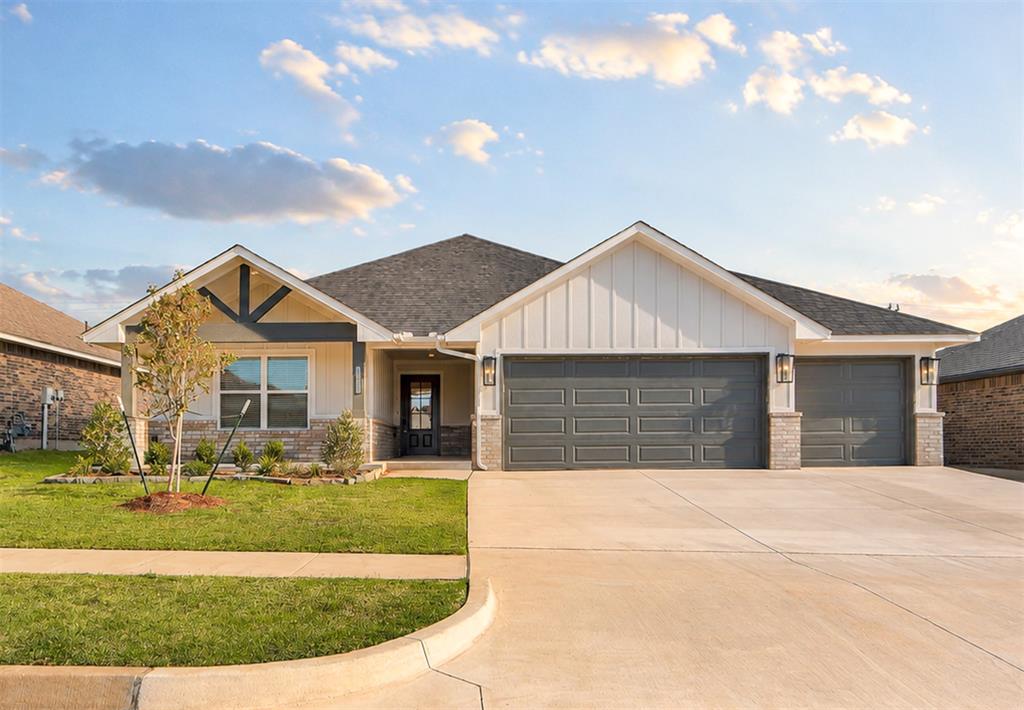
Description
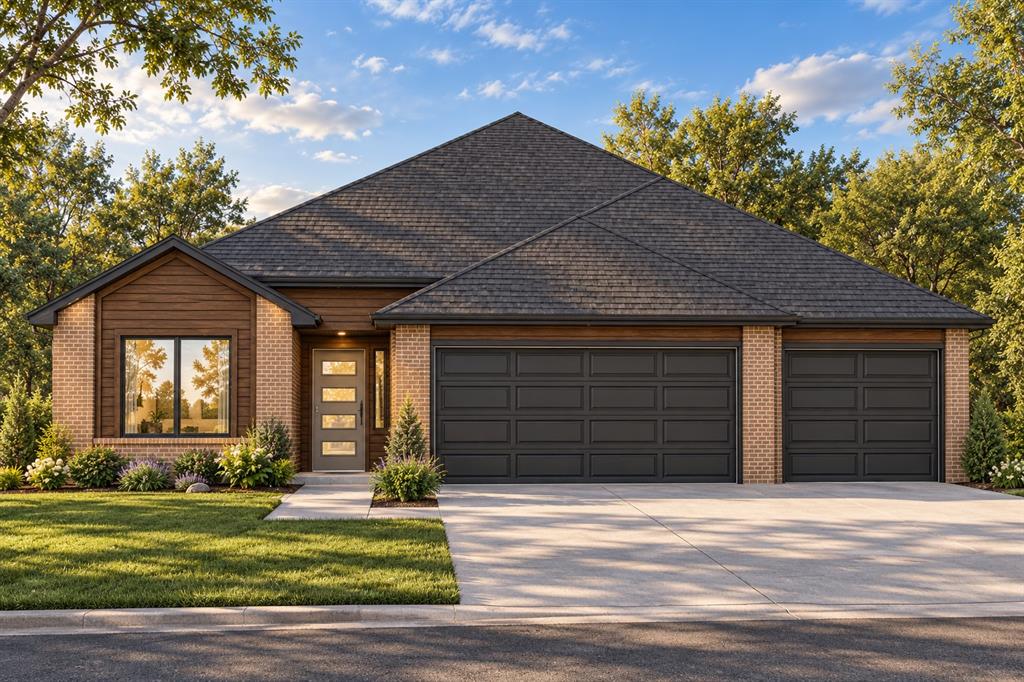
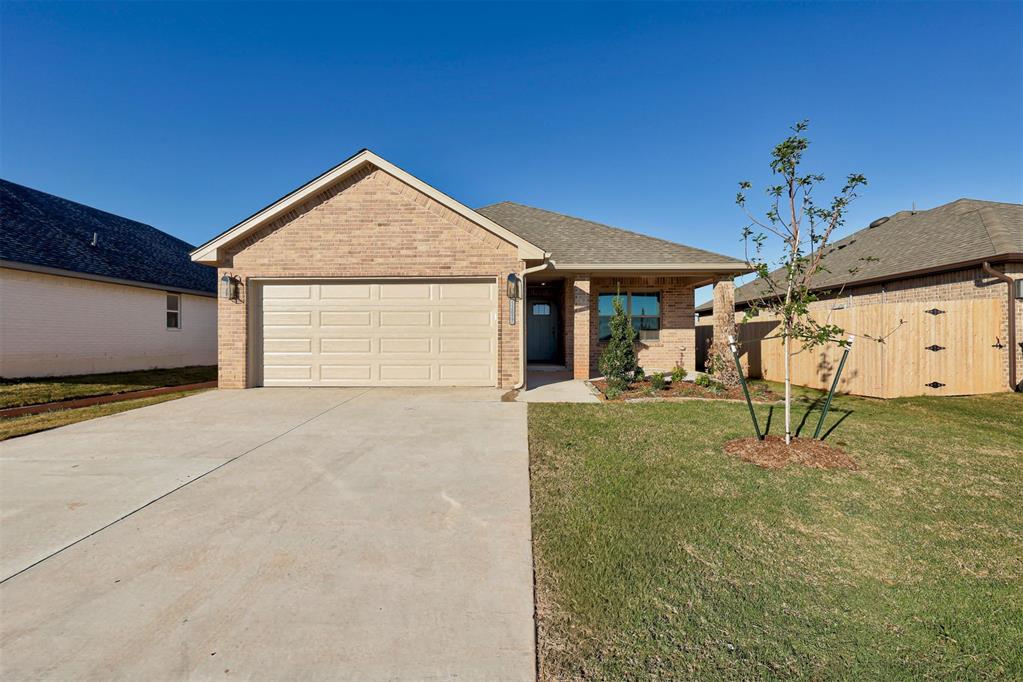
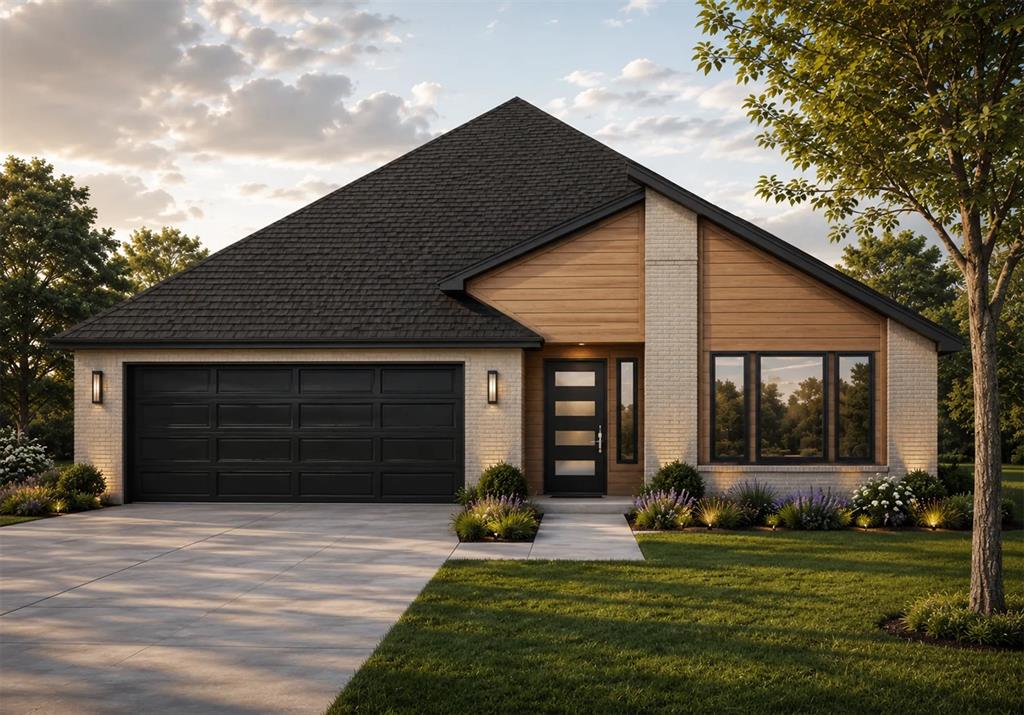
The Redbud plan, thoughtfully designed from our highly sought after Woods plan, offers an inviting open layout created for today's lifestyle. The spacious kitchen is a true centerpiece, featuring a large island with abundant storage, a dedicated hutch area, a generous pantry, and seamless flow into the expansive living room. Oversized windows fill the home with natural light, creating a bright and welcoming atmosphere, while the modern electric fireplace adds warmth and comfort for relaxing evenings at home. The private primary suite is a true retreat, offering impressive space and a spa inspired bathroom with a large soaking tub, a curbless walk in shower, double vanities, a private water closet, and a spacious primary closet connected to the utility, designed for everyday ease. On the opposite side of the home, two secondary bedrooms are thoughtfully positioned alongside a sizable hall bathroom, providing privacy and flexibility for guests, home office needs, or additional living space. Completing this beautifully appointed home are 2 inch white faux wood blinds throughout and an oversized 2-car garage, offering exceptional storage and convenience. The Redbud plan delivers comfort, style, and functionality in a layout designed to feel welcoming from the moment you arrive.
Details
| MLS # | 1243552 |
|---|---|
| Listing Type | For Sale |
| Style | House |
| HOA Dues | $300 |
| Sub-Type | Resale |
| Status | Active |
| Year | 2026 |
| Days On Site | 92 |
| Listing Provided By | Authentic Real Estate Group | Brandi Woods |
Features
| Bed(s) | 3 |
|---|---|
| Bath(s) | 2 Total |
| SQ Feet | 1,695 |
| Garage | 2 |
| Story(s) | 1 |
| Acreage | 0.17 |
Interior
| Rooms Total | 0 |
|---|---|
| Heating | Central Gas |
| Fireplaces Total | 1 |
| Appliances | Dishwasher, Disposal, Microwave, Water Heater |
| Interior Features | Ceiling Fan(s), Combo Woodwork |
Exterior
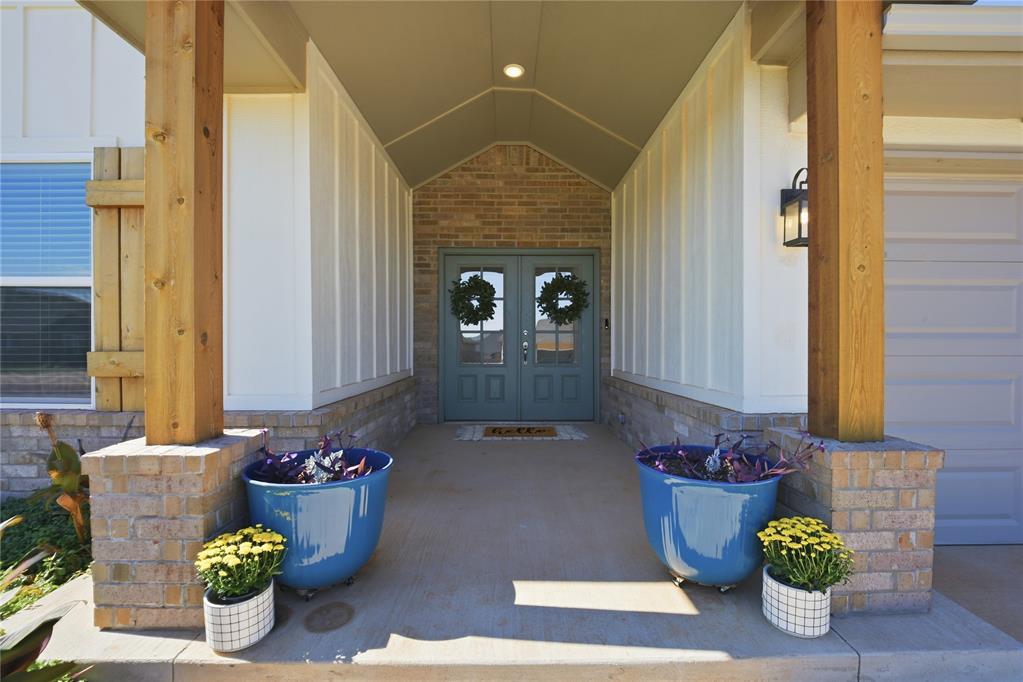
| Exterior Features | Patio-Covered, Covered Porch |
|---|---|
| Lot Features | Interior Lot |
| Foundation Details | Slab |
Parking
| Garage Spaces | 2 |
|---|---|
| Parking Features | Concrete |
Utilities
| Utilities | Cable Available, Electricity Available, Natural Gas Available, Public |
|---|
Taxes
| Okc Tax Amount | 999999.0000 |
|---|---|
| Tax Block | 1 |
| Tax Lot | 3 |
Area Information
| State | OK |
|---|---|
| County | Canadian |
| City | Yukon |
| Zip Code | 73099 |
| School District | Canadian |
| School District | Yukon HS |
| Elementary School | Surrey Hills ES |
| High School | Yukon HS |
| Listing VS Median (in 73099) | |
Price: $325,900 low | high Med: $295,000 sqft: 1,695 low | high Med: 1,752 $ / sqft: $192 low | high Med: $168 On site: 92 low | high Med: 4 | |
Request a showing
Request a showing
Contact
Learn More About This Property

| State | OK |
|---|---|
| County | Canadian |
| City | Yukon |
| Zip Code | 73099 |
| School District | Canadian |
| School District | Yukon HS |
| Elementary School | Surrey Hills ES |
| High School | Yukon HS |
| Listing VS Median (in 73099) | |
Price: $325,900 low | high Med: $295,000 sqft: 1,695 low | high Med: 1,752 $ / sqft: $192 low | high Med: $168 On site: 92 low | high Med: 4 | |