


Description
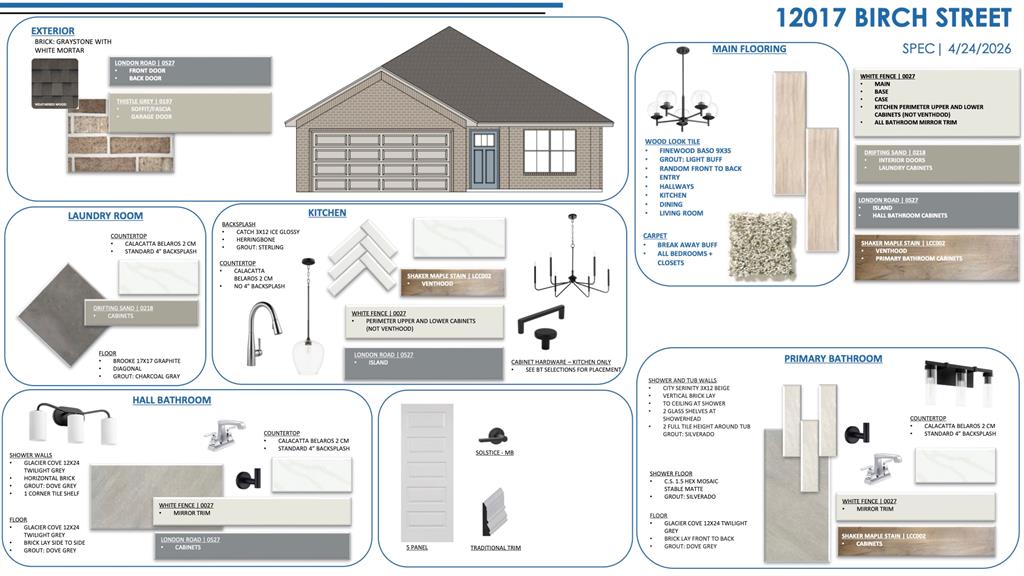
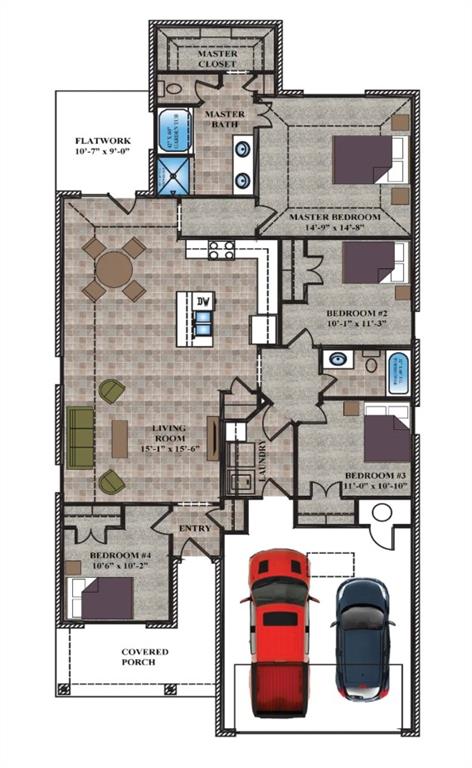
Step into this stunning Elm 4-Bedroom home, where style meets versatility! Designed for both entertaining and relaxation, this thoughtfully crafted floor plan boasts an open-concept living space that feels both inviting and spacious. Gorgeous wood-look tile flows seamlessly throughout the common areas, leading you to a cozy living room, the perfect place for gatherings. Step outside to the covered back patio, an ideal retreat for morning coffee or evening get-togethers. The chef's kitchen is a dream, featuring custom-built maple cabinets, sleek quartz countertops, stainless steel appliances, and a generous walk-in pantry offering both elegance and functionality. The primary suite is a private oasis, boasting a spacious bedroom, walk-in closet, and a spa-like ensuite complete with a serene garden tub and an elegant framed glass shower. Three additional bedrooms offer plenty of space for family, guests, or even a home office, with the fourth bedroom easily convertible into a study. Secondary bedrooms feature large closets and share a beautifully designed hall bath with a fully tiled tub surround. From its modern touches to its timeless charm, this home is designed to impress. Come experience the perfect blend of comfort, style, and functionality today!
Details
| MLS # | 1246331 |
|---|---|
| Listing Type | For Sale |
| Style | House |
| HOA Dues | $300 |
| Sub-Type | Resale |
| Status | Active |
| Year | 2026 |
| Days On Site | 18 |
| Listing Provided By | Authentic Real Estate Group | Brandi Woods |
Features
| Bed(s) | 4 |
|---|---|
| Bath(s) | 2 Total |
| SQ Feet | 1,724 |
| Garage | 2 |
| Story(s) | 1 |
| Acreage | 0.15 |
Interior
| Rooms Total | 0 |
|---|---|
| Heating | Natural Gas |
| Fireplaces Total | 1 |
| Appliances | Dishwasher, Disposal, Microwave, Water Heater |
| Interior Features | Ceiling Fan(s), Combo Woodwork |
Exterior
| Lot Features | Interior Lot |
|---|---|
| Foundation Details | Slab |
Parking
| Garage Spaces | 2 |
|---|---|
| Parking Features | Concrete |
Utilities
| Utilities | Cable Available, Electricity Available, Natural Gas Available, Public |
|---|
Taxes
| Okc Tax Amount | 999999.0000 |
|---|---|
| Tax Block | 1 |
| Tax Lot | 9 |
Area Information
| State | OK |
|---|---|
| County | Canadian |
| City | Yukon |
| Zip Code | 73099 |
| School District | Canadian |
| School District | Yukon HS |
| Elementary School | Surrey Hills ES |
| High School | Yukon HS |
| Listing VS Median (in 73099) | |
Price: $309,900 low | high Med: $296,250 sqft: 1,724 low | high Med: 1,707 $ / sqft: $180 low | high Med: $174 On site: 18 low | high Med: 77 | |
Request a showing
Request a showing
Contact
Learn More About This Property

| State | OK |
|---|---|
| County | Canadian |
| City | Yukon |
| Zip Code | 73099 |
| School District | Canadian |
| School District | Yukon HS |
| Elementary School | Surrey Hills ES |
| High School | Yukon HS |
| Listing VS Median (in 73099) | |
Price: $309,900 low | high Med: $296,250 sqft: 1,724 low | high Med: 1,707 $ / sqft: $180 low | high Med: $174 On site: 18 low | high Med: 77 | |

