
Description
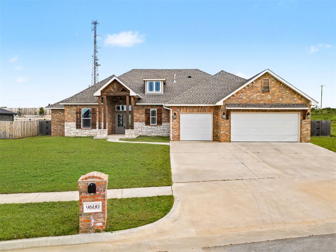
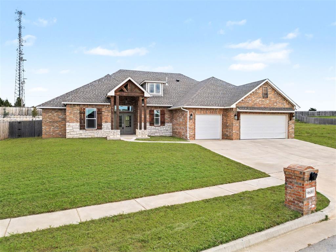
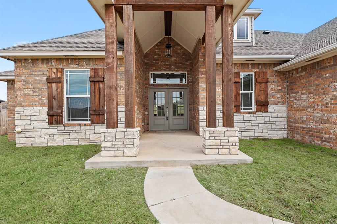
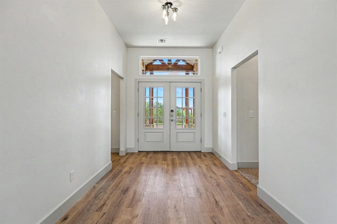
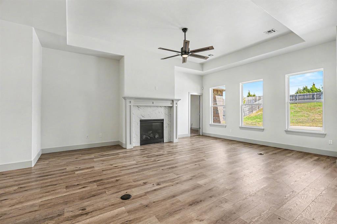
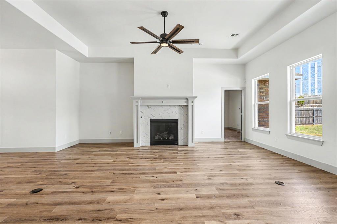
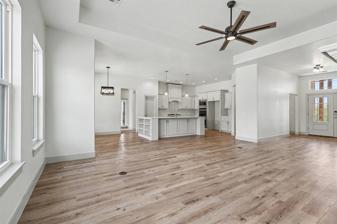
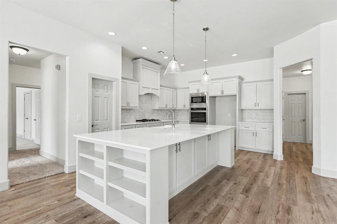
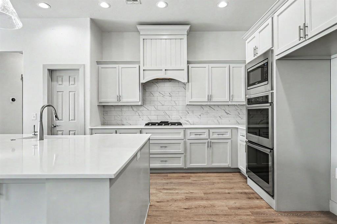
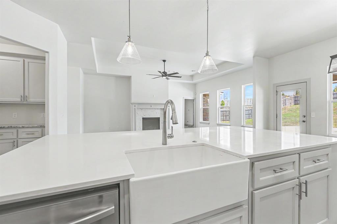
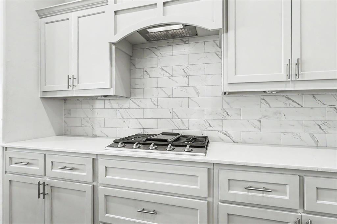
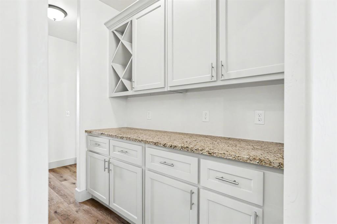
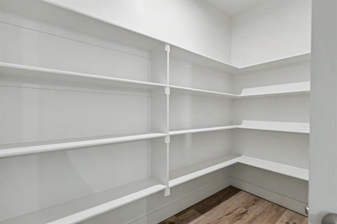
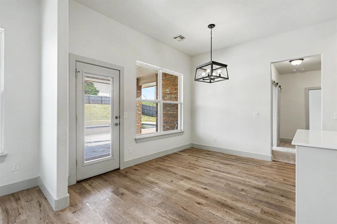
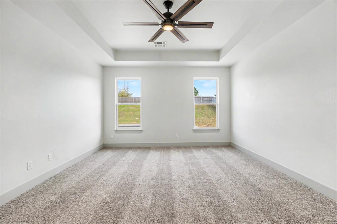
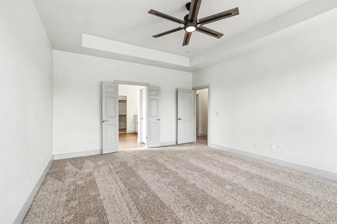
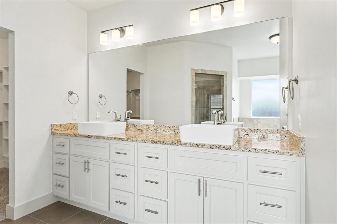
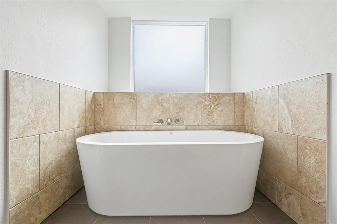
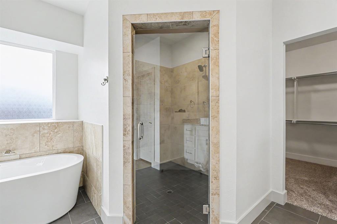
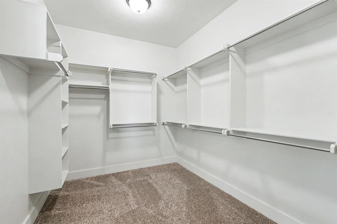
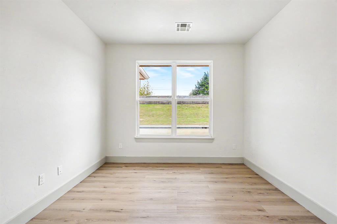
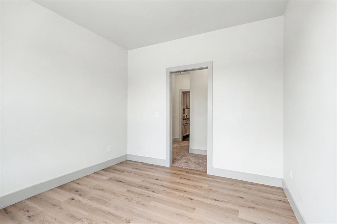
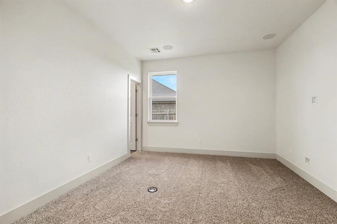
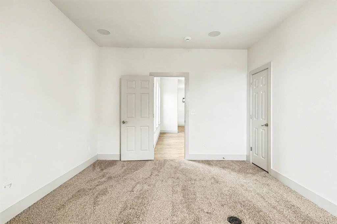
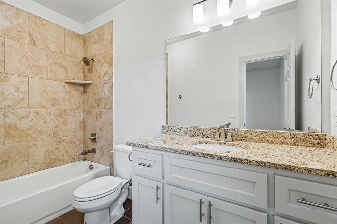
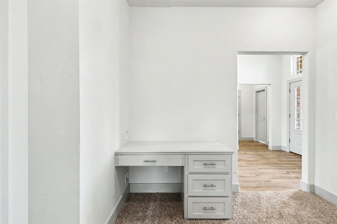
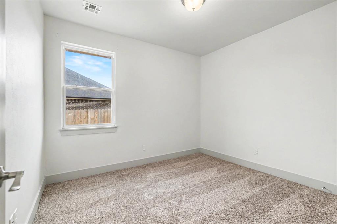
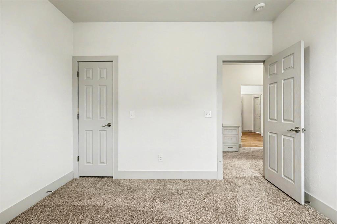
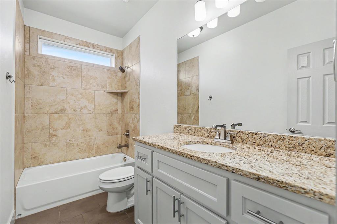
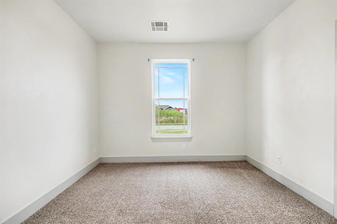
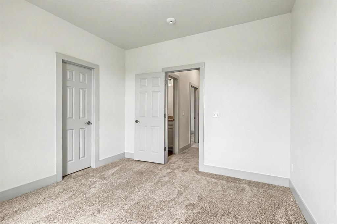
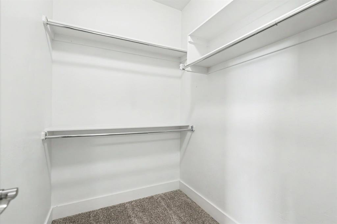
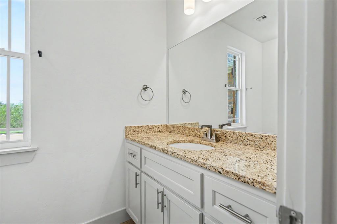
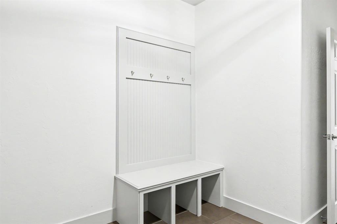
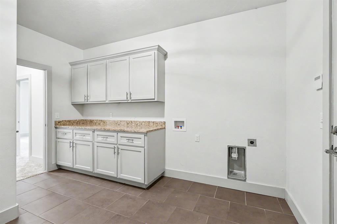
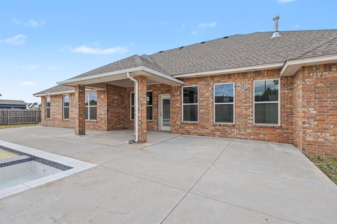
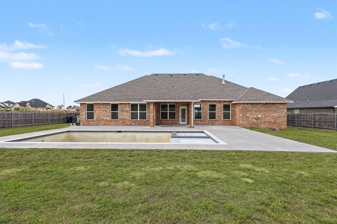
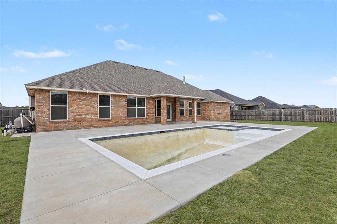
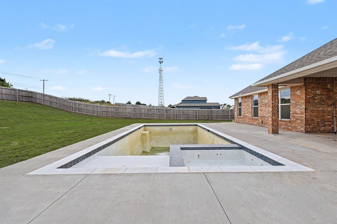
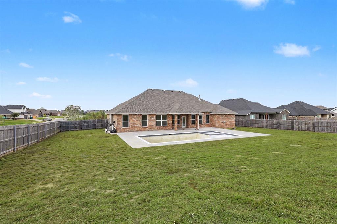
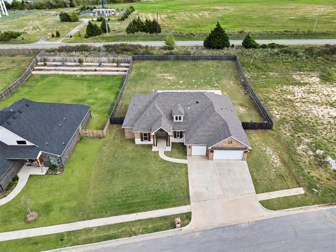
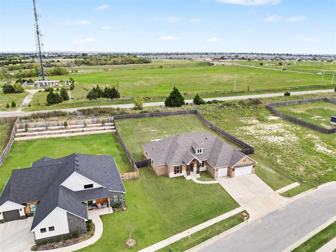
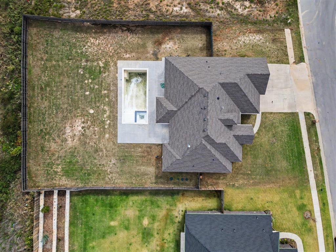
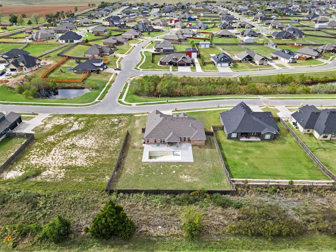
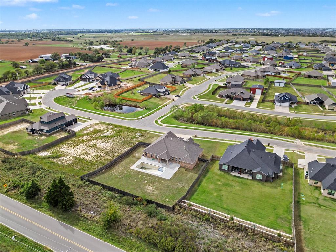
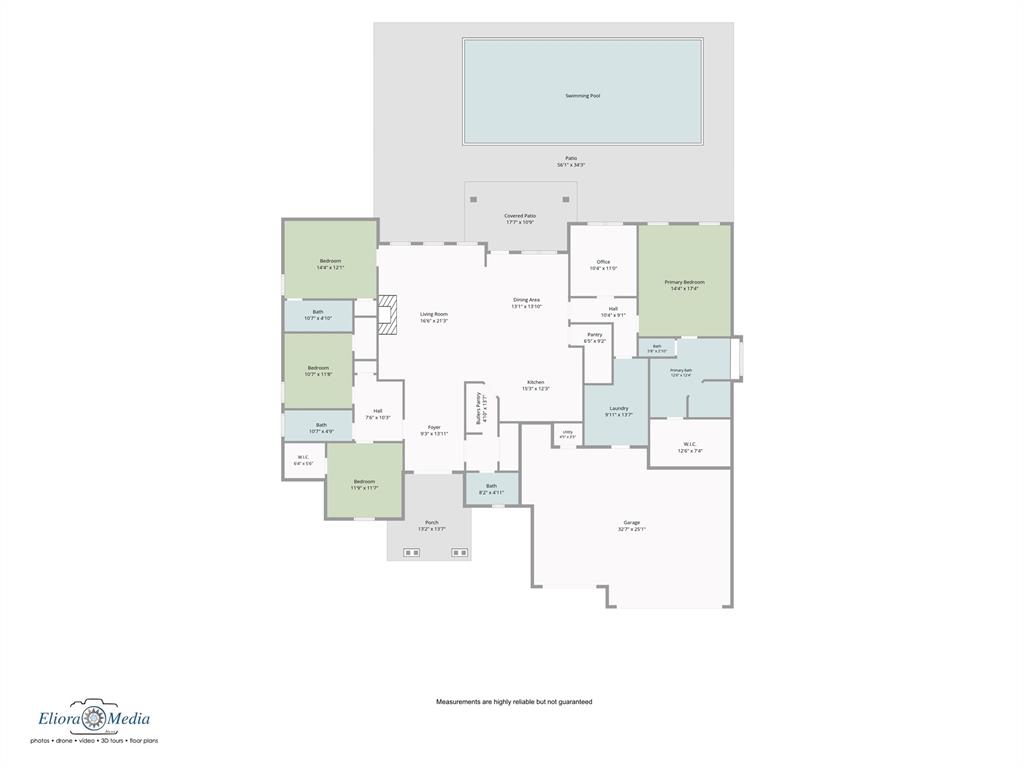
The Sultans Water Way Retreat Welcome to The Sultans Water Way Retreat, where resort-style living meets everyday comfort in Morgan Crossing. This 2022-built, 4-bed, 3.5-bath traditional with a split plan offers 2,748 sq ft on a half-acre: luxury on a budget. A glass double-door entry opens to a living room made for gathering, with a tray ceiling, large windows, and a stone-surround gas log fireplace. The kitchen shines with white cabinetry, quartz counters, a stone-tile backsplash, double wall ovens, a custom range hood, and a large island with a farmhouse sink and pendant lights. A walk-in pantry and built-in wine storage make entertaining effortless. The split plan gives the primary suite privacy, with a freestanding soaking tub, glass-enclosed shower, dual vanities, and a walk-in closet with floor-to-ceiling built-ins. A secondary bedroom with its own walk-in closet and full bath is perfect for guests or multigenerational living, and a built-in desk between two bedrooms is ideal for homework or working from home. Outside, enjoy your own private resort: professionally inspected and cleaned in-ground pool with integrated spa, an expansive patio, and a privacy-fenced backyard. The utility room offers white cabinetry, a stone-finish countertop, a wash sink, and large-format tile flooring. Coming in from the 3-car attached garage, a built-in bench with beadboard detailing, four wall-mounted coat hooks, and three open cubbies keeps everyone organized. Move-in ready with new carpet, refreshed paint, a deep clean, and all minor repairs complete. Yukon schools, just $300 annual HOA, quick turnpike access, and shopping nearby. Schedule your showing today!
Details
| MLS # | 1253893 |
|---|---|
| Listing Type | For Sale |
| Style | House |
| HOA Dues | $300 |
| Sub-Type | Resale |
| Status | Active |
| Year | 2022 |
| Days On Site | 12 |
| Listing Provided By | Keller Williams Summit | Rebecca Seda |
Features
| Bed(s) | 4 |
|---|---|
| Bath(s) | 4 Total |
| SQ Feet | 2,748 |
| Garage | 3 |
| Story(s) | 1 |
| Acreage | 0.50 |
Interior
| Rooms Total | 0 |
|---|---|
| Heating | Central Electric |
| Fireplaces Total | 1 |
| Appliances | Dishwasher, Disposal, Microwave, Water Heater |
Exterior
| Exterior Features | Rain Gutters |
|---|---|
| Lot Features | Interior Lot |
| Foundation Details | Slab |
Parking
| Garage Spaces | 3 |
|---|
Utilities
| Utilities | Public |
|---|
Taxes
| Okc Tax Amount | 7388.0000 |
|---|---|
| Tax Block | 9 |
| Tax Lot | 7 |
Area Information
| State | OK |
|---|---|
| County | Canadian |
| City | Yukon |
| Zip Code | 73099 |
| School District | Canadian |
| School District | Yukon HS |
| Elementary School | Surrey Hills ES |
| High School | Yukon HS |
| Listing VS Median (in 73099) | |
Price: $485,000 low | high Med: $295,250 sqft: 2,748 low | high Med: 1,862 $ / sqft: $176 low | high Med: $159 On site: 12 low | high Med: 9 | |
Request a showing
Request a showing
Contact
Learn More About This Property

| State | OK |
|---|---|
| County | Canadian |
| City | Yukon |
| Zip Code | 73099 |
| School District | Canadian |
| School District | Yukon HS |
| Elementary School | Surrey Hills ES |
| High School | Yukon HS |
| Listing VS Median (in 73099) | |
Price: $485,000 low | high Med: $295,250 sqft: 2,748 low | high Med: 1,862 $ / sqft: $176 low | high Med: $159 On site: 12 low | high Med: 9 | |