Price Reduced Listing
 In-Person: 11/22 2:00 PM - 4:00 PM
9324 SW 42nd Street,Oklahoma City, OK 73179
Oklahoma City, OK 73179

Description
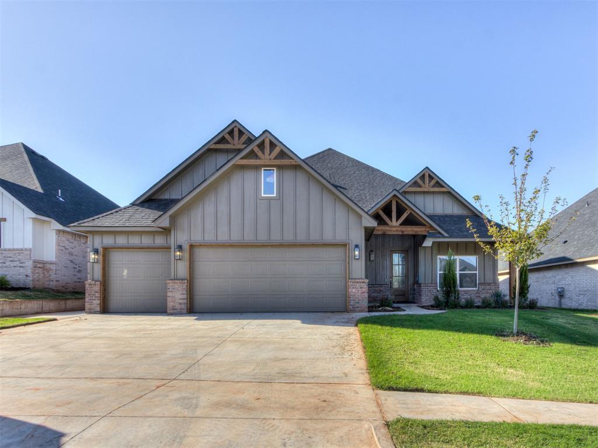
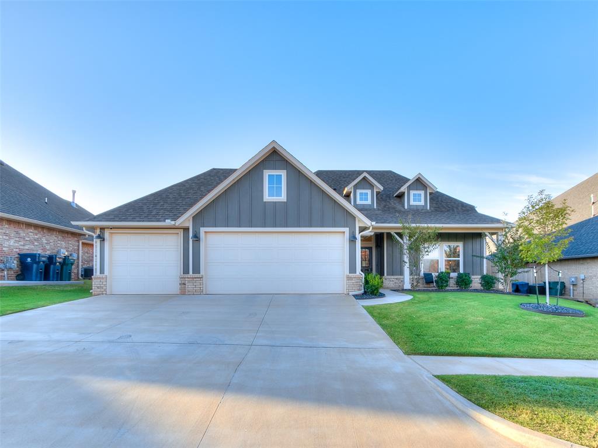
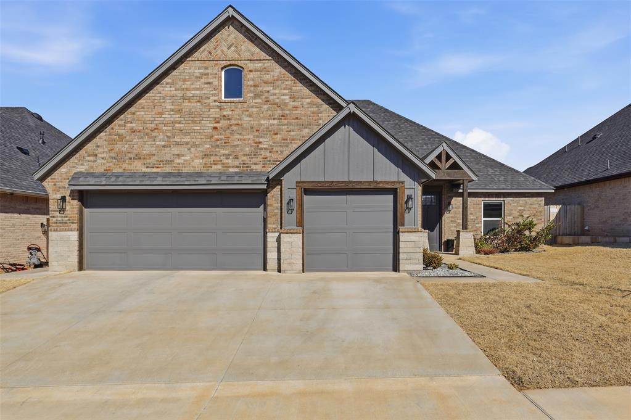
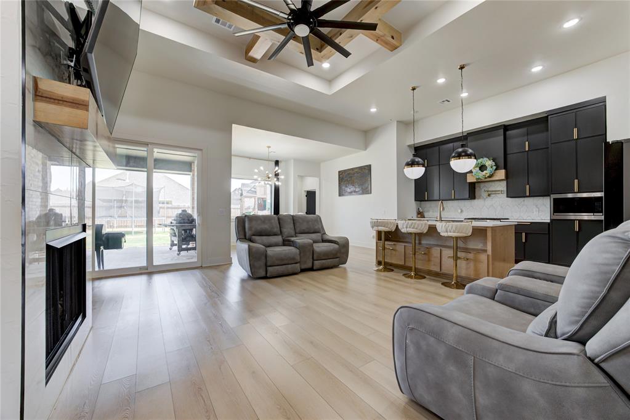
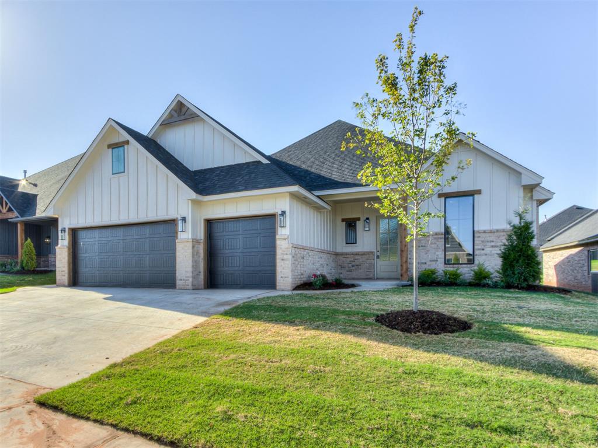
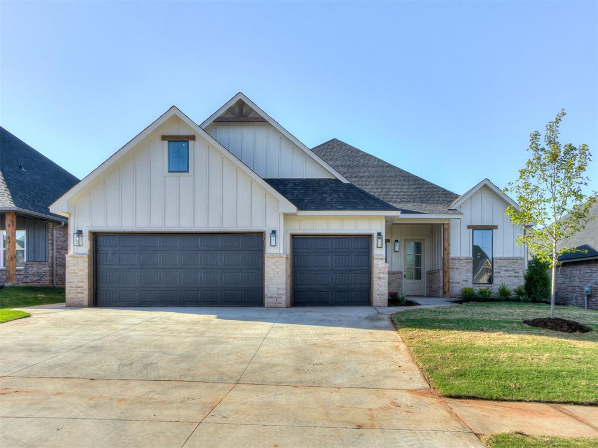
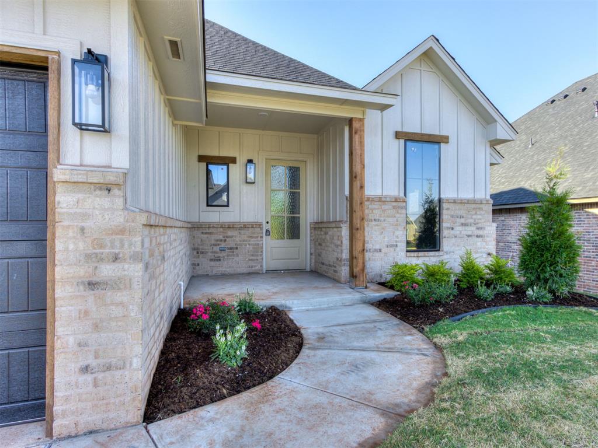
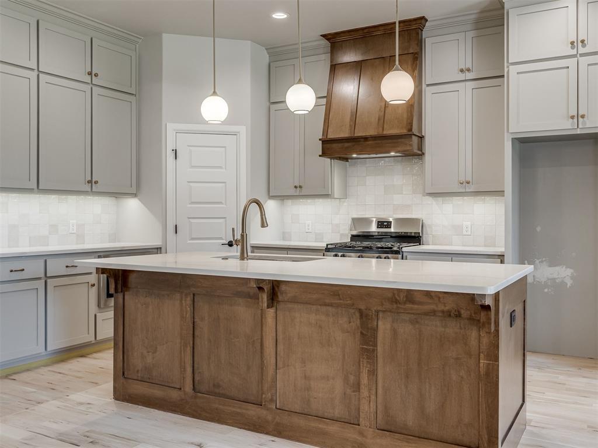
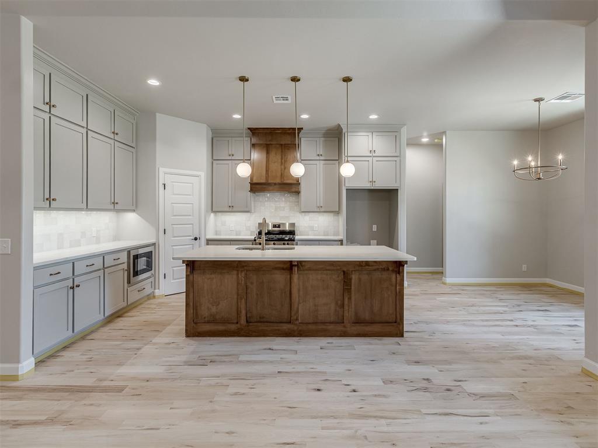
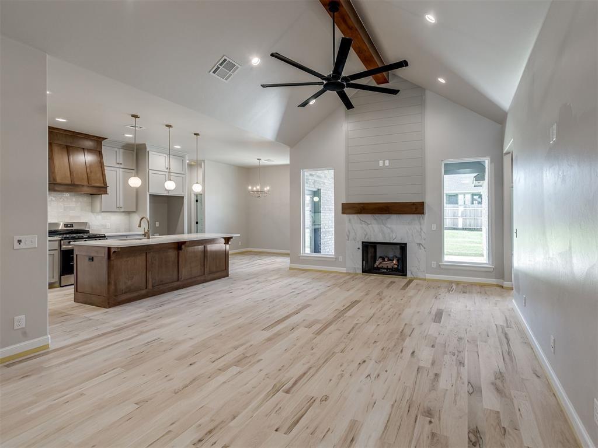
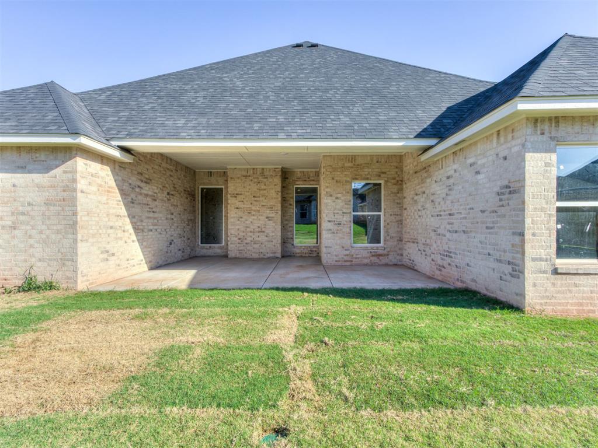
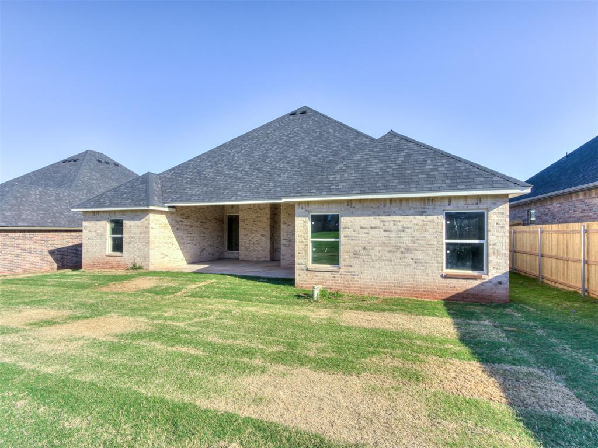
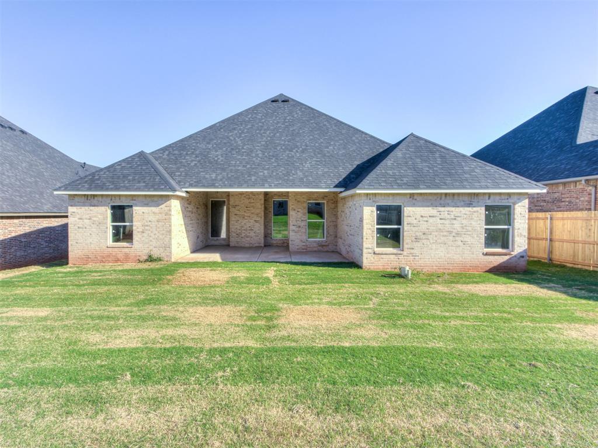
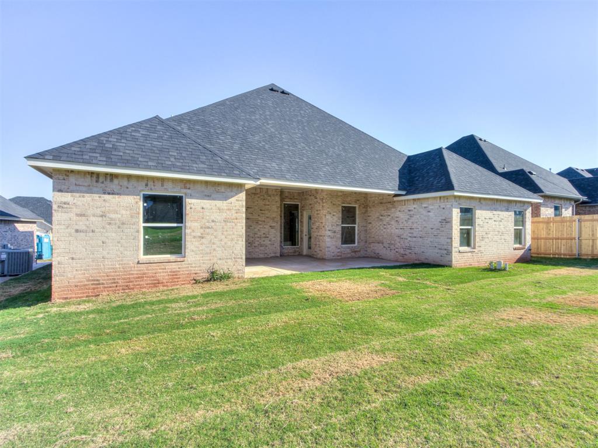
Limited-time builder incentive! Receive a $10,000 credit to use toward upgrades, closing costs, or down payment assistance with an acceptable offer. Contact listing agent for details. Located in the sought-after Cedar Ridge at Morgan Creek addition, this beautifully crafted new construction home offers 4 bedrooms, 2 and a half bathrooms, and a thoughtfully designed layout with high-end finishes throughout. Great curb appeal welcomes you in with a covered front porch perfectly suited for a porch swing and relaxing evenings outdoors. Inside, the open-concept living area is anchored by soaring cathedral ceilings, gorgeous wood accent beams, a cozy gas fireplace, and sand-and-finish wood floors that stretch throughout the main living spaces. A conveniently located guest bathroom just off the living room makes entertaining easy. The kitchen flows seamlessly into the living and dining areas and features quartz countertops, a large center island, gas range, pantry, and abundant cabinet storage for all of your essentials. The spacious primary suite is filled with natural light and includes an en suite bathroom with a large shower, standalone soaking tub, and an oversized walk-in closet complete with seasonal racks and direct access to the laundry room for added convenience. Secondary bedrooms are comfortably sized and connected by a Jack-and-Jill bathroom, while the fourth bedroom offers flexibility for a home office or guest space. Step outside to the covered back patio, perfect for entertaining or enjoying quiet evenings at home. Additional features include an underground sprinkler system to help keep the lawn looking its best. Located within Mustang Schools and just minutes from shopping, dining, and entertainment. Schedule a showing today to find out all this wonderful home has to offer!
Details
| MLS # | 1249510 |
|---|---|
| Listing Type | For Sale |
| Style | House |
| HOA Dues | $400 |
| Sub-Type | Resale |
| Status | Active |
| Year | 2026 |
| Days On Site | 56 |
| Listing Provided By | Meraki Real Estate | Bryan Waldenville |
Features
| Bed(s) | 4 |
|---|---|
| Bath(s) | 3 Total |
| SQ Feet | 2,070 |
| Garage | 3 |
| Story(s) | 1 |
| Acreage | 0.18 |
Interior
| Rooms Total | 0 |
|---|---|
| Heating | Central Electric |
| Fireplaces Total | 1 |
Exterior
| Lot Features | Interior Lot |
|---|---|
| Foundation Details | Slab |
Parking
| Garage Spaces | 3 |
|---|
Taxes
| Okc Tax Amount | 91.0000 |
|---|---|
| Tax Block | 14 |
| Tax Lot | 10 |
Area Information
| State | OK |
|---|---|
| County | Canadian |
| City | Oklahoma City |
| Zip Code | 73179 |
| School District | Canadian |
| School District | Mustang HS |
| Elementary School | Prairie View ES |
| High School | Mustang HS |
| Listing VS Median (in 73179) | |
Price: $389,500 low | high Med: $271,950 sqft: 2,070 low | high Med: 1,537 $ / sqft: $188 low | high Med: $177 On site: 56 low | high Med: 93.5 | |
Request a showing
Request a showing
Contact
Learn More About This Property

| Open House |
|---|
| In-Person 11/22 2:00 PM - 4:00 PM |
| State | OK |
|---|---|
| County | Canadian |
| City | Oklahoma City |
| Zip Code | 73179 |
| School District | Canadian |
| School District | Mustang HS |
| Elementary School | Prairie View ES |
| High School | Mustang HS |
| Listing VS Median (in 73179) | |
Price: $389,500 low | high Med: $271,950 sqft: 2,070 low | high Med: 1,537 $ / sqft: $188 low | high Med: $177 On site: 56 low | high Med: 93.5 | |