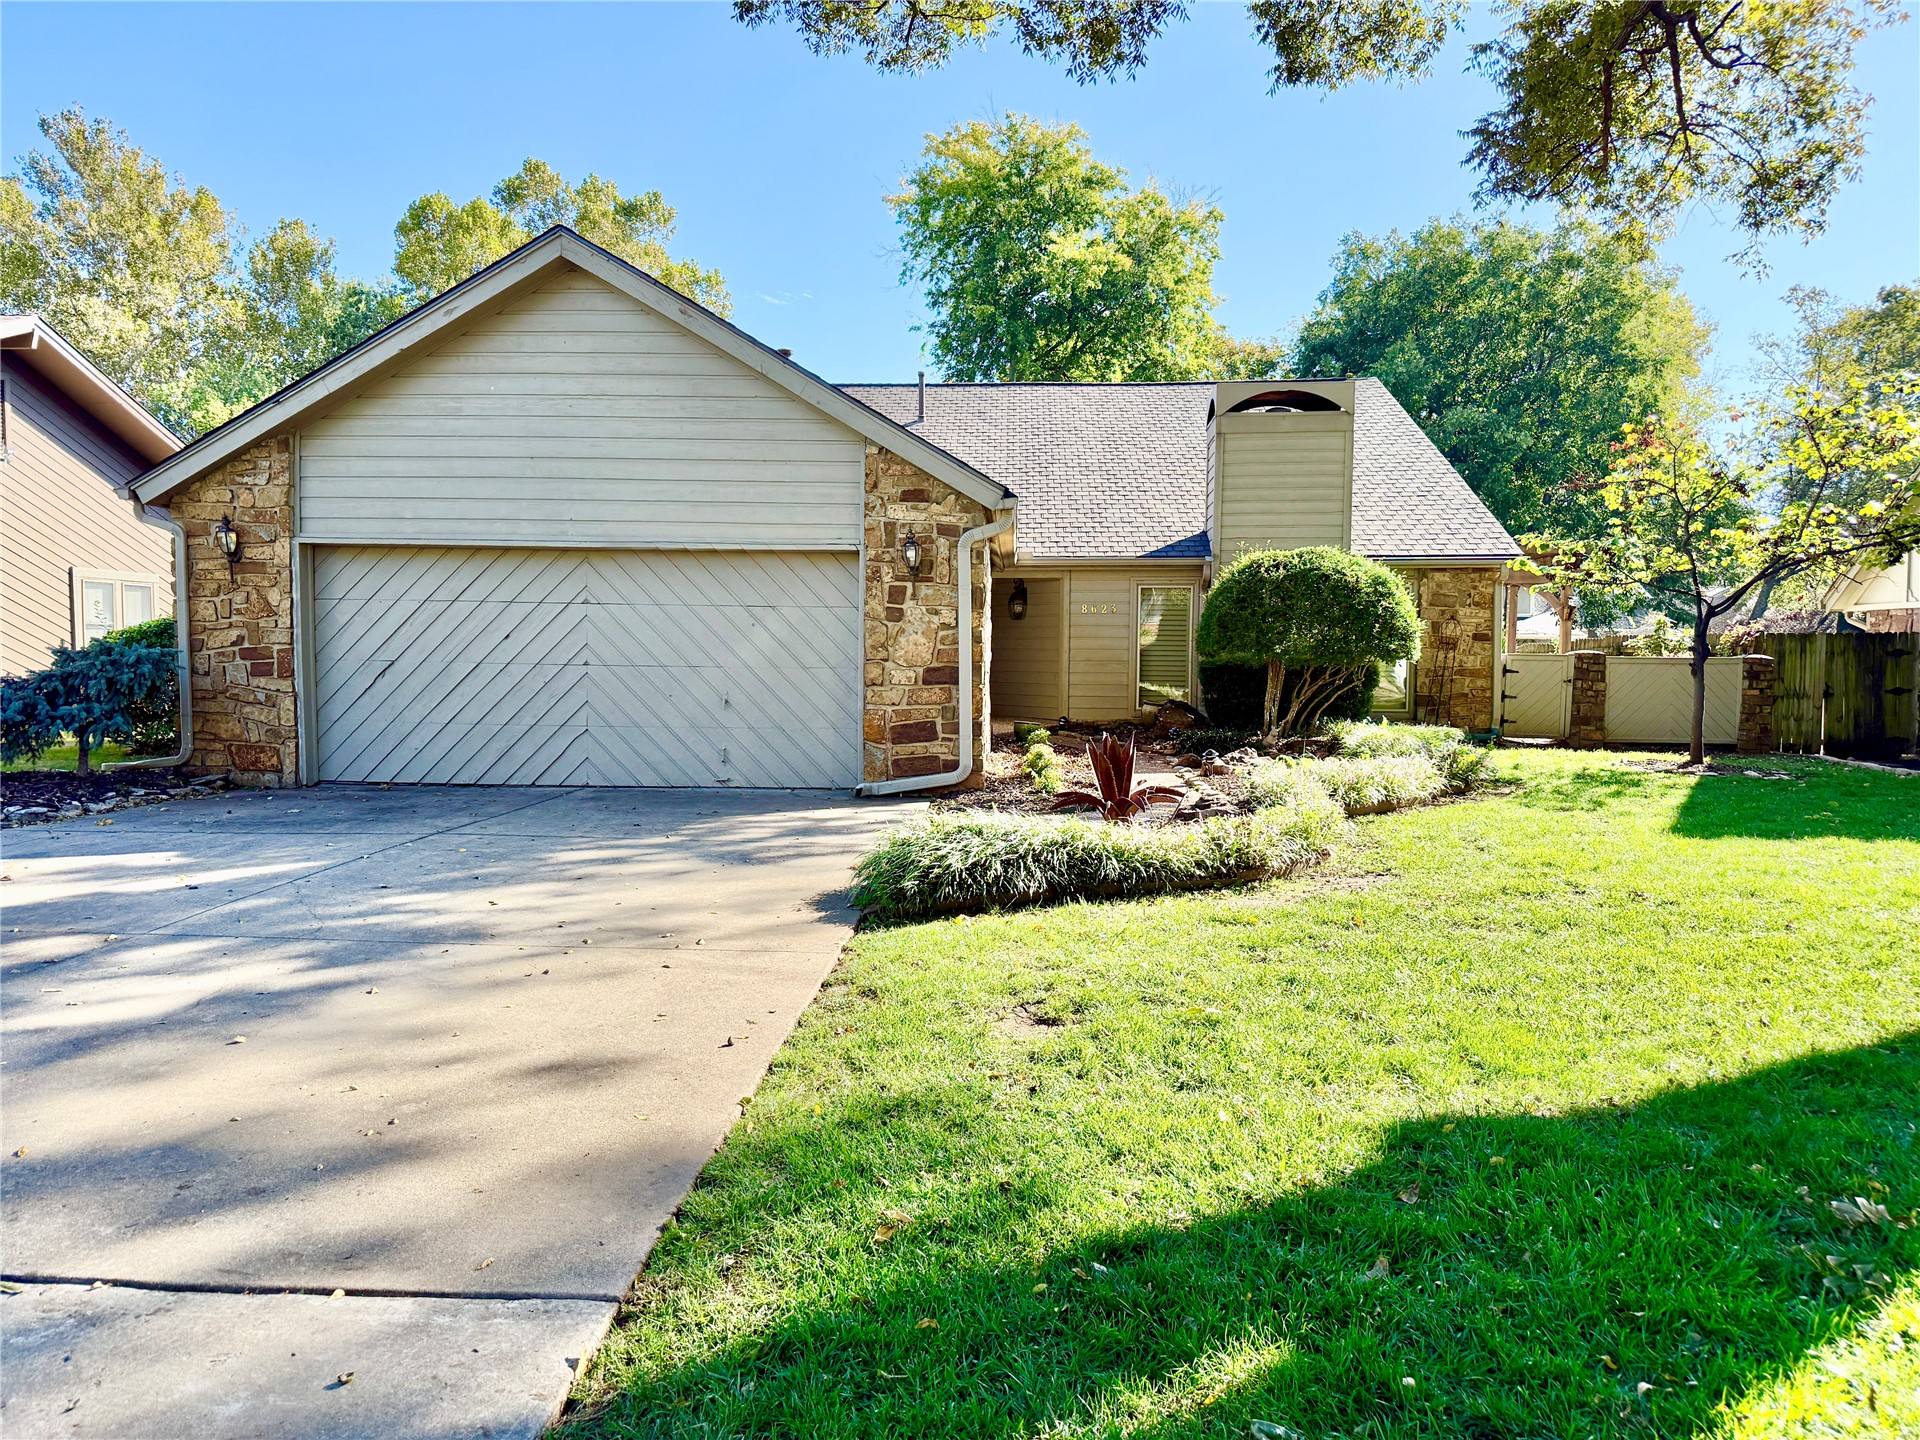
Single-story exterior featuring stone veneer accents, horizontal siding, a two-car garage with diagonal paneled doors, and a masonry chimney
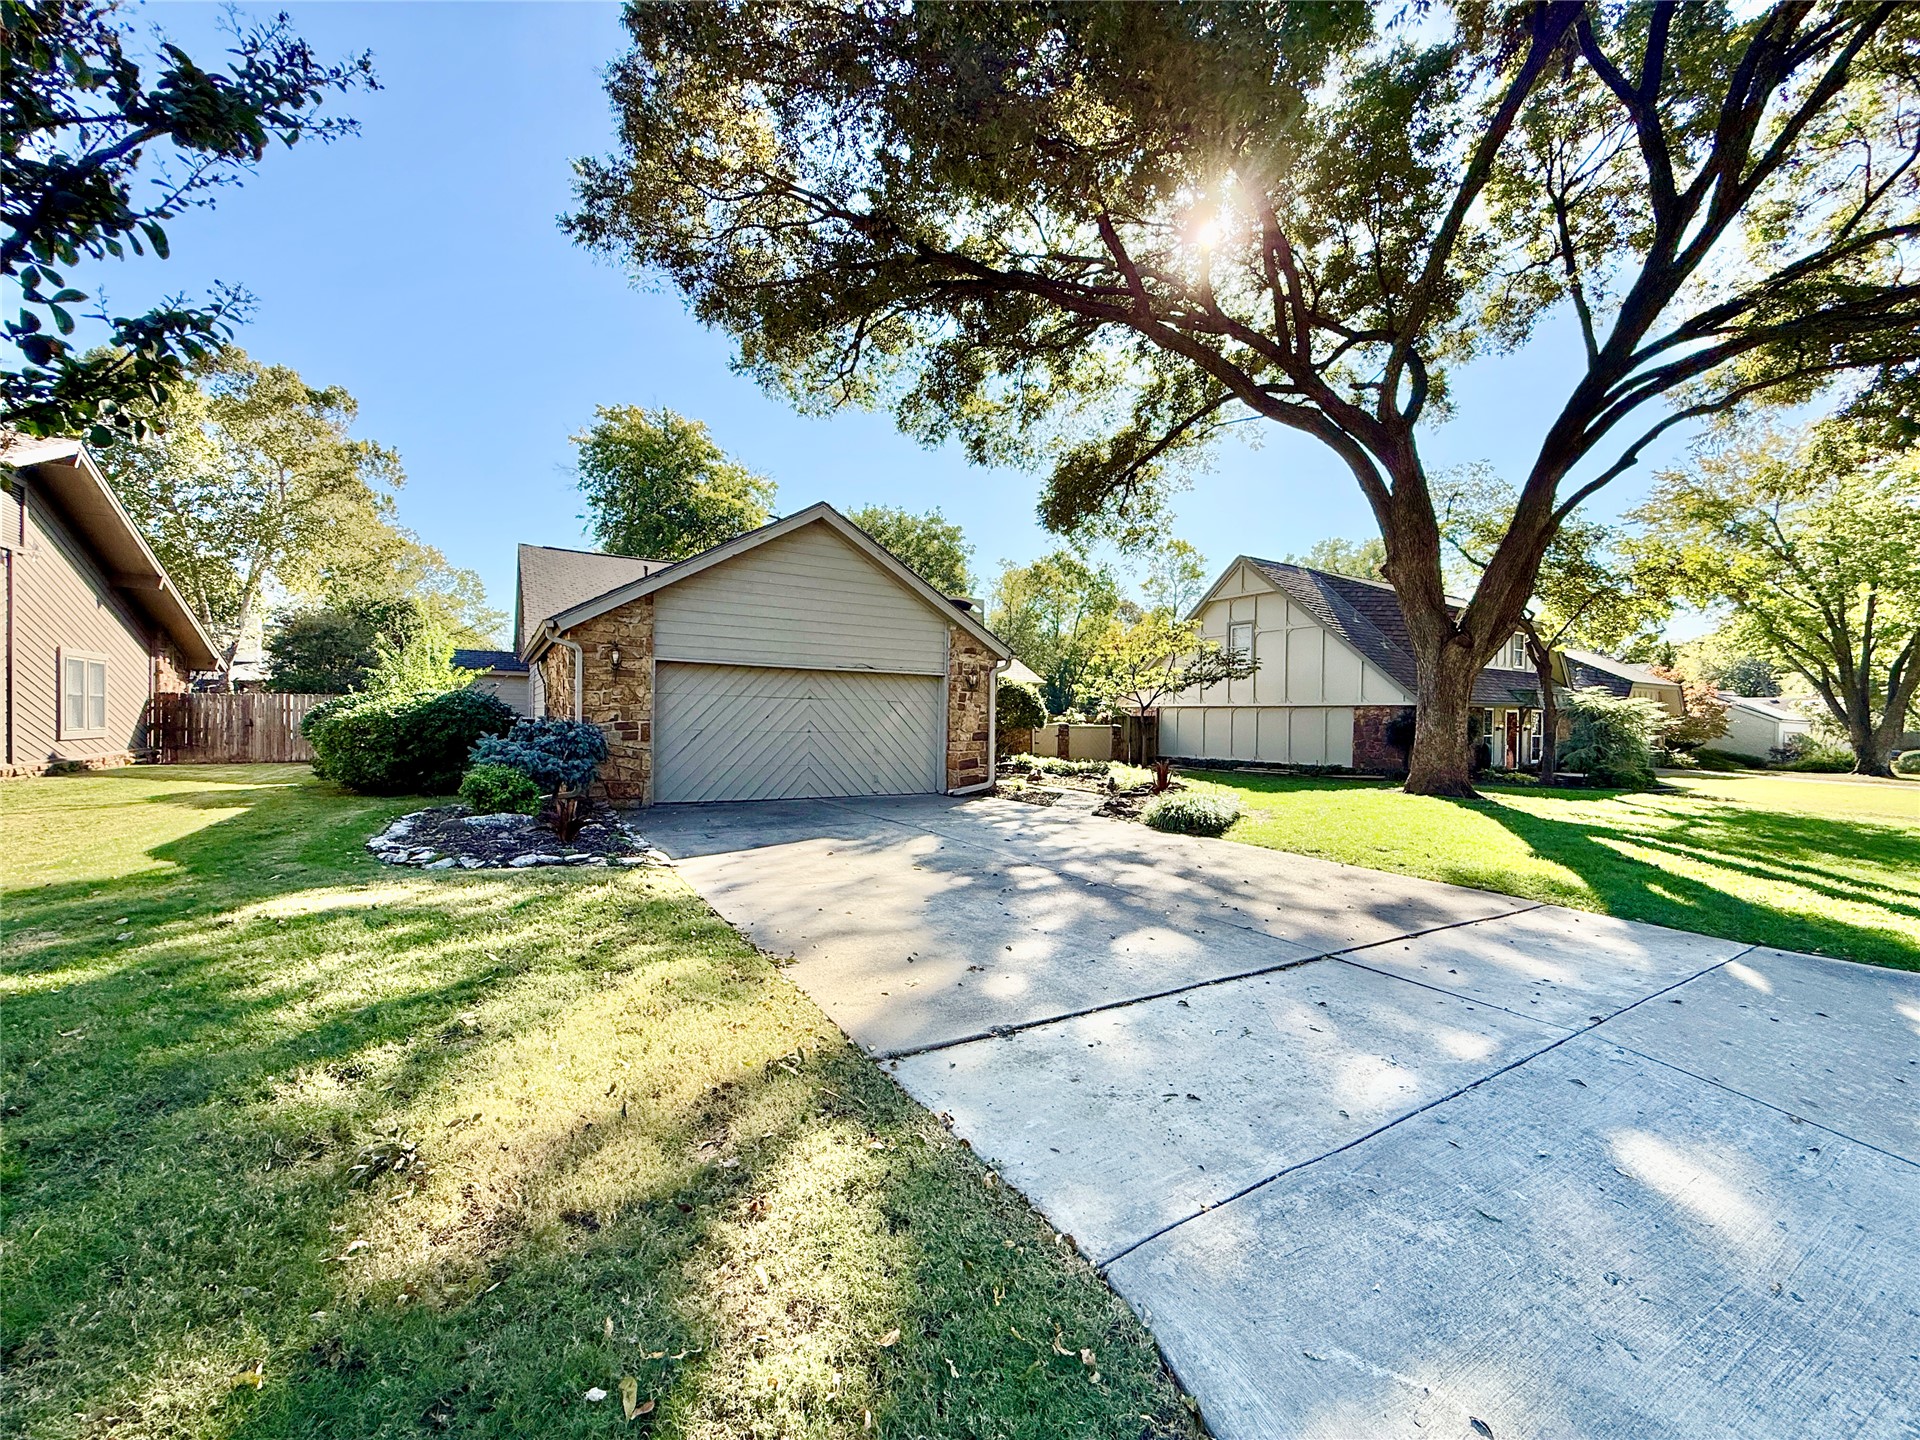
Single-story residence featuring a stone-accented facade, attached multi-car garage, concrete driveway, and mature landscaping
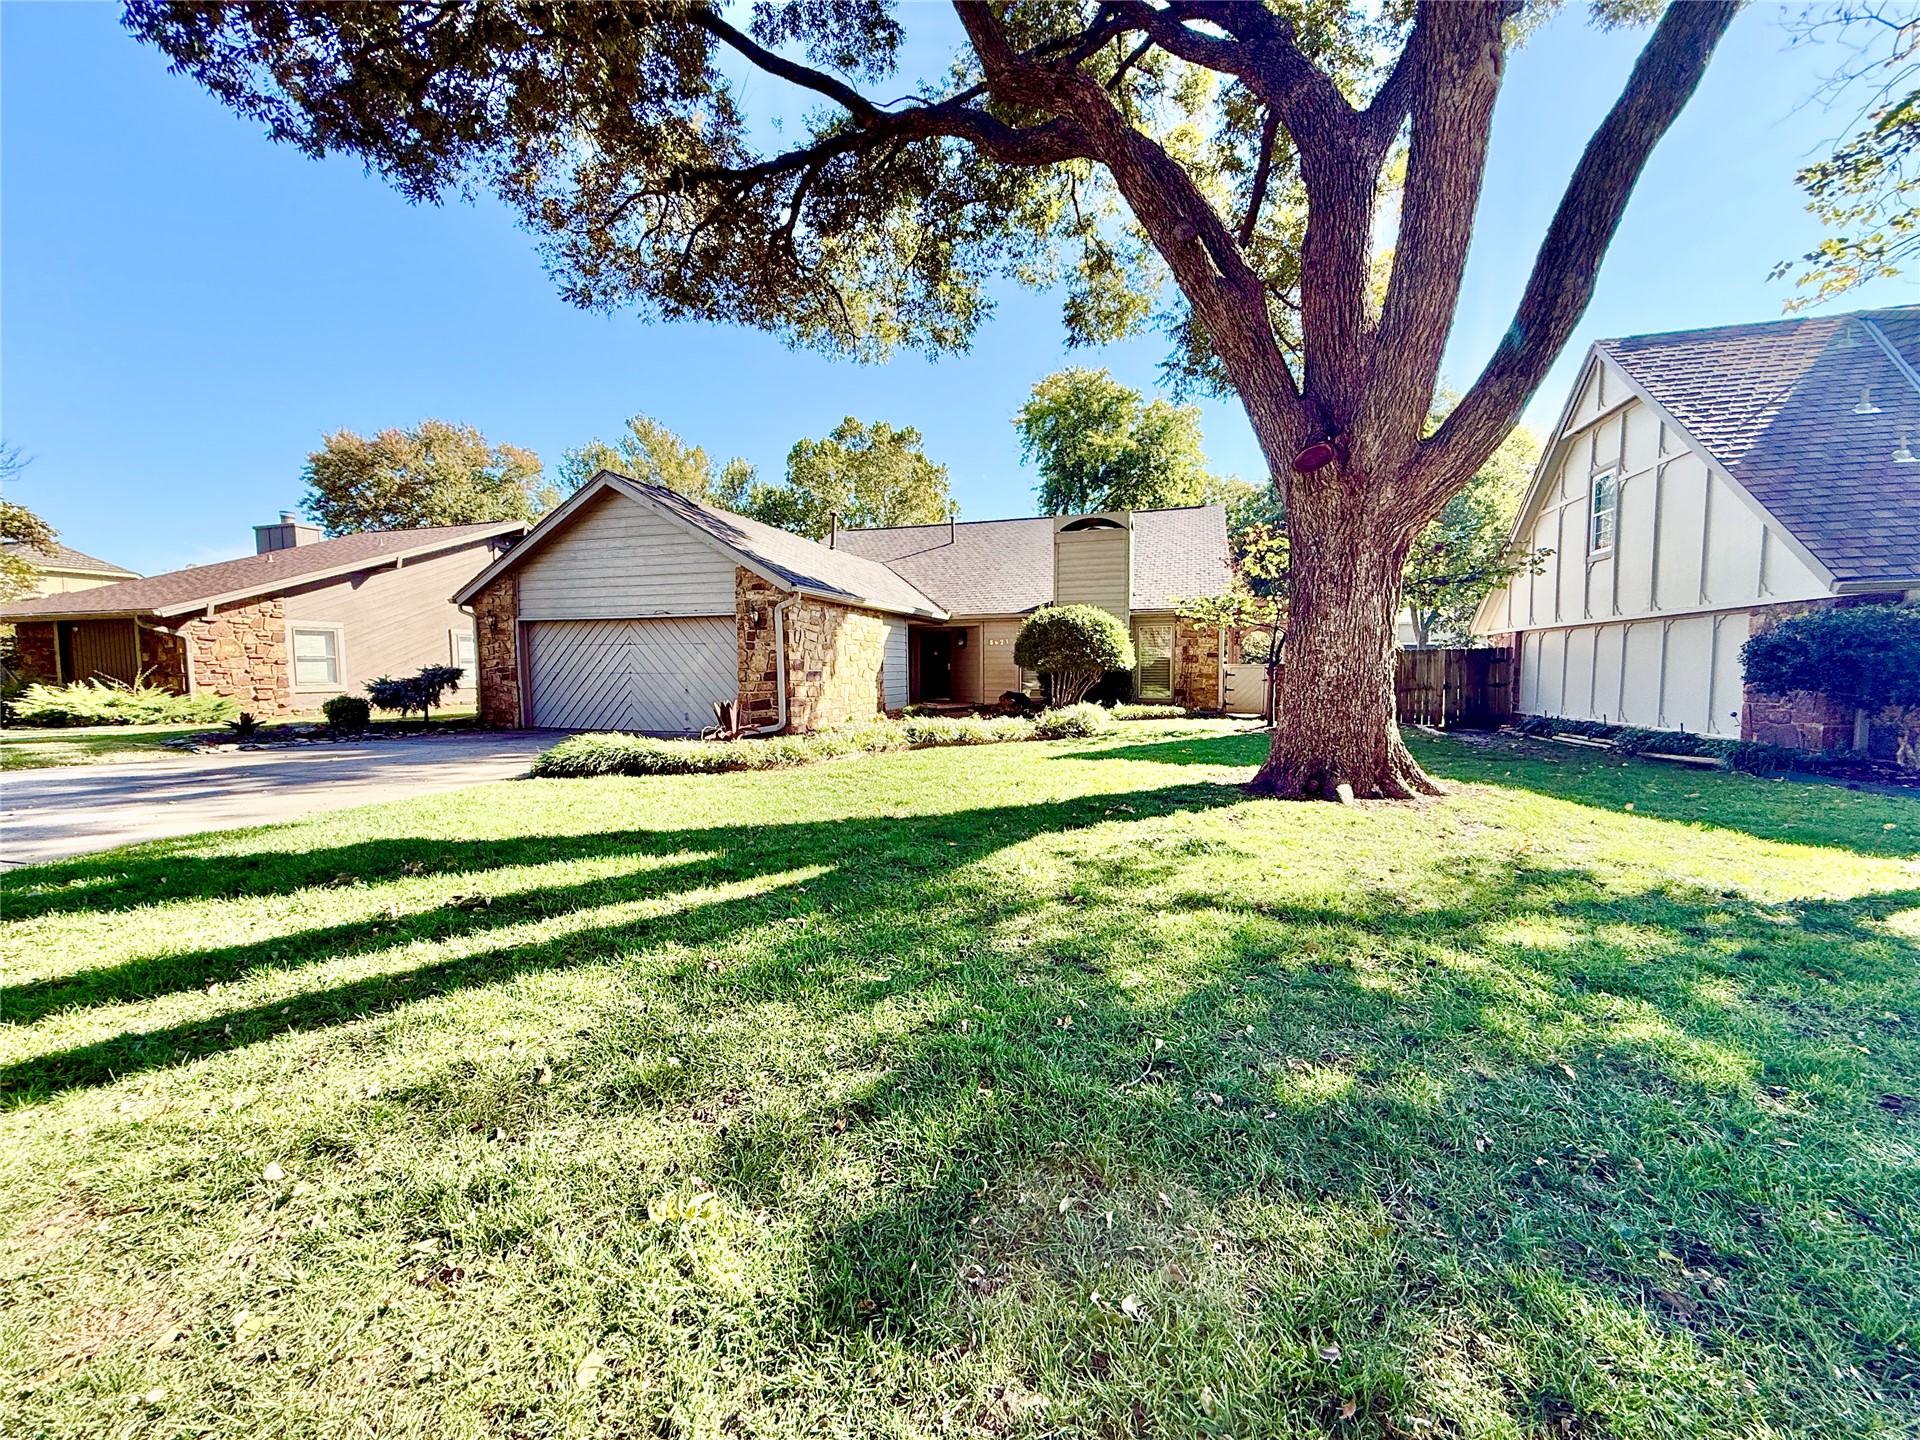
Exterior facade featuring stone and vertical siding, a multi-gabled roofline, an attached two-car garage, and a mature shade tree on a grass lawn
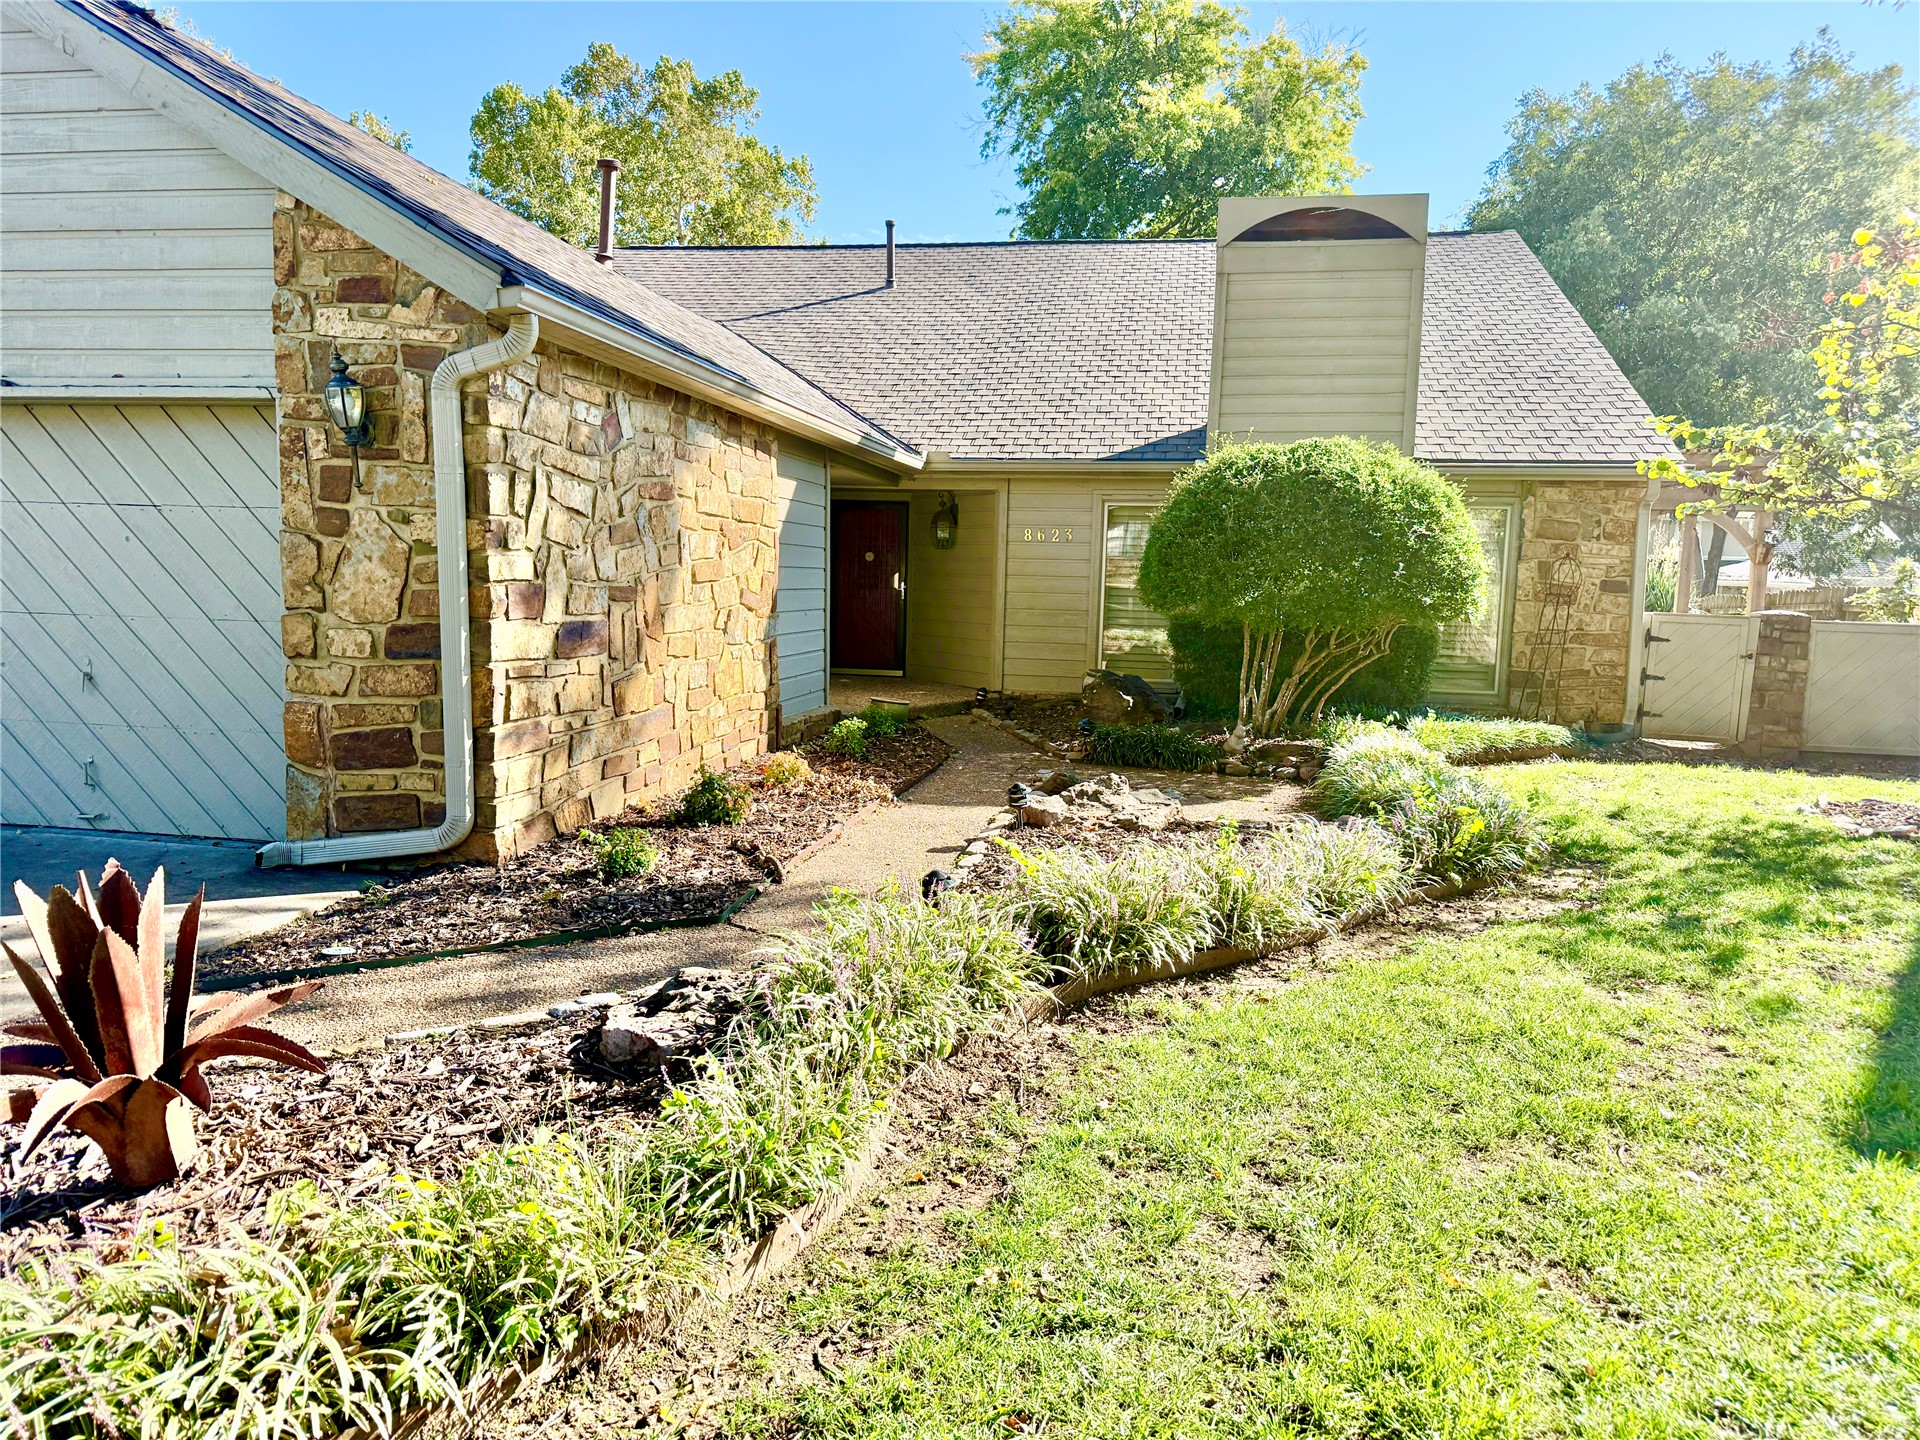
Exterior facade featuring stone veneer detailing, horizontal siding, a prominent chimney, and an attached garage
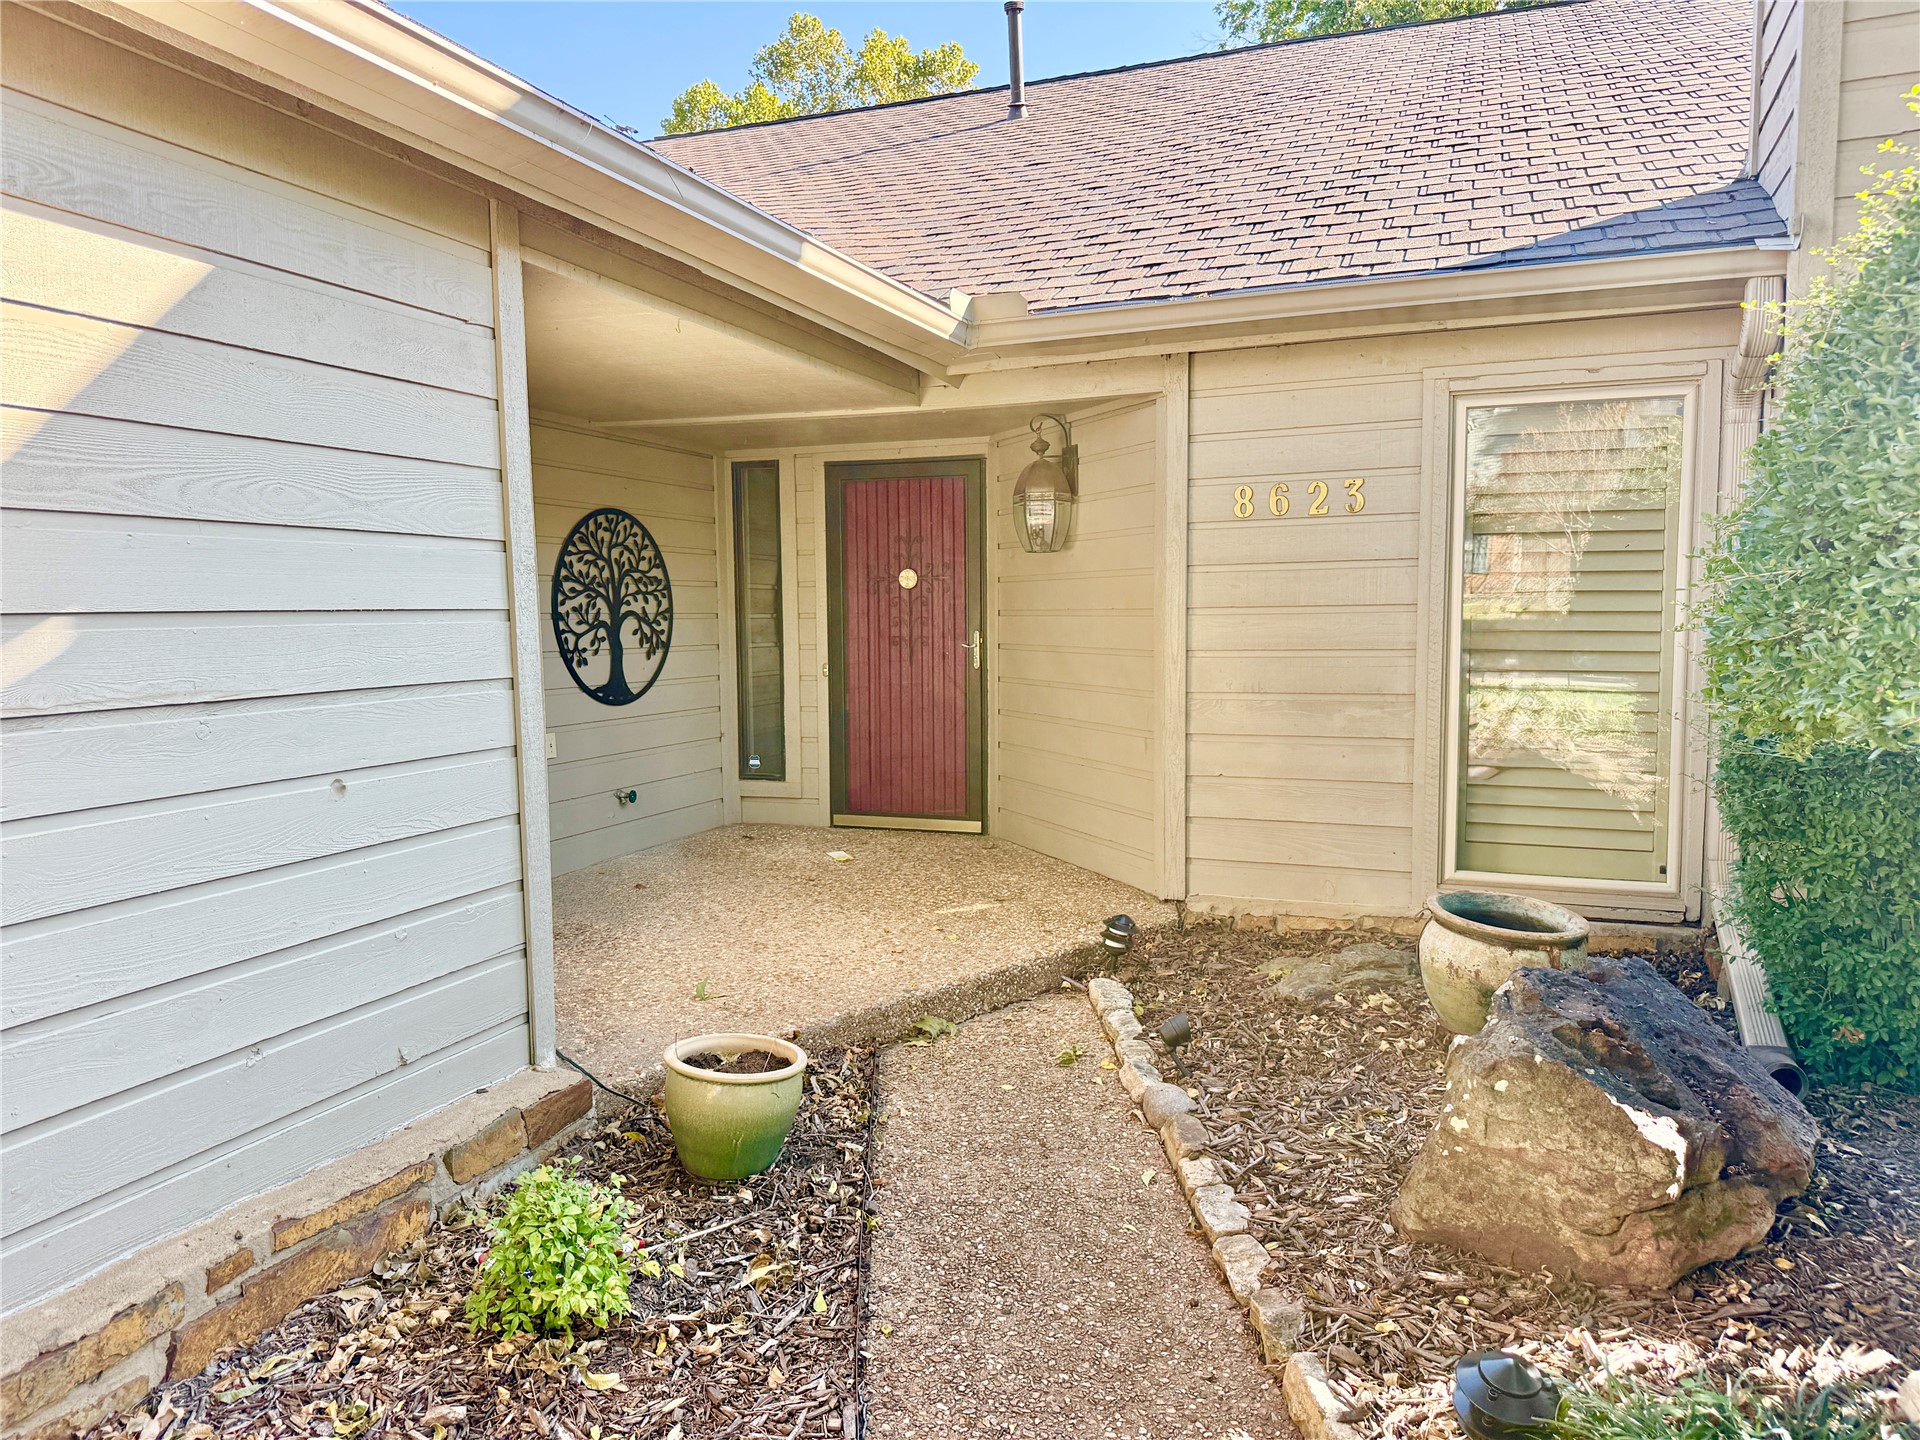
Horizontal lap siding exterior featuring a recessed concrete entryway, glass-paneled entry door, and stone-bordered walkway
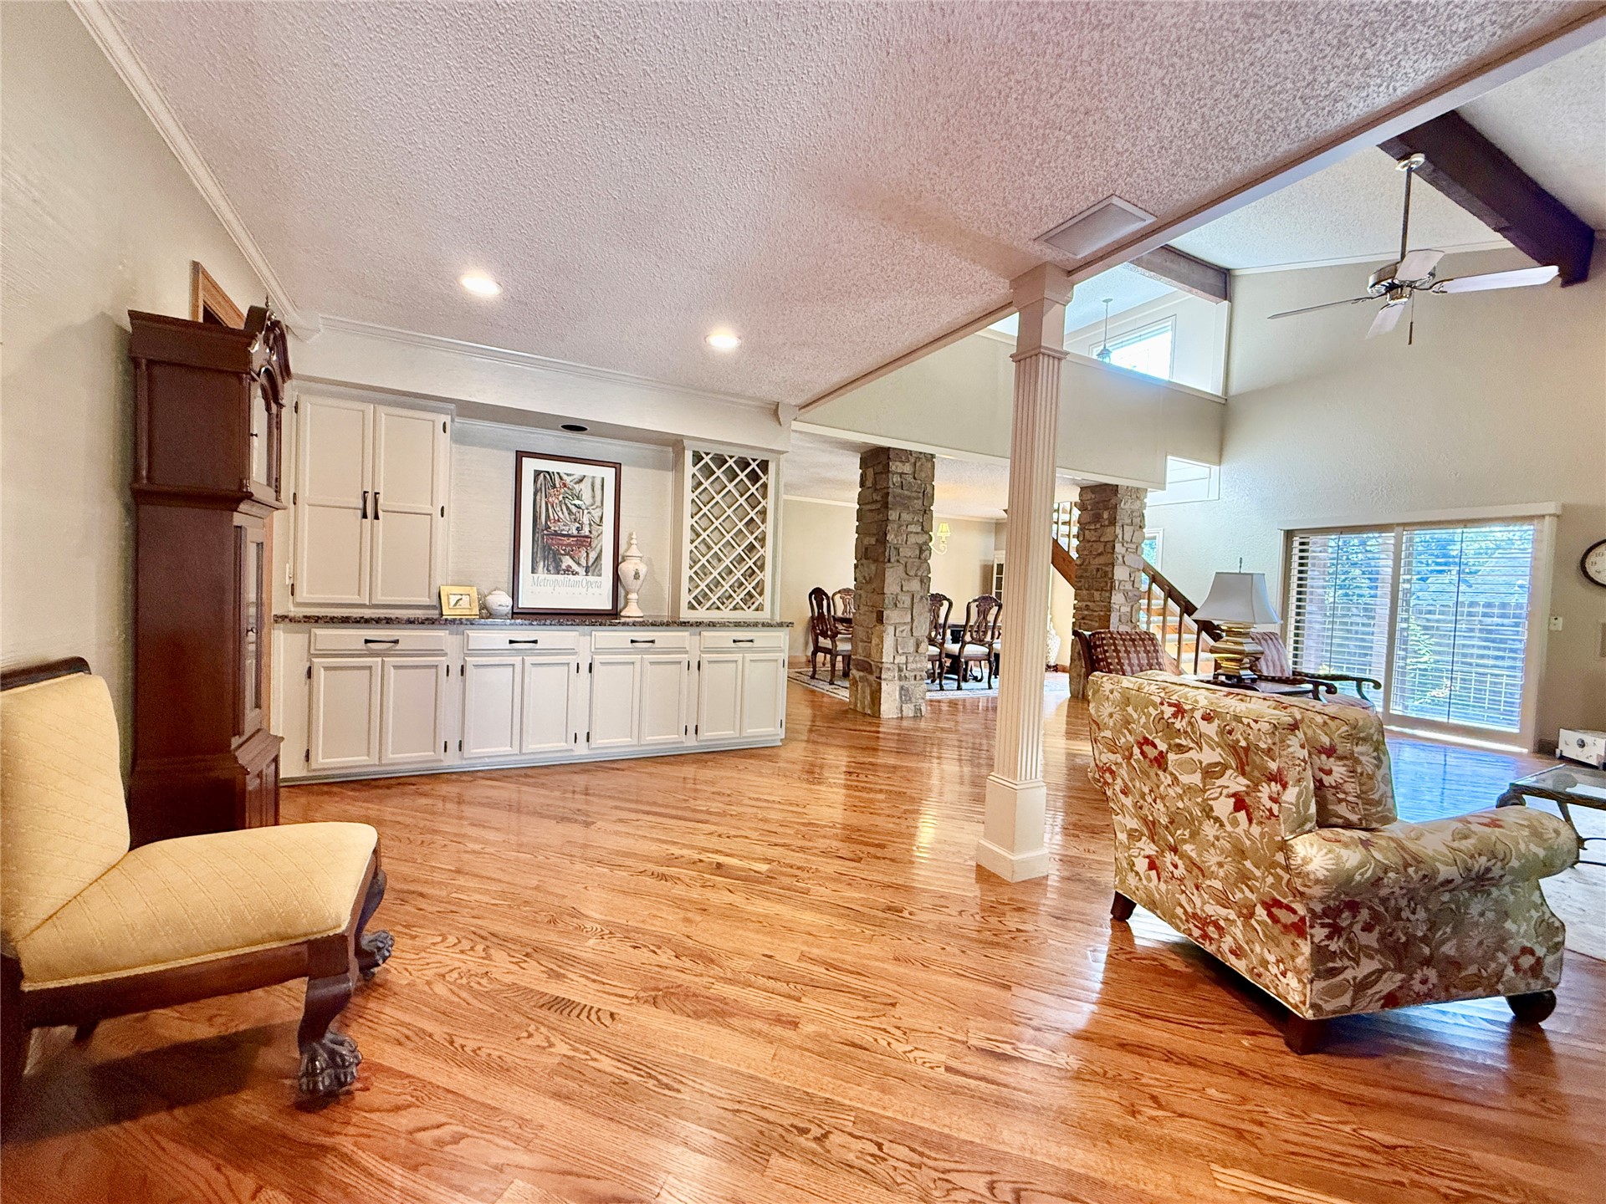
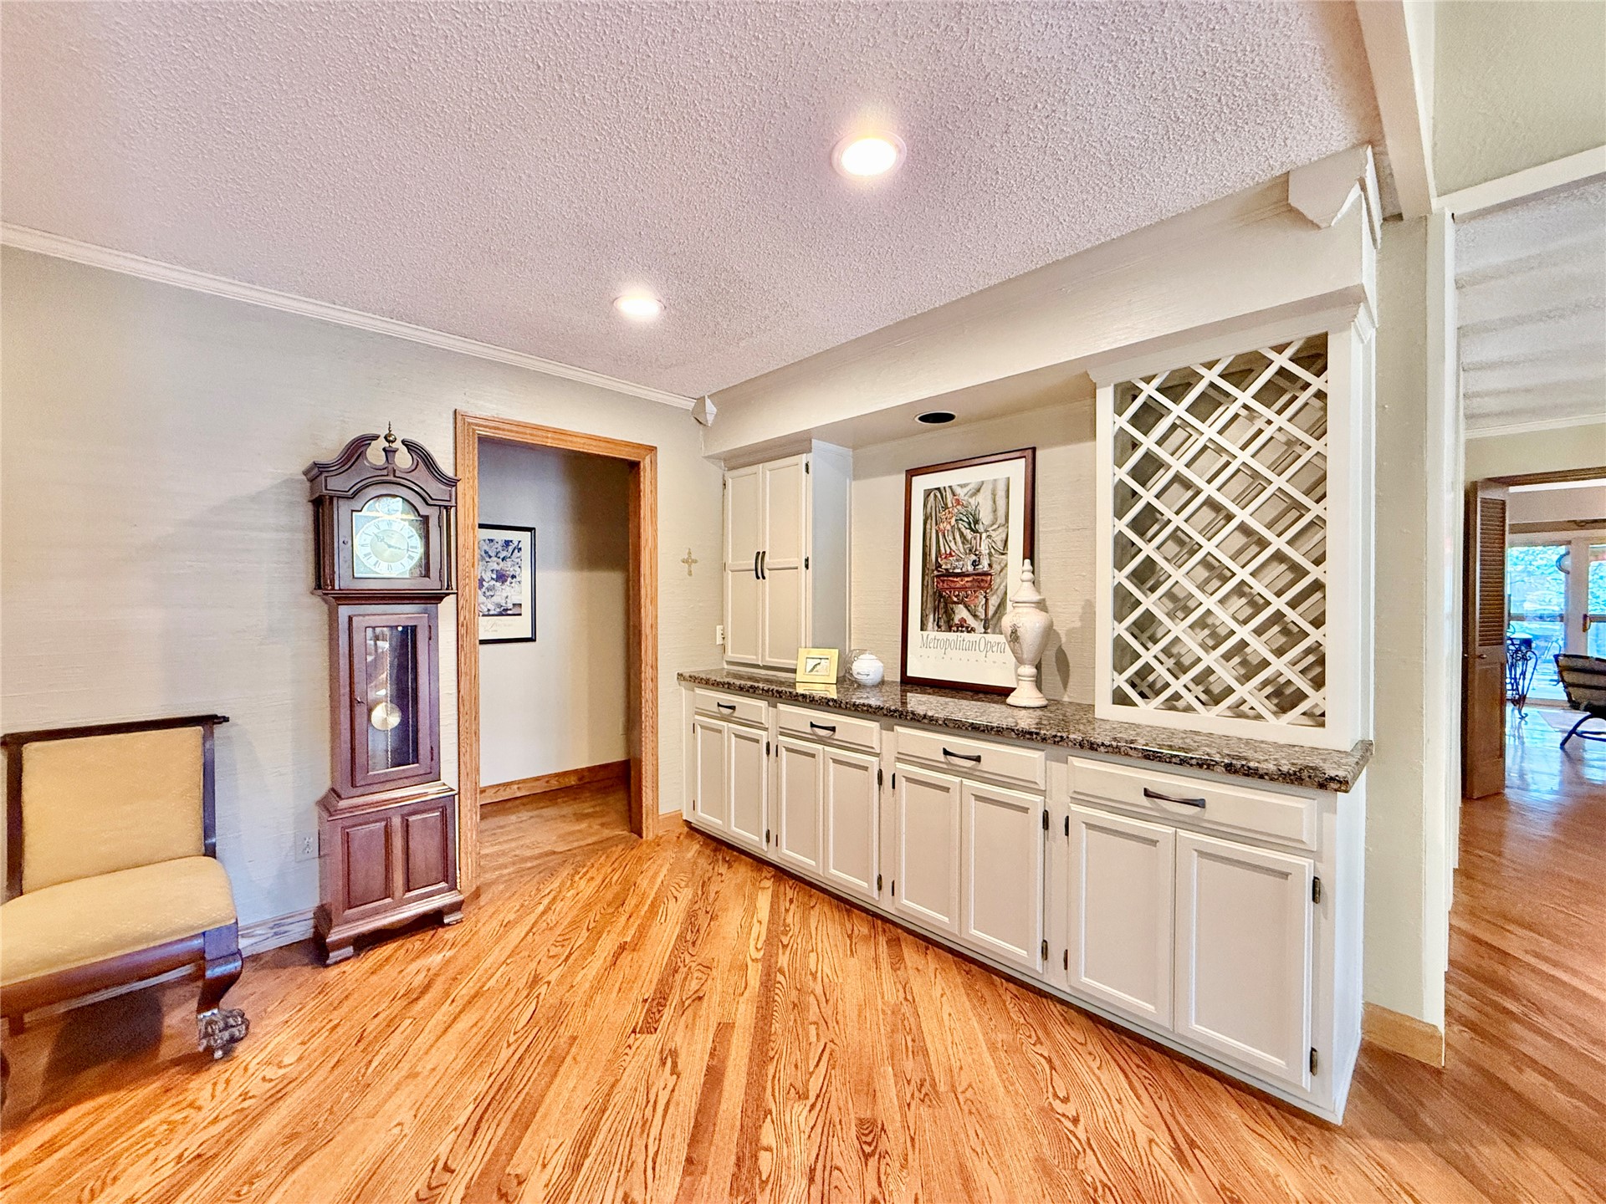
Wood-finish flooring, built-in cabinetry with integrated wine storage, and stone-accented structural pillars
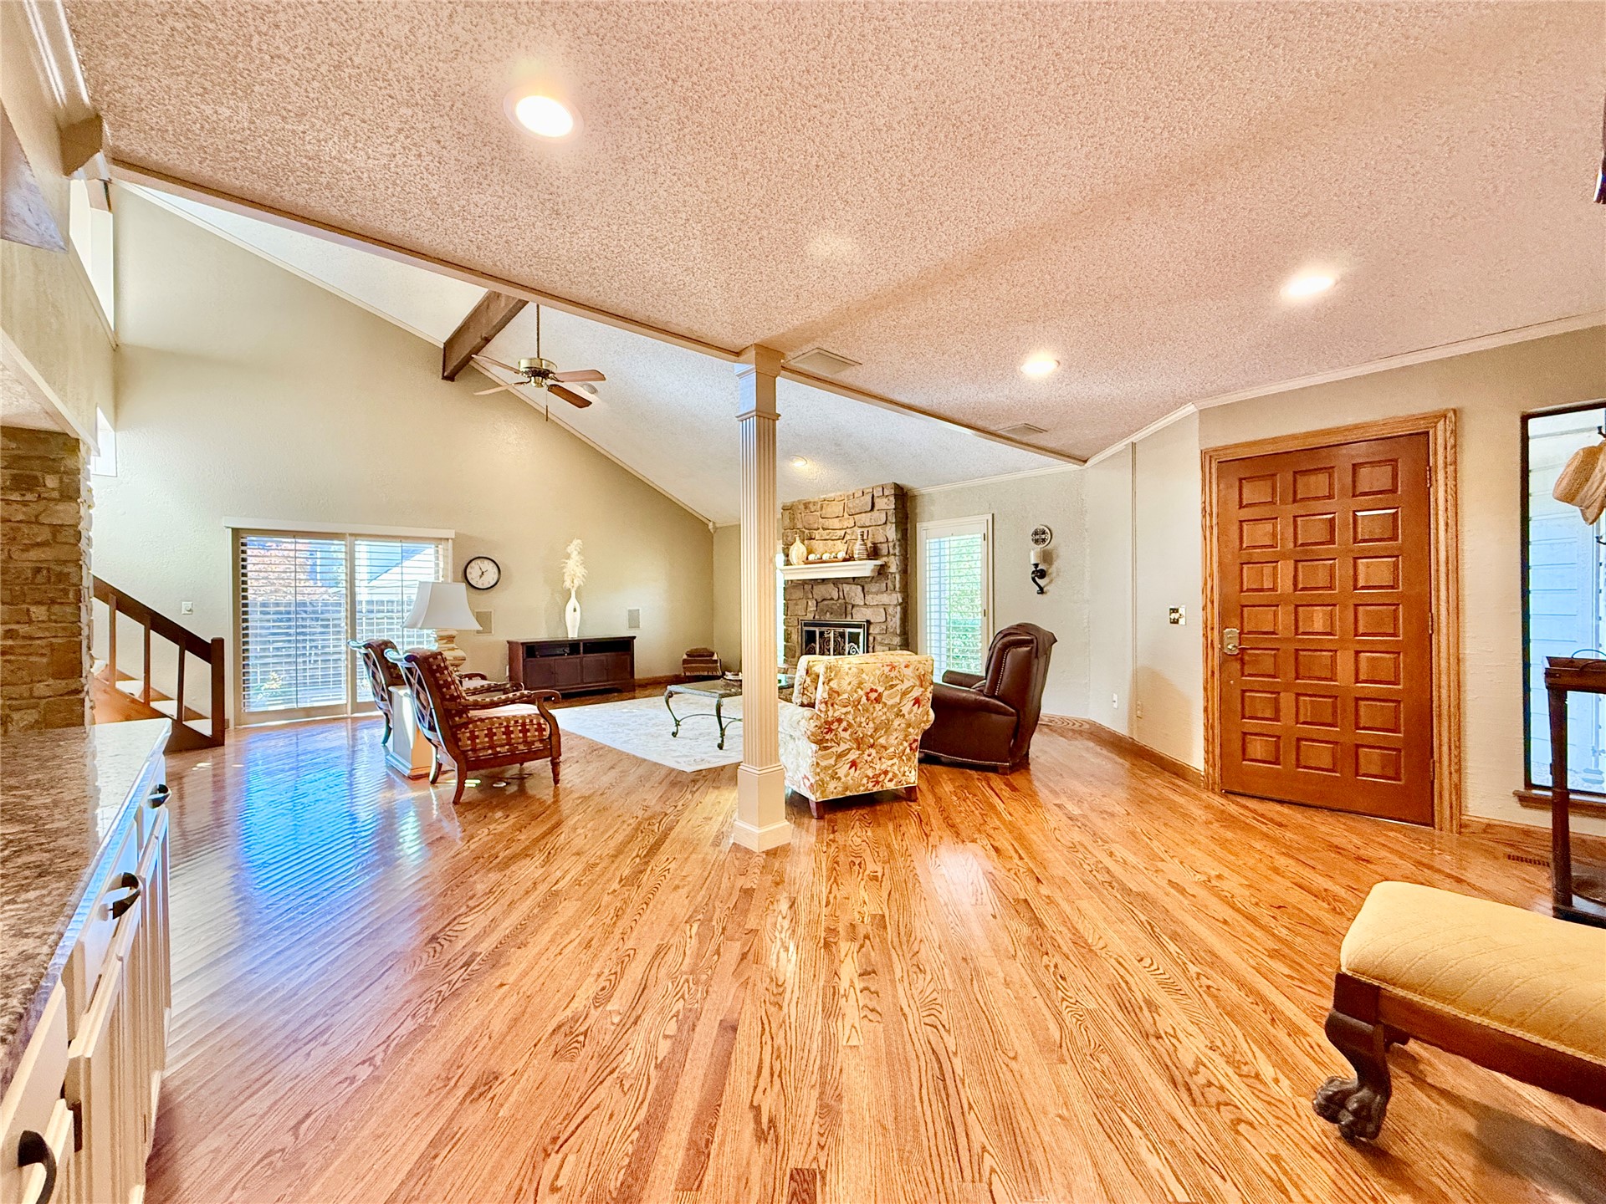
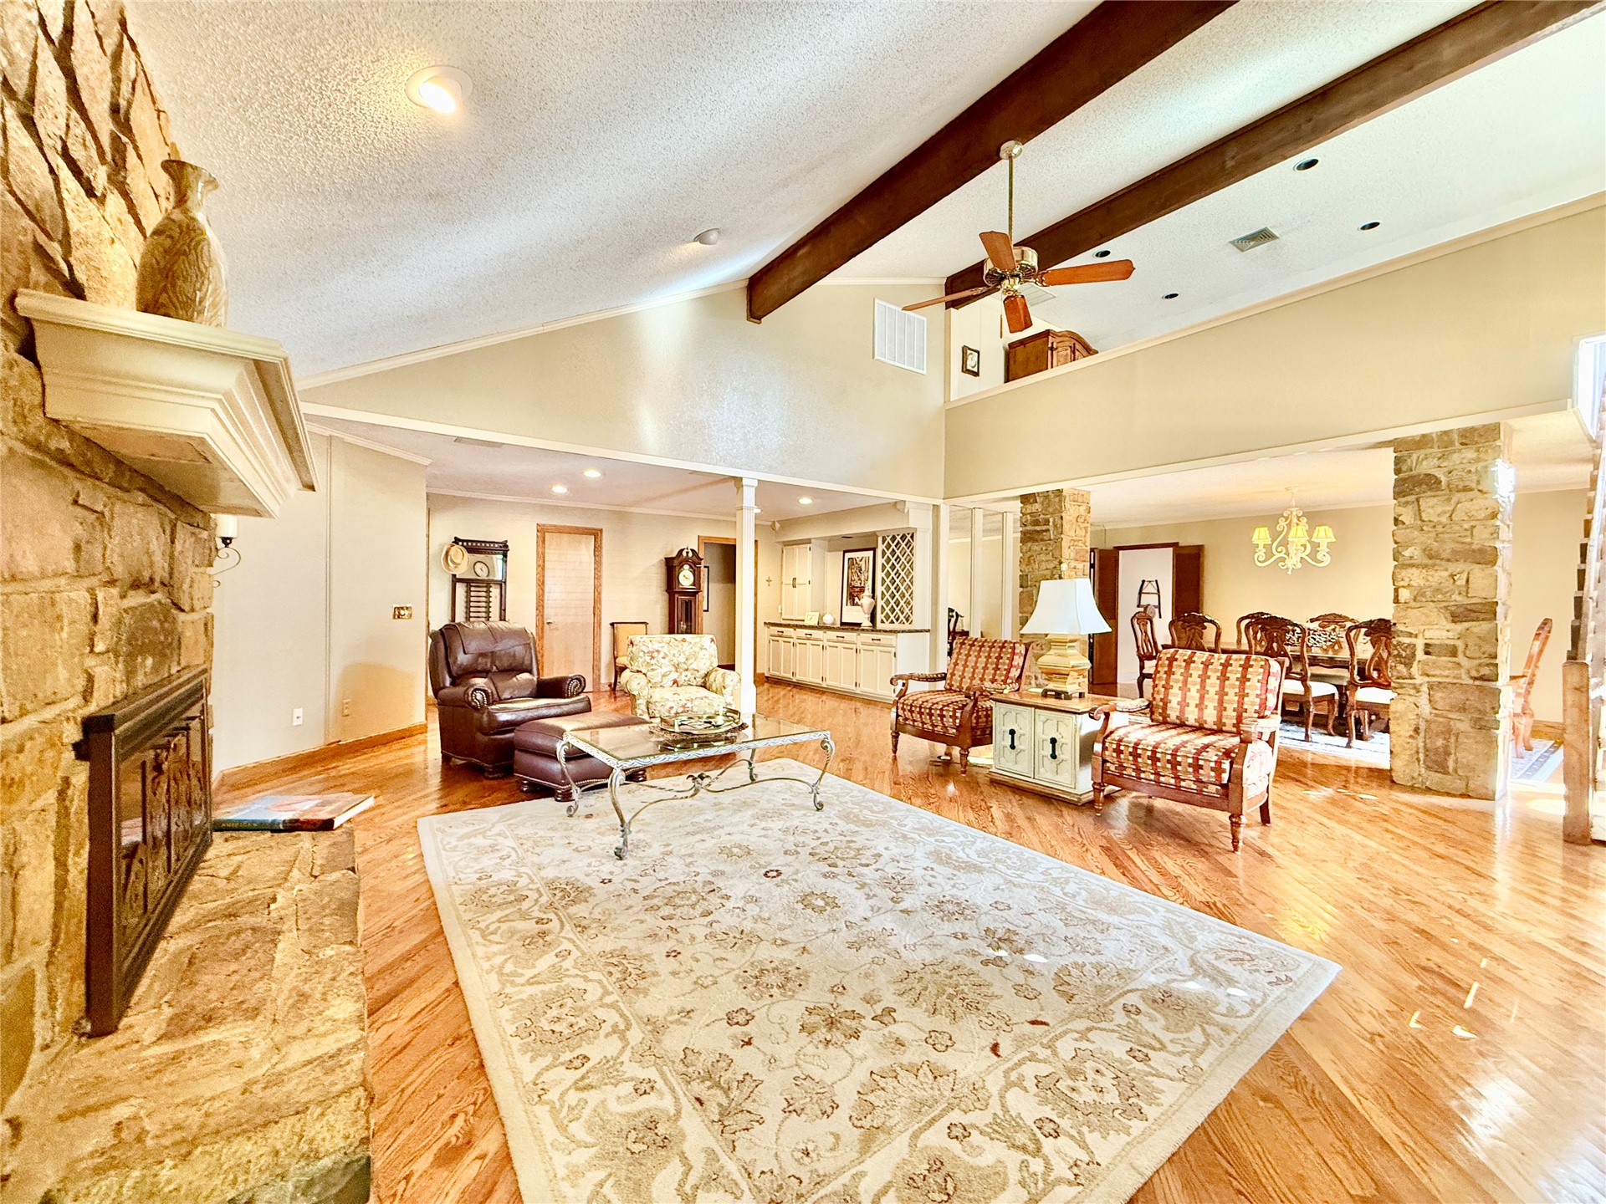
Vaulted ceilings featuring exposed wooden beams, wood-finish flooring, floor-to-ceiling stone fireplace, recessed lighting, and a multi-panel wood entry door
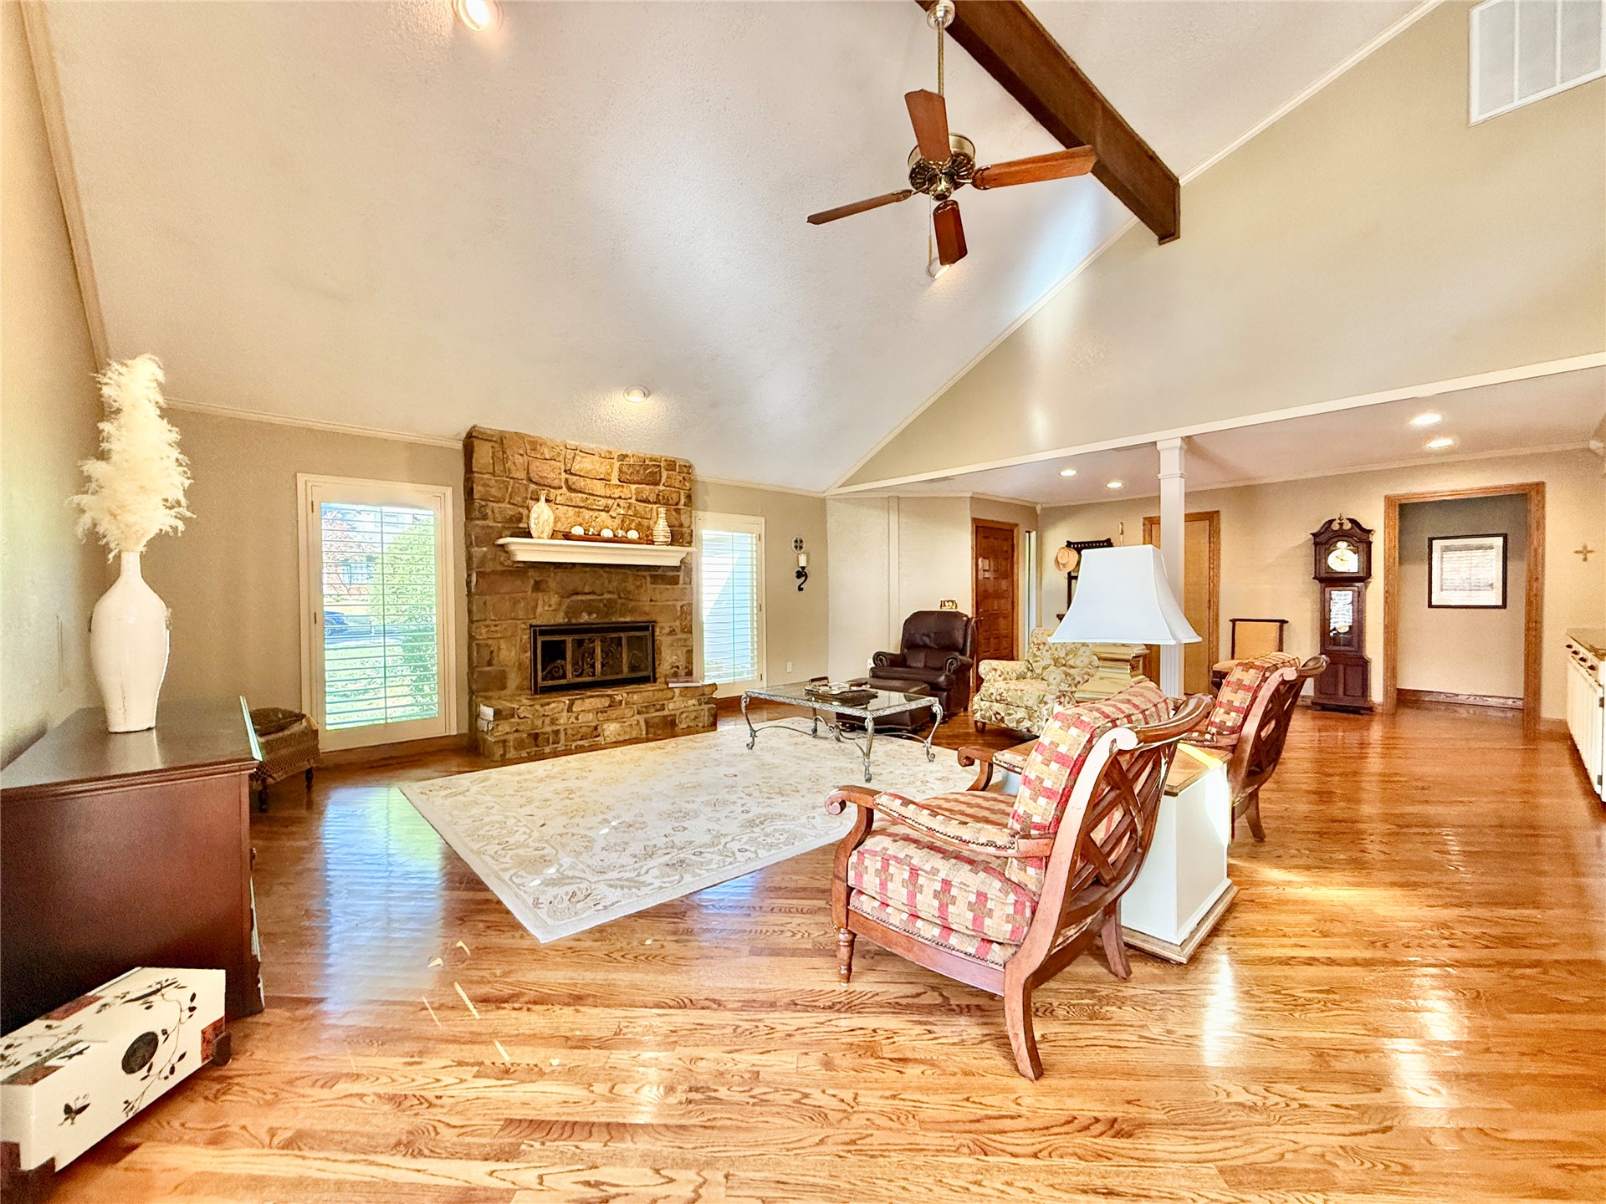
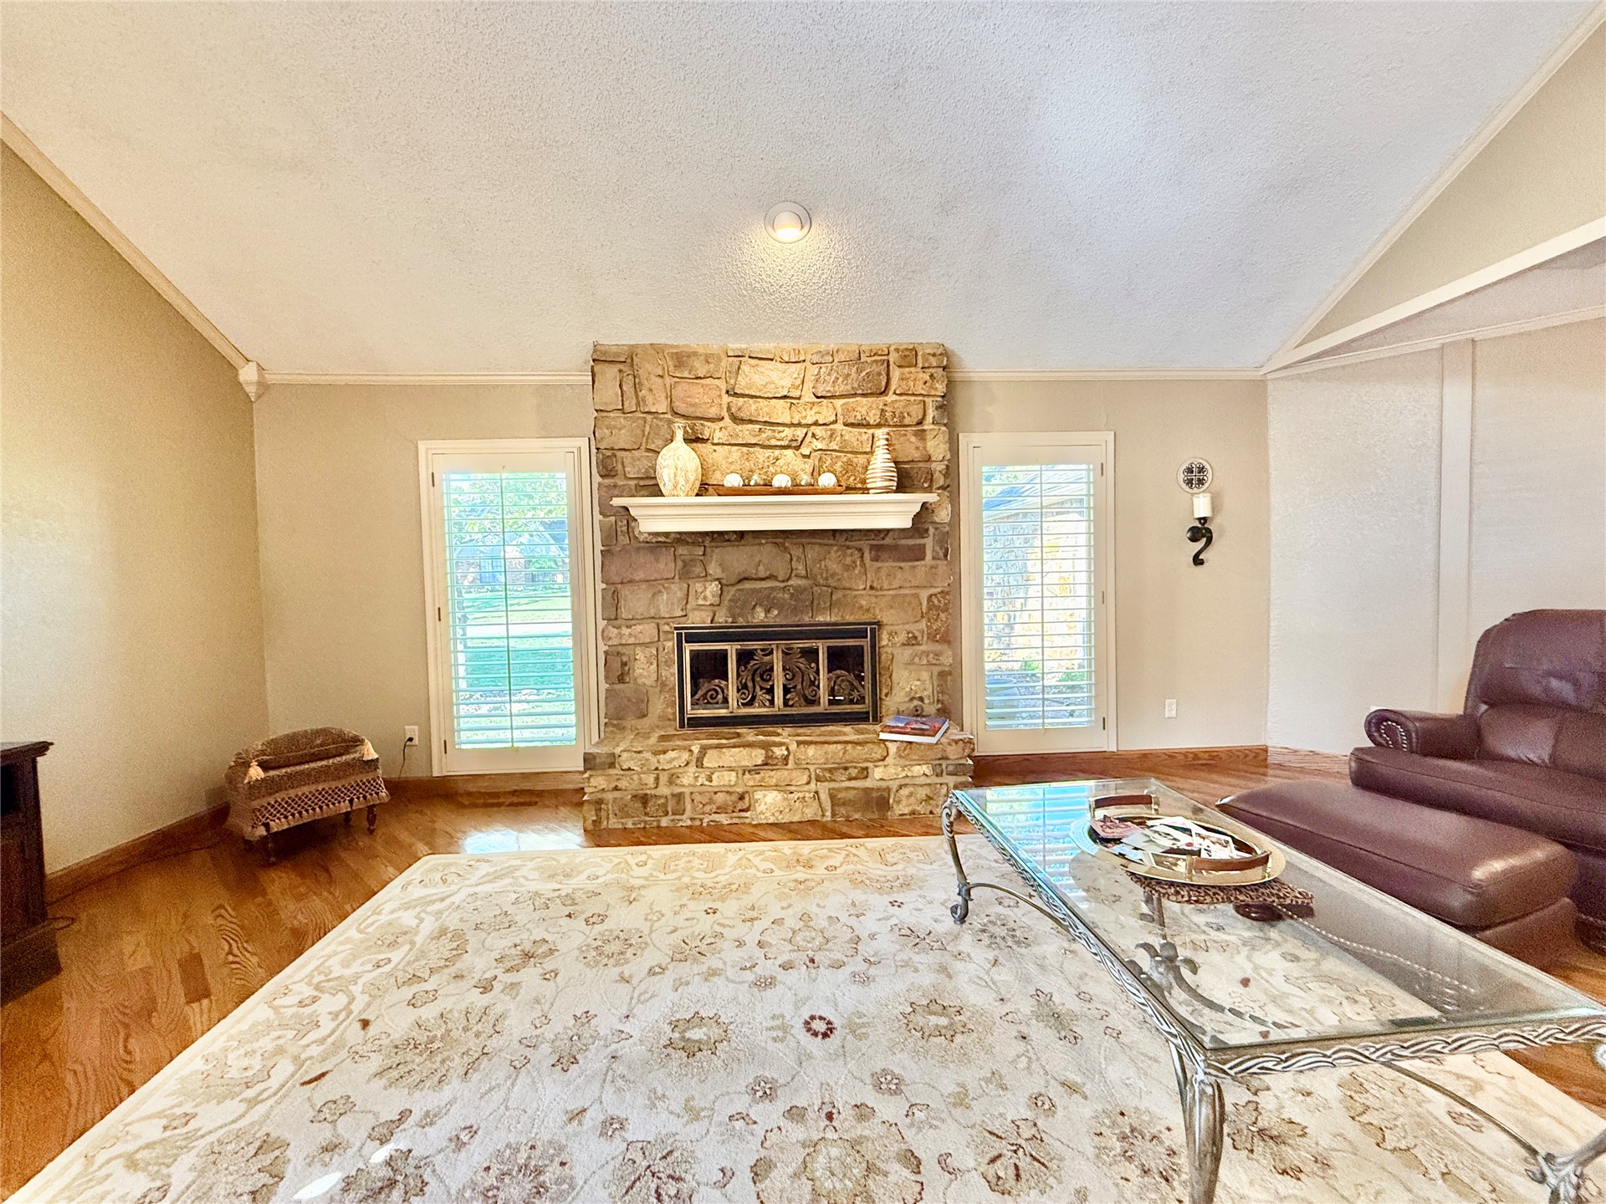
Vaulted ceiling featuring an exposed wood beam, stone fireplace with a prominent mantel, and wood-finish flooring
Vaulted ceilings featuring exposed wood beams, stone masonry fireplace with a prominent mantel, natural wood-finish flooring, and stone masonry accent pillars
Vaulted ceiling featuring a full-height natural stone fireplace with a prominent mantel and hearth, complemented by wood-finish flooring and dual glass-paneled doors with integrated shutters
Built-in cabinetry featuring a stone countertop, integrated wine rack, and recessed ceiling lighting, finished with wood-finish flooring
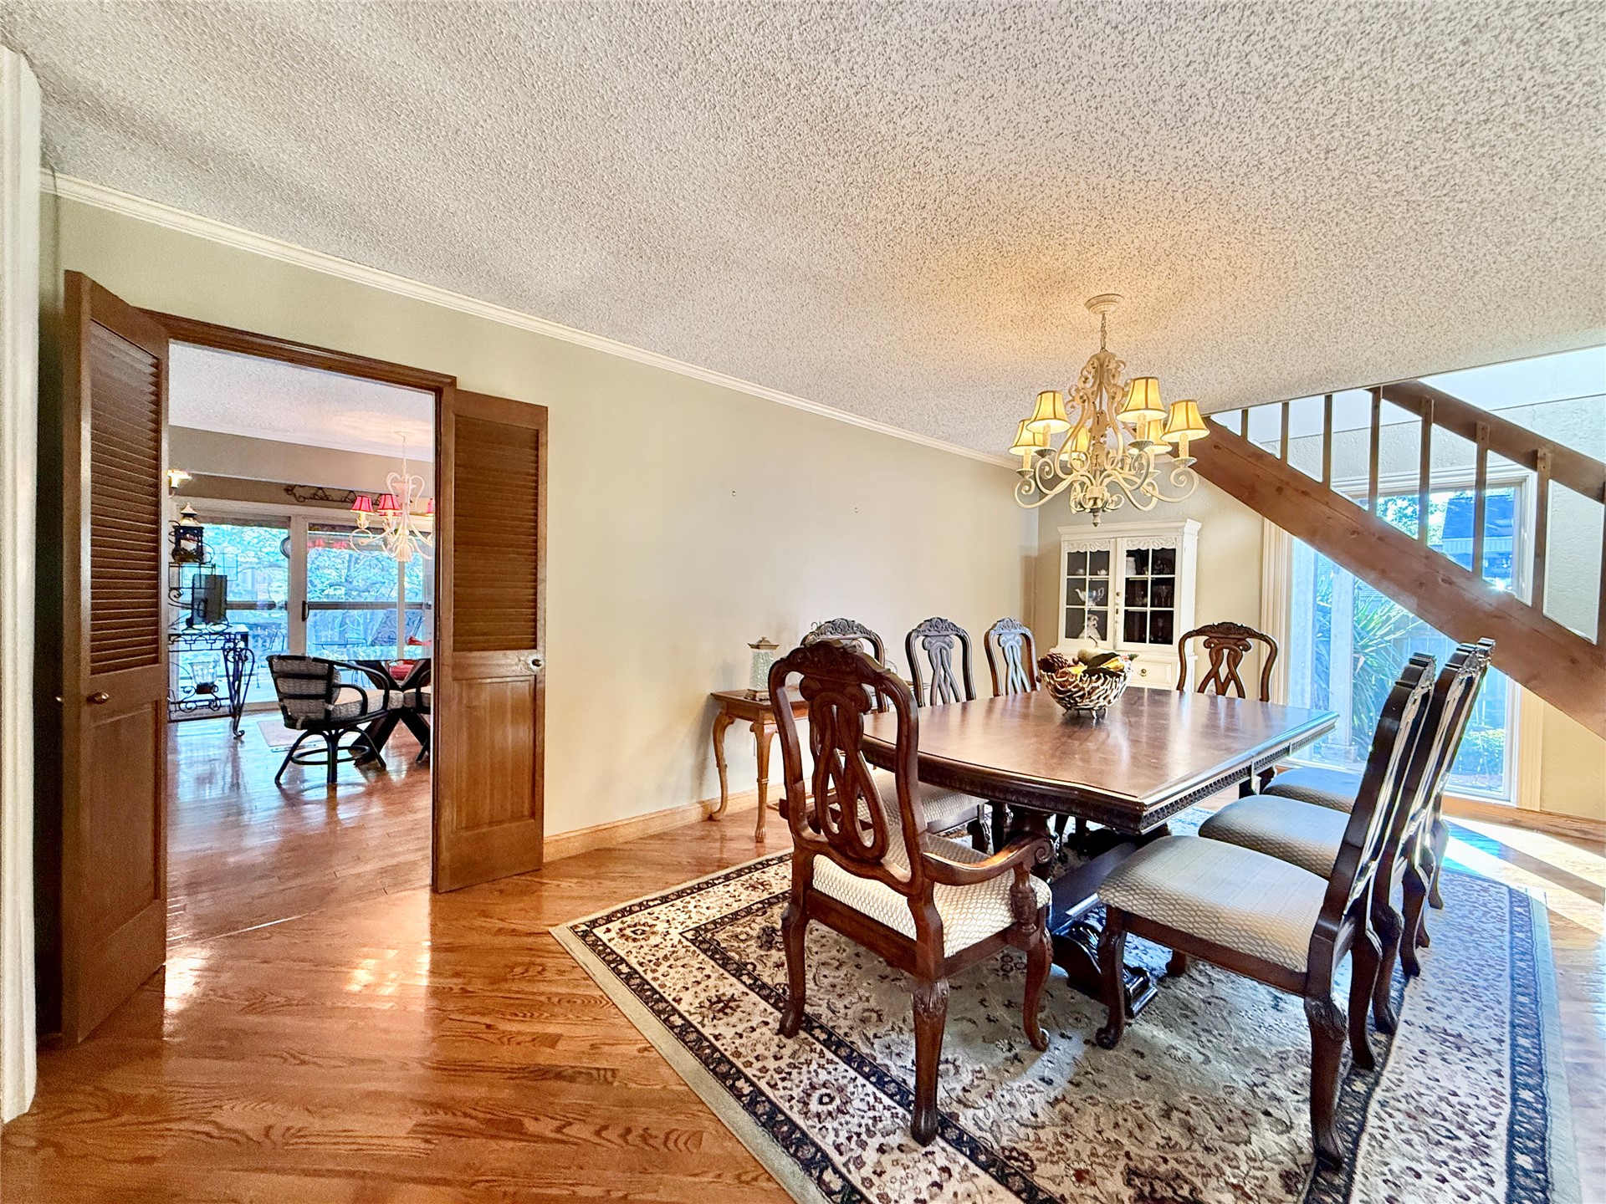
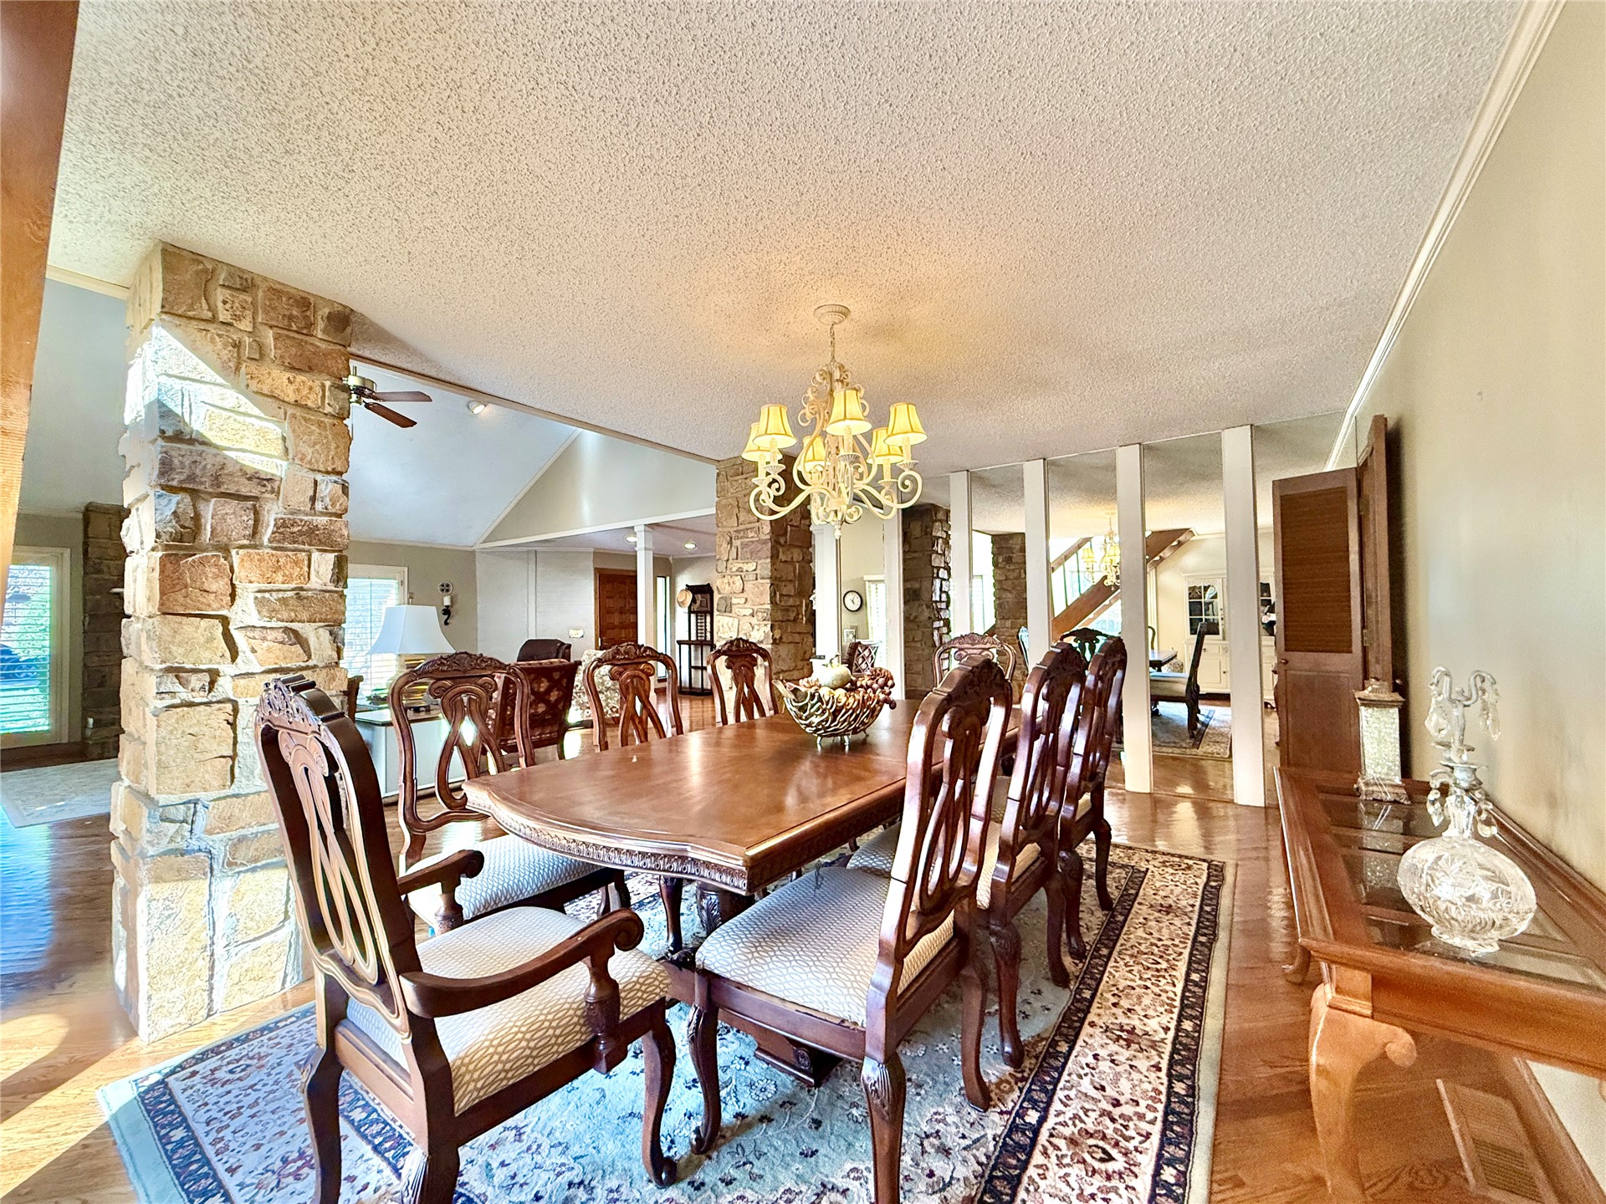
Dining area featuring wood-finish flooring, a multi-arm chandelier, an open wooden staircase, and built-in cabinetry with glass-paneled doors
Natural stone columns, multi-tonal wood-finish flooring, decorative chandelier, and structural support posts
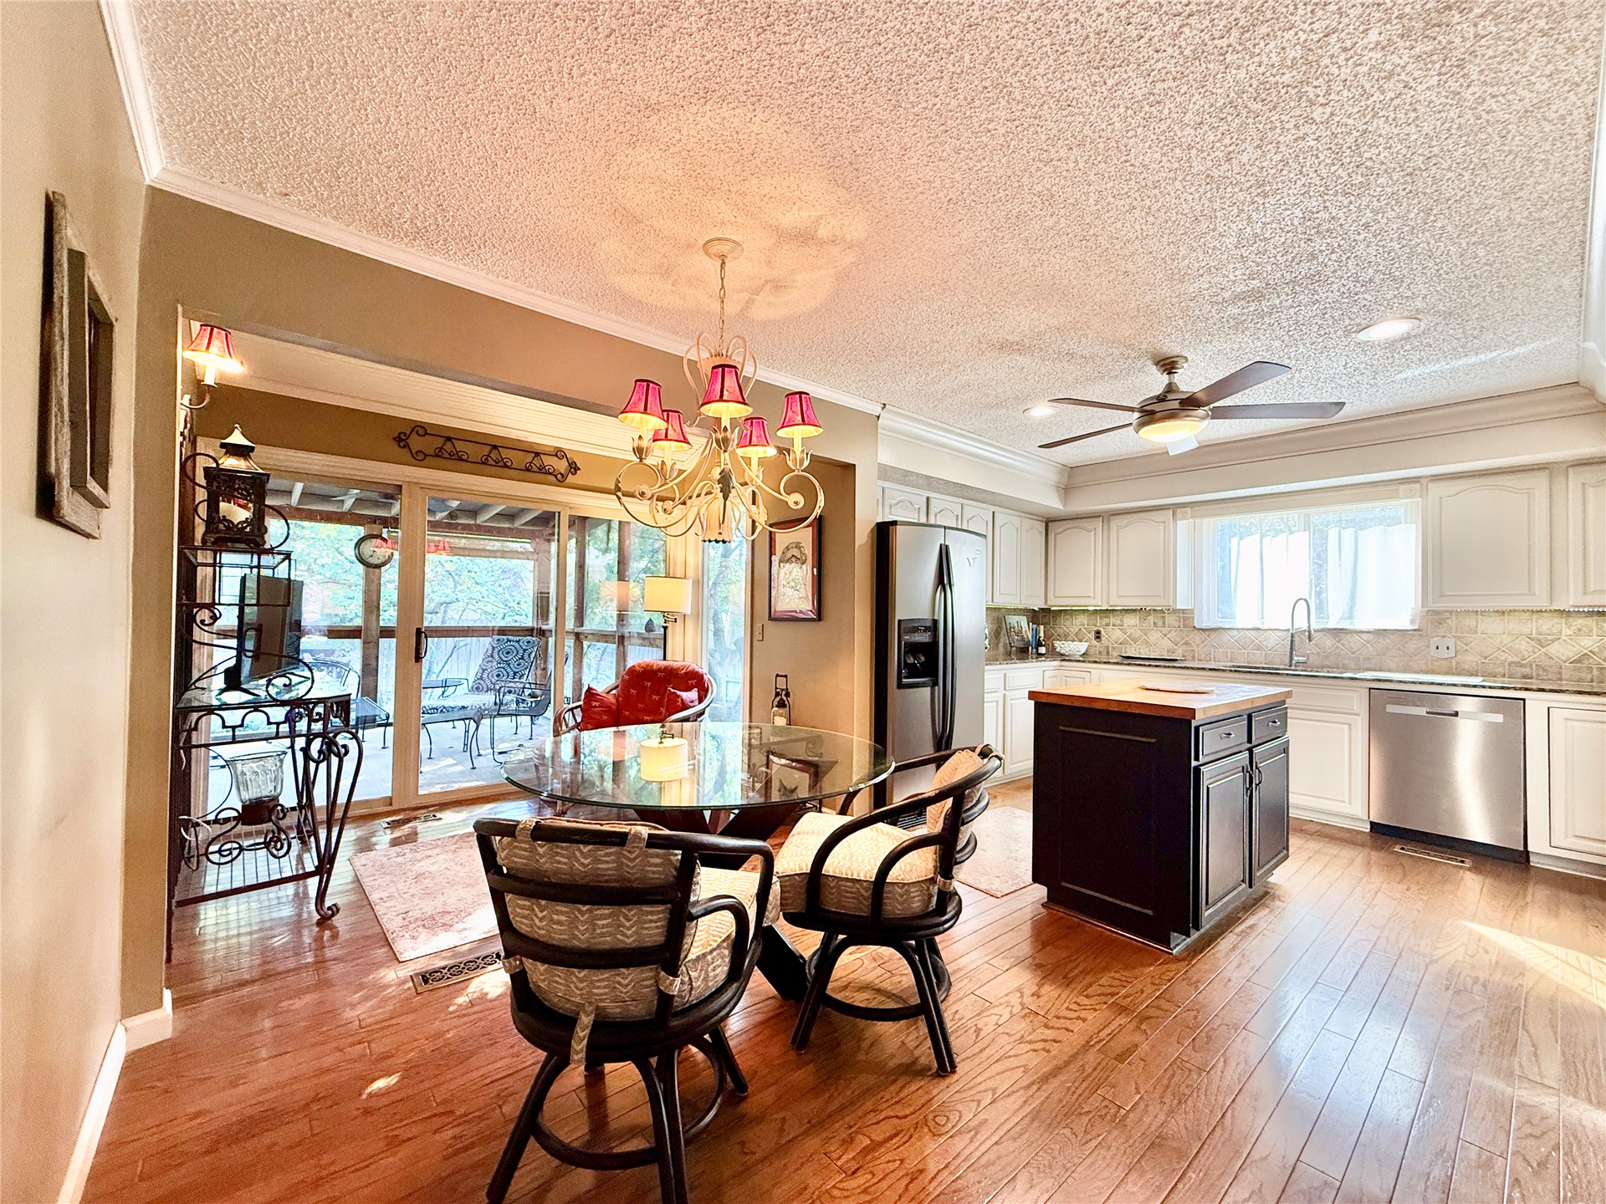
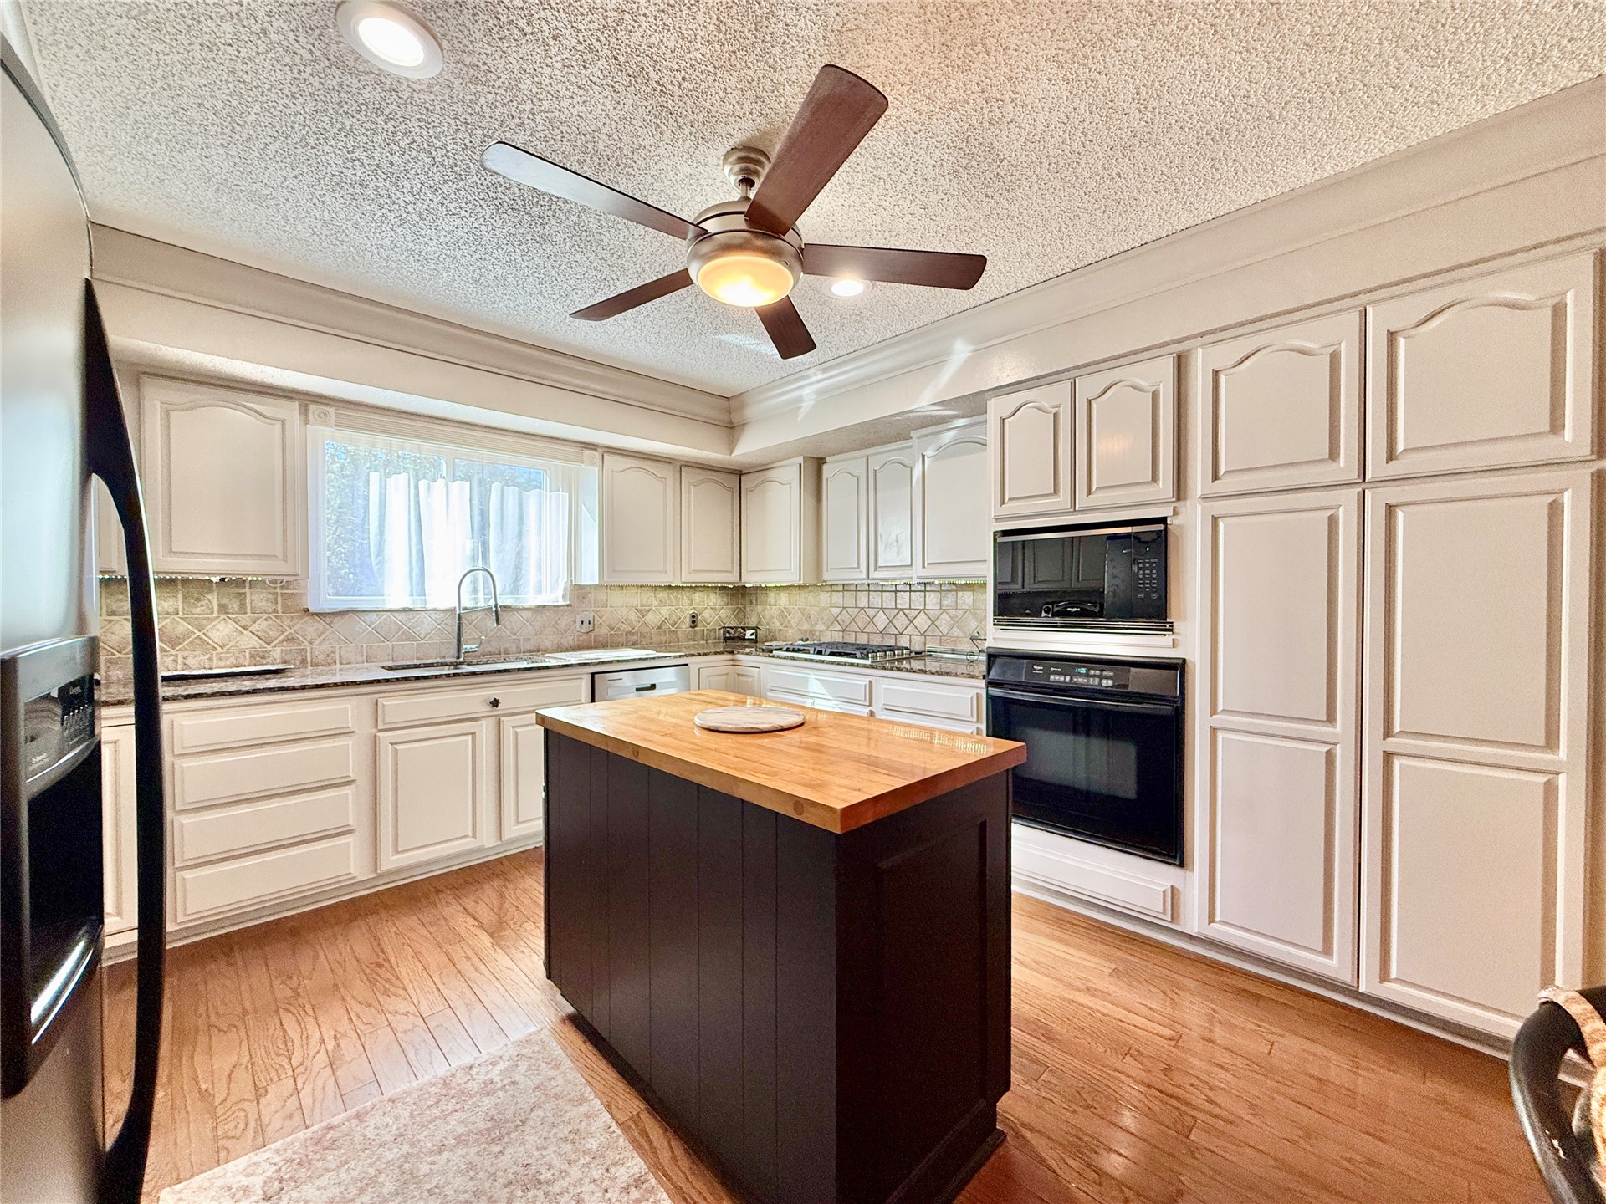
Kitchen featuring stainless steel appliances, a center island with a wood-block surface, wood-finish flooring, sliding glass patio doors, and recessed lighting
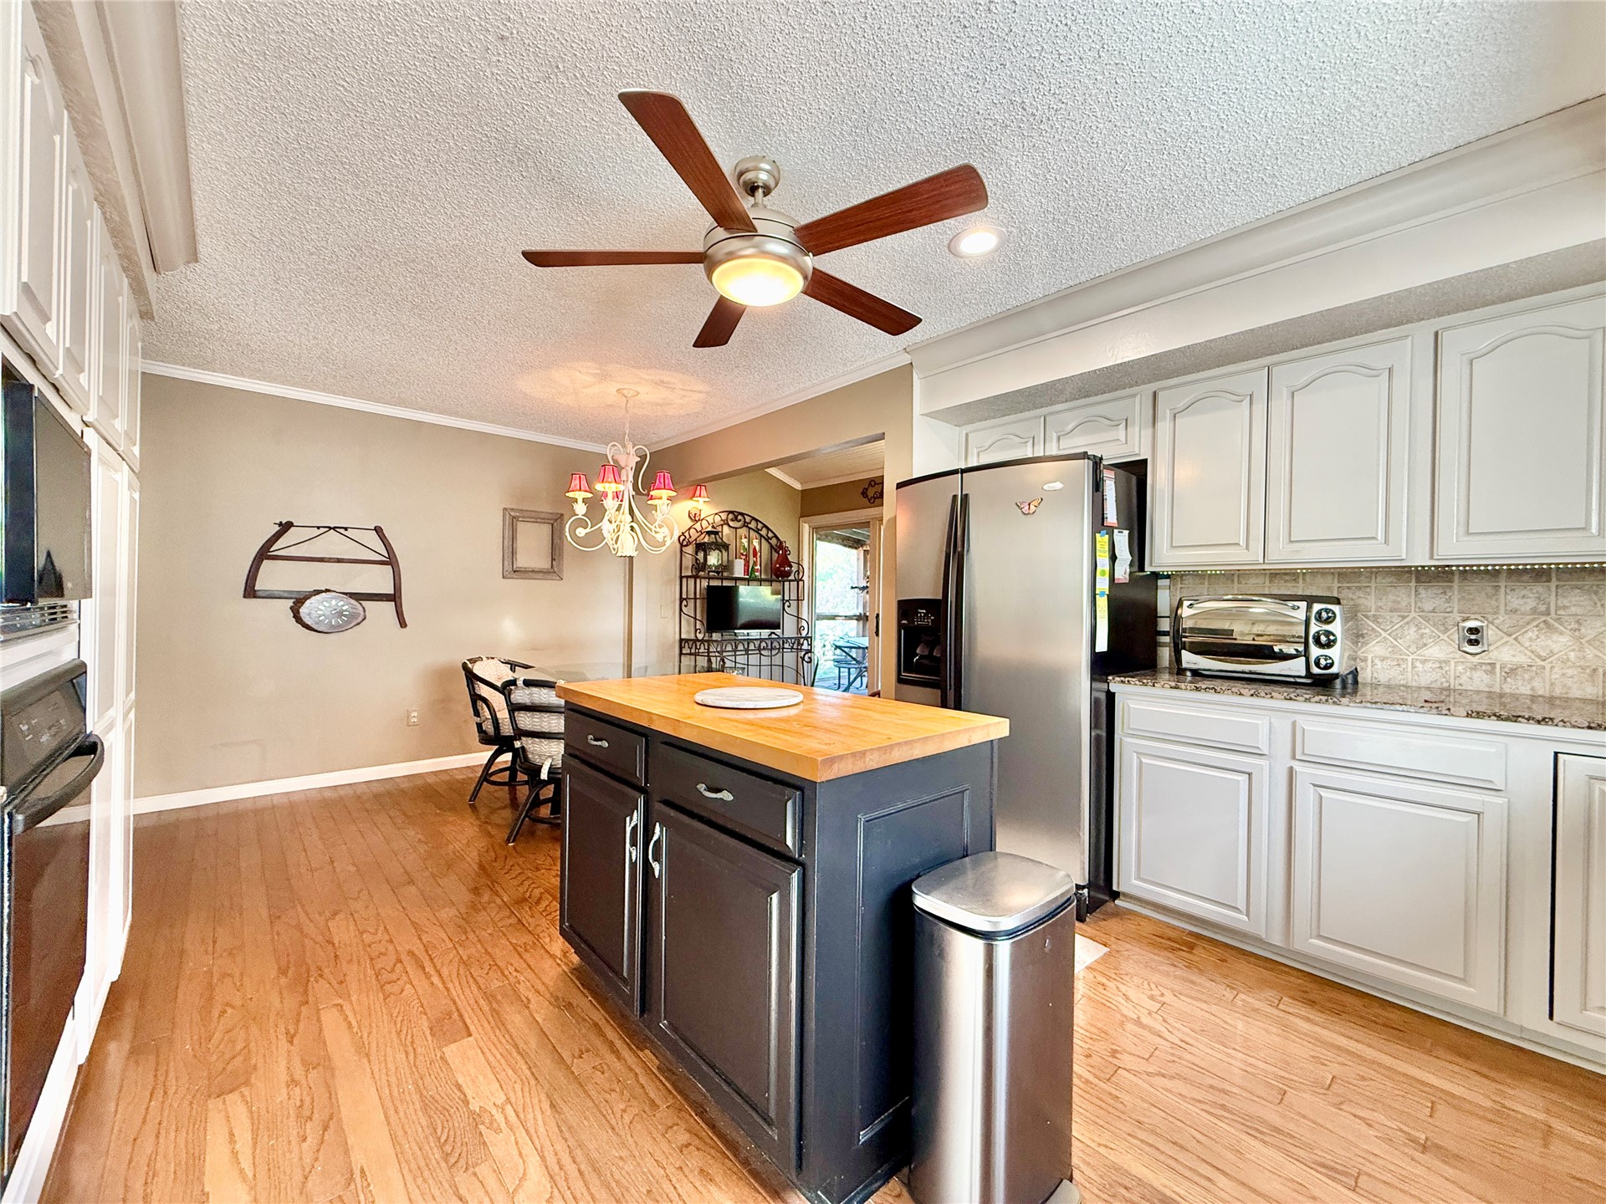
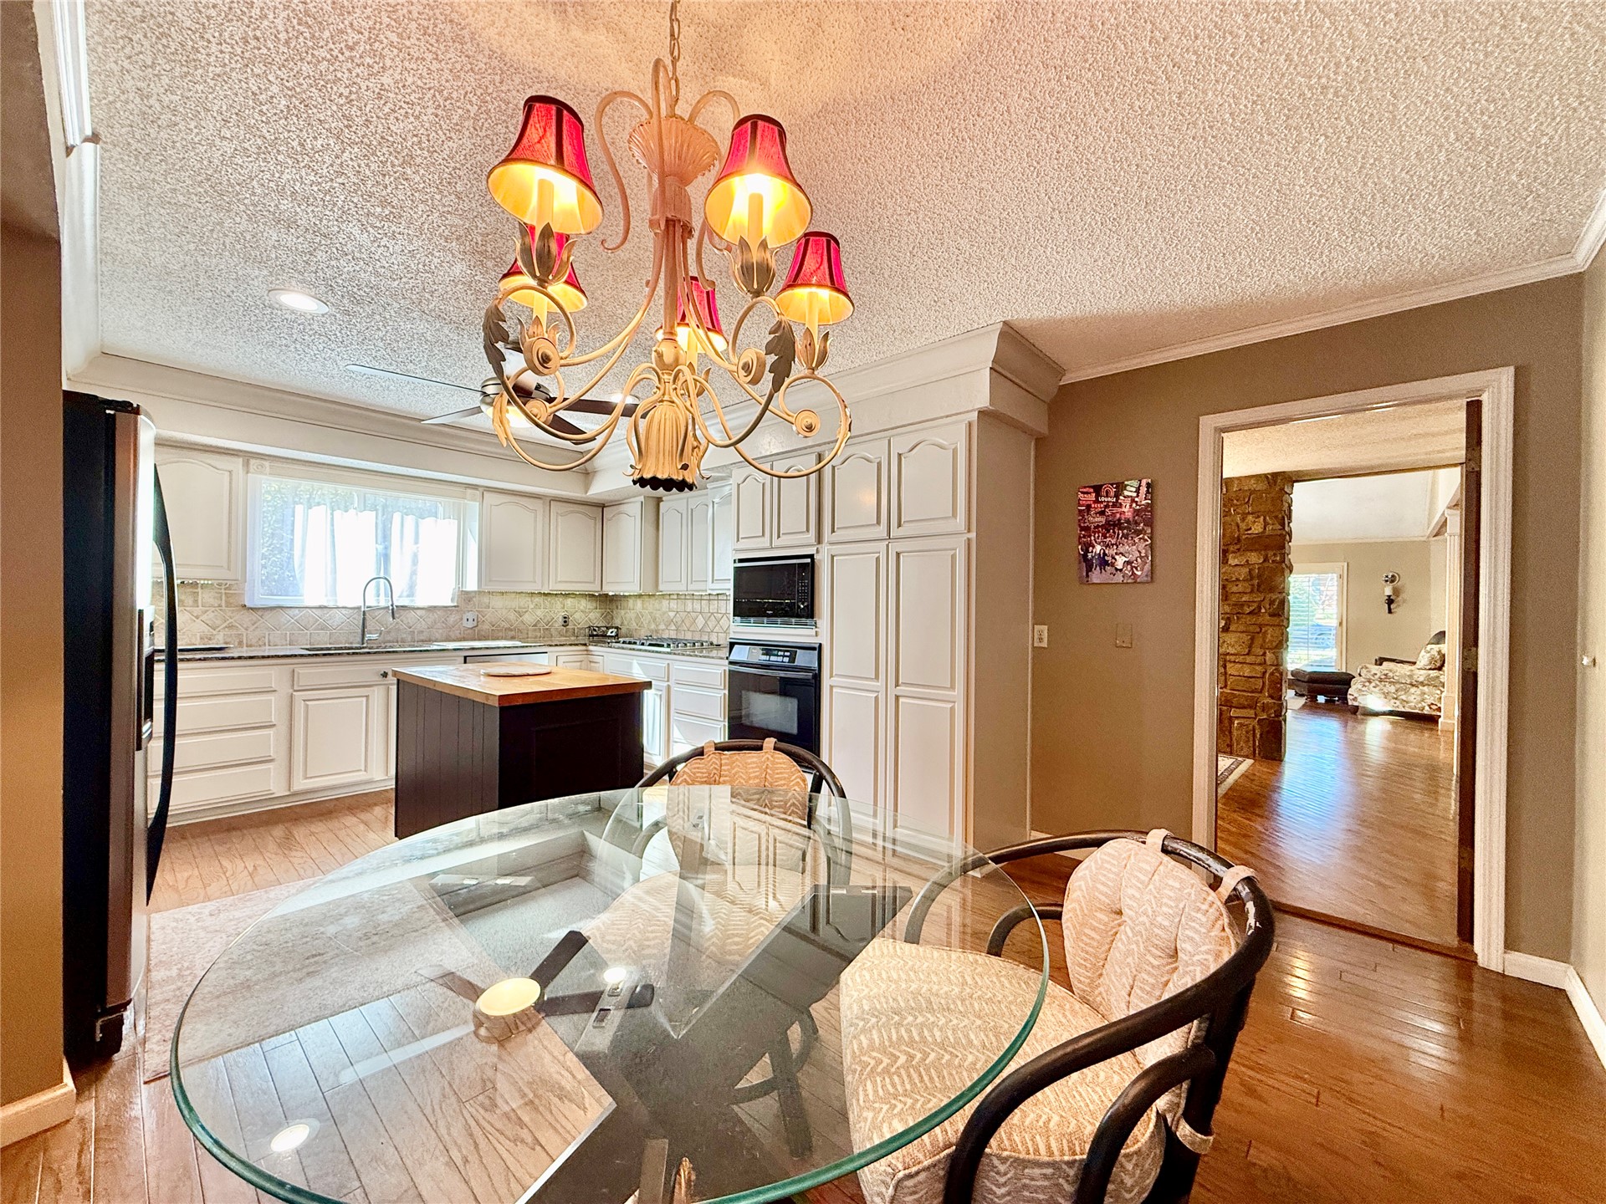
Kitchen featuring wood-finish flooring, a central island with a wood countertop, light-toned cabinetry, stainless steel appliances, and a tiled backsplash
Kitchen featuring white cabinetry, stone-finish countertops, tile backsplash, wood-finish flooring, and a center island with a wood surface
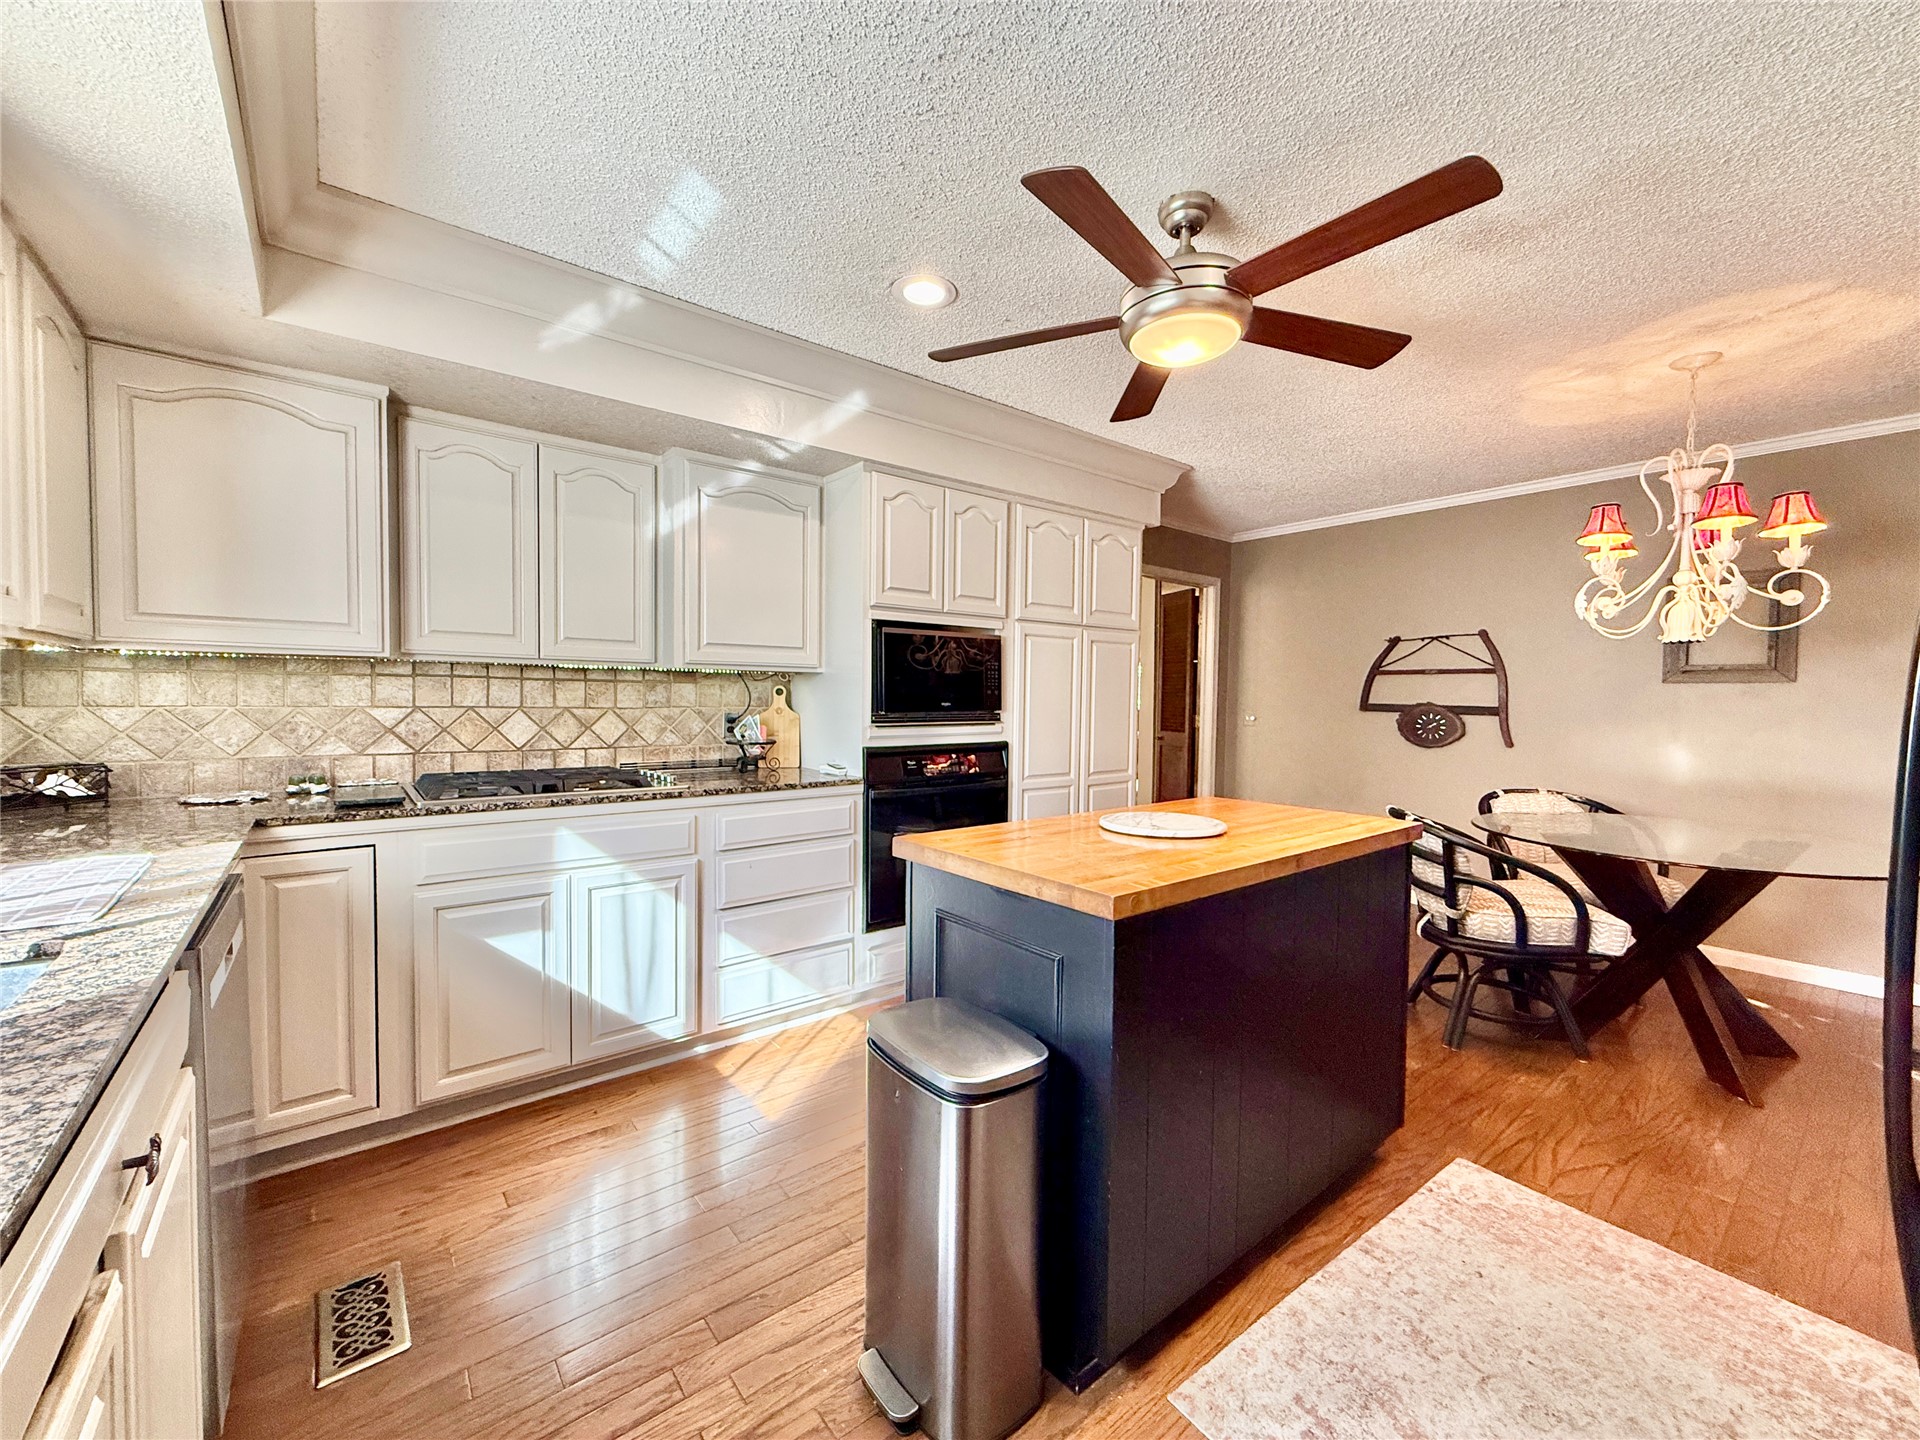
Kitchen featuring a central island with a wood countertop, light-toned cabinetry, built-in wall oven and microwave, recessed lighting, and wood-finish flooring
Kitchen featuring painted cabinetry, a contrasting central island, built-in double ovens, and decorative chandelier lighting
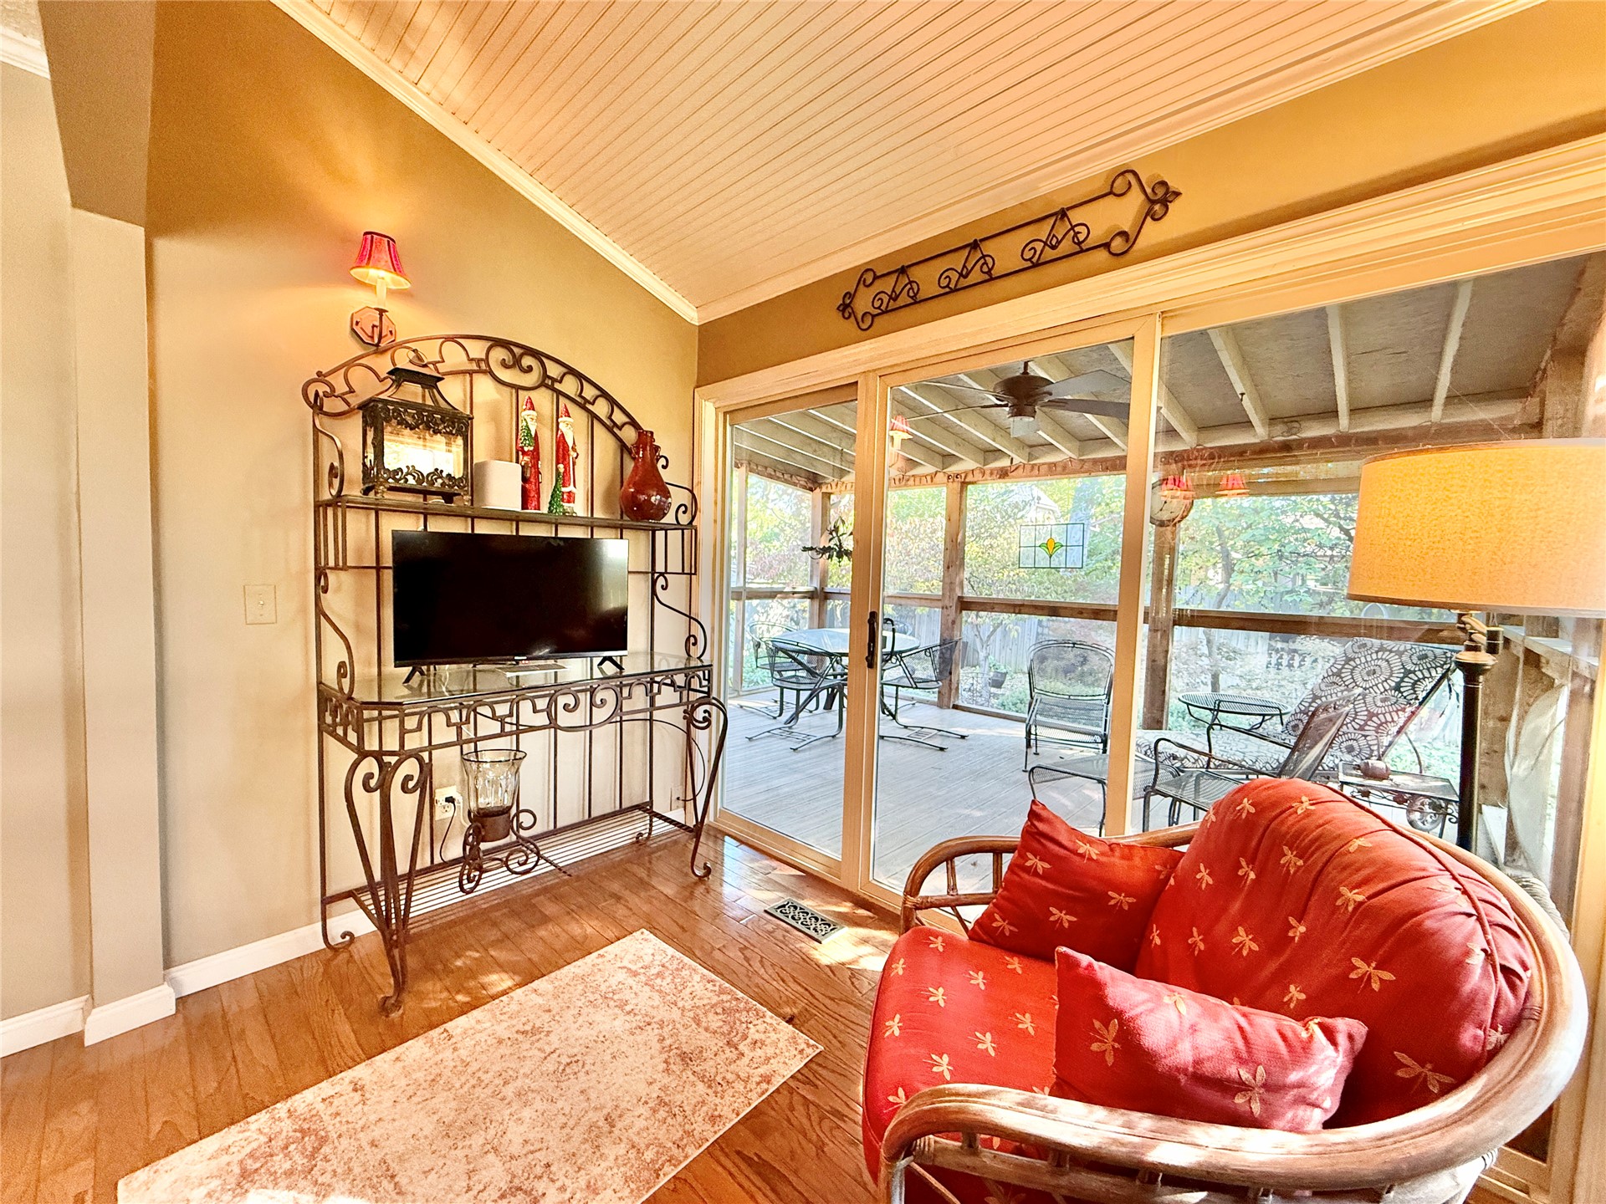
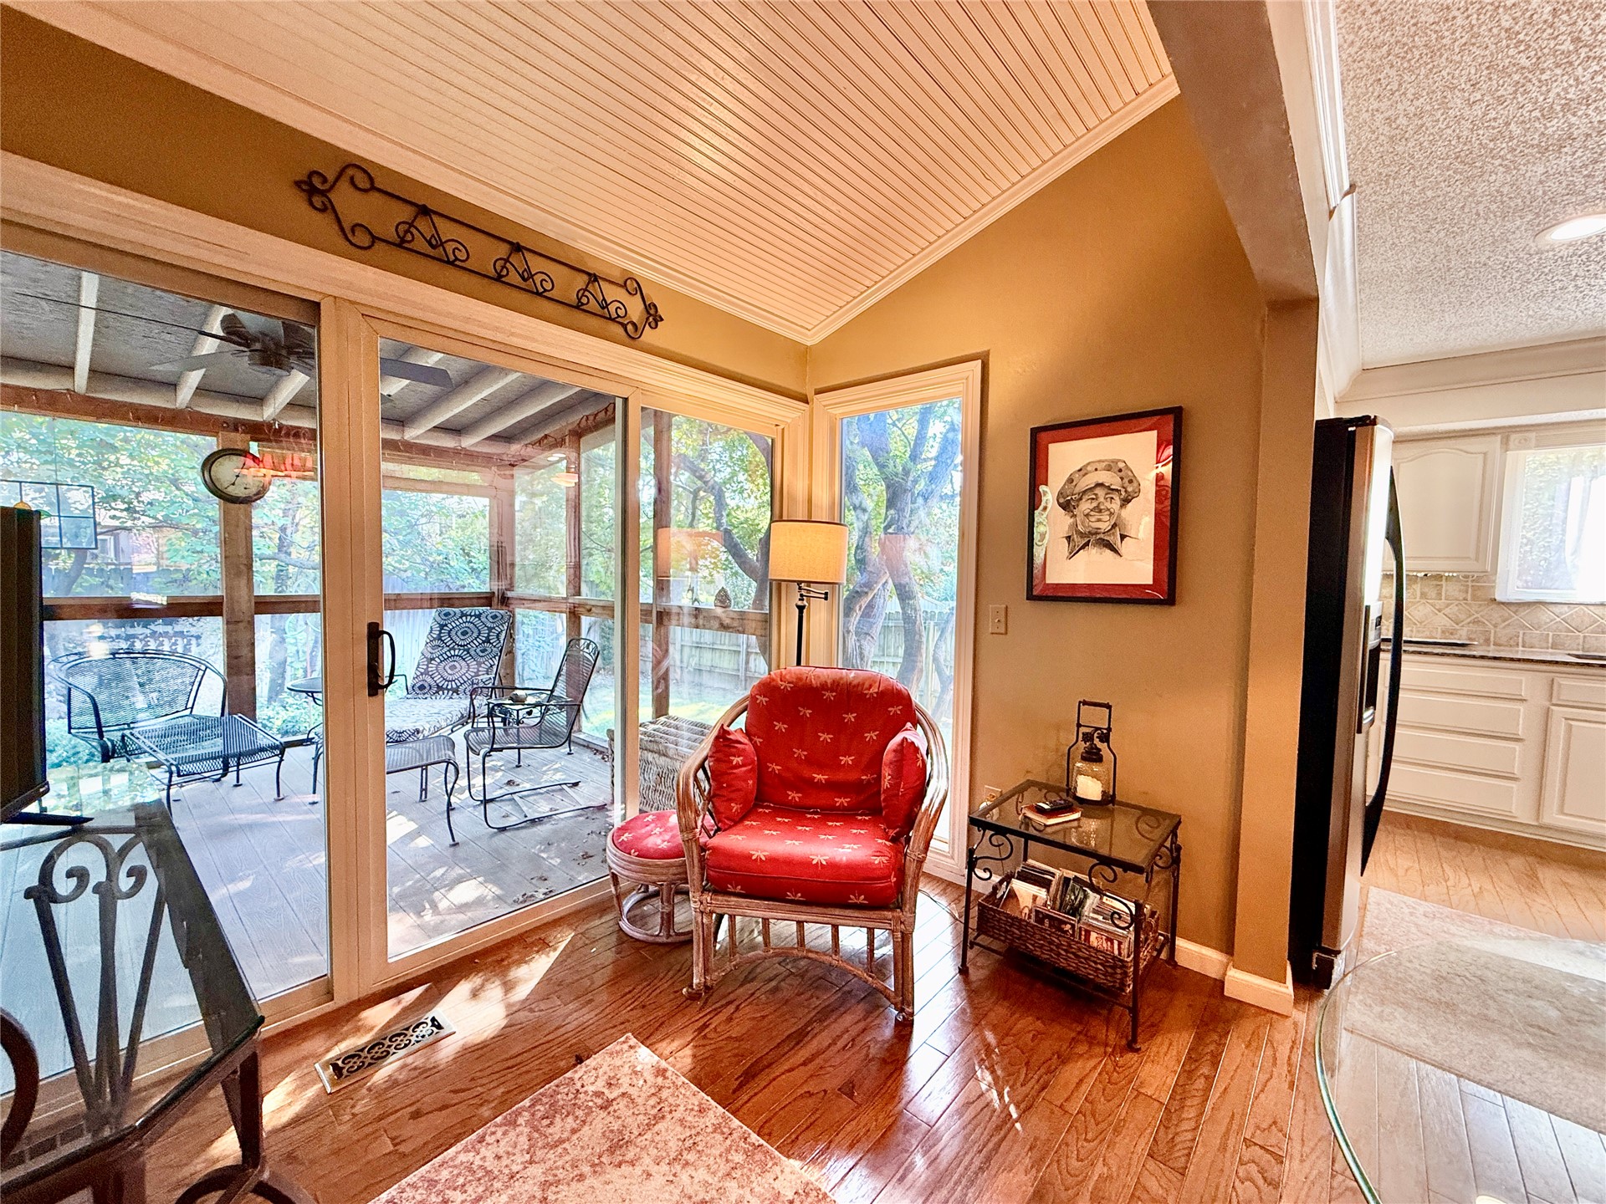
Beadboard ceiling, wood-finish flooring, and sliding glass doors leading to a covered screened-in patio
Sunroom featuring wood-finish flooring, beadboard vaulted ceiling, and floor-to-ceiling sliding glass doors opening to a screened porch
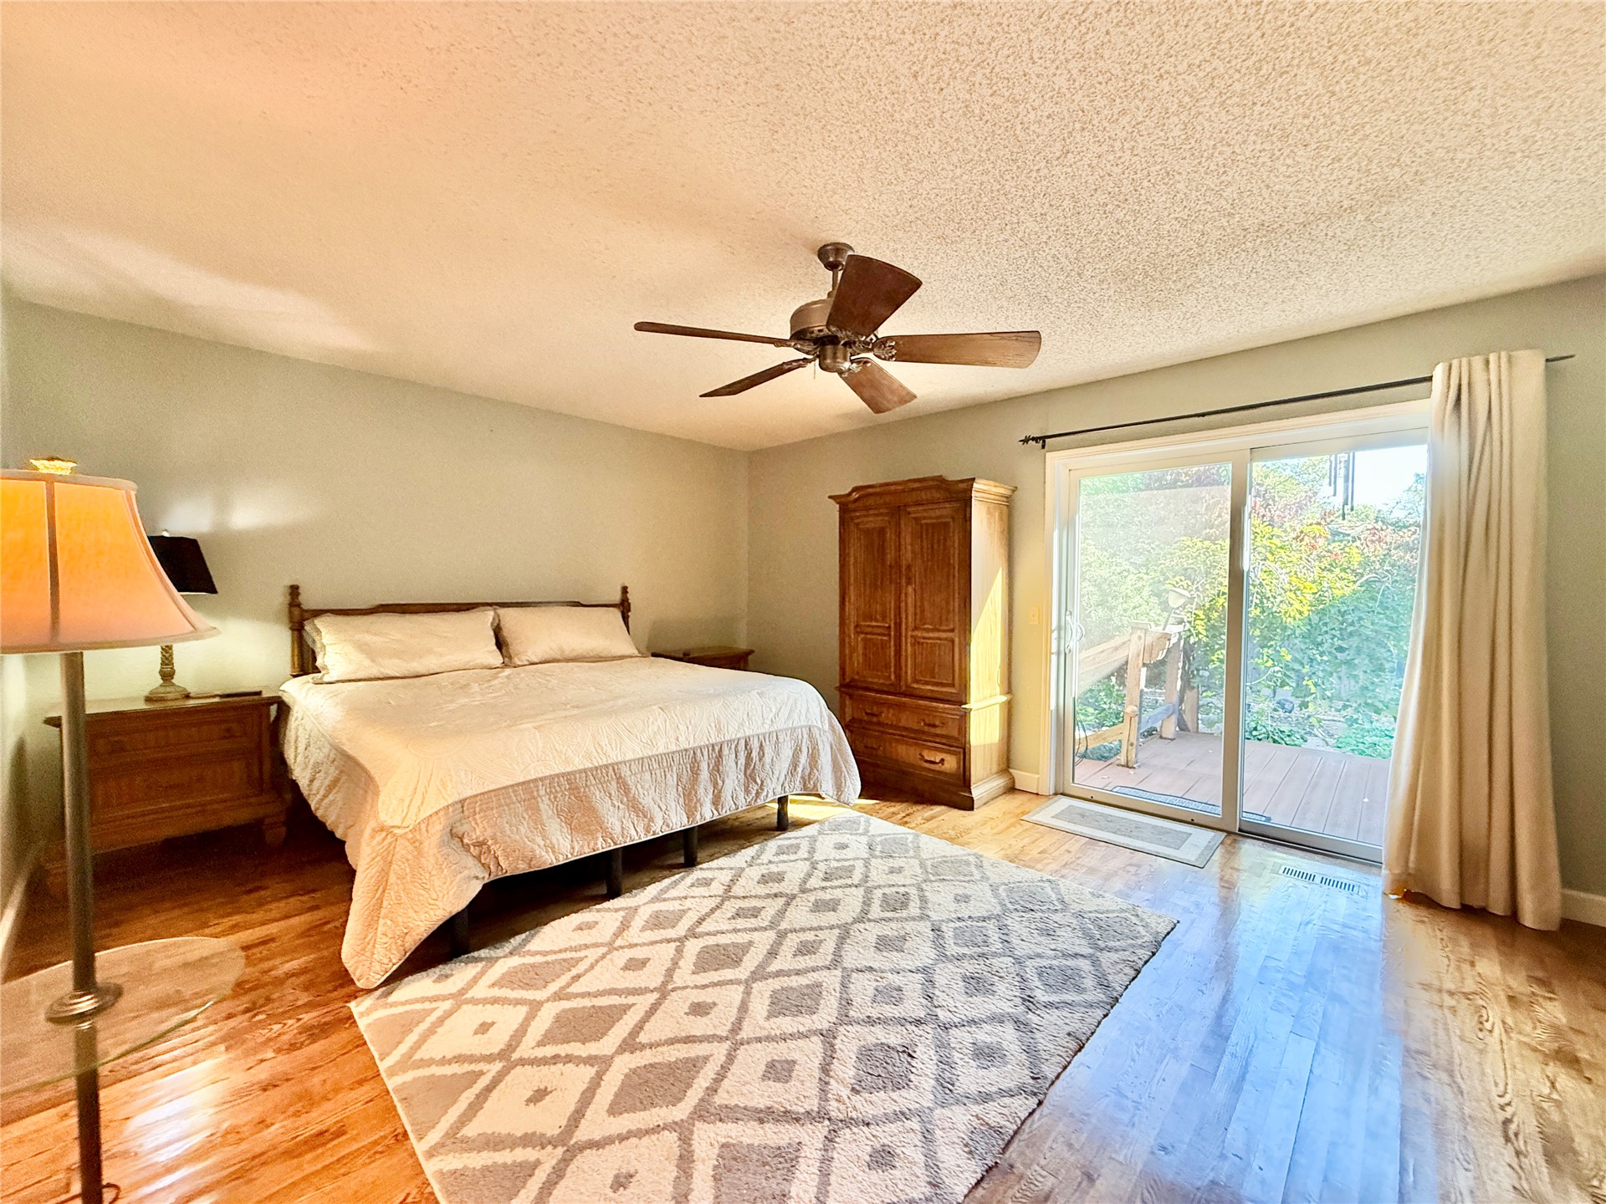
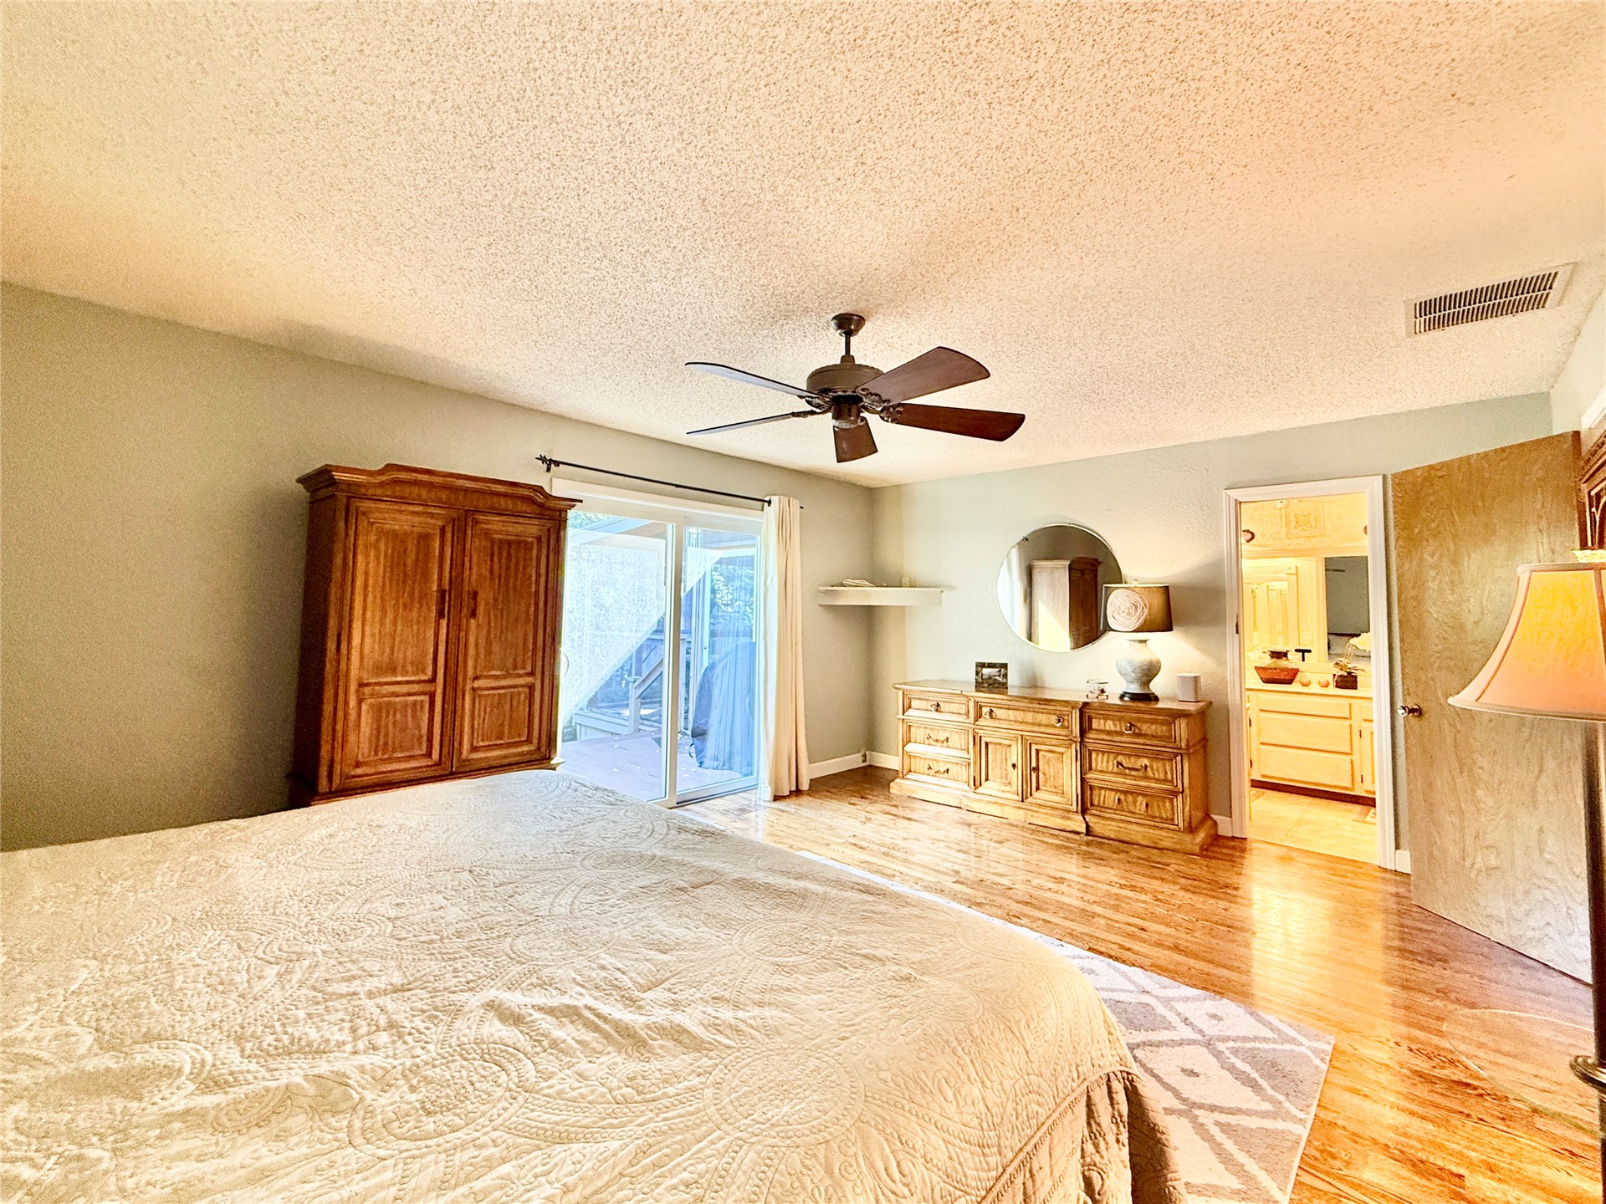
Hardwood flooring, ceiling fan with light fixture, and sliding glass door with exterior deck access
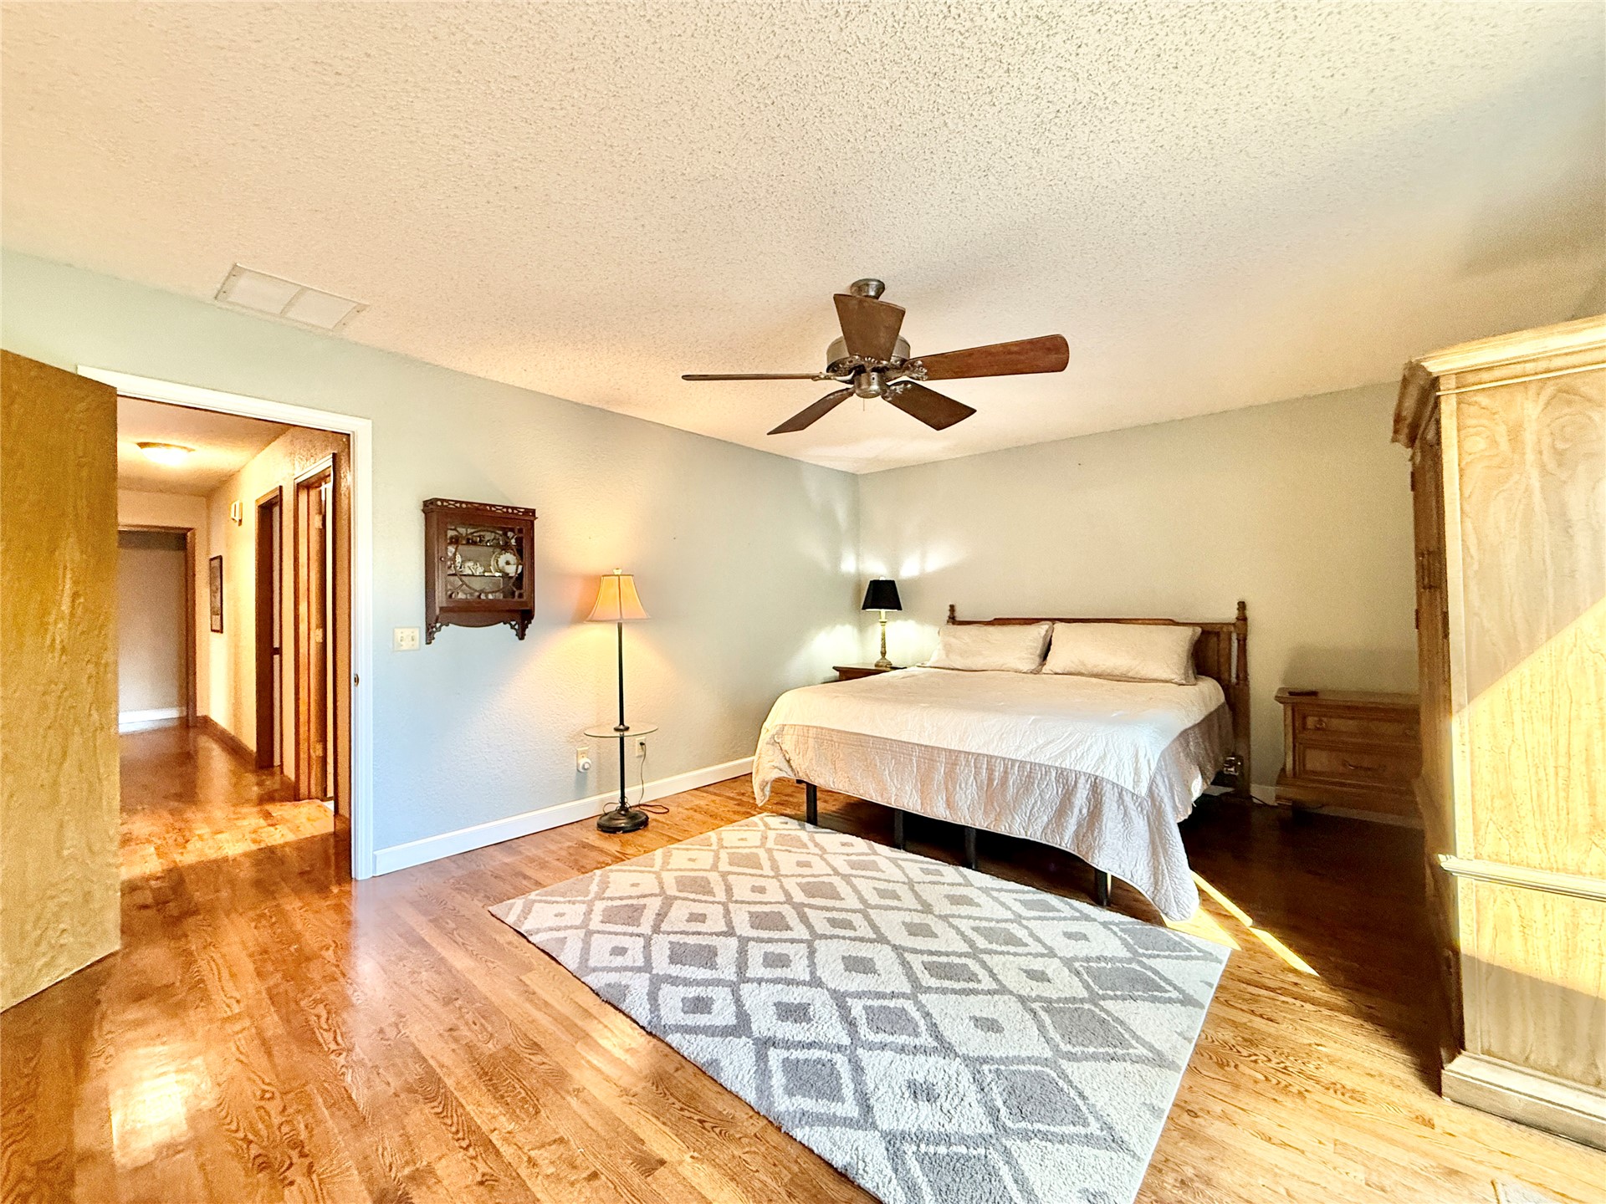
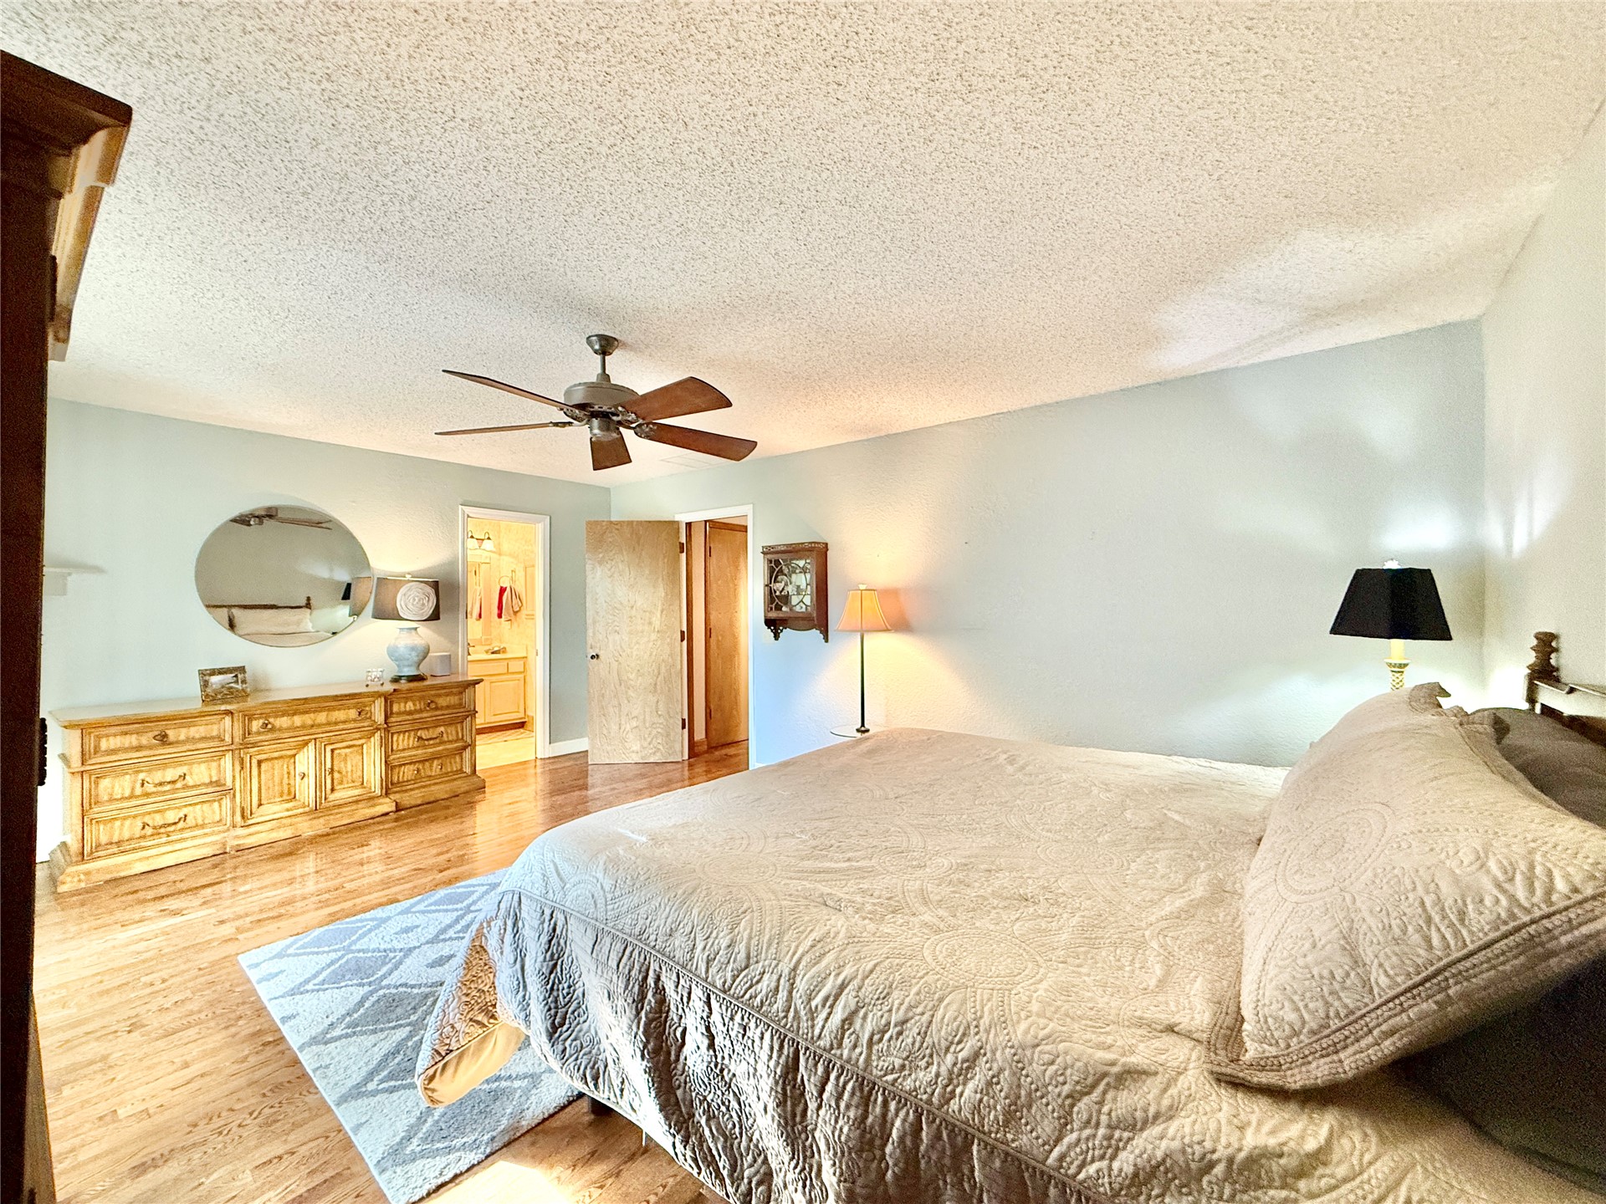
Wood-finish flooring, ceiling fan with light fixture, and solid wood interior doors
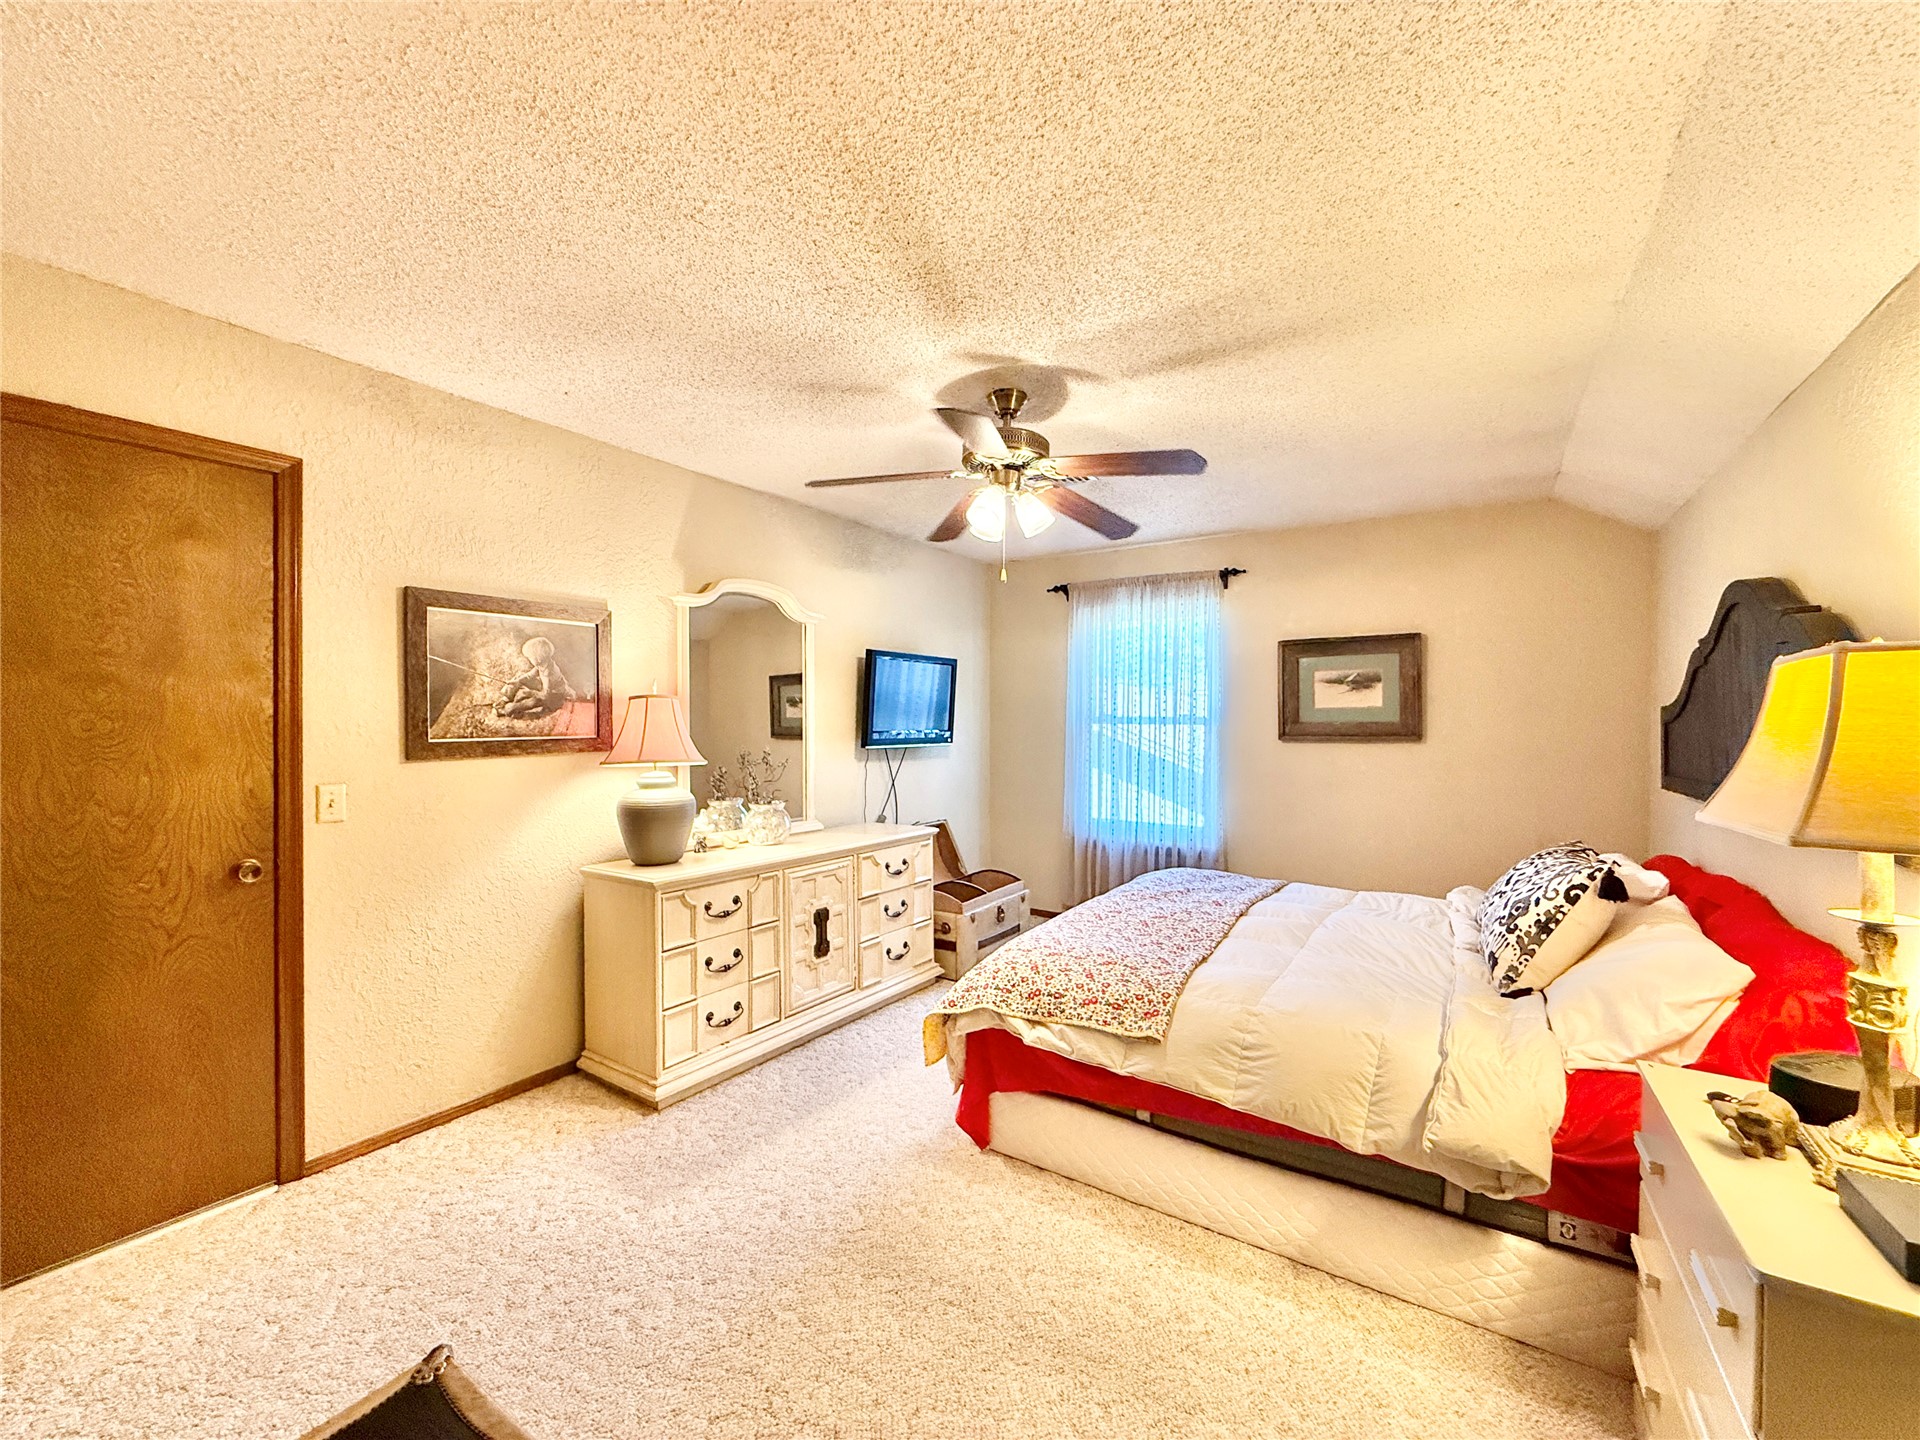
Bedroom featuring wood-finish flooring, a ceiling fan with integrated lighting, and a textured ceiling finish
Wood-finish flooring, ceiling-mounted fan, and sliding glass door
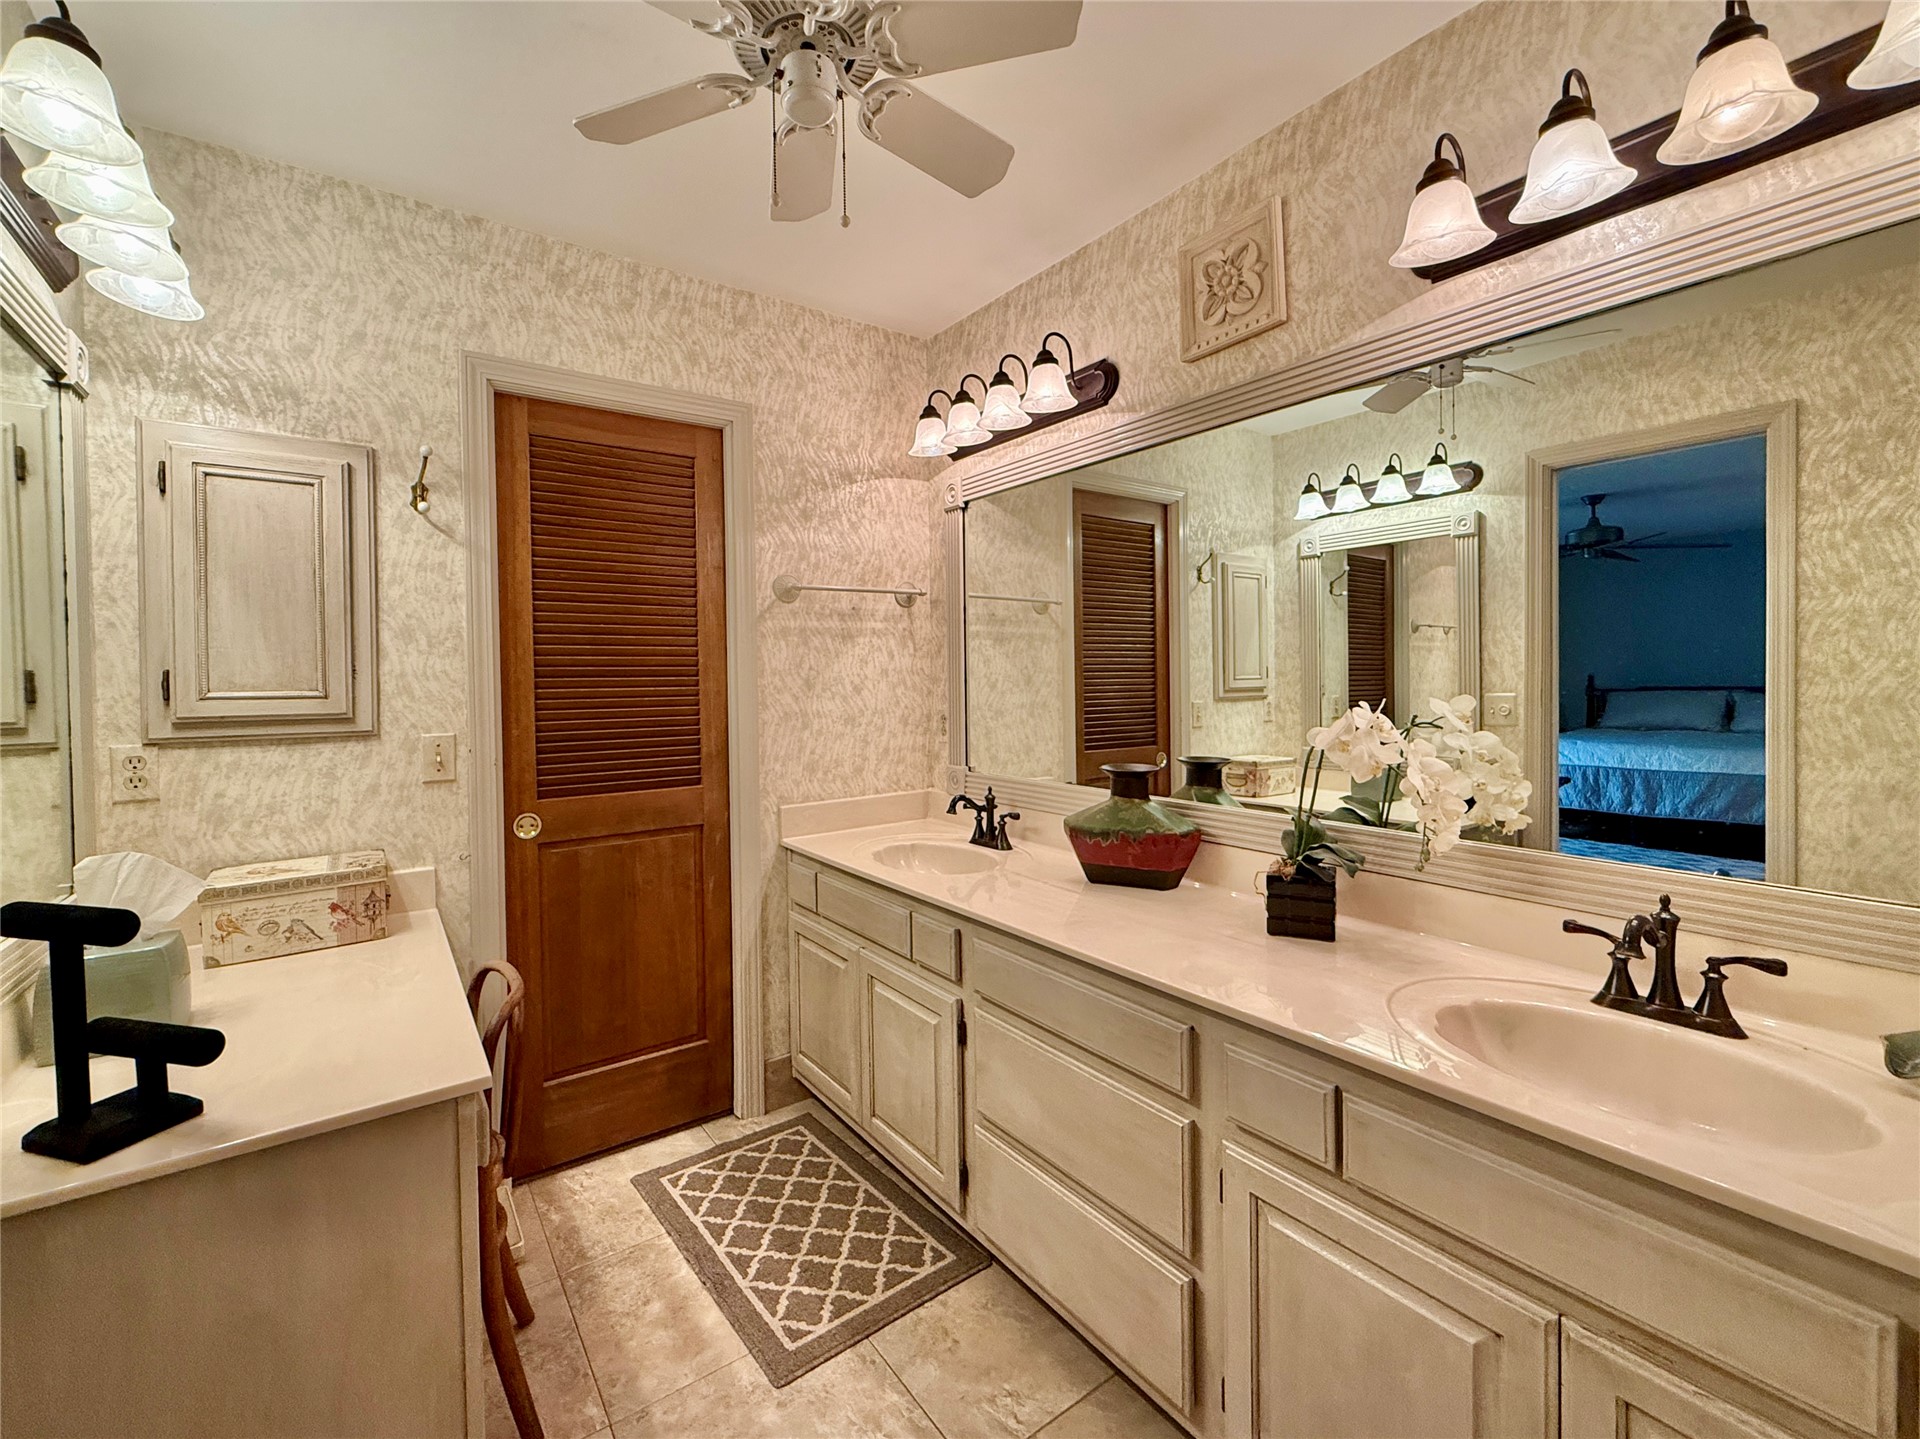
Dual-sink vanity with light-finish cabinetry, solid-surface countertop, widespread oil-rubbed bronze faucets, expansive wall-mounted mirror, and louvered wood-panel door
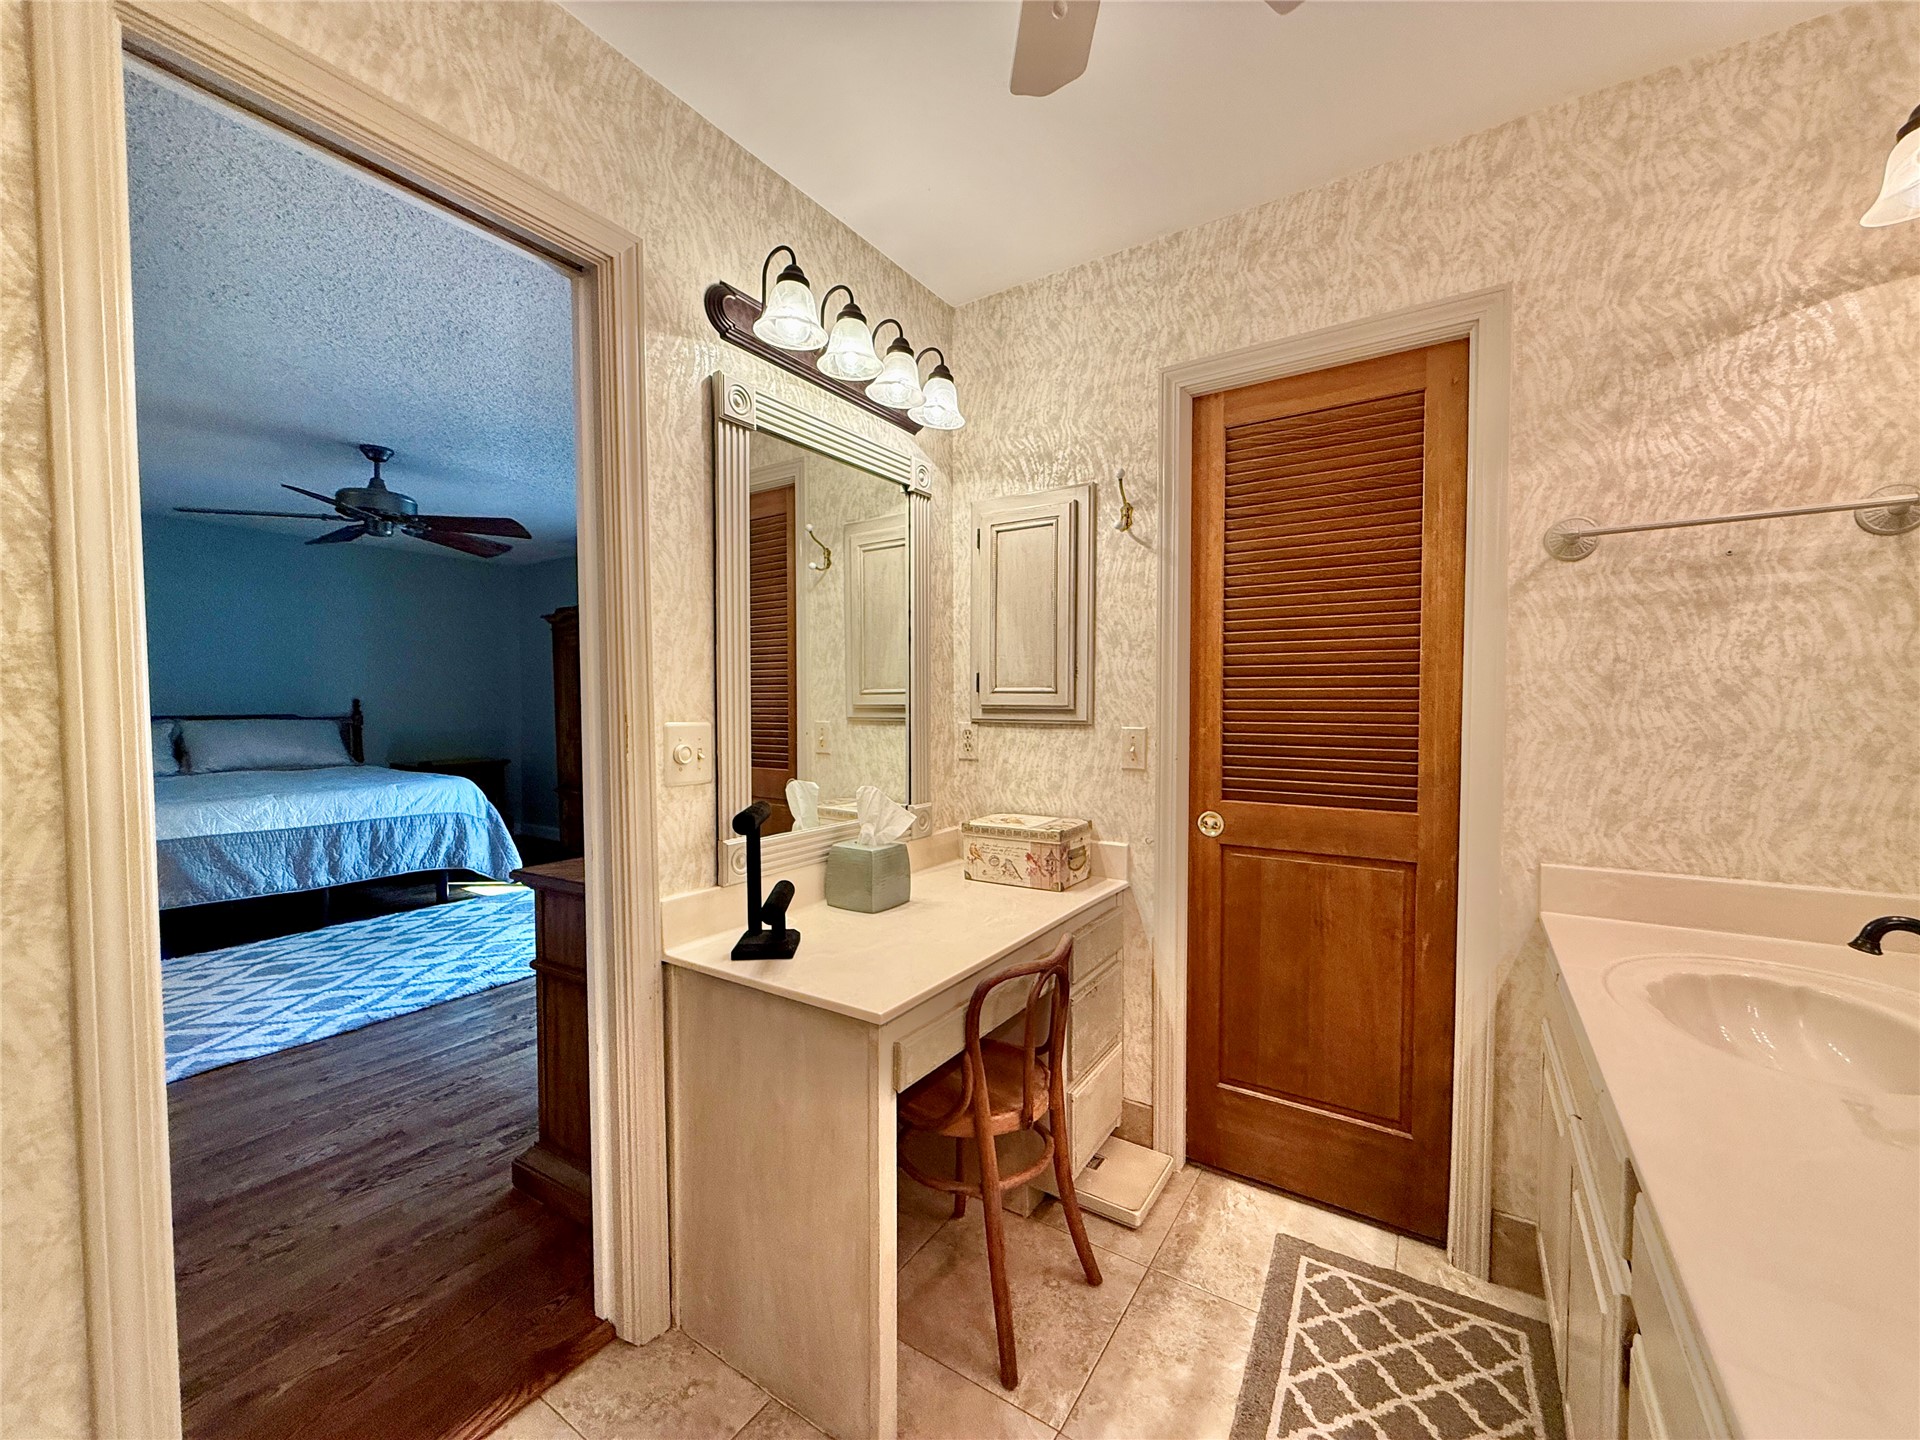
Bathroom vanity featuring a solid surface countertop, integrated sink, four-light wall sconce, and built-in dressing table with framed mirror
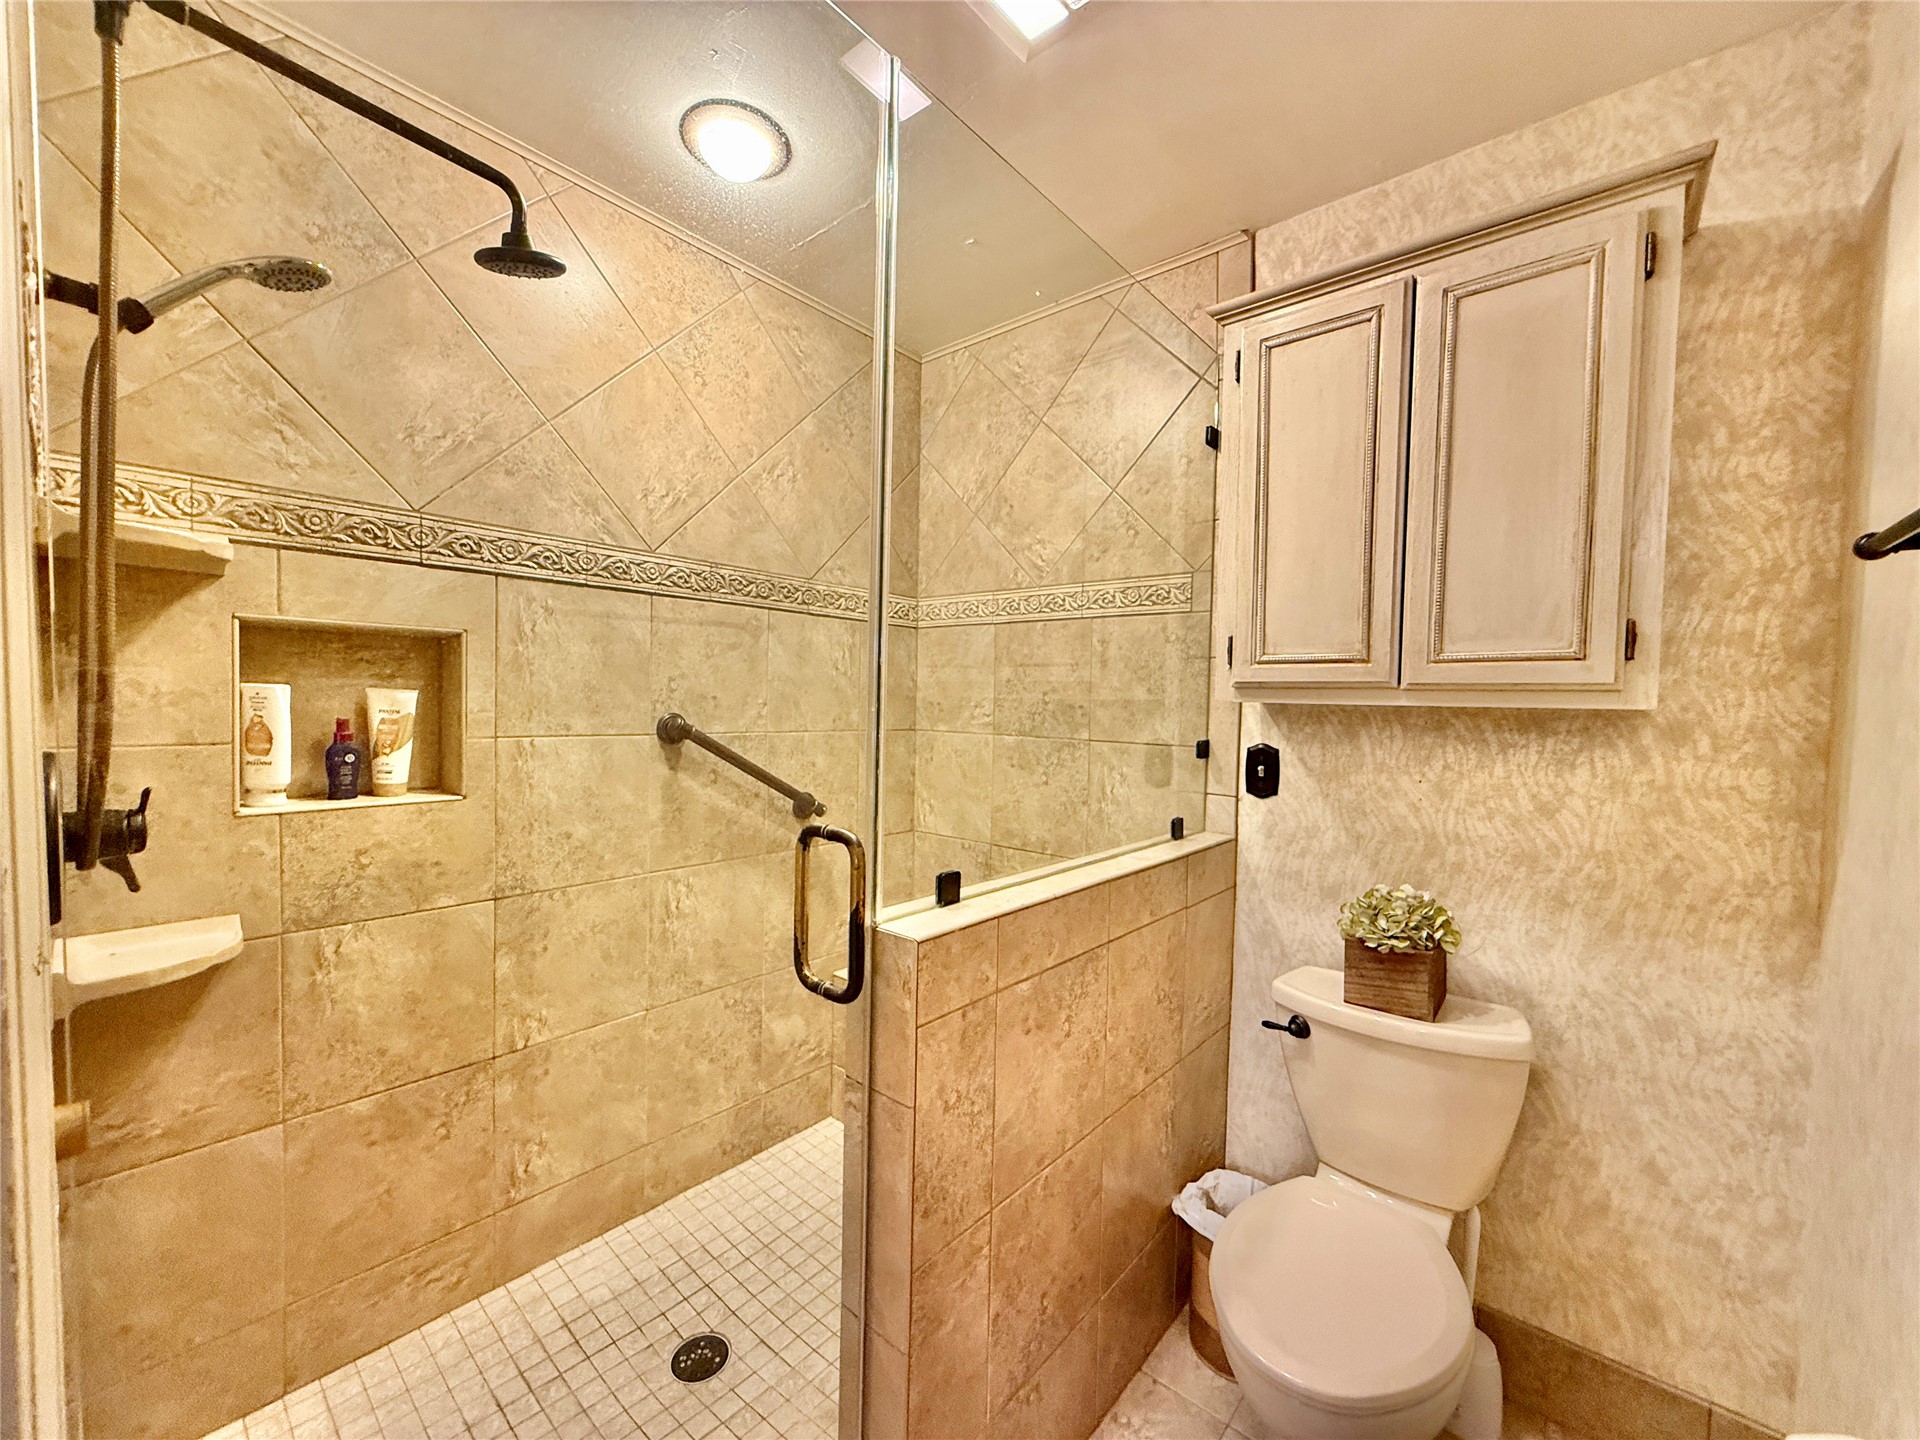
Walk-in shower featuring tile surrounds, recessed shelving, a glass partition, and a wall-mounted shower fixture, accompanied by an elevated wall-mounted cabinet
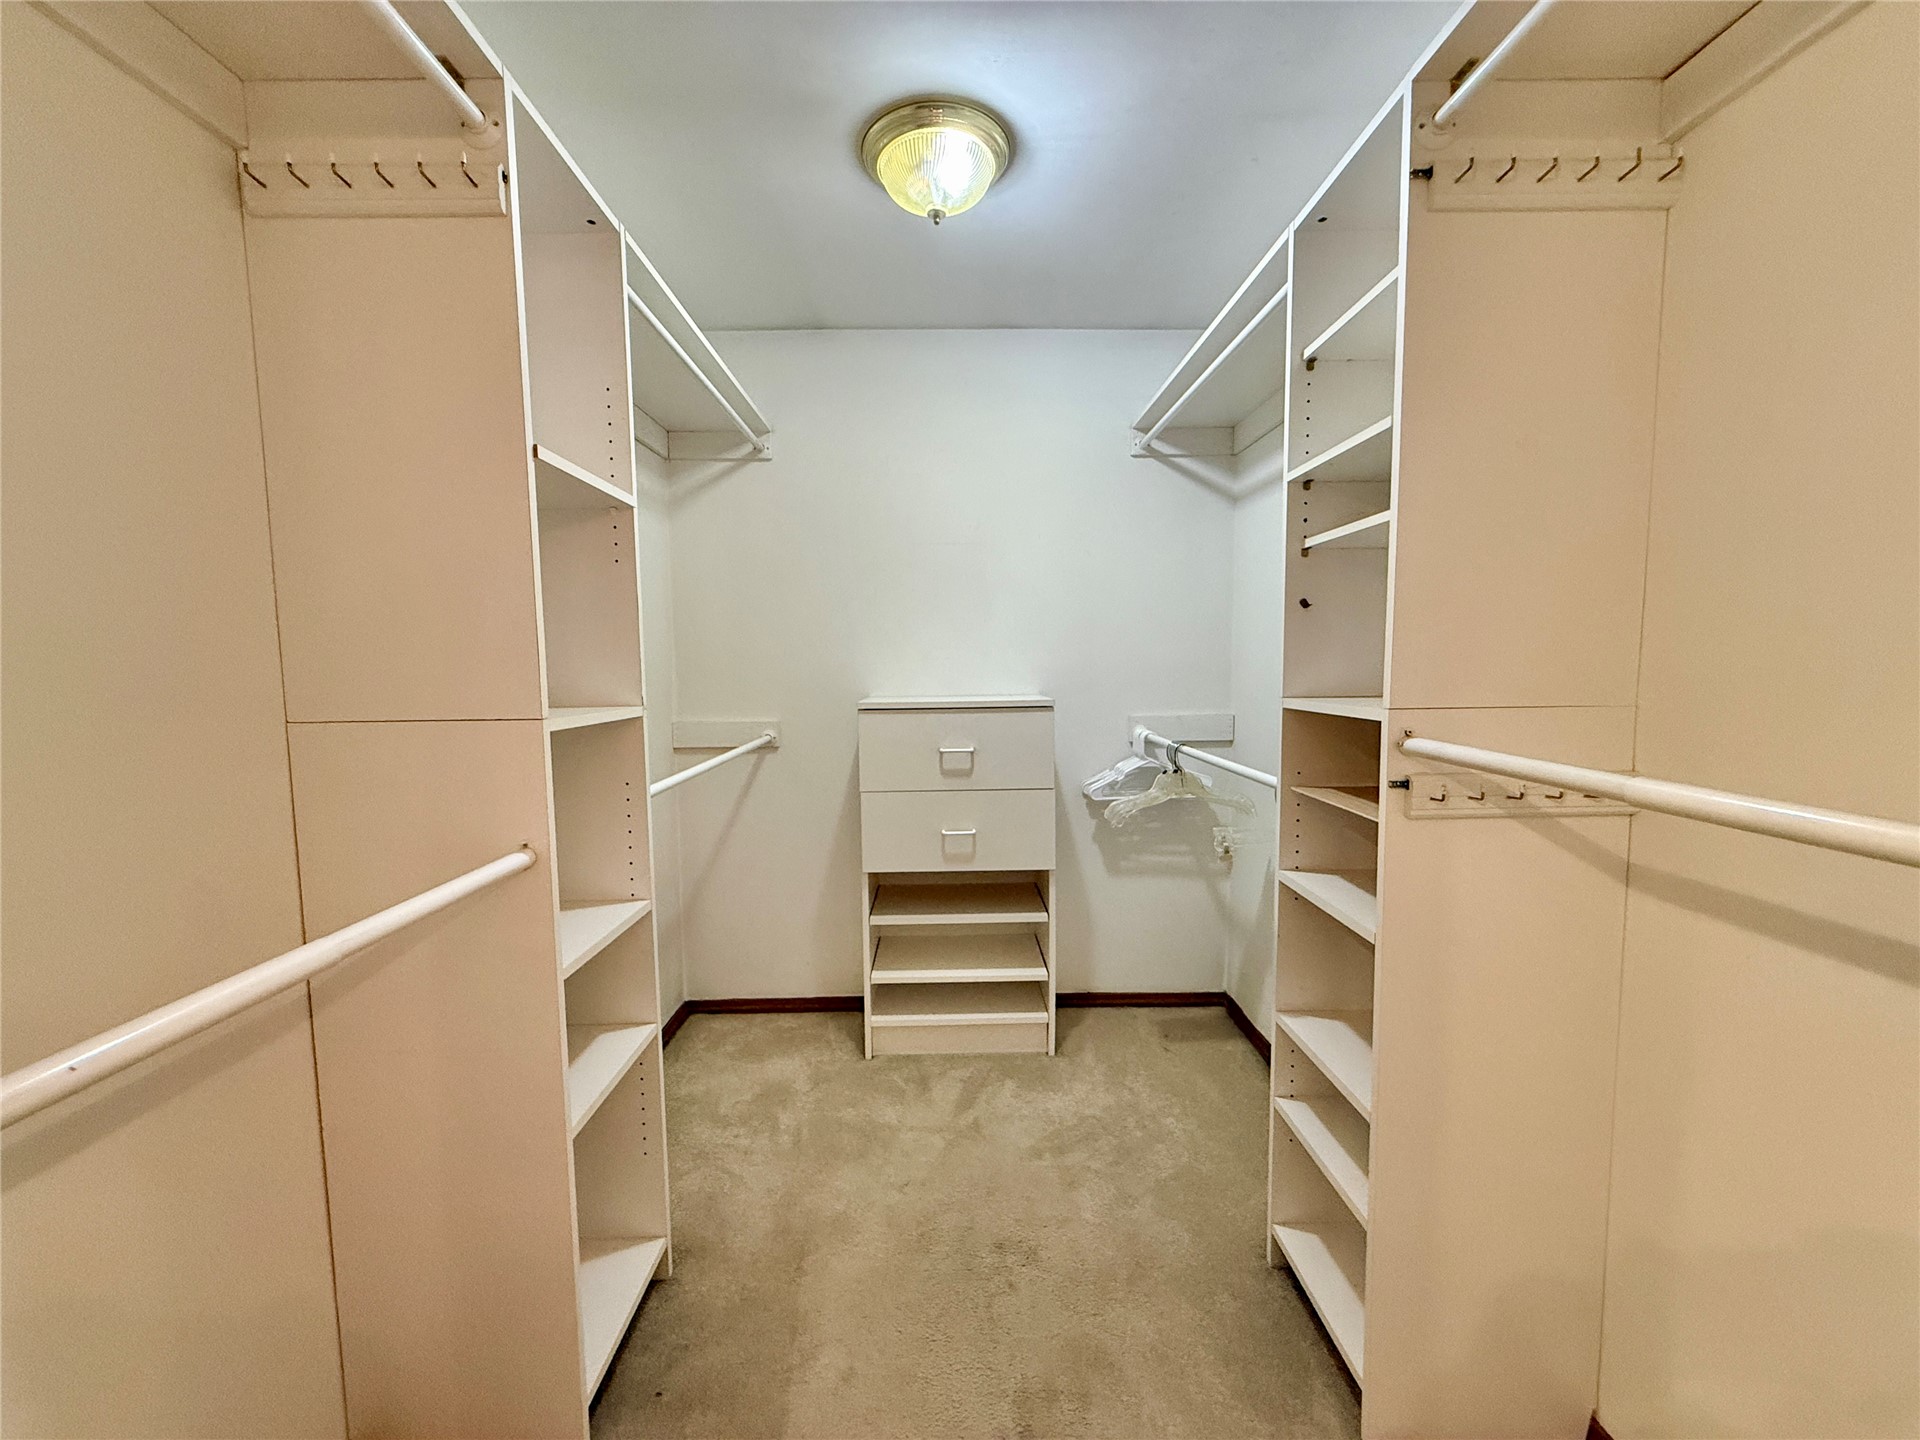
Walk-in storage space featuring built-in shelving towers, dual hanging rods, a central integrated drawer unit, and a flush-mount ceiling fixture
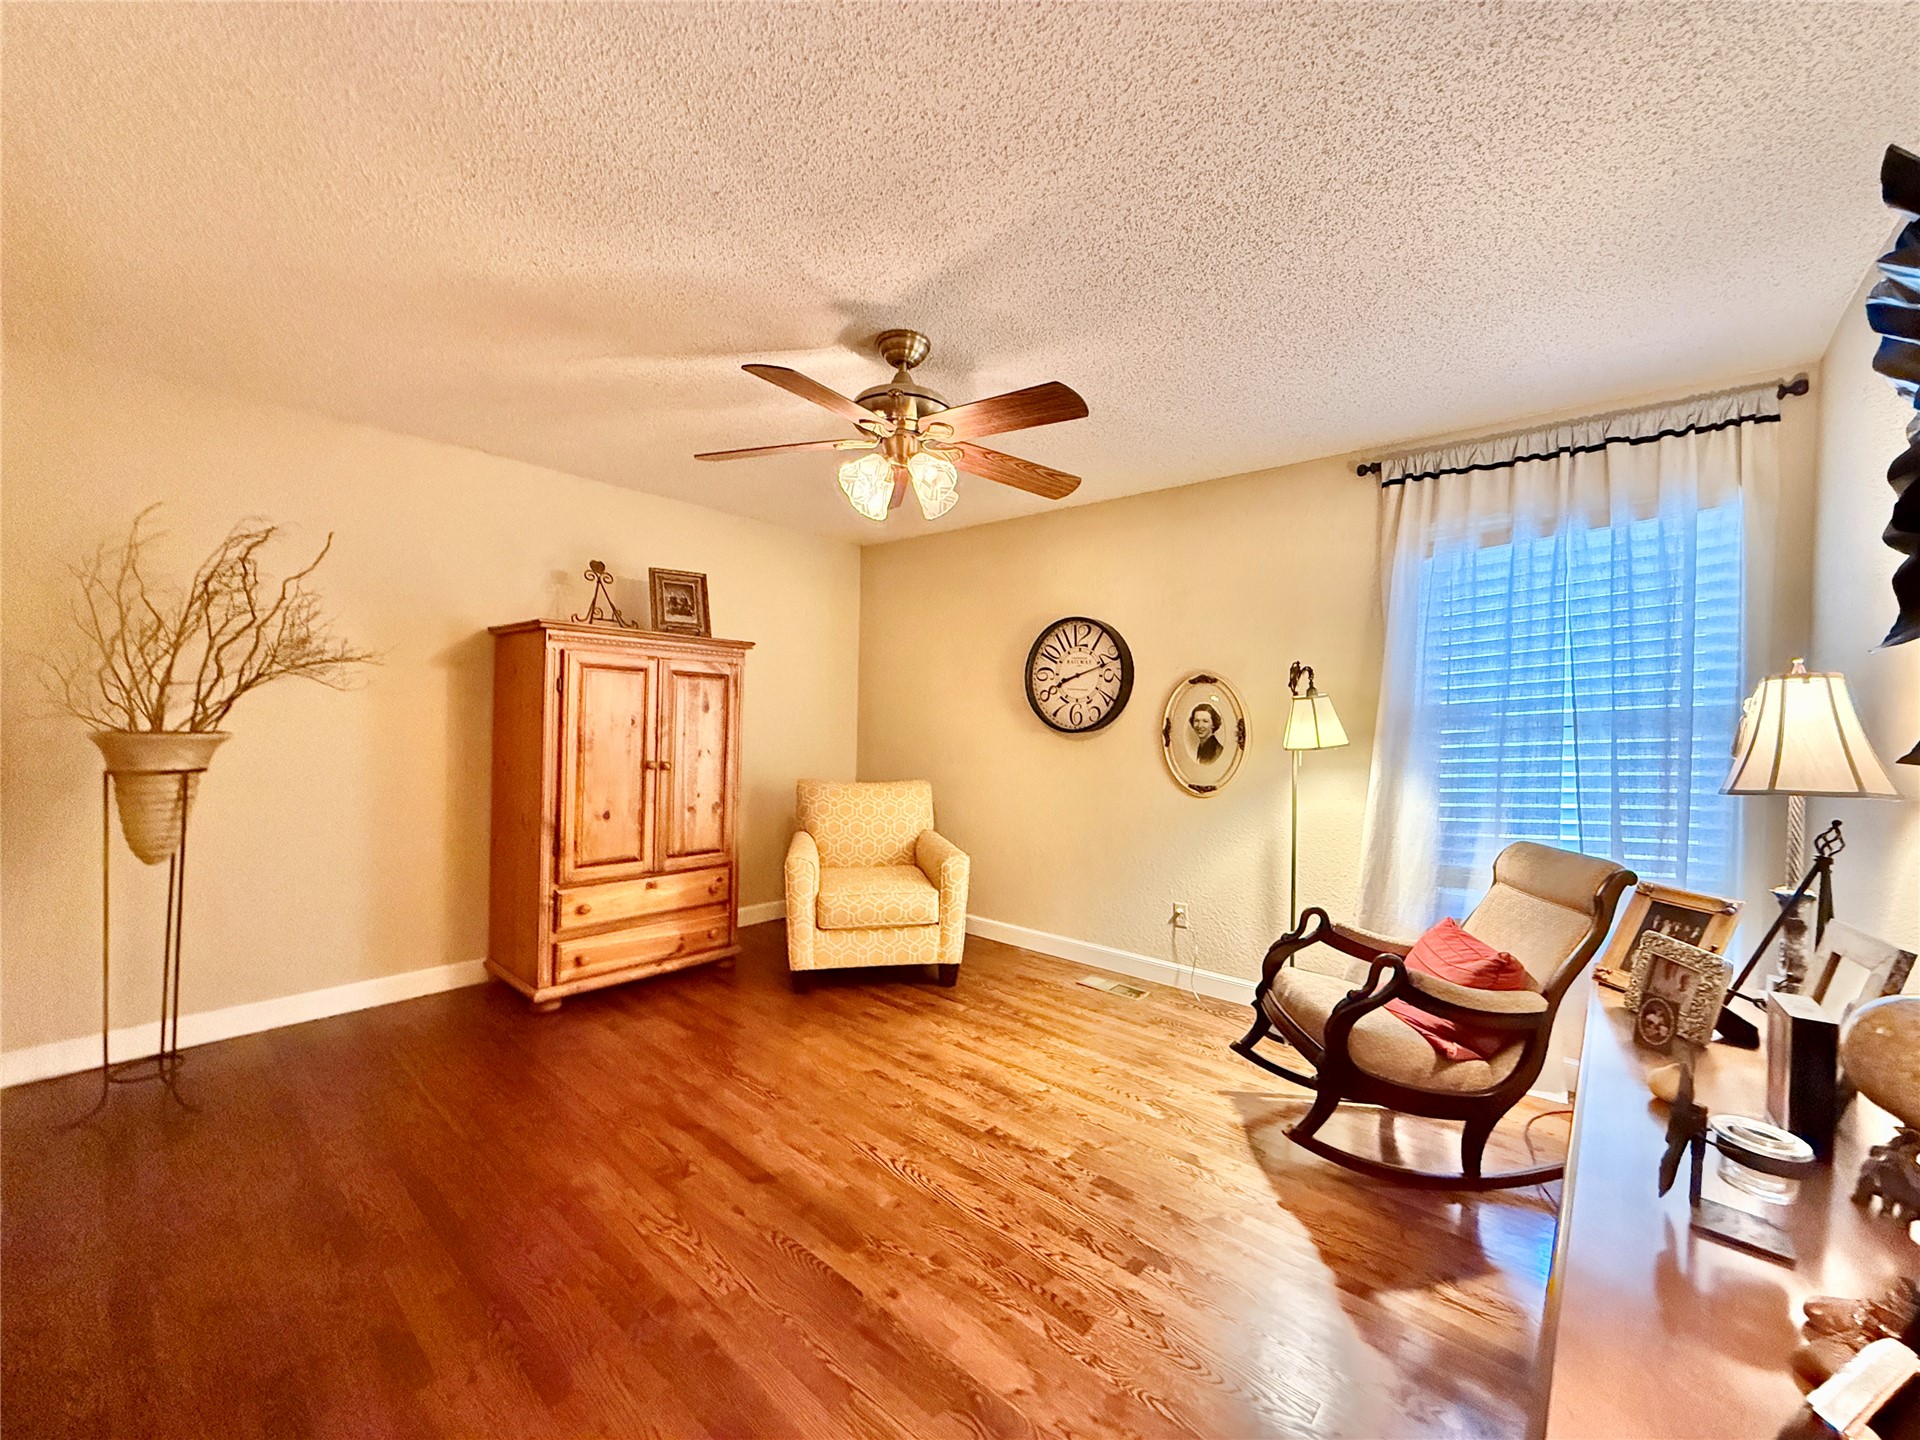
Living area featuring wood-finish flooring, a multi-blade ceiling fan with integrated light fixture, and a large window with neutral drapery
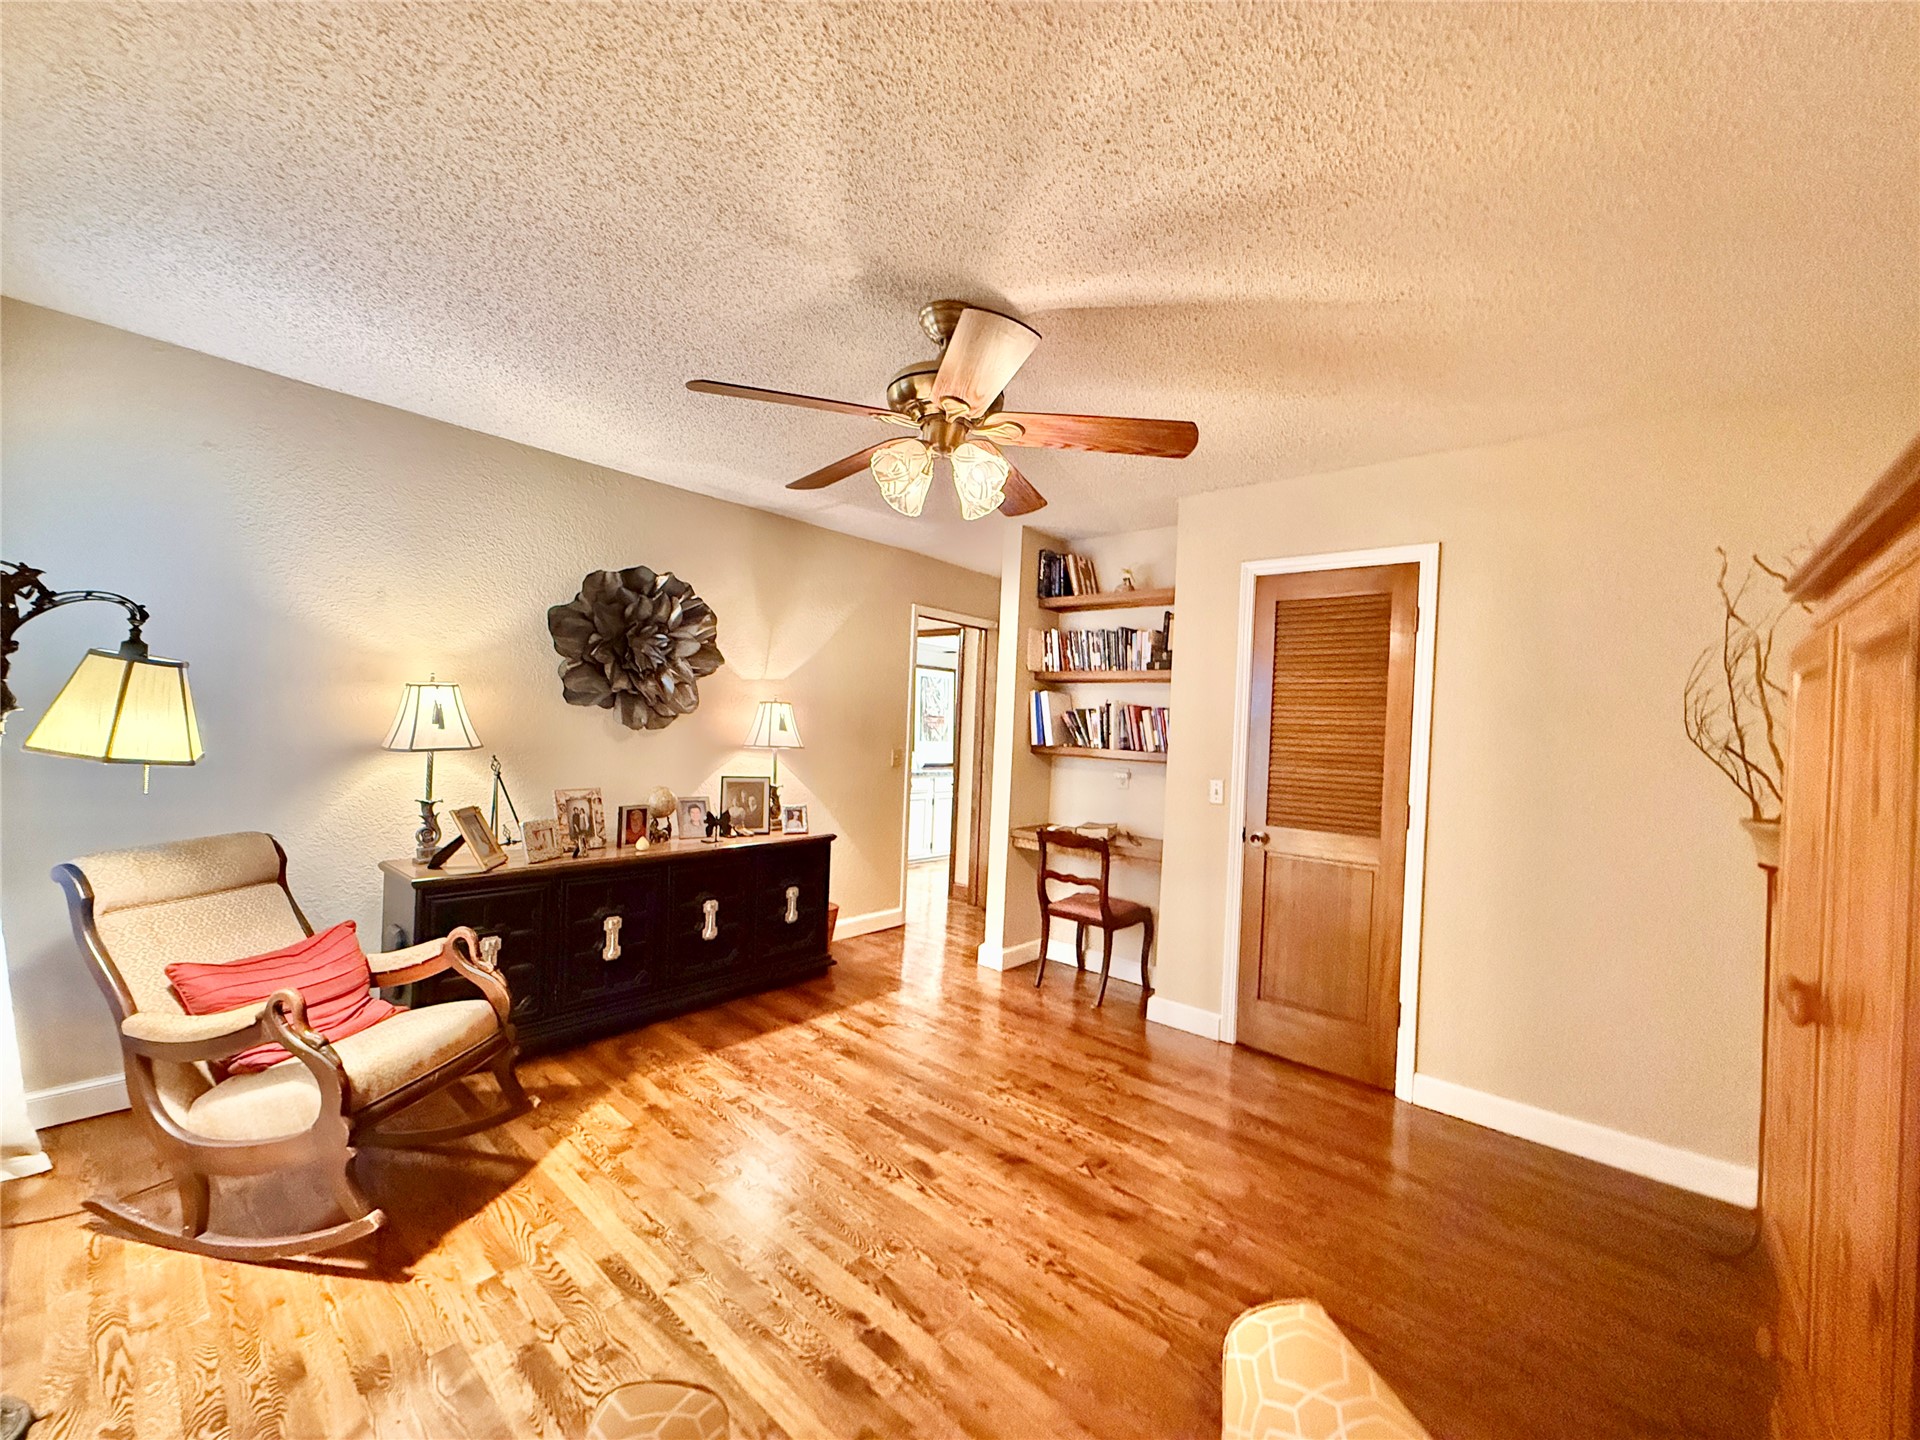
Room featuring wood-finish flooring, built-in shelving, a recessed desk workspace, a louvered wood door, and a ceiling fan with integrated lighting
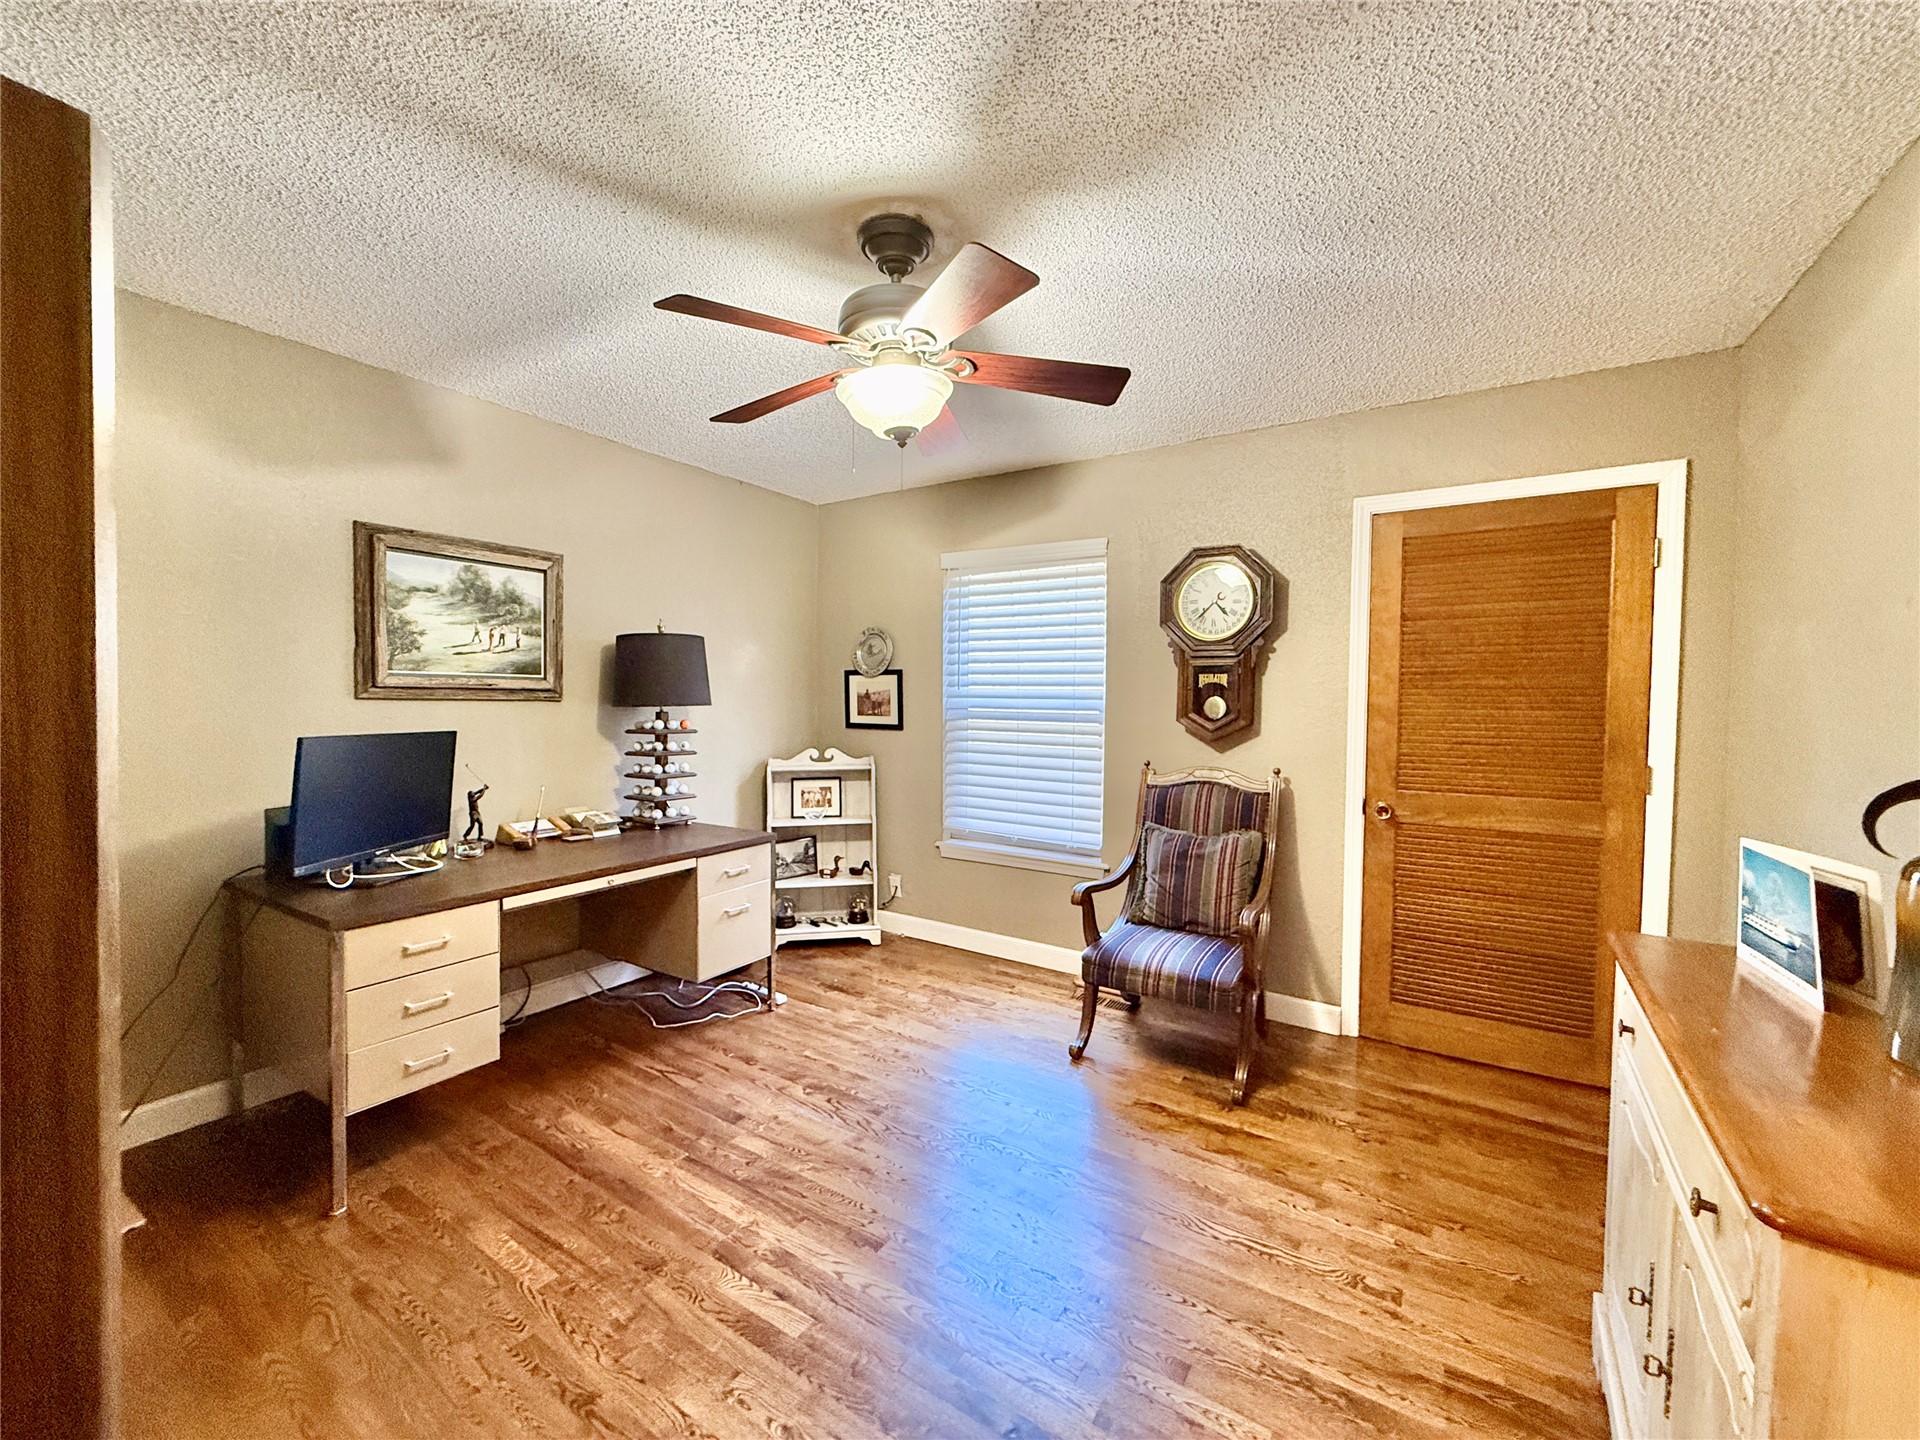
Room featuring wood-finish flooring, a ceiling fan with integrated lighting, and a solid wood door
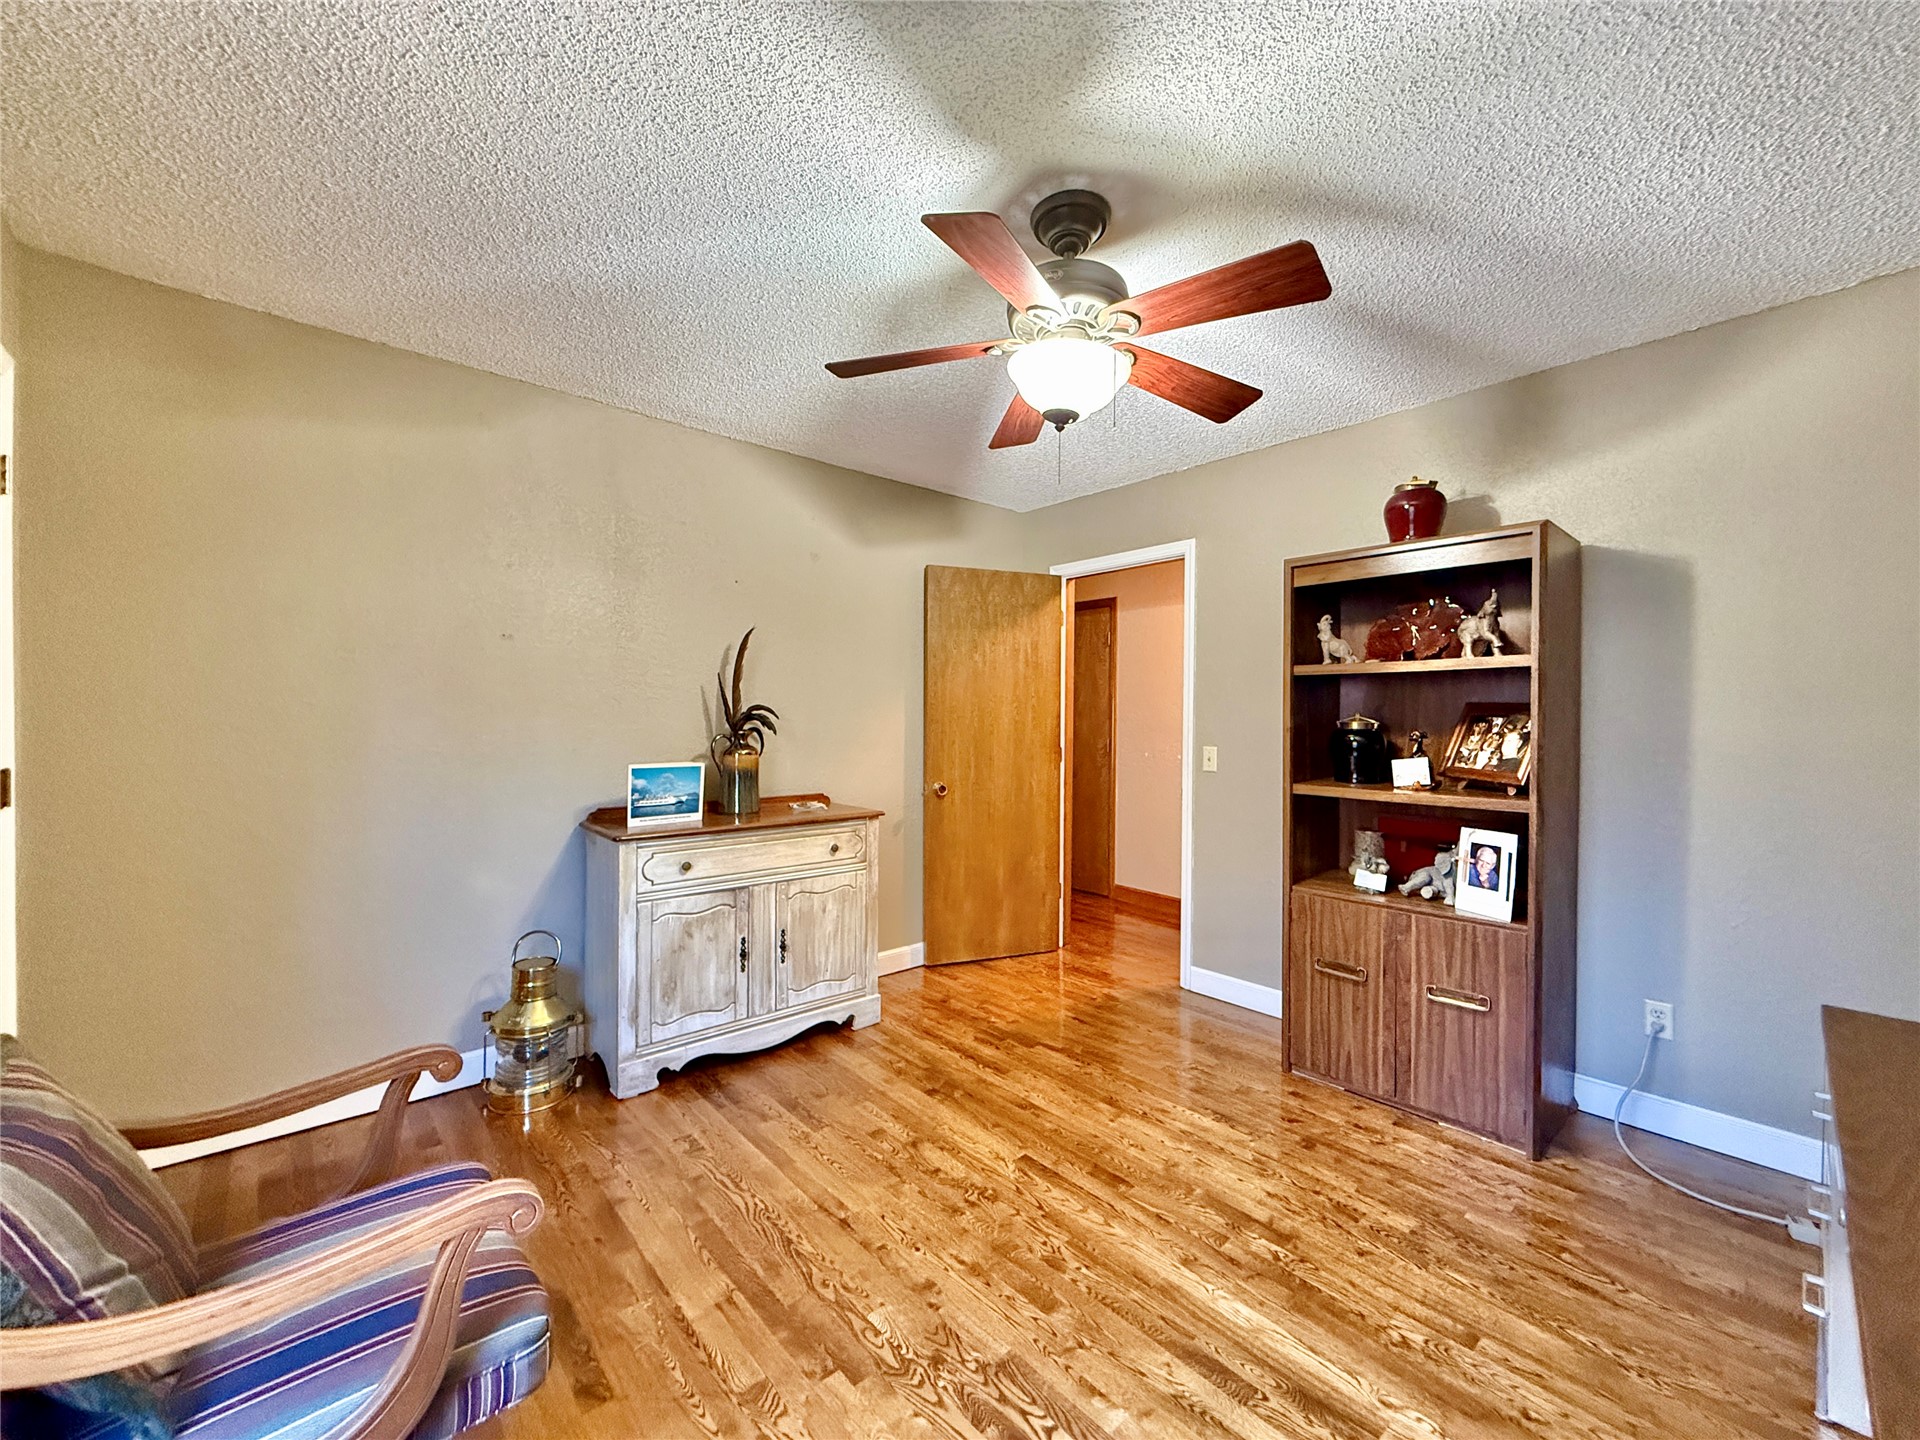
Wood-finish flooring, ceiling fan with integrated lighting, and solid core wooden interior door
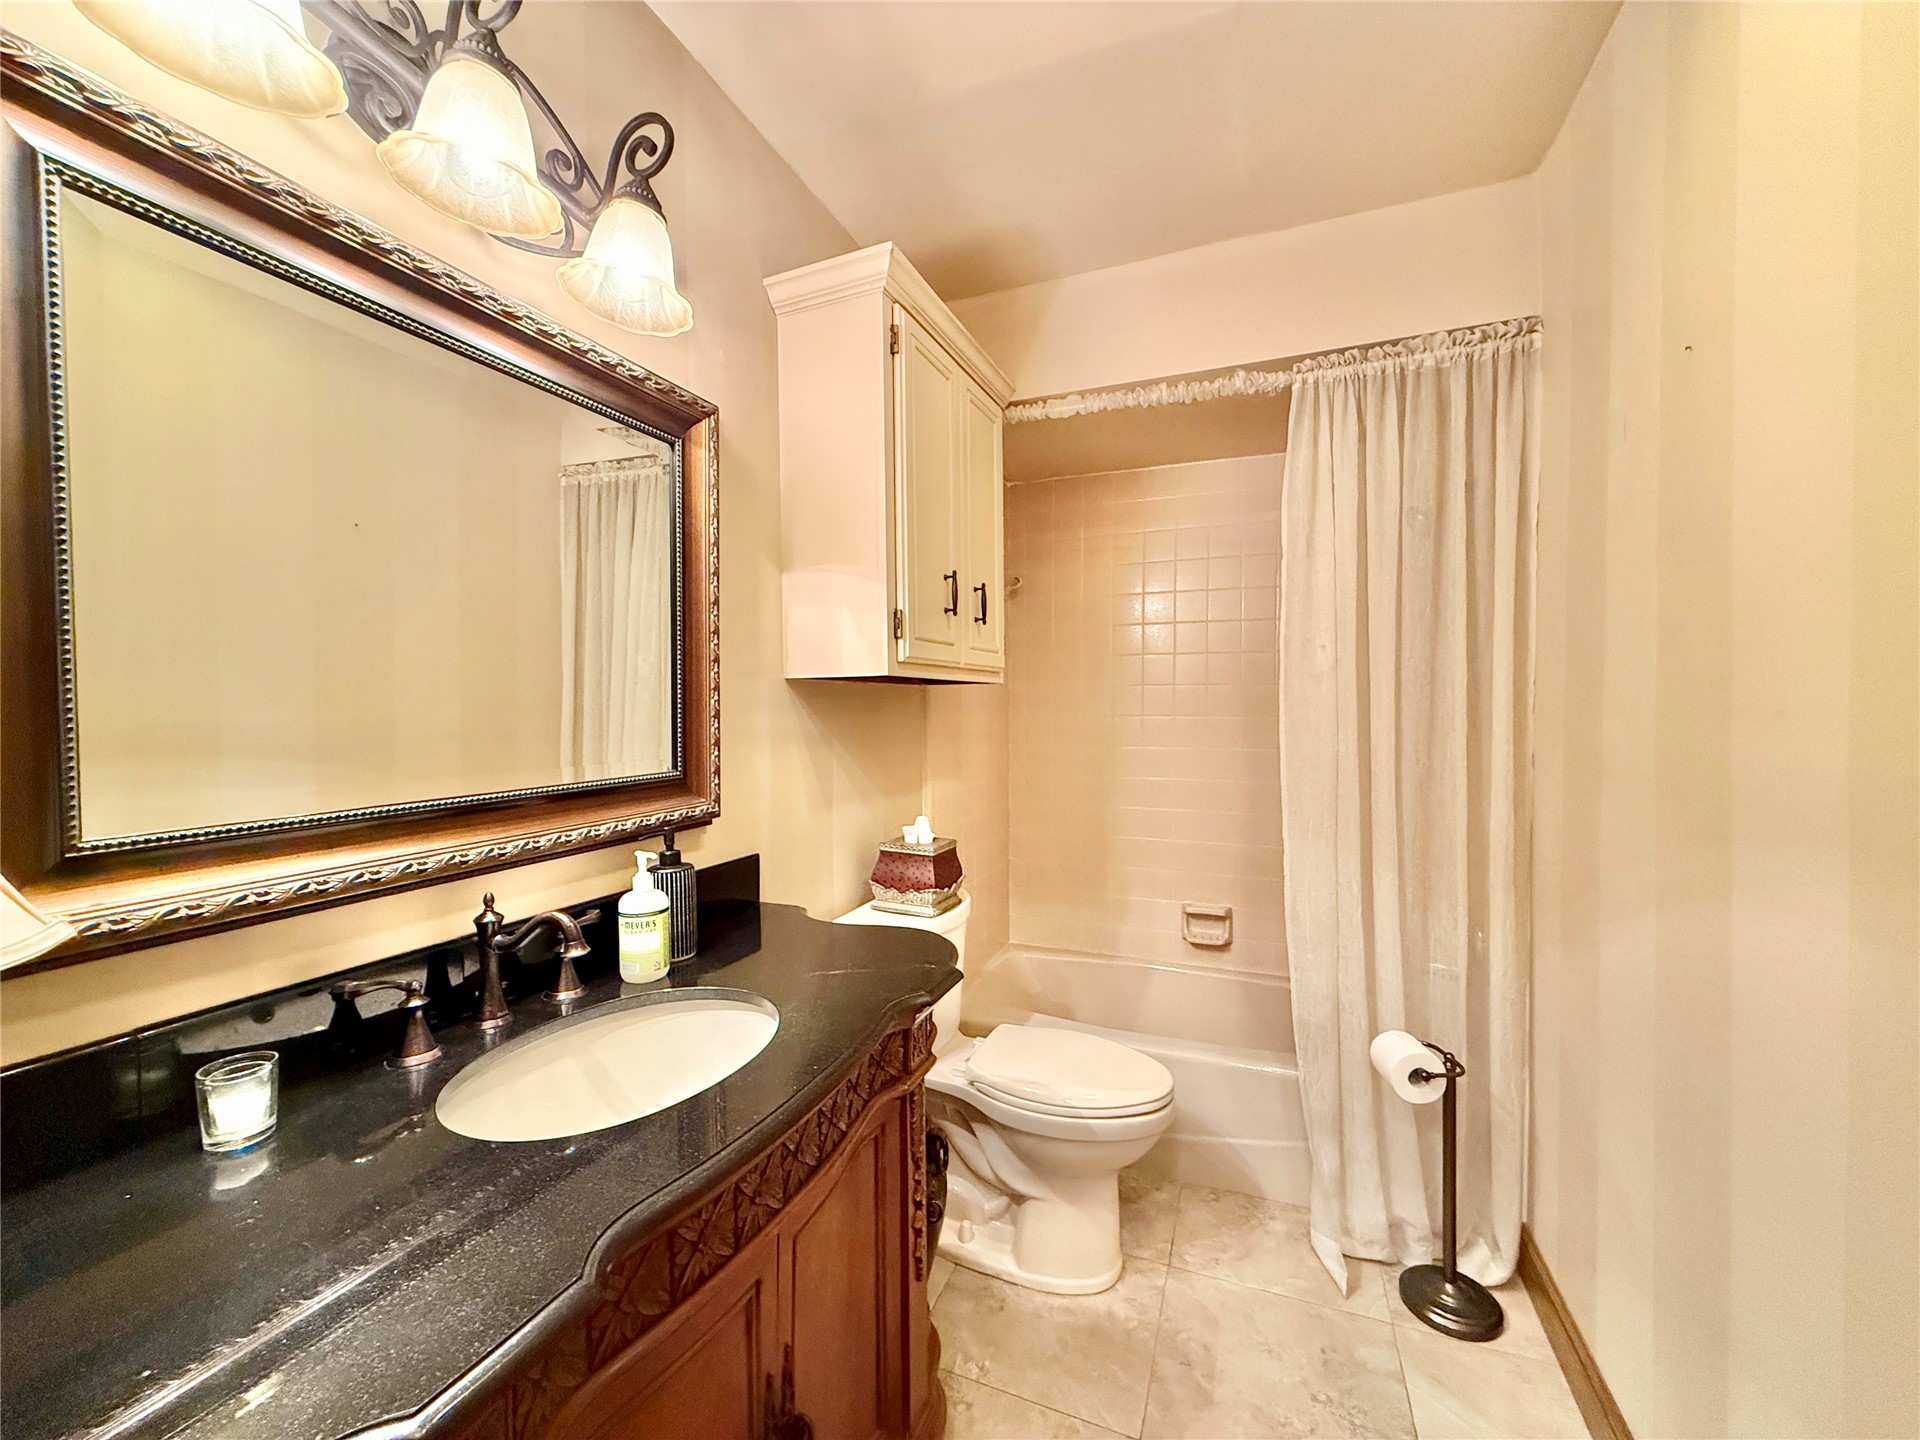
Bathroom featuring a dark-toned stone countertop, wood vanity cabinet, wall-mounted storage cabinet, large framed mirror, and tiled shower-tub combination
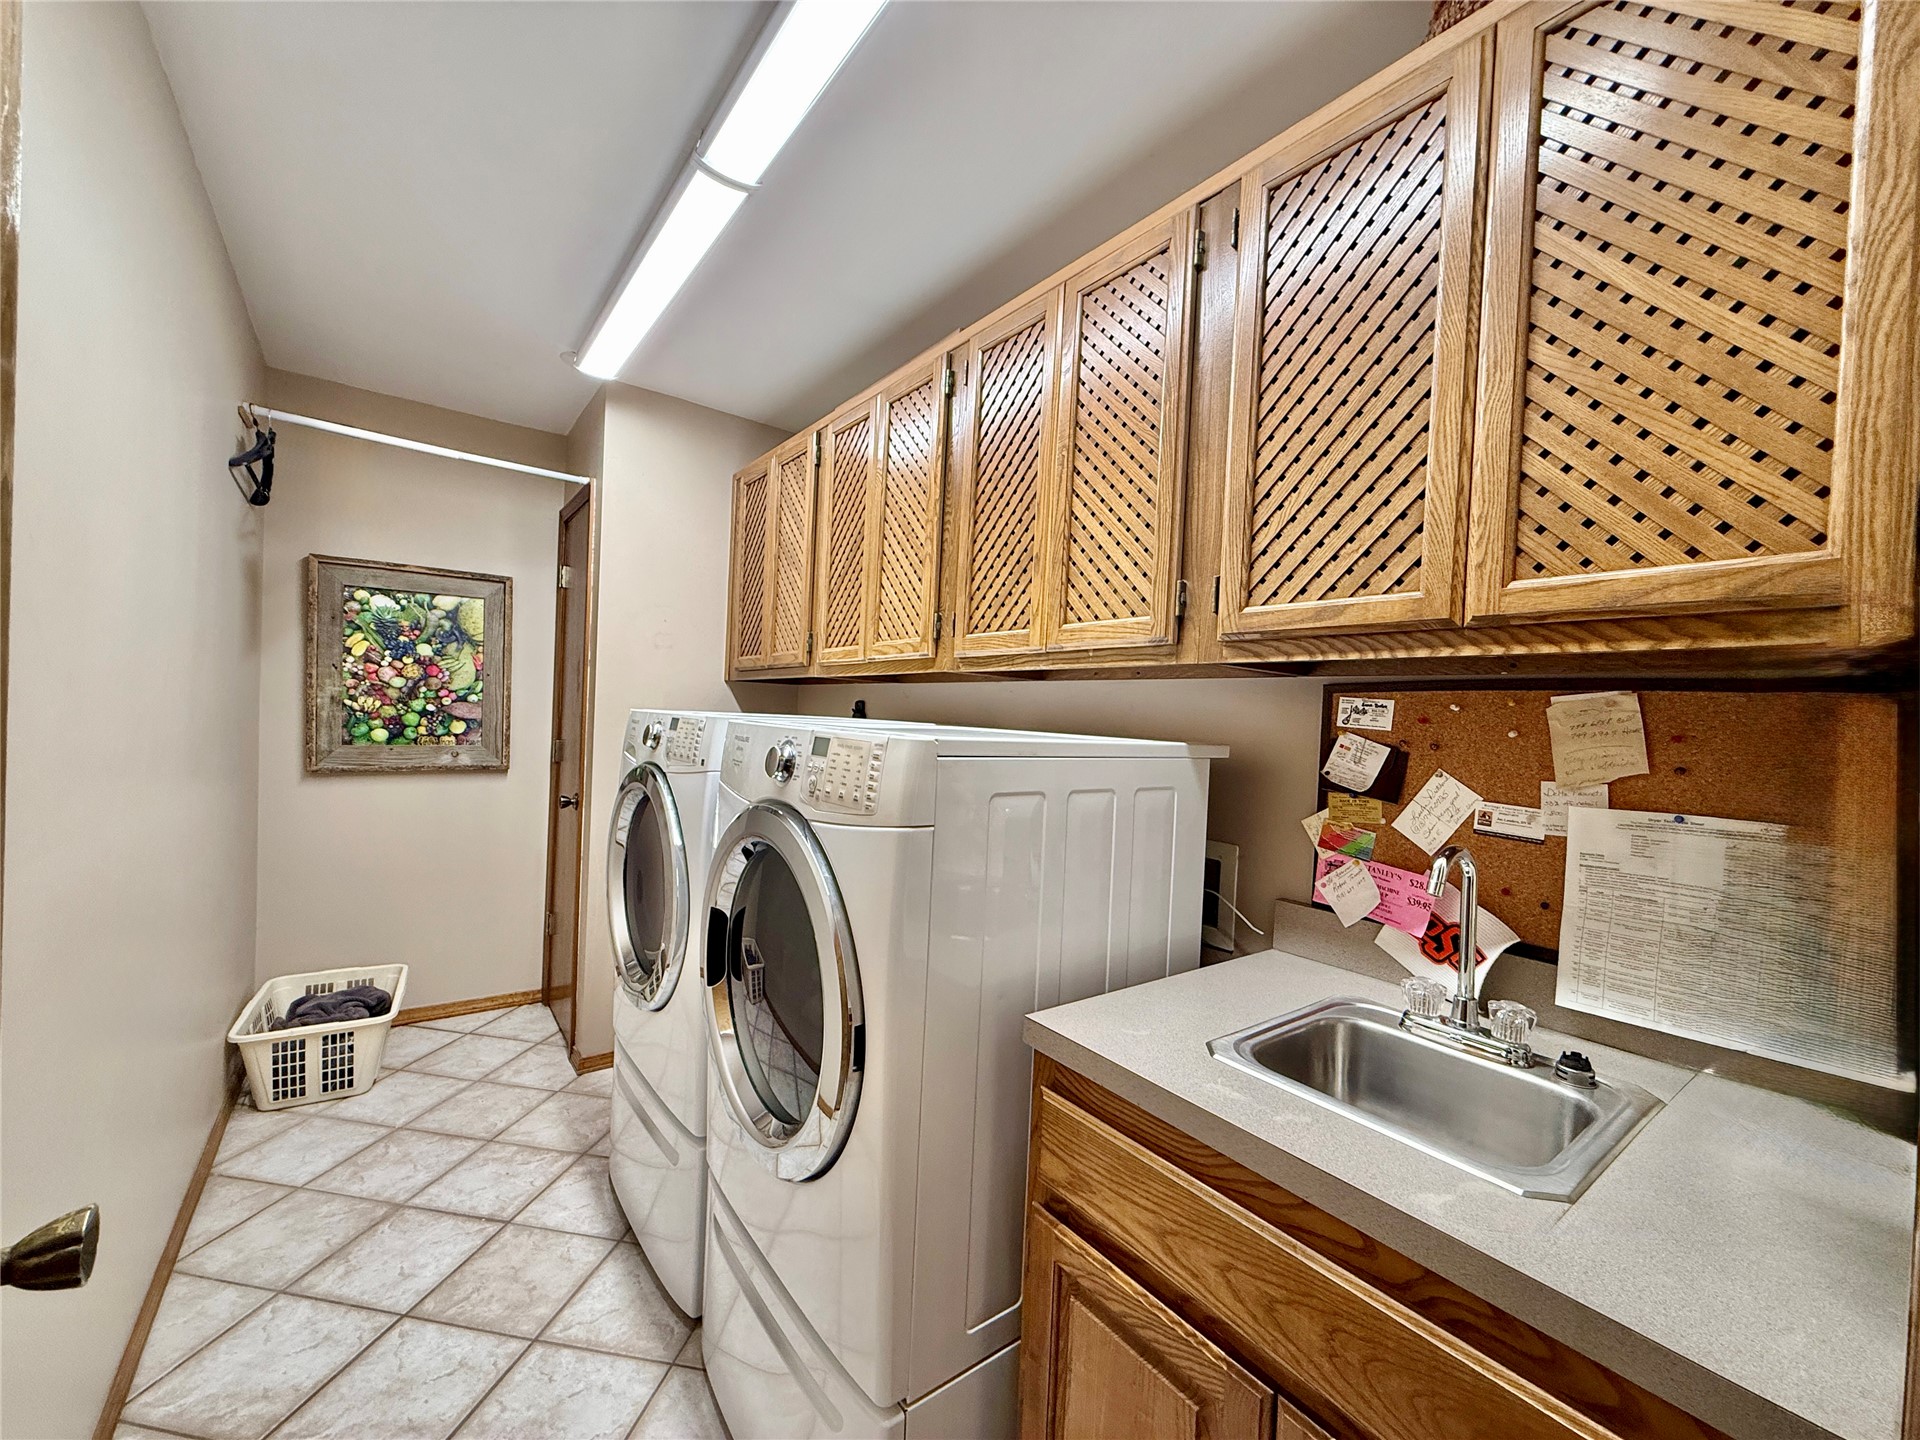
Utility space featuring wood-finish cabinetry with lattice-detail door fronts, solid-surface countertop, stainless steel drop-in sink with chrome faucet, and diagonal-pattern tile flooring
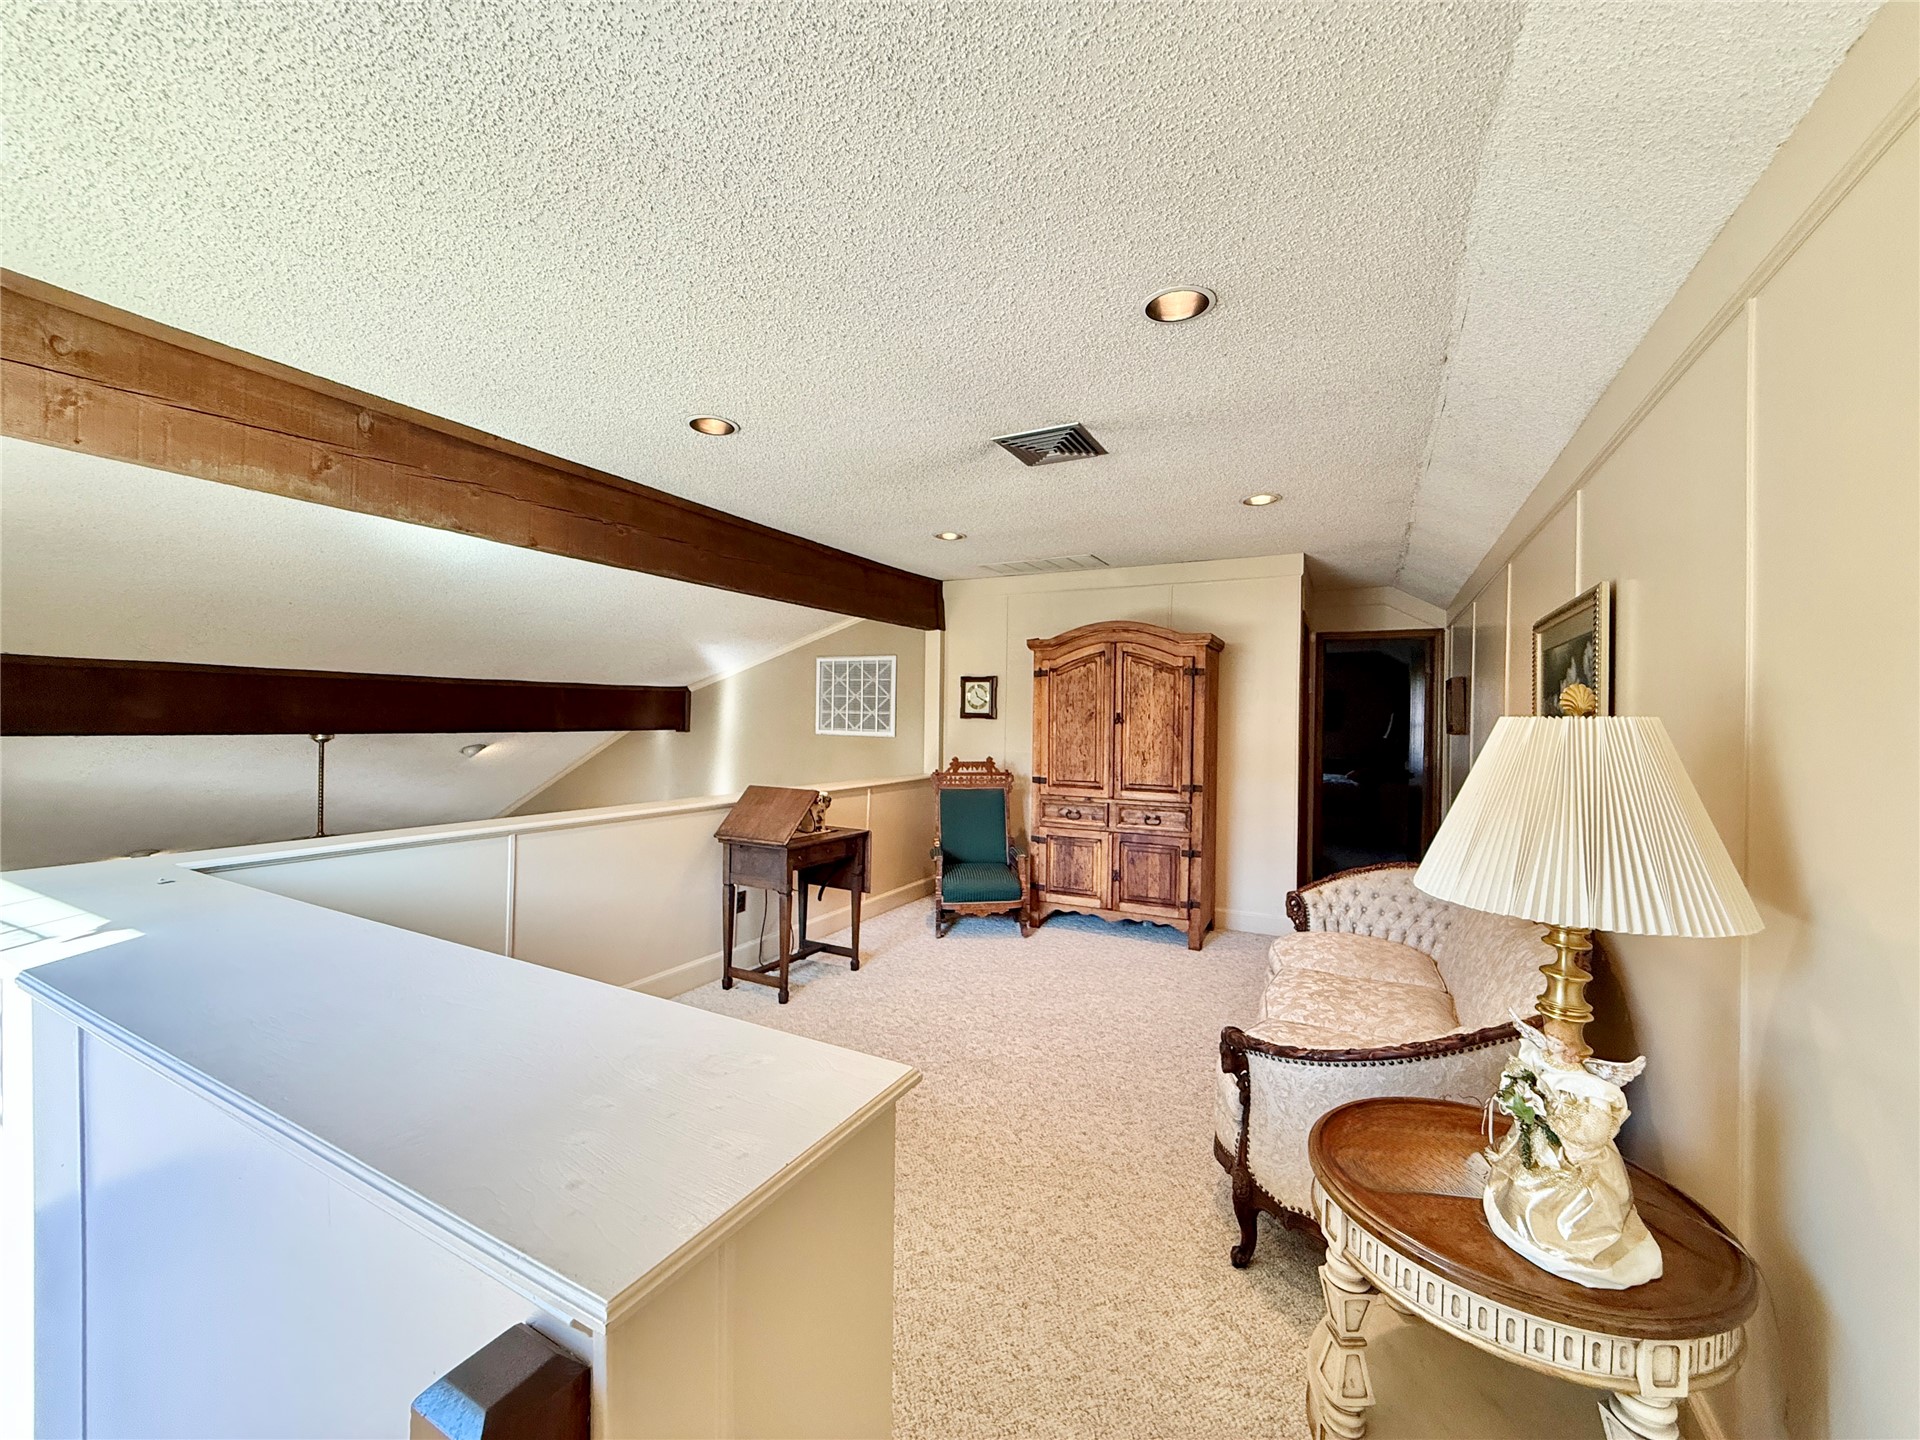
Vaulted ceiling featuring exposed wood-finish beams, recessed lighting, and wall paneling
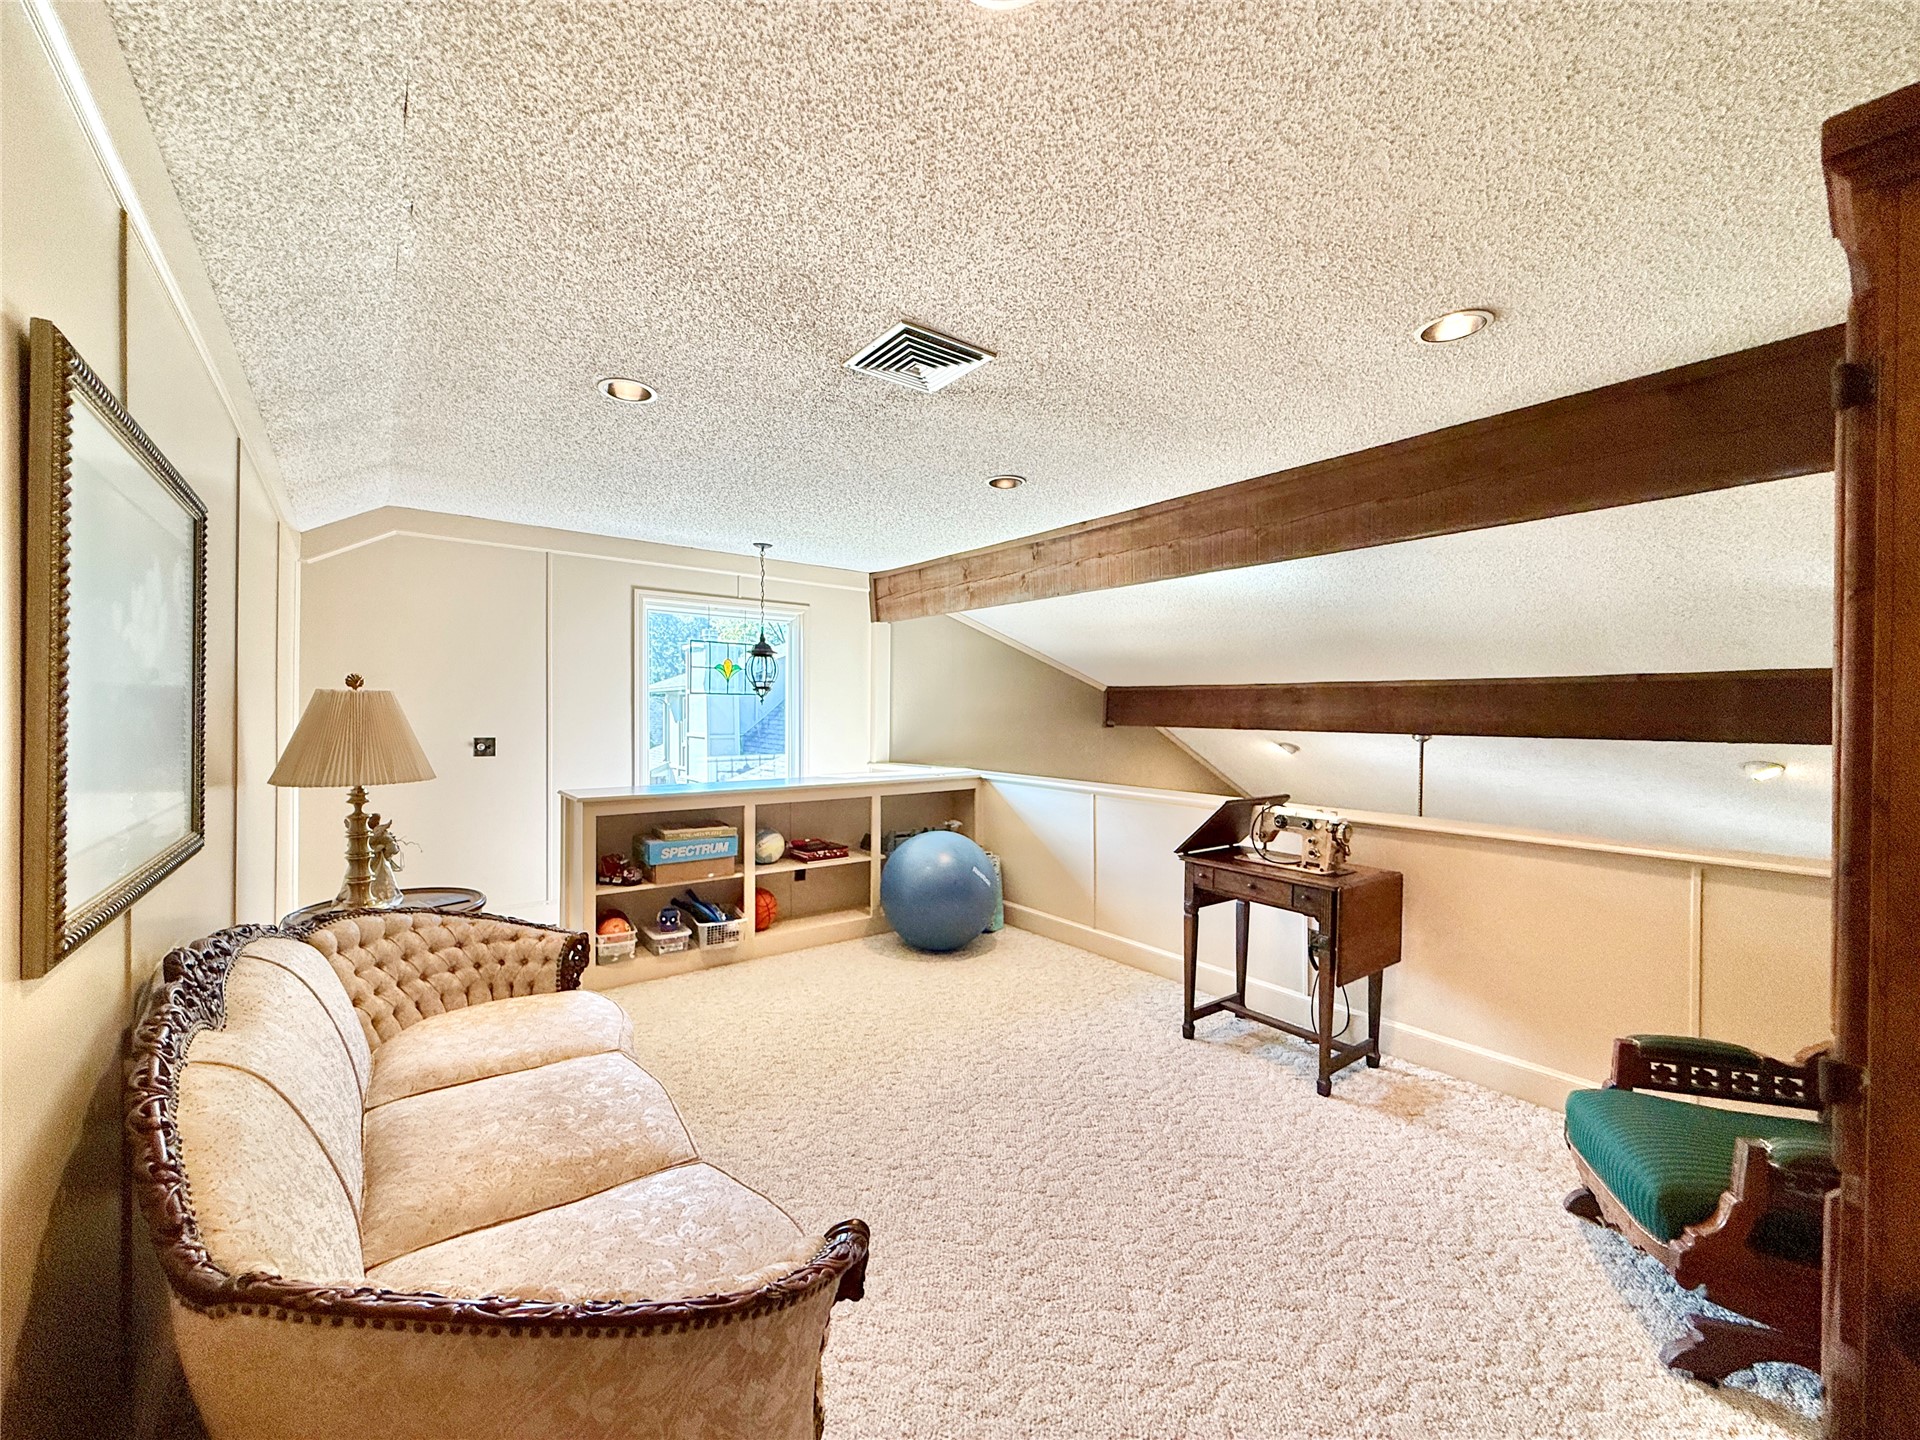
Interior space featuring exposed wooden ceiling beams, built-in shelving, and recessed lighting
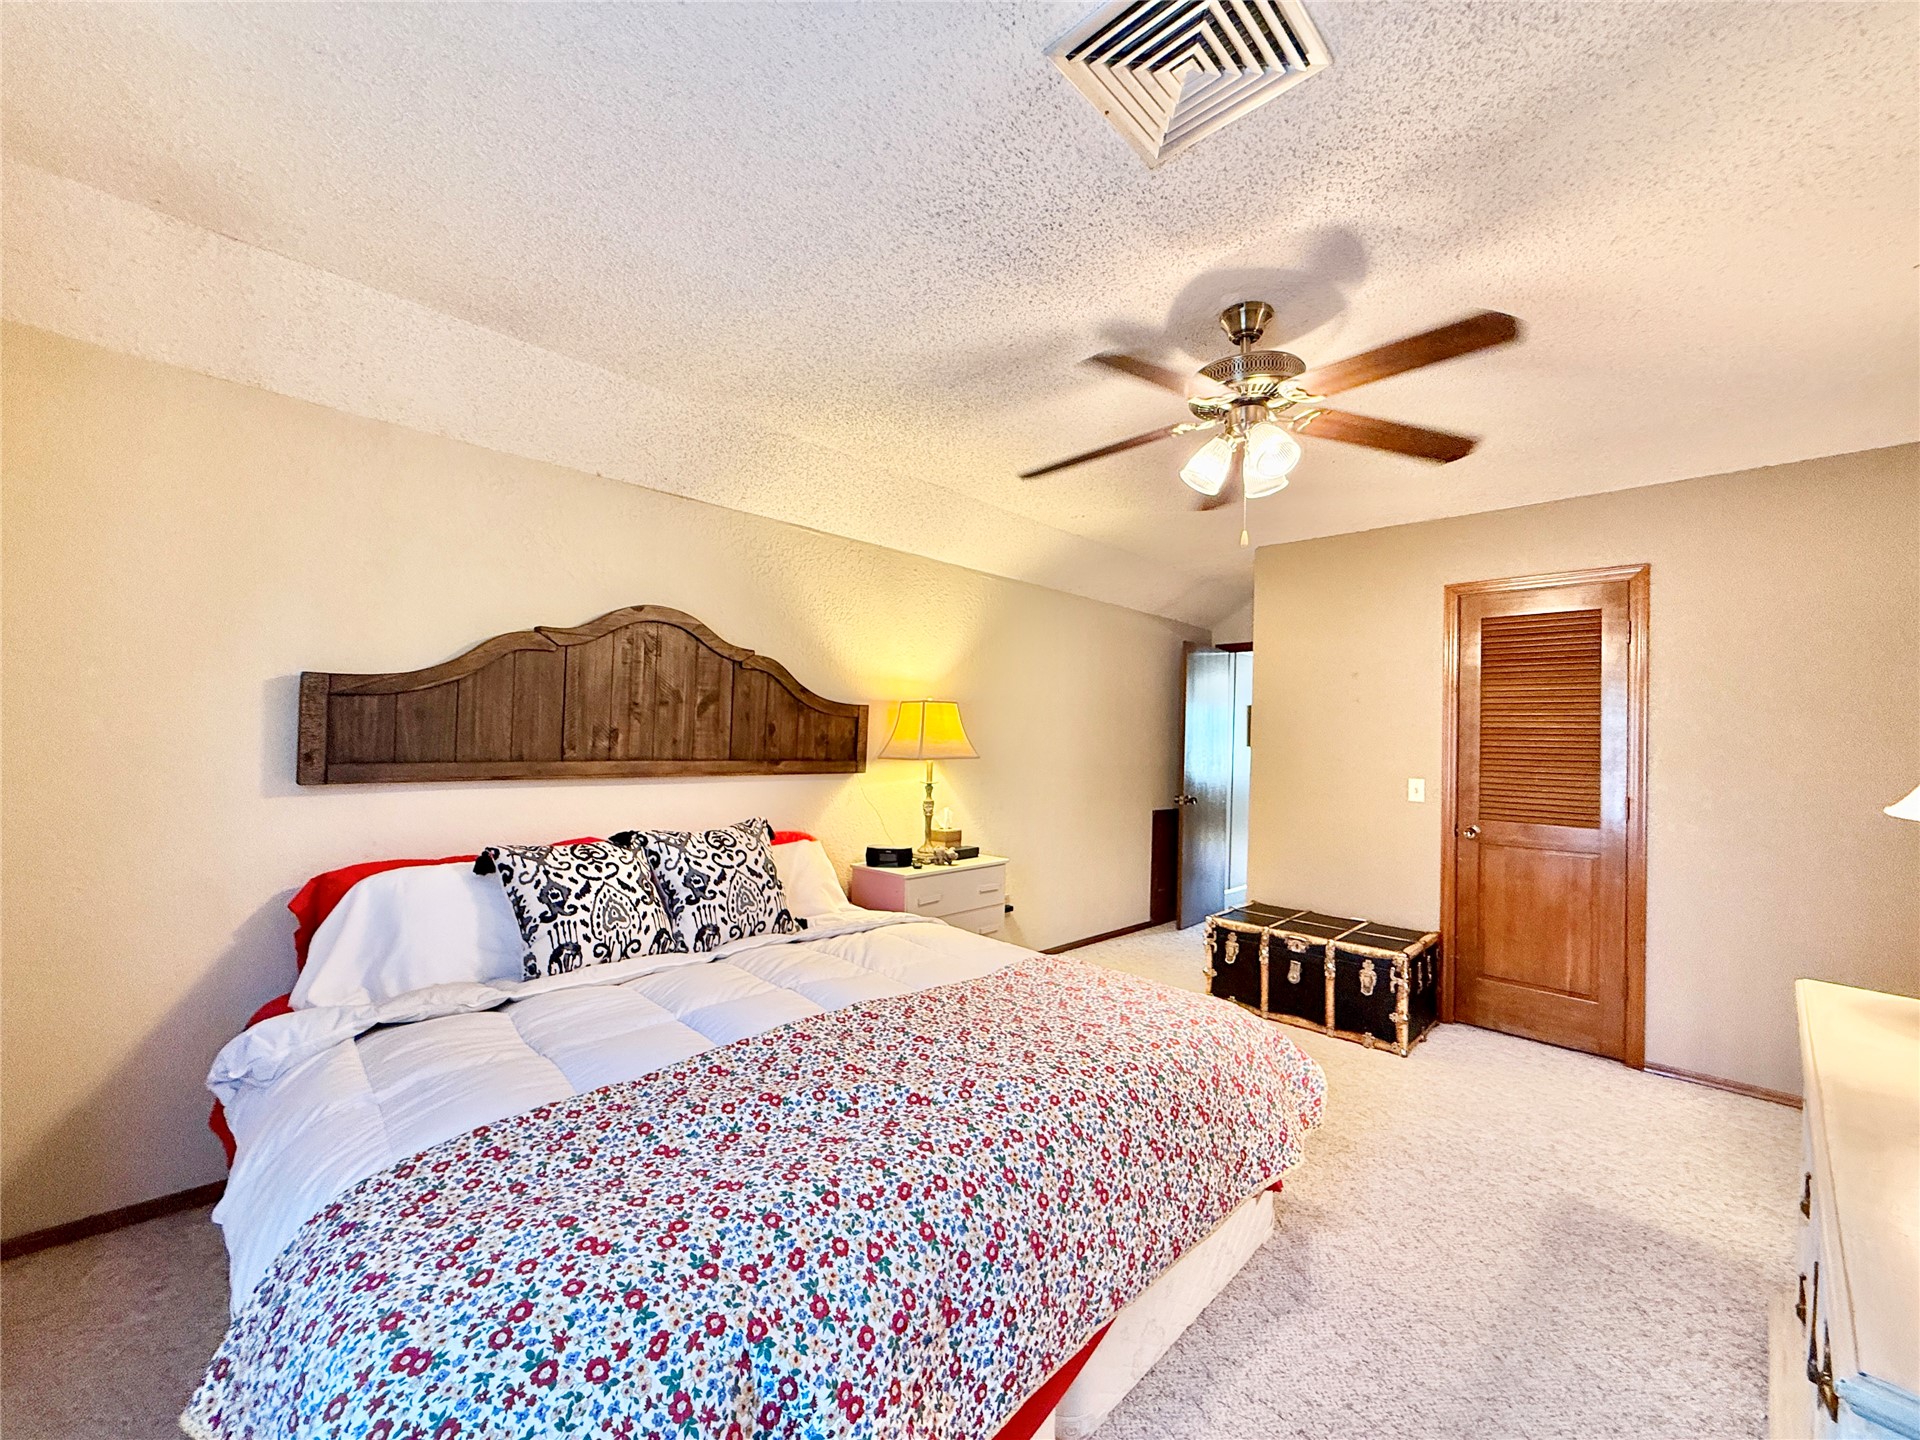
Bedroom featuring carpeted flooring, a ceiling fan with integrated lighting, and a single window with blinds
Room featuring a ceiling fan with integrated lighting and a solid wood door with a louvered panel
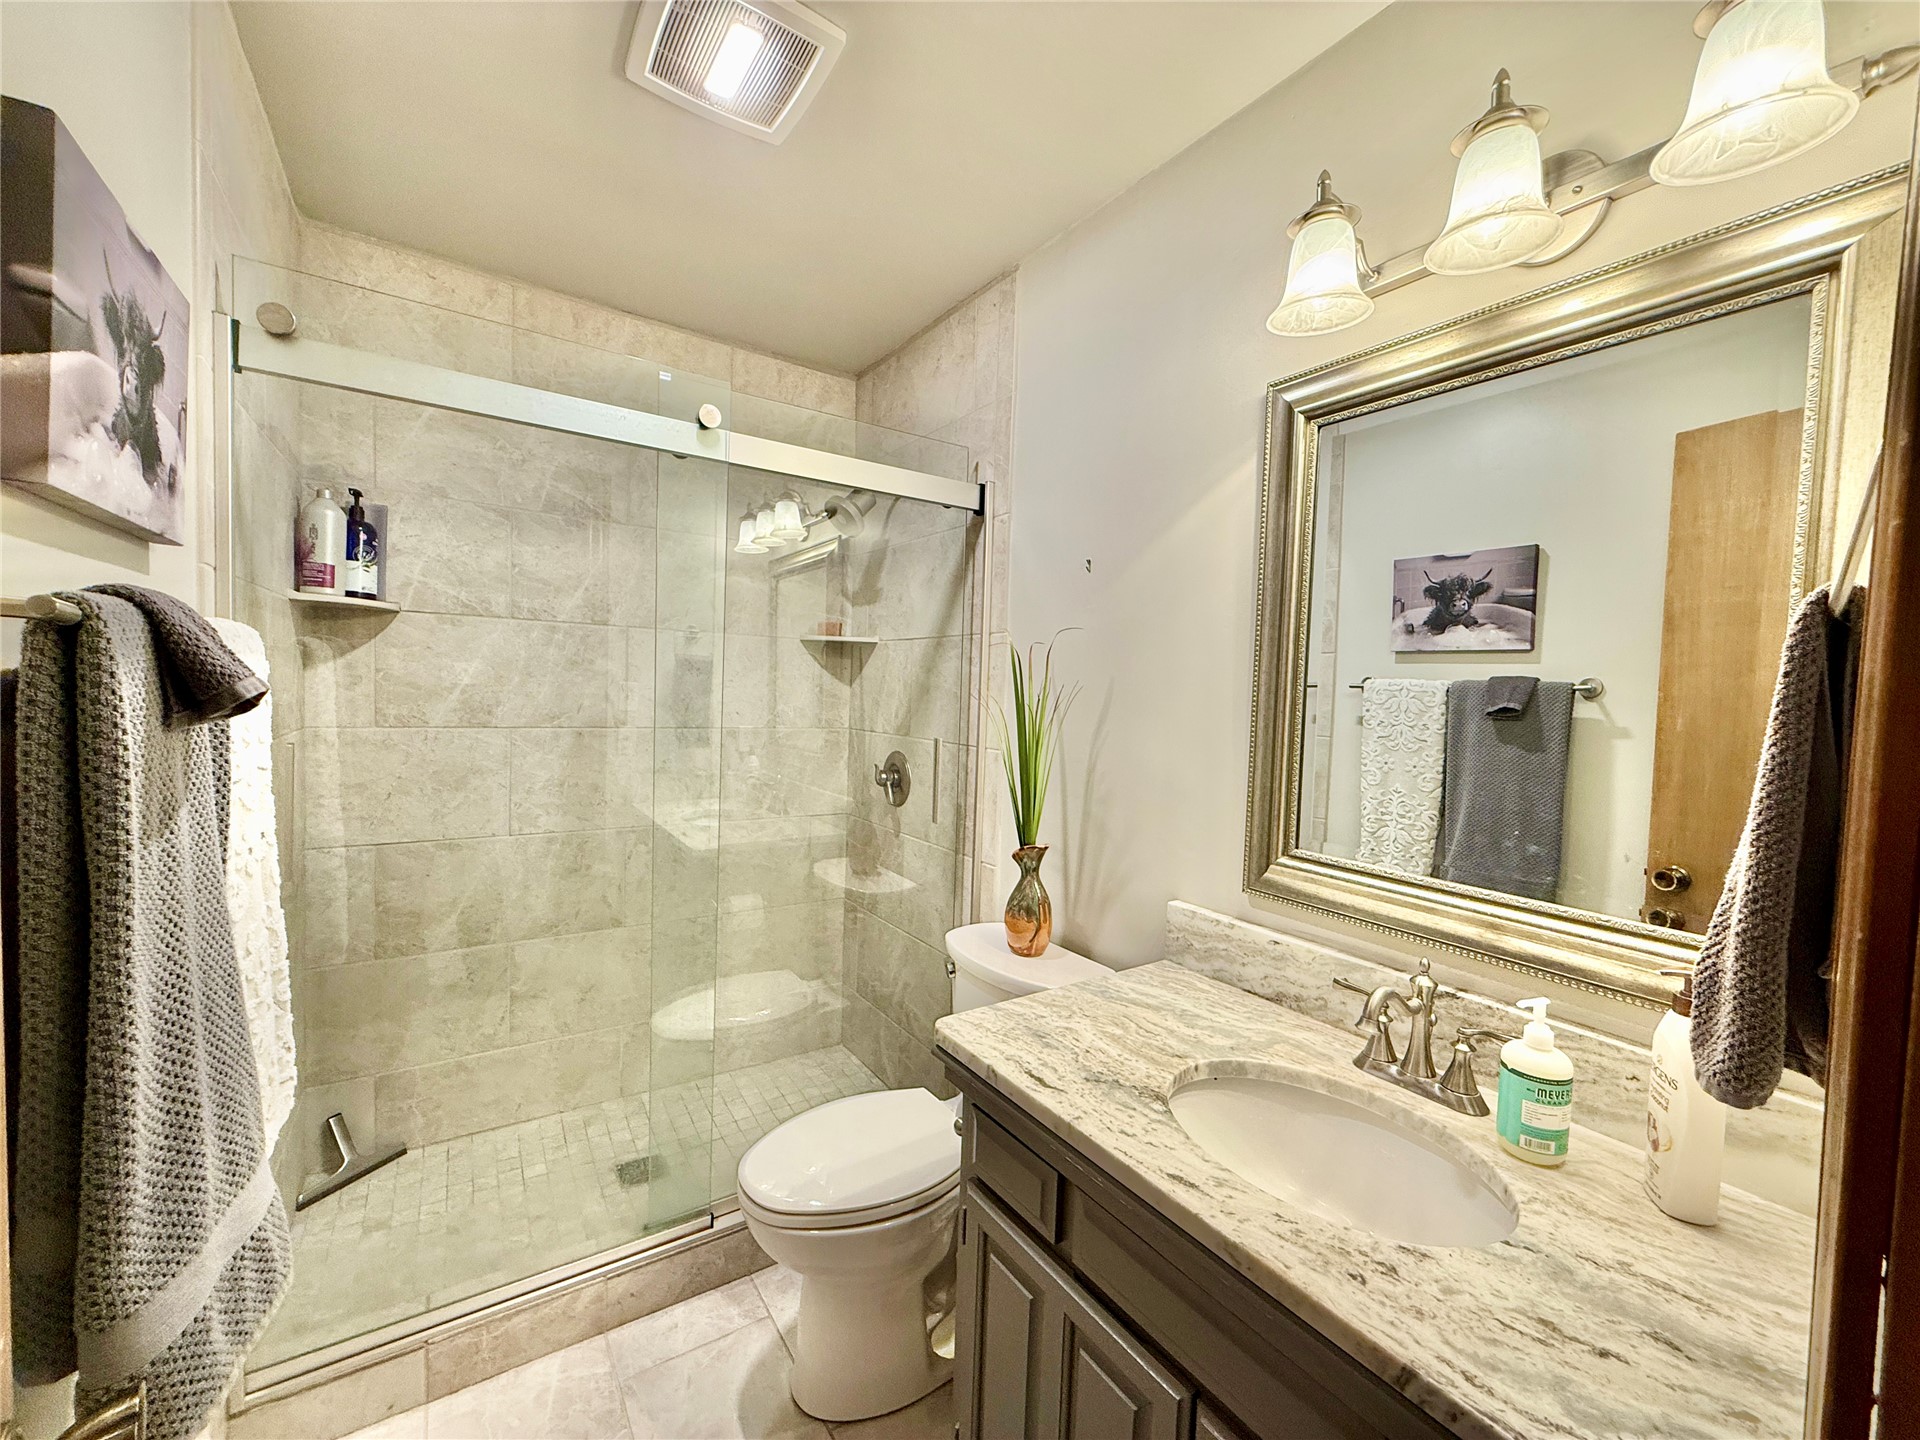
Stone-topped vanity with an integrated oval basin and metallic faucet, complemented by a walk-in shower featuring a sliding glass door and tile wall surround
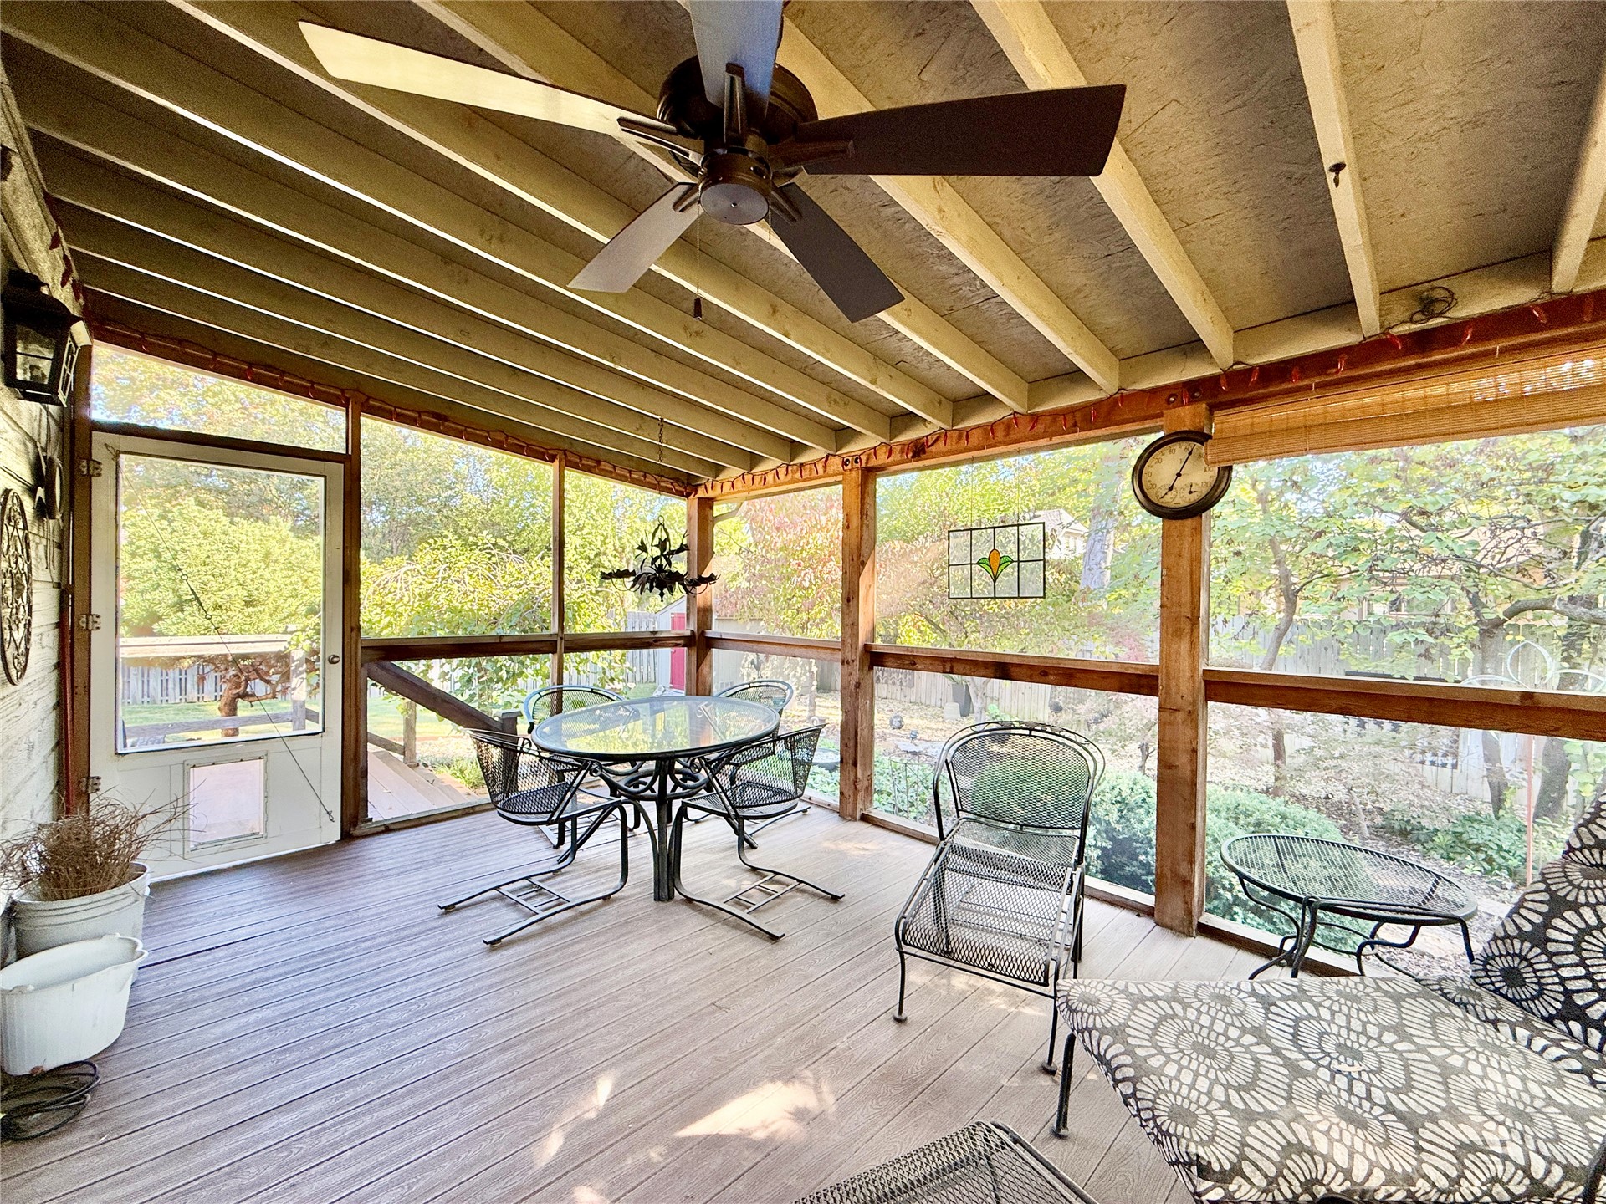
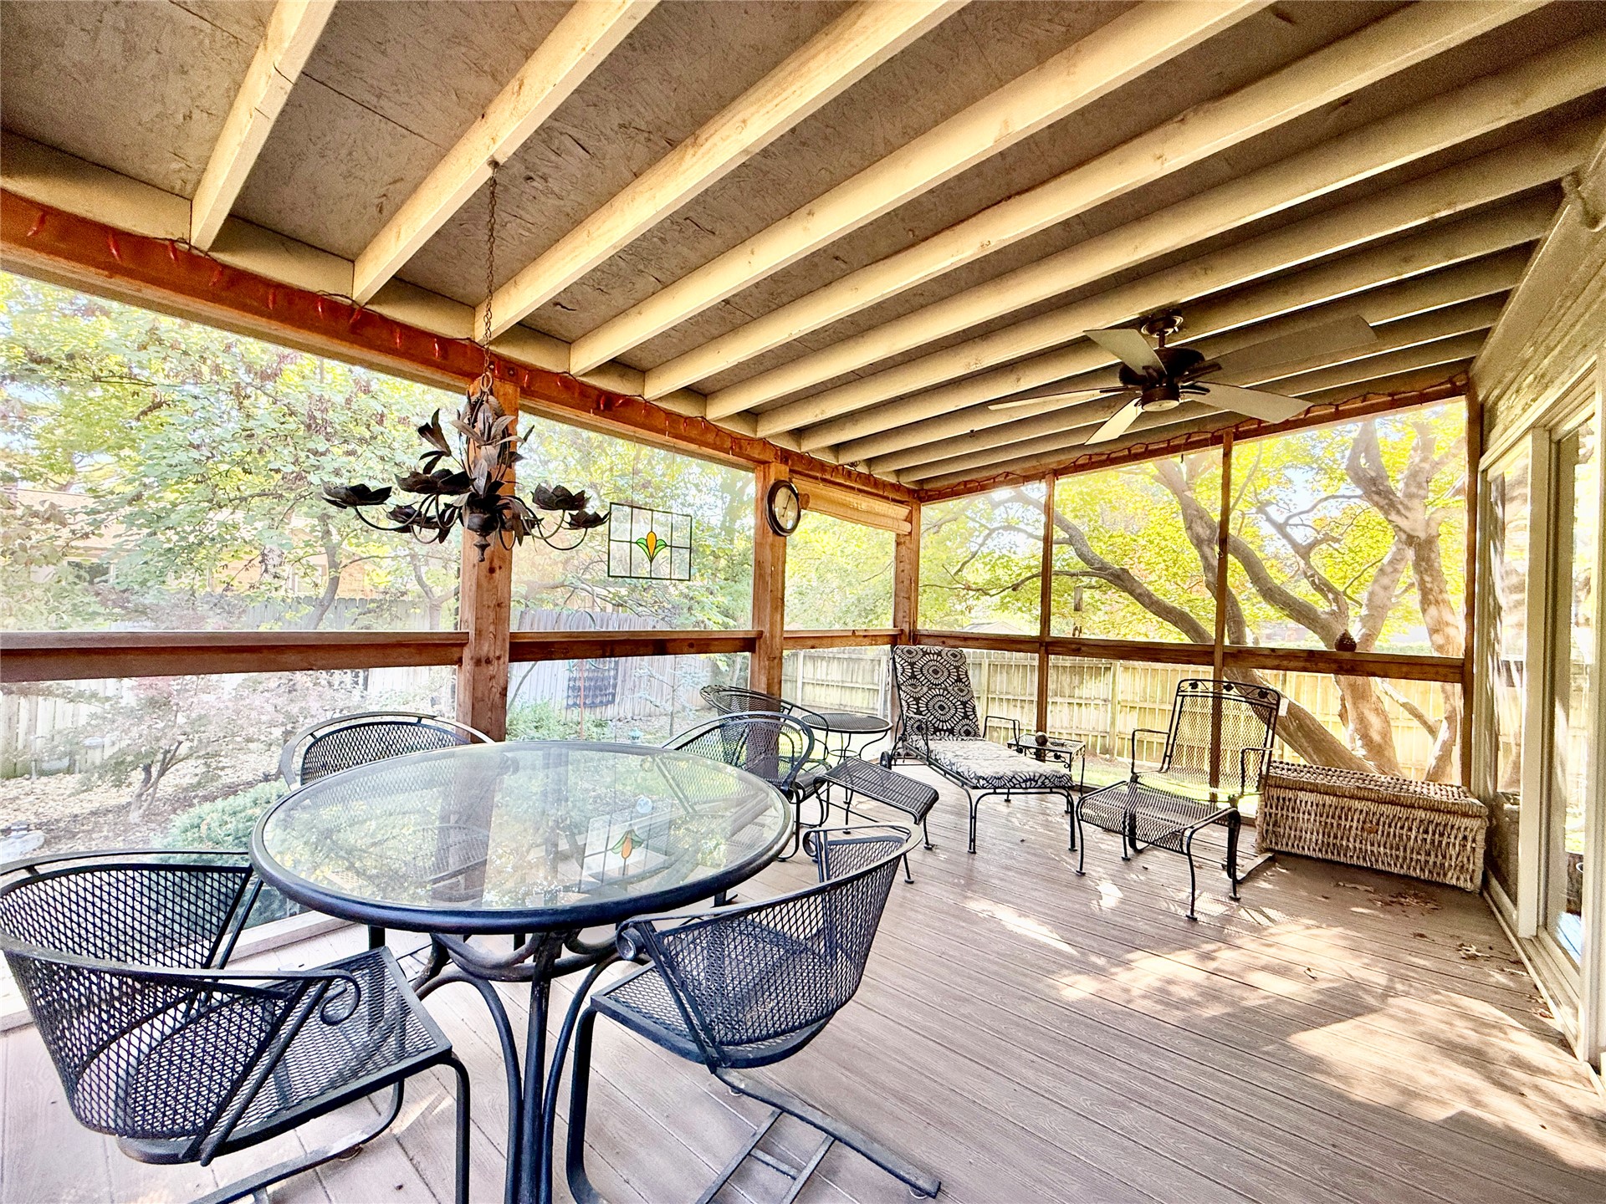
Screened porch featuring composite decking, exposed ceiling beams, a ceiling fan, and a built-in pet door
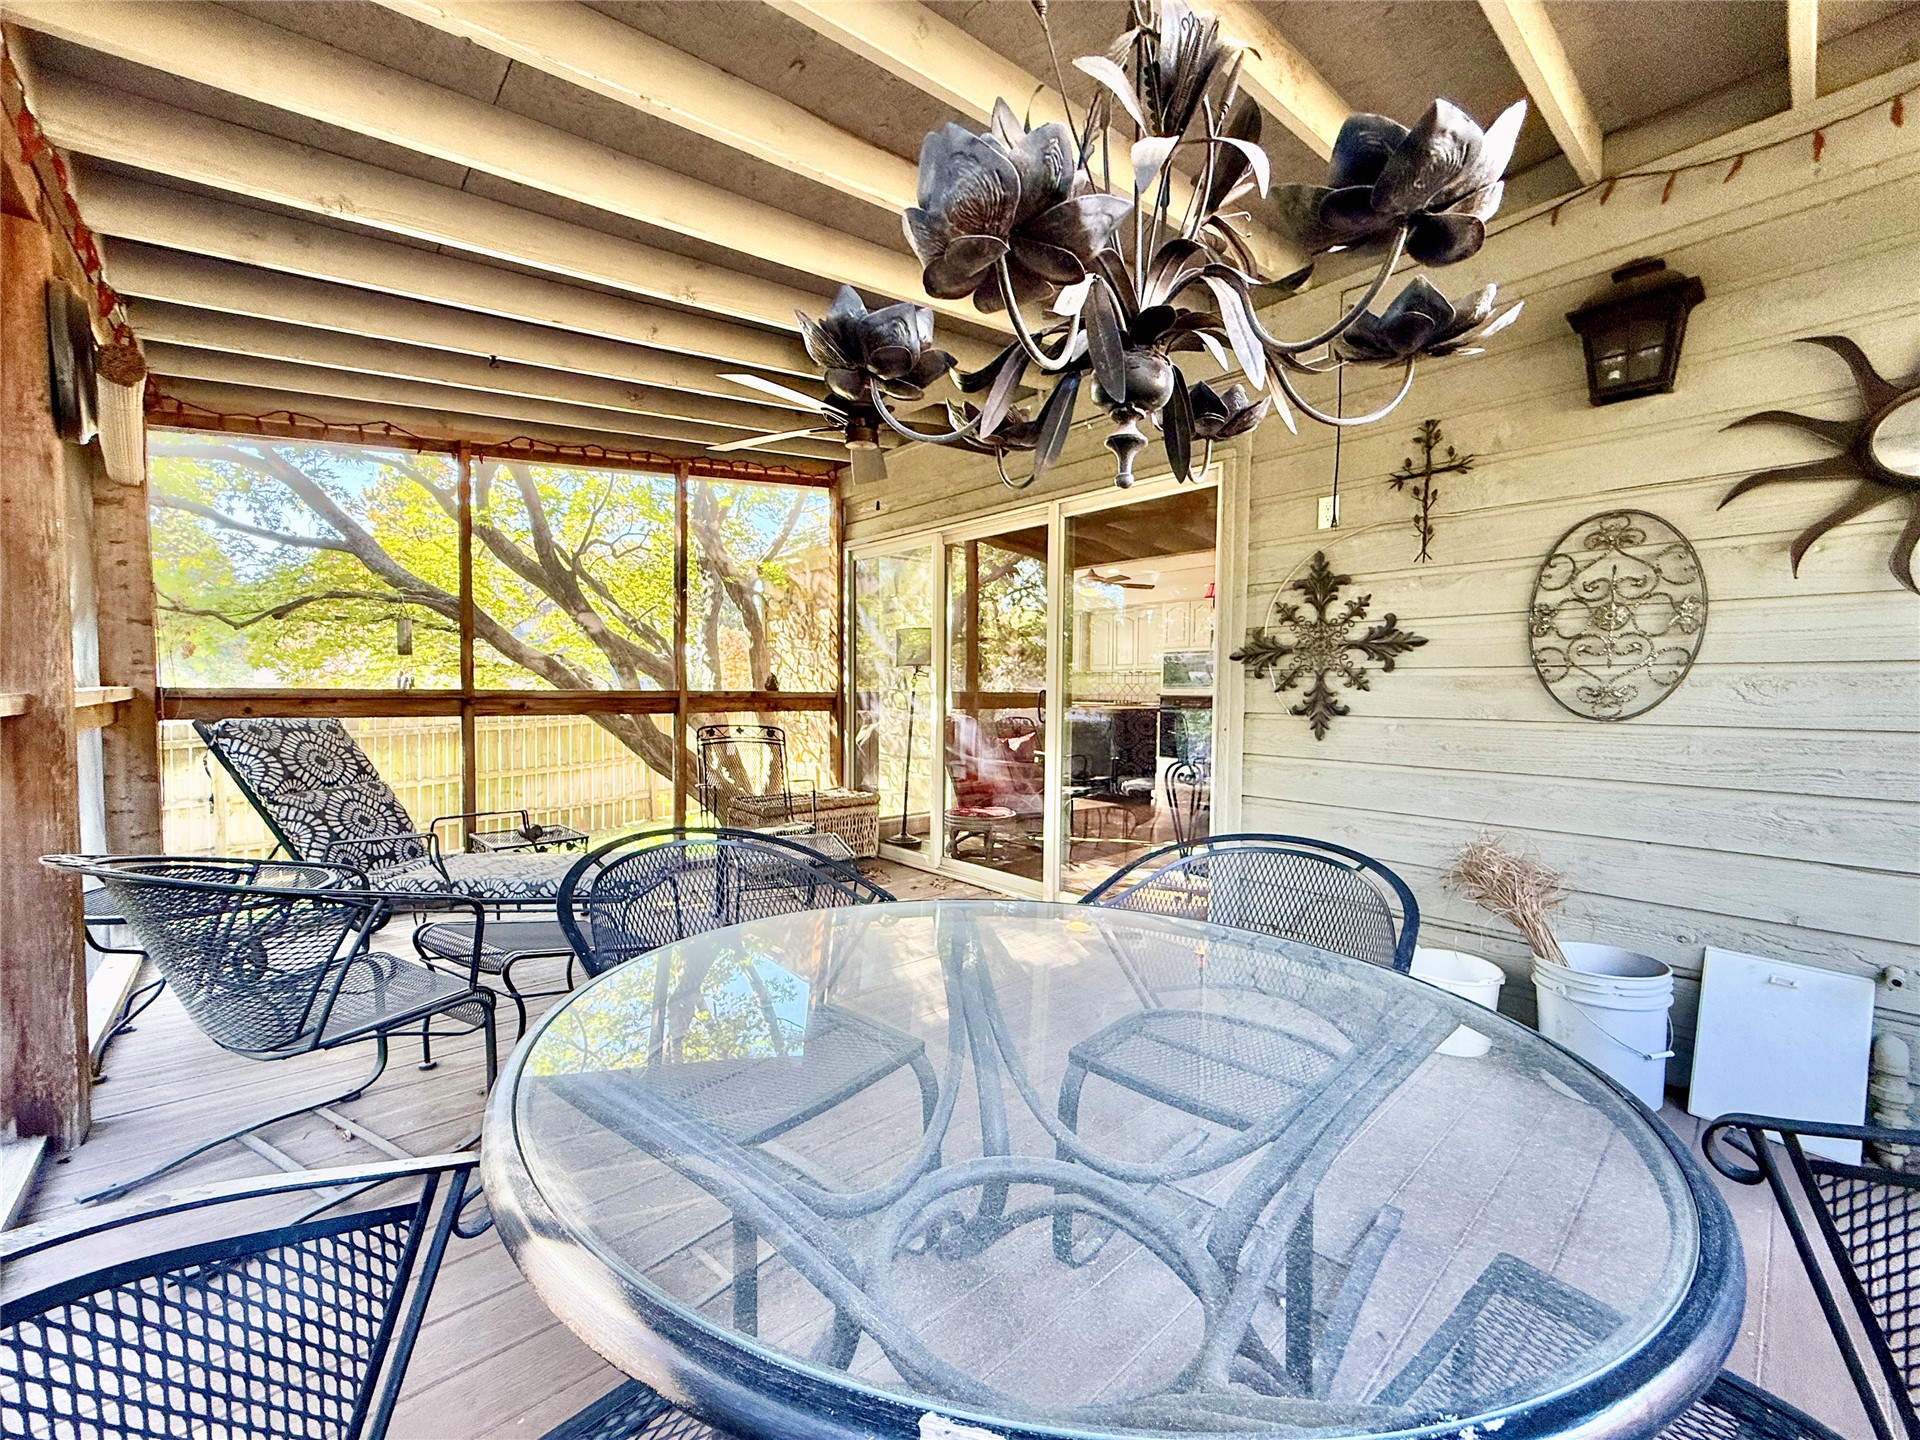
Screened-in porch featuring exposed wood ceiling joists, composite wood-finish decking, an overhead ceiling fan, and a decorative metal chandelier
Screened-in porch featuring a wood-plank ceiling, horizontal siding, and a decorative metal chandelier
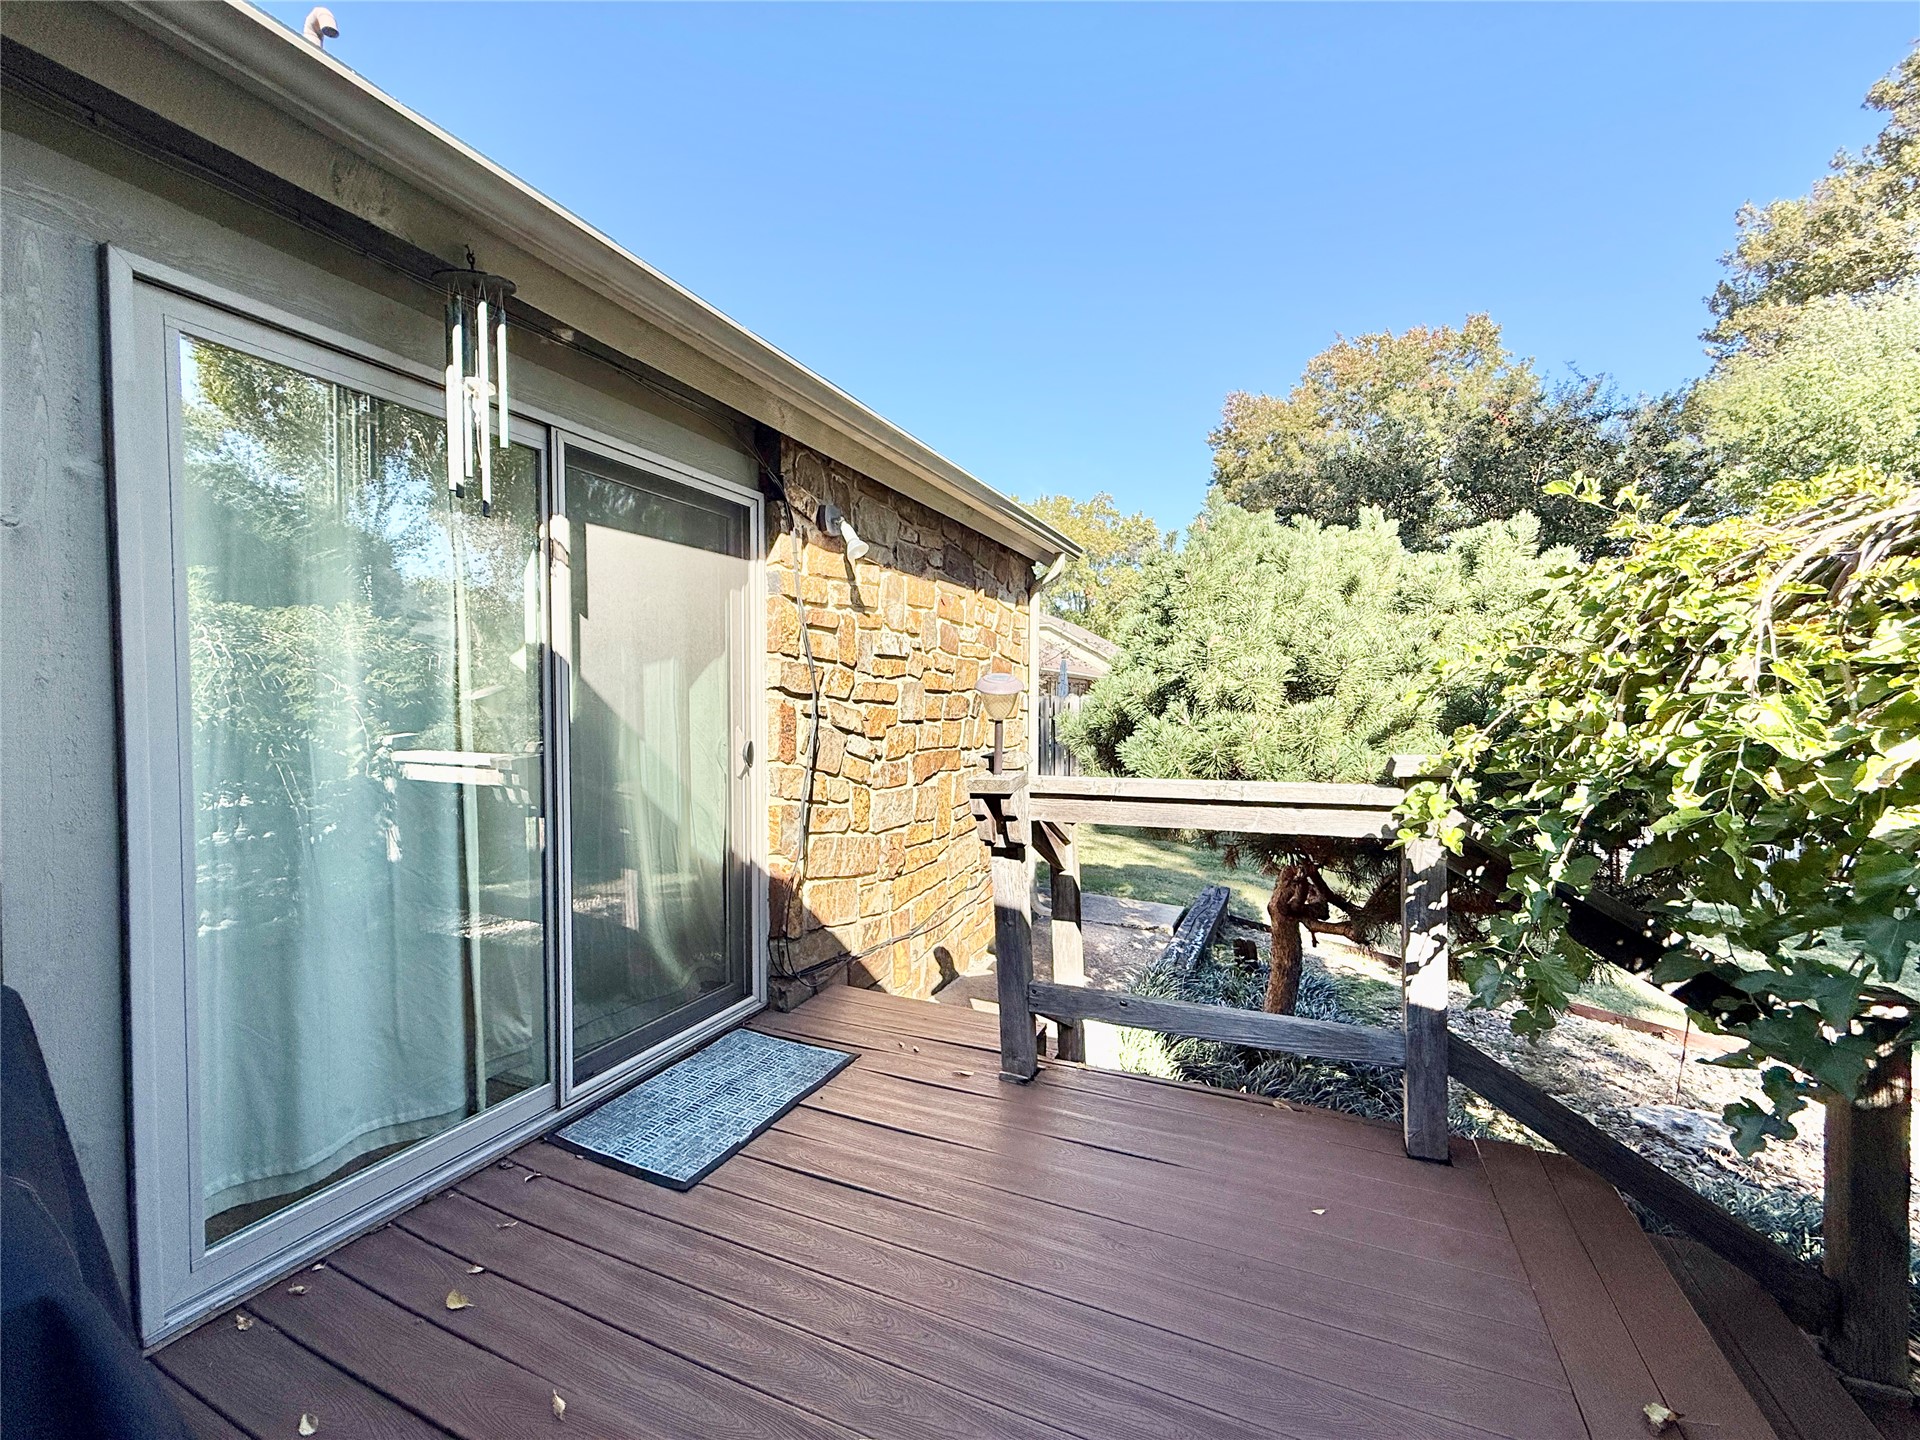
Elevated deck featuring wood-finish flooring, stone exterior siding, and sliding glass doors
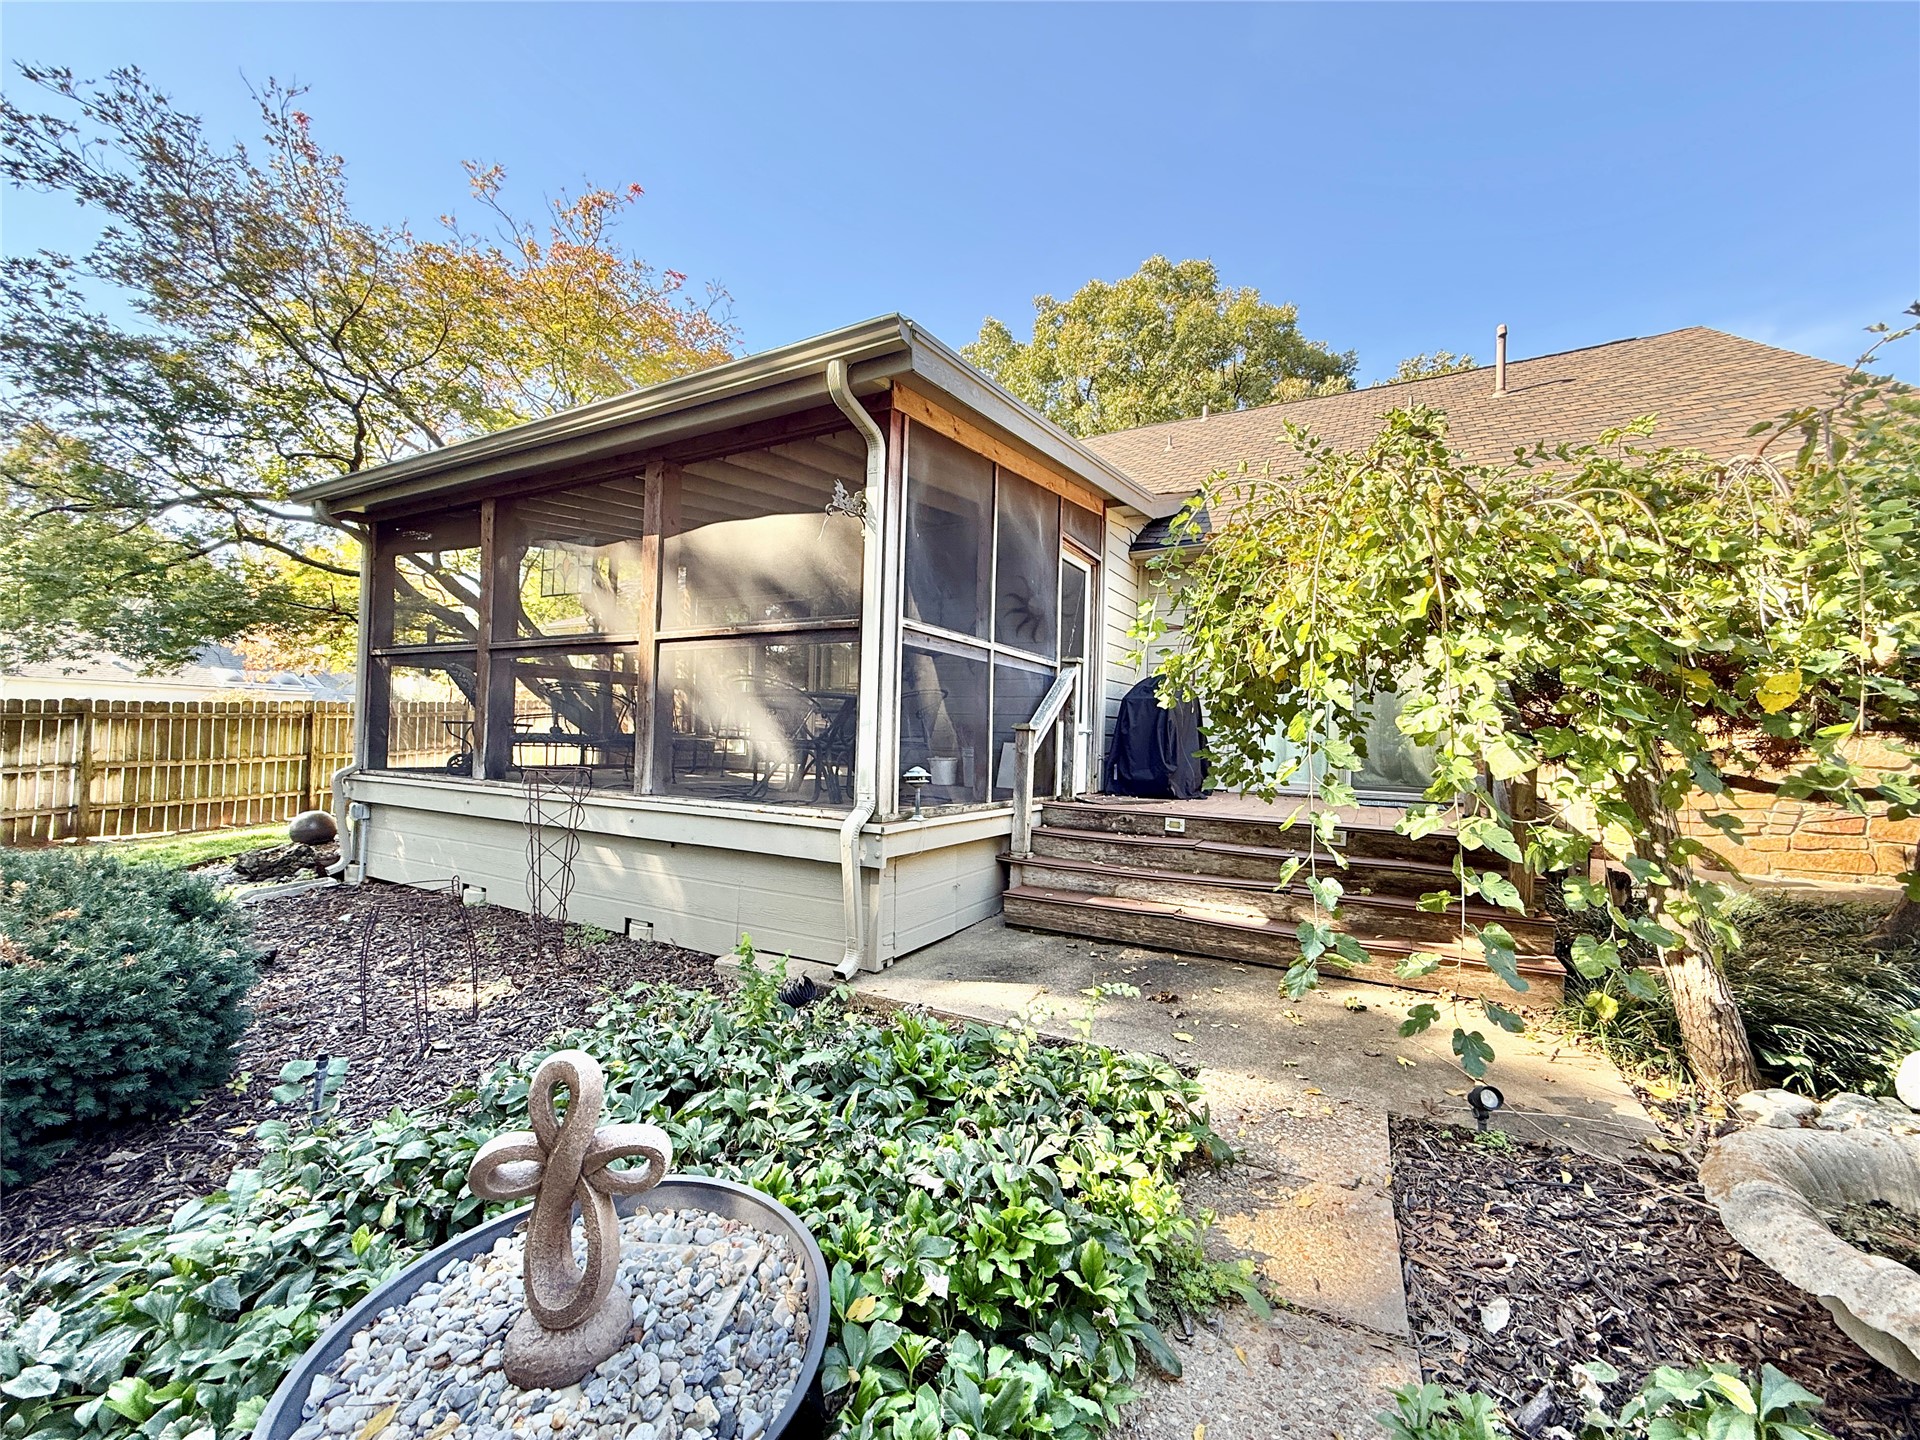
Screened-in porch featuring wood framing and exterior siding, grounded by a concrete walkway and wood stairs
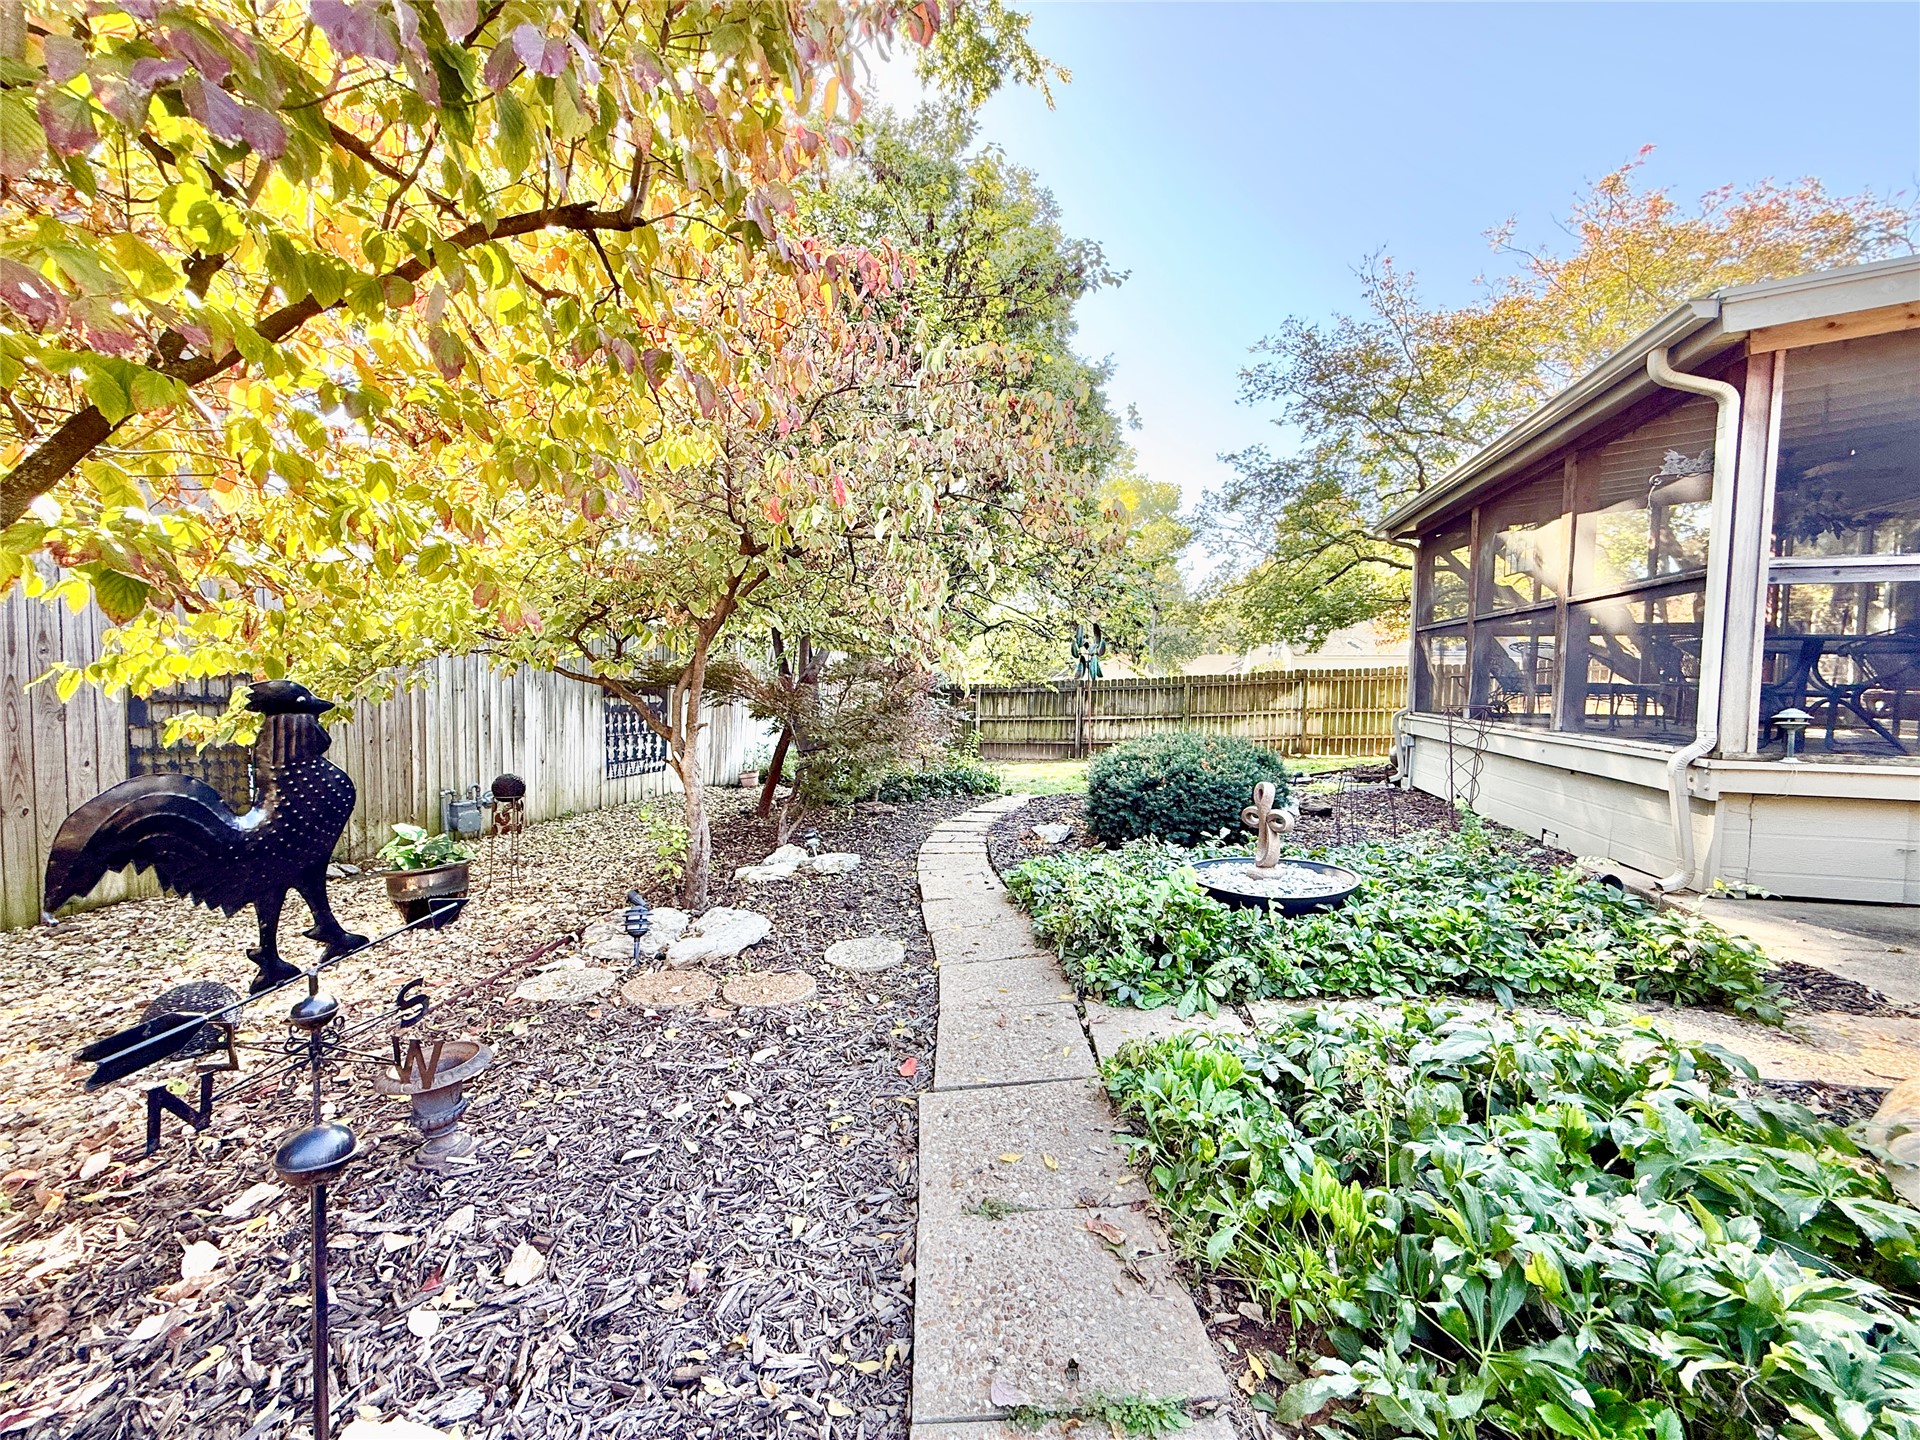
Screened-in porch featuring a concrete paver walkway, mature trees, wooden privacy fencing, and professional landscaping
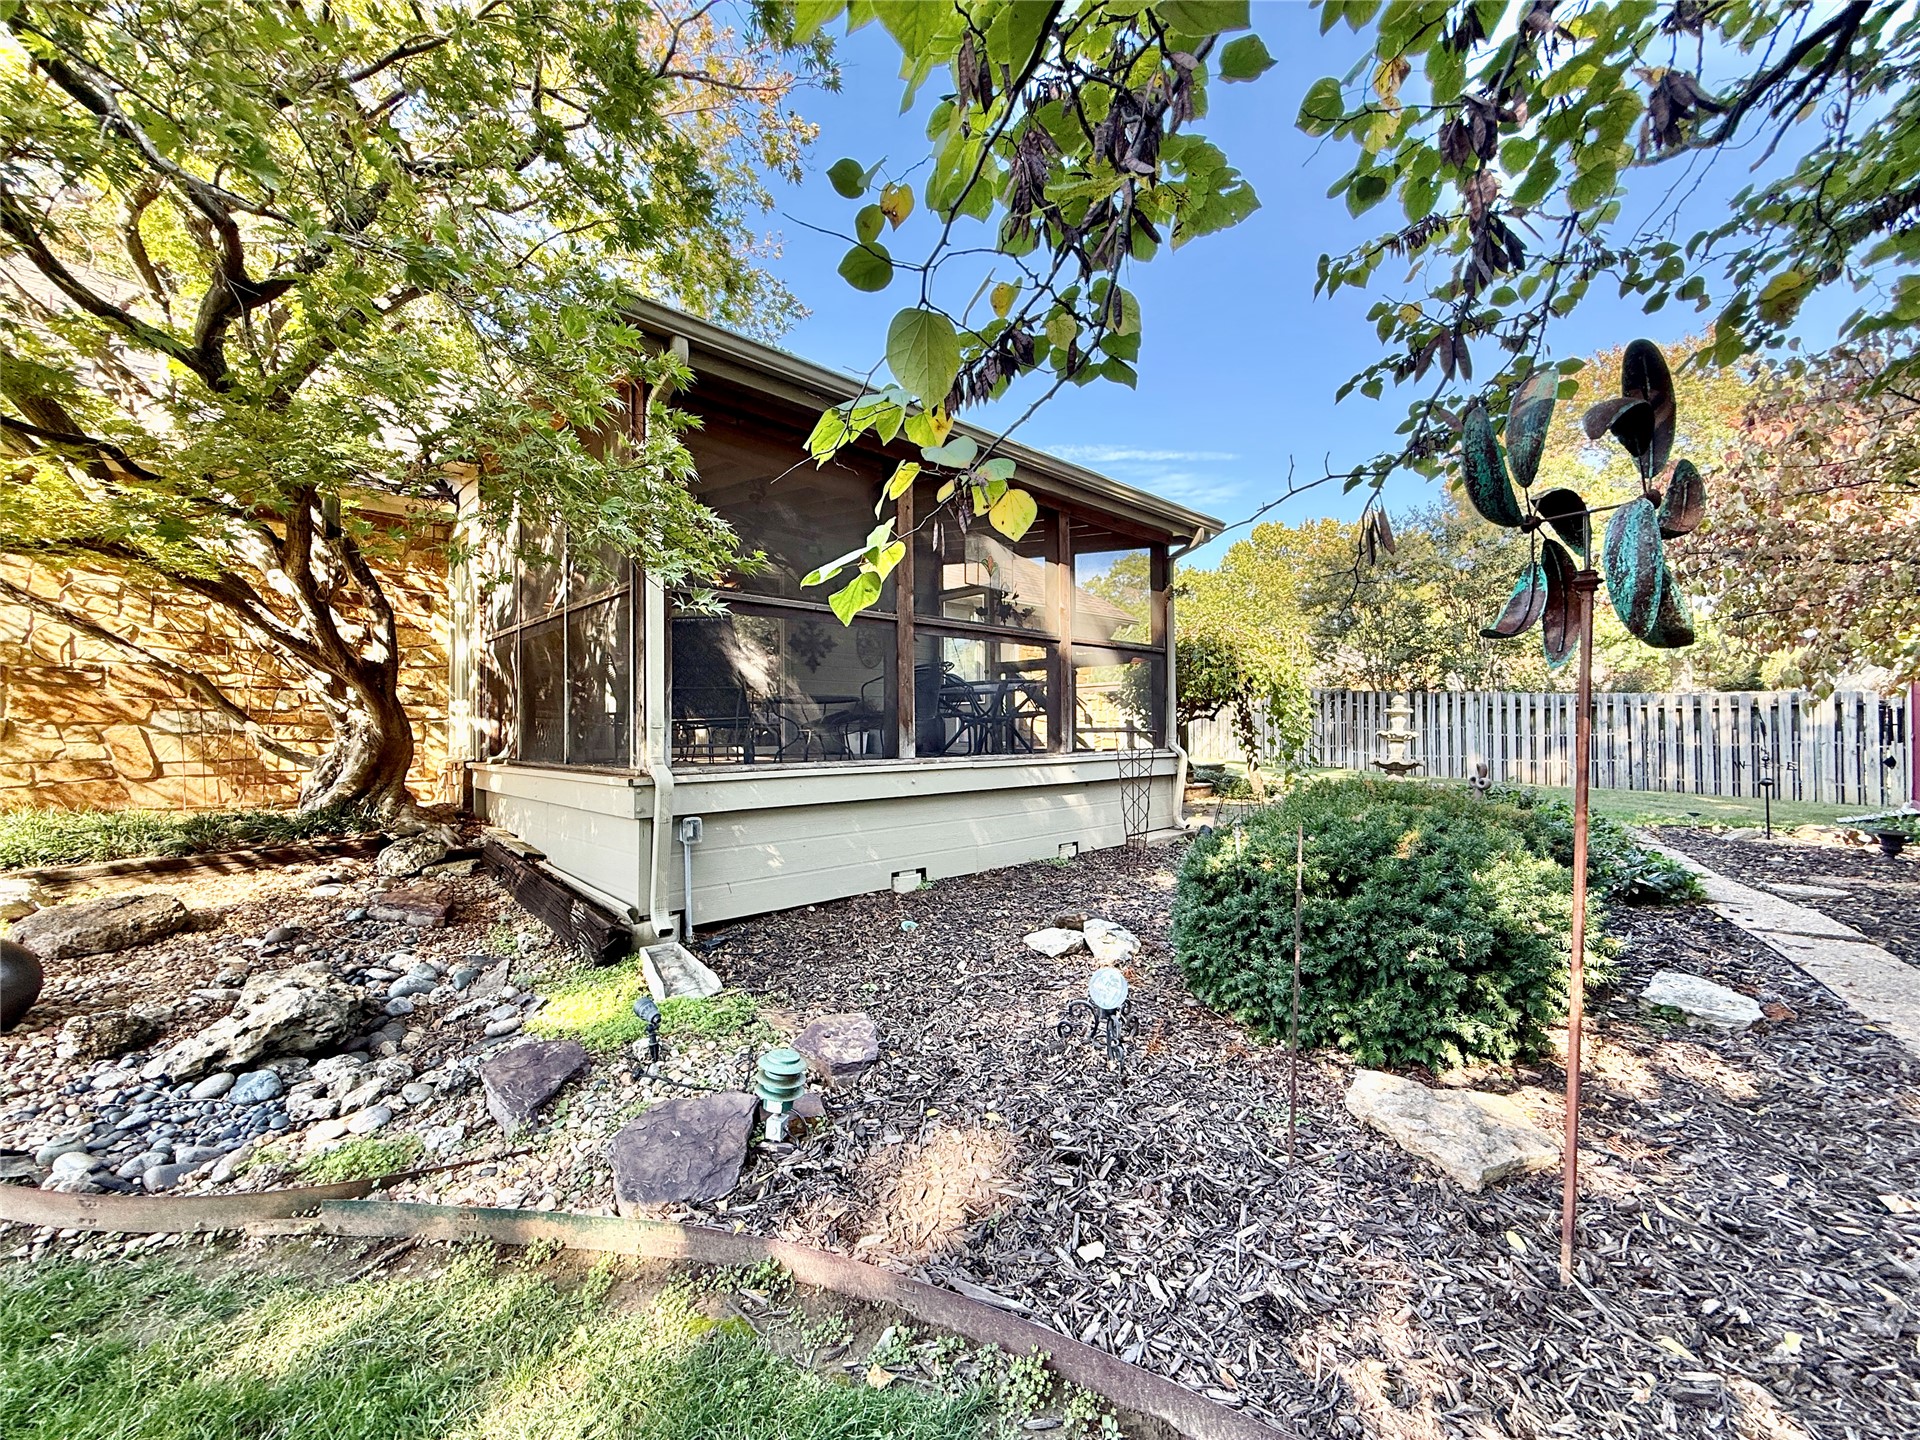
Screened-in porch featuring a wood-frame structure and elevated base, complemented by a stone-lined landscaping bed, mature shade trees, and wood-mulch ground cover
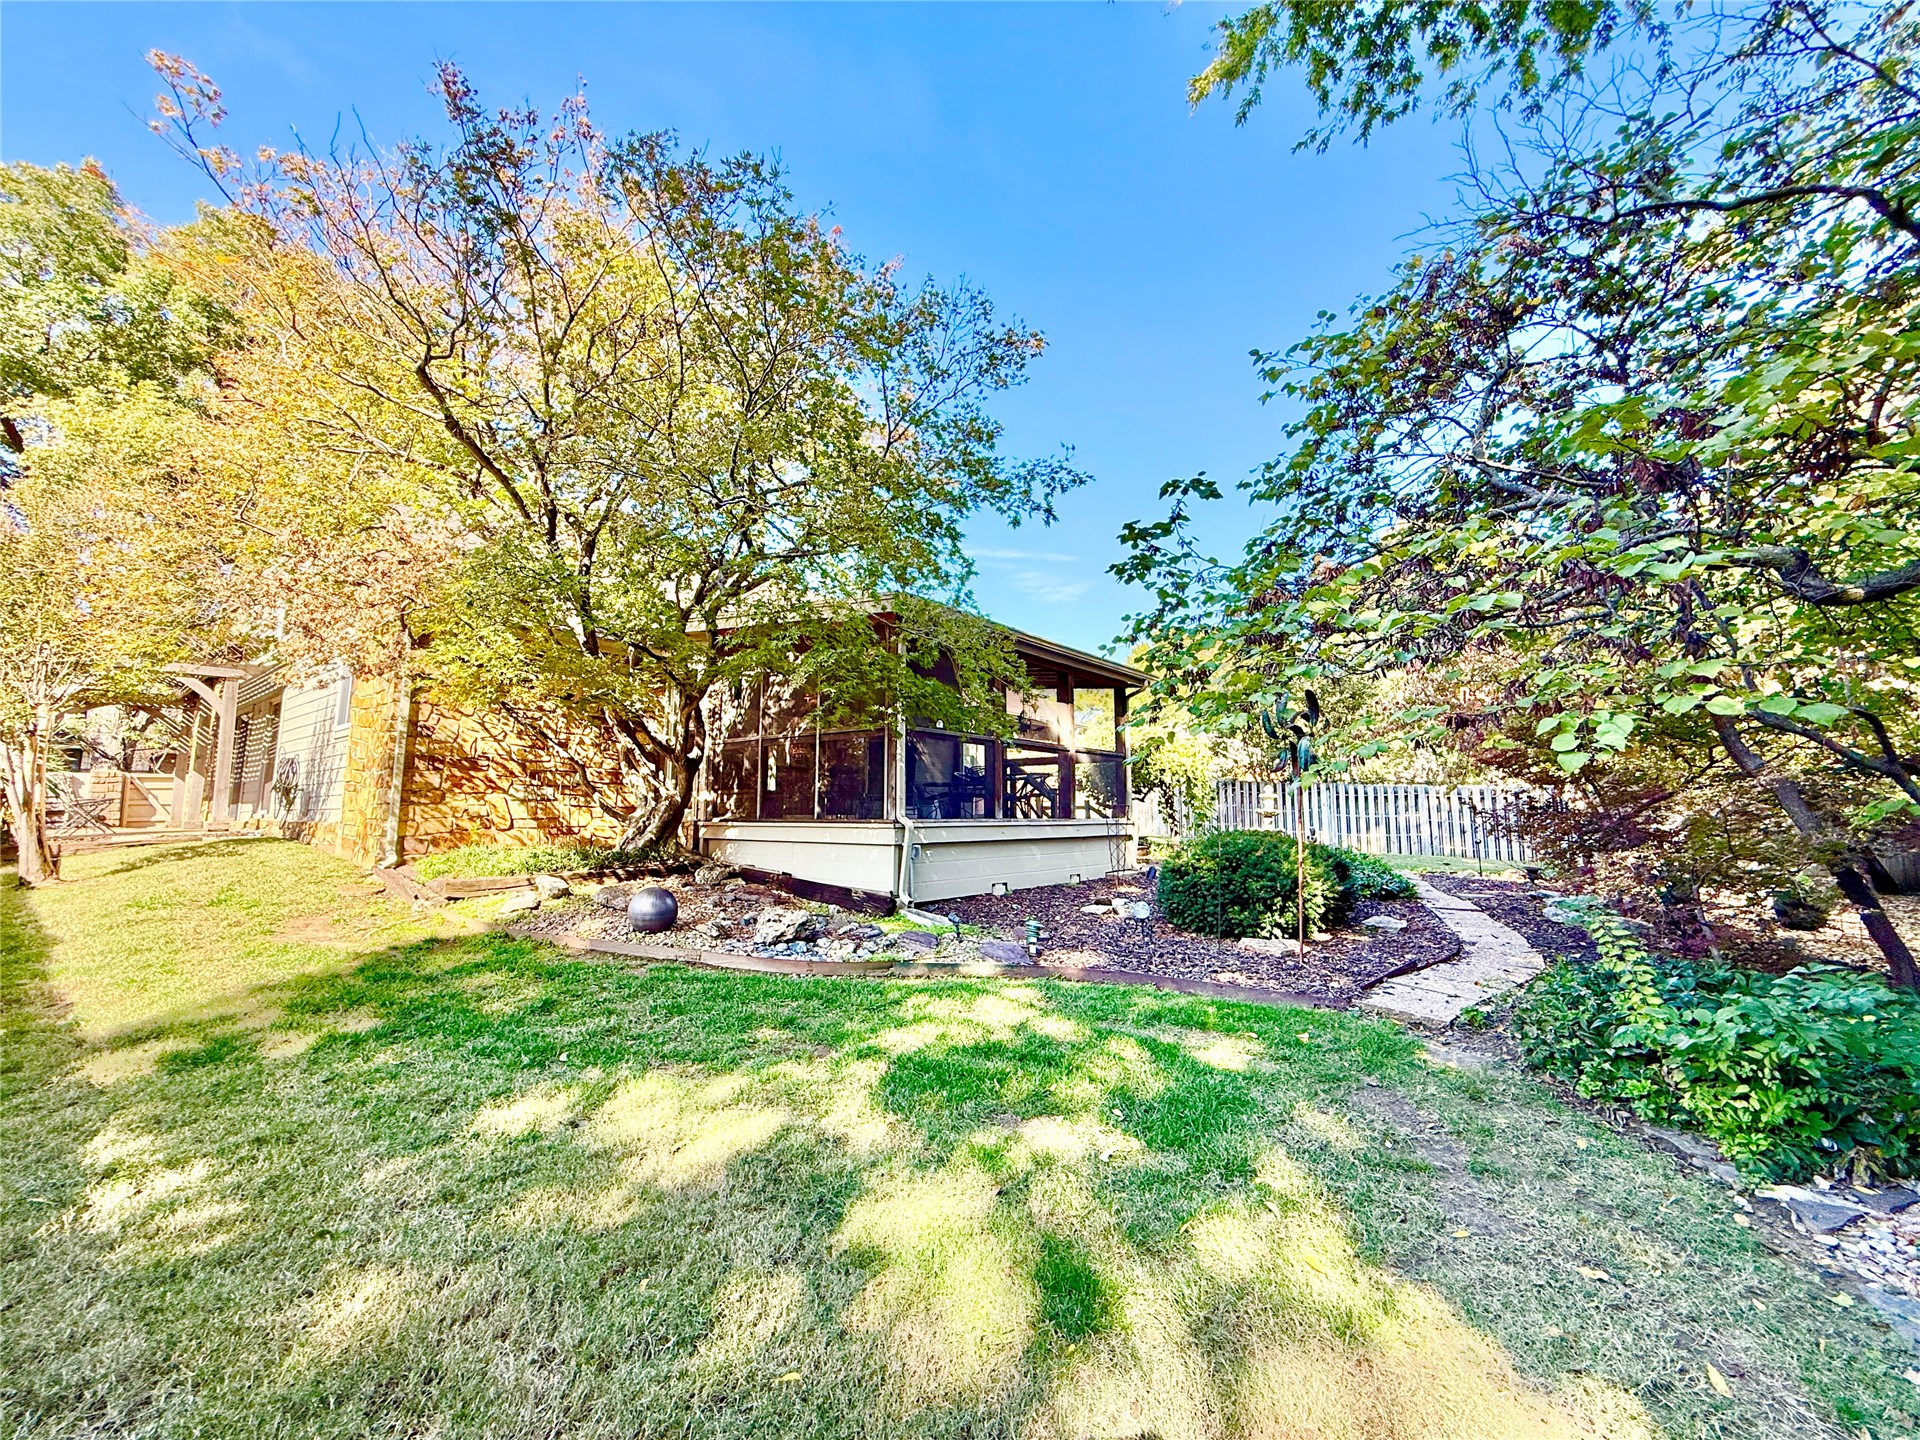
Screened porch with brick siding, mature trees, manicured lawn, and stone paver path
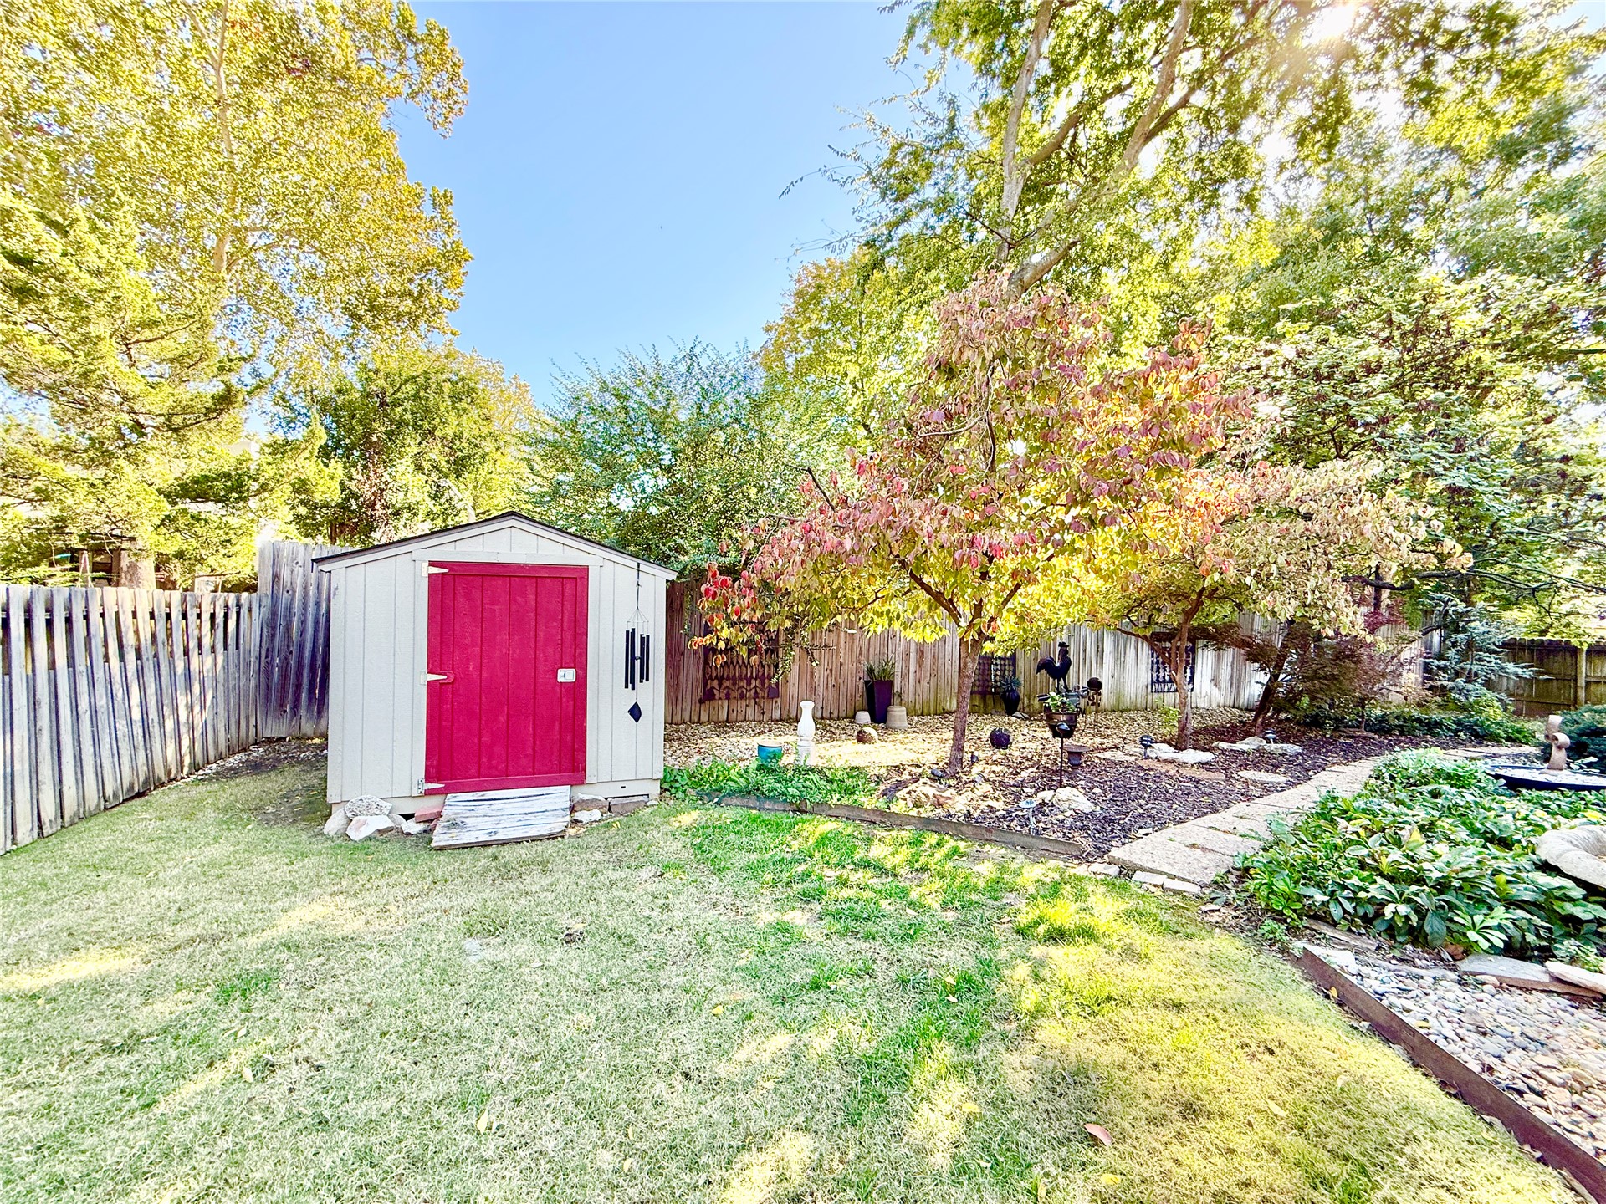
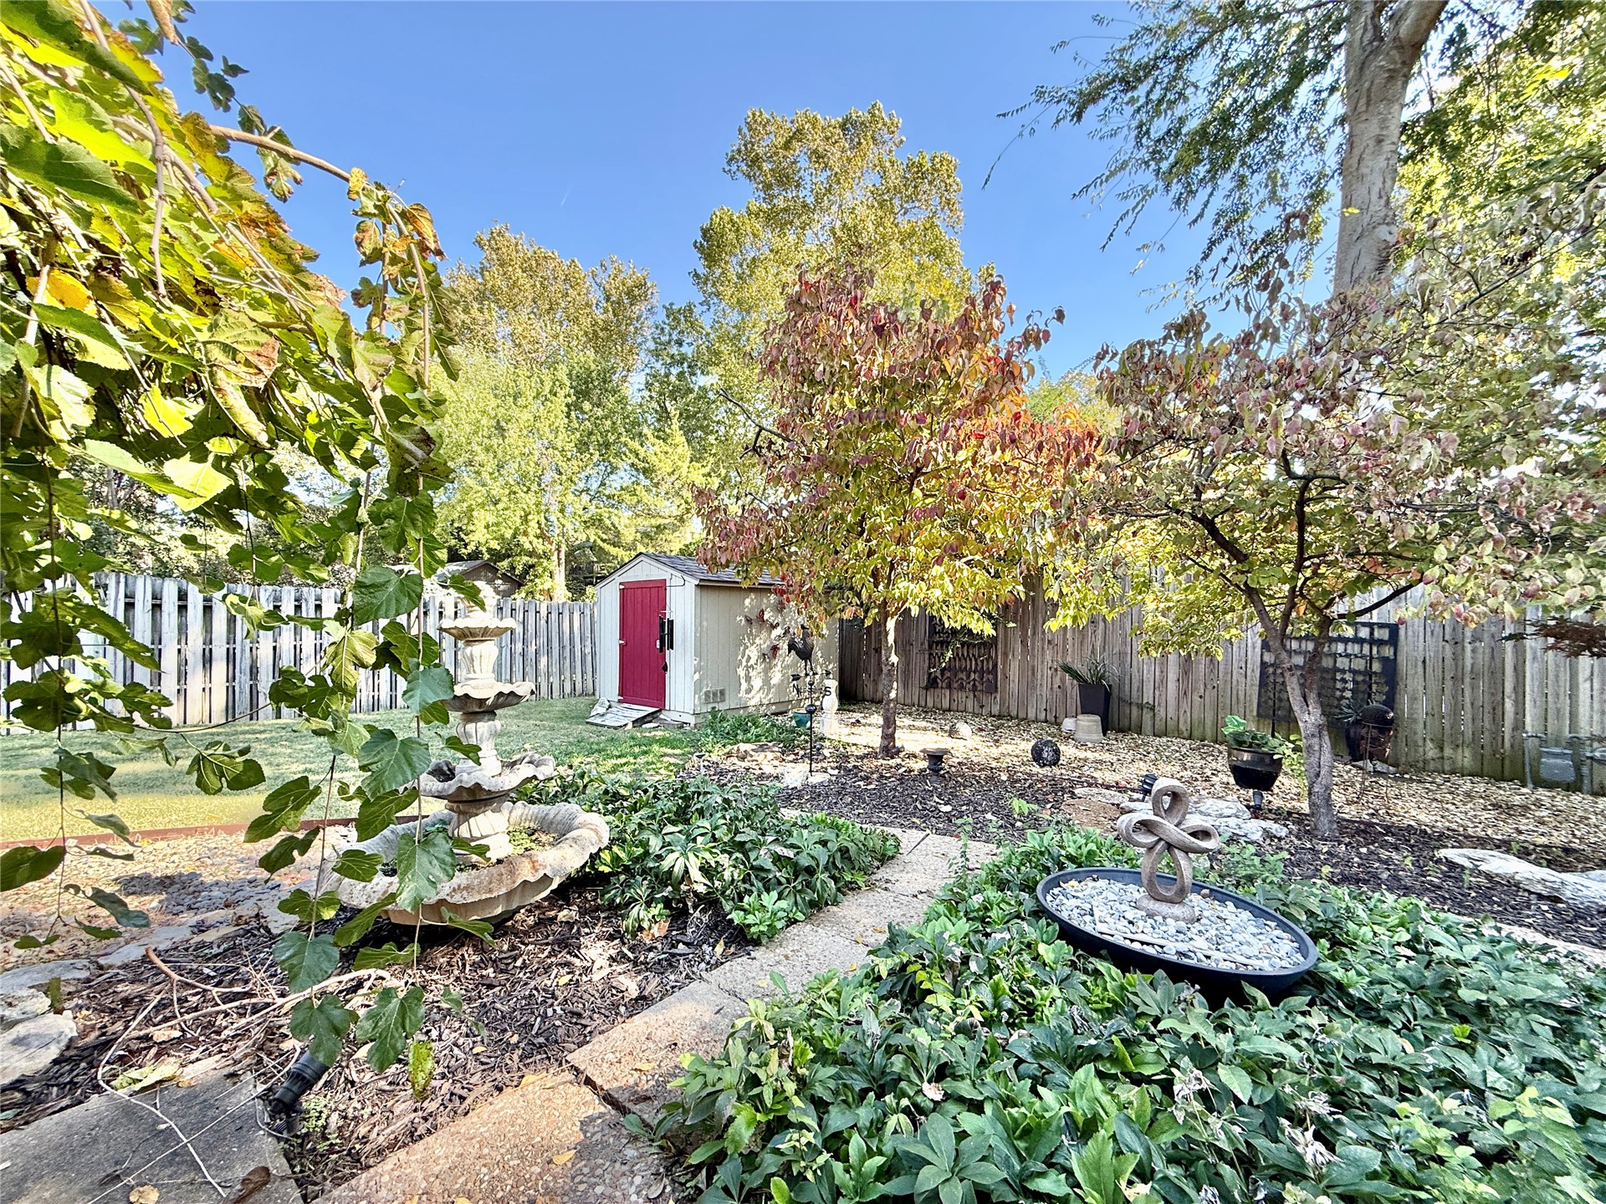
Backyard featuring a storage shed with a bright red door, wood fencing, mature trees, and stone paver path
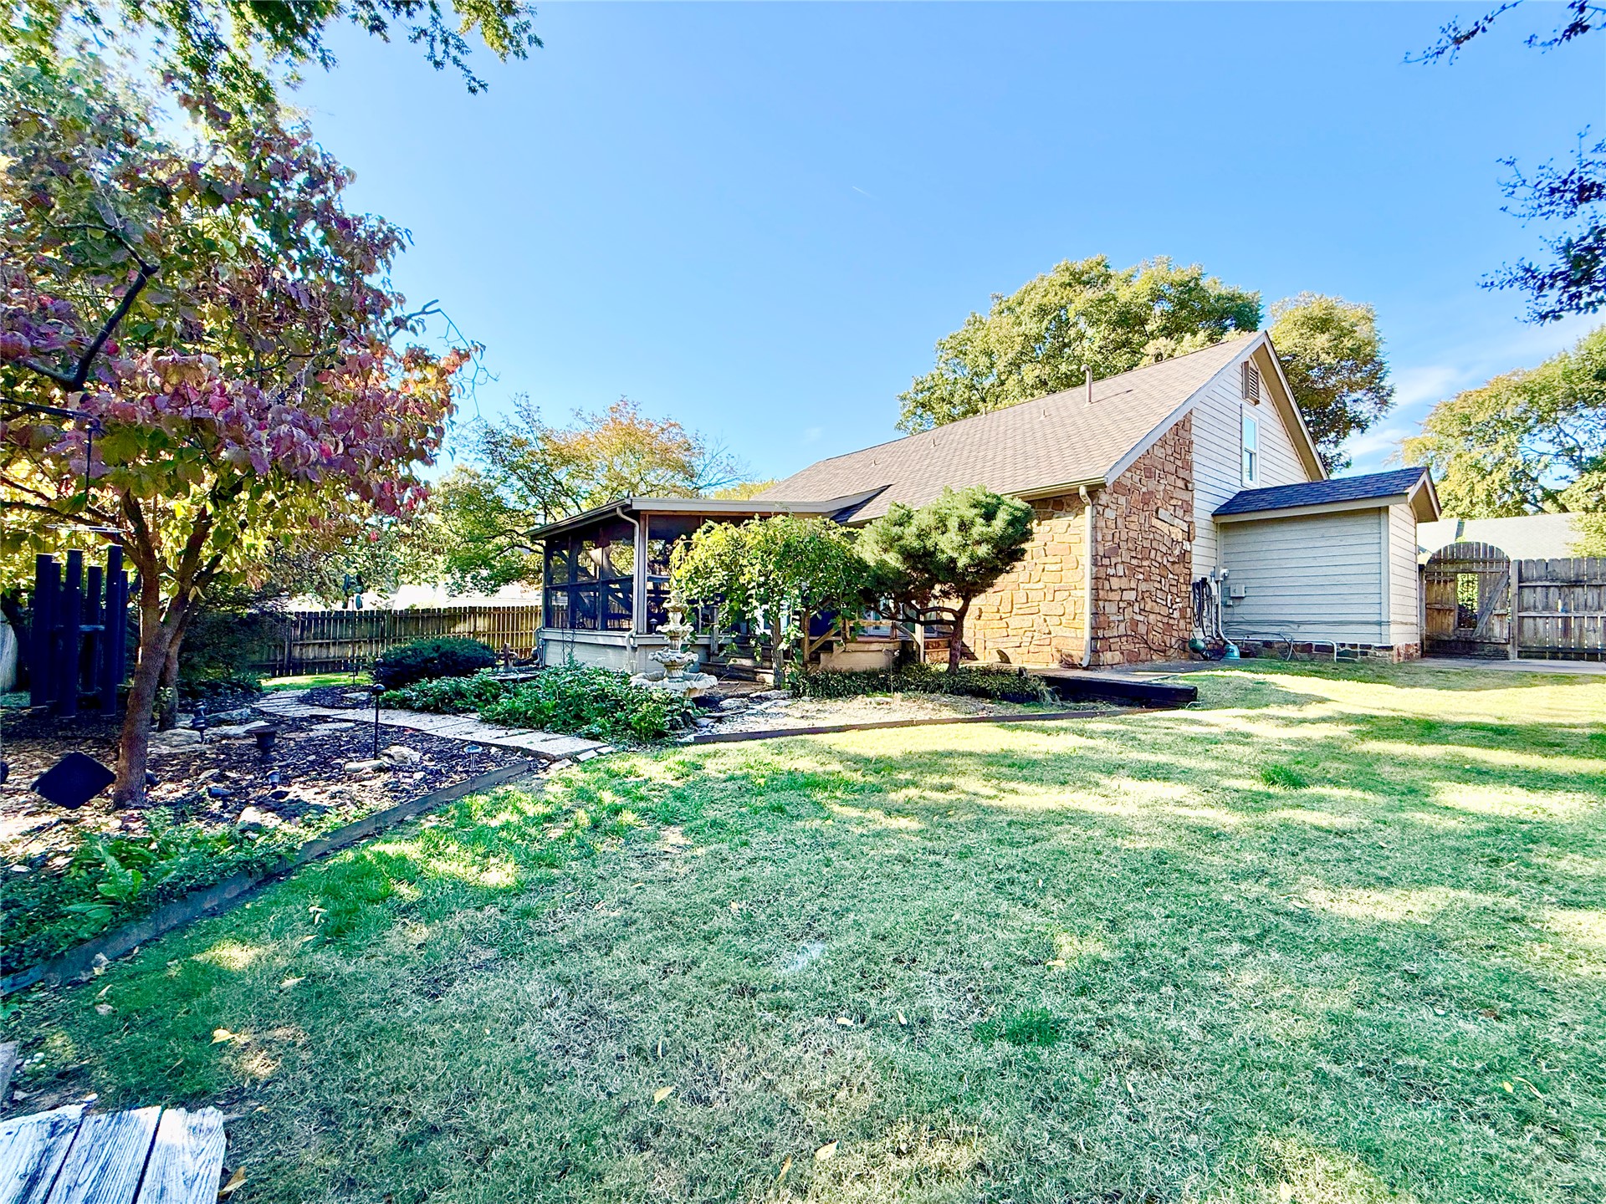
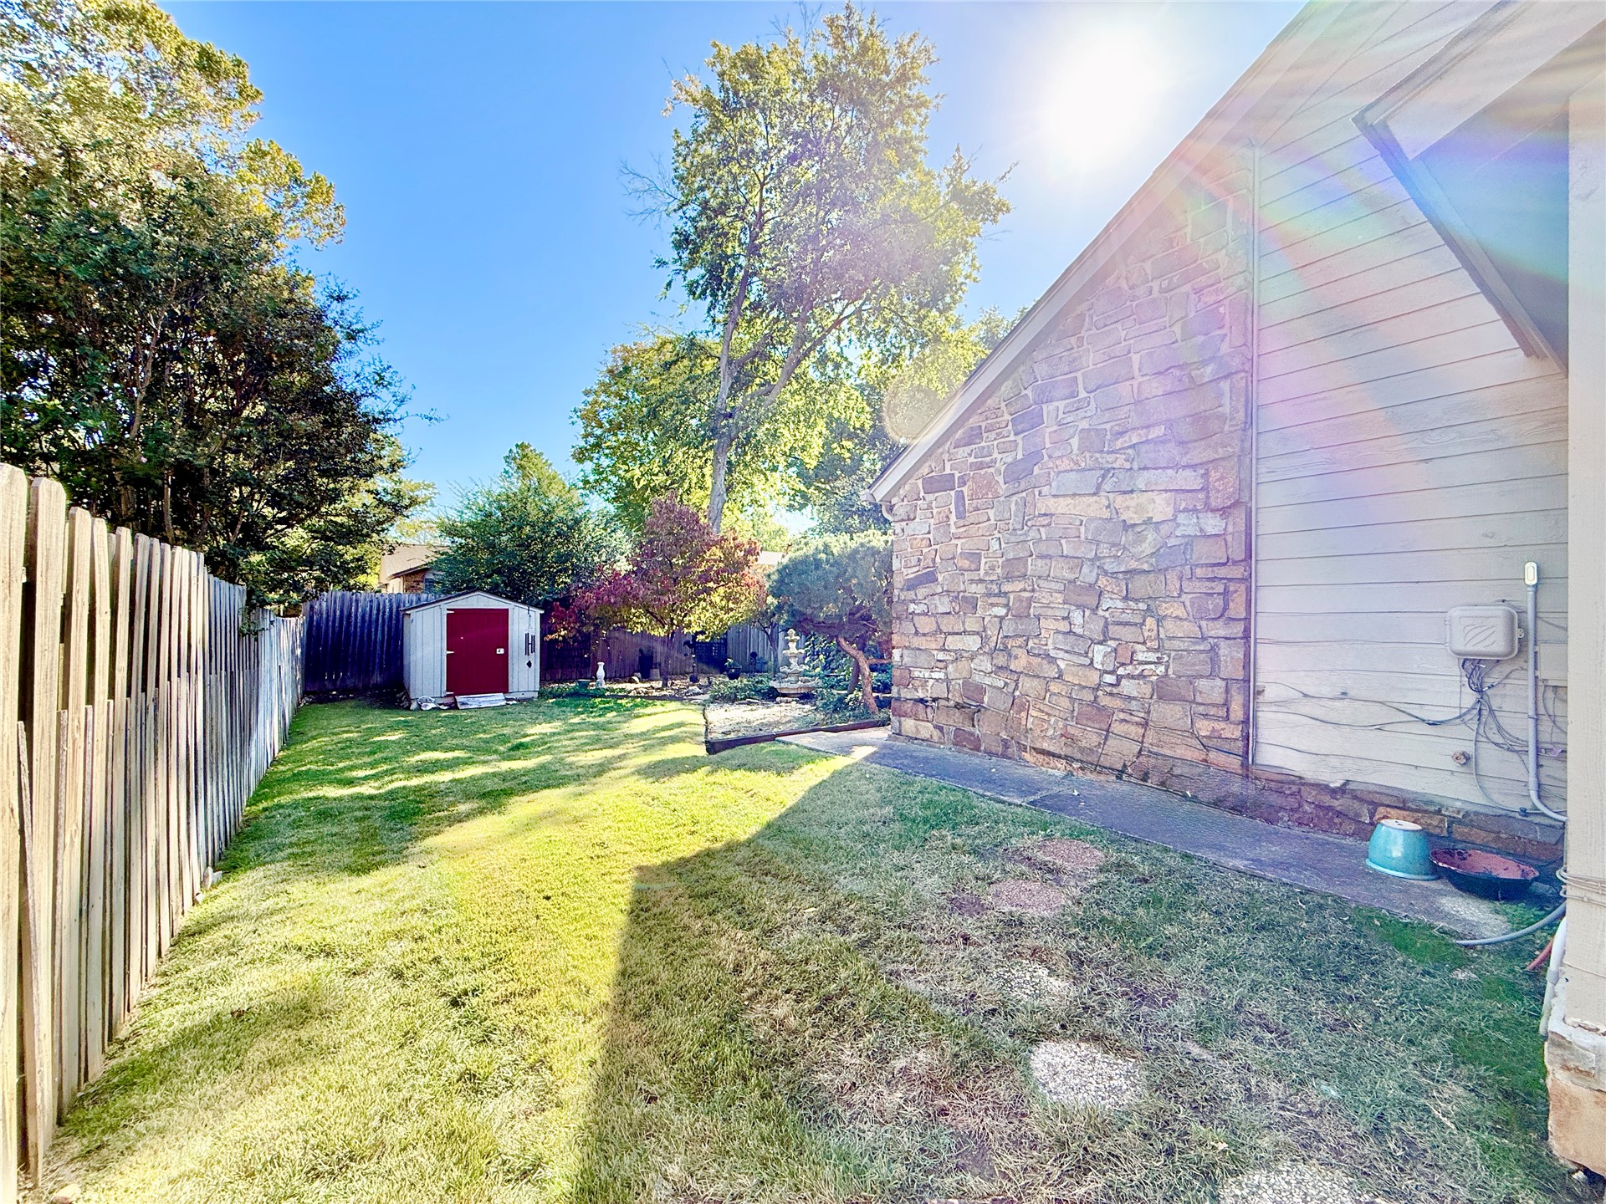
Exterior stone veneer siding, wood-plank fencing, and detached storage structure situated on a grass-covered lot with mature trees
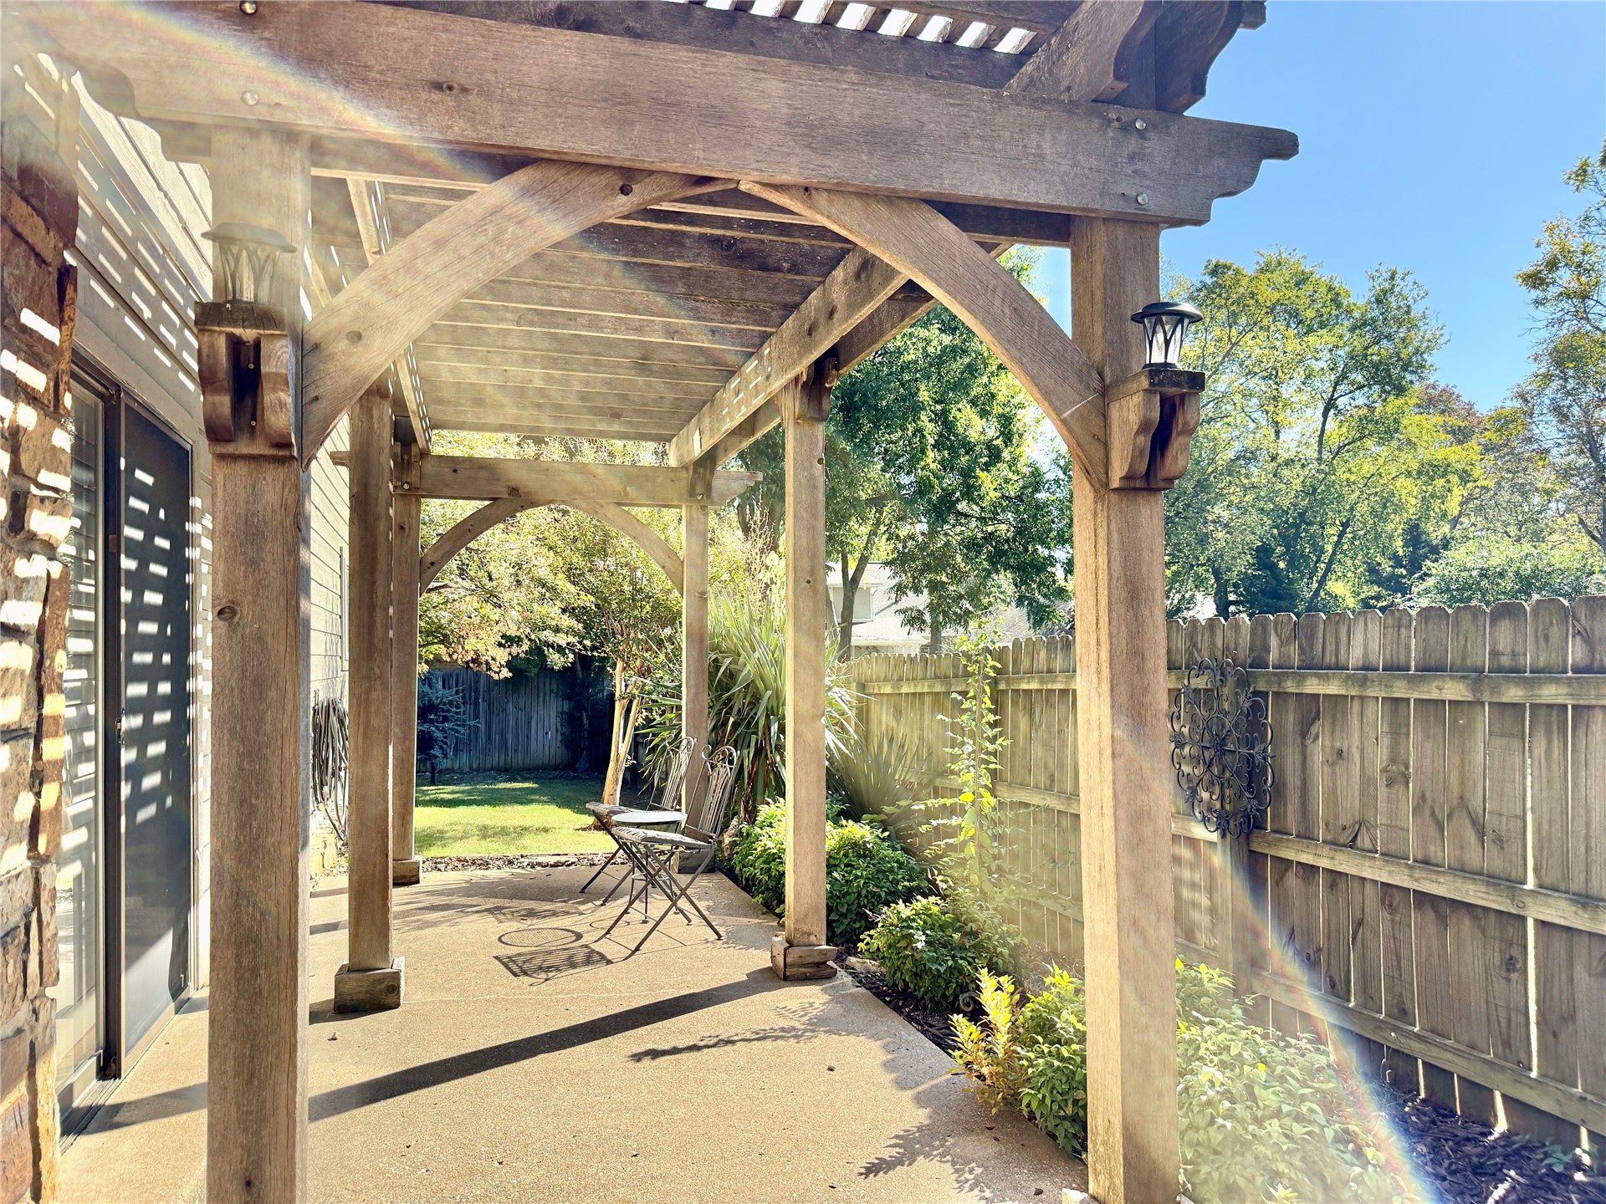
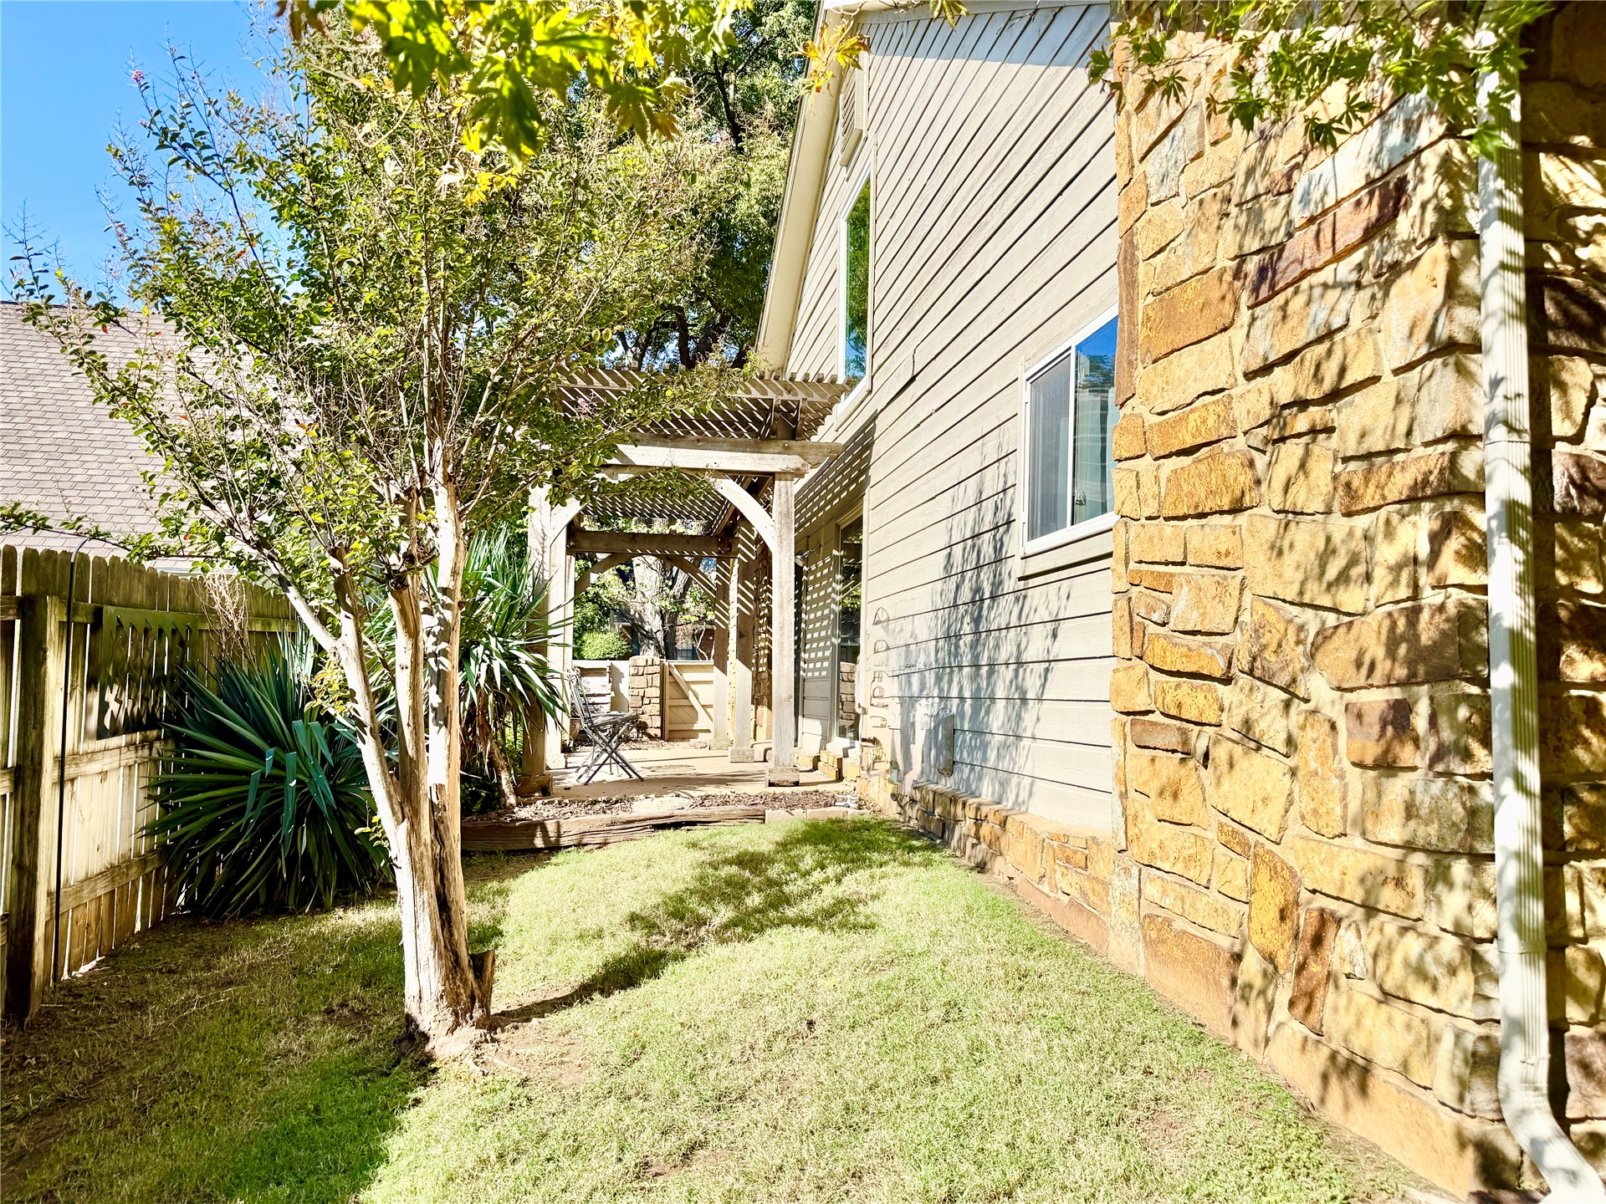
Covered patio featuring a timber-frame pergola with curved architectural bracing, stained concrete flooring, and attached exterior lighting fixtures
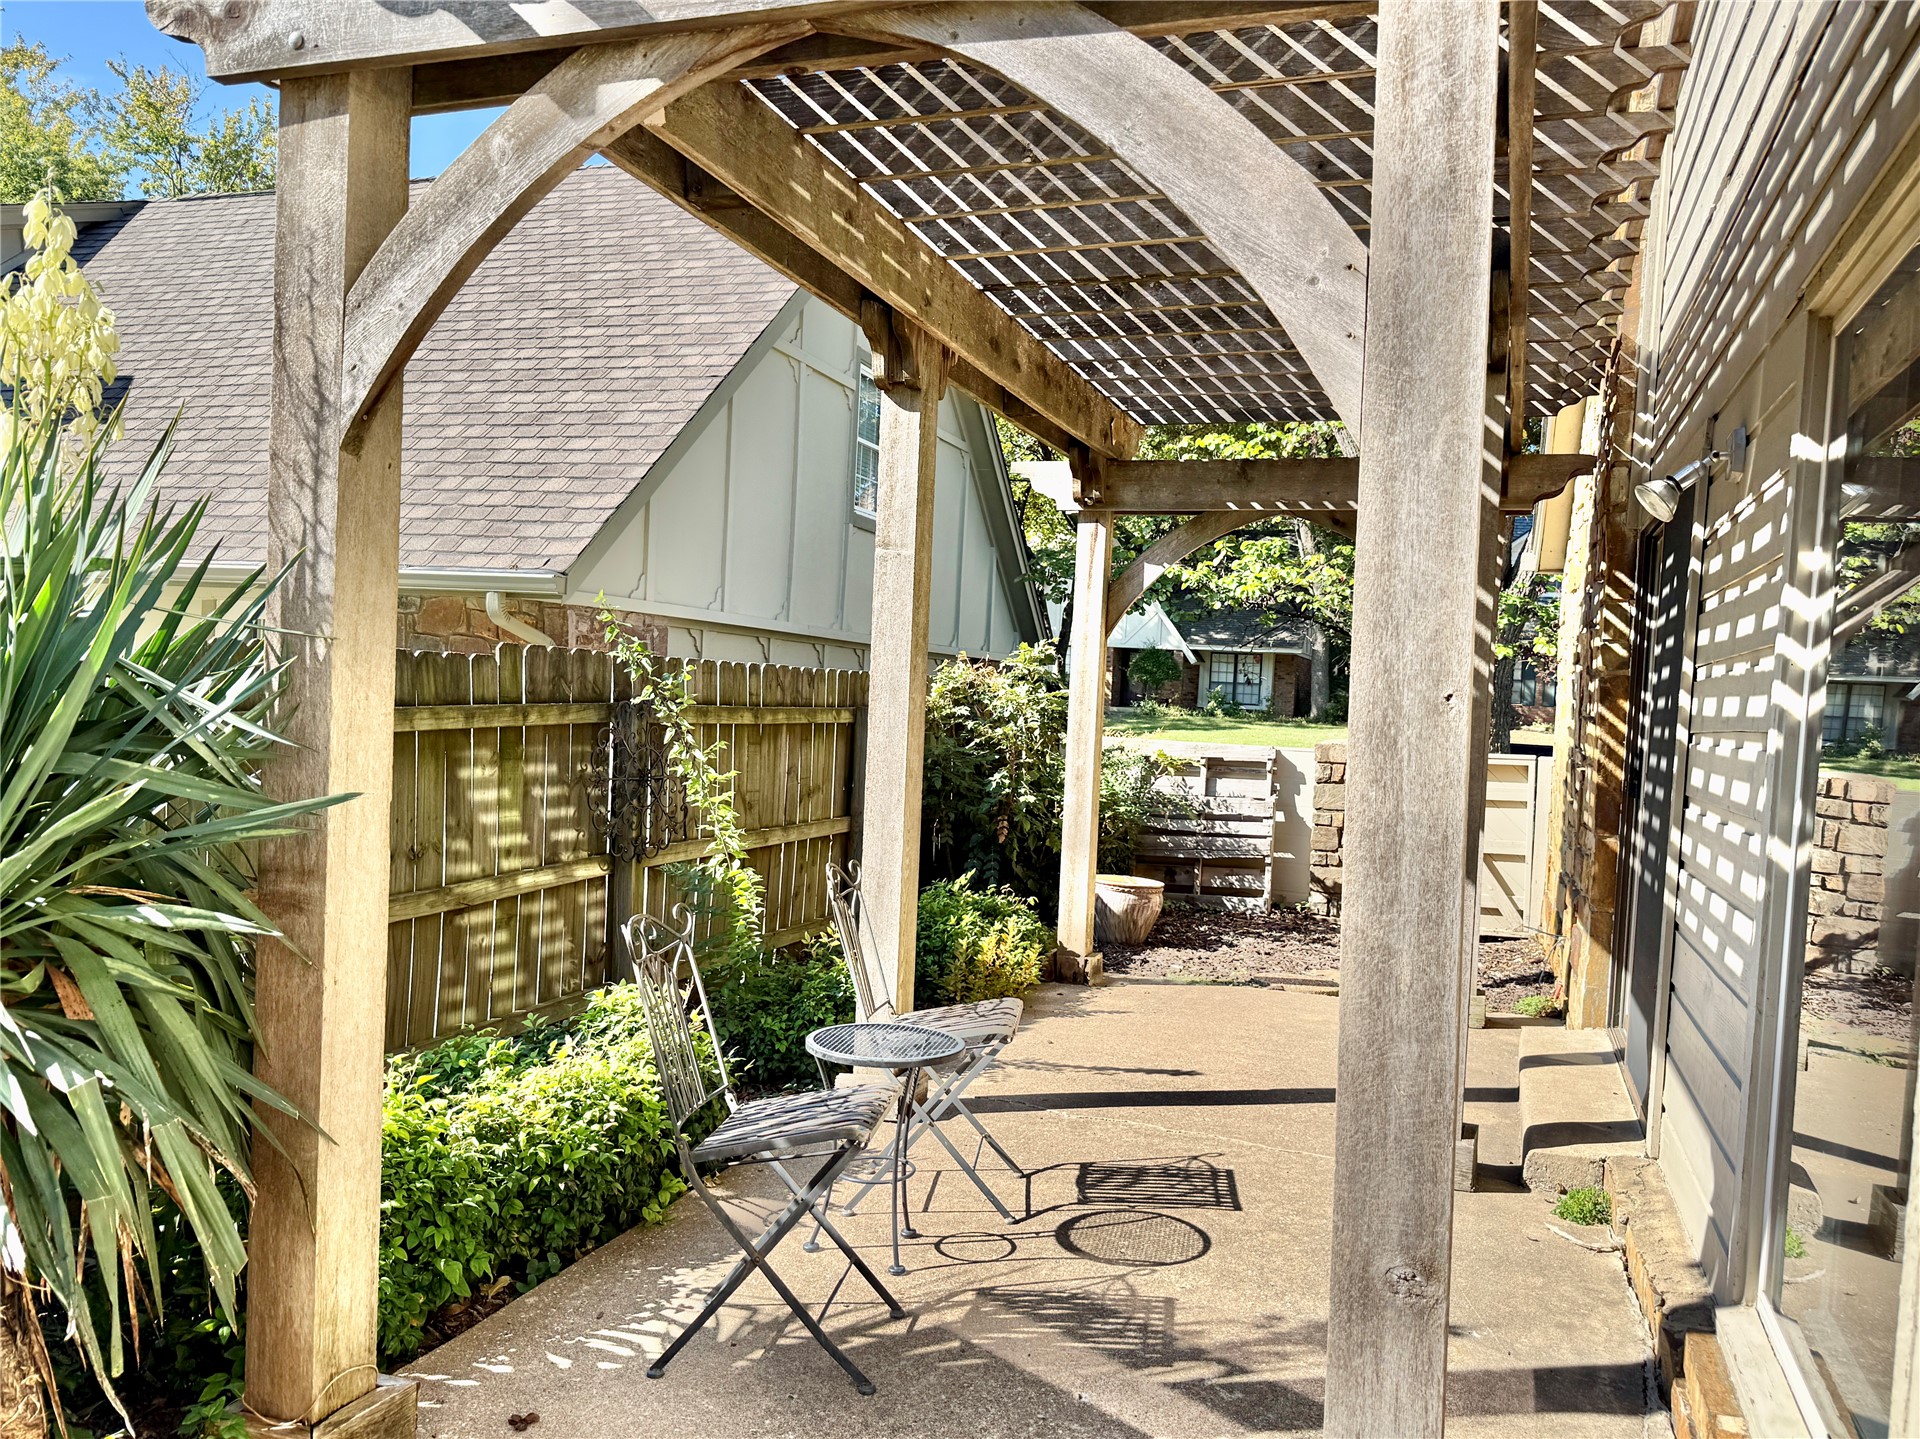
Patio space featuring a custom wood pergola with lattice roofing, concrete flooring, and a fenced backyard perimeter
Exterior featuring a natural stone facade, horizontal siding, and a wooden pergola covering a concrete patio
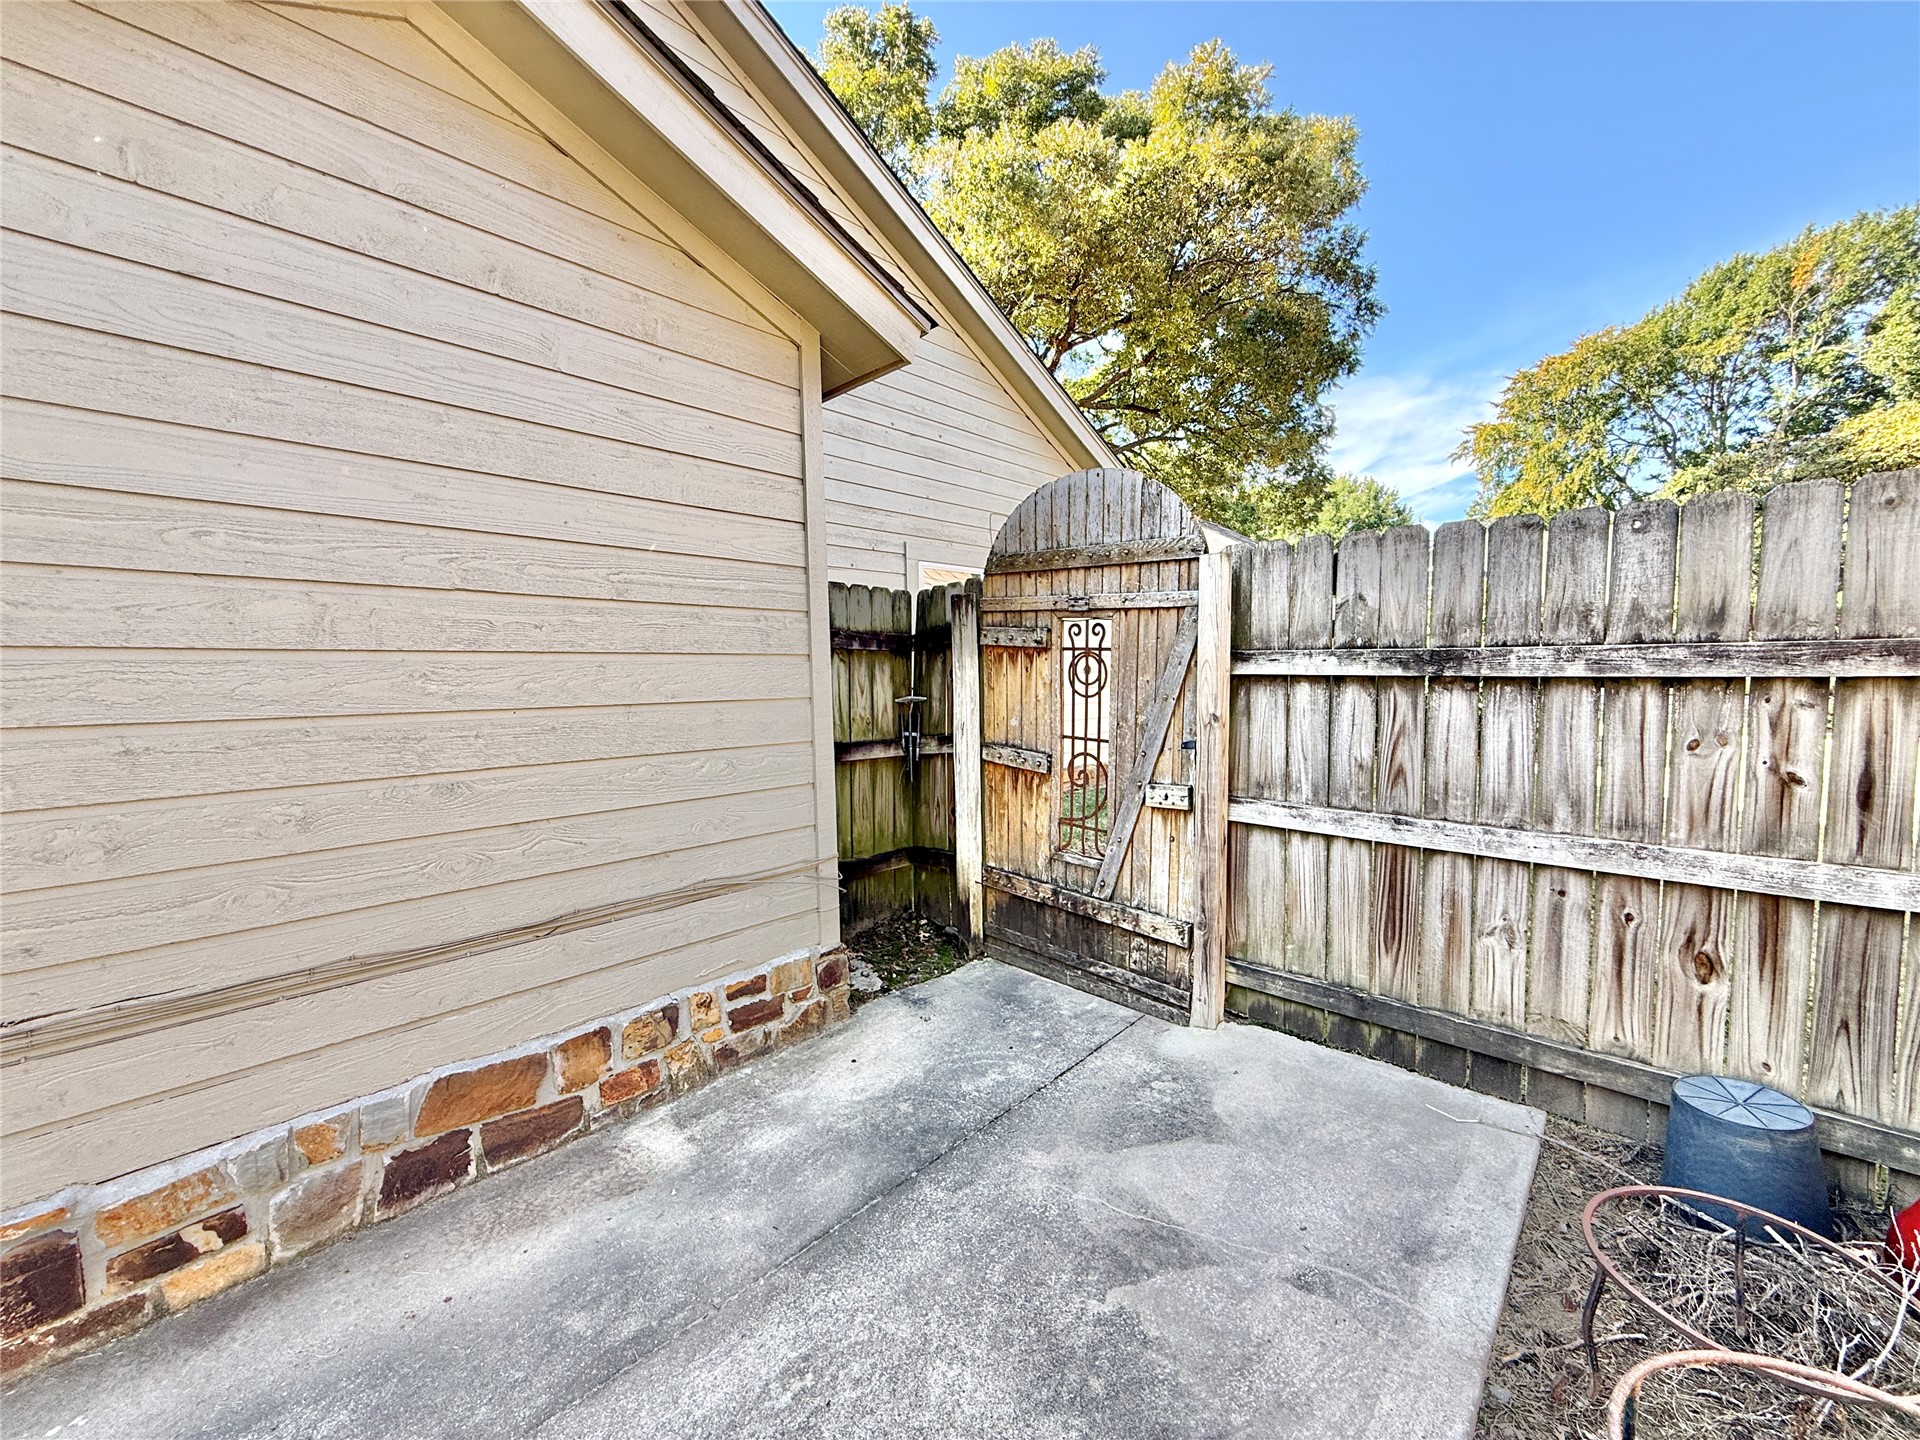
Exterior featuring horizontal lap siding, a stone veneer foundation, and a wood privacy fence with an arched gate containing decorative metal detailing
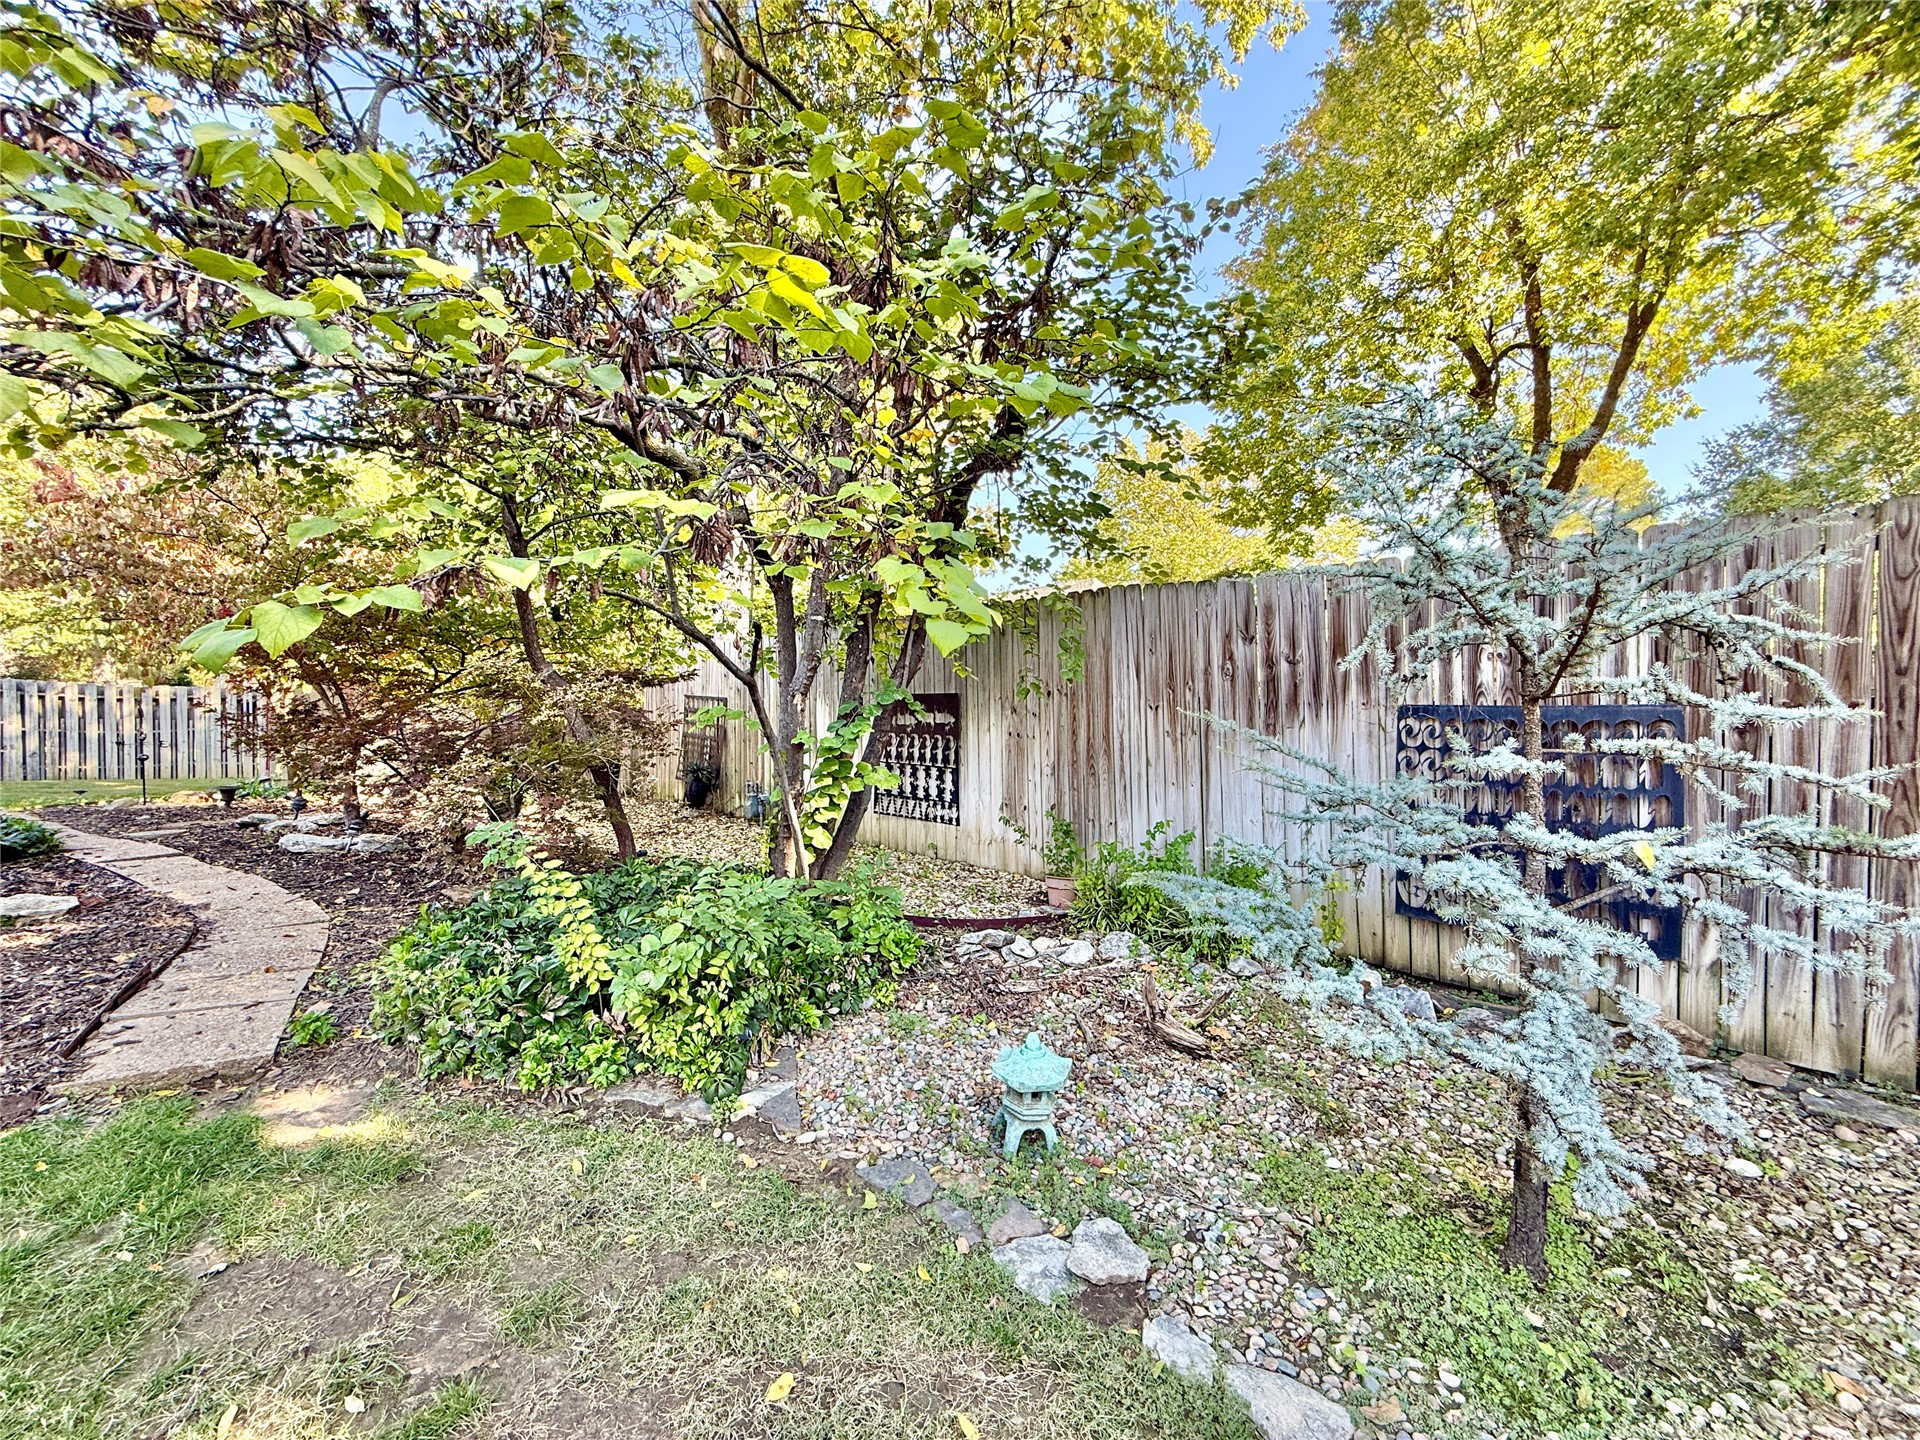
Landscaped backyard featuring a winding stone paver path, mature trees, ornamental shrubbery, and a wooden privacy fence
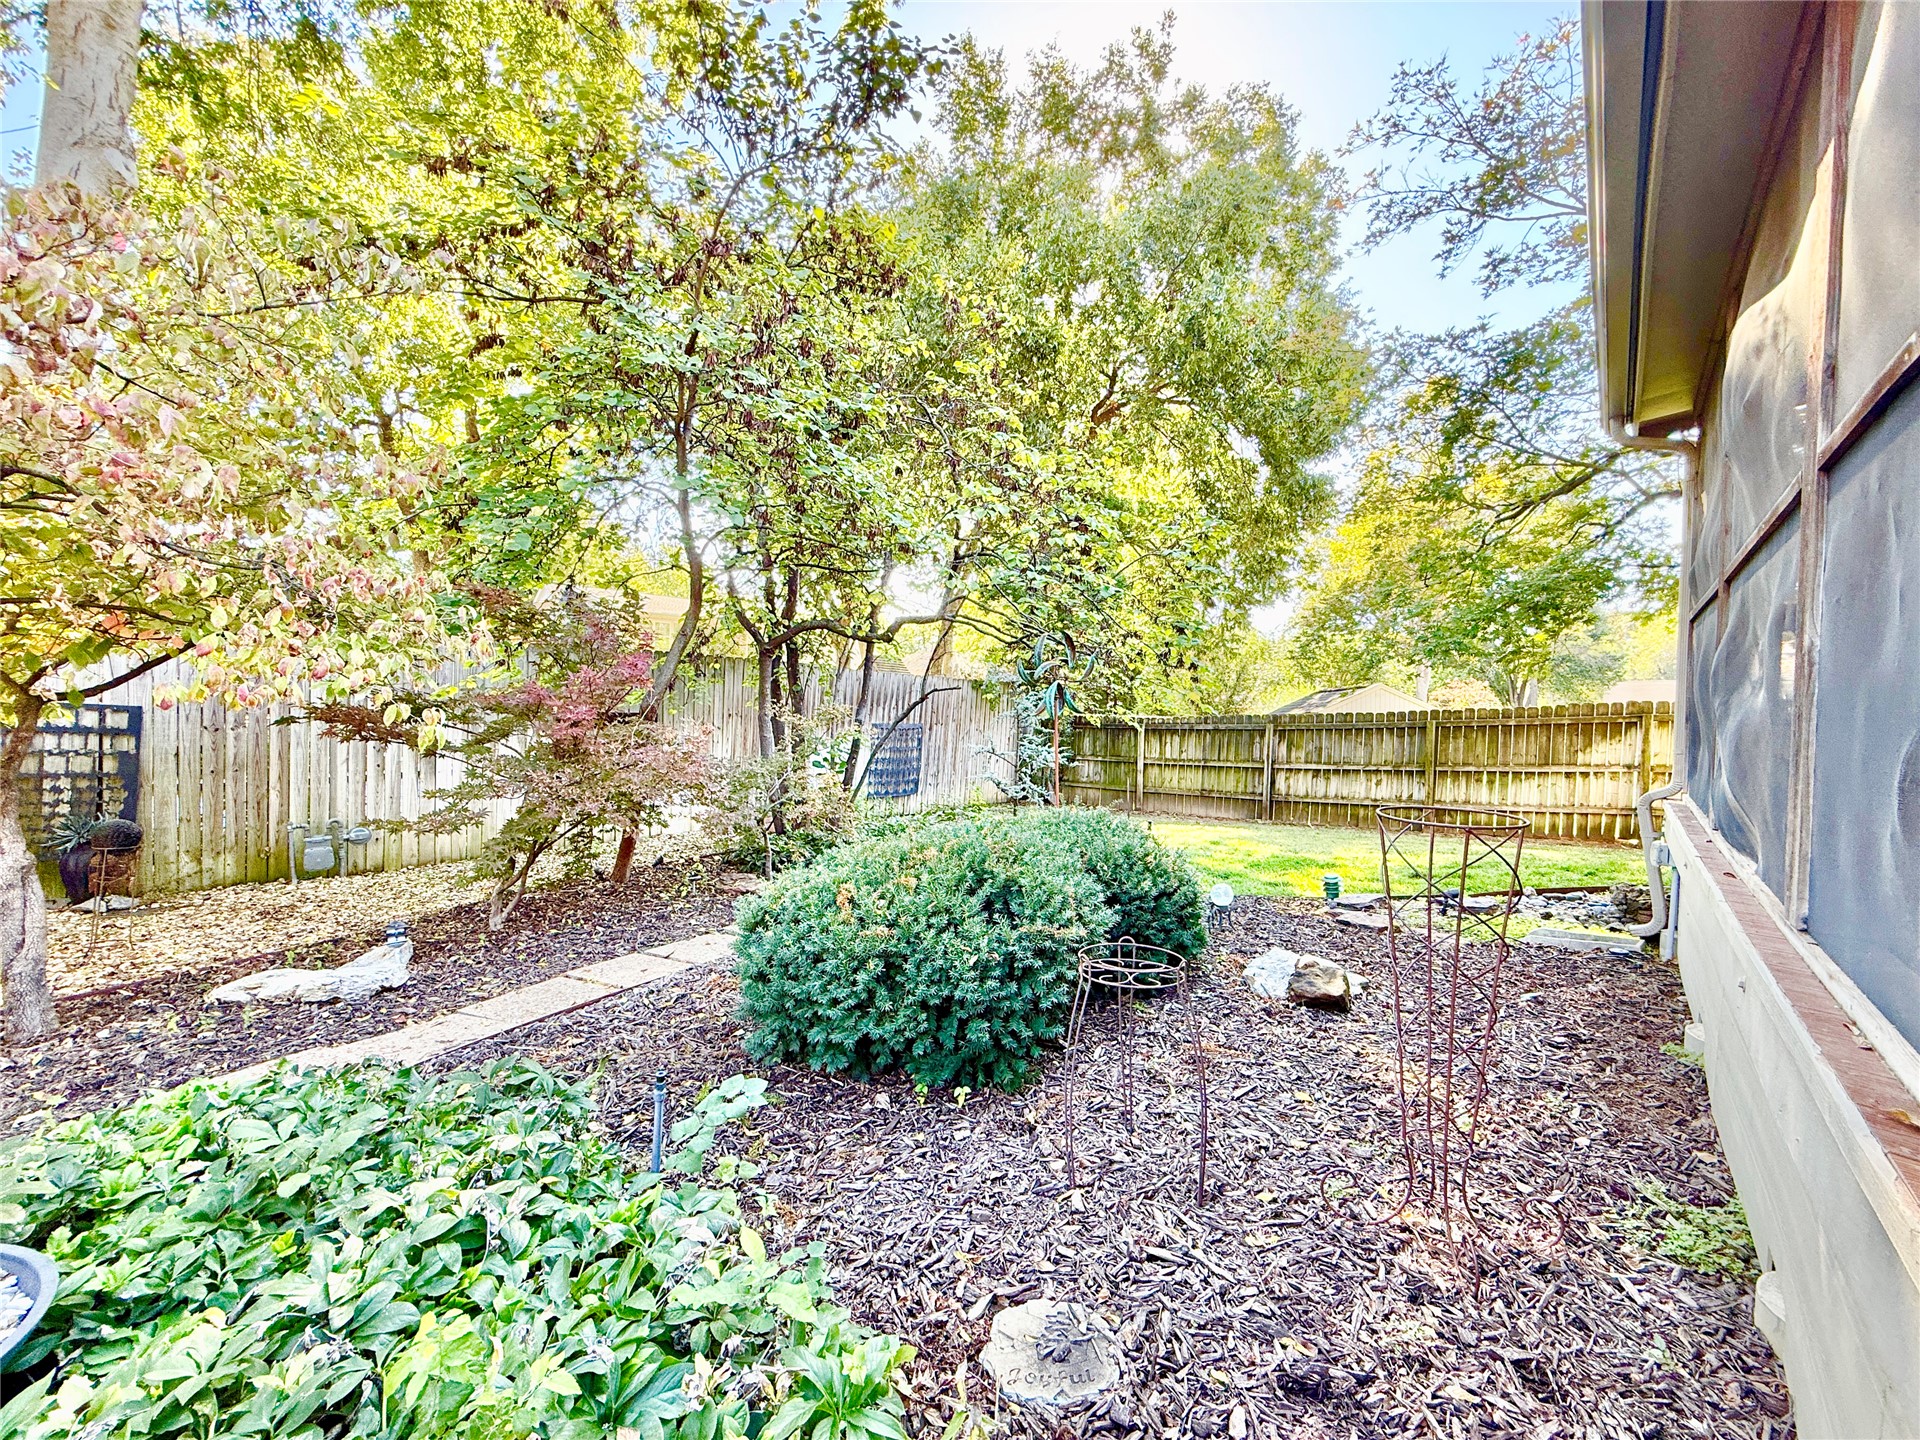
Backyard featuring wood fencing, mulched landscape beds, mature trees, shrubbery, and a stone garden path
Backyard featuring a tiered stone fountain, rock garden landscaping, mature trees, wood privacy fencing, and a detached storage structure