
 New Listing
 Price Reduced Listing







Description
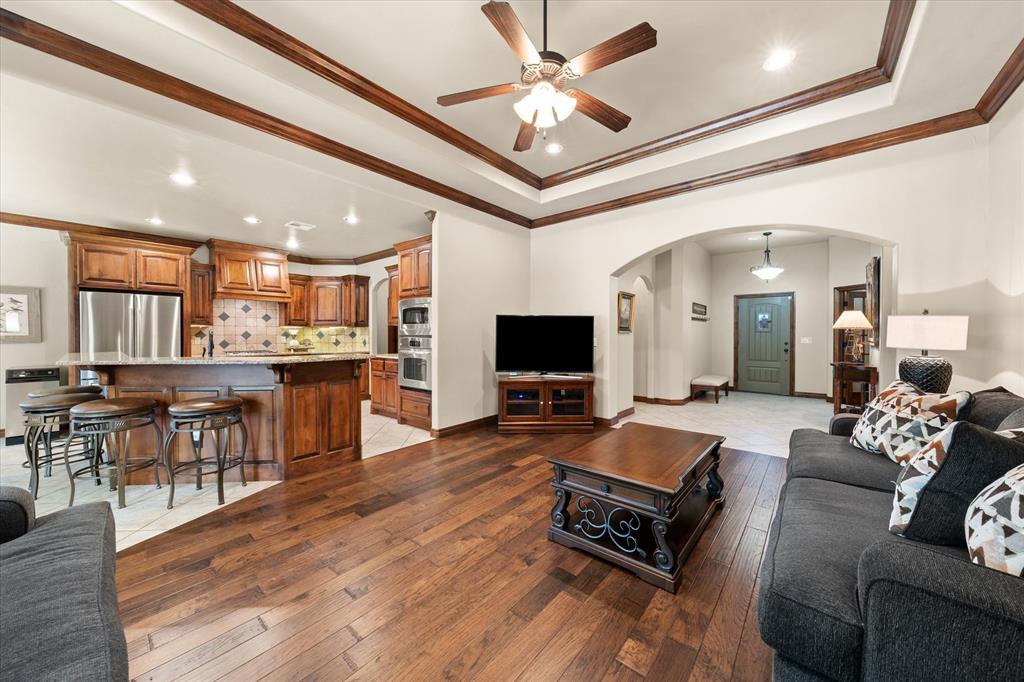
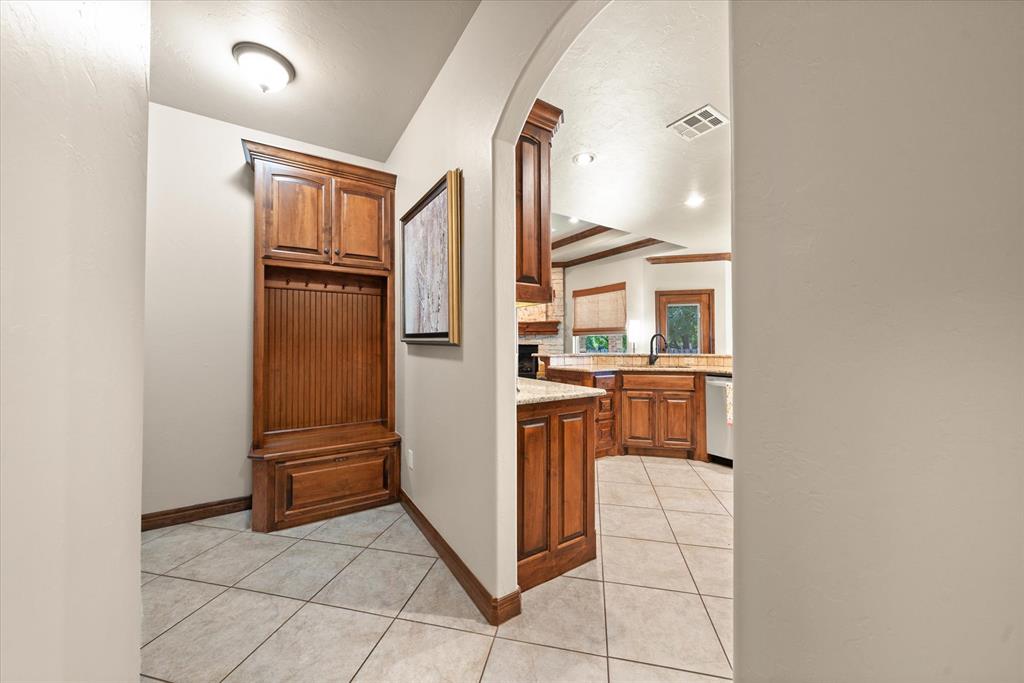
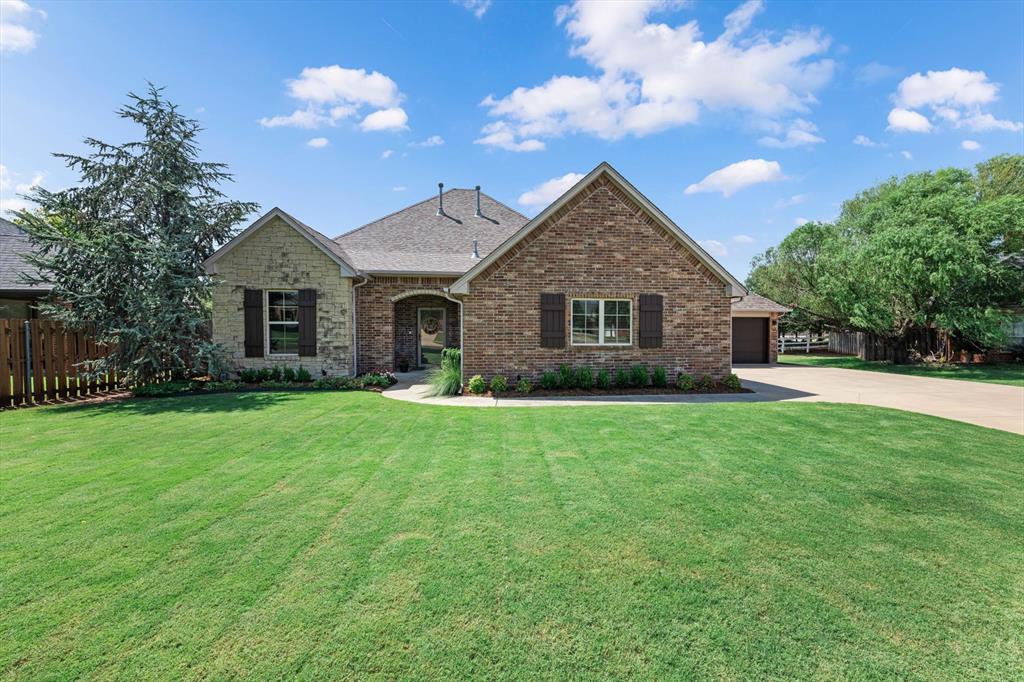
Welcome to 840 Sea Biscuit Drive in desirable Belmont Ridge! This beautiful home offers a spacious and thoughtfully designed floor plan with wonderful spaces for everyday living, entertaining, working from home, and relaxing. Enter inside to an inviting living room featuring warm wood floors and a beautiful corner rock fireplace that creates the perfect focal point. The living area flows seamlessly into the kitchen and dining spaces, making it easy to stay connected whether hosting family and friends or enjoying a quiet evening at home. The kitchen features a wraparound breakfast bar with plenty of seating, stainless steel appliances, a gas range, ample workspace, and an easy connection to the dining room. A dedicated study with glass entry door, built-in bookcases, and wood floors offers a handsome and functional space for a home office, library, or sitting room. The private primary suite provides a comfortable retreat with a spacious bathroom featuring a walk-in shower, long vanity with dual sinks, and a generous walk-in closet. The large secondary bedrooms offer great closet space and share a full bathroom. A convenient powder bath is also located downstairs. Upstairs, discover a versatile bonus room with its own powder bath, an ideal space for a media room, game room, playroom, hobby area, or second living room. Plantation shutters adds timeless style and character to the home. Beyond the home, Belmont Ridge offers a beautiful setting to enjoy. Residents appreciate the scenic, tree-lined neighborhood, walking trails, community pool, and tranquil ponds that create a welcoming sense of community and connection. Located in Edmond Schools and convenient to shopping, dining, entertainment, and everyday amenities. Come see everything this wonderful Belmont Ridge home has to offer. Welcome Home!
Details
| MLS # | 1244209 |
|---|---|
| Listing Type | For Sale |
| Style | House |
| HOA Dues | $650 |
| Sub-Type | Resale |
| Status | Active |
| Year | 2013 |
| Days On Site | 6 |
| Listing Provided By | Chinowth & Cohen | Karen Blevins |
Features
| Bed(s) | 3 |
|---|---|
| Bath(s) | 4 Total |
| SQ Feet | 2,657 |
| Garage | 3 |
| Story(s) | 1 |
| Acreage | 0.23 |
Interior
| Rooms Total | 0 |
|---|---|
| Heating | Gas |
| Fireplaces Total | 1 |
| Appliances | Dishwasher, Disposal, Microwave |
| Interior Features | Ceiling Fan(s), Stained Wood |
Exterior
| Exterior Features | Patio-Covered, Covered Porch |
|---|---|
| Lot Features | Interior Lot |
| Foundation Details | Slab |
Parking
| Garage Spaces | 3 |
|---|
Utilities
| Utilities | Public |
|---|
Taxes
| Okc Tax Amount | 0.0000 |
|---|---|
| Tax Block | 002 |
| Tax Lot | 002 |
Area Information
| State | OK |
|---|---|
| County | Oklahoma |
| City | Edmond |
| Zip Code | 73025 |
| School District | Oklahoma |
| School District | North HS |
| Elementary School | Cross Timbers ES |
| High School | North HS |
| Listing VS Median (in 73025) | |
Price: $435,000 low | high Med: $550,000 sqft: 2,657 low | high Med: 3,600 $ / sqft: $164 low | high Med: $153 On site: 6 low | high Med: 306 | |
Request a showing
Request a showing
Contact
Learn More About This Property

| State | OK |
|---|---|
| County | Oklahoma |
| City | Edmond |
| Zip Code | 73025 |
| School District | Oklahoma |
| School District | North HS |
| Elementary School | Cross Timbers ES |
| High School | North HS |
| Listing VS Median (in 73025) | |
Price: $435,000 low | high Med: $550,000 sqft: 2,657 low | high Med: 3,600 $ / sqft: $164 low | high Med: $153 On site: 6 low | high Med: 306 | |
 | $438,0004309 WhirlawayEdmond, OK 73025 |