
 In-Person: 11/08 11:00 AM - 1:00 PM
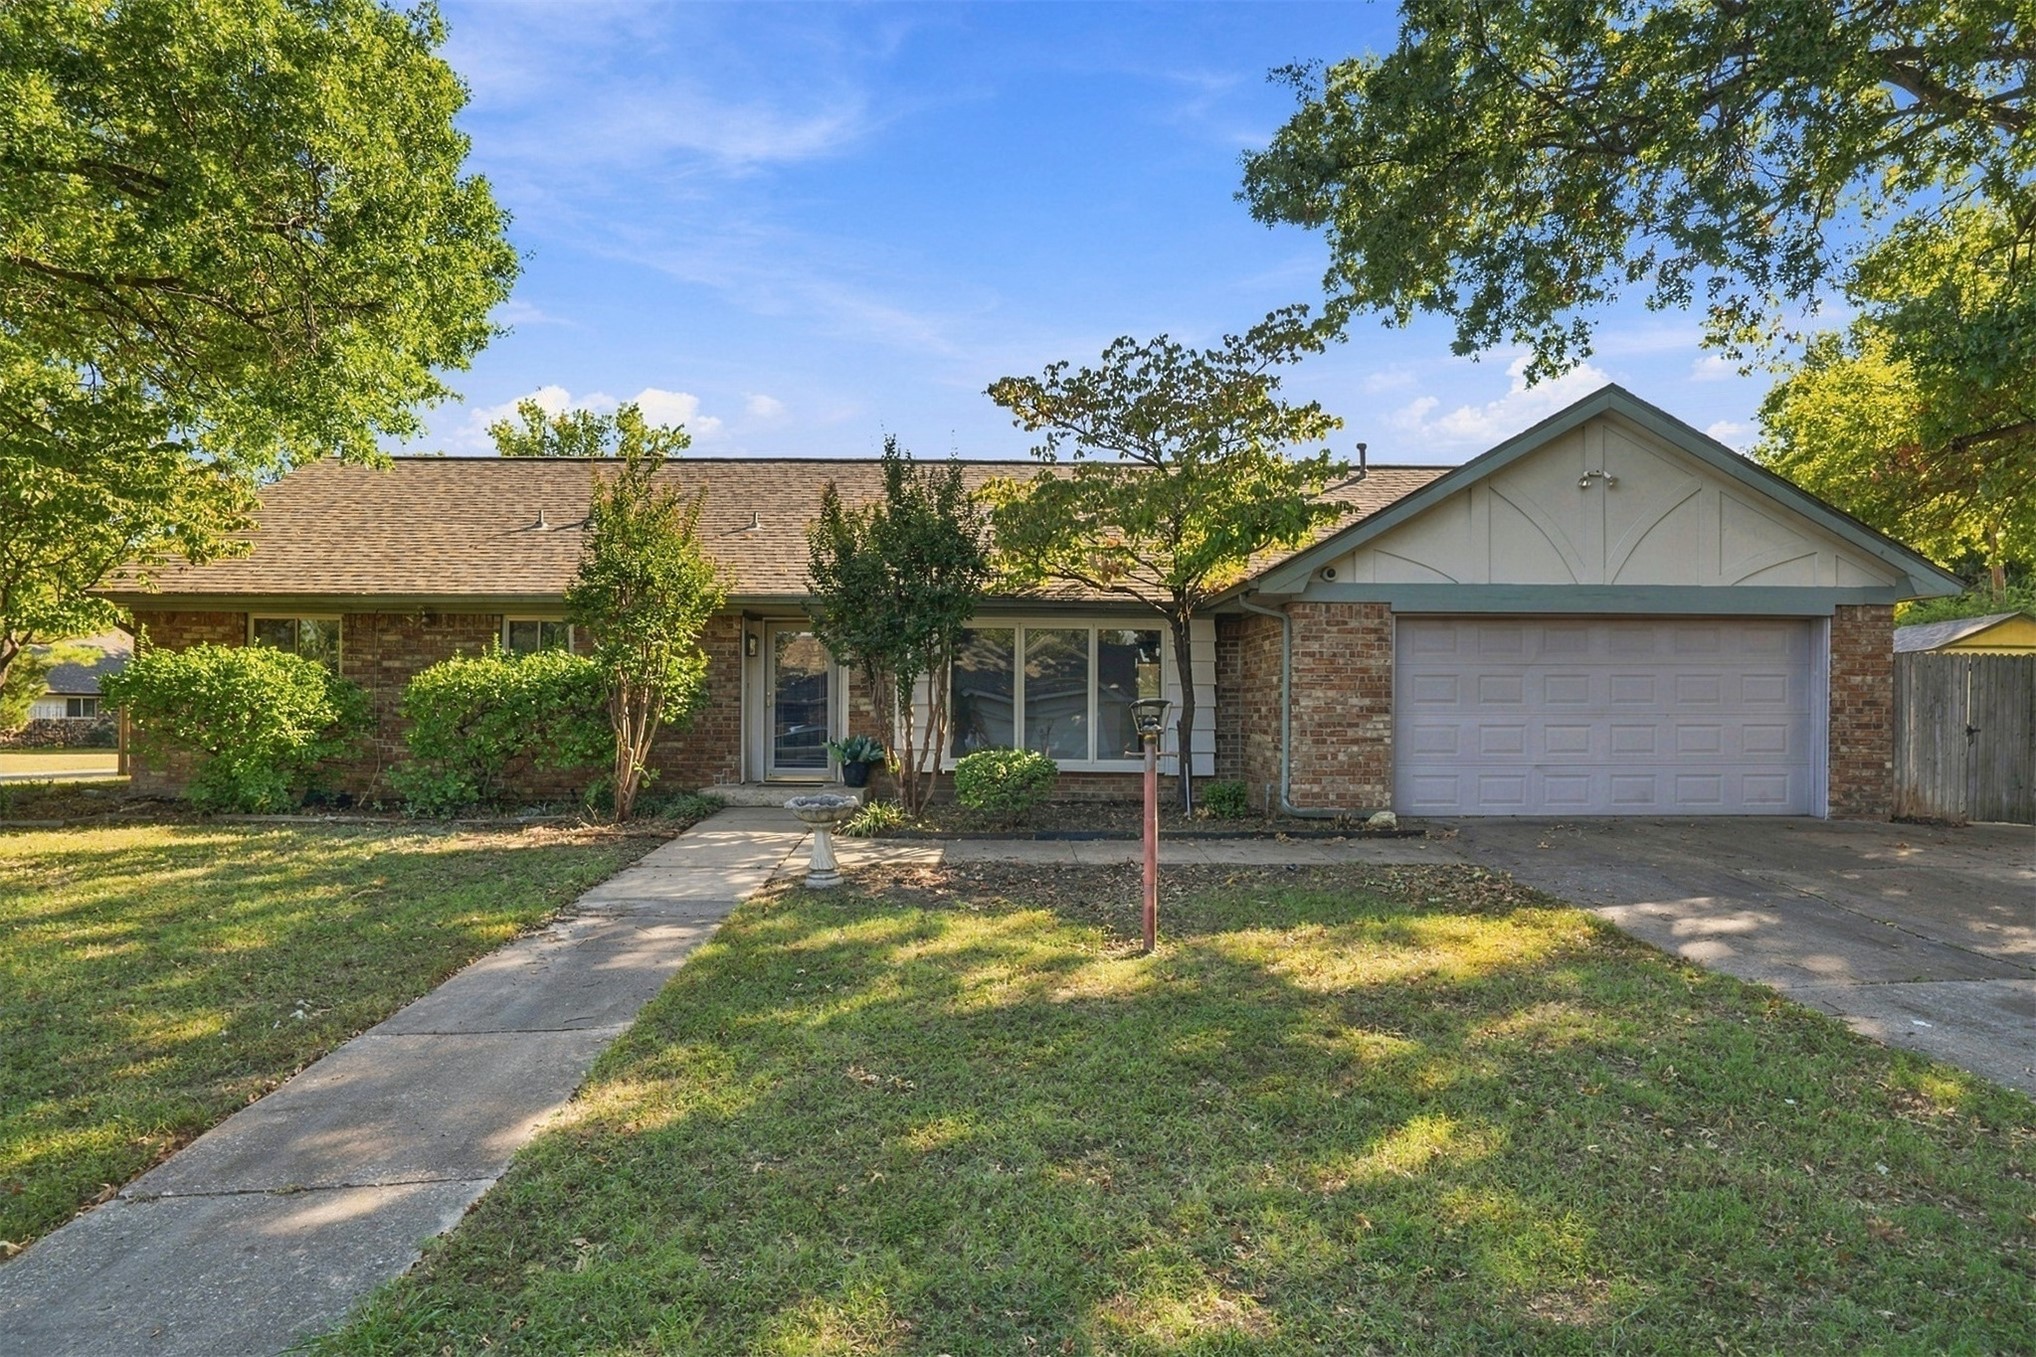
Ranch-style exterior featuring brick facade, gabled roofline, front-facing two-car garage, concrete driveway, and mature landscaping
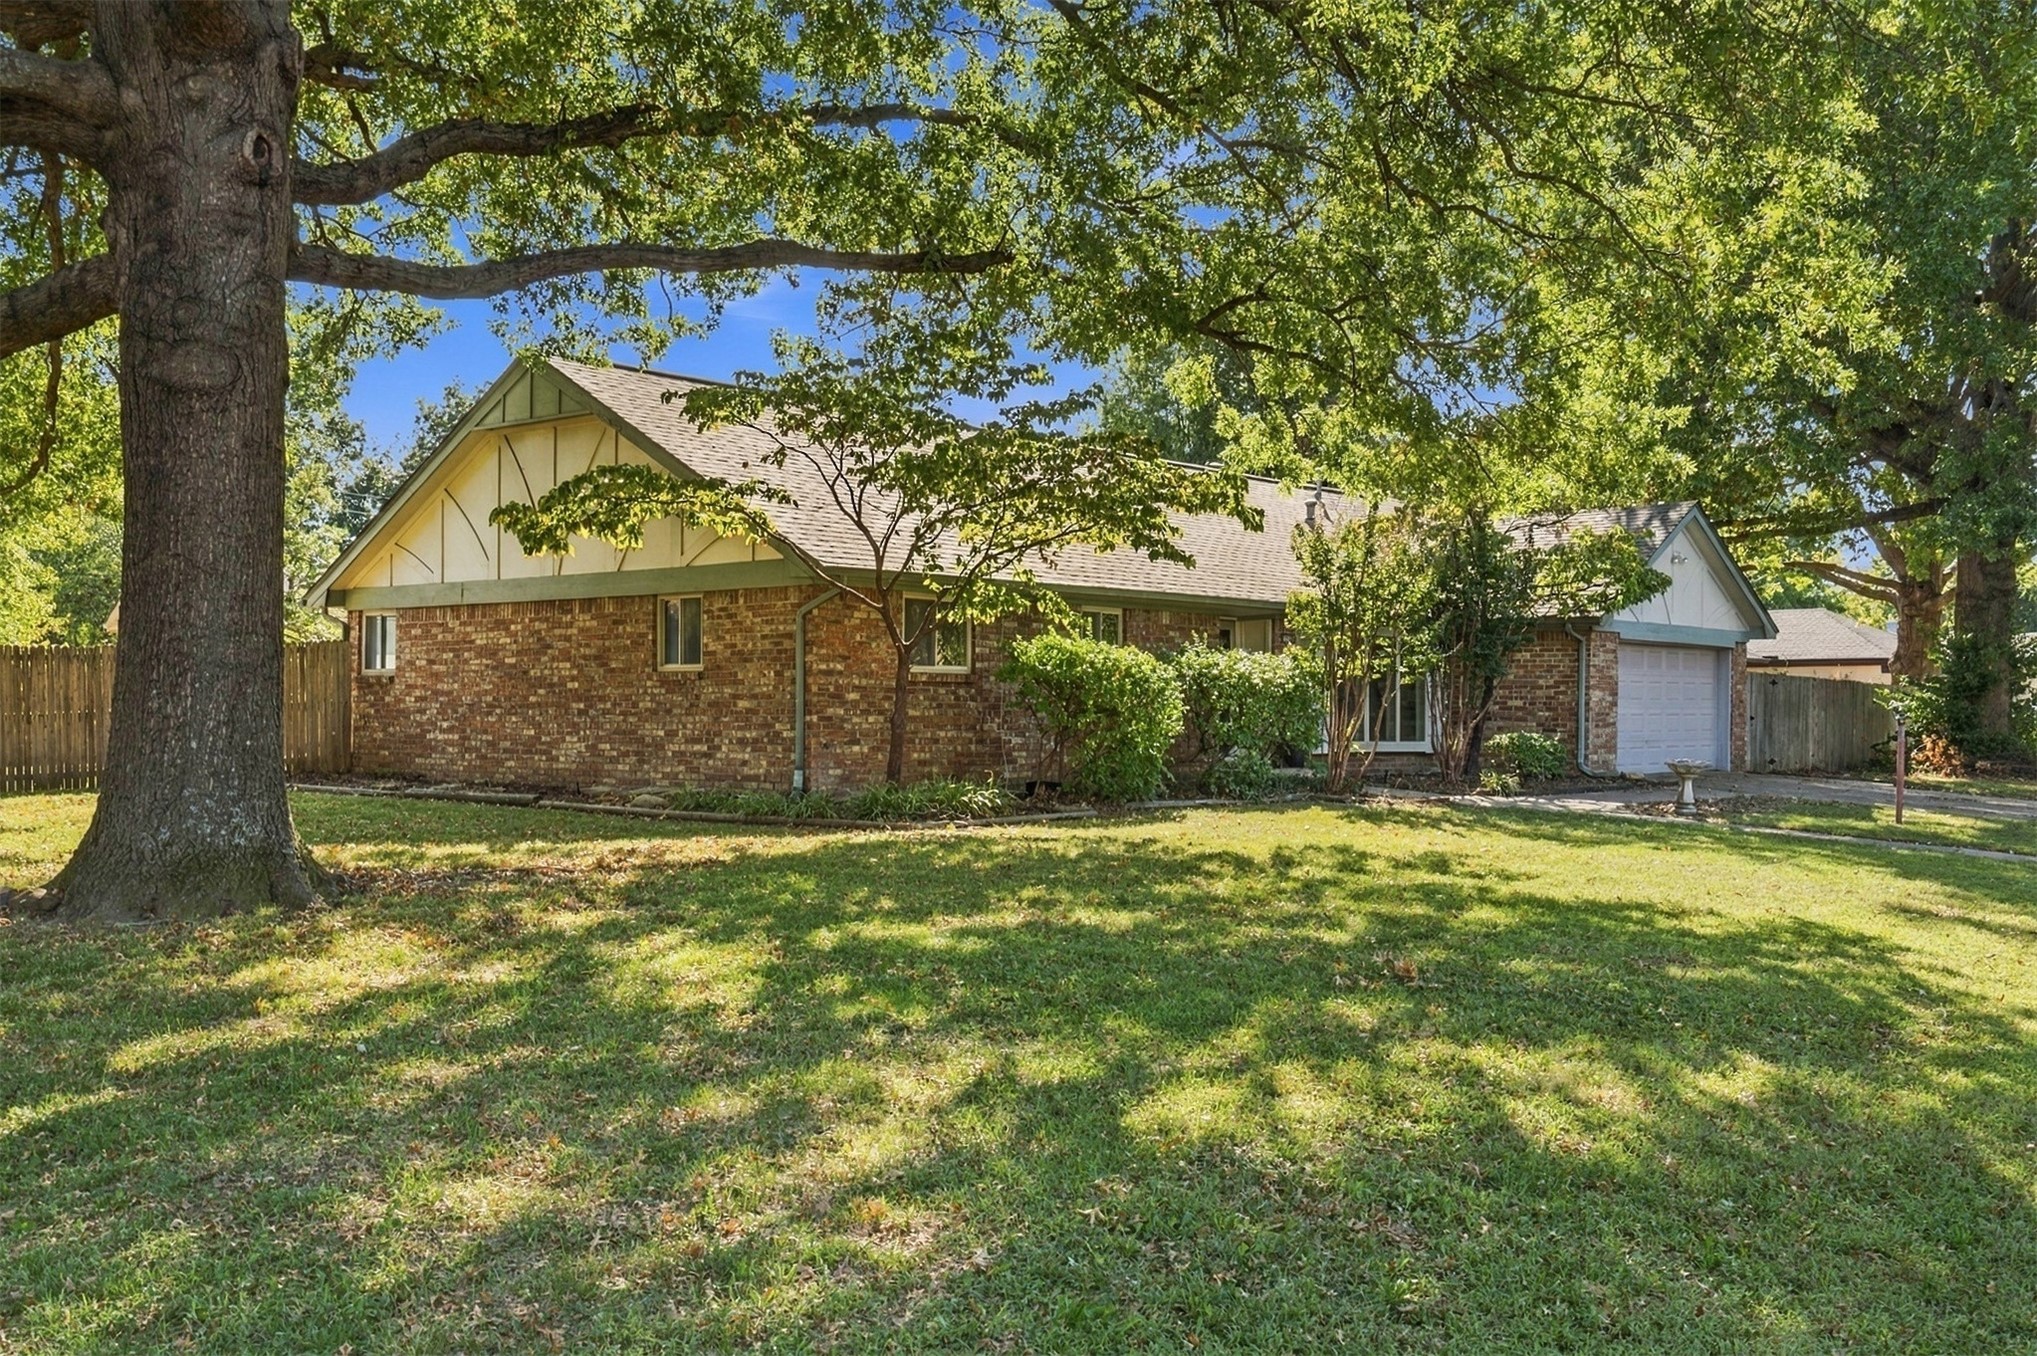
Single-story exterior featuring a brick facade with half-timbered gables, an attached garage, and mature landscaping
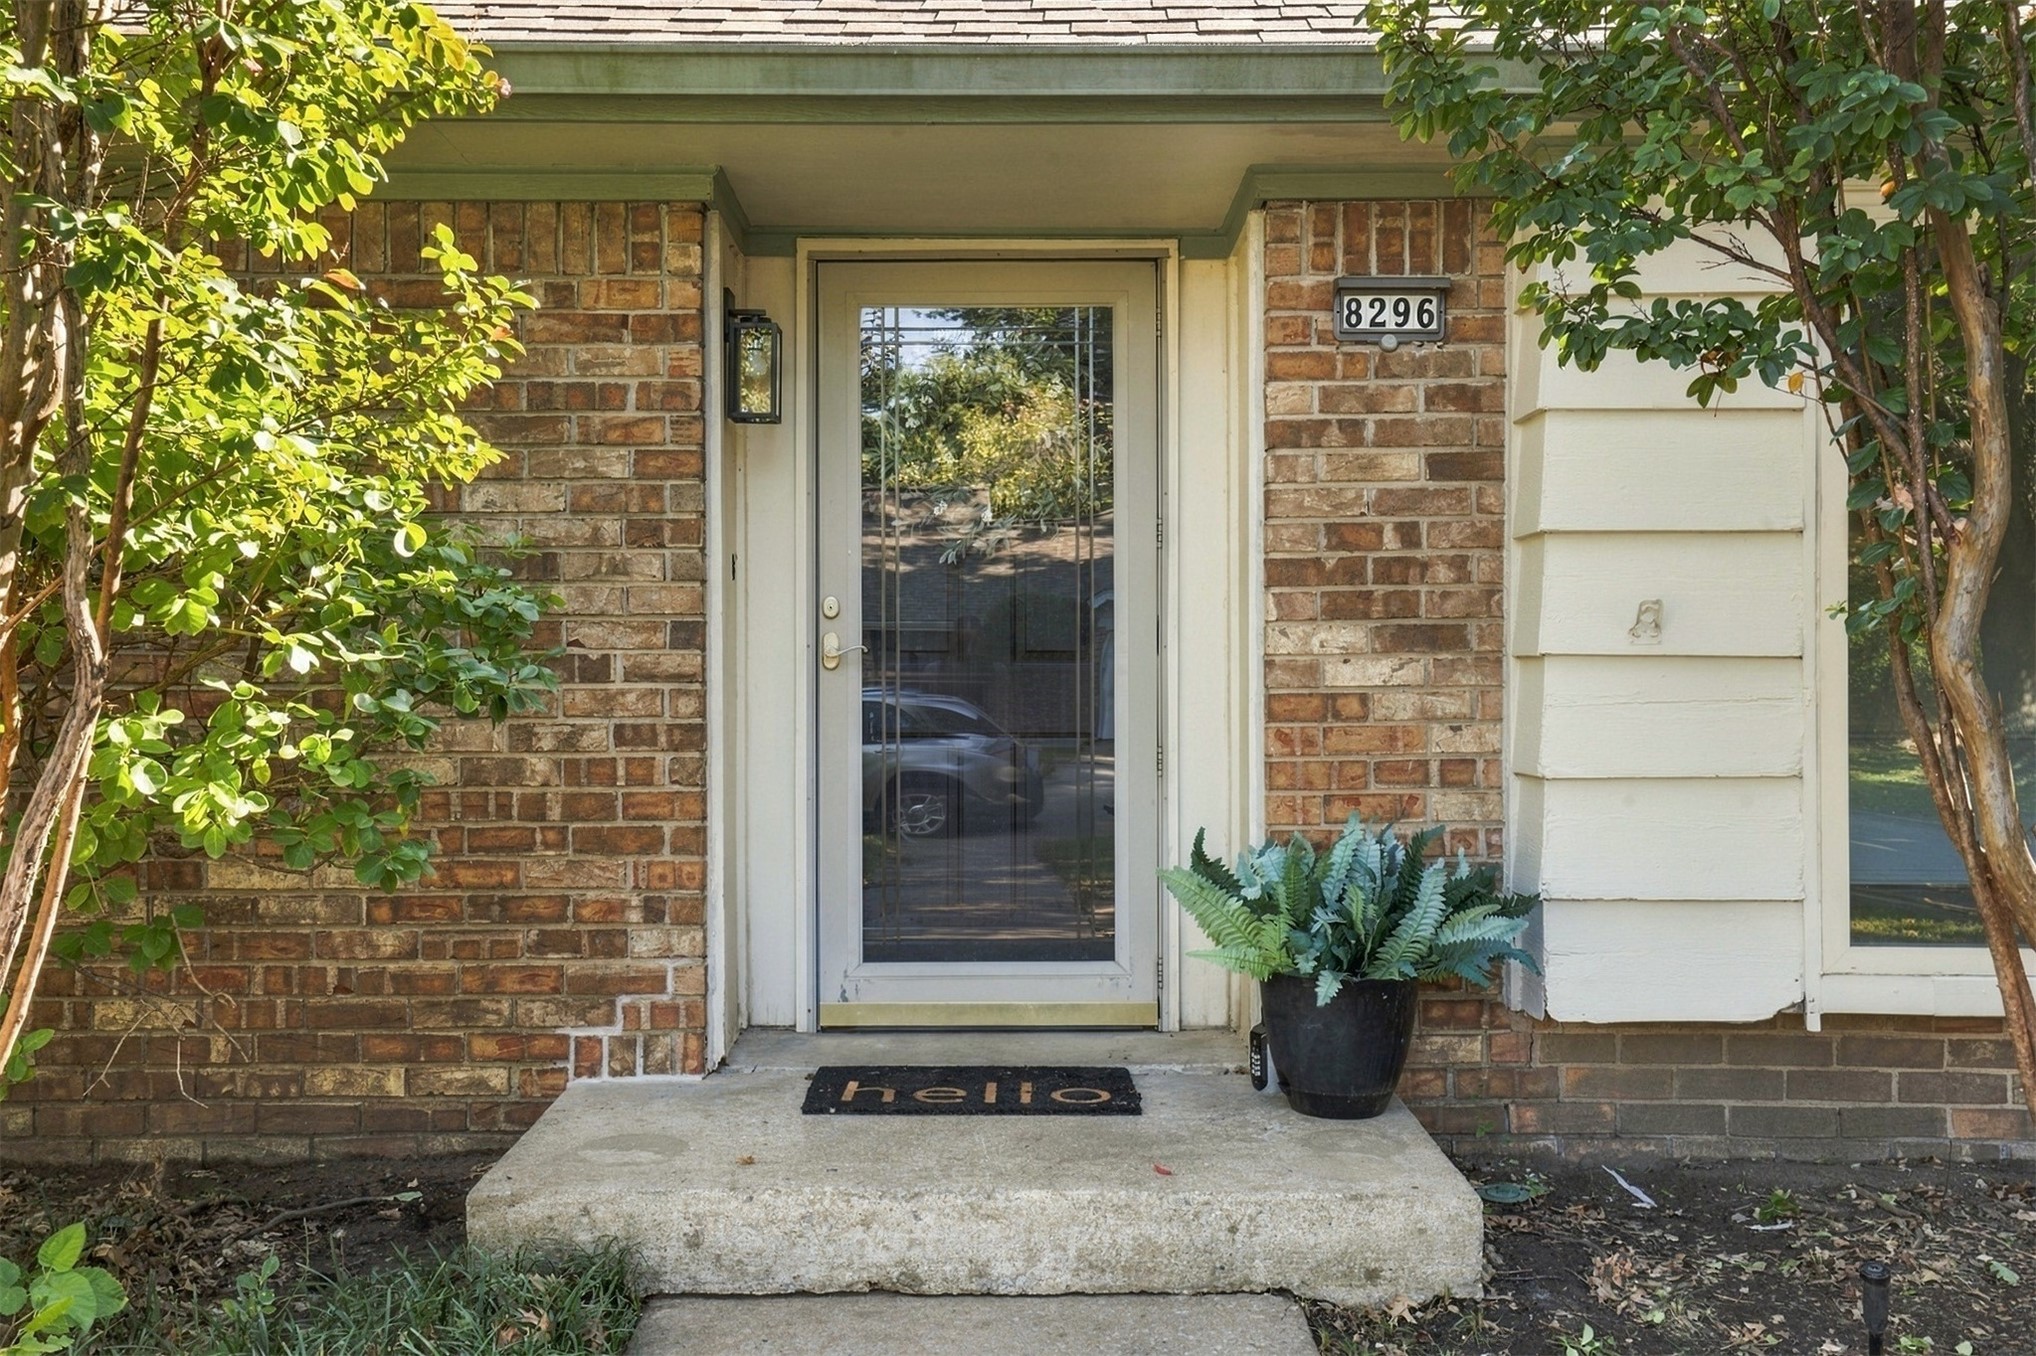
Exterior entryway featuring a brick facade, full-length glass storm door, concrete stoop, and wall-mounted exterior lighting
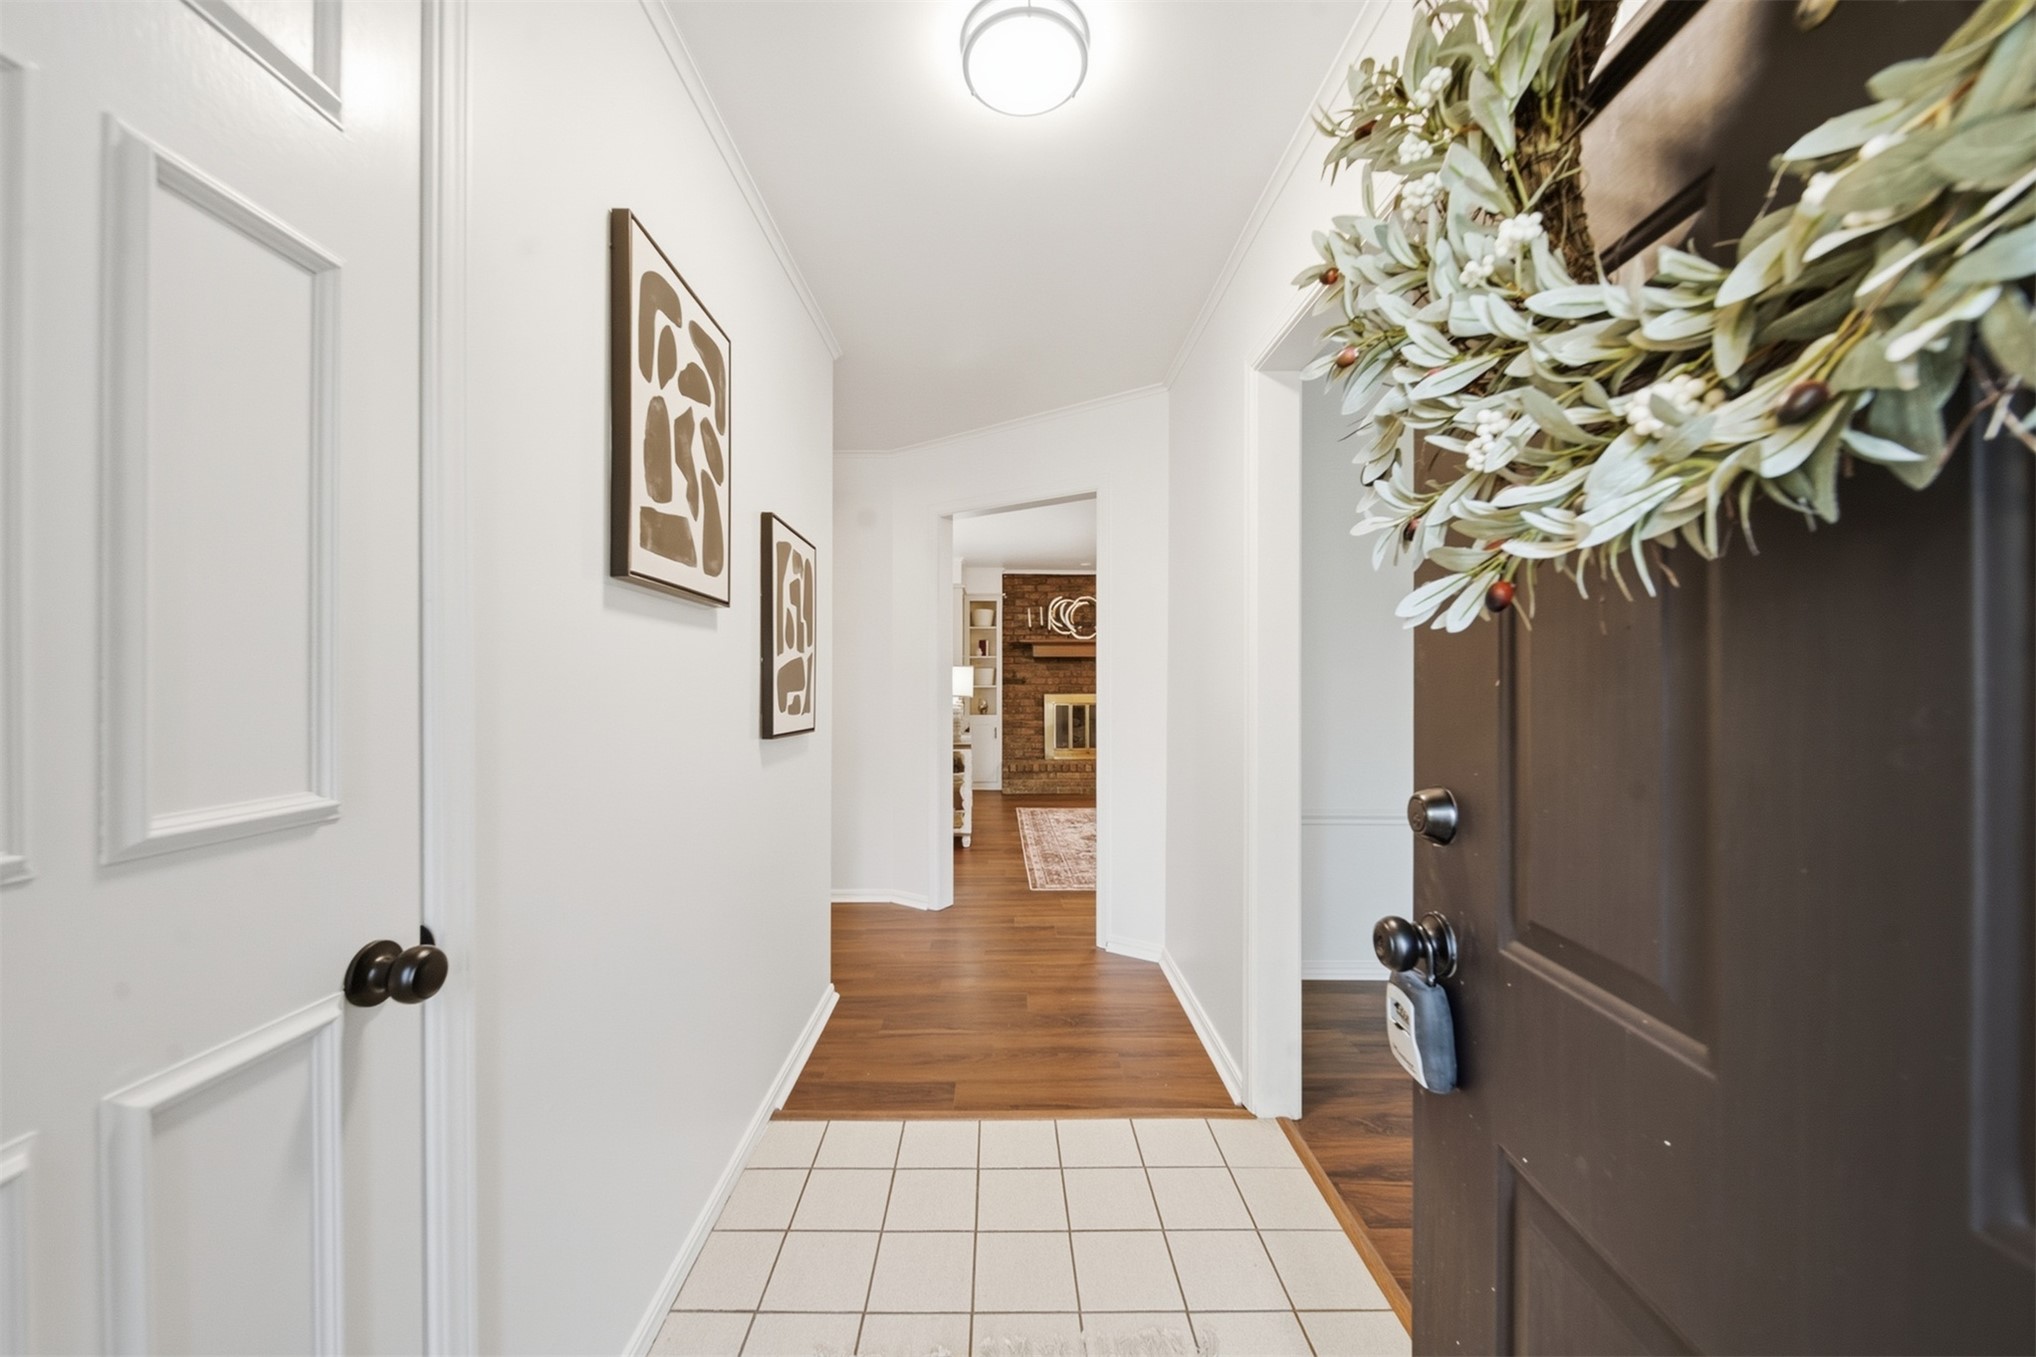
Entryway featuring white panel doors, neutral tile flooring, wood-finish flooring, and a stone-accented fireplace in the distance
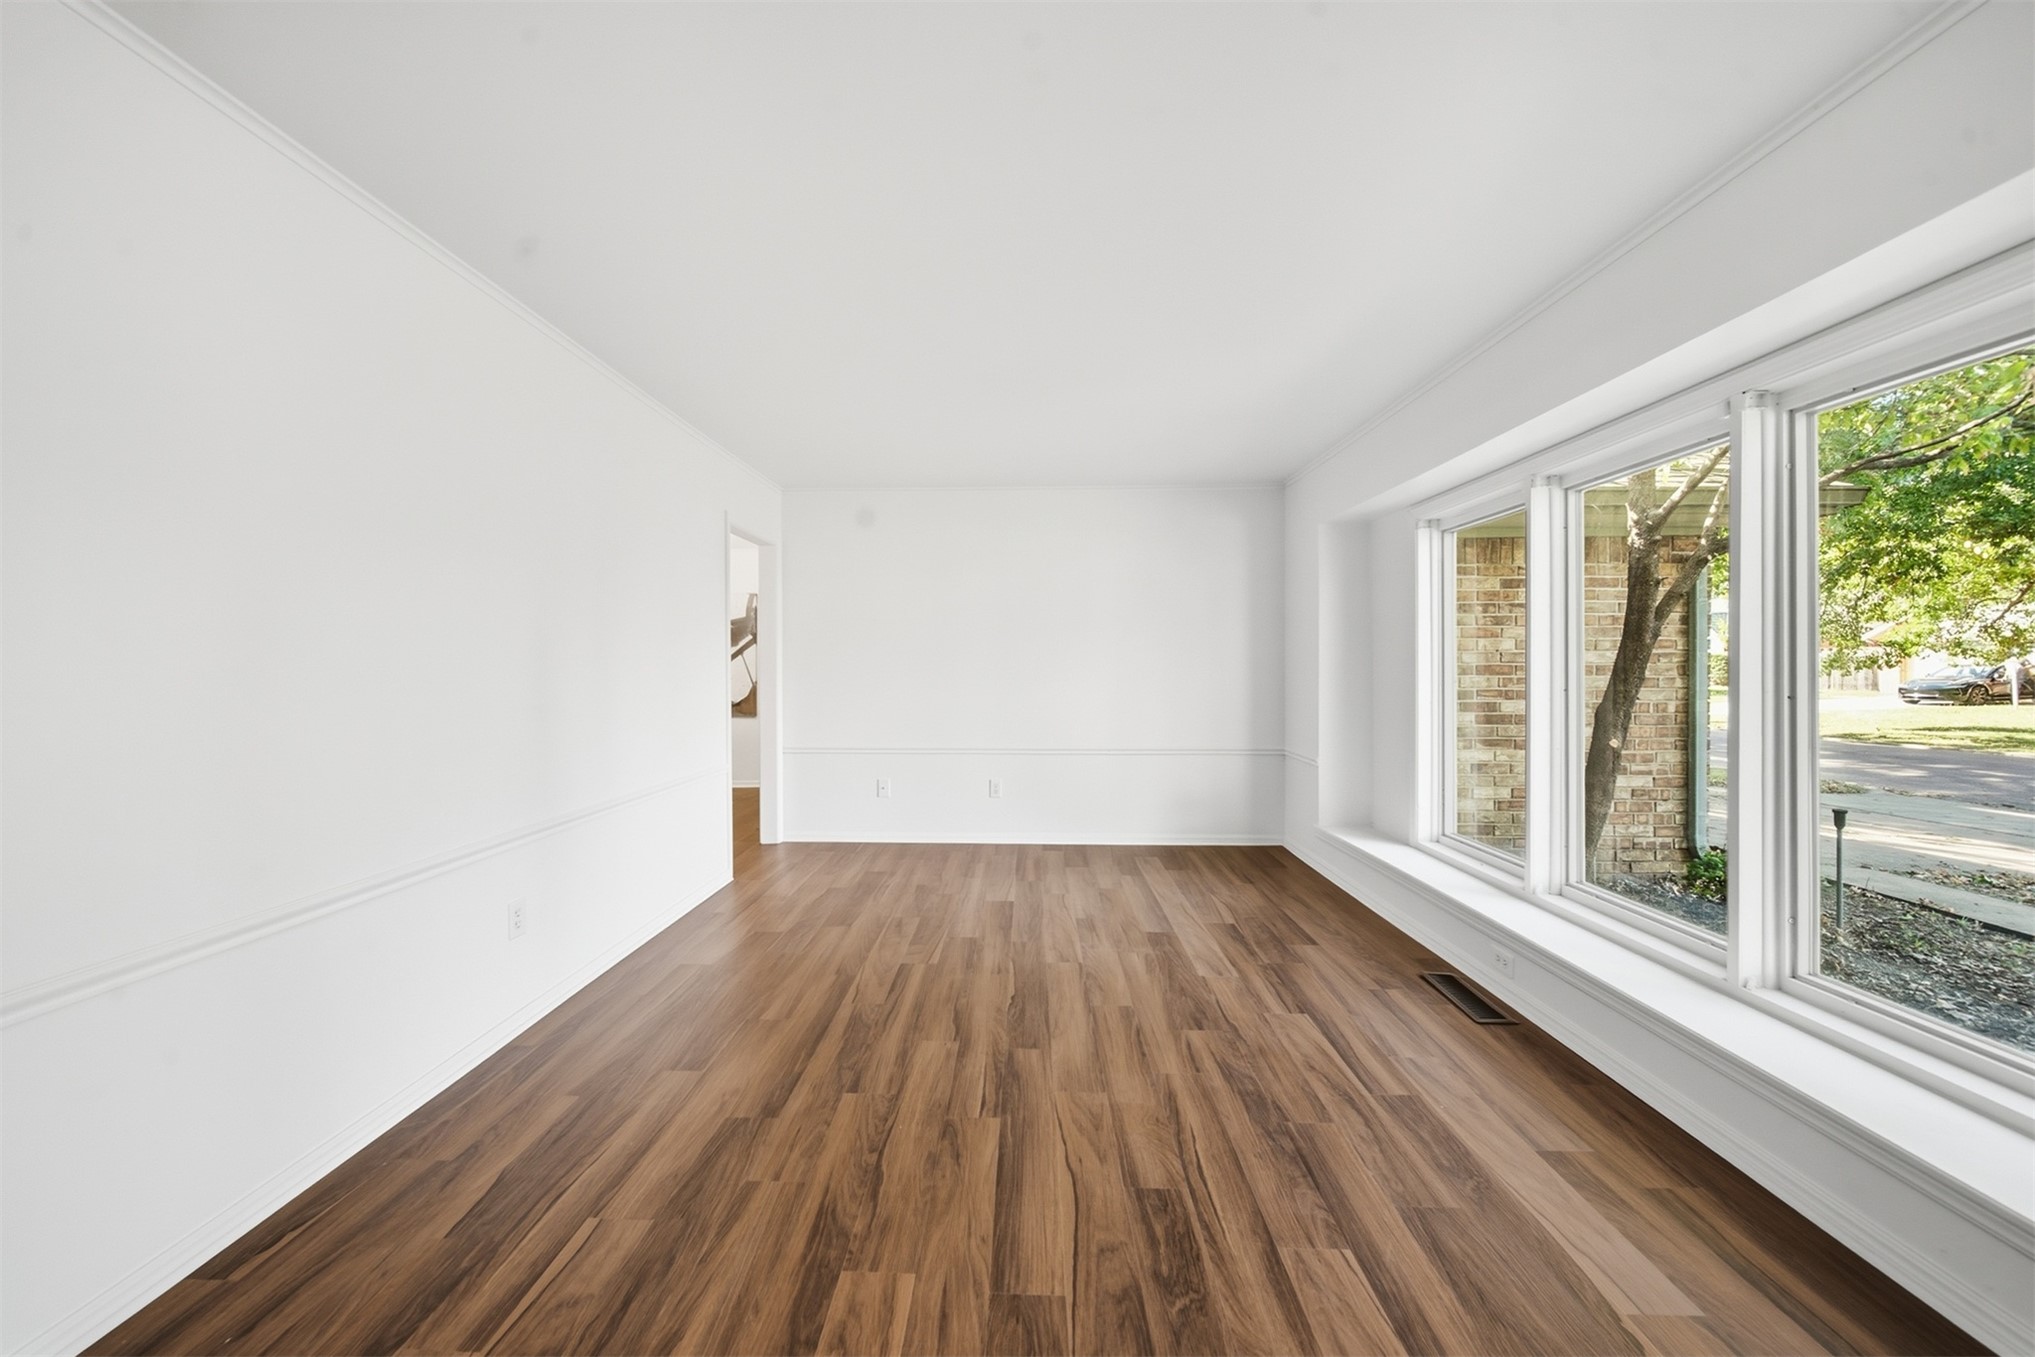
Interior space featuring wood-finish flooring, a large multi-pane bay window, and chair rail molding
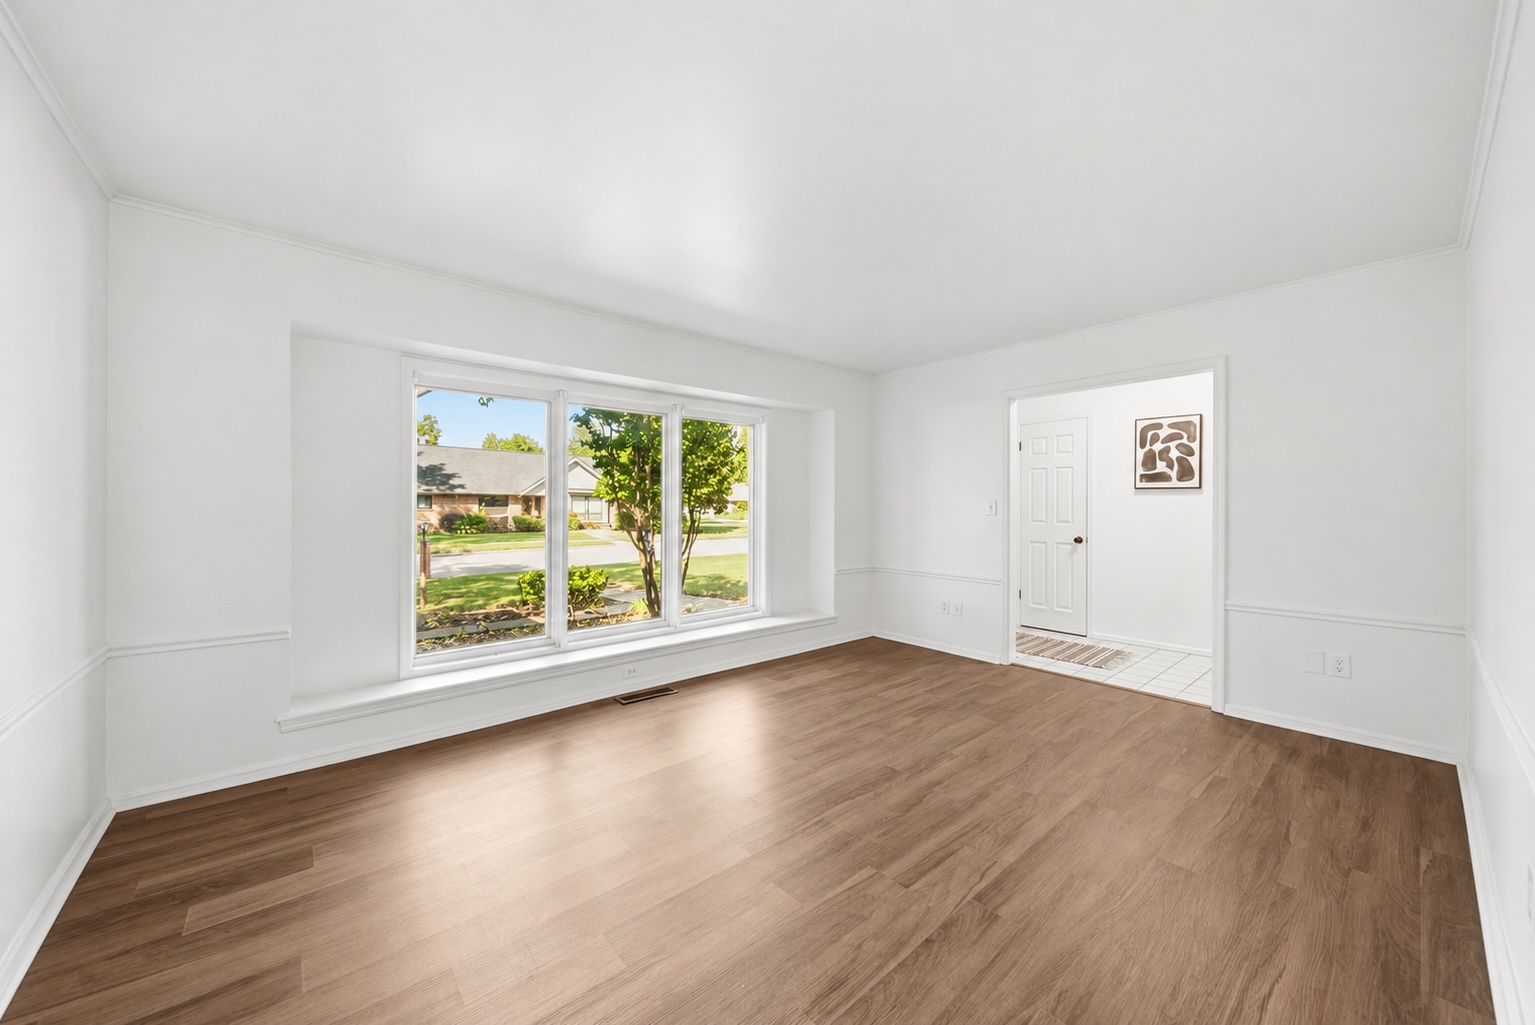
Living area featuring wood-finish flooring, a large bay window, and white wainscoting
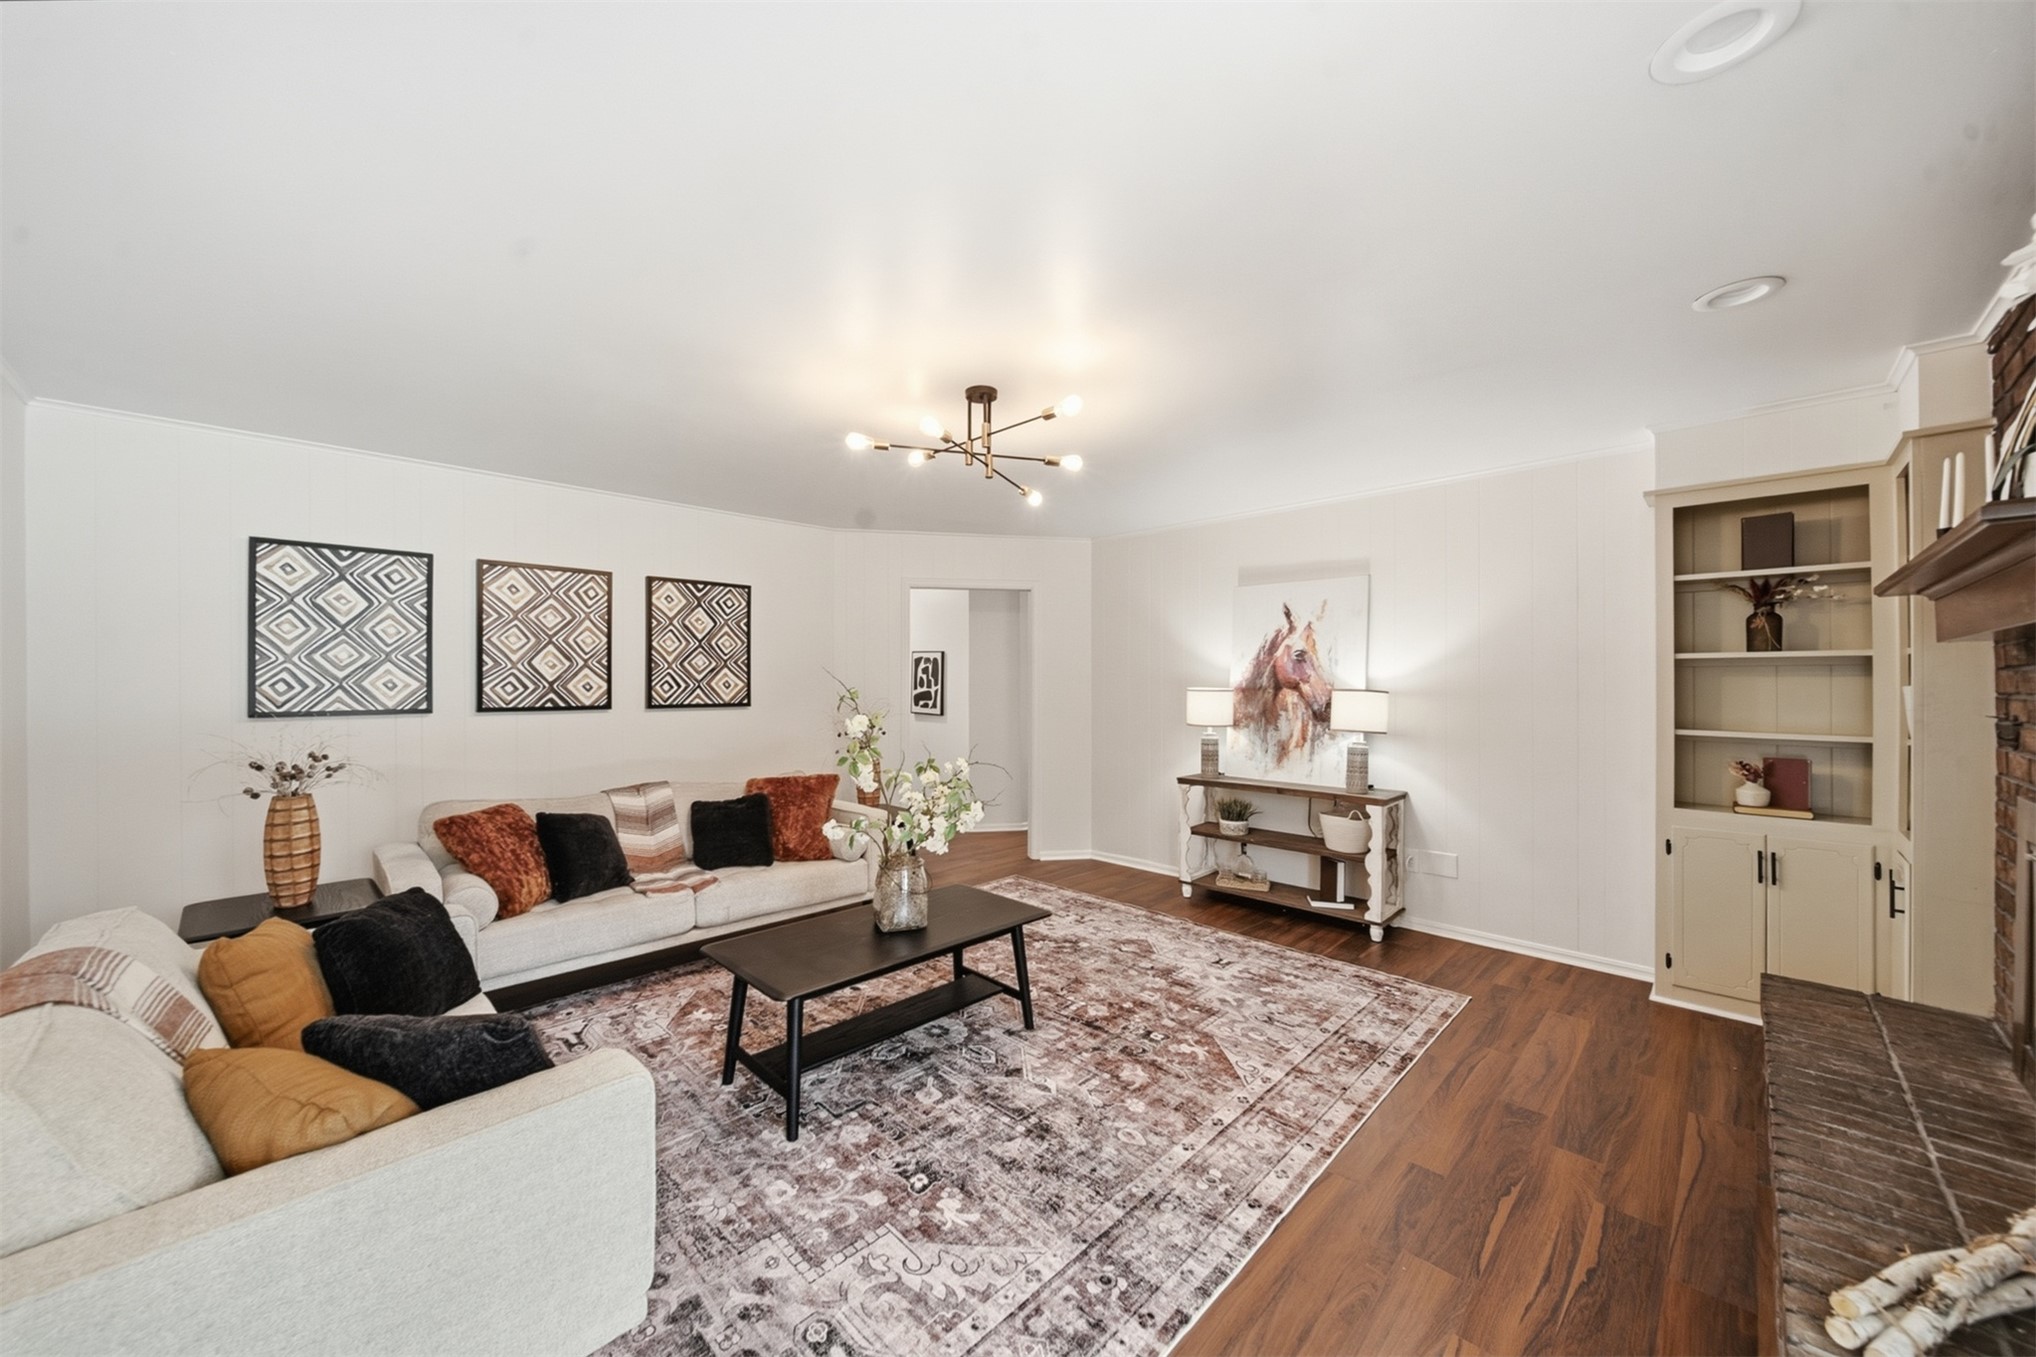
Living area featuring wood-finish flooring, recessed lighting, a modern multi-arm chandelier, built-in cabinetry, and a brick-surround fireplace hearth
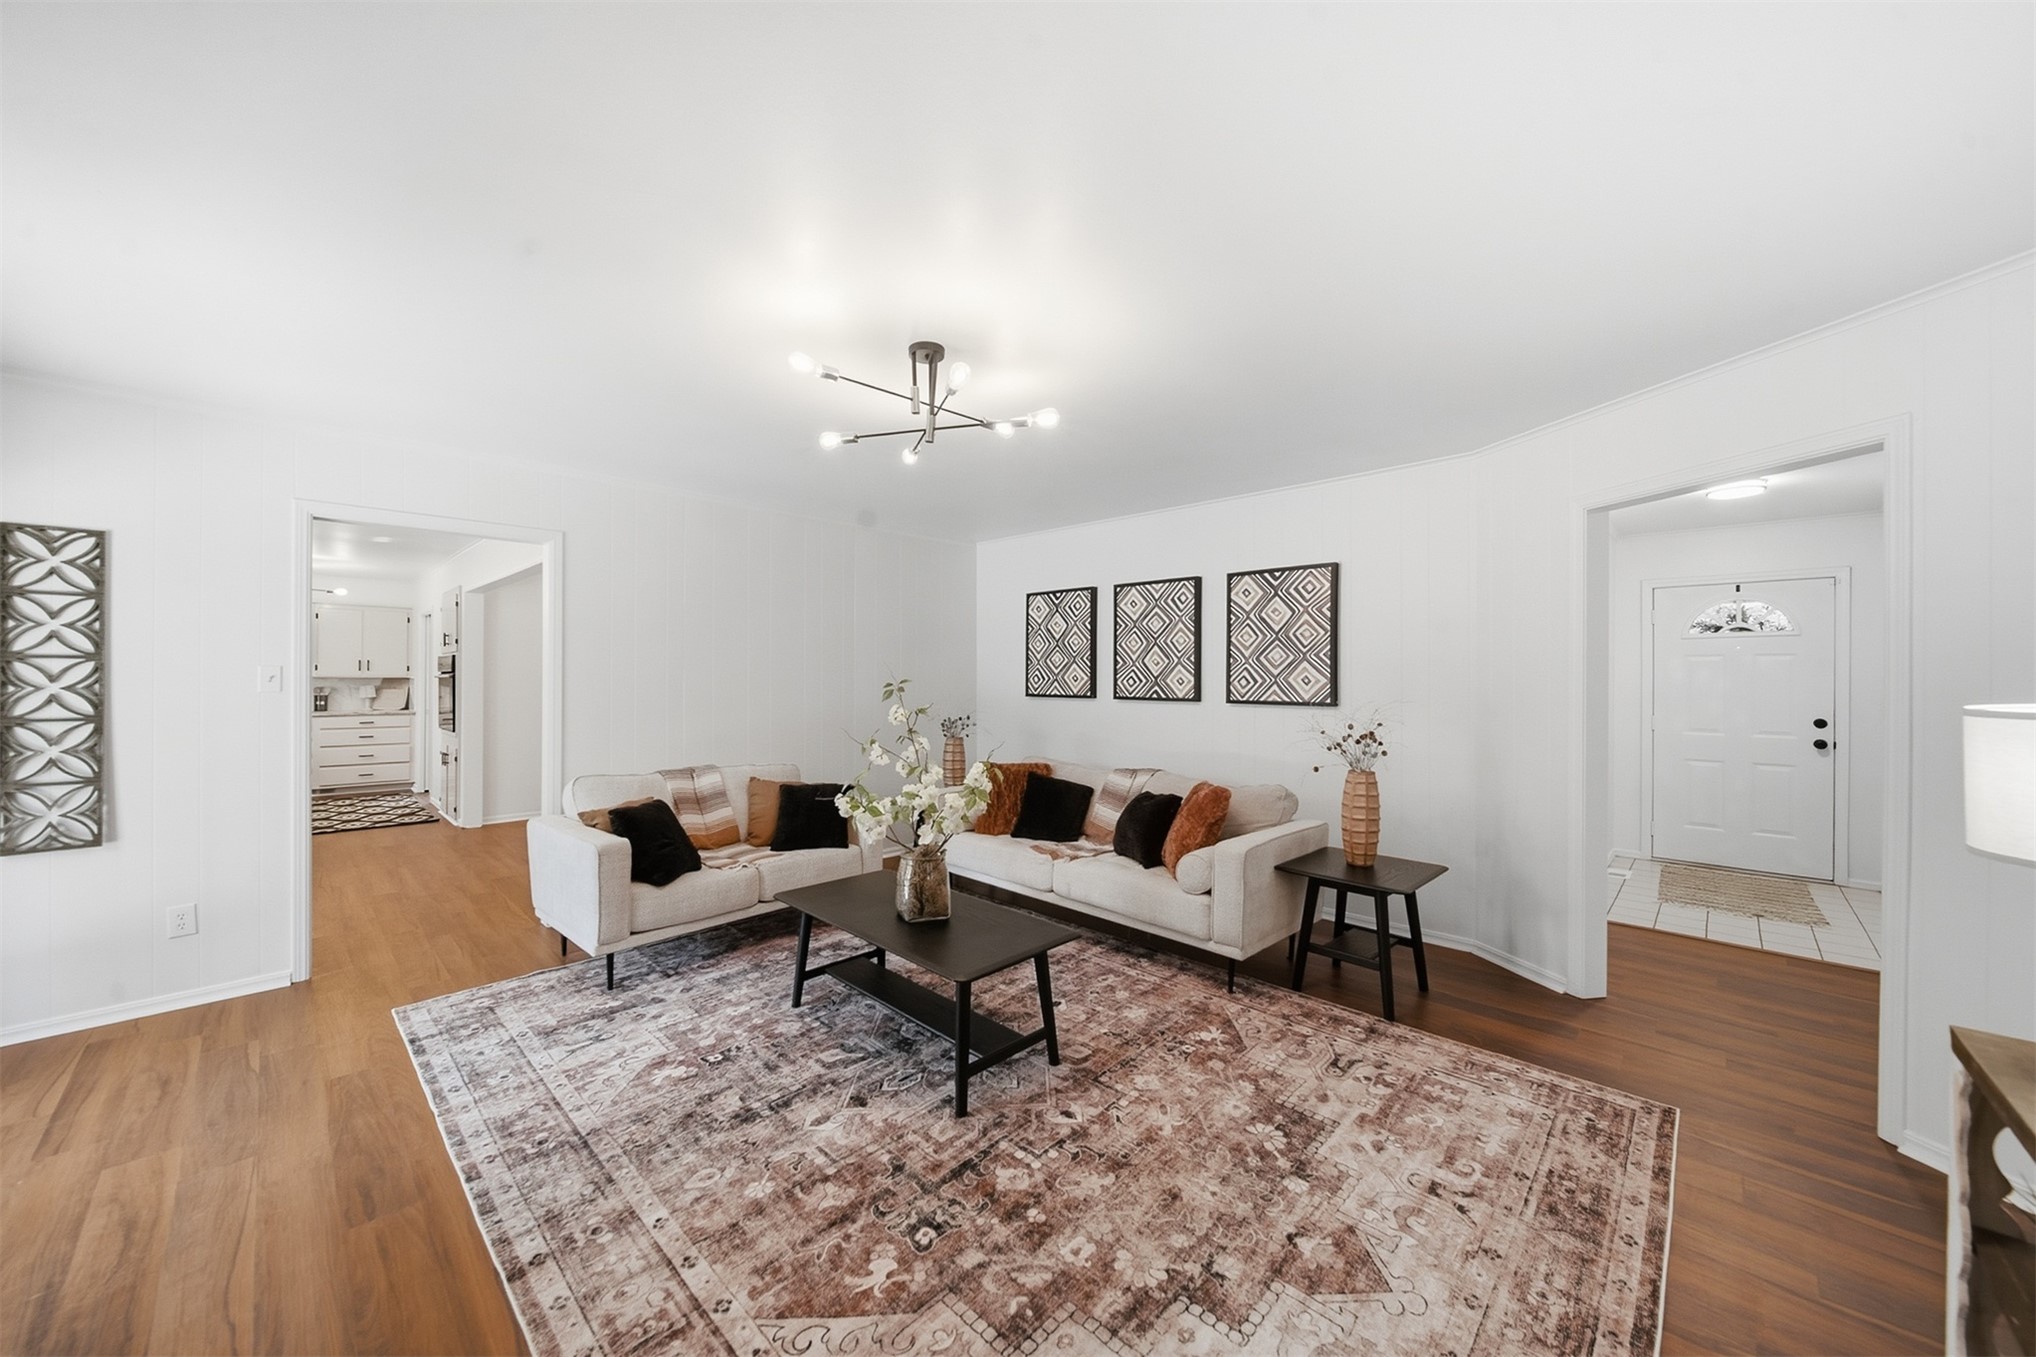
Open-concept area featuring wood-finish flooring, a multi-arm modern light fixture, and white interior walls
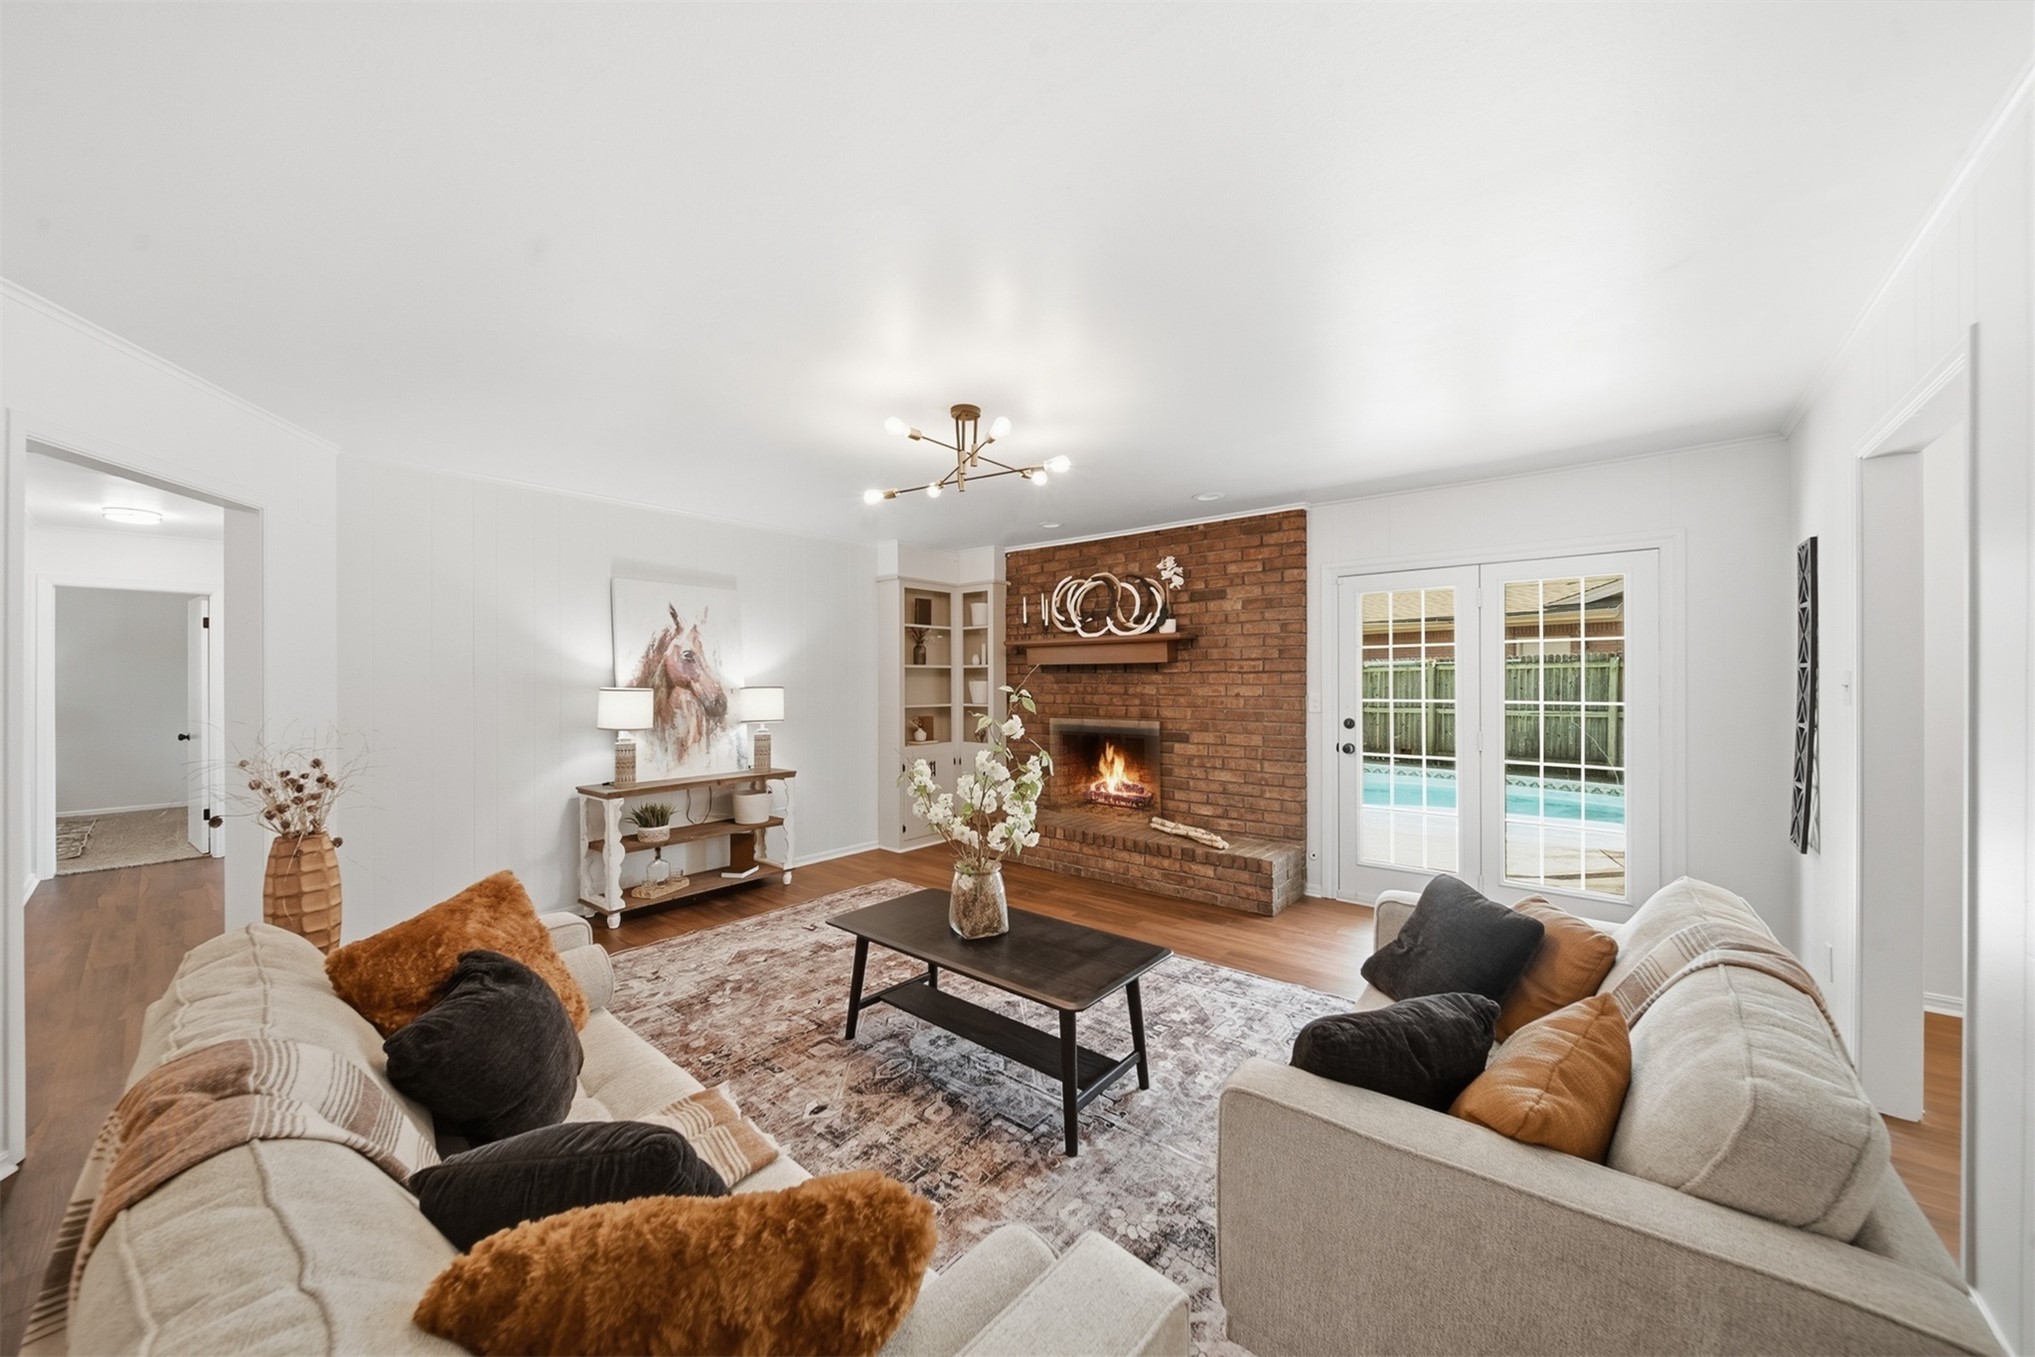
Living area featuring a floor-to-ceiling brick fireplace with a wood mantel, built-in shelving, wood-finish flooring, and double glass-paned doors
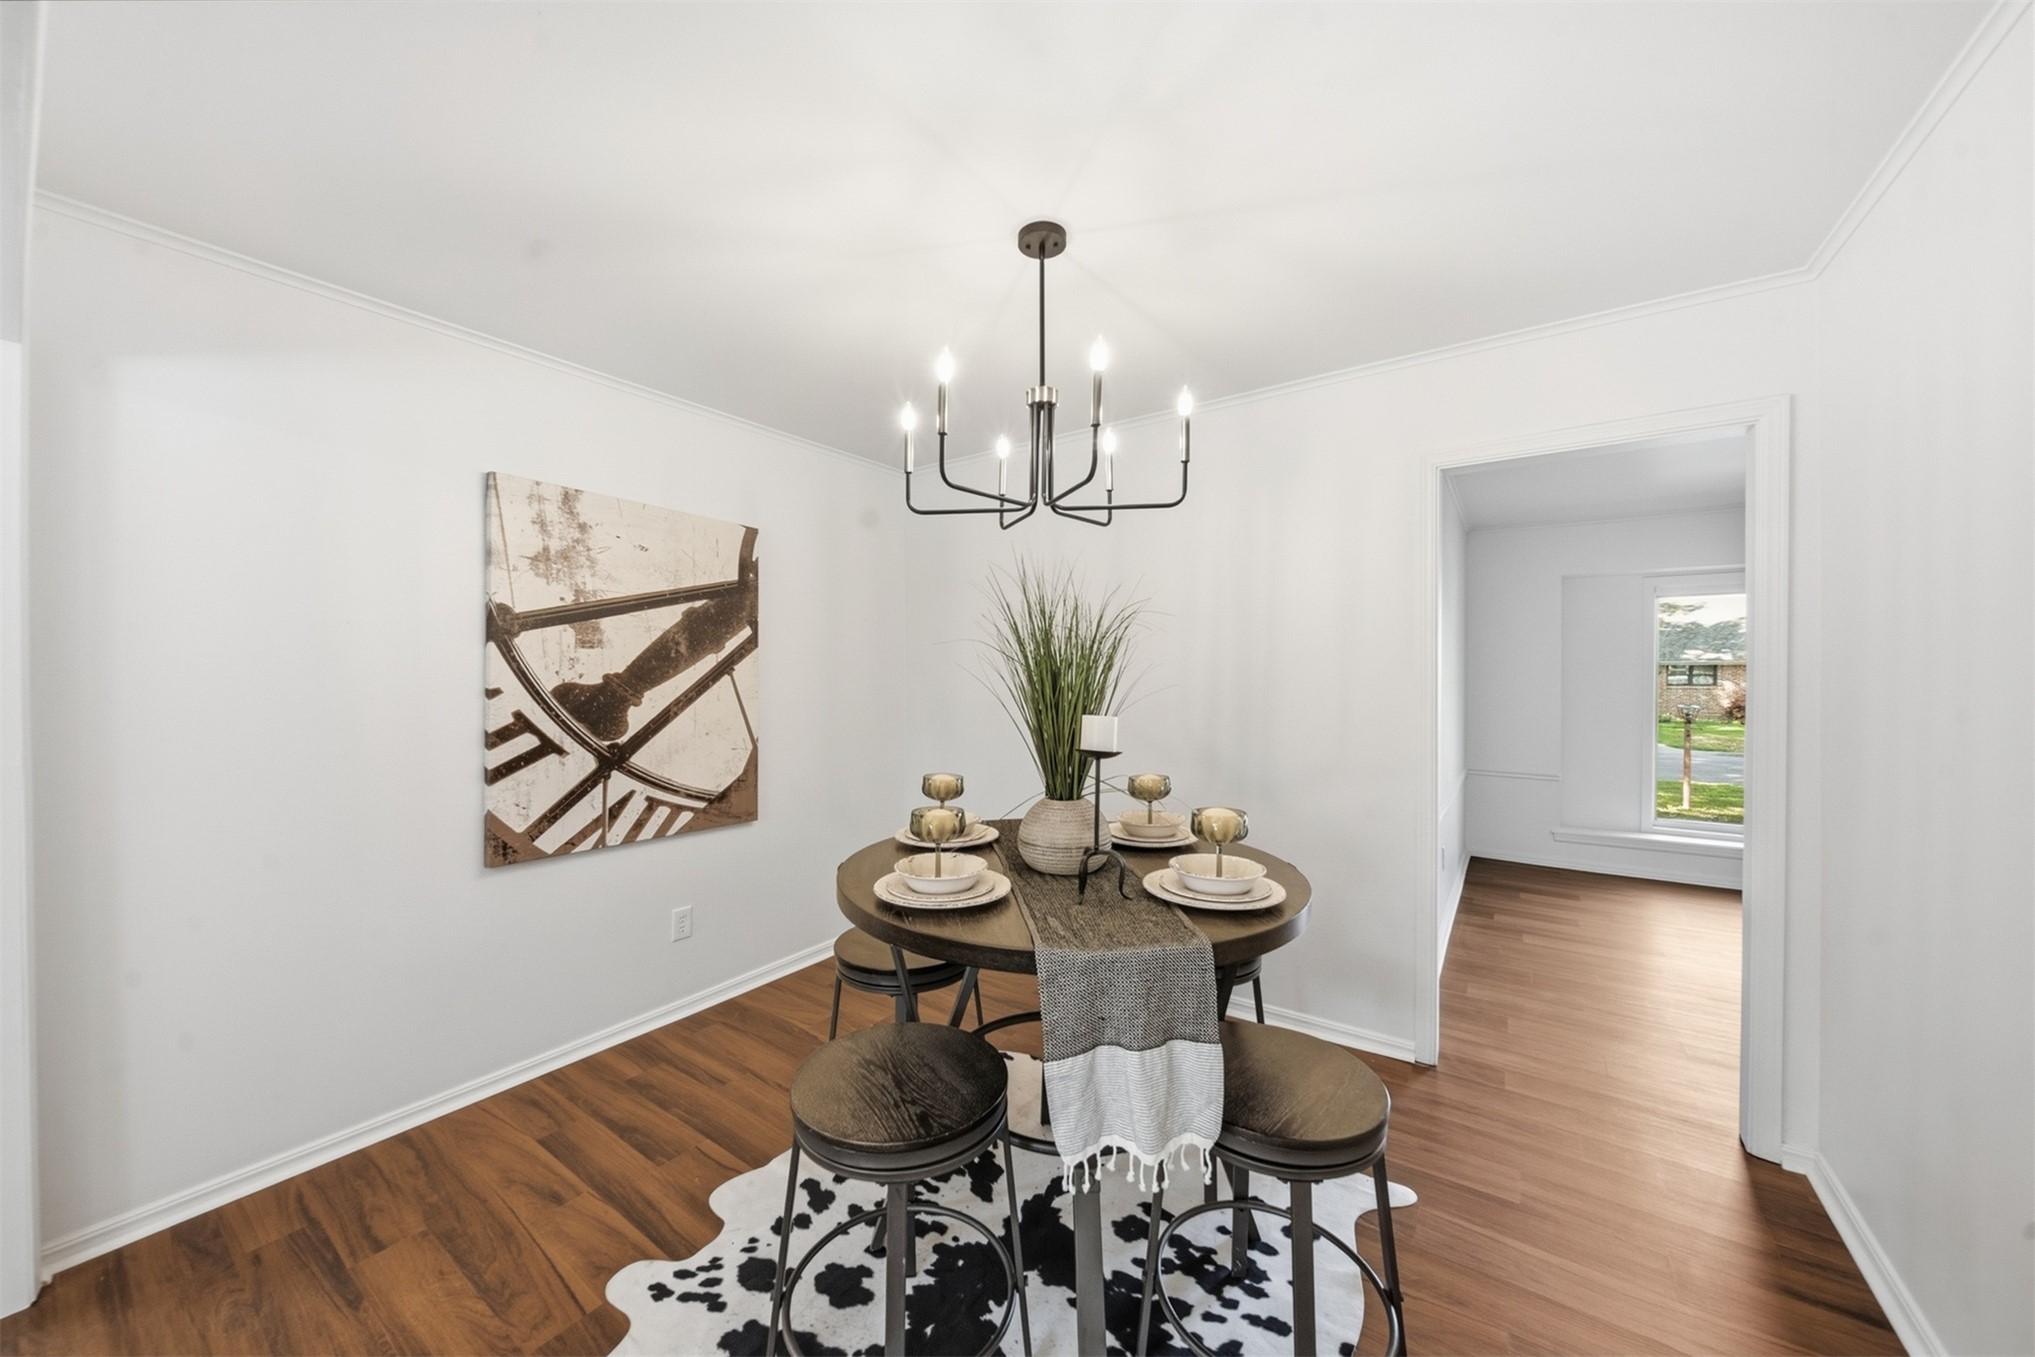
Dining space featuring wood-finish flooring and a matte black six-arm chandelier
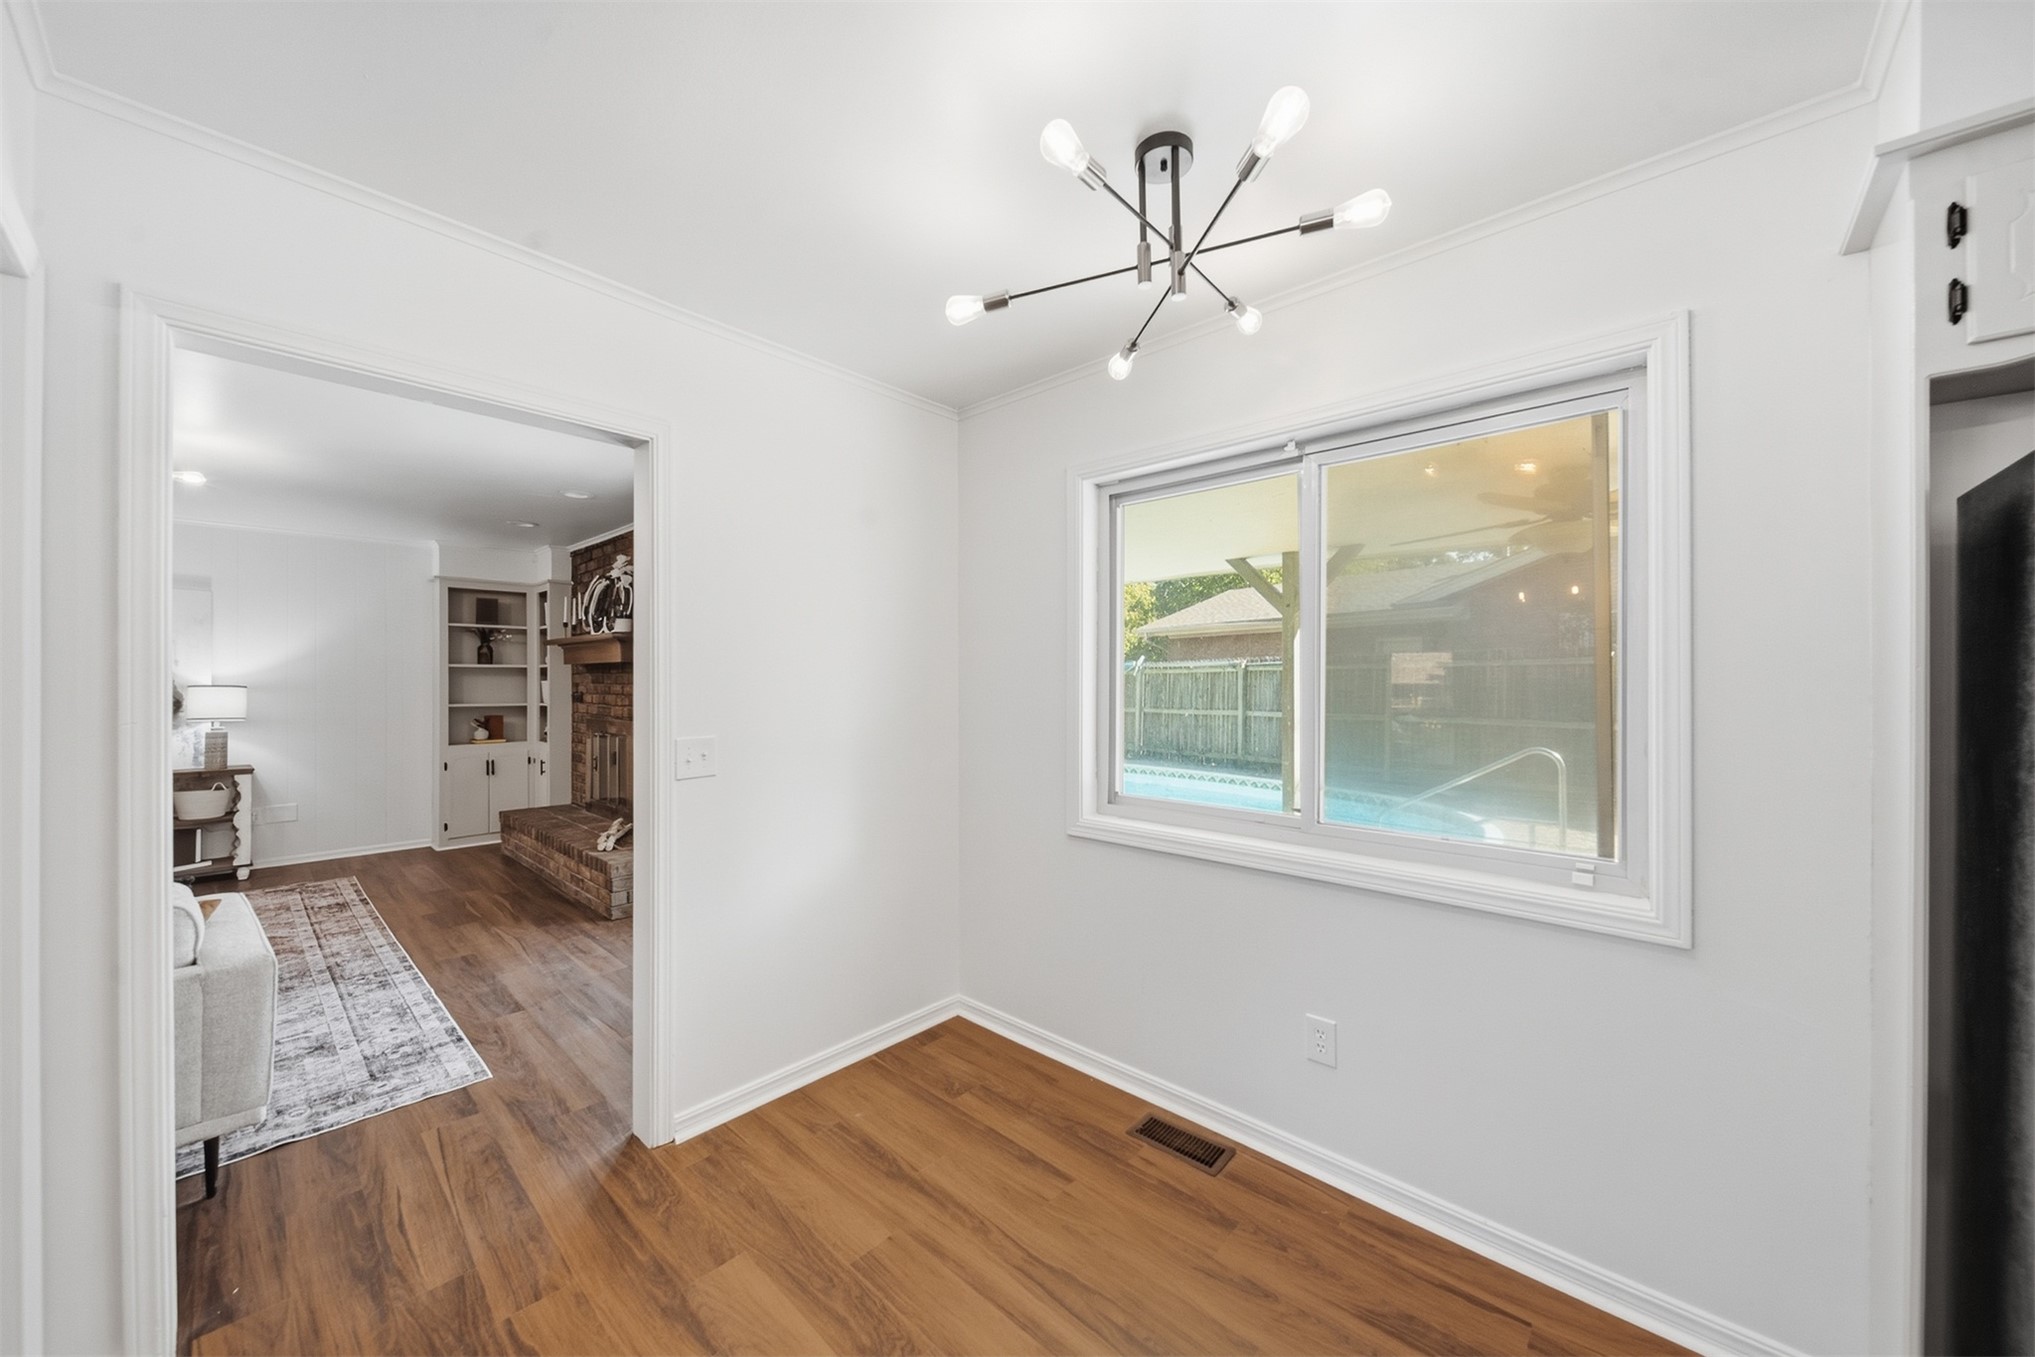
Interior space featuring wood-finish flooring, a contemporary six-arm chandelier, and a sliding window
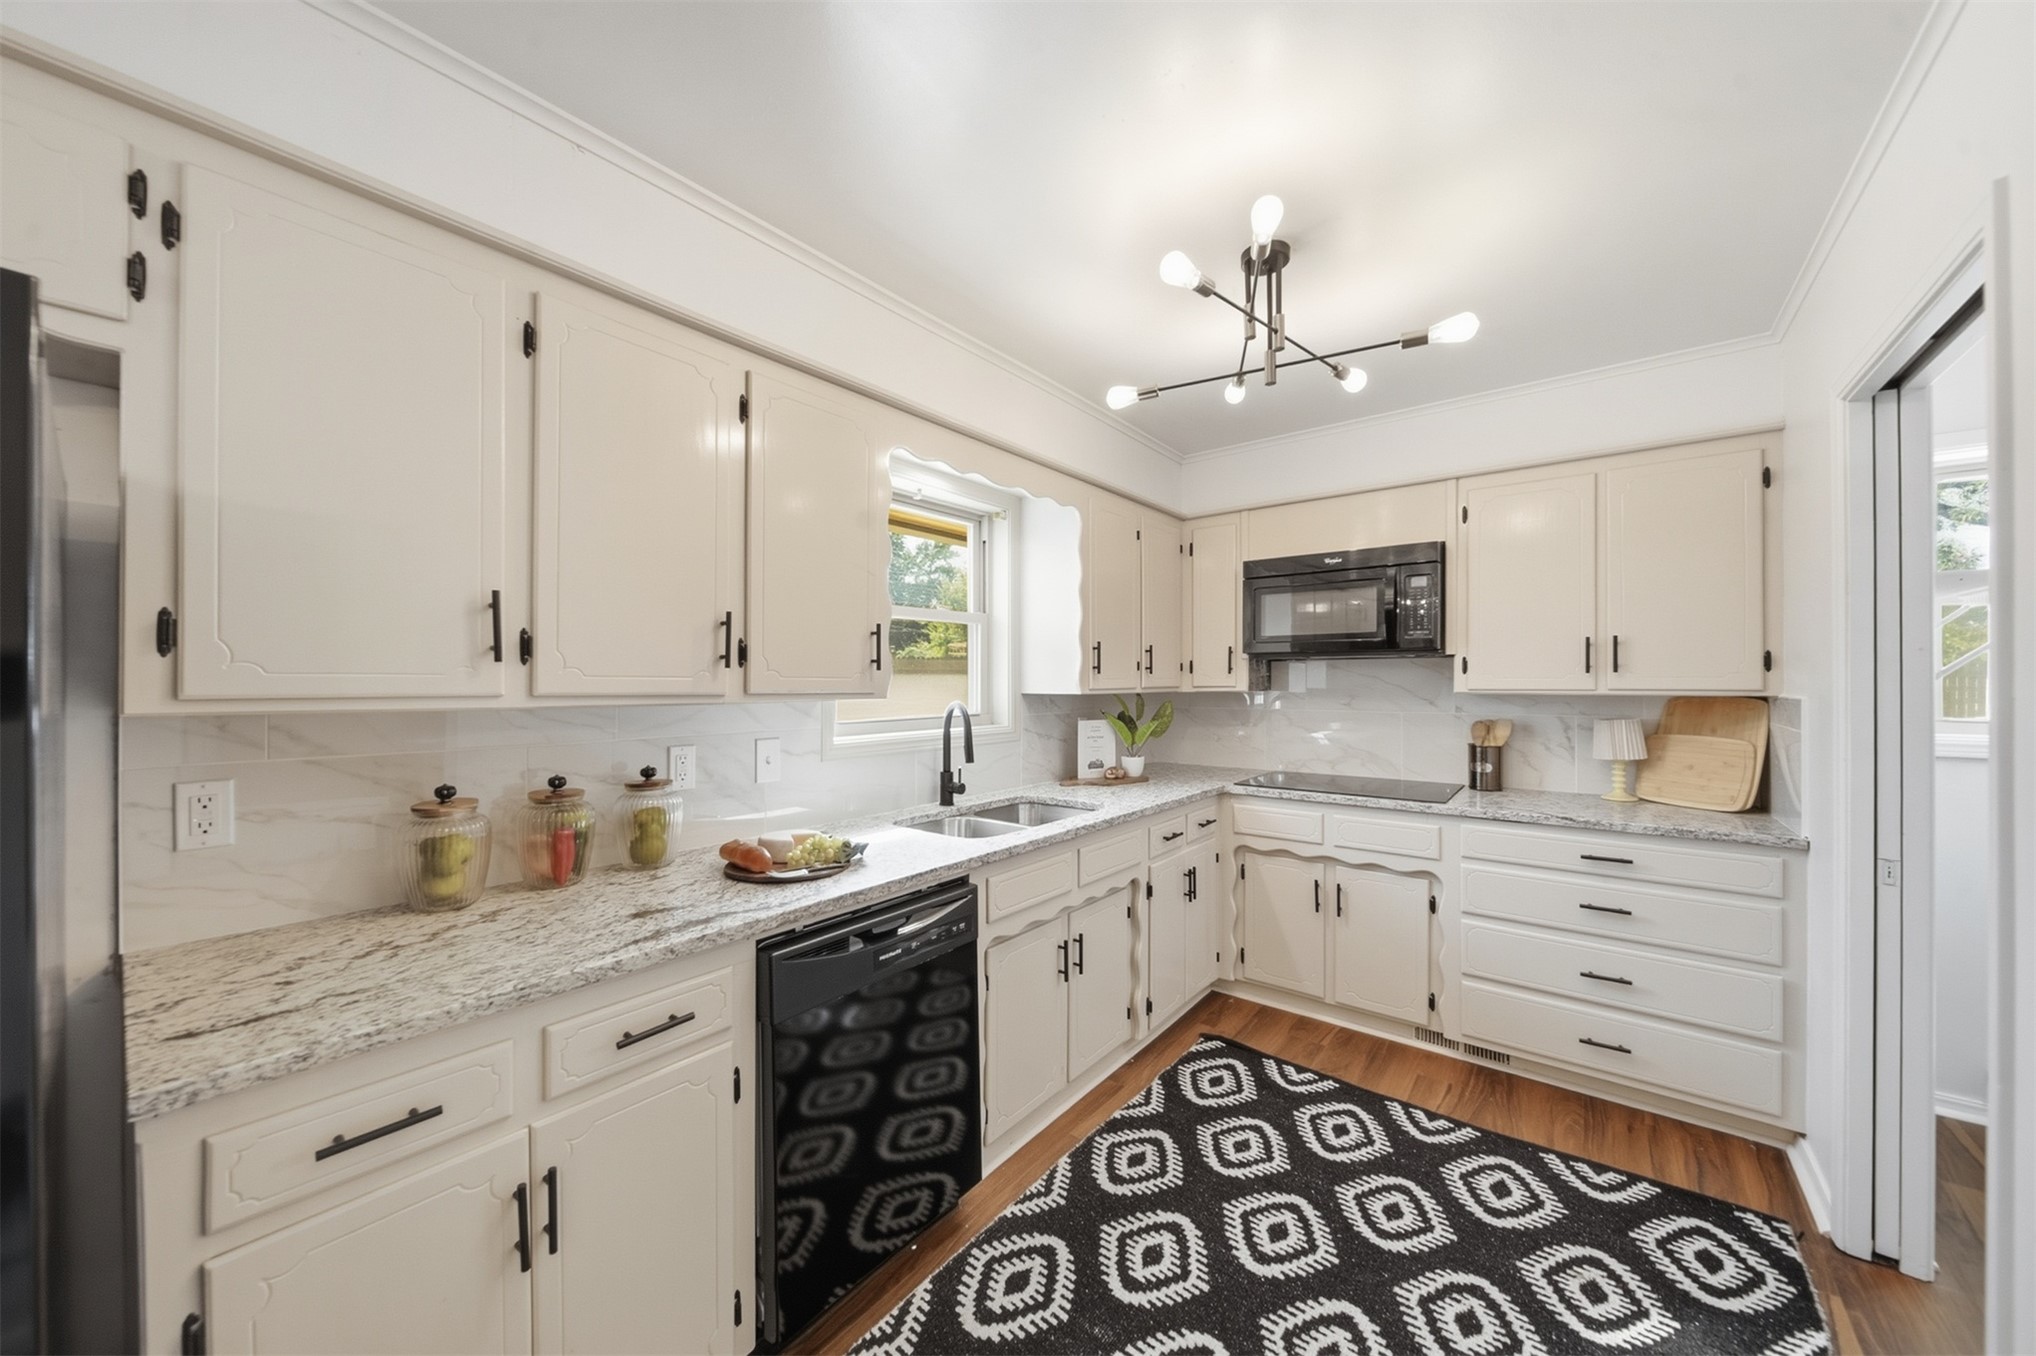
Kitchen featuring off-white cabinetry, stone-finish countertops, black hardware, tile backsplash, and multi-arm chandelier lighting
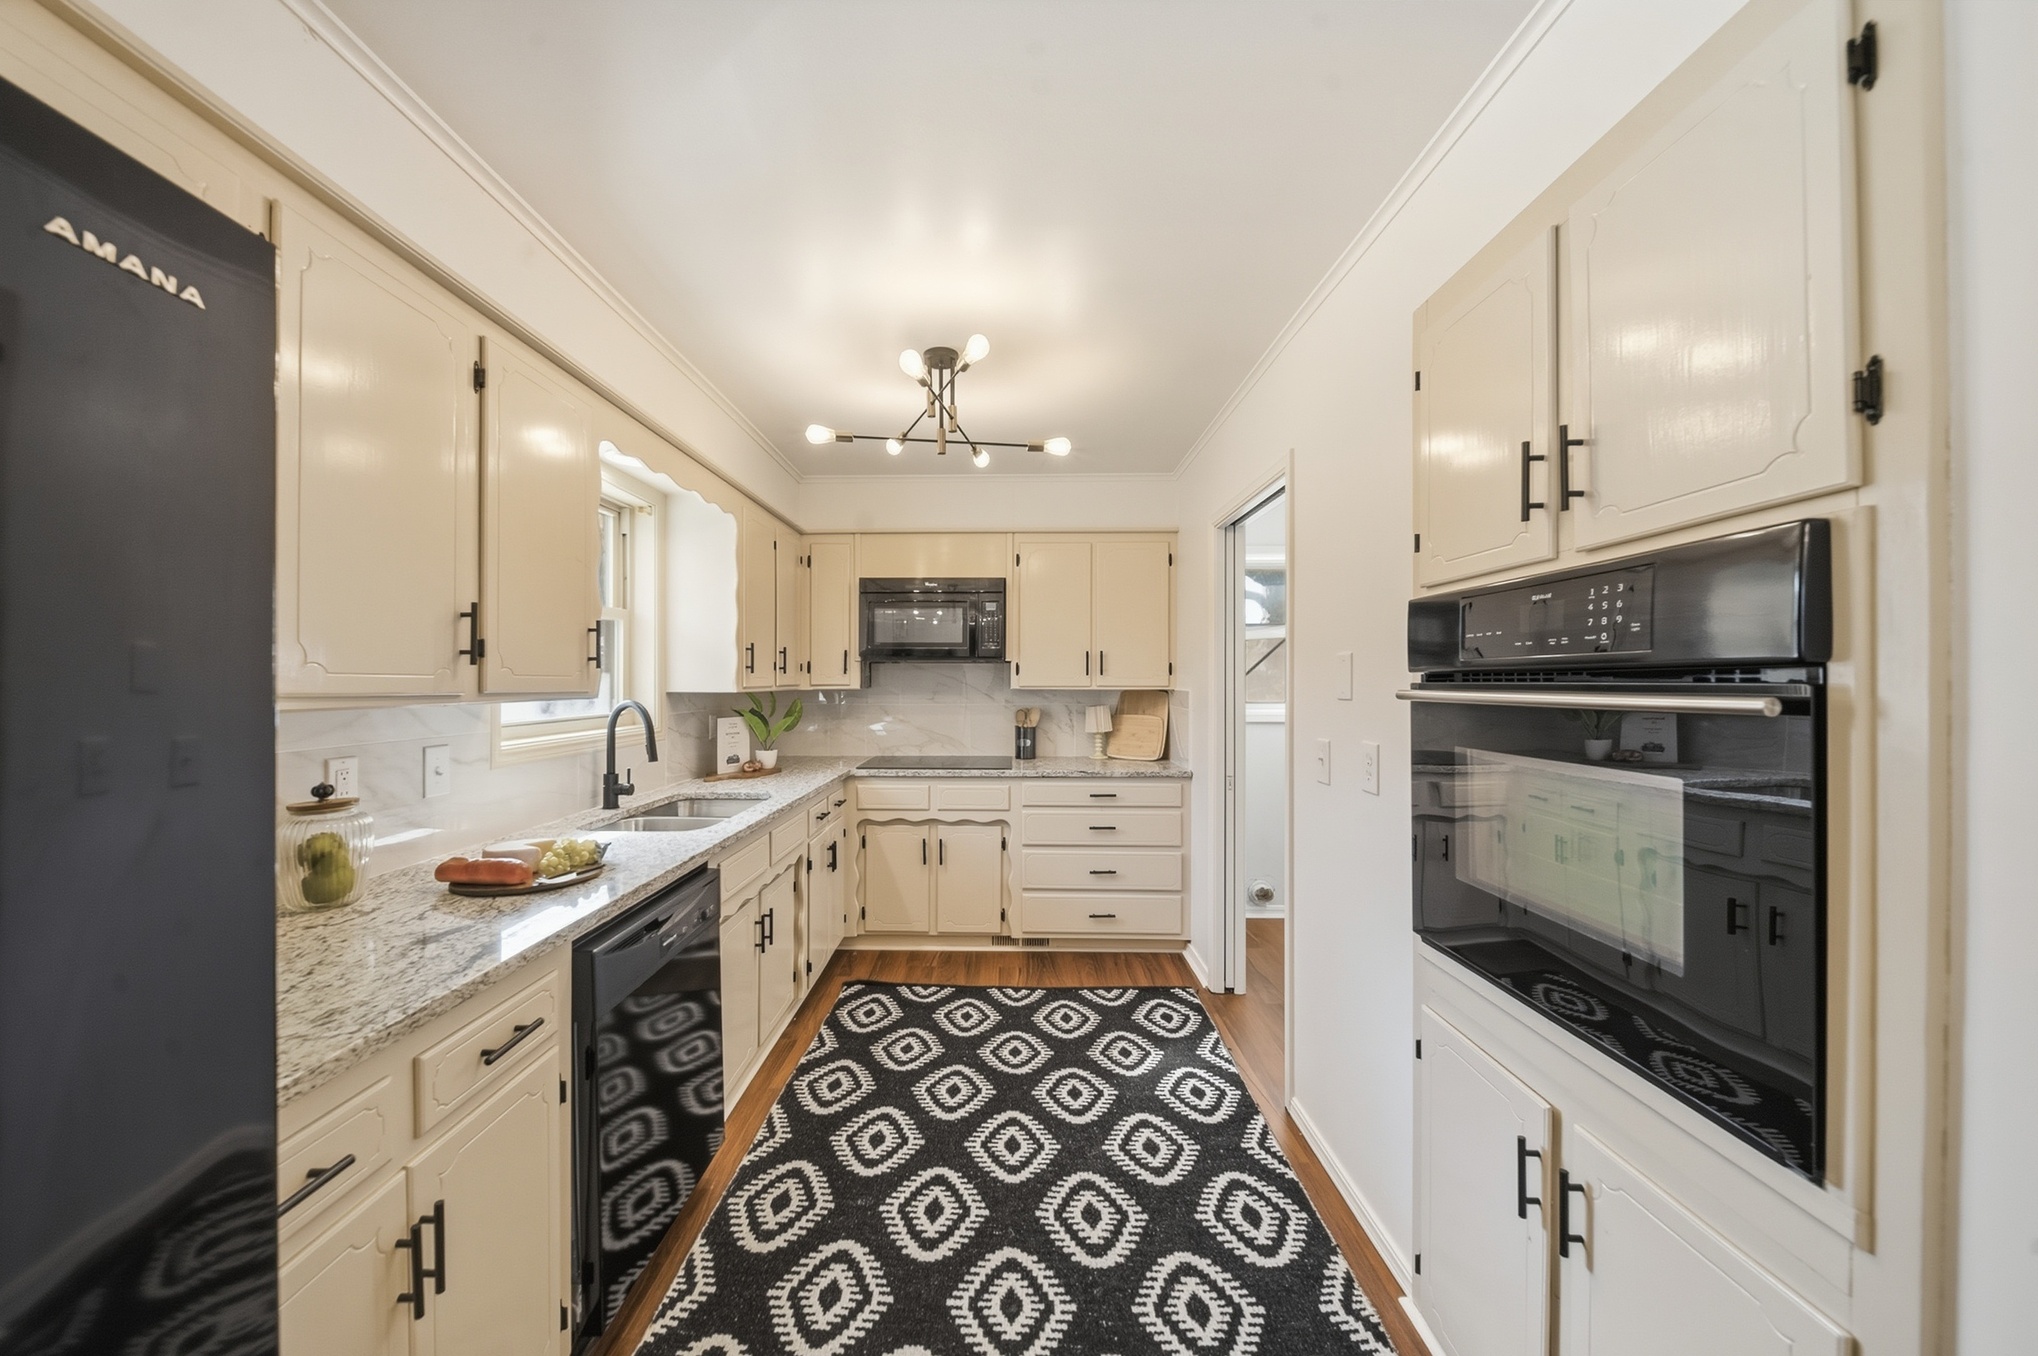
Kitchen featuring stone countertops, built-in wall oven, black hardware, custom cabinetry, and modern multi-arm ceiling fixture
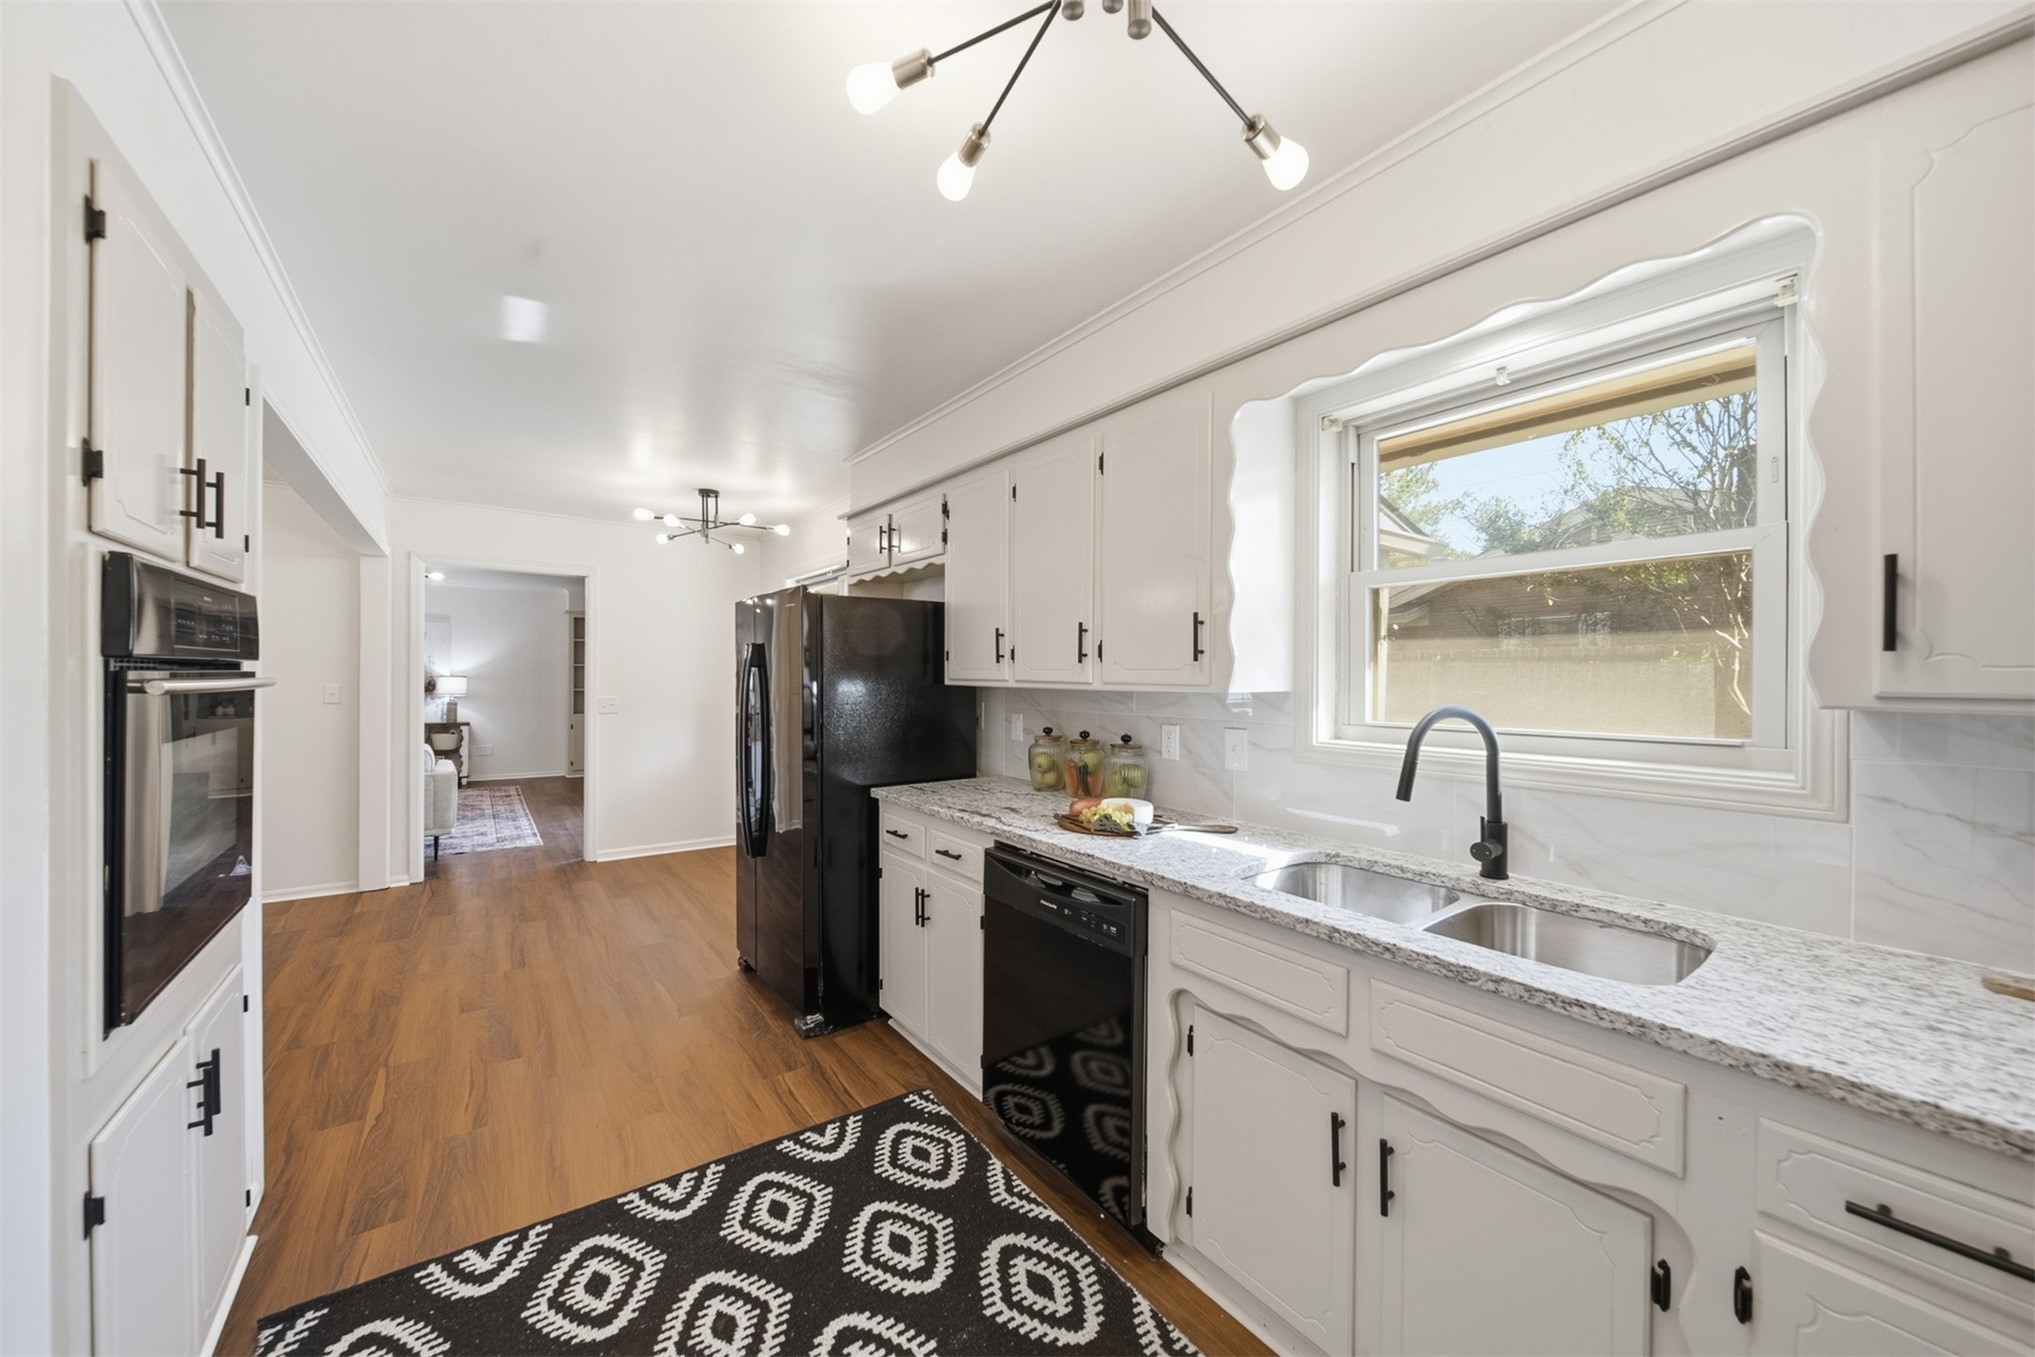
Kitchen featuring white cabinetry with matte black hardware, stone-finish countertops, stainless steel dual-basin sink with matte black pull-down faucet, built-in double oven, and wood-finish flooring
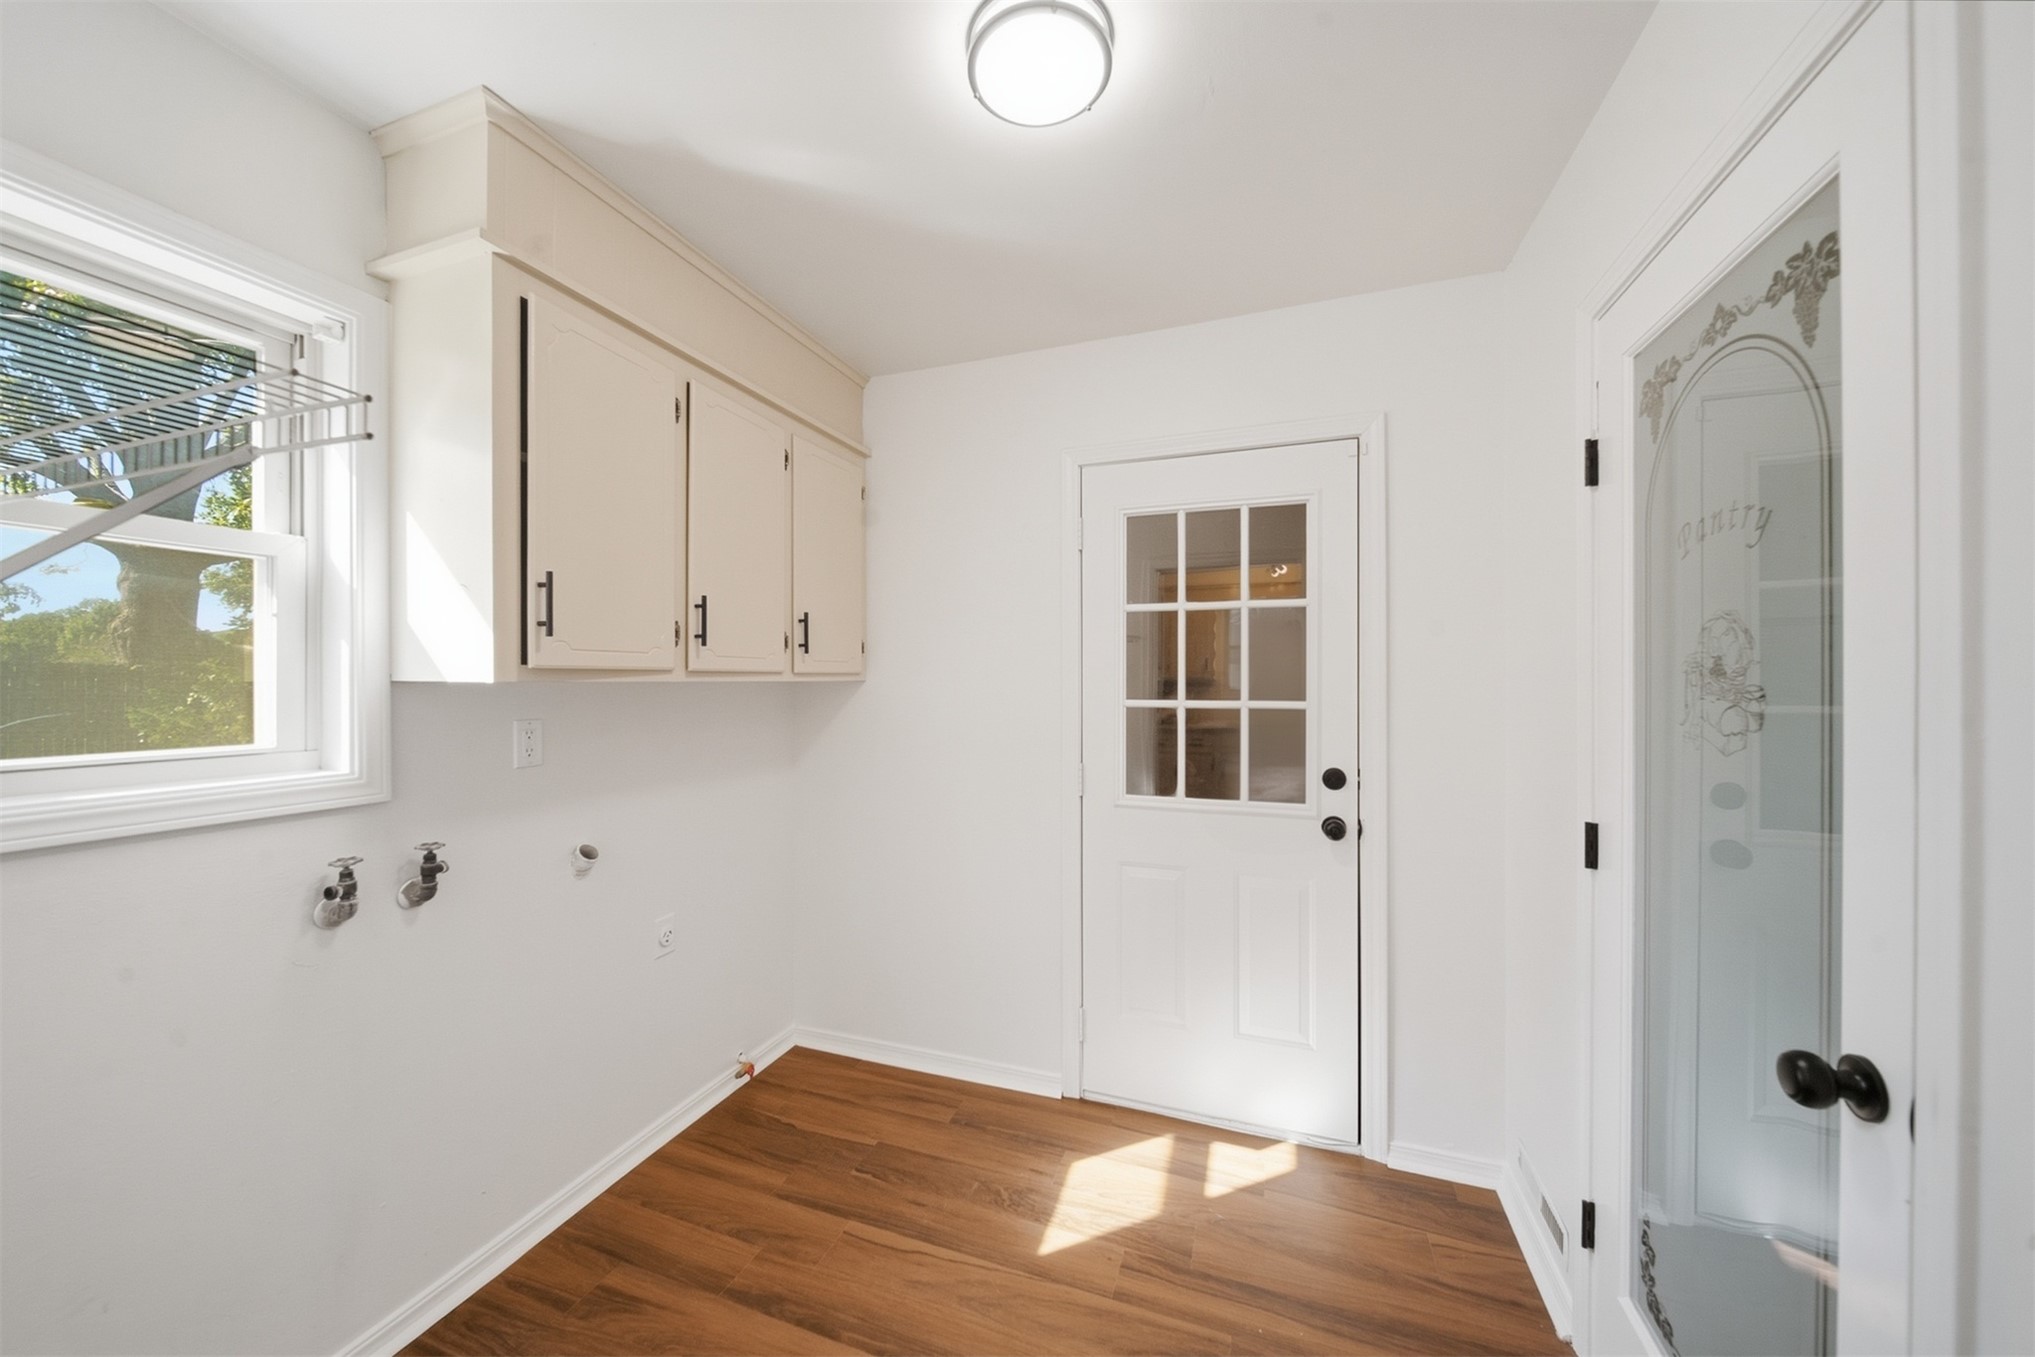
Utility space featuring wood-finish flooring, wall-mounted cabinetry with matte black hardware, a multi-pane glass entry door, and a decorative frosted glass door with etched detailing
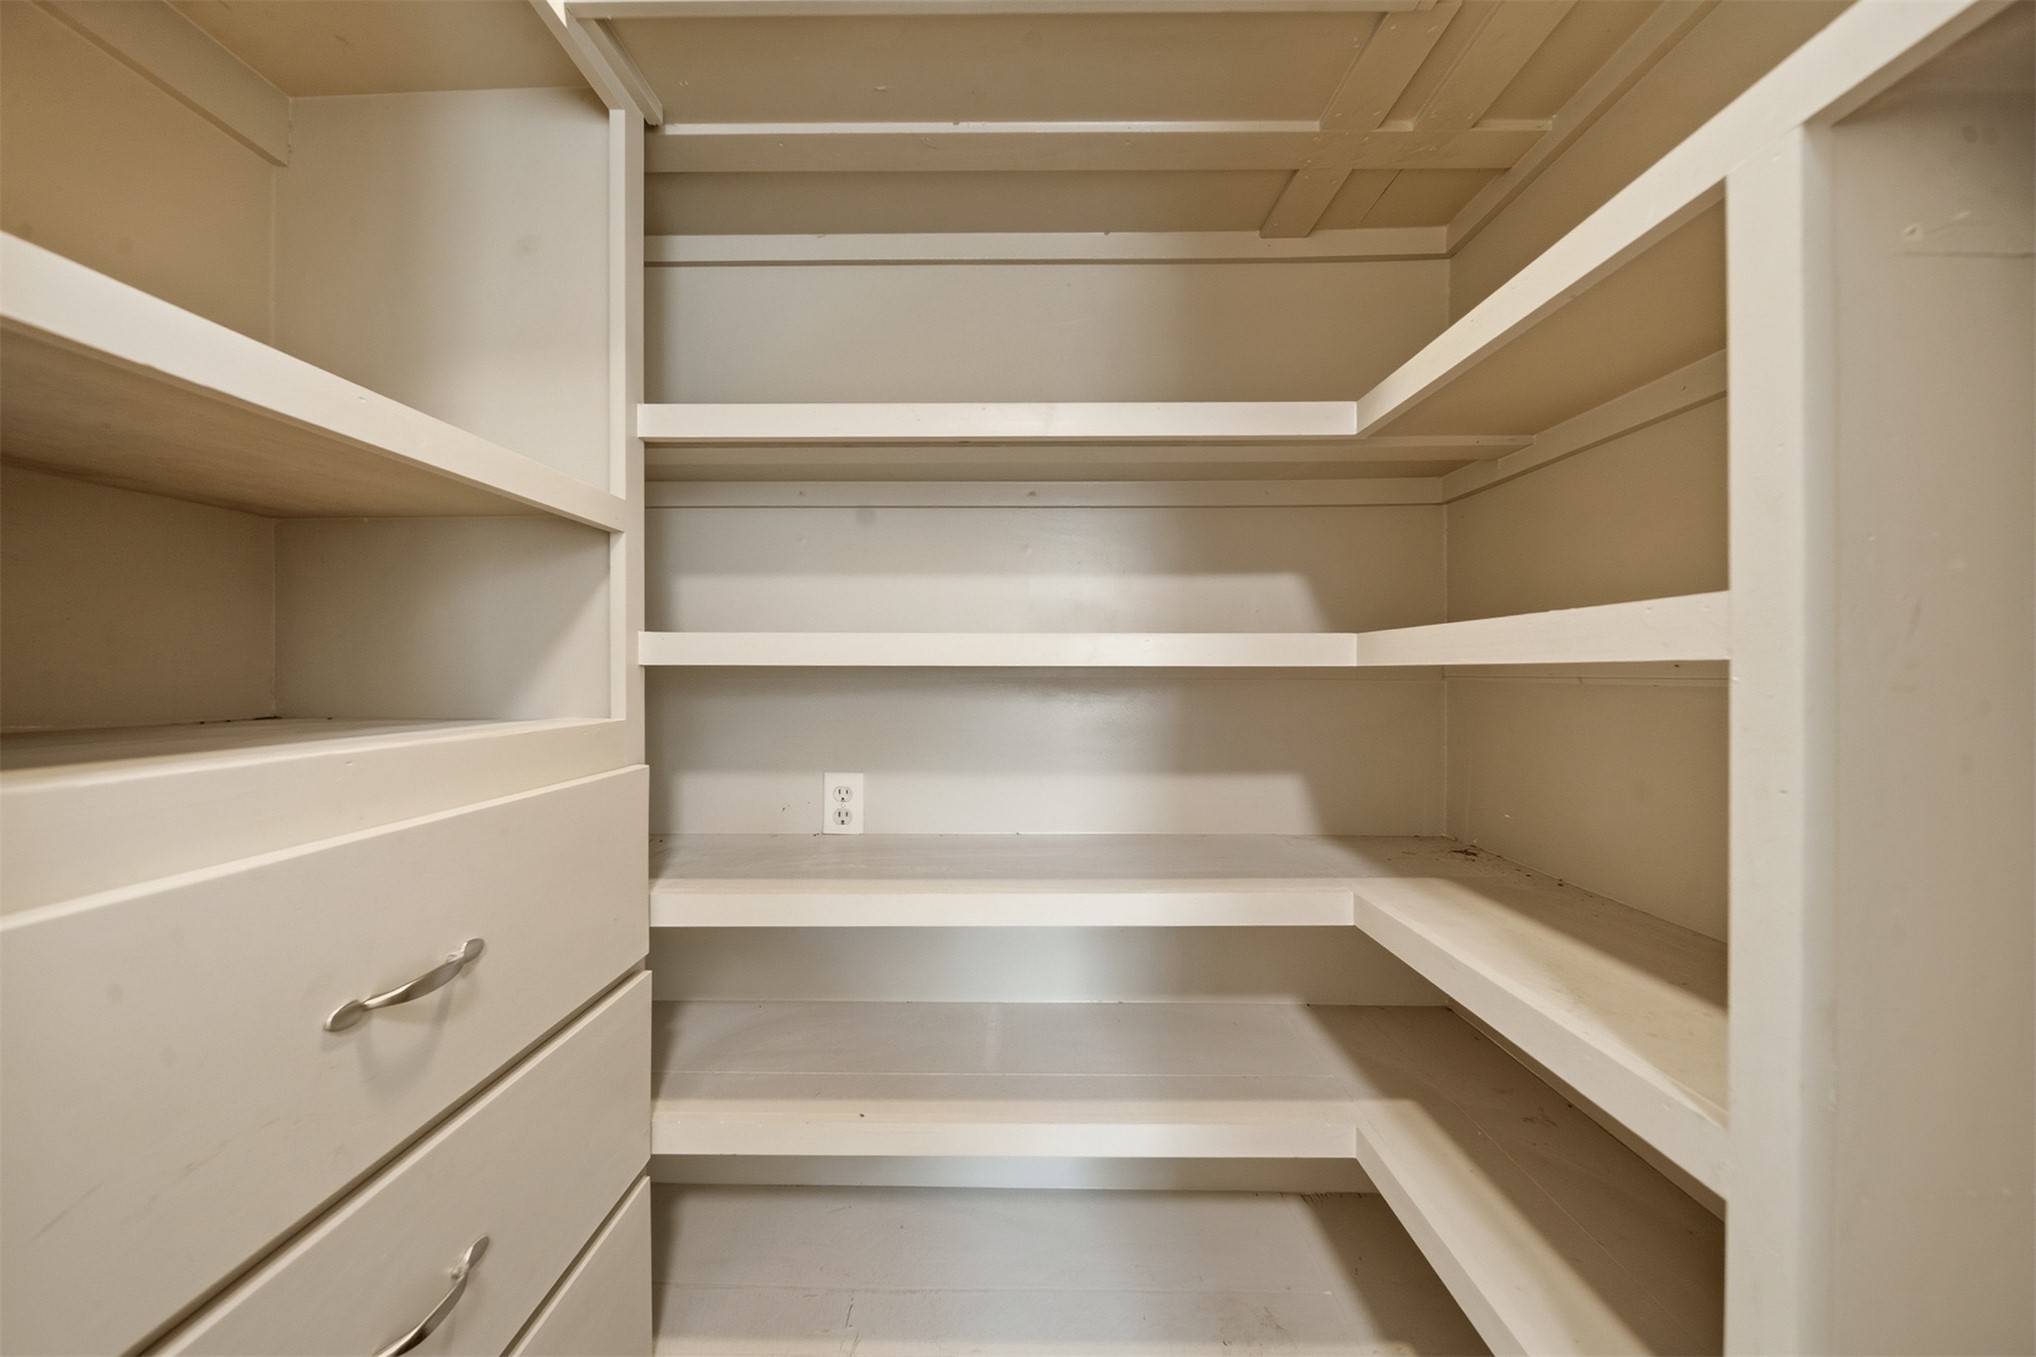
Built-in storage shelving featuring multi-tiered organization and integrated pull-out drawers with metallic hardware
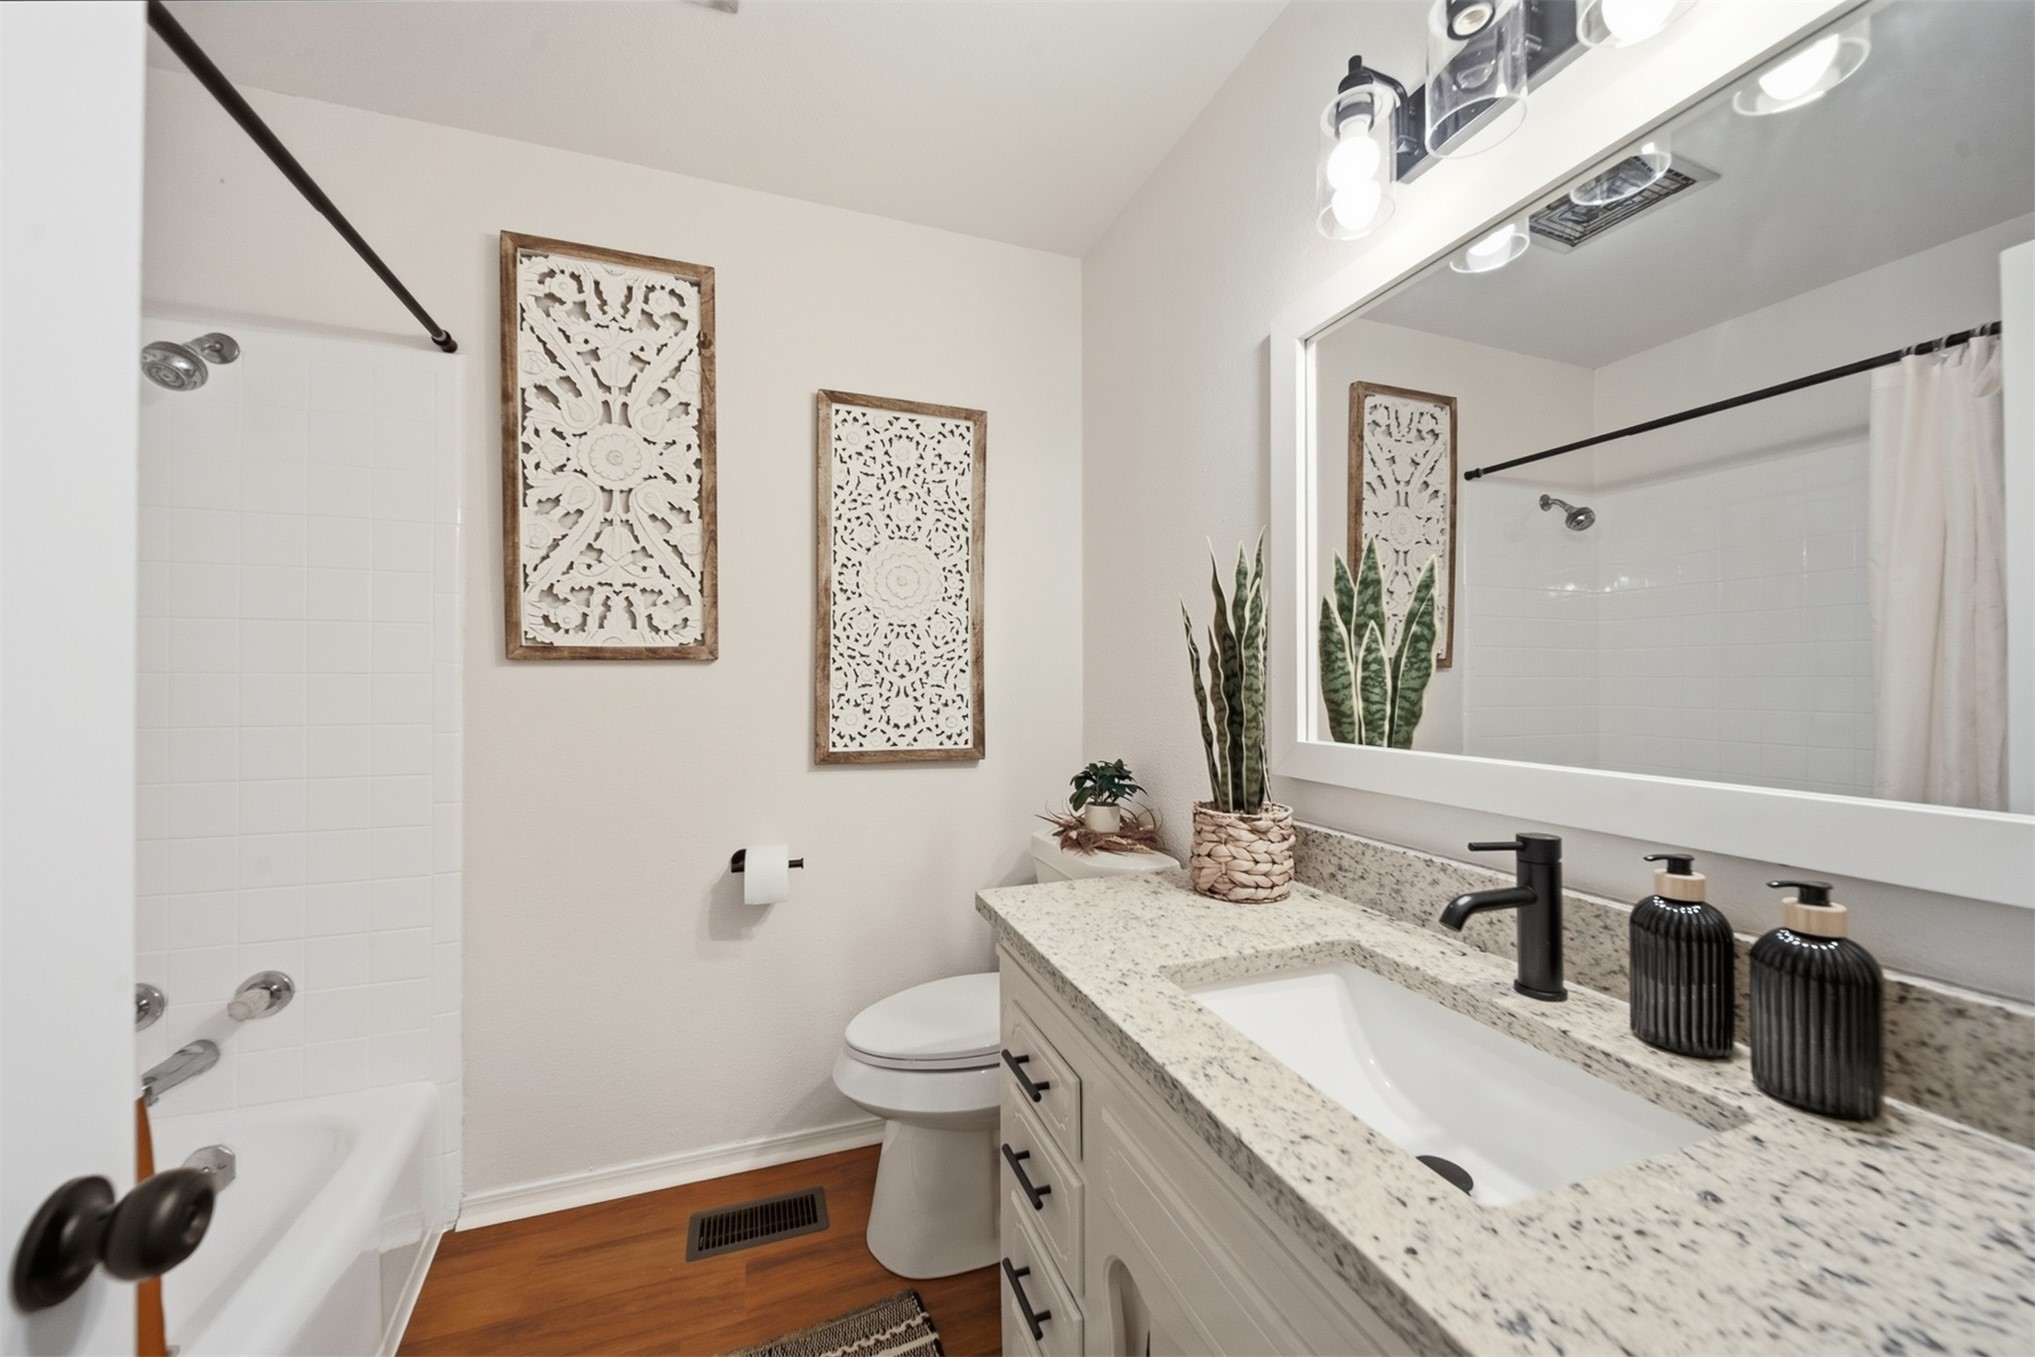
Bathroom featuring a vanity with a light-toned stone countertop, integrated sink, matte black faucet, and white cabinetry, paired with a shower-tub combination and wood-finish flooring
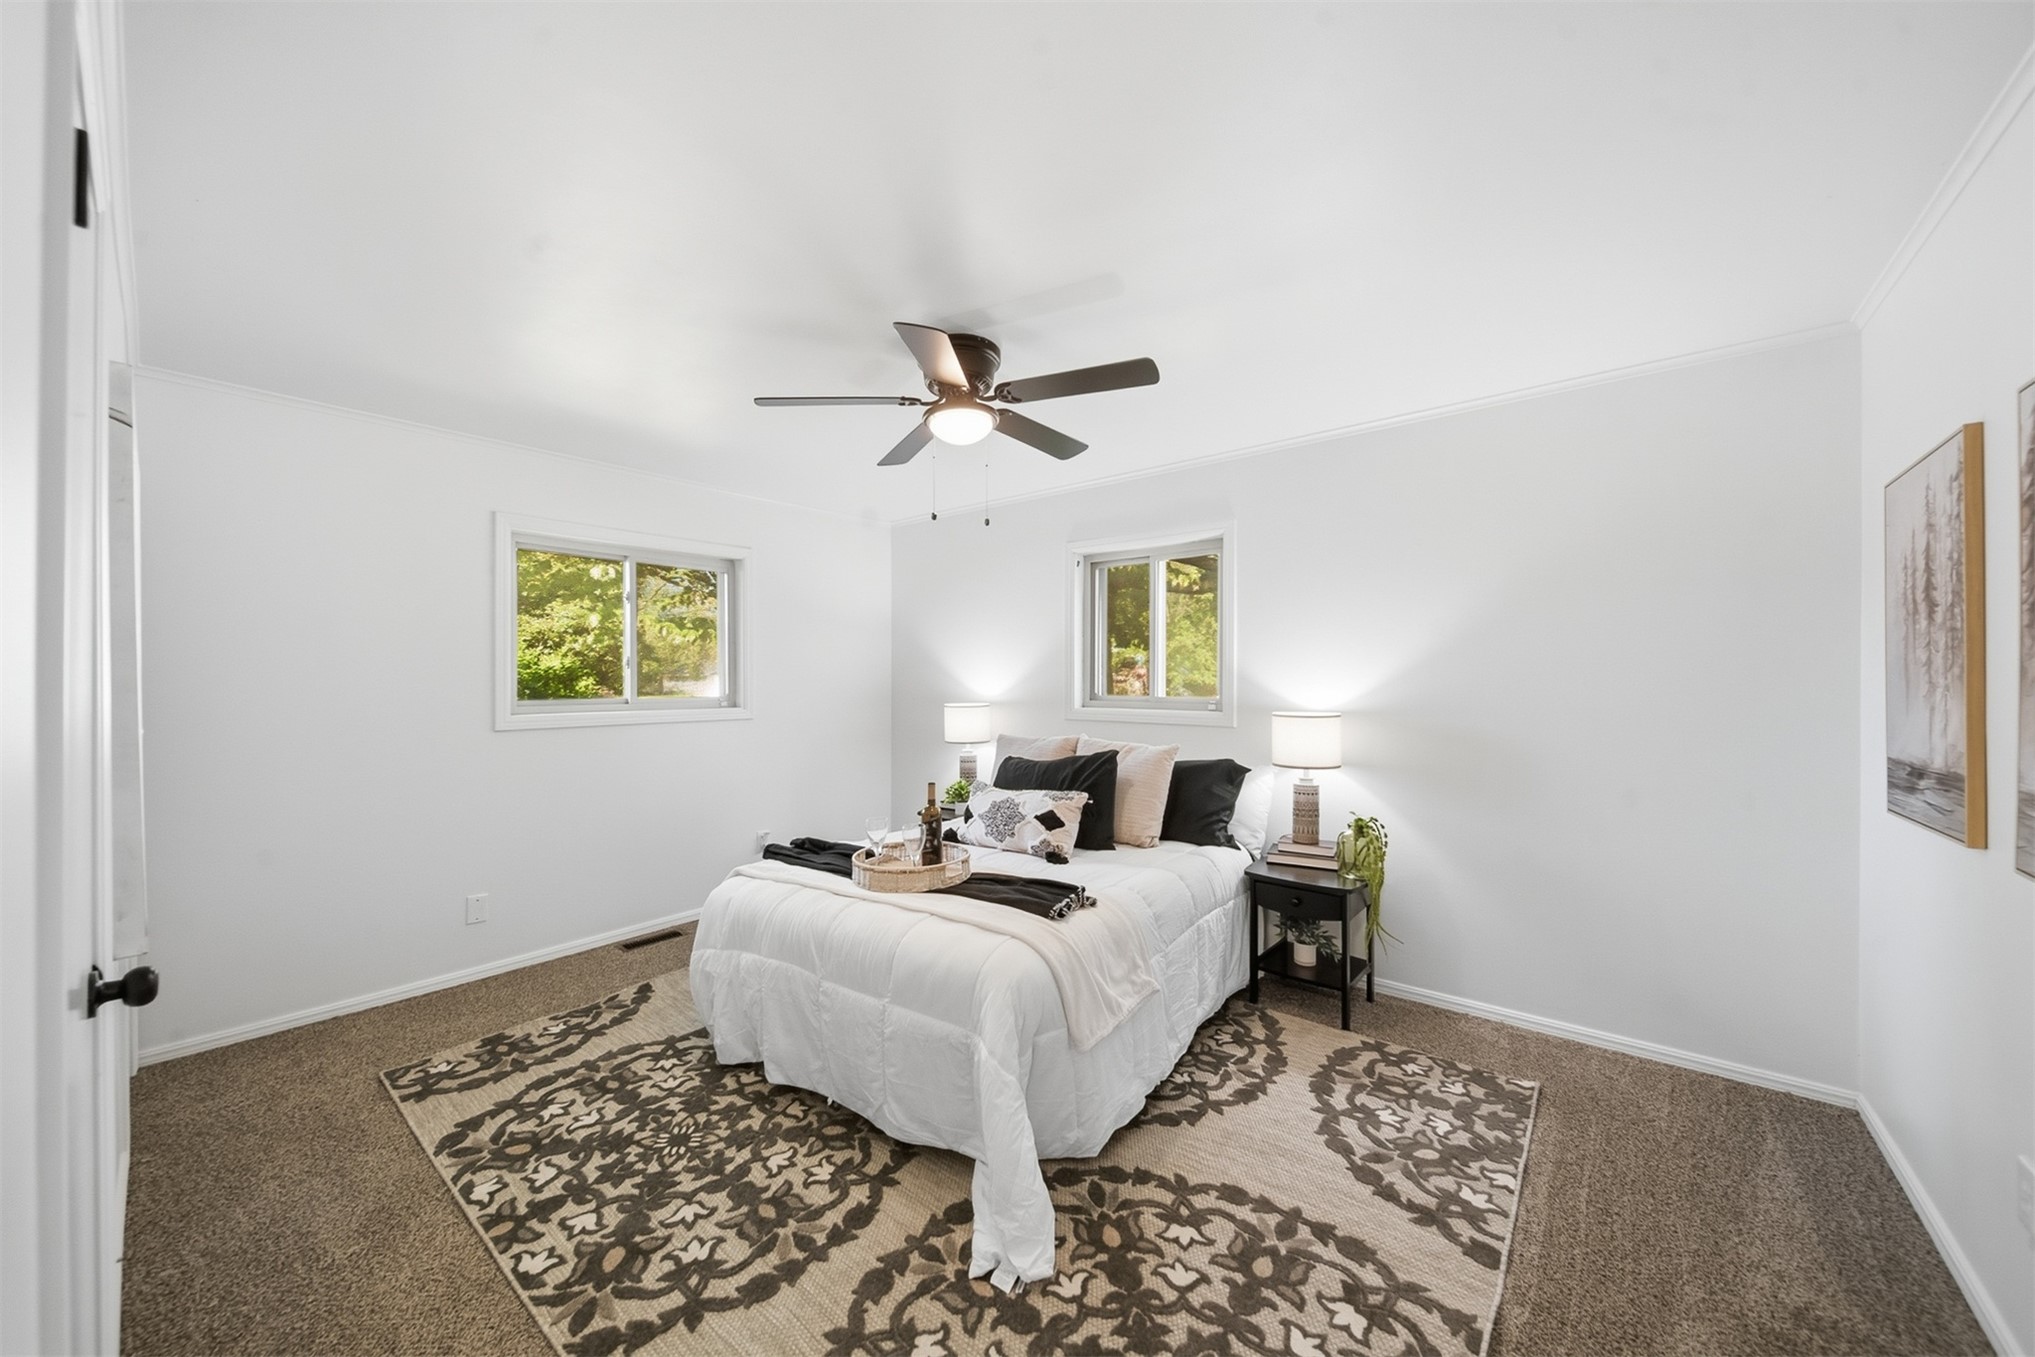
Neutral-toned carpeting, dual windows, and a ceiling fan with integrated lighting
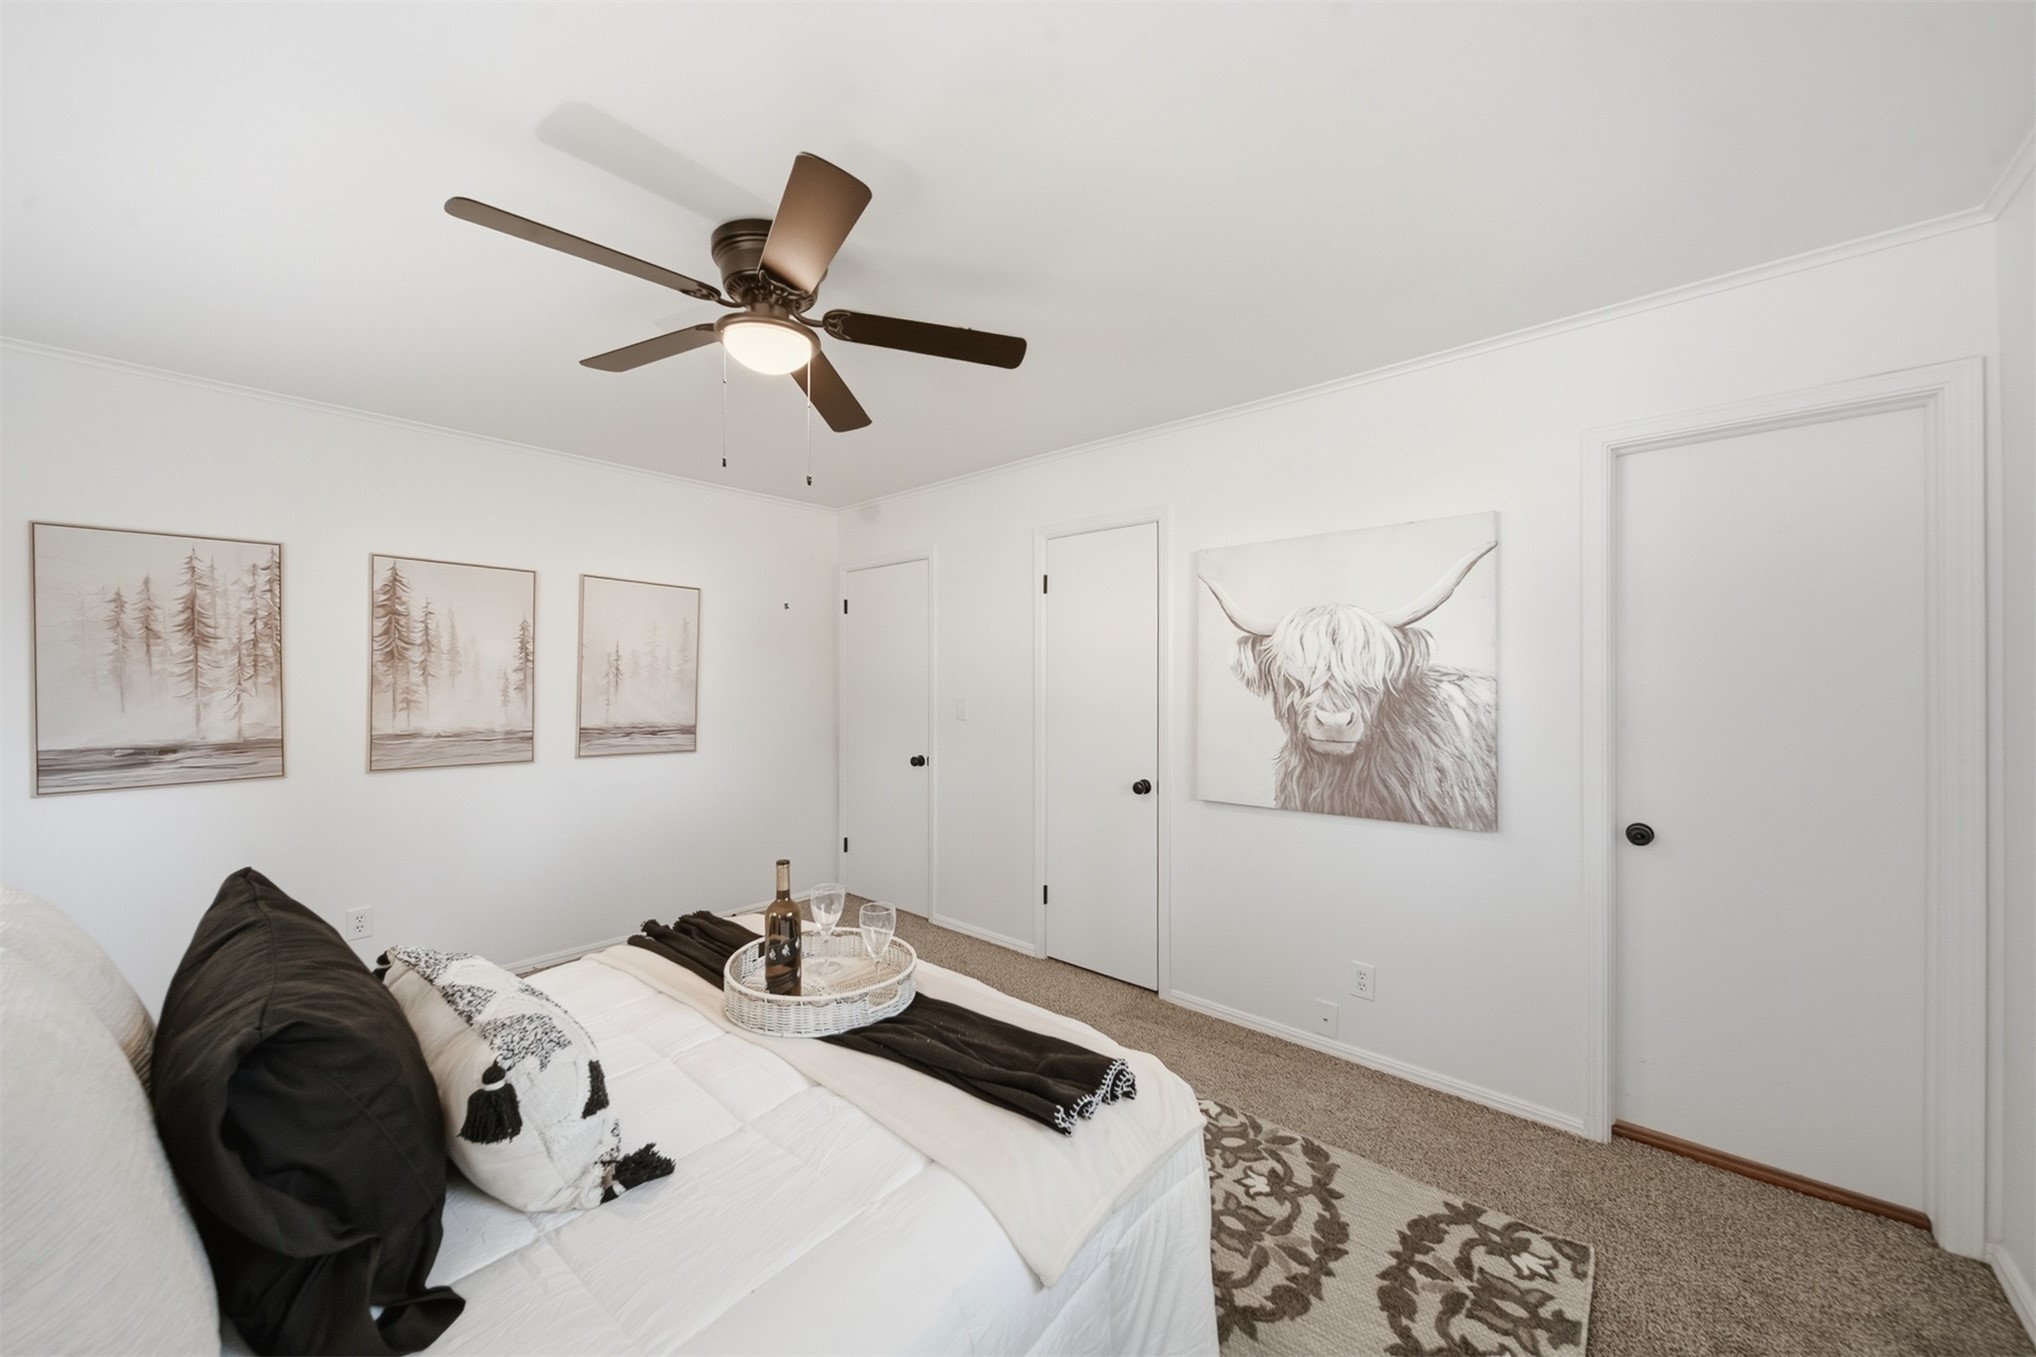
Interior space featuring neutral-toned carpeting, white walls, and a ceiling-mounted light fixture with a multi-blade fan
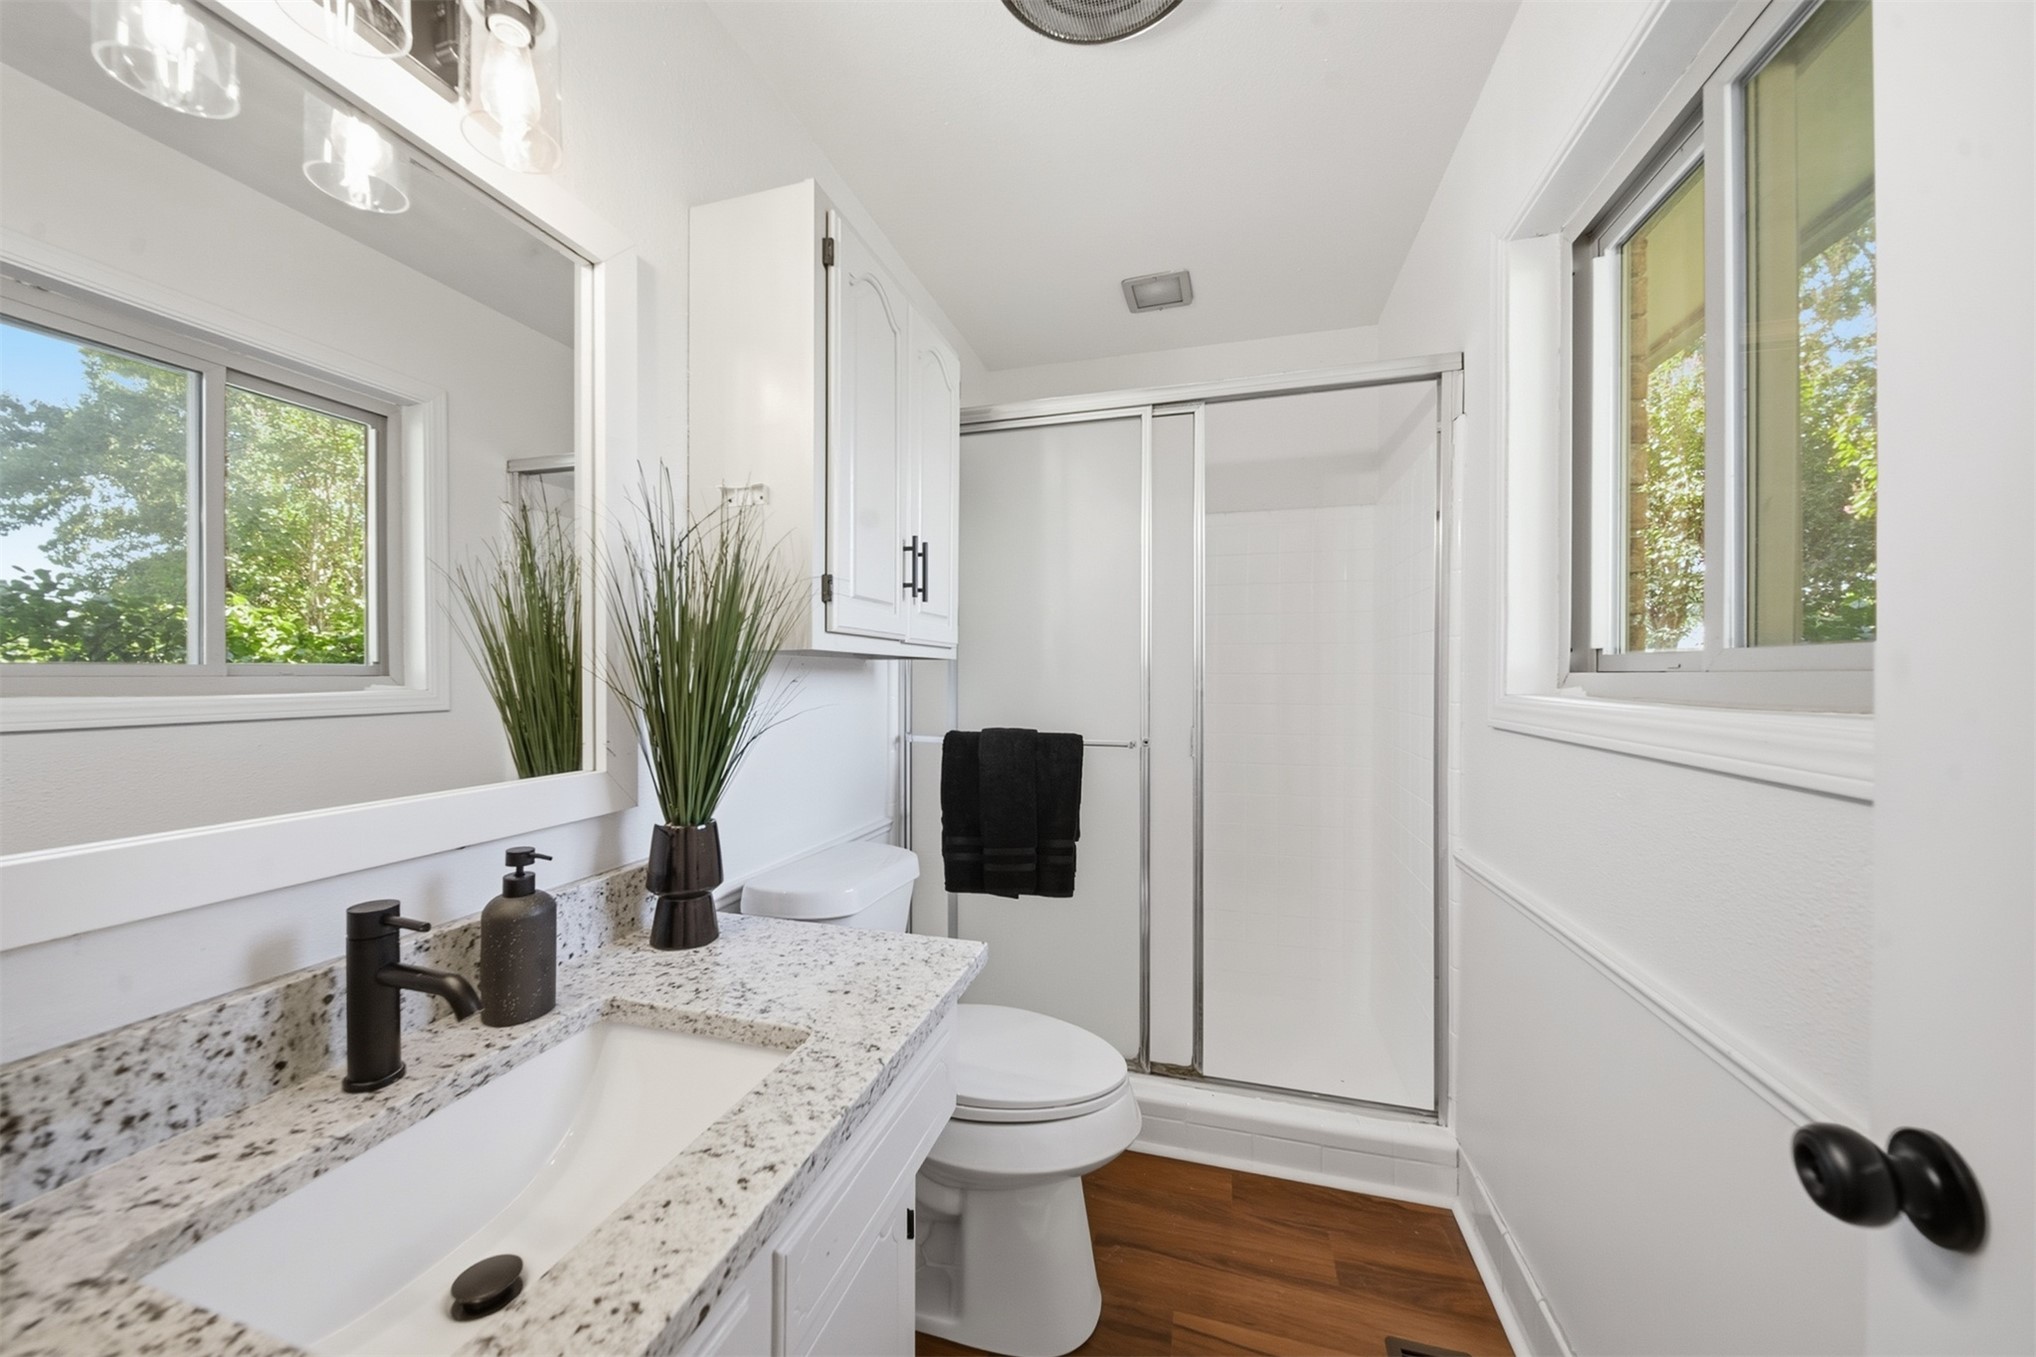
Bathroom featuring a vanity with a speckled stone countertop, undermount sink, matte black faucet, wall-mounted storage cabinetry, and a glass-enclosed shower with wood-finish flooring
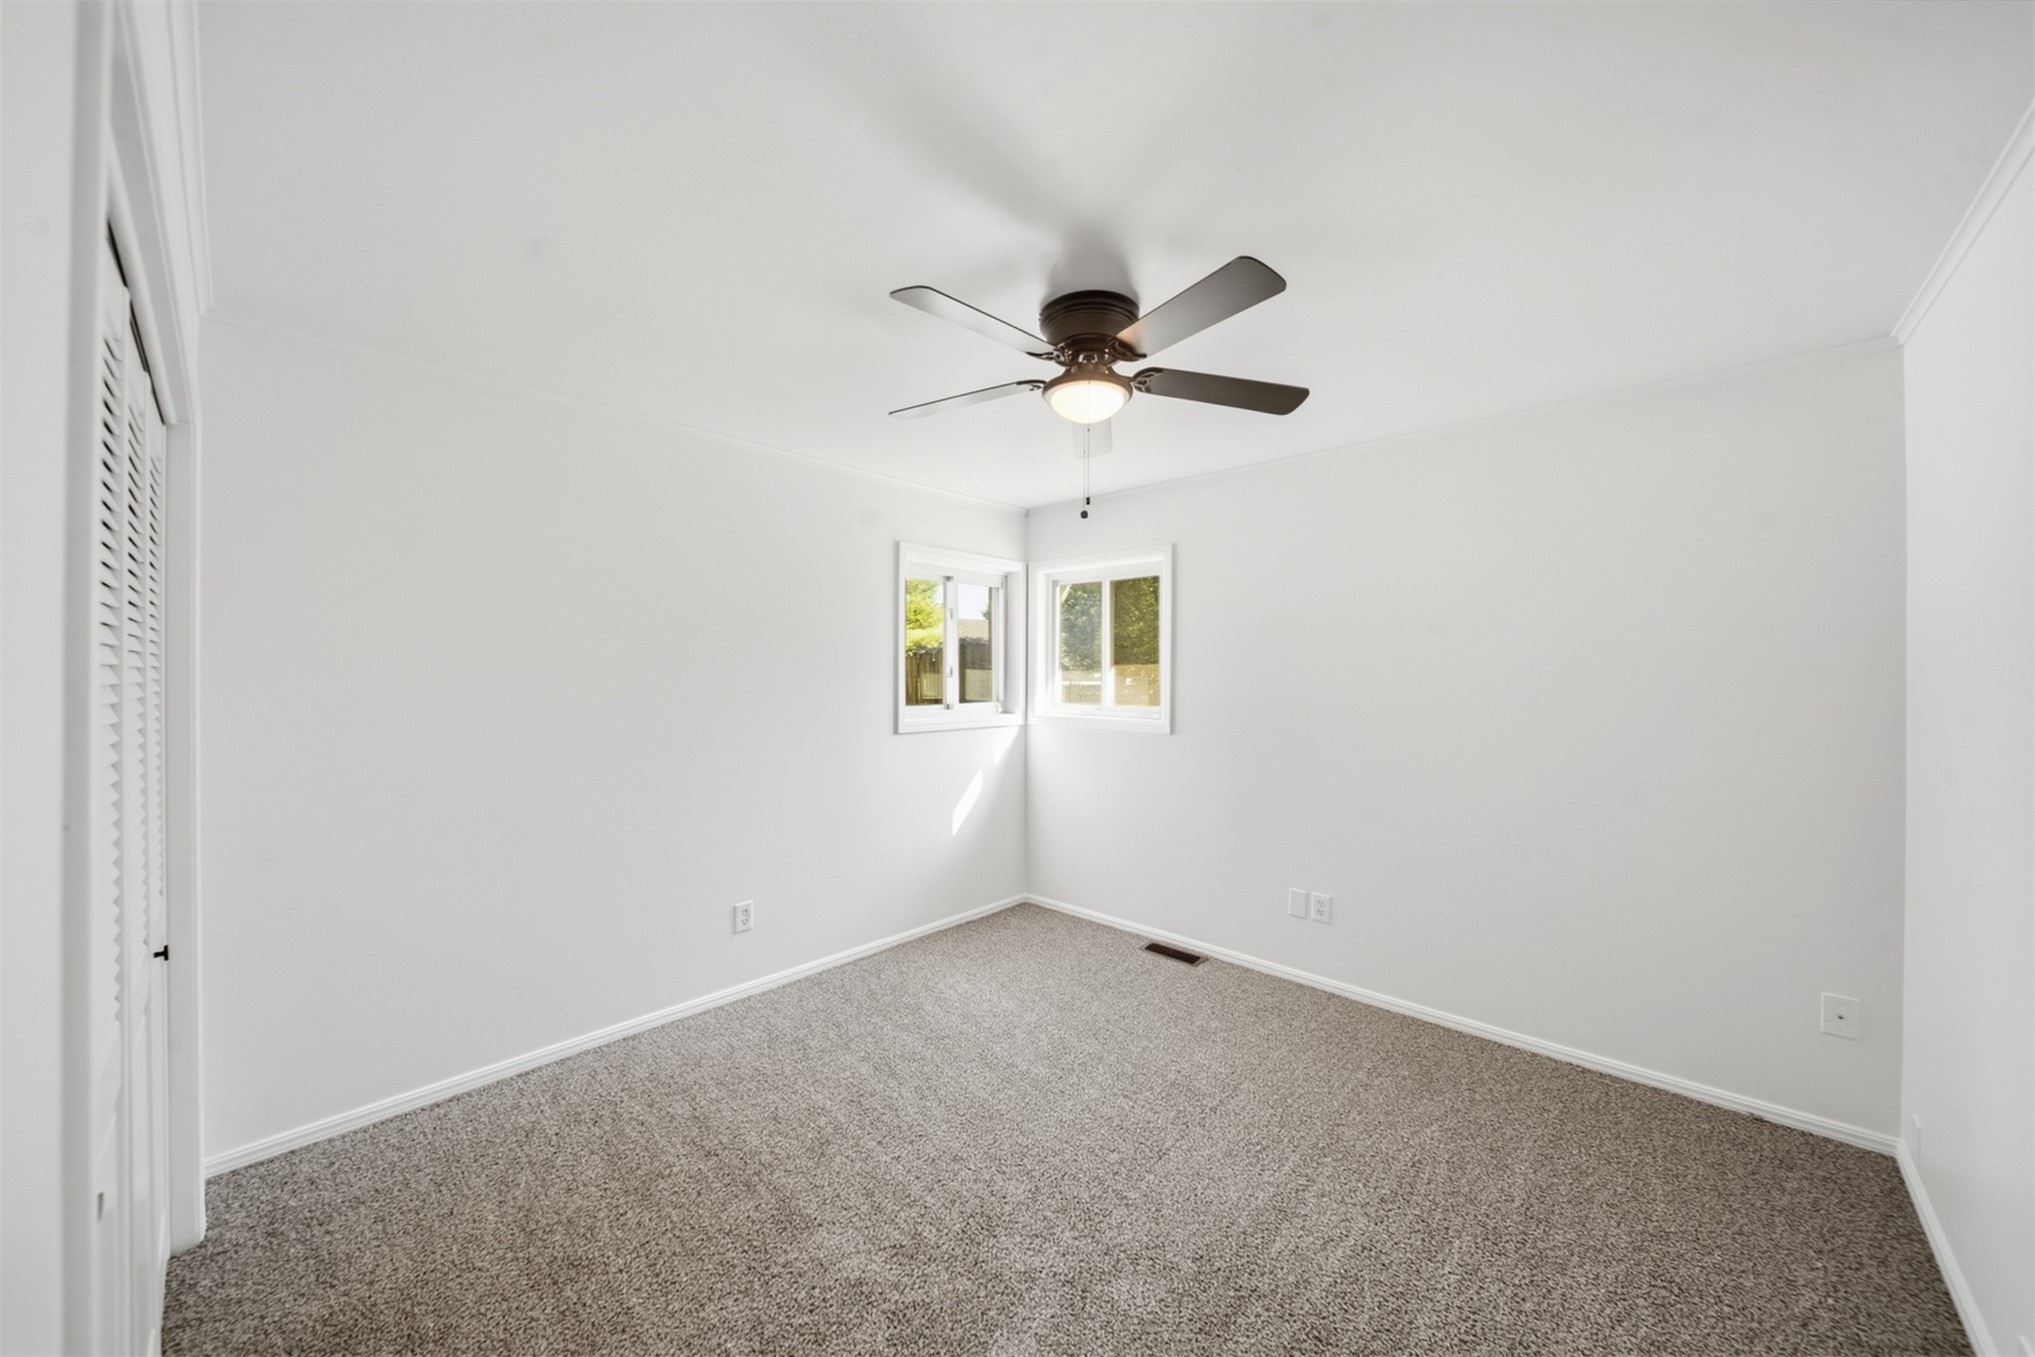
Neutral wall finishes, neutral carpeting, louvered closet doors, and a ceiling-mounted light fixture with integrated fan
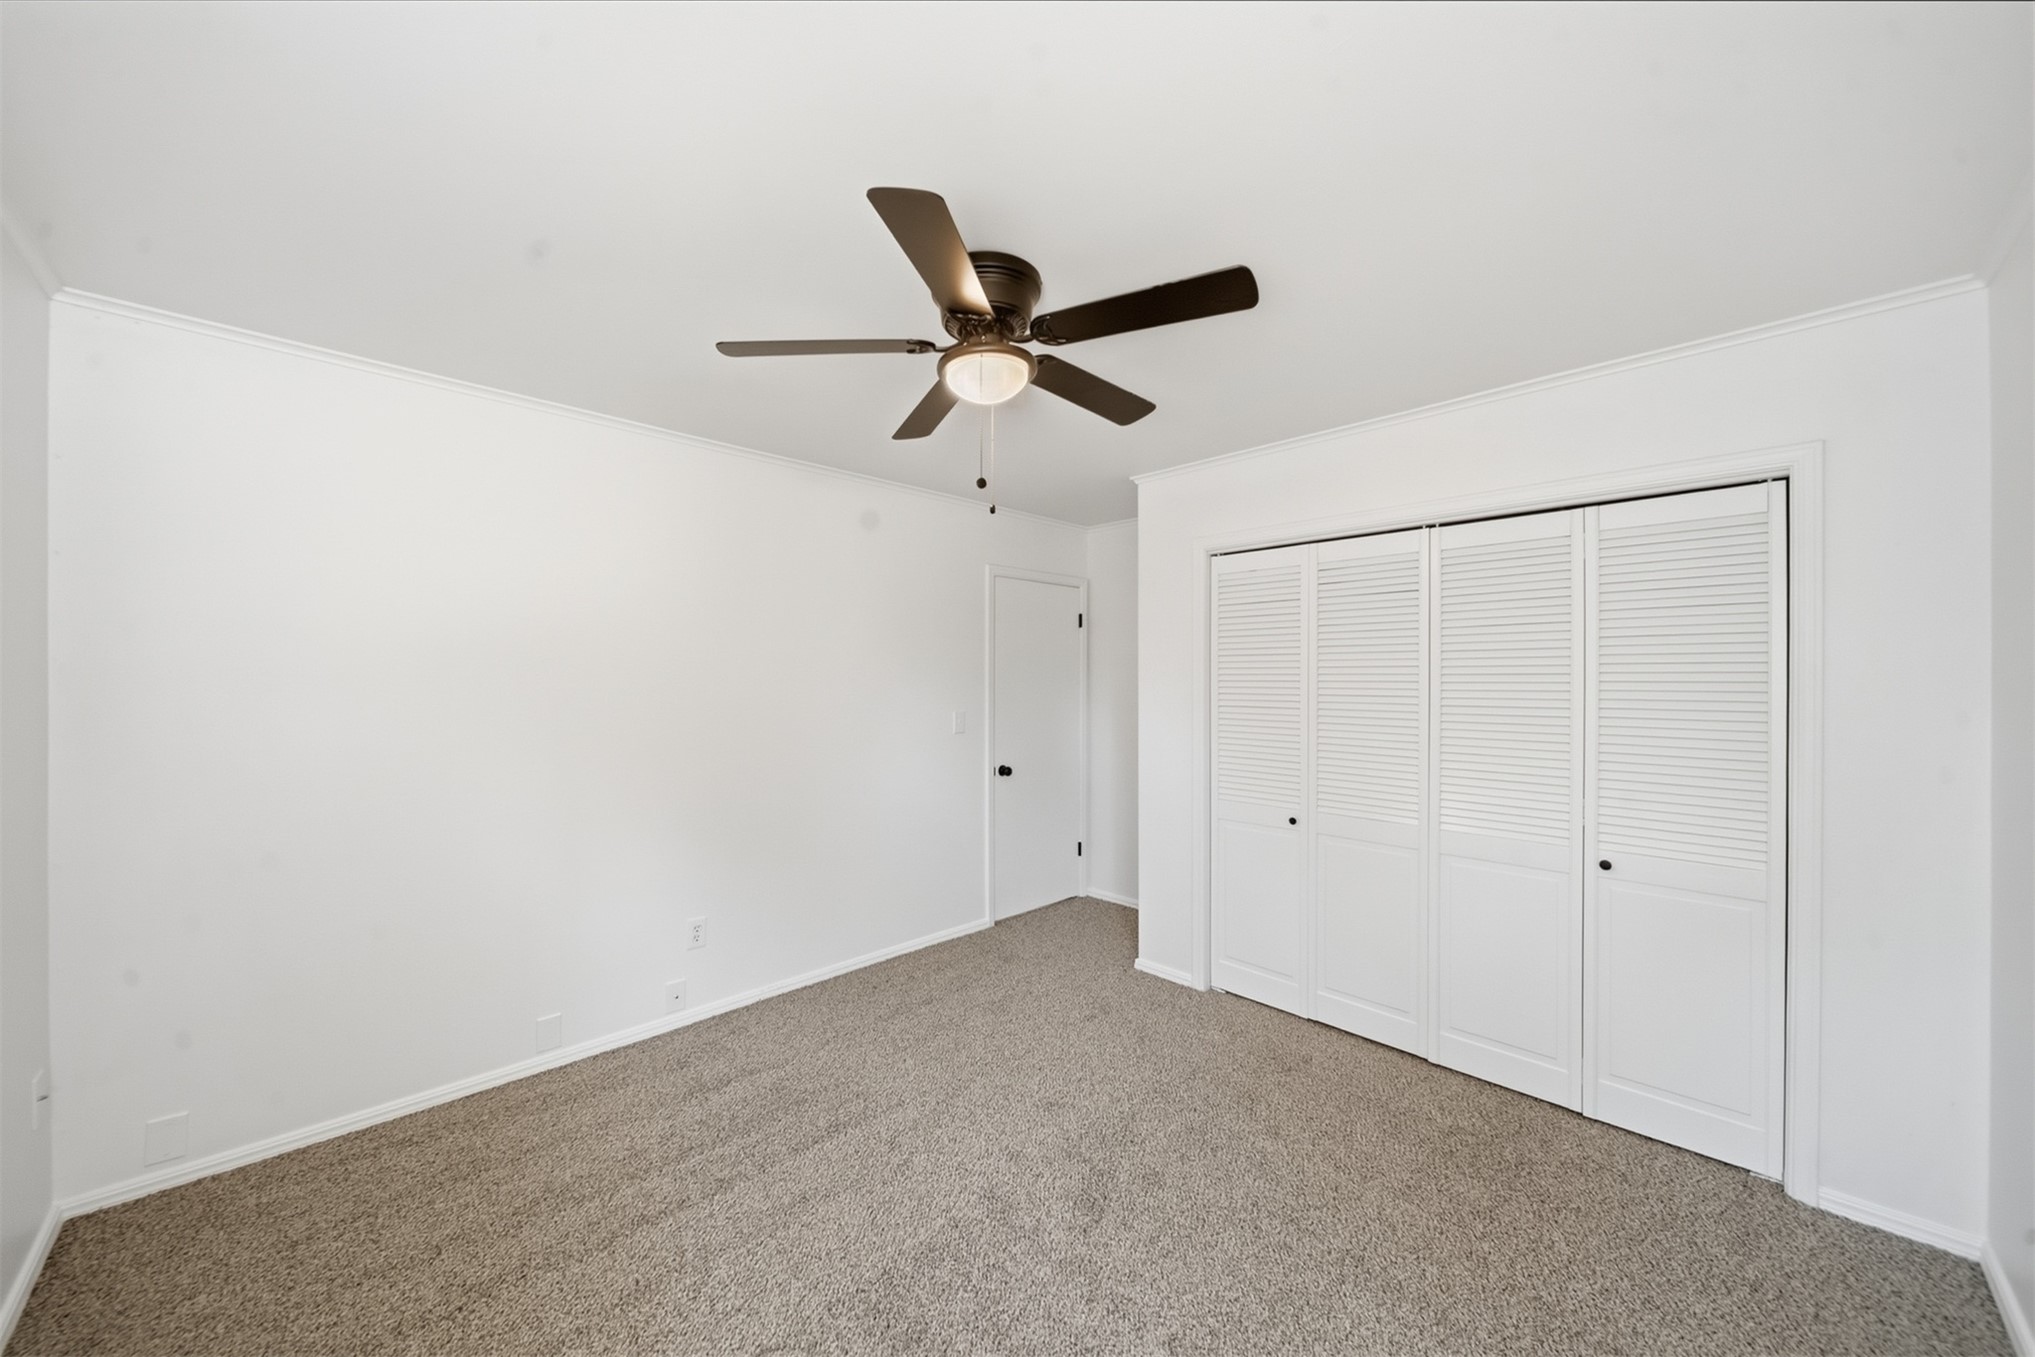
Neutral-toned carpeting, ceiling-mounted light fixture with fan, and large reach-in closet featuring white louvered bifold doors
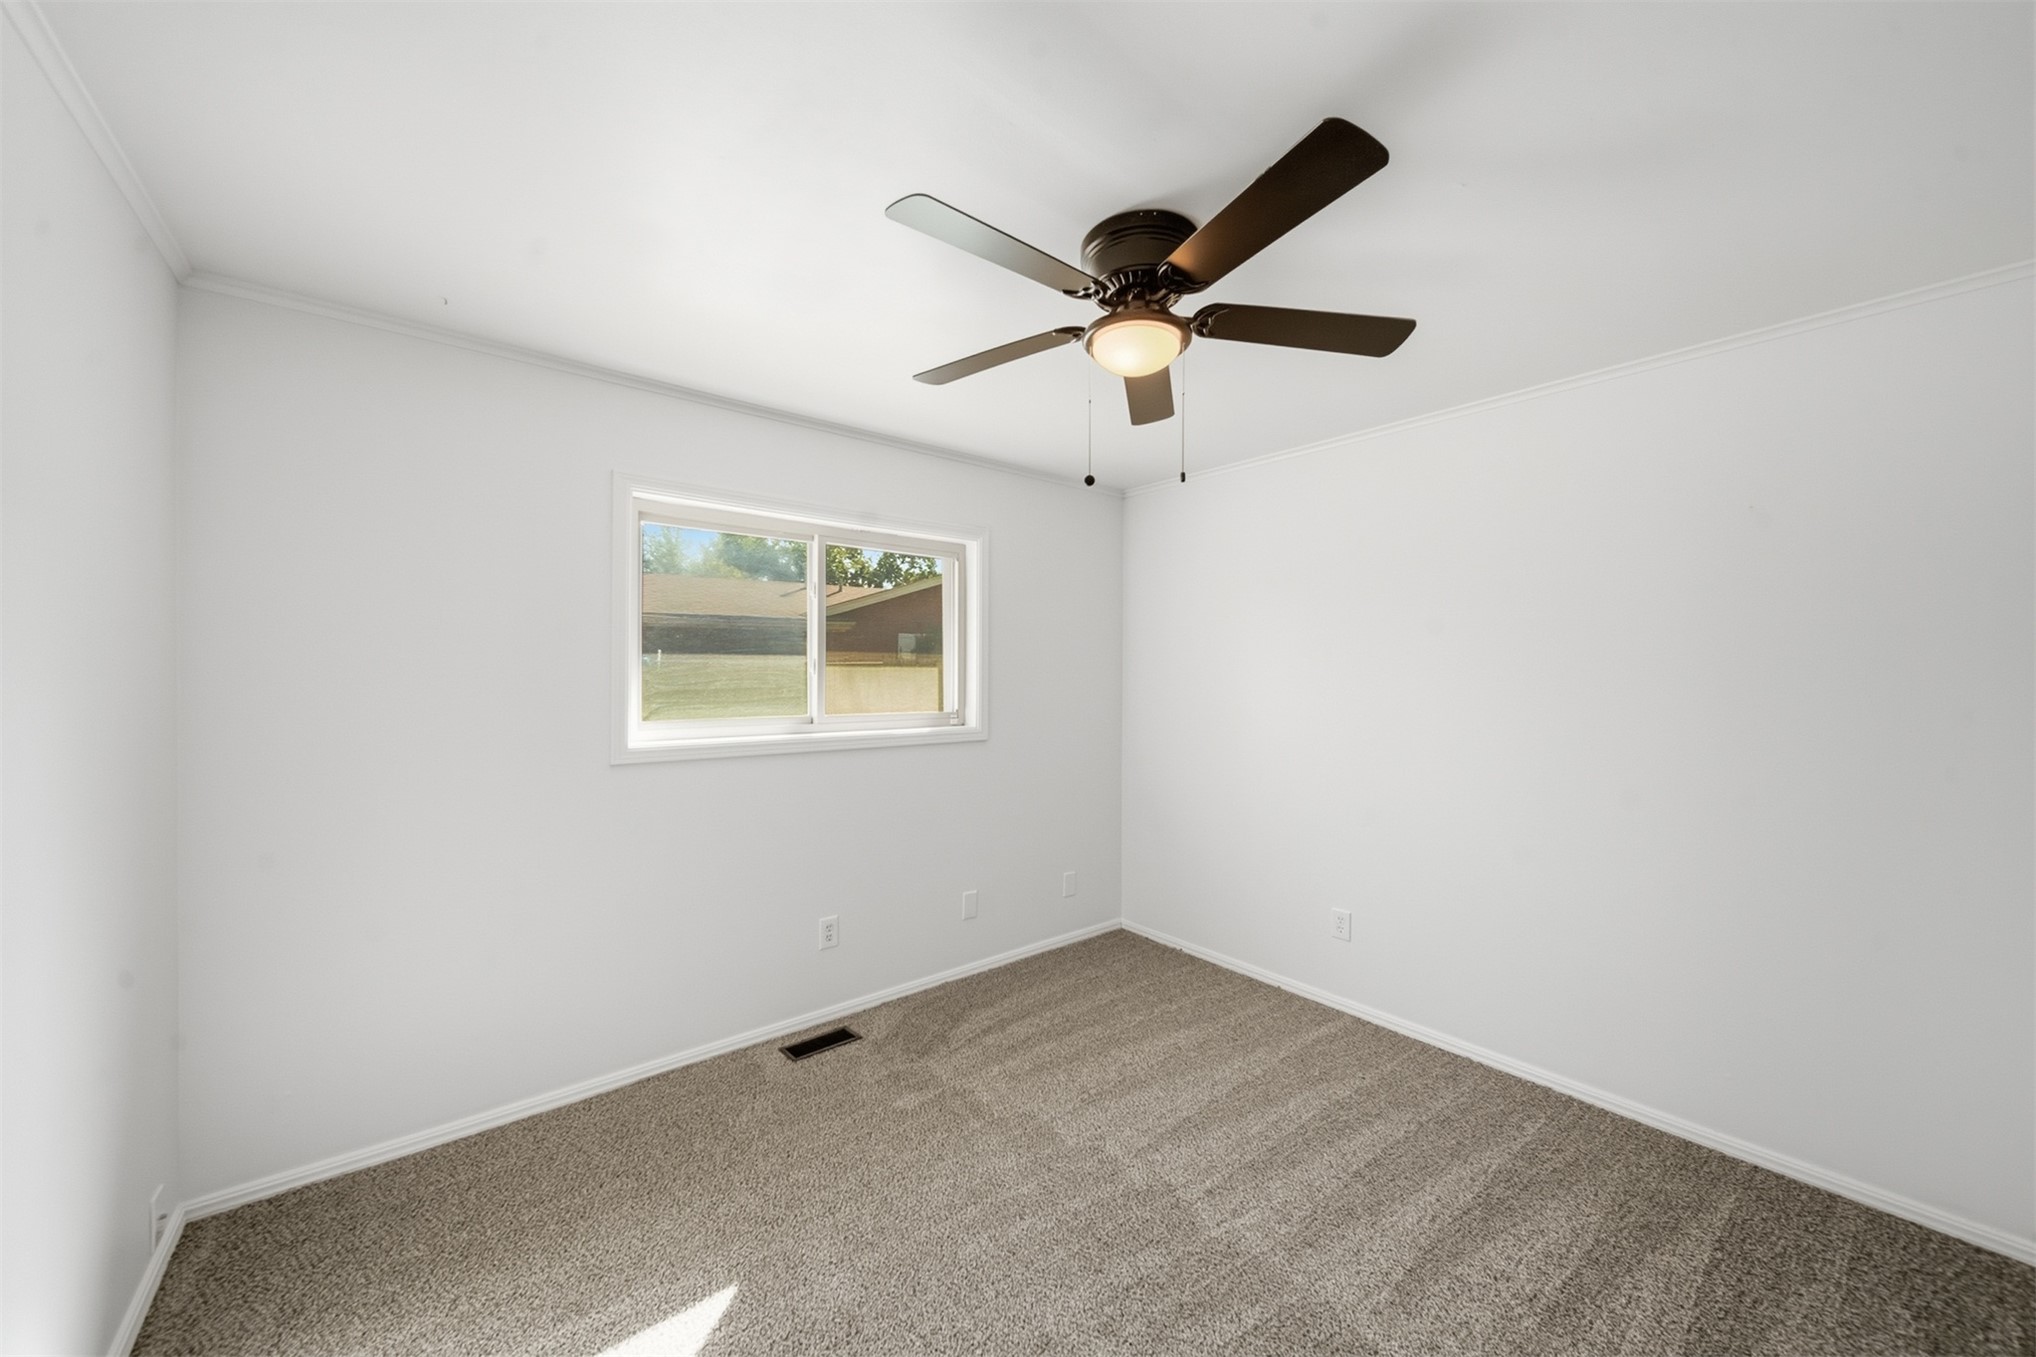
Neutral interior room featuring neutral-toned carpeting, a sliding window with white trim, and a ceiling-mounted light fixture with a five-blade fan
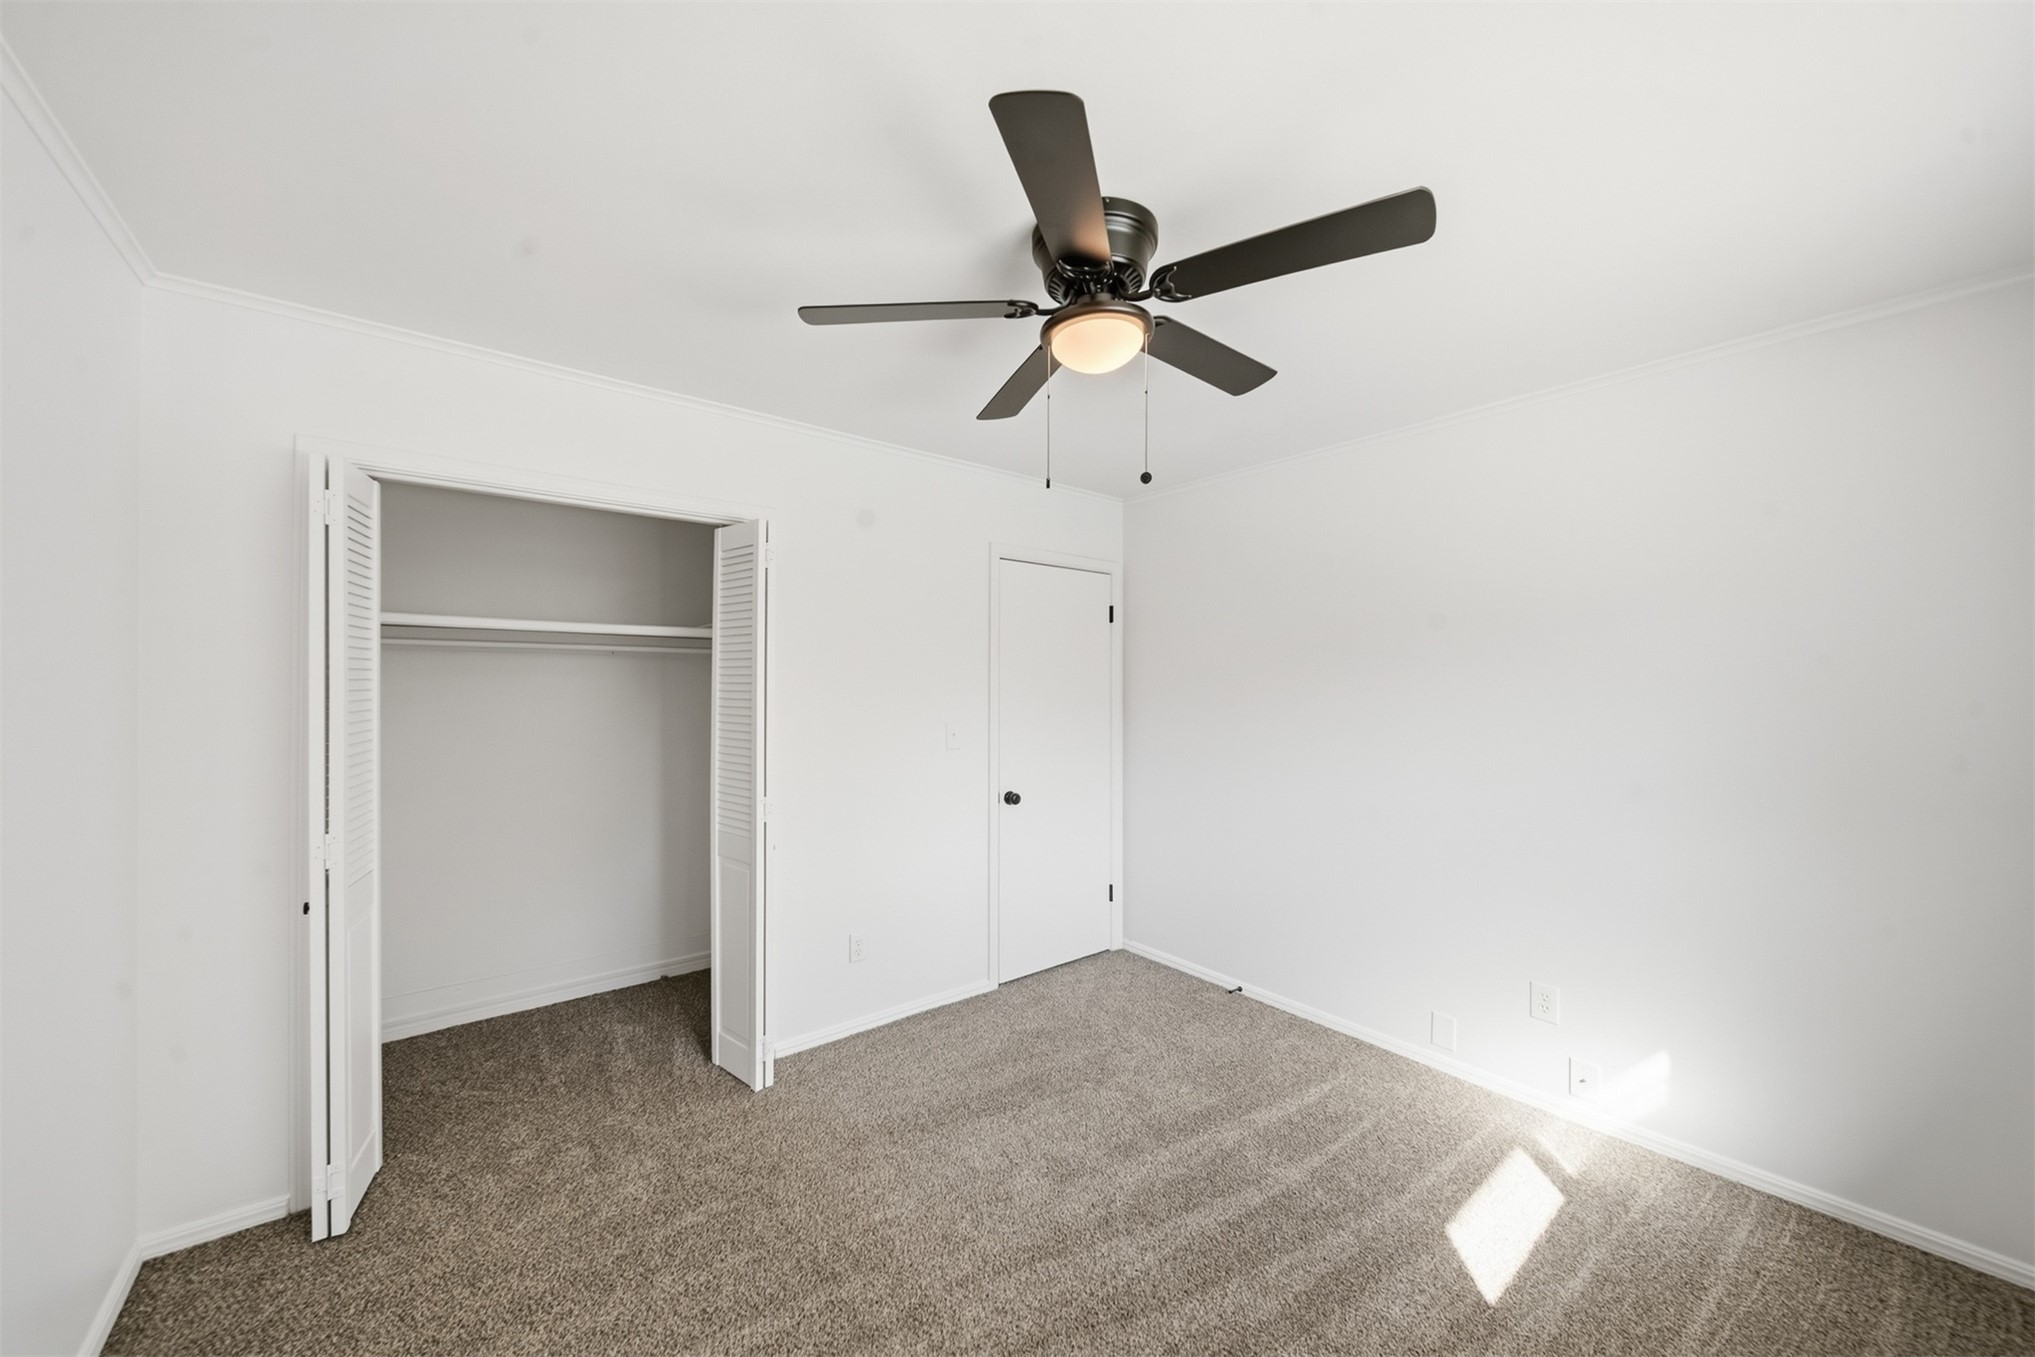
Neutral-toned carpeted flooring, multi-blade ceiling fan with integrated light fixture, and closet with louvered bi-fold doors
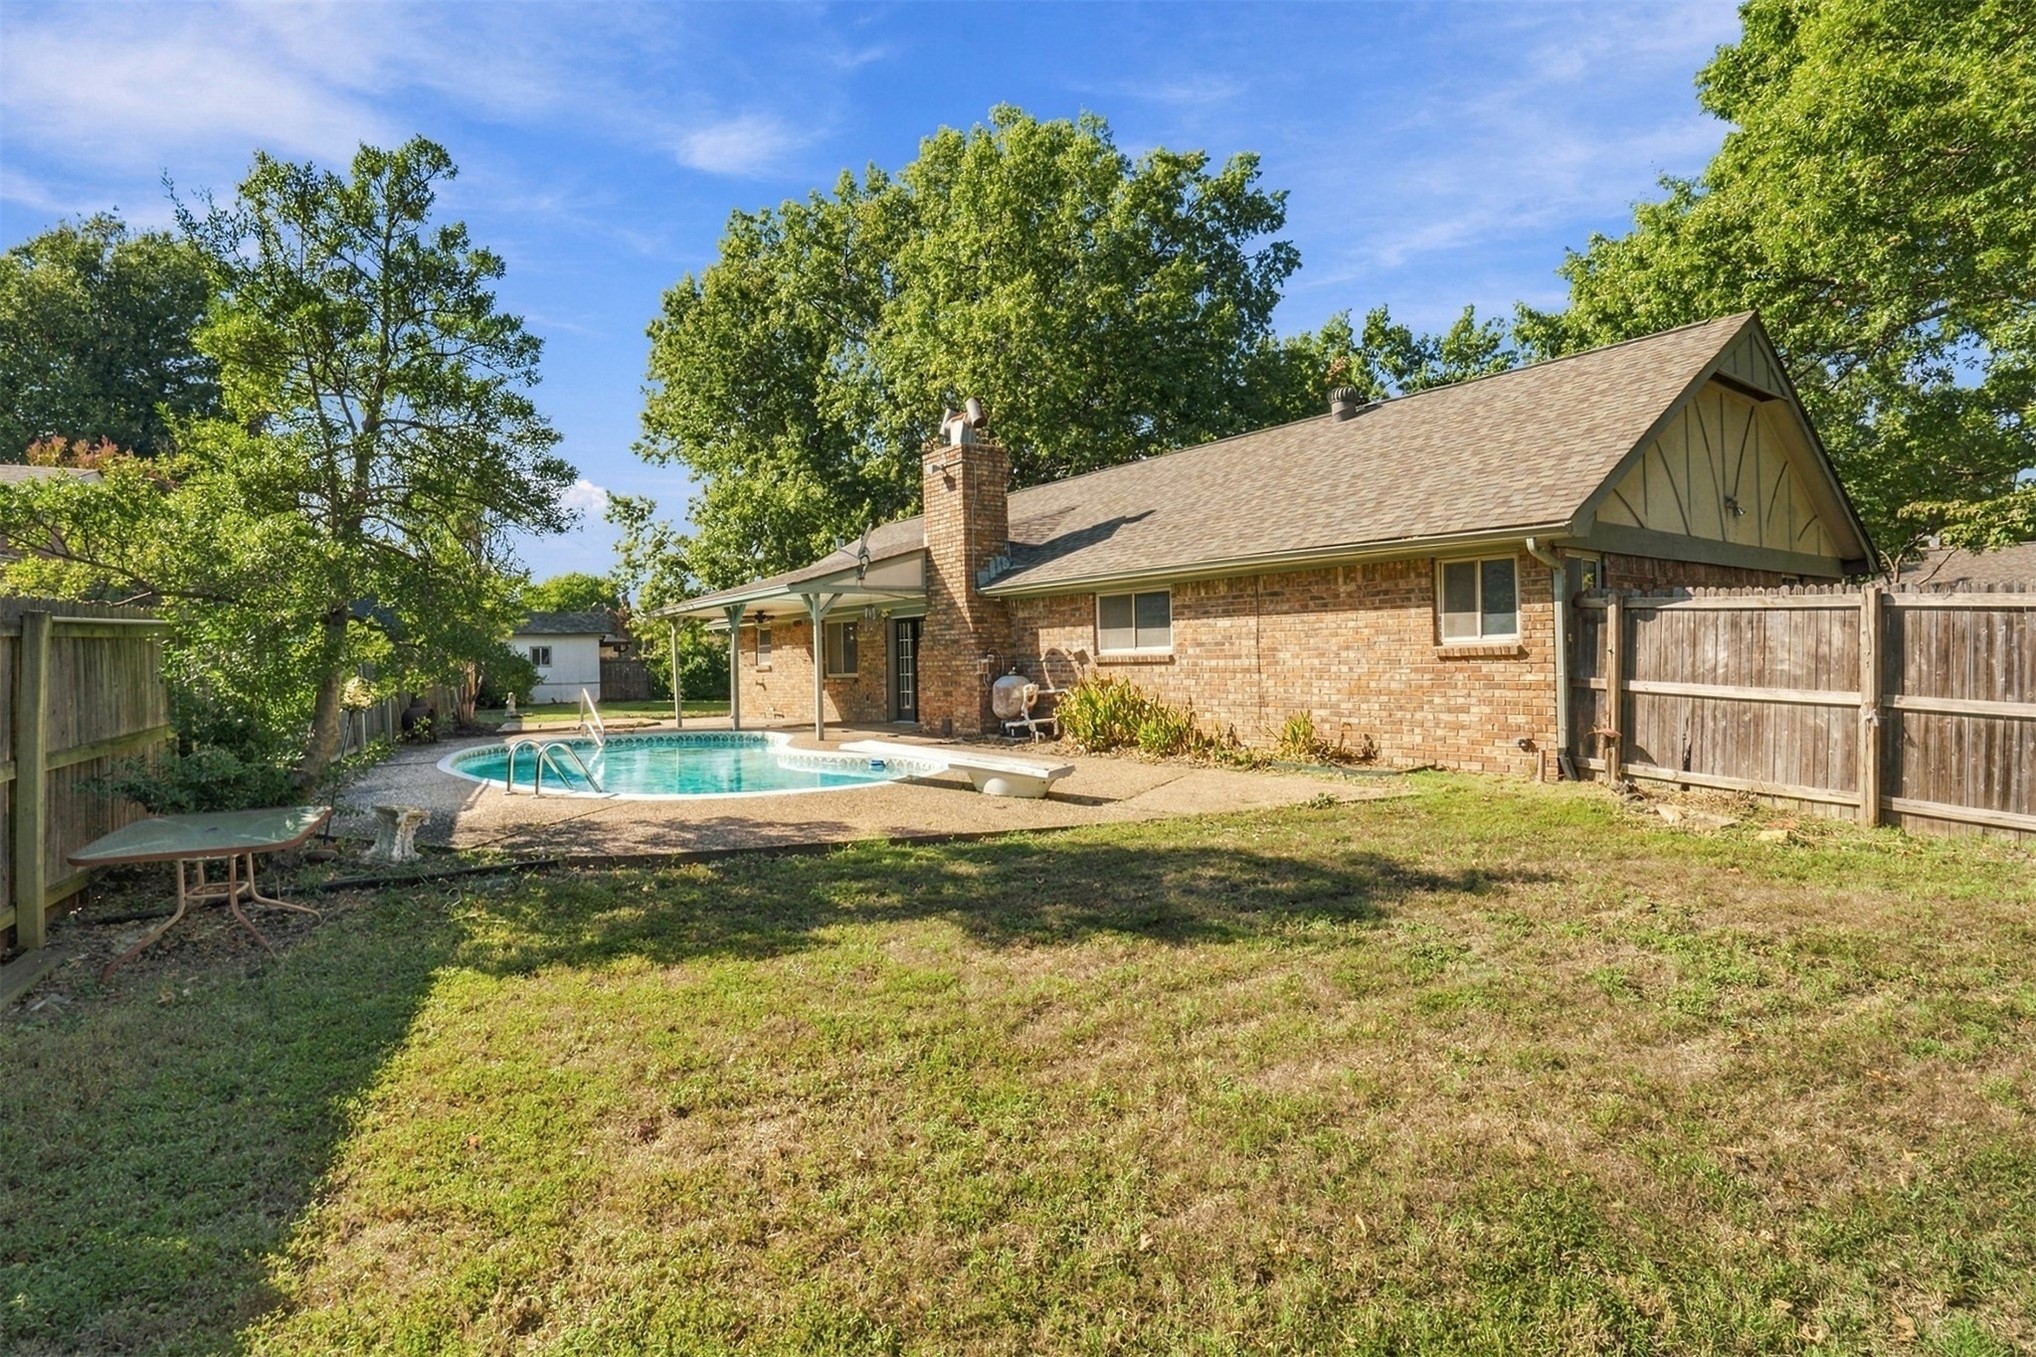
Brick exterior residence featuring an in-ground pool, covered patio, masonry chimney, and wood-panel fencing
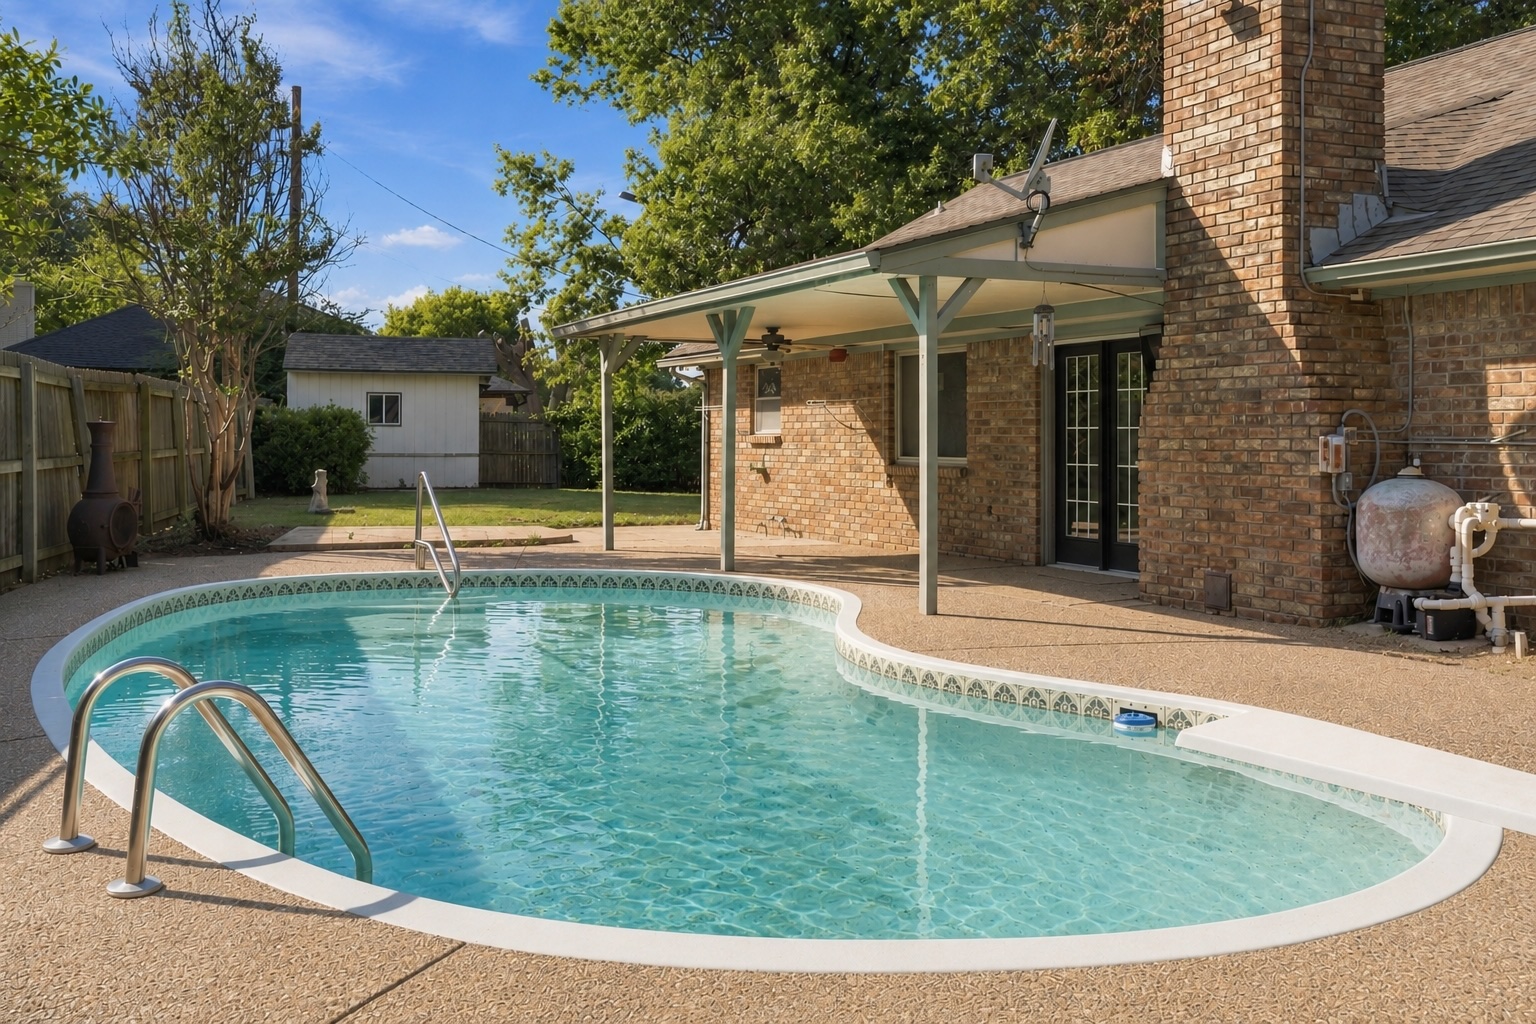
Curved in-ground pool featuring metal handrails, exposed aggregate decking, a covered patio, and a floor-to-ceiling brick chimney
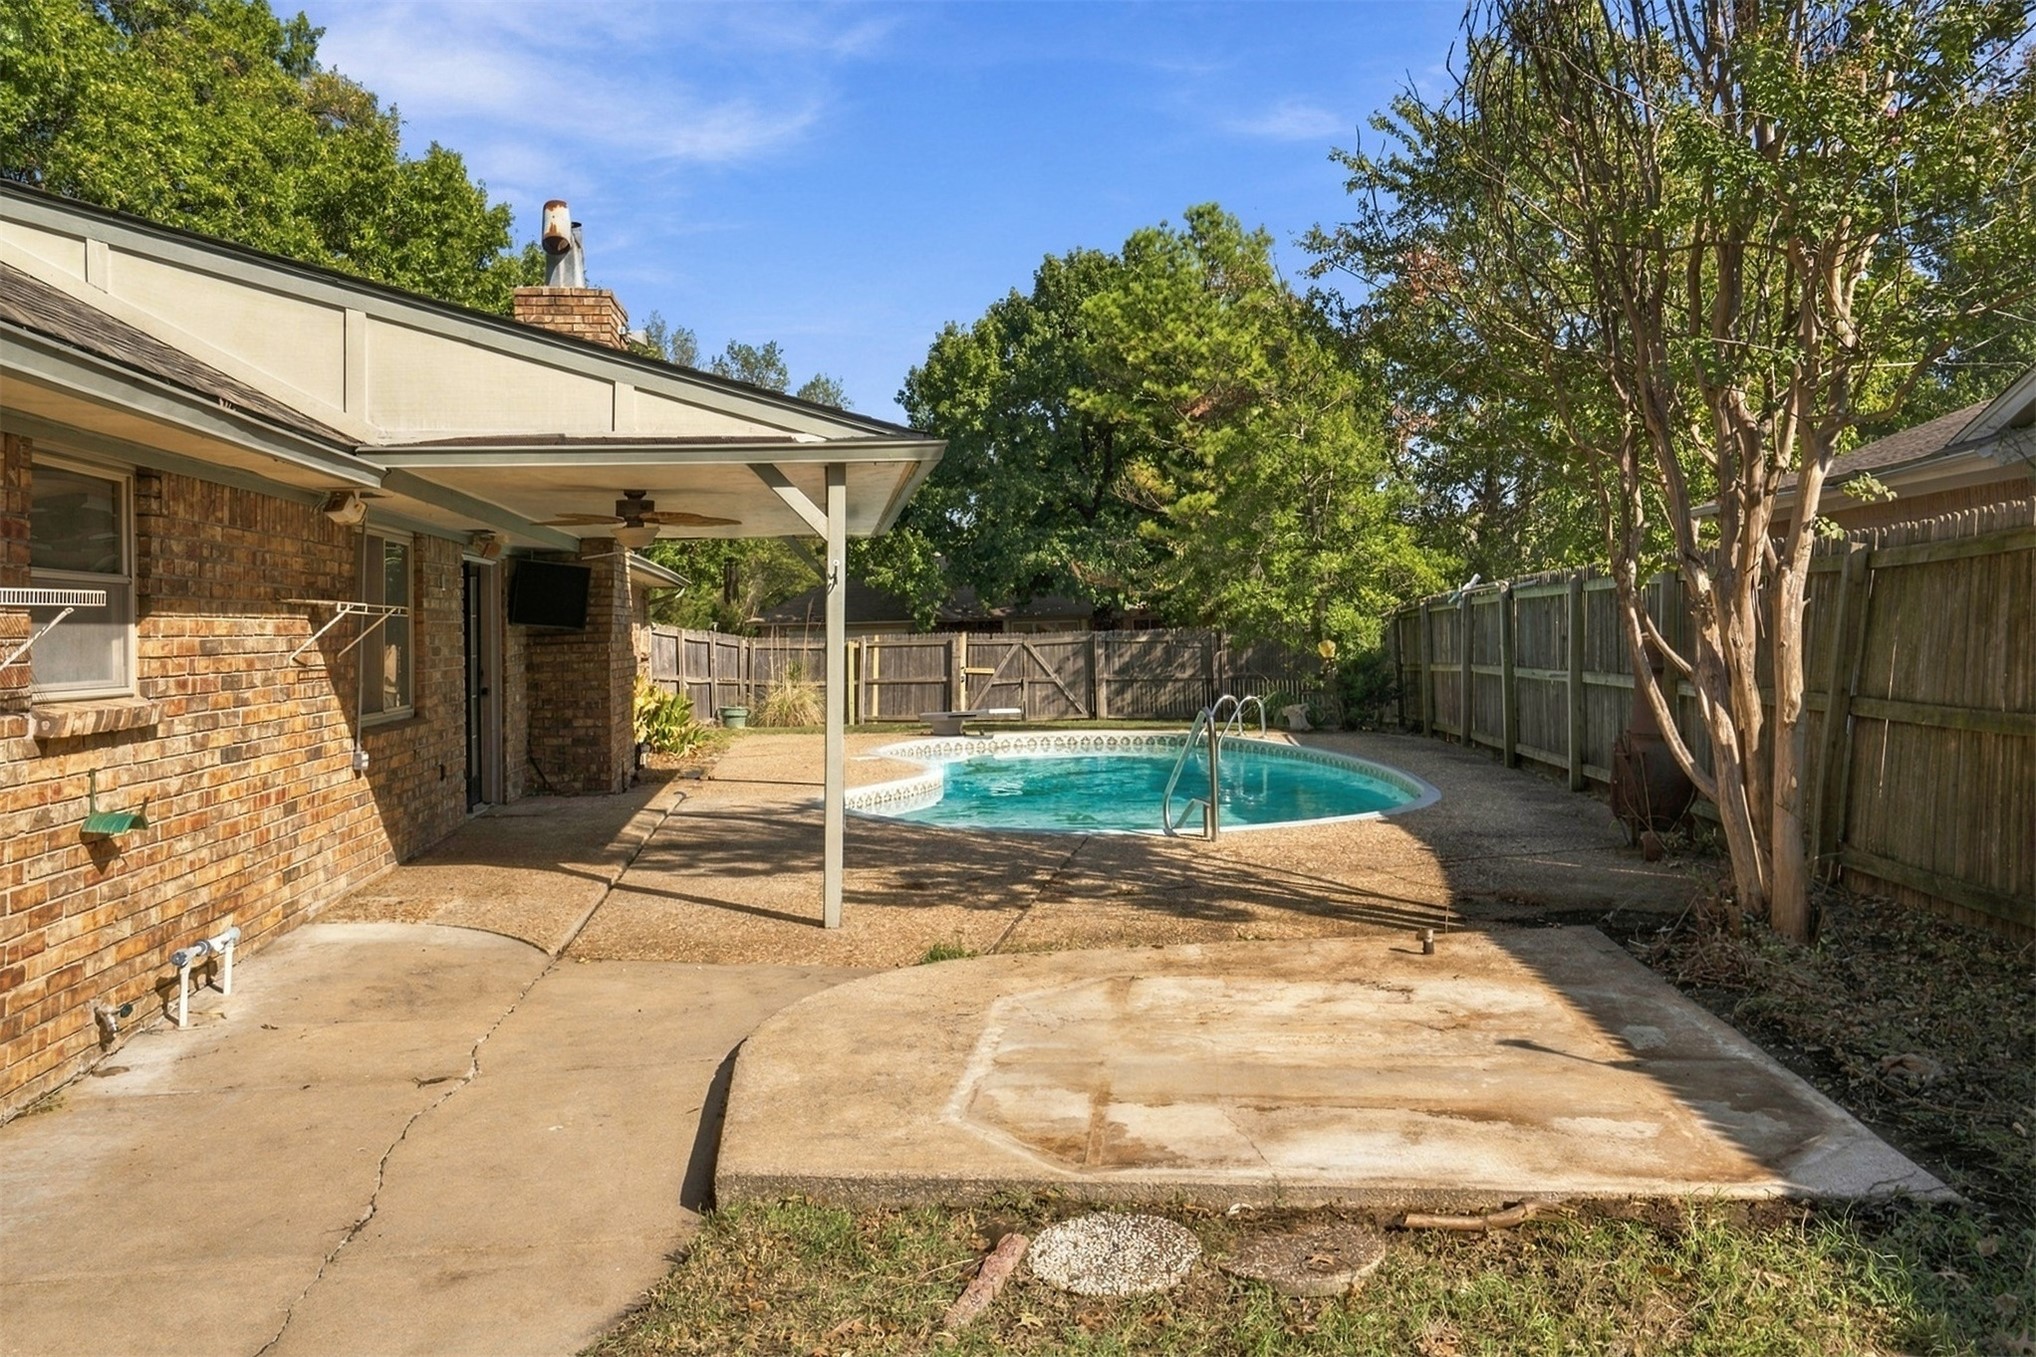
Brick exterior, covered patio with integrated ceiling fan, and in-ground swimming pool surrounded by a concrete deck and wood privacy fencing
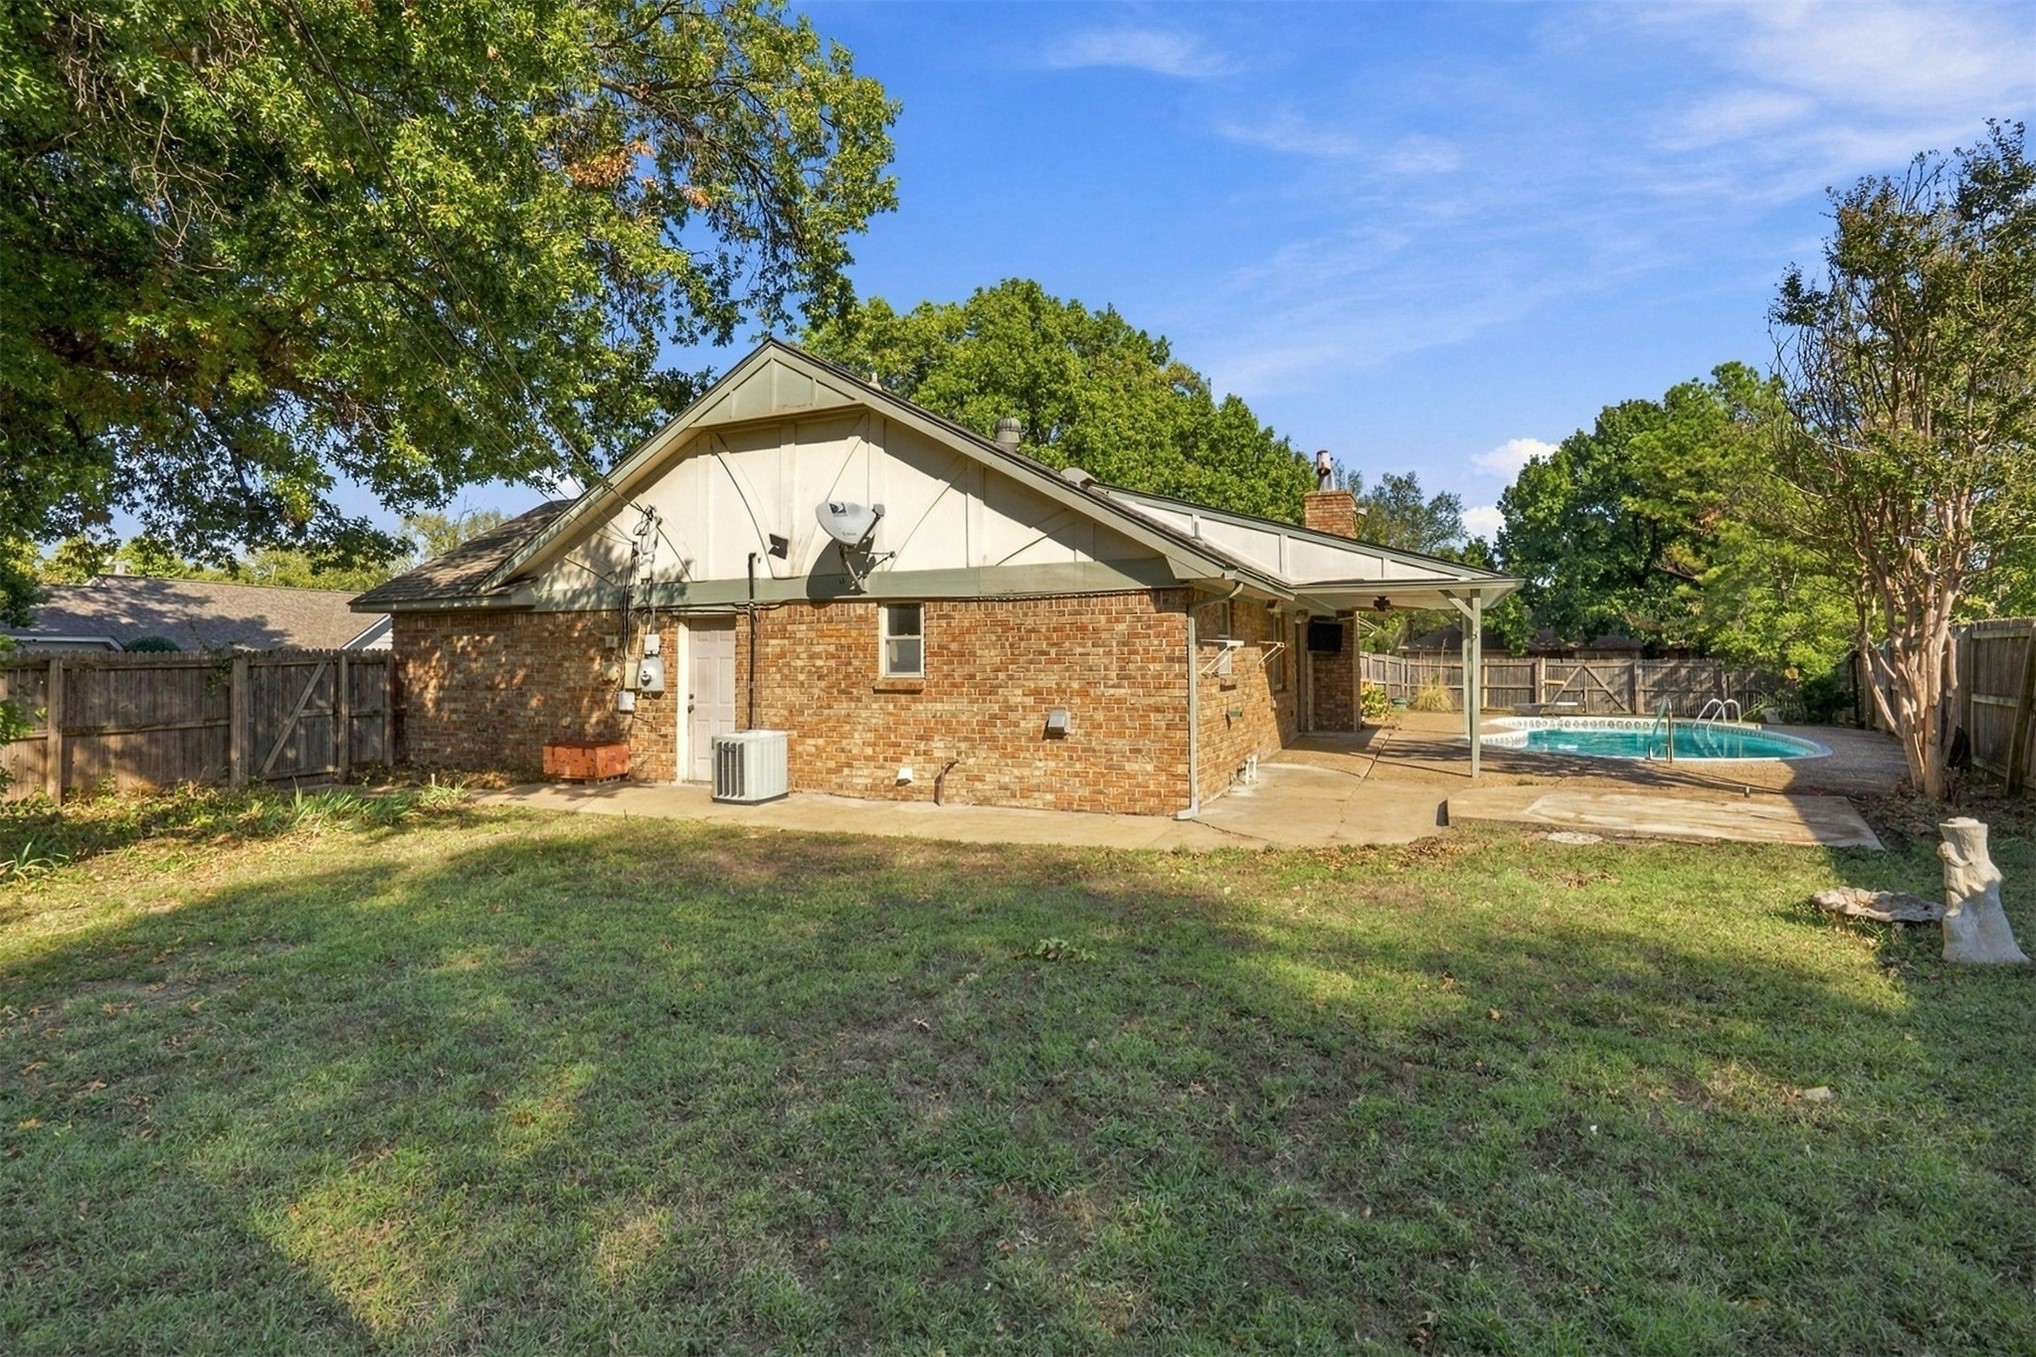
Brick exterior with wood-trim gables, rear covered patio, and in-ground swimming pool enclosed by perimeter wood fencing
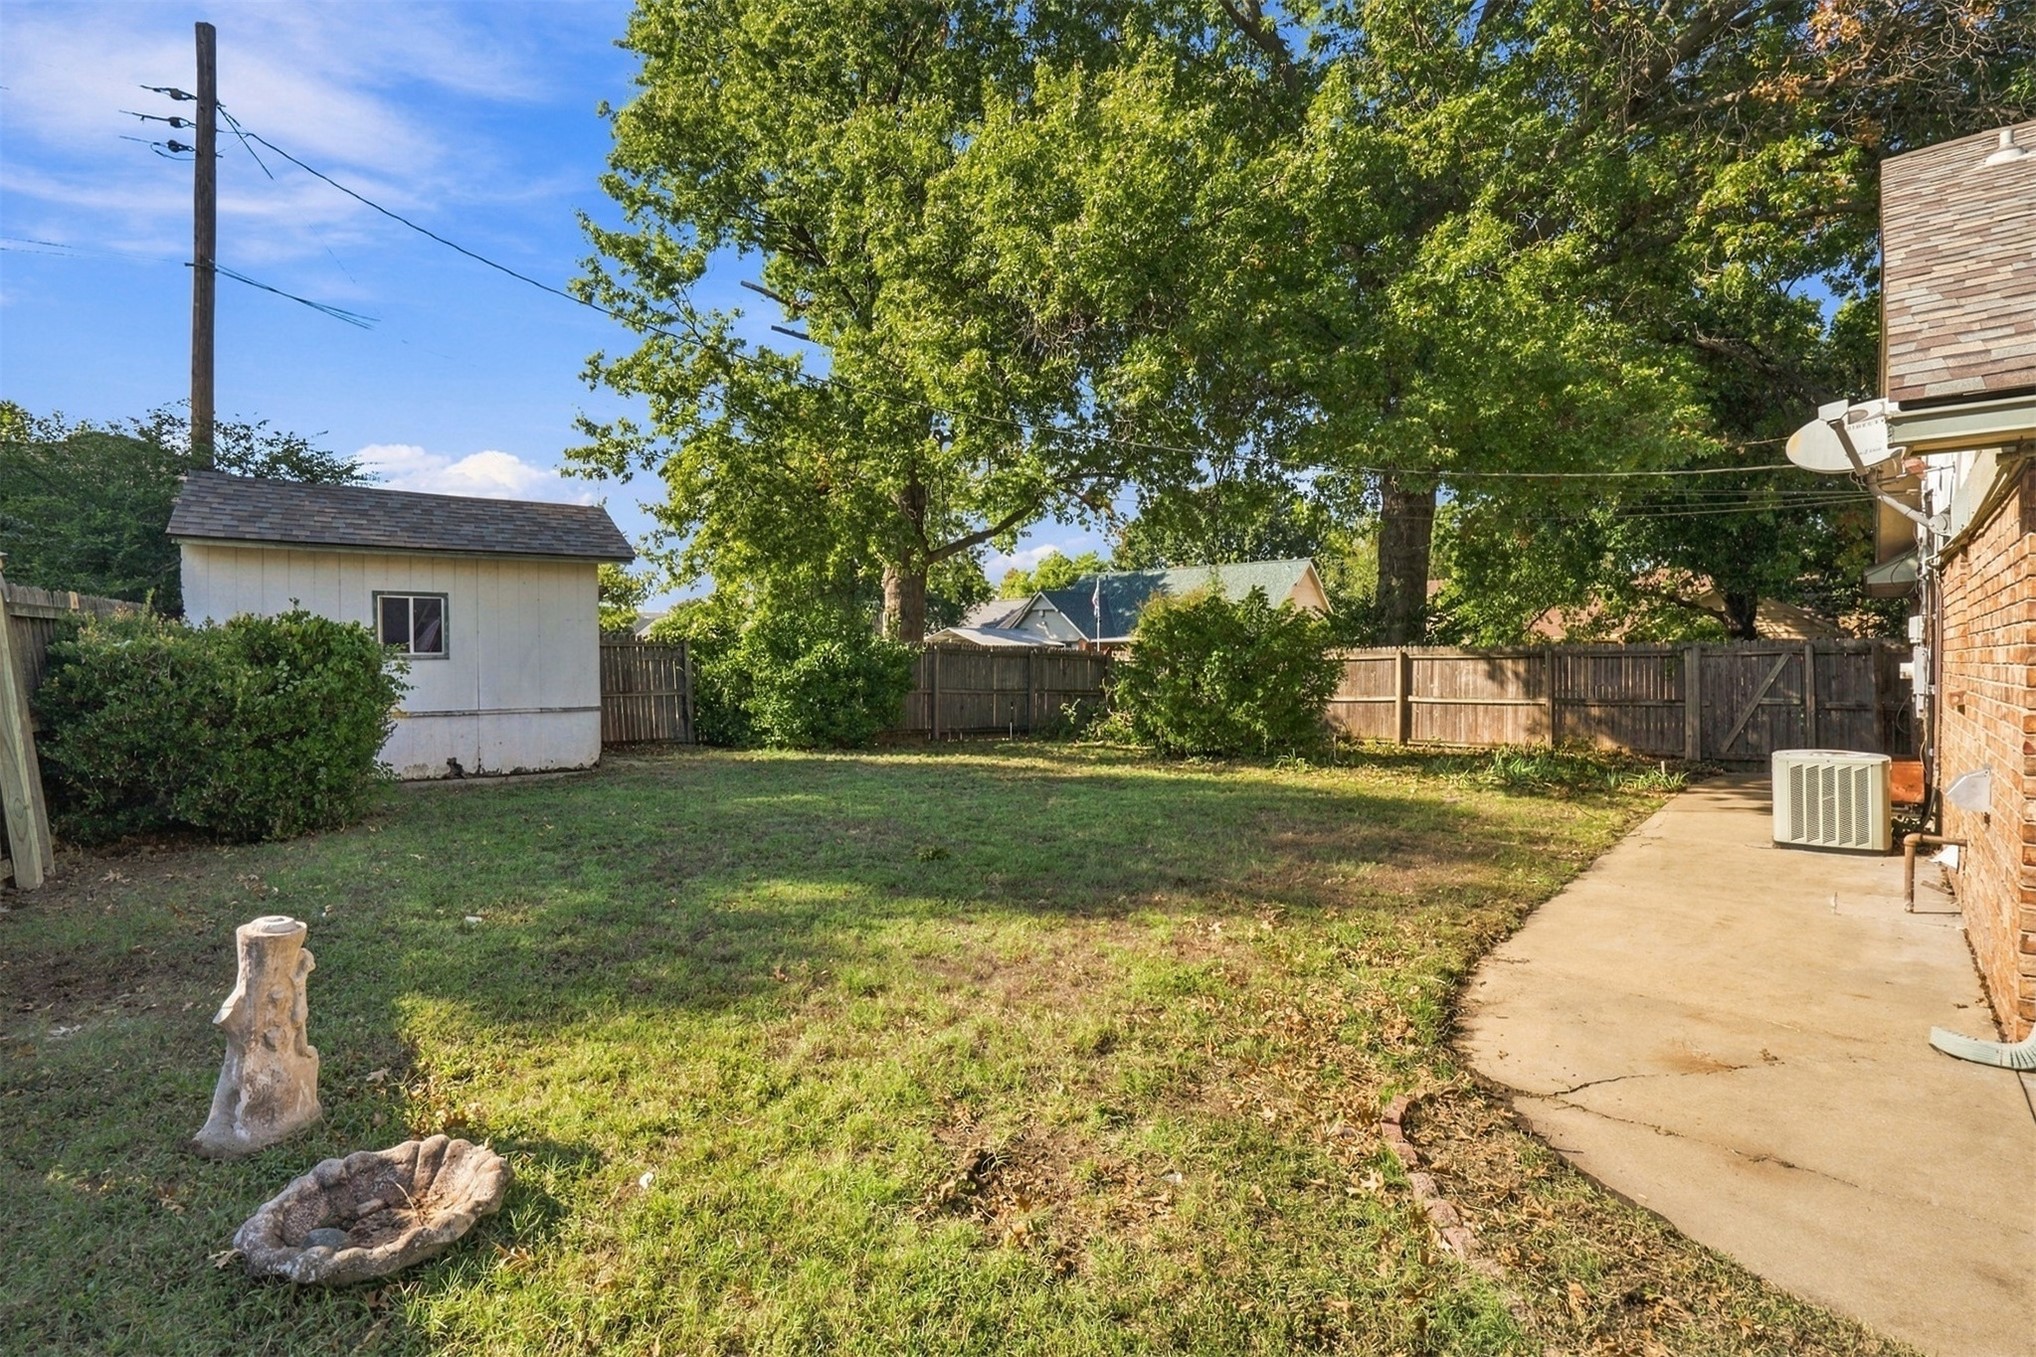
Backyard featuring a grass lawn, a detached storage building, concrete patio, and perimeter wood fencing
Description
Gorgeous updated home on a large corner lot! Some updates include a newer roof (2021), all new flooring, new countertops, some new appliances, newer windows, lighting fixtures, and fresh interior paint. There is an extra space that is versatile and can be used as an office, second living or anything else you desire. Enjoy the gunite pool in the backyard that is maintained on a monthly schedule. There is a slab and hookup for a hot tub as well. Sellers are also offering a one year home warranty for additional peace of mind! This home has a lot to offer. Come make it yours!
Details
| MLS # | 2637959 |
|---|---|
| Listing Type | For Sale |
| Style | House |
| Sub-Type | Resale |
| Status | Active |
| Year | 1964 |
| Days On Site | 14 |
| Listing Provided By | Coldwell Banker Select | Brittany Wood |
Features
| Bed(s) | 3 |
|---|---|
| Bath(s) | 2 Total |
| SQ Feet | 1,752 |
| Garage | 2 |
| Pool | Yes |
| Story(s) | 1 |
| Acreage | 0.33 |
Exterior
| Lot Features | Corner Lot, Mature Trees, Other |
|---|
Parking
| Garage Yes / No | Yes |
|---|---|
| Parking Features | Attached, Garage |
Taxes
| Tax Annual Amount | 1067 |
|---|
Location
| Community Features | Gutters |
|---|
Area Information
| State | OK |
|---|---|
| County | Tulsa |
| City | Tulsa |
| Zip Code | 74145 |
| Community Name | Longview Acres II |
| Listing VS Median (in Longview Acres II) | |
Price: $249,000 low | high Med: $250,500 sqft: 1,752 low | high Med: 1,889 $ / sqft: $142 low | high Med: $133 On site: 14 low | high Med: 52 | |
Market Activity 74145
Request a showing
Request a showing
Contact
Learn More About This Property

| Open House |
|---|
| In-Person 11/08 11:00 AM - 1:00 PM |
| State | OK |
|---|---|
| County | Tulsa |
| City | Tulsa |
| Zip Code | 74145 |
| Community Name | Longview Acres II |
| Listing VS Median (in Longview Acres II) | |
Price: $249,000 low | high Med: $250,500 sqft: 1,752 low | high Med: 1,889 $ / sqft: $142 low | high Med: $133 On site: 14 low | high Med: 52 | |
Listing Updated: November 2, 2026 at 10:51:18 AM PST