
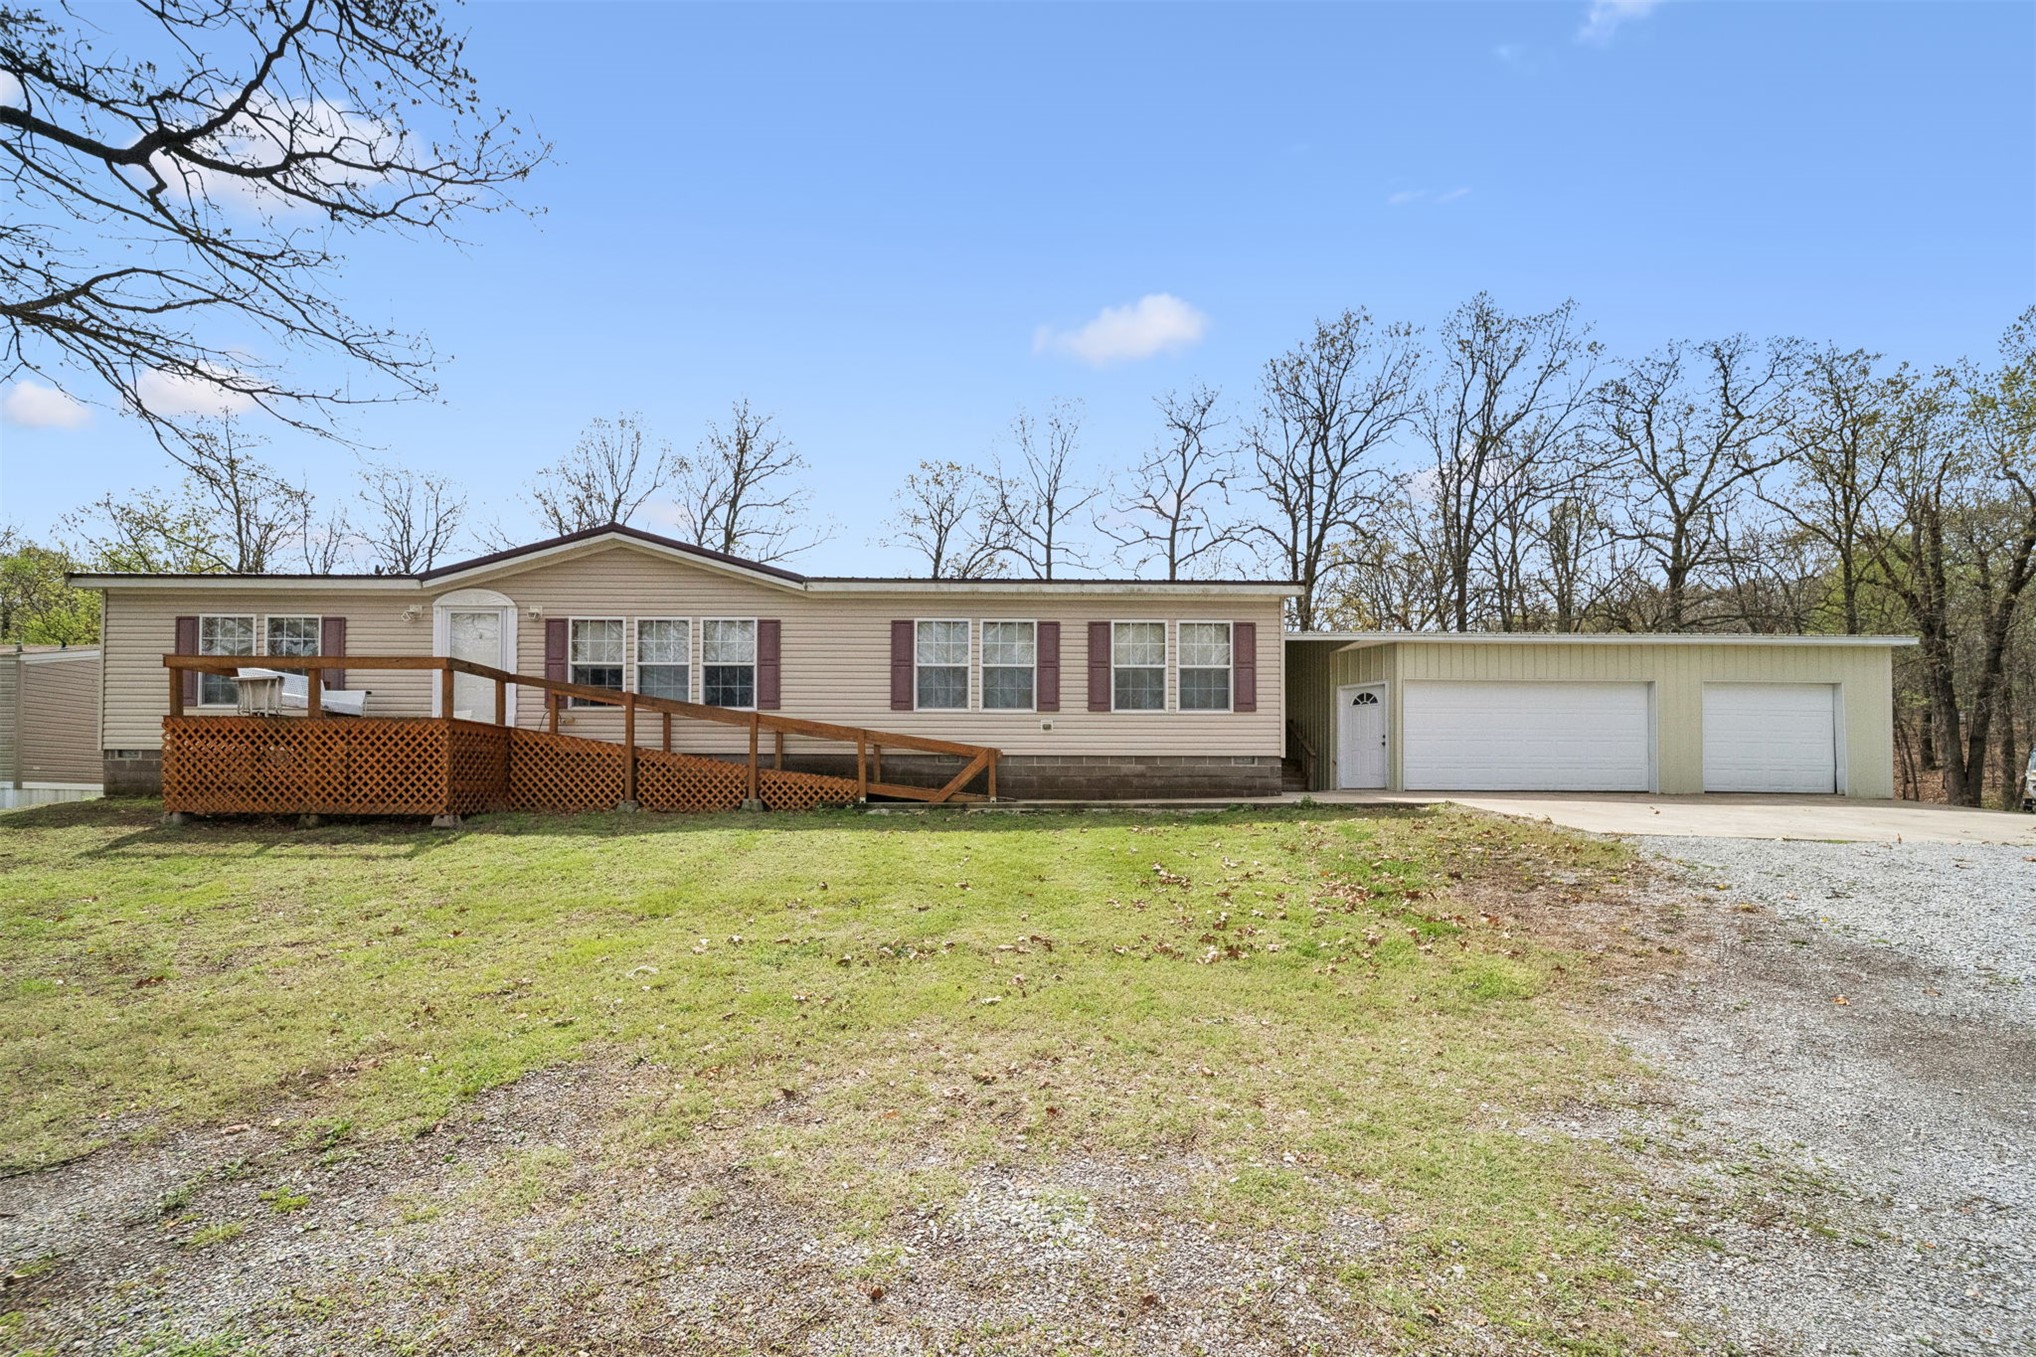
Single-level residence featuring beige vinyl siding, a wooden access ramp, multi-pane windows with decorative shutters, and an attached three-car garage
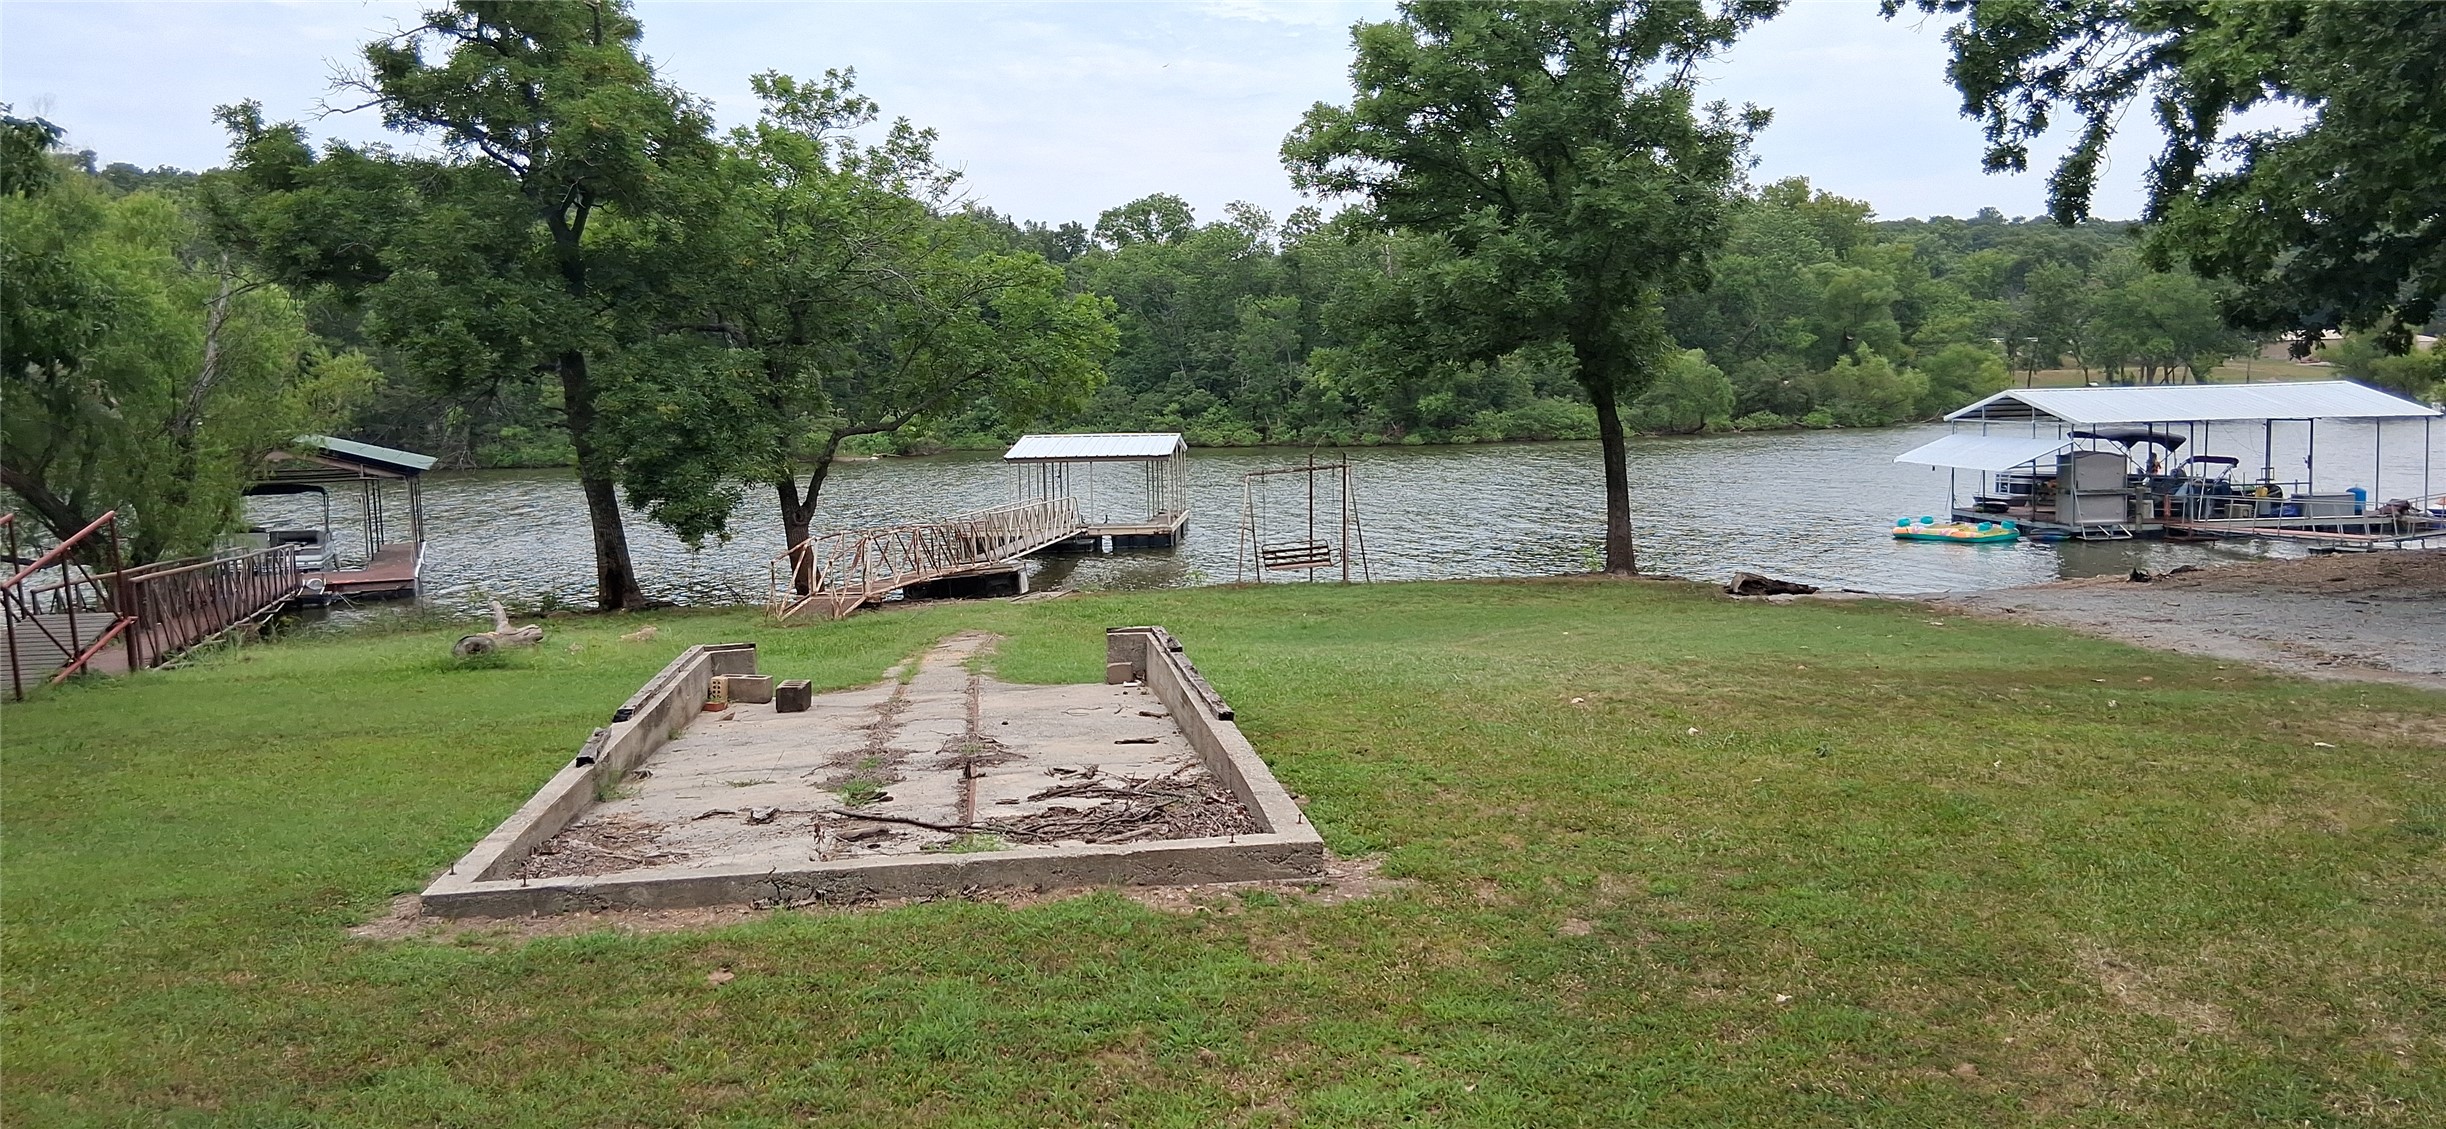
Waterfront lot featuring a concrete boat ramp, multiple private boat docks, and mature trees
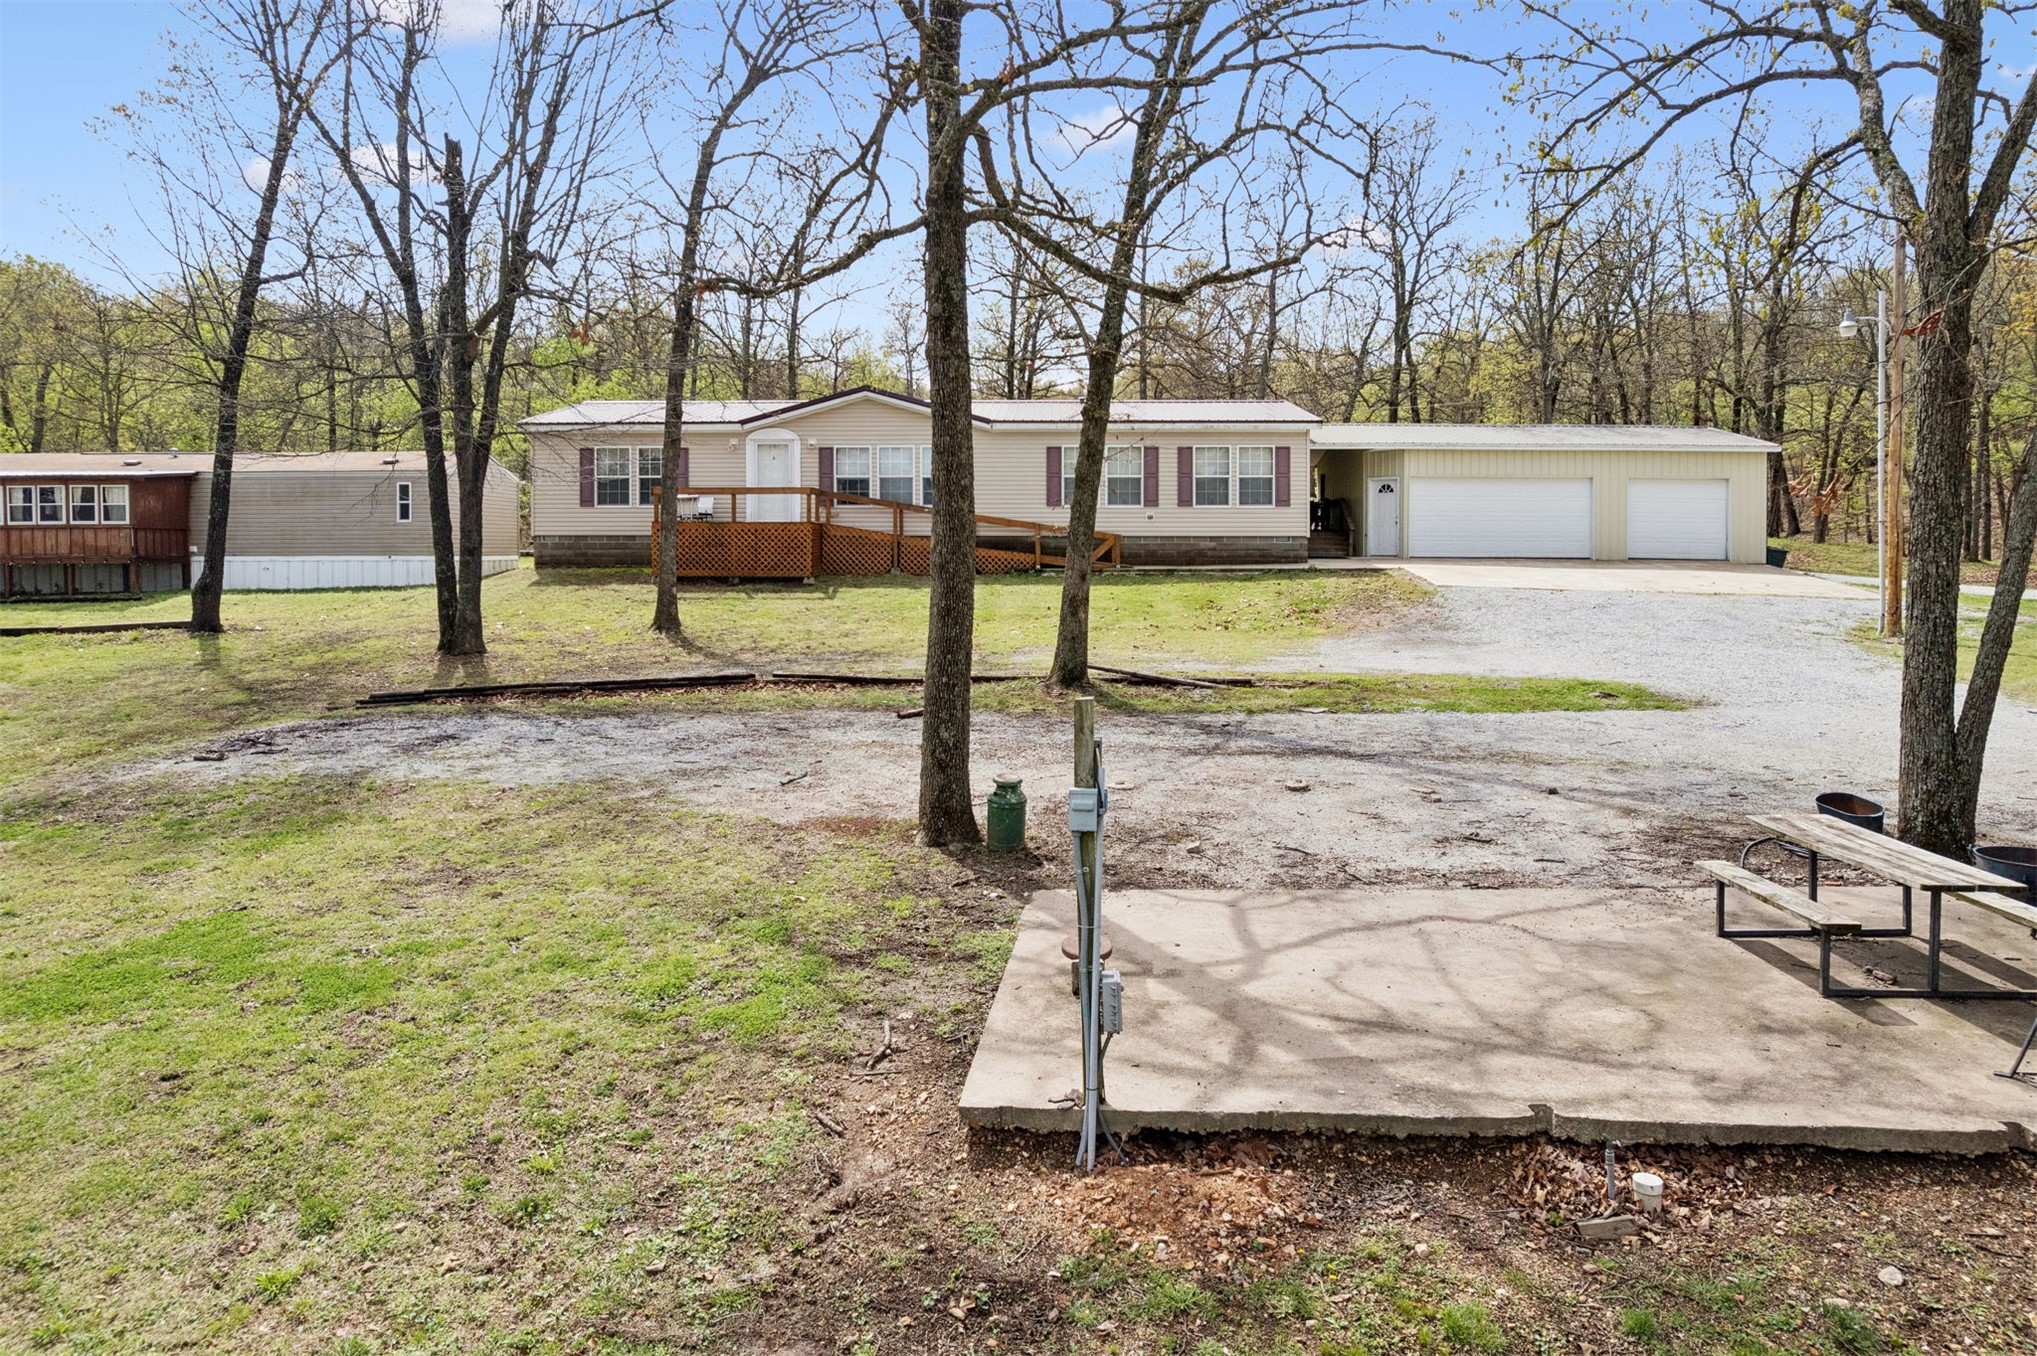
Exterior featuring a single-story dwelling with a light-colored siding, a metal roof, an attached two-car garage, a gravel driveway, and a concrete patio
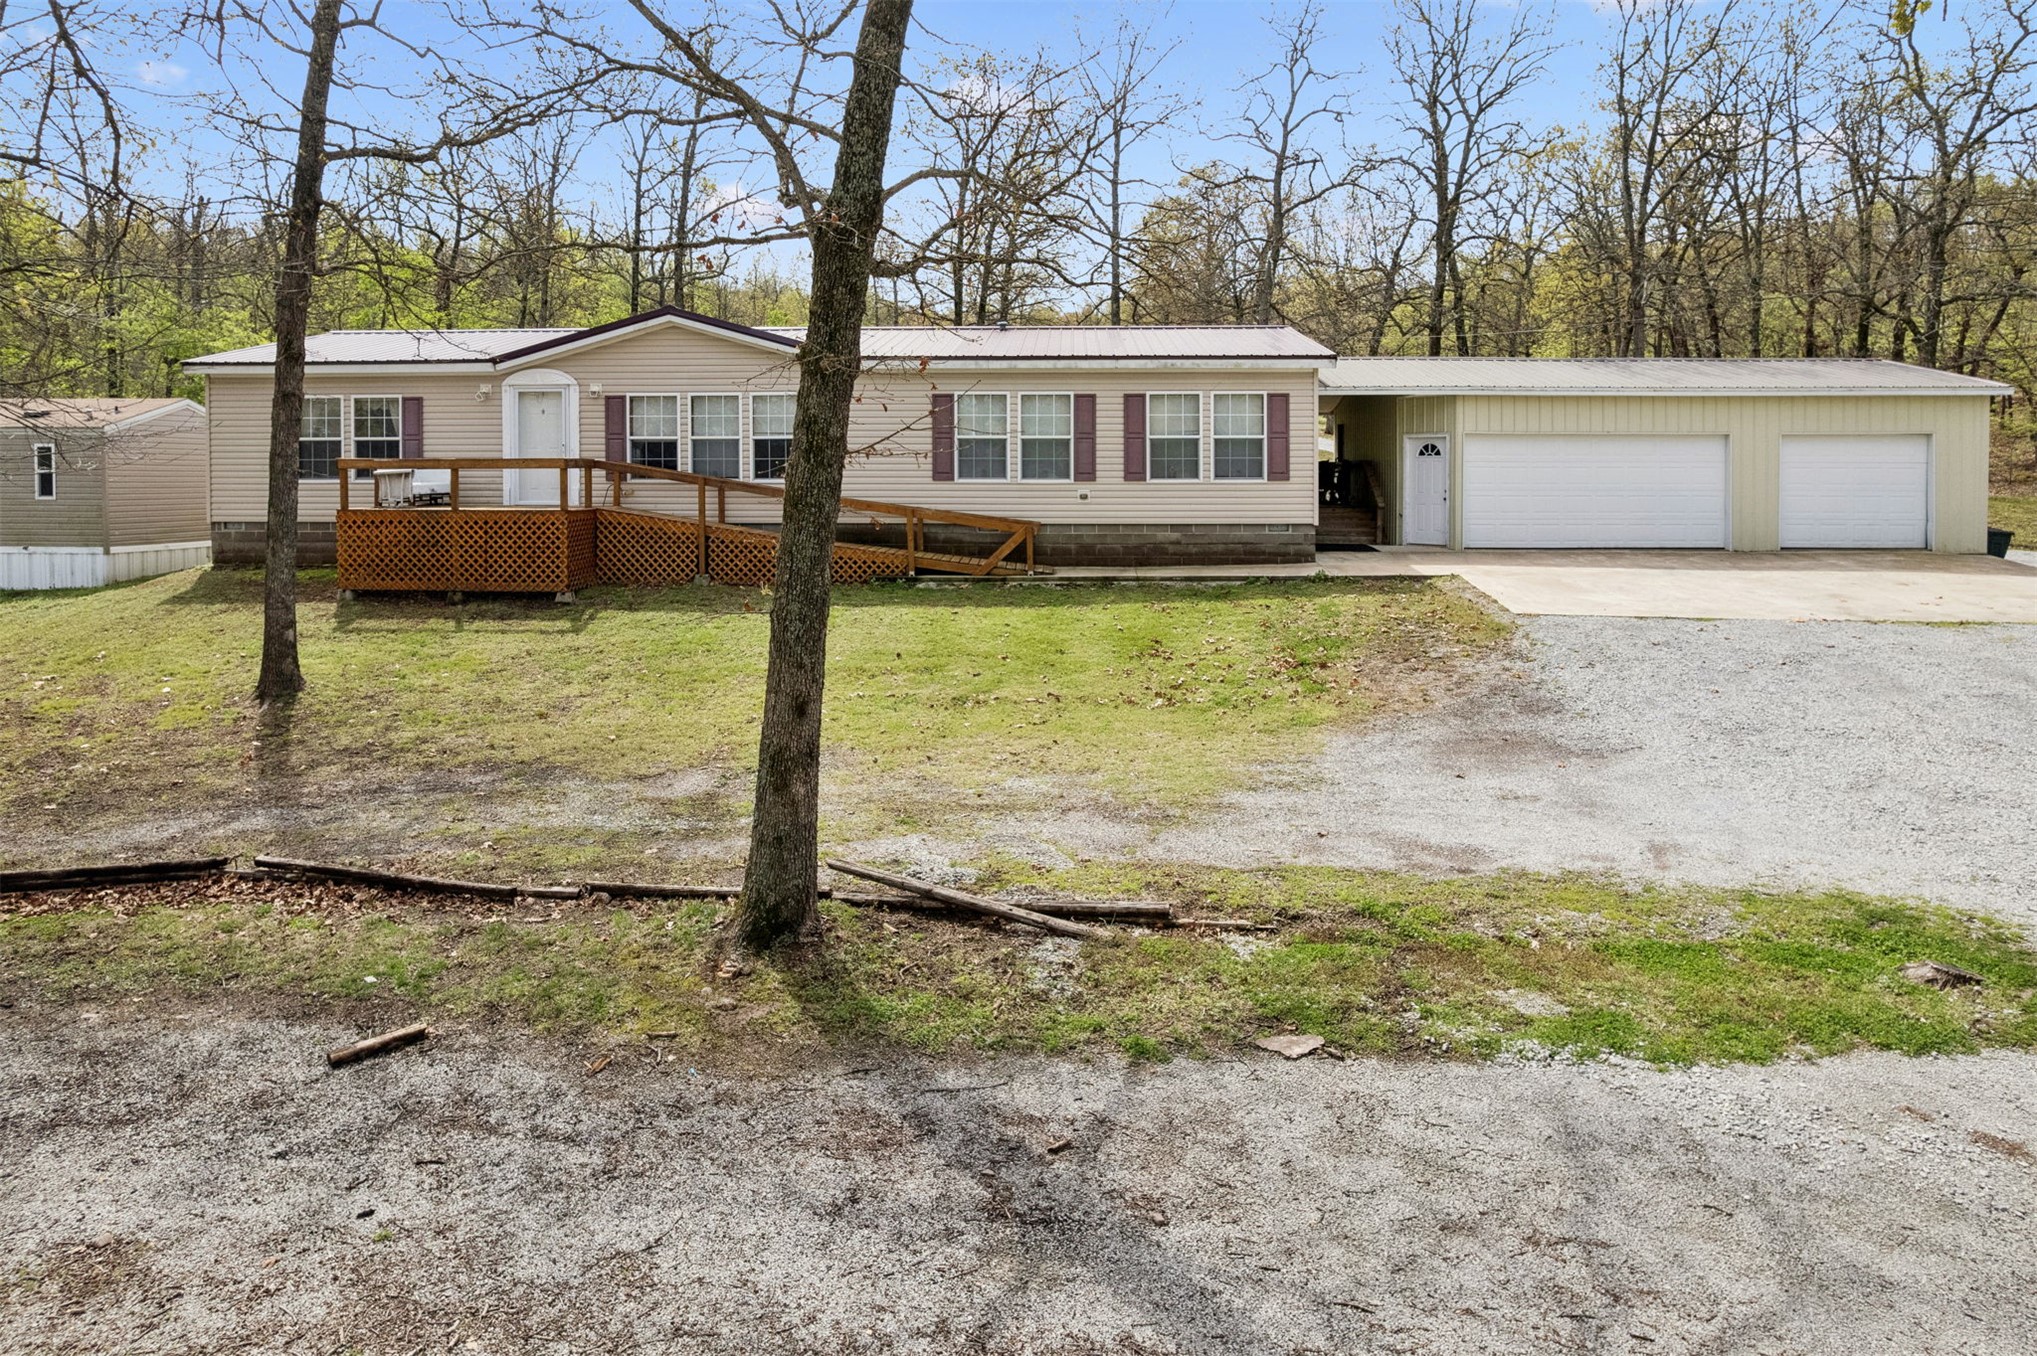
Exterior elevation featuring neutral-toned siding, a decorative wood deck with railing, metal roofing, and a dual-car garage with concrete driveway
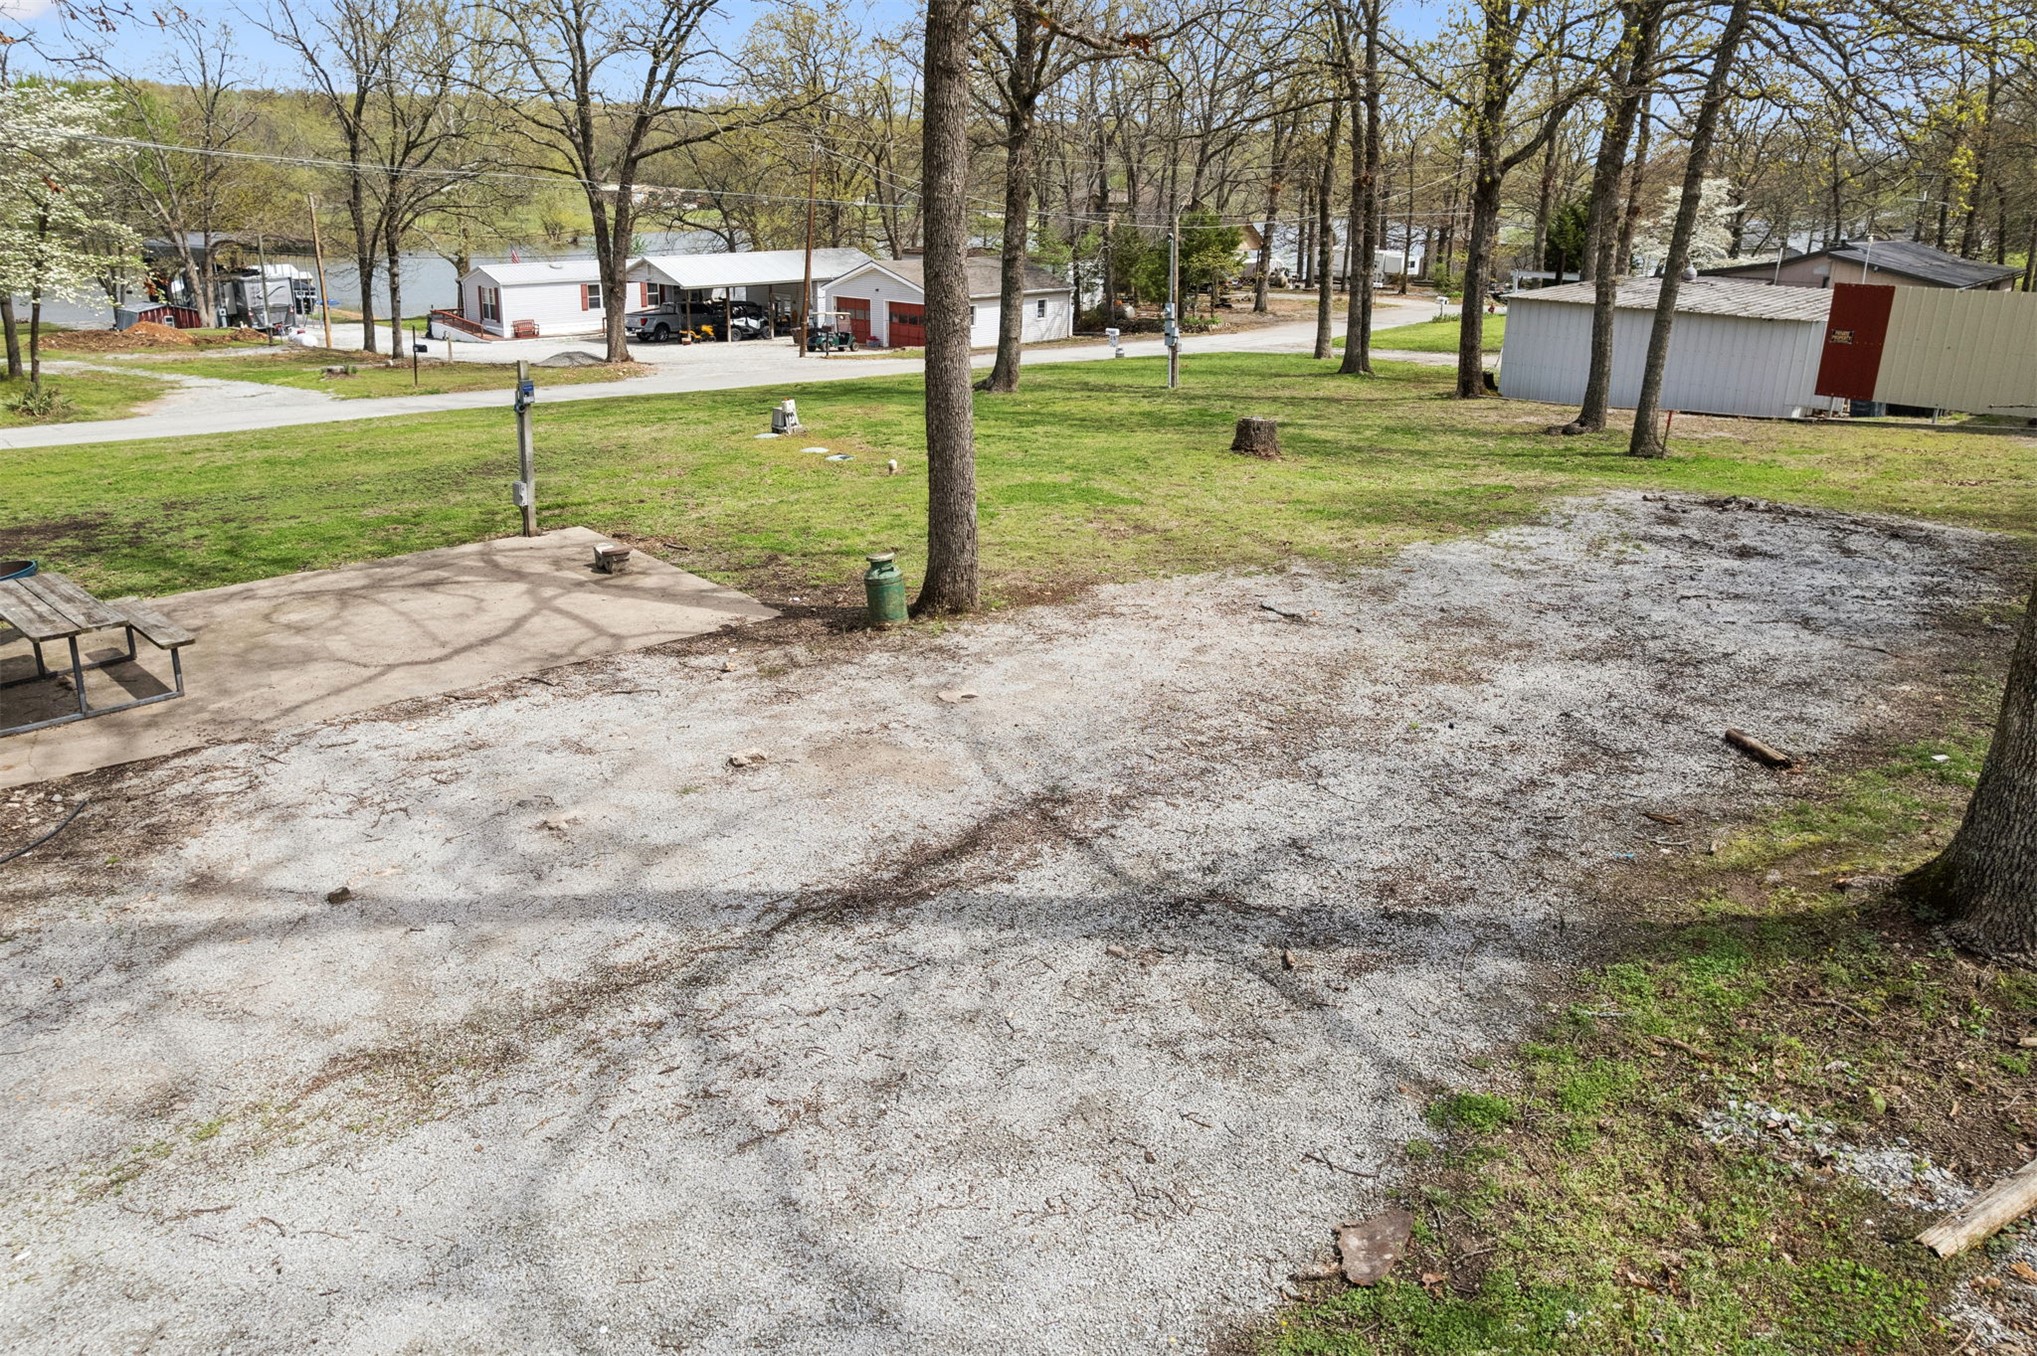
Expansive grounds featuring a concrete pad, mature trees, and a gravel clearing
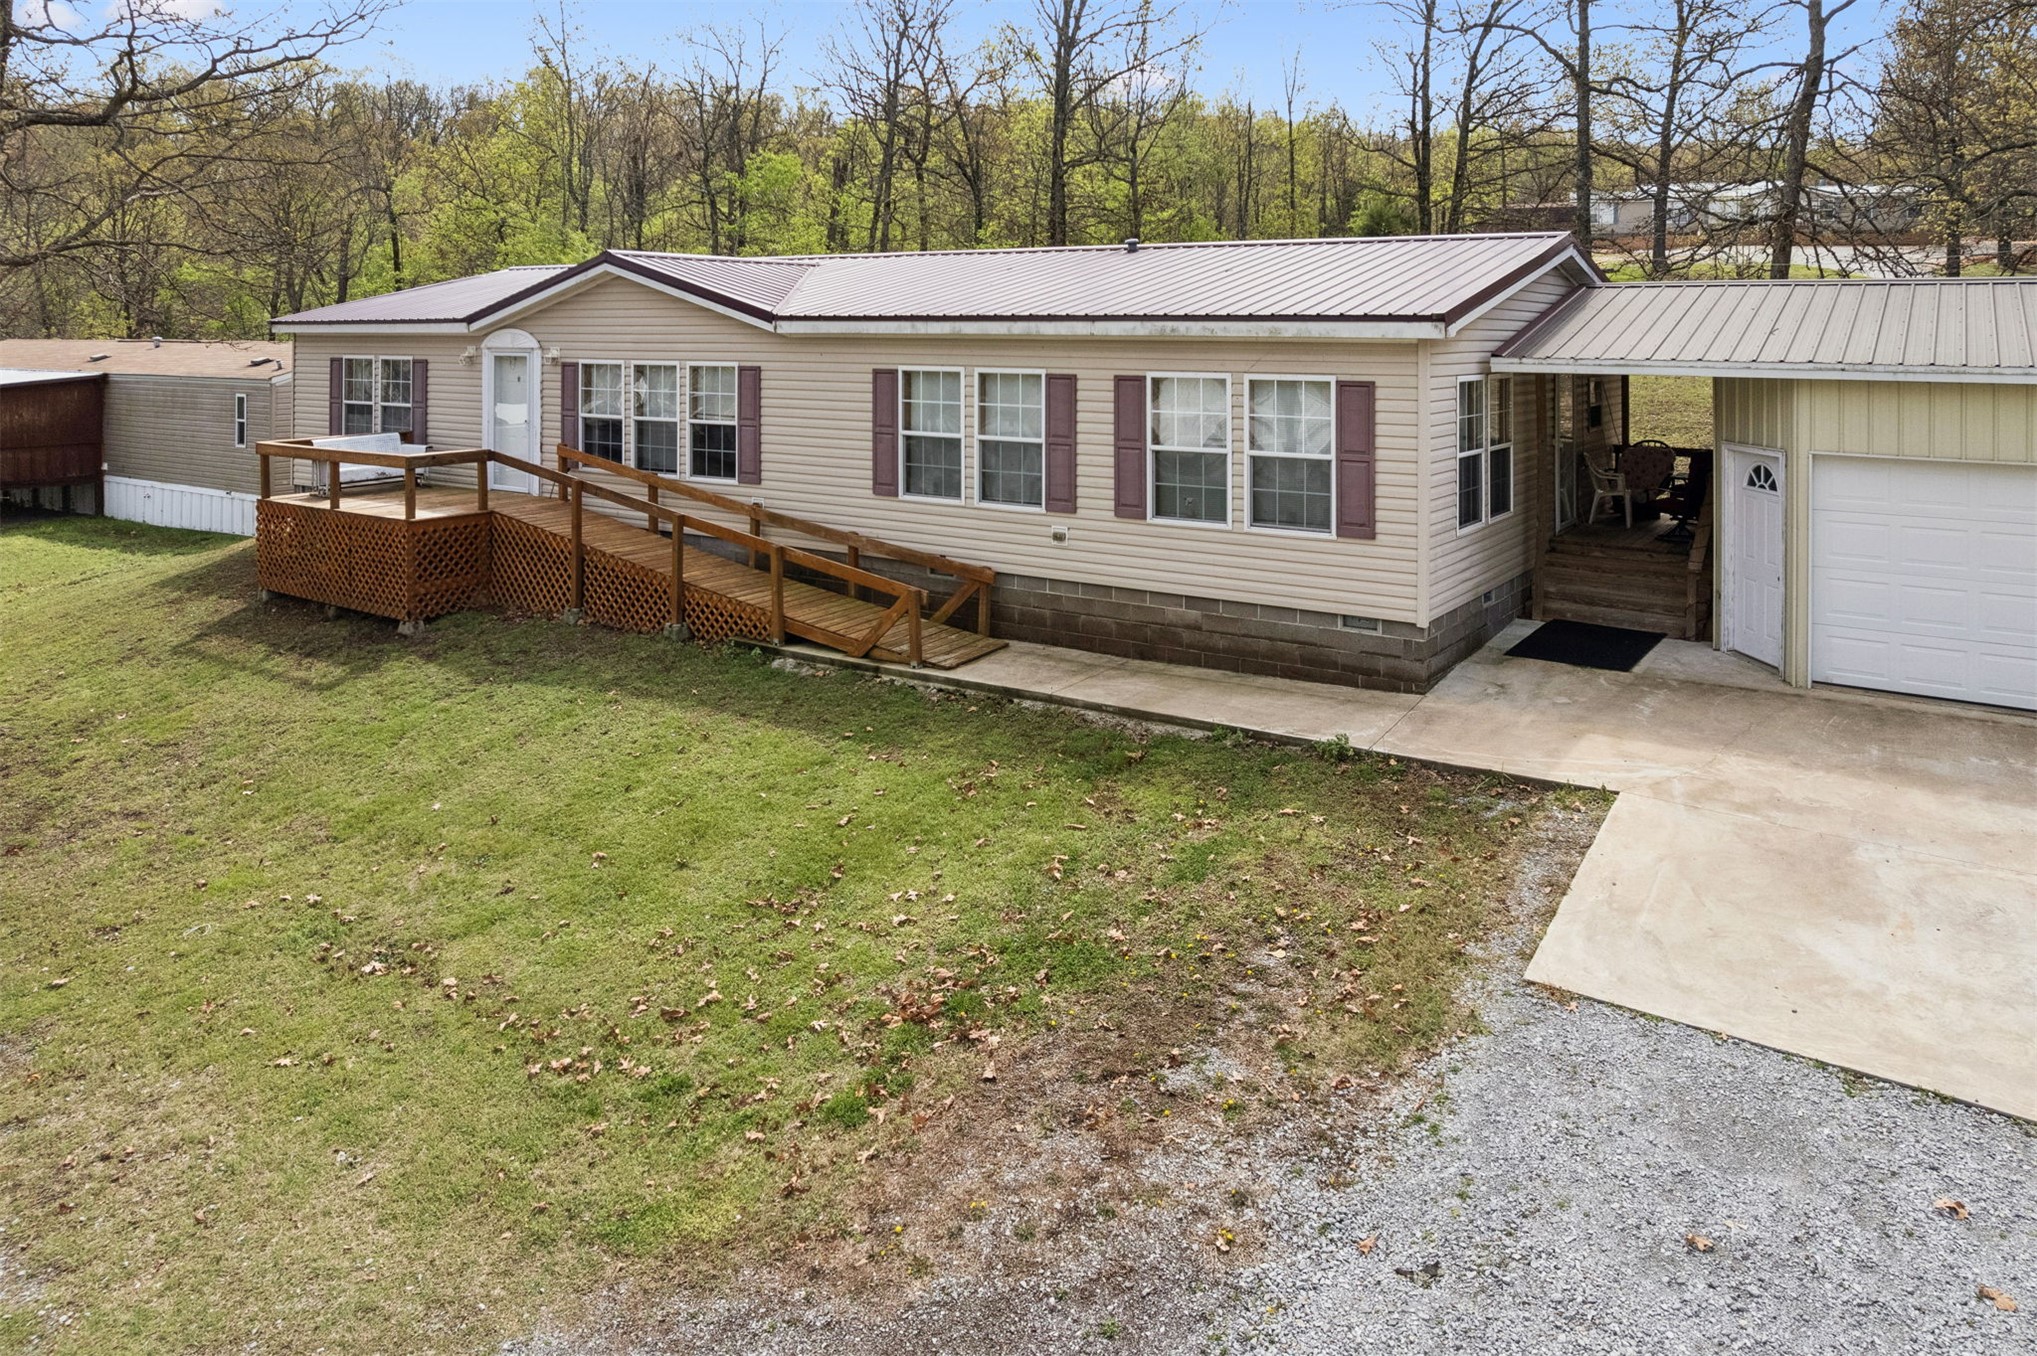
Exterior featuring horizontal lap siding, metal roof, attached garage, wood-finish ramp, and concrete driveway
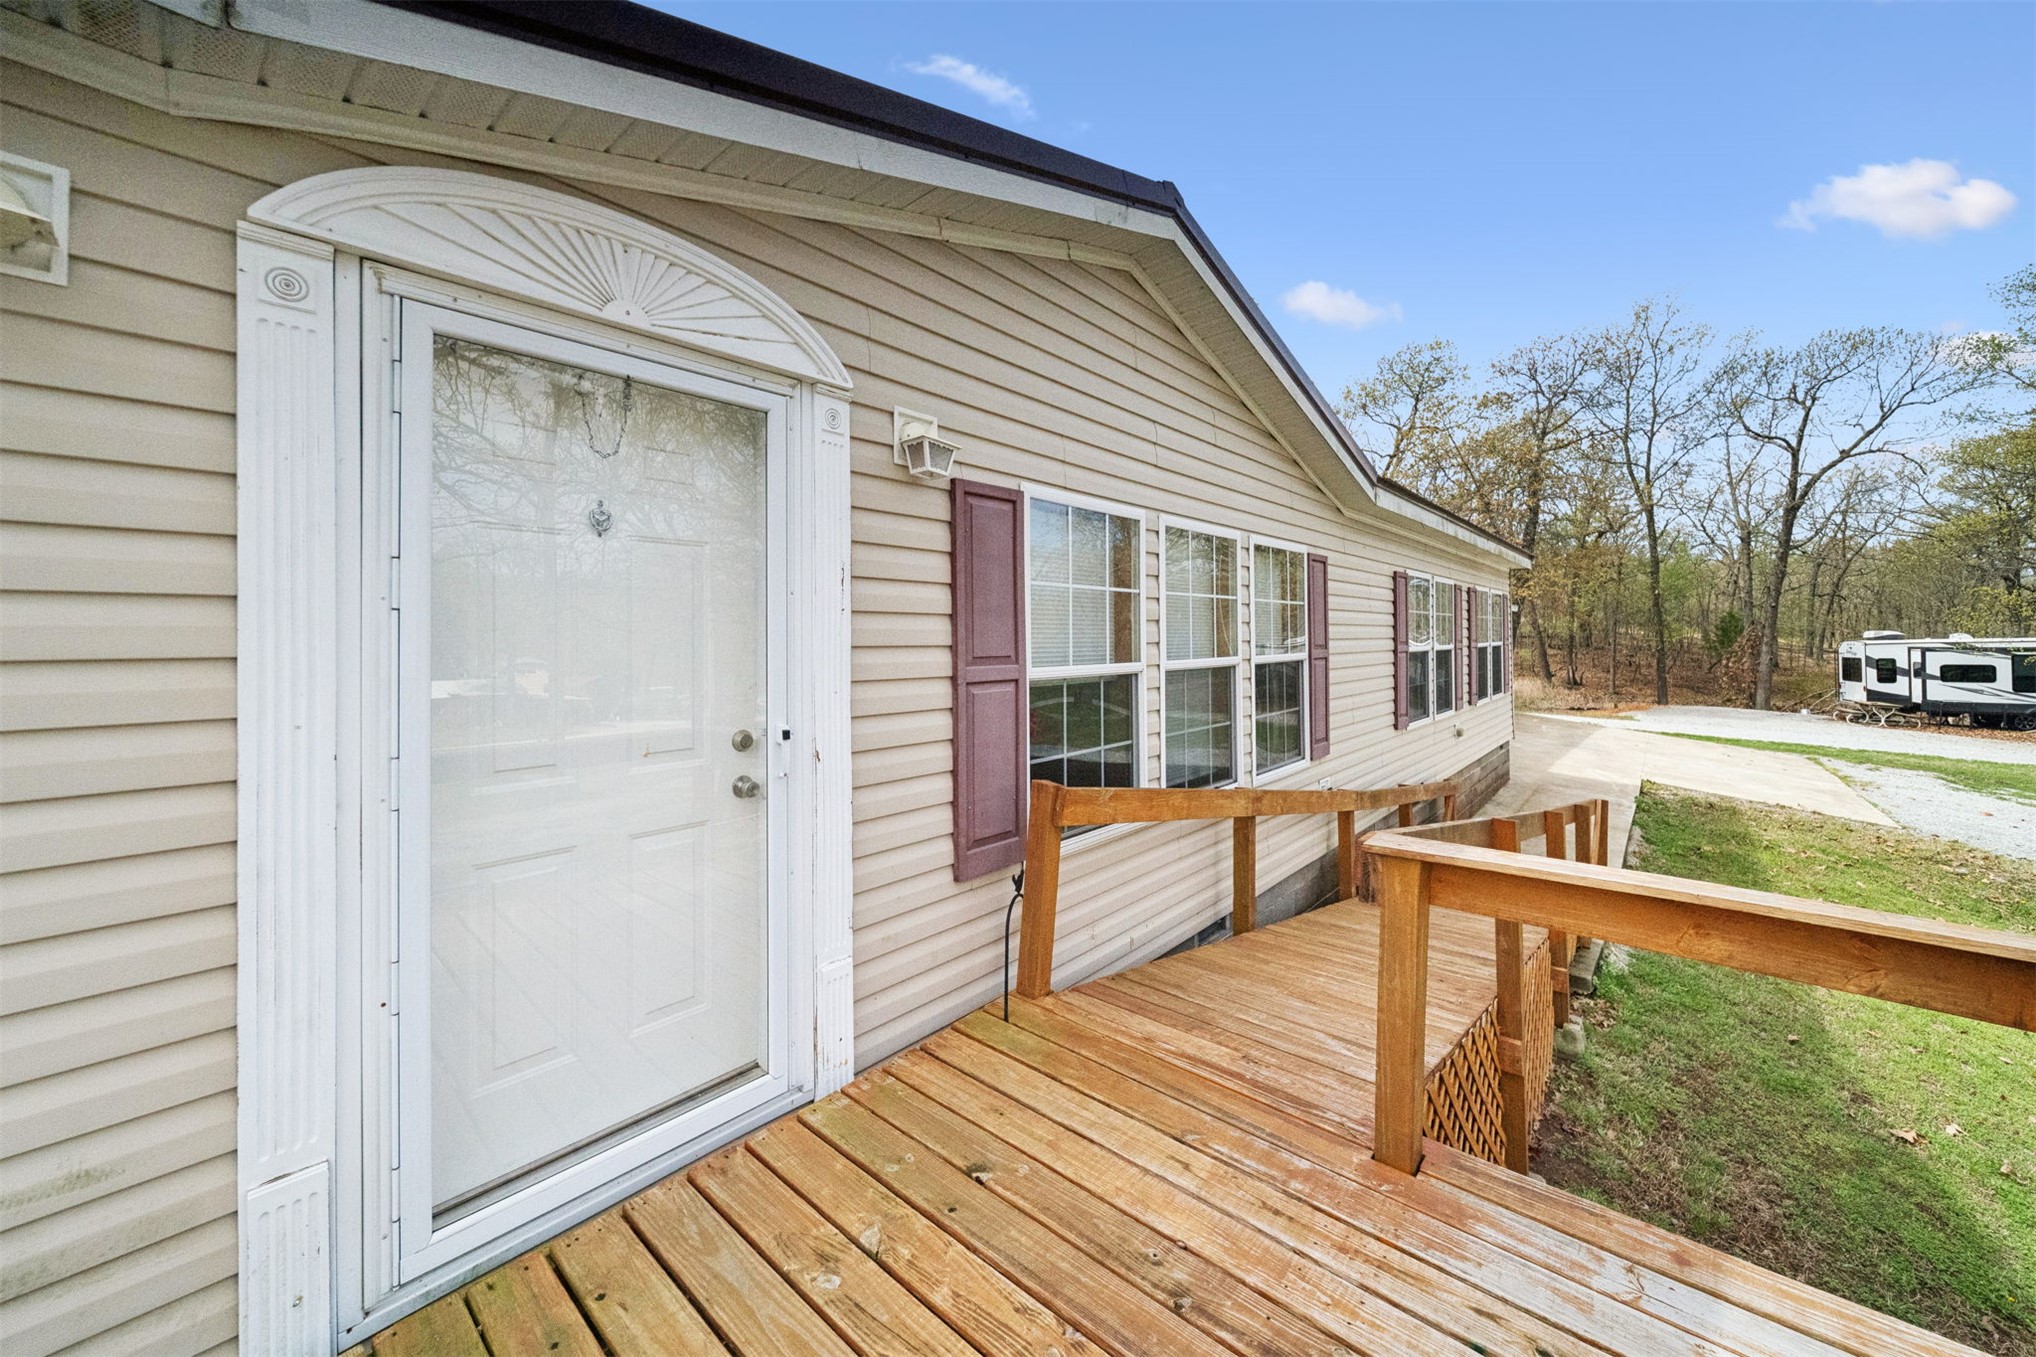
Exterior features horizontal vinyl siding, window shutters, an arched door pediment, and an elevated wood deck with a rail system
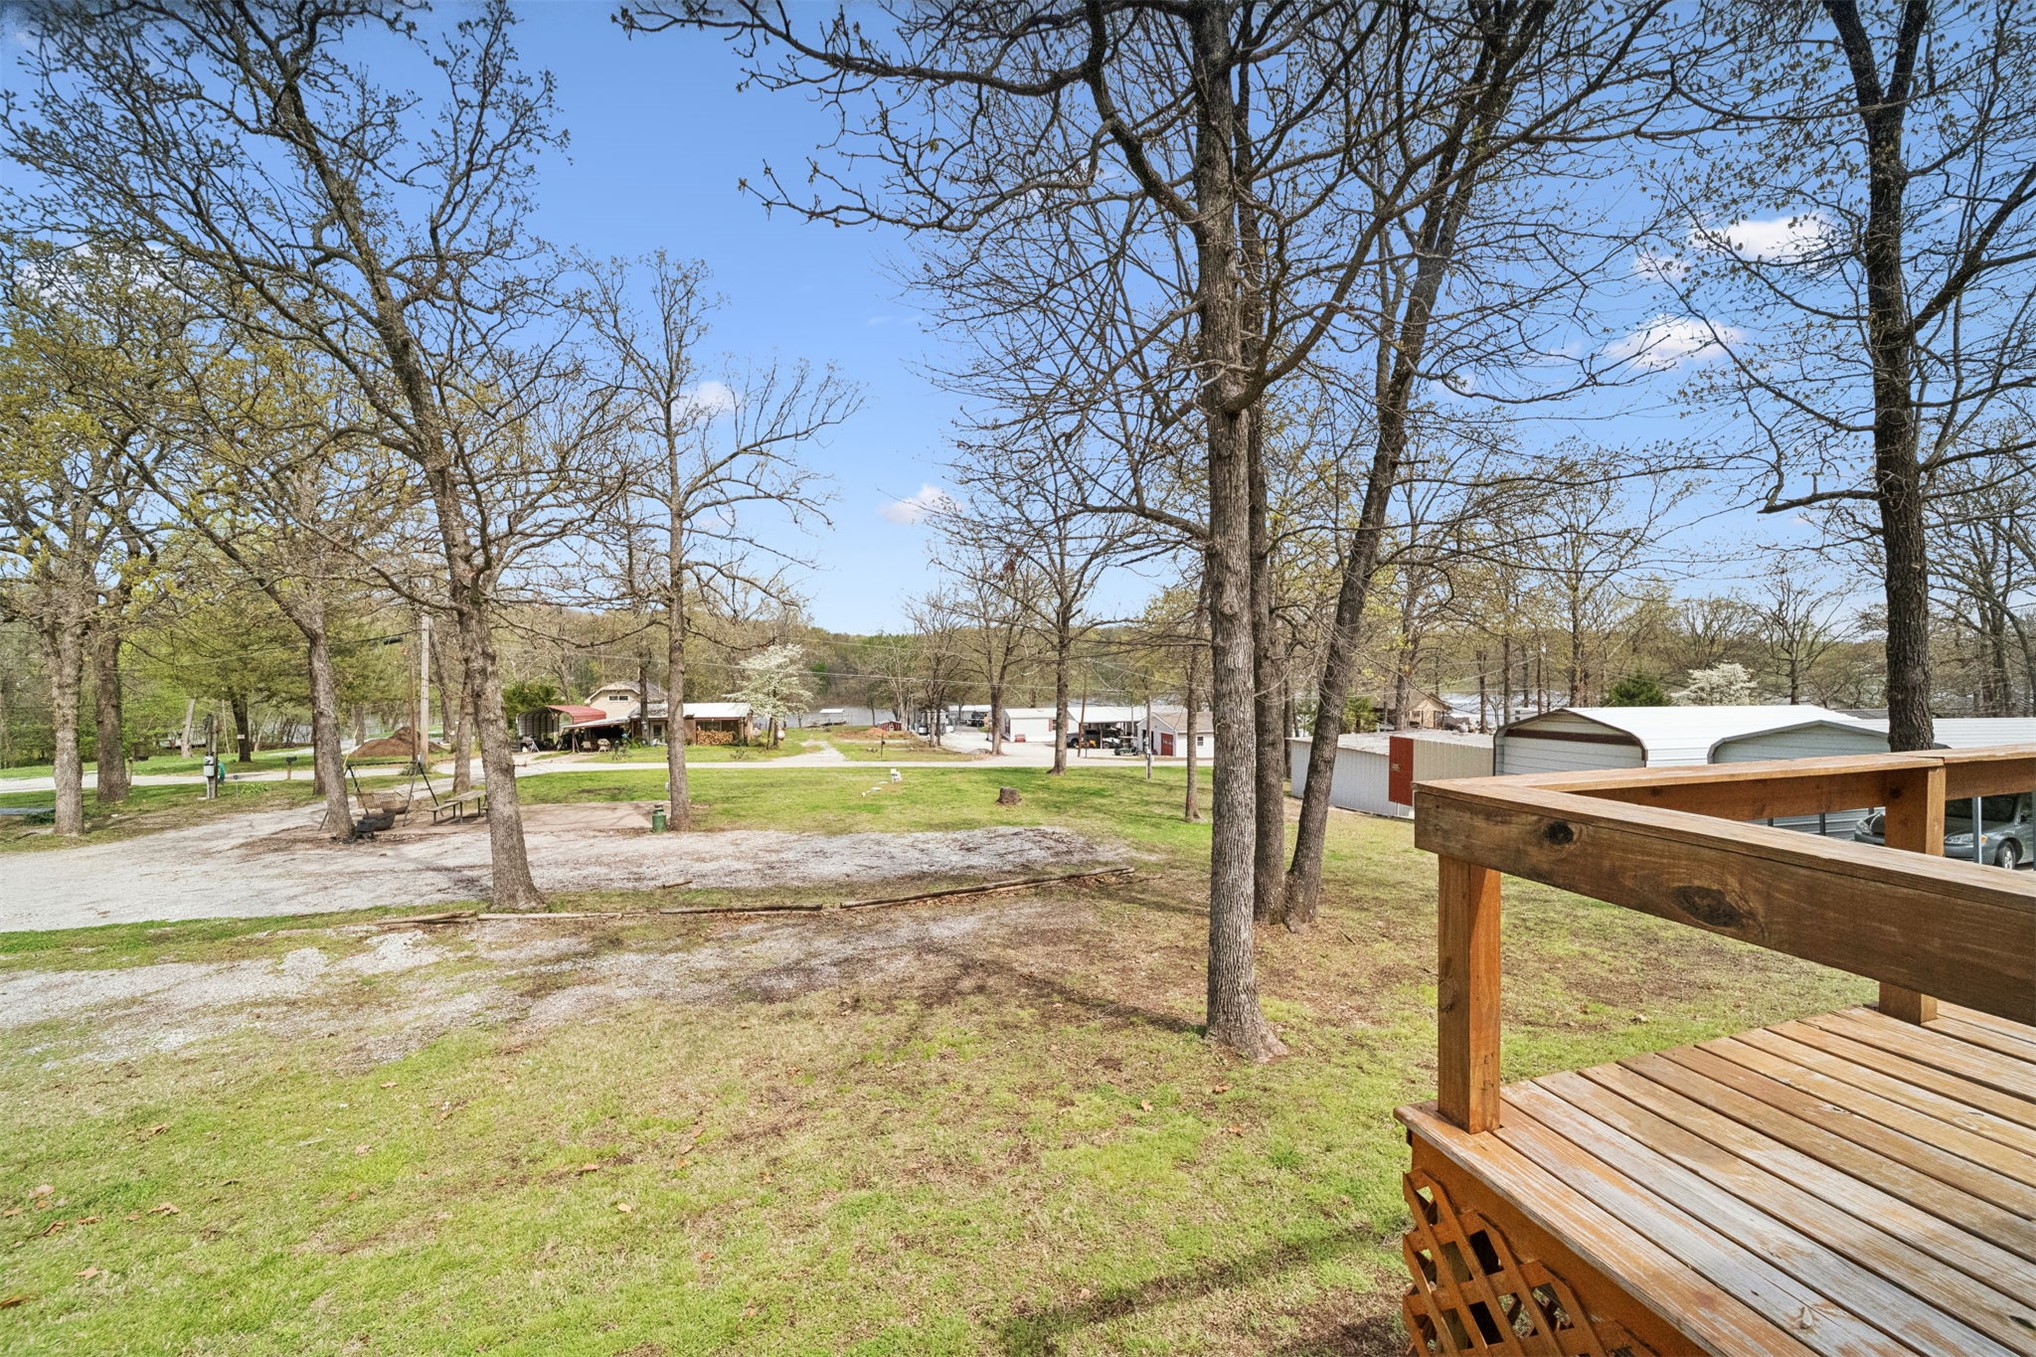
Elevated wood deck featuring a lattice skirt, mature trees, and expansive lawn area
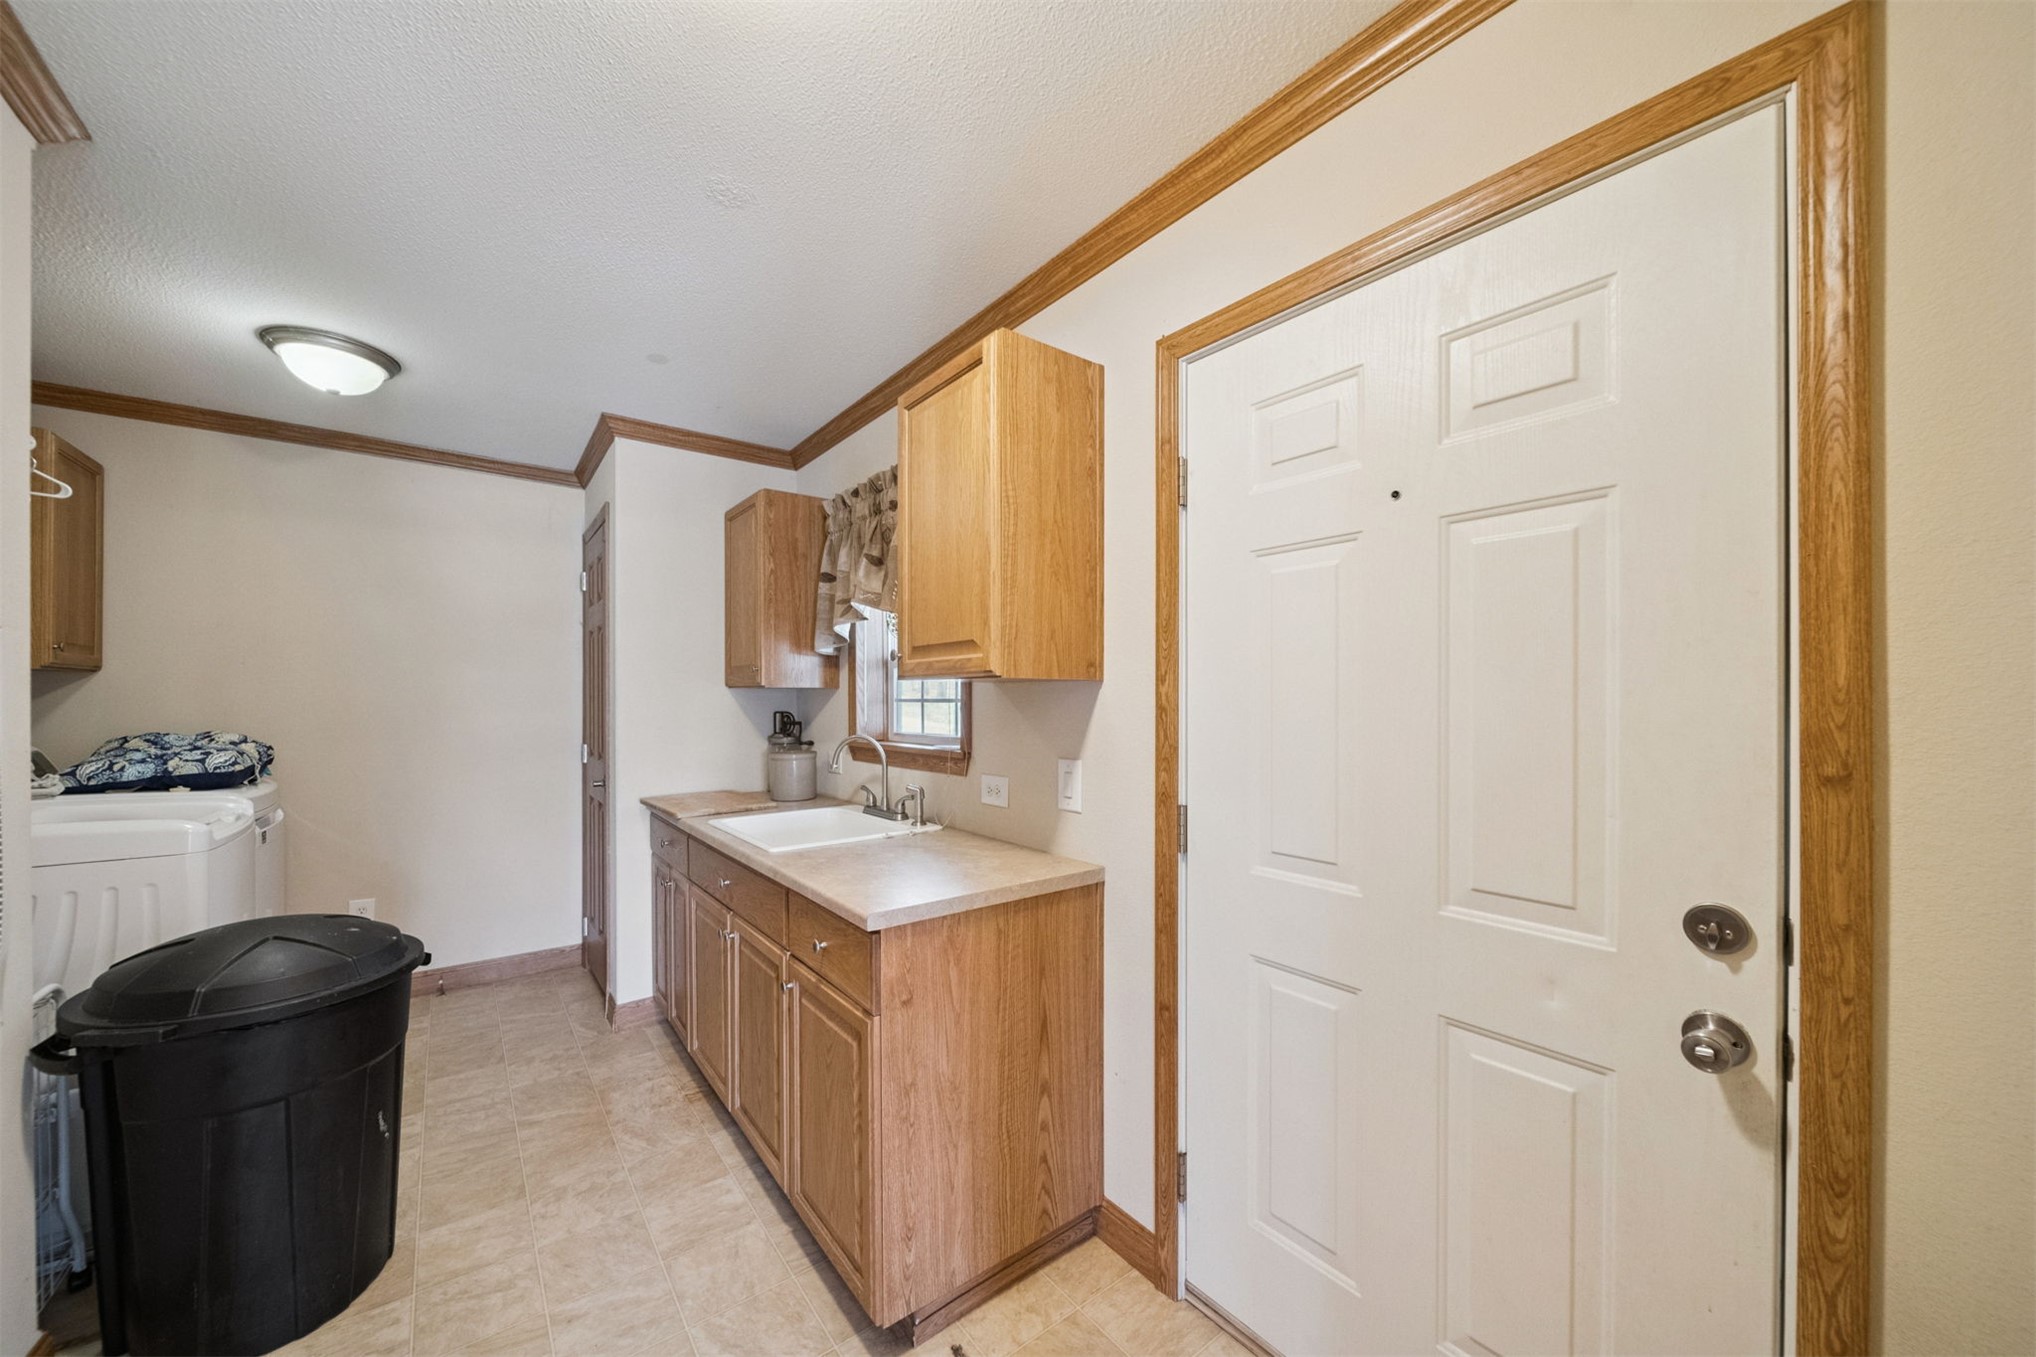
Utility area featuring wood-finish cabinetry, a drop-in sink with a metal faucet, laminate countertops, and crown molding
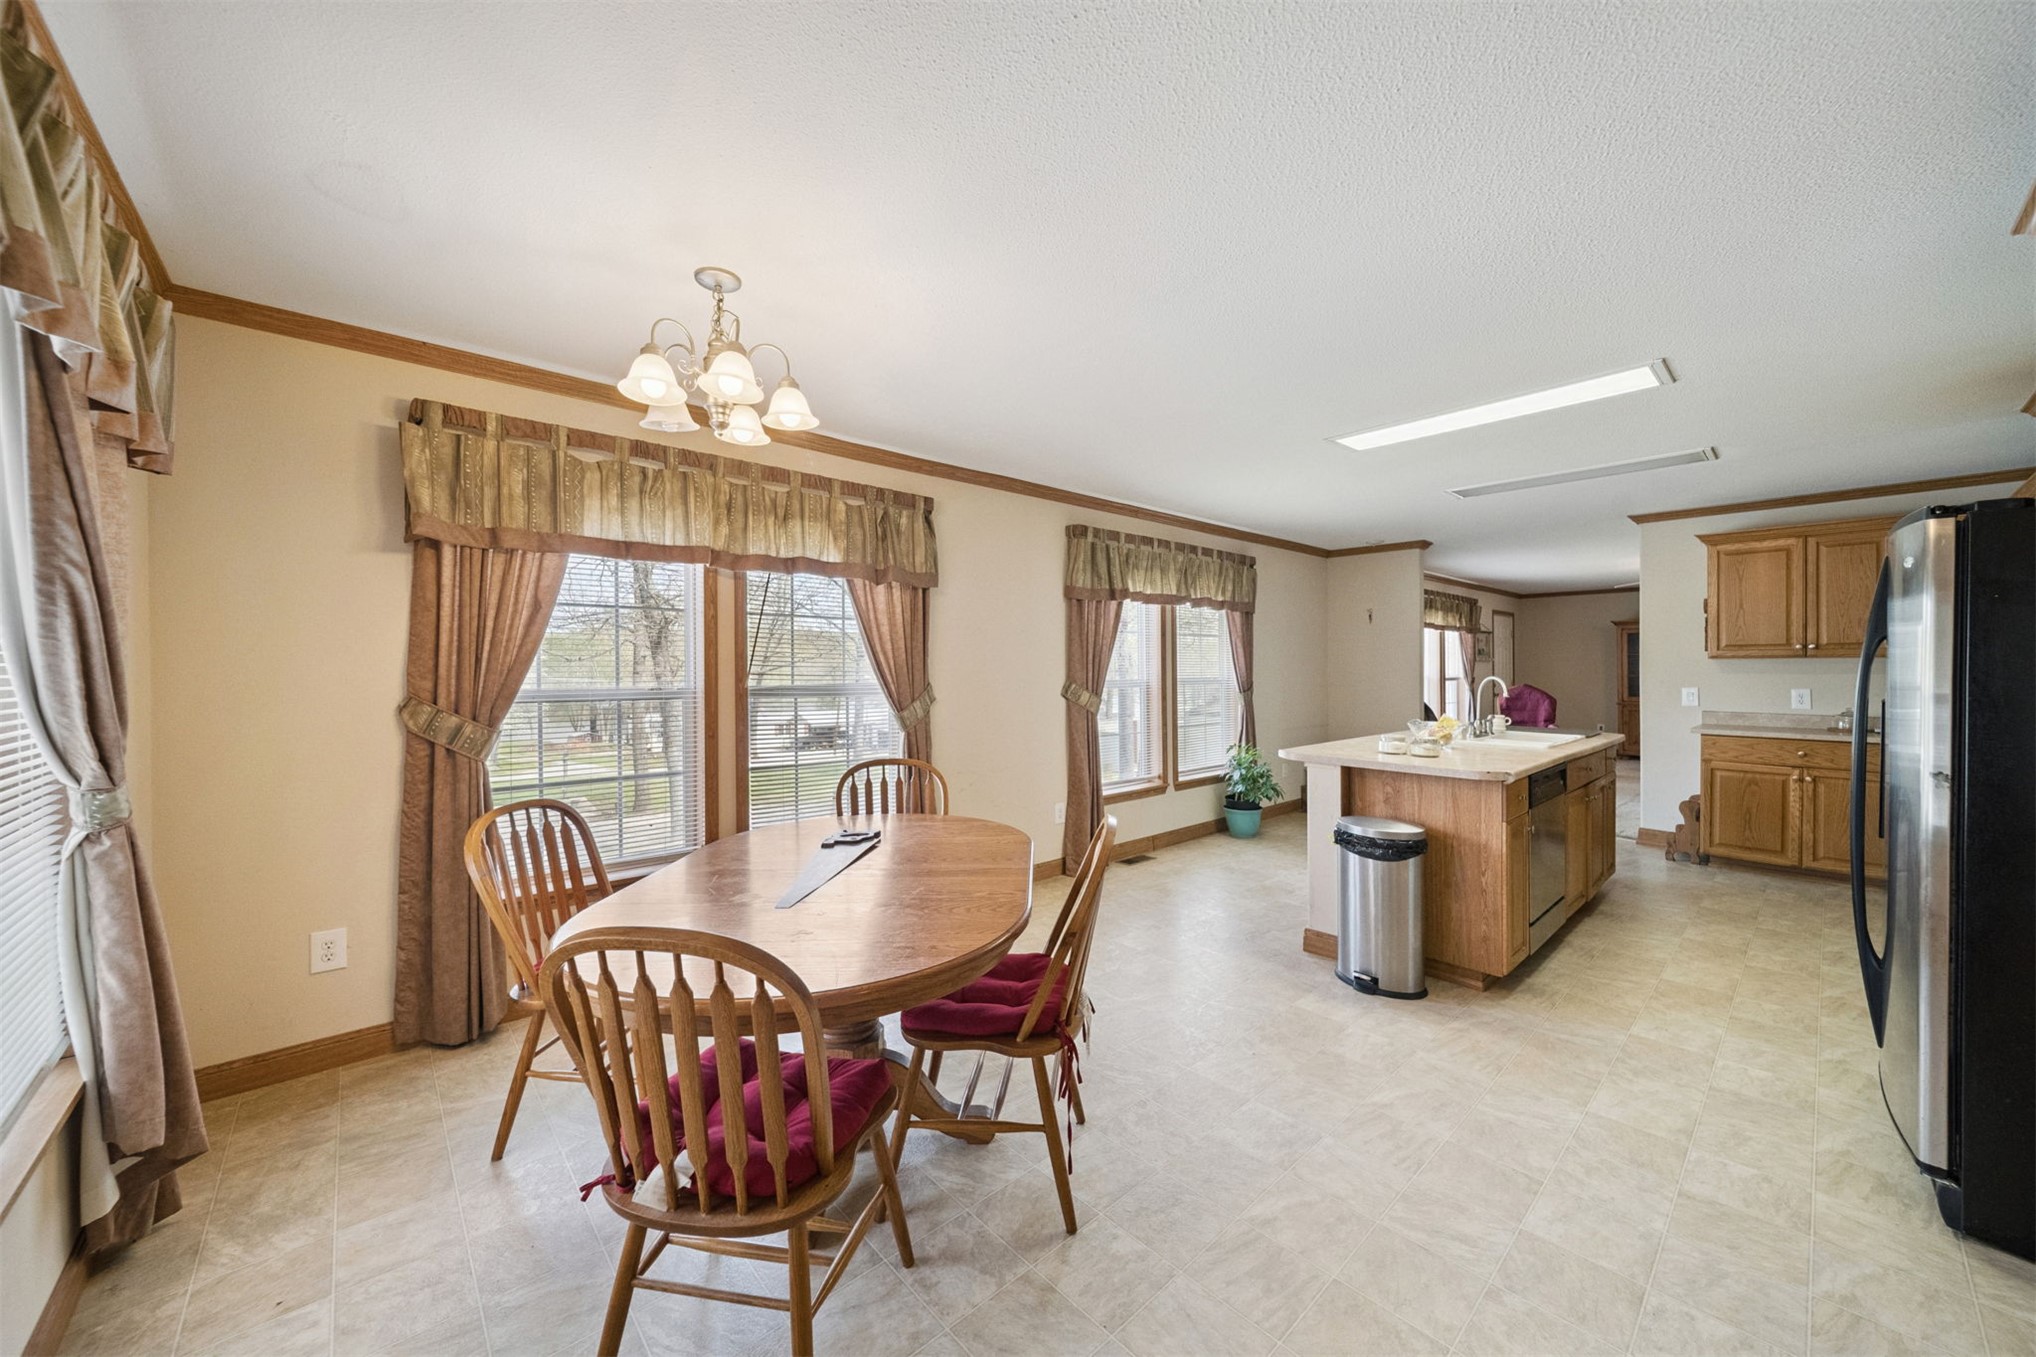
Open-concept kitchen featuring an island with a sink, recessed lighting, wood cabinetry, and neutral tile flooring
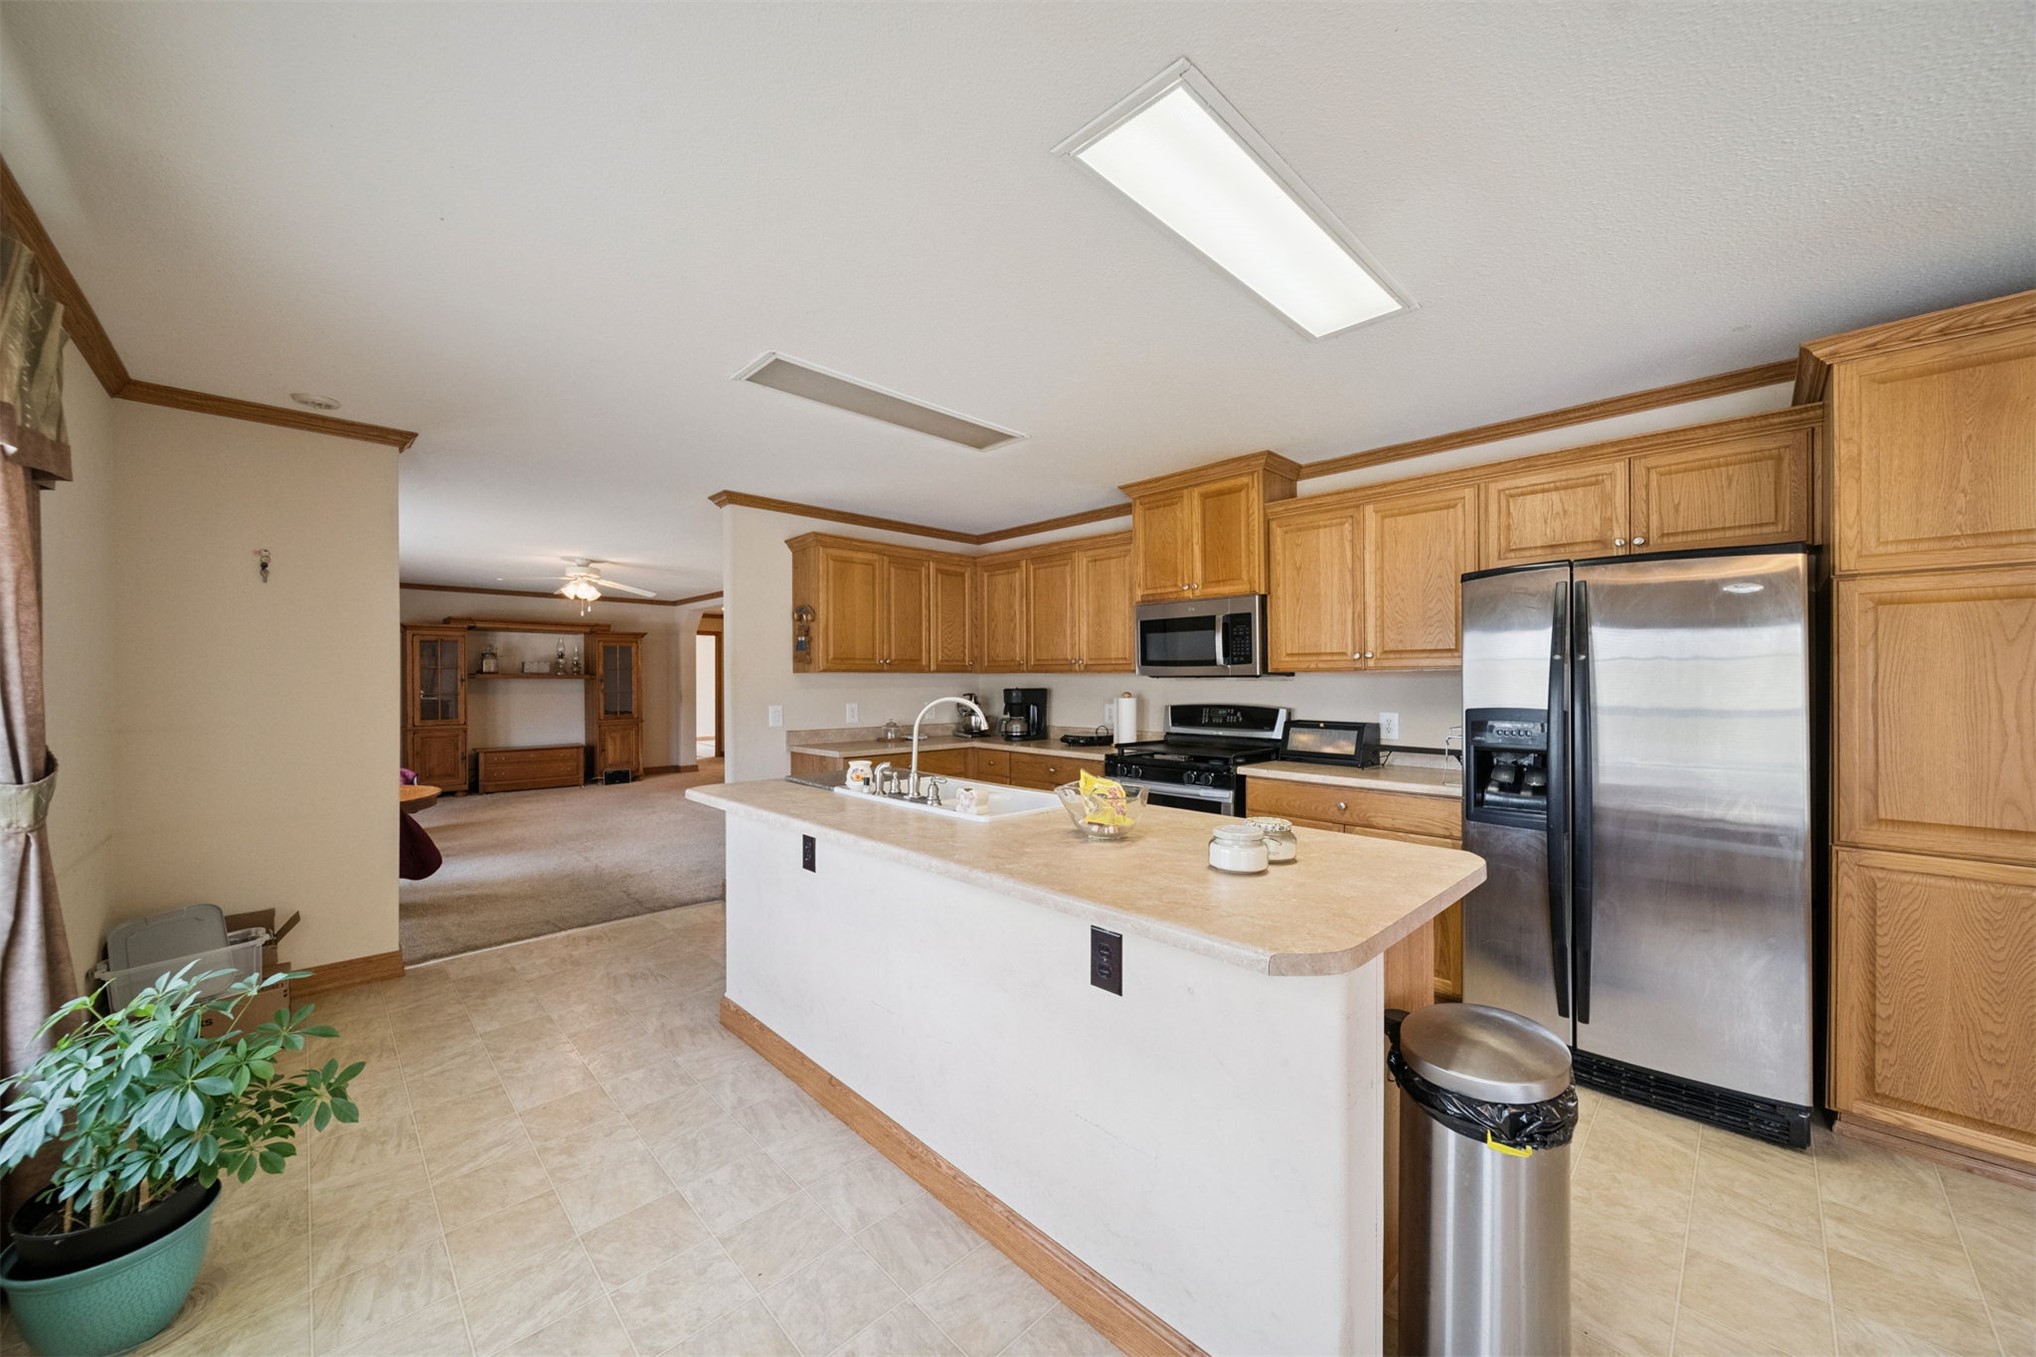
Kitchen featuring oak-finish cabinetry, a central island with a double-basin sink, laminate countertops, and stainless steel appliances
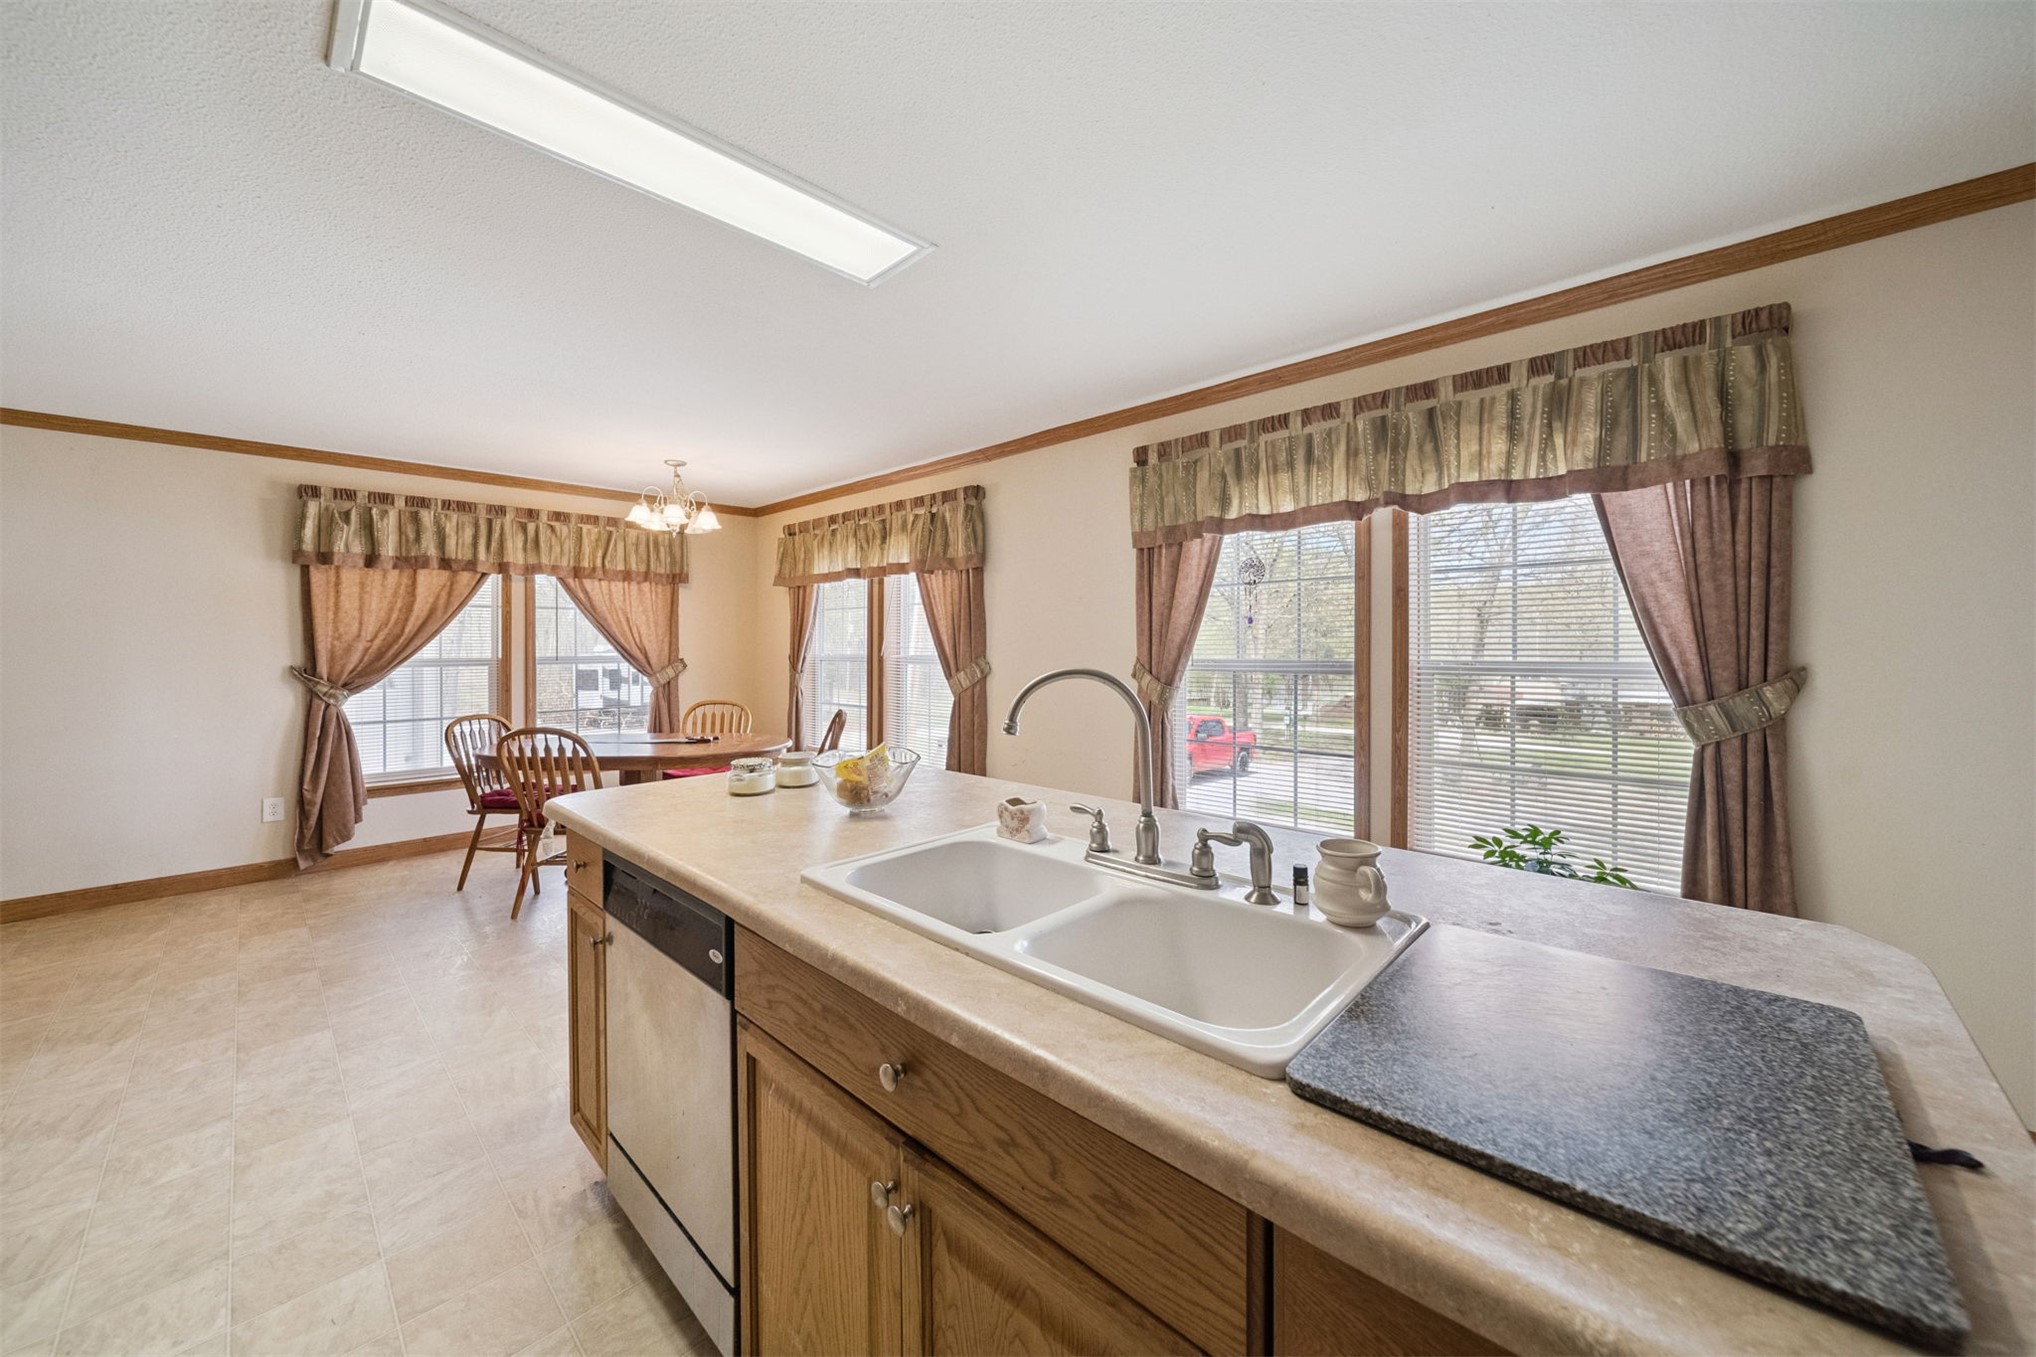
Kitchen island featuring a dual-basin sink, high-arc faucet, stainless steel dishwasher, and laminate countertop, set within a space accented by multiple windows
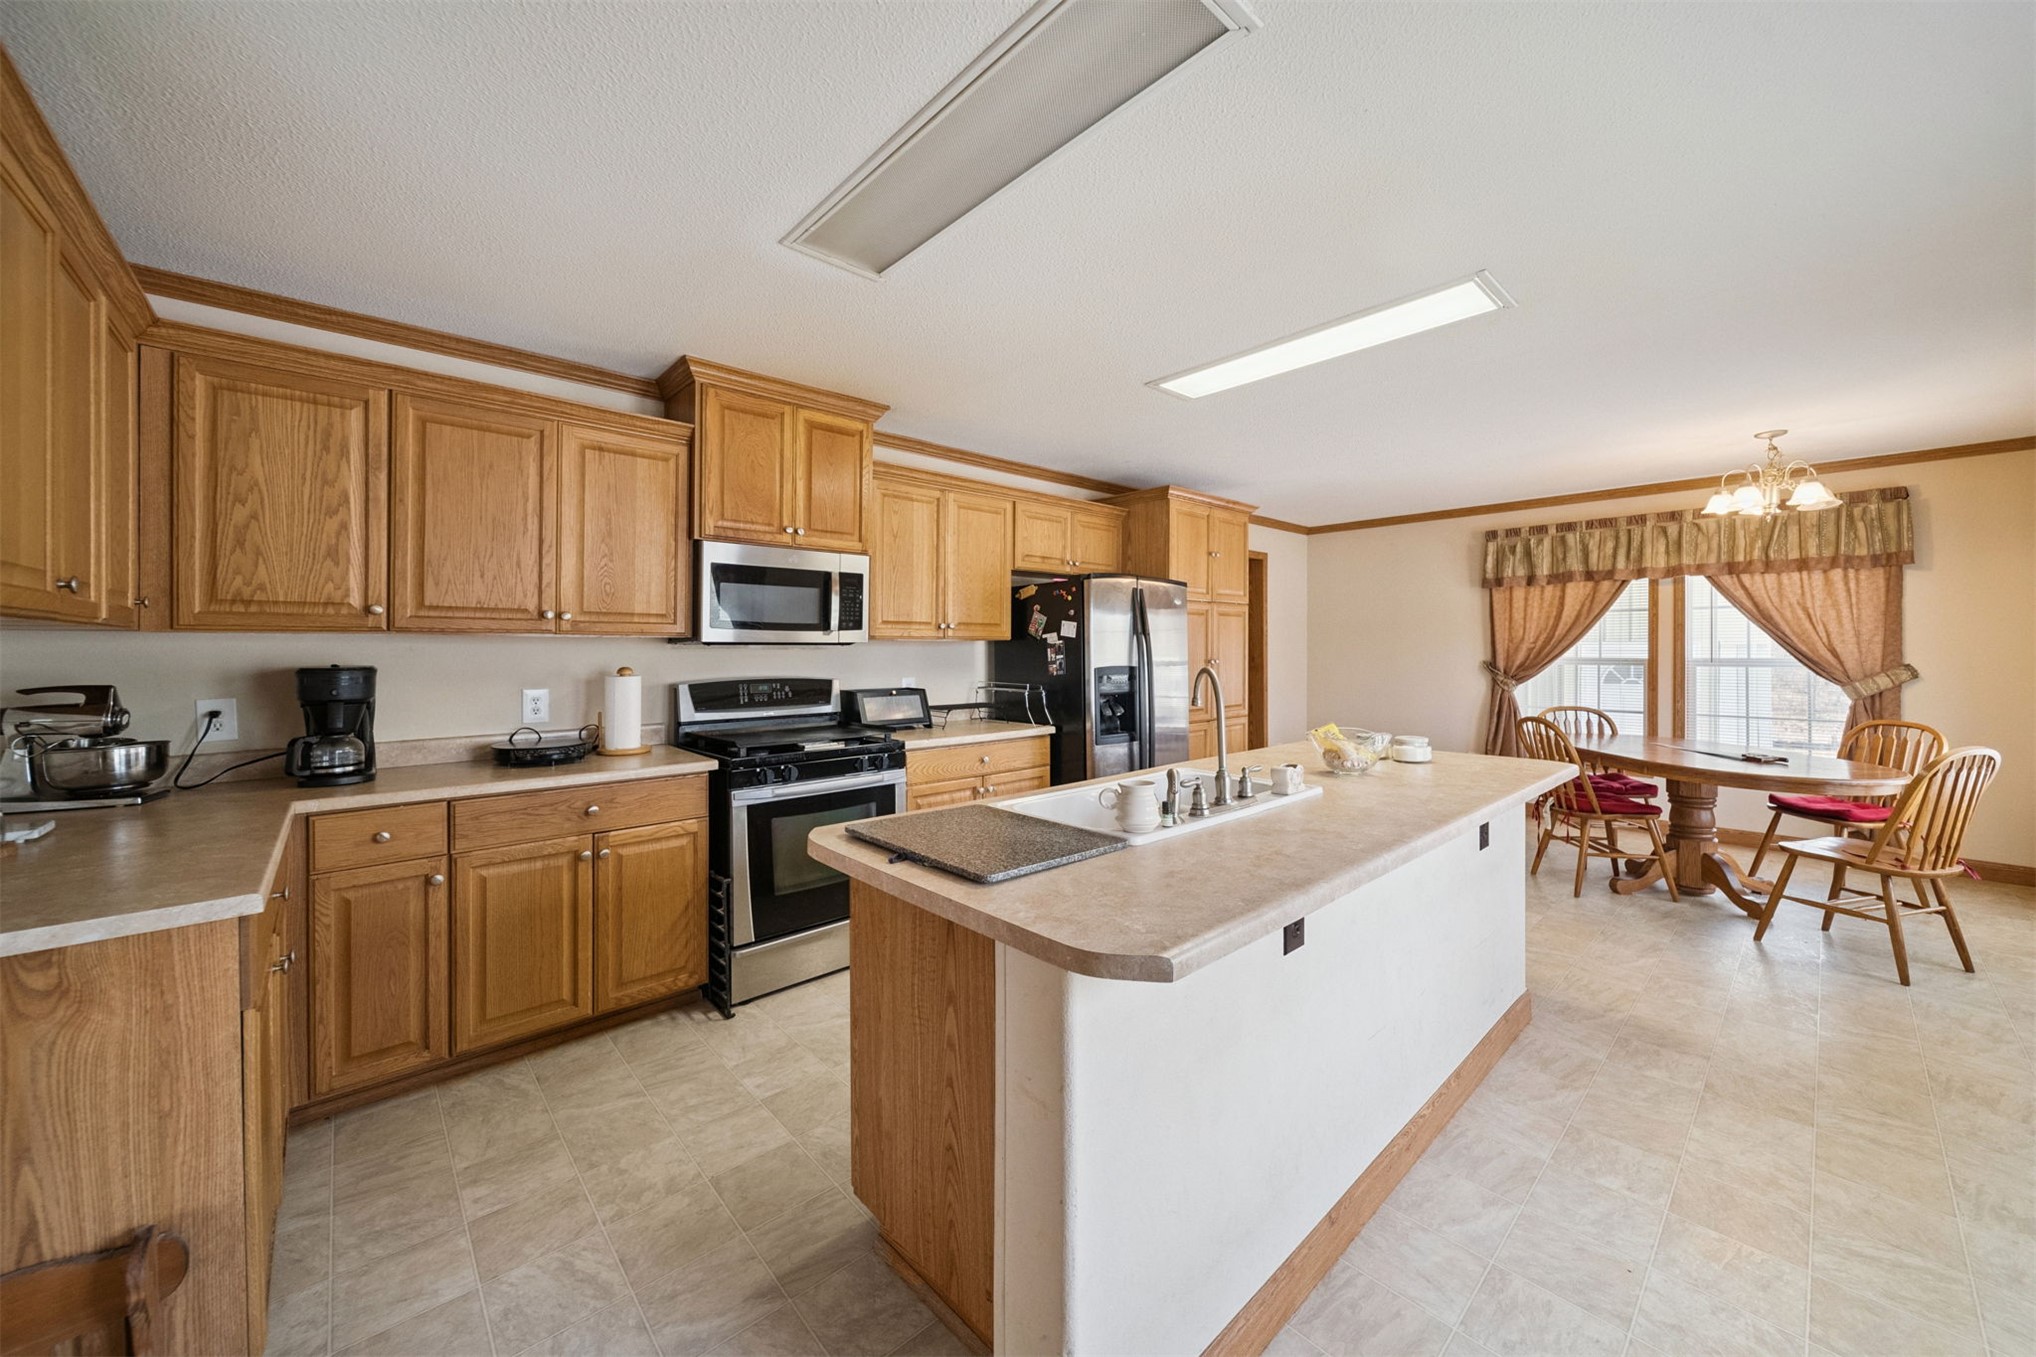
Kitchen featuring wood cabinetry, a central island with a double-basin sink, laminate countertops, and stainless steel appliances
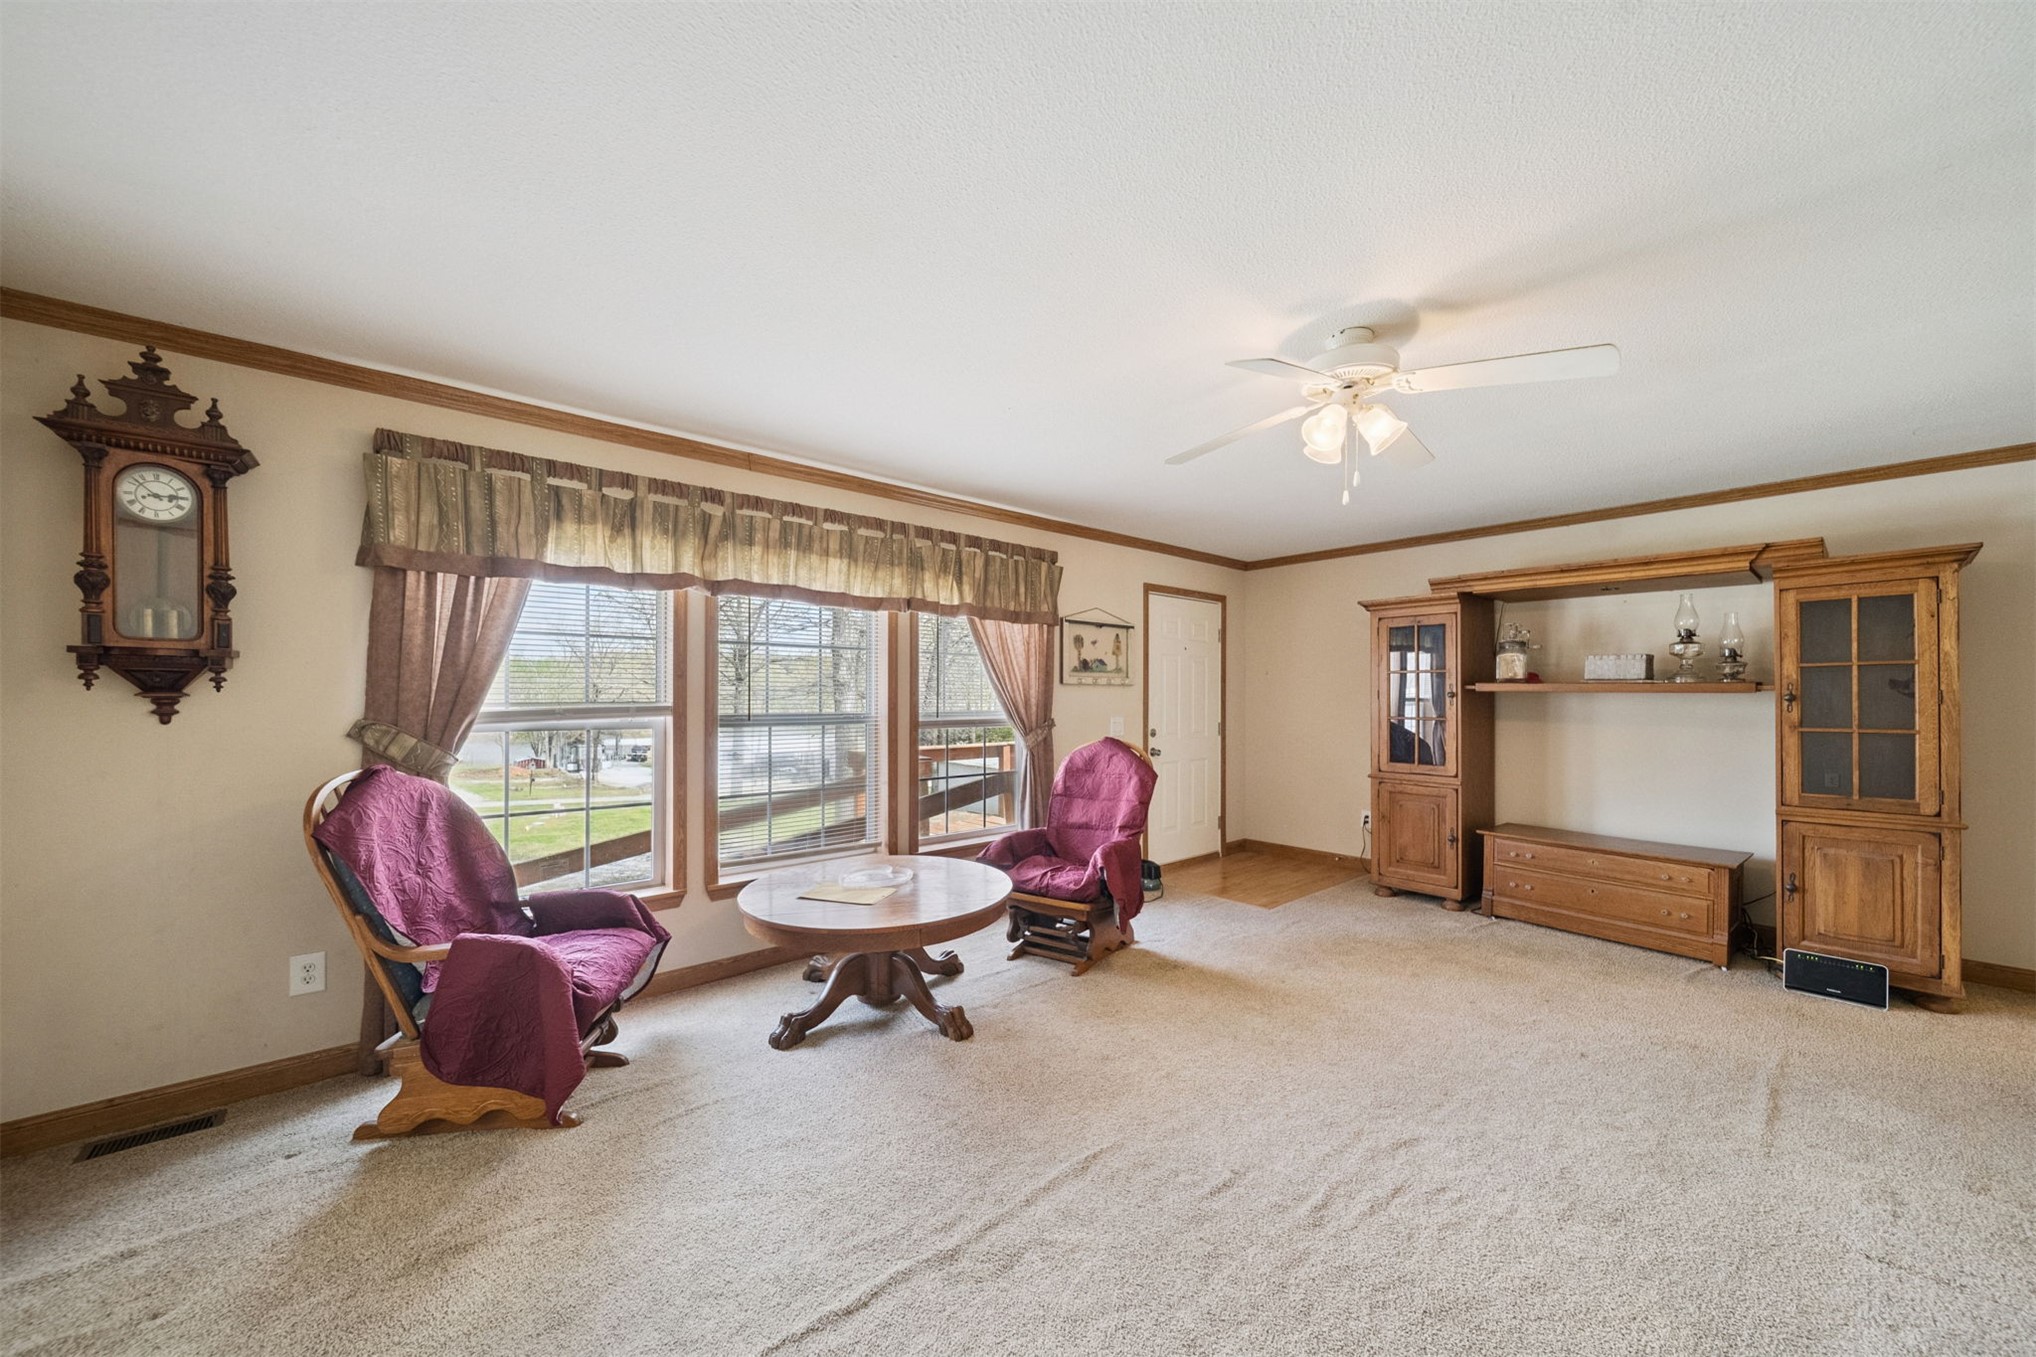
Living area featuring wood crown molding, a ceiling fan with integrated lighting, multi-pane windows, and built-in wooden cabinetry
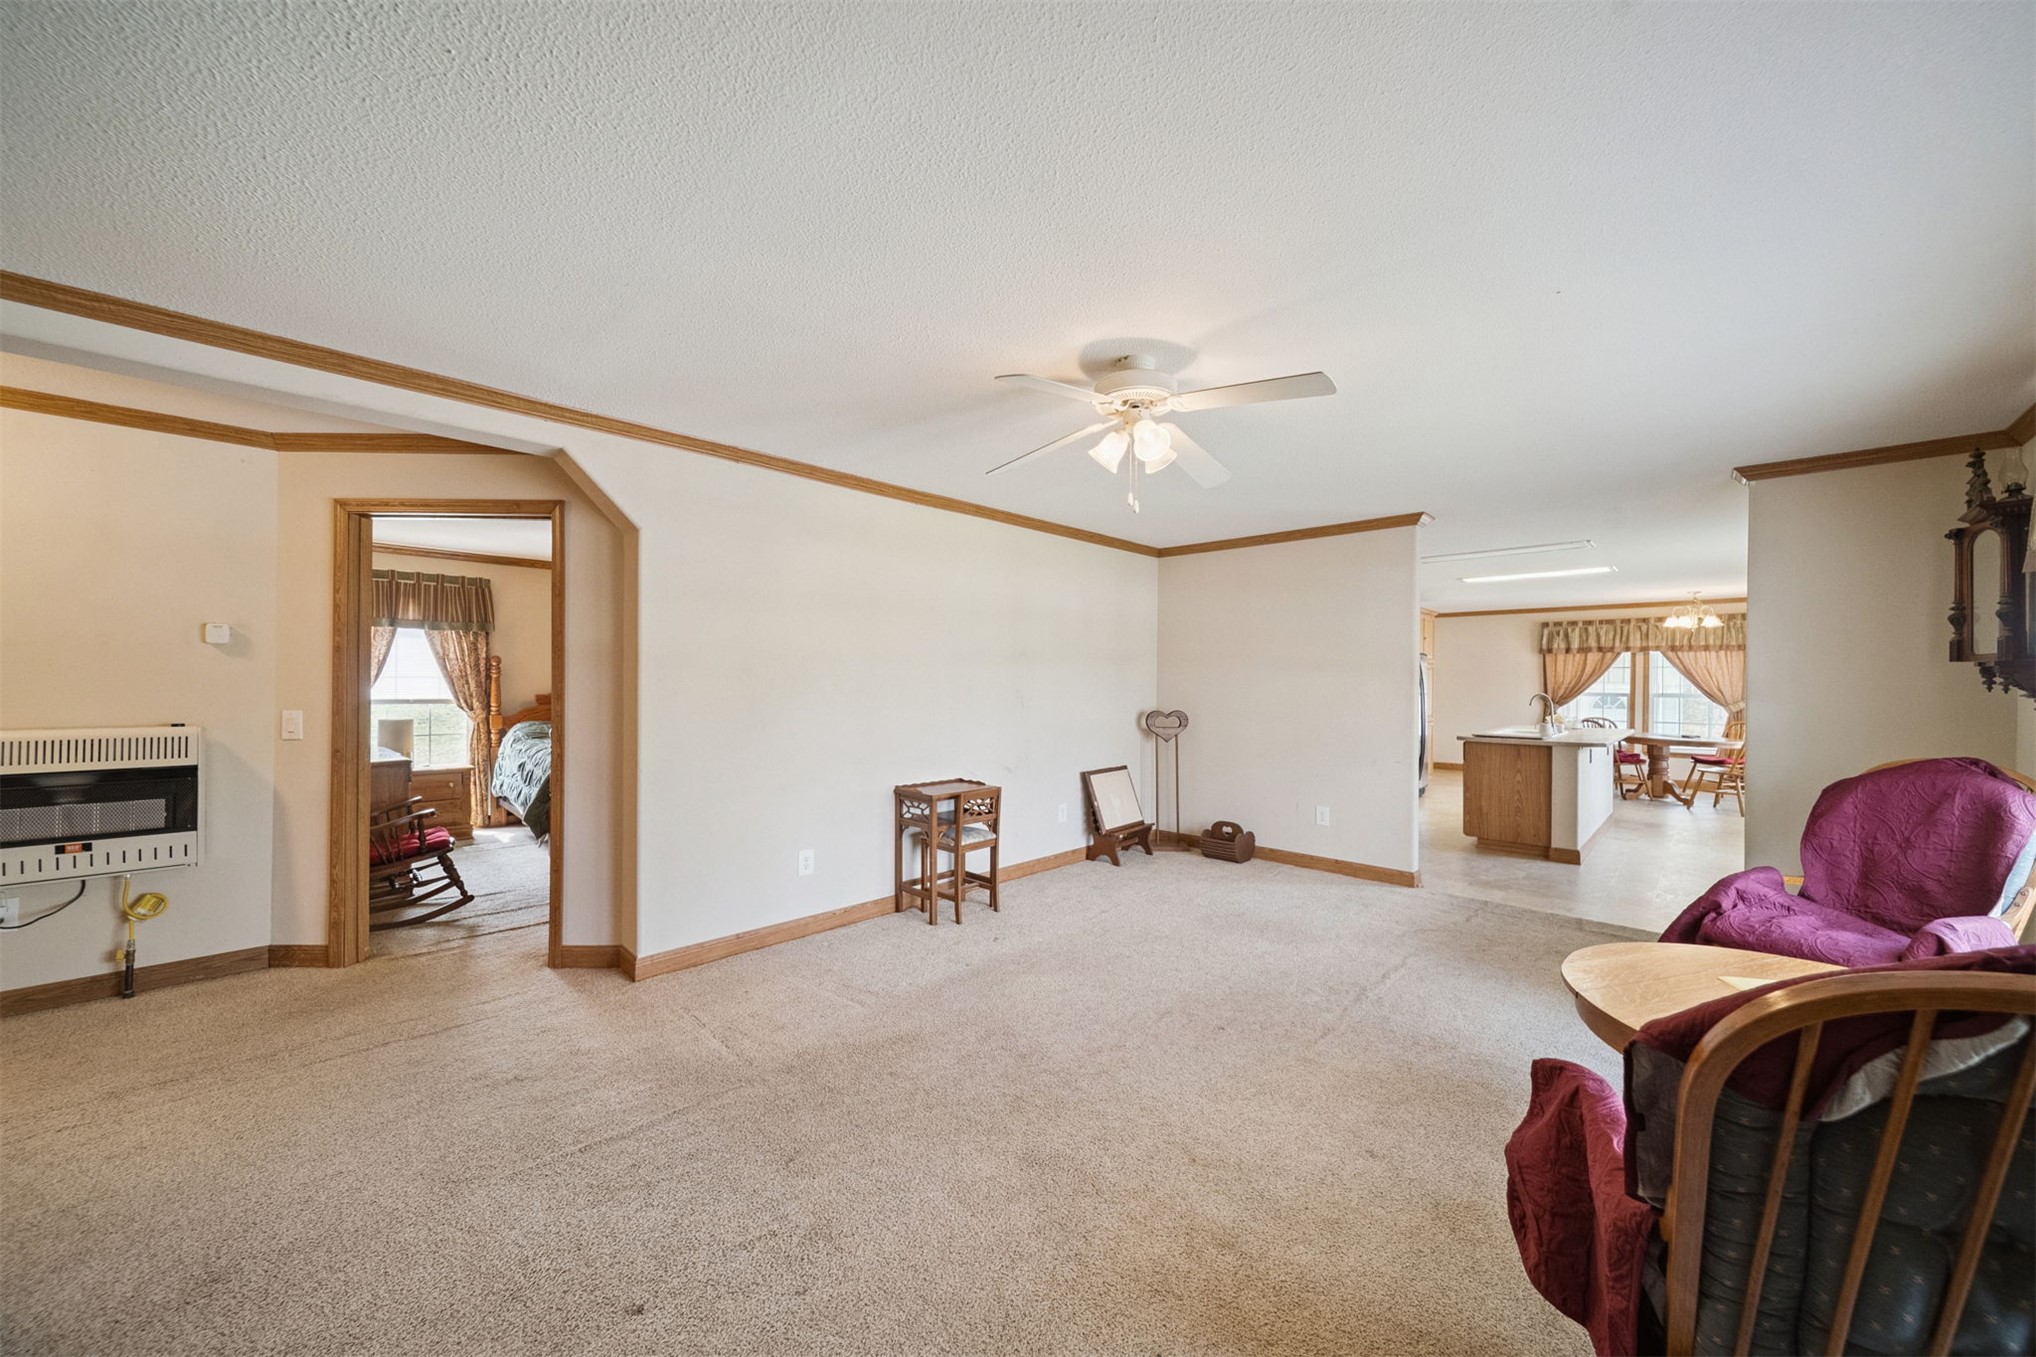
Open-concept interior featuring wall-to-wall carpeting, wood trim finishes, a ceiling fan with integrated lighting, and a wall-mounted heating unit
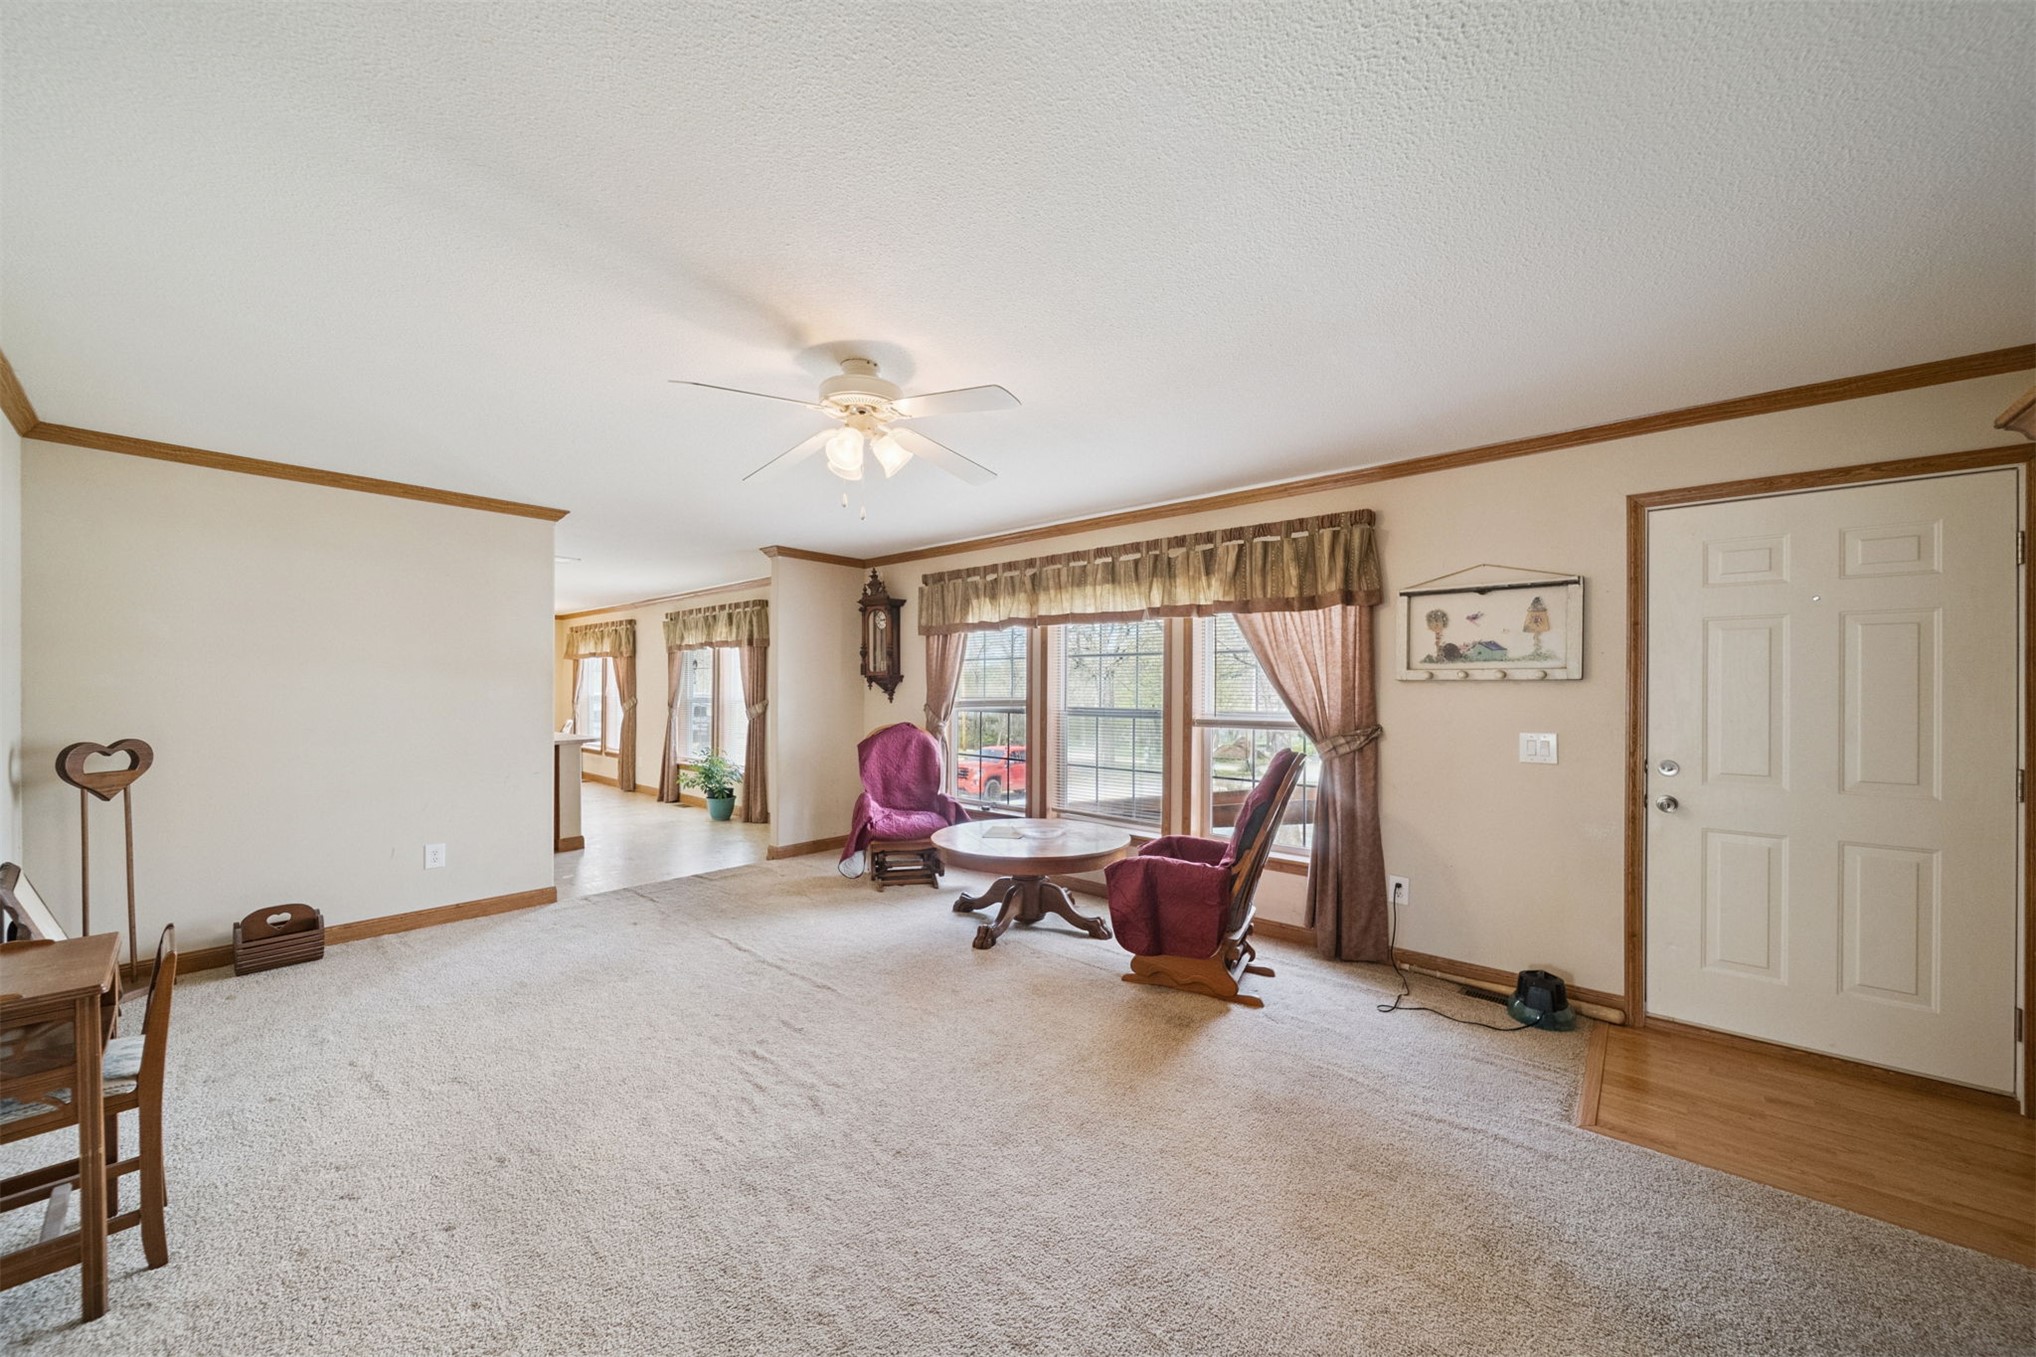
Living area featuring neutral wall tones, multi-pane windows, ceiling fan with integrated lighting, and a six-panel exterior entry door
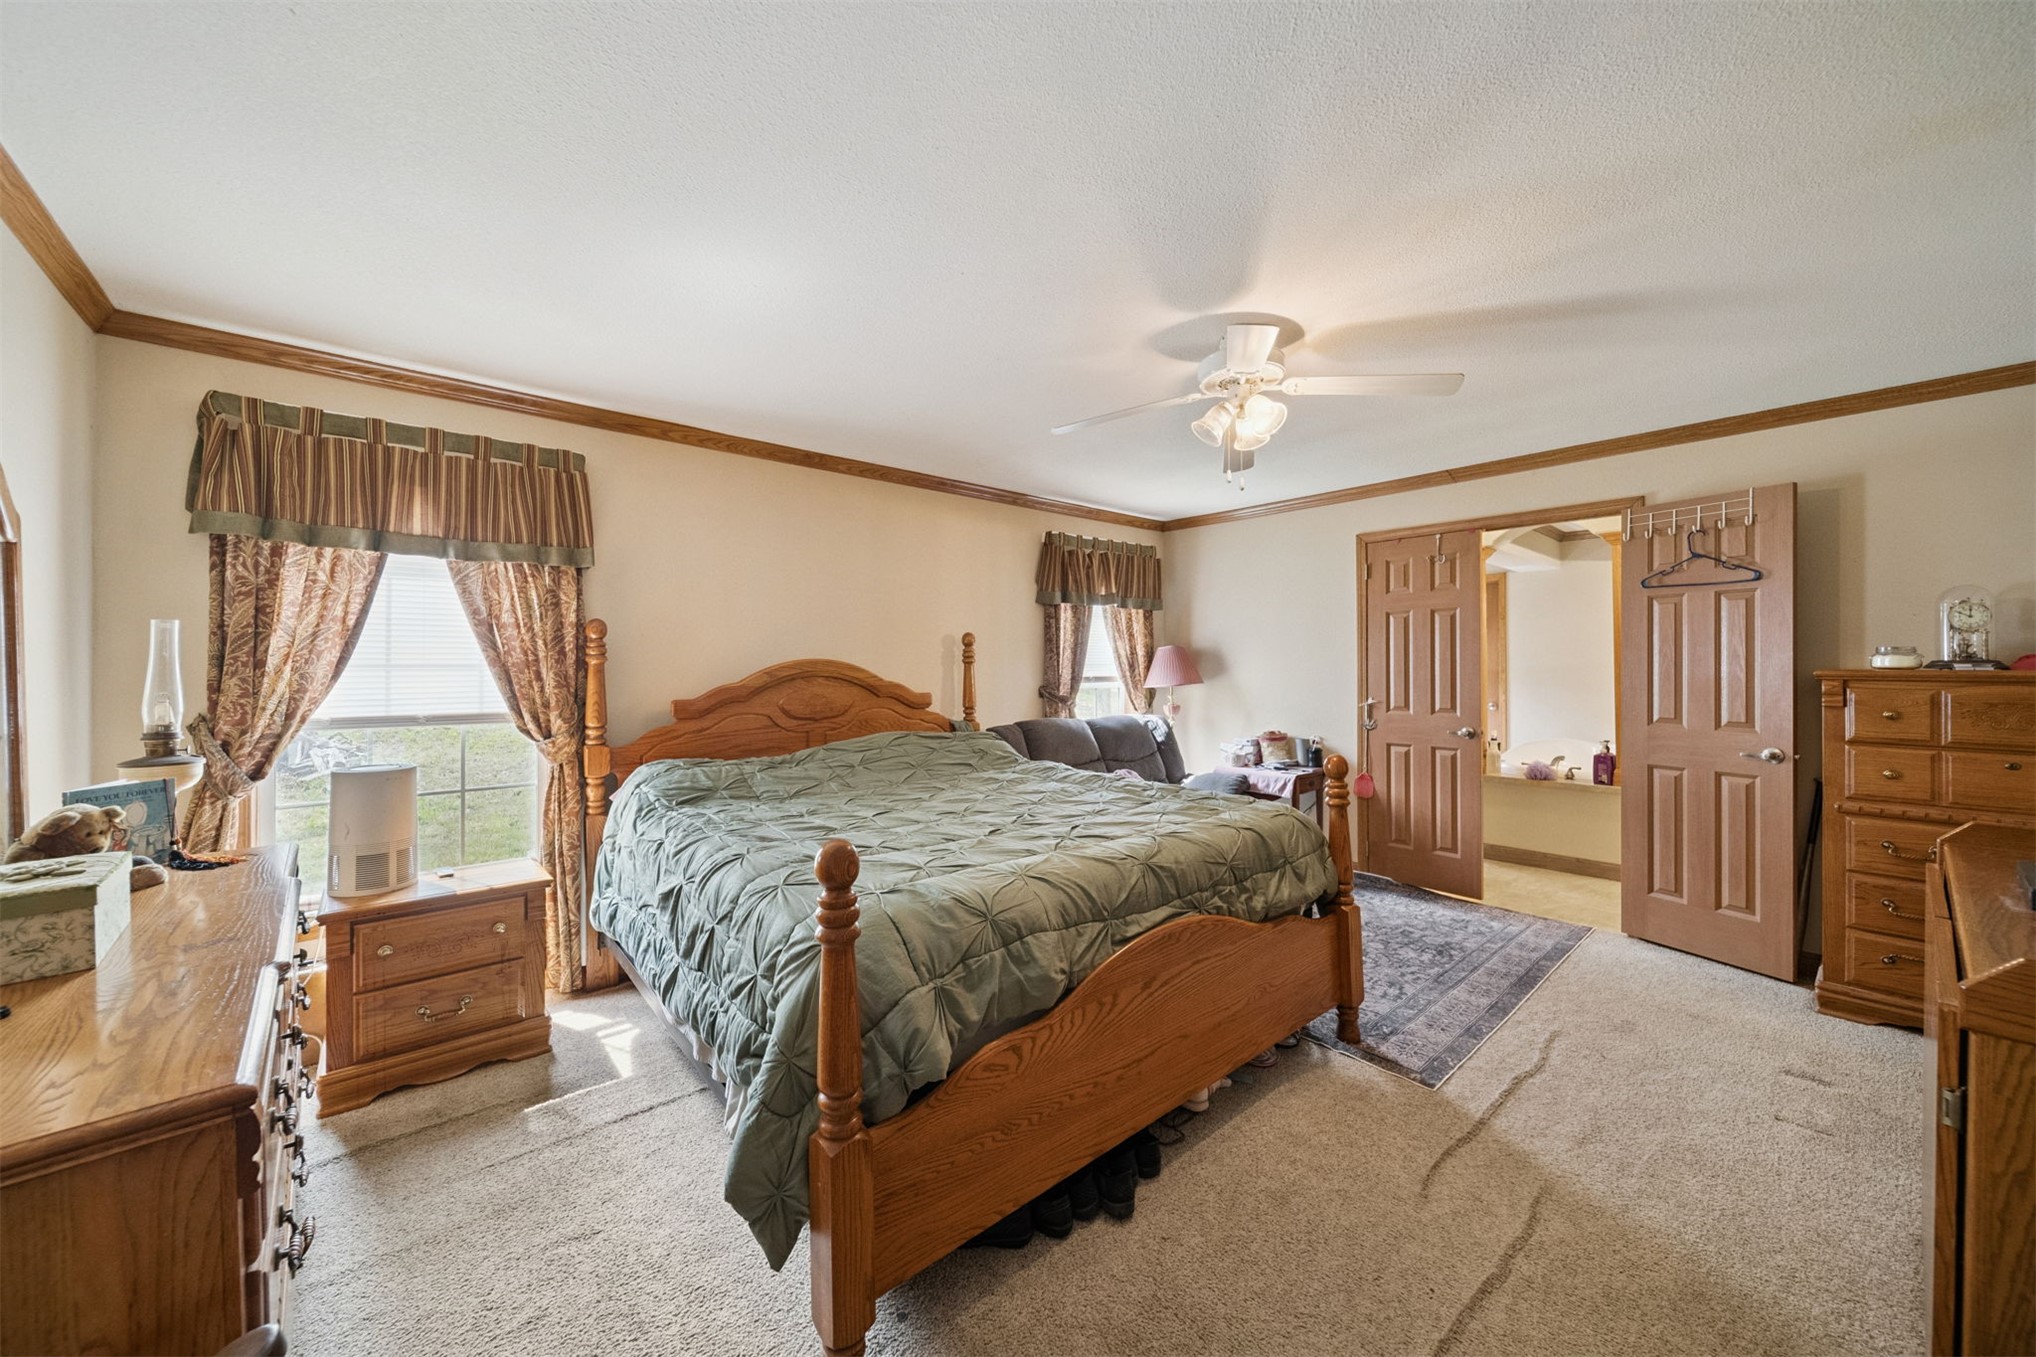
Spacious room featuring ceiling-mounted lighting and fan fixture, crown molding, double-entry doors, and large windows
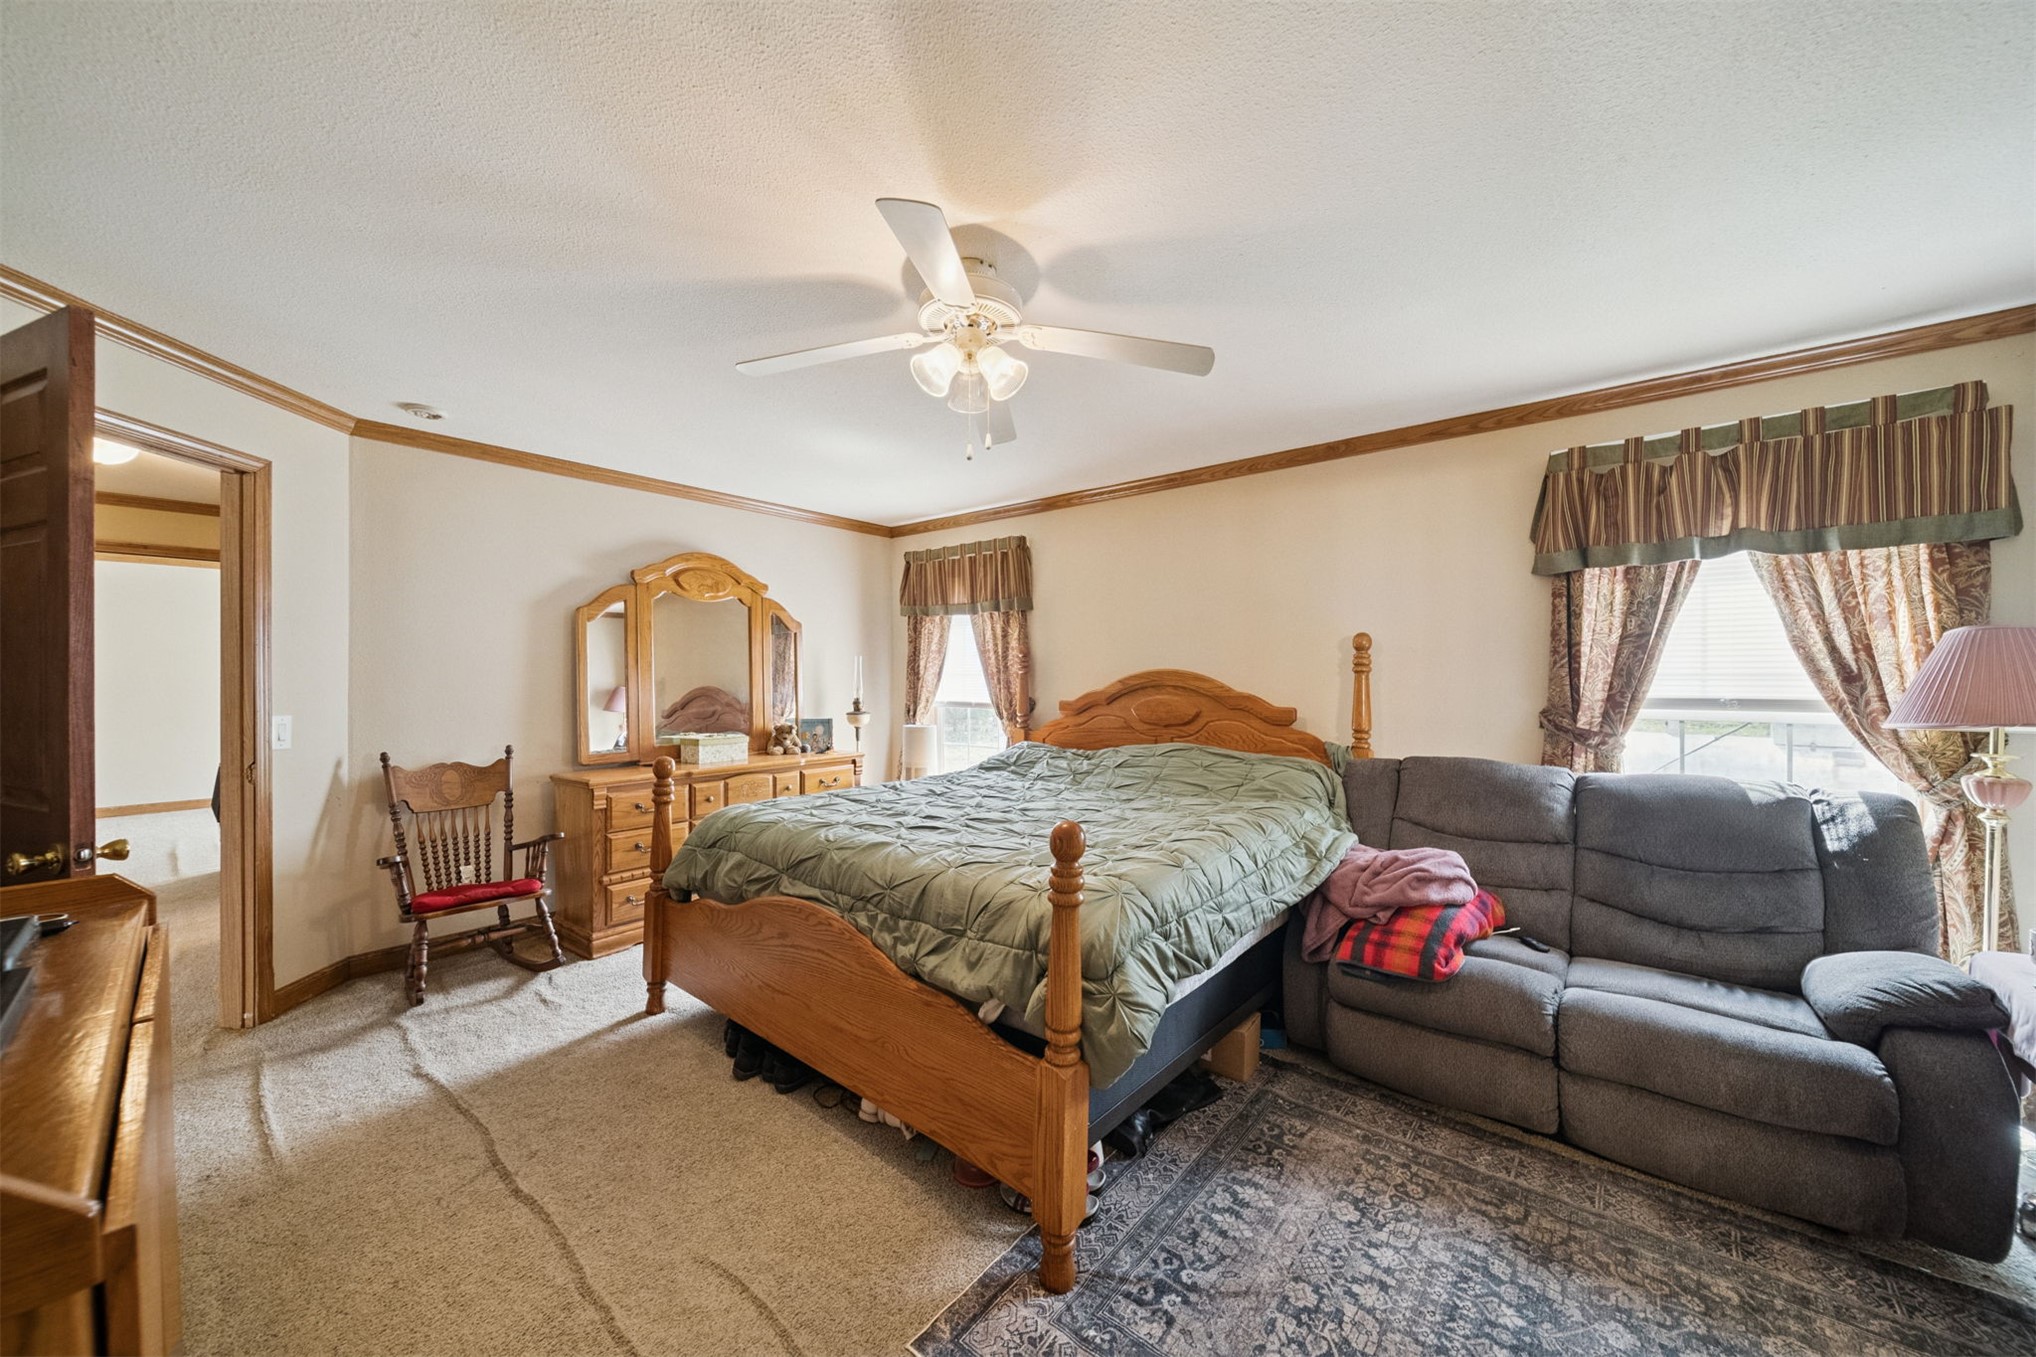
Room featuring crown molding, neutral wall color, and a ceiling-mounted light fixture with fan
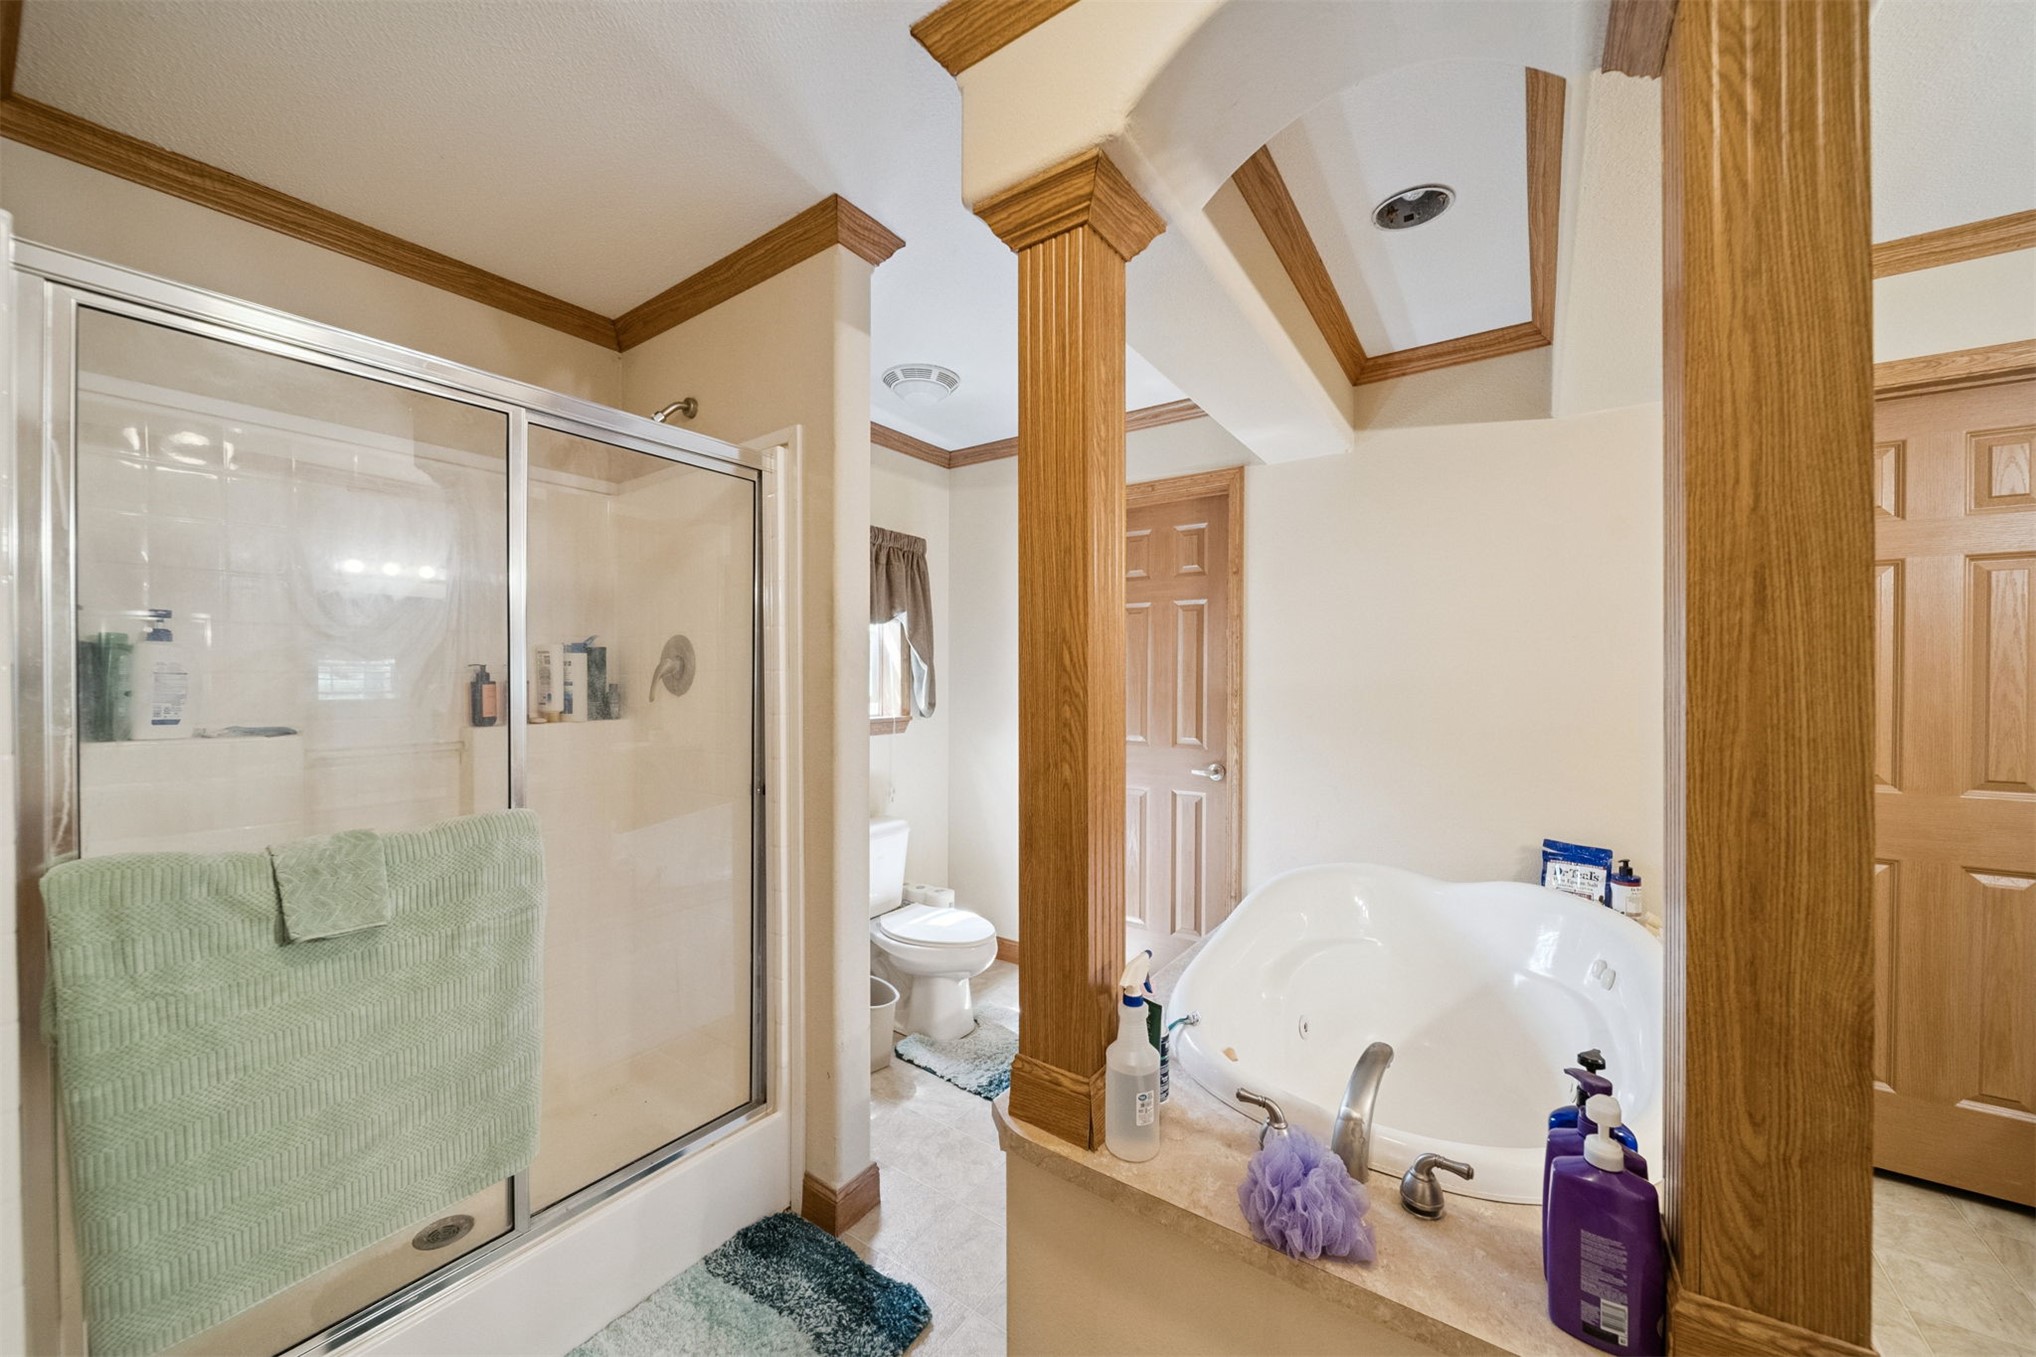
Jetted soaking tub, glass-enclosed shower, decorative wooden columns, and crown molding
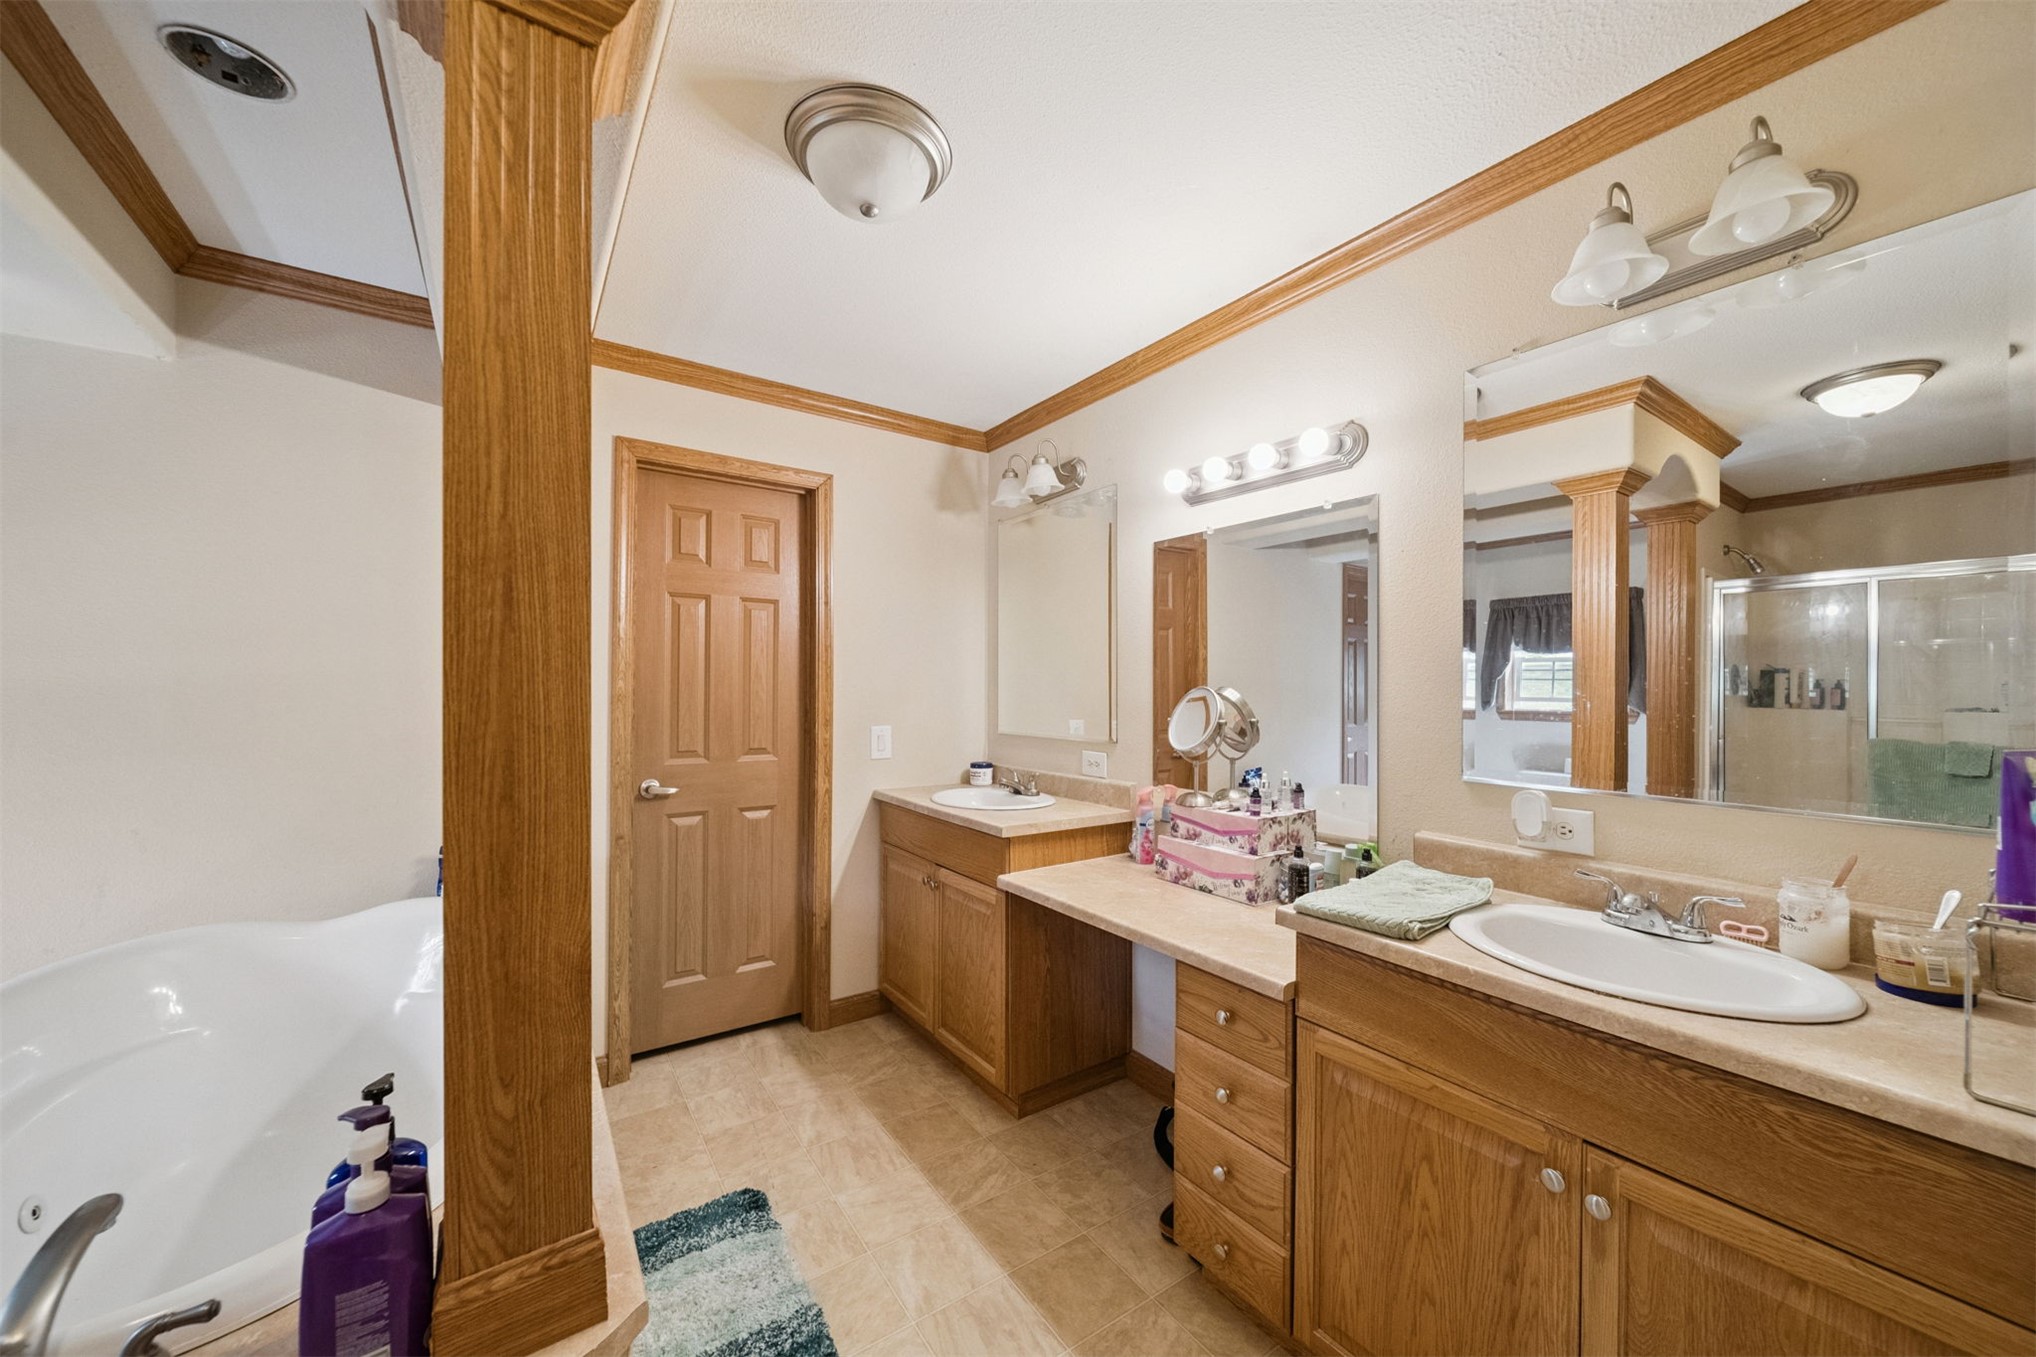
Bathroom featuring a dual-sink vanity with solid-surface countertops, built-in cabinetry, an integrated soaking tub, and custom crown molding
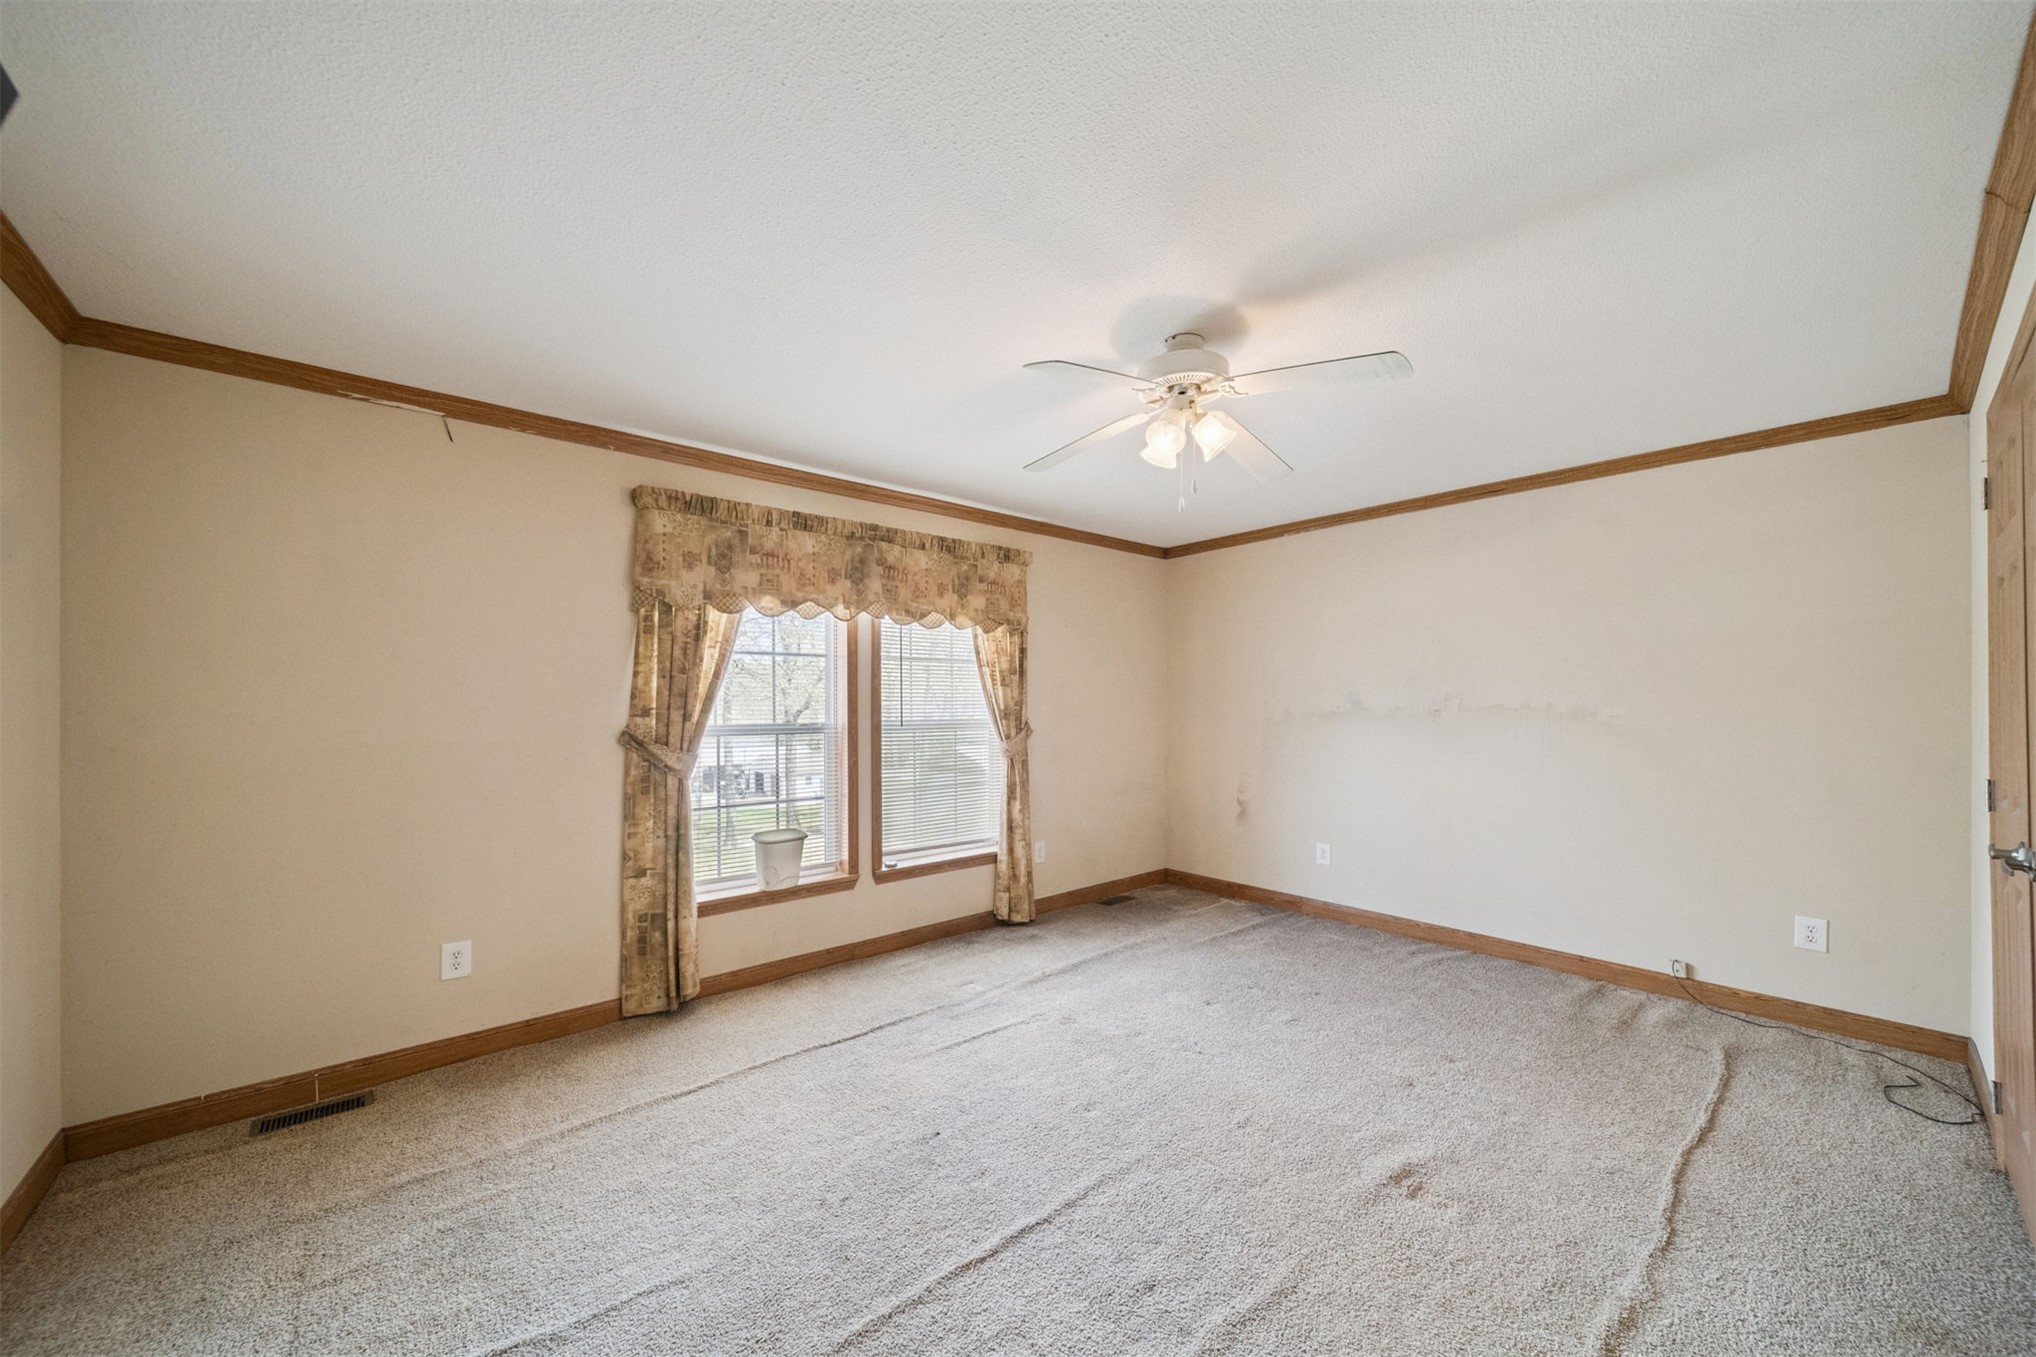
Room featuring crown molding, neutral carpeting, dual-pane windows, and a ceiling-mounted light fixture with fan
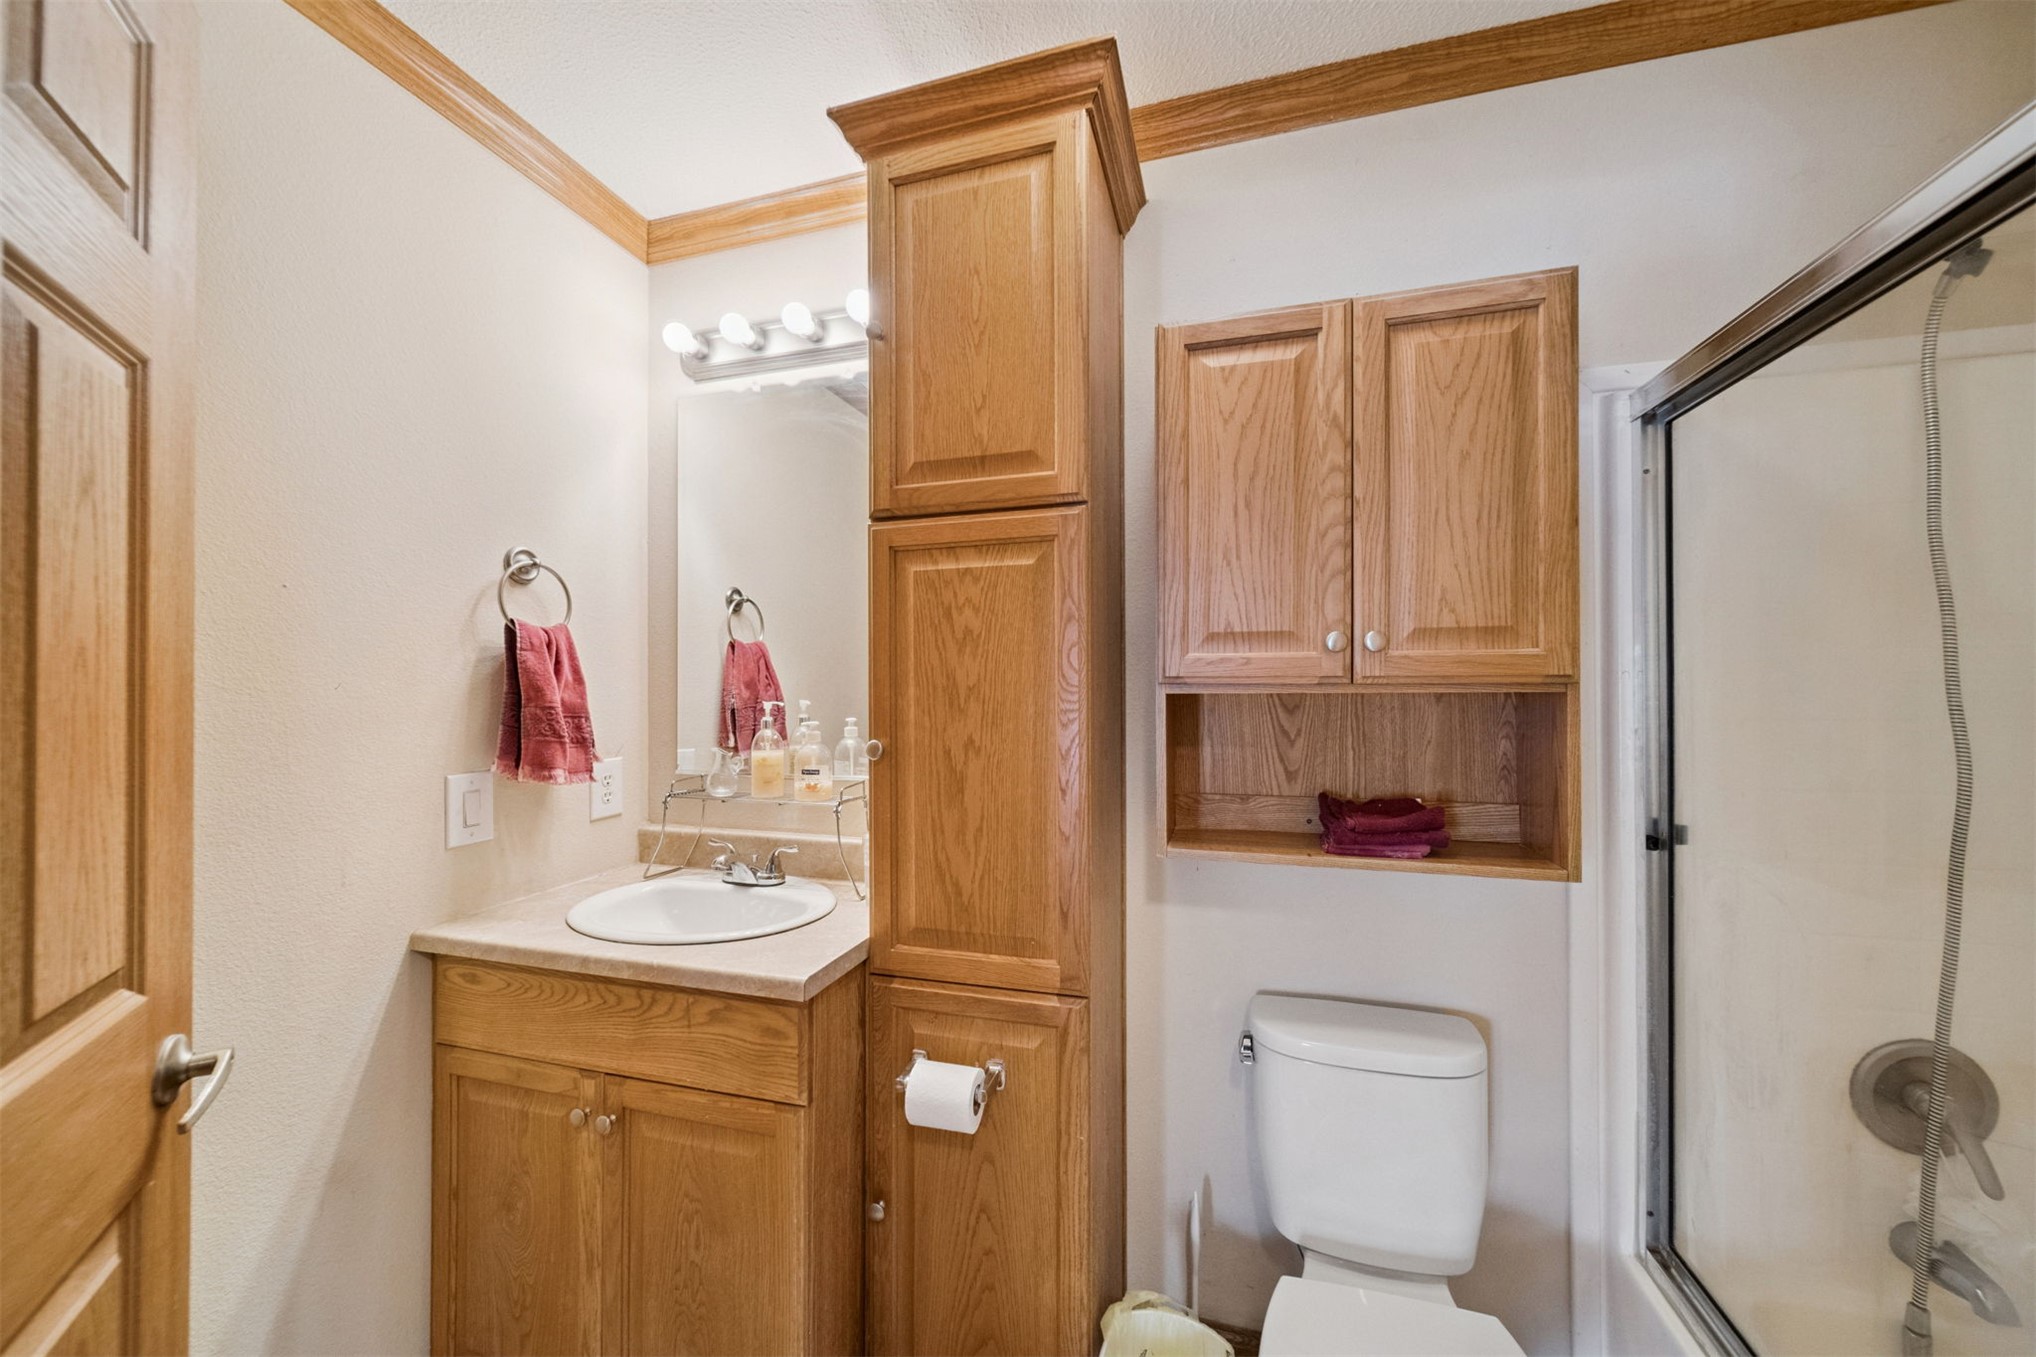
Bathroom featuring a wood-finish vanity with a drop-in sink, tall built-in linen cabinetry, wall-mounted upper storage, and a shower with a sliding glass enclosure
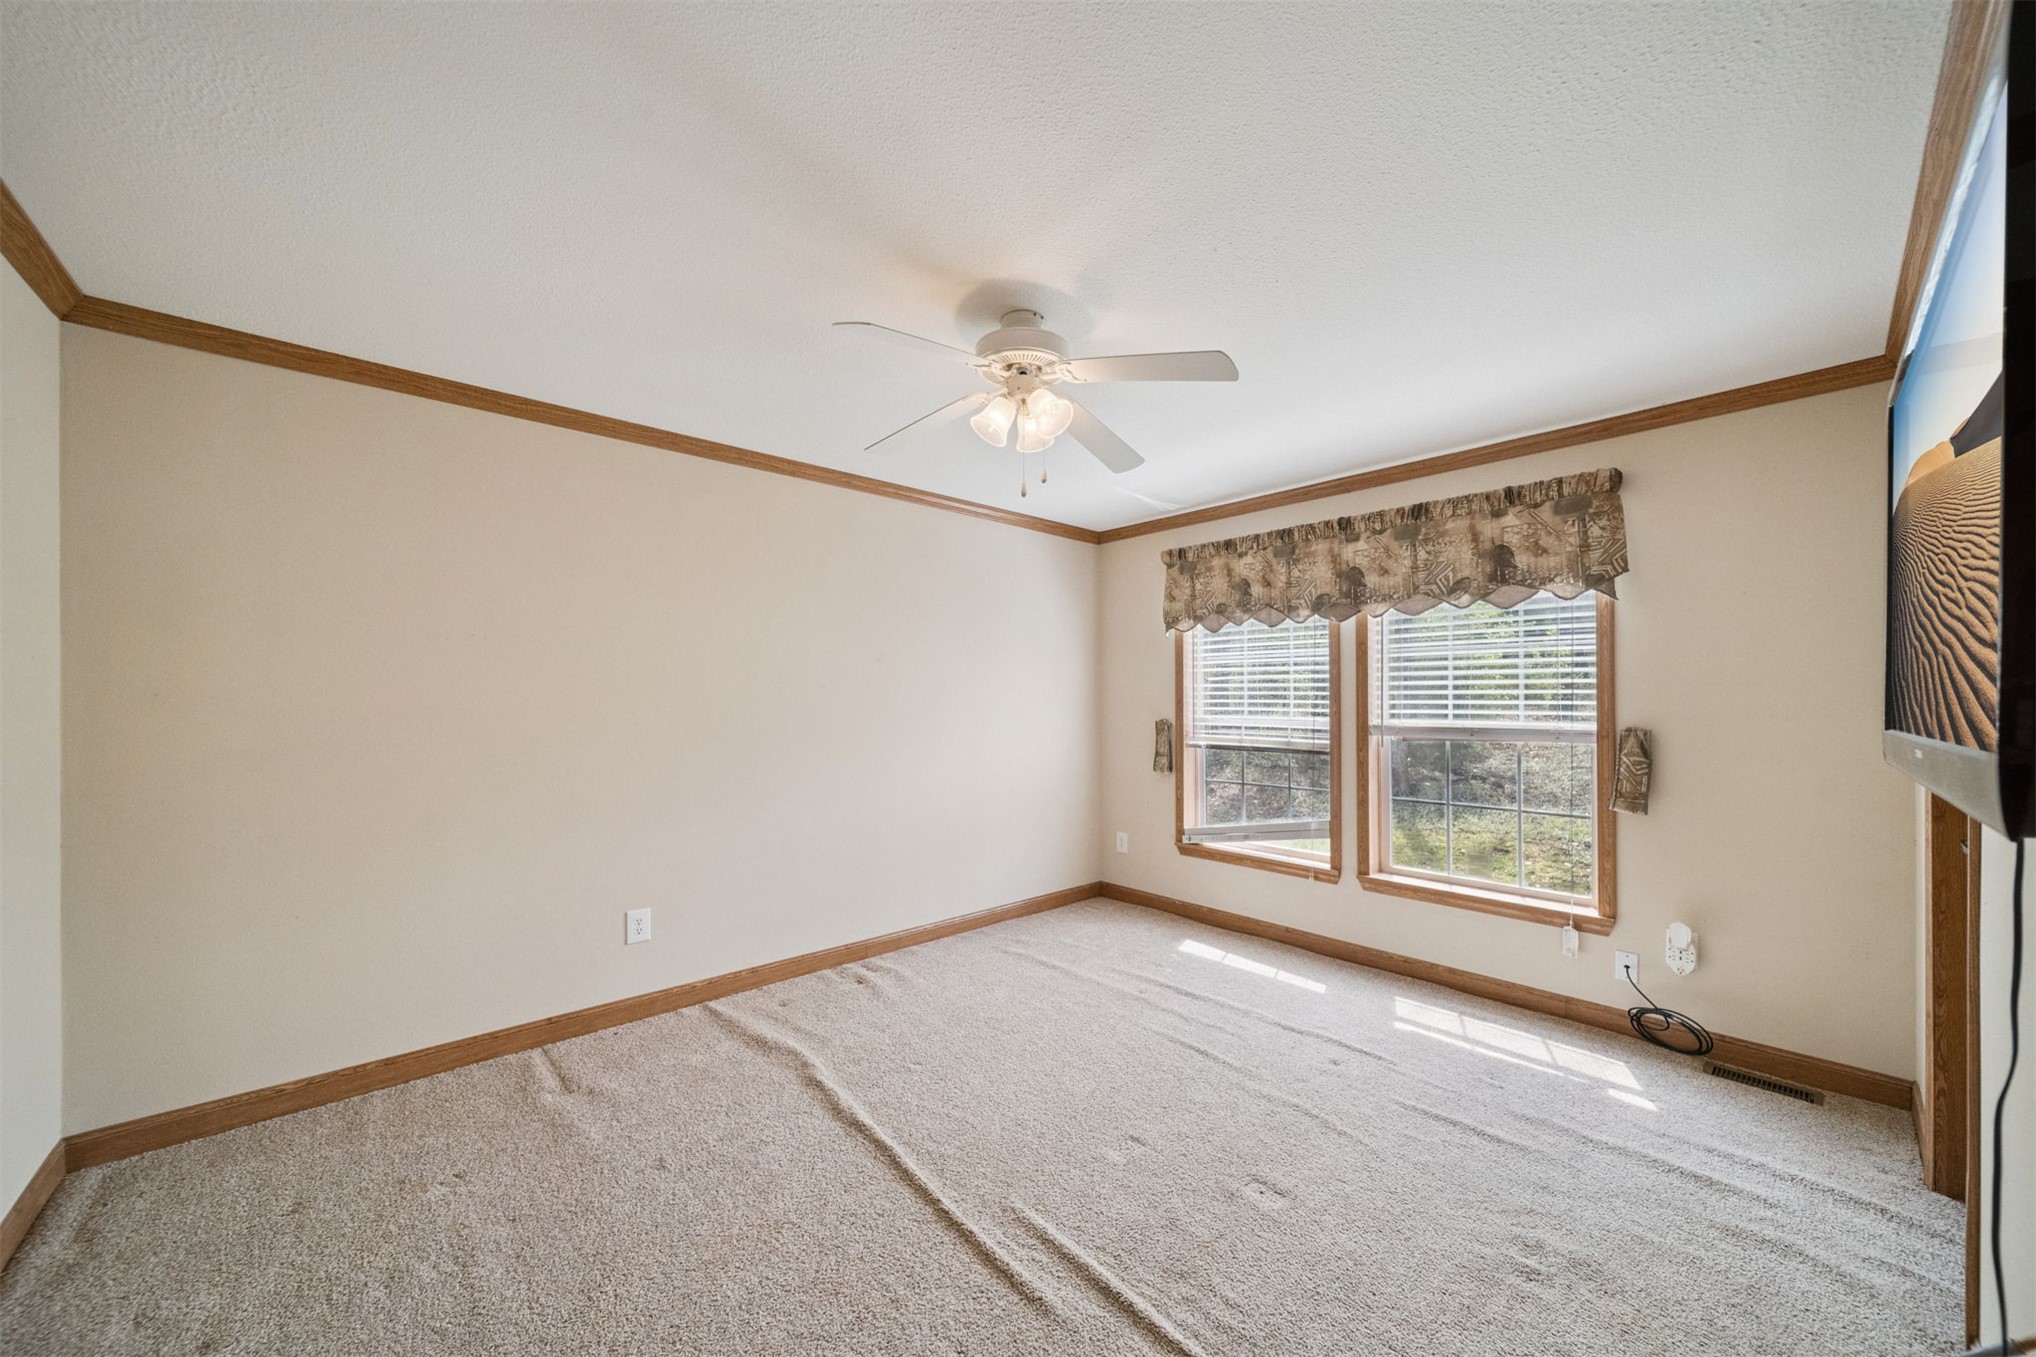
Neutral wall tones, carpeting, crown molding, double windows, and a ceiling fan with integrated lighting
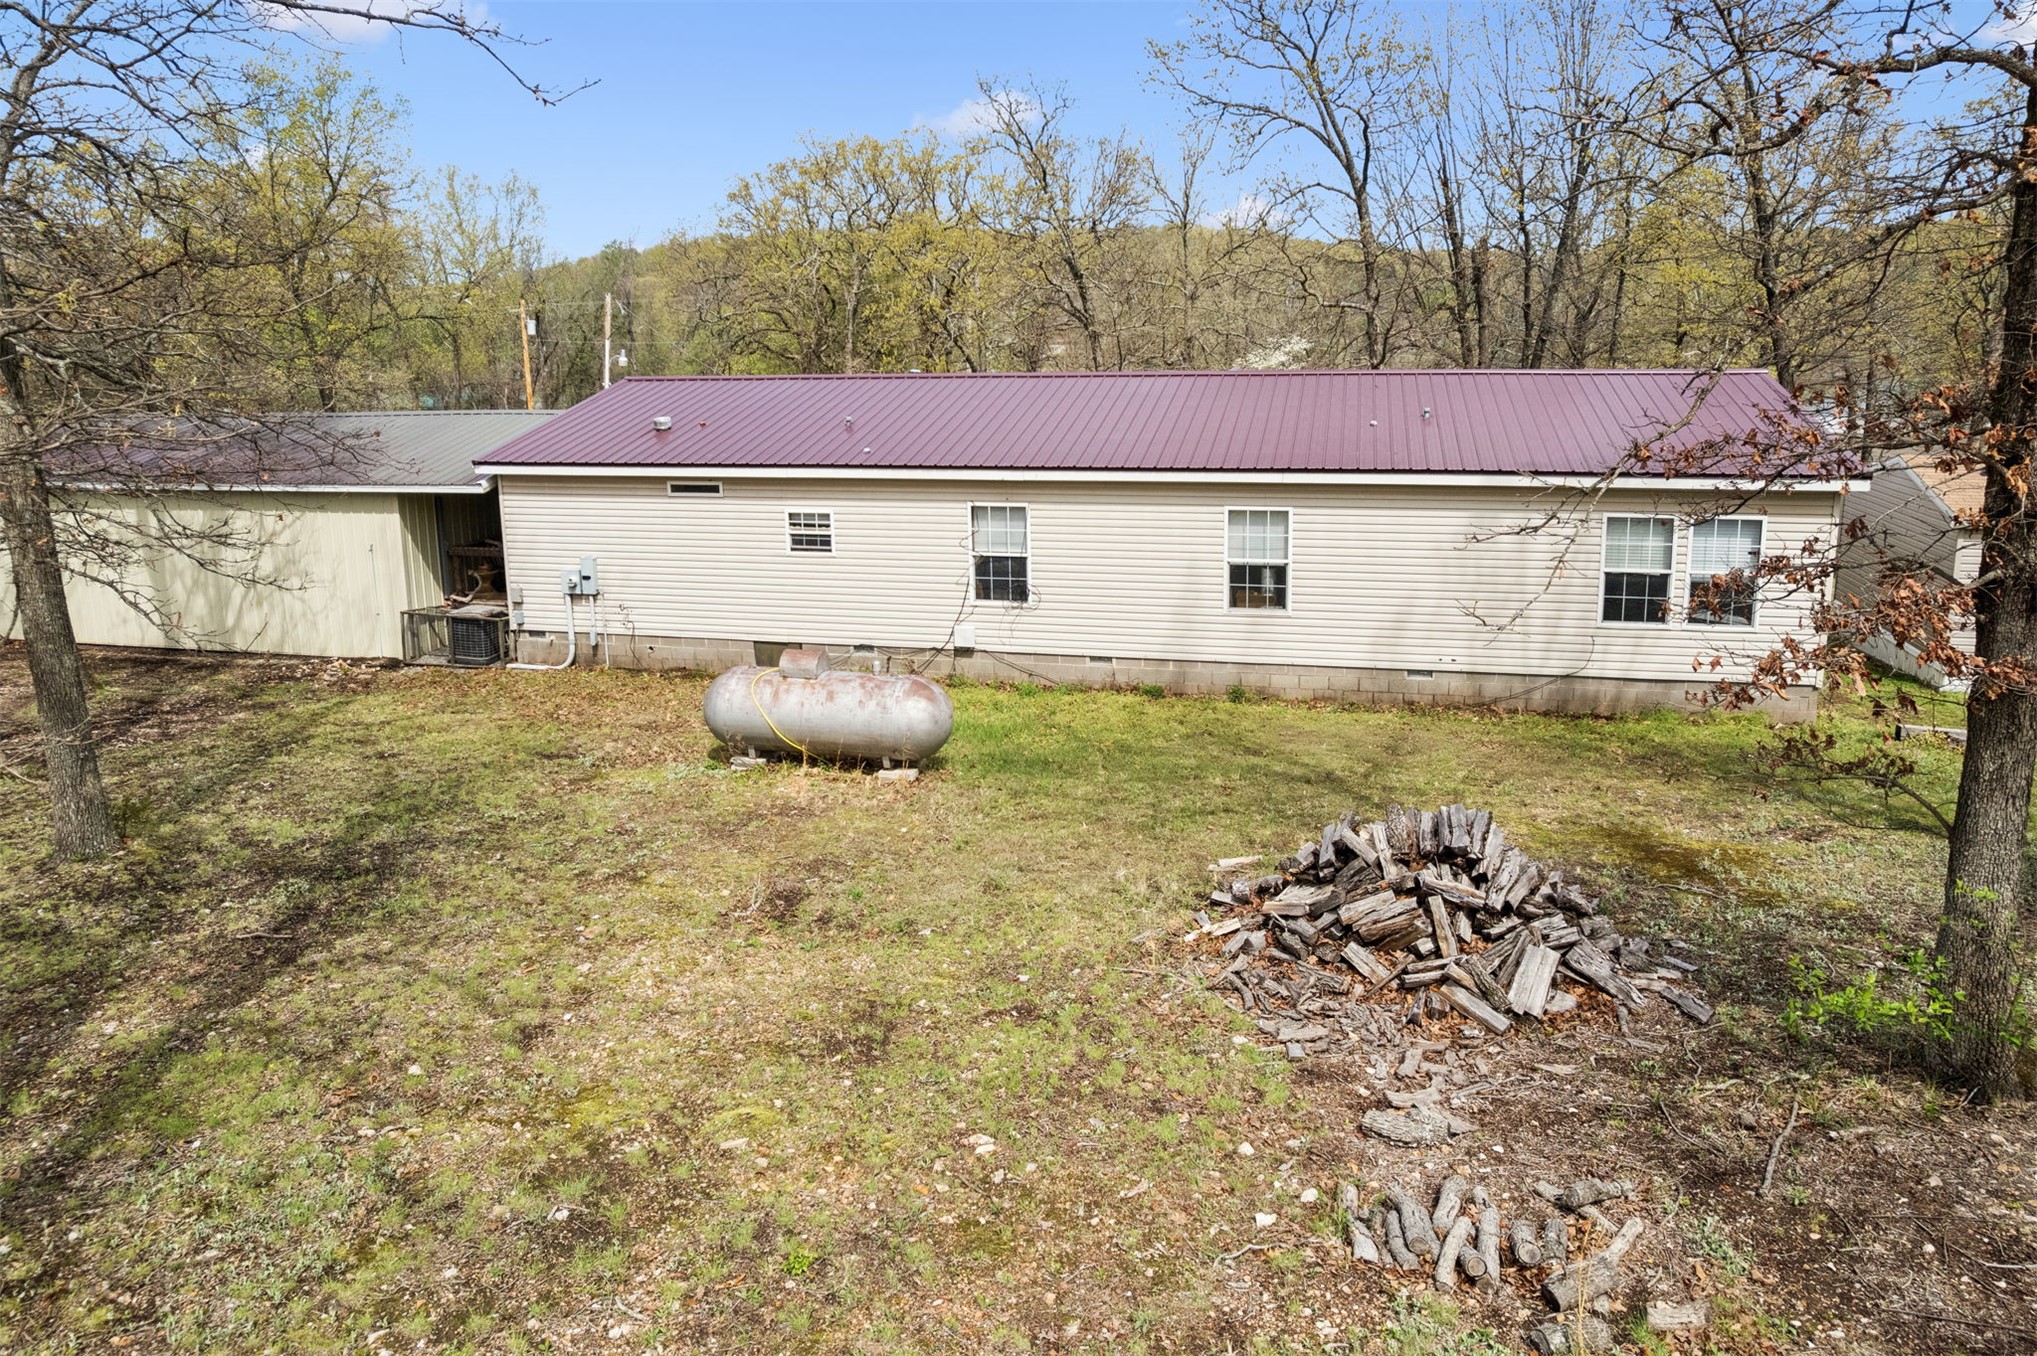
Single-story residence featuring light-colored horizontal siding, a standing seam metal roof, and multiple windows
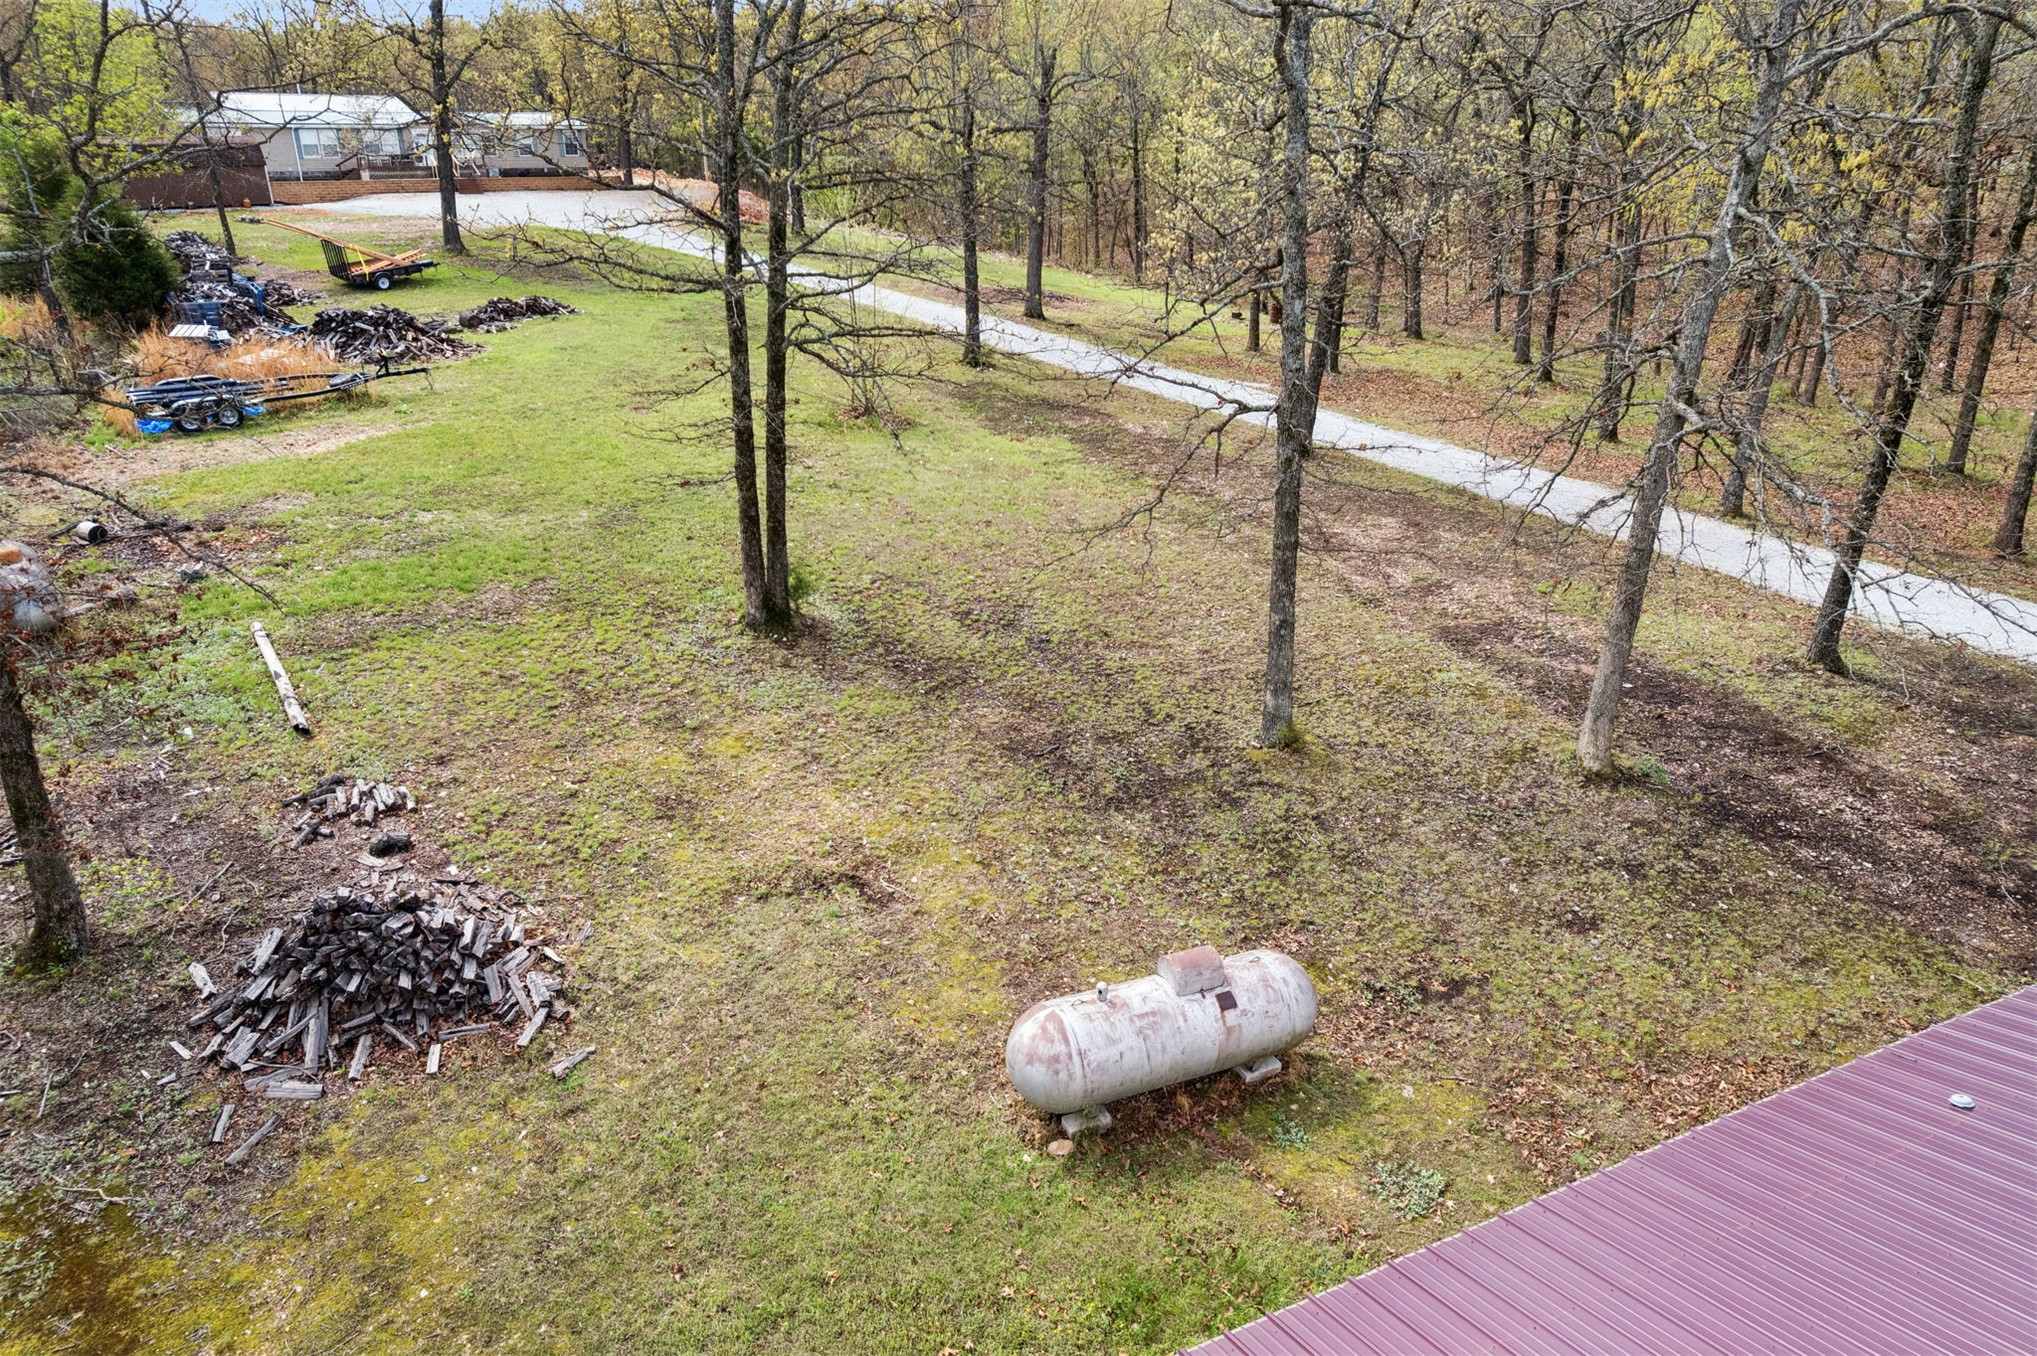
Expansive lot featuring mature trees, a paved driveway, and an exterior propane tank
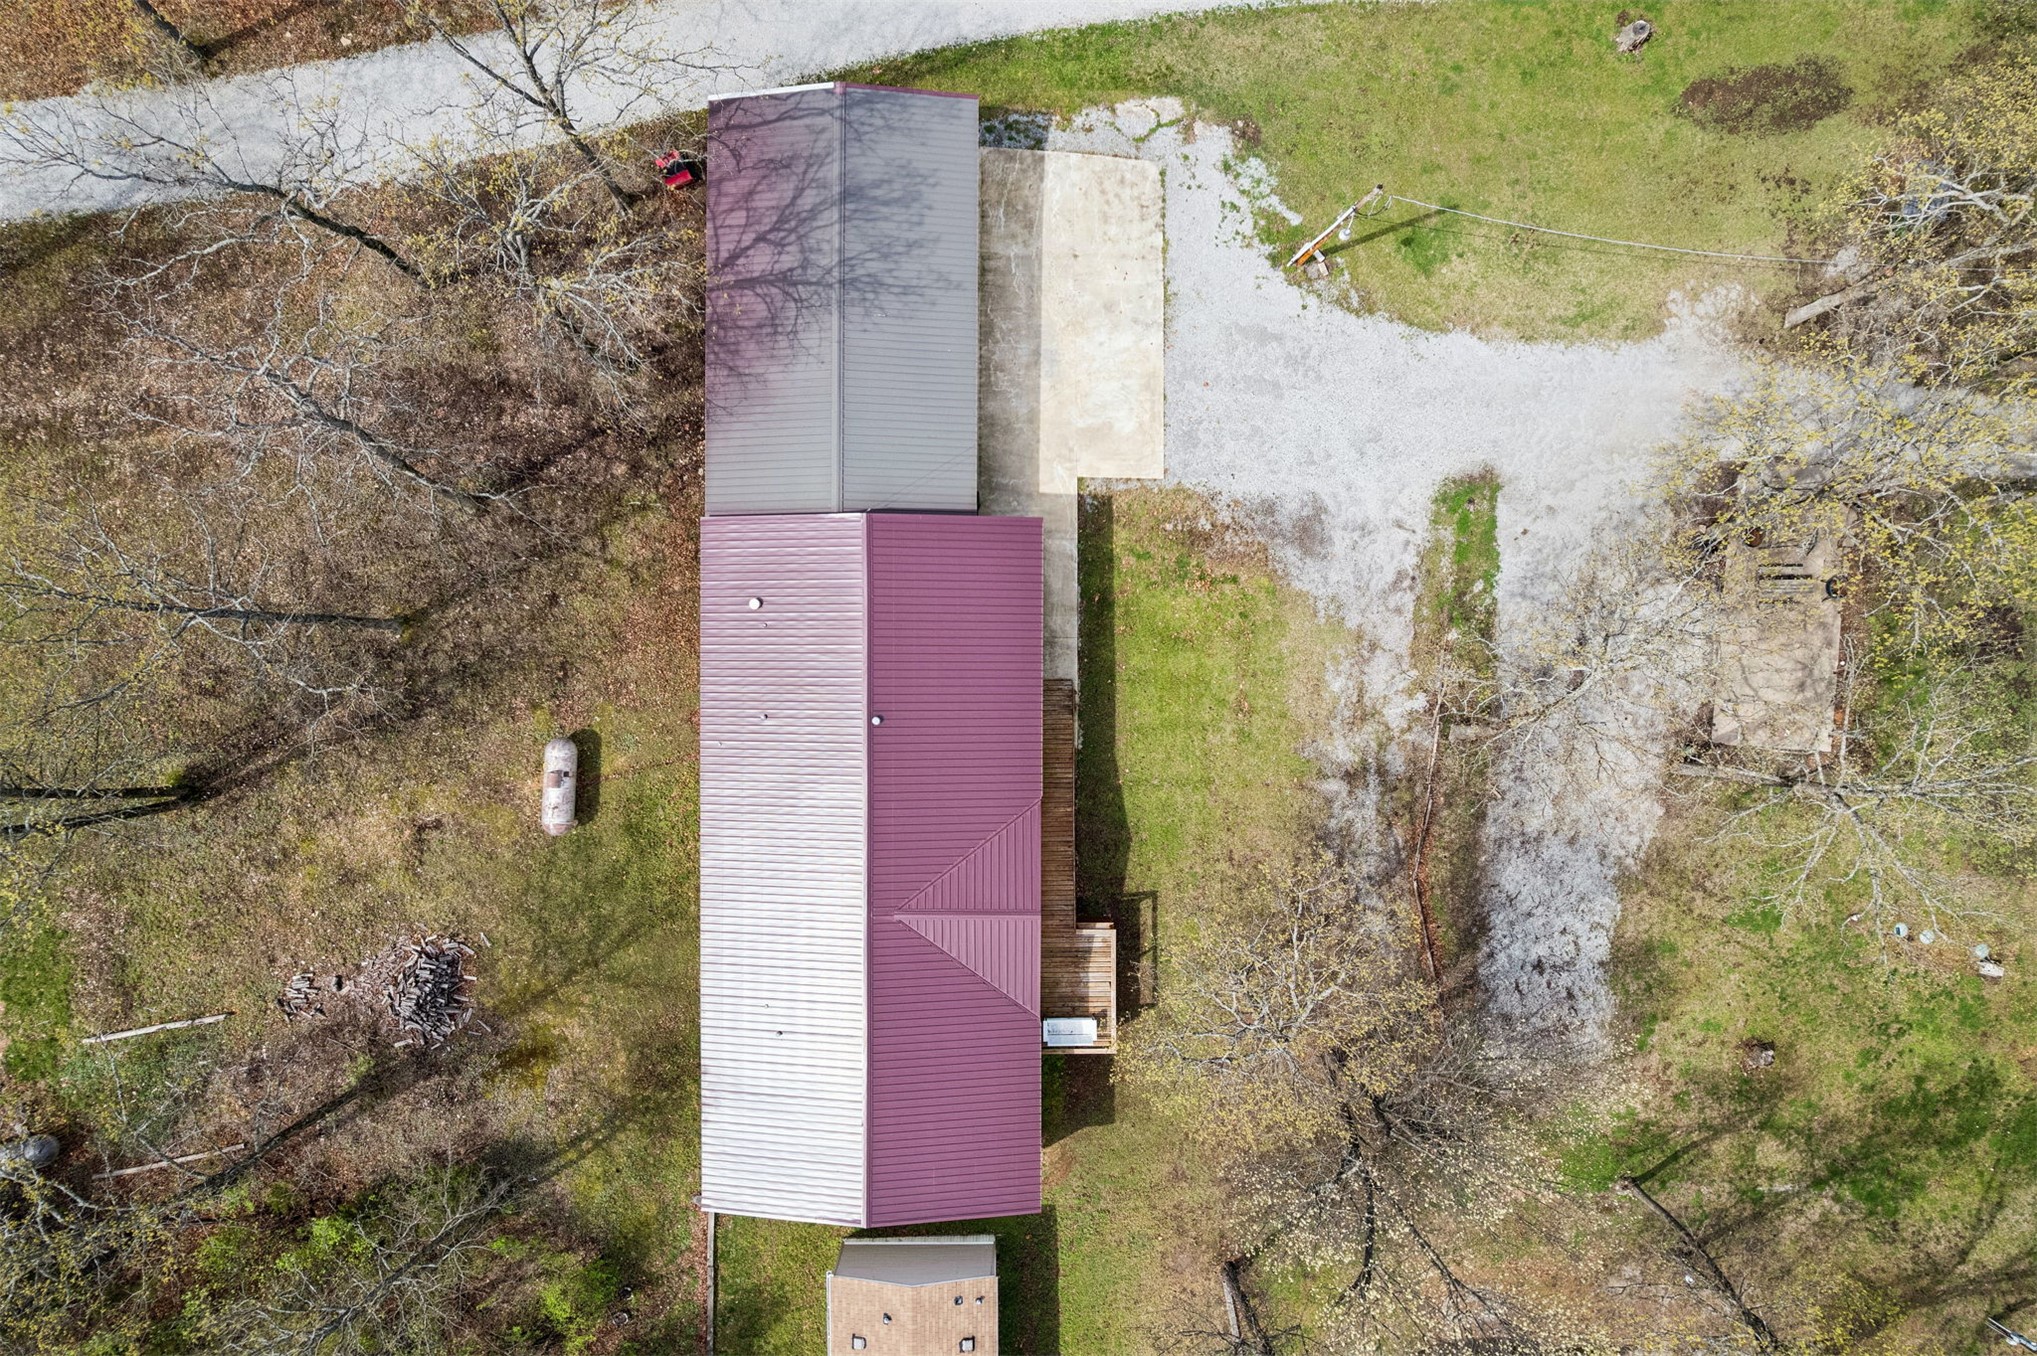
Aerial view of property featuring a multi-section metal roof, attached carport, concrete parking pad, and a wooden deck
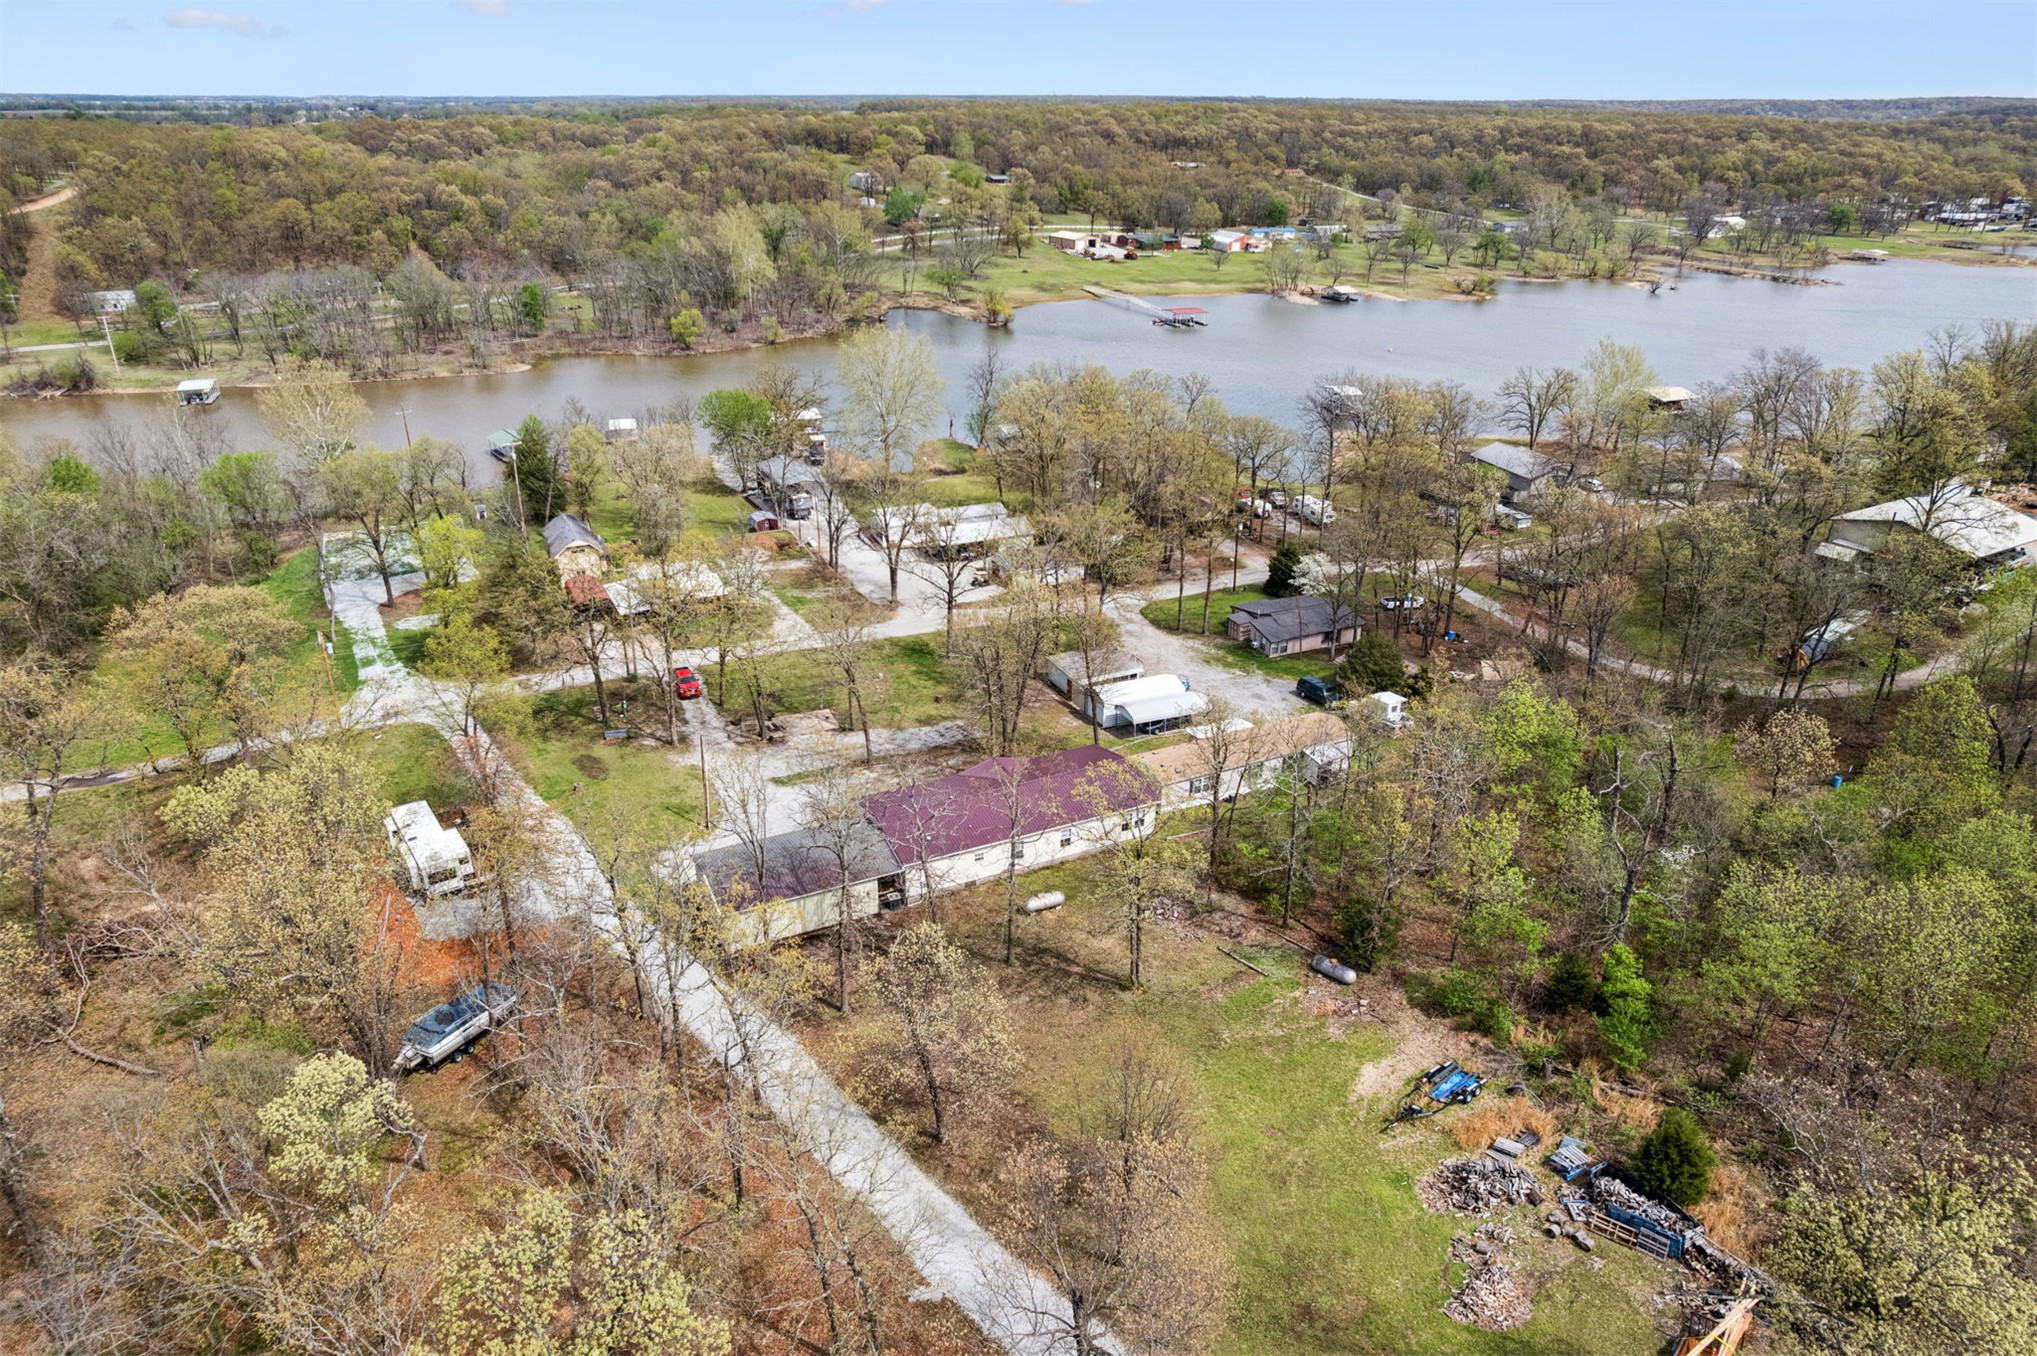
Aerial perspective featuring a multi-section structure with a metal roof, situated on a lot with mature trees, clearings, and proximity to a large body of water
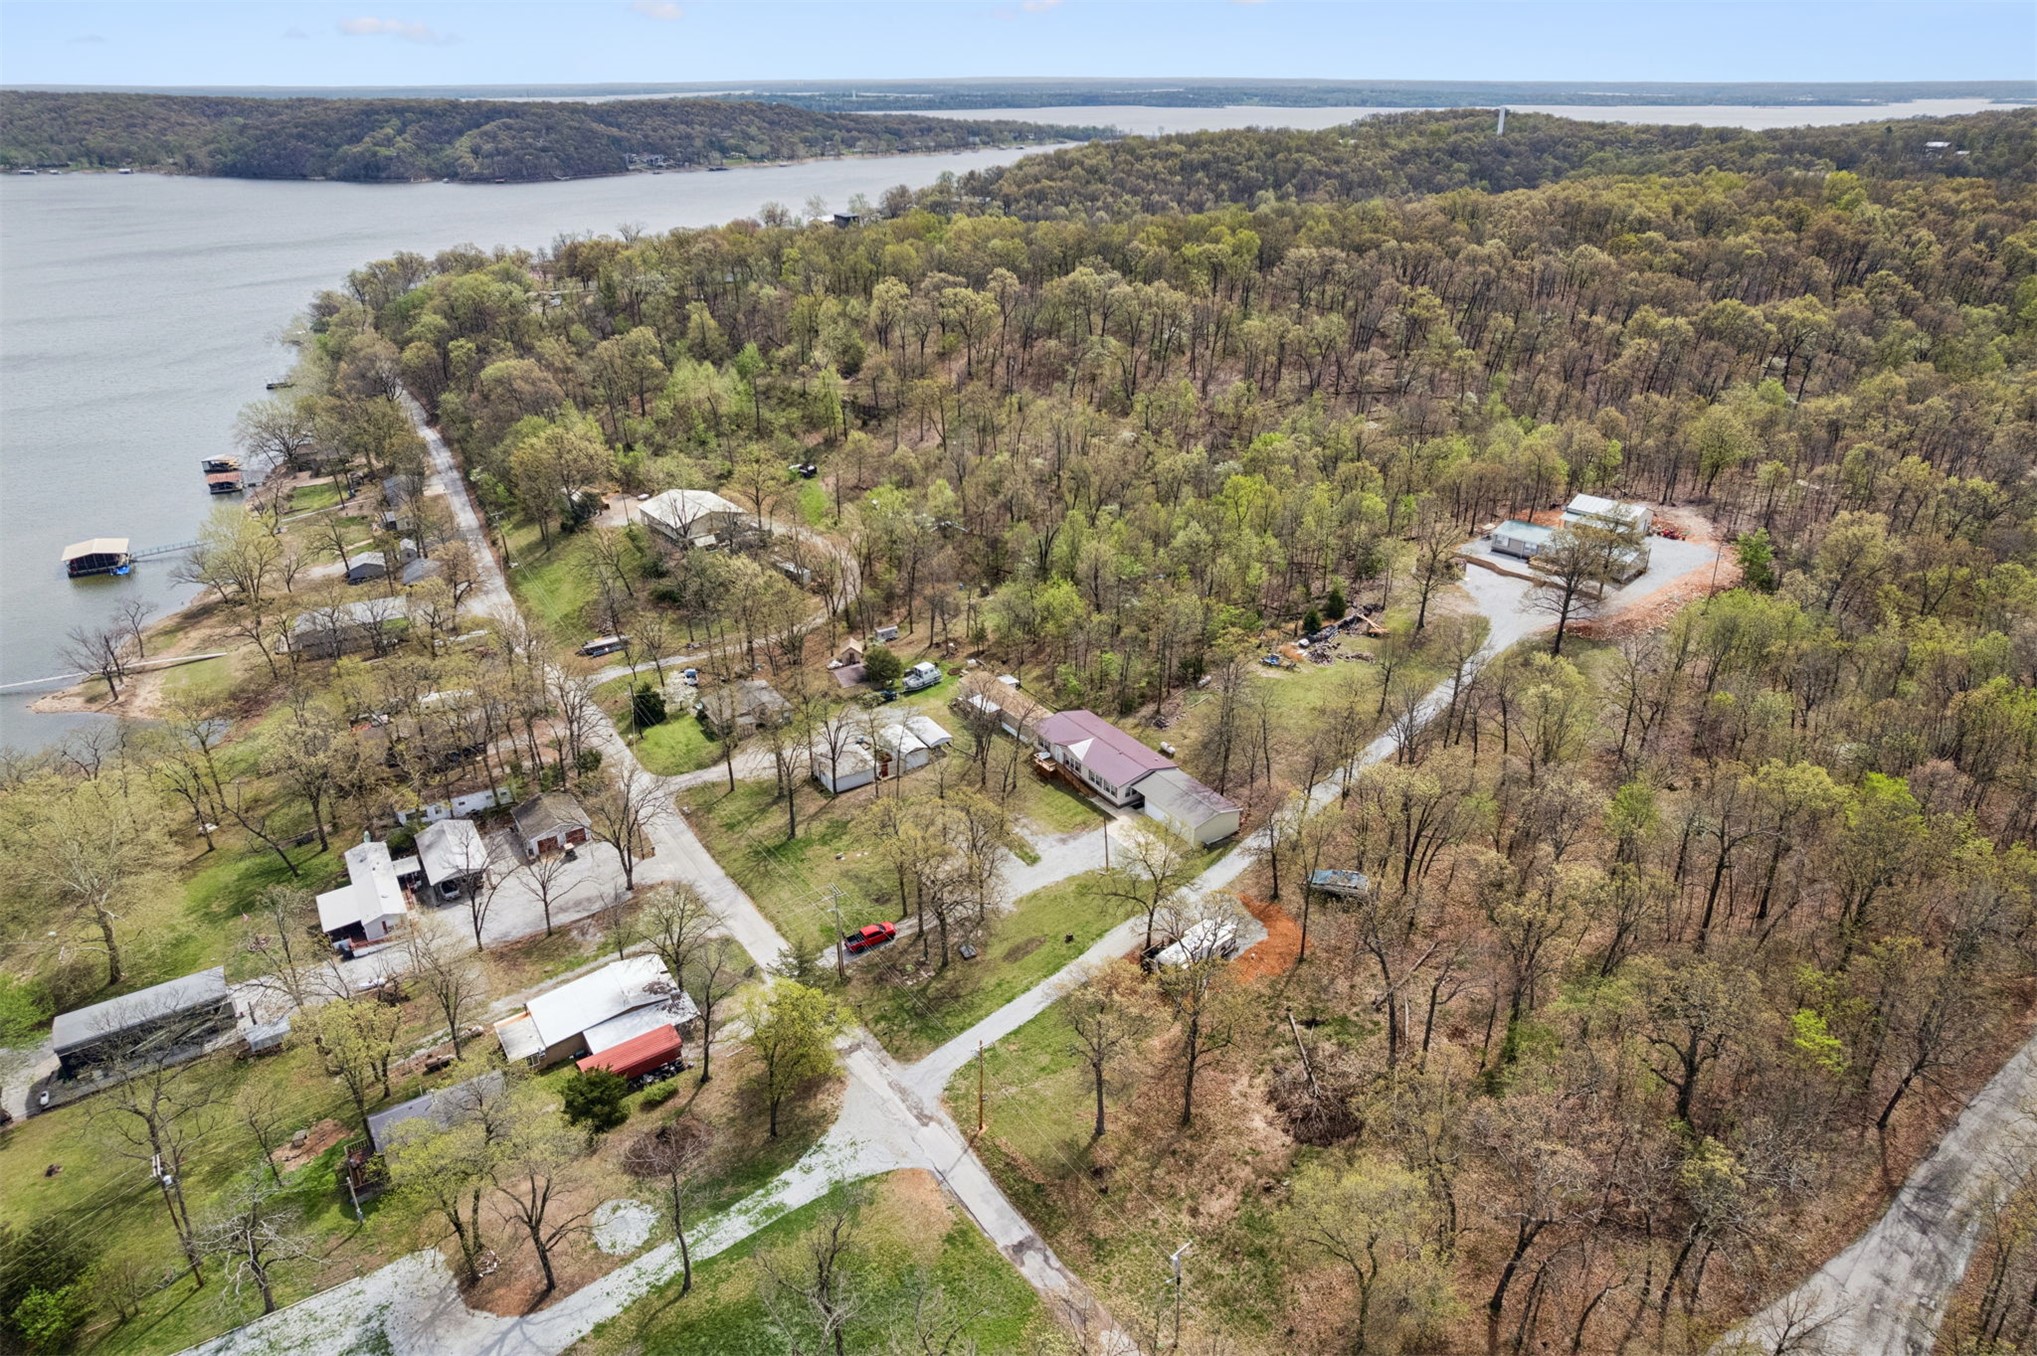
Aerial perspective of a sprawling wooded lot featuring extensive tree coverage, direct water frontage, and private paved access roads
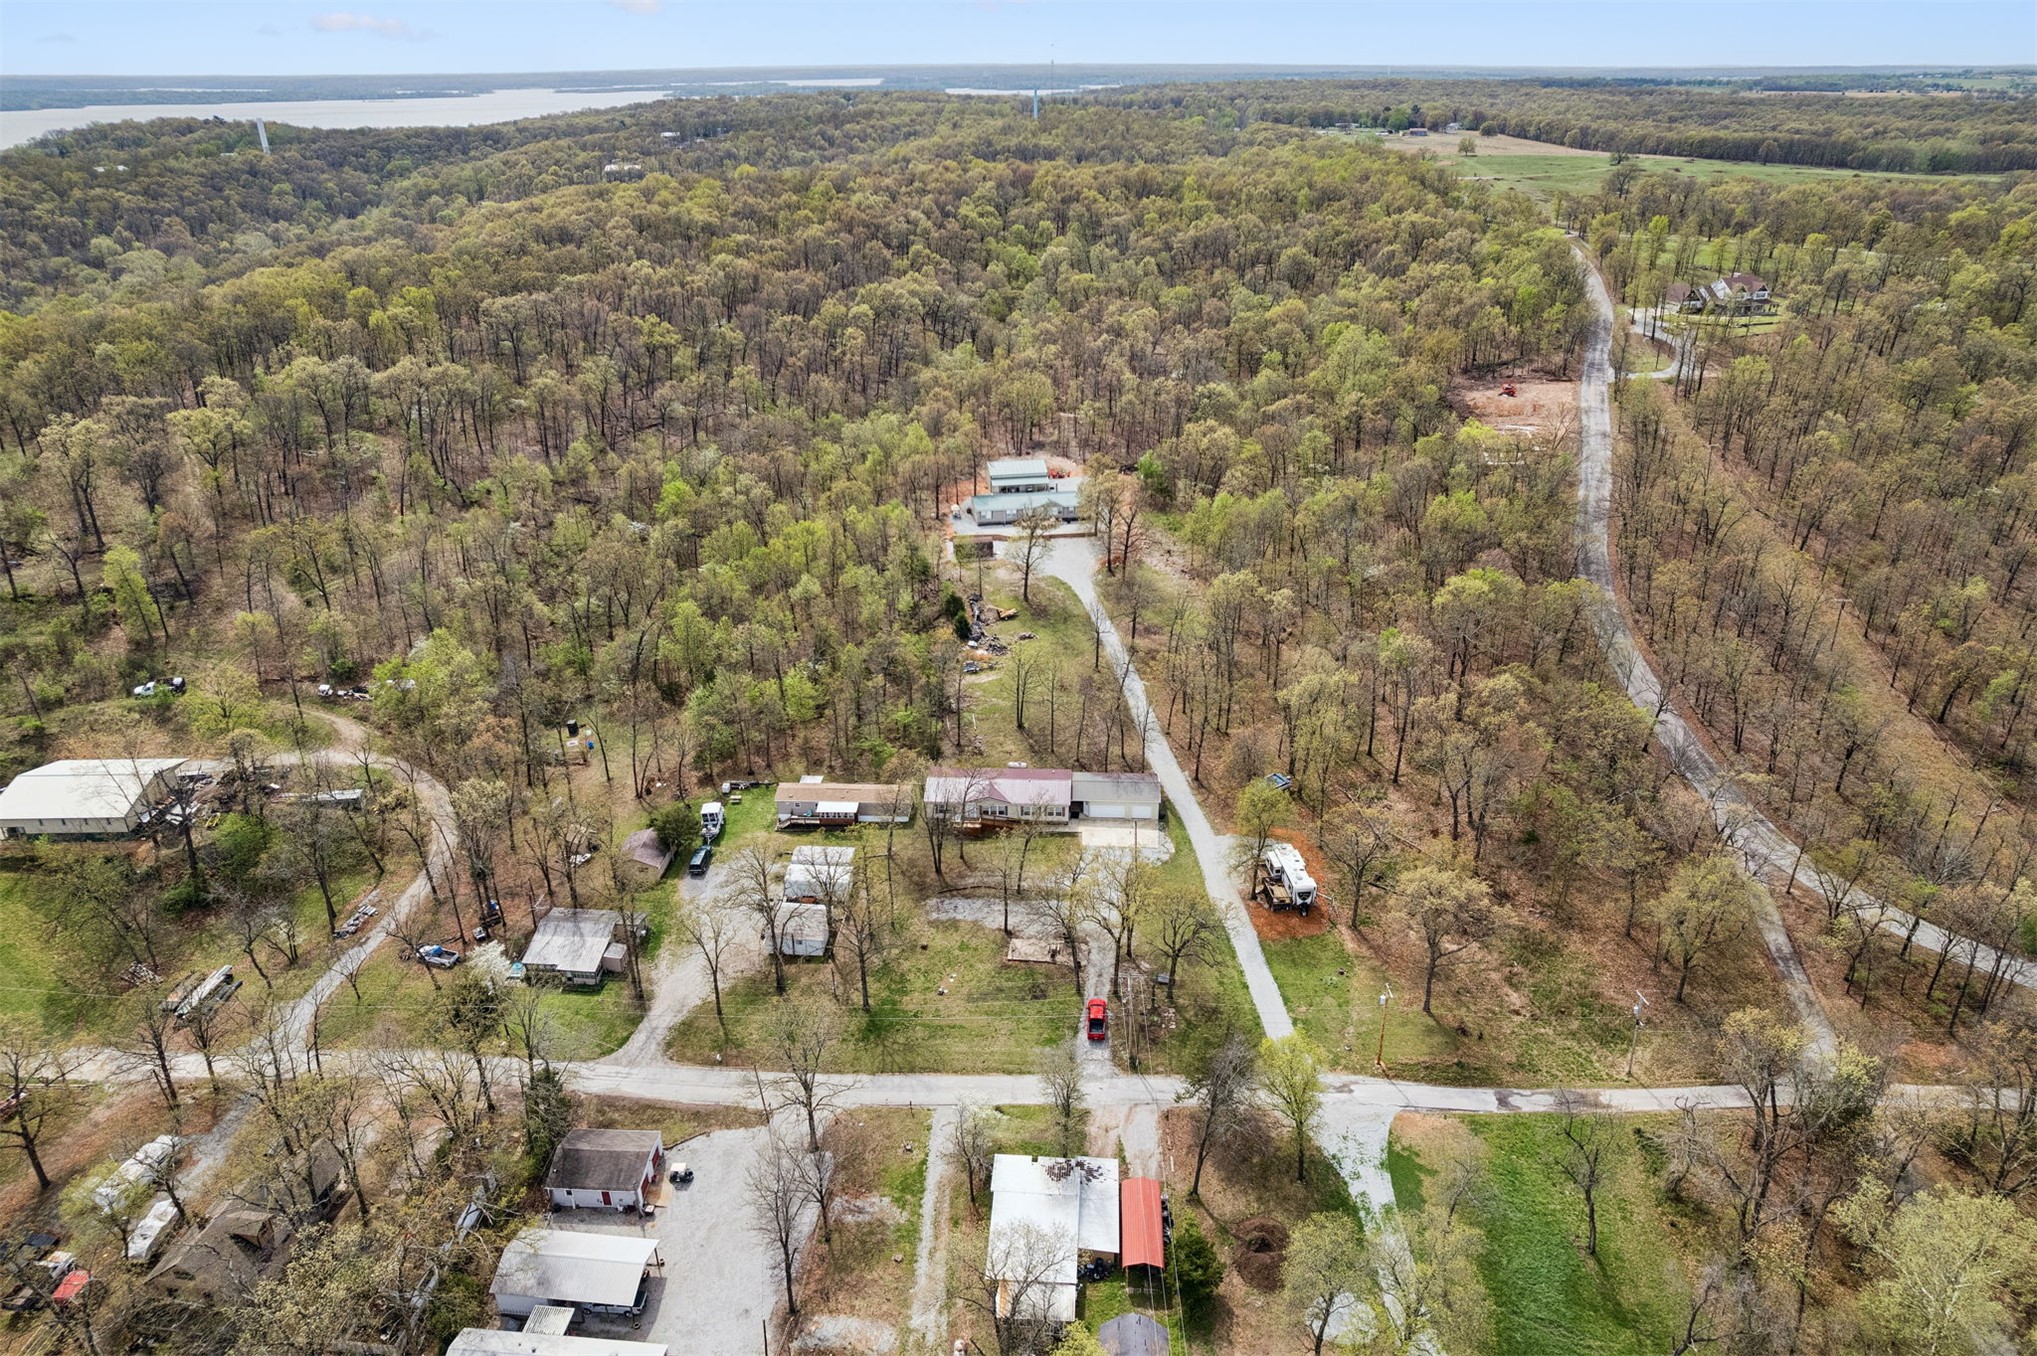
Aerial landscape featuring expansive acreage, mature tree cover, and paved roadway access
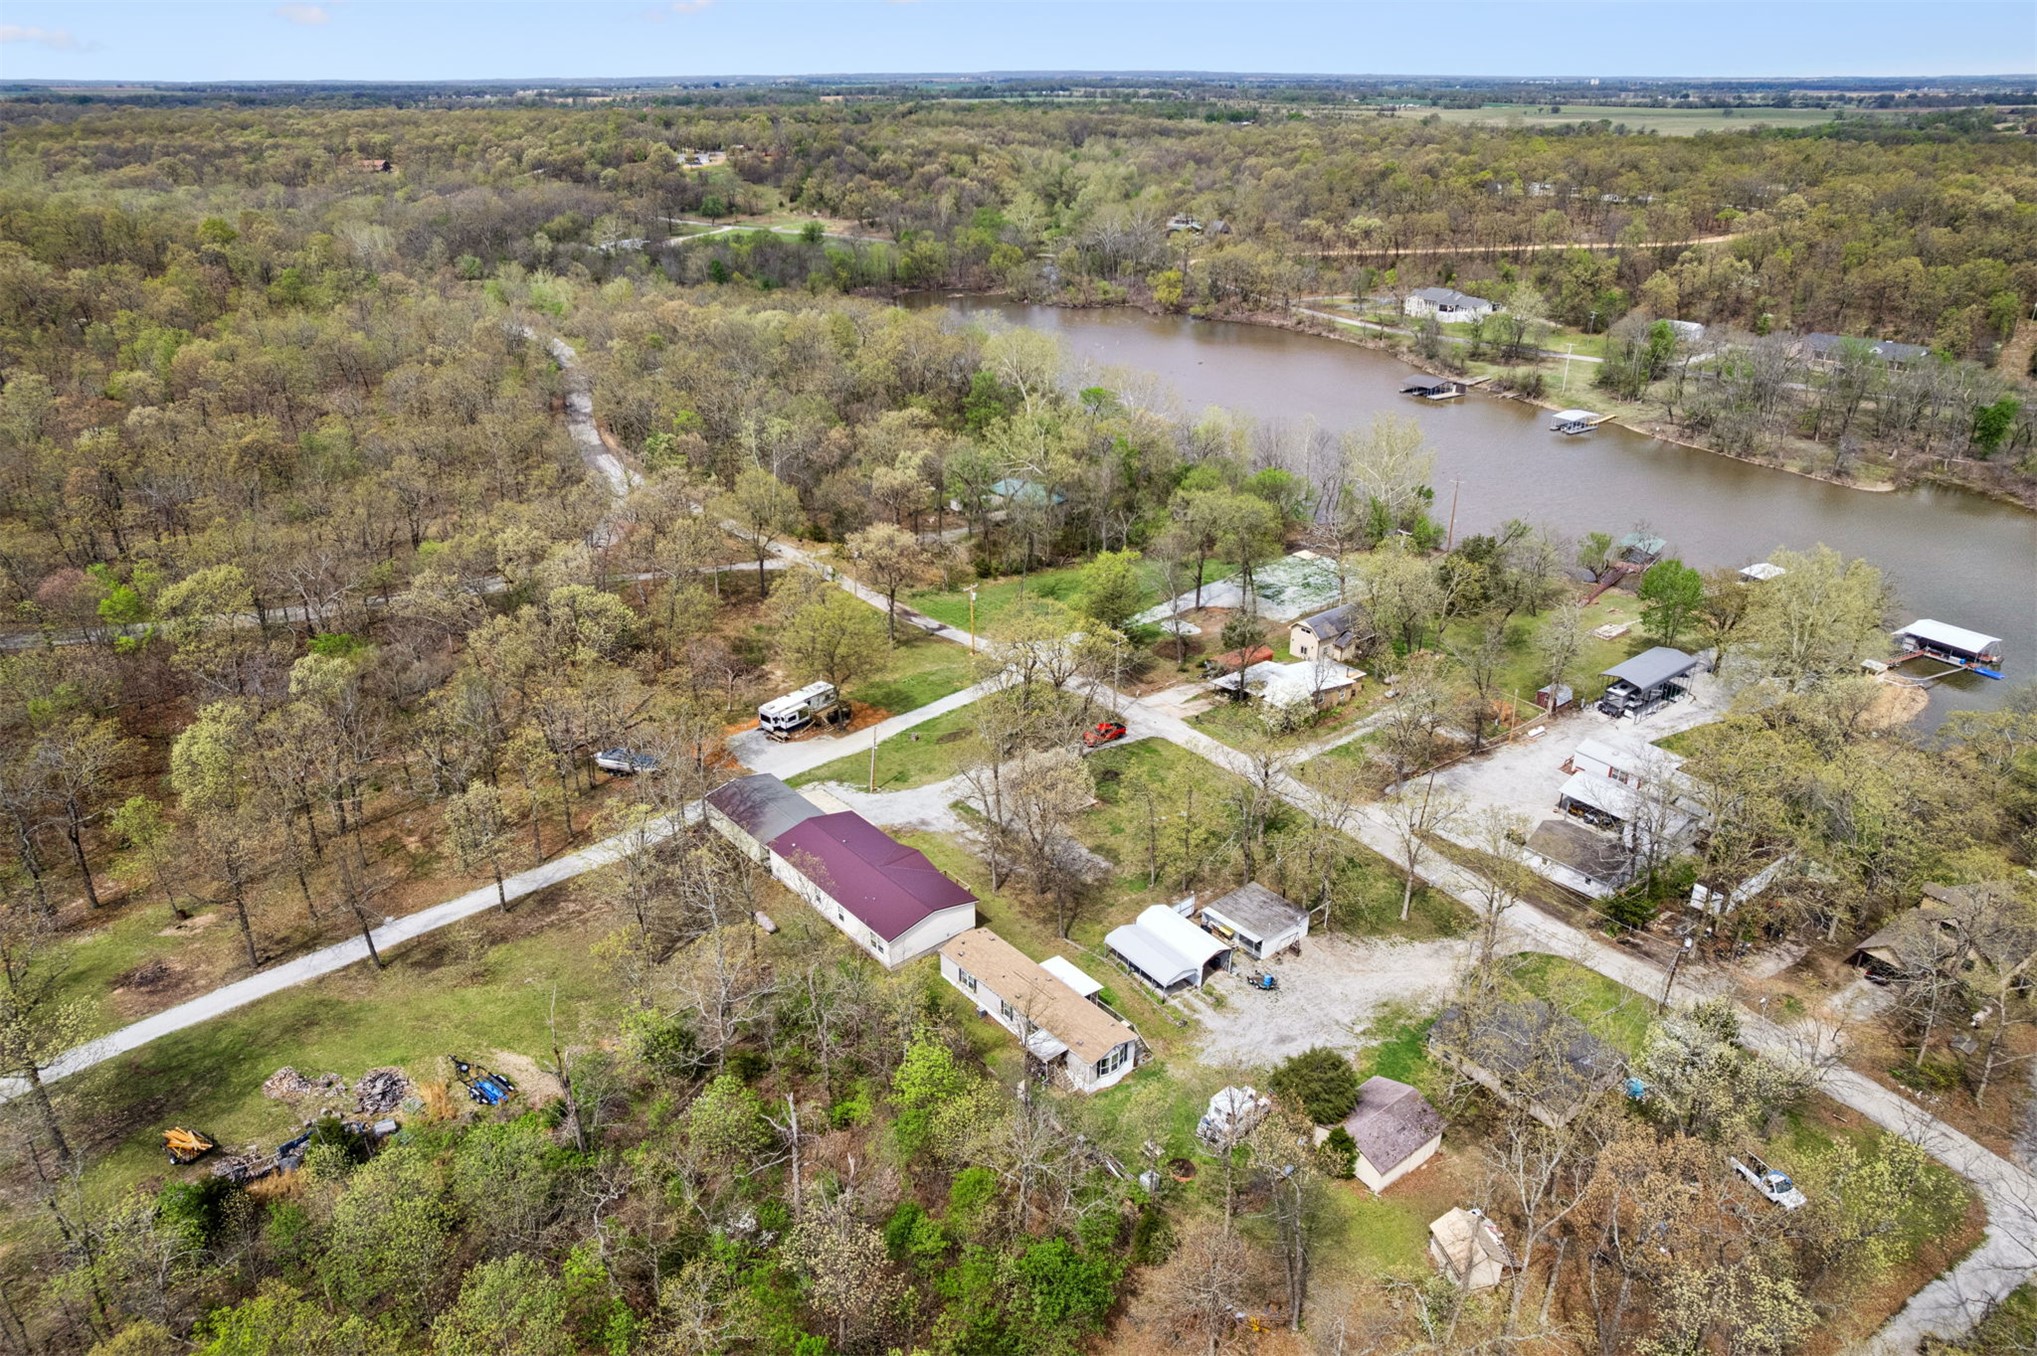
Aerial perspective of a sprawling wooded property featuring extensive acreage, direct water frontage, a metal-roofed structure, and private gravel access roads
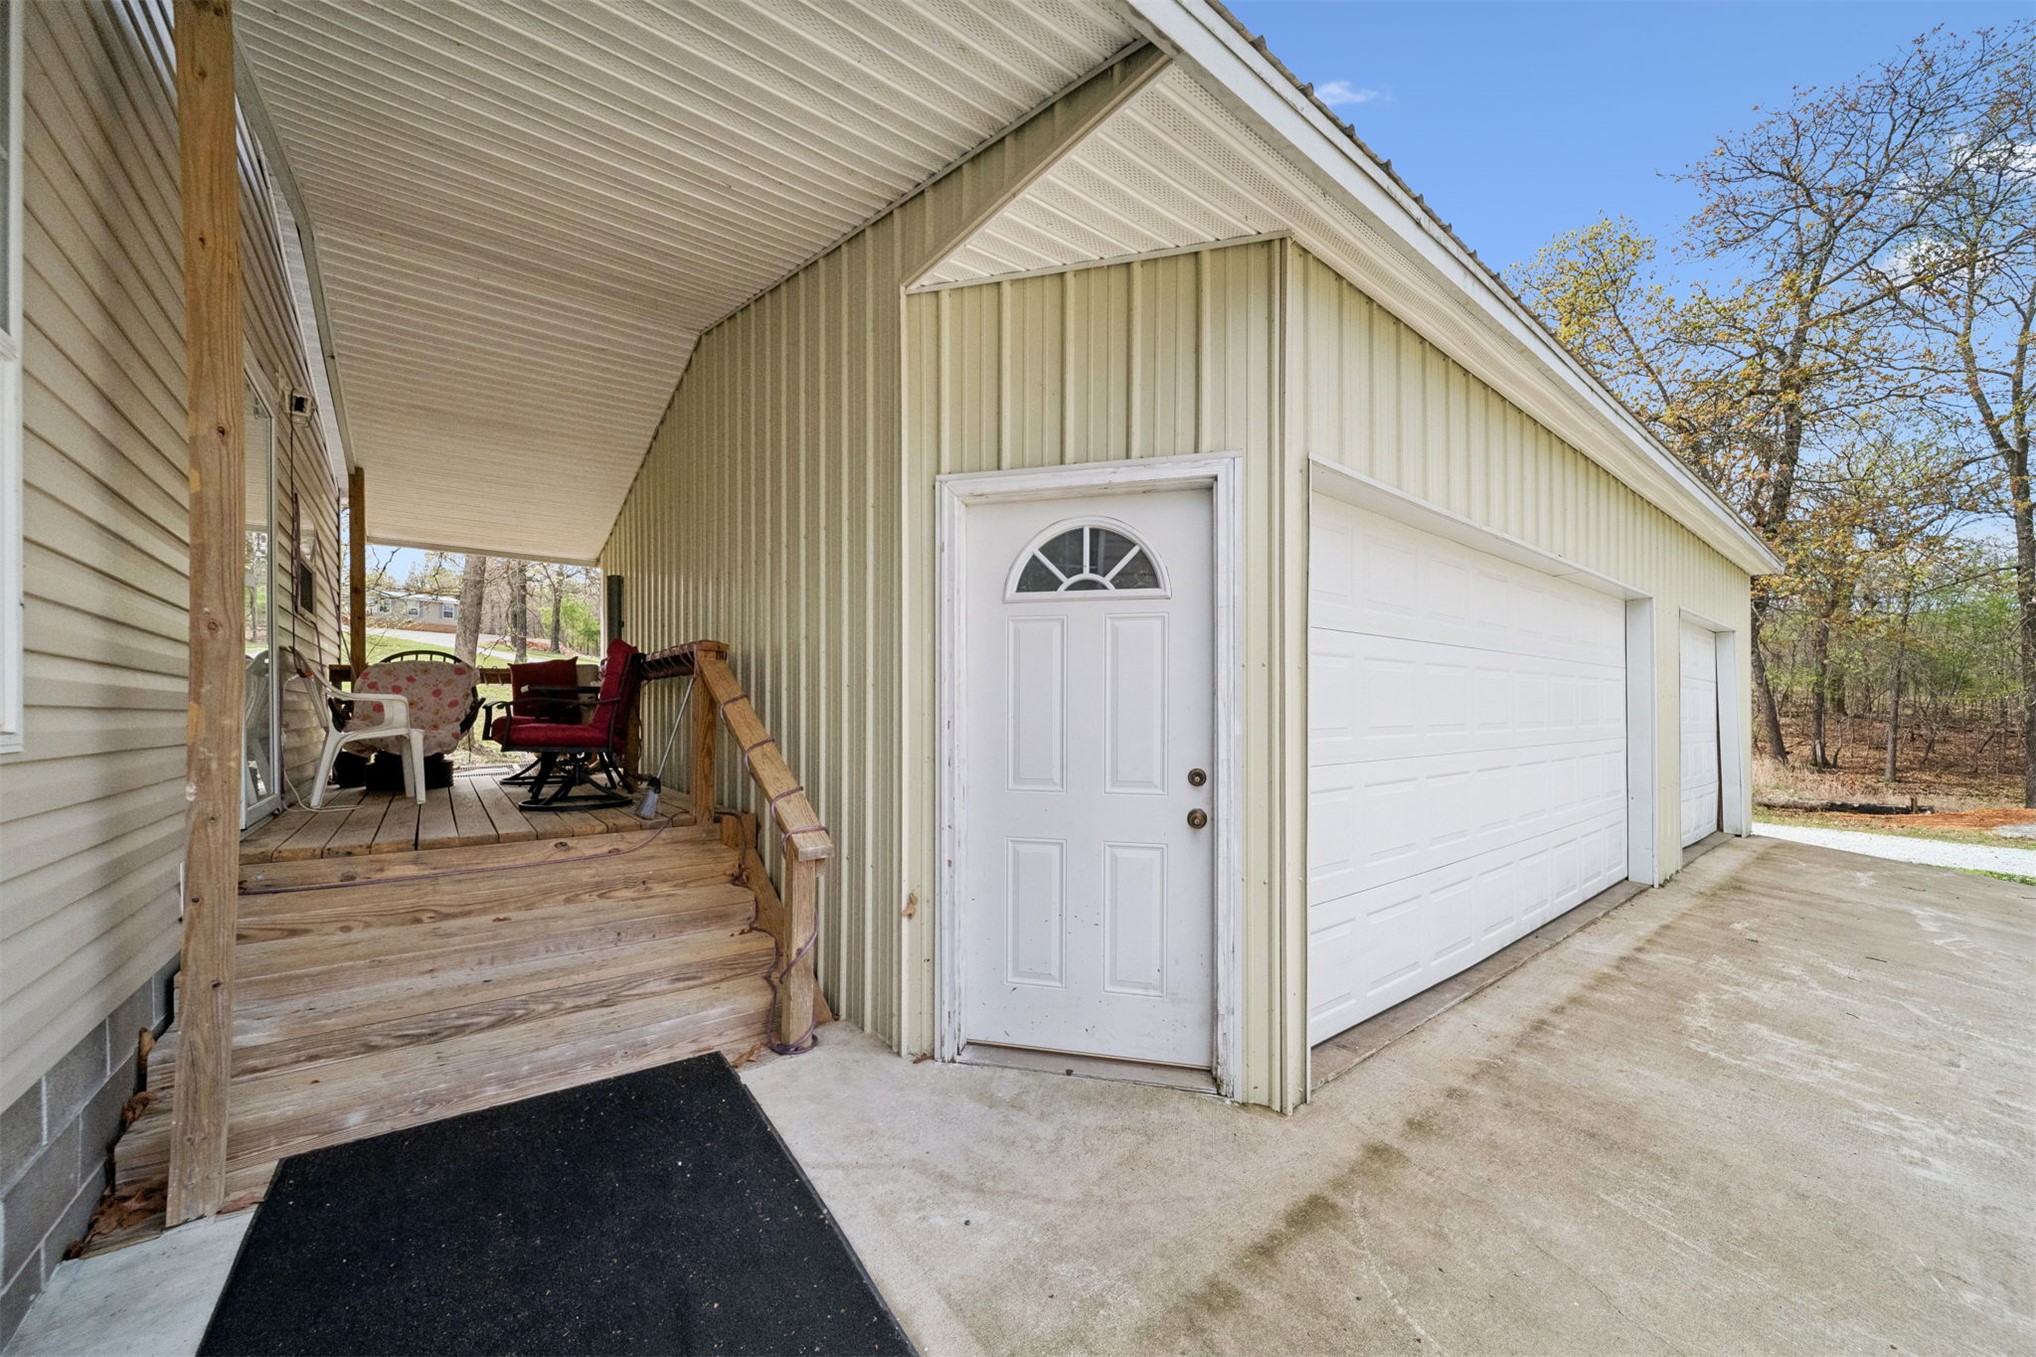
Exterior featuring metal siding, a covered porch with wooden stairs, a concrete driveway, and a double-bay garage with overhead doors
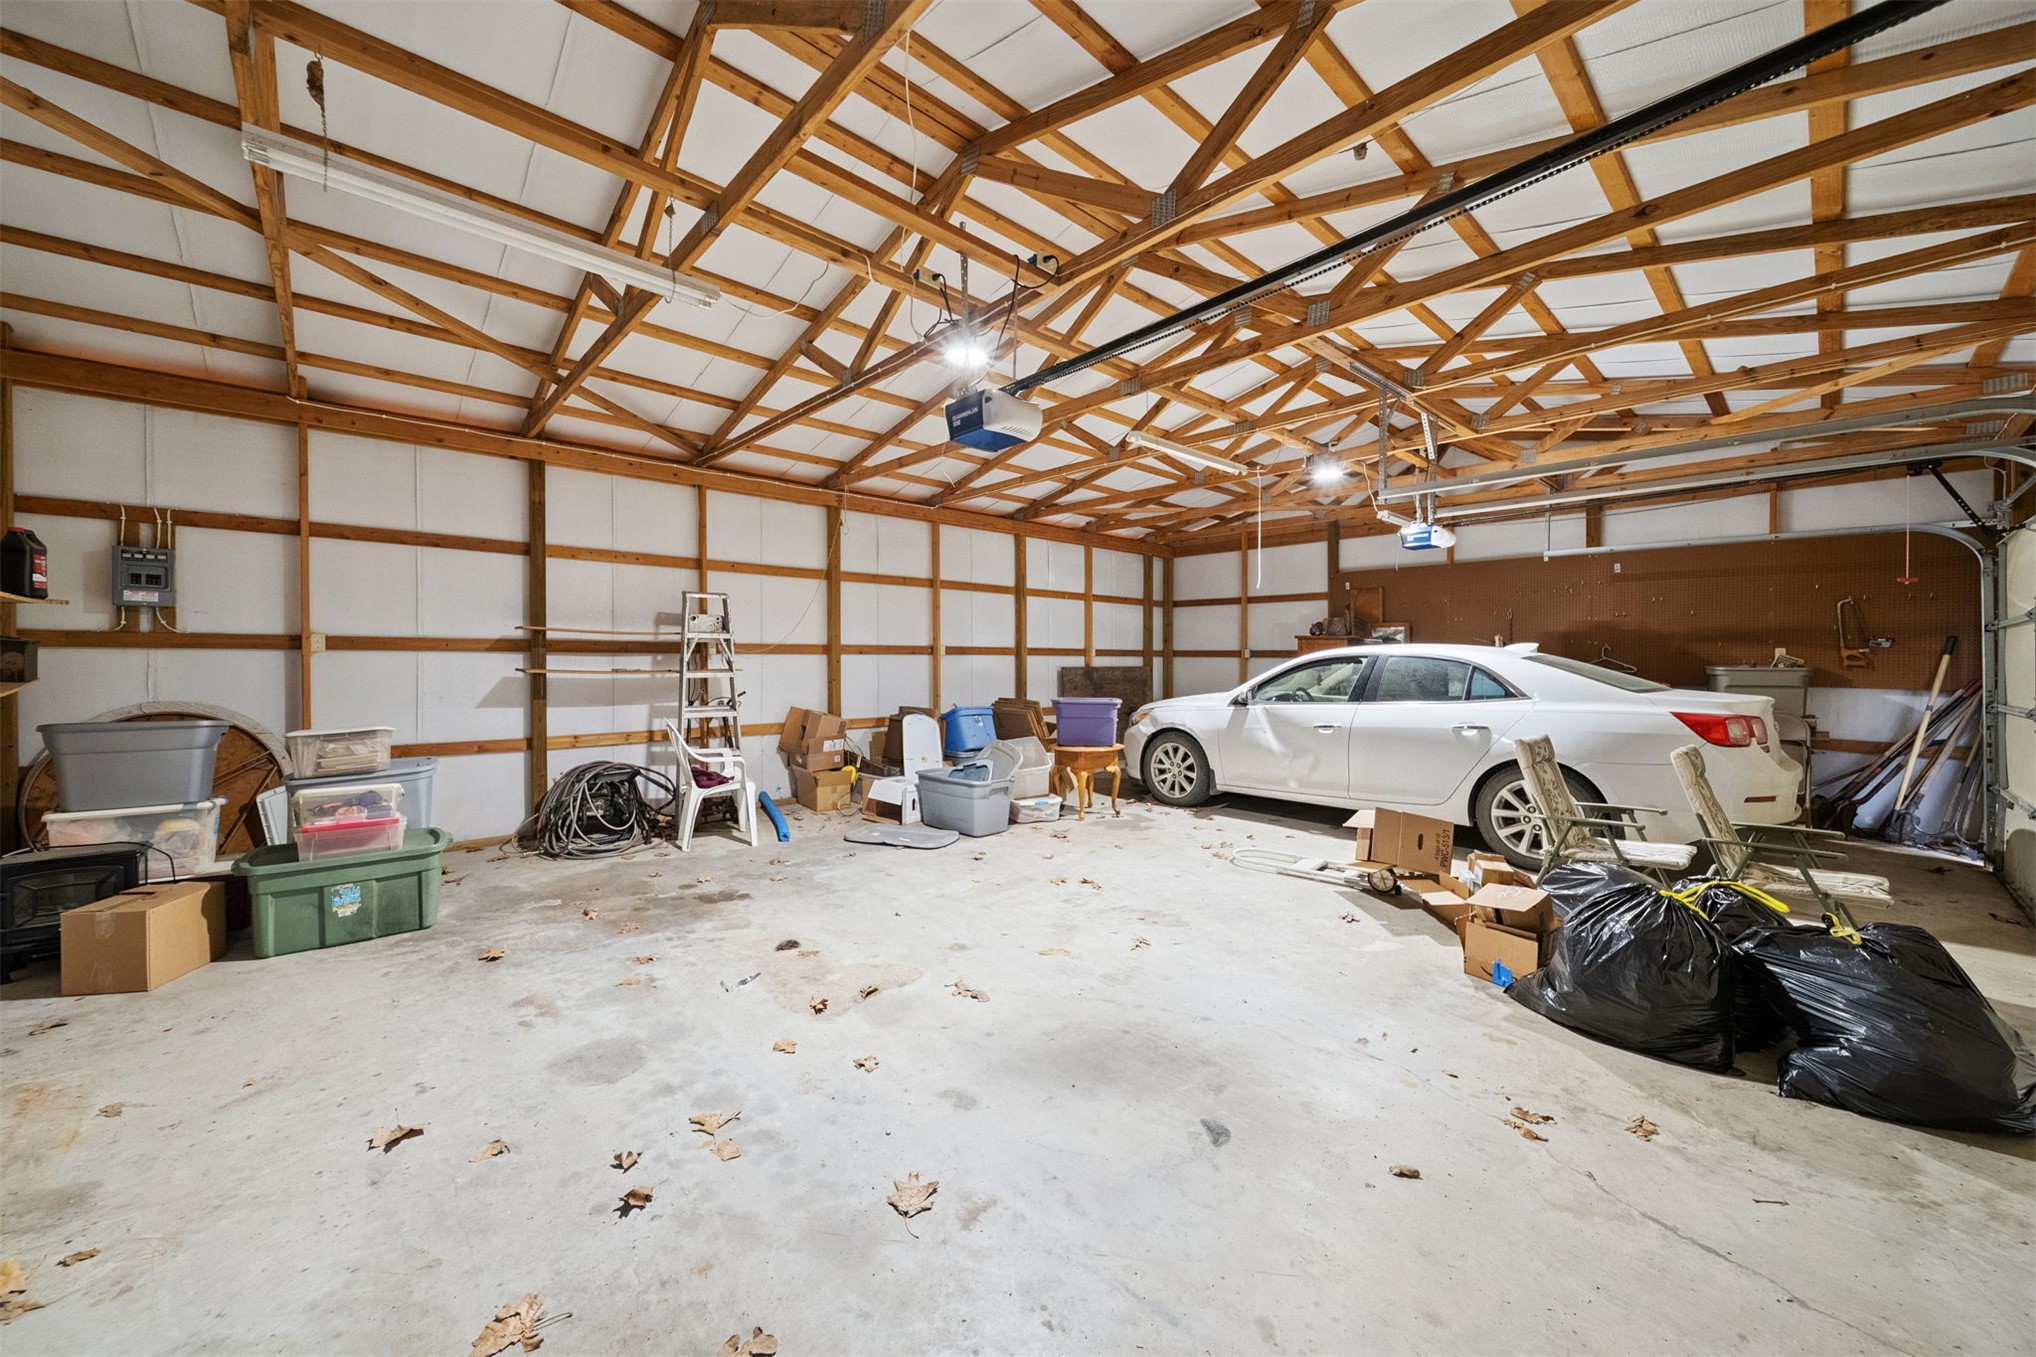
Spacious detached garage featuring exposed wood truss ceiling construction, concrete flooring, and multiple overhead light fixtures

Description
MOTIVATED SELLER ,Come look at this wonderfull well located property on a large lot, 3 bedroom ,2 full bath and large 3 car garage. This property is on Cherokee drive and across from Fly Creek with a lake view. The property also has a full hook up for another mobile home or a RV. Public boat ramp, swimming and fishing area just east on Cherokee Dr about 1/2 mile. No restrictions make a great short term rental or full time home with addtional income from the 3 RV Pads. The property includes a 50 ft of shoreline on a lot directly across the street from the main property. Water front lot includes a dock and 2 rv pads with full hook up.
Details
| MLS # | 2638603 |
|---|---|
| Listing Type | For Sale |
| Style | Manufactured Home |
| Sub-Type | Resale |
| Status | Active |
| Year | 2008 |
| Days On Site | 12 |
| Listing Provided By | Butler Real Estate | Donny Boyte |
Features
| Bed(s) | 3 |
|---|---|
| Bath(s) | 2 Total |
| SQ Feet | 1,920 |
| Garage | 3 |
| Story(s) | 1 |
| Acreage | 0.51 |
| Water Front | Yes |
Exterior
| Lot Features | Mature Trees |
|---|
Parking
| Garage Yes / No | Yes |
|---|---|
| Parking Features | Detached, Garage |
Taxes
| Tax Annual Amount | 865 |
|---|
Area Information
| State | OK |
|---|---|
| County | Delaware |
| City | Bernice |
| Zip Code | 74331 |
| Community Name | Bernice X Land |
| Listing VS Median (in Bernice X Land) | |
Price: $349,000 low | high Med: $349,000 sqft: 1,920 low | high Med: 1,920 $ / sqft: $182 low | high Med: $182 On site: 12 low | high Med: 12 | |
Market Activity 74331
Request a showing
Request a showing
Contact
Learn More About This Property

| State | OK |
|---|---|
| County | Delaware |
| City | Bernice |
| Zip Code | 74331 |
| Community Name | Bernice X Land |
| Listing VS Median (in Bernice X Land) | |
Price: $349,000 low | high Med: $349,000 sqft: 1,920 low | high Med: 1,920 $ / sqft: $182 low | high Med: $182 On site: 12 low | high Med: 12 | |
Listing Updated: October 26, 2026 at 11:41:52 AM PDT