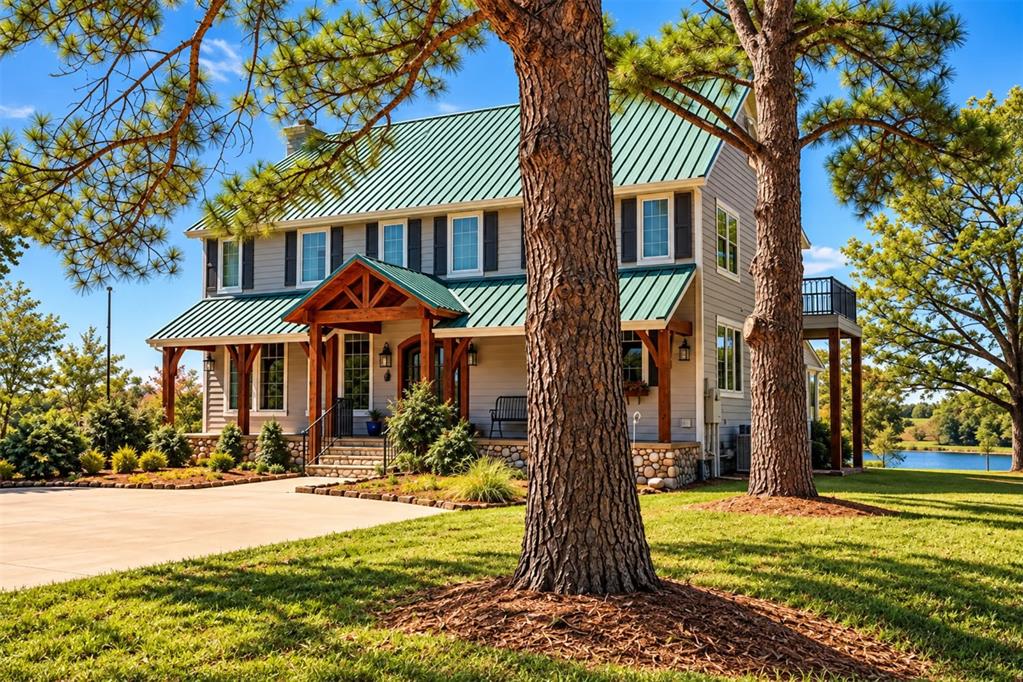
Two-story exterior featuring a standing-seam metal roof, timber-framed front porch, stone foundation masonry, and side balcony
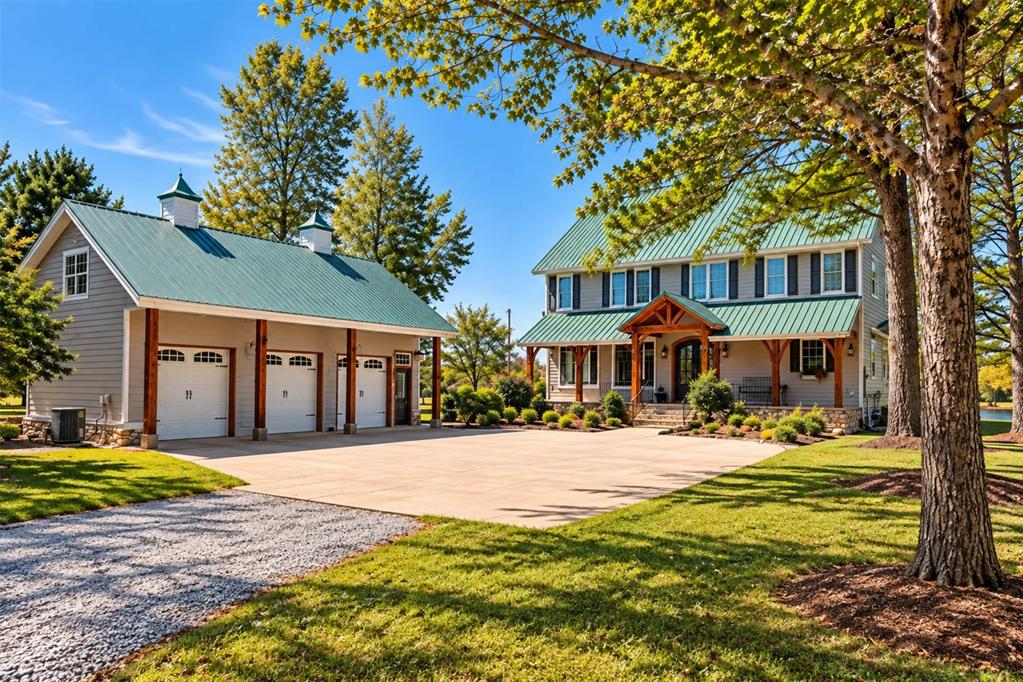
Two-story residence and detached three-car garage featuring green metal roofing, lap siding, stone foundation skirting, and exposed timber-frame porch accents
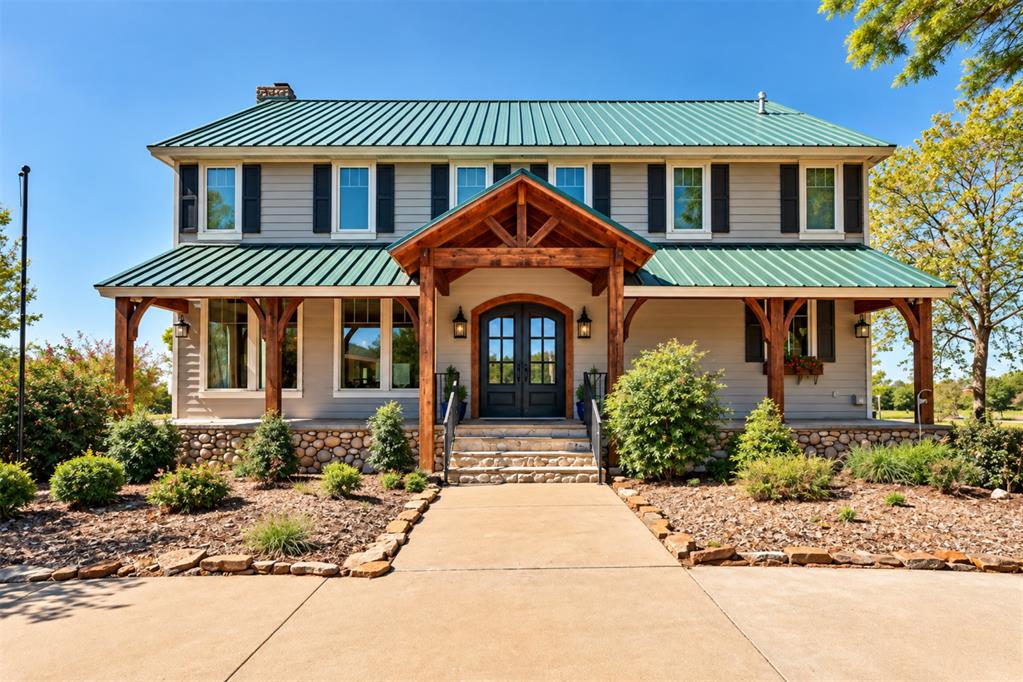
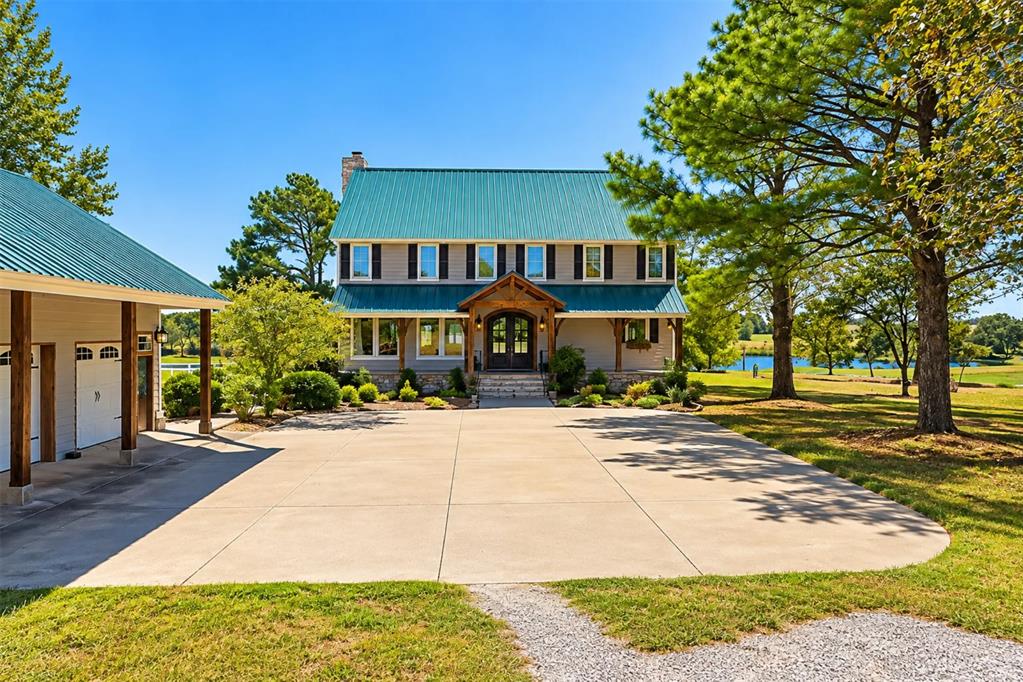
Two-story exterior featuring a metal roof, timber-frame front porch, fieldstone foundation, horizontal siding, and double front entry doors
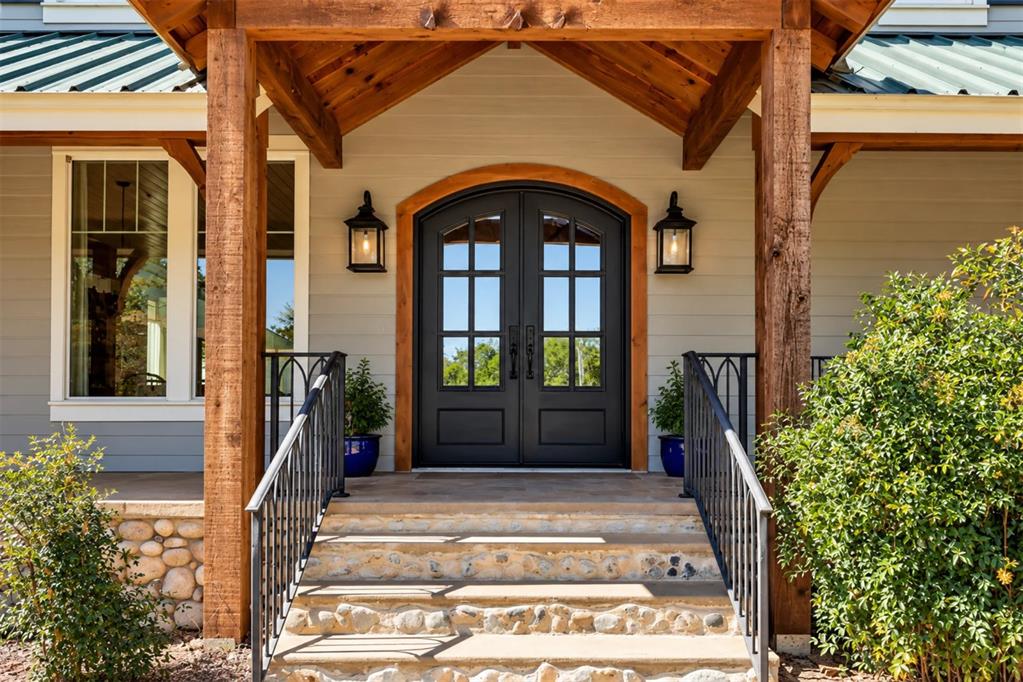
Covered entryway featuring timber beam framing, arched double doors with glass paneling, stone-base staircase, and decorative metal railings
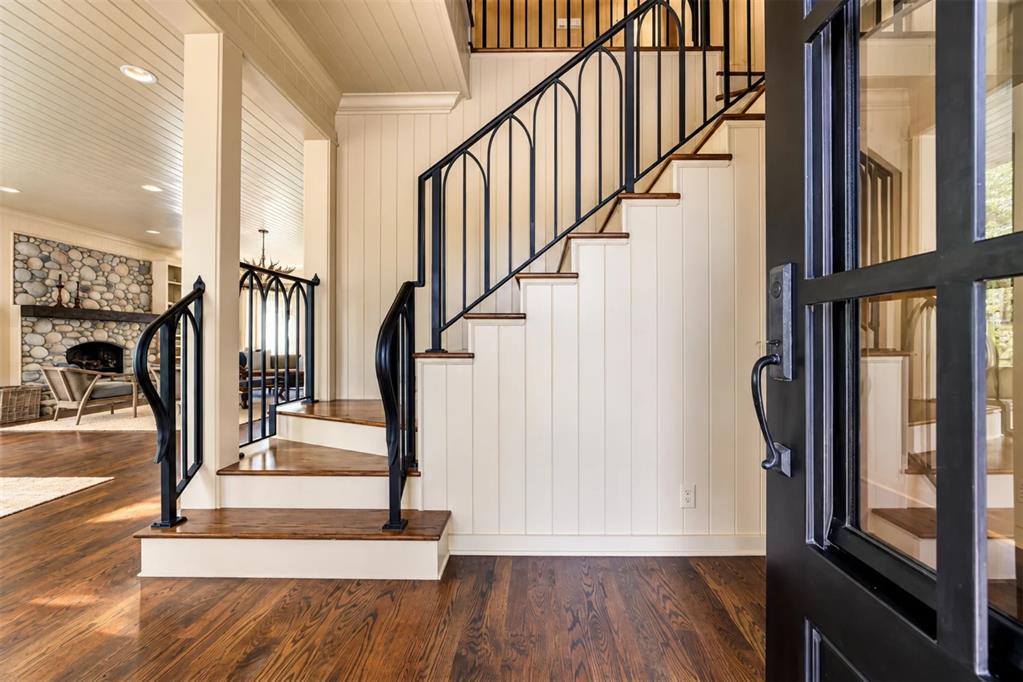
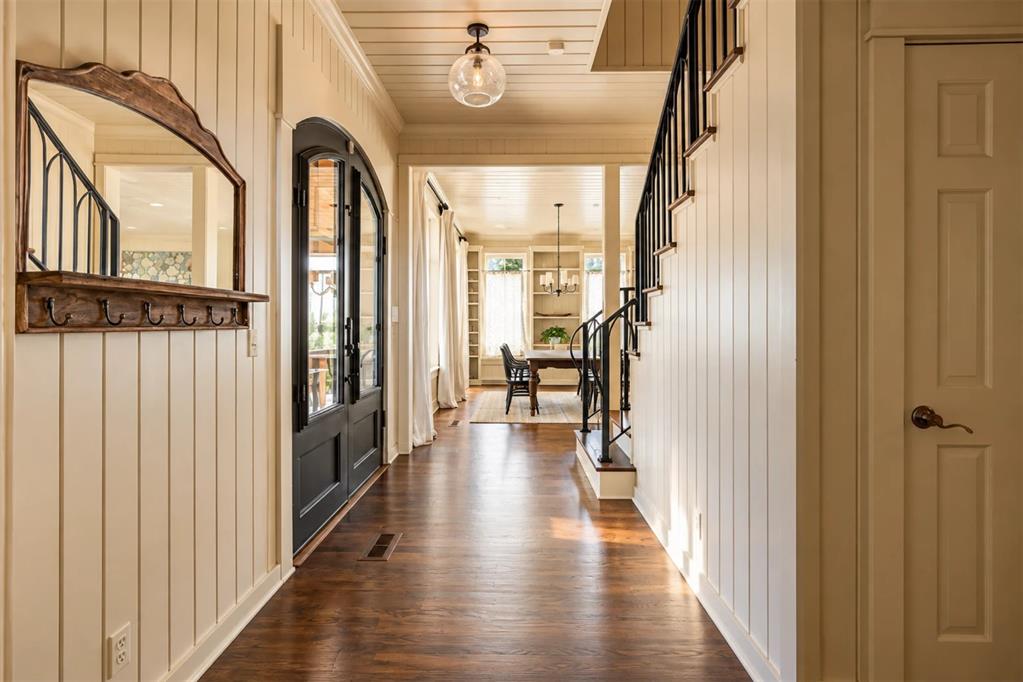
Entryway featuring a black multi-pane door, wood-finish flooring, vertical plank wall paneling, and a staircase with matte black custom metal railings
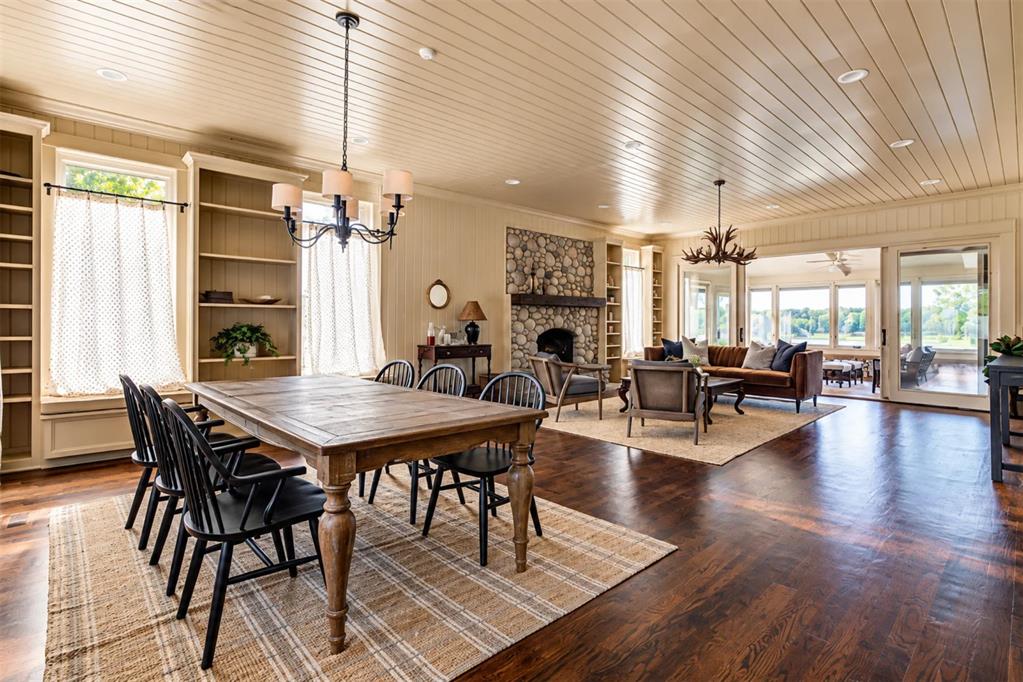
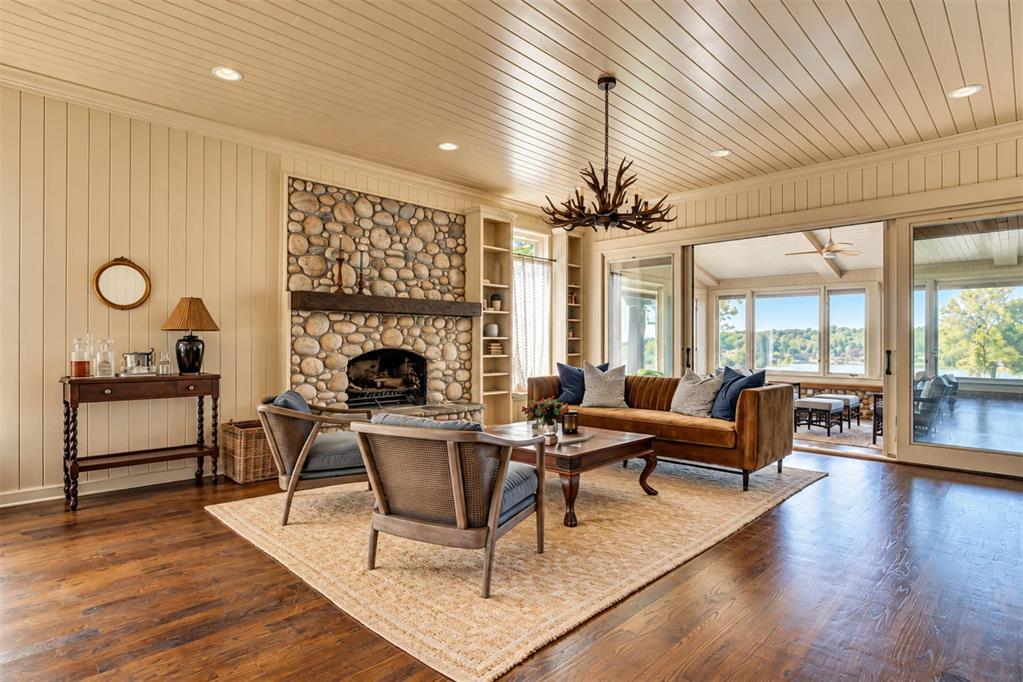
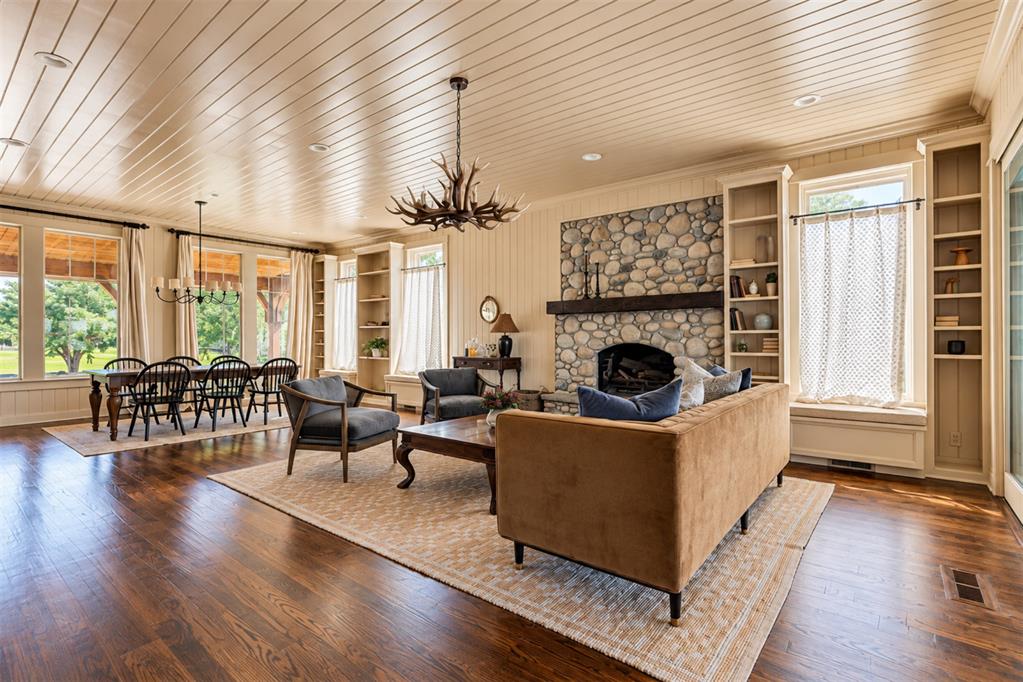
Open-concept living space featuring wood-finish flooring, paneled ceiling, stone-surround fireplace with a wooden mantel, and built-in floor-to-ceiling shelving units
Living area featuring wood-finish flooring, beadboard wall paneling, river rock fireplace with timber mantel, built-in shelving, and vaulted tongue-and-groove ceiling
Open living space featuring wood-finish flooring, a vaulted plank ceiling, custom built-in cabinetry, and a full-height stone fireplace with a timber mantel
Entryway featuring vertical board-and-batten wall paneling, wood-finish flooring, a tongue-and-groove plank ceiling, a glass-paneled arched entry door, and a wrought iron staircase railing
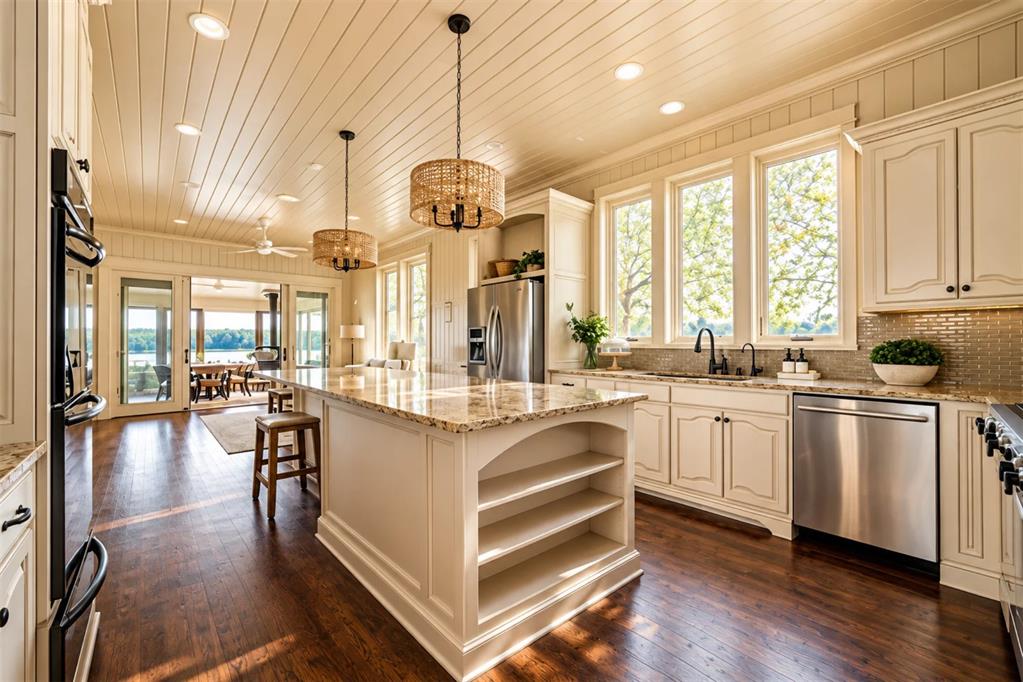
Kitchen featuring custom cabinetry, a central island with stone countertops, wood-finish flooring, and tongue-and-groove paneled walls and ceilings
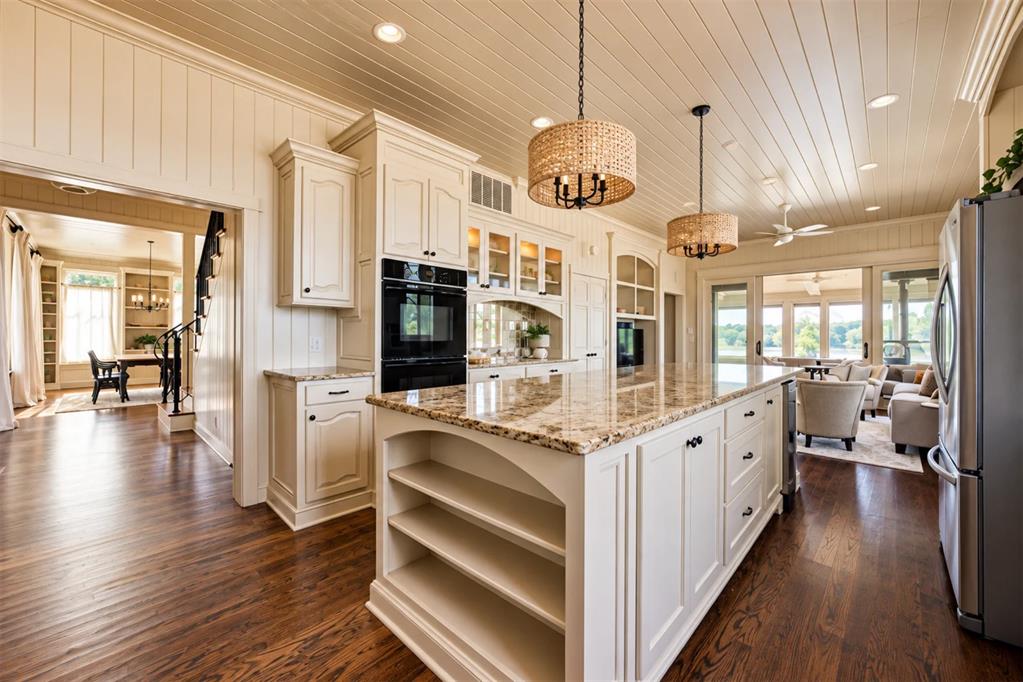
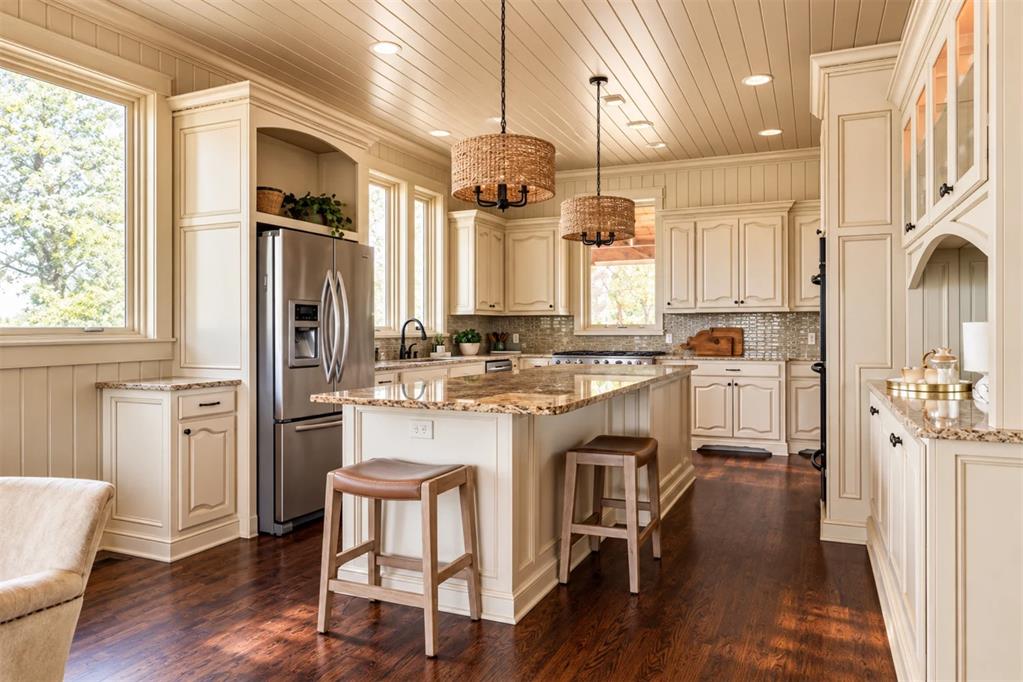
Kitchen featuring white cabinetry, stone countertops, stainless steel appliances, a central island with integrated shelving, and wood-finish flooring under a paneled ceiling
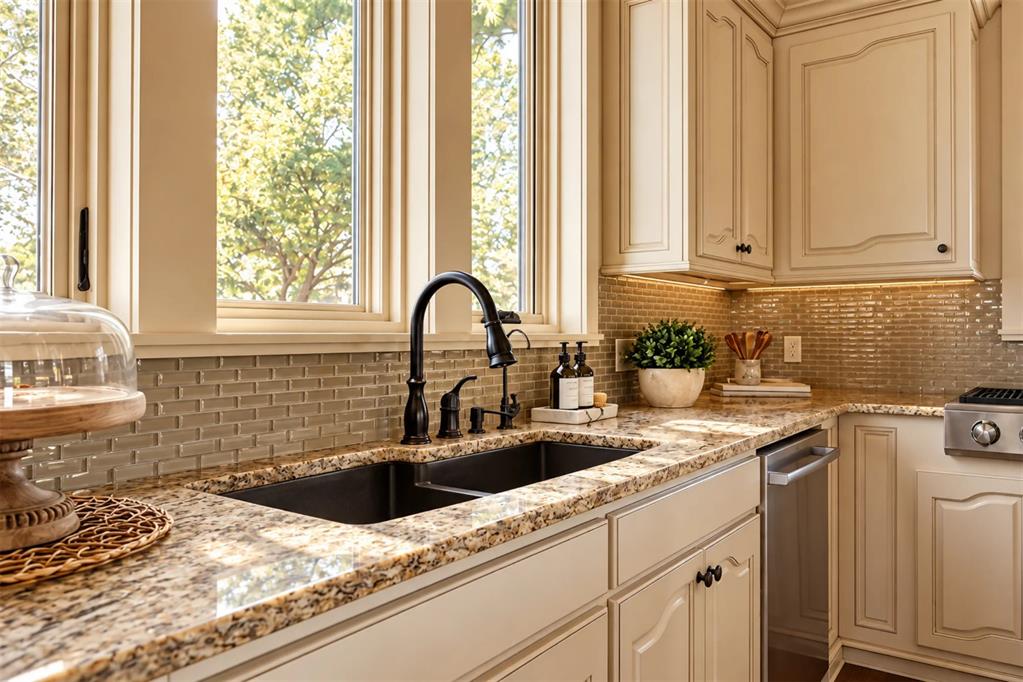
Kitchen featuring stone countertops, a dual-basin undermount sink with a high-arch matte black faucet, glass subway tile backsplash, and custom cabinetry with under-cabinet lighting
Custom cabinetry with crown molding, stone countertops, beadboard ceiling, hardwood flooring, and dual wicker-shade pendant lights
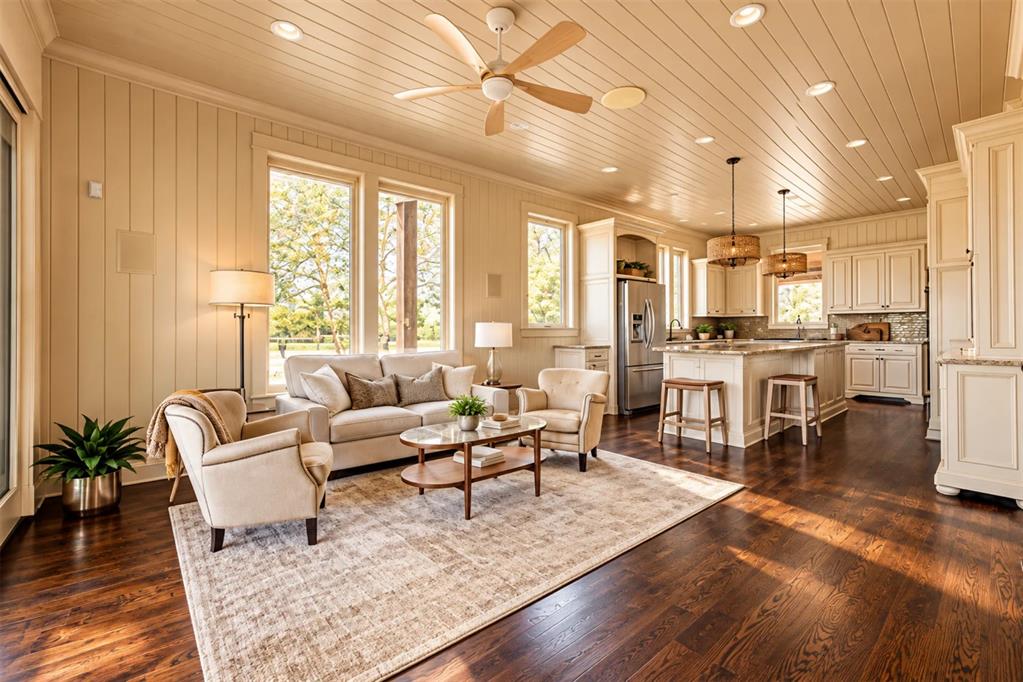
Open-concept living space featuring wood-finish flooring, vertical wall paneling, a wood-paneled ceiling with recessed lighting, and a central kitchen island with overhead pendant fixtures
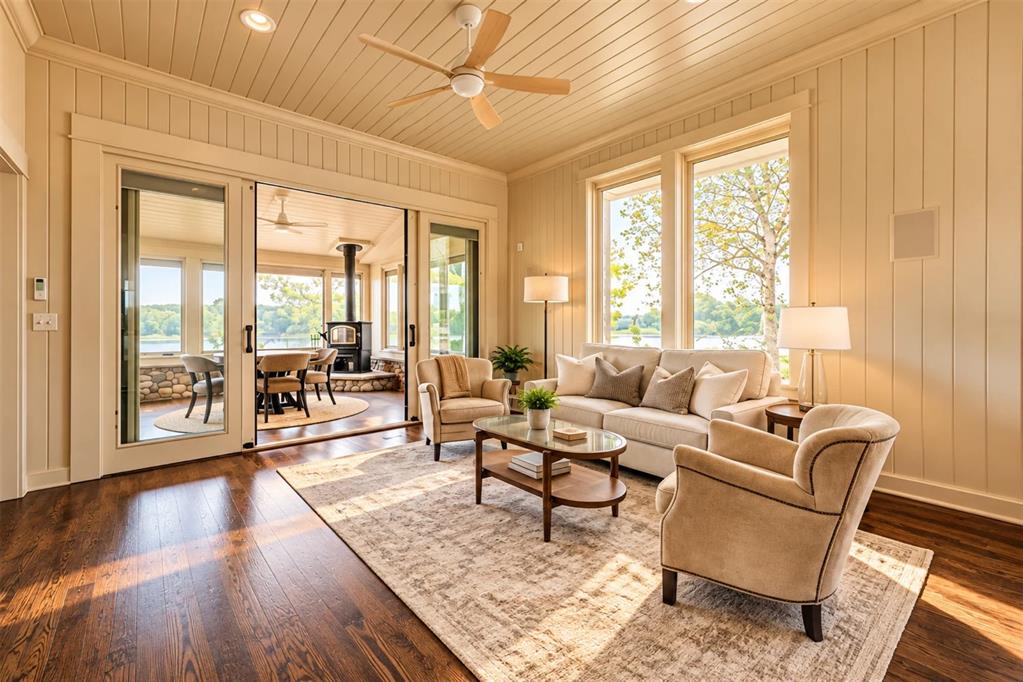
Interior space featuring vertical wood paneled walls, wood-finish flooring, recessed lighting, a ceiling fan, and sliding glass doors opening to an outdoor patio
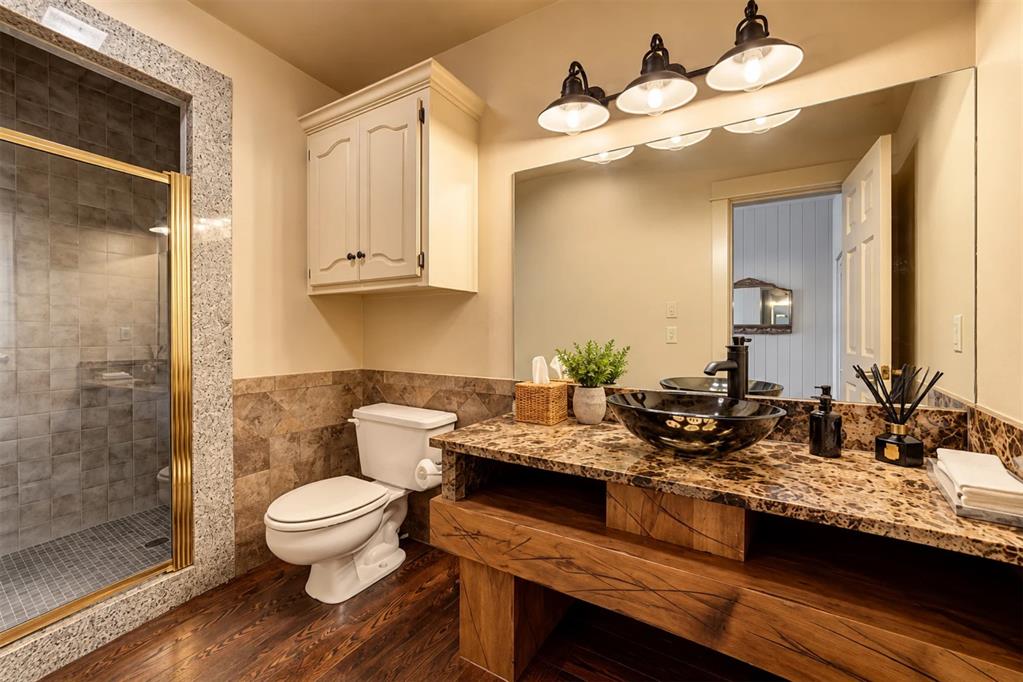
Bathroom featuring a custom wood slab vanity with a dark-tinted vessel sink, stone-patterned countertop, tile-surround shower with metal frame, and wall-mounted cabinetry
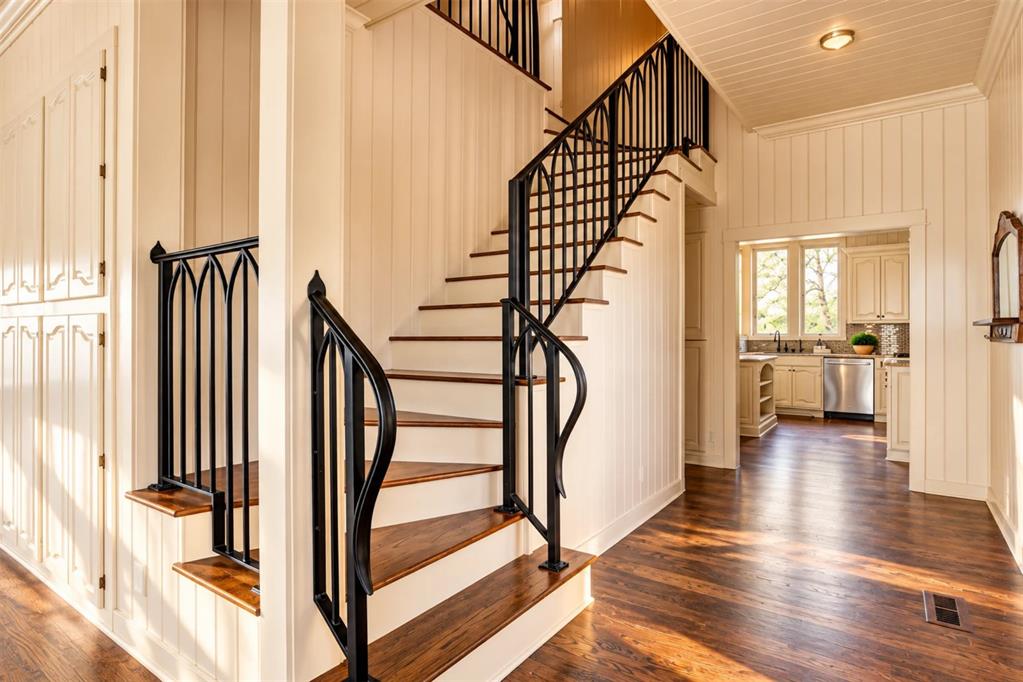
Staircase featuring wood treads and custom wrought-iron railings with gothic-inspired detailing, complemented by vertical shiplap wall paneling, ceiling beadboard, and dark wood-finish flooring
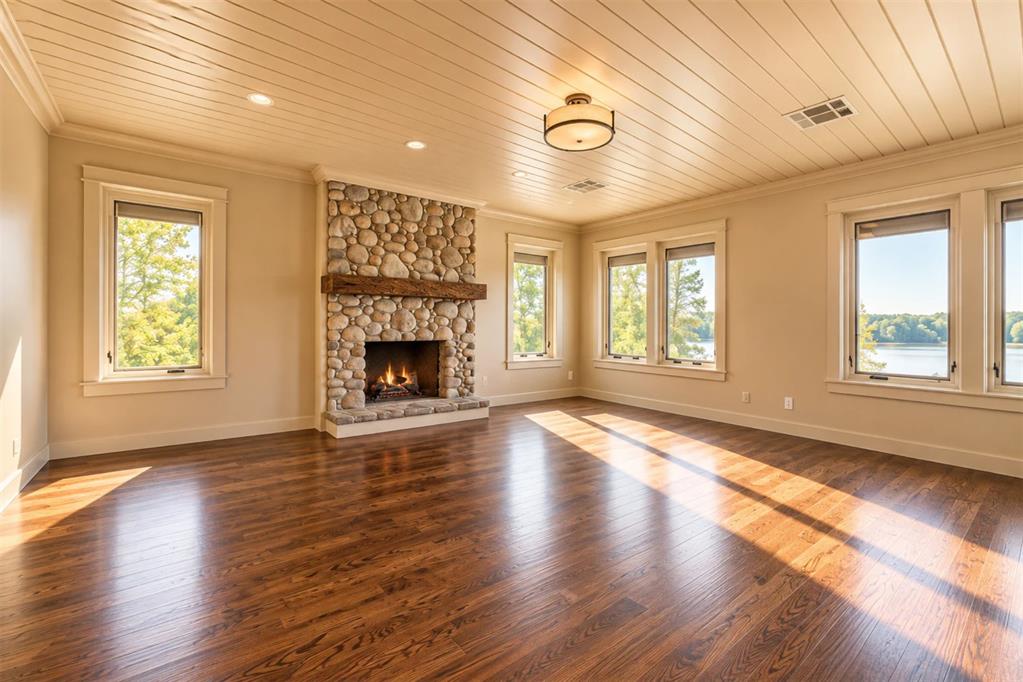
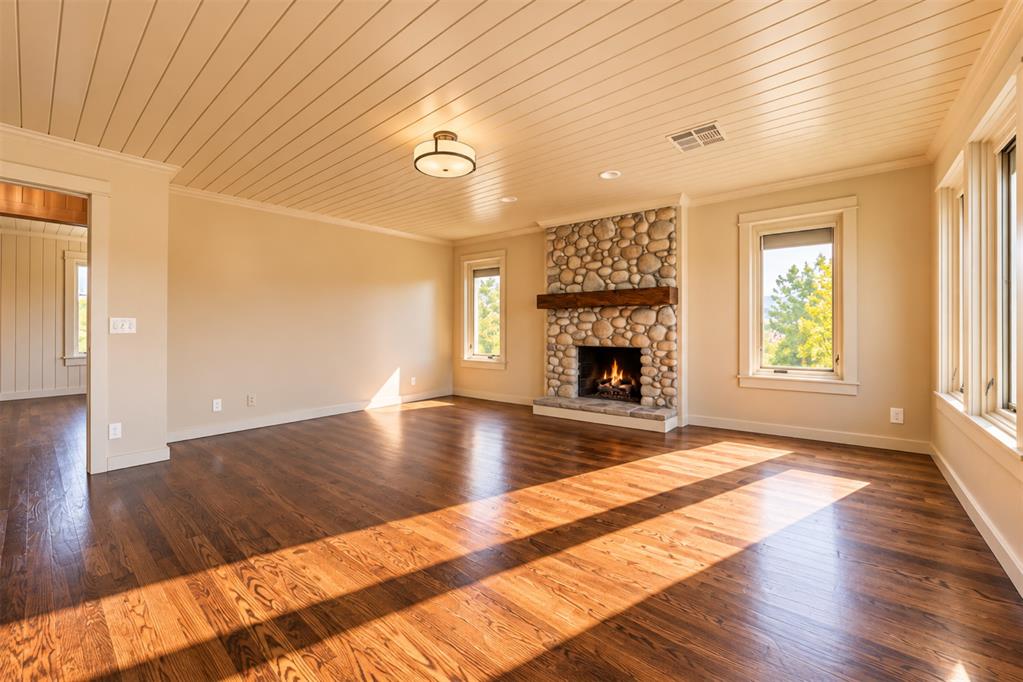
Stone fireplace featuring a rustic timber mantel, tongue-and-groove ceiling paneling, and wood-finish flooring
Living area featuring wood-finish flooring, a stone-faced fireplace with a wood mantel, and a tongue-and-groove paneled ceiling
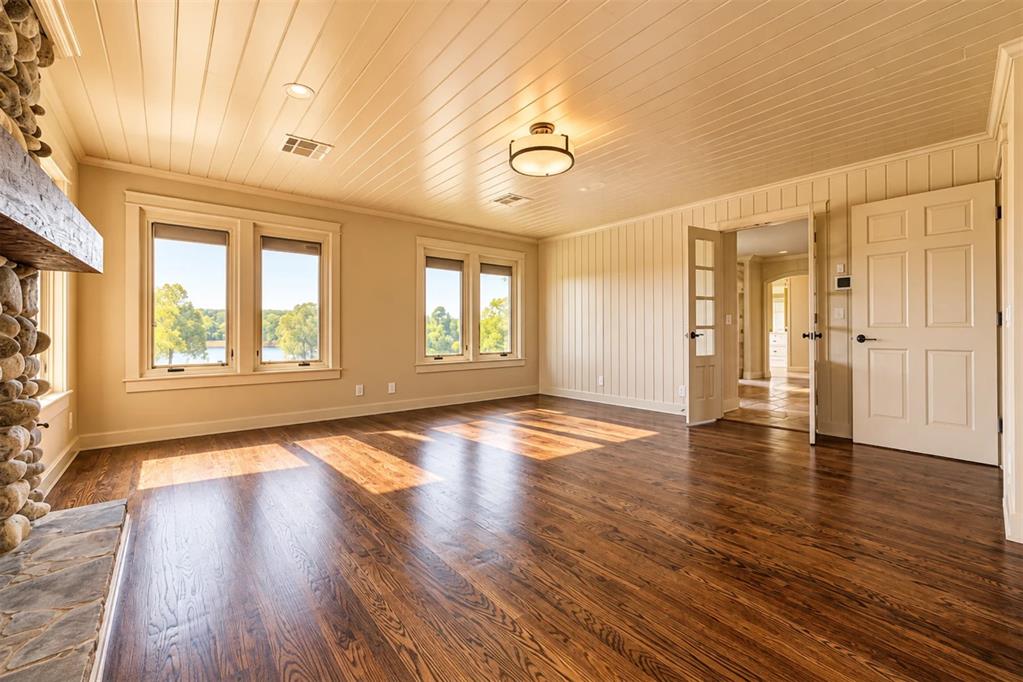
Living area featuring wood-finish flooring, vertical paneling on walls and ceiling, stone-surround fireplace, and multi-pane doors
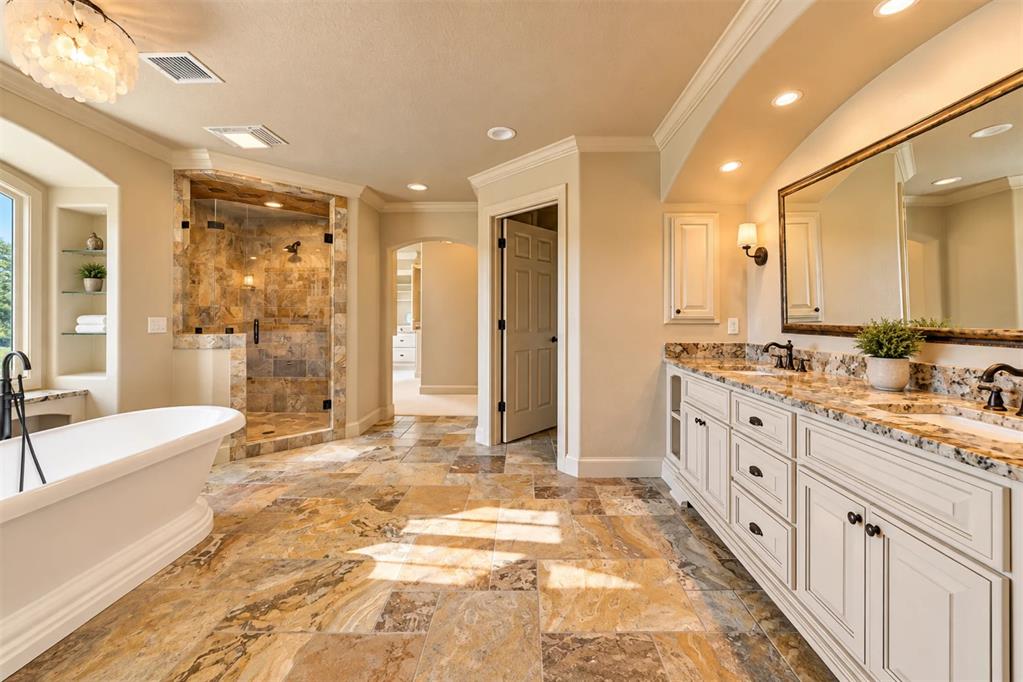
Custom vanity with stone-surface countertop, dual drop-in sinks, built-in cabinetry, freestanding soaking tub, and tile-surround walk-in shower
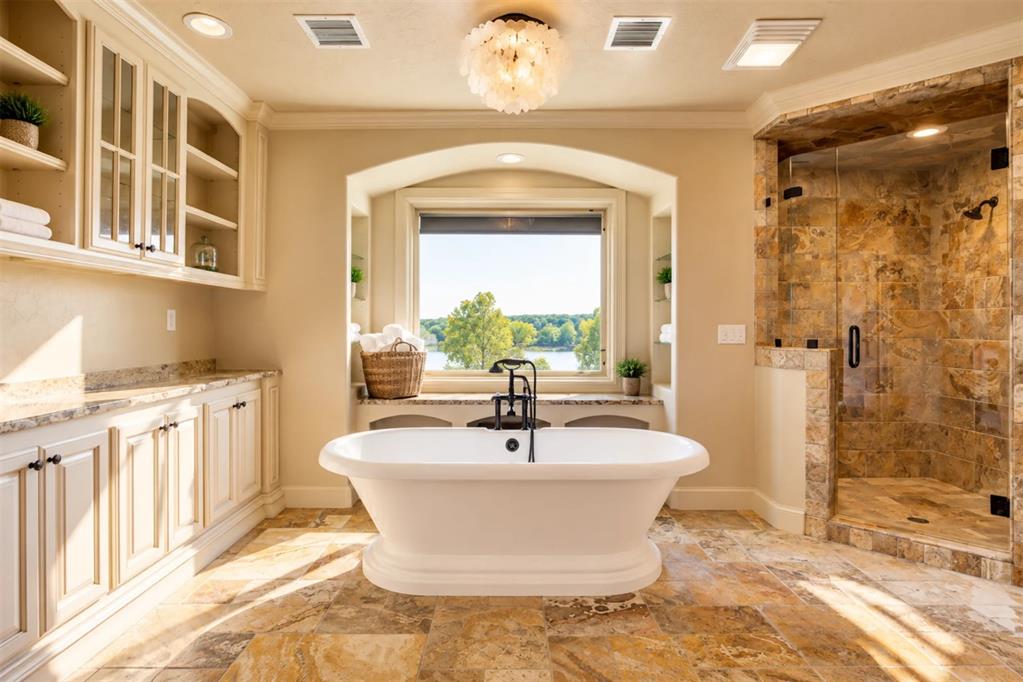
Freestanding white soaking tub with matte black faucet, custom built-in cabinetry, natural stone tile flooring, and walk-in shower with stone tile surround
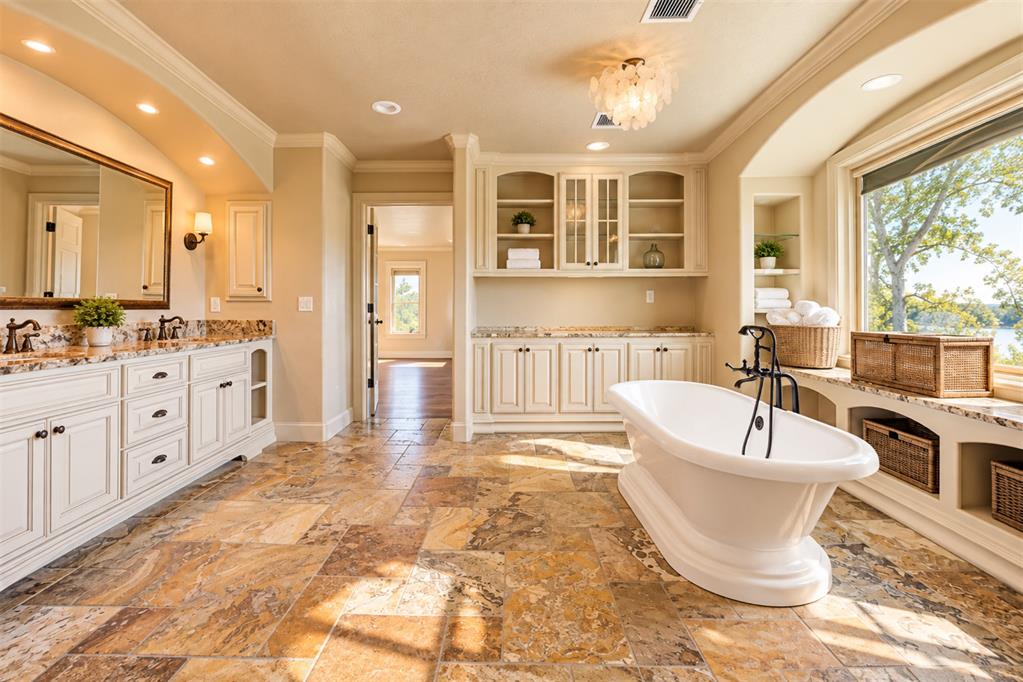
Freestanding soaking tub with a floor-mounted faucet, custom cabinetry with built-in shelving, stone tile flooring, and stone-surfaced countertops
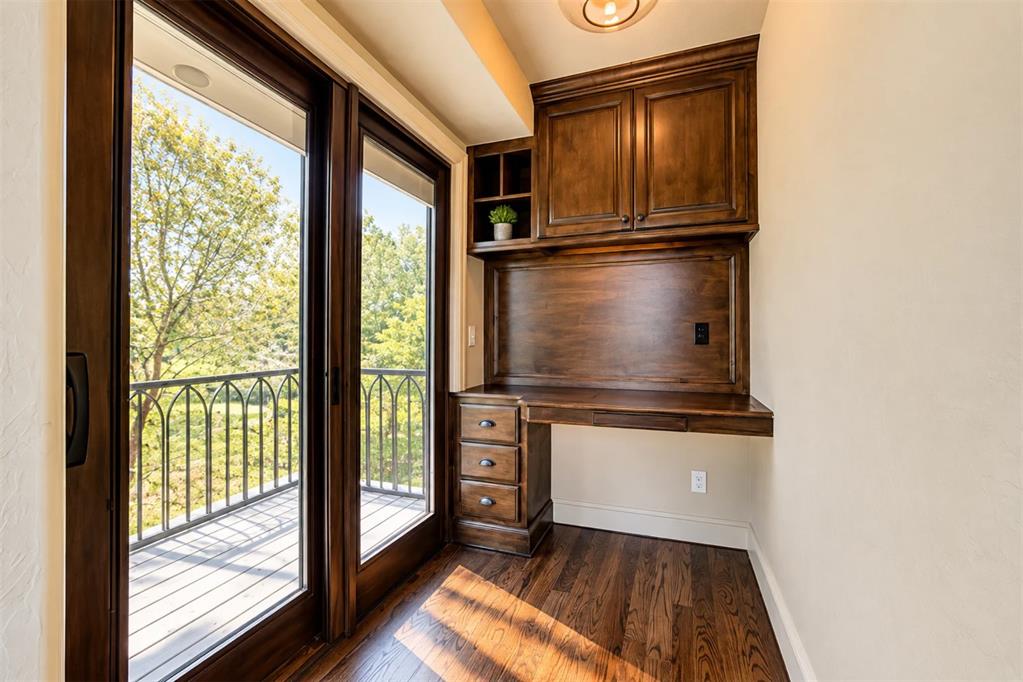
Built-in wood cabinetry with integrated desk surface, wood-finish flooring, sliding glass door, and metal balcony railing
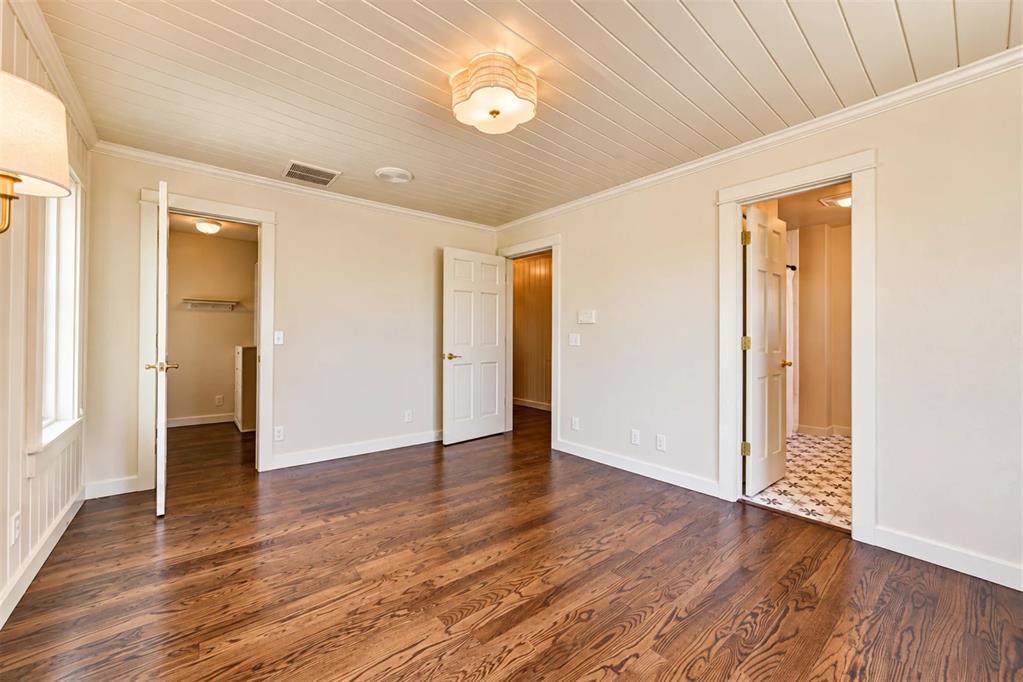
Room featuring wood-finish flooring, plank-style ceiling, flush-mount ceiling light fixture, and classic six-panel interior doors
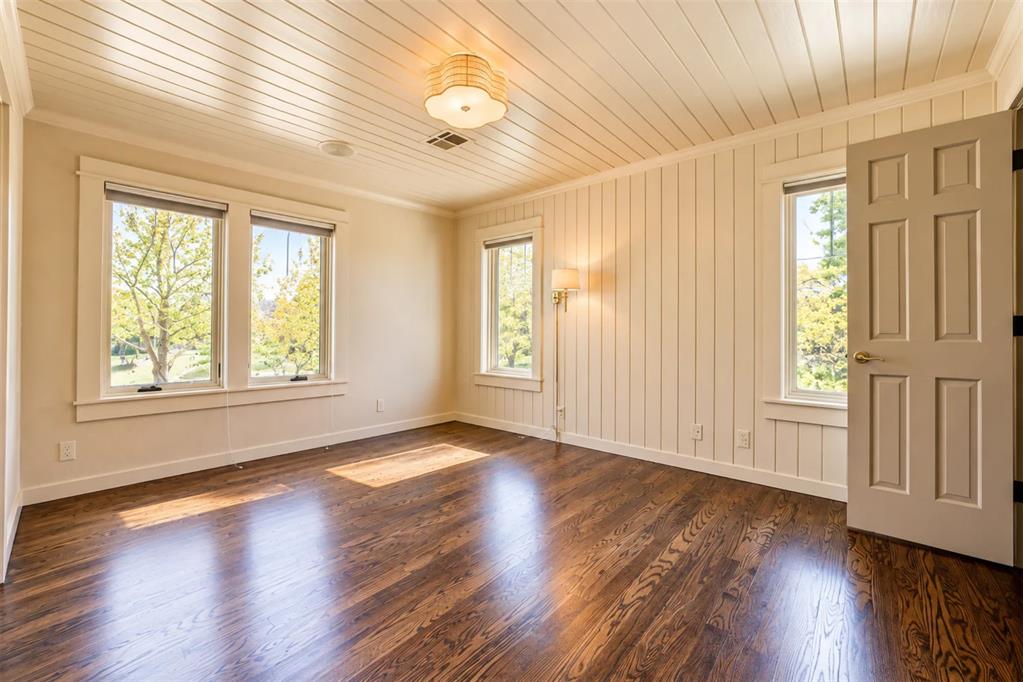
Room featuring tongue-and-groove paneled walls, a shiplap ceiling, wood-finish flooring, and multiple windows with wide trim
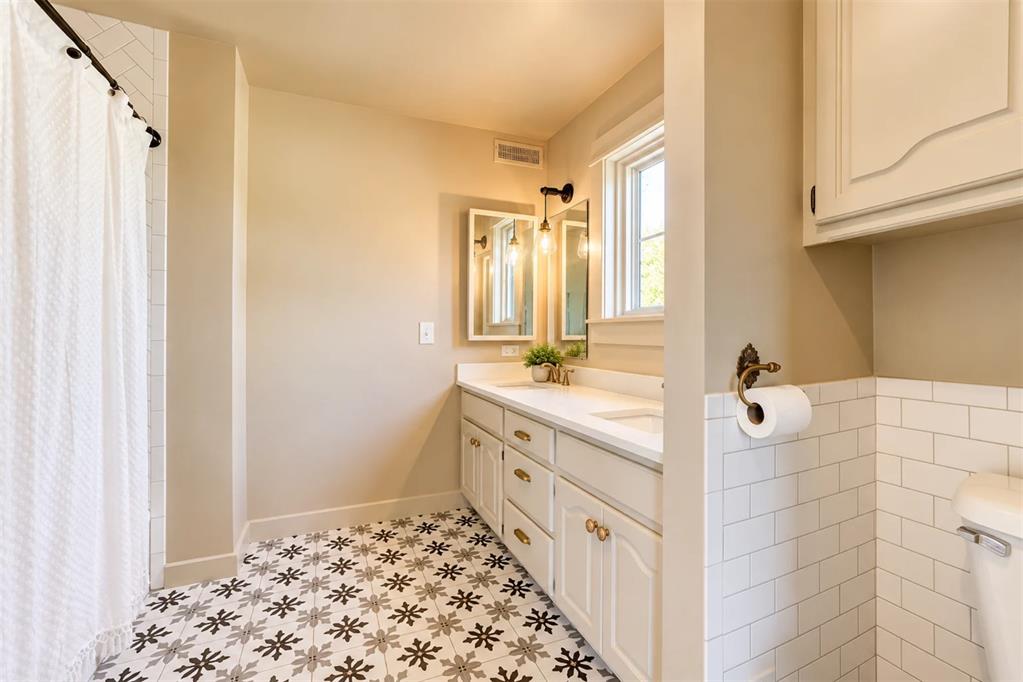
Bathroom featuring patterned floor tiling, white subway tile wainscoting, white shaker-style cabinetry with brass-finish hardware, and dual-light wall sconces
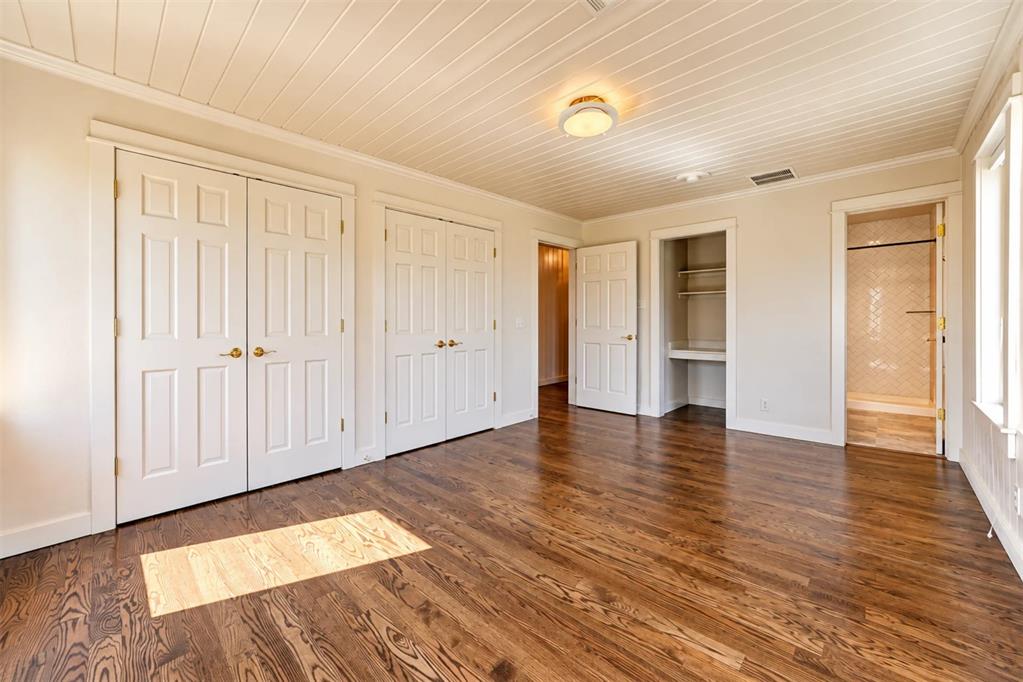
Room featuring wood-finish flooring, a white beadboard ceiling, dual-door closets, a built-in shelving unit, and a flush-mount light fixture
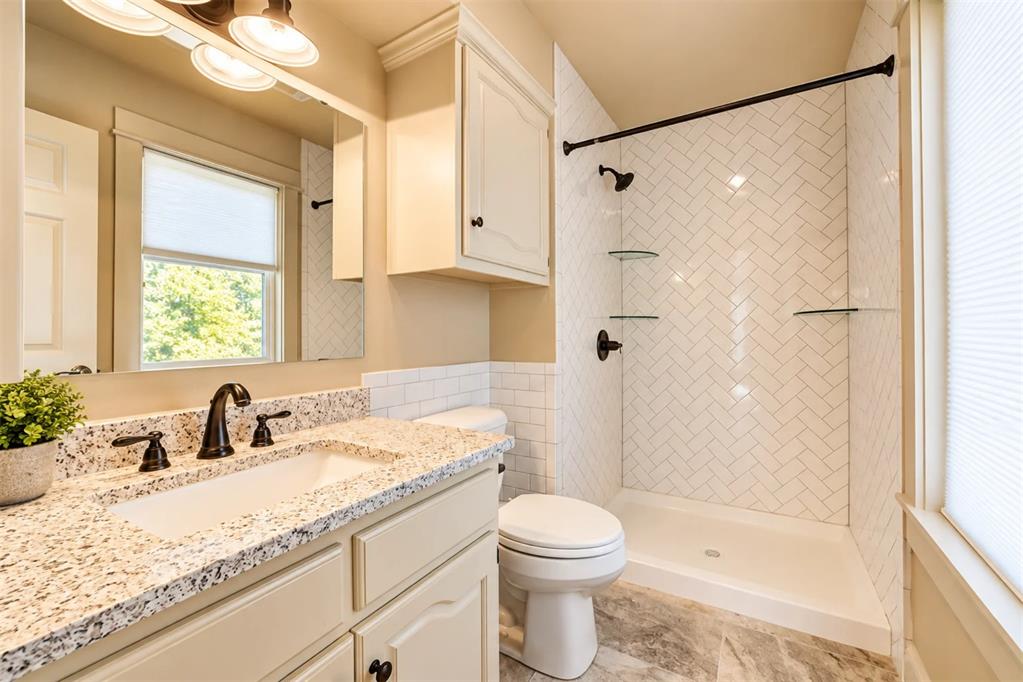
Bathroom featuring a vanity with a stone-finish countertop and an integrated sink, shower surround with white herringbone-pattern tiling, built-in glass shelving, and oil-rubbed bronze plumbing fixtures
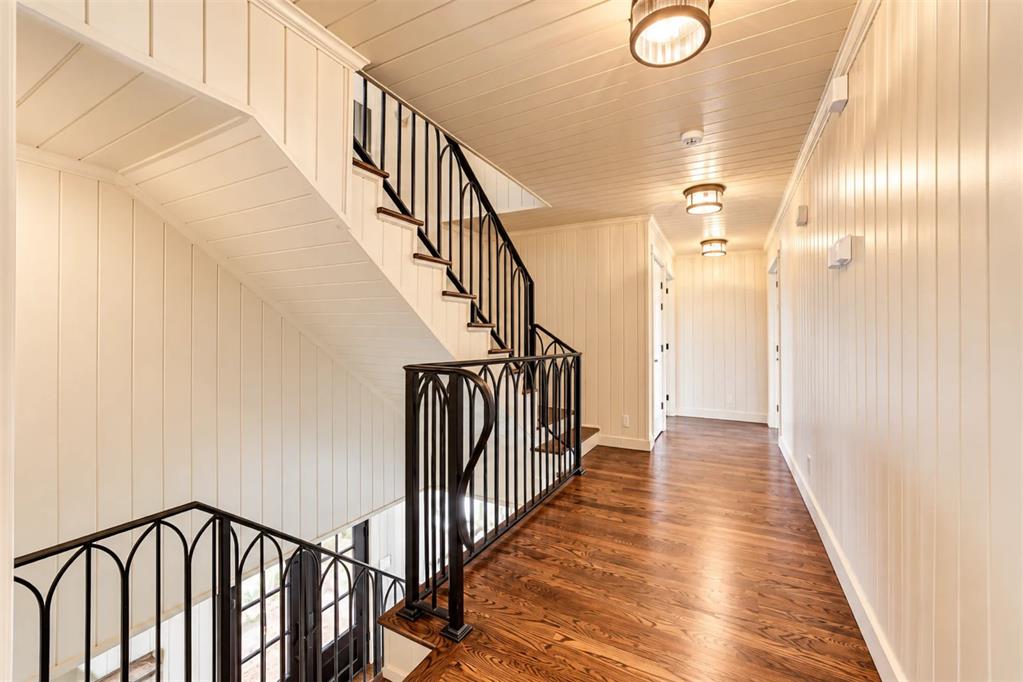
Staircase featuring custom wrought iron railings, wood-finish flooring, vertical shiplap wall paneling, and tongue-and-groove ceiling detailing
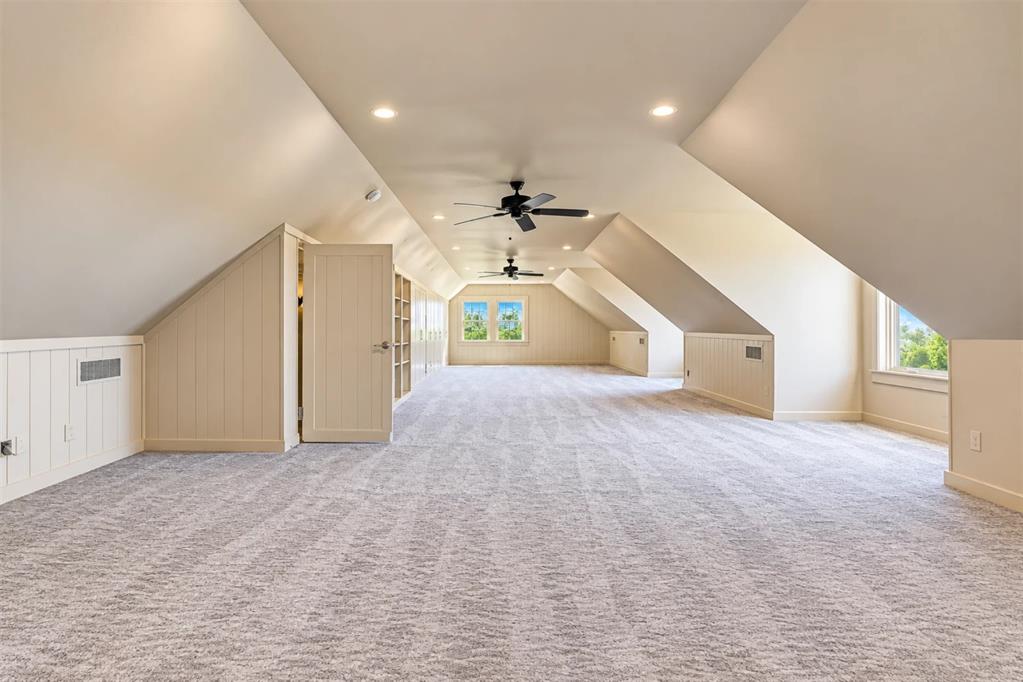
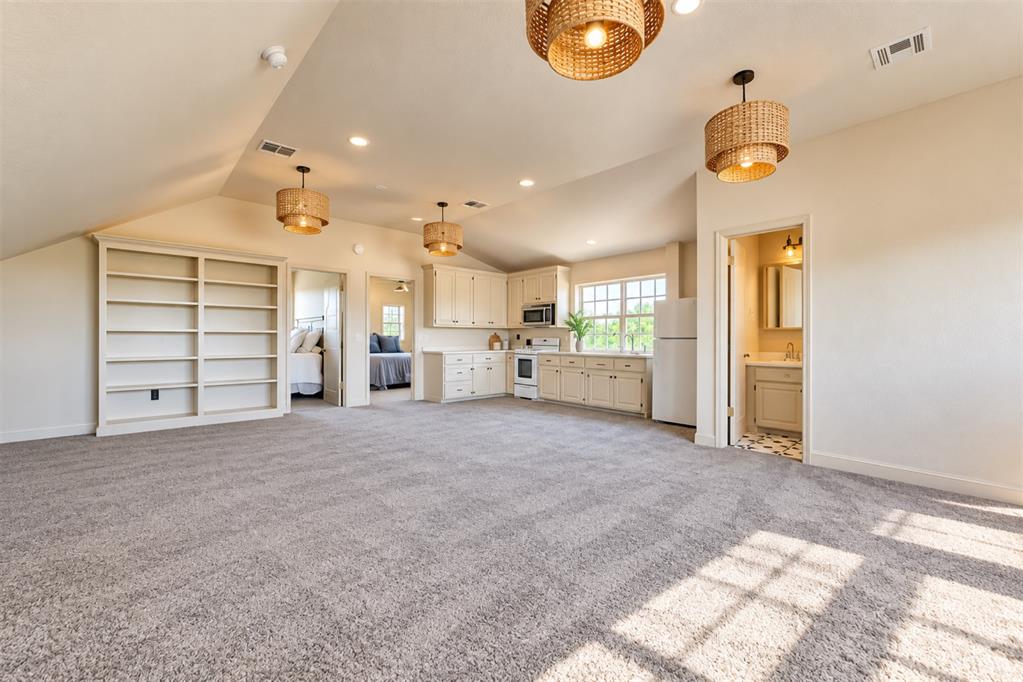
Expansive bonus room featuring vaulted ceilings, neutral carpeting, recessed lighting, dual ceiling fans, and built-in shelving
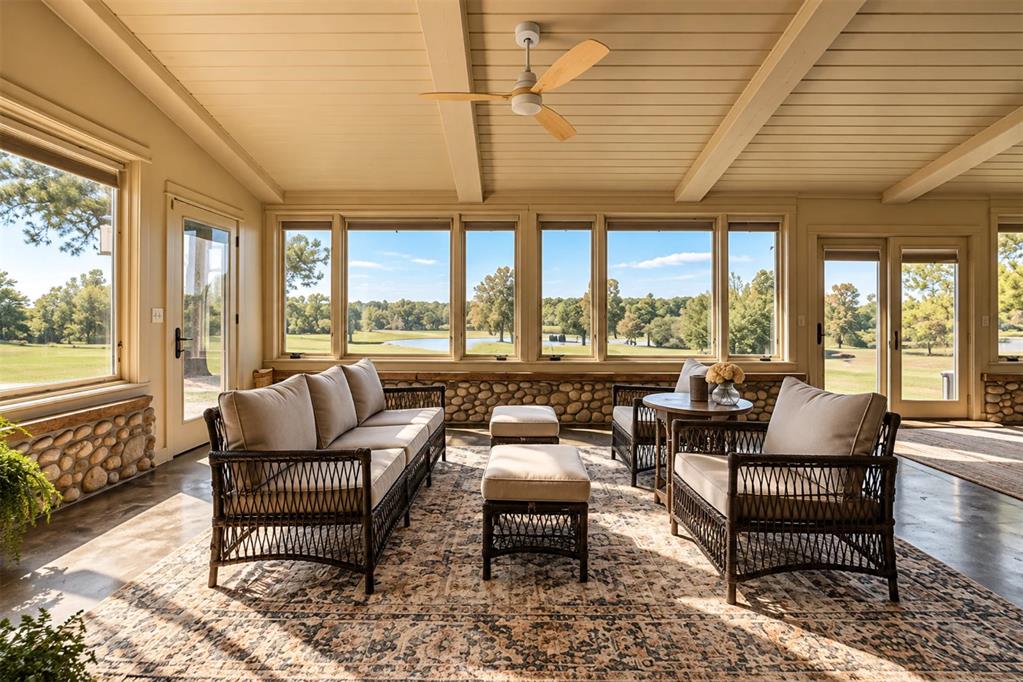
Sunroom featuring a vaulted tongue-and-groove ceiling, river rock wainscoting, expansive floor-to-ceiling windows, dual glass-paneled exterior doors, and a wood-finish ceiling fan
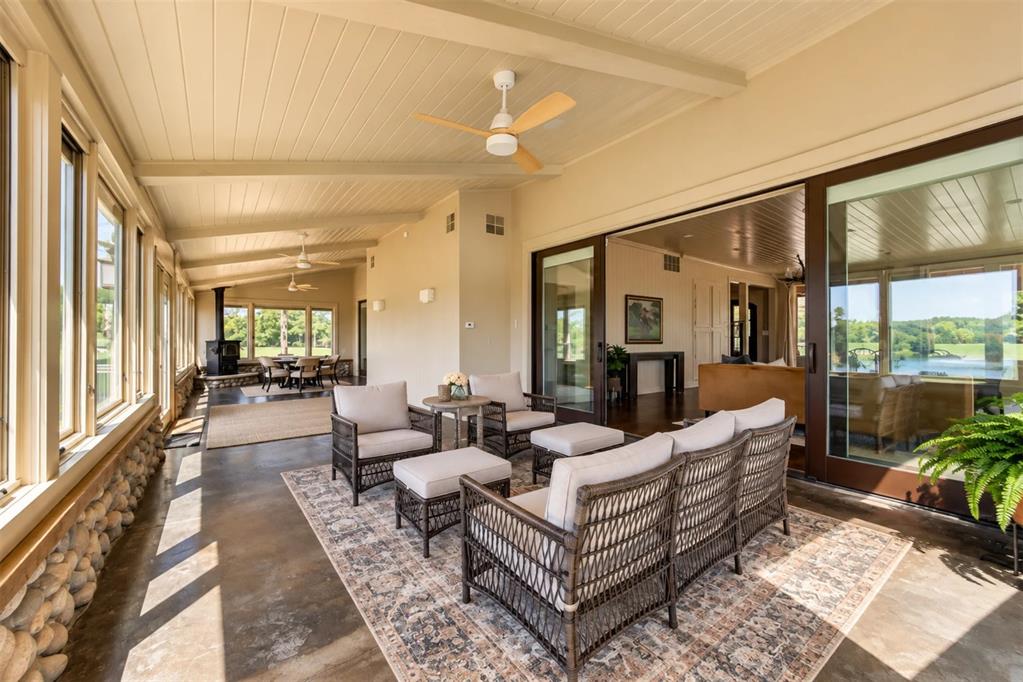
Covered sunroom featuring large-format stone wall accents, concrete flooring, exposed ceiling beams, built-in wood-burning stove, and expansive sliding glass doors
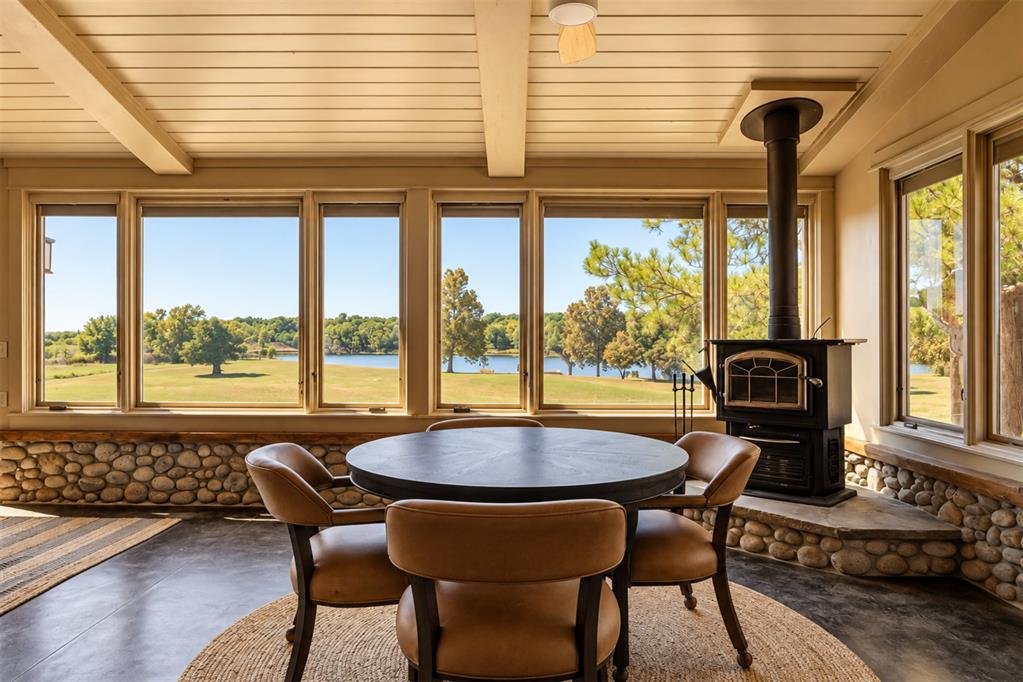
Sunroom featuring floor-to-ceiling windows, river rock wall detailing, a cast iron wood-burning stove on a stone hearth, exposed beam ceiling, and concrete flooring
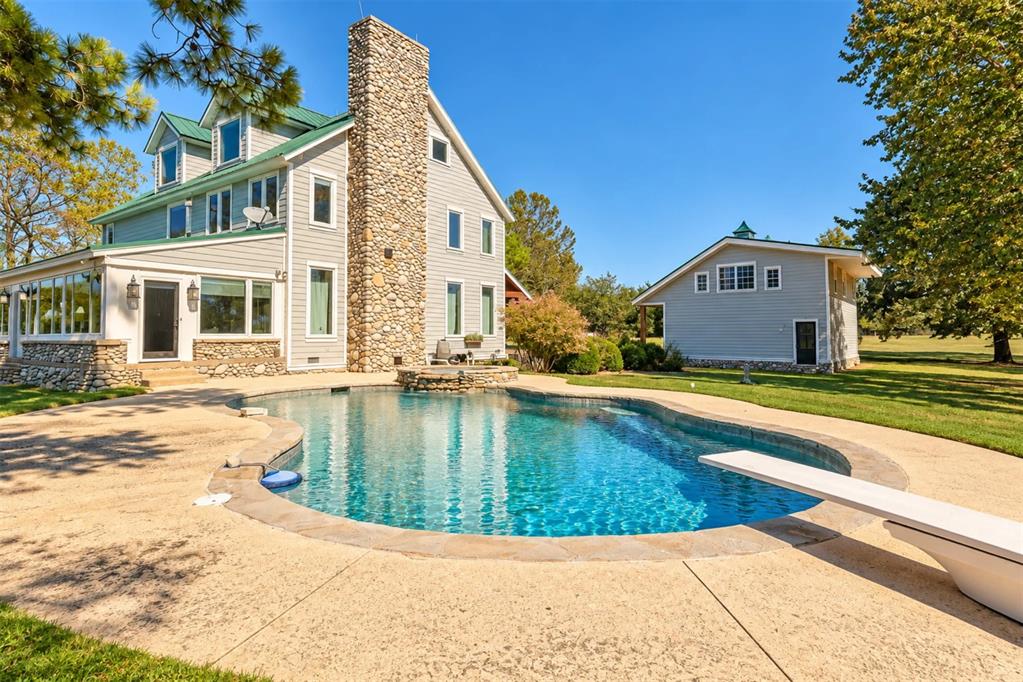
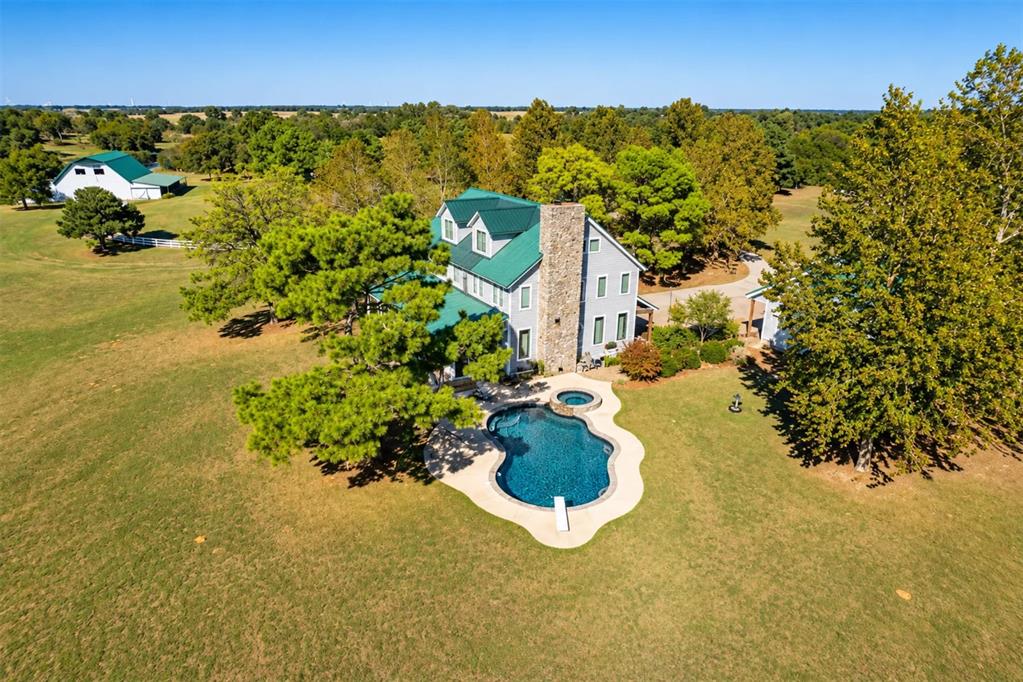
In-ground swimming pool with diving board and stone-clad exterior chimney, featuring metal roofing, horizontal lap siding, and a detached structure
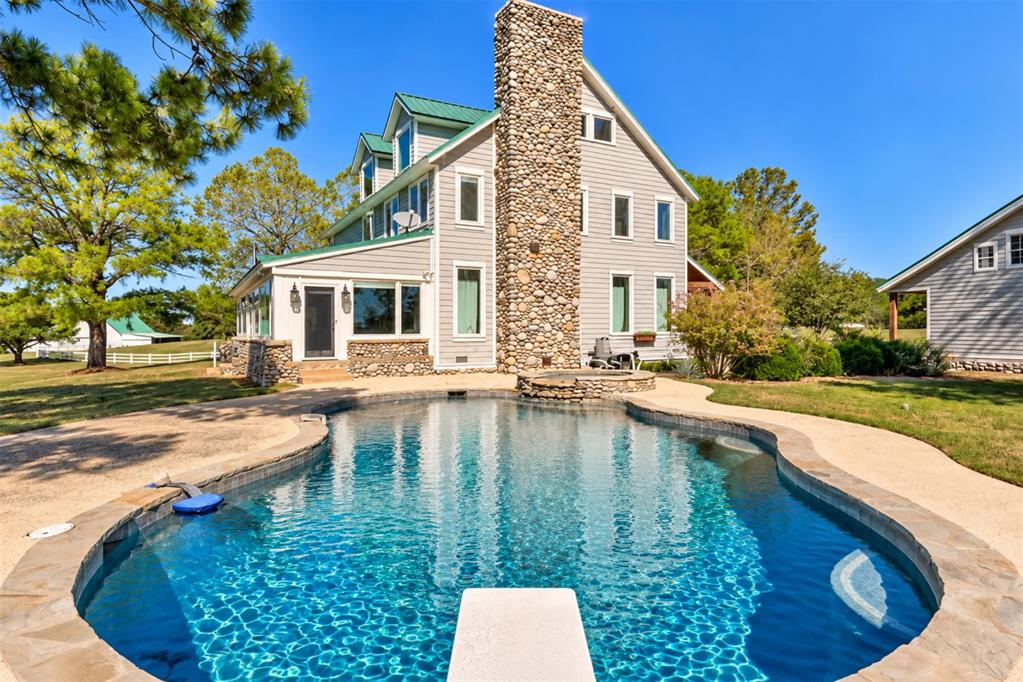
In-ground pool featuring a diving board, stone-clad chimney, green metal roof, siding exterior, and concrete patio
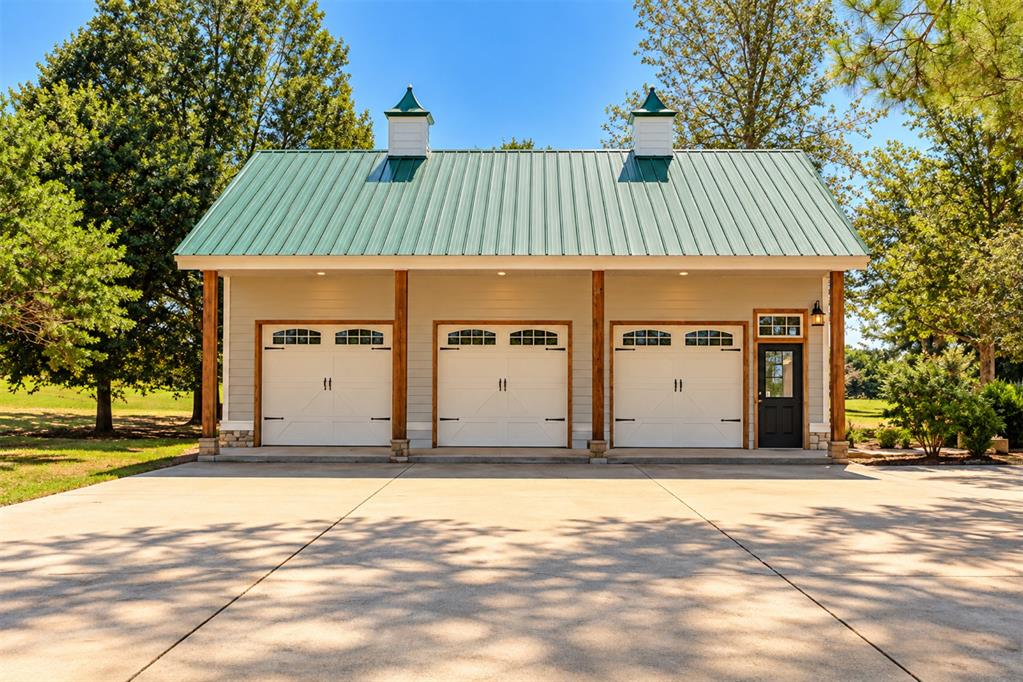
Three-car detached garage featuring a green standing-seam metal roof, twin cupolas, wooden support posts with stone bases, and carriage-style garage doors with windows
Open-concept area featuring vaulted ceilings, built-in floor-to-ceiling shelving, recessed lighting, woven pendant fixtures, and cabinetry with integrated appliances
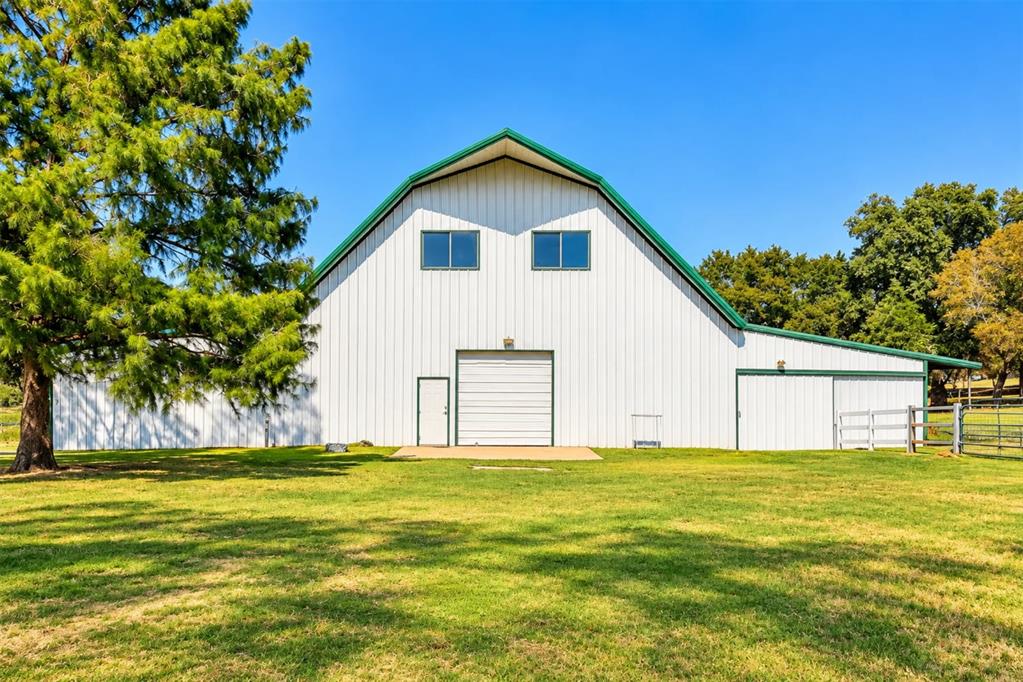
Gambrel-style outbuilding featuring white metal siding, green trim, a large rolling metal door, and a separate entry door
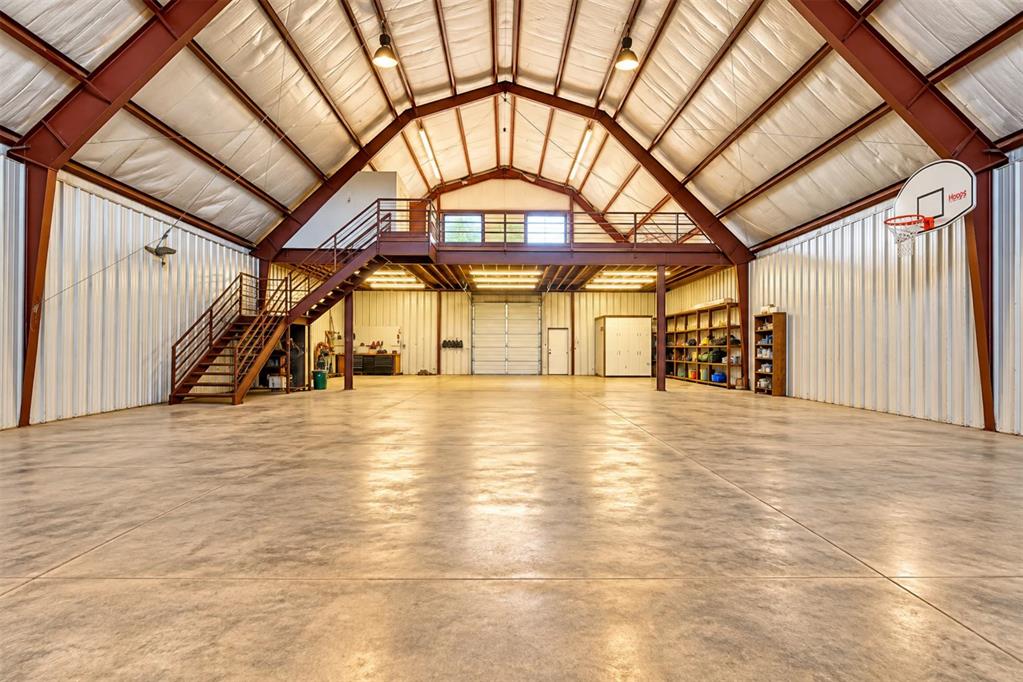
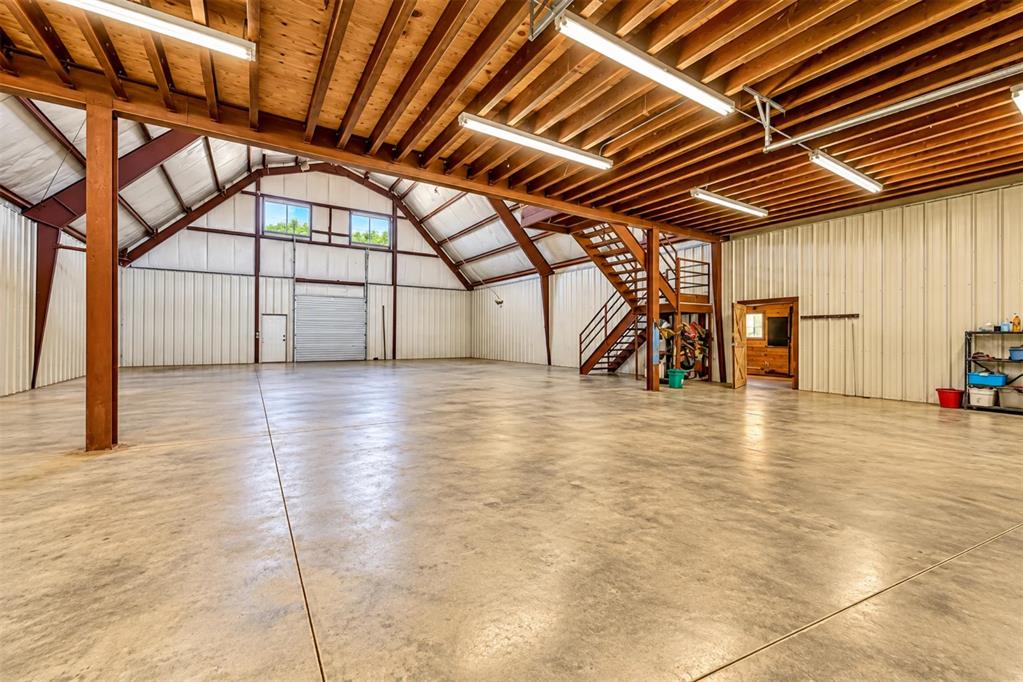
Expansive multi-use structure featuring exposed steel beams, high vaulted ceilings, polished concrete flooring, an elevated mezzanine with metal railing, and a roll-up bay door
Expansive open-concept interior featuring concrete flooring, exposed steel beam construction, high-clearance vaulted ceilings, integrated fluorescent lighting, and a metal stairwell
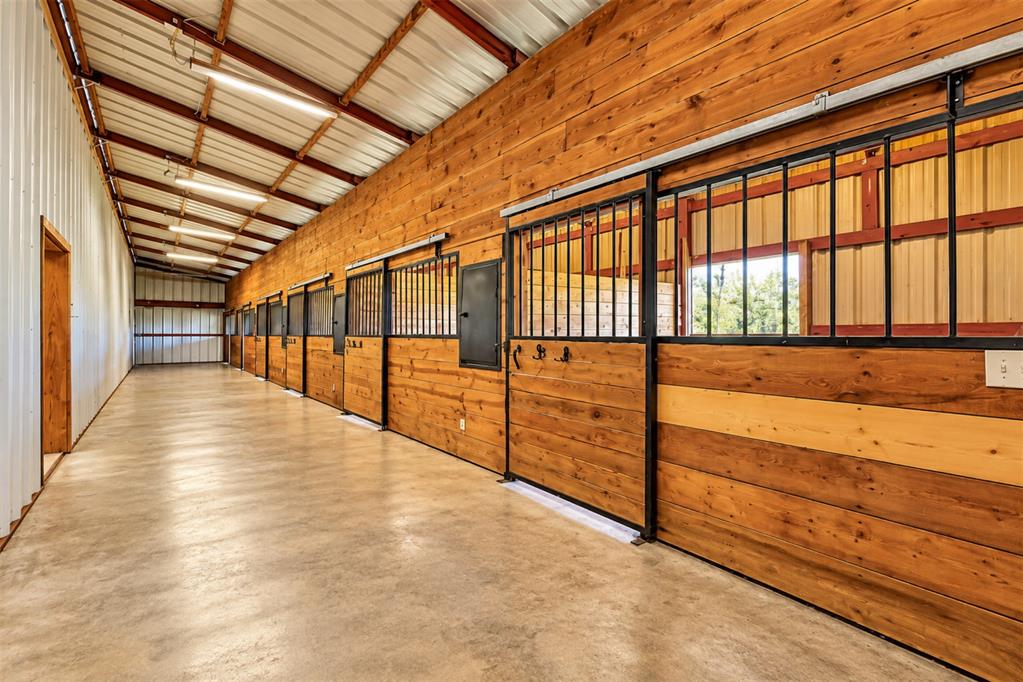
Stall barn featuring wood-plank wall paneling, concrete flooring, sliding stall doors with black metal framing, and overhead linear lighting
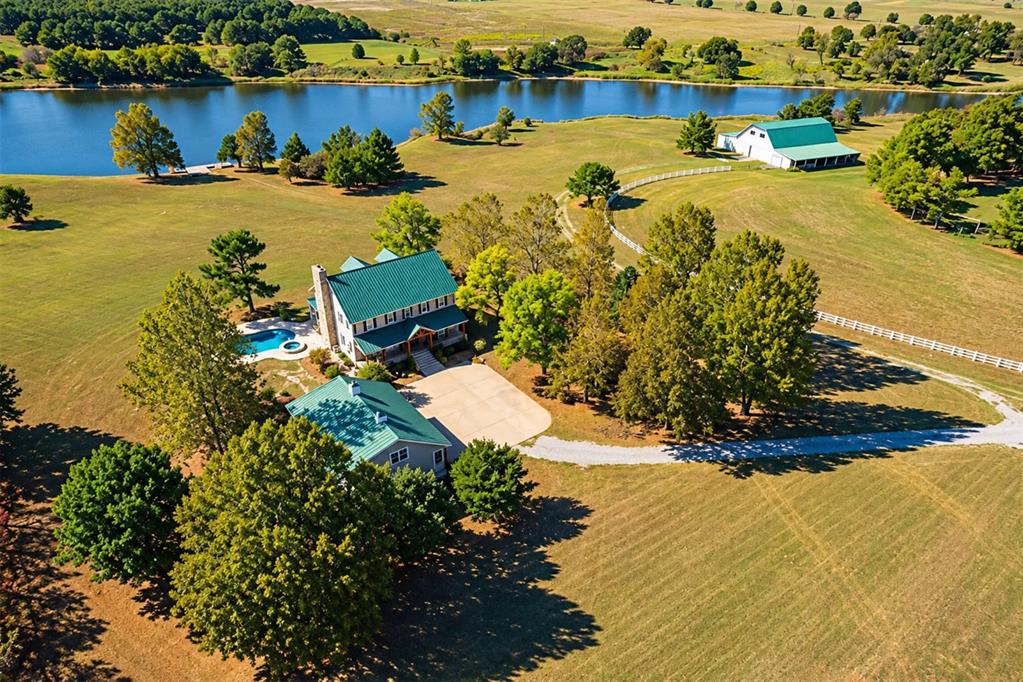
Two-story residence featuring a green metal roof, light-toned siding, covered front entryway with timber accents, and an expansive concrete driveway leading to a detached garage structure
Expansive acreage featuring a metal-roofed residence, private waterfront access, a swimming pool, and post-and-rail fencing
Multi-story residence featuring a metal roof, exterior stone chimney, freeform swimming pool with integrated spa, and detached barn on expansive acreage
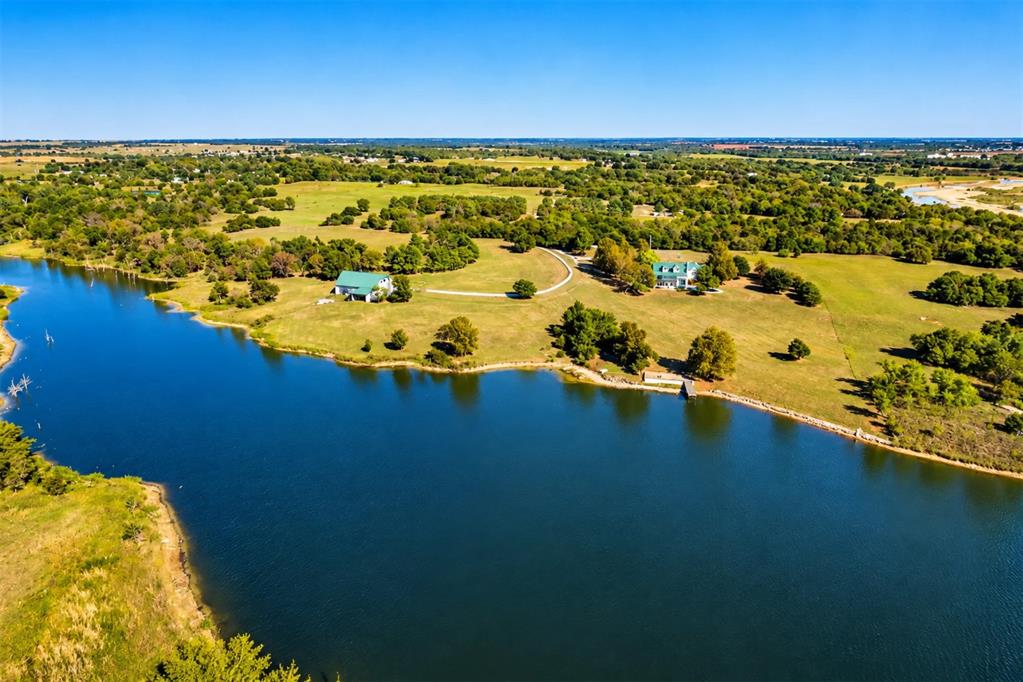
Aerial view of expansive acreage featuring a metal-roof residence, detached workshop, inground swimming pool, and direct water frontage
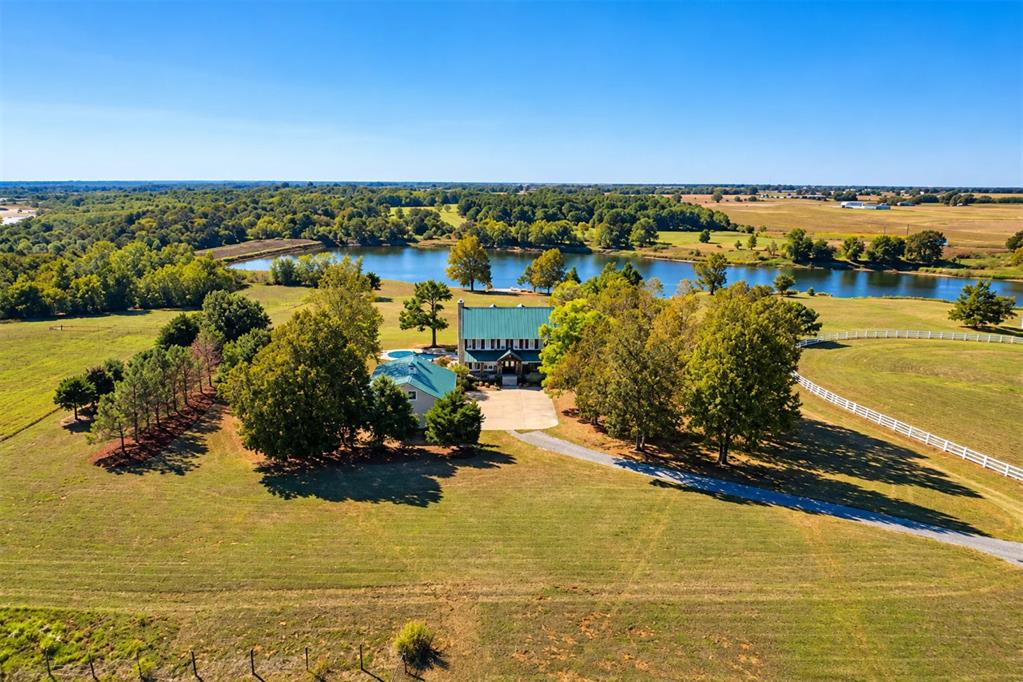
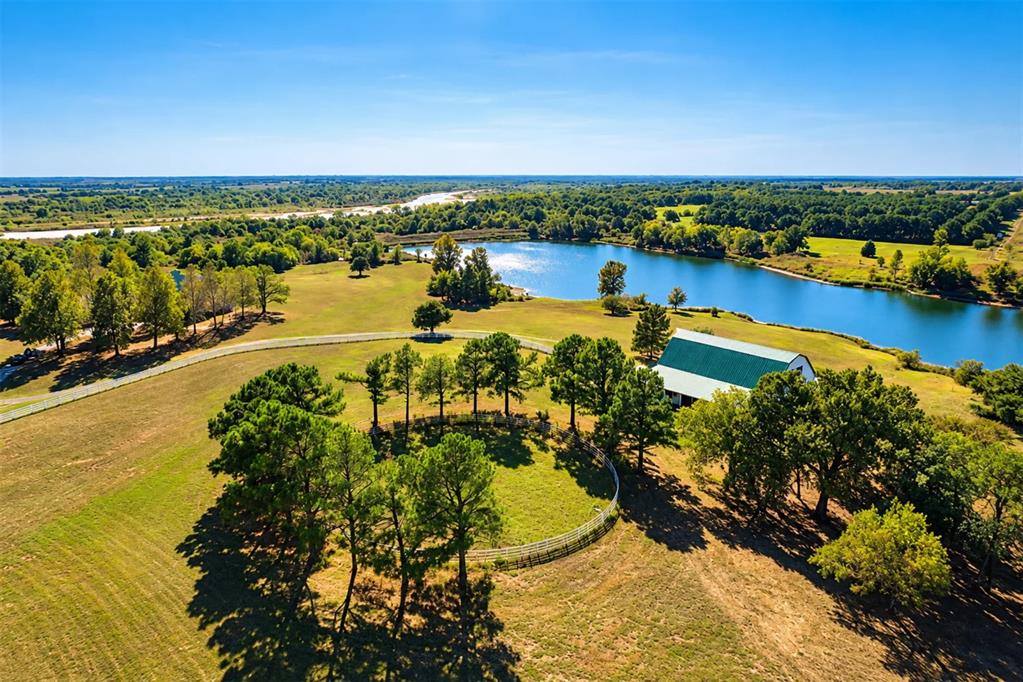
Expansive acreage featuring a private pond, metal-roofed structure, fenced circular pasture, and mature trees
Aerial perspective of expansive acreage featuring waterfront access, two detached structures with metal roofing, winding gravel driveway, and mature tree clusters