
Description
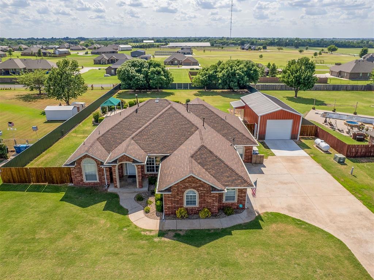
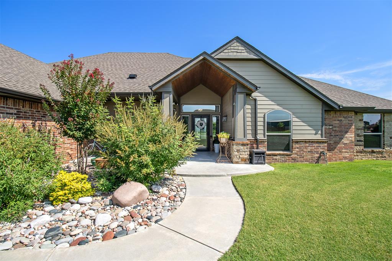
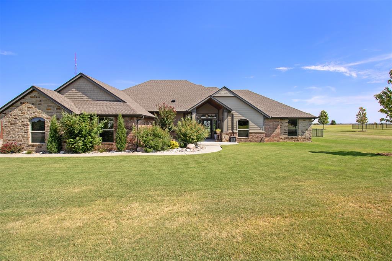
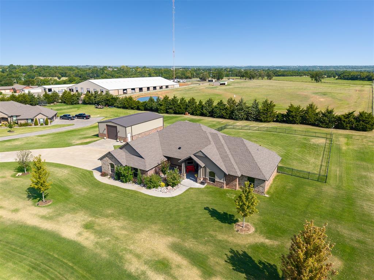
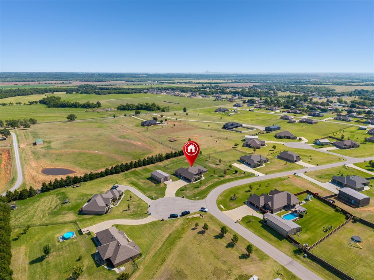
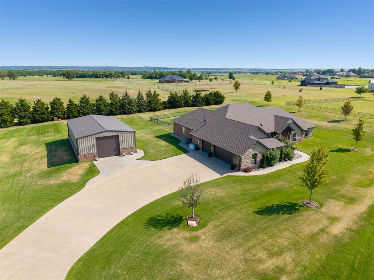
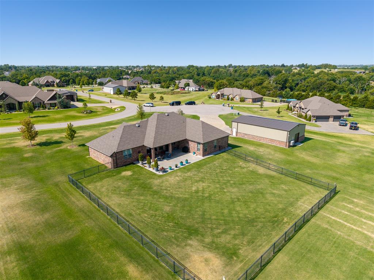
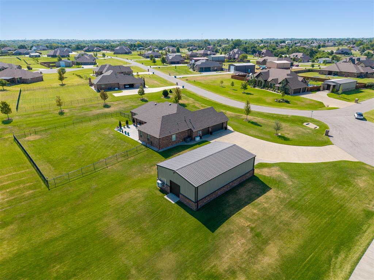
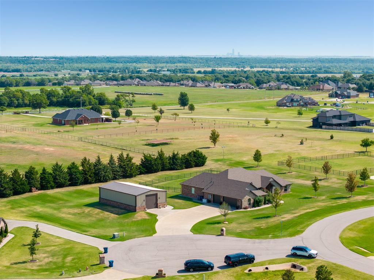
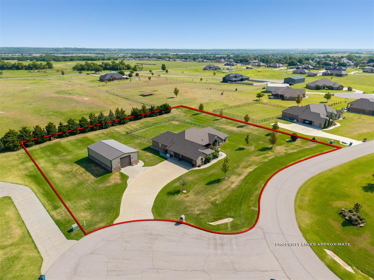
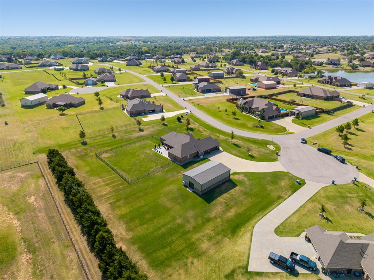
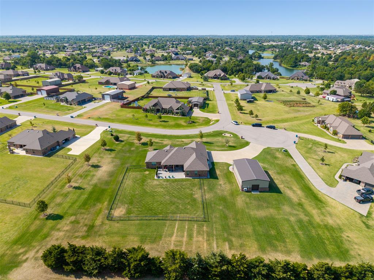
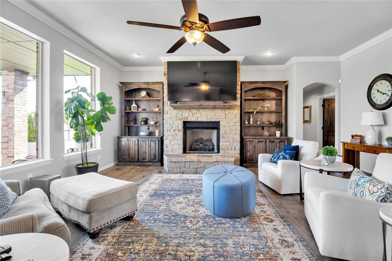
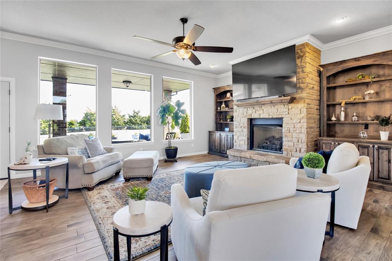
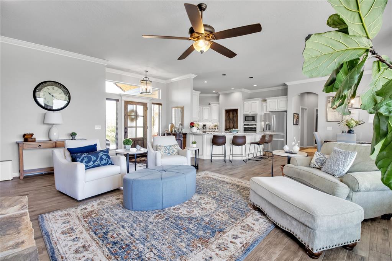
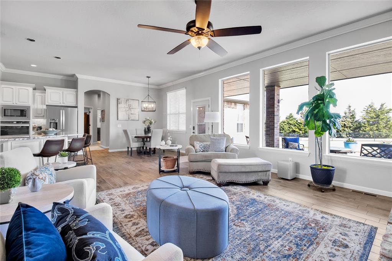
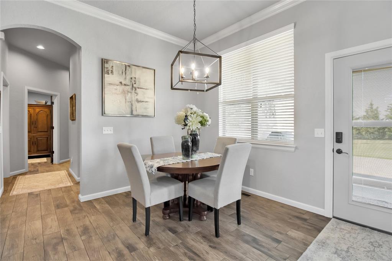
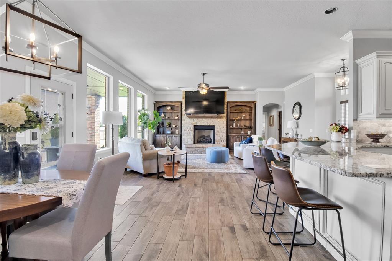
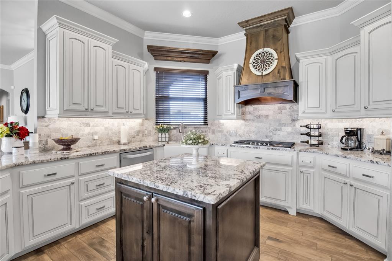
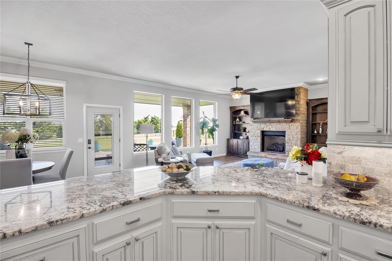
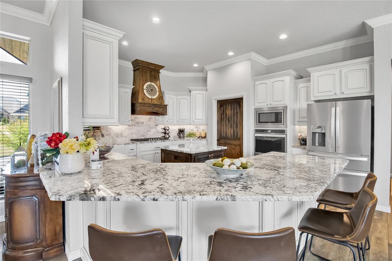
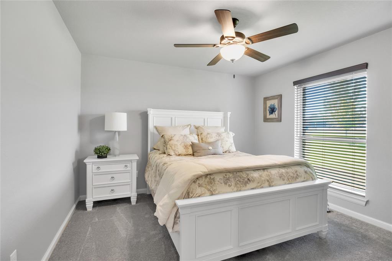
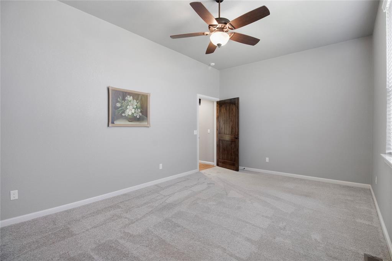
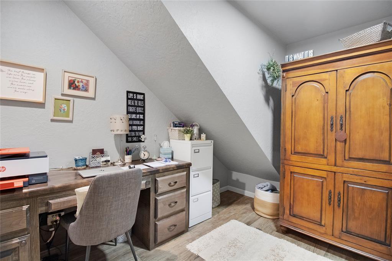
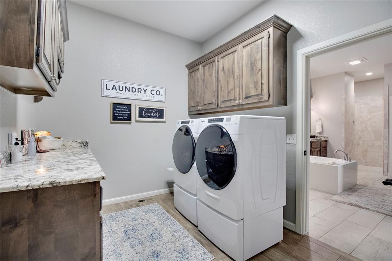
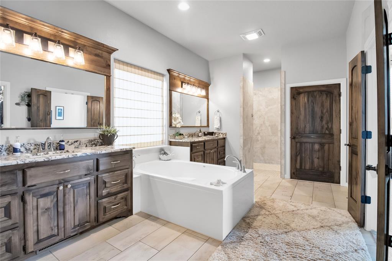
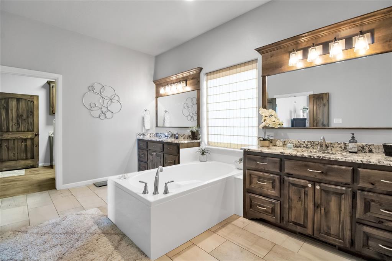
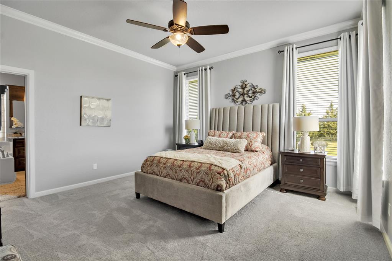
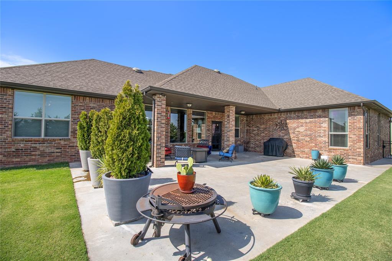
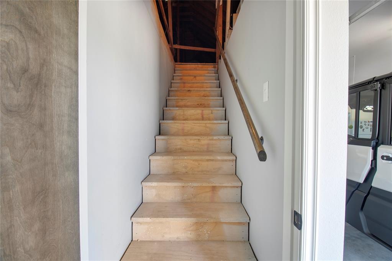
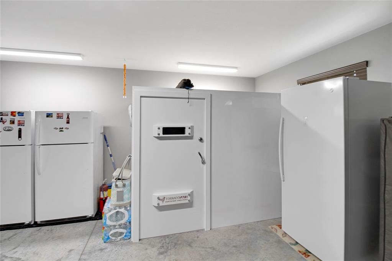
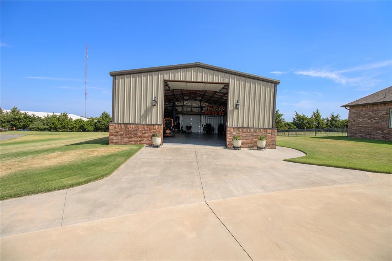
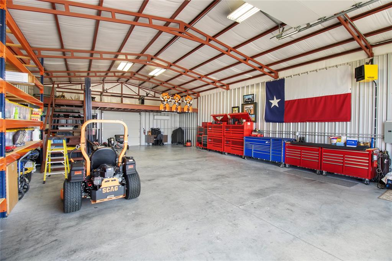
Exceptional craftsmanship & thoughtful design come together in this stunning Hill's home. On nearly 2 acres, this beautifully designed home offers an impressive blend of luxury, functionality, and space inside and out.From the moment you enter, natural light fills the expansive open living area through floor-to-ceiling north-facing windows.The chef's kitchen features a large island, granite countertops, breakfast bar, 5-burner gas range, abundant cabinetry and counter space, plus a spacious walk-in pantry.The adjoining living area is warm and inviting, highlighted by a gas-log fireplace framed by custom built-in bookshelves.The spacious primary suite provides a private retreat with a spa-inspired ensuite featuring a walk-in shower, soaking tub, double vanities, and a generous seasonal closet with built-in shelving. Secondary bedrooms offer walk-in closets, providing plenty of storage for family and guests.The versatile flex room offers endless possibilities.Create a theater room, second living area, game room, home gym, office, or additional bedroom. An inside office nook tucked beneath the stairs from the garage to the decked attic provides a clever & functional workspace. The outdoor amenities are truly exceptional. A 30x50 red-iron workshop, complete with heating, cooling, loft, and a concrete driveway, provides the ultimate space for hobbies, projects or storage.Peace of mind comes standard w/a whole-house Generac generator, surge protection at the electrical panel, additional insulation, security system w/smoke alarms, and a 1-year-old Kinetico water softener.The oversized 3-car garage adds more functionality and includes a 6x8 tornado-safe room. Step outside to the enlarged covered patio and enjoy the views, including a stunning view of the Devon Tower. Programmable exterior lighting adds ambiance and security. With nearly 2 acres of space and convenient access to major highways and city amenities this is more than a home it's a lifestyle.Avail to view 10/1
Details
| MLS # | 1248666 |
|---|---|
| Listing Type | For Sale |
| Style | House |
| HOA Dues | $300 |
| Sub-Type | Resale |
| Status | Pending |
| Year | 2019 |
| Days On Site | 34 |
| Listing Provided By | Providence Realty | David Oberfield |
Features
| Bed(s) | 3 |
|---|---|
| Bath(s) | 3 Total |
| SQ Feet | 2,700 |
| Garage | 3 |
| Story(s) | 1 |
| Acreage | 1.79 |
Interior
| Rooms Total | 0 |
|---|---|
| Heating | Central Gas |
| Fireplaces Total | 1 |
Exterior
| Exterior Features | Rain Gutters |
|---|---|
| Foundation Details | Slab |
Parking
| Garage Spaces | 3 |
|---|---|
| Parking Features | Additional Parking, Concrete |
Utilities
| Utilities | Electricity Available, Natural Gas Available, High Speed Internet |
|---|
Taxes
| Okc Tax Amount | 5793.0000 |
|---|---|
| Tax Block | 2 |
| Tax Lot | 11 |
Area Information
| State | OK |
|---|---|
| County | Grady |
| City | Tuttle |
| Zip Code | 73089 |
| School District | Grady |
| School District | Tuttle HS |
| Elementary School | Tuttle Early Childhood Center,Tu |
| High School | Tuttle HS |
| Listing VS Median (in 73089) | |
Price: $630,000 low | high Med: $332,500 sqft: 2,700 low | high Med: 2,072 $ / sqft: $233 low | high Med: $160 On site: 34 low | high Med: 106 | |
Request a showing
Request a showing
Contact
Learn More About This Property

| State | OK |
|---|---|
| County | Grady |
| City | Tuttle |
| Zip Code | 73089 |
| School District | Grady |
| School District | Tuttle HS |
| Elementary School | Tuttle Early Childhood Center,Tu |
| High School | Tuttle HS |
| Listing VS Median (in 73089) | |
Price: $630,000 low | high Med: $332,500 sqft: 2,700 low | high Med: 2,072 $ / sqft: $233 low | high Med: $160 On site: 34 low | high Med: 106 | |