
$189,500 $1,136 est/mo Sourced by Back At You
711 W 26th Street,Sand Springs, OK 74063
Sand Springs, OK 74063
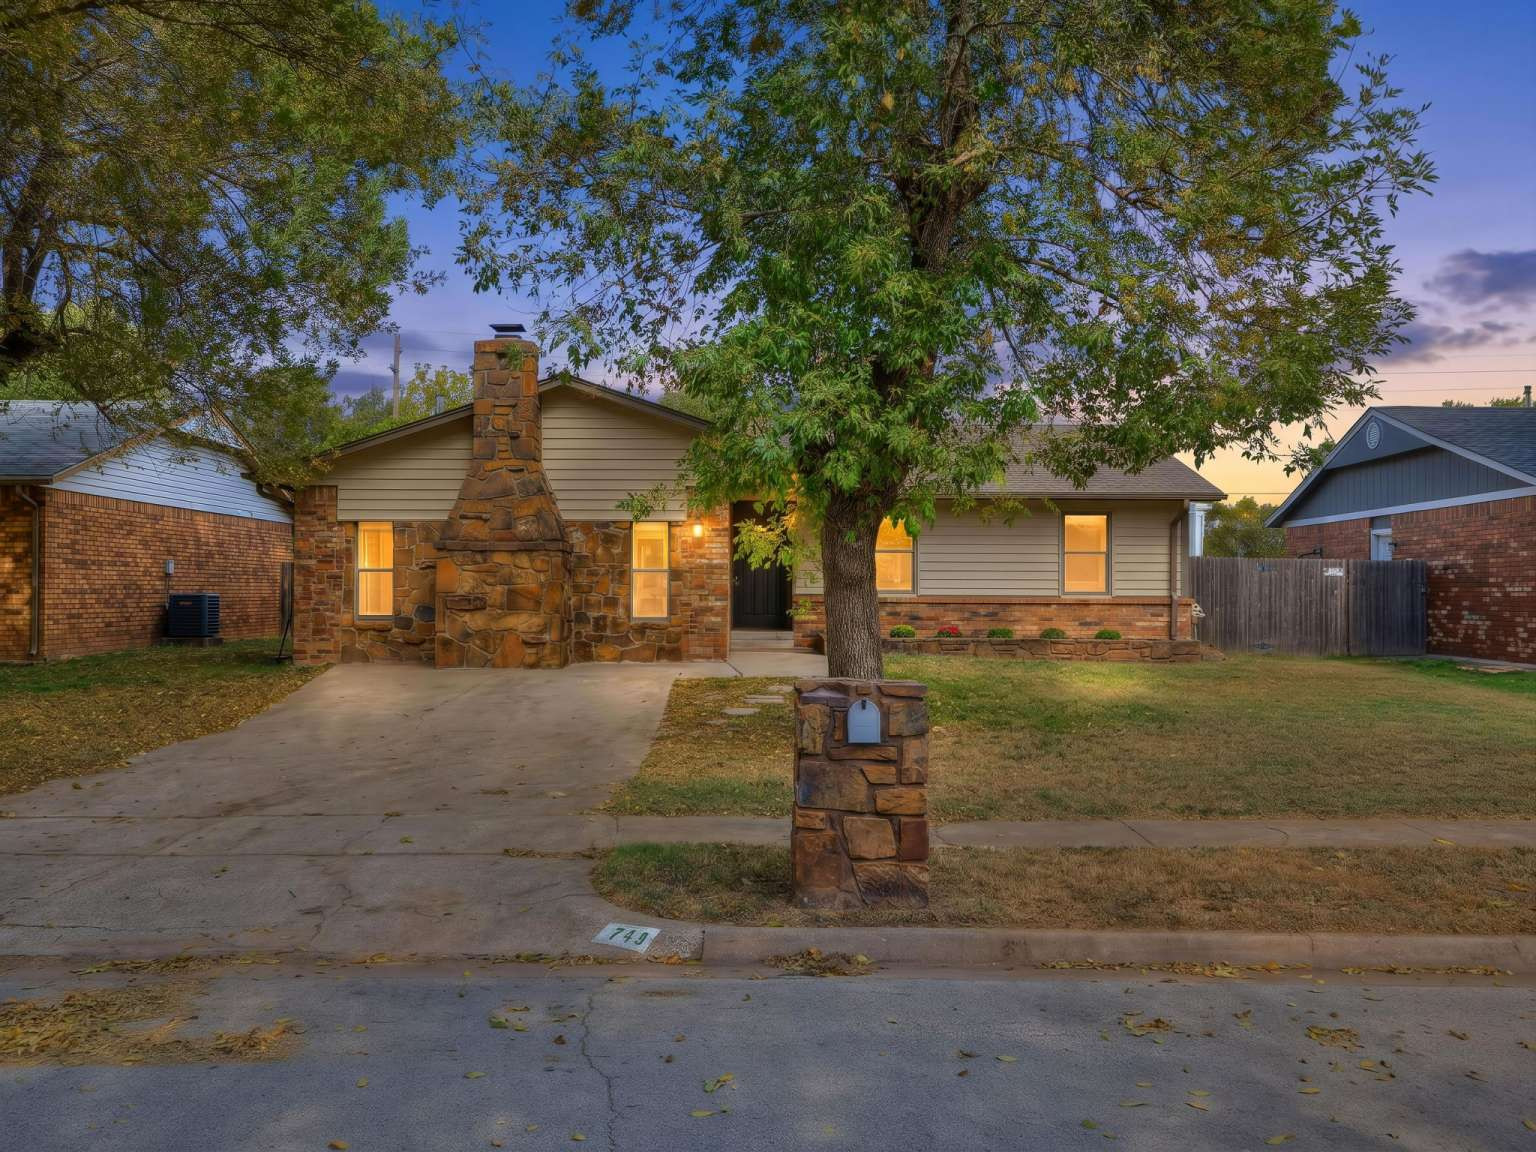
Exterior featuring a stone-clad chimney, horizontal siding, concrete driveway, and a matching stone mailbox pedestal
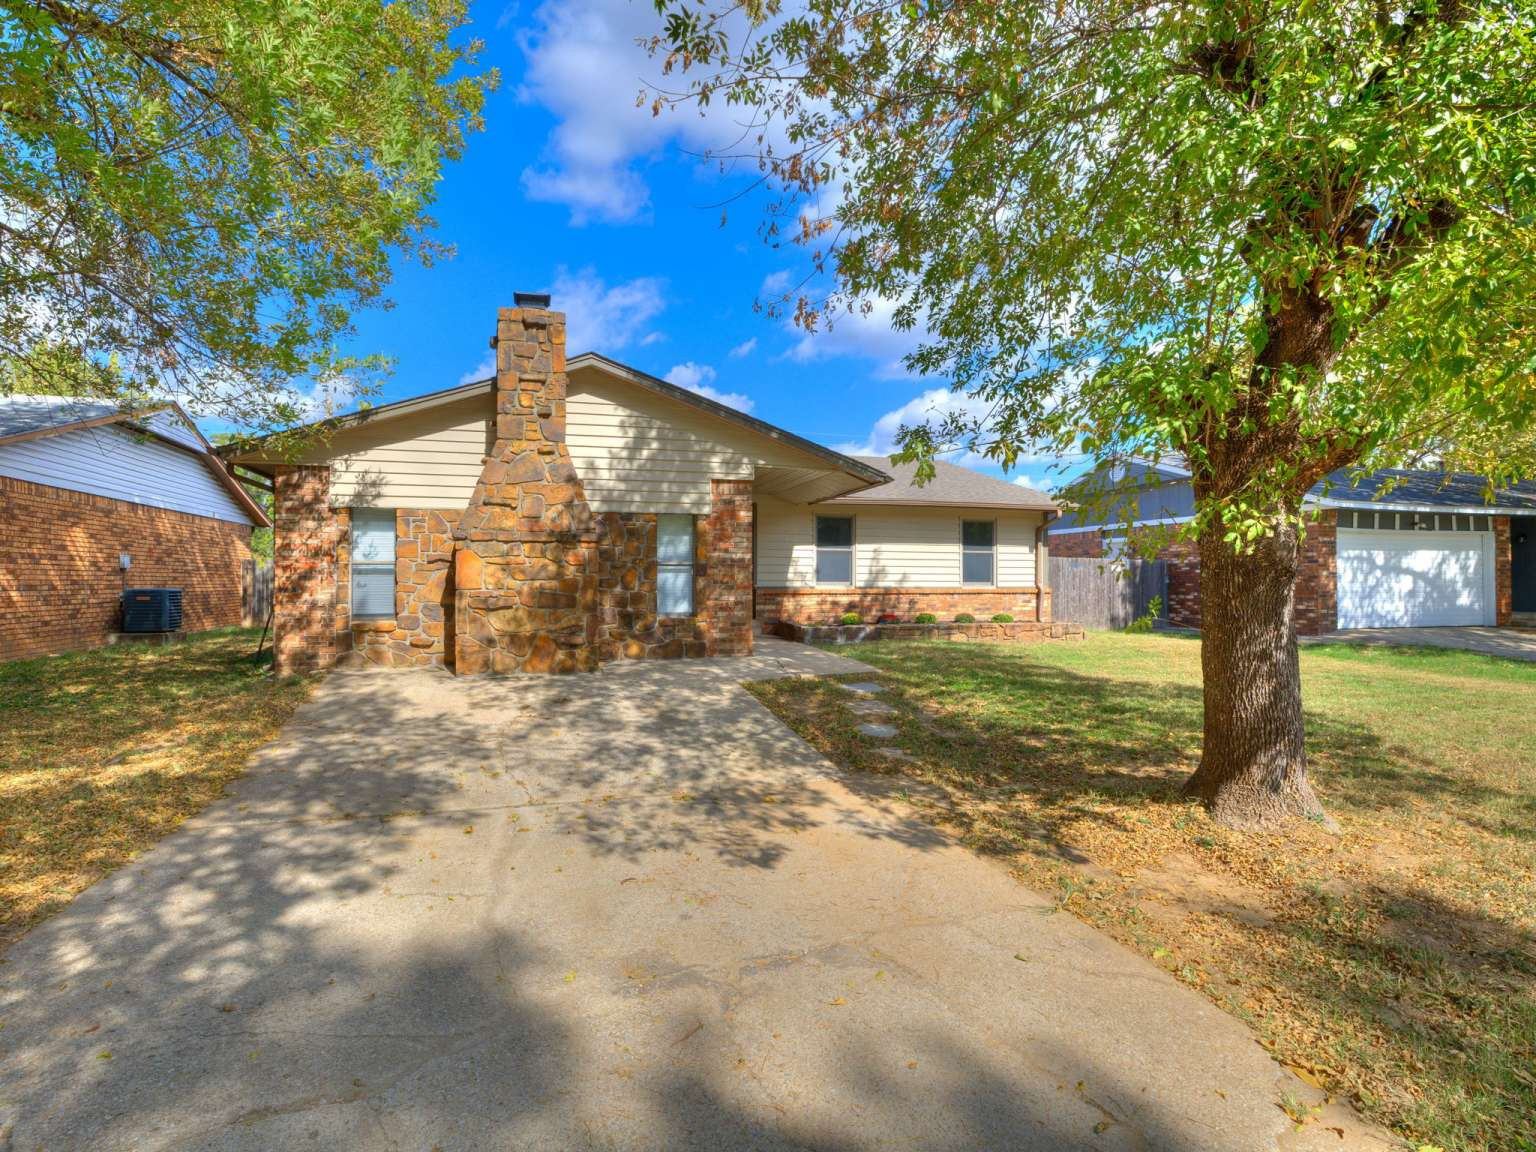
Single-story residence featuring a prominent stone chimney, horizontal siding, concrete driveway, and an attached two-car garage
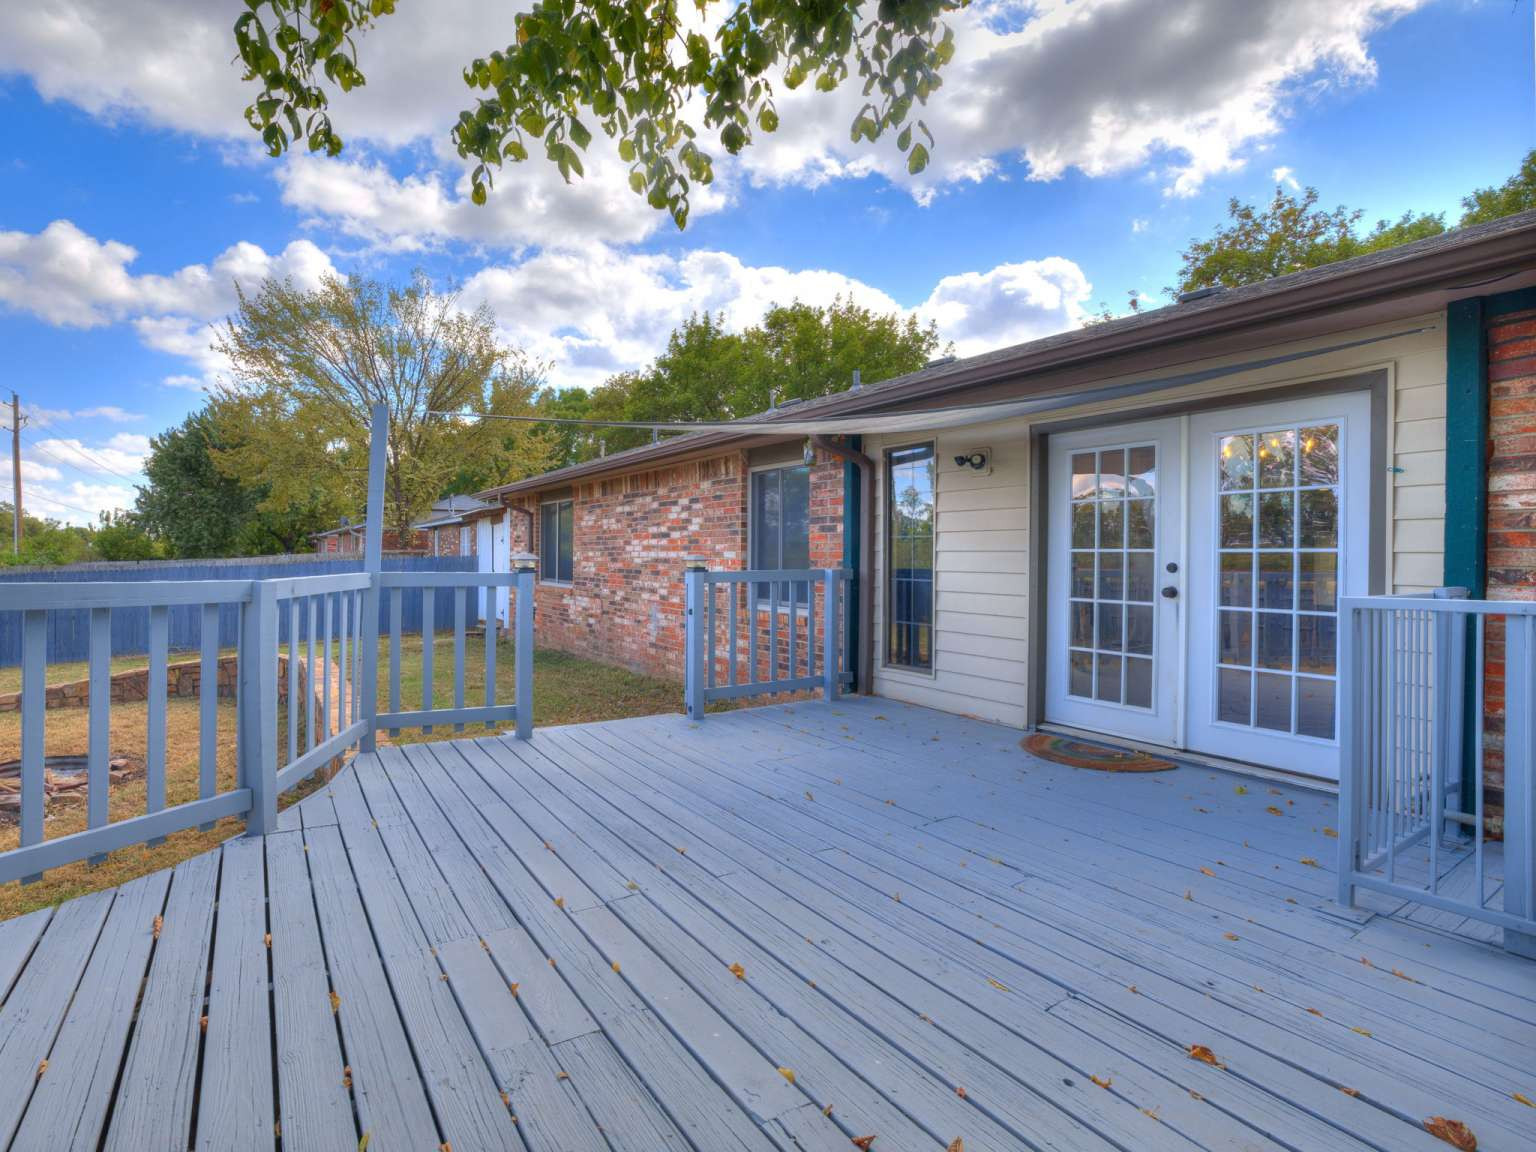
Spacious painted wood deck featuring a balustrade, exterior brick and siding facade, and glass-paned double doors
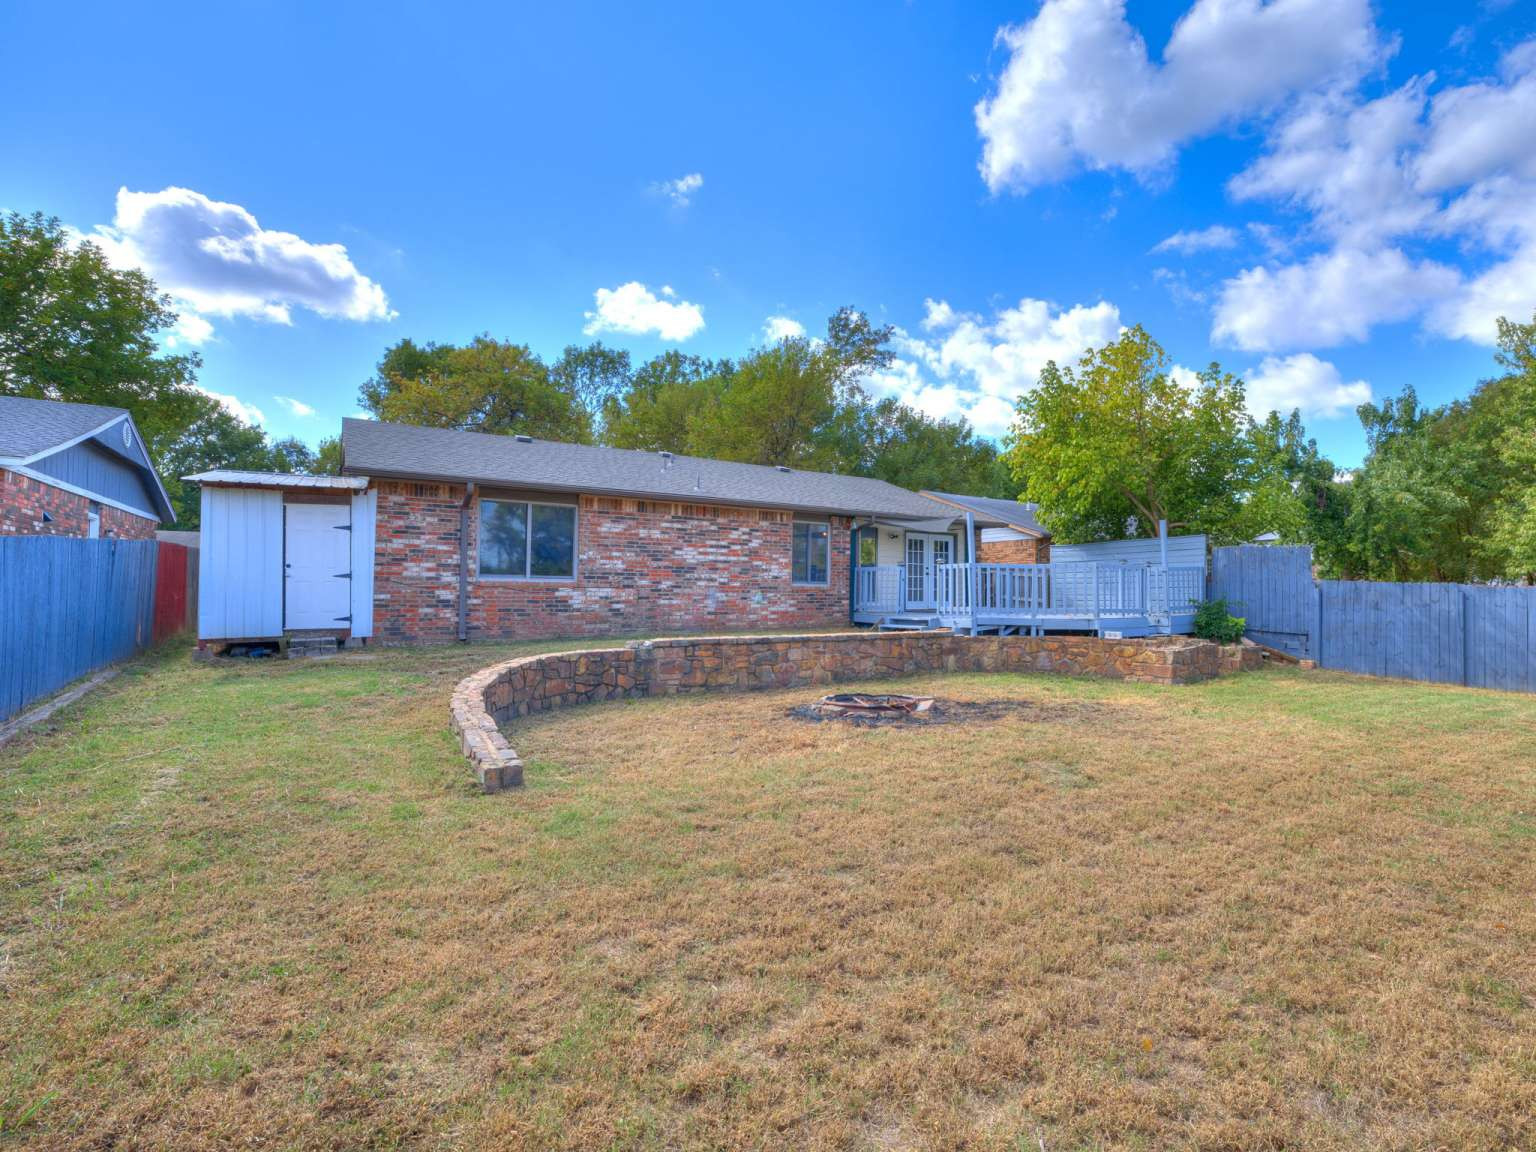
Rear exterior featuring a brick facade, raised wood deck, stone retaining wall, and an attached storage structure, all enclosed by wood fencing
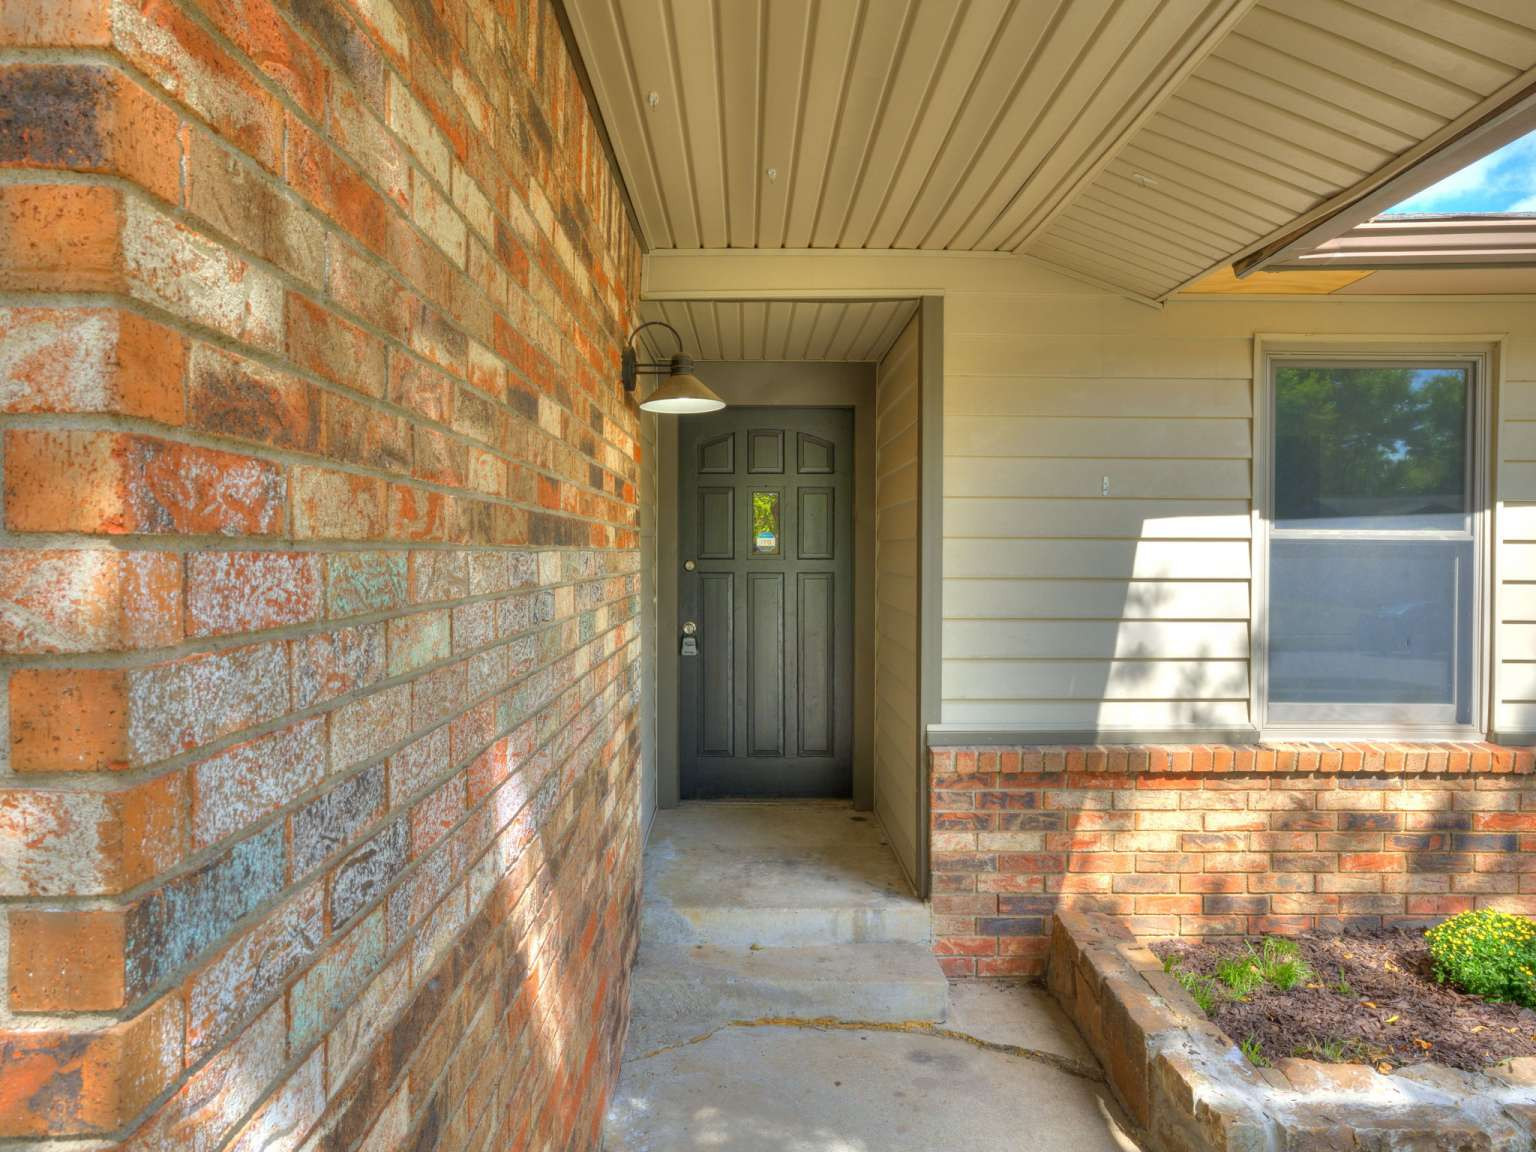
Exterior entry featuring multi-textured brick and horizontal siding, paneled front door with inset glazing, gooseneck wall sconce, and masonry-edged garden planter
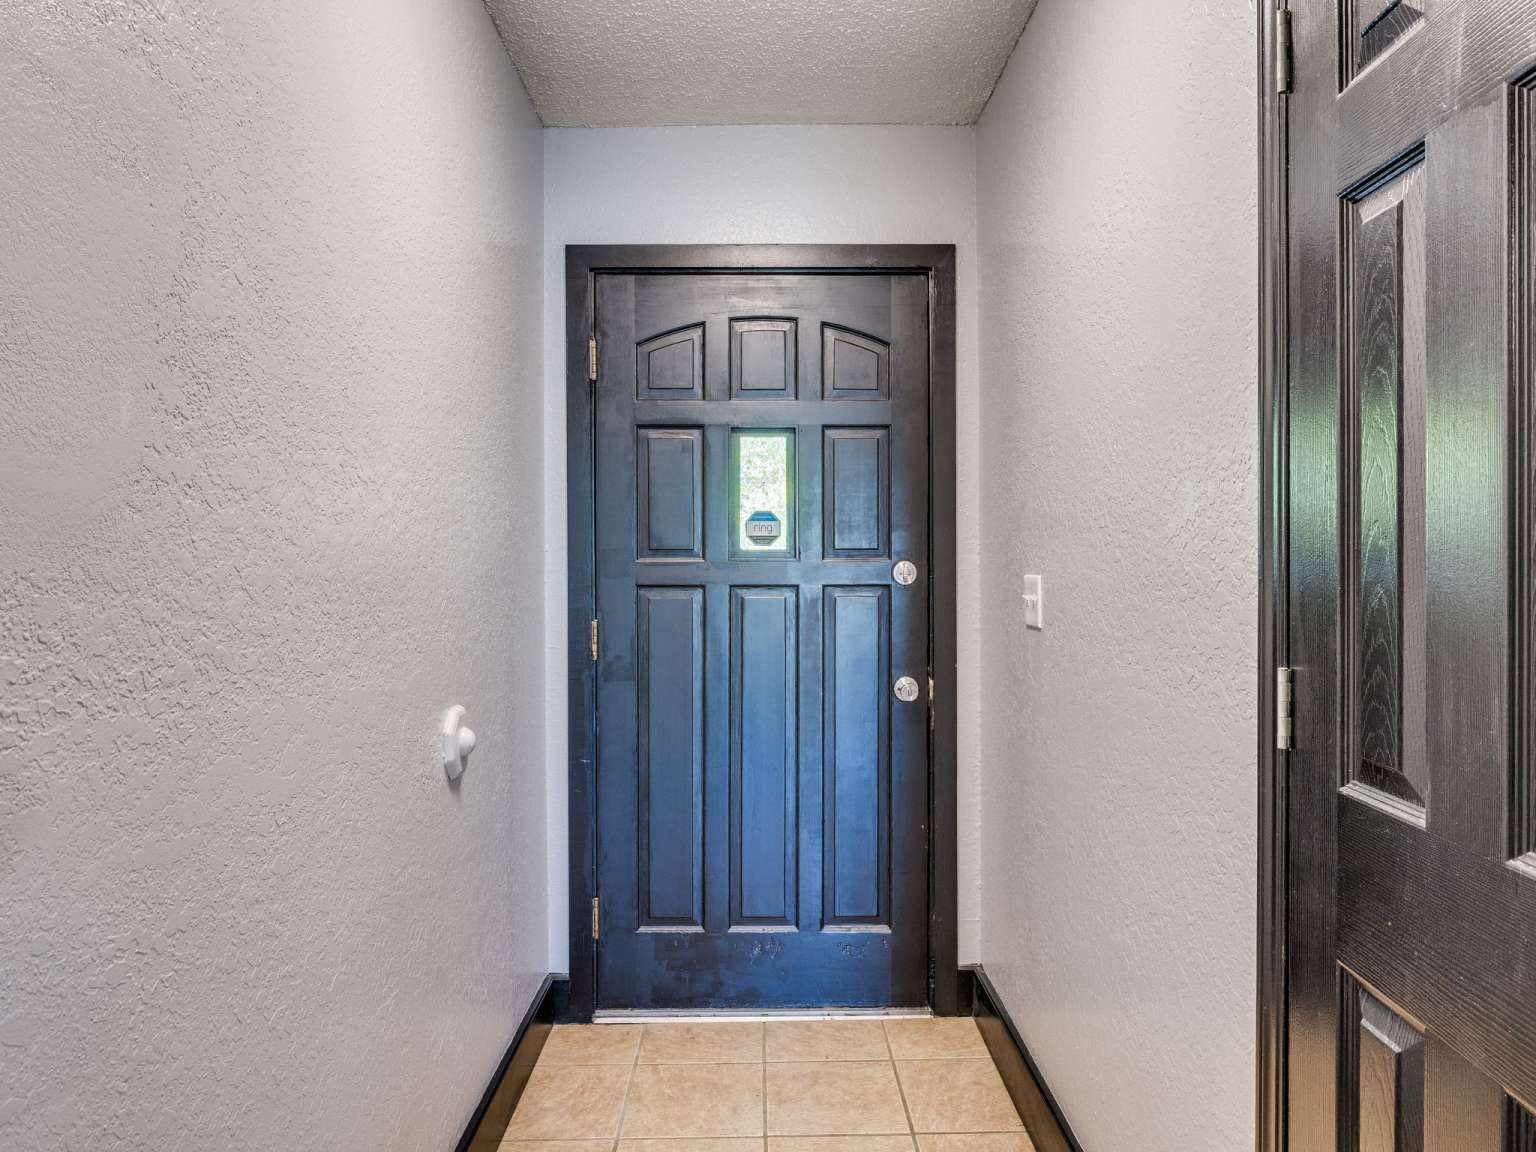
Entryway featuring a dark-toned multi-panel door with an inset glass pane, neutral-toned ceramic tile flooring, and contrasting dark trim
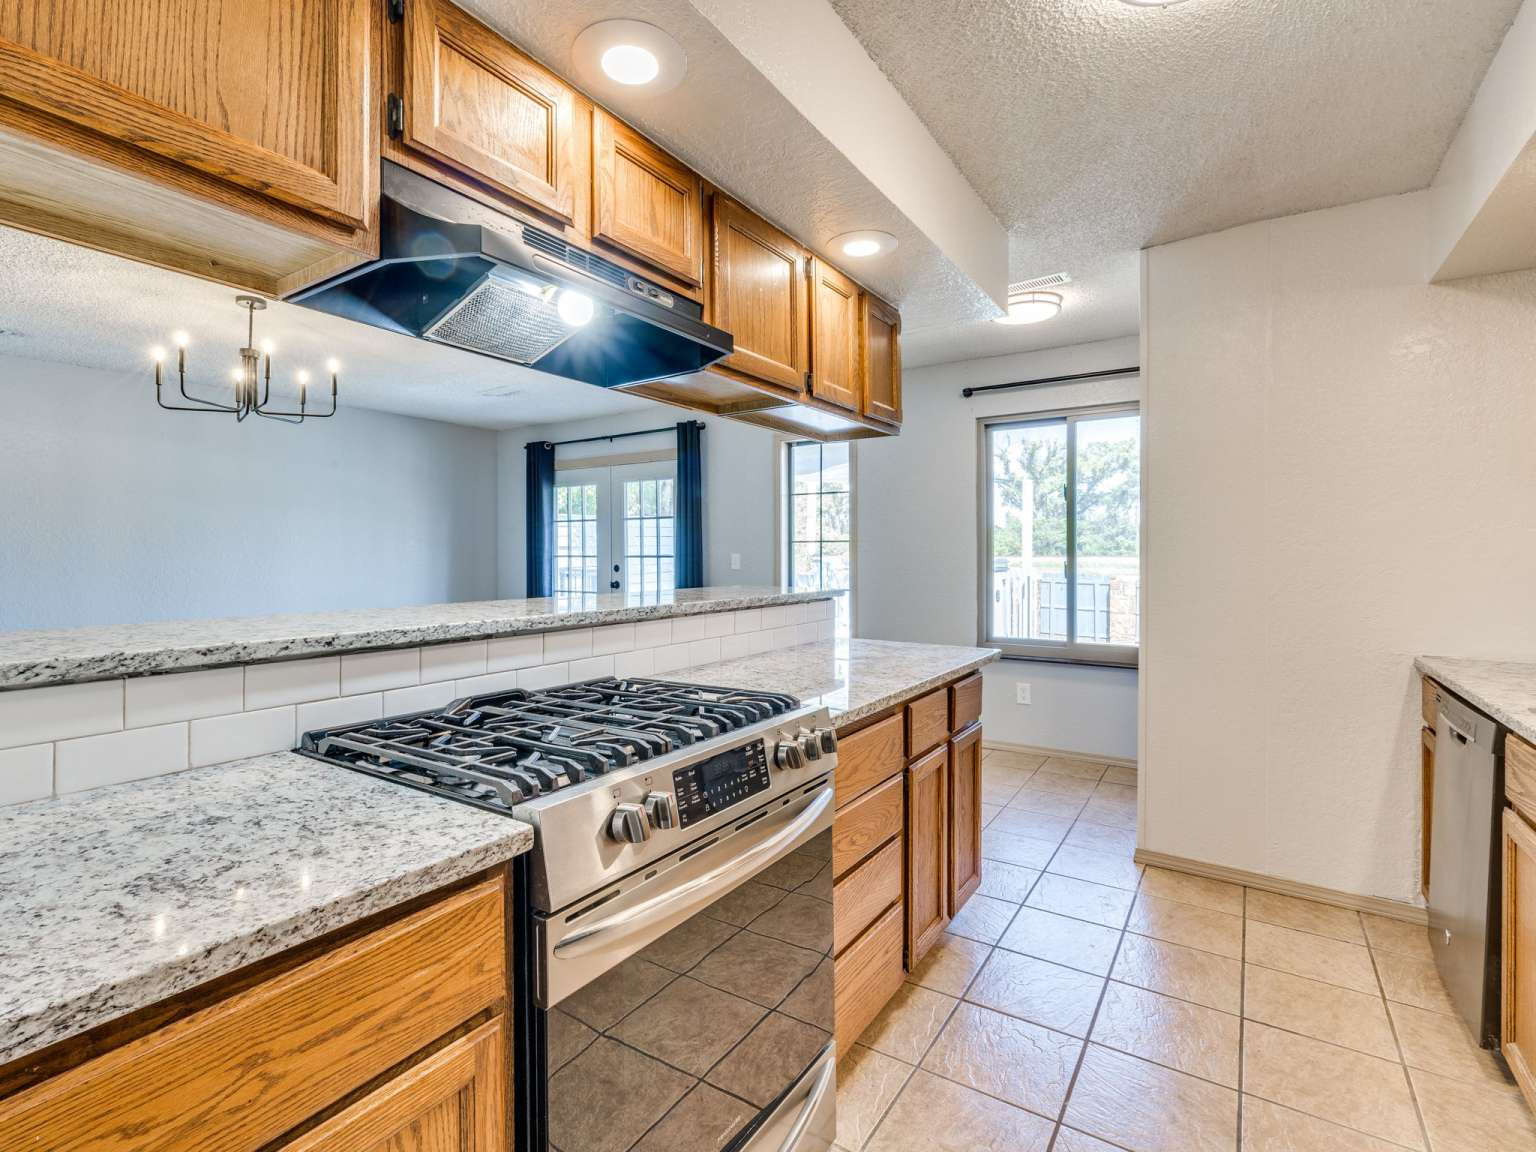
Kitchen featuring natural wood cabinetry, stone-finish countertops, subway tile backsplash, stainless steel gas range, and ceramic tile flooring
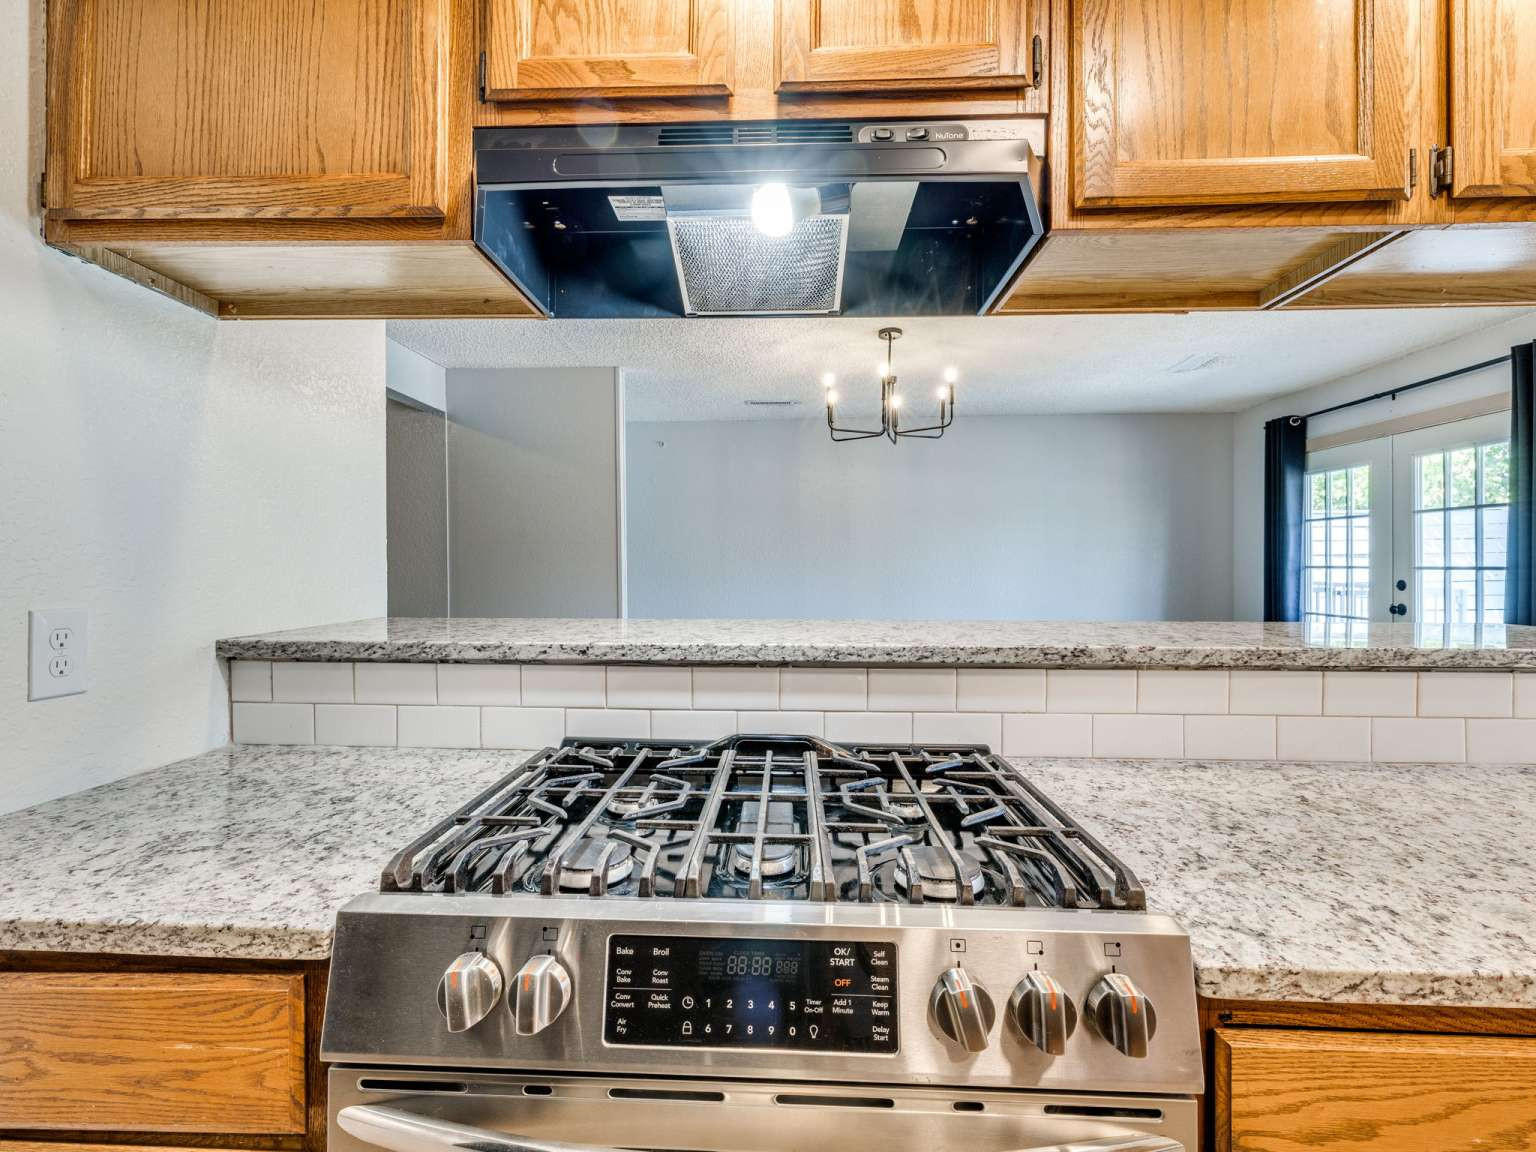
Kitchen featuring stone-finish countertops, stainless steel gas range, subway tile backsplash, wood cabinetry, and a mounted range hood
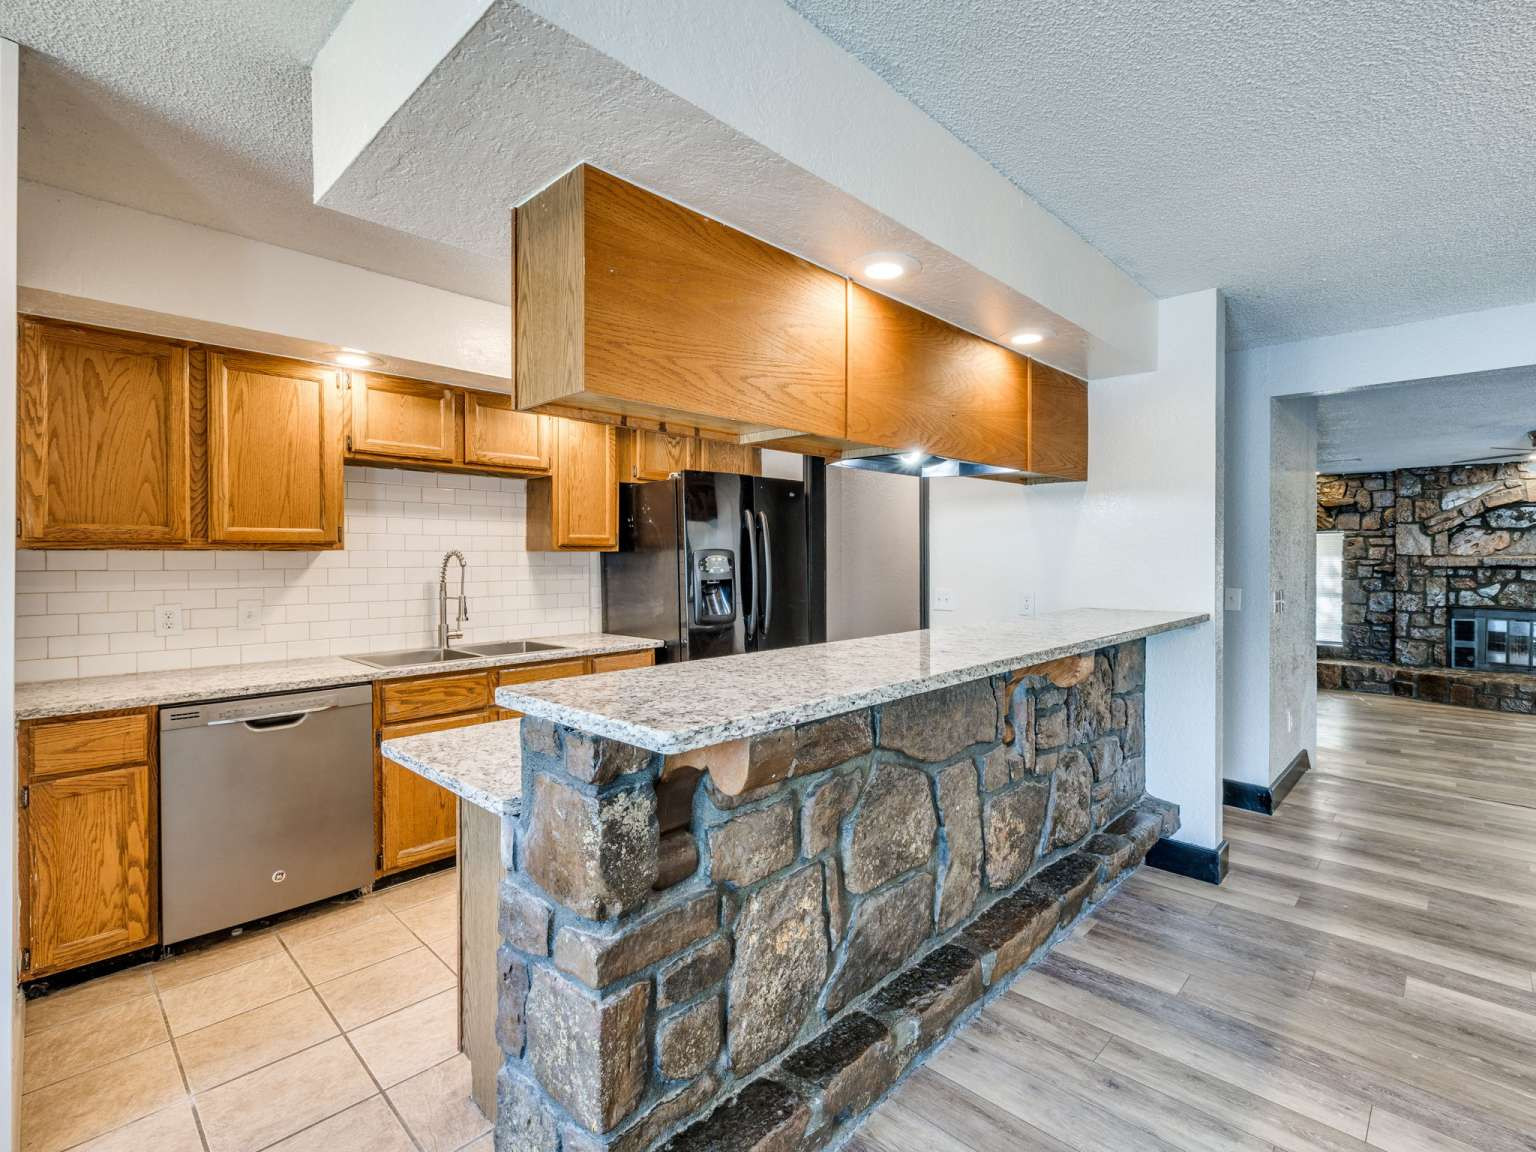
Kitchen featuring a natural stone-faced breakfast bar, light-toned stone countertops, subway tile backsplash, wood cabinetry, and stainless steel dishwasher
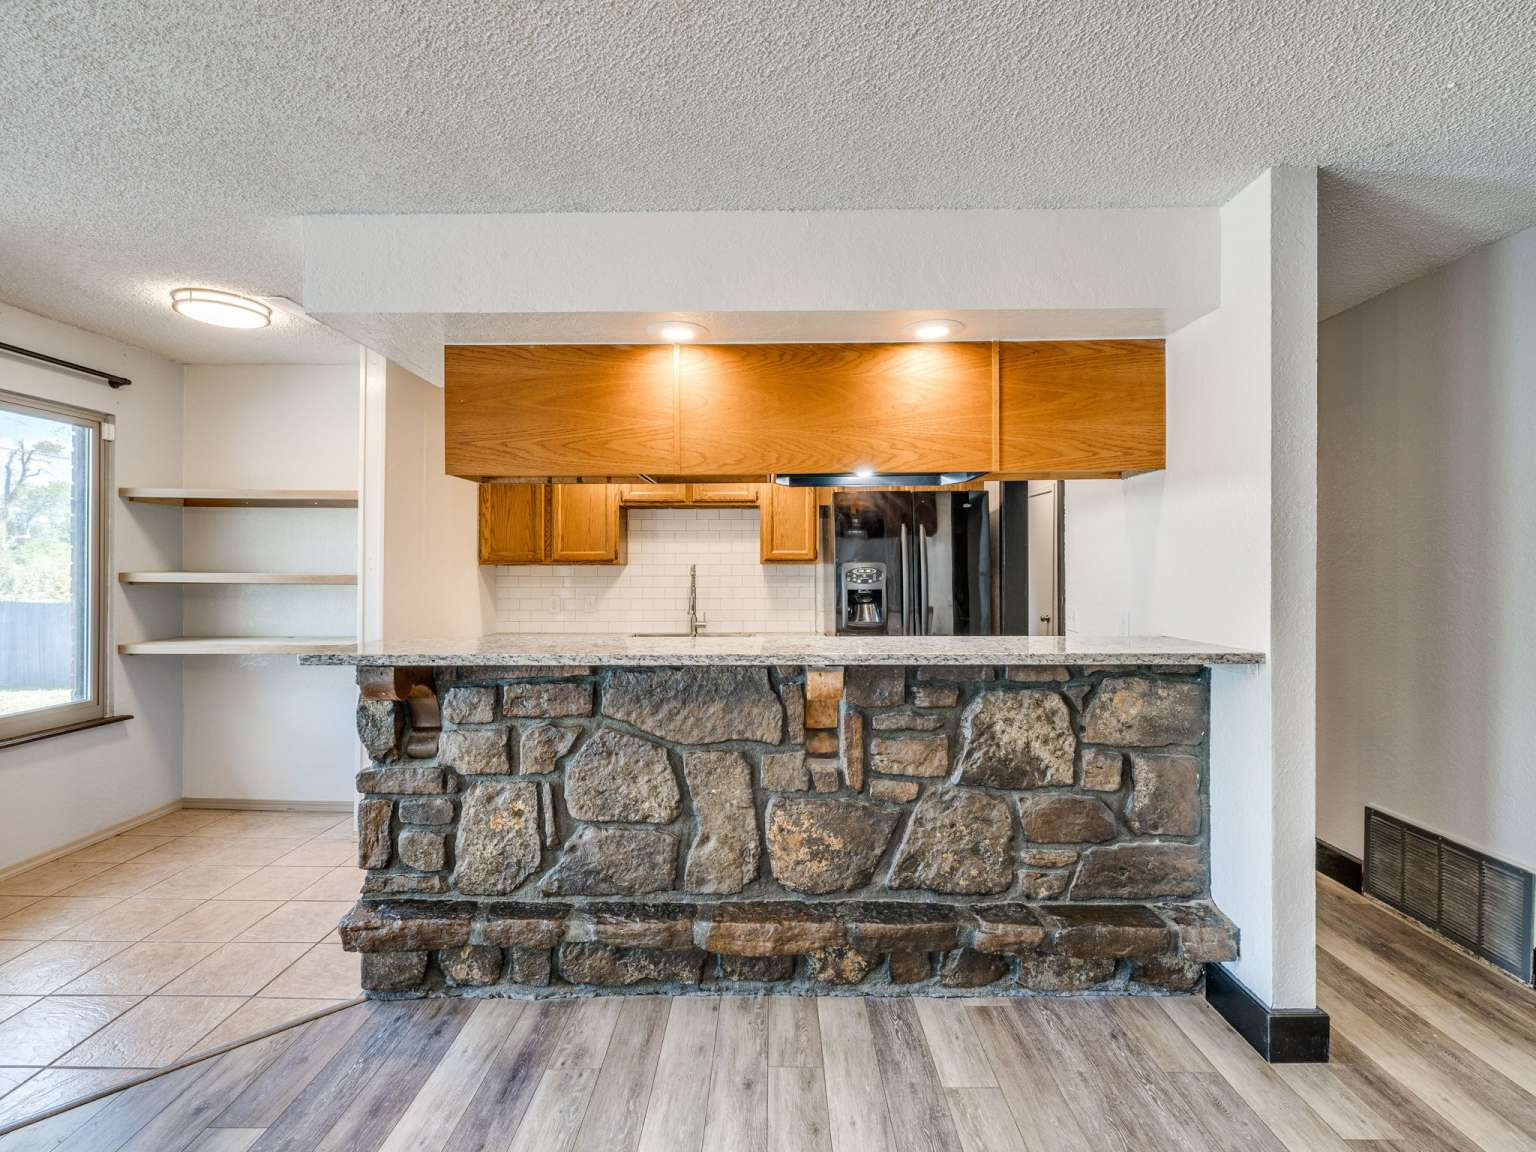
Kitchen featuring a stone-faced breakfast bar, stone countertop, built-in wooden cabinetry, subway tile backsplash, and floating wall shelving
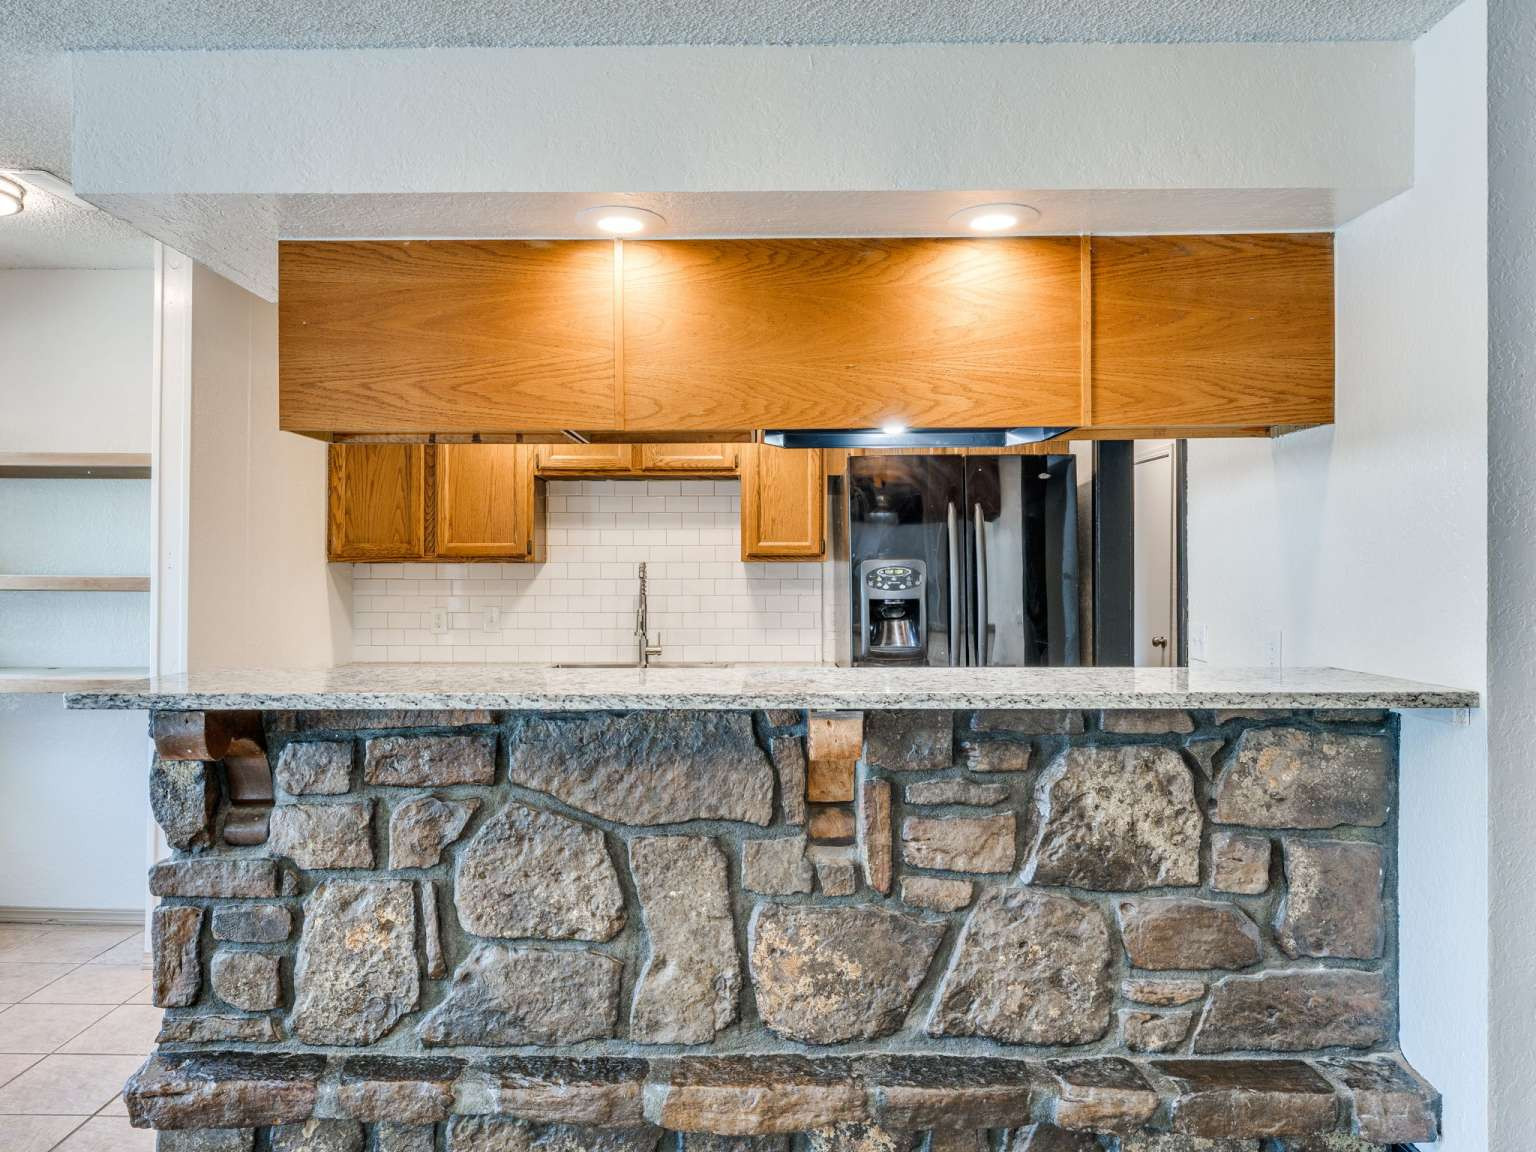
Kitchen breakfast bar featuring a natural stone facade, light-toned stone countertop, white subway tile backsplash, and wood-finish cabinetry
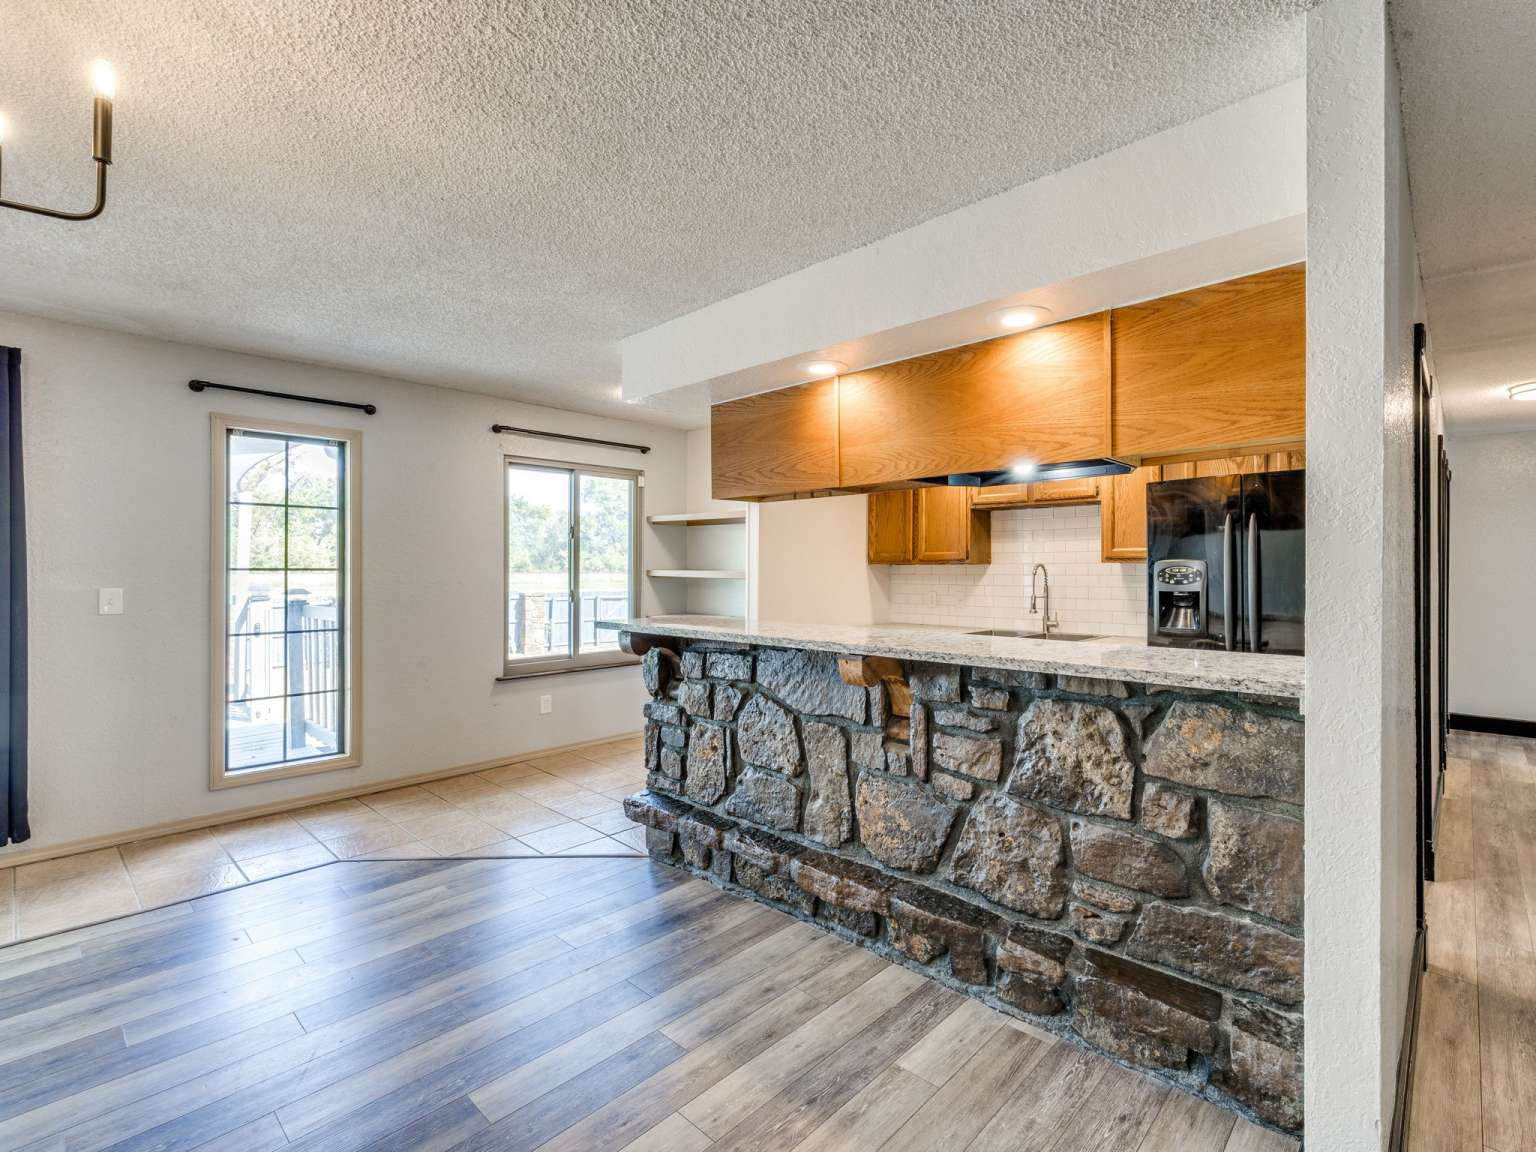
Kitchen featuring a stone-faced breakfast bar, stone countertop, wood cabinetry, built-in shelving, and wood-finish flooring
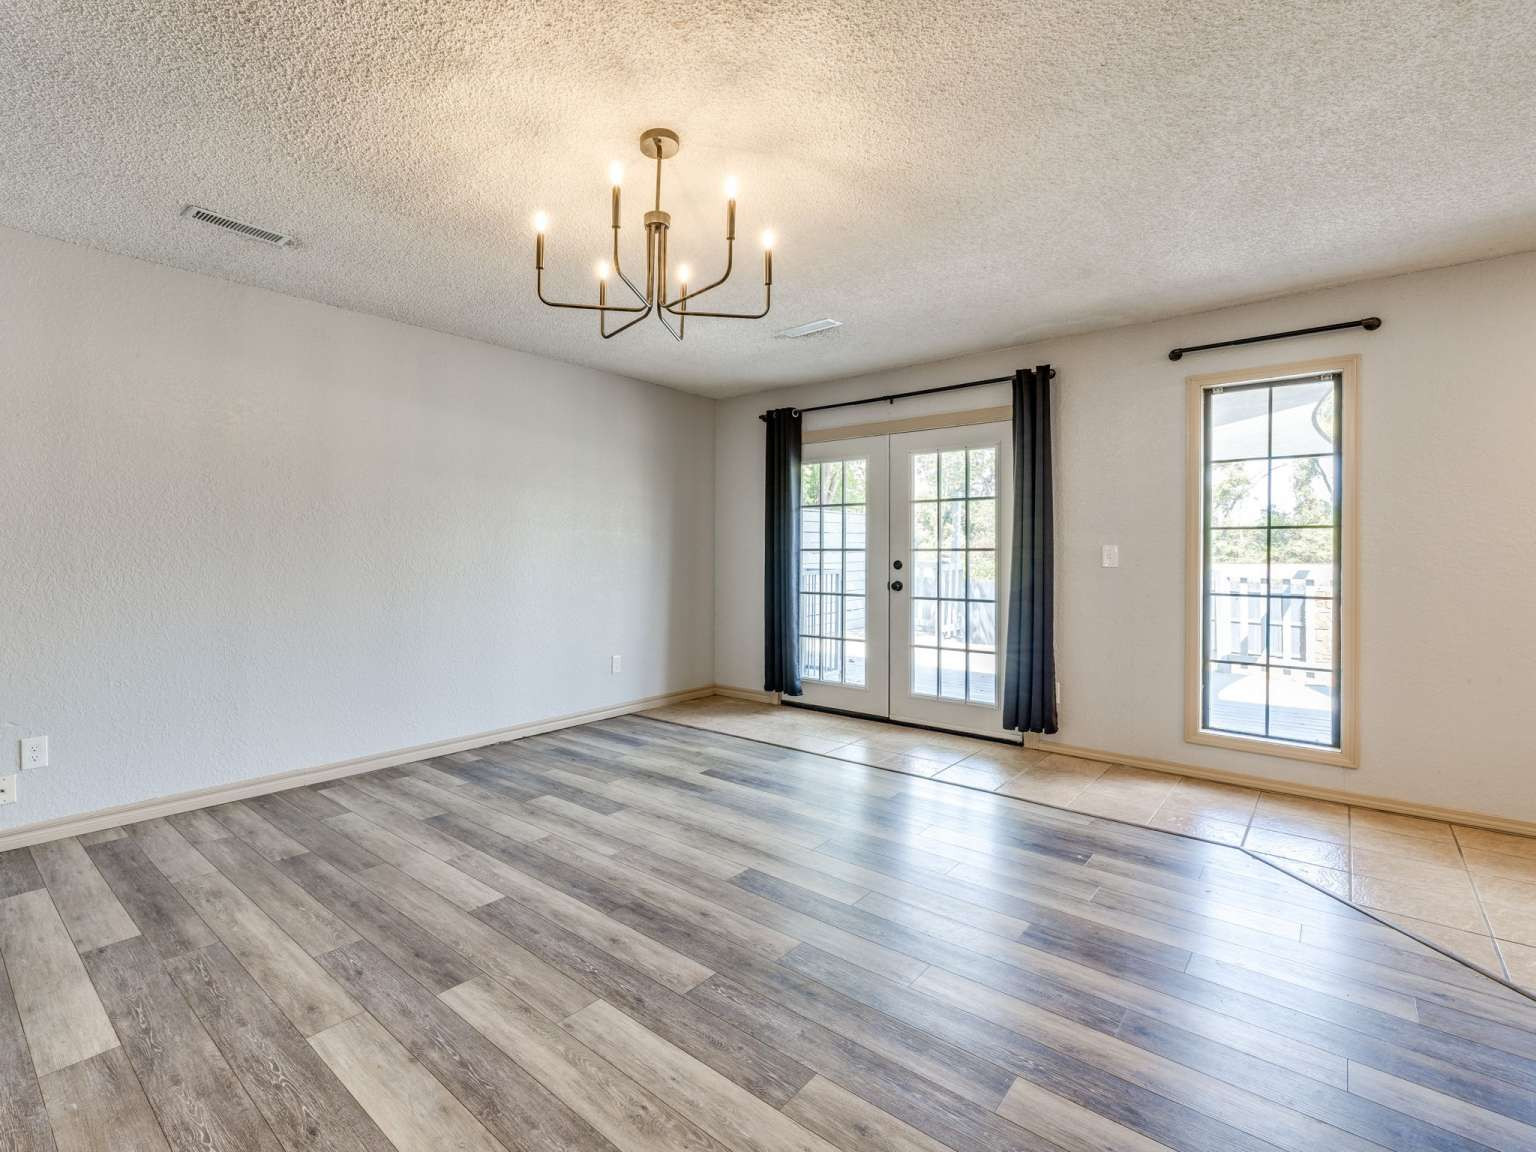
Interior space featuring wood-finish flooring, a multi-arm modern chandelier, glass-paned double doors, and a tall single-pane window
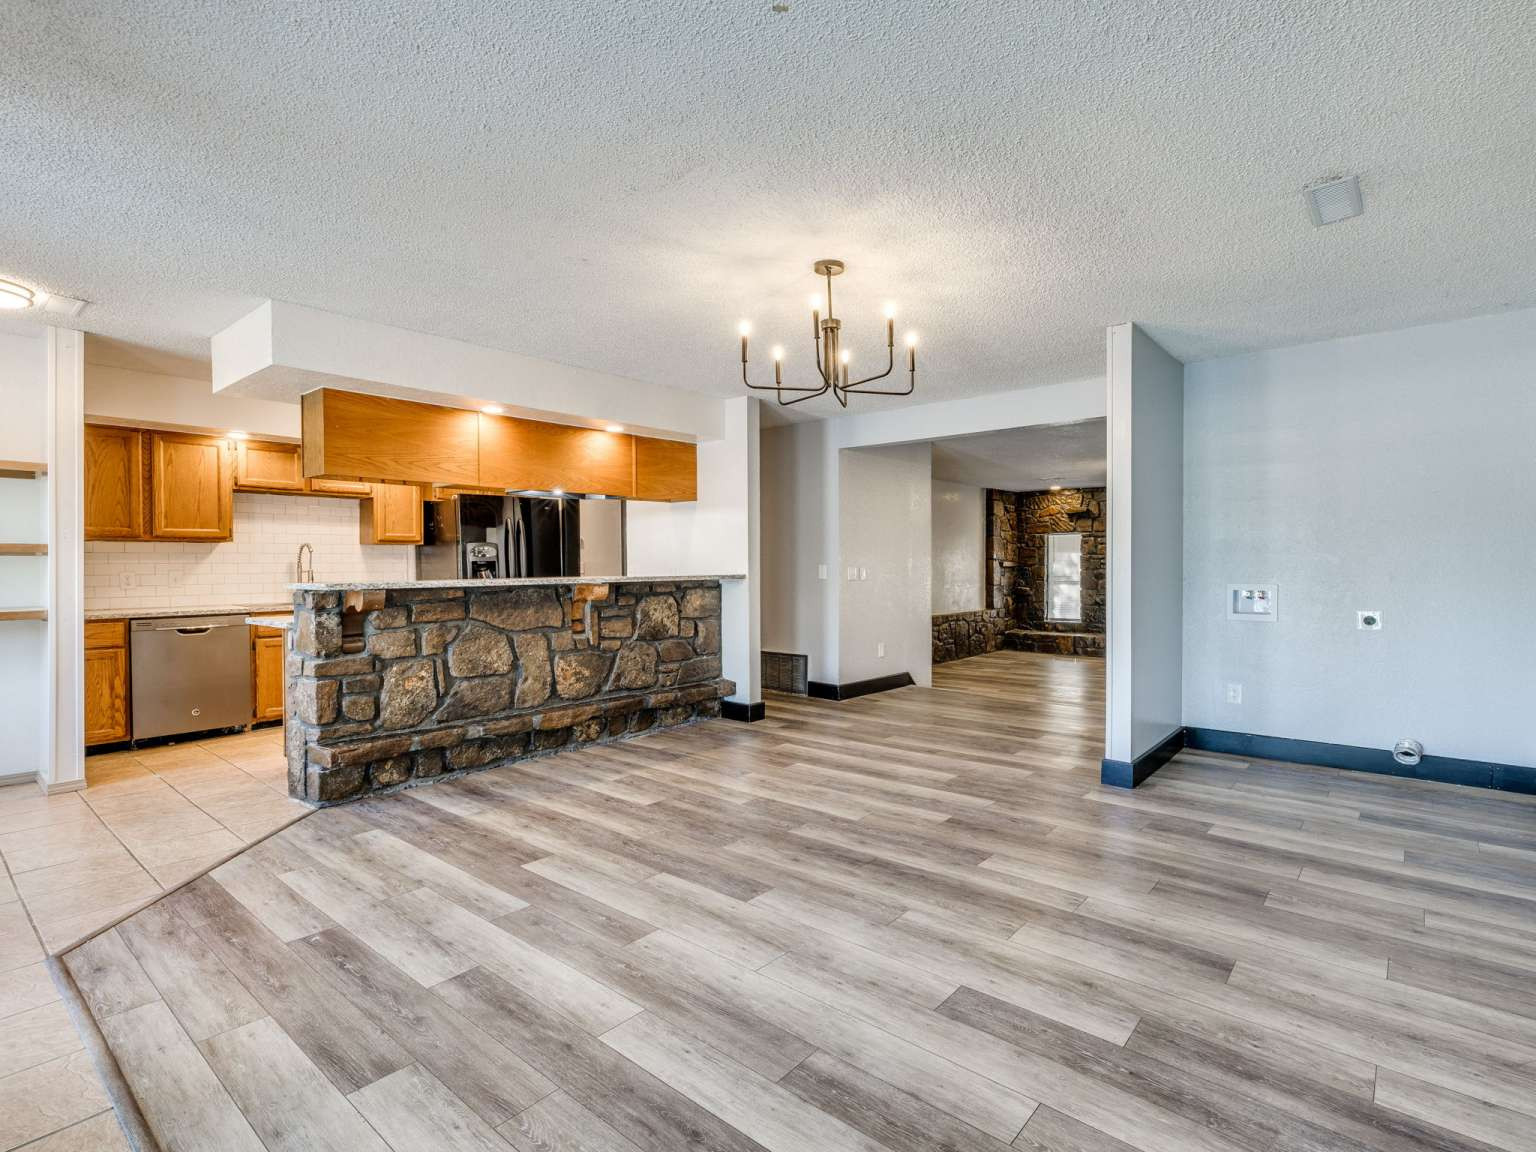
Open-concept interior featuring wood-finish flooring, stone-veneer bar counter, custom cabinetry, stainless steel dishwasher, and a multi-arm chandelier
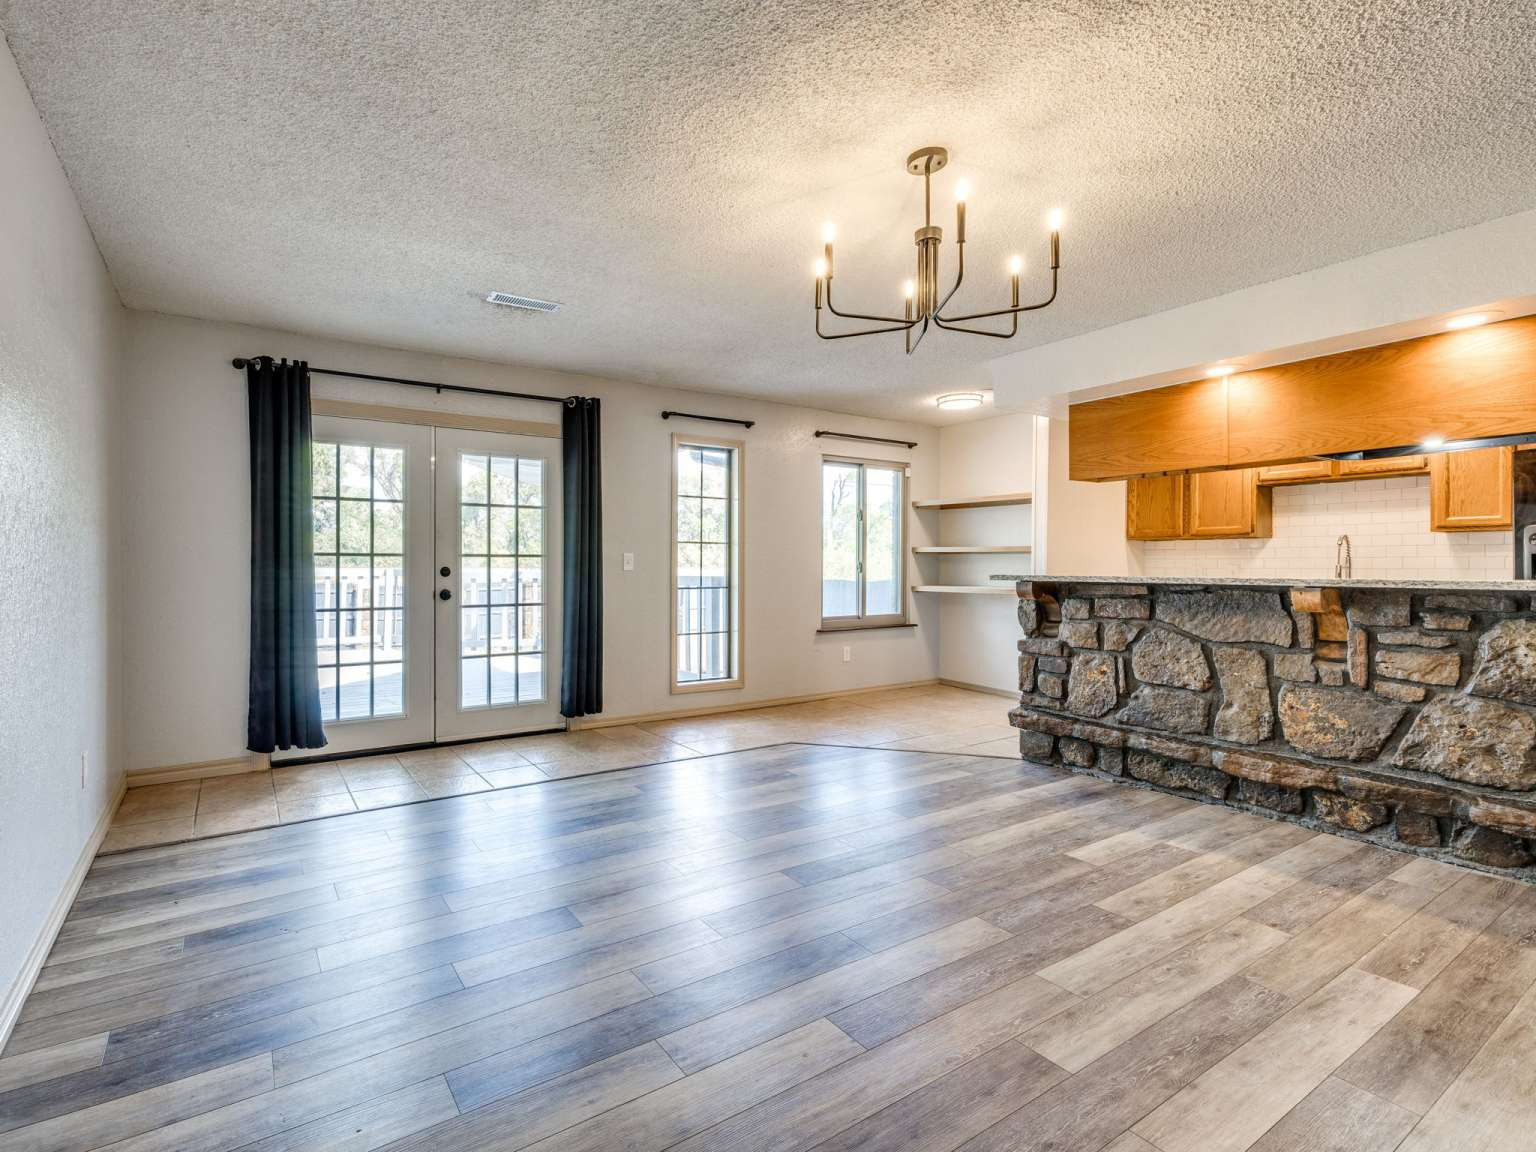
Open-concept interior featuring wood-finish flooring, a stone-faced kitchen peninsula, built-in shelving, a modern multi-arm chandelier, and glass-paned double doors
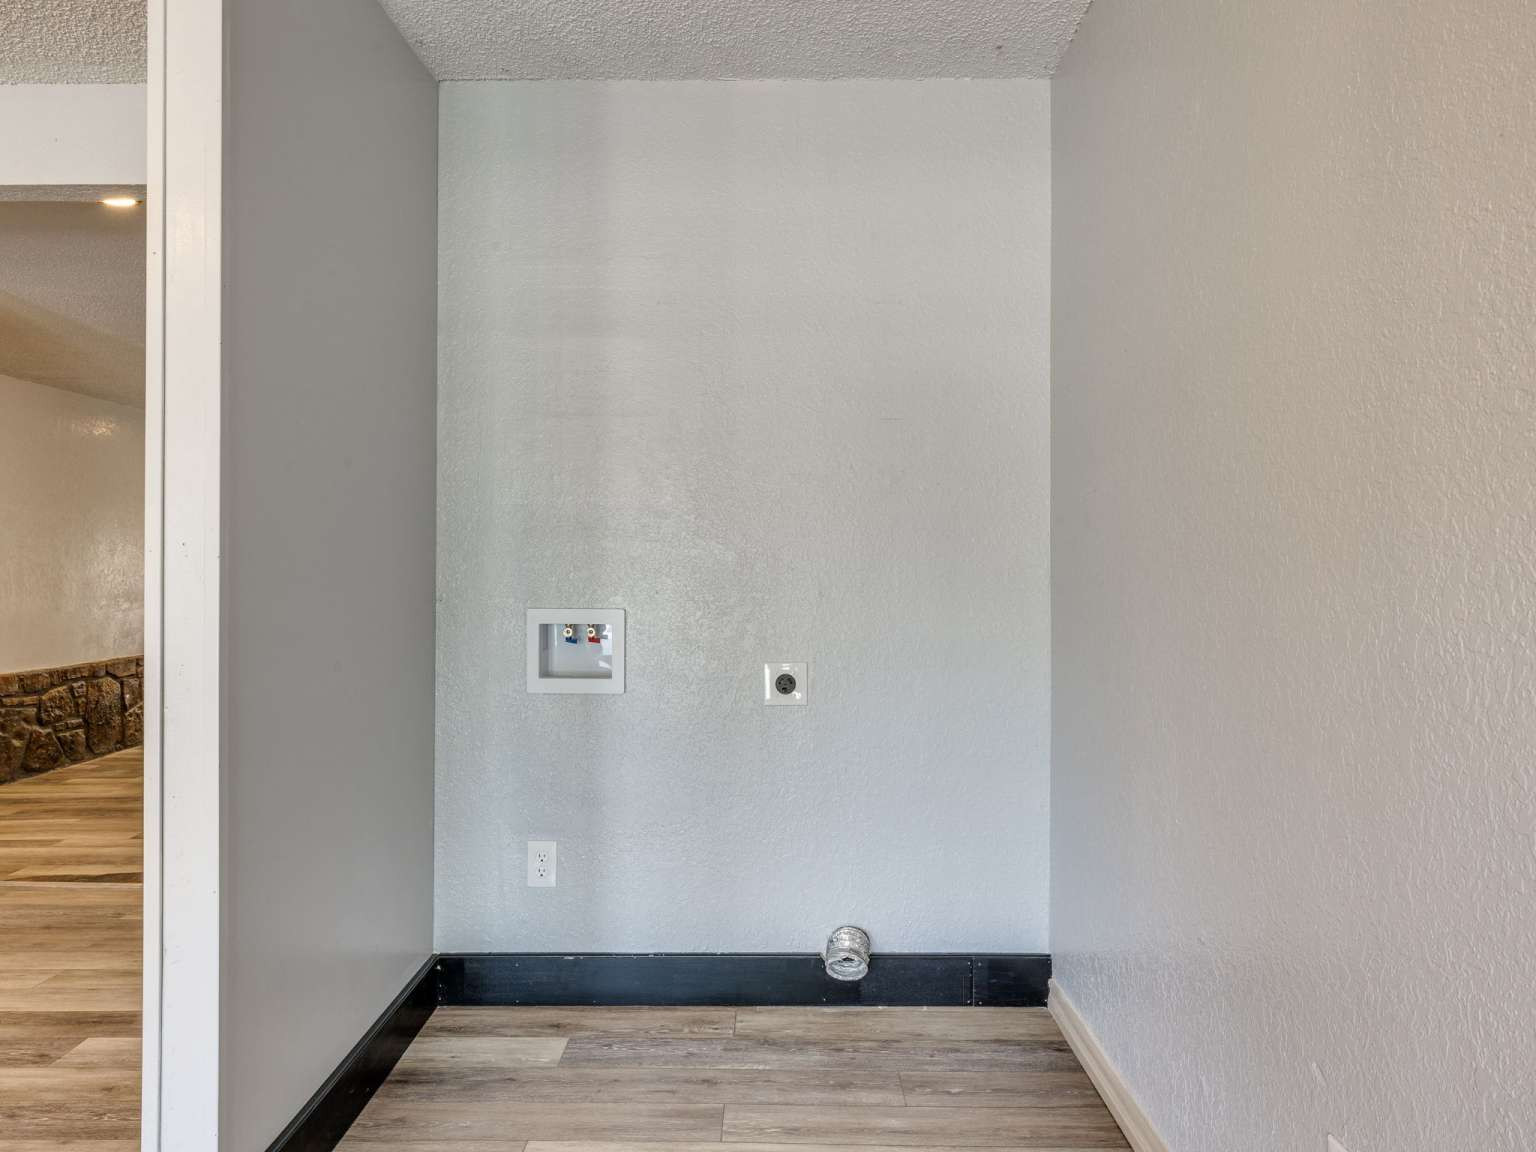
Dedicated laundry area featuring integrated water supply hookups, a standard electrical outlet, and an exhaust vent
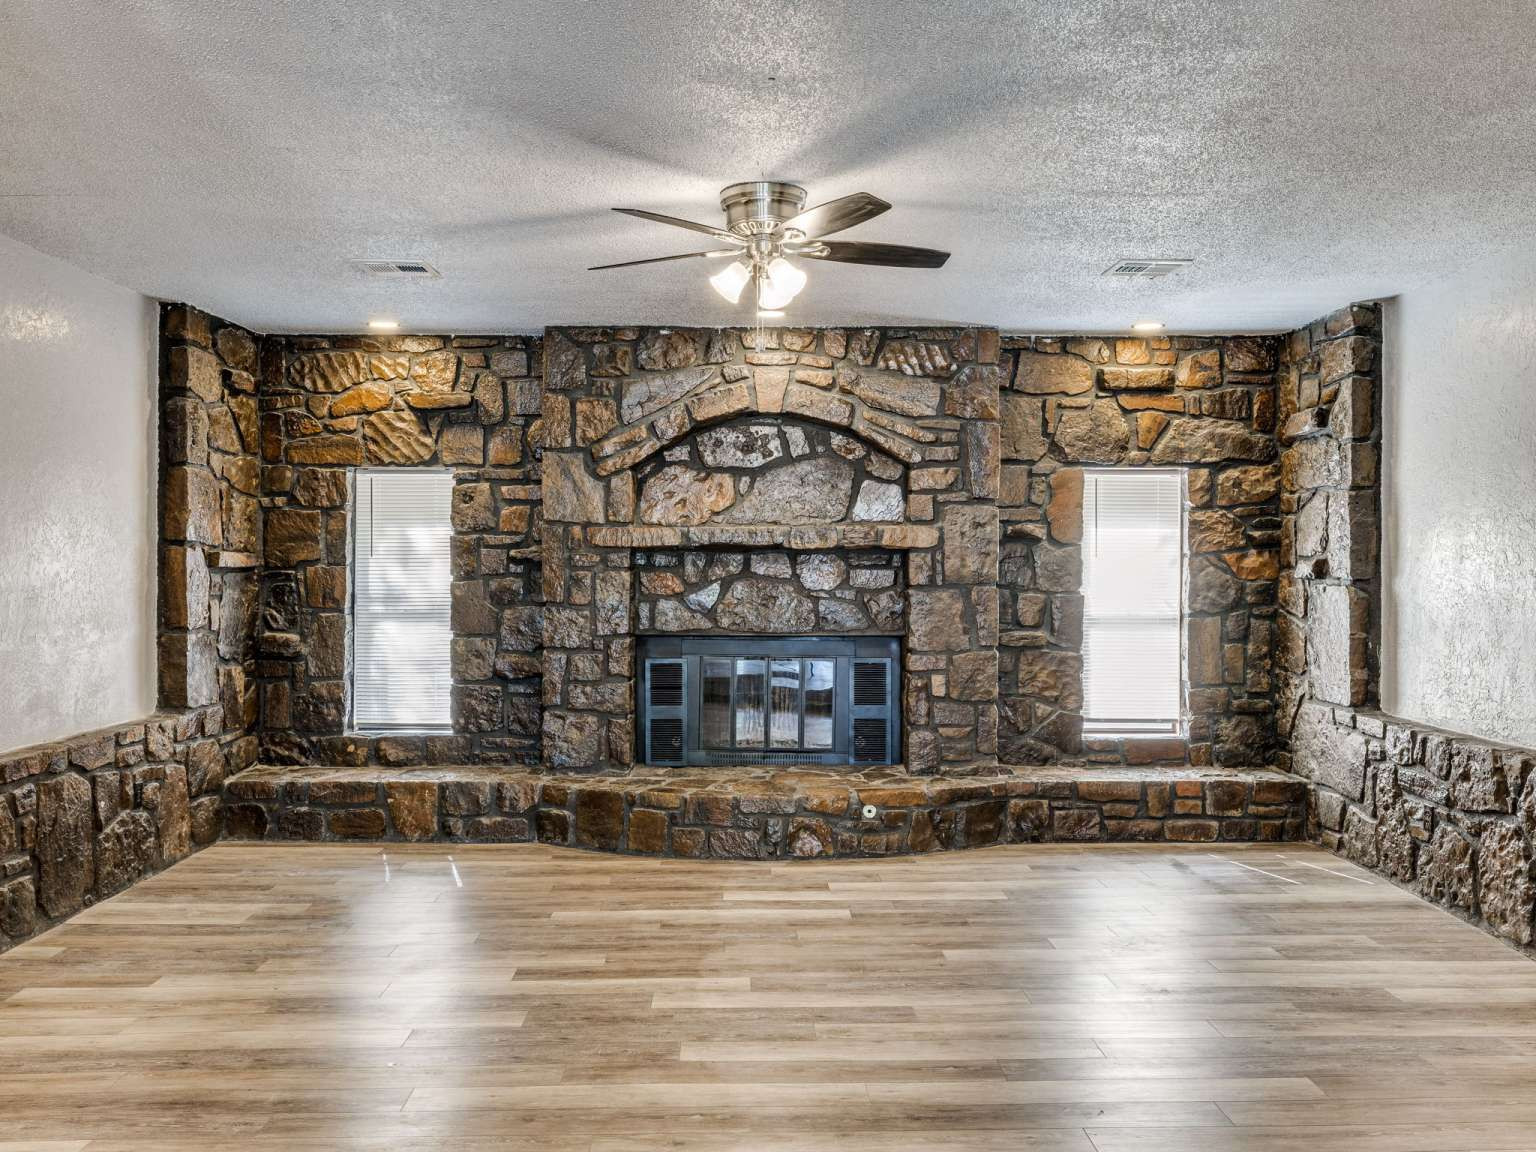
Floor-to-ceiling stone fireplace wall featuring a raised hearth and arched detail, complemented by wood-finish flooring and a central ceiling fan
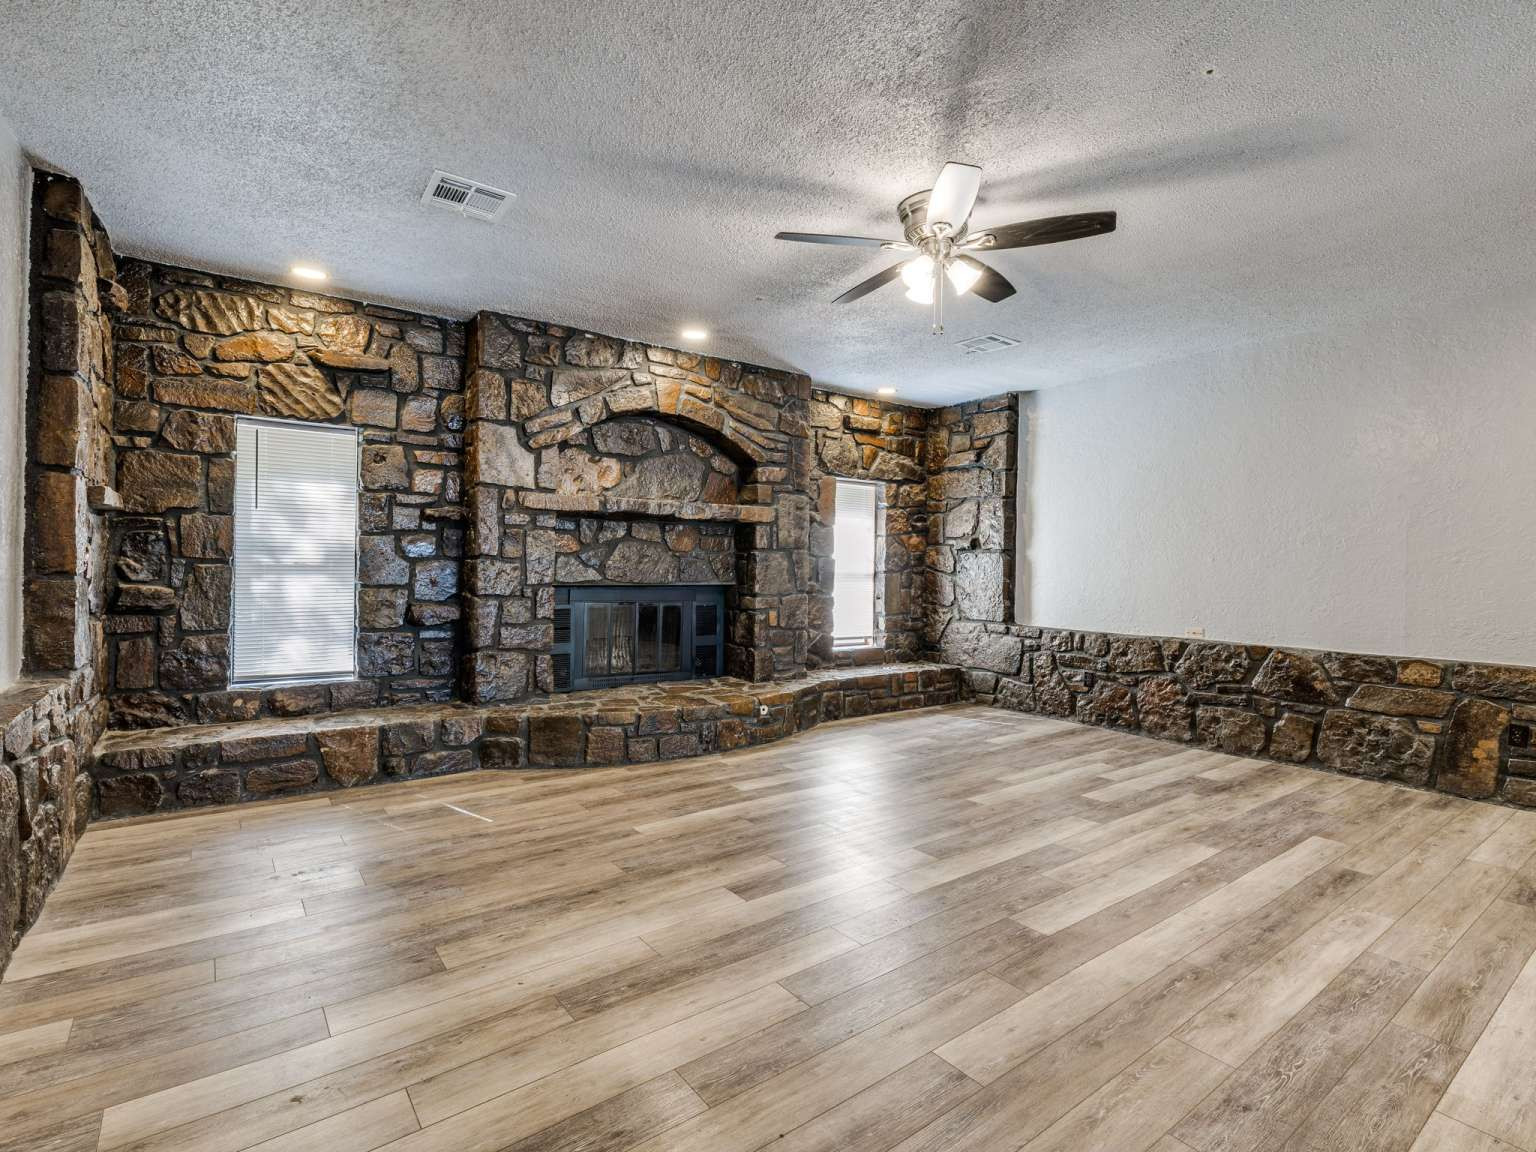
Floor-to-ceiling natural stone wall featuring an arched fireplace surround, integrated stone hearth, wood-finish flooring, recessed lighting, and a multi-blade ceiling fan
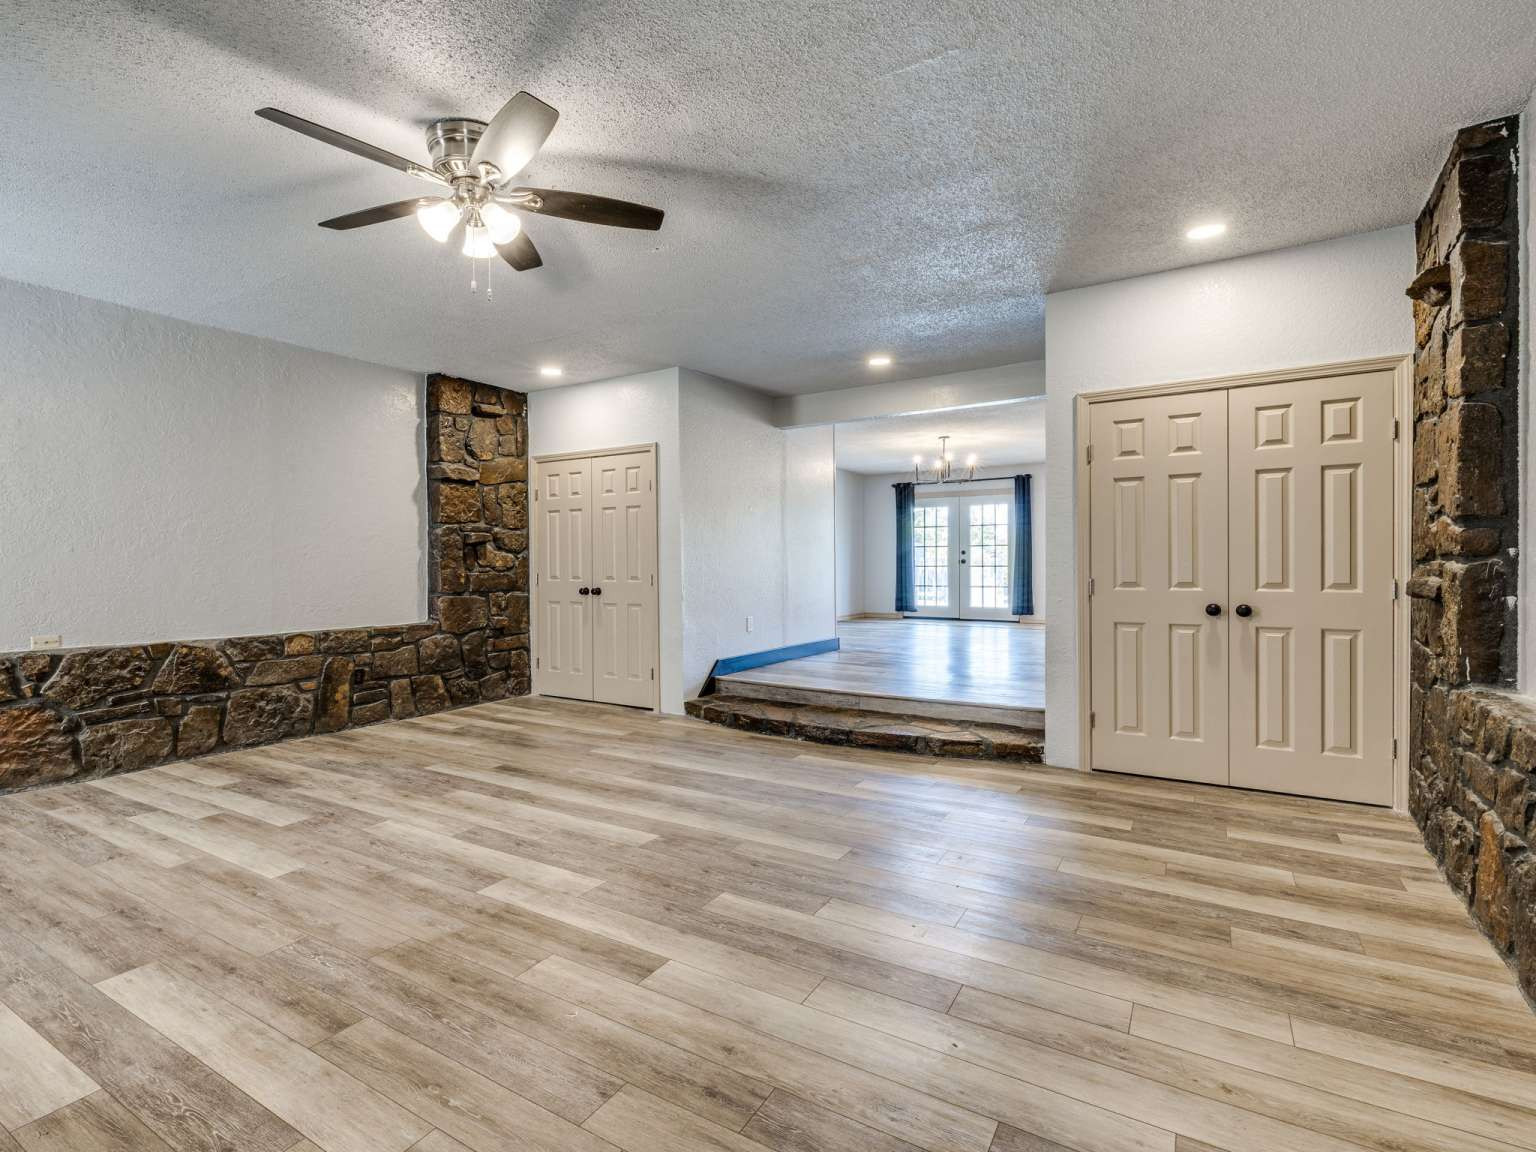
Living area featuring stone accent walls, wood-finish flooring, recessed lighting, ceiling fan, and double-door closets
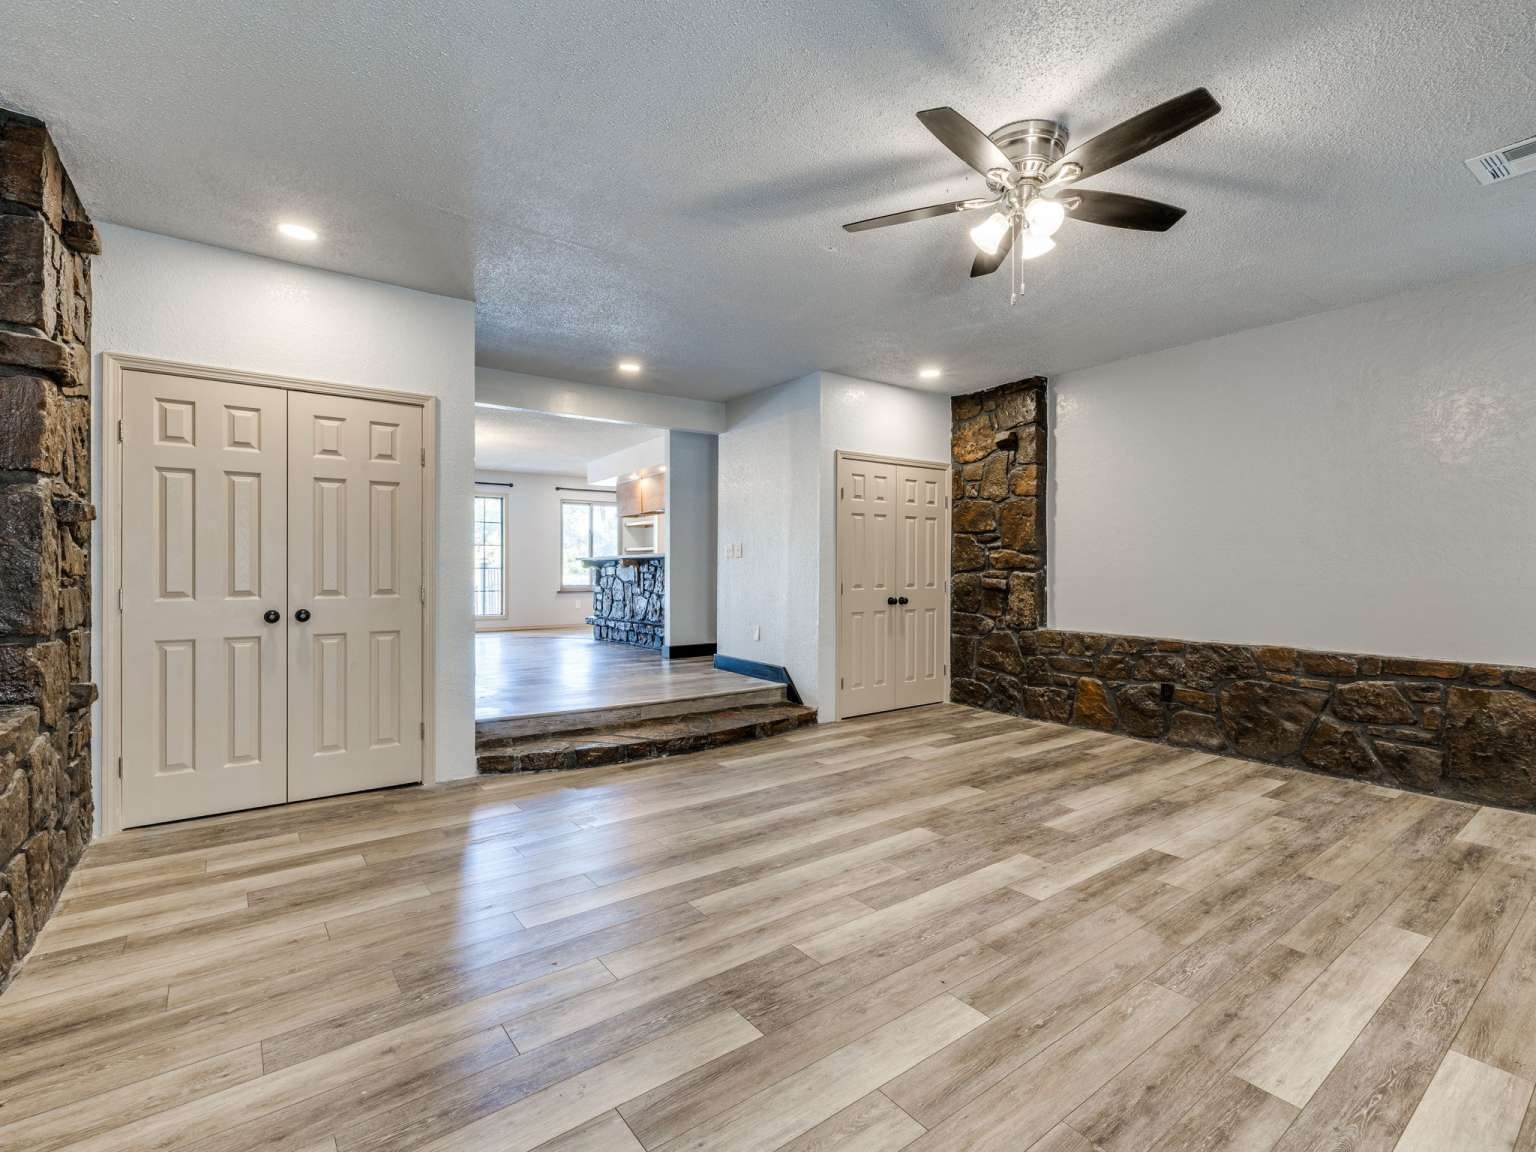
Interior space featuring wood-finish flooring, decorative stone wall accents, recessed lighting, and a multi-blade ceiling fan with integrated light fixture
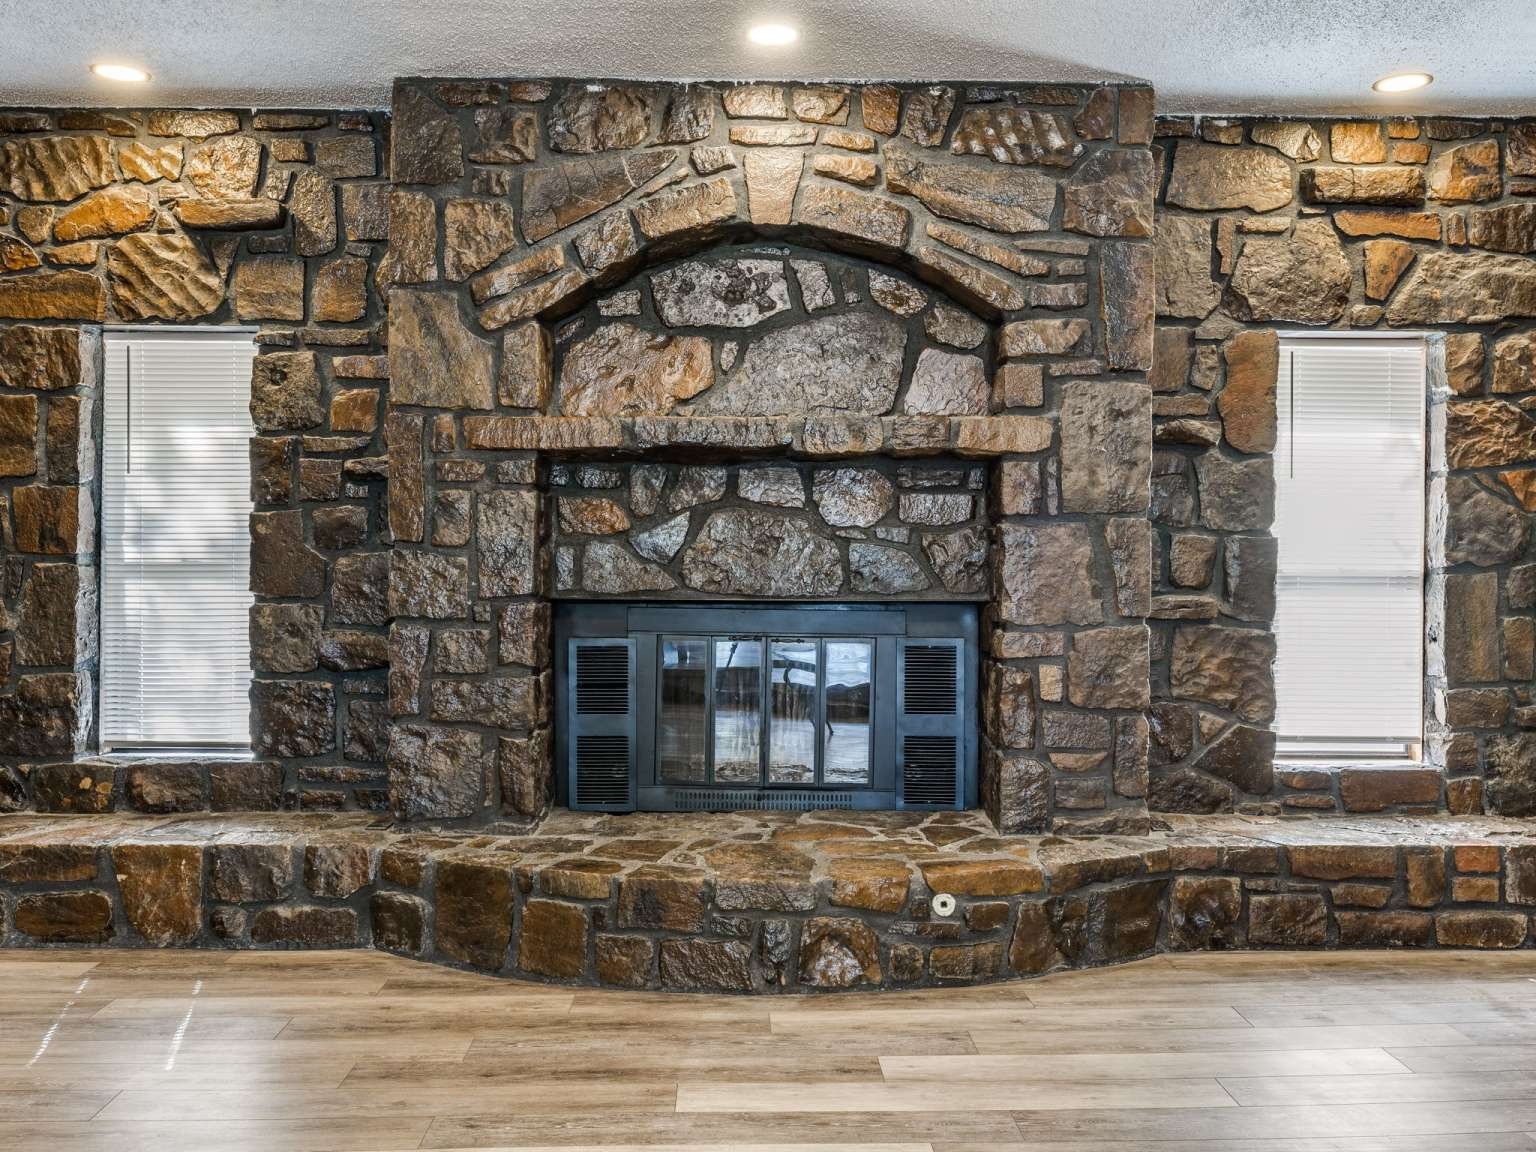
Floor-to-ceiling natural stone fireplace featuring an arched mantel, integrated hearth, inset glass-enclosed firebox, and flanking windows with recessed ceiling lighting
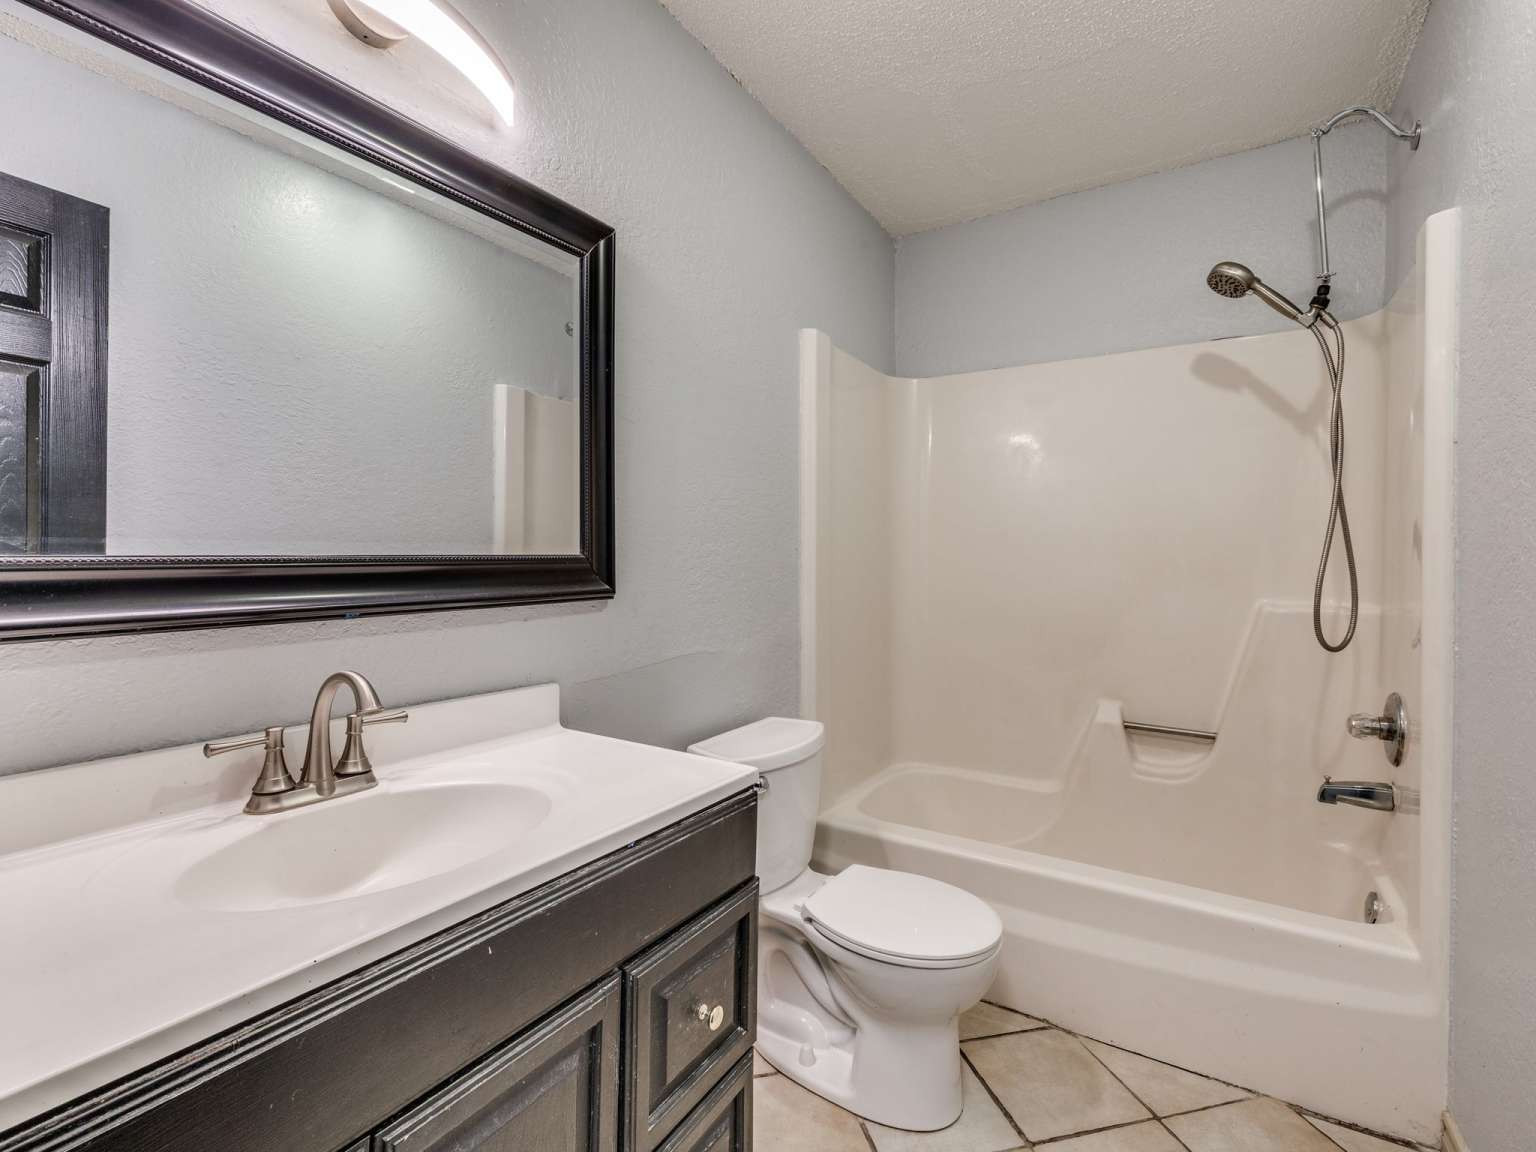
Bathroom featuring a single vanity with a solid-surface countertop, dark-finish cabinetry, a large framed mirror, and a combined tub and shower unit with a handheld showerhead
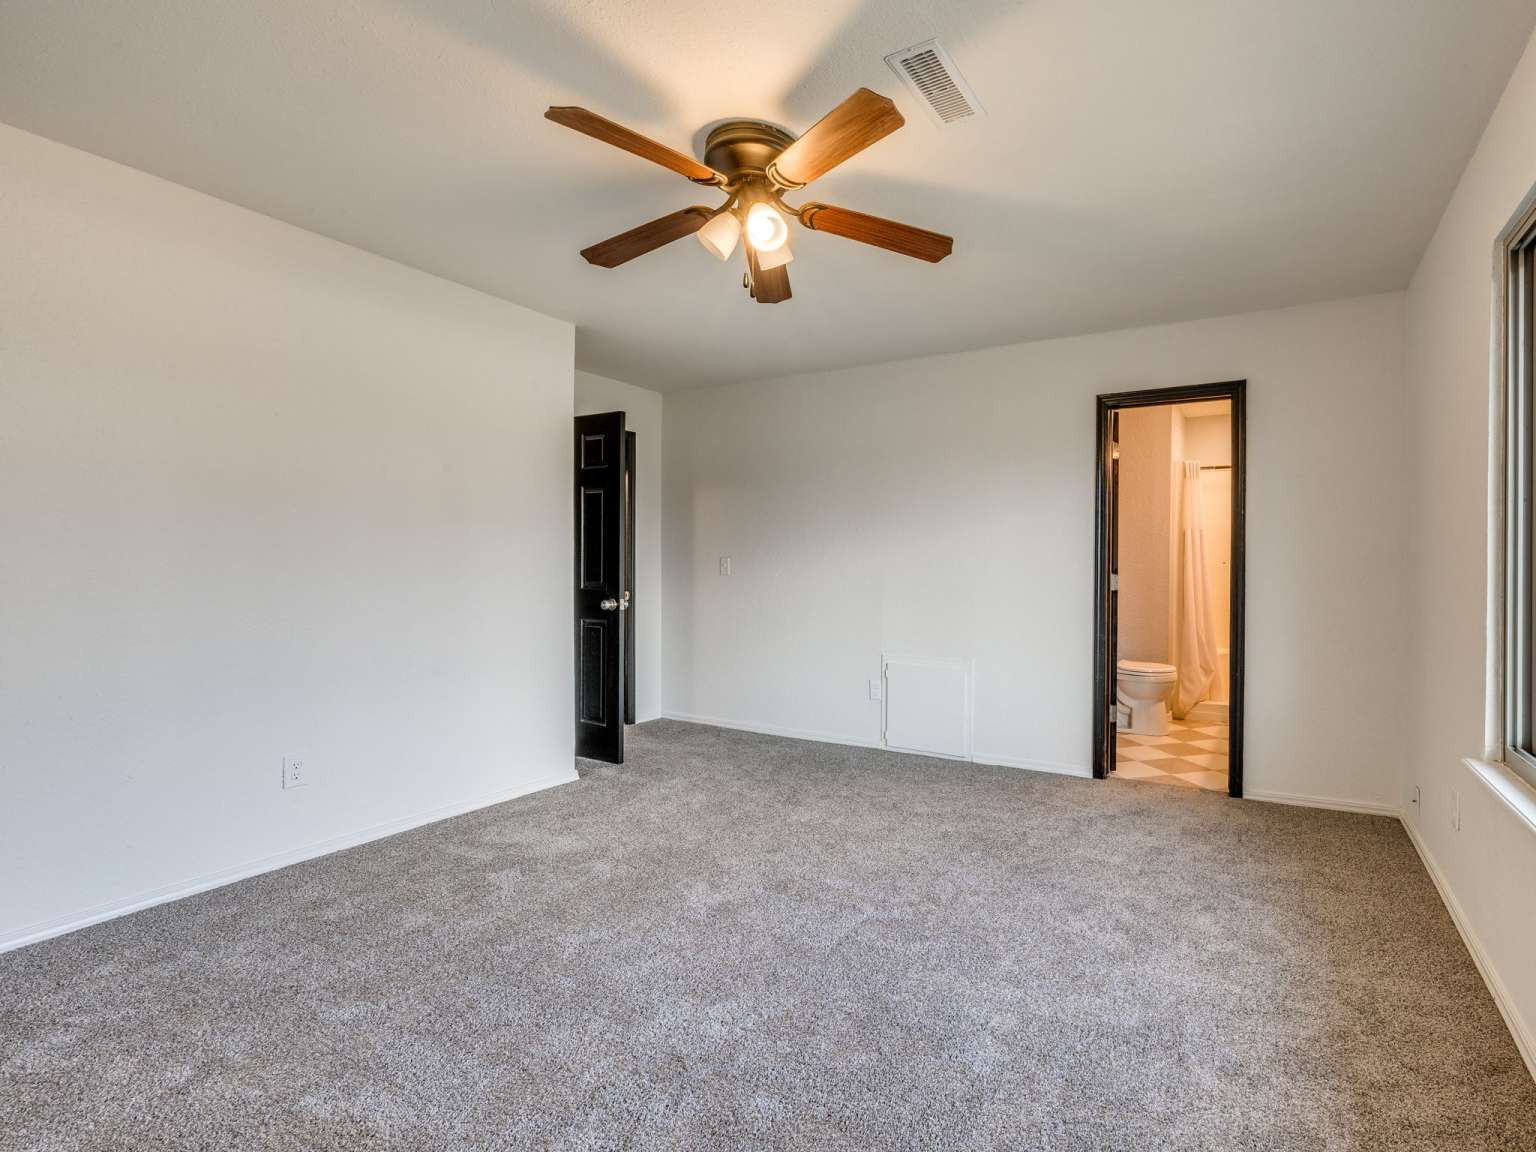
Neutral-toned wall-to-wall carpeting, ceiling fan with integrated lighting, and dark-finished interior doors
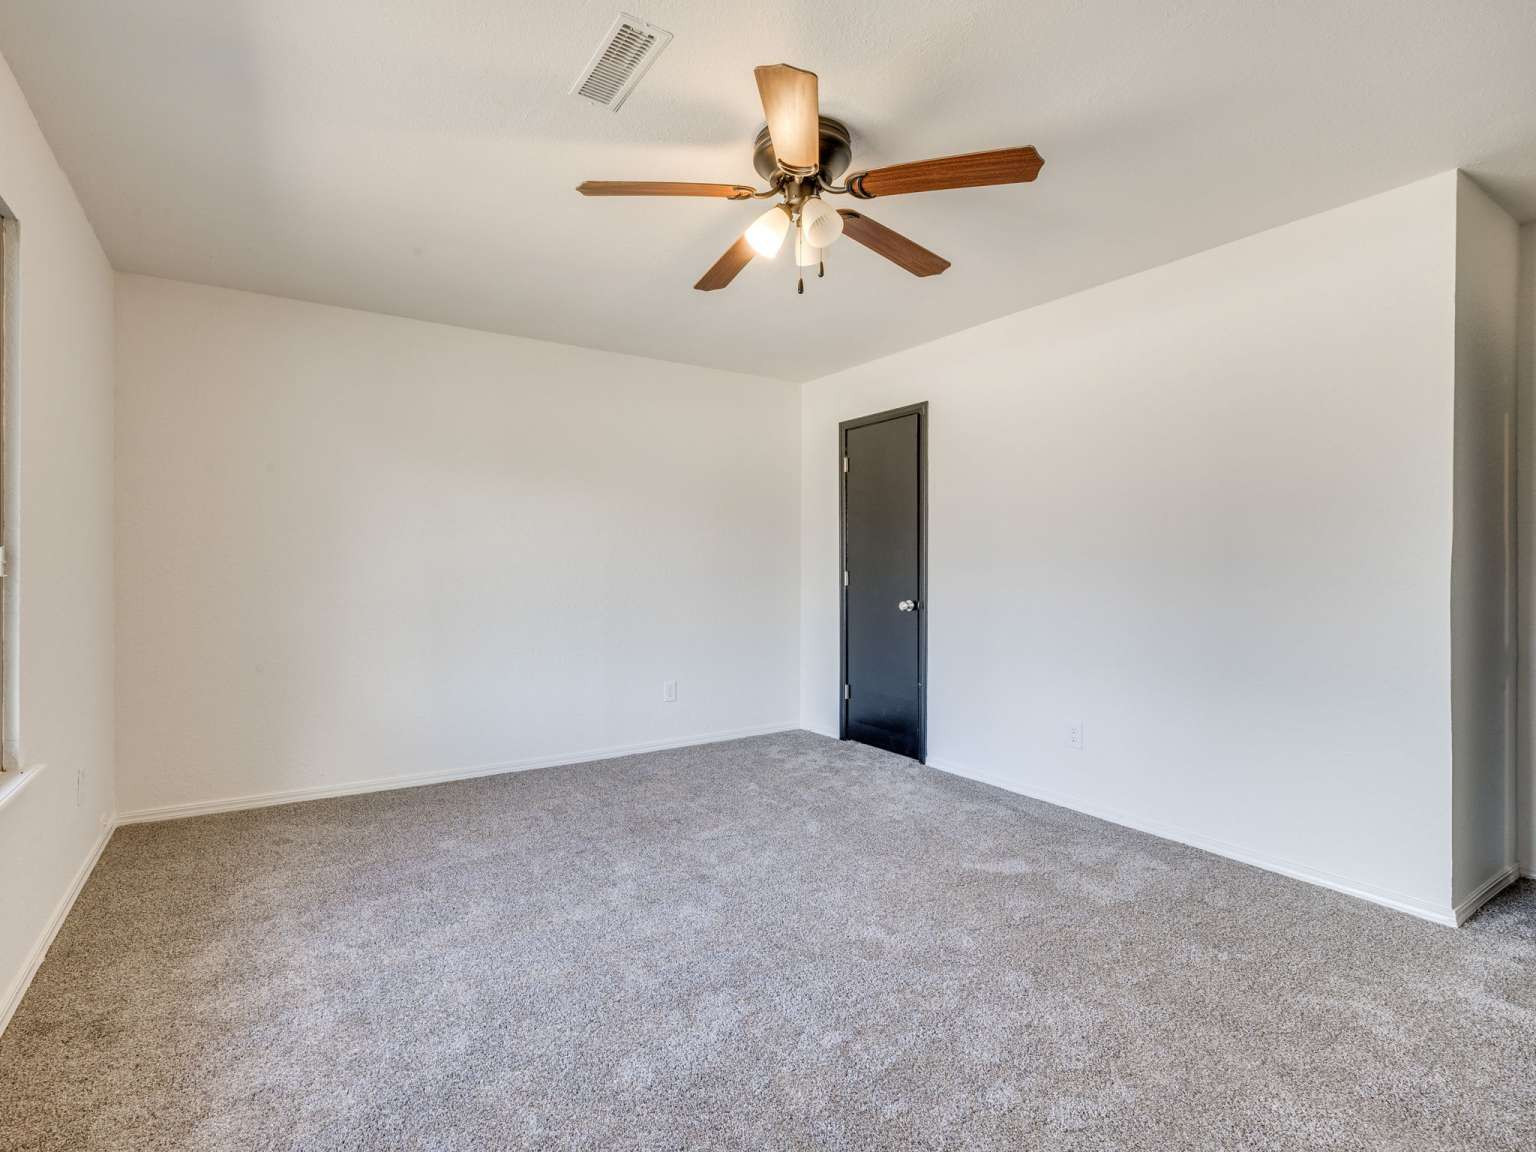
Neutral wall color, wall-to-wall carpeting, ceiling fan with integrated lighting, and a dark-finish interior door
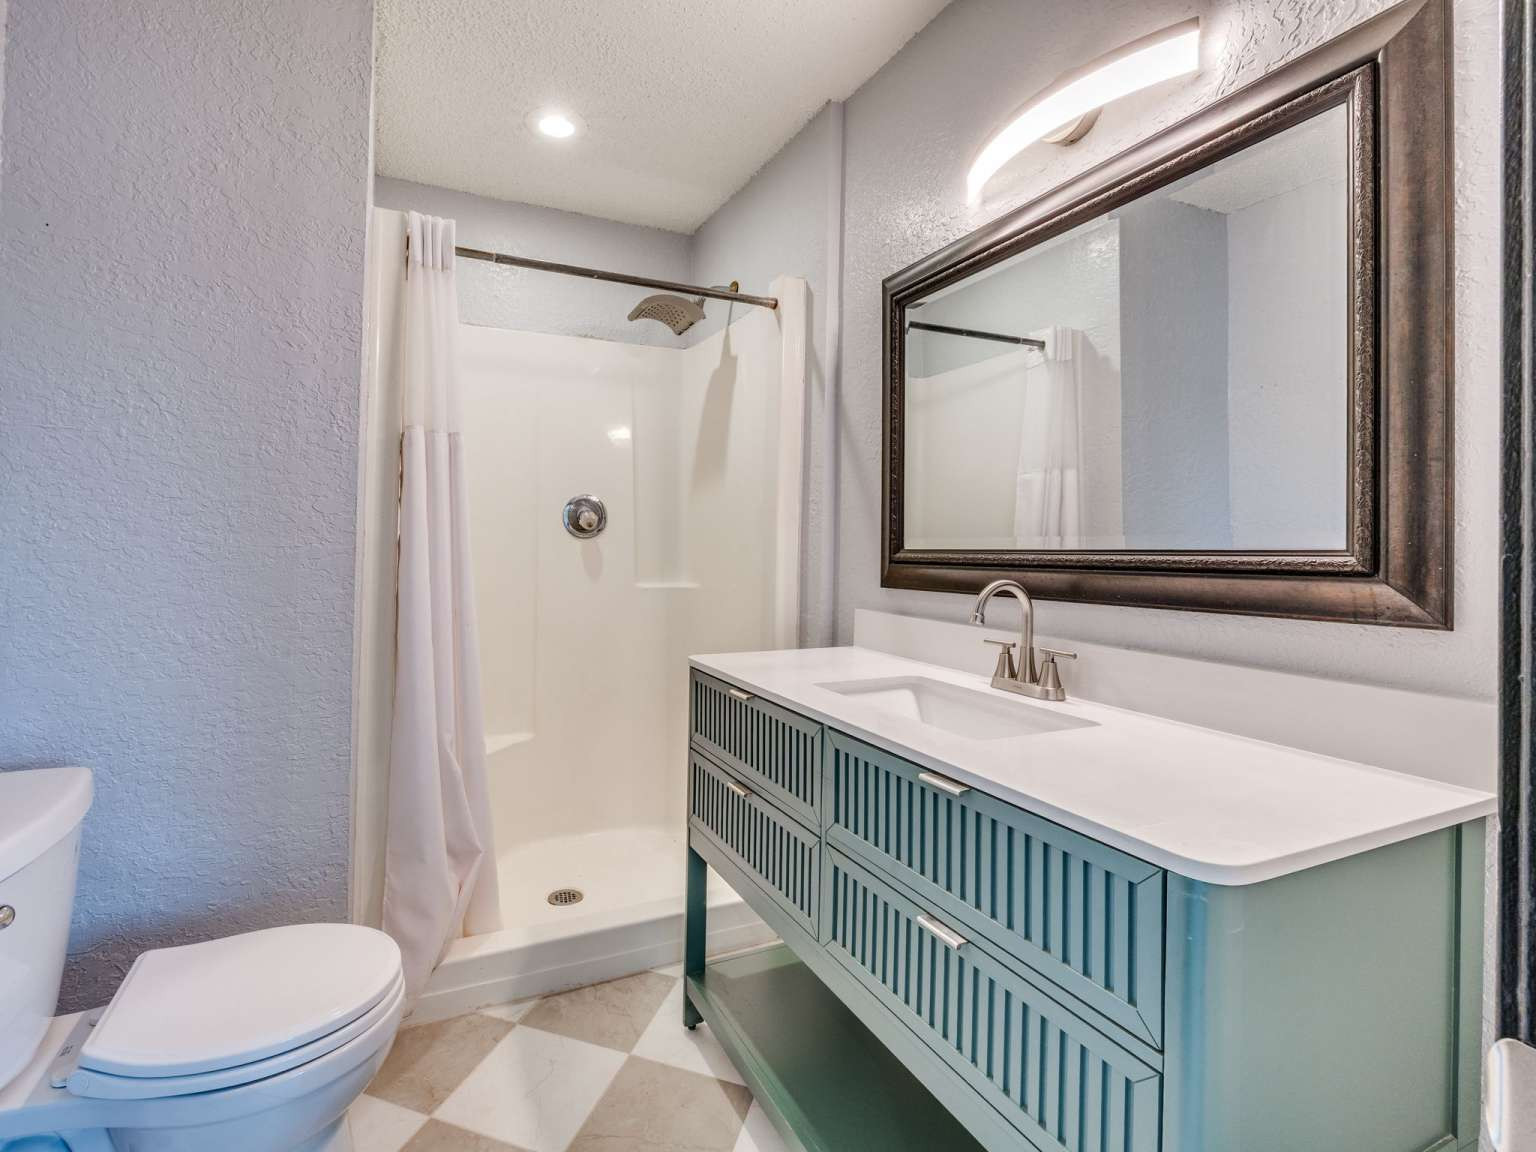
Custom slatted vanity with a white countertop and rectangular undermount sink, paired with a wall-mounted arched light fixture, framed mirror, and geometric-patterned flooring
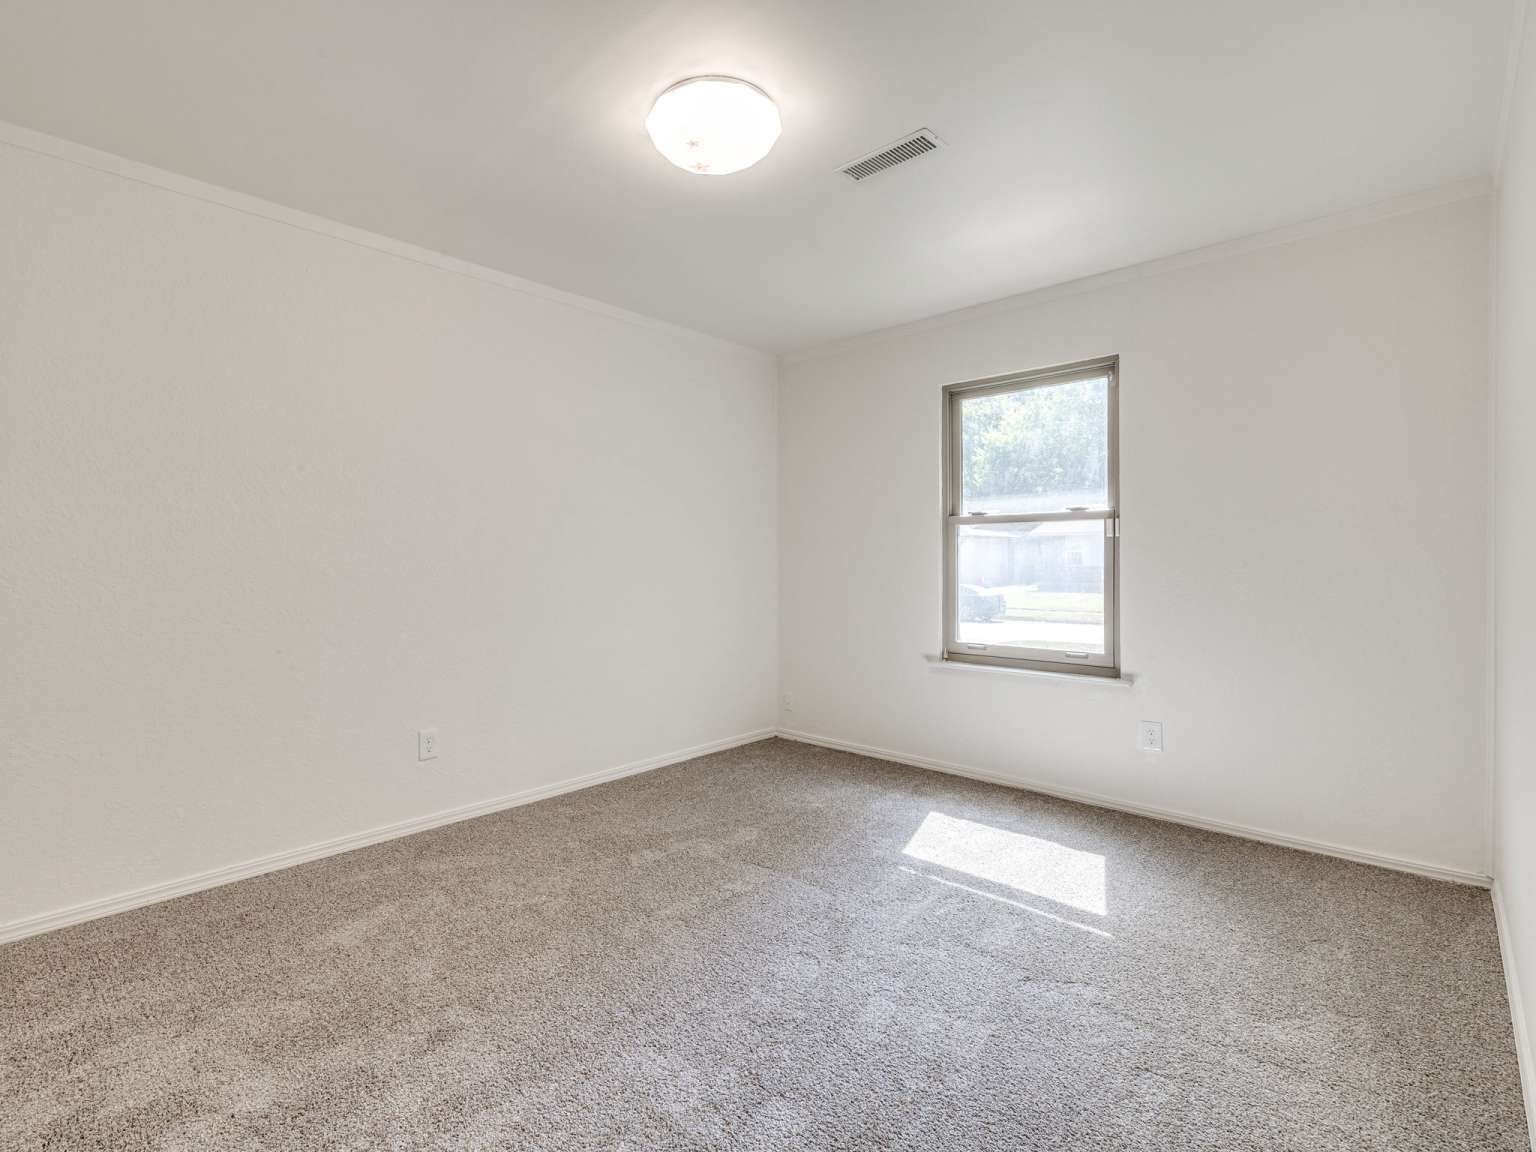
Neutral-toned interior room featuring wall-to-wall carpeting, a single-hung window, and a flush-mount ceiling light fixture
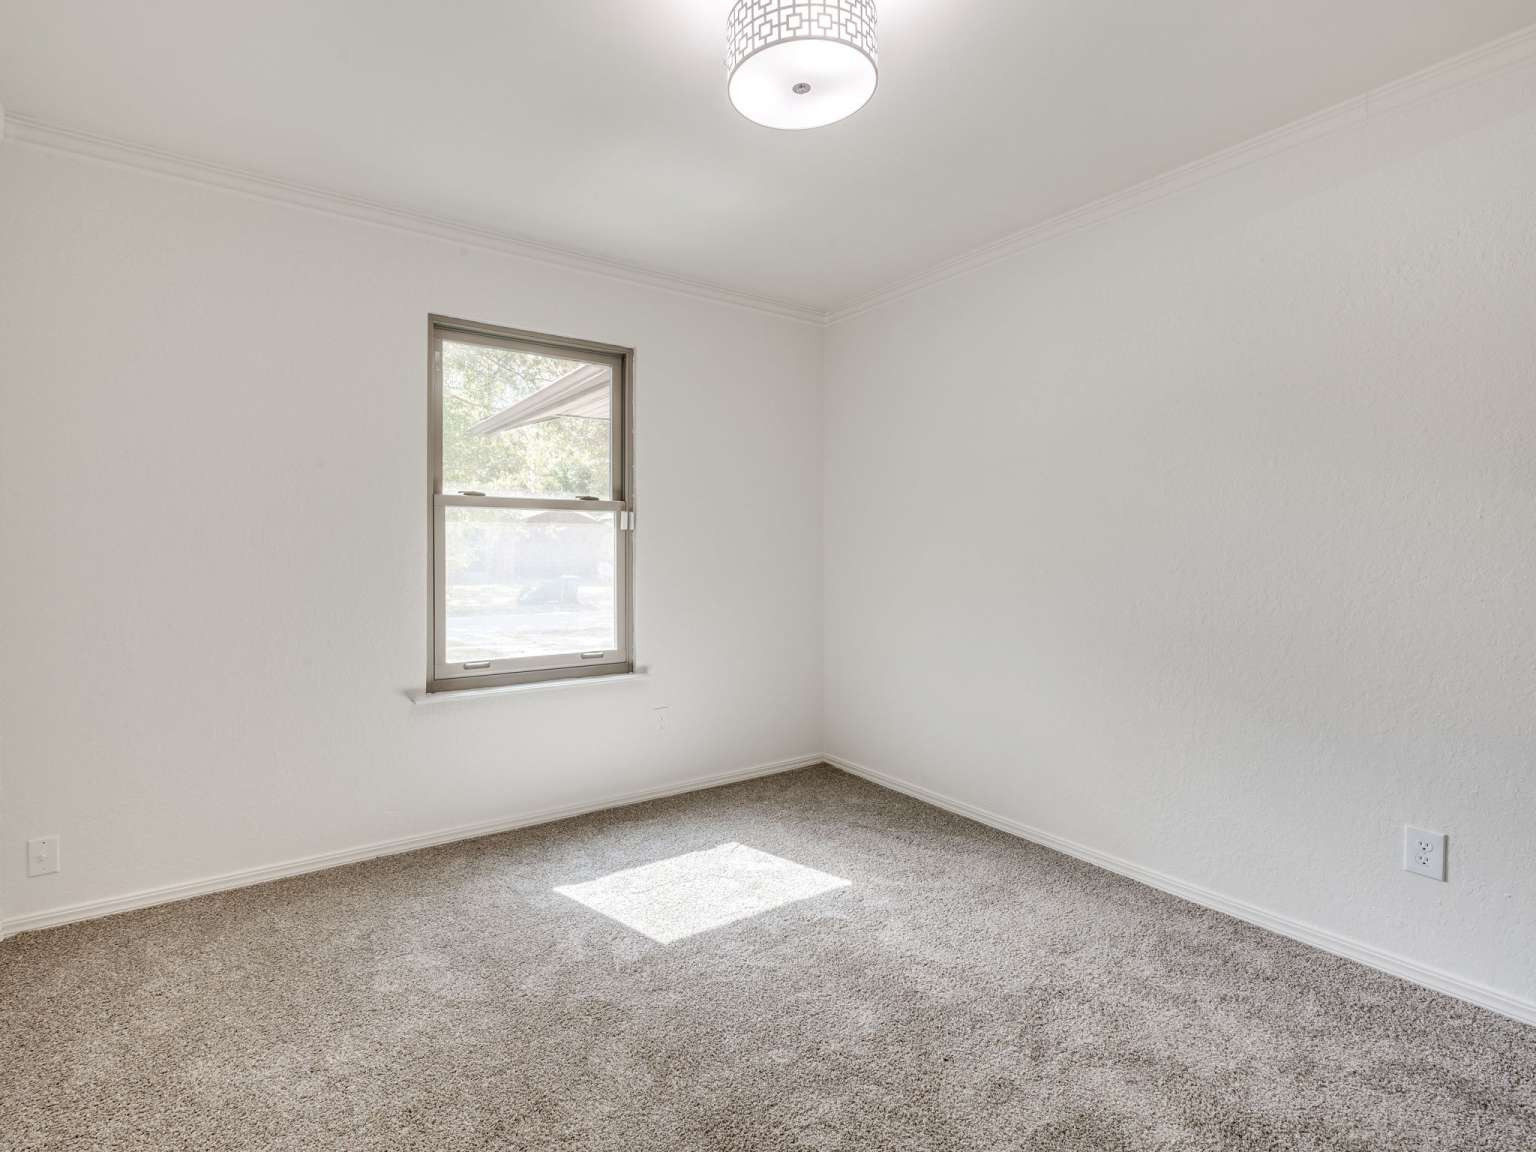
Neutral interior space featuring wall-to-wall carpeting, crown molding, and a drum-style ceiling light fixture
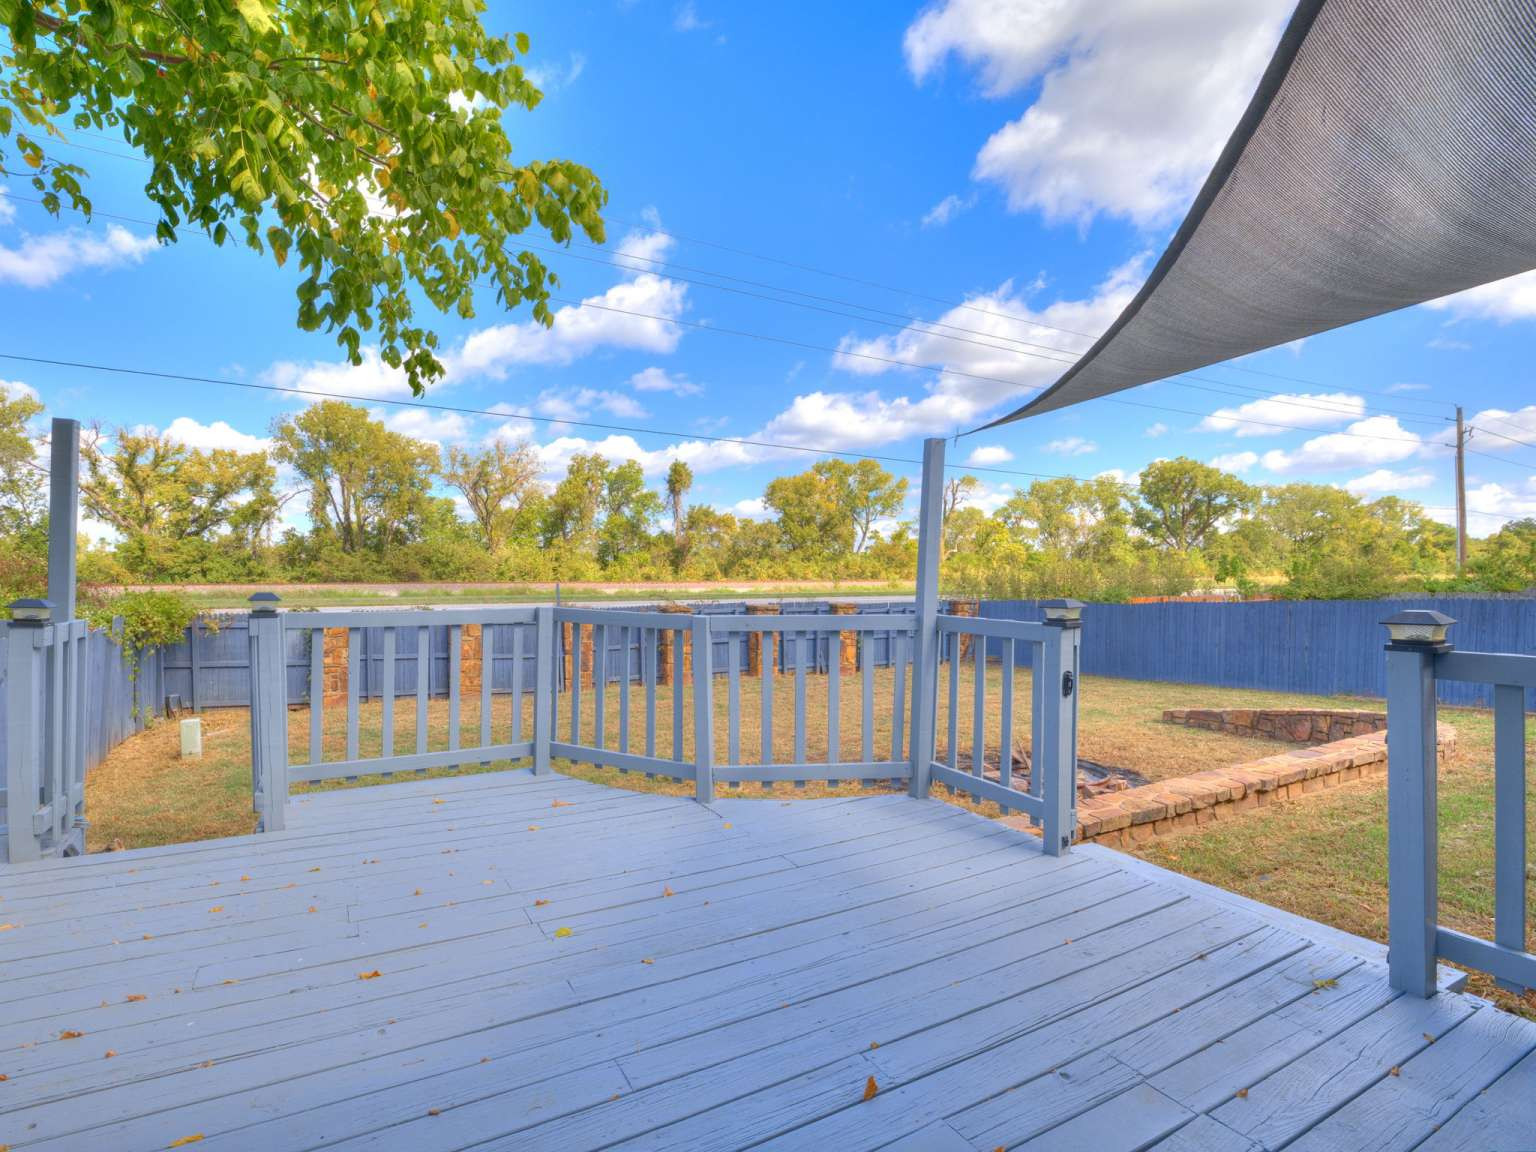
Raised wooden deck featuring blue-painted railings, a triangular shade sail, and a stone retaining wall bordering the grounds
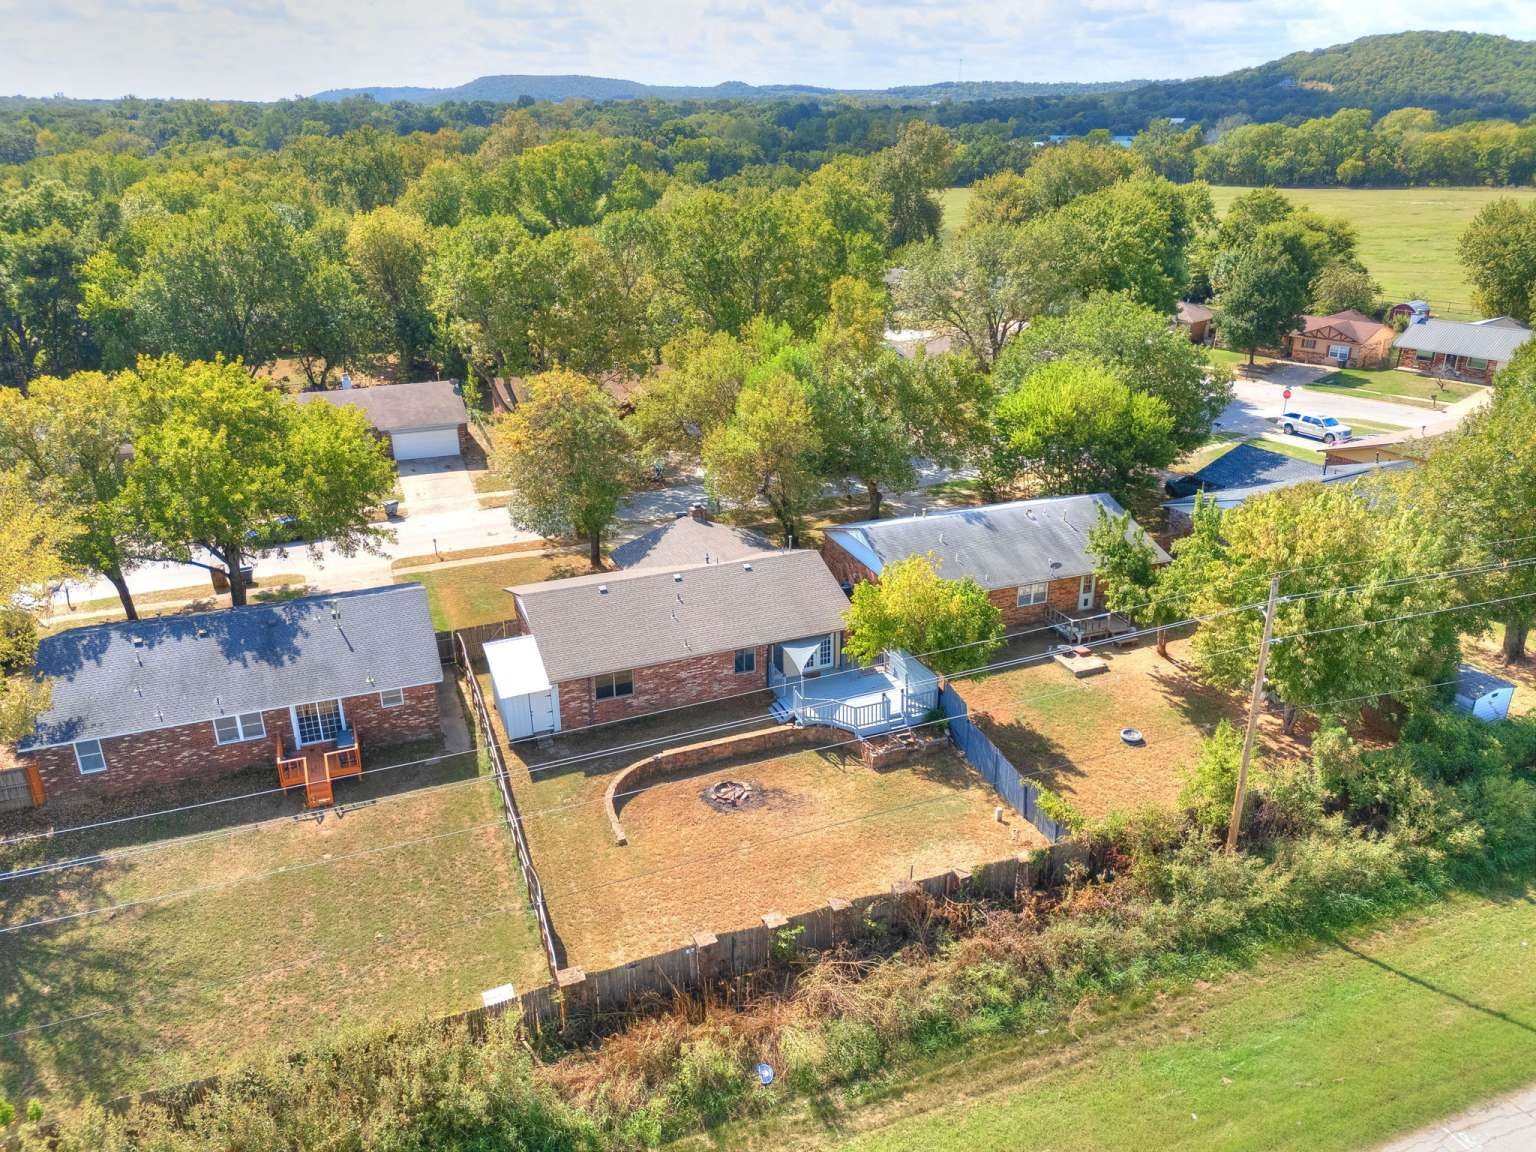
Aerial perspective featuring a brick-exterior residence with a raised deck, a semi-circular stone retaining wall, a dedicated fire pit area, and fenced-in grounds

Description
Spacious 3 bed, 2 full bath home in Sand Springs offering unique character and comfortable living spaces. The main living room features a floor-to-ceiling stone fireplace wall and built-in storage closets. It flows right into the kitchen/dining area, which is equipped with granite countertops and a natural stone breakfast bar. Key practical updates include energy-efficient vinyl replacement windows throughout and a roof only ~6 years old. Outdoors, enjoy a spacious back deck that provides a great setup for relaxing or grilling. Complete with an attached rear storage shed for lawn and home tools or storage. A functional, move-in-ready property with plenty of room to spread out.
Details
| MLS # | 2637665 |
|---|---|
| Listing Type | For Sale |
| Style | House |
| Sub-Type | Resale |
| Status | Active |
| Year | 1979 |
| Days On Site | 28 |
| Listing Provided By | Trinity Properties | Carri Ray |
Features
| Bed(s) | 3 |
|---|---|
| Bath(s) | 2 Total |
| SQ Feet | 1,719 |
| Story(s) | 1 |
| Acreage | 0.19 |
Exterior
| Lot Features | None |
|---|
Parking
| Garage Yes / No | No |
|---|
Taxes
| Tax Annual Amount | 1204 |
|---|
Area Information
| State | OK |
|---|---|
| County | Tulsa |
| City | Sand Springs |
| Zip Code | 74063 |
| Community Name | Meadow Valley |
| Listing VS Median (in Meadow Valley) | |
Price: $189,500 low | high Med: $157,250 sqft: 1,719 low | high Med: 1,351 $ / sqft: $110 low | high Med: $119 On site: 28 low | high Med: 15.5 | |
Market Activity 74063
Request a showing
Request a showing
Contact
Learn More About This Property

| State | OK |
|---|---|
| County | Tulsa |
| City | Sand Springs |
| Zip Code | 74063 |
| Community Name | Meadow Valley |
| Listing VS Median (in Meadow Valley) | |
Price: $189,500 low | high Med: $157,250 sqft: 1,719 low | high Med: 1,351 $ / sqft: $110 low | high Med: $119 On site: 28 low | high Med: 15.5 | |
Listing Updated: November 4, 2026 at 11:19:59 AM PST