Multi-unit property featuring a light blue exterior, dark shingle roofing, and a wooden privacy fence
Two-story multi-unit property with a light-colored roof and teal exterior siding, featuring multiple balconies and a paved parking area
Two-story multi-unit property featuring a light green exterior and a gray-pitched roof with dormer windows
Exterior brick facade with large black numerals, vertical siding, horizontal wood slat accent, and mature shrubbery
Multi-unit property featuring a dark shingle roof and a muted green exterior finish
Building exterior featuring brick and vertical panel siding, wood slat architectural detail, large black numerical address markers, and a landscaped planting bed with a young tree
Central courtyard featuring low-maintenance landscaping with gravel beds and desert plantings
Central courtyard featuring gravel ground cover, established plantings, and paved walkways
Open-concept living area featuring wood-finish flooring, white walls, and a breakfast bar with a natural wood countertop
Kitchen featuring a black electric range, white subway tile backsplash, light-toned wood-finish flooring, white cabinetry with black hardware, and a pass-through opening
Double basin stainless steel sink with a matte black pull-down faucet
Kitchen featuring white shaker cabinetry, stainless steel appliances, white subway tile backsplash, and wood-finish flooring
Room featuring light wood-finish flooring, a ceiling fan with light fixture, and a window with roller shades
Bathroom featuring a vanity with a white countertop, dark tile flooring, and a round mirror with a black frame
Shower featuring large format marble-look tile walls, a pebble-style mosaic floor, a recessed niche, and matte black fixtures including a rain showerhead
Building exterior featuring brick and vertical panel siding, wood slat architectural detail, large black numerical address markers, and a landscaped planting bed with a young tree
Central courtyard featuring low-maintenance landscaping with gravel beds and desert plantings
Exterior brick facade with large black numerals, vertical siding, horizontal wood slat accent, and mature shrubbery
Central courtyard featuring gravel ground cover, established plantings, and paved walkways
Two-story multi-unit property featuring a light green exterior and a gray-pitched roof with dormer windows
Two-story multi-unit property with a light-colored roof and teal exterior siding, featuring multiple balconies and a paved parking area
Open-concept living space featuring wood-finish flooring, a ceiling fan, and a window with blinds
Modern kitchen featuring dark cabinetry, stainless steel appliances, and a mosaic tile backsplash
Kitchen featuring dark wood cabinetry, stainless steel appliances, dark countertops, a metallic tile backsplash, and wood-finish flooring
Spacious room featuring wood-finish flooring, a ceiling fan with integrated lighting, and a window with blinds
Open-concept living space featuring wood-finish flooring, a ceiling fan, and recessed lighting
Hallway featuring wood-finish flooring, white paneled doors, and white painted walls
Room featuring wood-finish flooring, a window with horizontal blinds, and a ceiling fan with integrated lighting
Interior room featuring wood-finish flooring, a ceiling fan with integrated lighting, and a closet with built-in shelving
Room featuring wood-finish flooring, white baseboards, a window with blinds, and an overhead ceiling fan with light fixture
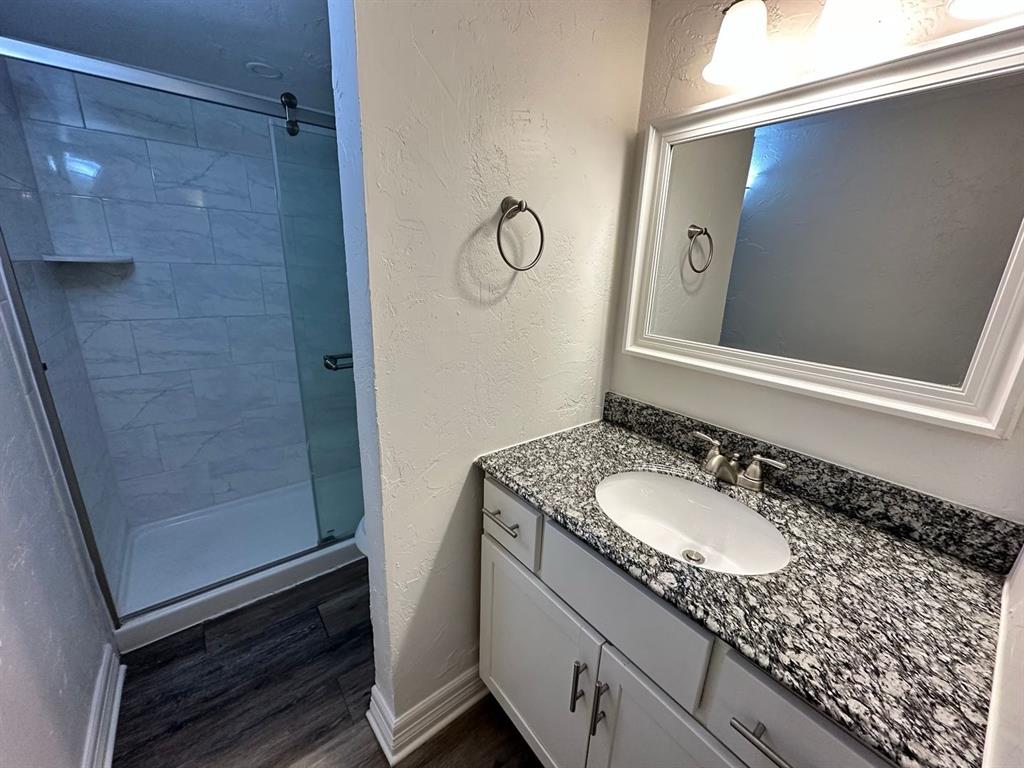
Bathroom featuring a glass-enclosed shower with tile surround, a single vanity with a granite-style countertop, an undermount sink, and wood-finish flooring
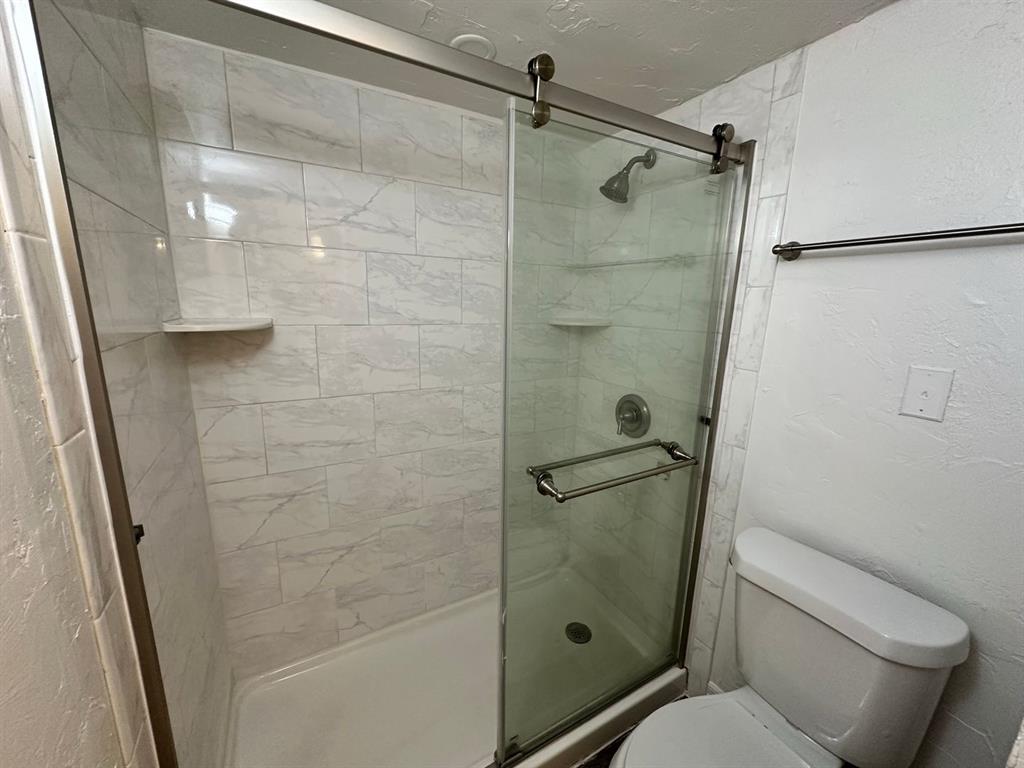
Shower enclosure featuring sliding glass doors, white subway tile surround, integrated shelving, and a chrome showerhead with matching fixtures
Room with wood-finish flooring, a window featuring horizontal blinds, and a ceiling fan with integrated lighting
Interior room featuring wood-finish flooring, white baseboards, and a ceiling fan with integrated lighting
Open-concept living area featuring wood-finish flooring, white walls, and a recessed kitchen
Kitchen featuring white cabinetry, black tile countertops, and a full suite of white appliances
Open-concept kitchen and living area featuring white cabinetry, black countertops, a white electric range, and a ceiling fan with integrated lighting
Kitchen featuring white cabinetry, dark speckled countertops, and white tile flooring
Kitchen featuring white cabinetry with black hardware, dark countertops, a double basin stainless steel sink, and white appliances
Bathroom vanity with a black countertop, integrated sink, and white cabinetry
Carpeted bedroom with a ceiling fan, window blinds, and multiple doors
Spacious room featuring plush carpeting and neutral wall tones
Bathroom featuring a white bathtub with chrome fixtures, white square wall tiling, and a white toilet
Bathroom vanity with a black tiled countertop, white oval sink, and a black ornate framed mirror