New Listing

Description
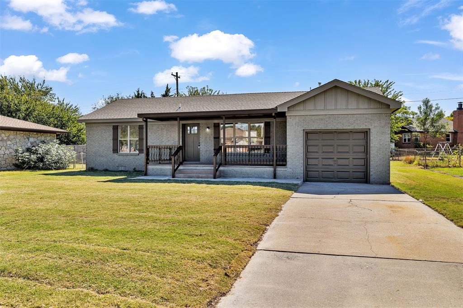
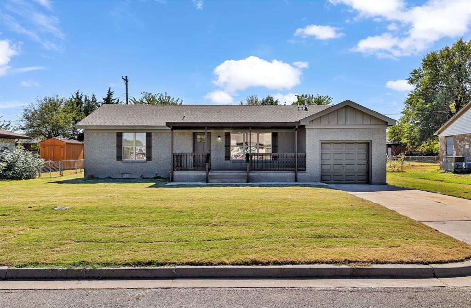
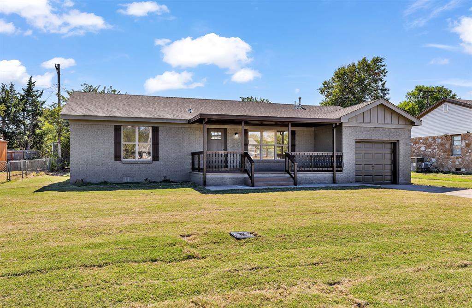
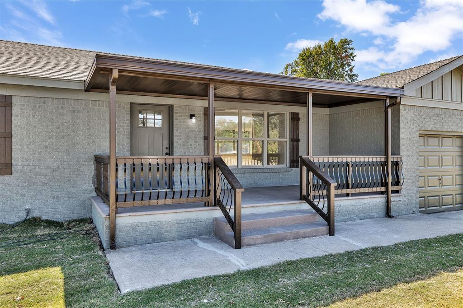
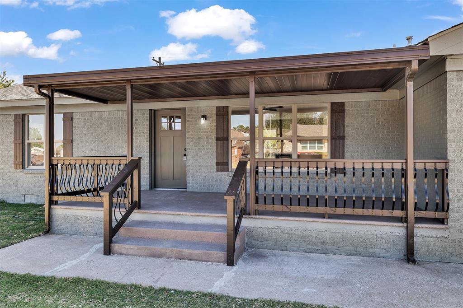
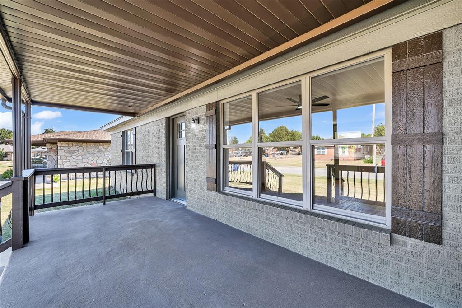
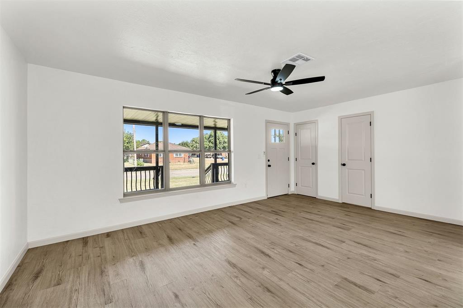
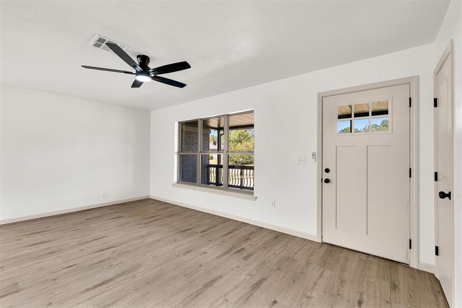
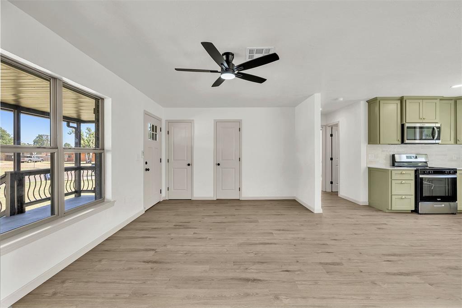
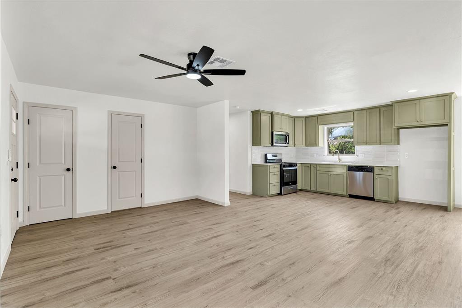
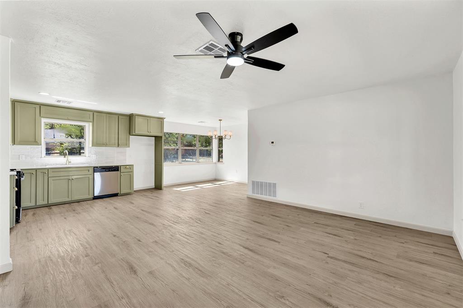
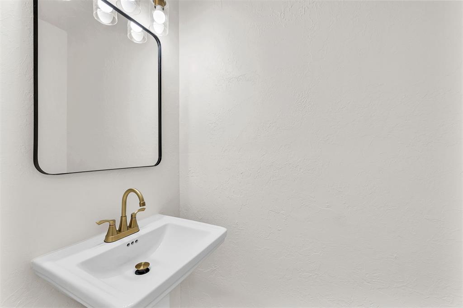
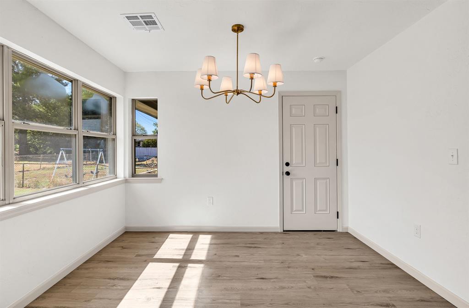
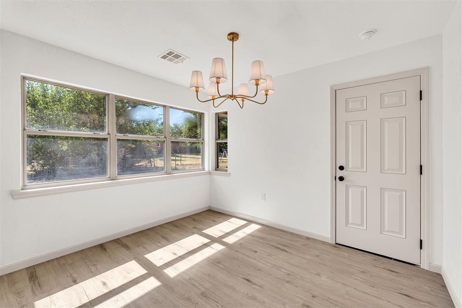
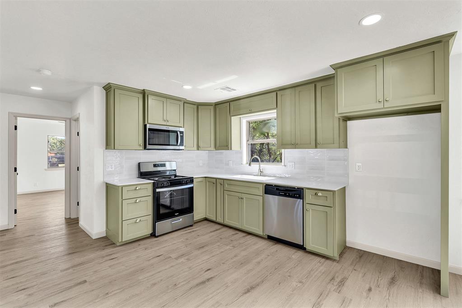
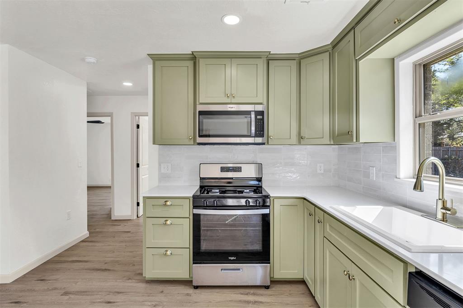
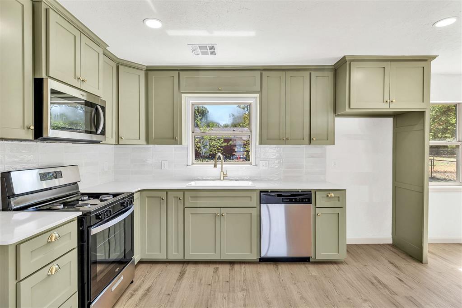
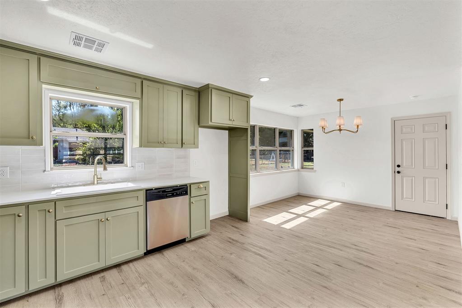
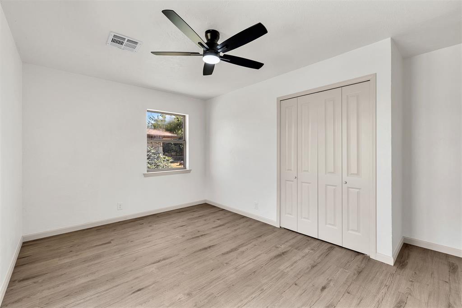
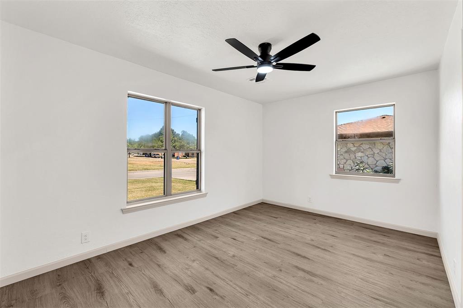
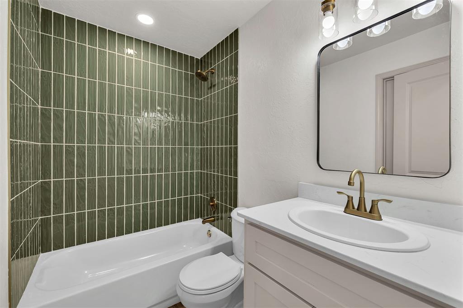
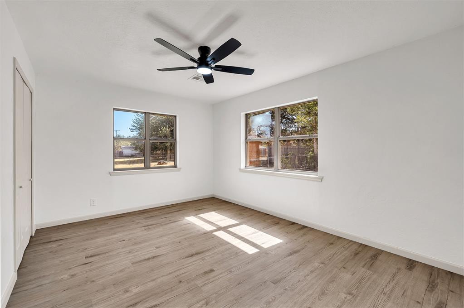
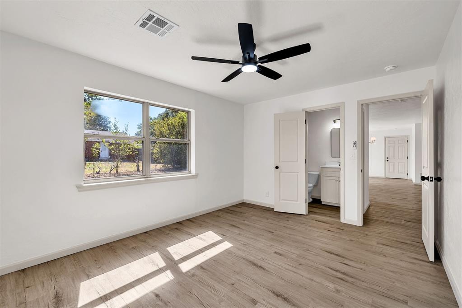
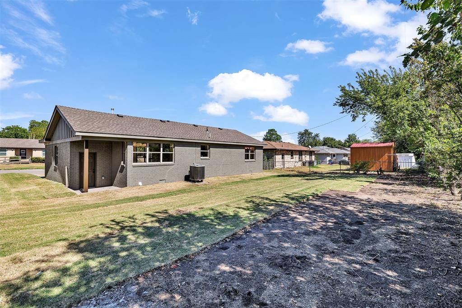
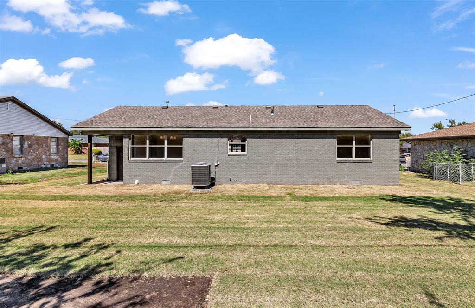
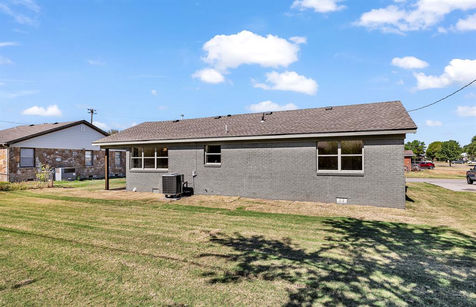
Say Hello to 703 Thompson Drive! Beautifully renovated and move-in ready, this 2-bedroom, 1.5-bath home in El Reno's established Gadberry Addition offers a fresh, updated interior with thoughtful finishes and a warm, inviting feel throughout.Offering 1,185 square feet plus a one-car attached garage, the home features a functional floor plan with spacious living and dining areas, lots of natural light, and beautiful wood-look flooring throughout. The completely renovated kitchen is a standout, featuring sage green cabinetry, quartz countertops, brass hardware and fixtures, a tile backsplash, and stainless steel appliances. Neutral paint colors, updated lighting, and coordinating finishes create a cohesive look throughout the home. The updated bathrooms feature stylish finishes, including a tiled tub/shower surround in a rich green tone, updated vanities, and brass fixtures. Both bedrooms offer comfortable living spaces with plenty of natural light. Outside, the painted brick exterior, wood accents, shutters, and spacious covered front porch add to the home's curb appeal. A brand-new roof provides another valuable update. Conveniently located near El Reno schools and neighborhood parks, 703 Thompson Drive combines the character of an established neighborhood with the comfort and convenience of a beautifully completed renovation. Whether you're purchasing your first home, looking to downsize, or simply wanting a move-in-ready property, this home is worth a look. Don't wait! Schedule your private showing today!
Details
| MLS # | 1256733 |
|---|---|
| Listing Type | For Sale |
| Style | House |
| Sub-Type | Resale |
| Status | Active |
| Year | 1960 |
| Days On Site | 4 |
| Listing Provided By | Cultivate Real Estate | Casey Trejo |
Features
| Bed(s) | 2 |
|---|---|
| Bath(s) | 2 Total |
| SQ Feet | 1,185 |
| Garage | 1 |
| Story(s) | 1 |
| Acreage | 0.17 |
Interior
| Rooms Total | 0 |
|---|---|
| Heating | Central Gas |
| Fireplaces Total | 0 |
| Appliances | Water Heater |
| Interior Features | Ceiling Fan(s), Combo Woodwork |
Exterior
| Lot Features | Interior Lot |
|---|---|
| Foundation Details | Conventional |
Parking
| Garage Spaces | 1 |
|---|---|
| Parking Features | Concrete |
Utilities
| Utilities | Cable Available, Electricity Available, Natural Gas Available, High Speed Internet, Public |
|---|
Taxes
| Okc Tax Amount | 1261.0000 |
|---|---|
| Tax Block | 7 |
| Tax Lot | 26 |
Area Information
| State | OK |
|---|---|
| County | Canadian |
| City | El Reno |
| Zip Code | 73036 |
| School District | Canadian |
| School District | El Reno HS |
| Elementary School | Hillcrest ES,Leslie F Roblyer Le |
| High School | El Reno HS |
| Listing VS Median (in 73036) | |
Price: $189,900 low | high Med: $231,500 sqft: 1,185 low | high Med: 1,580 $ / sqft: $160 low | high Med: $147 On site: 4 low | high Med: 105 | |
Request a showing
Request a showing
Contact
Learn More About This Property

| State | OK |
|---|---|
| County | Canadian |
| City | El Reno |
| Zip Code | 73036 |
| School District | Canadian |
| School District | El Reno HS |
| Elementary School | Hillcrest ES,Leslie F Roblyer Le |
| High School | El Reno HS |
| Listing VS Median (in 73036) | |
Price: $189,900 low | high Med: $231,500 sqft: 1,185 low | high Med: 1,580 $ / sqft: $160 low | high Med: $147 On site: 4 low | high Med: 105 | |