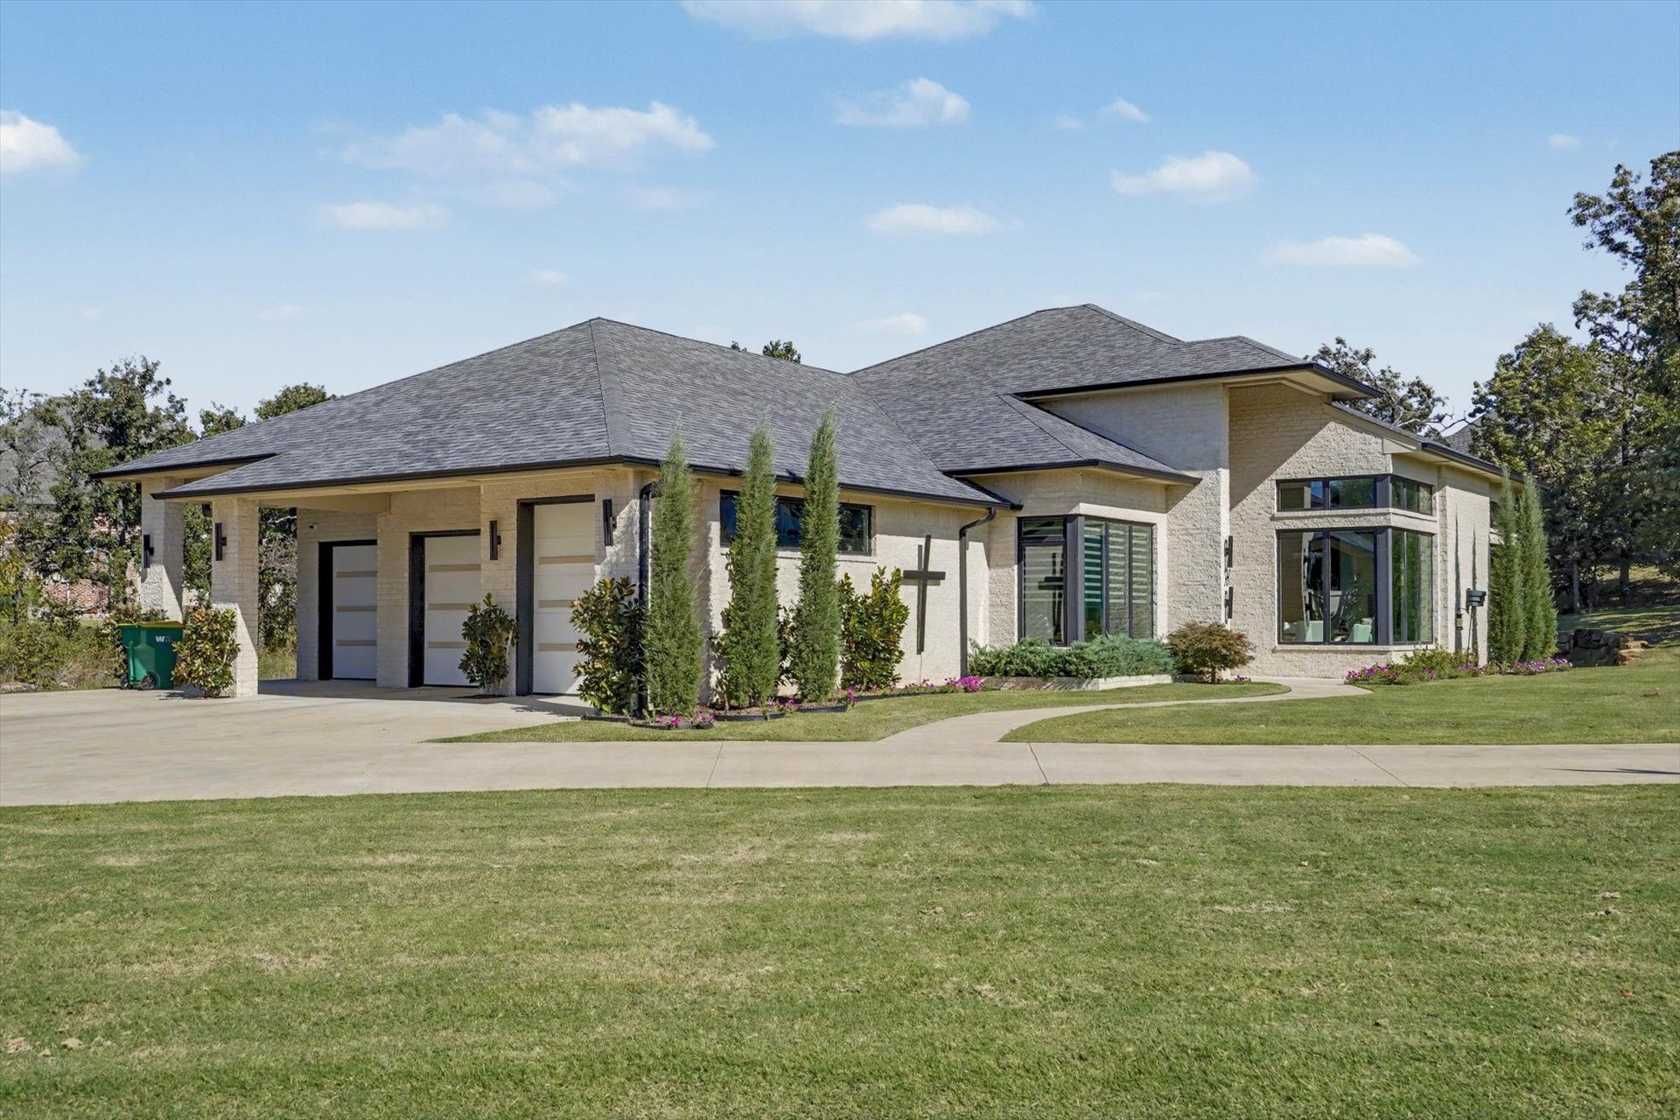
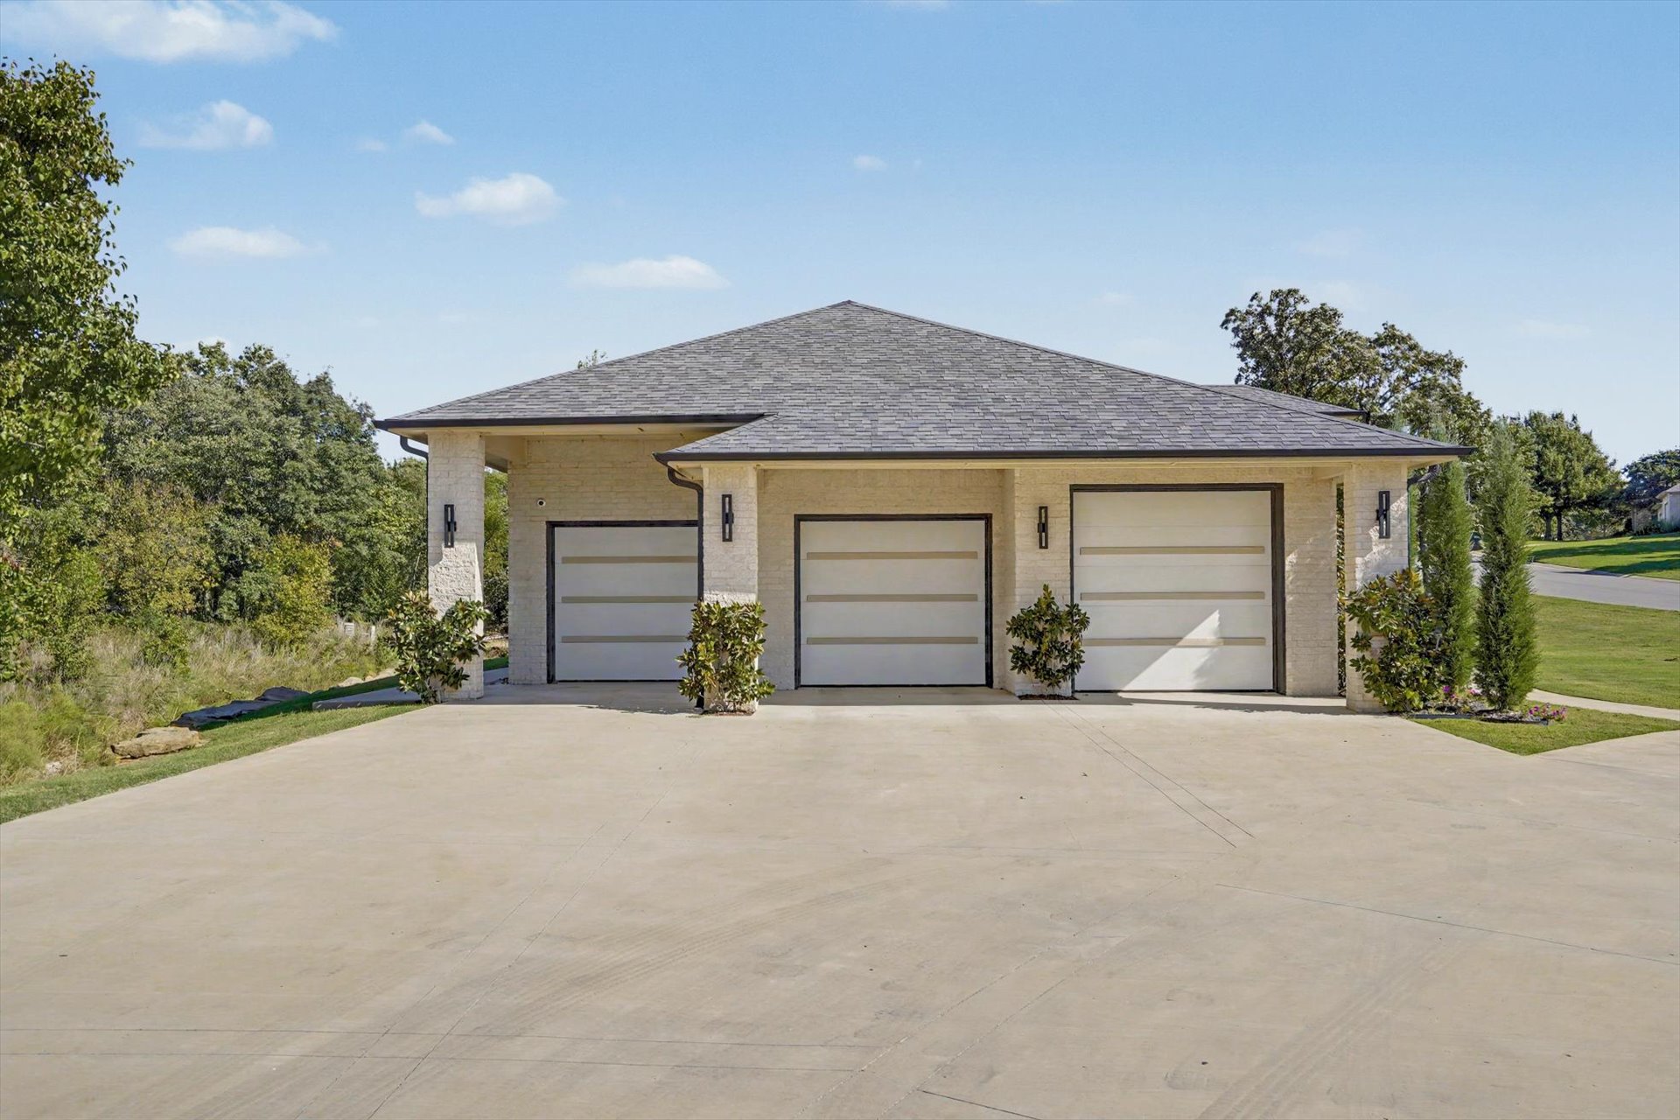
Single-story exterior featuring light-toned masonry, an expansive multi-car garage, large bay windows, and a concrete driveway set on a landscaped lot
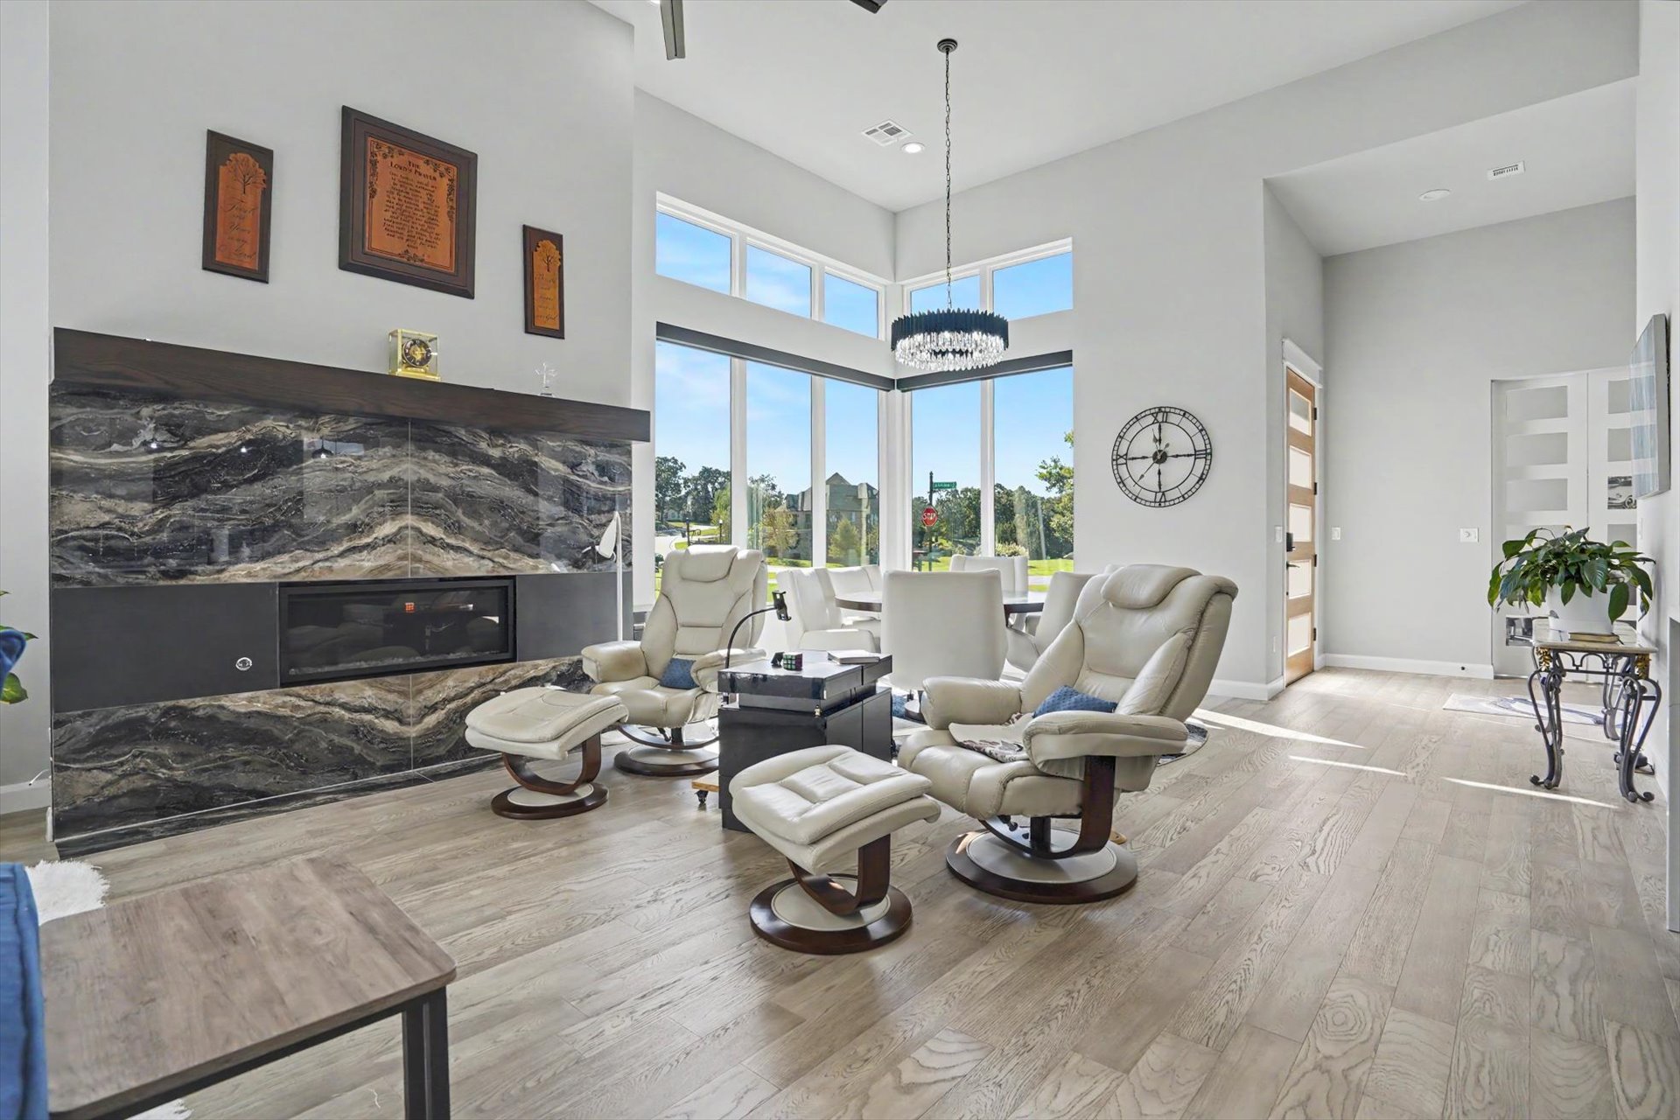
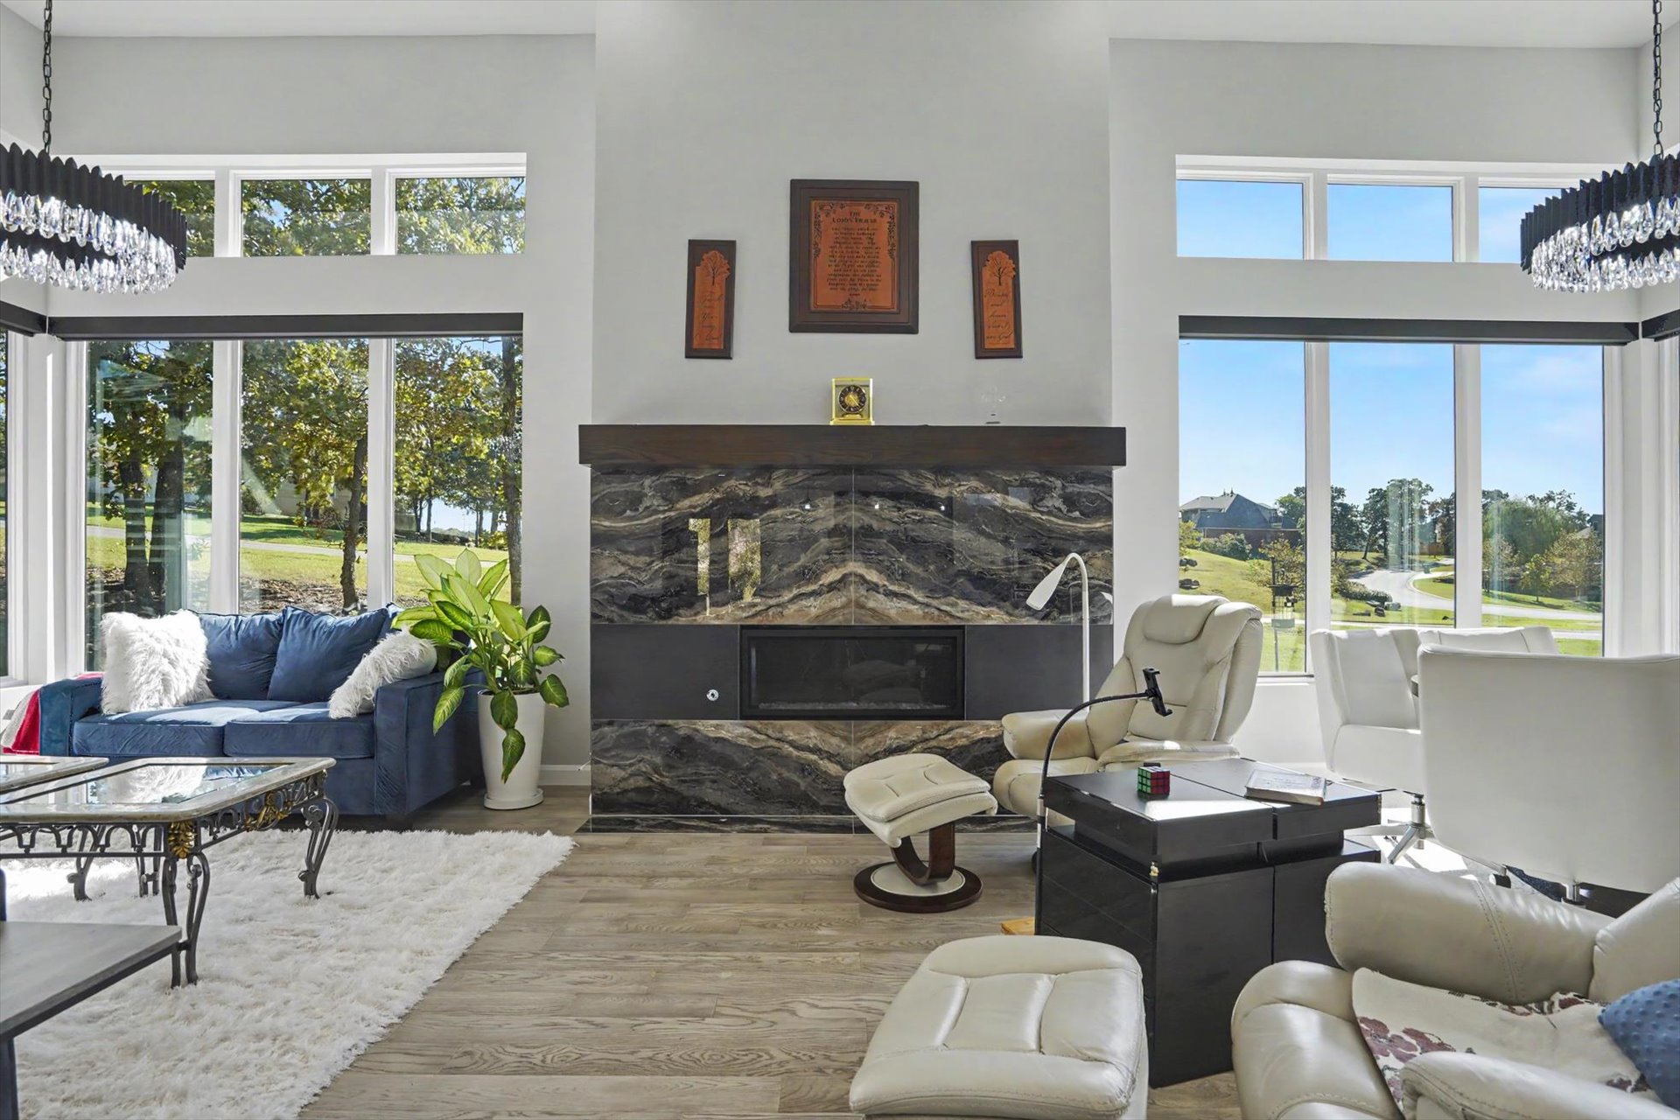
High-ceiling living area featuring floor-to-ceiling windows, stone-surround linear fireplace, wood-finish flooring, and tiered drum chandelier
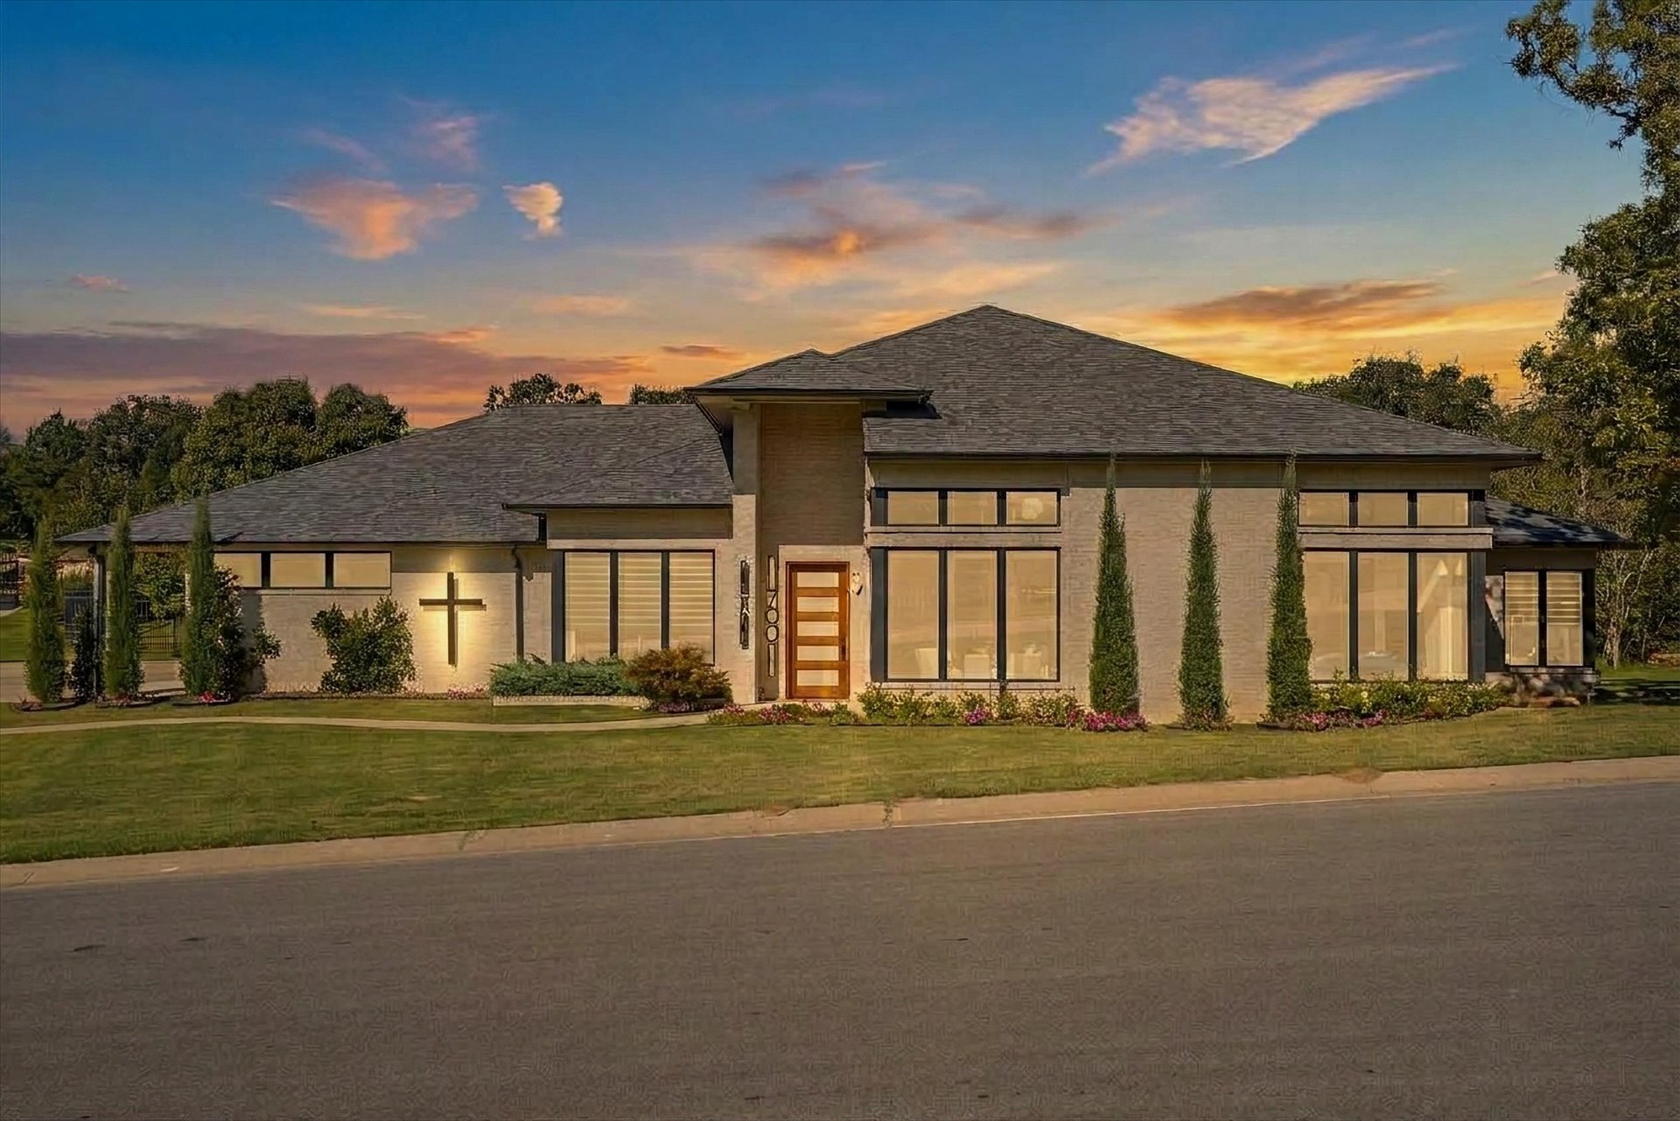
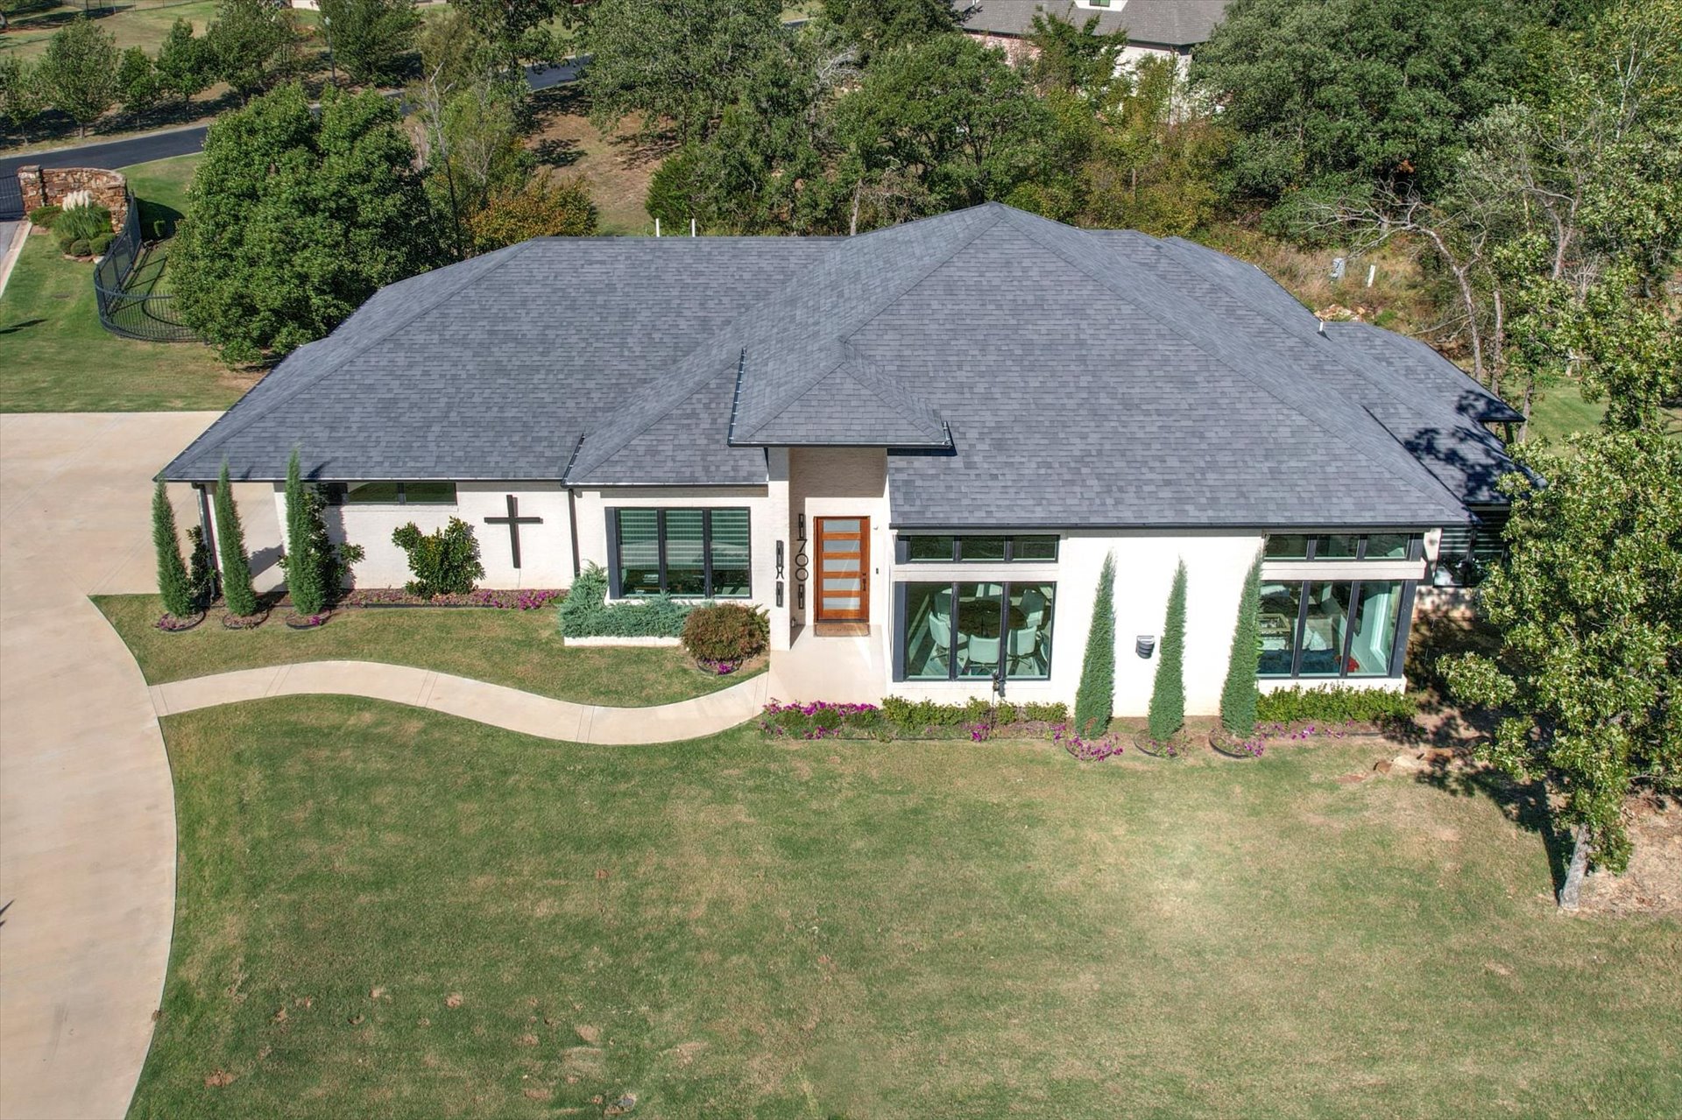
Contemporary single-story exterior featuring light-toned masonry, an expansive hipped roof, multi-panel floor-to-ceiling windows, and a wood-finish entry door
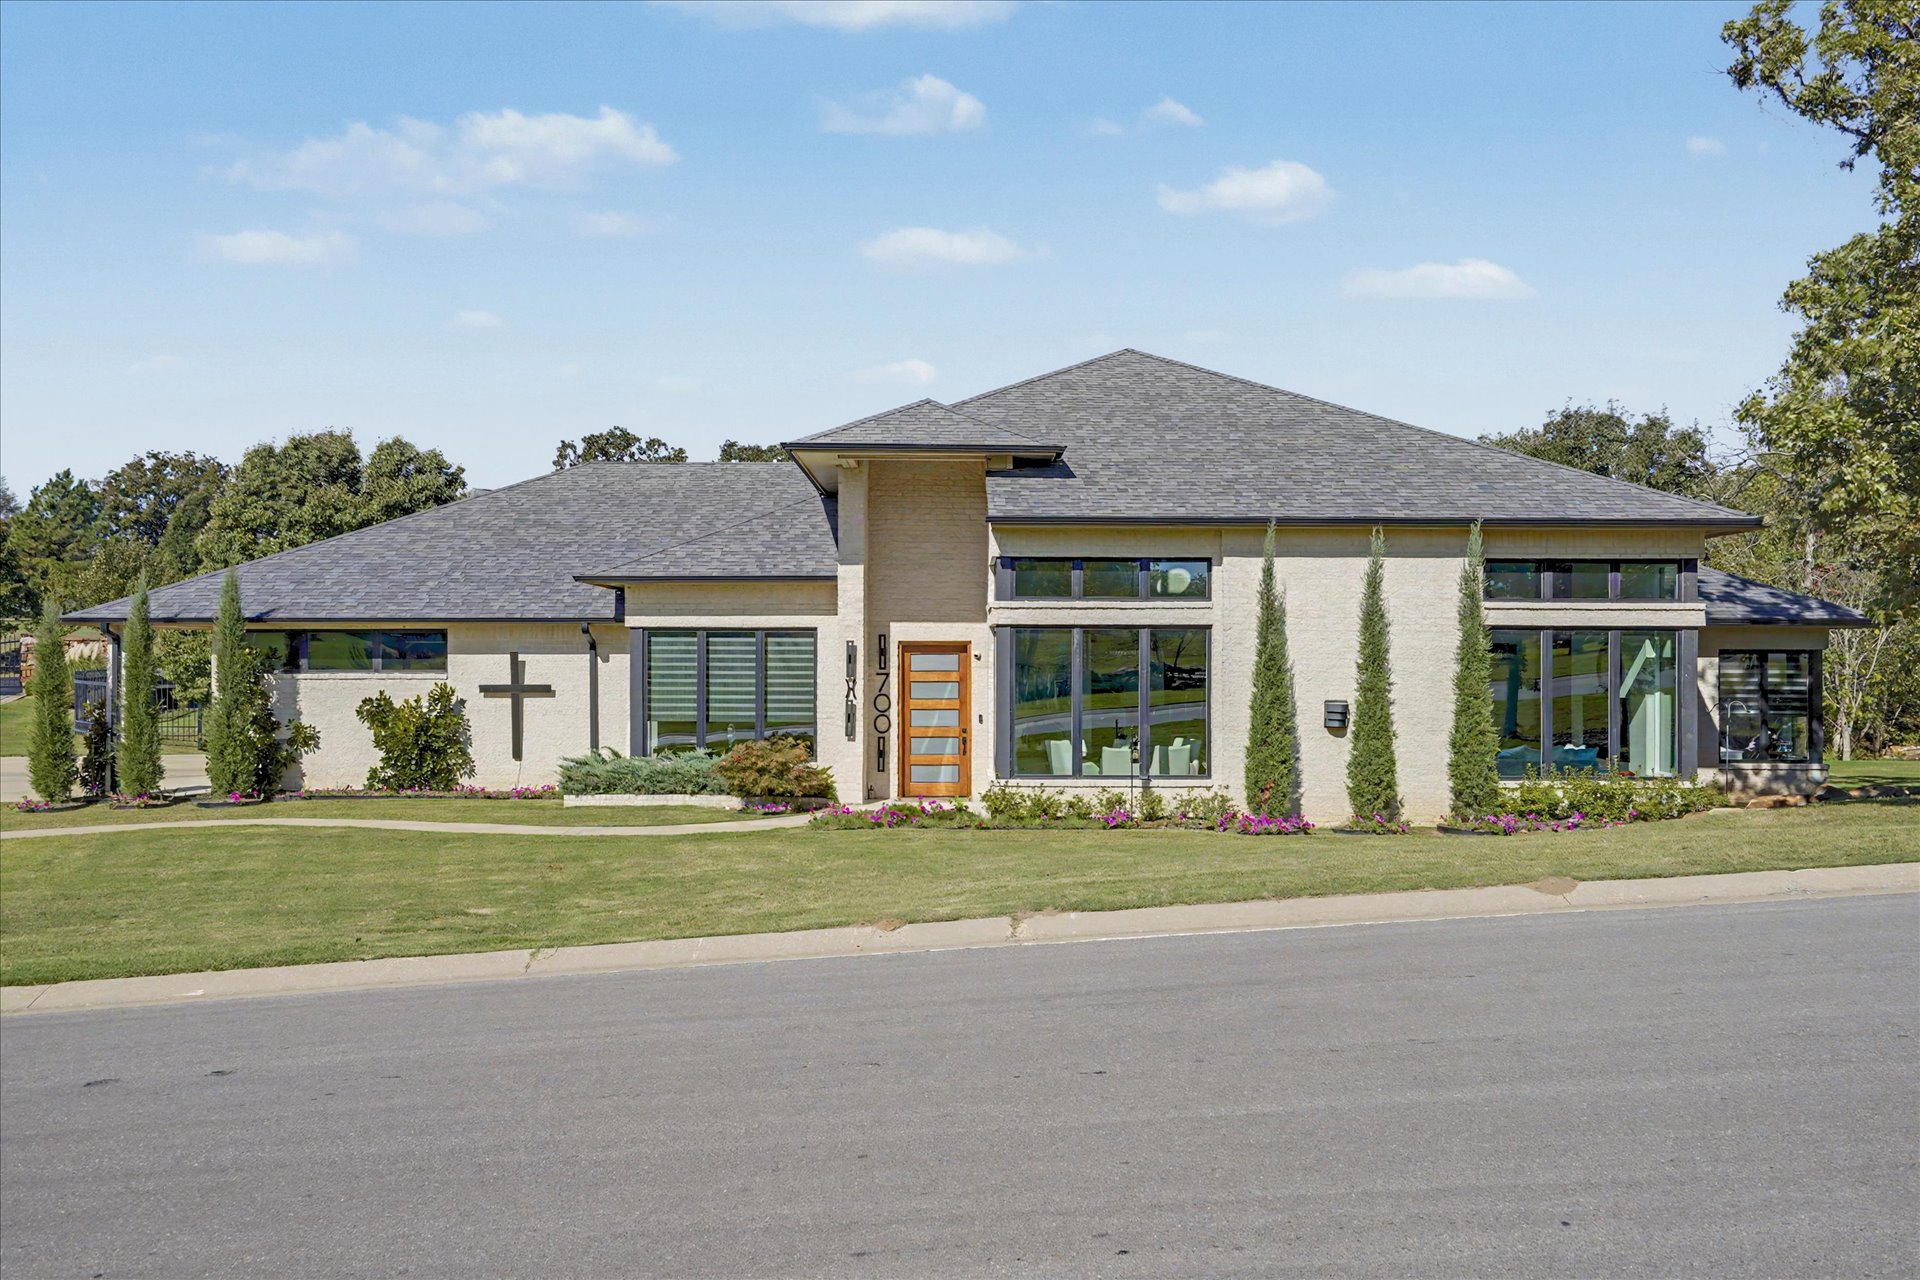
Contemporary exterior featuring light-toned brick masonry, a multi-faceted roofline with asphalt shingles, expansive window banks, and a wood-finish entry door with glass paneling
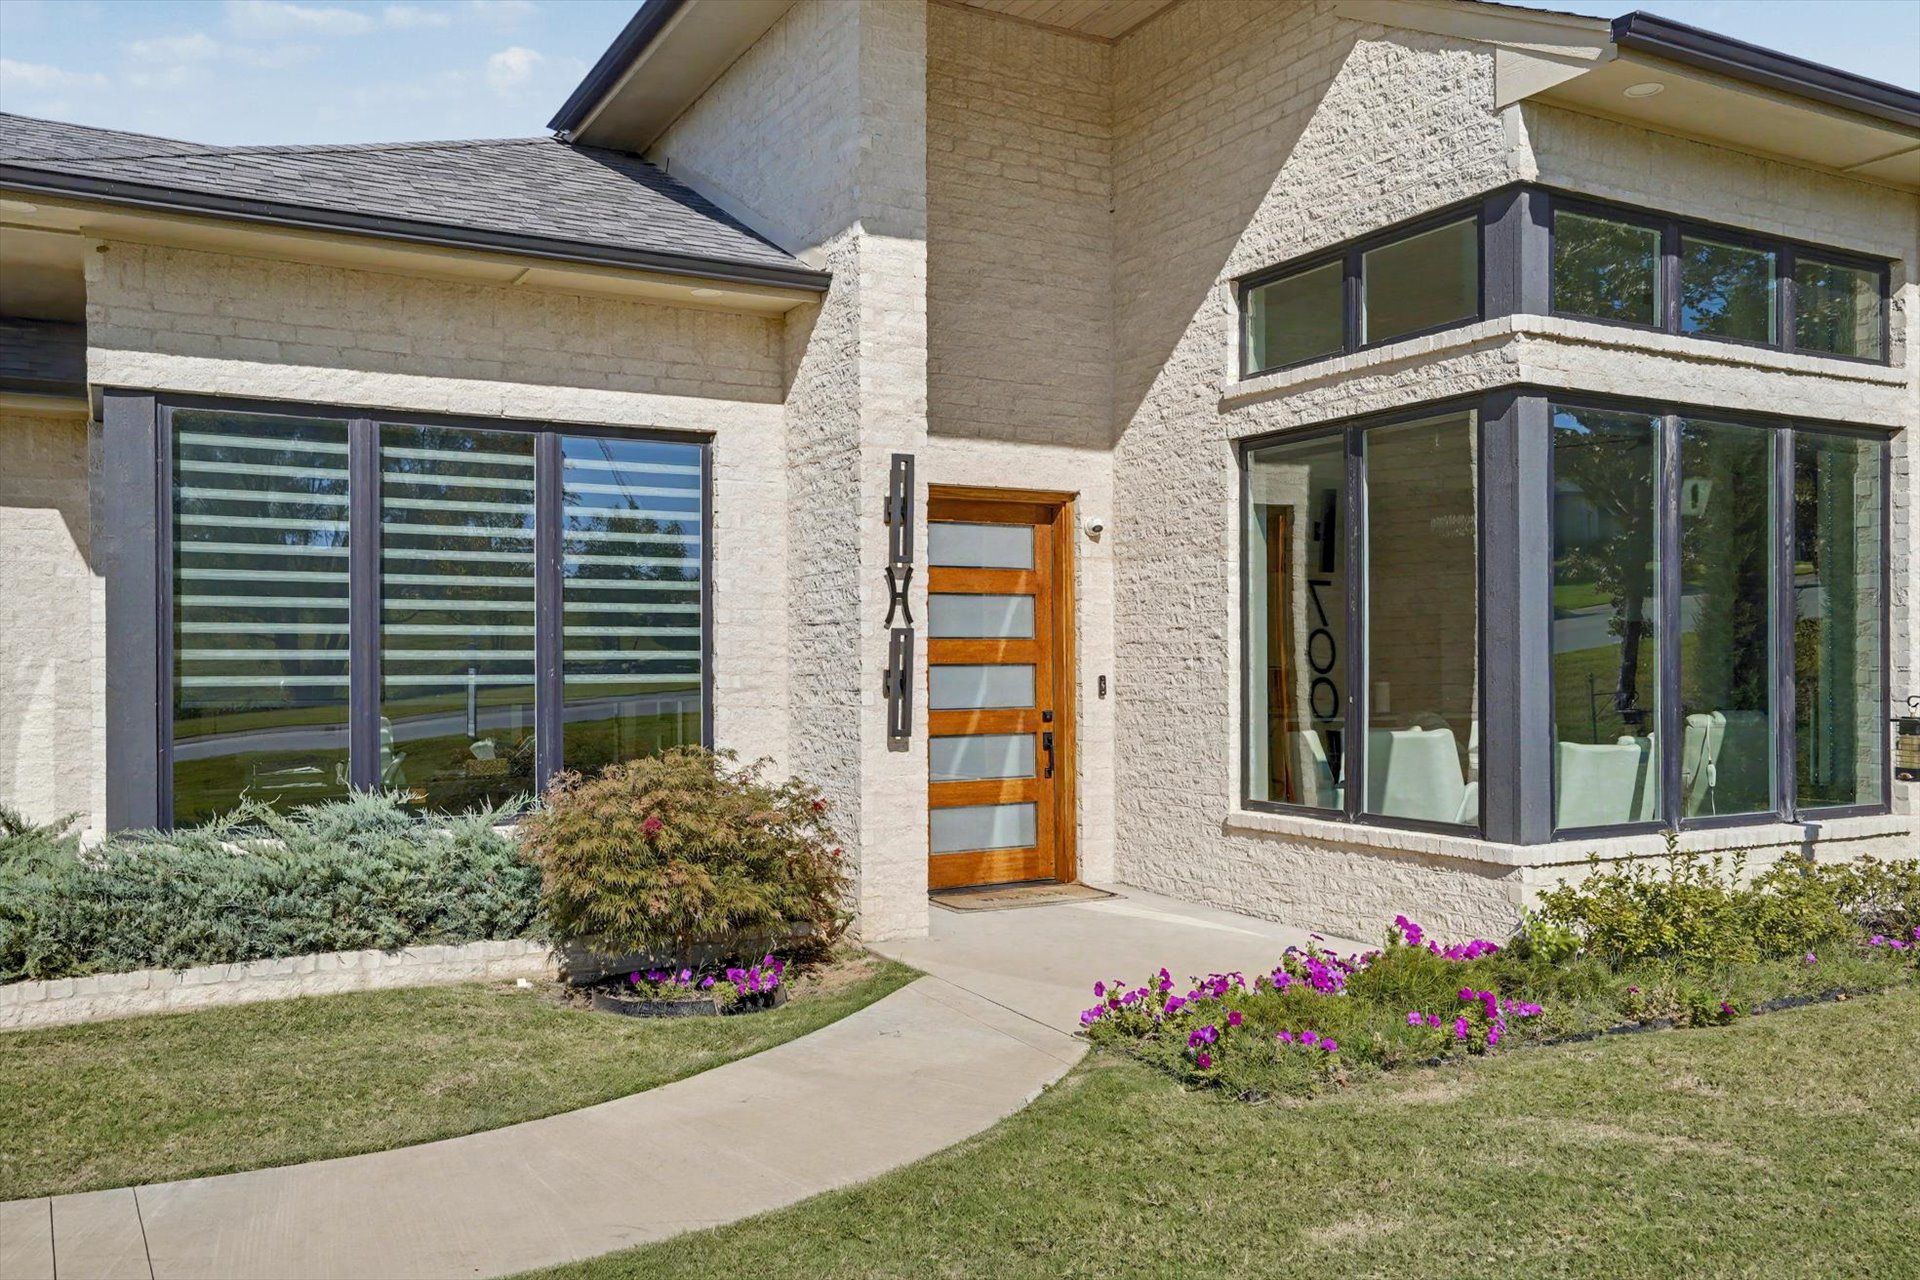
Textured light-colored brick exterior featuring a wood-finish entry door with frosted glass panels, large-format window groupings, and a concrete walkway
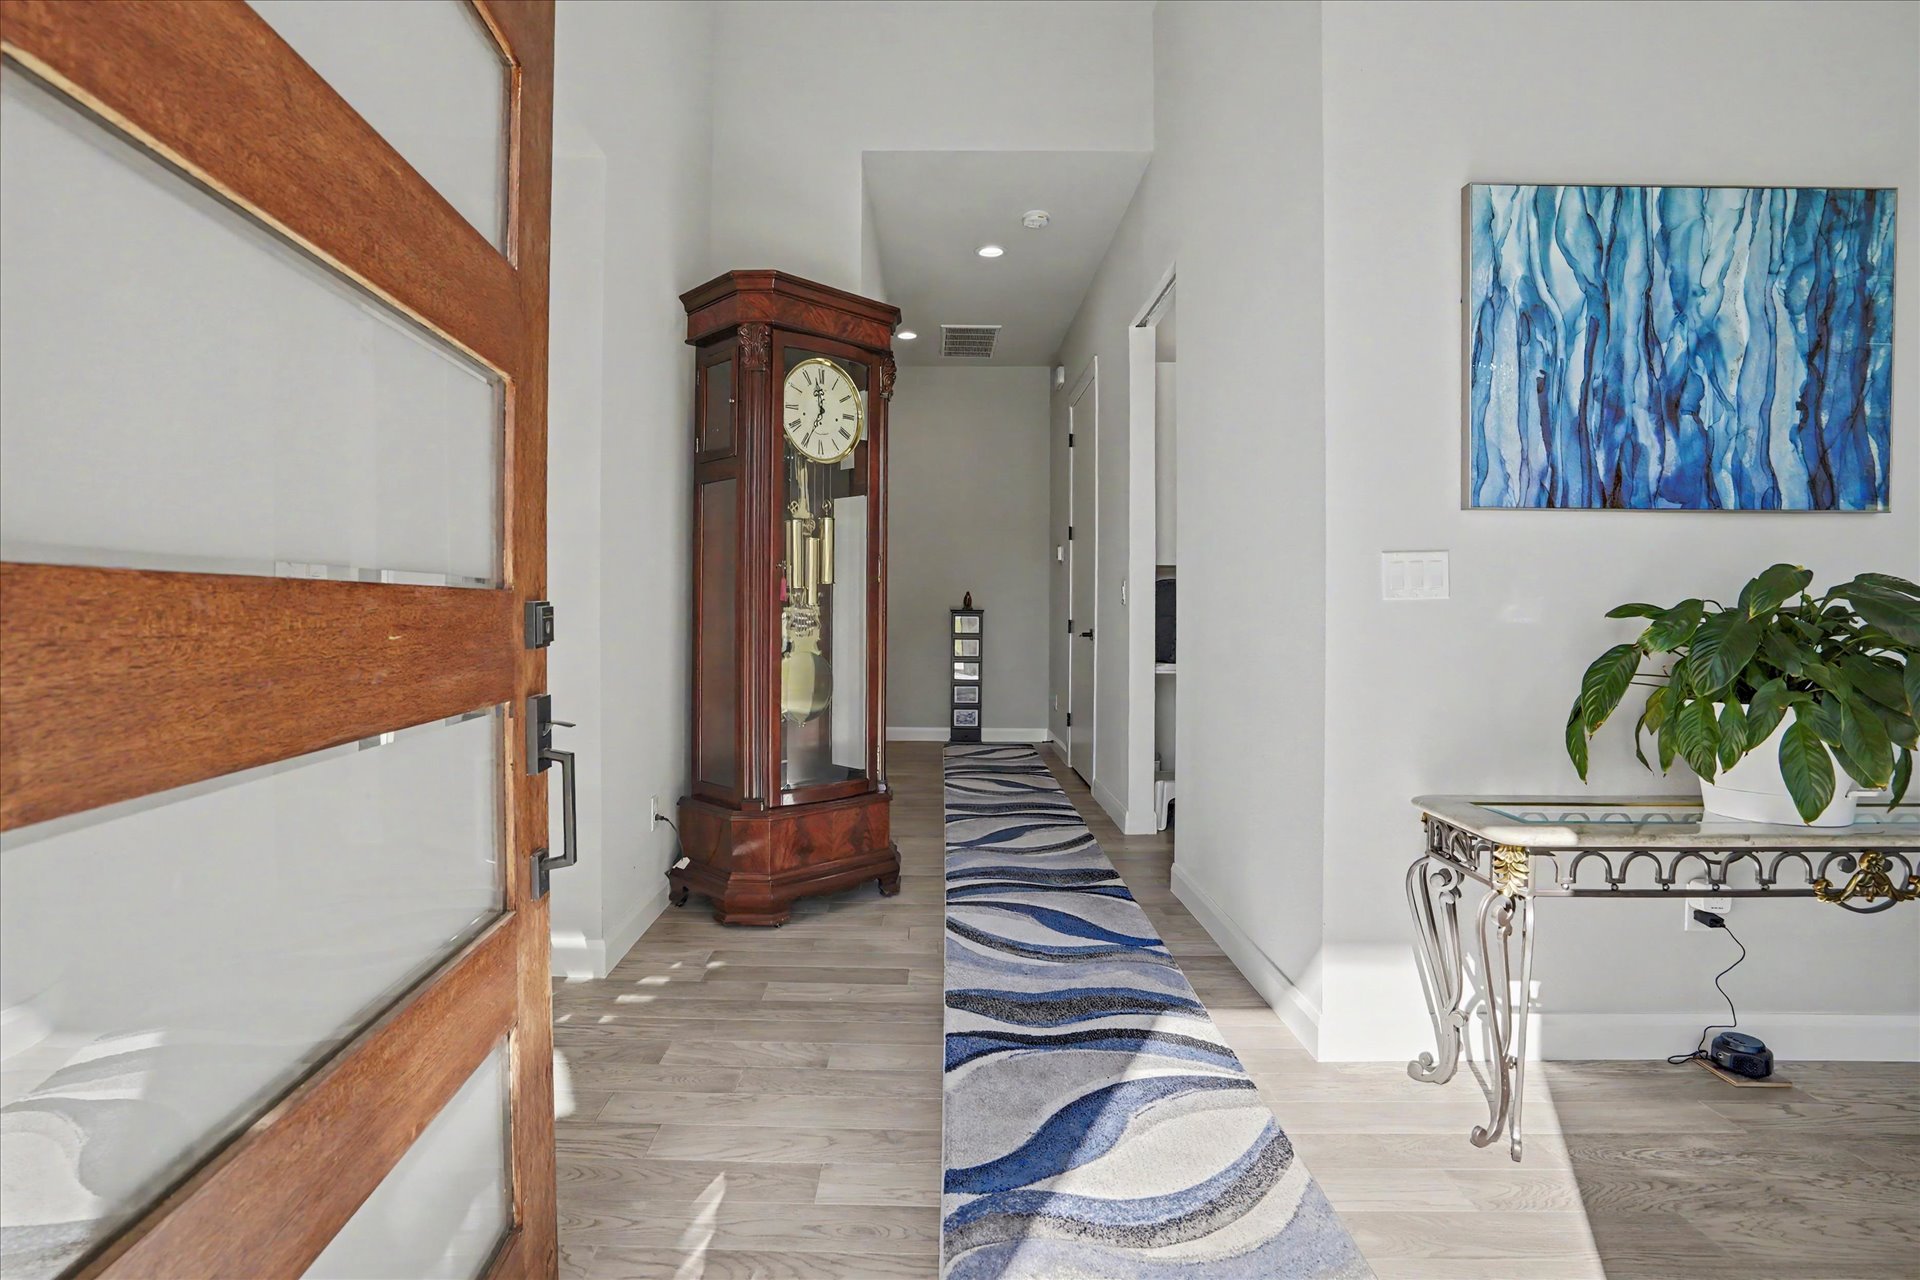
Entryway featuring a wood-frame front door with horizontal glass panels, wood-finish flooring, and recessed ceiling lighting
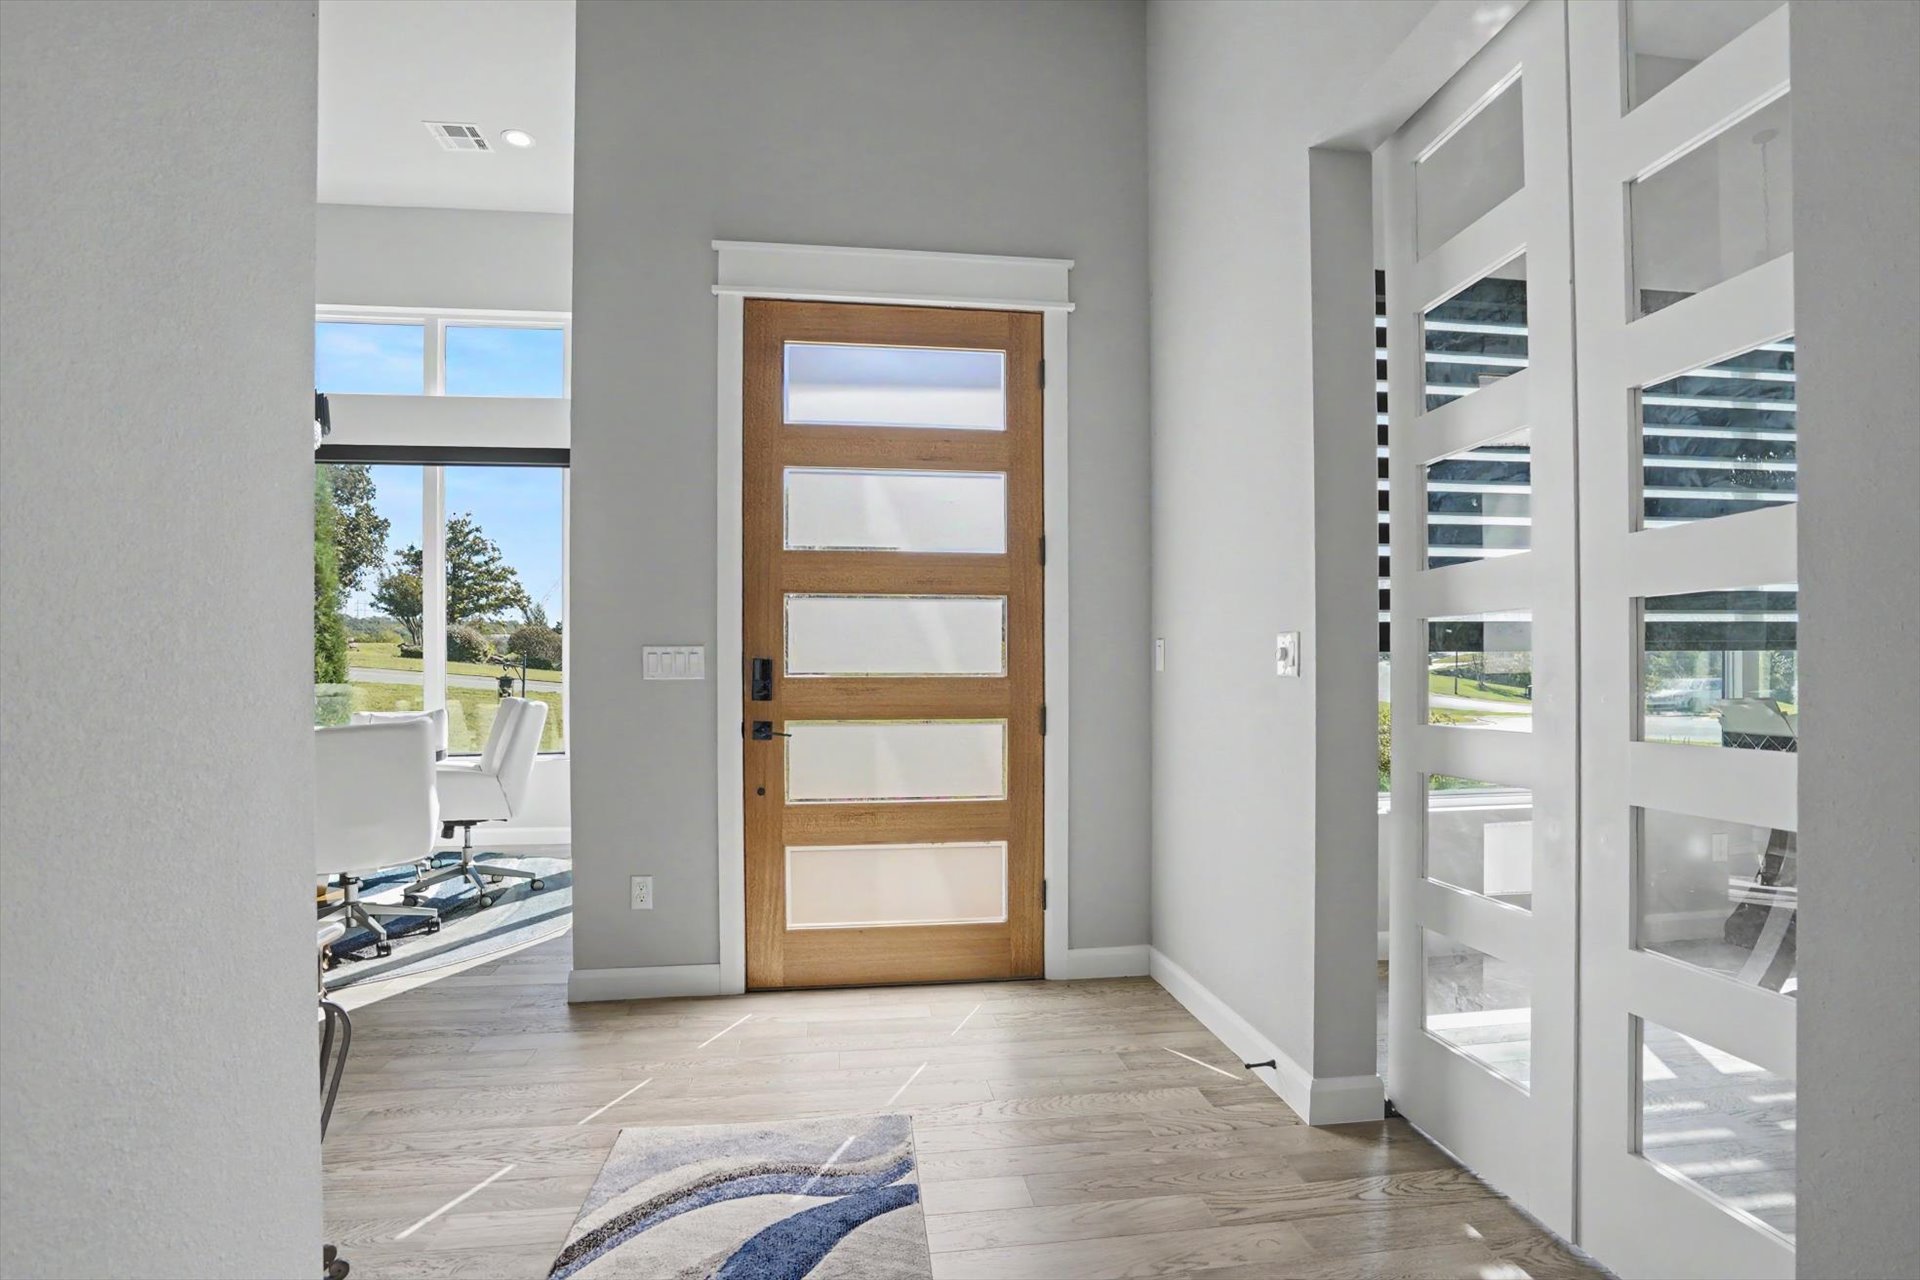
Entry featuring a natural wood-finish door with frosted glass panels, wood-finish flooring, and white interior French doors with glass panes
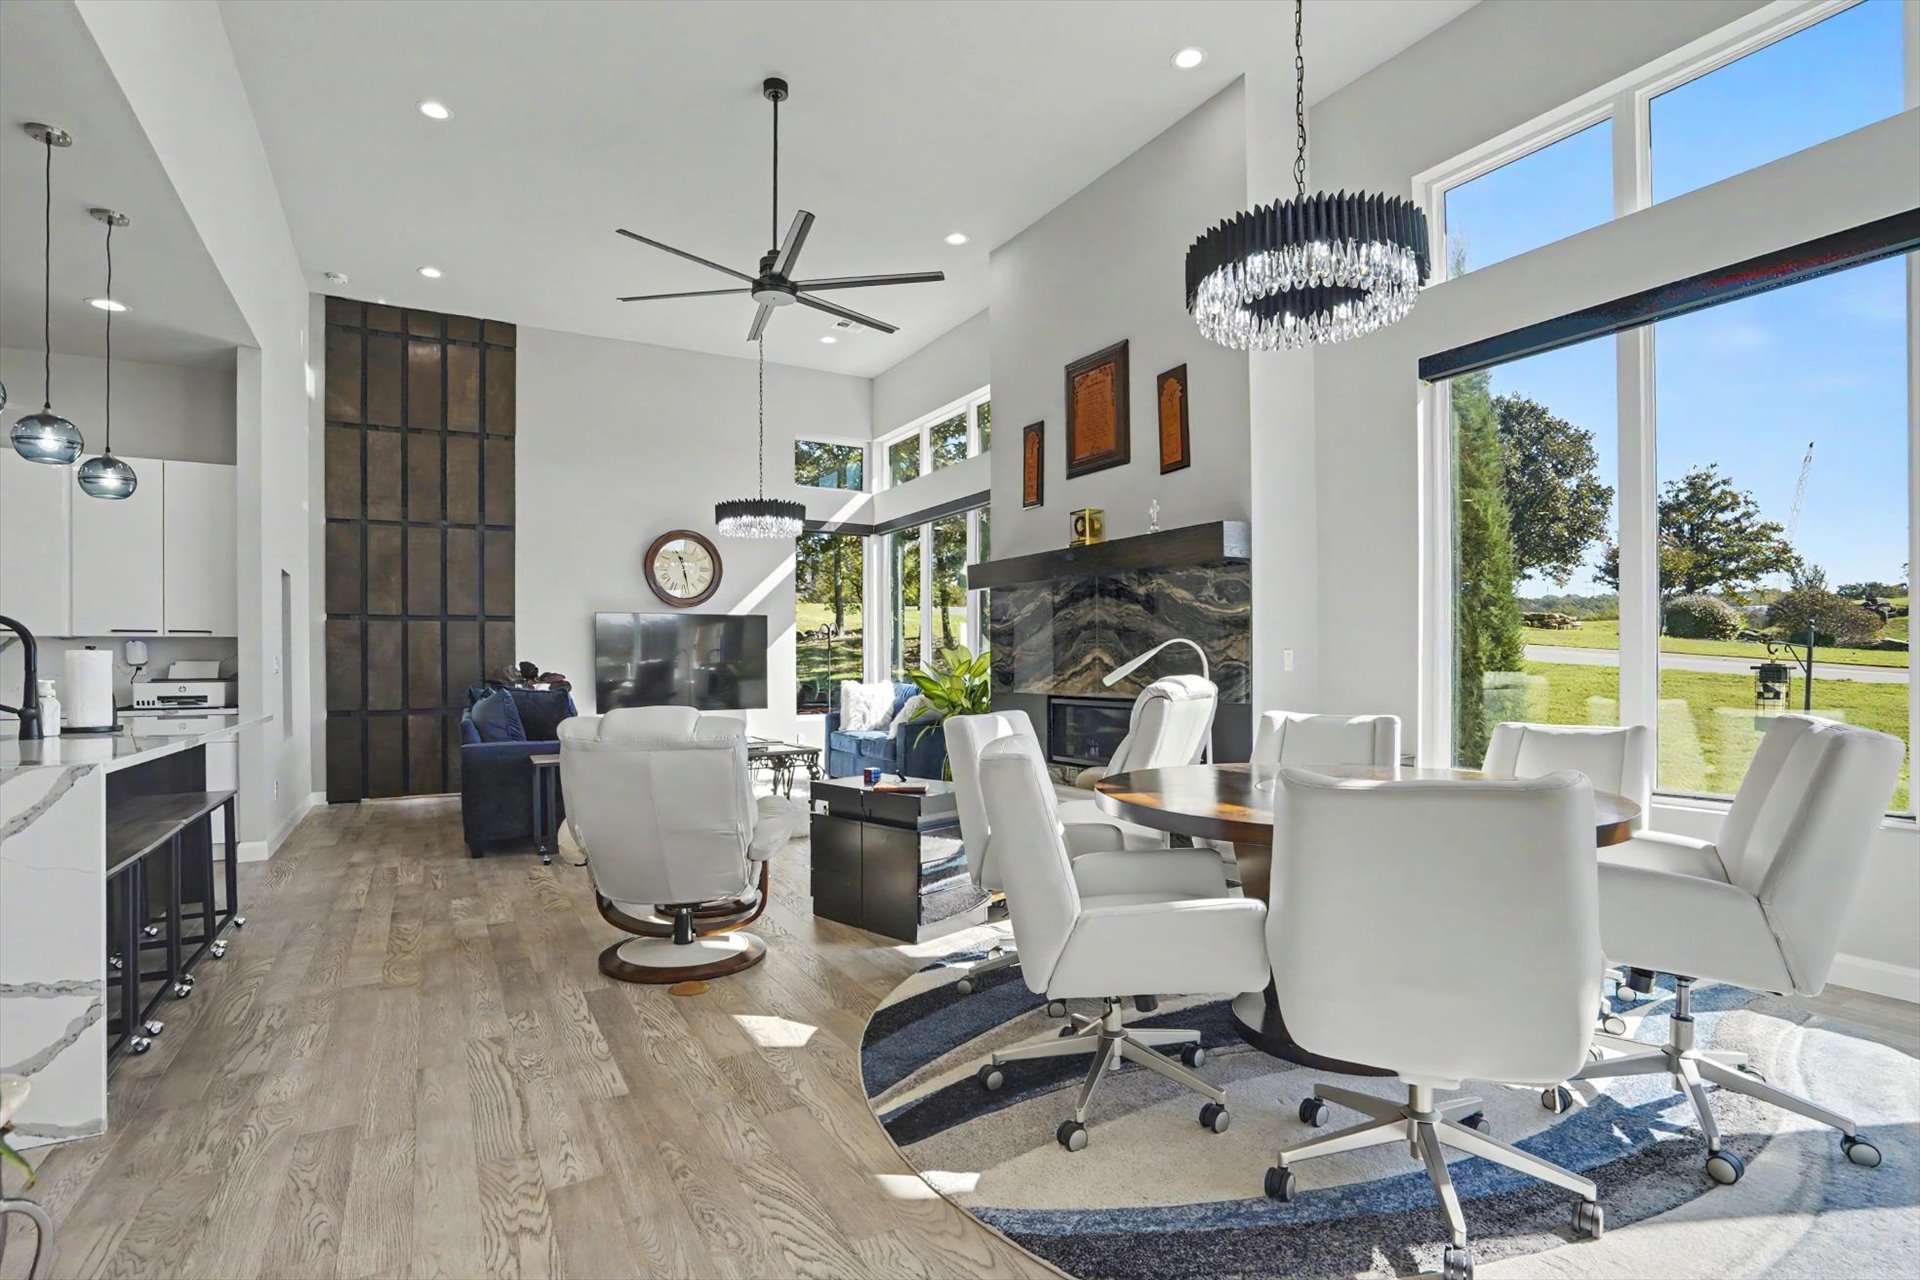
Open-concept living space featuring high ceilings, a full-height decorative panel accent wall, floor-to-ceiling windows, a stone-surround fireplace, and wood-finish flooring
Great room featuring vaulted ceilings, a floor-to-ceiling fireplace with stone surround and dark wood mantel, wood-finish flooring, large picture windows, and dual tiered chandeliers
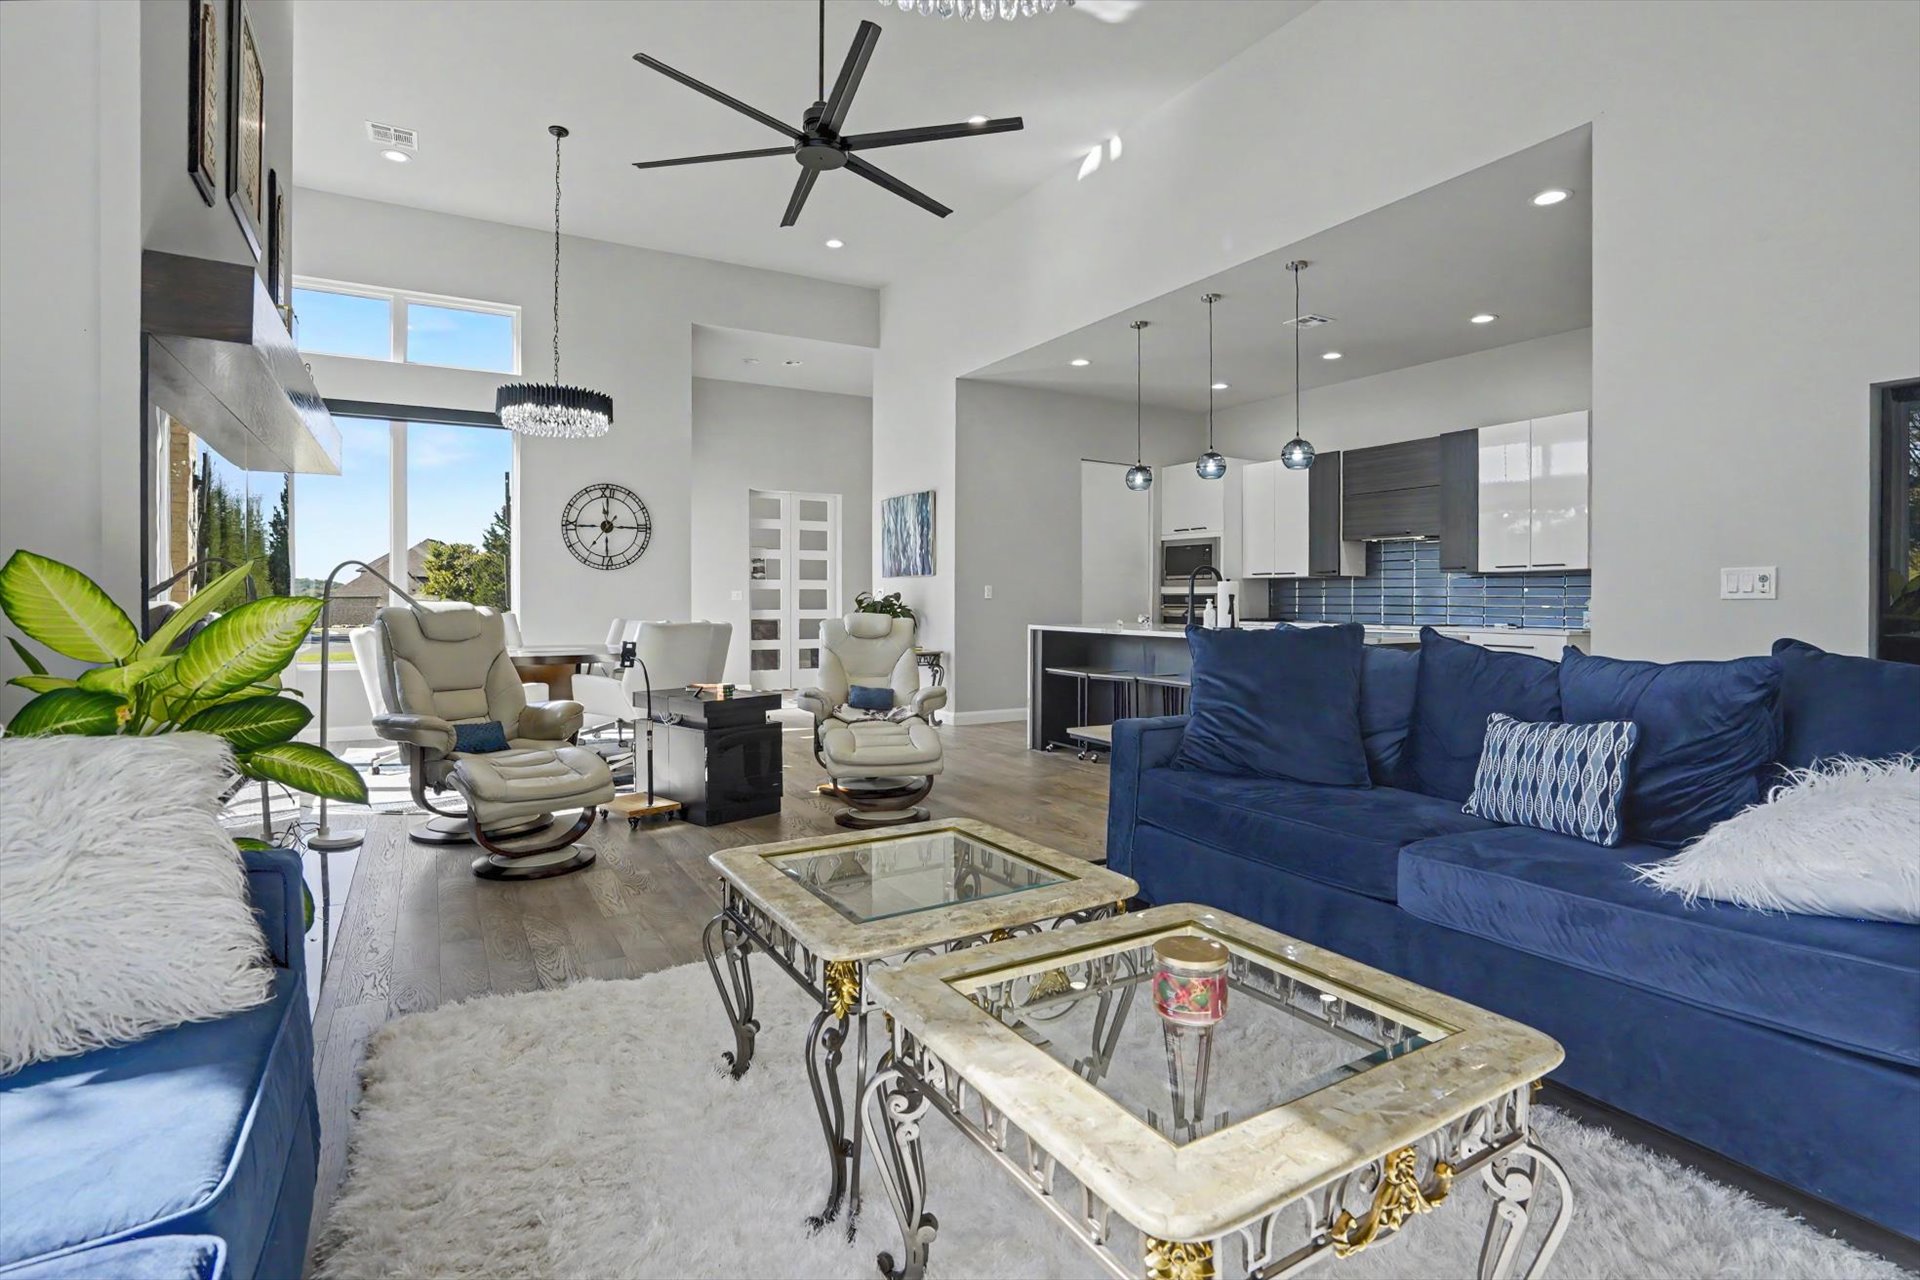
Open-concept living space featuring high ceilings, wood-finish flooring, a matte black multi-blade ceiling fan, recessed lighting, and a large kitchen island with pendant lighting
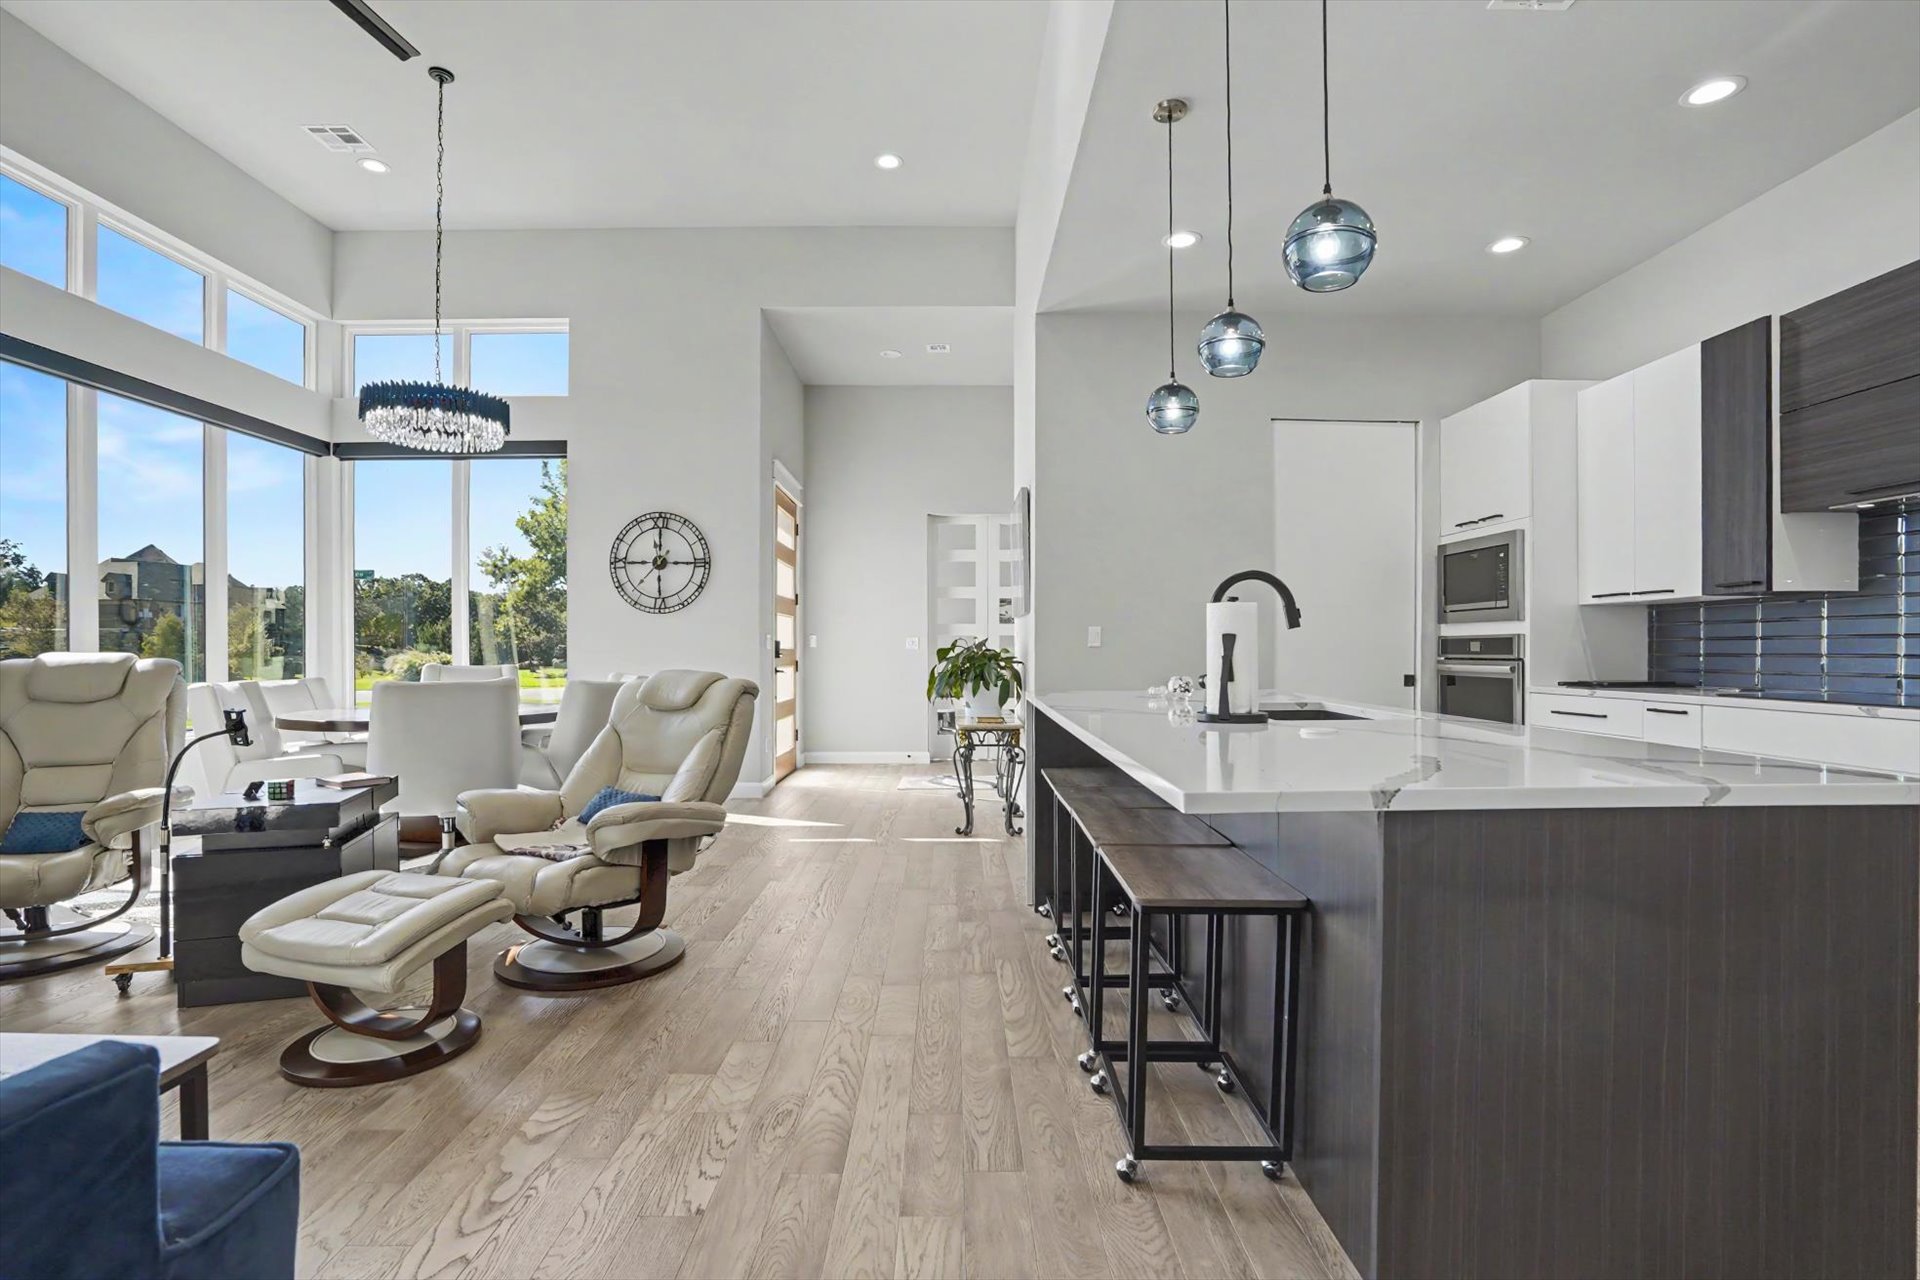
Open-concept floor plan featuring wood-finish flooring, floor-to-ceiling windows, modern kitchen cabinetry with contrasting finishes, quartz-topped center island, and pendant lighting
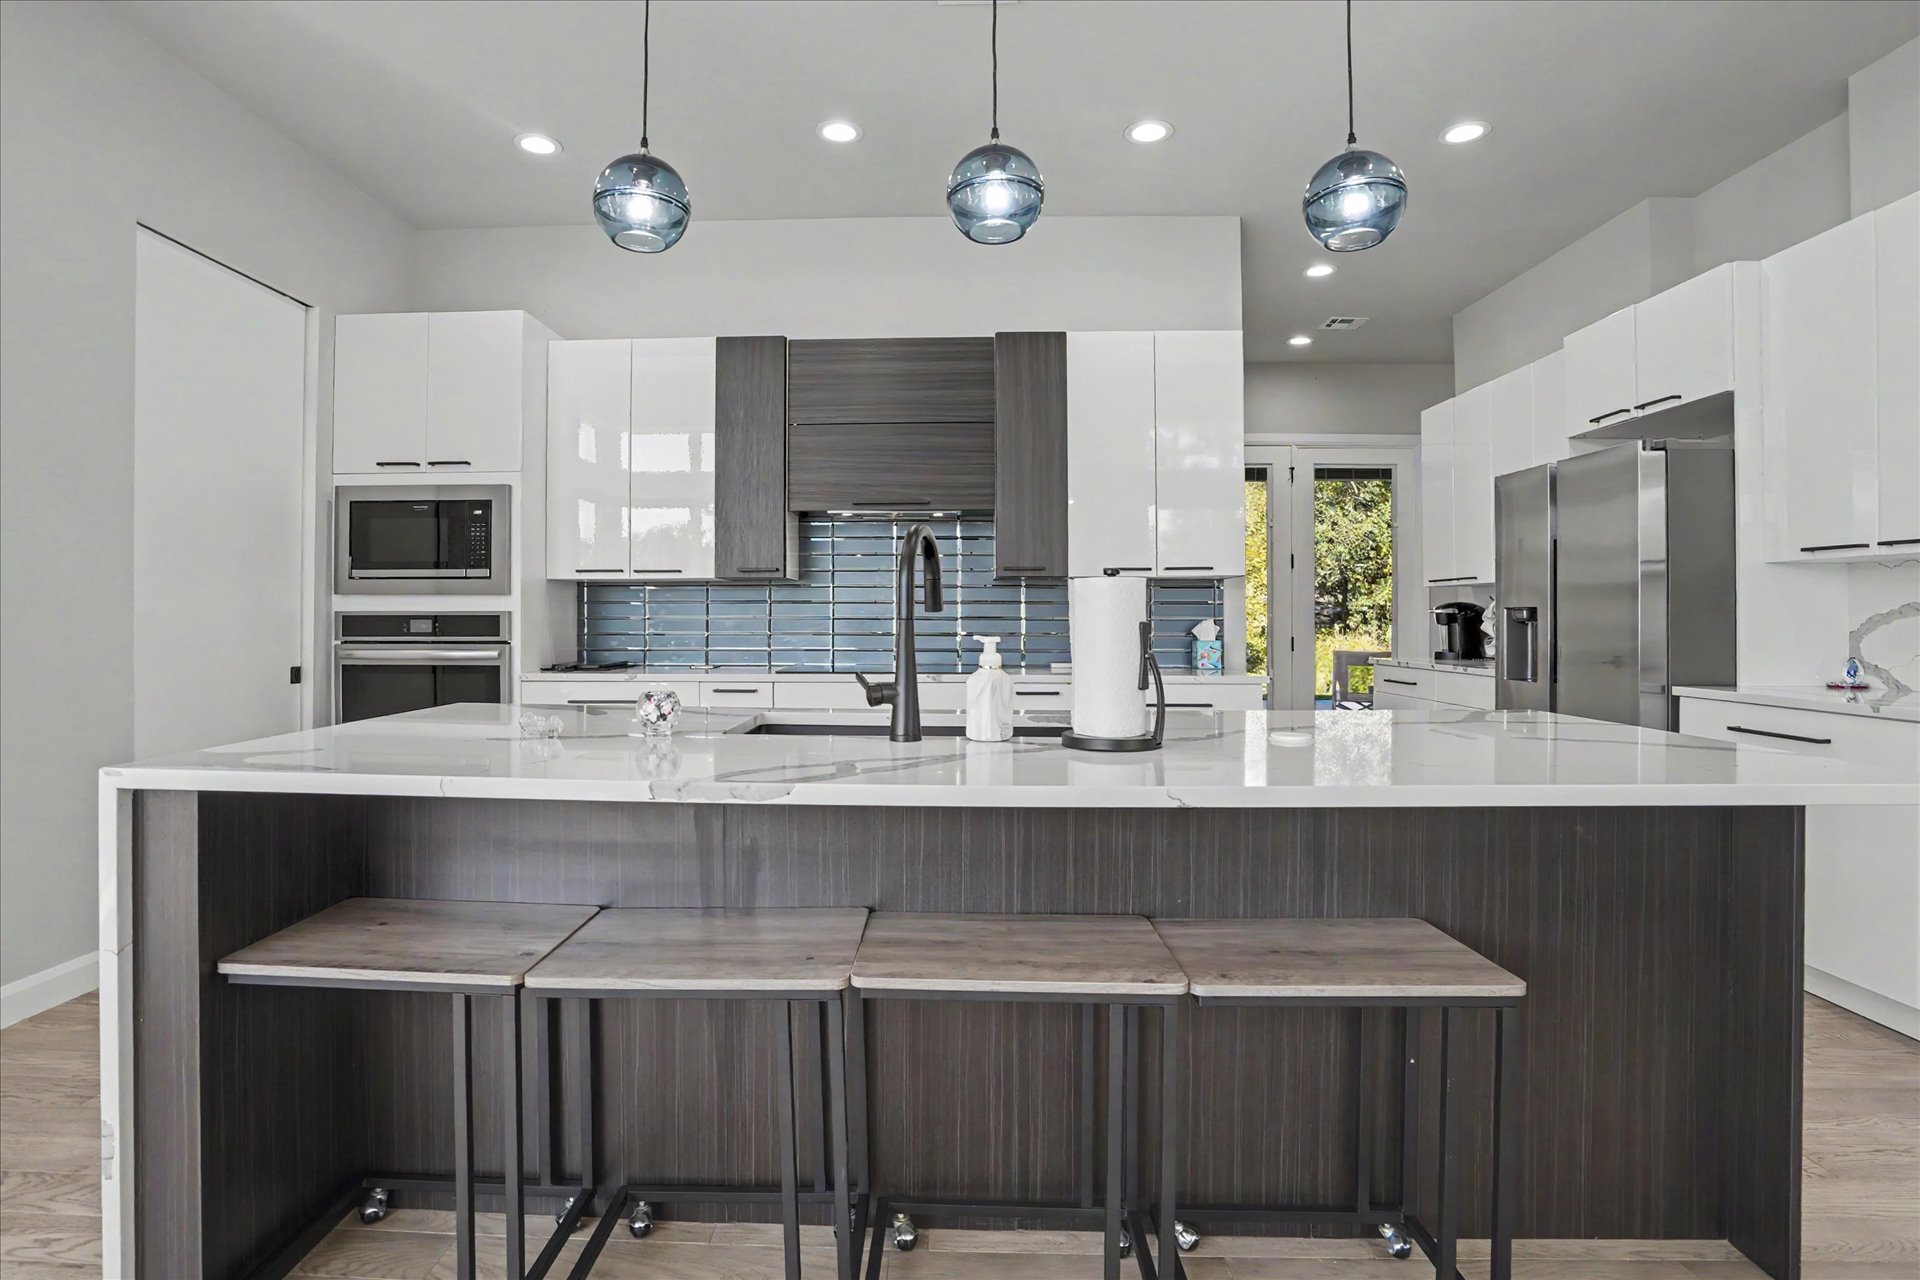
Kitchen featuring a large island with stone-surface countertop, high-gloss white and wood-finish cabinetry, built-in stainless steel appliances, blue glass tile backsplash, and three spherical pendant lights
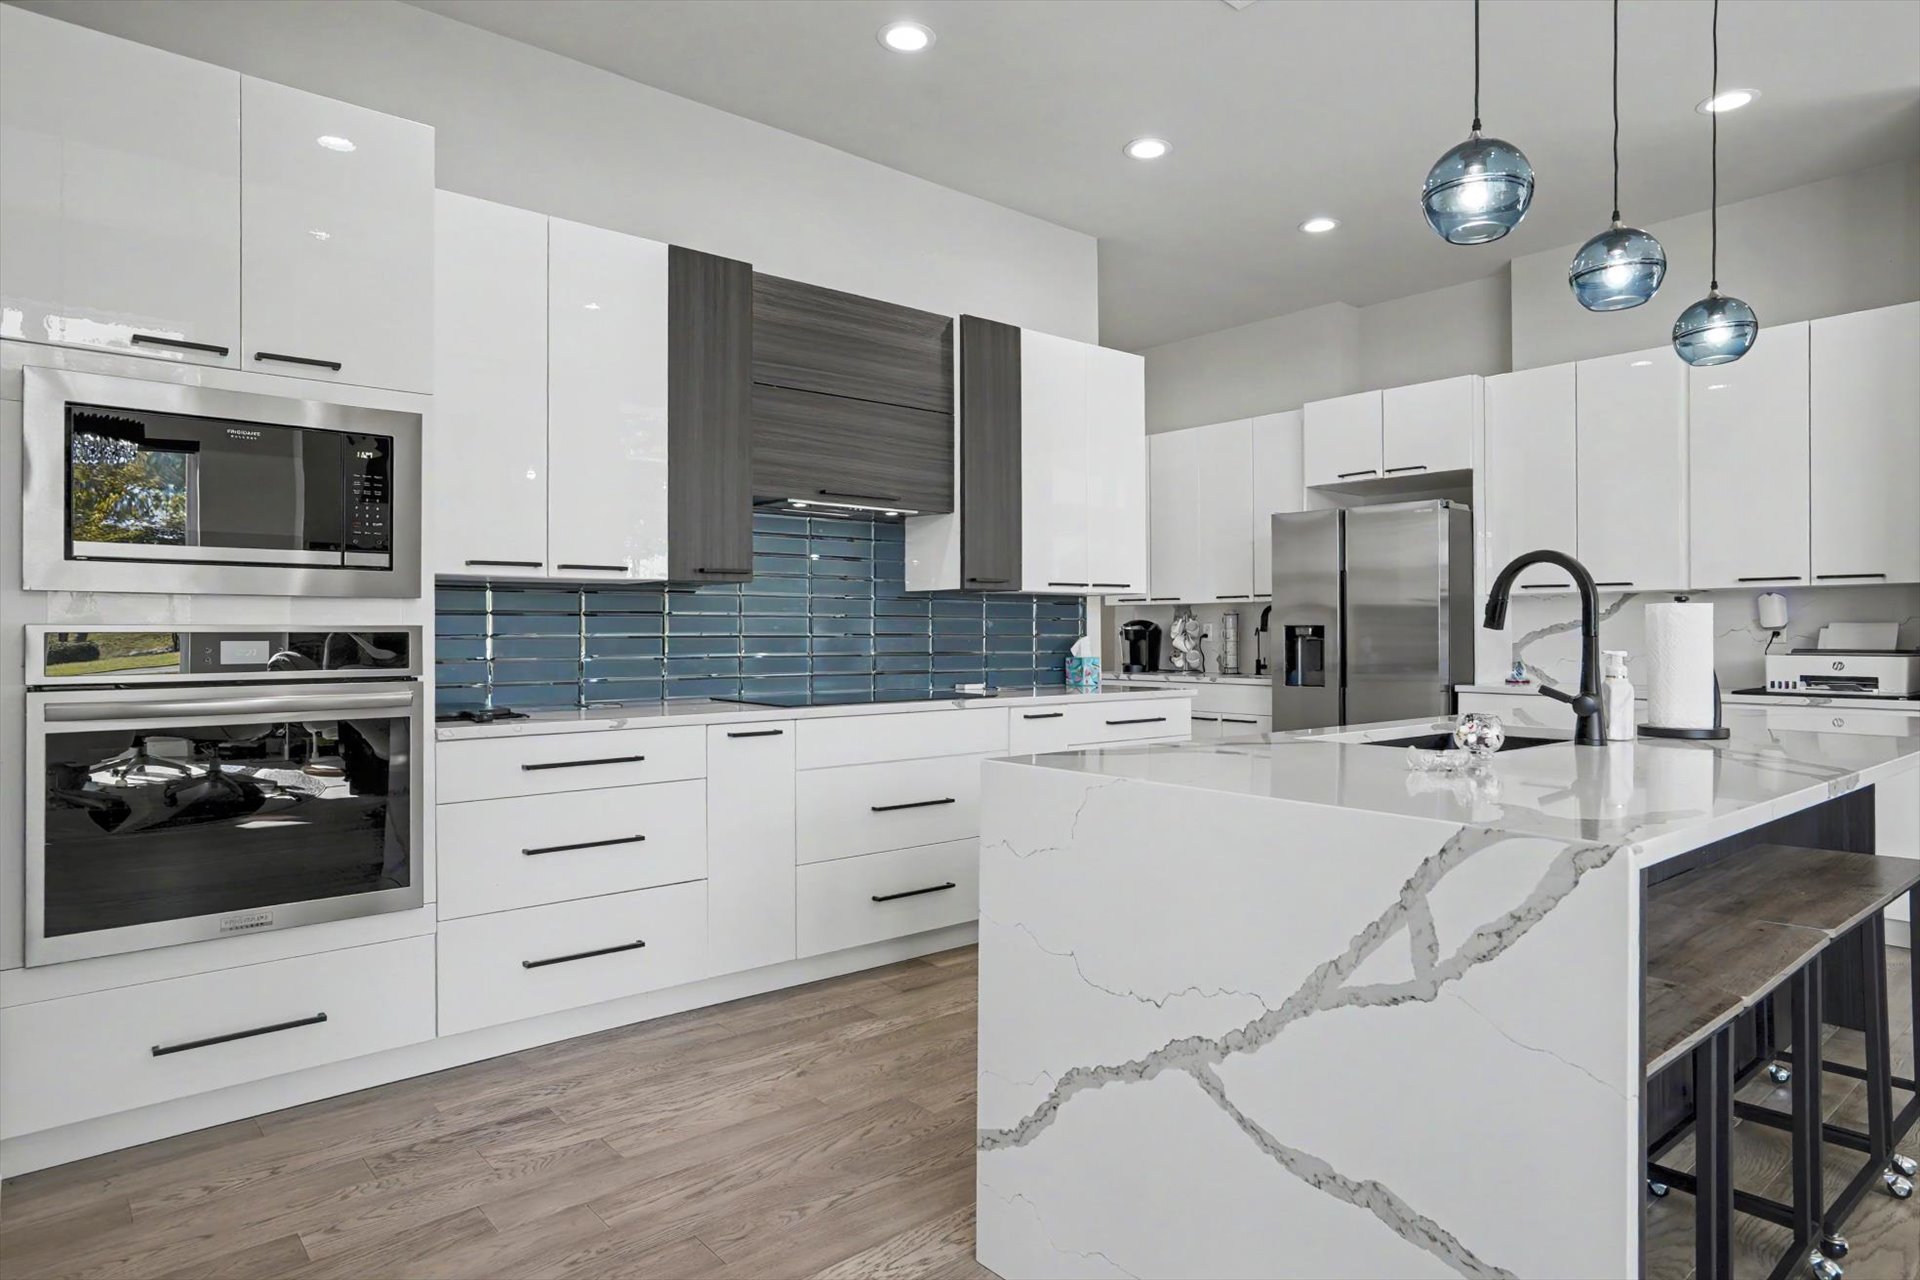
Kitchen featuring glossy white cabinetry, a quartz waterfall island, stainless steel built-in double ovens, blue glass tile backsplash, and wood-finish flooring
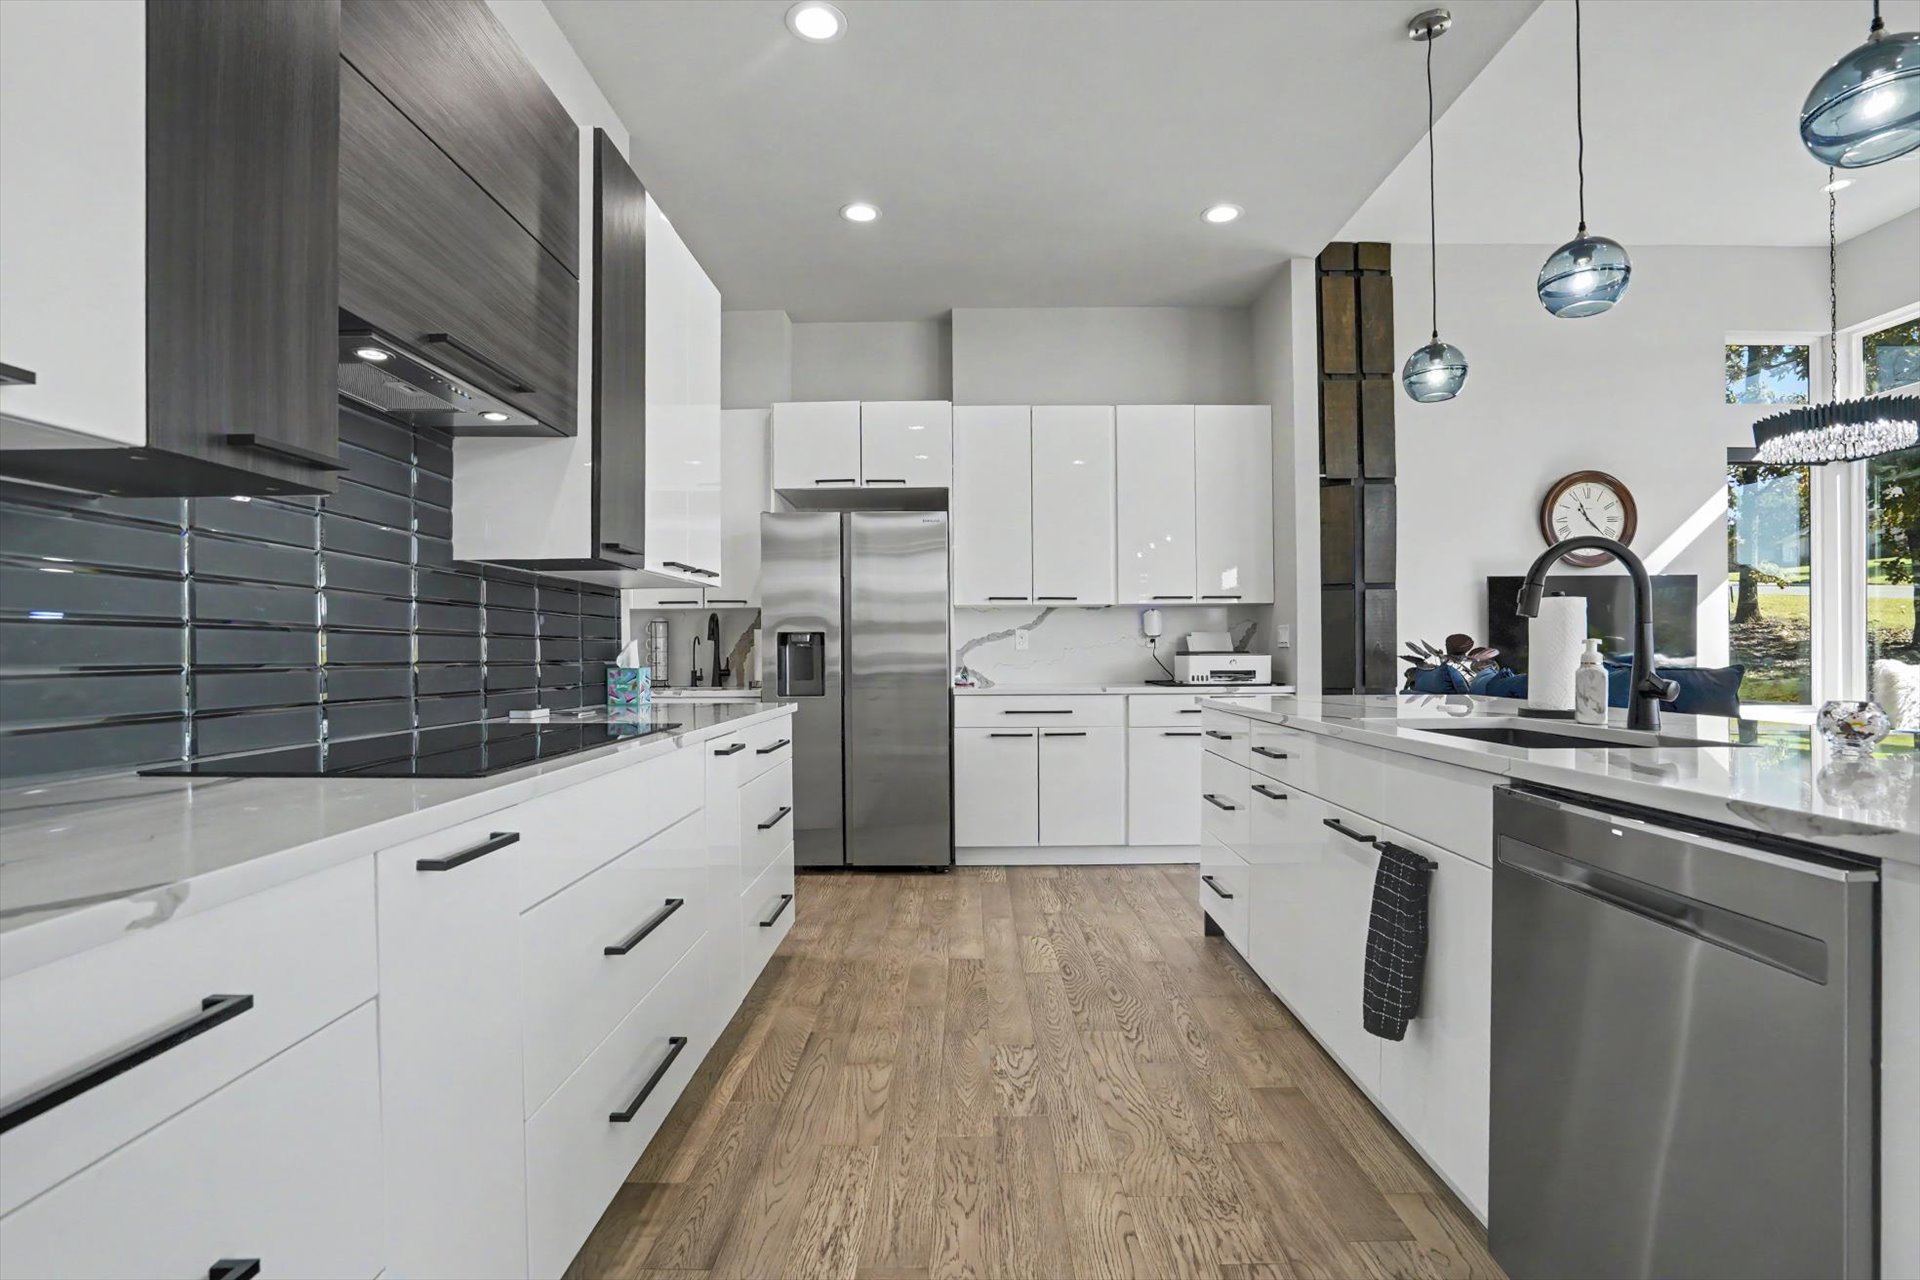
Modern kitchen featuring two-toned cabinetry, stainless steel appliances, dark tile backsplash, quartz countertops, and wood-finish flooring
Kitchen featuring white flat-panel cabinetry, quartz countertops, a horizontal tile backsplash, wood-finish flooring, and pendant lighting
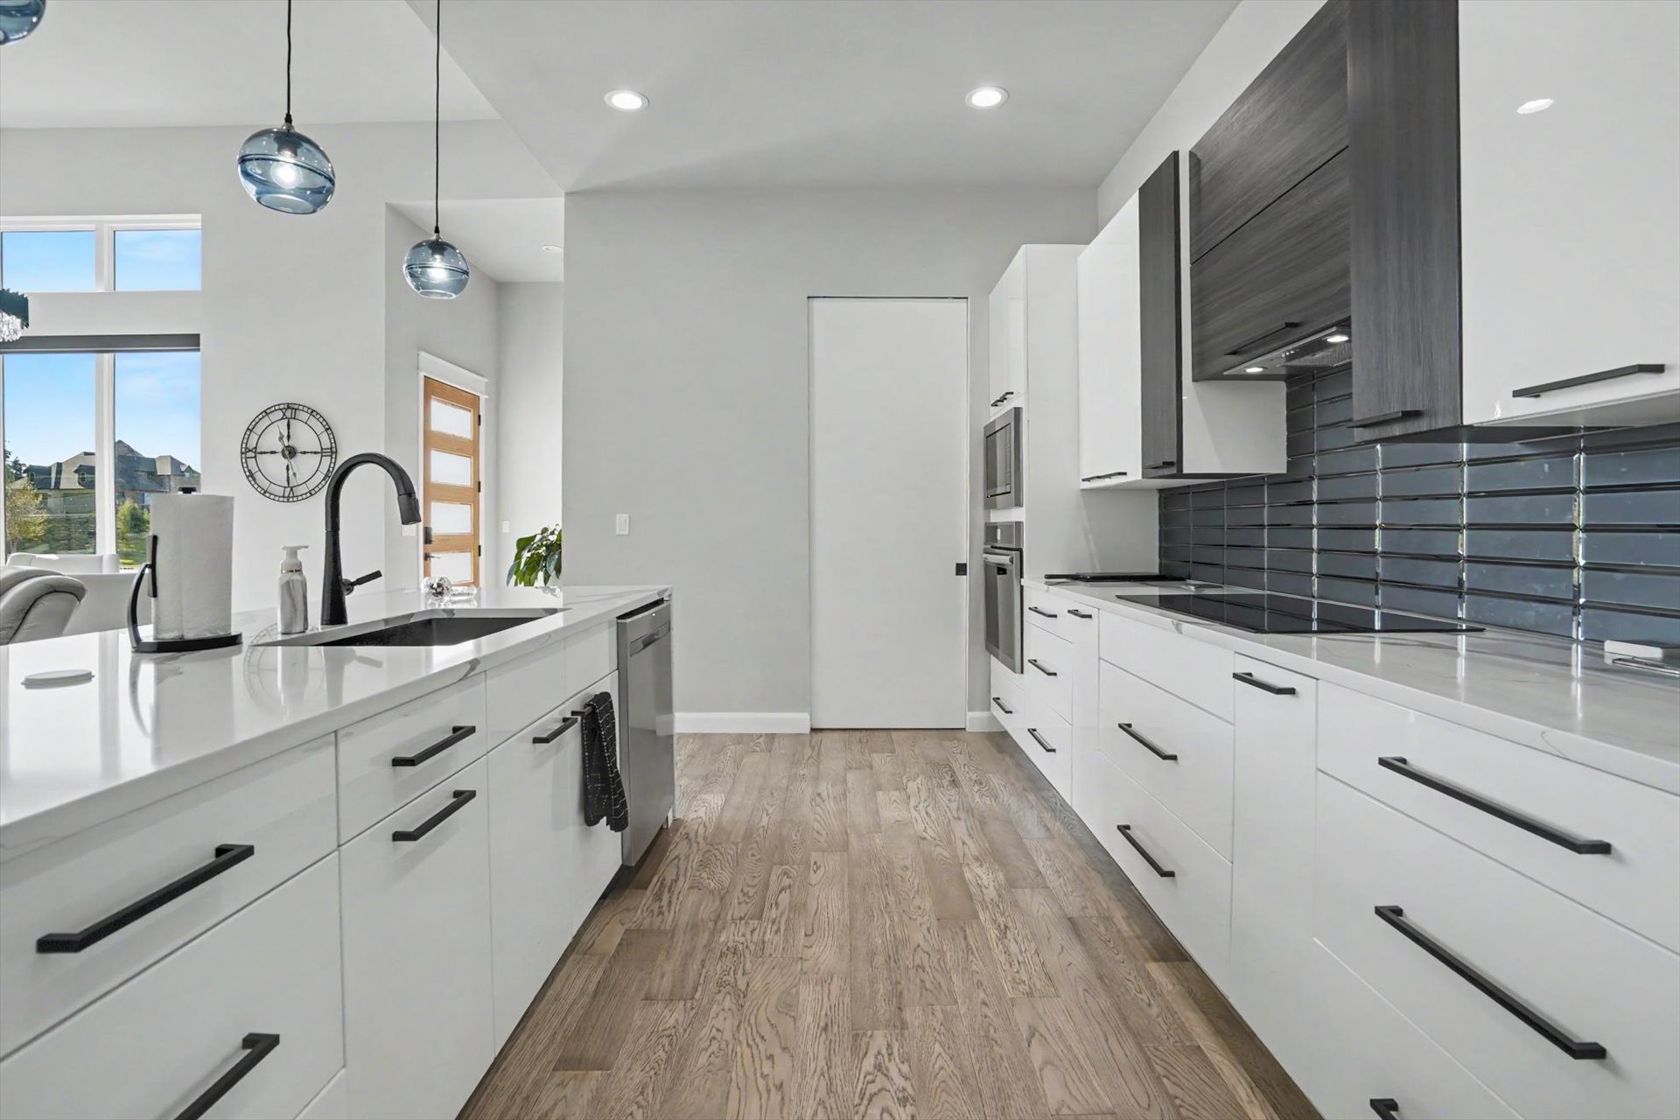
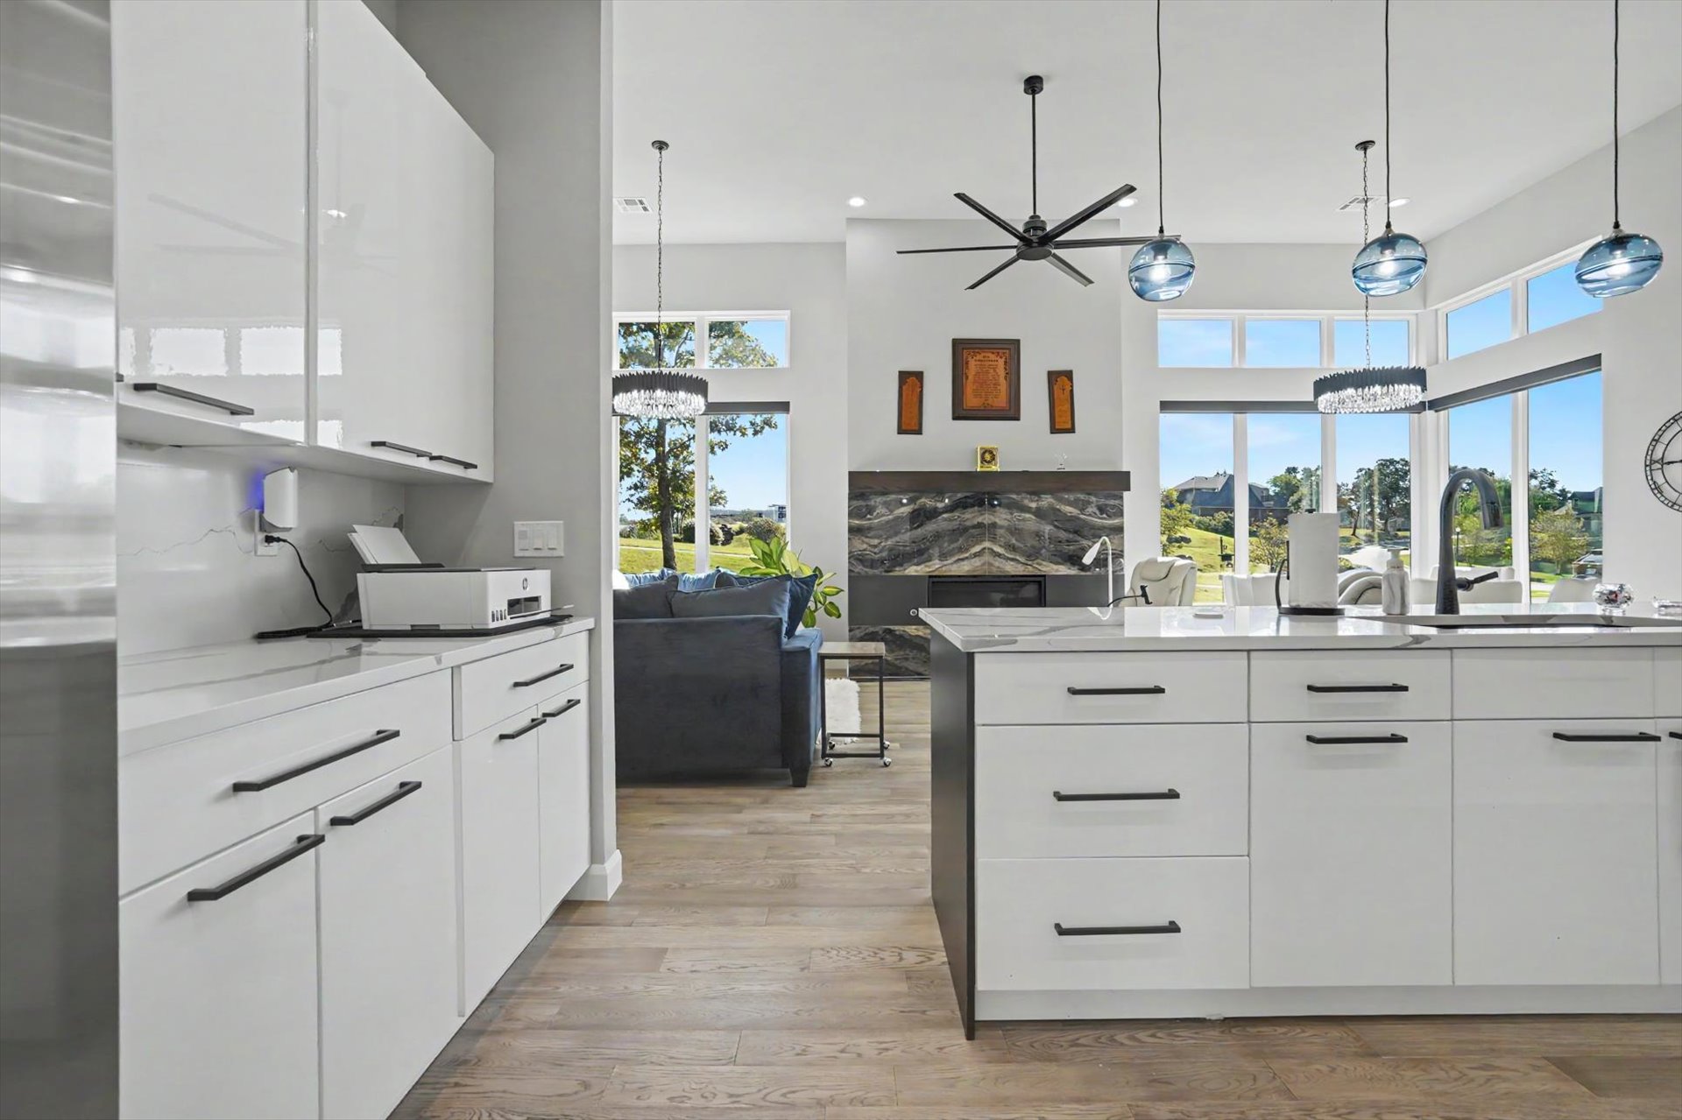
Kitchen featuring high-gloss white cabinetry, quartz countertops, a central island with a built-in sink, wood-finish flooring, and a fireplace with a stone surround
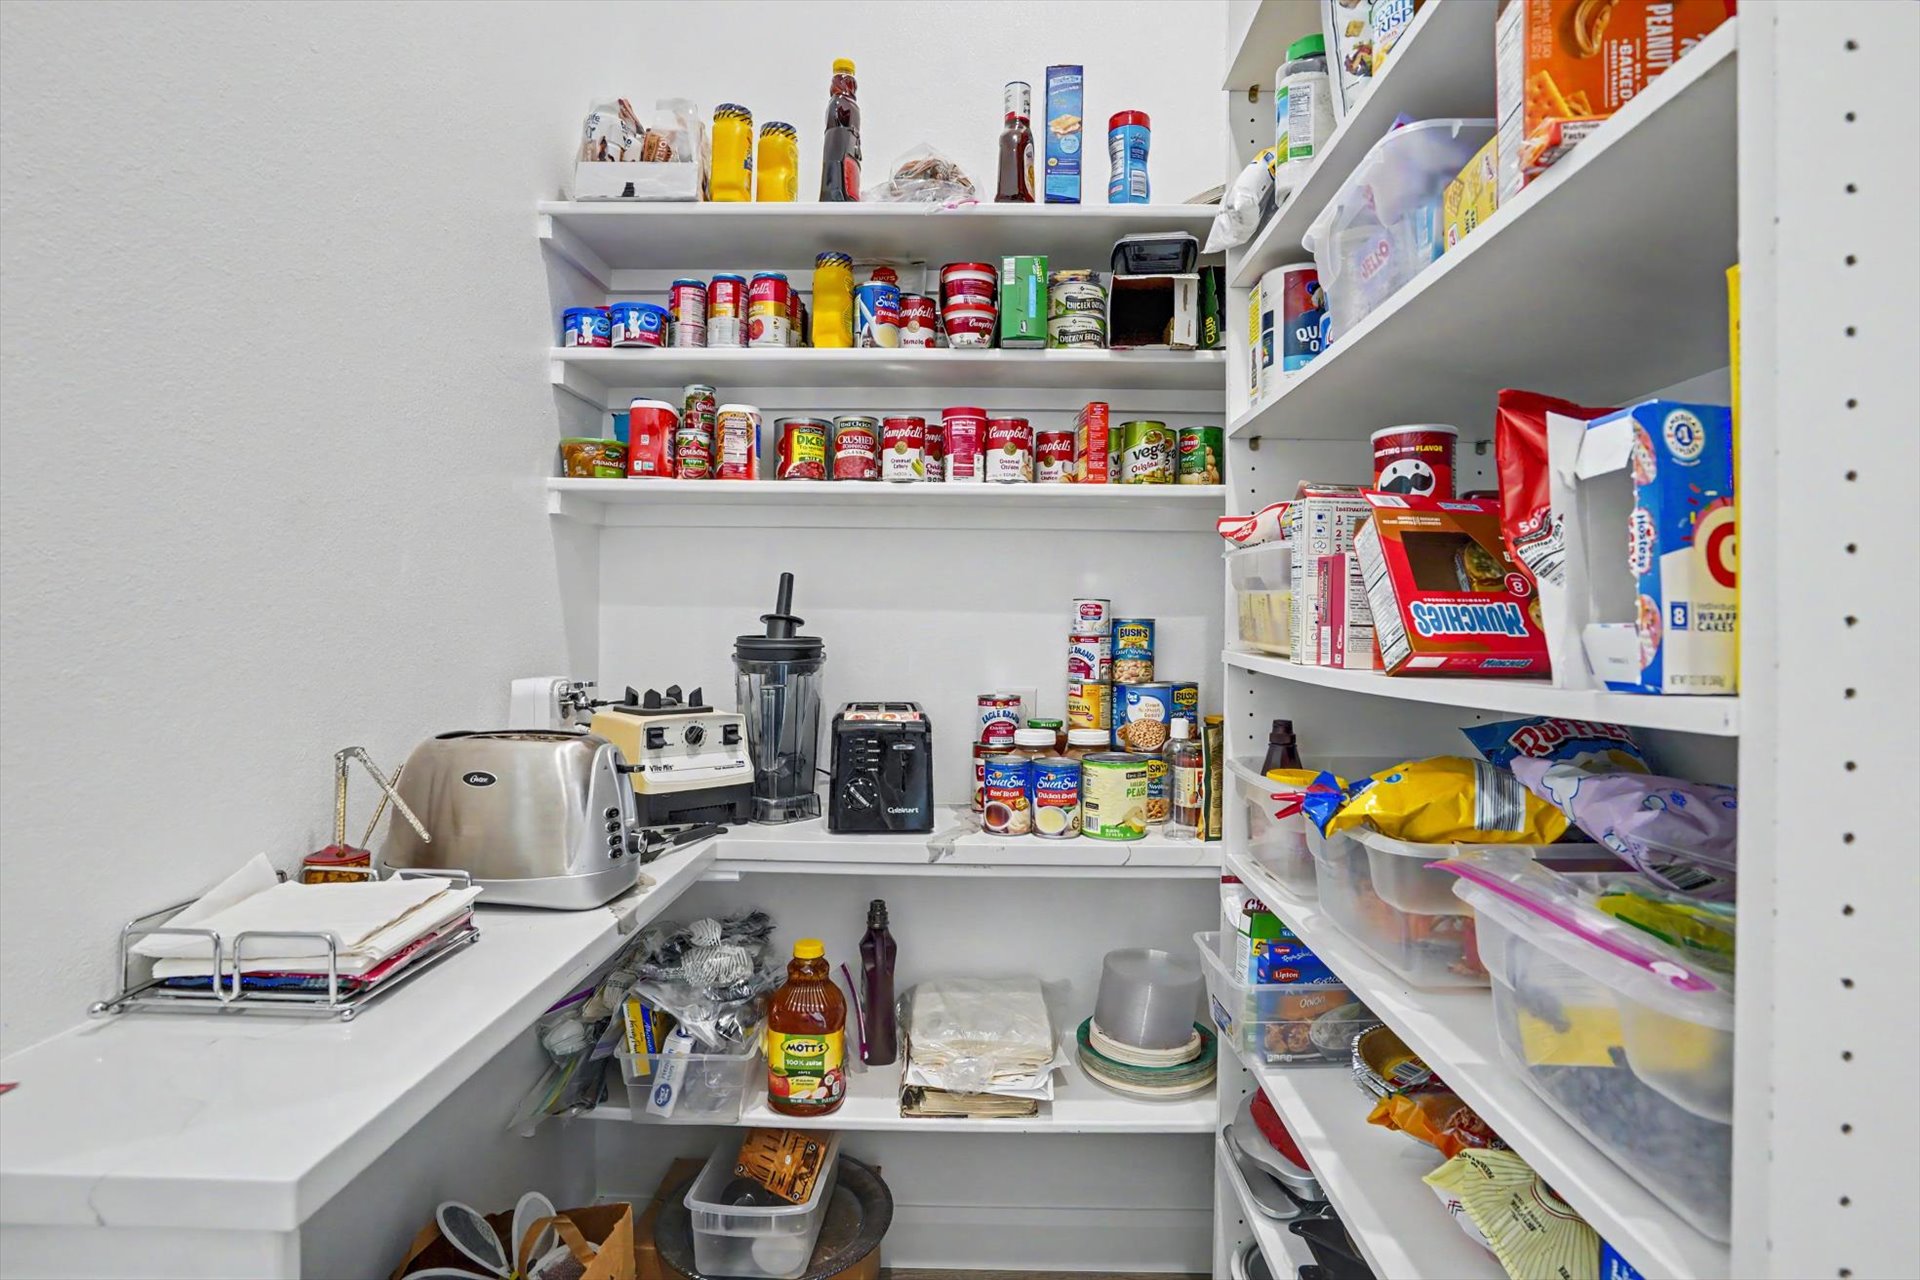
Walk-in pantry featuring white shelving units, fixed countertops, and adjustable storage tiers
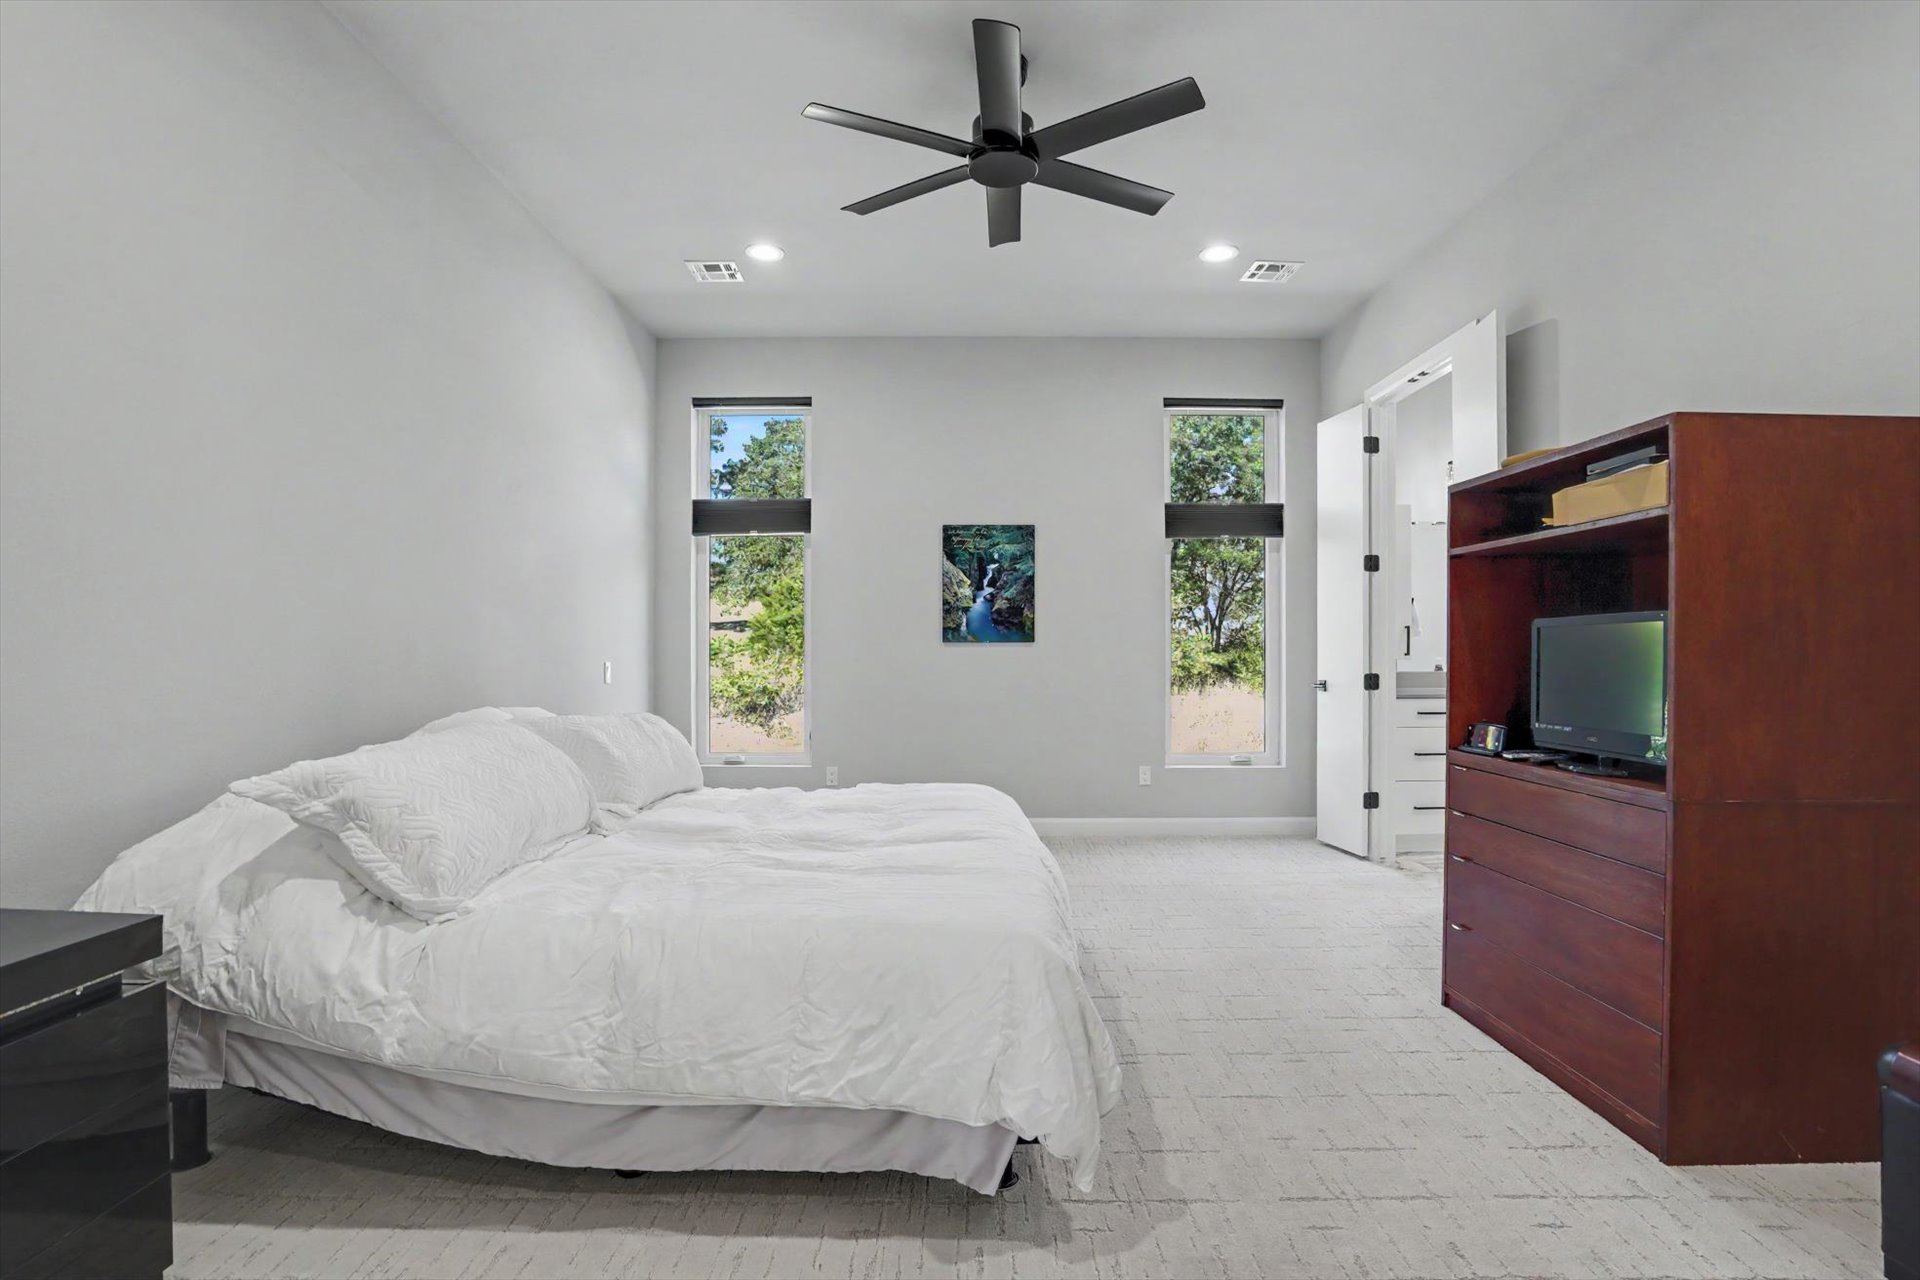
High-ceiling room featuring neutral carpeting, a modern six-blade matte black ceiling fan, and dual floor-to-ceiling windows with black roller shades
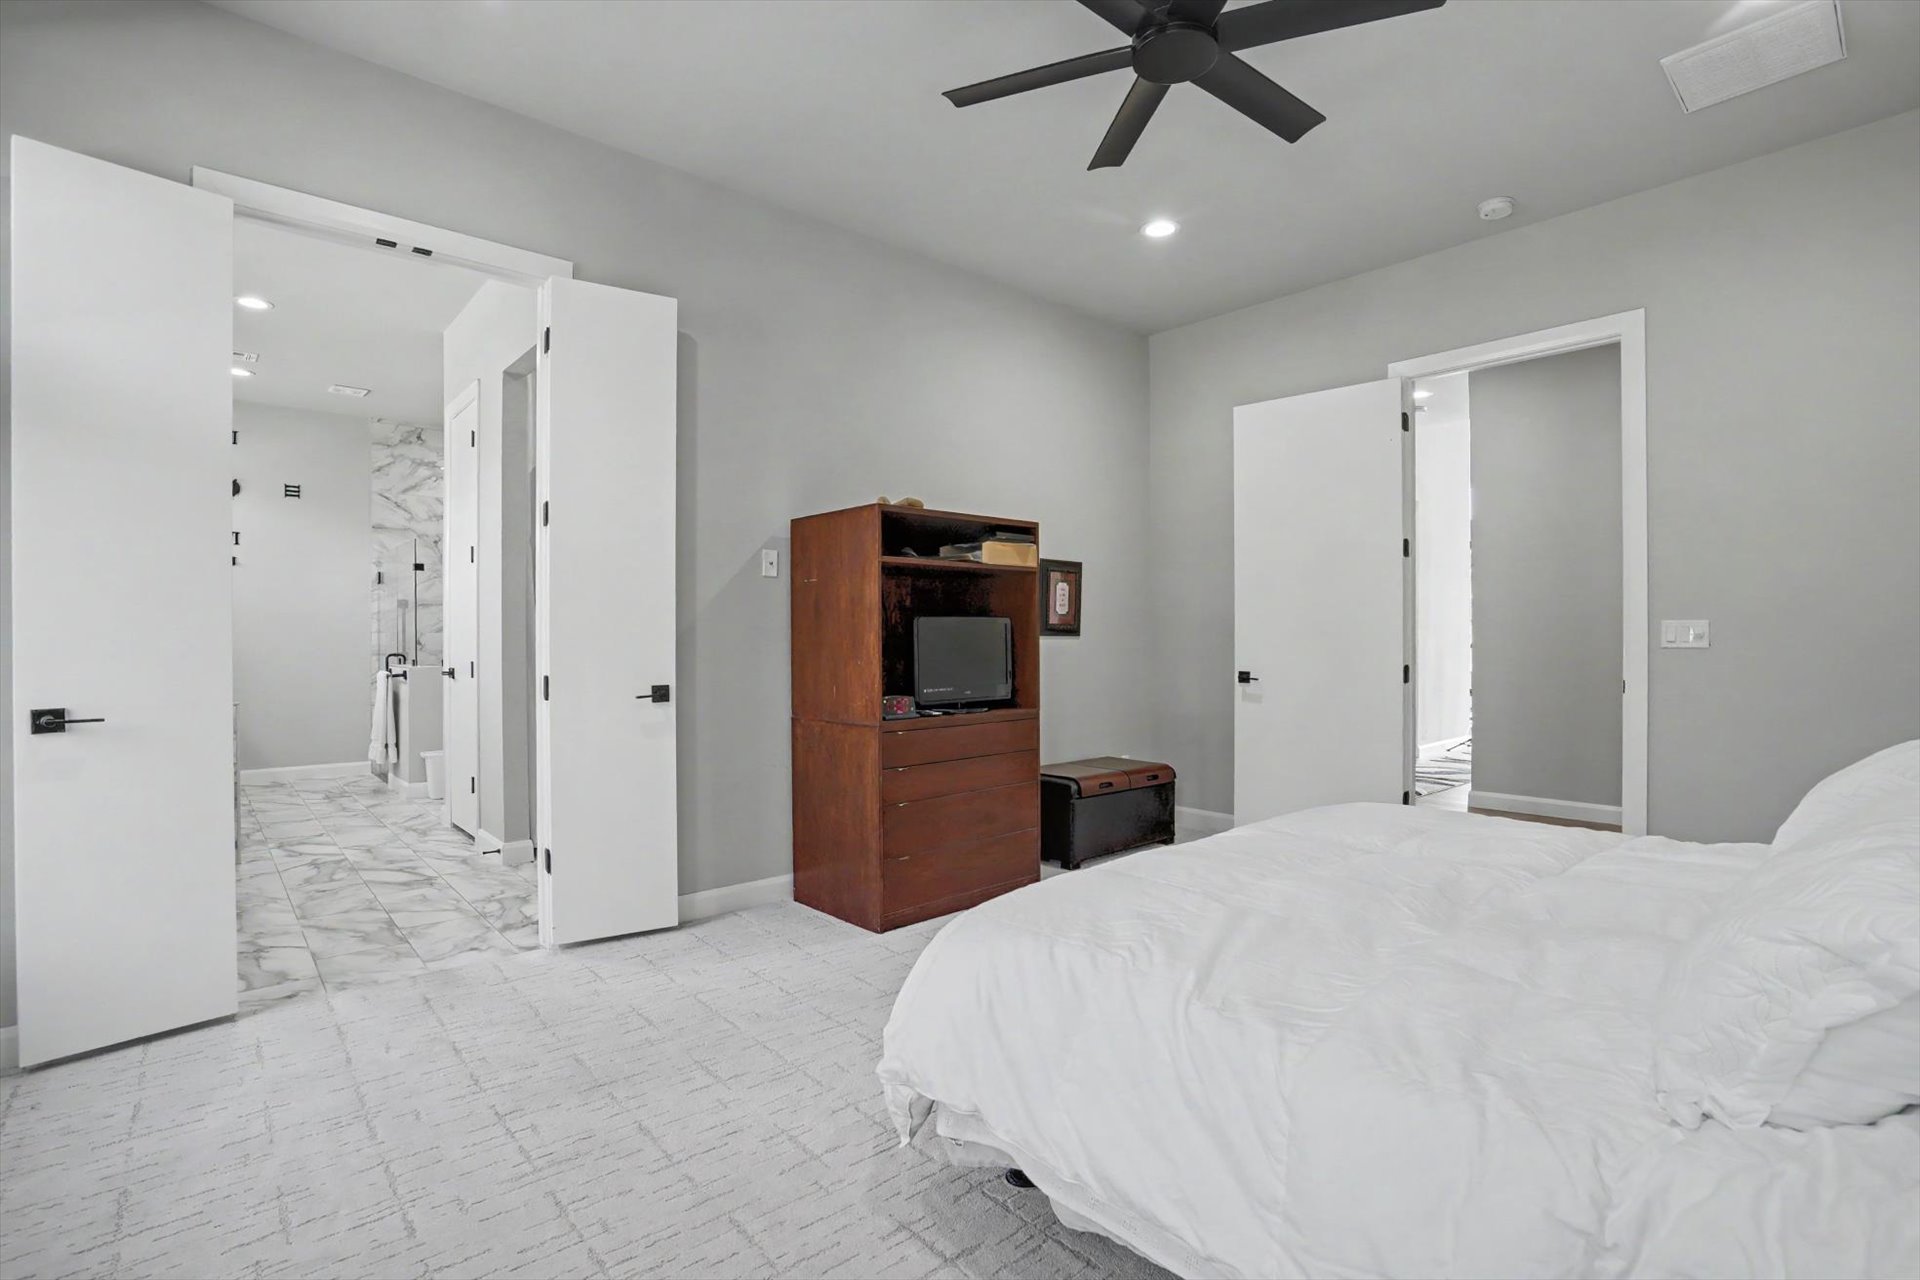
Neutral-toned interior featuring recessed lighting, a matte black ceiling fan, patterned wall-to-wall carpeting, and doors with matte black hardware
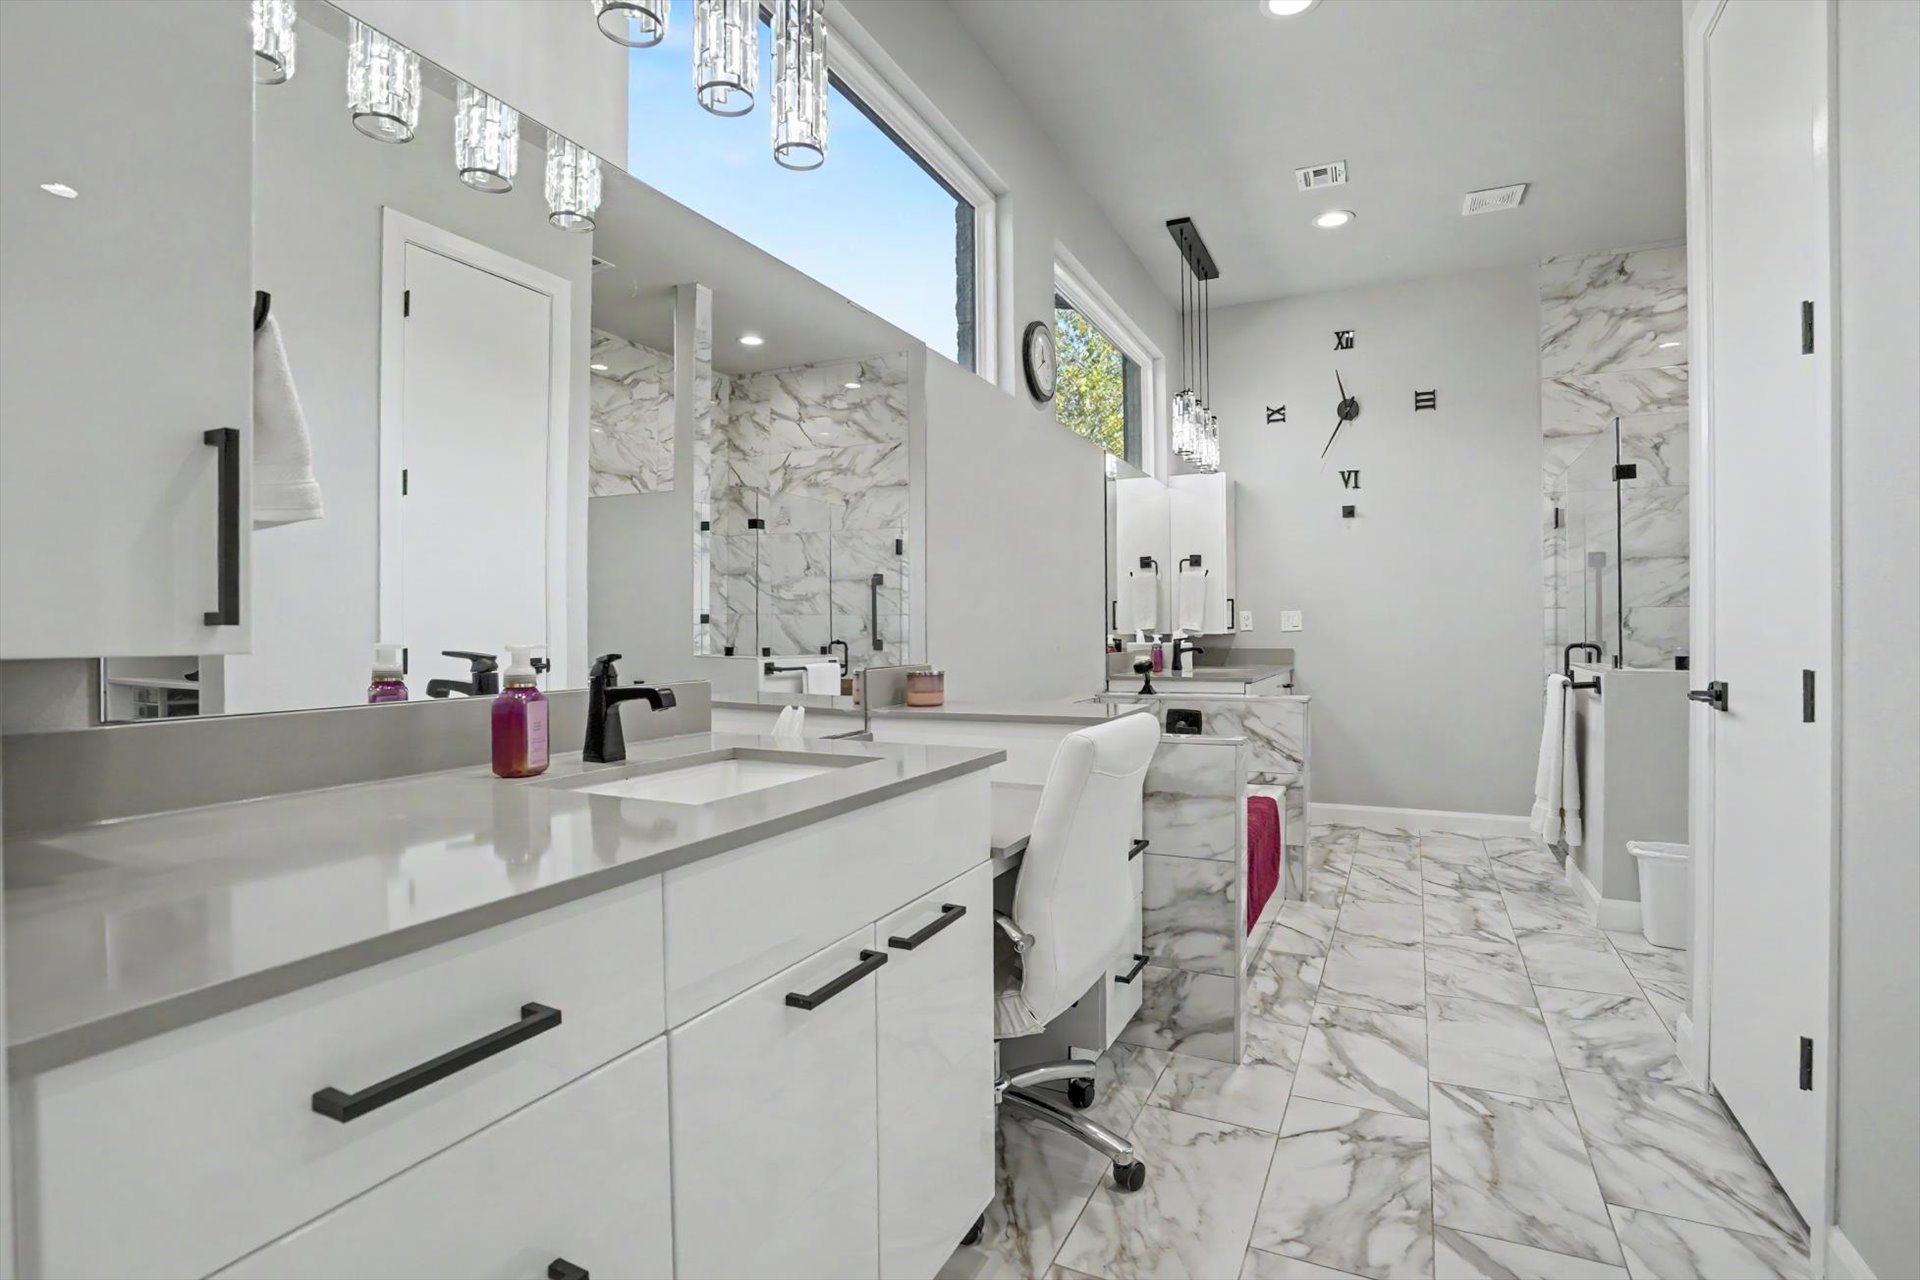
Bathroom featuring dual-sink vanity with solid-surface countertops, stone-patterned floor and wall tile, glass-enclosed shower, transom windows, and modern pendant lighting
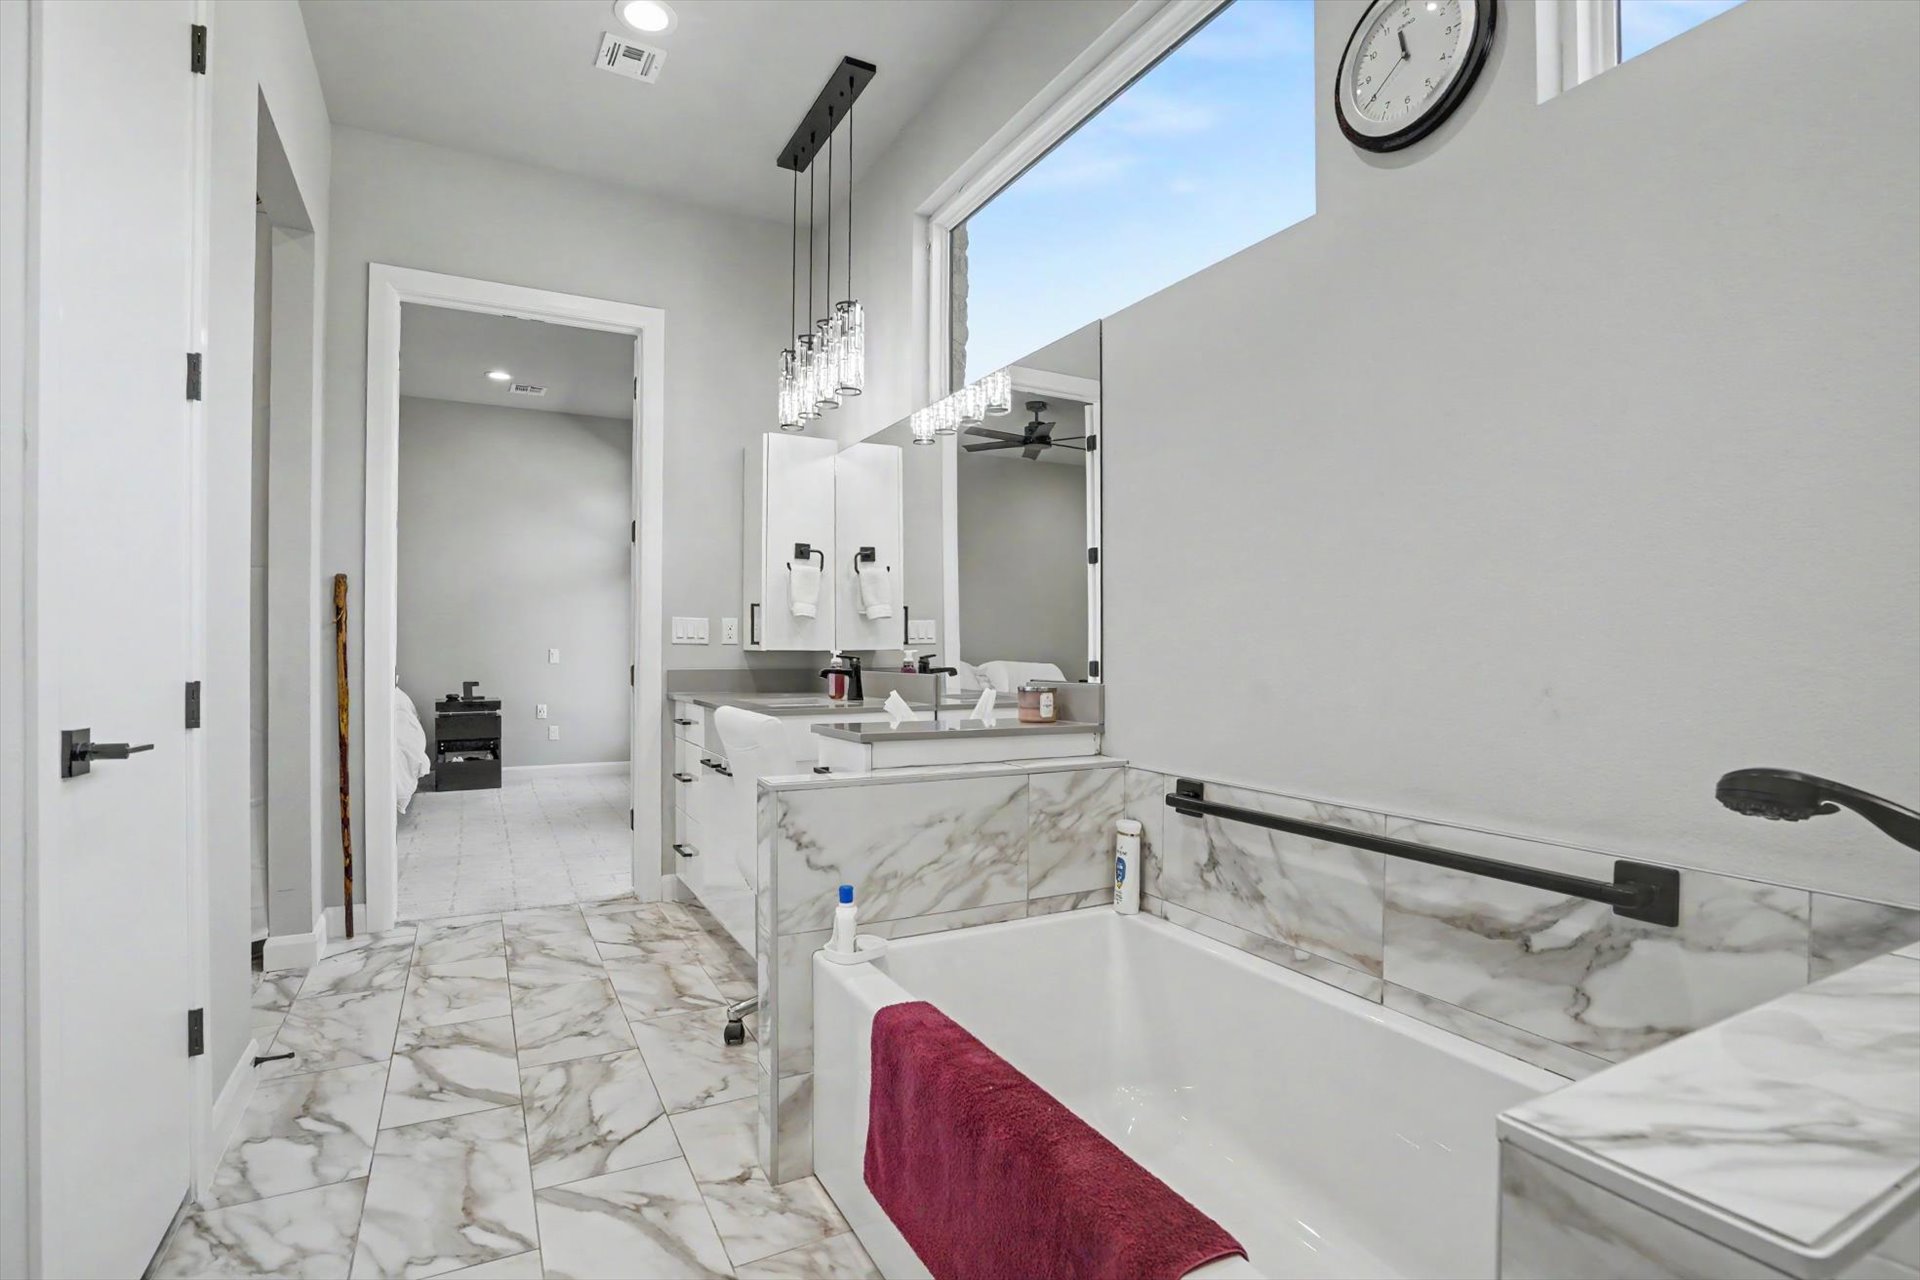
Stone-finish floor tiling, soaking tub with decorative tile surround, dual-sink vanity with built-in cabinetry, vertical pendant lighting, and clerestory window
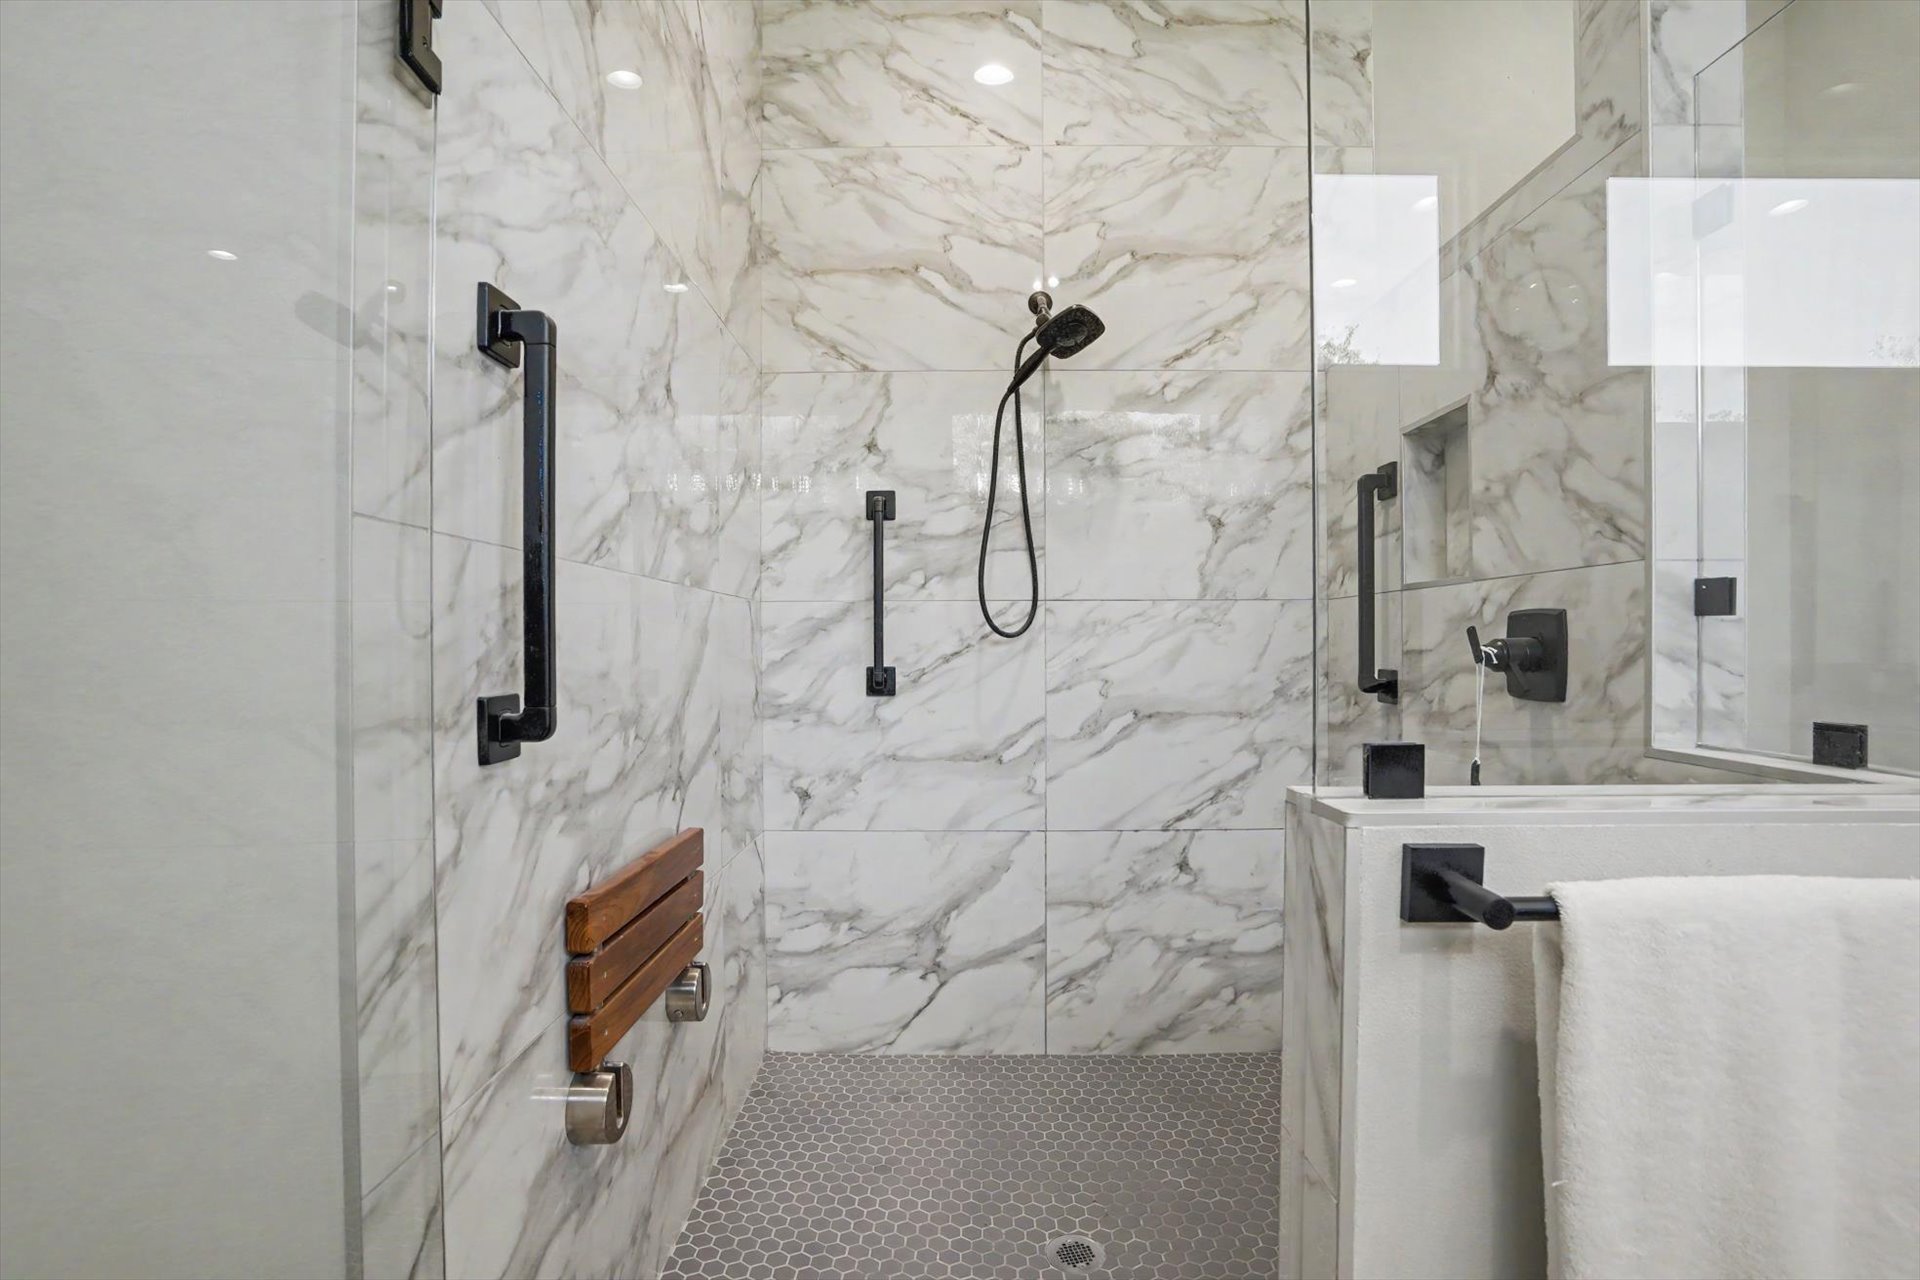
Walk-in shower with floor-to-ceiling stone-patterned tile, frameless glass enclosure, matte black fixtures, built-in wooden bench seat, and hexagonal mosaic tile flooring
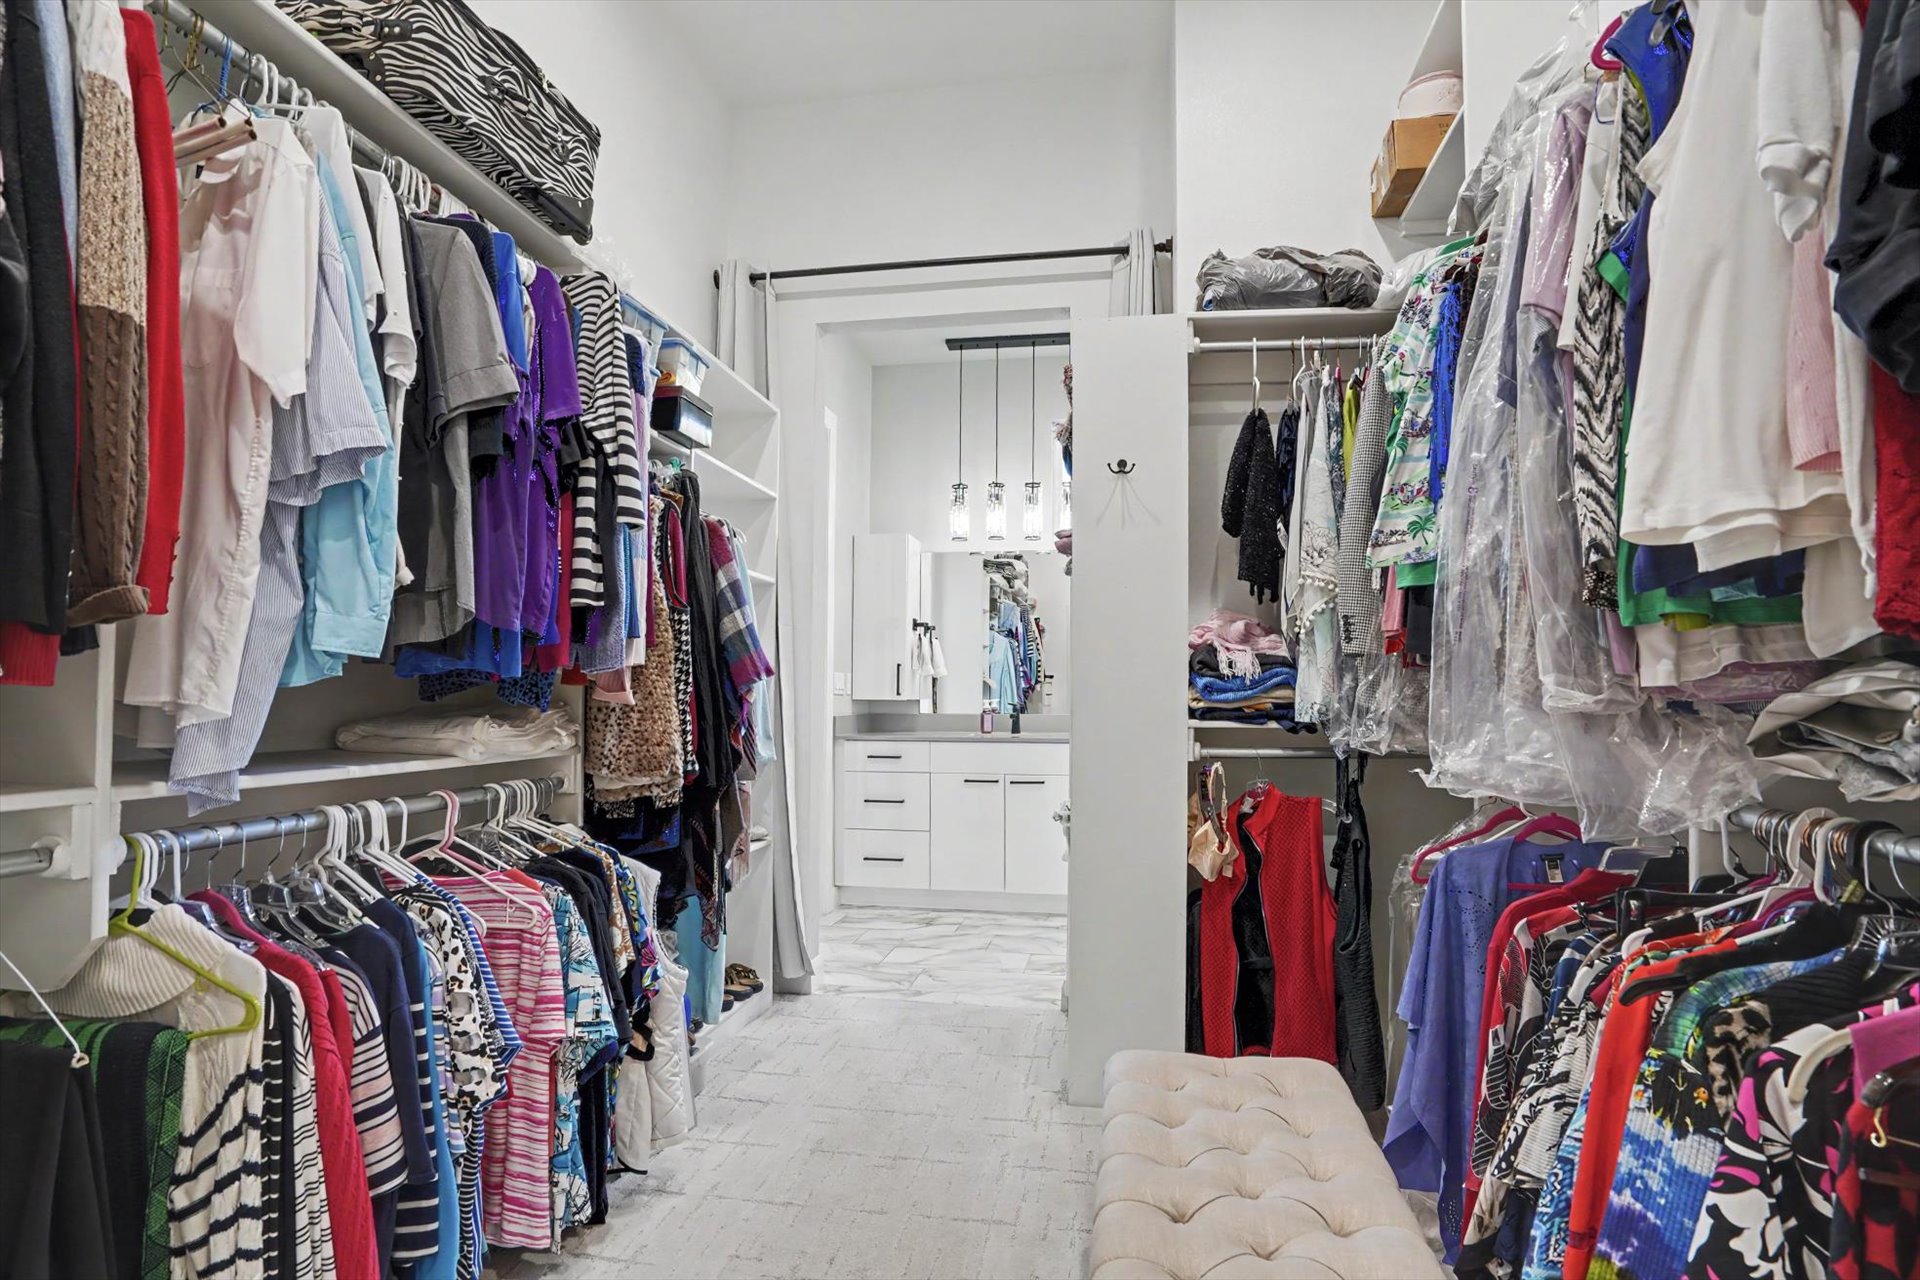
Walk-in closet featuring extensive built-in shelving, multi-level hanging rods, and patterned tile flooring
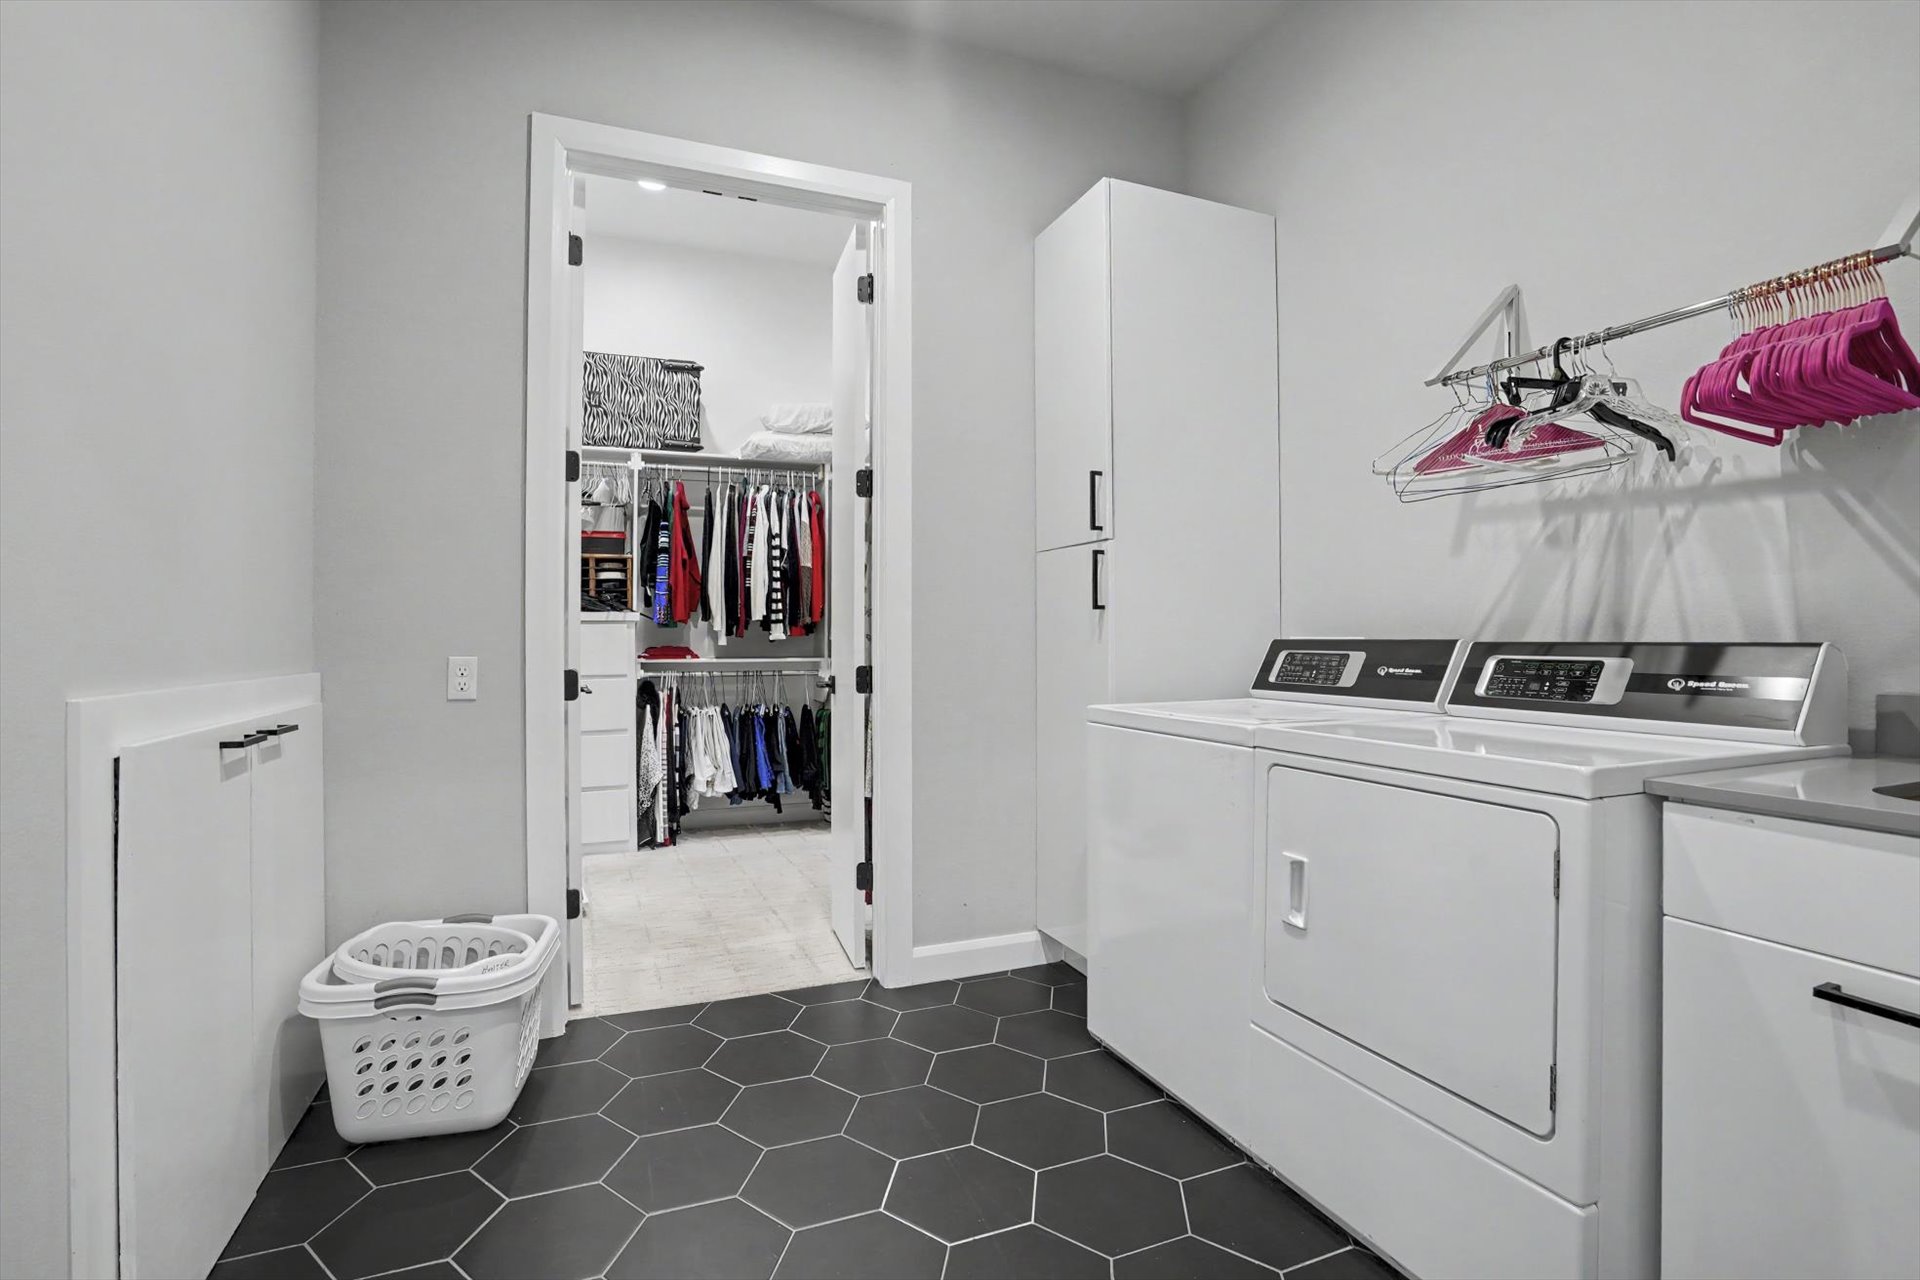
Laundry room featuring dark hexagonal floor tile, floor-to-ceiling white cabinetry, a built-in folding counter, and a metal wall-mounted garment rack
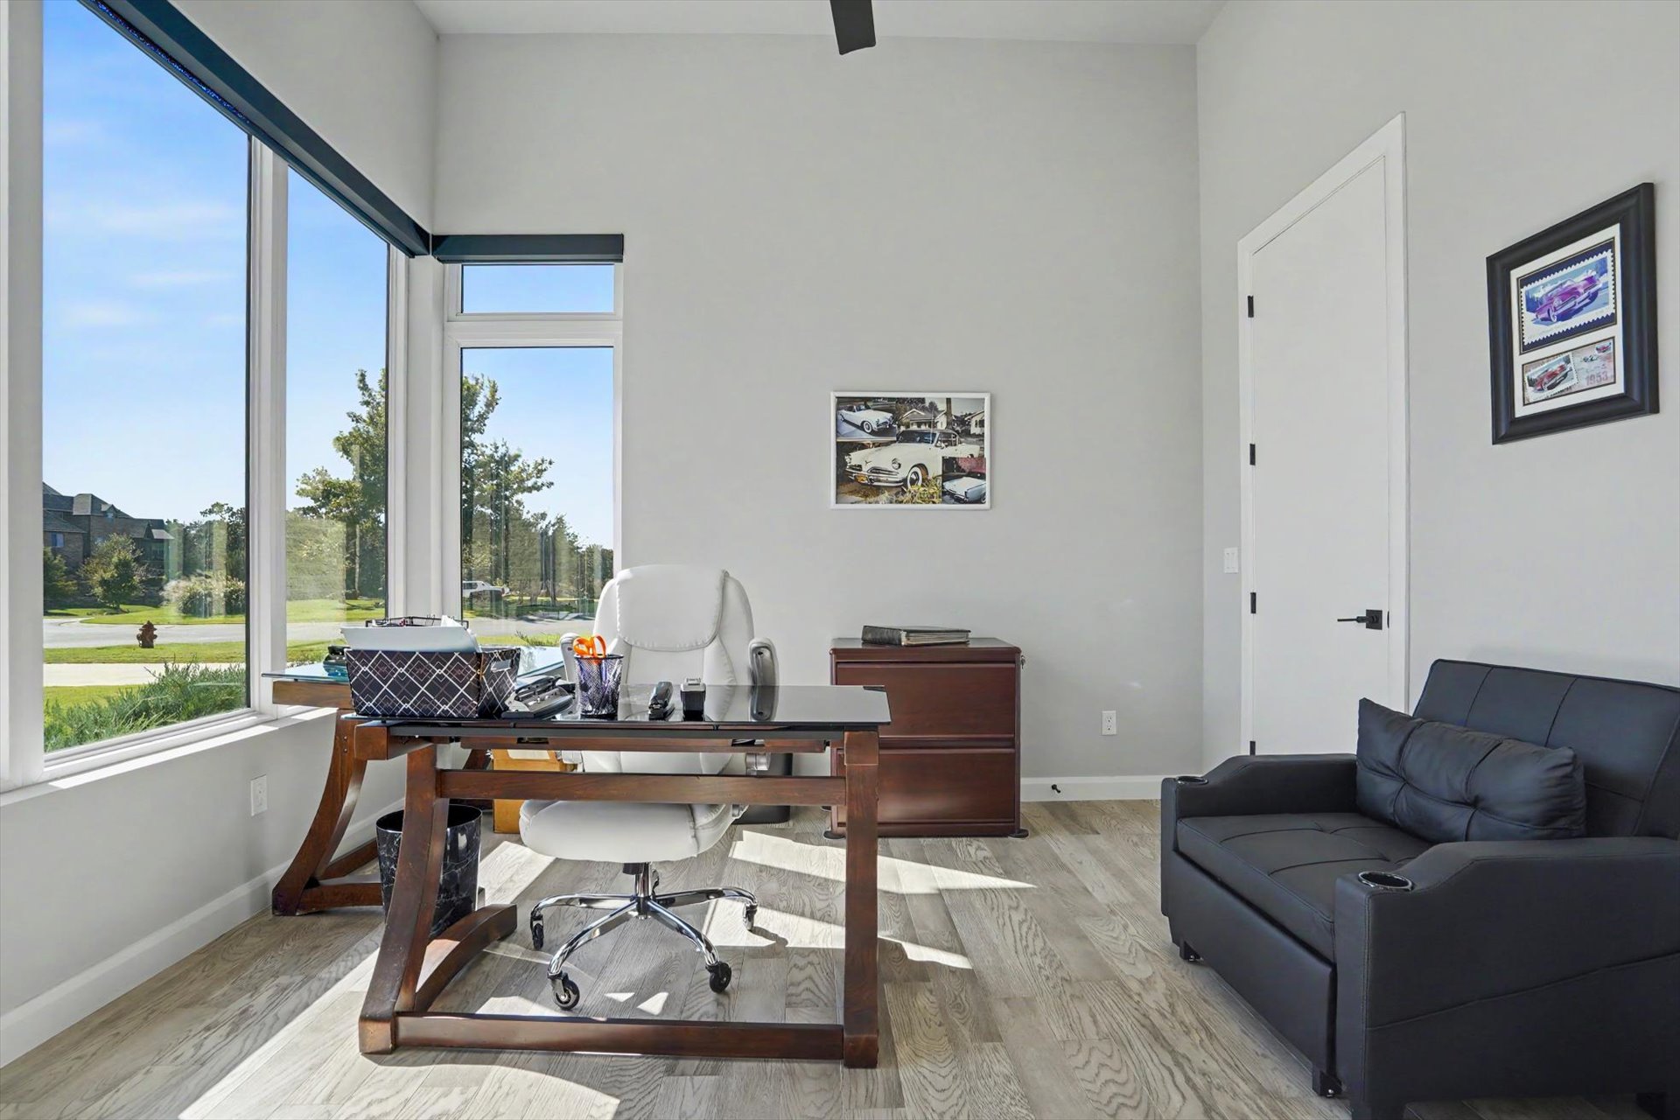
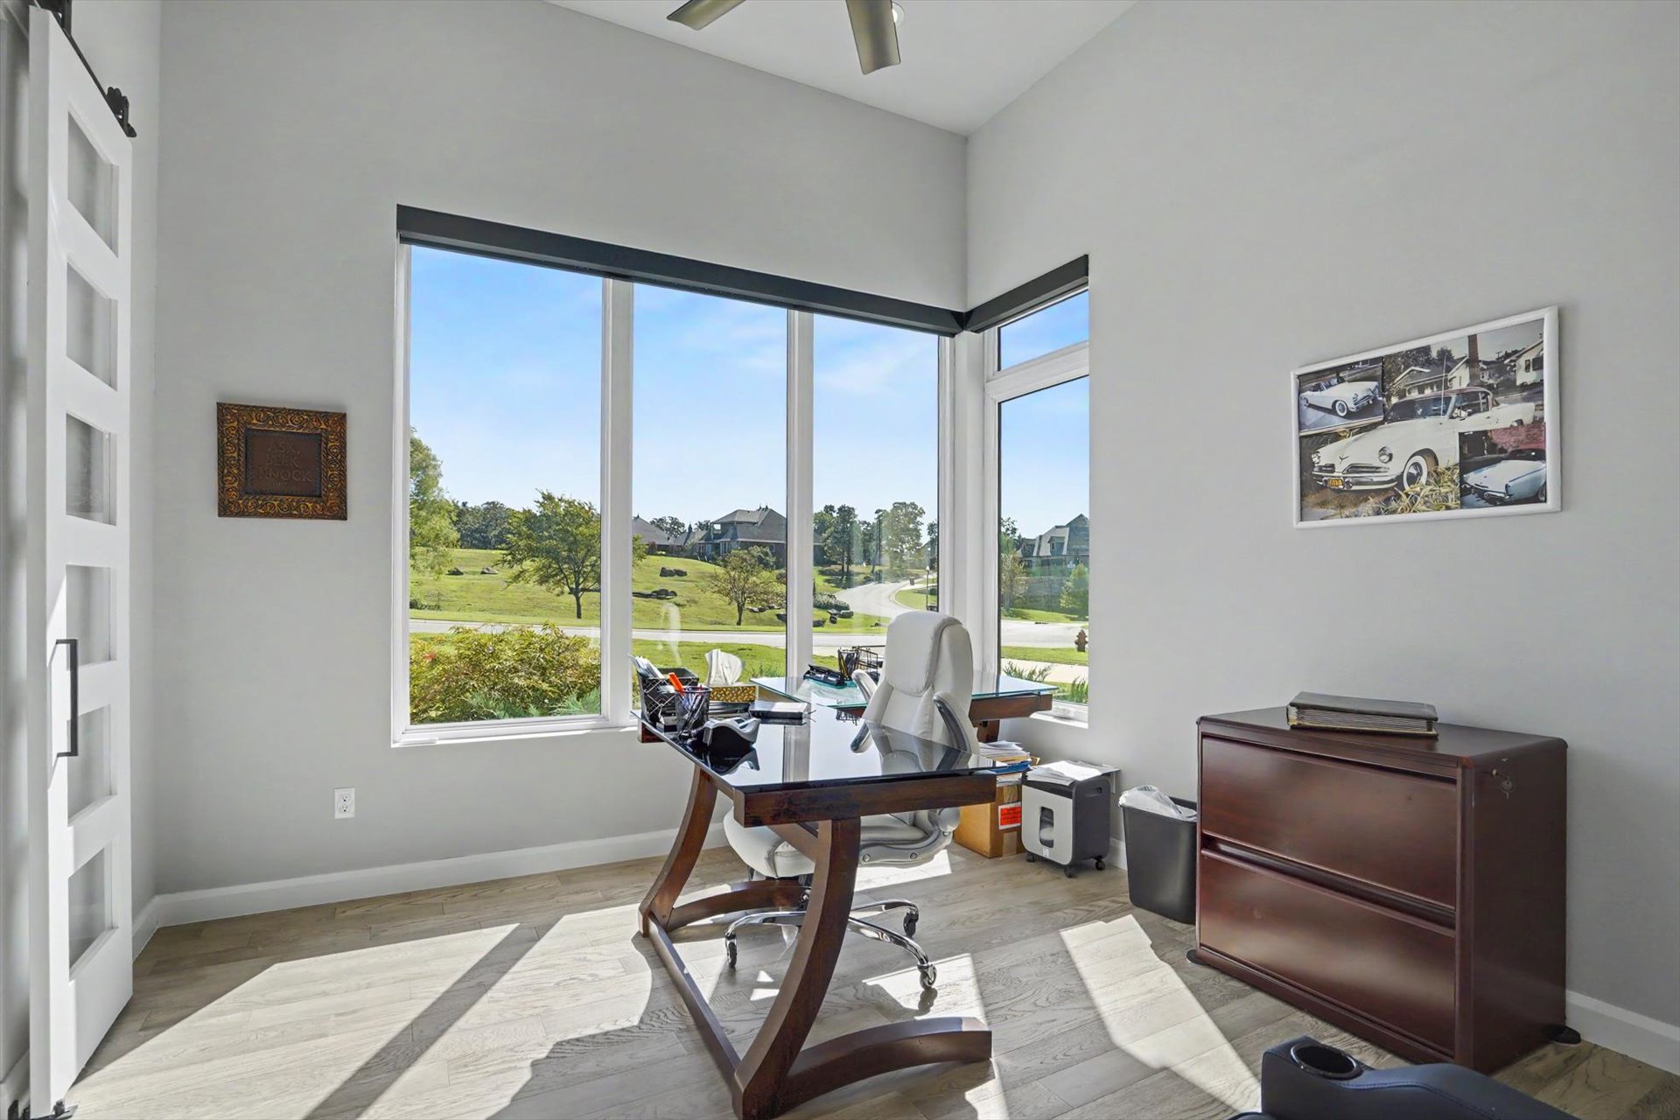
Bright home office bathed in natural light through expansive windows overlooking manicured grounds
Room featuring expansive corner windows, wood-finish flooring, vaulted ceiling with a mounted ceiling fan, and a white paneled sliding barn door
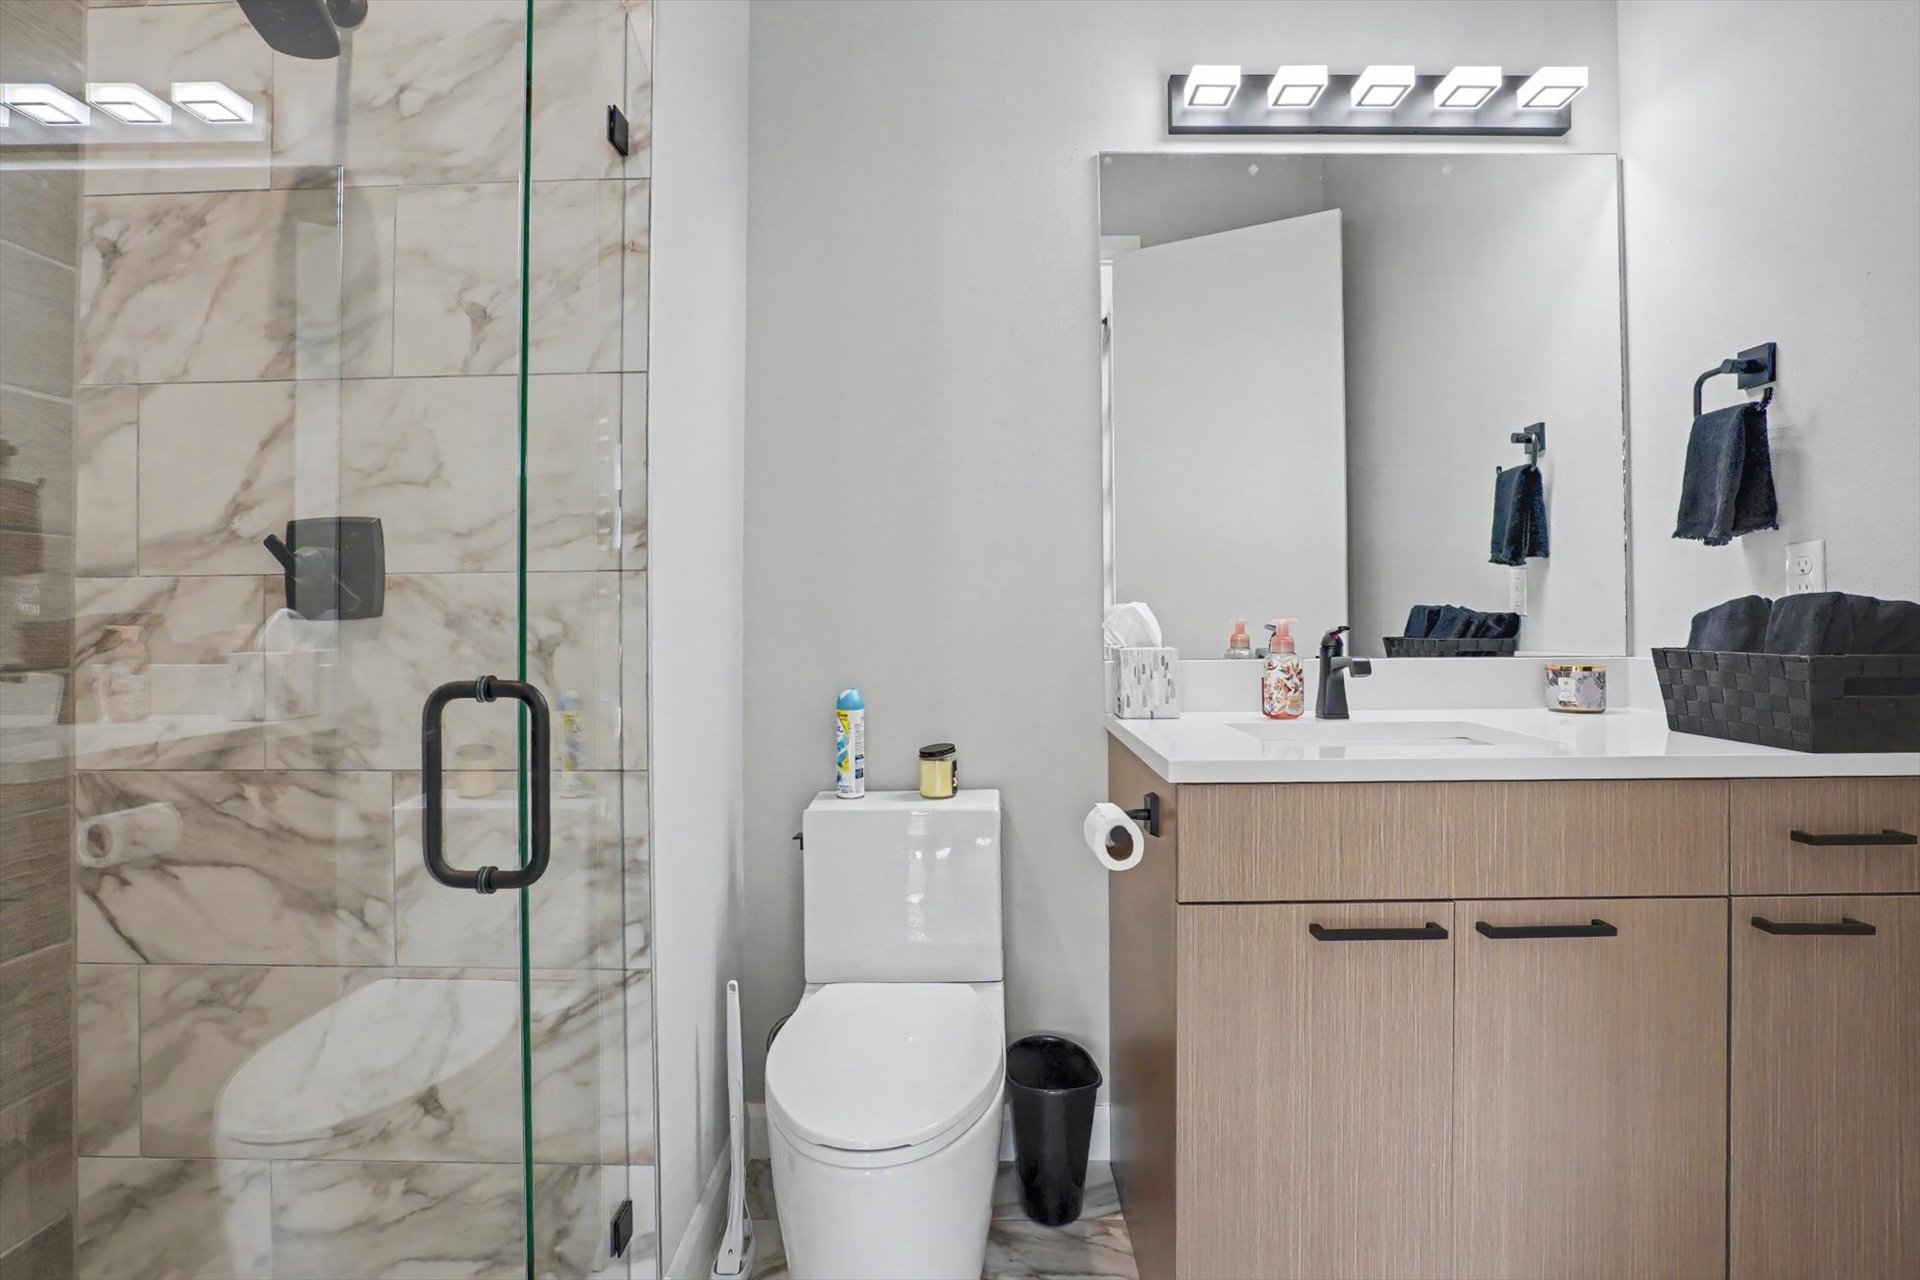
Bathroom featuring a glass-enclosed shower with large-format tile surround, wood-finish vanity with a stone countertop, wall-to-wall mirror, and contemporary light fixtures
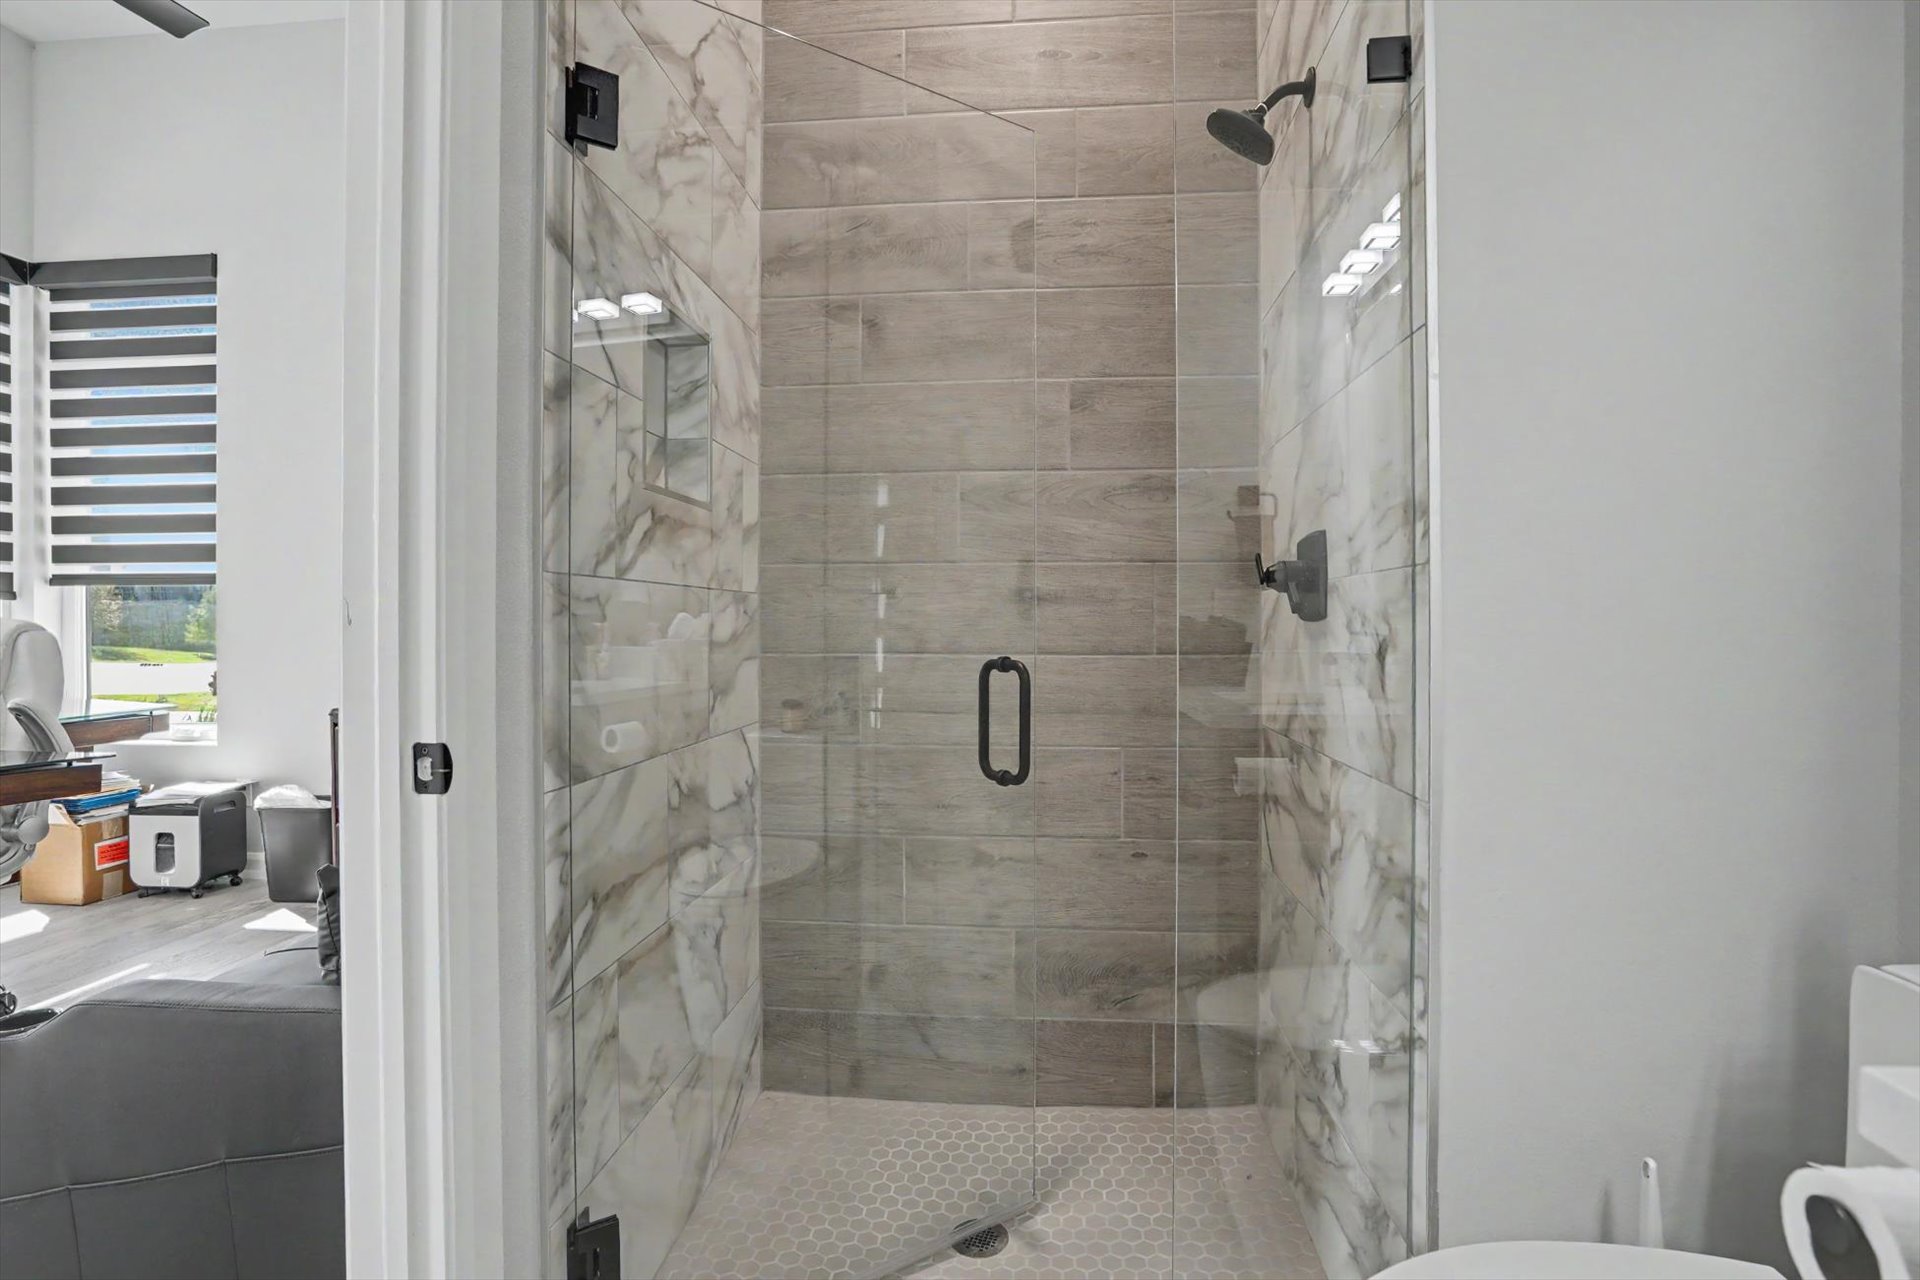
Walk-in shower featuring large-format stone-patterned tile, wood-finish wall tile, a frameless glass door, matte black hardware, and a hexagon-tile floor
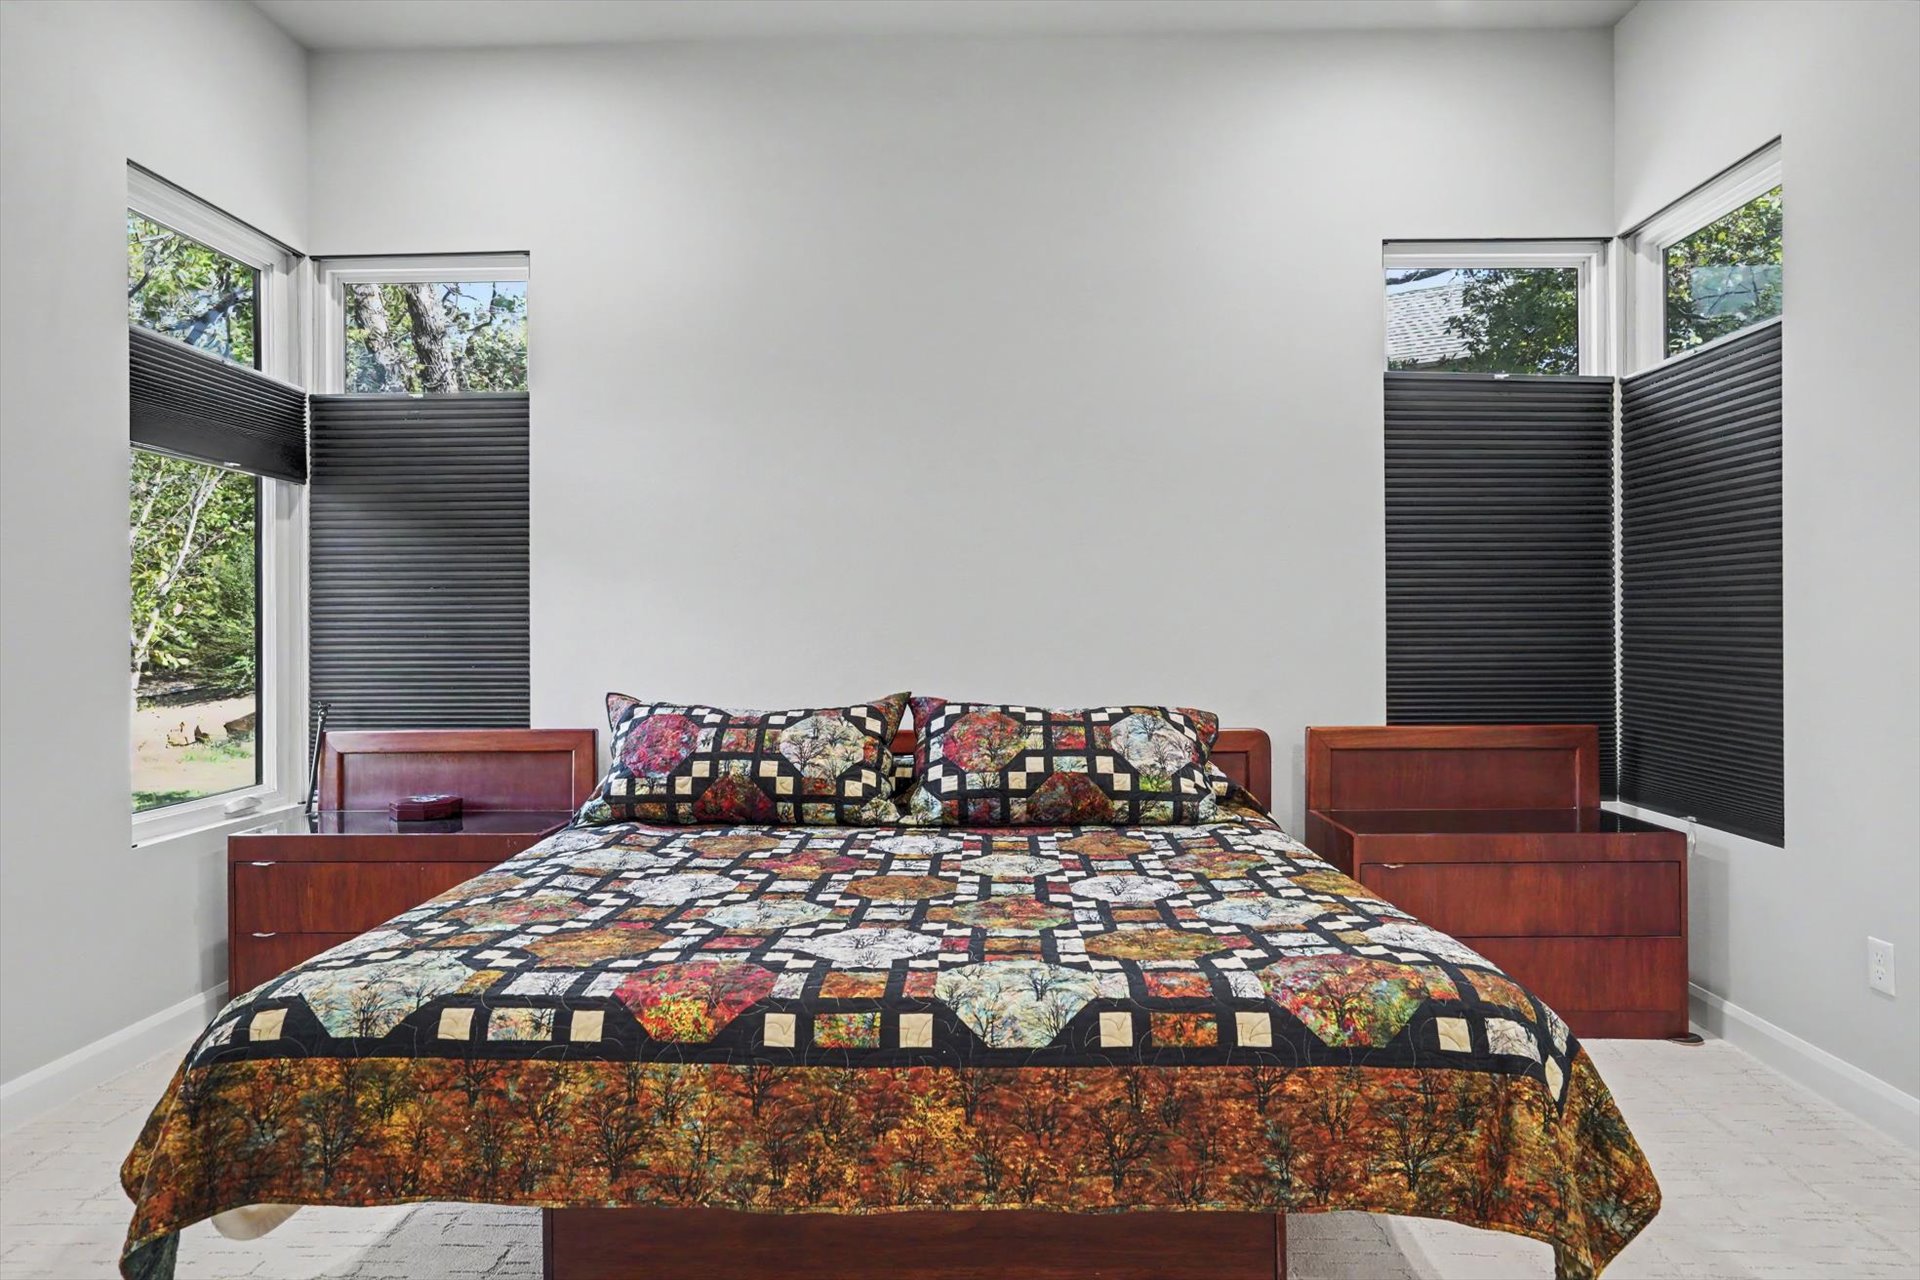
Room featuring high ceilings, two sets of corner windows, and built-in wood-finish cabinetry
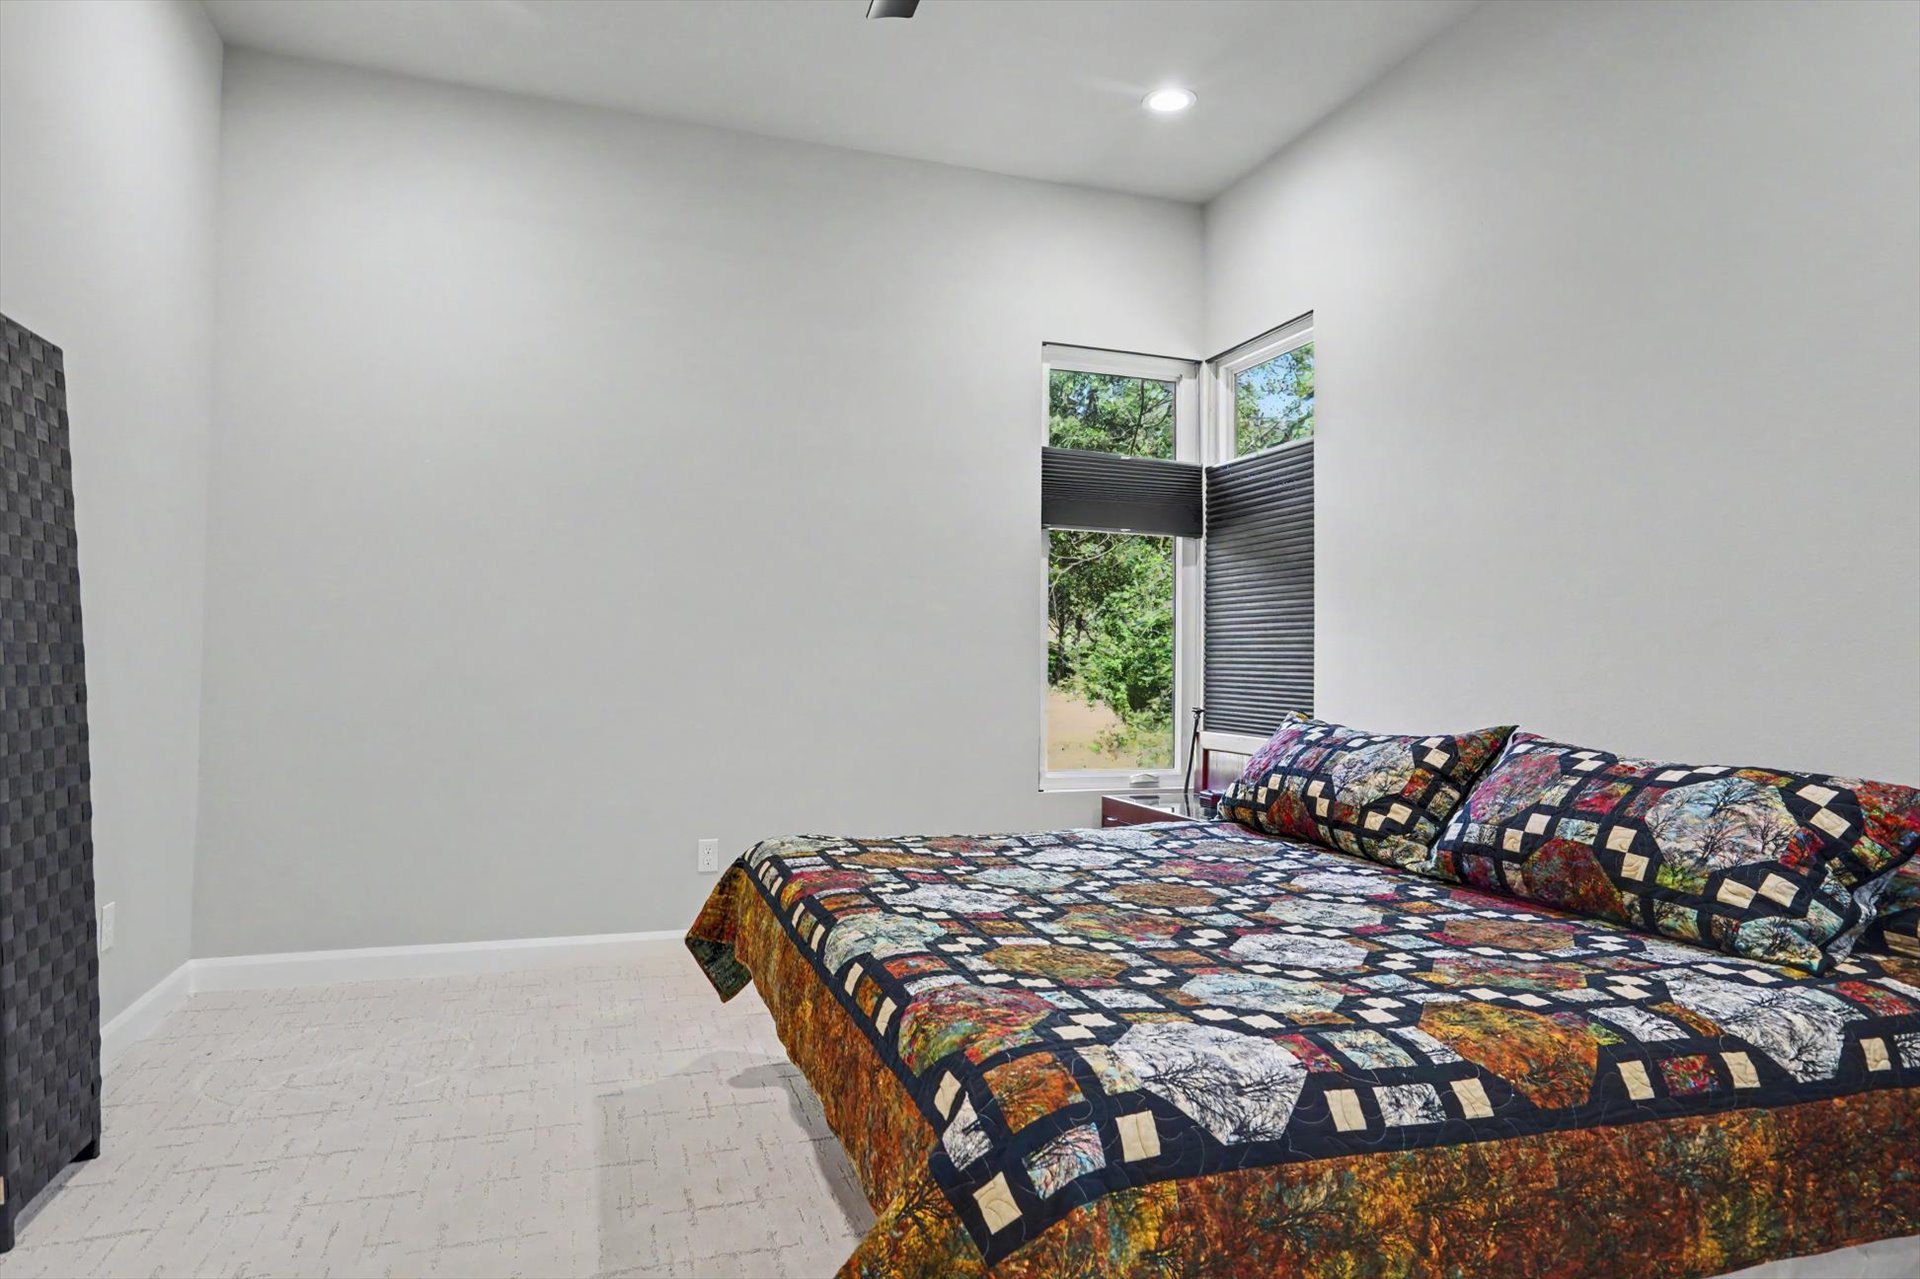
High ceilings featuring recessed lighting, carpeted flooring, and a corner window configuration
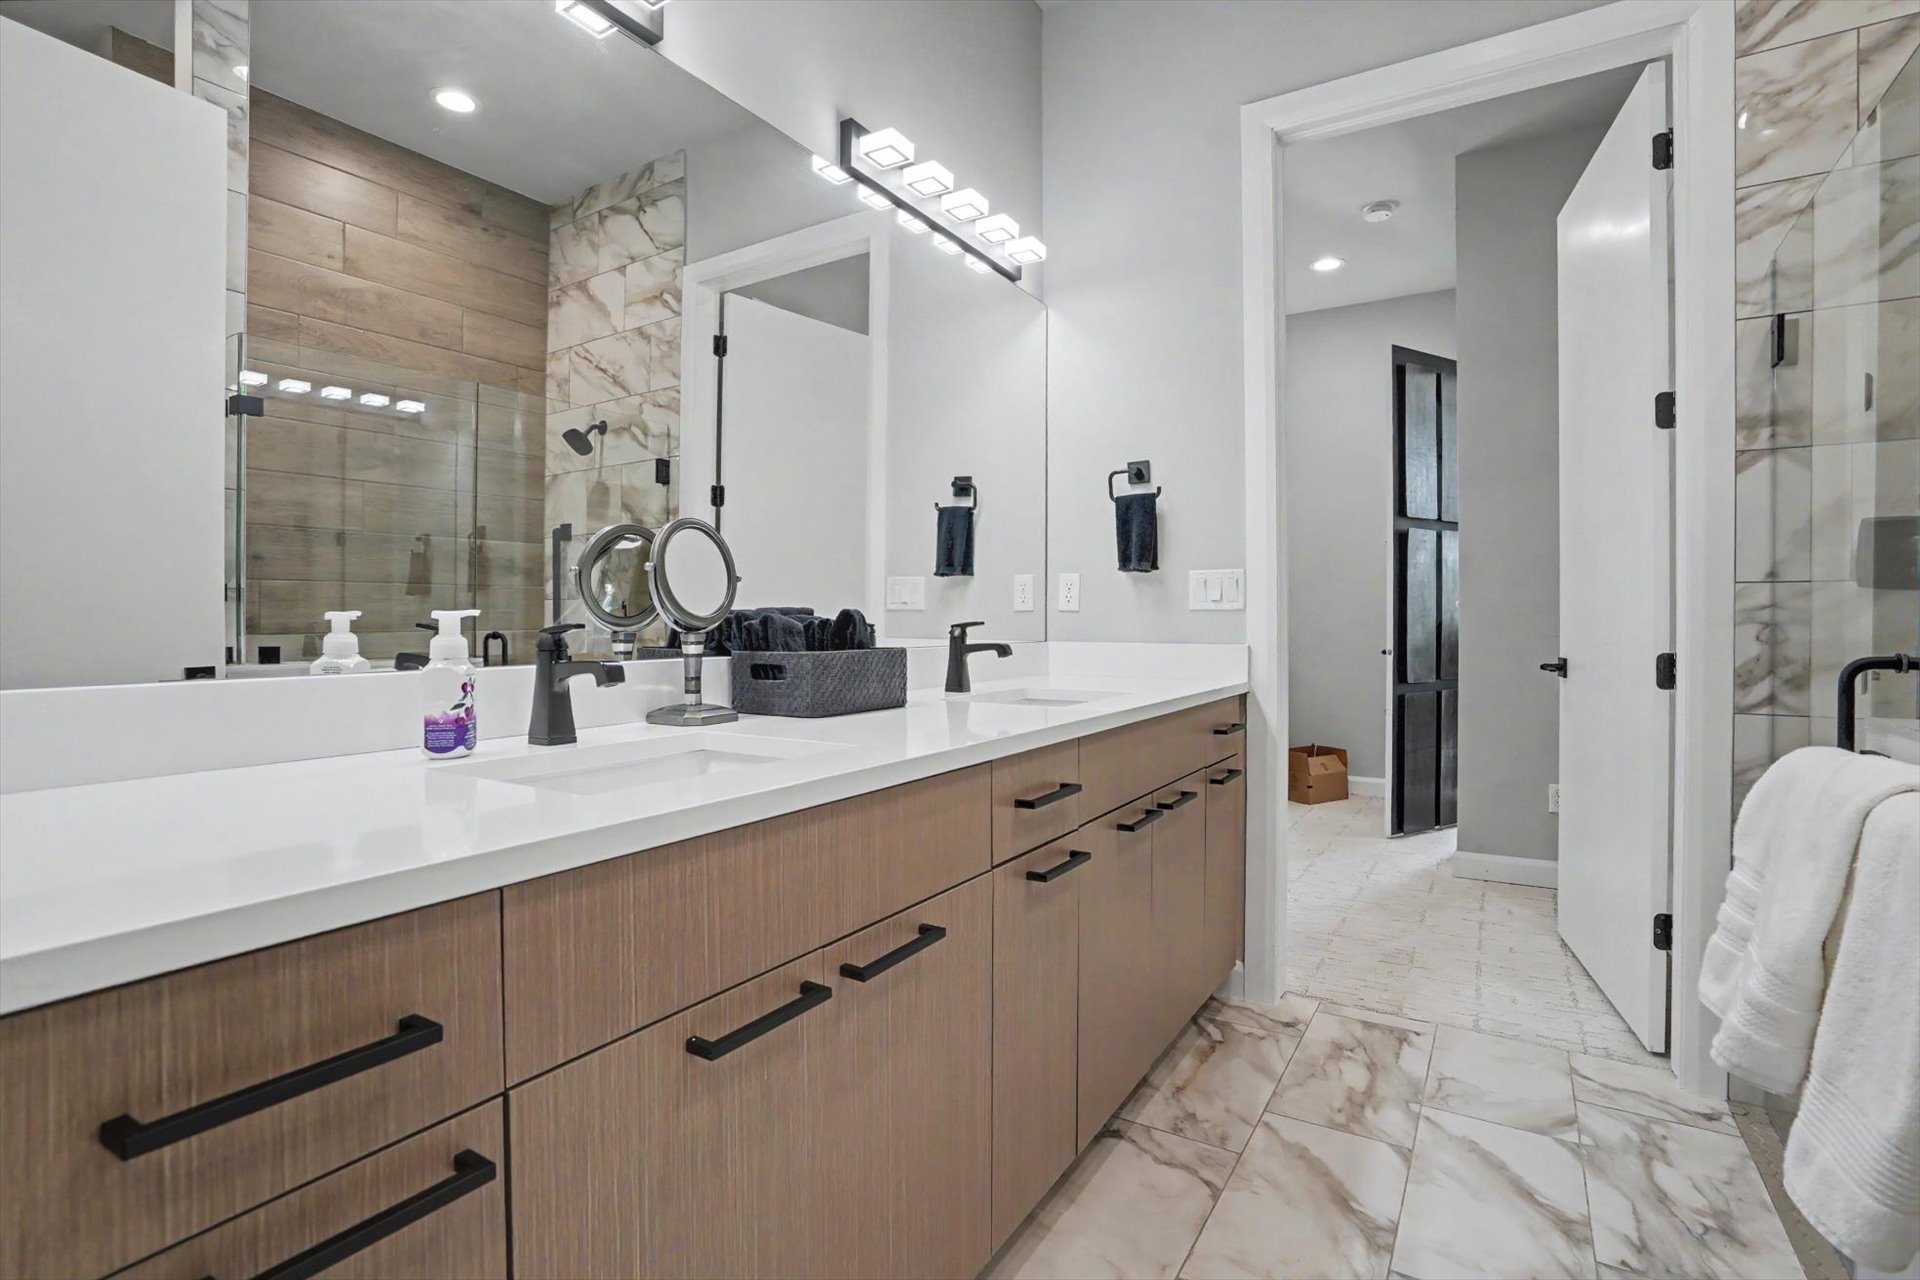
Dual-vanity cabinetry with wood-finish flat-panel doors, solid surface countertops, integrated sinks, matte black hardware, and large-format tile flooring
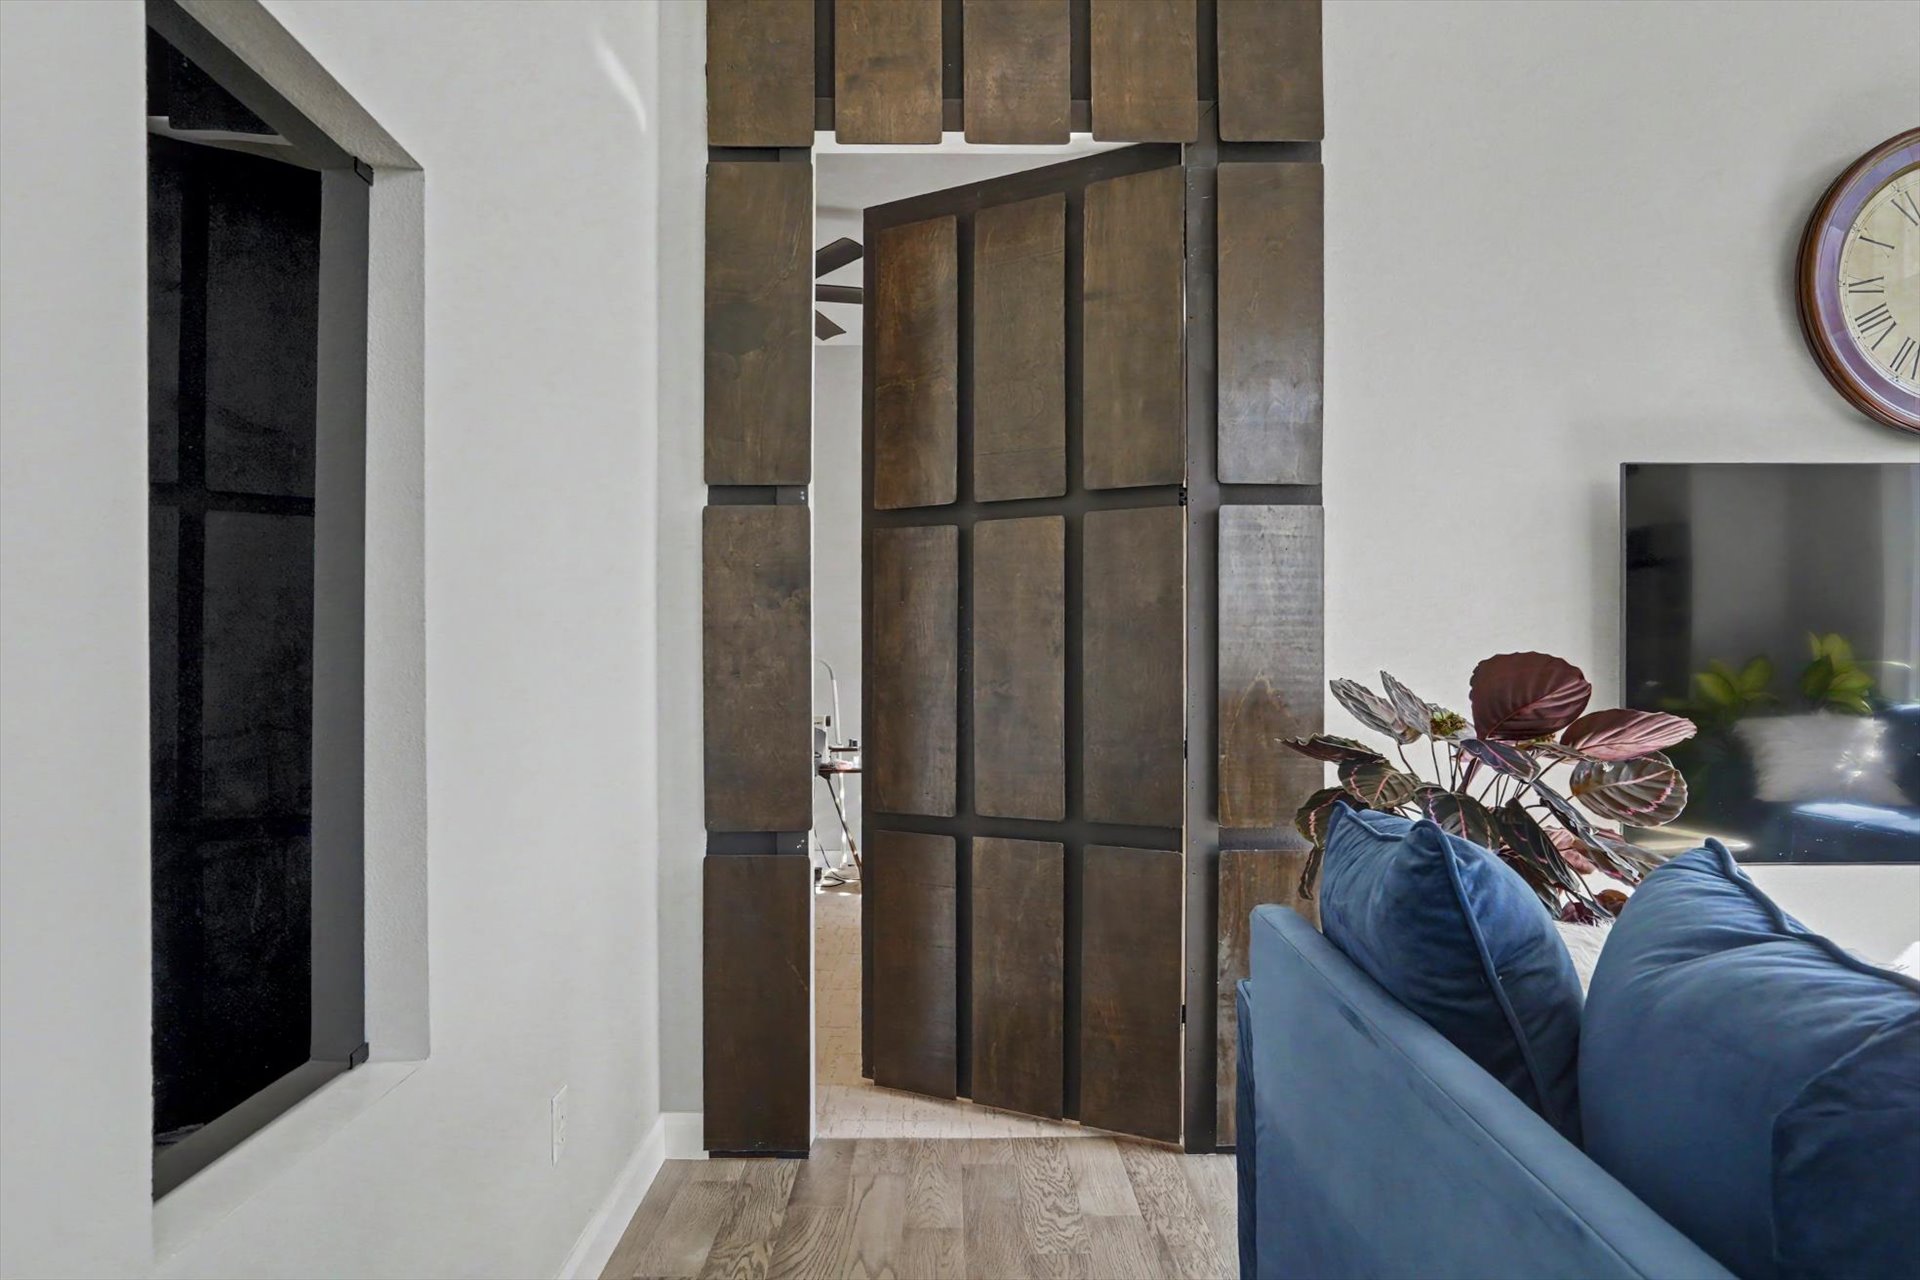
Custom floor-to-ceiling decor featuring a geometric grid pattern and wood-finish detailing, paired with matching paneled doorway casing
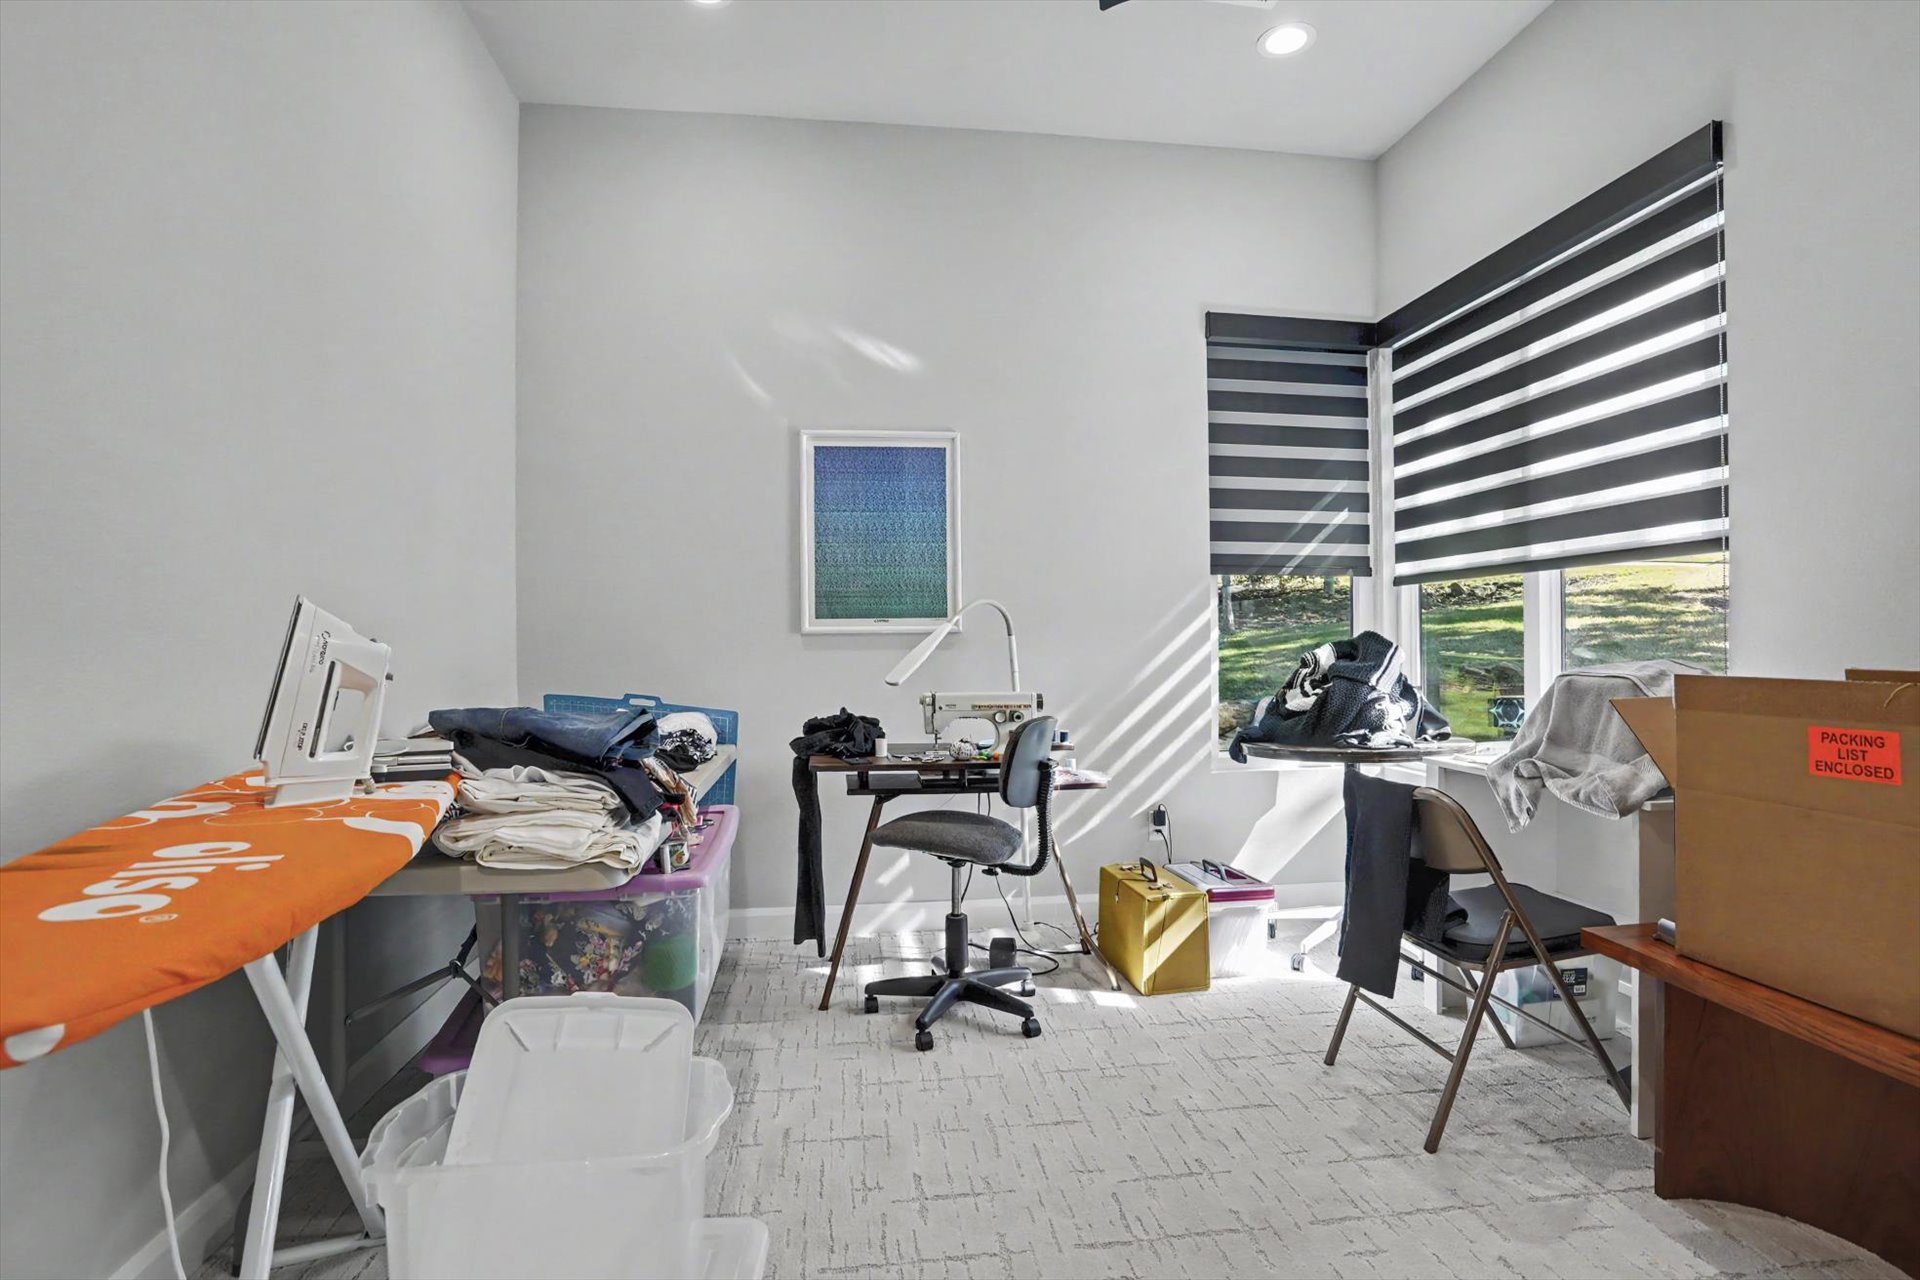
Interior room featuring neutral-tone walls, patterned carpeting, recessed lighting, and corner windows with installed roller shades
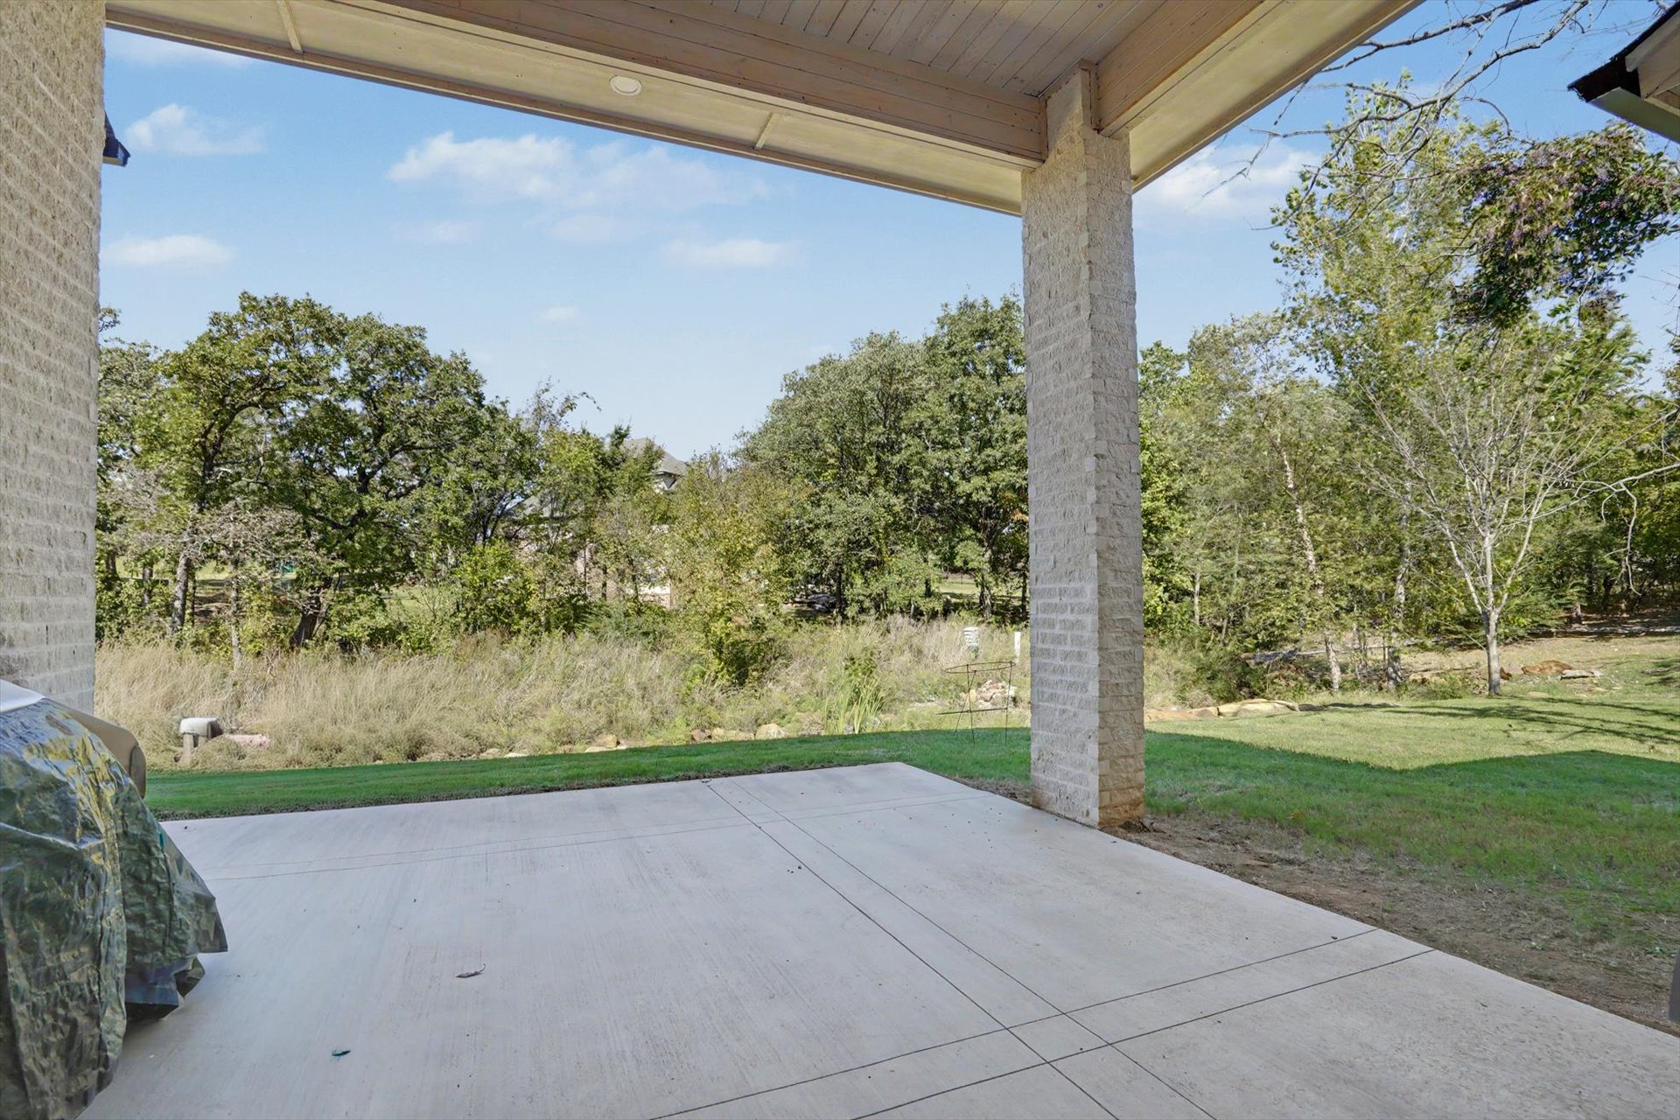
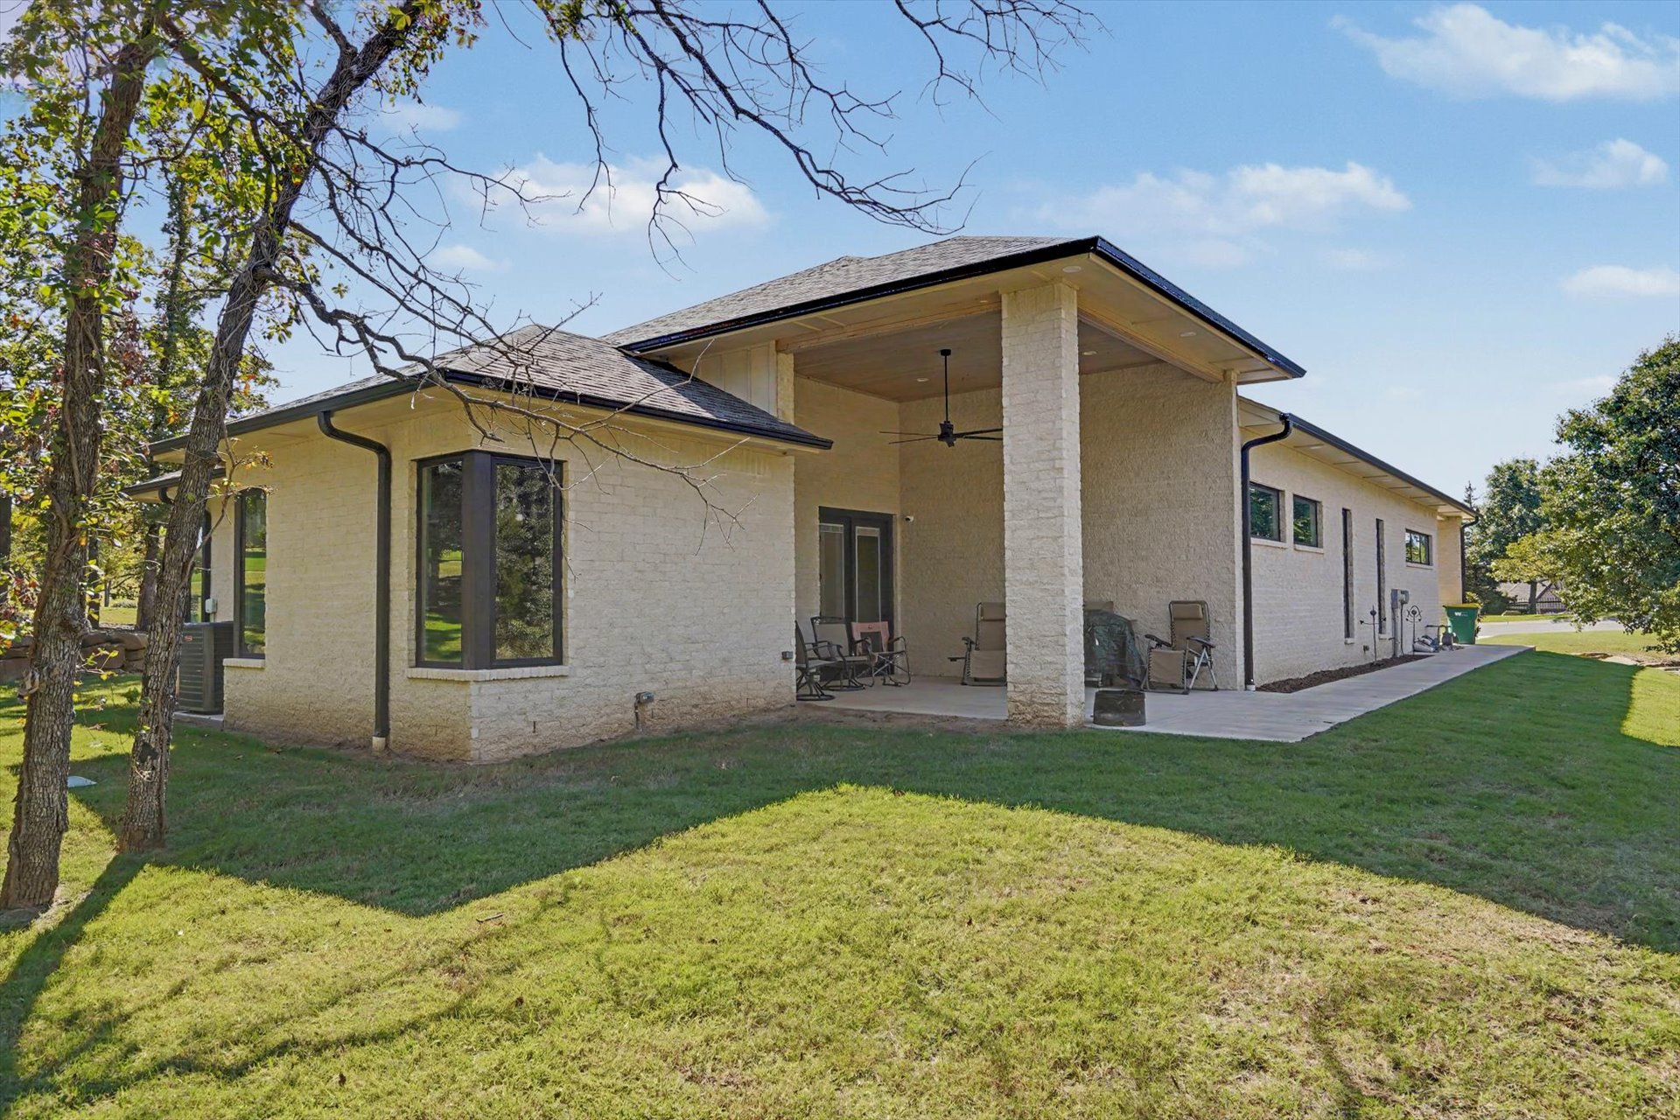
Covered concrete patio featuring brick-column support and recessed lighting, overlooking a grassy backyard with mature trees
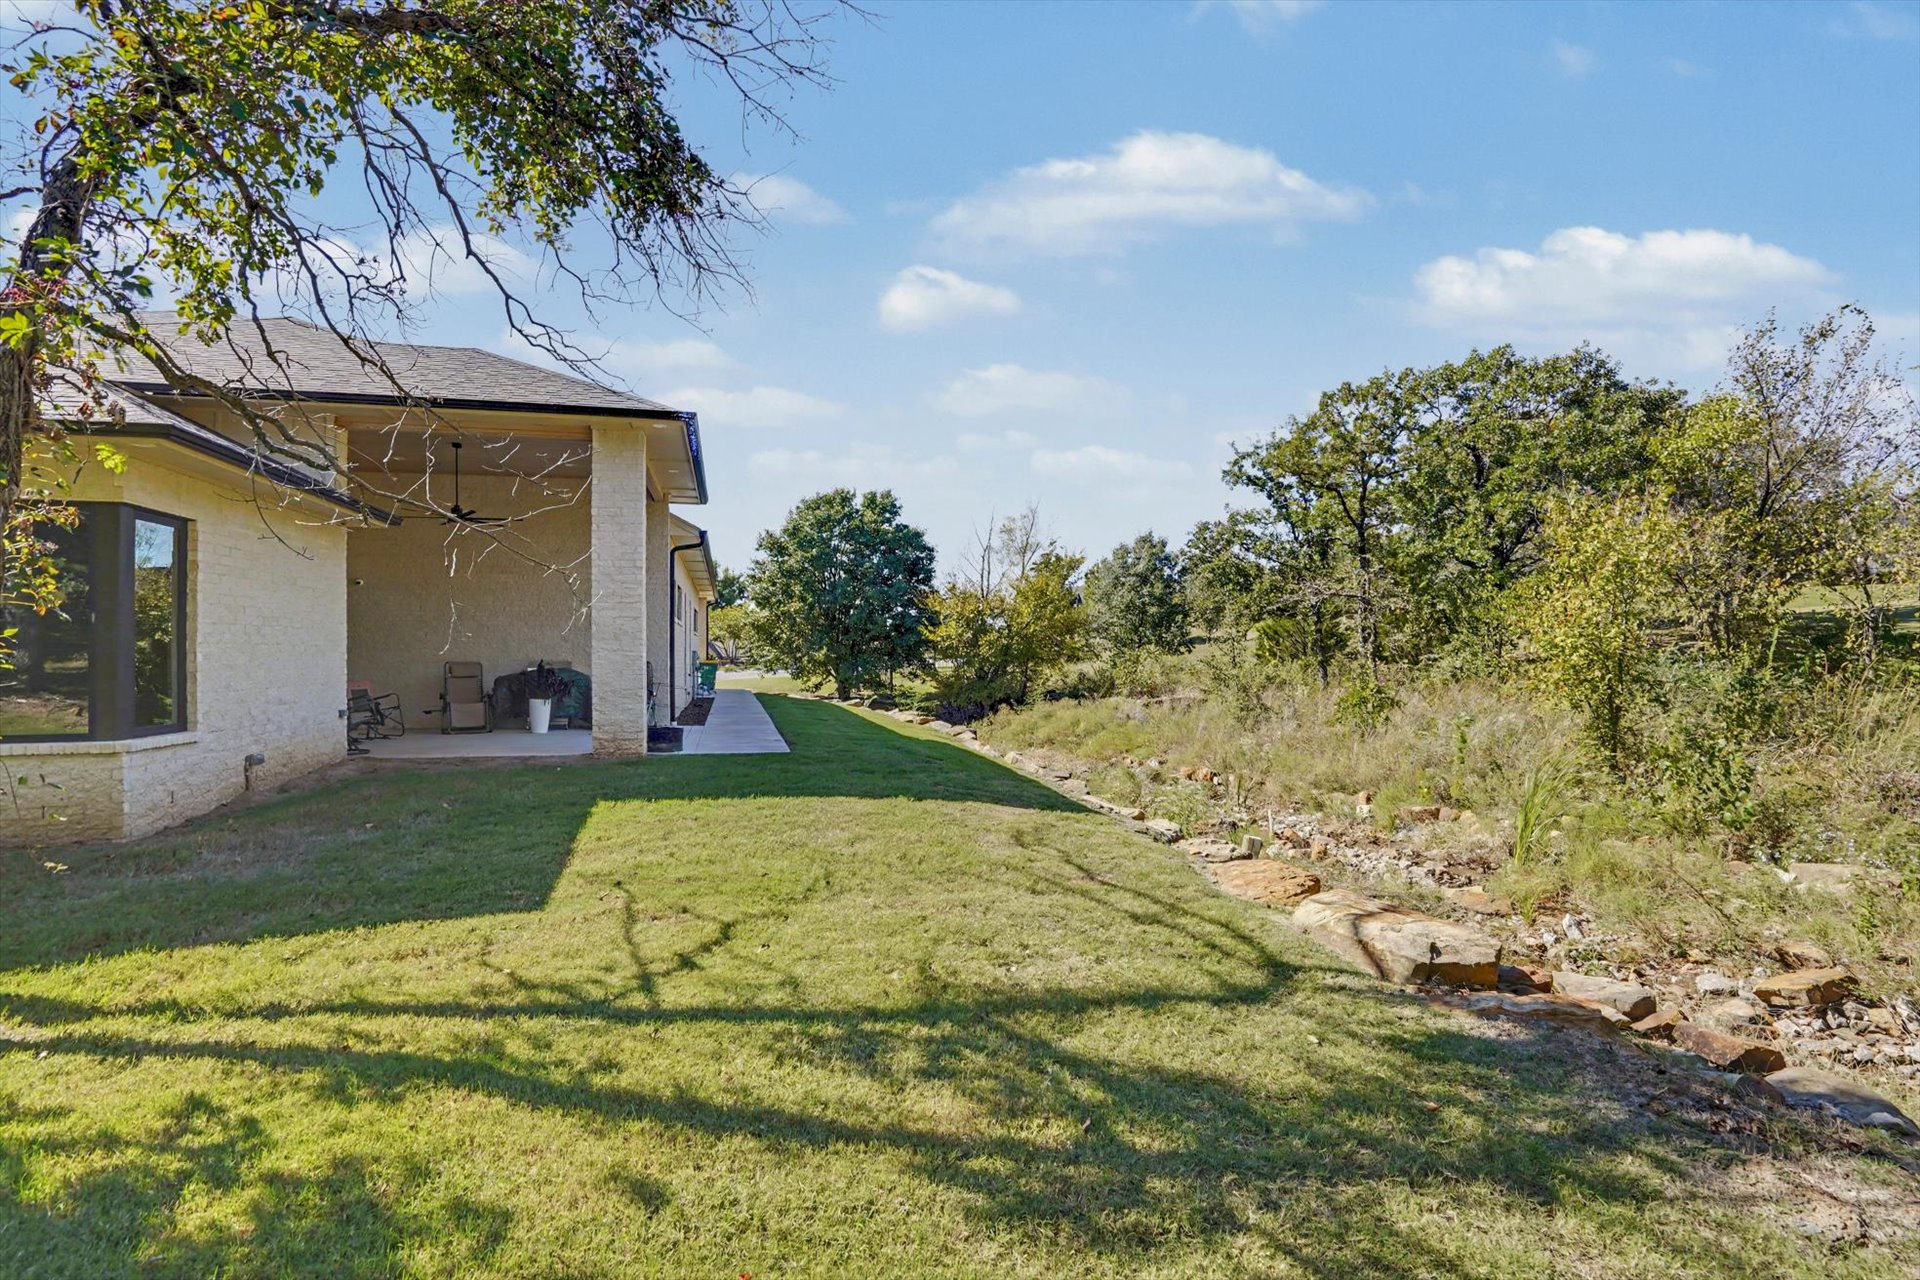
Covered patio with integrated ceiling fan, masonry exterior siding, and expansive lawn featuring a natural rock-lined drainage feature and mature trees
Exterior featuring a textured stone facade, a covered rear patio with a ceiling fan, and a manicured lawn
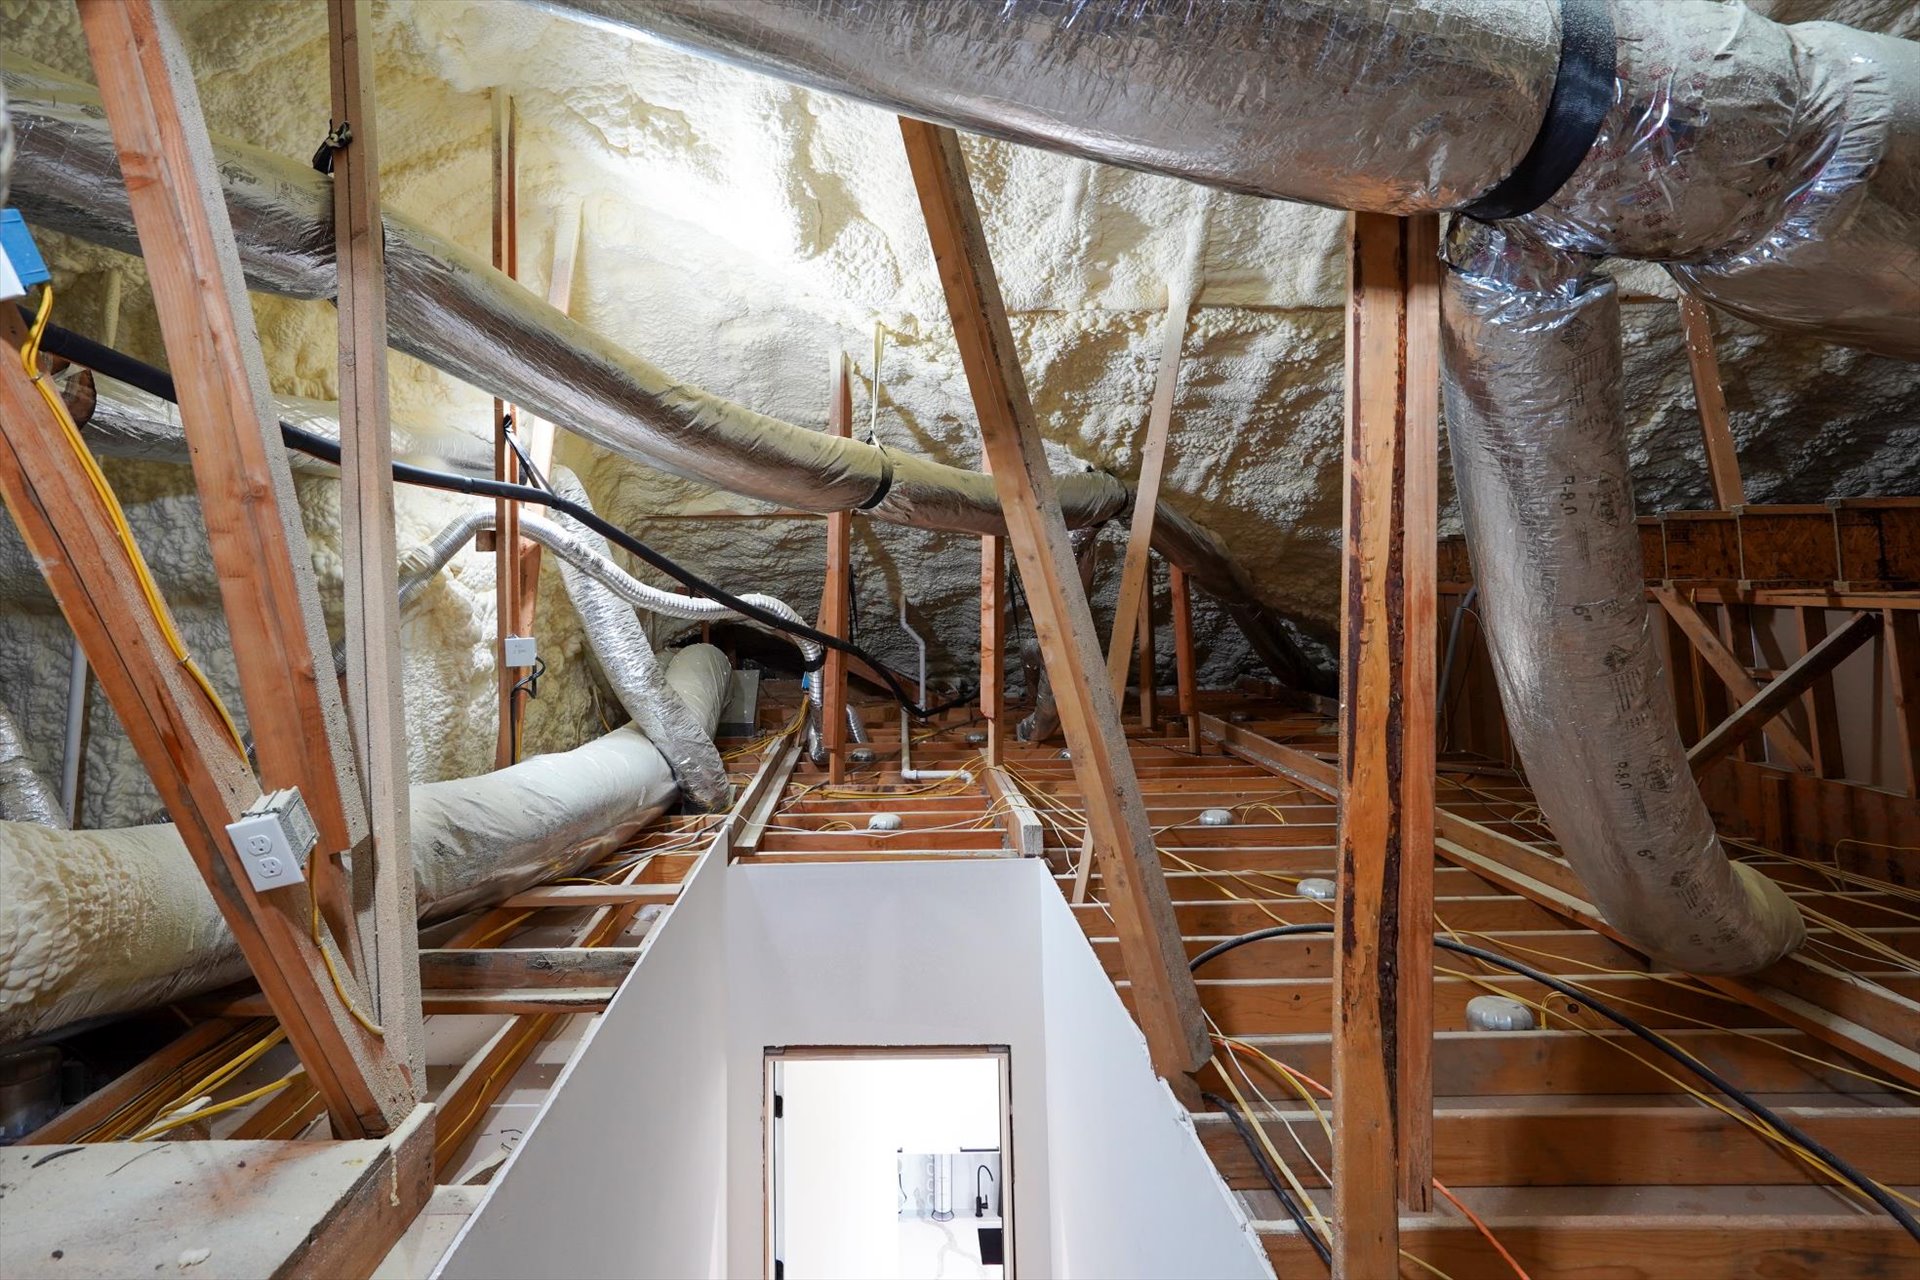
Attic space featuring spray foam insulation on roof rafters, exposed wood framing, and integrated HVAC ductwork
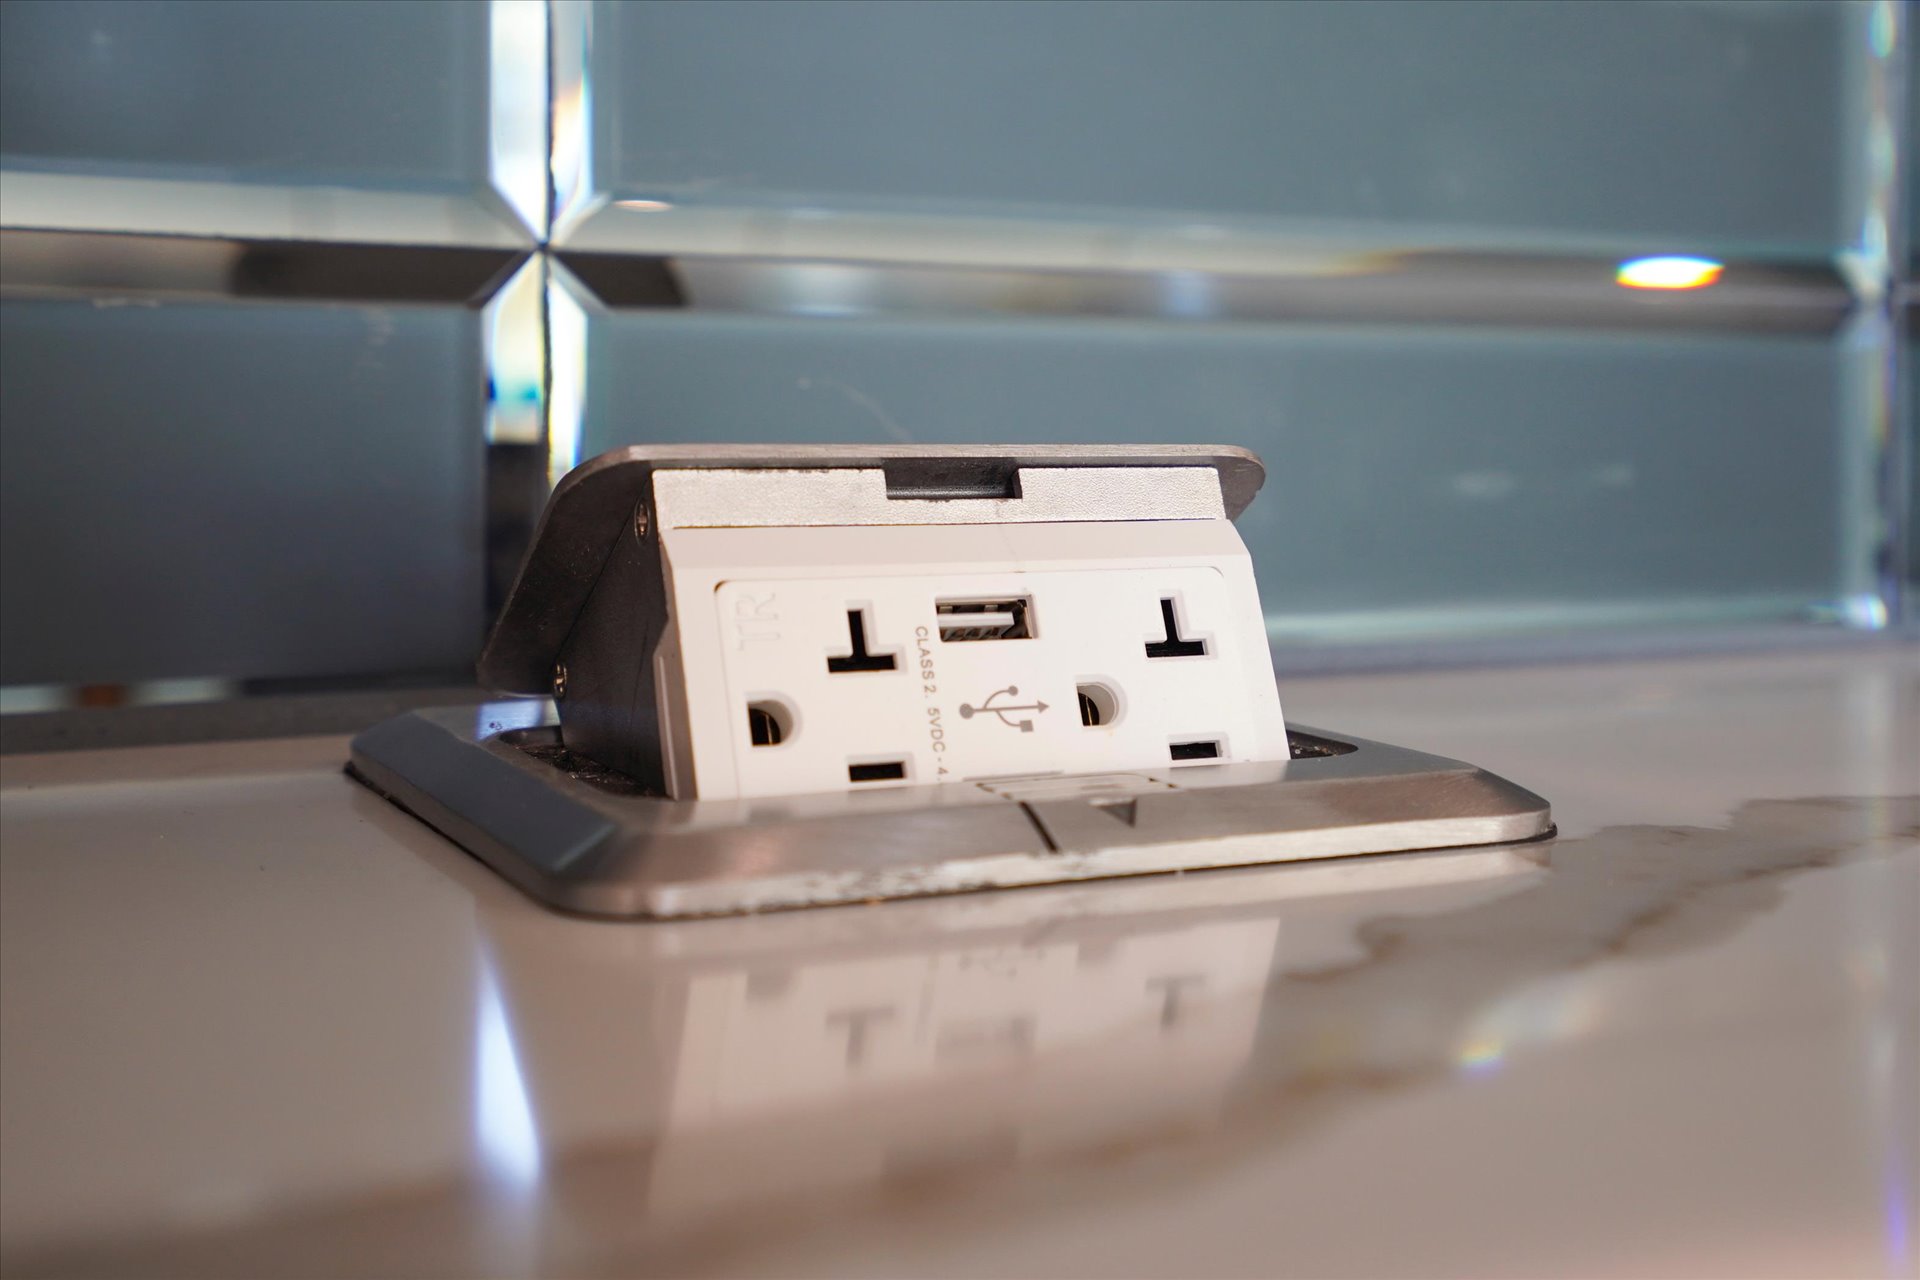
Countertop-integrated pop-up power outlet featuring dual electrical receptacles and a USB port, set against a reflective tiled backsplash and stone-finish countertop
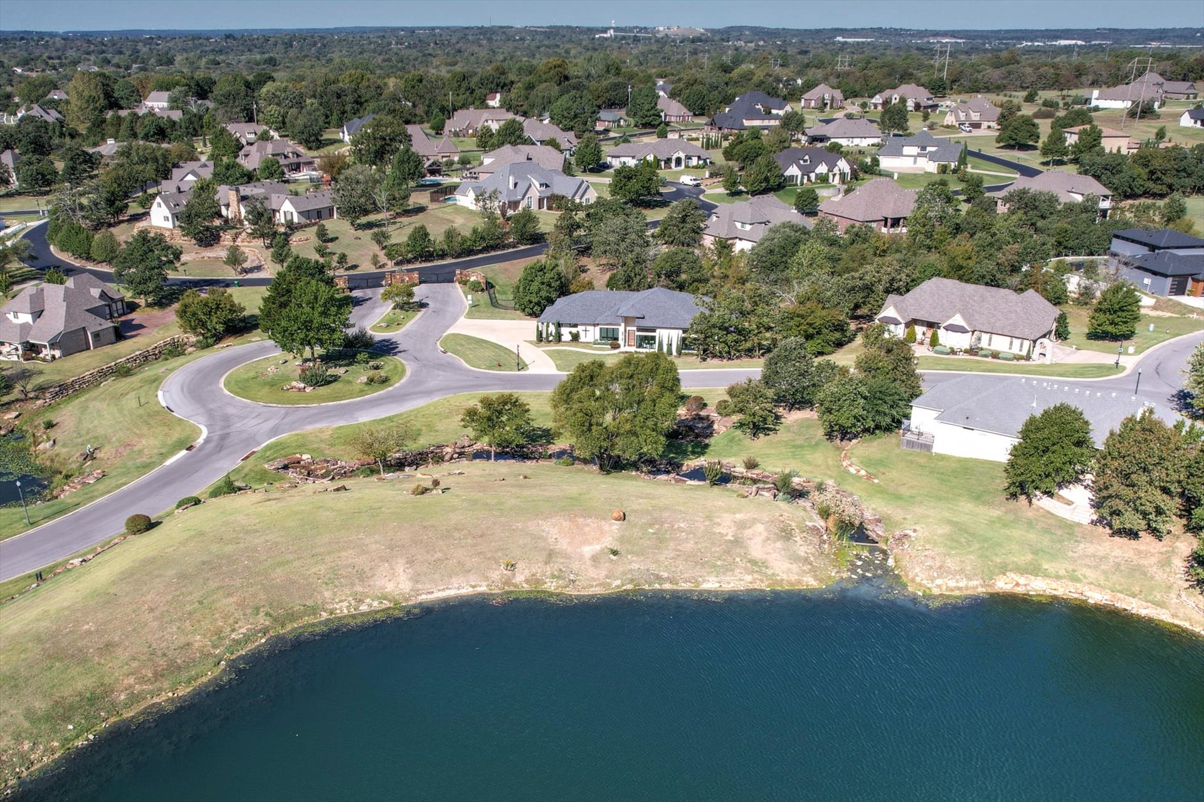
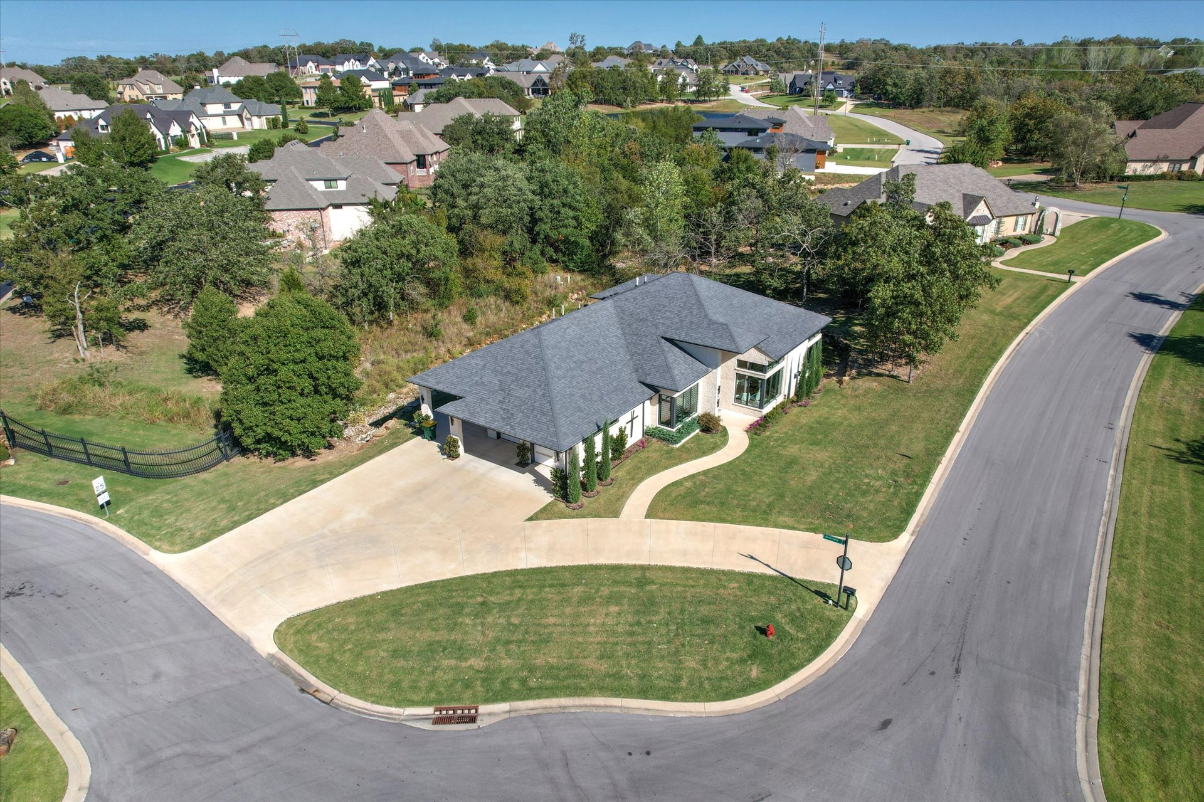
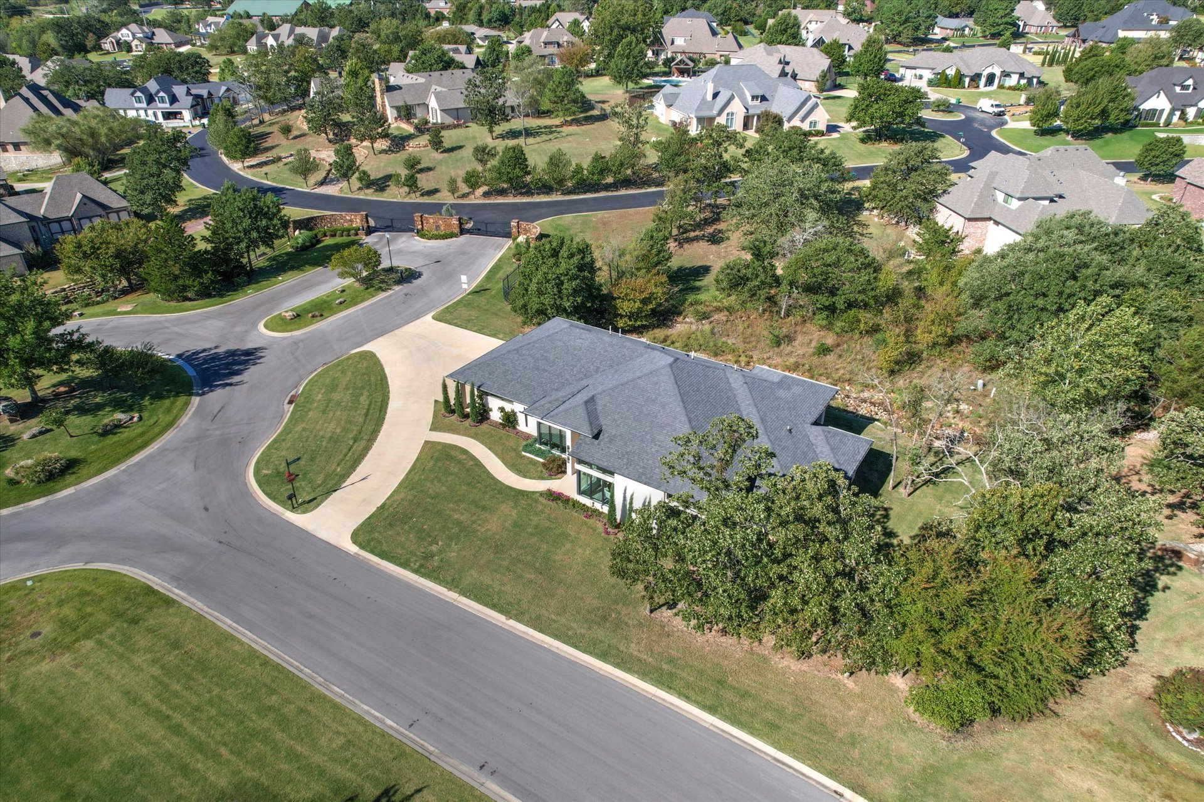
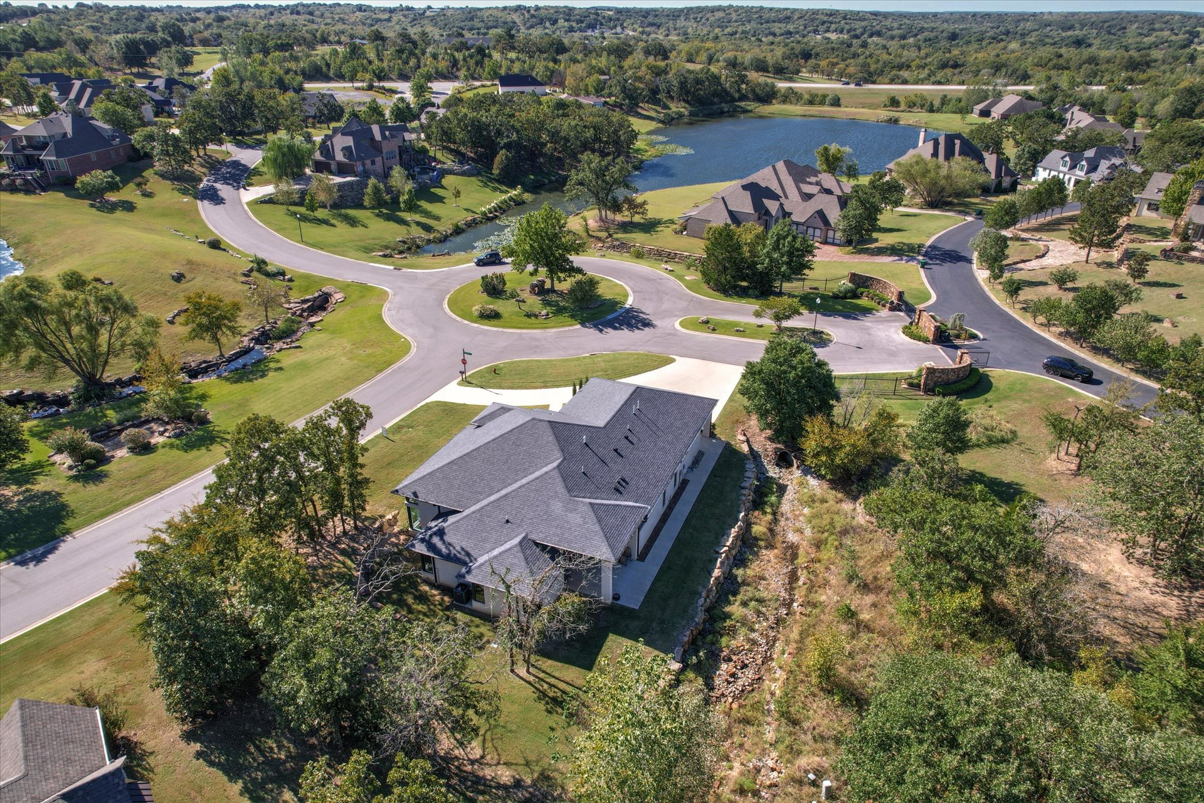
Aerial perspective of a residential community featuring a prominent waterfront lot, established mature trees, paved cul-de-sac streets, and expansive green space
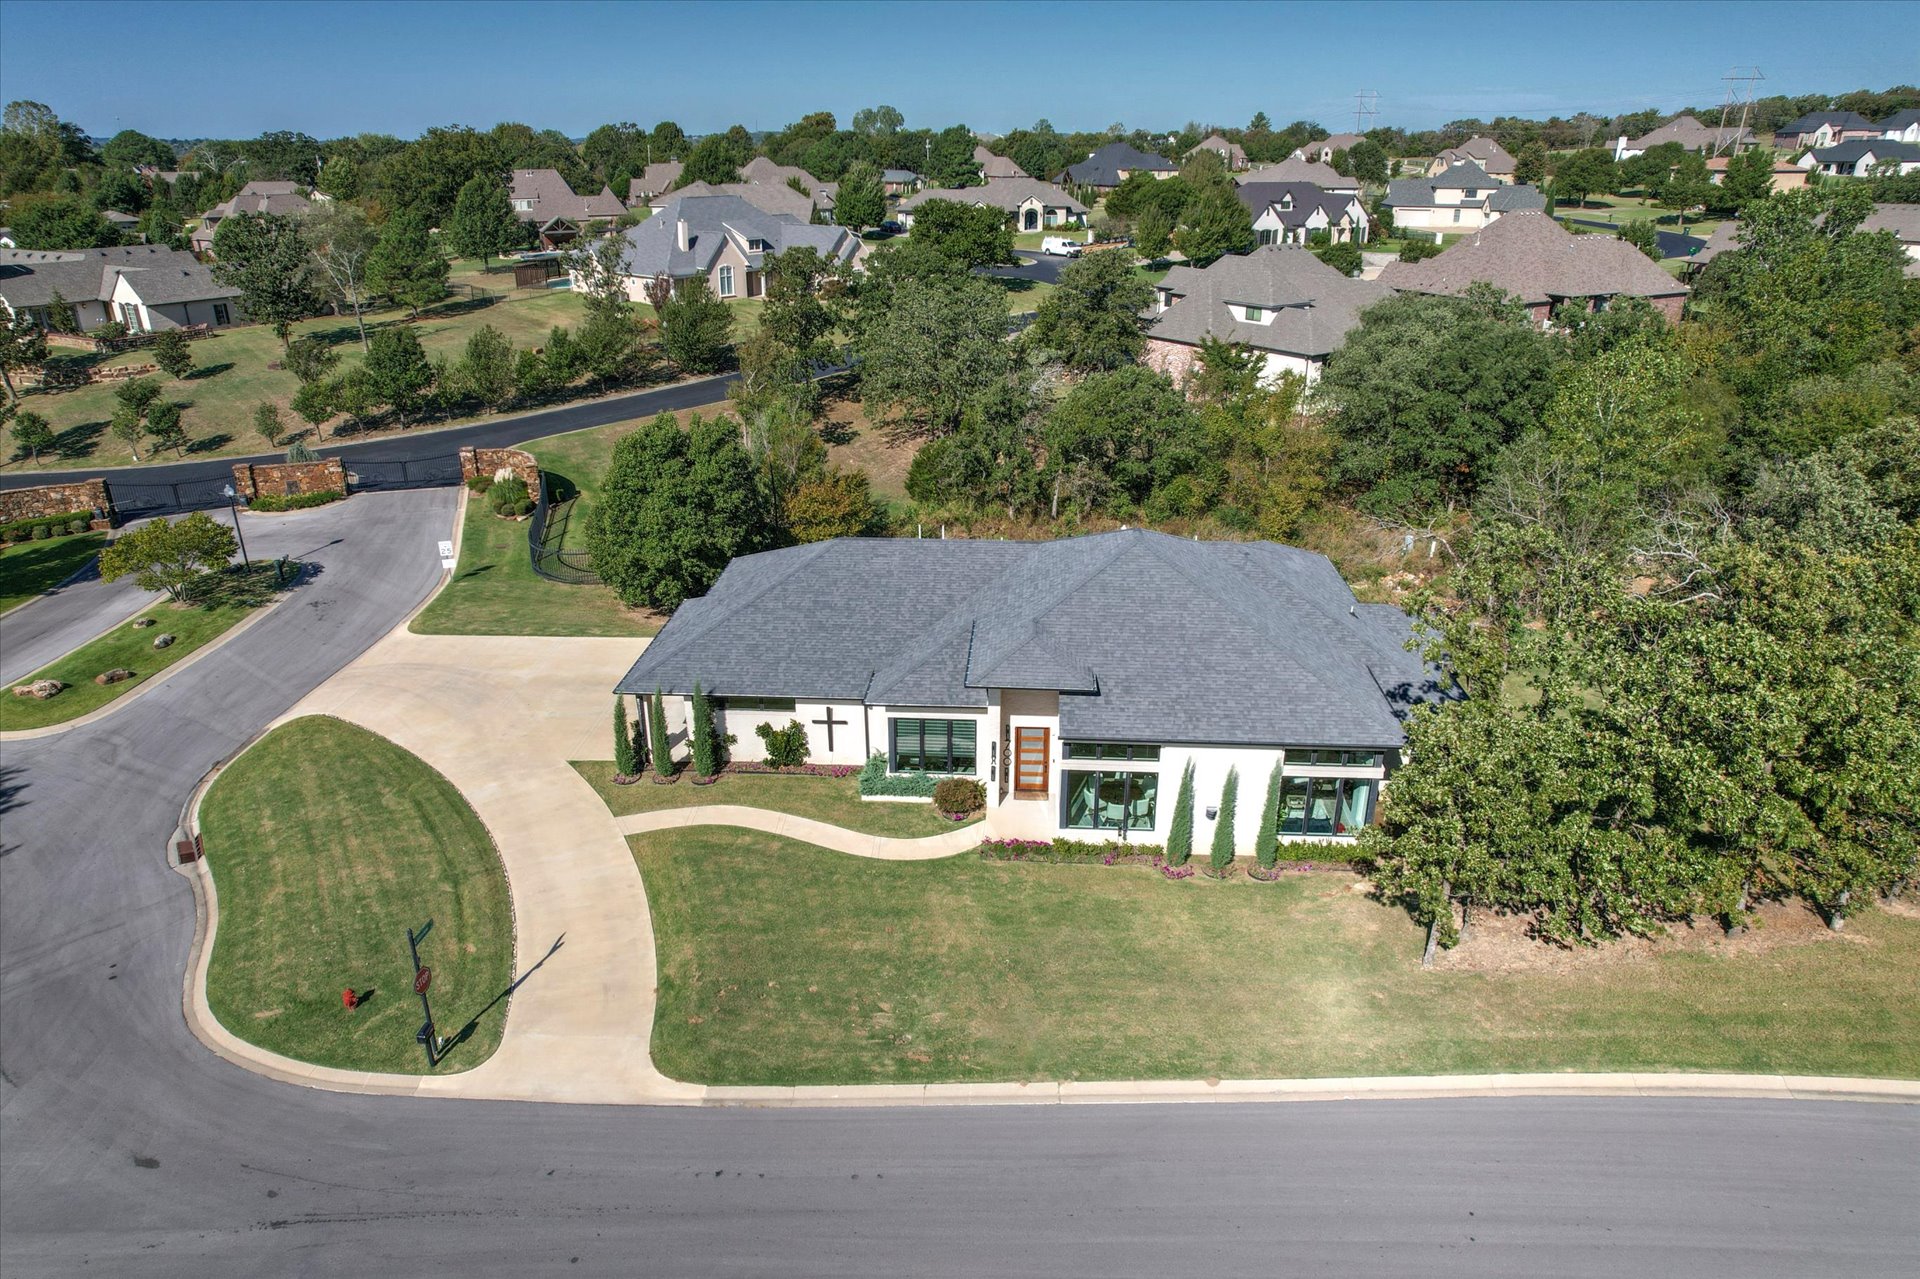
Corner lot residence featuring a multi-hipped roofline, concrete driveway, stone and masonry exterior, and manicured landscaping
Exterior featuring a light-toned facade, multi-gabled roofline, concrete driveway, and landscaped lawn with mature trees
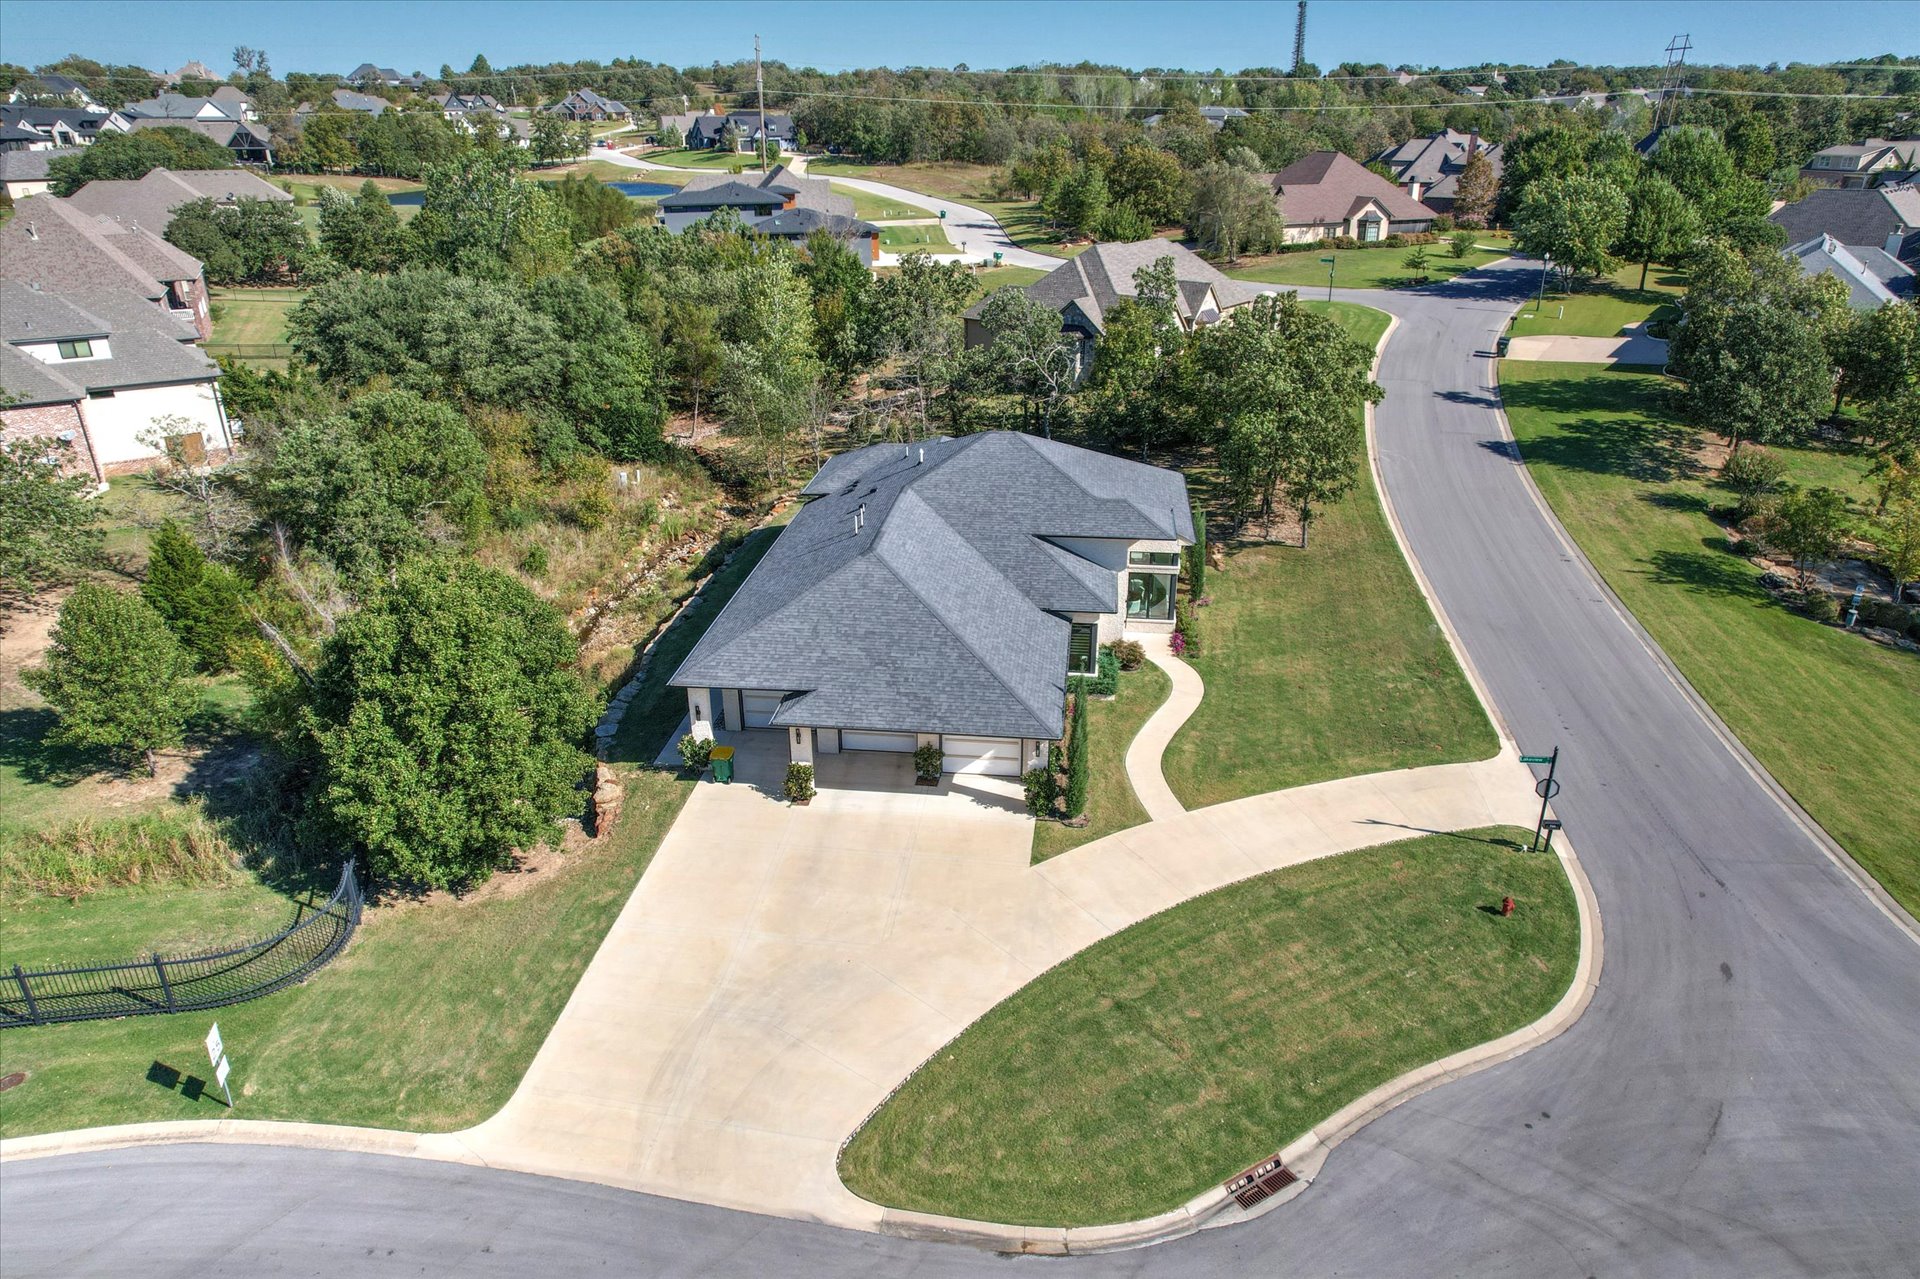
Corner lot property featuring an expansive concrete driveway, multi-gabled roofline, and landscaped grounds with mature trees
Single-story exterior featuring a light-toned stucco facade, shingled roof, multi-pane windows, and a wood-finish entry door set amidst a landscaped lawn
Aerial perspective of a single-story residence featuring a multi-pitched roof, concrete driveway, stone-accented exterior, and established tree canopy on a lot with expansive grass coverage
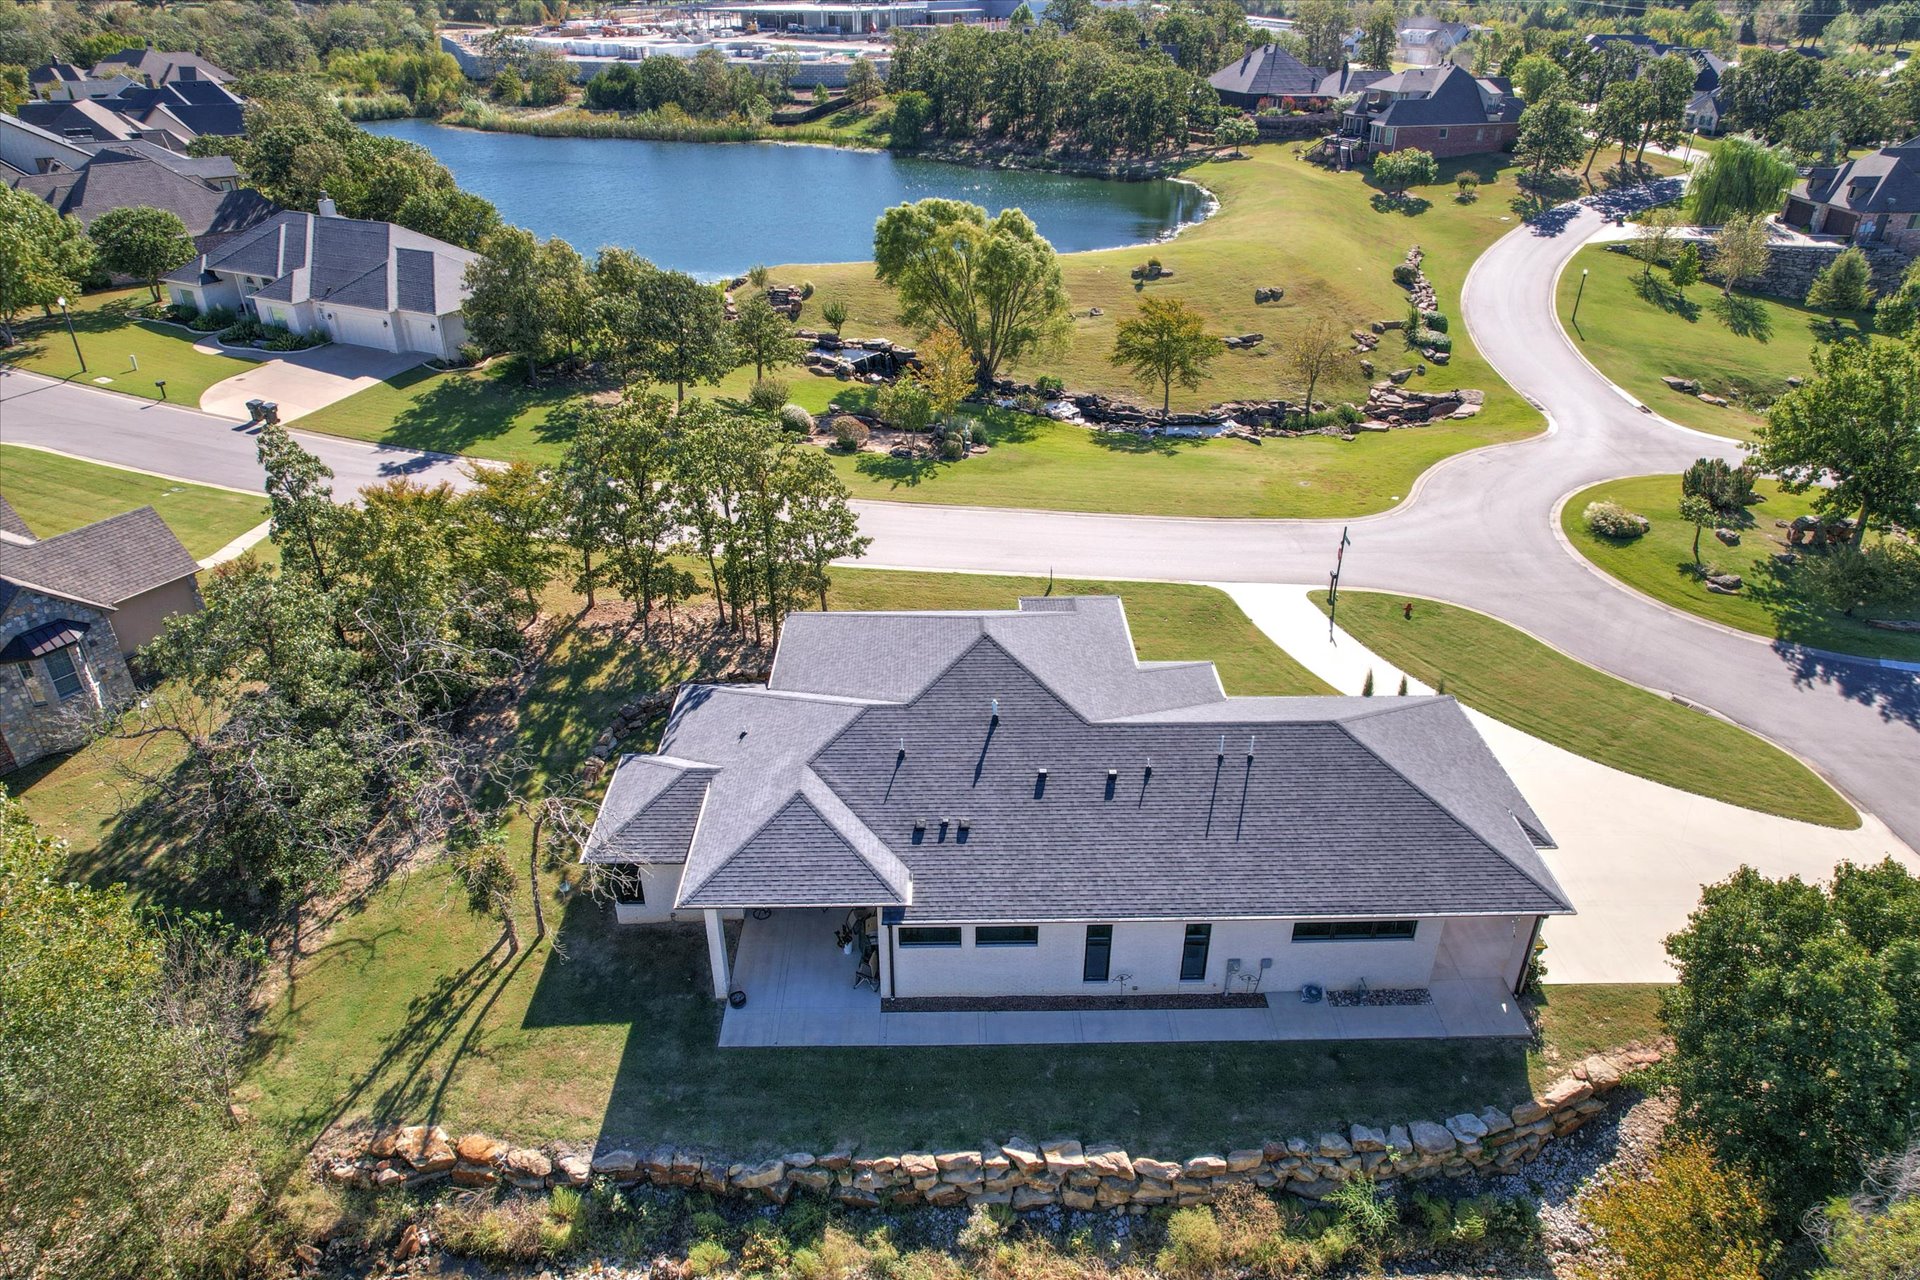
Aerial perspective of a single-story residence featuring a multi-gabled roof, paved concrete driveway, expansive lawn, stone retaining wall, and surrounding mature trees
Aerial perspective of a residence featuring a concrete driveway, covered patio, multi-pitched roofline, and stone retaining wall