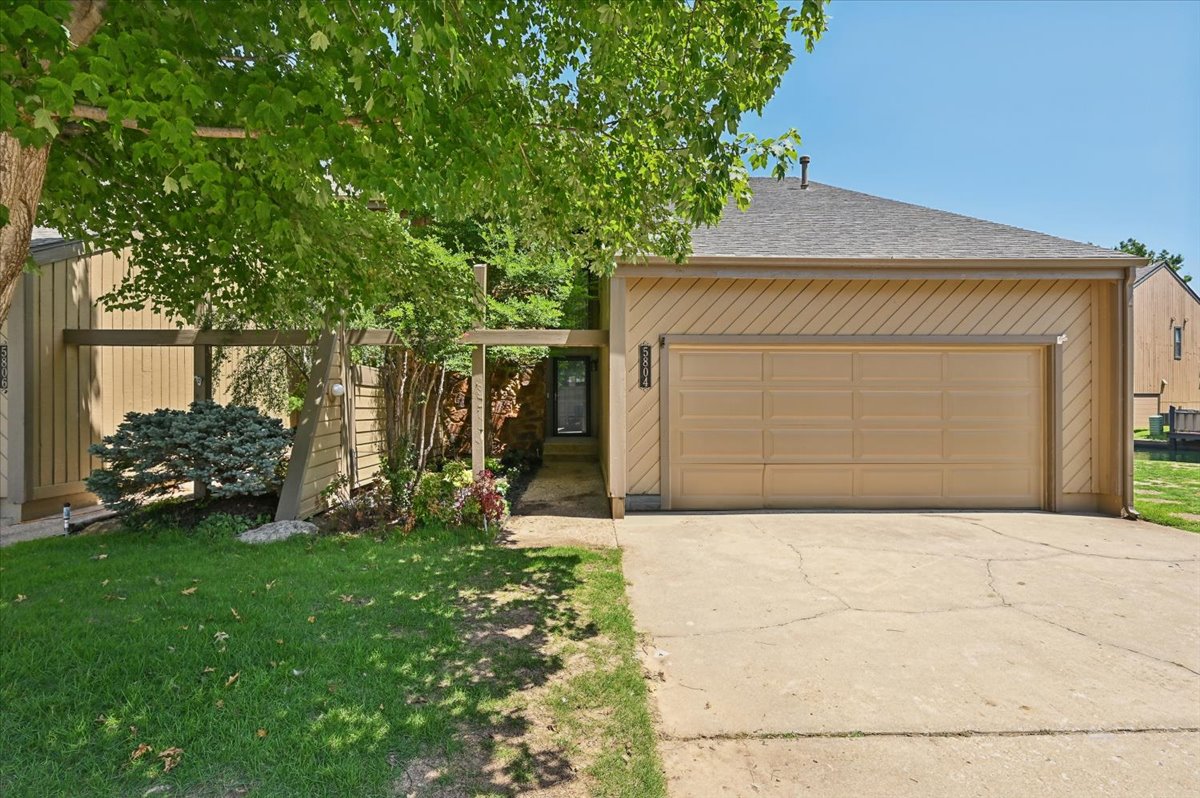
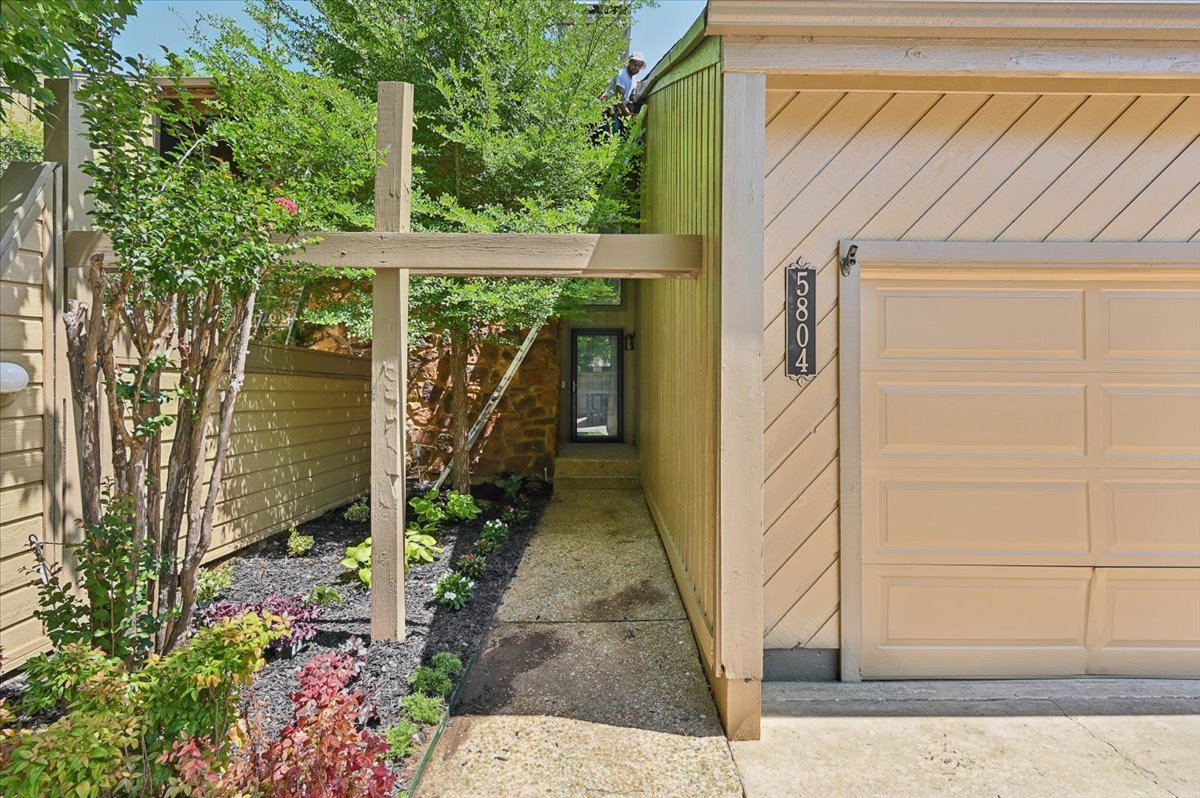
Exterior featuring horizontal and diagonal wood-panel siding, a two-car garage with an overhead door, a concrete driveway, and a covered entryway
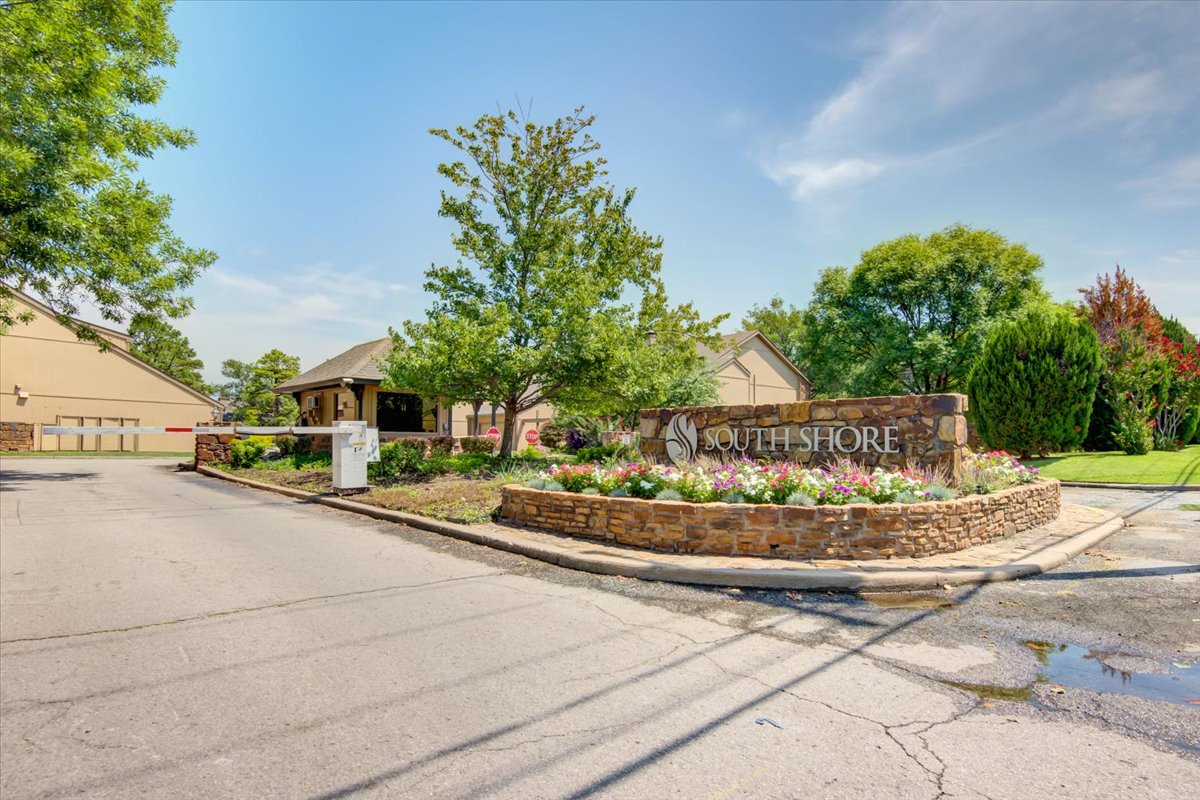
Gated entrance featuring a stone monument sign, manicured landscaping, and mature trees
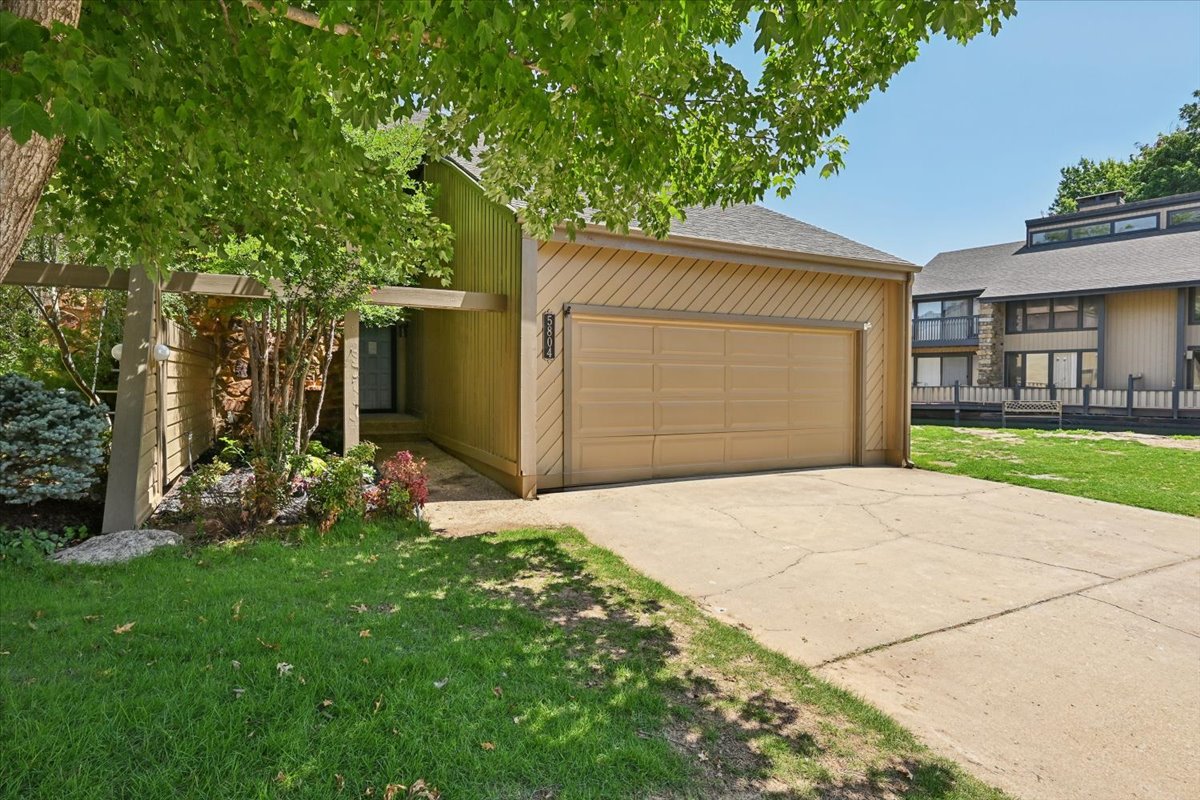
Exterior featuring diagonal wood siding, attached two-car garage, concrete driveway, and mature landscaping
Exterior featuring horizontal and diagonal wood siding, a multi-car garage, architectural post-and-beam detailing, and a concrete driveway
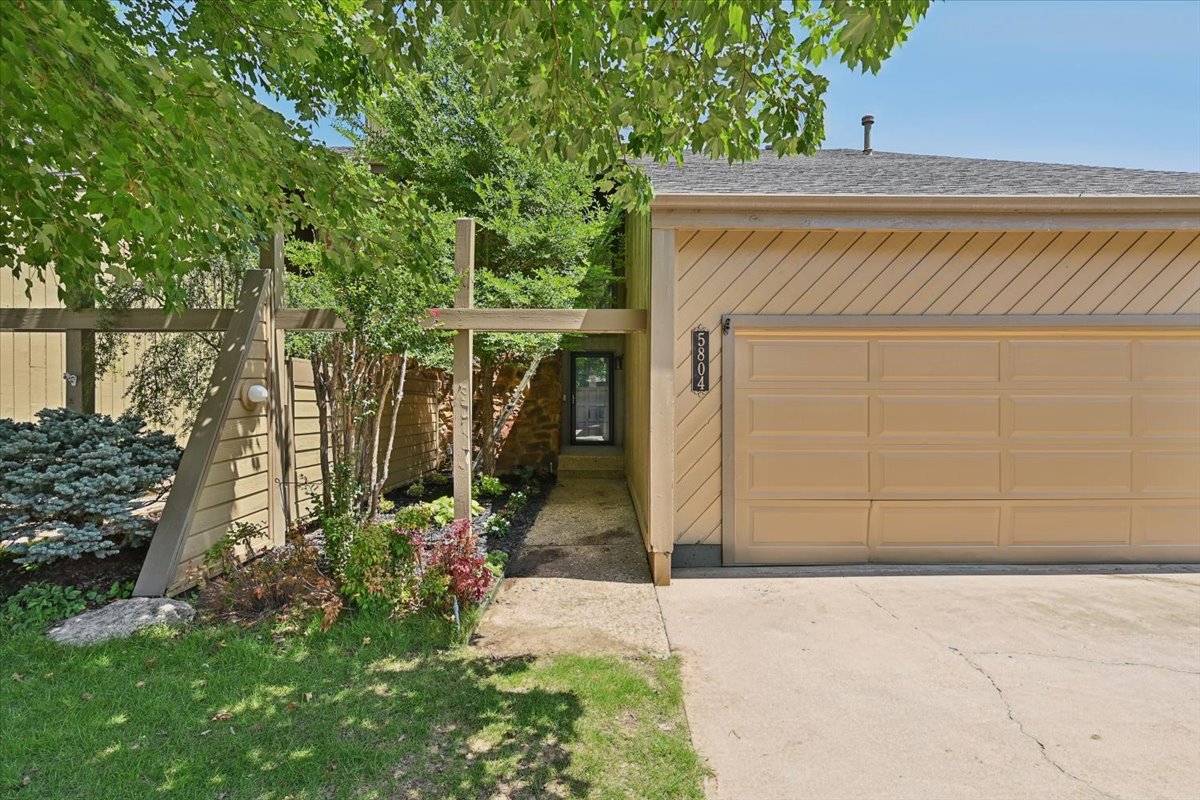
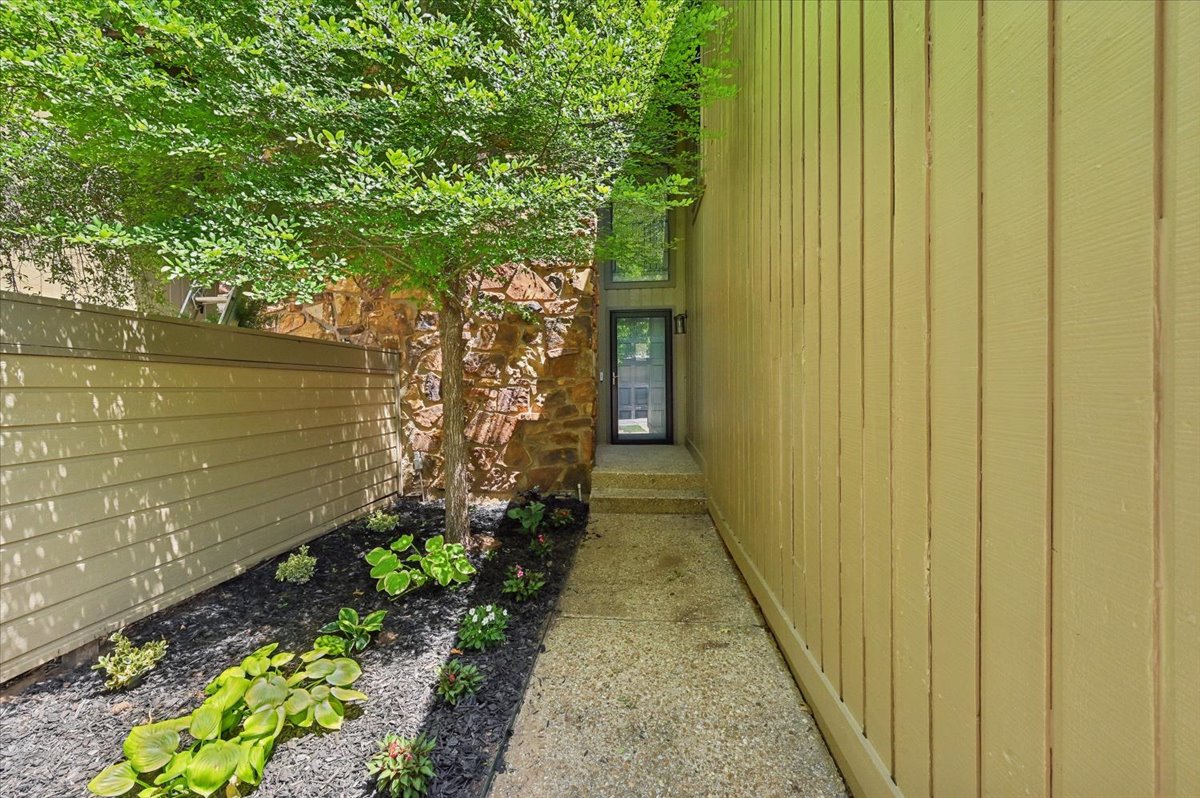
Exterior entrance featuring diagonal wood siding, a structural wood trellis, a natural stone wall finish, and a paved walkway
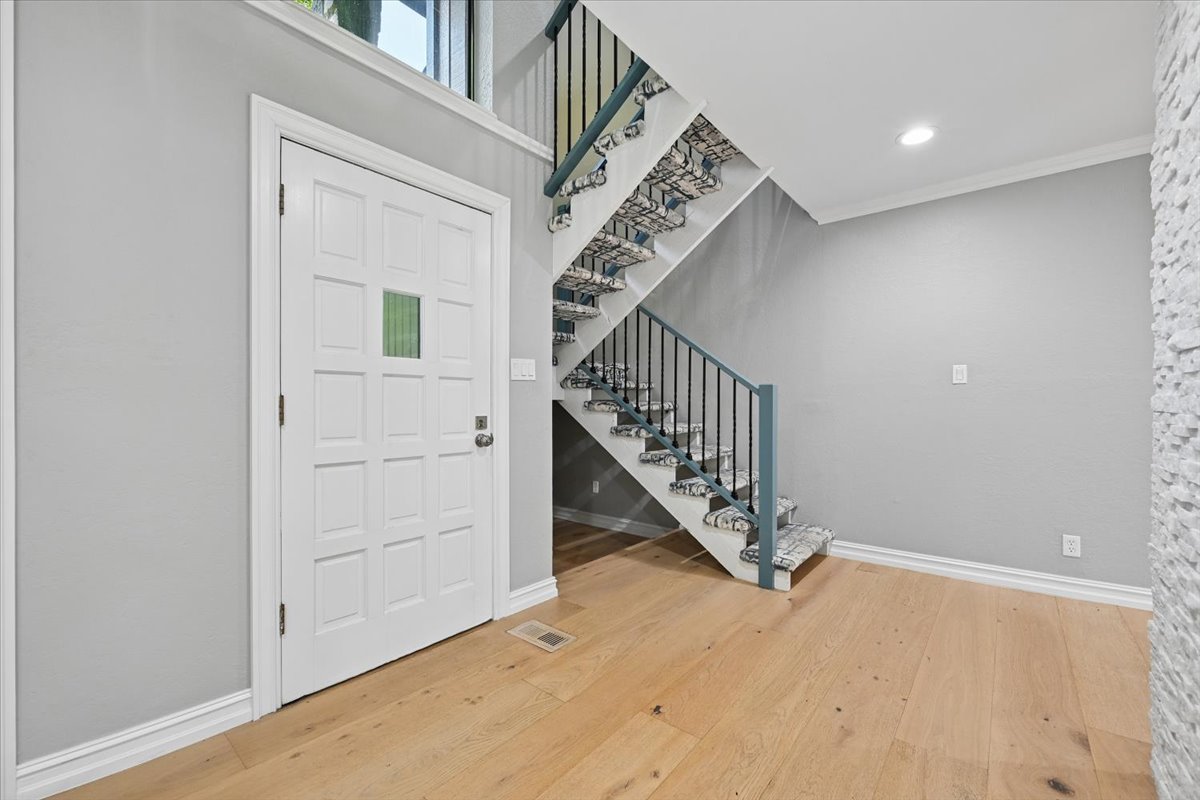
Entryway featuring wood-finish flooring, a multi-pane door with glass insert, a staircase with metal railings, and a stone-textured accent wall
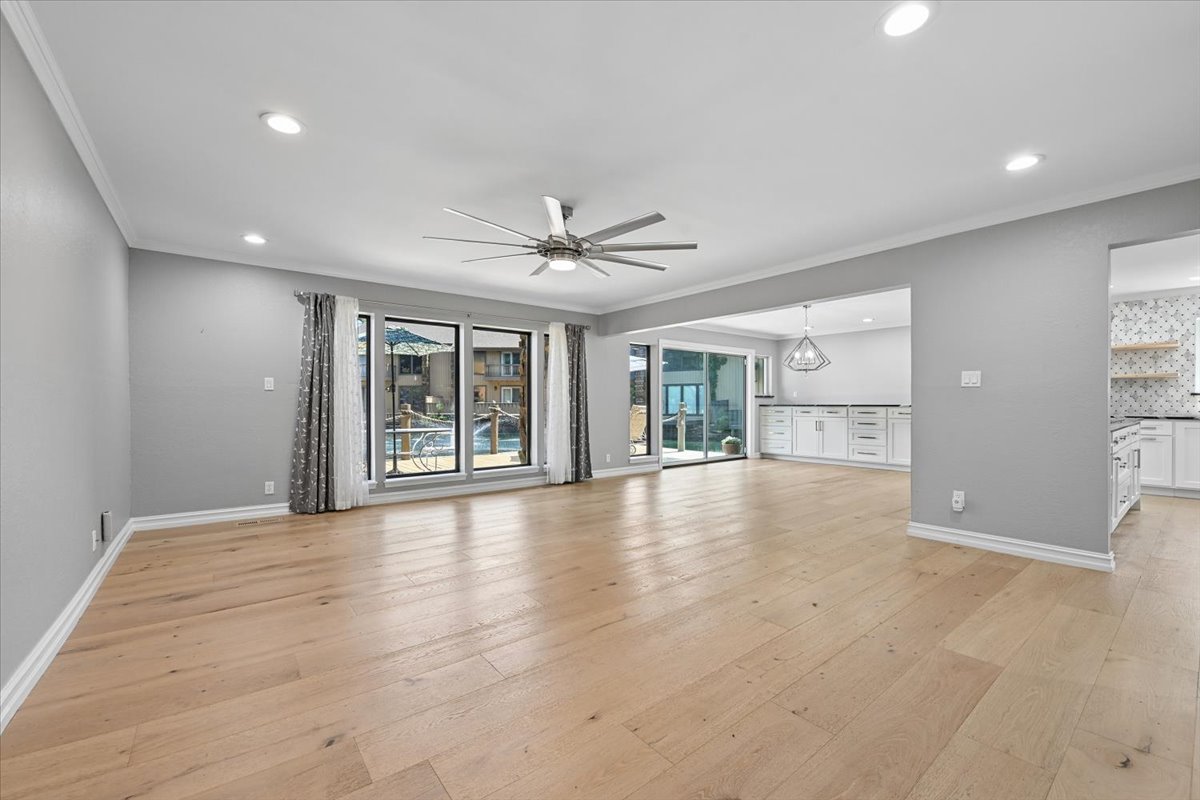
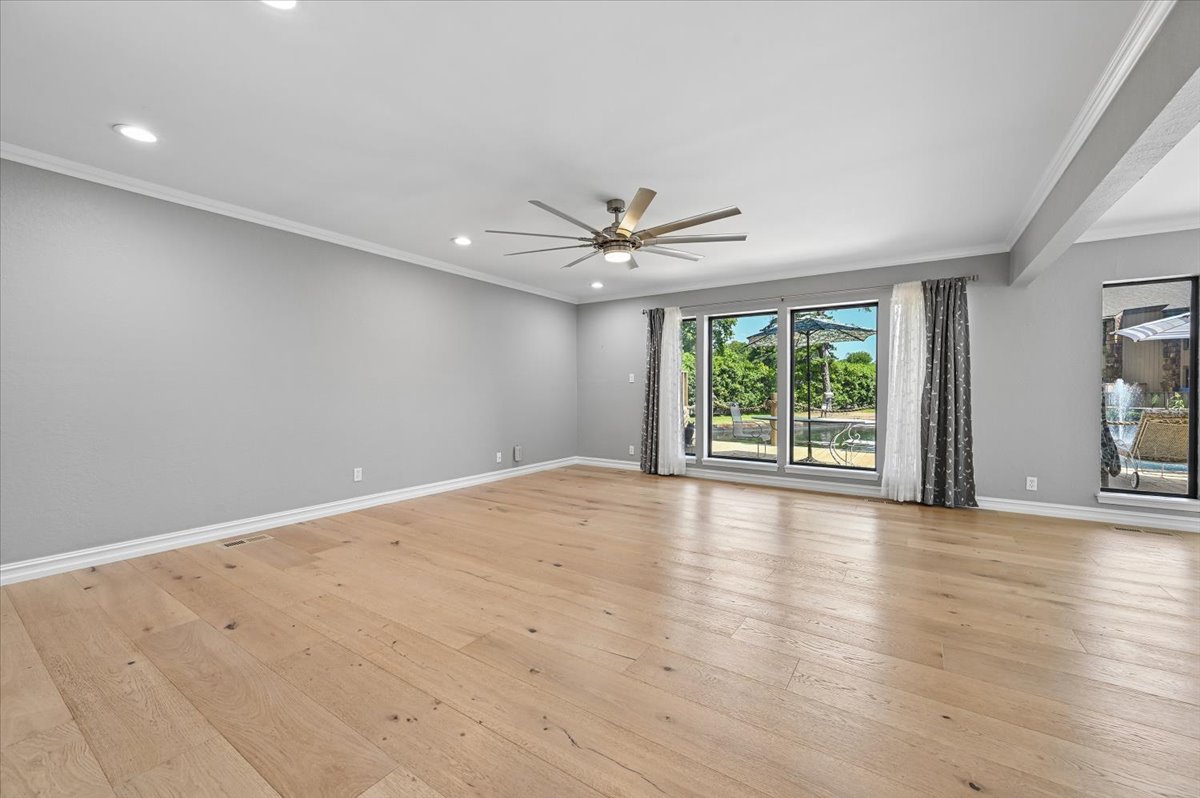
Open-concept interior featuring light wood-finish flooring, recessed lighting, a multi-blade ceiling fan, and large windows with sliding glass doors
Open-concept interior featuring light-tone wood-finish flooring, recessed lighting, and a multi-blade ceiling fan
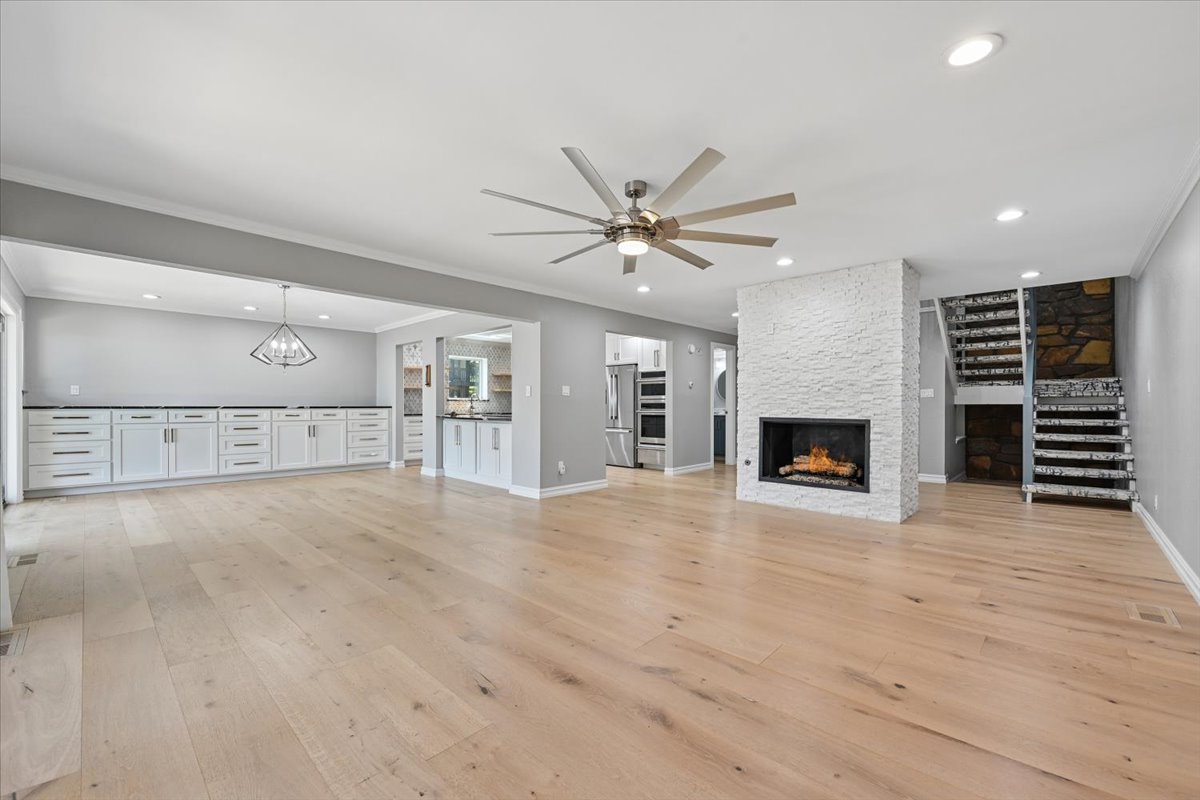
Open-concept interior featuring light wood-finish flooring, a central floor-to-ceiling white stone fireplace, white built-in cabinetry, recessed lighting, and a multi-level staircase with decorative stone wall detailing
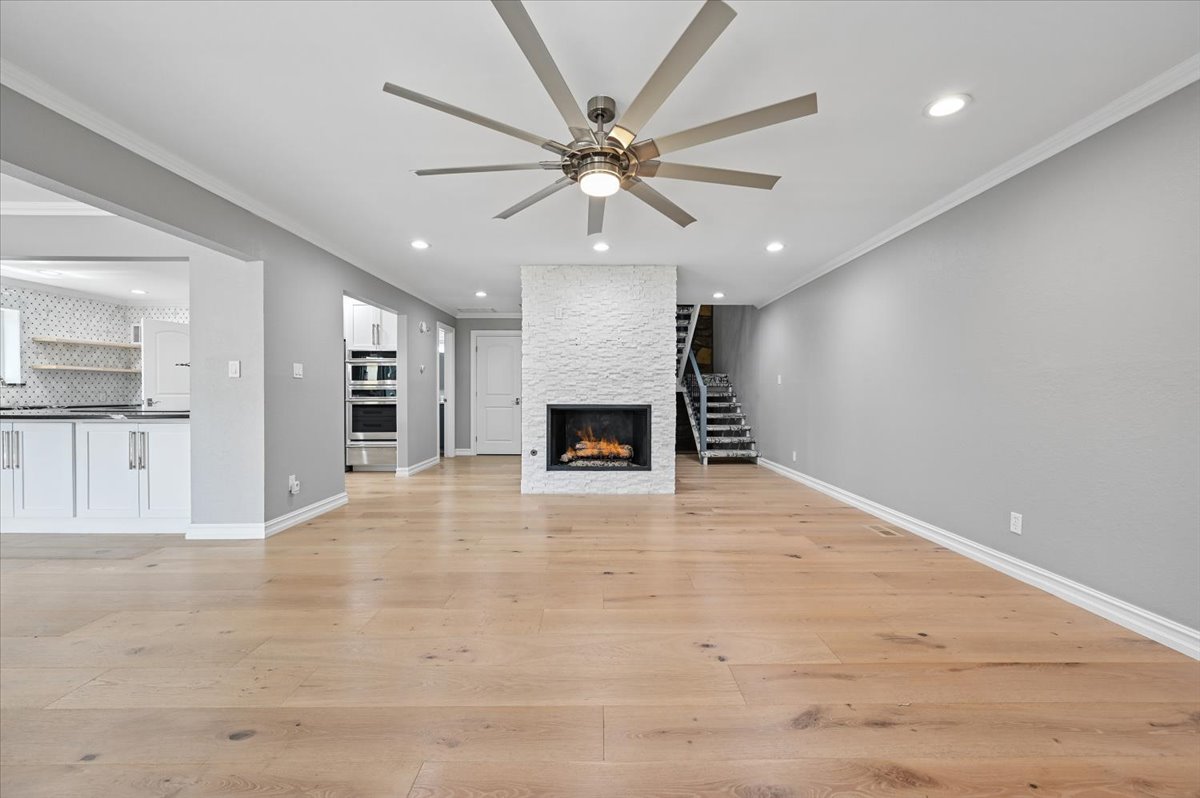
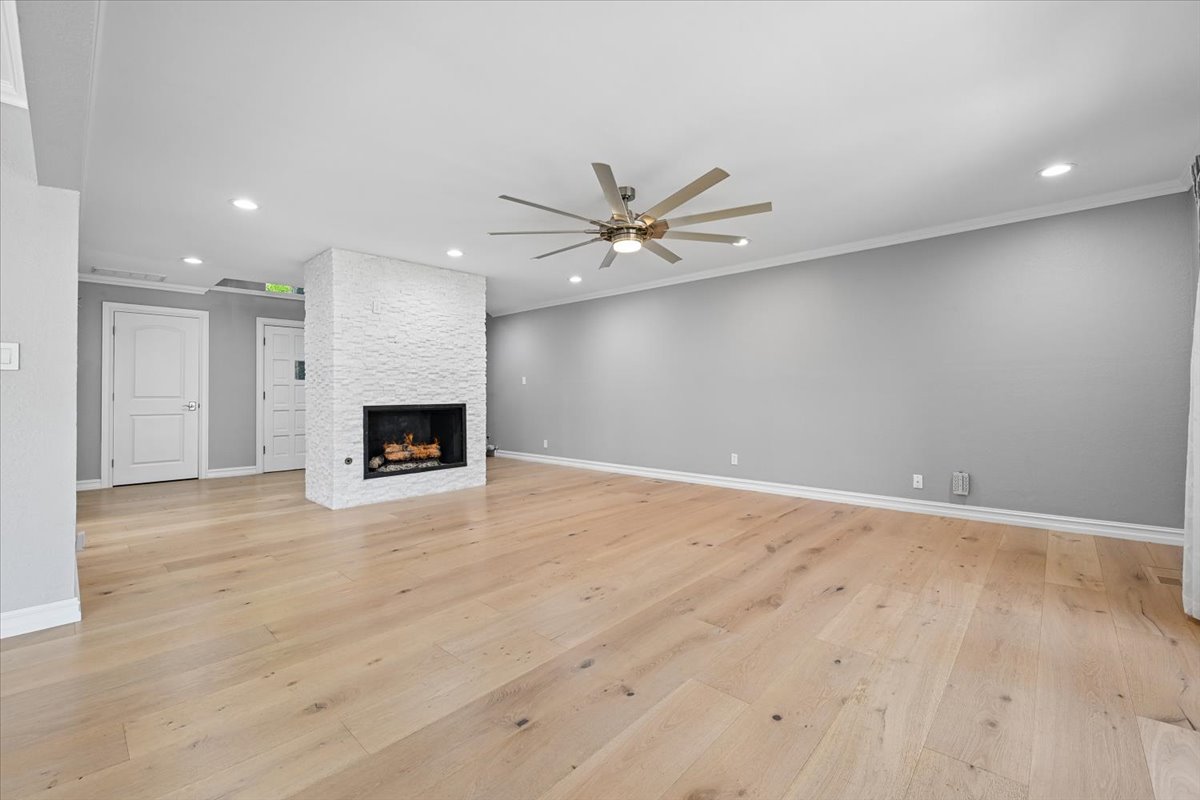
Open living area featuring light-toned wood-finish flooring, a central floor-to-ceiling textured white masonry fireplace, multi-blade ceiling fan with integrated lighting, and recessed ceiling illumination
Living area featuring wide-plank wood-finish flooring, a white textured stone-veneer fireplace, multi-blade ceiling fan, and recessed lighting
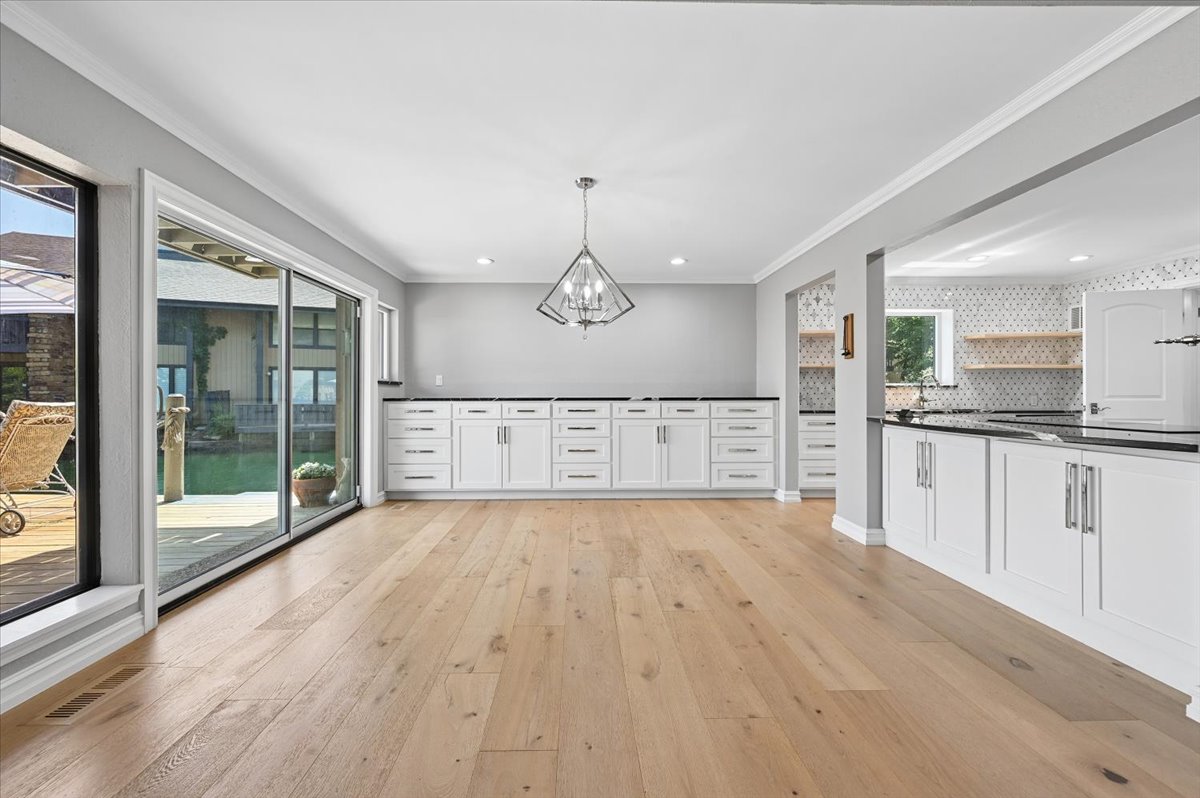
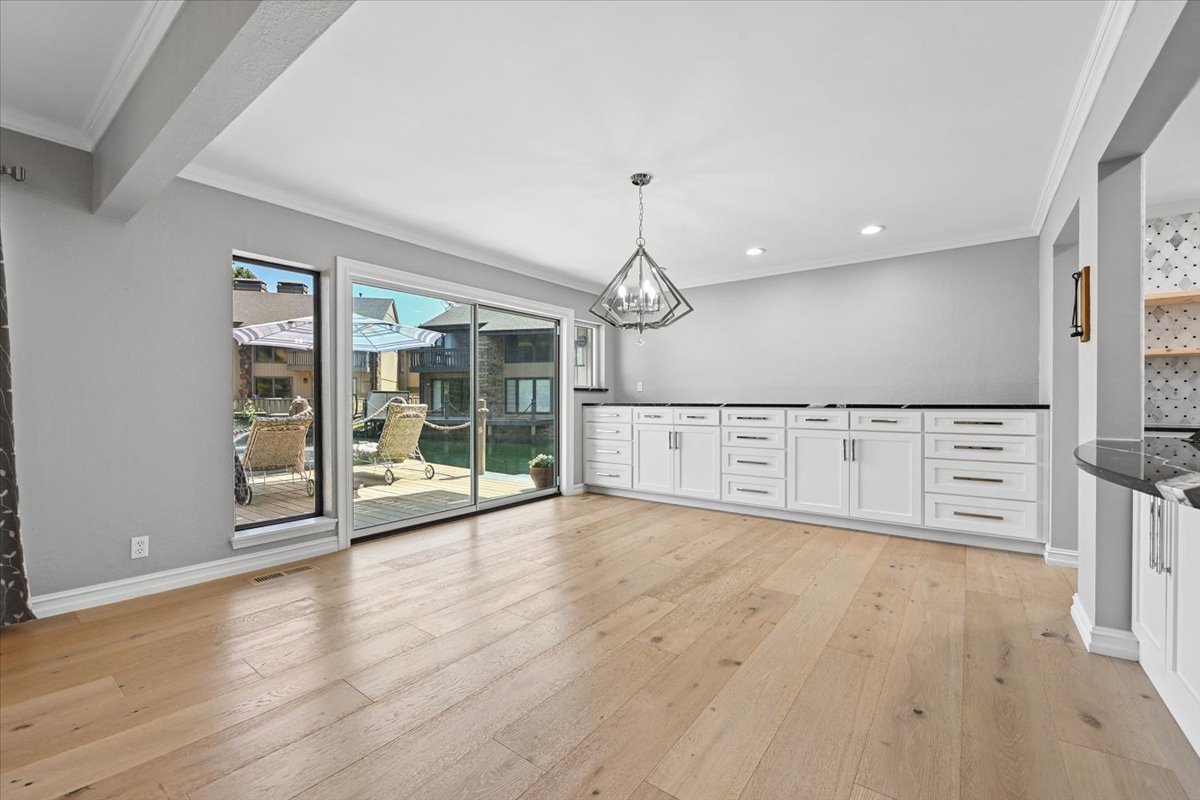
Open-concept interior featuring wood-finish flooring, white cabinetry with dark countertops, geometric pendant lighting, and large sliding glass doors
Wood-finish flooring, white built-in cabinetry with dark stone countertops, diamond-shaped geometric chandelier, and sliding glass doors
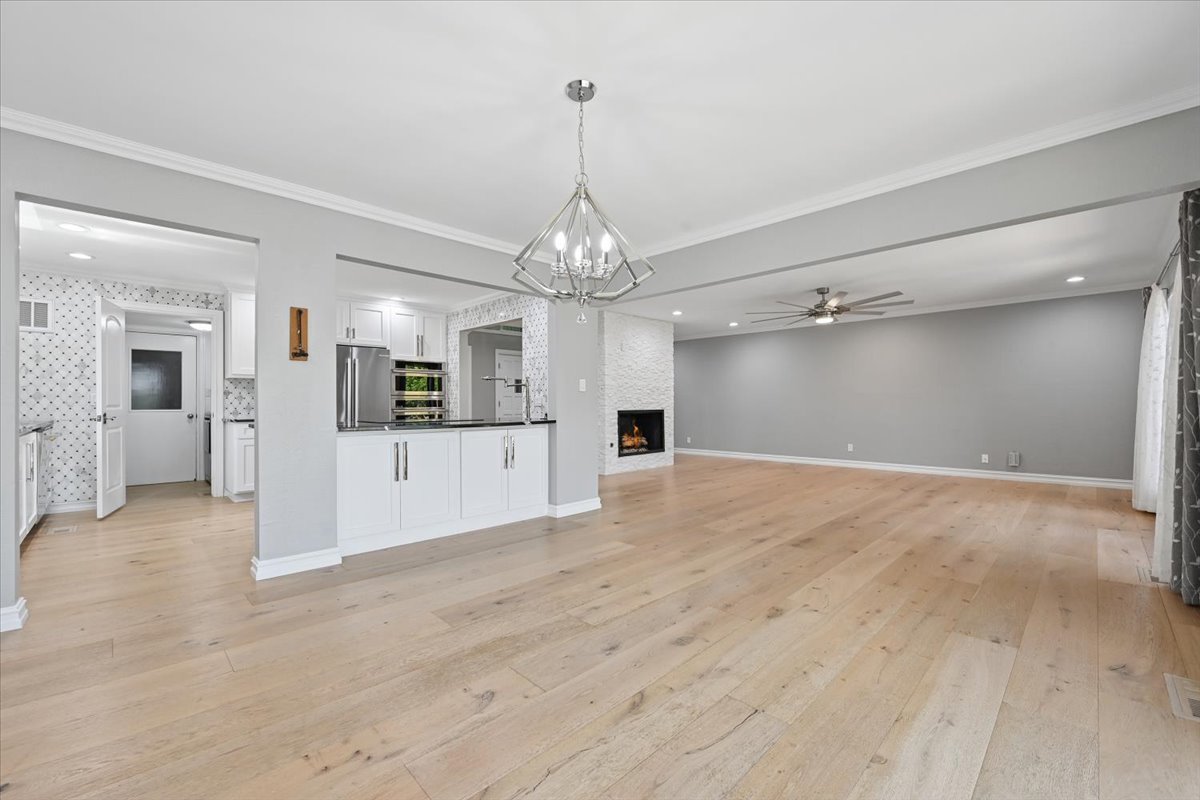
Open floor plan featuring wood-finish flooring, a geometric chandelier, built-in cabinetry with stainless steel appliances, and a fireplace with a textured surround
Kitchen featuring white shaker-style cabinetry, black stone countertops, wood-finish flooring, a patterned tile backsplash, and a stacked-stone fireplace
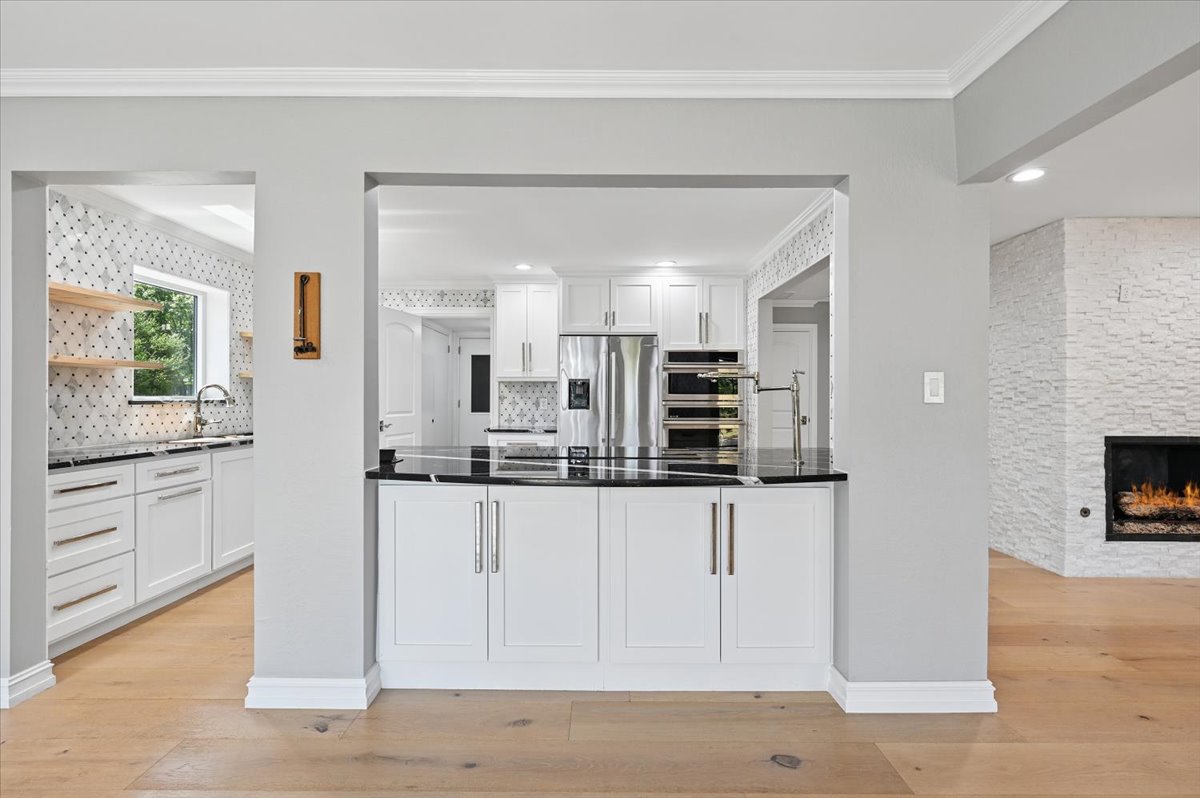
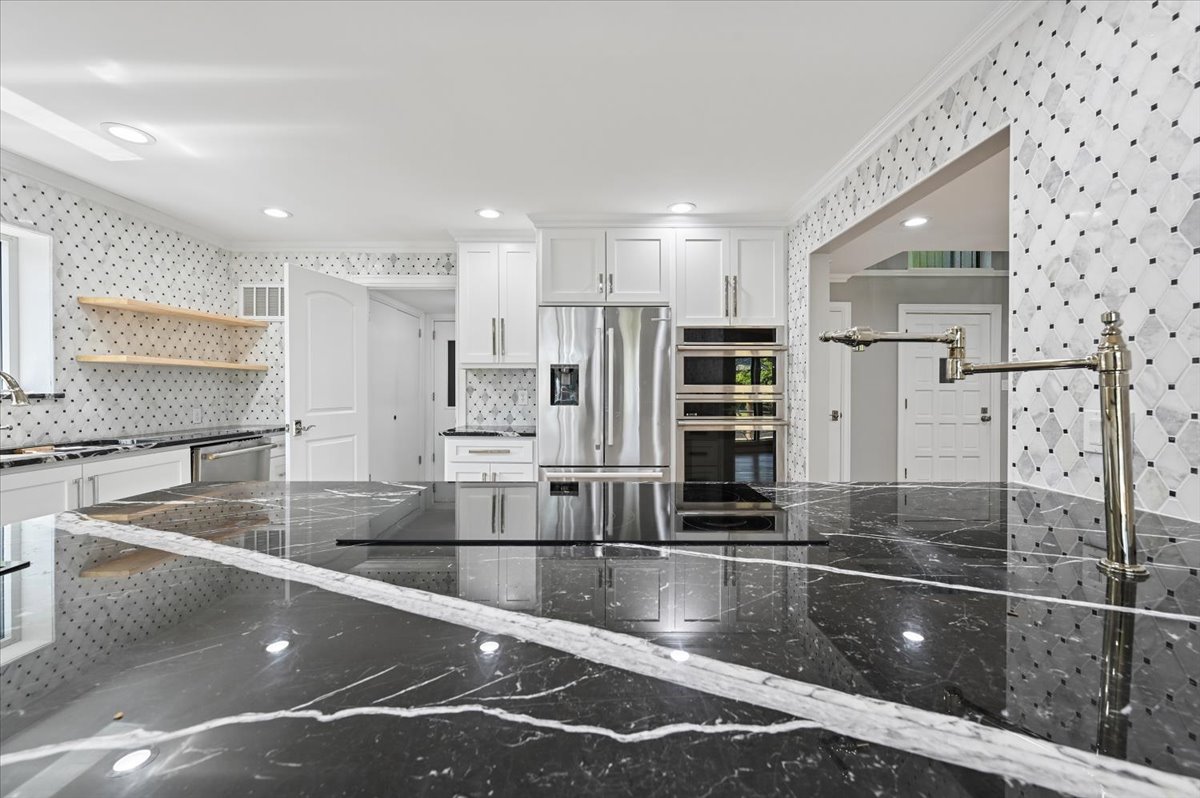
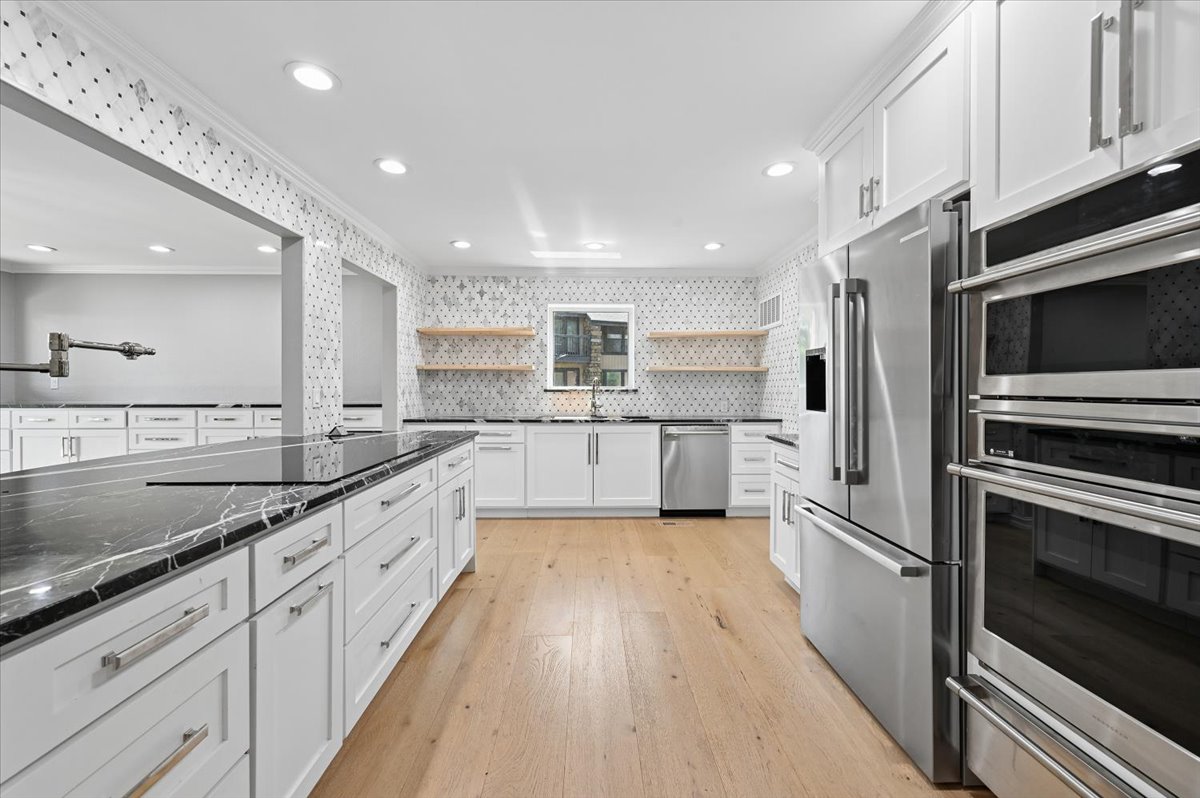
Kitchen featuring a dark stone island countertop with integrated cooktop, polished metal pot filler, white cabinetry, built-in stainless steel double ovens, and decorative patterned backsplash
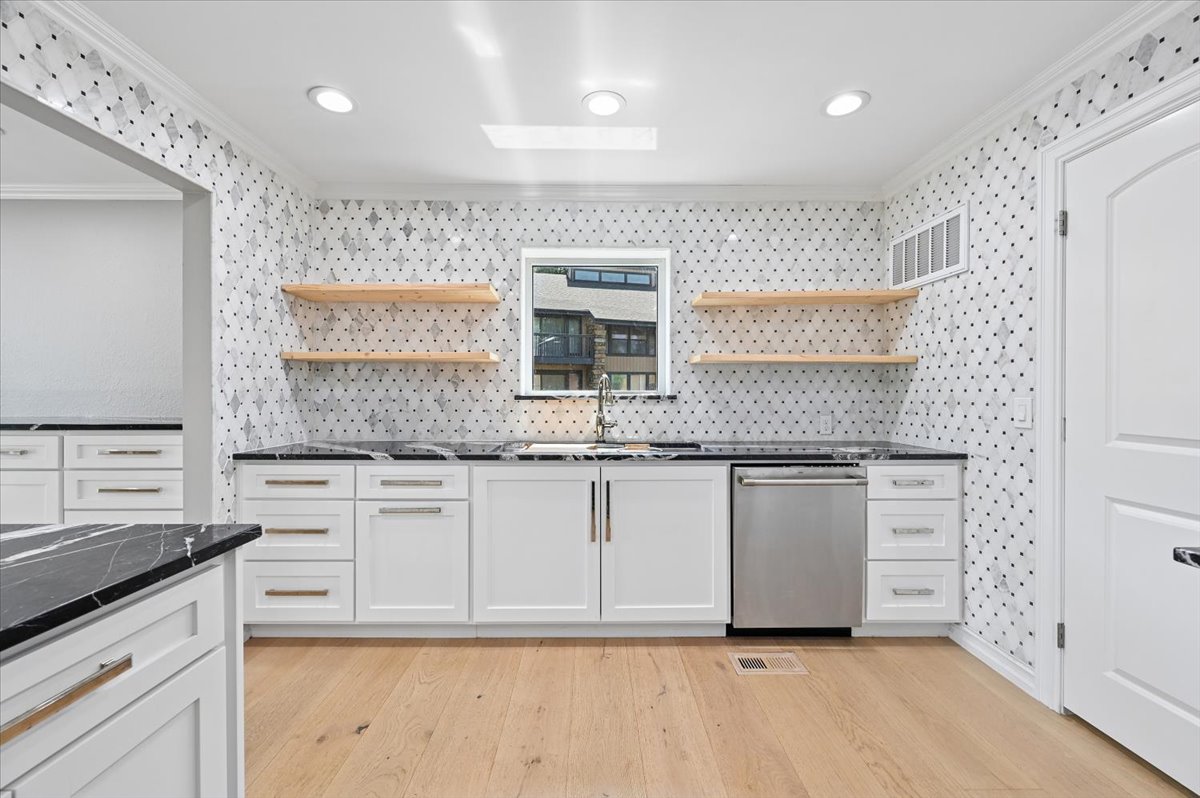
Kitchen featuring white cabinetry, contrasting dark stone countertops, decorative tile backsplash, light wood-finish shelving, and wood-finish flooring
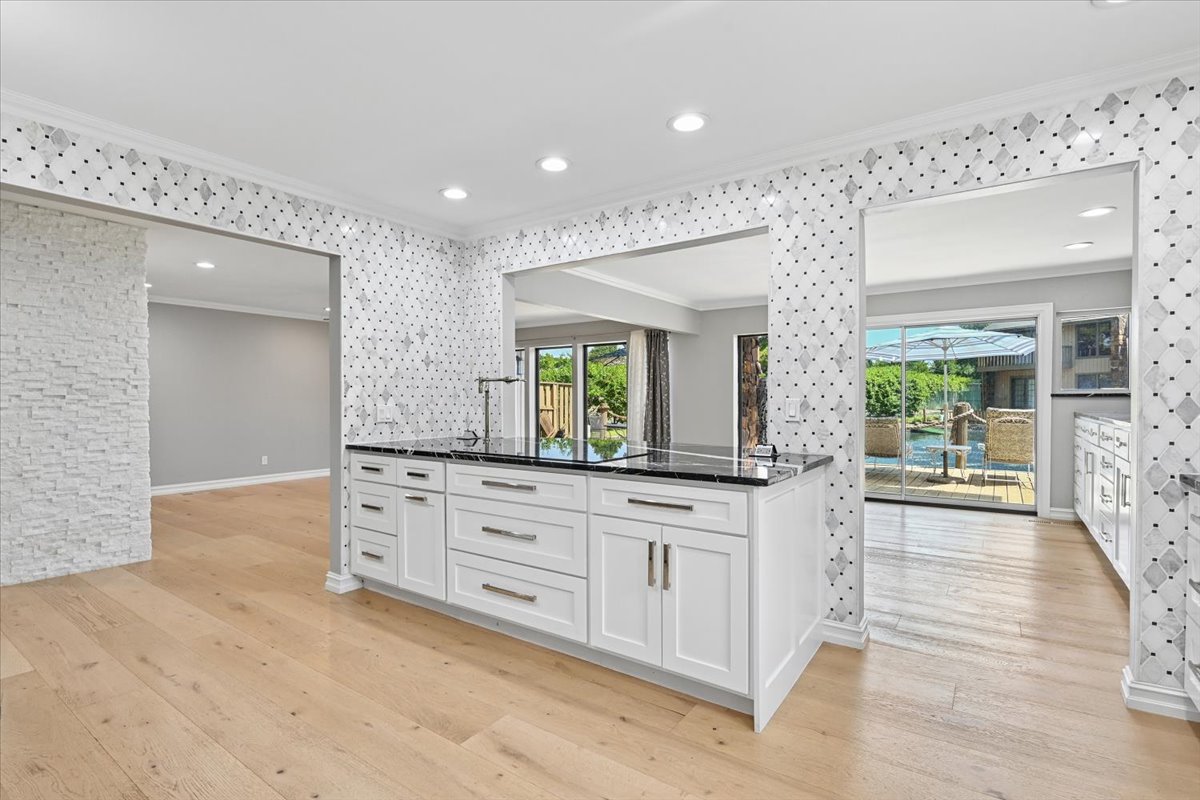
Kitchen island featuring white cabinetry, dark stone countertops, and recessed lighting, accented by patterned wall tiling and light wood-finish flooring
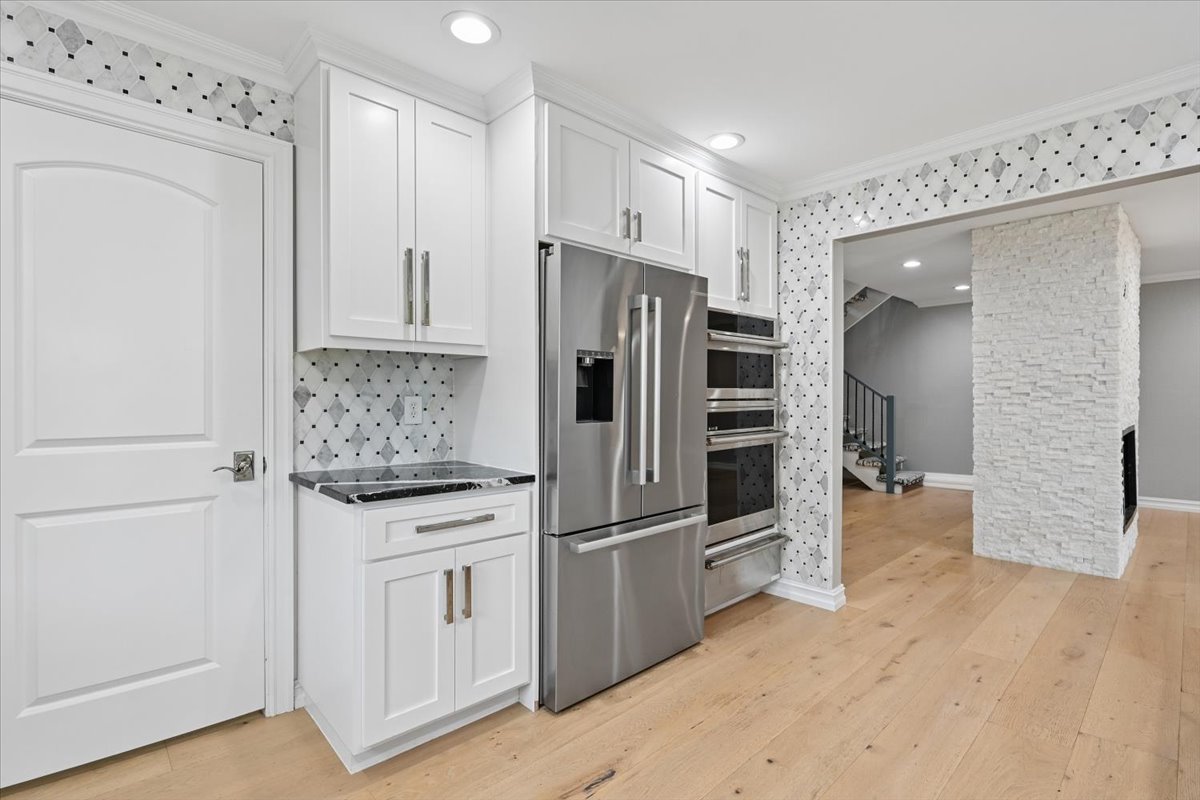
Kitchen area featuring white shaker-style cabinetry, stainless steel appliances, a stacked-stone fireplace surround, wood-finish flooring, and patterned decorative tile backsplash
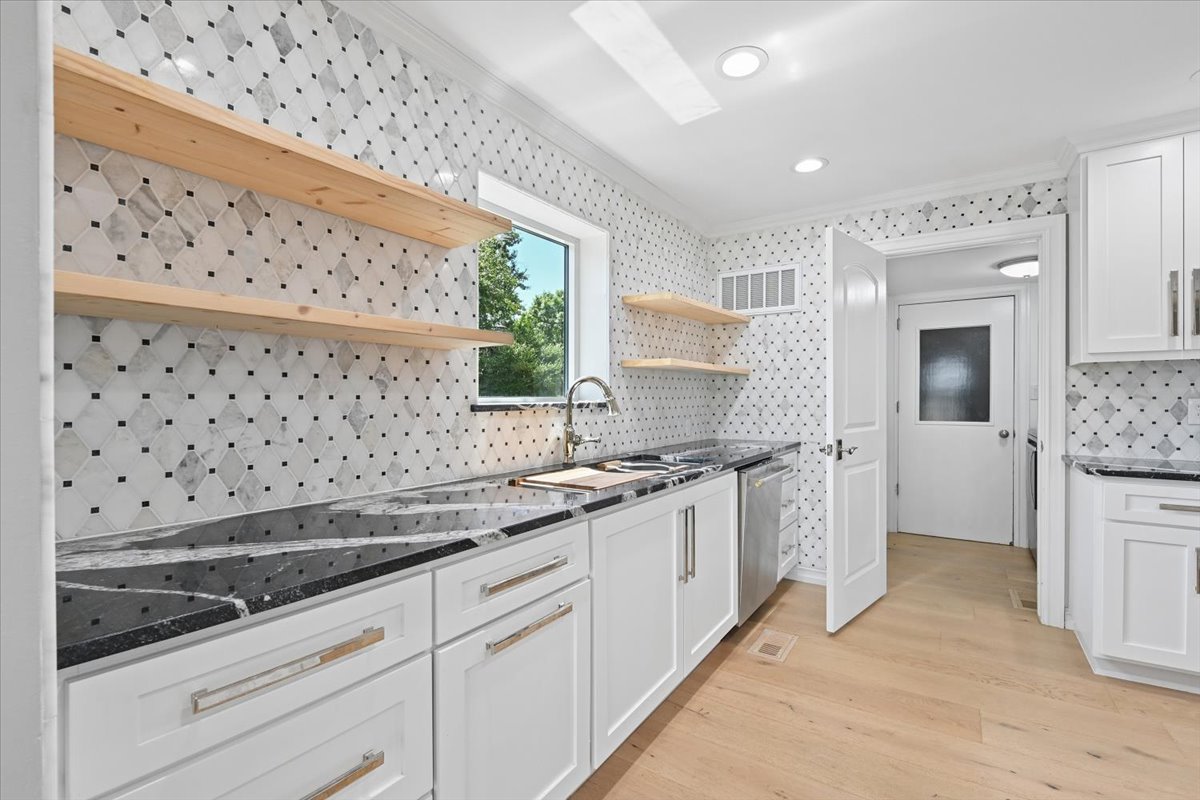
Kitchen featuring white shaker-style cabinetry, dark stone-finish countertops, geometric tile backsplash, natural wood floating shelves, and wood-finish flooring
Kitchen featuring white shaker-style cabinetry, dark stone countertops, stainless steel appliances, wood-finish flooring, and patterned tile backsplash
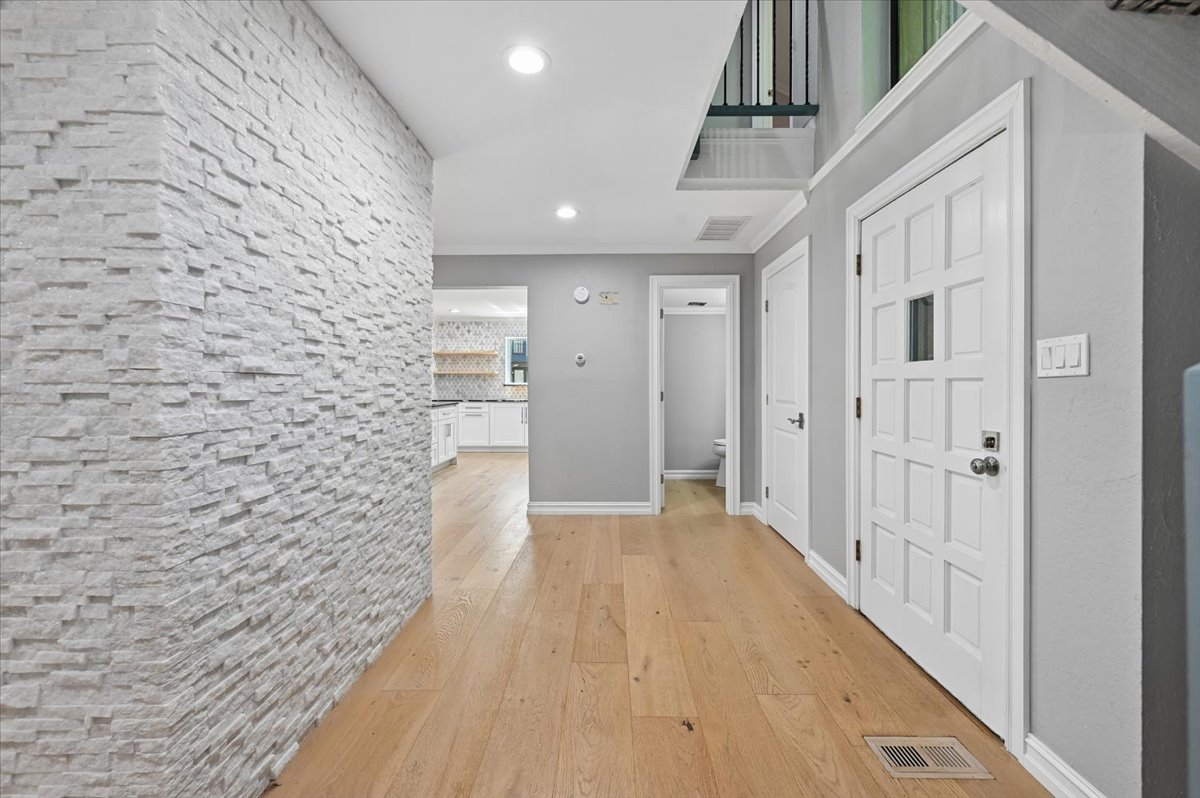
Entryway featuring a floor-to-ceiling textured stone accent wall, wood-finish flooring, and recessed ceiling lighting
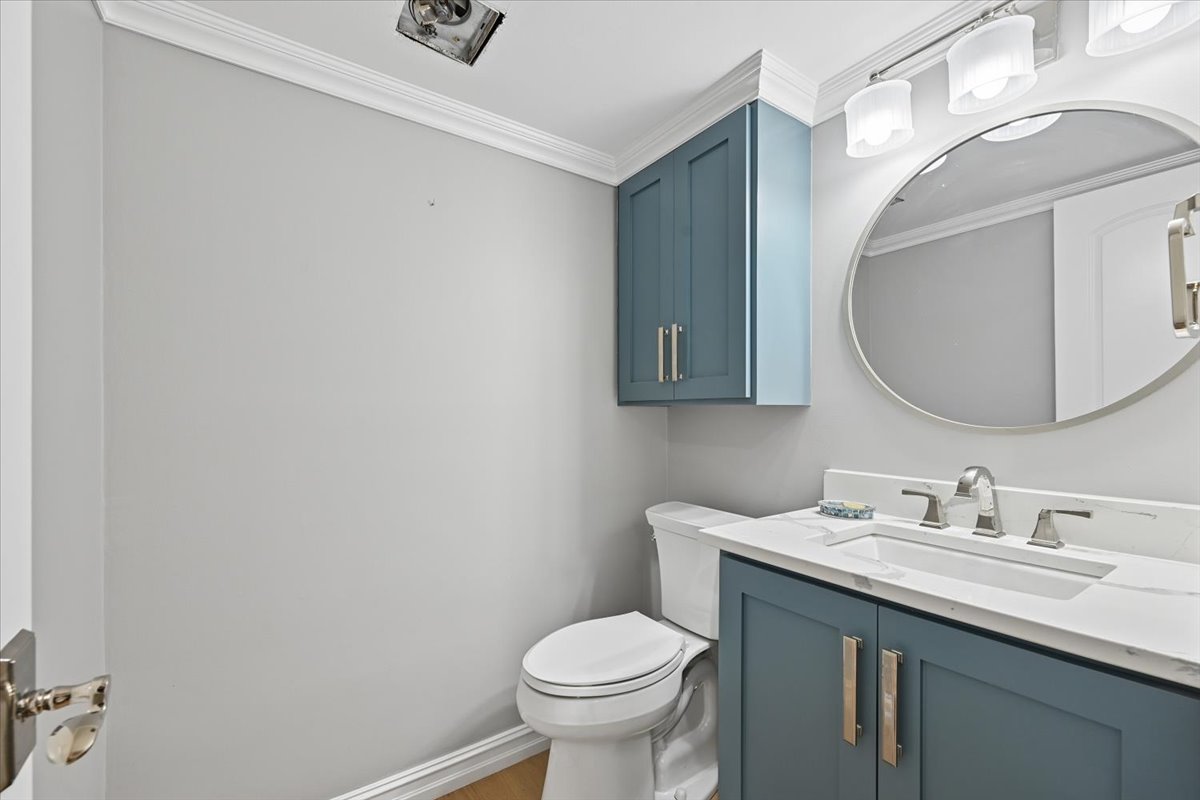
Blue shaker-style cabinetry with matte metal hardware, integrated white countertop with rectangular sink, oval wall-mounted mirror, and crown molding
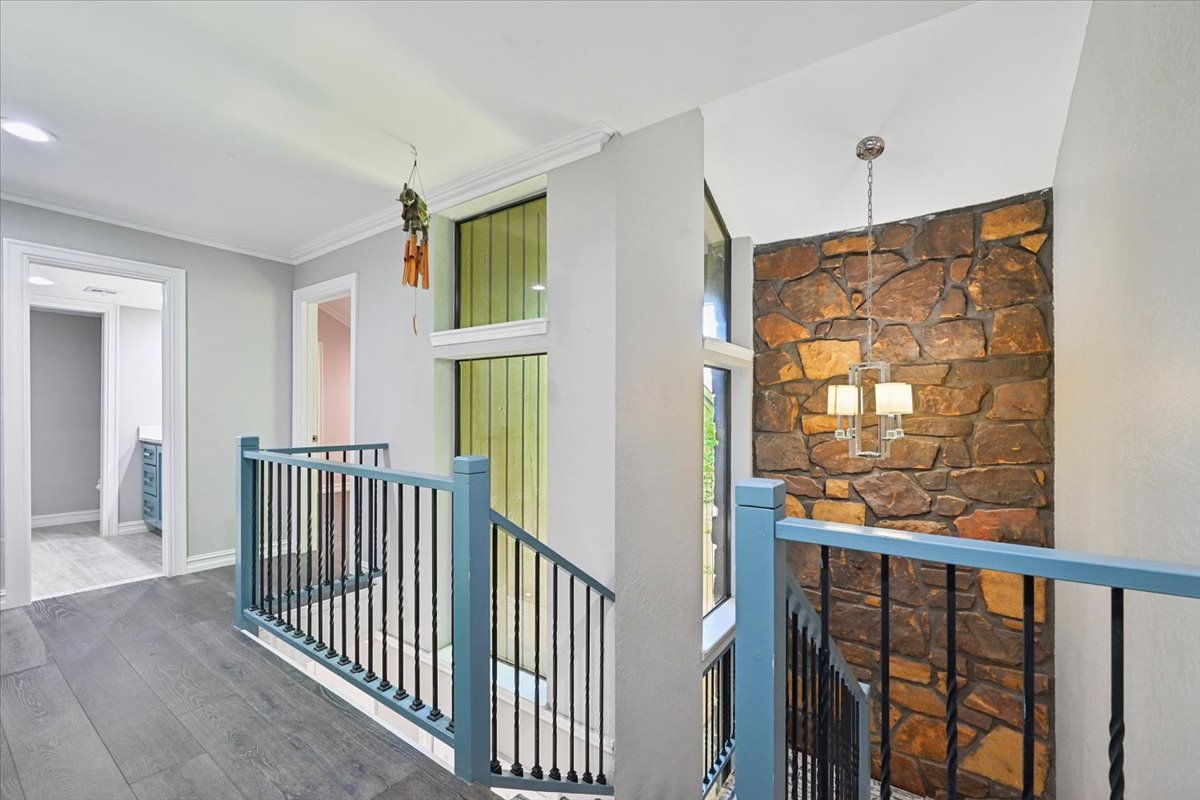
Interior space featuring wood-finish flooring, a full-height stone masonry wall, custom railing with metal balusters, and a tiered pendant light fixture
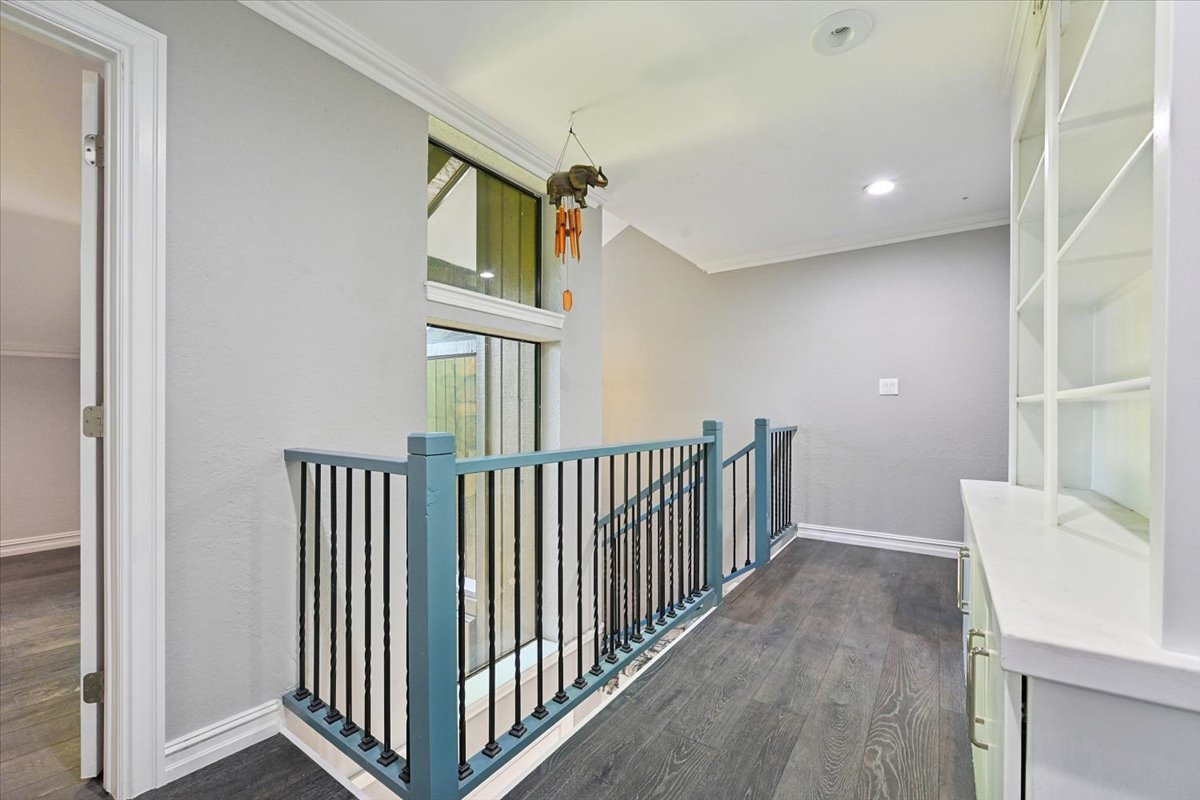
Landing area featuring wood-finish flooring, built-in floor-to-ceiling cabinetry, recessed lighting, and a metal balustrade with a contrasting handrail
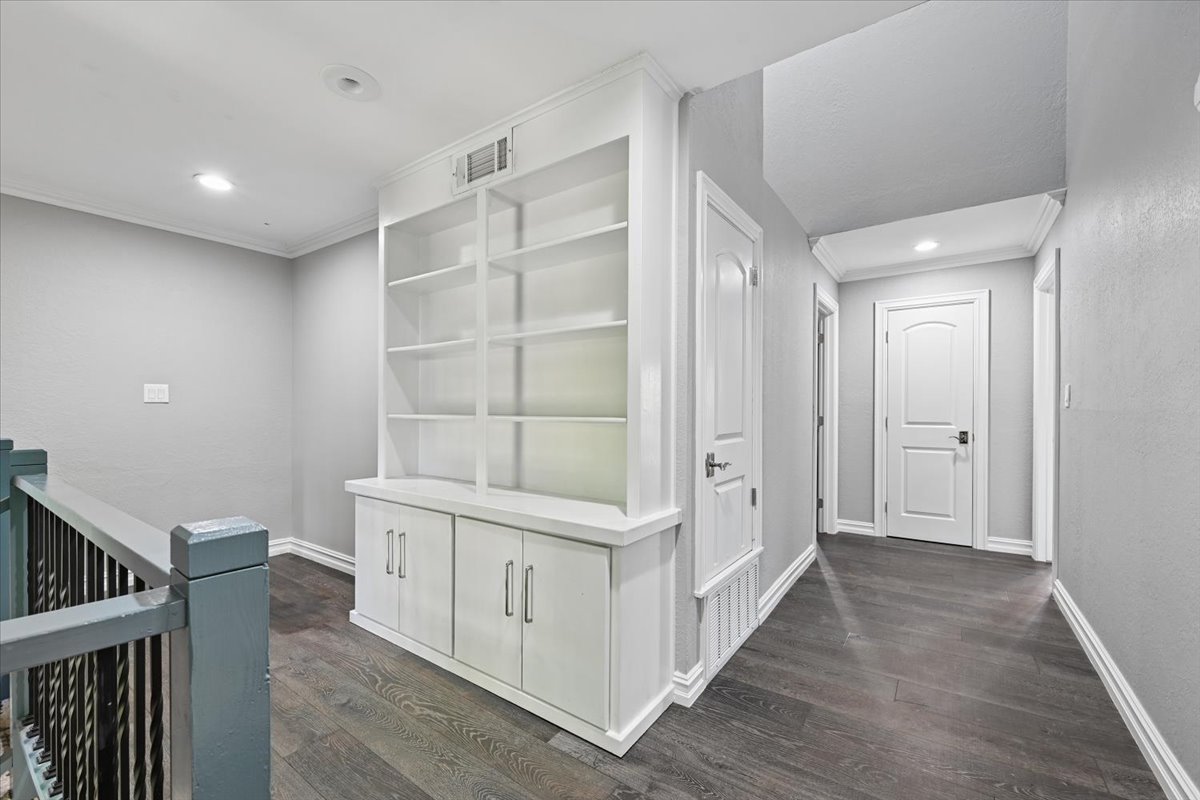
Built-in floor-to-ceiling white shelving unit, wood-finish flooring, recessed lighting, and arched-panel interior doors
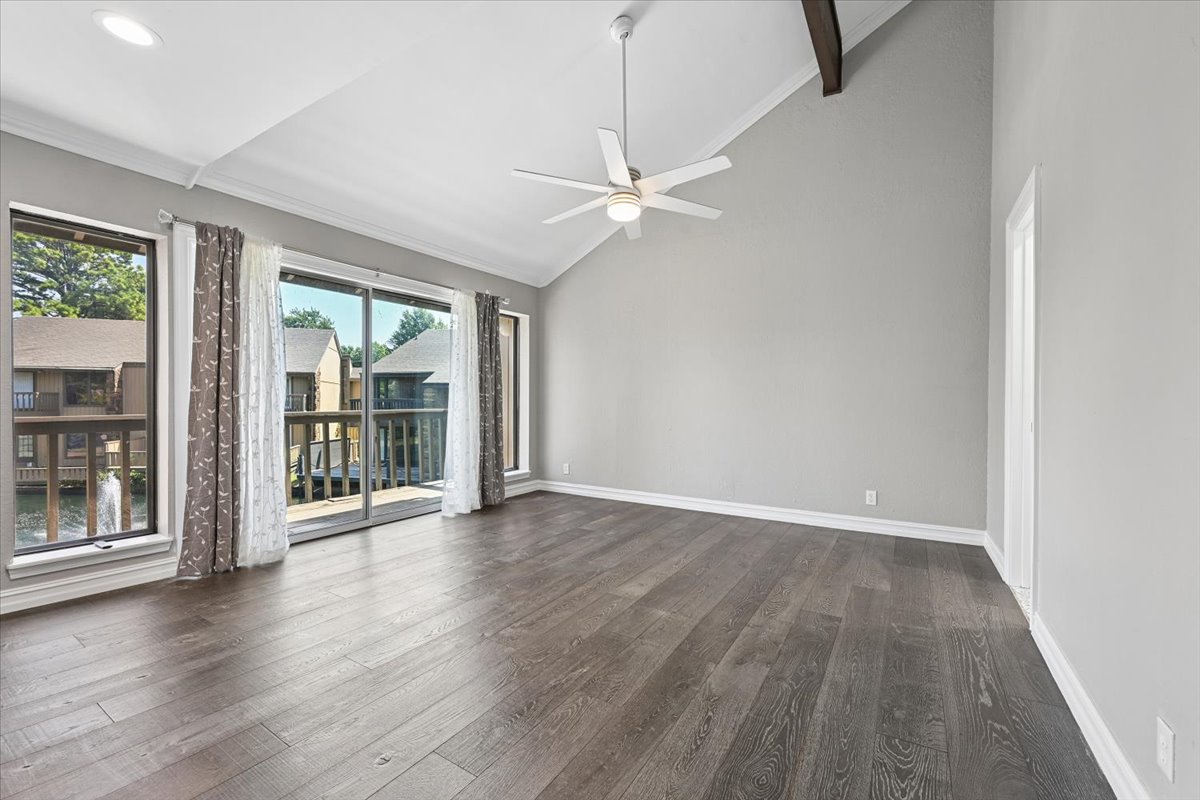
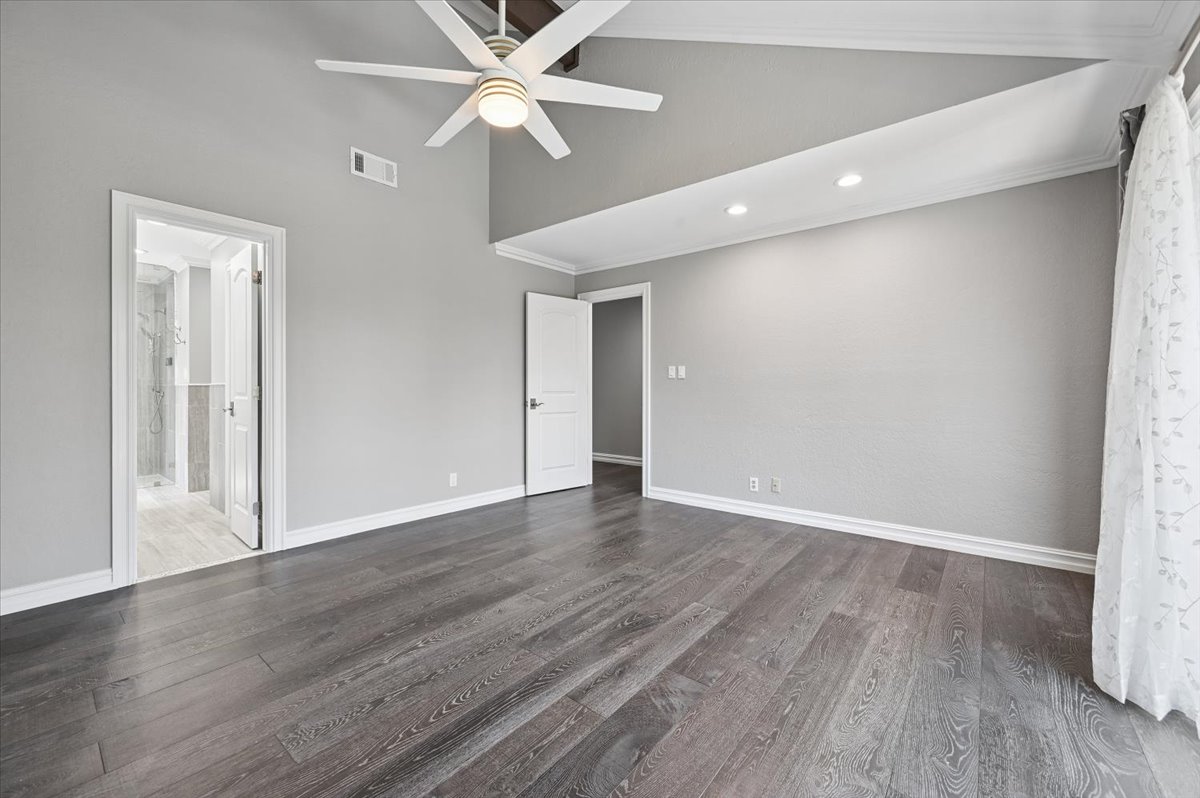
Vaulted ceilings featuring a dark wood exposed beam, wood-finish flooring, recessed lighting, and a white ceiling fan, with sliding glass doors opening to an exterior balcony
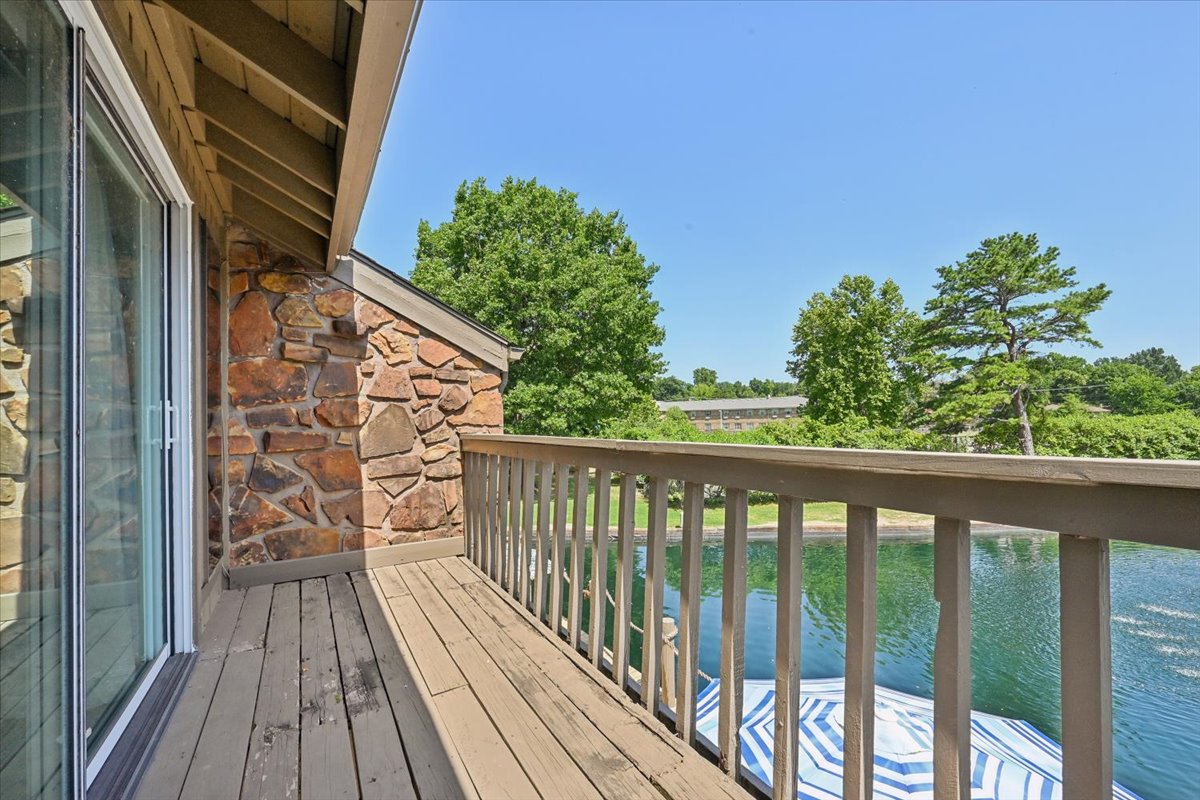
Private balcony featuring natural stone wall accents, wood-plank decking, and a vertical balustrade railing
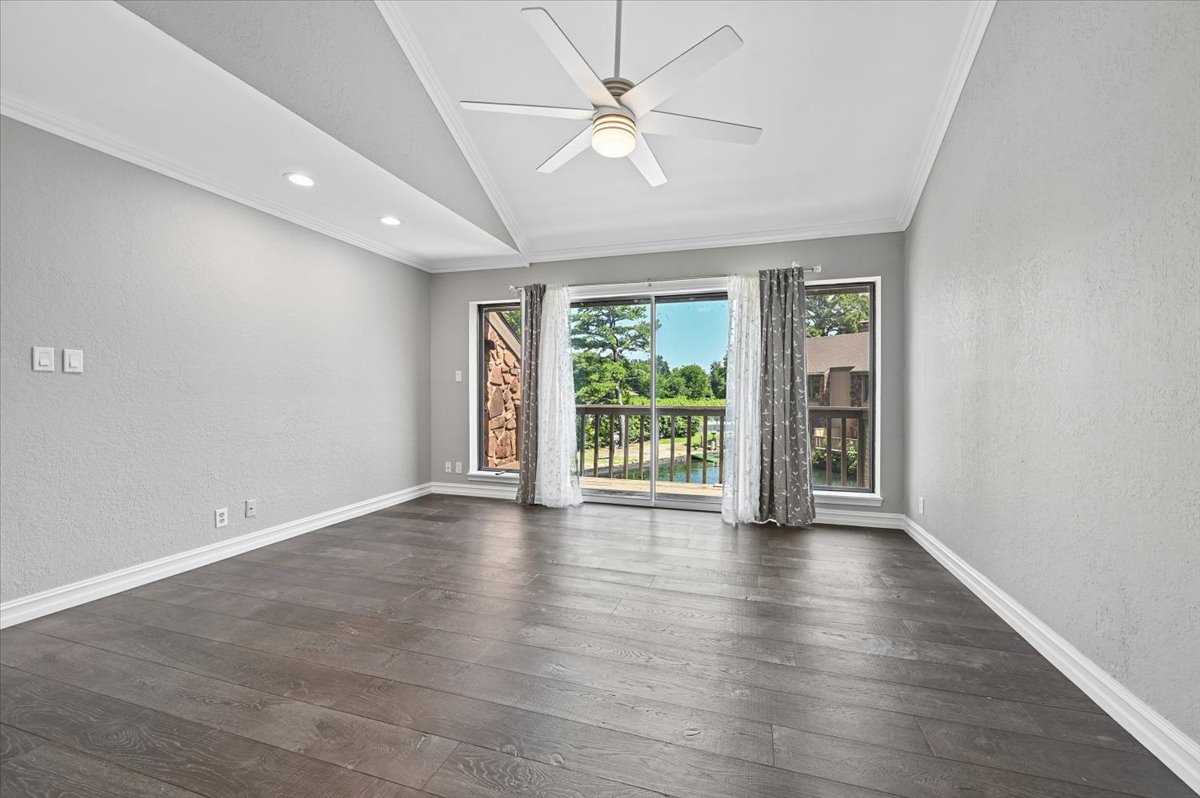
Vaulted ceiling featuring a central multi-blade ceiling fan, recessed lighting, and wood-finish flooring
Vaulted ceilings, wood-finish flooring, recessed lighting, central ceiling fan, and sliding glass doors with exterior balcony access
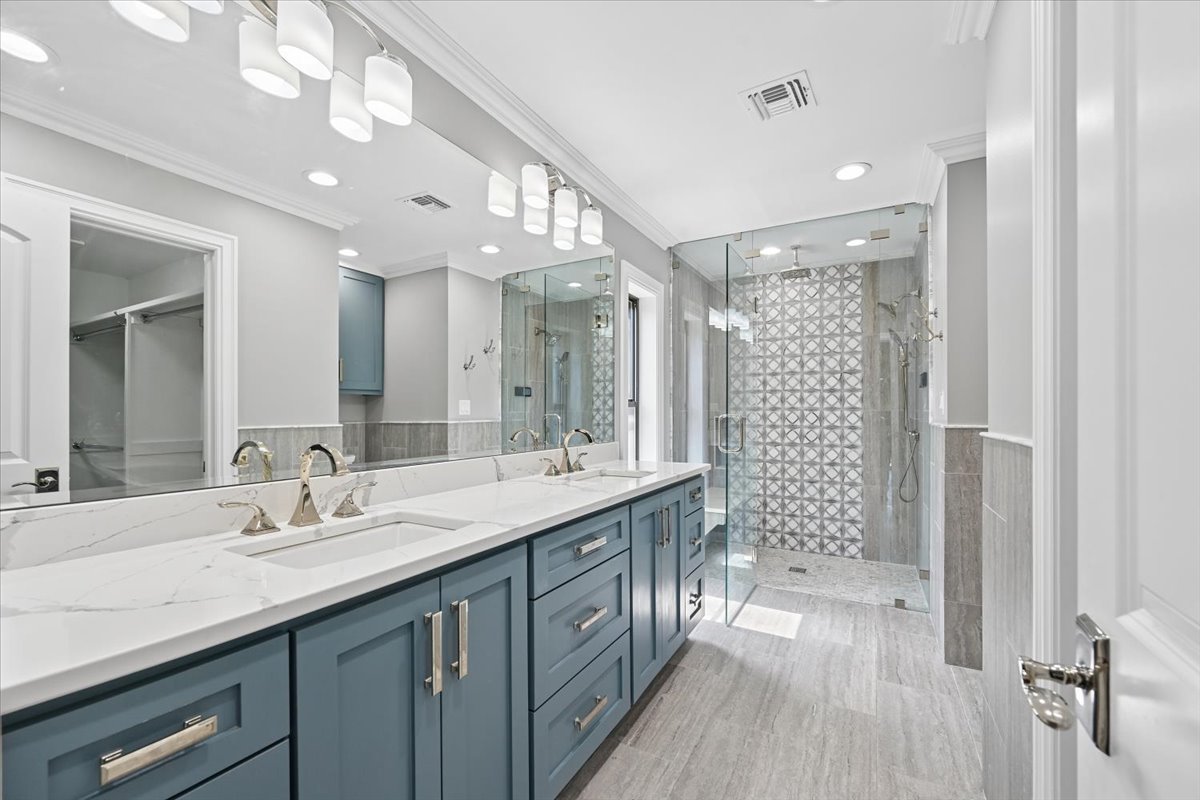
Dual-sink vanity with stone-finish countertops, custom blue cabinetry, glass-enclosed shower with decorative patterned tile work, and large-format tile flooring
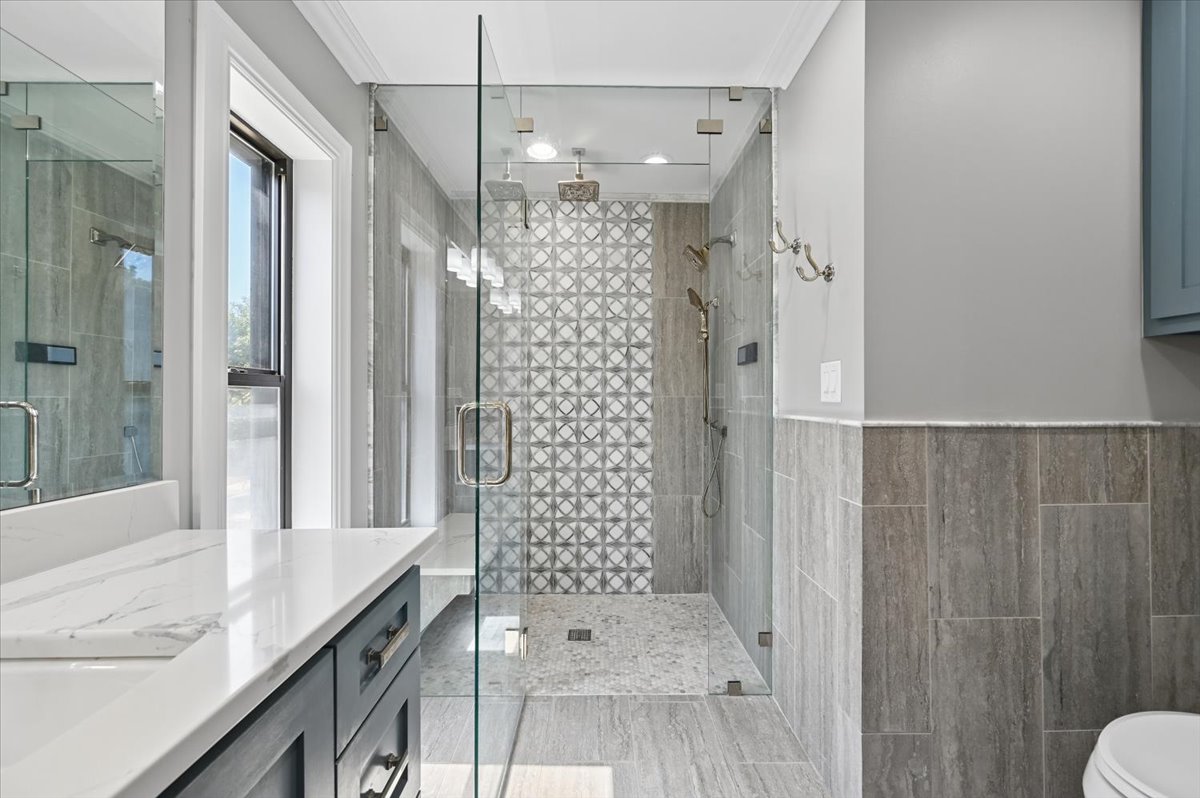
Walk-in shower featuring a frameless glass enclosure, patterned tile accent wall, stone-textured flooring, dual shower heads, and built-in bench, complemented by a vanity with a stone countertop
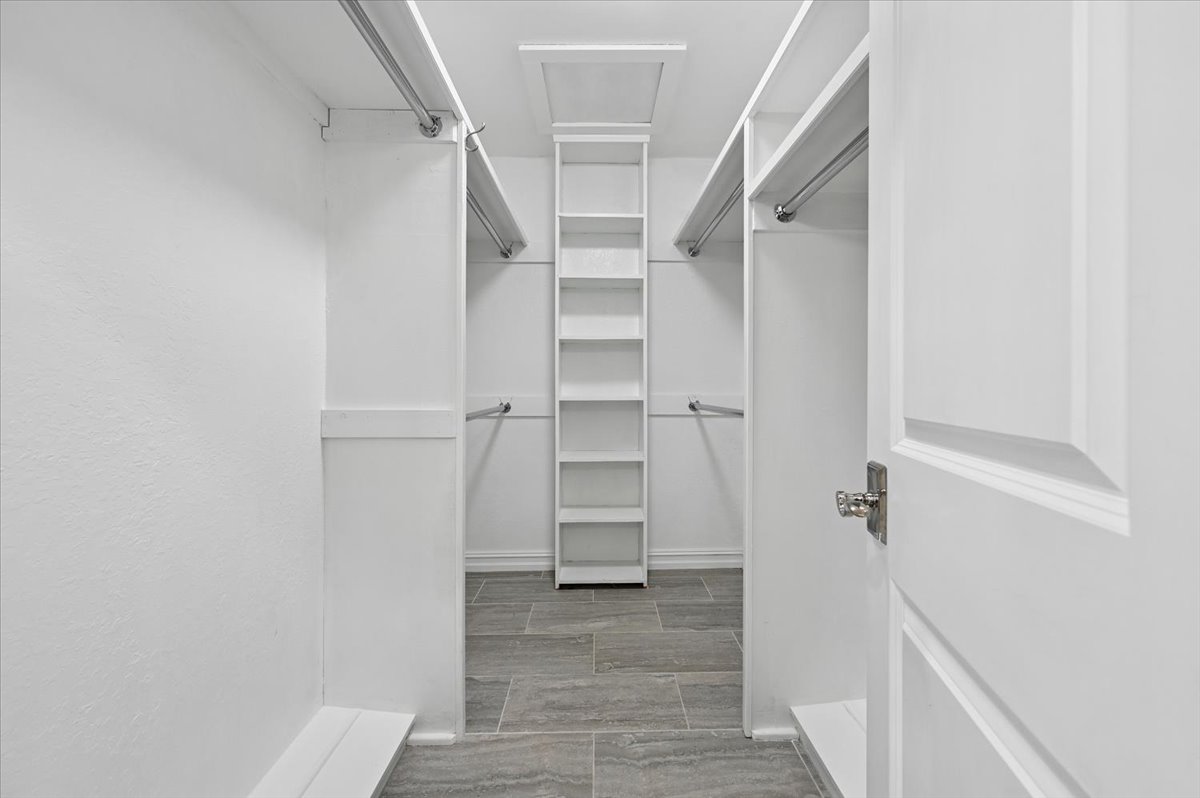
Walk-in closet featuring white built-in shelving, dual hanging rods, tile flooring, and a solid-core door with metallic hardware
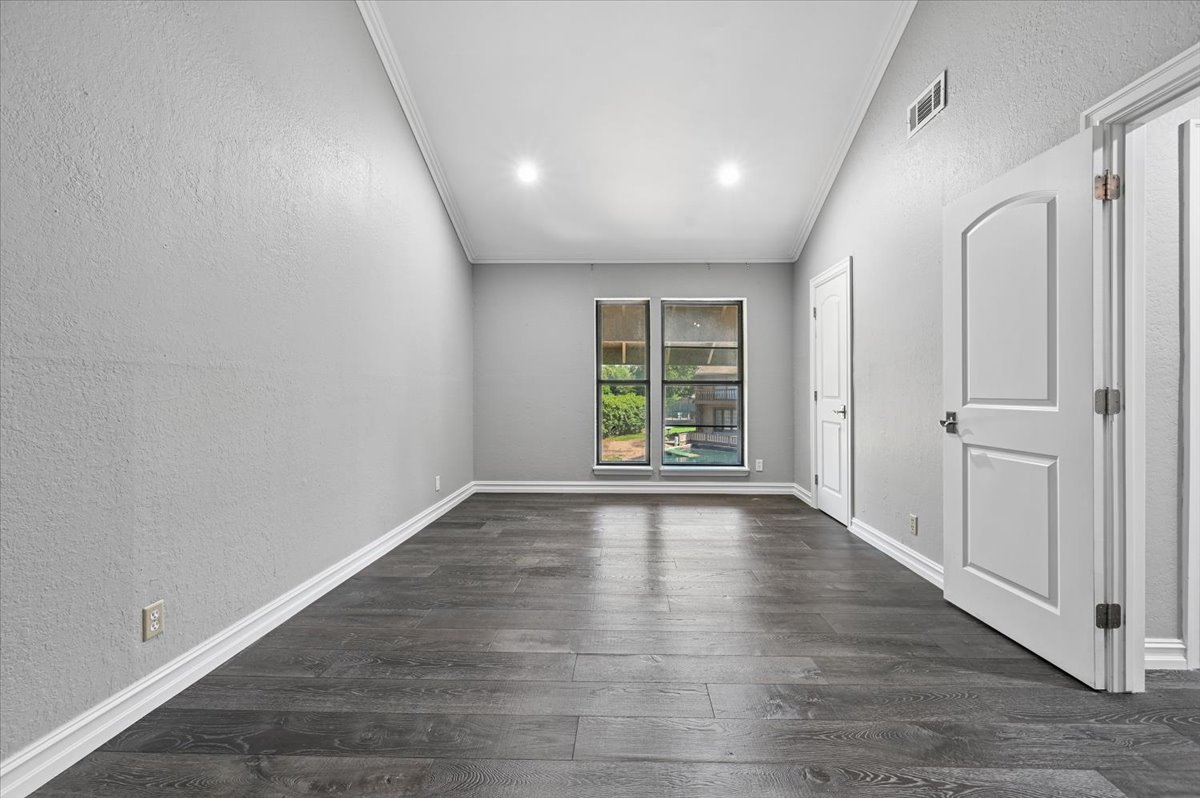
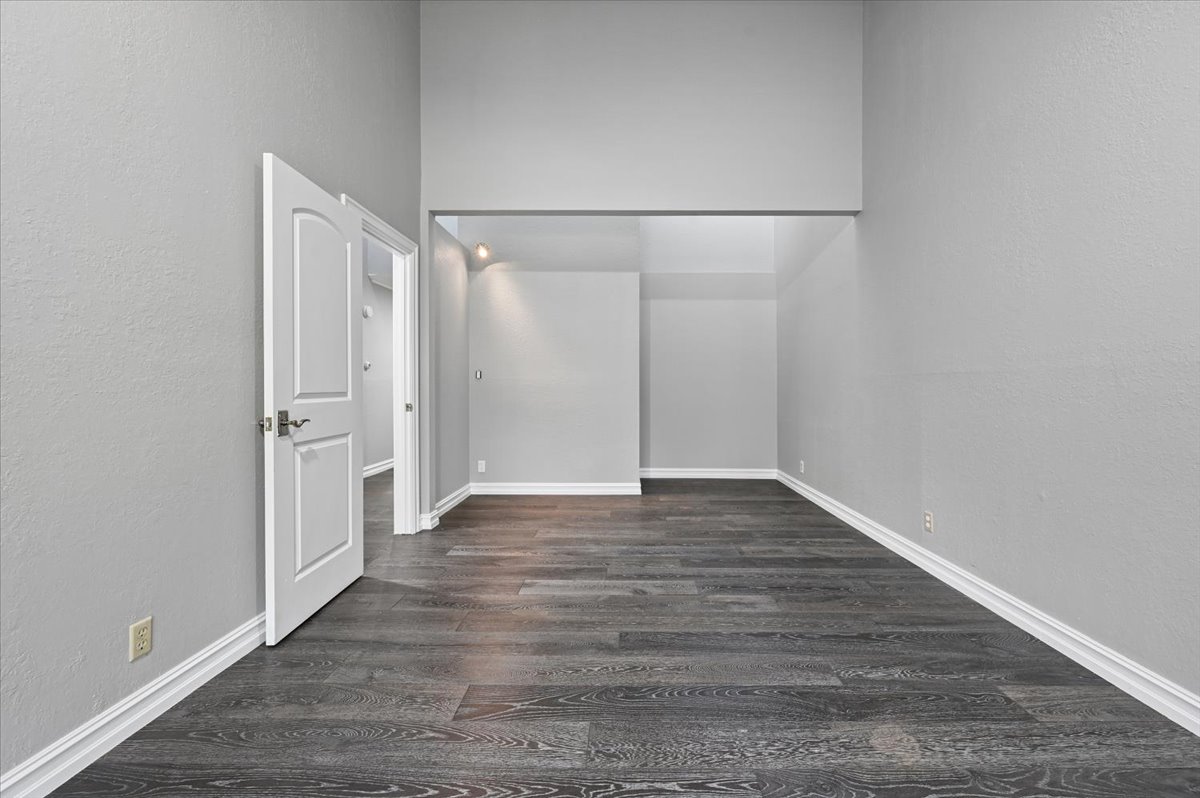
Room featuring a vaulted ceiling, wood-finish flooring, recessed lighting, and two tall windows
Vaulted ceilings featuring an exposed decorative wooden beam, wood-finish flooring, and built-in closet shelving
Room featuring vaulted ceilings, wood-finish flooring, and two-panel interior doors
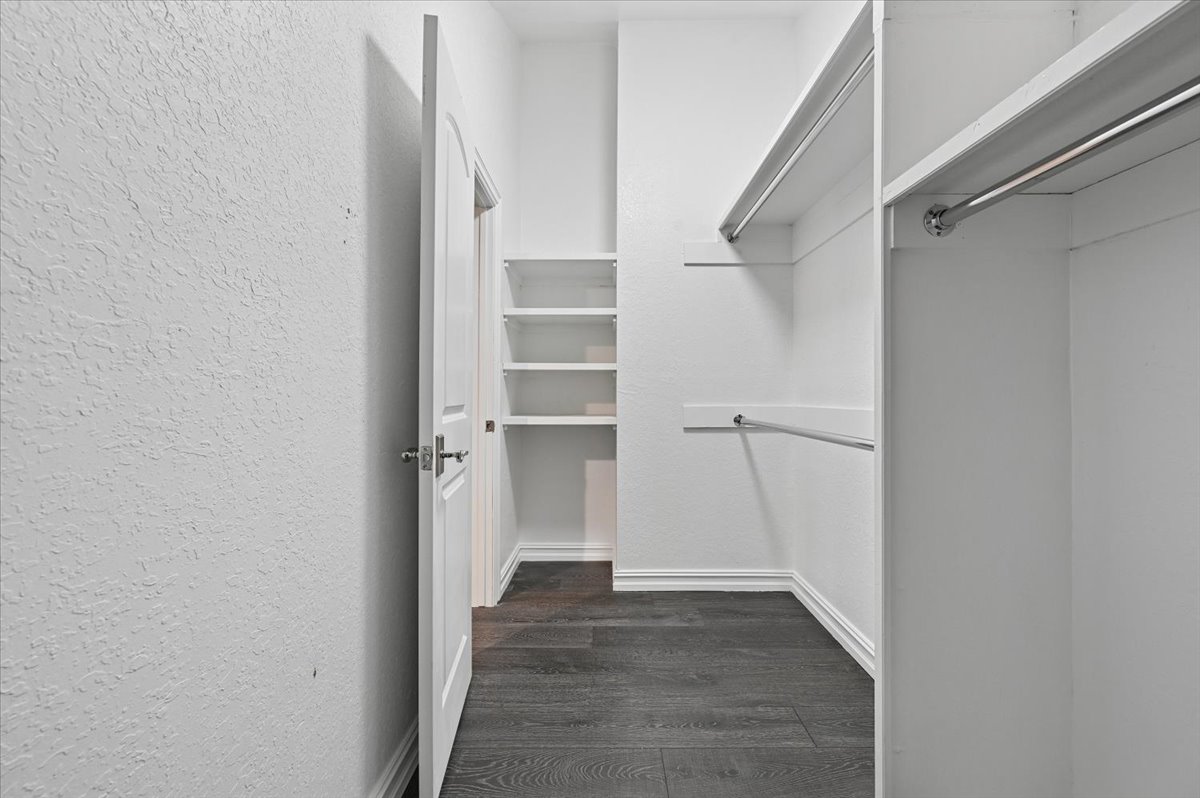
Walk-in closet featuring white built-in shelving, dual-level metal garment rods, and dark-toned wood-finish flooring
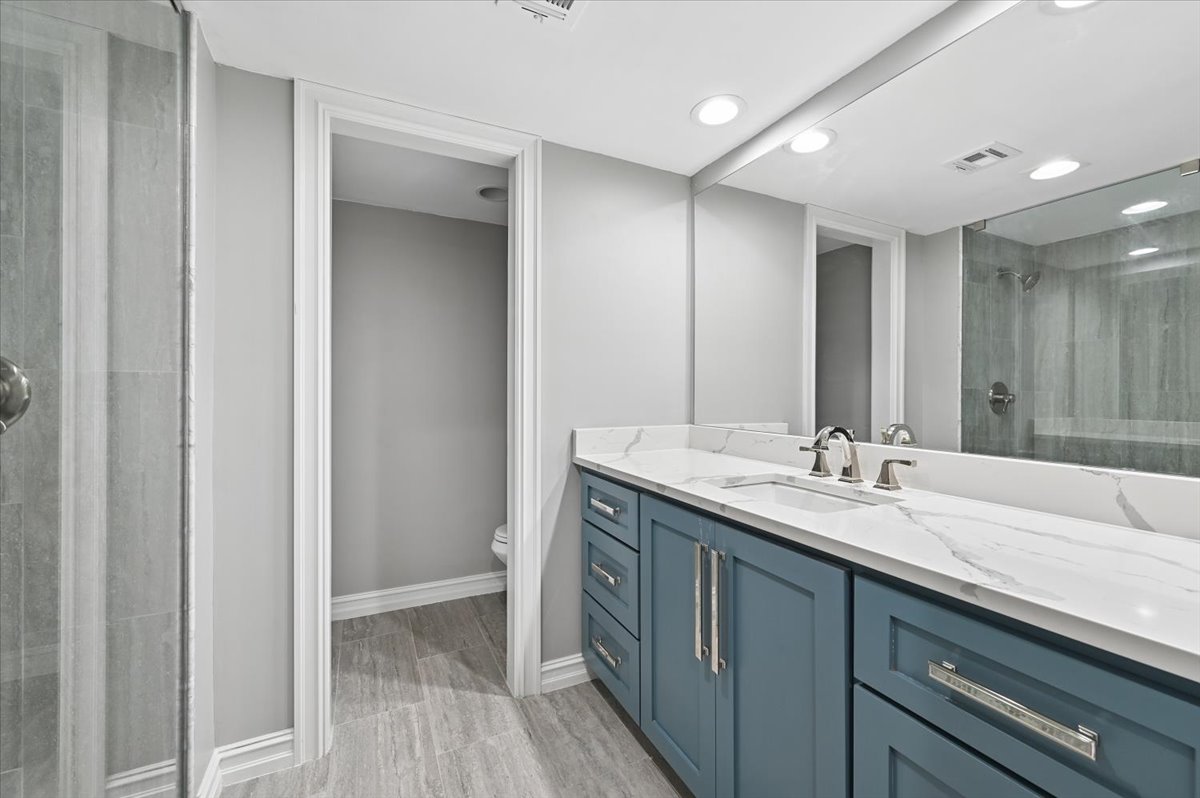
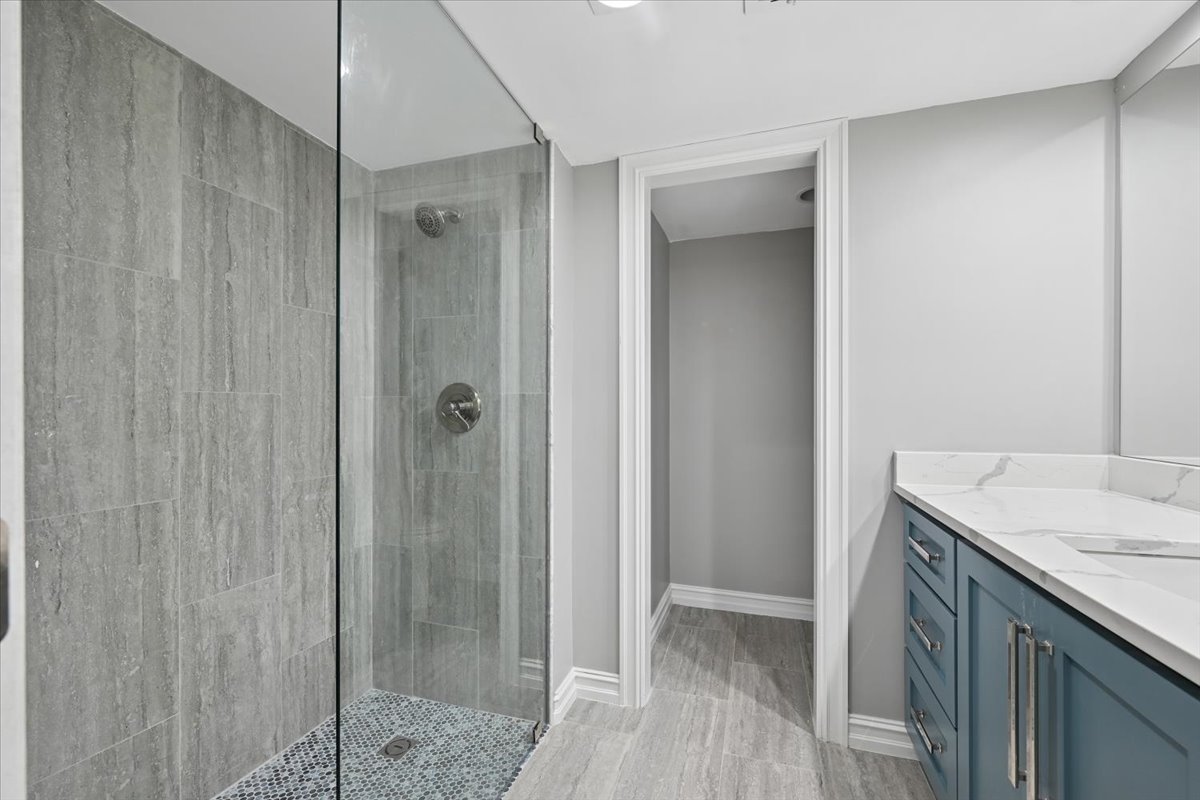
Blue shaker-style vanity with polished hardware, stone-surface countertop, rectangular undermount sink, recessed lighting, and glass-enclosed shower
Walk-in shower with grey tile surround and glass enclosure, vanity with stone-finish countertop, and blue cabinetry
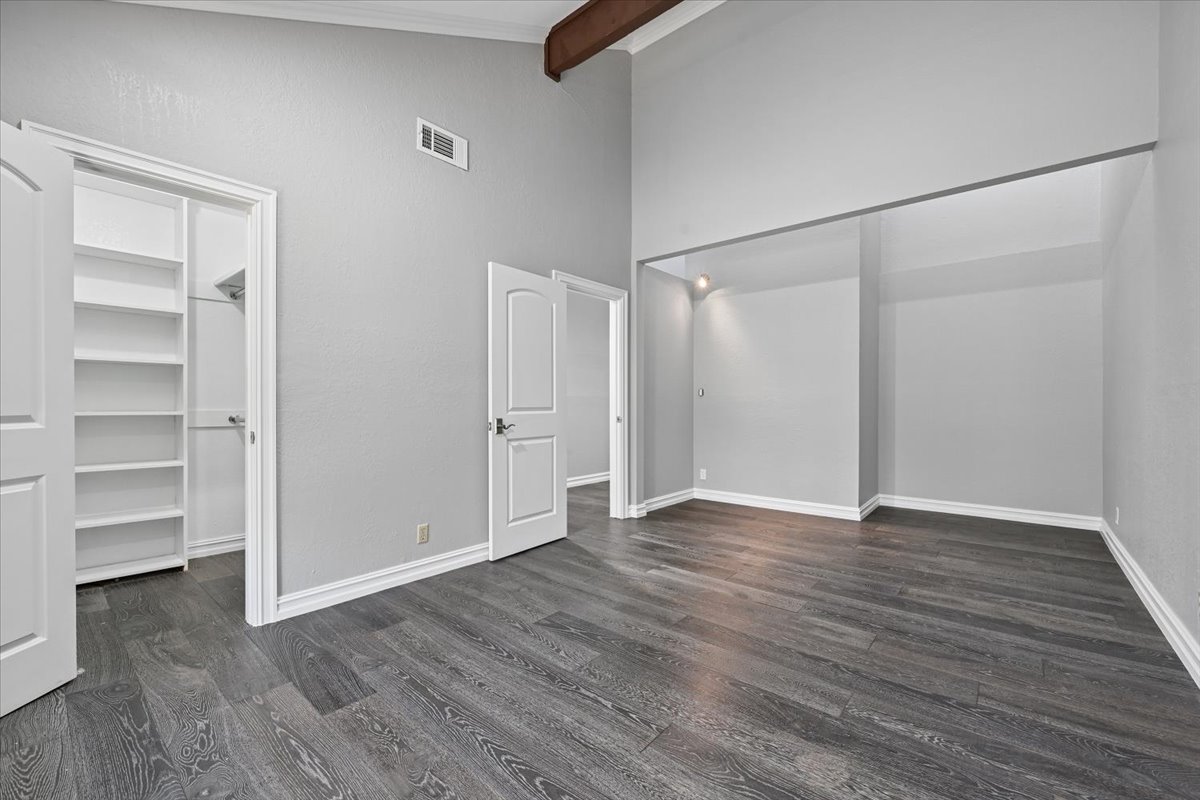
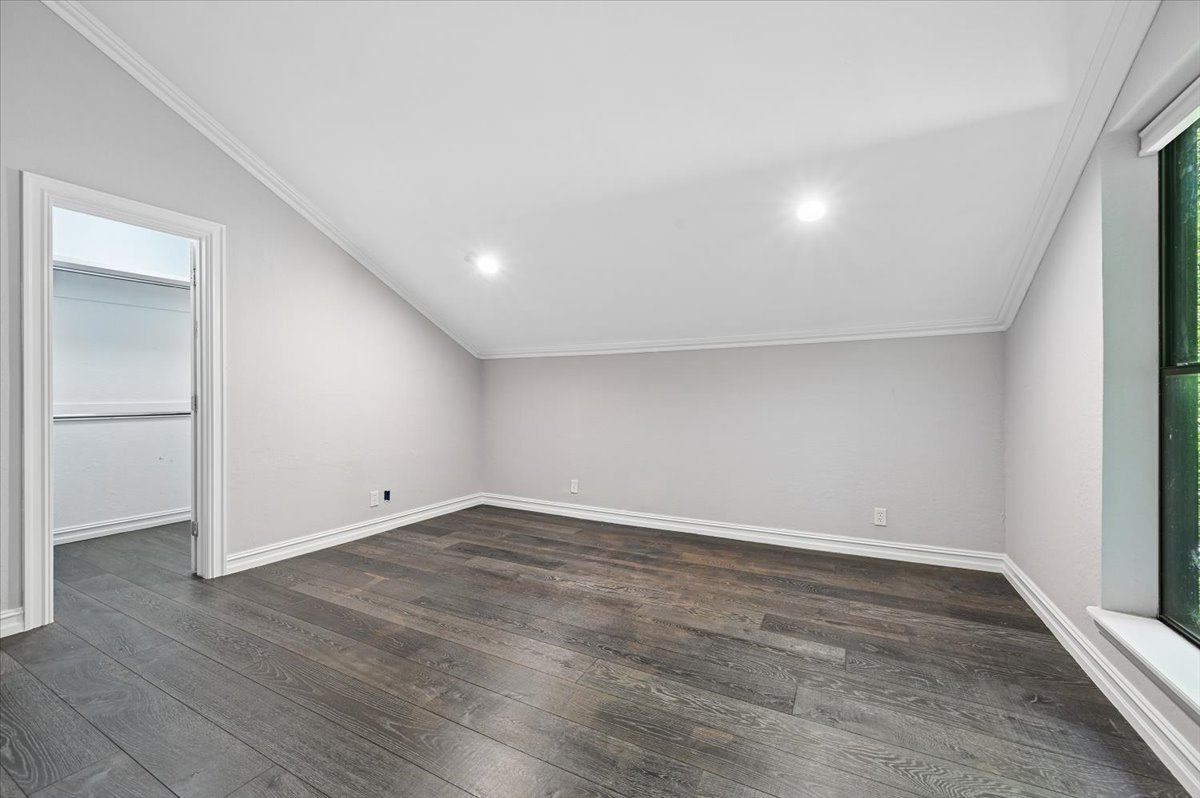
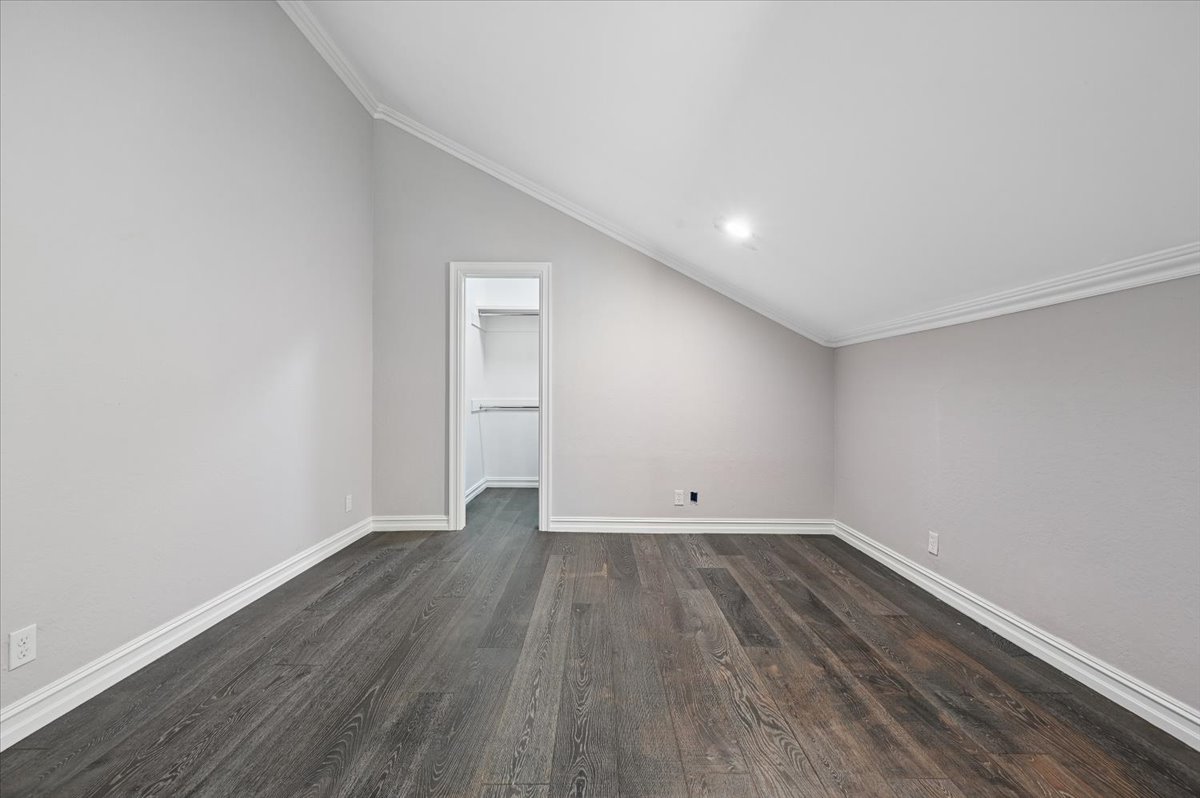
Vaulted ceiling room featuring dark wood-finish flooring, recessed lighting, and a built-in walk-in closet
Vaulted ceiling, dark wood-finish flooring, crown molding, and walk-in closet with built-in shelving
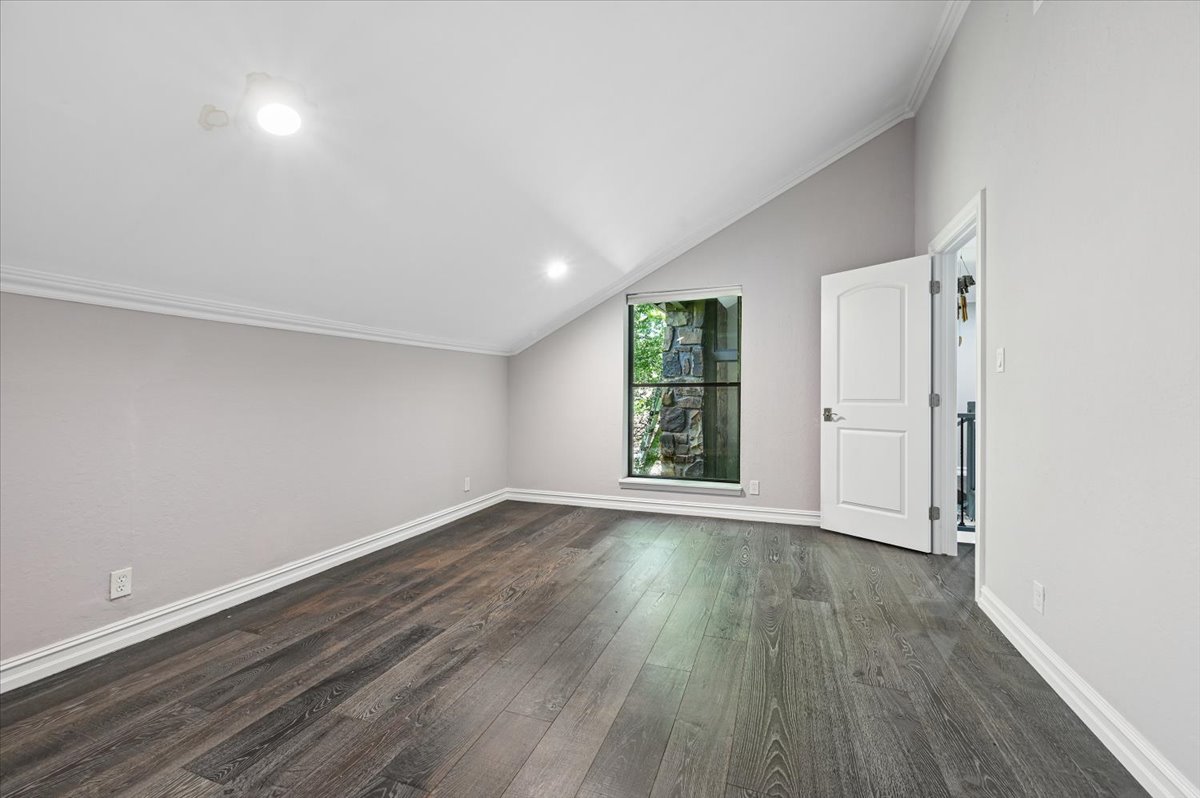
Vaulted ceiling featuring recessed lighting, dark wood-finish flooring, and a single-pane window with stone exterior detailing
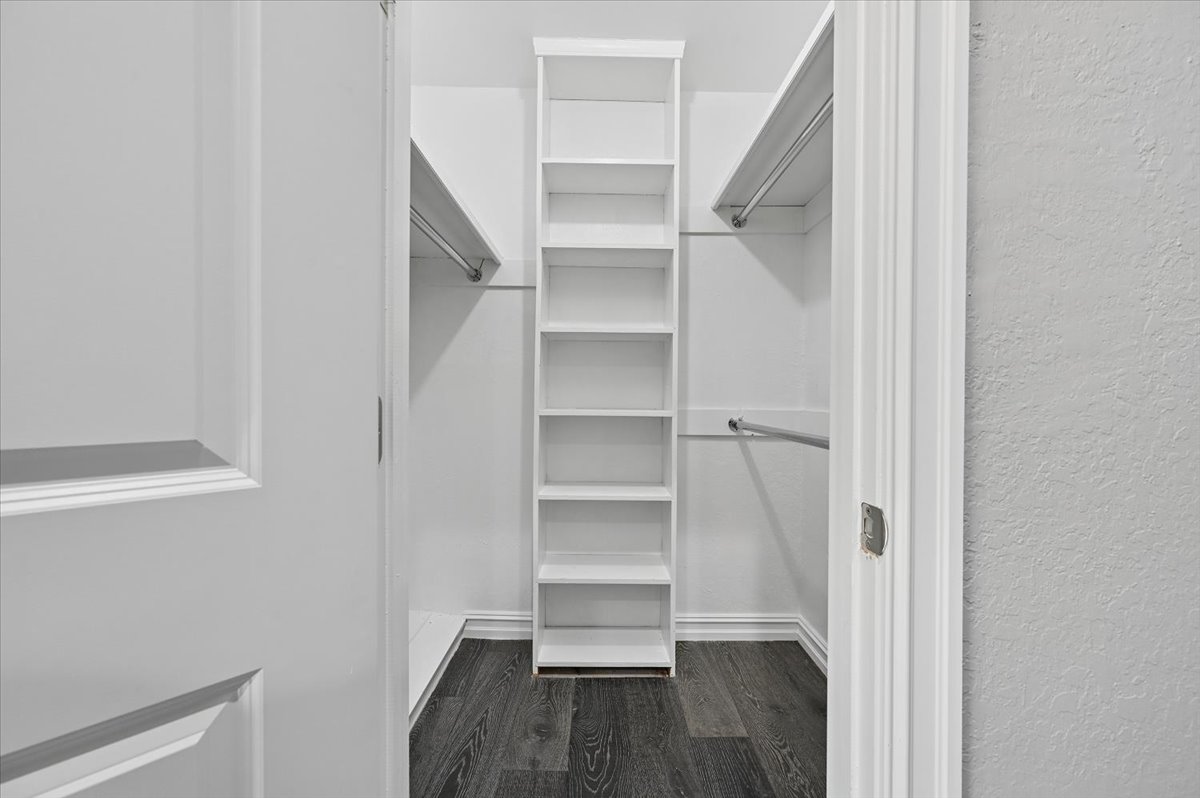
Walk-in closet featuring dark wood-finish flooring, built-in shelving, and dual-level metal garment rods
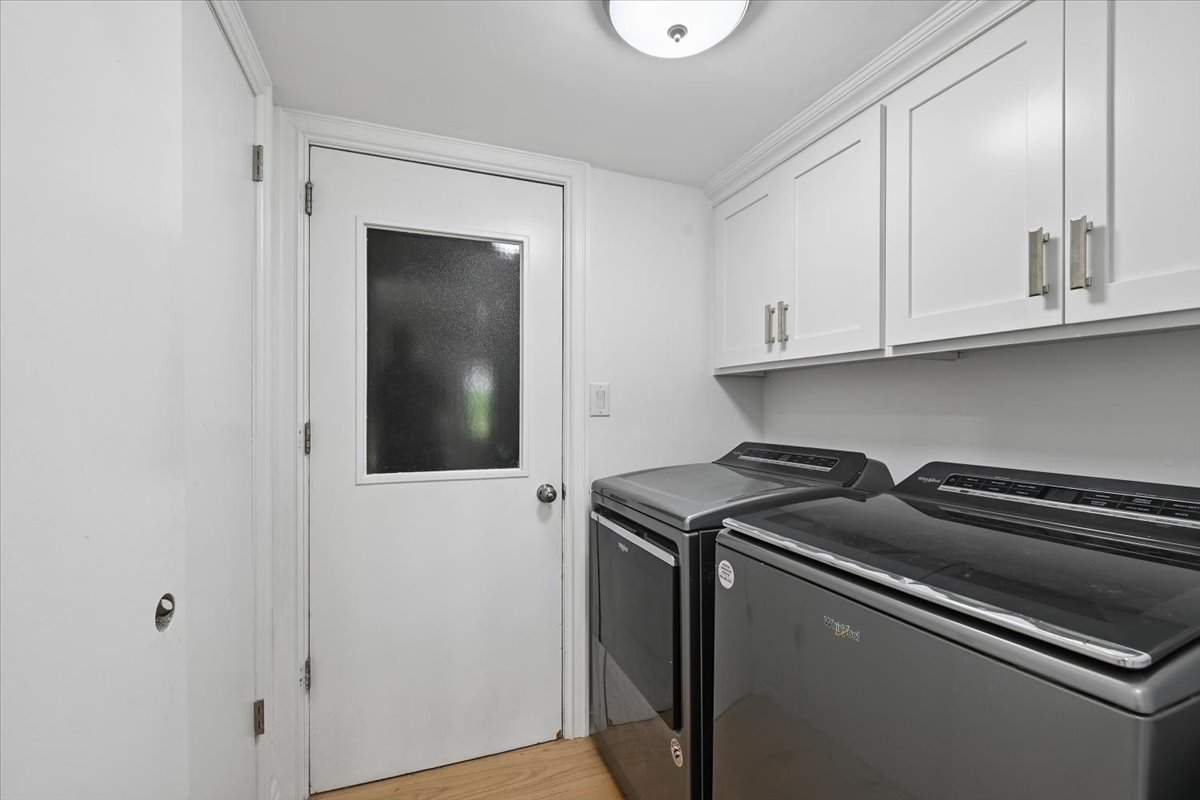
Utility room featuring white shaker-style wall cabinetry, wood-finish flooring, and a door with an inset frosted glass panel
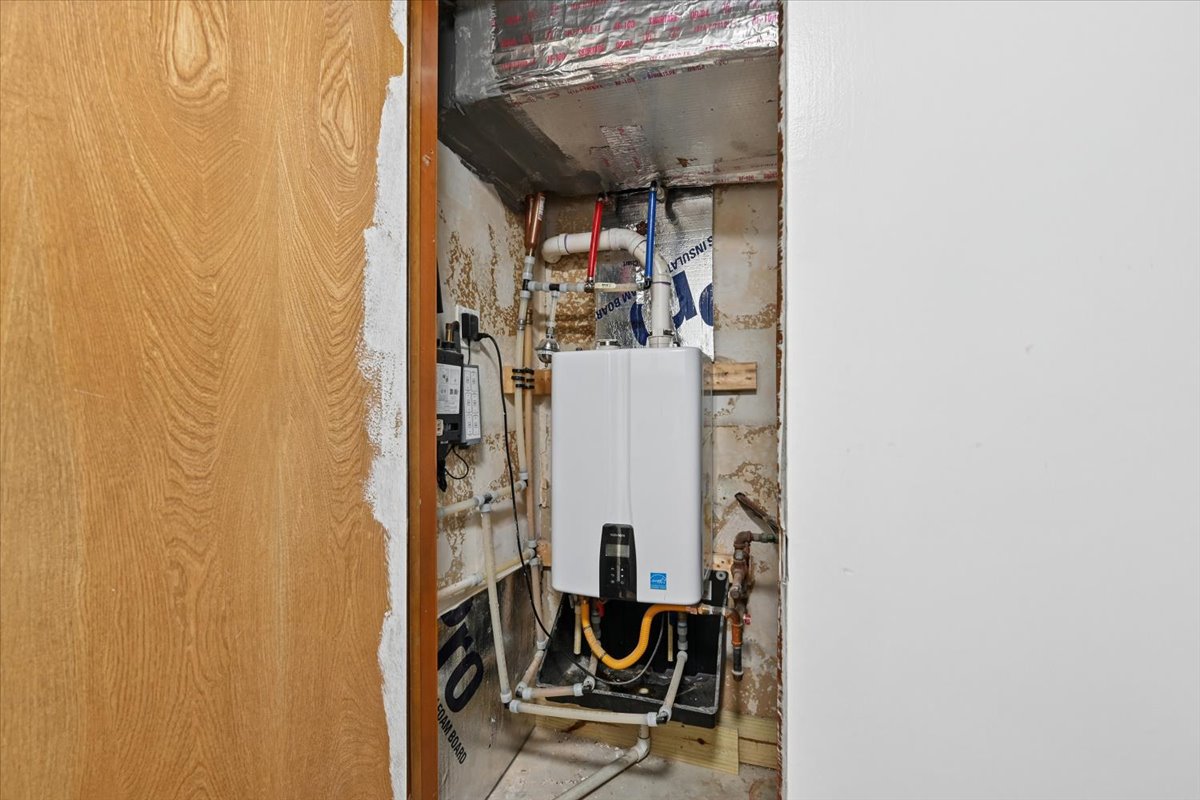
Wall-mounted tankless water heater featuring a digital display, integrated plumbing lines, and dedicated drainage basin
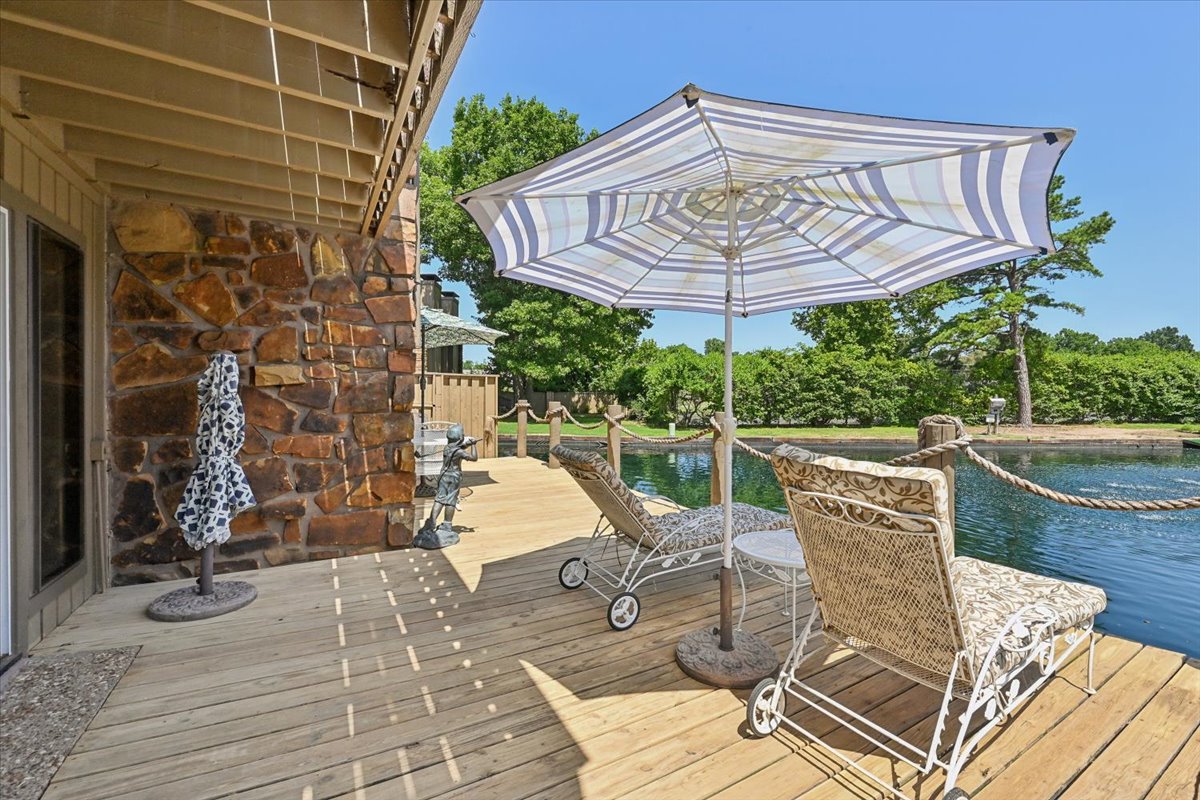
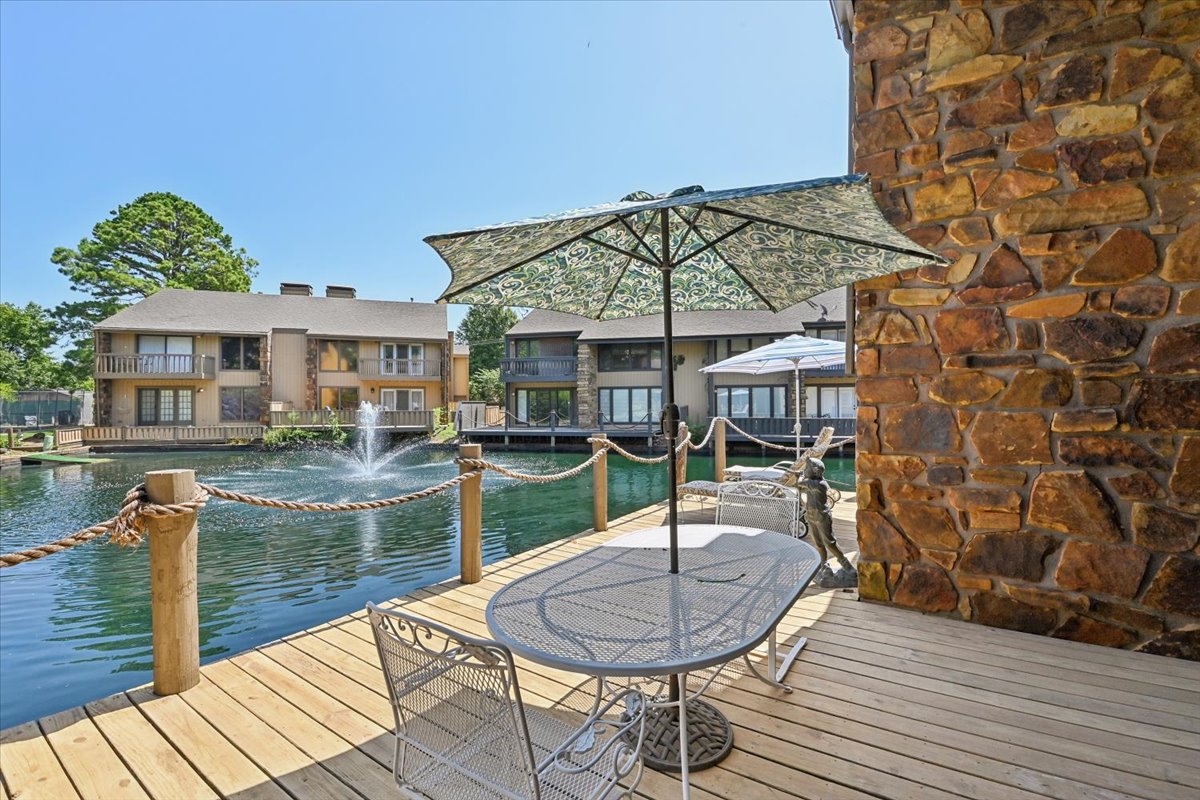
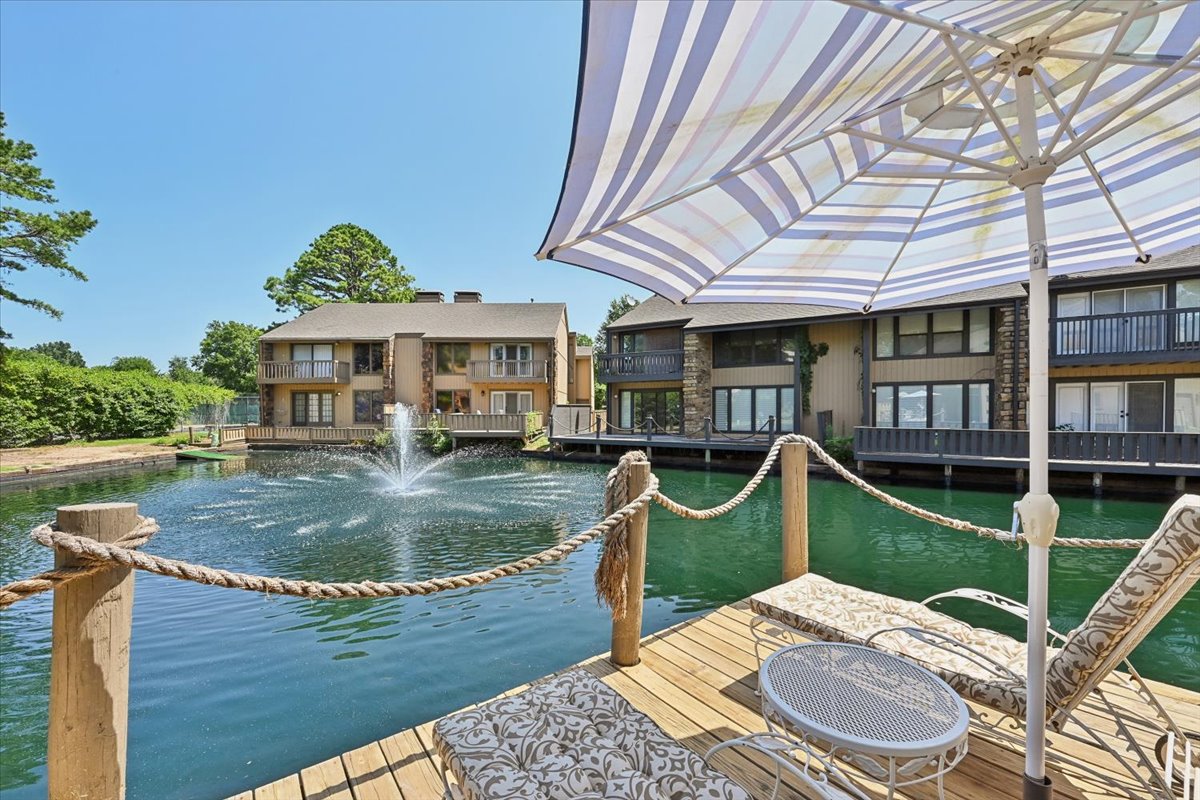
Waterfront wood deck featuring natural stone exterior wall accents and rope railing
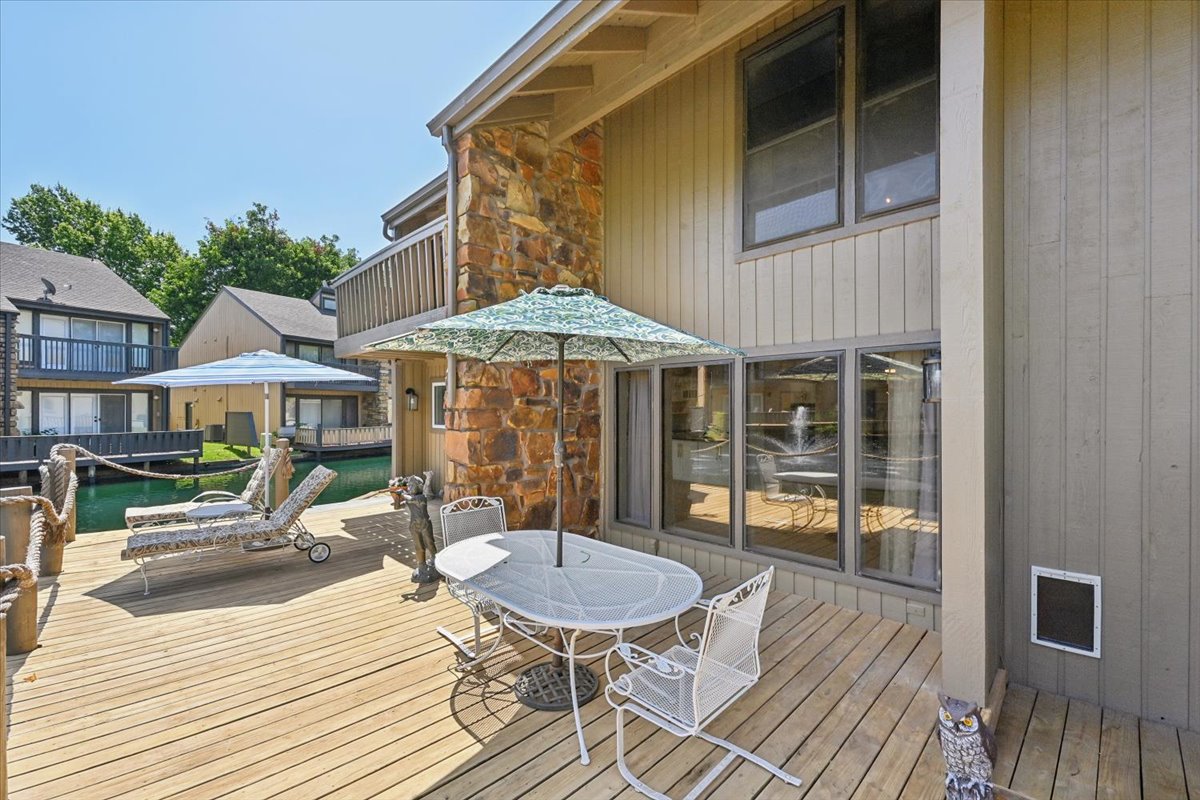
Waterfront deck featuring wood planking, natural stone exterior wall cladding, and post-and-rope railing
Wood-plank deck featuring a natural stone facade, vertical exterior siding, multiple floor-to-ceiling windows, and direct access to waterfront space
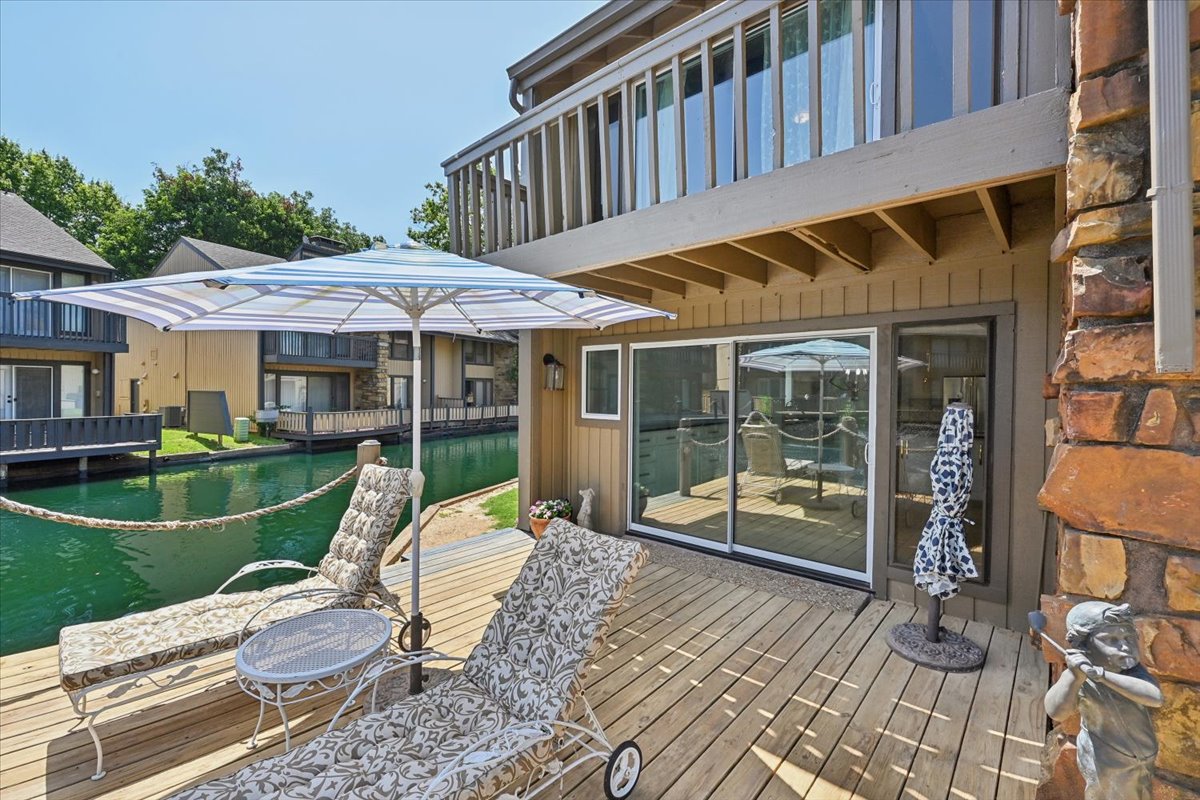
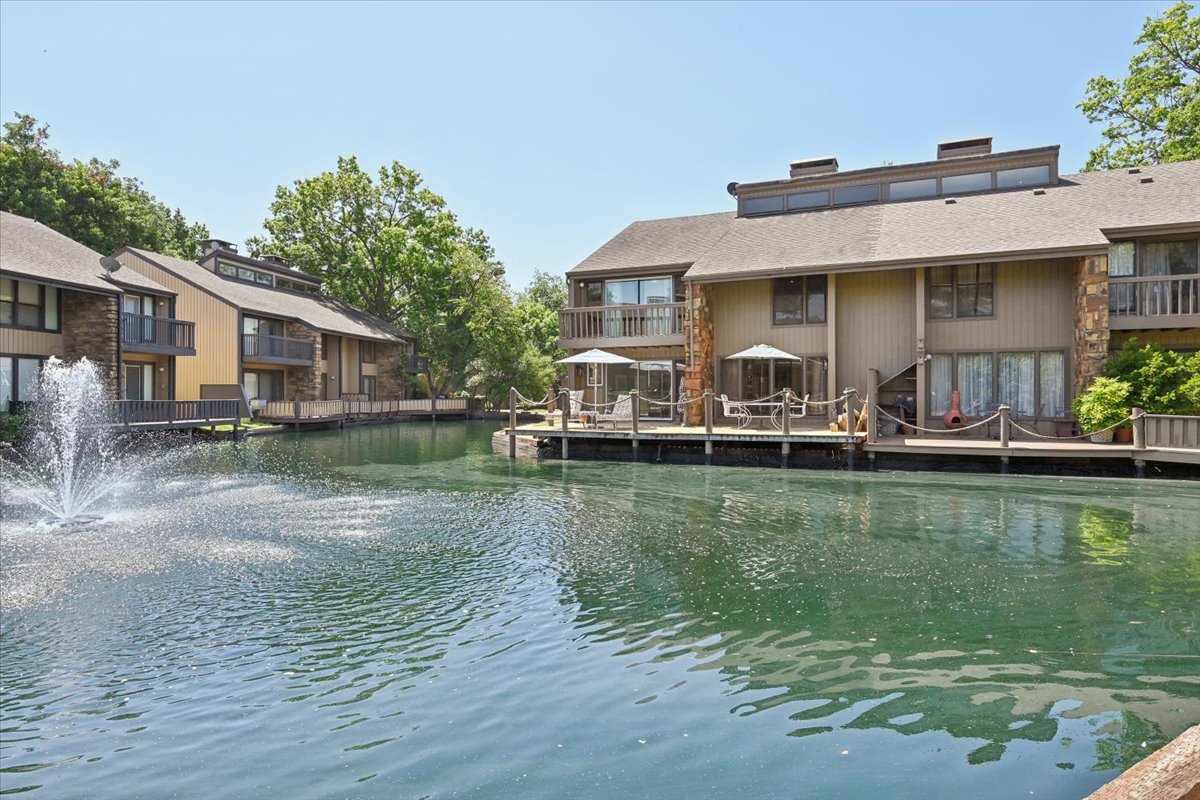
Waterfront wooden deck featuring stone masonry accents, a second-story balcony with railings, and sliding glass doors
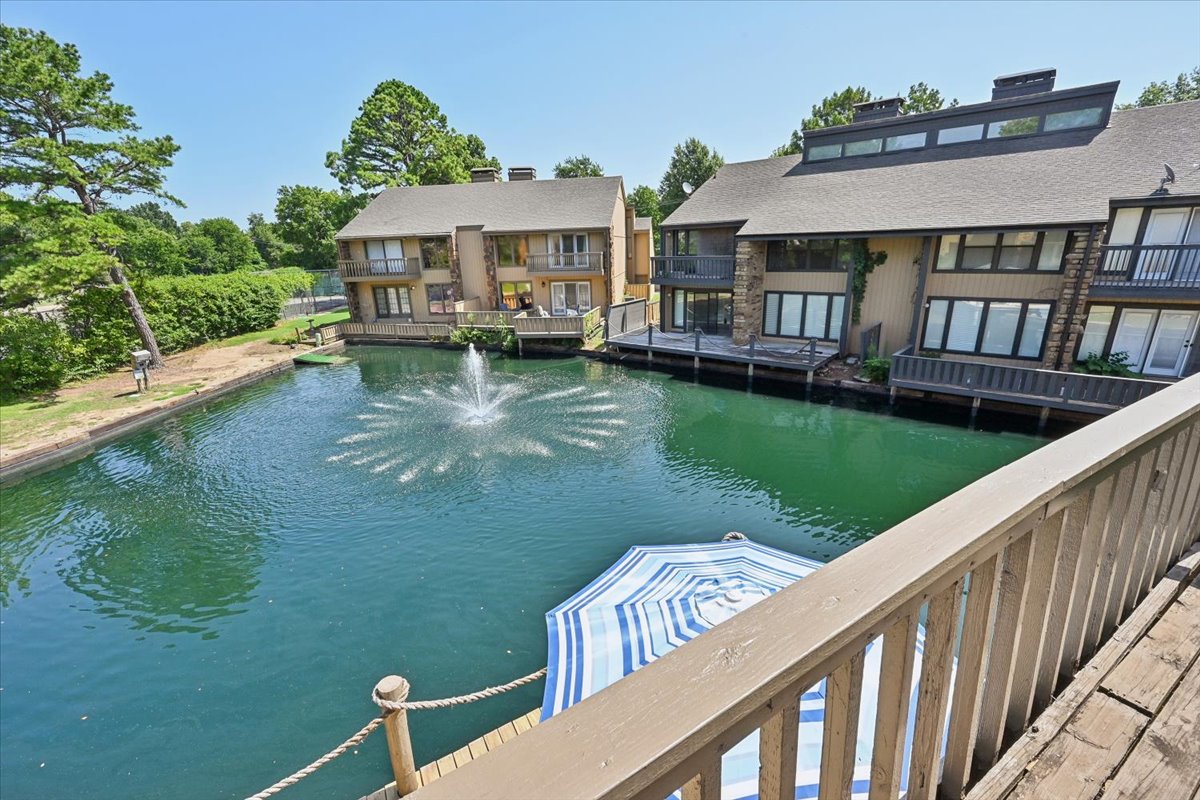
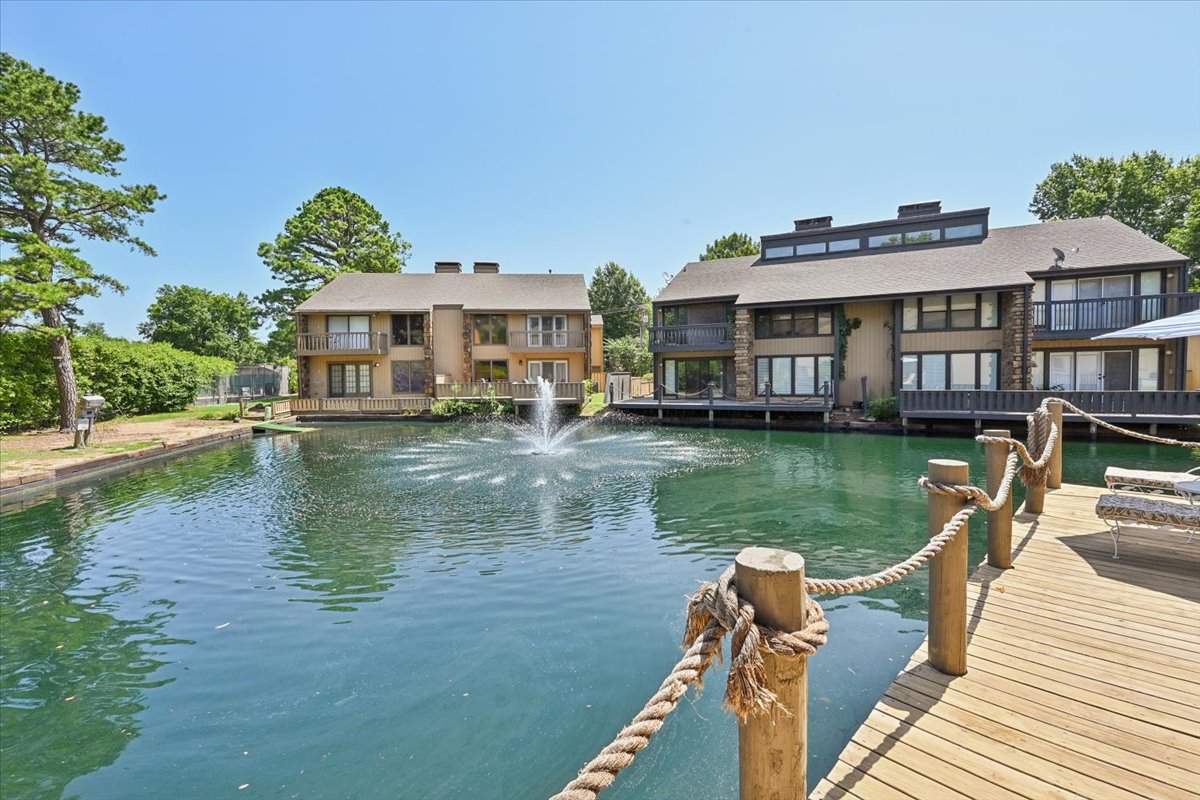
Waterfront exterior featuring a central fountain, wooden pier with rope railing, and multi-level balconies
Waterfront wood decking featuring post-and-rope railing and a central pond fountain
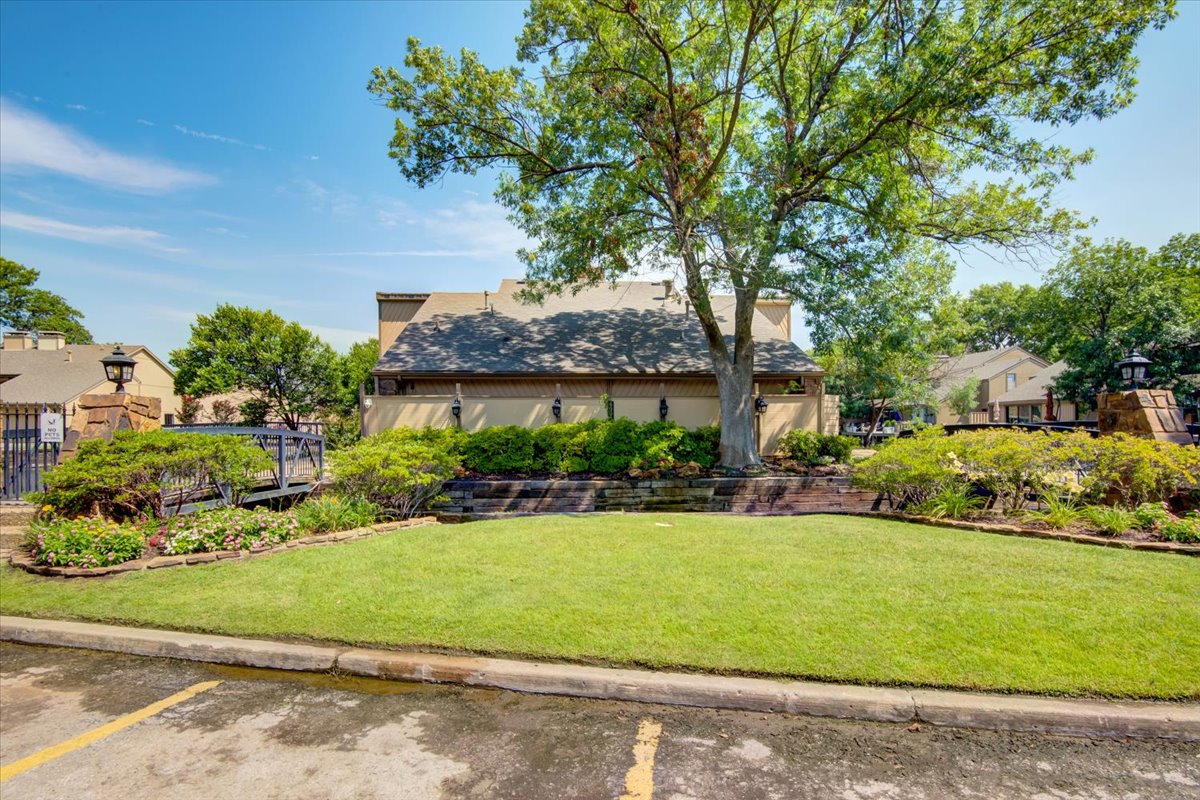
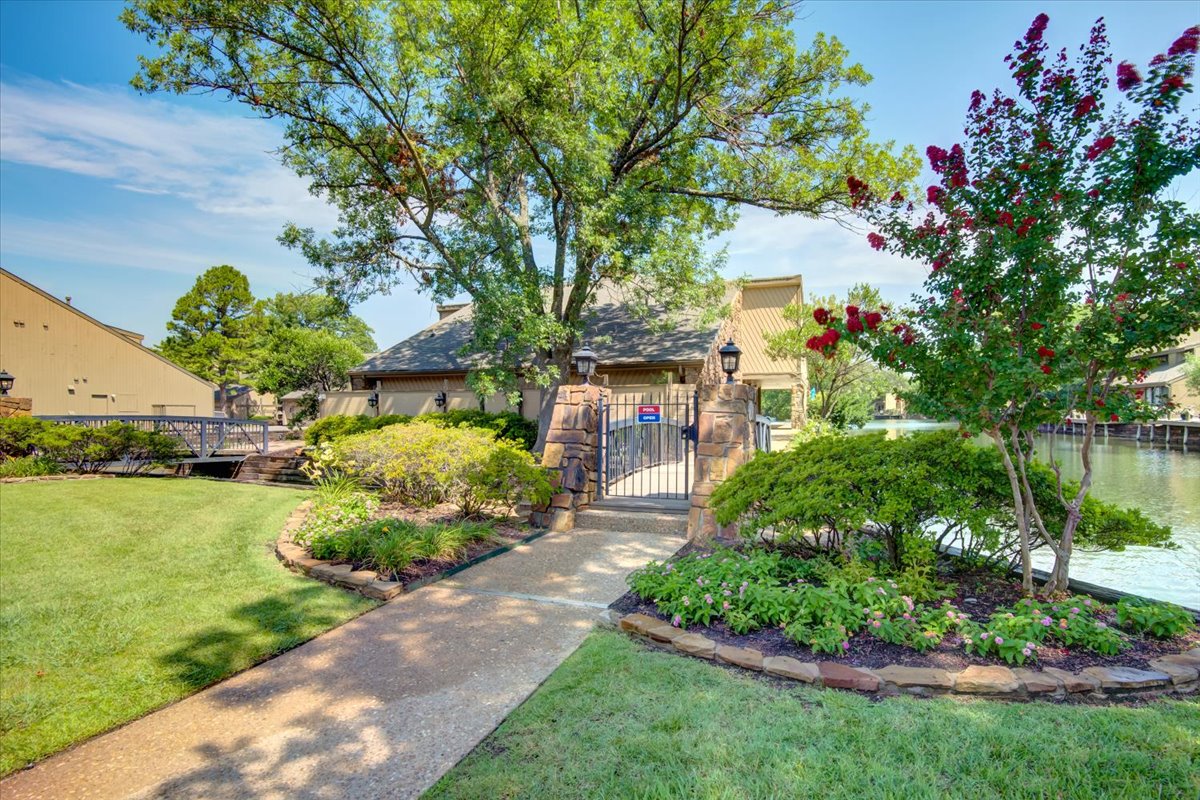
Stone-accented gated entrance with iron fencing, aggregate concrete walkway, manicured lawn, and mature landscaping bordering a natural water feature
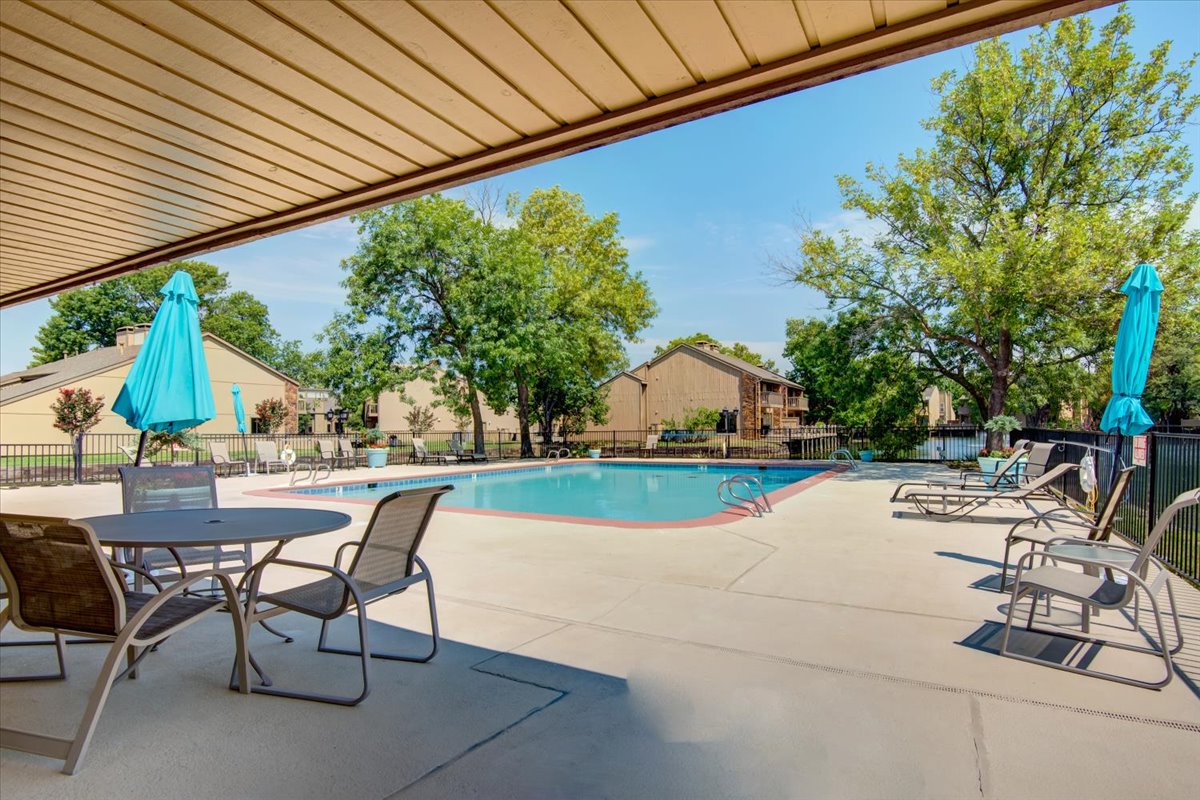
Outdoor pool with concrete decking, perimeter metal fencing, and overhead covered patio area
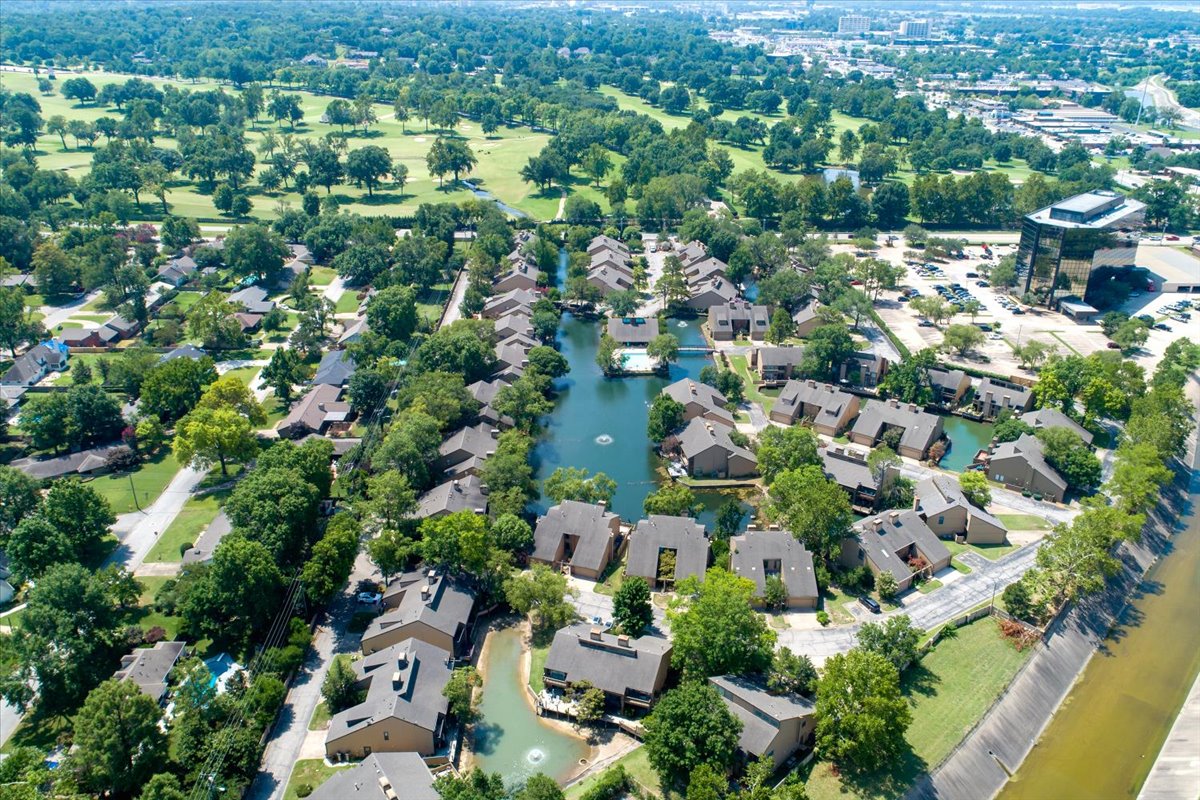
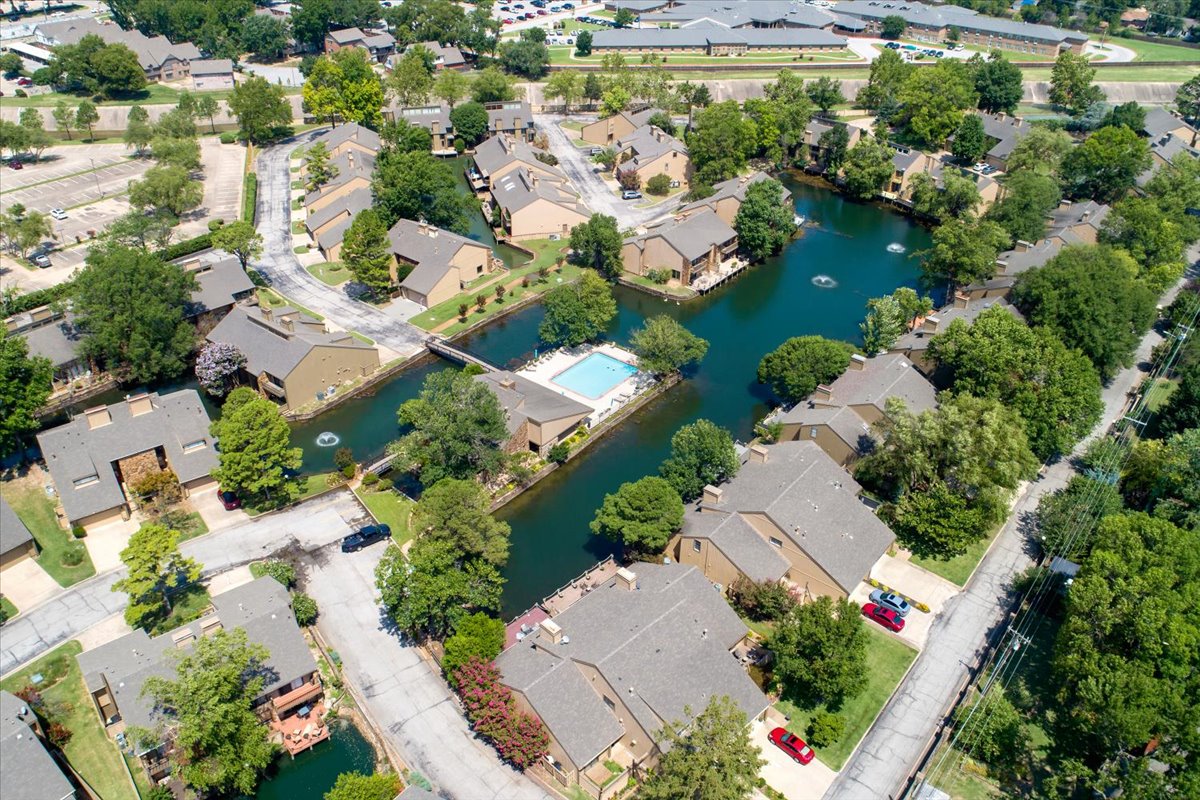
Aerial perspective of a multi-unit residential community featuring a central pond with water fountain features, interspersed mature trees, and proximity to expansive green space
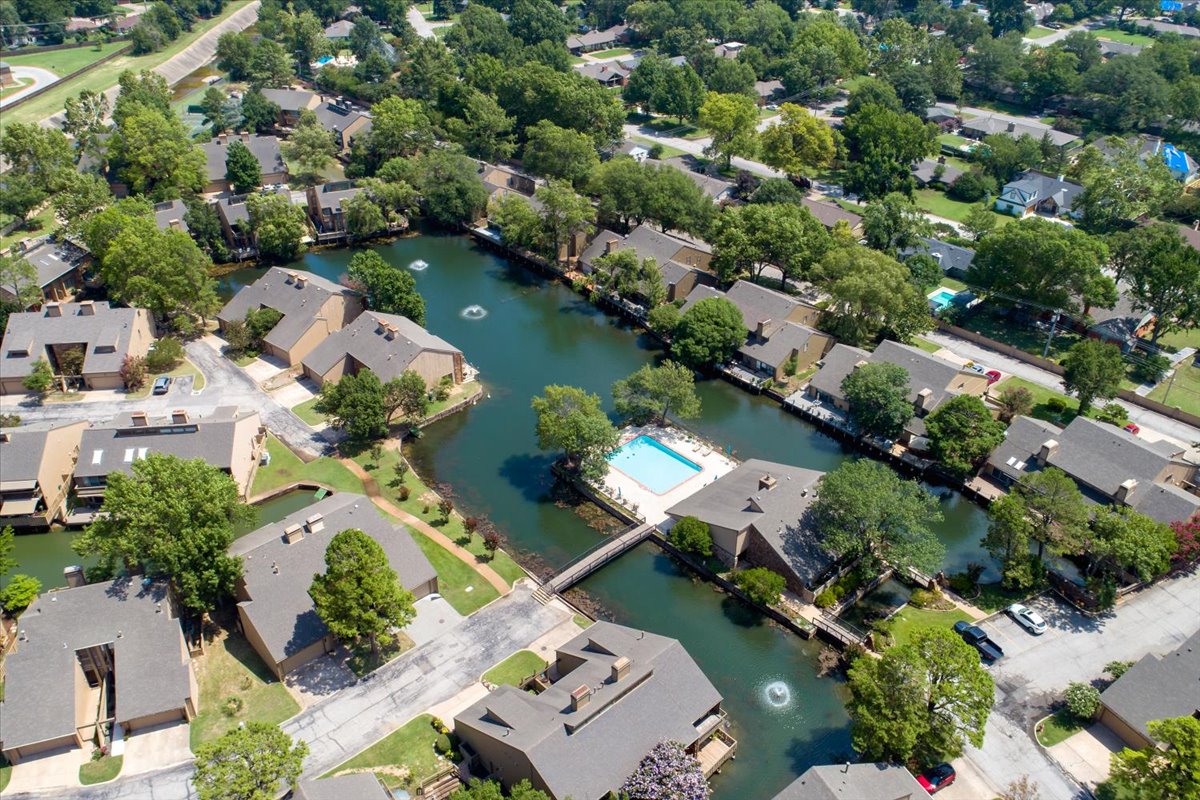
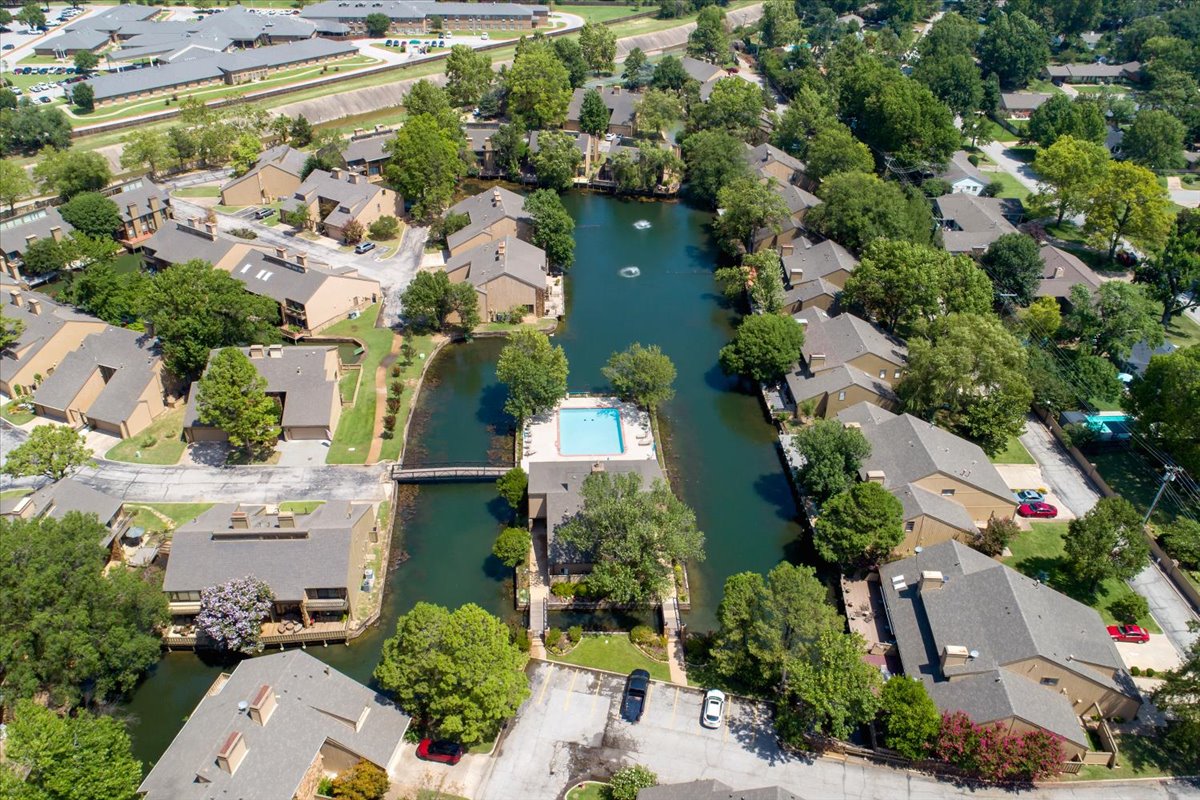
Aerial perspective of the community featuring a centralized water feature with fountains, a swimming pool, pedestrian footbridges, and abundant mature trees
Aerial perspective featuring a central water feature with fountain elements, surrounding multi-unit residential structures, mature trees, an outdoor swimming pool, and pedestrian bridges
Aerial view of a residential community featuring a central waterway, multiple fountains, and a shared swimming pool