

Description
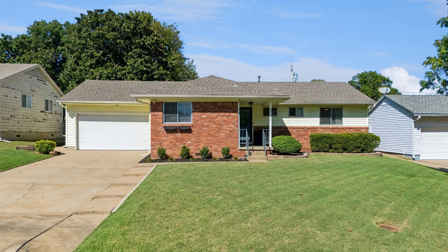
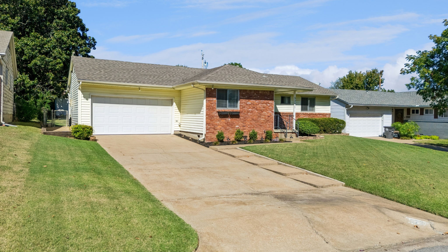
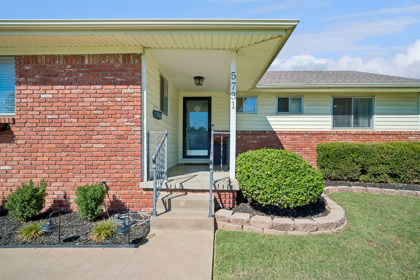
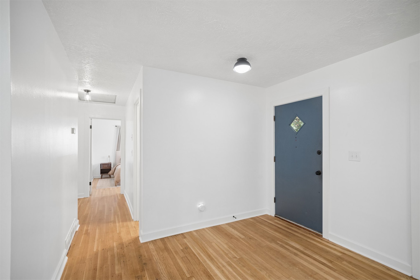
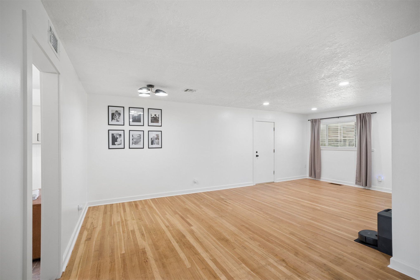
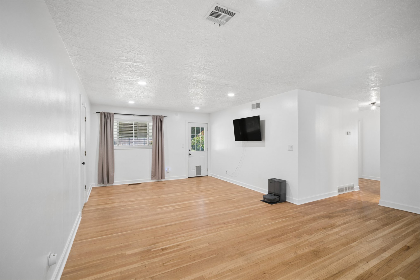
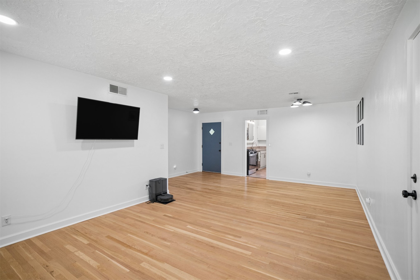
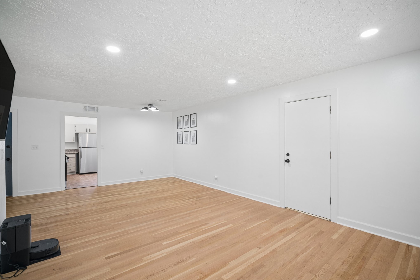
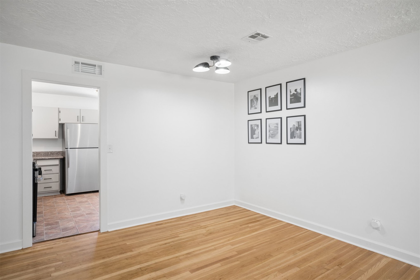
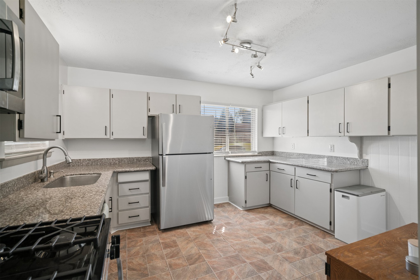
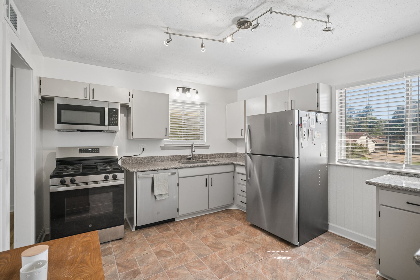
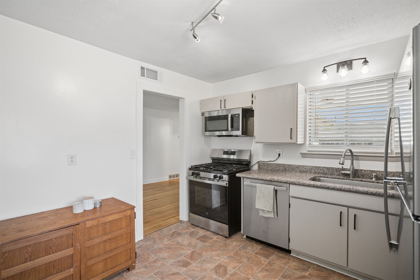
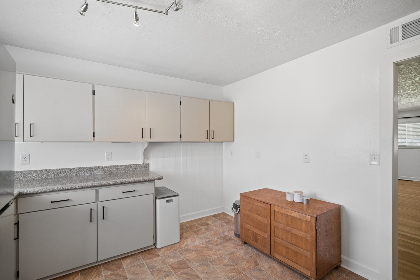
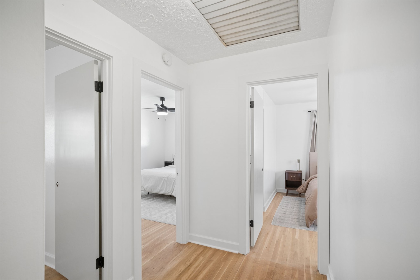
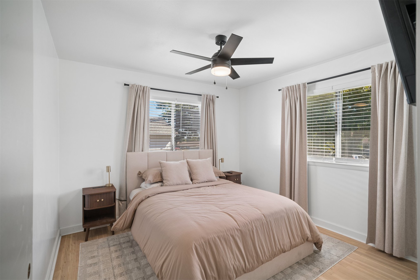
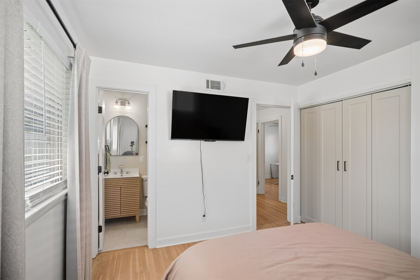
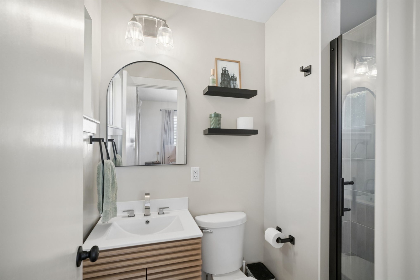
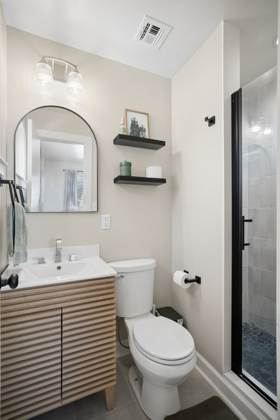
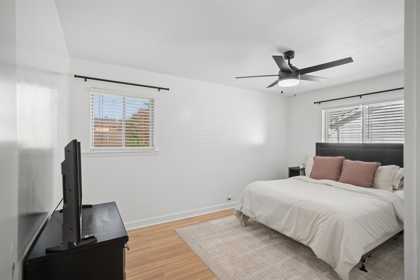
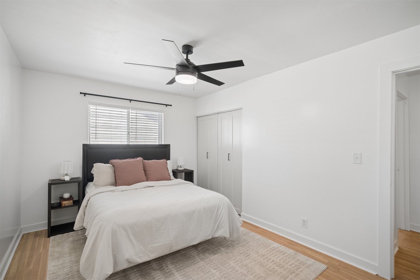
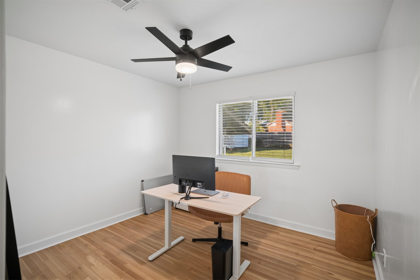
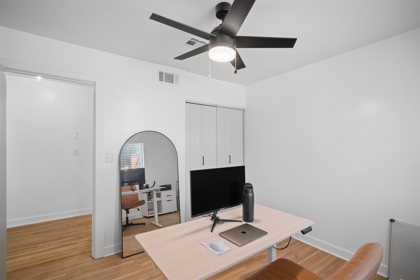
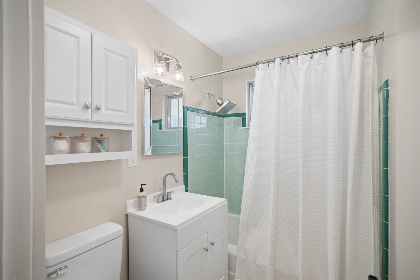
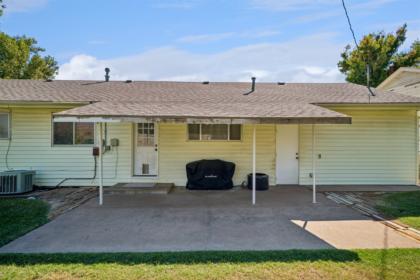
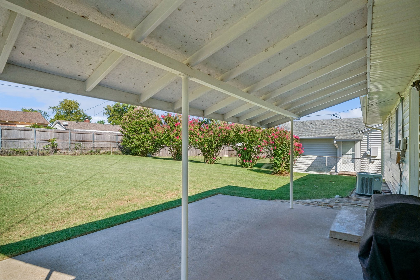
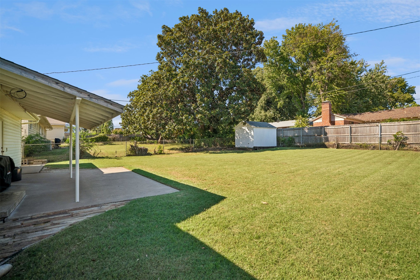
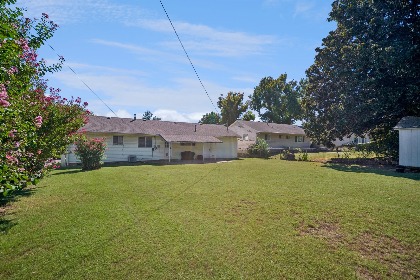
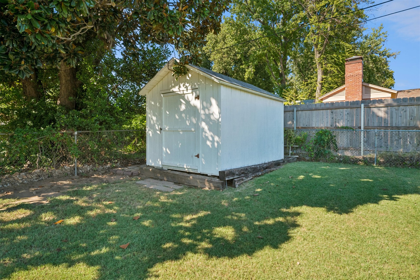
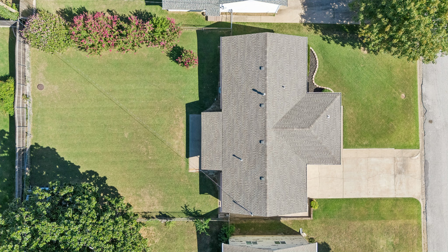
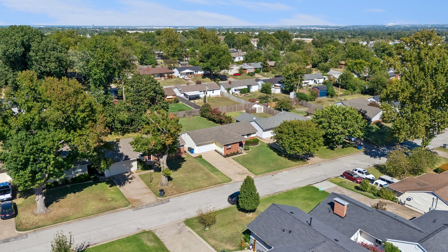
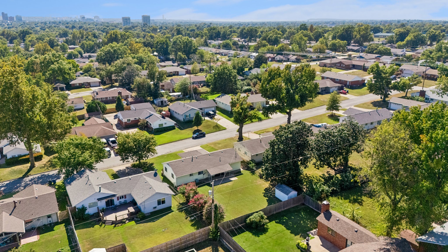
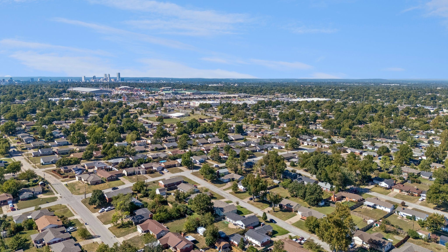
Welcome home to this charming 3-bedroom, 2-bath ranch style home located in Tulsa, where original character meets thoughtful updates. Fresh interior paint, beautifully refinished hardwood floors, and updated lighting create a warm and inviting feel throughout.The kitchen features granite countertops, new appliances, under-cabinet lighting, and a new garbage disposal, with all kitchen appliances plus the washer and dryer included. The primary bathroom has been completely renovated with a beautiful tiled shower and glass enclosure.Outside, enjoy a manicured lawn, flower beds, a fully fenced backyard, storage shed, and two-car garage. The roof is approximately 7 years old.Conveniently located near shopping, schools, and everyday amenities, this move-in-ready home is full of charm and ready for its next owner. Buyer and Realtor to verify all information, including square footage, schools, taxes, and other property details.
Details
| MLS # | 2637891 |
|---|---|
| Listing Type | For Sale |
| Style | House |
| Sub-Type | Resale |
| Status | Active |
| Year | 1955 |
| Days On Site | 21 |
| Listing Provided By | HST & CO | Shavone Whipple |
Features
| Bed(s) | 3 |
|---|---|
| Bath(s) | 2 Total |
| SQ Feet | 1,128 |
| Garage | 2 |
| Basement | Y |
| Story(s) | 1 |
| Acreage | 0.20 |
Exterior
| Lot Features | Mature Trees |
|---|
Parking
| Garage Yes / No | Yes |
|---|---|
| Parking Features | Attached, Garage |
Taxes
| Tax Annual Amount | 2680 |
|---|
Location
| Community Features | Gutters |
|---|
Area Information
| State | OK |
|---|---|
| County | Tulsa |
| City | Tulsa |
| Zip Code | 74114 |
| Community Name | Mary Frances addn |
| Listing VS Median (in Mary Frances addn) | |
Price: $225,000 low | high Med: $225,000 sqft: 1,128 low | high Med: 1,227 $ / sqft: $199 low | high Med: $183 On site: 21 low | high Med: 2 | |
Market Activity 74114
Request a showing
Request a showing
Contact
Learn More About This Property

| State | OK |
|---|---|
| County | Tulsa |
| City | Tulsa |
| Zip Code | 74114 |
| Community Name | Mary Frances addn |
| Listing VS Median (in Mary Frances addn) | |
Price: $225,000 low | high Med: $225,000 sqft: 1,128 low | high Med: 1,227 $ / sqft: $199 low | high Med: $183 On site: 21 low | high Med: 2 | |