
 New Listing
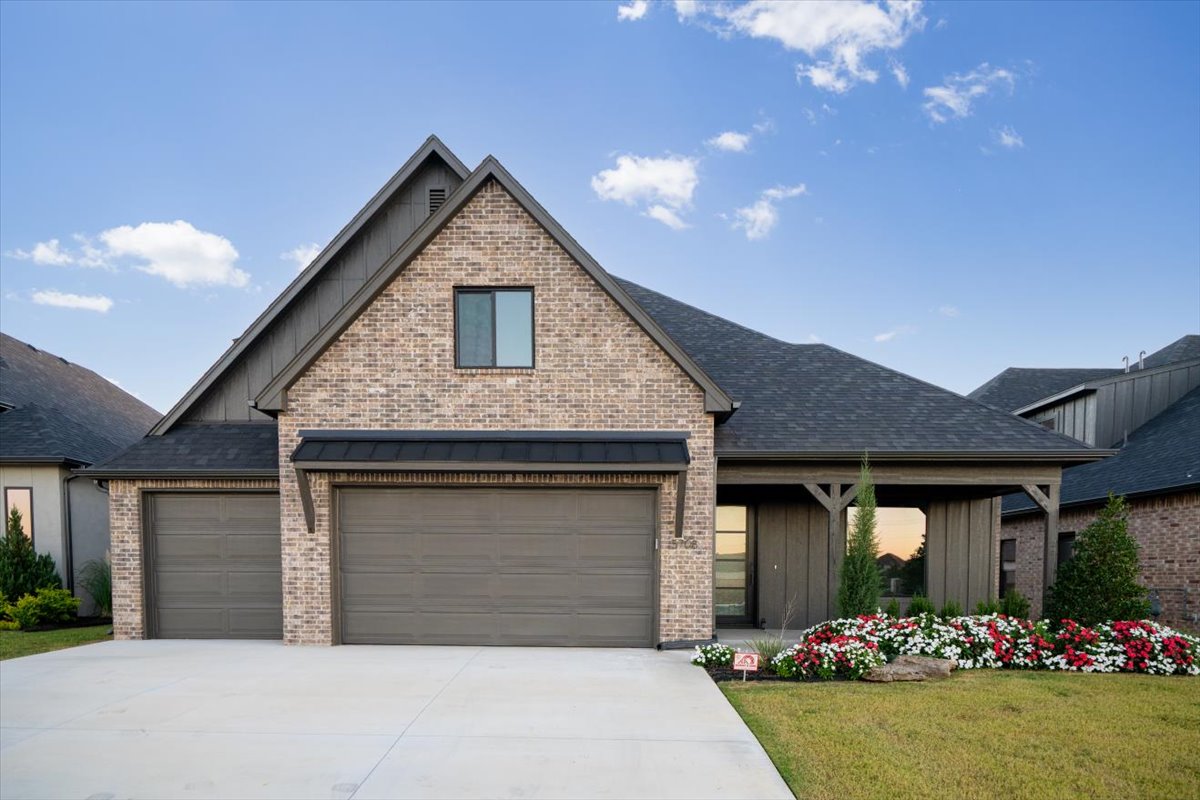
Brick and vertical siding exterior featuring a multi-gabled roofline, a three-car garage, and a covered front porch with timber-frame accents
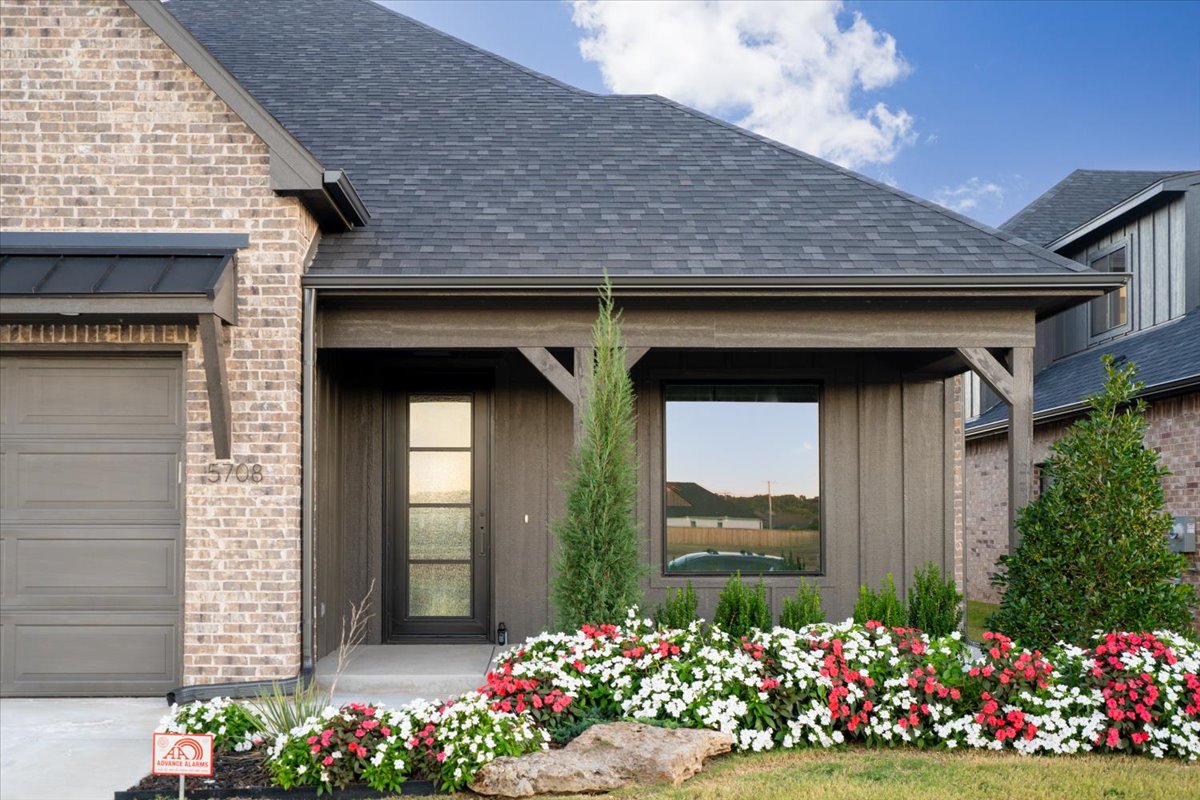
Exterior facade featuring multi-tonal brickwork, vertical board-and-batten siding, a covered front porch with exposed timber framing, and a multi-panel glass entry door
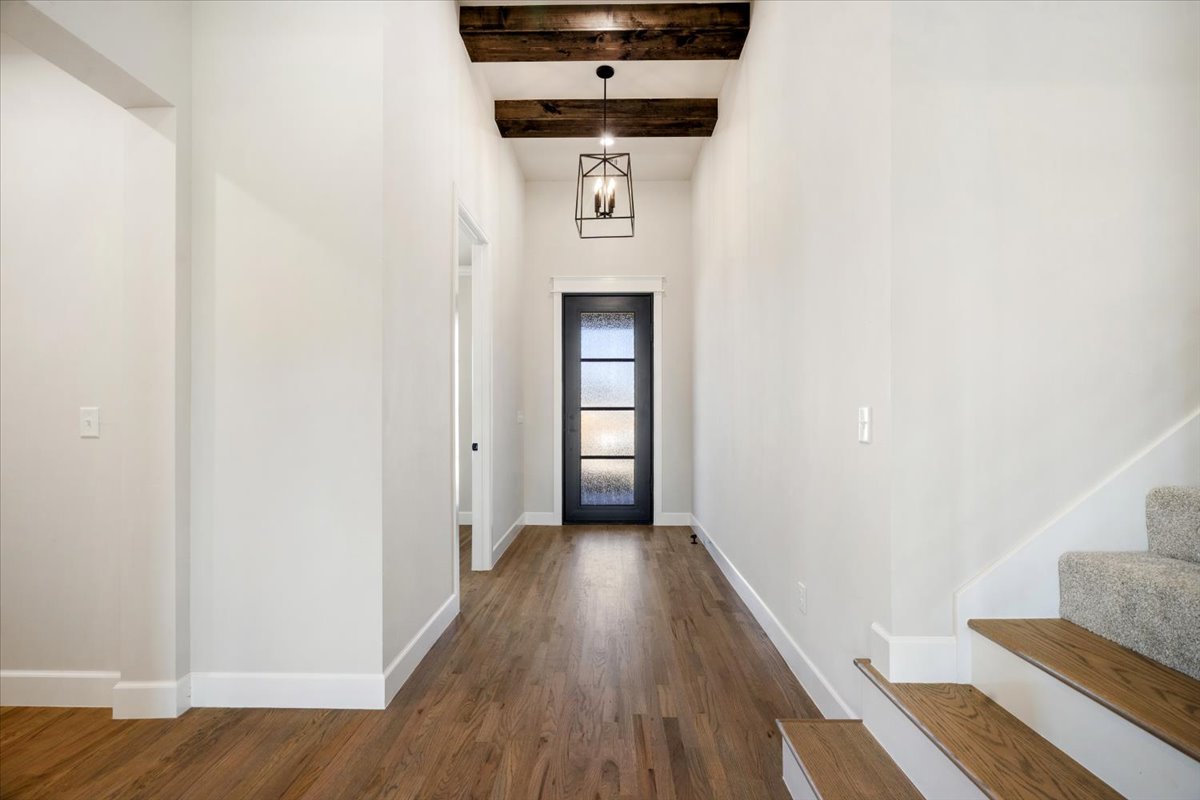
Foyer featuring decorative exposed wood ceiling beams, a geometric lantern pendant light, wood-finish flooring, a glass-panel entry door, and carpeted stairs with wood-finish treads
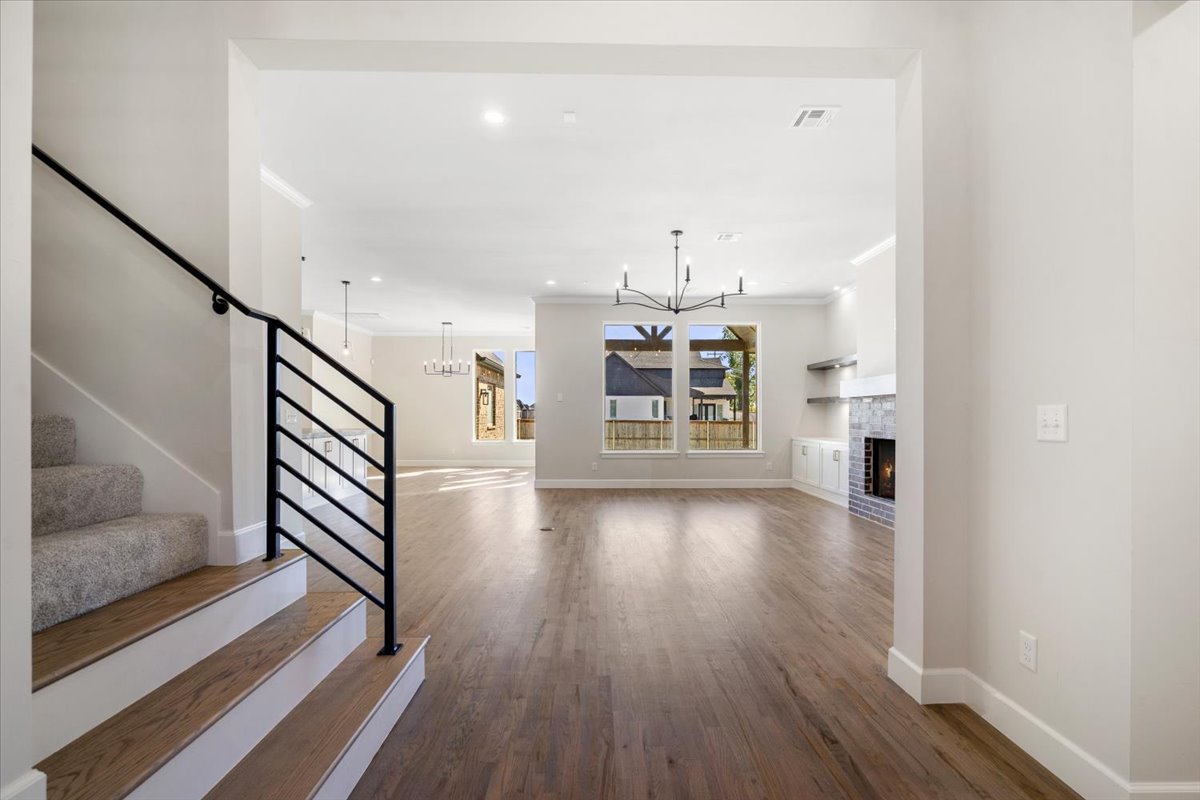
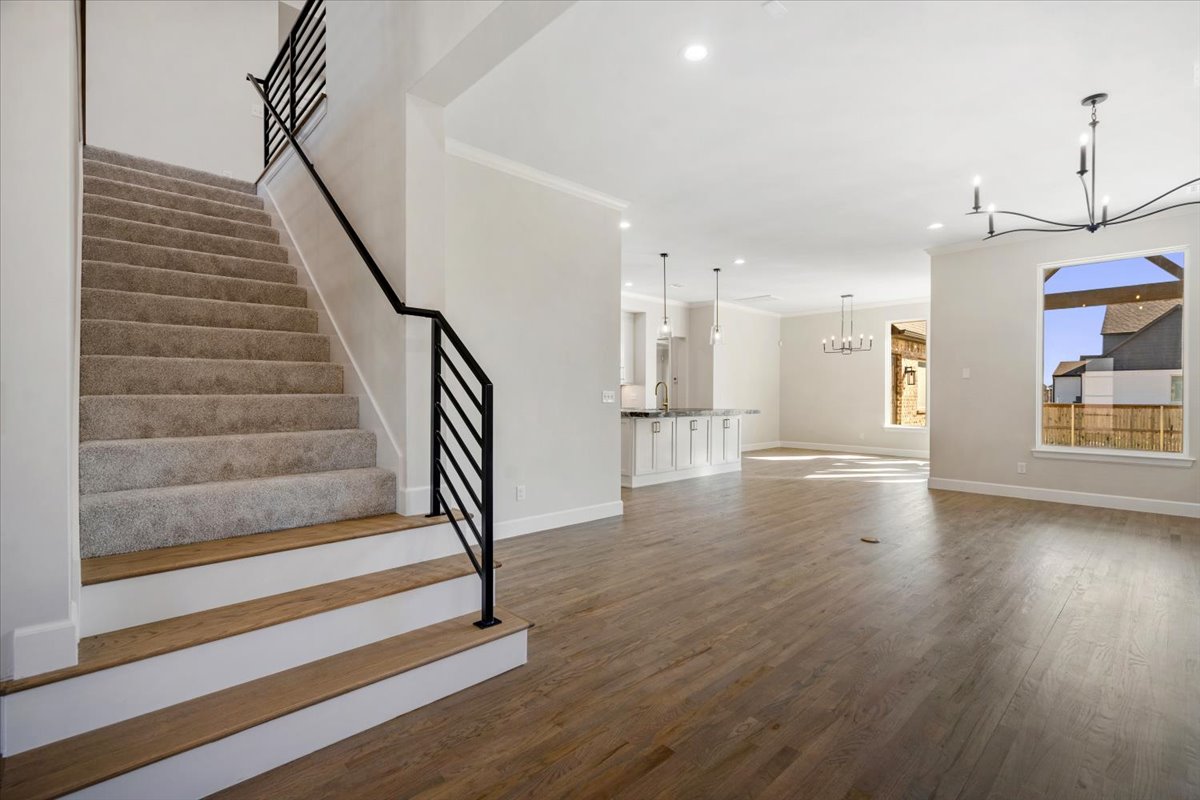
Staircase featuring wood-tread steps and a black metal horizontal railing, complemented by wood-finish flooring, recessed lighting, and multi-arm chandelier fixtures
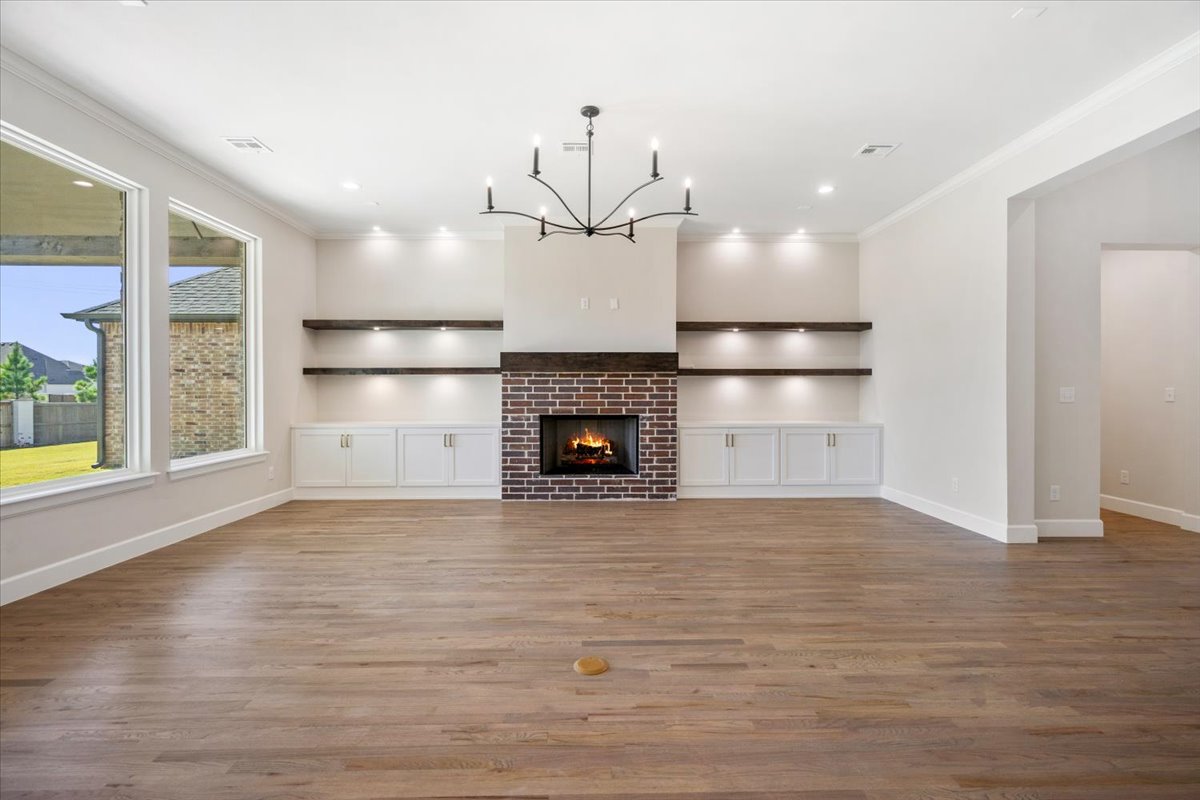
Brick fireplace with a wood mantel, built-in cabinetry, floating display shelving, wood-finish flooring, and a multi-arm chandelier
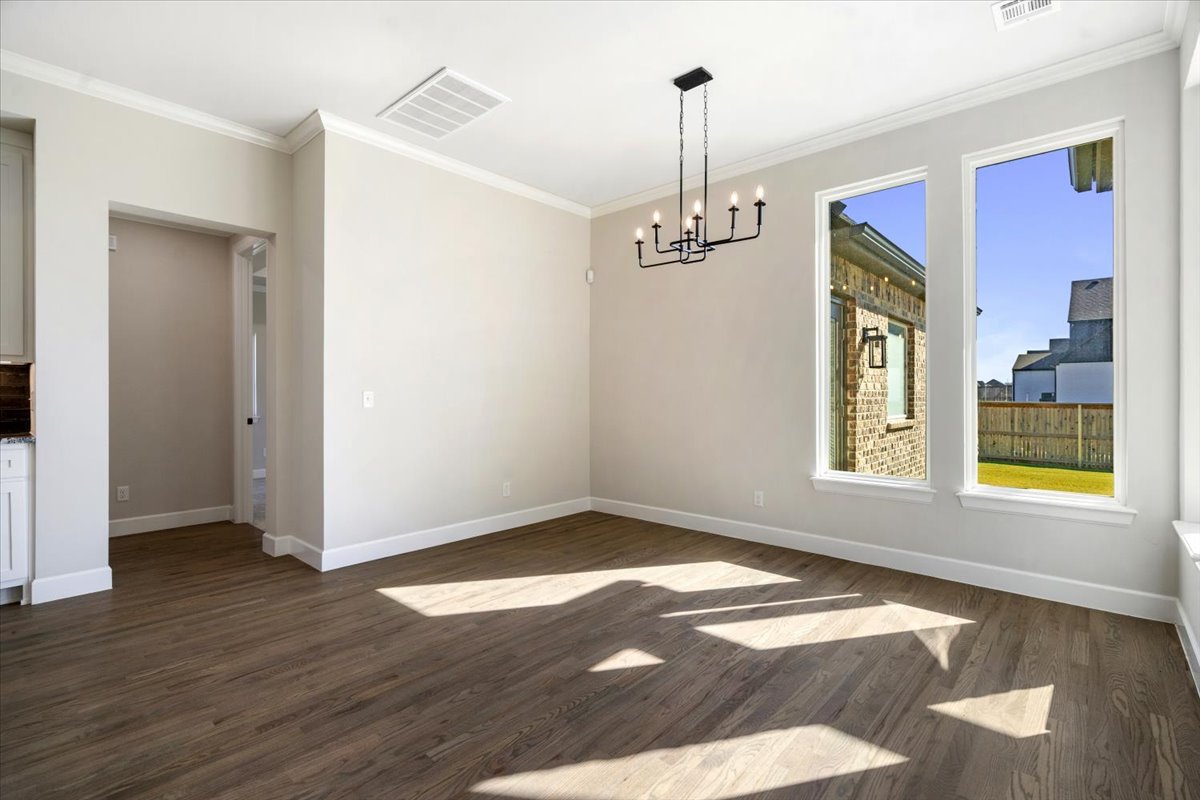
Interior space featuring wood-finish flooring, neutral wall paint, crown molding, tall windows with clean lines, and a multi-arm metal chandelier
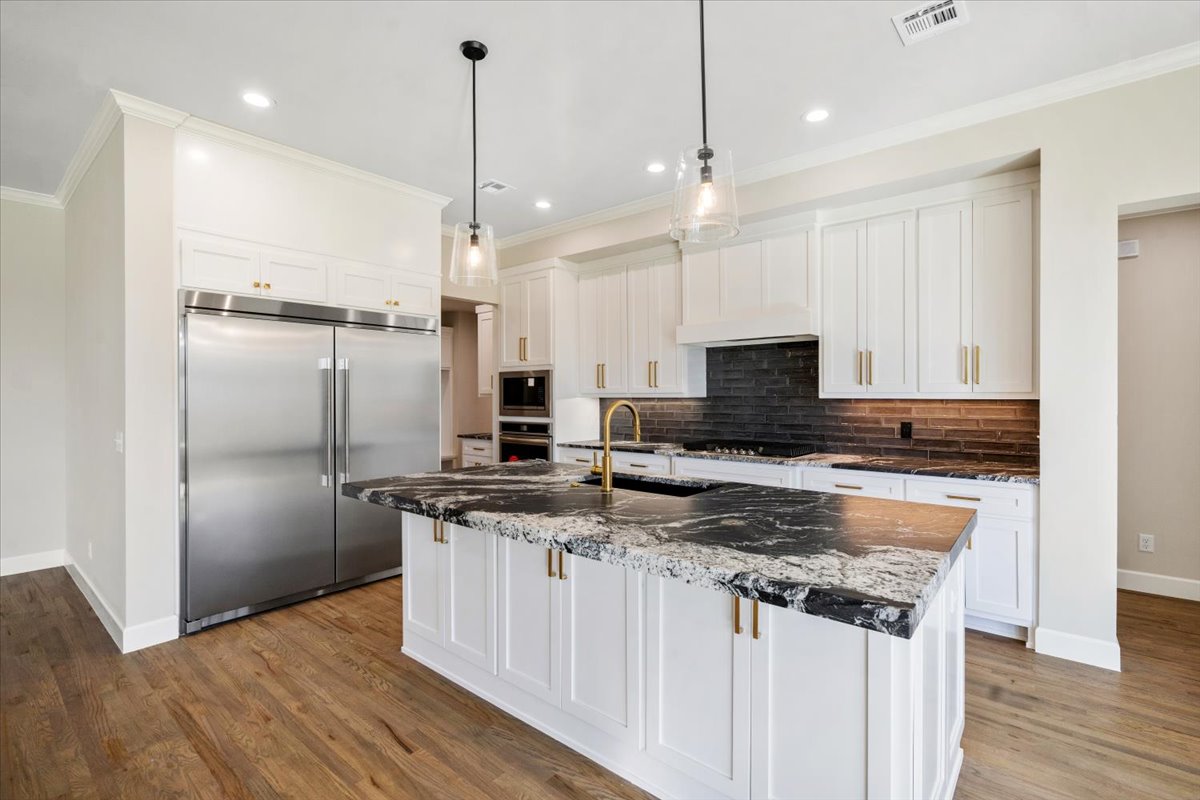
Kitchen featuring custom white cabinetry, stone-topped center island with integrated sink, stainless steel refrigerator, patterned stone backsplash, and wood-finish flooring
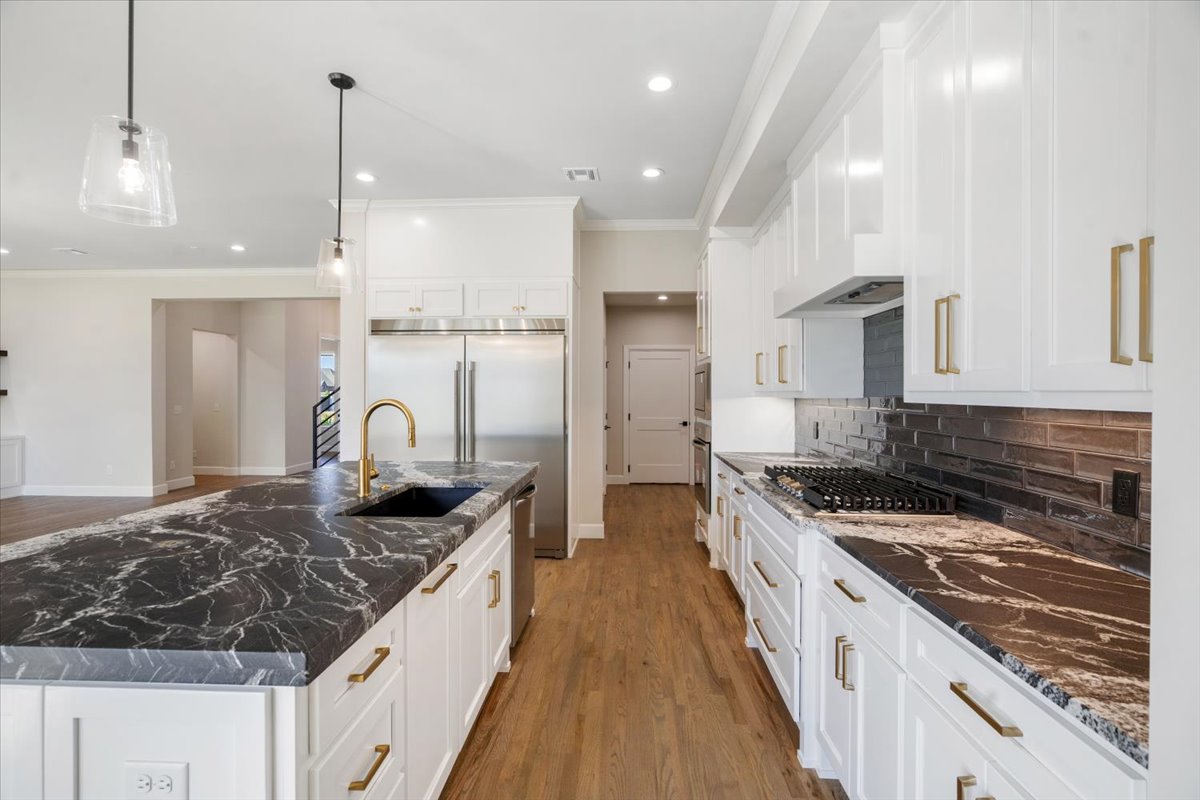
Kitchen featuring white shaker-style cabinetry, dark stone countertops with prominent veining, a central island with an undermount sink, wood-finish flooring, and metallic hardware accents
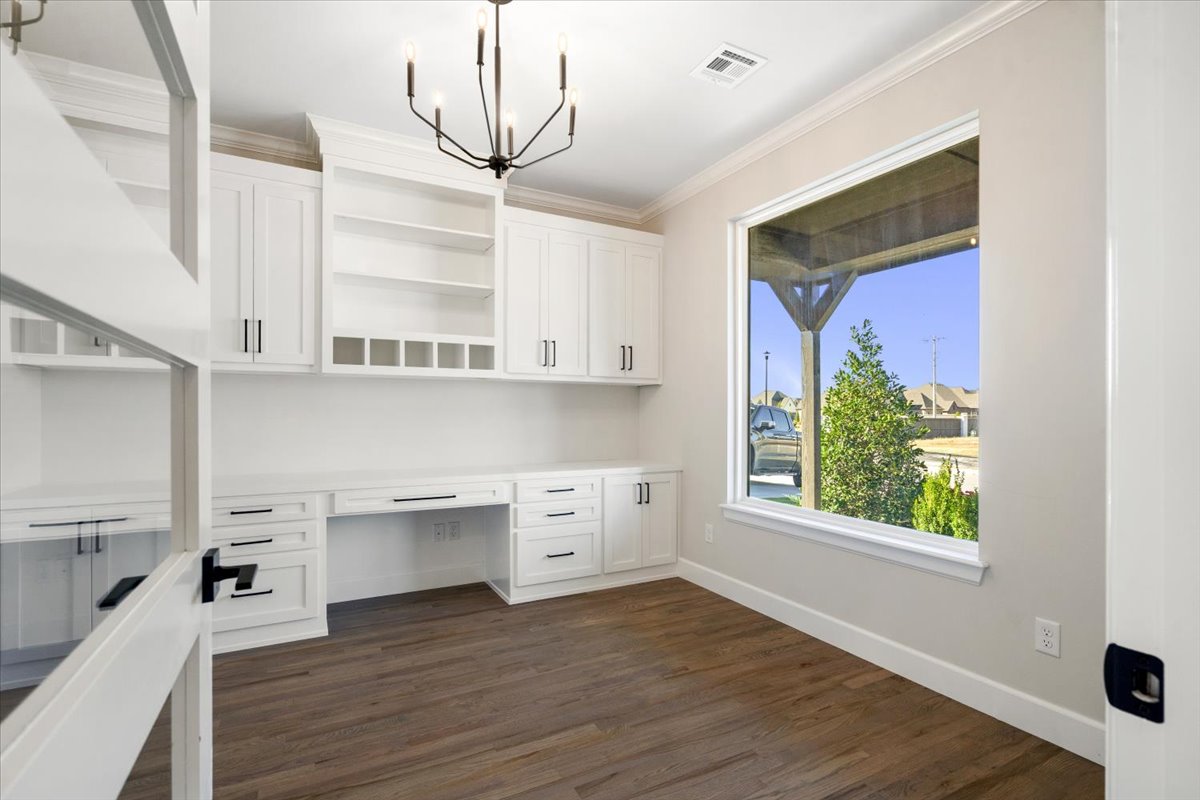
Built-in white cabinetry with recessed panel doors, wood-finish flooring, a six-arm matte black chandelier, and a large picture window
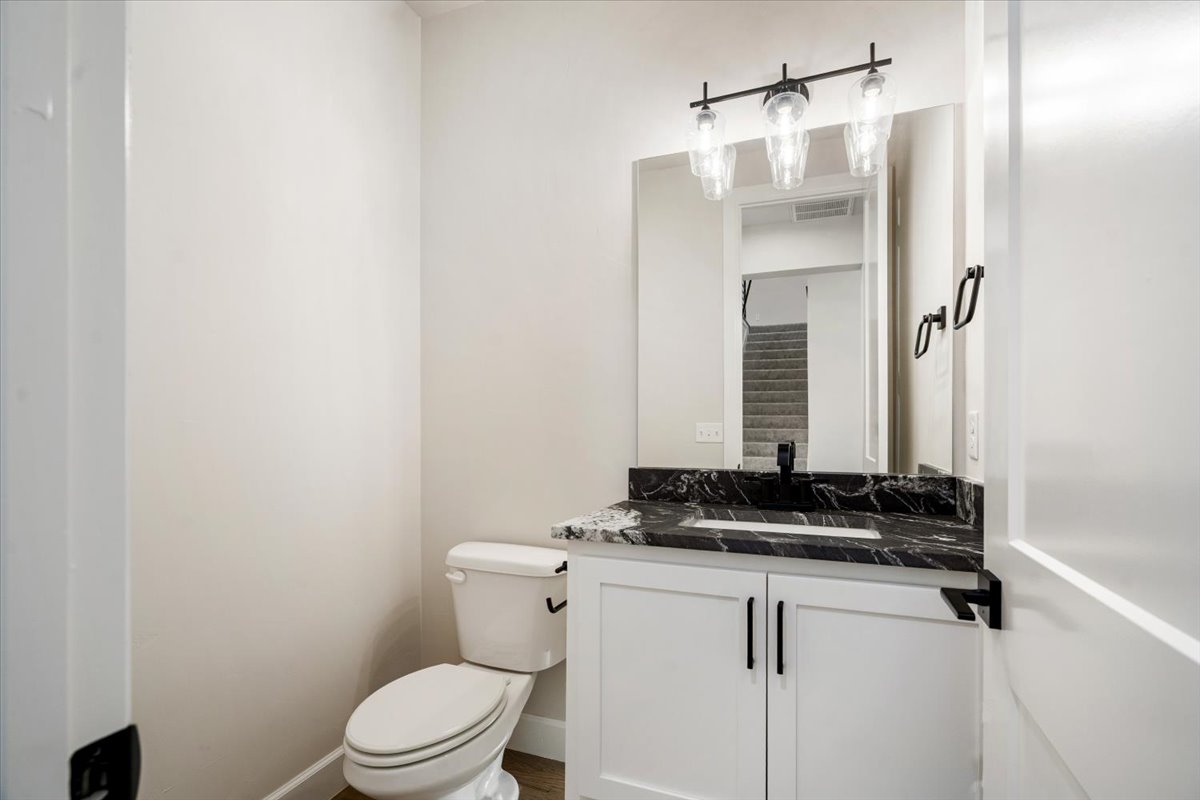
White vanity cabinet with a dark stone countertop, rectangular undermount sink, matte black hardware, and three-light glass fixture
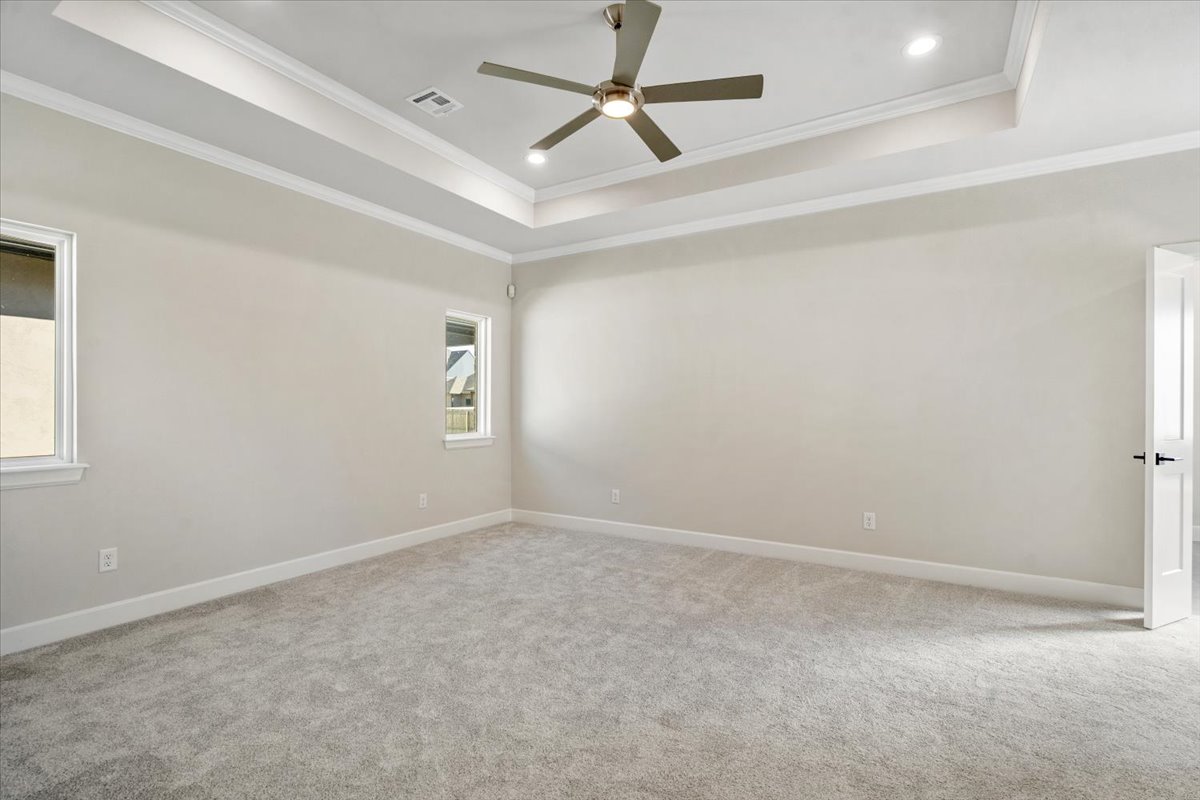
Tray ceiling featuring recessed lighting and a central ceiling fan with integrated light, paired with neutral carpeting and dual windows
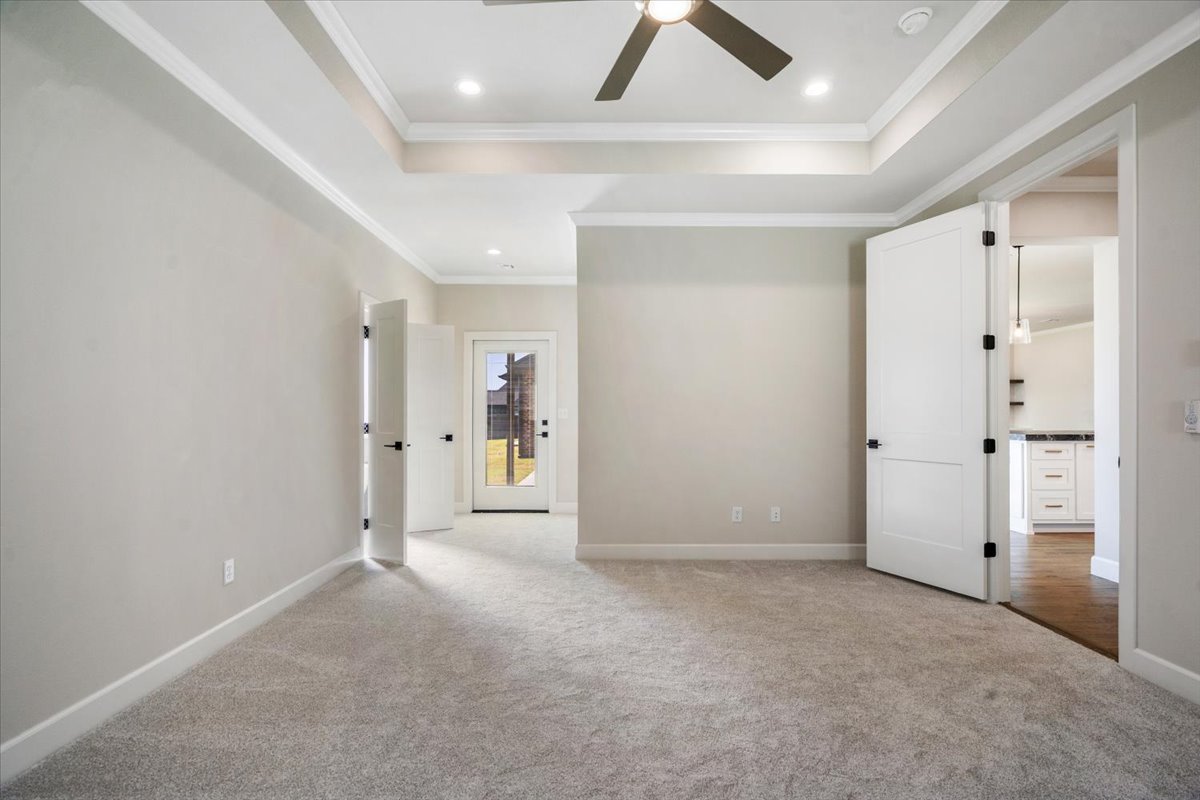
Tray ceiling with recessed lighting, carpeted flooring, multi-panel doors, ceiling fan, and glass-panel door
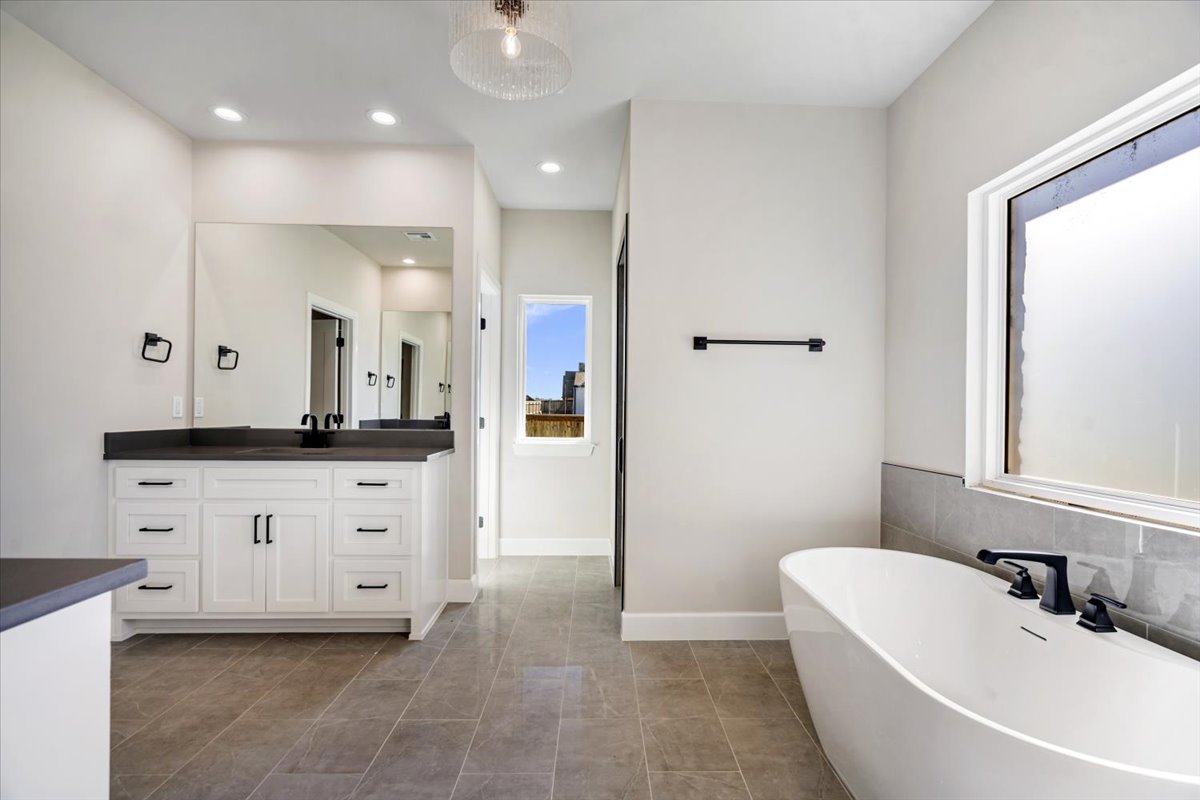
Bathroom featuring a white double-vanity with matte black hardware, a freestanding soaking tub, large-format tile flooring, and a glass-paneled window
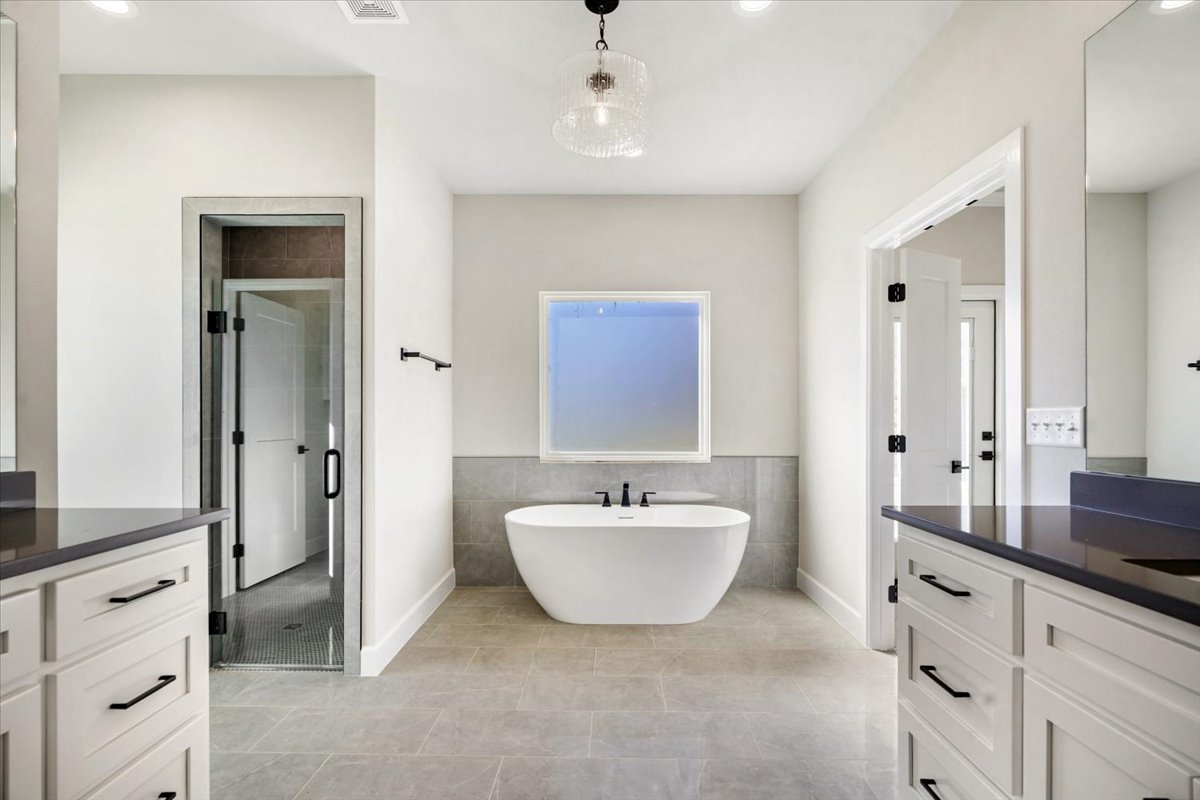
Freestanding soaking tub with a deck-mounted faucet, dual white cabinetry with dark countertops, large-format tile flooring, and a glass-enclosed shower
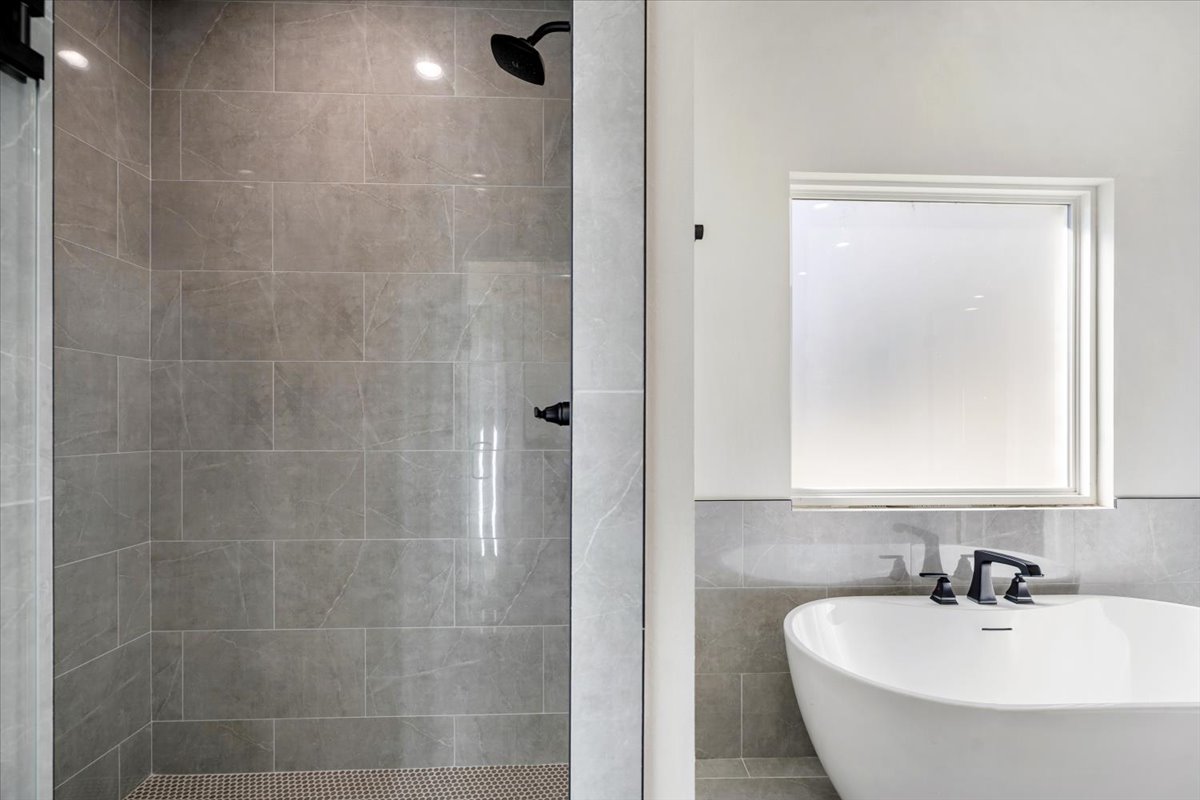
Walk-in shower with grey rectangular tile, matte black overhead shower fixture, freestanding soaking tub, and matte black deck-mounted faucet
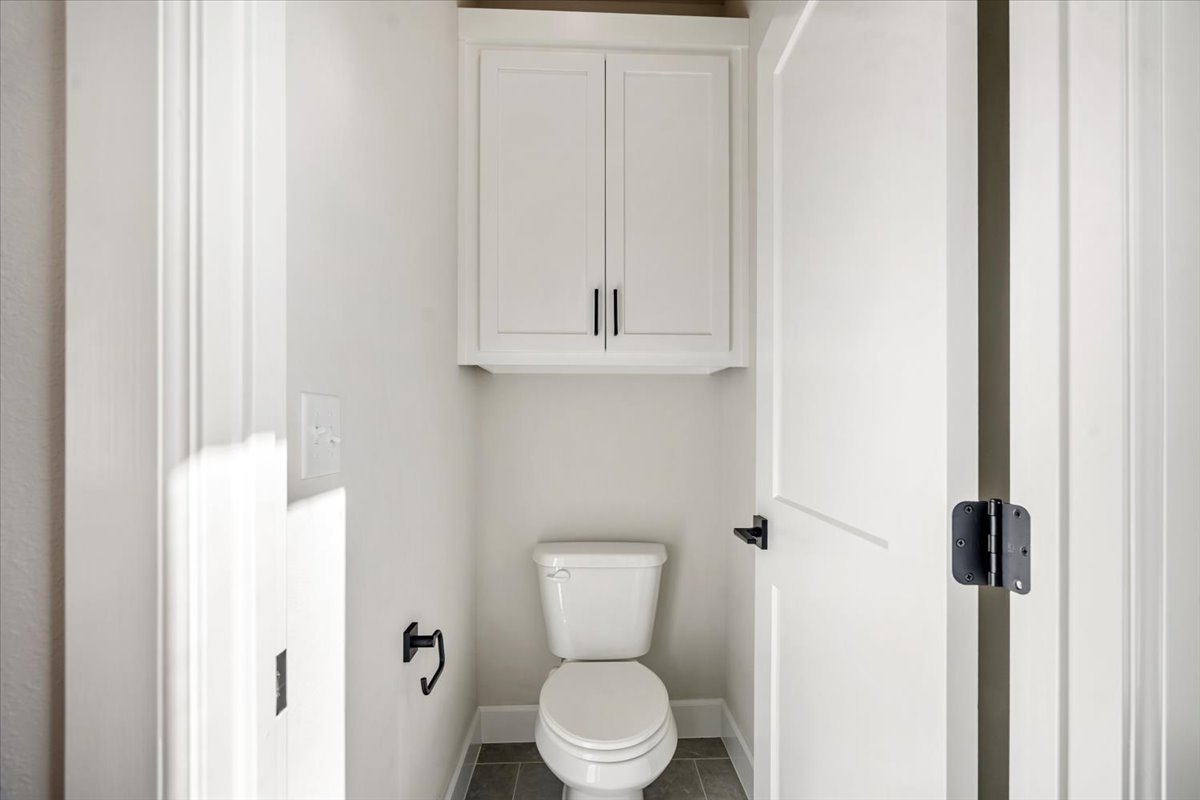
White wall-mounted cabinetry, matte black hardware, dual-panel interior door, and neutral-tone tile flooring
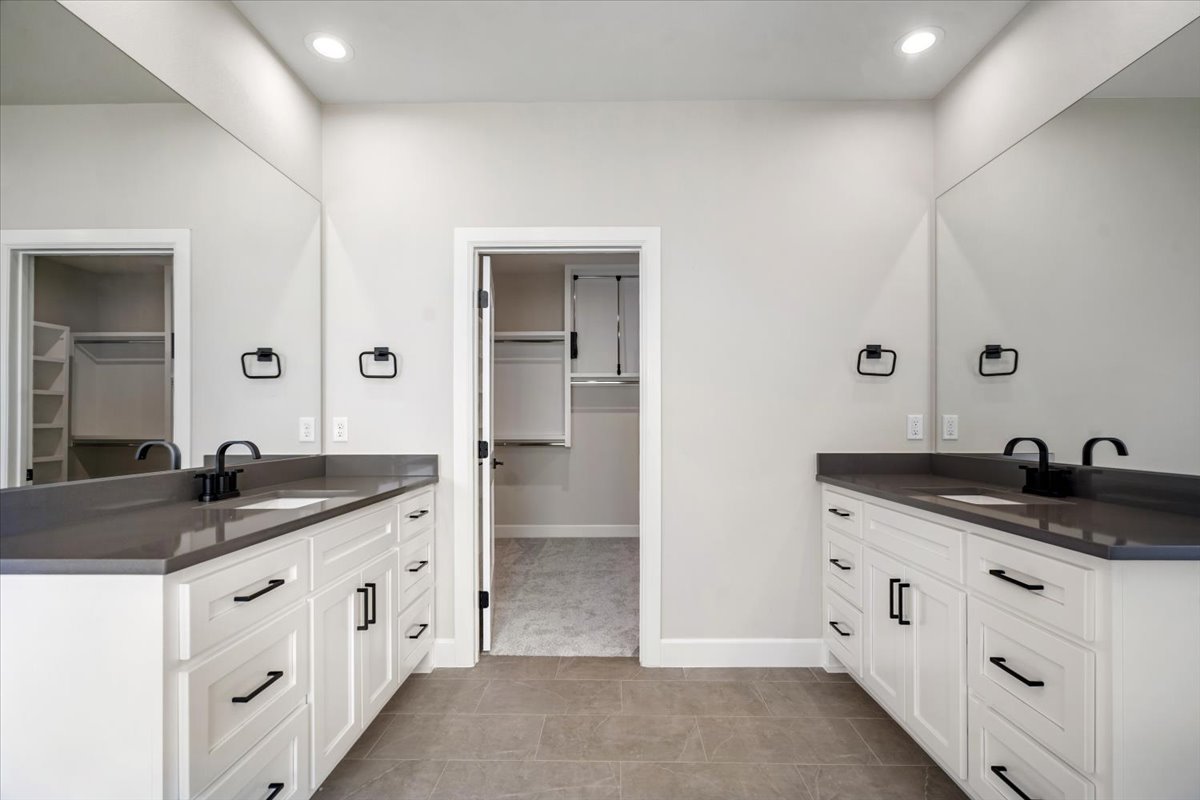
Dual vanities featuring white cabinetry, solid-surface countertops, under-mount sinks, matte black fixtures, and full-width mirrors
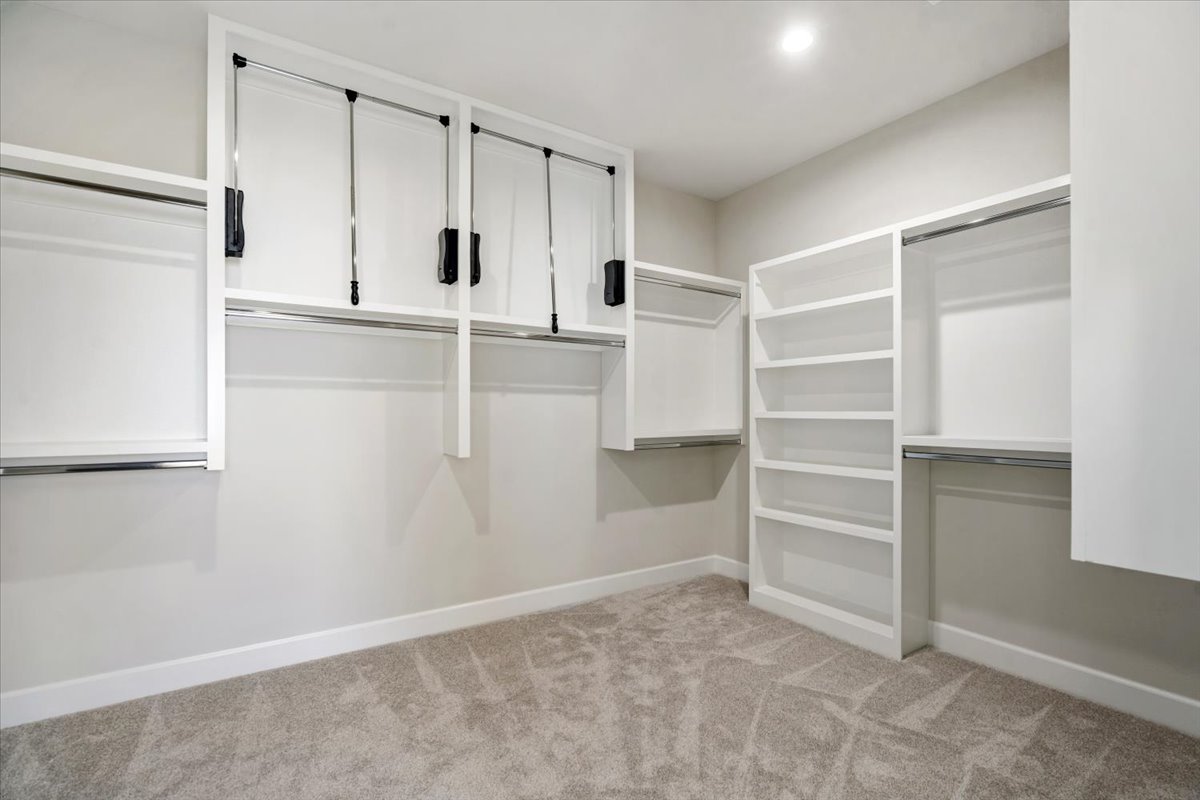
Walk-in closet featuring custom white built-in shelving, hanging rods with integrated pull-down lift systems, and neutral wall-to-wall carpeting
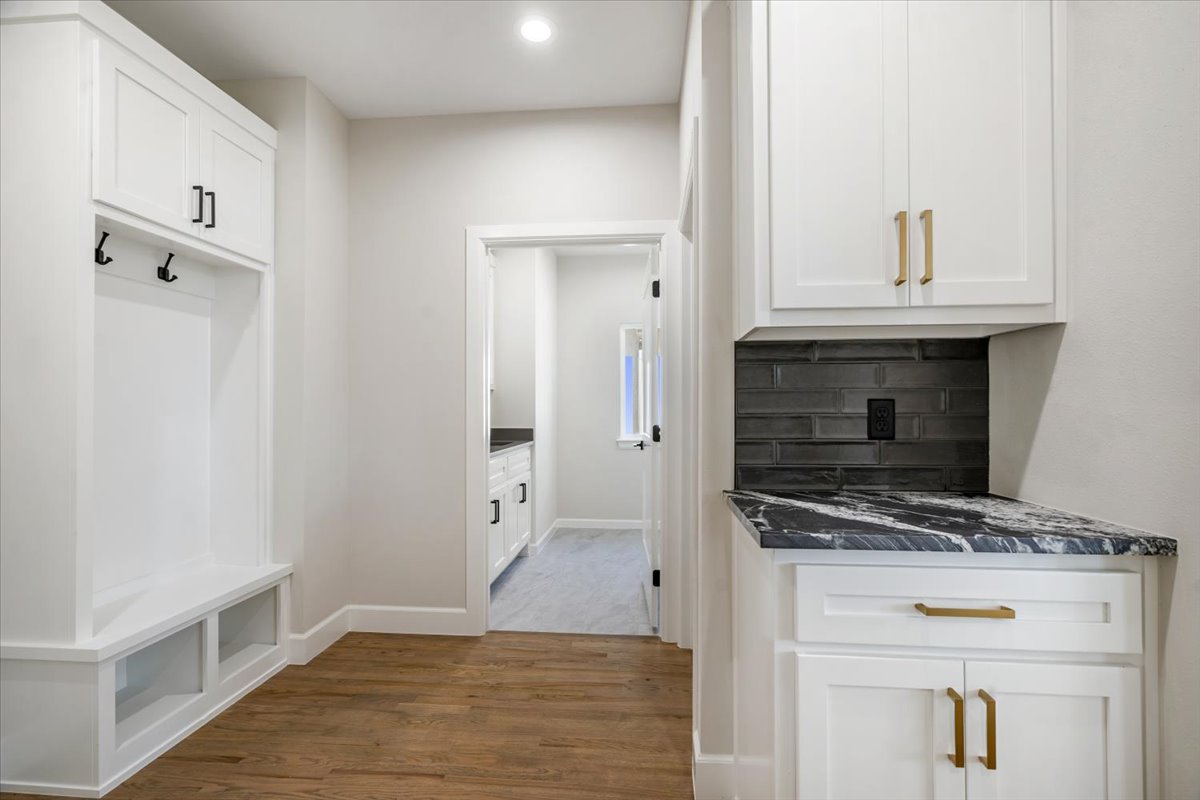
Mudroom featuring built-in cabinetry with metallic pulls, dark stone countertop, dark subway tile backsplash, and wood-finish flooring
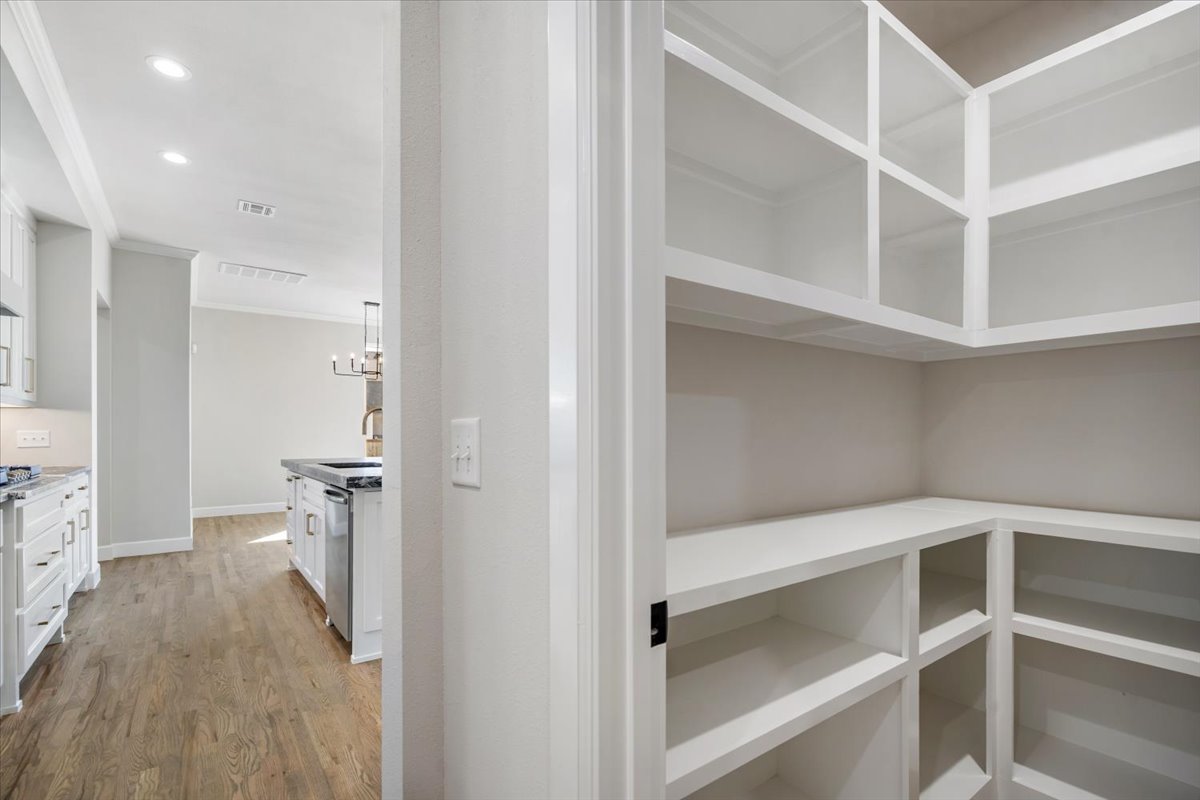
Walk-in pantry featuring custom white built-in shelving, wood-finish flooring, and recessed ceiling lighting
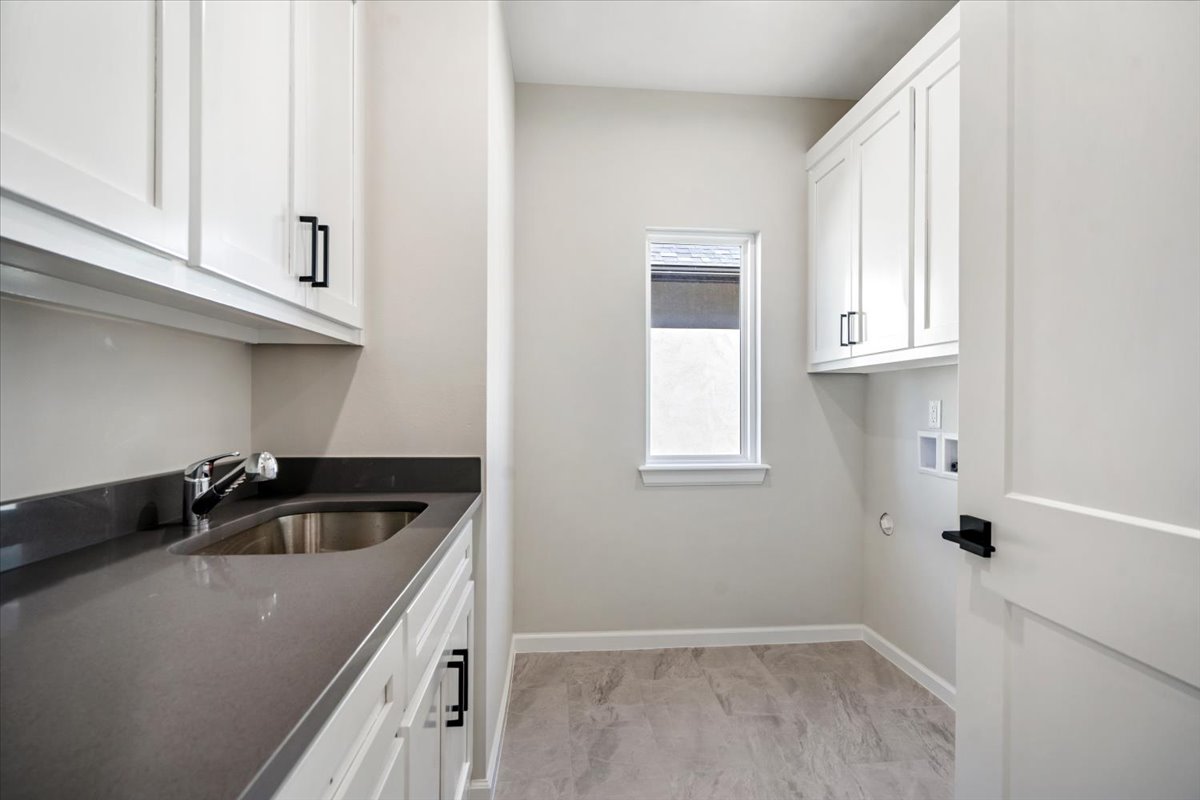
Utility room featuring white cabinetry, dark solid-surface countertops, an undermount sink with a gooseneck faucet, matte black hardware, and tile flooring
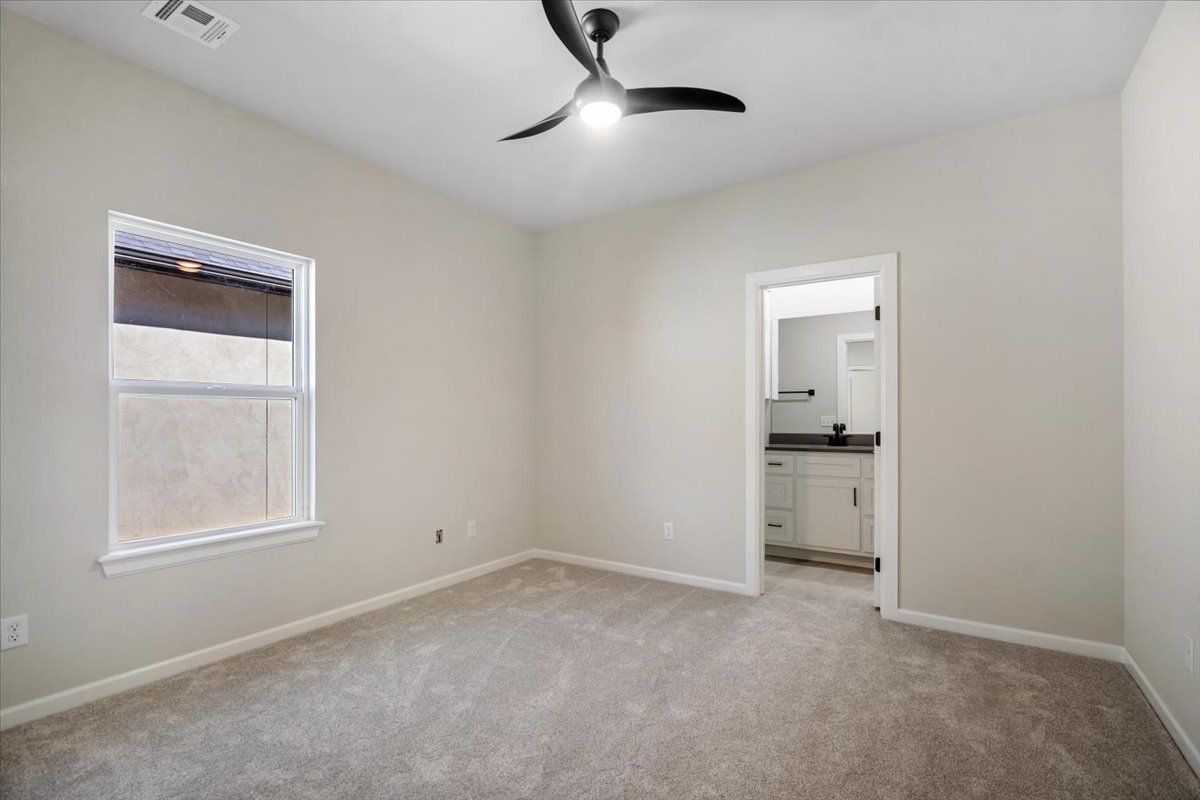
Neutral-toned room featuring neutral carpeting, a dual-blade ceiling fan with integrated lighting, and a single-hung window
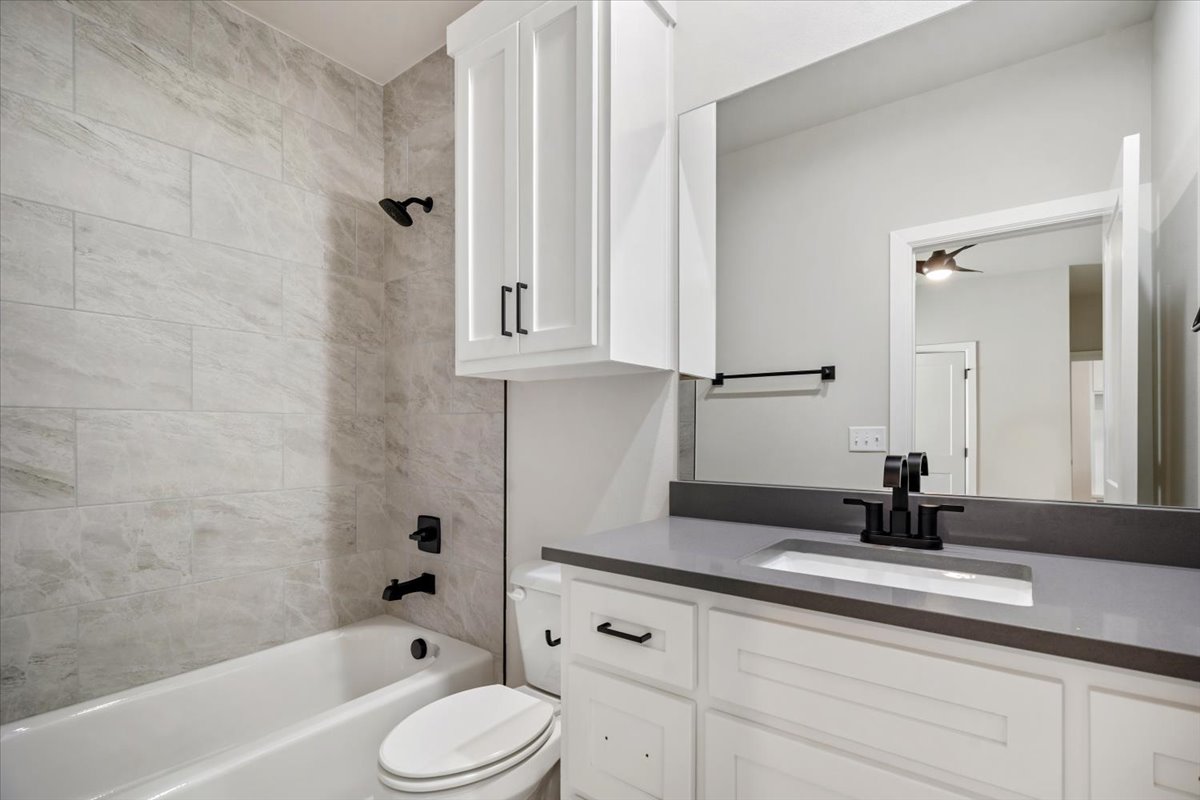
White shaker-style vanity with a grey countertop, integrated rectangular sink, matte black faucet, and coordinating shower fixtures with full-height stone-finish tile surround
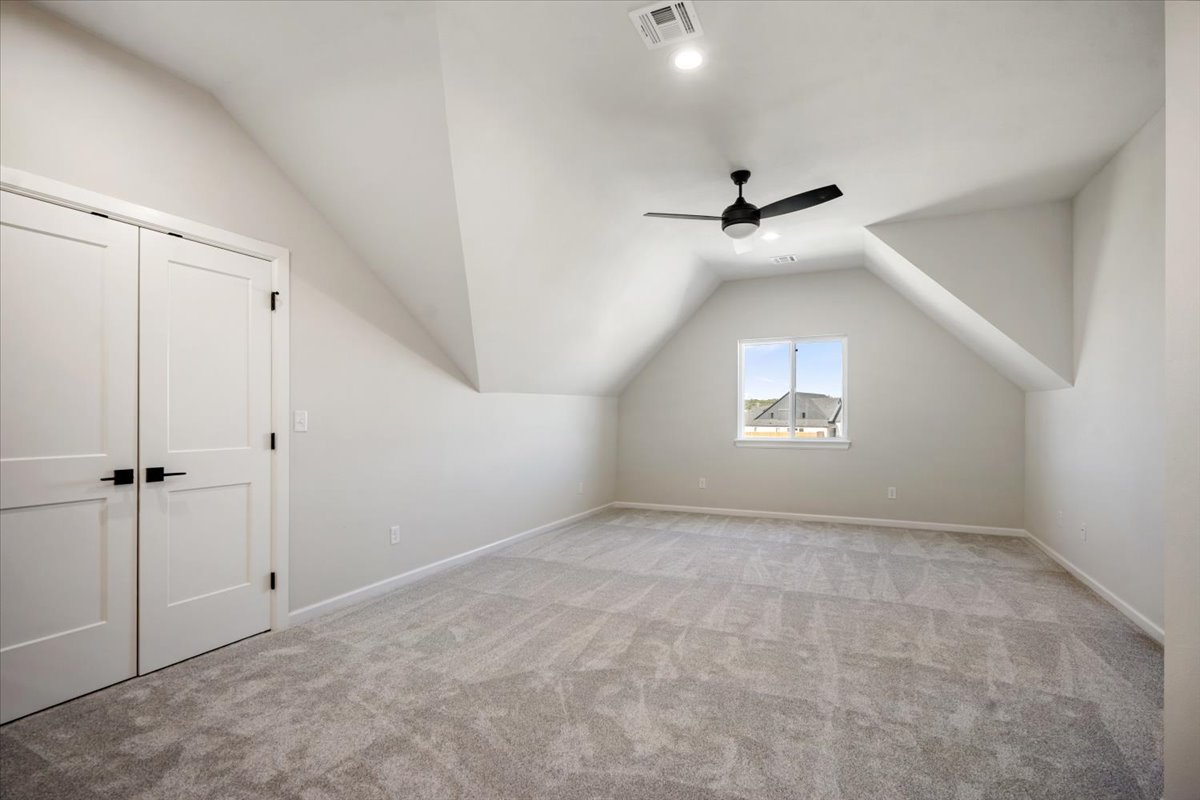
Vaulted ceiling featuring a central matte black ceiling fan, dual-panel closet doors with matte black hardware, and neutral wall-to-wall carpeting
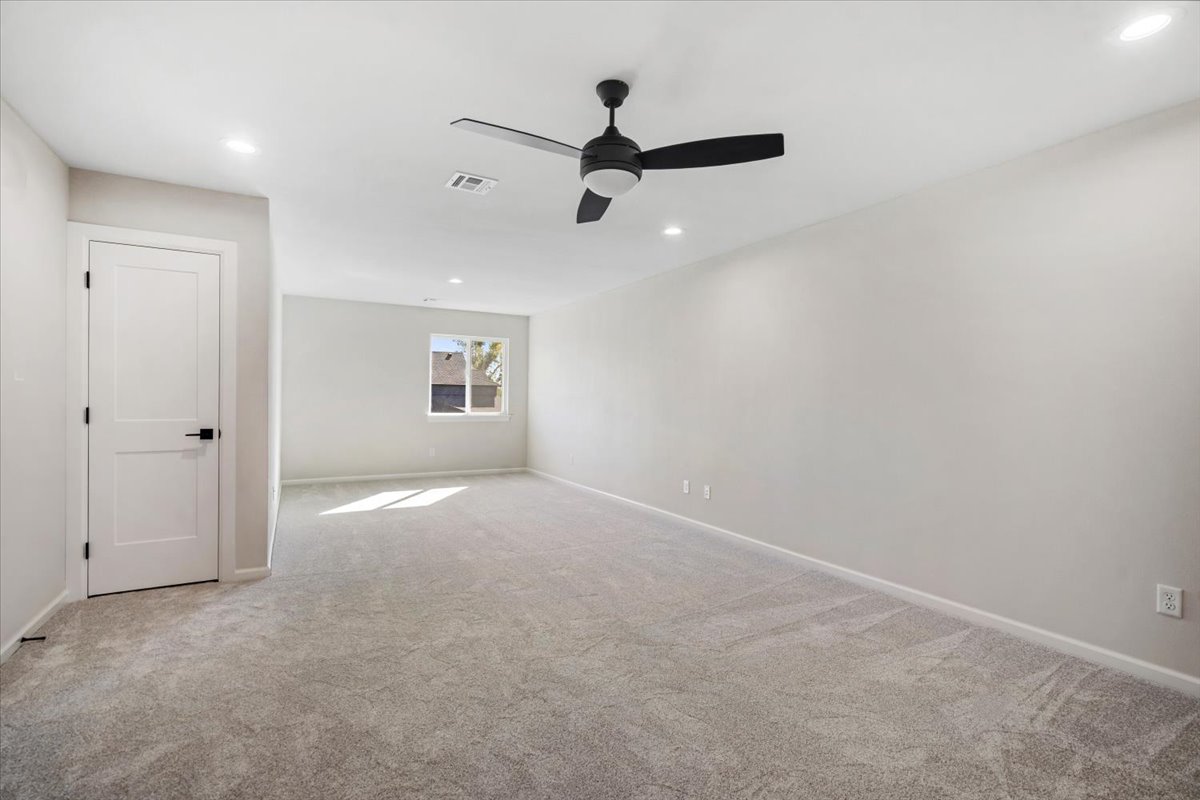
Neutral-toned interior featuring plush carpeting, recessed lighting, a modern matte black ceiling fan, and a two-panel shaker-style door with matte black hardware
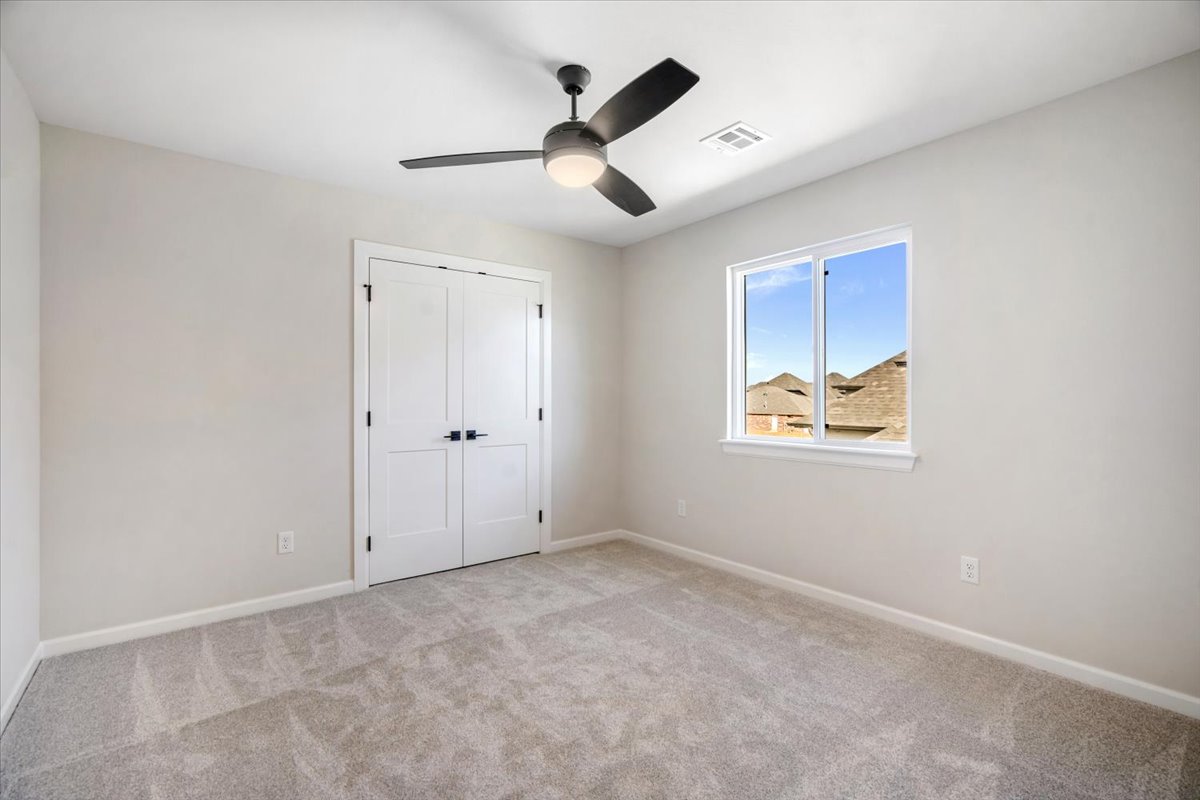
Room featuring neutral wall tones, plush carpeting, a multi-blade ceiling fan with an integrated light fixture, double-door closet, and a single-pane window
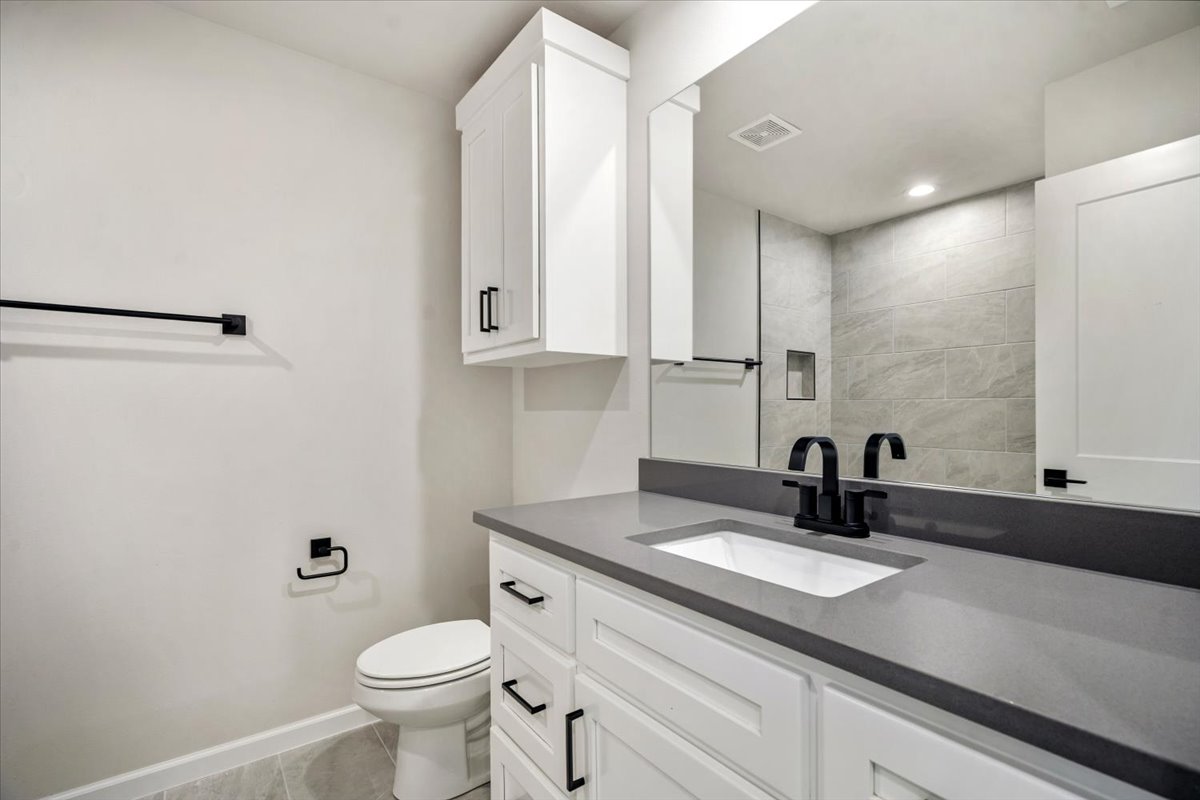
White shaker-style cabinetry with matte black hardware, grey solid-surface countertop, rectangular undermount sink, and matte black plumbing fixtures
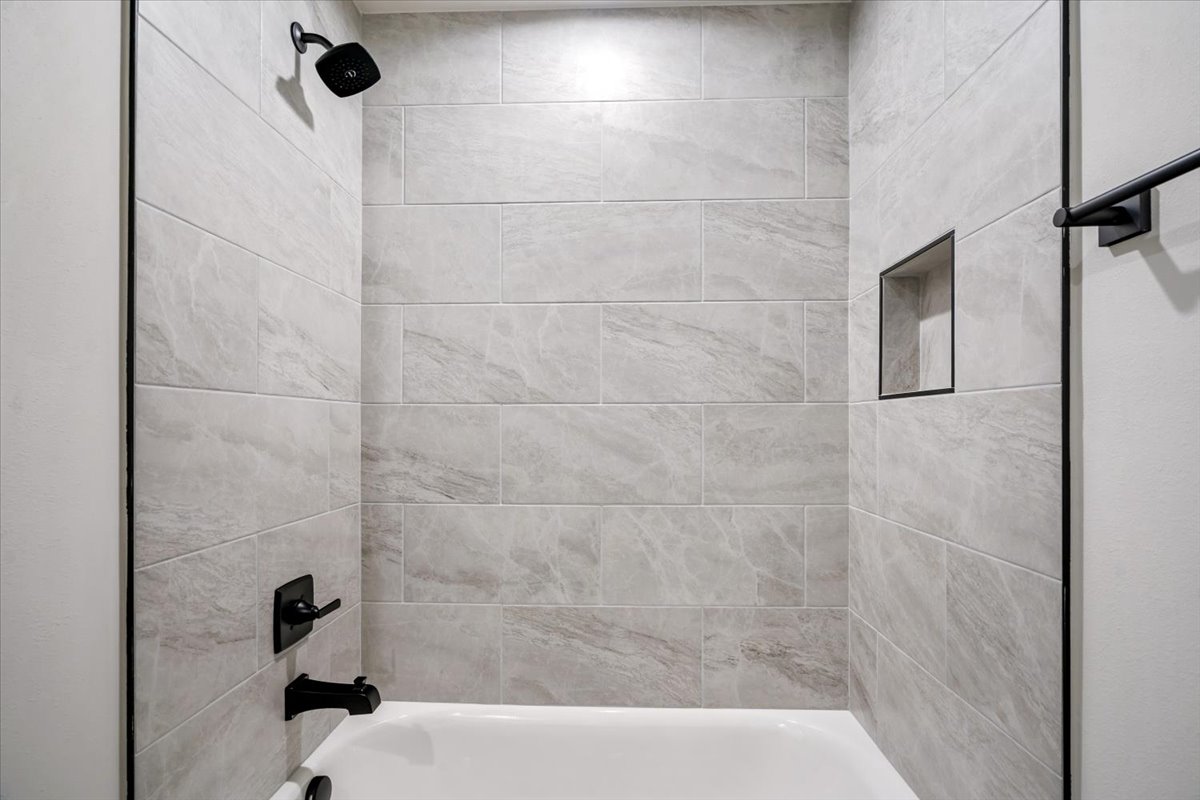
Tub and shower combination featuring neutral-toned stone-patterned tile surround, matte black plumbing fixtures, and a built-in recessed wall niche
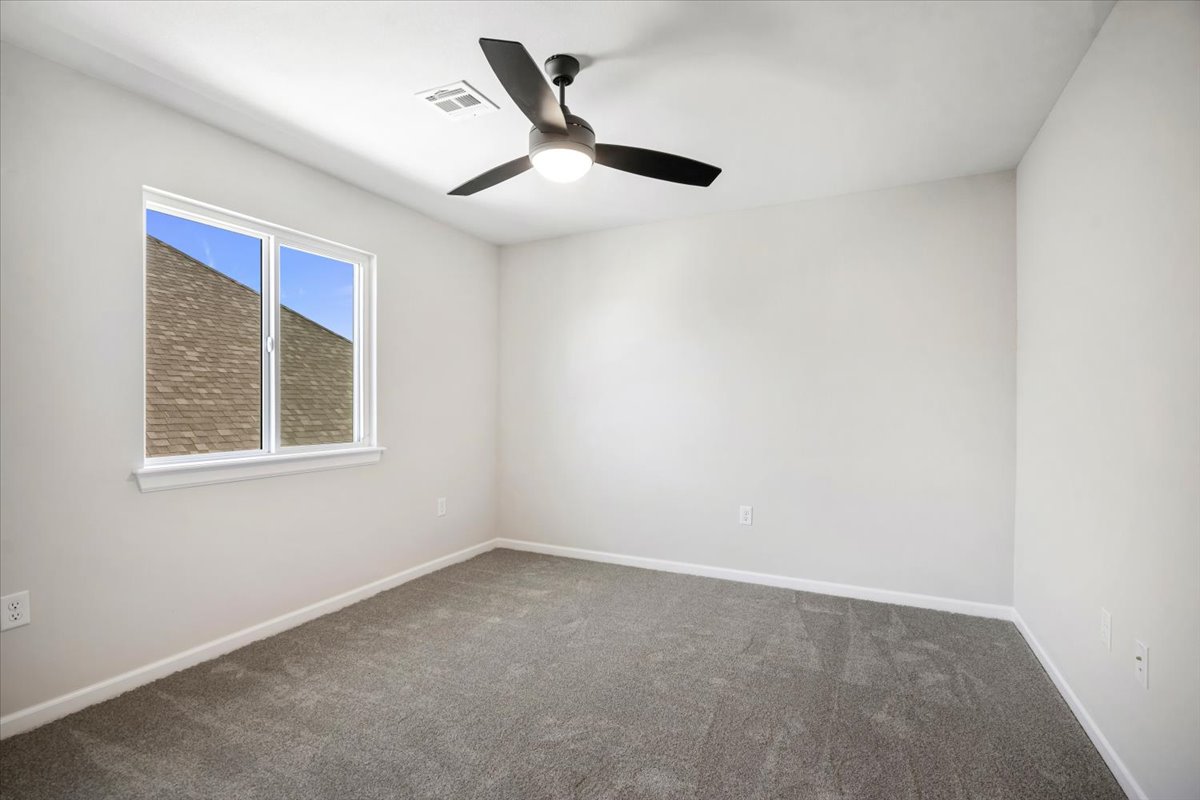
Neutral-toned interior space featuring neutral wall-to-wall carpeting, a multi-blade ceiling fan with an integrated light fixture, and a dual-pane window
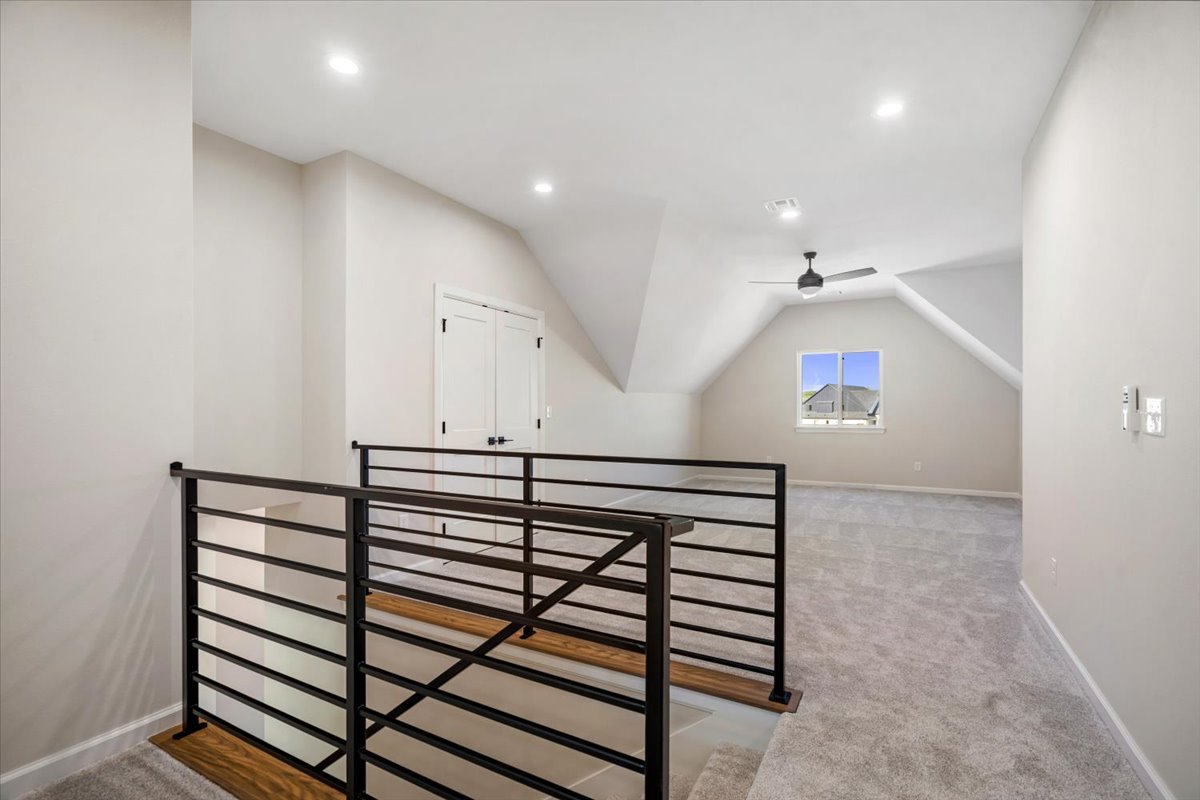
Open interior space featuring vaulted ceilings, neutral carpeting, a black metal horizontal railing, double closet doors, and a ceiling fan
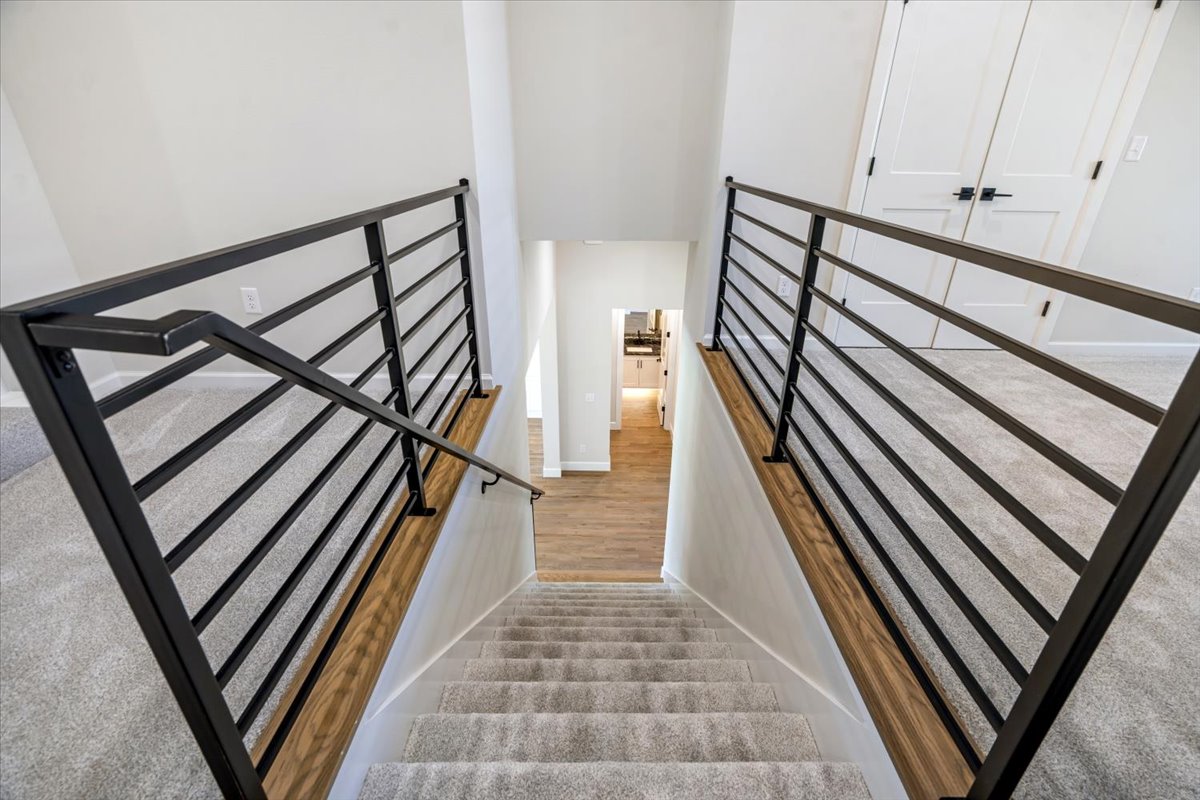
Staircase featuring horizontal metal railings, wood-finish treads at the landing, neutral carpeting, and double doors with matte black hardware
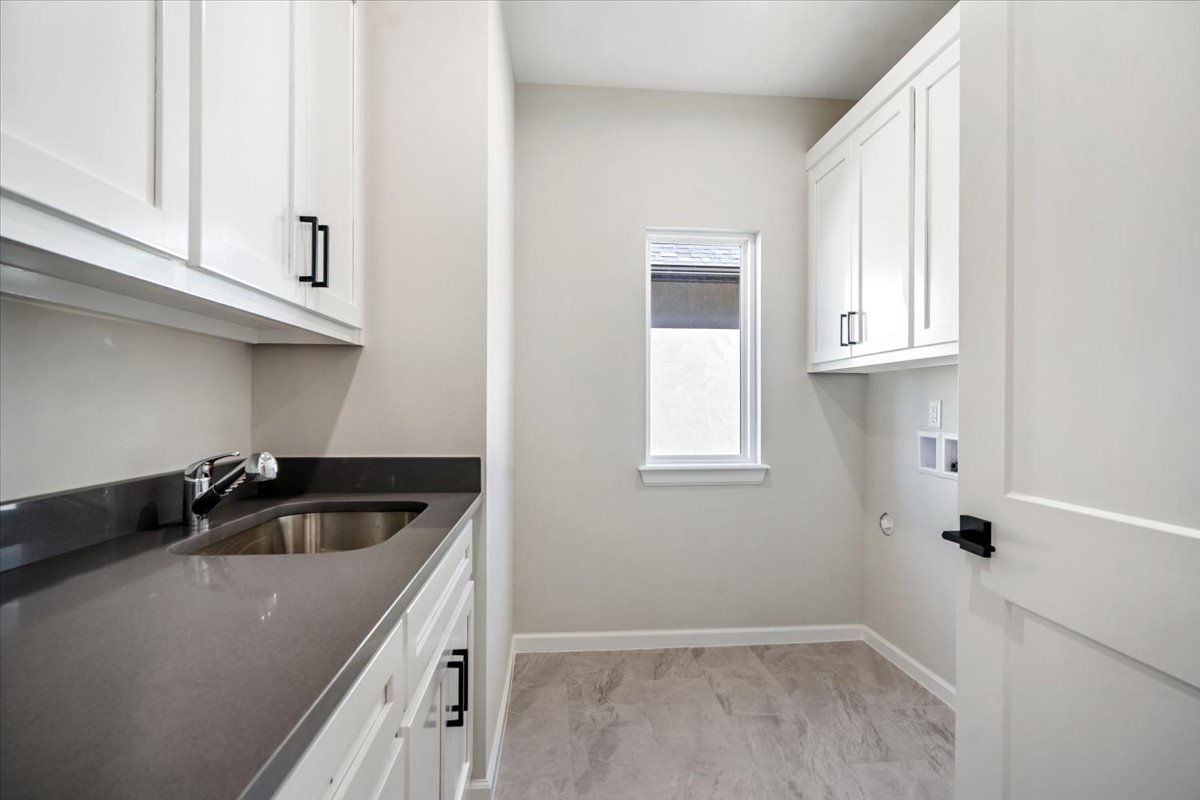
Utility room featuring white cabinetry, dark solid-surface countertops, an undermount sink with a gooseneck faucet, matte black hardware, and tile flooring
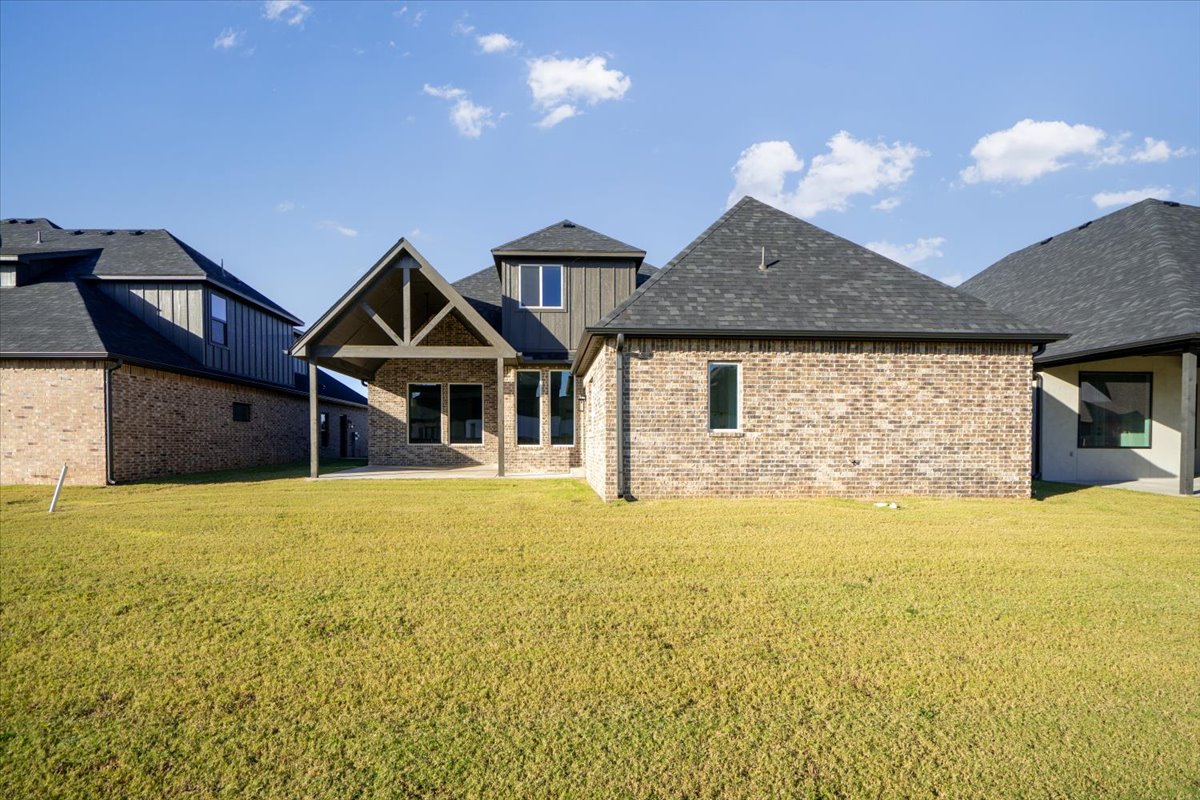
Brick exterior with vertical siding accents, covered patio featuring exposed wood-truss detailing, shingled roof, and an expansive lawn
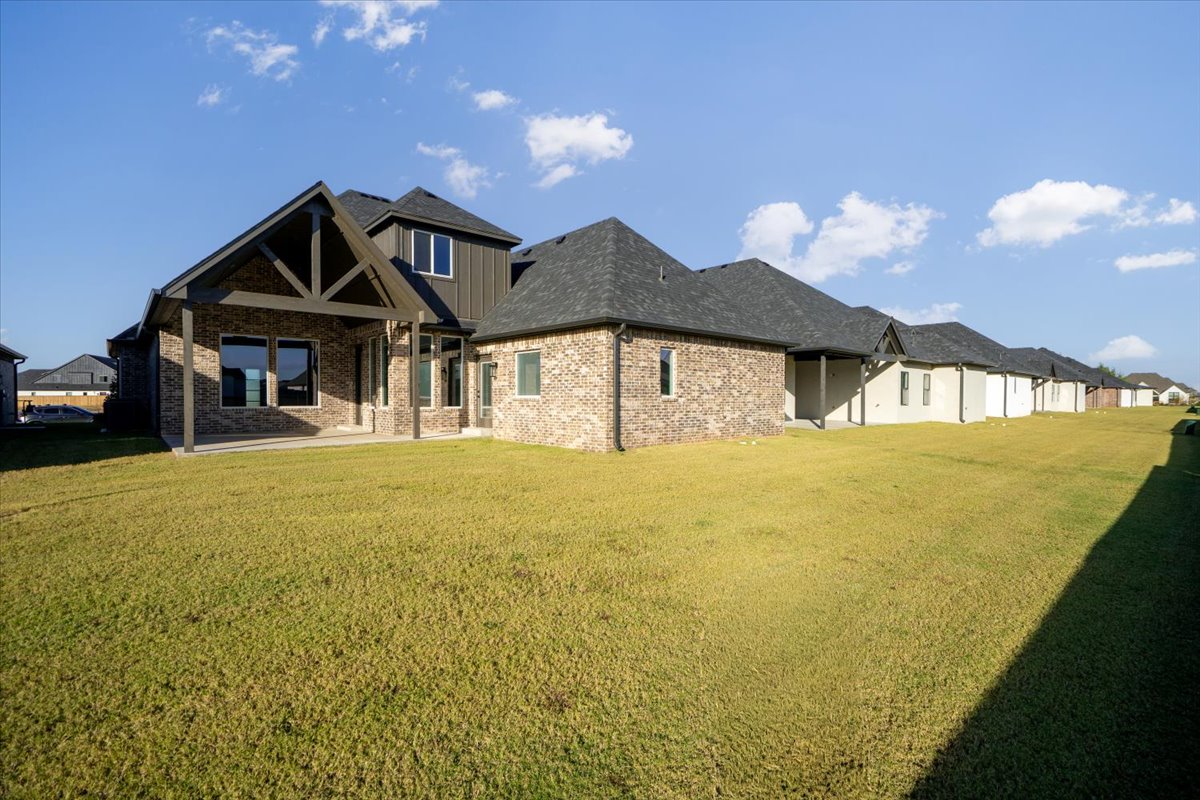
Rear exterior featuring a brick and vertical siding facade, a covered patio with exposed timber truss detailing, and a multi-gabled asphalt shingle roof

Description
Brand new Eric Plan in highly sought-after Bixby Schools at Addison Creek Crossing-designed with both style and functionality in mind. This thoughtfully crafted home offers 4 bedrooms (2 downstairs and 2 upstairs), 3 full baths, 1 half bath, a 3-car garage, private office, home theater, and game room, creating the perfect balance of everyday comfort and elevated living. Enjoy premium upgrades including spray foam insulation, high-efficiency Trane HVAC, Low-E windows, and a tankless hot water heater for long-term efficiency and comfort. This is your chance to personalize the finishing touches-don't wait, final selections are happening now to make this stunning new home truly yours.
Details
| MLS # | 2638978 |
|---|---|
| Listing Type | For Sale |
| Style | House |
| Sub-Type | Resale |
| Status | Active |
| Year | 2024 |
| Days On Site | 7 |
| Listing Provided By | REAL Broker LLC | Kyle Cichon |
Features
| Bed(s) | 4 |
|---|---|
| Bath(s) | 4 Total |
| SQ Feet | 3,580 |
| Garage | 3 |
| Story(s) | 2 |
| Acreage | 0.19 |
Exterior
| Lot Features | Other |
|---|
Parking
| Garage Yes / No | Yes |
|---|---|
| Parking Features | Attached, Garage |
Taxes
| Tax Annual Amount | 1146 |
|---|
Location
| Community Features | Gutters, Sidewalks |
|---|
Area Information
| State | OK |
|---|---|
| County | Tulsa |
| City | Bixby |
| Zip Code | 74008 |
| Community Name | Addison Creek Crossing |
| Listing VS Median (in Addison Creek Crossing) | |
Price: $589,000 low | high Med: $419,900 sqft: 3,580 low | high Med: 2,579 $ / sqft: $165 low | high Med: $163 On site: 7 low | high Med: 92 | |
Market Activity 74008
Request a showing
Request a showing
Contact
Learn More About This Property

| State | OK |
|---|---|
| County | Tulsa |
| City | Bixby |
| Zip Code | 74008 |
| Community Name | Addison Creek Crossing |
| Listing VS Median (in Addison Creek Crossing) | |
Price: $589,000 low | high Med: $419,900 sqft: 3,580 low | high Med: 2,579 $ / sqft: $165 low | high Med: $163 On site: 7 low | high Med: 92 | |
Listing Updated: November 1, 2026 at 12:57:19 PM PST