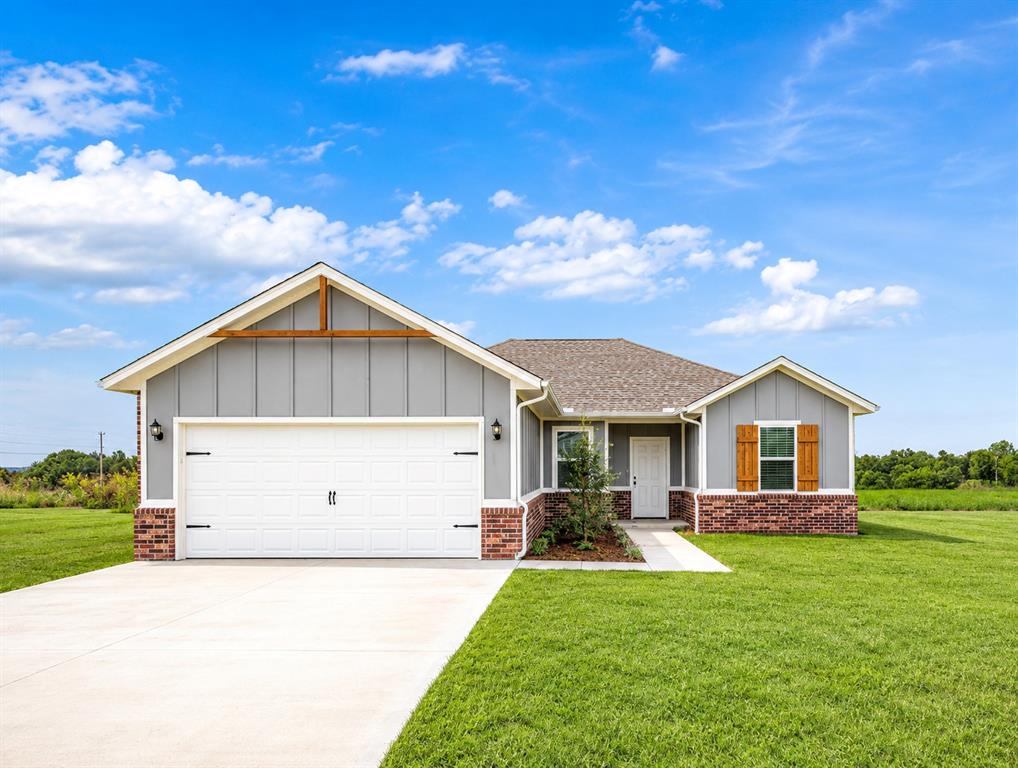
5630 Bluestem Avenue,Guthrie, OK 73044
Guthrie, OK 73044

Description
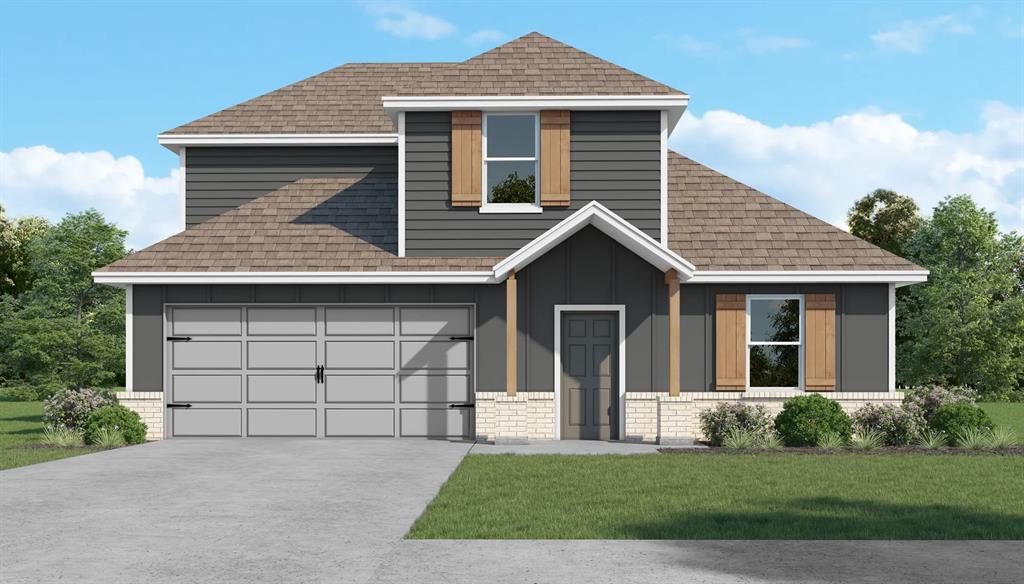
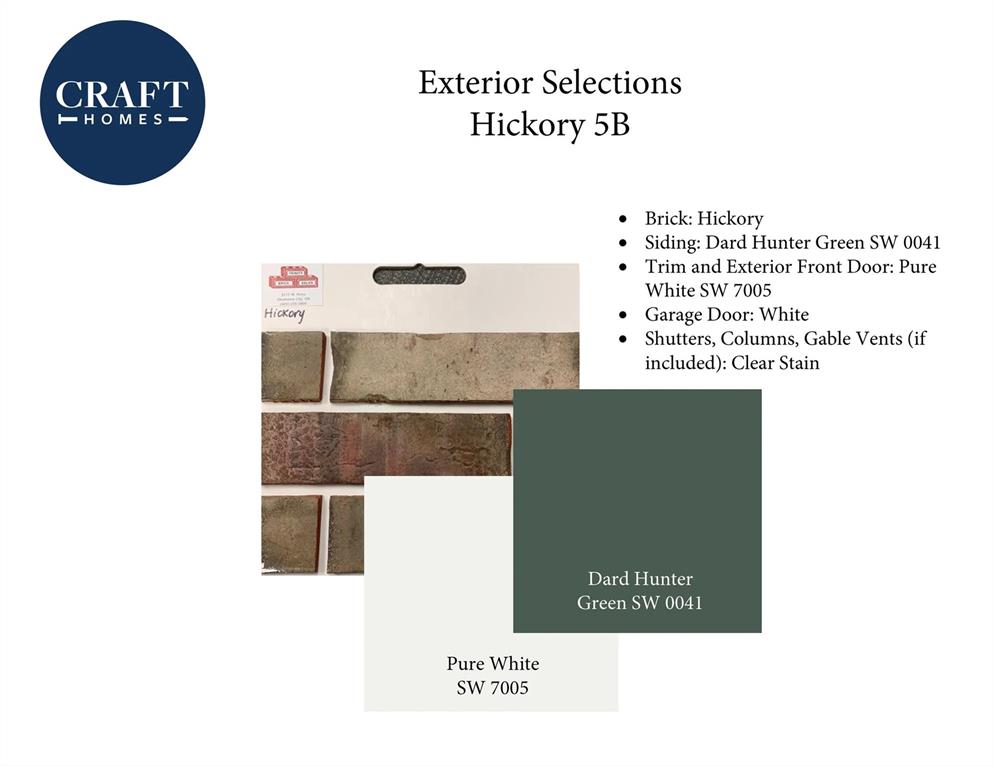
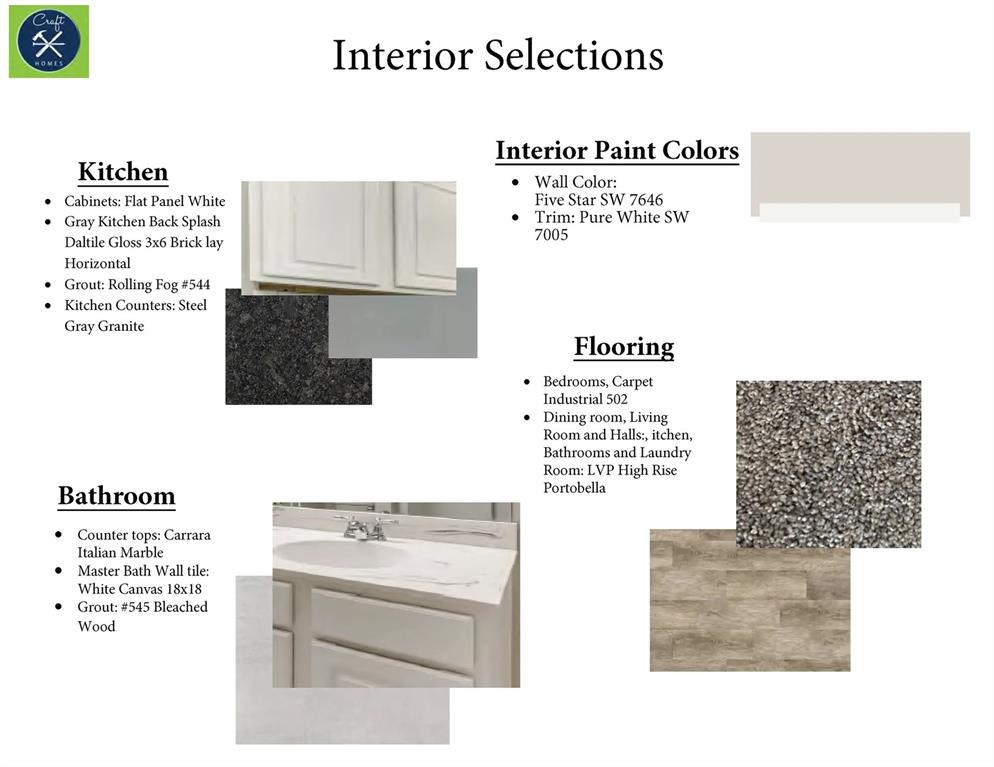
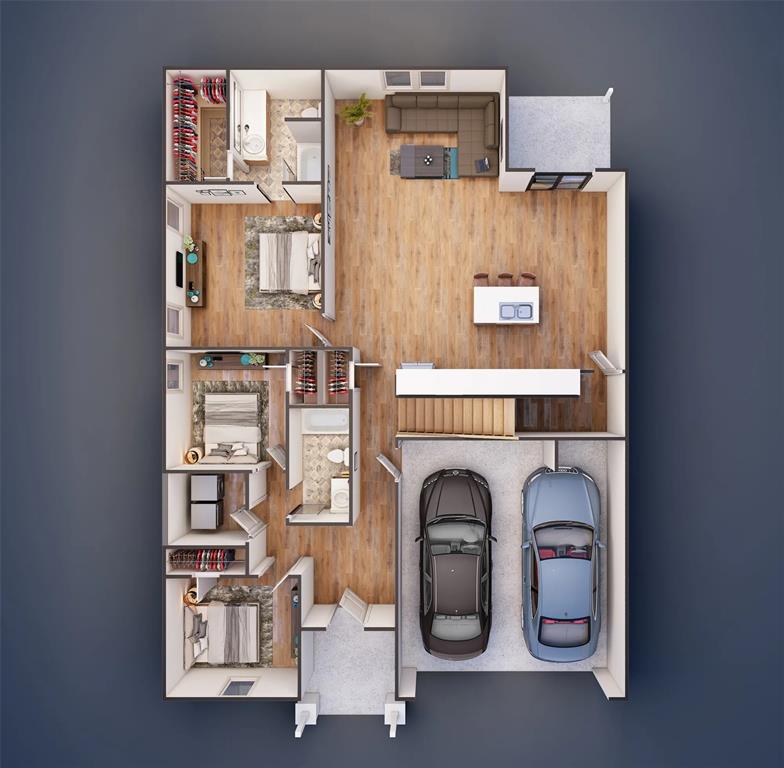
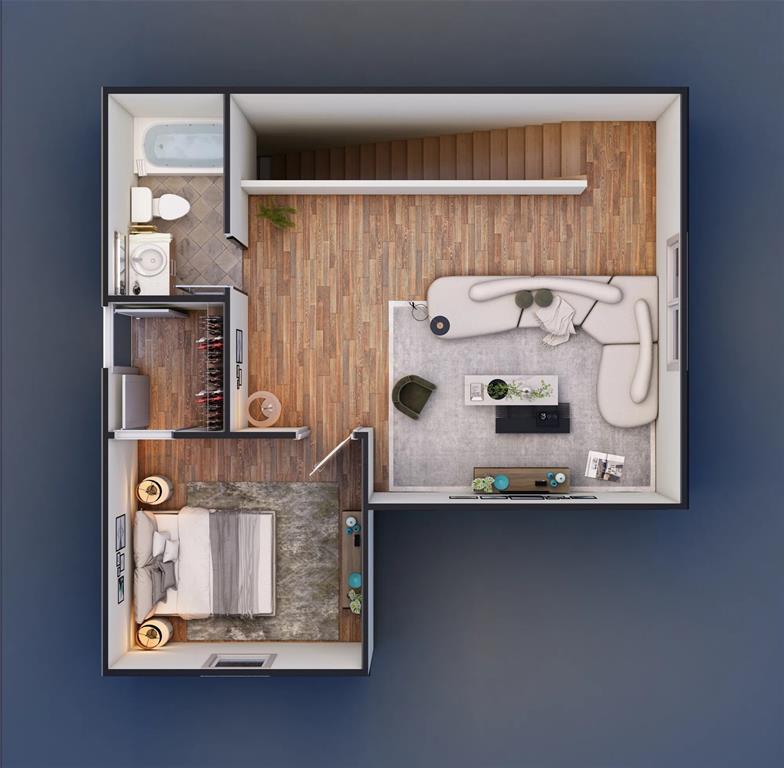
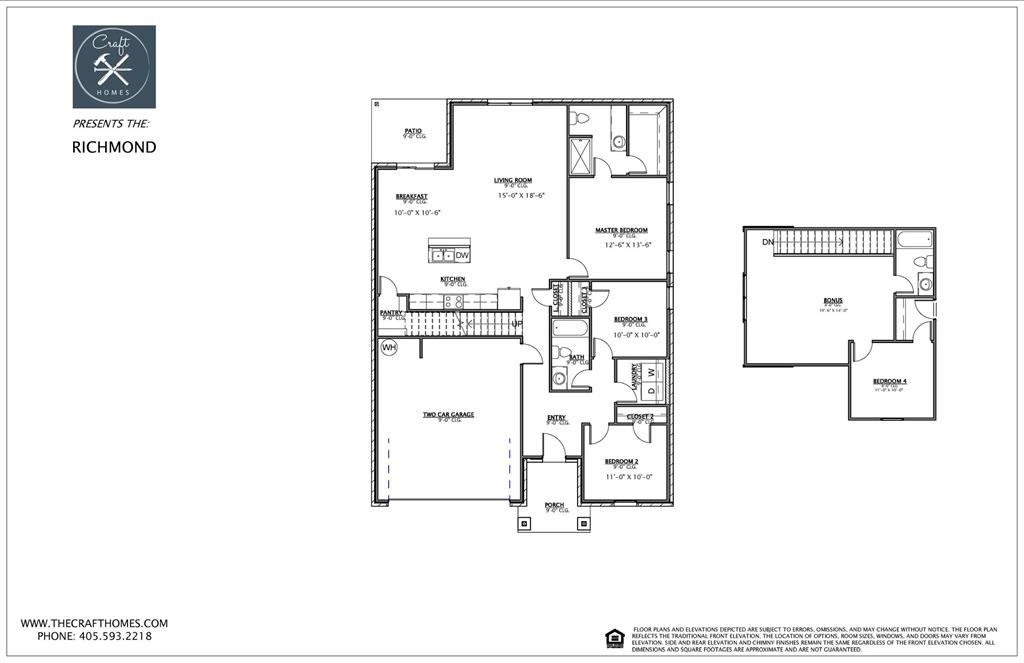
MORE SPACE, MORE STYLE & MORE SAVINGS! $10,000 BUILDER INCENTIVE PLUS AN ADDITIONAL 1% PREFERRED LENDER CREDIT! UNDER CONSTRUCTION with estimated completion MID-JANUARY 2027! Meet the Richmond Plan, where thoughtful design meets everyday comfort! Offering 2072 square feet, 4 bedrooms, 3 full bathrooms, and a 2-car garage, this stunning new construction home delivers space and versatility! Step inside to an inviting open-concept layout connecting the living, dining, and kitchen areas, perfect for entertaining or everyday living. The kitchen features a spacious island, granite countertops, GE appliances, and stylish finishes. The private primary suite offers a relaxing retreat, while two additional main-level bedrooms provide comfort and convenience. BUT WAIT UNTIL YOU SEE UPSTAIRS! A fourth bedroom, full bathroom, and spacious bonus room create the perfect opportunity for a guest retreat, game room, media room, or flexible living space! Craftsman-inspired curb appeal, beautiful exterior selections, and a covered patio add even more to love! AND THE INCENTIVES? EVEN BETTER! The builder is offering $10,000 builder incentive, PLUS the preferred lender is offering an additional credit equal to 1% of the loan amount! Financing options include Conventional, FHA, VA, USDA, and in-house down payment assistance programs, subject to qualification and program guidelines. TWO INCENTIVES. ONE BEAUTIFUL NEW HOME. ENDLESS POSSIBILITIES! Why wait until it's finished? Explore the Richmond today and make plans for your new home in 2027! HOA is $200 per year.
Details
| MLS # | 1255310 |
|---|---|
| Listing Type | For Sale |
| Style | House |
| Sub-Type | Resale |
| Status | Active |
| Year | 2026 |
| Days On Site | 16 |
| Listing Provided By | 405 Home Store | Kori Watson |
Features
| Bed(s) | 4 |
|---|---|
| Bath(s) | 3 Total |
| SQ Feet | 2,072 |
| Garage | 2 |
| Story(s) | 2 |
| Acreage | 0.76 |
Interior
| Rooms Total | 0 |
|---|---|
| Heating | Central Electric |
| Fireplaces Total | 0 |
| Appliances | Dishwasher, Microwave, Water Heater |
Exterior
| Lot Features | Interior Lot |
|---|---|
| Foundation Details | Slab |
Parking
| Garage Spaces | 2 |
|---|
Utilities
| Utilities | Electricity Available, High Speed Internet |
|---|
Taxes
| Okc Tax Amount | 0.0000 |
|---|---|
| Tax Block | 1 |
| Tax Lot | 2 |
Area Information
| State | OK |
|---|---|
| County | Logan |
| City | Guthrie |
| Zip Code | 73044 |
| School District | Logan |
| School District | Guthrie HS |
| Elementary School | Central ES |
| High School | Guthrie HS |
| Listing VS Median (in 73044) | |
Price: $307,500 low | high Med: $340,000 sqft: 2,072 low | high Med: 1,717 $ / sqft: $148 low | high Med: $198 On site: 16 low | high Med: 56 | |
Request a showing
Request a showing
Contact
Learn More About This Property

| State | OK |
|---|---|
| County | Logan |
| City | Guthrie |
| Zip Code | 73044 |
| School District | Logan |
| School District | Guthrie HS |
| Elementary School | Central ES |
| High School | Guthrie HS |
| Listing VS Median (in 73044) | |
Price: $307,500 low | high Med: $340,000 sqft: 2,072 low | high Med: 1,717 $ / sqft: $148 low | high Med: $198 On site: 16 low | high Med: 56 | |