
 In-Person: 11/08 1:00 PM - 3:00 PM
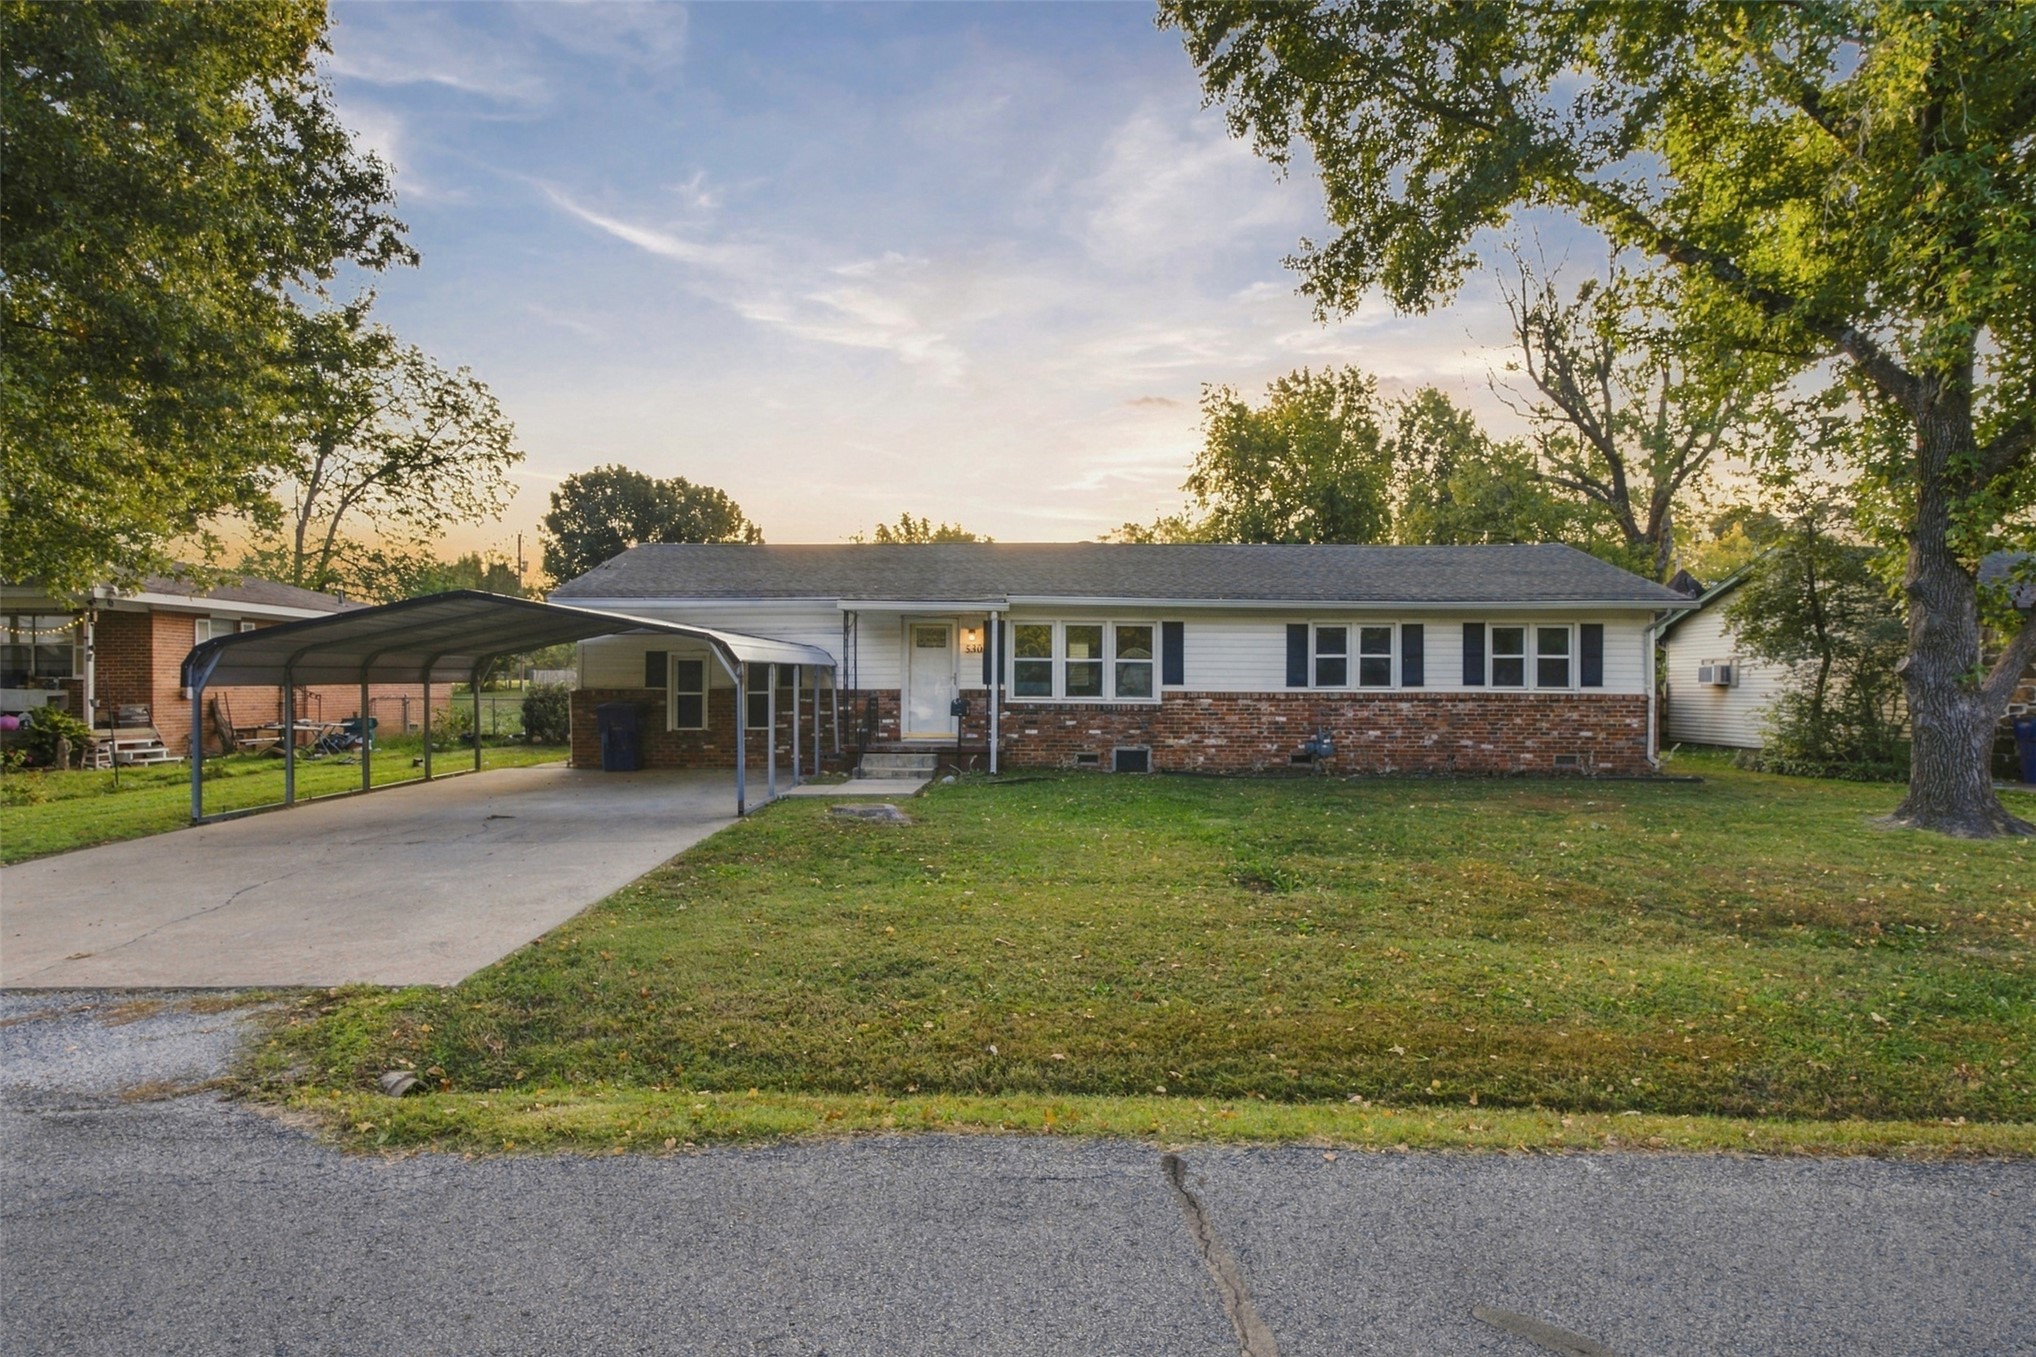
Single-story residence featuring a brick and siding exterior, attached carport, multi-pane windows with shutters, and mature trees on a level lot
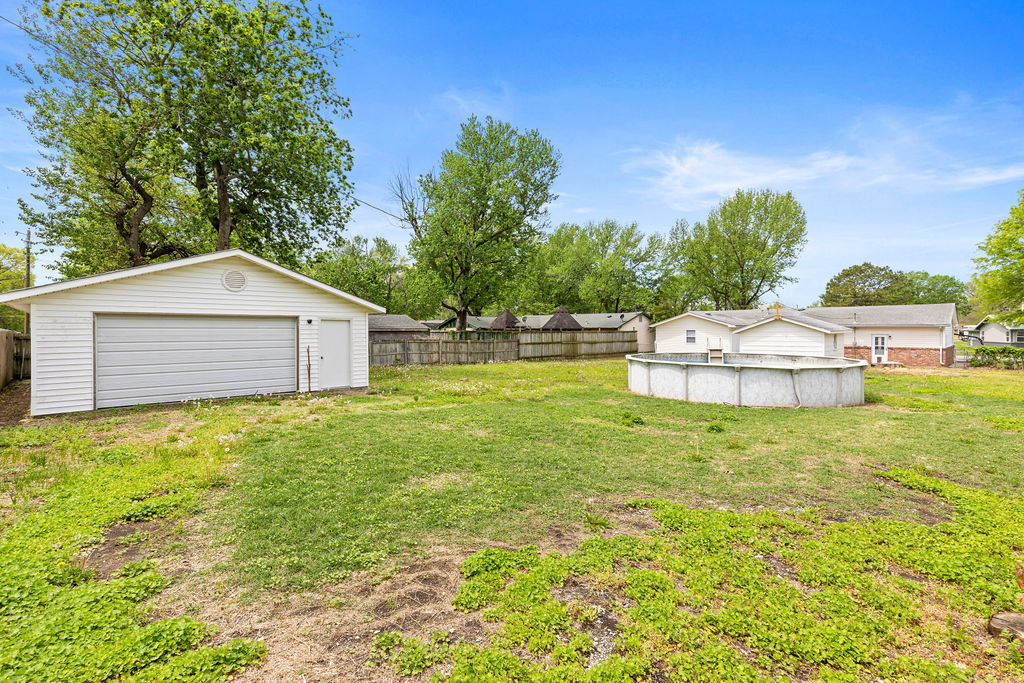
Expansive backyard featuring a detached garage, an above-ground pool, and wood privacy fencing
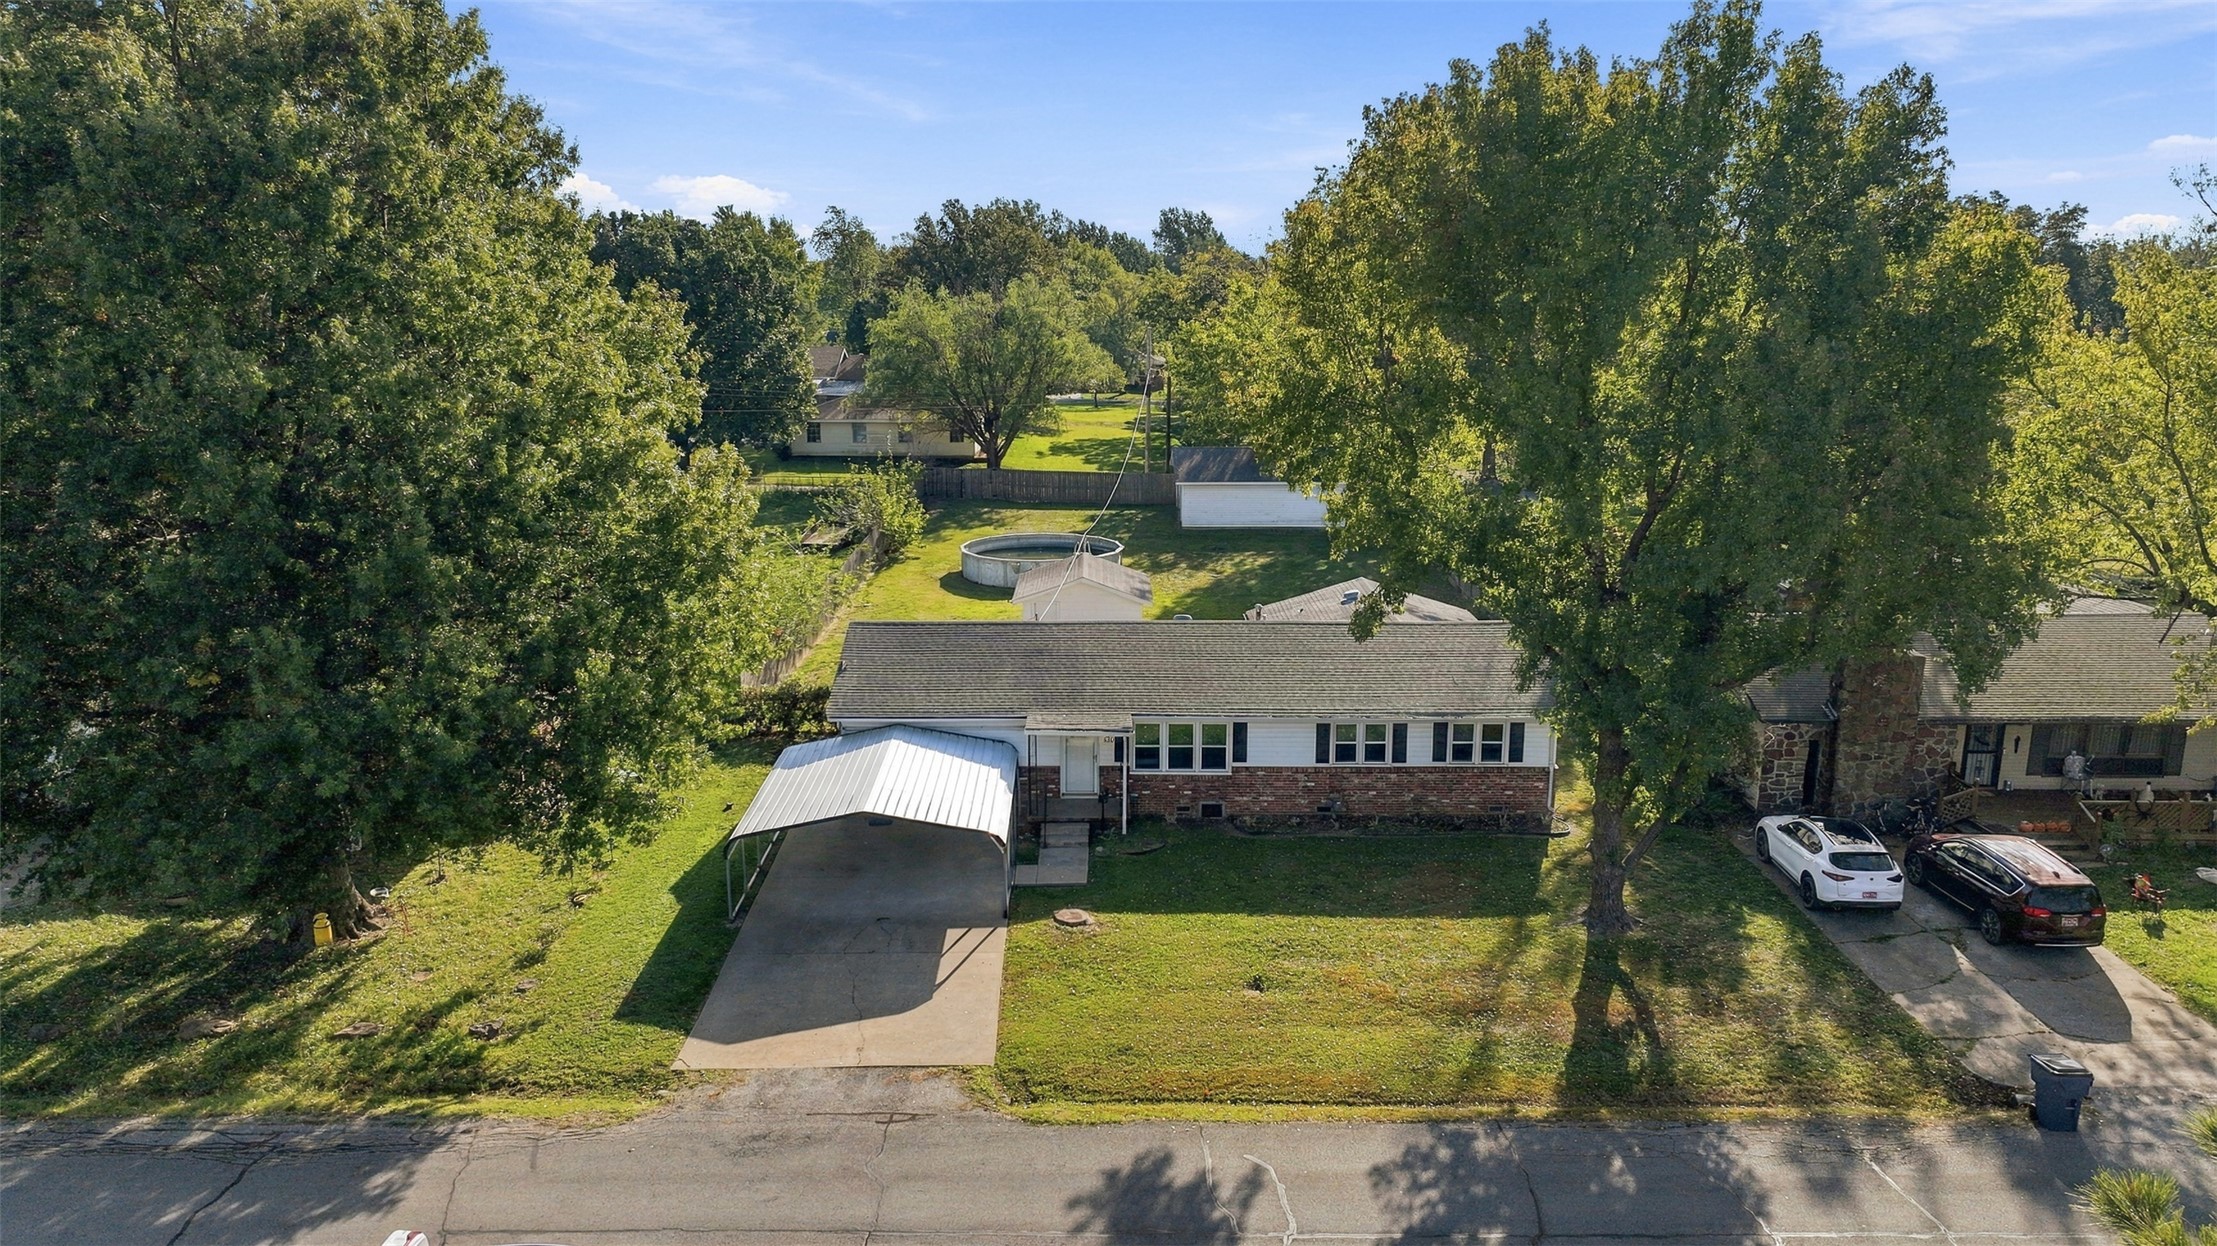
Single-story residence featuring a brick and siding exterior, attached metal carport, concrete driveway, and mature landscaping on a spacious lot
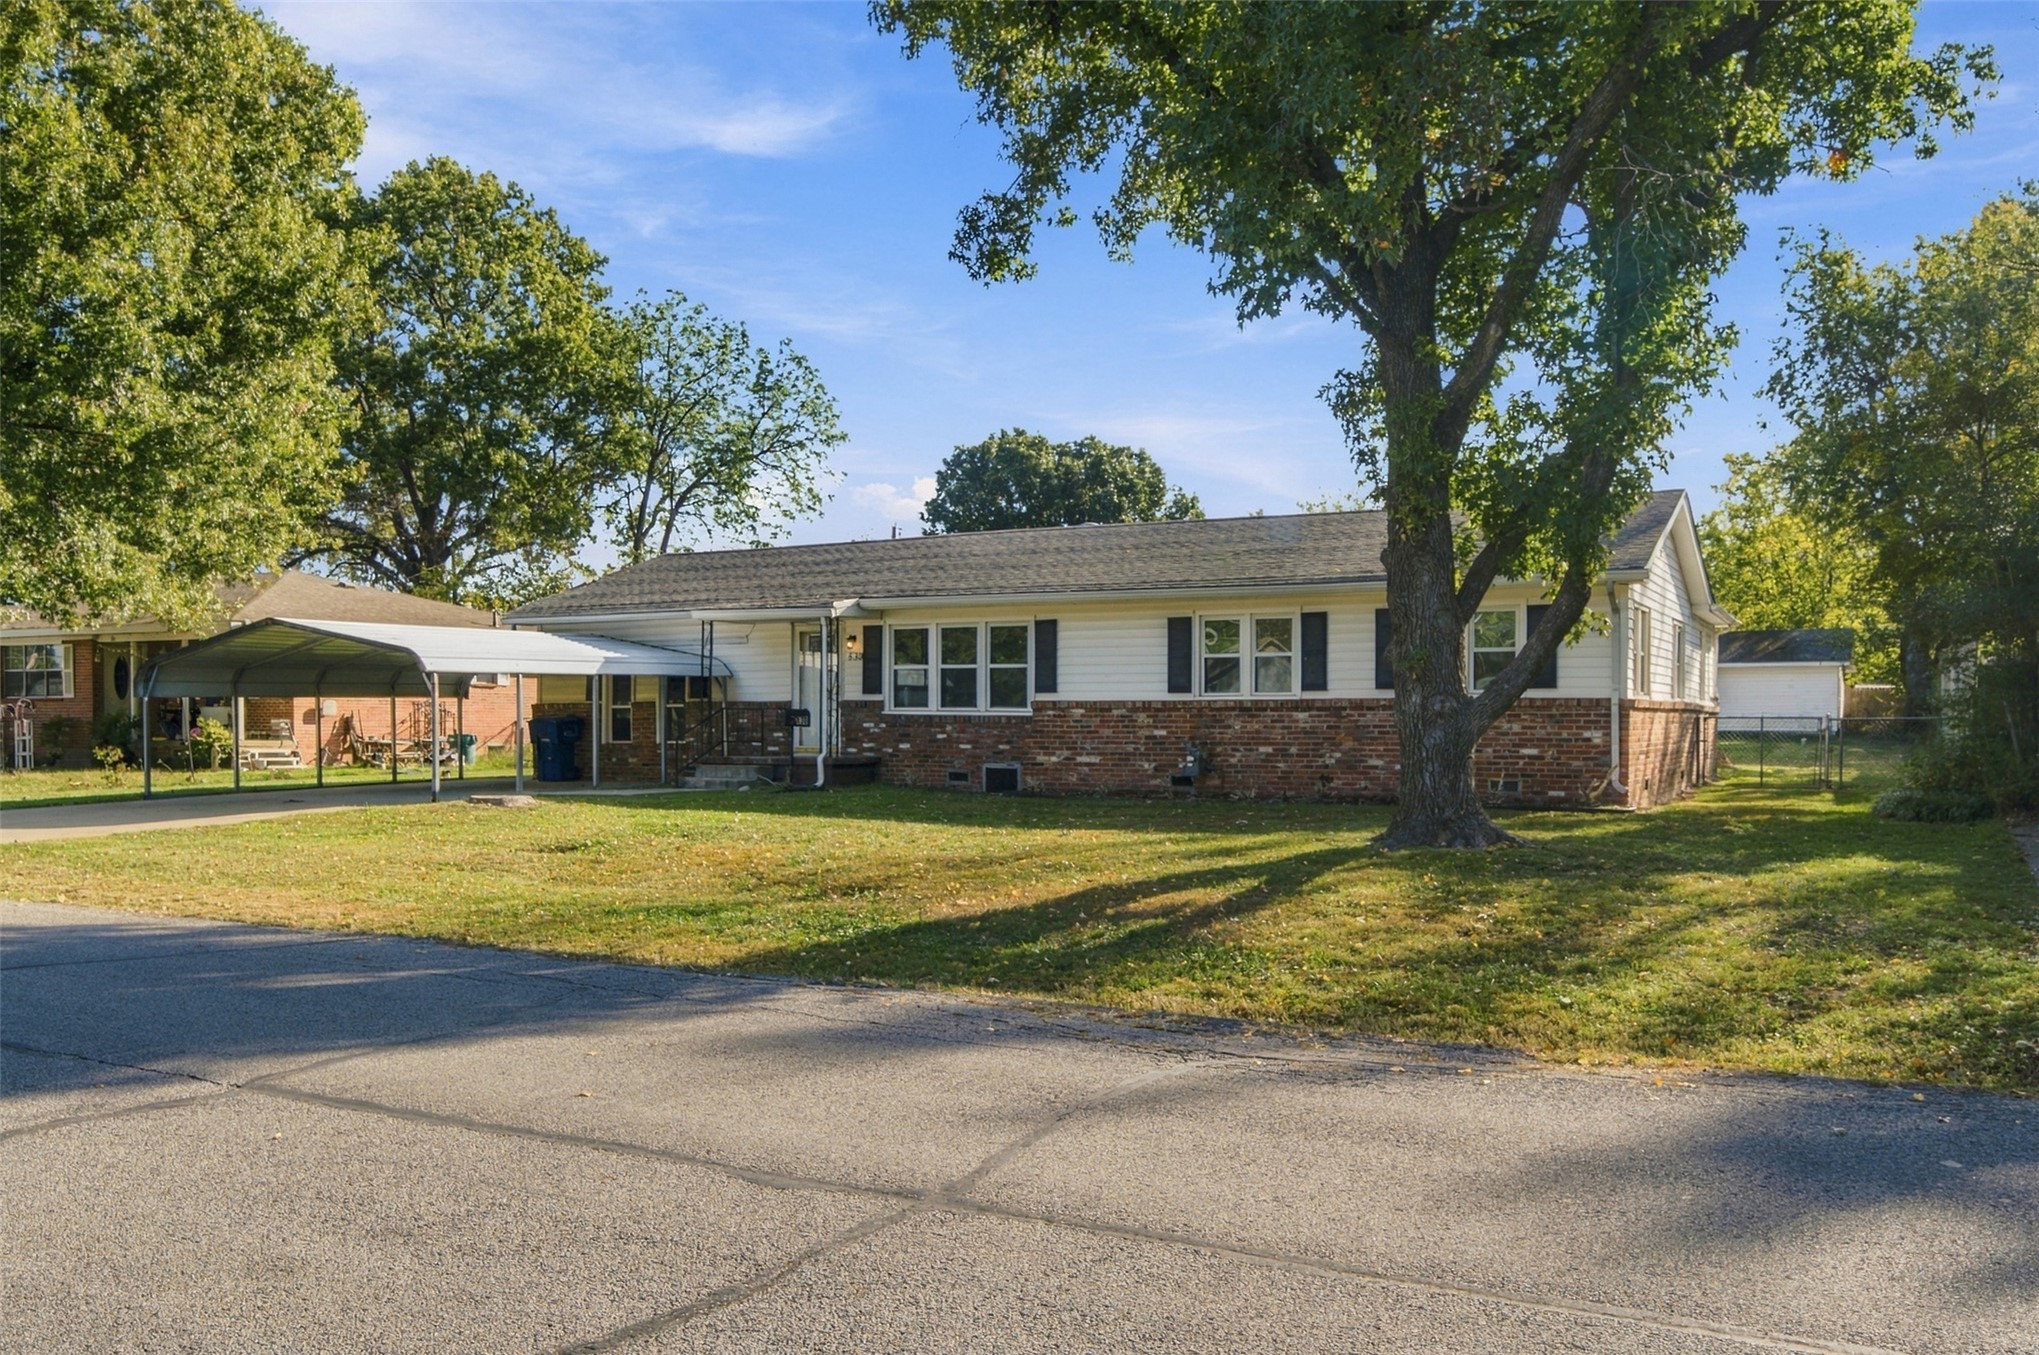
Single-story residence featuring a brick and horizontal siding exterior, expansive front lawn, and a covered carport
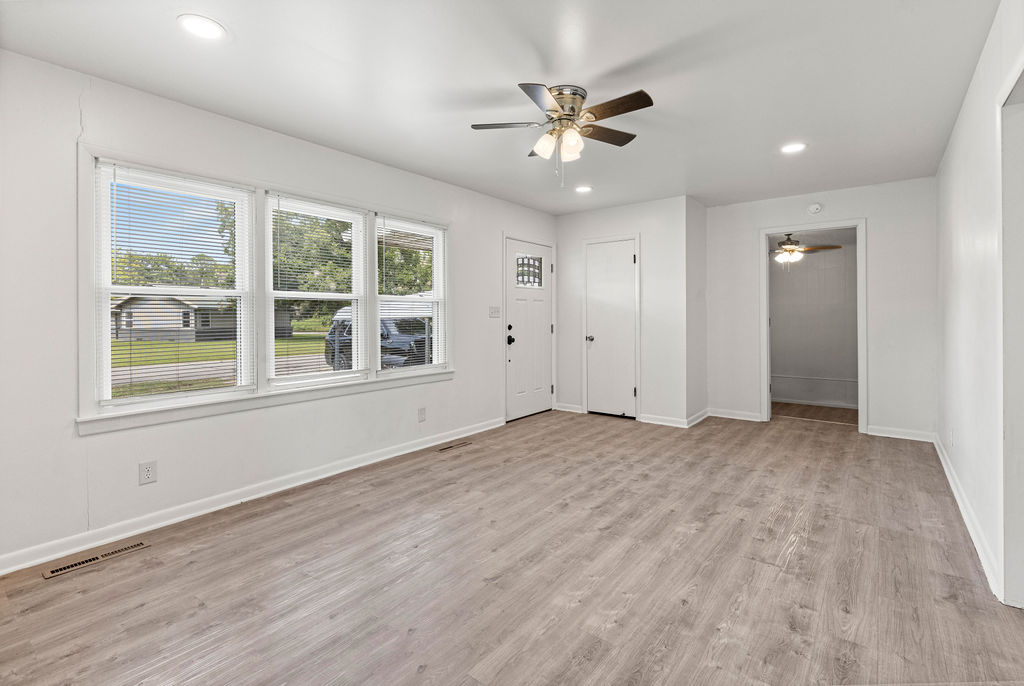
Interior space featuring wood-finish flooring, recessed lighting, a multi-pane exterior door, and a ceiling fan with integrated lighting
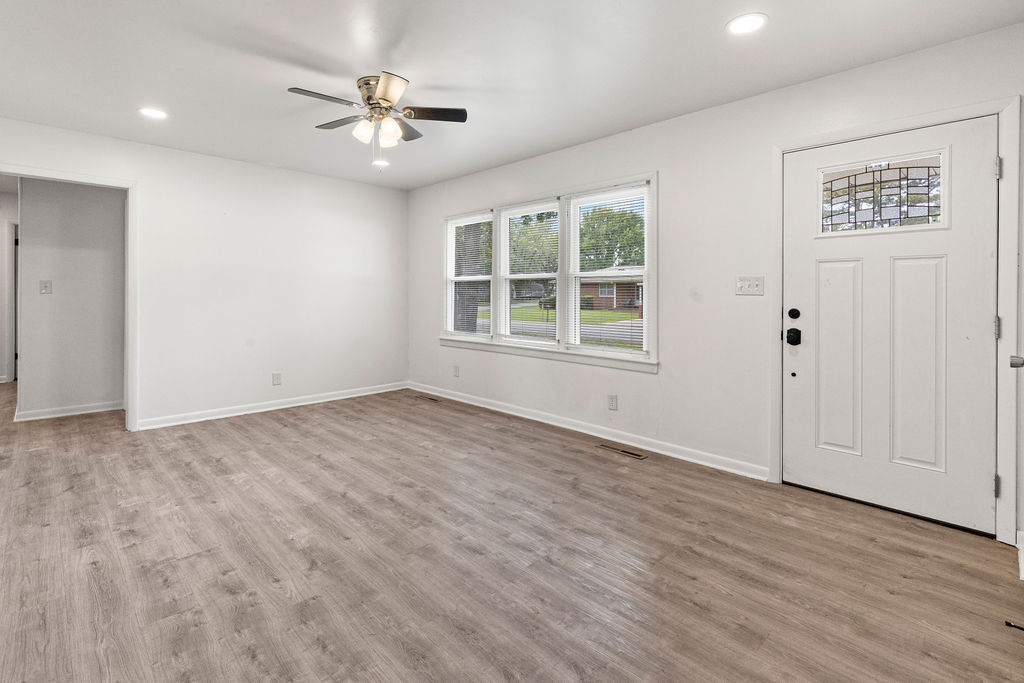
Interior space featuring wood-finish flooring, recessed lighting, a multi-pane window configuration, and an exterior entry door with a decorative glass insert
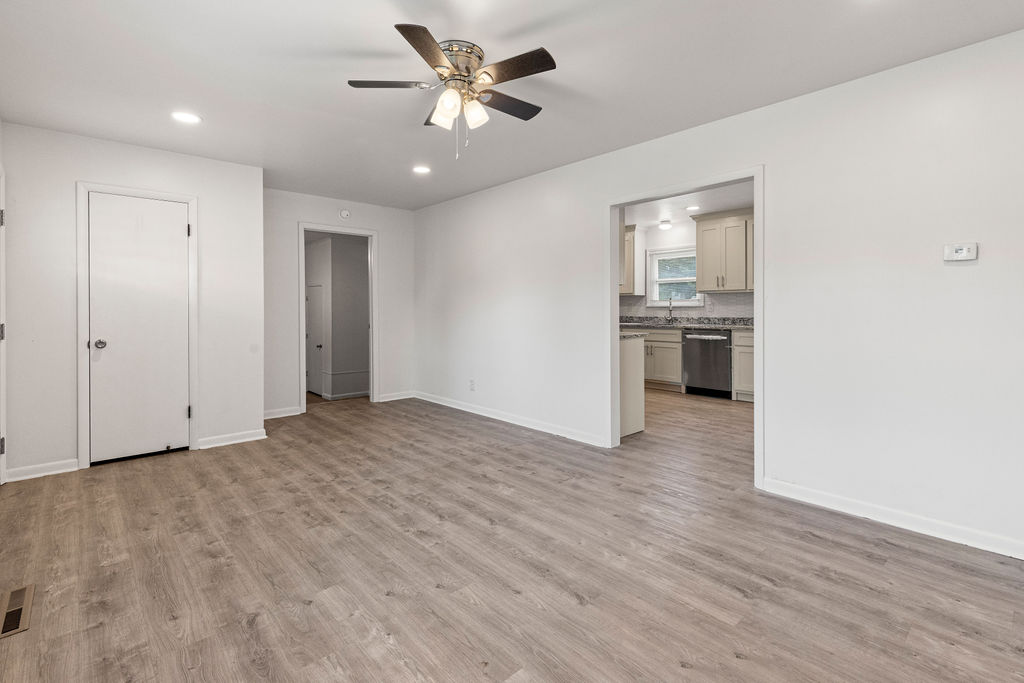
Interior space featuring wood-finish flooring, recessed lighting, and a multi-blade ceiling fan with integrated lighting
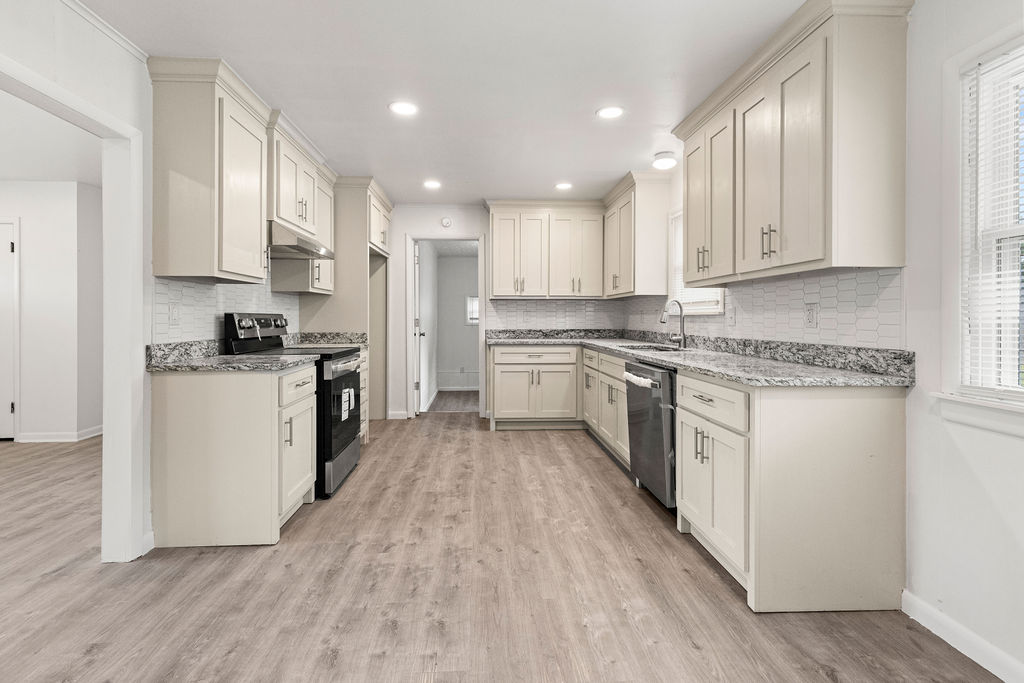
Kitchen featuring wood-finish flooring, stone-finish countertops, white shaker-style cabinetry, a tile backsplash, and recessed lighting
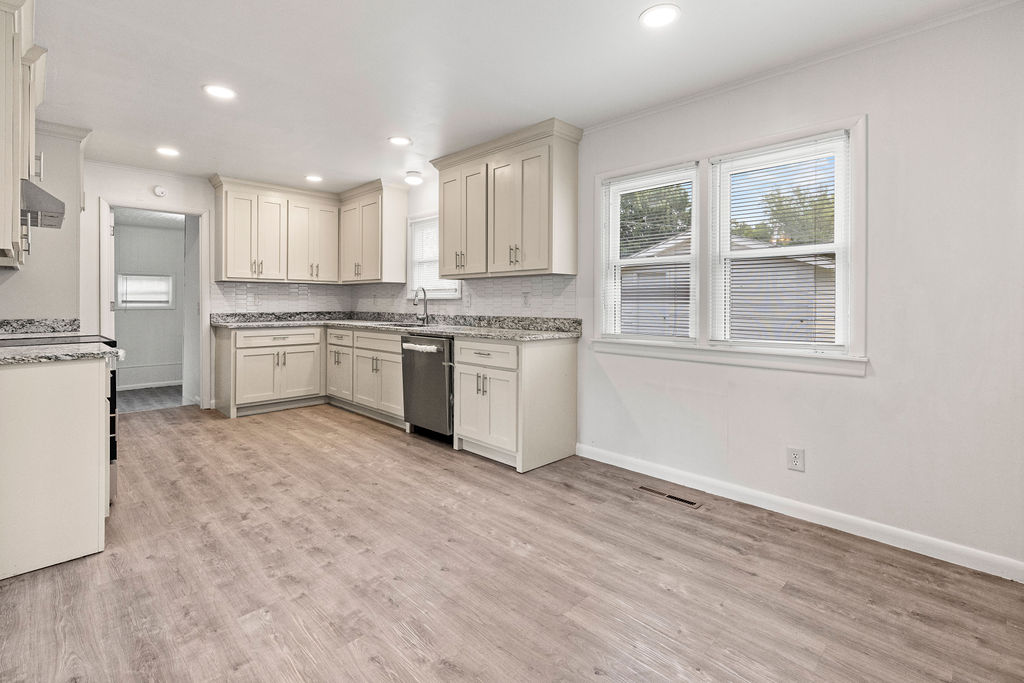
Kitchen featuring light-toned cabinetry, stone-finish countertops, recessed lighting, stainless steel dishwasher, and wood-finish flooring
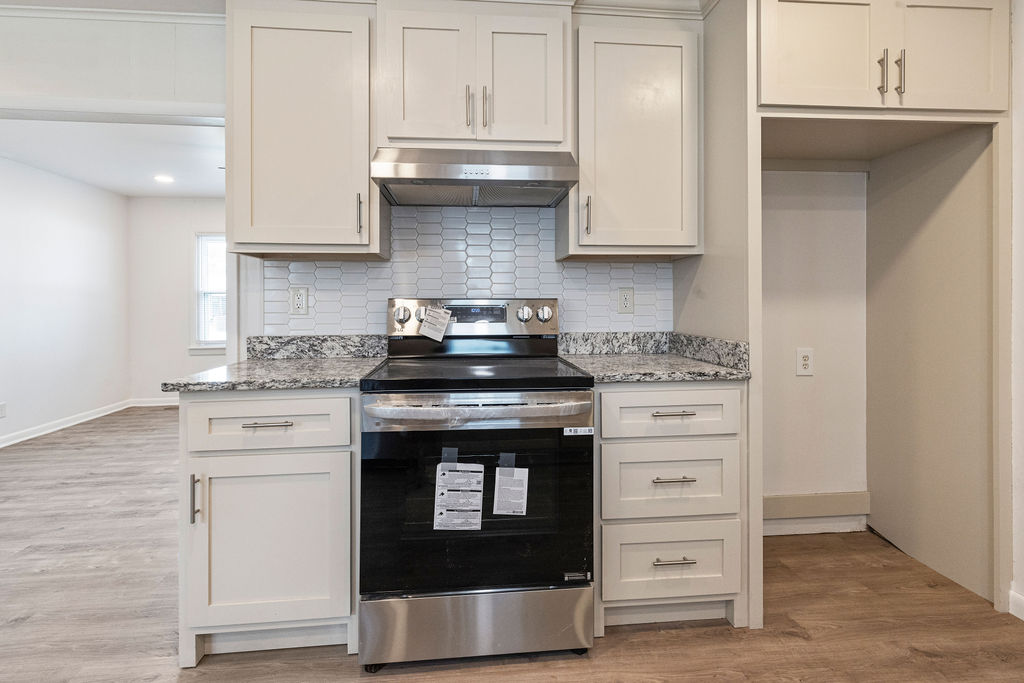
Kitchen featuring shaker-style cabinetry, patterned stone-surface countertops, white picket-style tile backsplash, stainless steel range with overhead ventilation, and wood-finish flooring
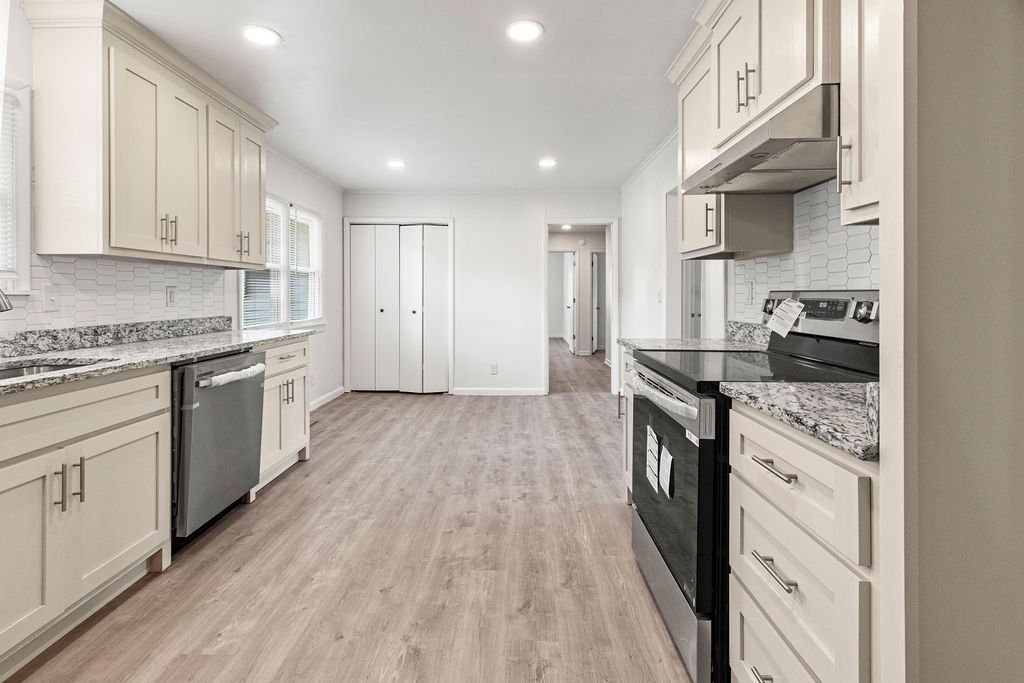
Kitchen featuring shaker-style cabinetry, patterned stone countertops, a subway tile backsplash, stainless steel appliances, and wood-finish flooring
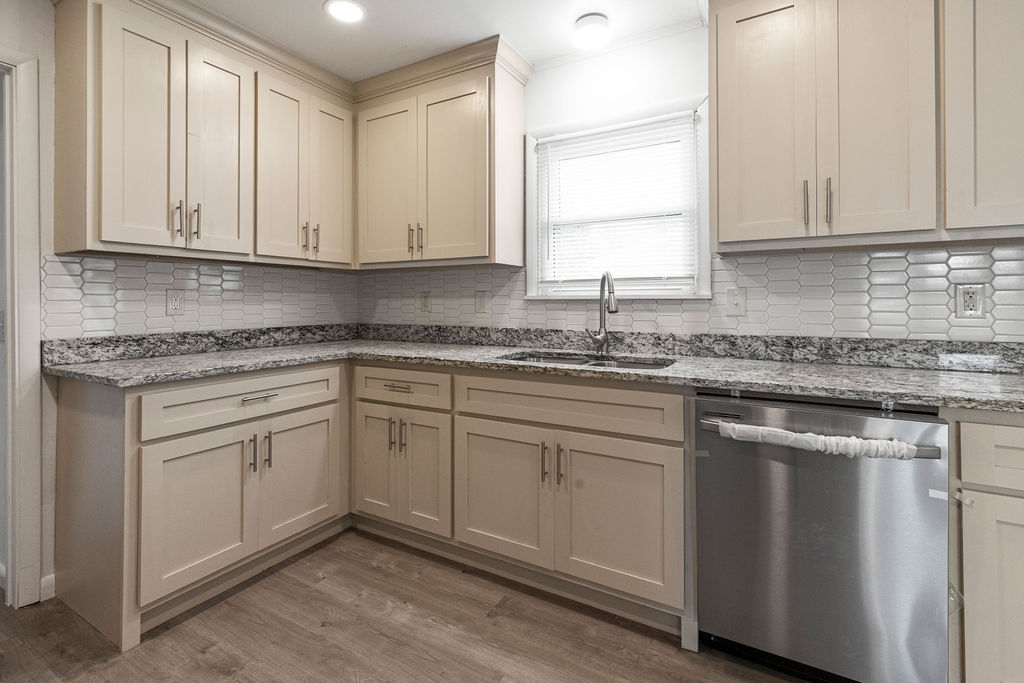
Kitchen featuring cream shaker-style cabinetry, stone-finish countertops, white subway tile backsplash, stainless steel dishwasher, and wood-finish flooring
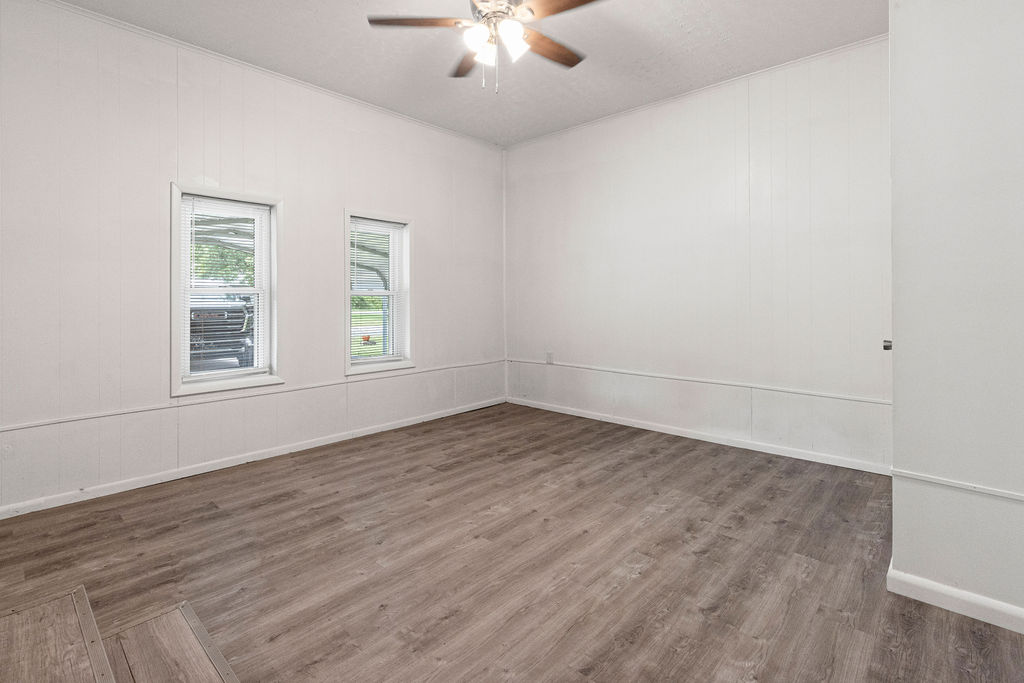
Neutral-toned interior space featuring wood-finish flooring, white wall paneling with chair rail trim, and a ceiling fan with integrated light fixture
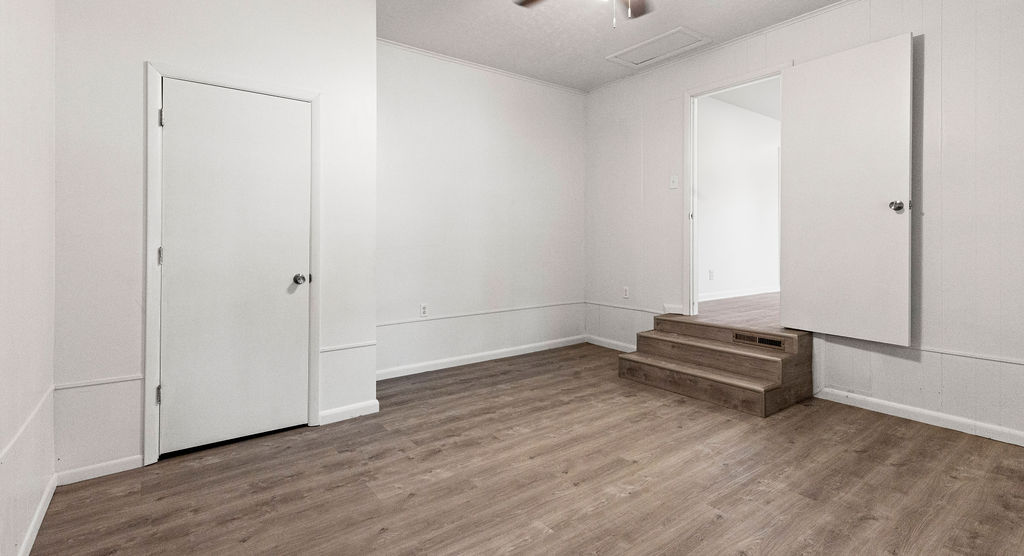
Interior space featuring wood-finish flooring, white walls, paneled doors, and a wood-finish tiered step
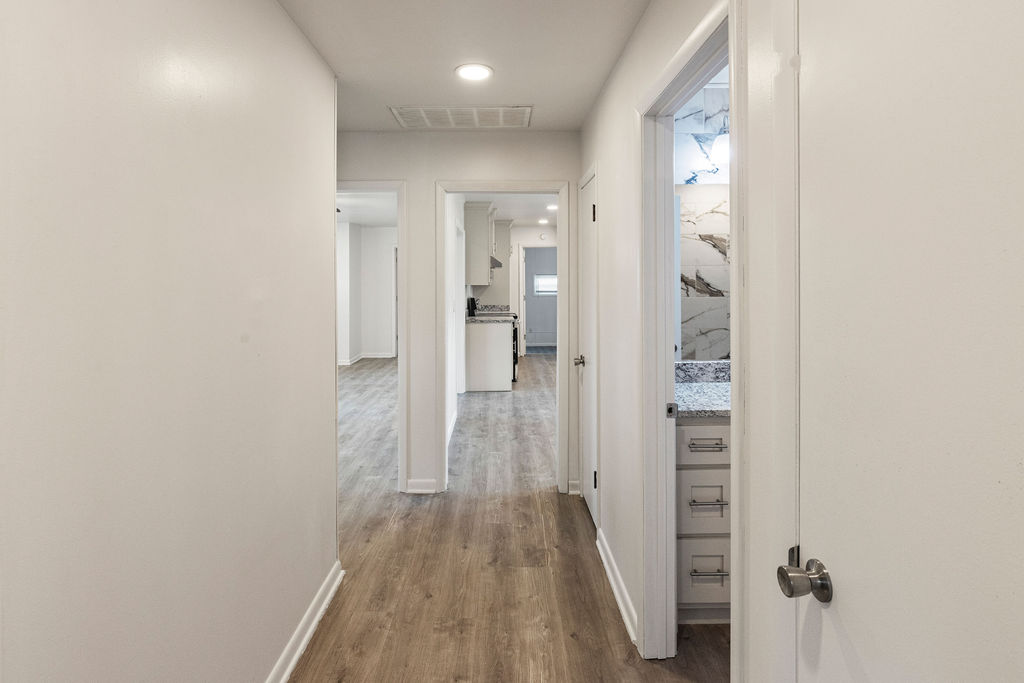
Interior hallway featuring wood-finish flooring, recessed lighting, and a bathroom equipped with a vanity and patterned wall surfacing
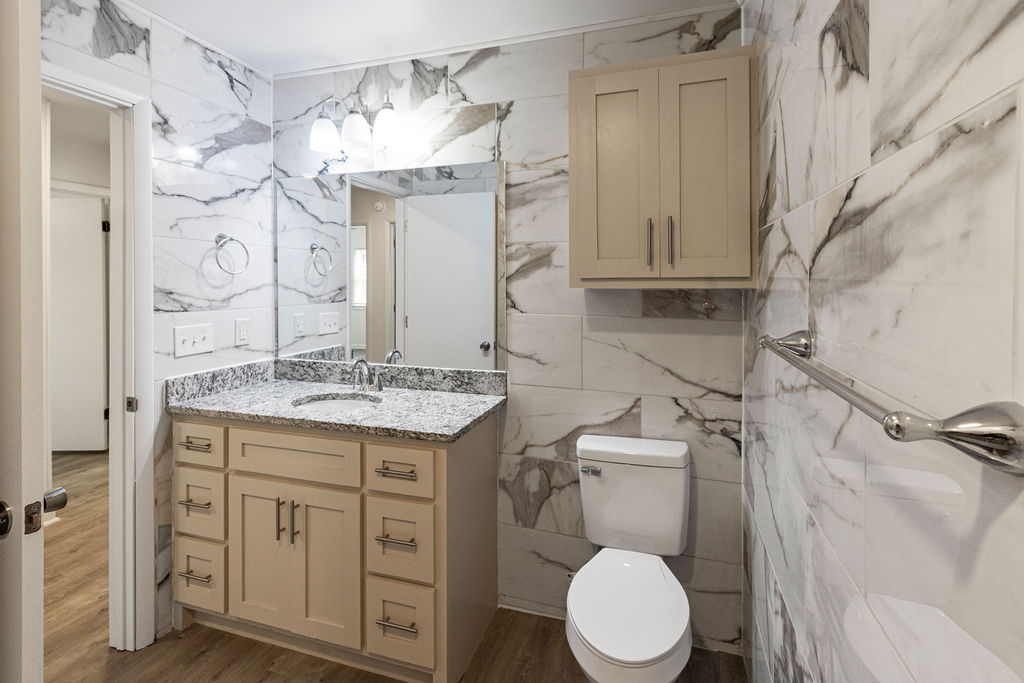
Bathroom featuring large-format decorative wall tile, vanity with stone-finish countertop and integrated sink, wall-mounted storage cabinetry, and polished chrome hardware
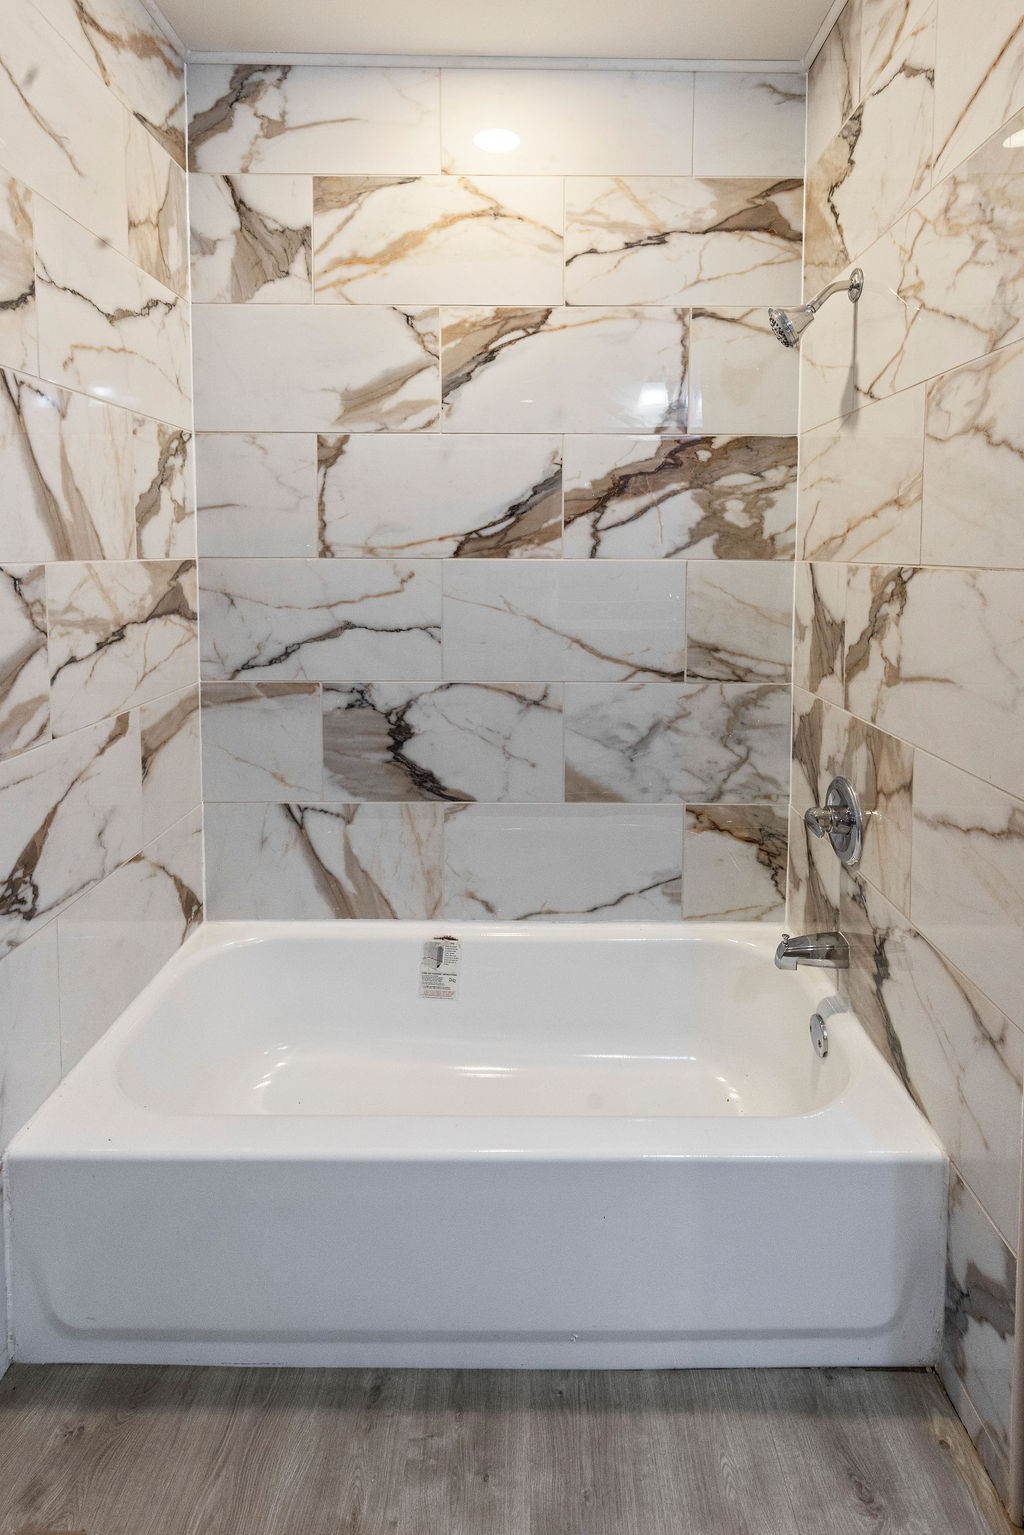
Bathtub surround featuring large-format, veined tile, chrome faucet and shower head, and wood-finish flooring
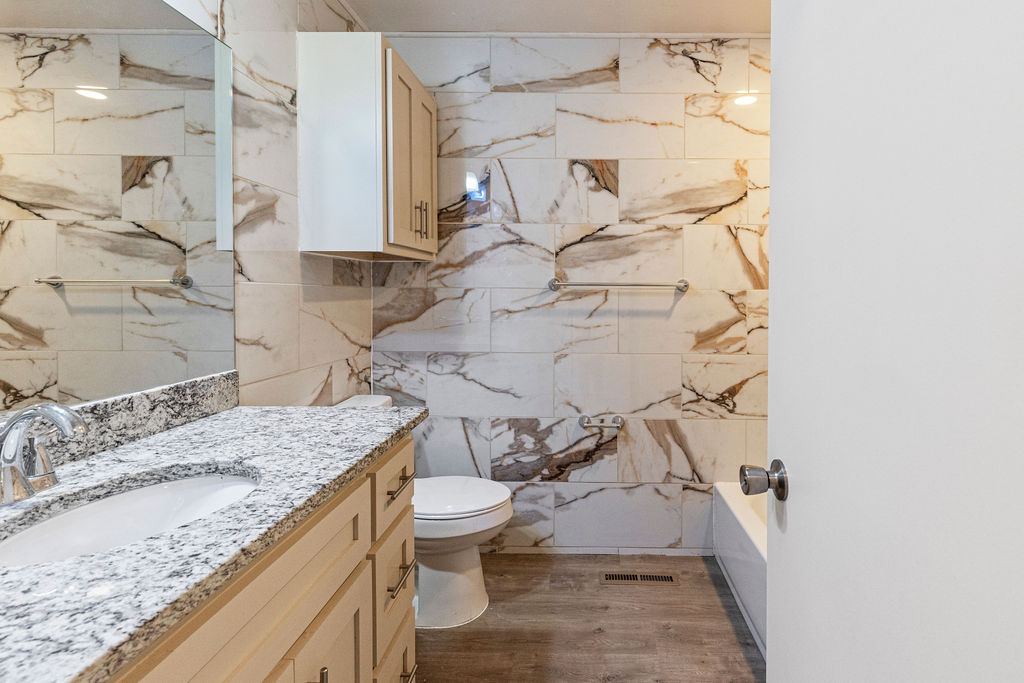
Full-height wall tiling with a high-contrast veined pattern, wood-finish flooring, stone-surfaced vanity top with an integrated oval basin, and light wood-tone cabinetry
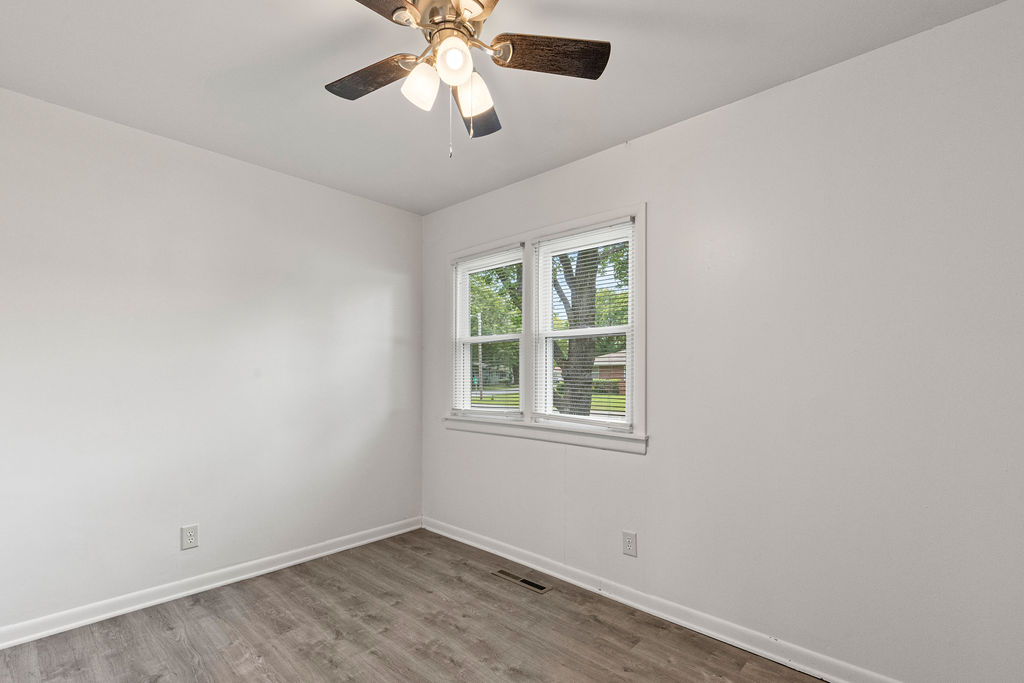
Neutral interior space featuring wood-finish flooring, white walls, double-pane windows, and a ceiling fan with multi-light fixture
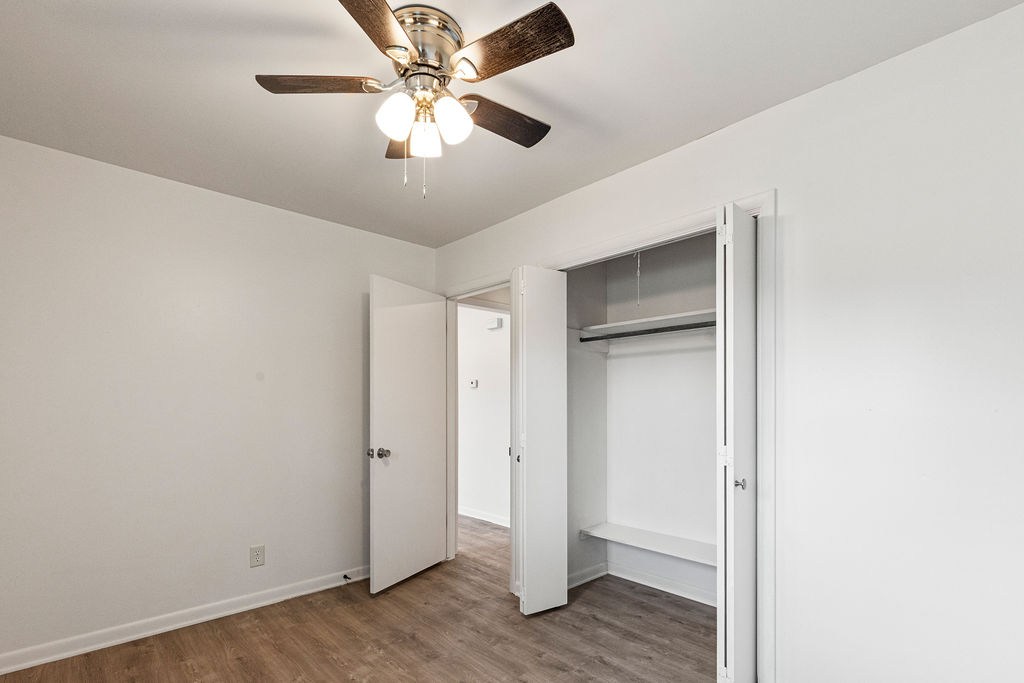
Wood-finish flooring, ceiling fan with integrated lighting, and closet featuring a built-in shelf and hanging rod
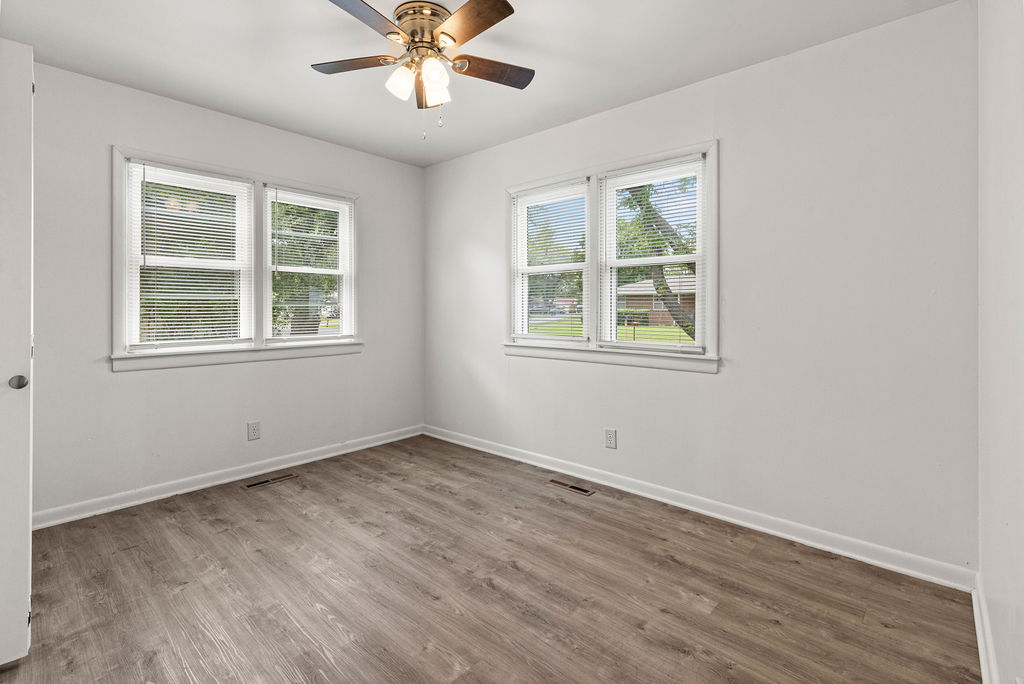
Room featuring wood-finish flooring, dual windows with blinds, and a multi-light ceiling fan
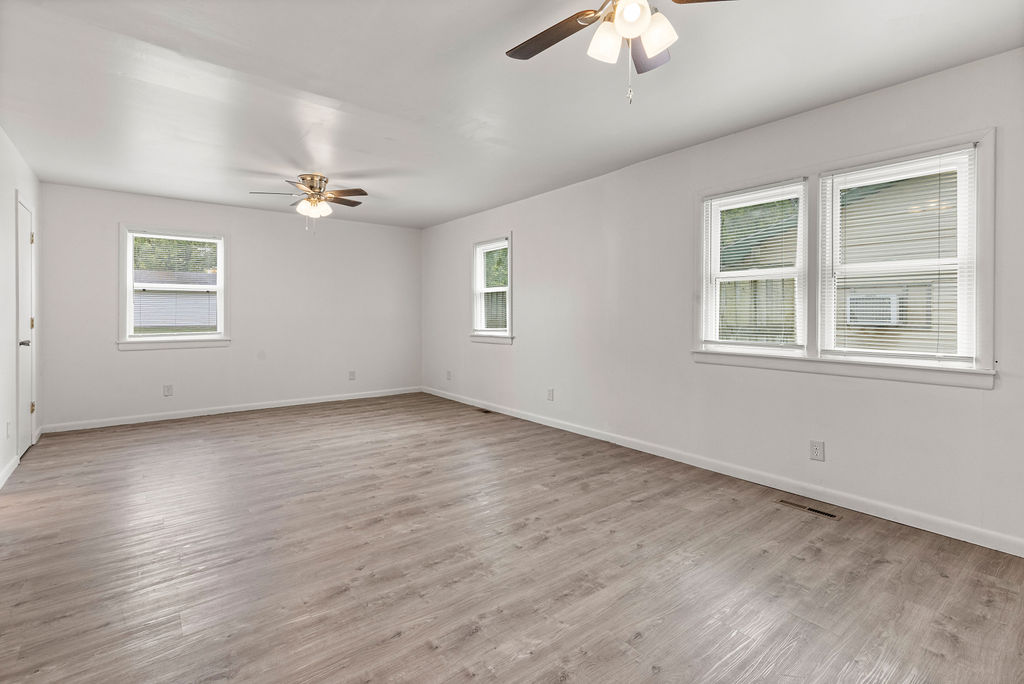
Neutral interior featuring wood-finish flooring, white walls, multiple windows, and two ceiling fans with integrated lighting
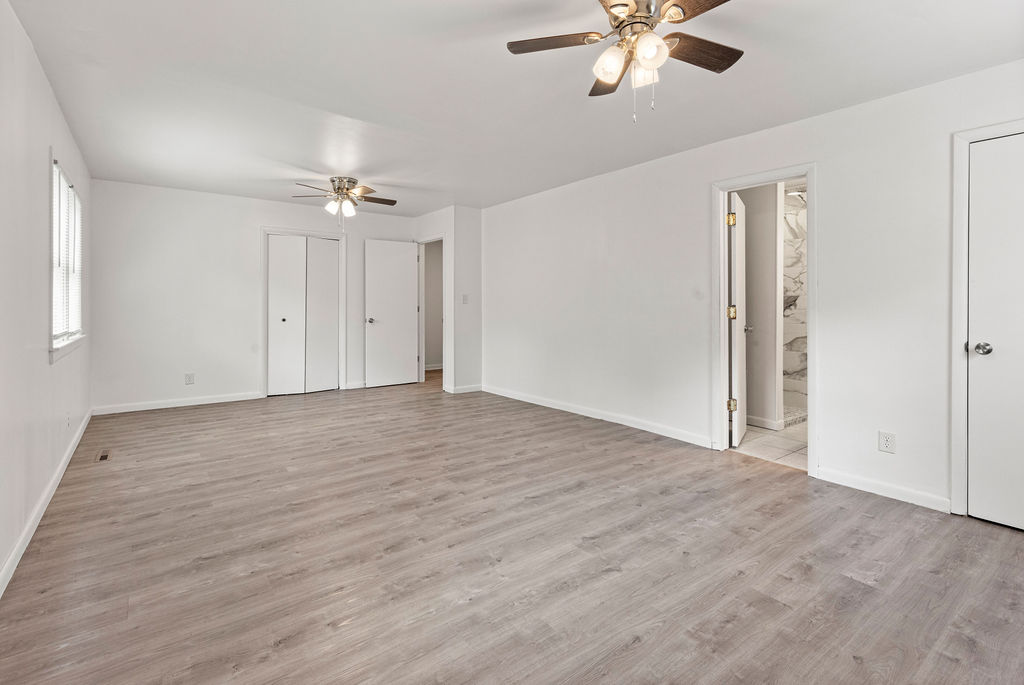
Neutral interior featuring wood-finish flooring, two ceiling-mounted light fixtures with integrated fans, and dual-door closet storage
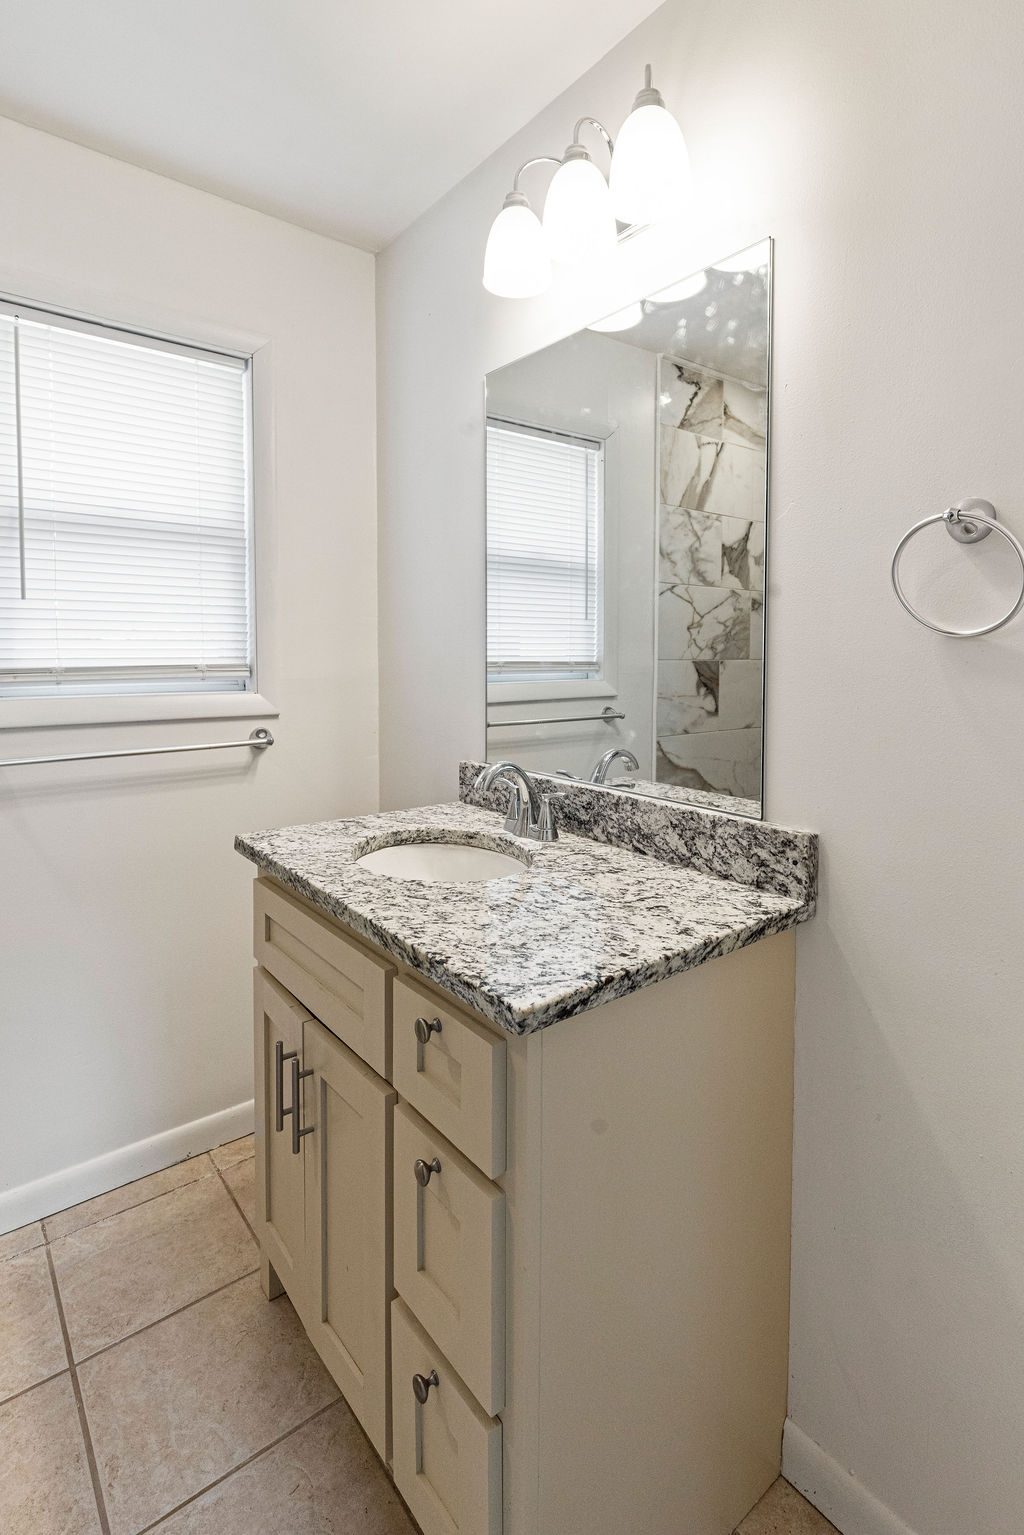
Vanity featuring stone-finish countertop, undermount sink, multi-drawer cabinetry, wall-mounted mirror, and three-light fixture
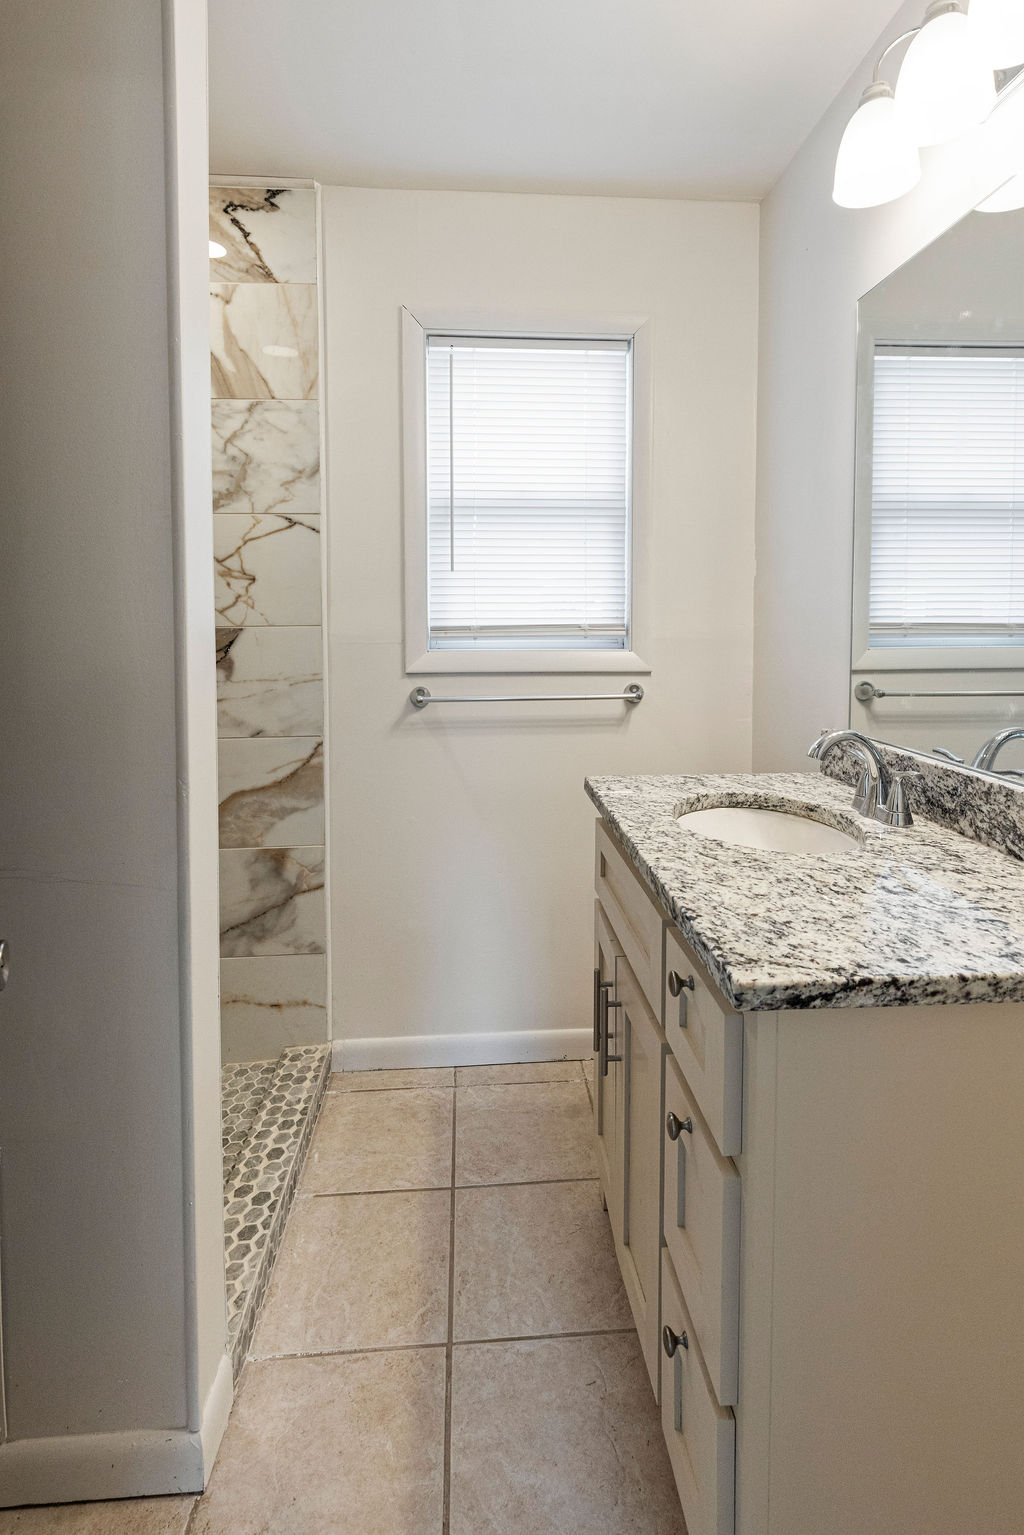
Vanity with stone-finish countertop and integrated sink, walk-in shower with decorative tiled surround, hexagonal tile shower flooring, large-format floor tile, and three-light vanity fixture
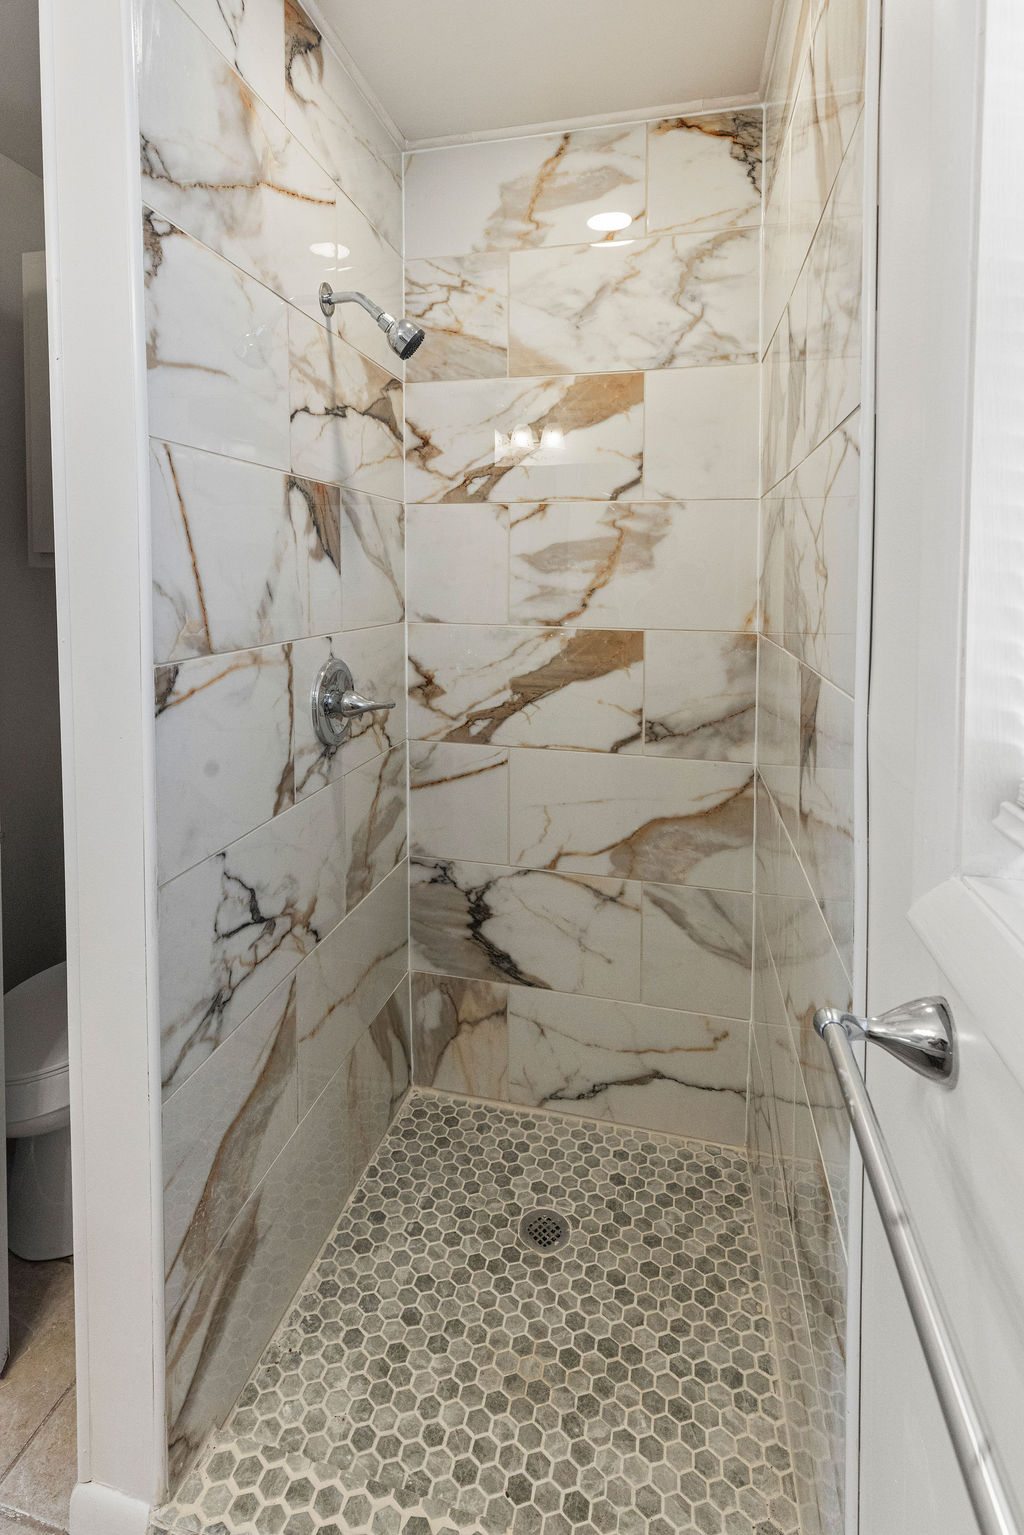
Walk-in shower featuring large-format veined wall tile, hexagonal floor tile, chrome showerhead, single-handle pressure balance valve, and wall-mounted towel bar
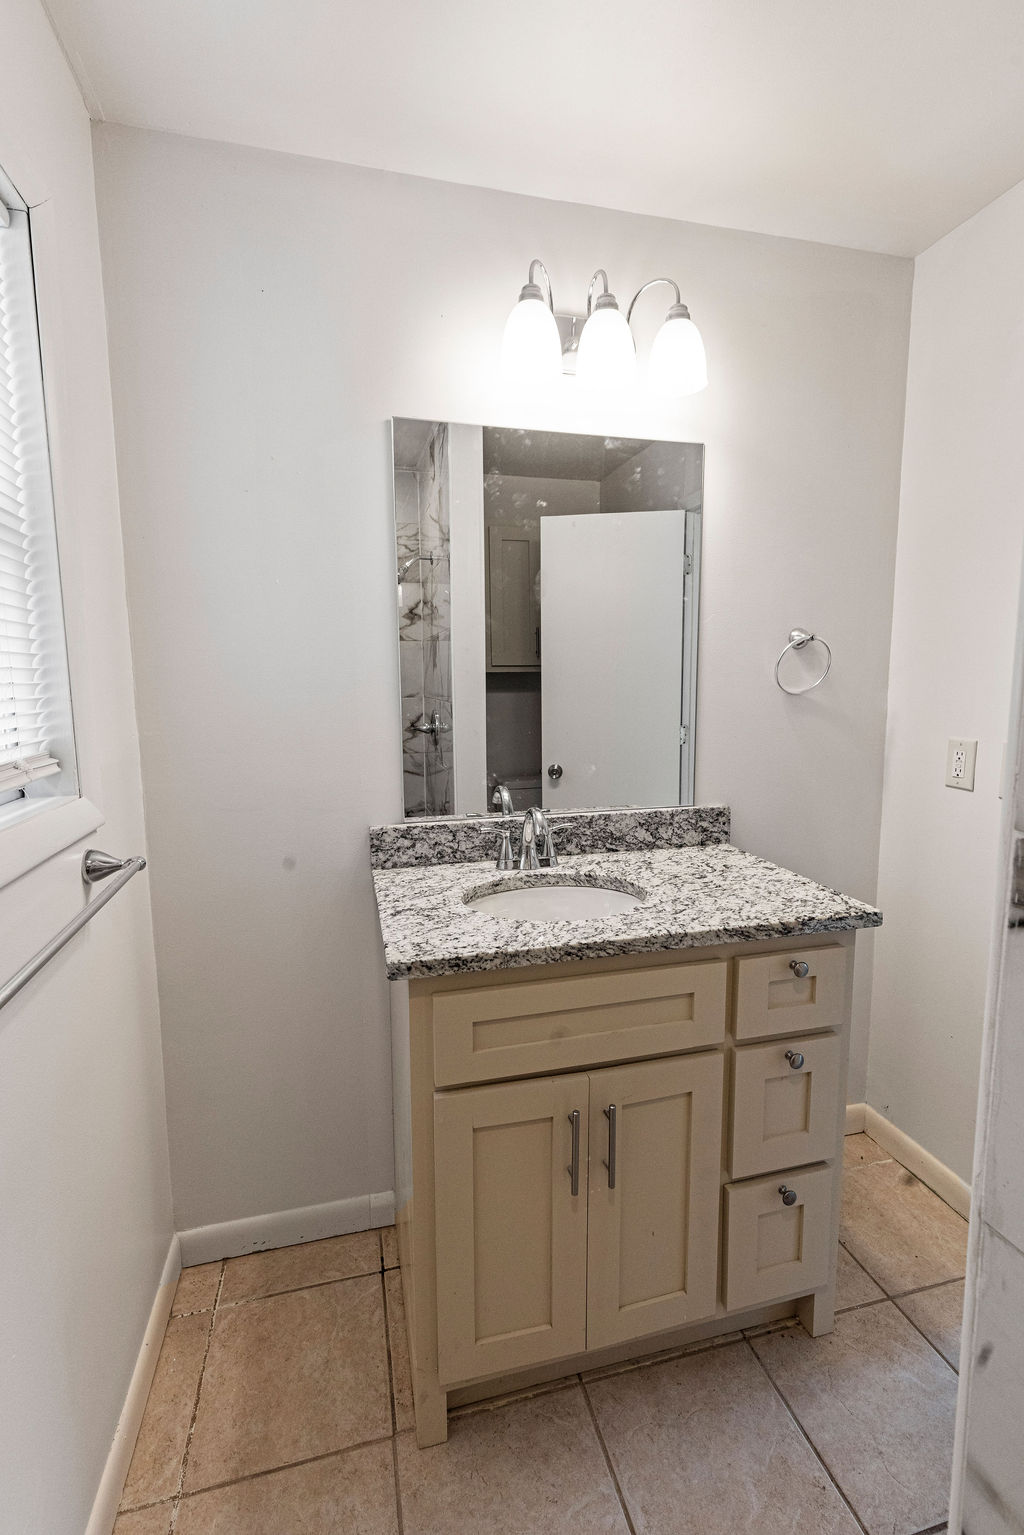
Bathroom vanity featuring a speckled stone-finish countertop, undermount sink, multi-drawer cabinetry, tile flooring, and a three-light wall-mounted fixture
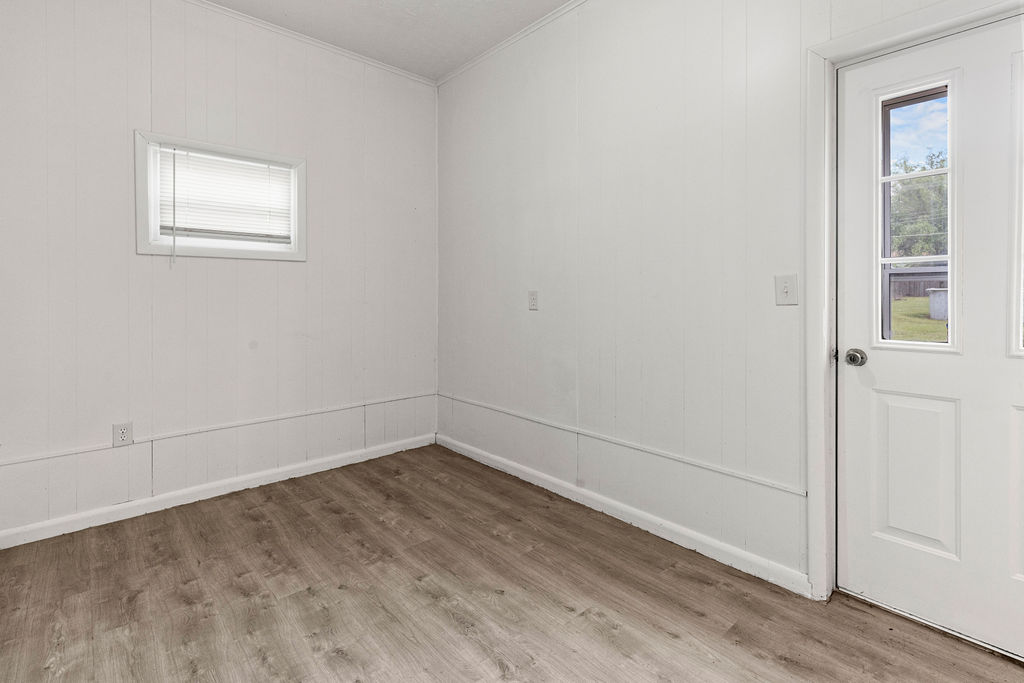
Room featuring wood-finish flooring, white wall paneling, a rectangular window with blinds, and an exterior door with a window pane
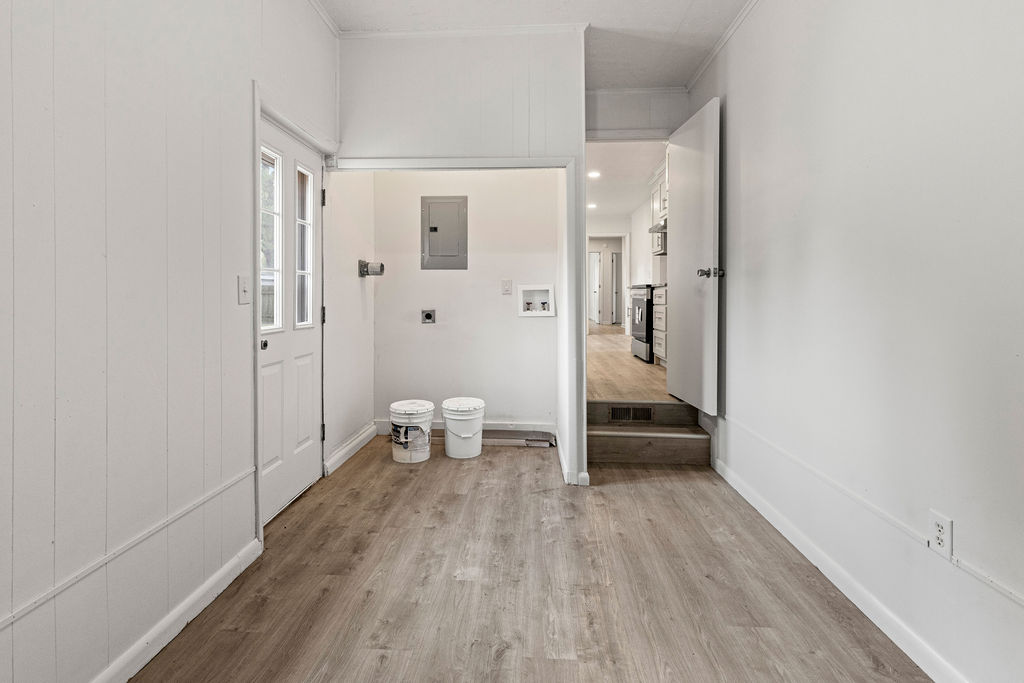
Utility area featuring wood-finish flooring, a multi-lite exterior entry door, and dedicated washer and dryer hookups
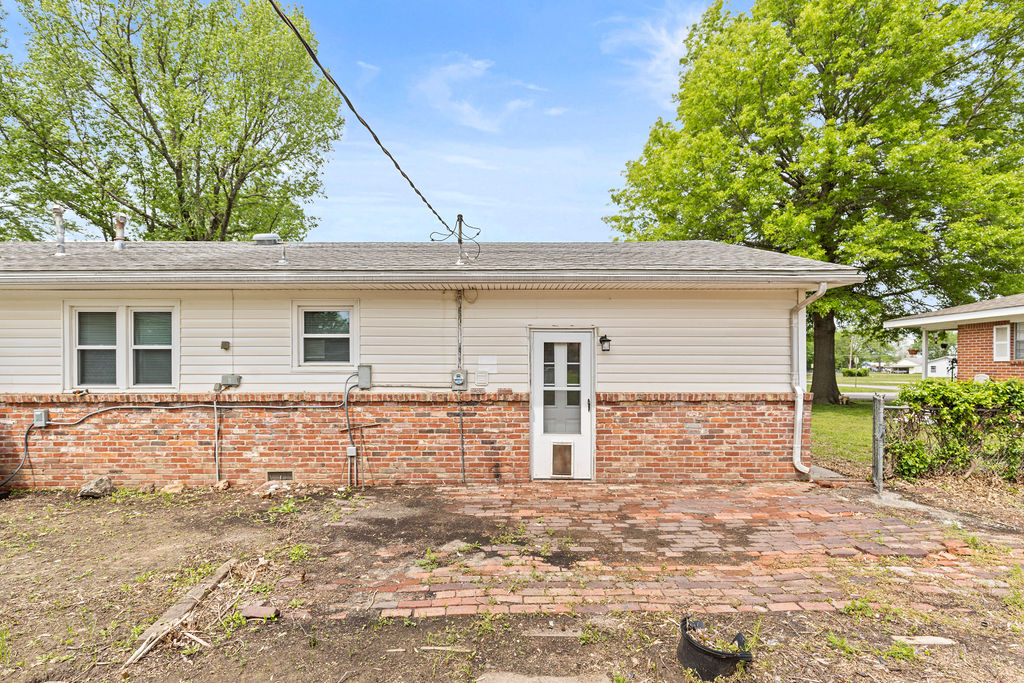
Exterior featuring horizontal siding, a red brick base, a paved brick patio, and a single-light exterior door
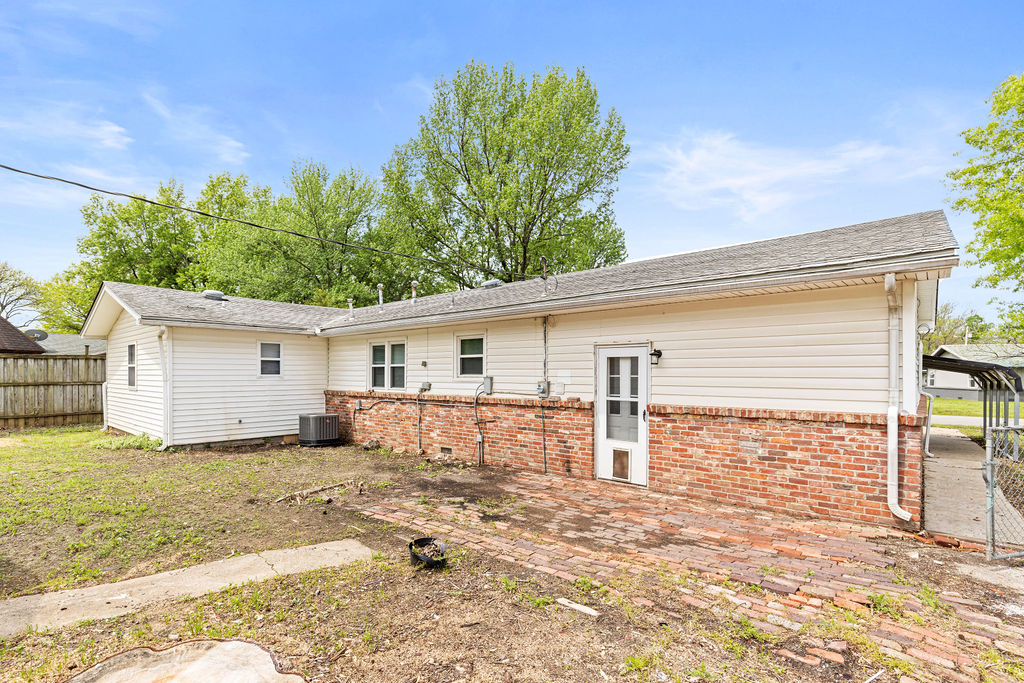
Exterior facade featuring a combination of brick and vinyl siding, an attached brick patio, and a metal-framed fence
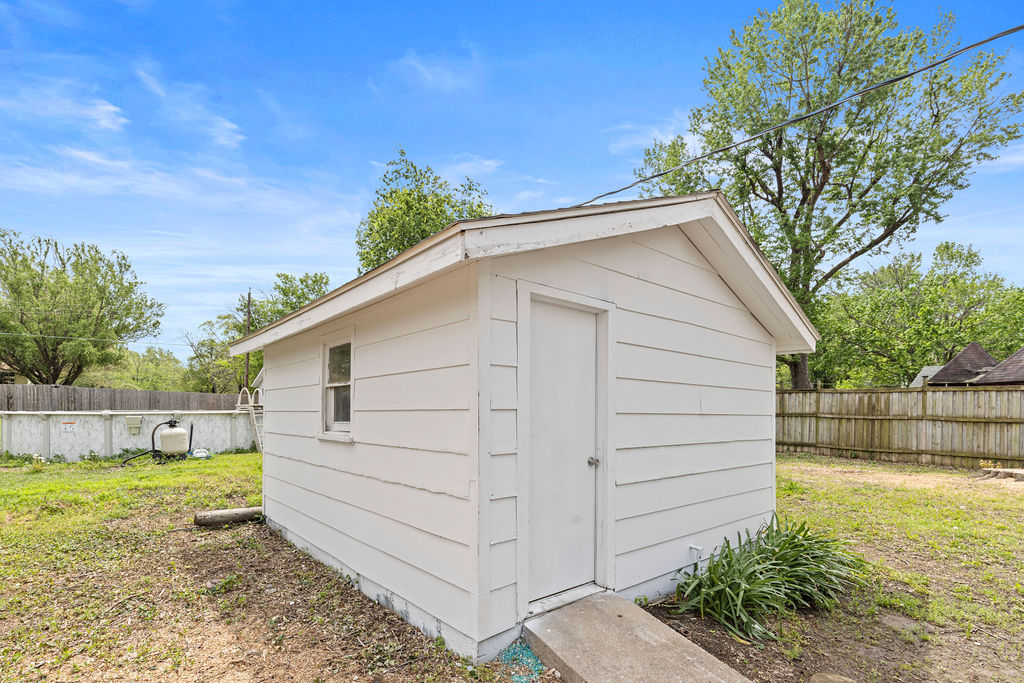
Detached white siding storage structure featuring a gable roof, single entry door, and concrete pad
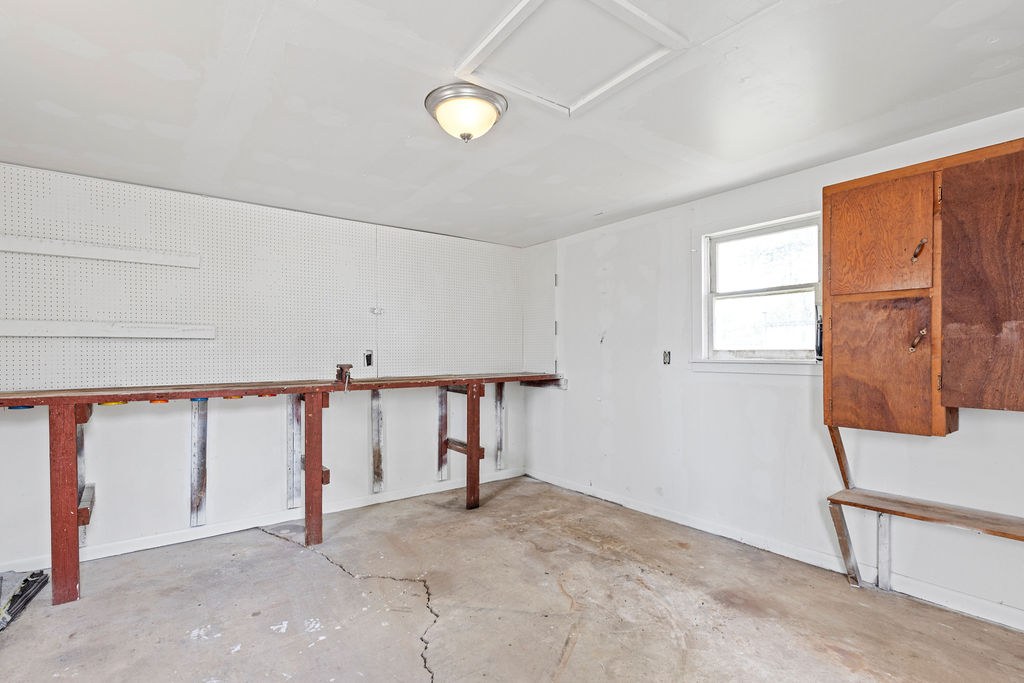
Utility space featuring a built-in wooden workbench, wall-mounted pegboard organization, and attached cabinetry
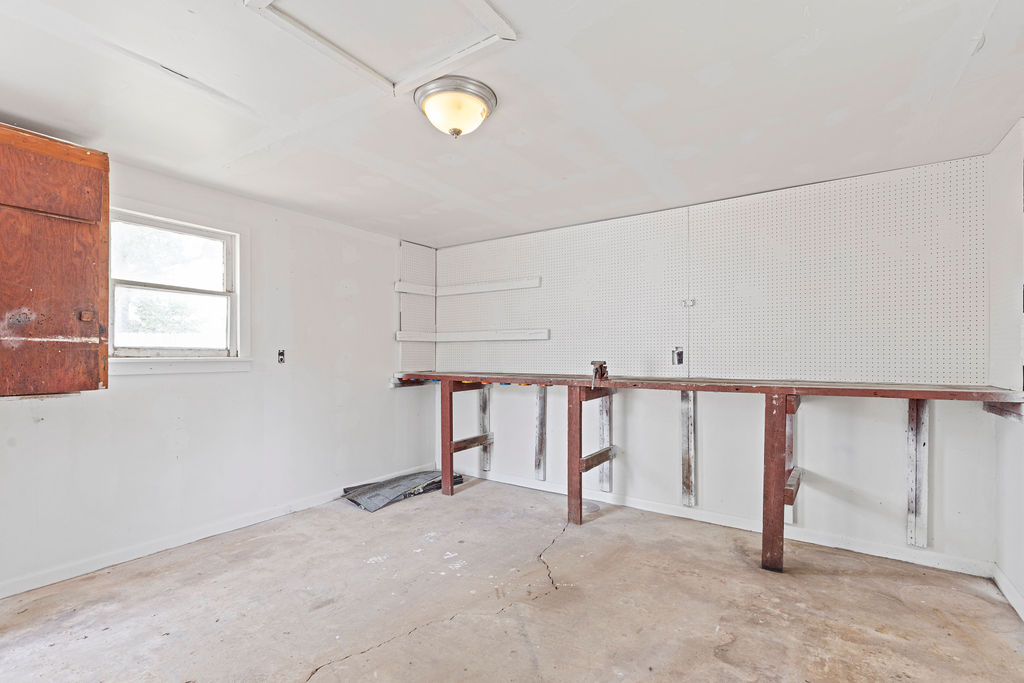
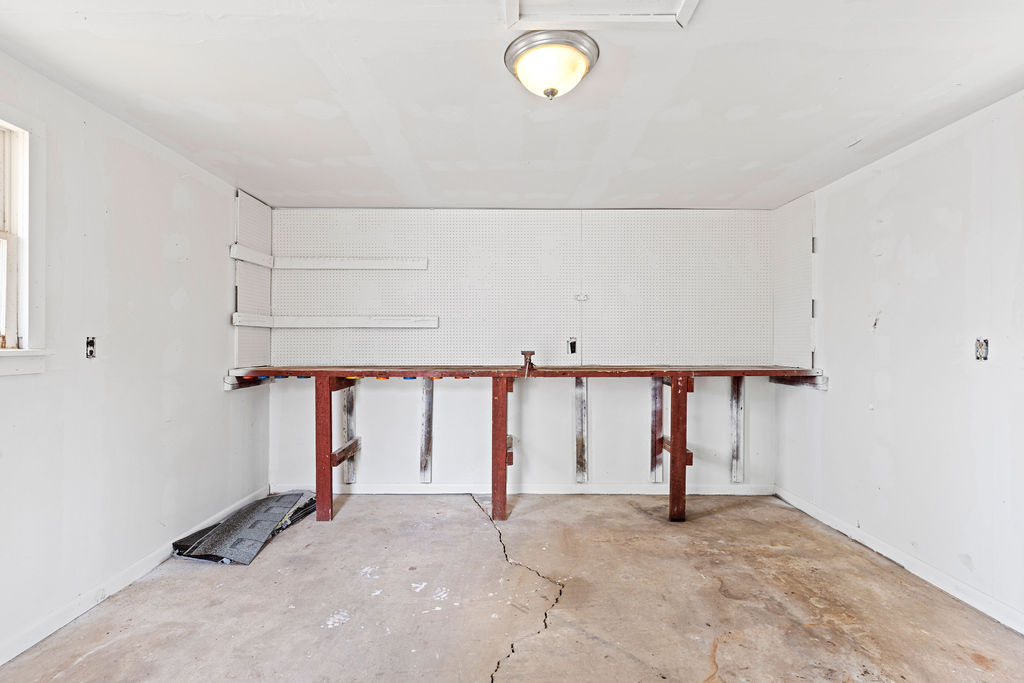
Built-in wooden workbench, pegboard wall organization, flush-mount dome lighting, and concrete flooring
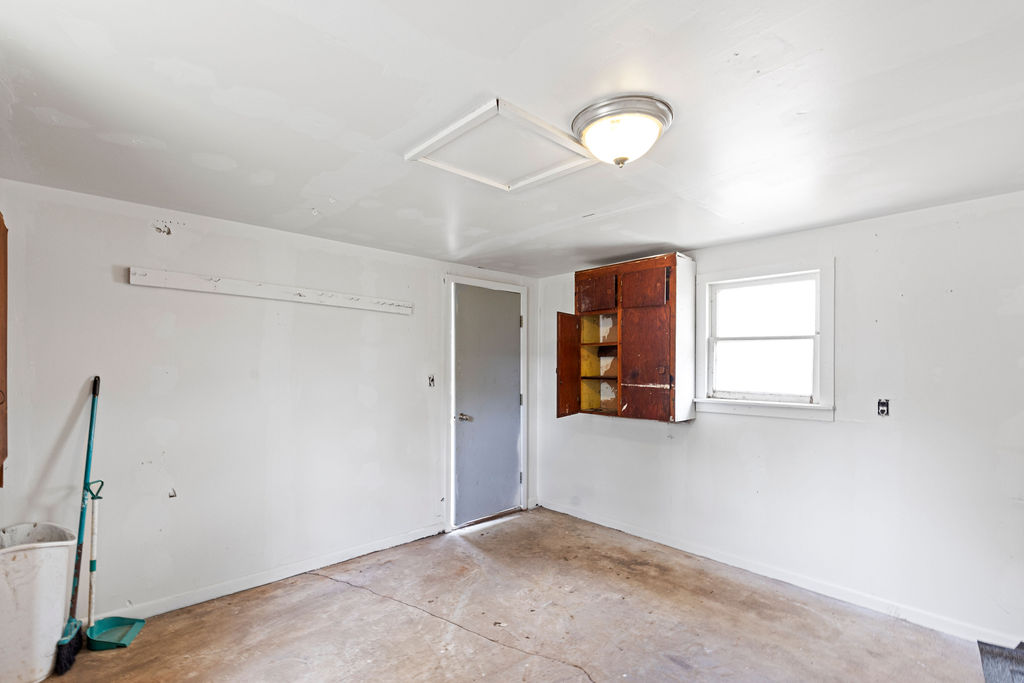
Space featuring concrete flooring, built-in wooden wall cabinetry, a single-pane window, flush-mount ceiling lighting, and attic access hatch
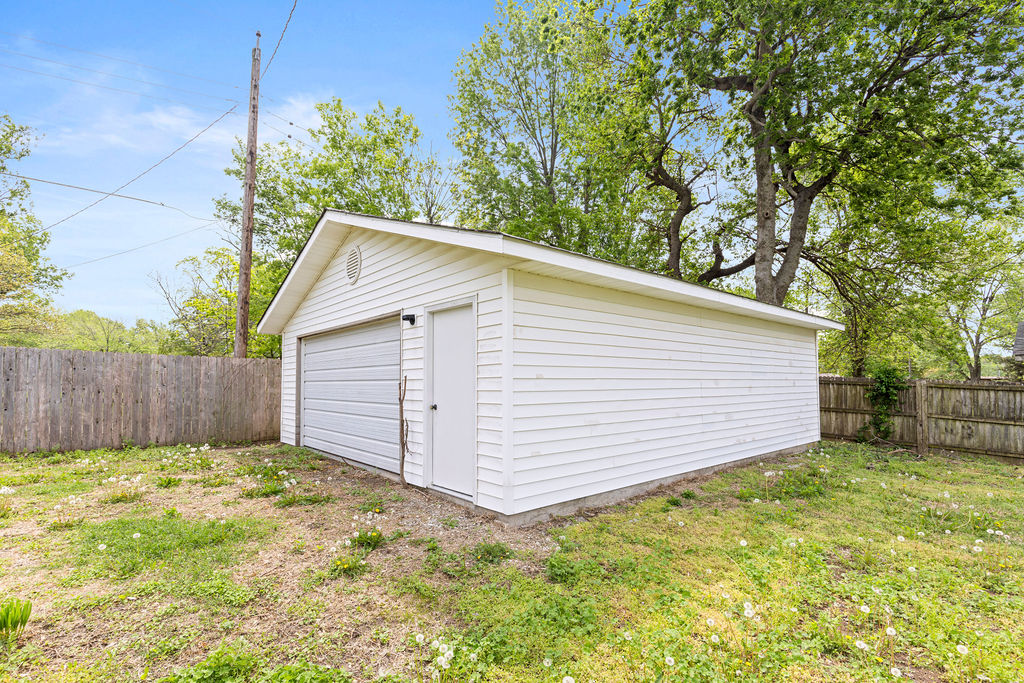
Detached two-car garage featuring white horizontal siding, a gabled roofline, a secure roll-up door, and a dedicated side-entry access door
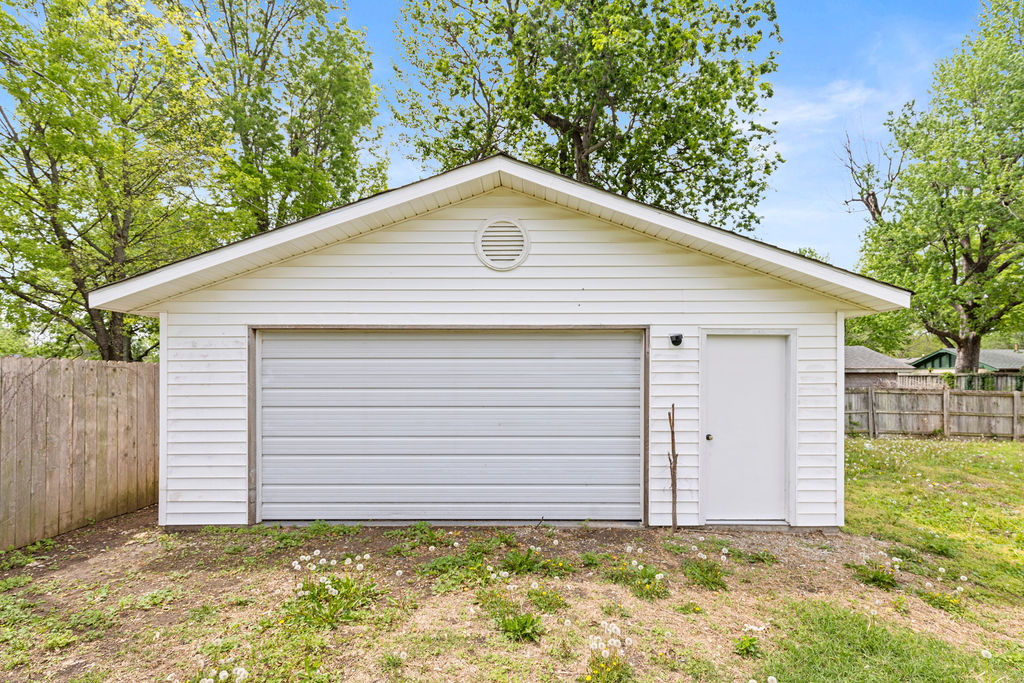
Detached garage featuring white horizontal siding, a gabled roofline, a secure roll-up door, and a dedicated side-entry door
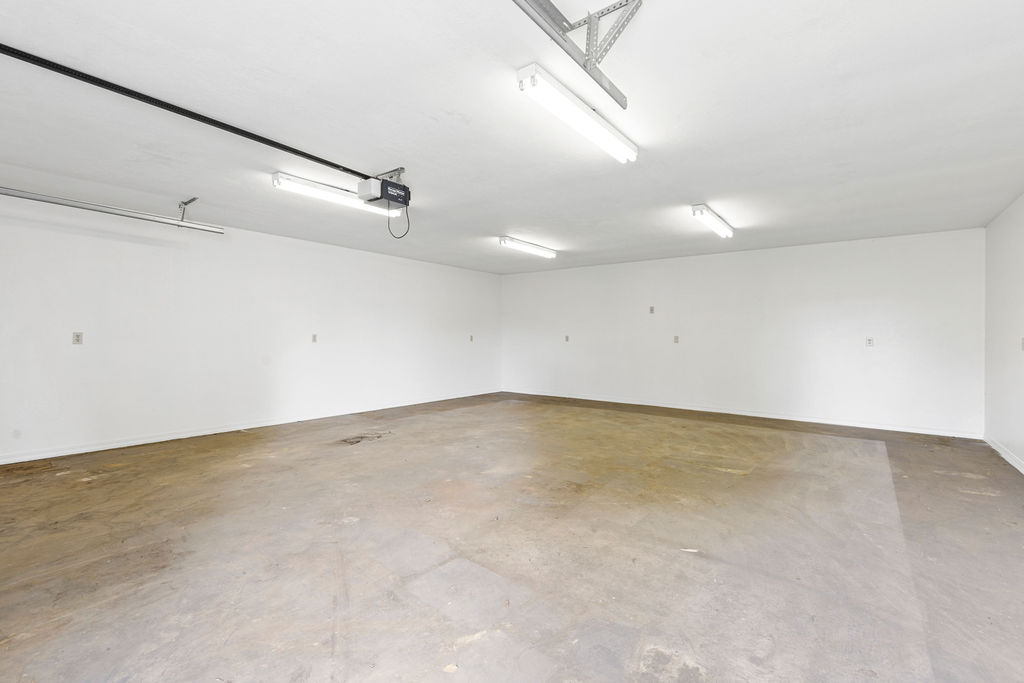
Spacious interior with finished walls, concrete flooring, and multiple overhead linear light fixtures
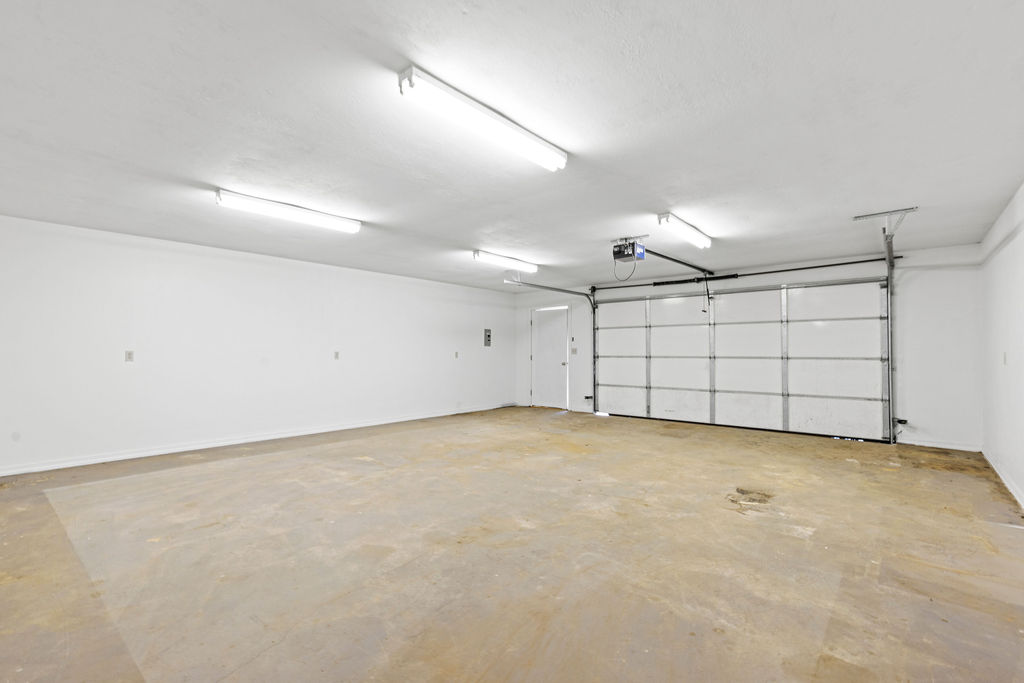
Garage interior featuring expansive floor space, white walls, multiple overhead fluorescent light fixtures, and an automatic garage door opener
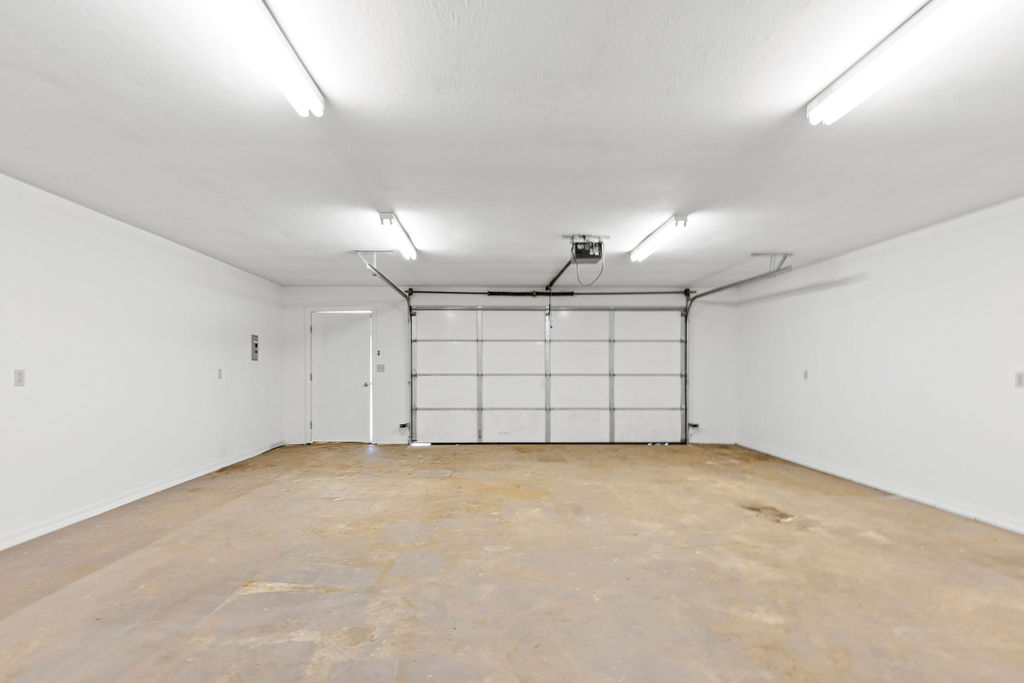
Multi-car garage featuring bright, overhead fluorescent lighting, a sectional roll-up garage door, and a separate side-access pedestrian door
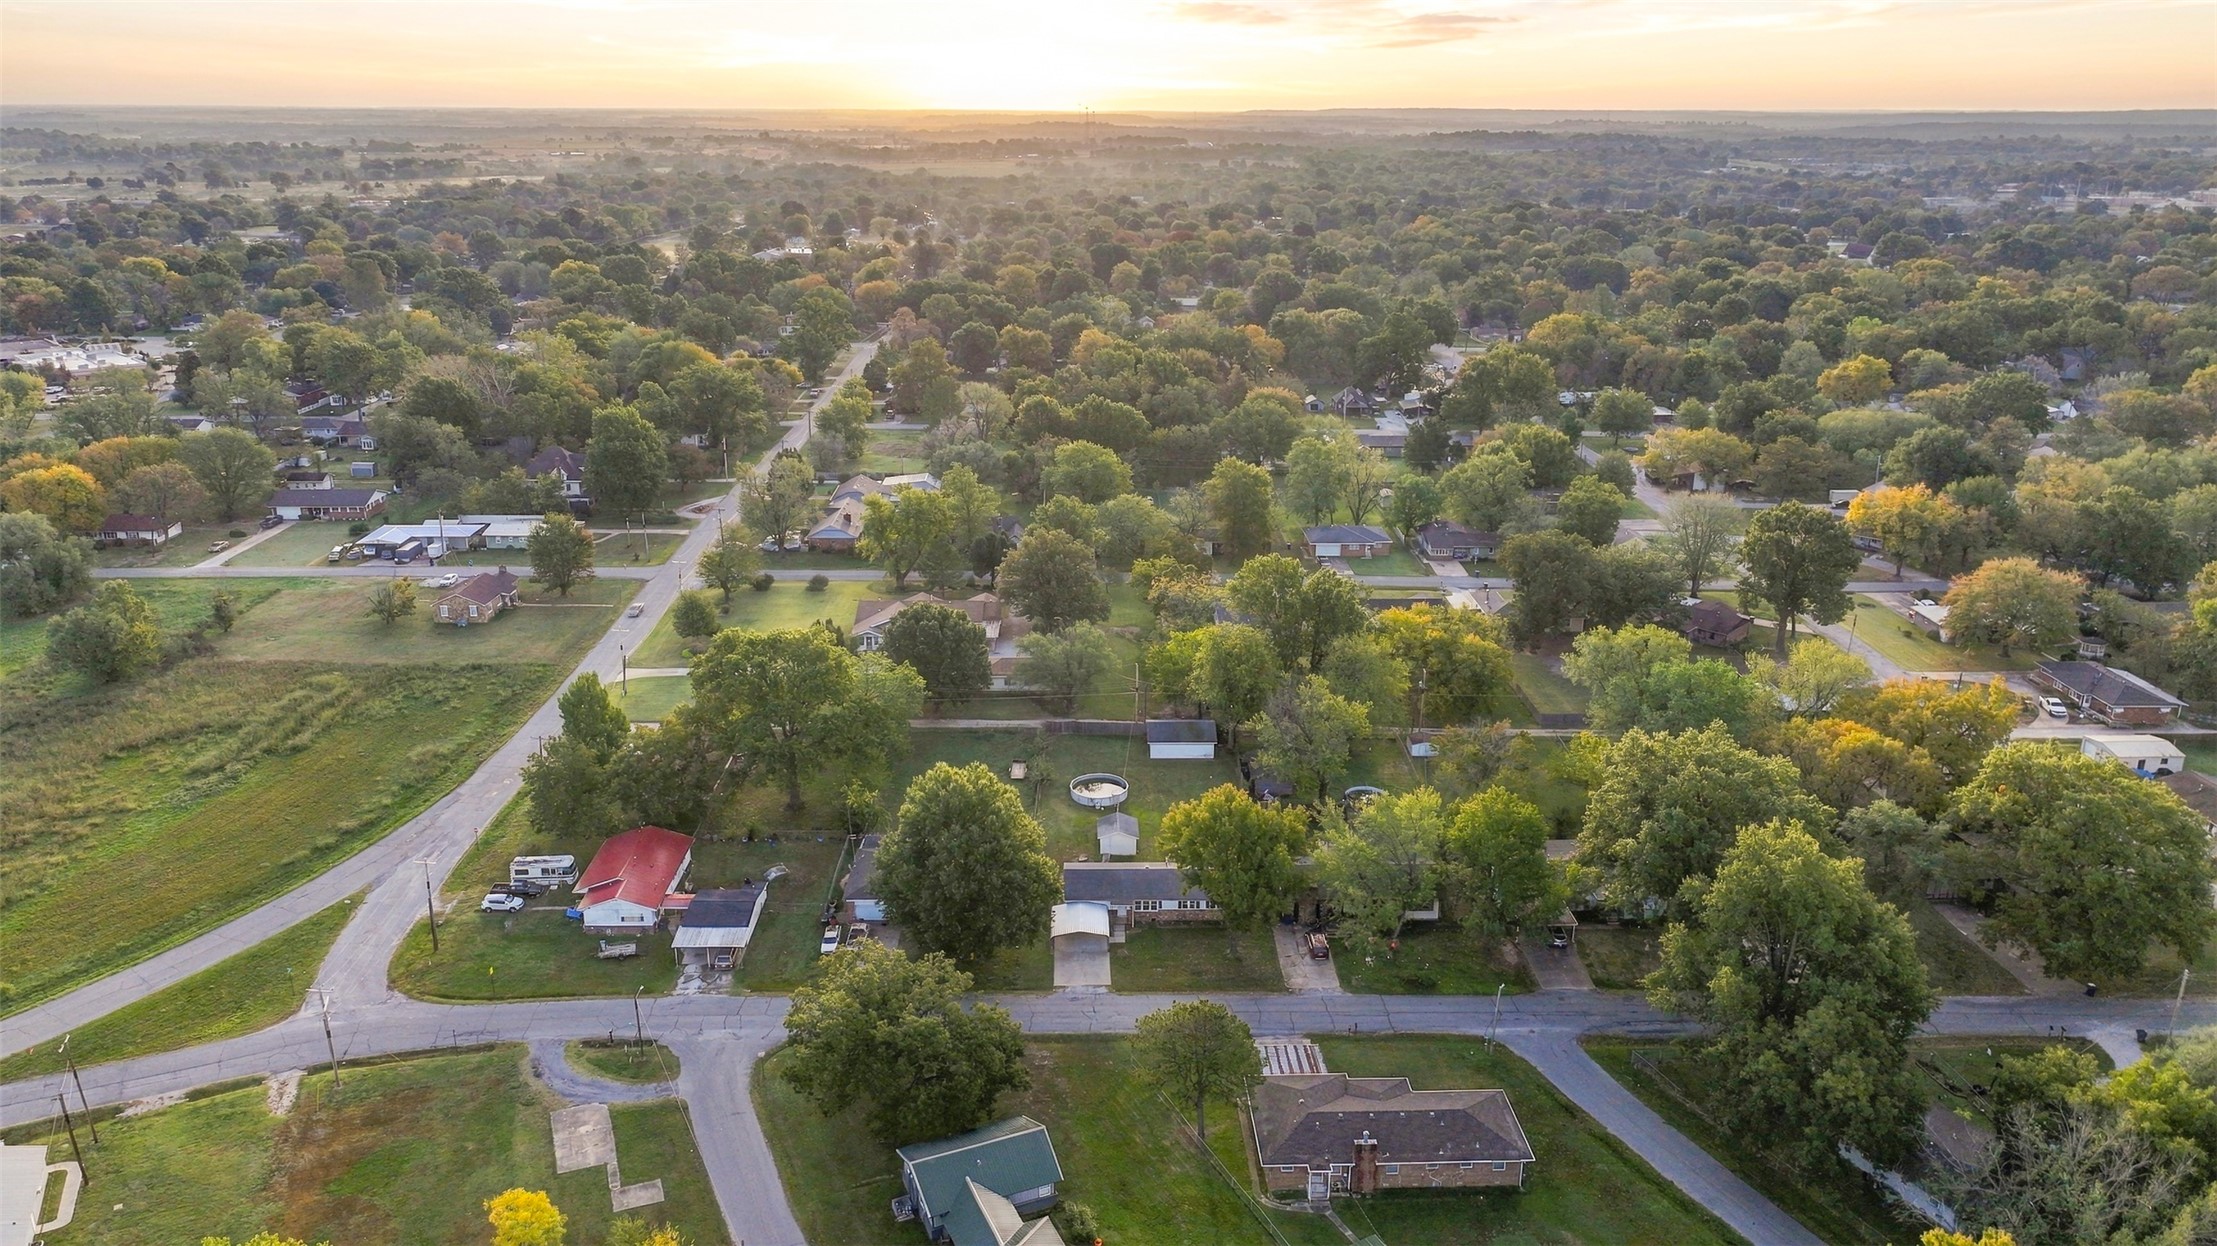
Aerial perspective of a sprawling lot featuring mature trees, expansive green space, and paved road access
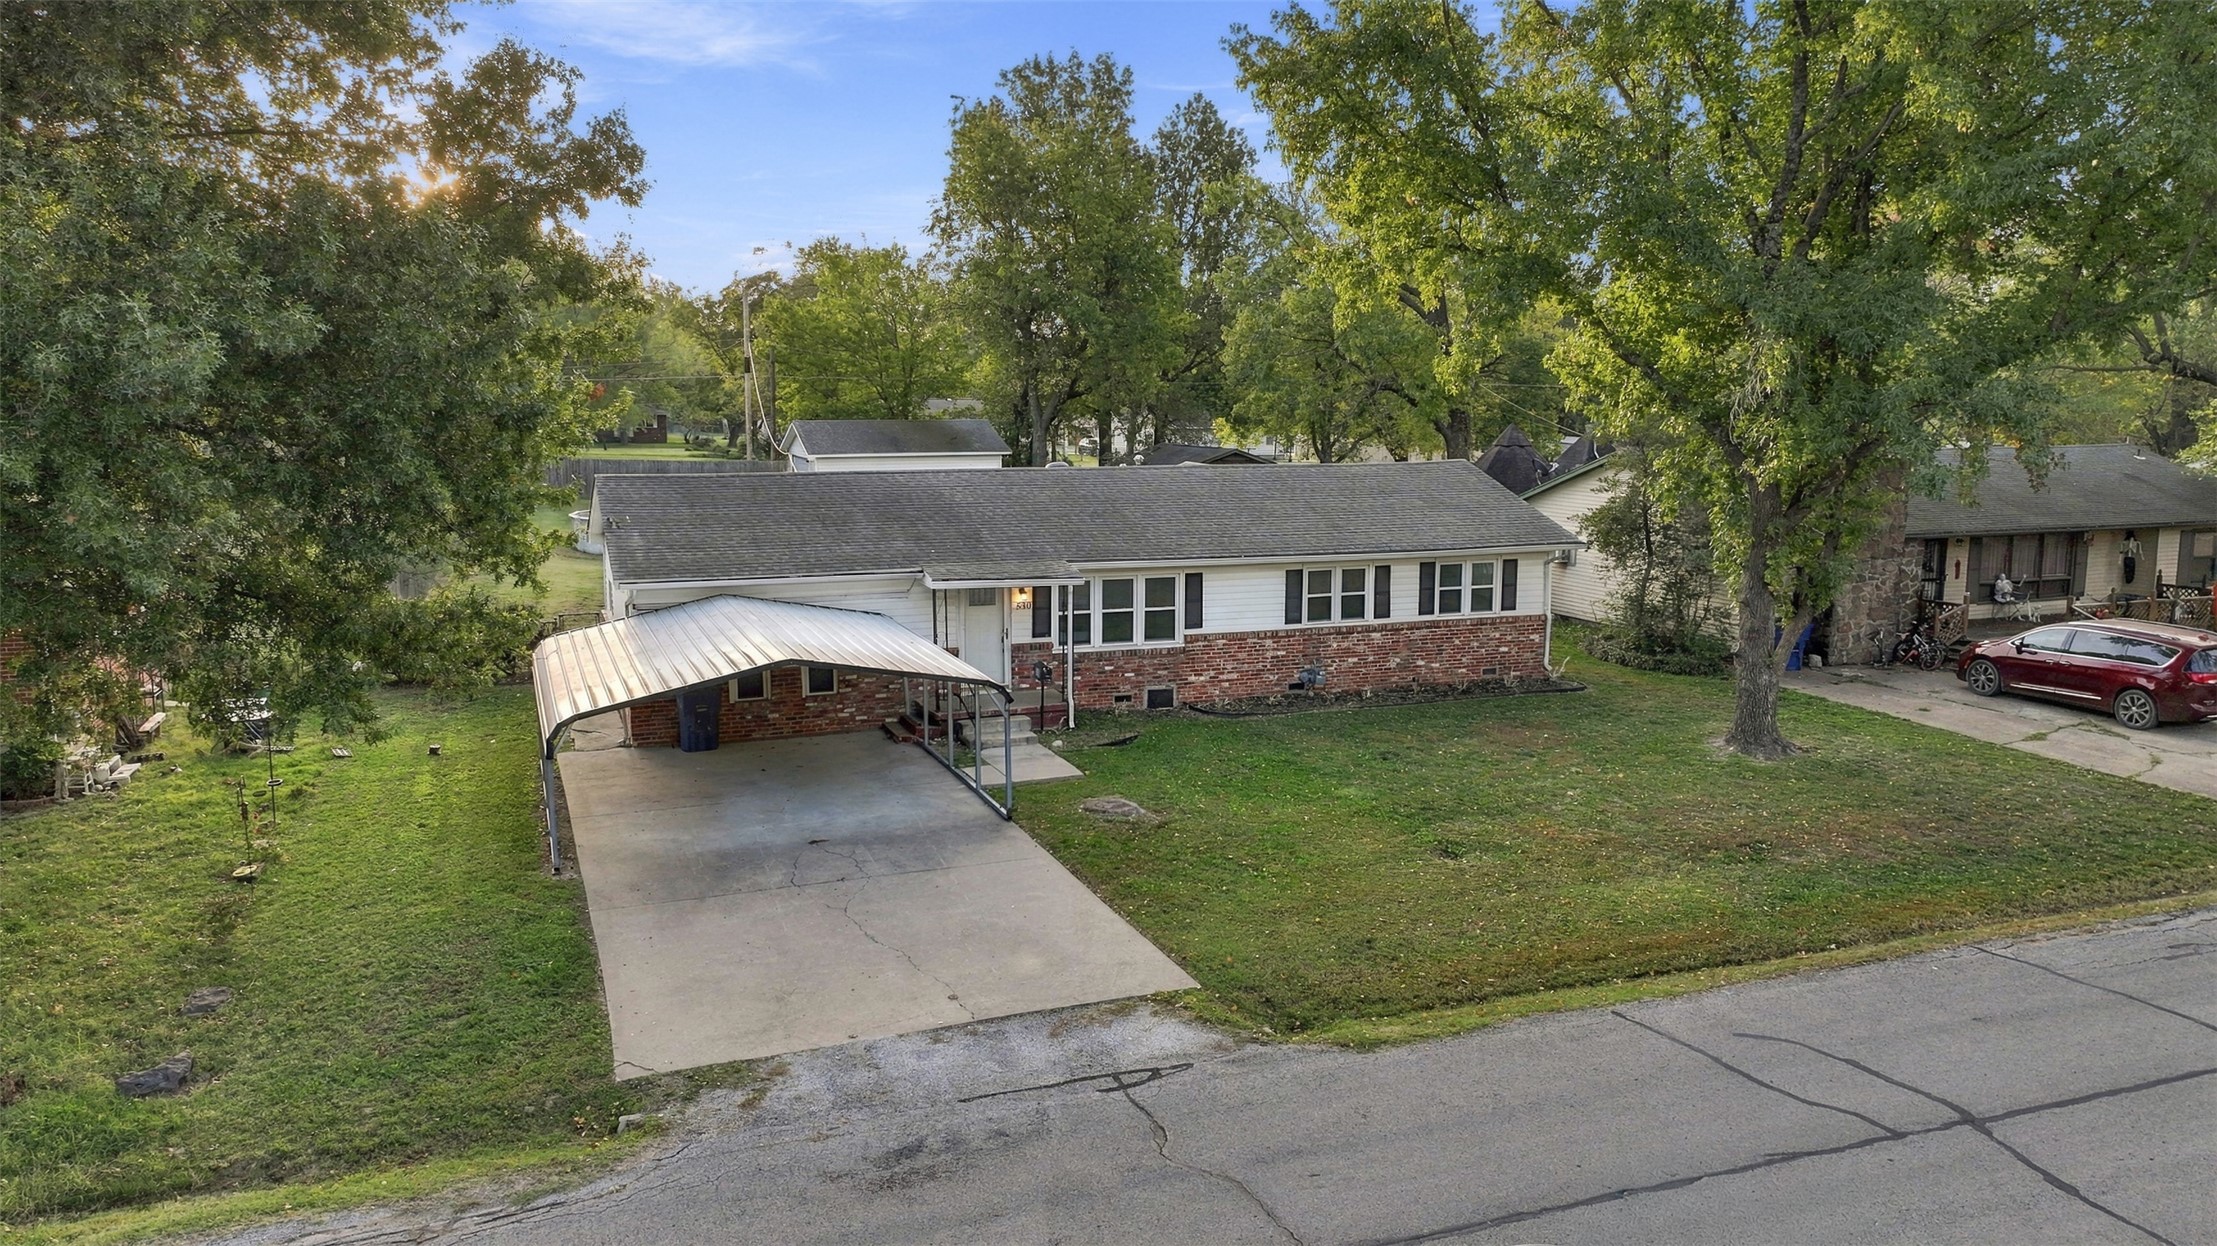
Single-story residence featuring a brick and siding exterior, attached metal carport, concrete driveway, and expansive tree-lined lot
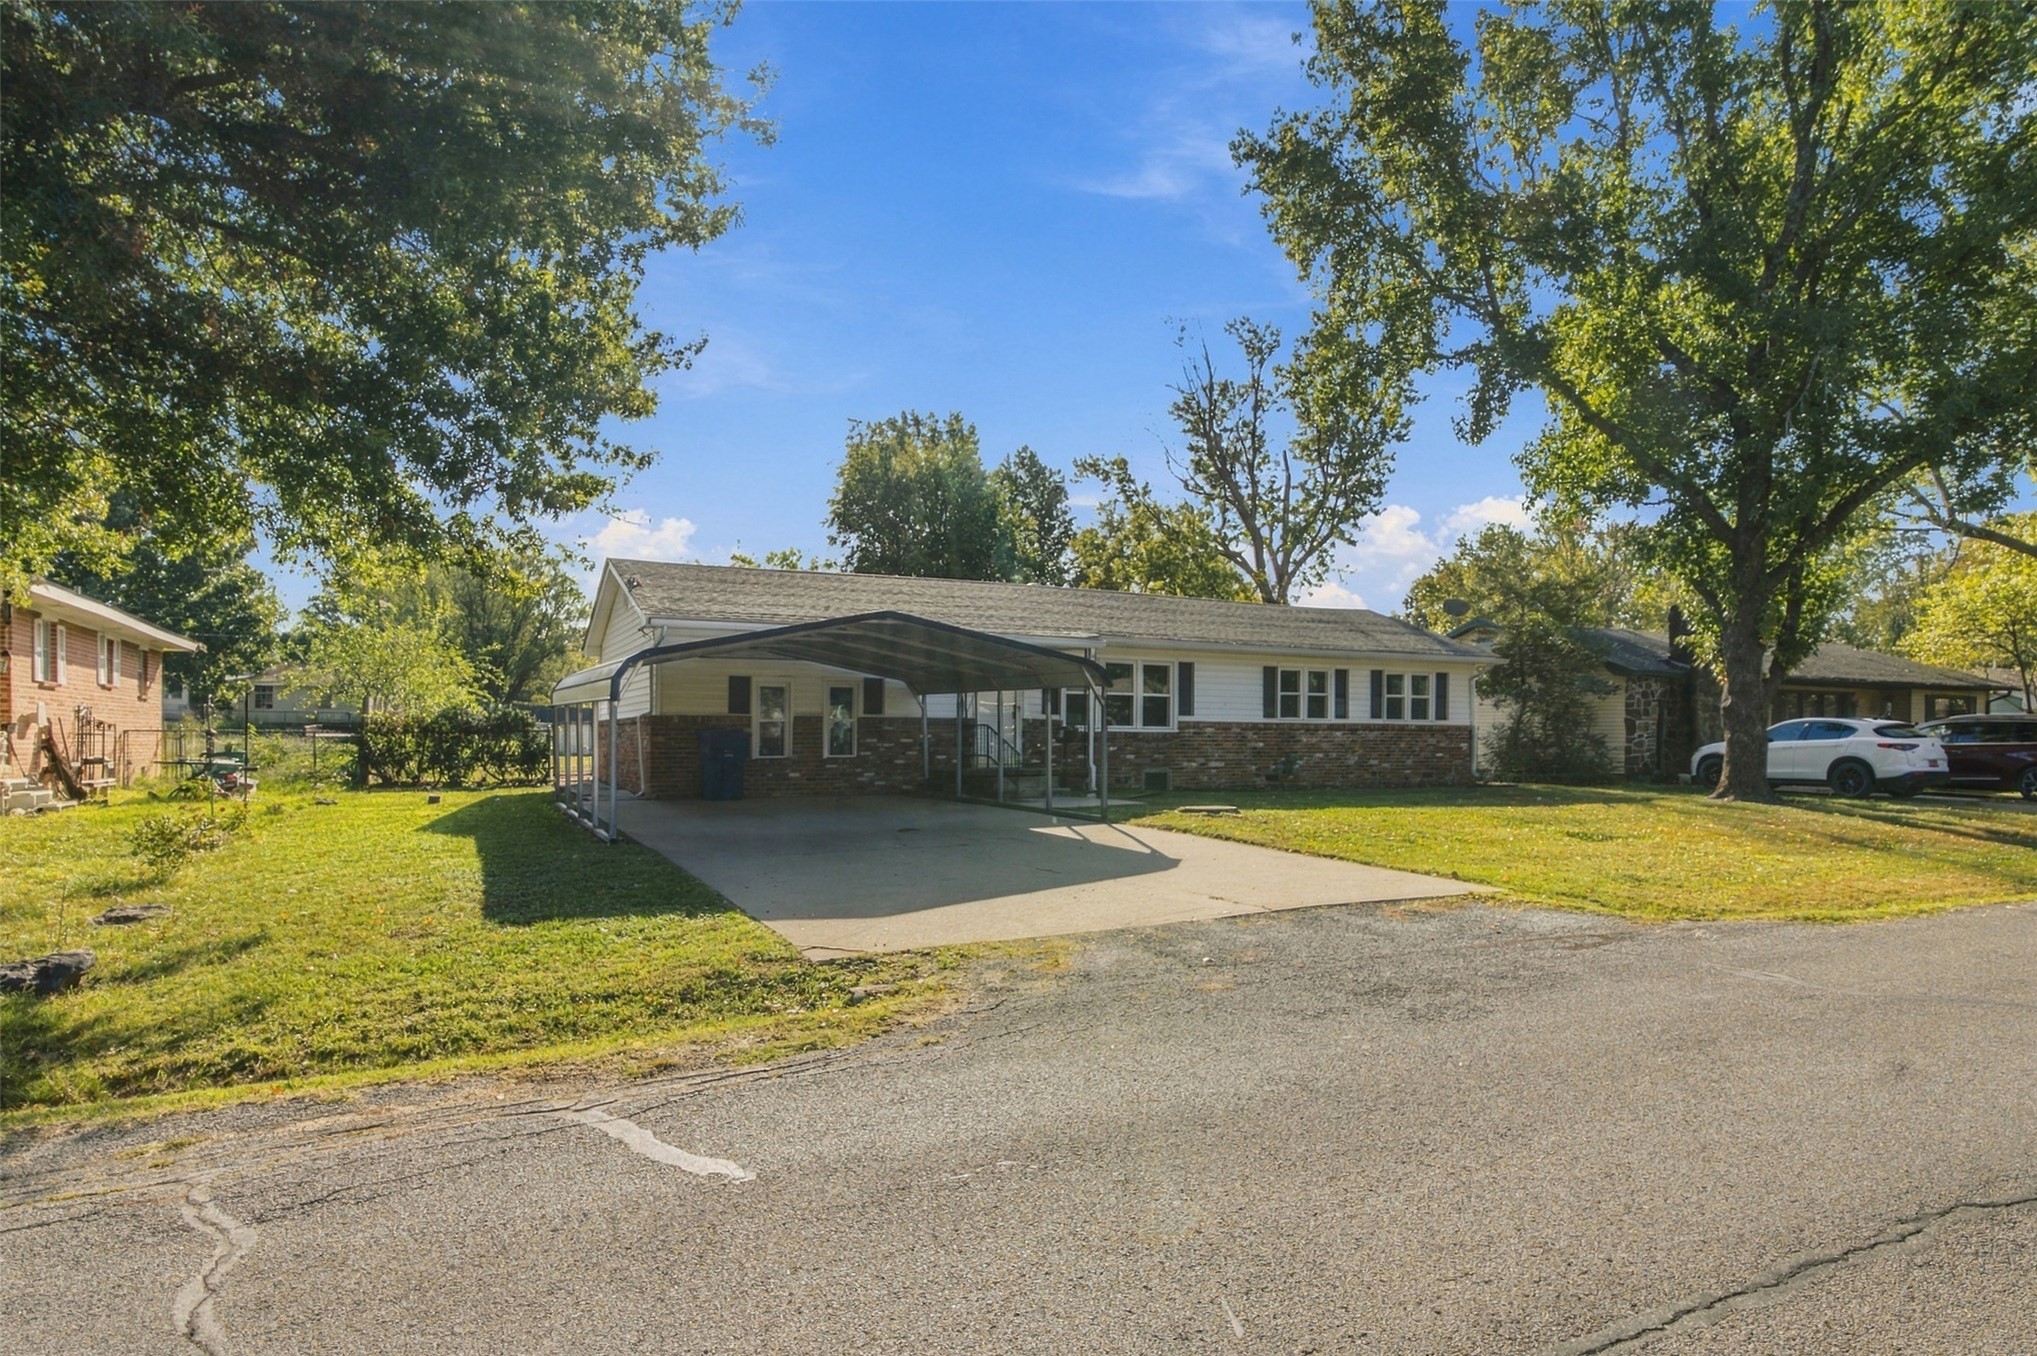
Single-story residence featuring a brick and siding exterior, attached metal carport, concrete driveway, and mature trees
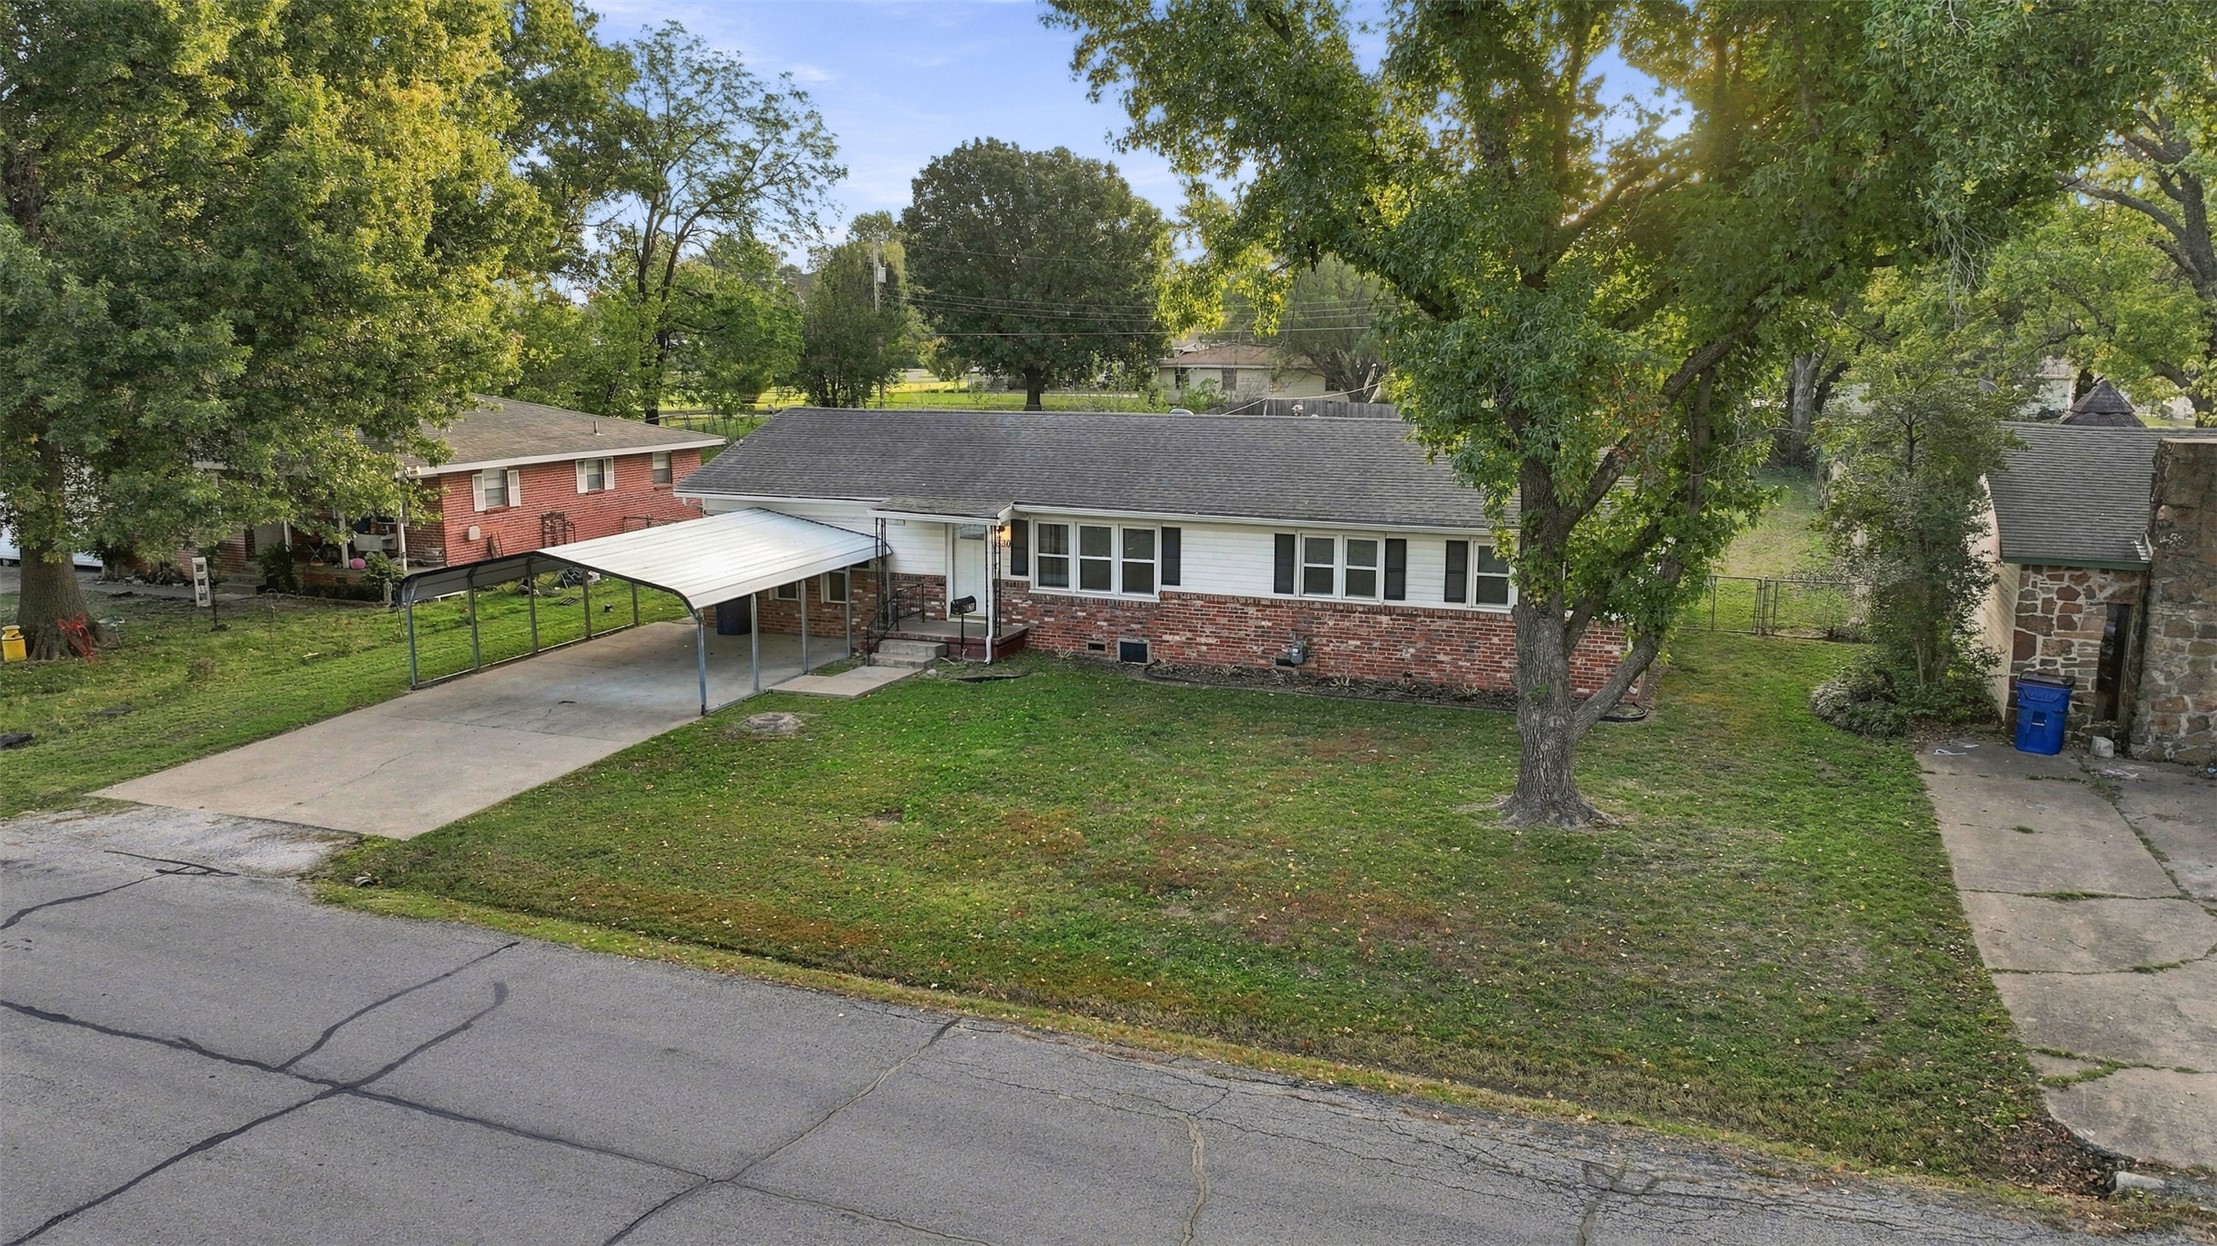
Single-story residence featuring a combination brick and light-toned siding exterior, an attached metal carport, and mature trees on the lot

Description
Looking for 4 bedrooms and 2 full bathrooms with a shop on a large fenced lot? Look no further. This one has a home, storage shed, shop/garage, above ground pool and a carport, conveniently located near the high school. It has been recently updated with new kitchen, new bathrooms, new appliances, and new flooring. The shop is a 24x28 with automatic overhead garage door. The shed is a 14x15 and the pool is a 24 foot round. Great features with large home and a shop. Don't miss this one, priced to sell quick!
Details
| MLS # | 2639372 |
|---|---|
| Listing Type | For Sale |
| Style | House |
| Sub-Type | Resale |
| Status | Active |
| Year | 1965 |
| Days On Site | 7 |
| Listing Provided By | Solid Rock, REALTORS | Dana Shrum |
Features
| Bed(s) | 4 |
|---|---|
| Bath(s) | 2 Total |
| SQ Feet | 1,750 |
| Garage | 4 |
| Car Port | Yes |
| Basement | Y |
| Pool | Yes |
| Story(s) | 1 |
| Acreage | 0.37 |
Exterior
| Lot Features | Mature Trees |
|---|
Parking
| Garage Yes / No | Yes |
|---|---|
| Parking Features | Carport, Detached, Garage, Shelves, Storage, Workshop In Garage |
Taxes
| Tax Annual Amount | 813 |
|---|
Location
| Community Features | Gutters, Sidewalks |
|---|
Area Information
| State | OK |
|---|---|
| County | Craig |
| City | Vinita |
| Zip Code | 74301 |
| Community Name | Vinita OT |
| Listing VS Median (in Vinita OT) | |
Price: $219,500 low | high Med: $167,500 sqft: 1,750 low | high Med: 1,573 $ / sqft: $125 low | high Med: $110 On site: 7 low | high Med: 115 | |
Market Activity 74301
Request a showing
Request a showing
Contact
Learn More About This Property

| Open House |
|---|
| In-Person 11/08 1:00 PM - 3:00 PM |
| State | OK |
|---|---|
| County | Craig |
| City | Vinita |
| Zip Code | 74301 |
| Community Name | Vinita OT |
| Listing VS Median (in Vinita OT) | |
Price: $219,500 low | high Med: $167,500 sqft: 1,750 low | high Med: 1,573 $ / sqft: $125 low | high Med: $110 On site: 7 low | high Med: 115 | |
Listing Updated: November 5, 2026 at 1:44:43 PM PST