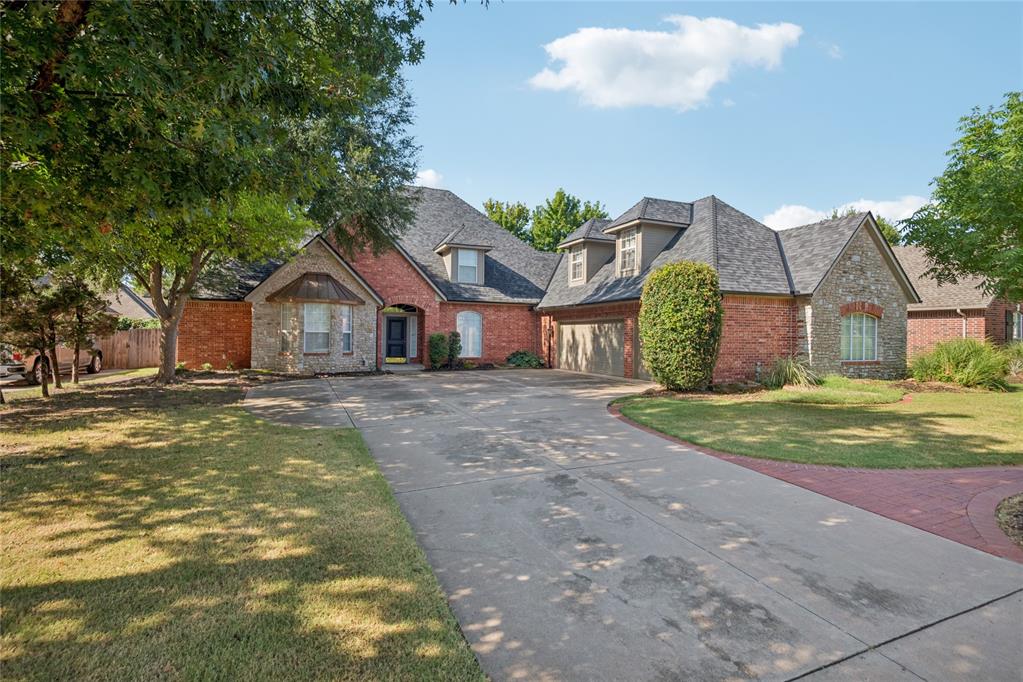
Description
Set on just over half an acre in a quiet Brenton Hills cul-de-sac, this impressive one-owner home offers approximately 4,300 square feet, 4 bedrooms, 3.5 baths, and an exceptional combination of space, privacy, and indoor/outdoor living. Built in 2014, the home features 14-foot ceilings throughout the main living areas and 12-foot ceilings in the secondary rooms, creating an open and spacious feel throughout. The enormous kitchen is truly a must-see, offering abundant cabinetry and workspace, a large walk-in pantry, and an easy connection to two dining areas and the family room. A dedicated study provides a private workspace, while the theater/game room features built-ins and a wet bar for entertaining. The spacious primary suite opens to its own private patio and includes a bath with a large walk-in shower and two generous closets. Multiple outdoor living areas extend from the family room, theater/game room, and primary suite, creating several places to relax or entertain. The backyard is highlighted by an H2X Master Spas fitness swim spa, offering a versatile space for swimming, exercise, relaxation, and family fun, along with an additional deck and seating area. With no neighbor directly behind, the oversized lot provides an added sense of privacy that's hard to find. Additional highlights include a spacious laundry room and a brand-new (class 3) roof and gutters installed in June 2026. Thoughtfully designed, meticulously maintained, and offered for the first time by its original owner, this Brenton Hills home delivers the space, setting, and amenities for comfortable everyday living and entertaining.
Details
| MLS # | 1245153 |
|---|---|
| Listing Type | For Sale |
| Style | House |
| HOA Dues | $350 |
| Sub-Type | Resale |
| Status | Pending |
| Year | 2014 |
| Days On Site | 21 |
| Listing Provided By | Flotilla Real Estate Partners | Bart Terrell |
Features
| Bed(s) | 4 |
|---|---|
| Bath(s) | 4 Total |
| SQ Feet | 4,361 |
| Garage | 3 |
| Story(s) | 1 |
| Acreage | 0.53 |
Interior
| Rooms Total | 0 |
|---|---|
| Heating | Gas |
| Fireplaces Total | 1 |
| Appliances | Dishwasher, Disposal, Microwave, Refrigerator |
| Interior Features | Ceiling Fan(s), Laundry Room, Whirlpool, Window Treatments |
Exterior
| Exterior Features | Spa/Hot Tub |
|---|---|
| Lot Features | Cul-De-Sac |
| Foundation Details | Slab |
Parking
| Garage Spaces | 3 |
|---|
Taxes
| Okc Tax Amount | 7687.0000 |
|---|---|
| Tax Block | 16 |
| Tax Lot | 11 |
Area Information
| State | OK |
|---|---|
| County | Oklahoma |
| City | Edmond |
| Zip Code | 73013 |
| School District | Oklahoma |
| School District | Santa Fe HS |
| Elementary School | Charles Haskell ES |
| High School | Santa Fe HS |
| Listing VS Median (in 73013) | |
Price: $675,000 low | high Med: $399,850 sqft: 4,361 low | high Med: 2,232 $ / sqft: $155 low | high Med: $179 On site: 21 low | high Med: 37 | |
Request a showing
Request a showing
Contact
Learn More About This Property

| State | OK |
|---|---|
| County | Oklahoma |
| City | Edmond |
| Zip Code | 73013 |
| School District | Oklahoma |
| School District | Santa Fe HS |
| Elementary School | Charles Haskell ES |
| High School | Santa Fe HS |
| Listing VS Median (in 73013) | |
Price: $675,000 low | high Med: $399,850 sqft: 4,361 low | high Med: 2,232 $ / sqft: $155 low | high Med: $179 On site: 21 low | high Med: 37 | |