
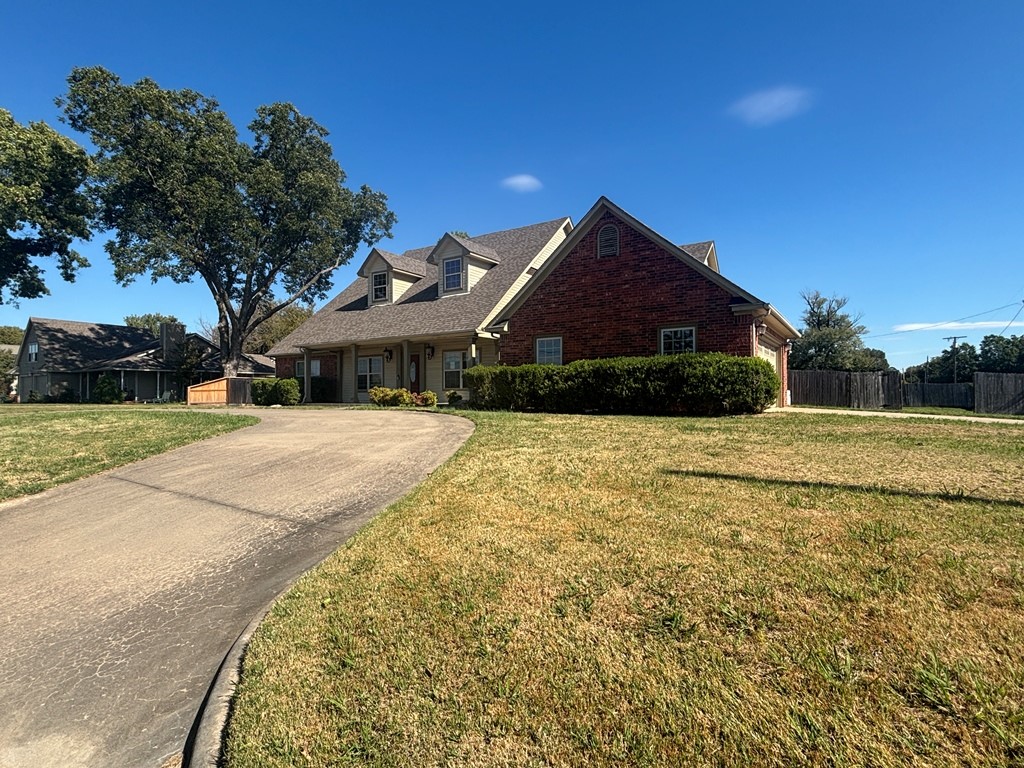
Brick exterior with a gabled roofline, multiple dormer windows, attached garage, and a concrete driveway set on a spacious lot
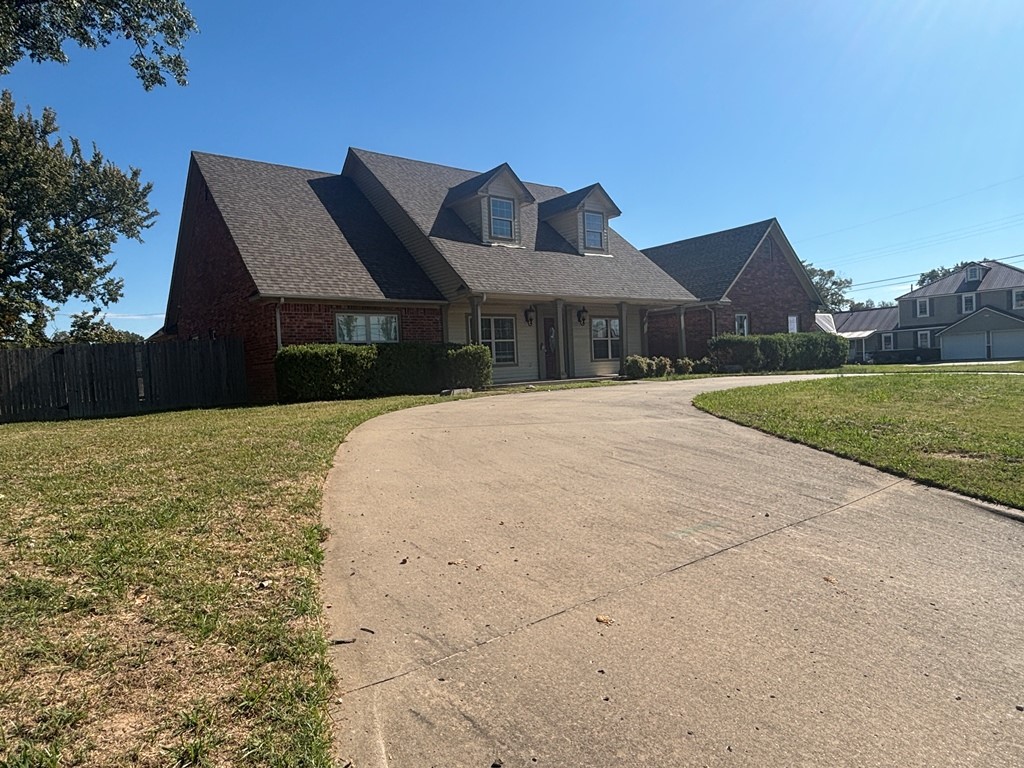
Brick exterior residence featuring a sprawling concrete driveway, a covered front porch, dual dormer windows, and a multi-gabled roofline
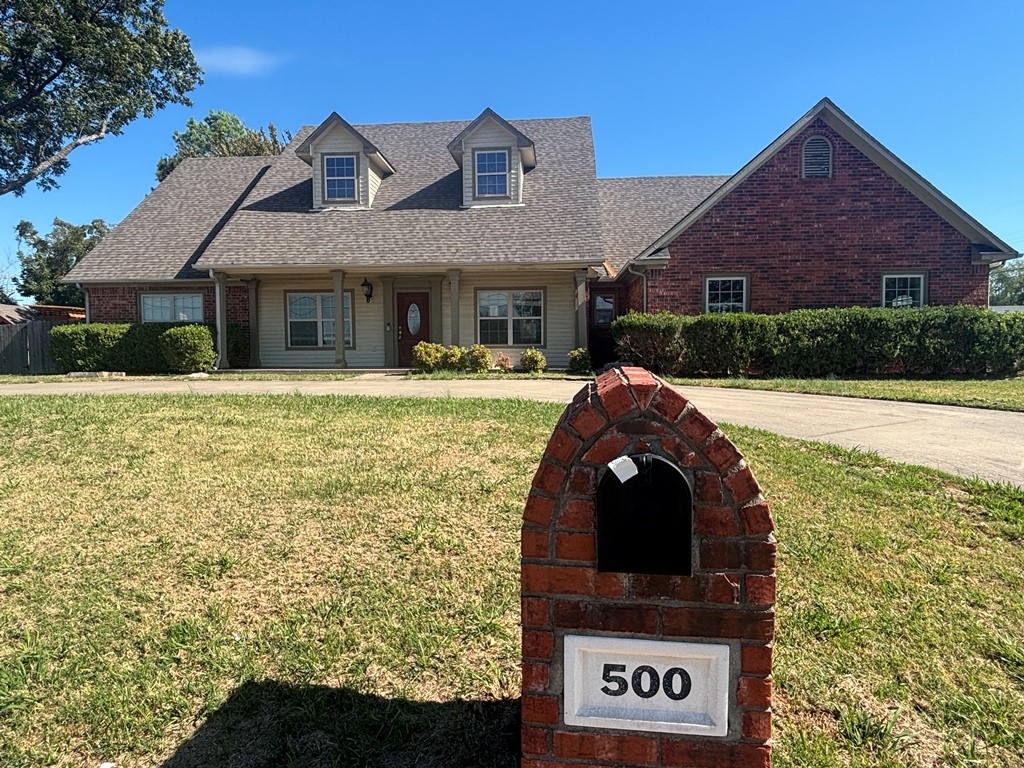
Multi-gabled brick and siding exterior featuring dual roof dormers, a covered front entryway, and a decorative brick mailbox
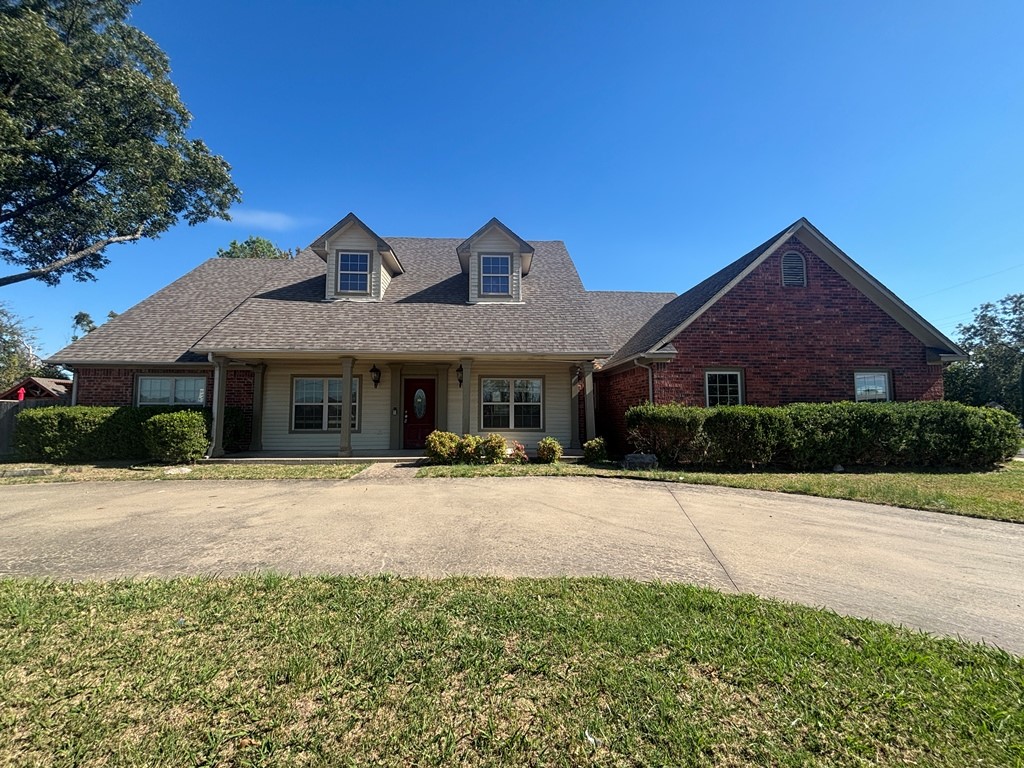
Multi-gabled brick and siding exterior featuring a covered front porch, dual dormer windows, and a paved circular driveway
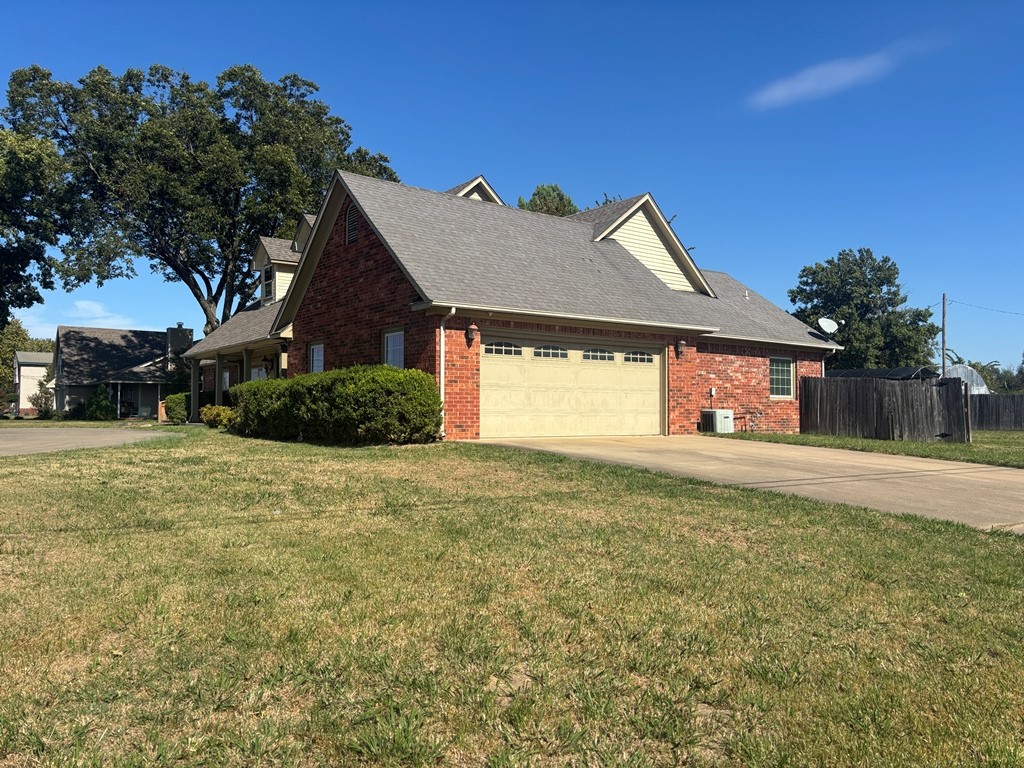
Multi-gabled brick exterior featuring a multi-car garage, concrete driveway, and established landscape
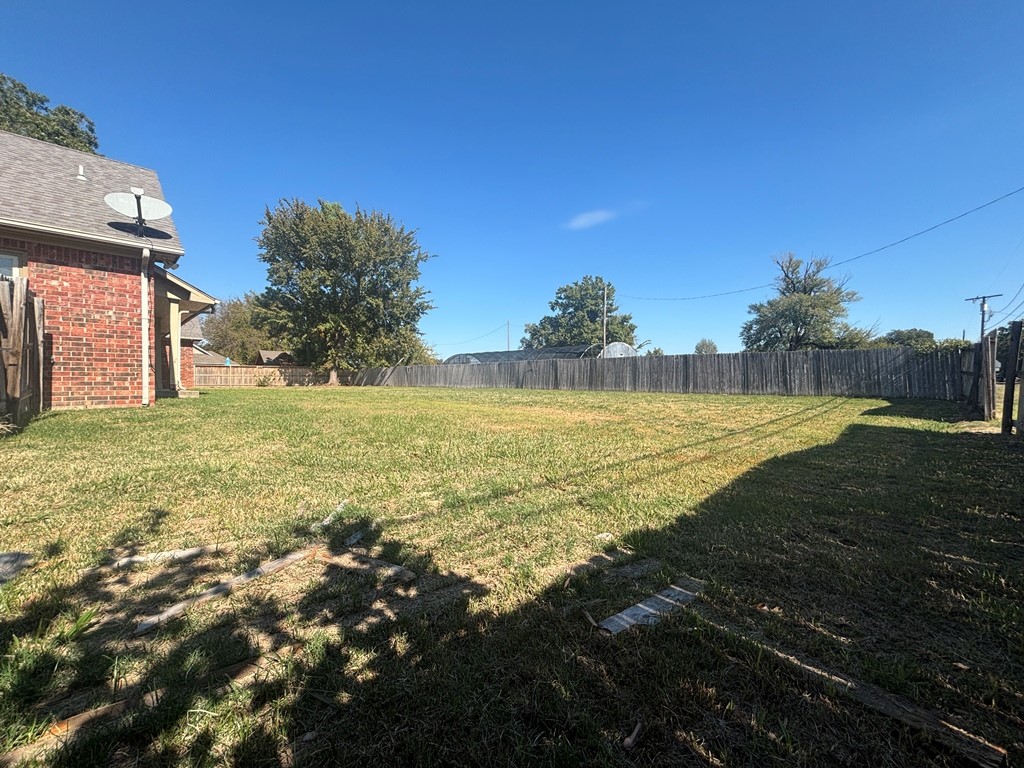
Expansive backyard featuring a brick exterior wall, full wood privacy fencing, and mature trees
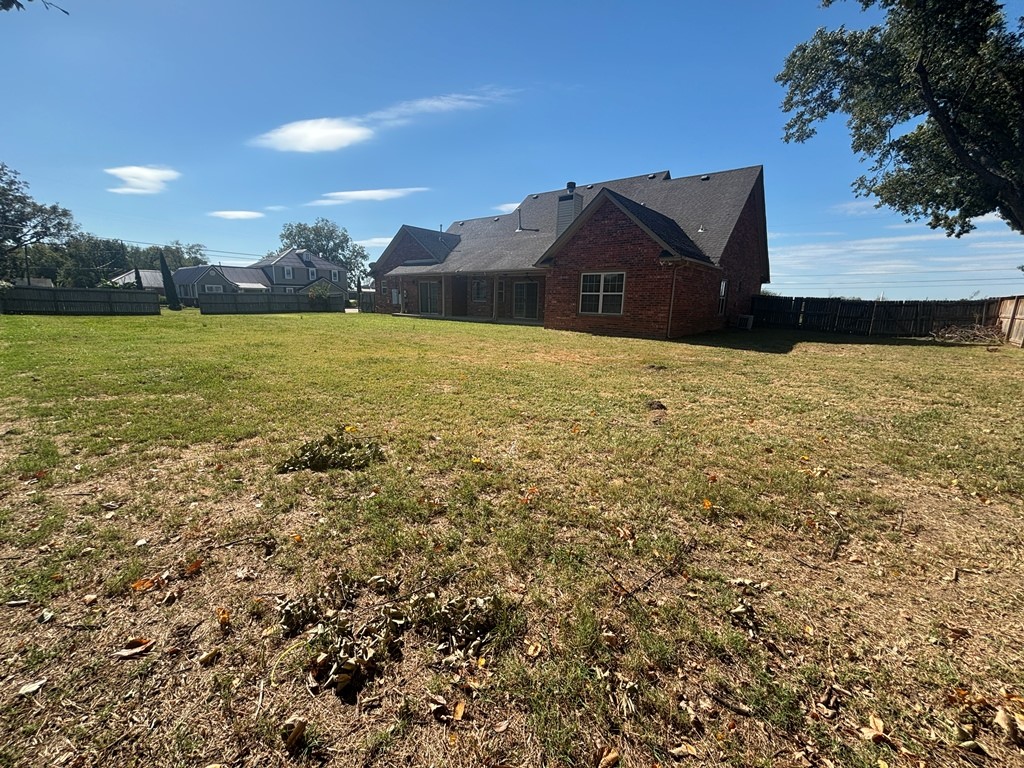
Expansive rear yard featuring a multi-gabled brick exterior, a covered porch, and perimeter wood fencing
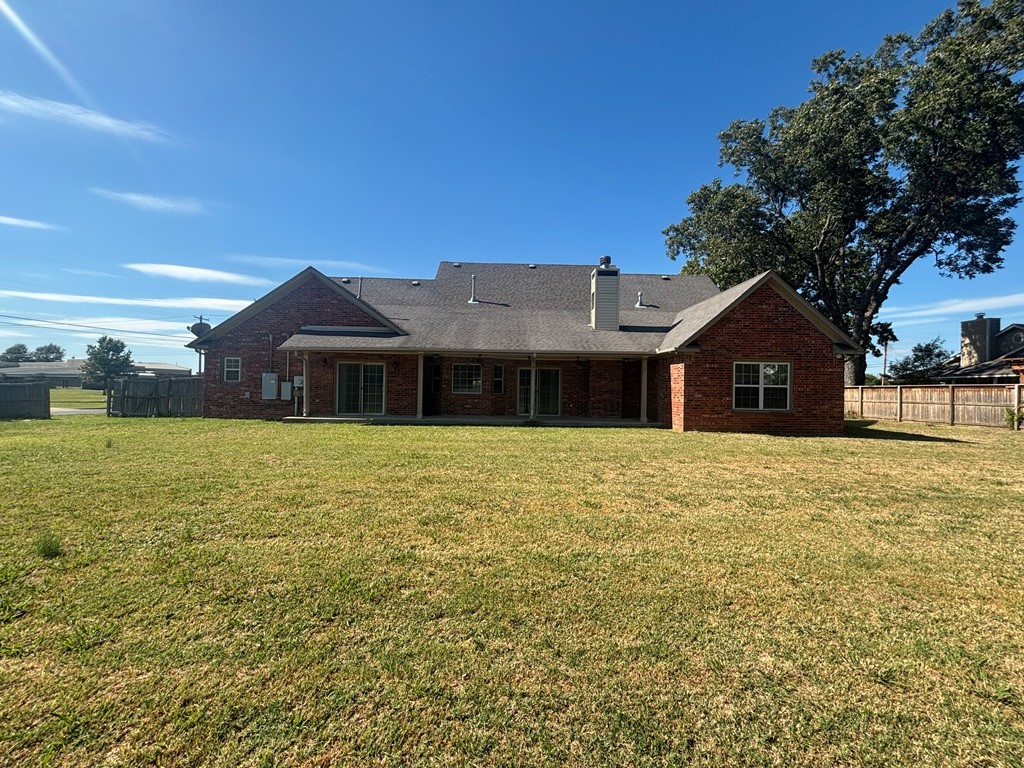
Brick exterior, rear covered patio, chimney, and mature trees on an expansive lot
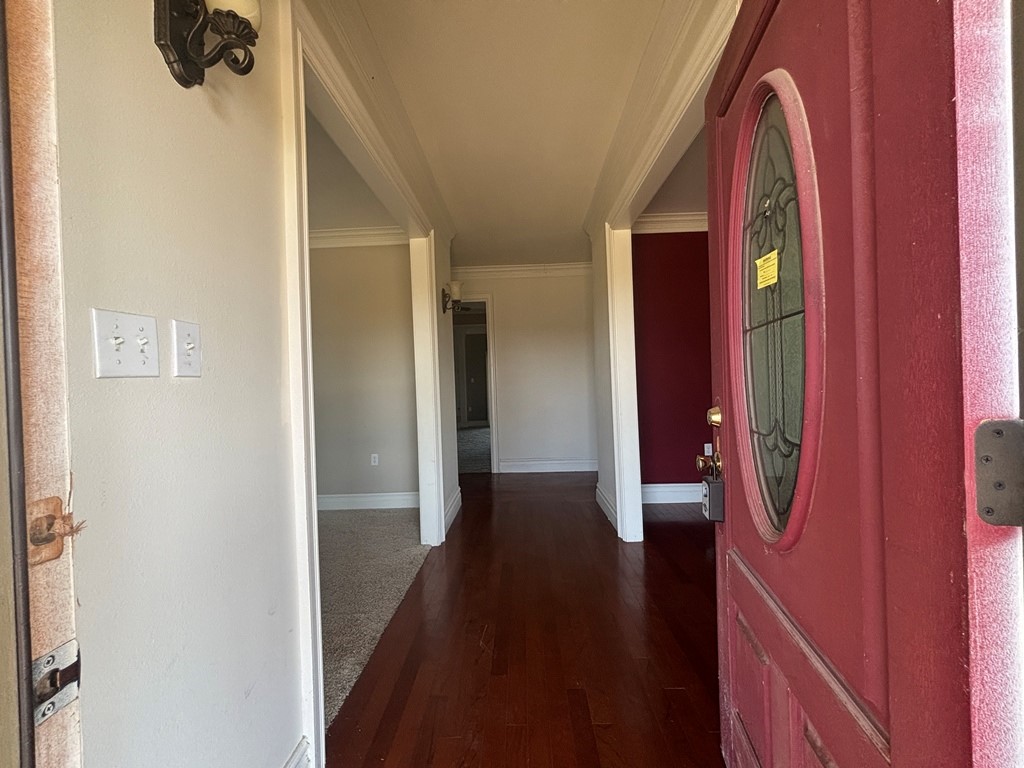
Entryway featuring a red exterior door with an oval decorative glass insert, wood-finish flooring, crown molding, and wall-mounted light fixtures
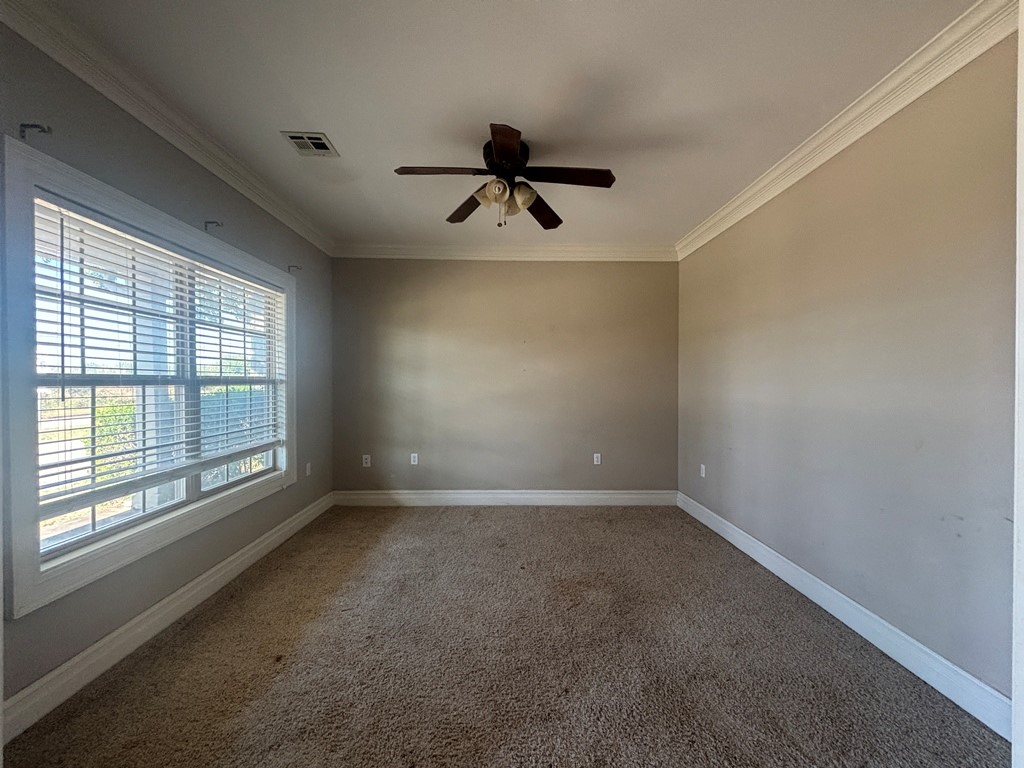
Neutral-toned interior room featuring crown molding, carpeting, a ceiling fan with integrated lighting, and a large window with installed blinds
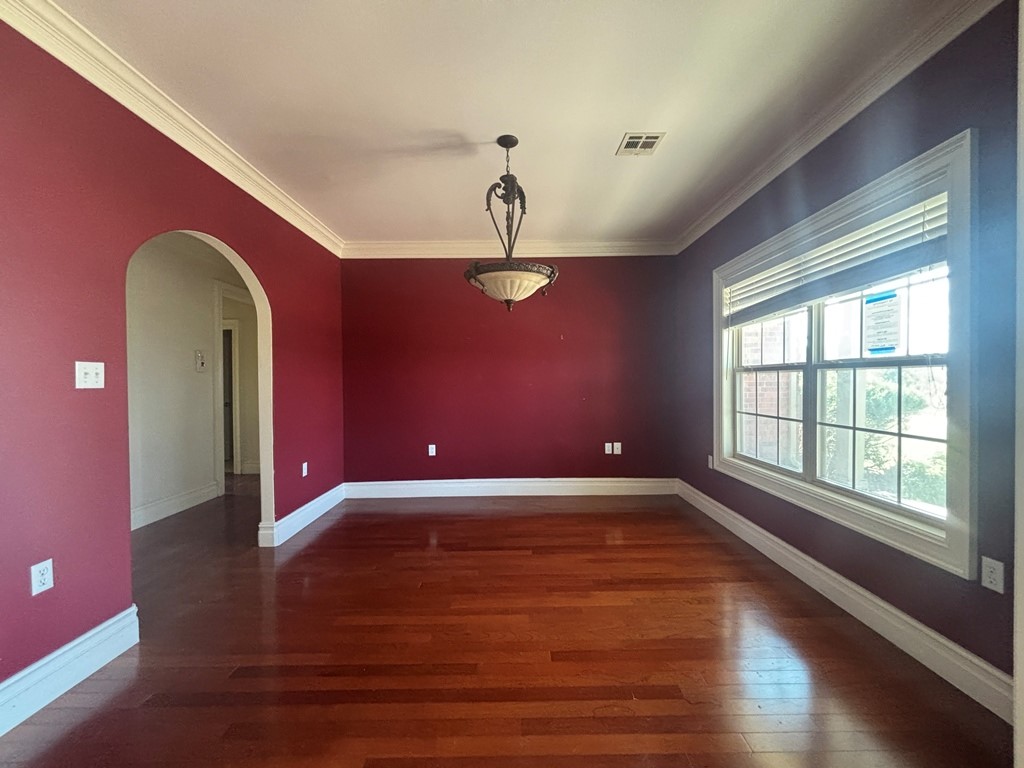
Room featuring wood-finish flooring, crown molding, an arched opening, and a multi-light metal chandelier
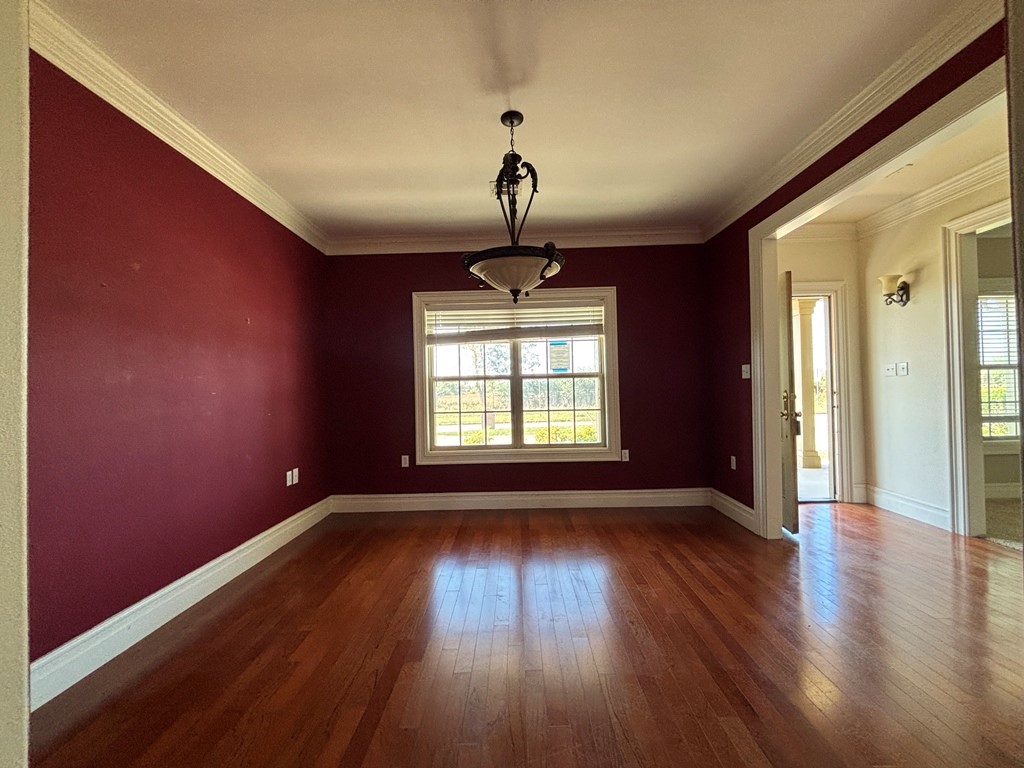
Interior room featuring wood-finish flooring, crown molding, a central multi-arm pendant light fixture, and a multi-pane window
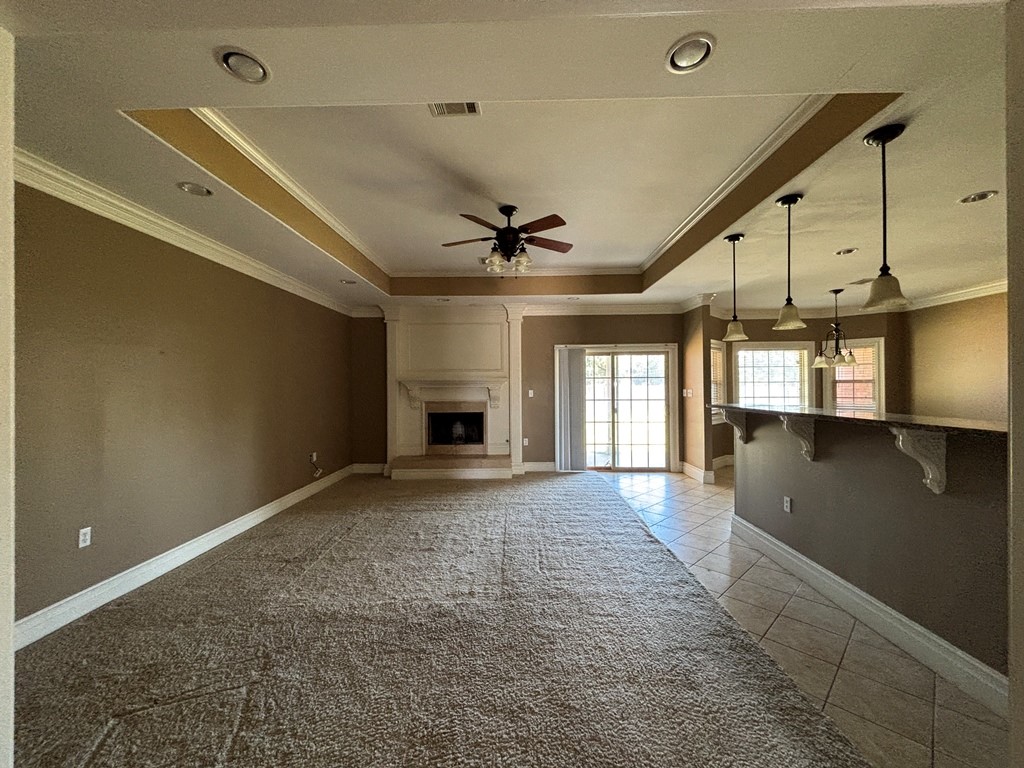
Tray ceiling featuring recessed lighting, central fireplace with mantle, breakfast bar with pendant lighting, and tile flooring
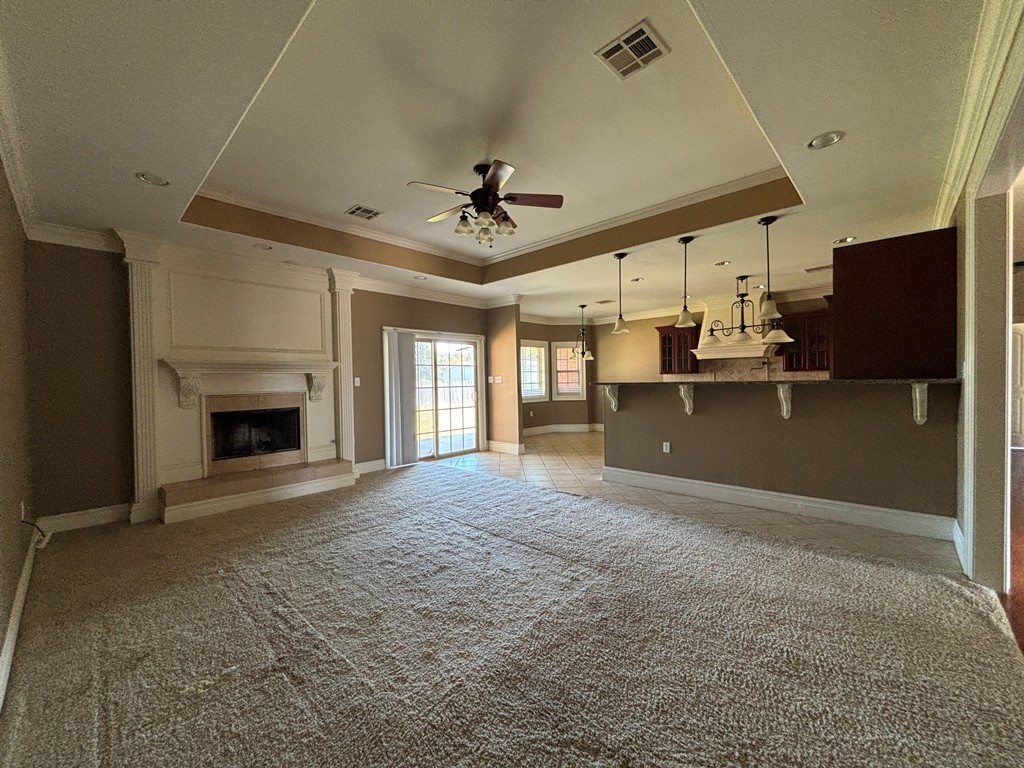
Tray ceiling with recessed lighting, fireplace with a decorative mantel, kitchen breakfast bar with pendant lighting, and glass sliding doors
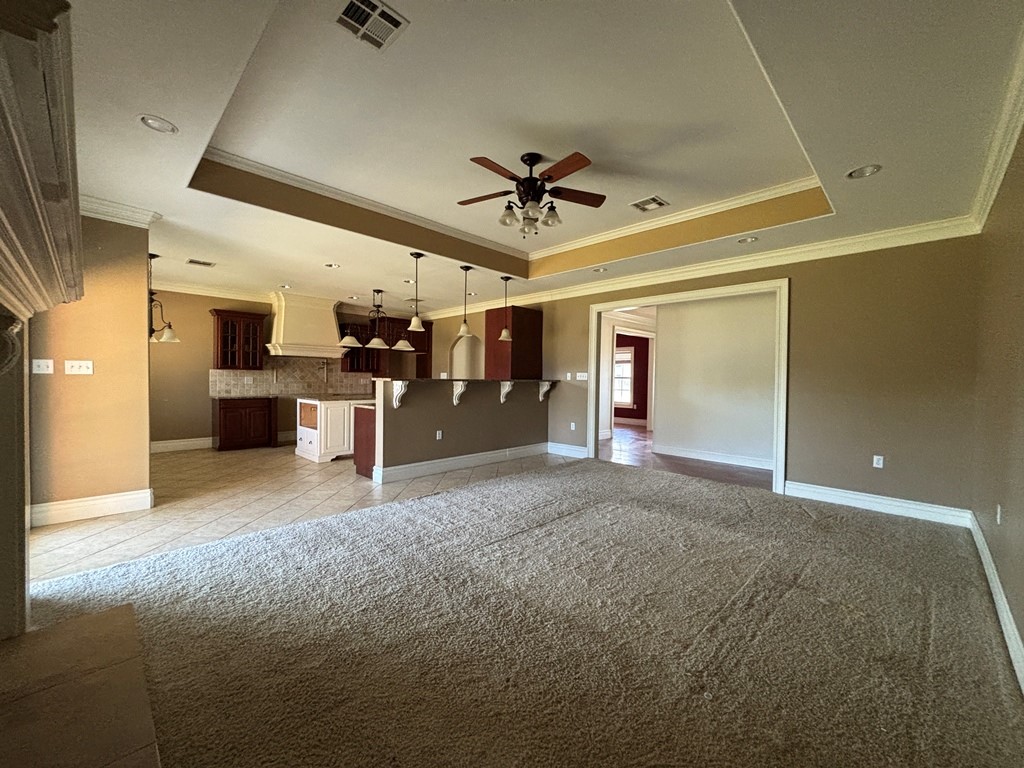
Tray ceiling with recessed lighting, central ceiling fan, and carpeted flooring
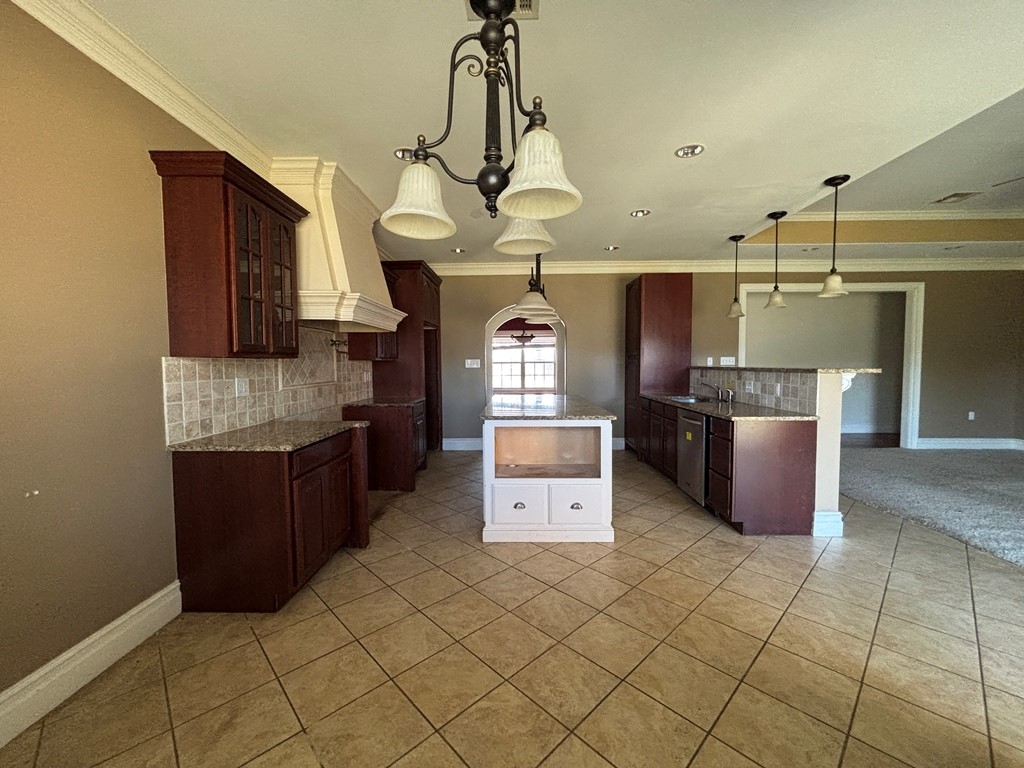
Kitchen featuring dark wood cabinetry, a central island with built-in storage, stone-finish countertops, decorative tile backsplash, and multi-light pendant fixtures
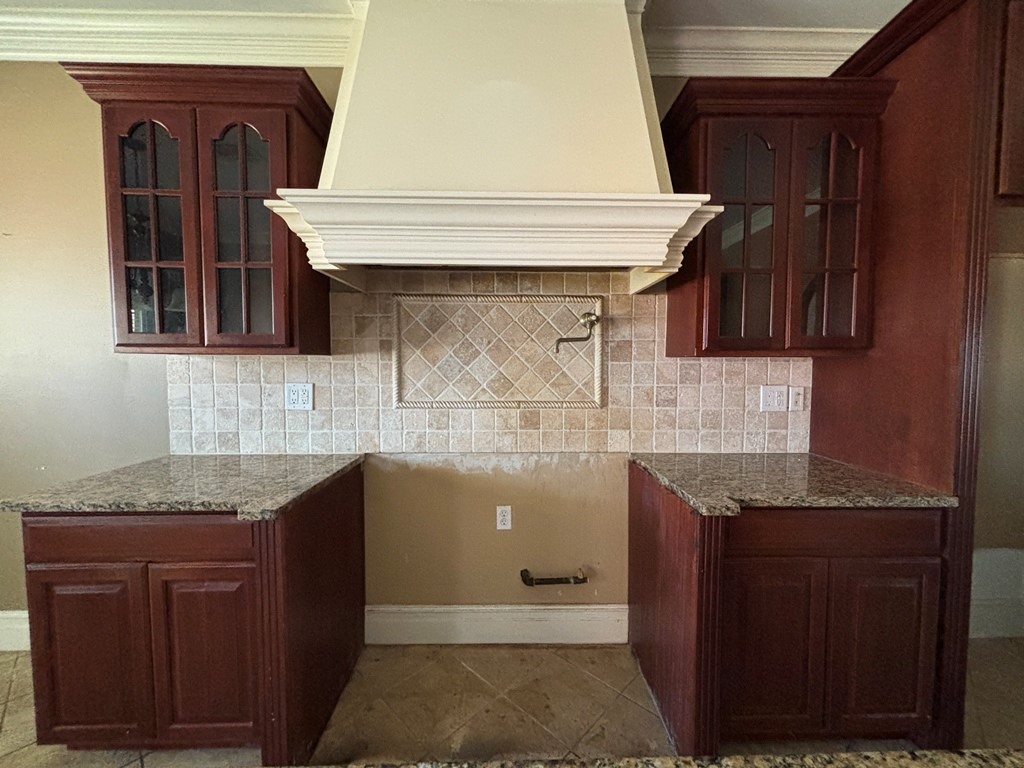
Custom wood cabinetry with glass-front upper doors, stone-finish countertops, decorative tile backsplash with framed inlay, and a built-in range hood with crown molding detail
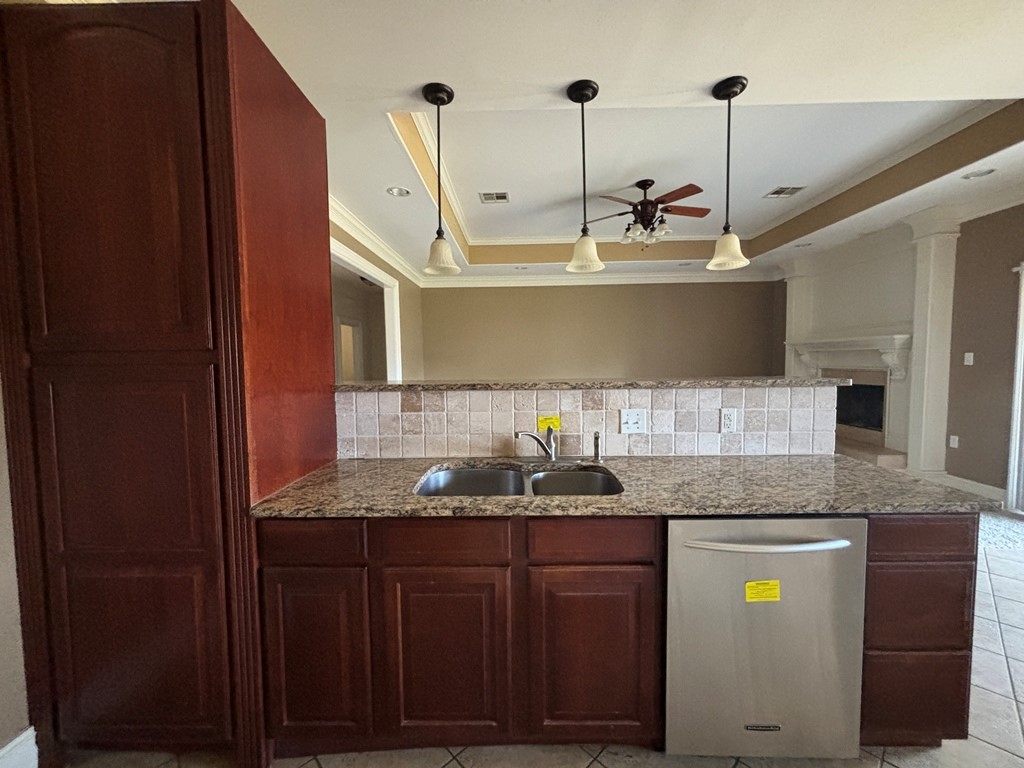
Kitchen peninsula featuring a stone-look countertop, tile backsplash, stainless steel dishwasher, wood cabinetry, and three pendant lights
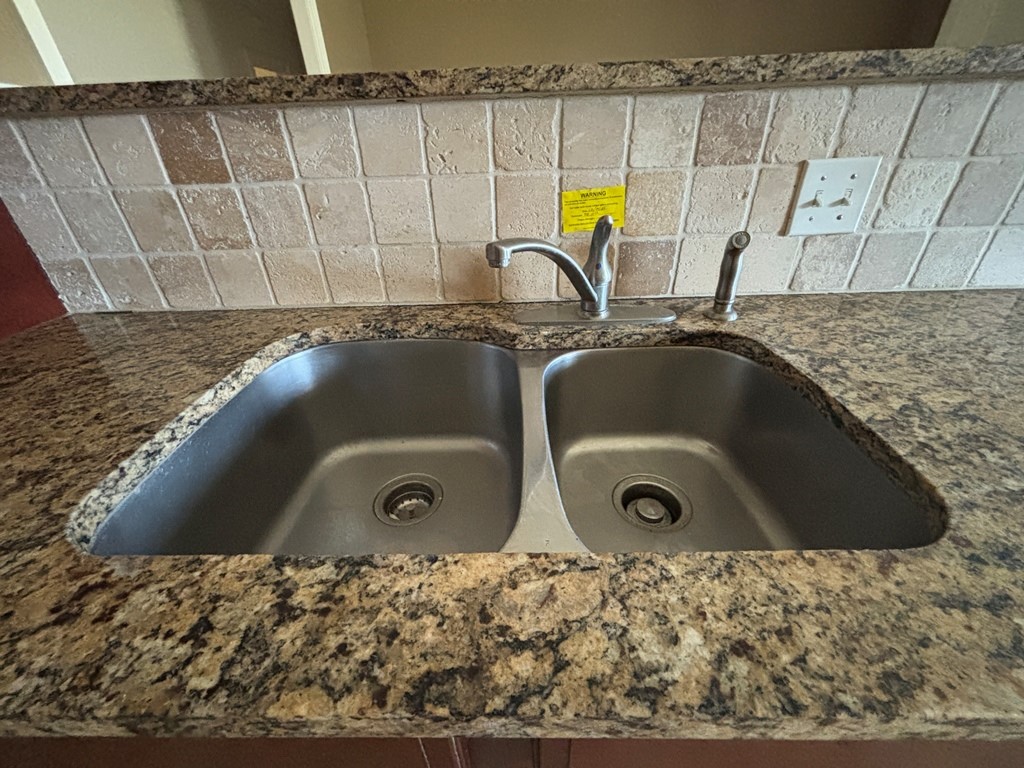
Double-basin stainless steel sink featuring a high-arc faucet with side sprayer, set into a stone countertop with a natural stone tile backsplash
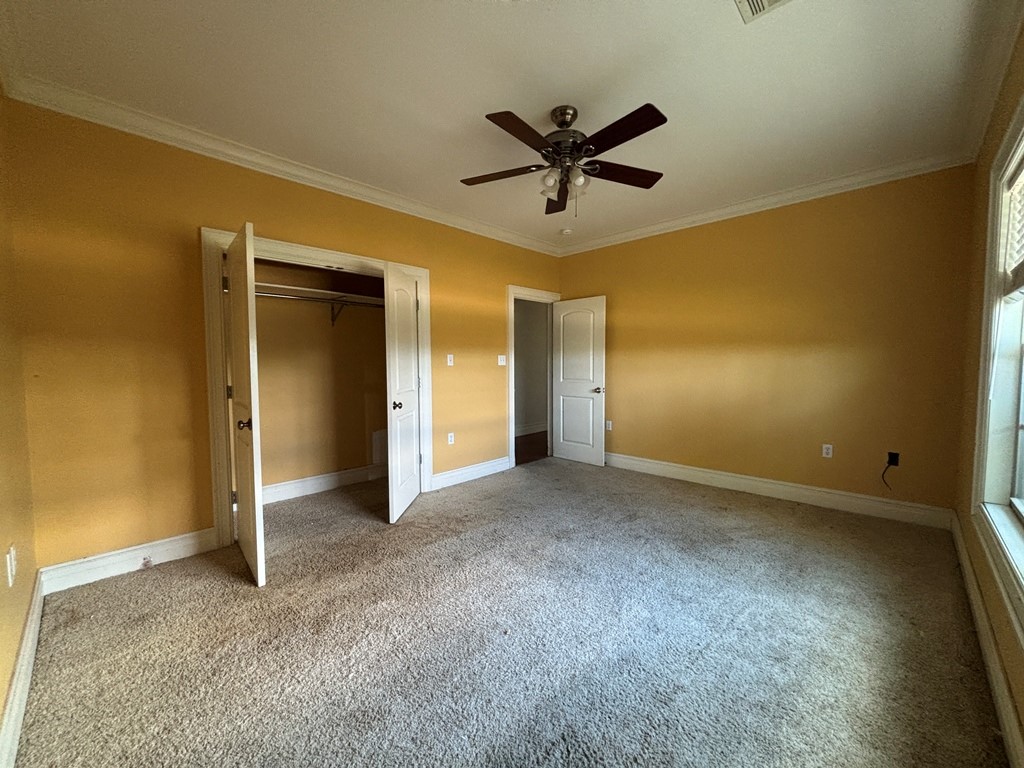
Room featuring wall-to-wall carpeting, crown molding, a multi-blade ceiling fan with integrated lighting, and a closet with double doors
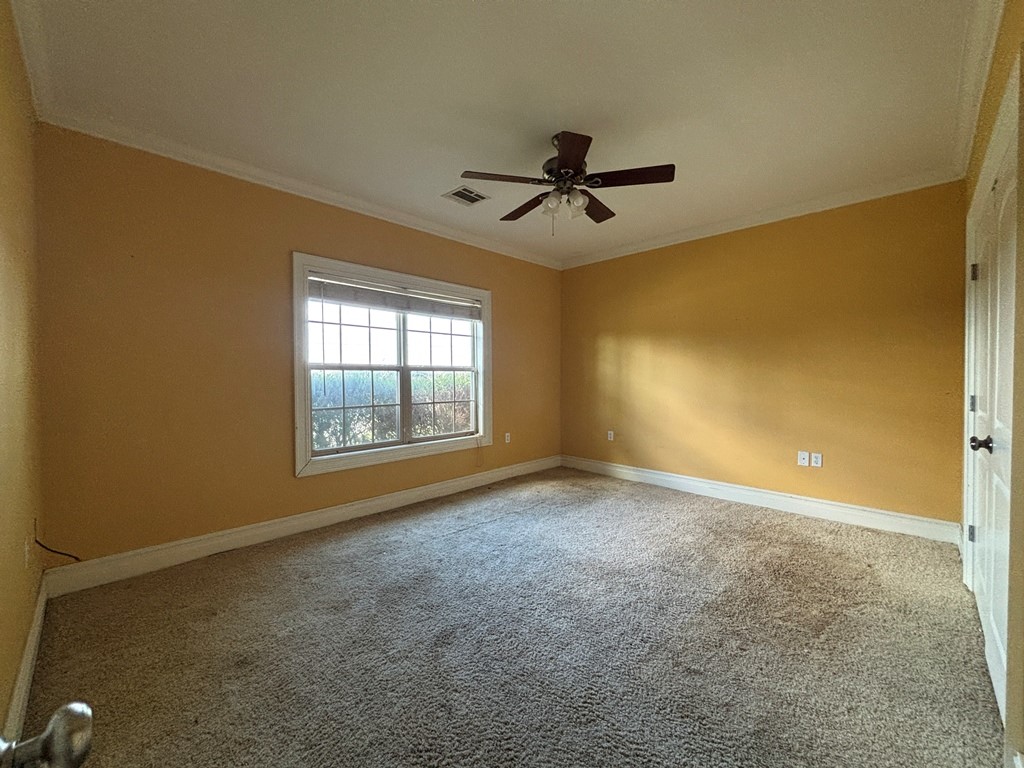
Carpeted flooring, crown molding, multi-pane window, and ceiling fan with integrated lighting
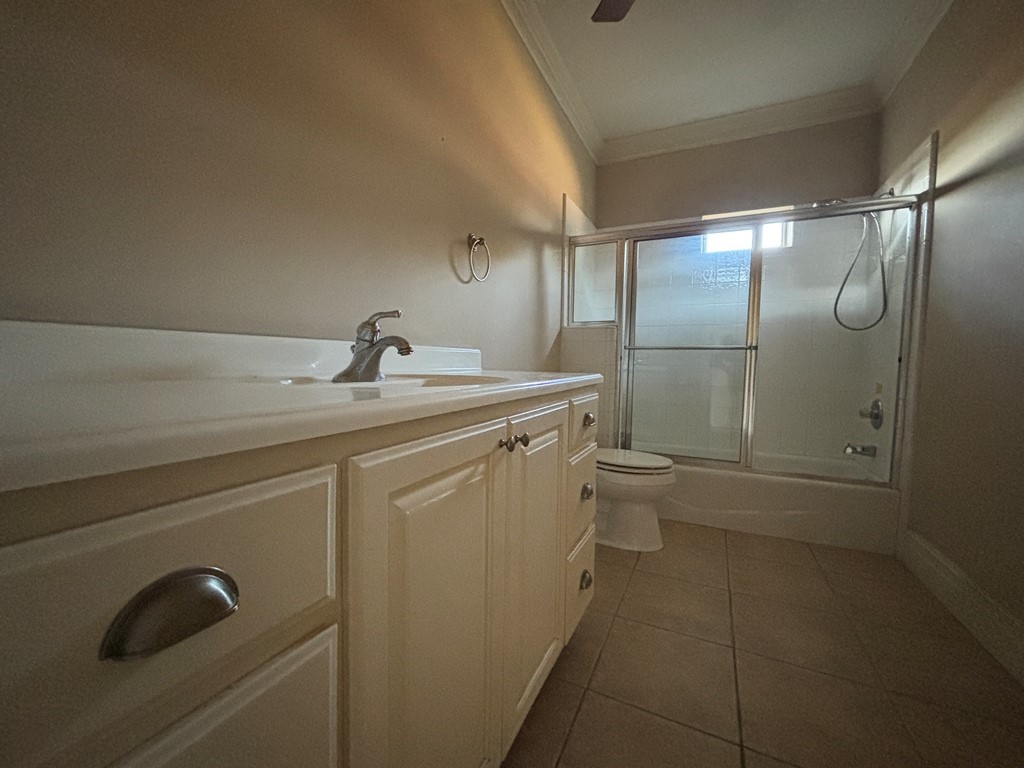
Bathroom featuring a vanity with integrated sink and chrome hardware, tile flooring, and a shower-tub combination with a sliding glass enclosure
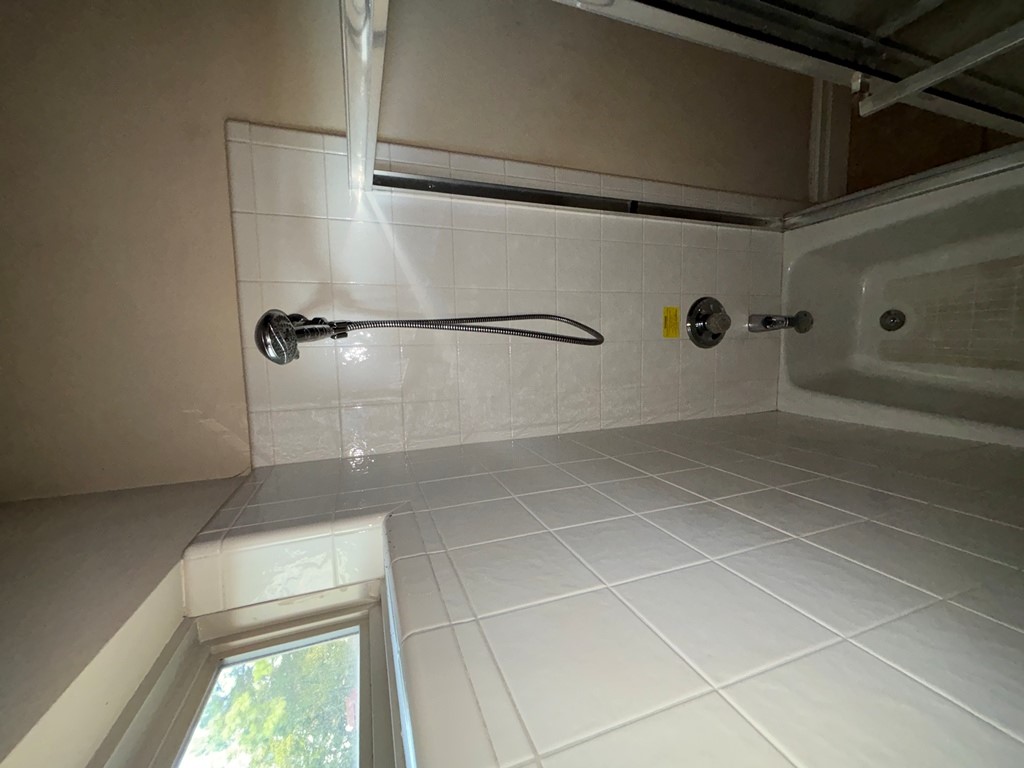
Bathtub enclosure featuring white square wall tile, a handheld shower fixture, chrome hardware, and an integrated window
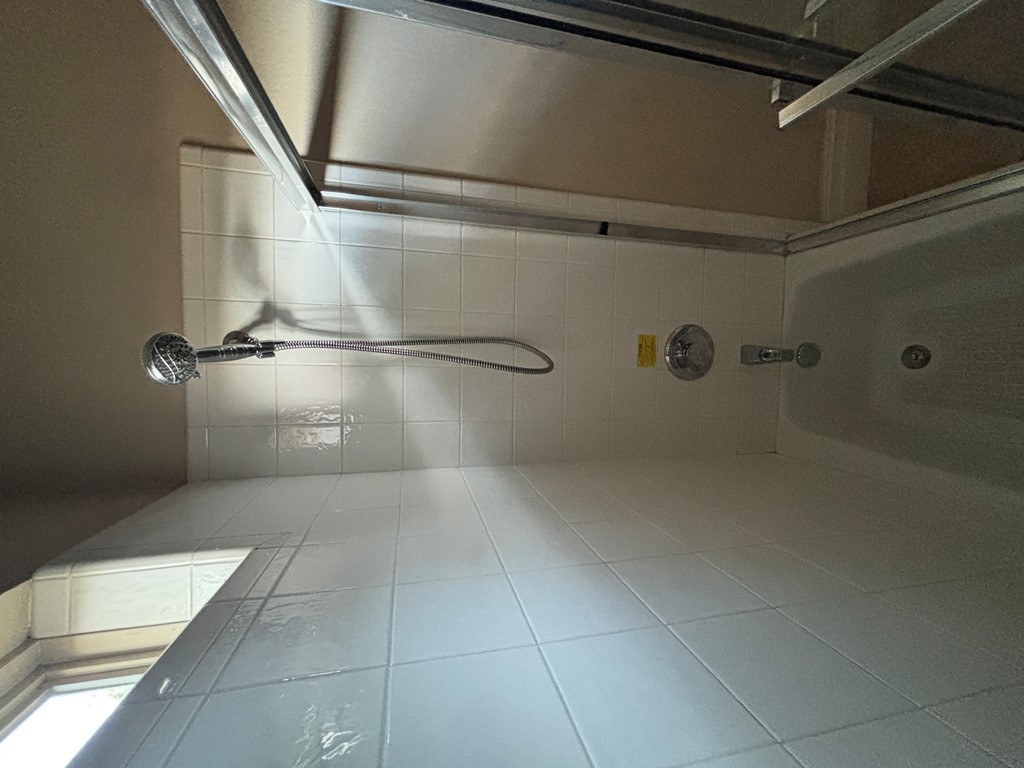
Bathtub with a square-tiled surround, handheld shower fixture, and framed glass enclosure
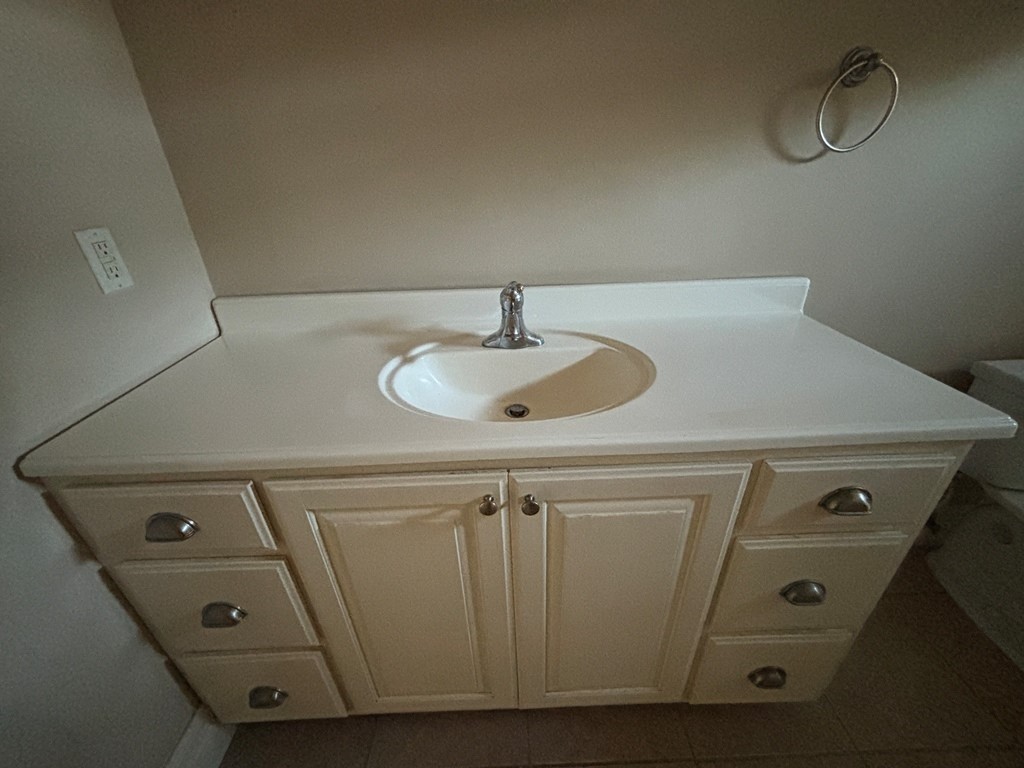
Vanity featuring a solid surface countertop with integrated sink, metal hardware, lower cabinet storage, and matching drawers
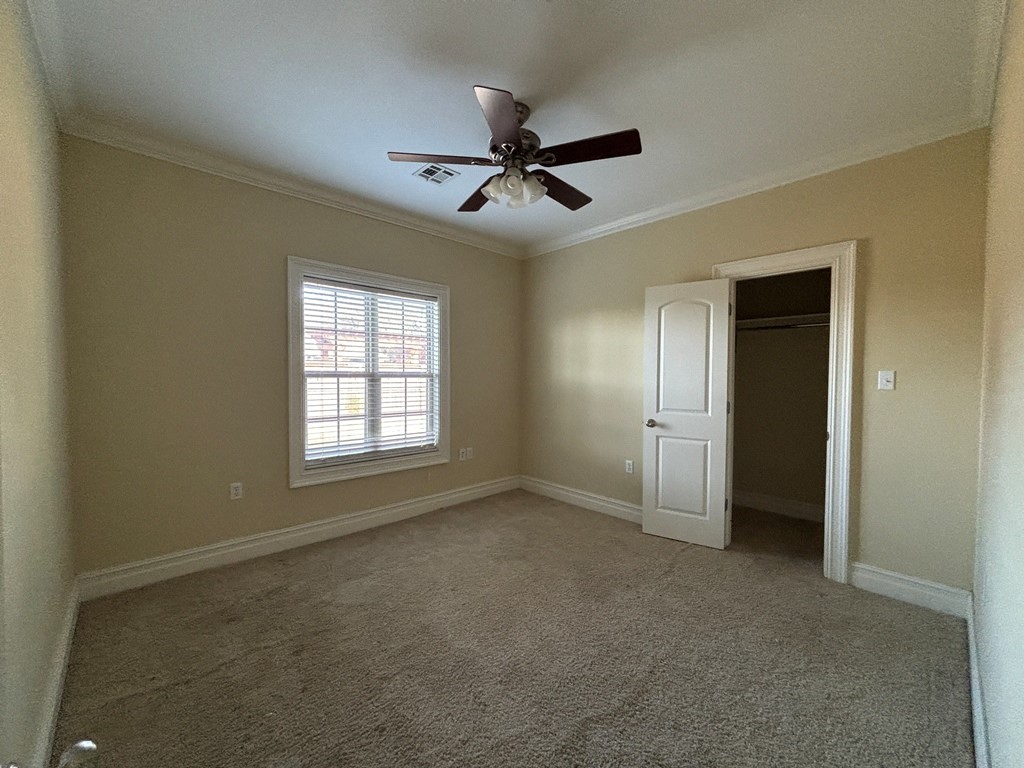
Neutral-toned interior featuring wall-to-wall carpeting, crown molding, a ceiling fan with integrated lighting, and an enclosed closet with a paneled door
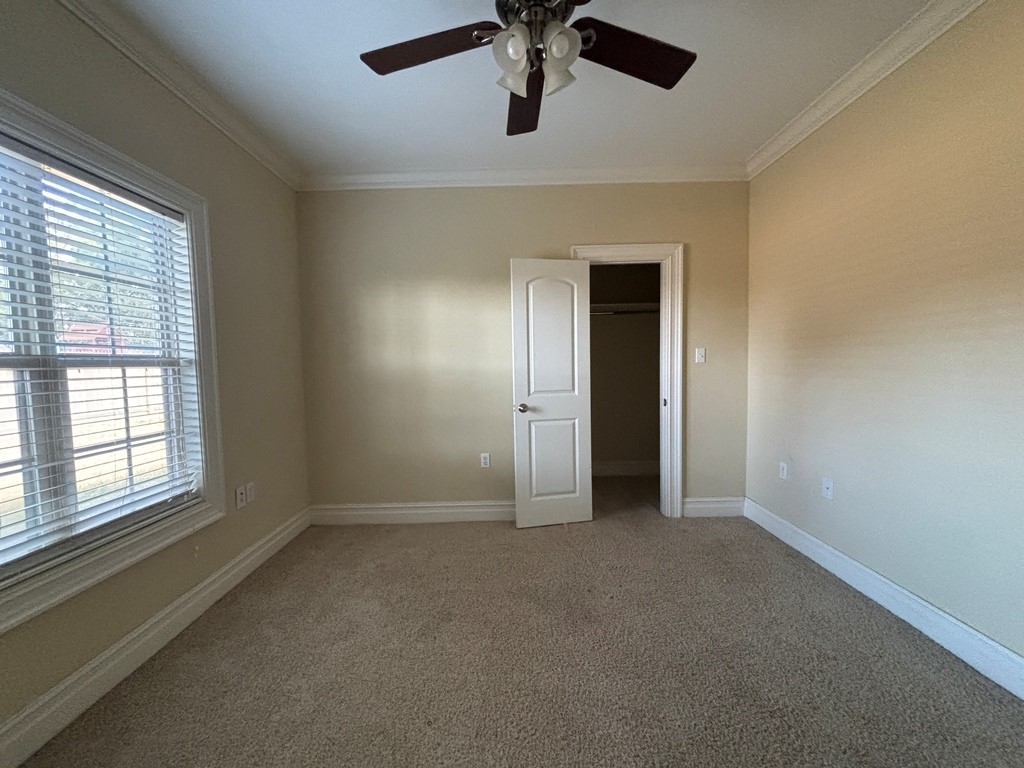
Room featuring neutral wall tones, crown molding, carpeting, a multi-panel interior door, and a ceiling fan
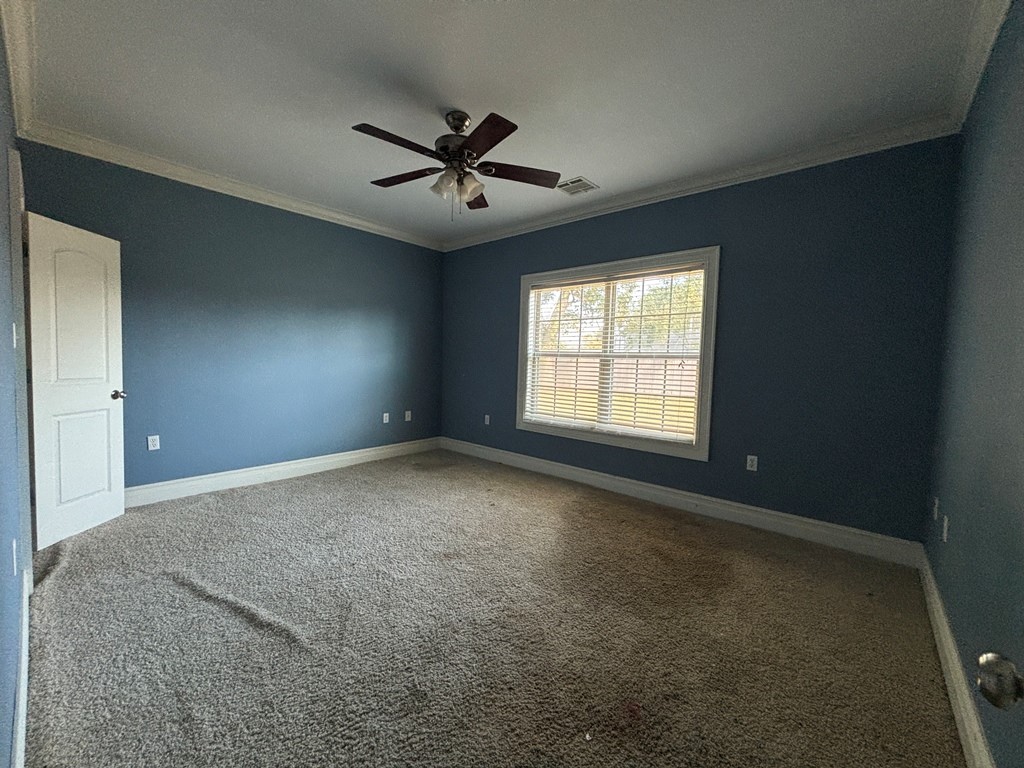
Room featuring crown molding, neutral carpeting, a multi-blade ceiling fan with integrated lighting, and a large window with horizontal blinds
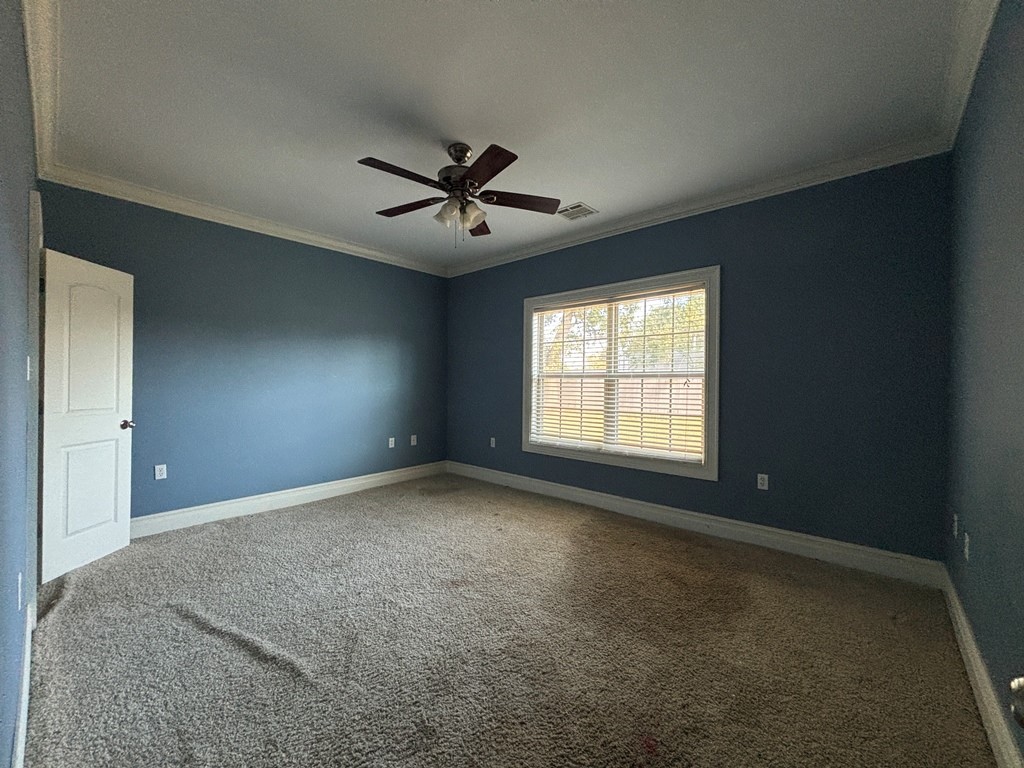
Neutral-toned carpeted room featuring crown molding, a central ceiling fan with integrated lighting, and a large window with horizontal blinds
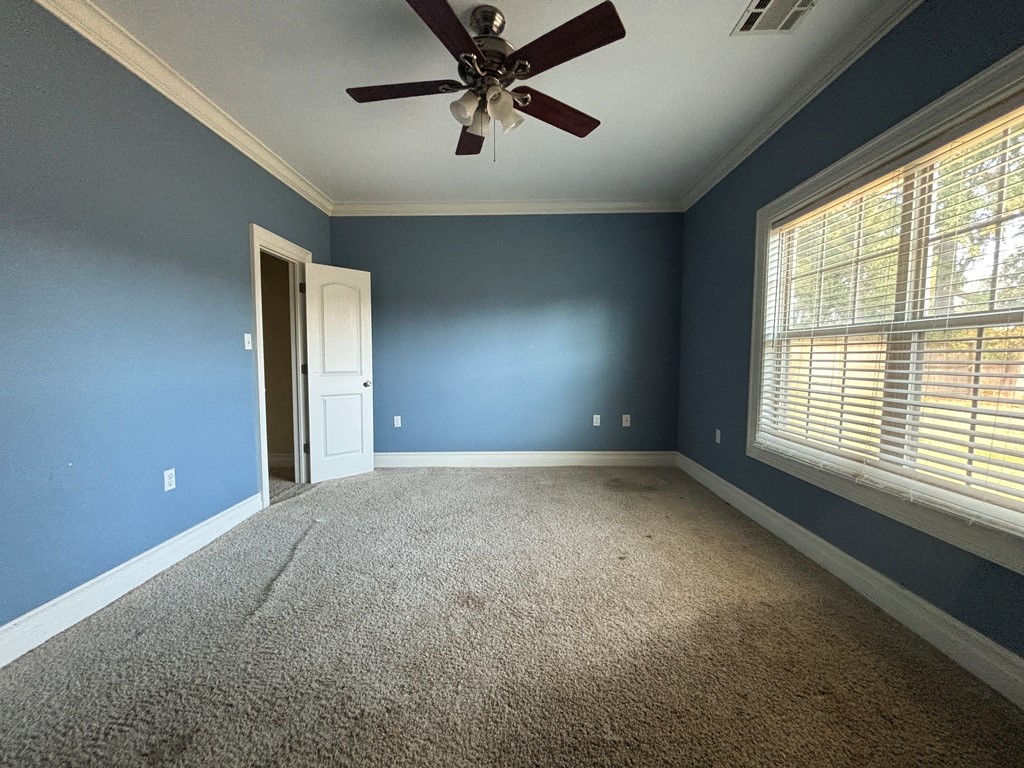
Room featuring crown molding, neutral wall color, carpeted flooring, large window with blinds, and a multi-light ceiling fan
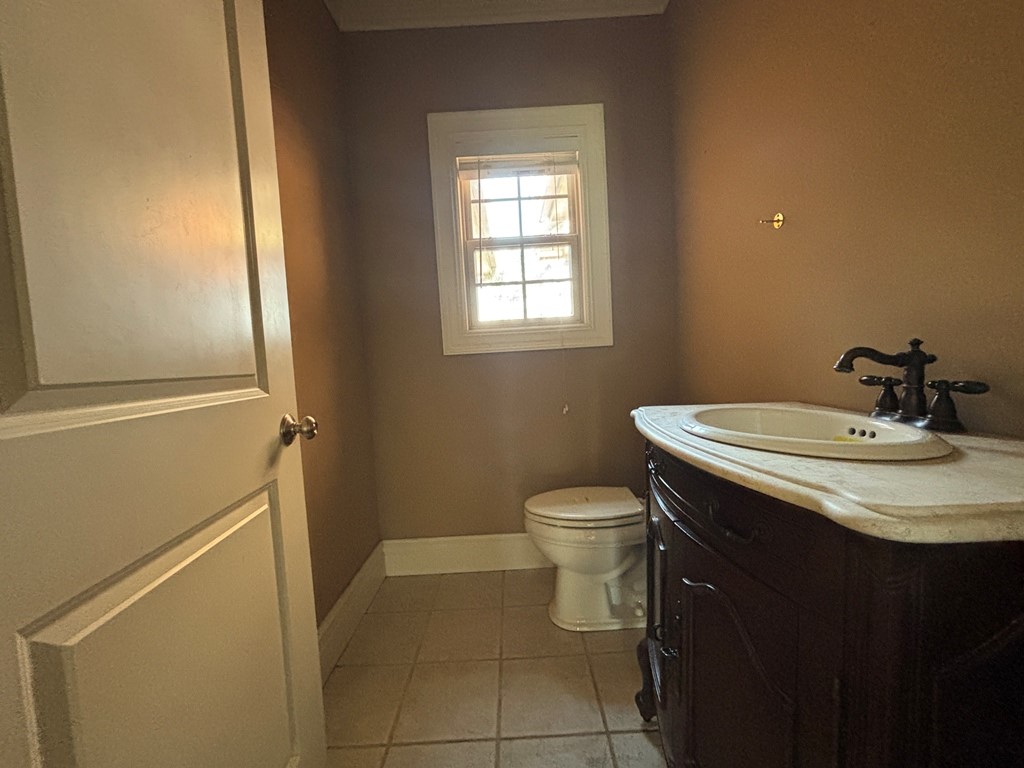
Single-basin vanity with an integrated countertop, dark wood-finish cabinet, dark-toned faucet hardware, multi-pane window, and tile flooring
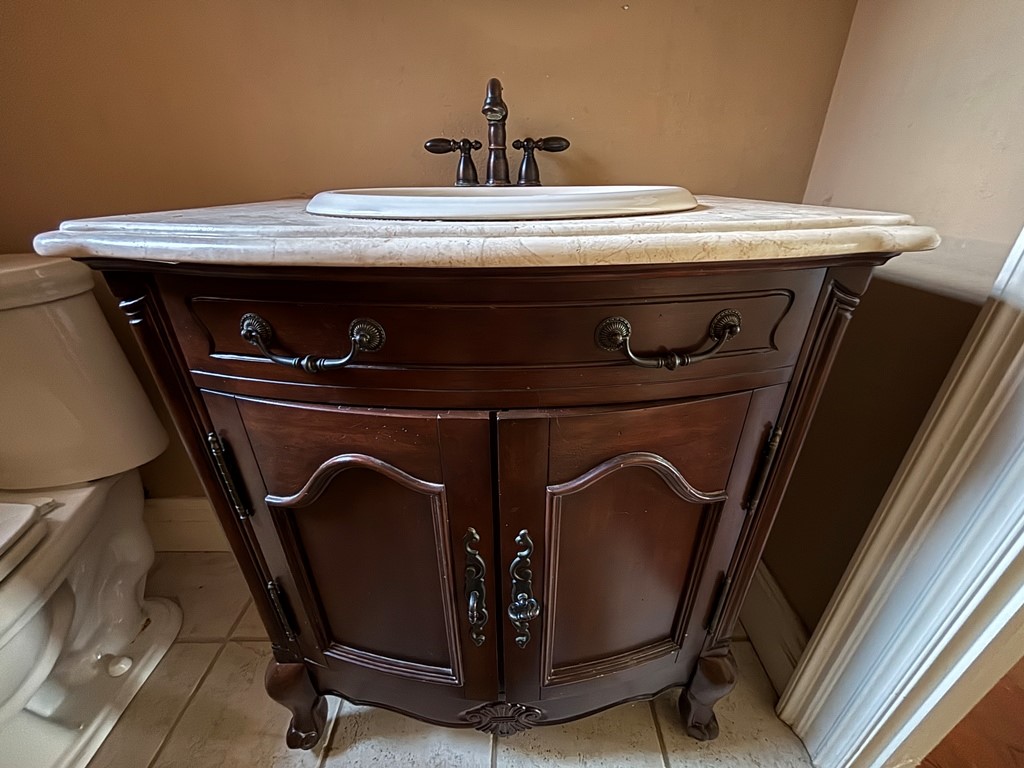
Traditional wood vanity featuring carved detailing, cabriole legs, a stone countertop, an integrated sink, and an oil-rubbed bronze faucet
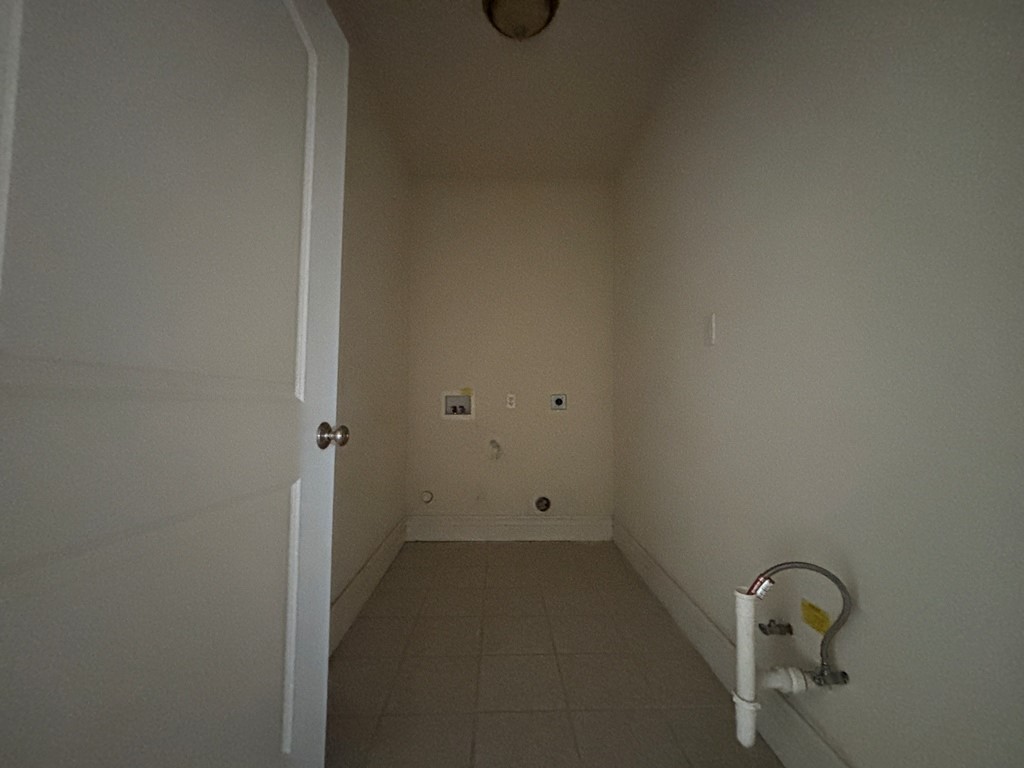
Enclosed utility area featuring ceramic tile flooring, neutral wall paint, overhead lighting, and dedicated plumbing and electrical hookups
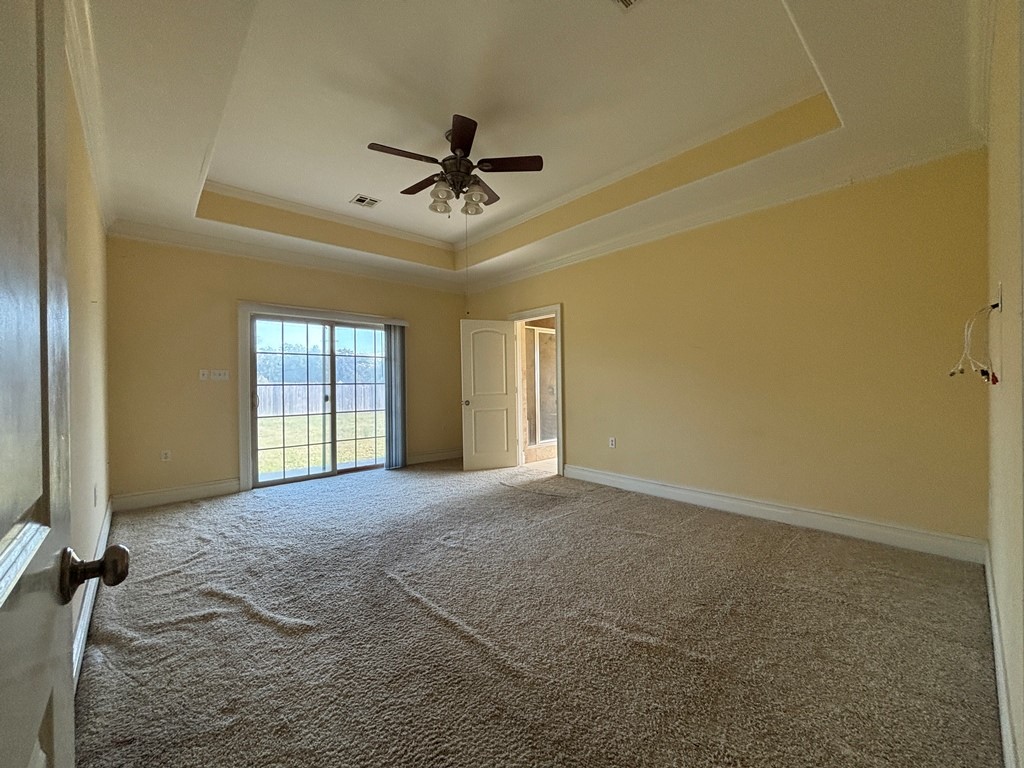
Tray ceiling with recessed lighting, carpeted flooring, sliding glass door, and a multi-blade ceiling fan with light fixture
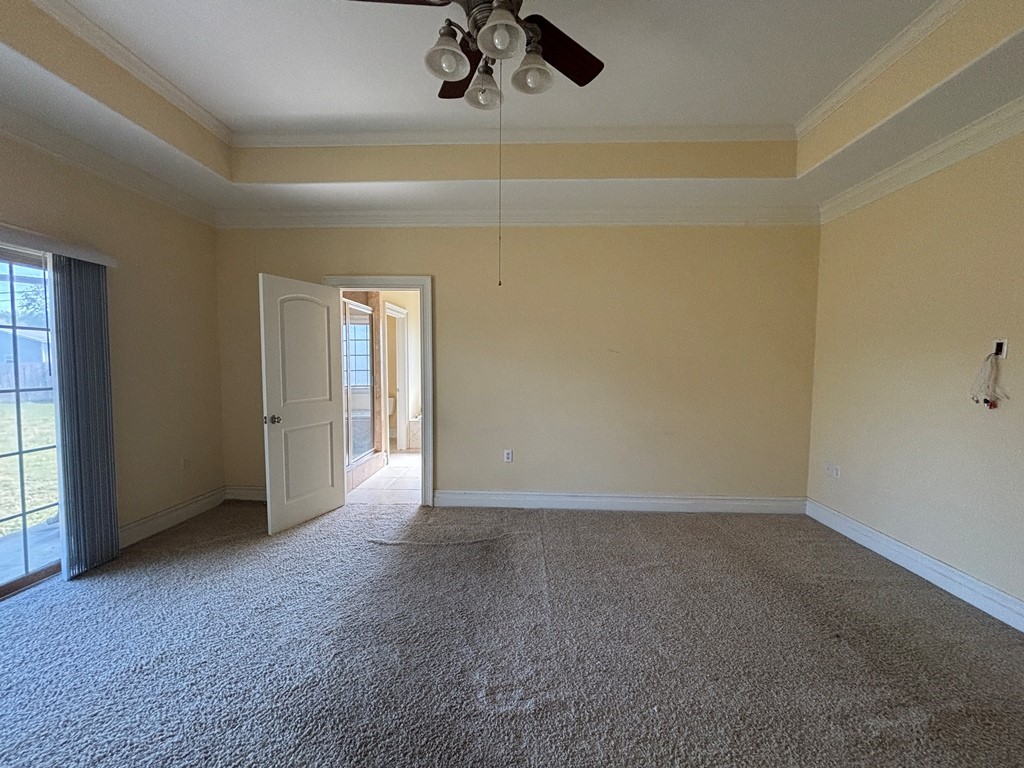
Room featuring a tray ceiling, ceiling fan with light fixture, neutral wall color, carpeting, and sliding glass door
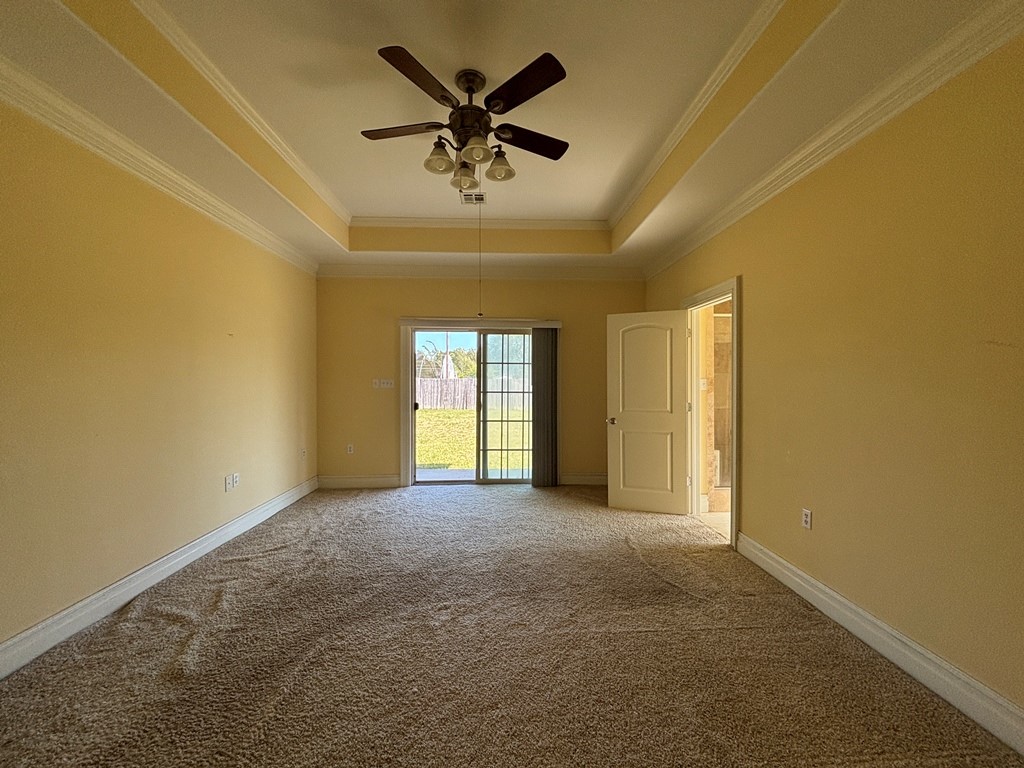
Tray ceiling featuring crown molding, neutral carpeting, ceiling fan with integrated lighting, and glass sliding door providing exterior access
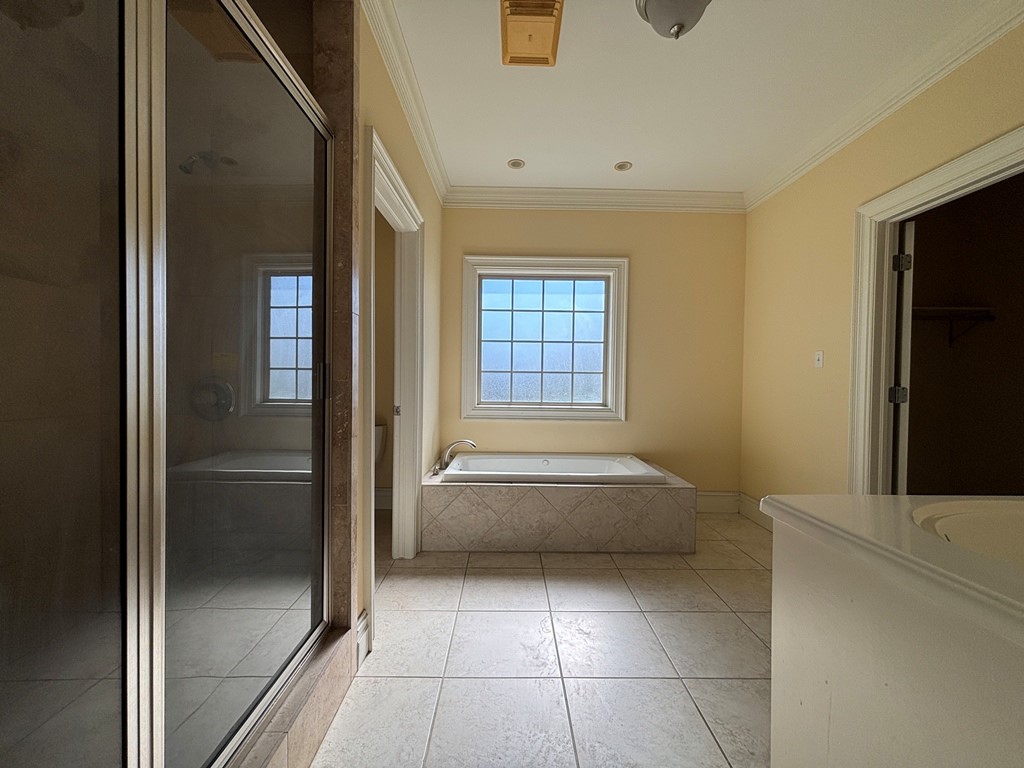
Bathroom featuring tile flooring, a soaking tub with tile surround, a glass-enclosed shower, and crown molding
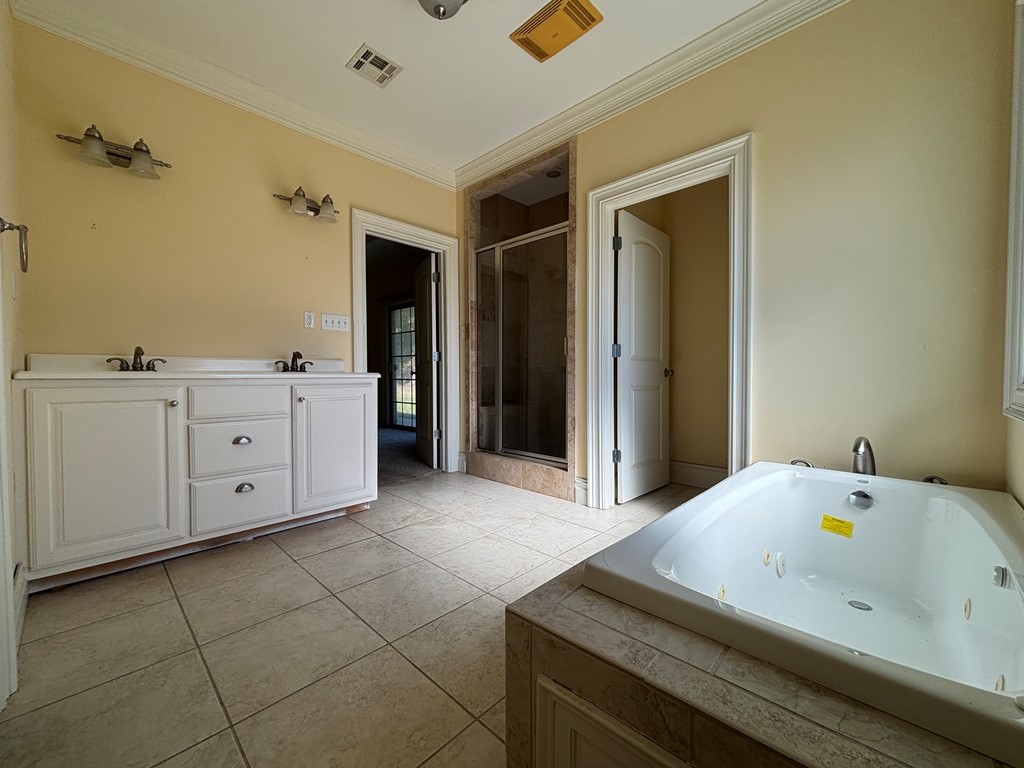
Dual-sink vanity with white cabinetry, tile flooring, built-in jetted soaking tub with tile surround, and enclosed glass shower
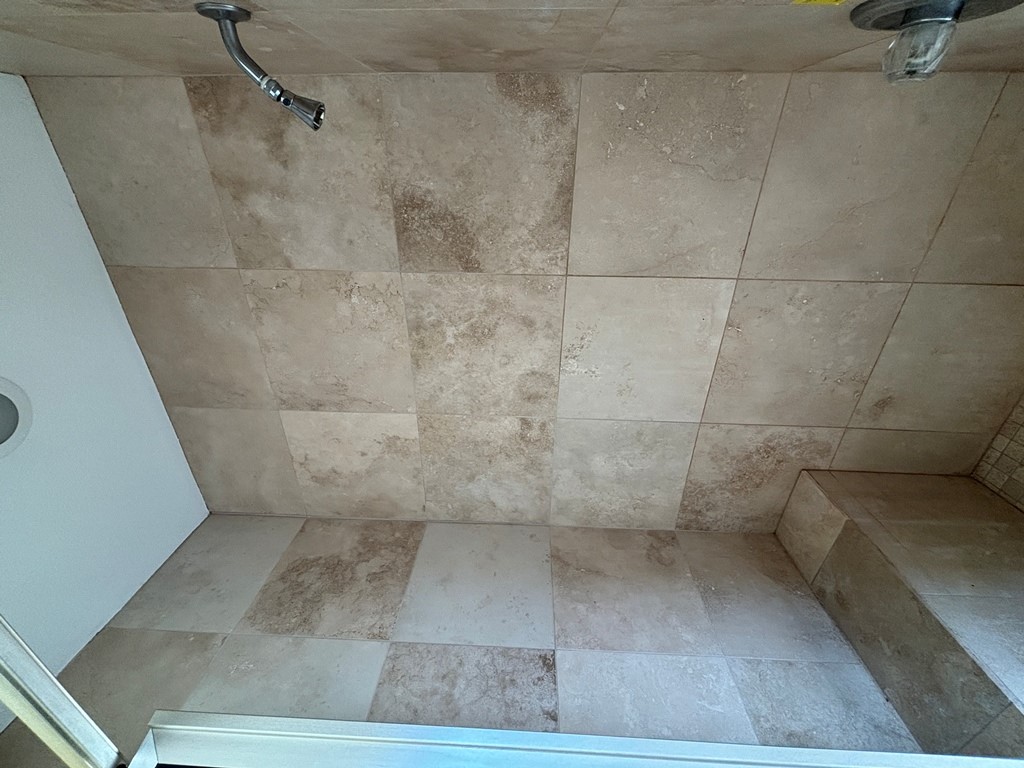
Walk-in shower featuring natural stone wall tile, an integrated stone bench, recessed ceiling lighting, and a wall-mounted shower head
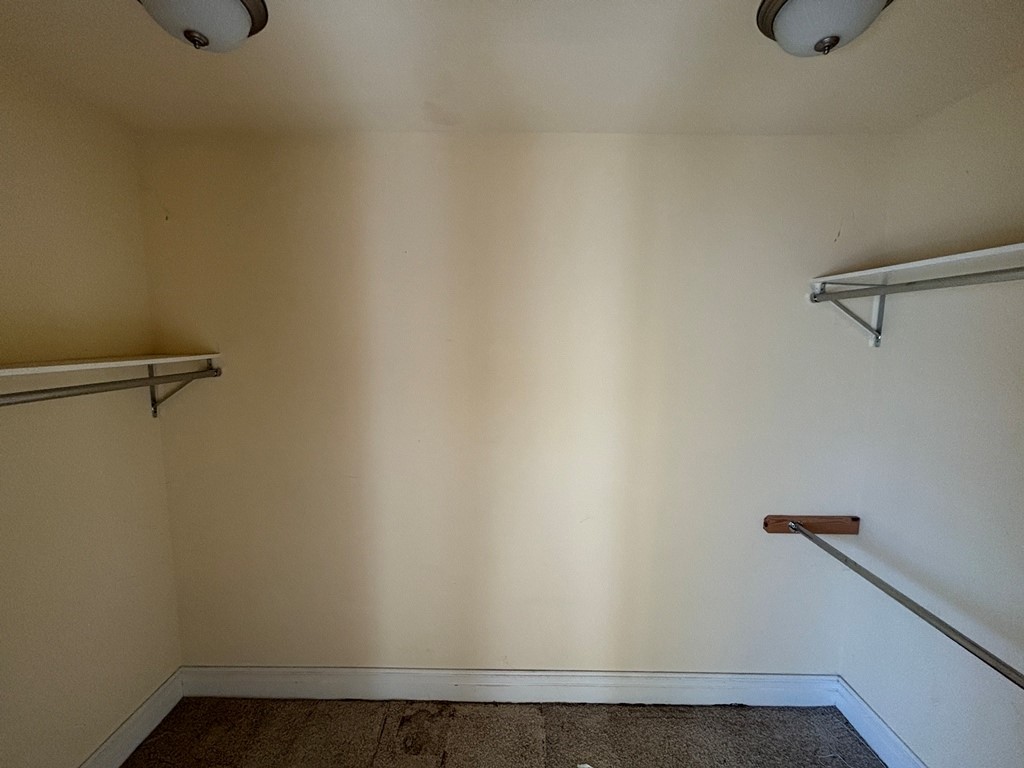
Storage area featuring wall-mounted shelving, integrated hanging rods, and dual flush-mount ceiling light fixtures
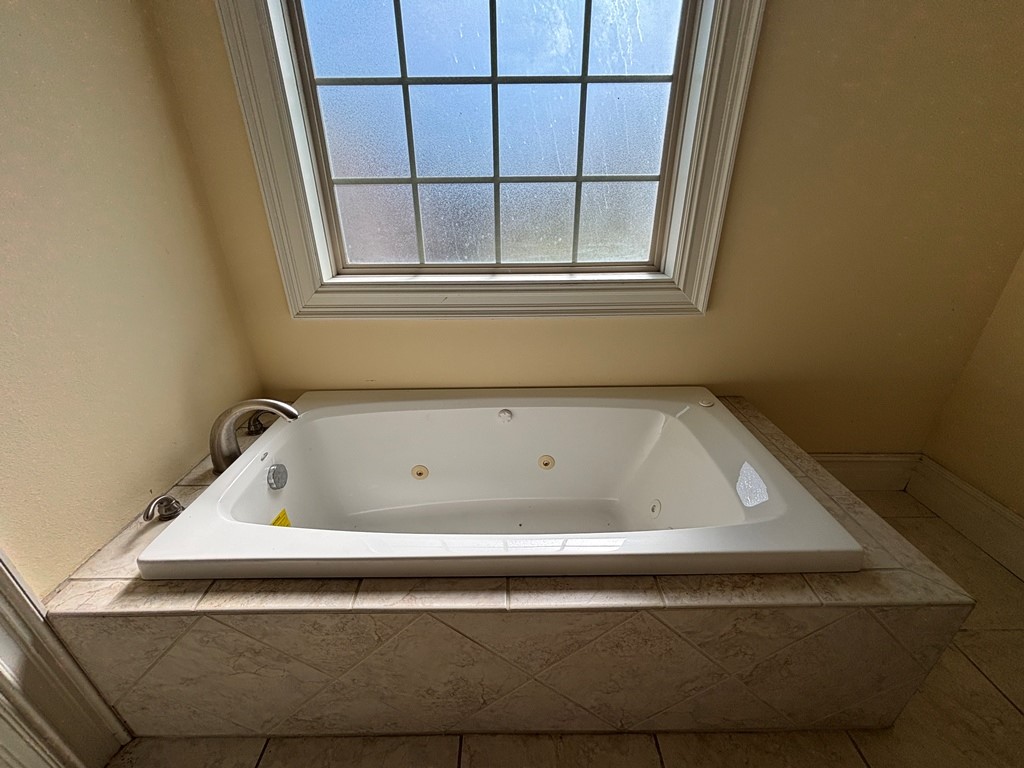
Jetted soaking tub featuring a tiled surround in a diamond pattern, brushed nickel faucet hardware, and a multi-pane window
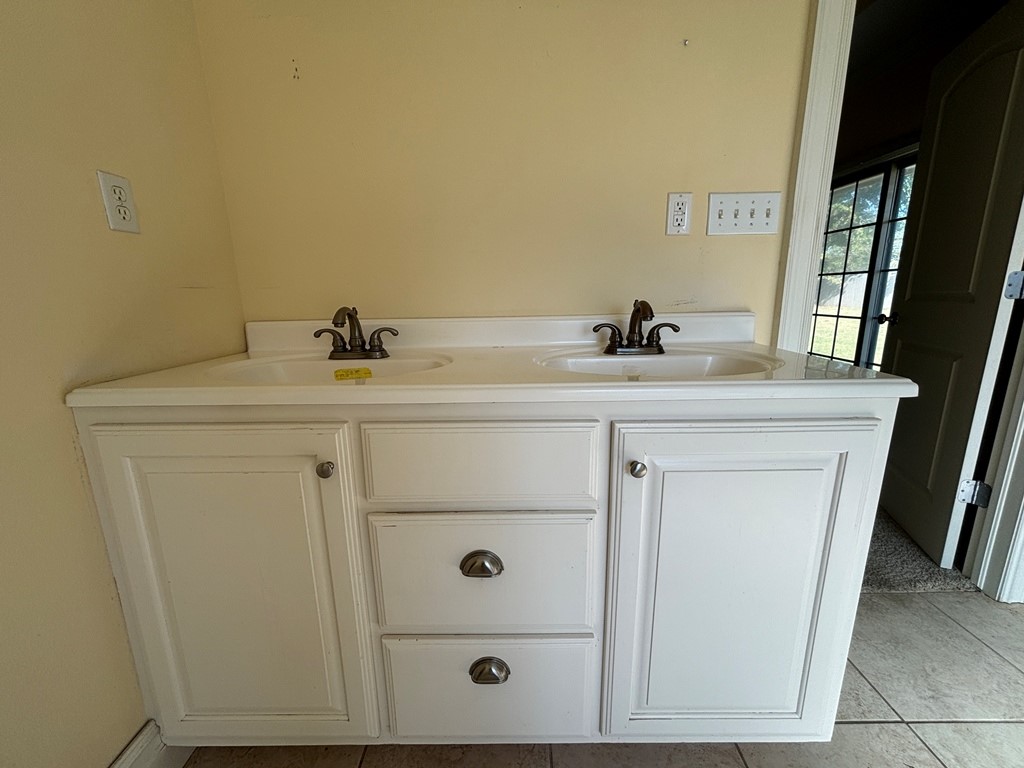
Double vanity featuring white cabinetry, two integrated sinks, metallic hardware, and two-handle metal faucets
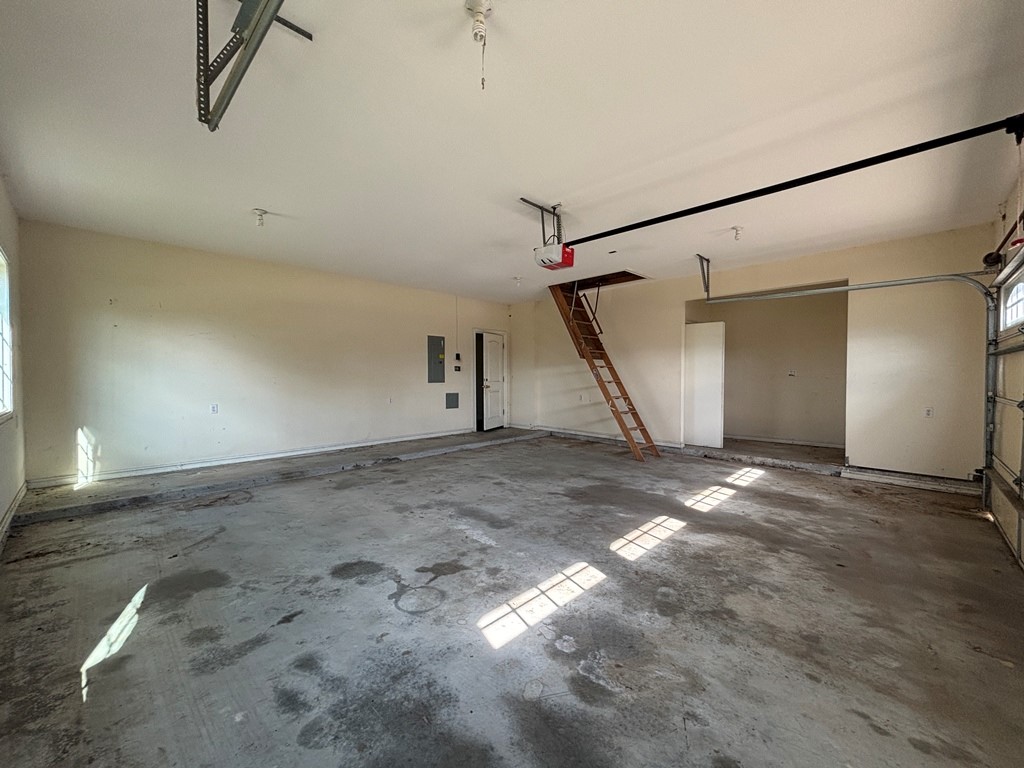
Attached garage featuring a concrete floor, integrated overhead storage ladder, automatic door opener system, and interior utility door
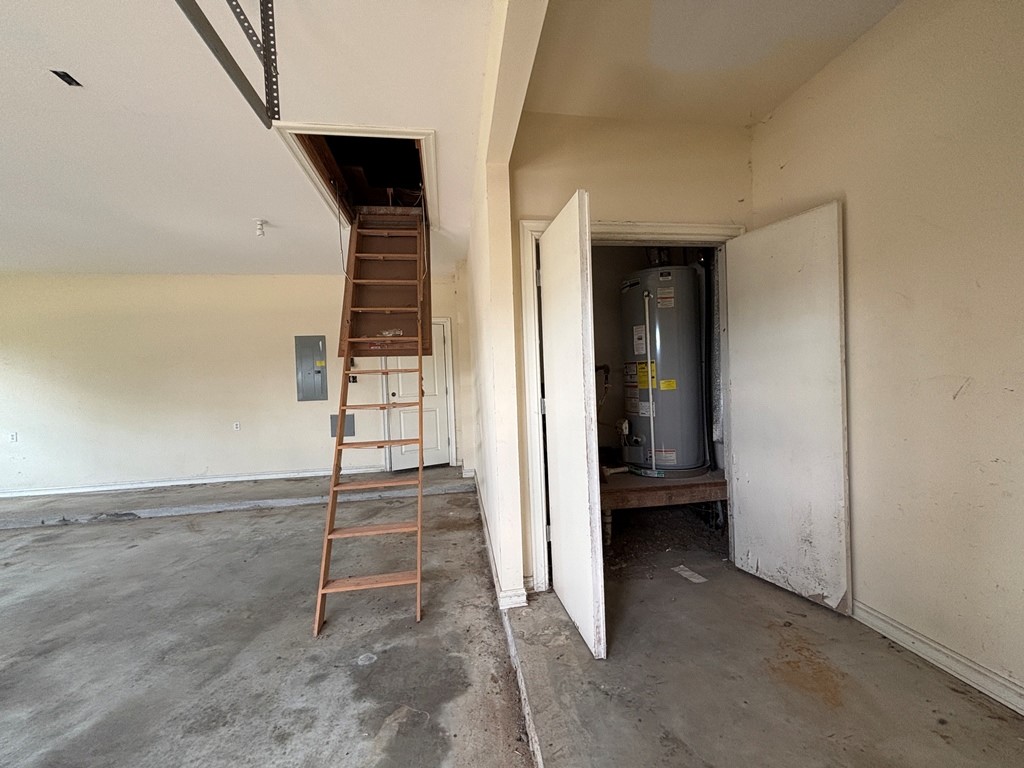
Garage featuring a dedicated utility closet with a water heater, pull-down attic access stairs, and a wall-mounted electrical panel
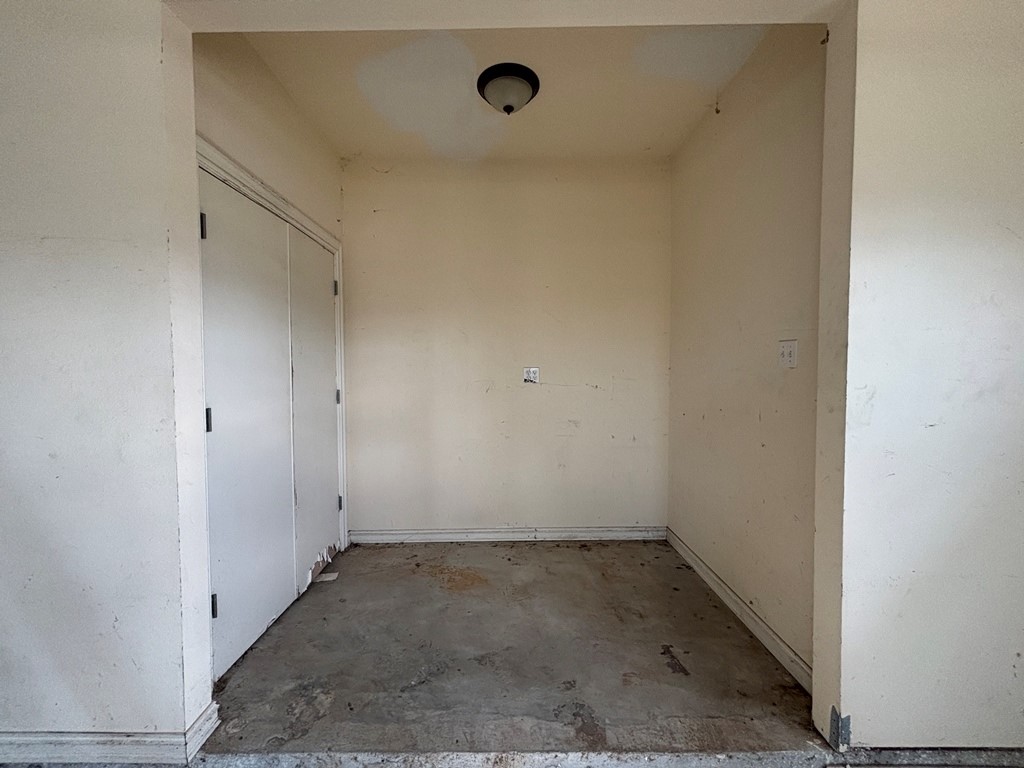
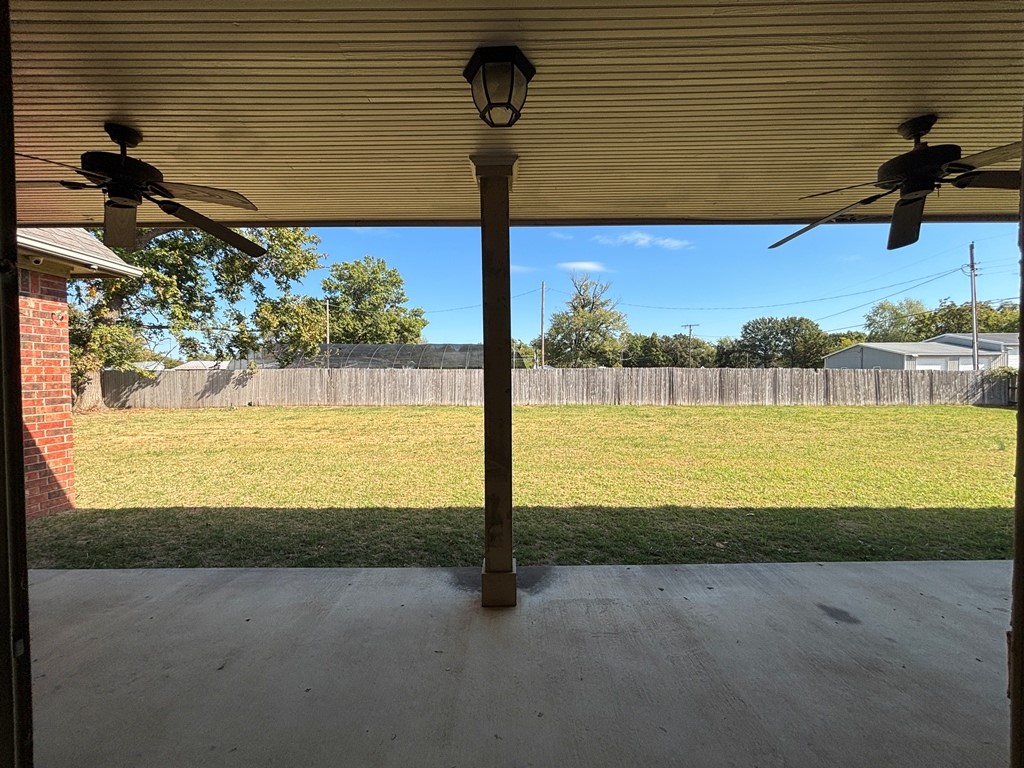
Covered concrete patio featuring dual ceiling fans, a central support pillar, and a fenced backyard
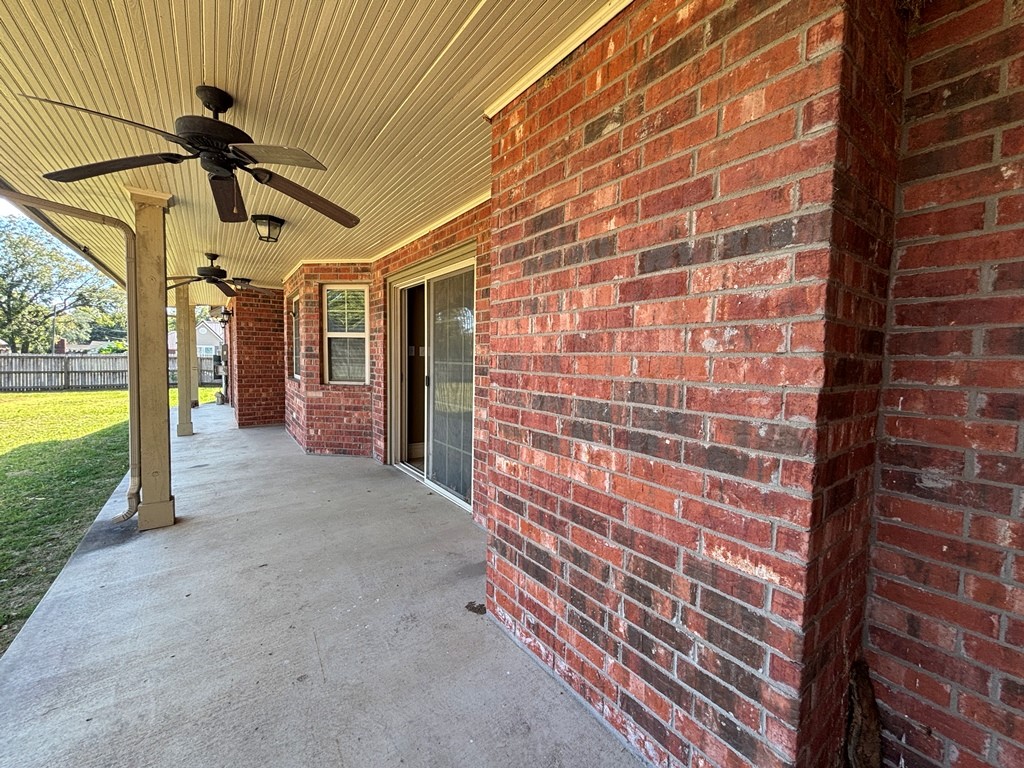
Covered patio featuring a concrete floor, red brick exterior, mounted ceiling fans, and sliding glass door access
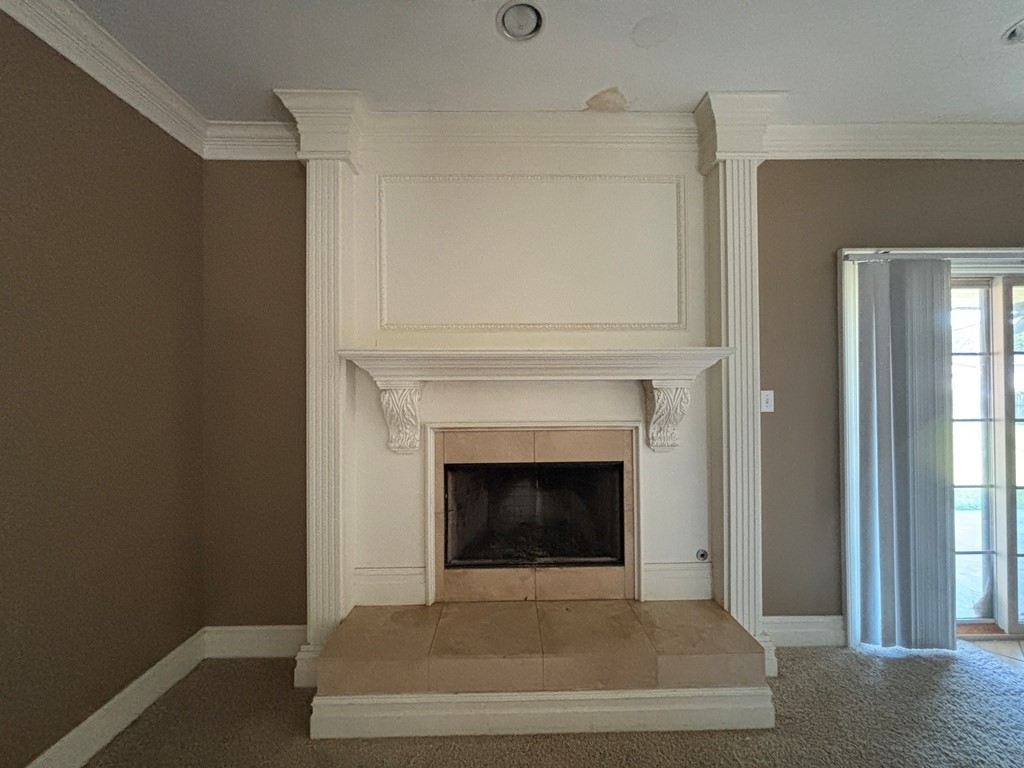
Fireplace featuring a decorative white mantel with fluted pilasters, crown molding accents, and a tile hearth

Description
Spacious single-story home situated on a desirable corner lot! This property offers 4 bedrooms, 2 full bathrooms, and 1 half bath, along with two generous living areas, a formal dining room, and a kitchen featuring a center island. The side-entry garage and circular driveway provide added convenience and curb appeal. With a functional floor plan and plenty of living space, this home offers great potential for buyers looking to add their personal touch. Property is being sold as-is and could benefit from some cosmetic updates and refreshing. Great opportunity for homeowners or investors!
Details
| MLS # | 2639101 |
|---|---|
| Listing Type | For Sale |
| Style | House |
| Sub-Type | Resale |
| Status | Active |
| Year | 2005 |
| Days On Site | 13 |
| Listing Provided By | HomeSmart Stellar Realty | Tomas Barrientos |
Features
| Bed(s) | 4 |
|---|---|
| Bath(s) | 3 Total |
| SQ Feet | 2,708 |
| Garage | 2 |
| Story(s) | 1 |
| Acreage | 0.51 |
Exterior
| Lot Features | Corner Lot |
|---|
Parking
| Garage Yes / No | Yes |
|---|---|
| Parking Features | Attached, Garage, Garage Faces Side, Circular Driveway |
Taxes
| Tax Annual Amount | 2261 |
|---|
Location
| Community Features | Gutters |
|---|
Area Information
| State | OK |
|---|---|
| County | Muskogee |
| City | Muskogee |
| Zip Code | 74401 |
| Community Name | The Lucille Johnson |
| Listing VS Median (in The Lucille Johnson) | |
Price: $267,900 low | high Med: $267,900 sqft: 2,708 low | high Med: 2,708 $ / sqft: $99 low | high Med: $99 On site: 13 low | high Med: 13 | |
Market Activity 74401
Request a showing
Request a showing
Contact
Learn More About This Property

| State | OK |
|---|---|
| County | Muskogee |
| City | Muskogee |
| Zip Code | 74401 |
| Community Name | The Lucille Johnson |
| Listing VS Median (in The Lucille Johnson) | |
Price: $267,900 low | high Med: $267,900 sqft: 2,708 low | high Med: 2,708 $ / sqft: $99 low | high Med: $99 On site: 13 low | high Med: 13 | |
Listing Updated: October 28, 2026 at 1:54:07 PM PDT