
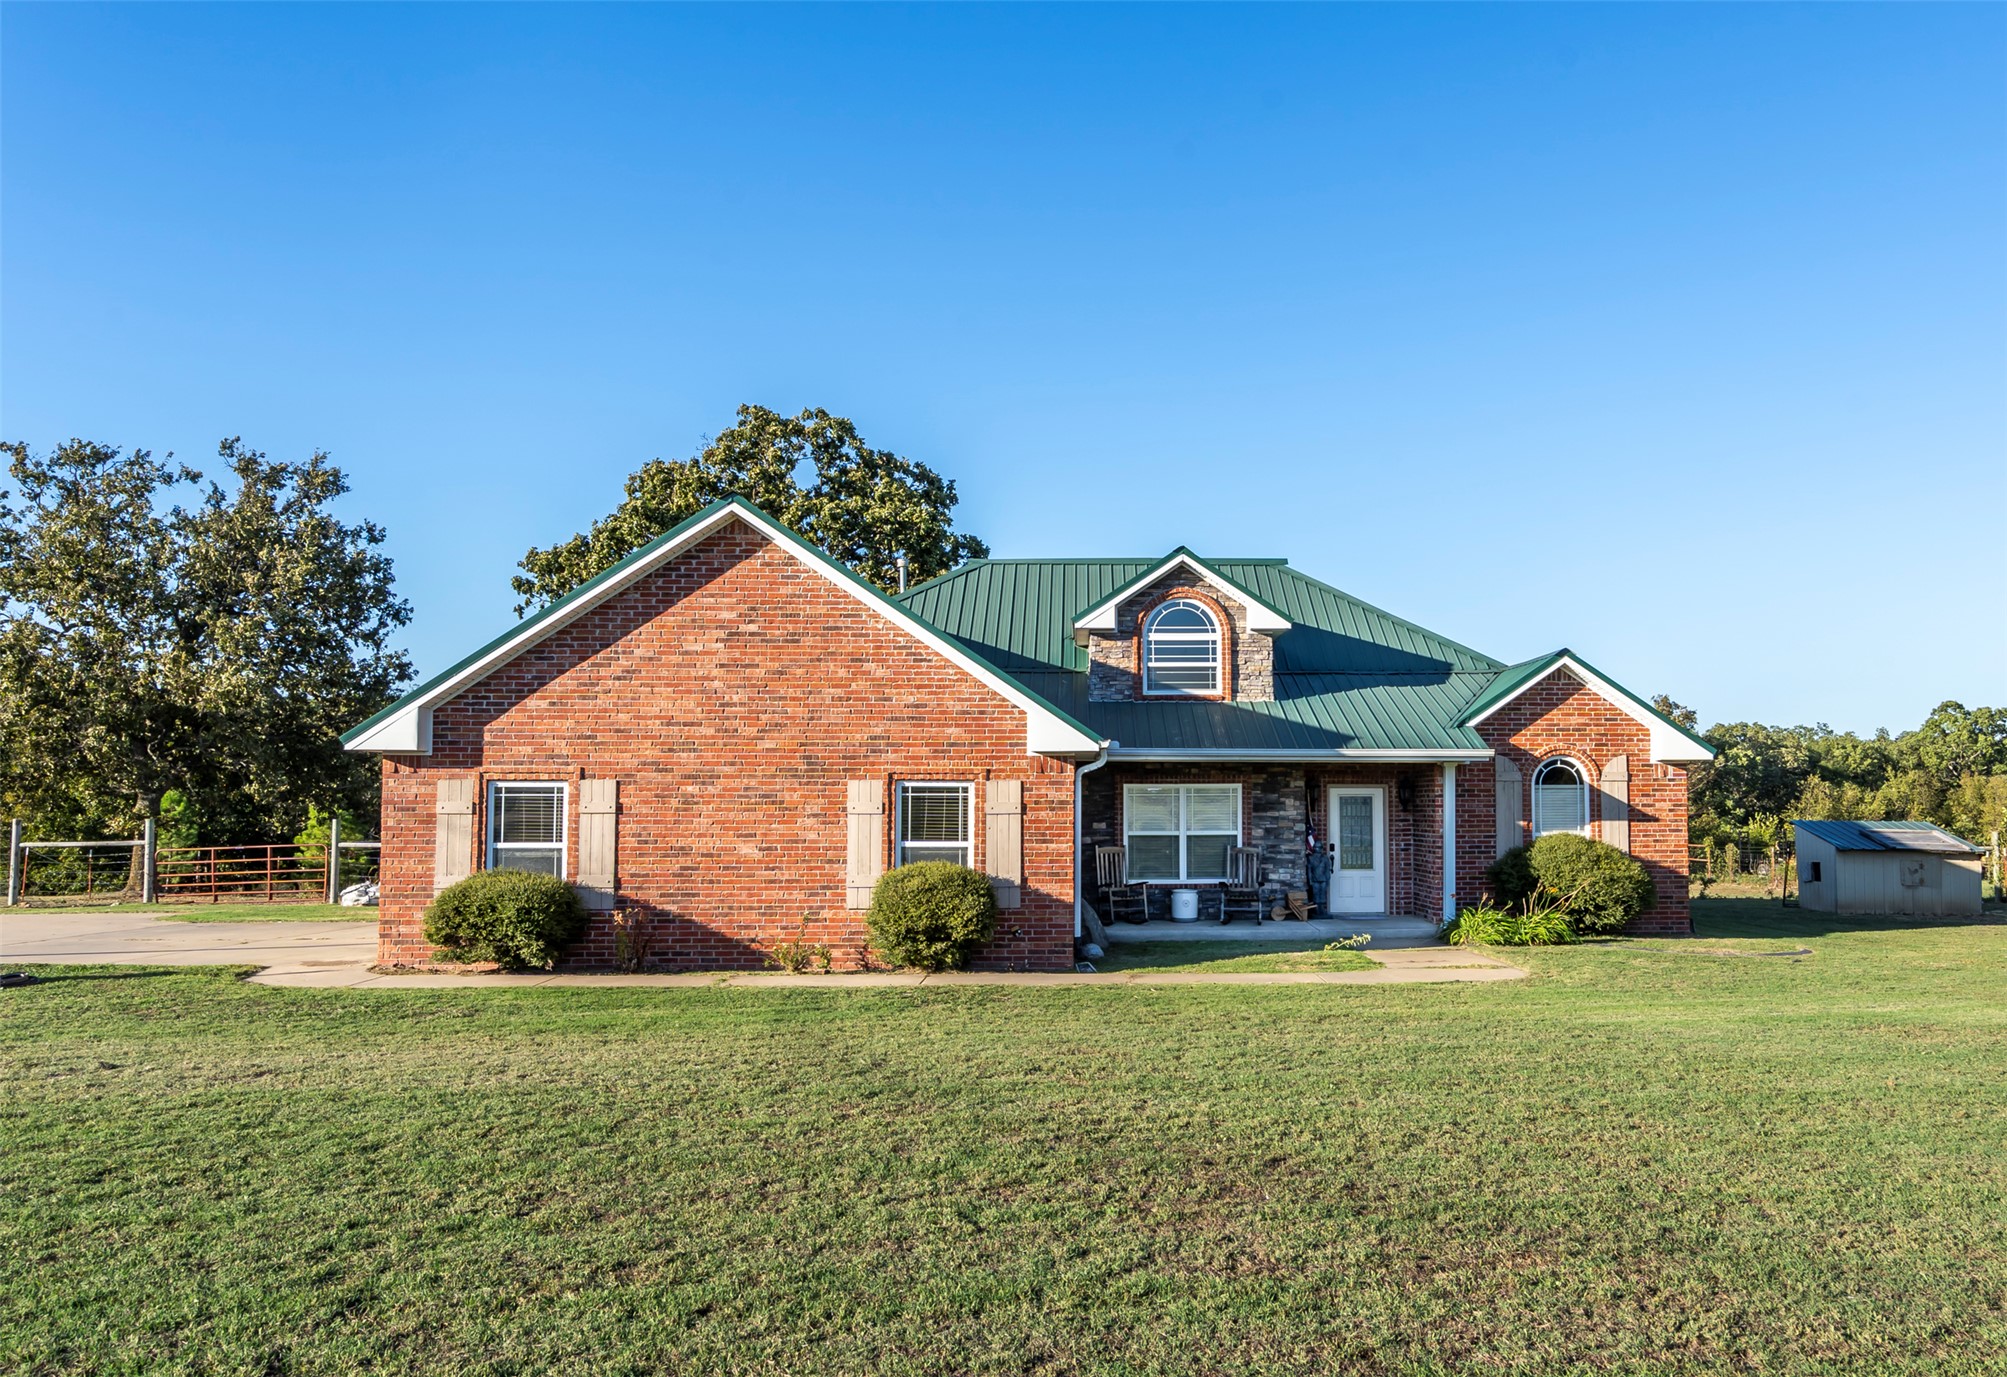
Single-story brick exterior featuring a metal roof, arched windows, and decorative shutters, set on a sprawling lot
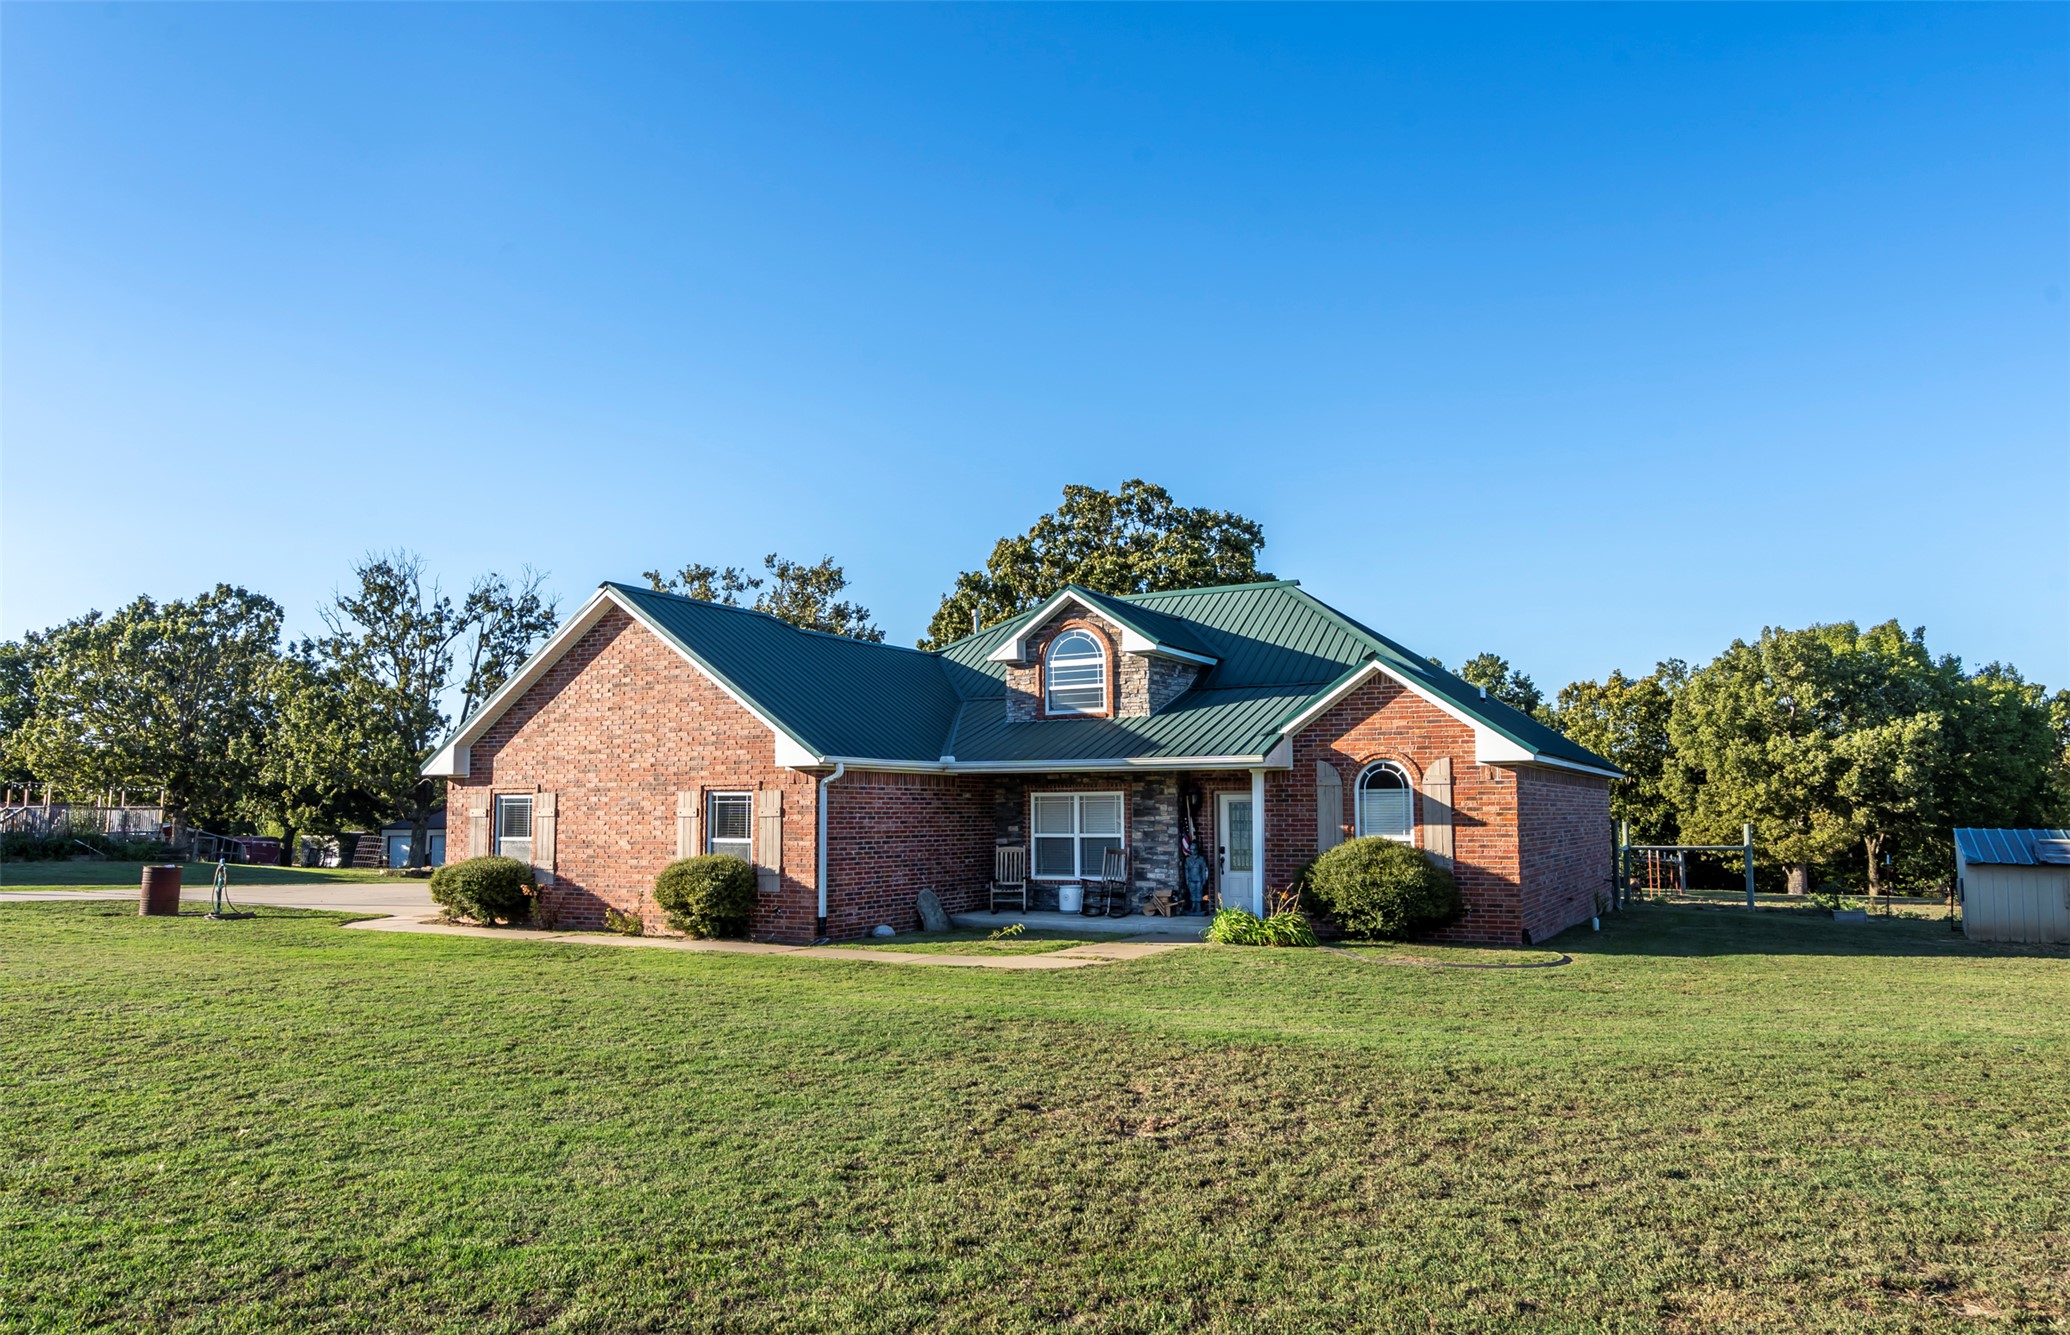
Brick exterior residence featuring a green metal roof, arched windows, stone accents, and manicured grounds
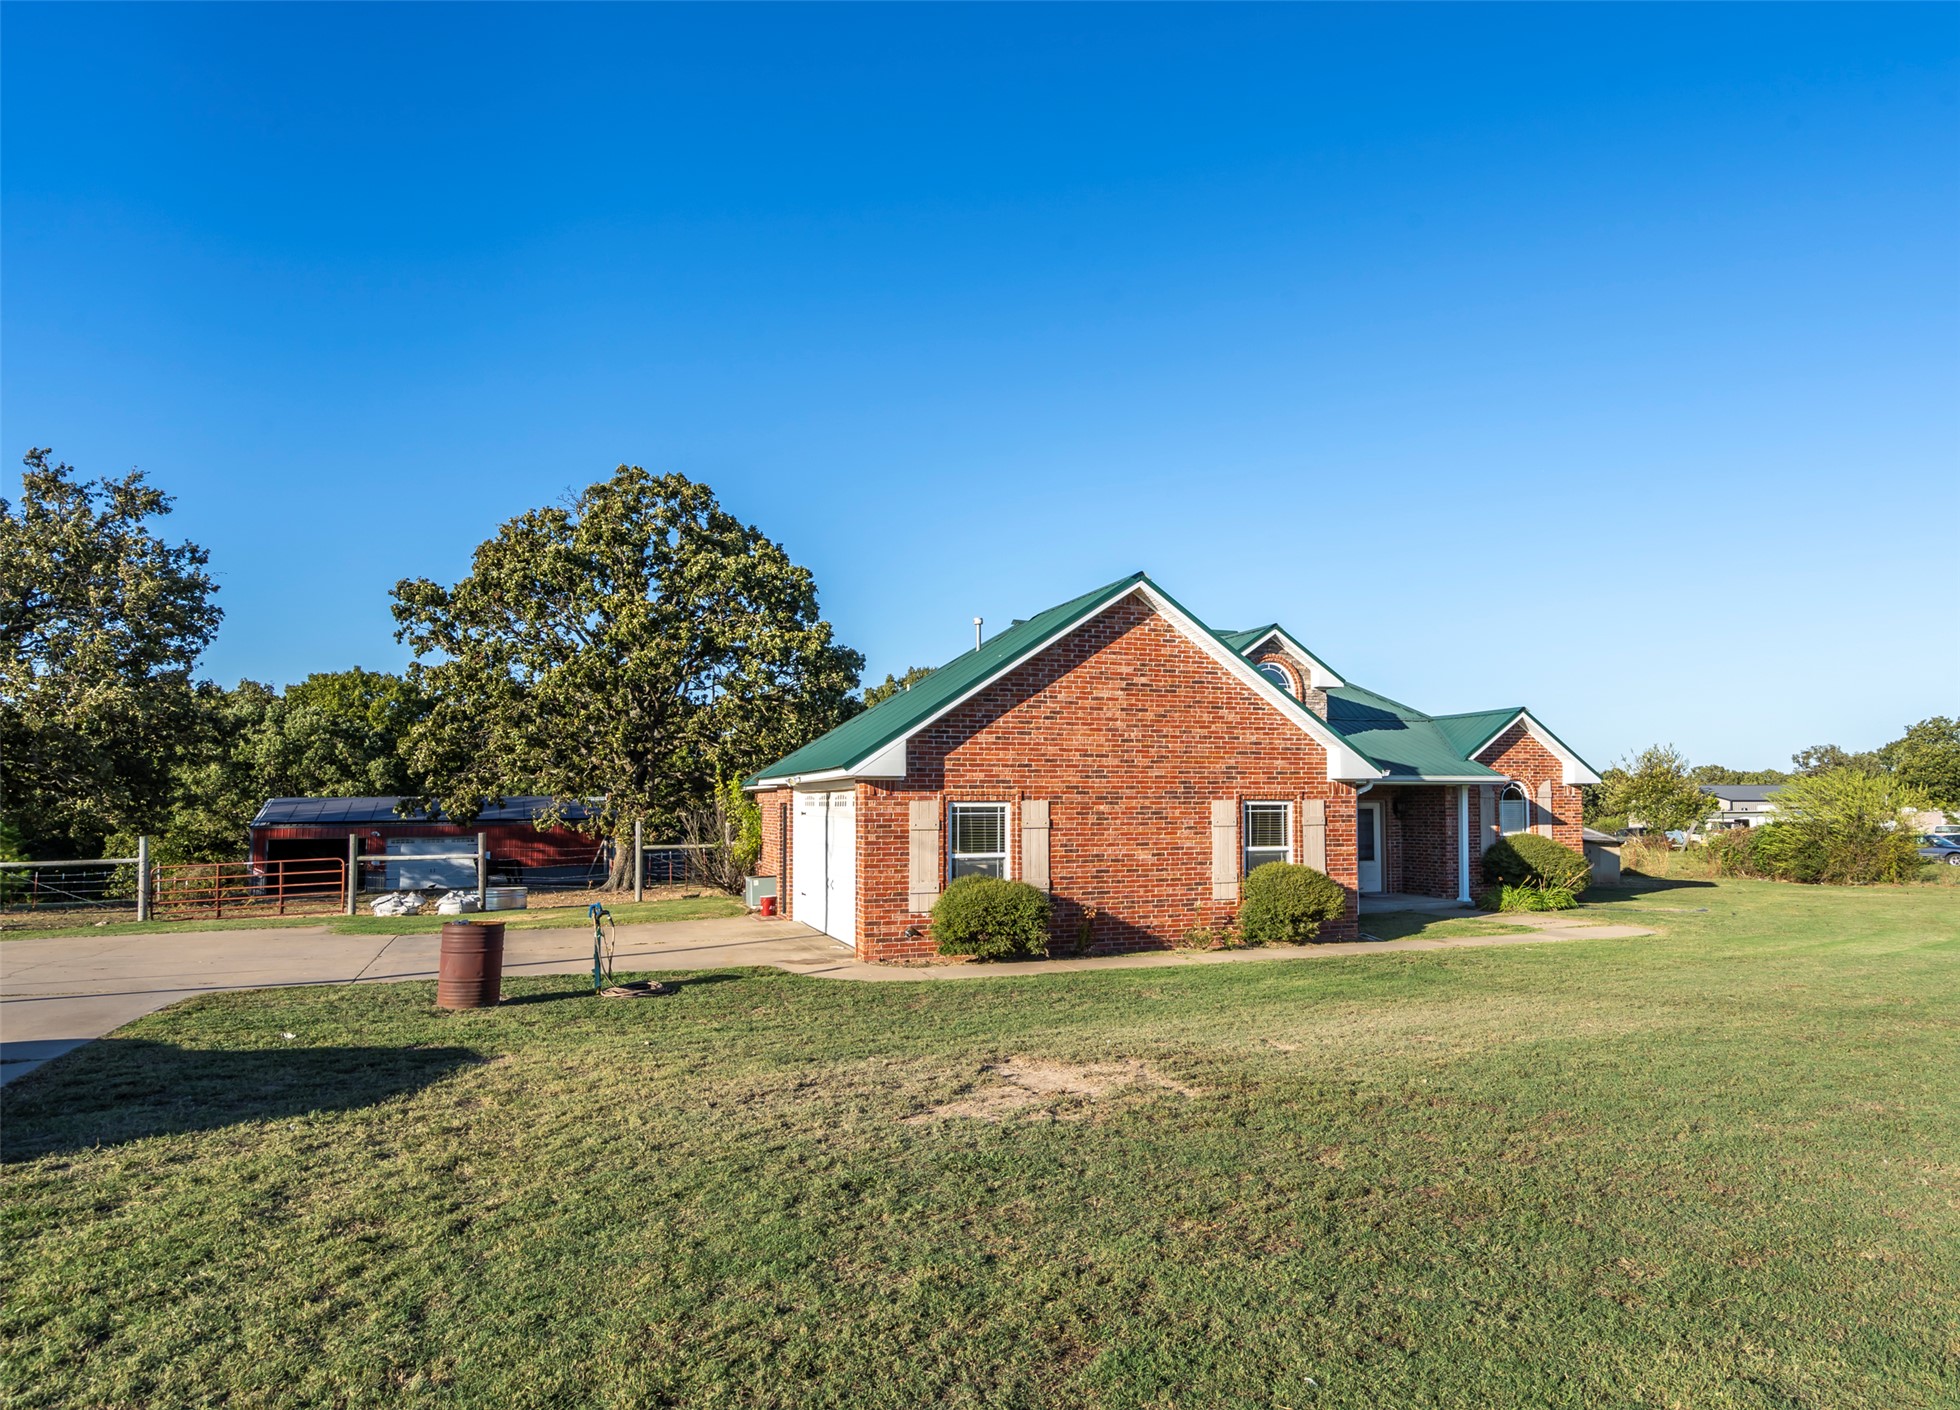
Single-story brick exterior featuring a green metal roof, attached two-car garage, and concrete driveway
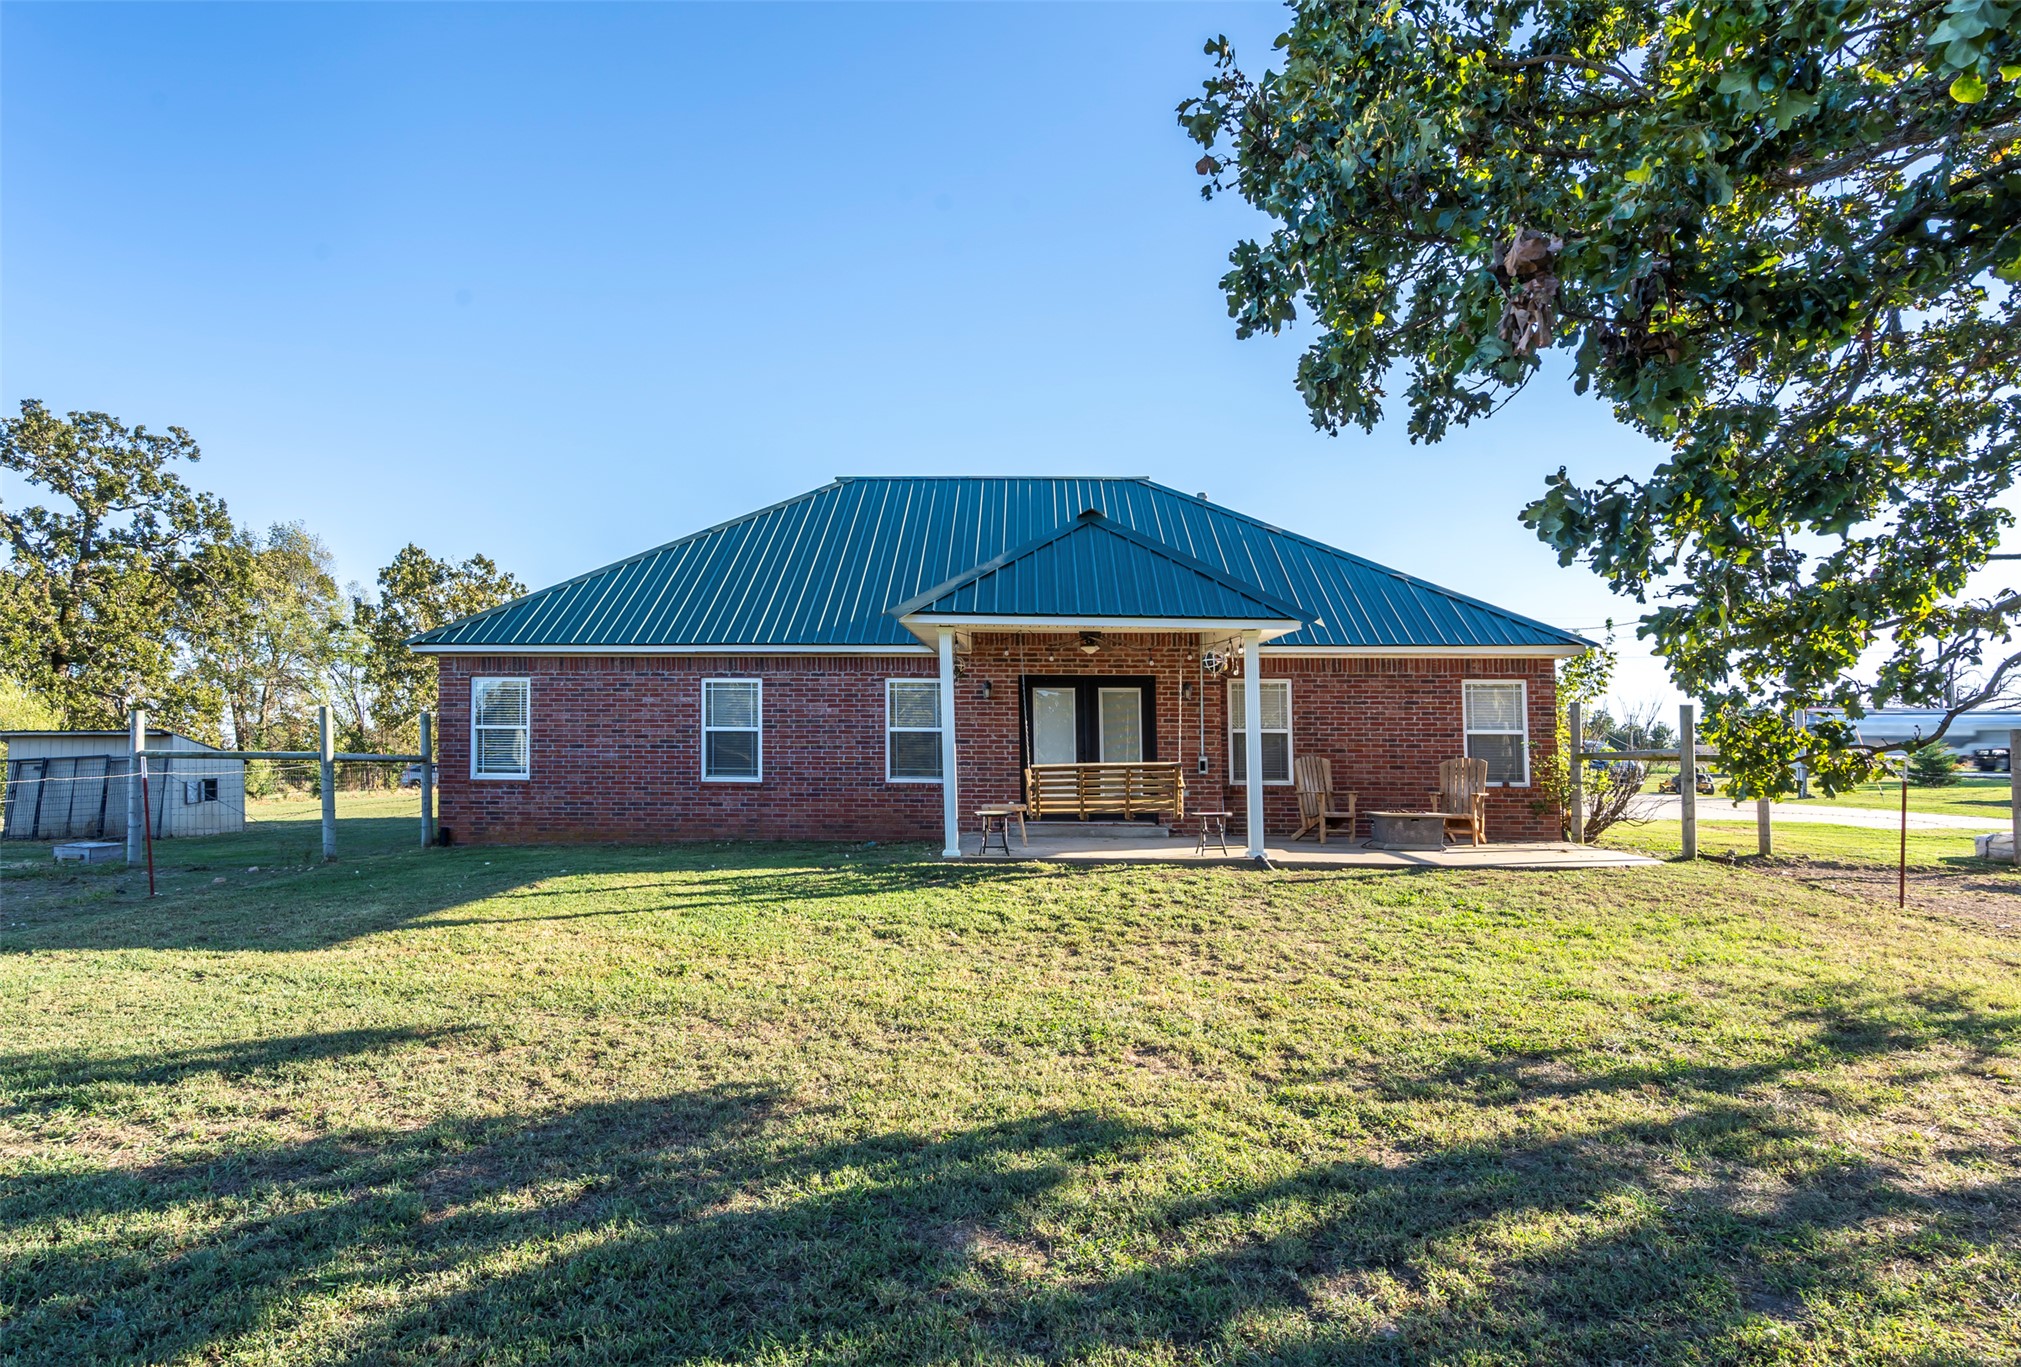
Brick exterior featuring a metal roof, covered rear patio, and expansive lawn
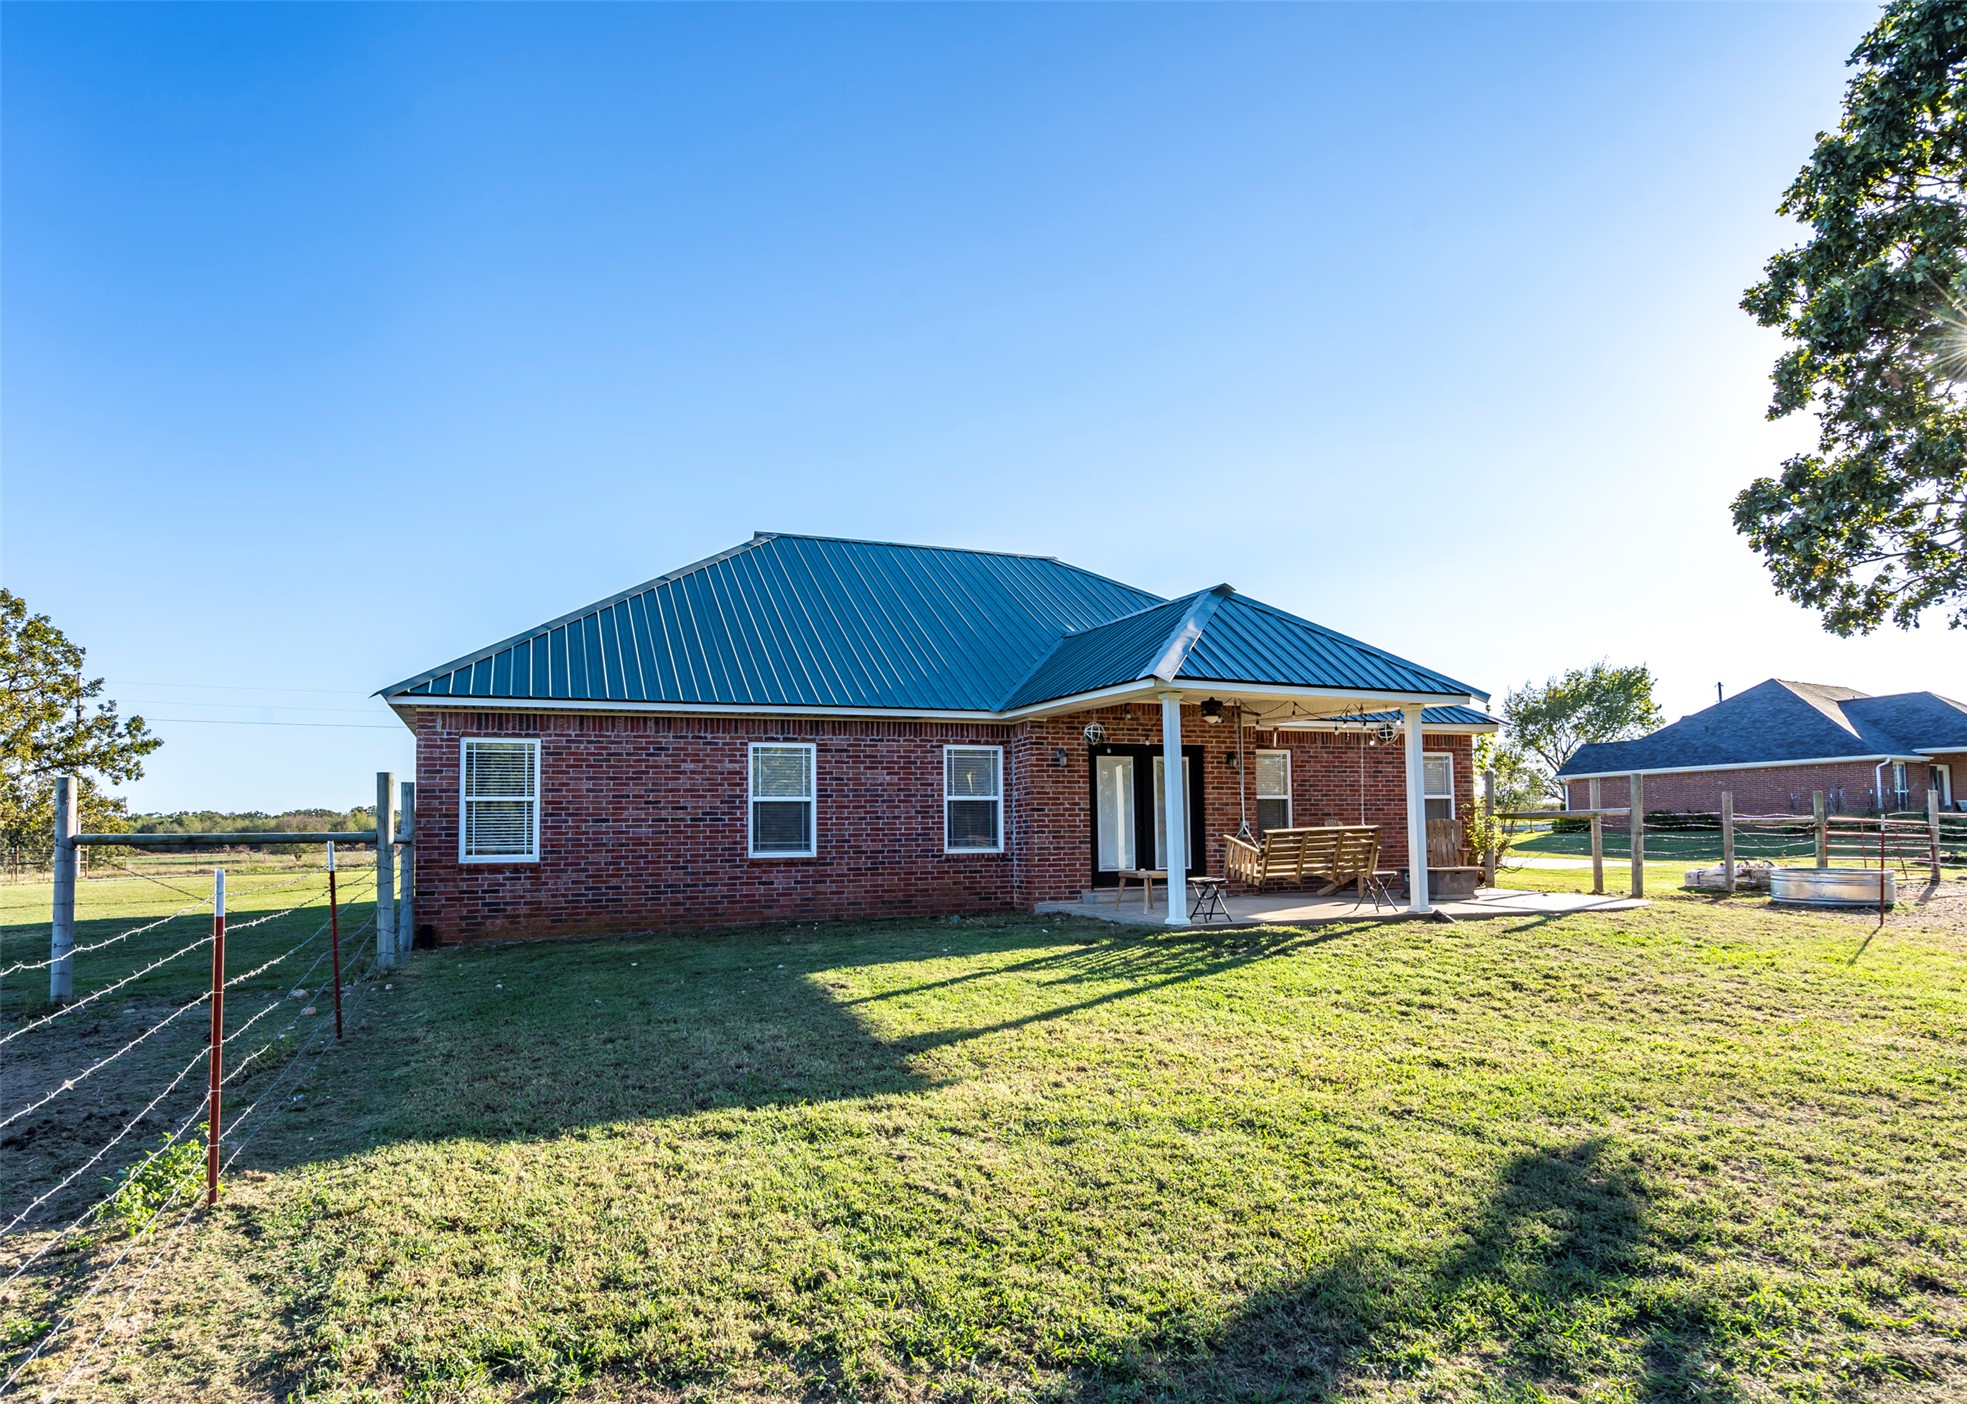
Brick exterior featuring a metal roof, a covered concrete patio, and wire-and-post perimeter fencing
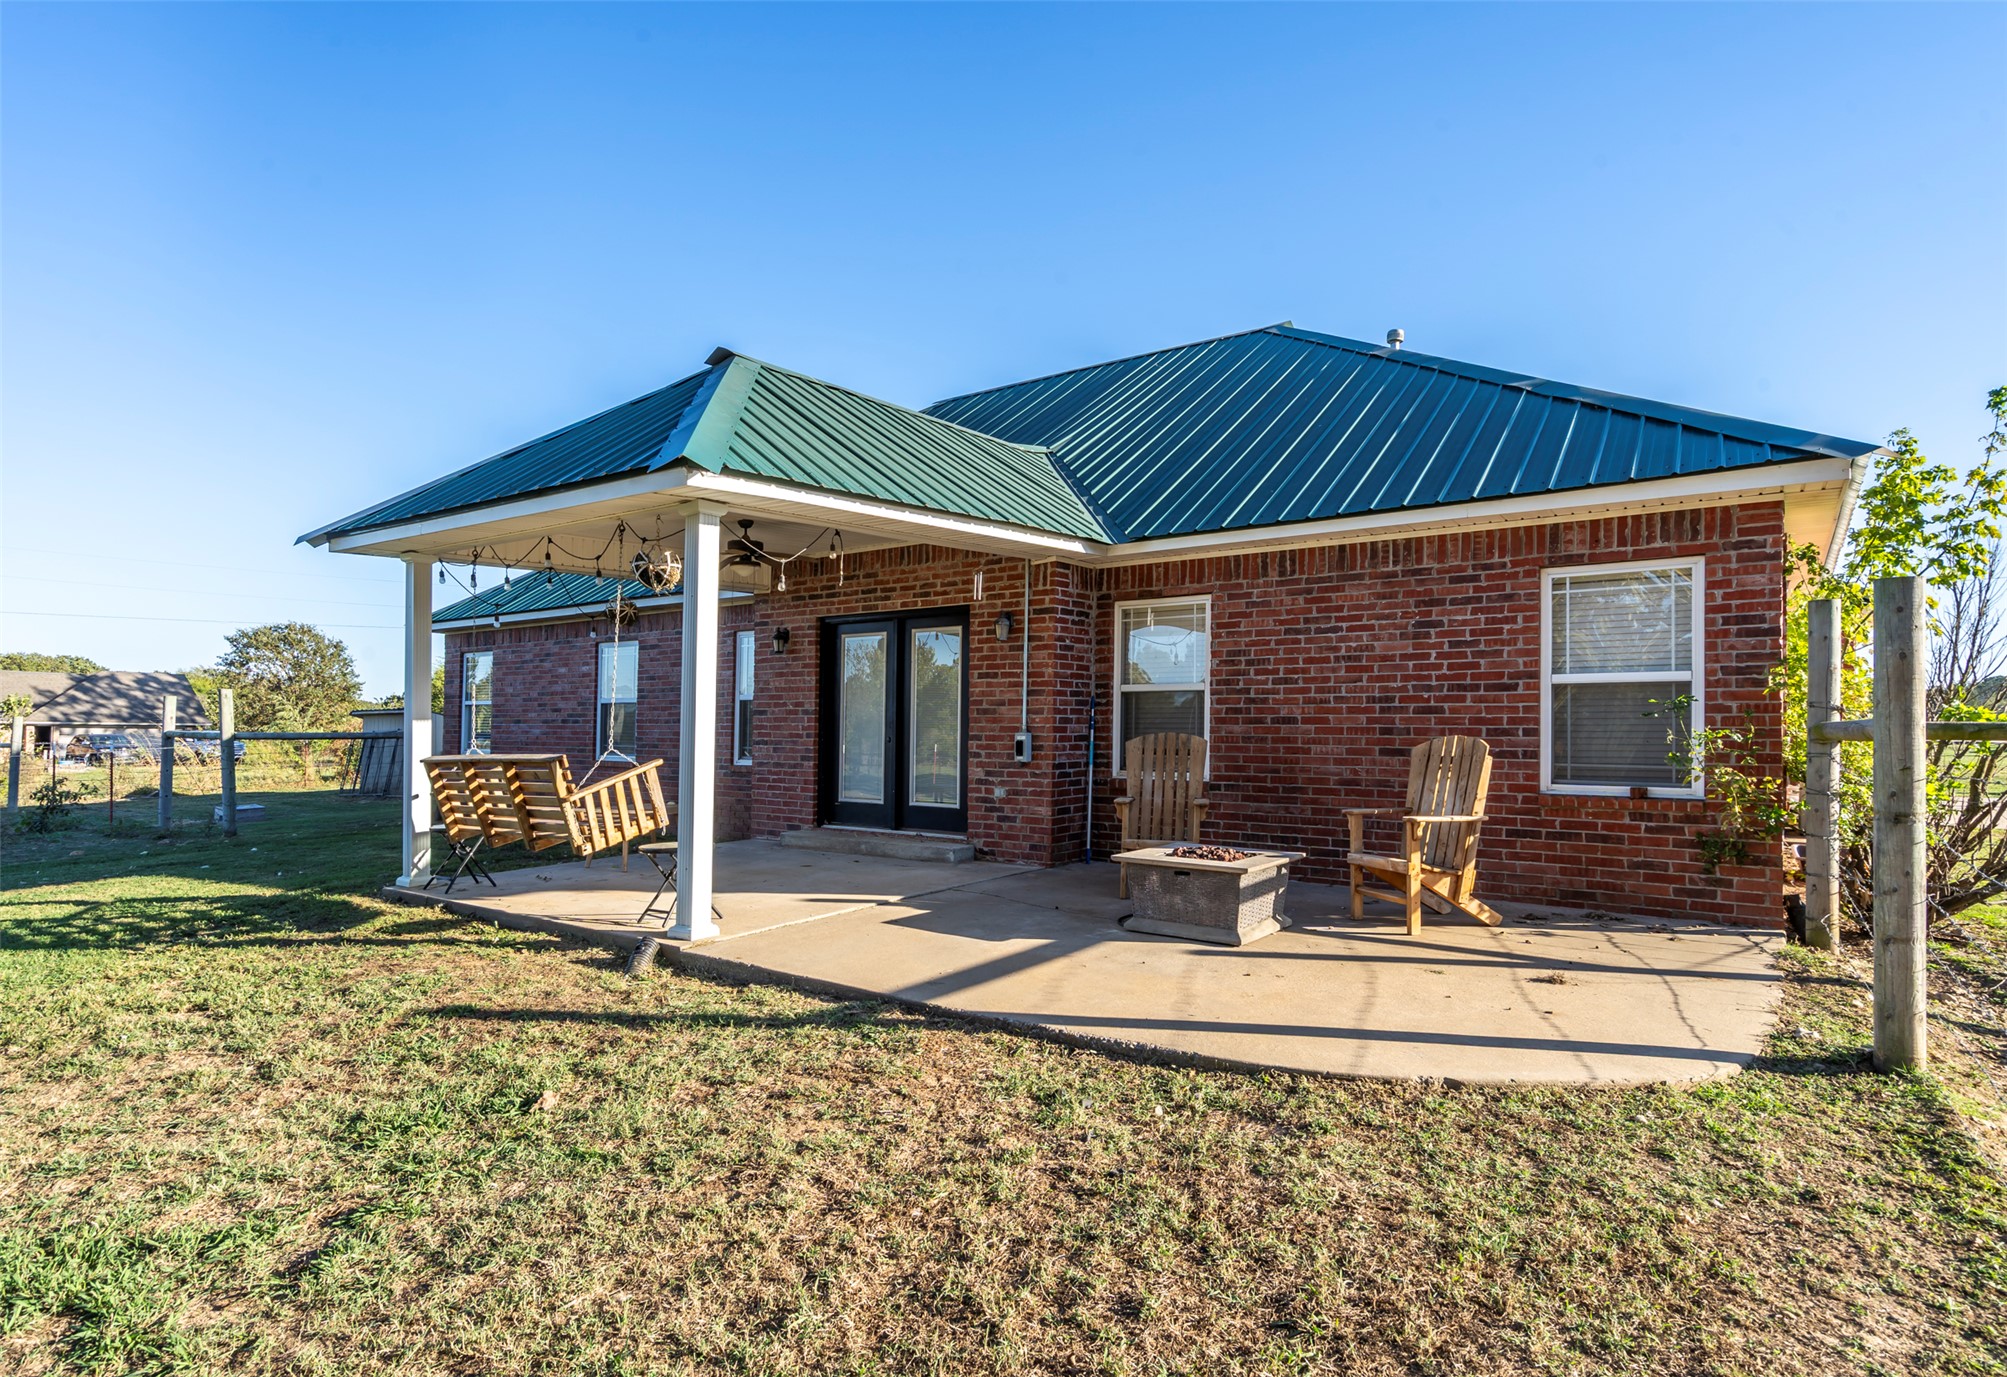
Rear exterior featuring a brick facade, green metal roofing, and a concrete patio with a covered section
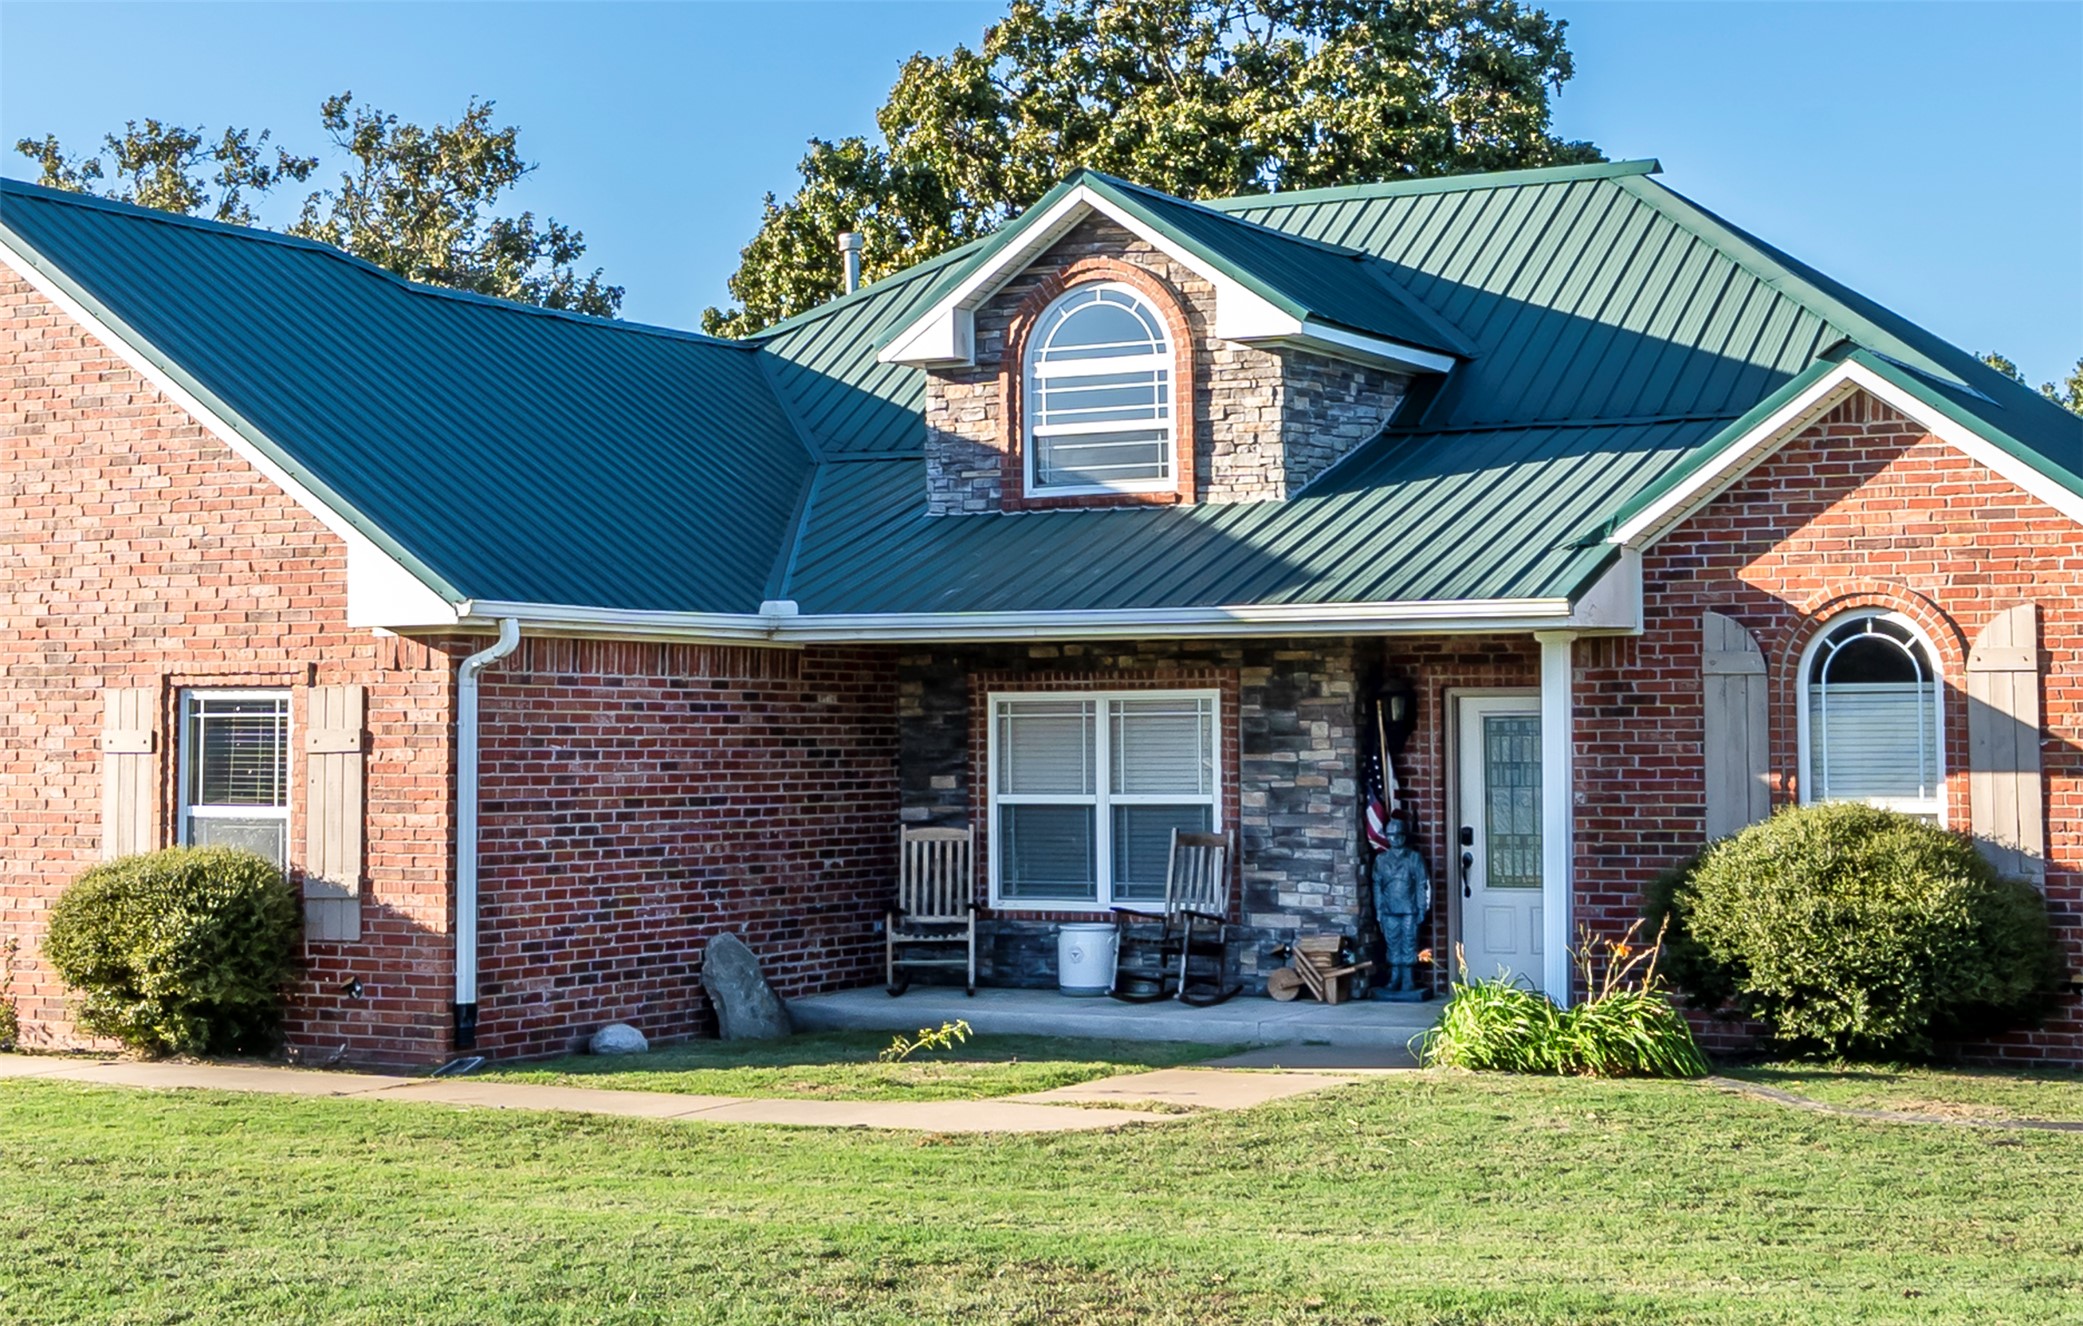
Red brick exterior with stacked stone accents, green metal roofing, arched windows, and a covered front porch
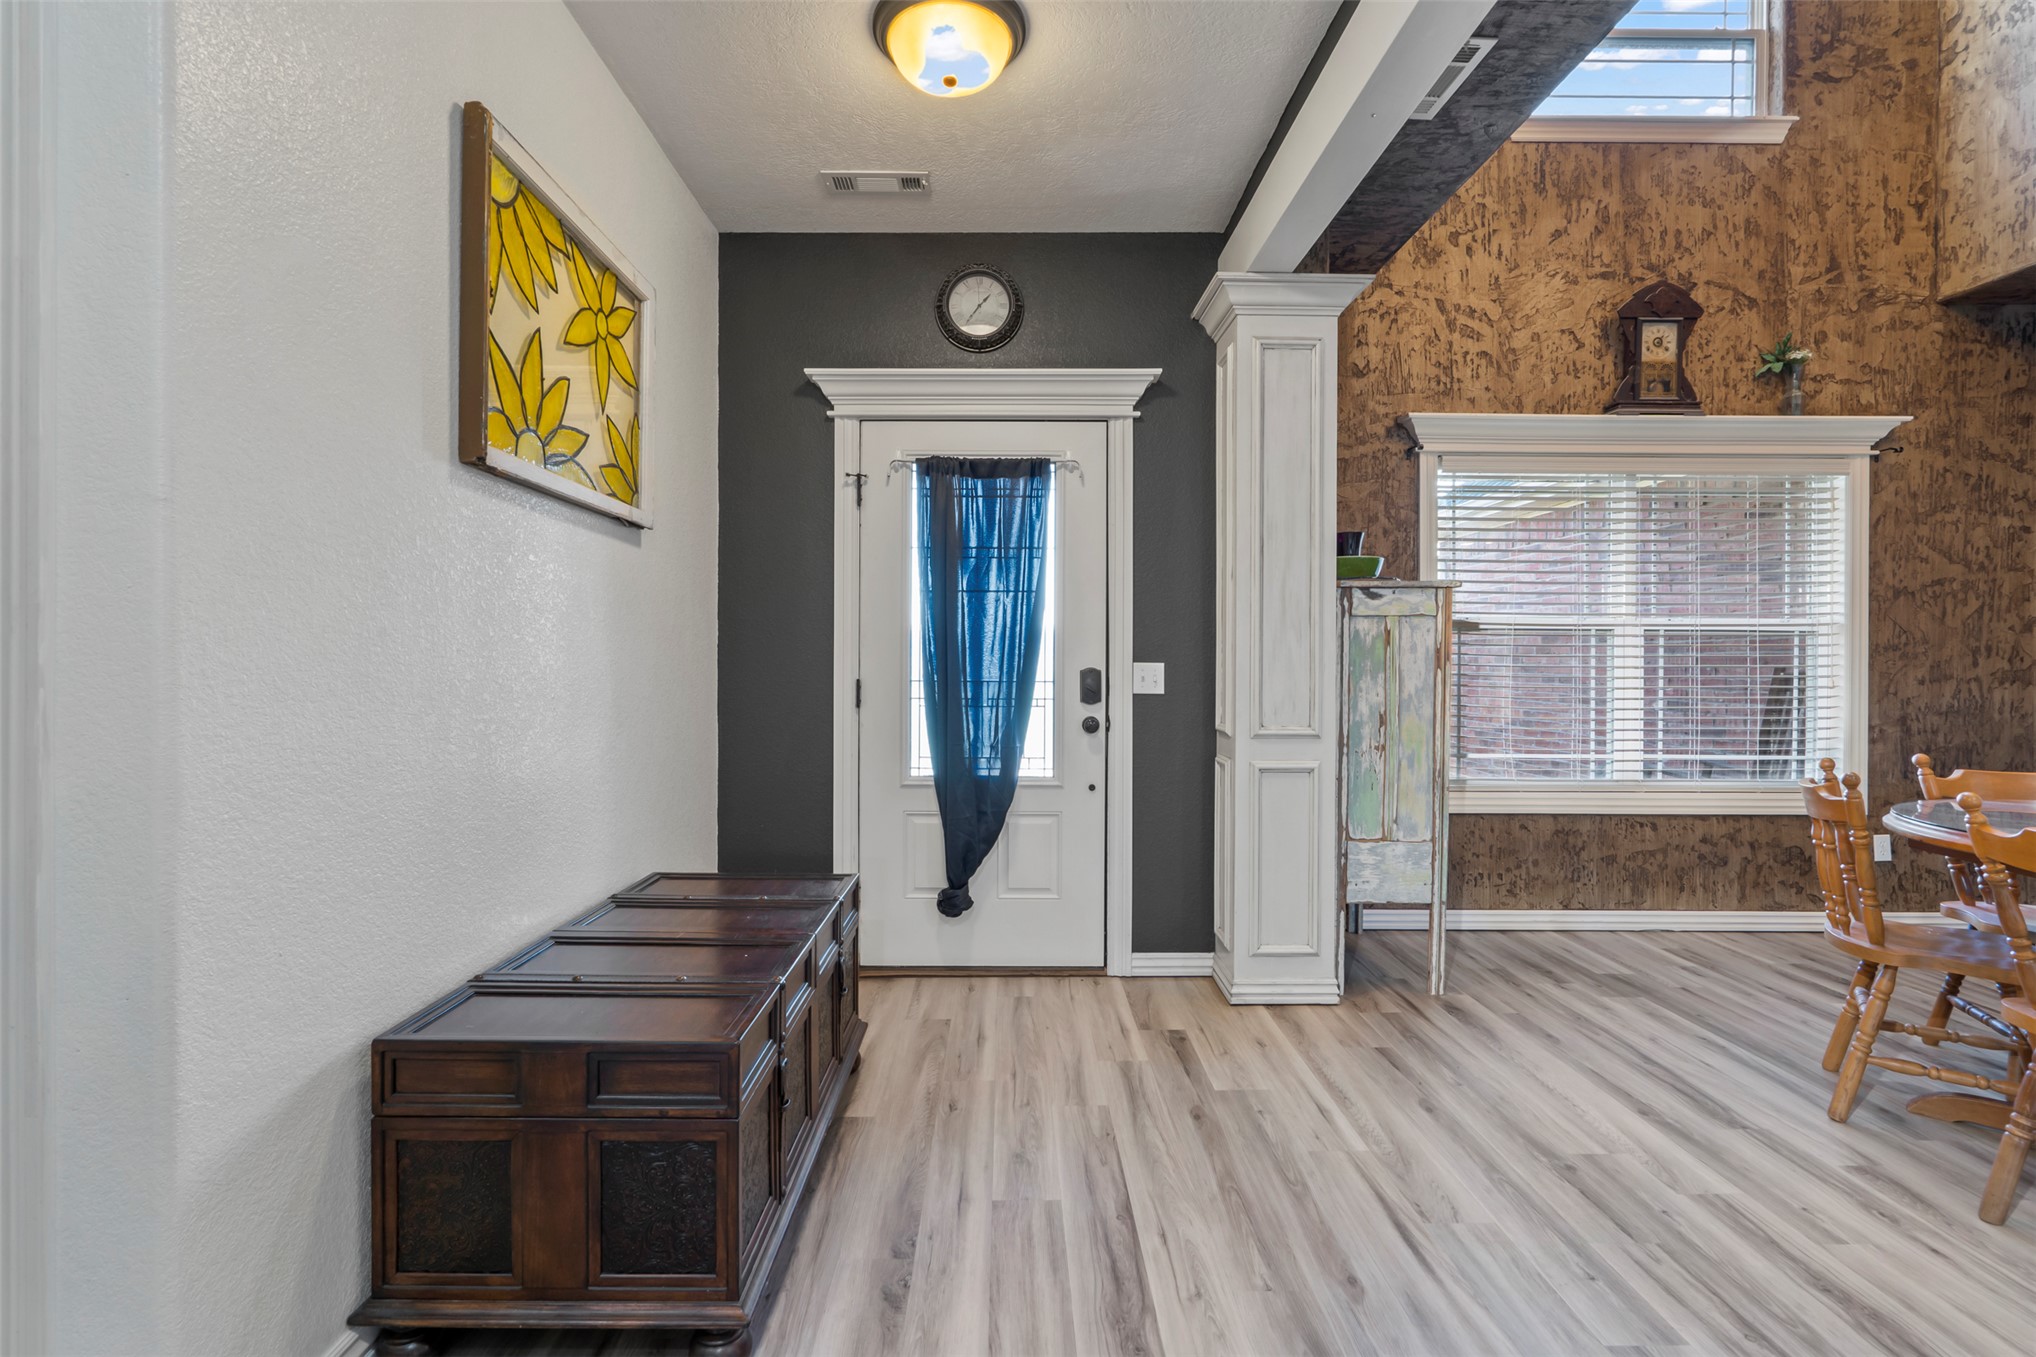
Entryway featuring wood-finish flooring, a tall fluted architectural column, and a doorway framed with decorative millwork
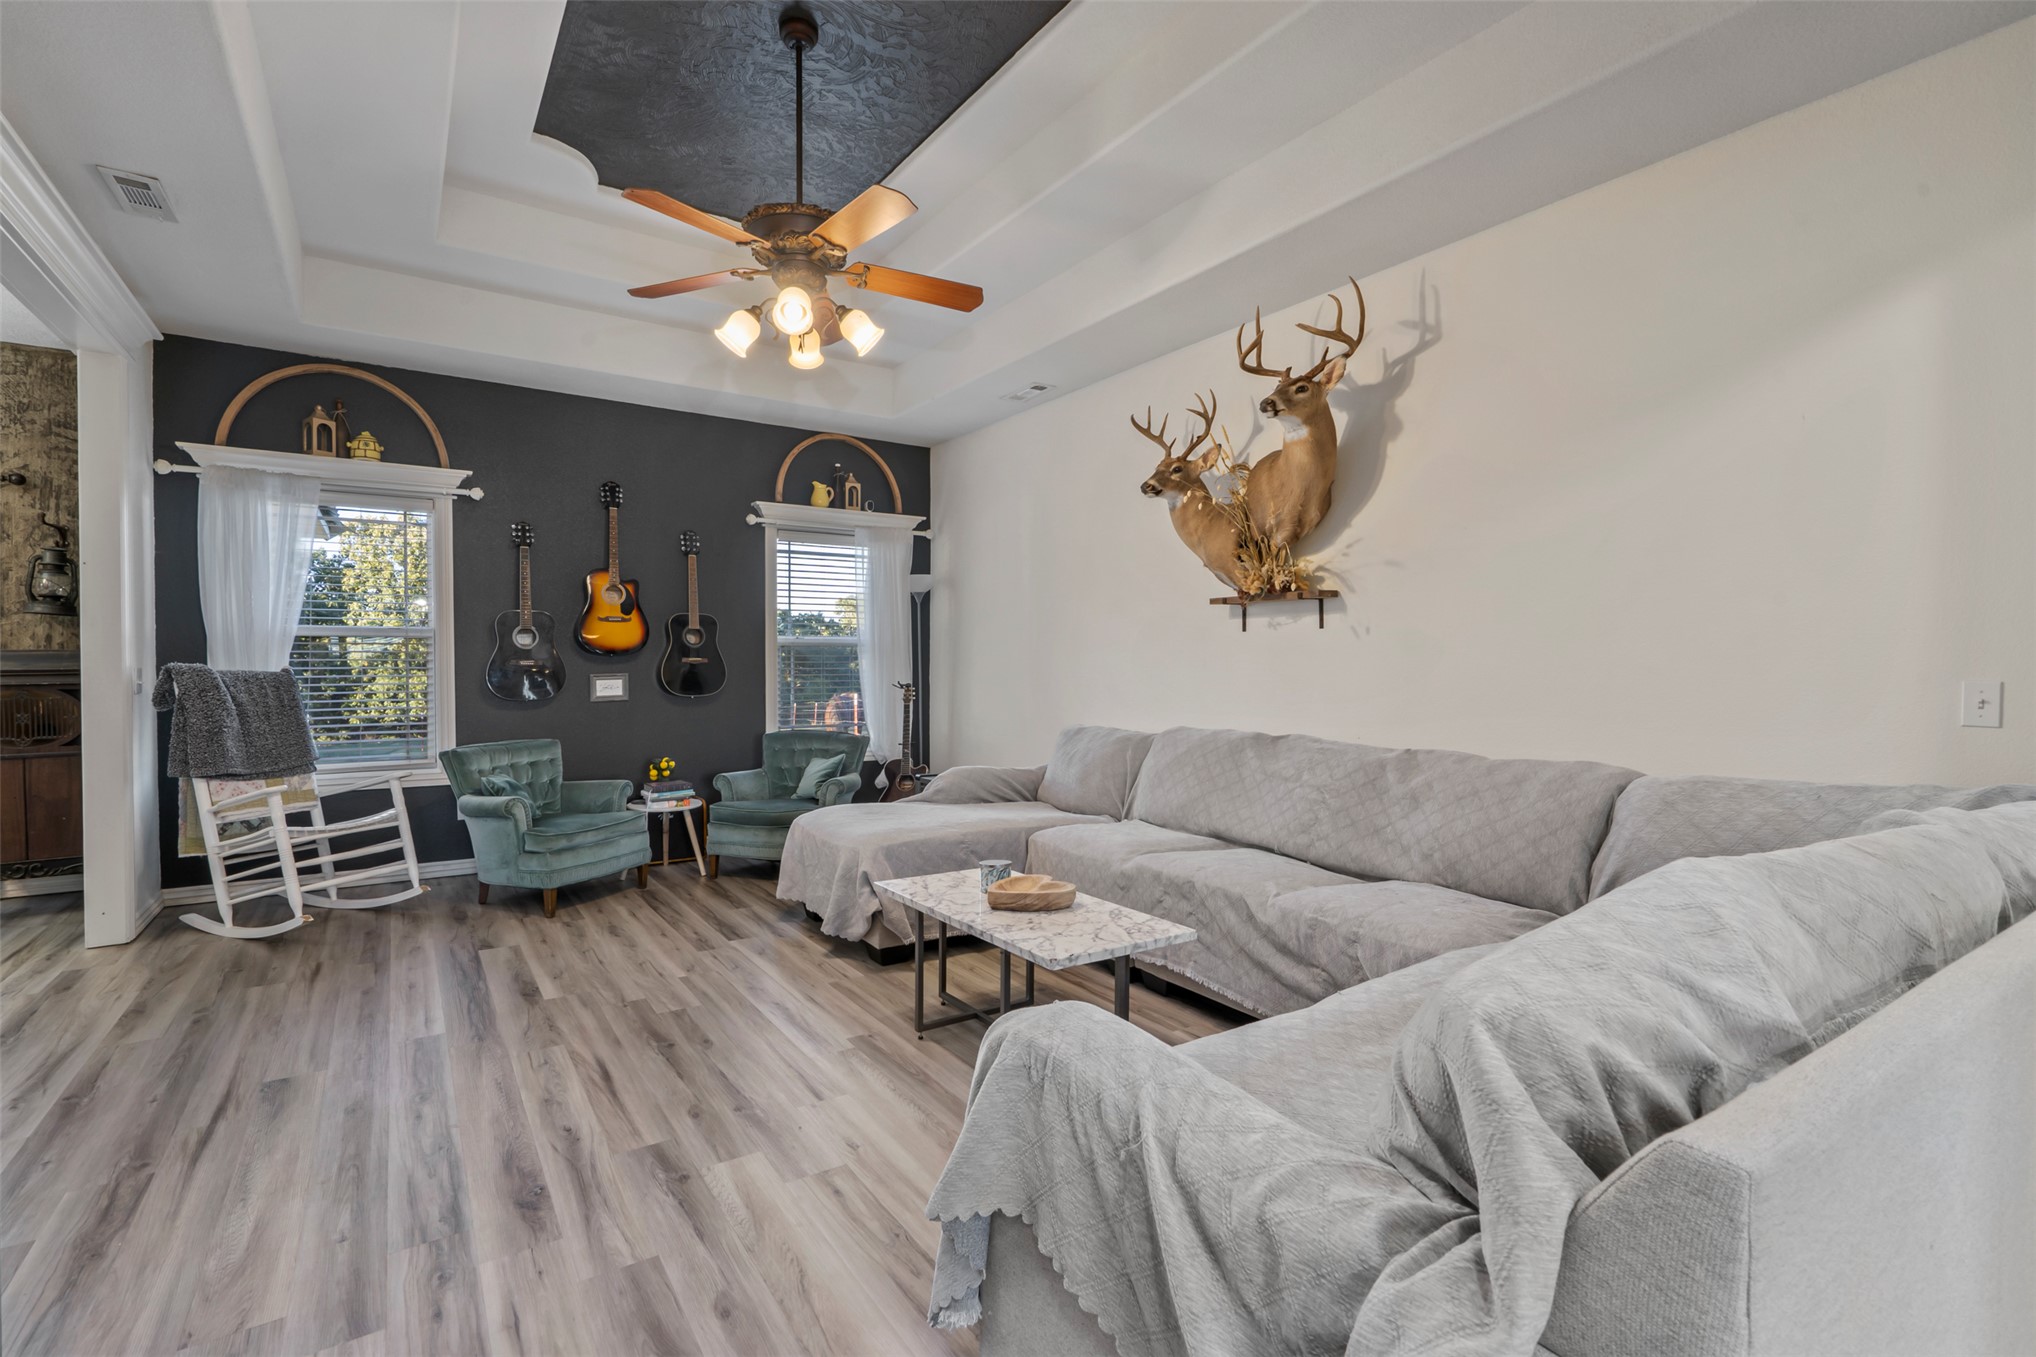
Tray ceiling with painted interior detail, central multi-light ceiling fan, wood-finish flooring, and dual windows featuring arched architectural headers
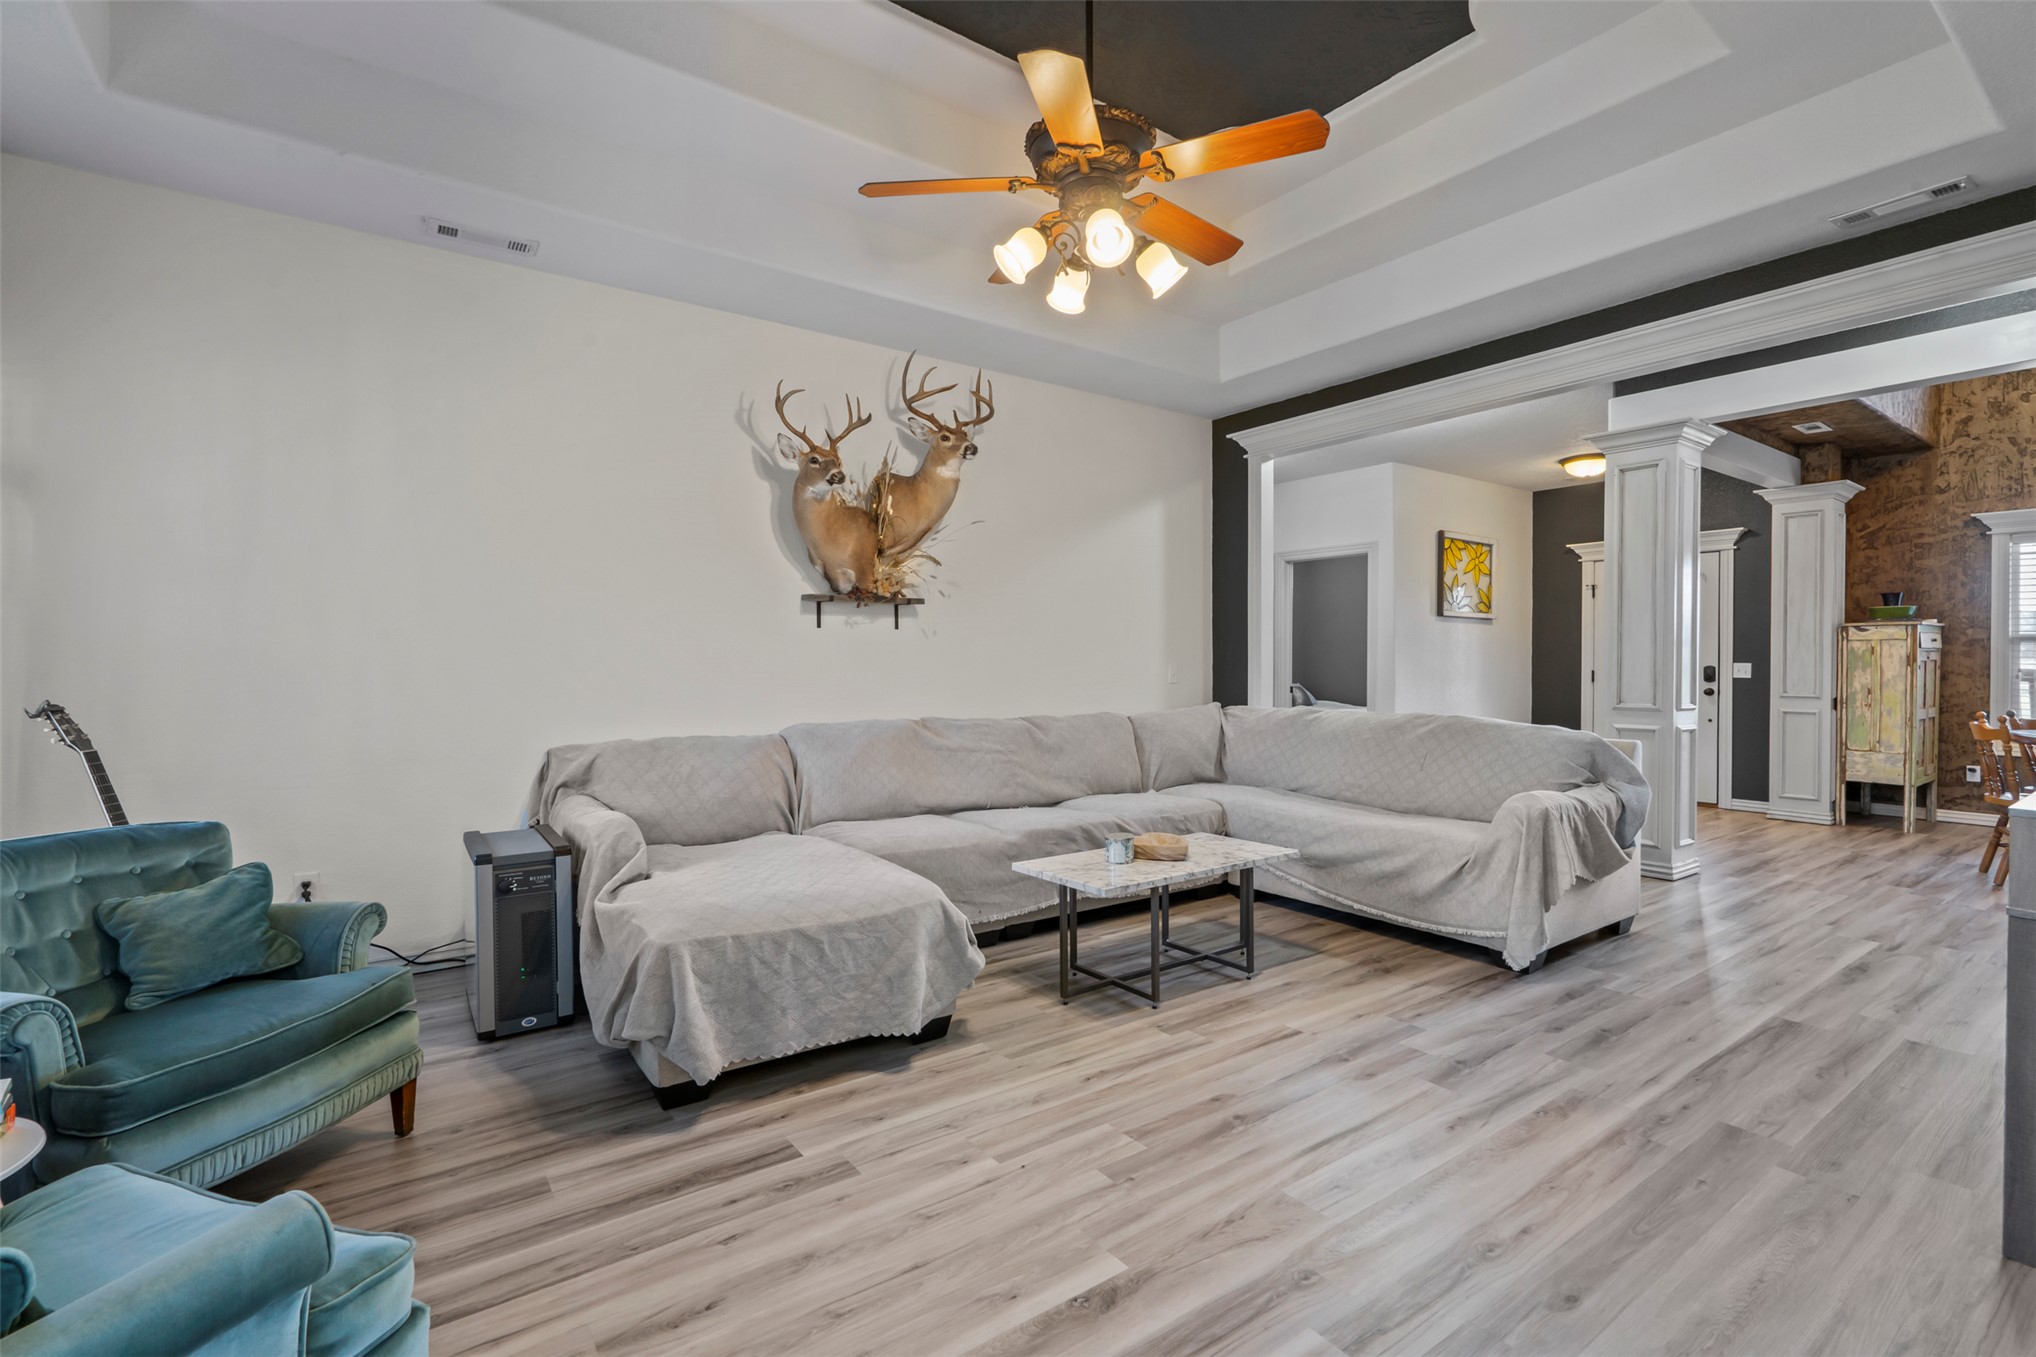
Tray ceiling featuring recessed lighting, wood-finish flooring, and prominent column detailing
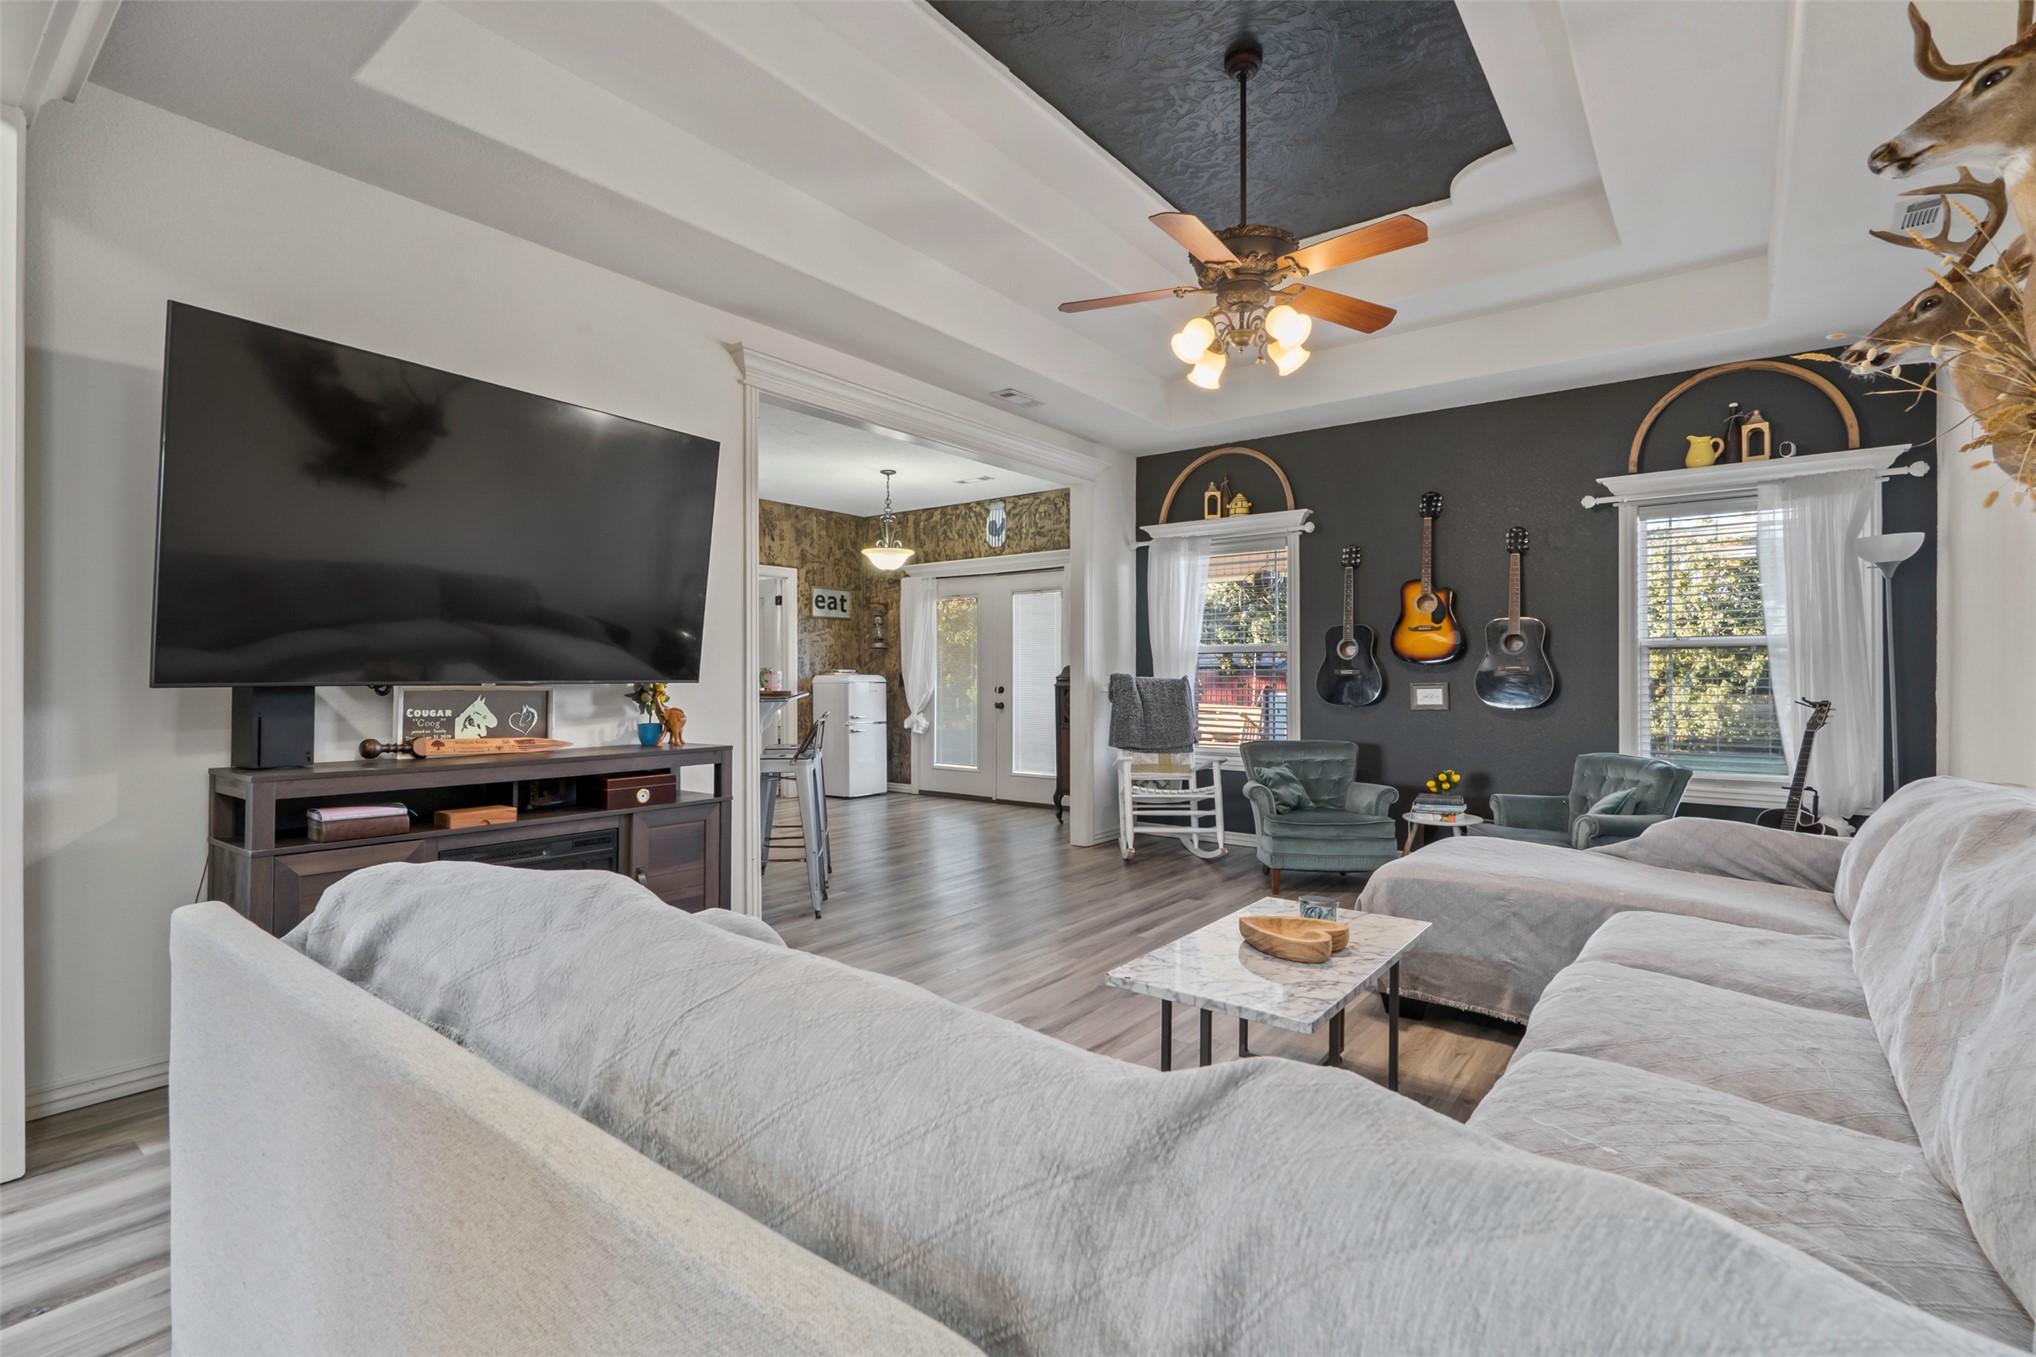
Living area featuring a double-tiered tray ceiling, dark accent wall, wood-finish flooring, and ceiling fan with integrated light fixture
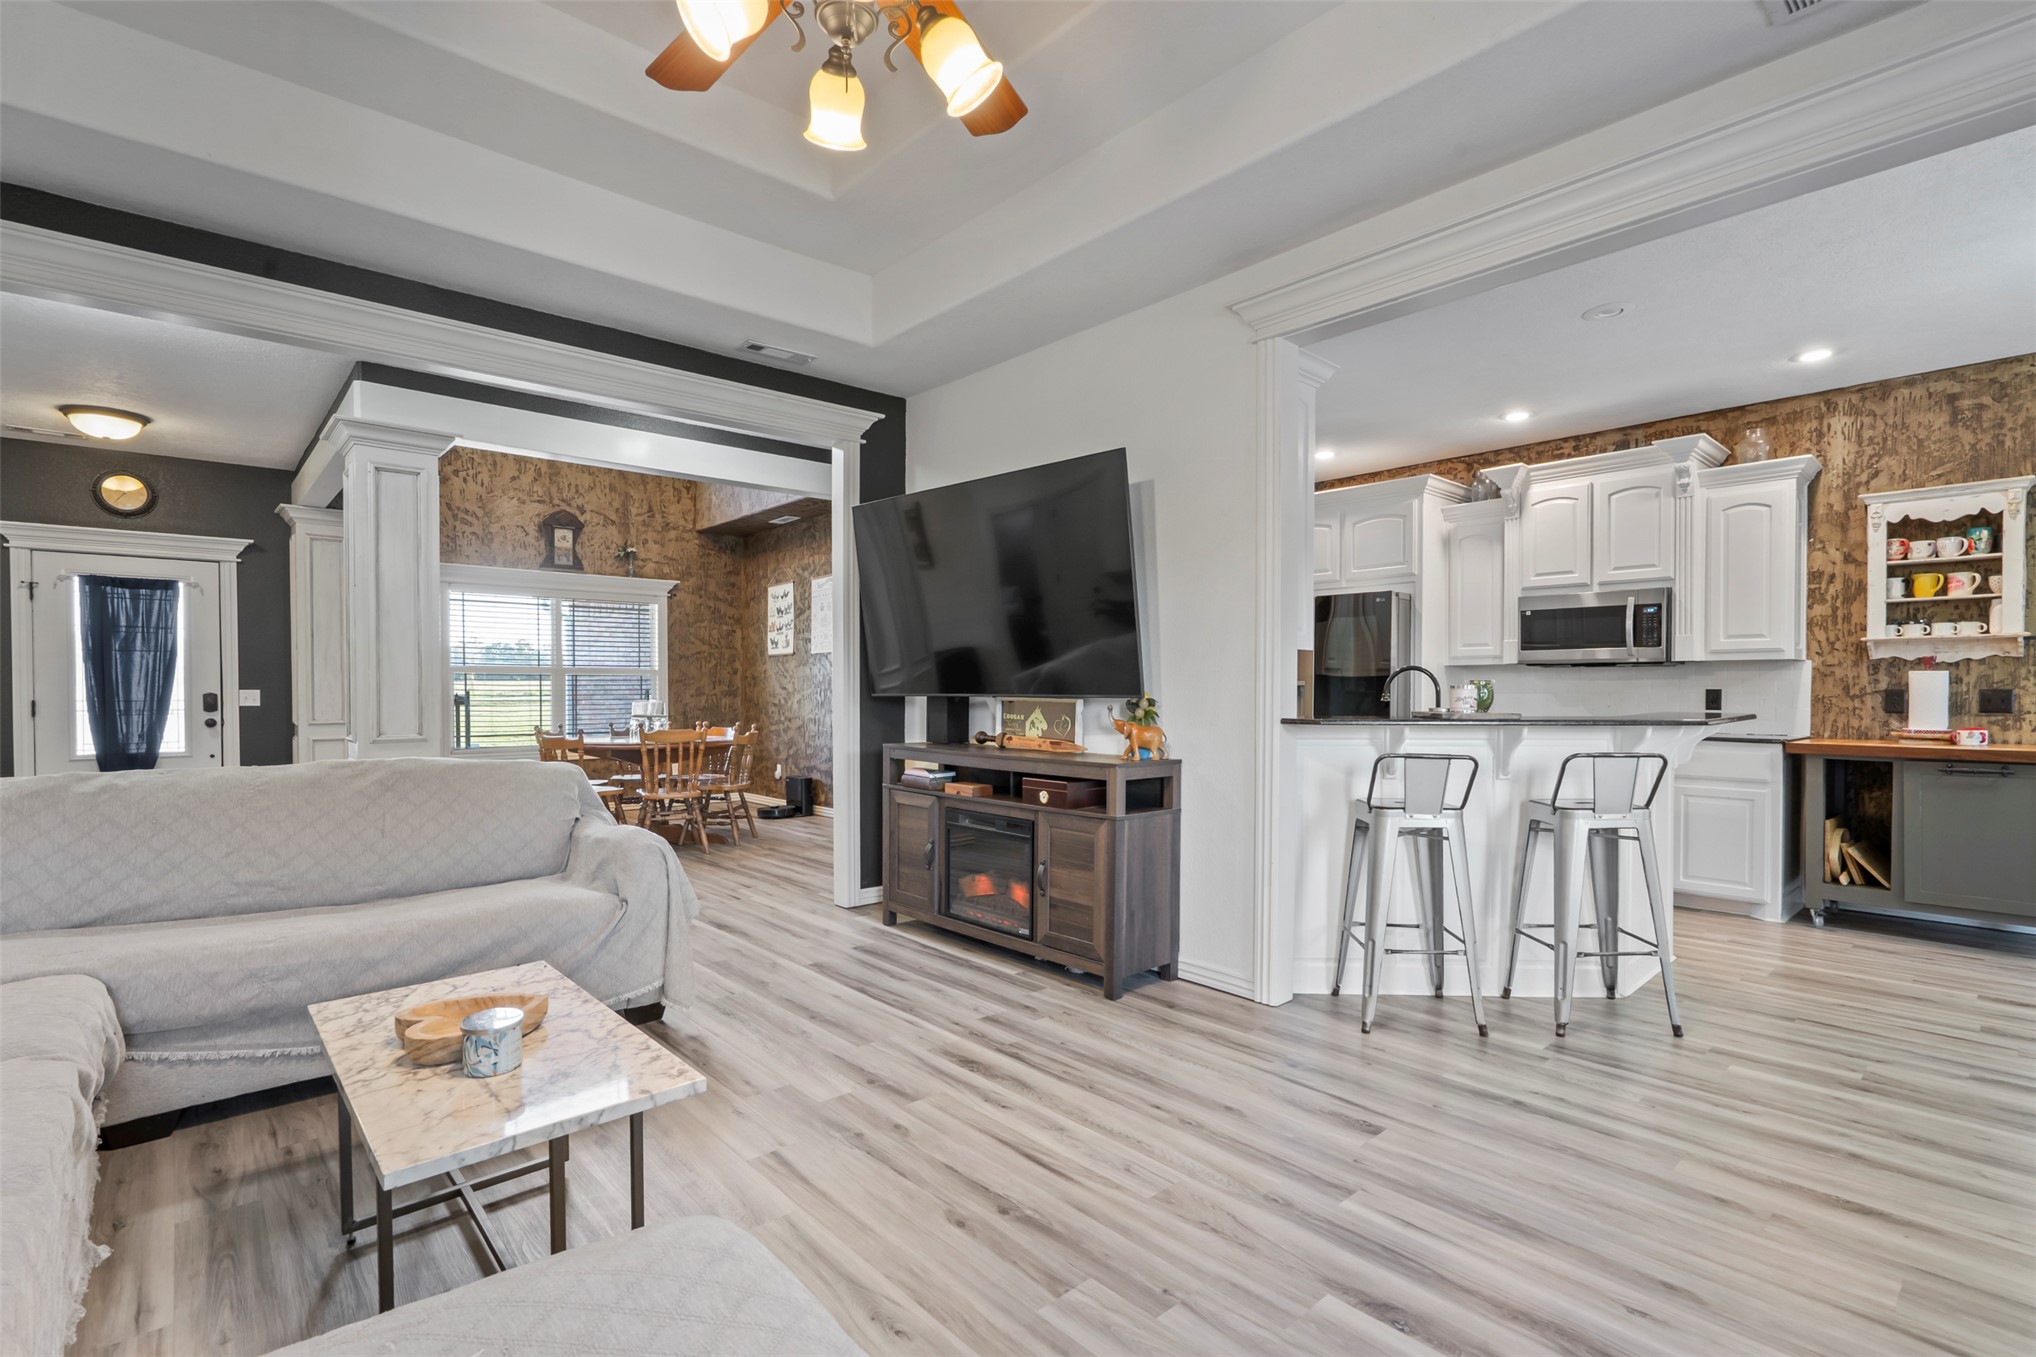
Open-concept living space featuring wood-finish flooring, tray ceilings, textured wall accents, and a breakfast bar with built-in cabinetry
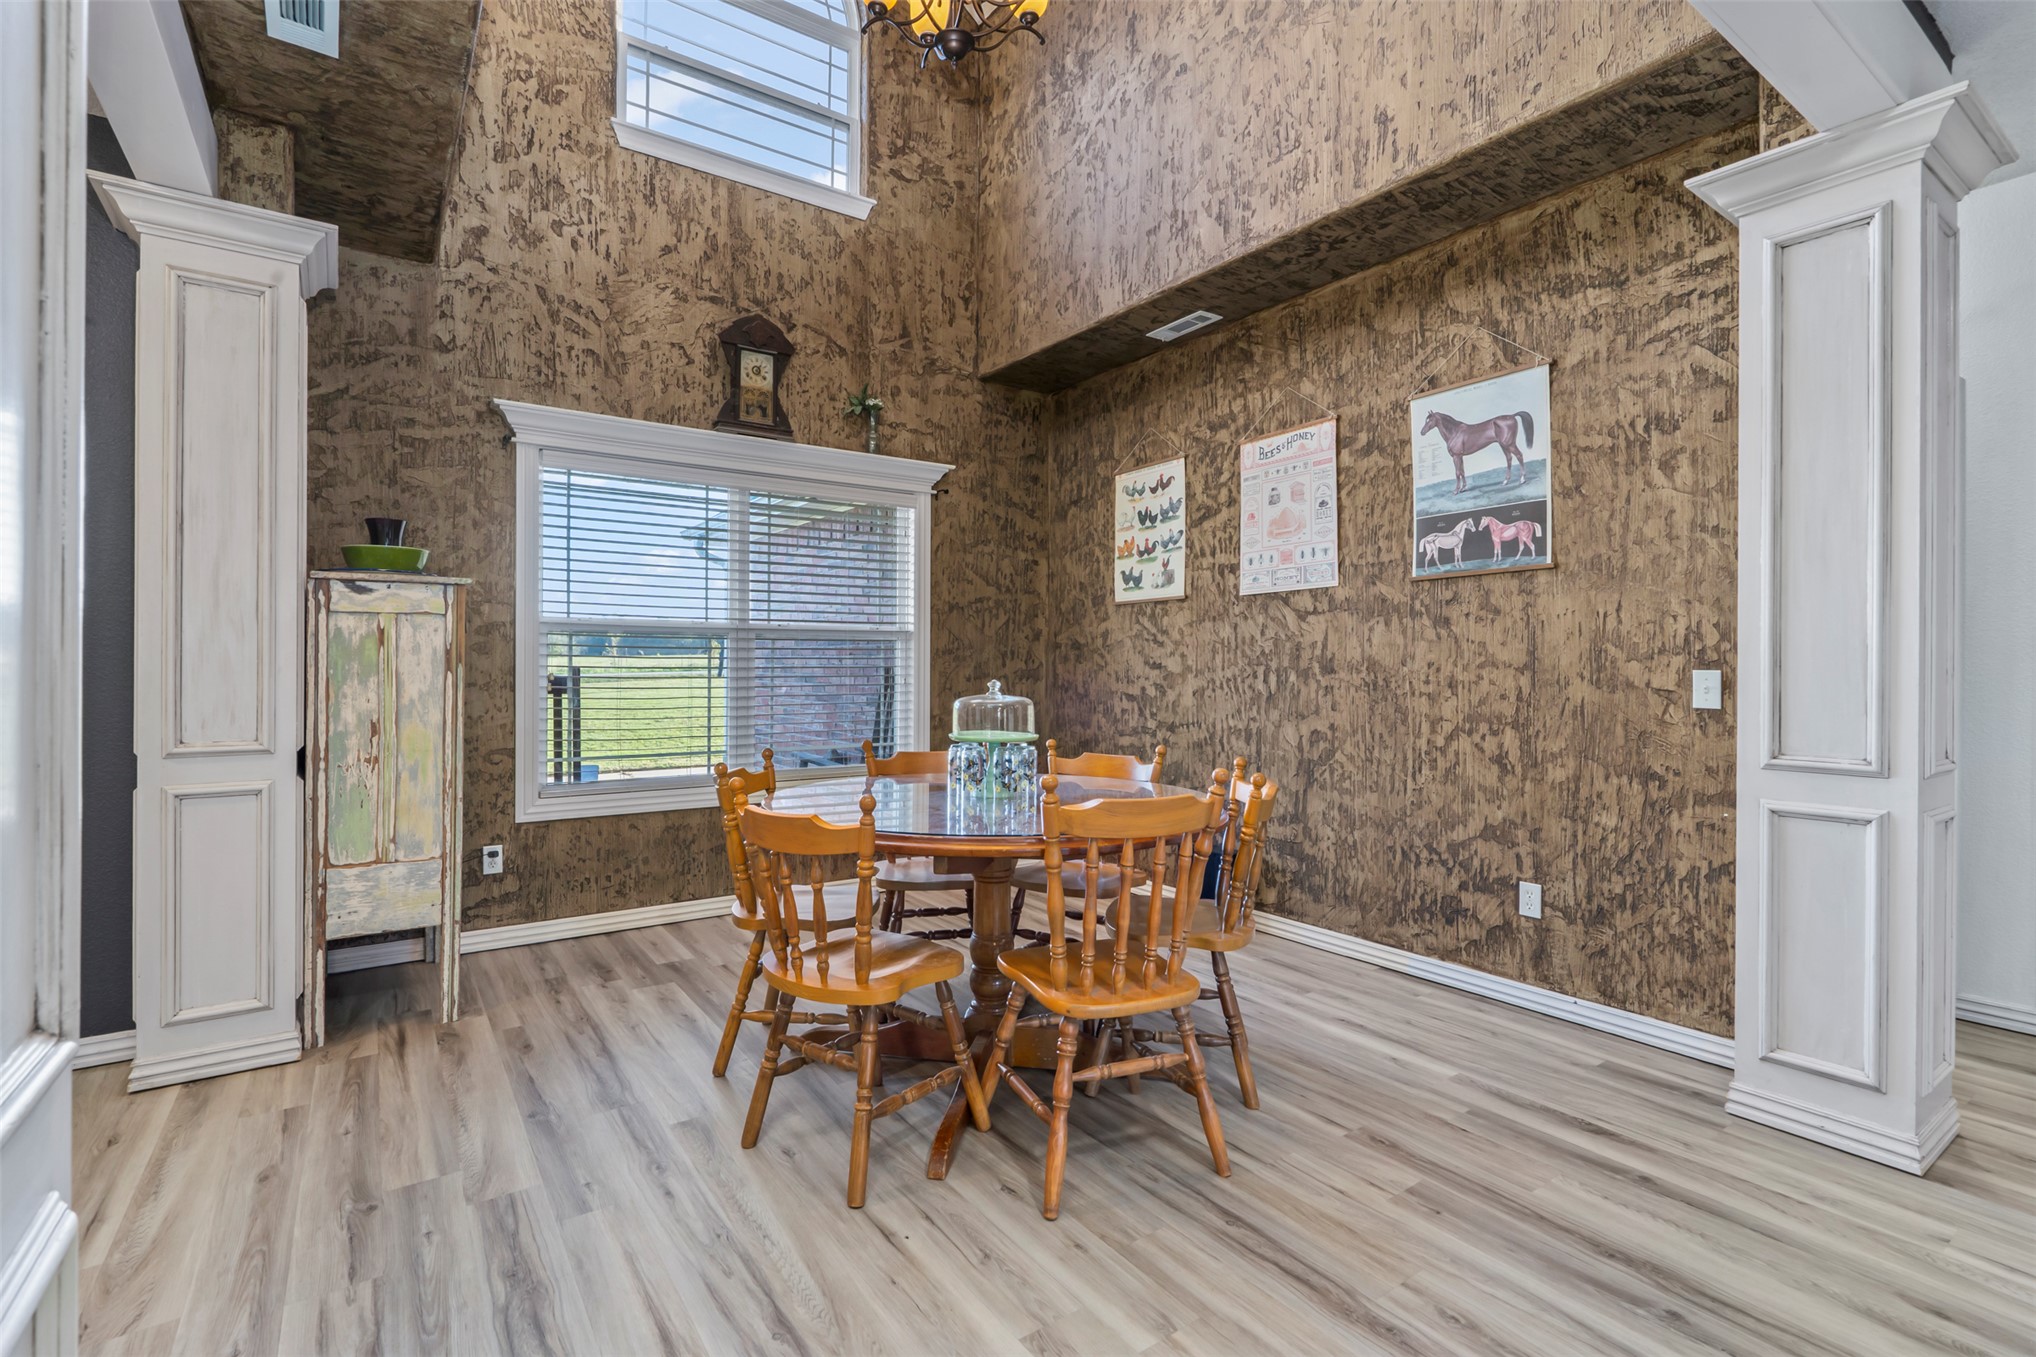
Double-height ceiling, wood-finish flooring, textured wall treatment, decorative white columns, and oversized windows with window treatments
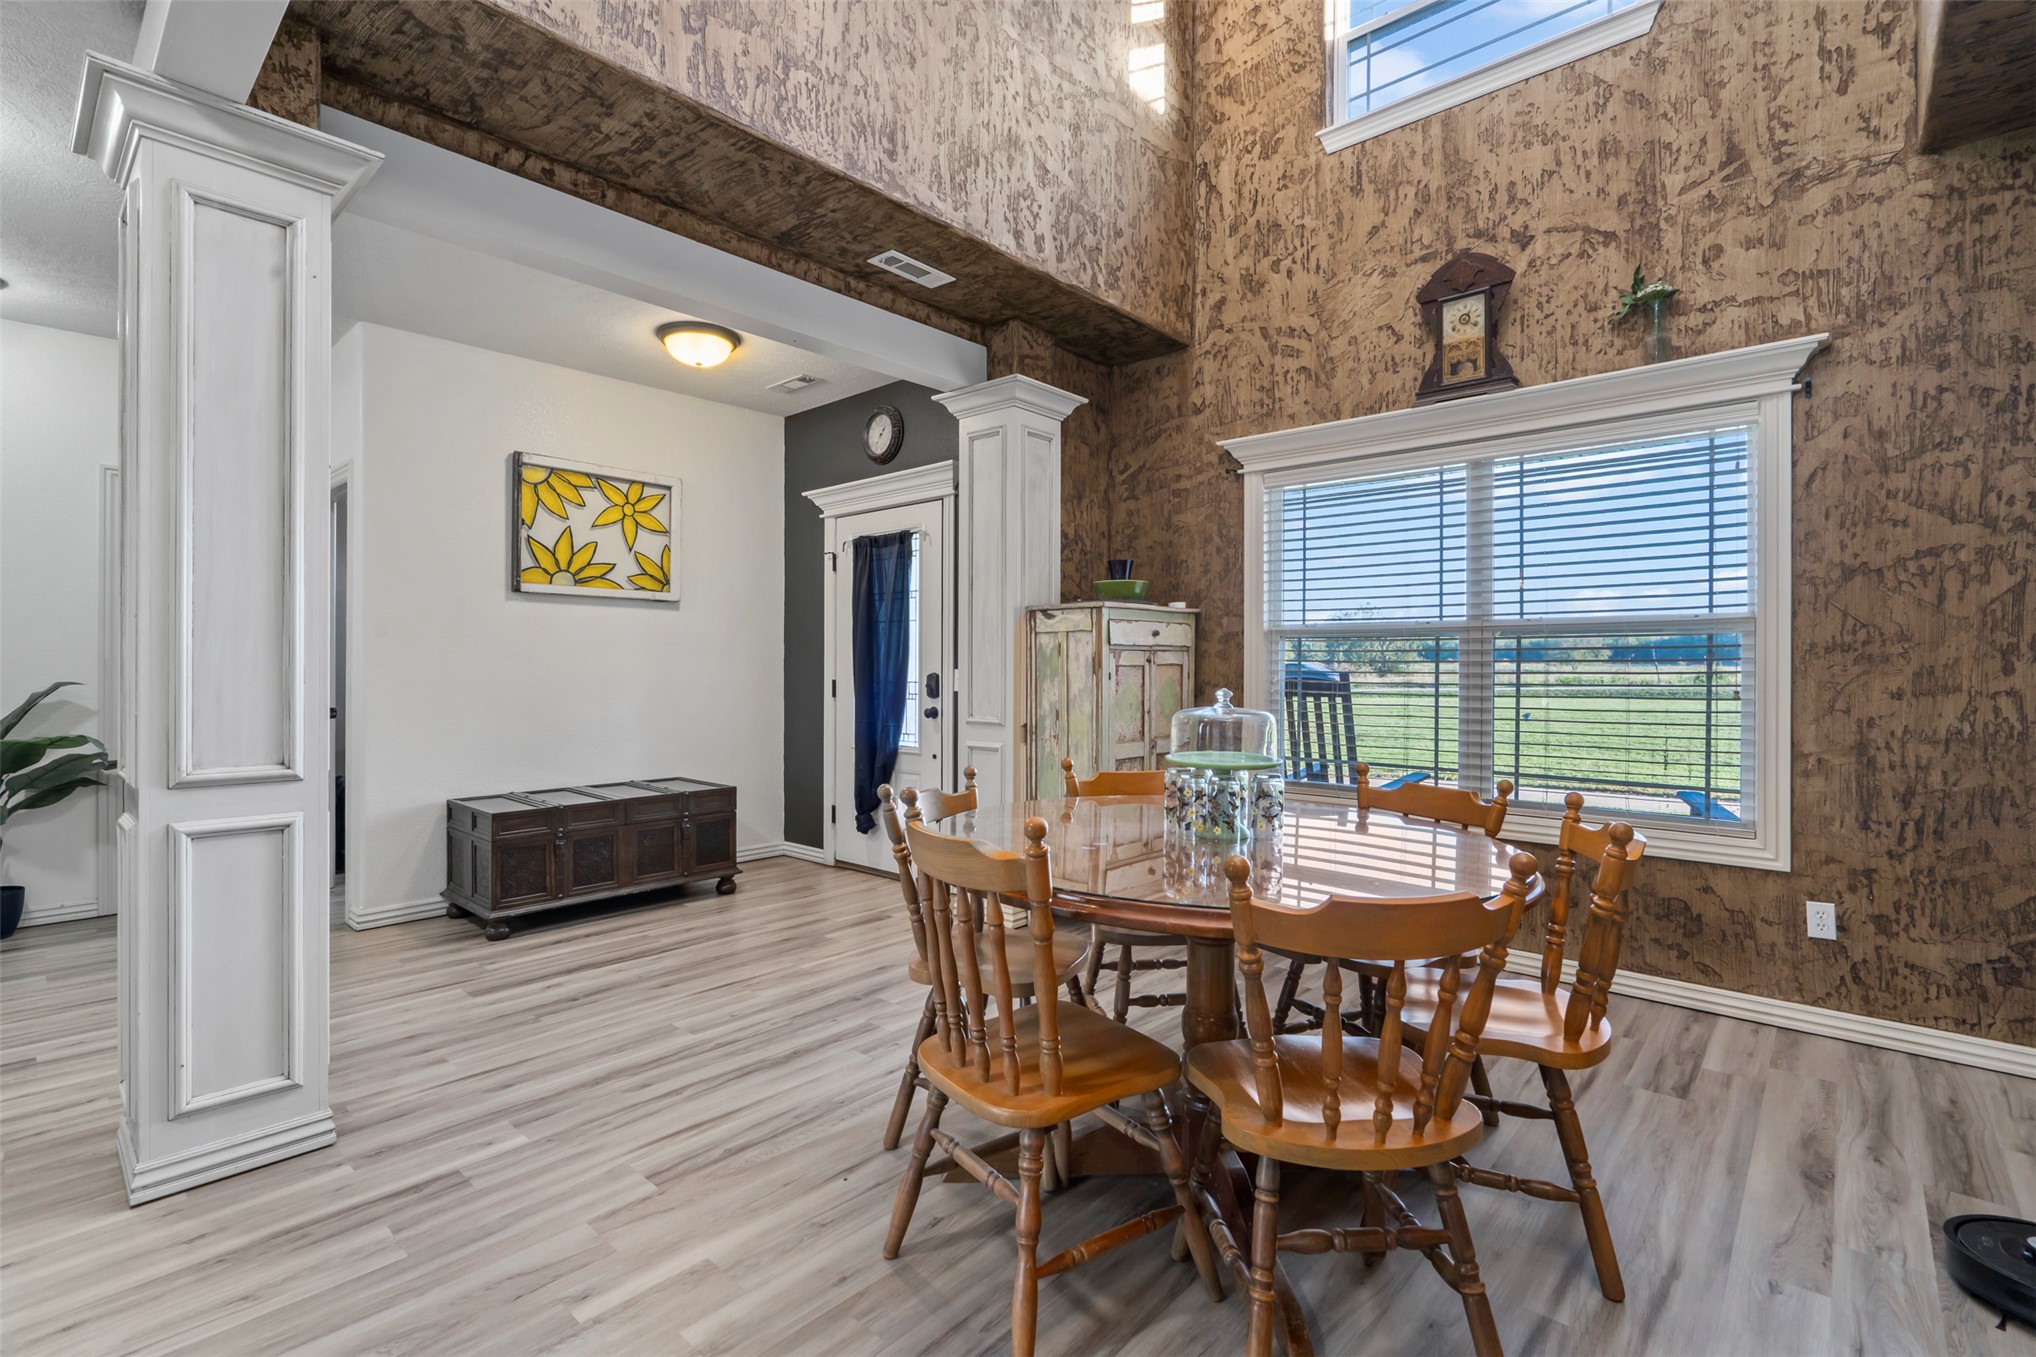
Double-height ceiling, textured accent wall, wood-finish flooring, and white column architectural detailing
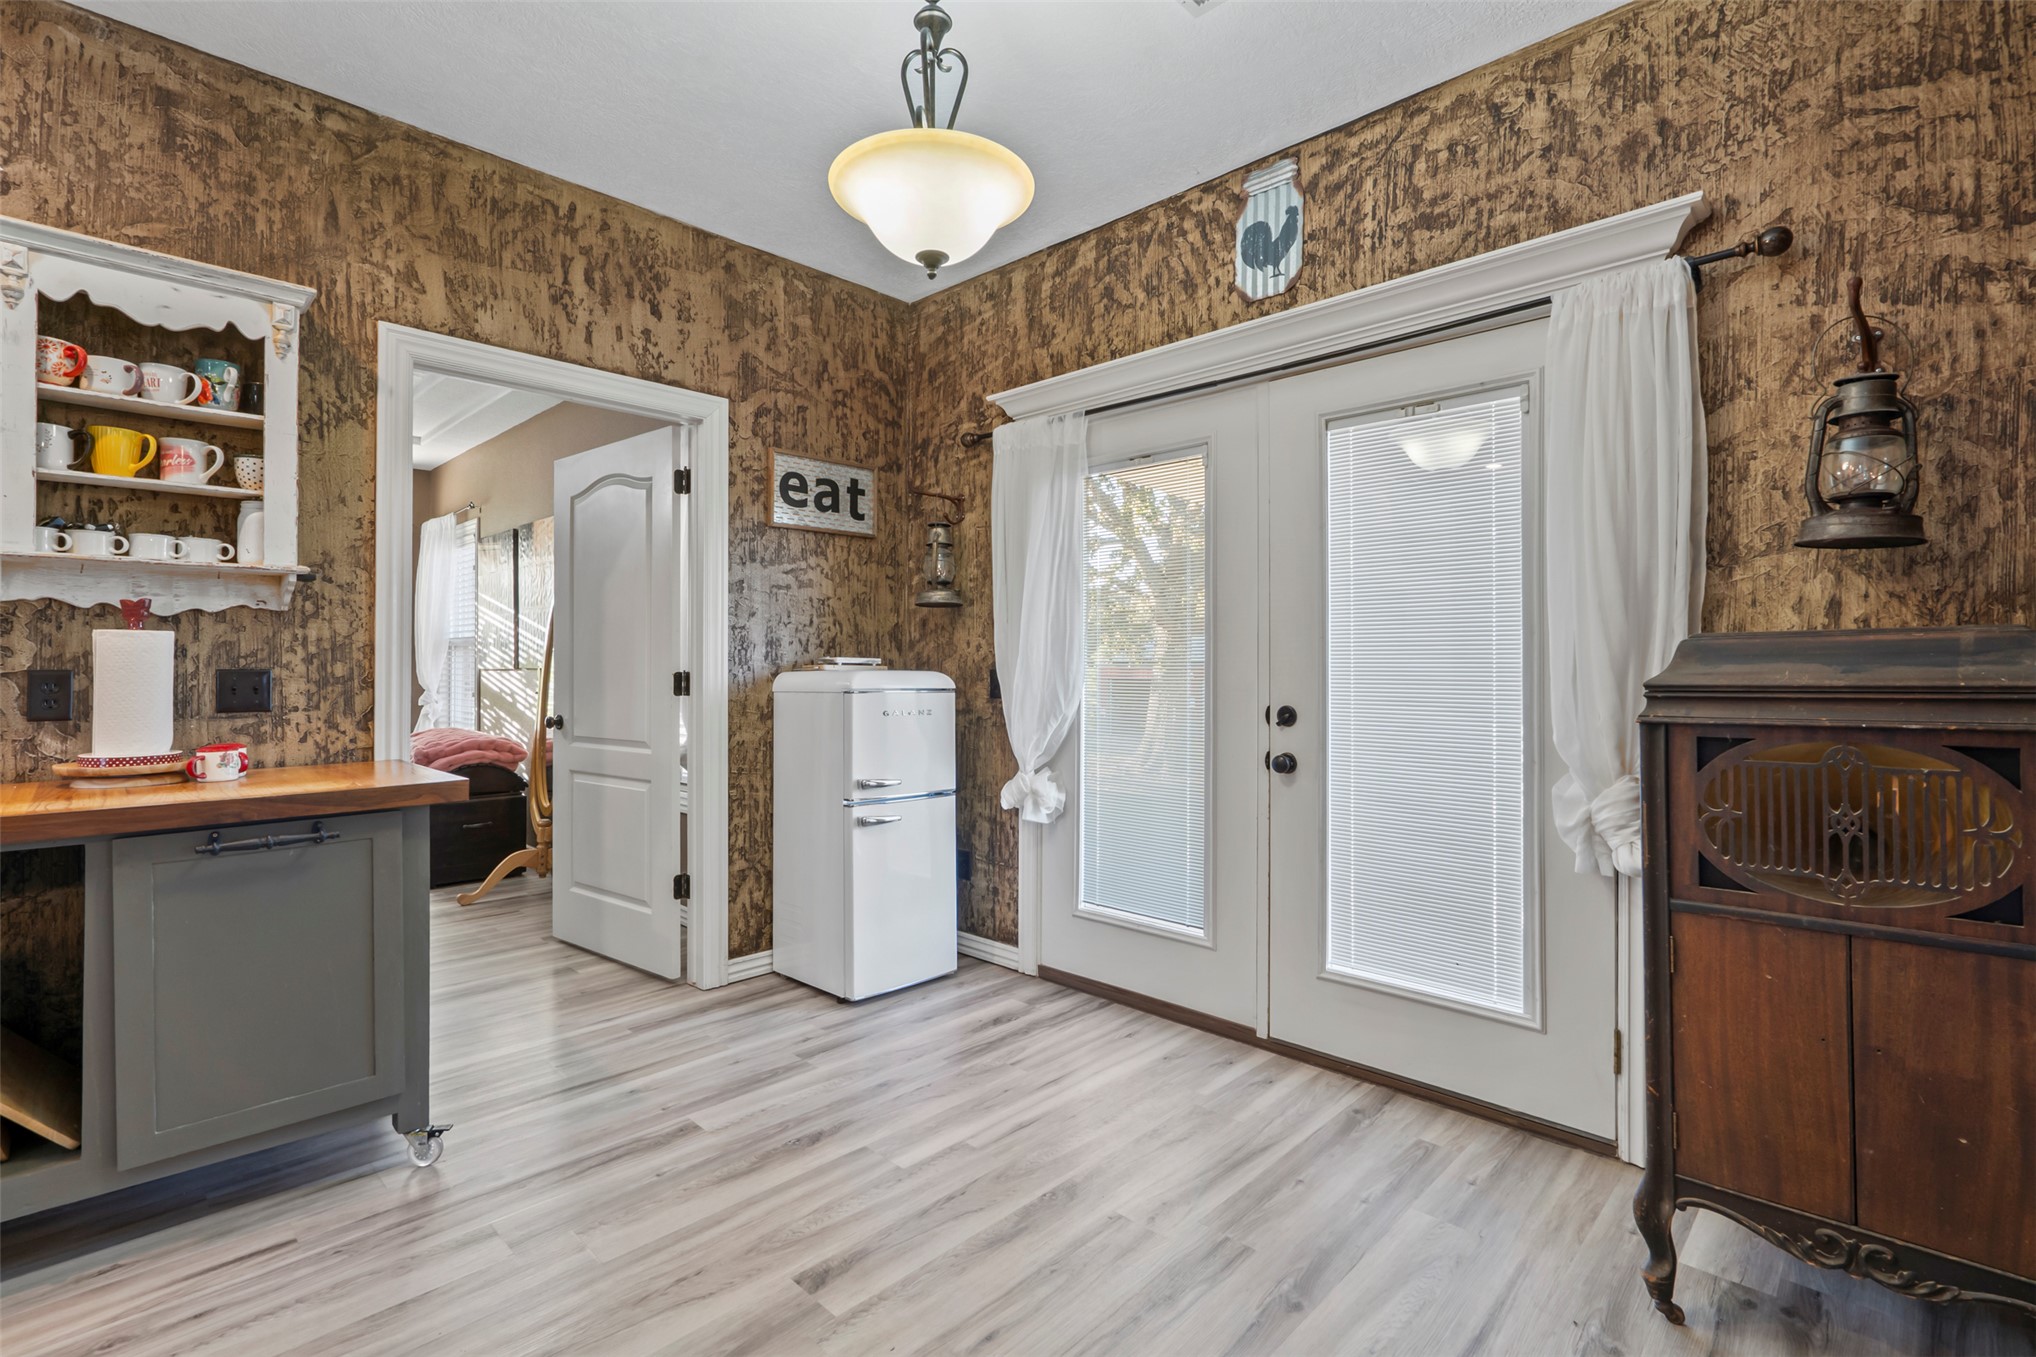
Wood-finish flooring, textured wall finishes, dual glass-panel entry doors with crown molding trim, and built-in wall cabinetry
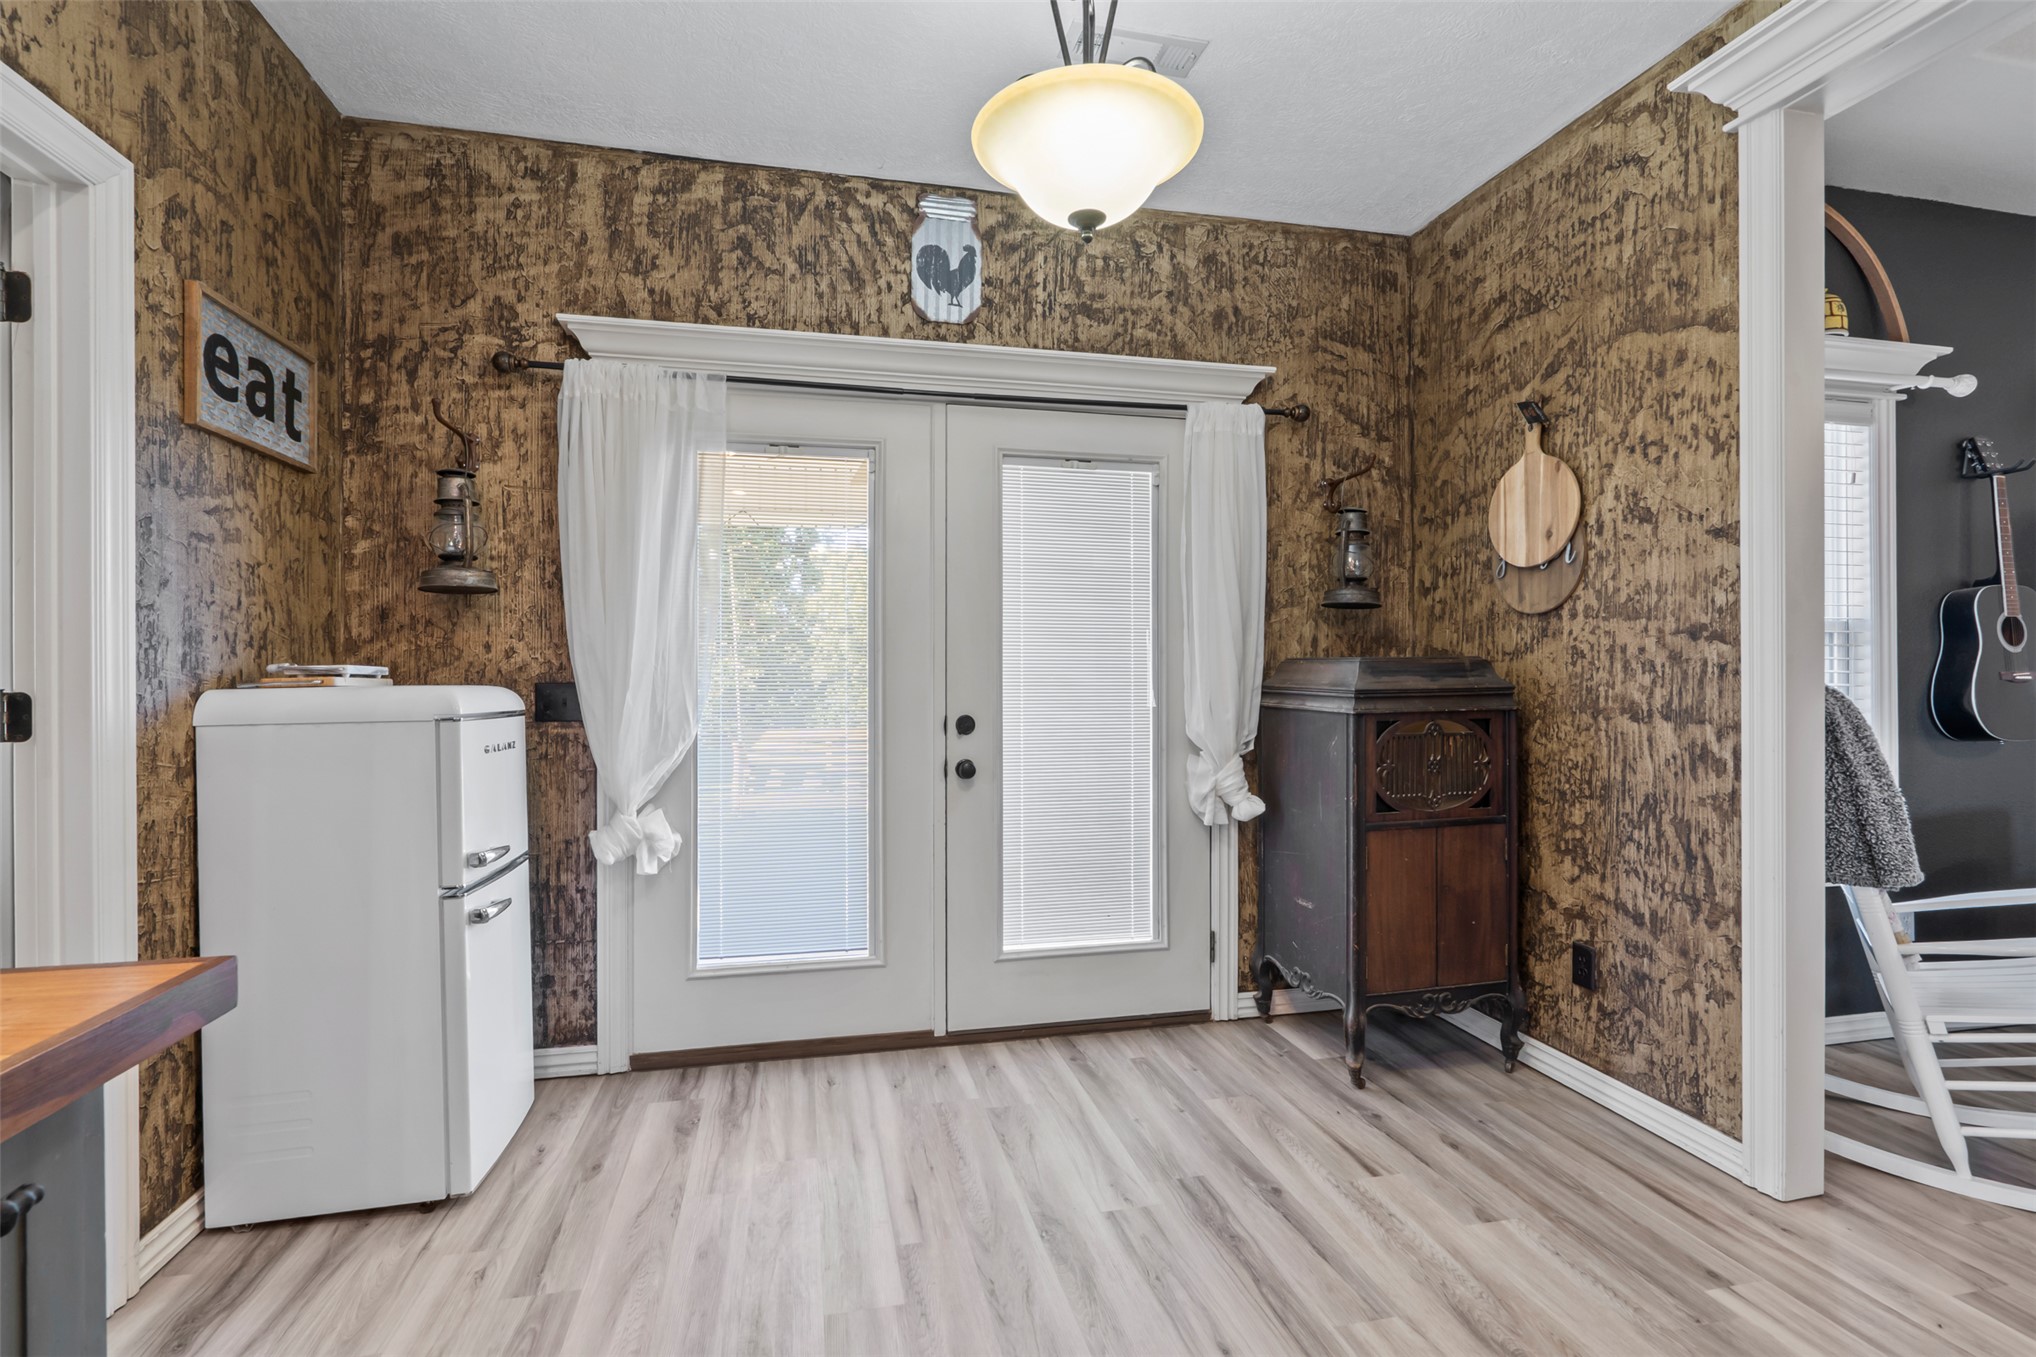
Double doors with inset glass panels, wood-finish flooring, textured wall treatment, and a central semi-flush mount light fixture
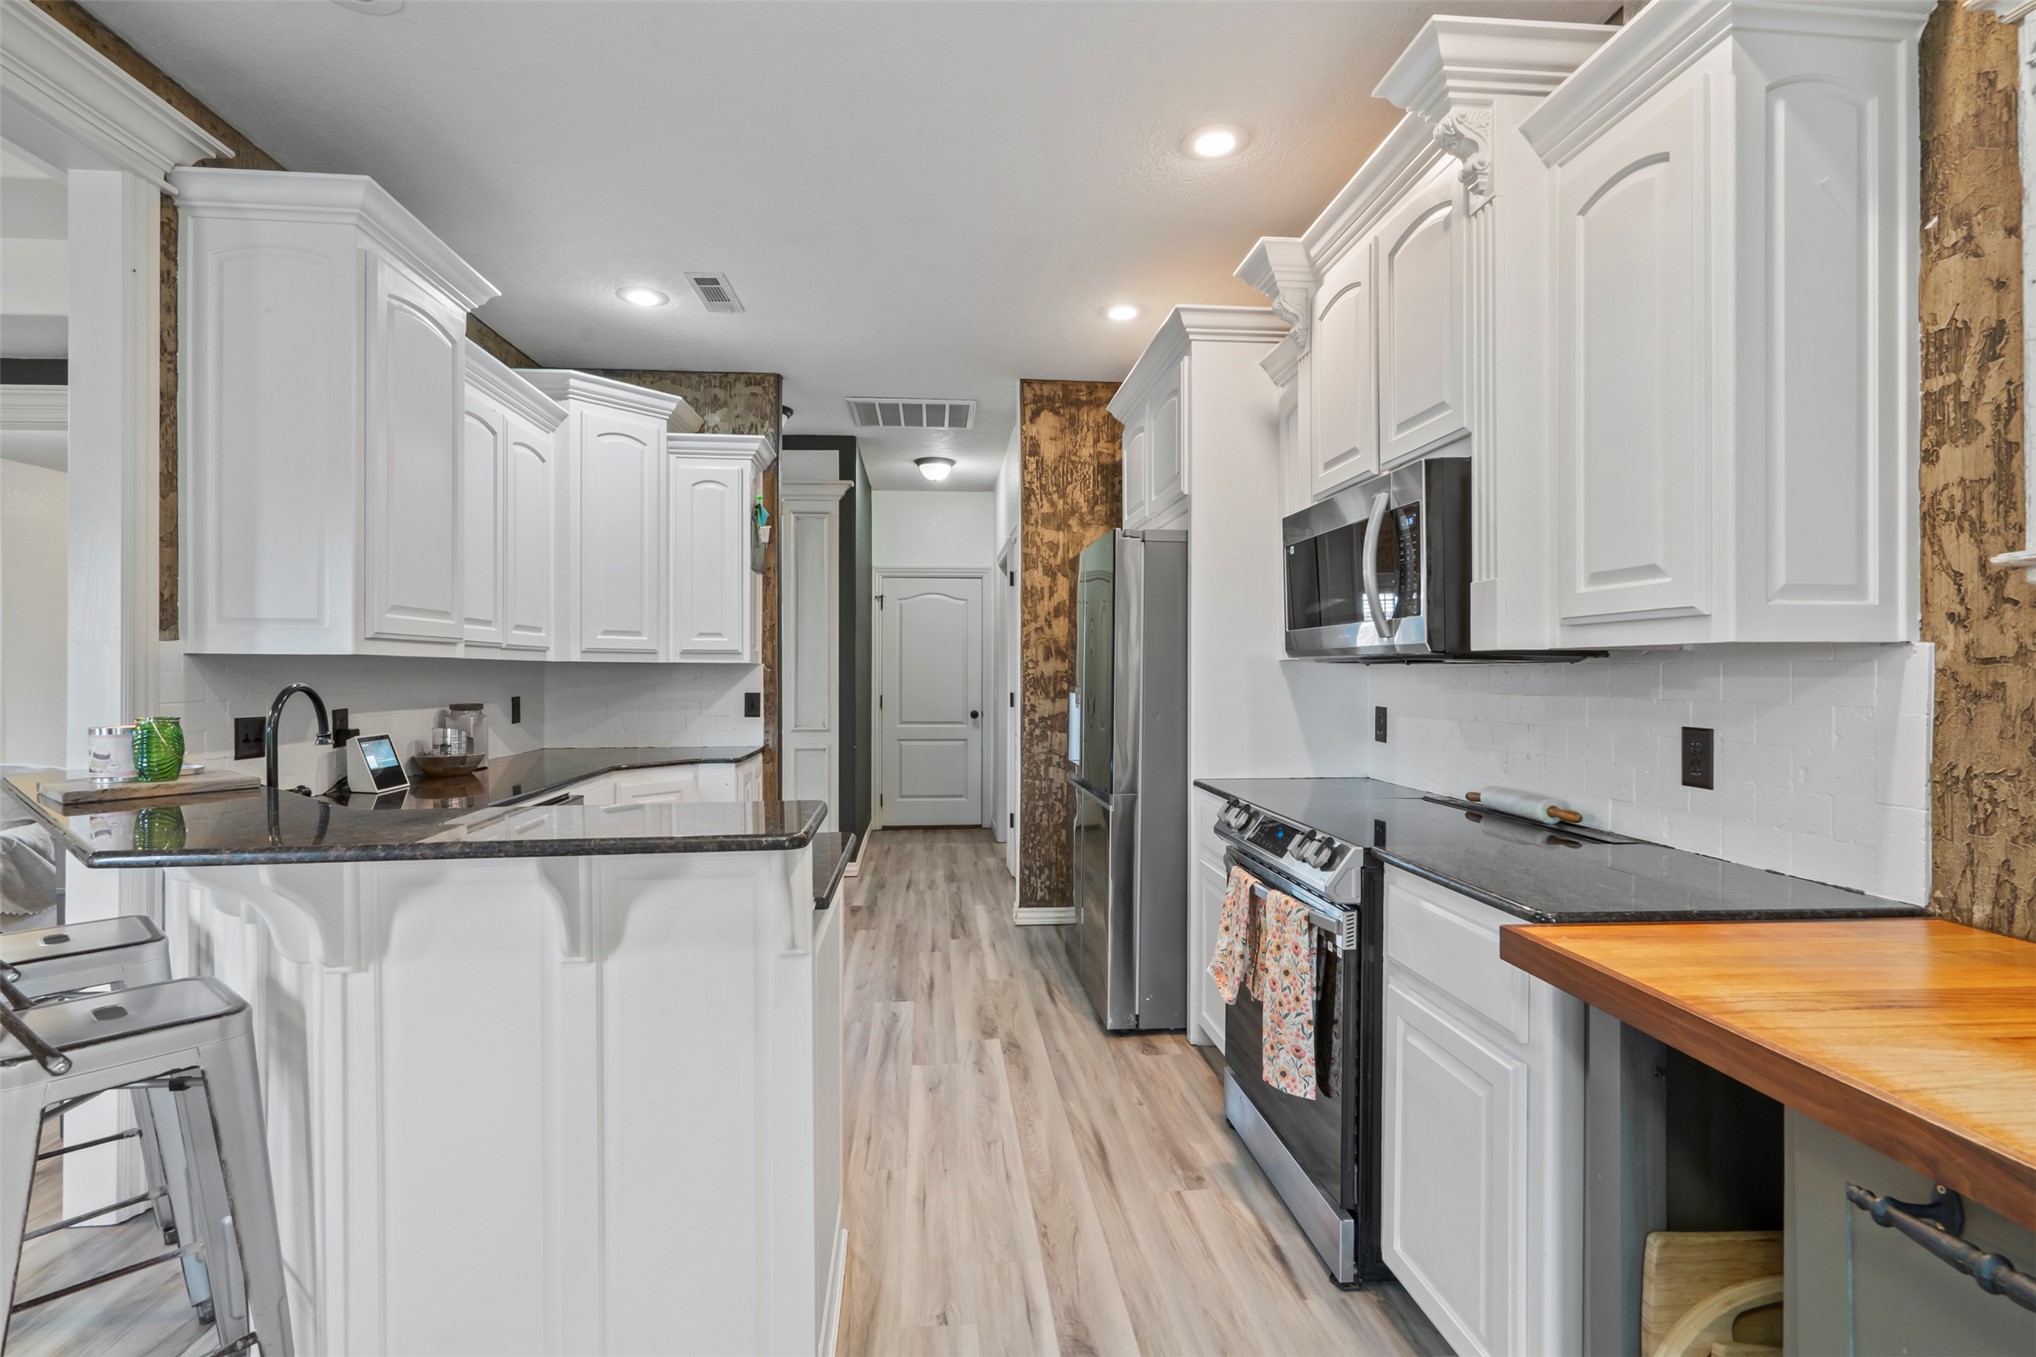
Kitchen featuring white cabinetry with crown molding, stone countertops, wood-finish flooring, a butcher-block countertop extension, and built-in stainless steel appliances
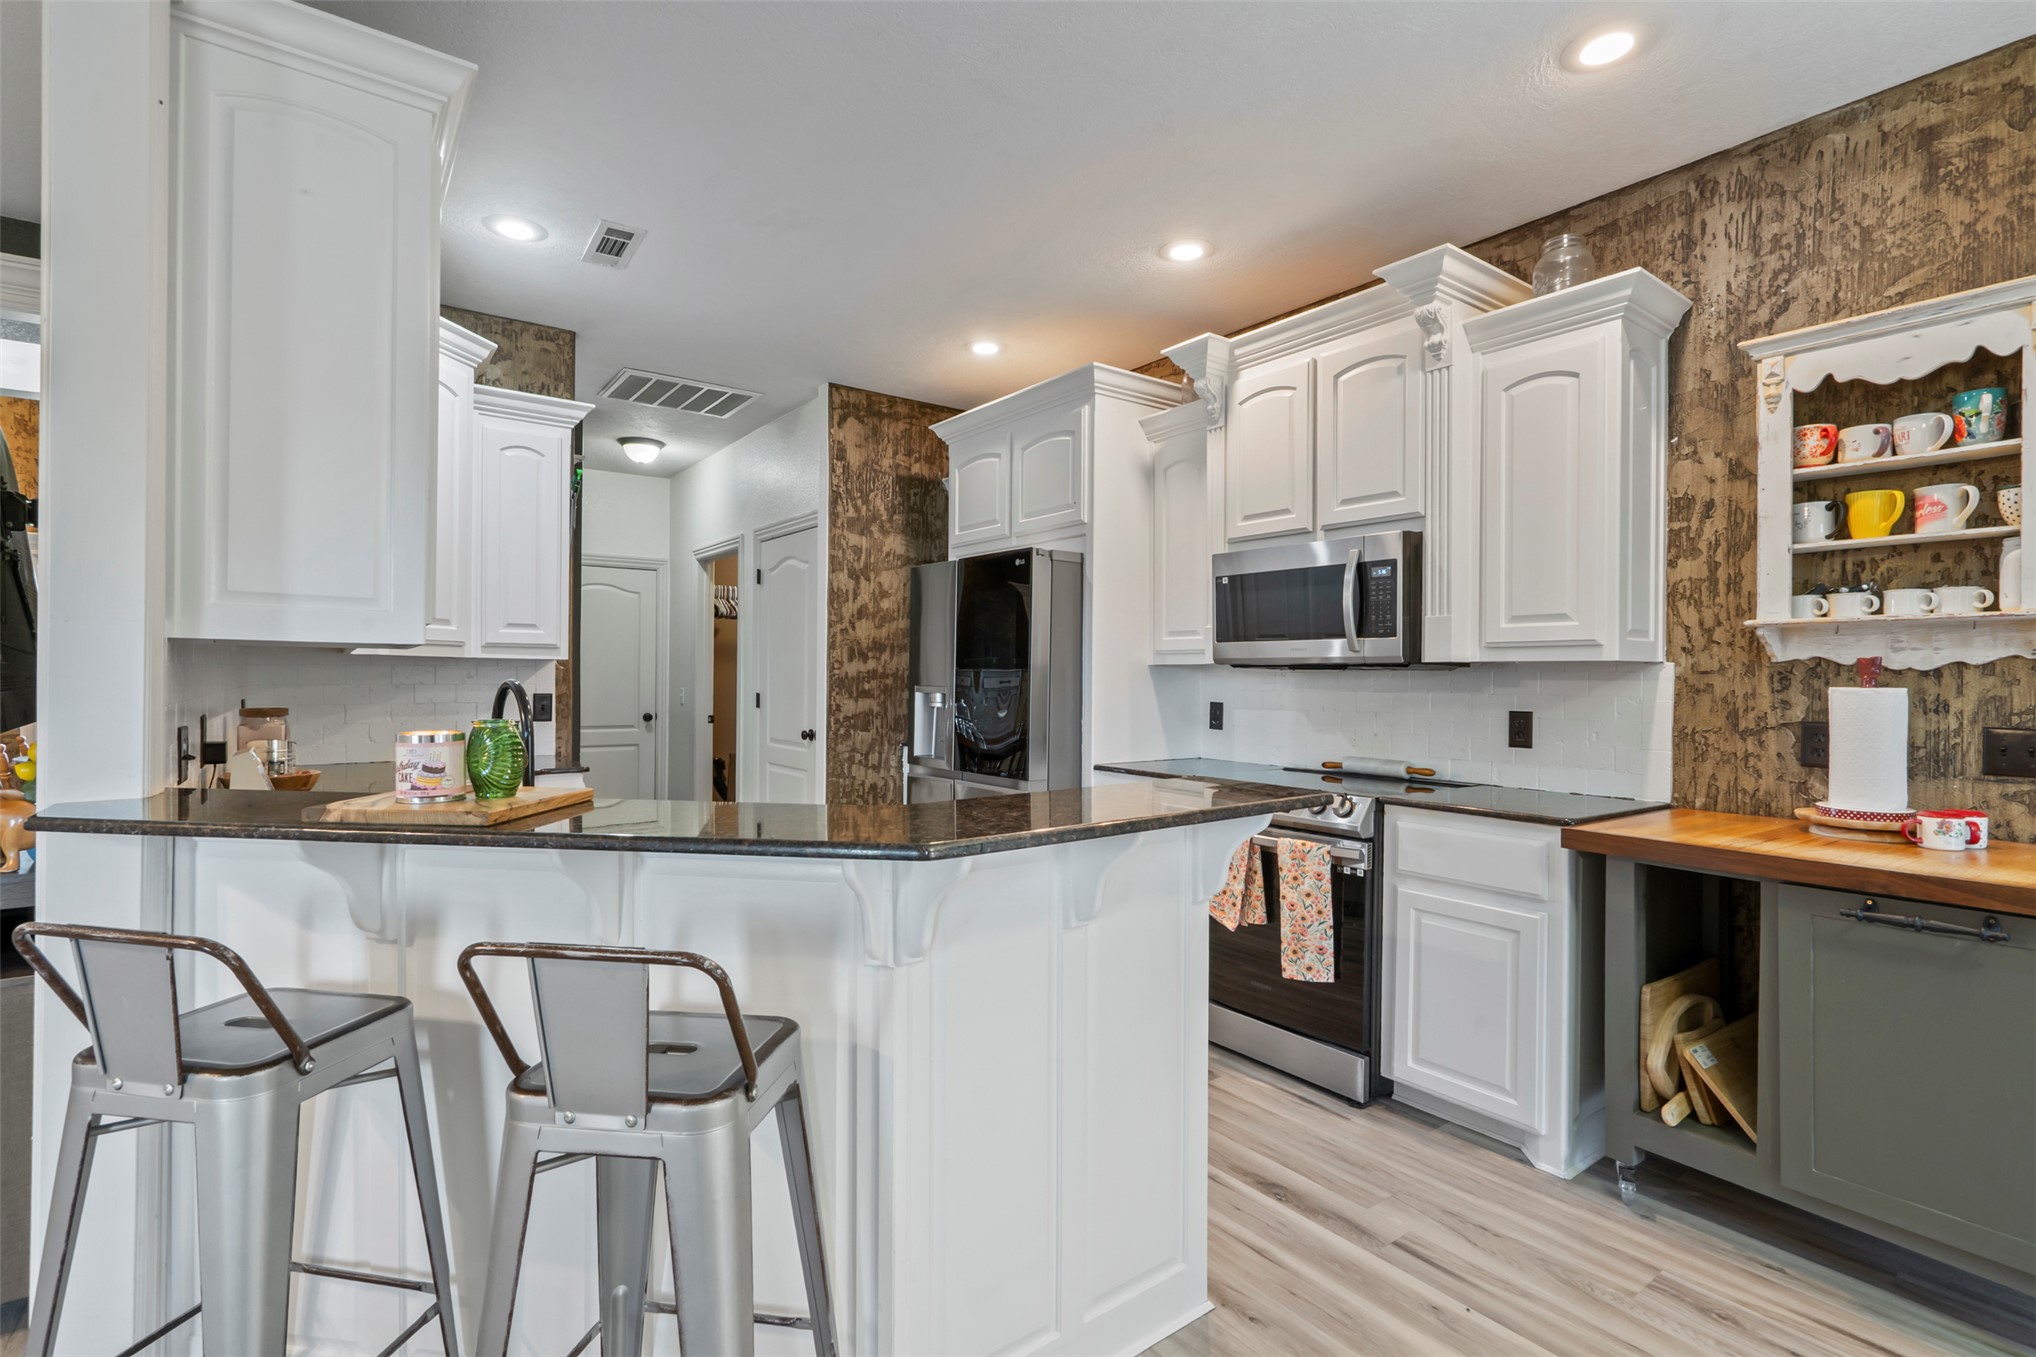
Kitchen featuring white cabinetry with crown molding, dark stone countertops, built-in stainless steel appliances, wood-finish flooring, and a built-in wall-mounted display shelving unit
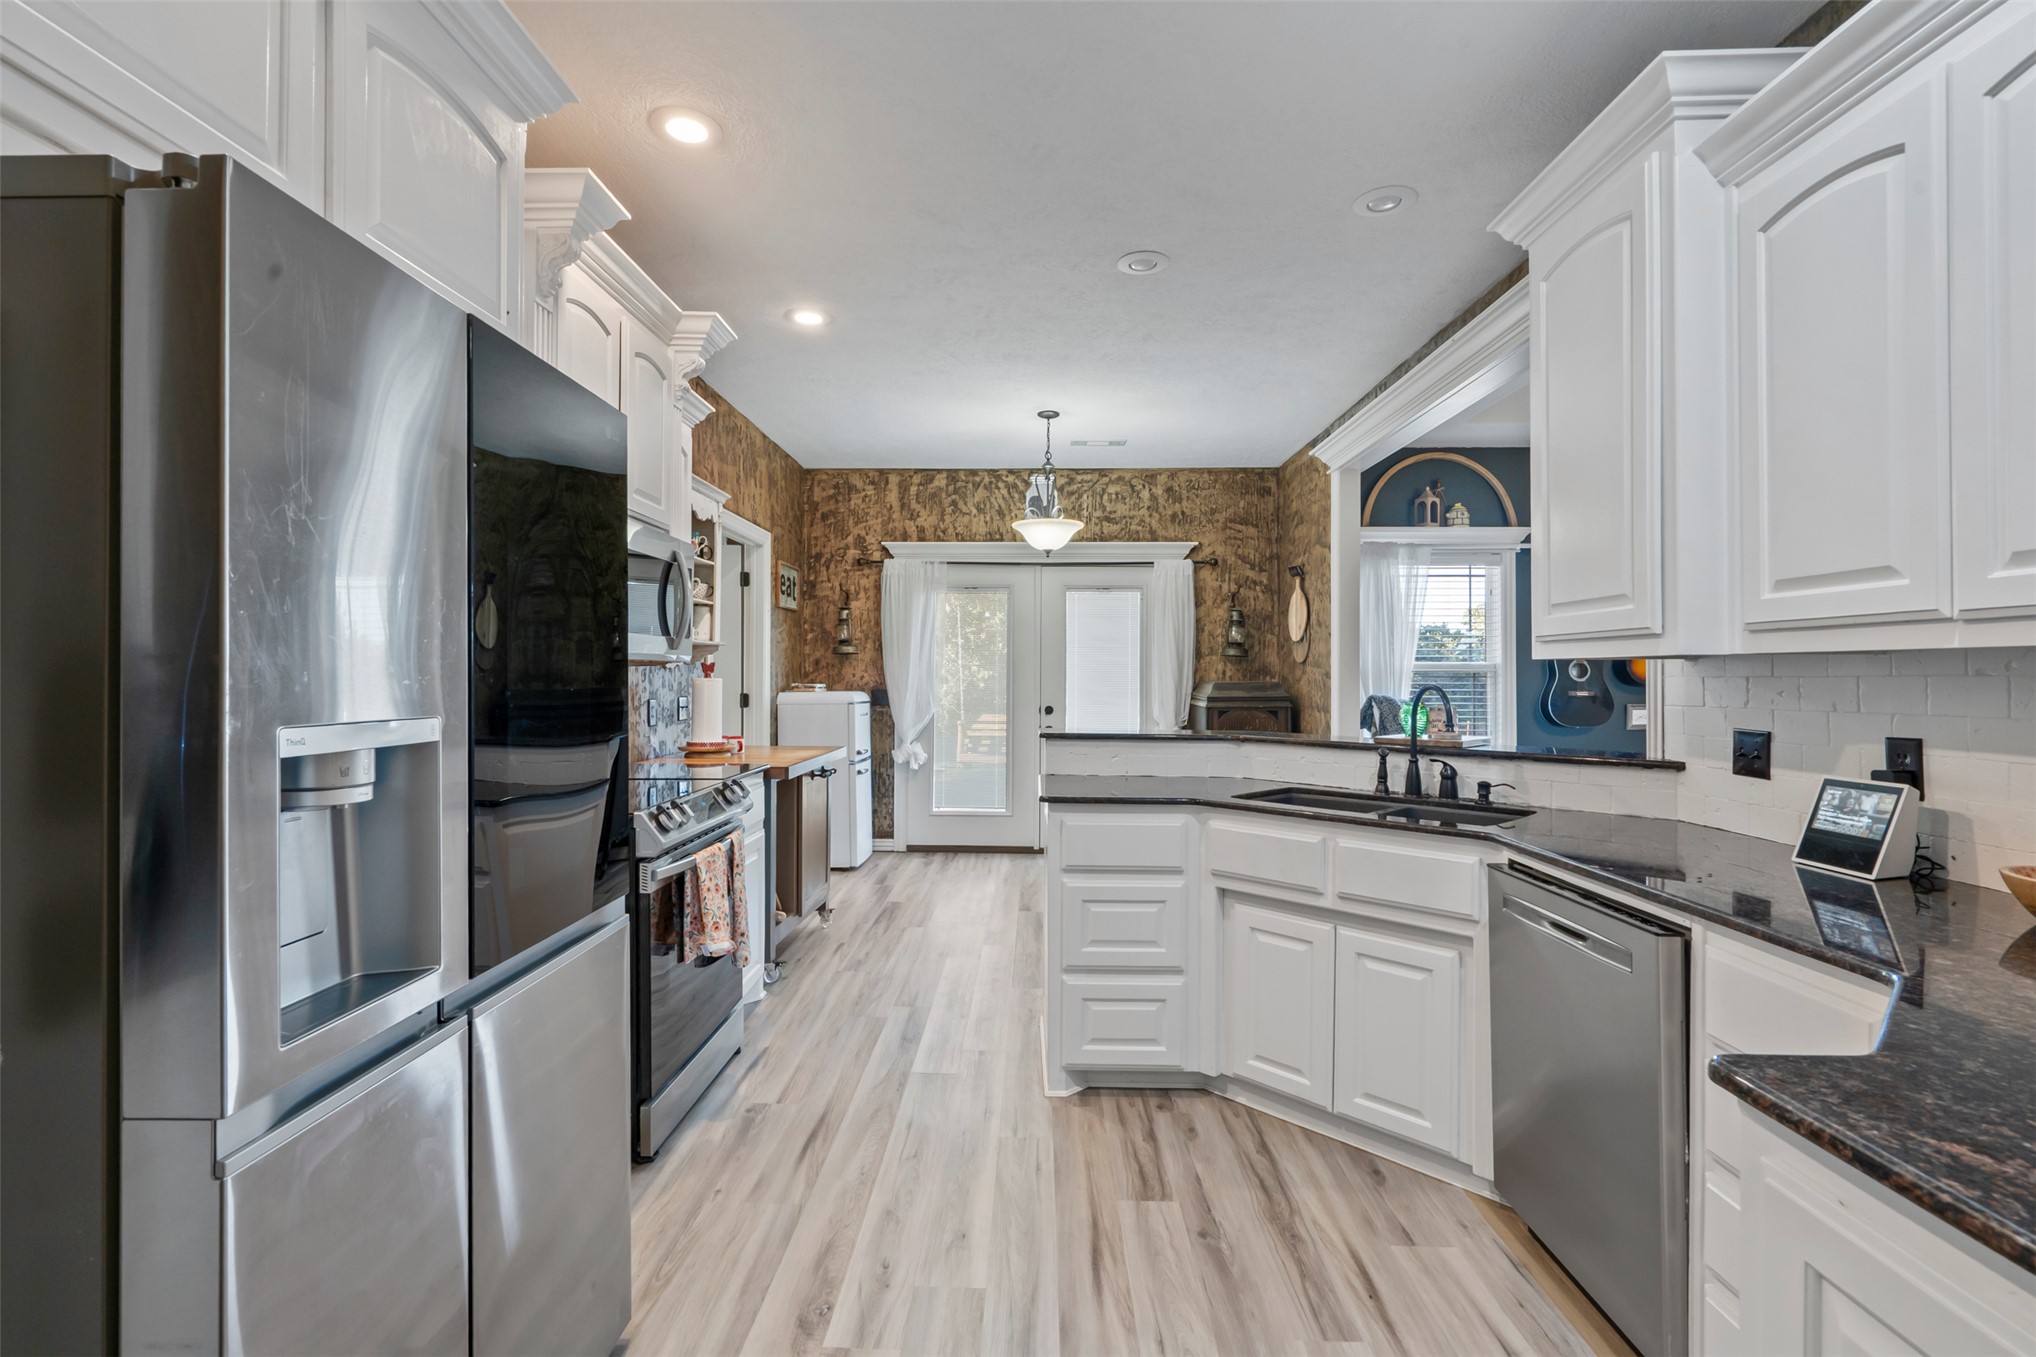
Kitchen featuring white shaker-style cabinetry, stainless steel appliances, dark stone countertops, wood-finish flooring, and recessed lighting
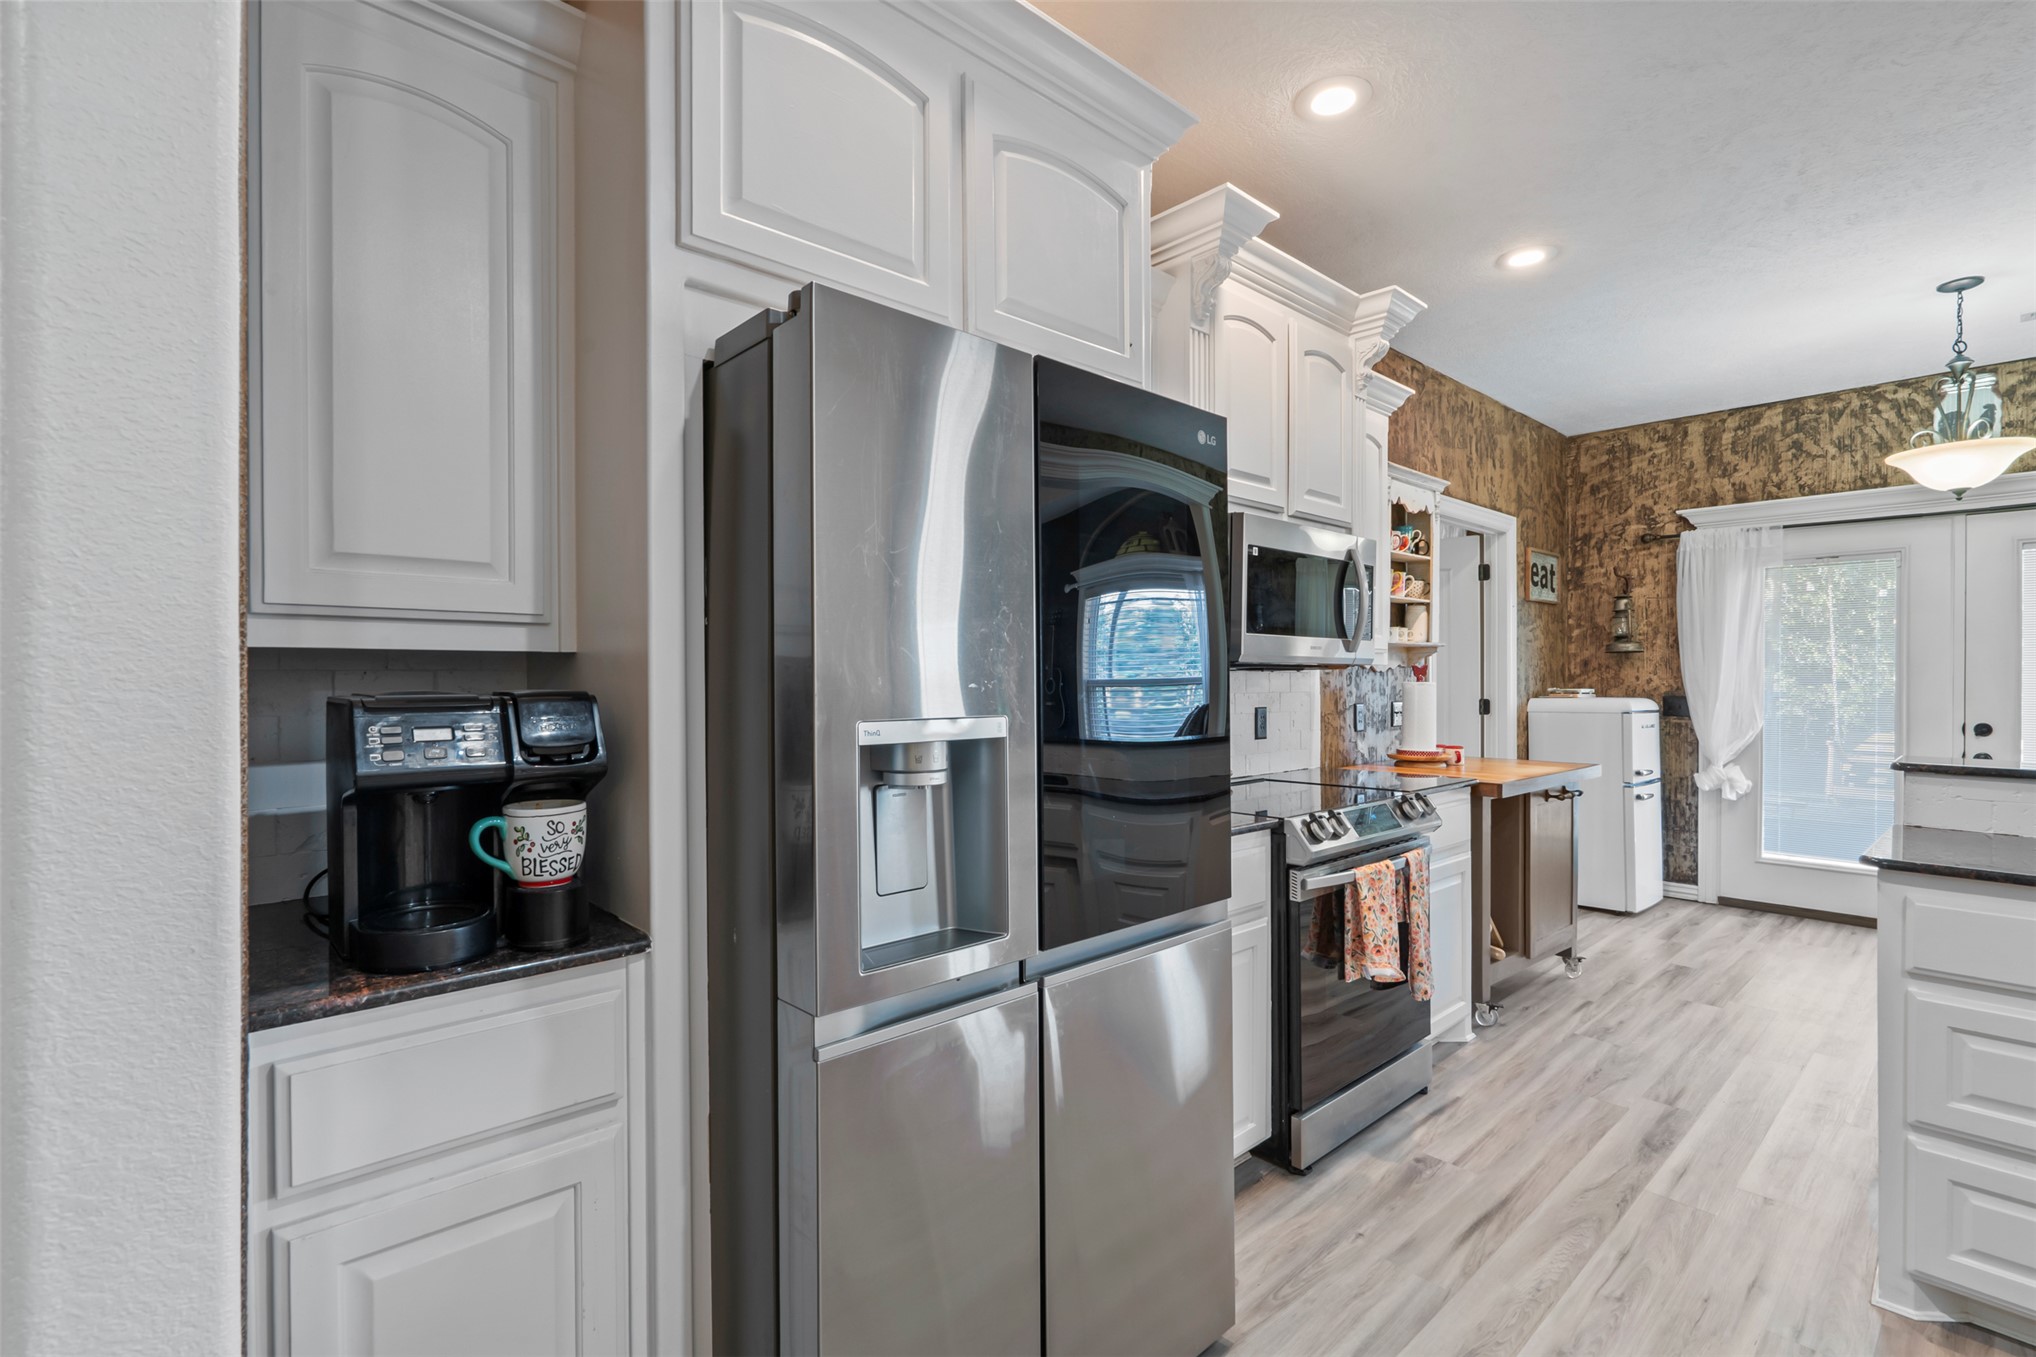
Kitchen featuring white cabinetry with crown molding, stainless steel appliances, dark stone countertops, wood-finish flooring, and dual glass-panel doors
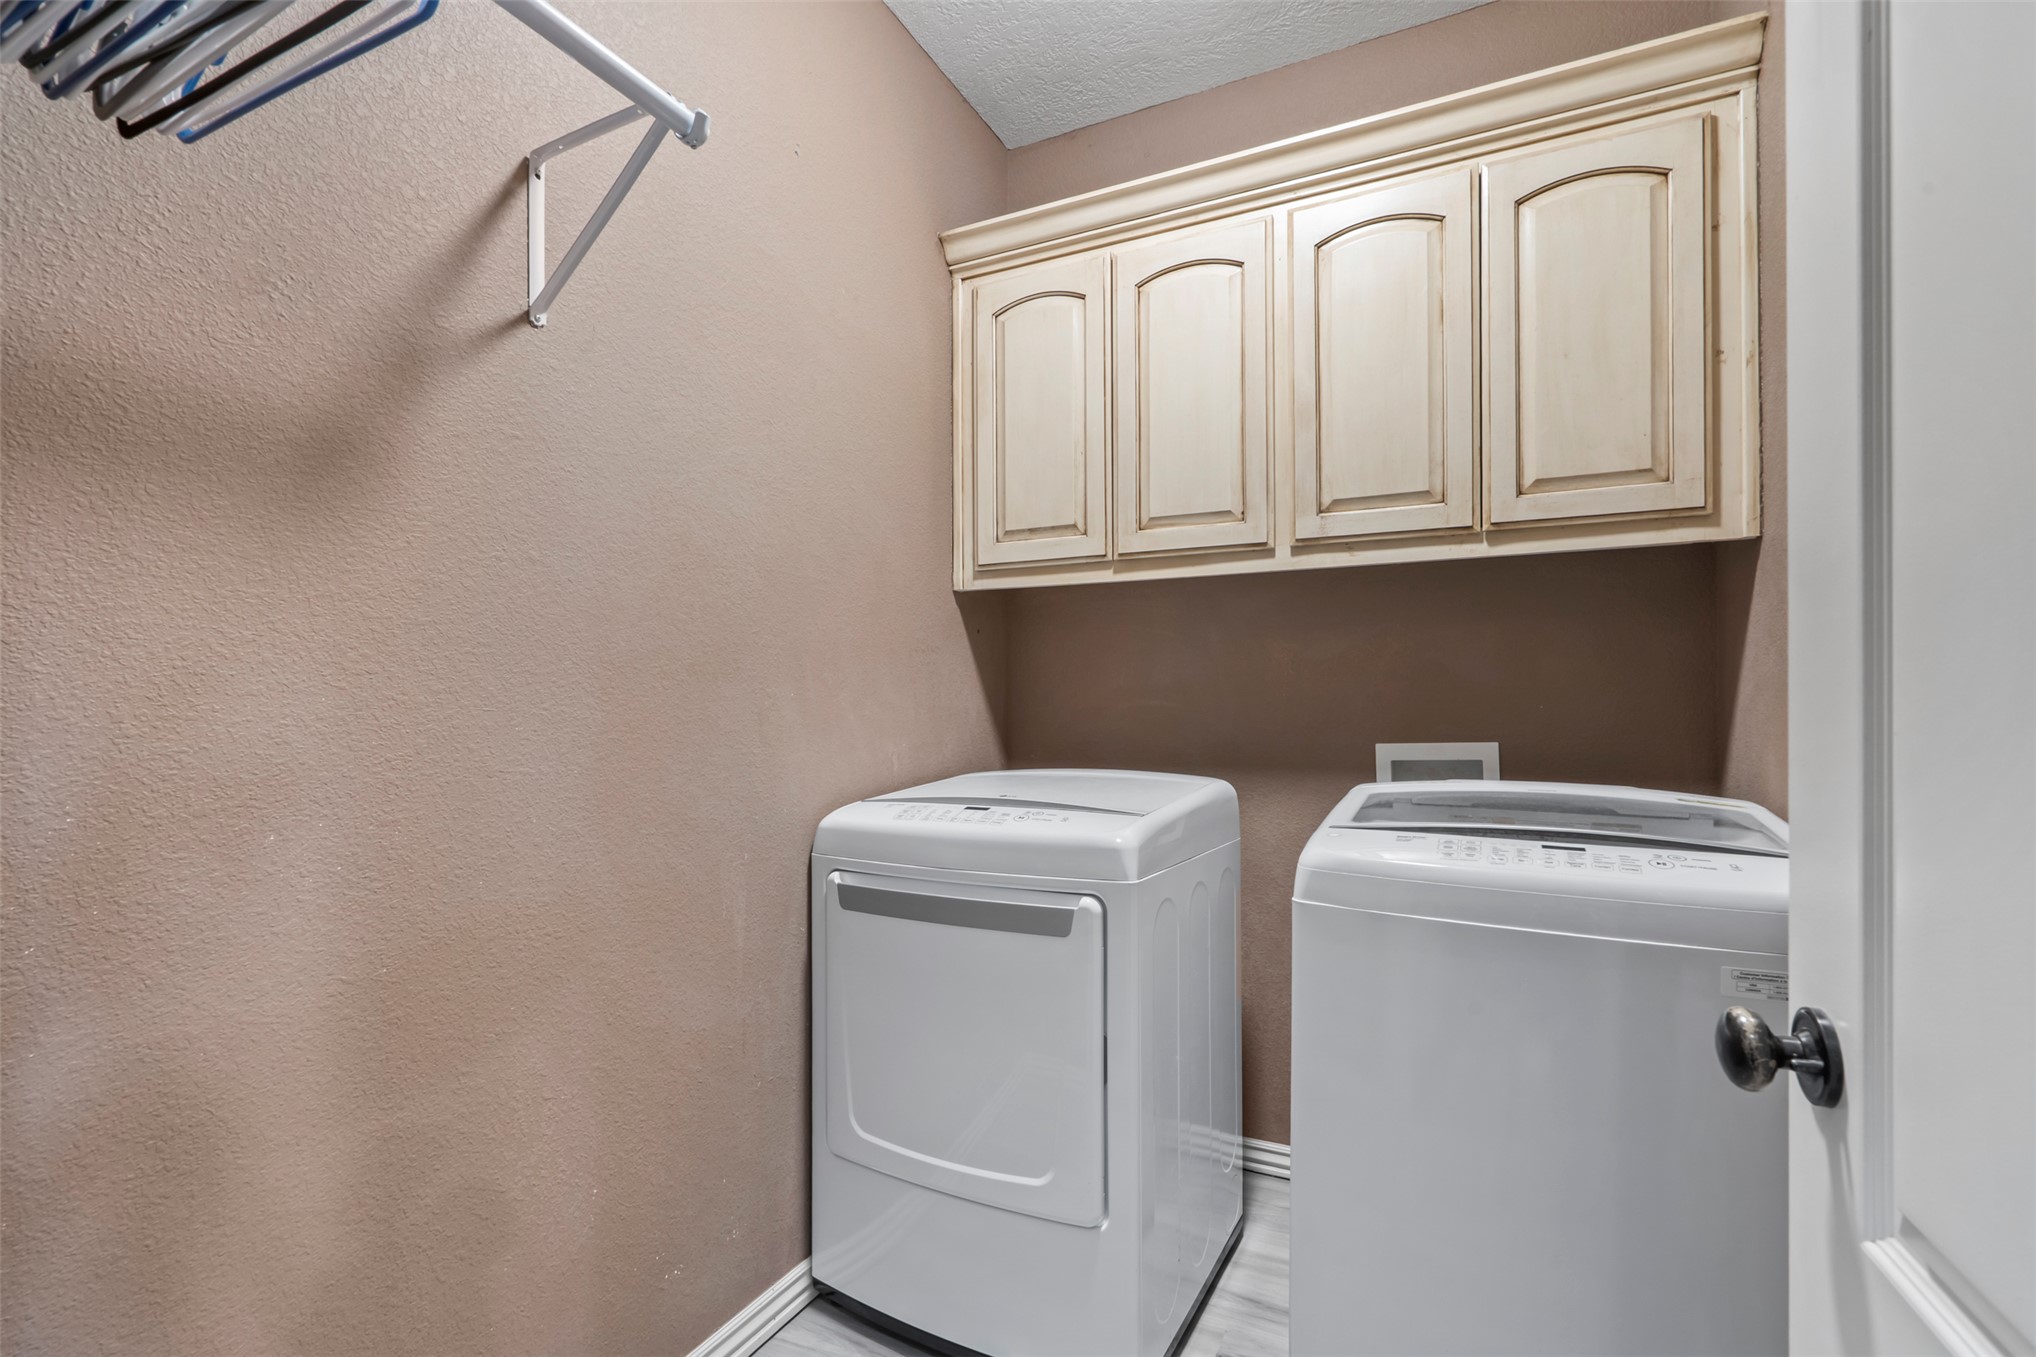
Laundry area featuring wall-mounted cabinetry with recessed panel doors and metal hanging rack
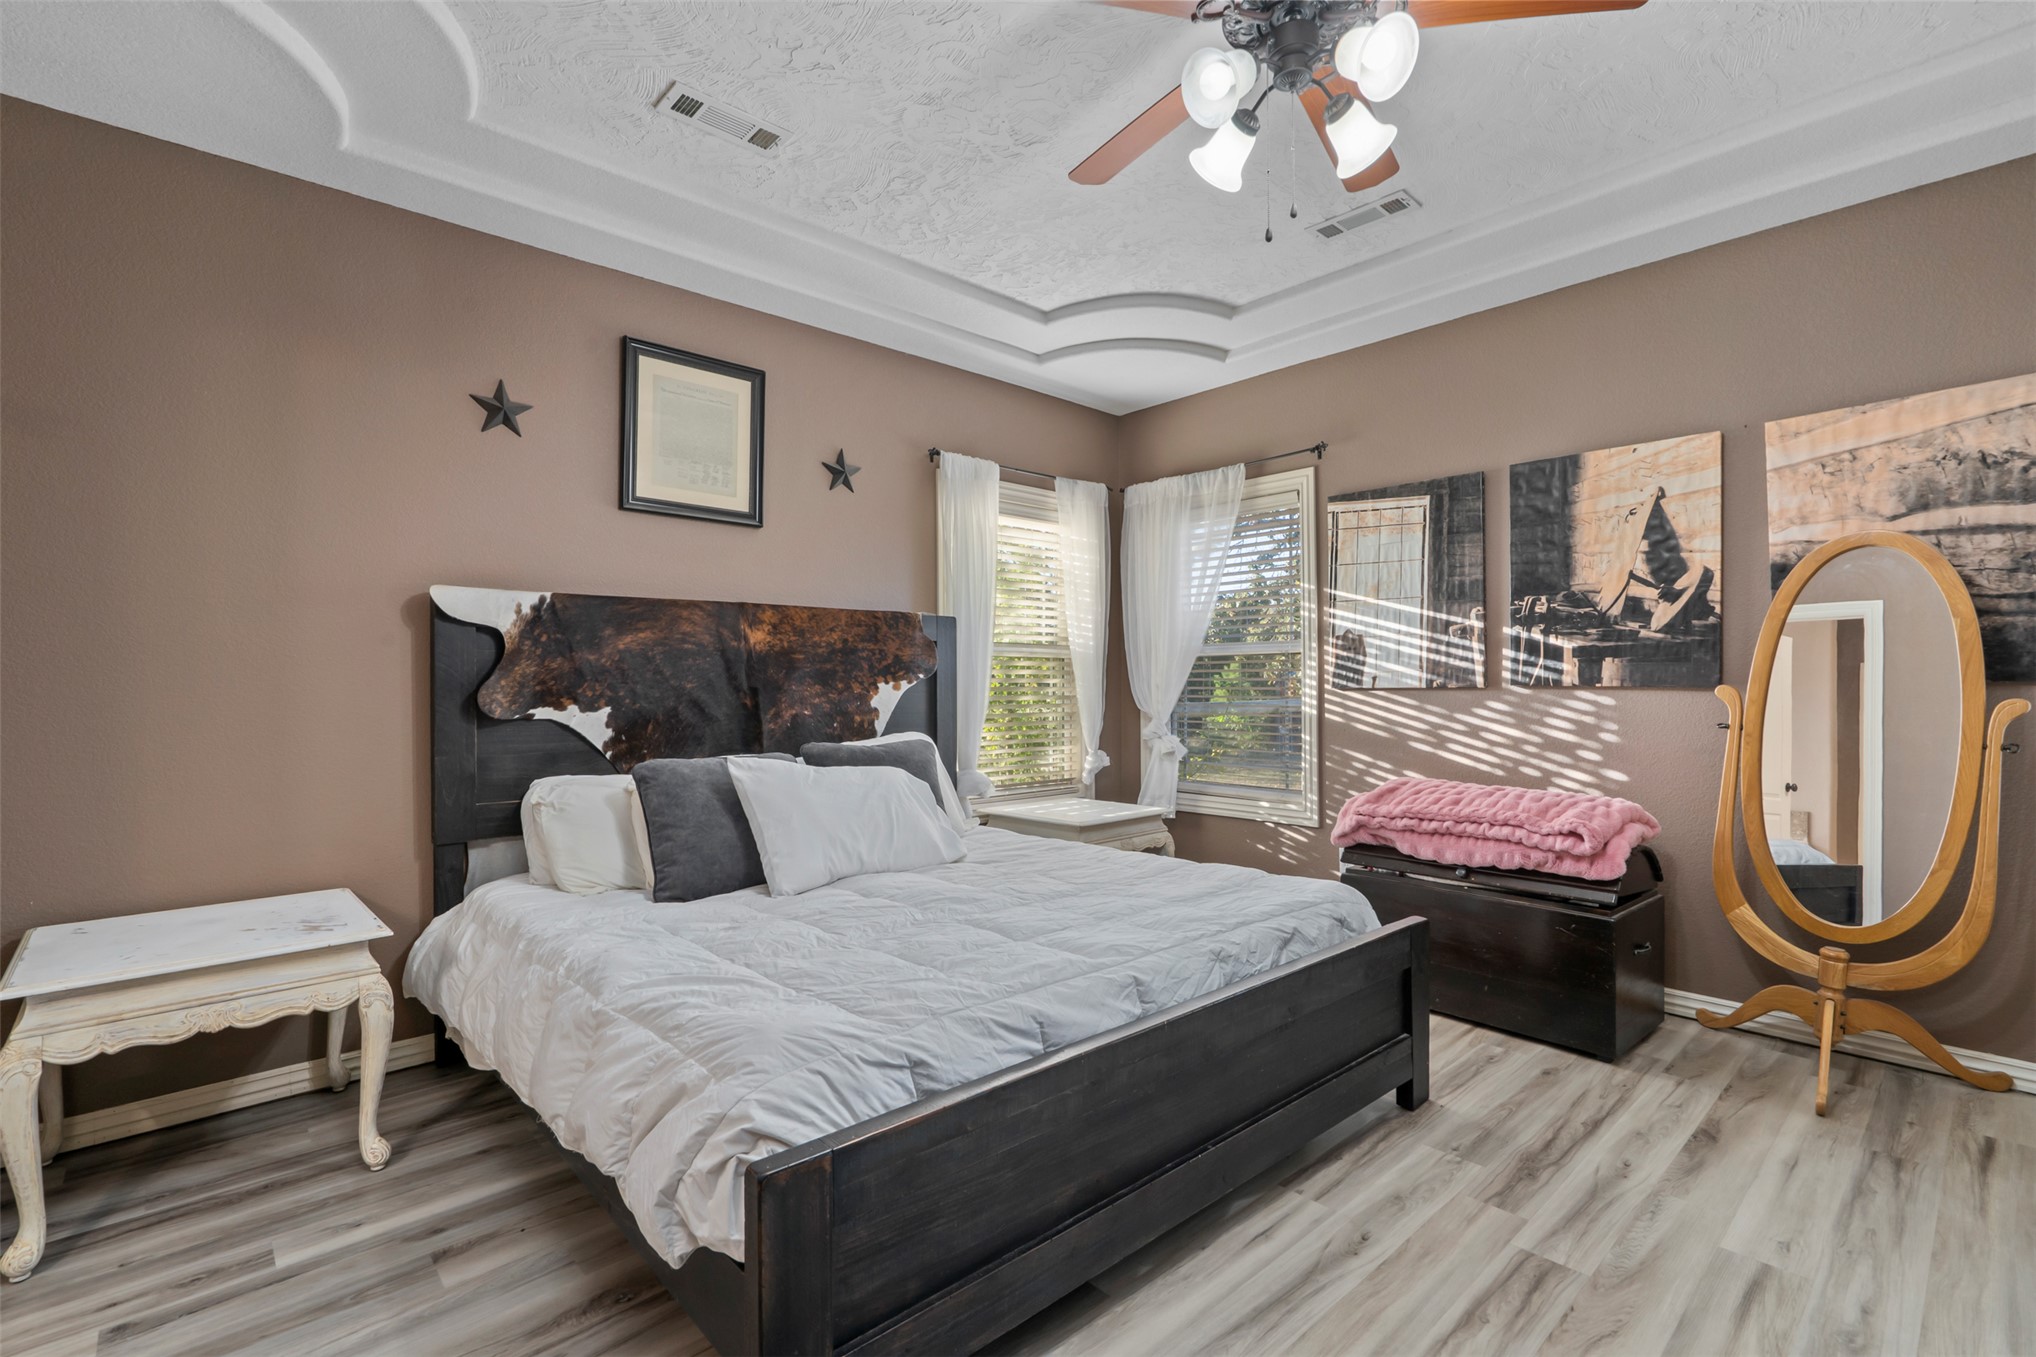
Tray ceiling, wood-finish flooring, and multi-light ceiling fan
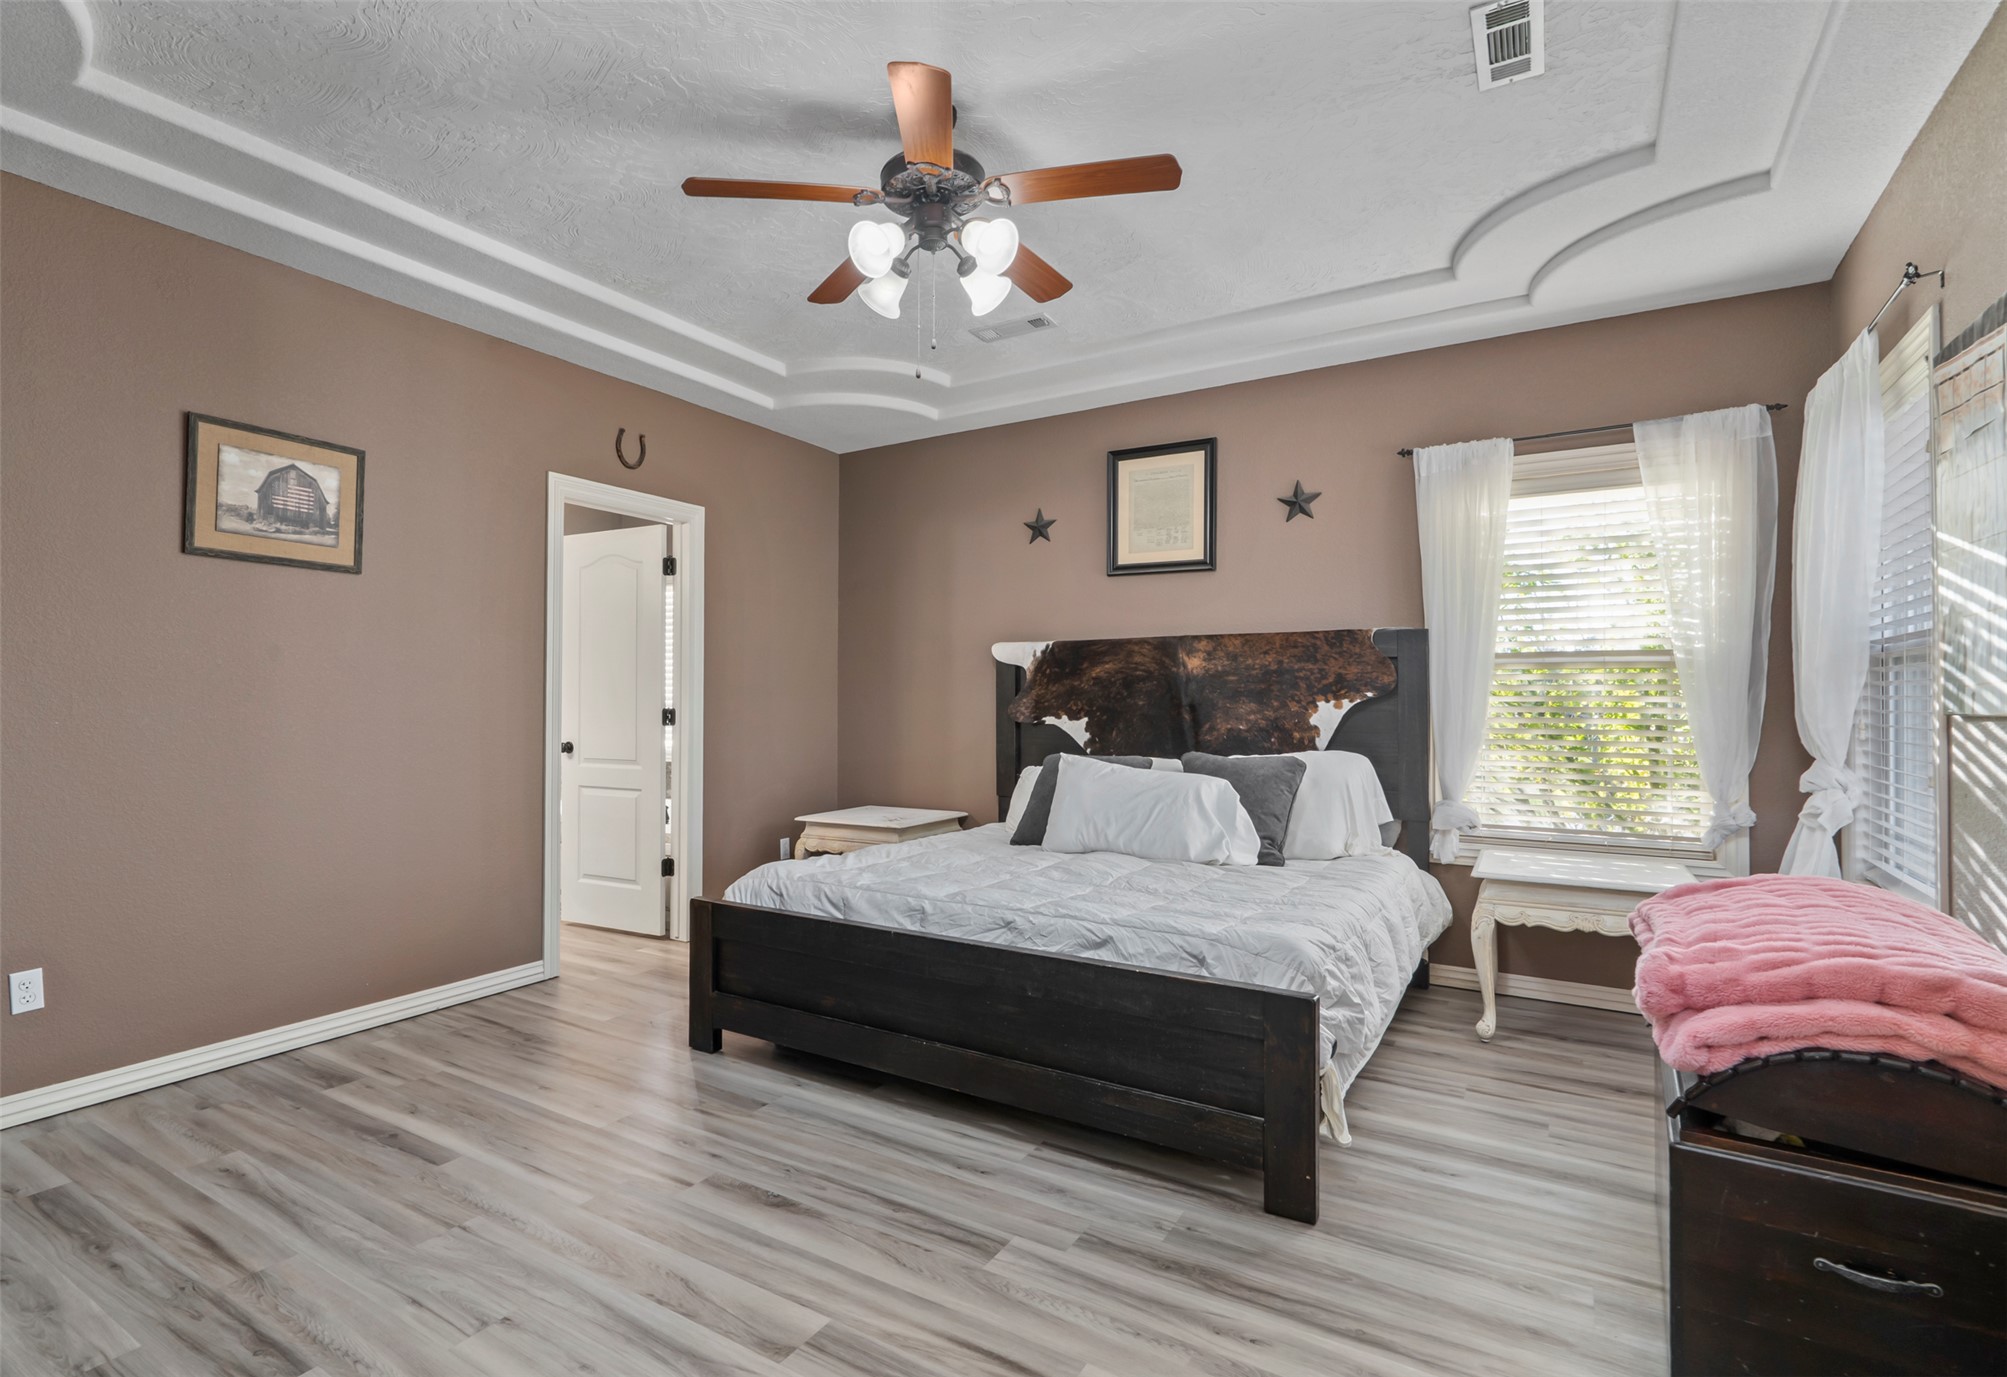
Tray ceiling with crown molding, wood-finish flooring, and a multi-blade ceiling fan with integrated lighting
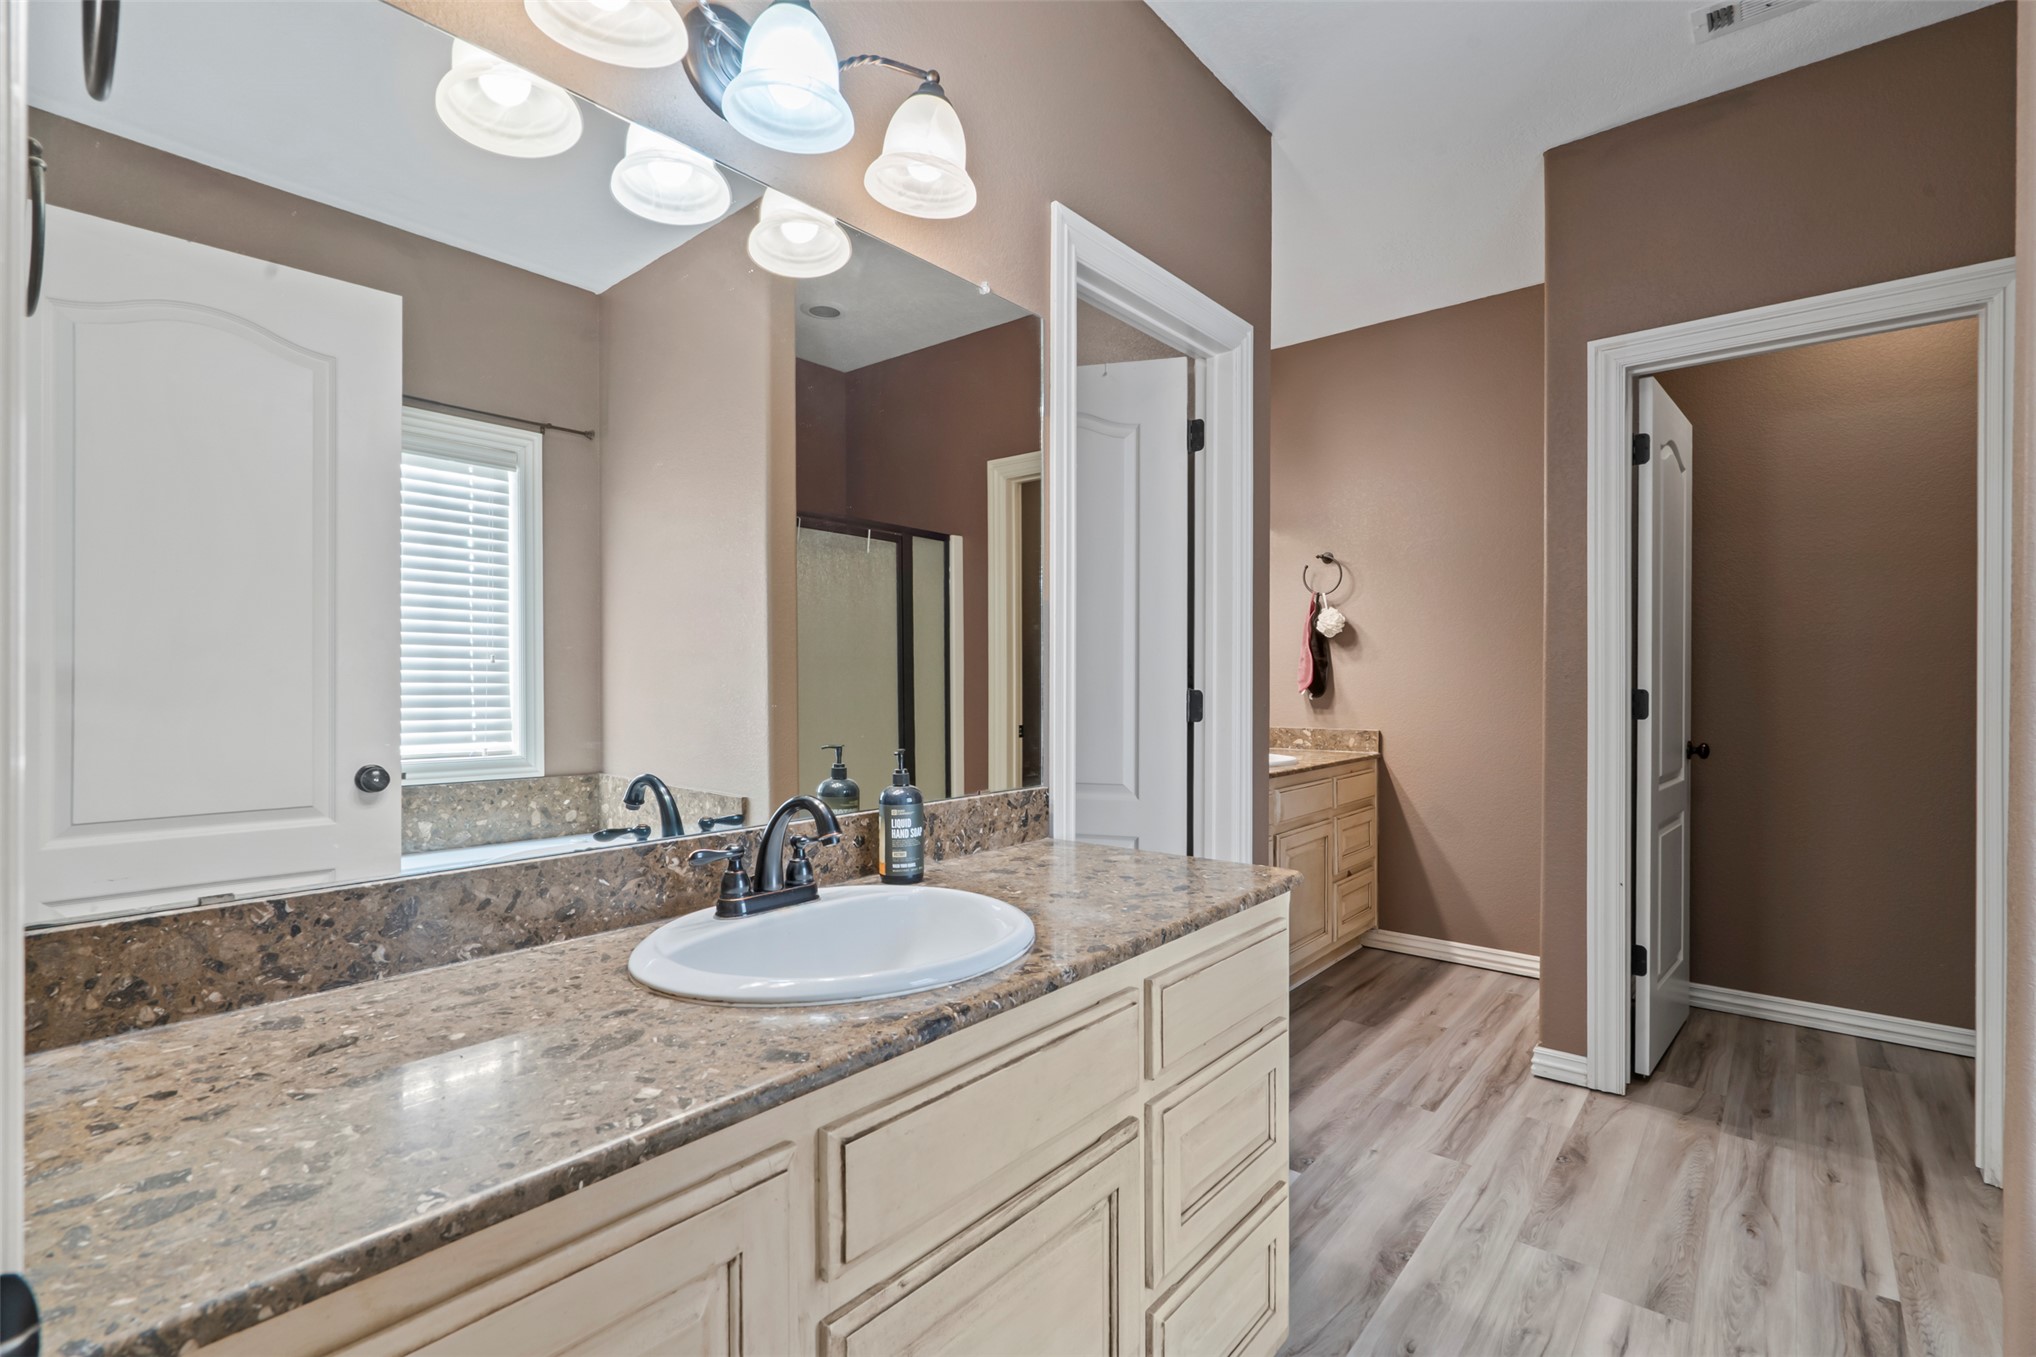
Bathroom featuring dual vanities with stone-patterned countertops, undermount sinks, multi-bulb overhead lighting, and wood-finish flooring
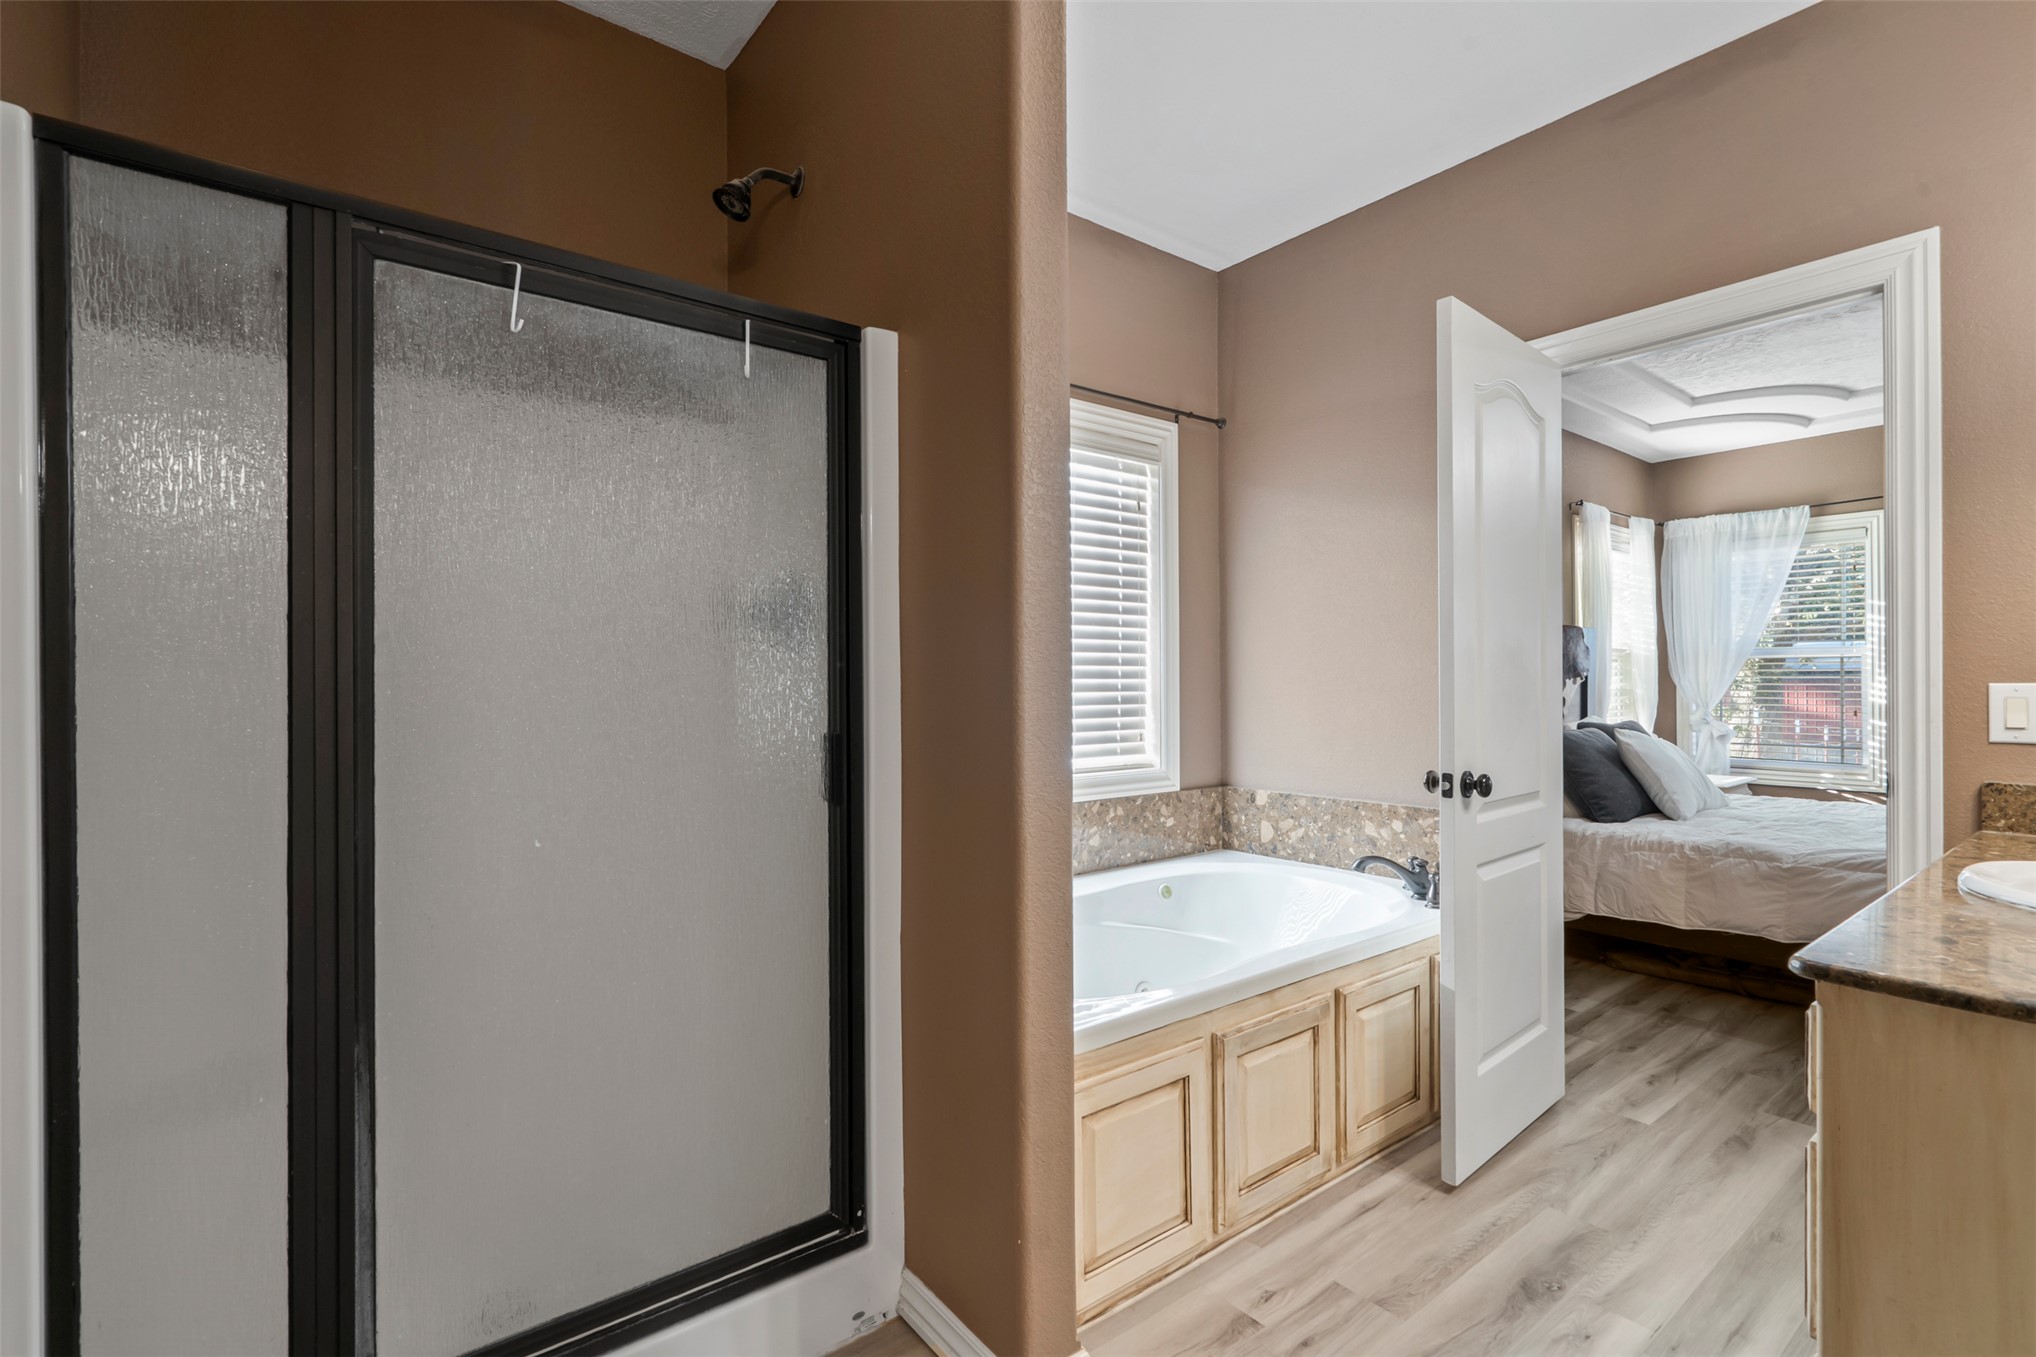
Bathroom featuring a glass-enclosed shower, soaking tub with tile surround, wood-finish cabinetry, stone-surface vanity countertop, and wood-finish flooring
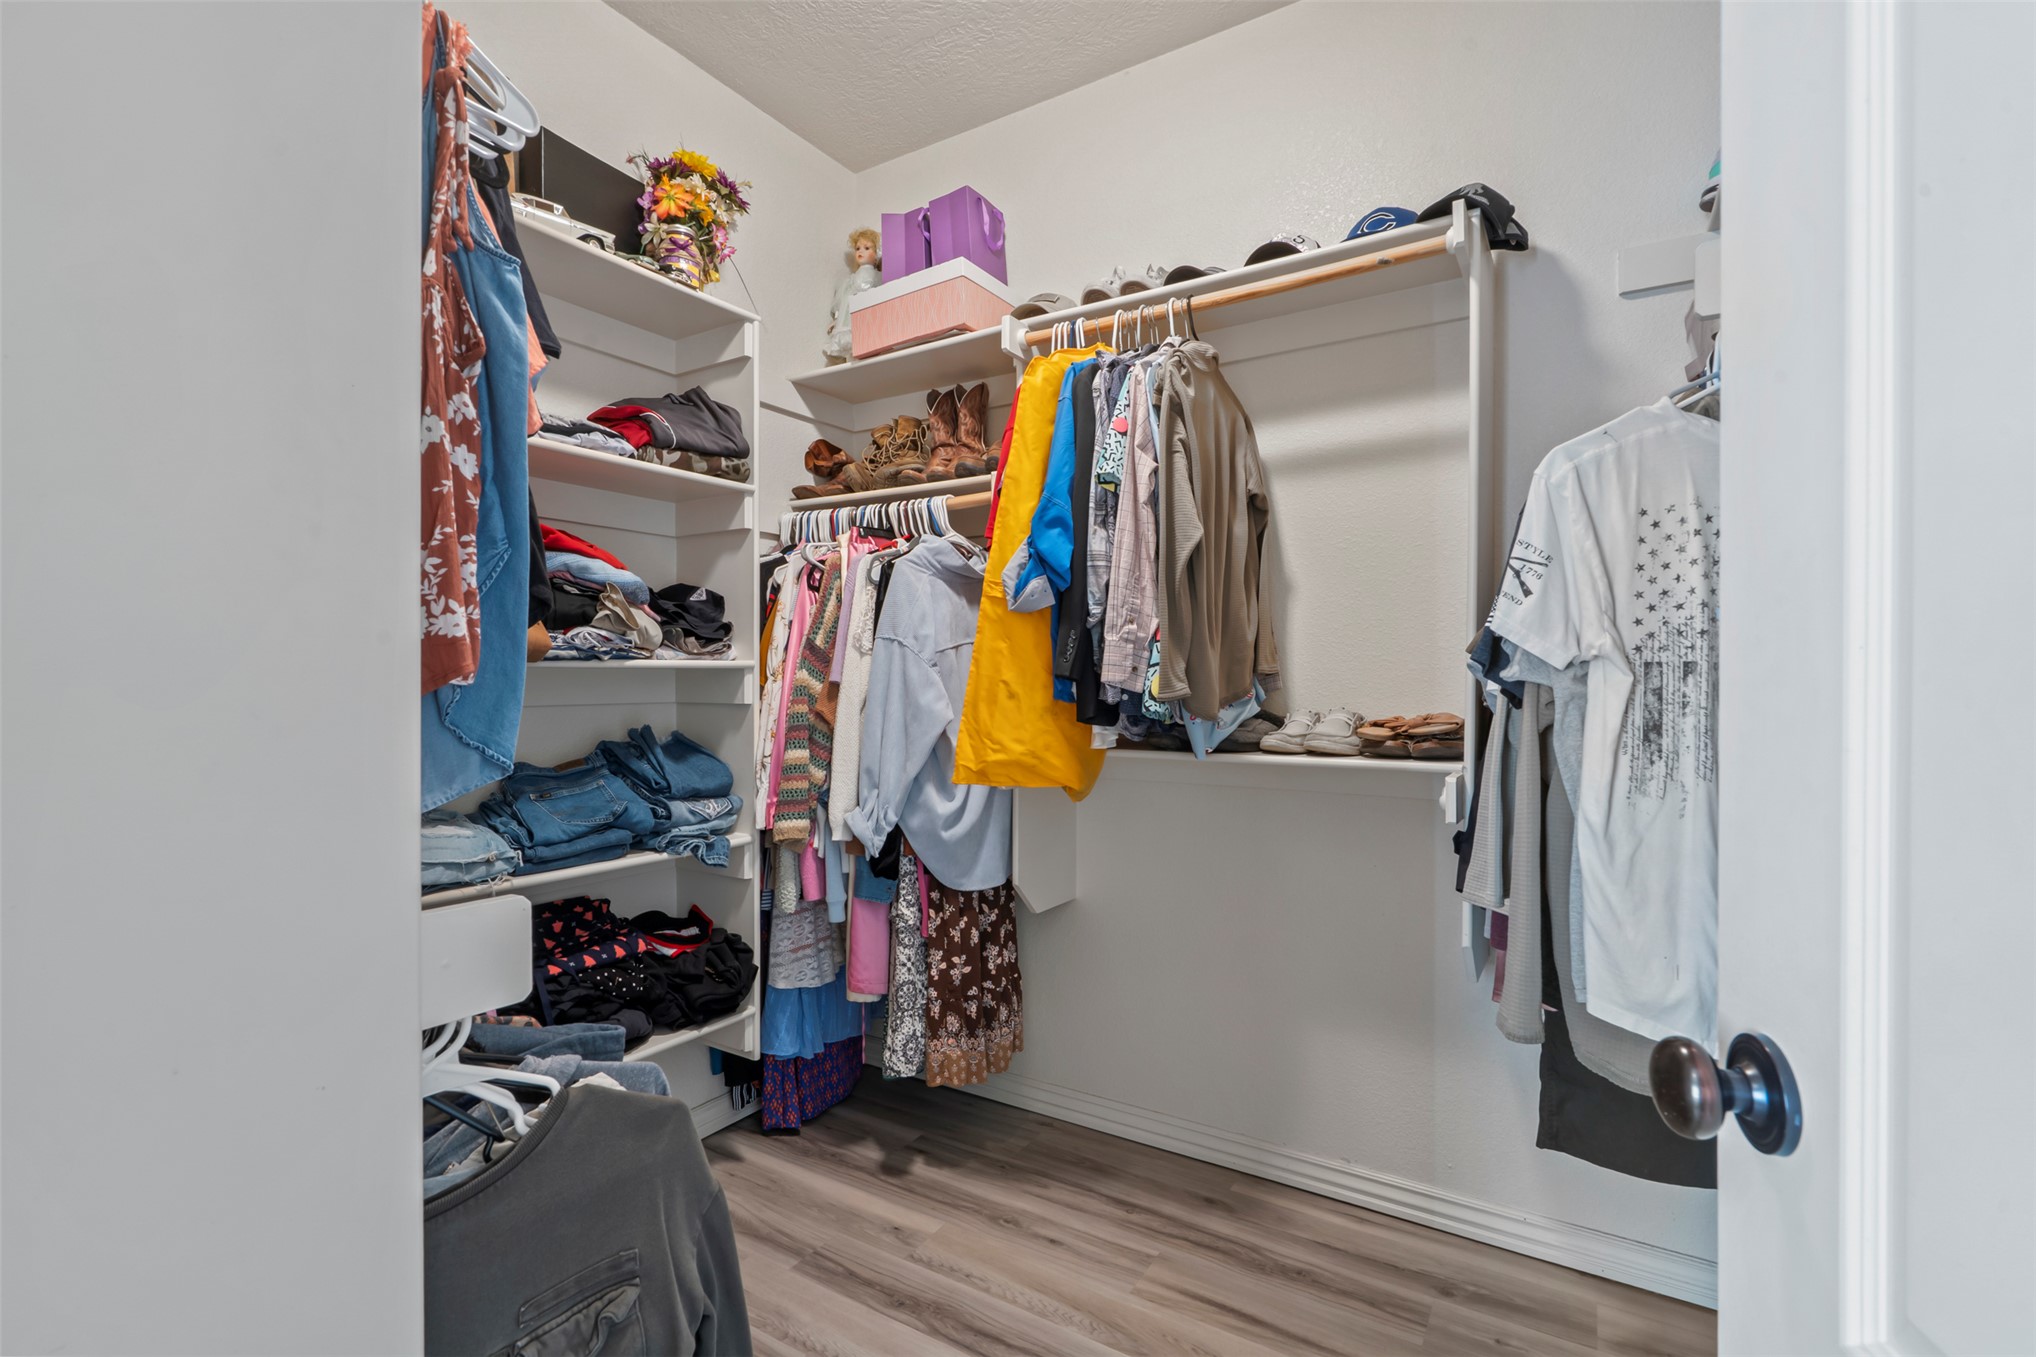
Walk-in closet featuring wood-finish flooring and built-in shelving with overhead storage racks
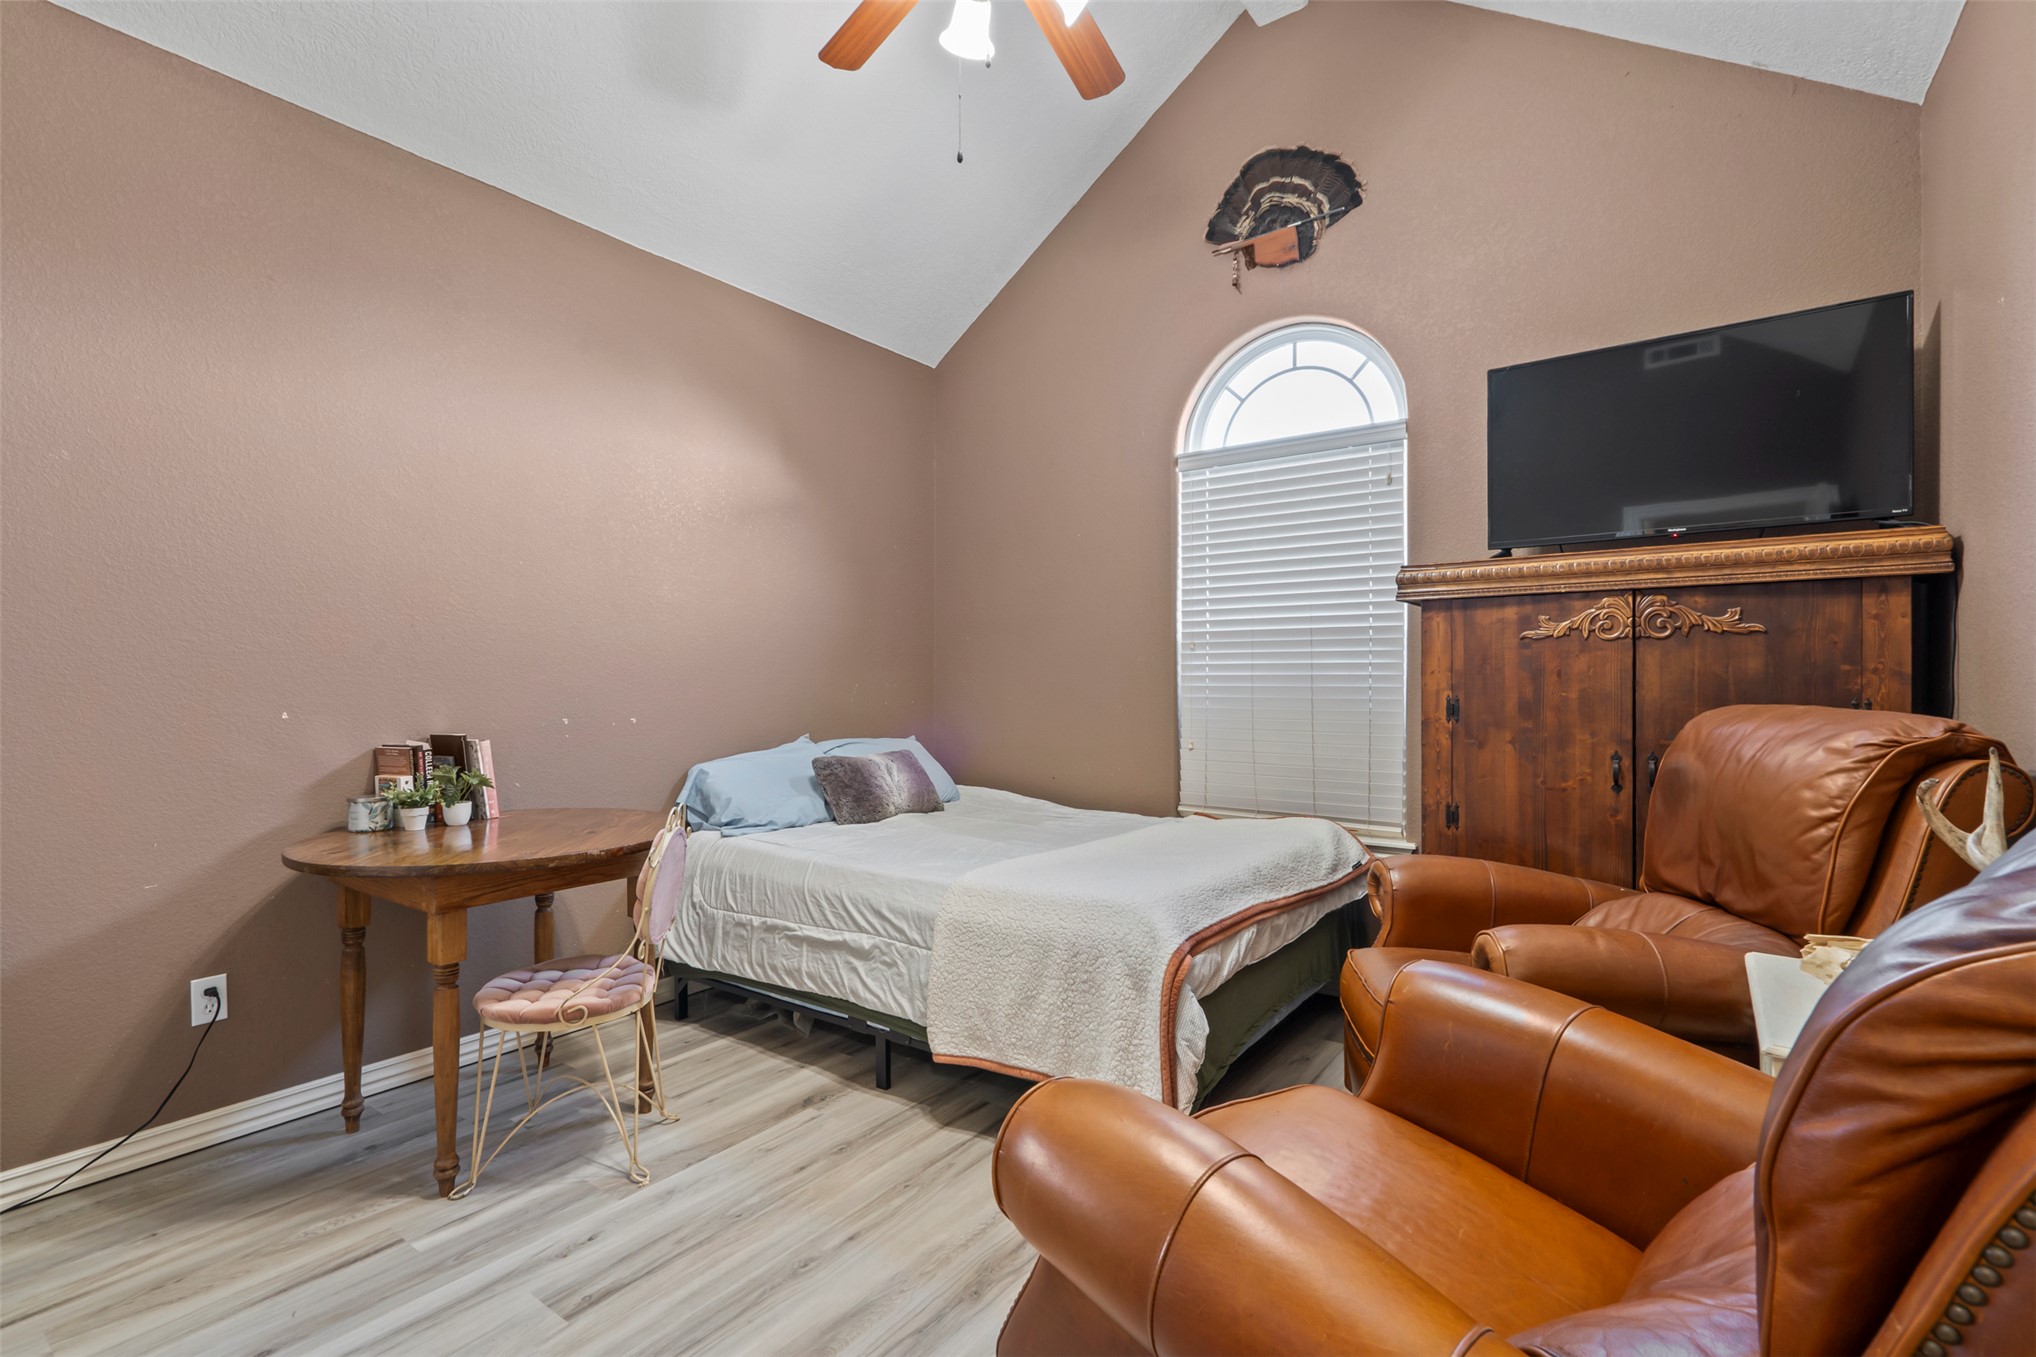
Vaulted ceiling with a centrally mounted ceiling fan, light-toned wood-finish flooring, and a large arched window with horizontal blinds
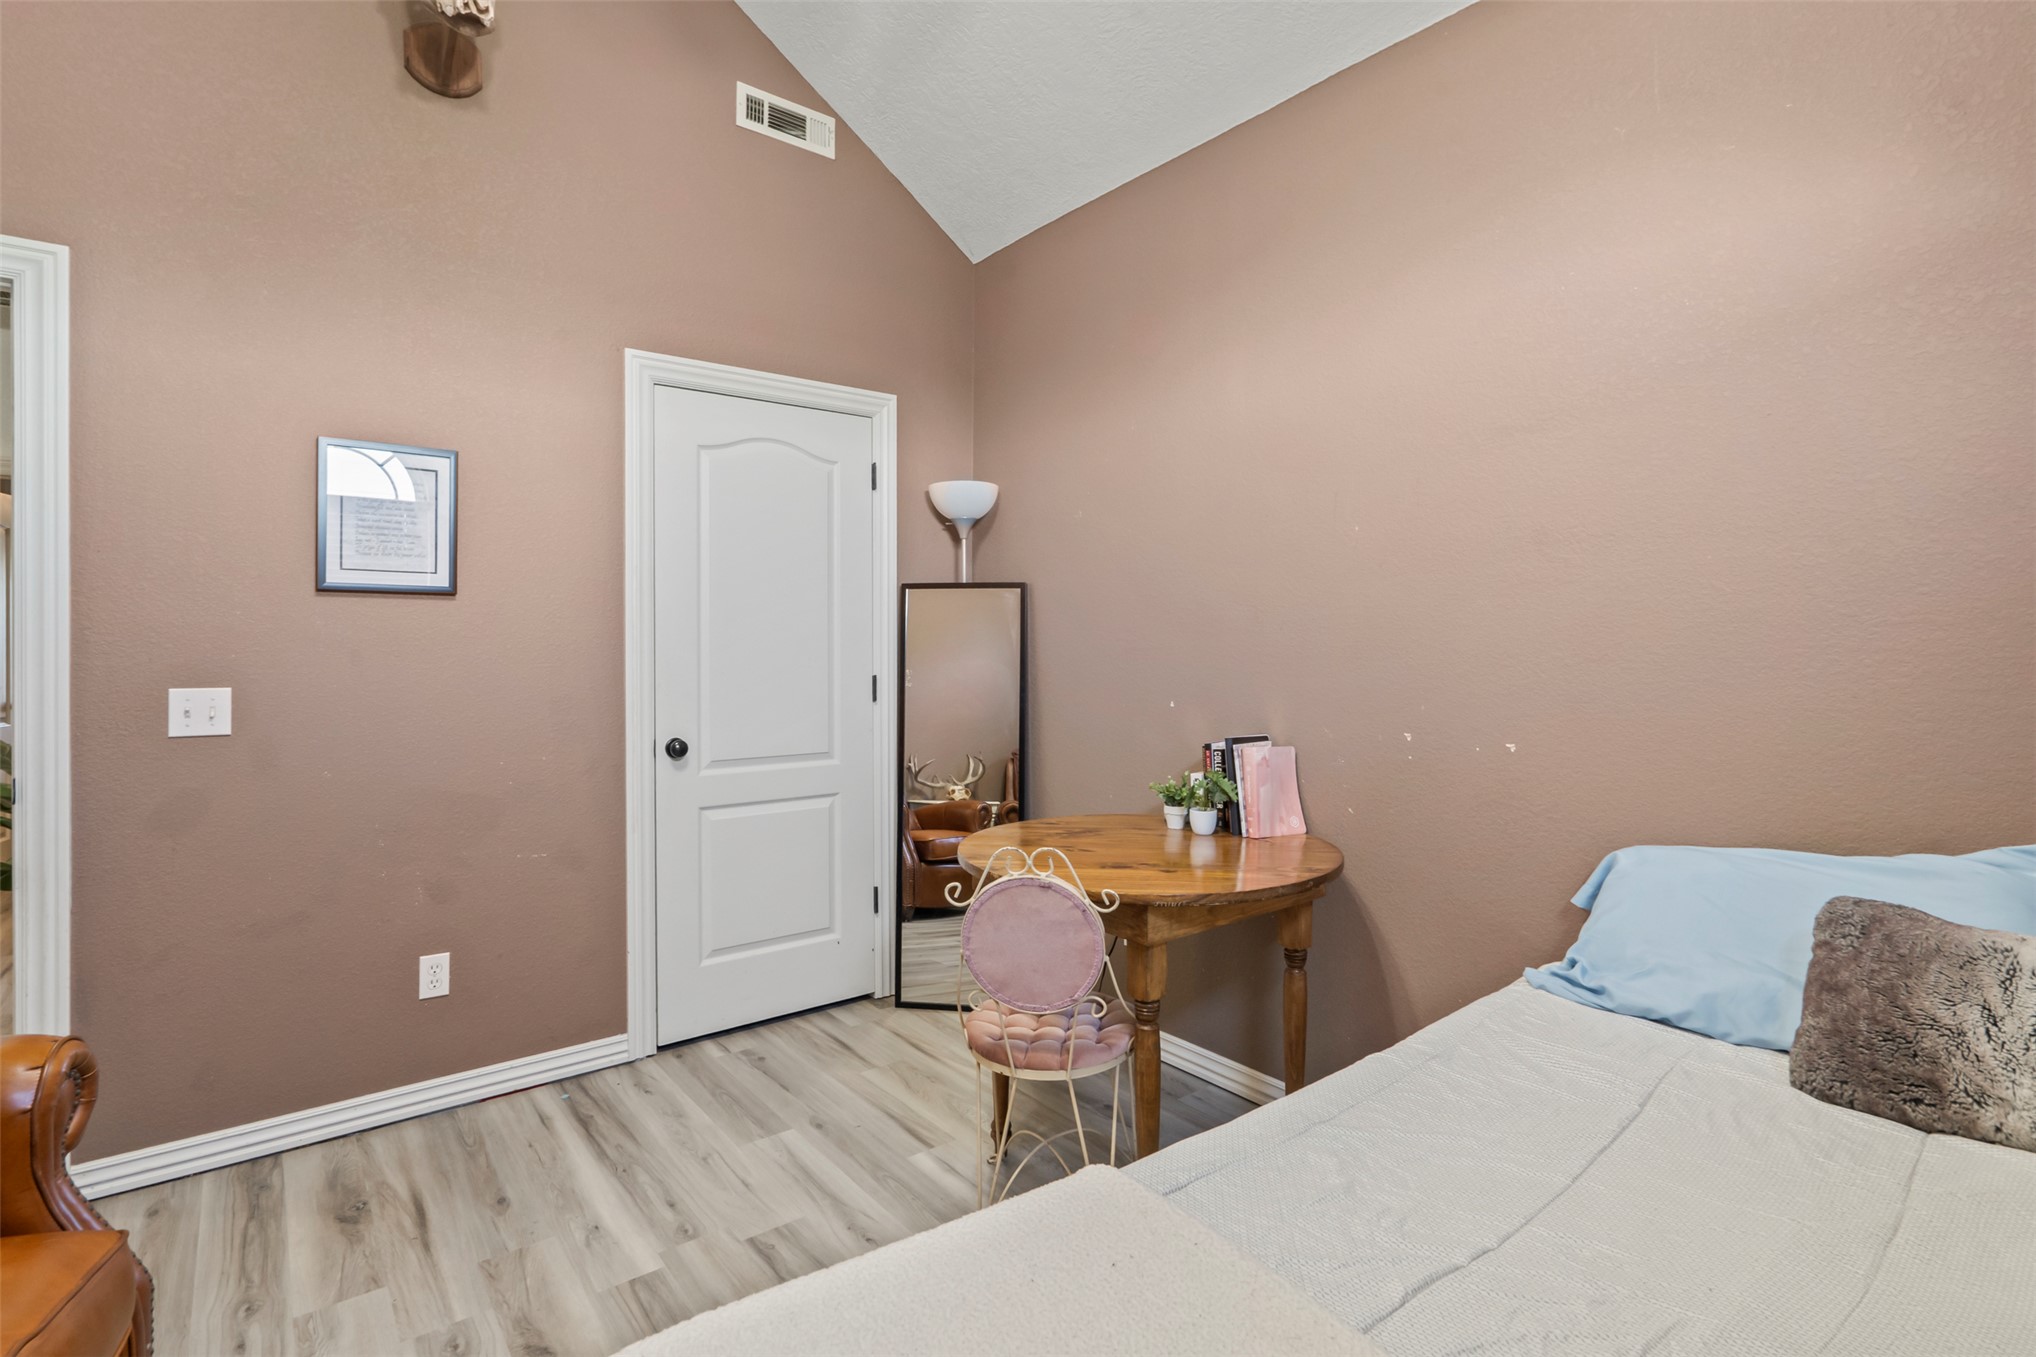
Vaulted ceiling featuring wood-finish flooring and a single-panel interior door
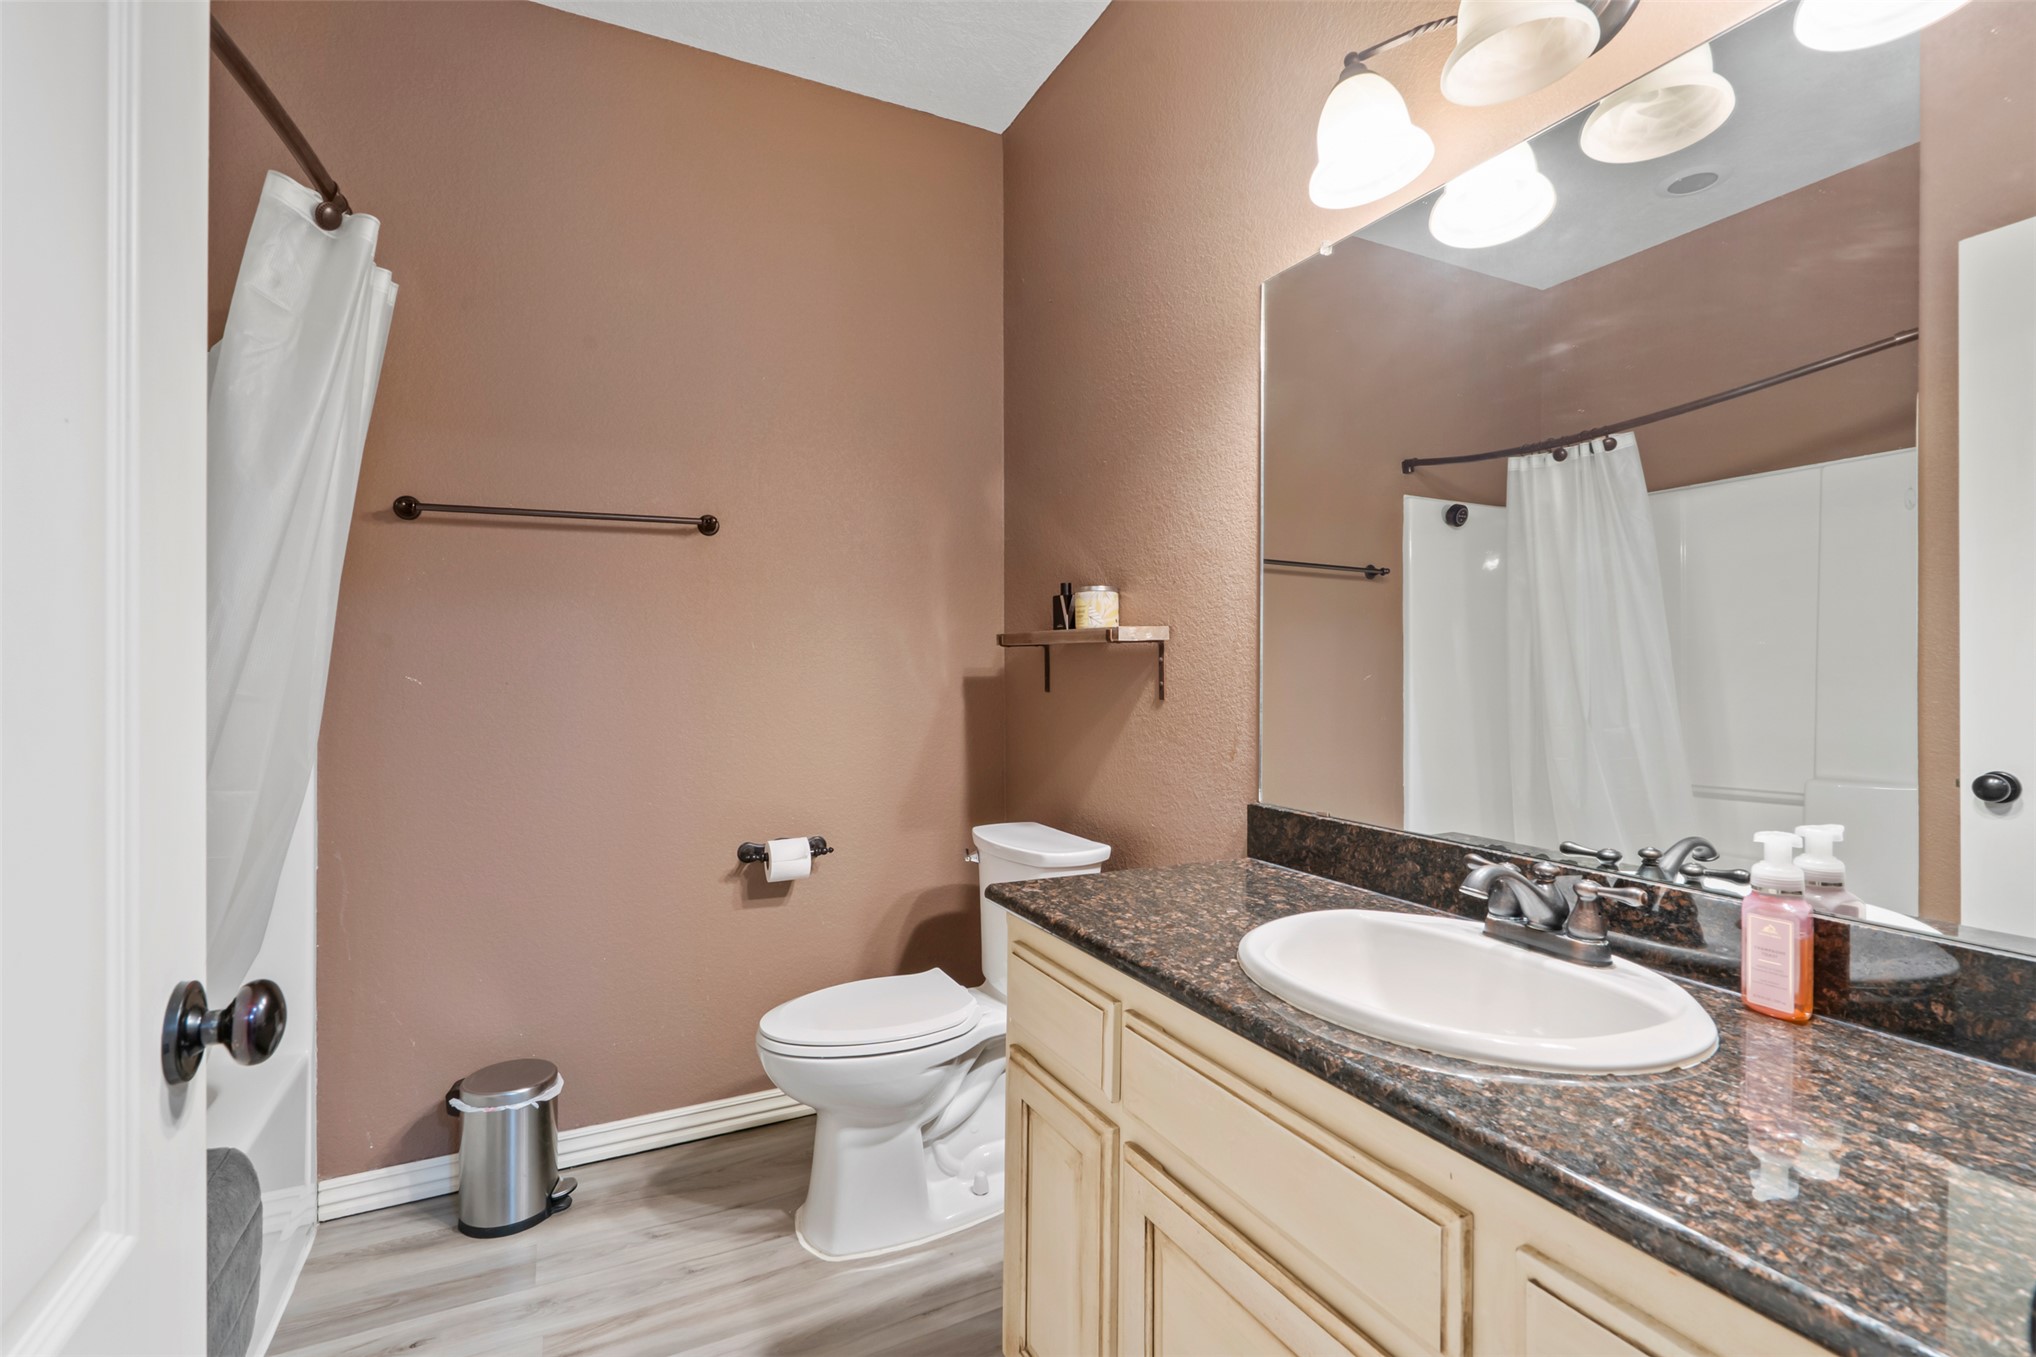
Bathroom featuring a vanity with a stone countertop, an integrated oval basin, light-finished cabinetry, a large wall-mounted mirror, and wood-finish flooring
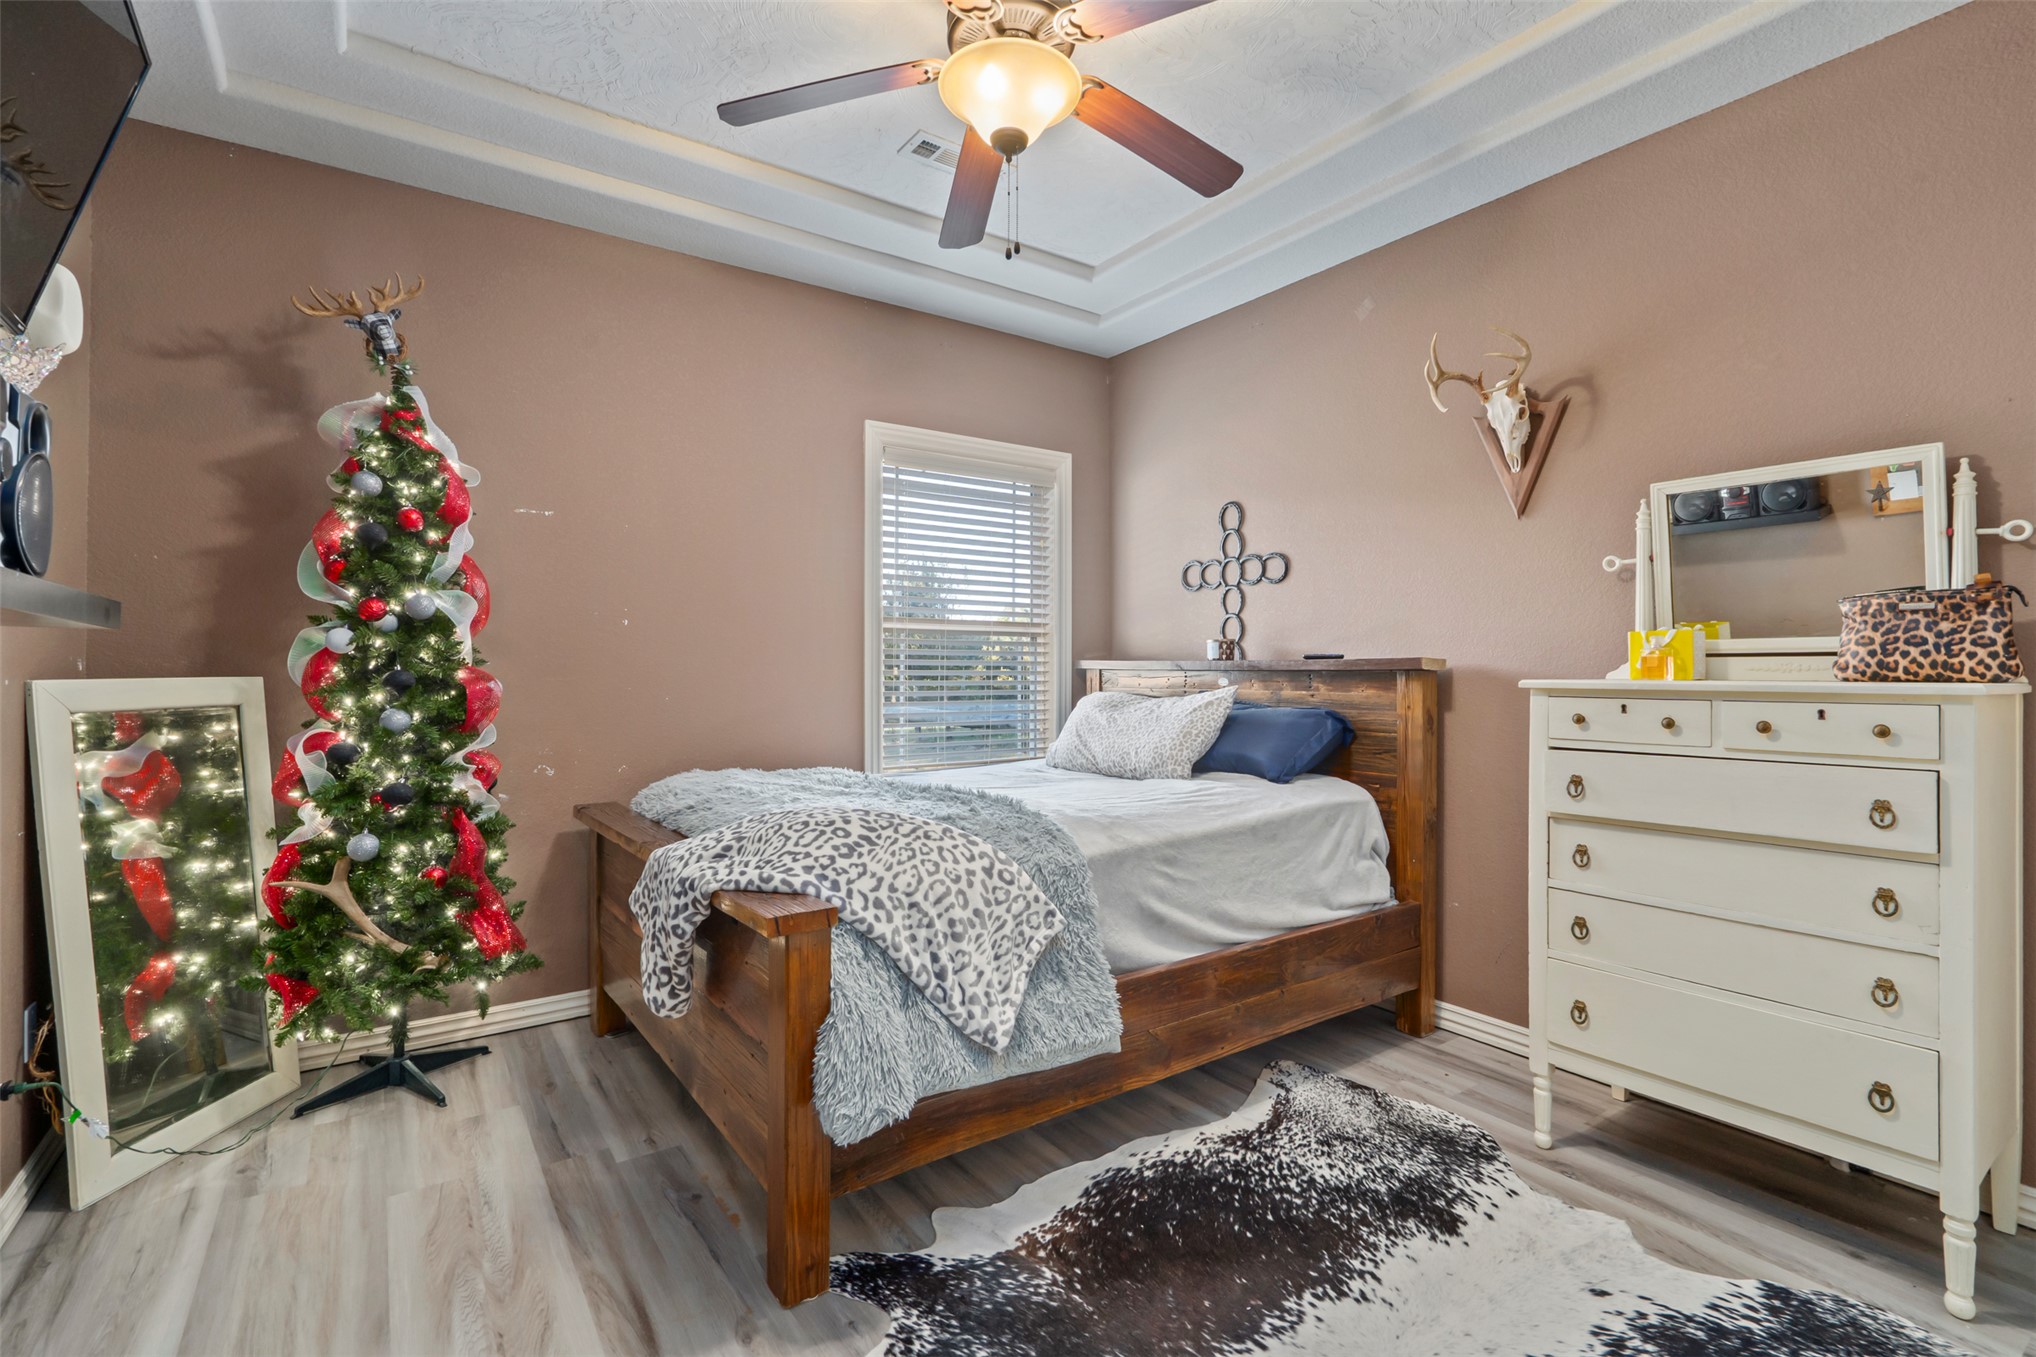
Tray ceiling, multi-blade ceiling fan with integrated lighting, wood-finish flooring, and window with horizontal blinds
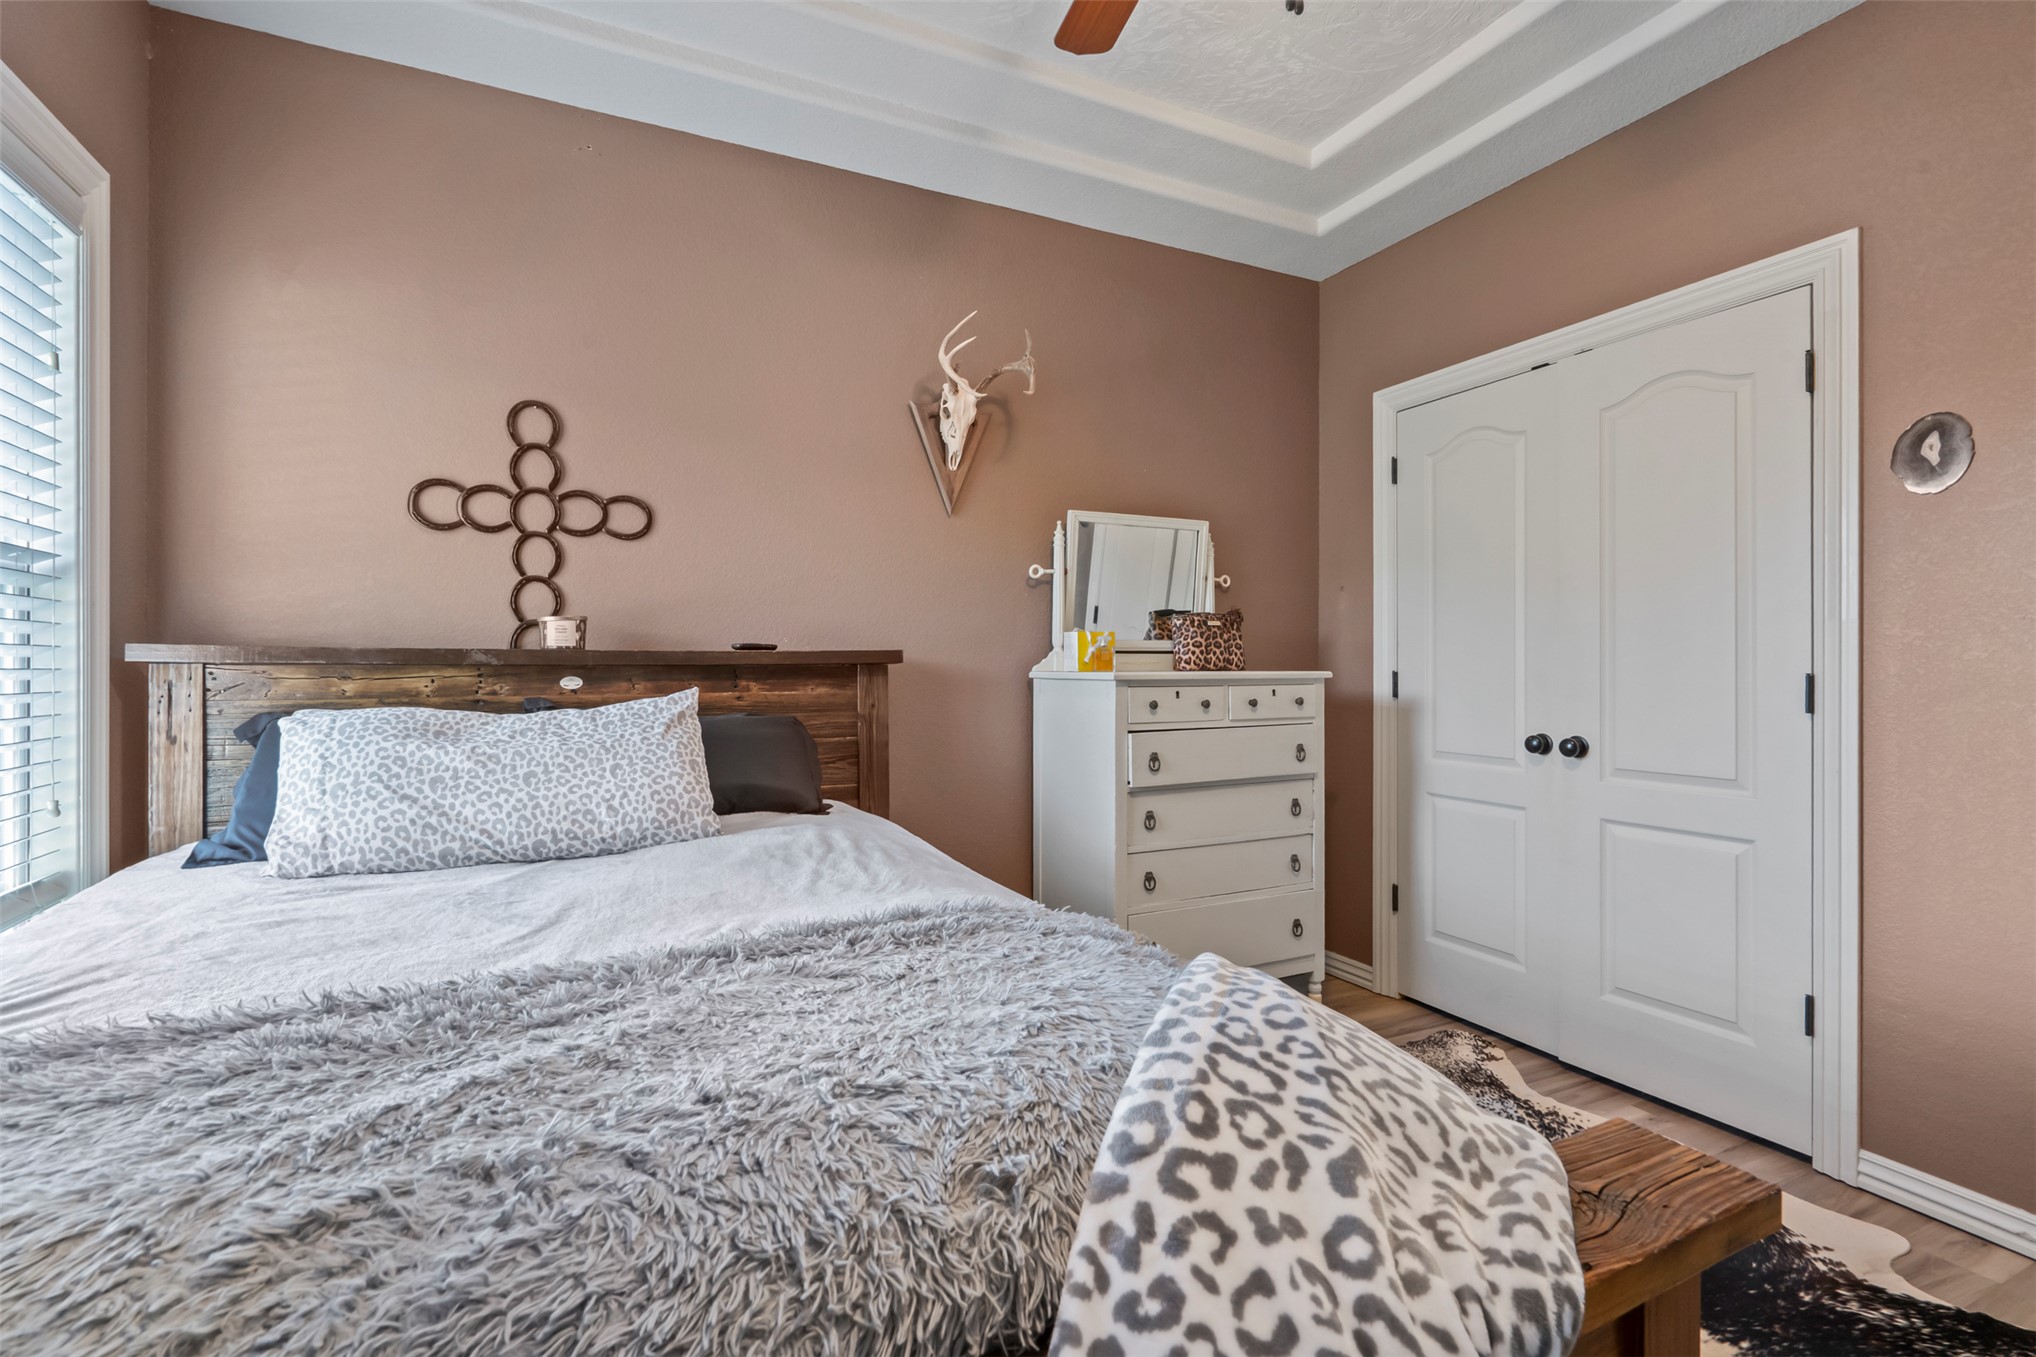
Tray ceiling featuring crown molding and white double-panel doors with matte black hardware
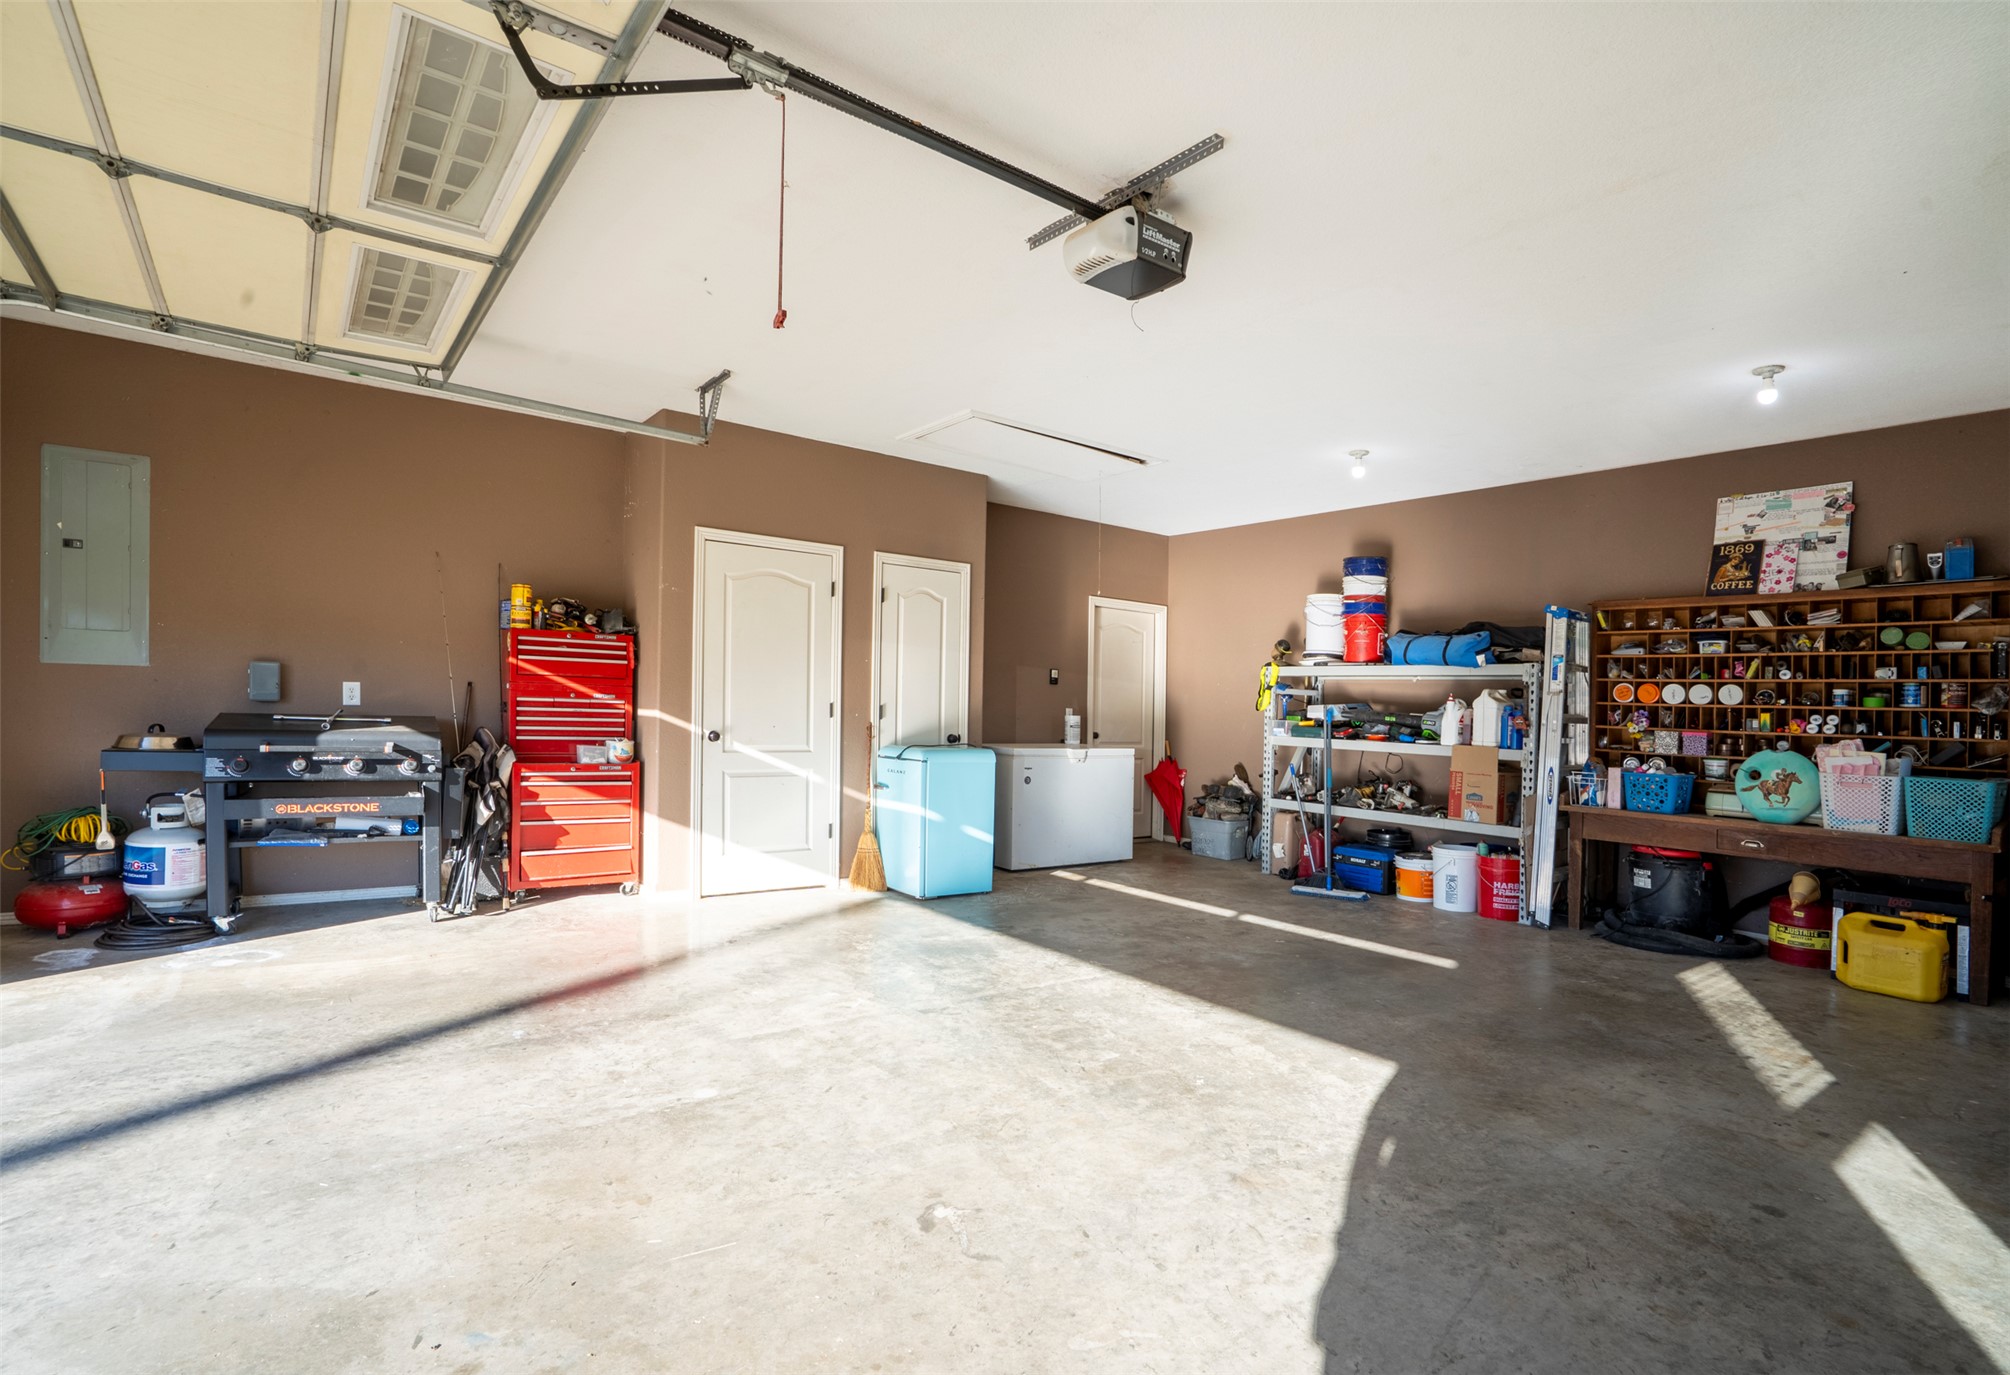
Attached multi-car garage featuring a concrete floor, automated overhead door, three interior access doors, and an integrated electrical panel
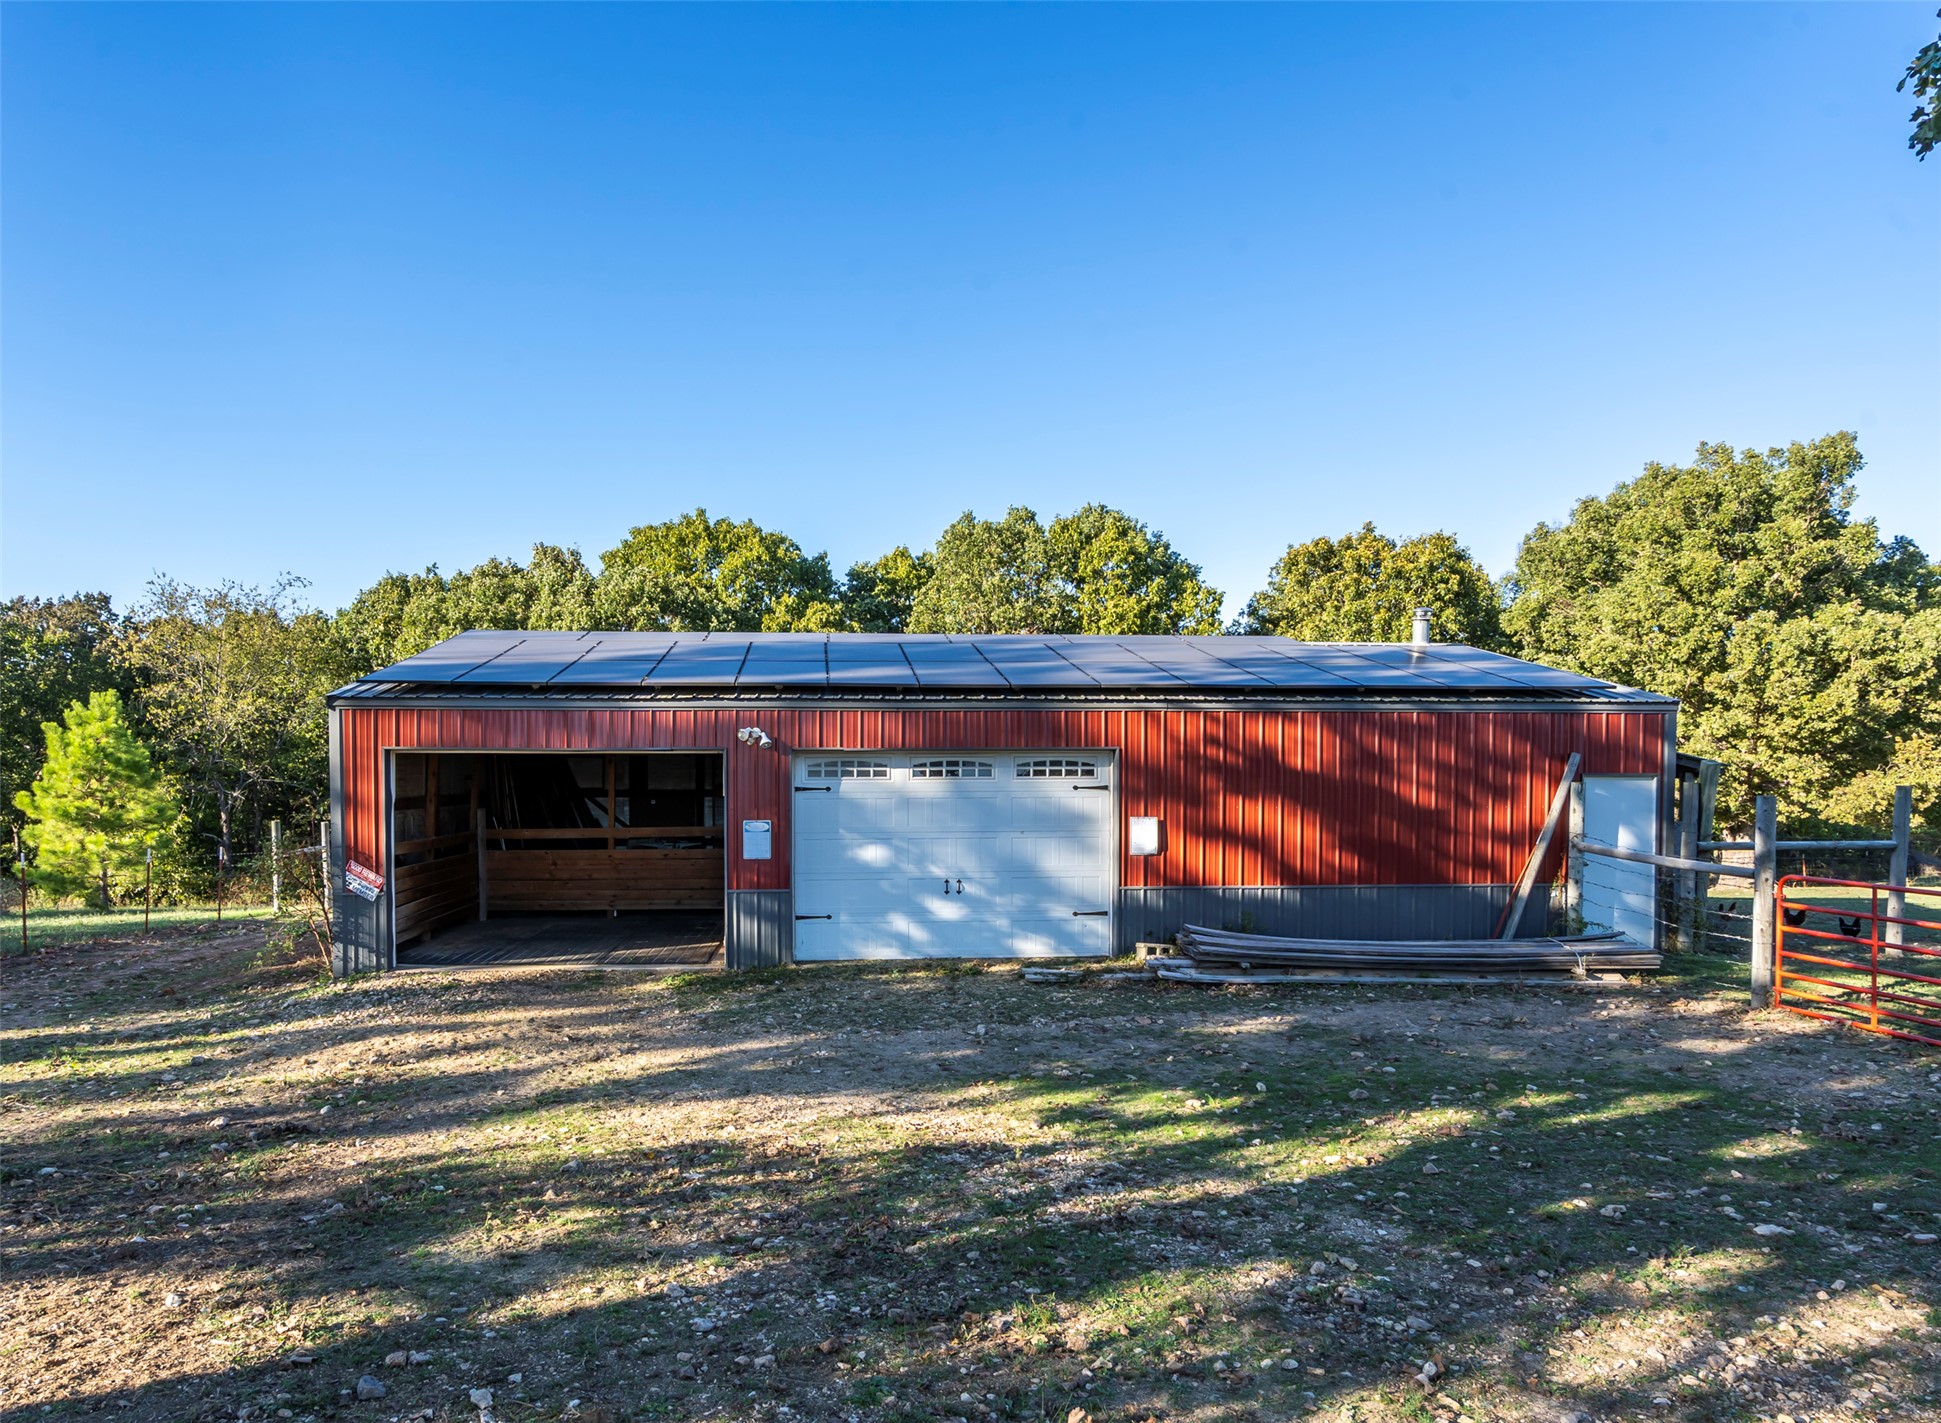
Outbuilding featuring a metal-sided exterior, solar panel installation, a multi-bay garage entry, and an open-stall area
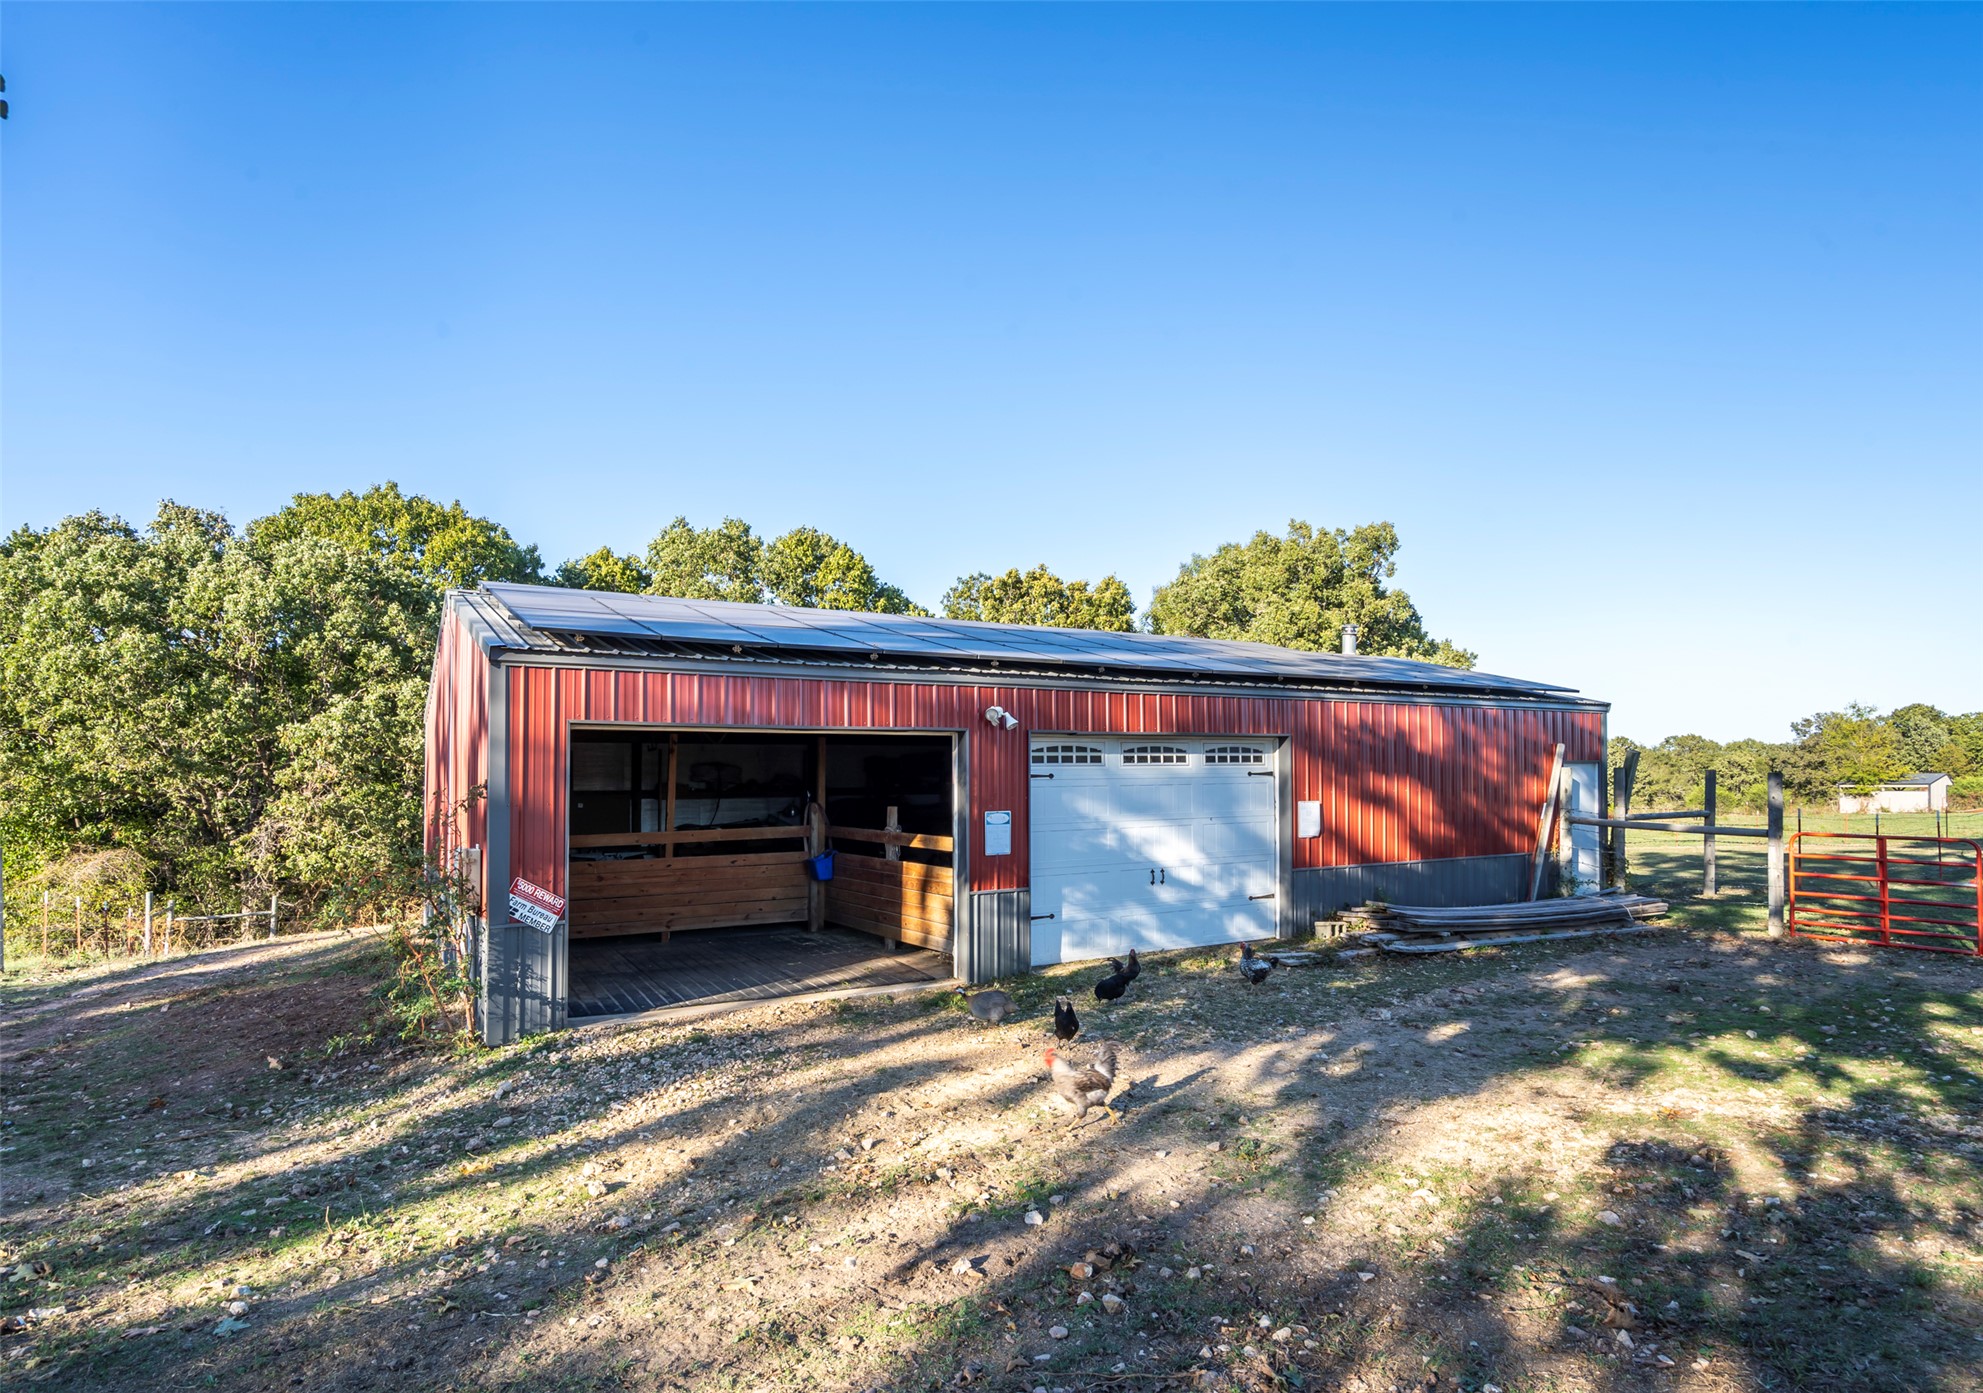
Metal-clad barn featuring solar panels, multiple entry points, and interior wood stalls
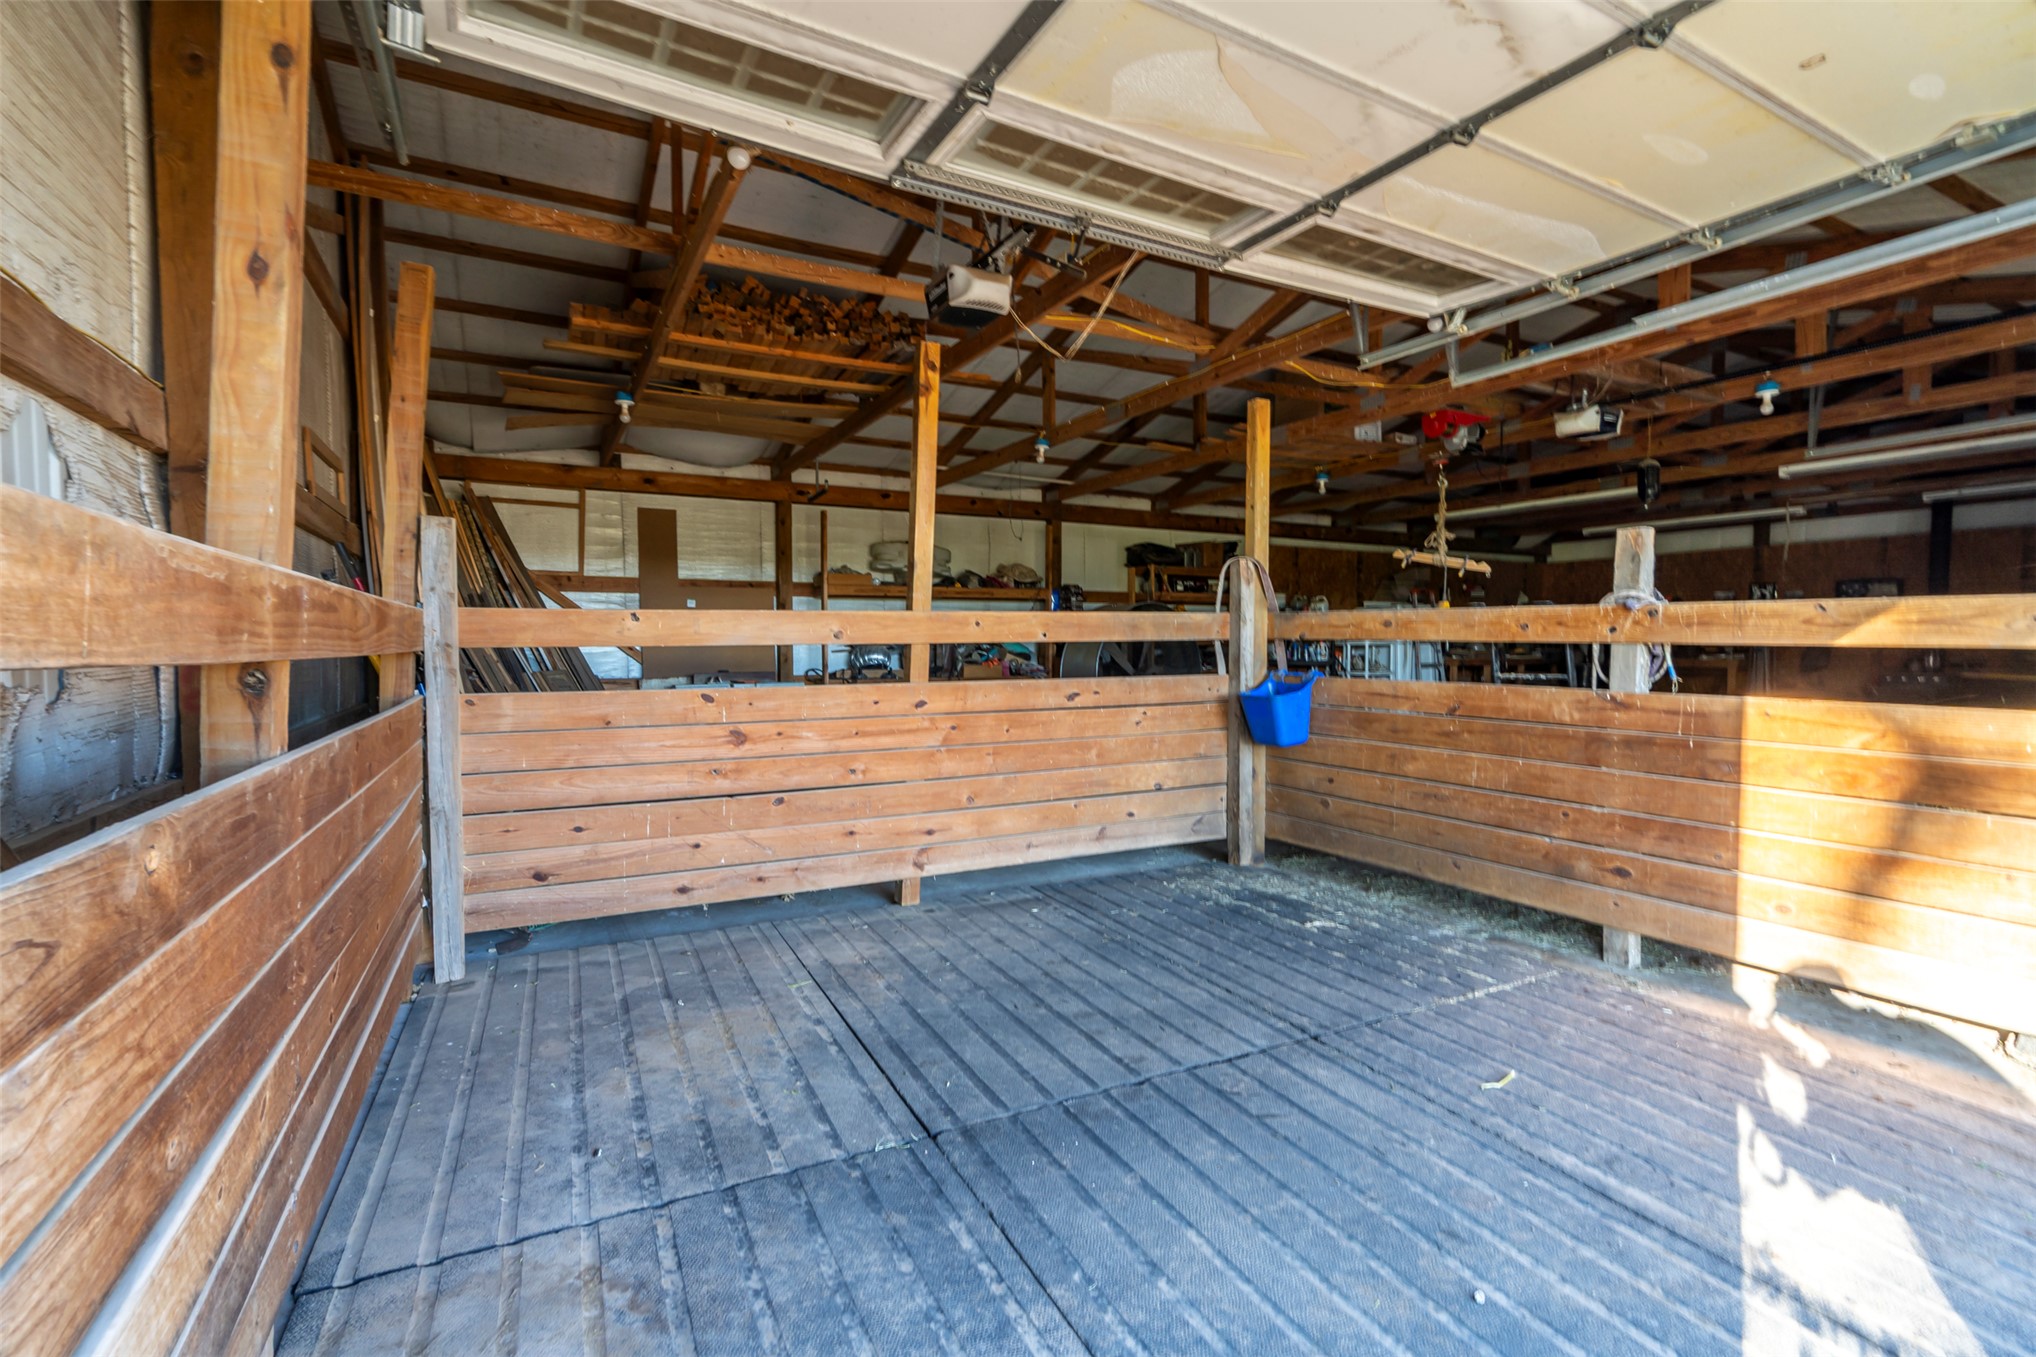
Stall featuring wood-plank wall partitions, exposed timber framing, and rubber mat flooring
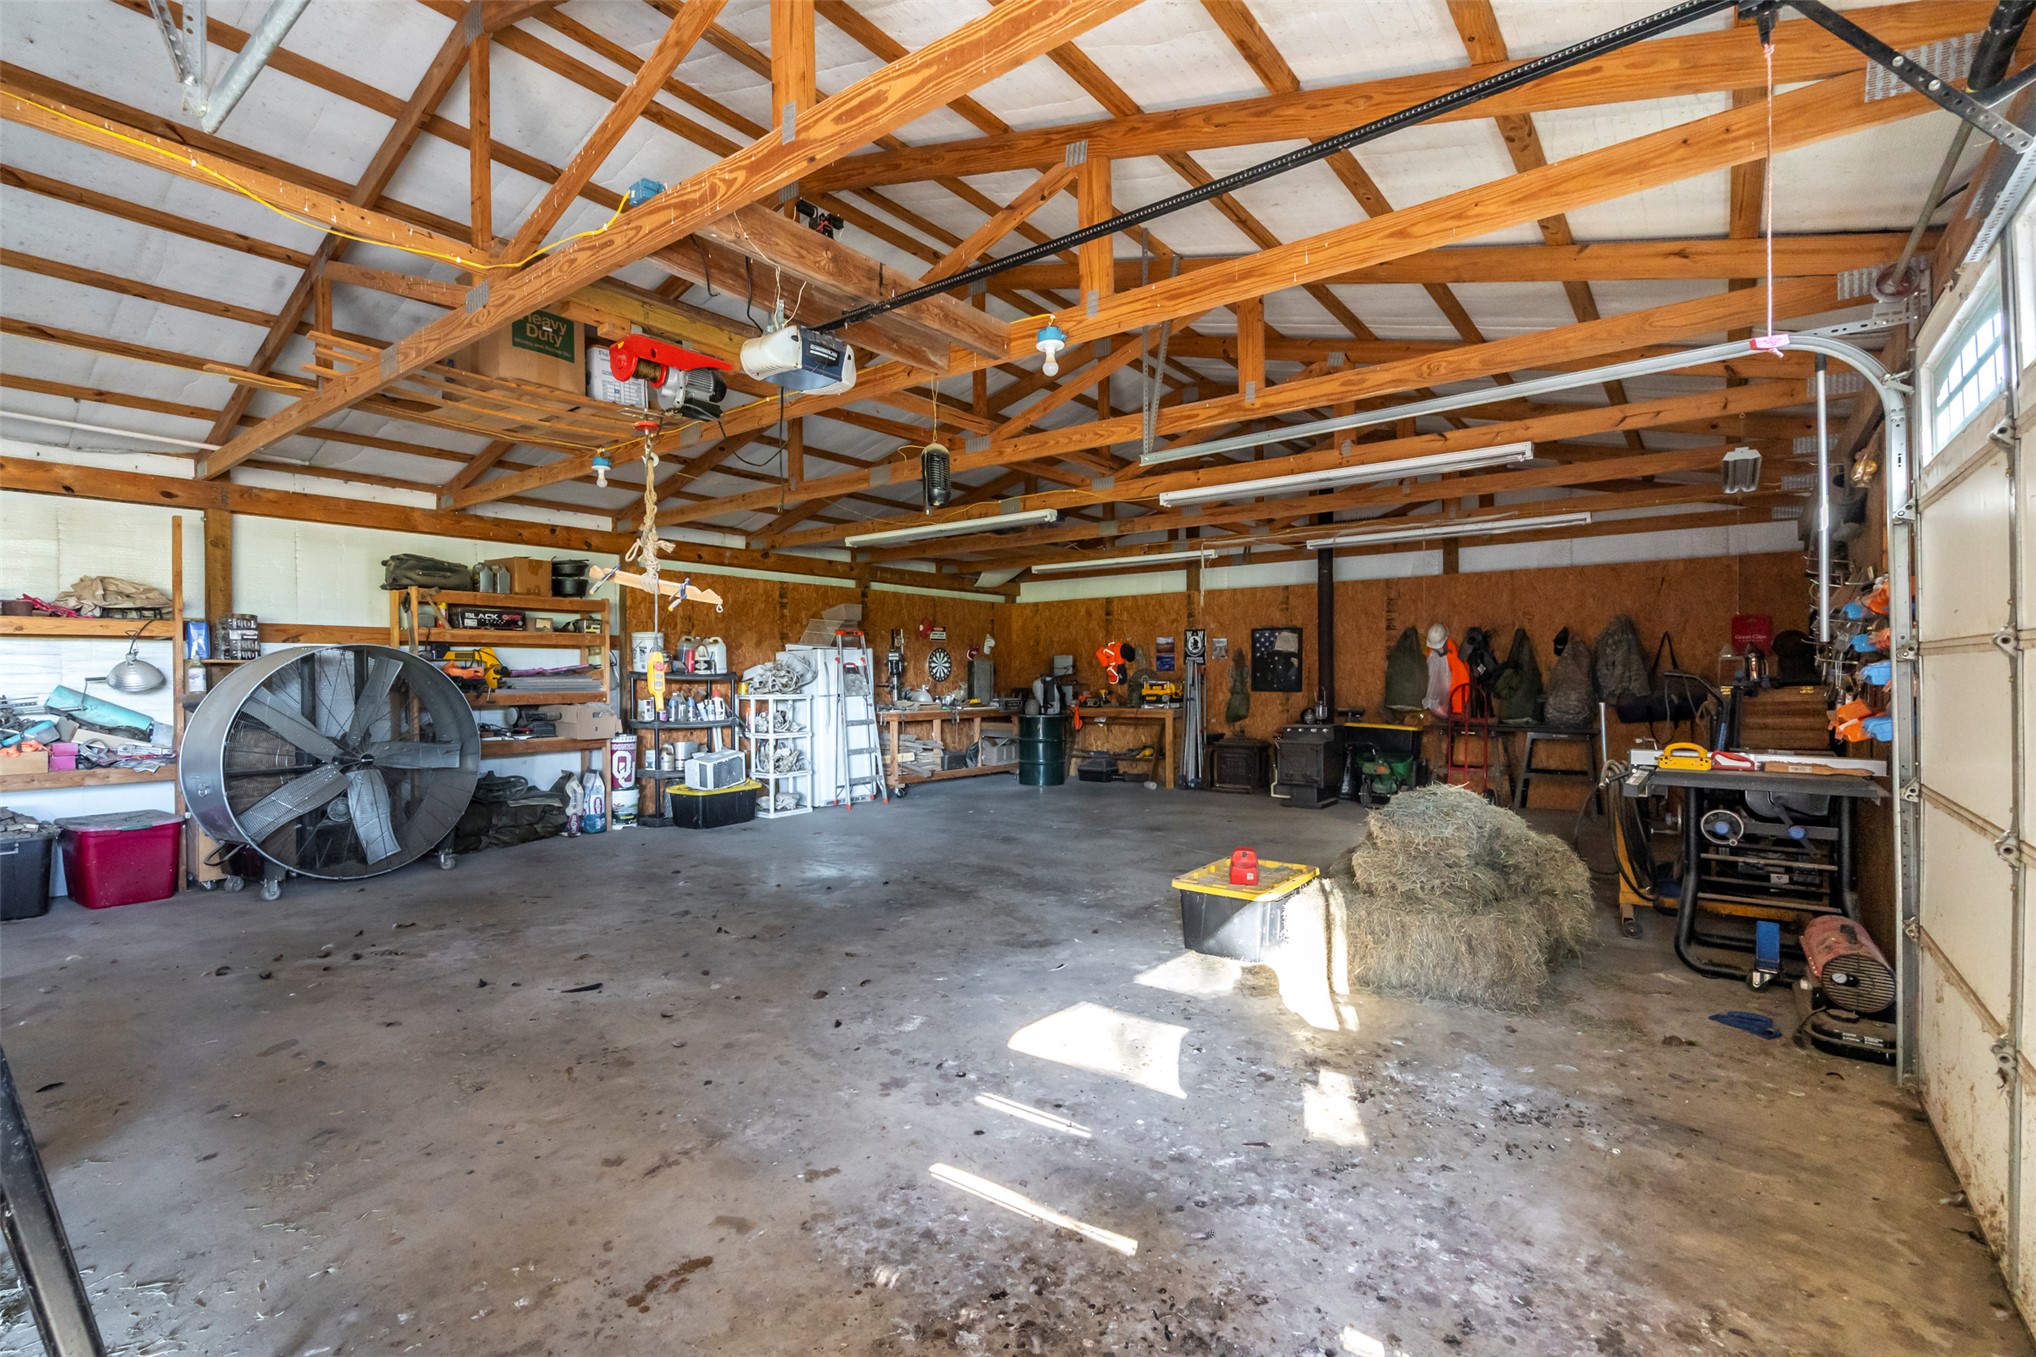
Spacious workshop featuring exposed timber truss ceiling, concrete flooring, overhead fluorescent lighting, and wall-mounted shelving

Description
This 3 bedroom, 2 bath, 1,857 square foot House is located at 473339 E 660 Road, Watts, OK 74964 has been on kandacechallis.cbokc.com for 19 days. This property is listed by Keller Williams Market Pro for $385,000 and is located in the Adair Co Unplatted community of Watts, OK.
Description provided by kandacechallis.cbokc.comDetails
| MLS # | 2637816 |
|---|---|
| Listing Type | For Sale |
| Style | House |
| Sub-Type | Resale |
| Status | Pending |
| Year | 2007 |
| Days On Site | 19 |
| Listing Provided By | Keller Williams Market Pro | Tawny Wright |
Features
| Bed(s) | 3 |
|---|---|
| Bath(s) | 2 Total |
| SQ Feet | 1,857 |
| Garage | 2 |
| Story(s) | 1 |
| Acreage | 2.54 |
Exterior
| Lot Features | Other |
|---|
Parking
| Garage Yes / No | Yes |
|---|---|
| Parking Features | Attached, Garage |
Taxes
| Tax Annual Amount | 1721 |
|---|
Area Information
| State | OK |
|---|---|
| County | Adair |
| City | Watts |
| Zip Code | 74964 |
| Community Name | Adair Co Unplatted |
| Listing VS Median (in Adair Co Unplatted) | |
Price: $385,000 low | high Med: $299,000 sqft: 1,857 low | high Med: 1,400 $ / sqft: $207 low | high Med: $214 On site: 19 low | high Med: 39 | |
Market Activity 74964
Request a showing
Request a showing
Contact
Learn More About This Property

| State | OK |
|---|---|
| County | Adair |
| City | Watts |
| Zip Code | 74964 |
| Community Name | Adair Co Unplatted |
| Listing VS Median (in Adair Co Unplatted) | |
Price: $385,000 low | high Med: $299,000 sqft: 1,857 low | high Med: 1,400 $ / sqft: $207 low | high Med: $214 On site: 19 low | high Med: 39 | |
Listing Updated: October 28, 2026 at 8:06:50 AM PDT