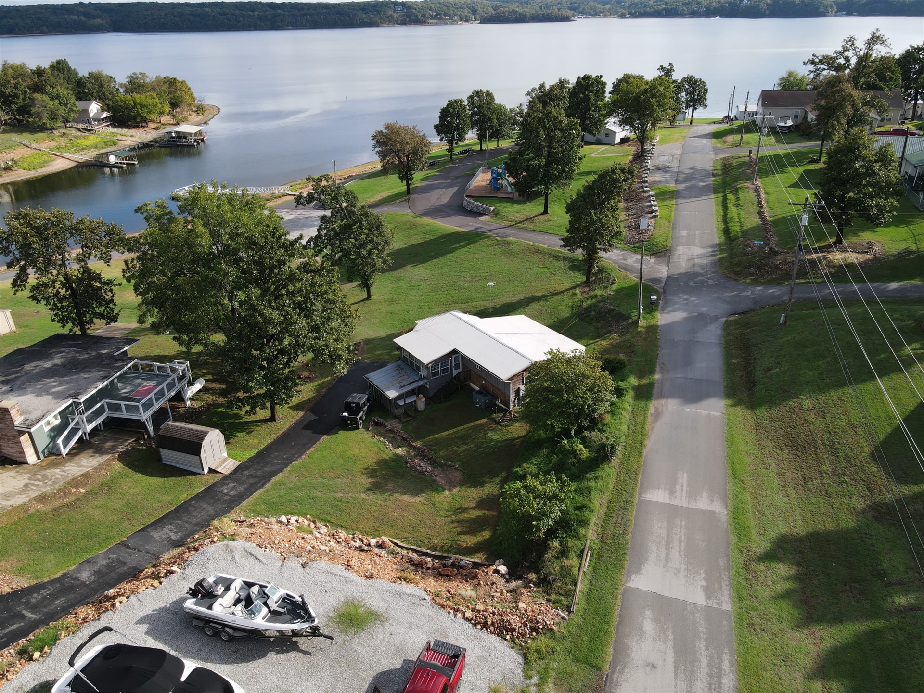
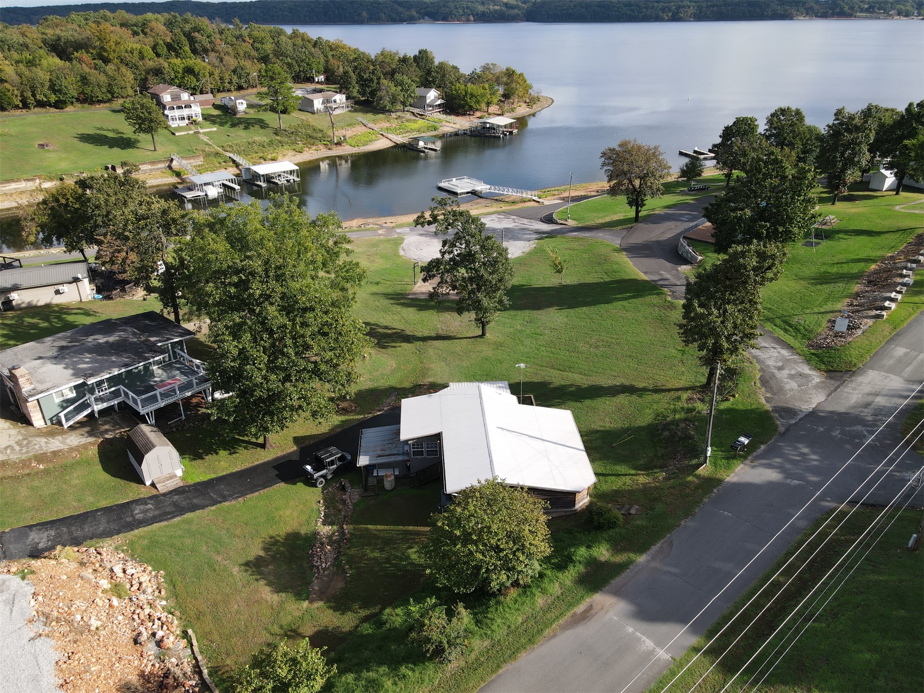
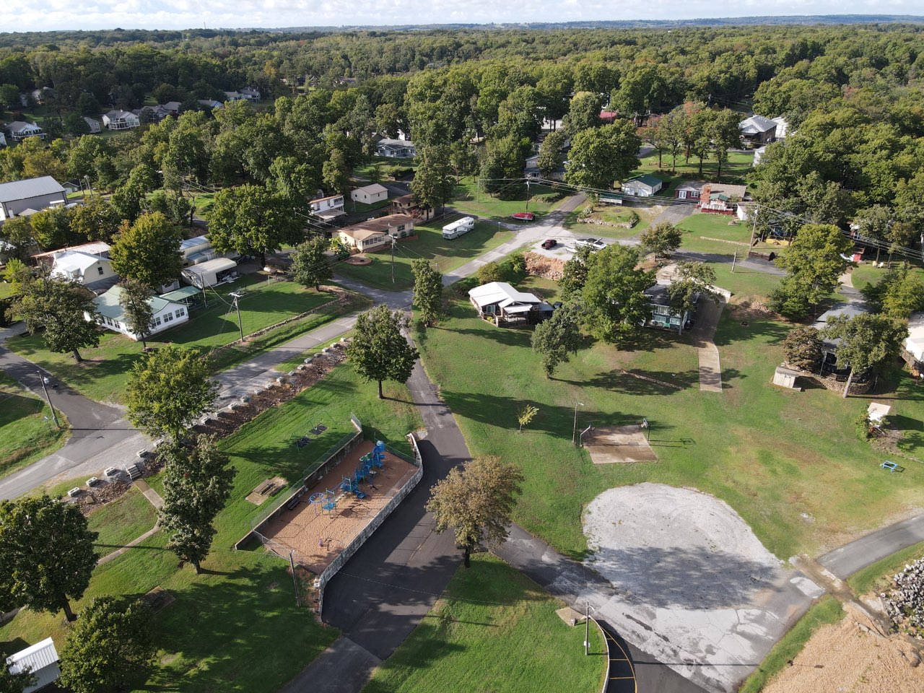
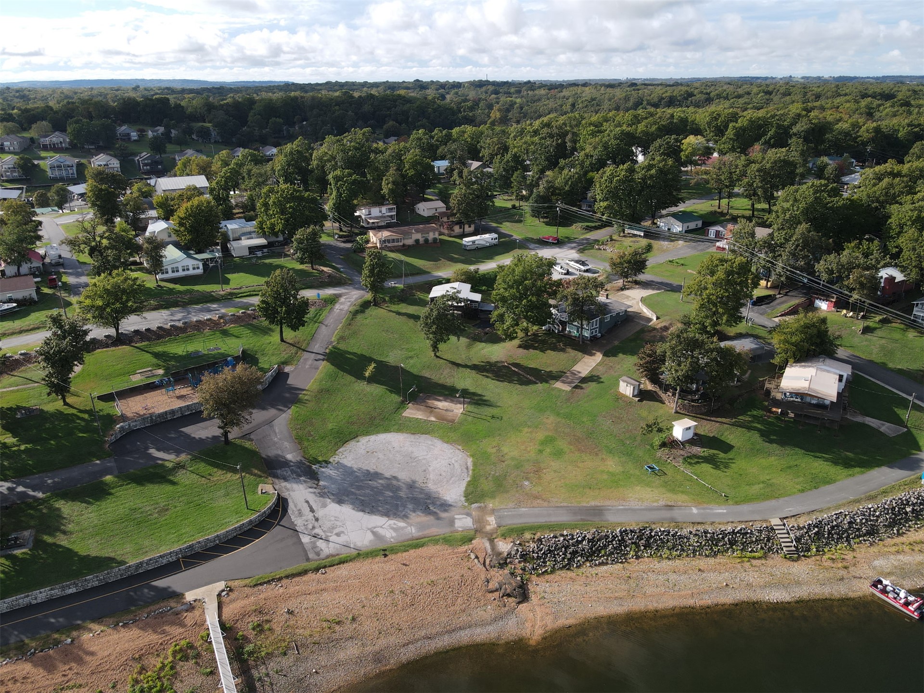
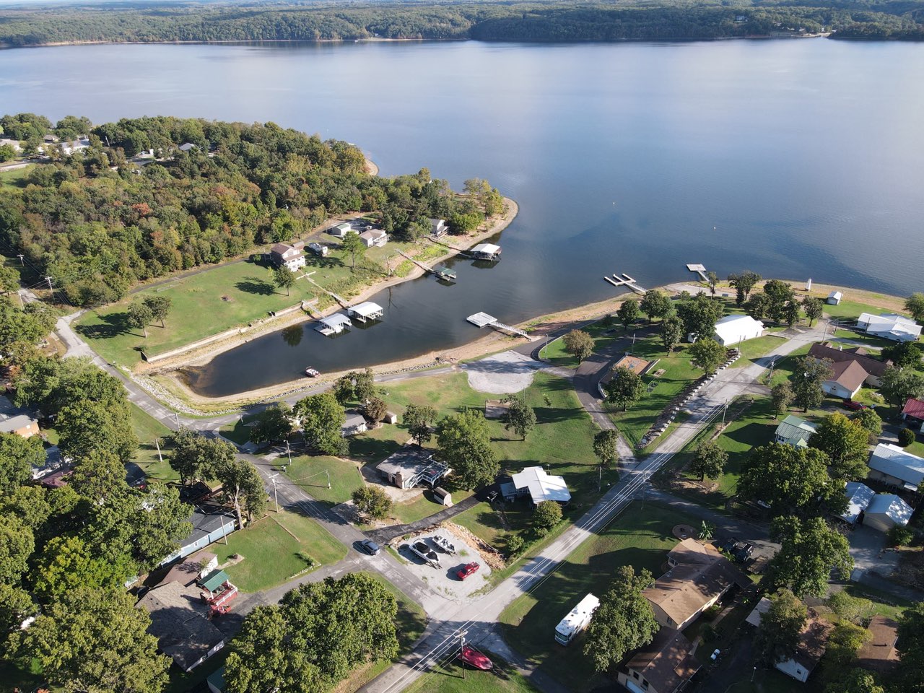
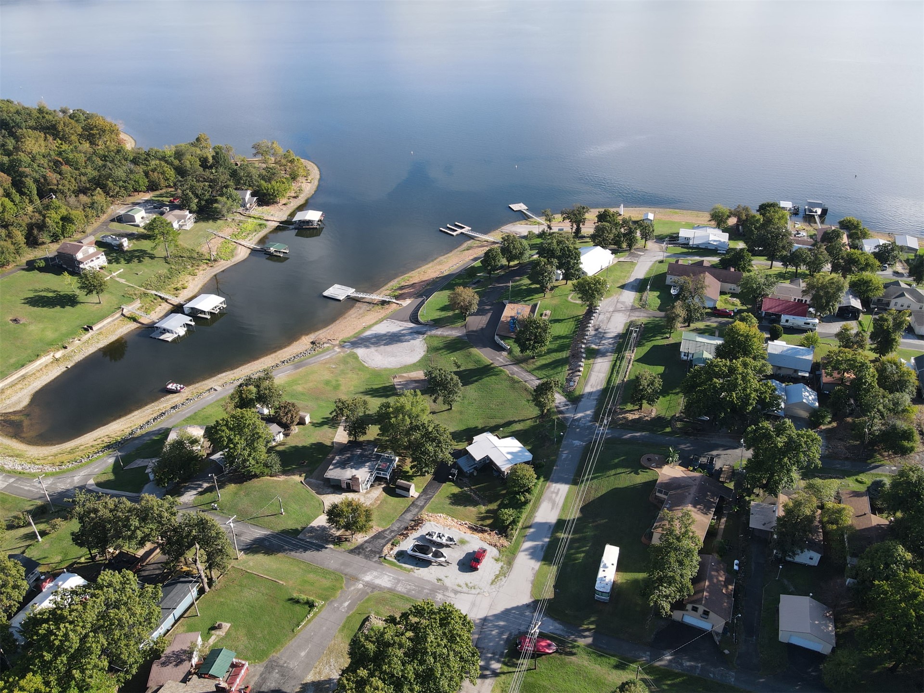
Aerial perspective of property featuring waterfront access, paved driveways, a white metal roof, and expansive lawn area
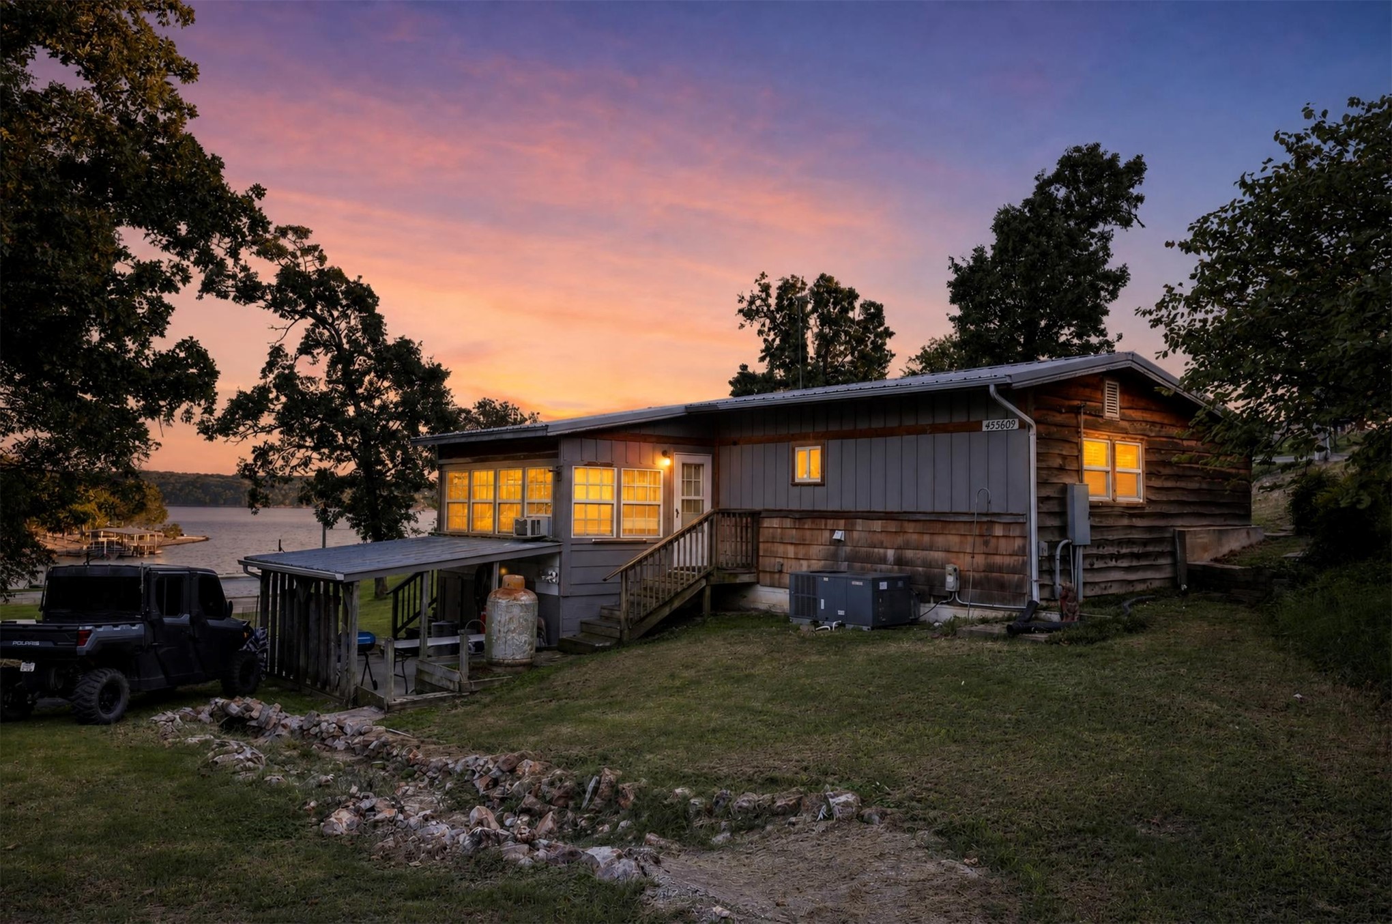
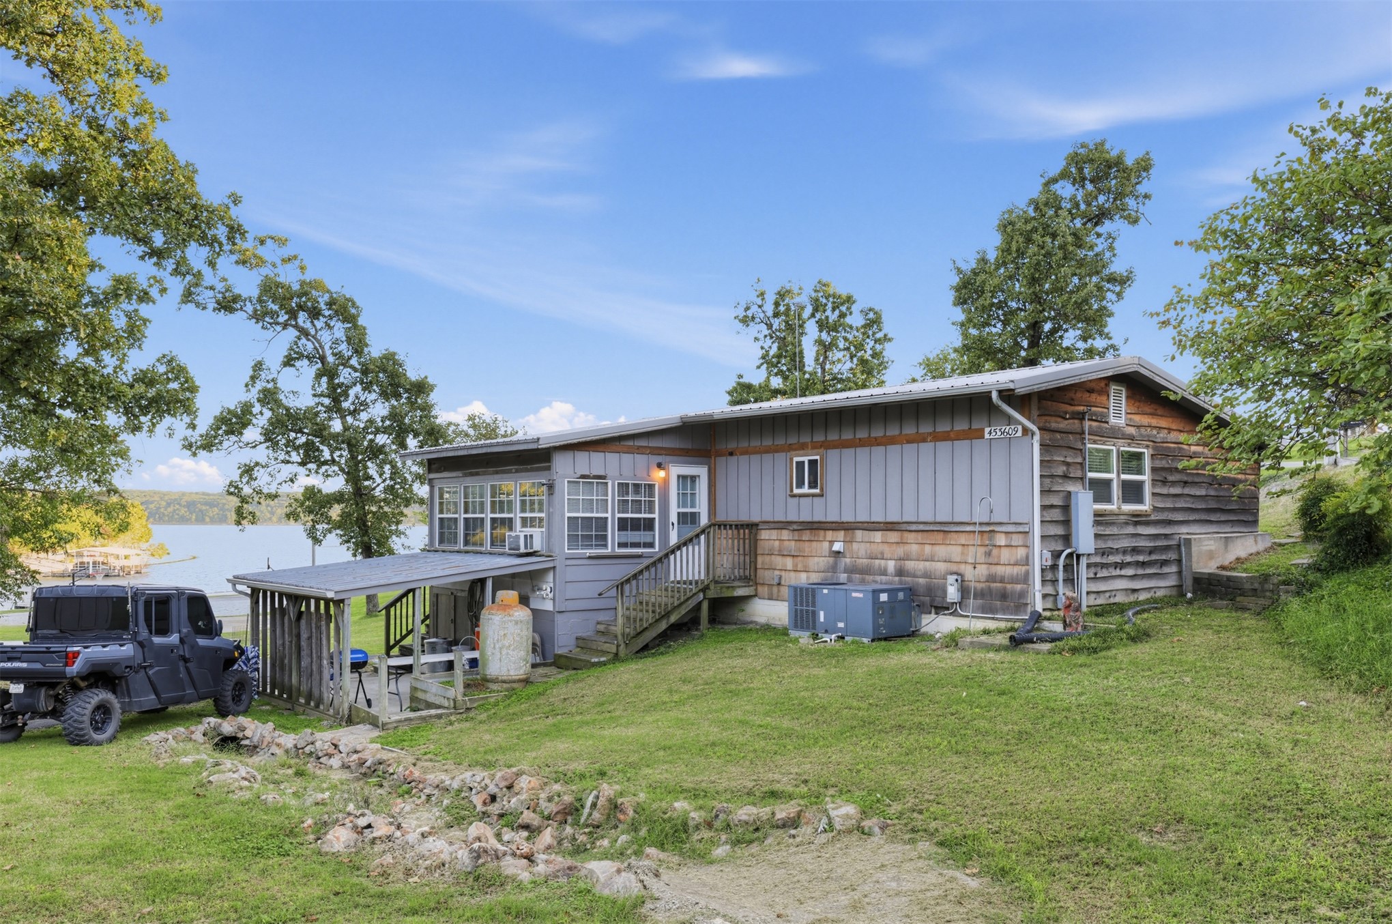
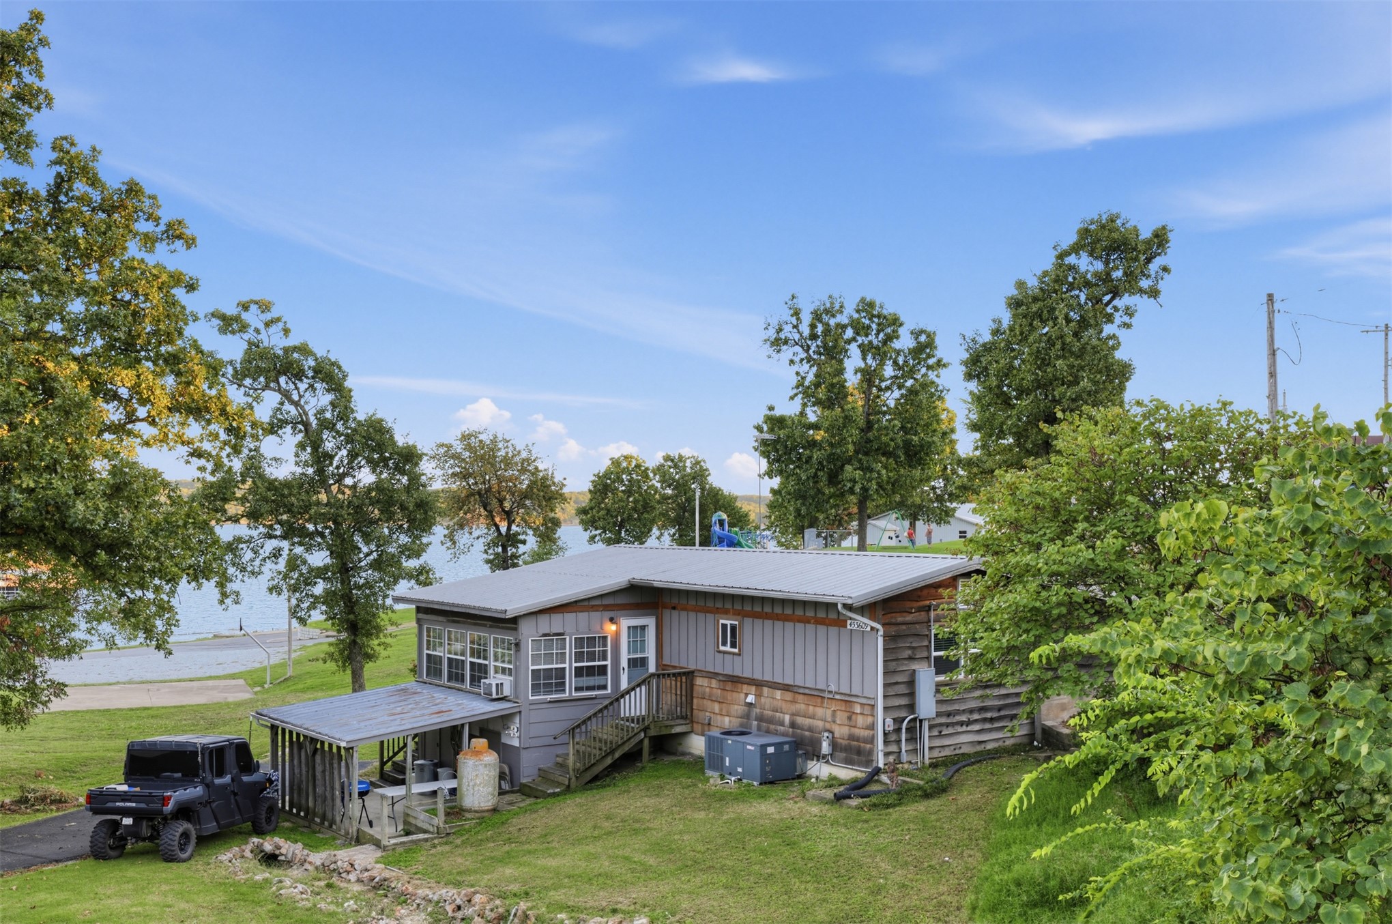
Exterior featuring wood-sided and vertical paneling, metal roofing, an elevated wooden staircase, and a covered carport
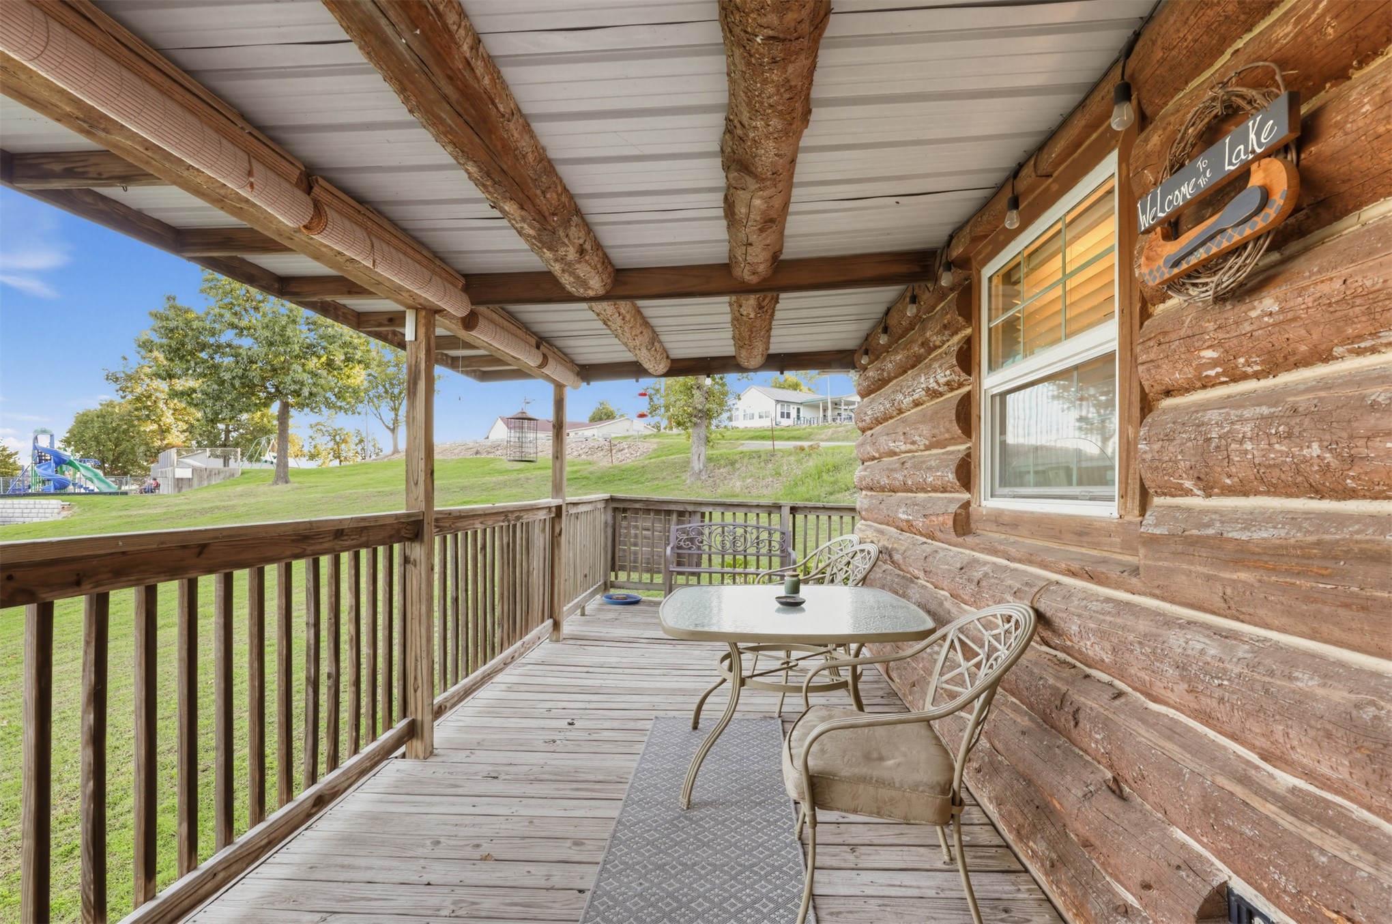
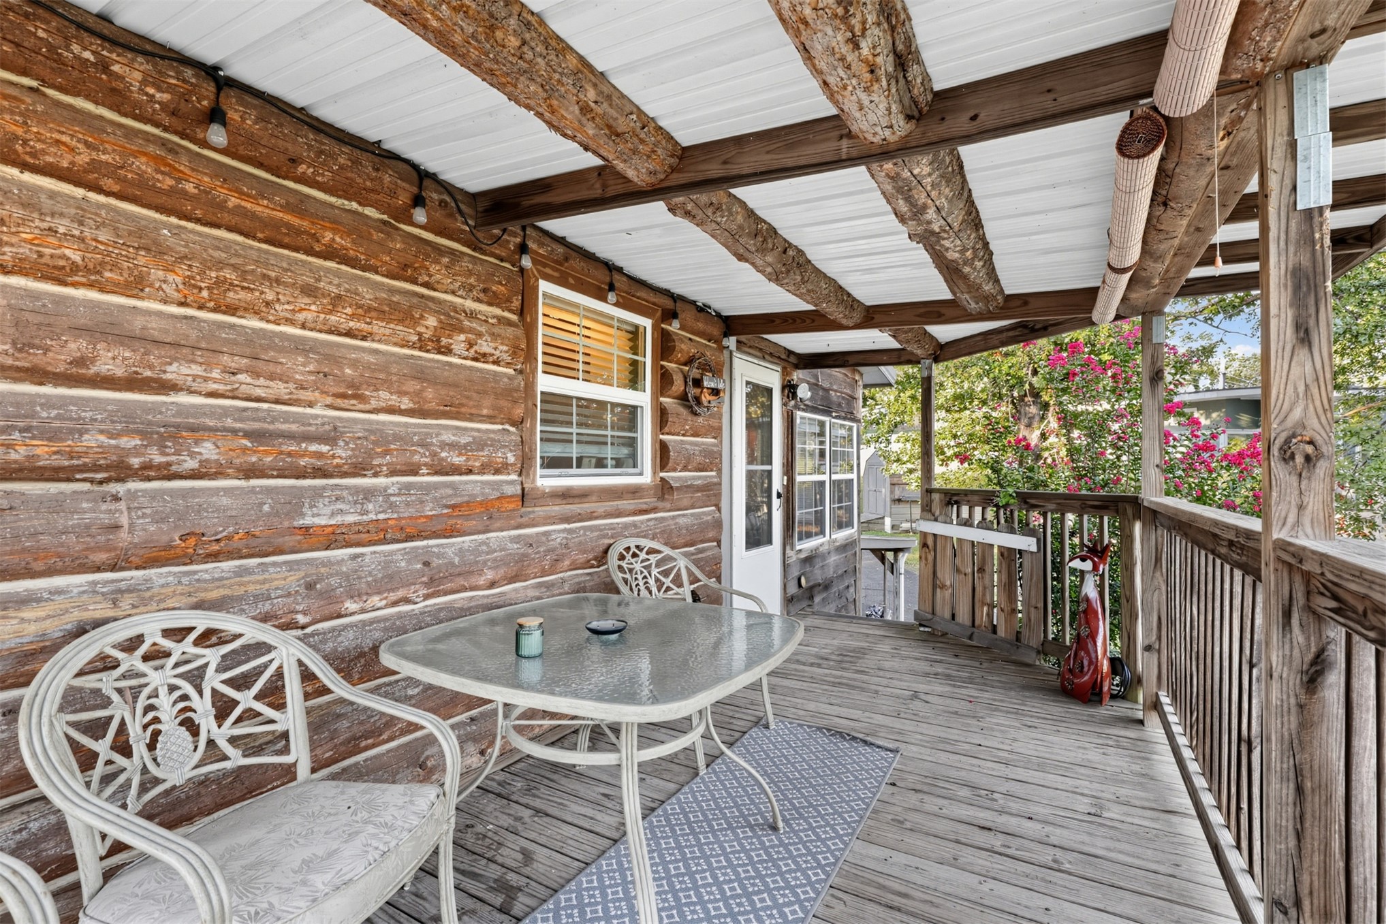
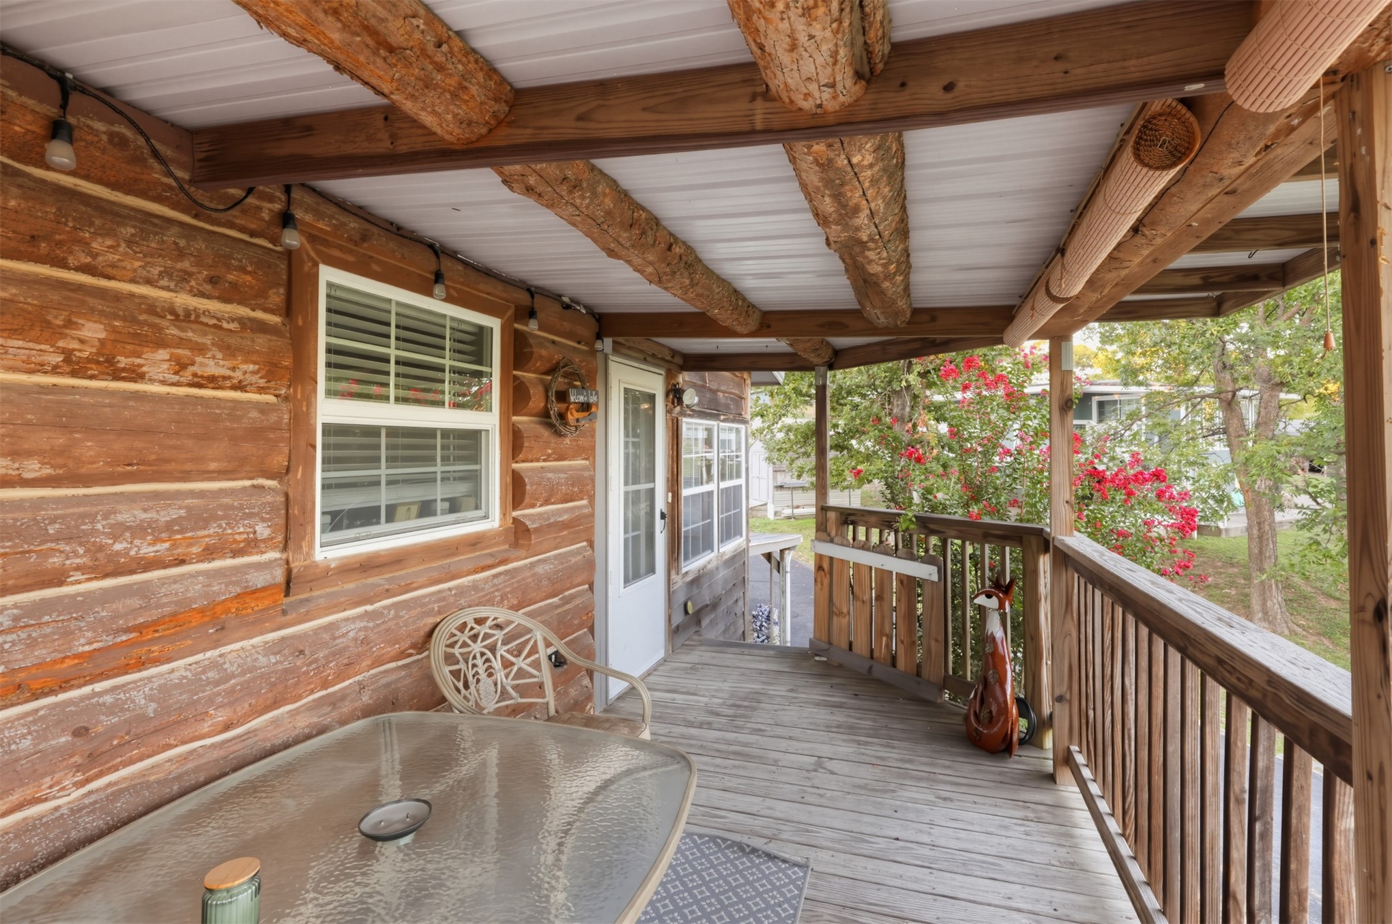
Covered porch featuring exposed log support beams, natural timber log siding, and wooden deck flooring with a simple wood-slat railing
Covered porch featuring log-style siding, exposed timber ceiling beams, and wooden plank decking
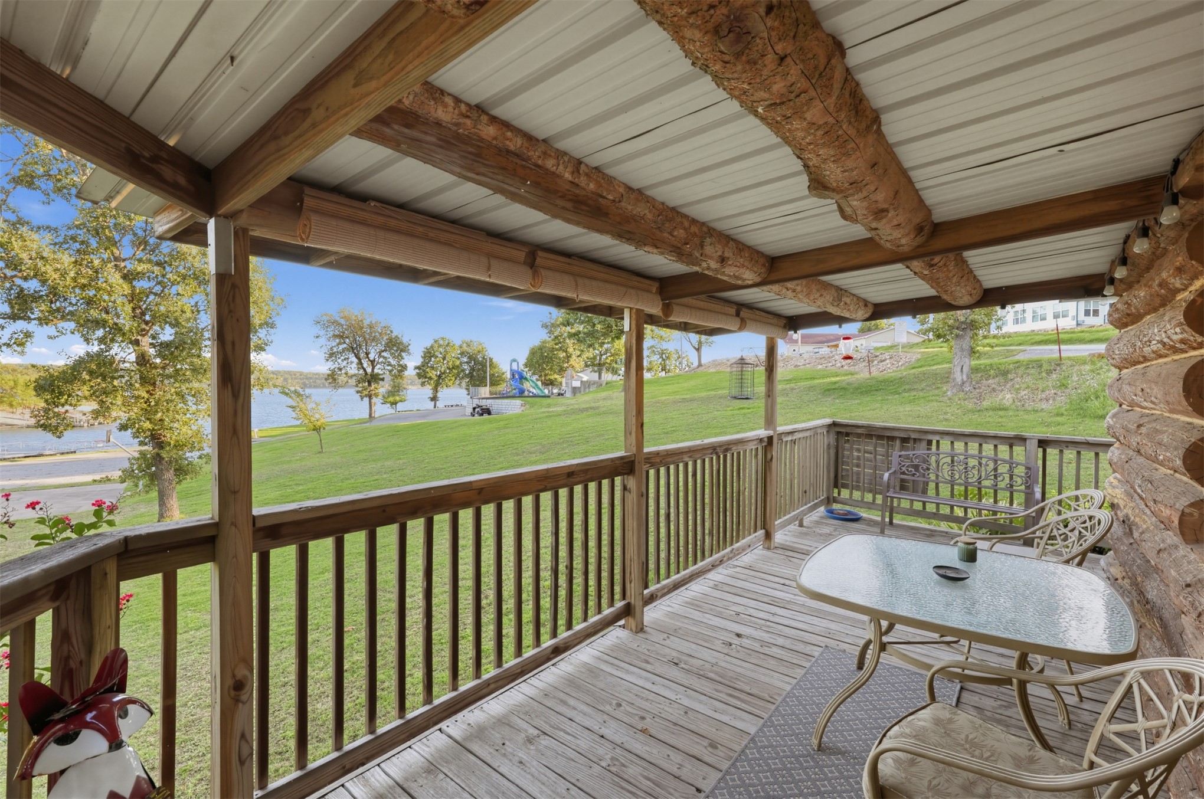
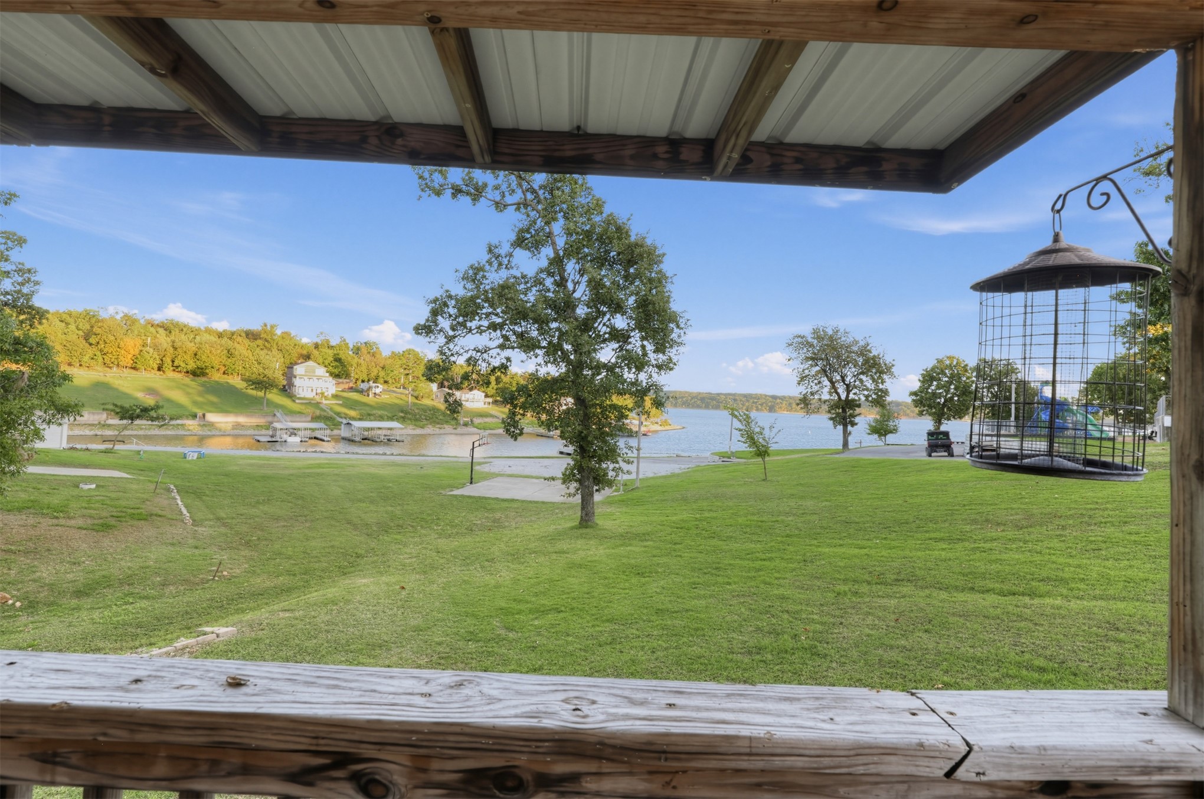
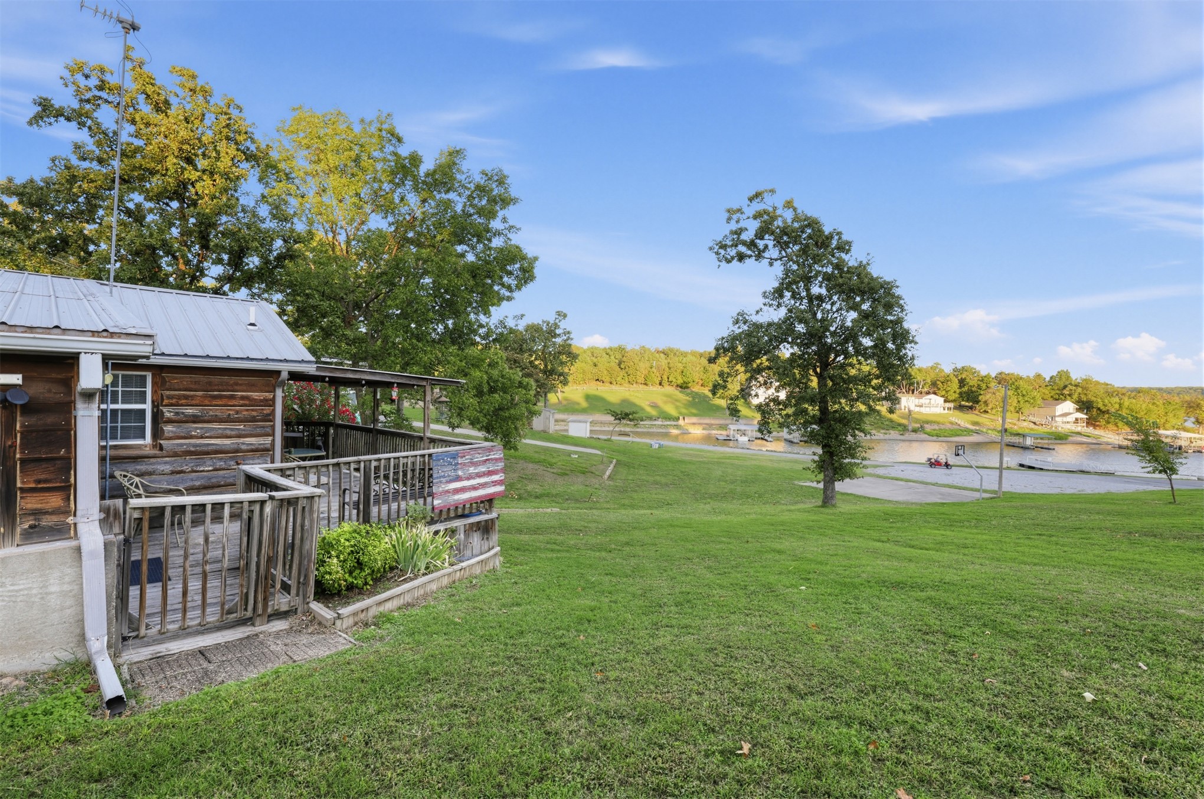
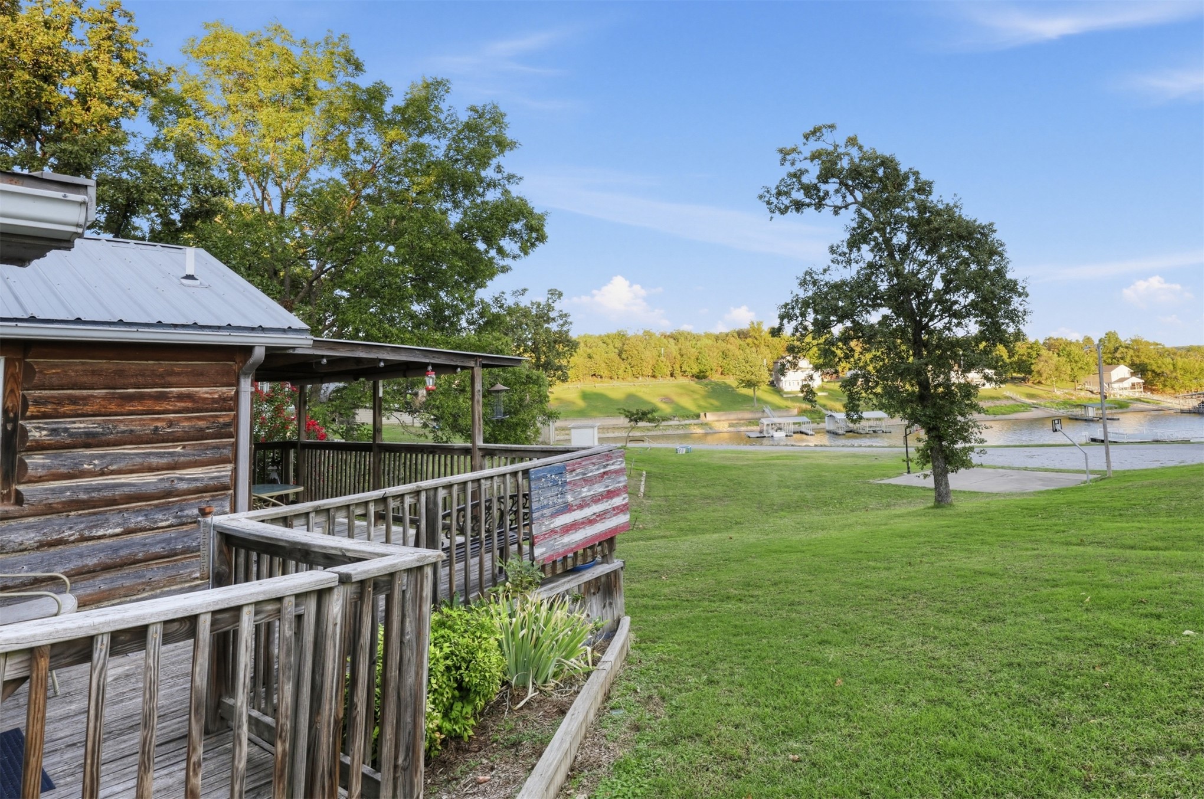
Covered deck featuring wood-log ceiling beams, pressure-treated wood railings, and wood decking, overlooking a grass-covered slope and lakefront
Covered wooden porch featuring a metal roof, expansive lawn, and direct water access
Covered porch featuring exposed log timber ceiling beams, rustic log siding, and wooden railings
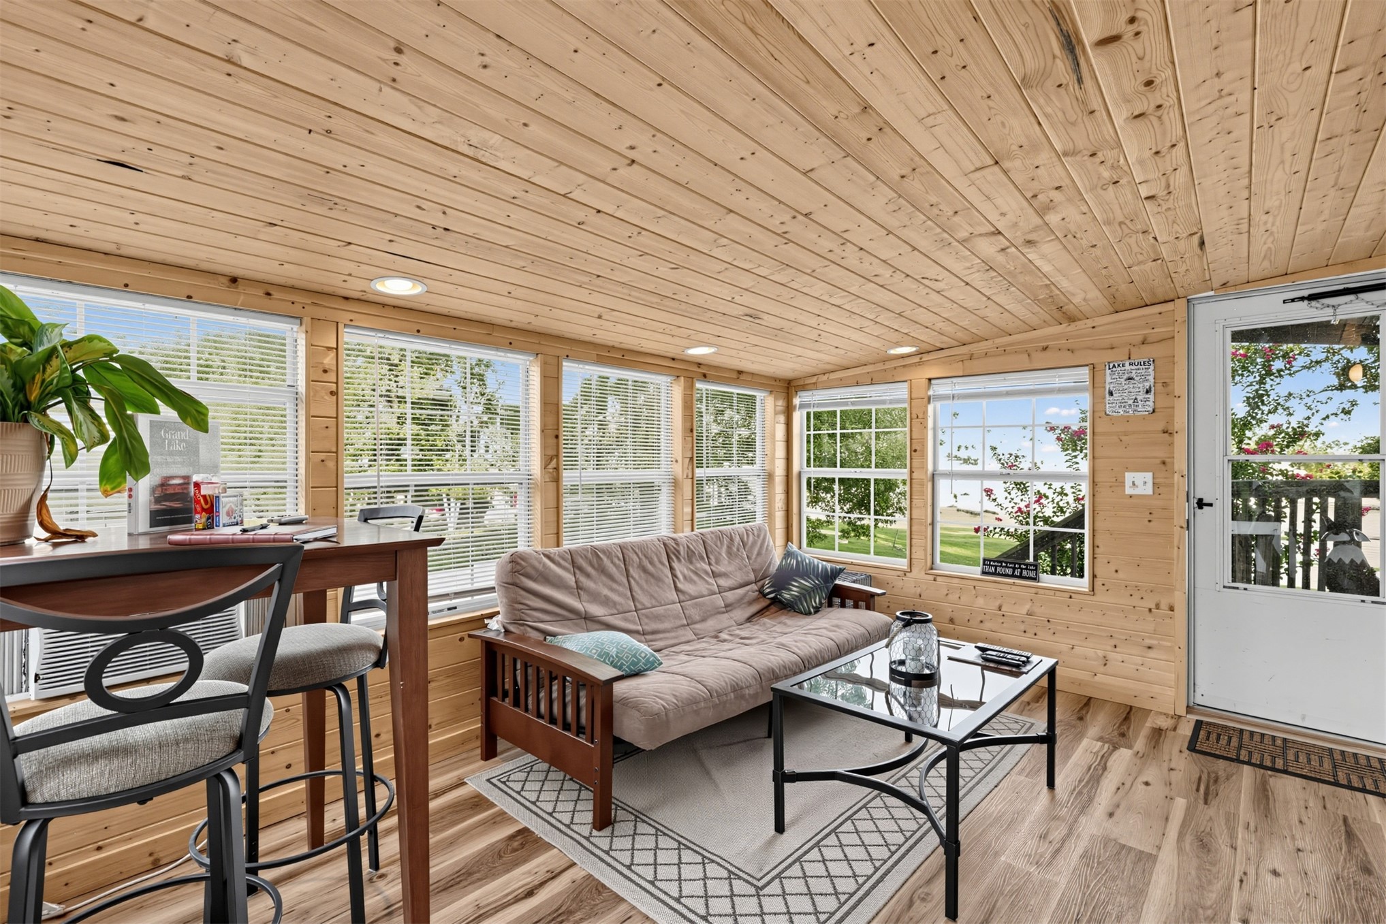
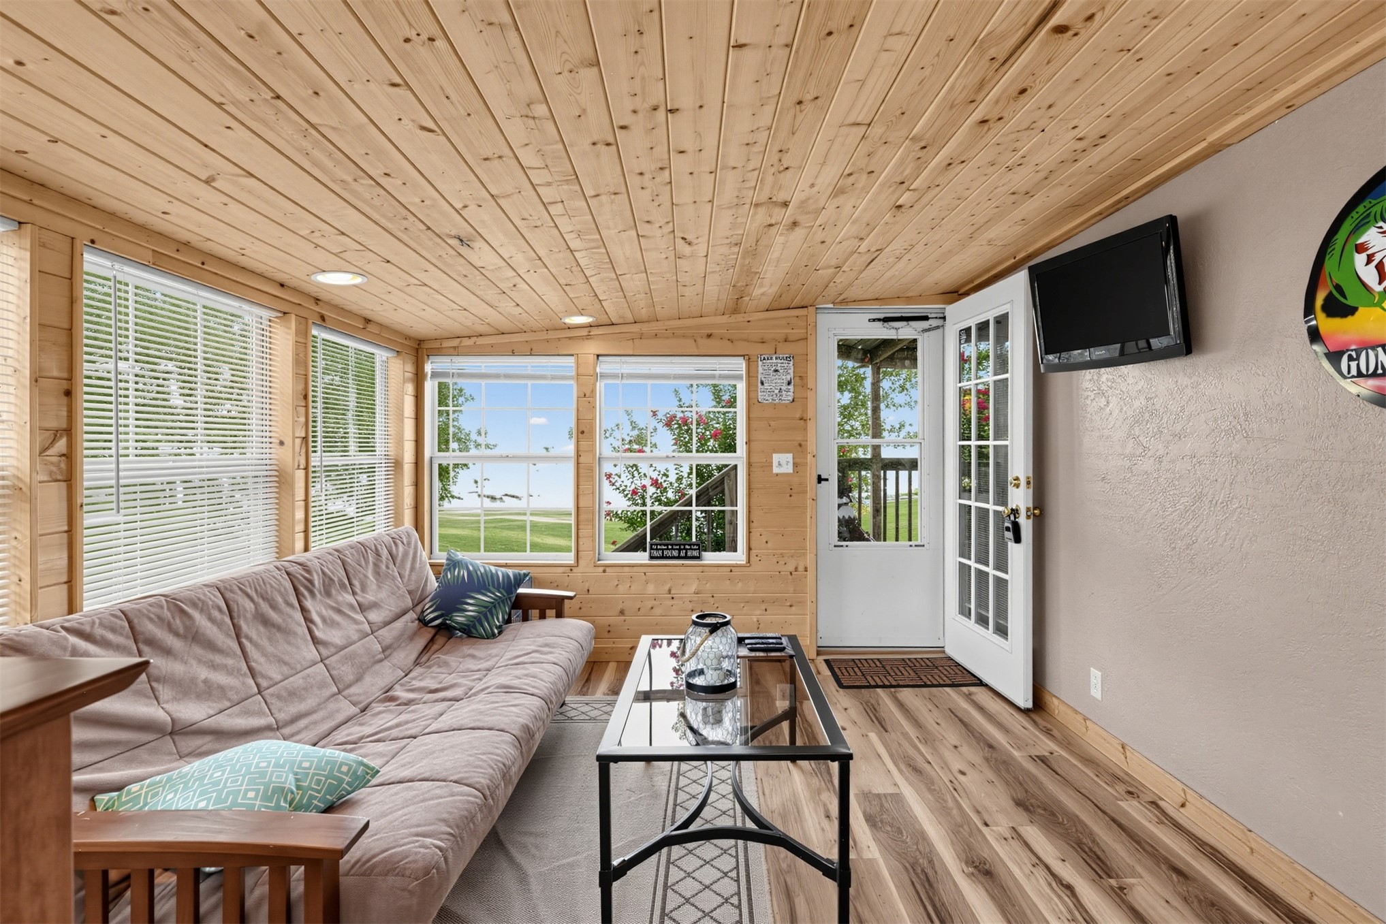
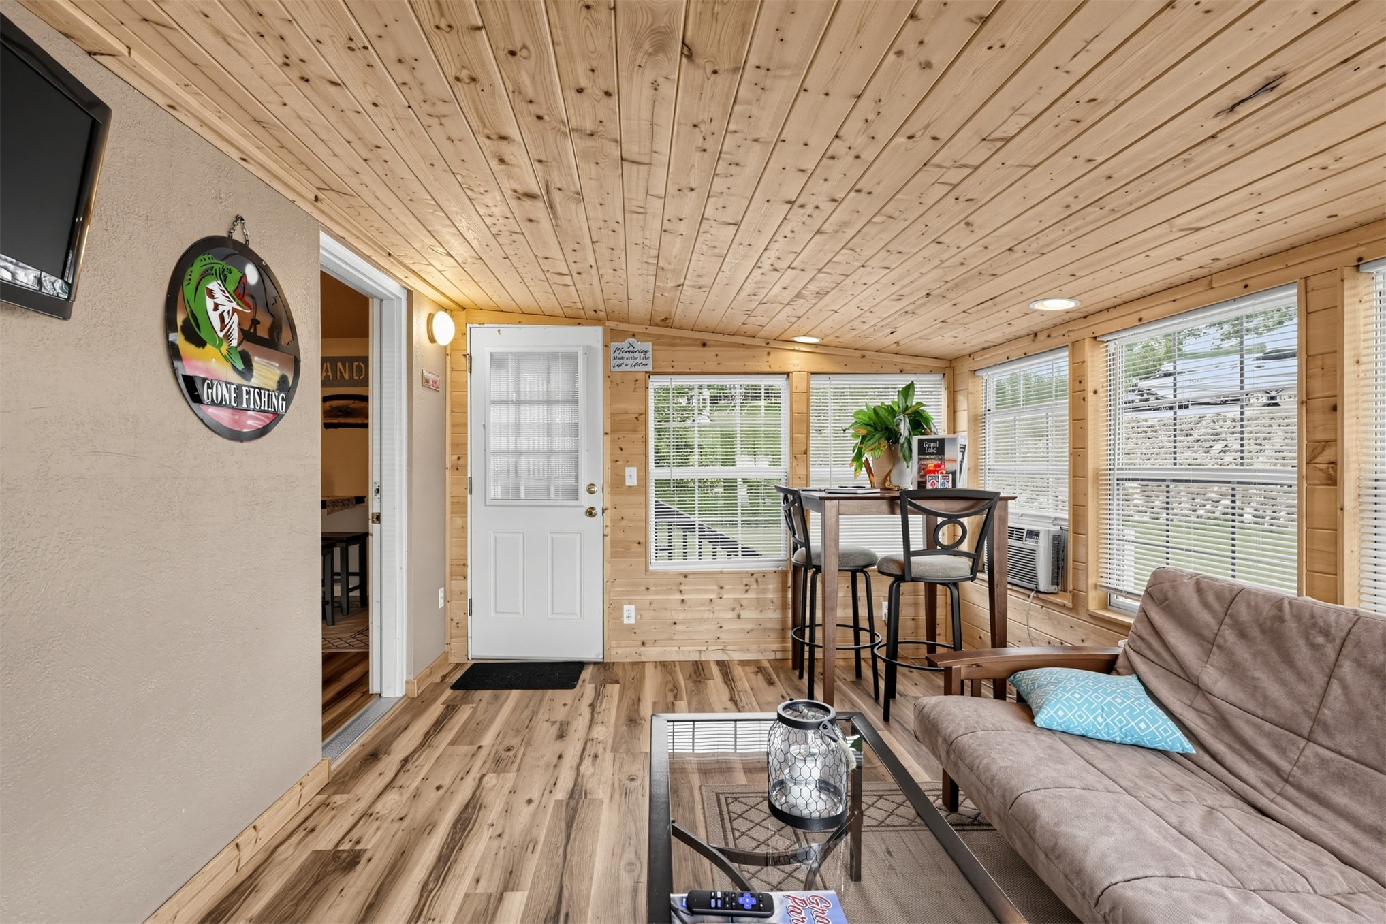
Sunroom featuring natural wood paneling on walls and ceiling, wood-finish flooring, recessed lighting, and multiple windows
Interior space featuring natural wood-plank walls and ceiling, wood-finish flooring, recessed lighting, and multiple windows with horizontal blinds
Sunroom featuring wood-plank walls and ceiling, wood-finish flooring, multiple windows, and a white paneled exterior door with glass insert
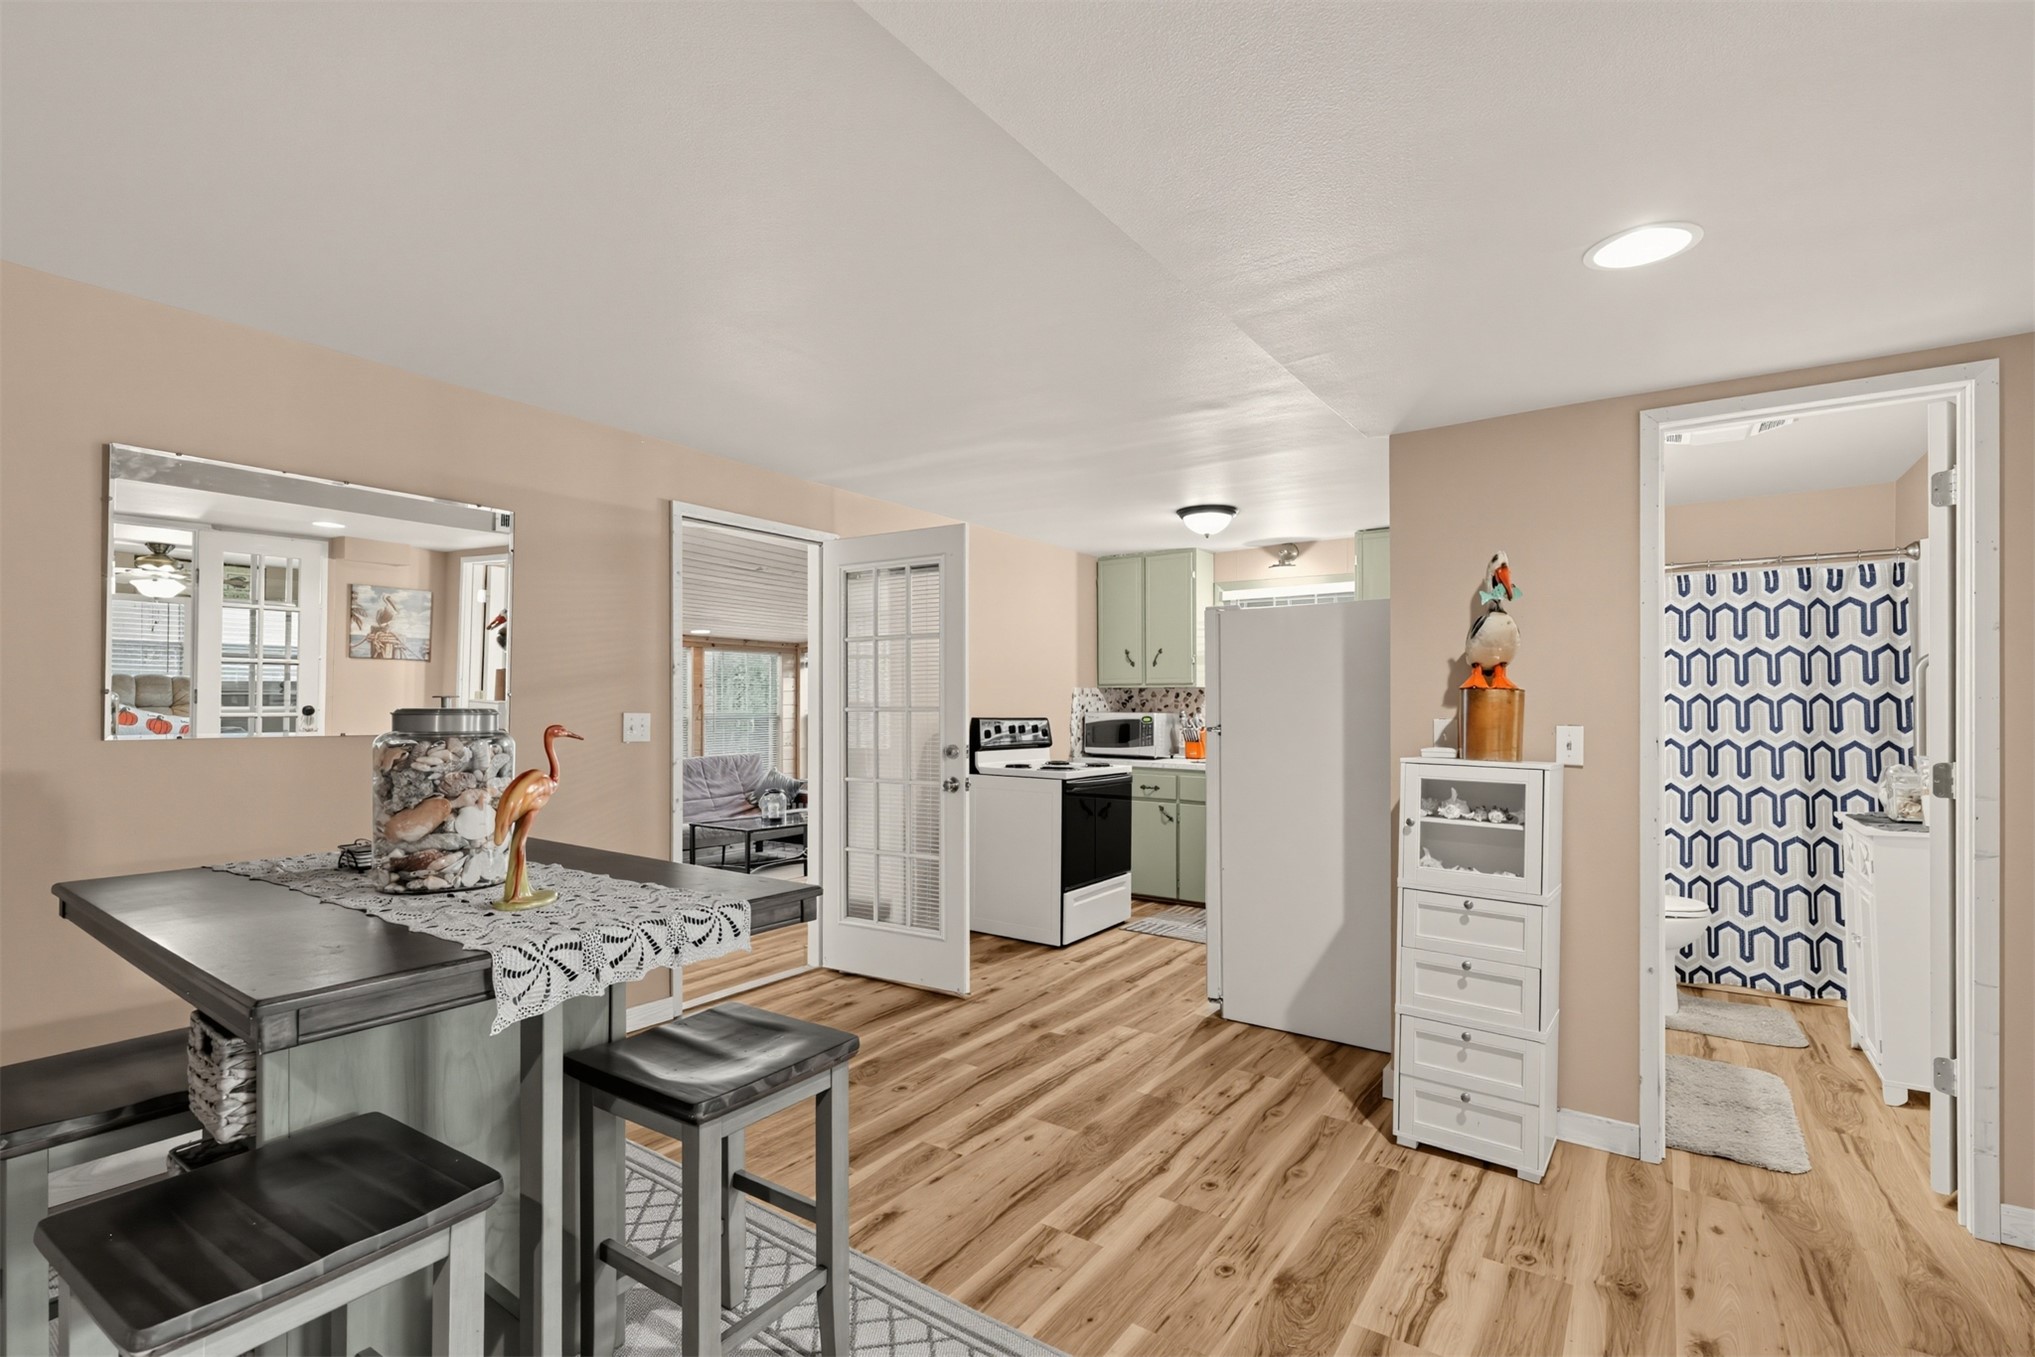
Wood-finish flooring, recessed lighting, and a multi-lite glass panel door
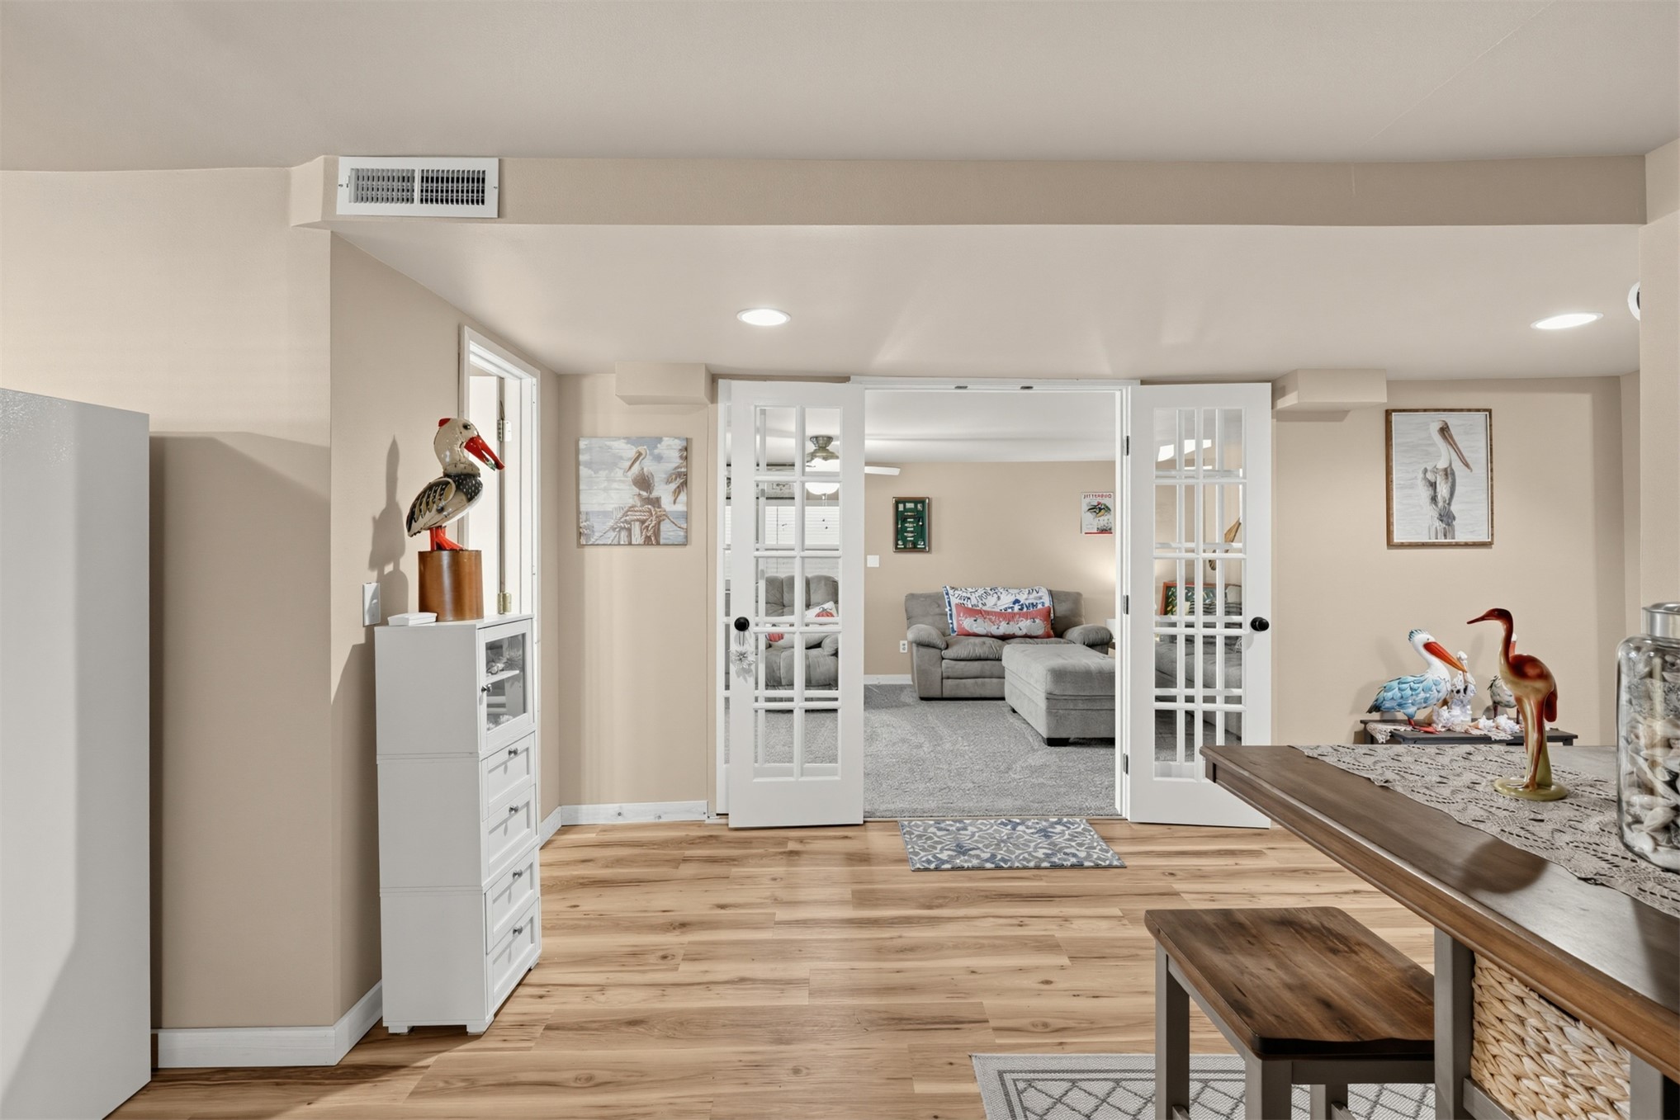
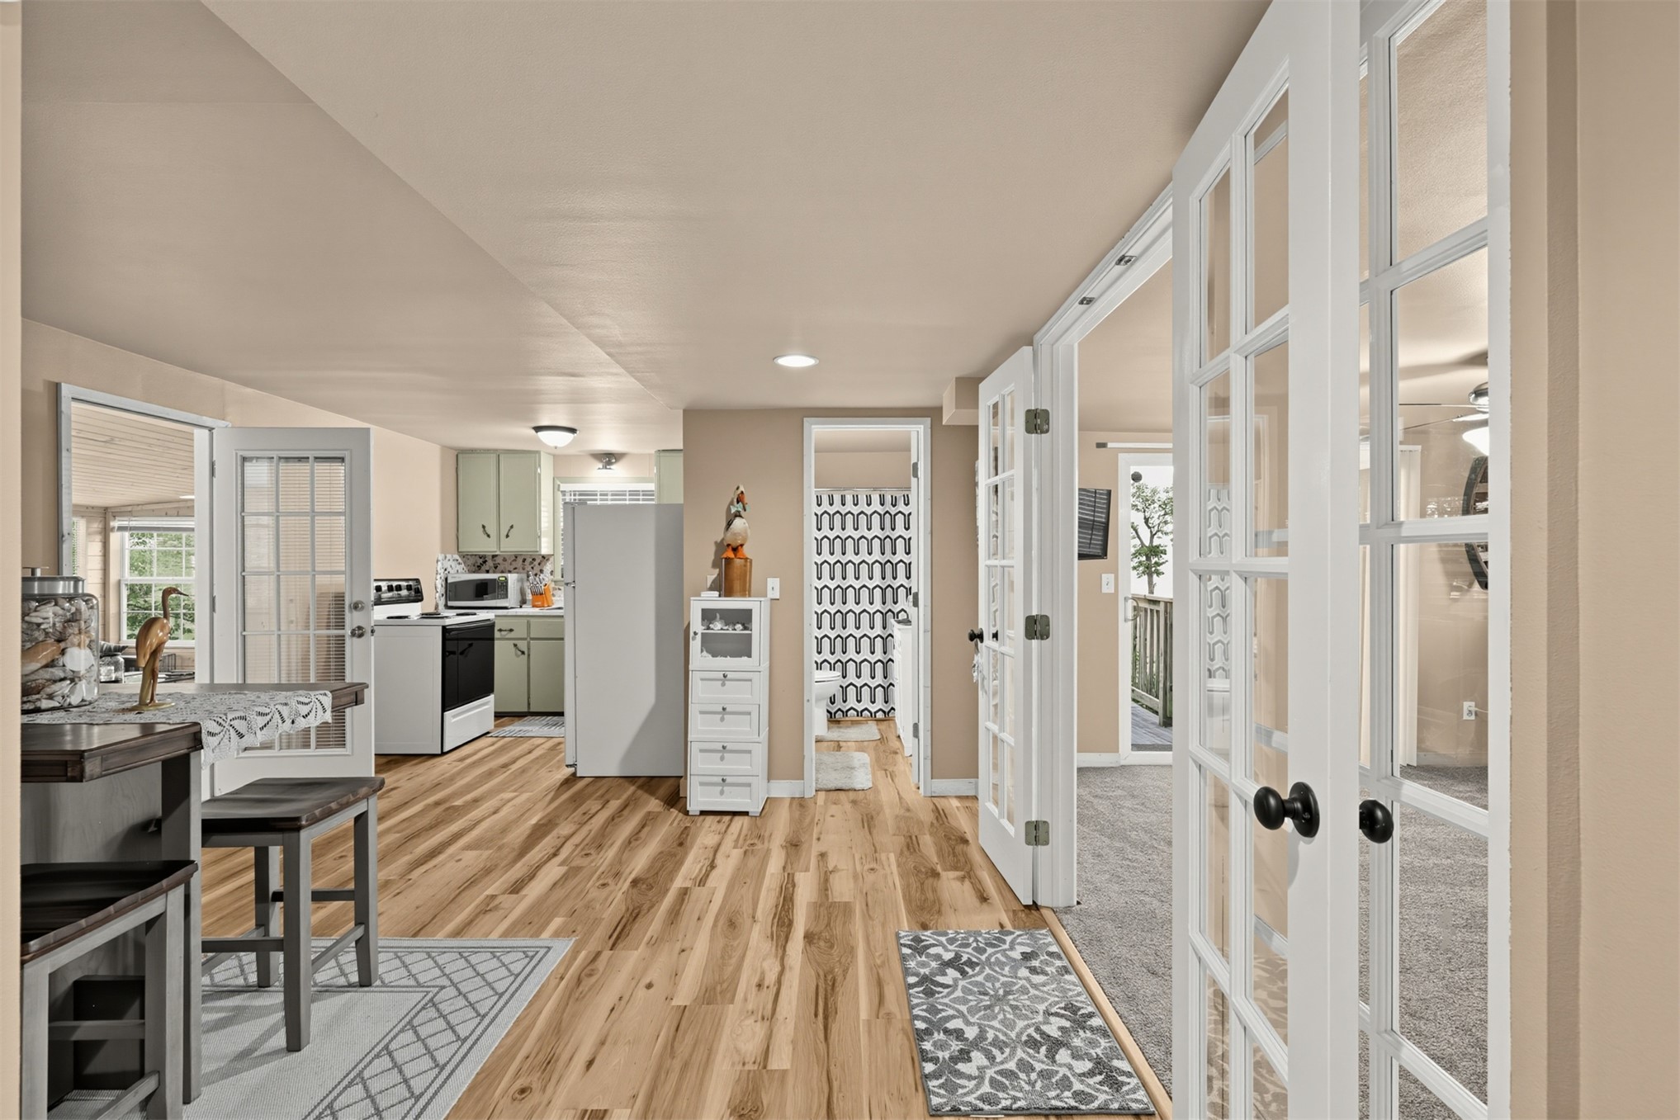
Wood-finish flooring, white-framed French doors, and recessed lighting
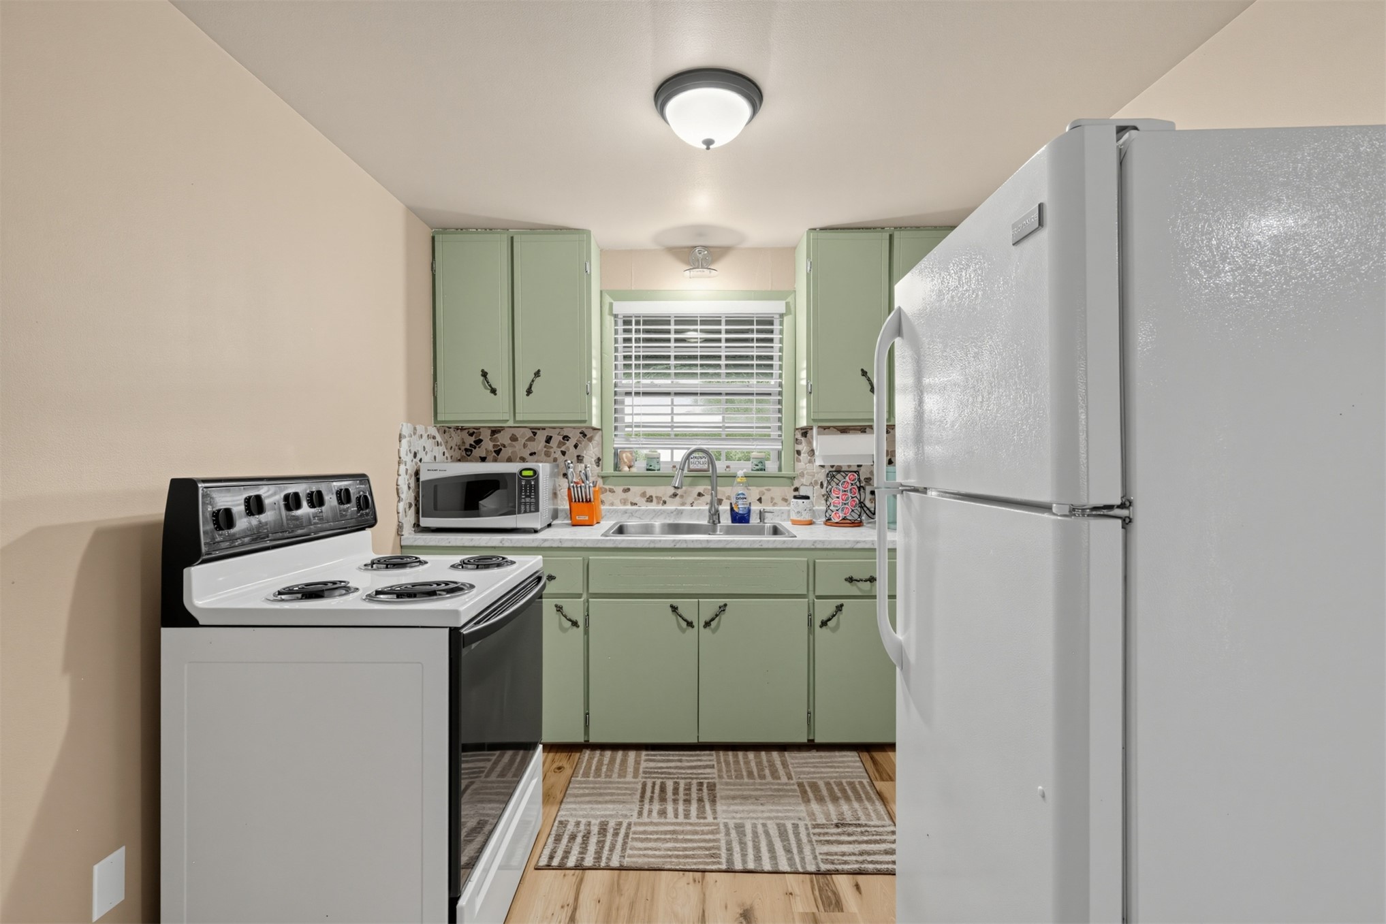
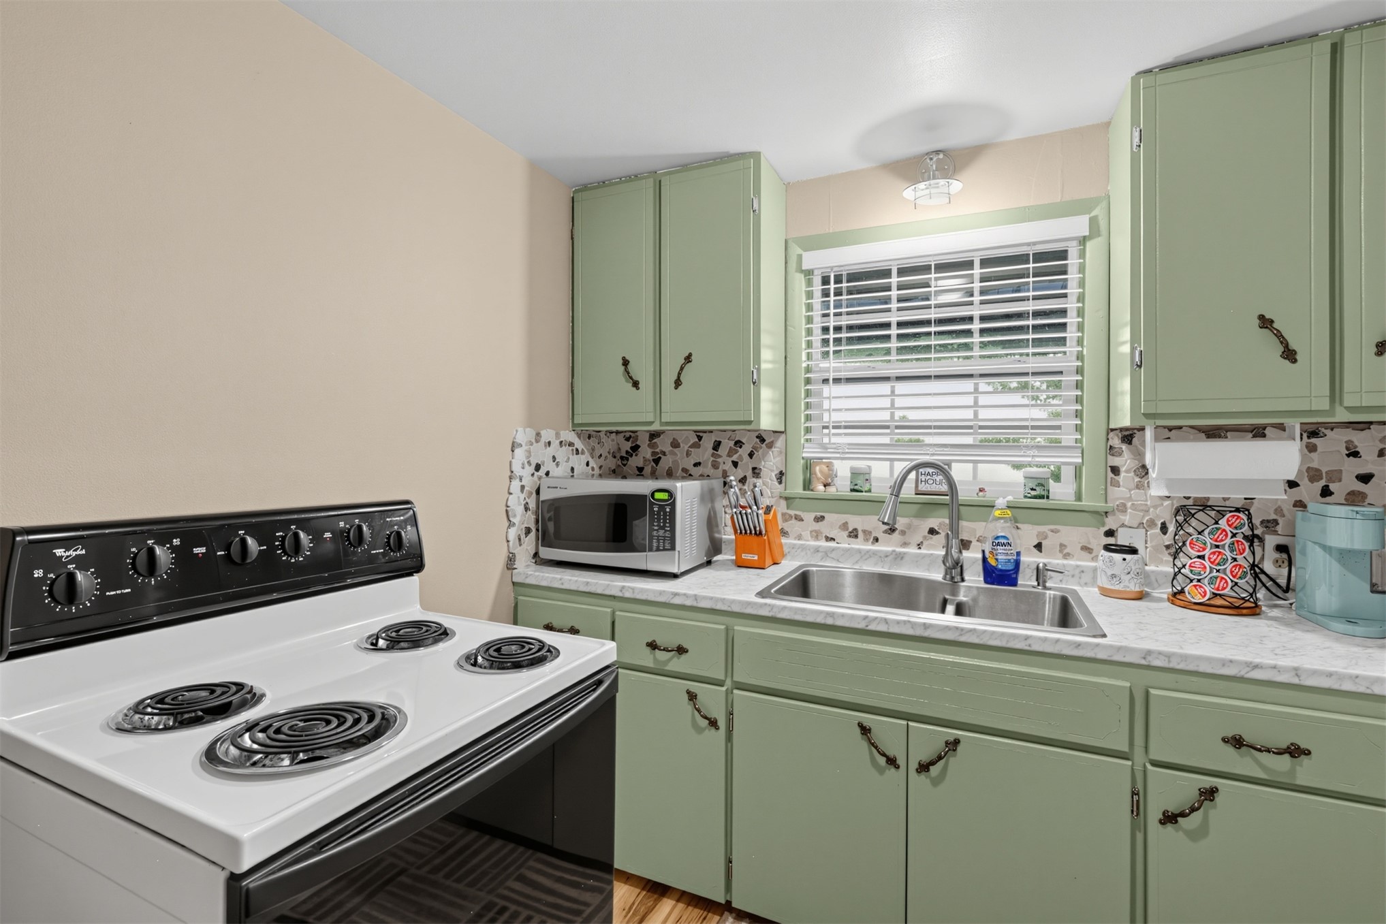
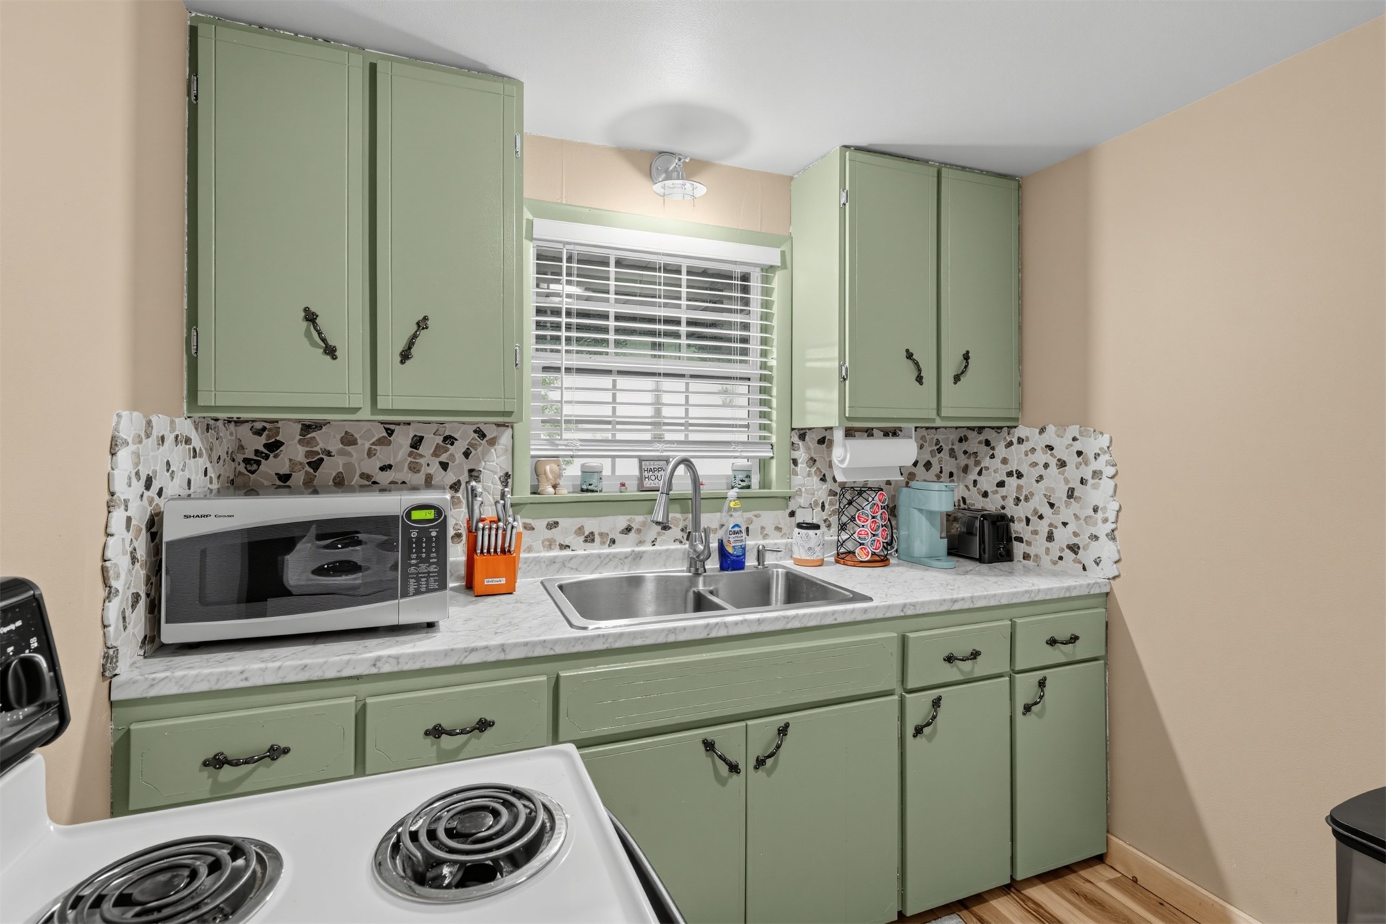
Kitchen featuring cabinetry with vintage-finish pulls, dual-basin stainless steel sink, countertop with decorative backsplash, white electric range, and wood-finish flooring
Kitchen featuring solid-color cabinetry, stone-texture backsplash, white countertop, stainless steel dual-basin sink, and electric range
Kitchen featuring green cabinetry, stone-texture tile backsplash, dual-basin stainless steel sink with pull-down faucet, and patterned laminate countertop
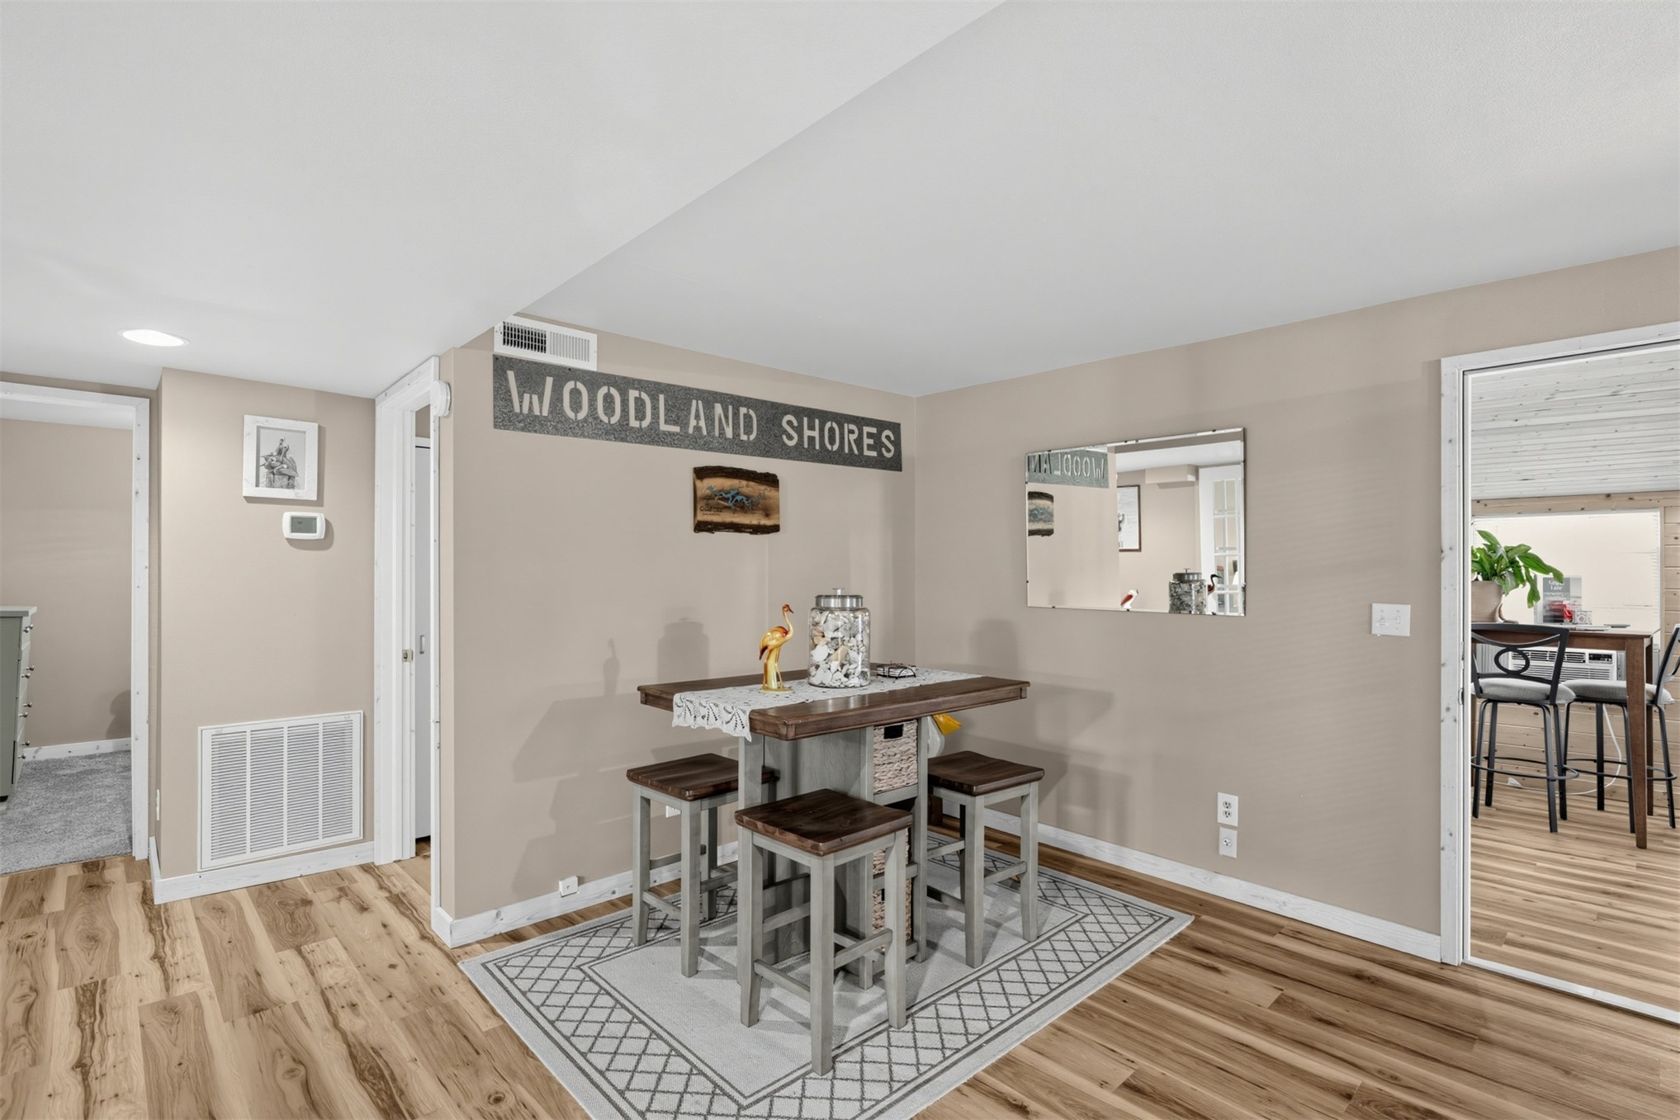
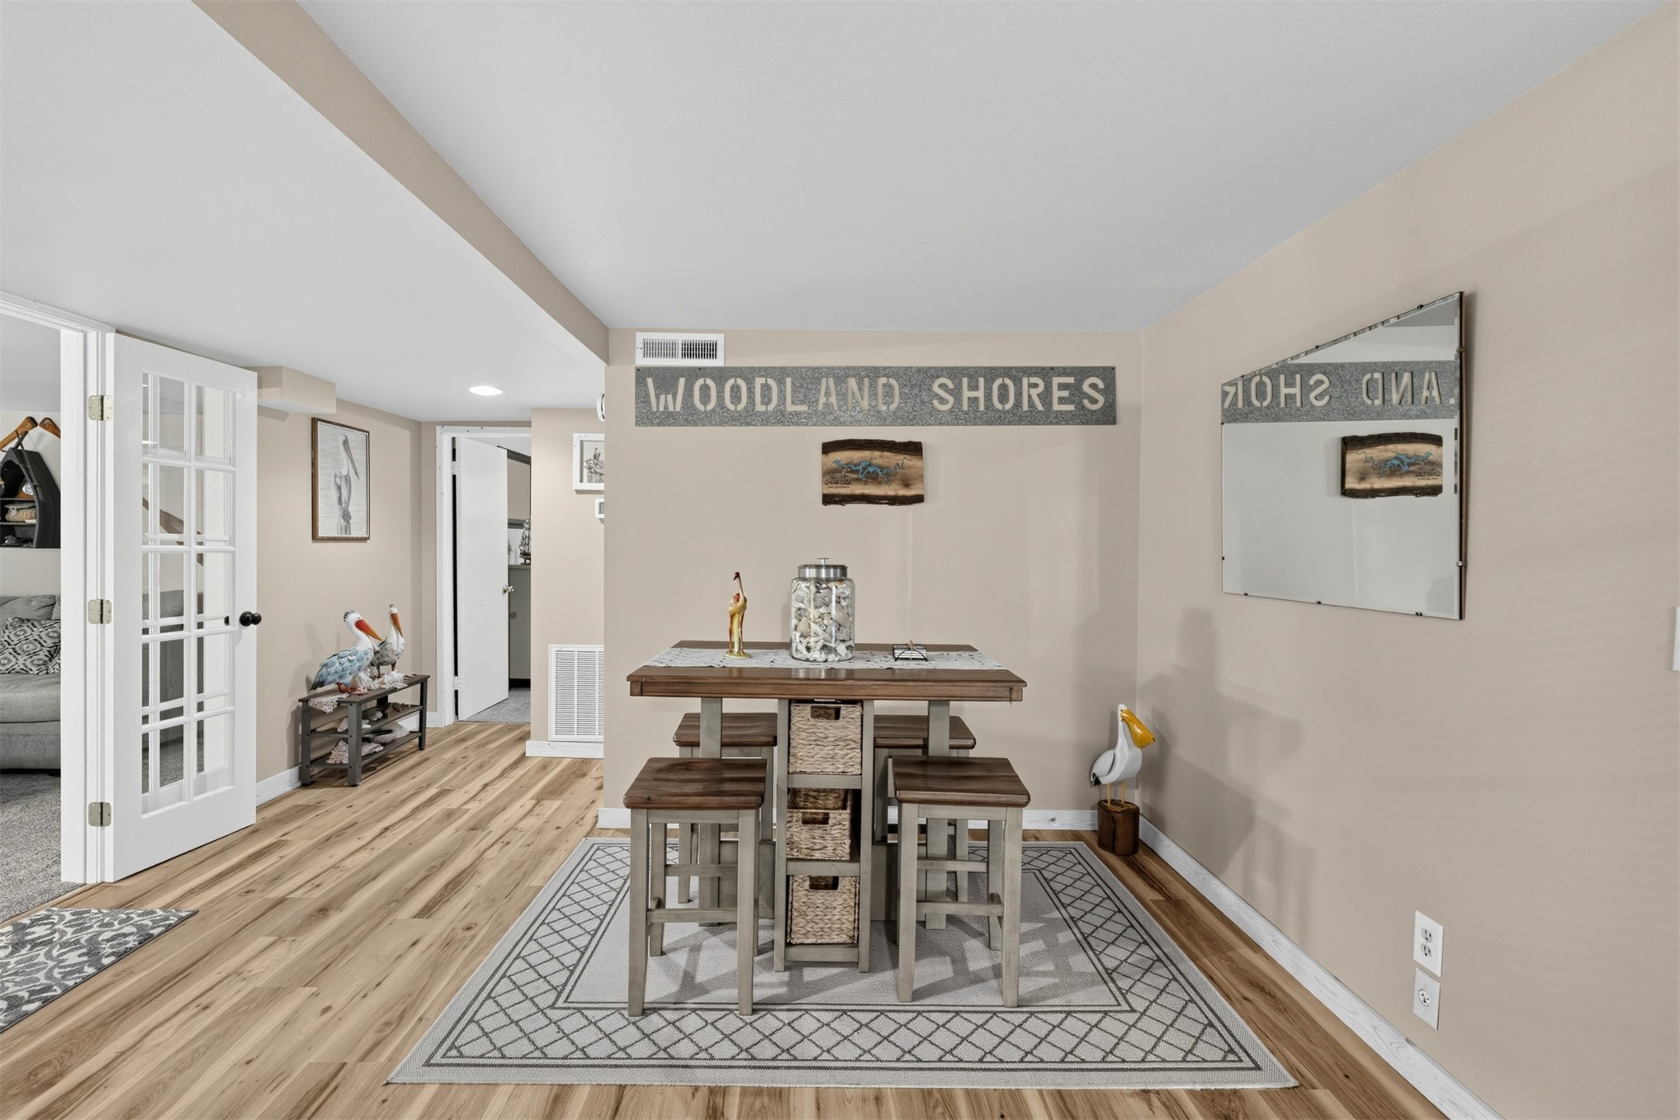
Neutral-toned walls and wood-finish flooring featuring a recessed wall-mounted mirror
Wood-finish flooring, French door with grid panels, and neutral wall paint
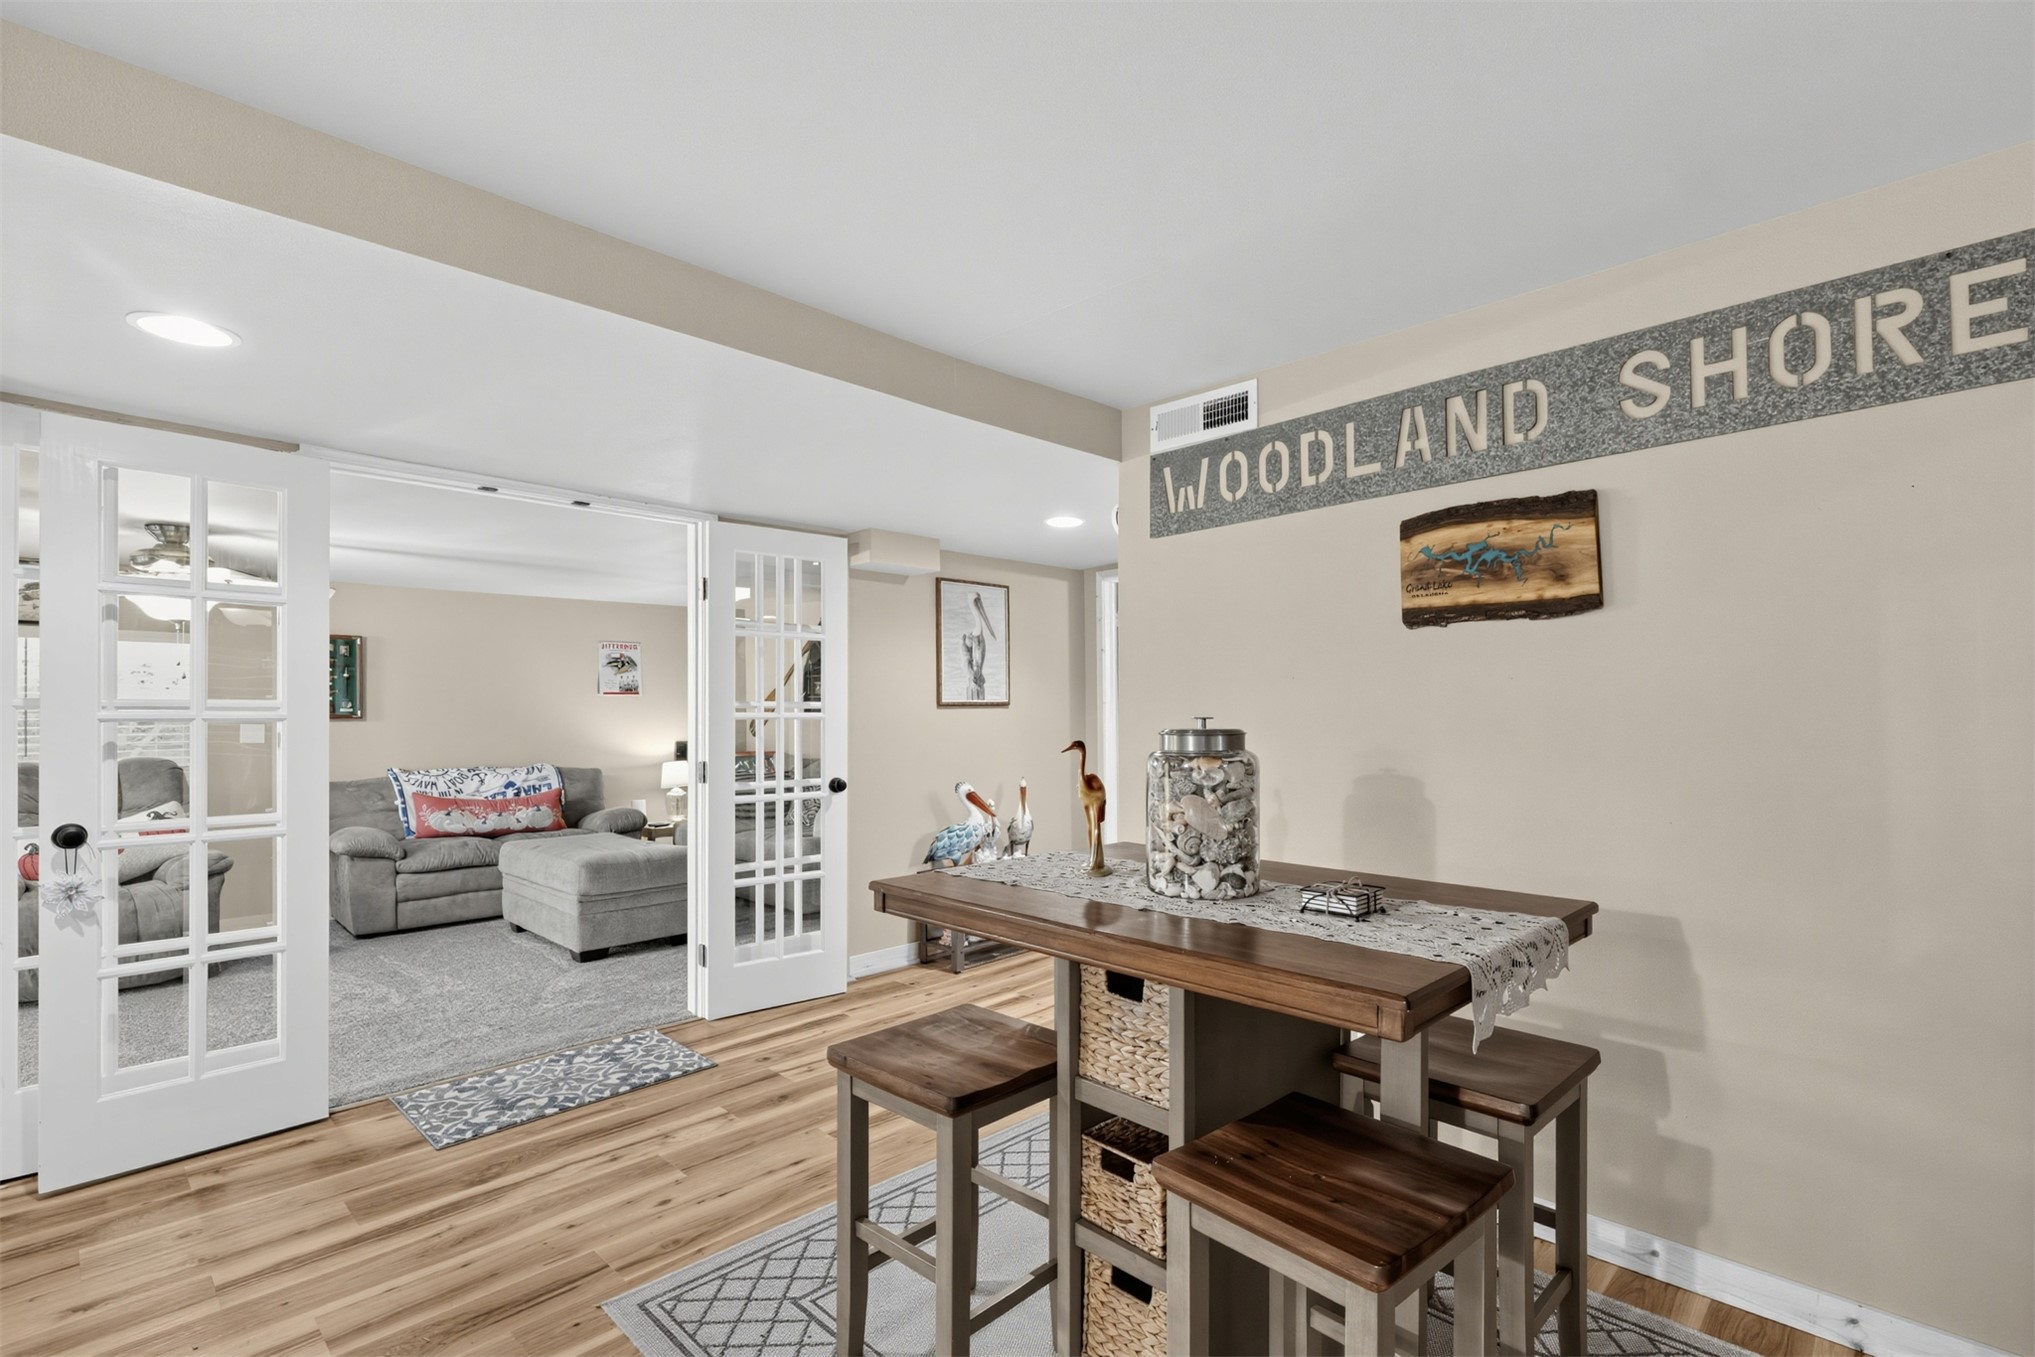
French doors with white frames and multi-pane glass inserts featuring wood-finish flooring throughout
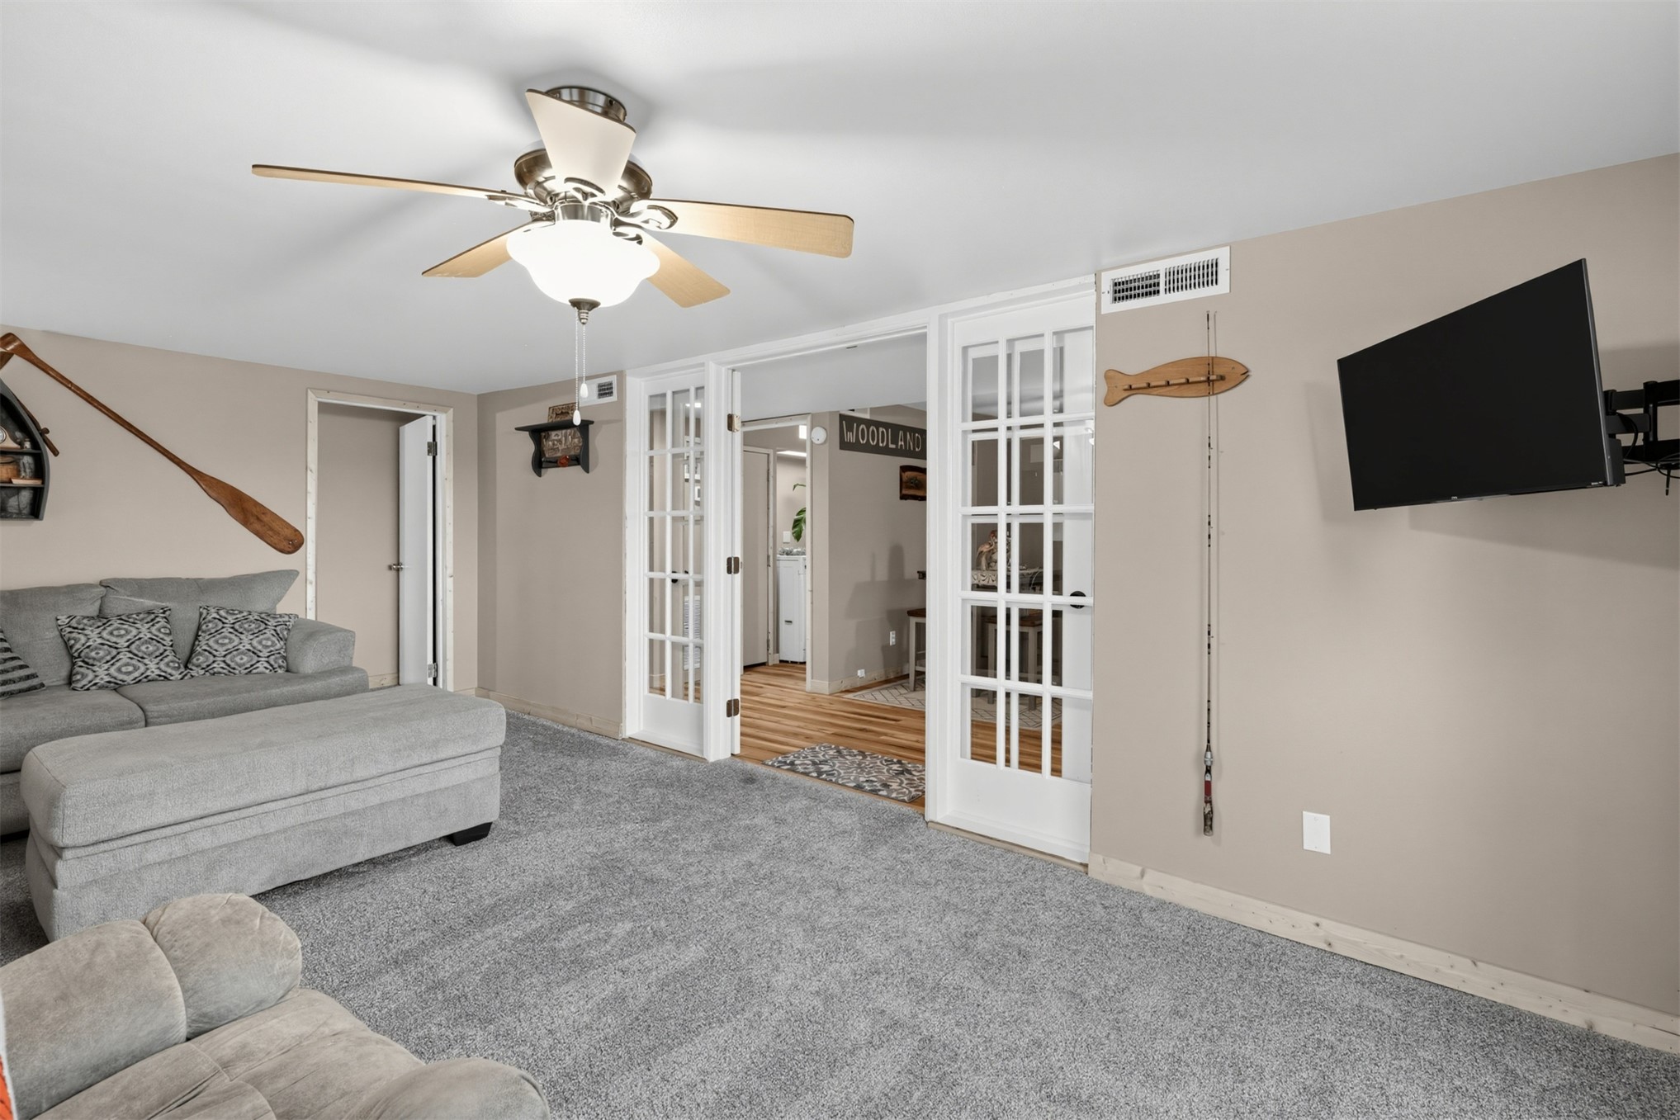
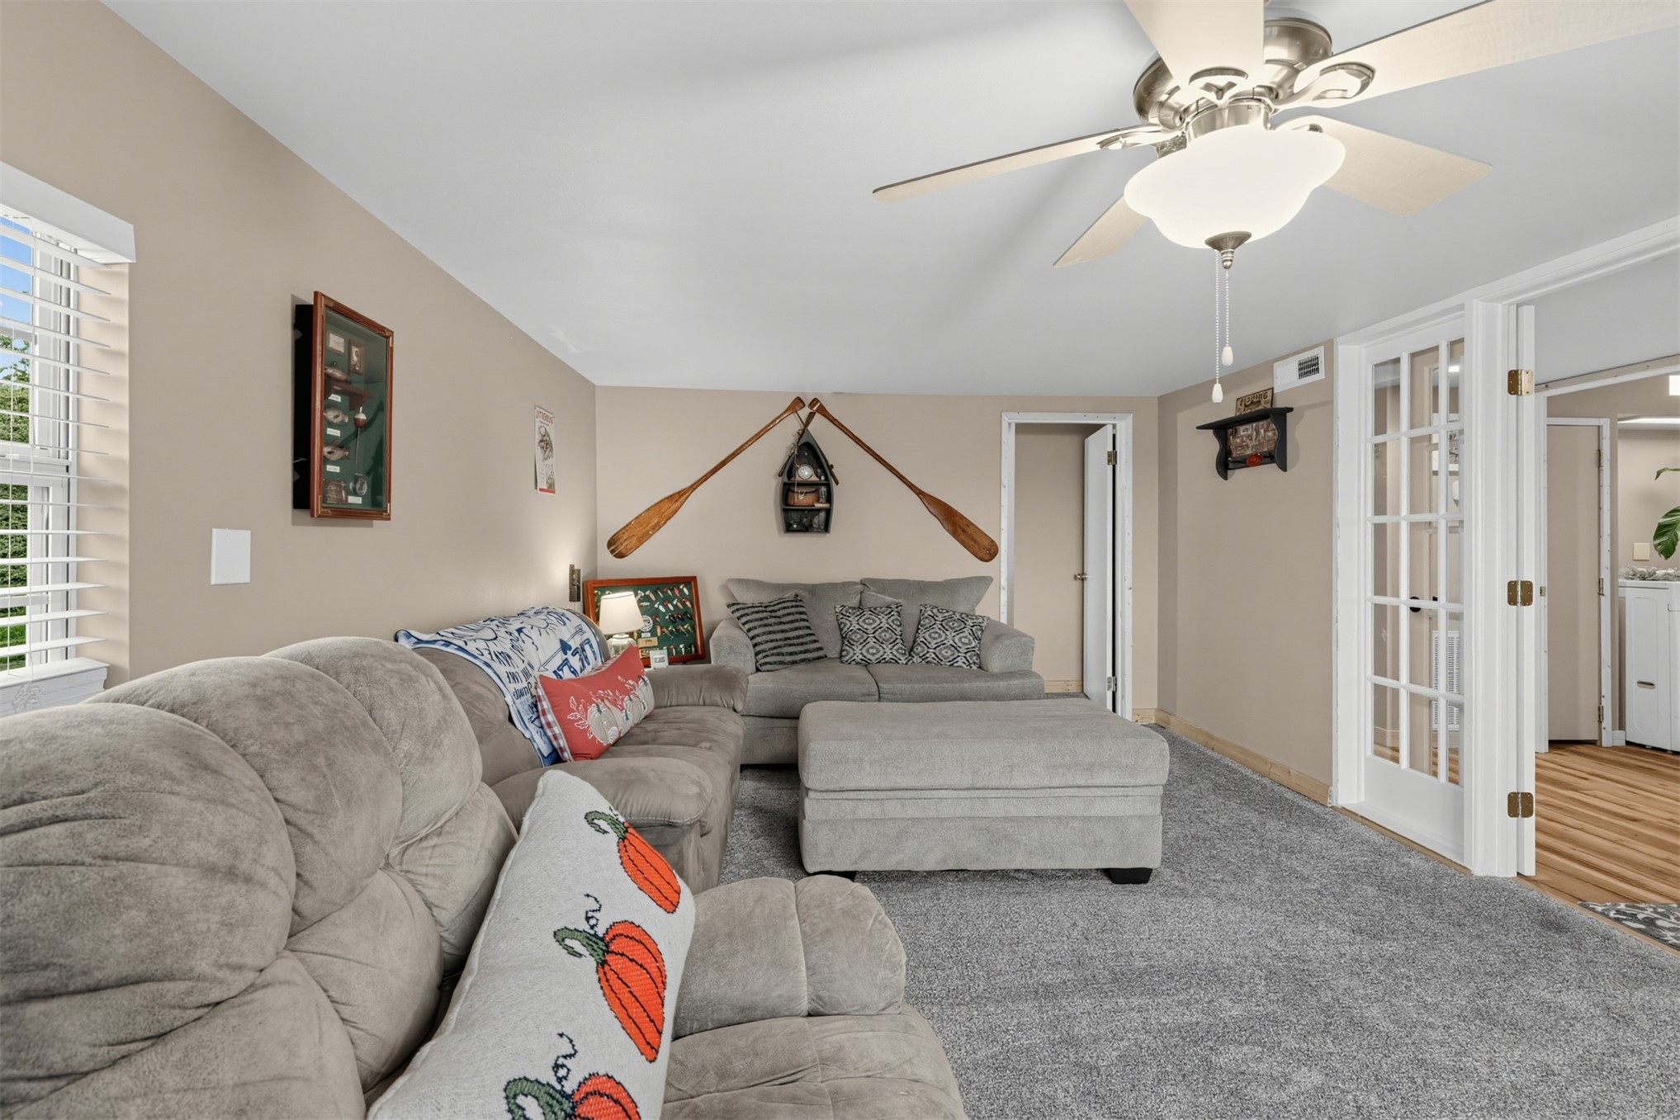
Interior space featuring white French doors, neutral-toned wall paint, wall-mounted television hardware, and a ceiling fan with integrated lighting
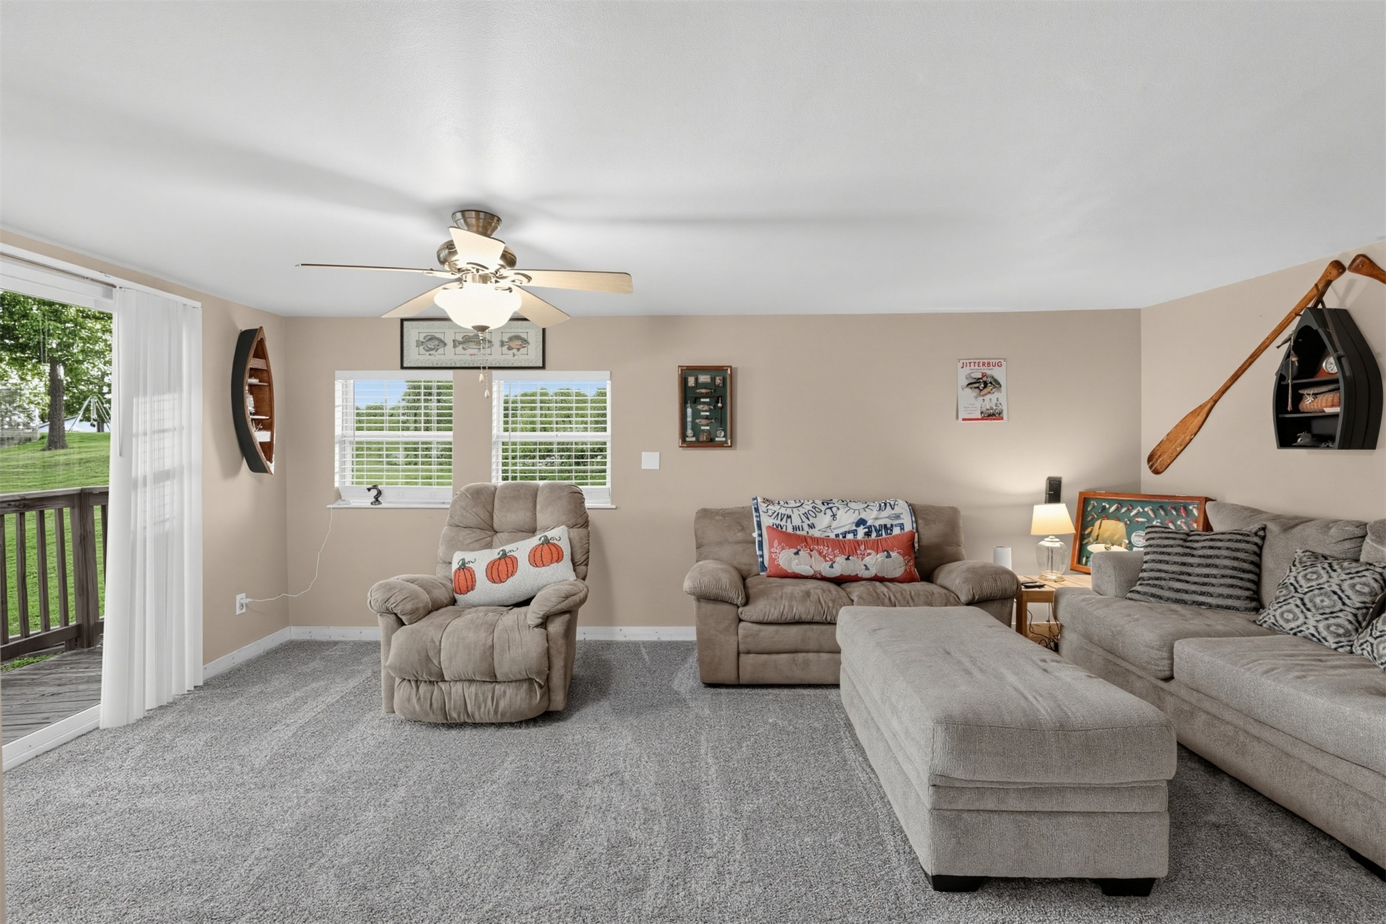
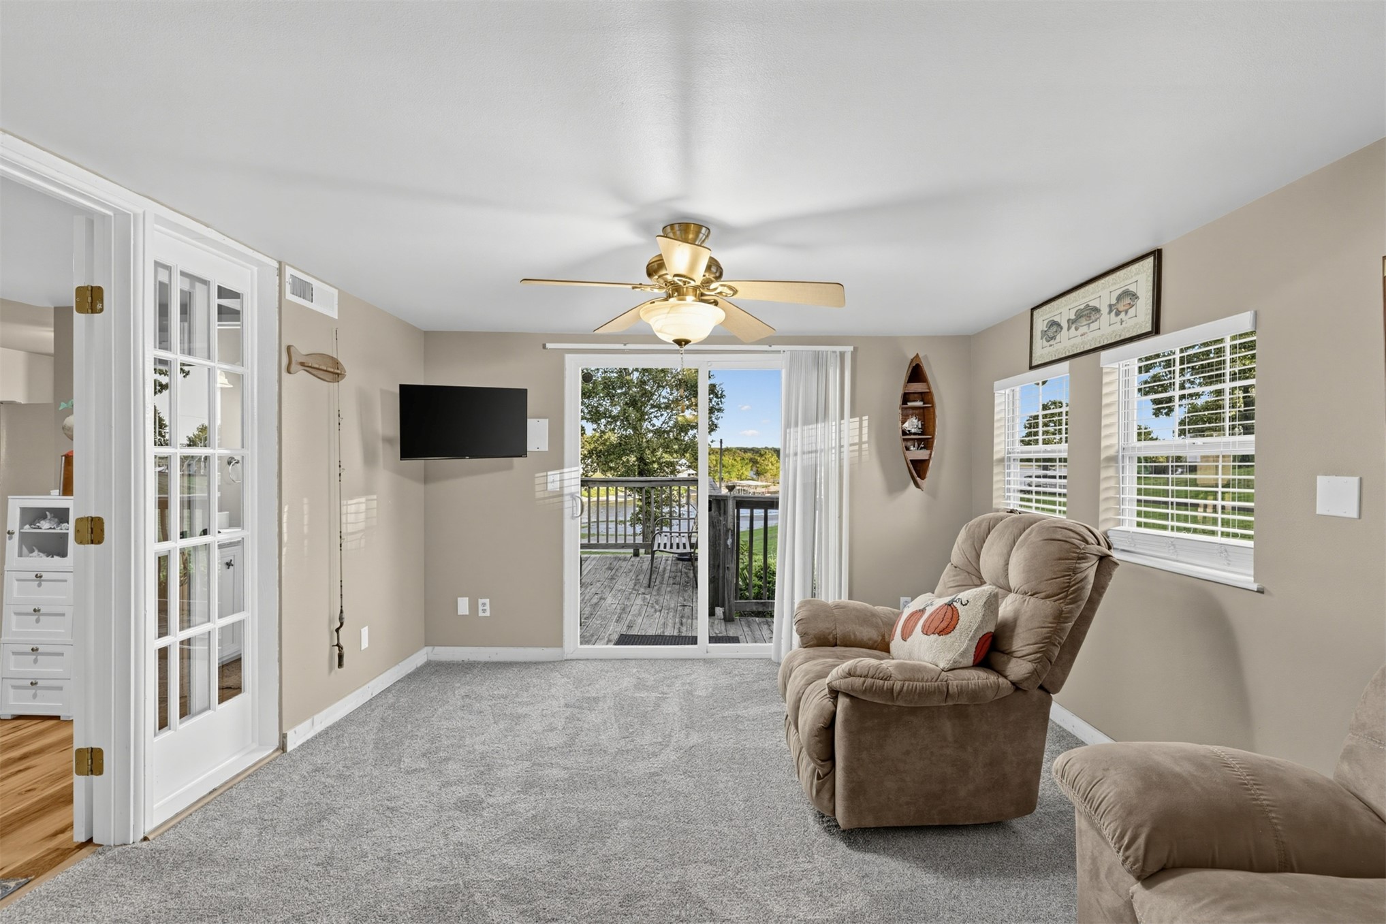
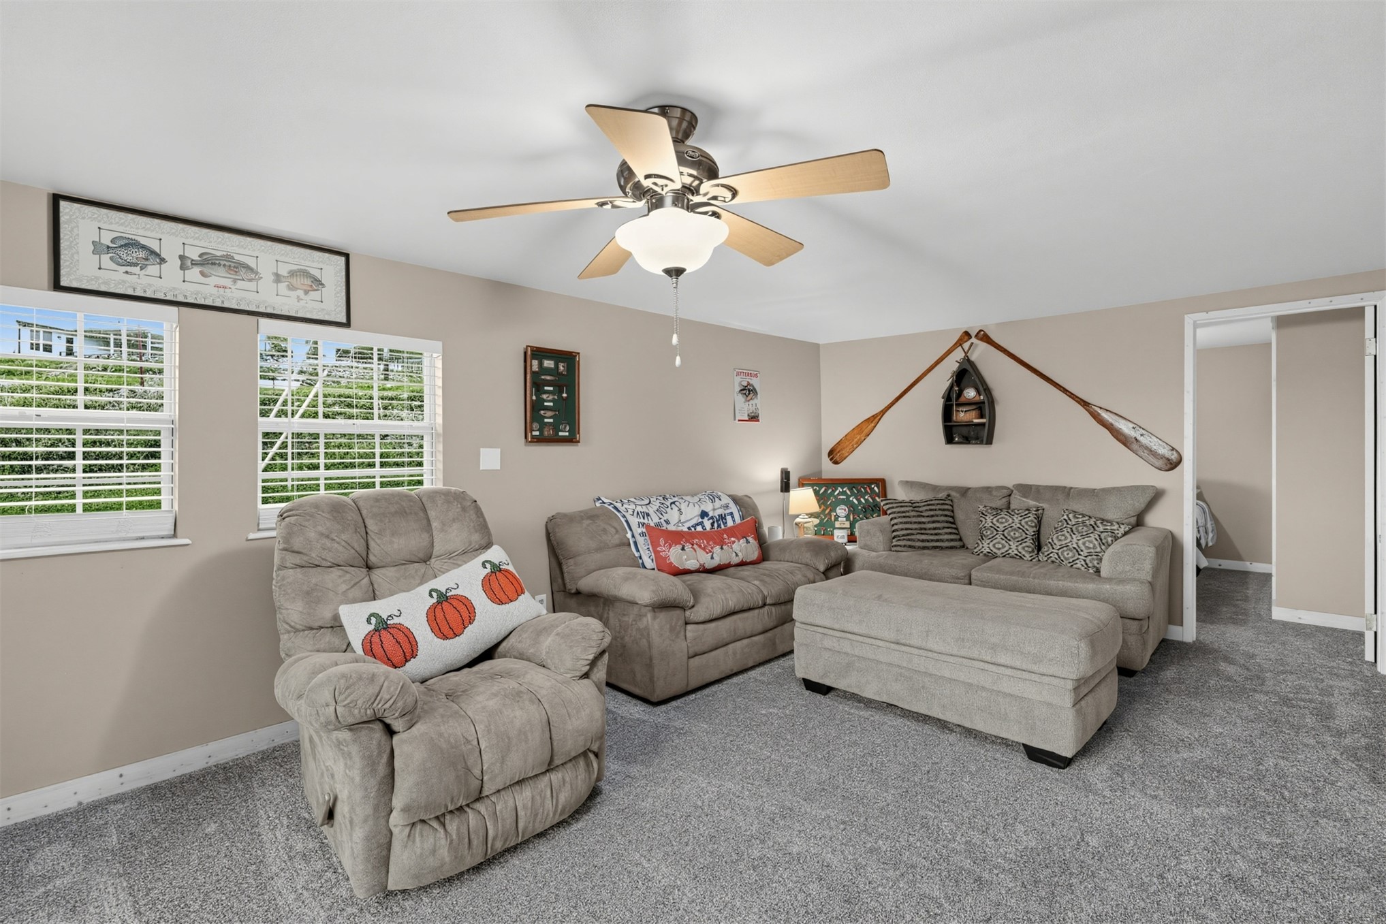
Neutral-toned living space featuring wall-to-wall carpeting, dual windows with blinds, a multi-blade ceiling fan with integrated lighting, and a sliding glass door providing external access
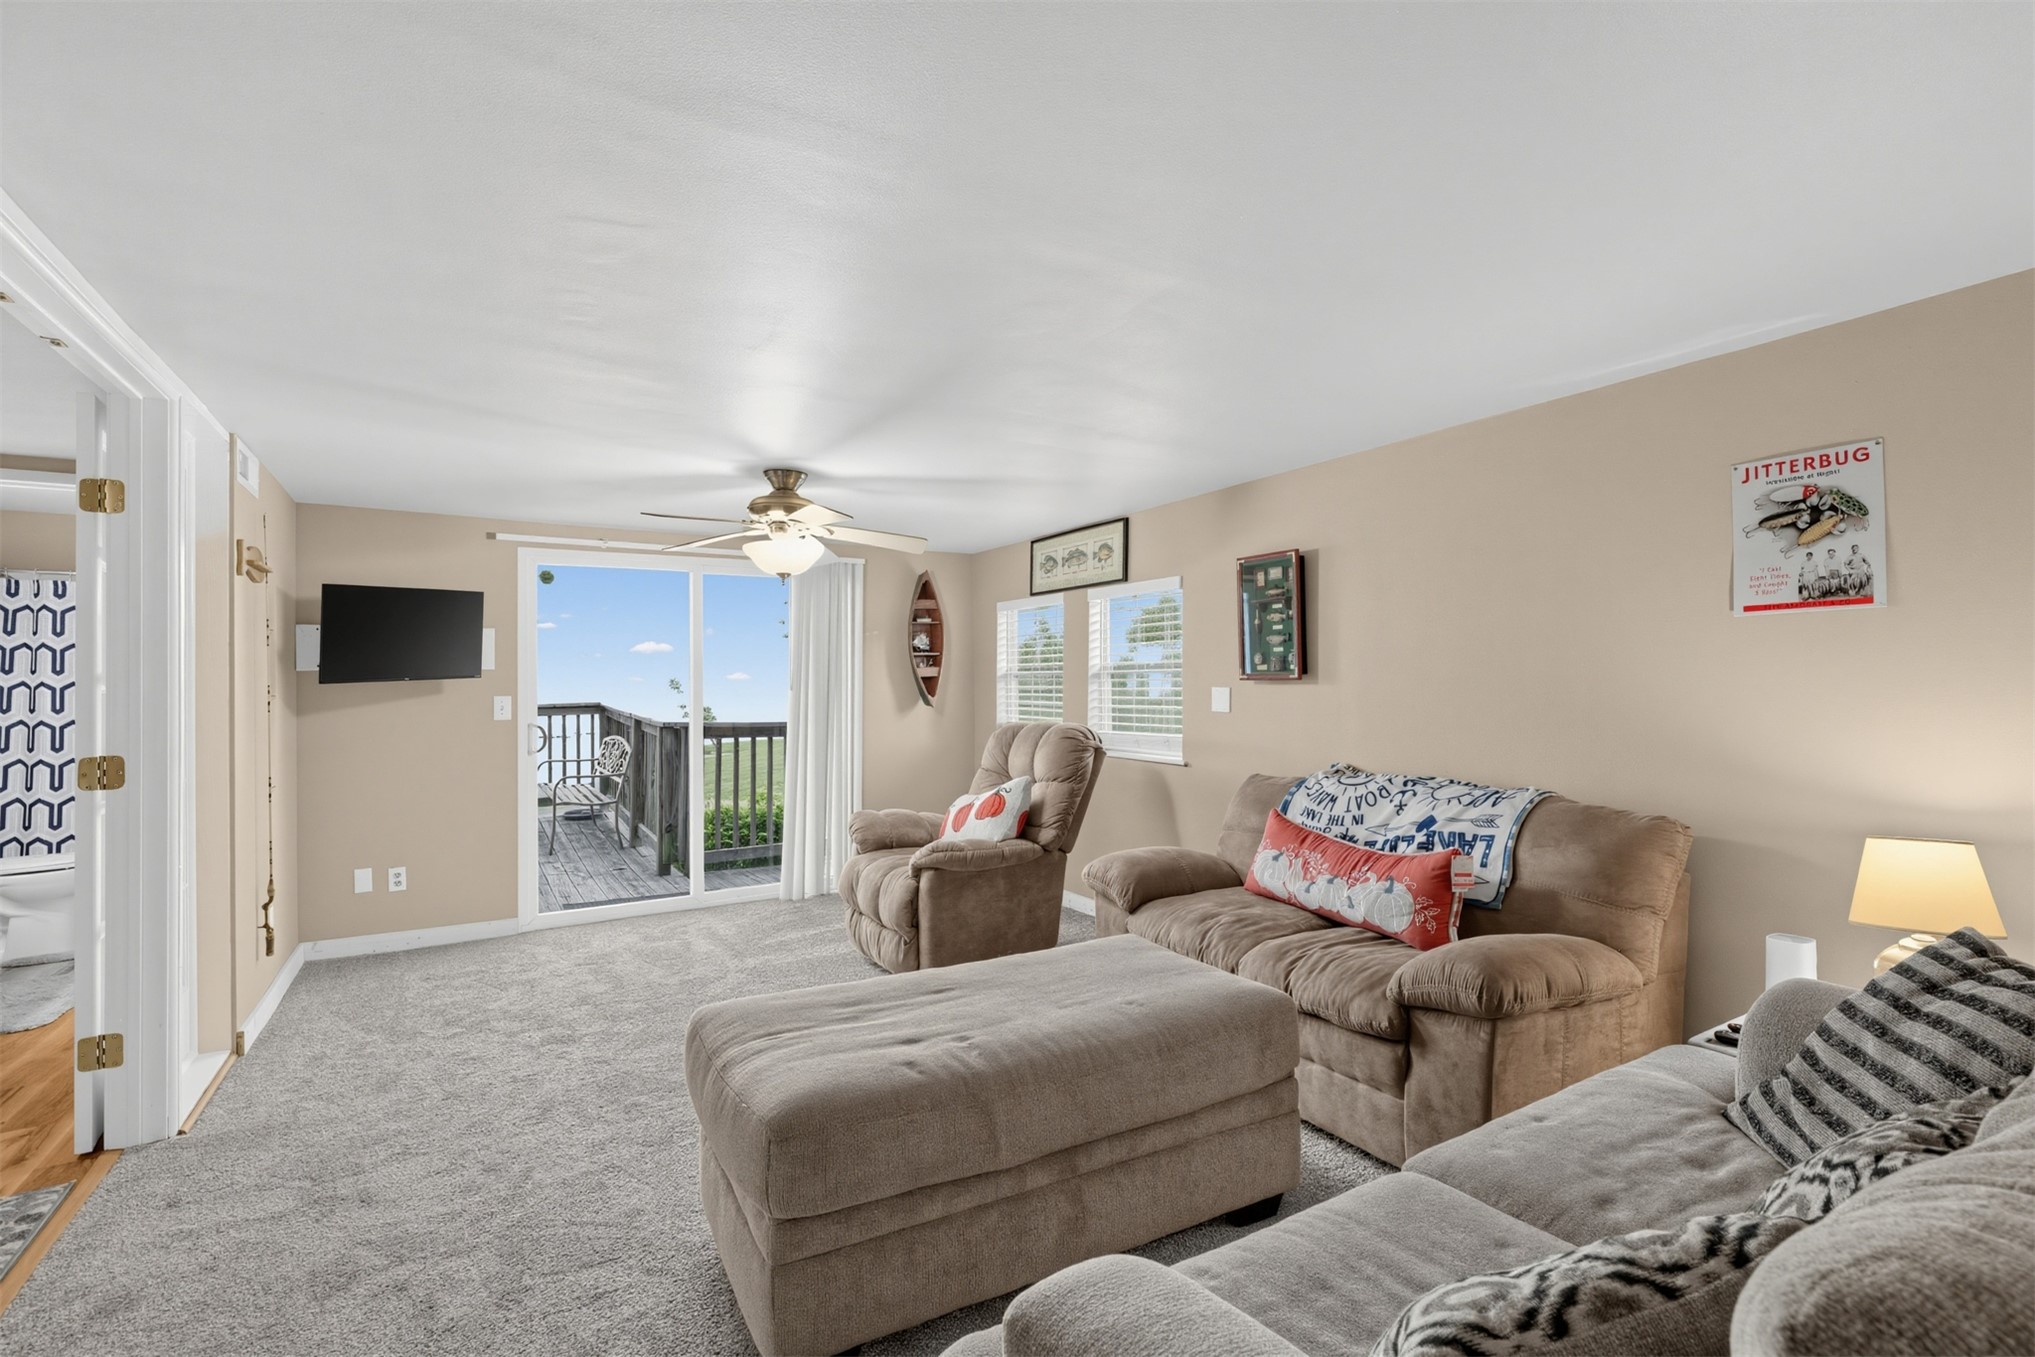
Living space featuring carpeted flooring, a ceiling fan with integrated lighting, dual-pane windows with horizontal blinds, and a sliding glass door providing external access
Neutral-toned interior space featuring carpeting, a ceiling fan with integrated lighting, dual windows, and sliding glass doors with exterior access
Neutral-toned interior space featuring wall-to-wall carpeting, dual windows with white horizontal blinds, and a central ceiling fan with an integrated light fixture
Neutral wall tones, wall-to-wall carpeting, ceiling fan with integrated lighting, and multi-pane French door
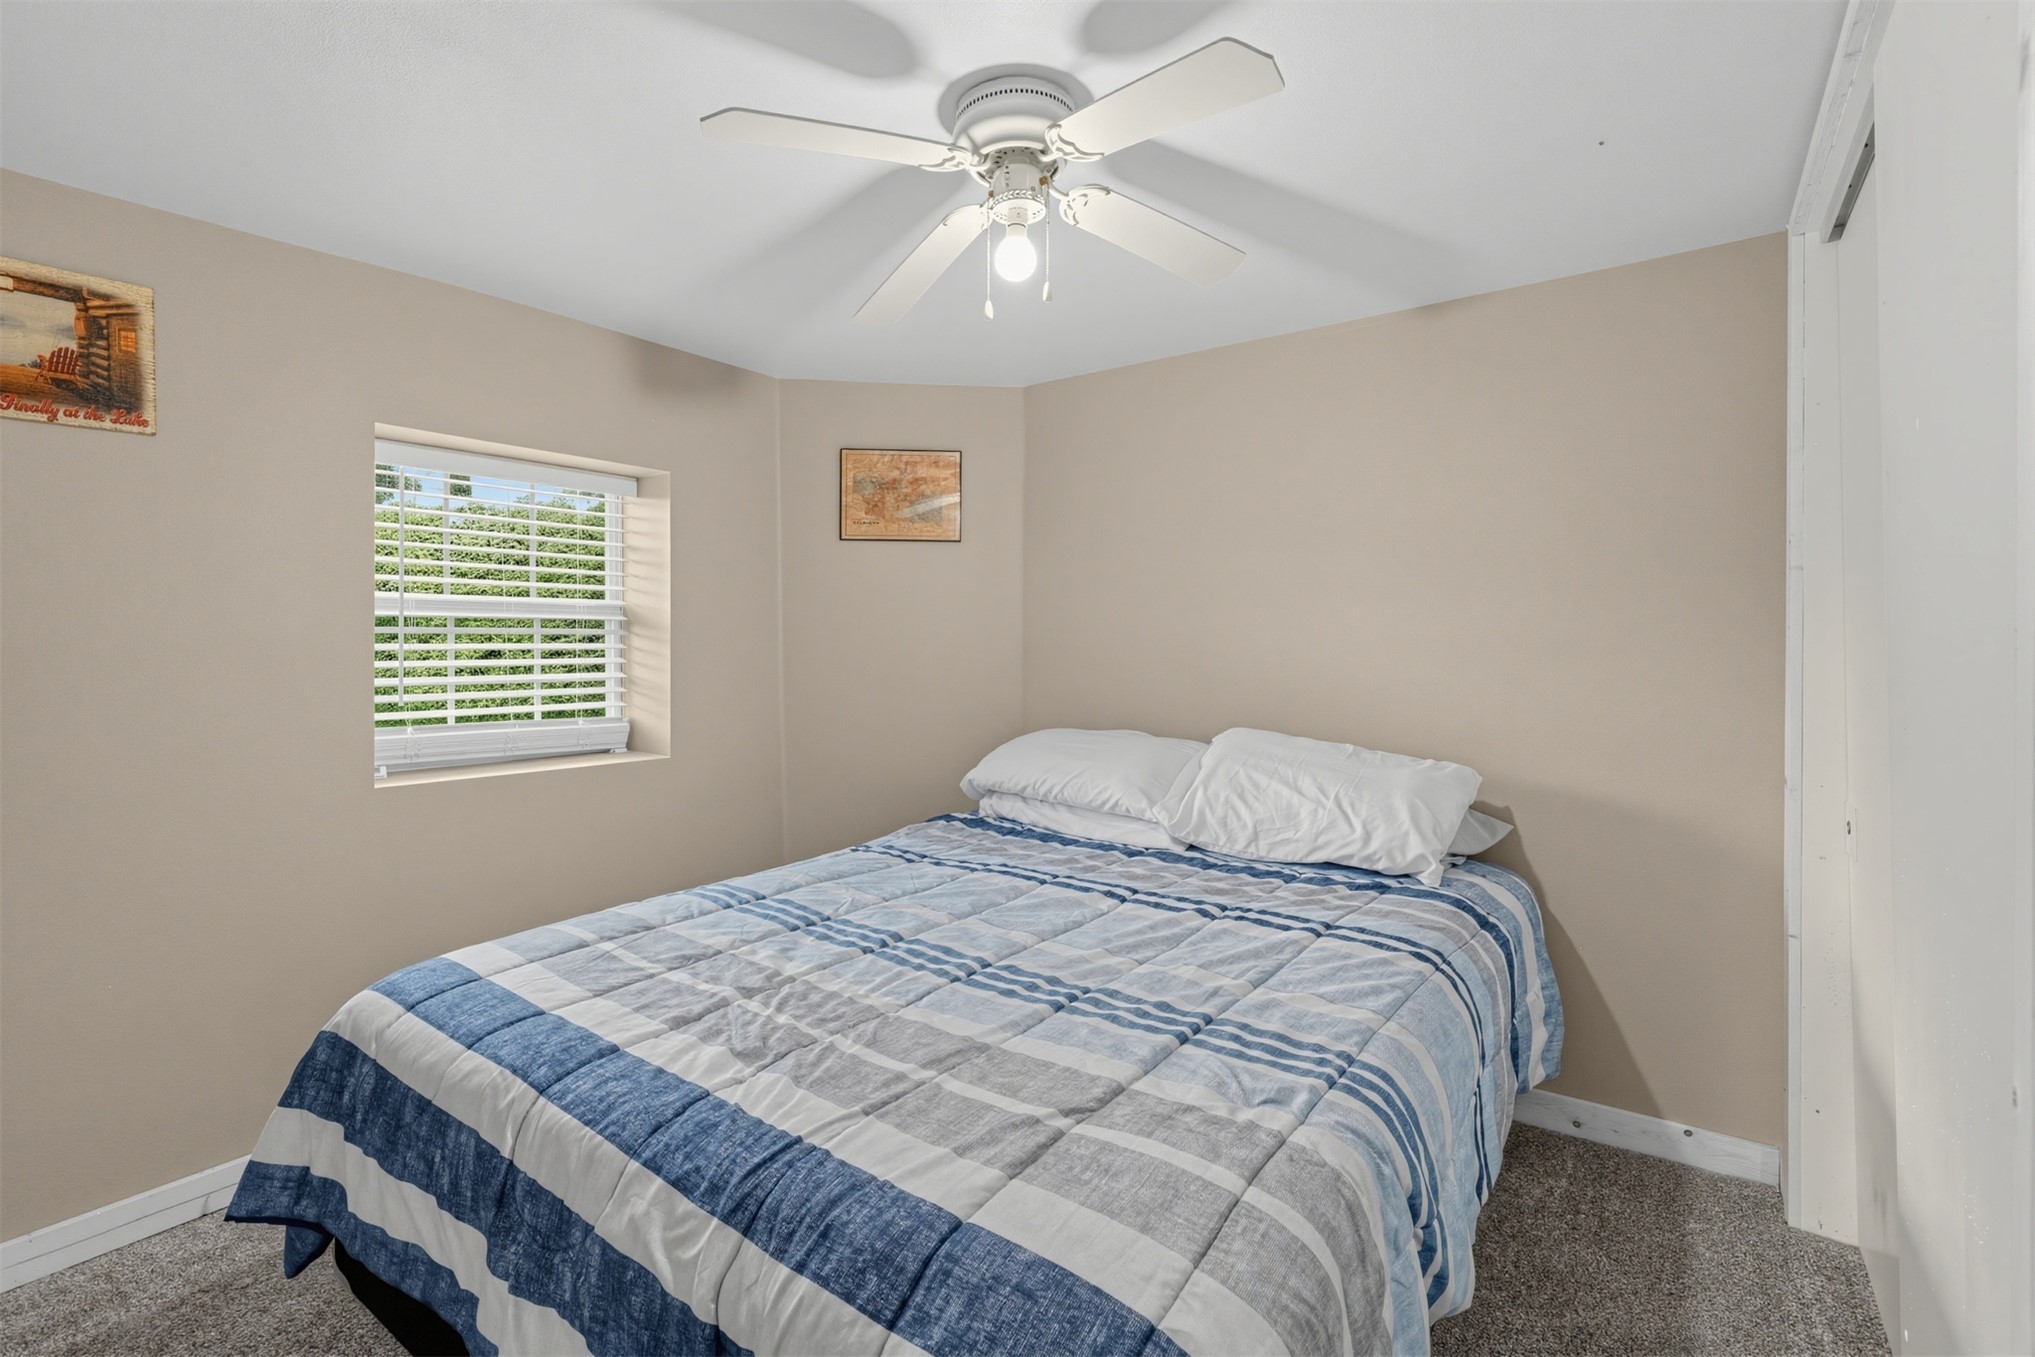
Room featuring neutral-toned walls, carpeting, a ceiling fan with integrated lighting, and a window with horizontal blinds
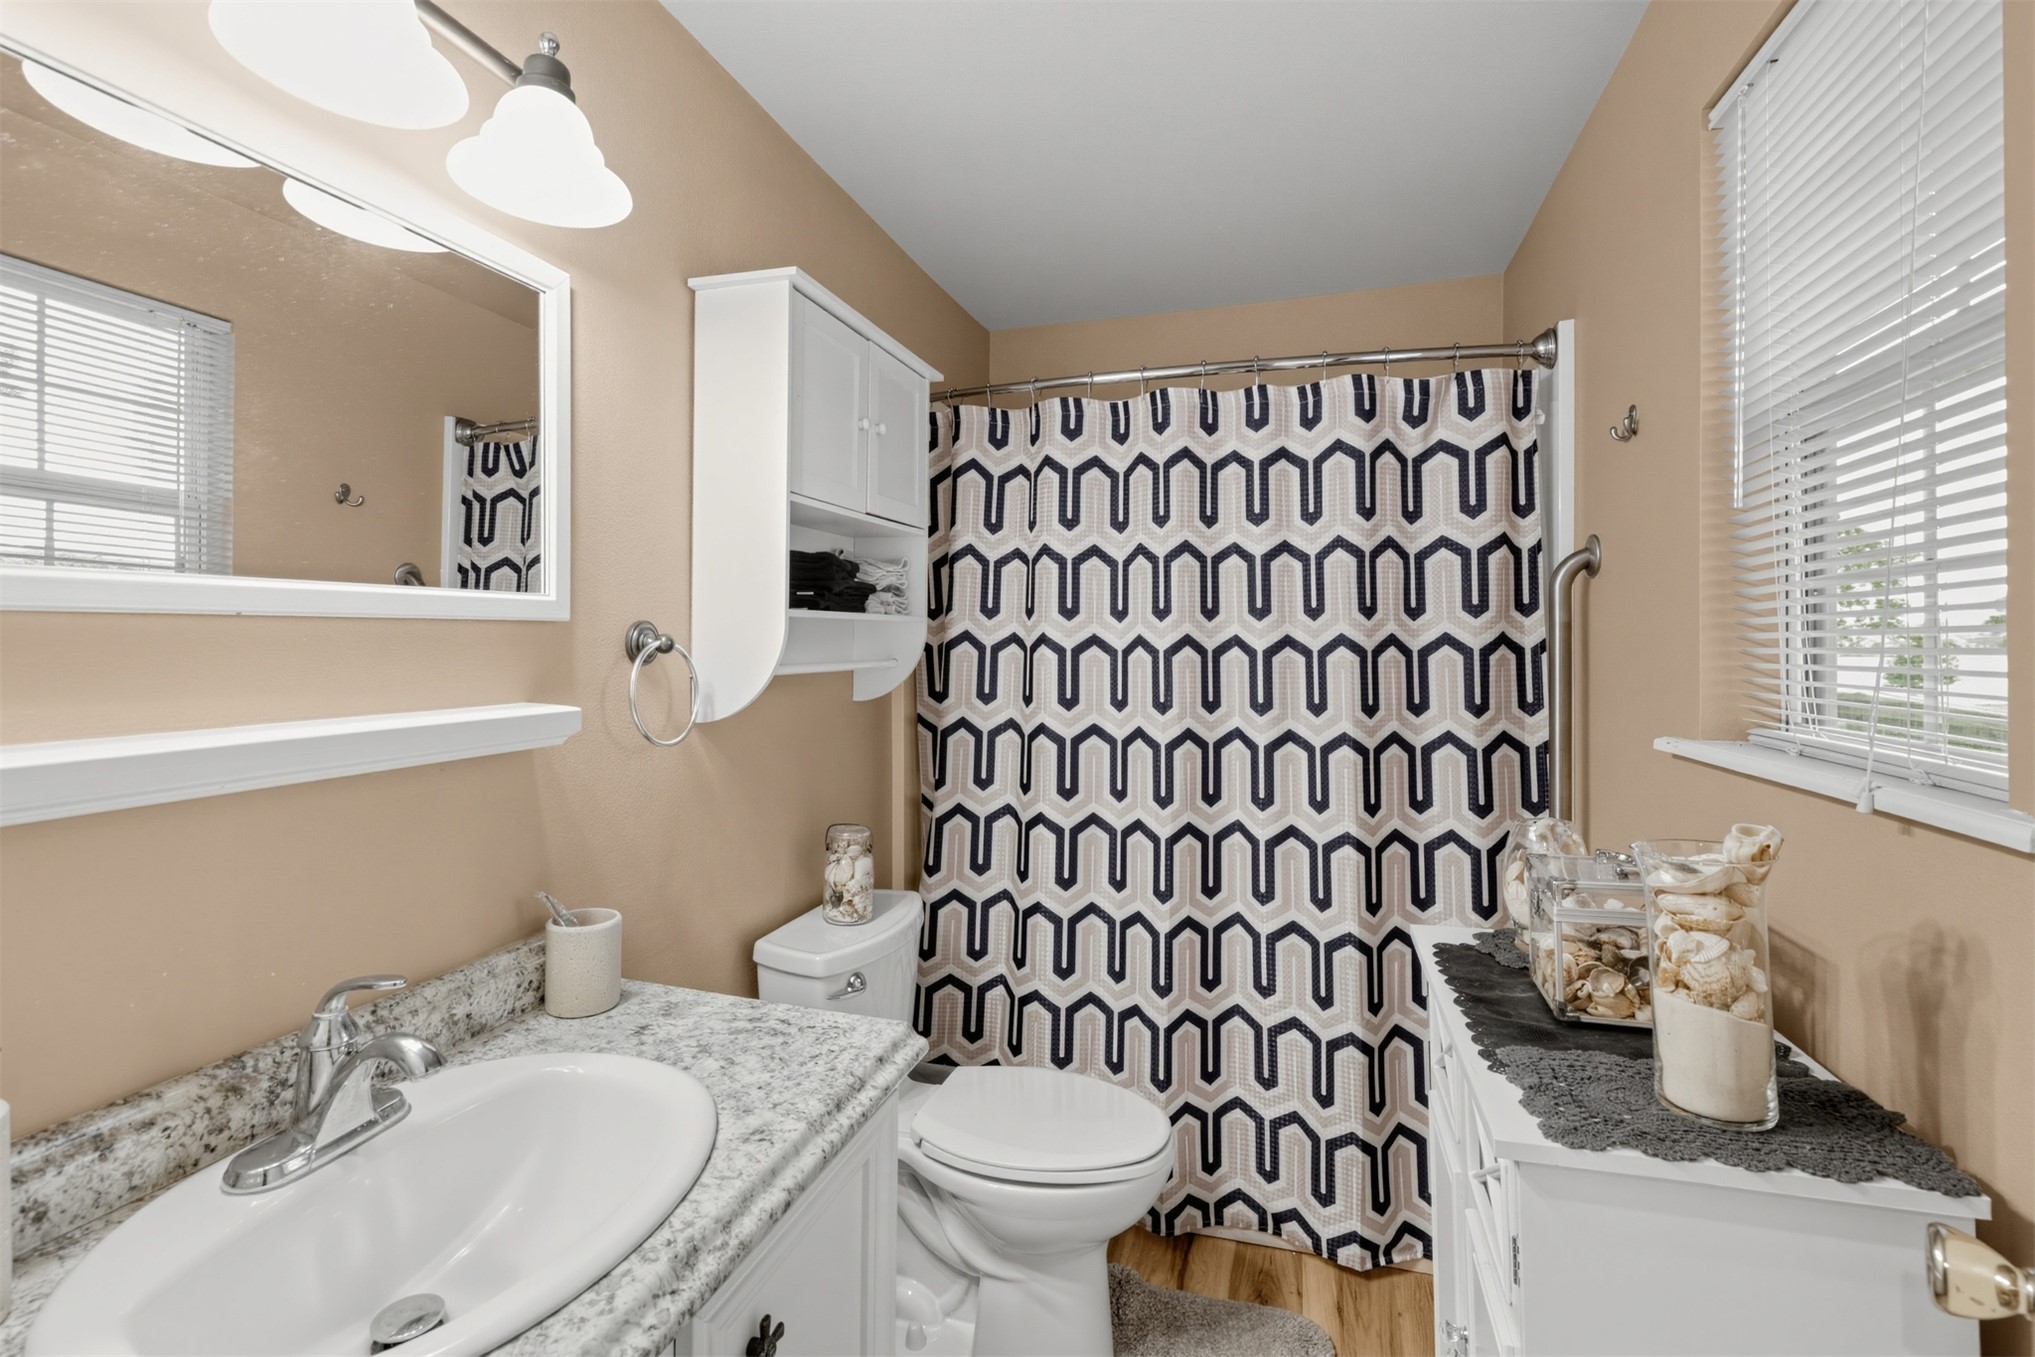
Bathroom featuring a vanity with a stone-finish countertop, white integrated sink, wall-mounted medicine cabinet, tri-light fixture, and tub-shower combination
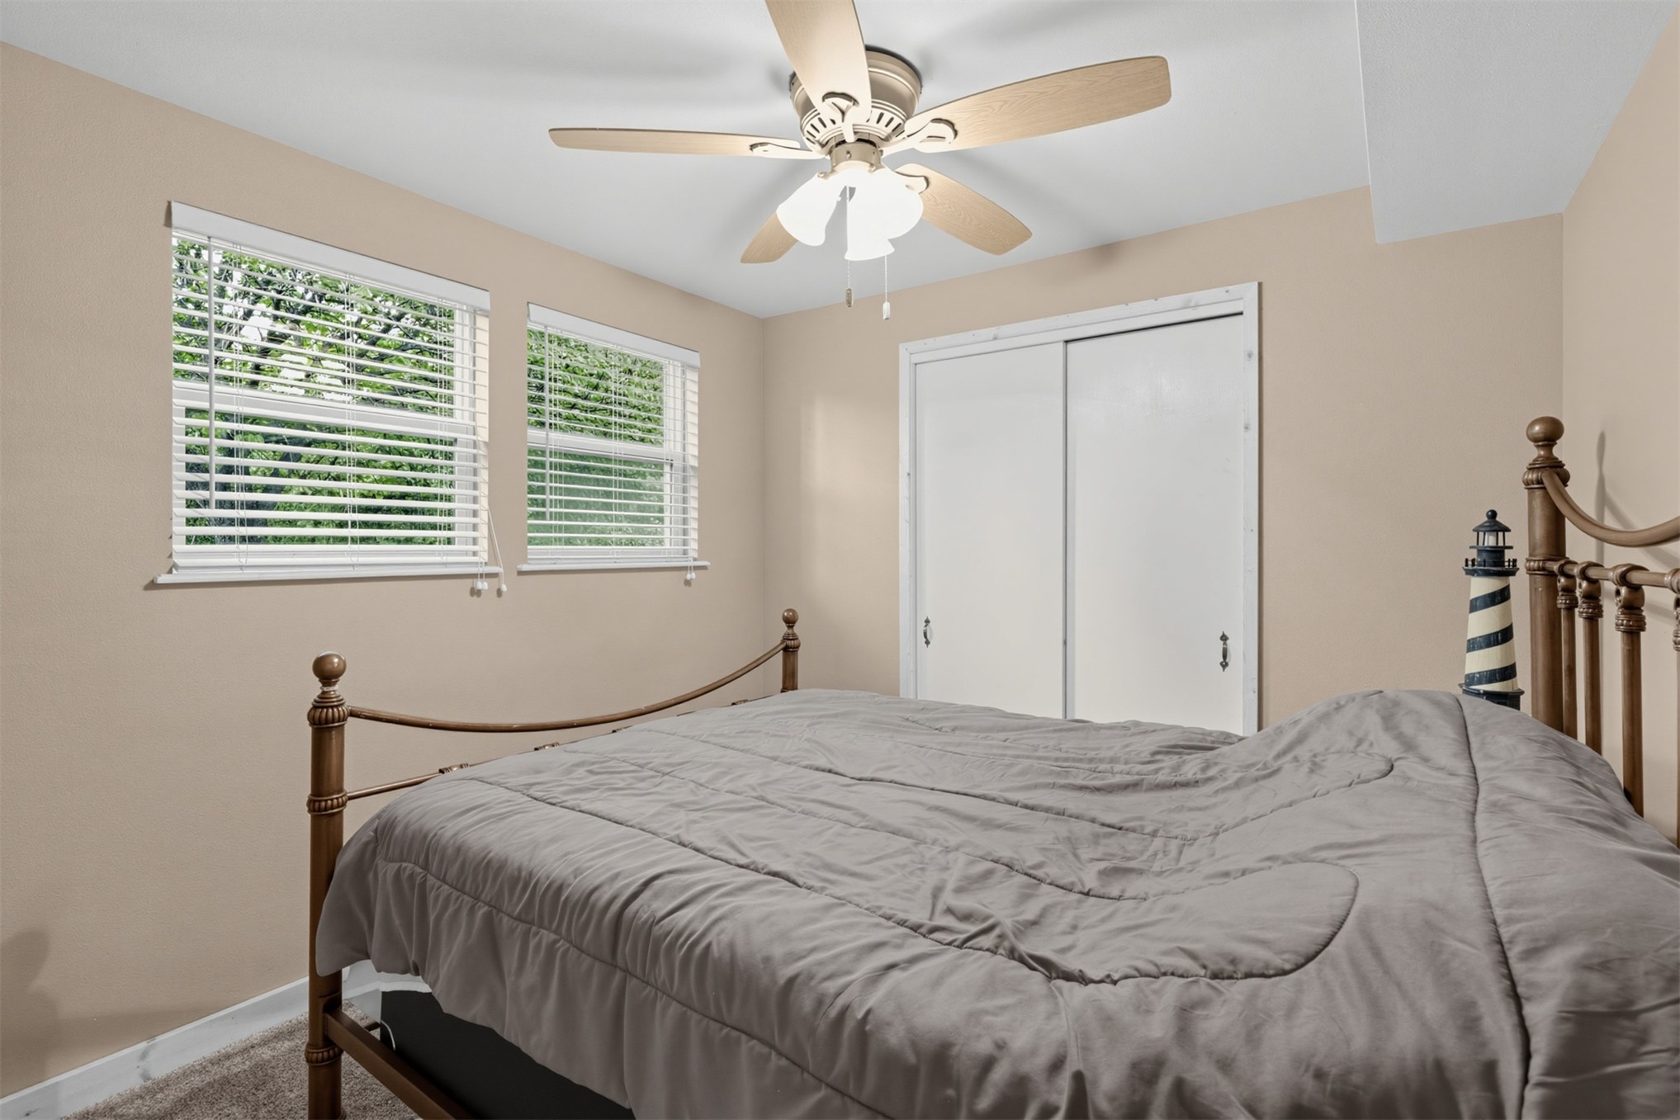
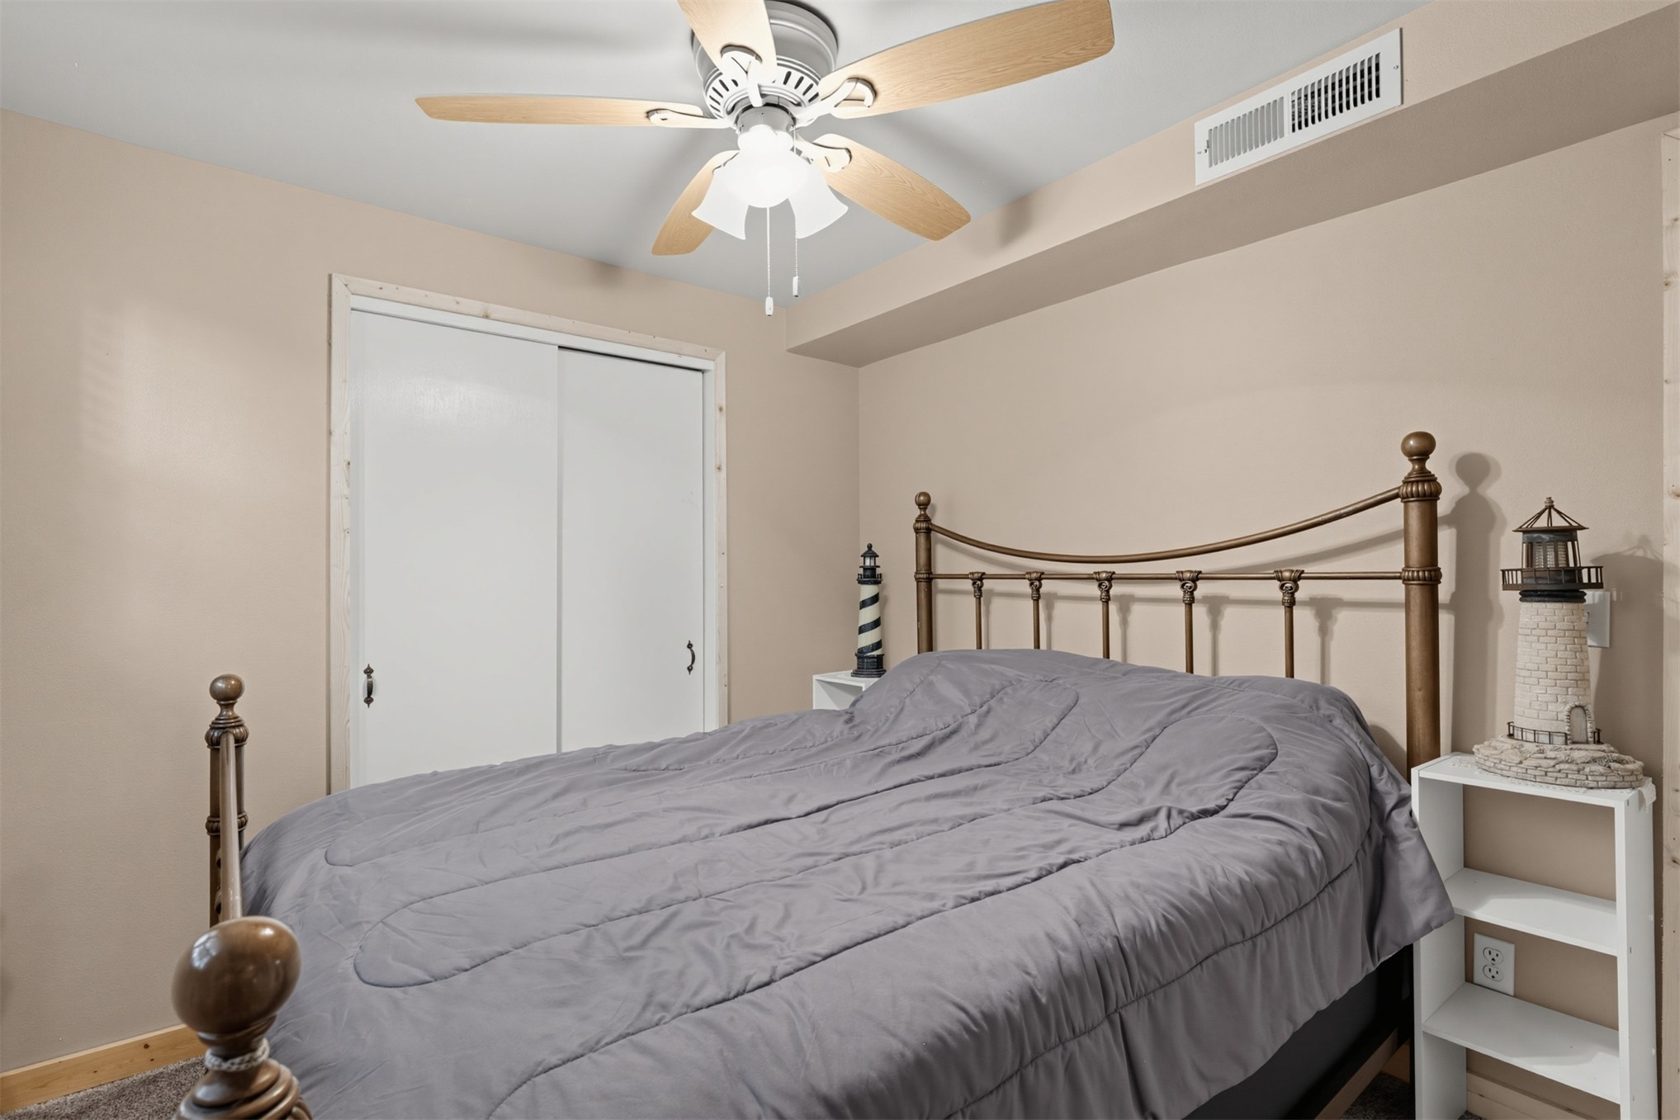
Room featuring dual windows with horizontal blinds, a ceiling fan with integrated lighting, and a closet with sliding doors
Neutral-toned walls featuring a ceiling fan with integrated light fixture and sliding-door closet
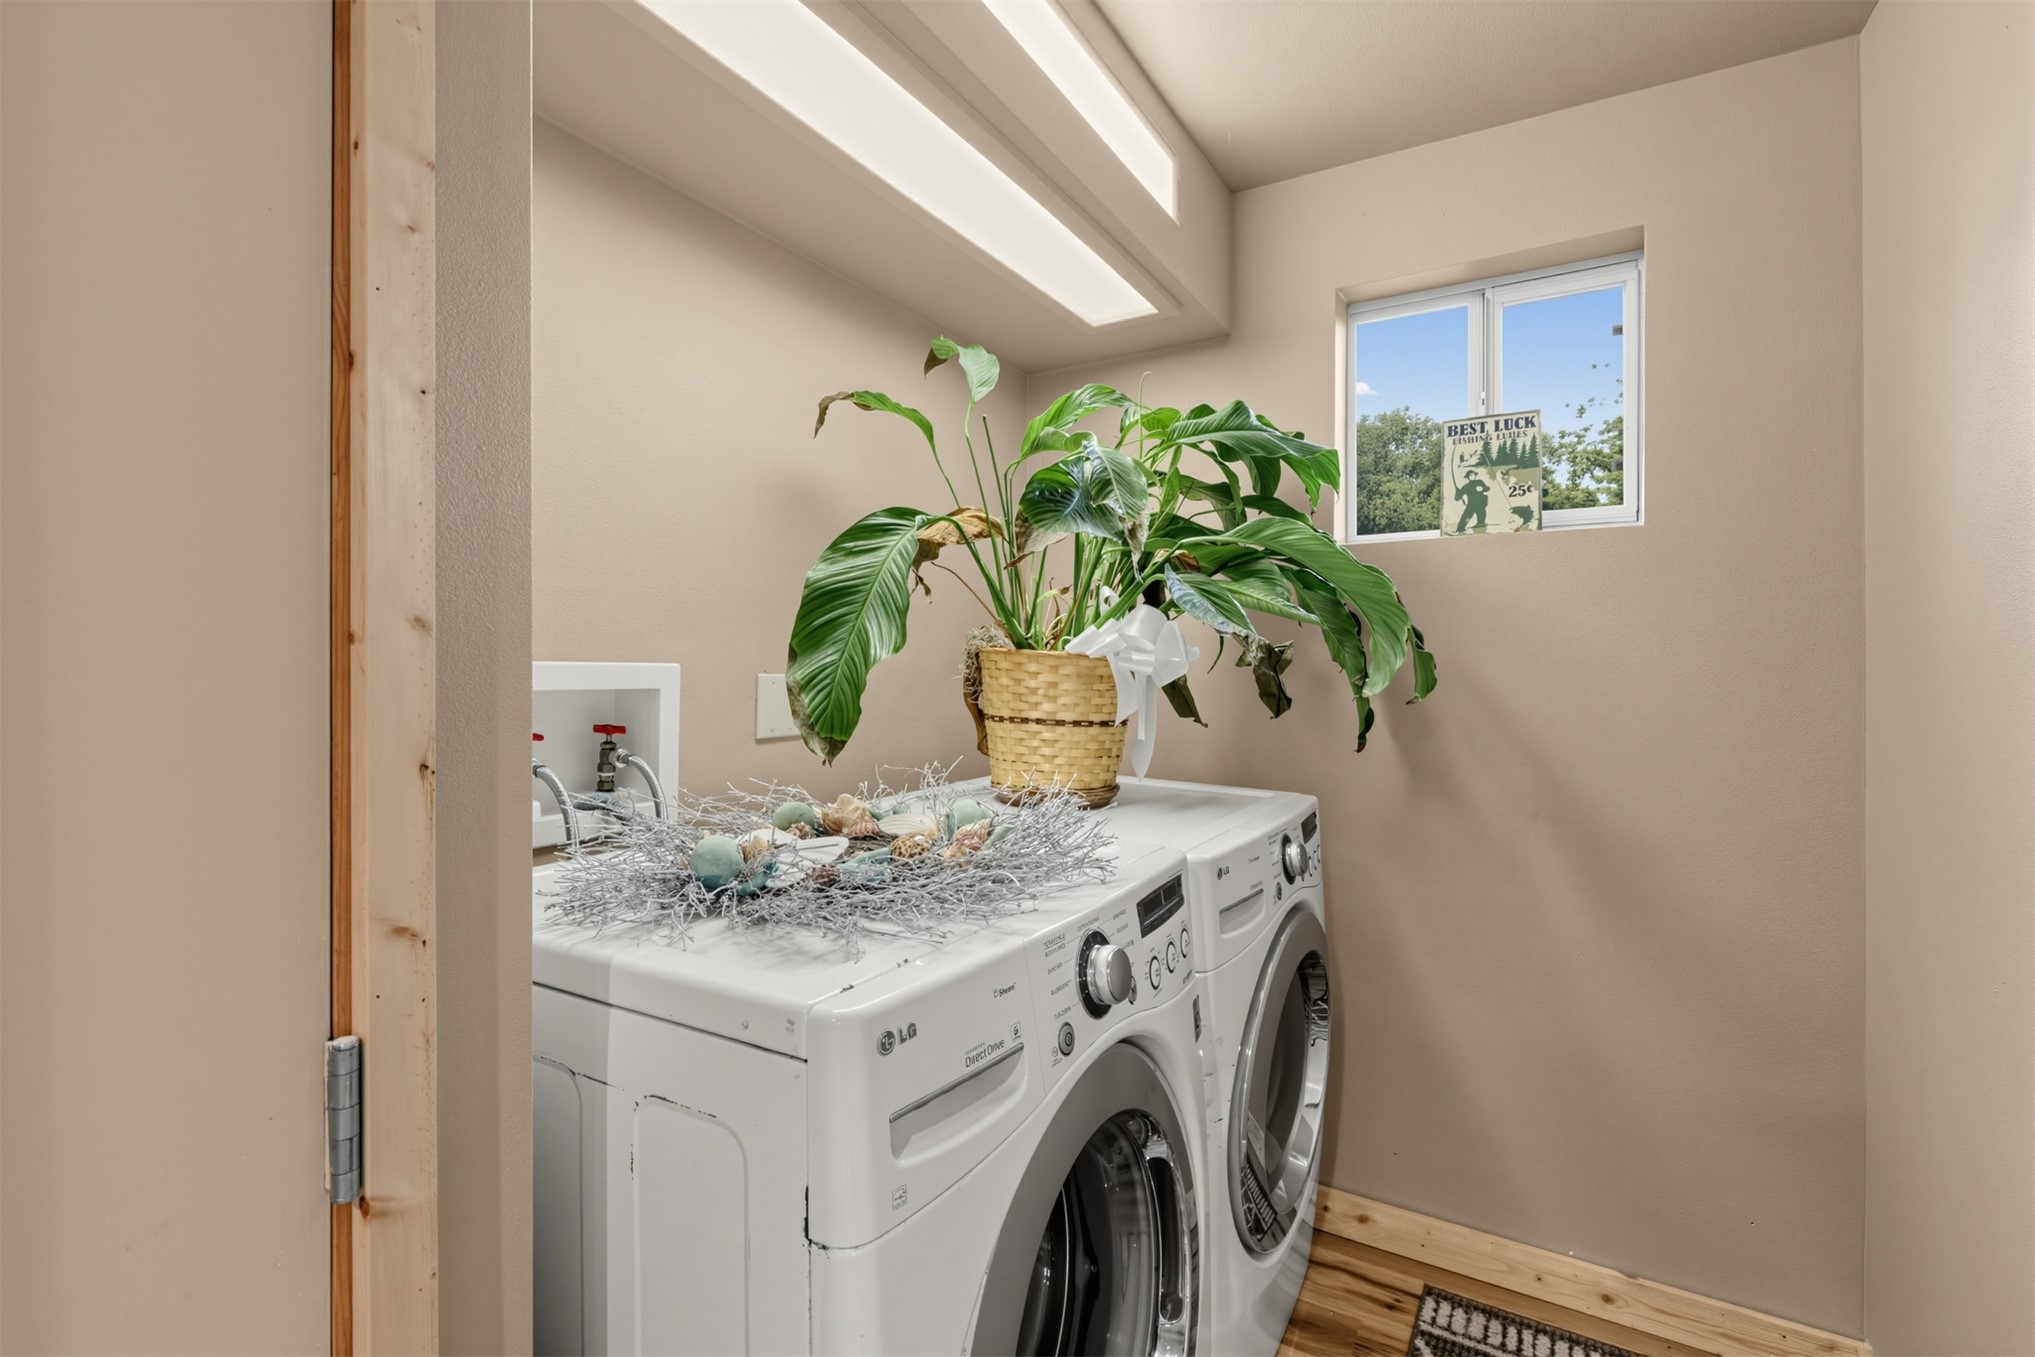
Laundry area featuring a rectangular window, built-in recessed ceiling lighting, and dedicated water hookups
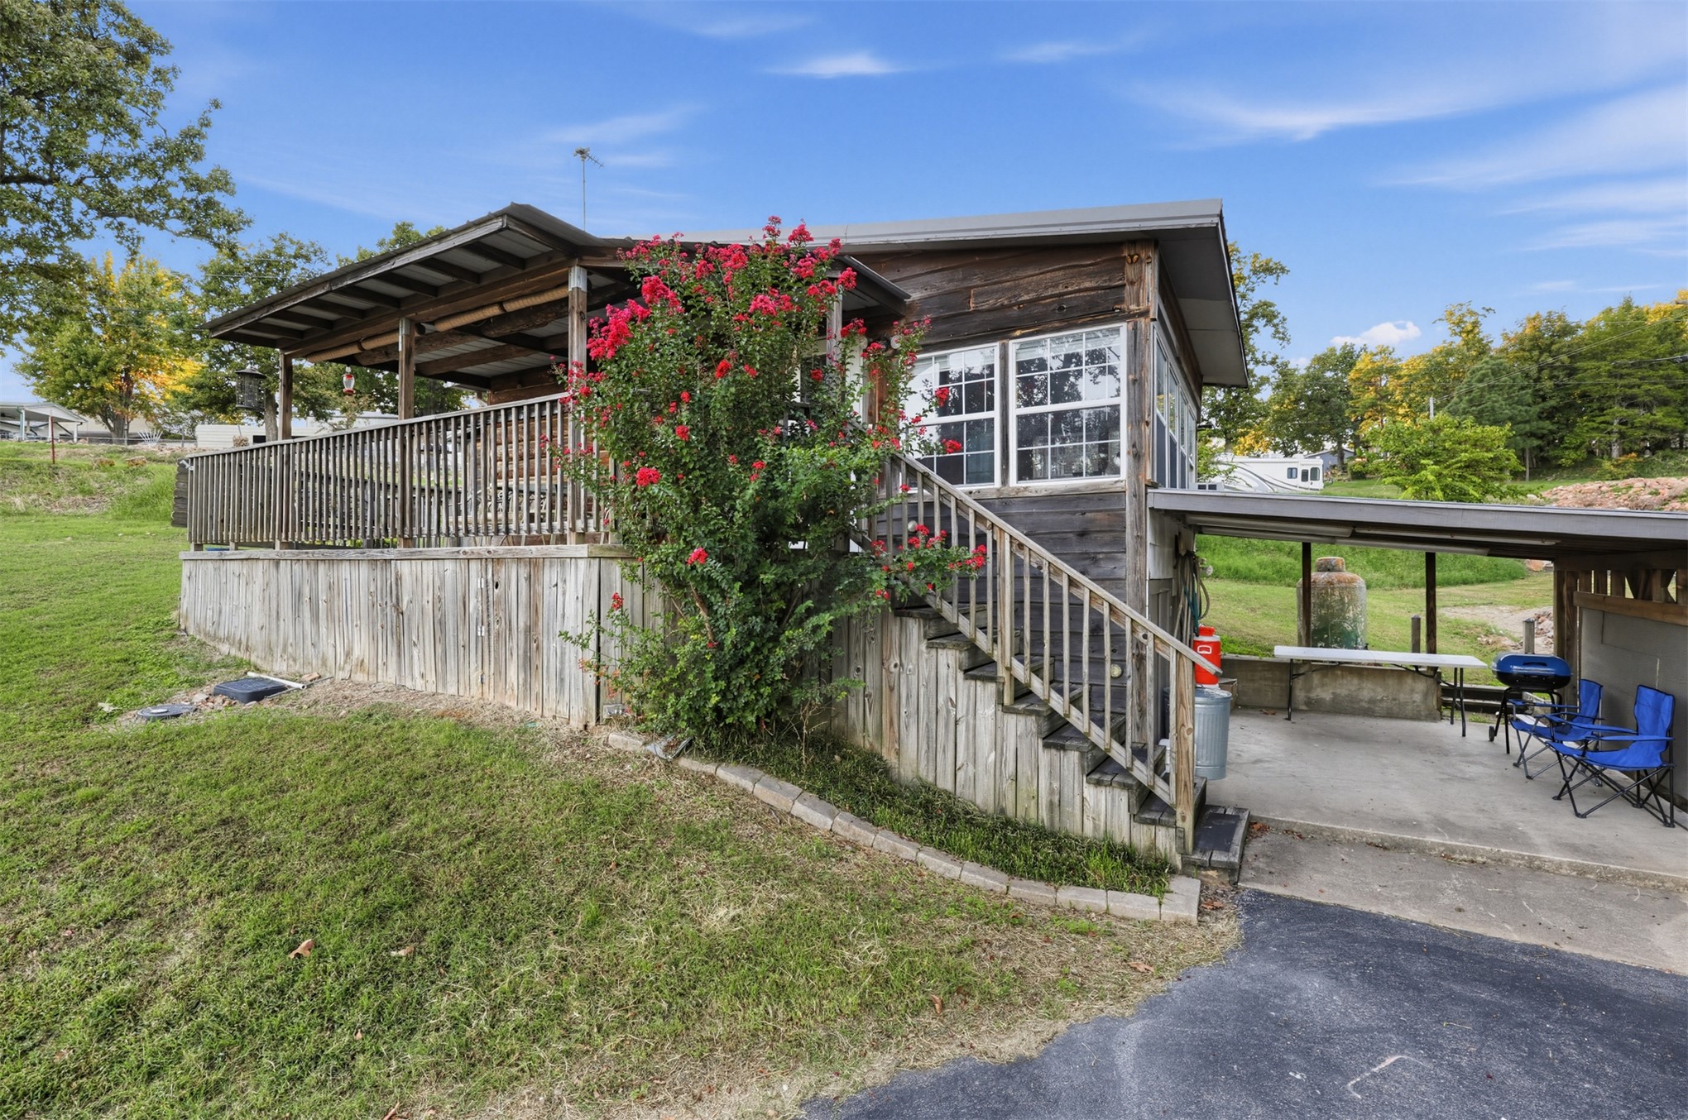
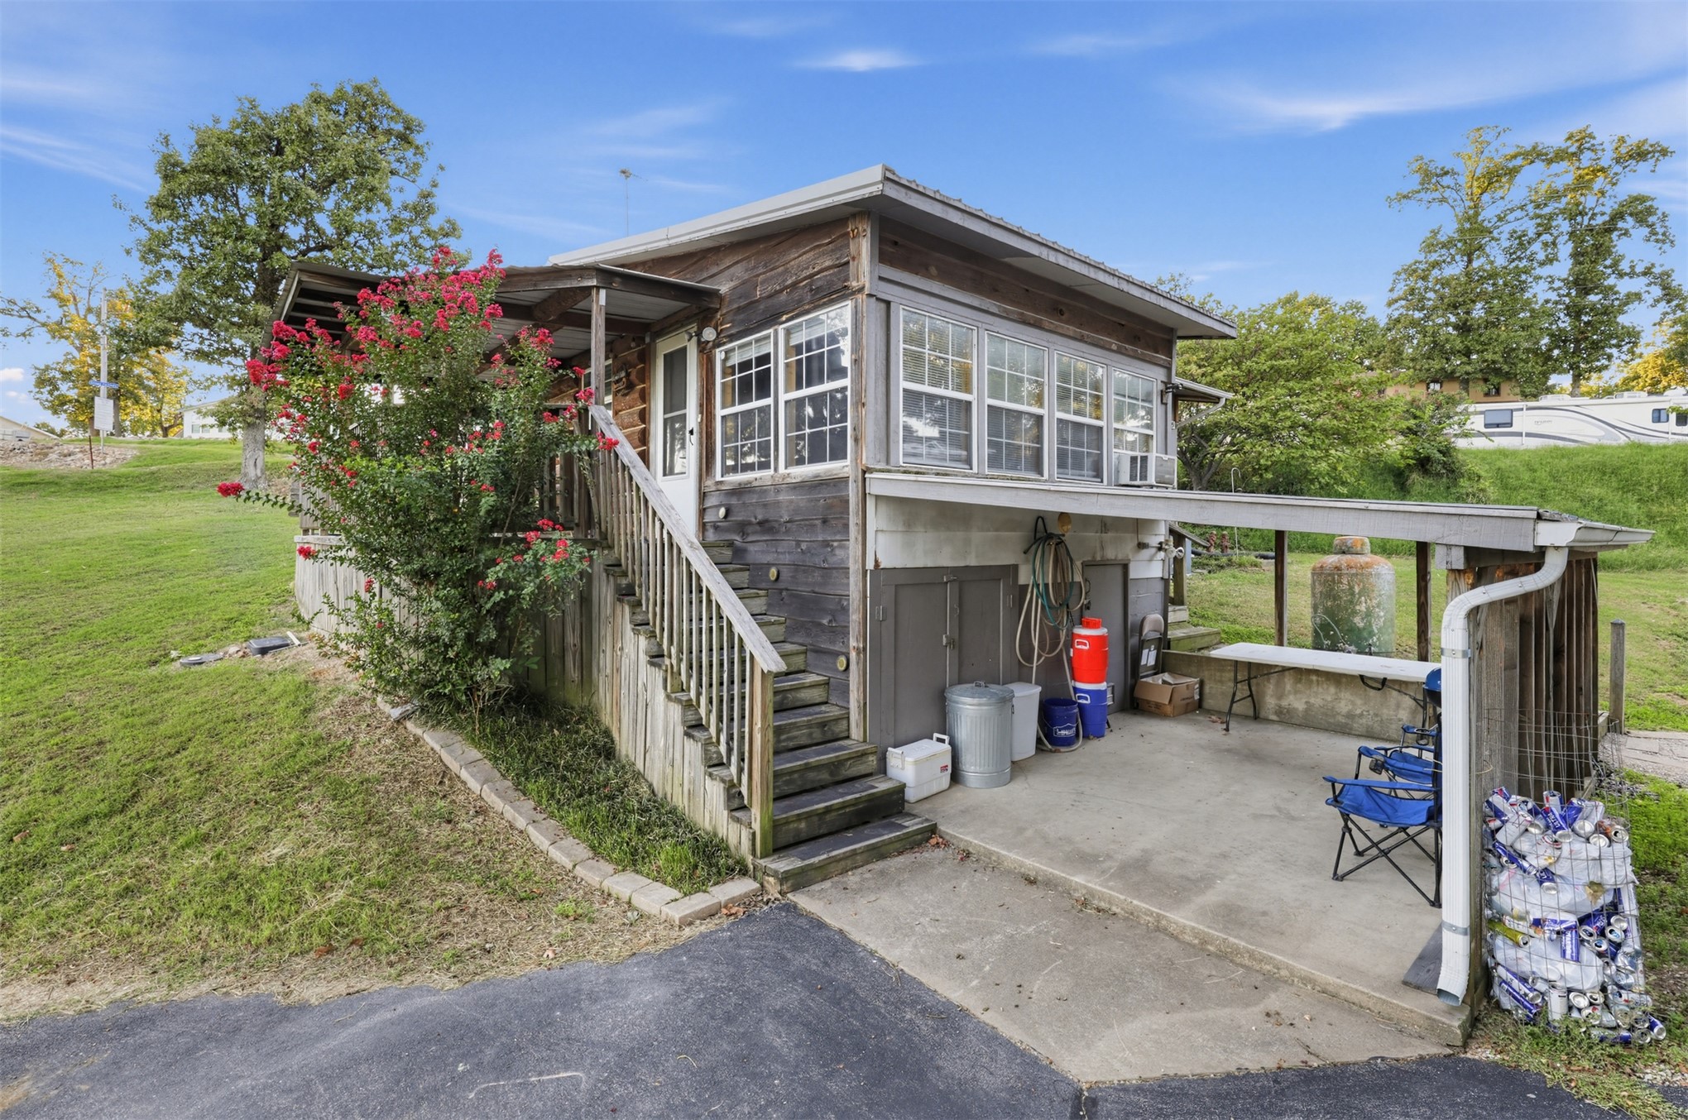
Rustic wood-sided exterior featuring an elevated wooden staircase, a covered concrete lower-level patio, and multi-pane windows
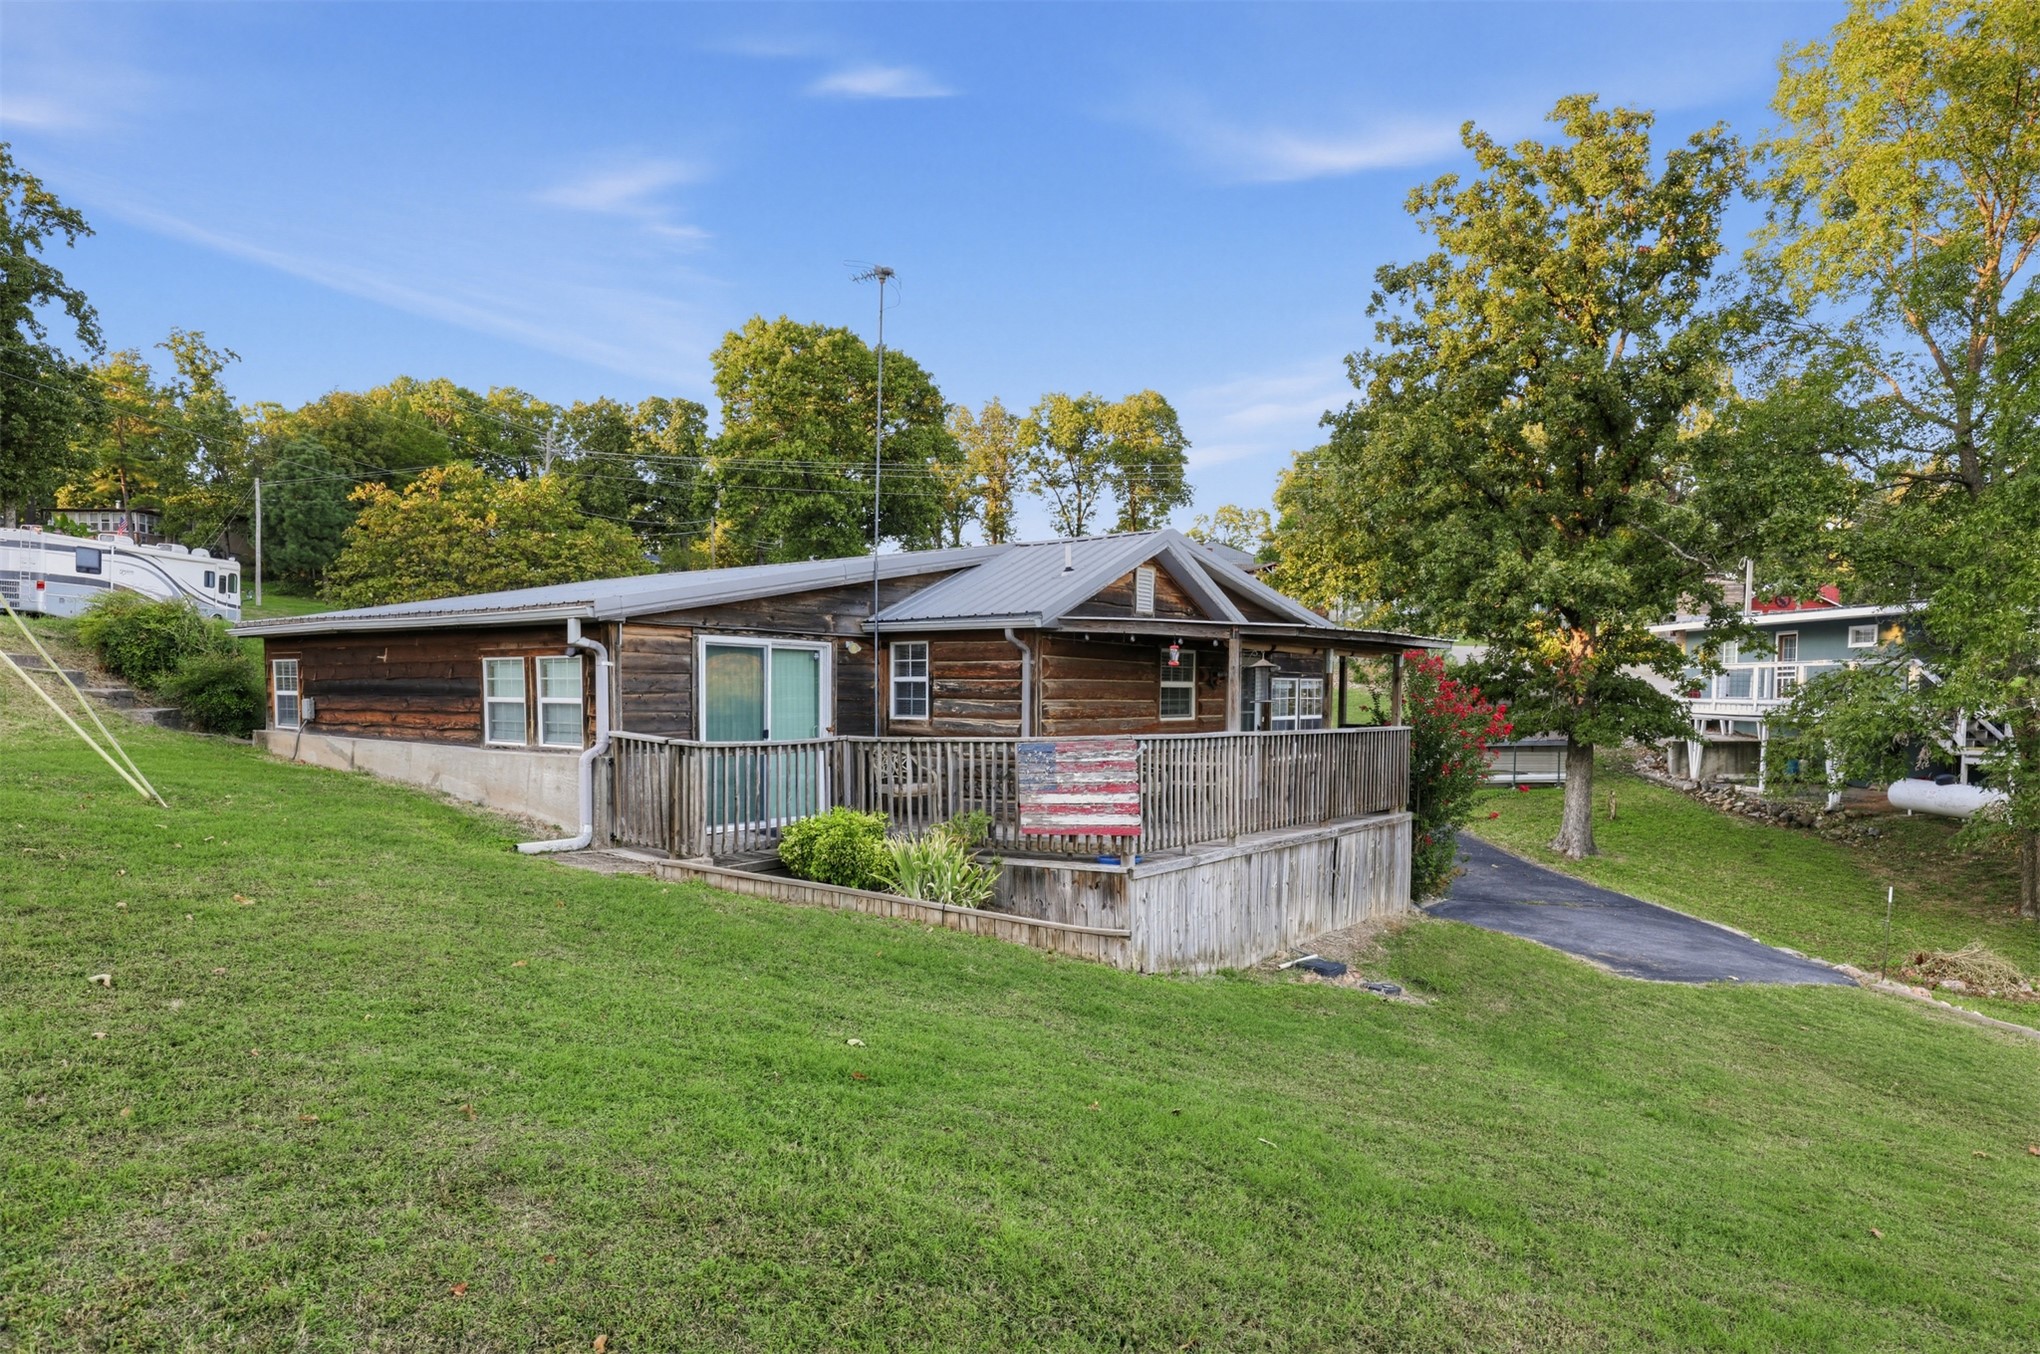
Log cabin exterior featuring a metal roof, wraparound wood deck with railing, and expansive lawn extending to the water
Log cabin exterior featuring a metal roof and an expansive wraparound wooden deck, situated on a large grassy lot with direct water access
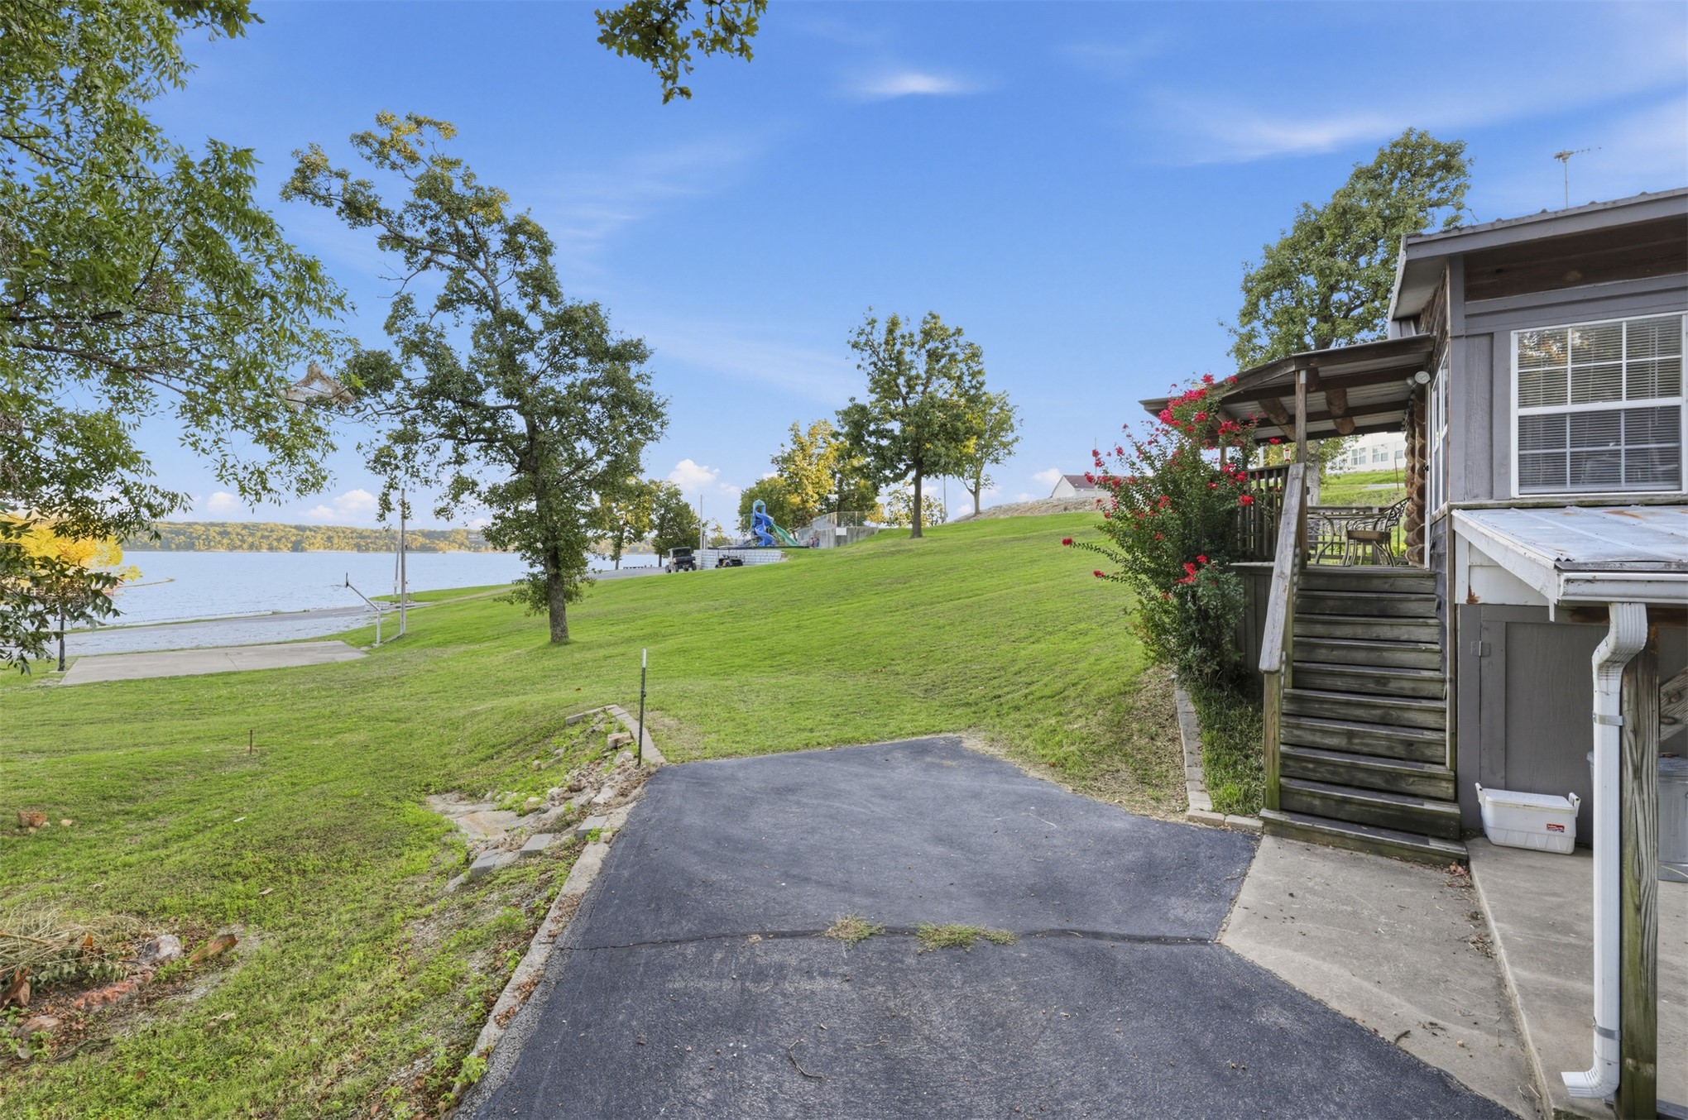
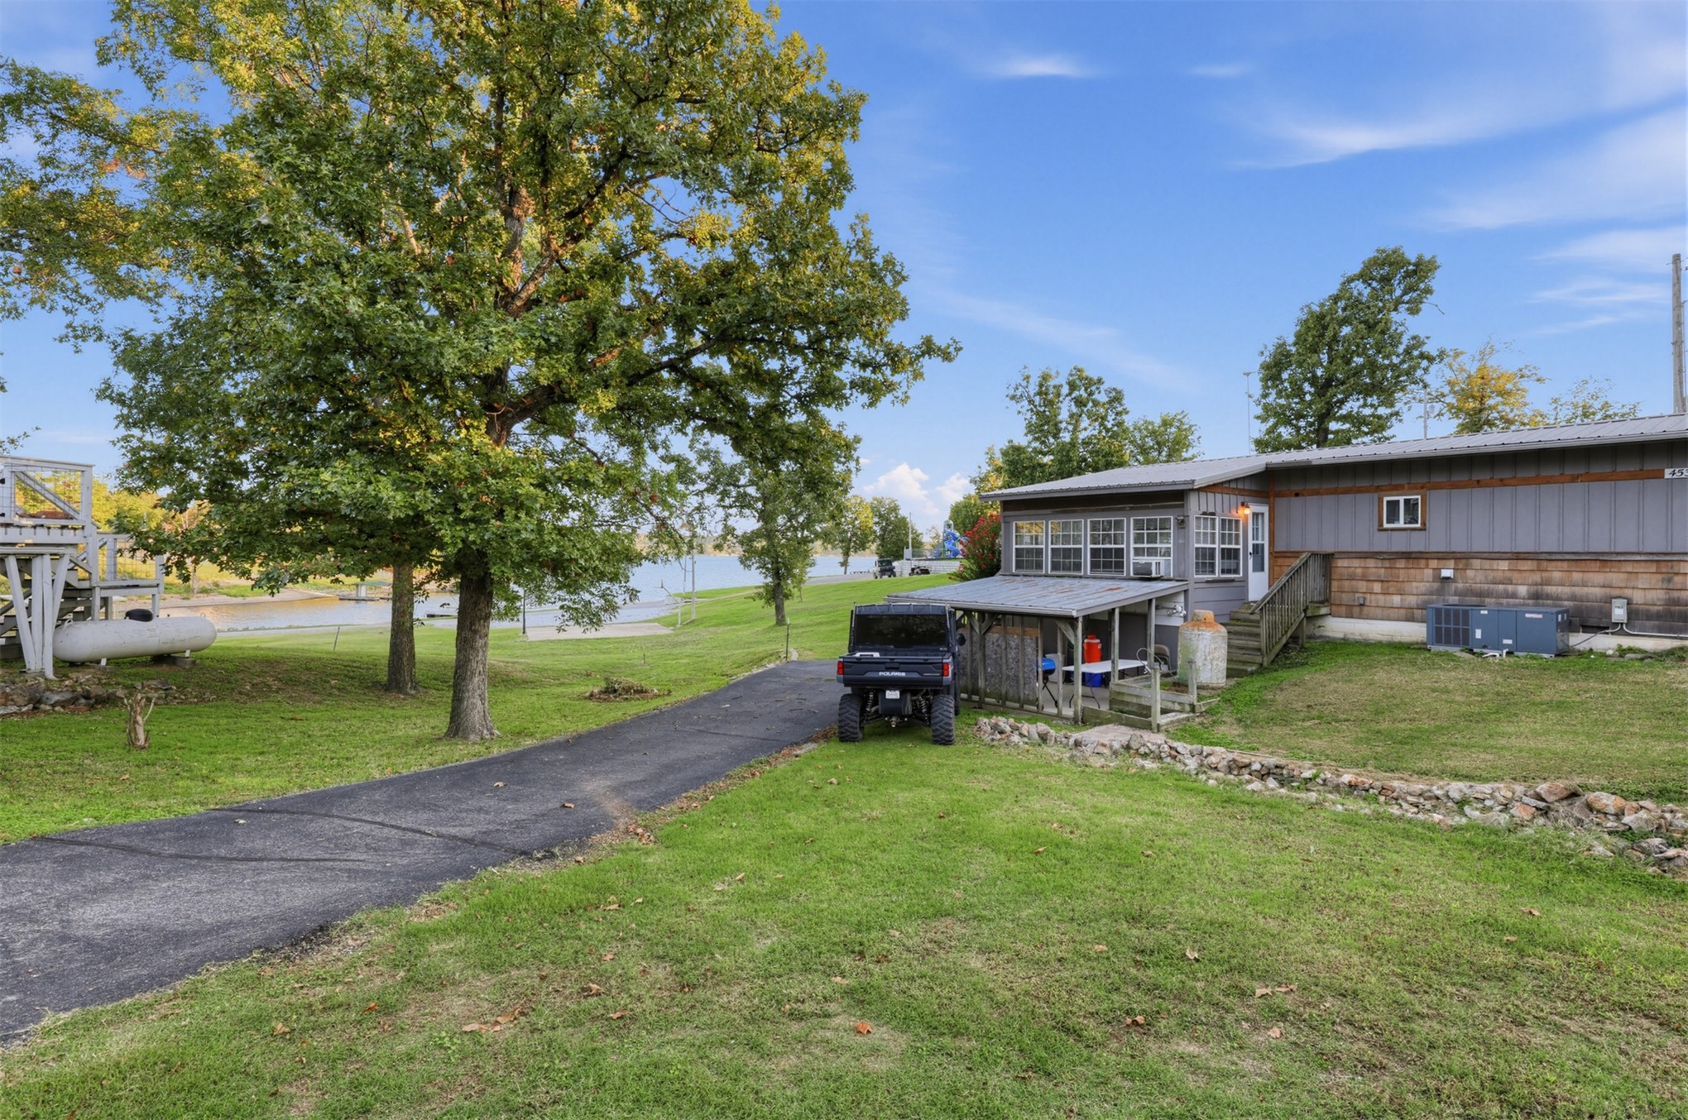
Waterfront property featuring a sloped grassy lawn, asphalt driveway, elevated wooden deck, and mature trees
Exterior featuring wood-shingle and vertical panel siding, metal roofing, an attached covered patio, and a staircase leading to the entrance
Exterior featuring shake and vertical board siding, asphalt driveway, covered porch area, and mature trees situated on a waterfront lot
Log-siding exterior featuring a metal roof, wraparound wooden deck, and a sloping grass lawn
Exterior featuring wood siding, metal roofing, an elevated wooden staircase, and a covered ground-level patio area situated on a grass-covered lot
Waterfront property featuring extensive lawn area, paved driveway, metal roofing, and mature trees
Aerial perspective of a neighborhood featuring paved streets, mature trees, expansive grass-covered grounds, and a central playground area
Aerial perspective featuring expansive green space, stone retaining walls, paved paths, and direct water access
Aerial perspective of waterfront property featuring extensive shoreline access, private boat docks, and wooded terrain
Aerial perspective of waterfront parcel featuring extensive shoreline access, multiple private boat docks, paved thoroughfares, and mature trees