4408 Redbud Circle,Oklahoma City, OK 73111
Oklahoma City, OK 73111


Description
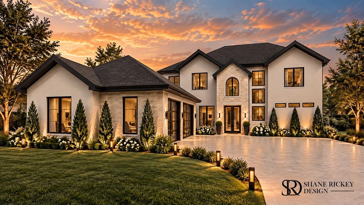
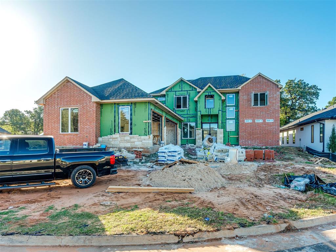
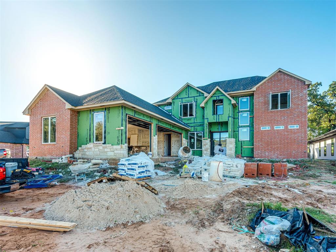
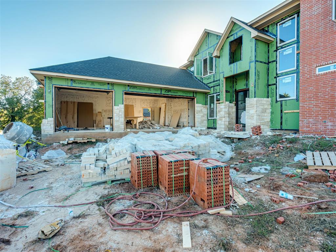
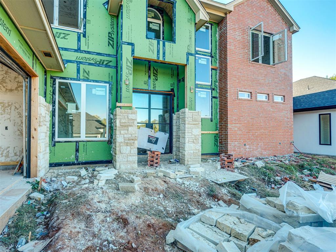
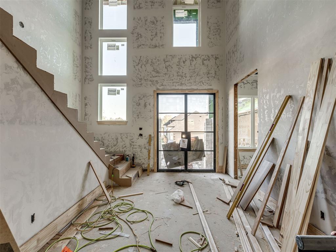
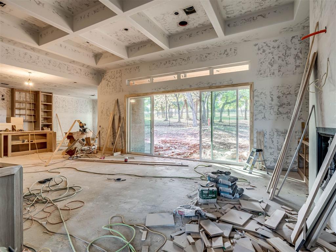
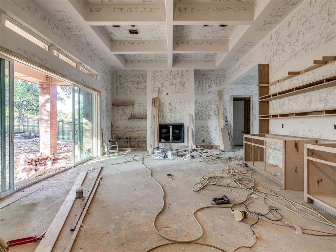
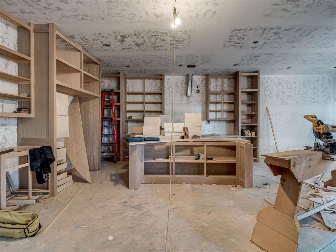
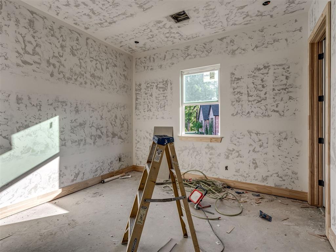
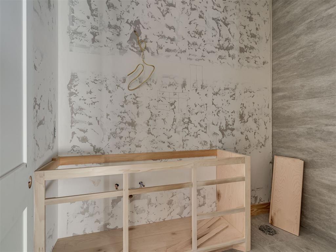
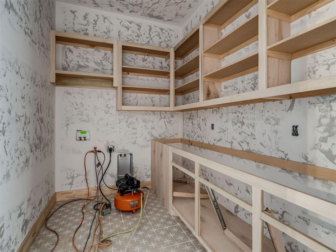
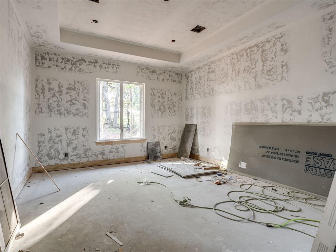
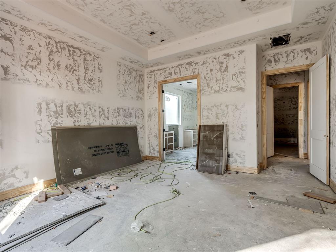
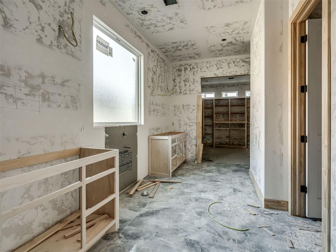
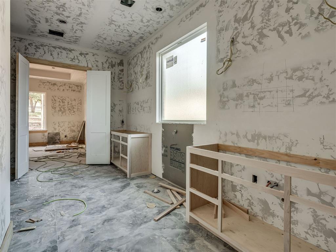
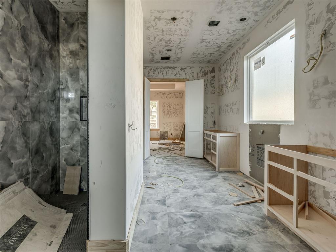
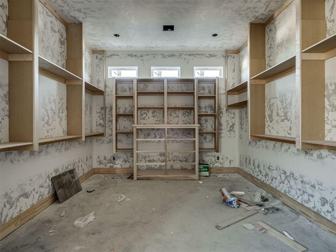
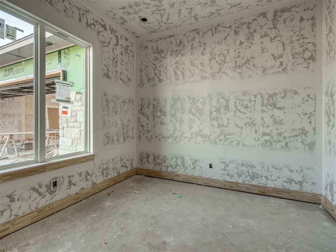
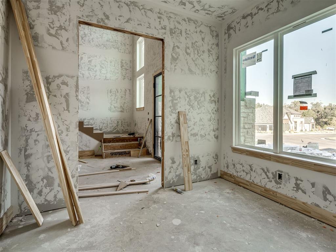
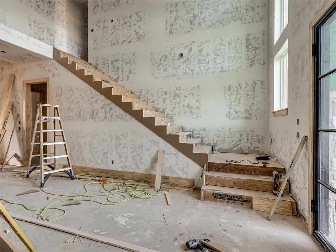
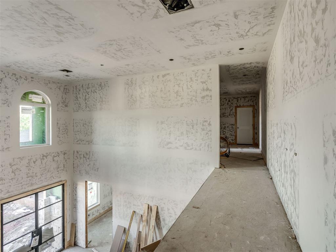
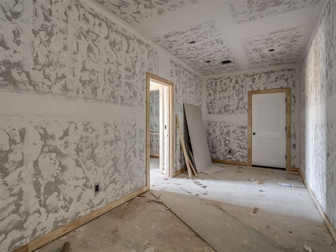
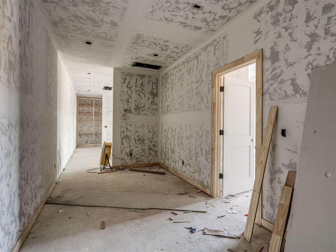
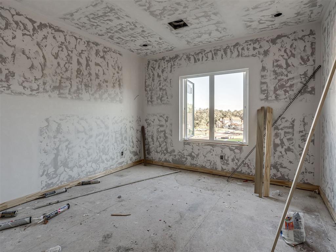
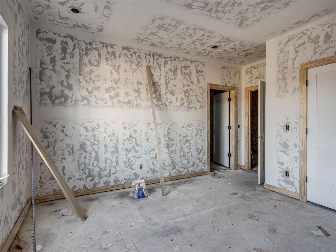
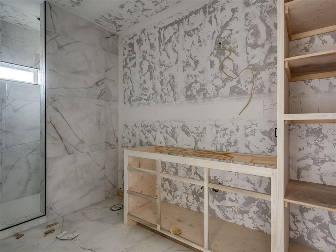
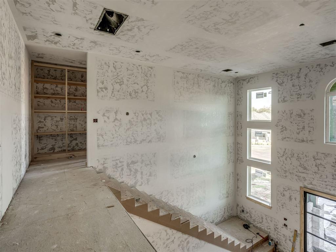
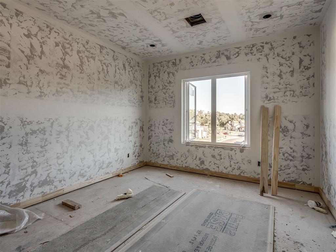
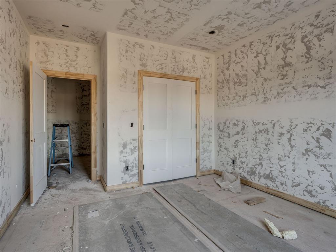
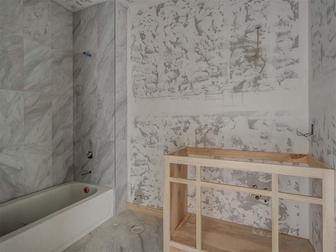
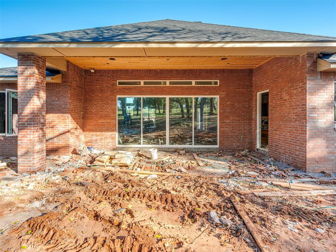
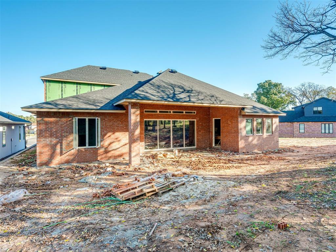
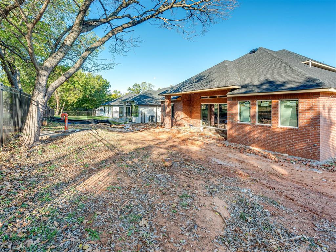
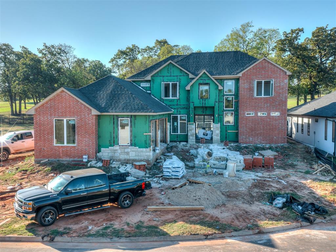
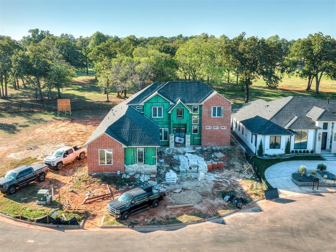
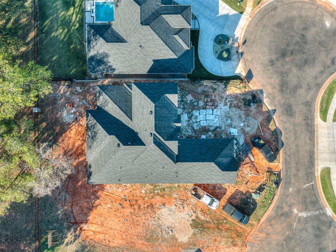
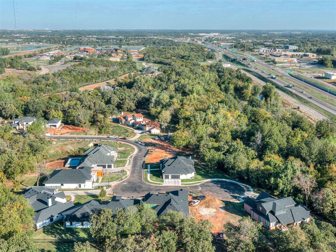
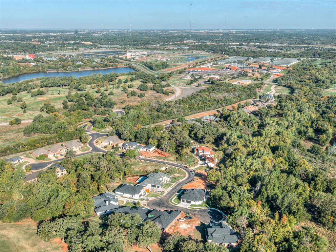
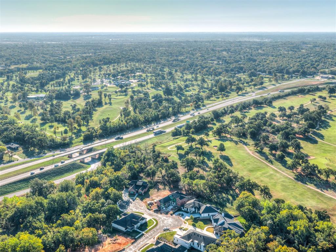
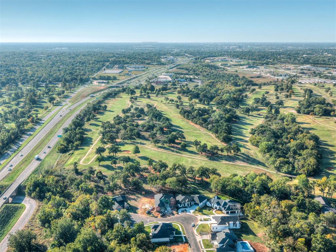
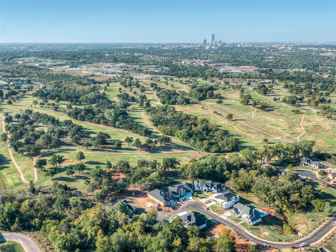
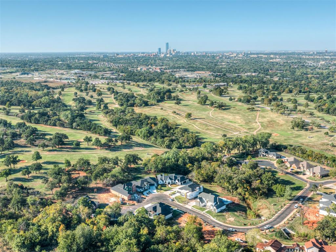
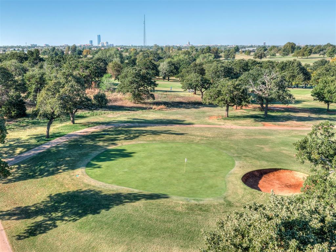
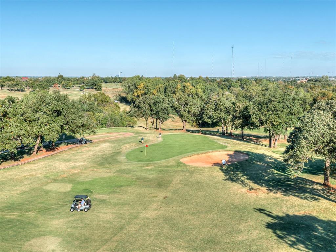
Golf Course Views. Transitional Design. Adventure District Living. Backing directly to Lincoln Park Golf Course in the gated Rose Rock Estates community, 4408 Redbud Circle combines modern architecture, a versatile floor plan, and a setting that is hard to duplicate in Oklahoma City. Offering approximately 3,652 square feet, this two-story home features four bedrooms, four full bathrooms, a dedicated study, an upstairs loft, and a three-car garage. The thoughtfully designed main level includes the primary suite and a secondary bedroom with a nearby full bath, providing flexibility for guests or multigenerational living. Be astonished by the 20-foot ceiling upon entering the foyer. At the center of the home, the living room features a 14-foot ceiling and a 48-inch gas-start fireplace, opening naturally to the kitchen and dining areas. The kitchen is designed around a large island and includes a 48-inch range, double ovens, generous cabinetry, and a walk-in pantry. A dedicated study, mudroom, and utility room add function to the main level. The primary suite is privately positioned with a 12-foot ceiling, spacious walk-in closet, and bath featuring dual vanities, soaking tub, and oversized walk-in shower. Upstairs, two additional bedrooms, two full bathrooms, and a loft create a separate living space for family or guests. Large windows and a covered rear patio take advantage of the home's golf-course setting, extending the living space outdoors with views across Lincoln Park Golf Course. The exterior blends brick, stone, stucco, and cast-stone details for a distinctive architectural presence. Rose Rock Estates offers a quiet, gated setting in the heart of Oklahoma City's Adventure District. Lincoln Park Golf Course is literally in your backyard, with Twin Hills Golf & Country Club just minutes away. Remington Park, the Oklahoma City Zoo, Zoo Amphitheater, and Devon Park are all nearby.
Details
| MLS # | 1256277 |
|---|---|
| Listing Type | For Sale |
| Style | House |
| HOA Dues | $800 |
| Sub-Type | Resale |
| Status | Active |
| Year | 2026 |
| Days On Site | 9 |
| Listing Provided By | Flotilla Real Estate Partners | Bart Terrell |
Features
| Bed(s) | 4 |
|---|---|
| Bath(s) | 4 Total |
| SQ Feet | 3,652 |
| Garage | 3 |
| Story(s) | 2 |
| Acreage | 0.24 |
Interior
| Rooms Total | 0 |
|---|---|
| Heating | Central Gas |
| Fireplaces Total | 1 |
Exterior
| Lot Features | Interior Lot |
|---|---|
| Foundation Details | Slab |
Parking
| Garage Spaces | 3 |
|---|
Taxes
| Okc Tax Amount | 1875.7300 |
|---|---|
| Tax Block | 4 |
| Tax Lot | 8 |
Area Information
| State | OK |
|---|---|
| County | Oklahoma |
| City | Oklahoma City |
| Zip Code | 73111 |
| School District | Oklahoma |
| School District | Millwood HS |
| Elementary School | Millwood ES |
| High School | Millwood HS |
| Listing VS Median (in 73111) | |
Price: $1,150,000 low | high Med: $187,250 sqft: 3,652 low | high Med: 1,573 $ / sqft: $315 low | high Med: $119 On site: 9 low | high Med: 13.5 | |
Request a showing
Request a showing
Contact
Learn More About This Property

| State | OK |
|---|---|
| County | Oklahoma |
| City | Oklahoma City |
| Zip Code | 73111 |
| School District | Oklahoma |
| School District | Millwood HS |
| Elementary School | Millwood ES |
| High School | Millwood HS |
| Listing VS Median (in 73111) | |
Price: $1,150,000 low | high Med: $187,250 sqft: 3,652 low | high Med: 1,573 $ / sqft: $315 low | high Med: $119 On site: 9 low | high Med: 13.5 | |