
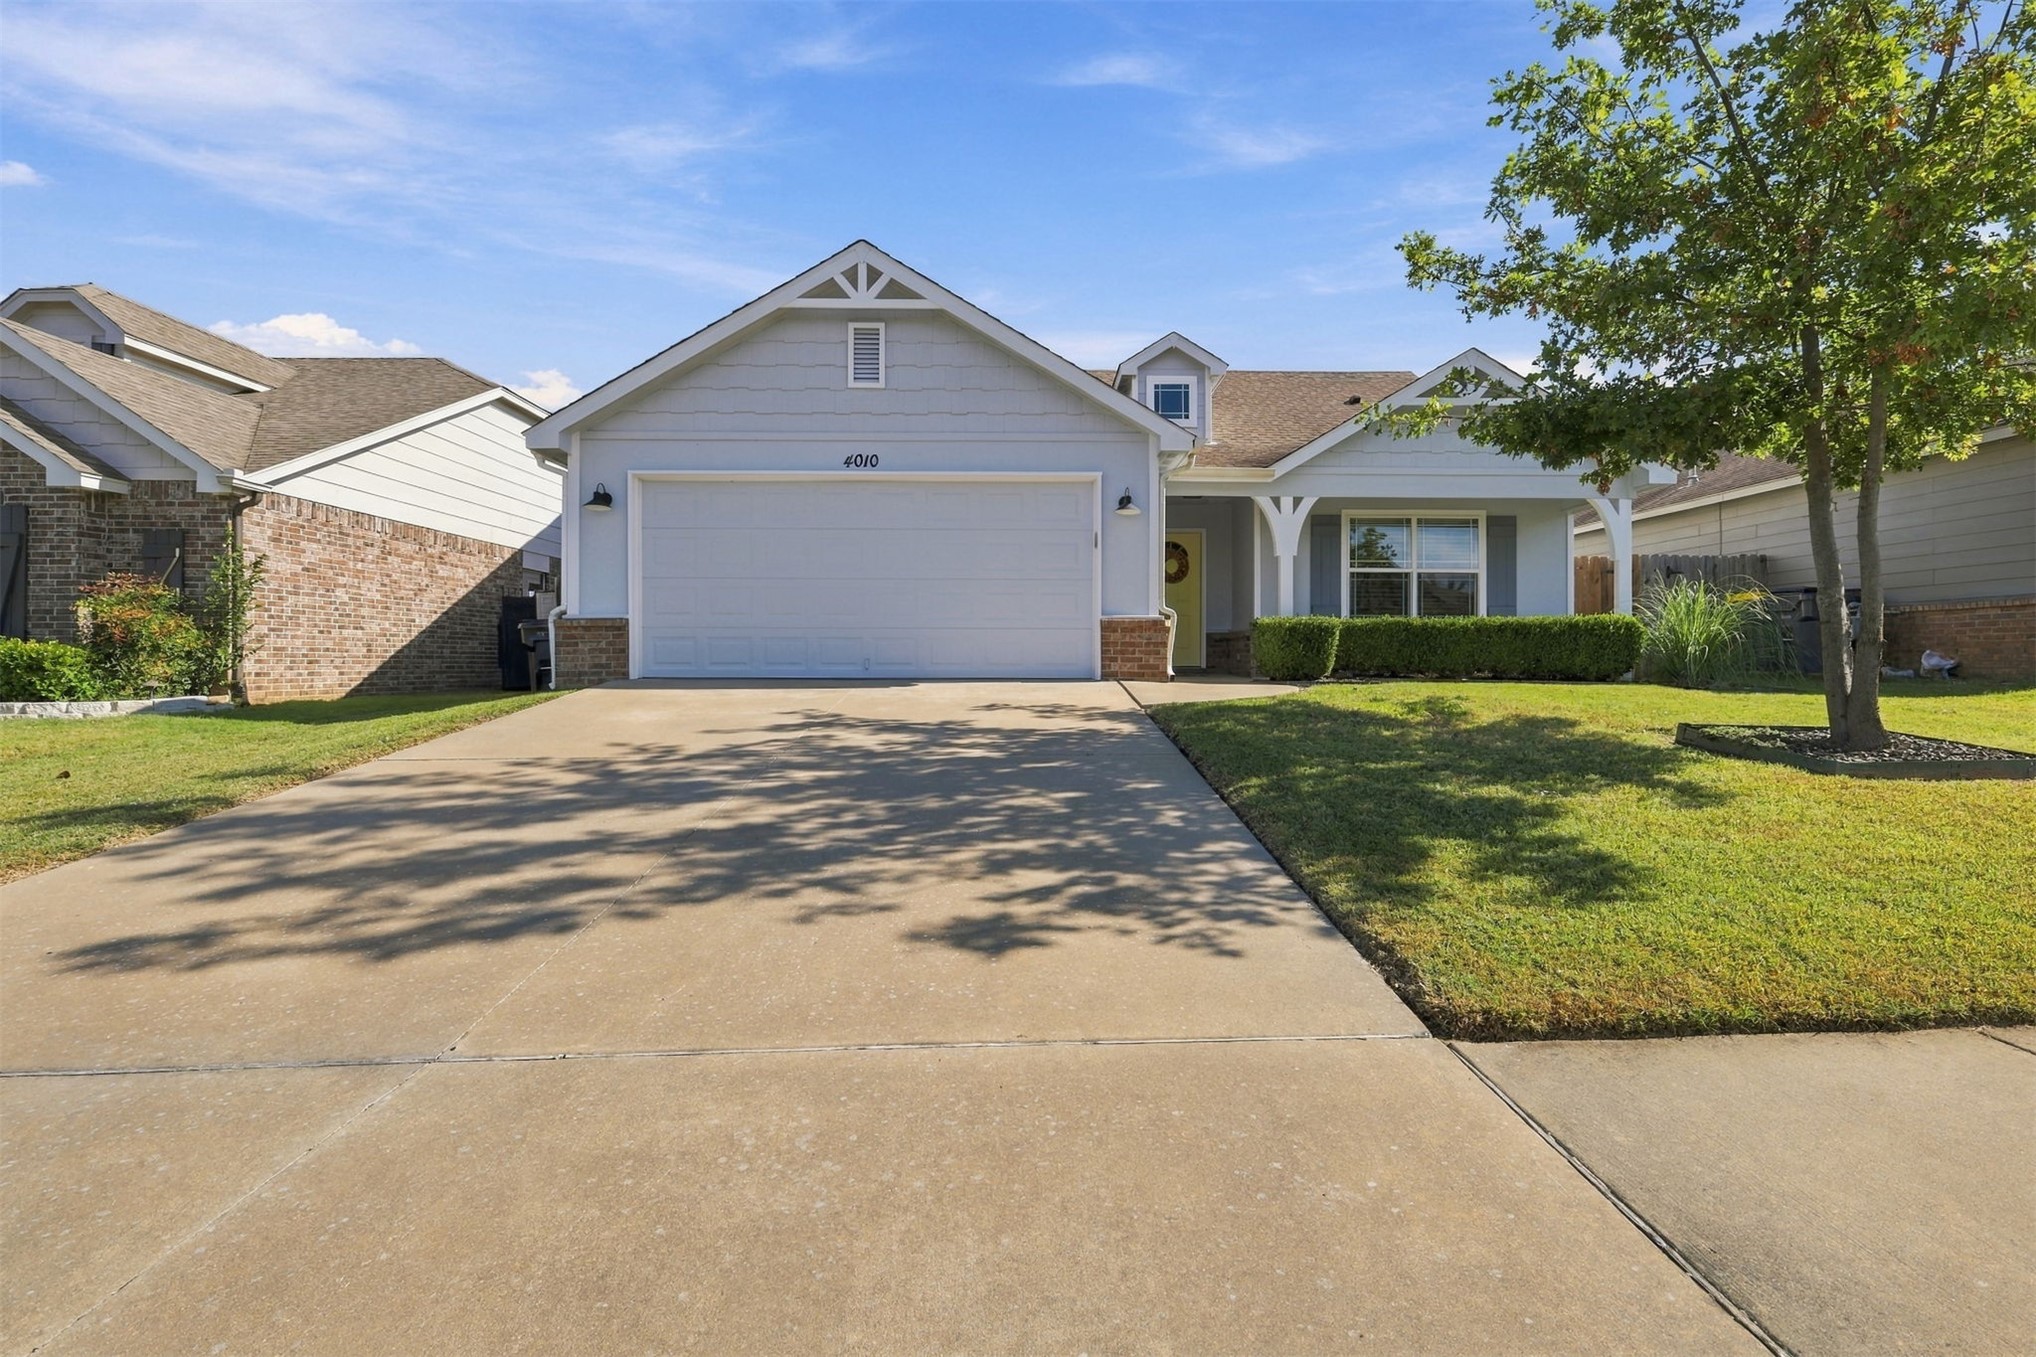
Single-story residence featuring light-toned horizontal siding, a gabled roofline, a two-car garage, stone masonry accents, and an expansive concrete driveway
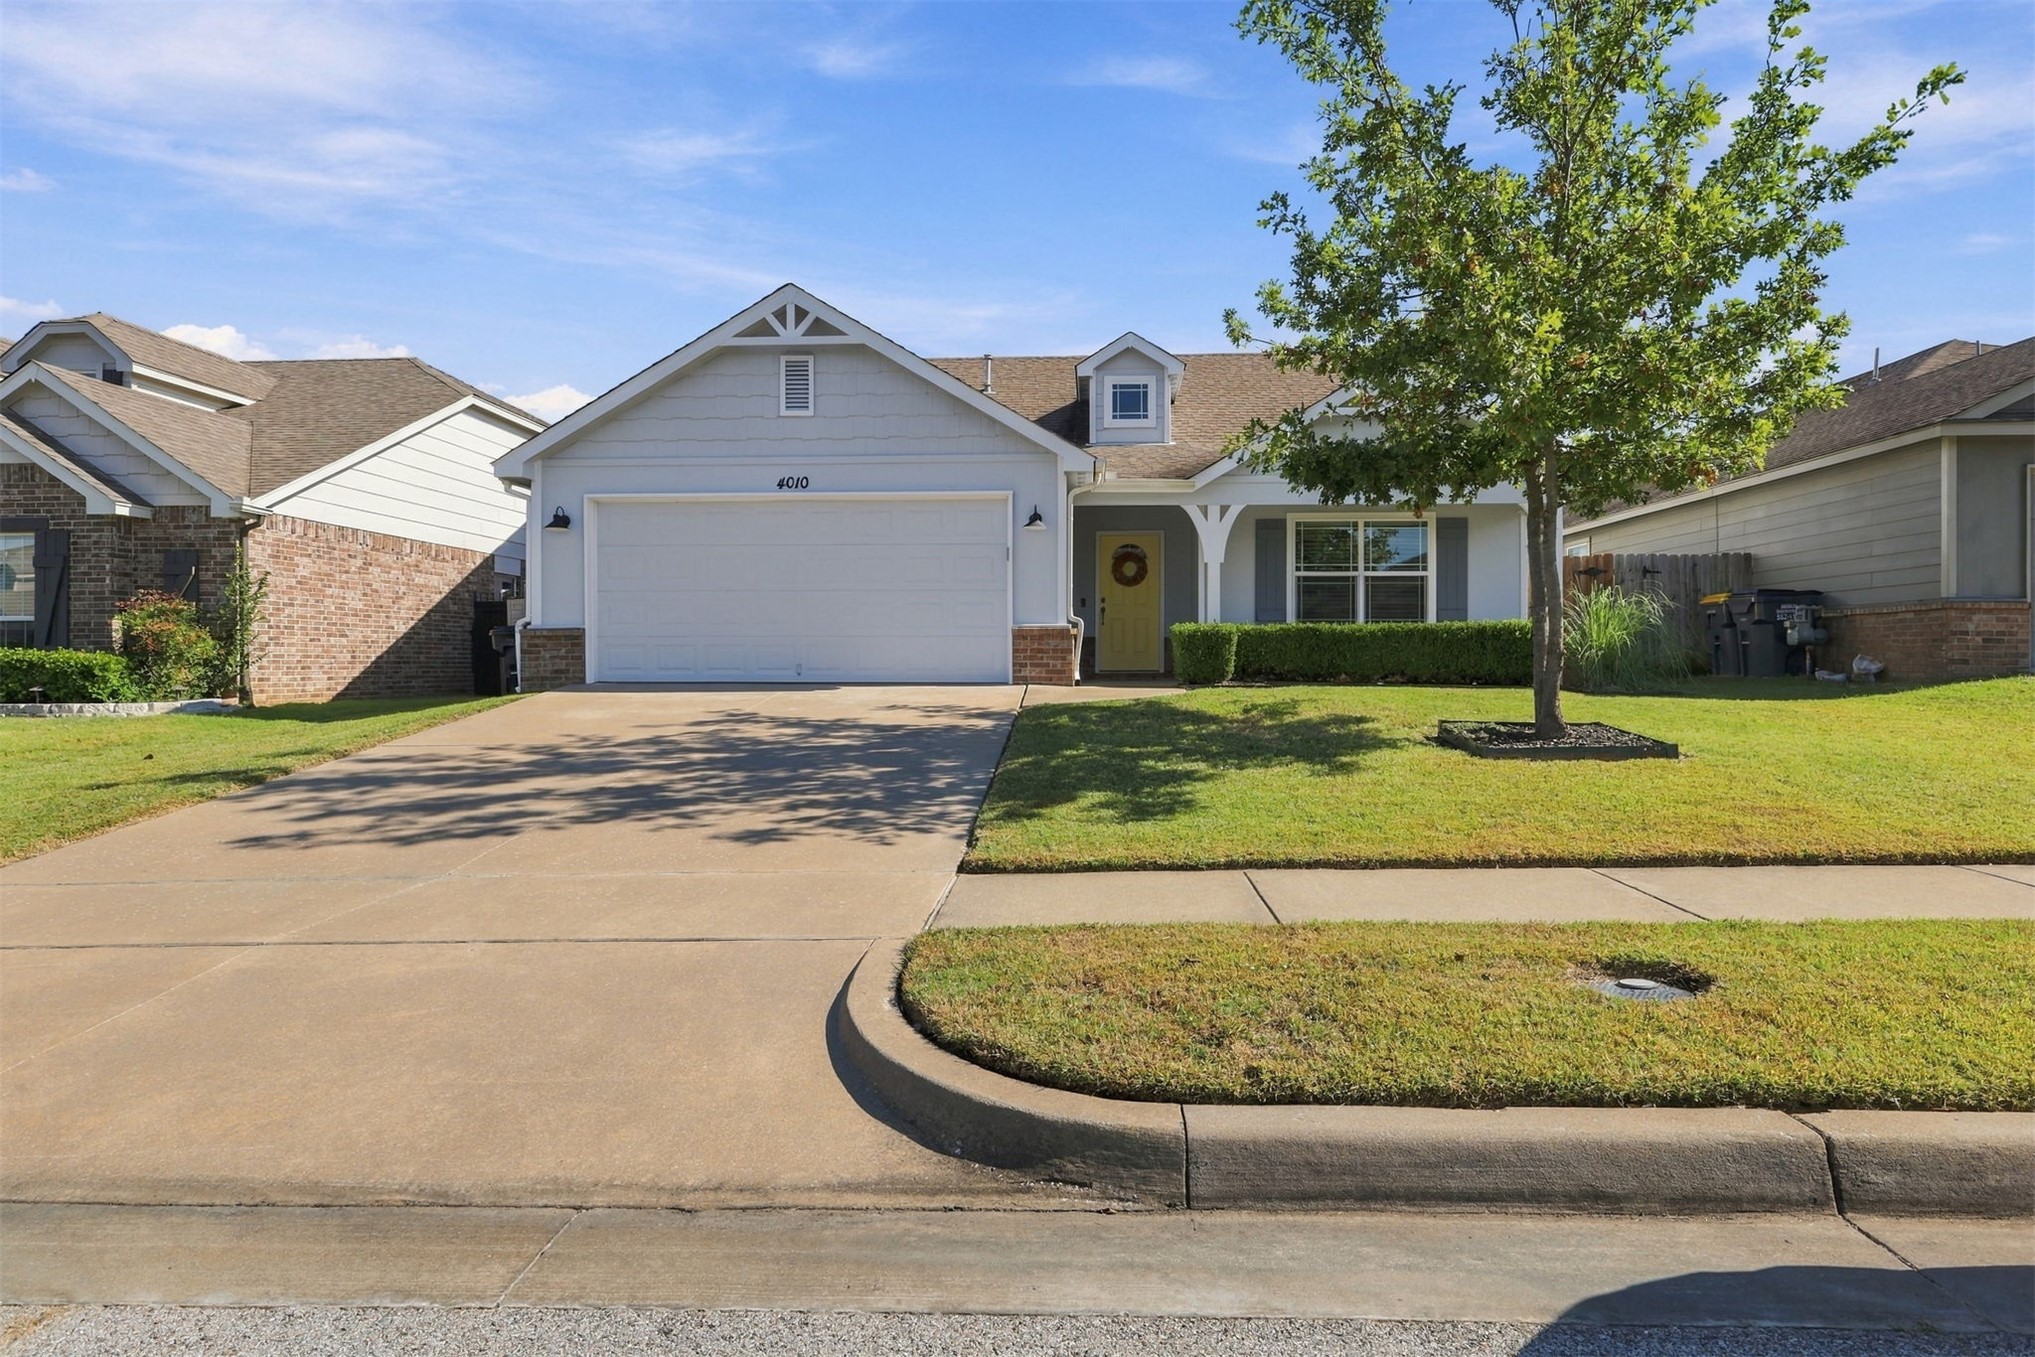
Single-story exterior featuring a horizontal lap siding facade, stone masonry skirting, an attached two-car garage, covered entryway, and a concrete driveway
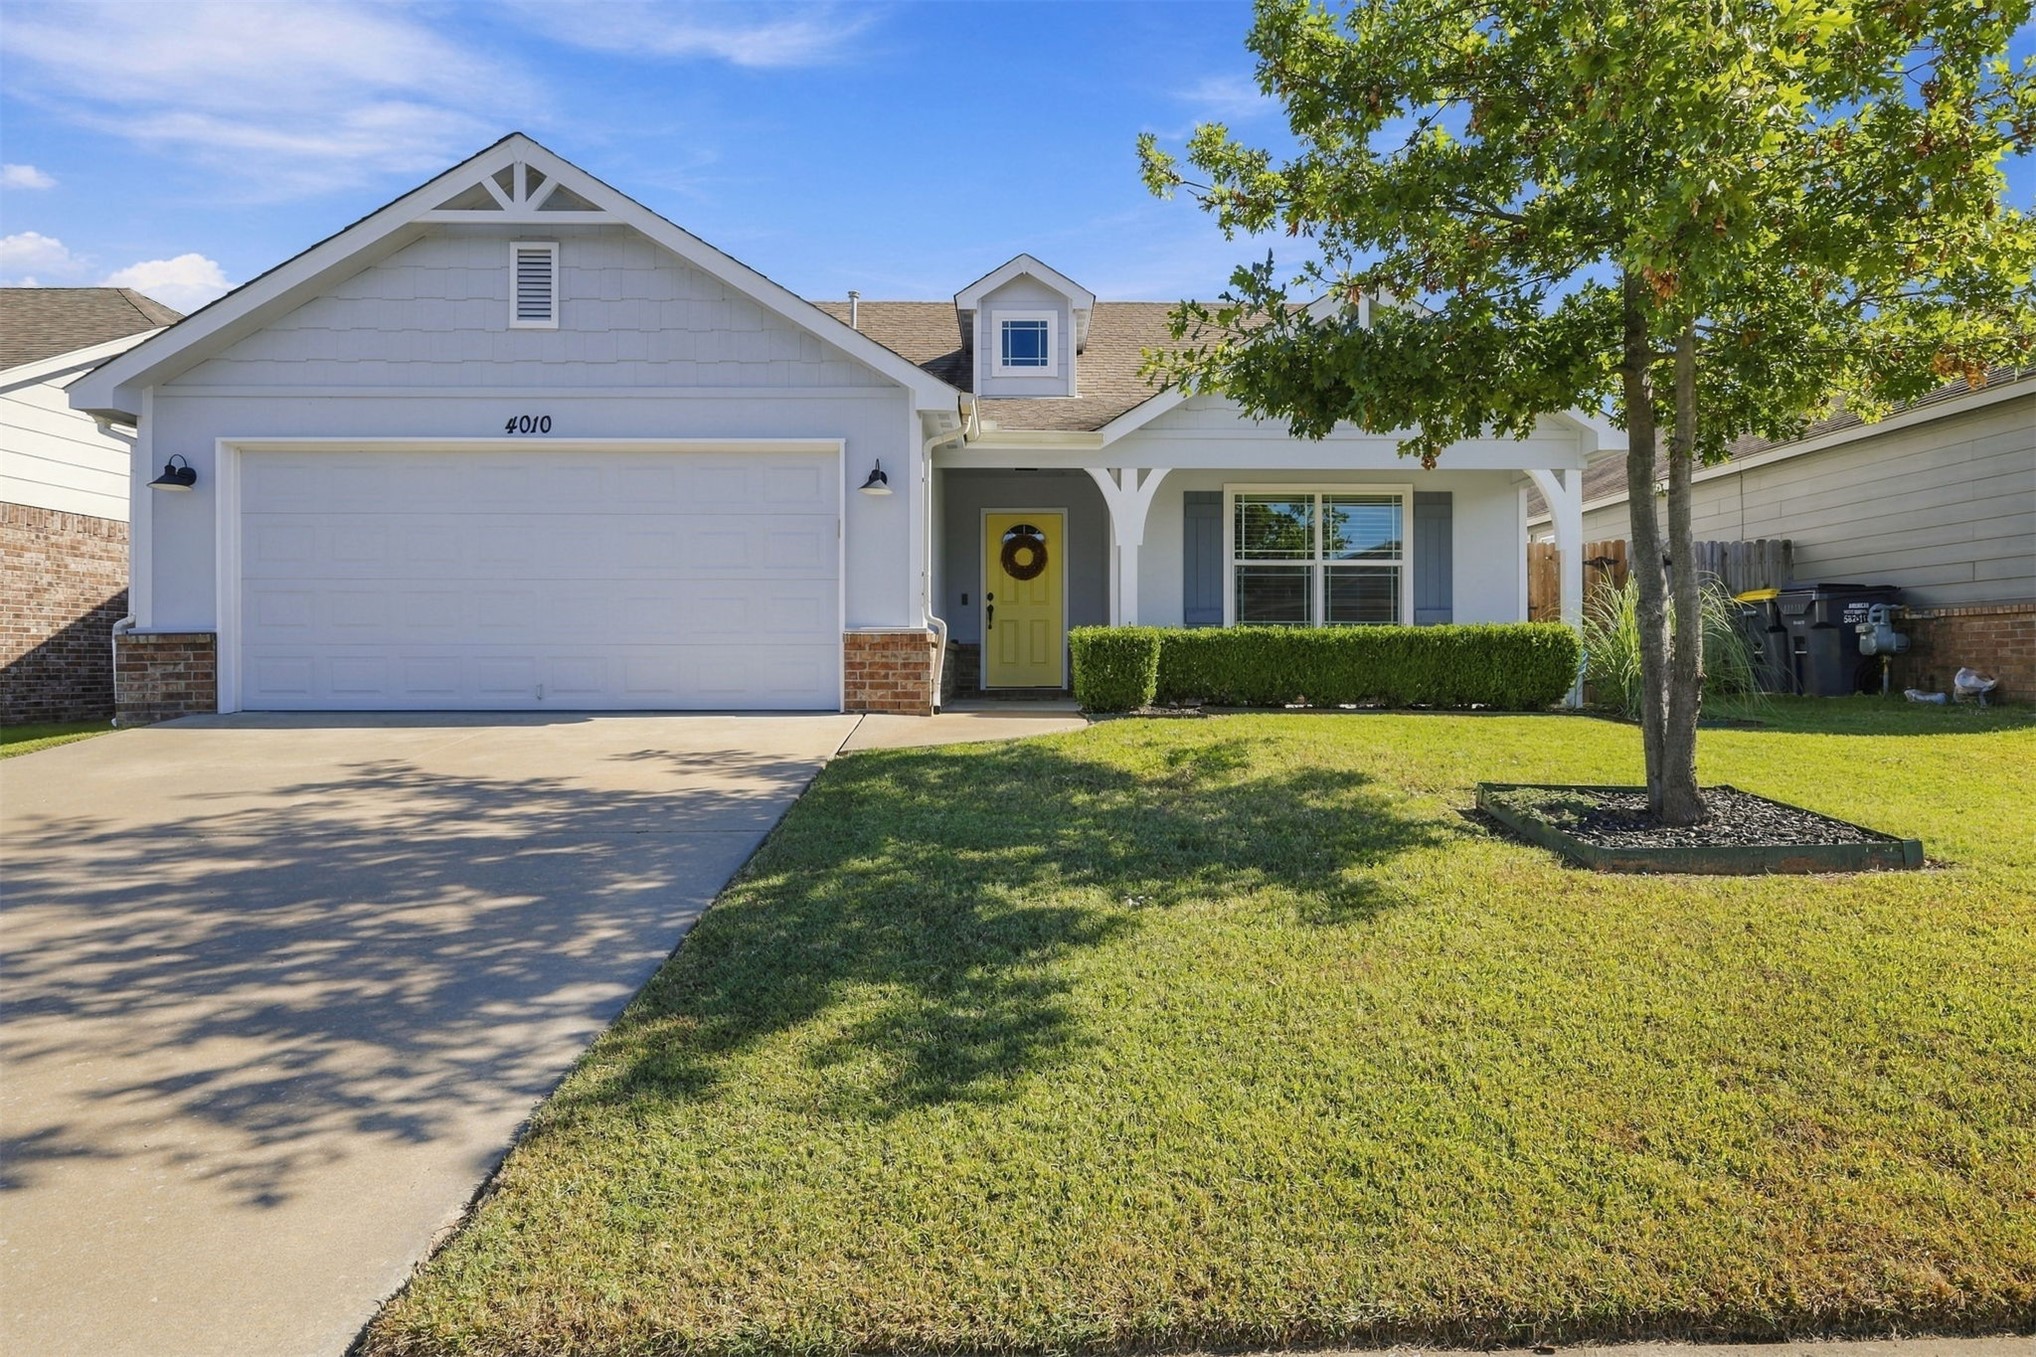
Single-story residence featuring a two-car garage, partial masonry siding, a covered entryway with decorative brackets, and a concrete driveway
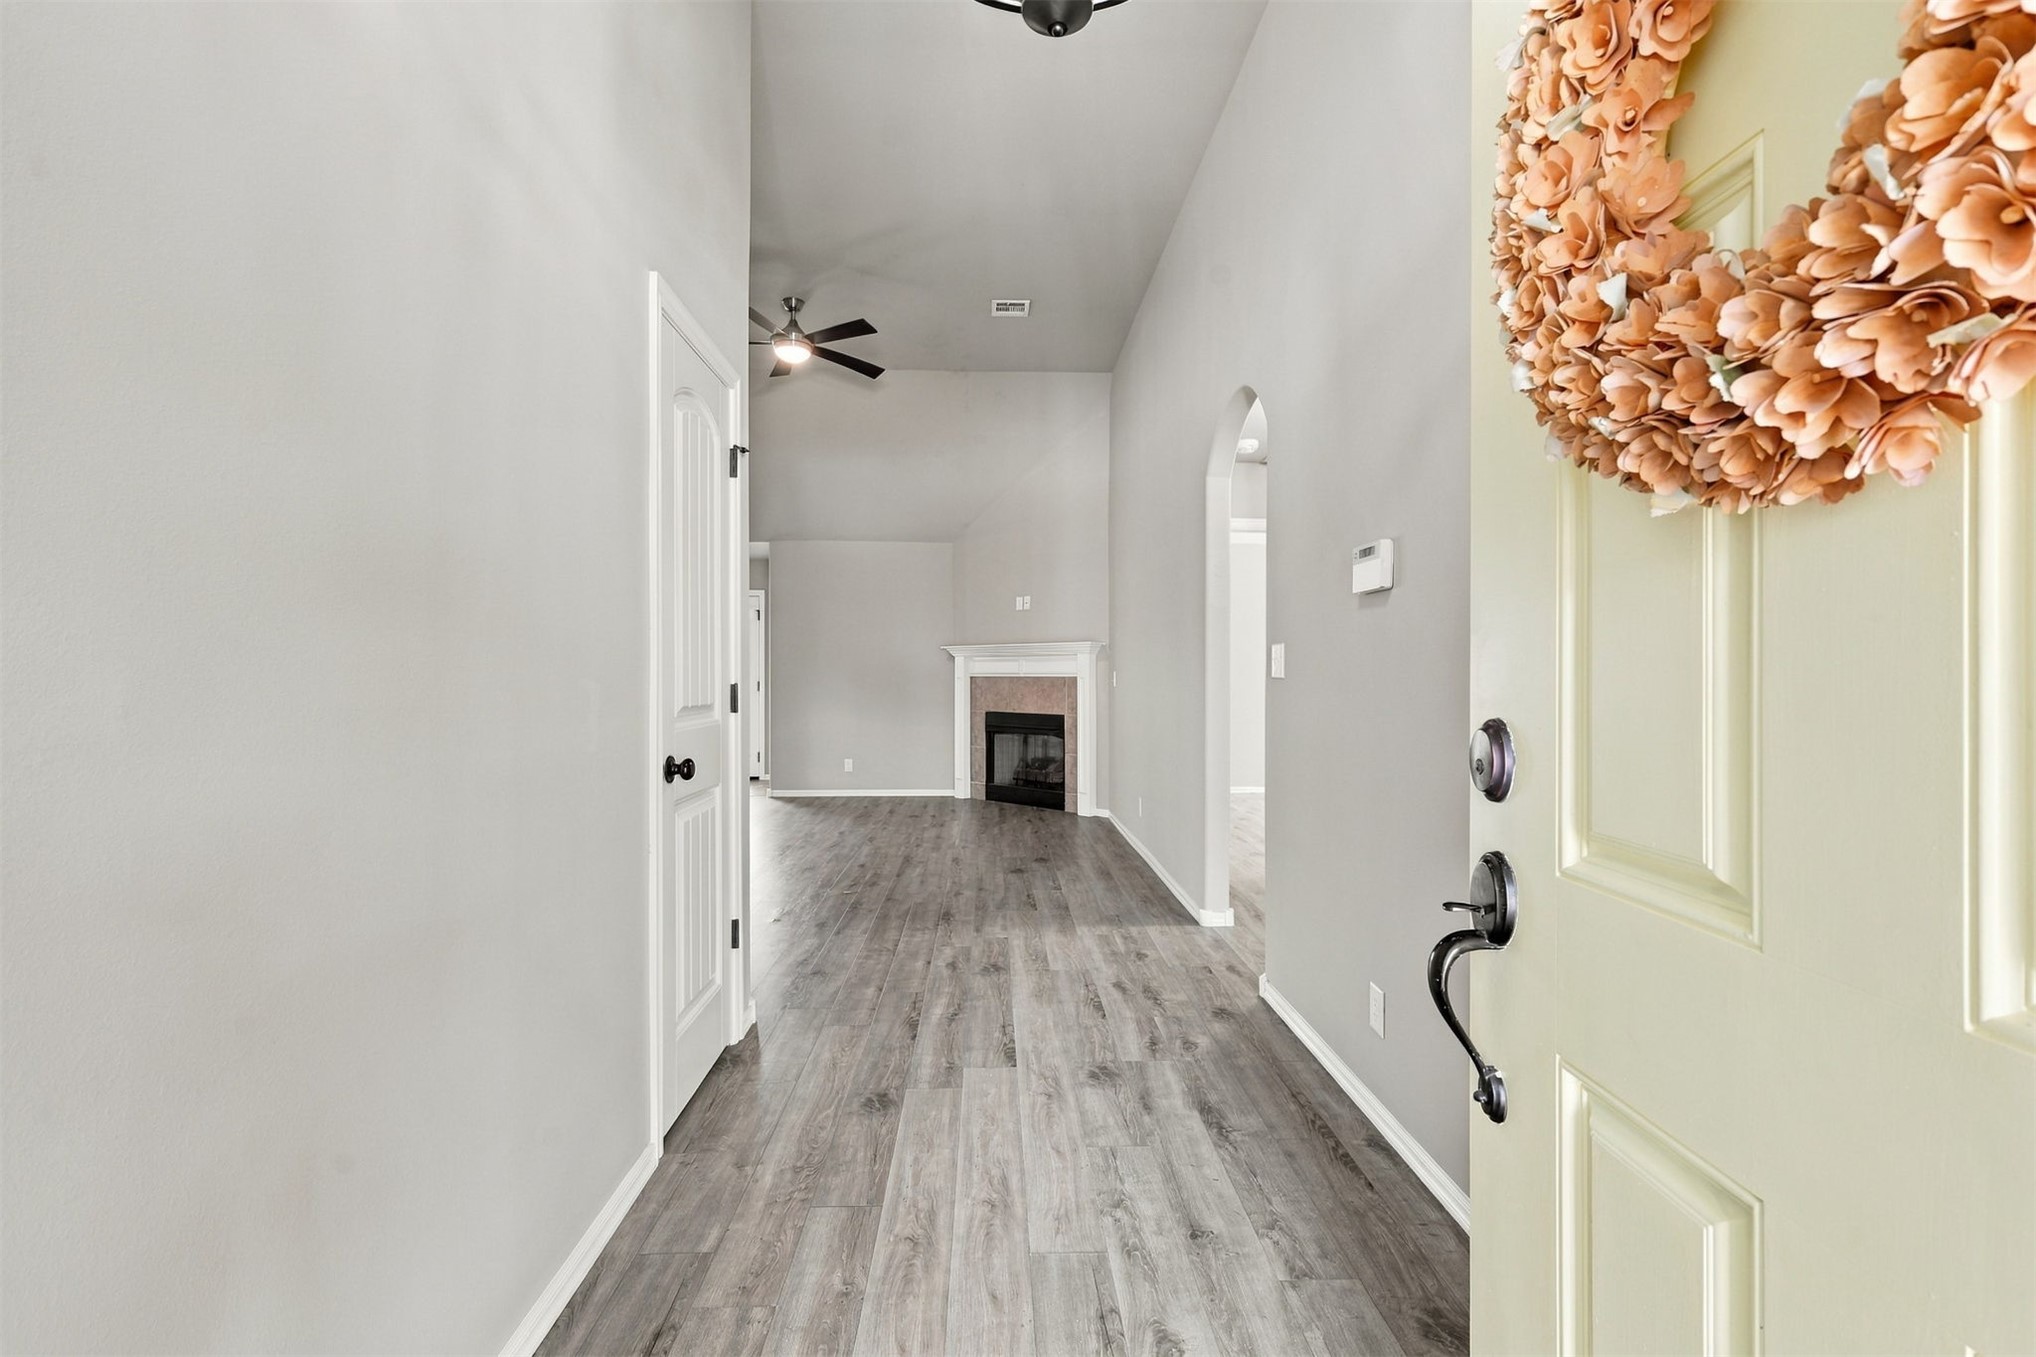
Entryway featuring wood-finish flooring, vaulted ceilings, a fireplace with a mantel, and an arched doorway
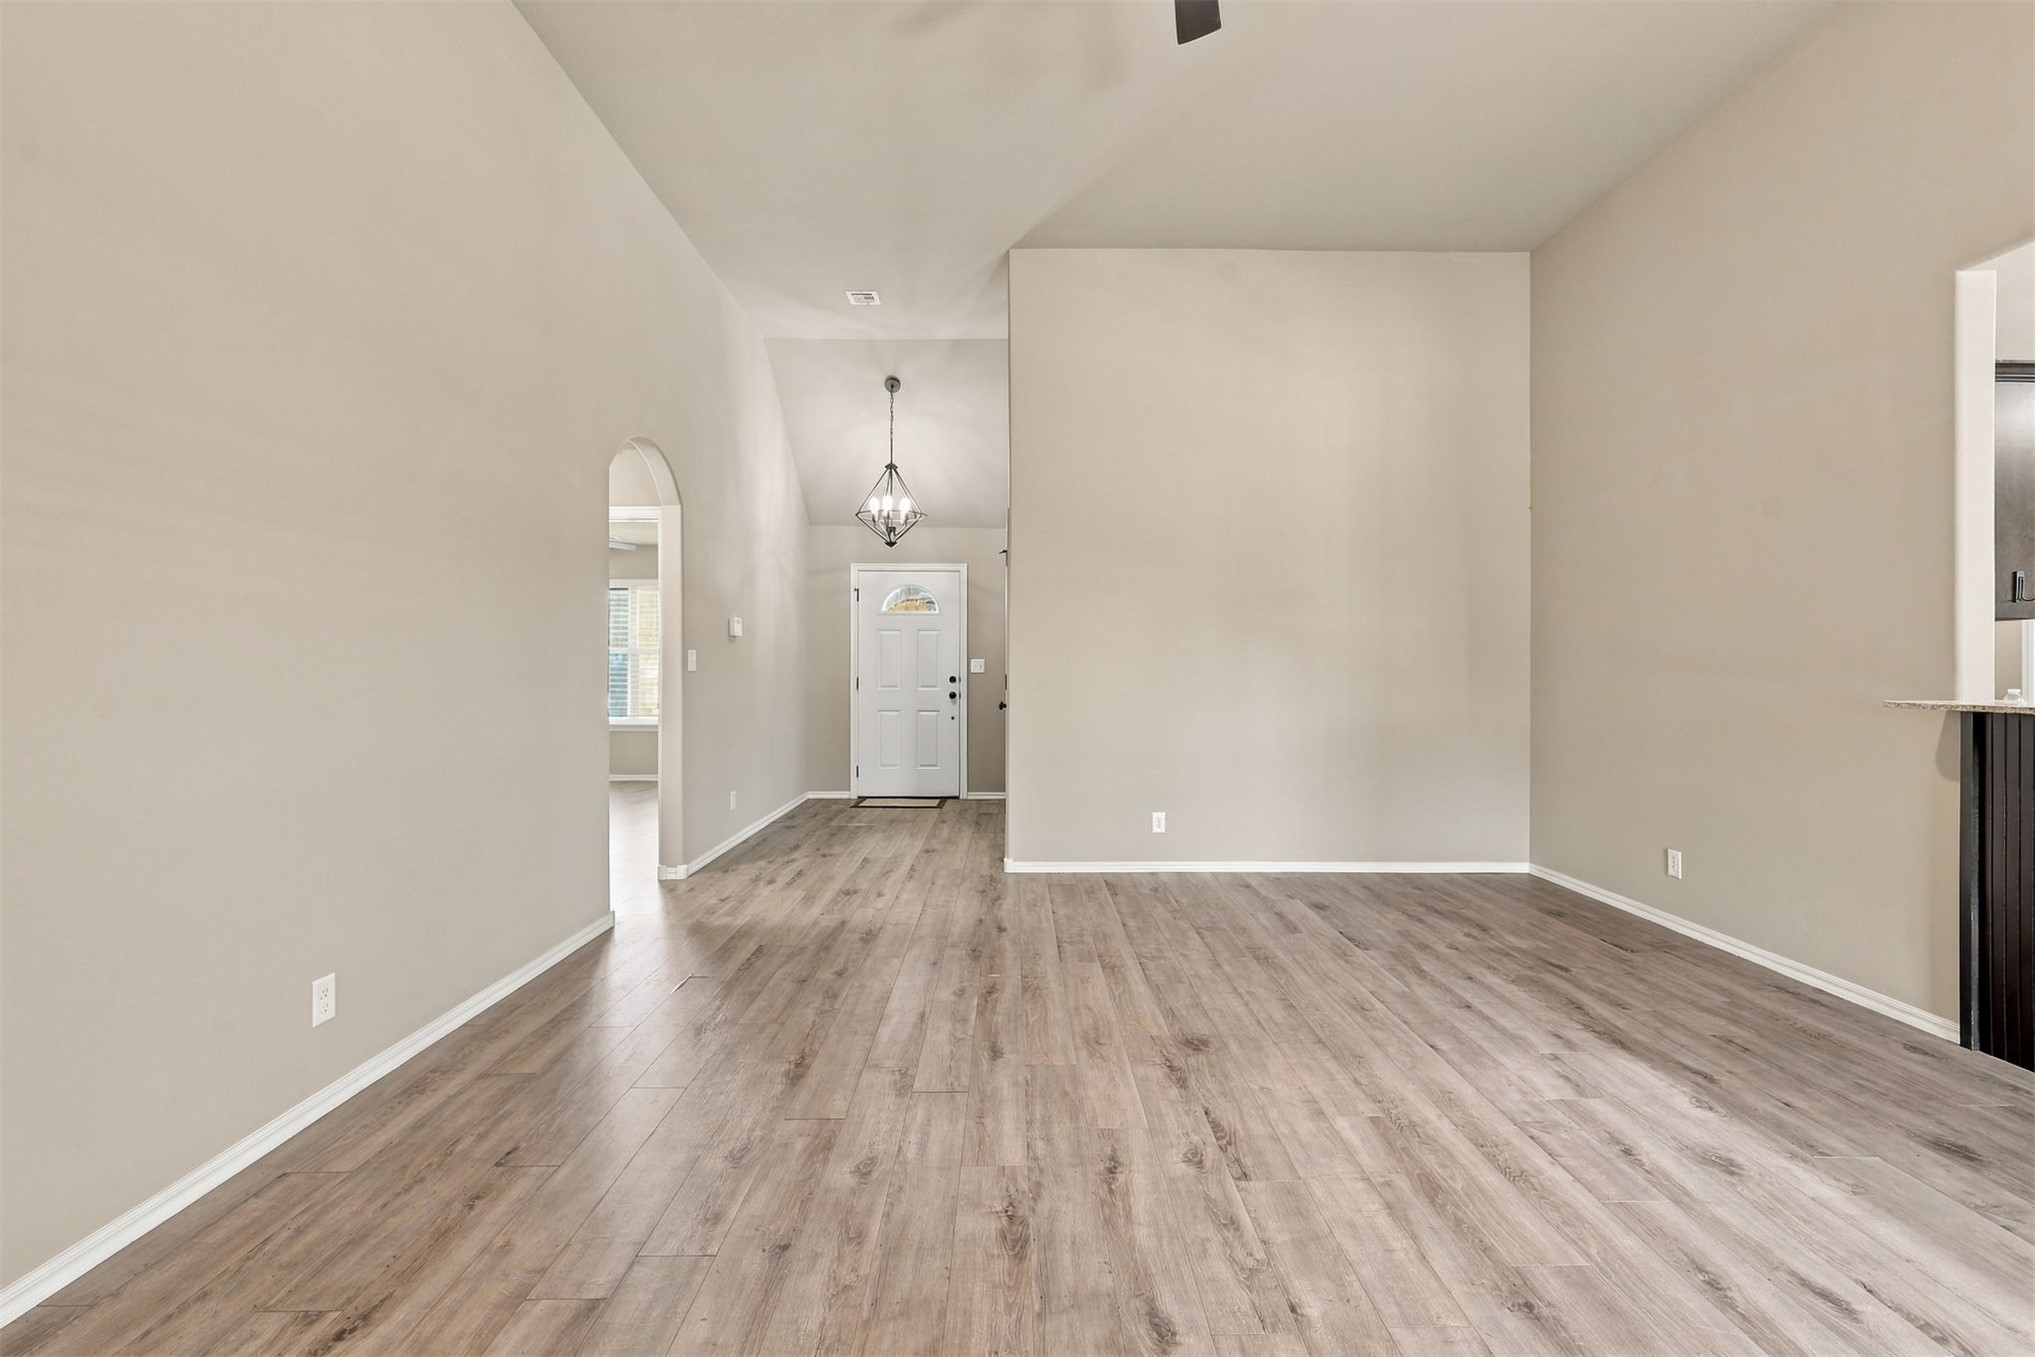
Interior featuring high vaulted ceilings, wood-finish flooring, an arched entryway, and a hanging pendant light fixture
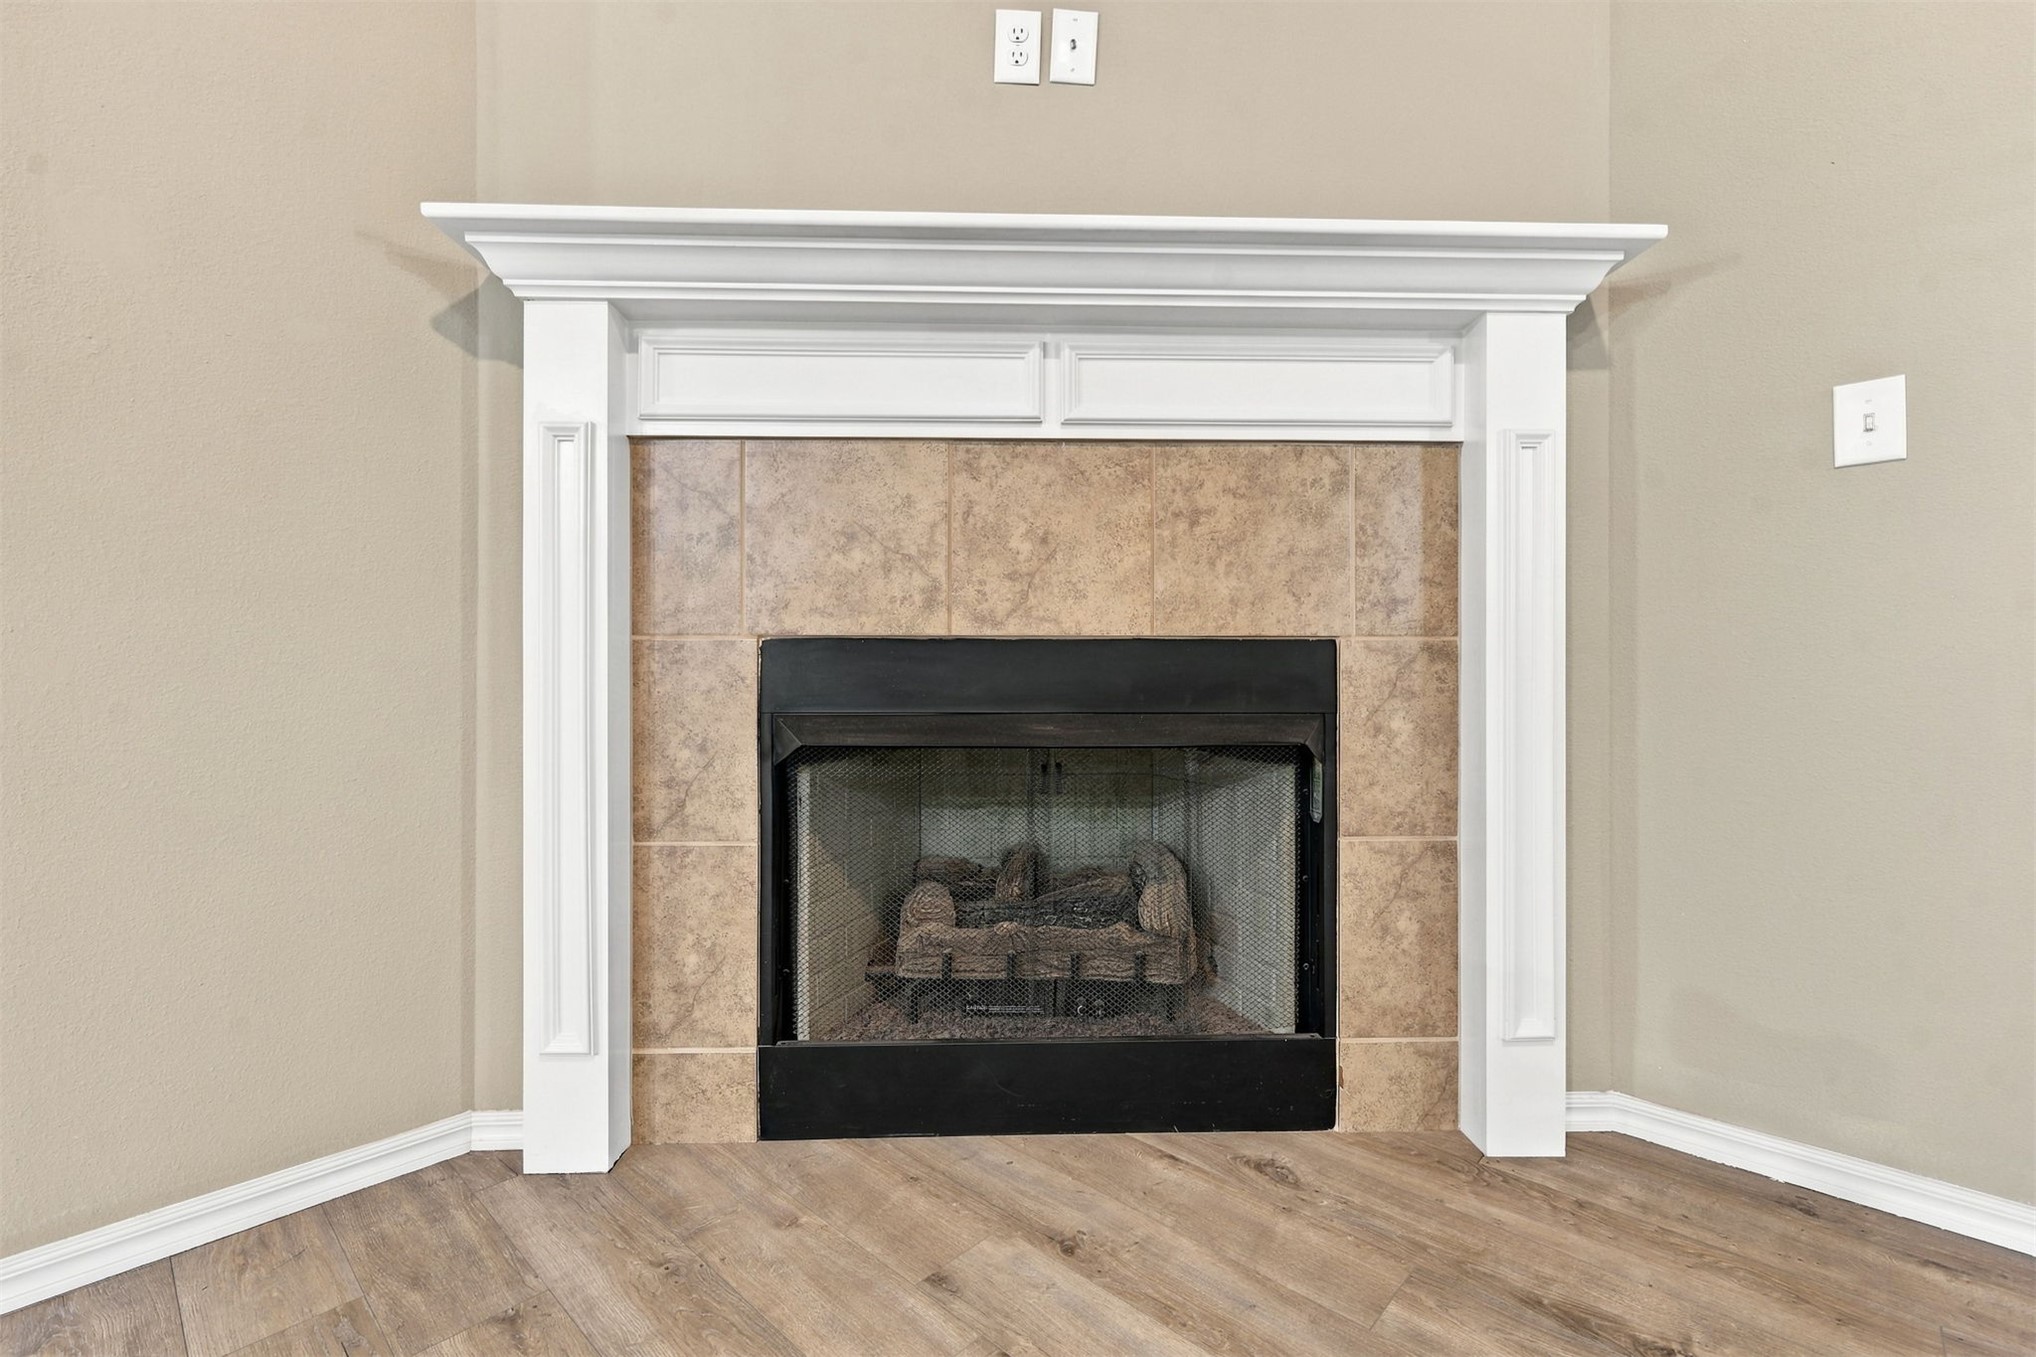
Fireplace featuring a white decorative mantel, stone-tile surround, and dark metal firebox
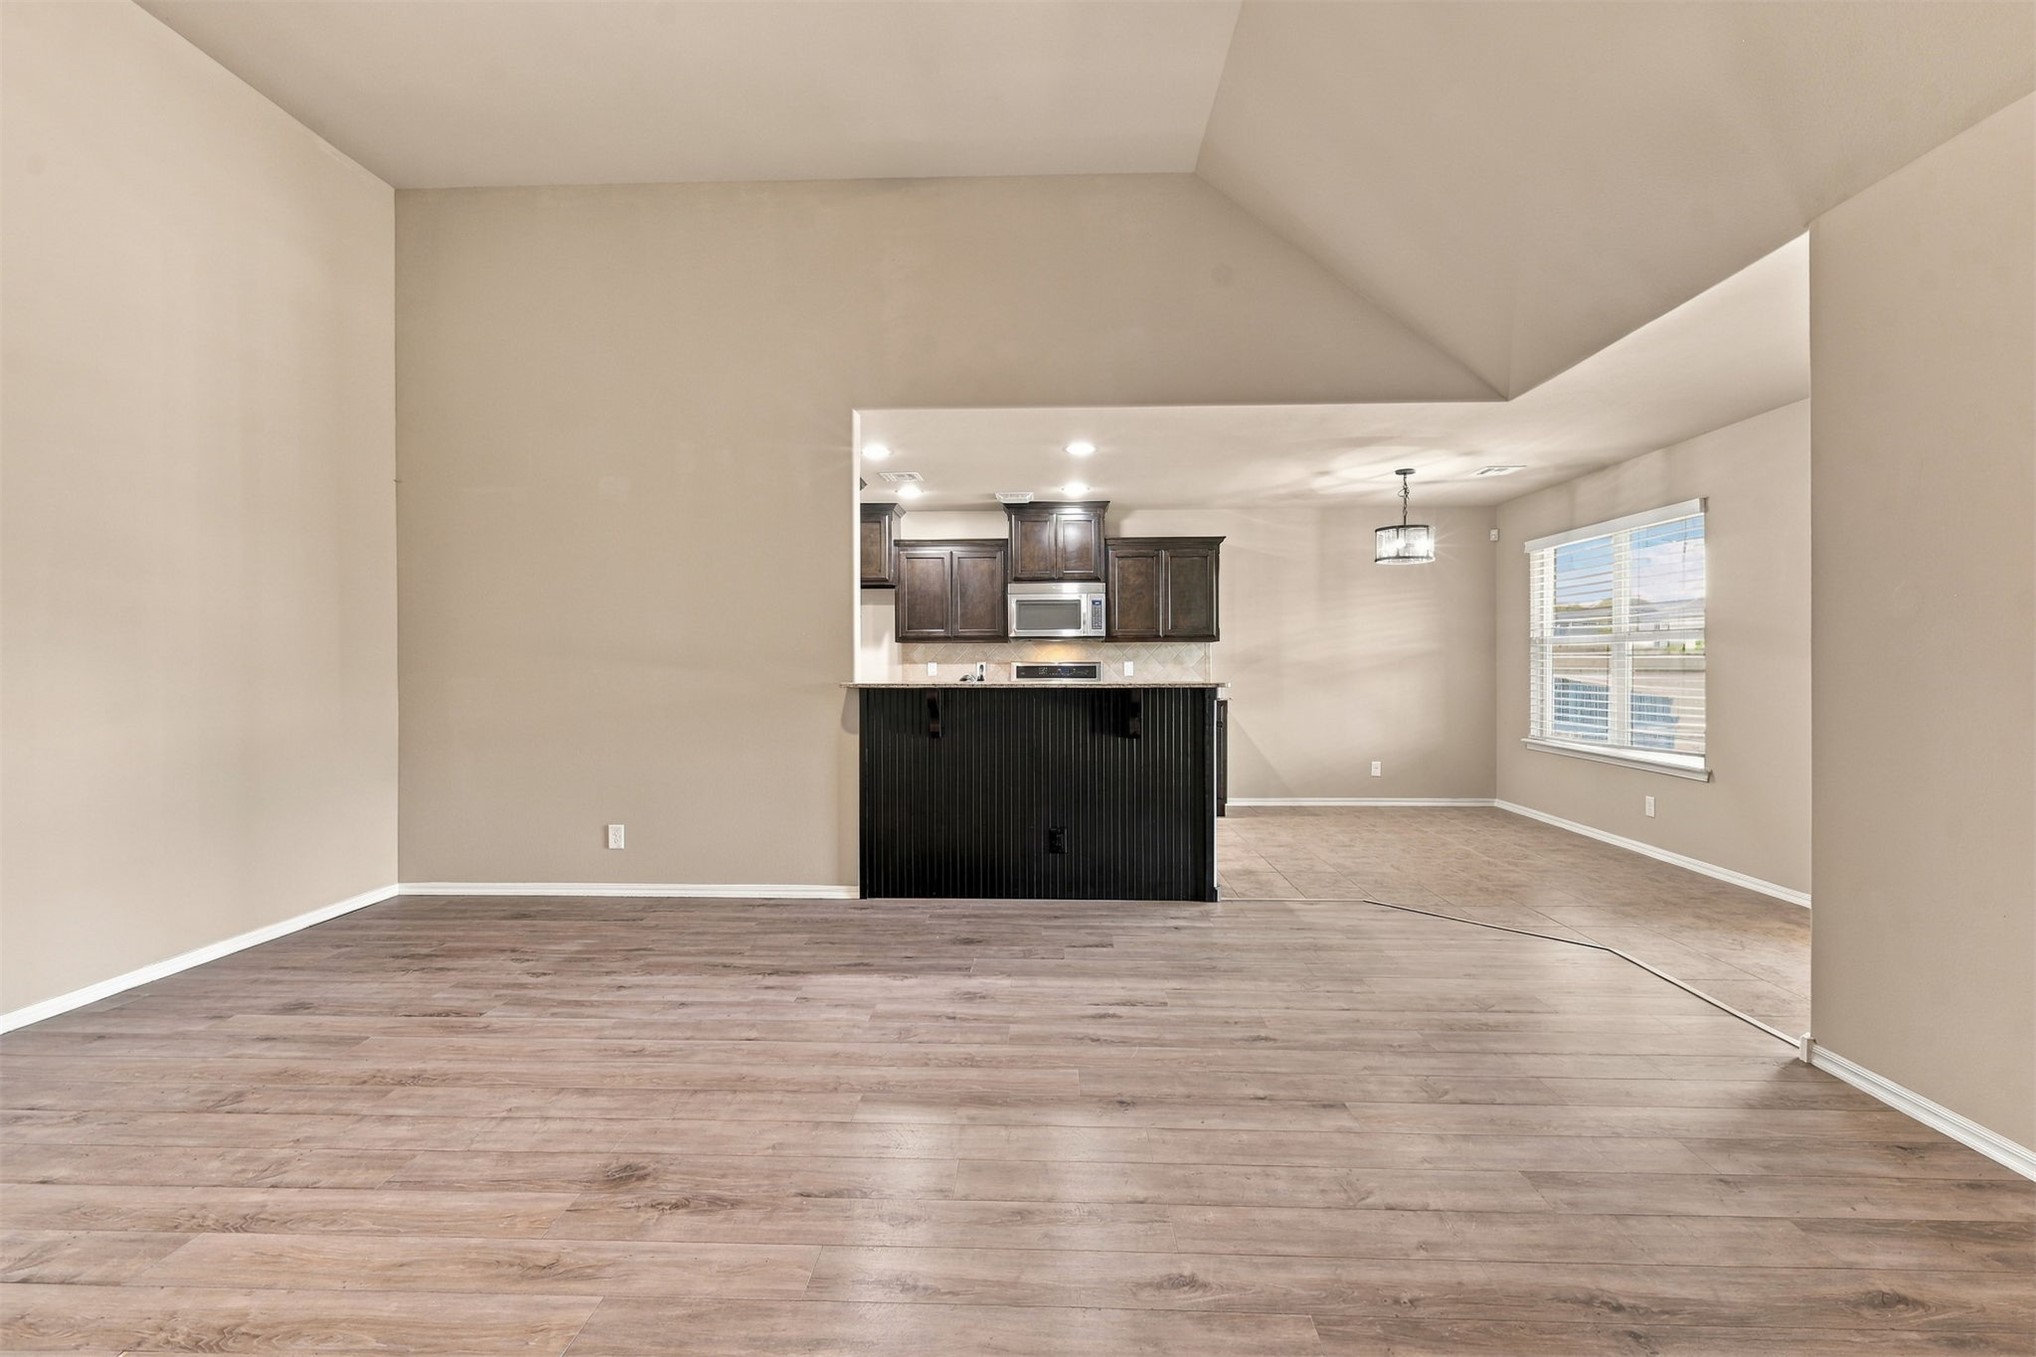
Vaulted ceiling featuring wood-finish flooring, recessed lighting, and a kitchen pass-through with dark-toned cabinetry and beadboard paneling
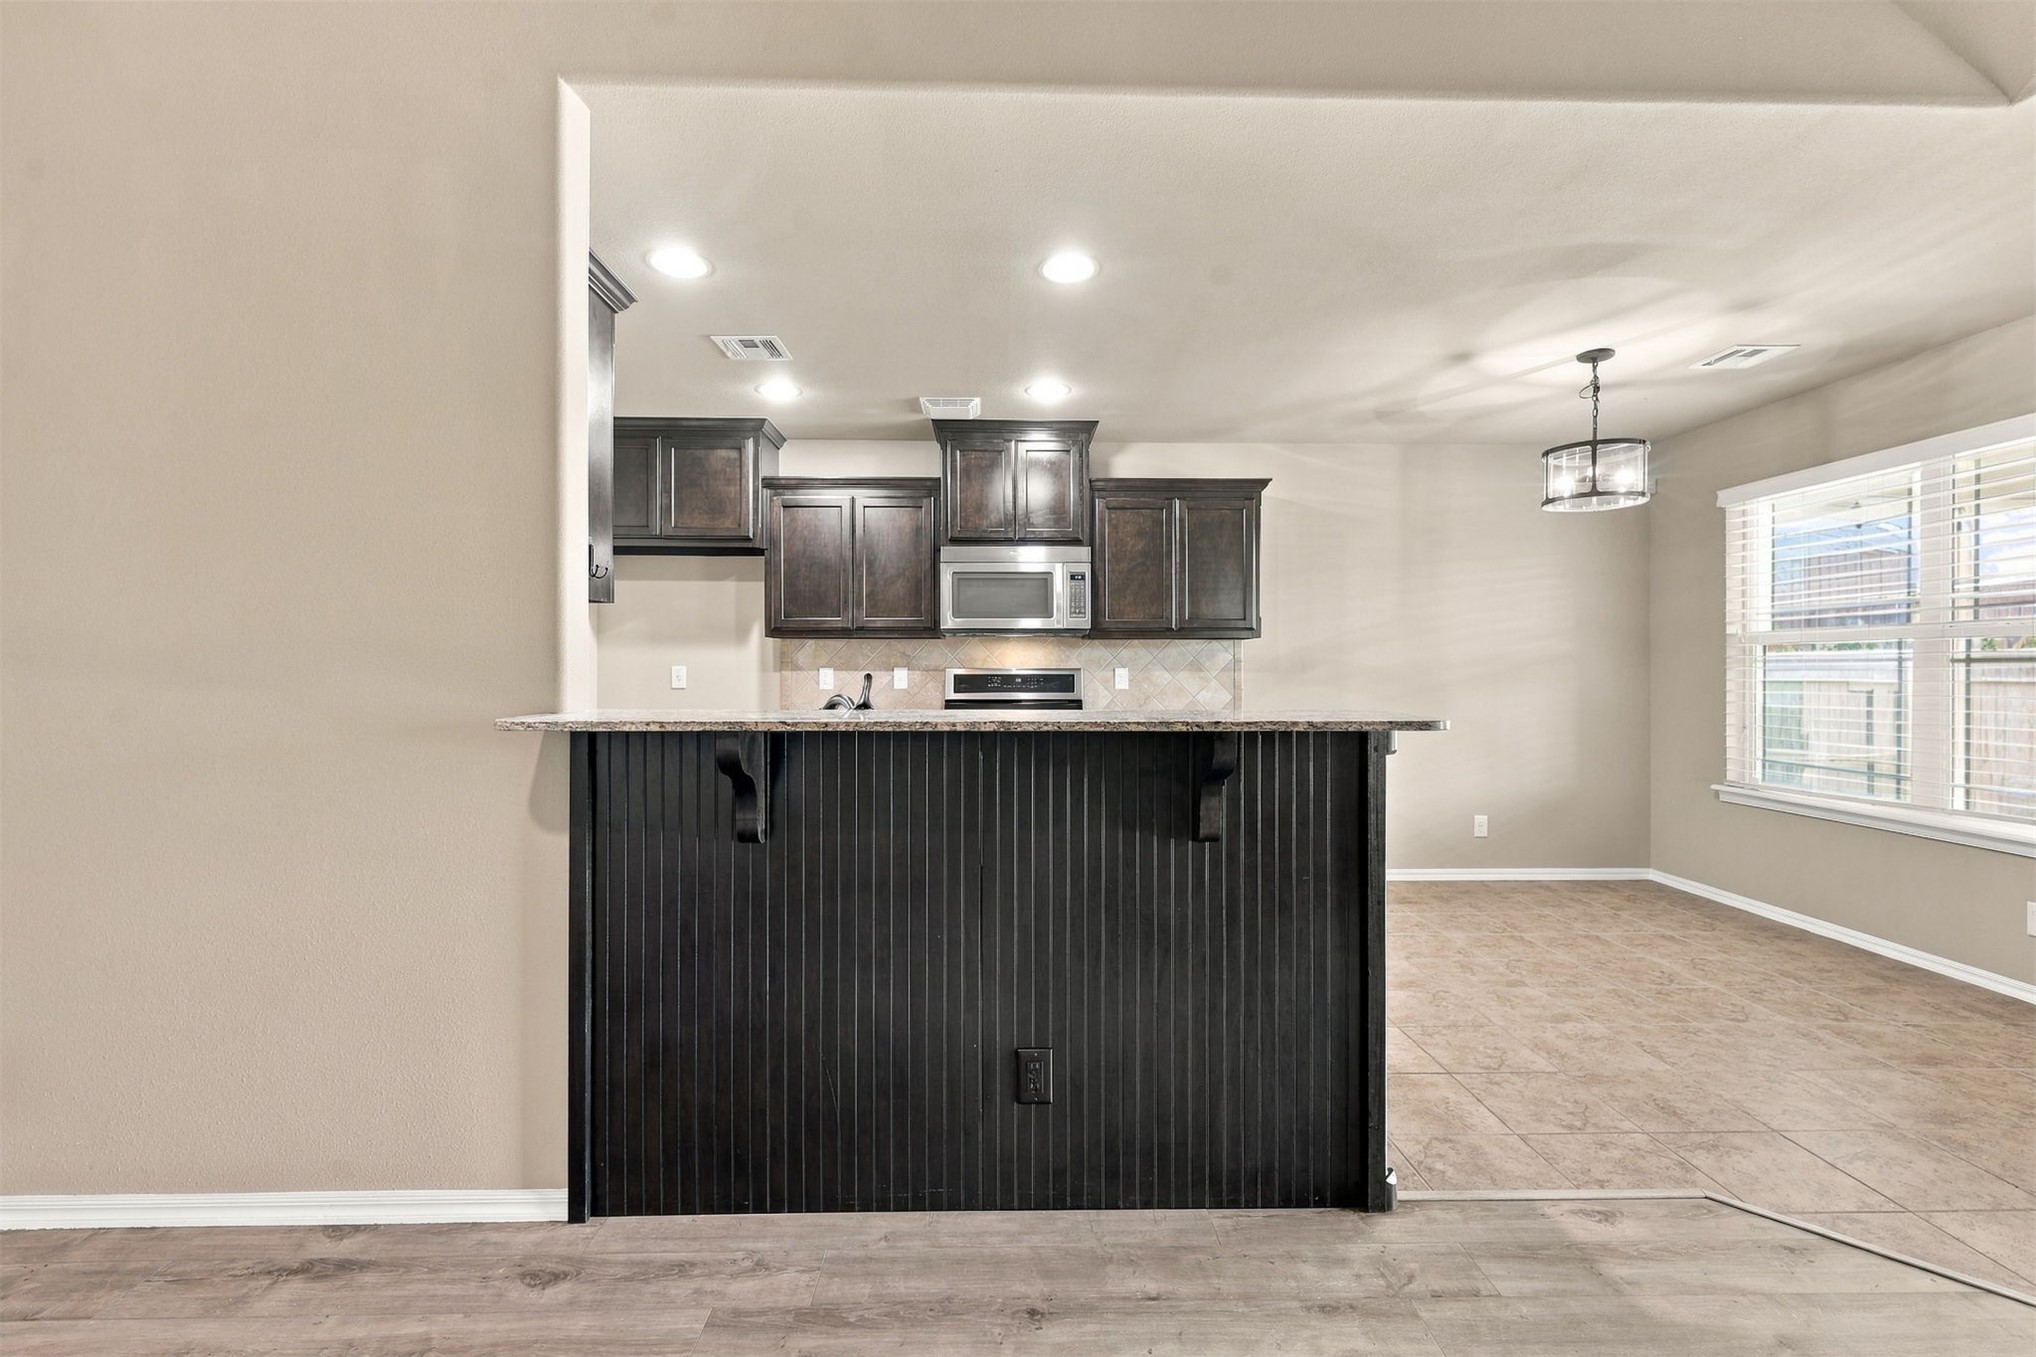
Kitchen featuring dark wood-finish cabinetry, a peninsula with beadboard detailing, stone-finish countertops, stainless steel built-in microwave, and recessed lighting
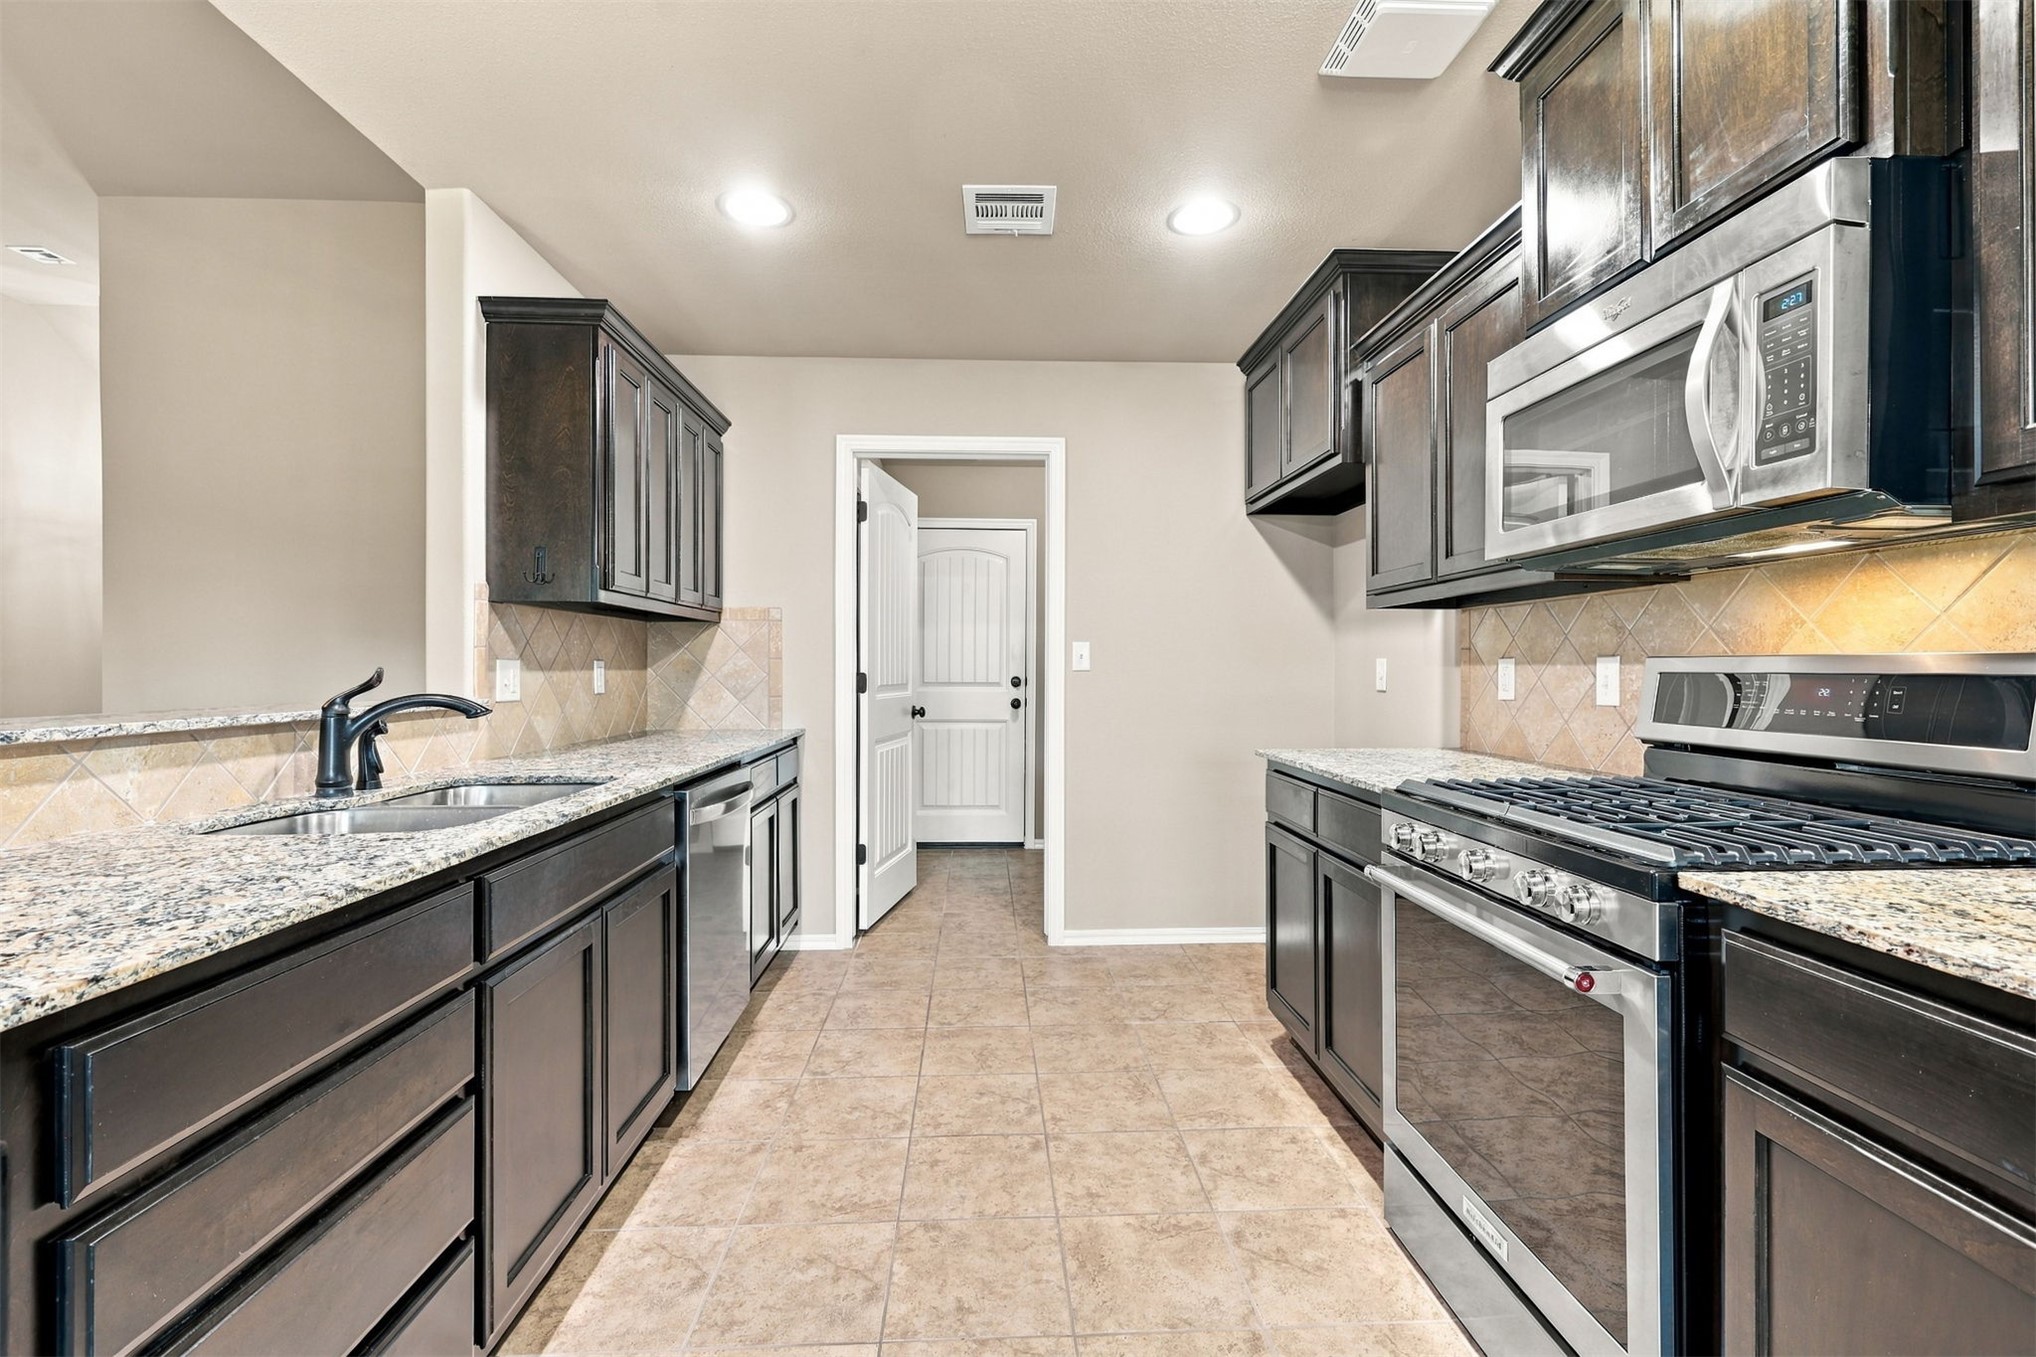
Kitchen featuring dark-finish cabinetry, stone-style countertops, stainless steel appliances, ceramic tile backsplash, and tile flooring
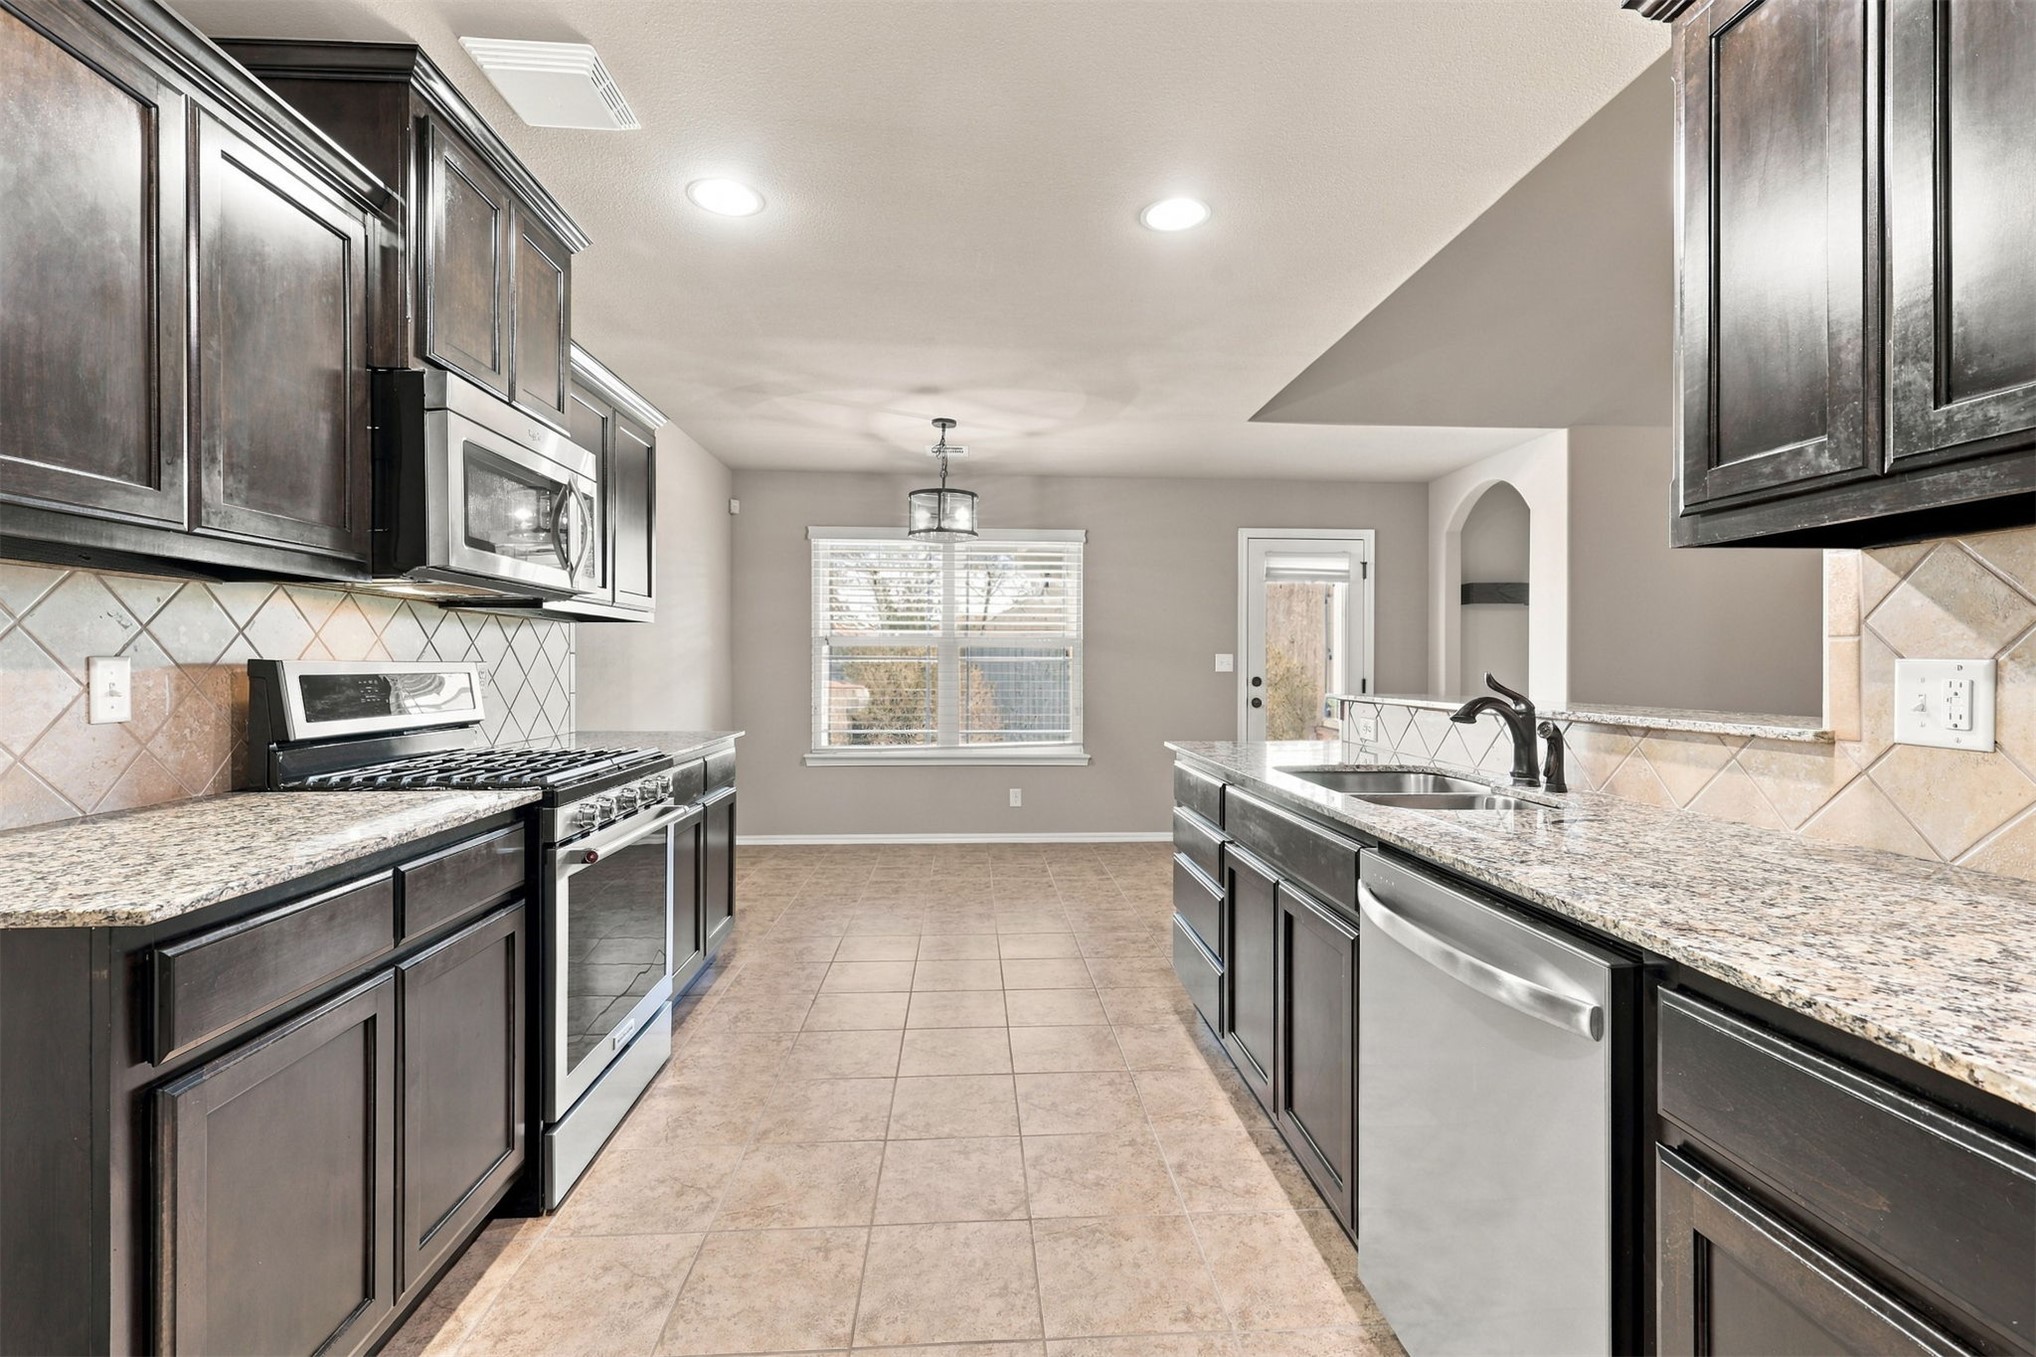
Kitchen featuring dark wood cabinetry, stone-finish countertops, tile backsplash, stainless steel appliances, and ceramic tile flooring
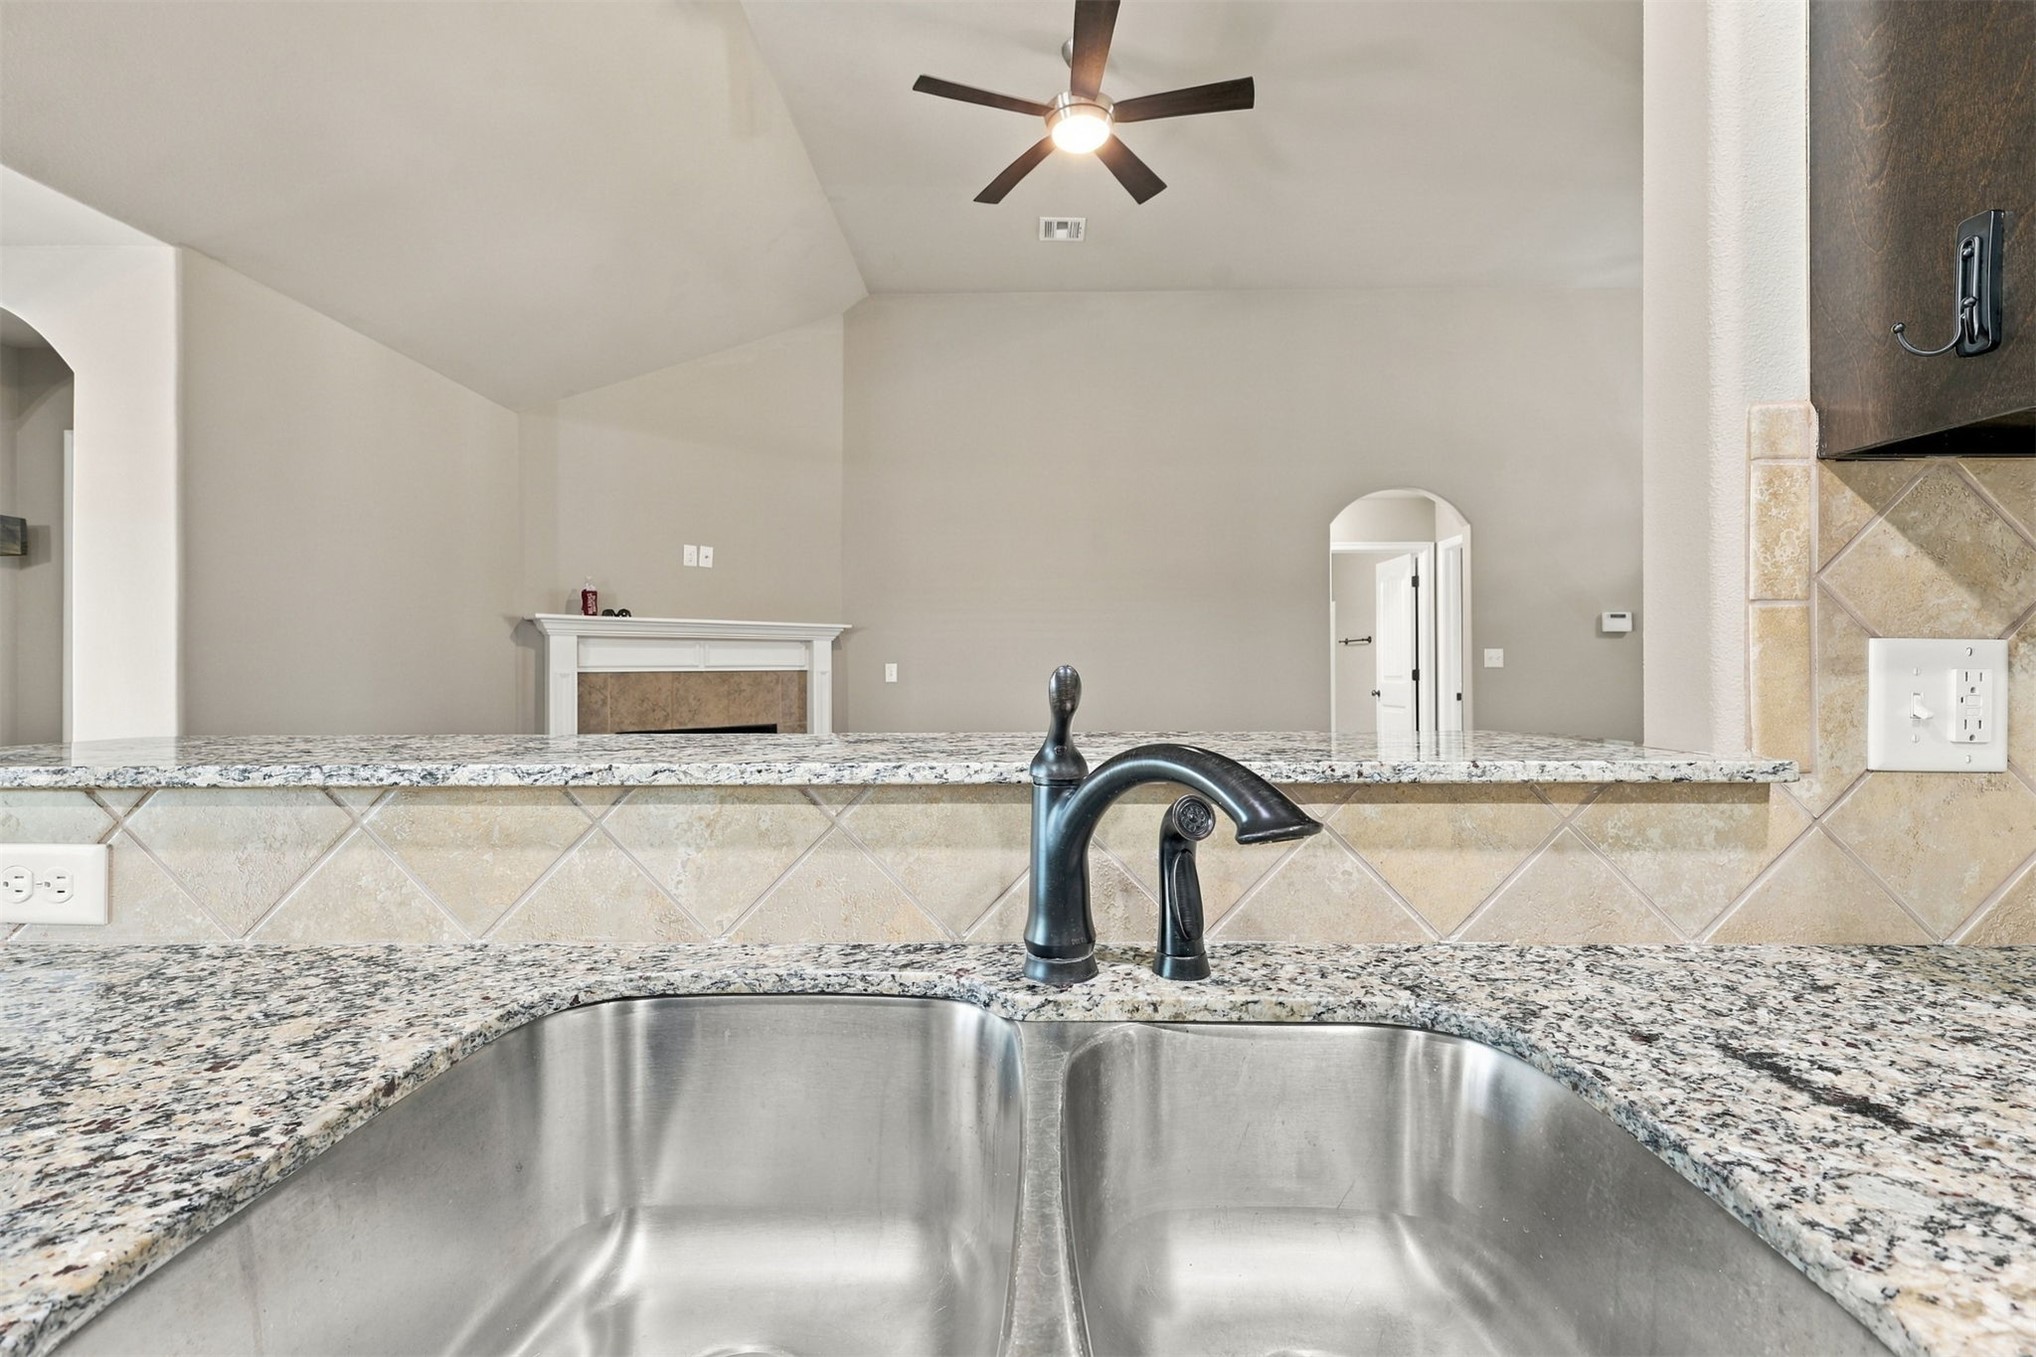
Double-basin stainless steel sink with a dark-finish faucet, stone-surfaced countertops, diamond-patterned tile backsplash, and dark-toned cabinetry
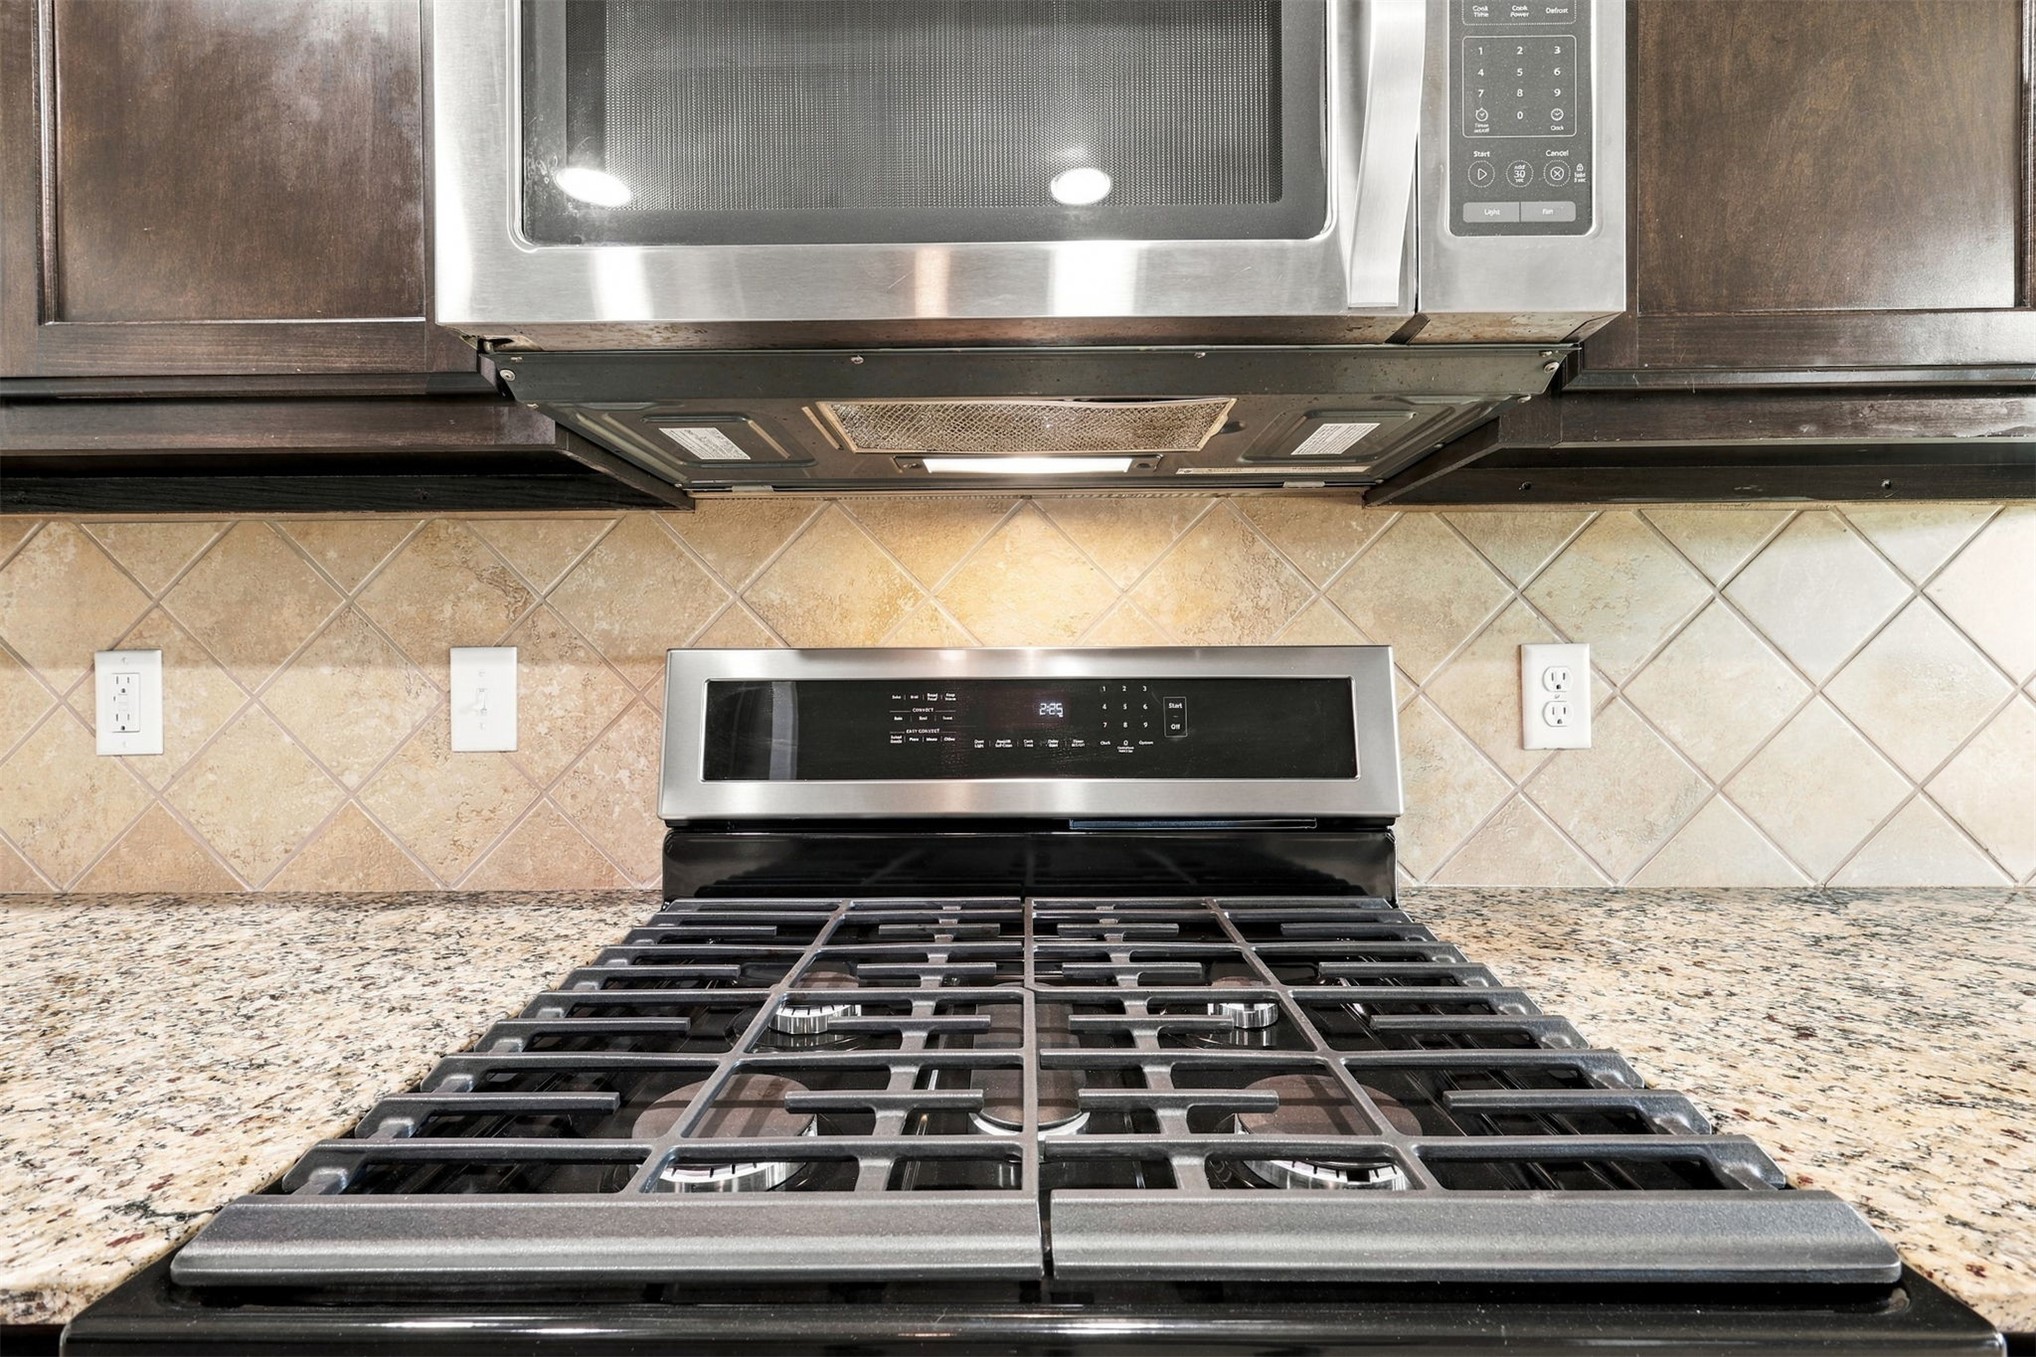
Stainless steel gas range with a matching over-the-range microwave, stone-surface countertop, and diagonally-laid tile backsplash set against dark wood-finish cabinetry
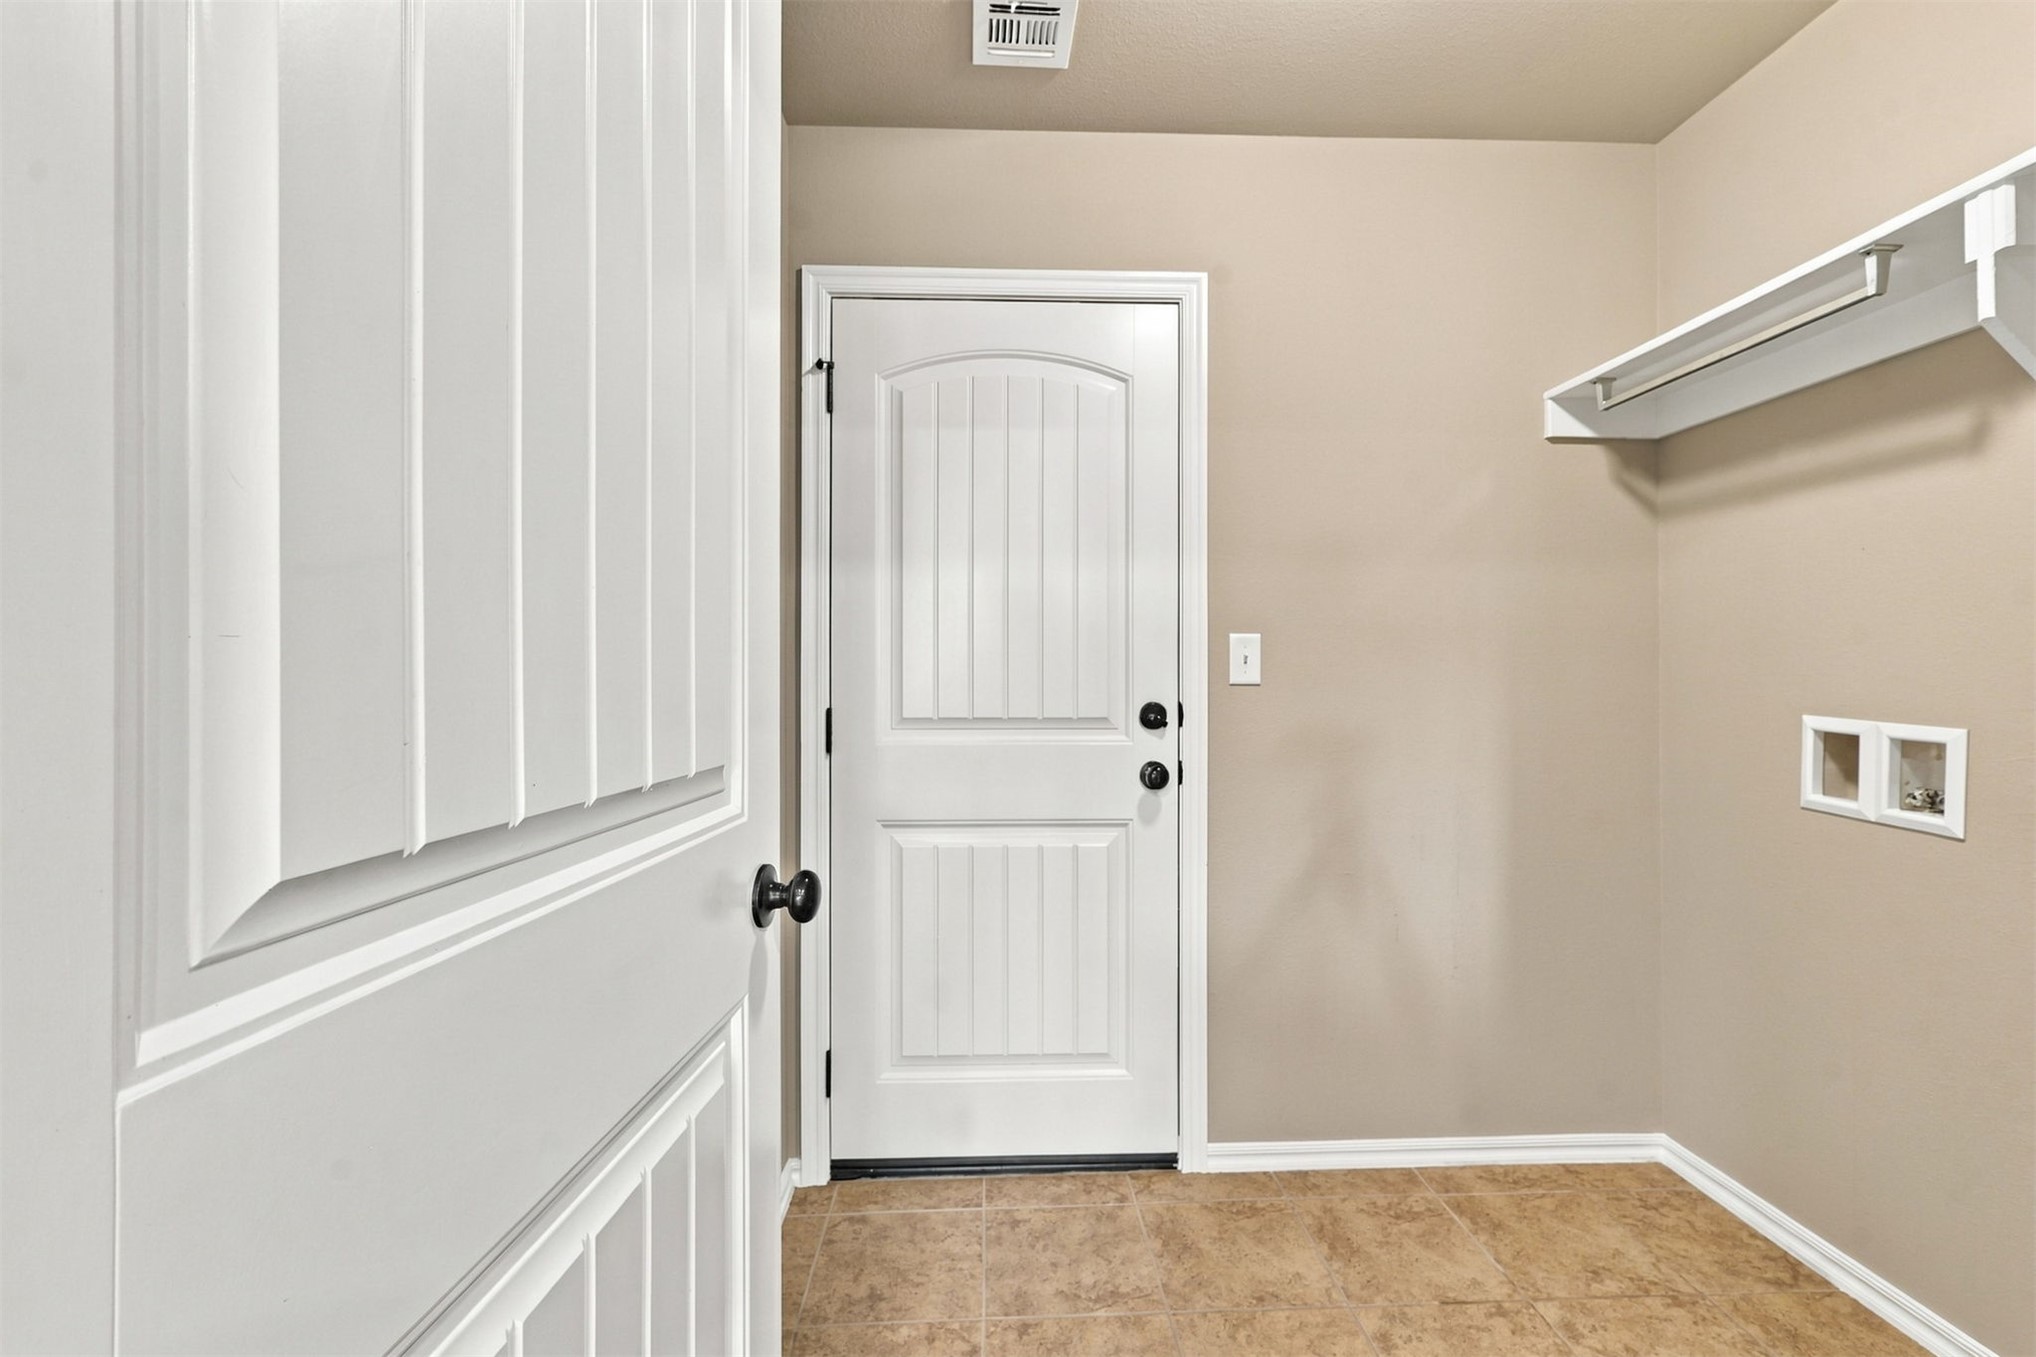
Utility room featuring a white paneled exterior door with black hardware, tile flooring, and a built-in wall-mounted shelf with a clothes rod
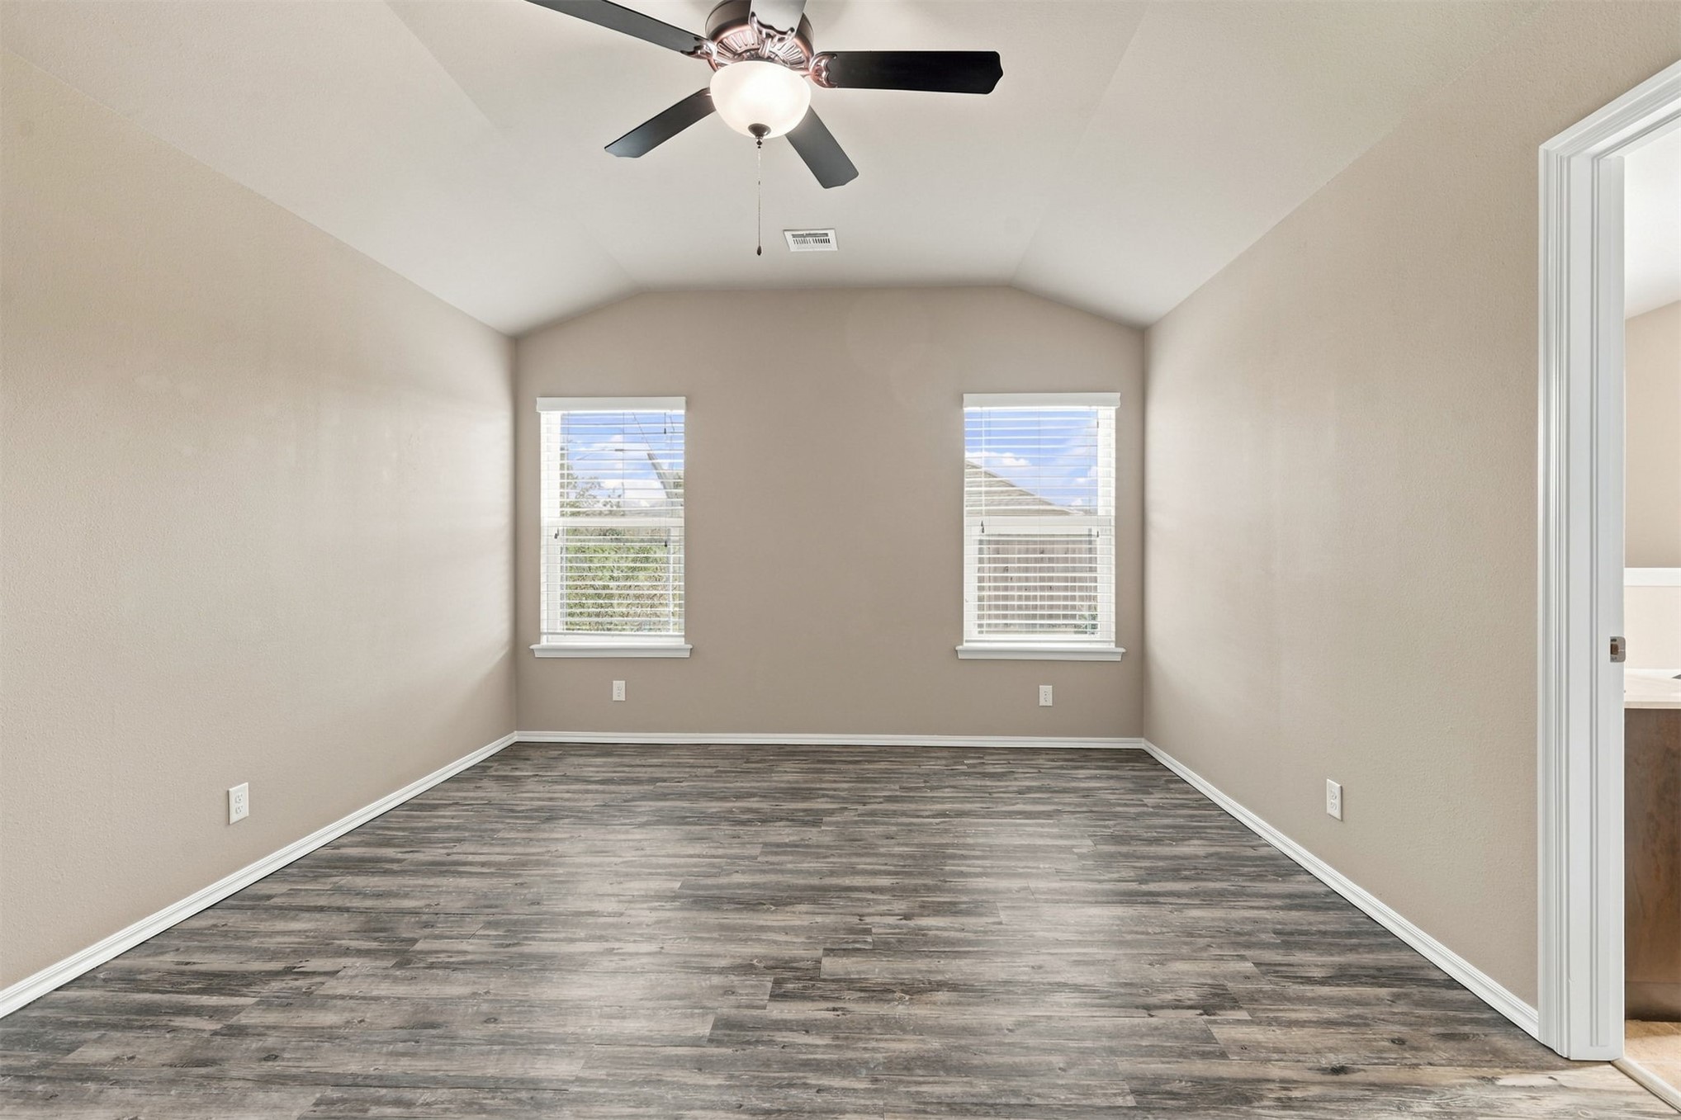
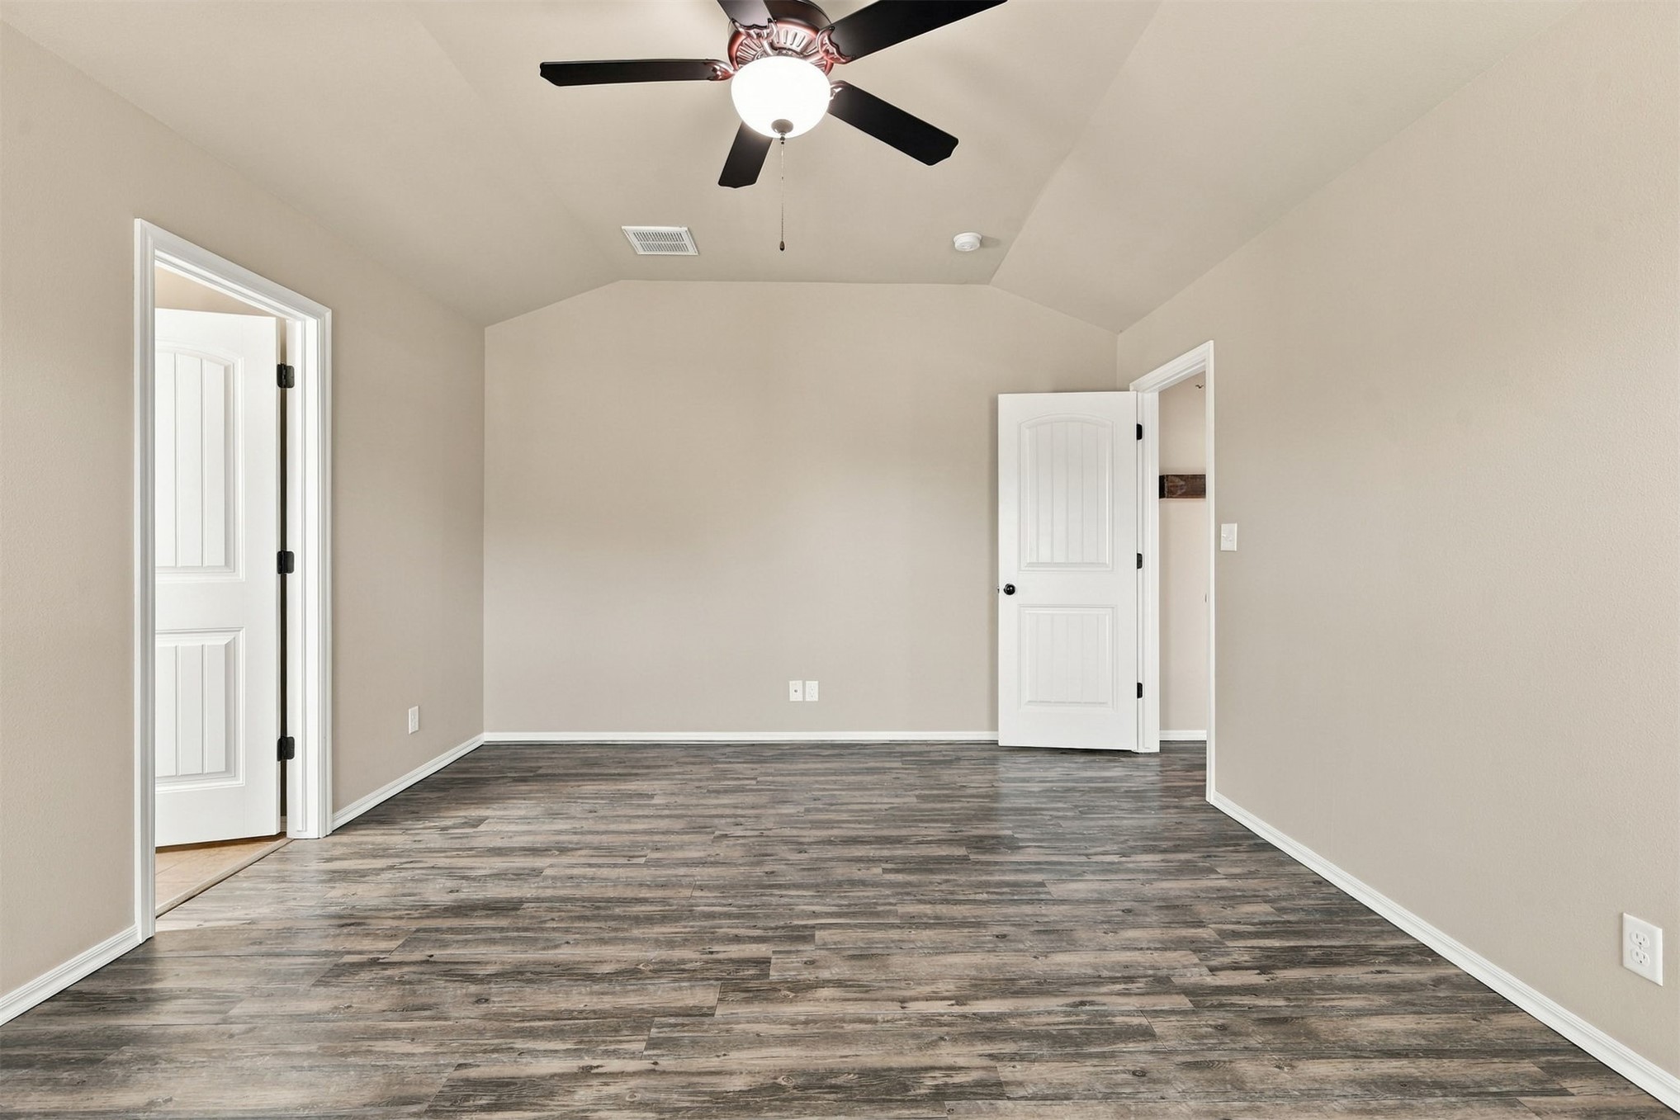
Vaulted ceiling with a central multi-blade ceiling fan, wood-finish flooring, and dual windows with horizontal blinds
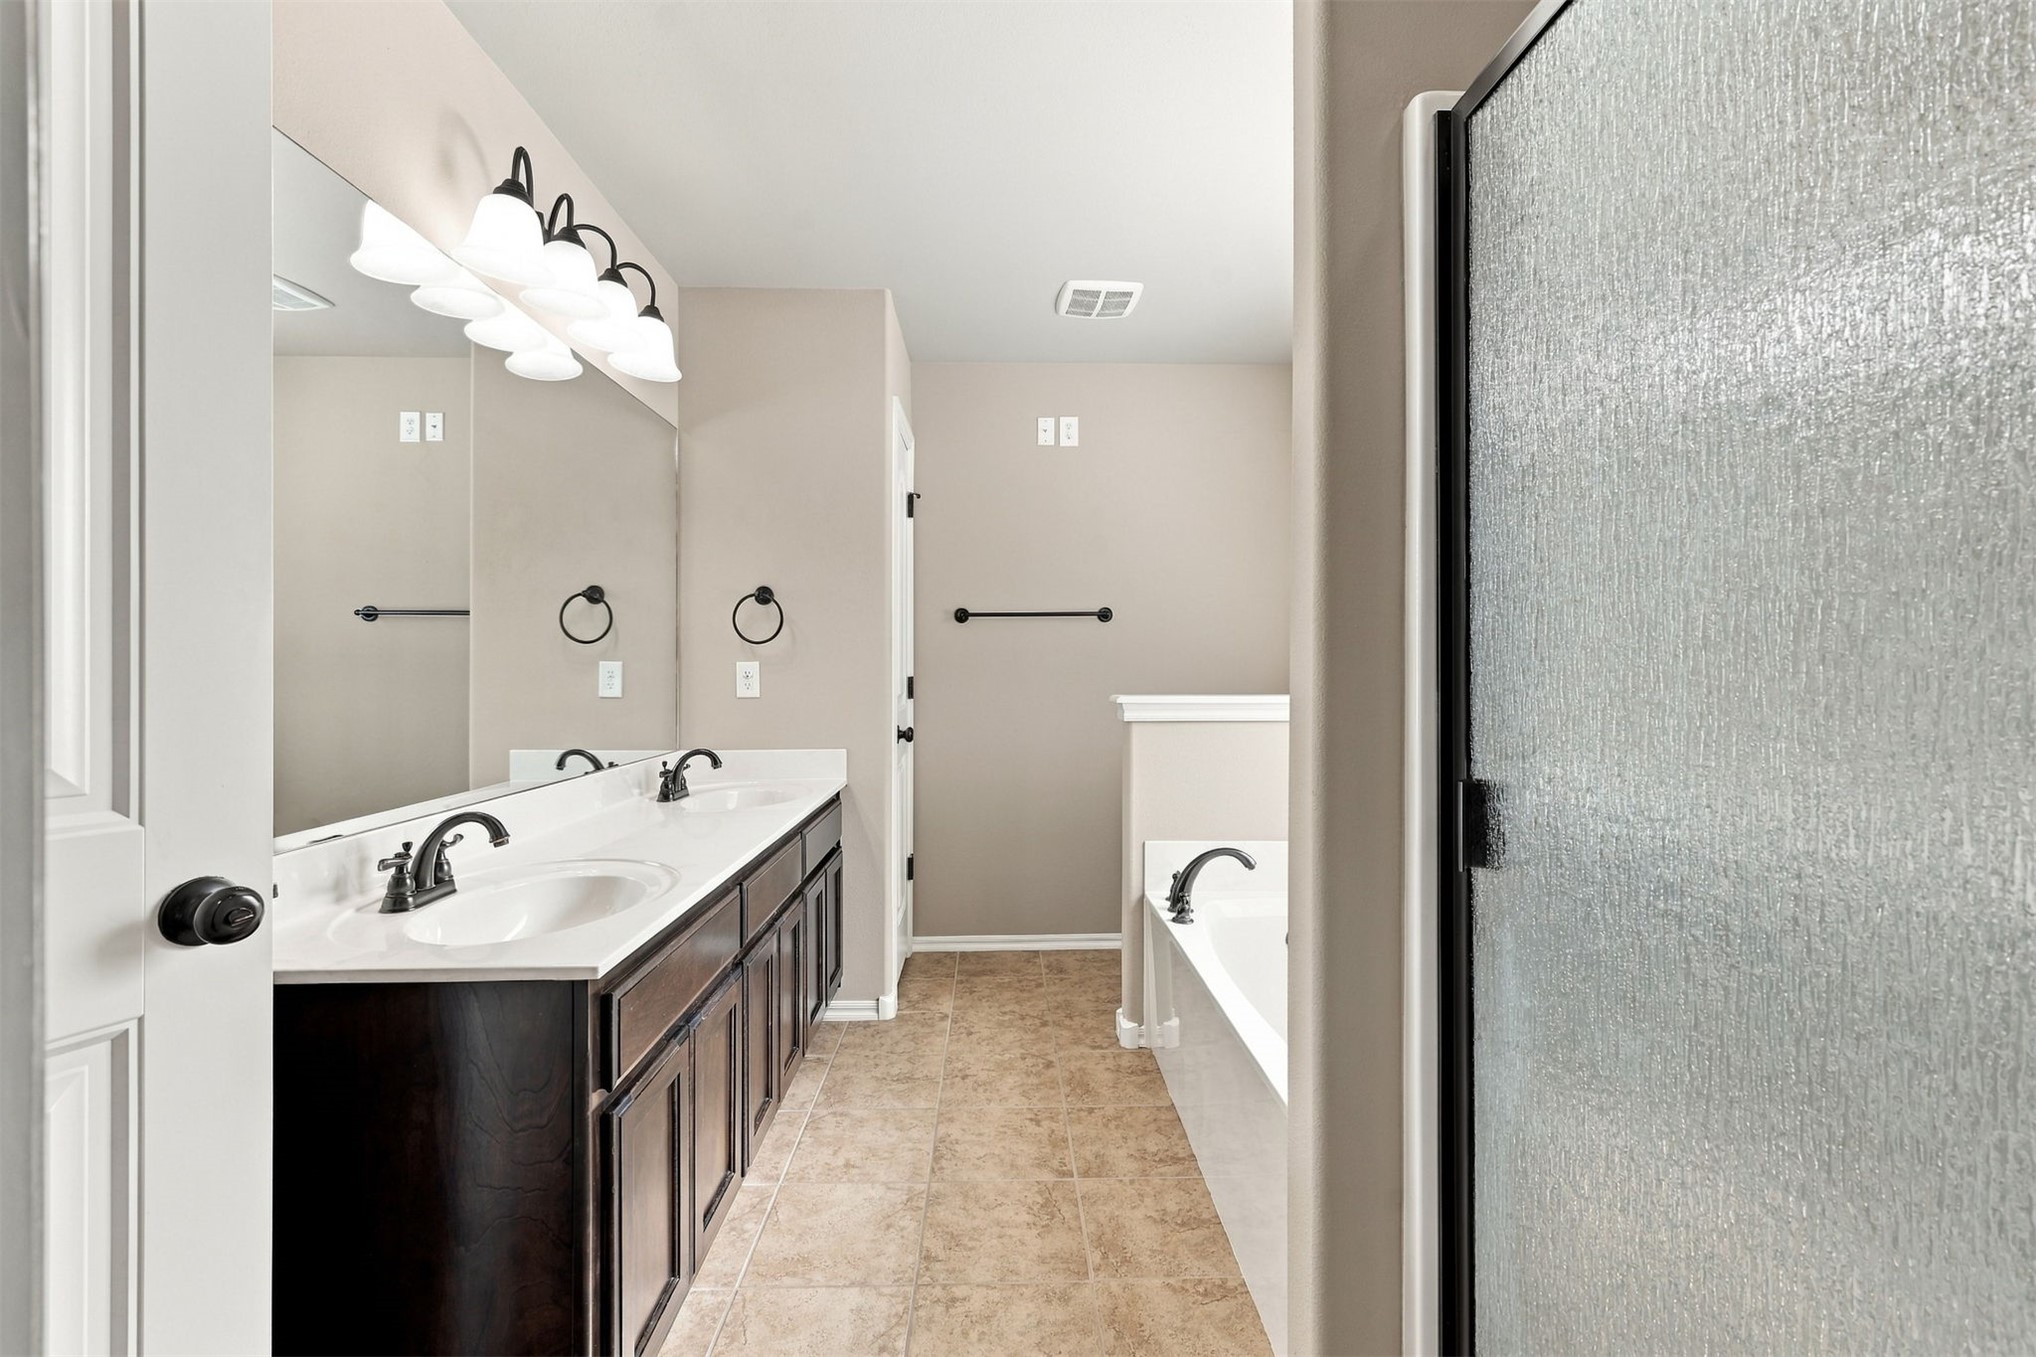
Bathroom featuring a dual-sink vanity with dark-finish cabinetry, solid-surface countertop, full-width mirror, and shower enclosure with textured glass
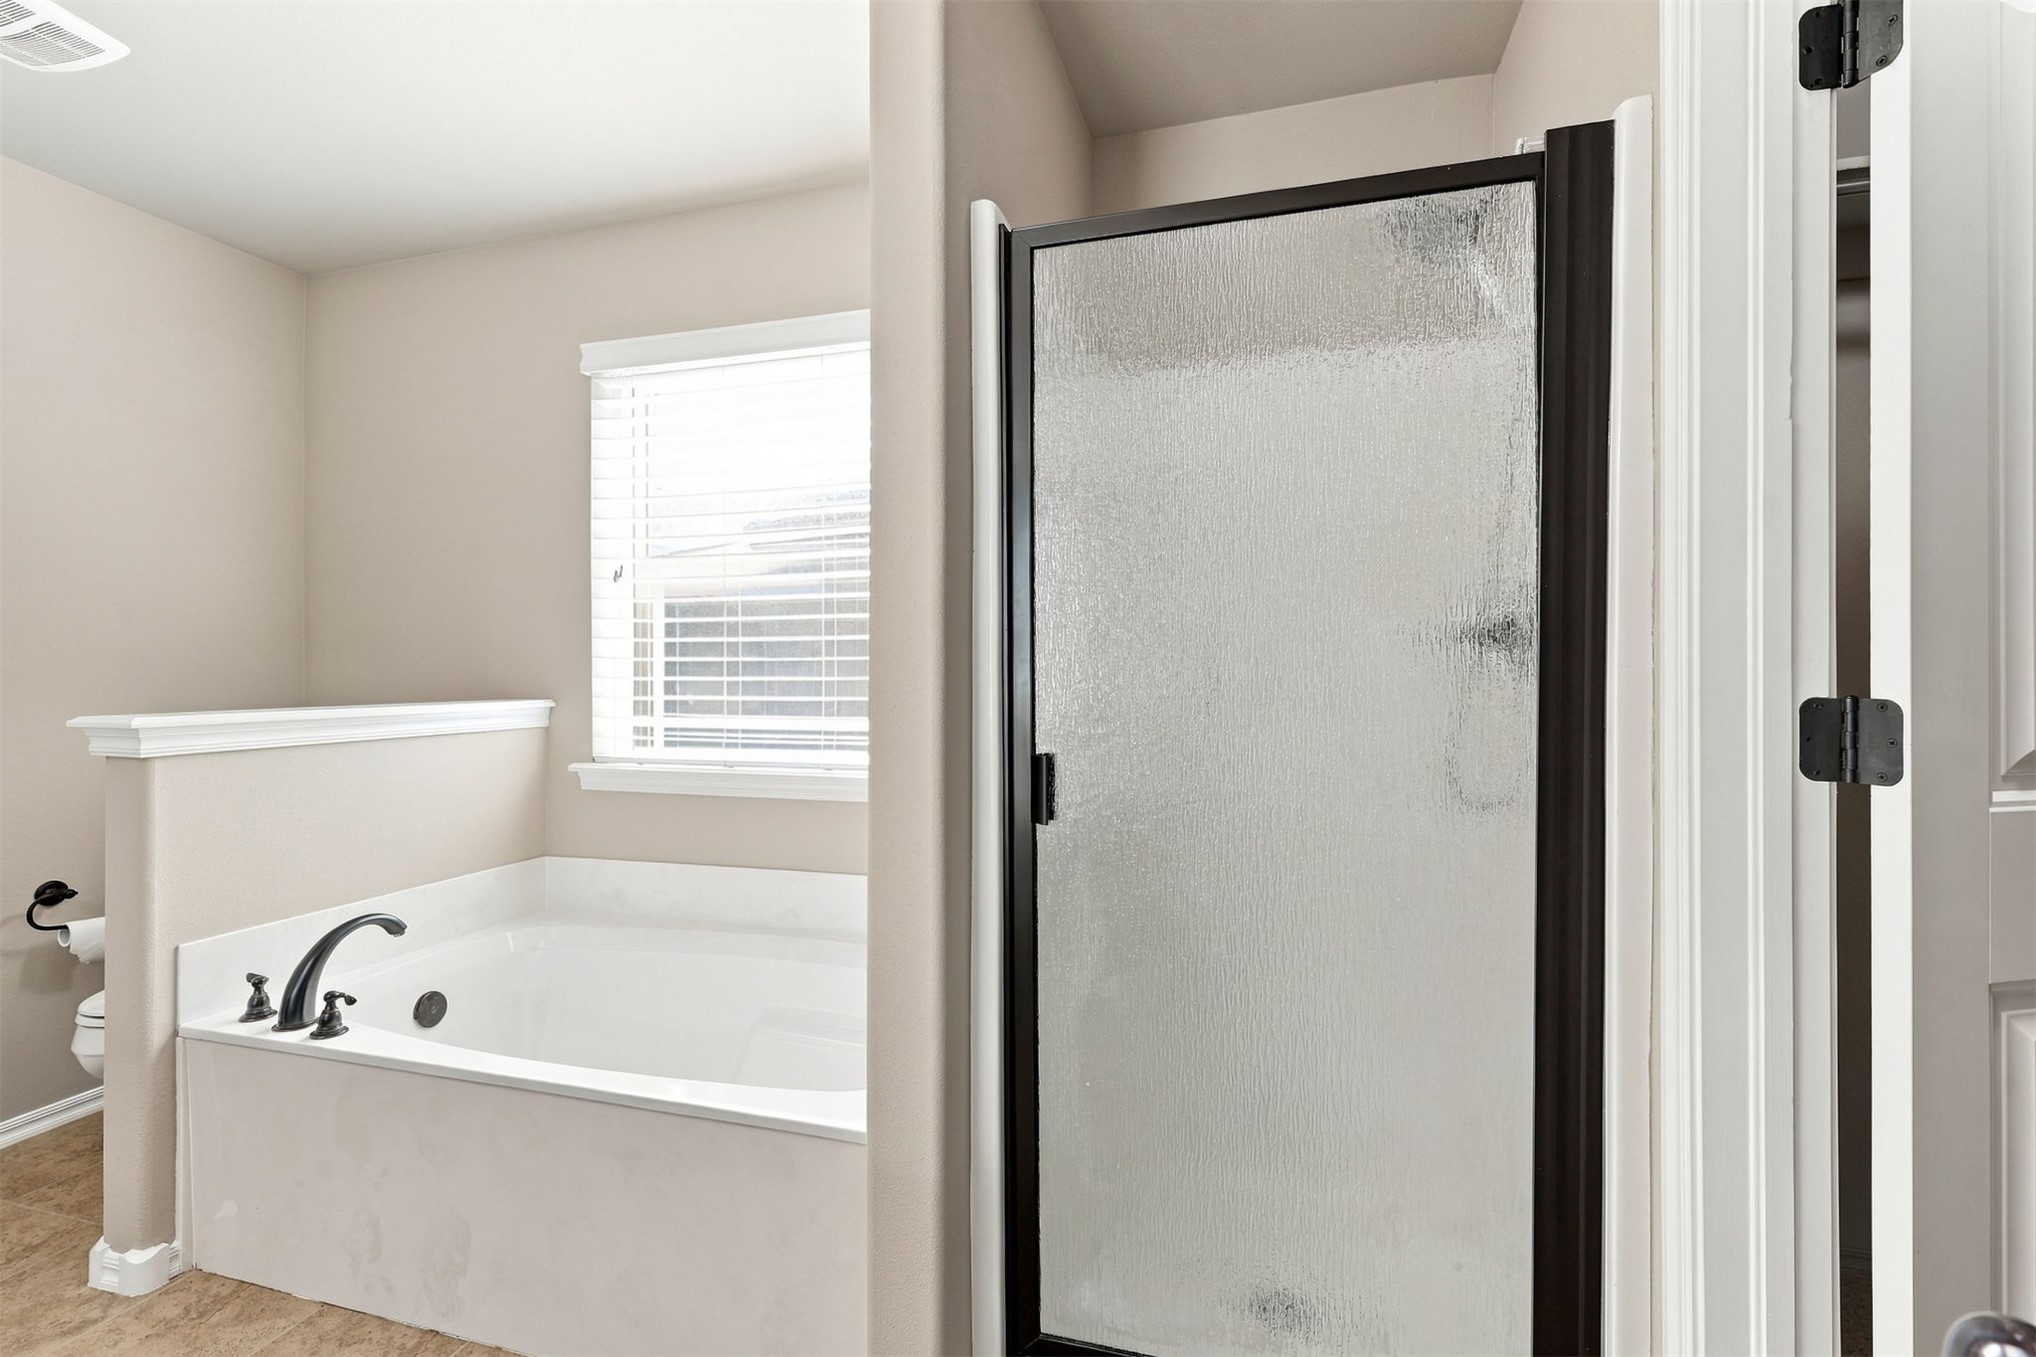
Built-in soaking tub with deck-mounted faucet, shower enclosure with dark-finish frame, and frosted glass panel
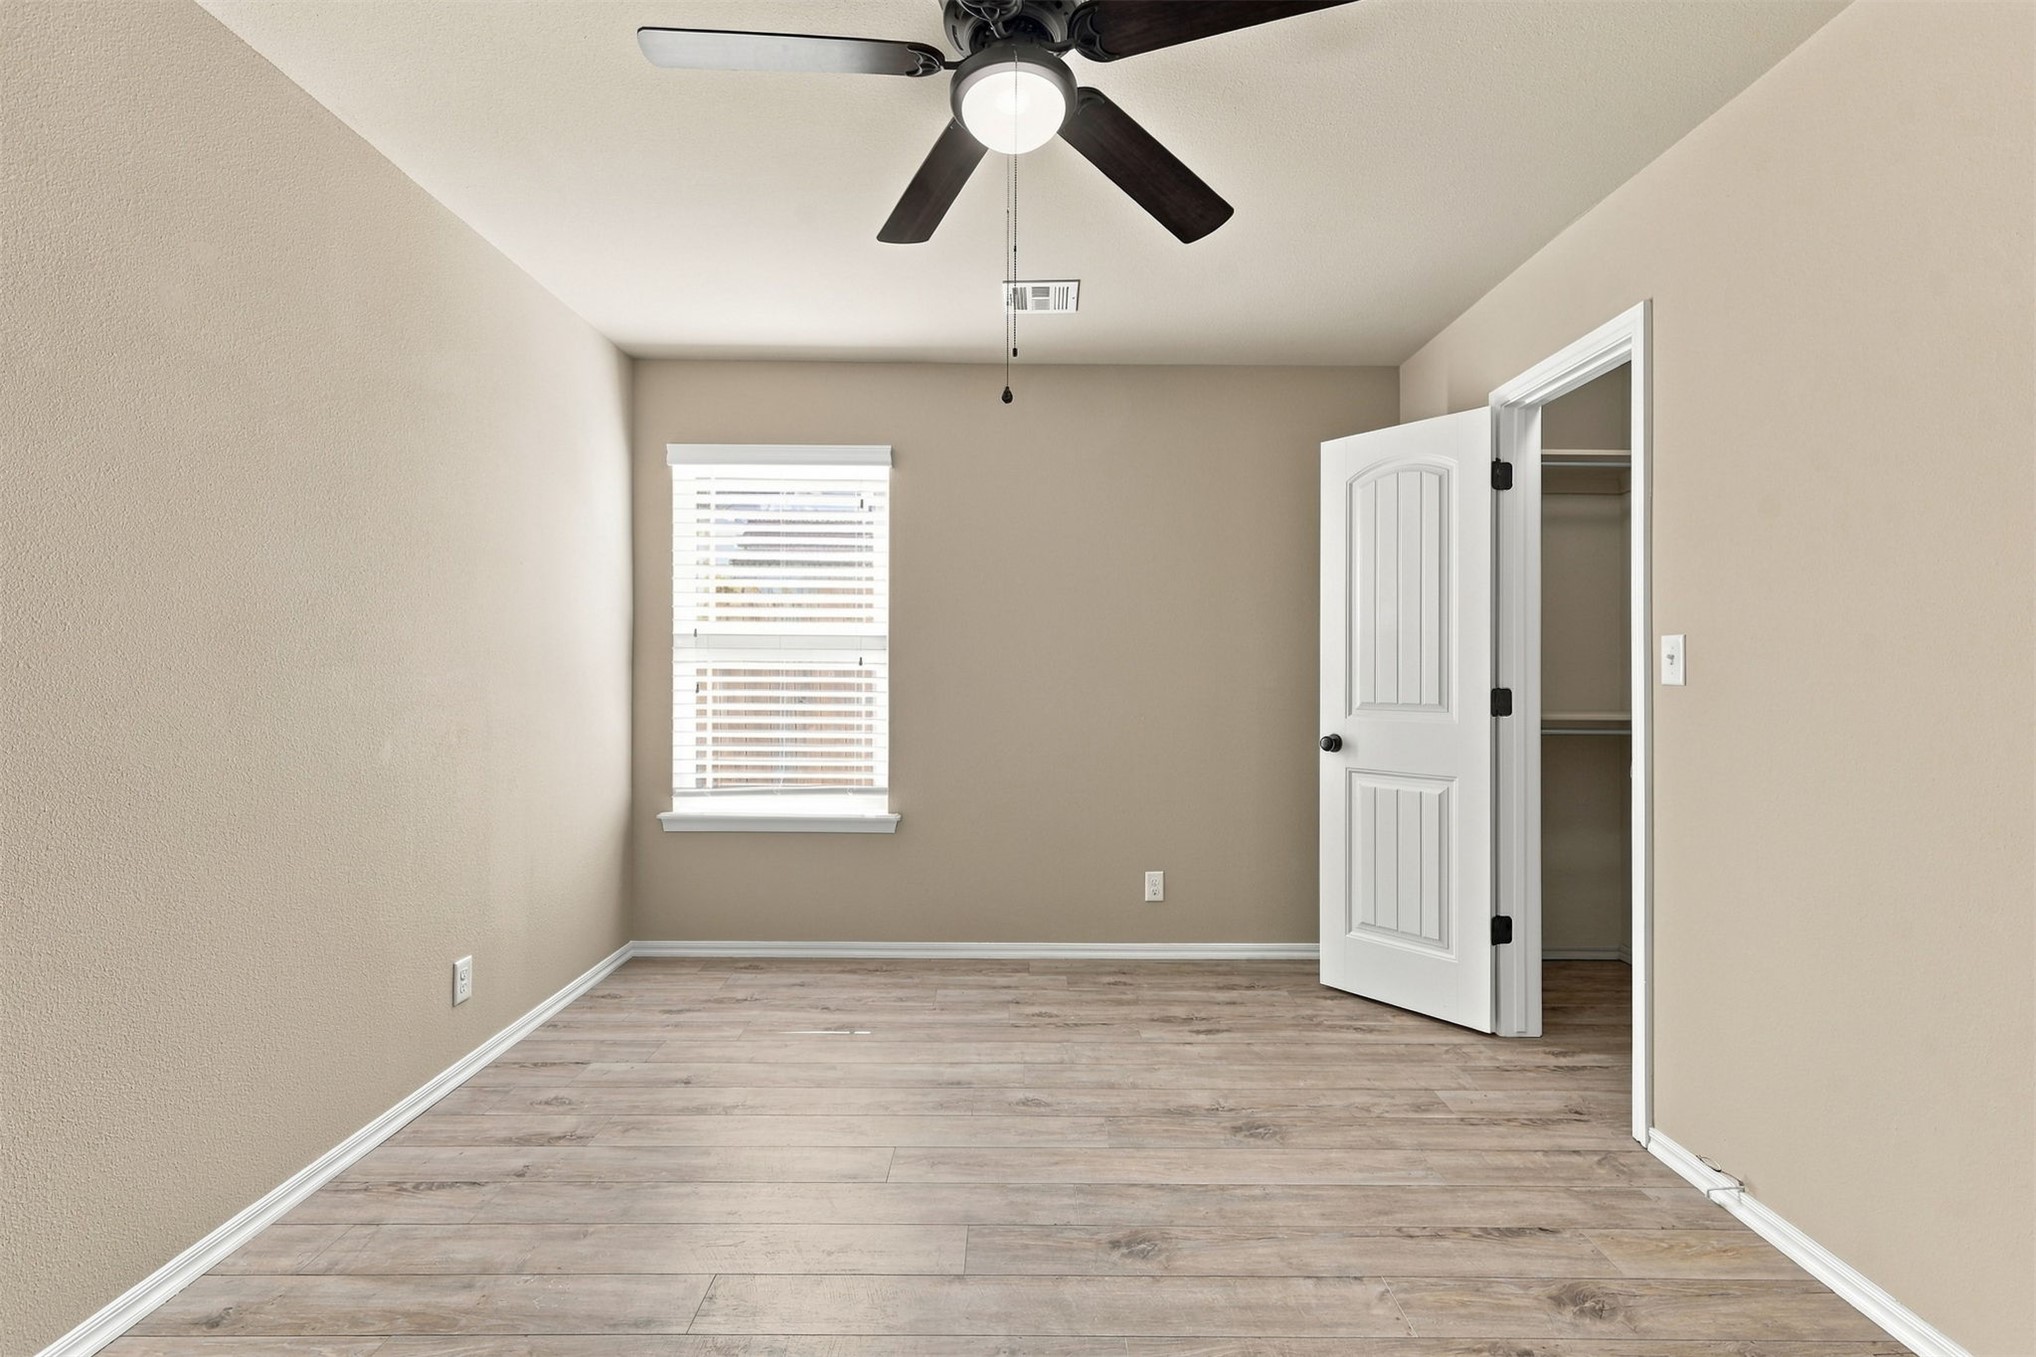
Neutral-toned interior featuring wood-finish flooring, a ceiling fan with integrated lighting, a single-panel window with white blinds, and a paneled interior door opening to a closet
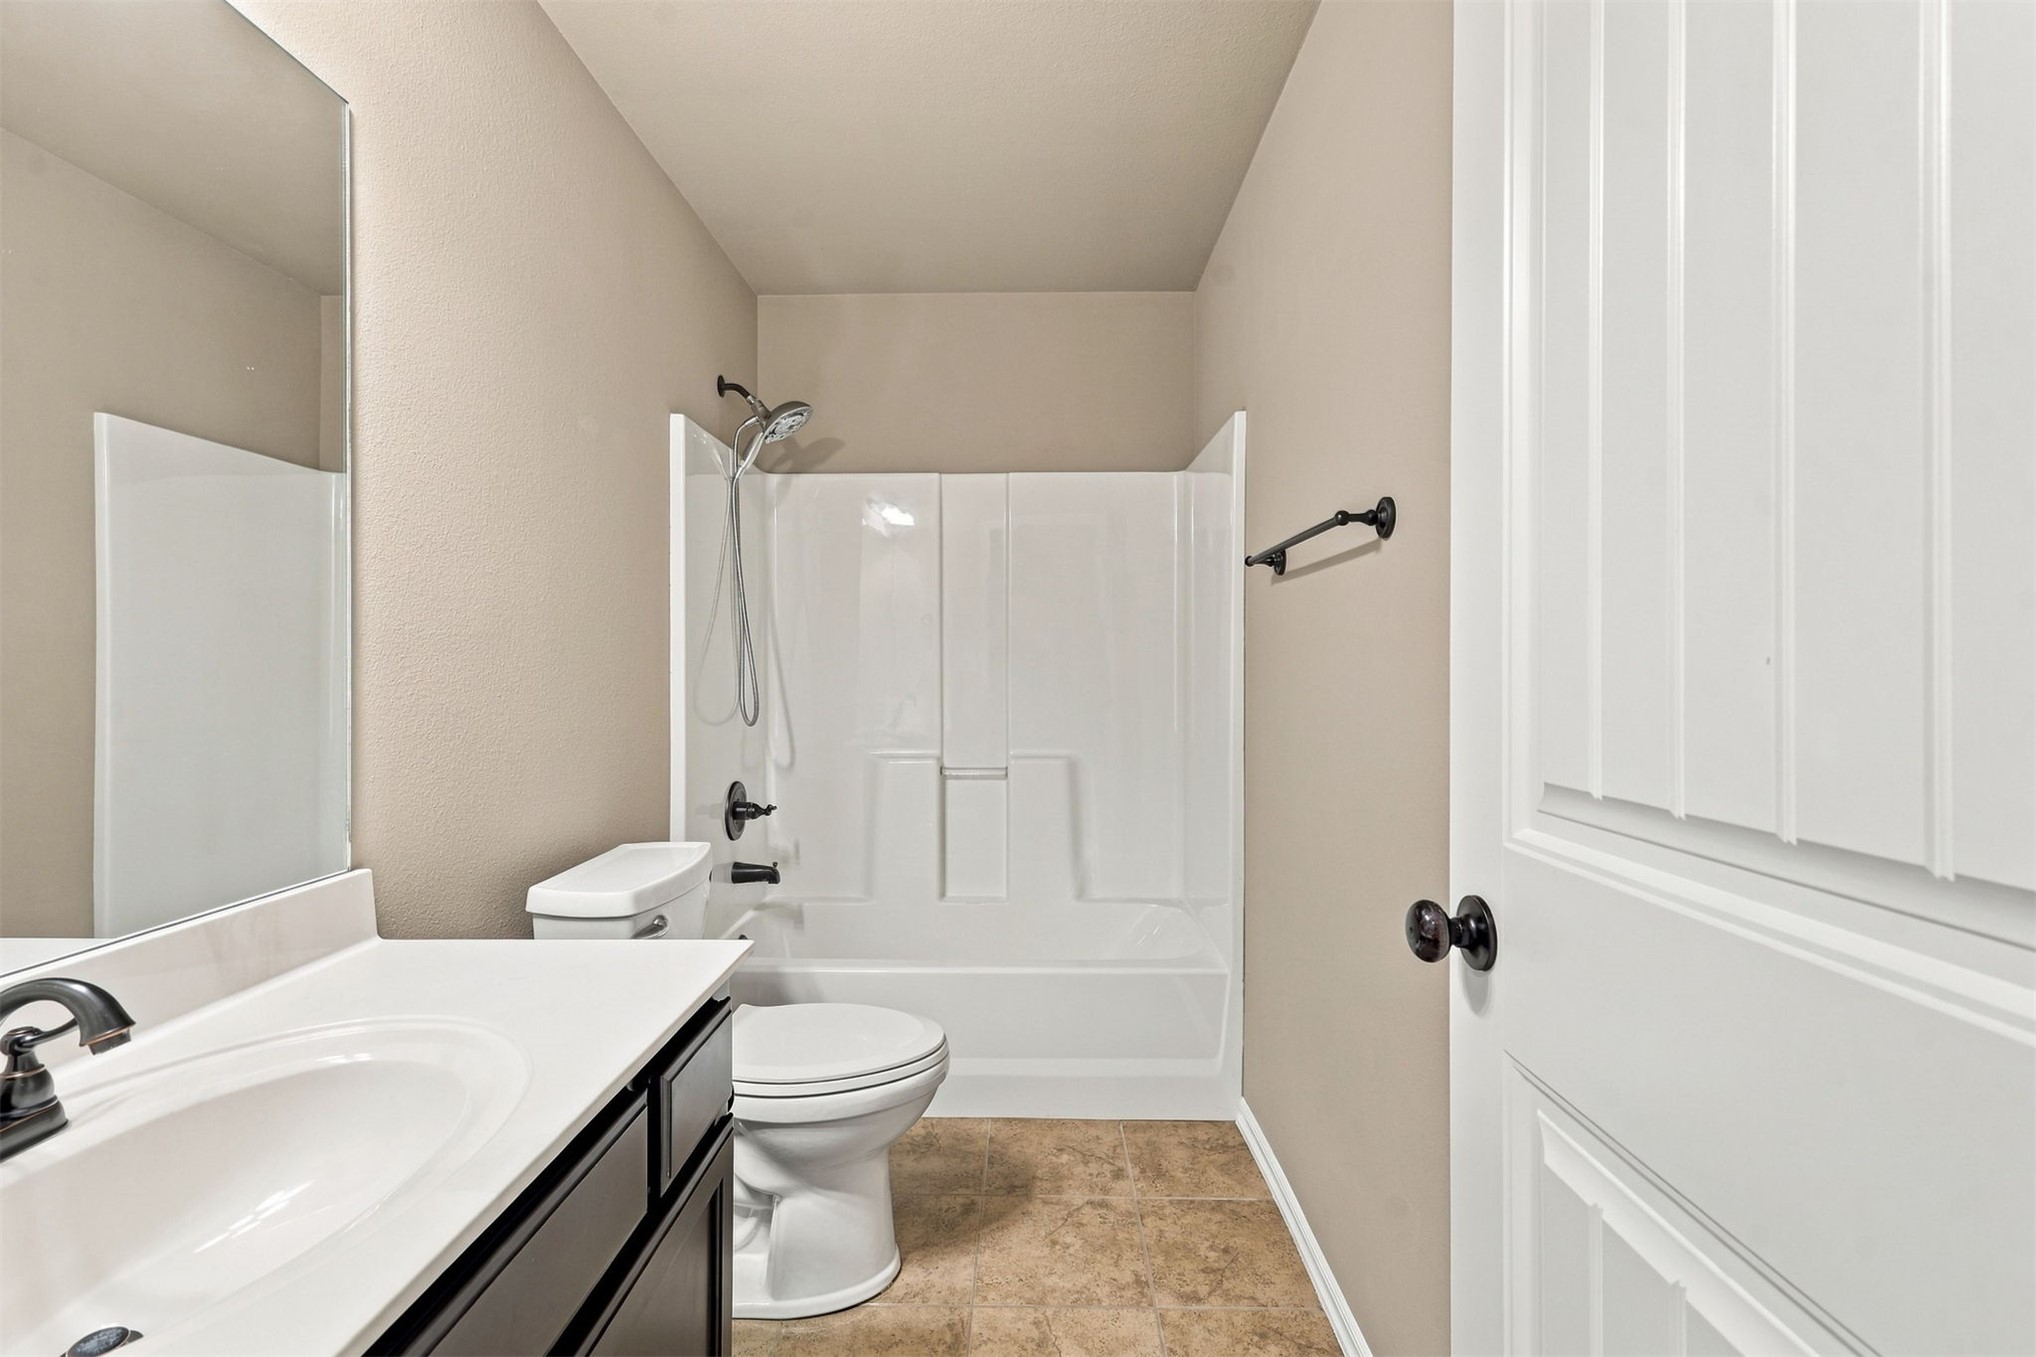
Bathroom featuring a white molded tub and shower surround, dark cabinetry with a white vanity top, wall-mounted mirror, and dark hardware finishes
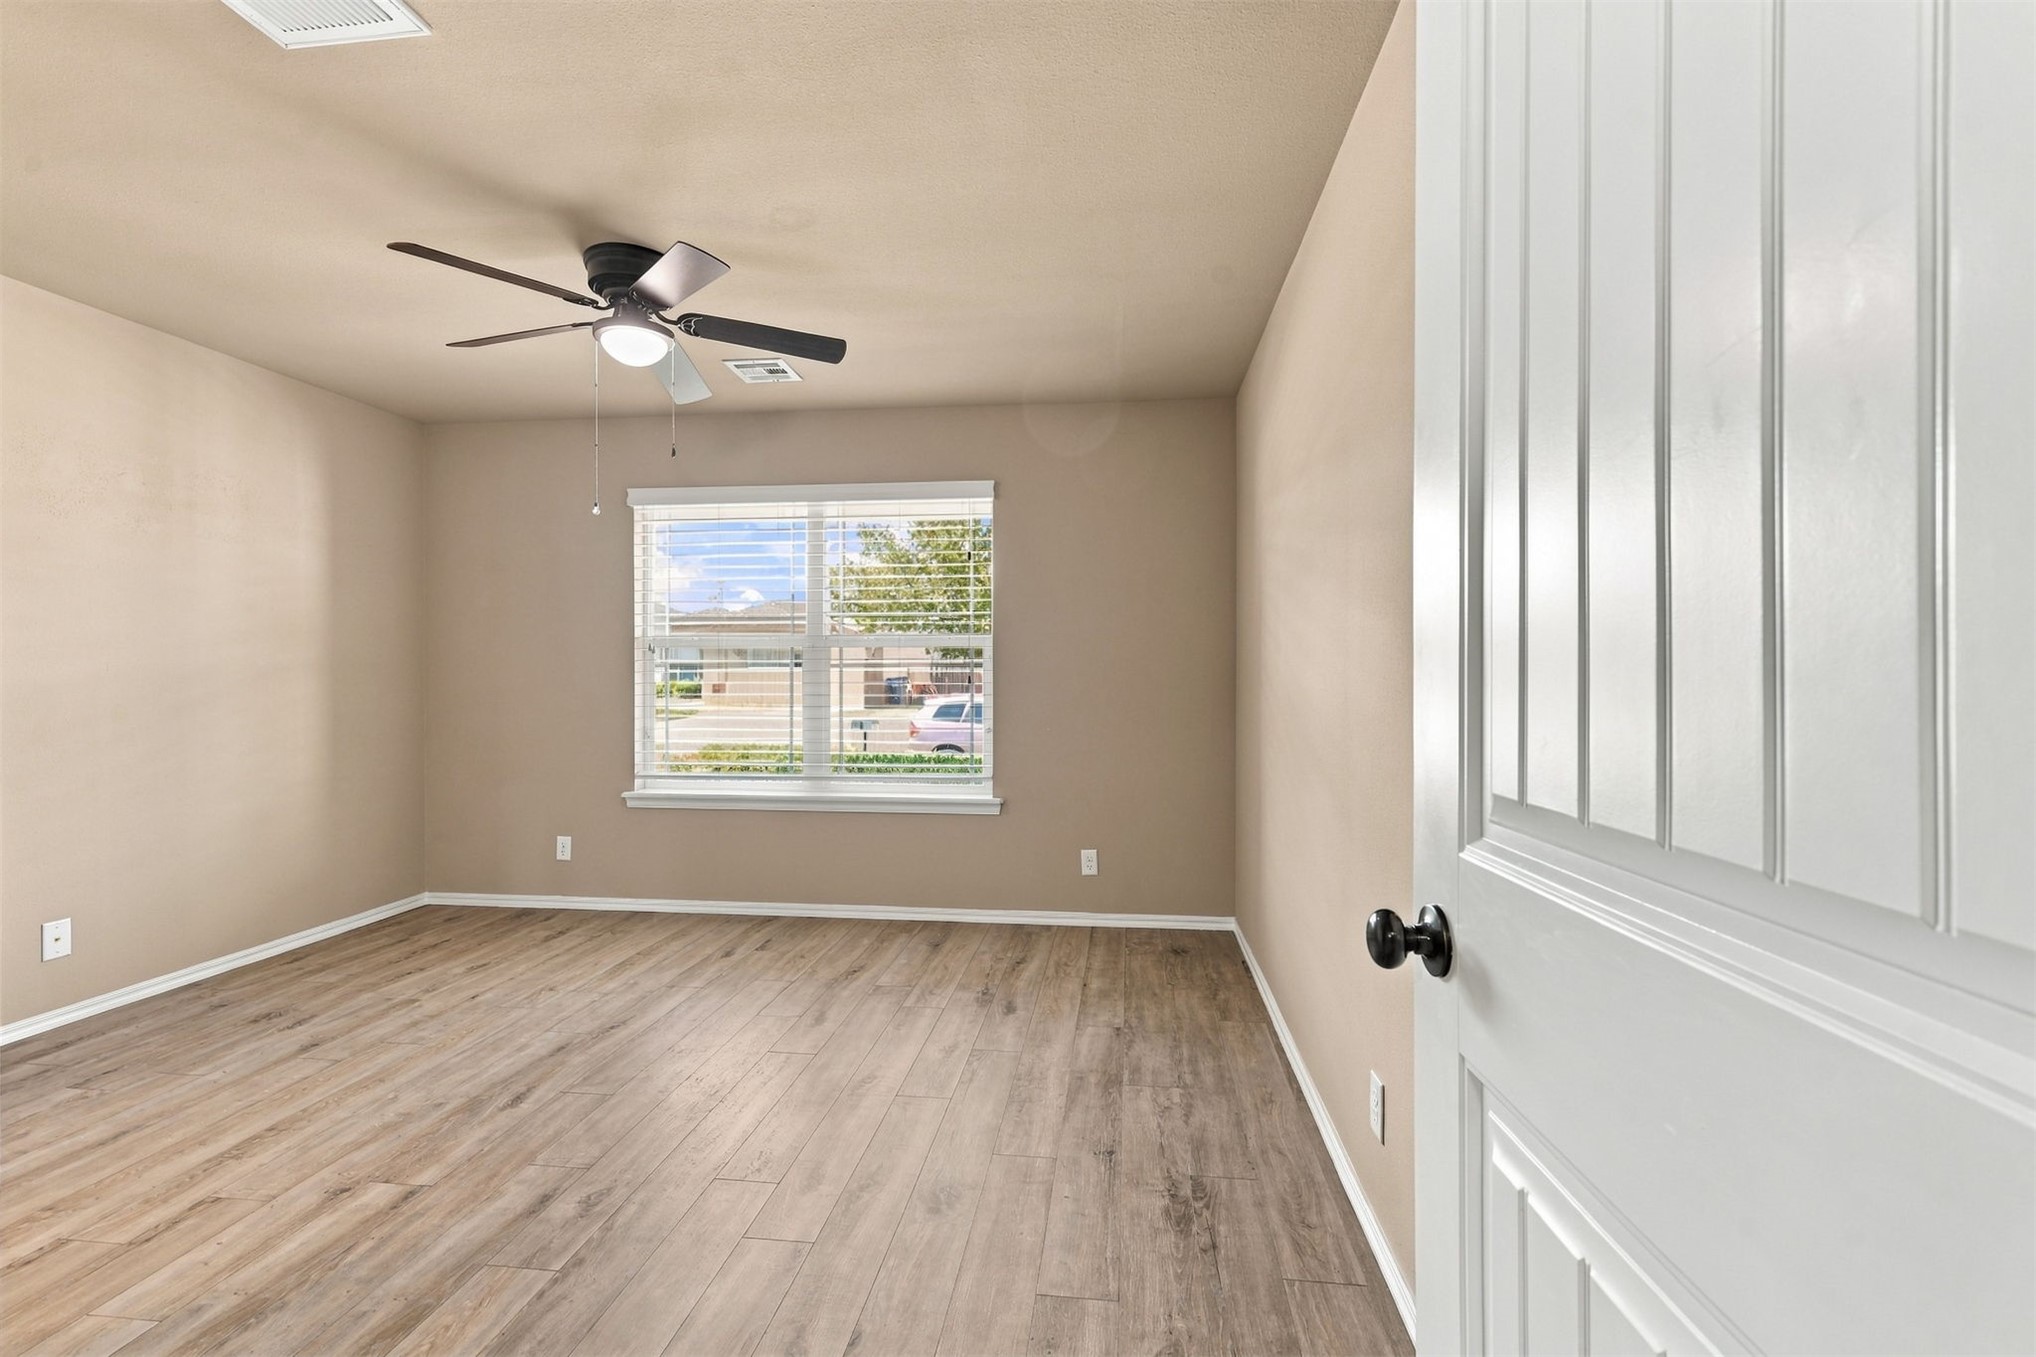
Interior room featuring wood-finish flooring, a multi-panel door with a matte black handle, a ceiling-mounted light fixture with a fan, and a single-hung window
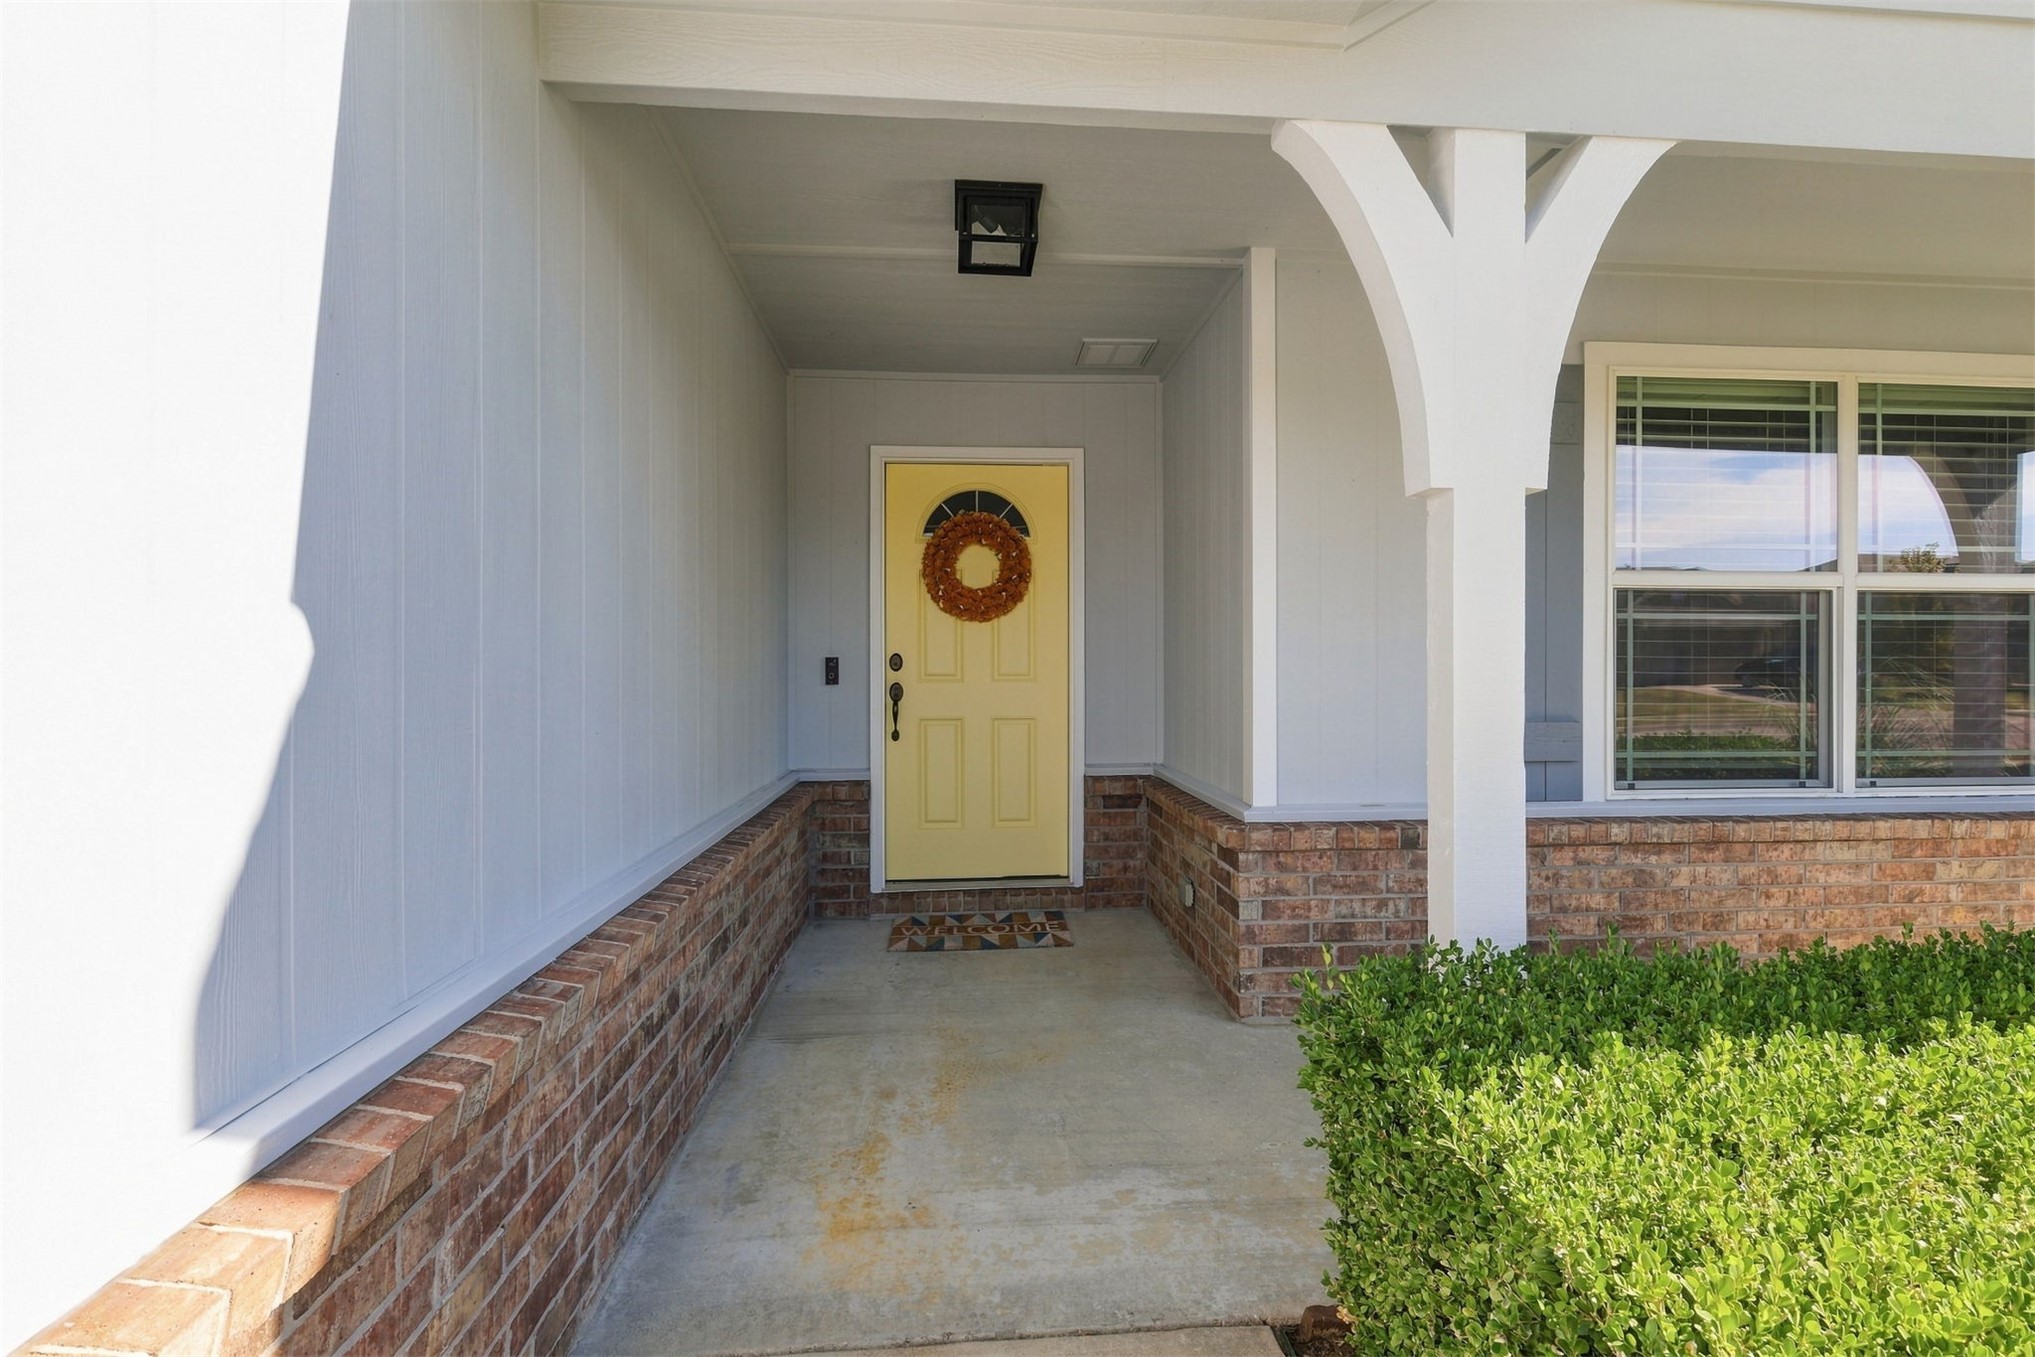
Covered entryway featuring a concrete porch, brick masonry wainscoting, white vertical siding, decorative arched porch support, and a paneled front door with an arched glass insert
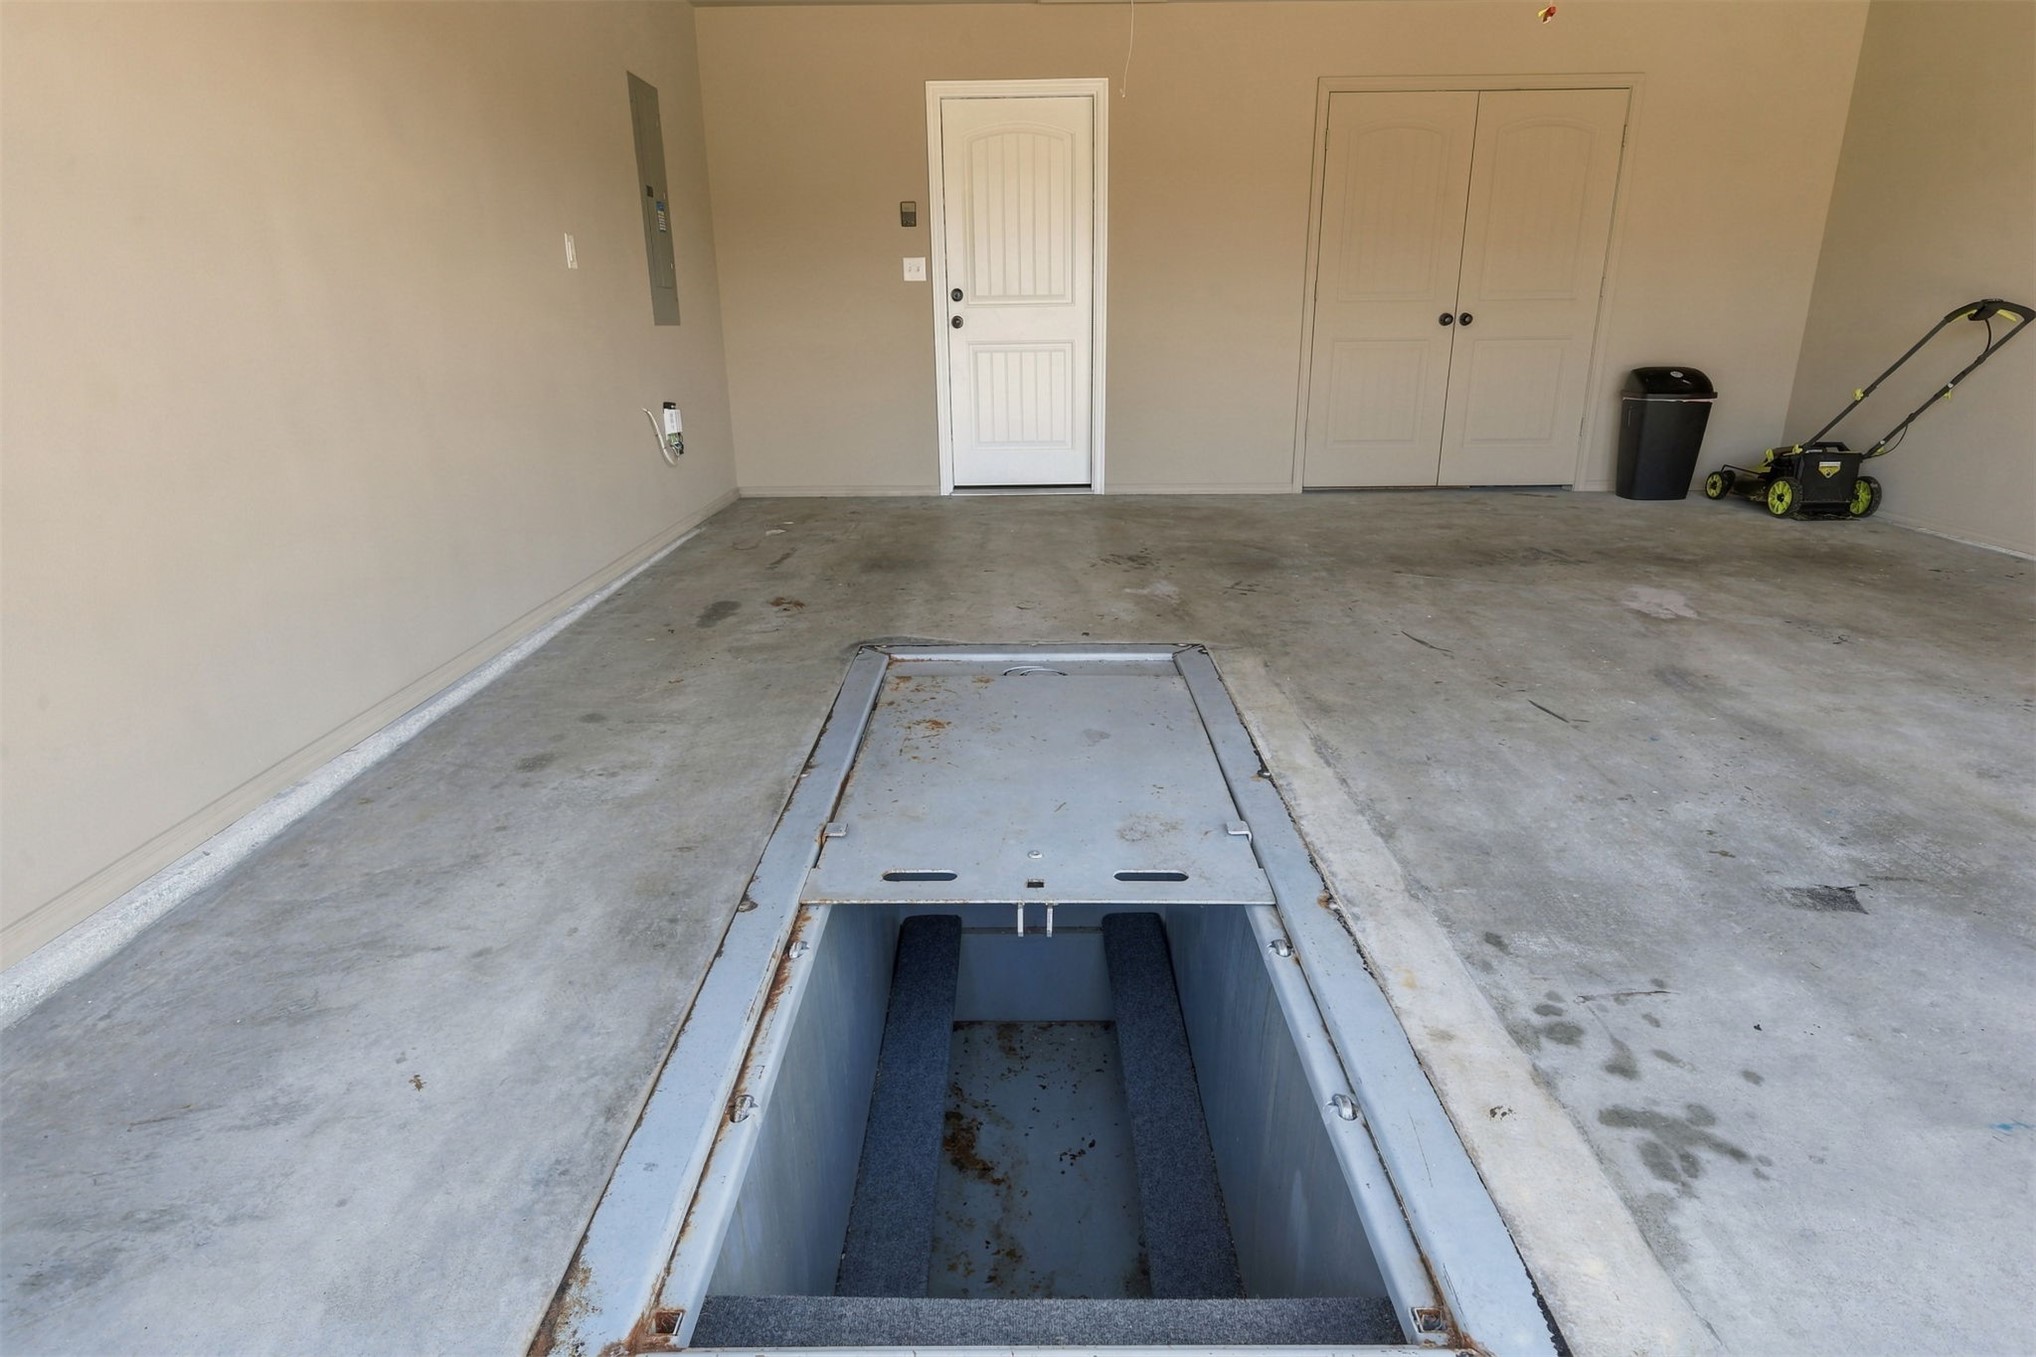
Garage featuring a concrete floor, integrated recessed service pit, single-panel door, and dual-panel closet doors
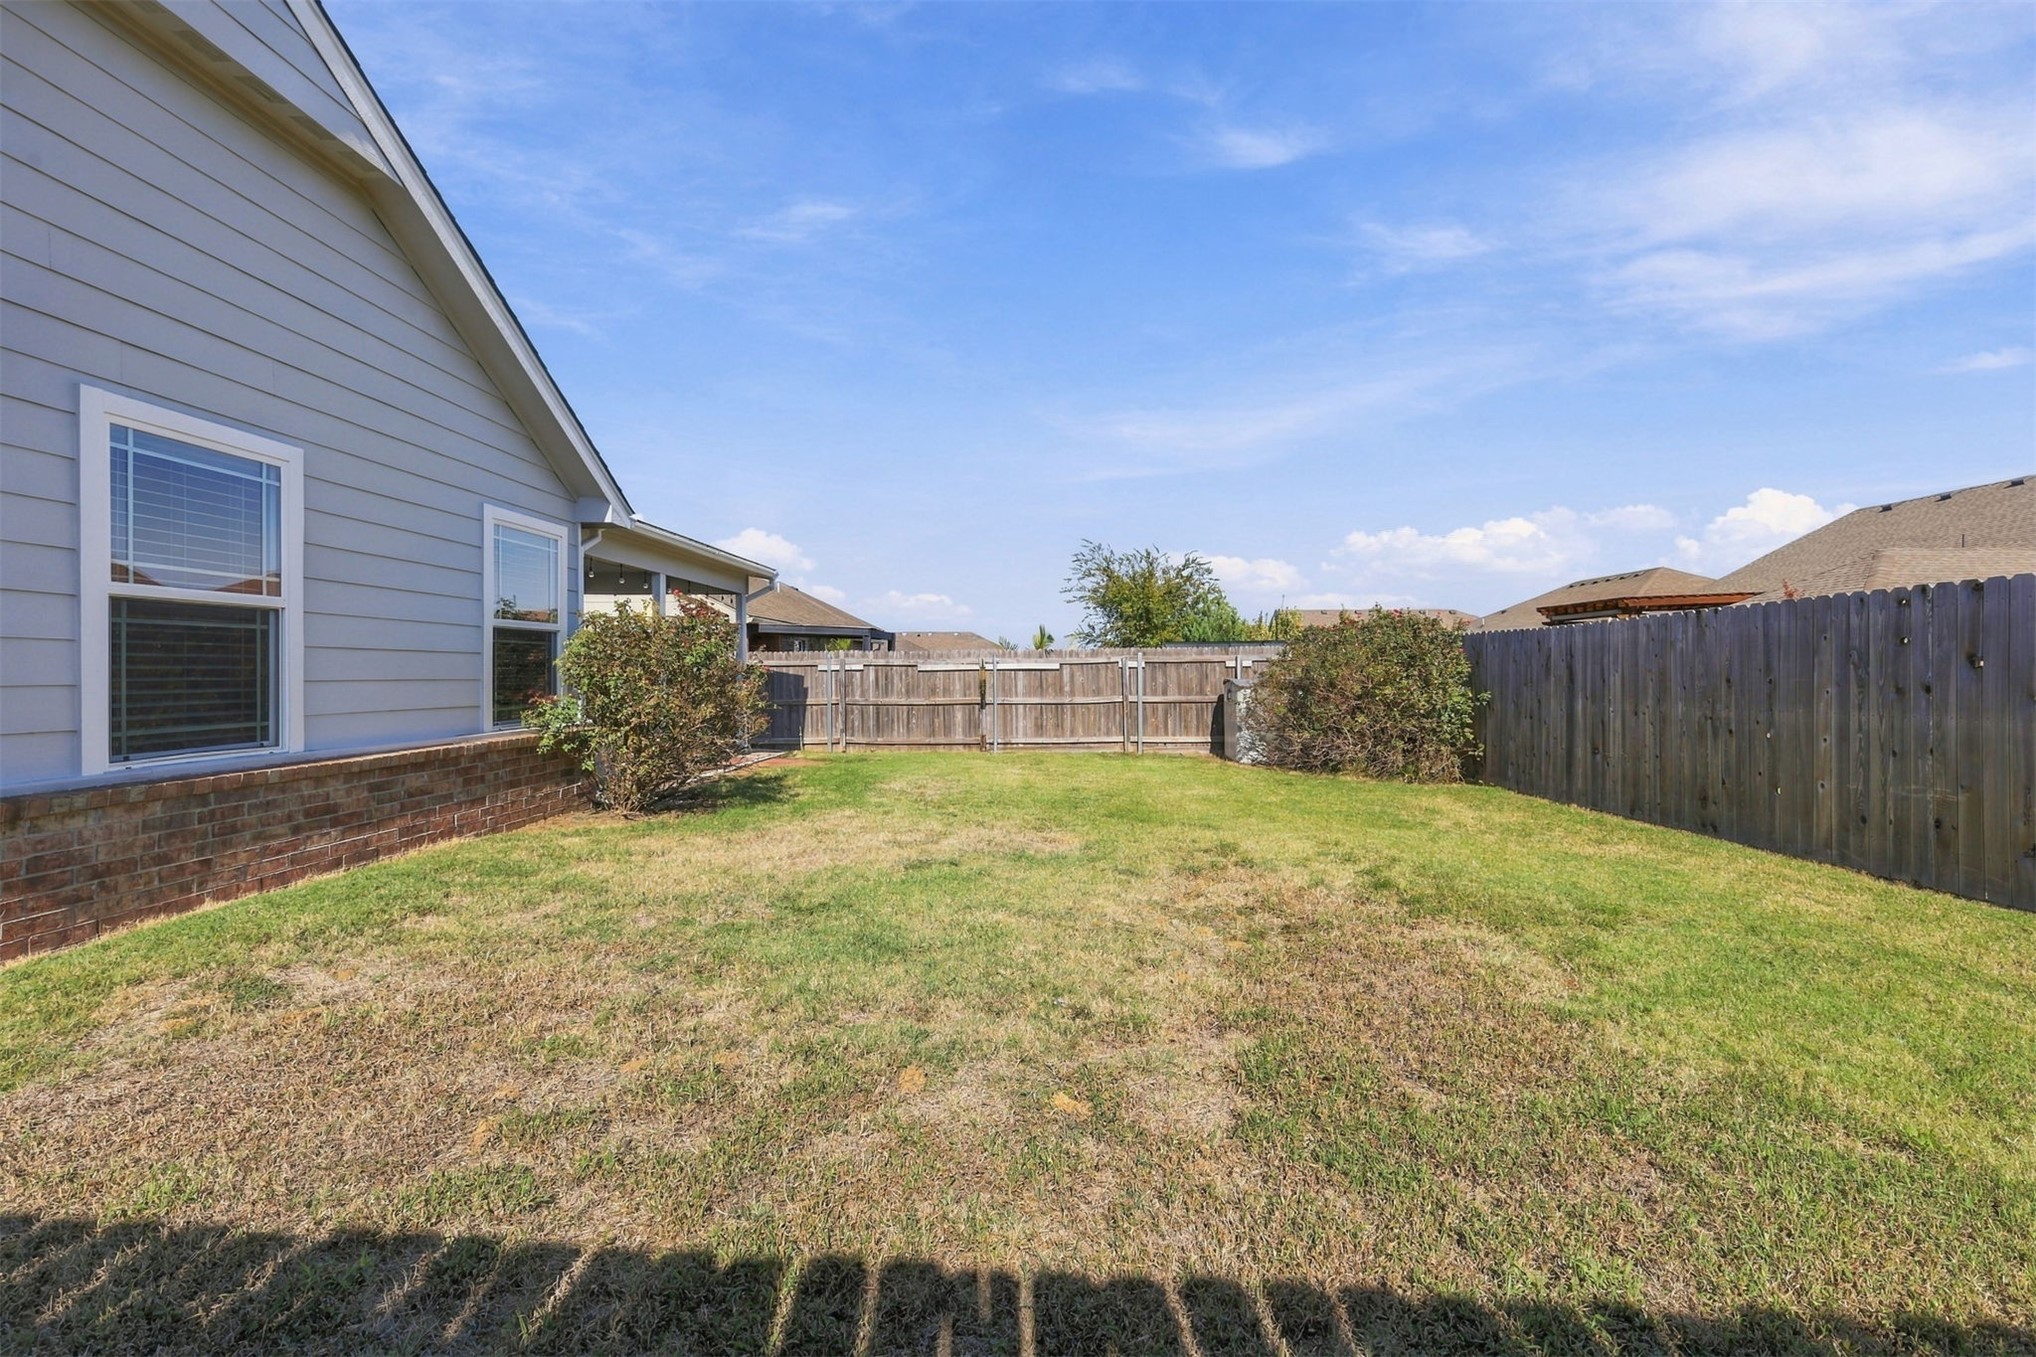
Rear exterior featuring lap siding, brick masonry accents, a wood privacy fence, and a grass lawn
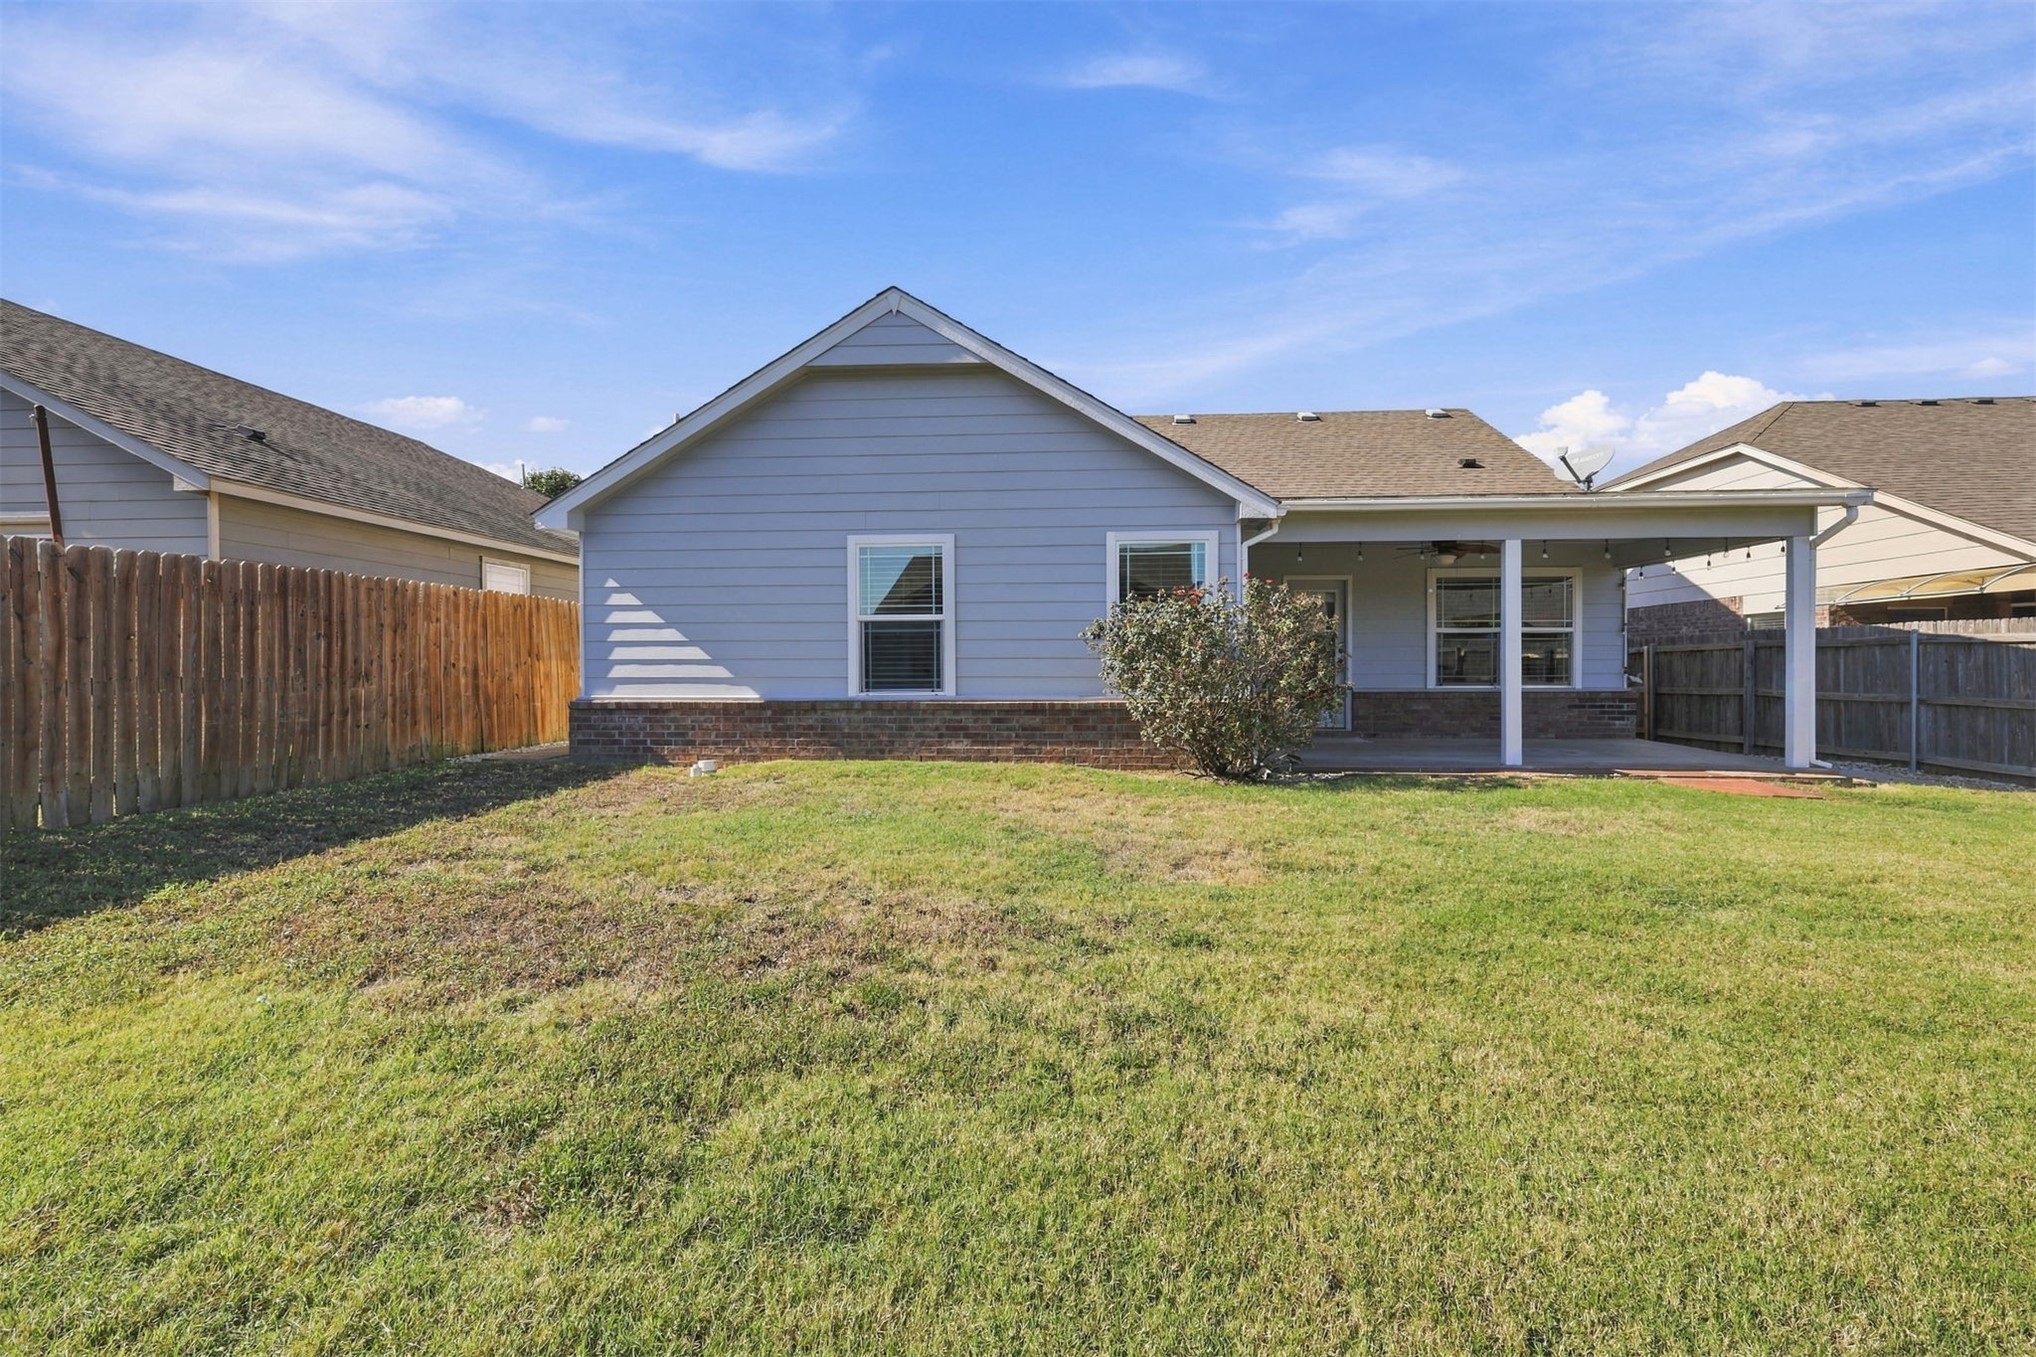
Rear exterior featuring a covered patio, brick masonry foundation skirting, horizontal siding, and a wooden privacy fence
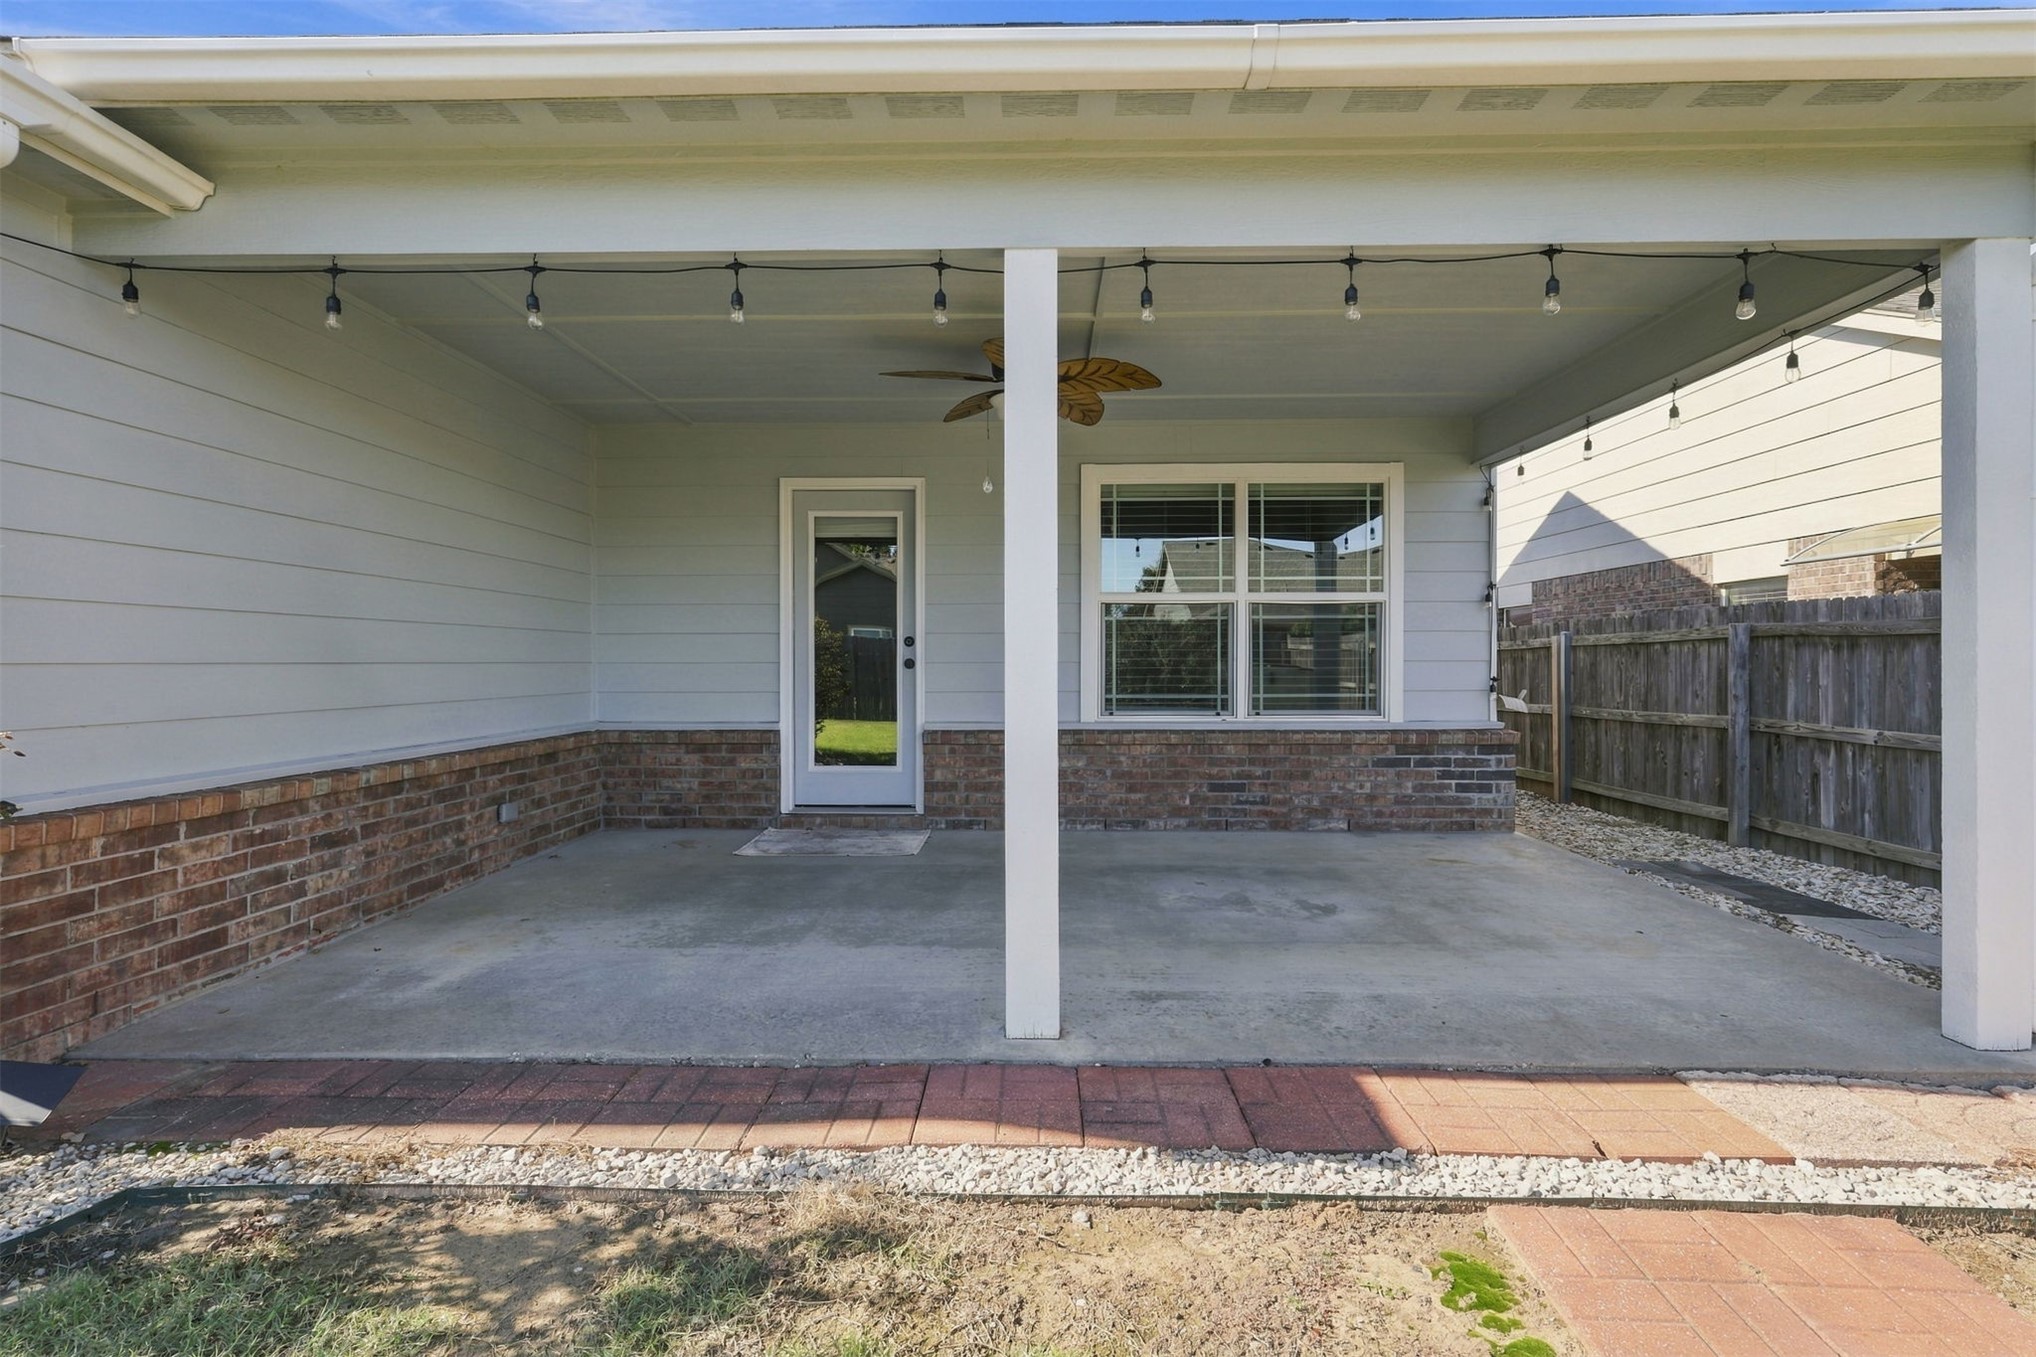
Covered concrete patio featuring horizontal siding, brick wainscoting, a ceiling fan, and paver-lined edging

Description
Charming ranch home in Jenks! This Energy Star rated home features 3 bedrooms, 2 full baths including a large master suite with a walk-in closet. New paint inside and out. Several updates in the last two years that include new HVAC, convection stove, dishwasher , some fence & gutters, . It has a large patio in backyard that is perfect for entertaining. The garage has a sizable in-ground storm shelter that holds 12-13 people. This desirable neighborhood has lots to offer which includes a pool, dog park, walking trails, two stocked ponds, basketball courts & soccer field.
Details
| MLS # | 2638384 |
|---|---|
| Listing Type | For Sale |
| Style | House |
| HOA Dues | $414 |
| Sub-Type | Resale |
| Status | Pending |
| Year | 2014 |
| Days On Site | 19 |
| Listing Provided By | Epique Realty | Robin Wilson |
Features
| Bed(s) | 3 |
|---|---|
| Bath(s) | 2 Total |
| SQ Feet | 1,540 |
| Garage | 2 |
| Story(s) | 1 |
| Acreage | 0.13 |
Exterior
| Lot Features | None |
|---|
Parking
| Garage Yes / No | Yes |
|---|---|
| Parking Features | Attached, Garage |
Taxes
| Tax Annual Amount | 2136 |
|---|
Location
| Community Features | Gutters |
|---|
Area Information
| State | OK |
|---|---|
| County | Tulsa |
| City | Jenks |
| Zip Code | 74037 |
| Community Name | Southern Reserve |
| Listing VS Median (in Southern Reserve) | |
Price: $285,000 low | high Med: $291,750 sqft: 1,540 low | high Med: 1,492 $ / sqft: $185 low | high Med: $196 On site: 19 low | high Med: 48 | |
Market Activity 74037
Request a showing
Request a showing
Contact
Learn More About This Property

| State | OK |
|---|---|
| County | Tulsa |
| City | Jenks |
| Zip Code | 74037 |
| Community Name | Southern Reserve |
| Listing VS Median (in Southern Reserve) | |
Price: $285,000 low | high Med: $291,750 sqft: 1,540 low | high Med: 1,492 $ / sqft: $185 low | high Med: $196 On site: 19 low | high Med: 48 | |
Listing Updated: October 29, 2026 at 8:07:43 AM PDT