
$169,000 $1,013 est/mo Sourced by Back At You
40 County Road 2197,Bartlesville, OK 74003
Bartlesville, OK 74003
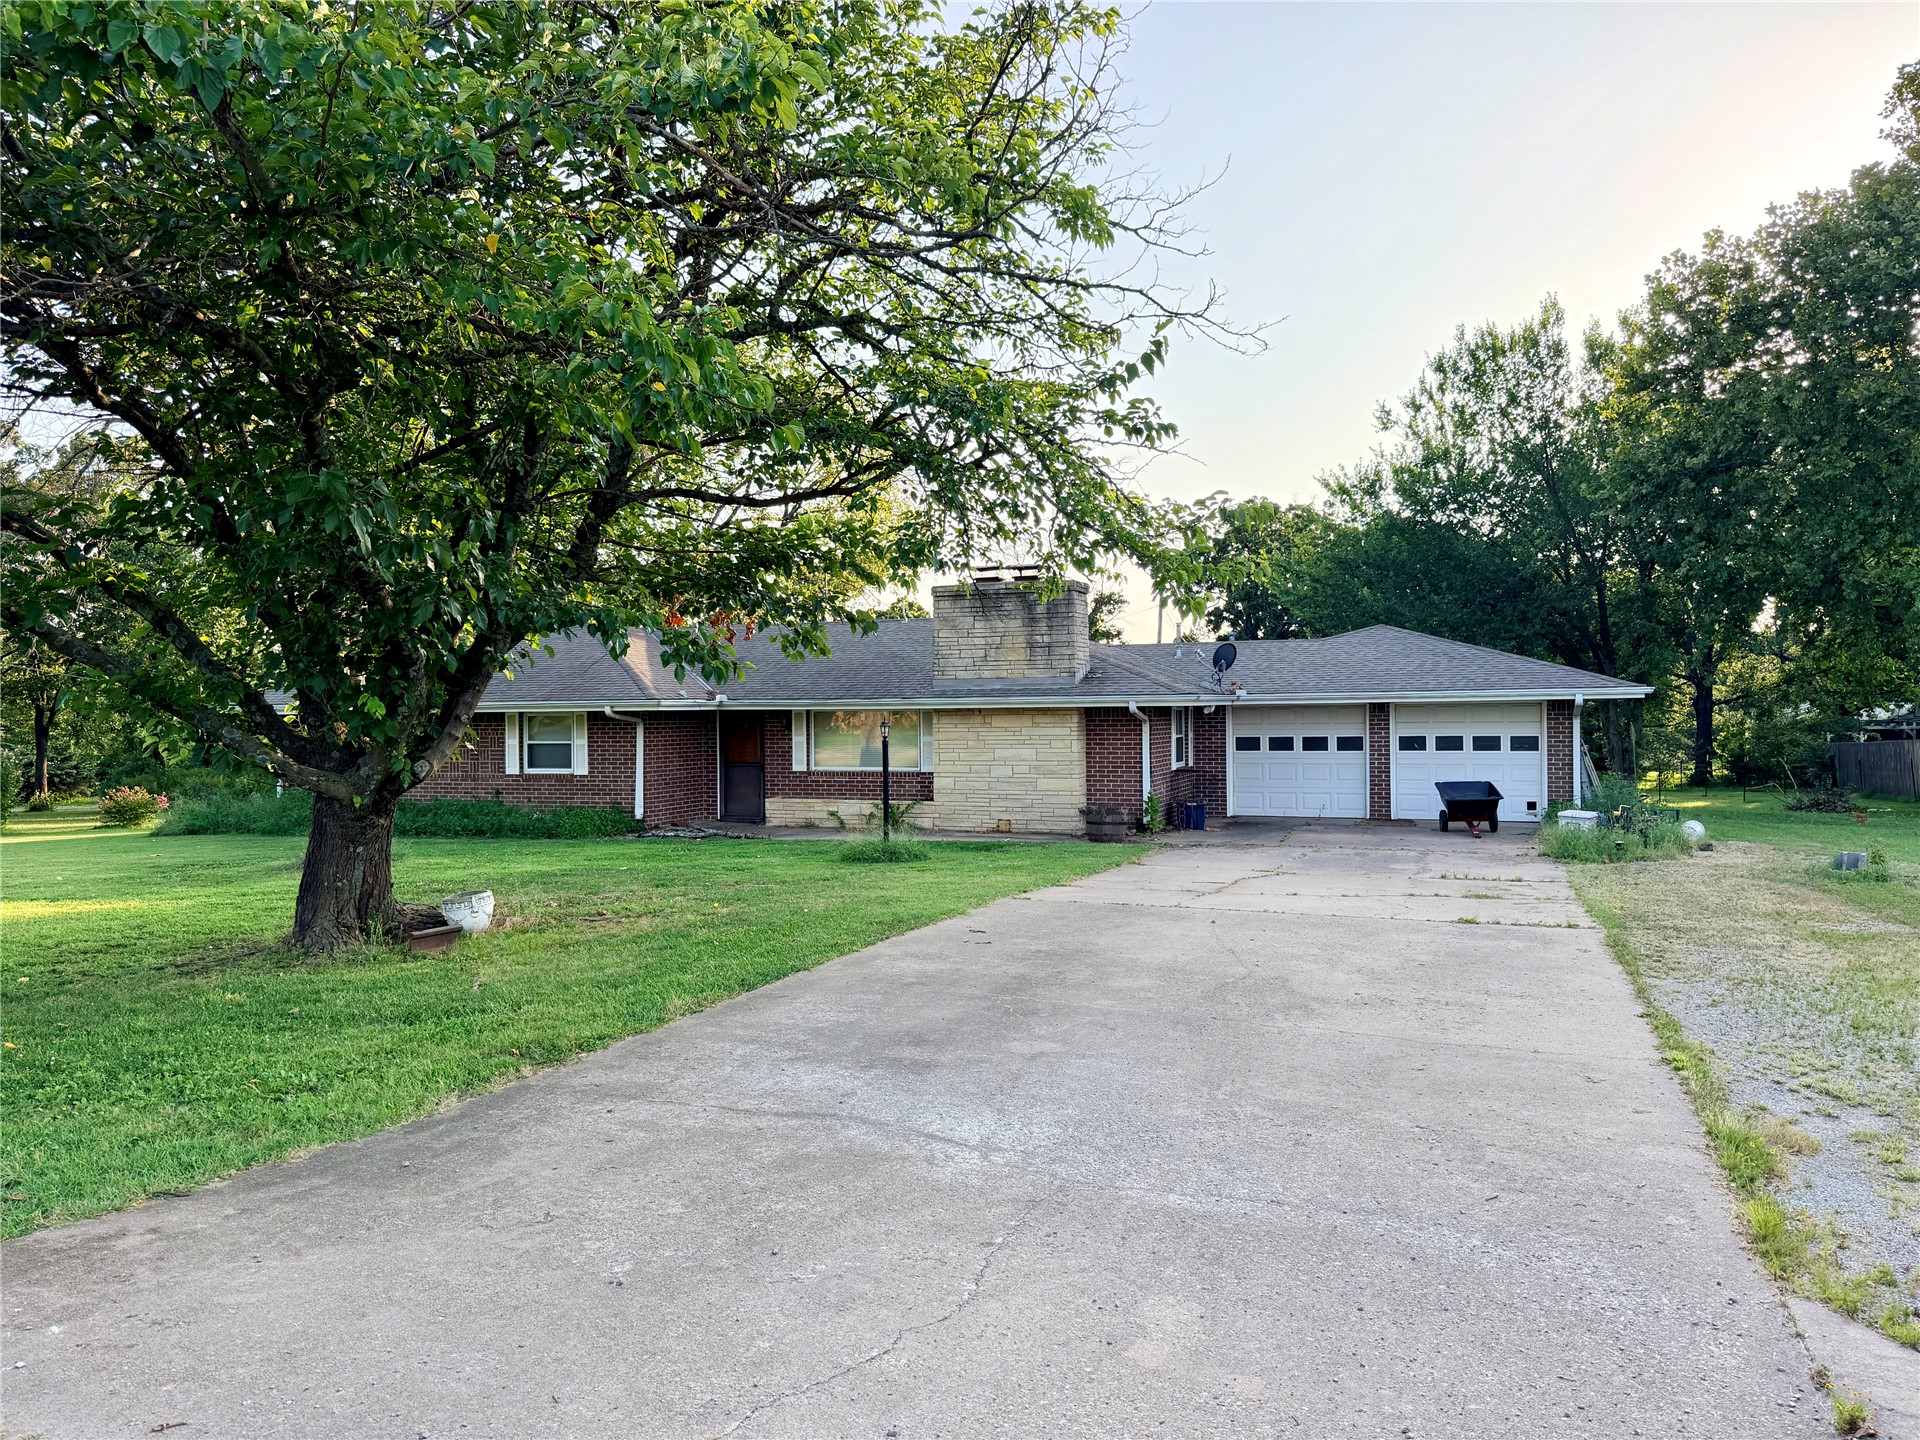
Single-story brick exterior featuring a prominent stone chimney, two-car garage, expansive front lawn, and mature trees
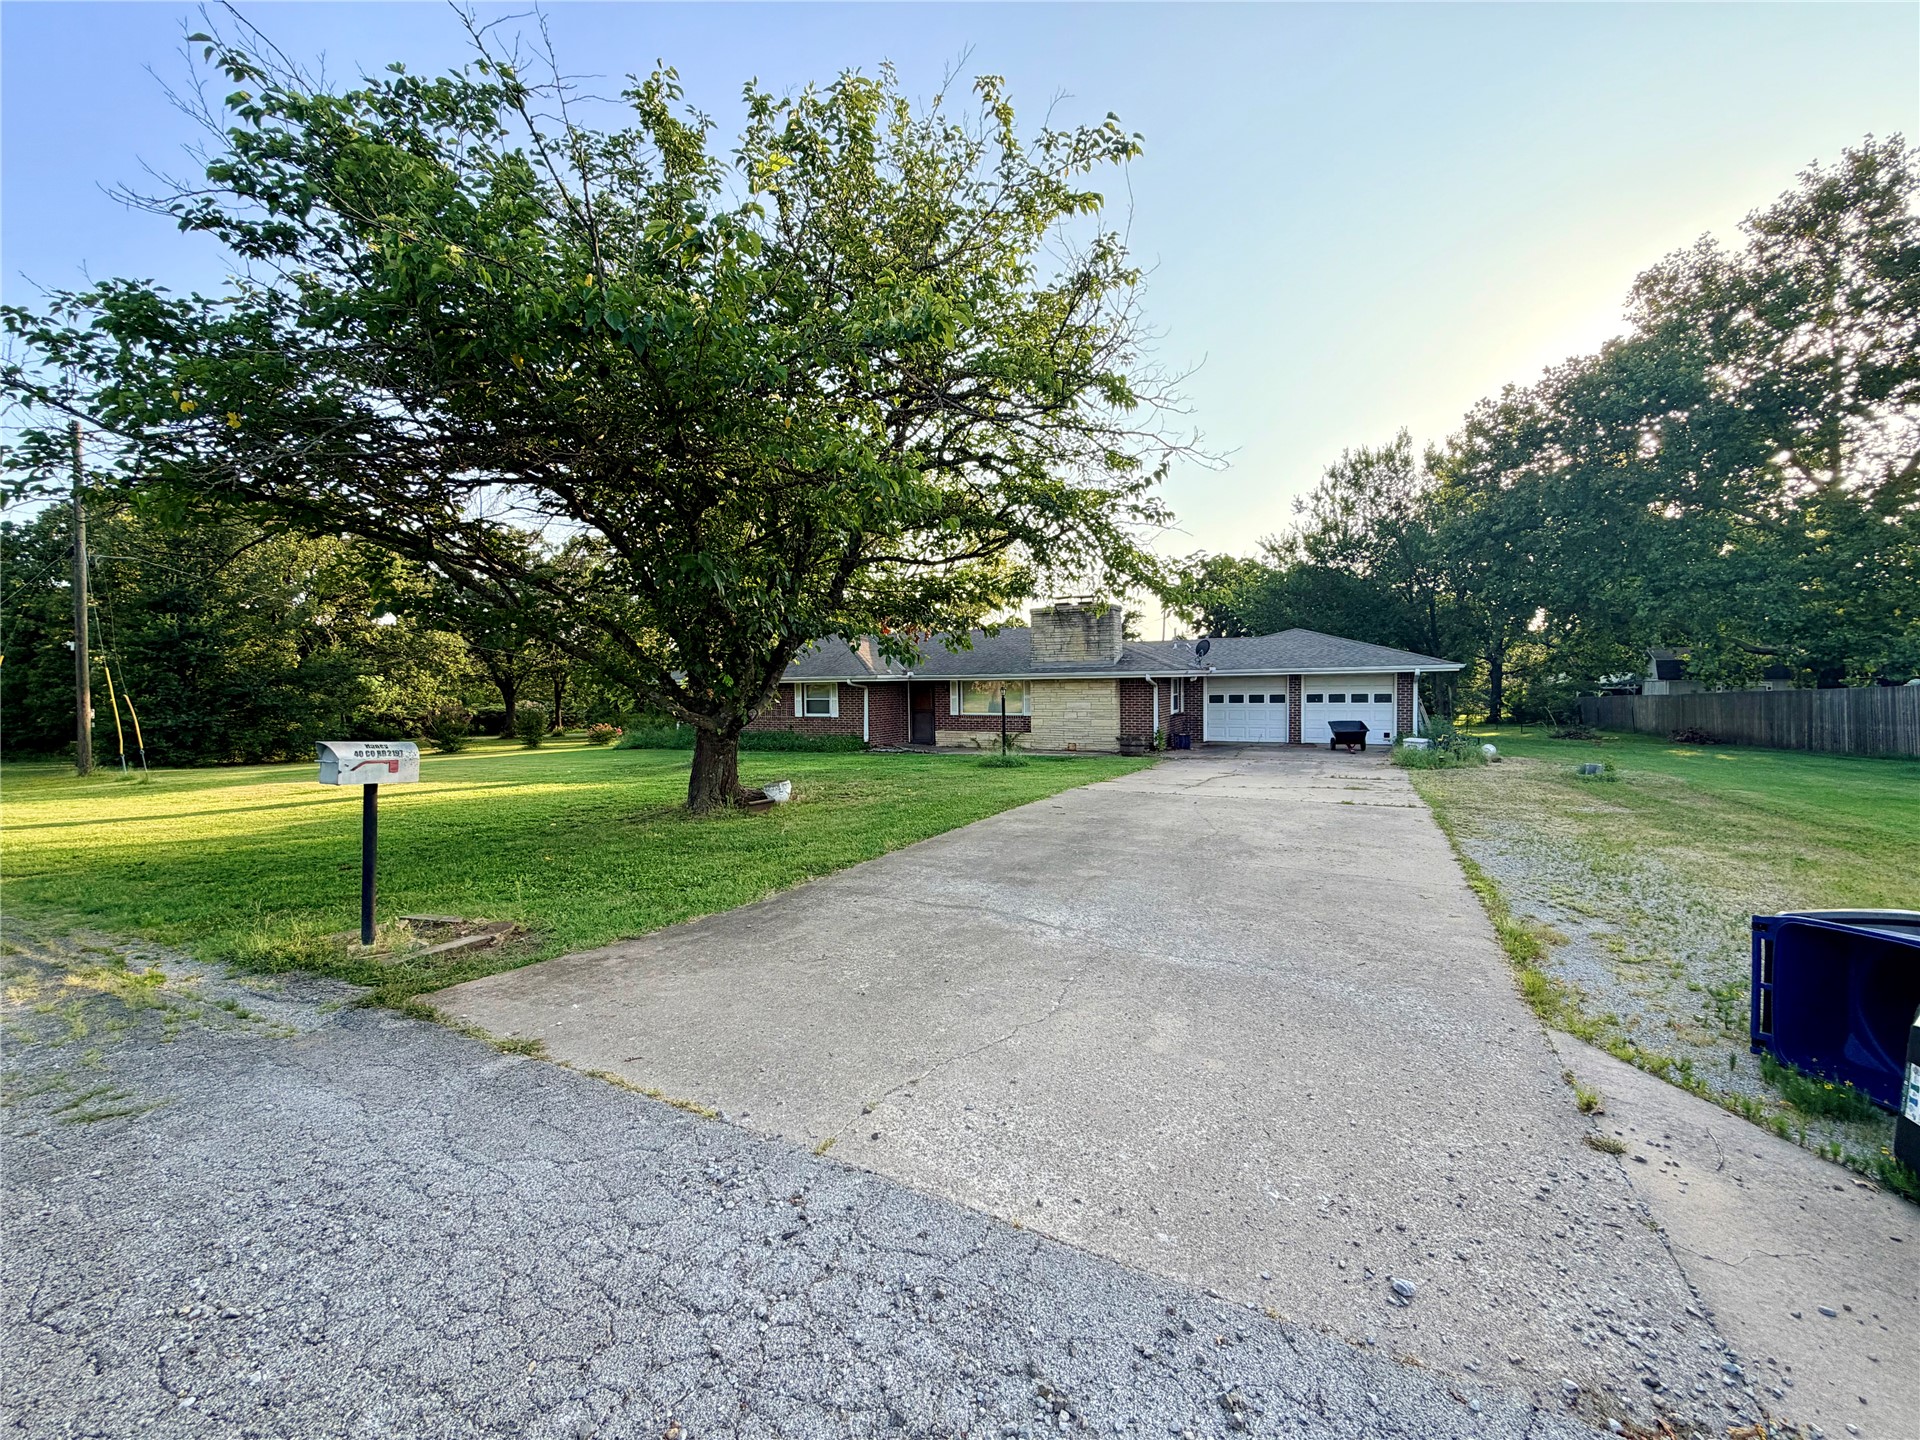
Single-story exterior featuring a stone facade, attached two-car garage, concrete driveway, and expansive lawn with mature trees
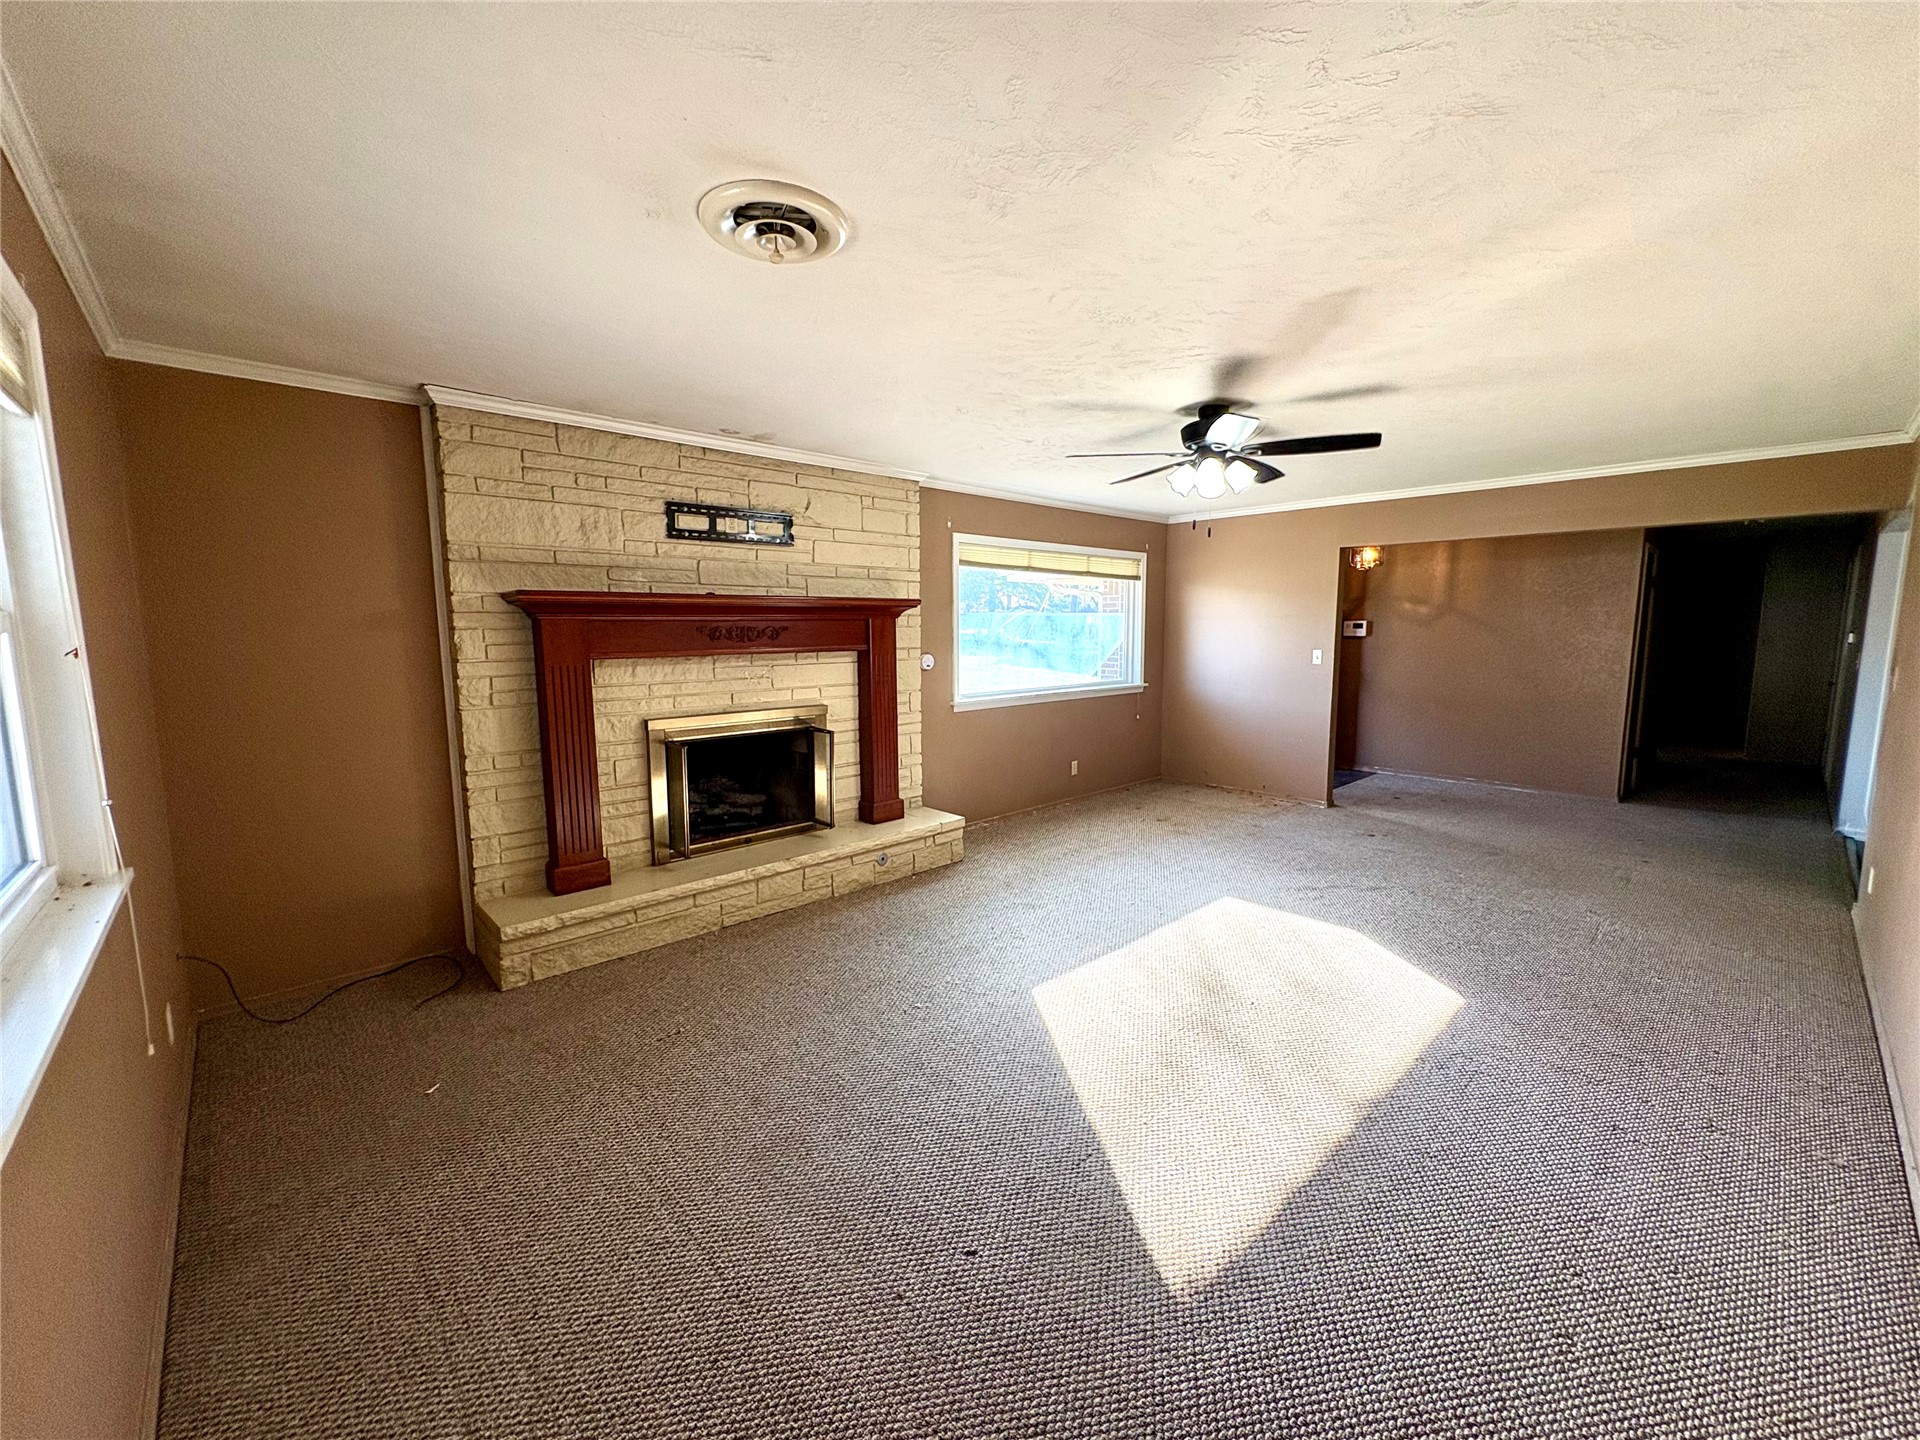
Floor-to-ceiling brick fireplace surround featuring a wood mantel, integrated ceiling fan, carpeted flooring, and recessed lighting
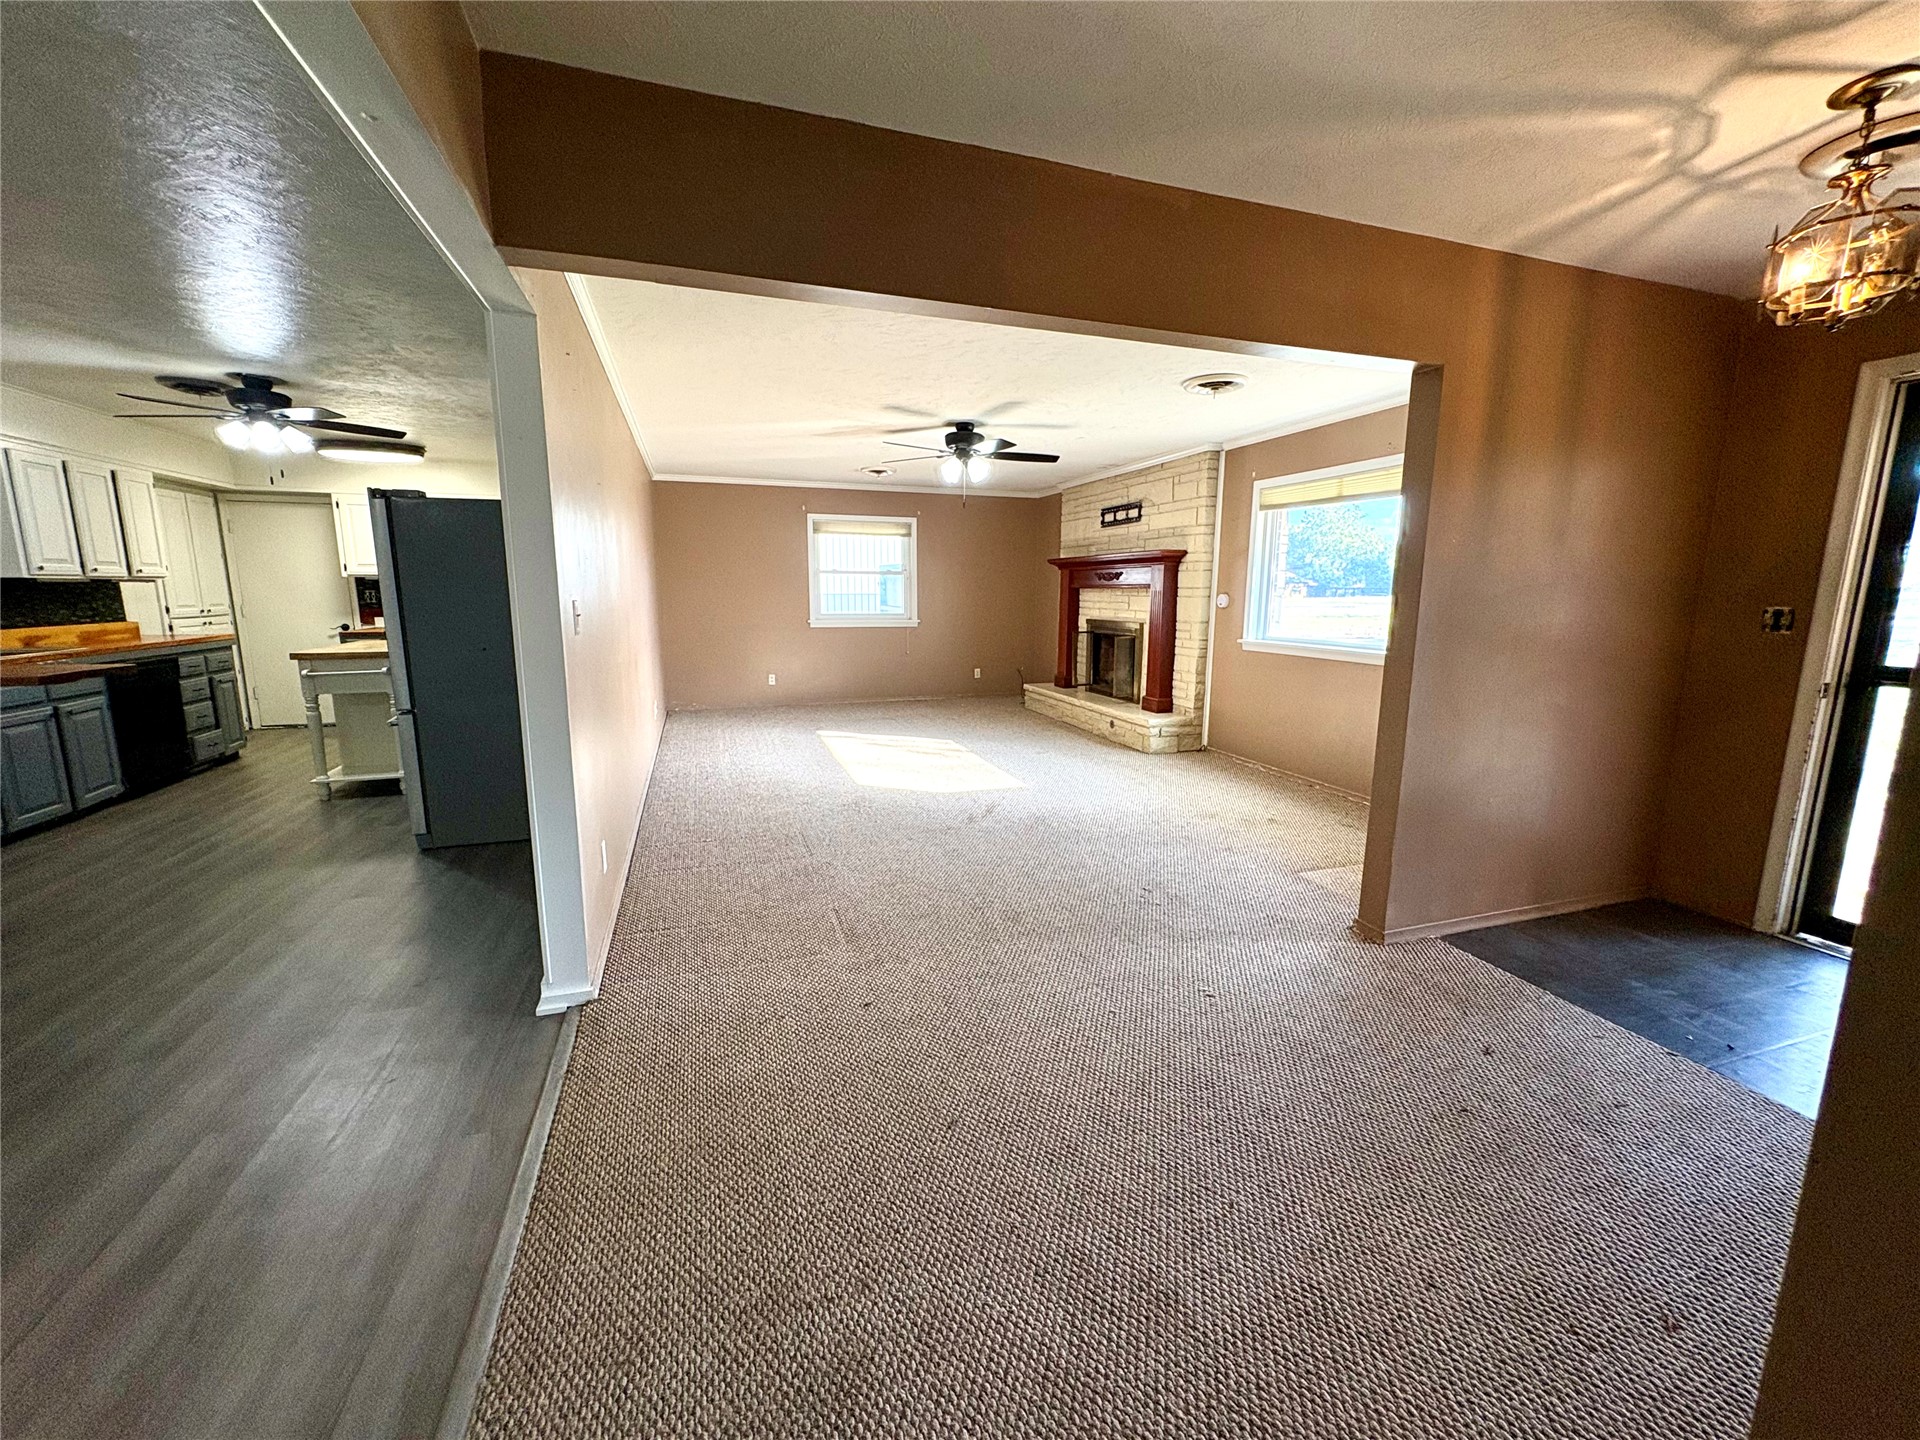
Living area featuring a floor-to-ceiling stone-faced fireplace with a wood mantel, wood-finish flooring in the kitchen, cabinetry with butcher block counters, and dual ceiling fans
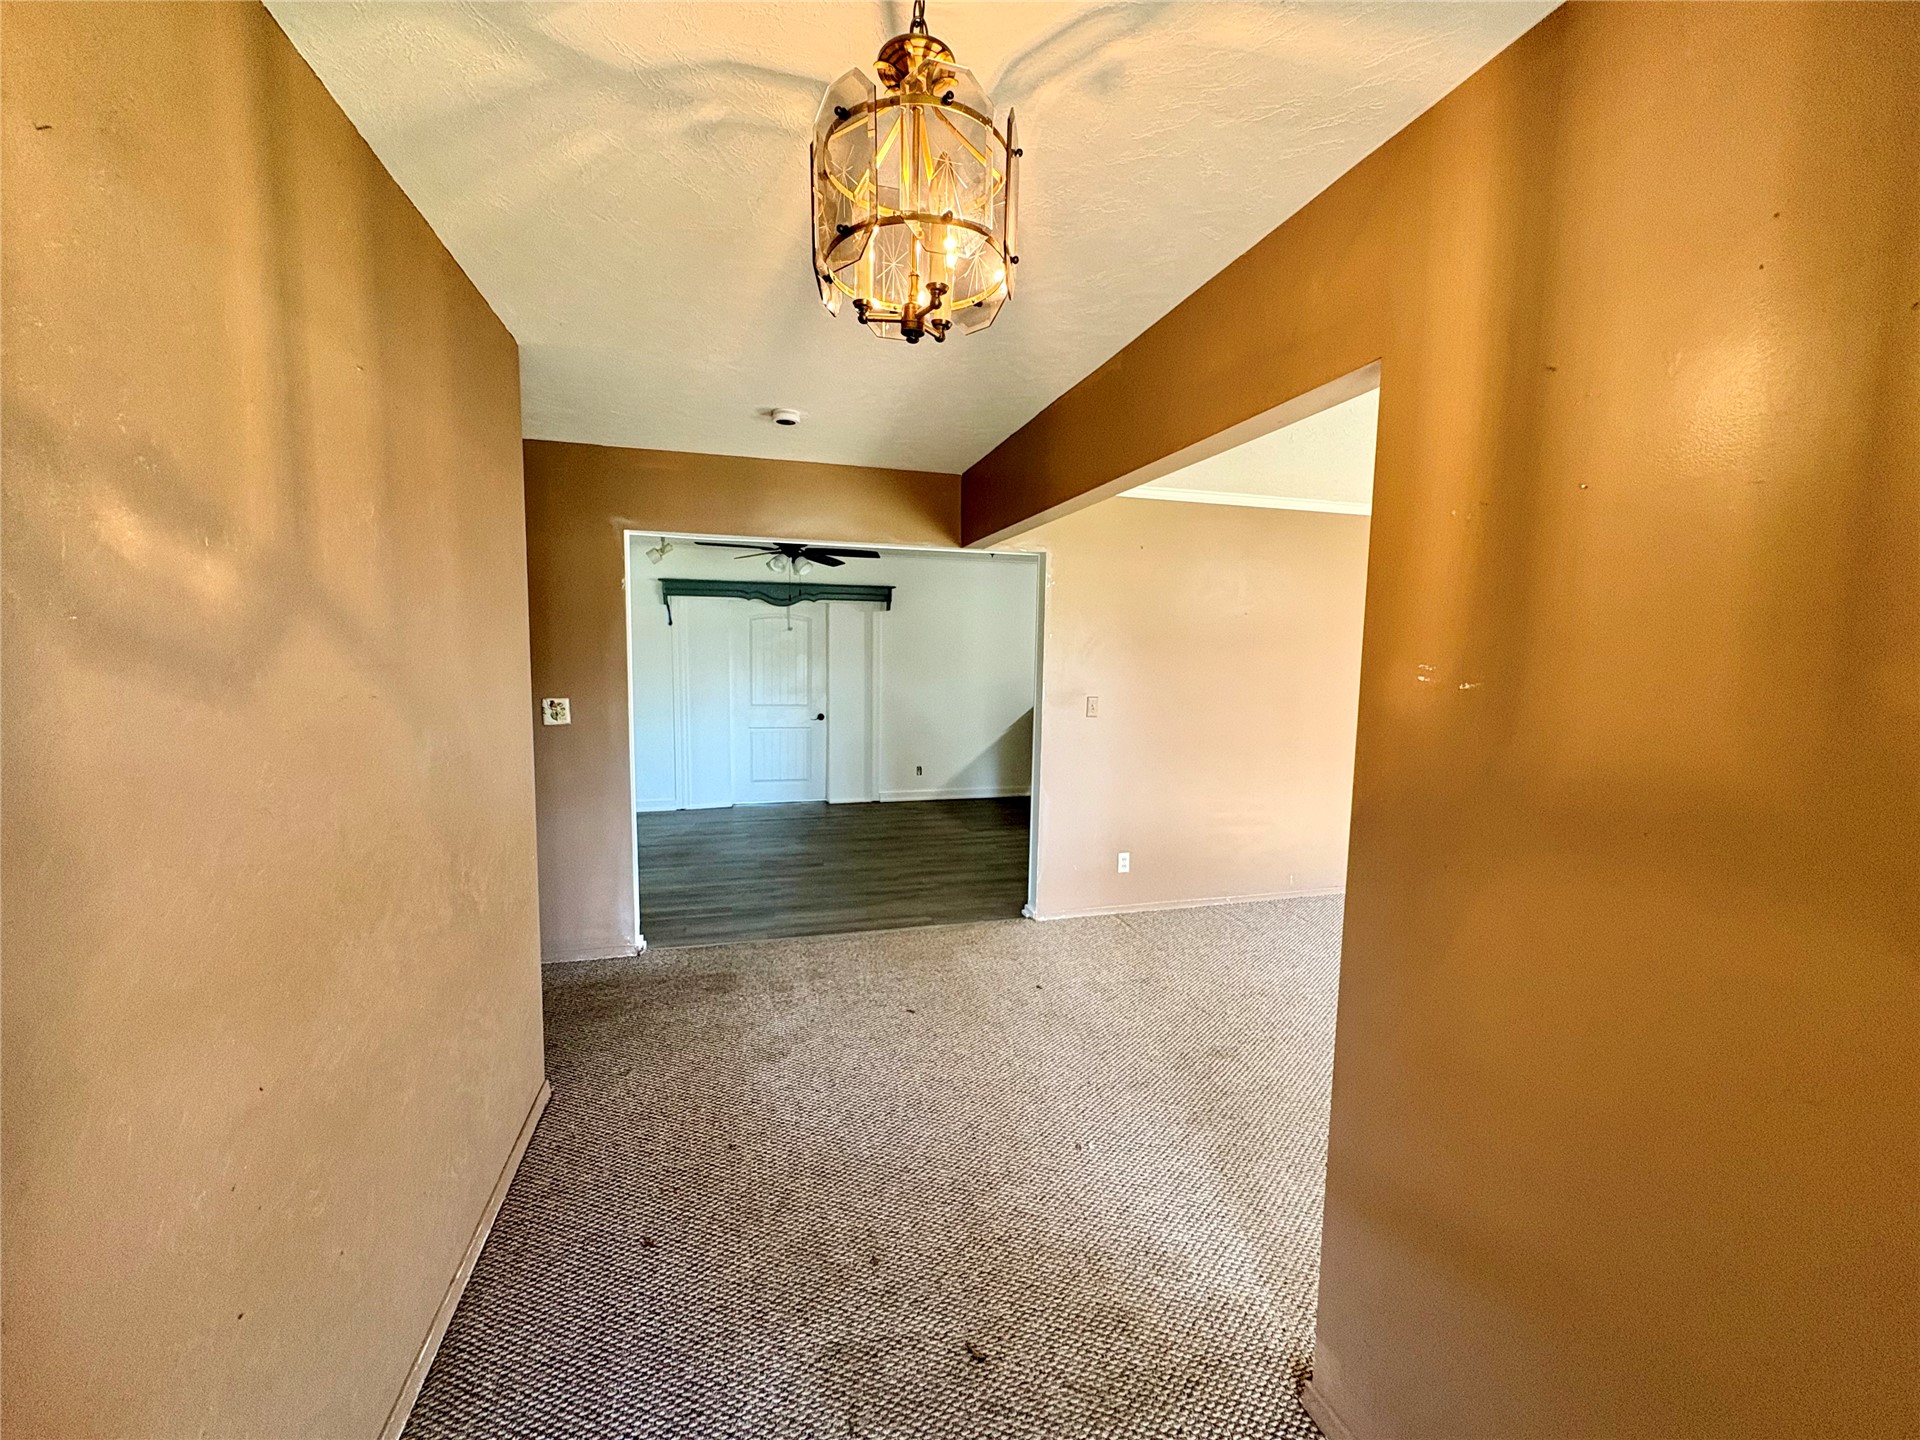
Interior space featuring a metallic multi-light pendant fixture, wall-to-wall carpeting, and a doorway with a panel door
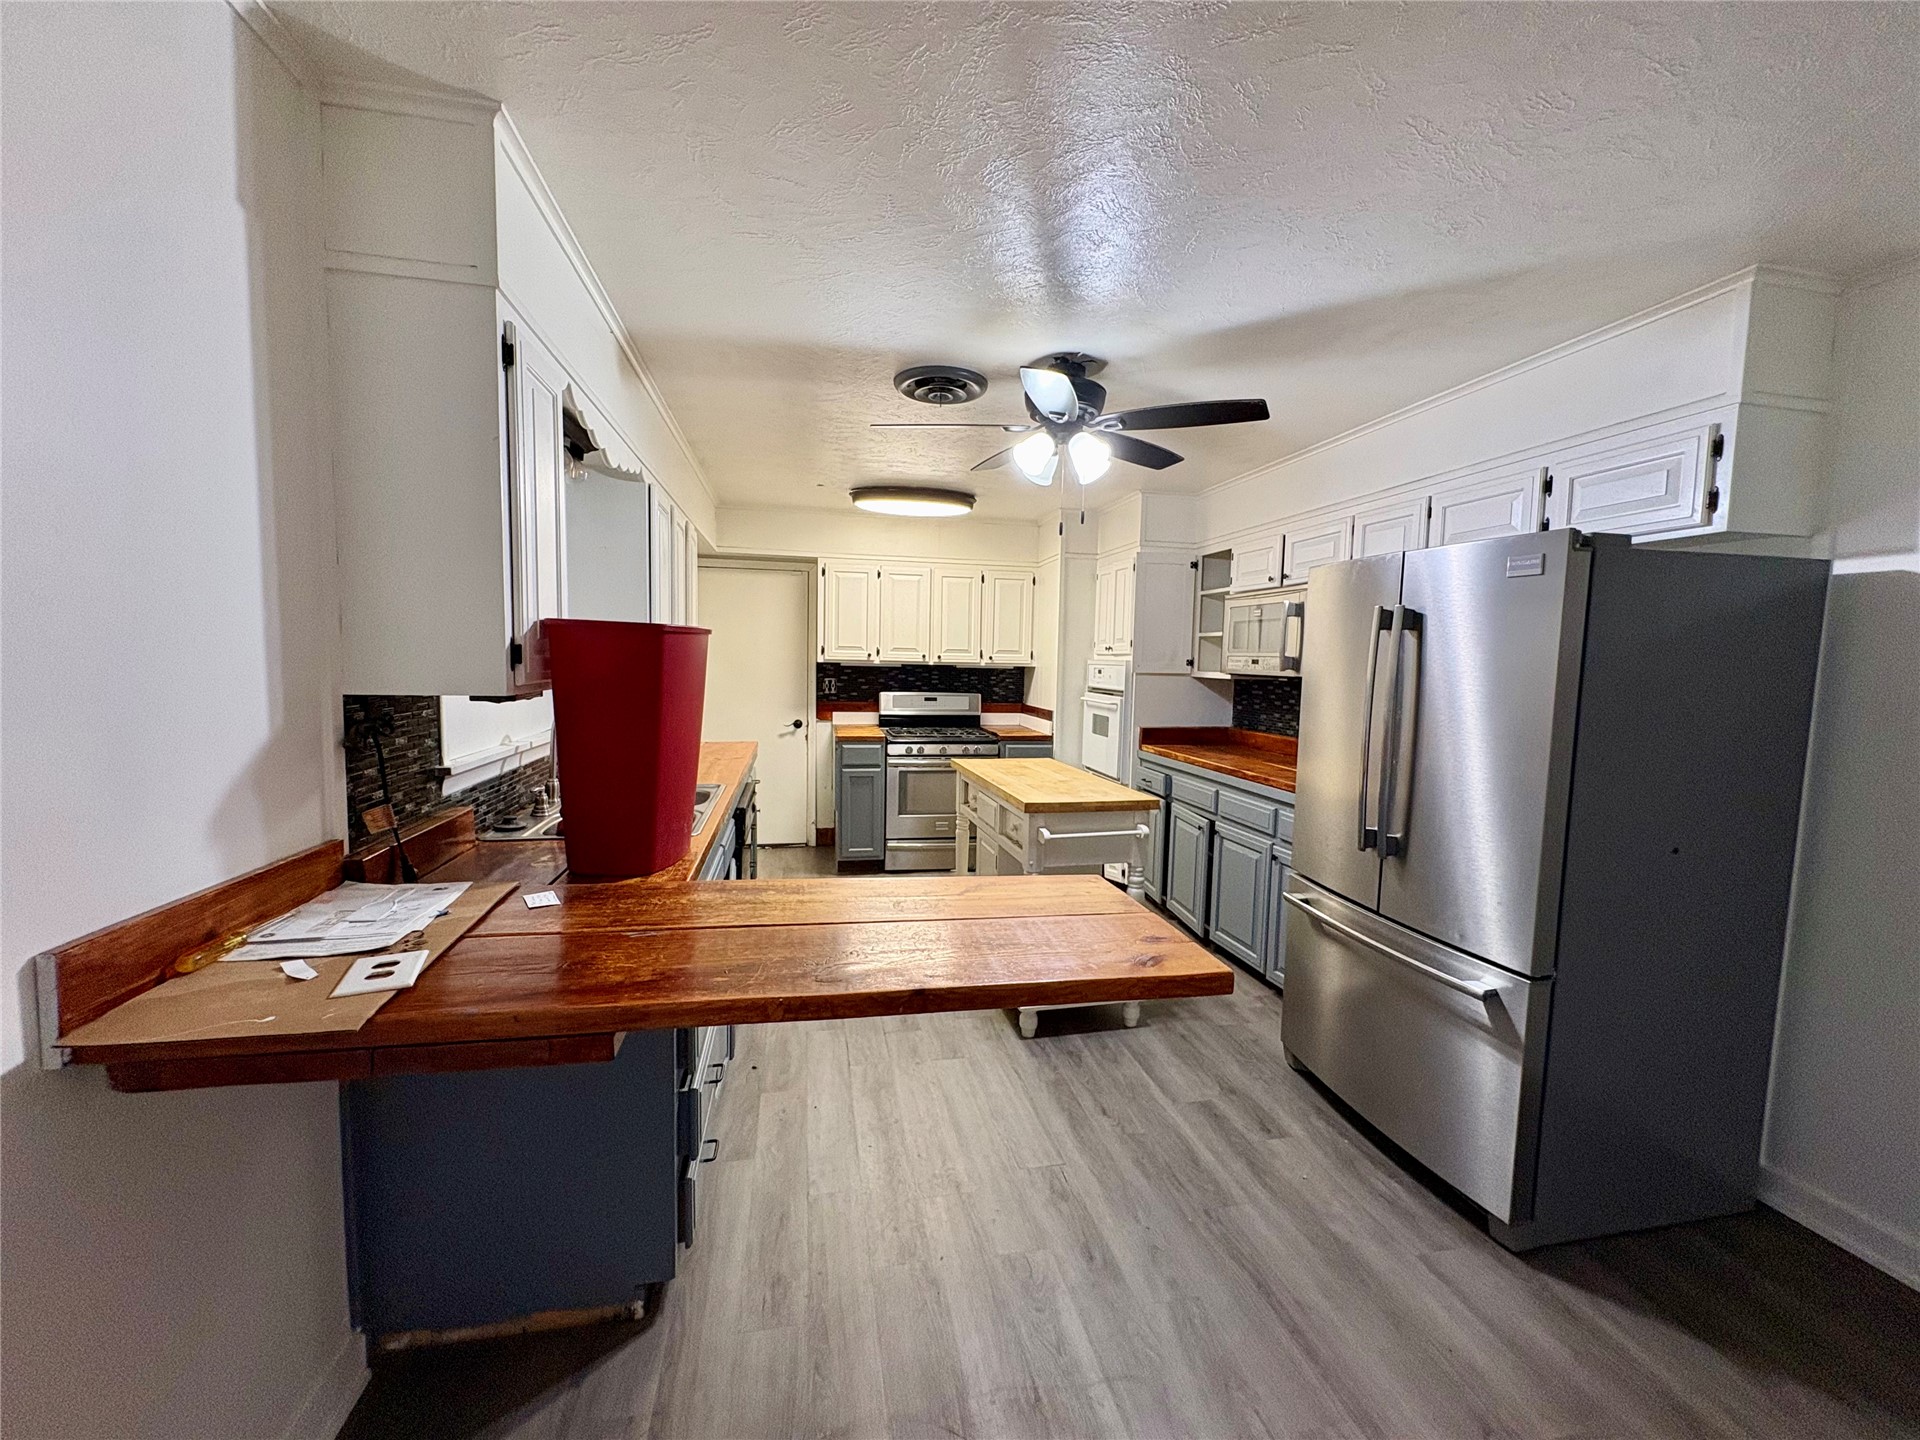
Kitchen featuring wood-finish flooring, two-tone cabinetry, butcher block countertops, stainless steel refrigerator, and built-in ceiling lighting
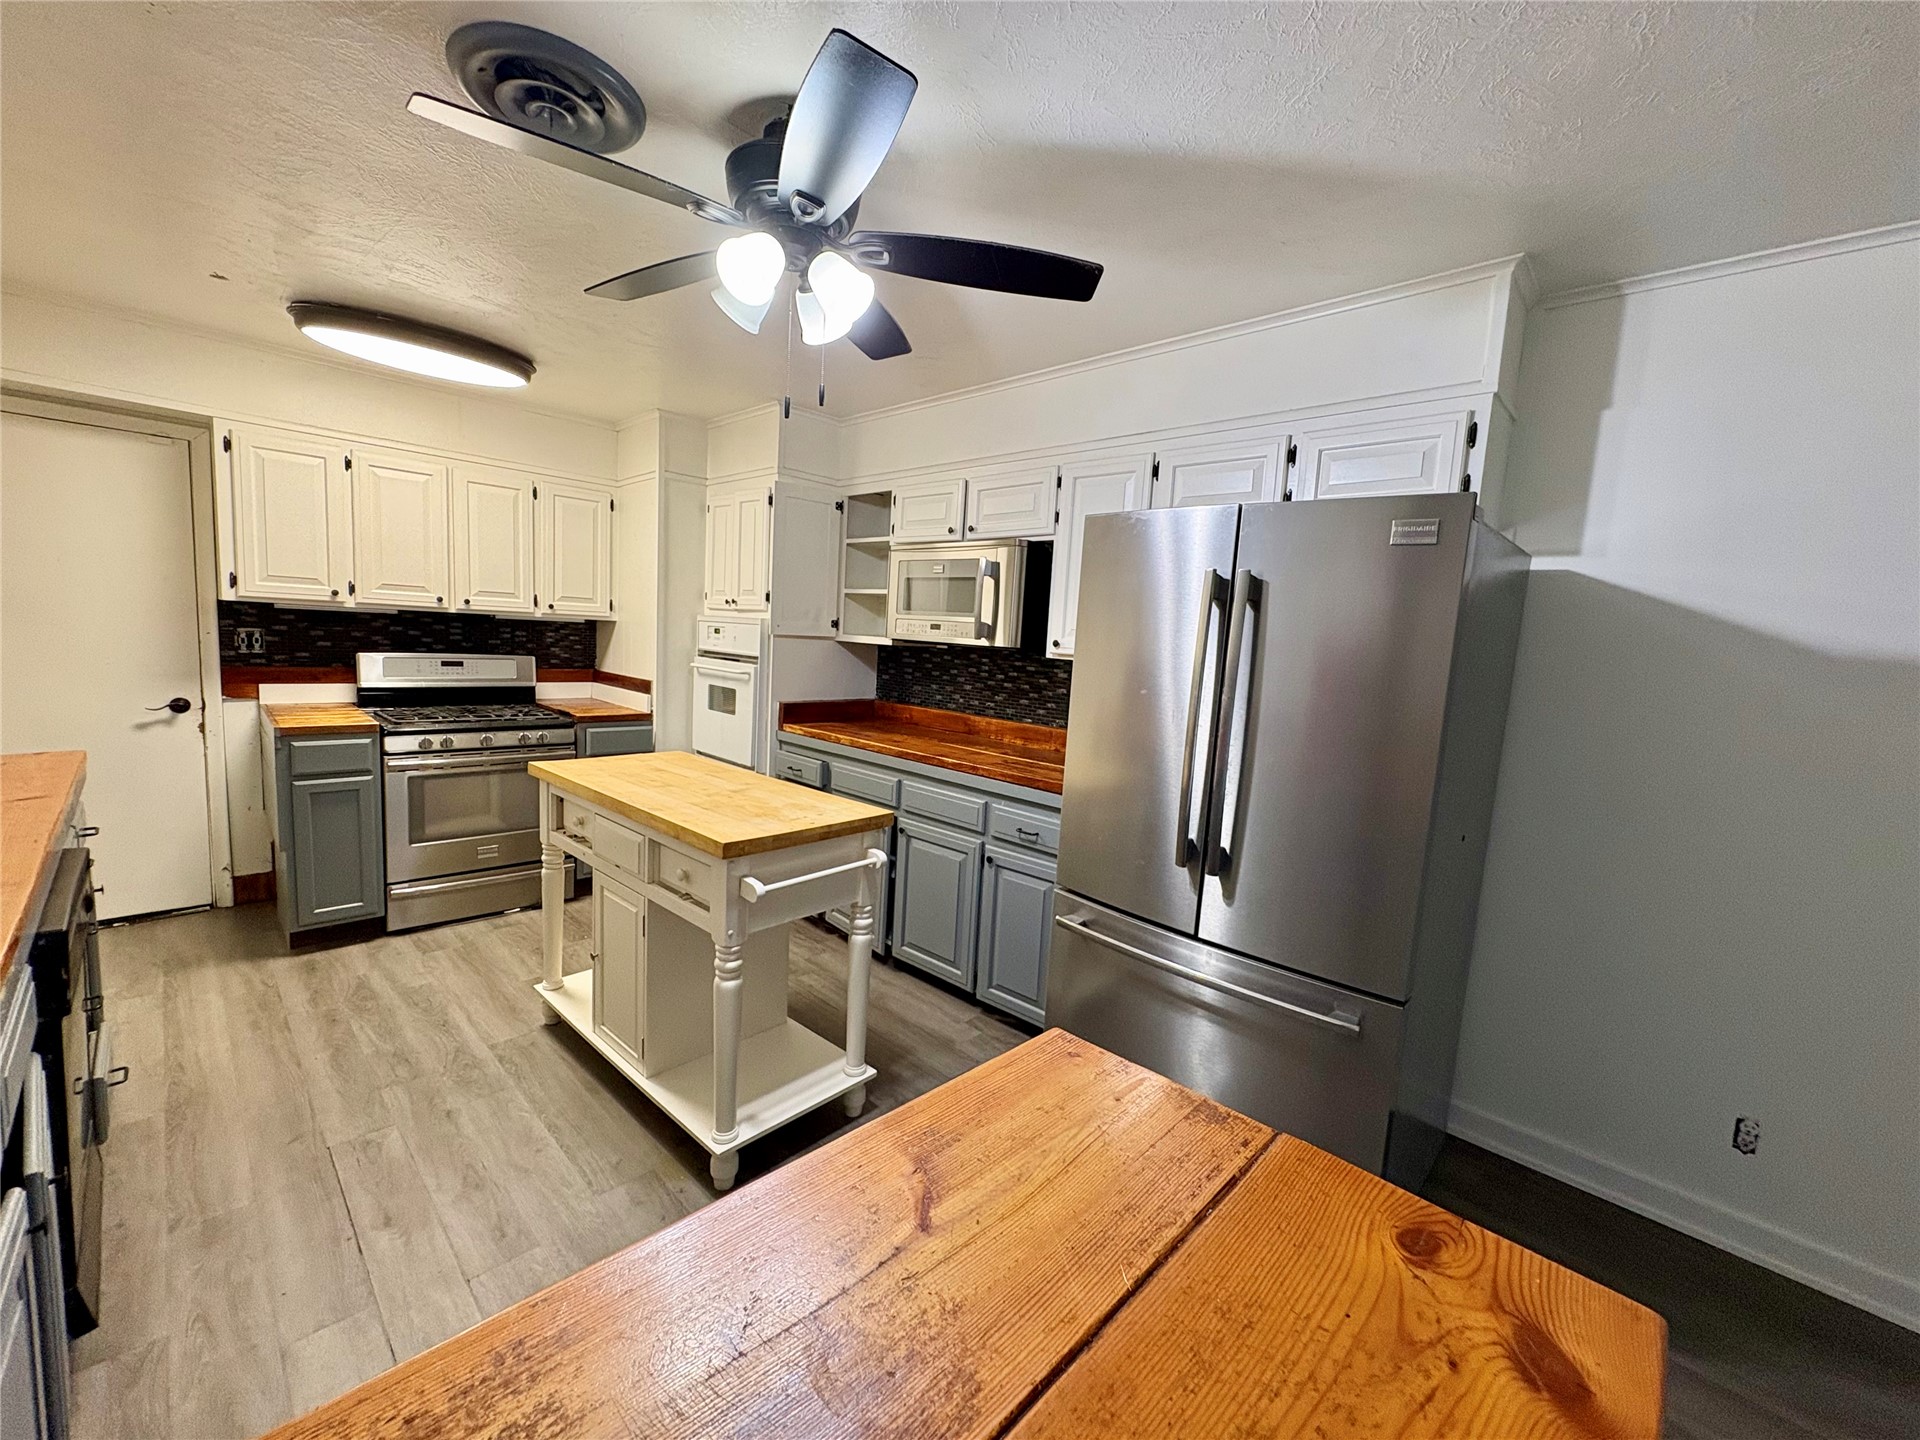
Kitchen featuring wood-finish flooring, two-tone cabinetry, stainless steel appliances, butcher-block countertops, and a central mobile island
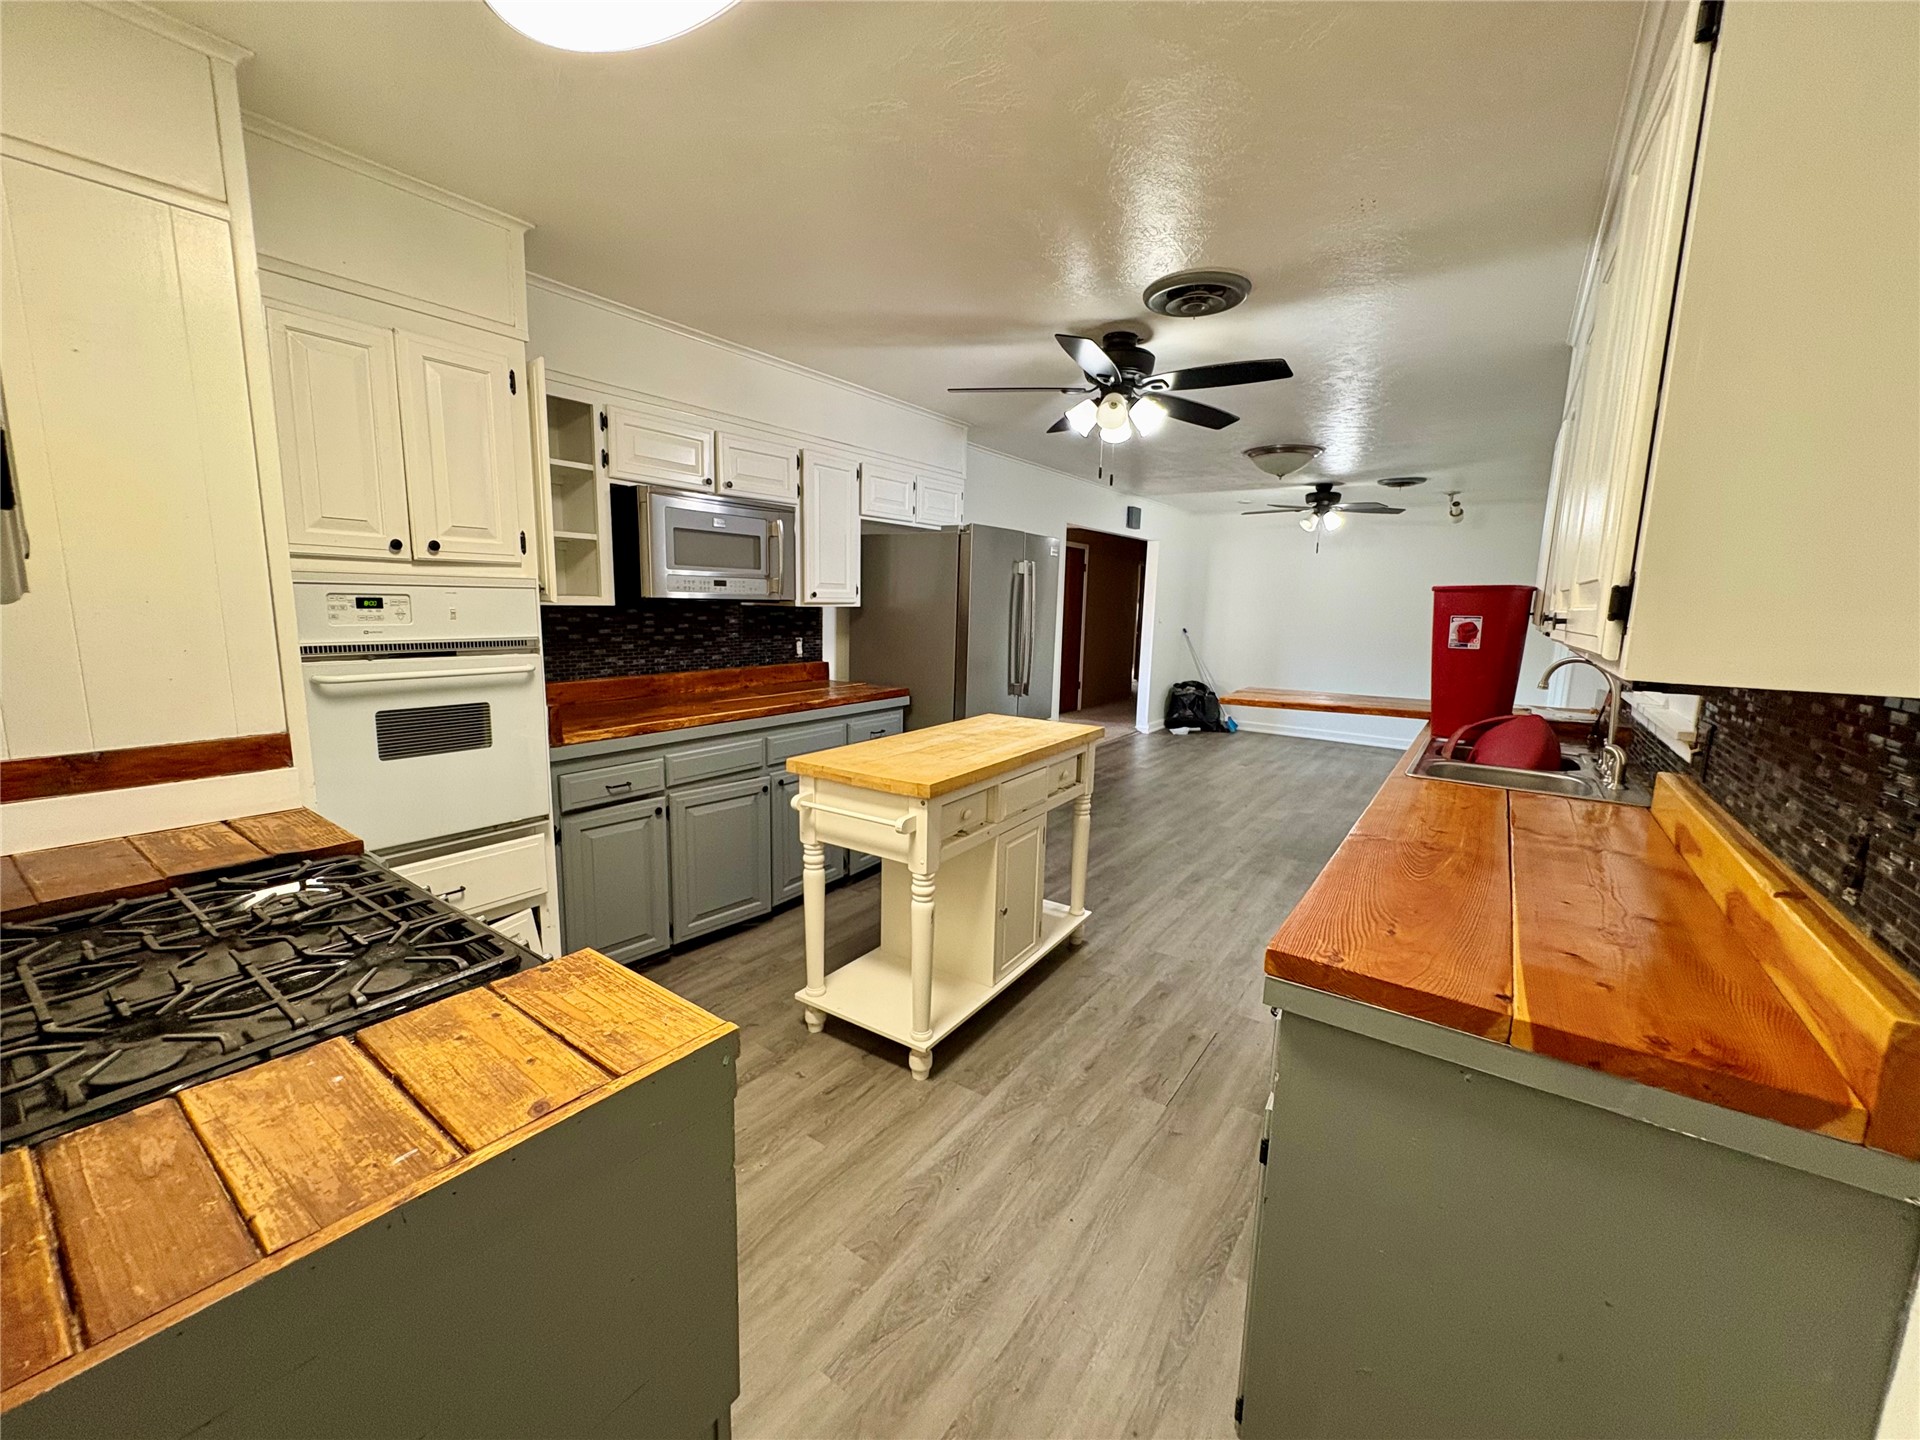
Kitchen featuring wood-finish flooring, butcher block countertops, custom cabinetry, a built-in wall oven, and a gas cooktop
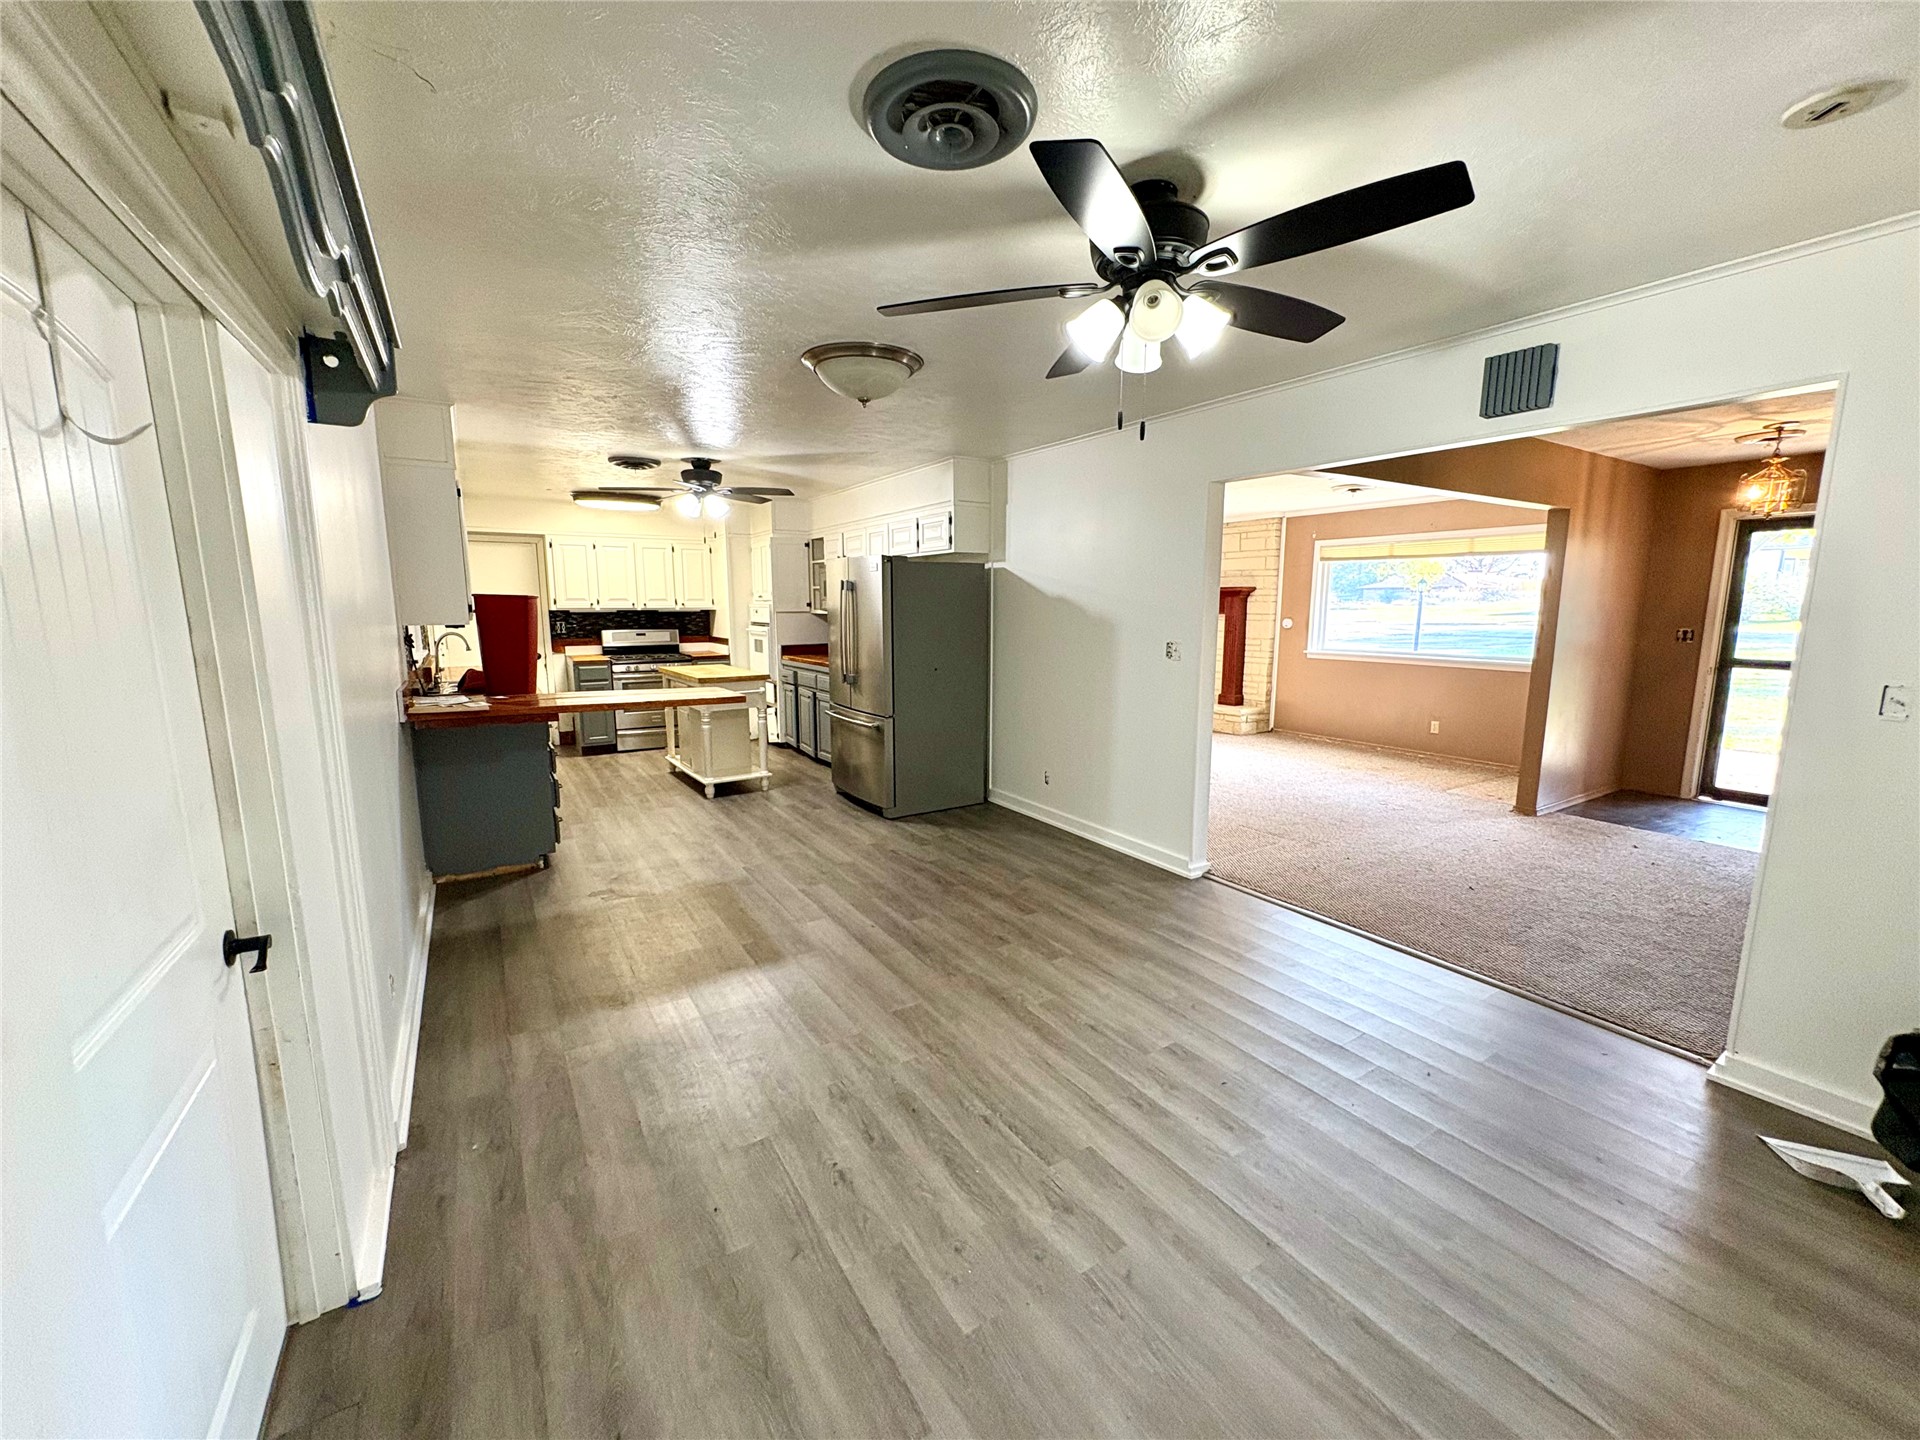
Wood-finish flooring, ceiling-mounted fan fixtures, stainless steel refrigerator, and recessed kitchen cabinetry
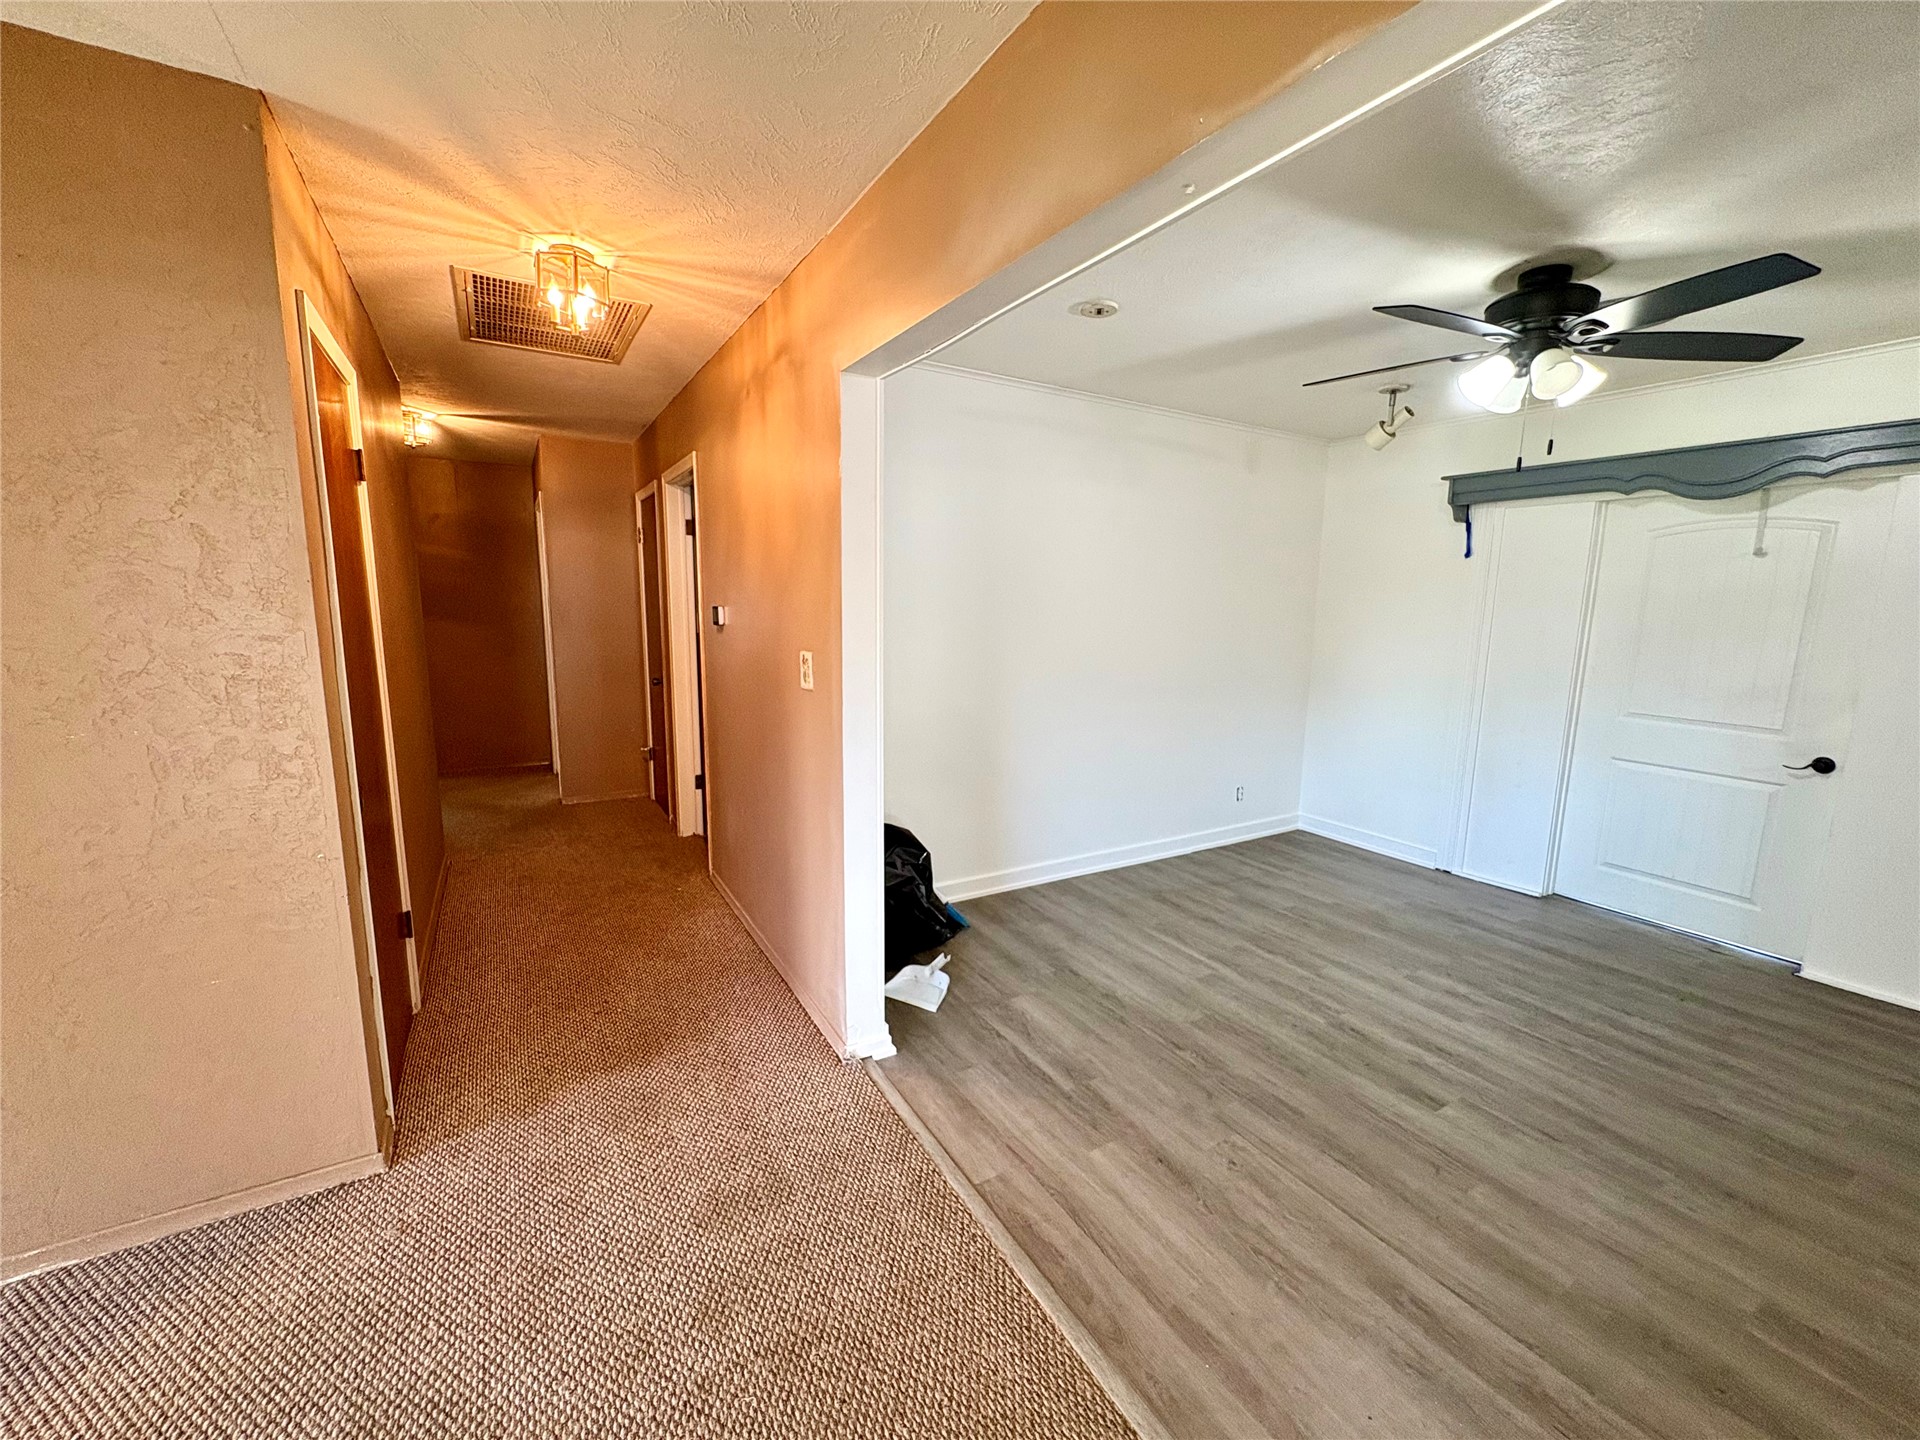
Interior space featuring wood-finish flooring, ceiling-mounted paddle fan with integrated lighting, and white paneled door
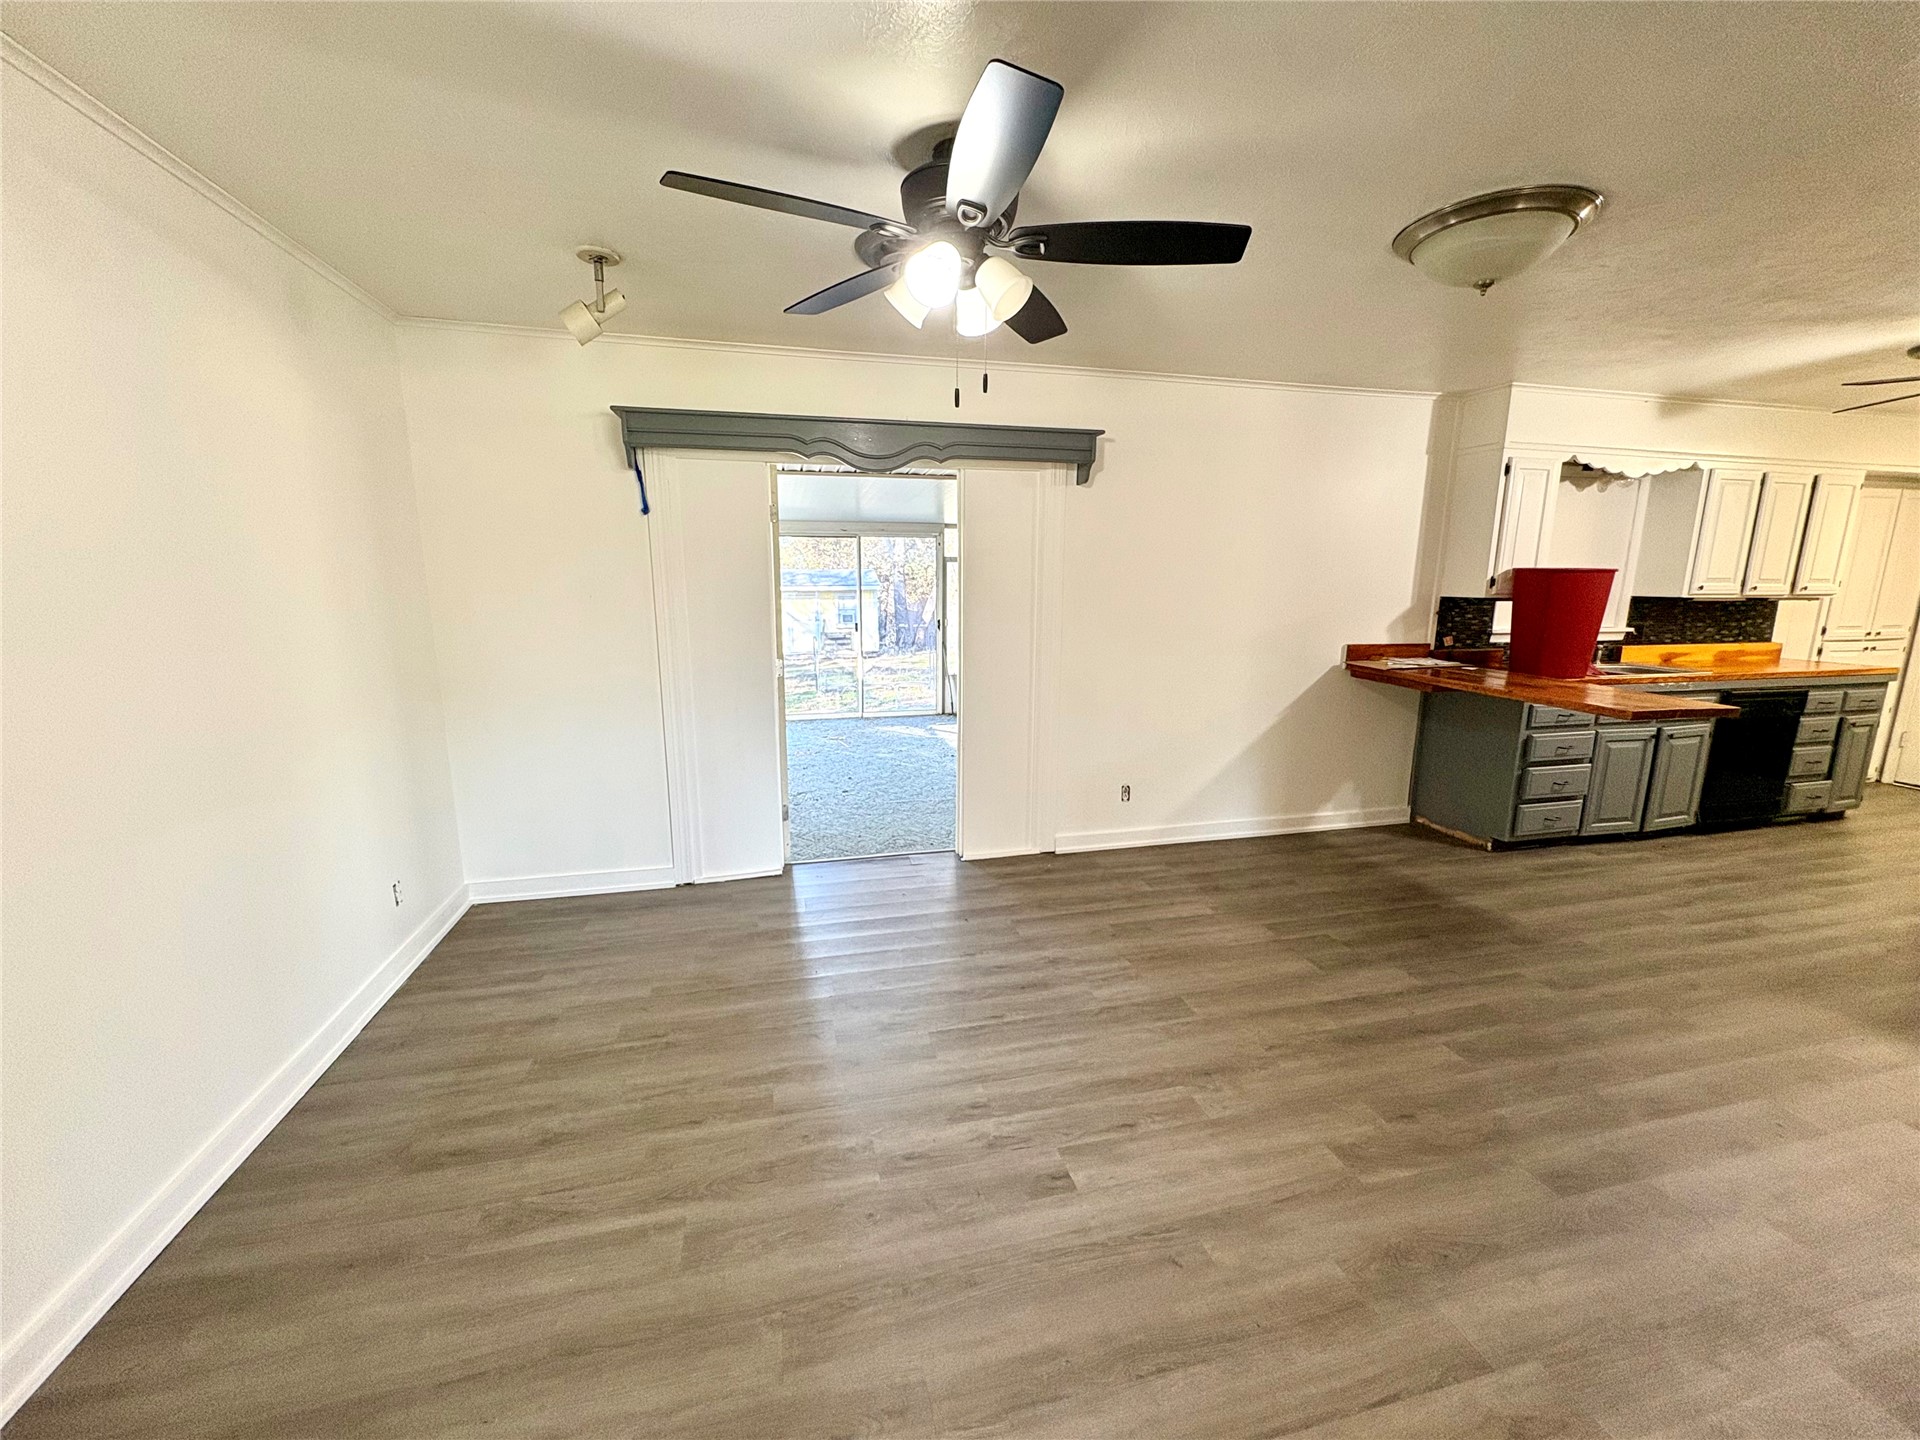
Wood-finish flooring, ceiling fan with integrated lighting, recessed cabinetry, and a decorative window valance
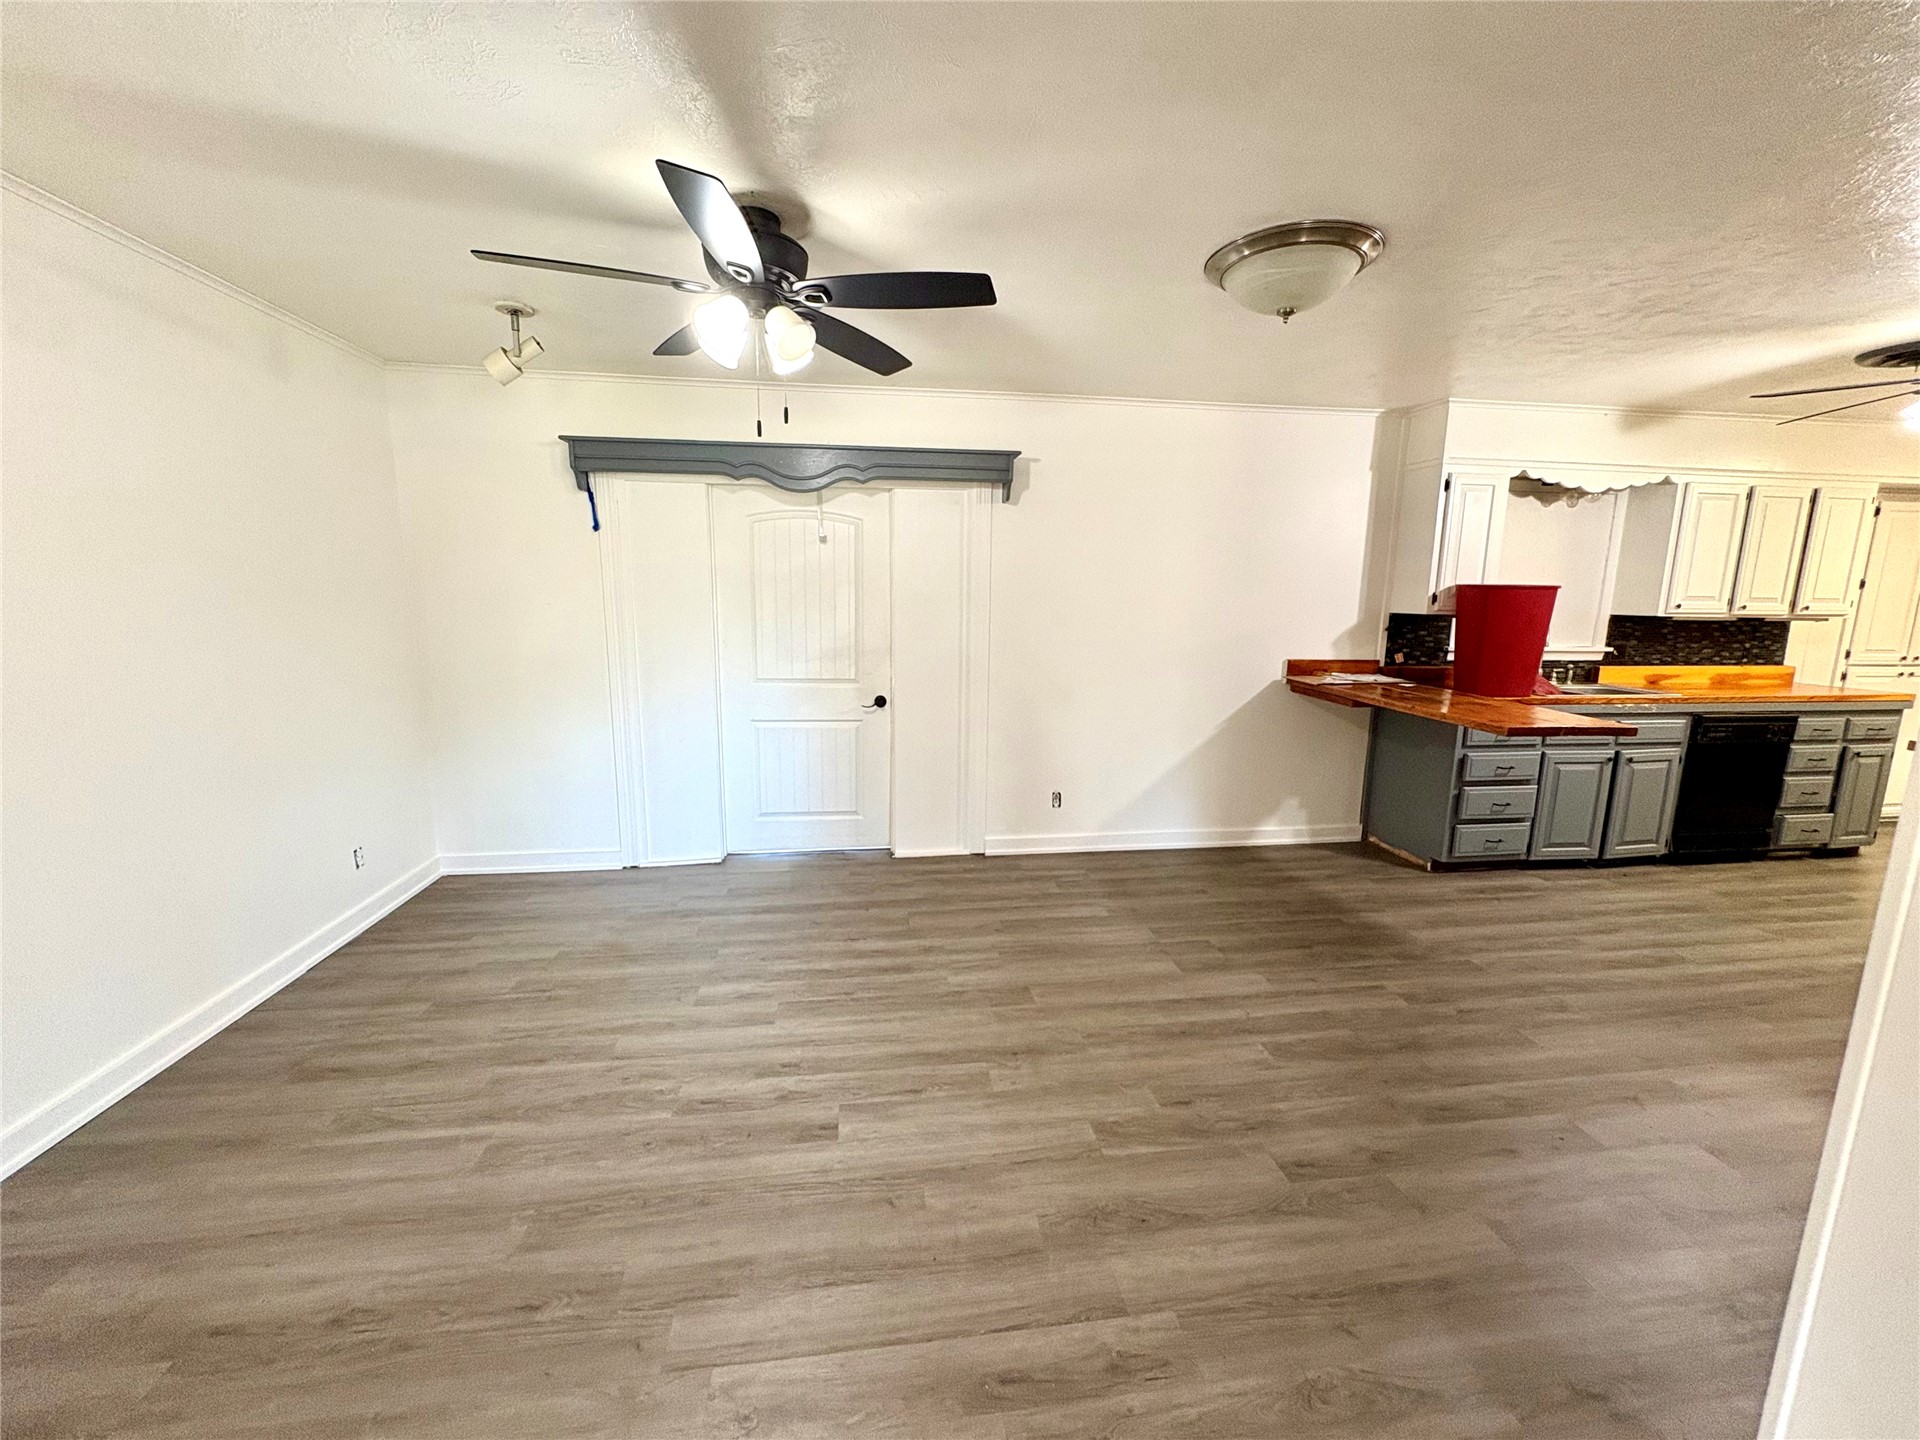
Wood-finish flooring, ceiling fan with integrated lighting, built-in cabinetry with wood-tone countertops, and a paneled interior door
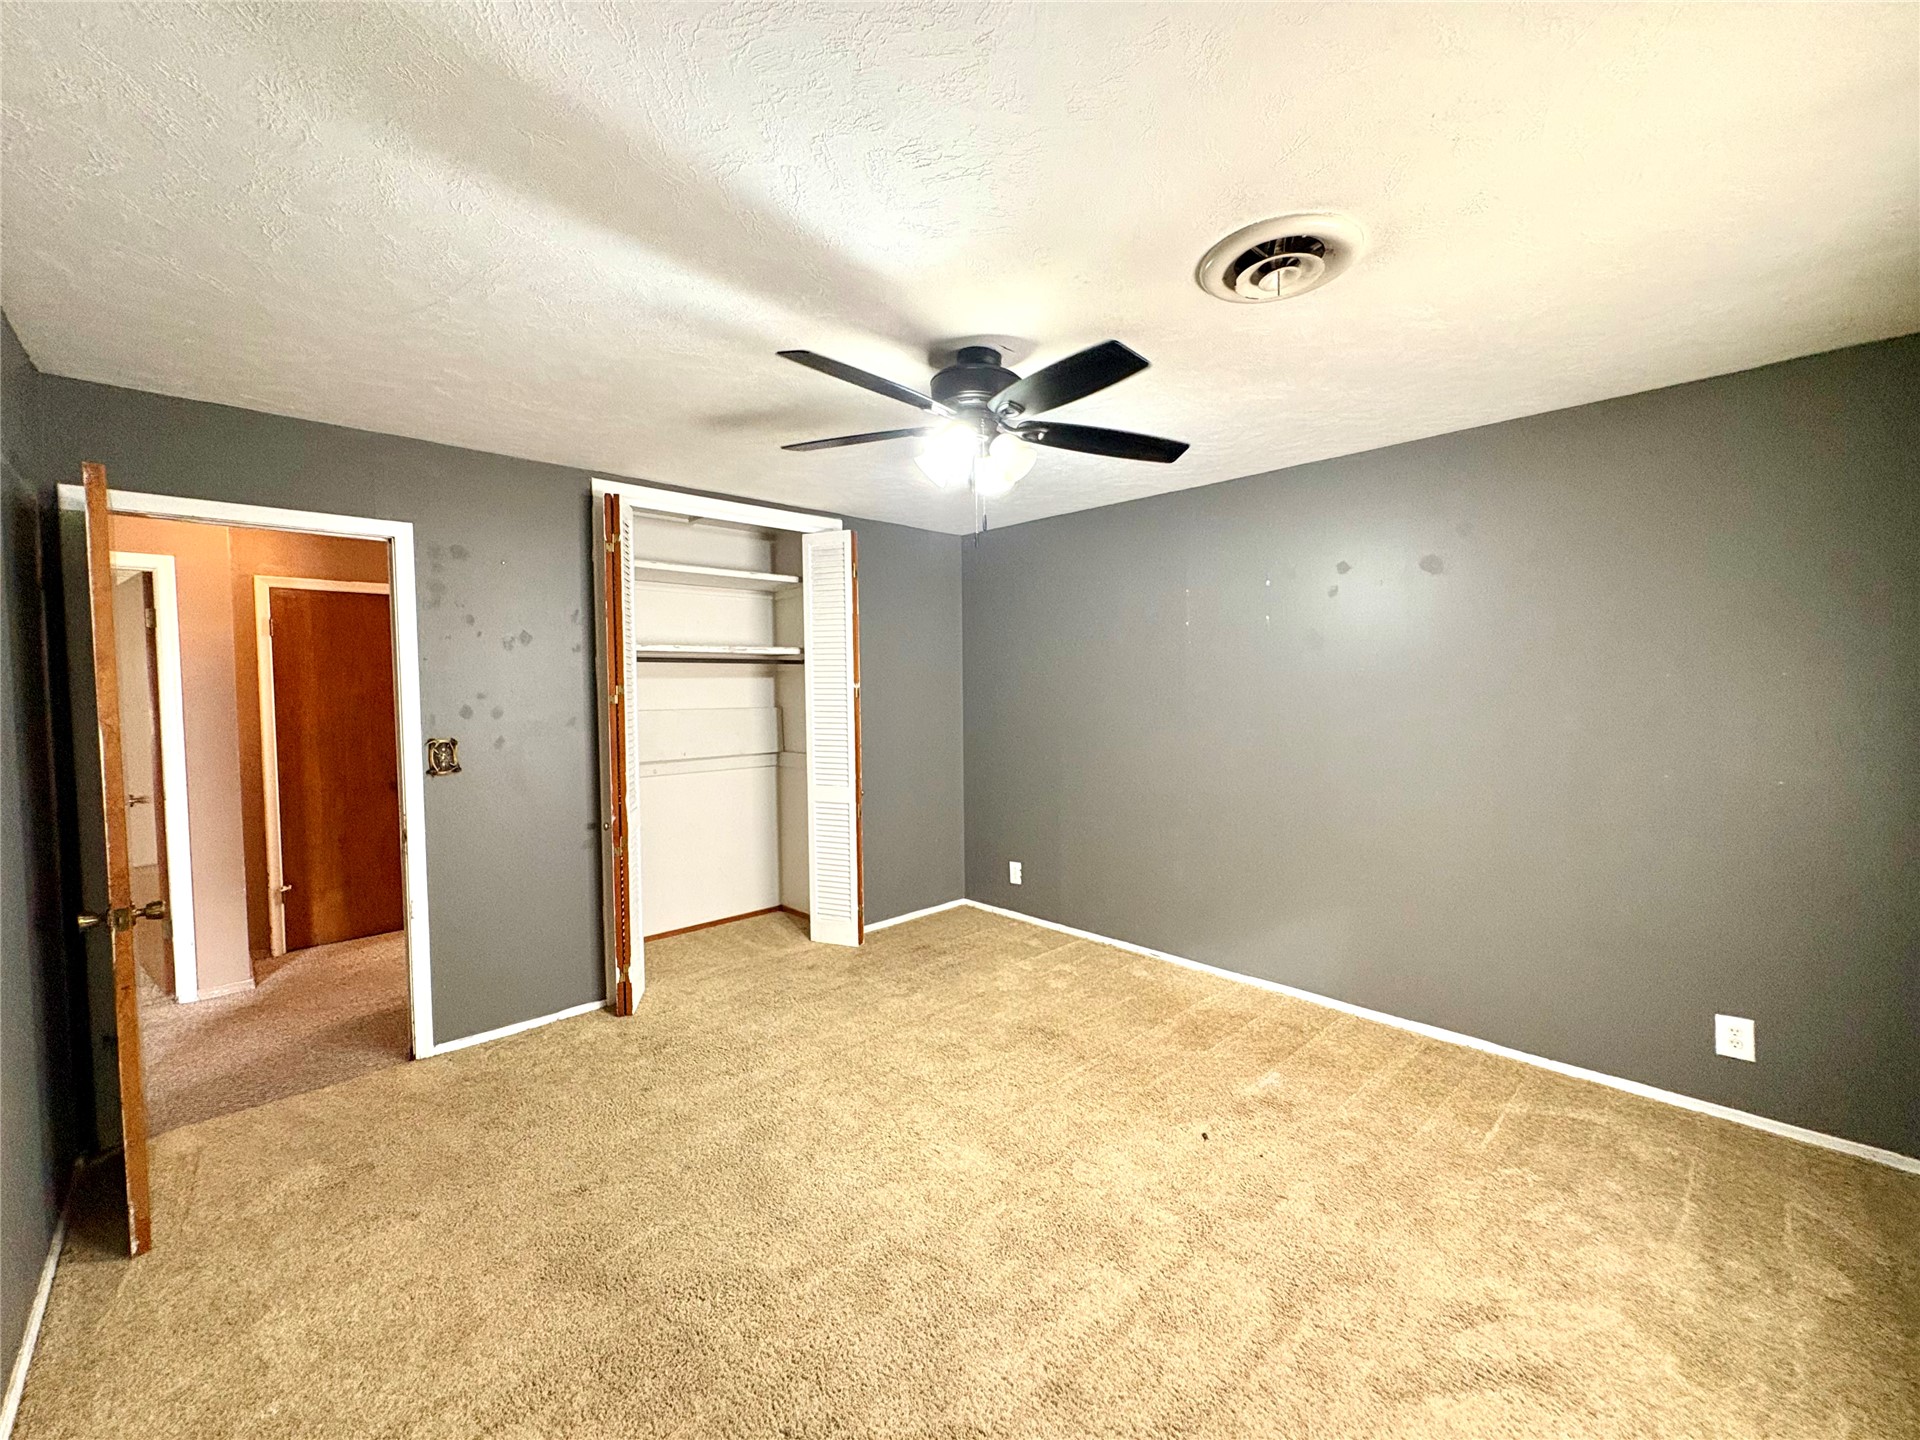
Room featuring wall-to-wall carpeting, a ceiling fan with integrated lighting, and a closet with bifold doors
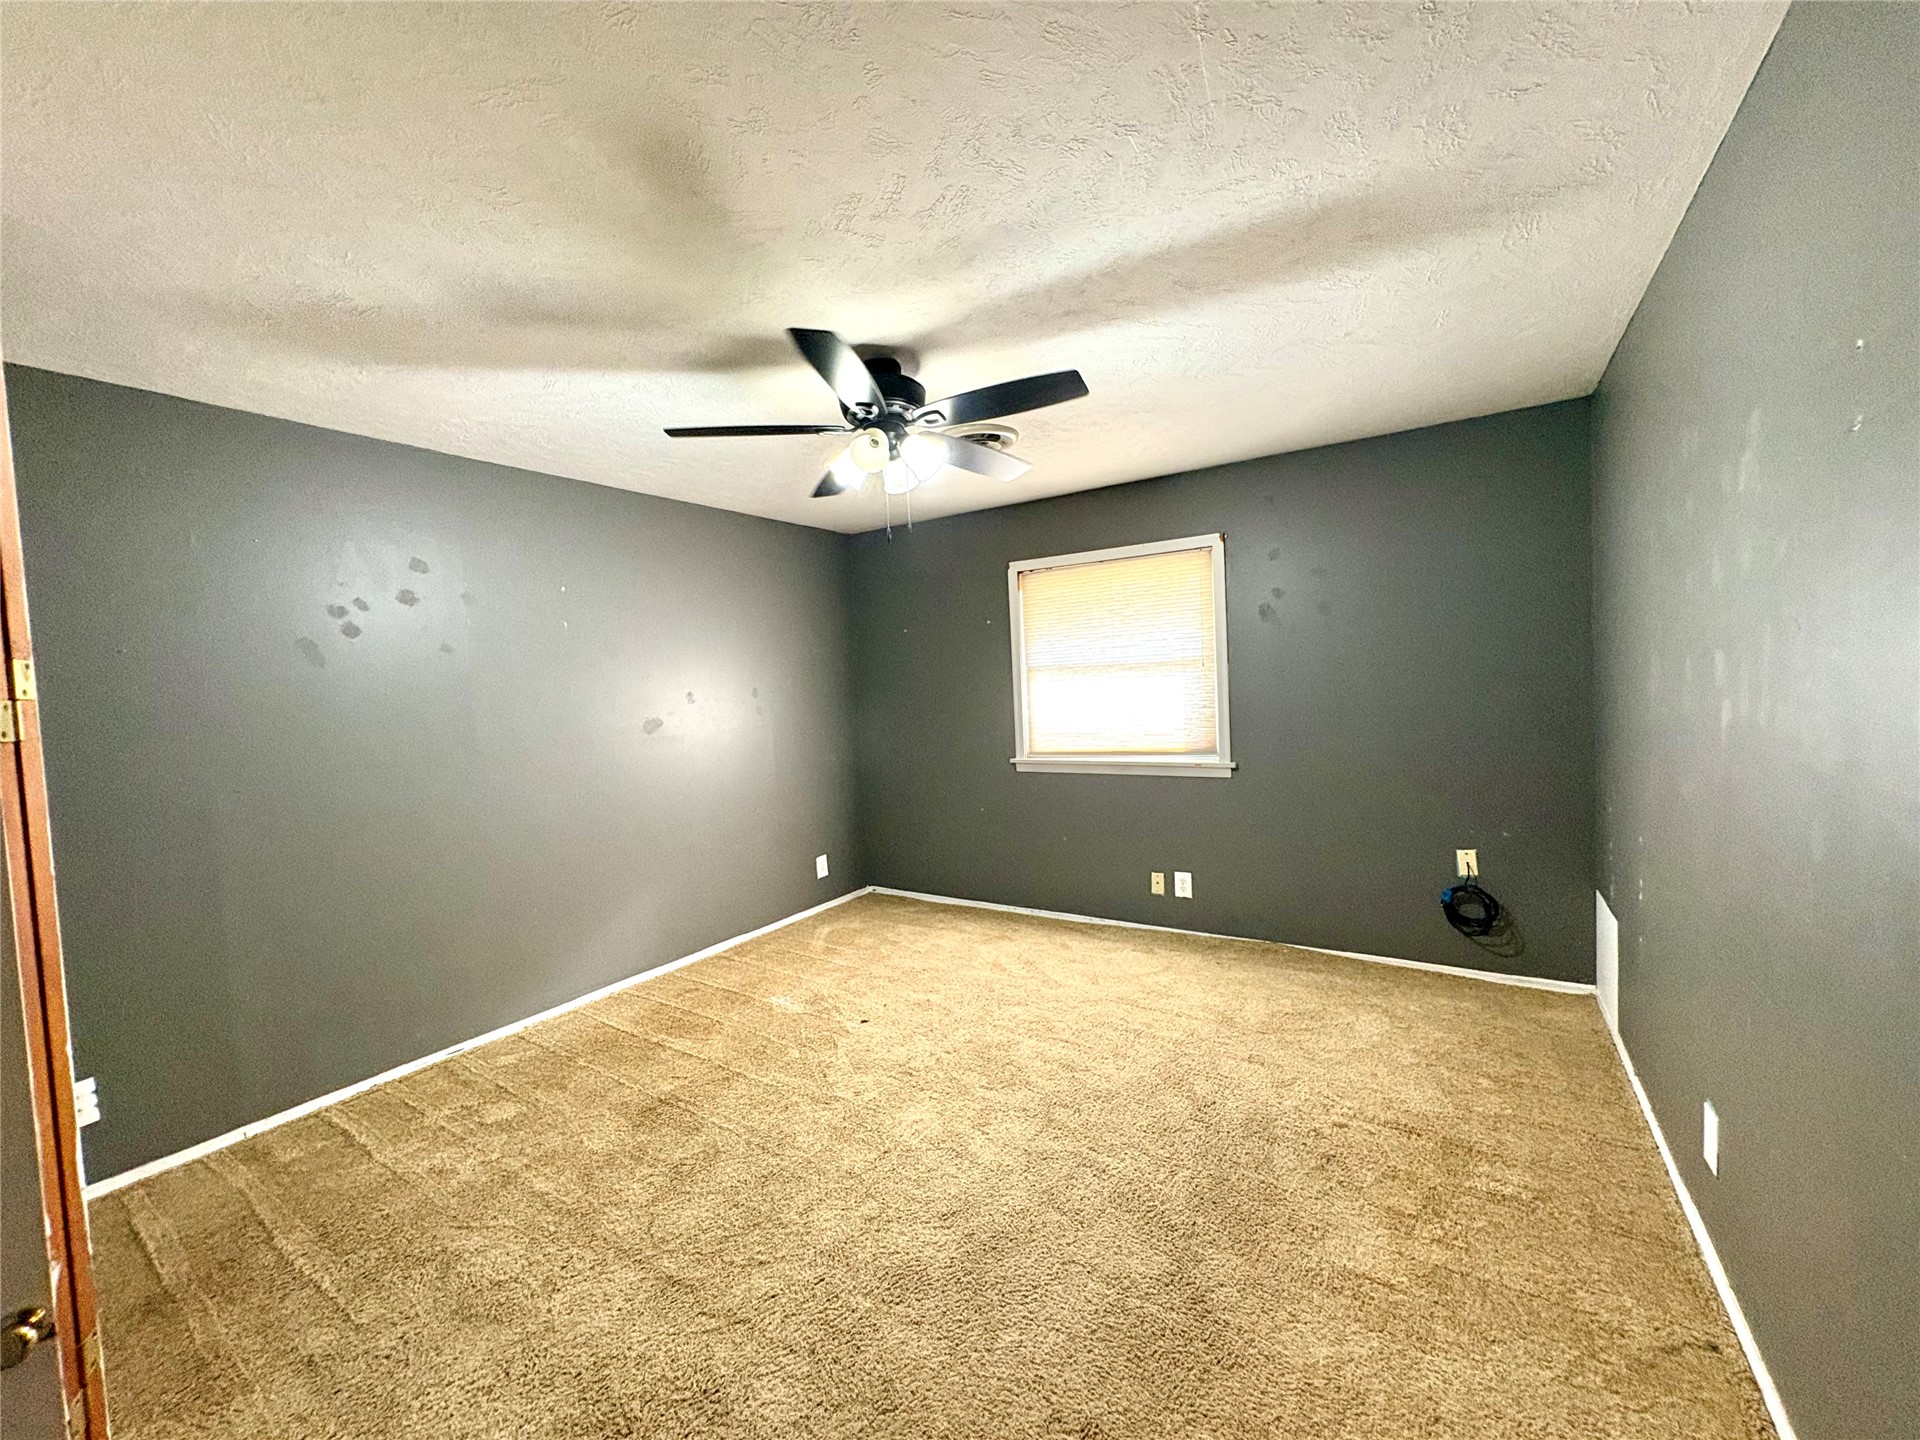
Room featuring carpeting, painted walls, a central ceiling fan with integrated lighting, and a single window
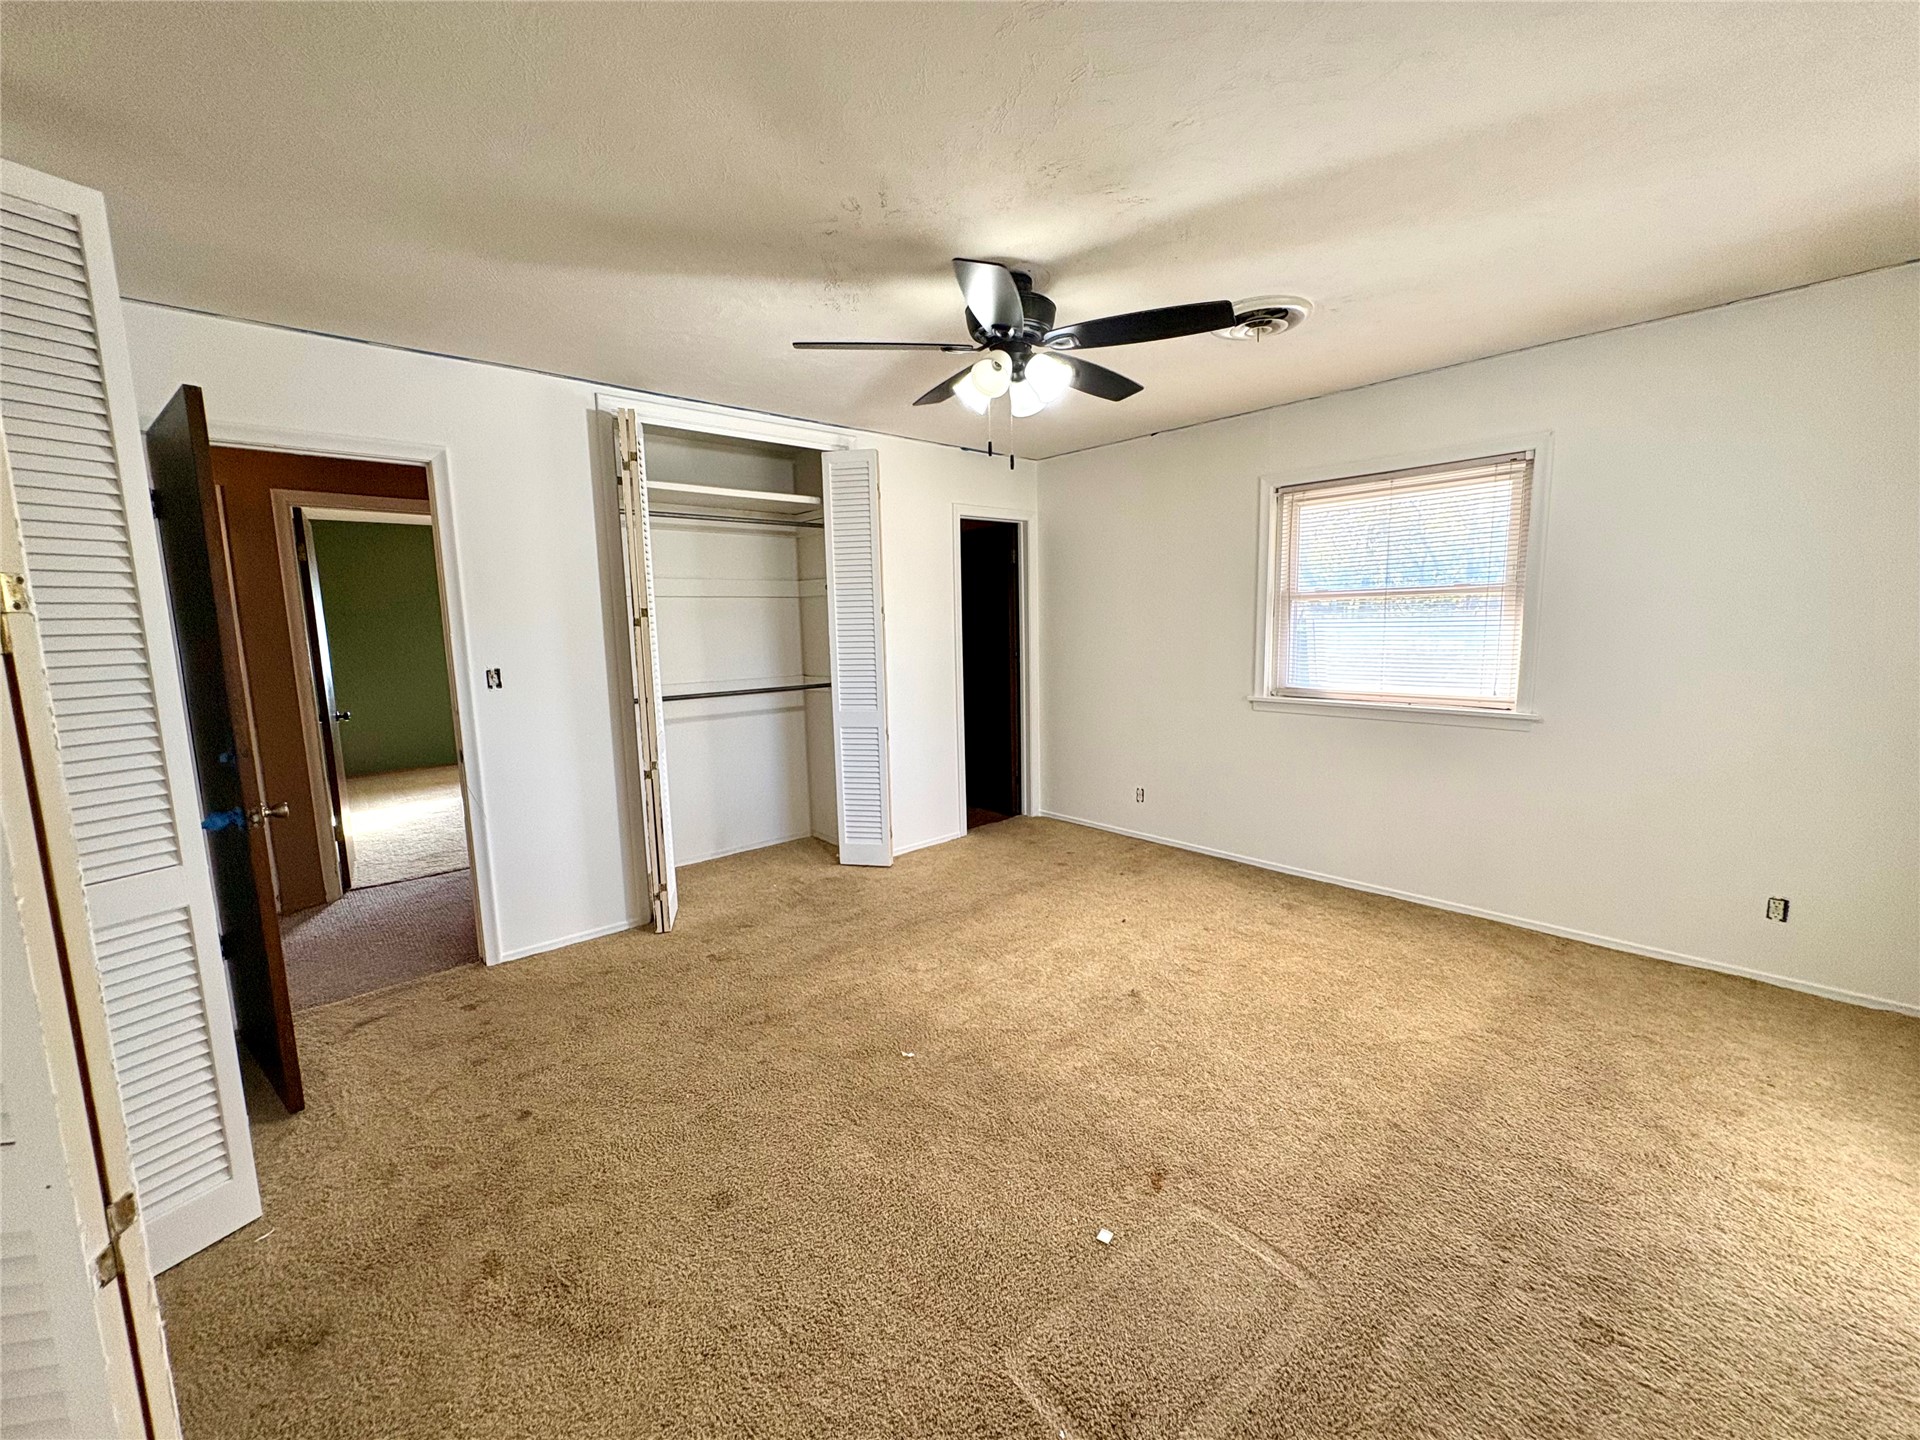
Neutral-toned carpeted flooring, built-in closet with louvered doors, and a ceiling fan with integrated lighting
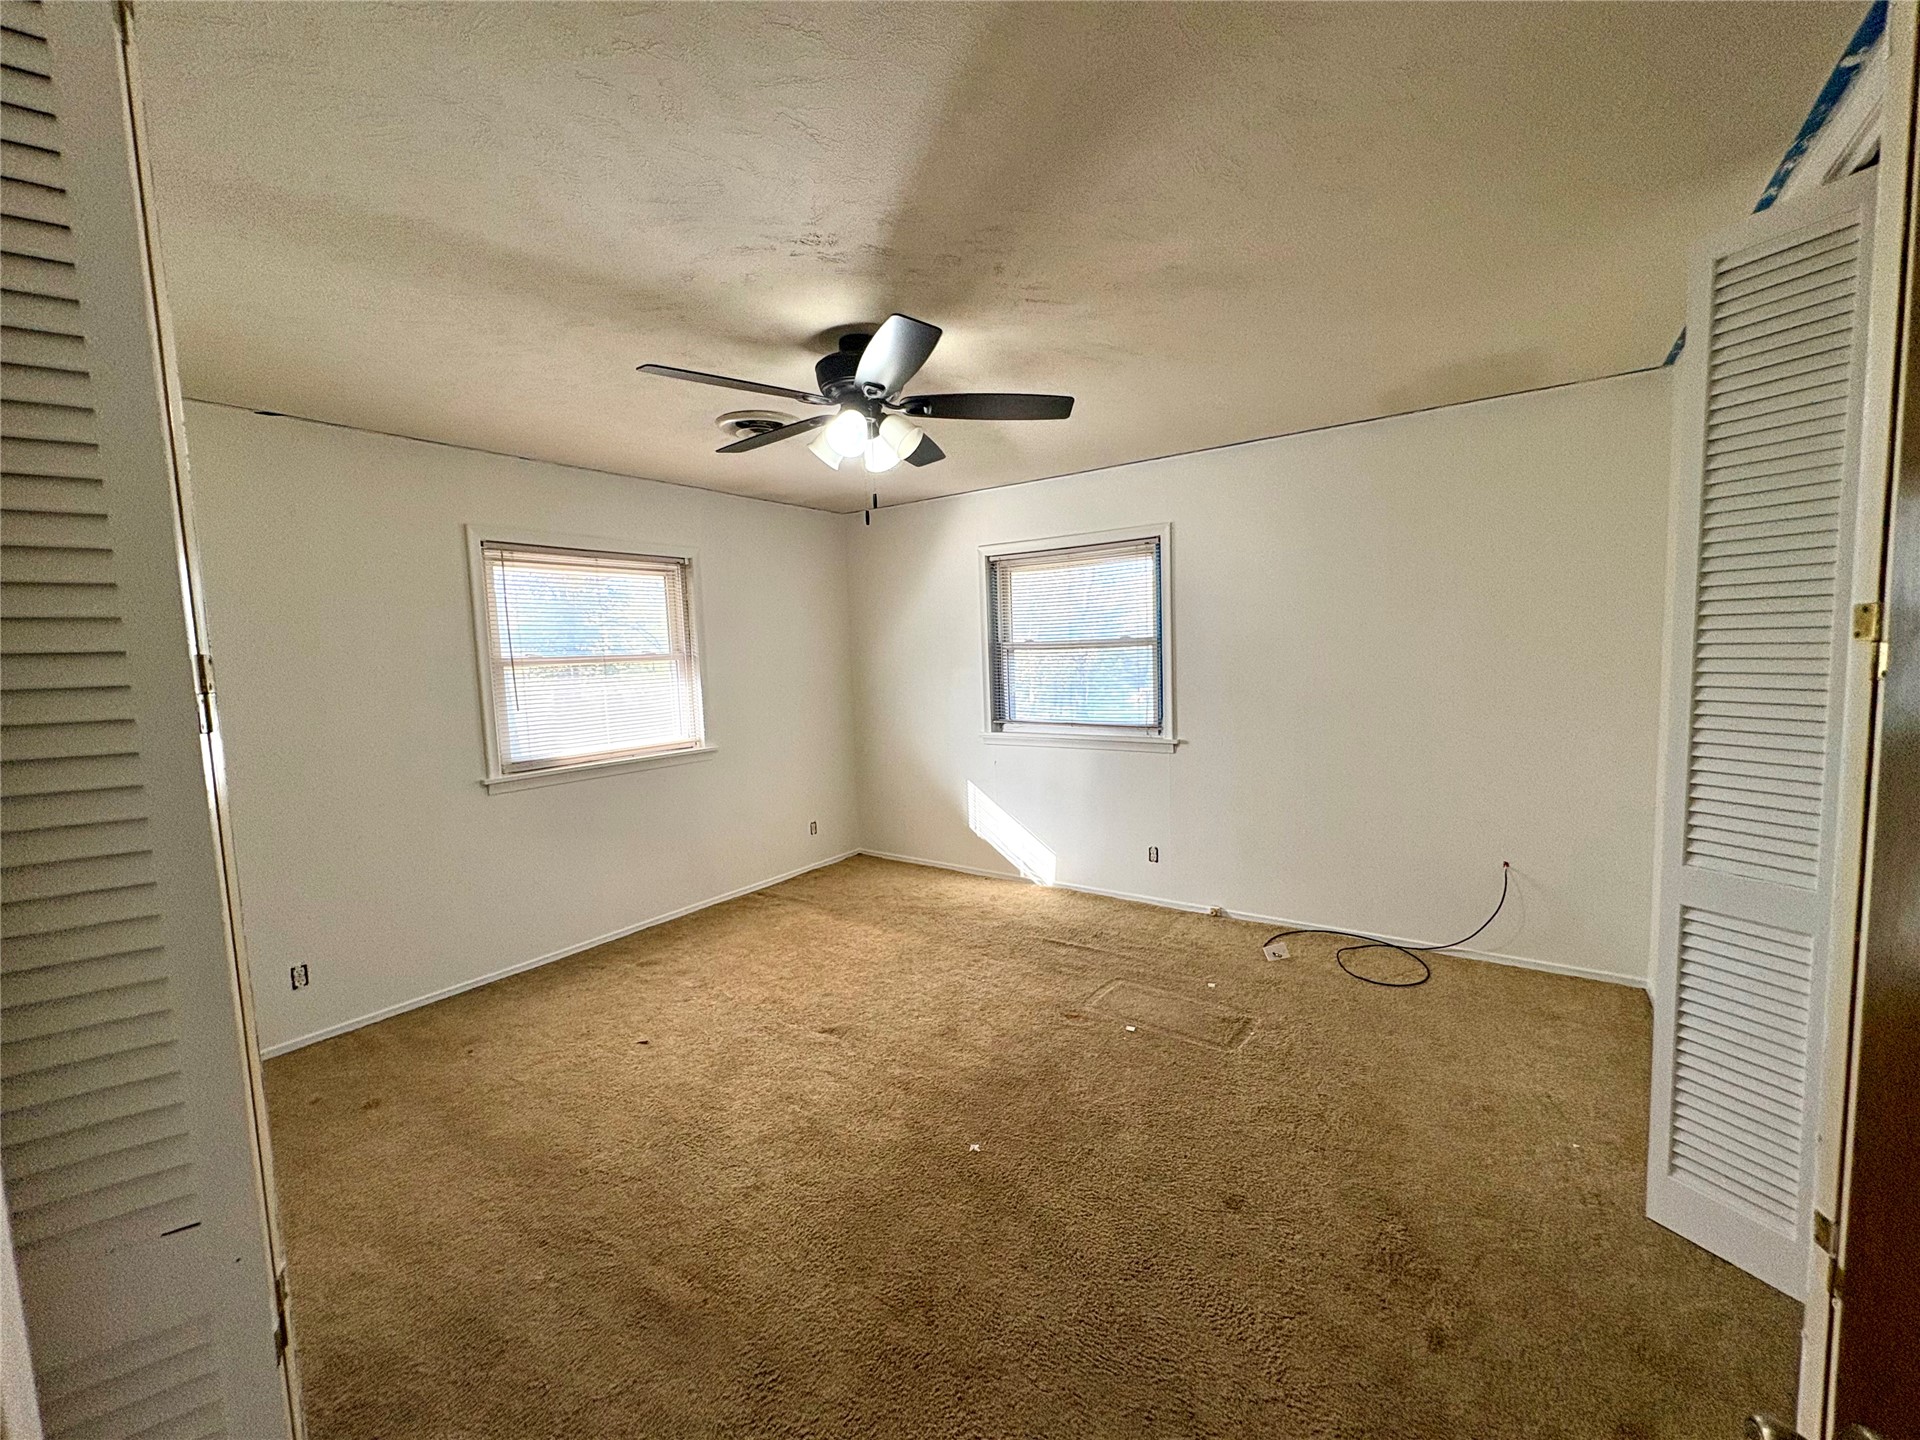
Room featuring carpeted flooring, two windows, a ceiling fan with integrated lighting, and dual louvered closet doors
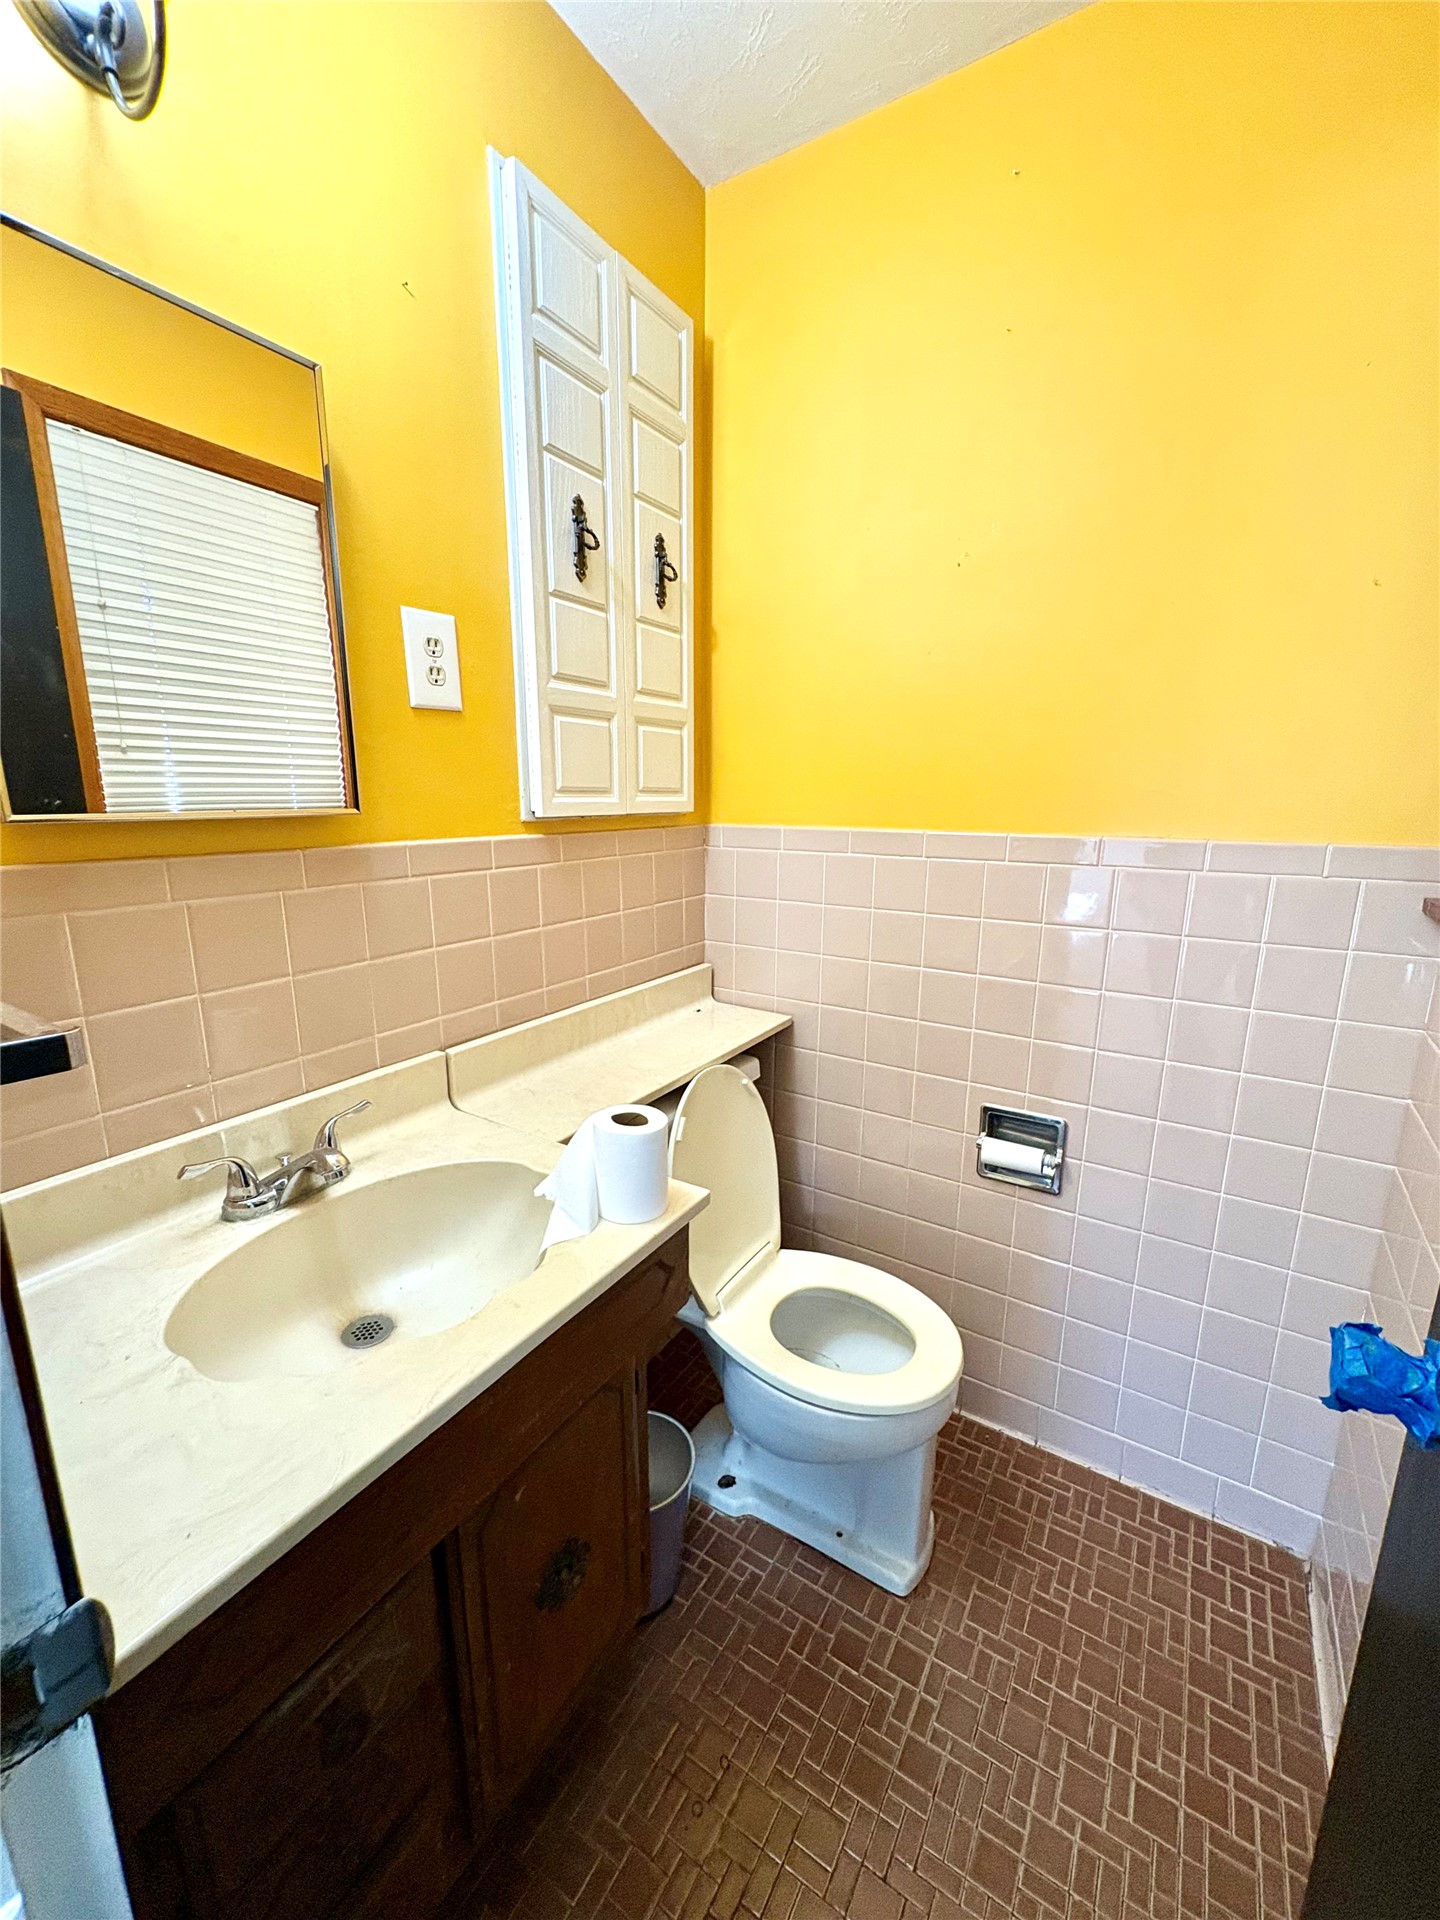
Bathroom featuring a wood vanity with a solid-surface integrated sink, square tile wainscoting, a wall-mounted medicine cabinet, and geometric-patterned flooring
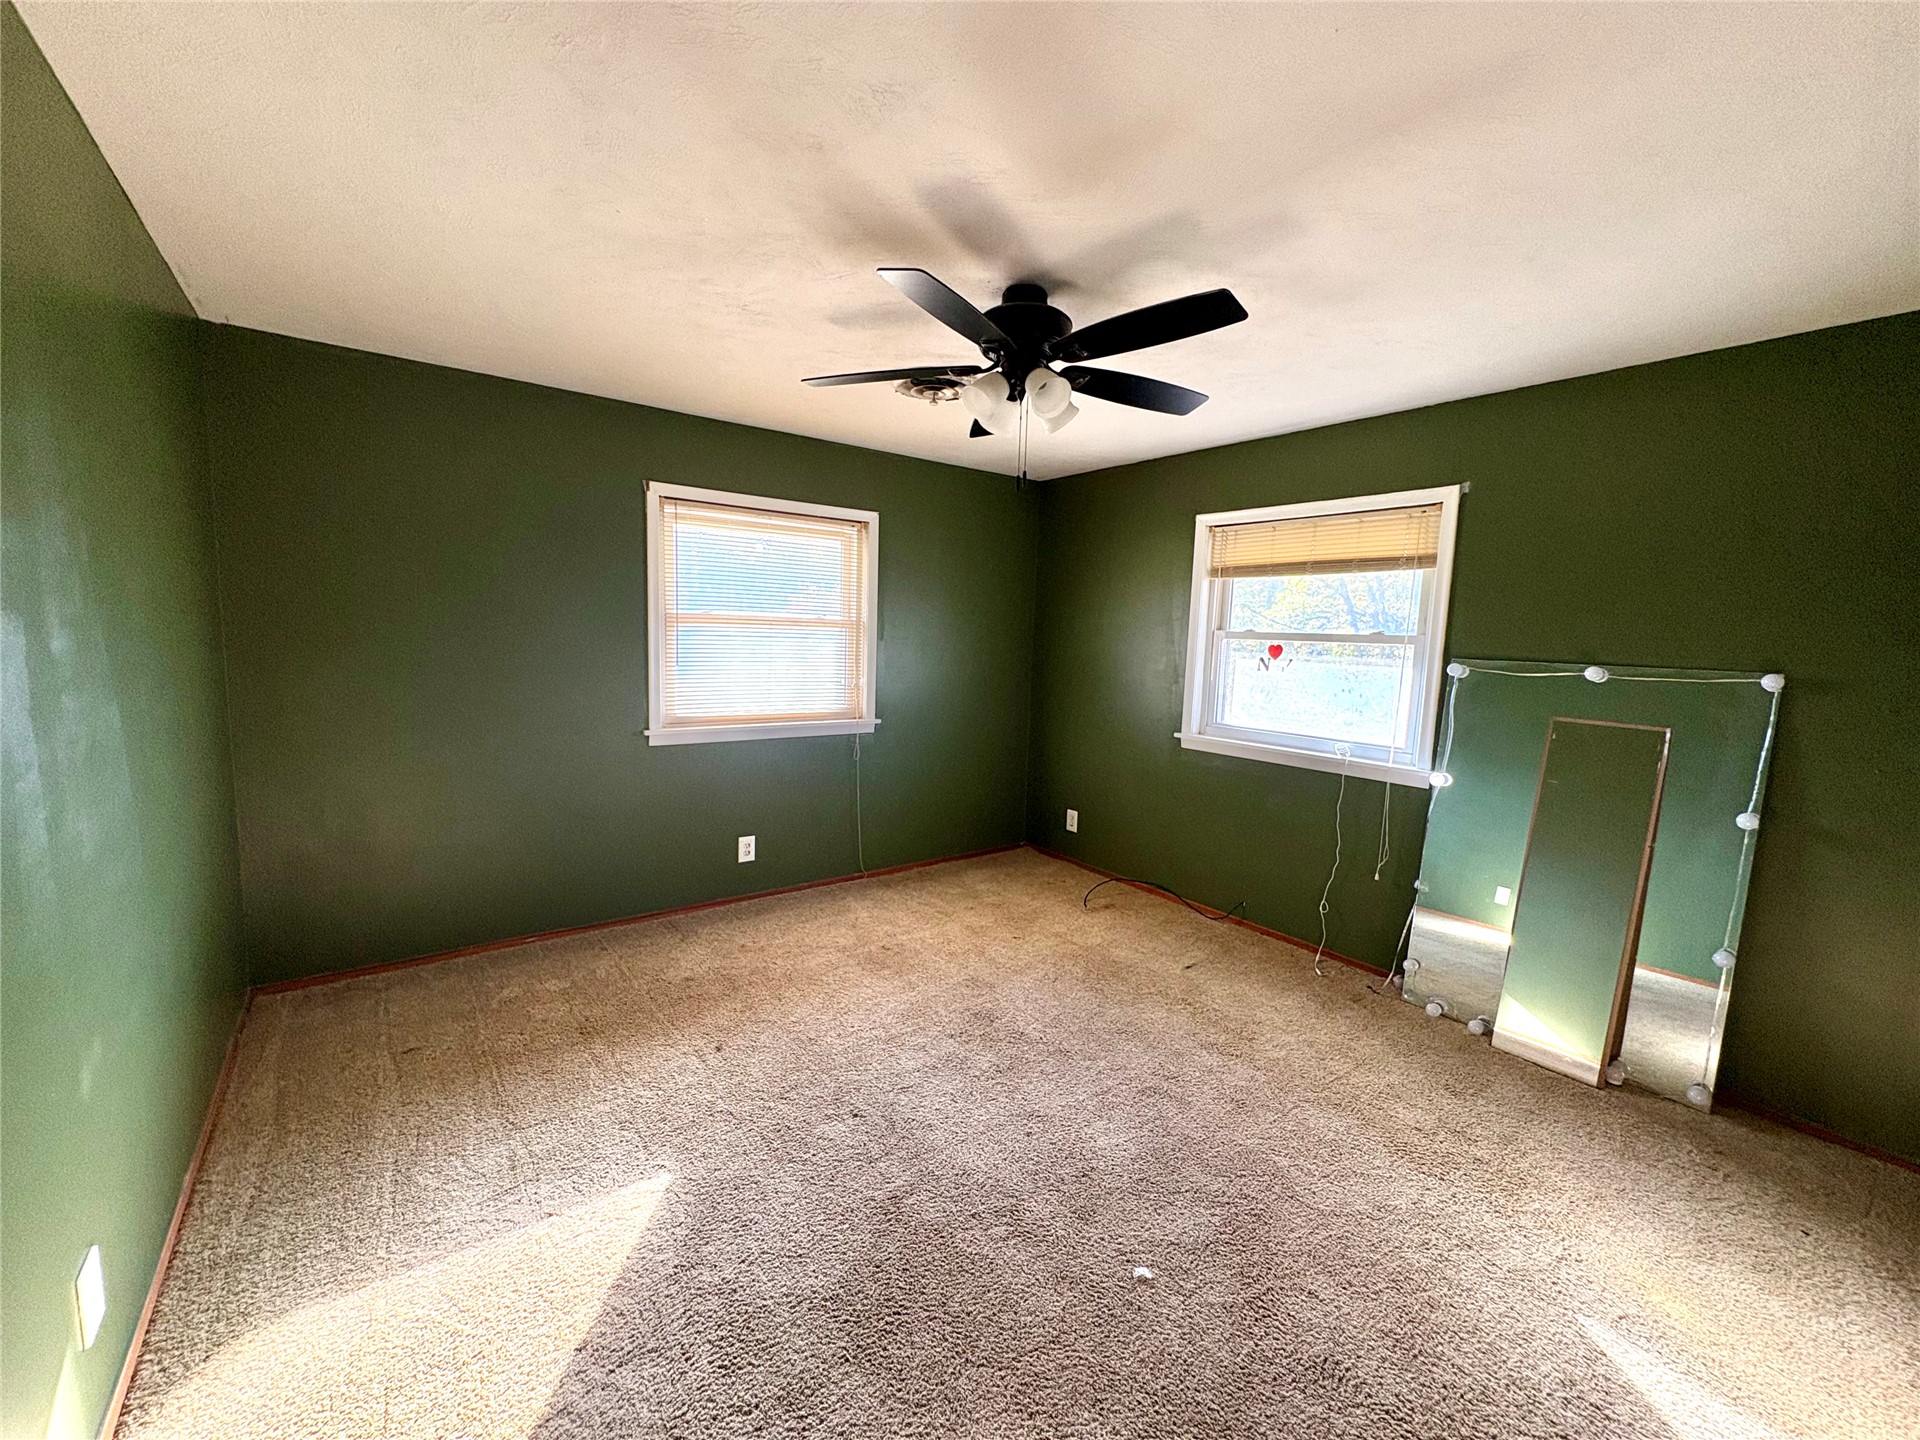
Interior room featuring neutral carpeting, dual windows with integrated shades, and a ceiling-mounted light fixture with a fan
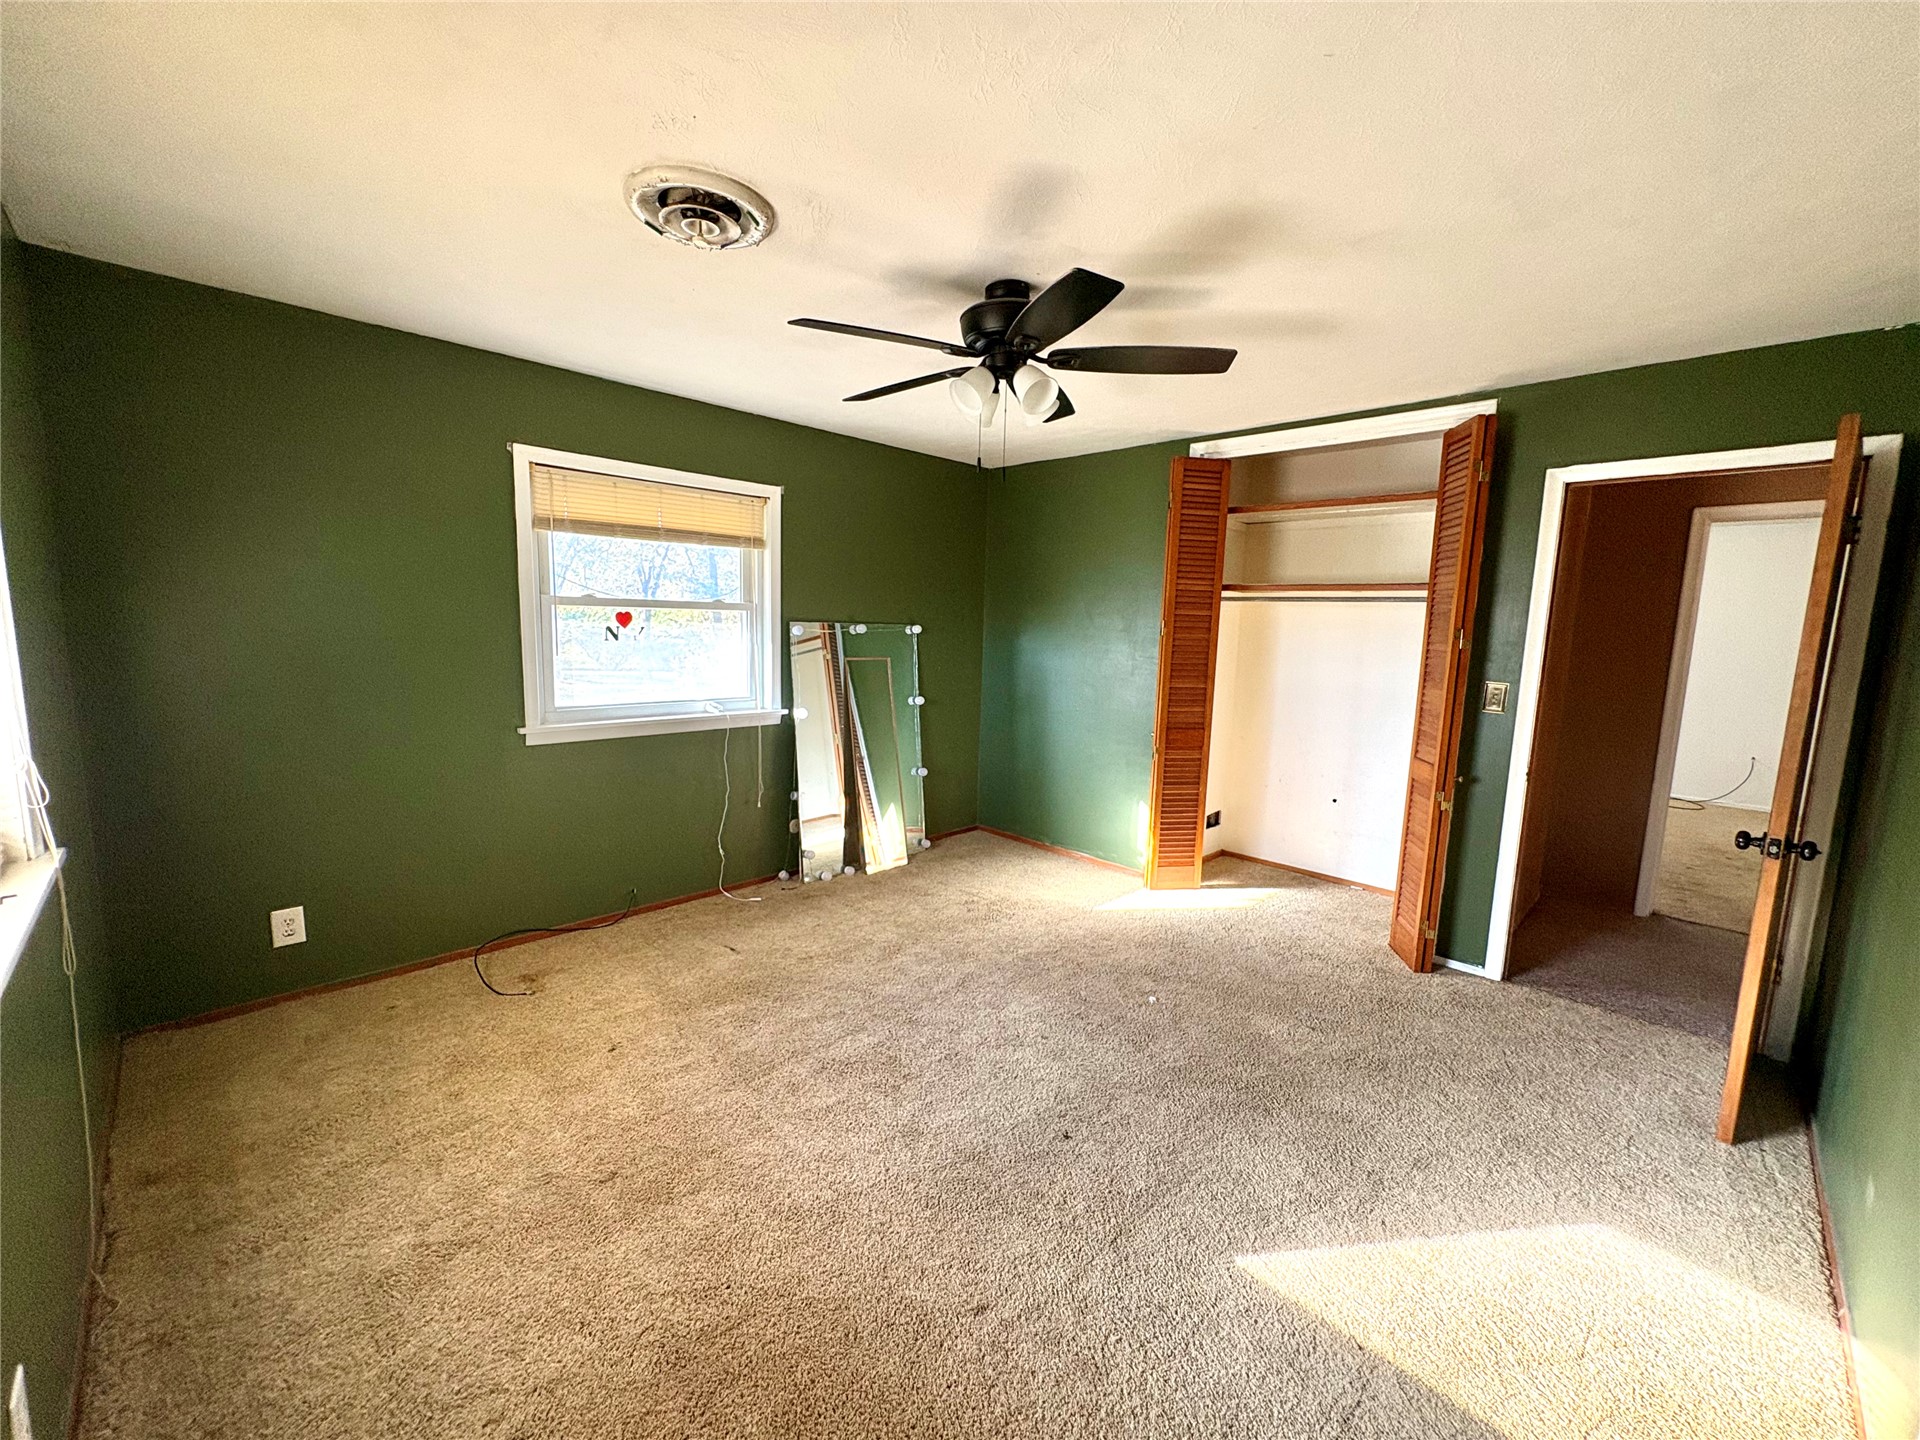
Room featuring wall-to-wall carpeting, a ceiling fan with integrated lighting, and a closet with bifold wood-finish doors
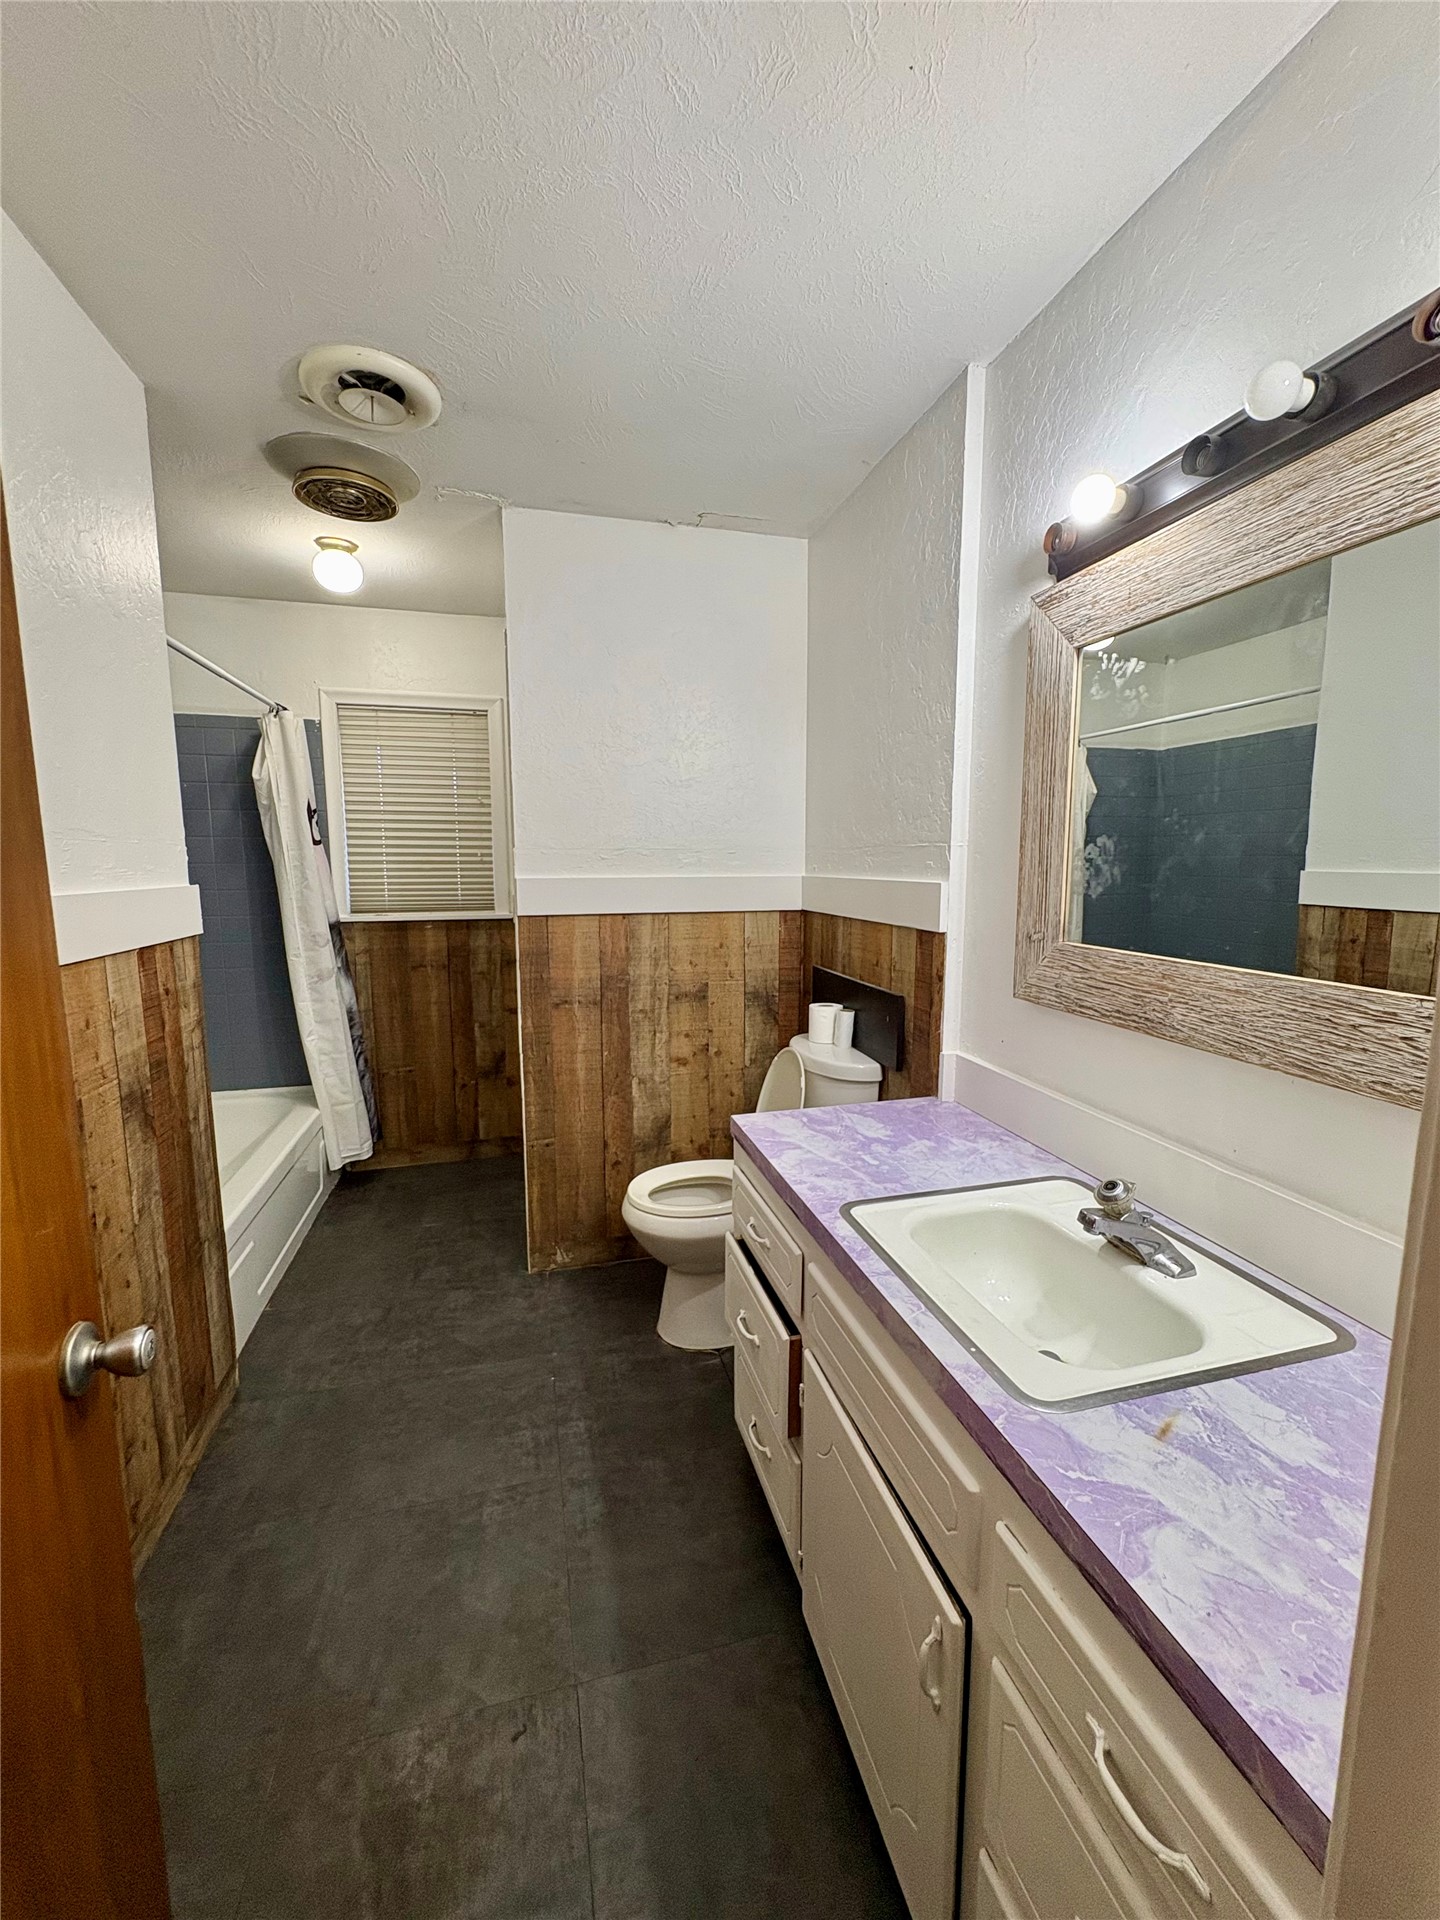
Bathroom featuring vertical wood-plank wall paneling, dark tile flooring, a vanity with a solid-surface countertop and integrated sink, and a framed wall-mounted mirror
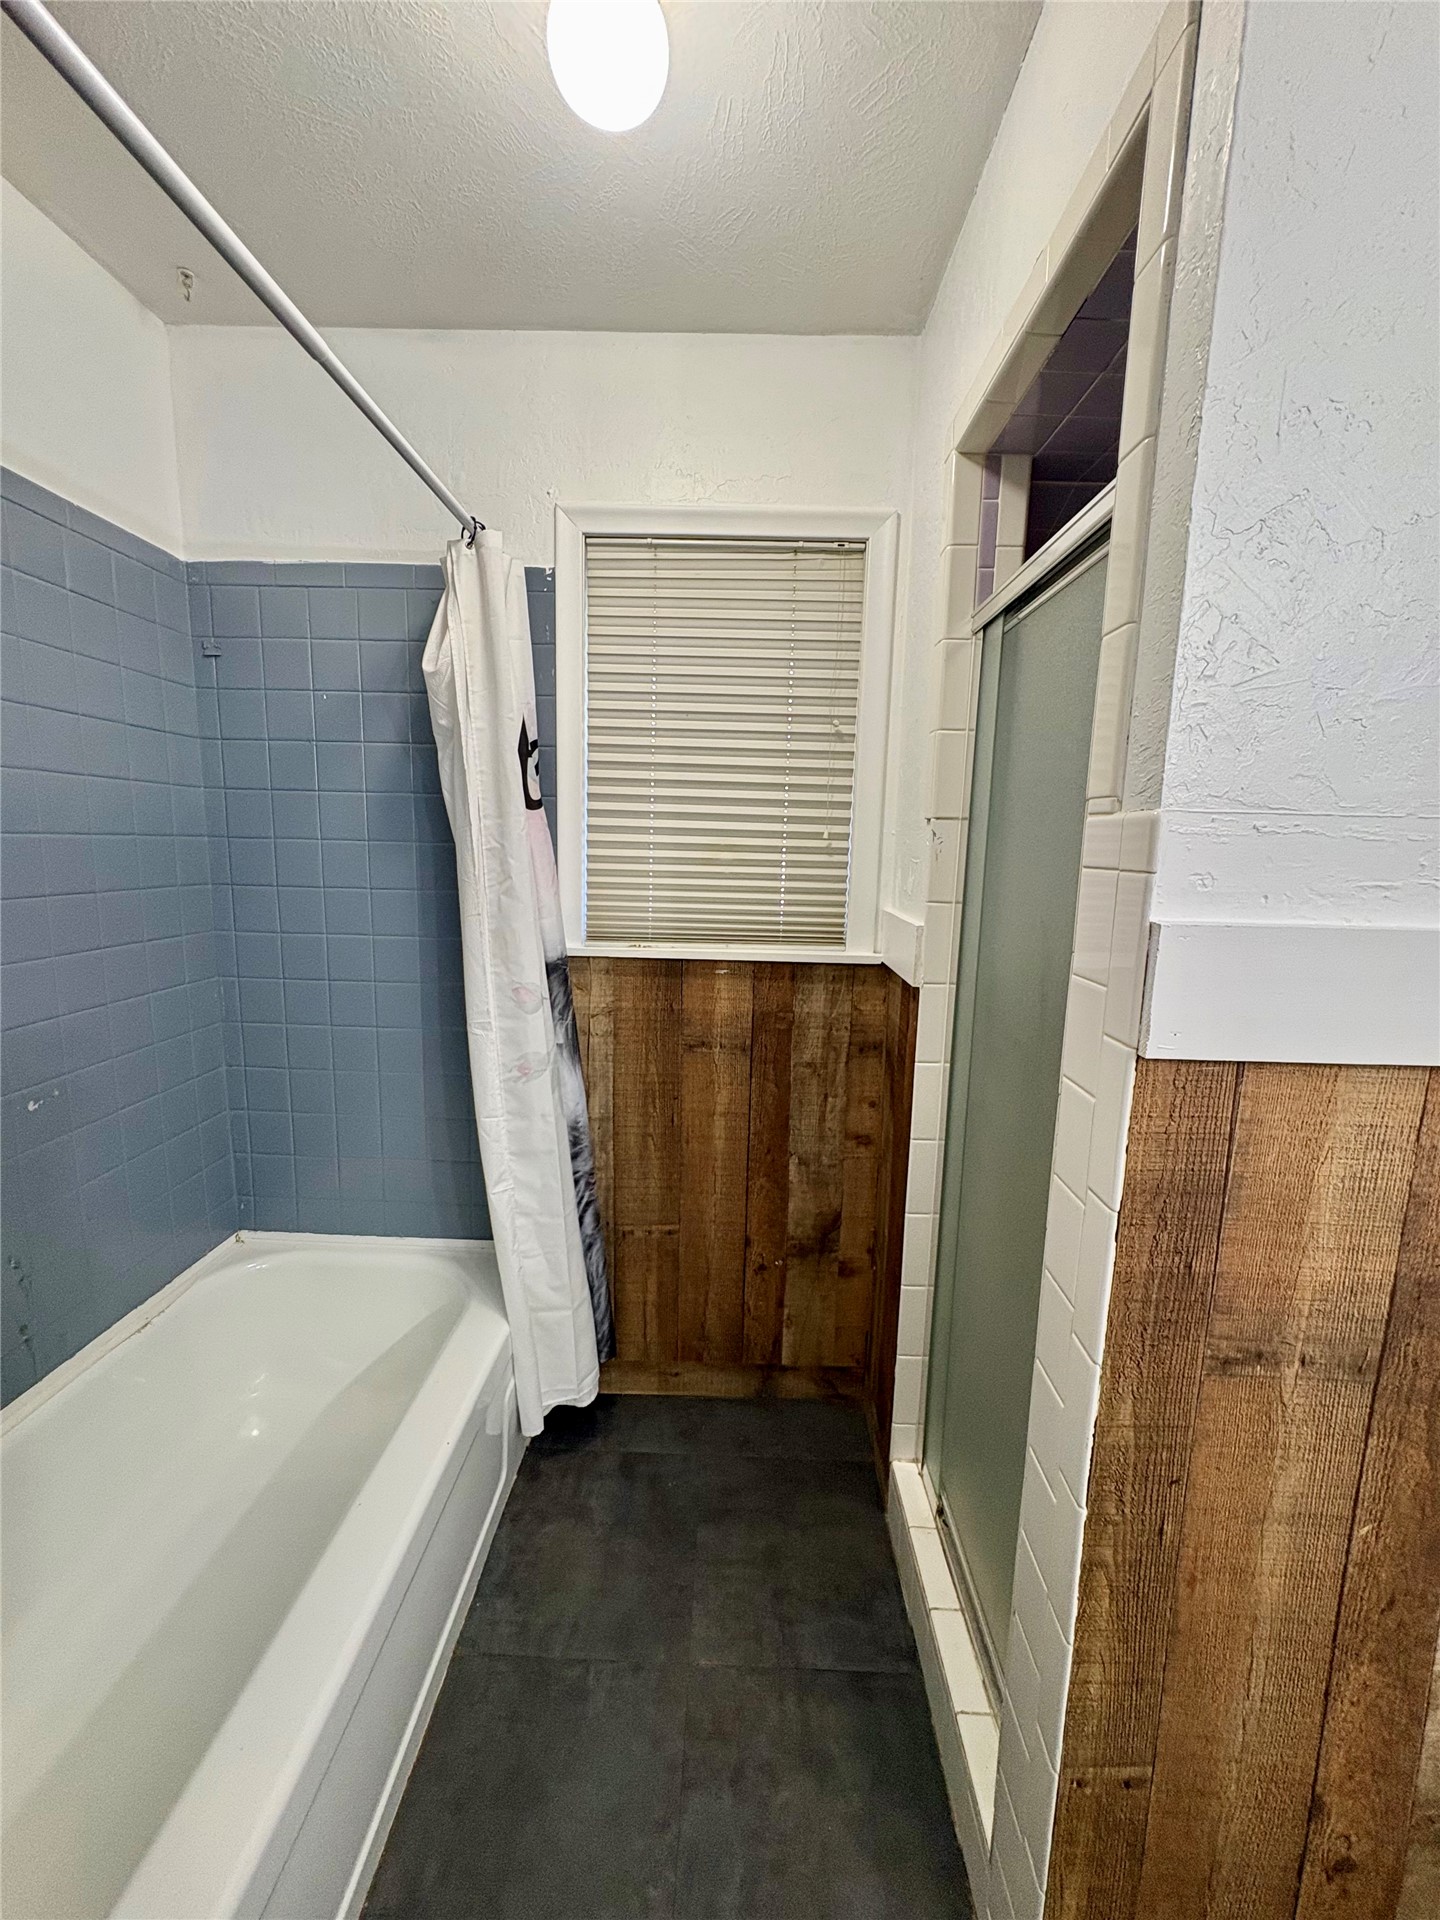
Bathroom featuring a combination bathtub and shower with blue tile surround, wood-finish wainscoting, a frosted glass shower enclosure, and dark tile flooring
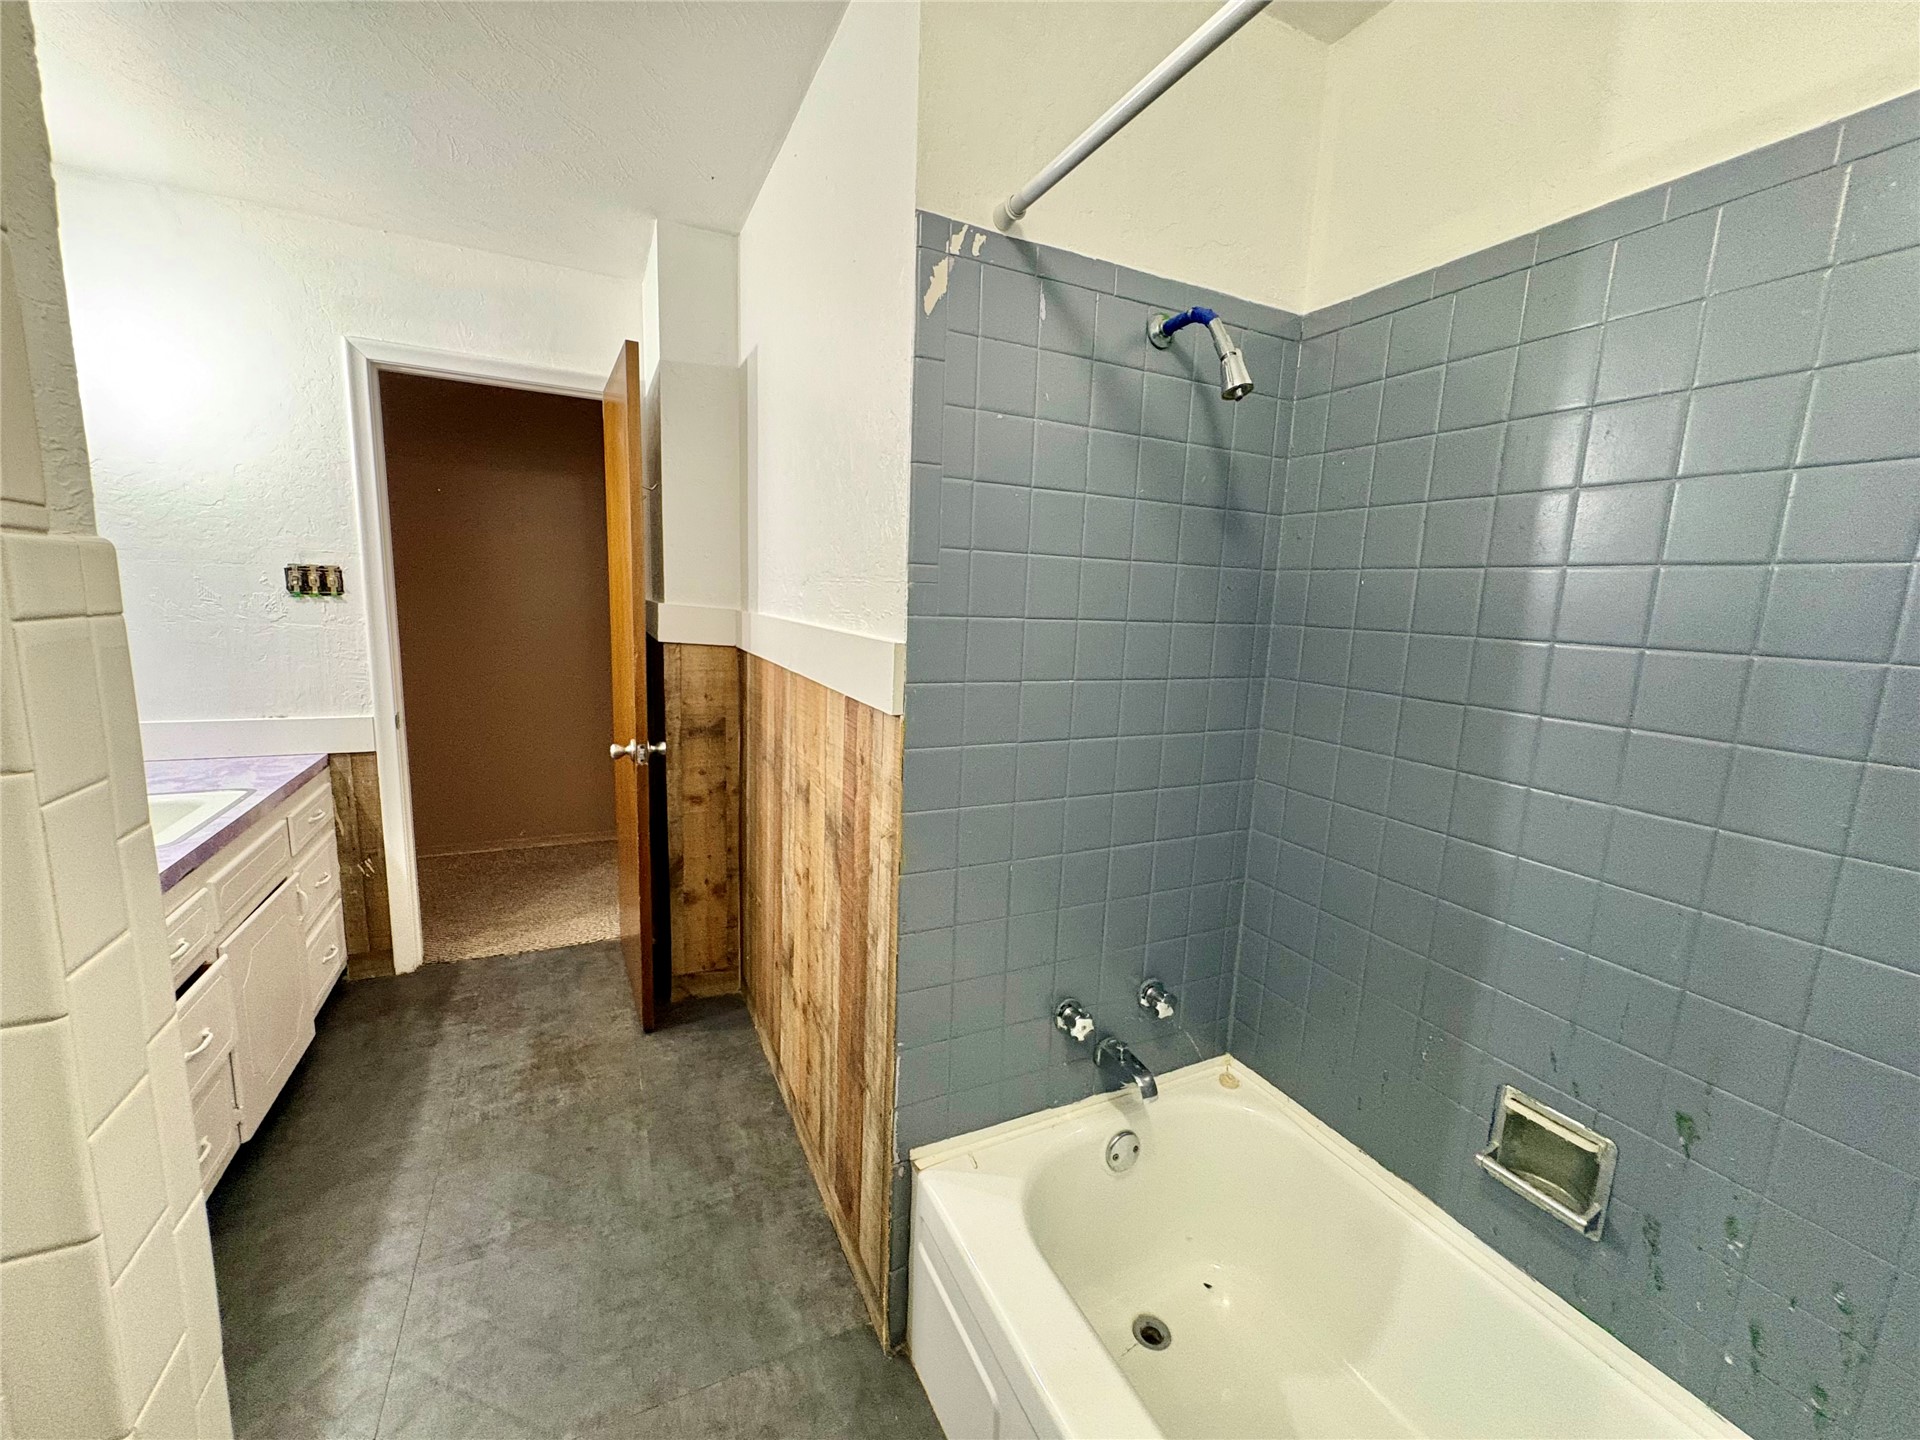
Bathroom featuring a porcelain tub with blue tile surround, wood-finish wall paneling, white vanity cabinet with a light-colored countertop, and grey flooring
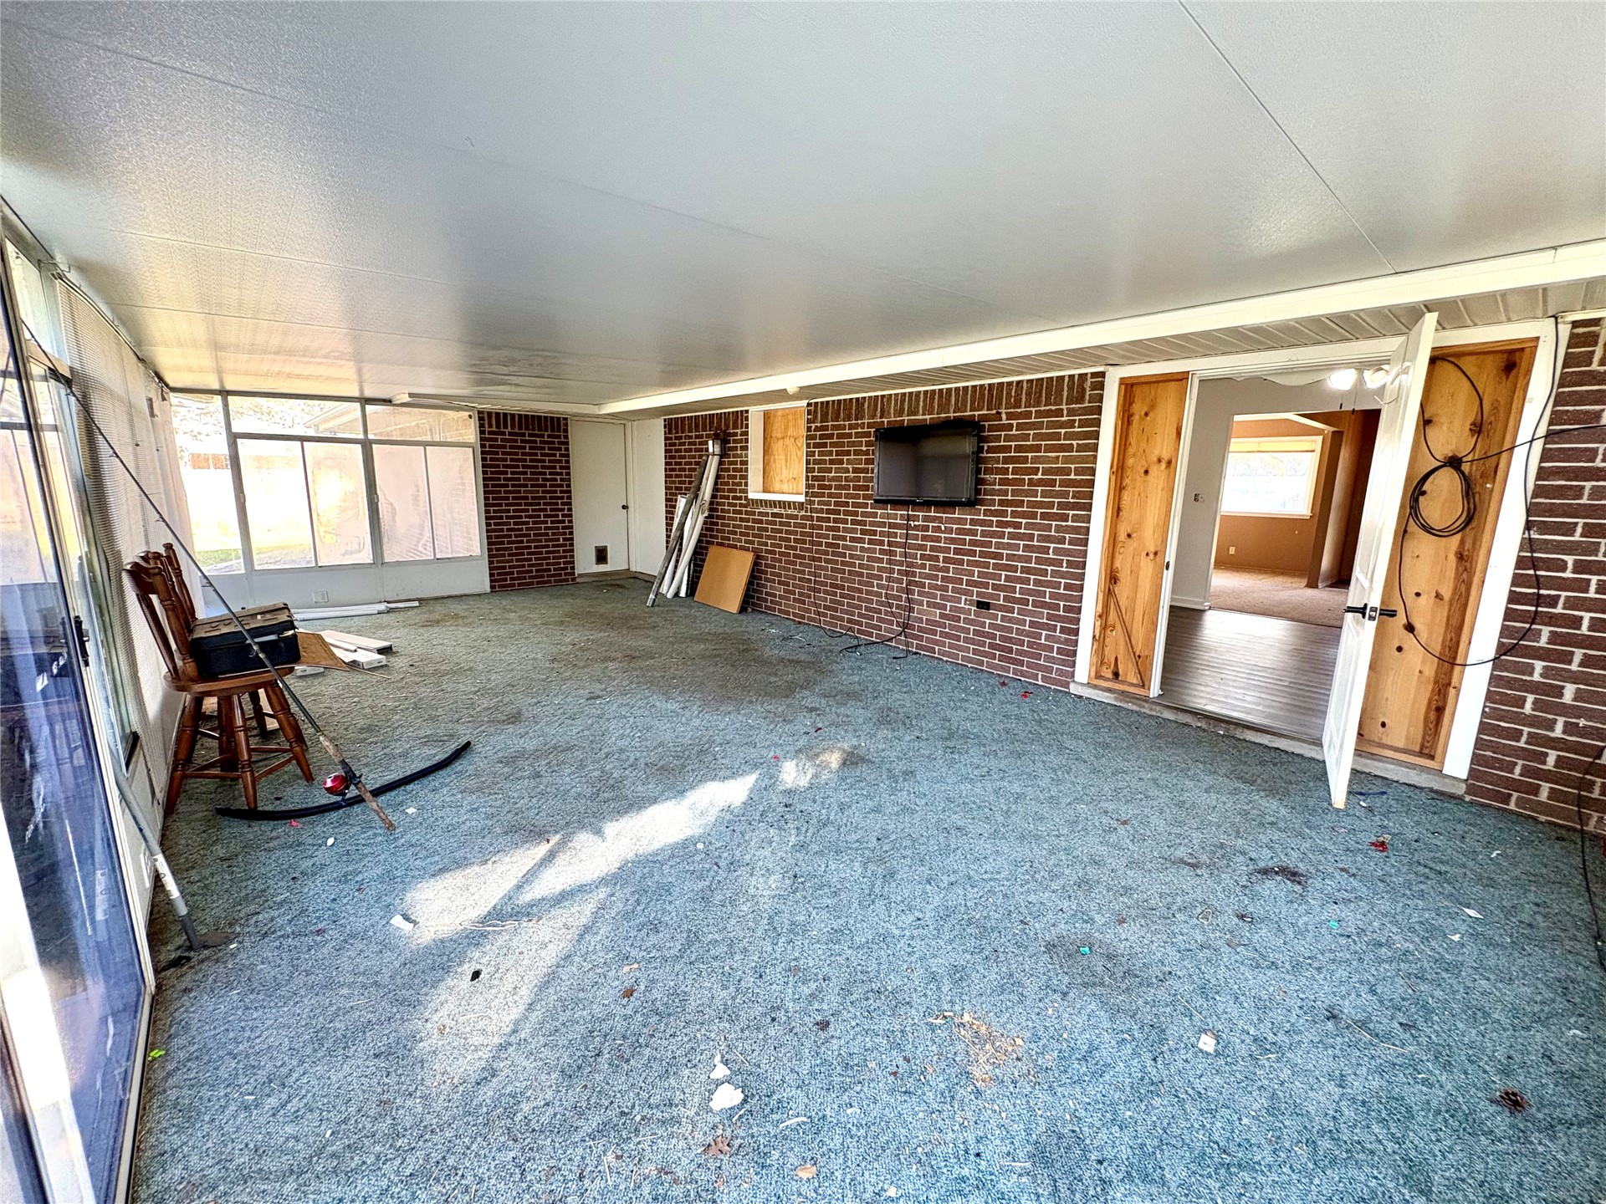
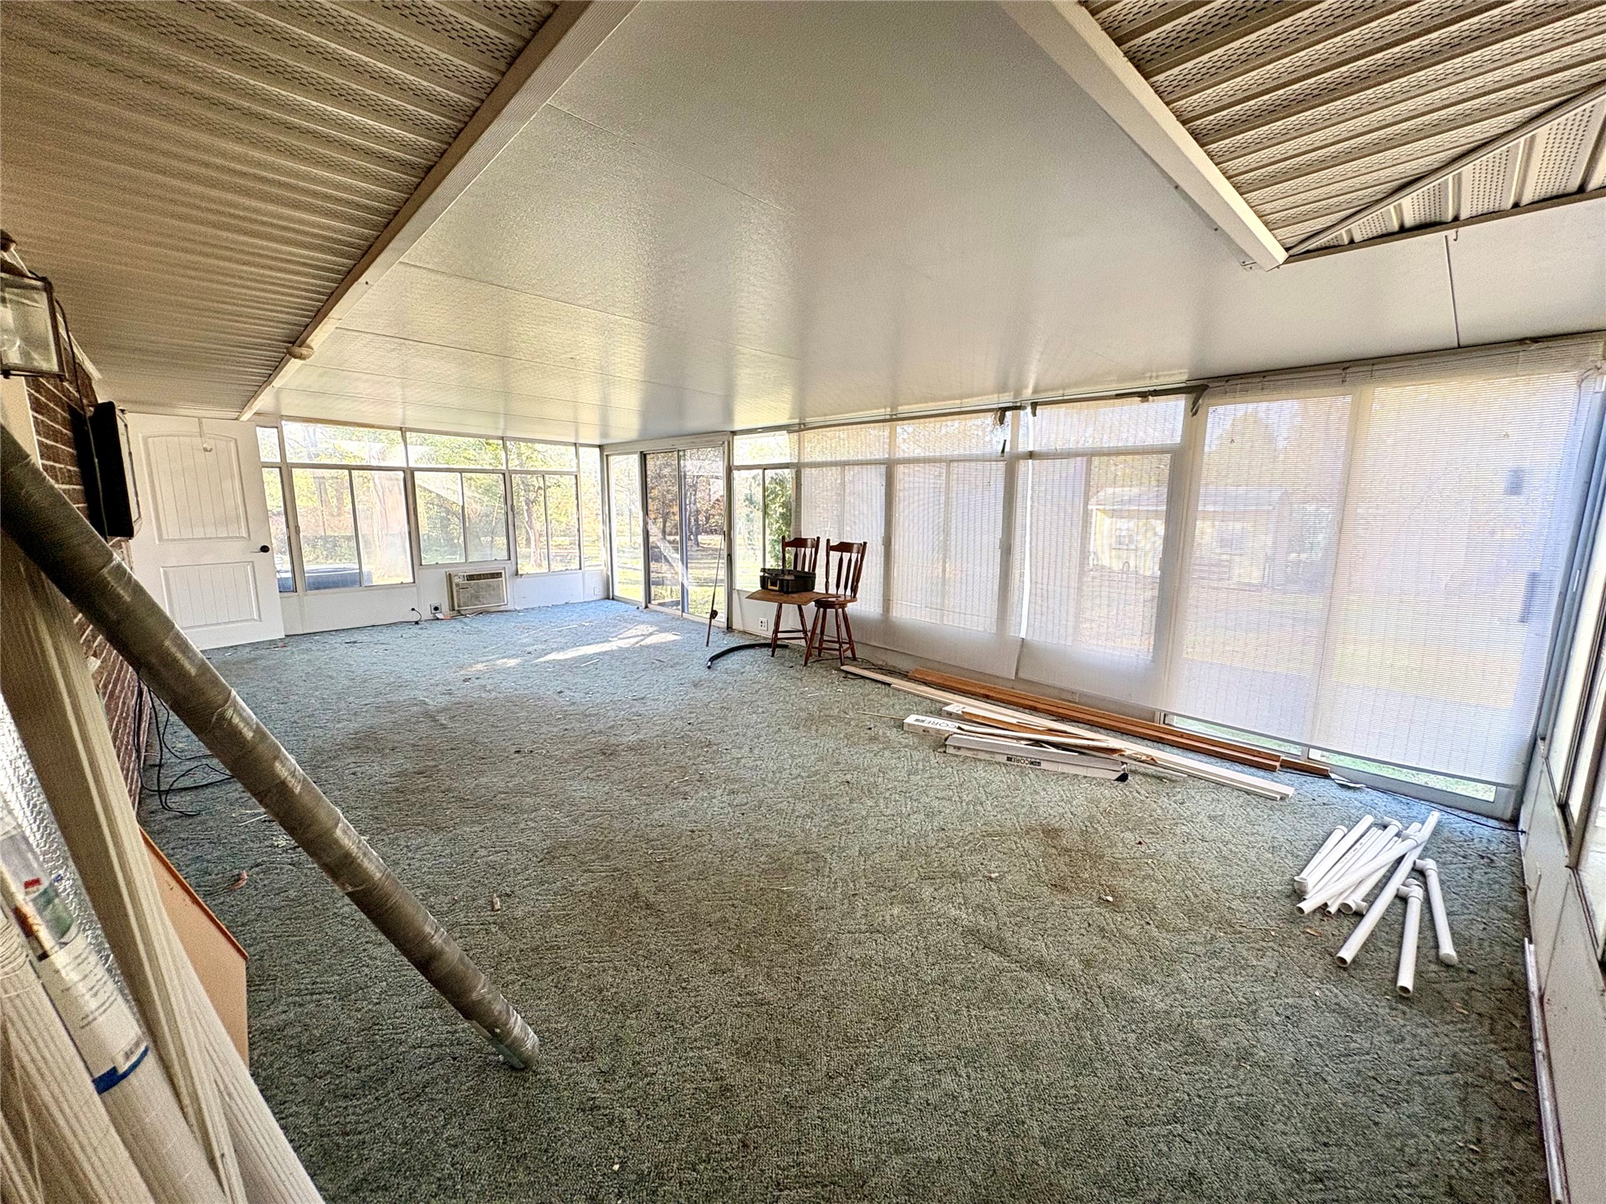
Enclosed porch featuring a covered ceiling, expansive screening, and exterior door access
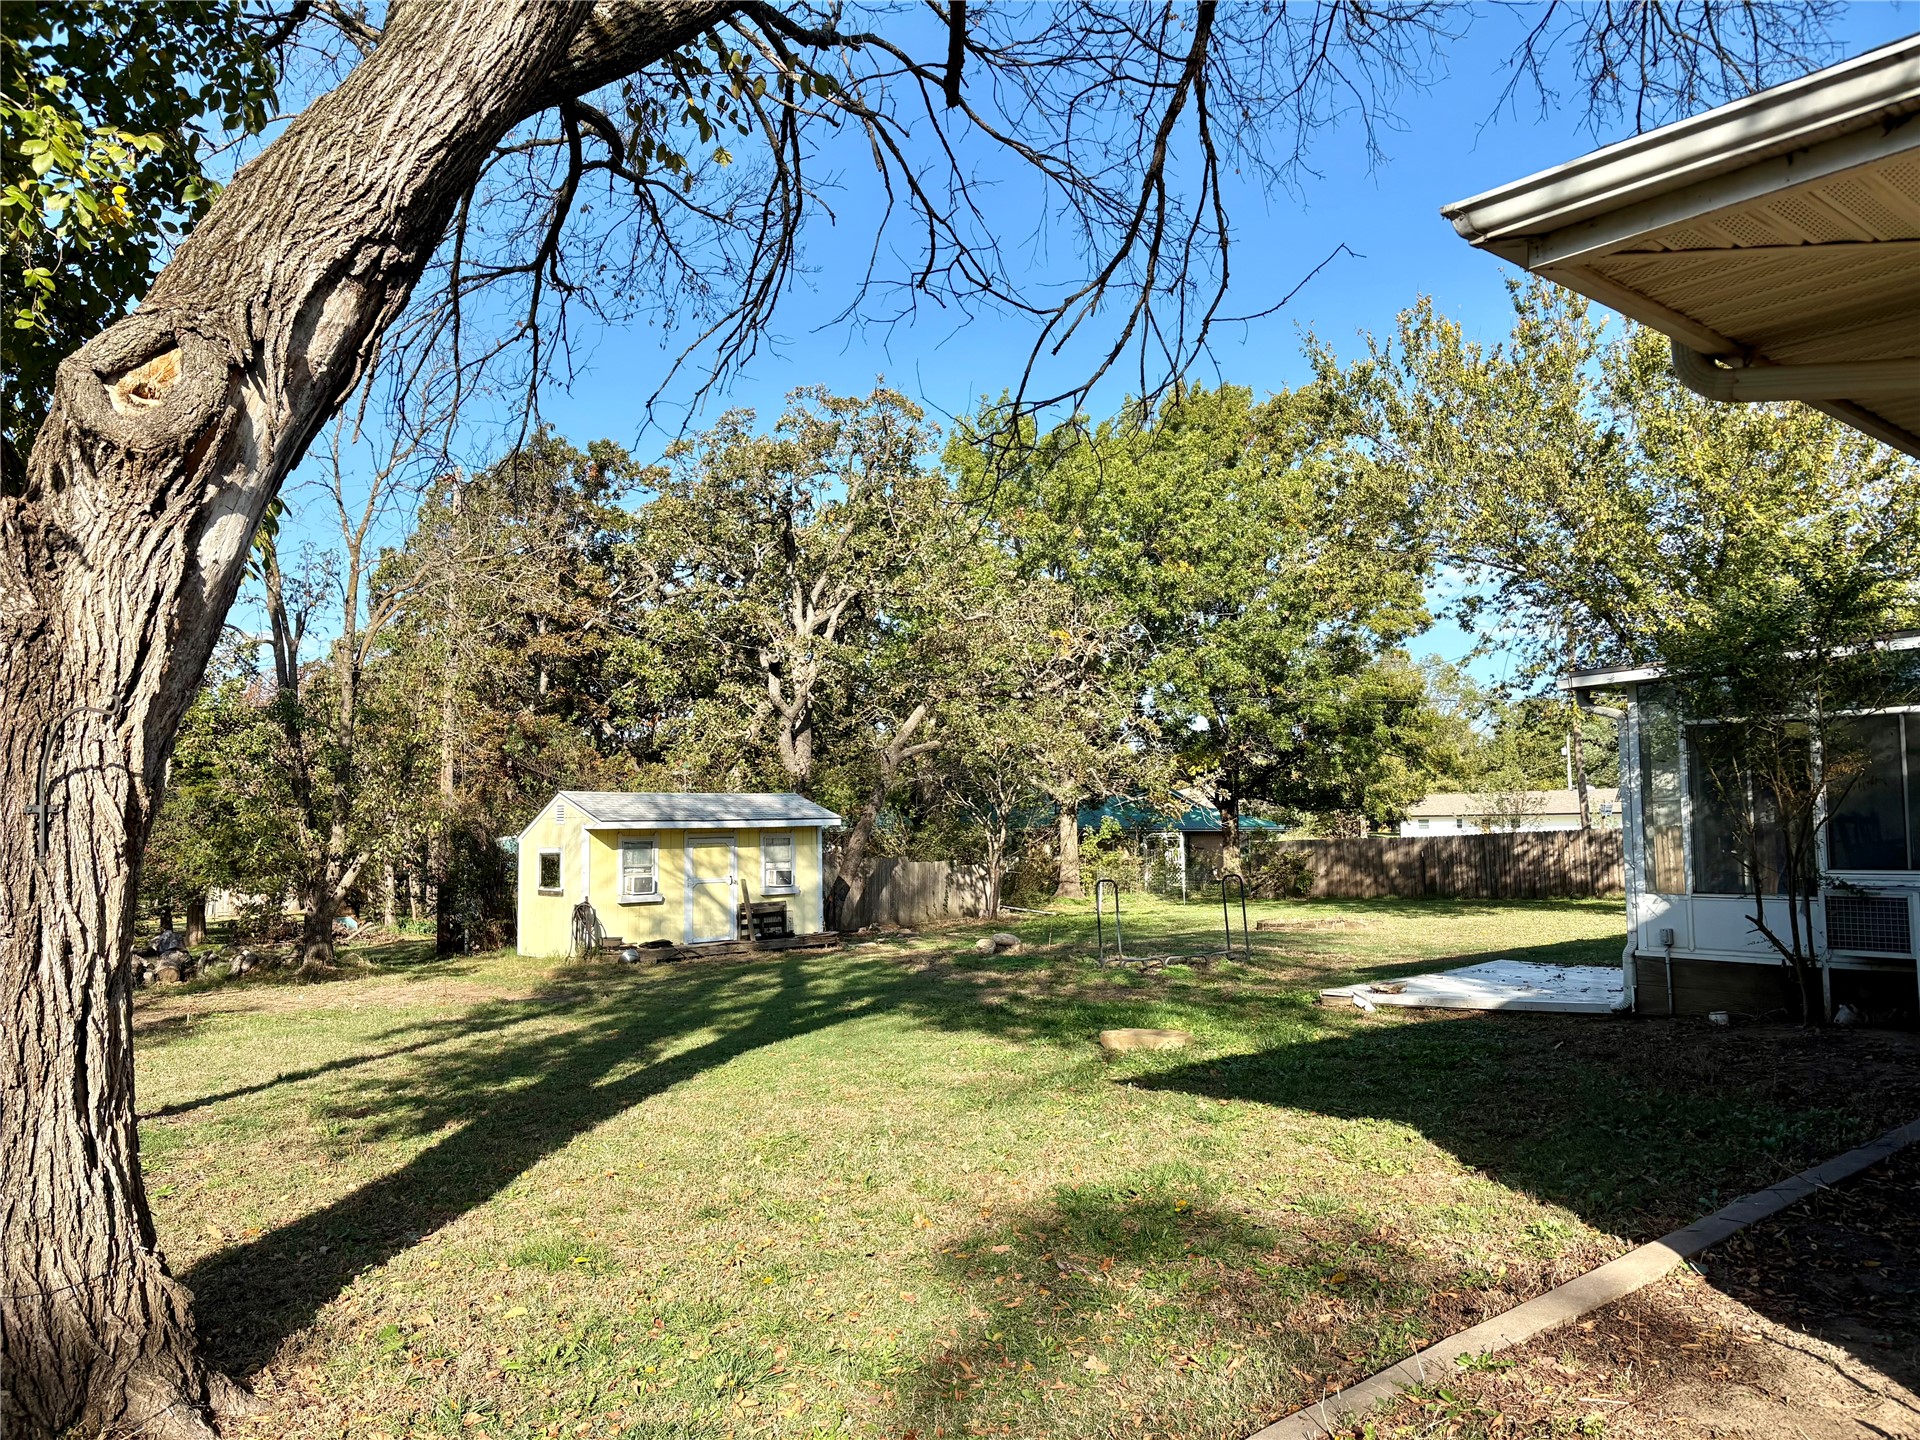
Backyard featuring a grass lawn, mature trees, a detached storage structure, and perimeter wood fencing
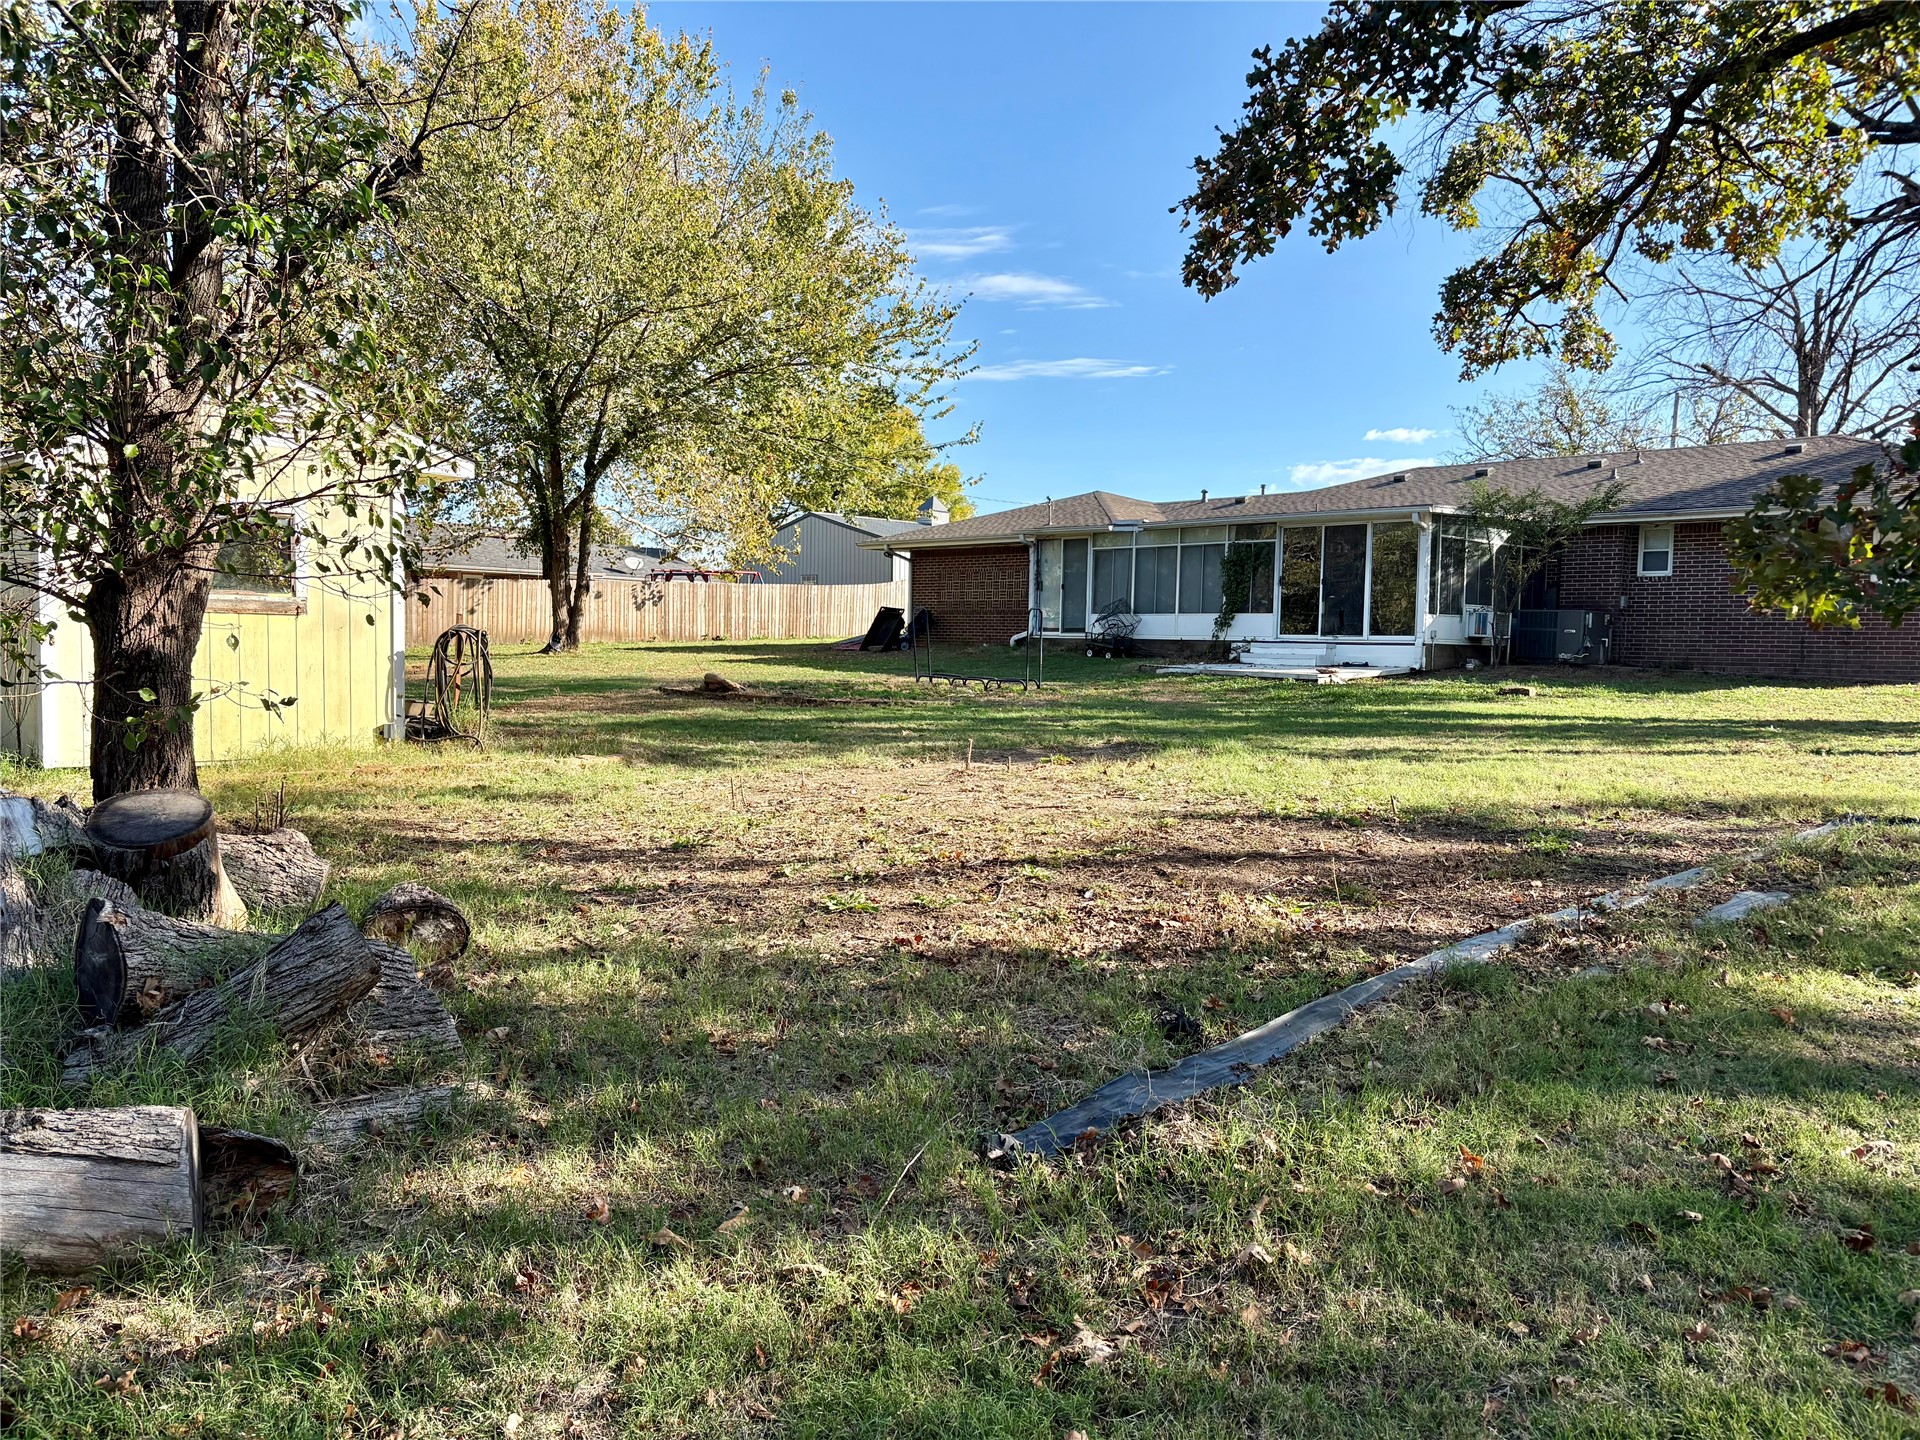
Expansive backyard featuring a brick exterior, enclosed patio, detached storage structure, and wood fencing
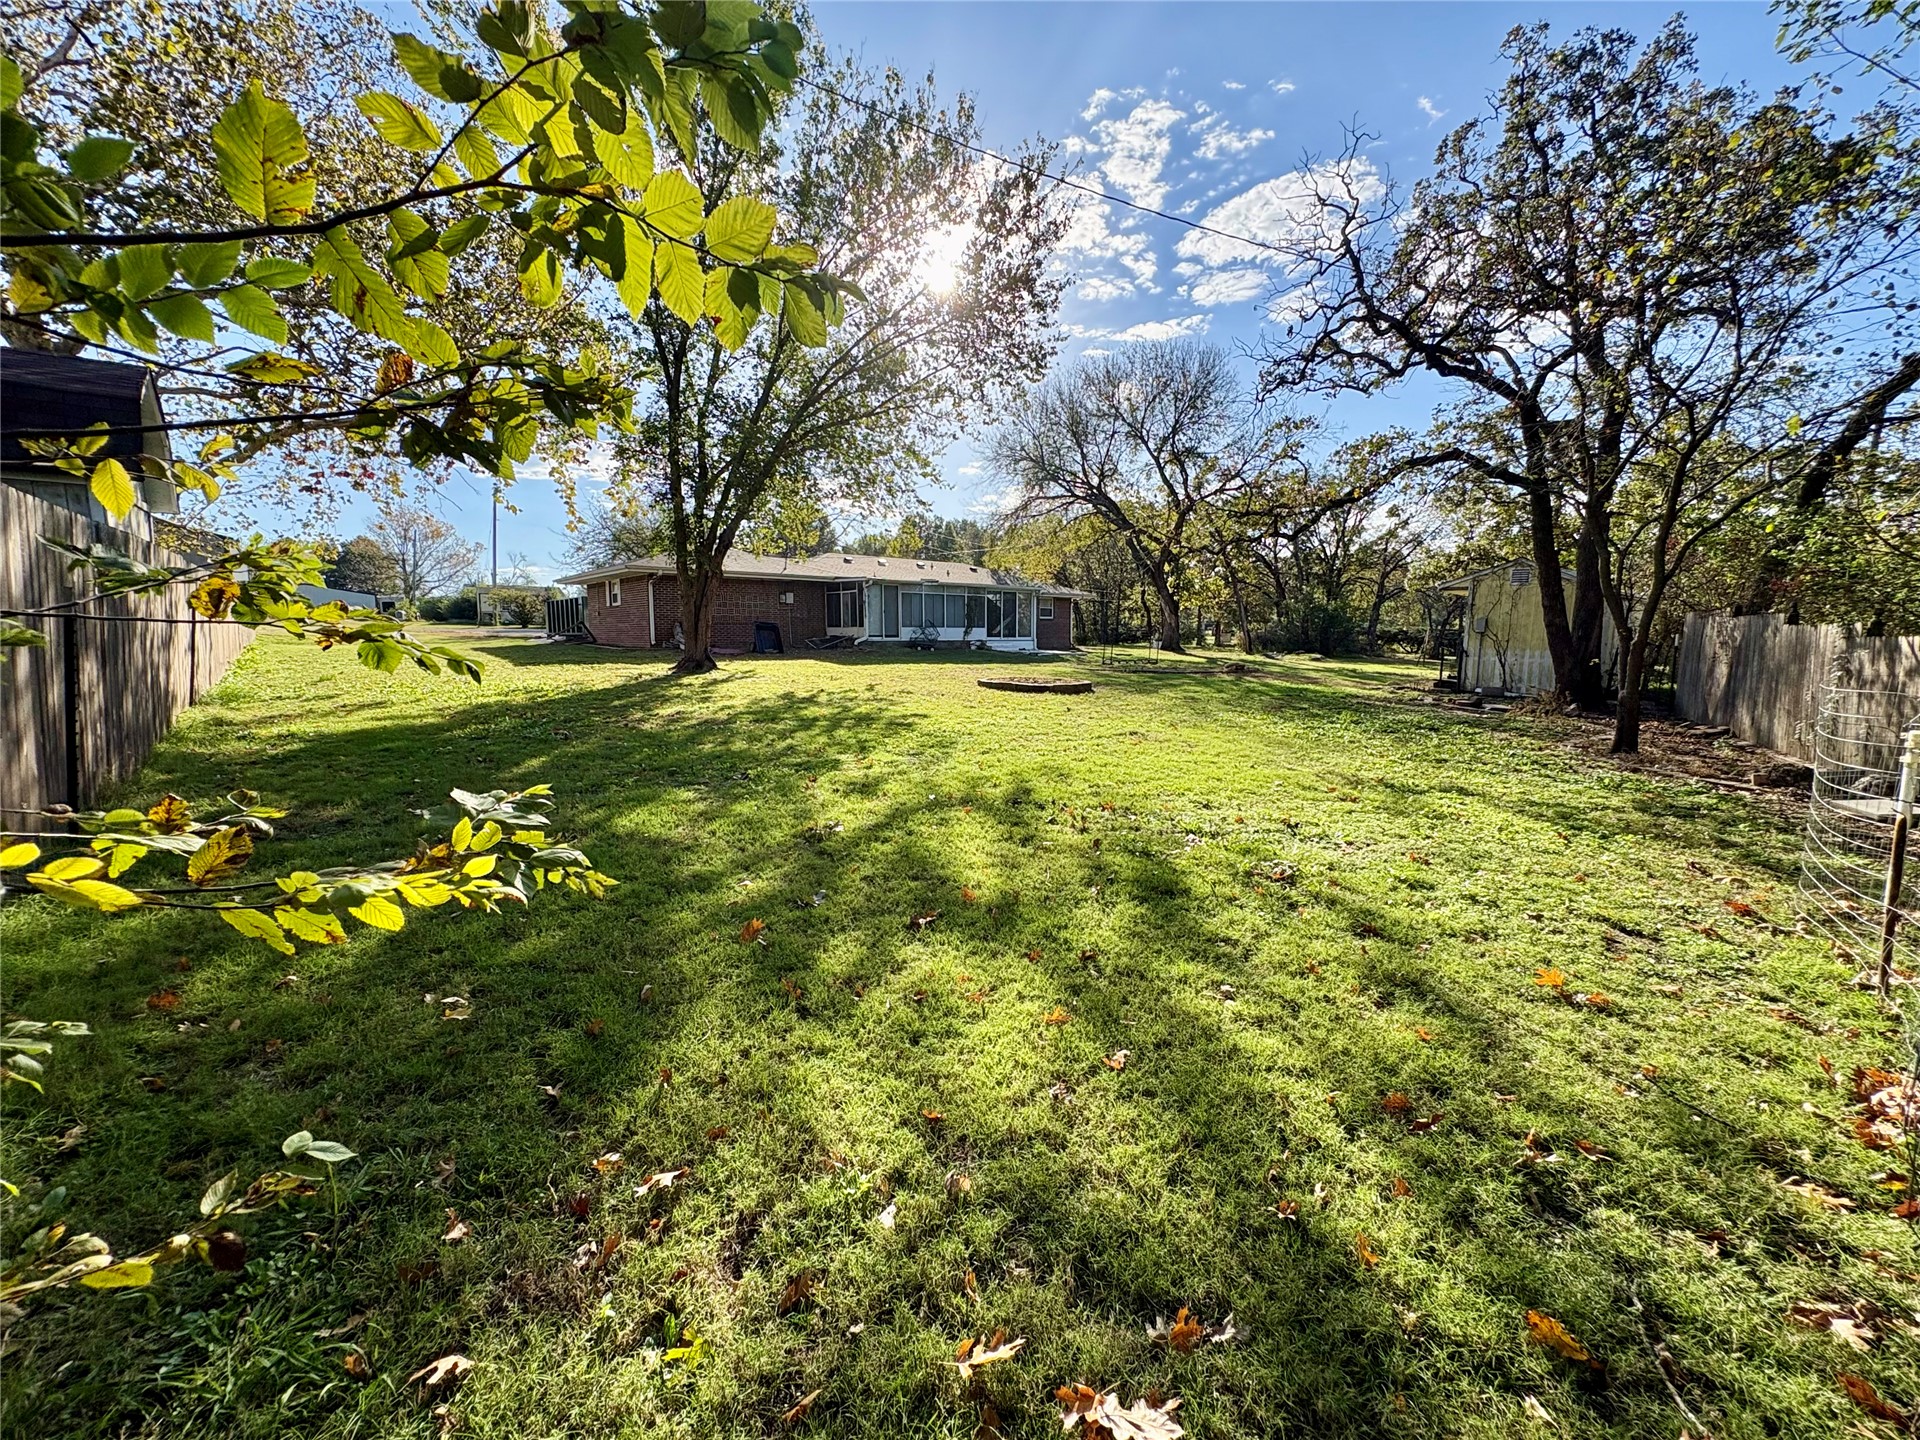
Expansive backyard featuring a brick exterior residence, perimeter wood fencing, and mature trees
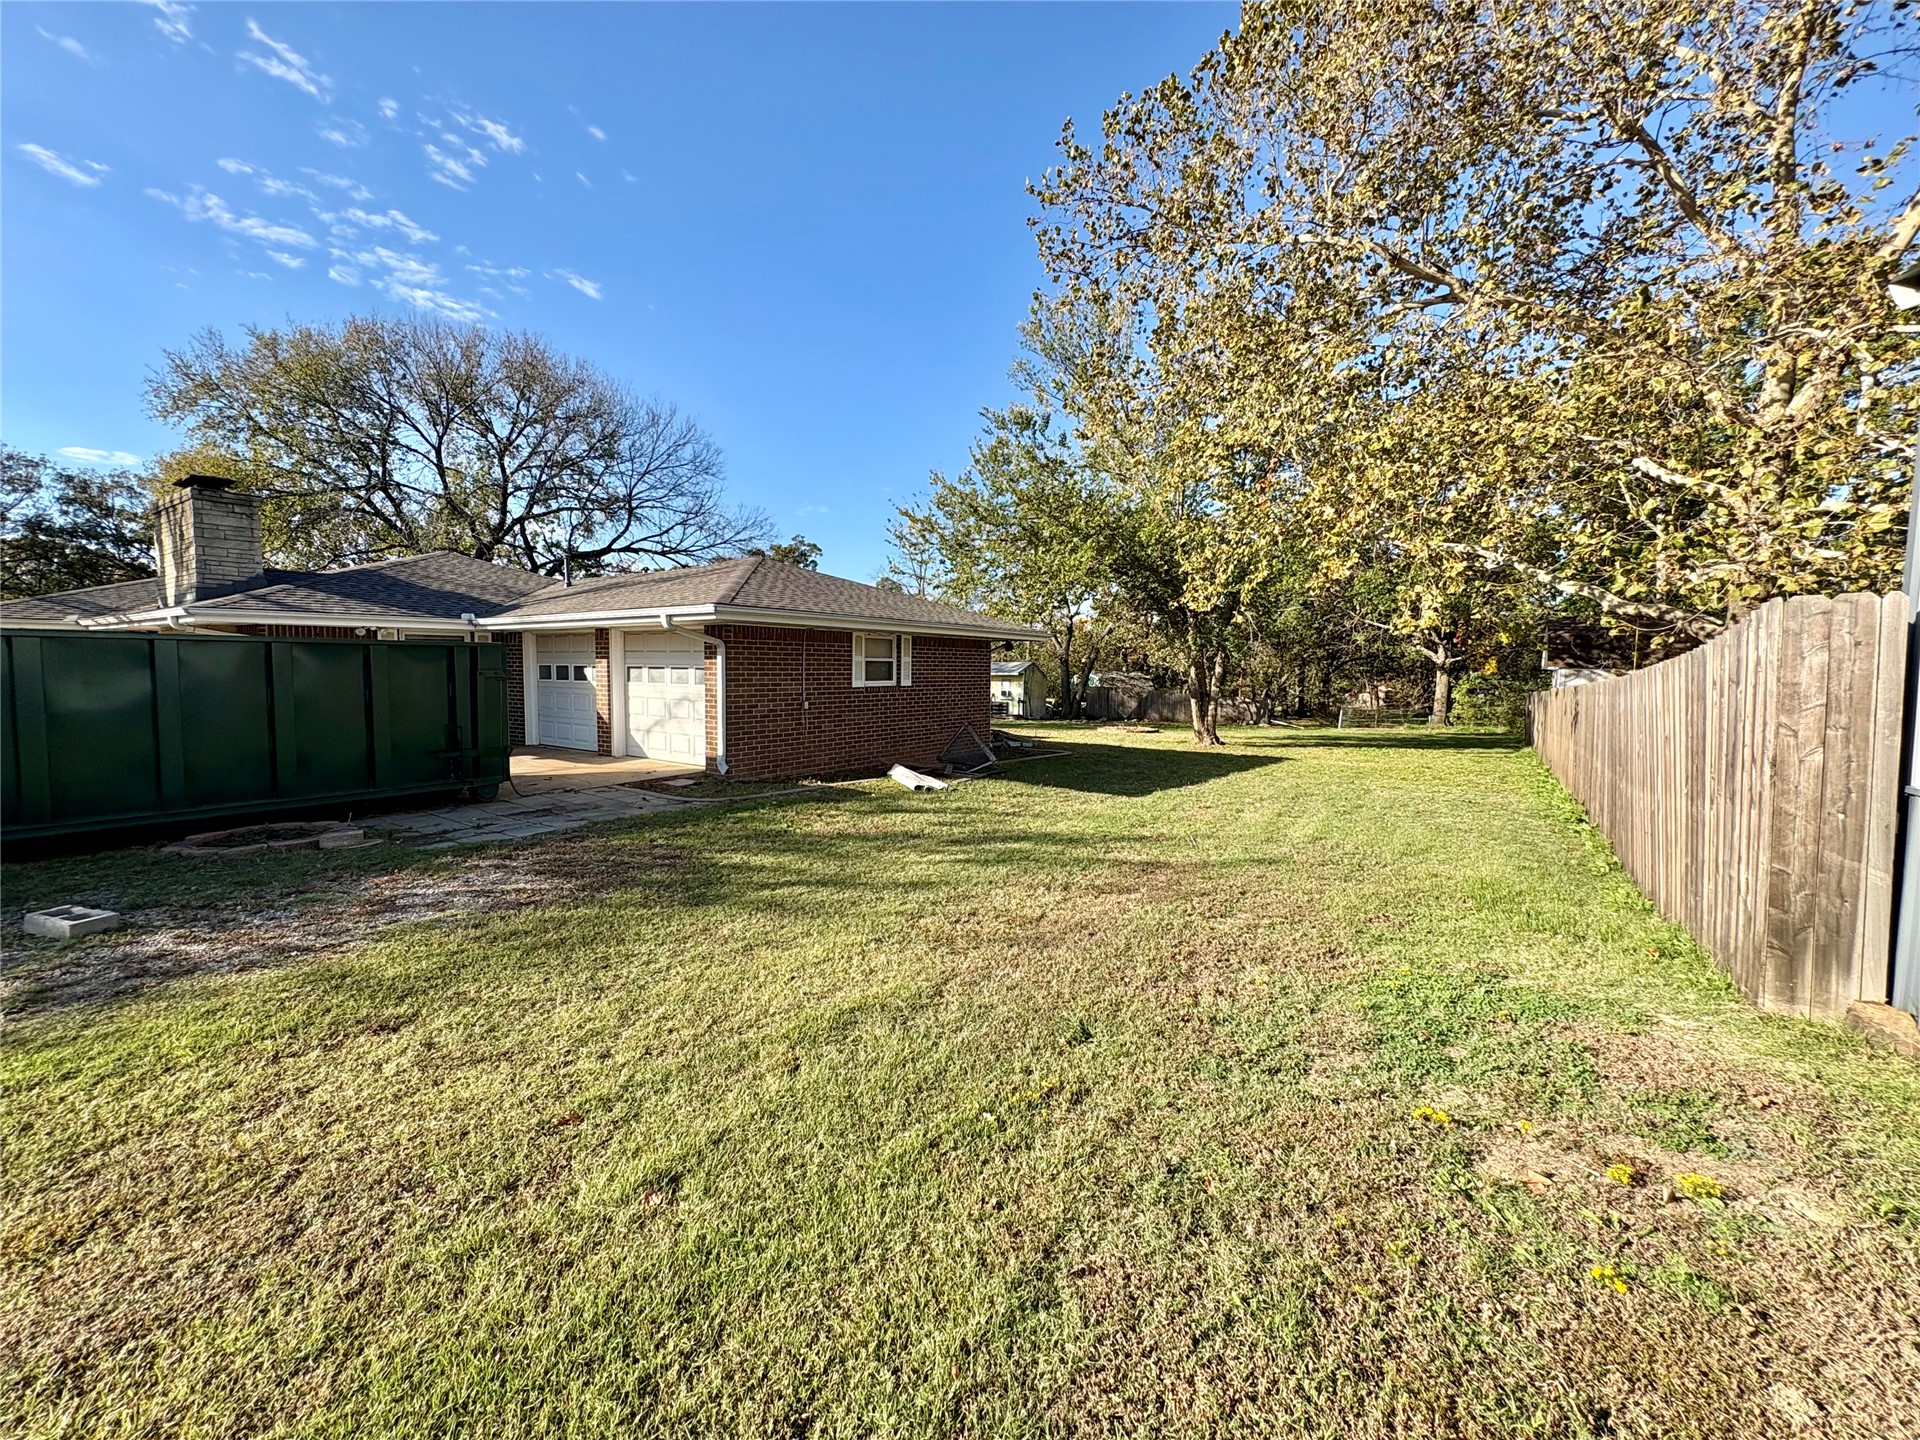
Brick exterior with attached two-car garage, mature trees, and wooden privacy fencing
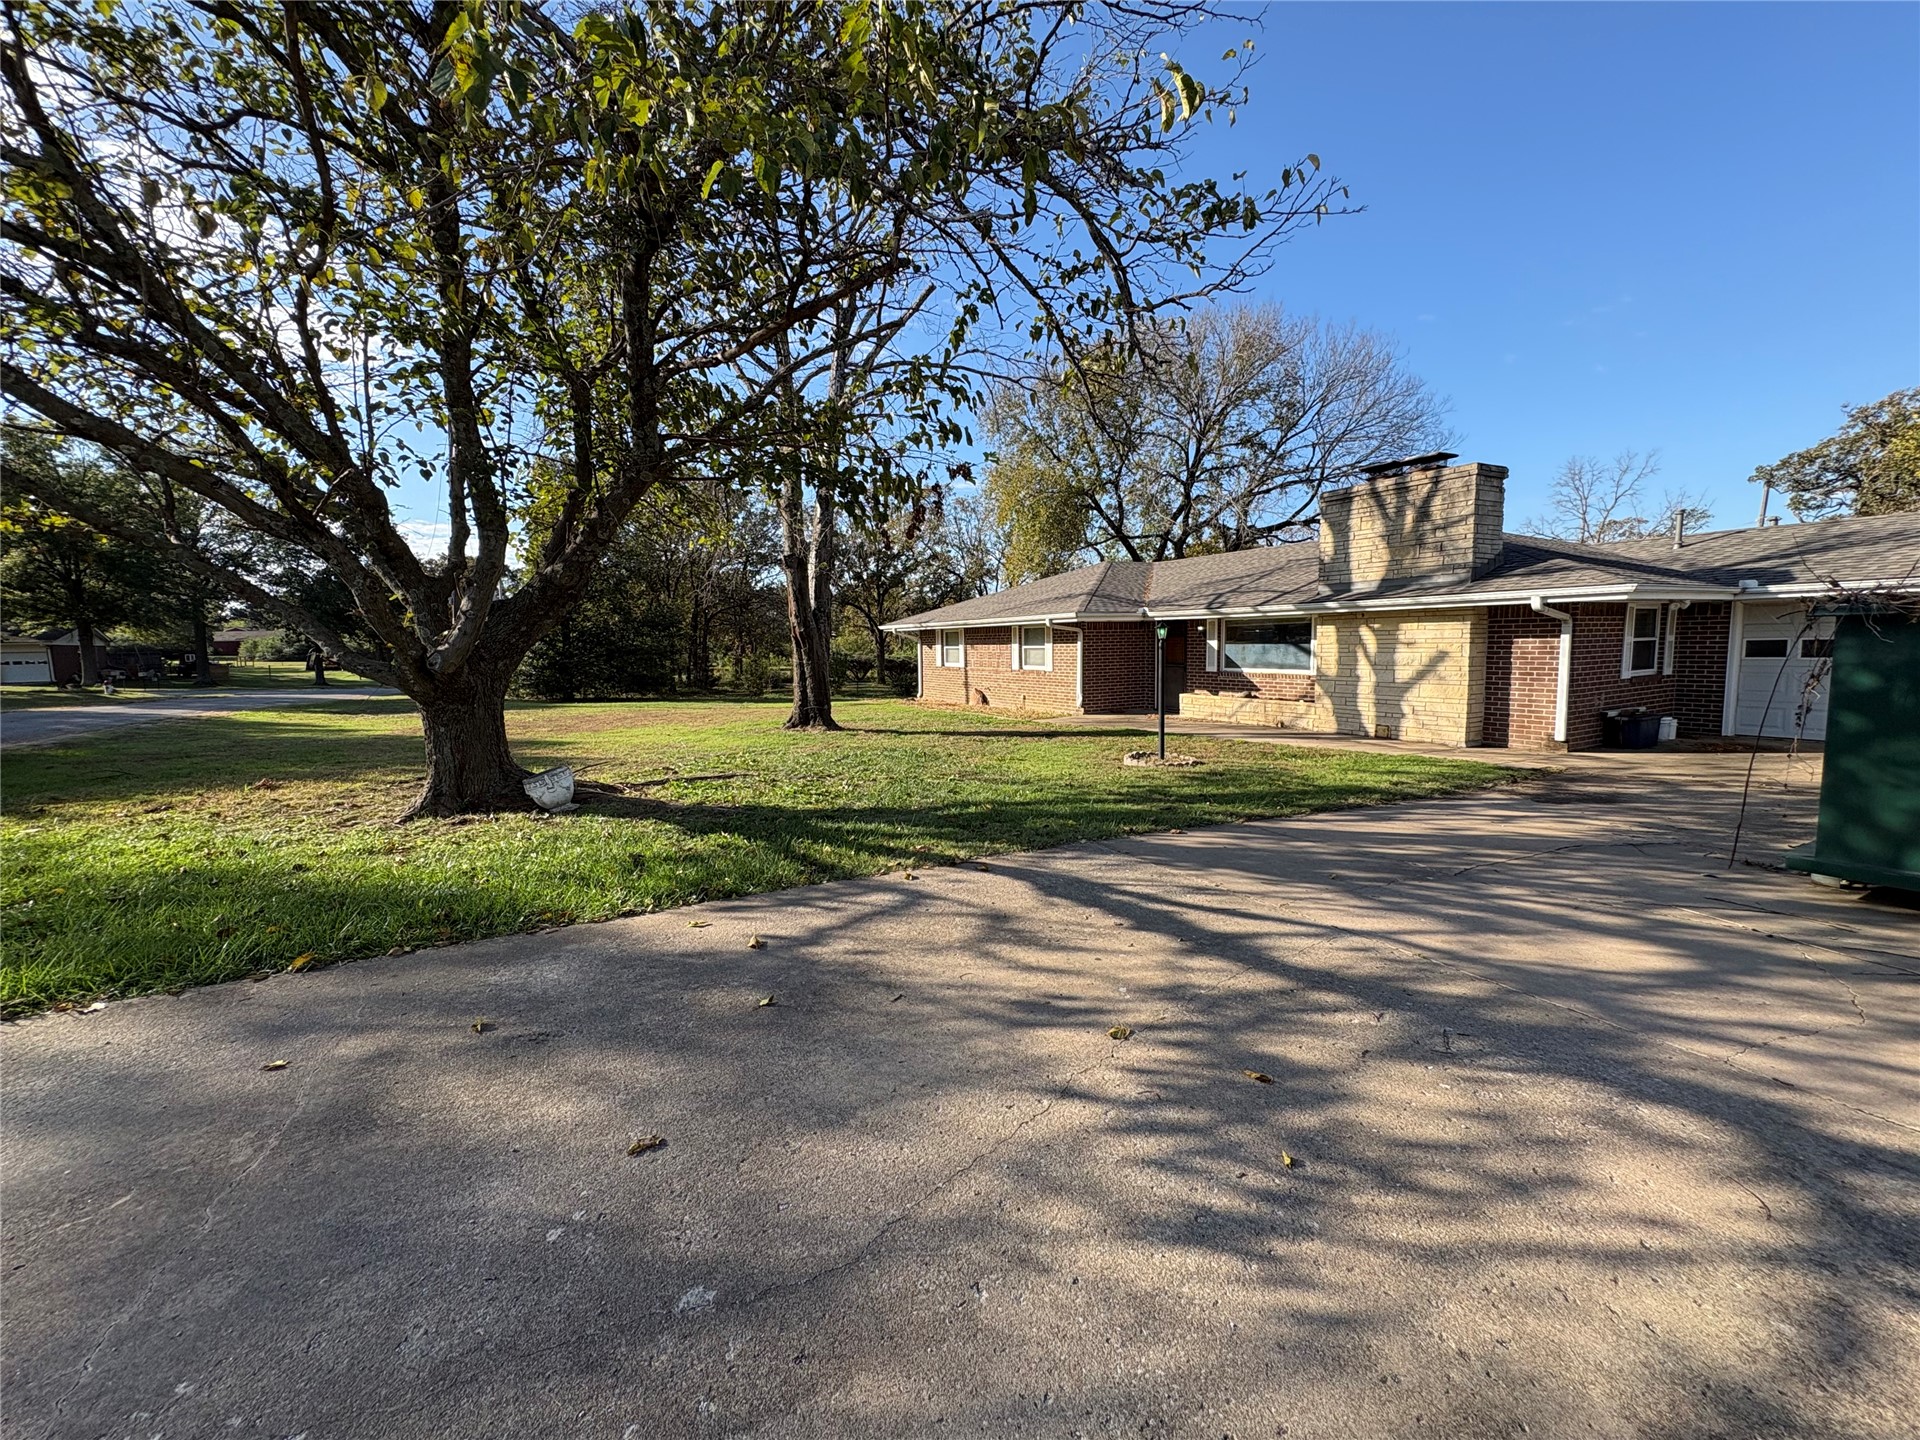
Exterior featuring brick masonry siding, stone-clad chimney, sprawling lawn, and mature trees

Description
Bring your vision and explore the possibilities! This 3-bedroom, 1.5-bath home sits on approximately half an acre in Osage County, just outside Bartlesville city limits. Featuring a new roof (September 2026), this property offers plenty of potential for updates and improvements. The enclosed porch provides an opportunity for additional living space, while the spacious lot offers room to spread out. Conveniently located just minutes from Bartlesville amenities. Property to be sold as-is.
Details
| MLS # | 2639236 |
|---|---|
| Listing Type | For Sale |
| Style | House |
| Sub-Type | Resale |
| Status | Active |
| Year | 1965 |
| Days On Site | 8 |
| Listing Provided By | Executive Dream Realty Group | Lisa Capricciuolo |
Features
| Bed(s) | 3 |
|---|---|
| Bath(s) | 2 Total |
| SQ Feet | 1,614 |
| Garage | 2 |
| Story(s) | 1 |
| Acreage | 0.50 |
Exterior
| Lot Features | Mature Trees |
|---|
Parking
| Garage Yes / No | Yes |
|---|---|
| Parking Features | Attached, Garage |
Taxes
| Tax Annual Amount | 1324 |
|---|
Location
| Community Features | Gutters |
|---|
Area Information
| State | OK |
|---|---|
| County | Osage |
| City | Bartlesville |
| Zip Code | 74003 |
| Community Name | Osage Acres II |
| Listing VS Median (in Osage Acres II) | |
Price: $169,000 low | high Med: $169,000 sqft: 1,614 low | high Med: 1,614 $ / sqft: $105 low | high Med: $105 On site: 8 low | high Med: 8 | |
Market Activity 74003
Request a showing
Request a showing
Contact
Learn More About This Property

| State | OK |
|---|---|
| County | Osage |
| City | Bartlesville |
| Zip Code | 74003 |
| Community Name | Osage Acres II |
| Listing VS Median (in Osage Acres II) | |
Price: $169,000 low | high Med: $169,000 sqft: 1,614 low | high Med: 1,614 $ / sqft: $105 low | high Med: $105 On site: 8 low | high Med: 8 | |
Listing Updated: October 29, 2026 at 1:35:07 PM PDT