
Description
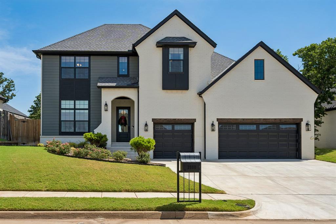
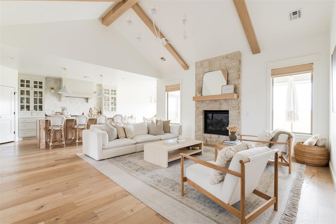
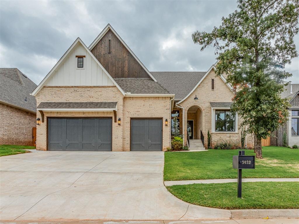
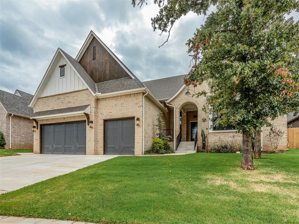
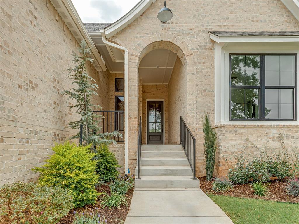
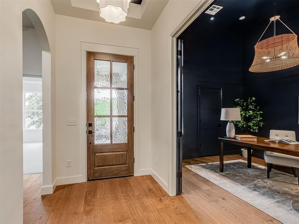
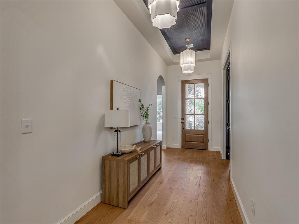
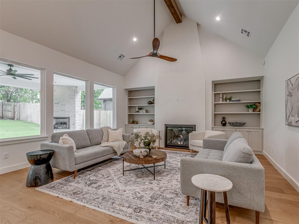
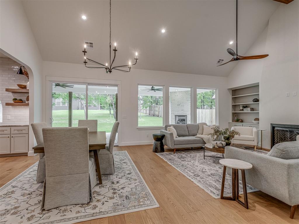
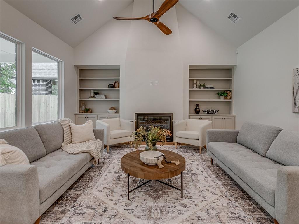
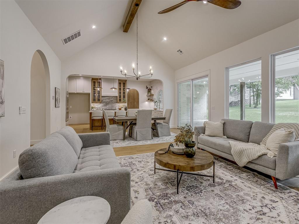
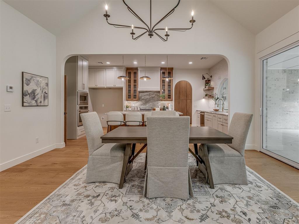
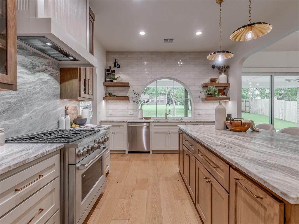
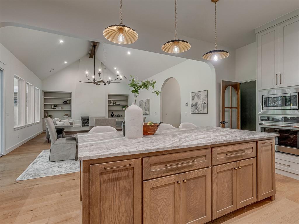
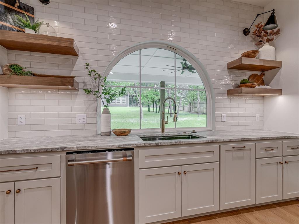
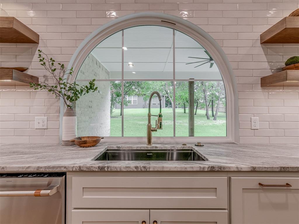
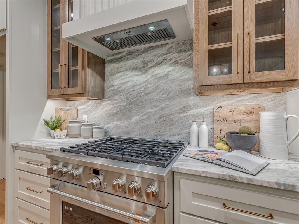
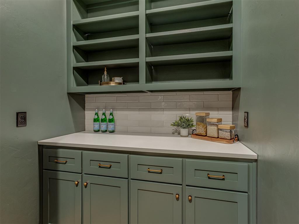
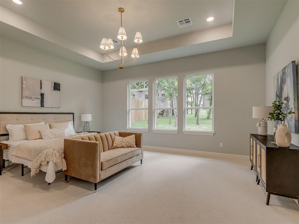
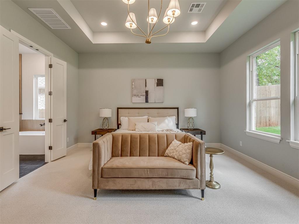
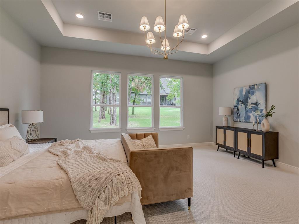
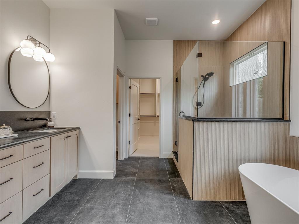
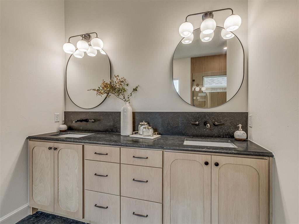
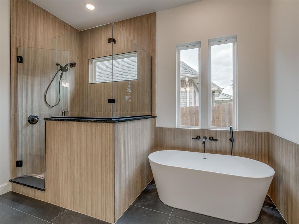
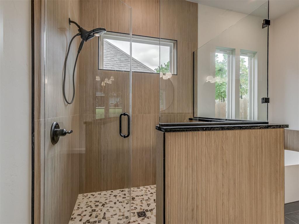
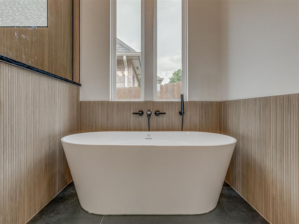
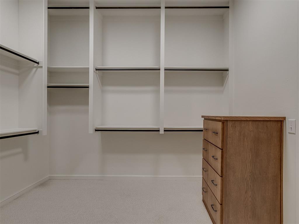
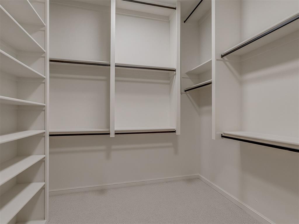
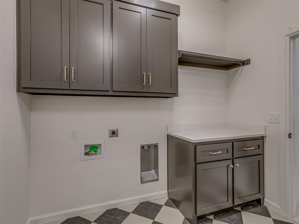
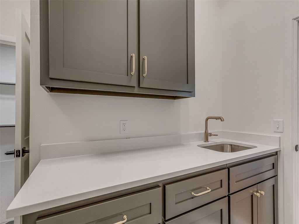
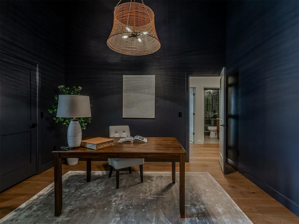
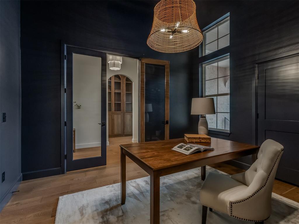
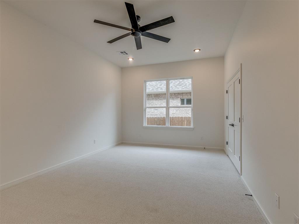
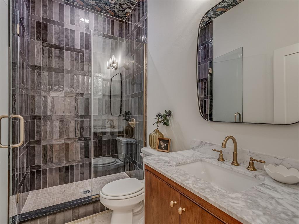
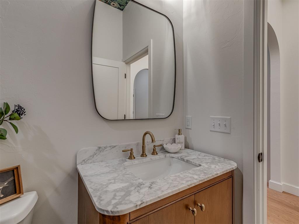
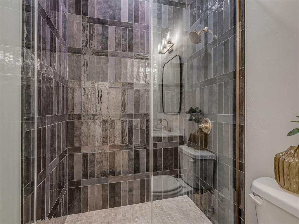
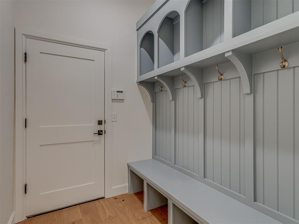
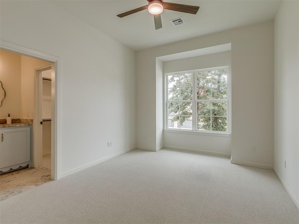
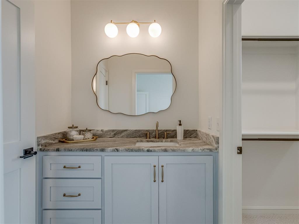
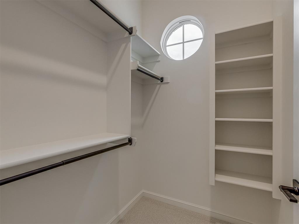
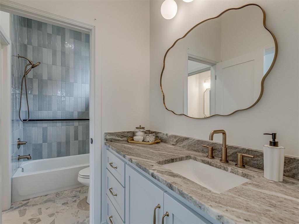
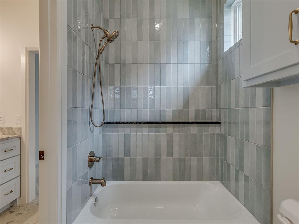
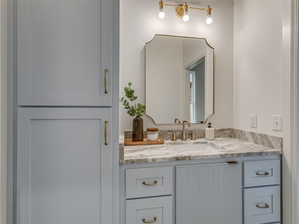
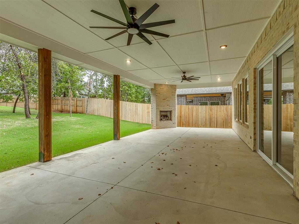
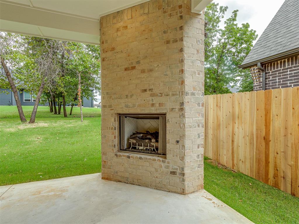
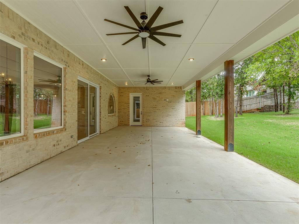
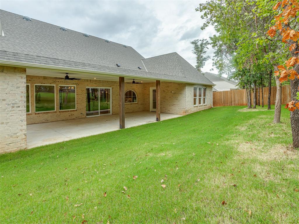
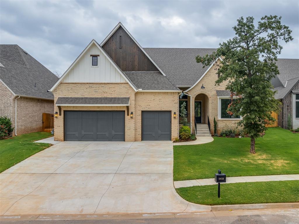
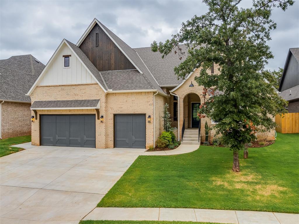
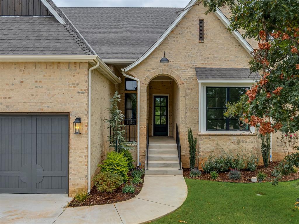
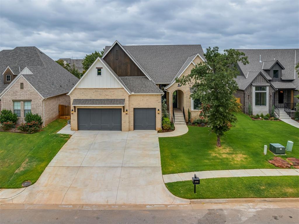
Welcome to this stunning new home, where timeless design, elevated finishes, and everyday functionality come together. For buyers comparing homes within the neighborhood, this home's value extends well beyond square footage. Custom cabinetry, distinctive architectural details, and thoughtfully selected finishes offer a level of refinement that deserves a closer look. Step inside to a soaring cathedral ceiling in the living room, creating a bright and spacious centerpiece perfect for gathering. Custom kitchen cabinetry, an enormous pantry, and abundant storage blend beauty with practicality, while elegant arched openings, custom trim details, and designer finishes add warmth and character throughout. A striking plaster fireplace and matching custom vent hood anchor the open living and kitchen spaces. These carefully considered details give the home a cohesive, custom feel-an appealing distinction for buyers seeking more than standard finishes. The attention to detail continues outdoors with a large vaulted covered back patio featuring a stained wood ceiling and gas fireplace, creating an inviting extension of the living space for relaxing or entertaining year-round. Located in a charming gated community with a neighborhood pool planned for 2027, this home is just half a mile from the highly desired Centennial Elementary. The nearby Legacy at Covell development, approximately two miles away, offers added appeal with planned shopping, dining, and entertainment, including Whole Foods, Texas Roadhouse, Ruth's Chris Steak House, Shake Shack and many other restaurant and retail locations to come. For those who appreciate architectural character, custom finishes, and beautifully designed spaces, this home offers a compelling opportunity to enjoy luxury every day.
Details
| MLS # | 1225851 |
|---|---|
| Listing Type | For Sale |
| Style | House |
| HOA Dues | $700 |
| Sub-Type | Resale |
| Status | Pending |
| Year | 2025 |
| Days On Site | 203 |
| Listing Provided By | NewDoor Real Estate | Tiffany Winborn |
Features
| Bed(s) | 4 |
|---|---|
| Bath(s) | 3 Total |
| SQ Feet | 2,854 |
| Garage | 3 |
| Story(s) | 1 |
| Acreage | 0.21 |
Interior
| Rooms Total | 0 |
|---|---|
| Heating | Central Gas |
| Fireplaces Total | 2 |
Exterior
| Exterior Features | Rain Gutters |
|---|---|
| Lot Features | Interior Lot, Wooded |
| Foundation Details | Slab |
Parking
| Garage Spaces | 3 |
|---|
Taxes
| Okc Tax Amount | 1.0000 |
|---|---|
| Tax Block | 2 |
| Tax Lot | 3 |
Area Information
| State | OK |
|---|---|
| County | Oklahoma |
| City | Edmond |
| Zip Code | 73034 |
| School District | Oklahoma |
| School District | Memorial HS |
| Elementary School | Centennial ES |
| High School | Memorial HS |
| Listing VS Median (in 73034) | |
Price: $699,900 low | high Med: $475,000 sqft: 2,854 low | high Med: 2,341 $ / sqft: $245 low | high Med: $203 On site: 203 low | high Med: 20 | |
Request a showing
Request a showing
Contact
Learn More About This Property

| State | OK |
|---|---|
| County | Oklahoma |
| City | Edmond |
| Zip Code | 73034 |
| School District | Oklahoma |
| School District | Memorial HS |
| Elementary School | Centennial ES |
| High School | Memorial HS |
| Listing VS Median (in 73034) | |
Price: $699,900 low | high Med: $475,000 sqft: 2,854 low | high Med: 2,341 $ / sqft: $245 low | high Med: $203 On site: 203 low | high Med: 20 | |