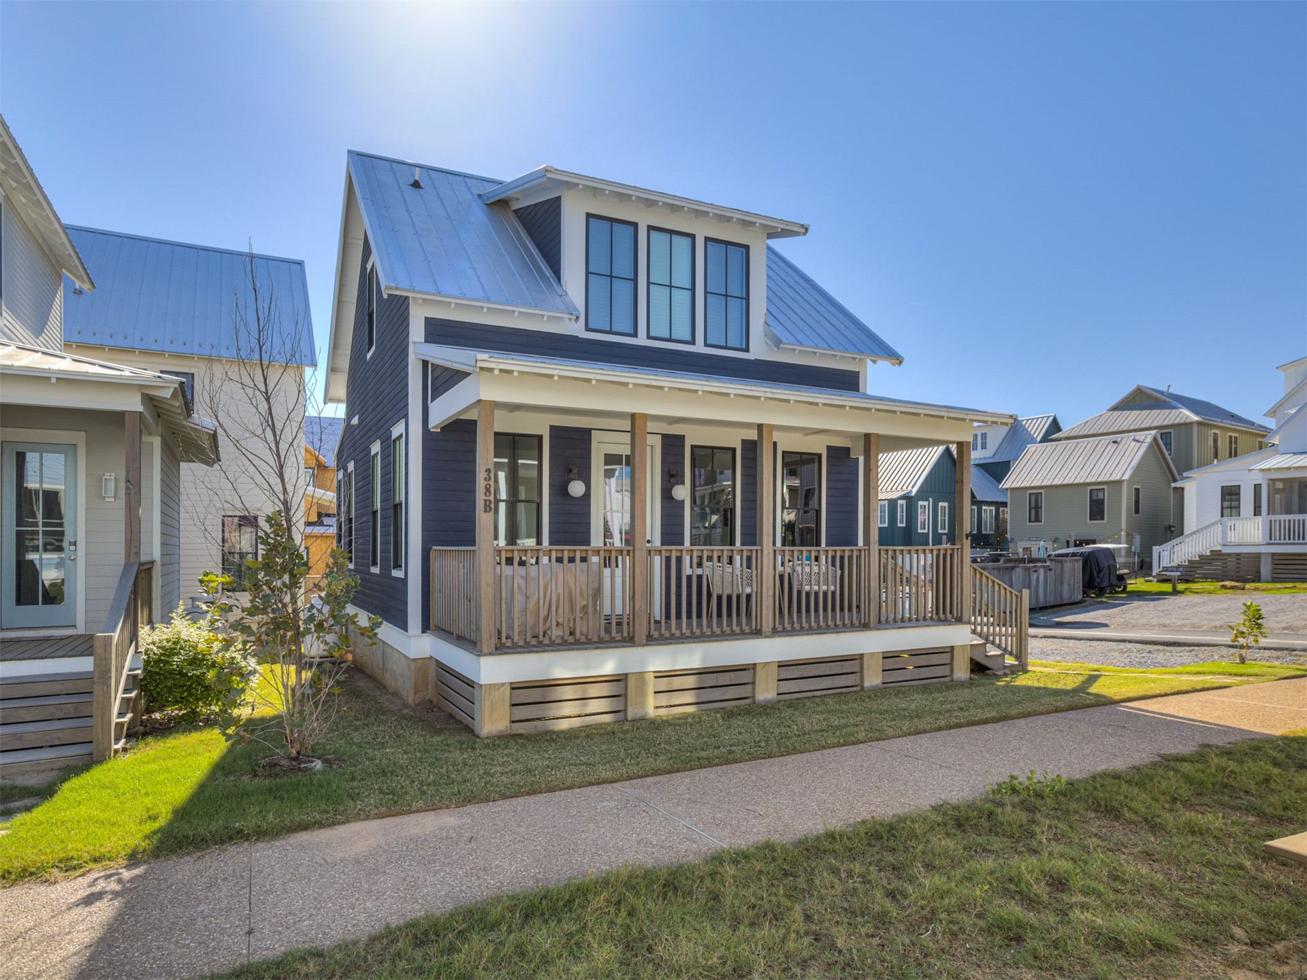
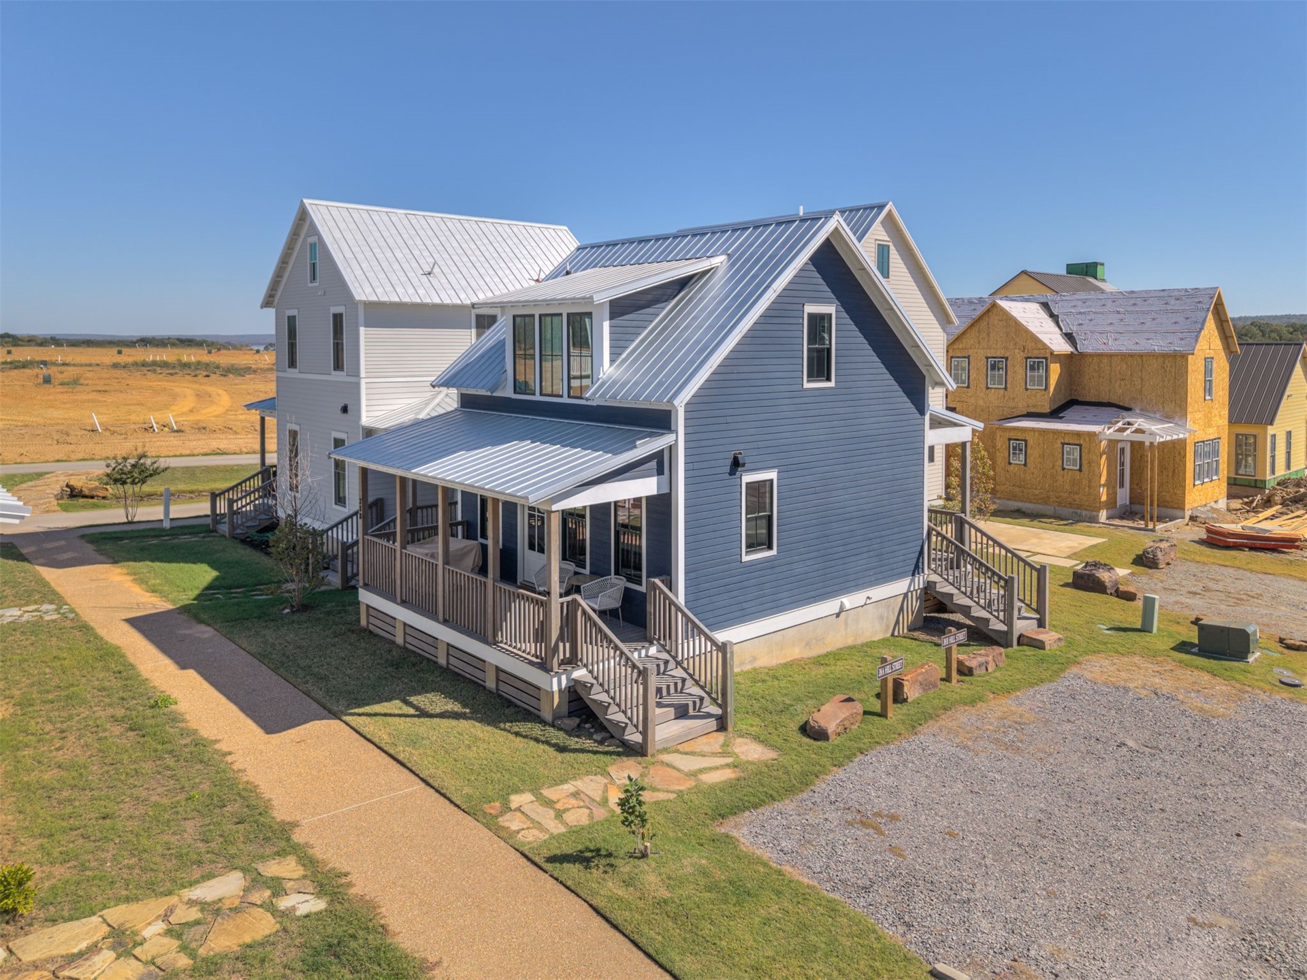
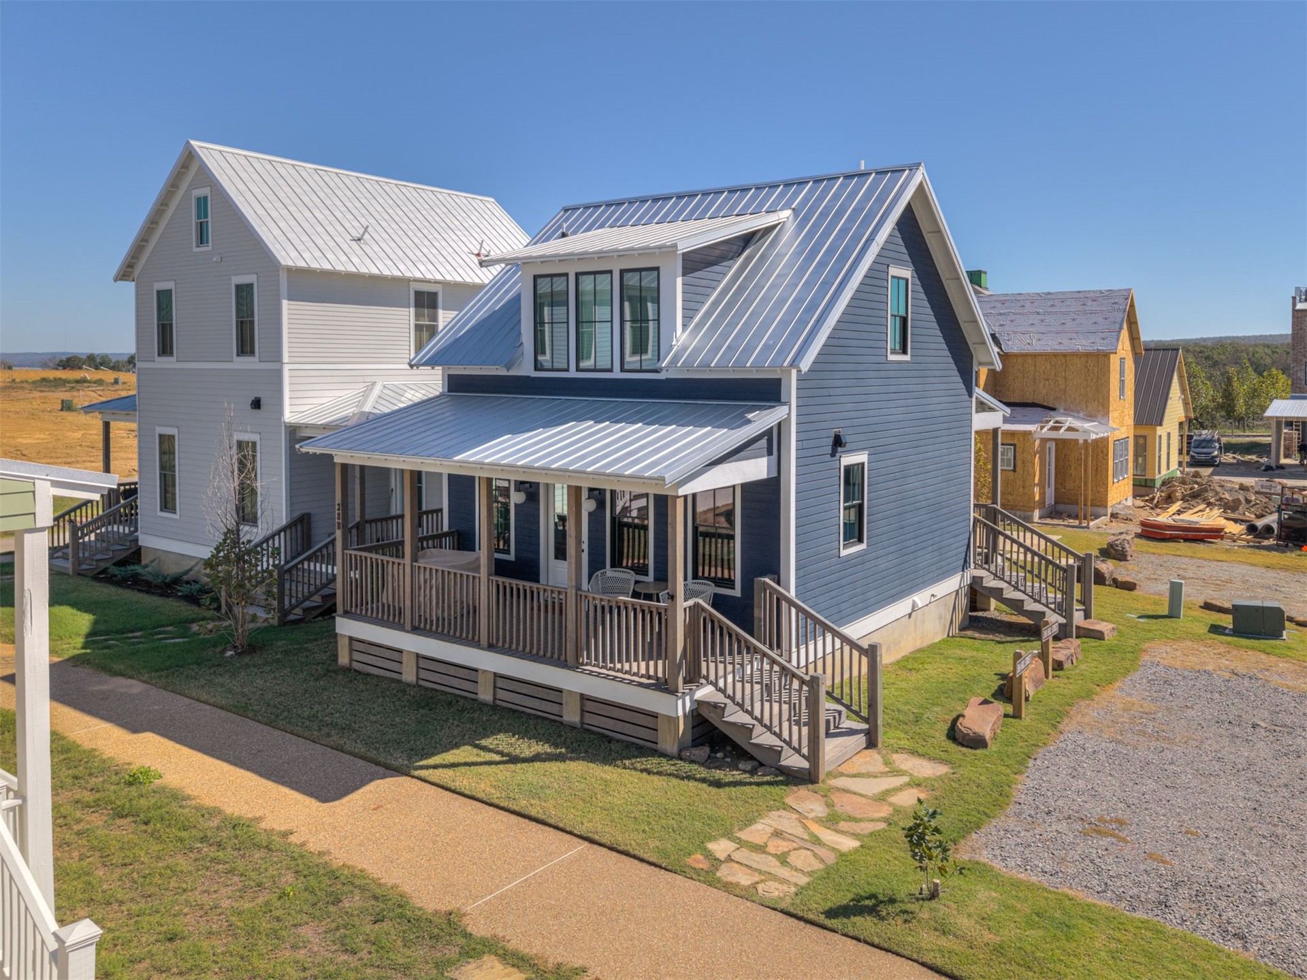
Exterior featuring a metal roof, blue lap siding, and a covered front porch with wooden railings
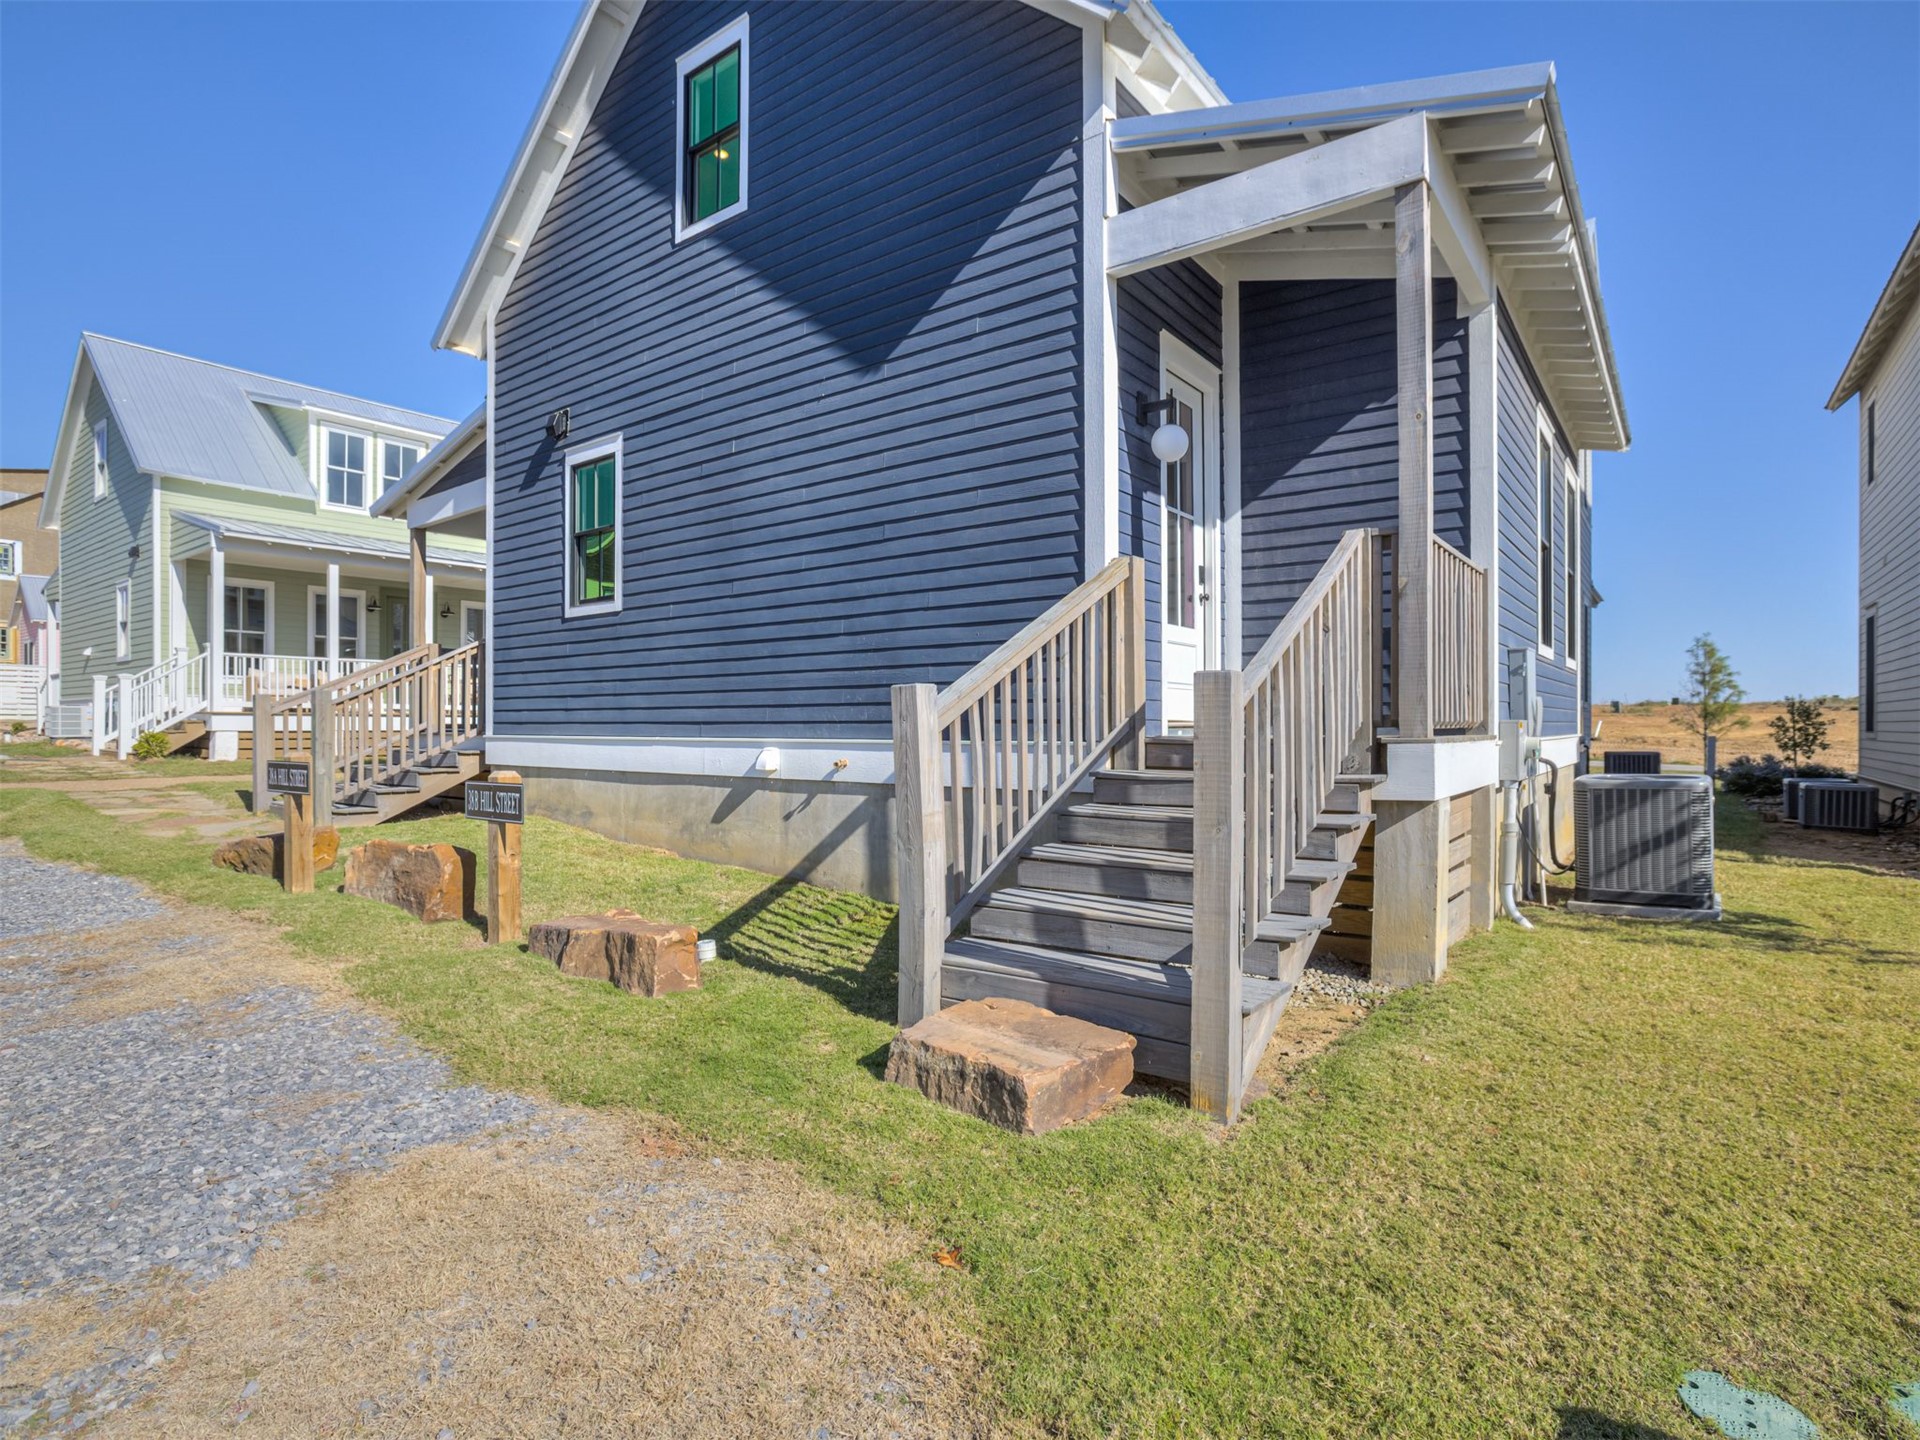
Exterior featuring navy horizontal lap siding, a covered front porch with wood-finish railings, and a standing seam metal roof
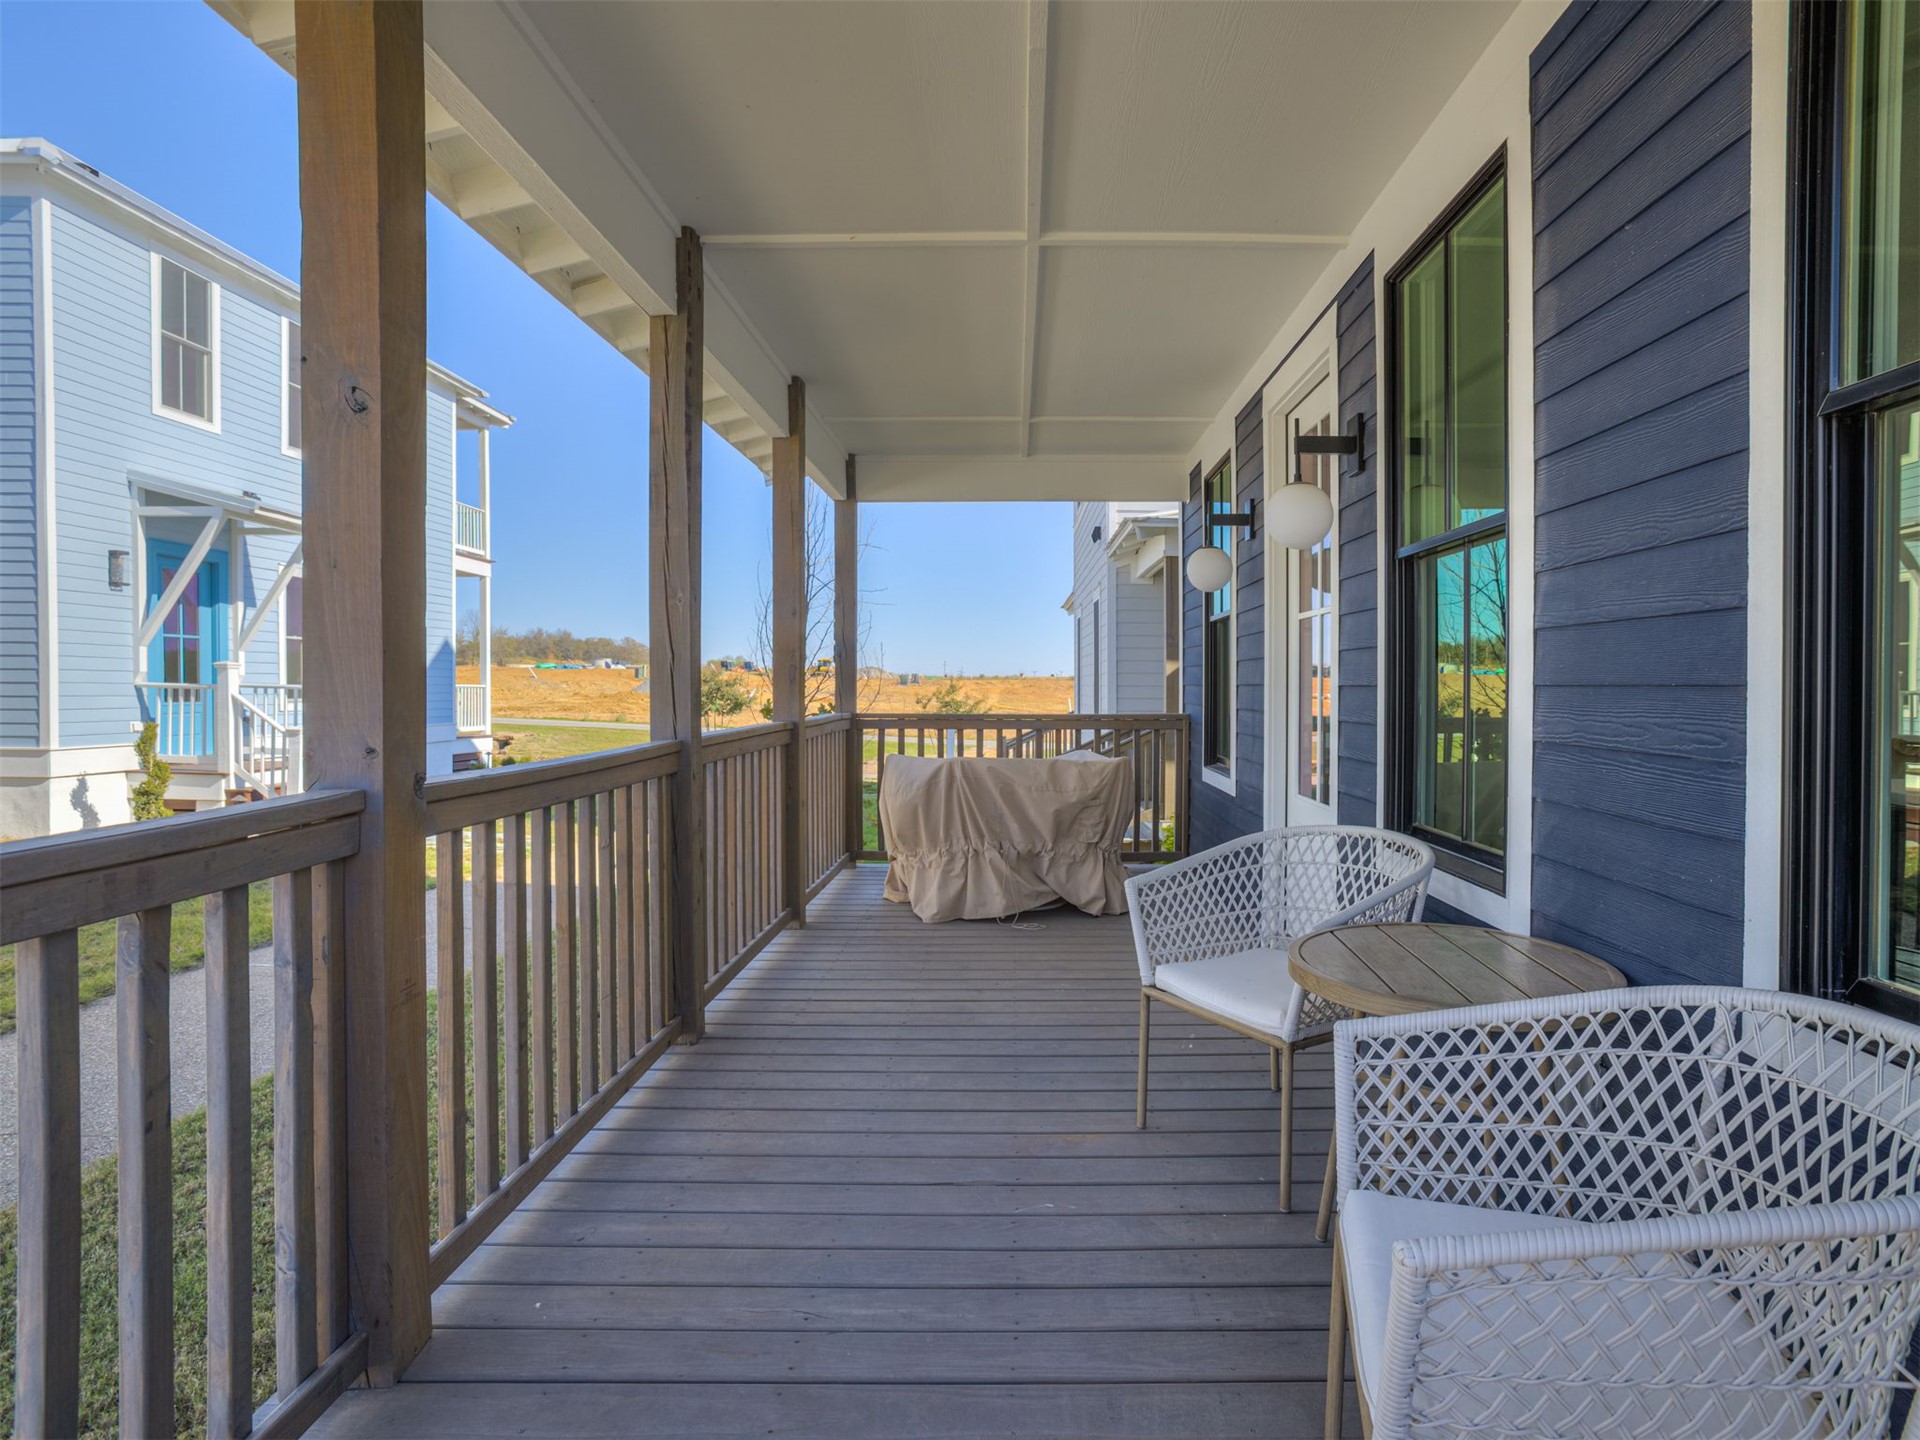
Covered front porch featuring dark-toned horizontal siding, wood-finish decking, dark wood support columns, balustrades, and globe-style wall-mounted lighting
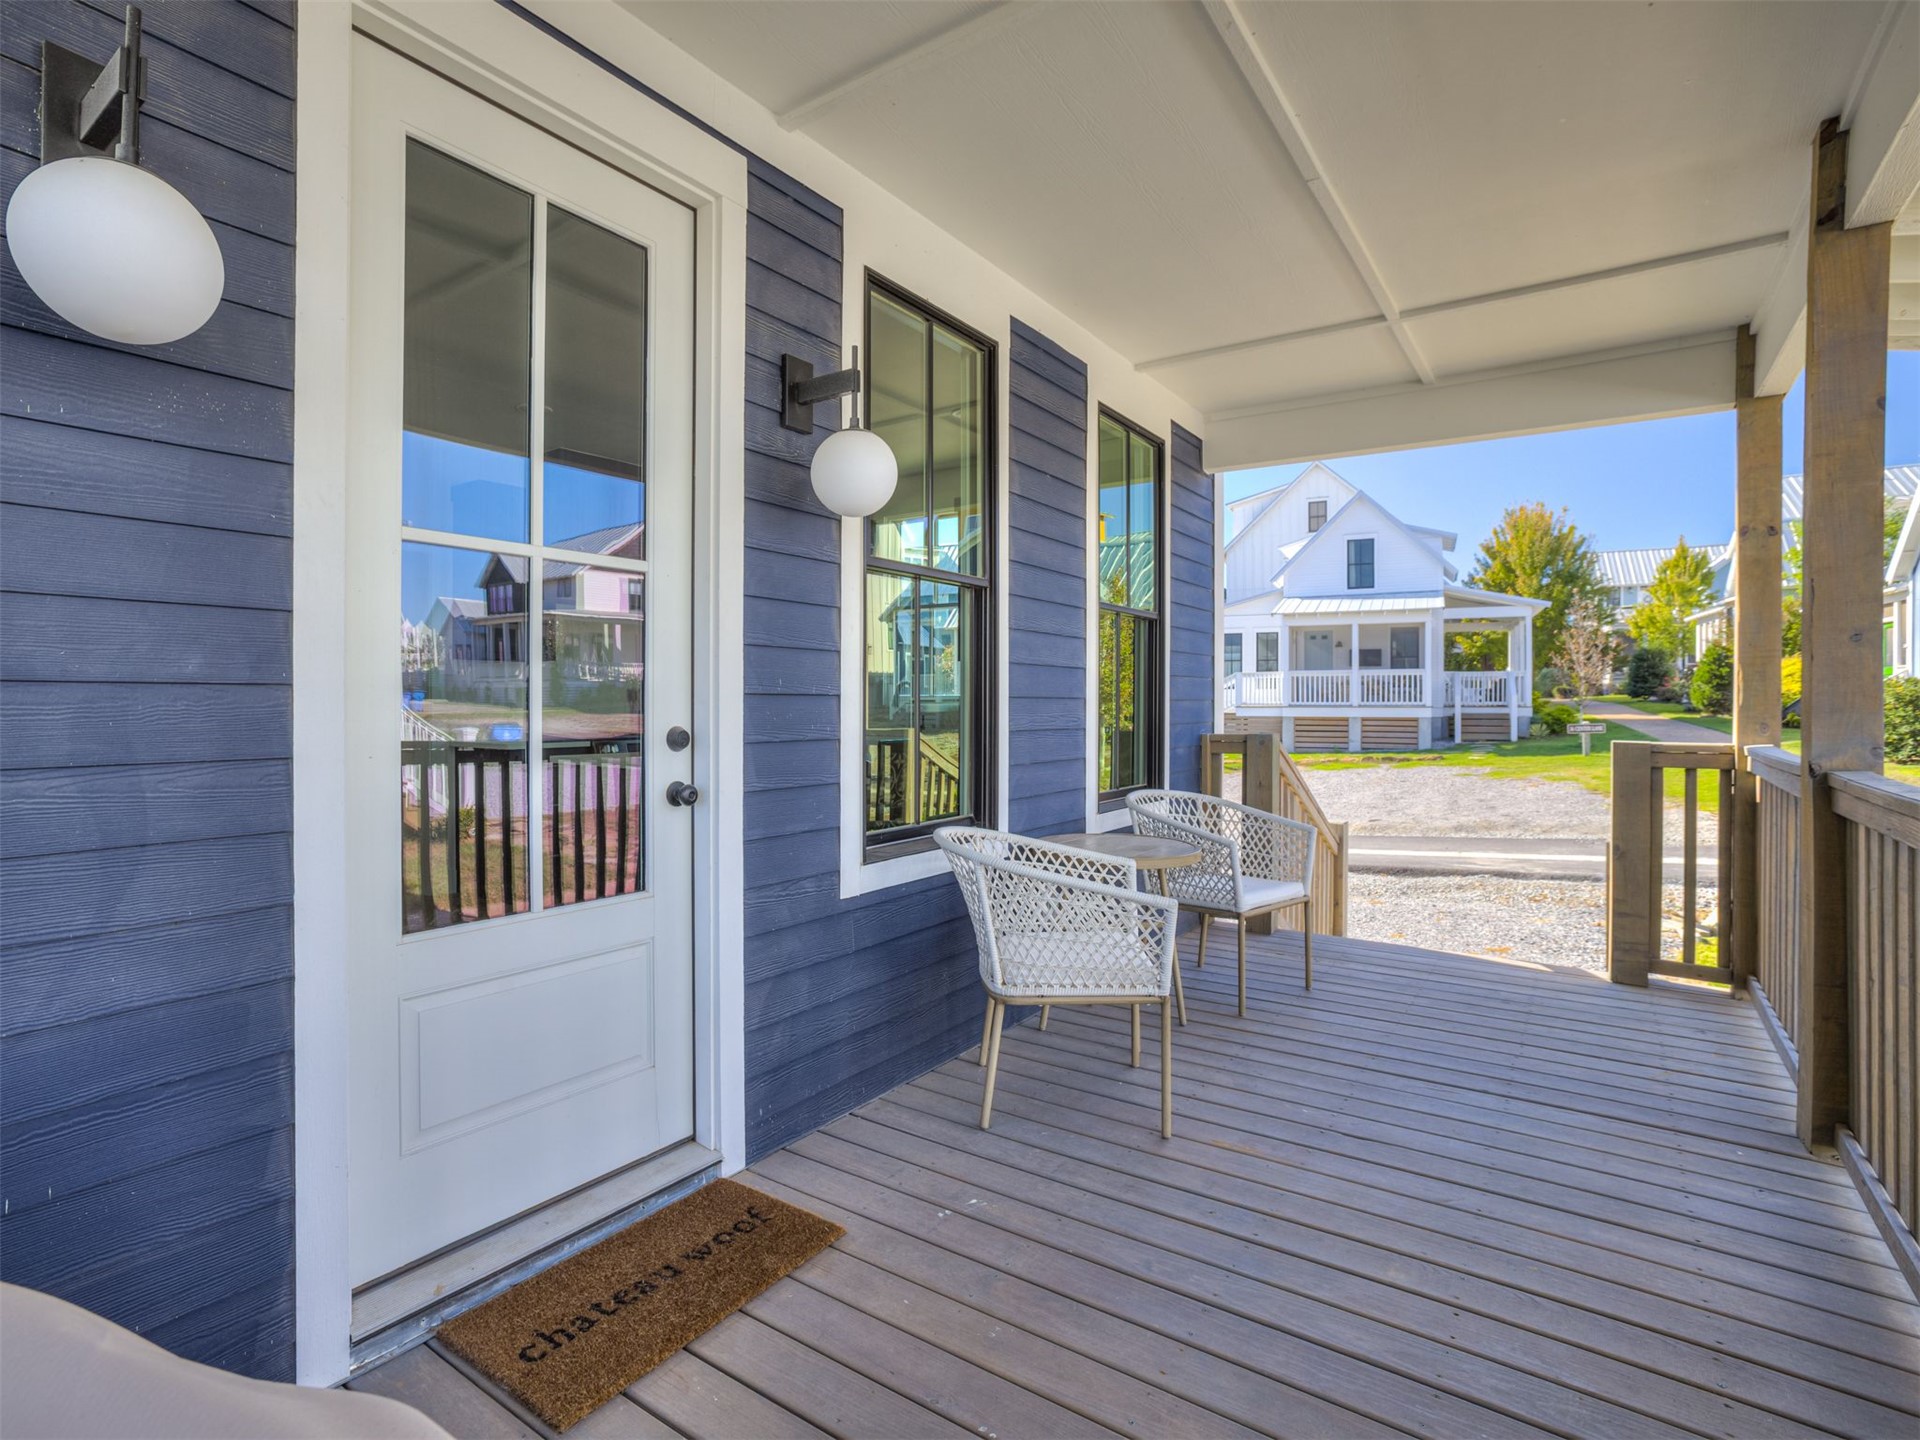
Covered front porch featuring lap siding, wood-finish decking, pillared railing, and dual spherical wall-mounted light fixtures
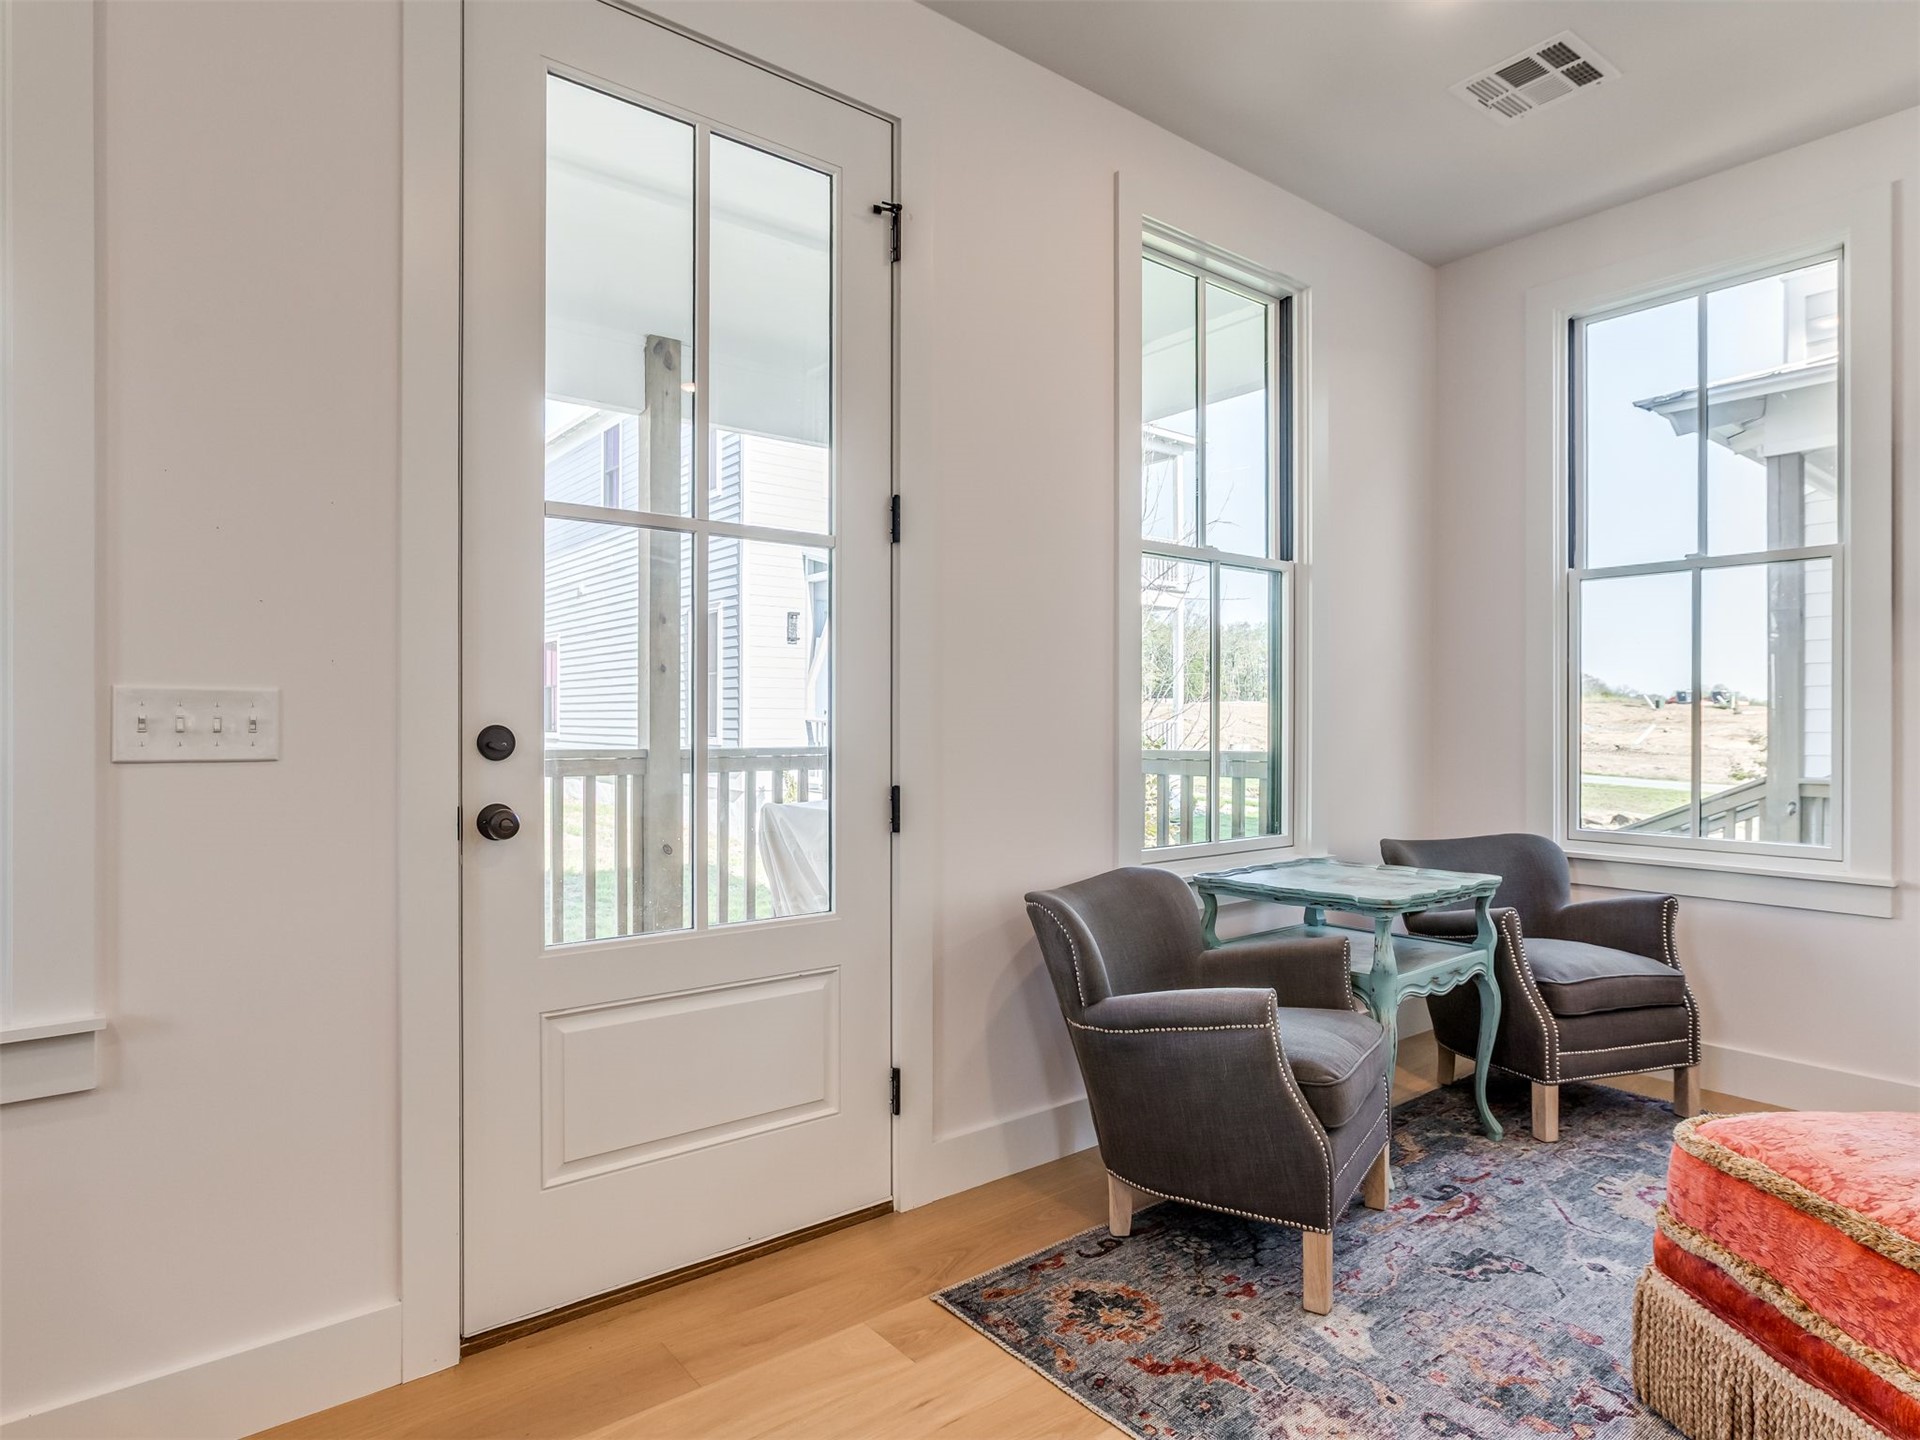
Glass-panel exterior door with matte black hardware, multi-pane windows, and wood-finish flooring
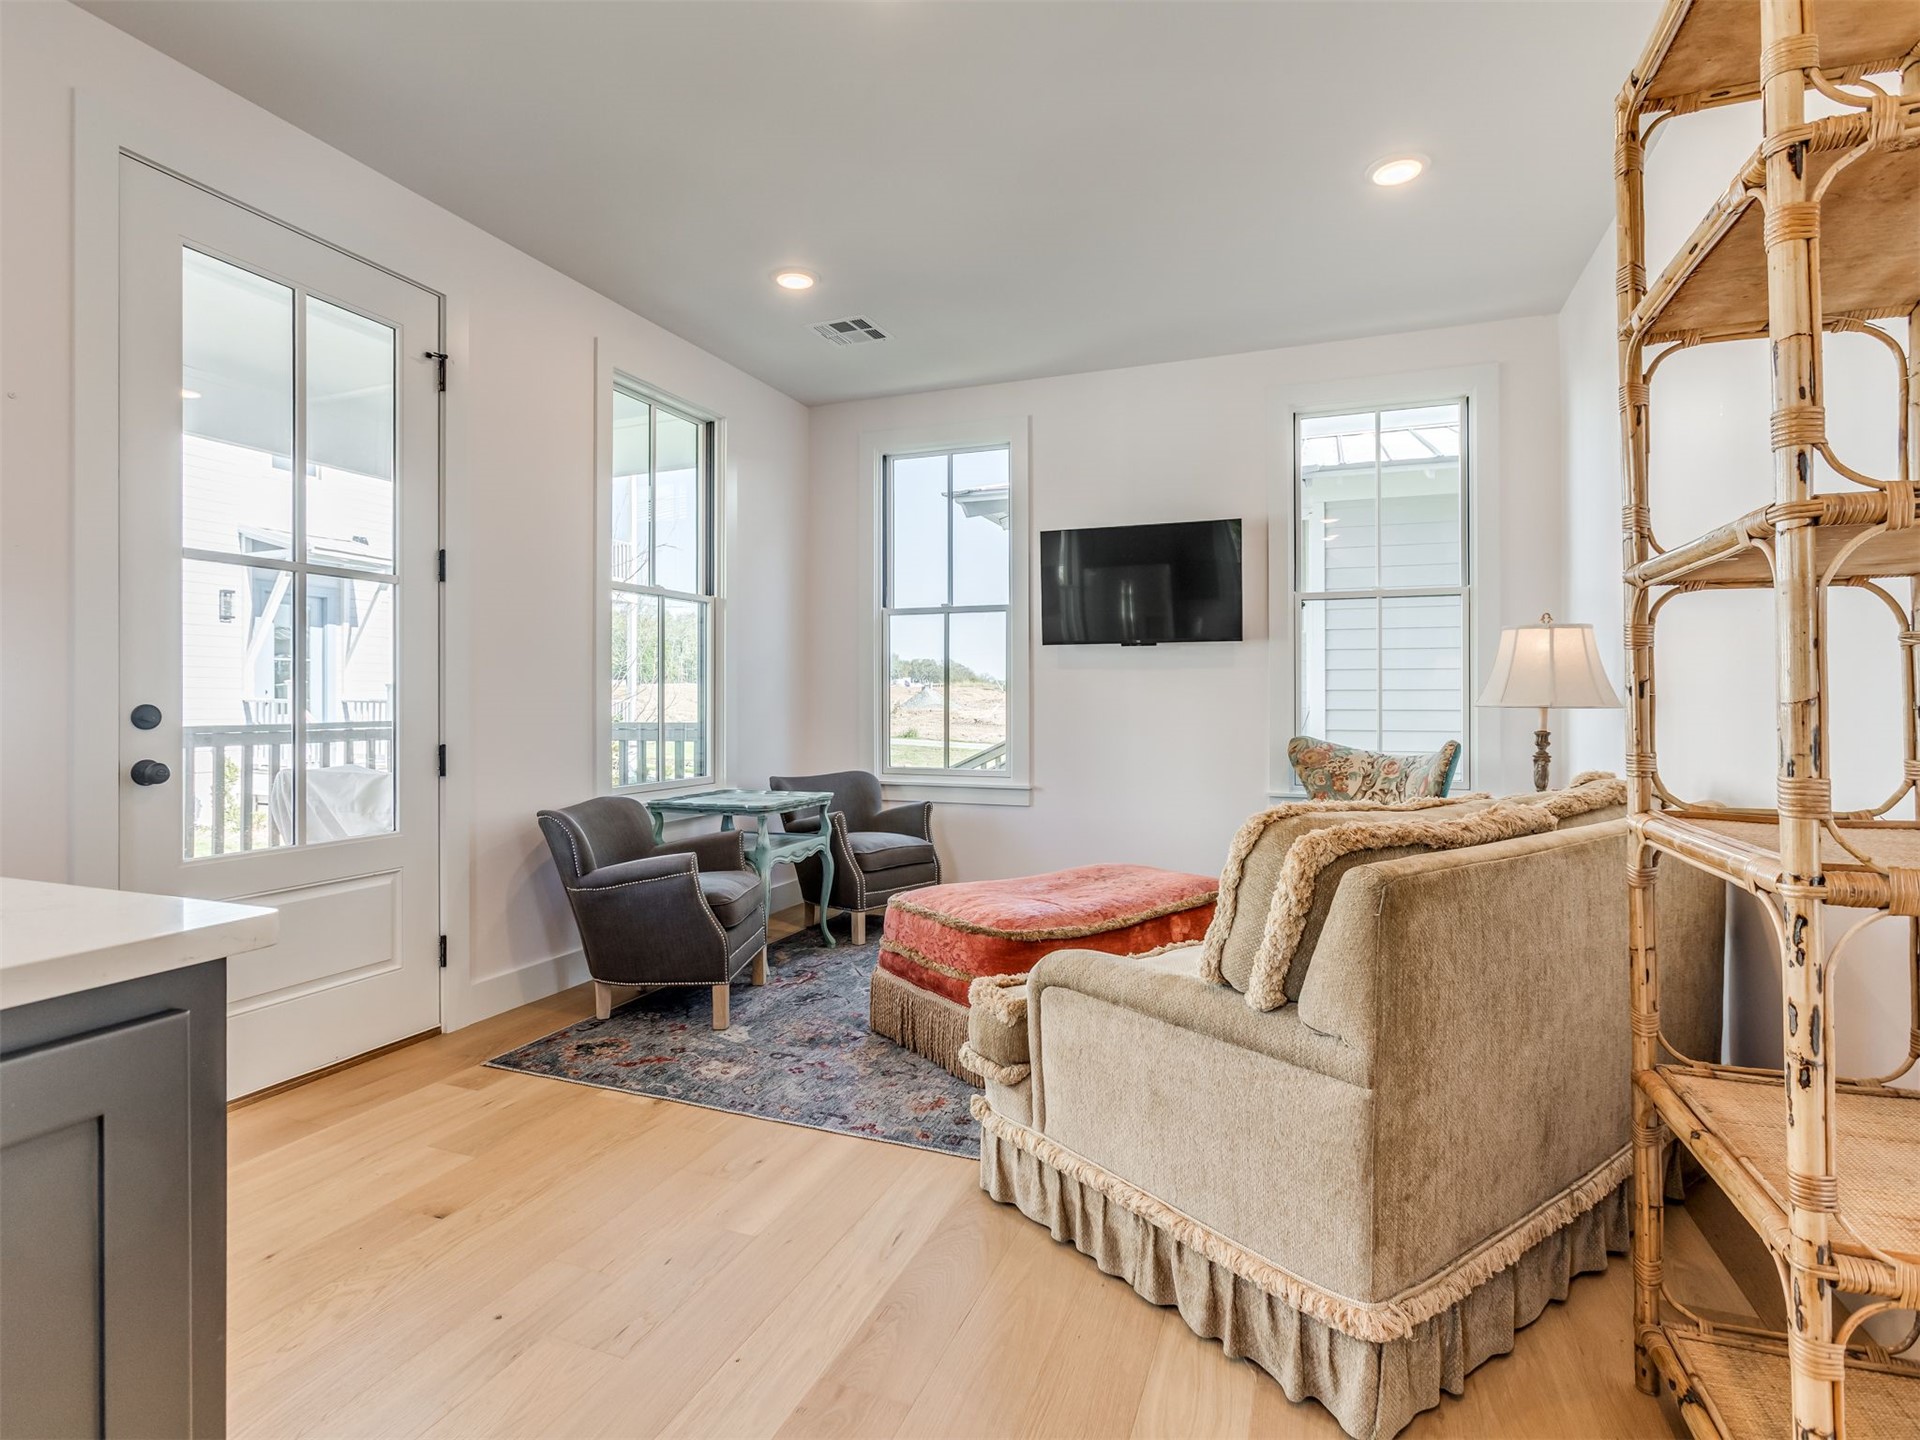
Wood-finish flooring, recessed lighting, multi-pane glass door, and vertical windows
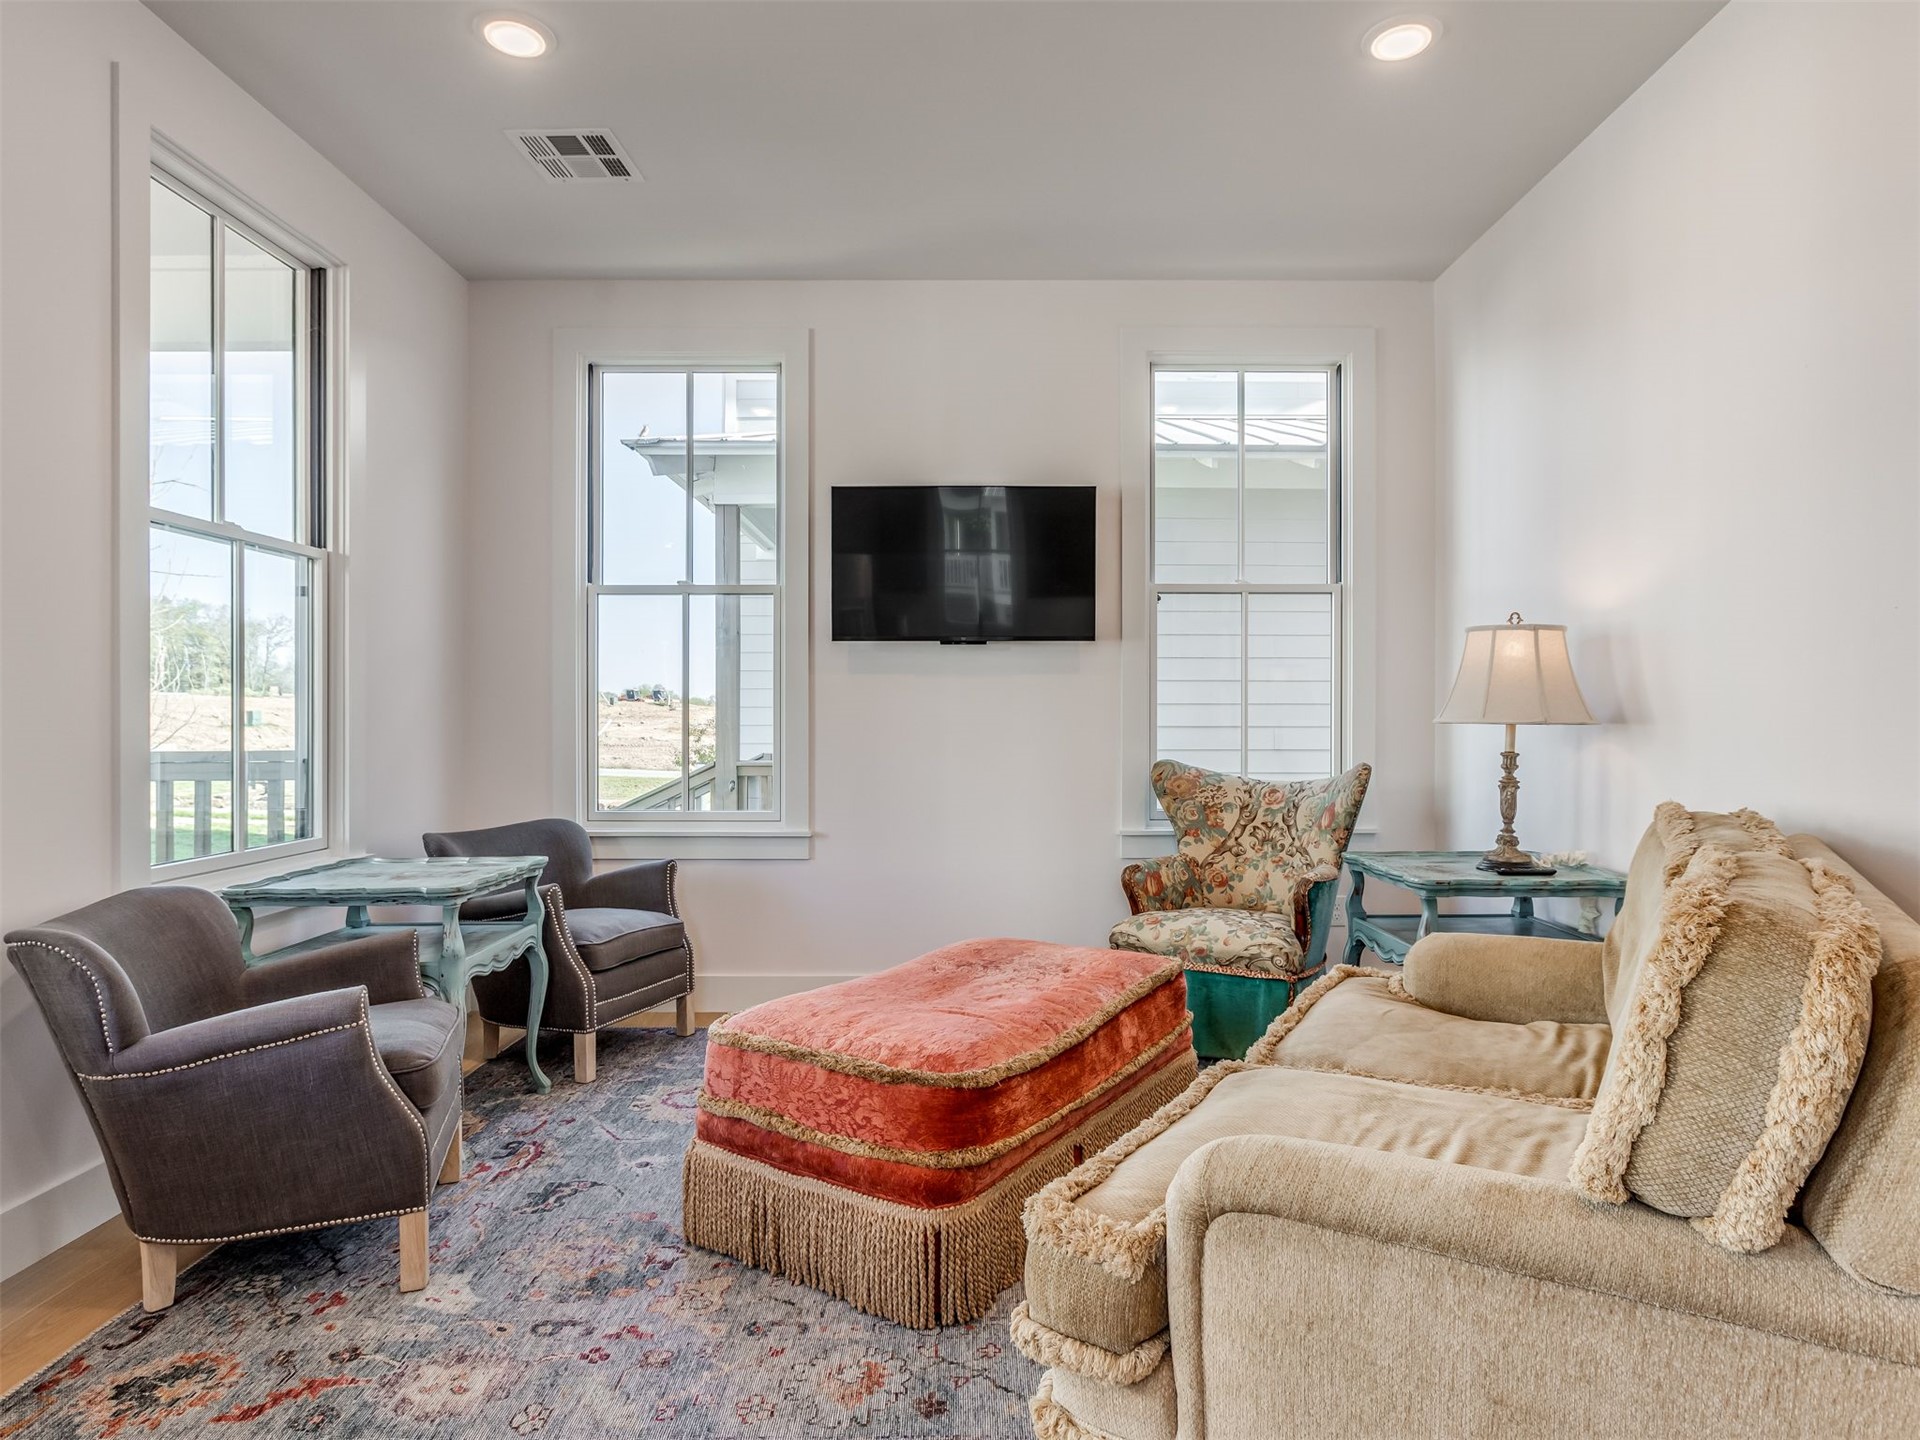
Interior space featuring recessed lighting, smooth-finish walls, and three double-hung windows with white casing
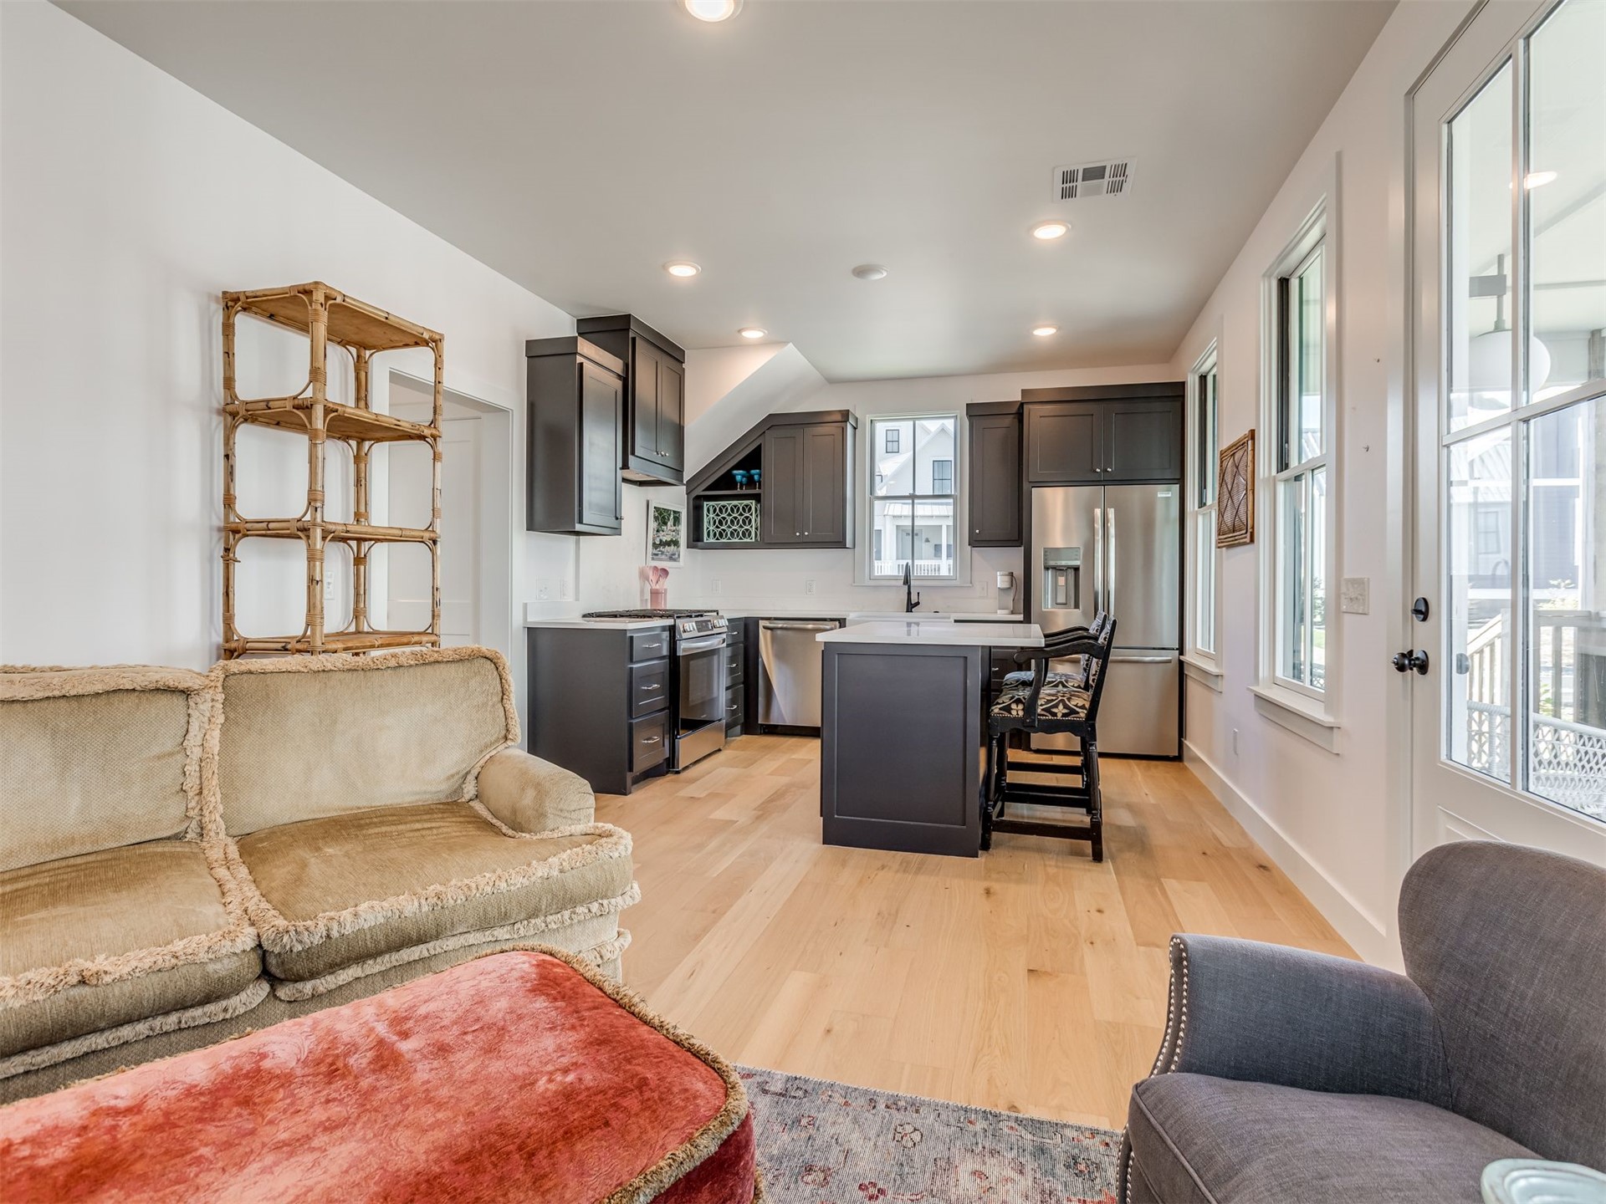
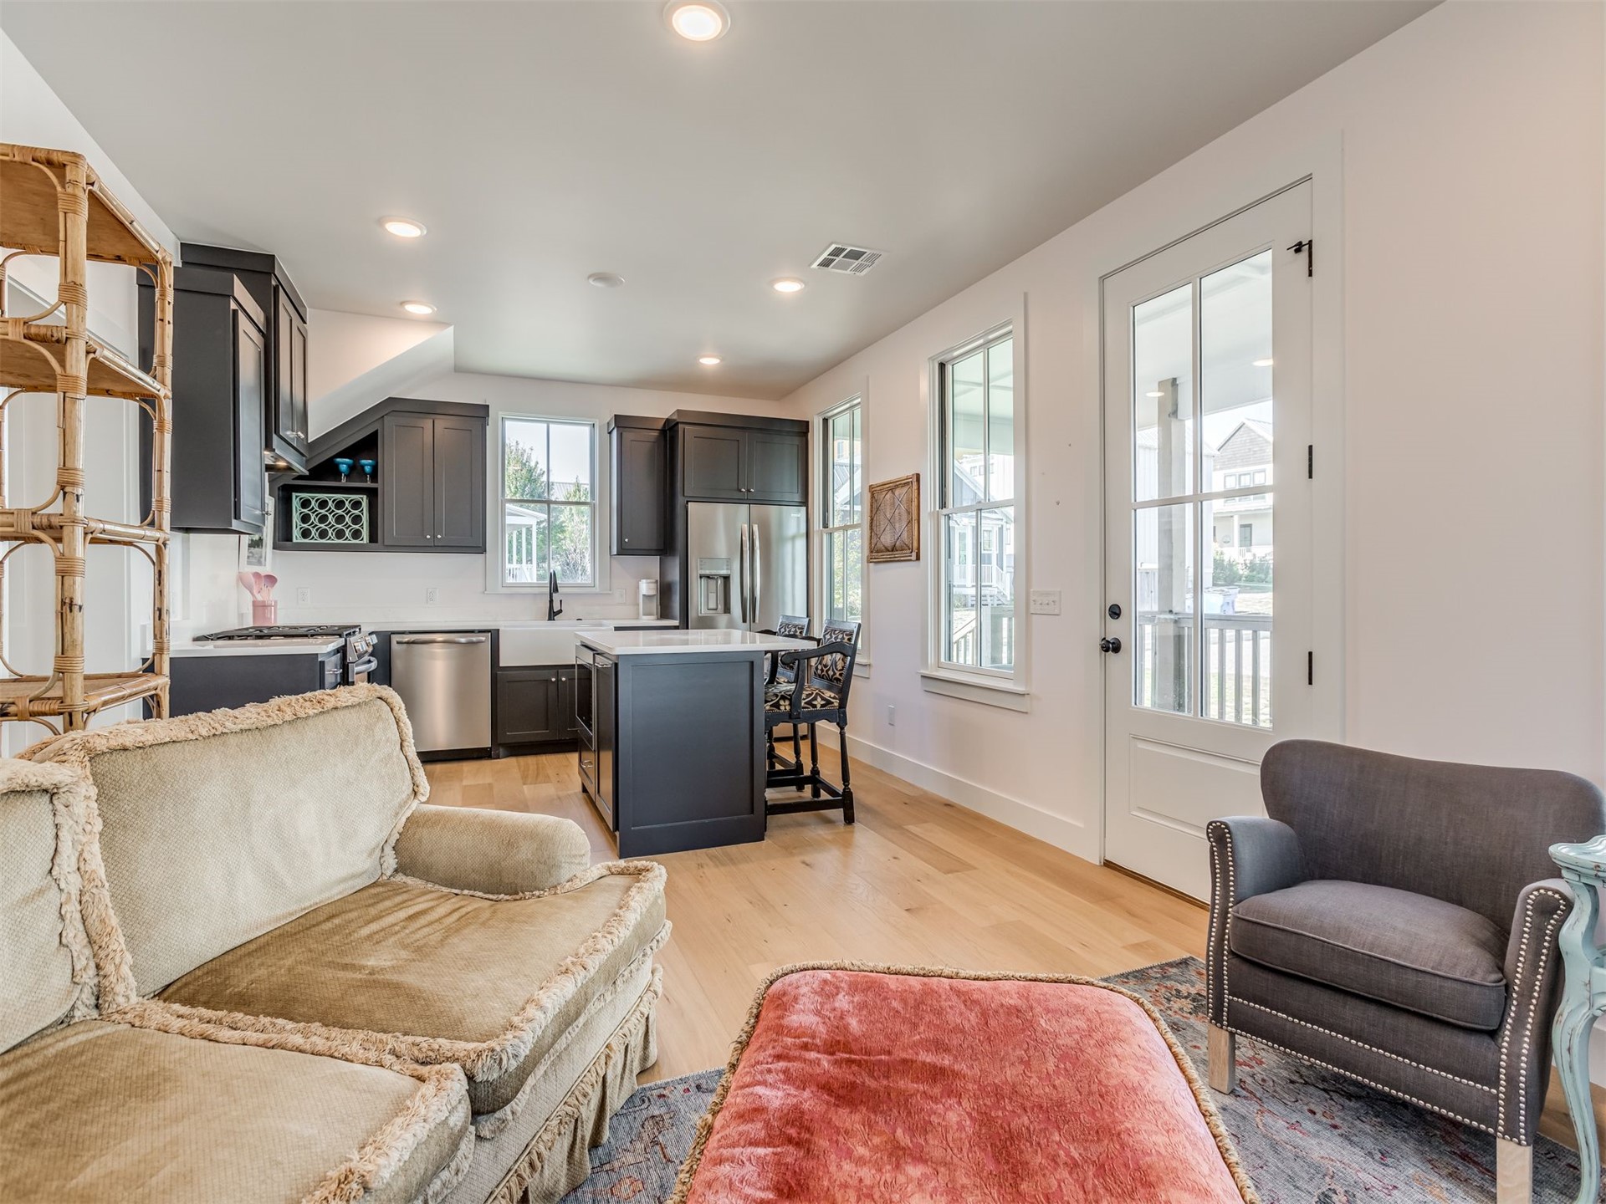
Kitchen featuring dark cabinetry, stainless steel appliances, a central island, recessed lighting, and wood-finish flooring
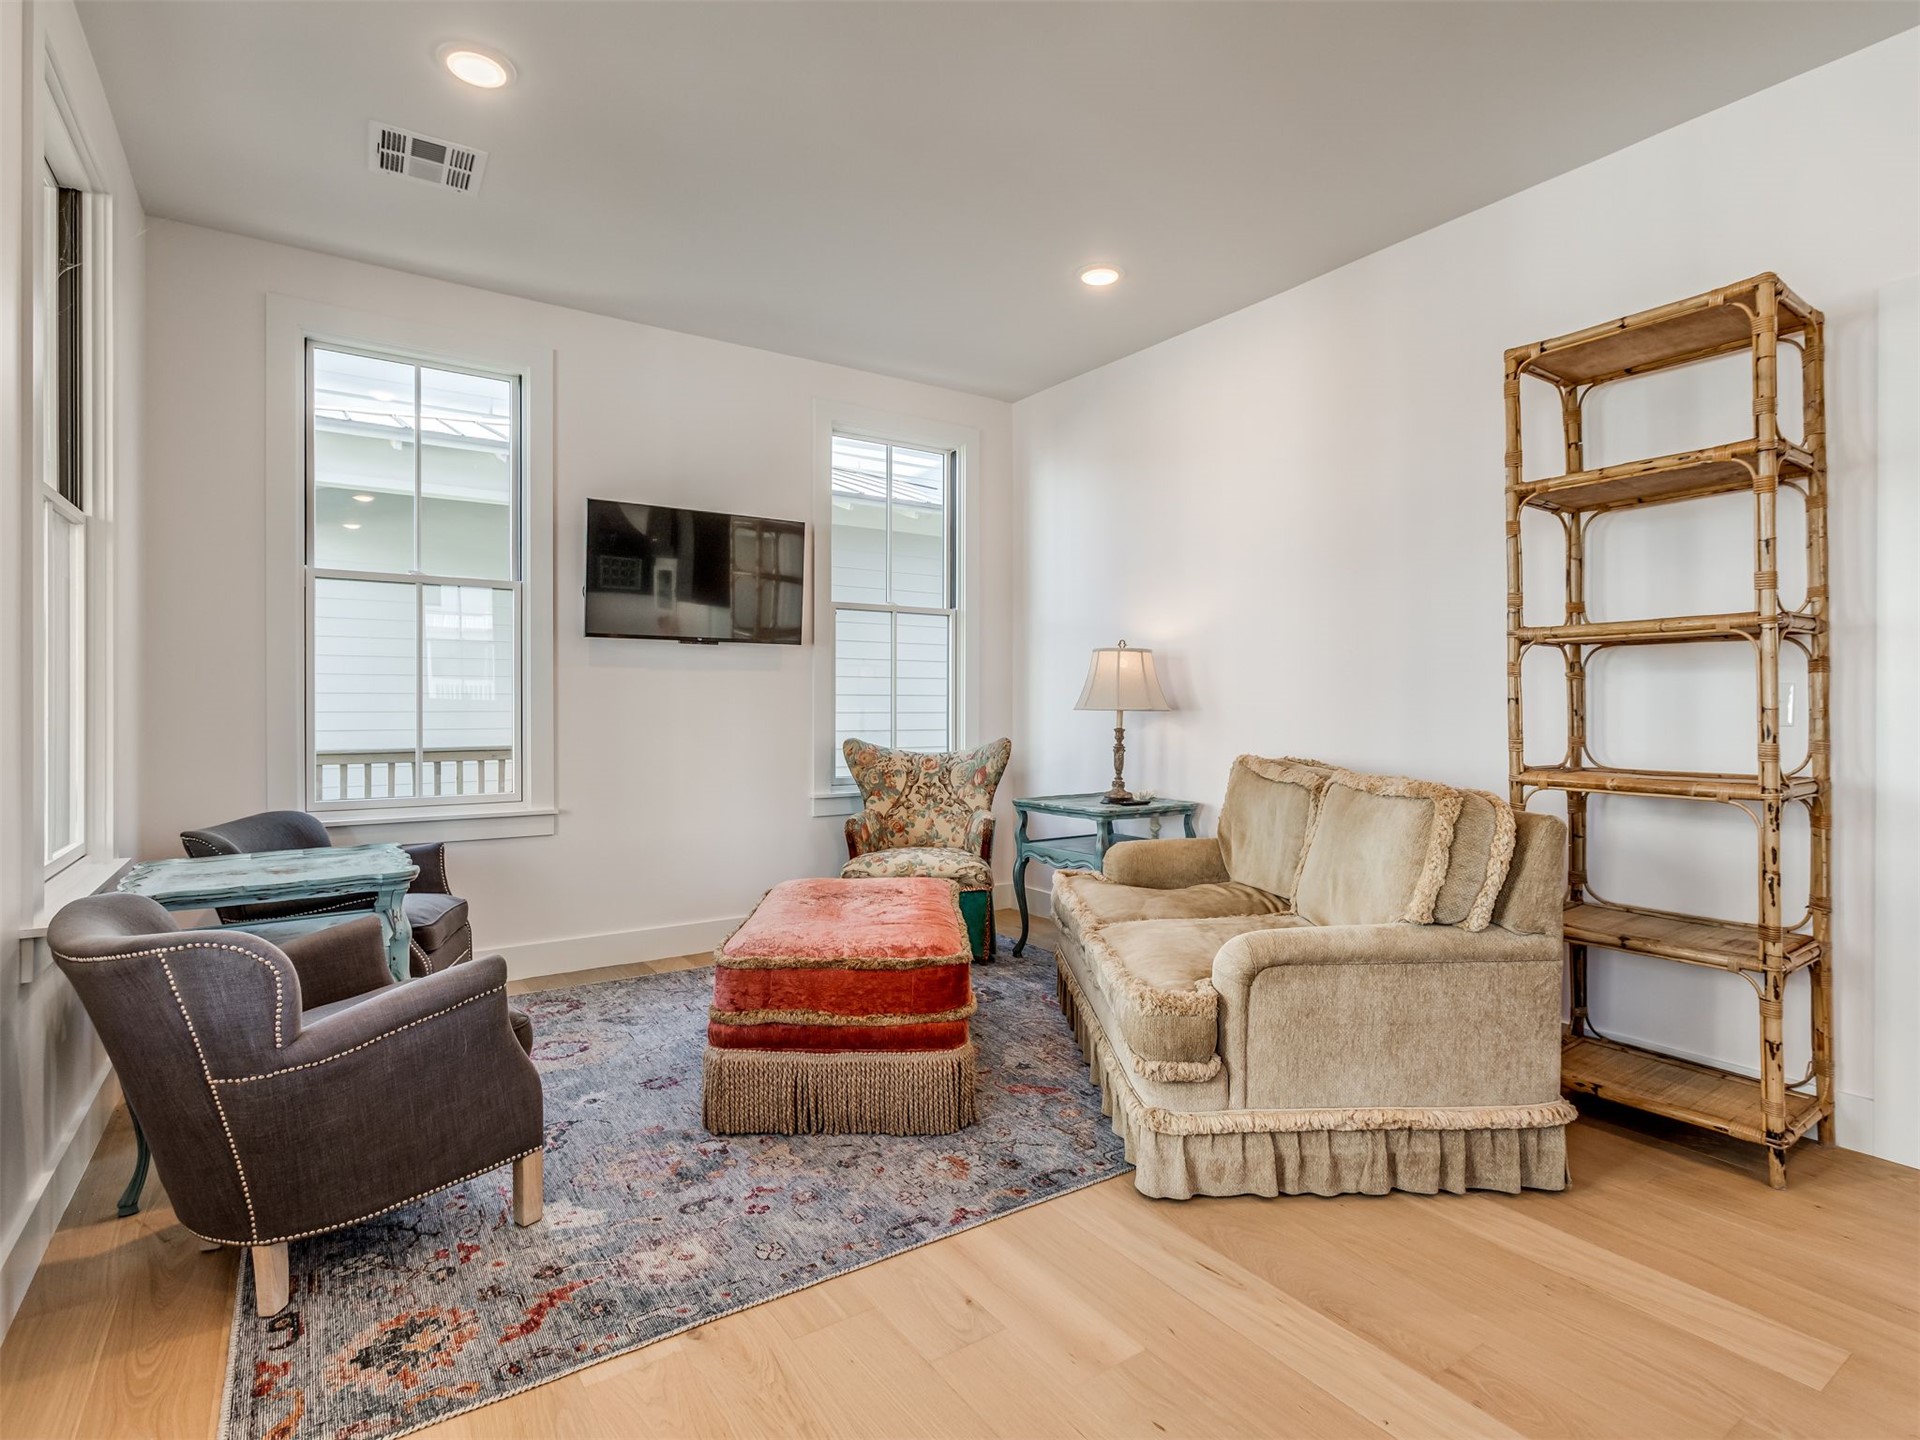
Living area featuring light-toned wood-finish flooring, dual-pane double-hung windows, and recessed lighting
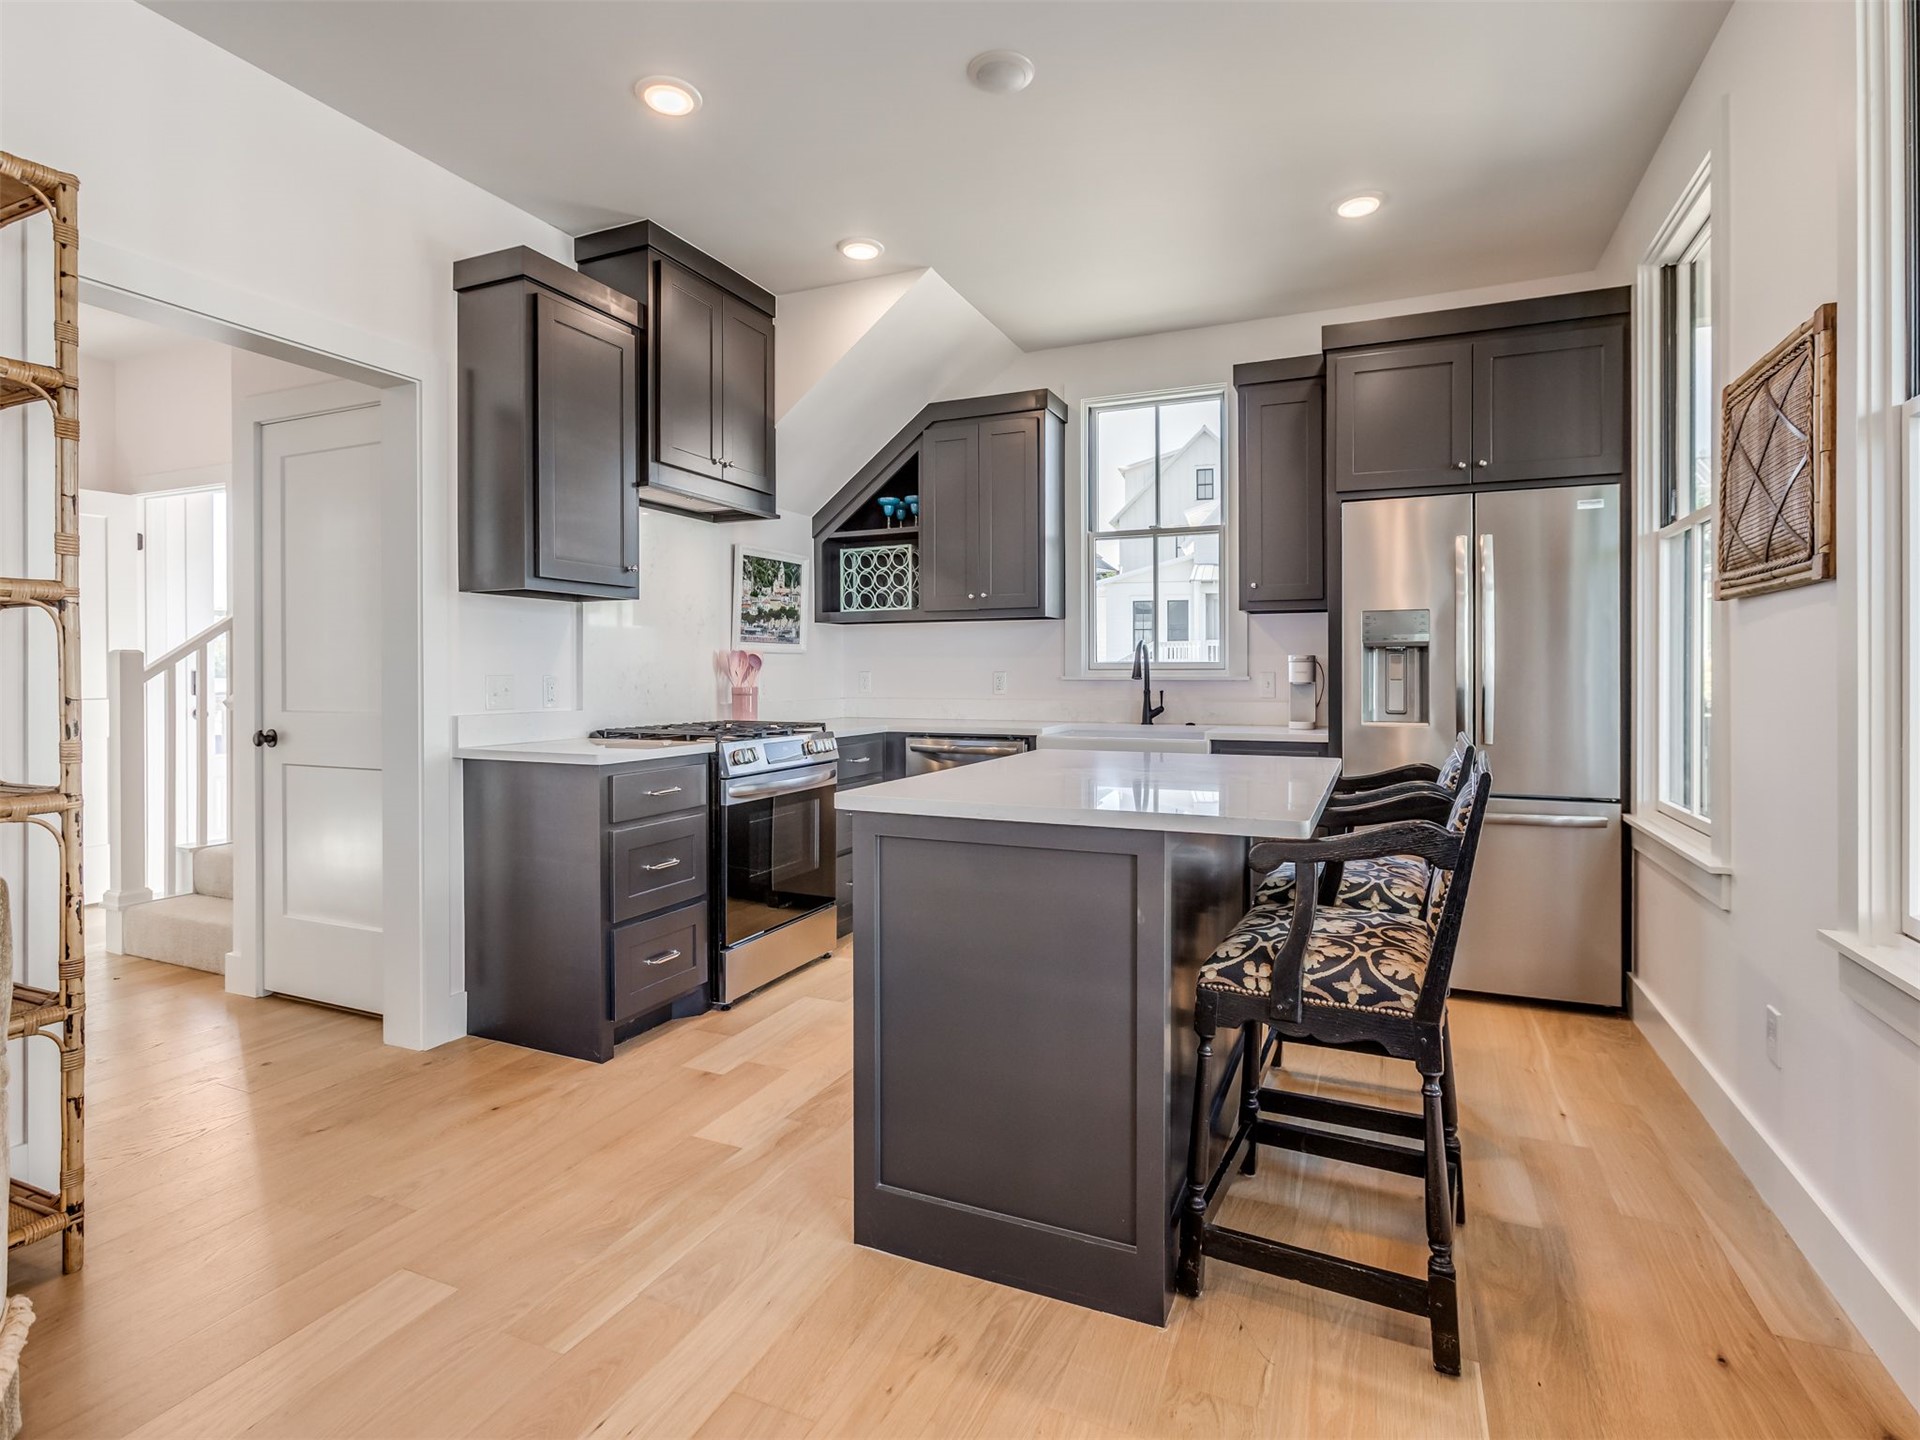
Kitchen featuring dark cabinetry, a central island with a stone countertop, apron-front sink, stainless steel appliances, and wood-finish flooring
Kitchen featuring dark-finished cabinetry, a central island with a stone-composite countertop, stainless steel appliances, and wood-finish flooring
Kitchen featuring dark-toned cabinetry, light-toned countertops, wood-finish flooring, stainless steel appliances, and a farmhouse-style sink
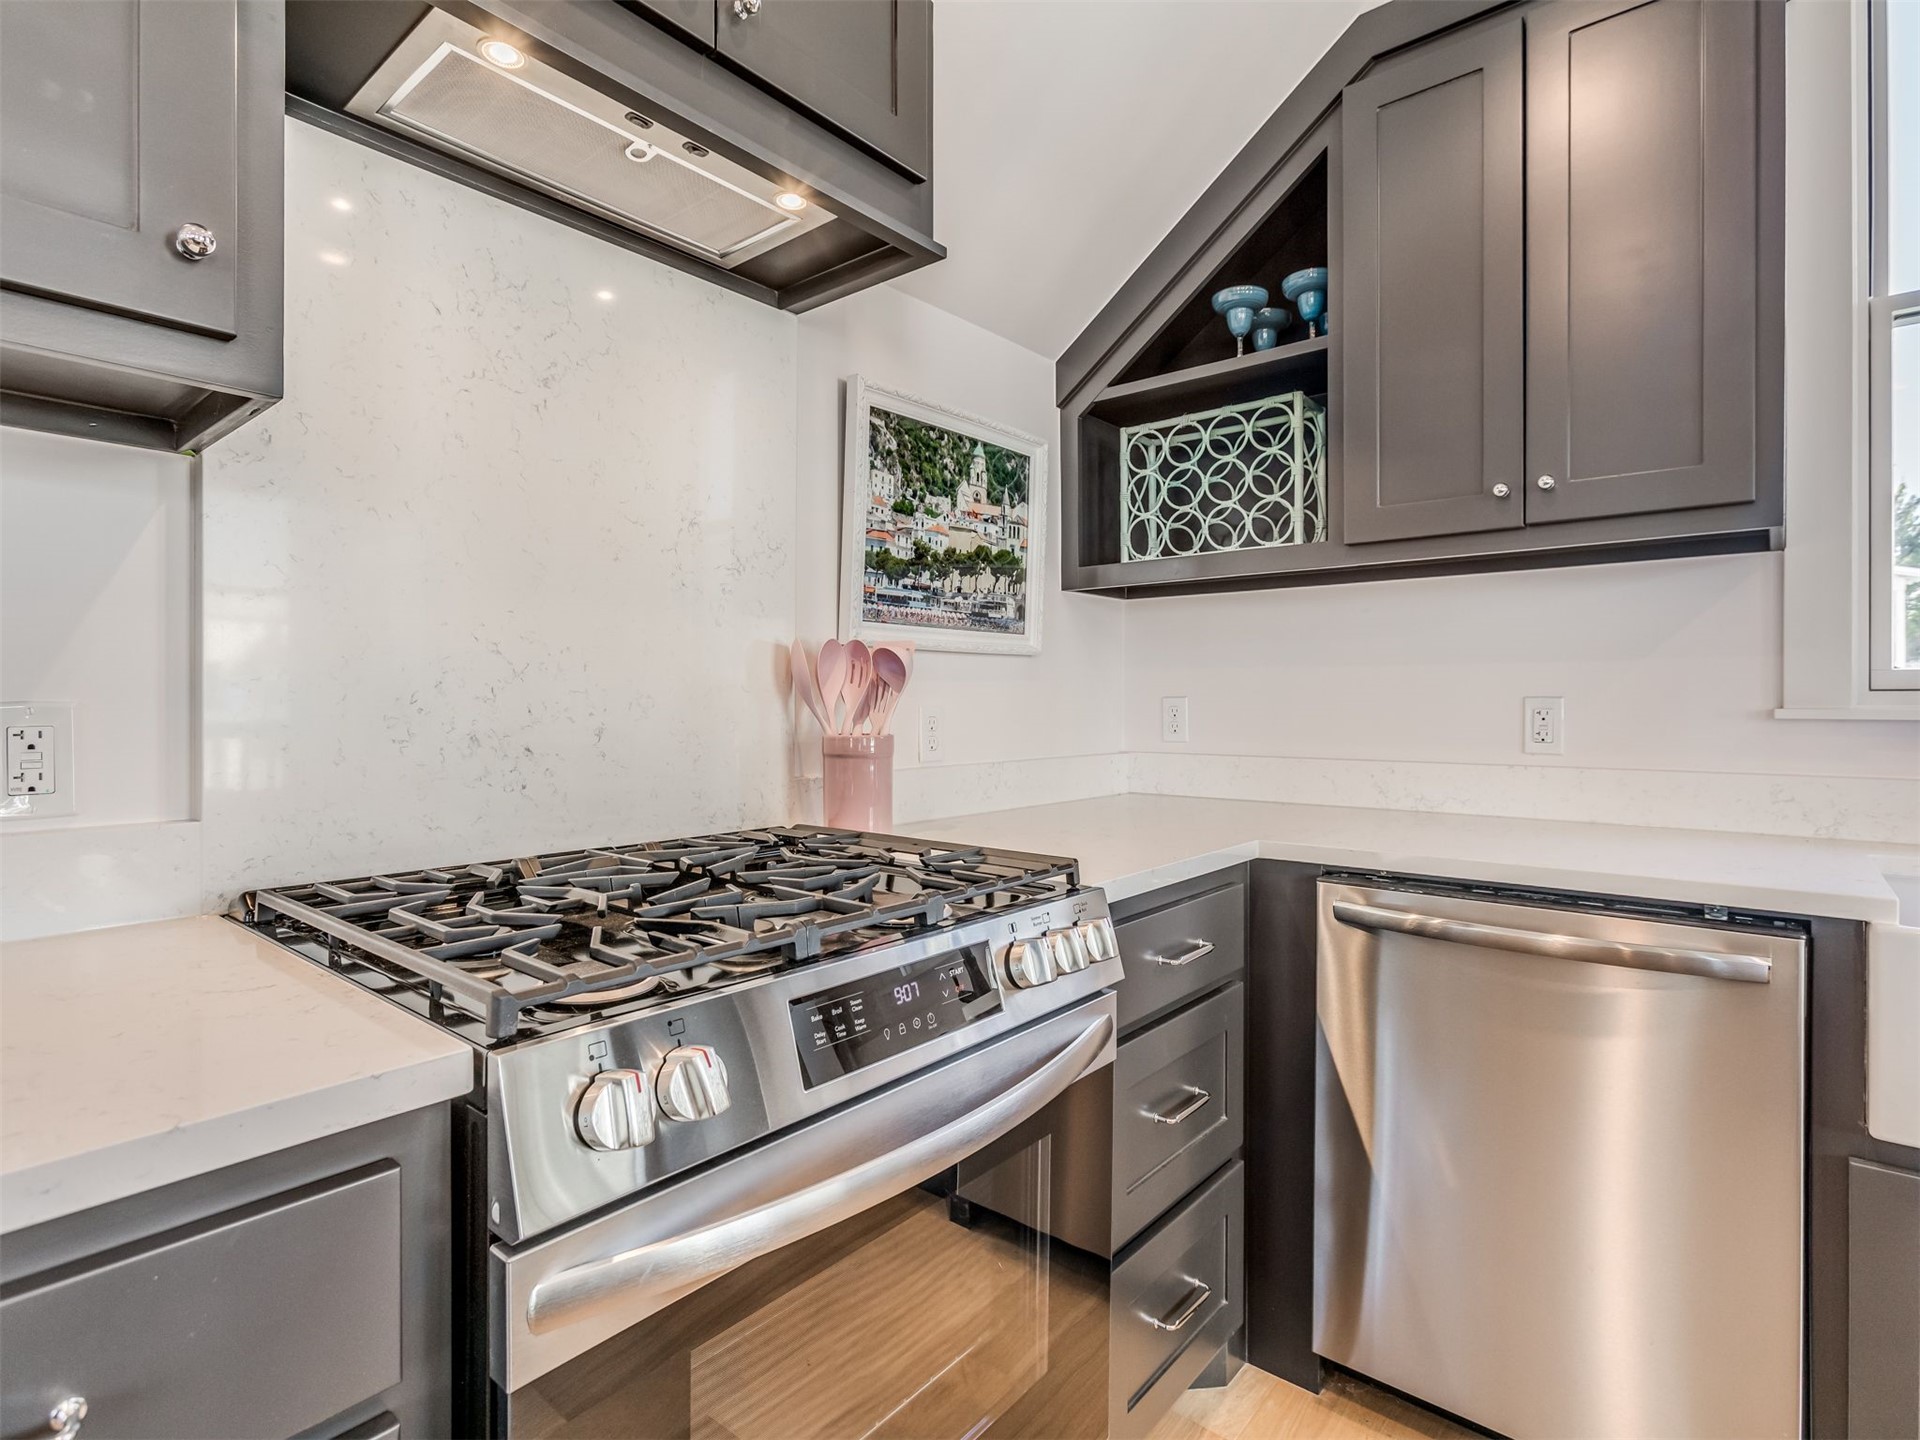
Kitchen featuring charcoal-toned cabinetry, light-toned solid surface countertops, a seamless slab backsplash, stainless steel gas range, and built-in open shelving
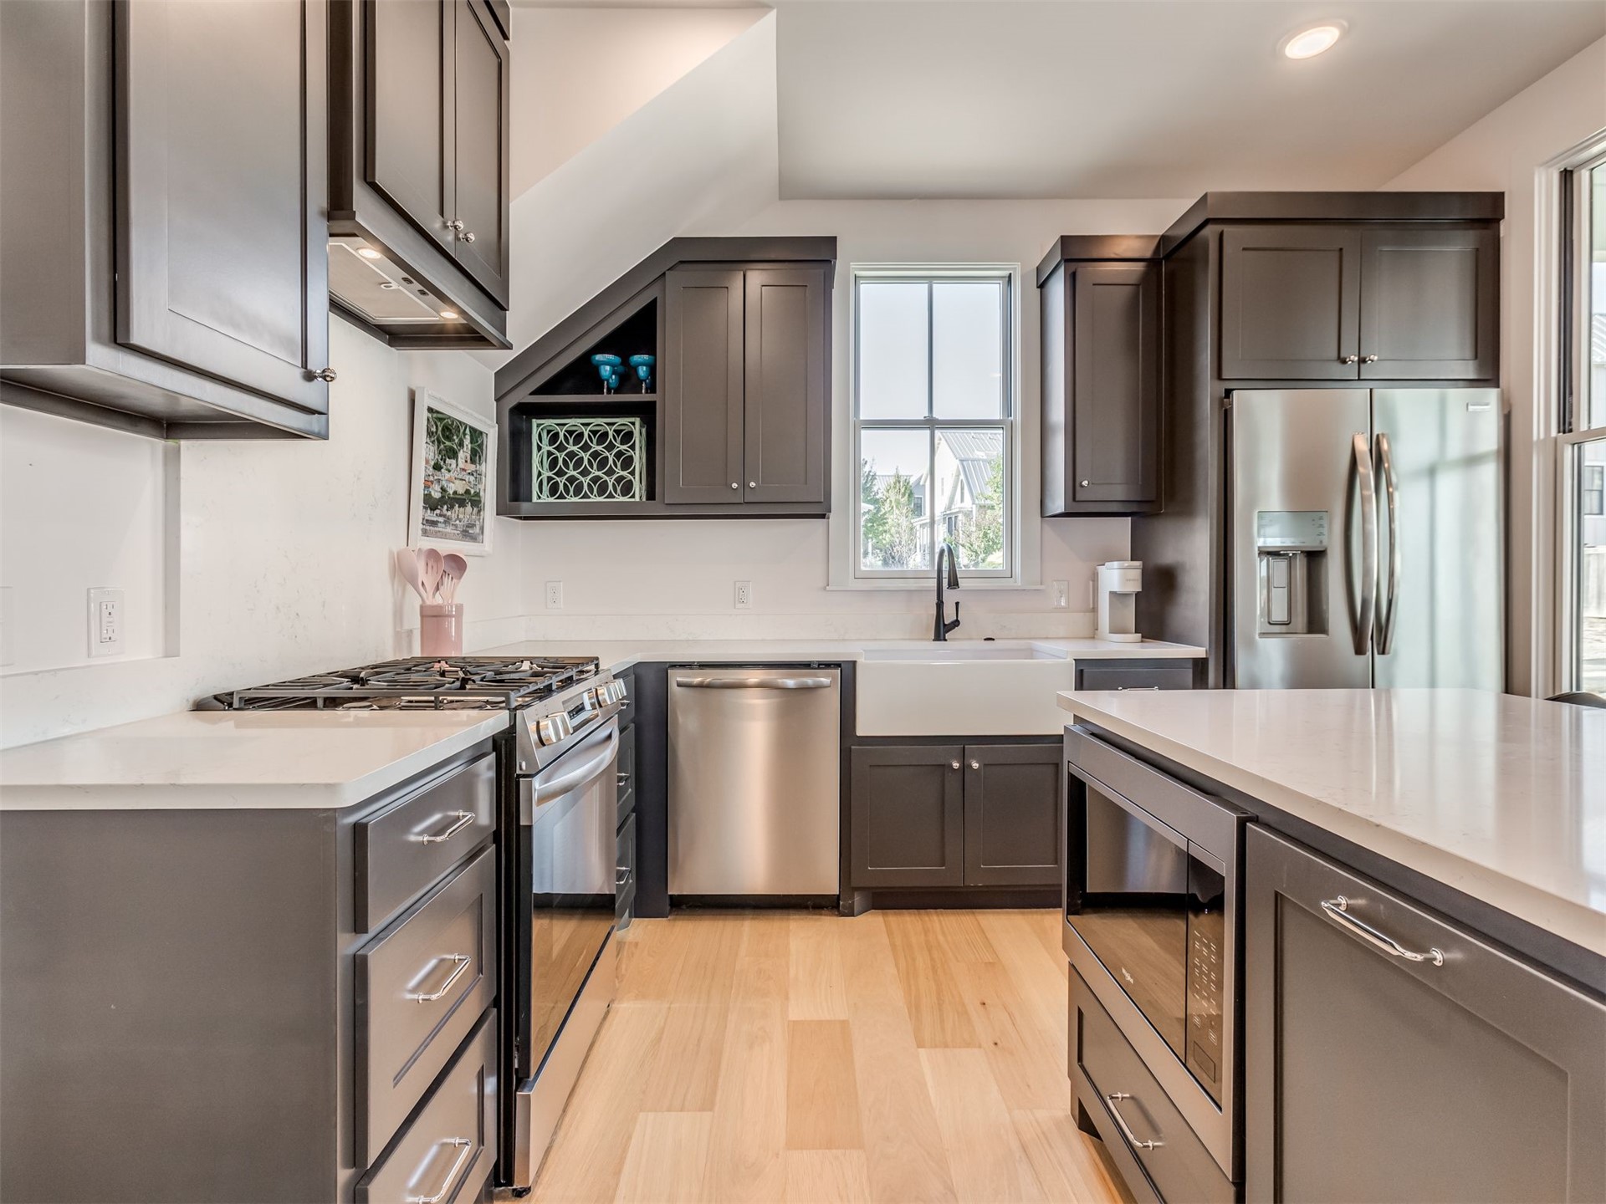
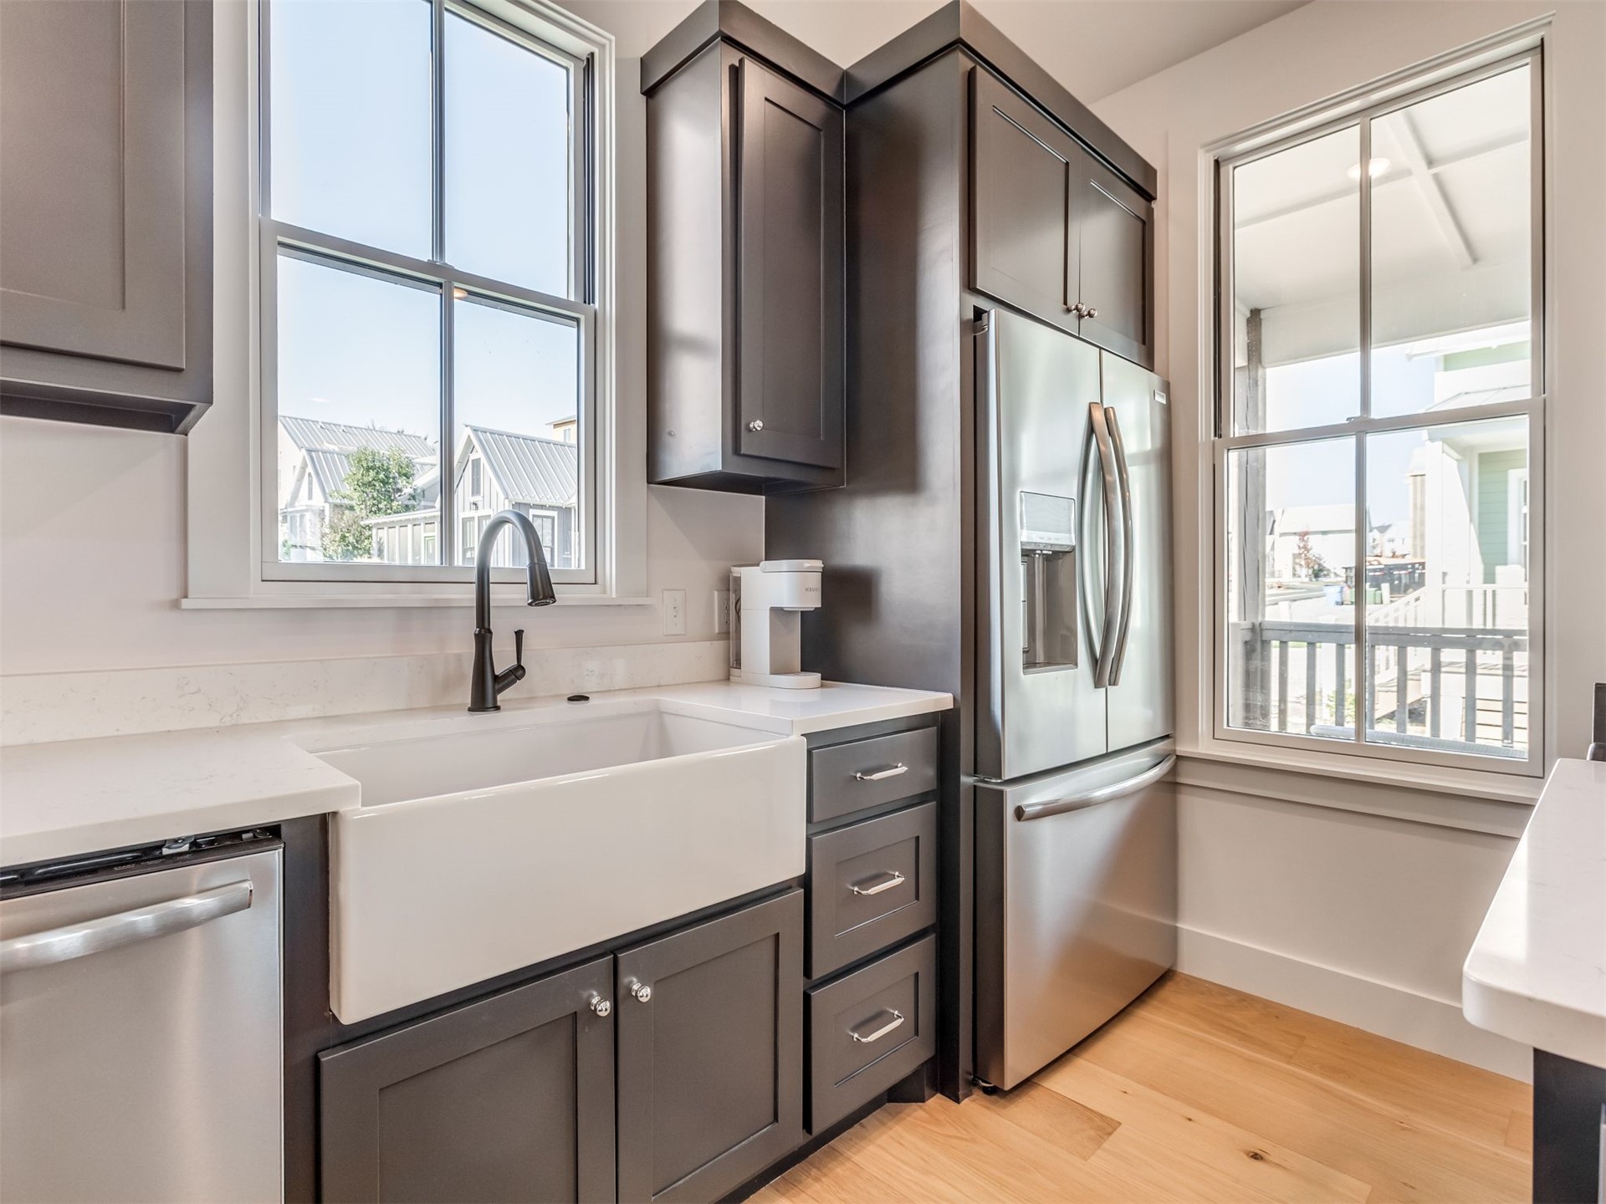
Kitchen featuring dark-finish shaker cabinetry, quartz countertops, white farmhouse sink with a matte black faucet, stainless steel appliances, and wood-finish flooring
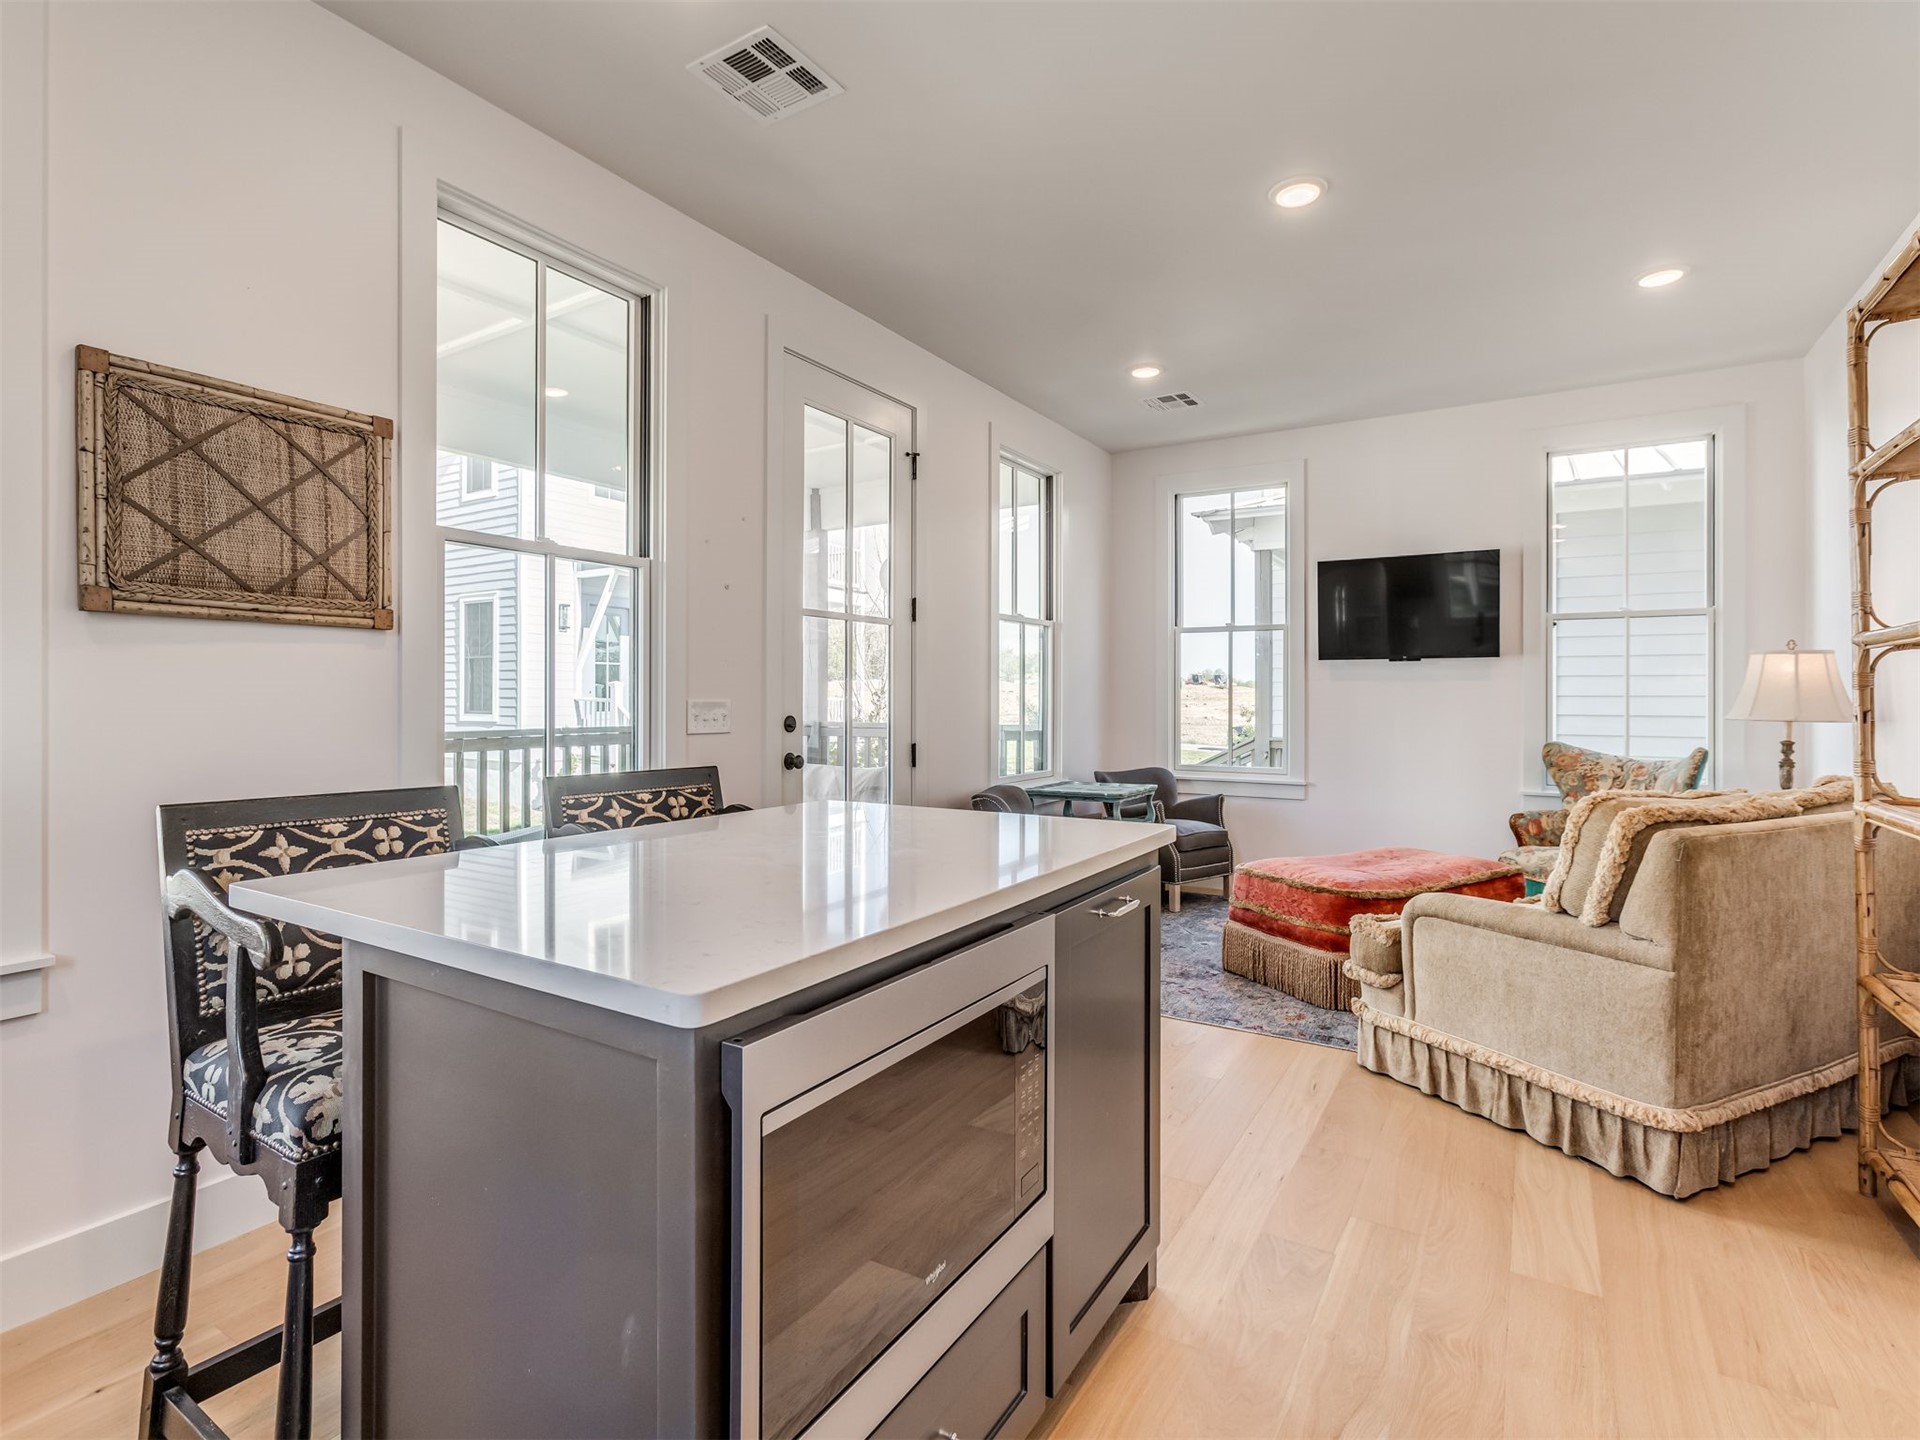
Kitchen island with a neutral countertop and built-in microwave, wood-finish flooring, recessed lighting, and large windows with pane detailing
Neutral-toned interior space featuring three grid-style windows, wall-to-wall carpeting, and a ceiling fan with integrated lighting
Room featuring neutral carpeting, double-hung window with wood trim, solid-core interior doors with matte black hardware, and wood-finish flooring extending into the hallway
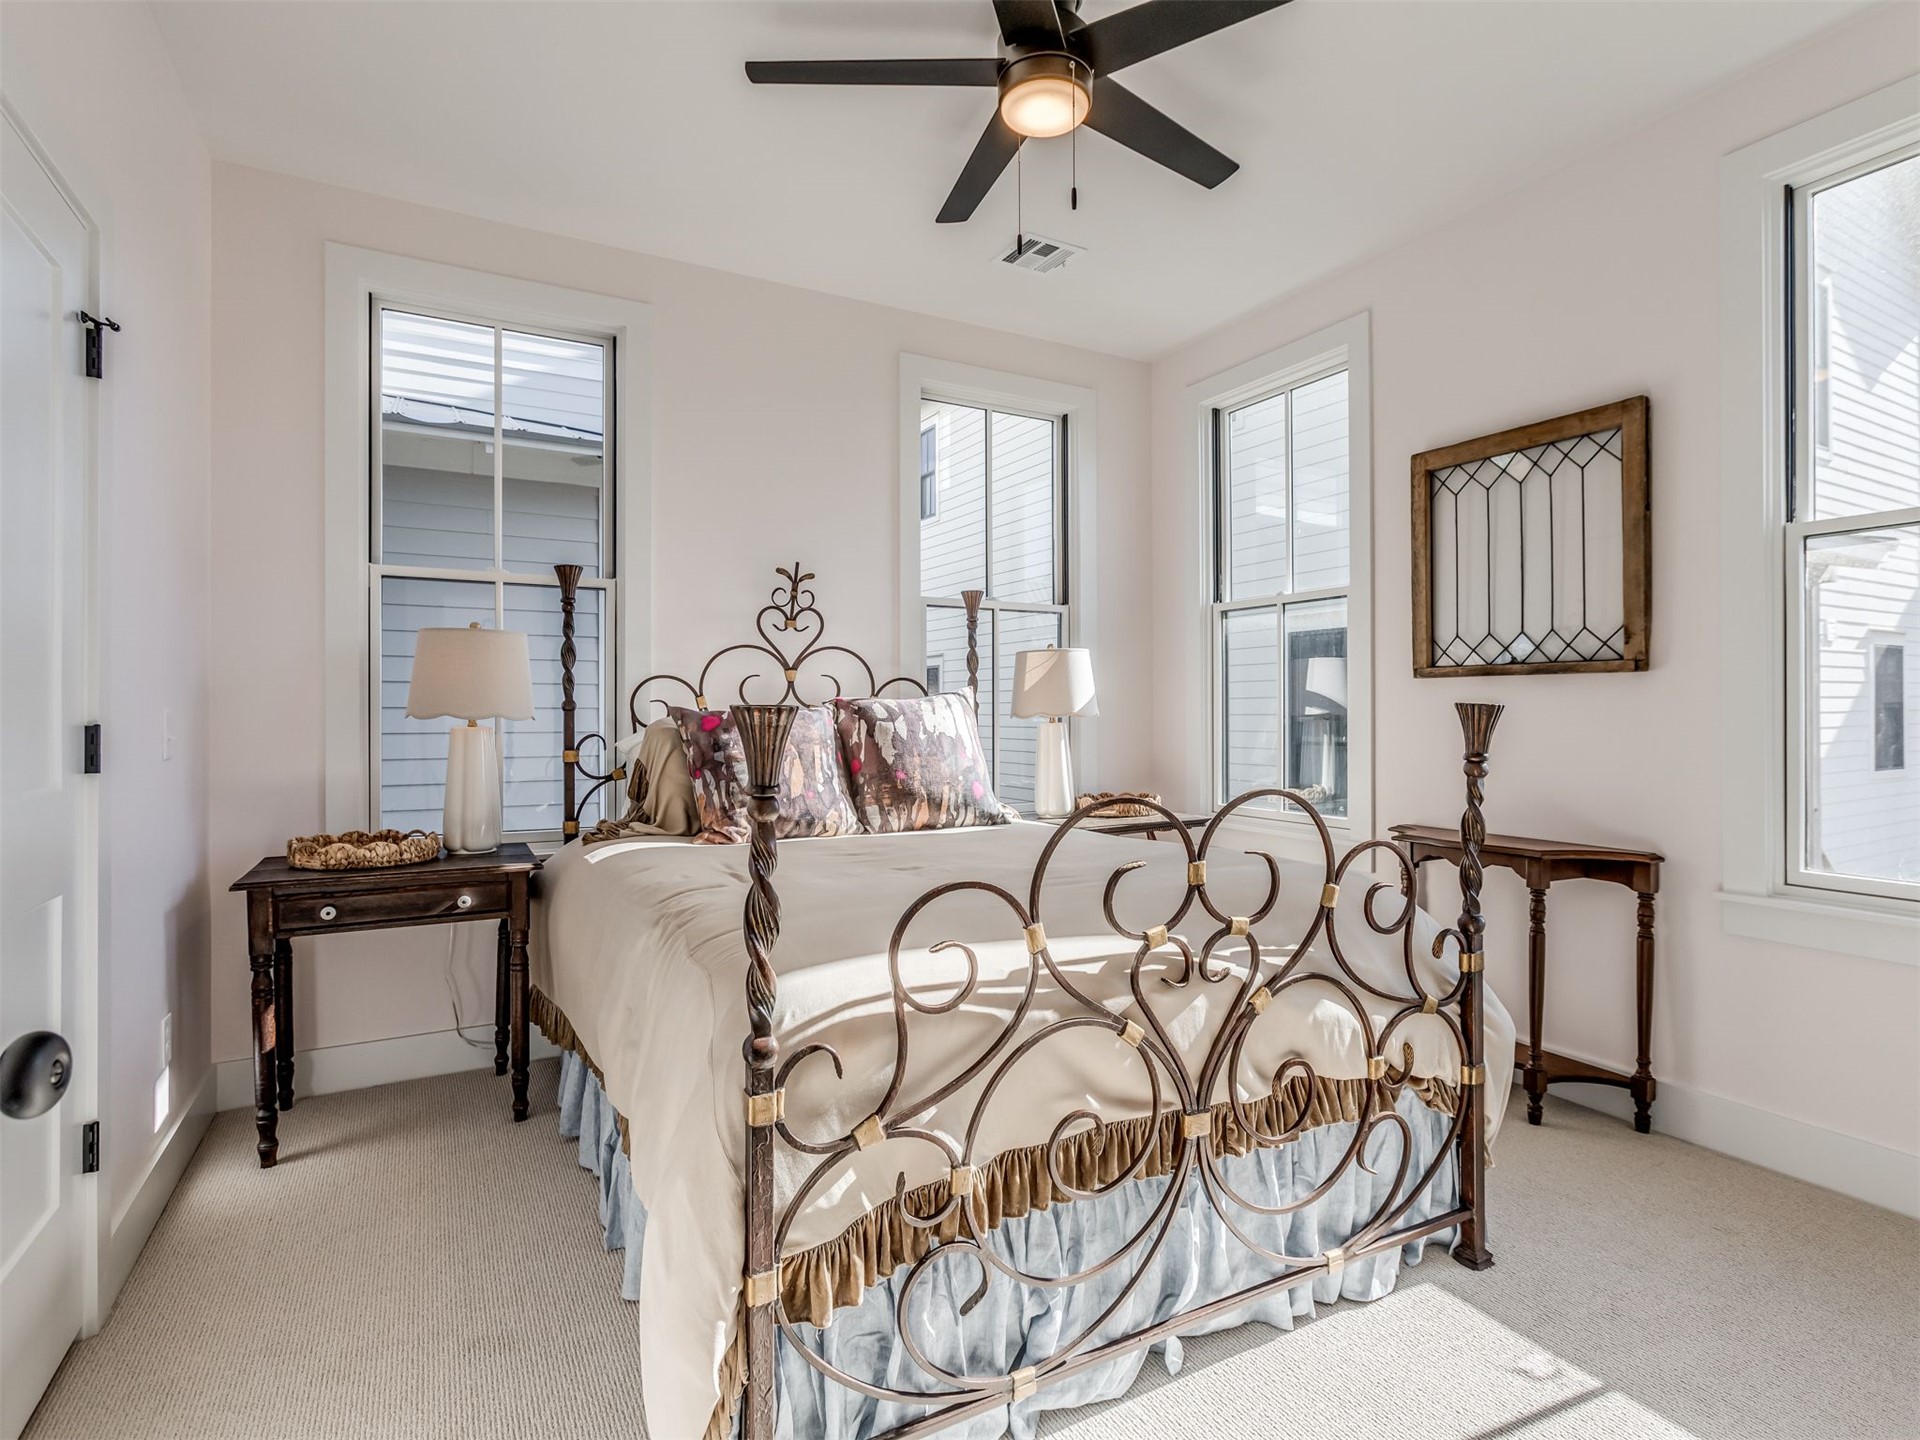
Neutral-toned interior featuring multi-pane windows, carpeted flooring, two-panel interior doors, and a ceiling-mounted fan
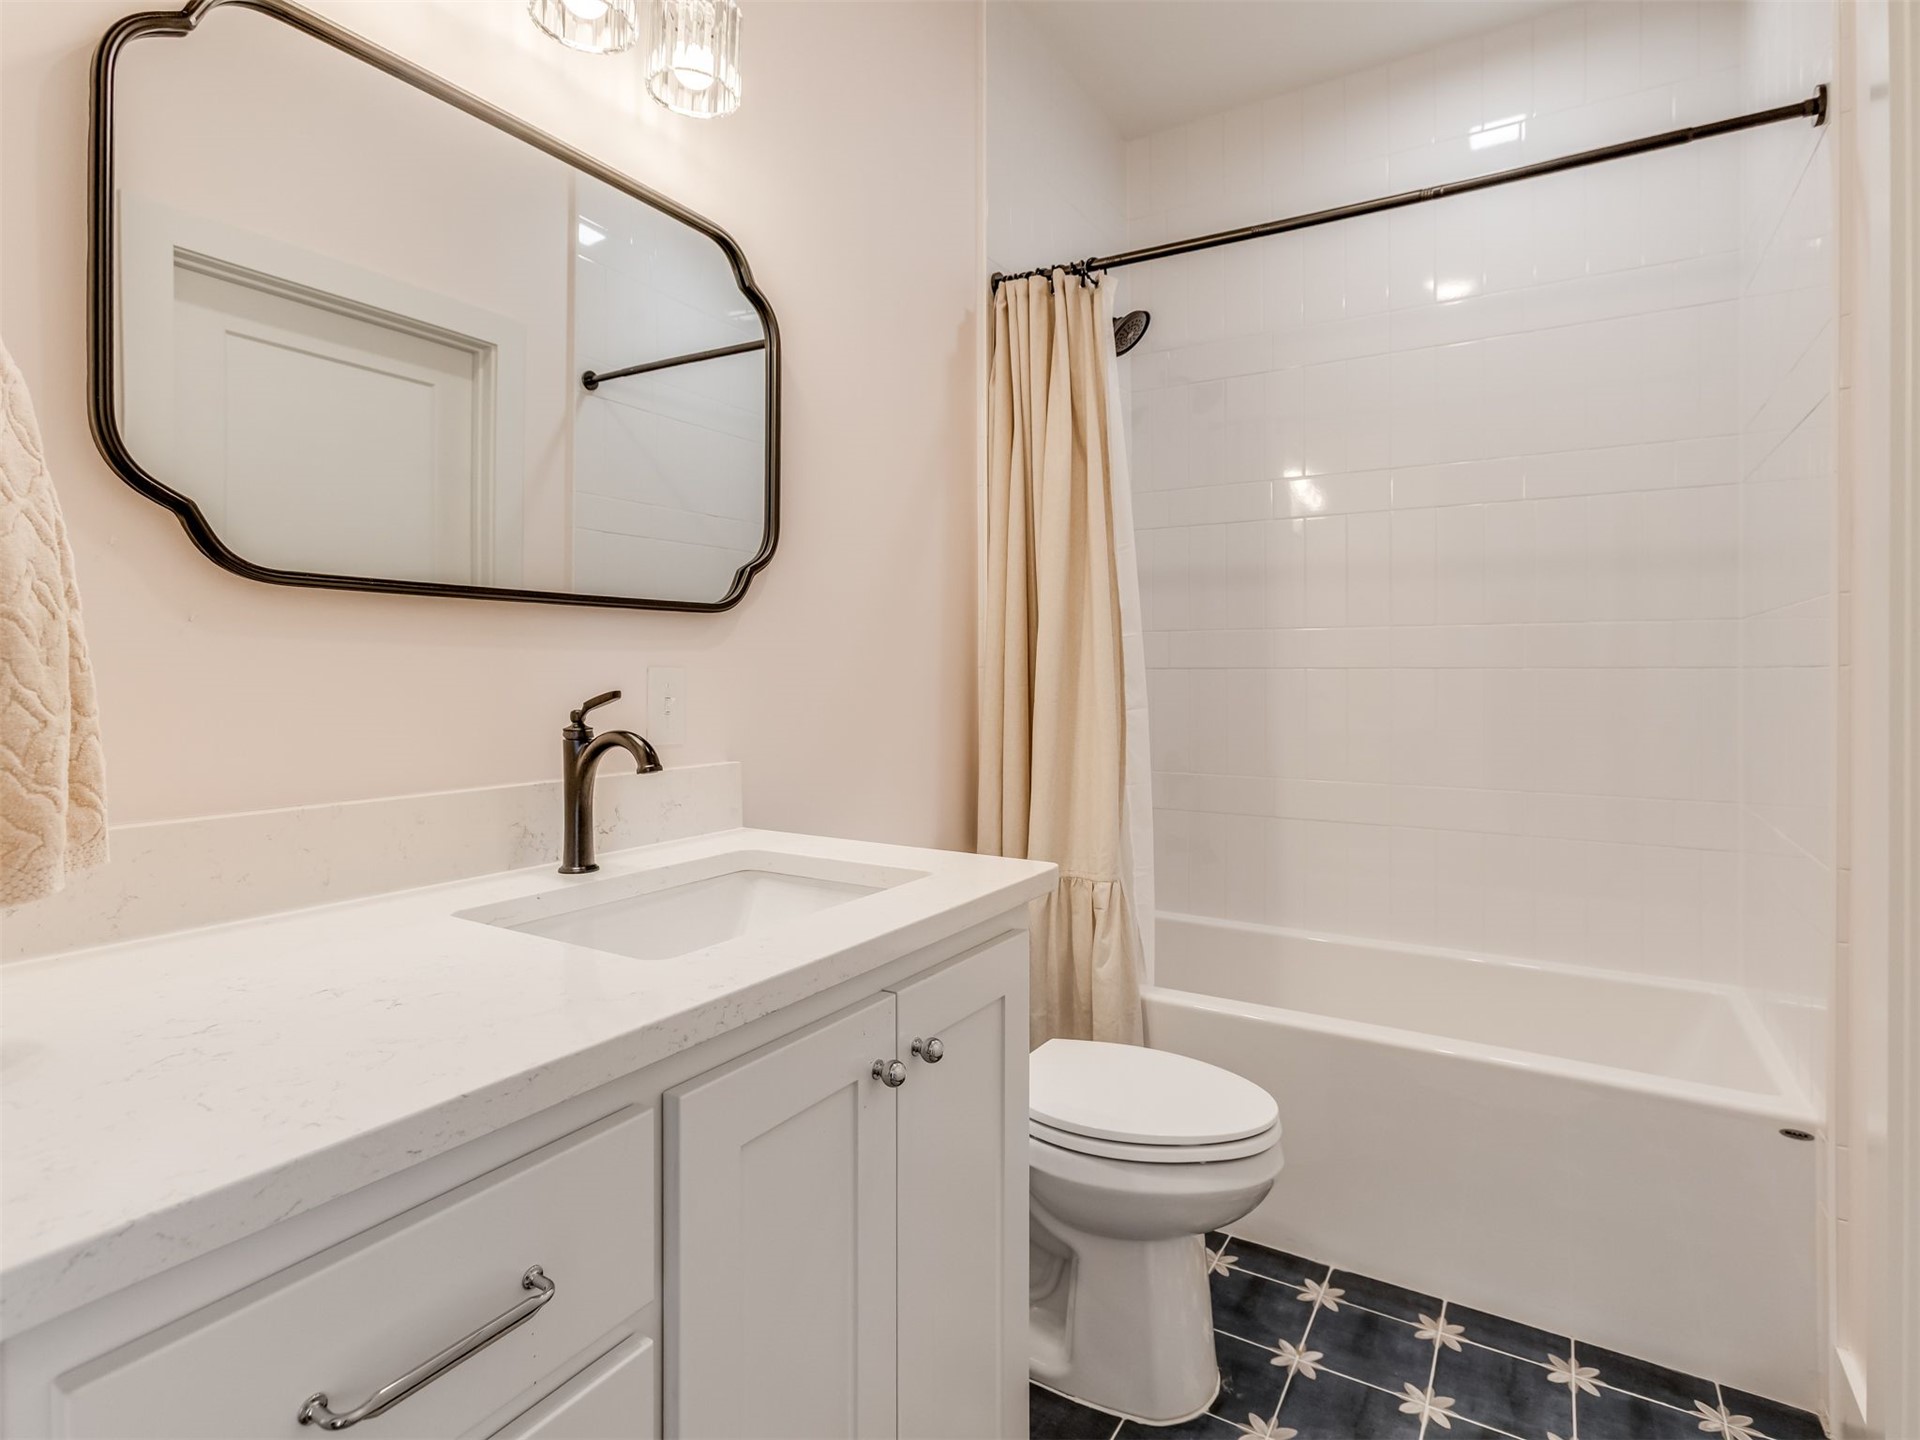
Bathroom featuring a white vanity with a light-toned solid surface countertop, rectangular undermount sink, dark-toned metal faucet, decorative wall mirror, and patterned floor tile
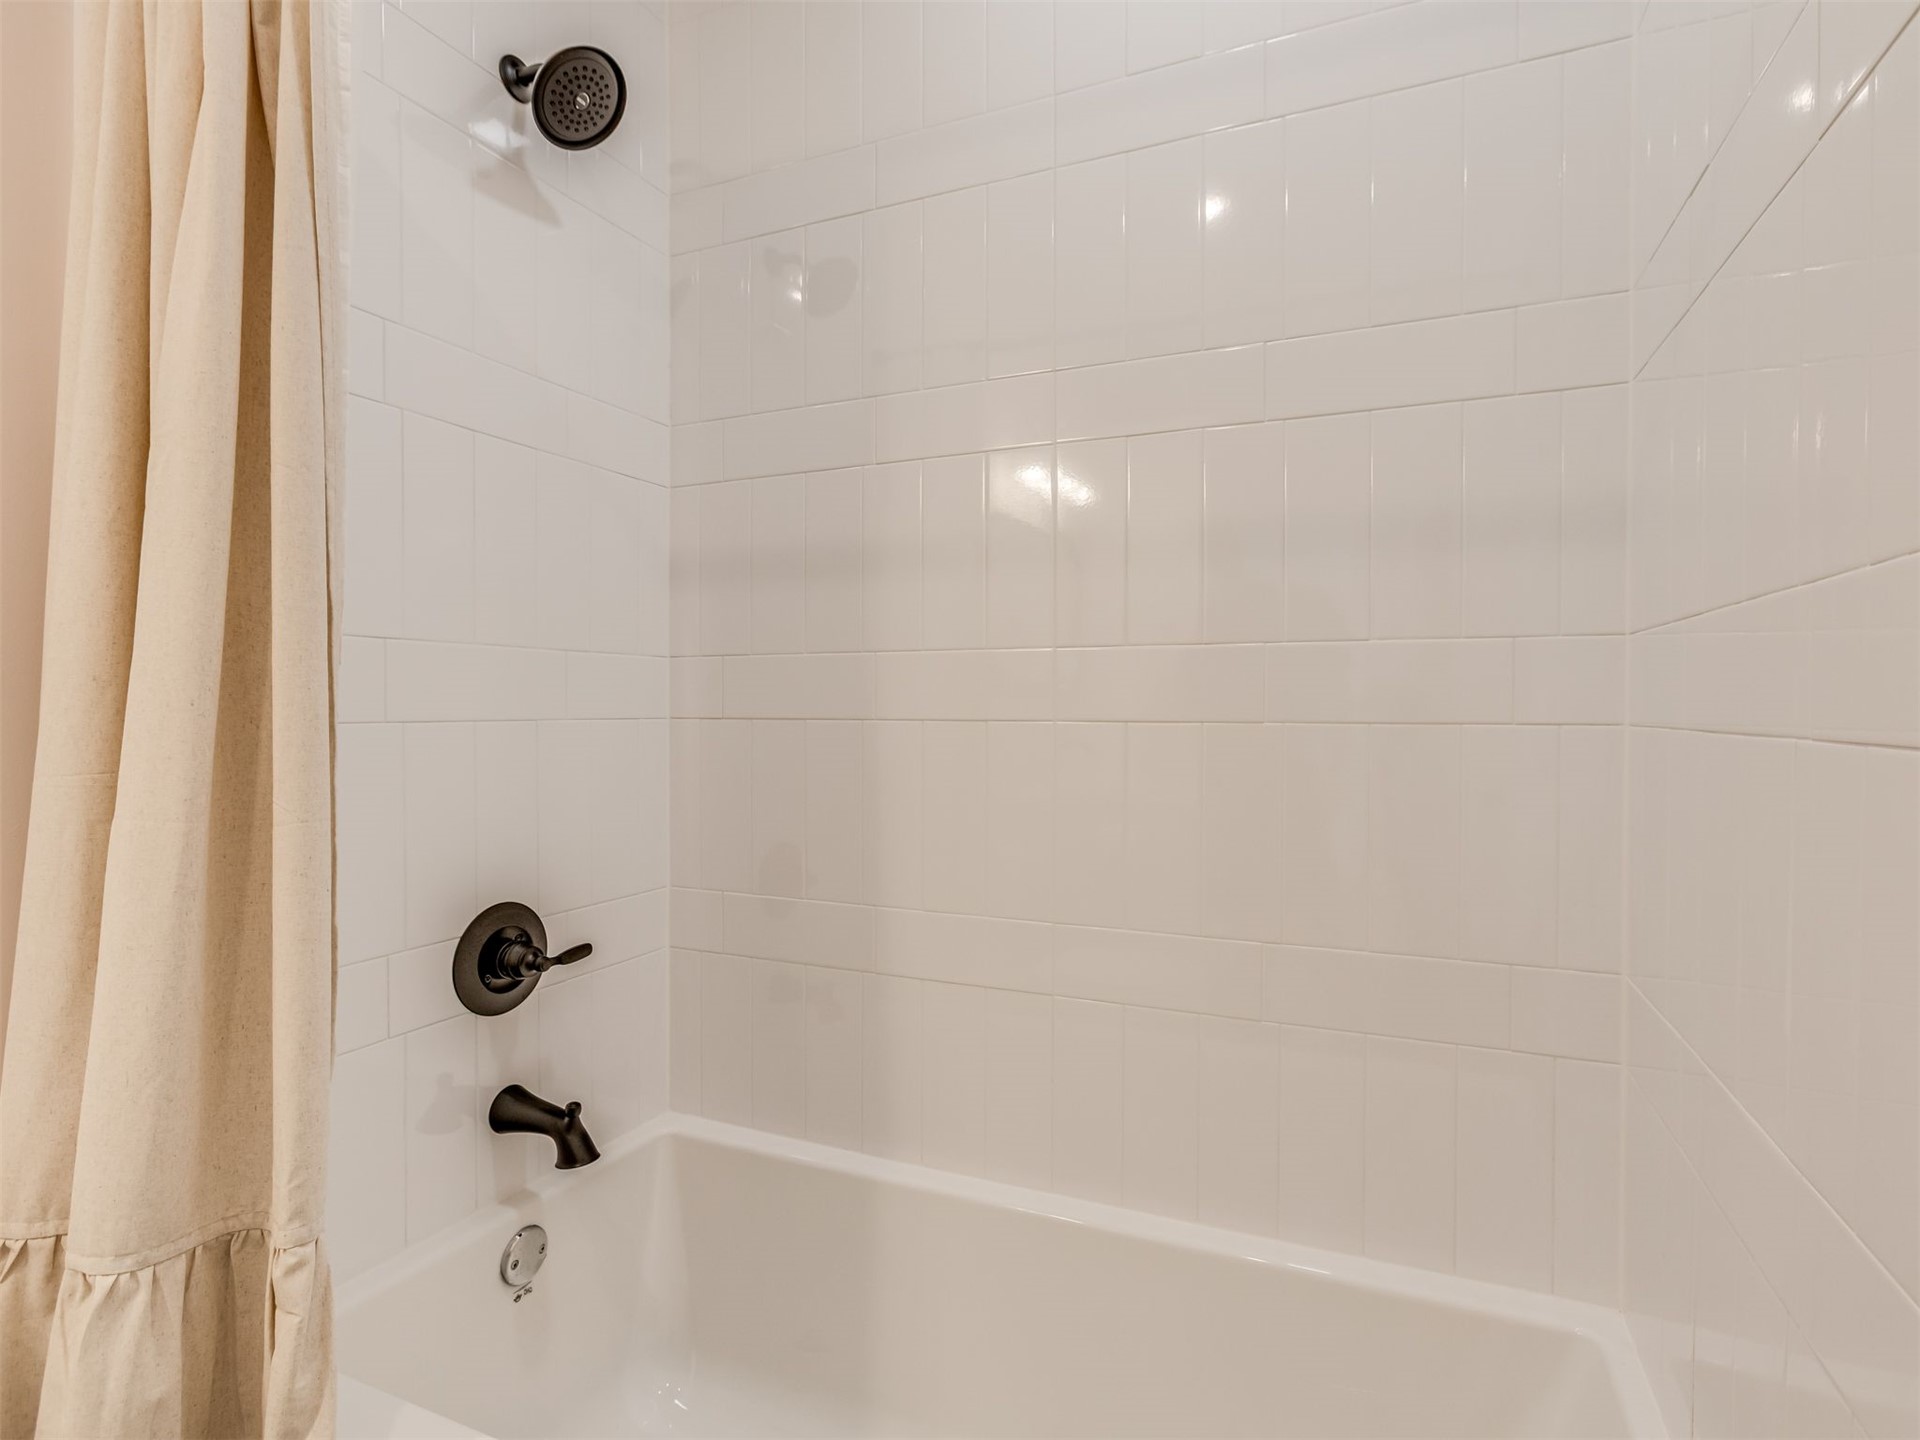
Full-height white subway tile surround, matte black shower head, matching matte black faucet and handle assembly, and built-in soaking tub
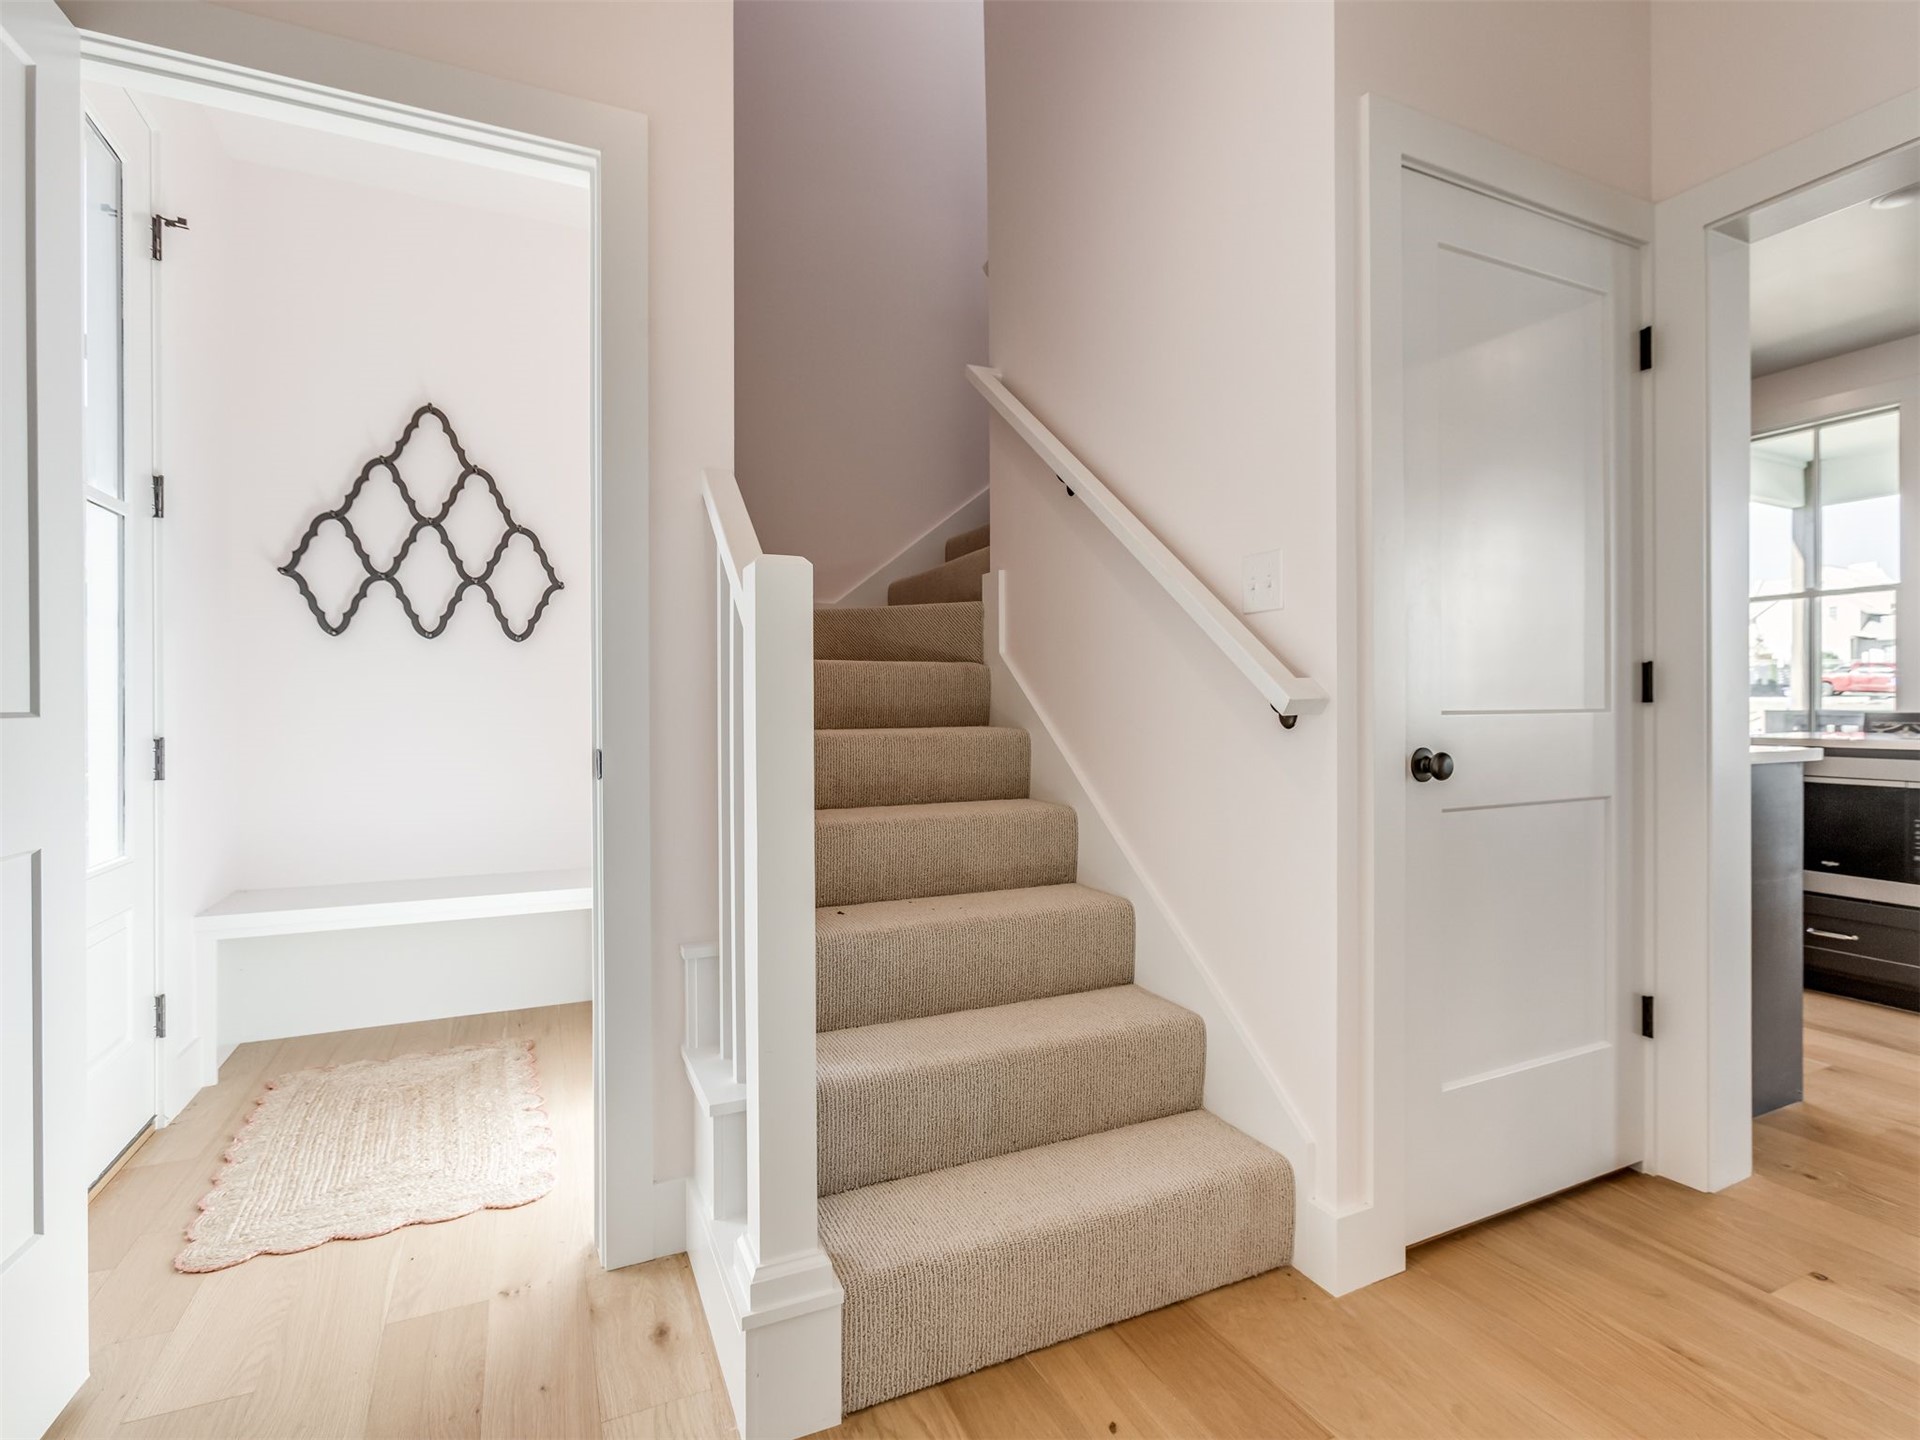
Staircase featuring neutral carpeted treads, a white wooden balustrade, and a wall-mounted handrail, complemented by light wood-finish flooring and solid core interior doors with matte black hardware
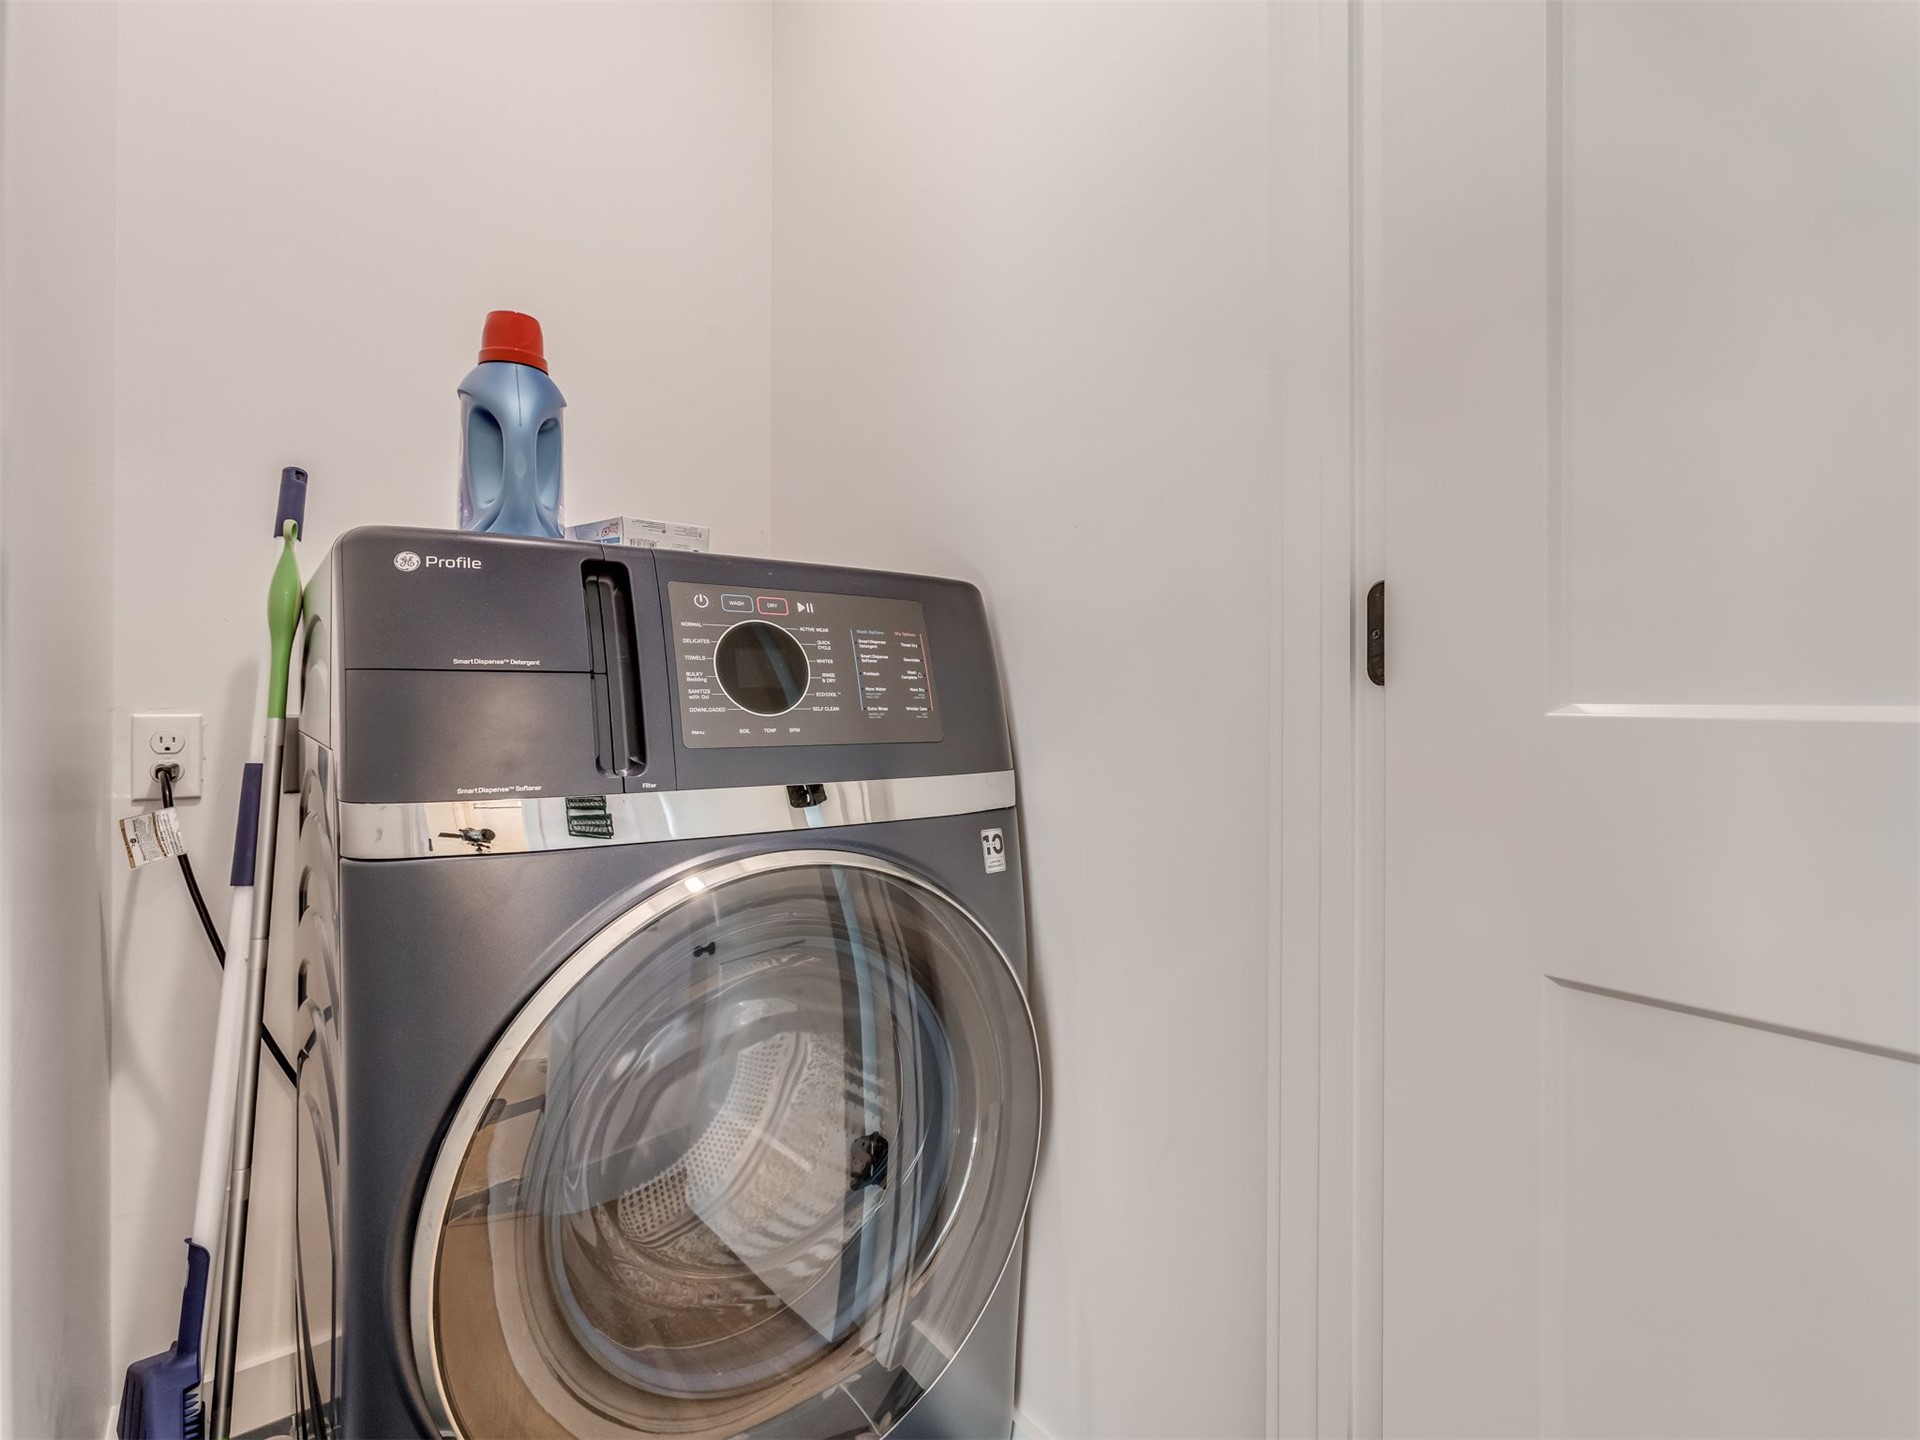
Dedicated laundry area featuring a built-in, front-loading washing machine with a metallic charcoal finish and a solid-core interior door
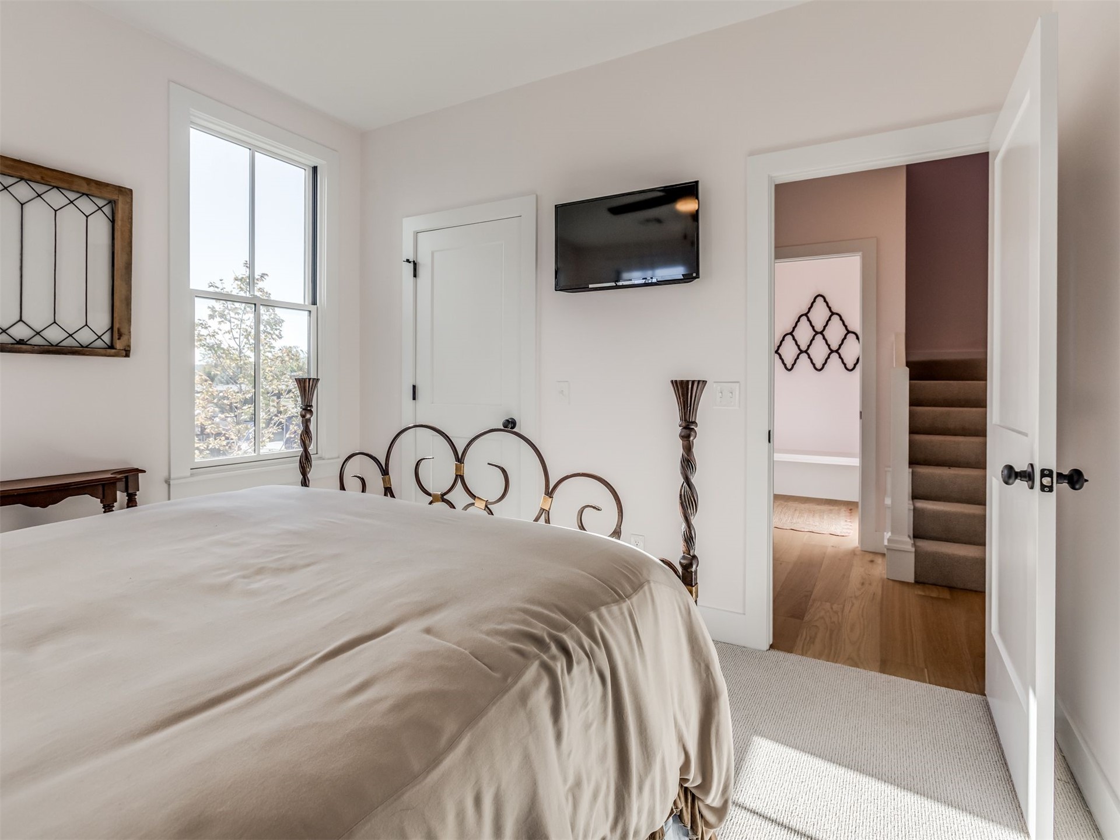
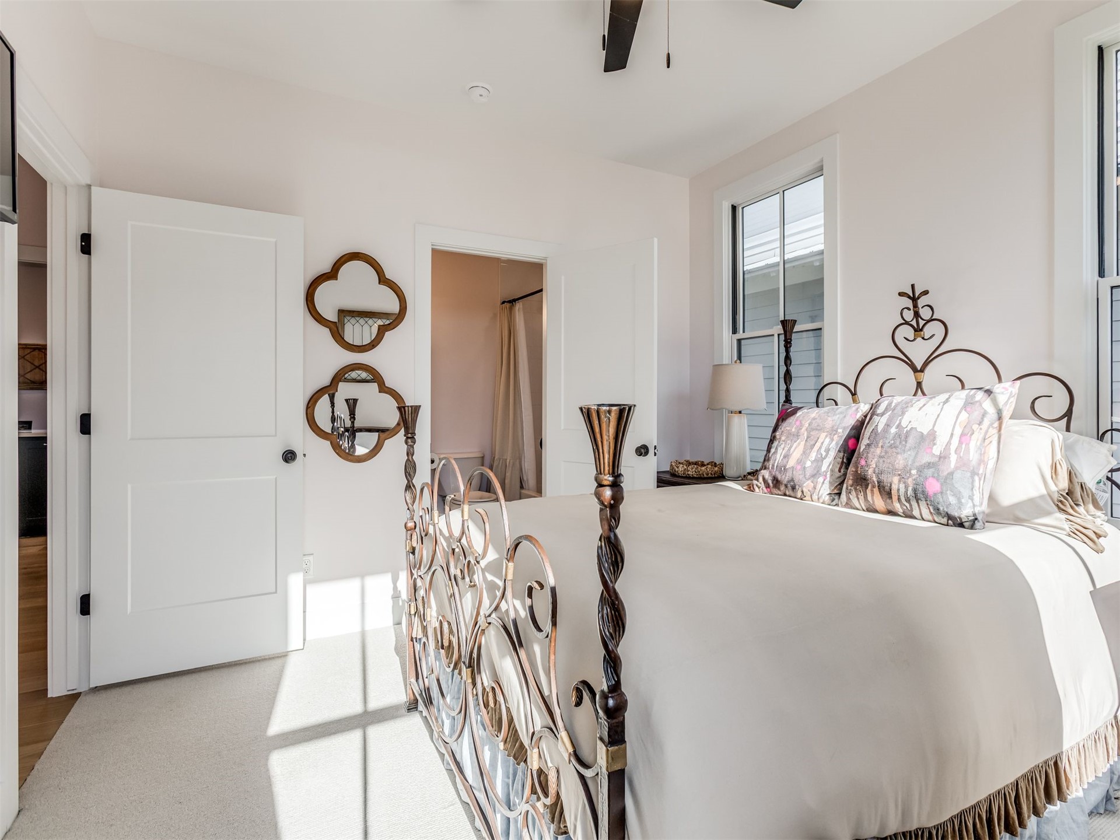
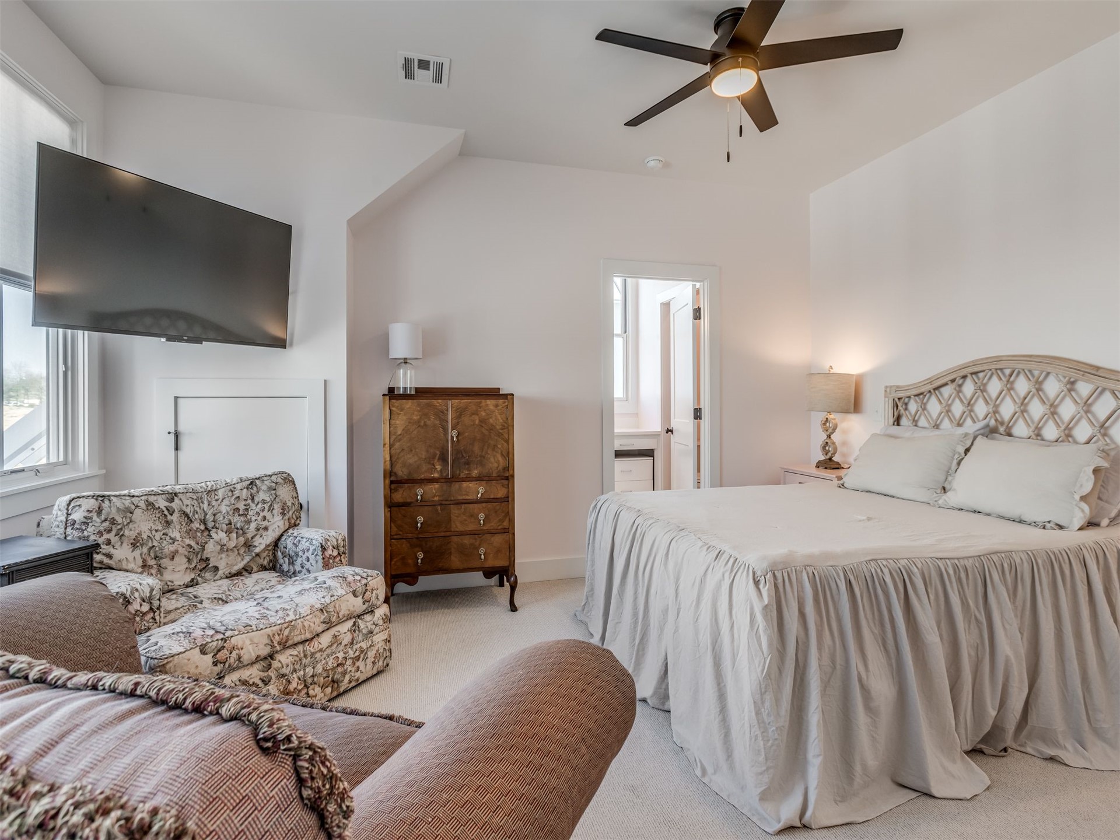
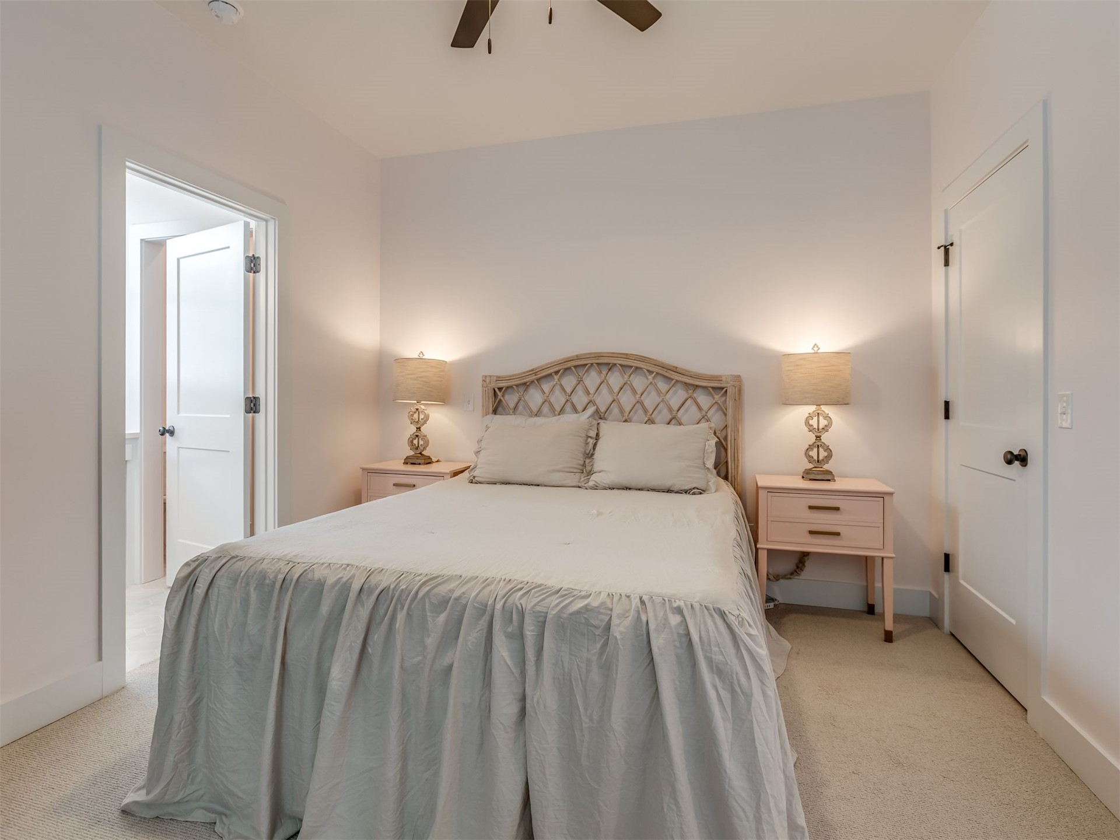
Bedroom featuring vaulted ceilings, a ceiling fan with integrated lighting, neutral wall-to-wall carpeting, and a built-in wall niche
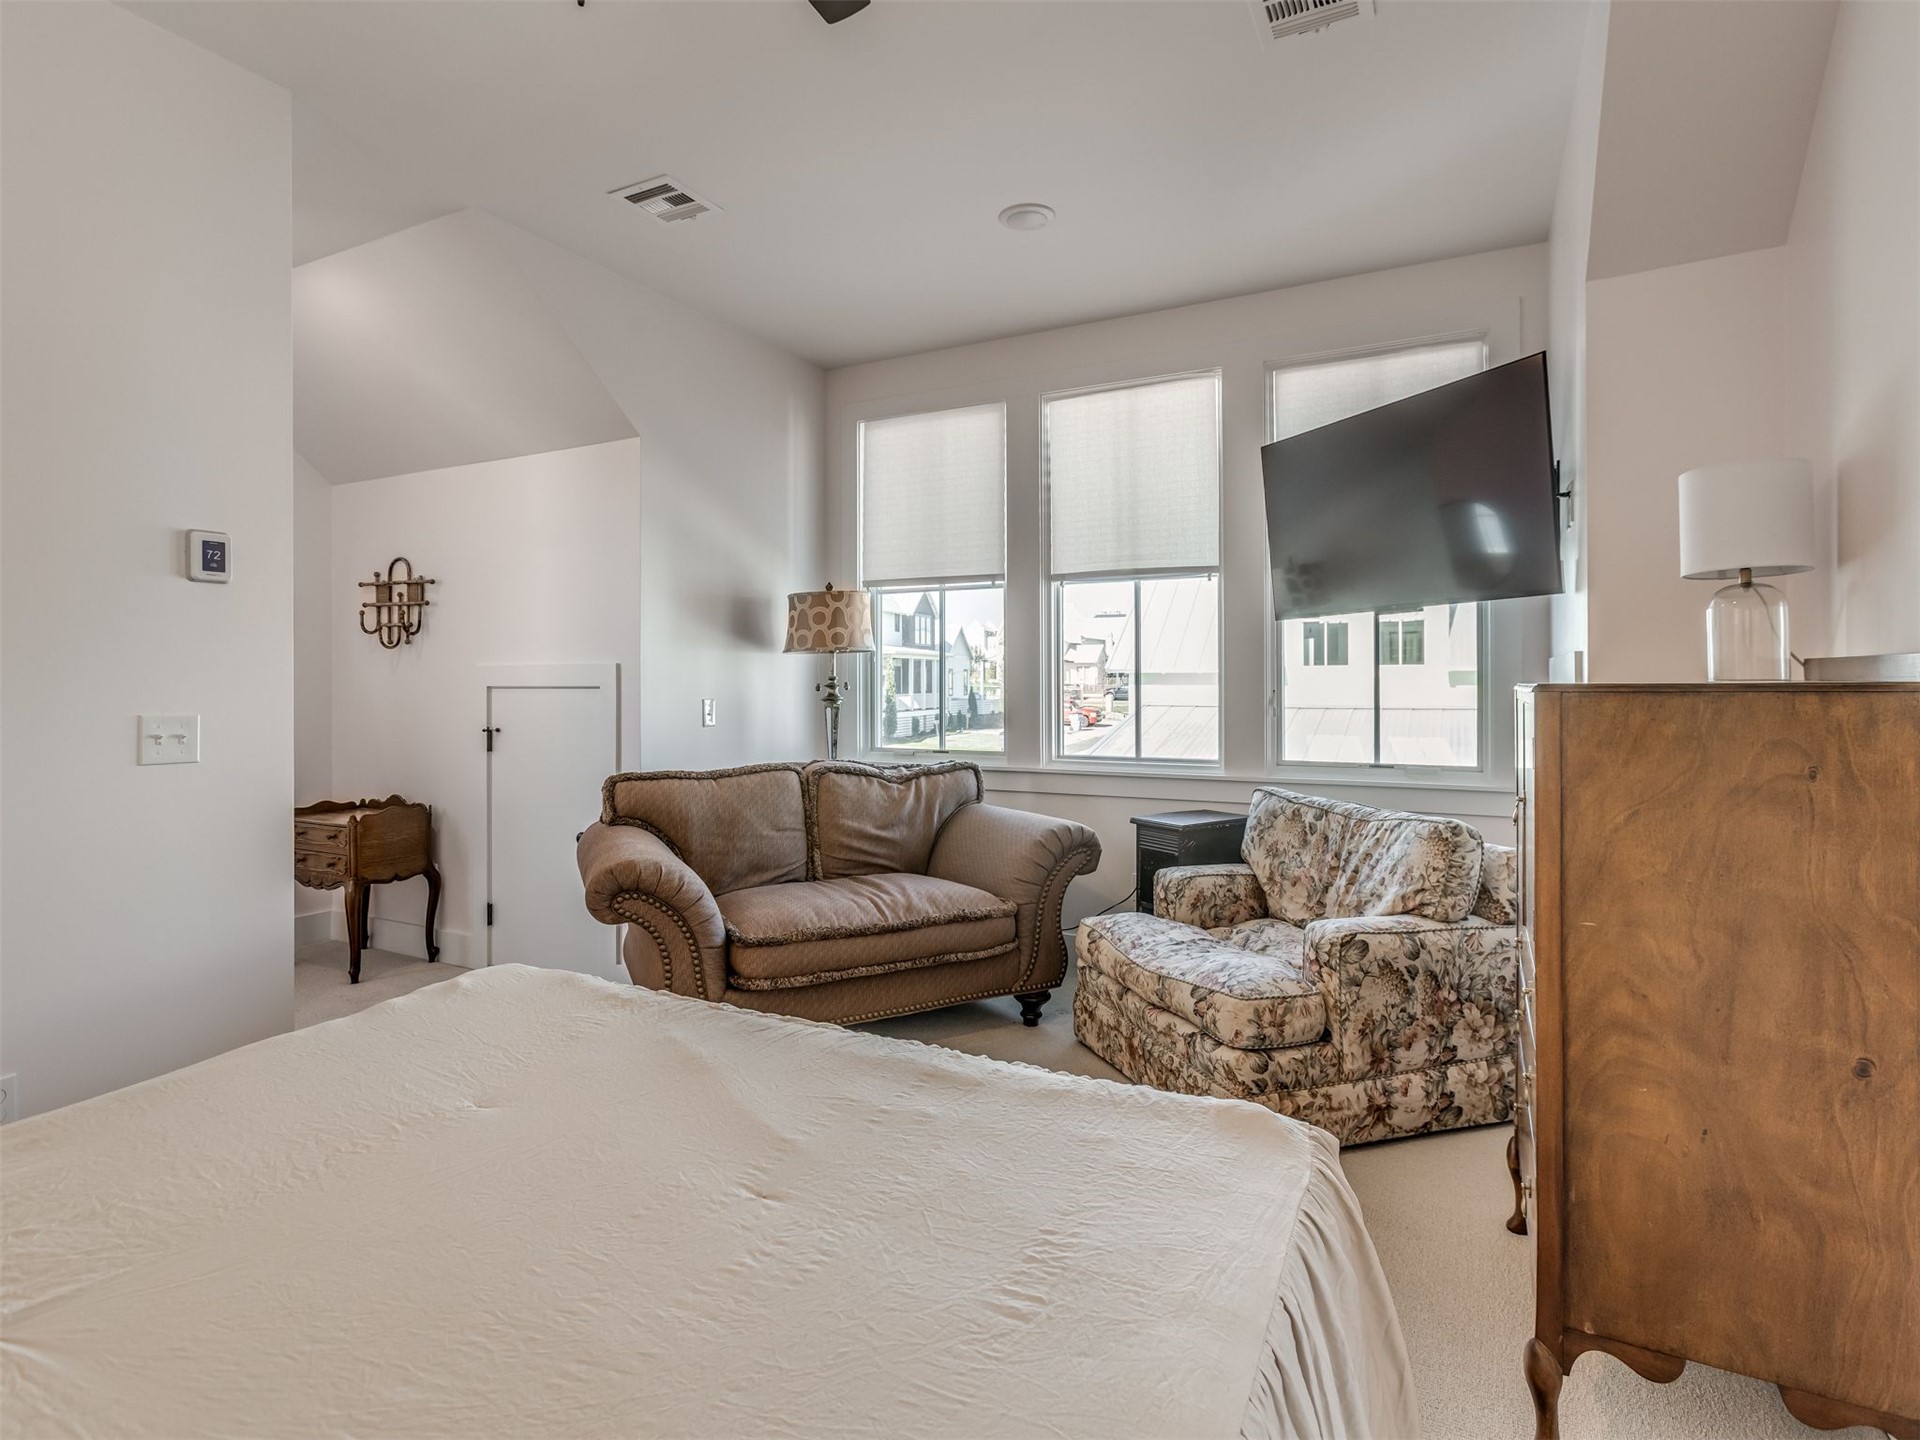
High ceilings with recessed lighting, neutral wall-to-wall carpeting, and triple windows featuring integrated blinds
Neutral-toned carpeting, solid-core interior doors, and a ceiling-mounted fan fixture
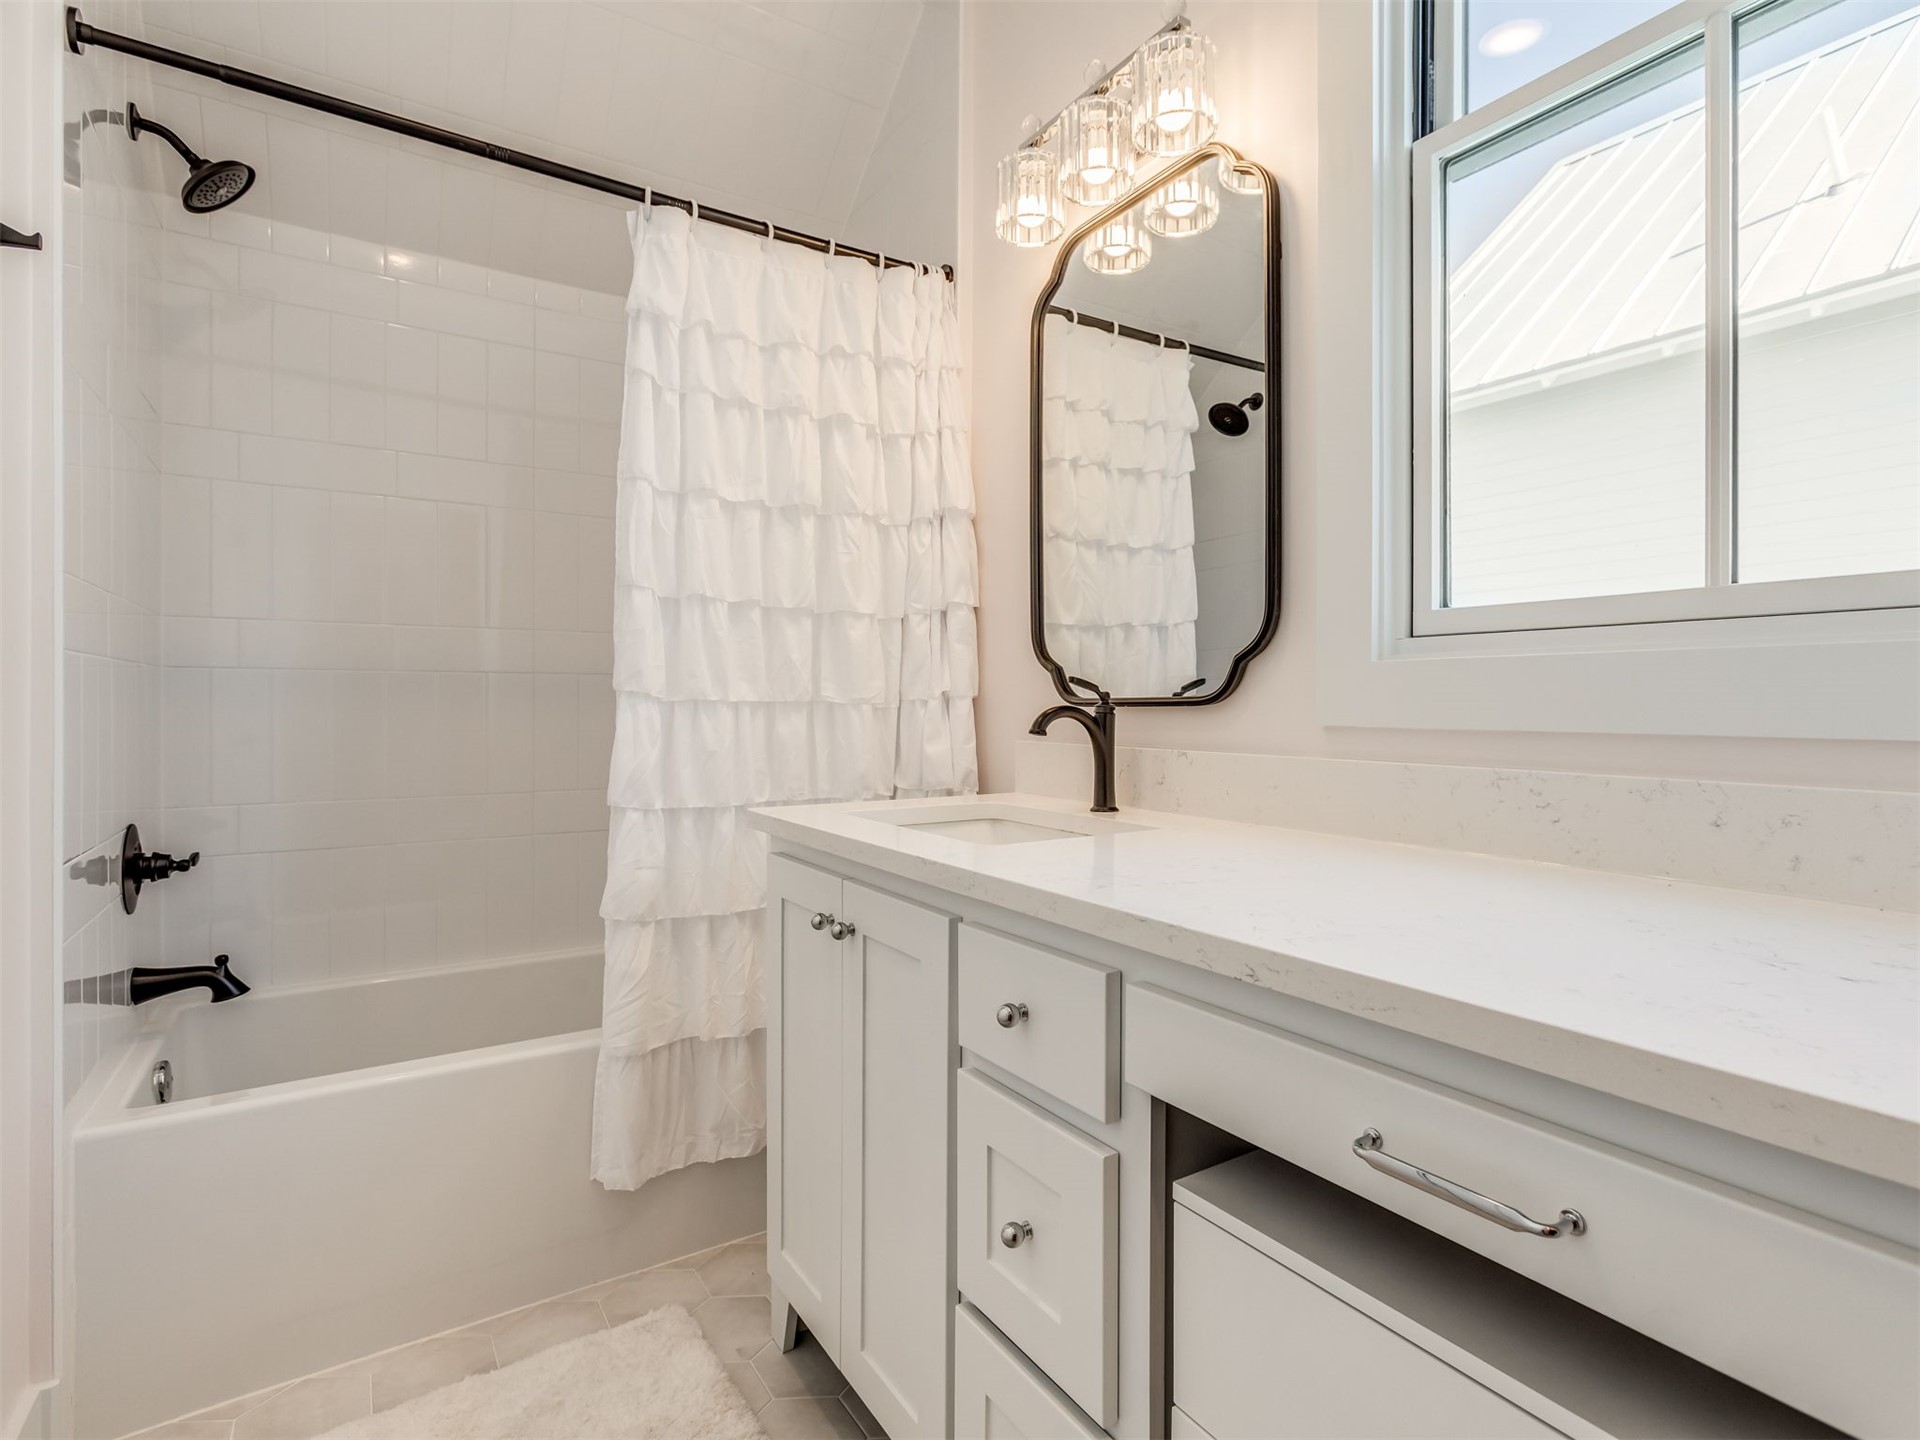
Bathroom featuring a white vanity with a composite countertop, undermount sink, multi-light fixture, framed mirror, and a tub-shower combination with matte black fixtures
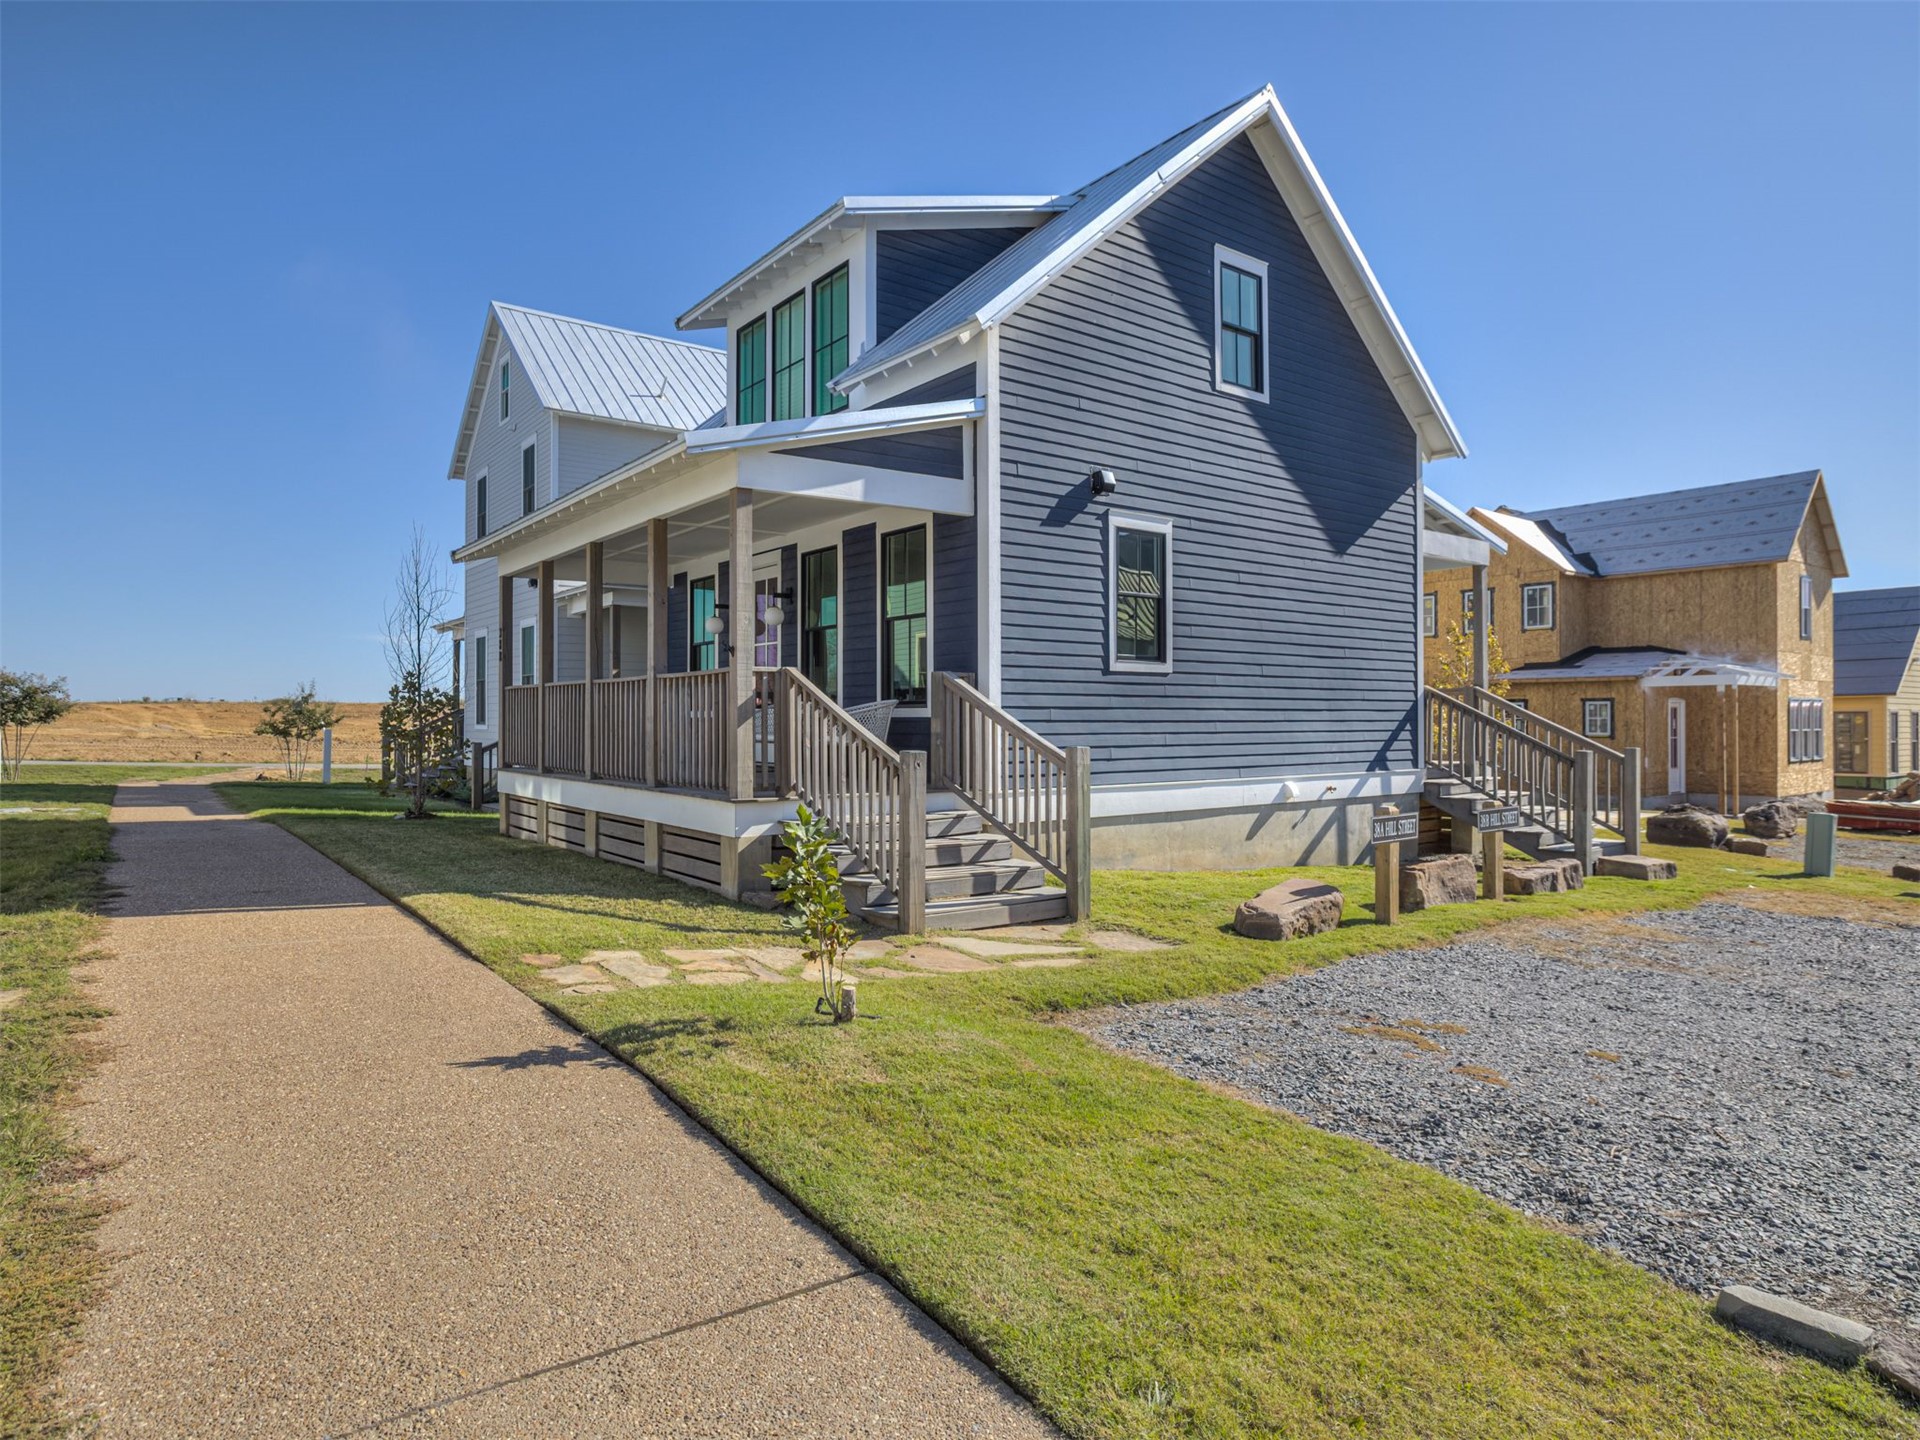
Two-story residence featuring horizontal lap siding, a metal roof, a covered front porch with railings, and stone path hardscaping
Two-story exterior featuring blue horizontal siding, a standing-seam metal roof, a front porch with a wooden balustrade, and a dormer window
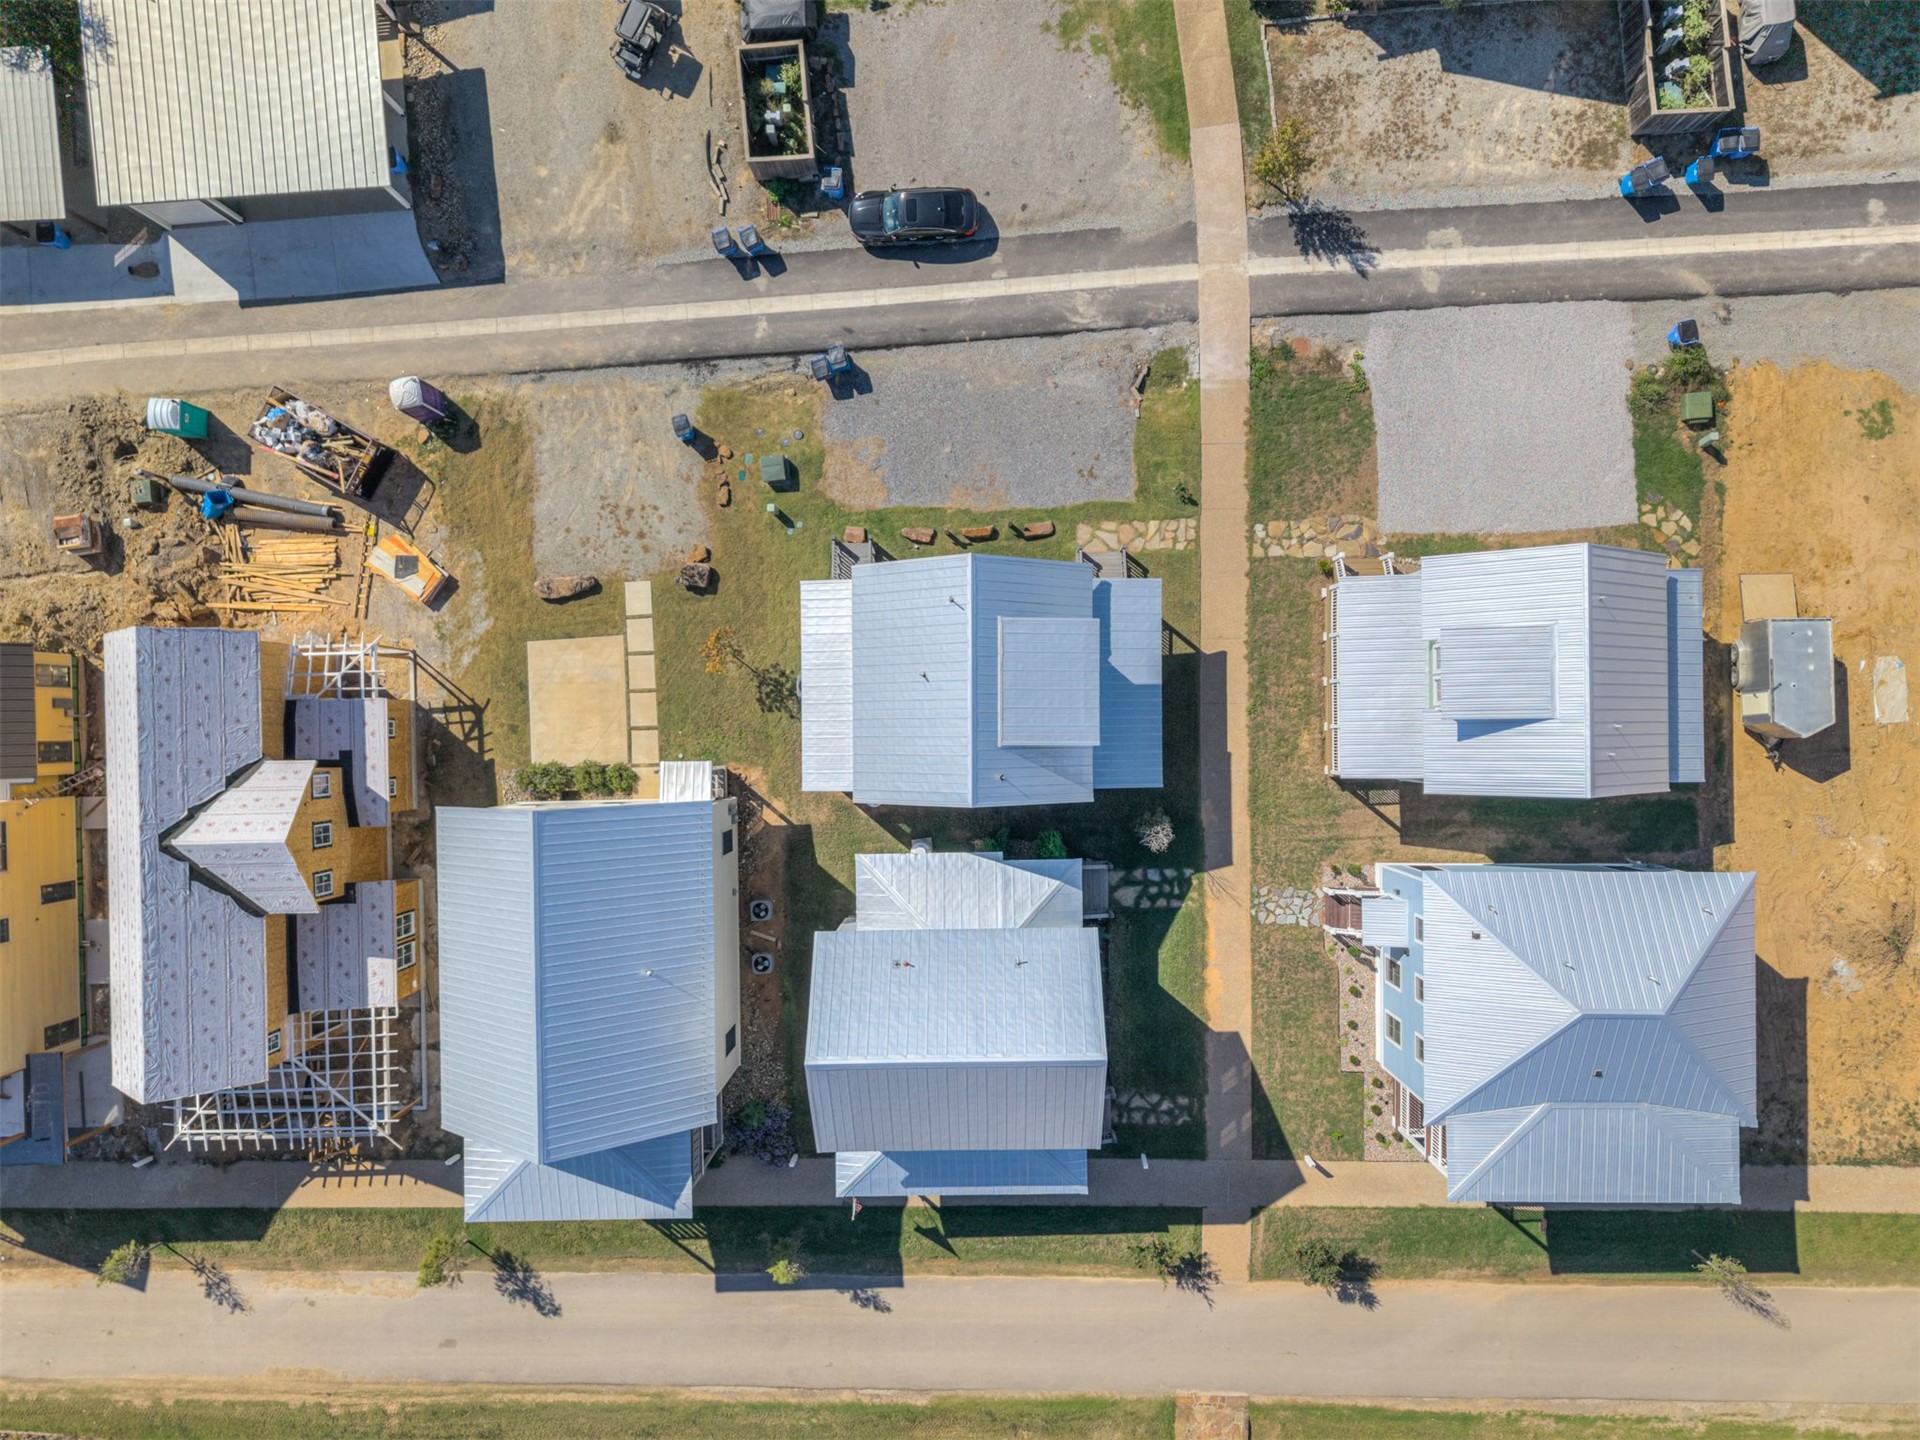
Aerial view of residential lots featuring metal roofing, paved street access, and designated pedestrian walkways
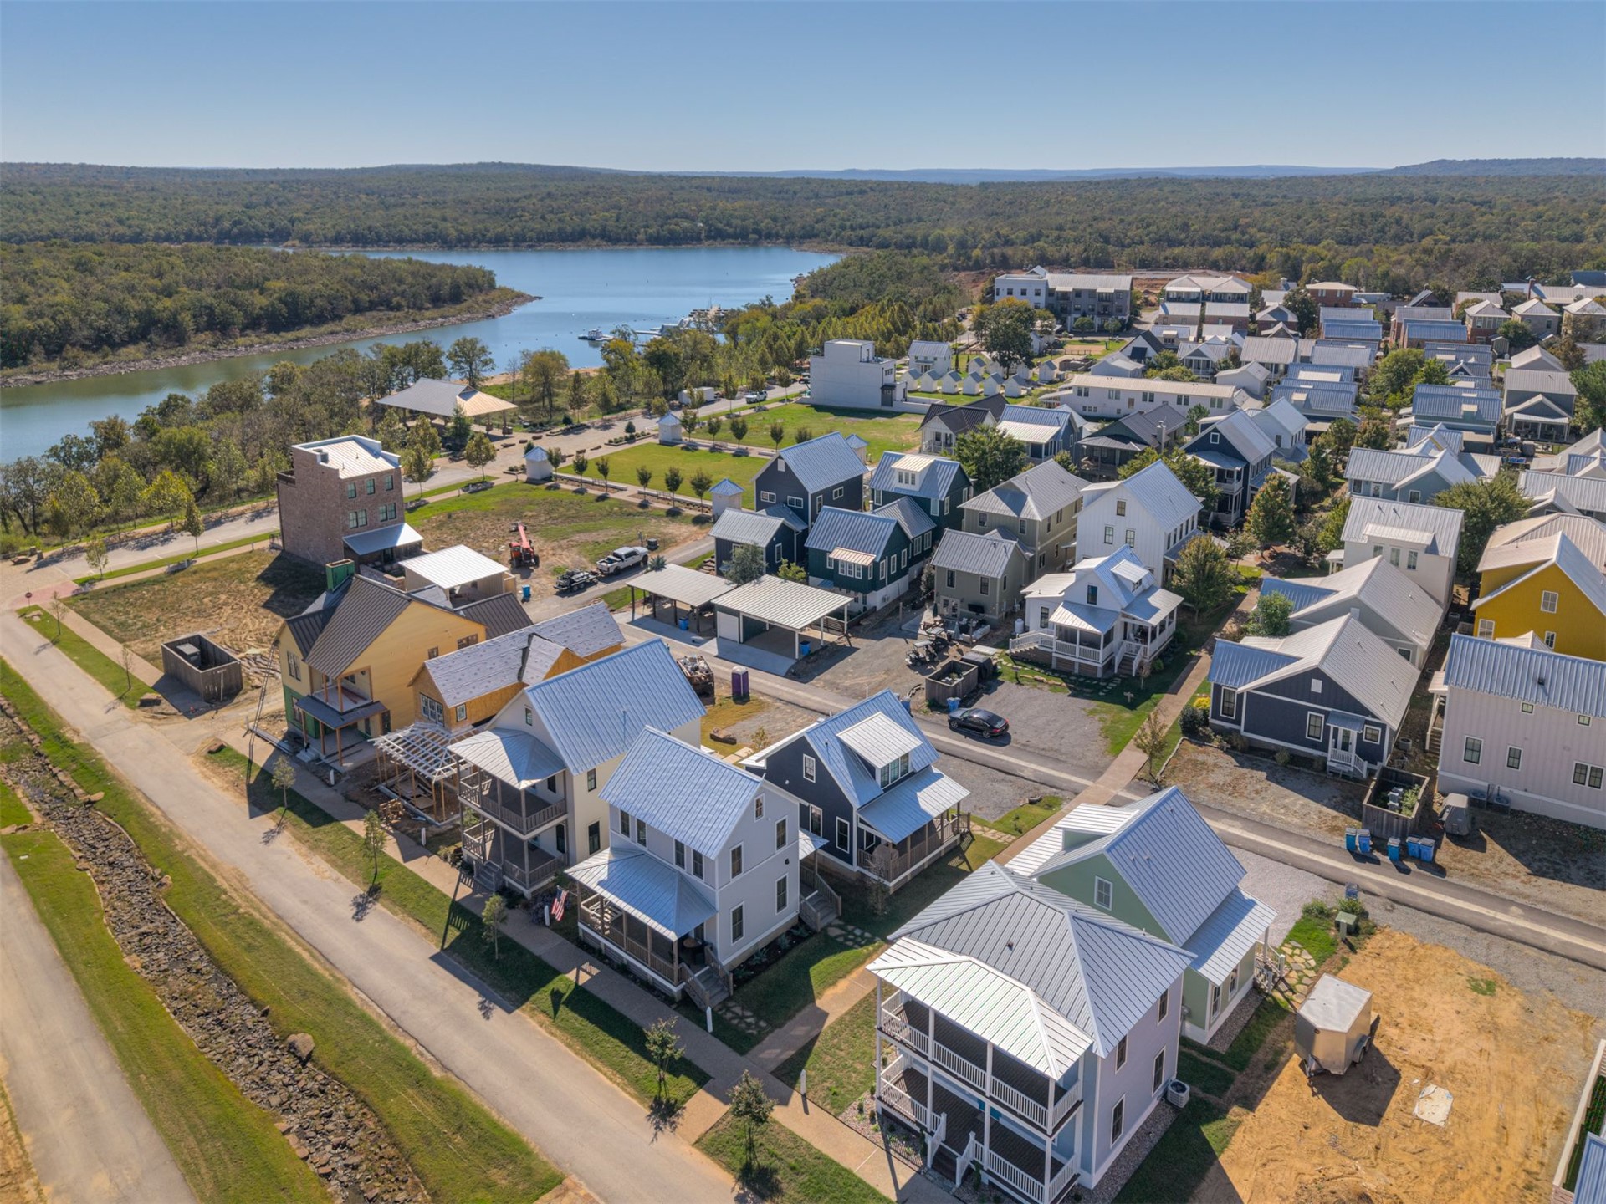
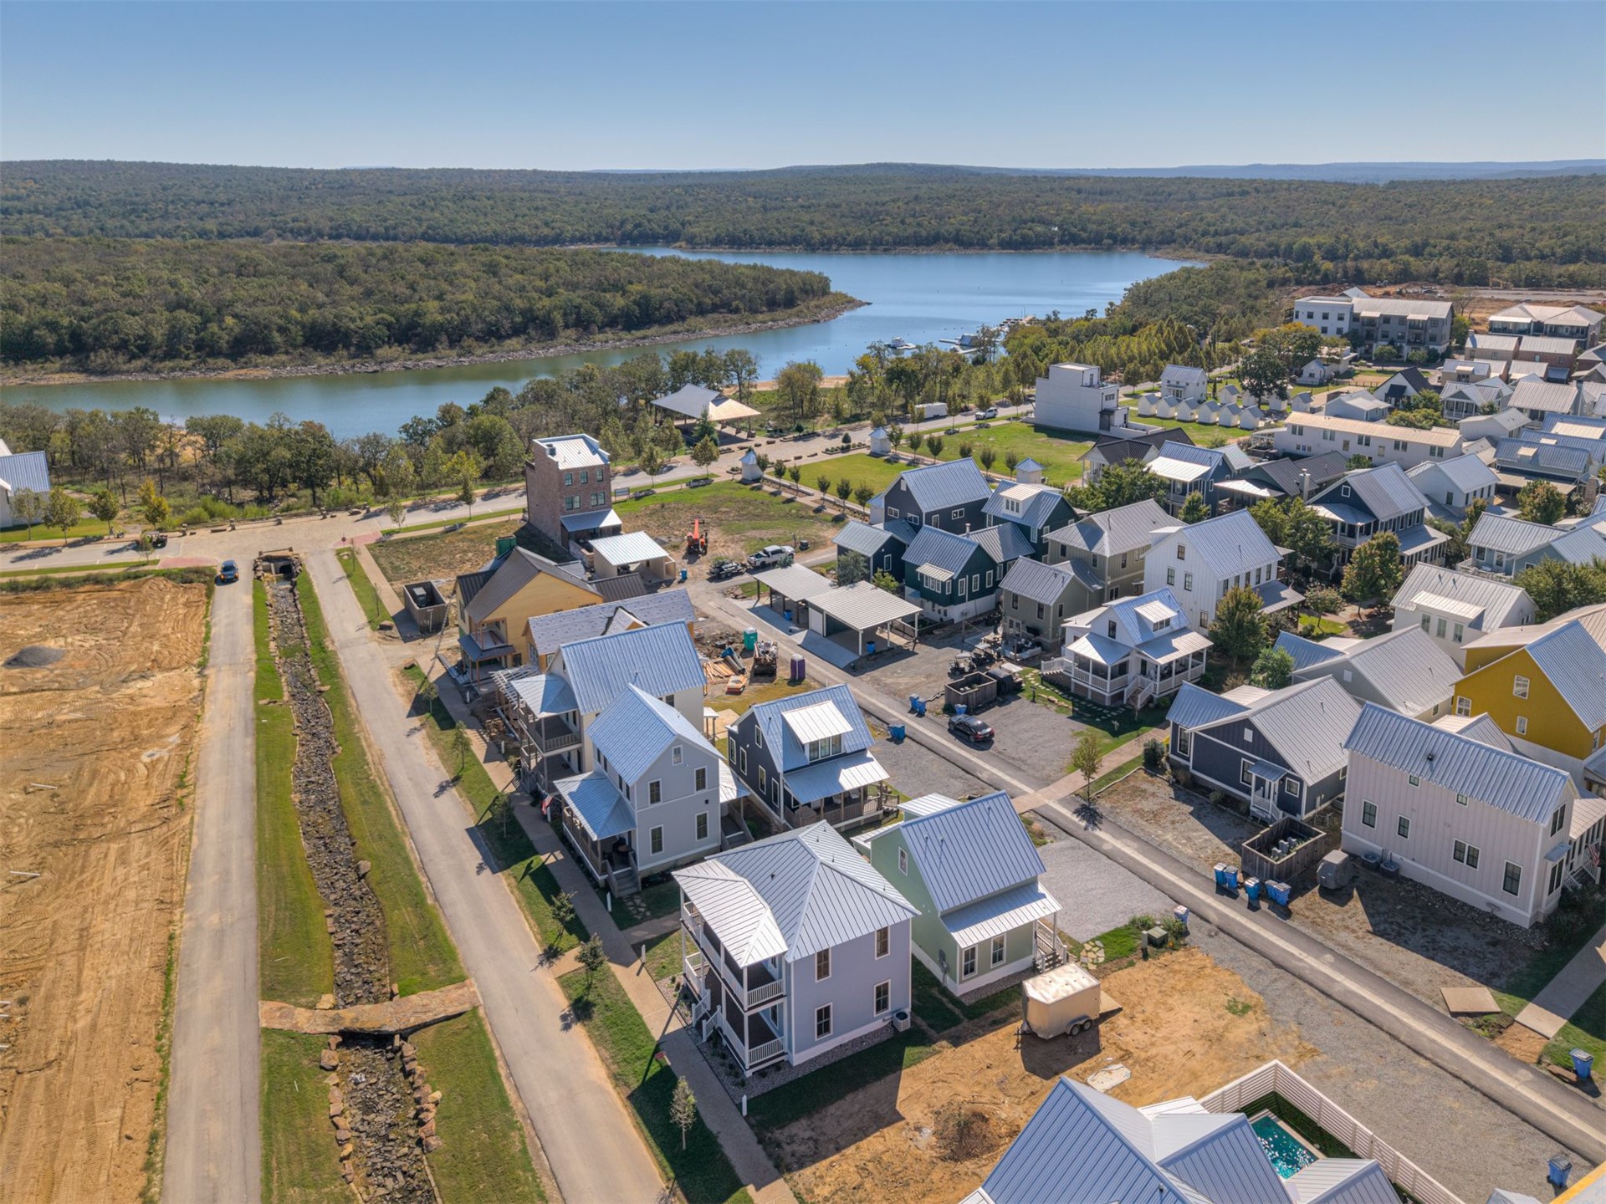
Aerial perspective of a multi-structure development featuring metal roofing, varied residential building exteriors, paved roadways, and proximity to a large body of water
Aerial perspective featuring residential structures with metal roofing, proximity to a natural water body, expansive woodland borders, and paved street infrastructure
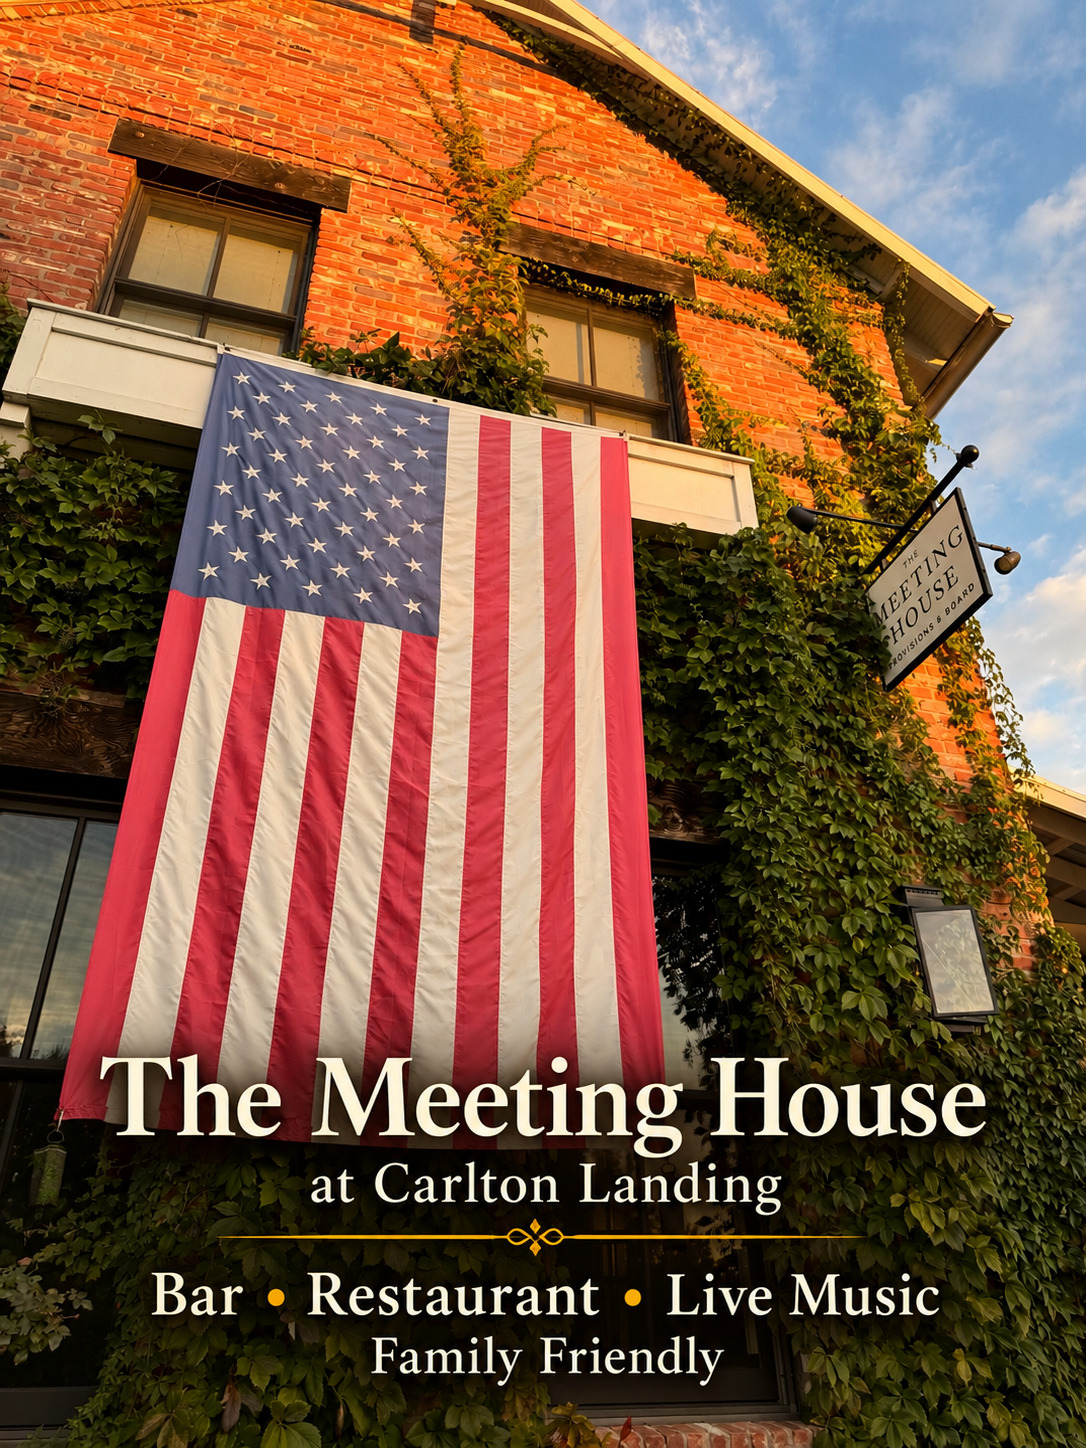
Exposed brick exterior featuring climbing ivy, multi-pane windows, and wall-mounted exterior lighting
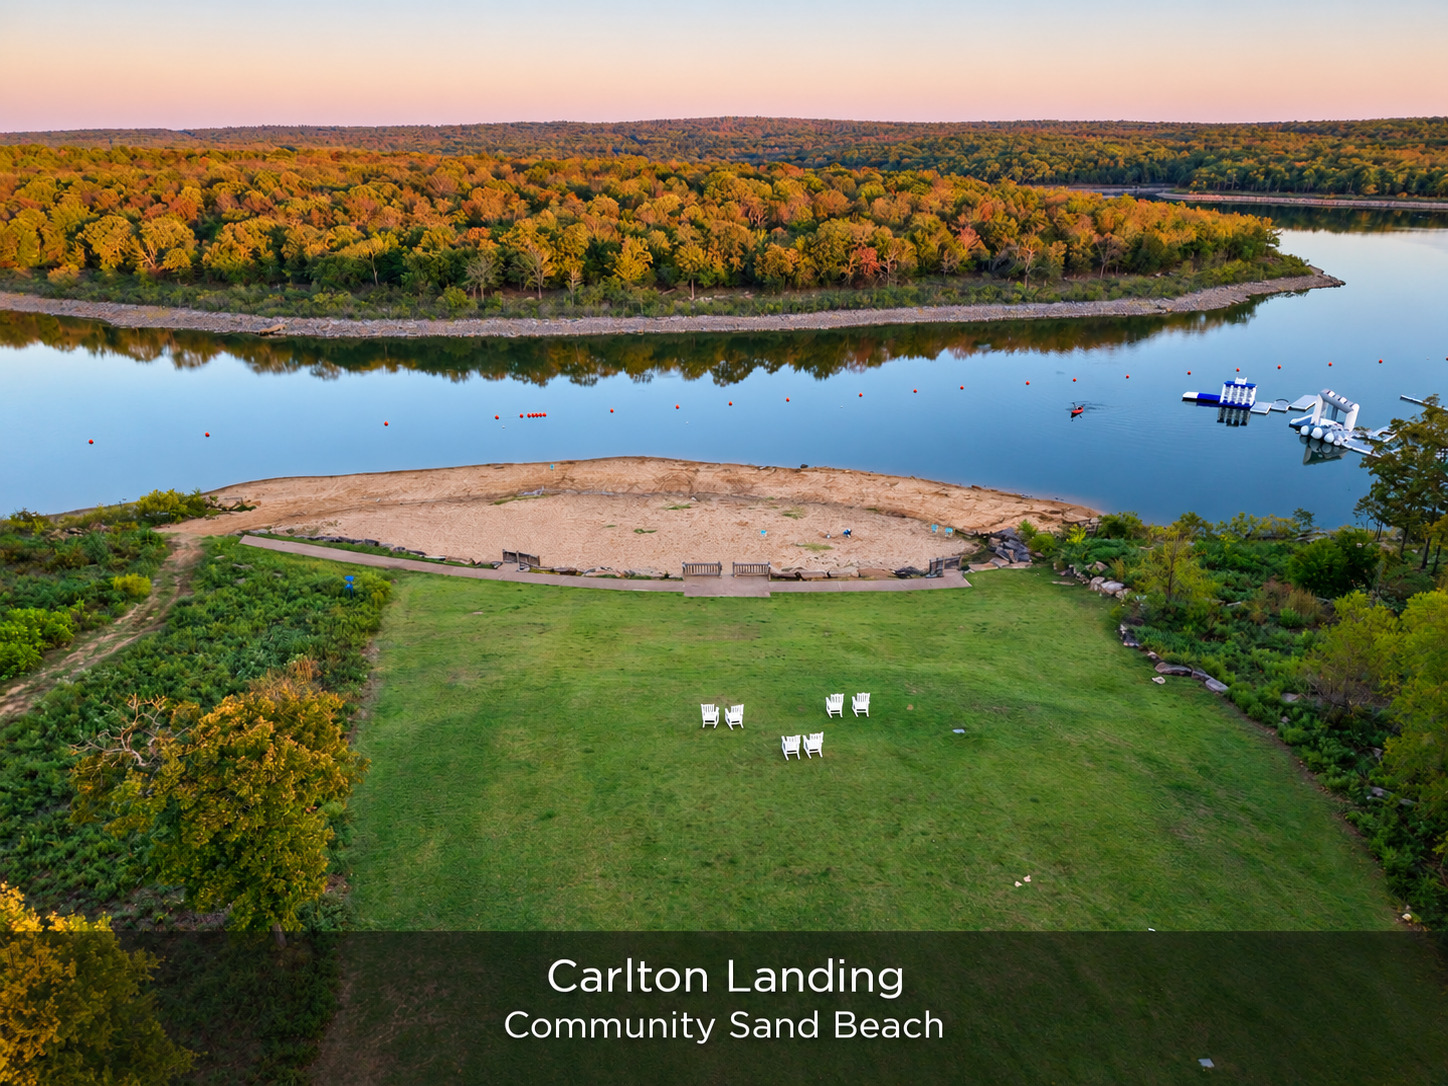
Waterfront property featuring a private sand beach, expansive lawn, and direct shoreline access
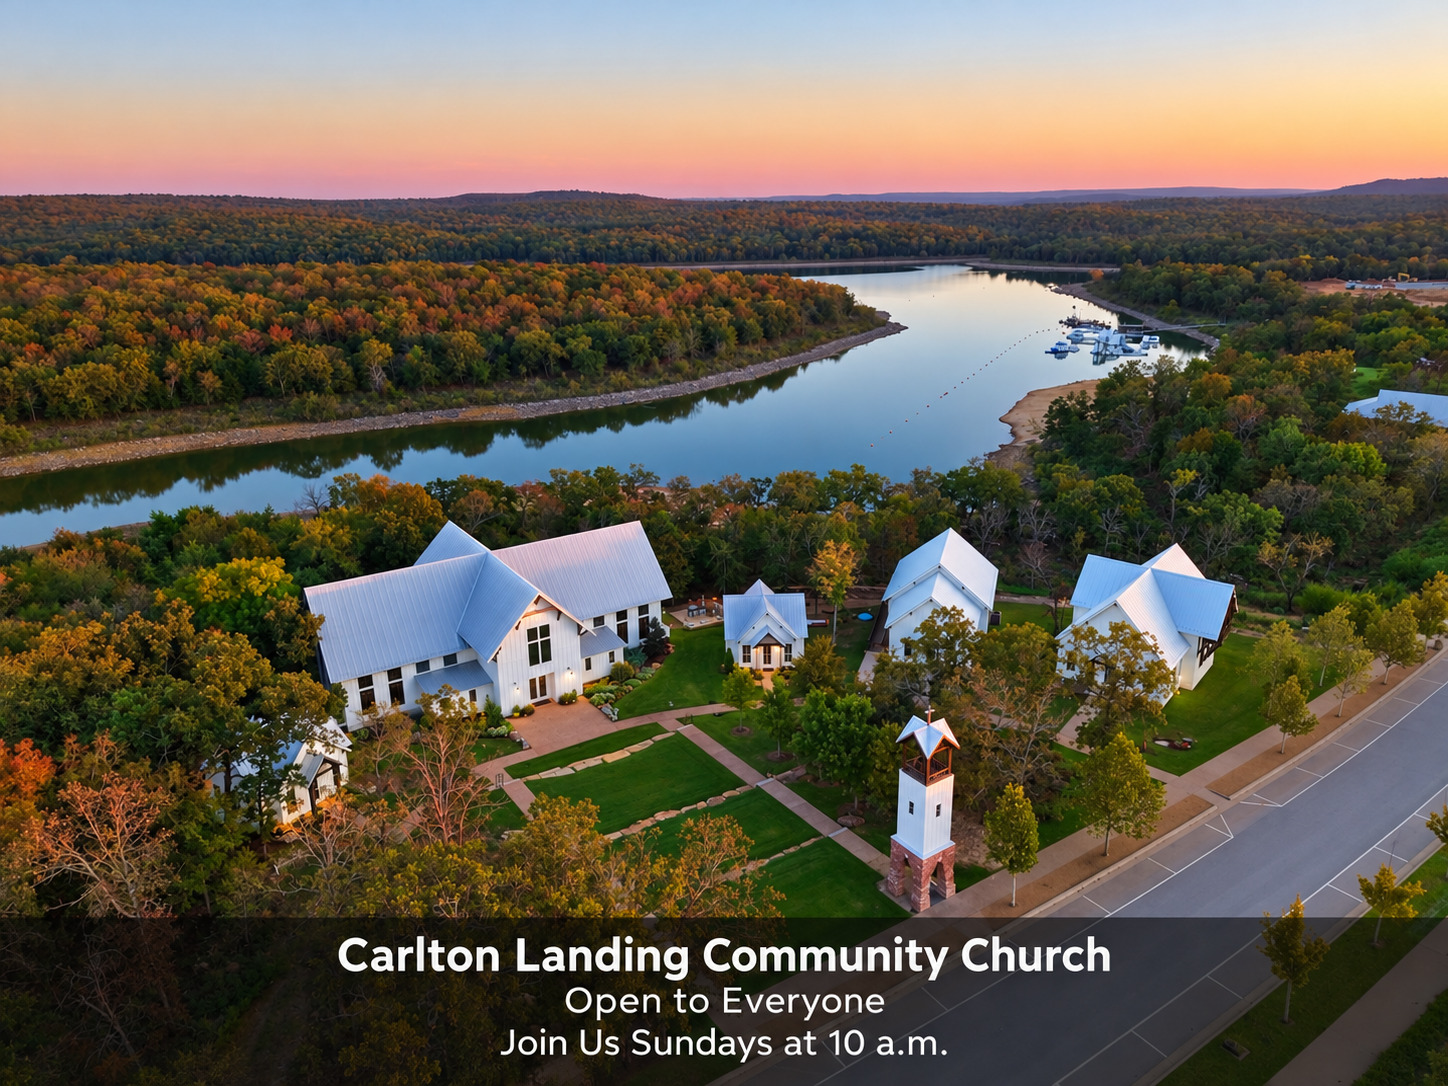
Multi-structure property featuring white metal roofing, paved walkways, manicured grounds, a freestanding clock tower, and water frontage
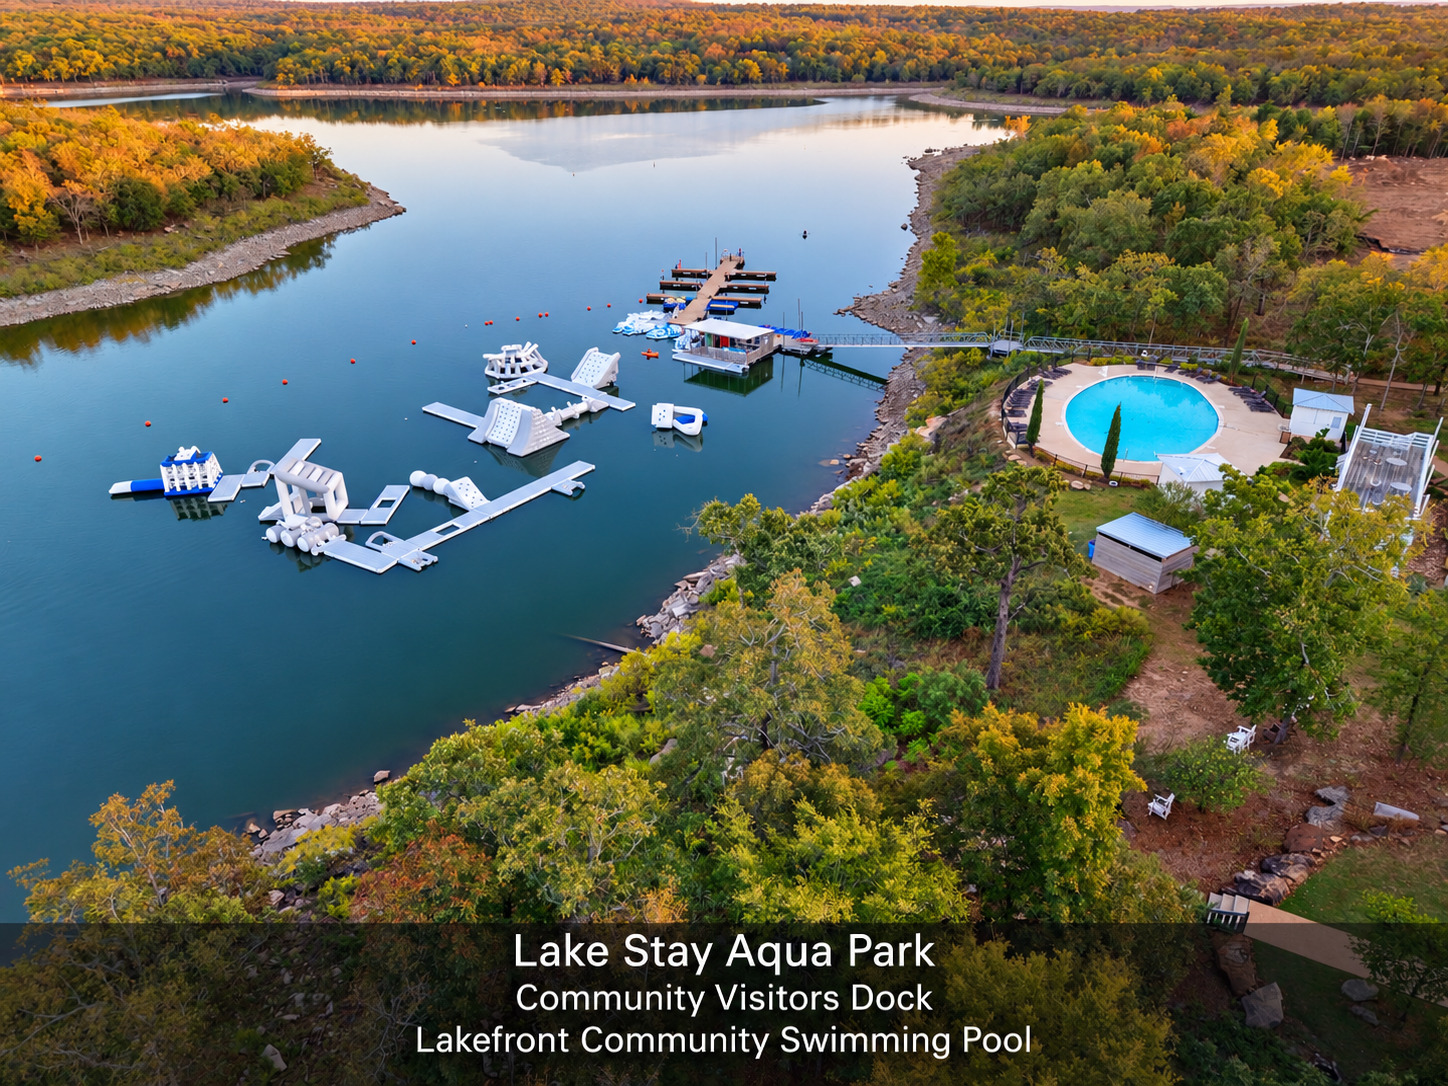
Aerial property perspective featuring a circular swimming pool, paved pool deck, and direct water frontage with a dock system
Elevated site featuring expansive, unobstructed water and forested hill terrain
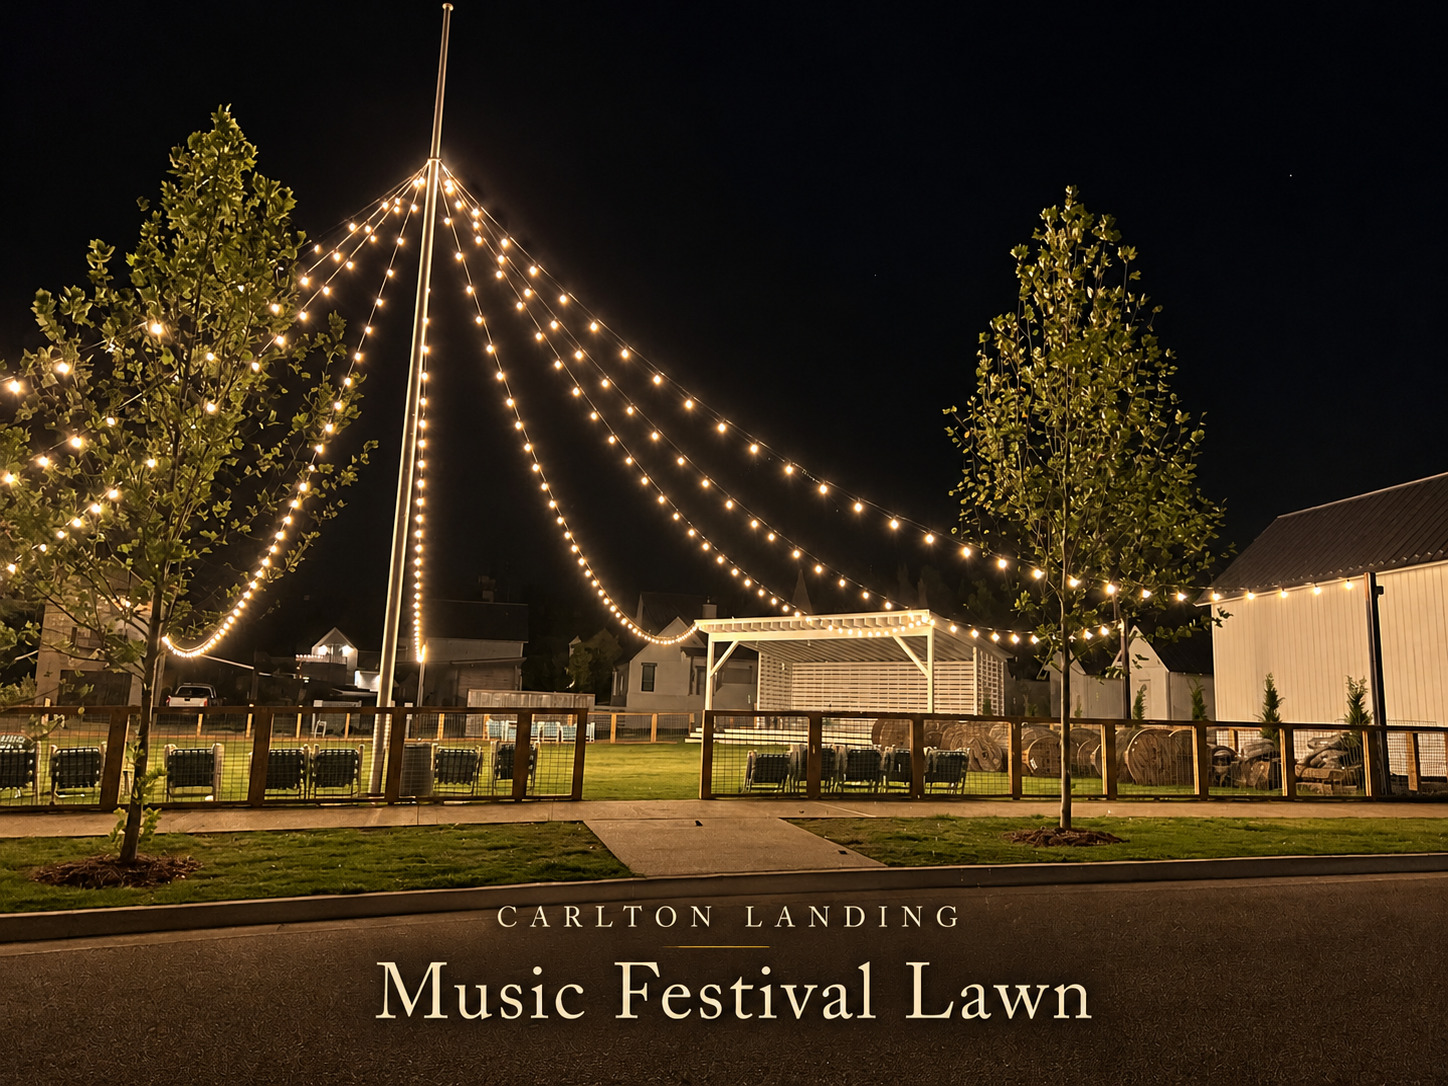
Expansive manicured lawn featuring a central flag pole, overhead string lighting, a covered performance stage, and perimeter metal fencing
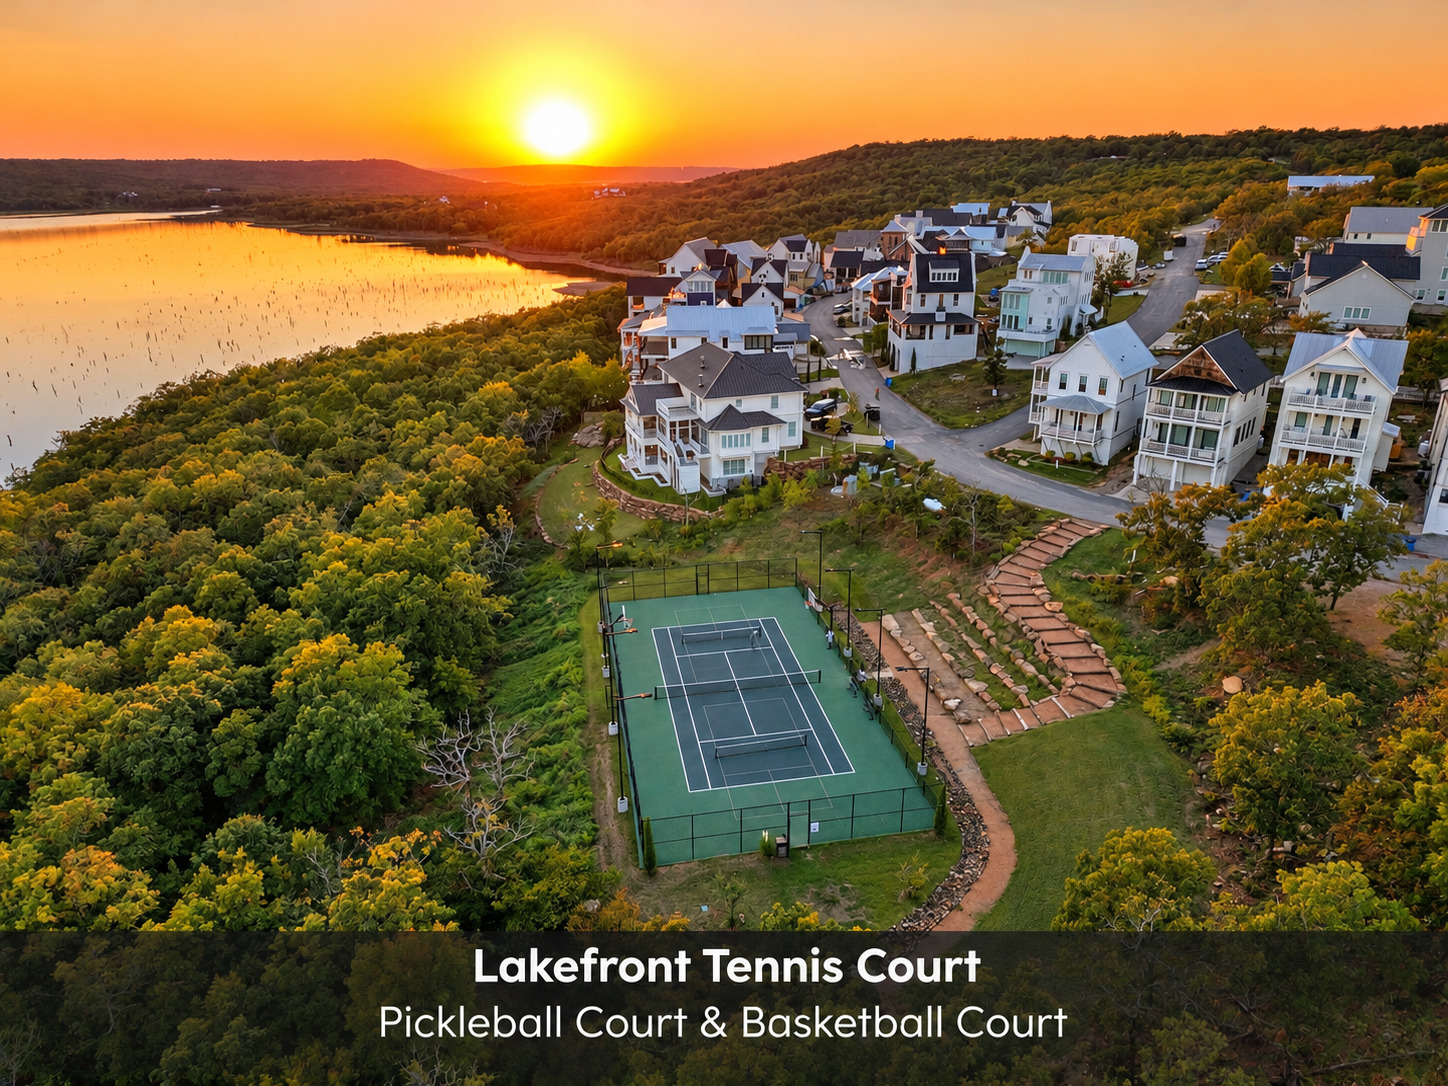
Multi-sport hardcourt featuring tennis, pickleball, and basketball configurations, surrounded by mature trees, stone-paved walkways, and lakefront scenery
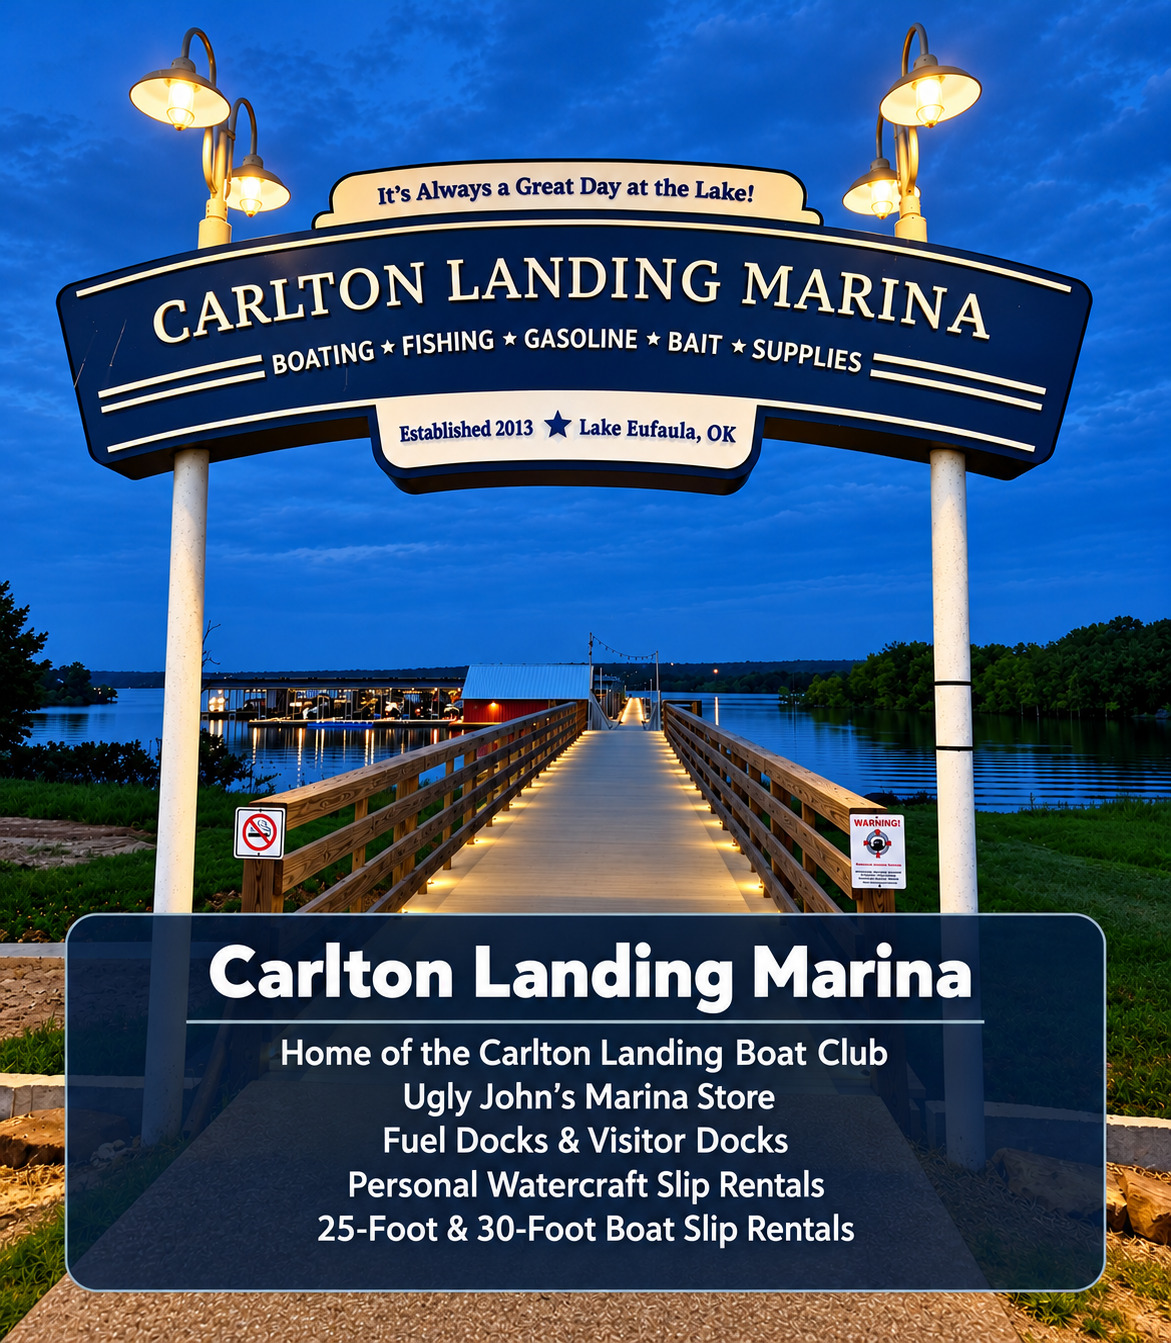
Carlton Landing Marina entrance featuring a wooden walkway, integrated deck lighting, and metal post-mounted lighting fixtures