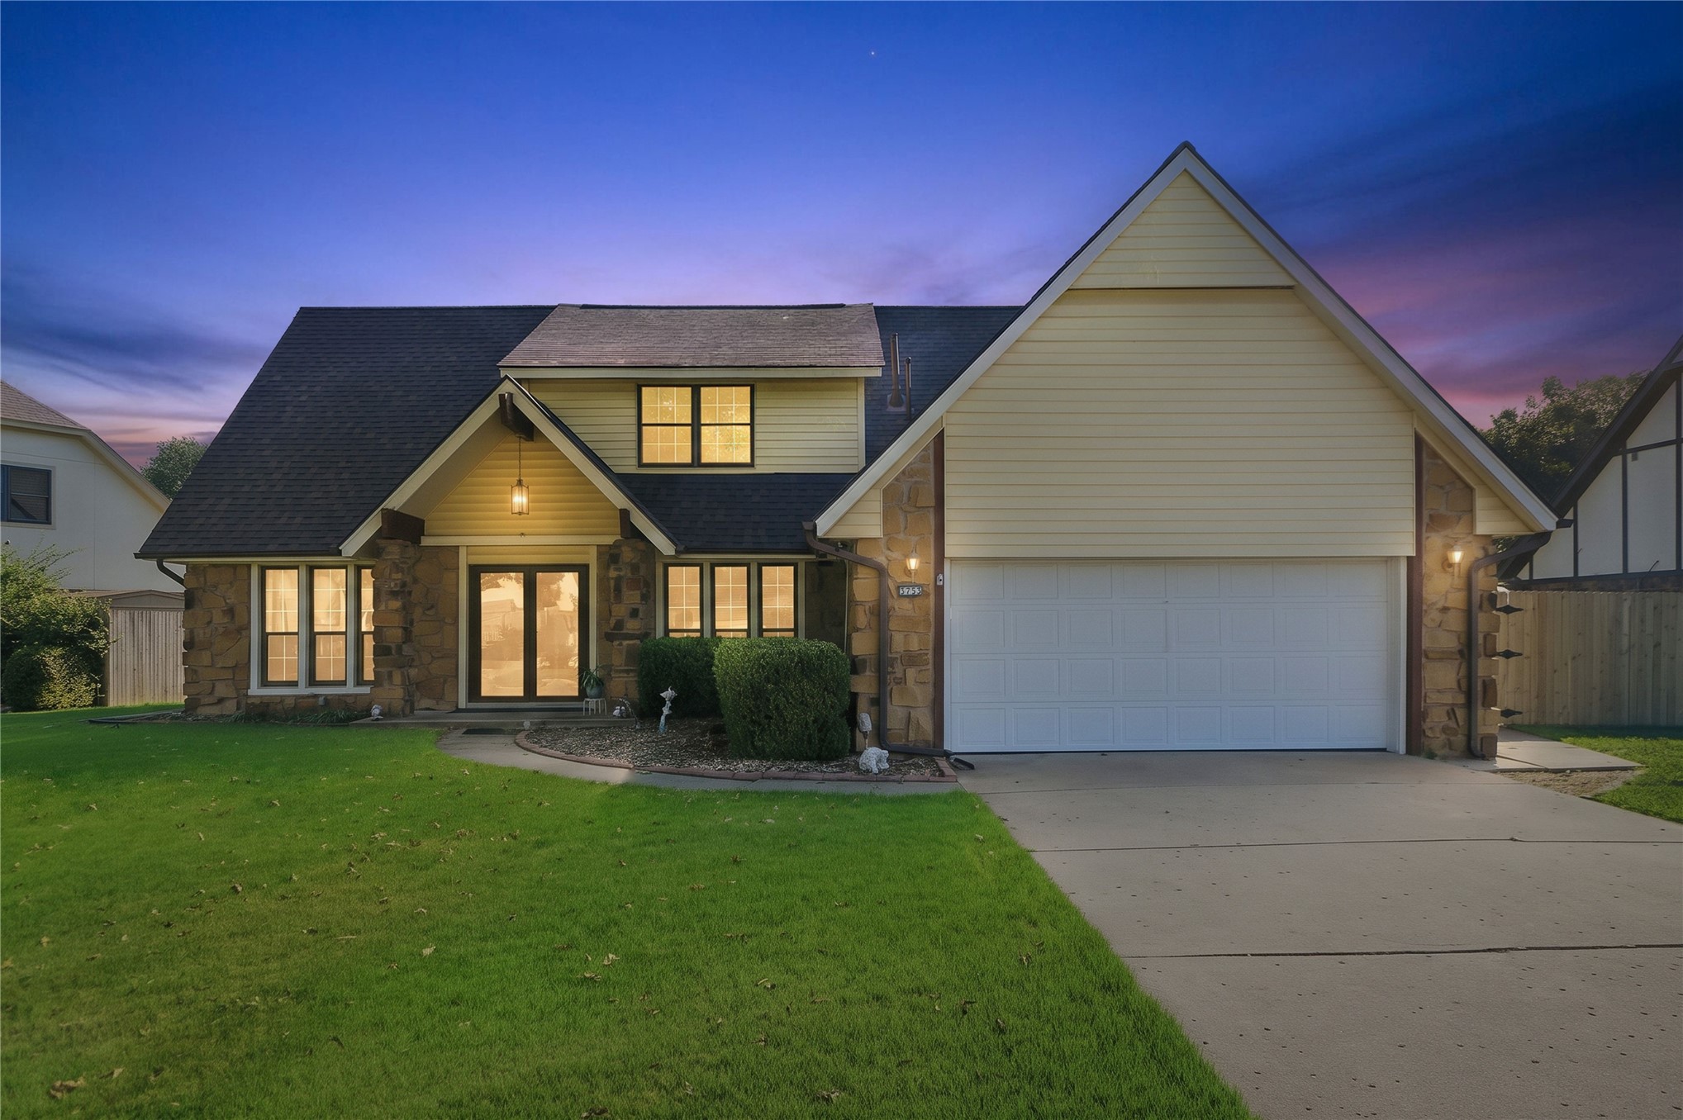
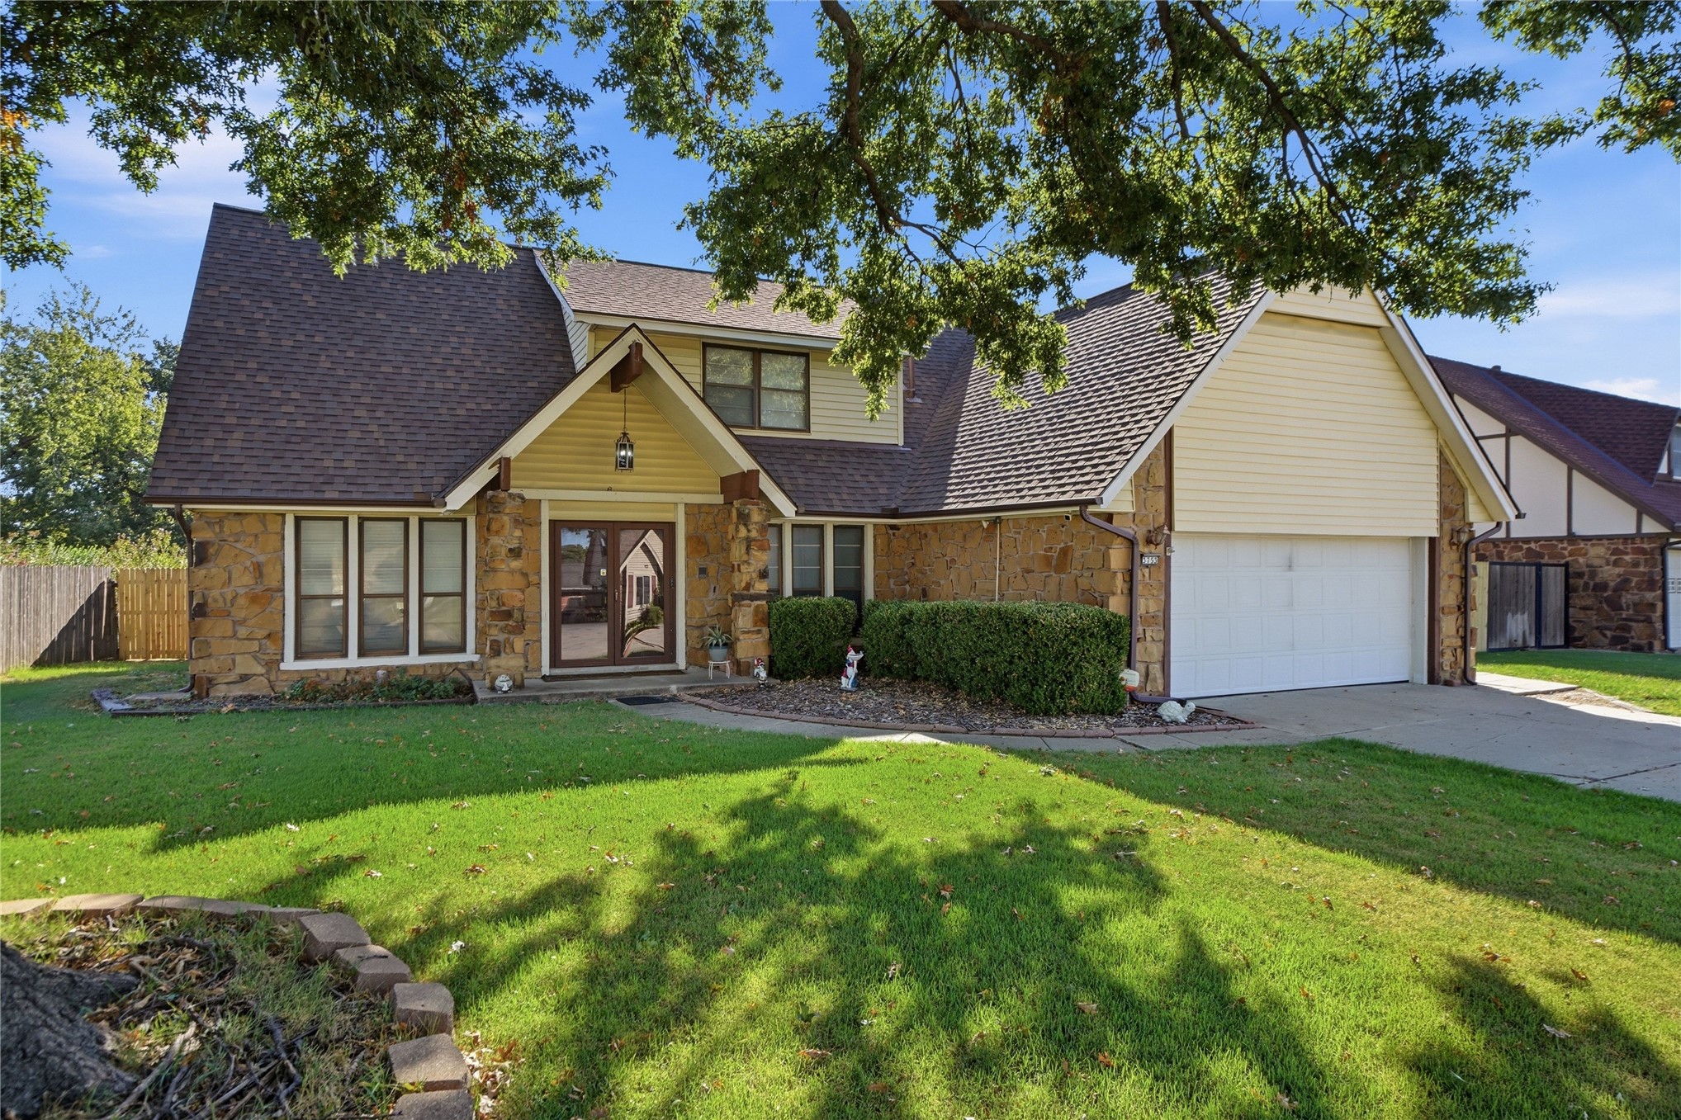
Multi-gabled exterior featuring horizontal siding, natural stone accents, a concrete driveway, and an attached two-car garage
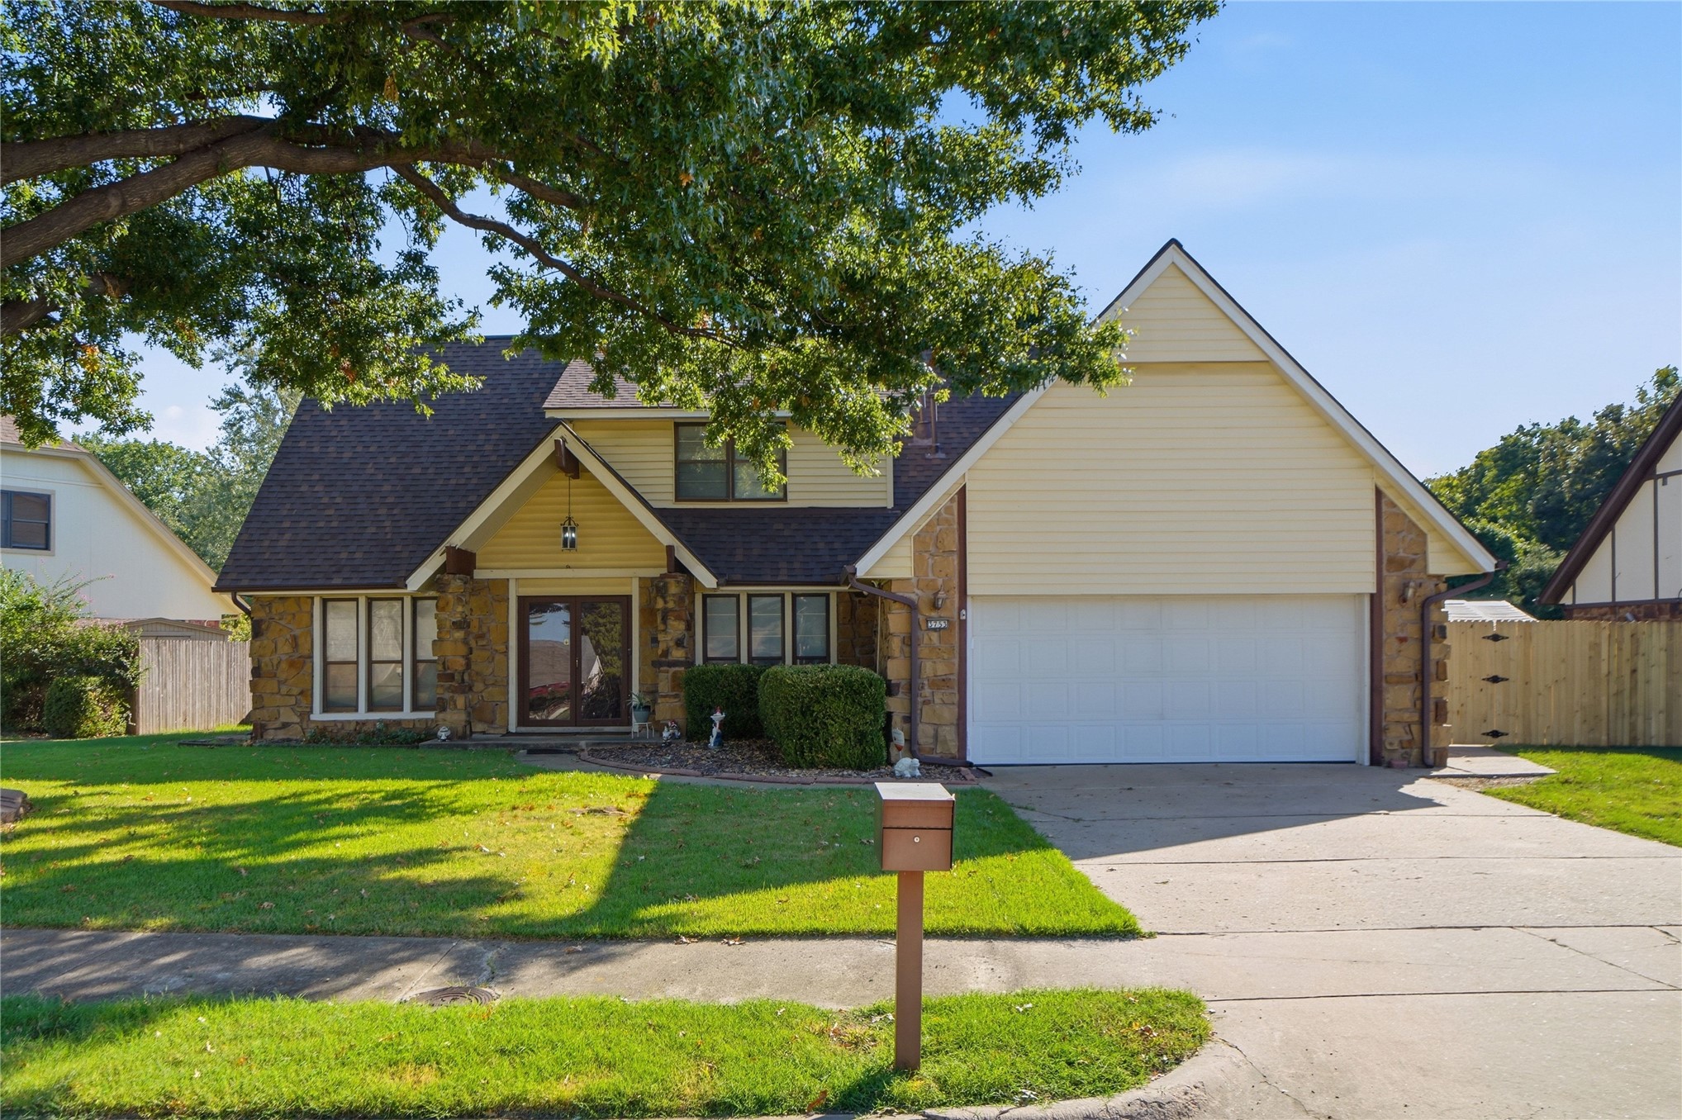
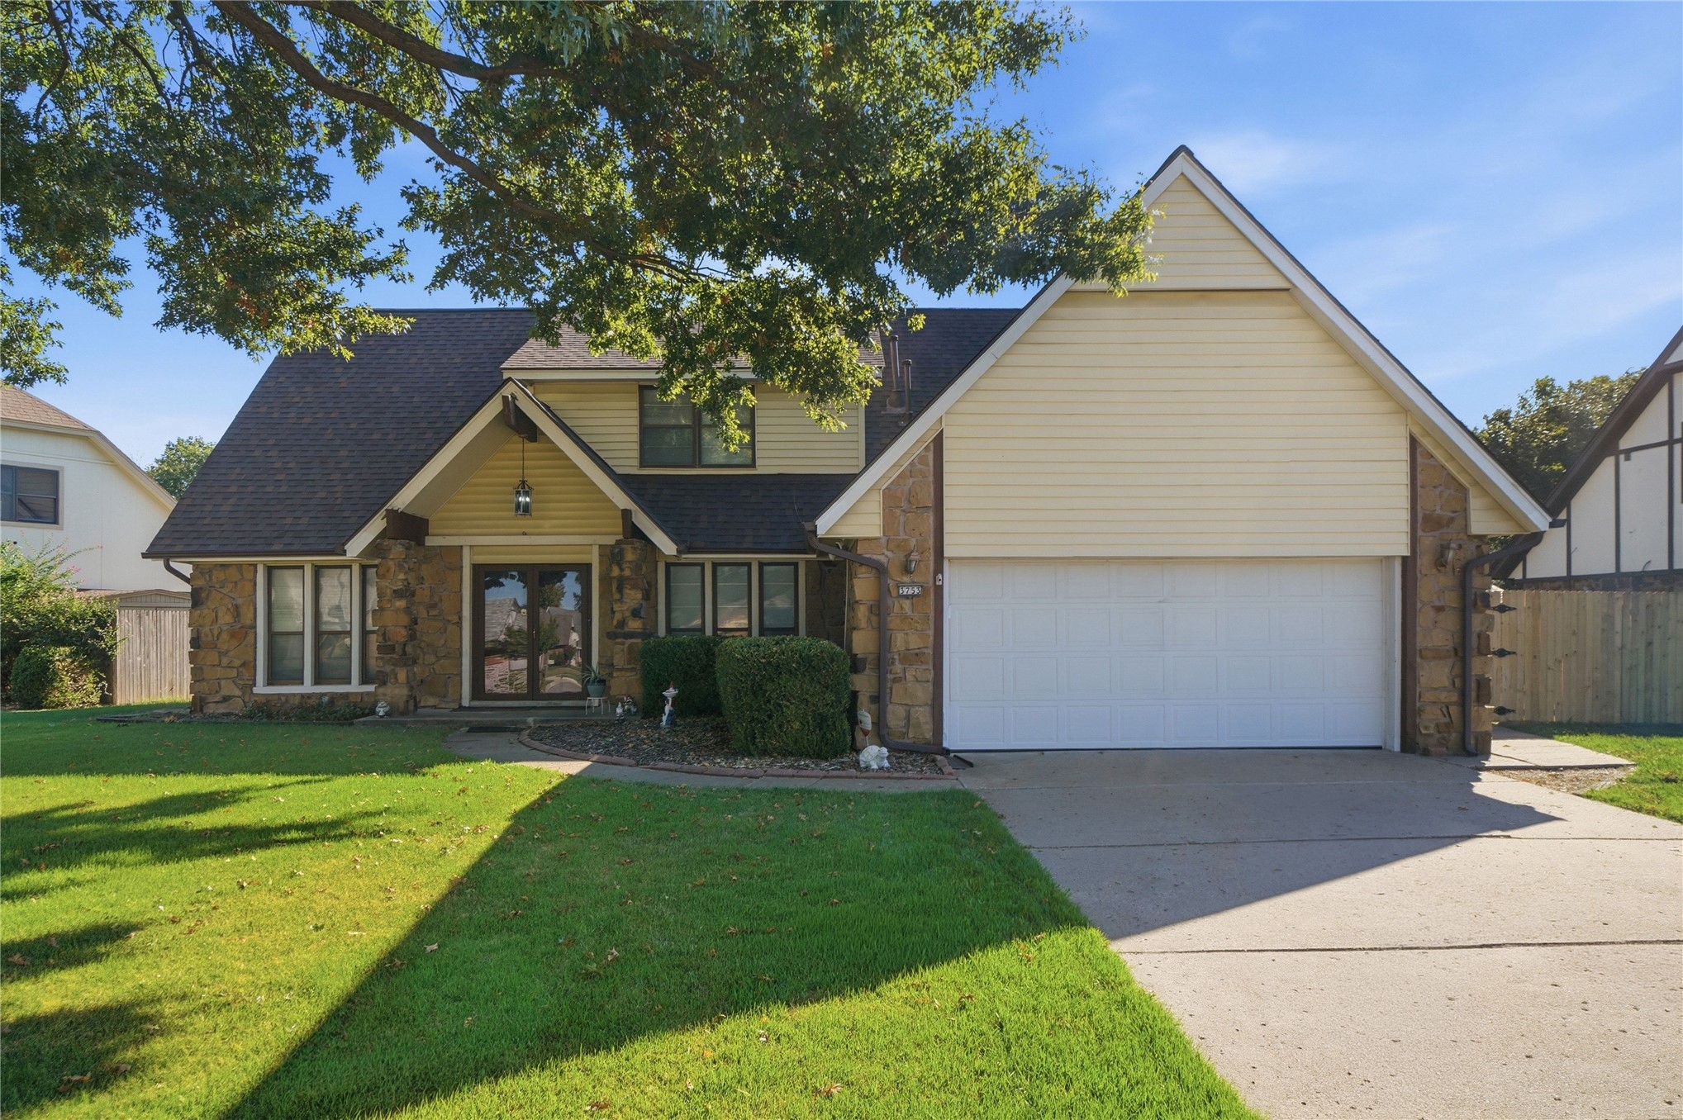
Two-story residence featuring horizontal lap siding, stone veneer accents, a multi-gabled roofline, and an attached two-car garage
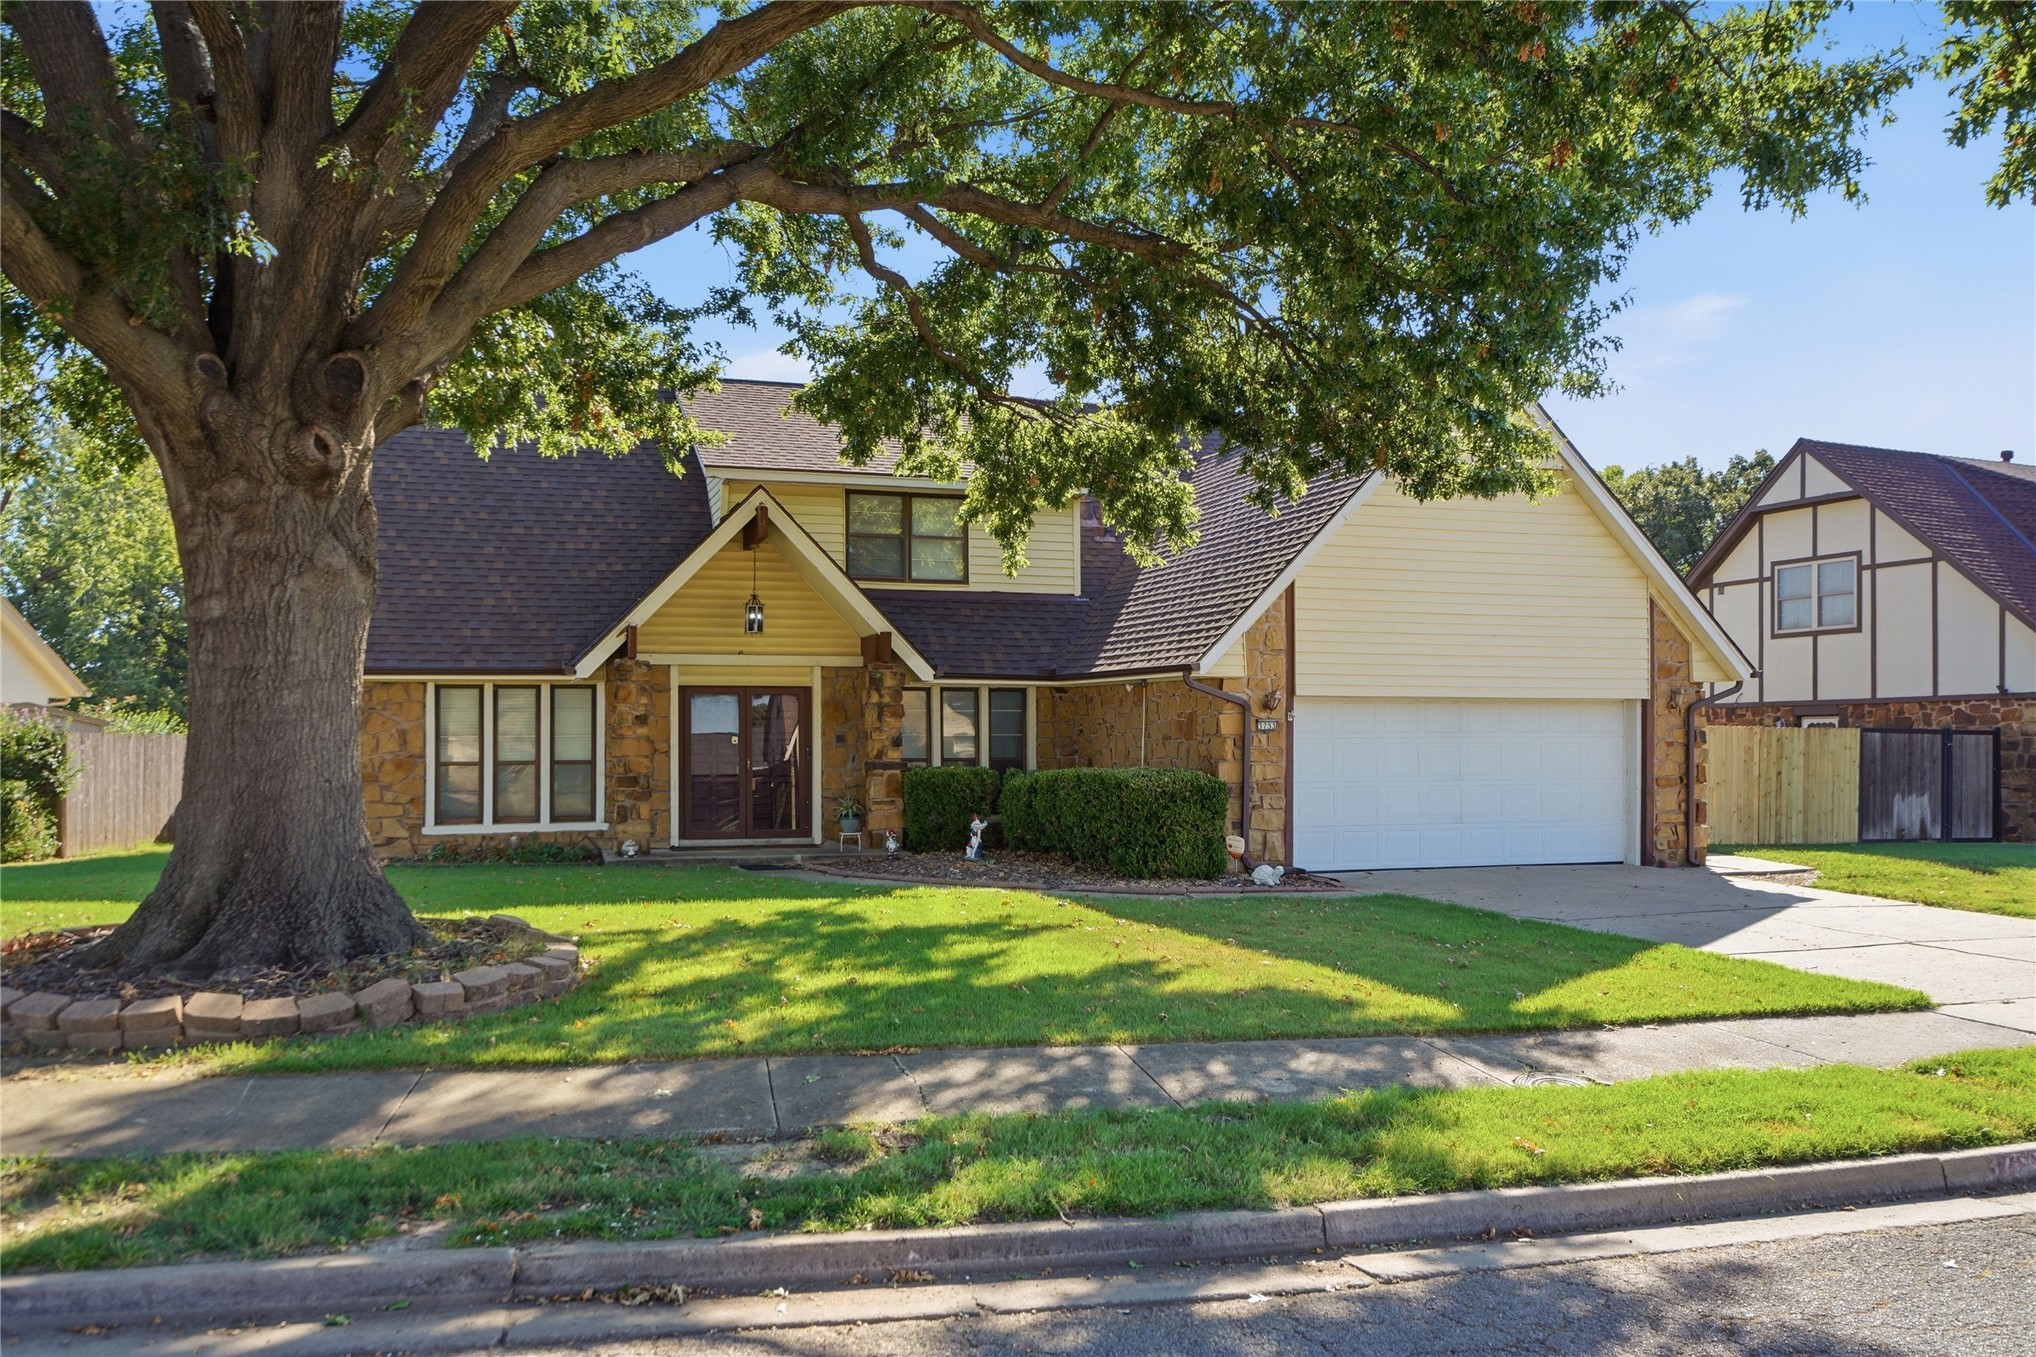
Exterior featuring stone veneer and horizontal siding, a gabled roofline, an attached two-car garage, and mature???????????????????????????????????????? landscaping
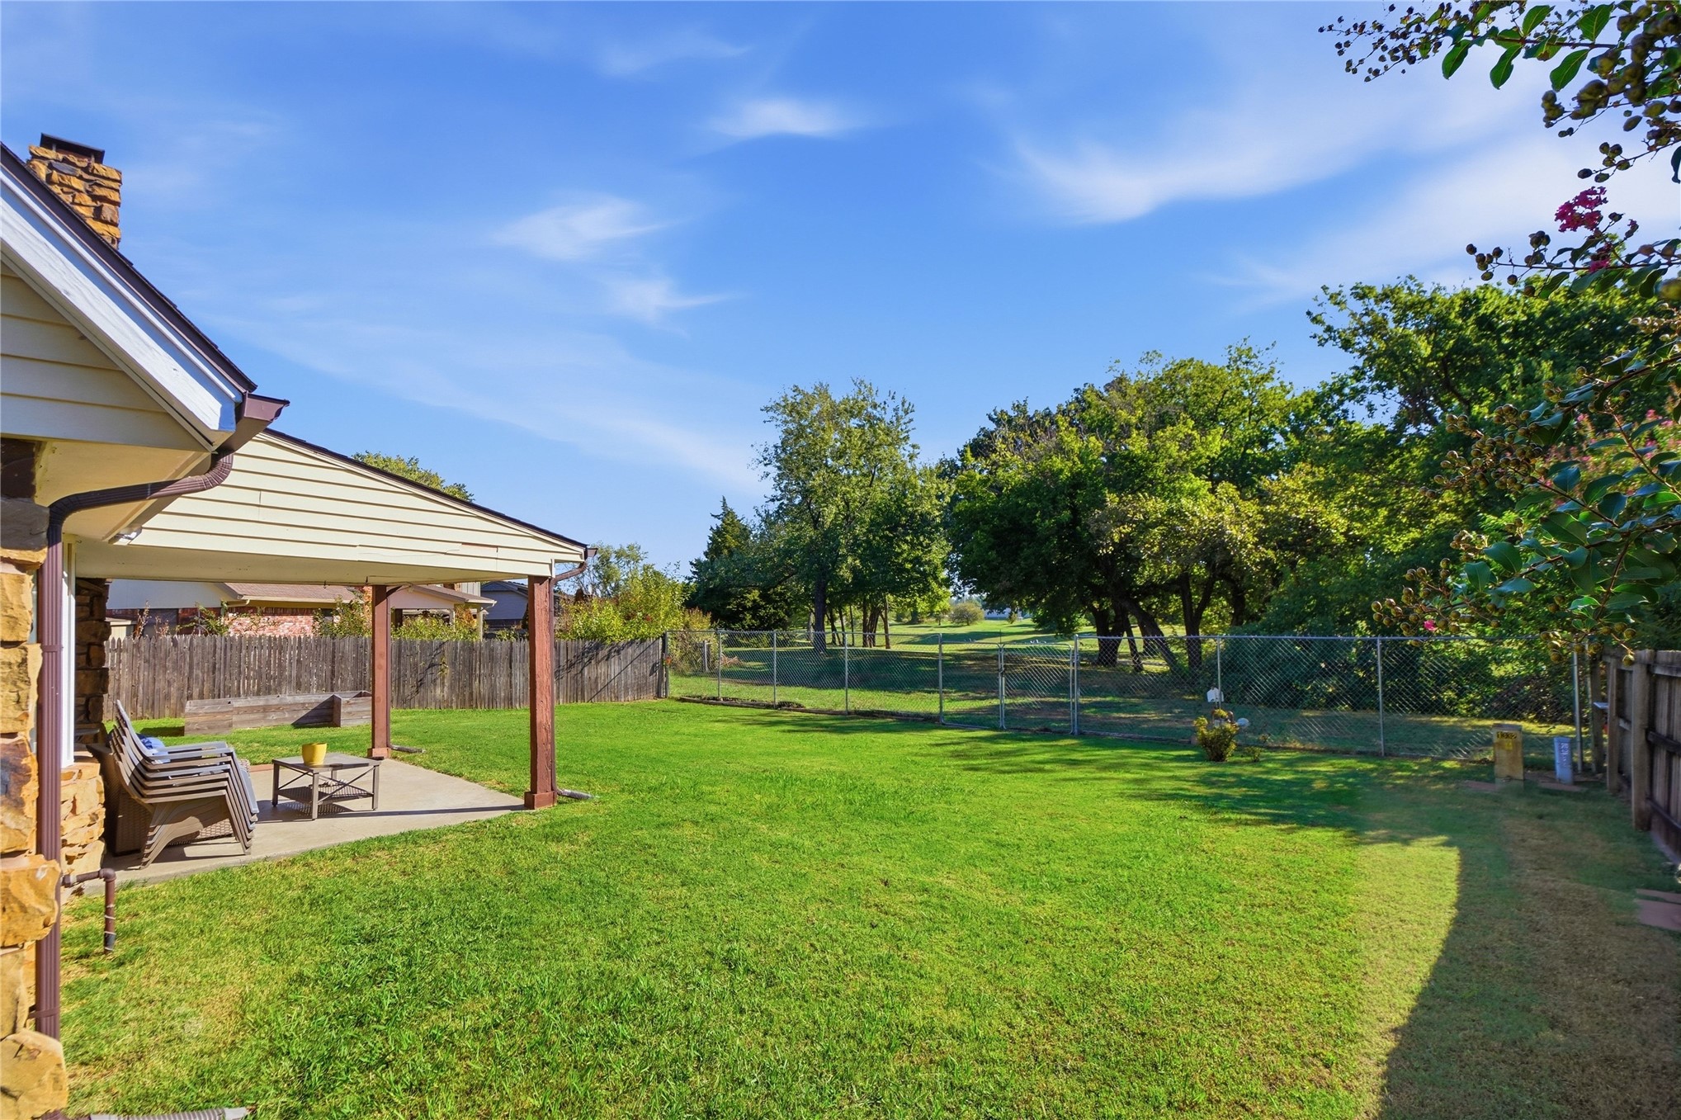
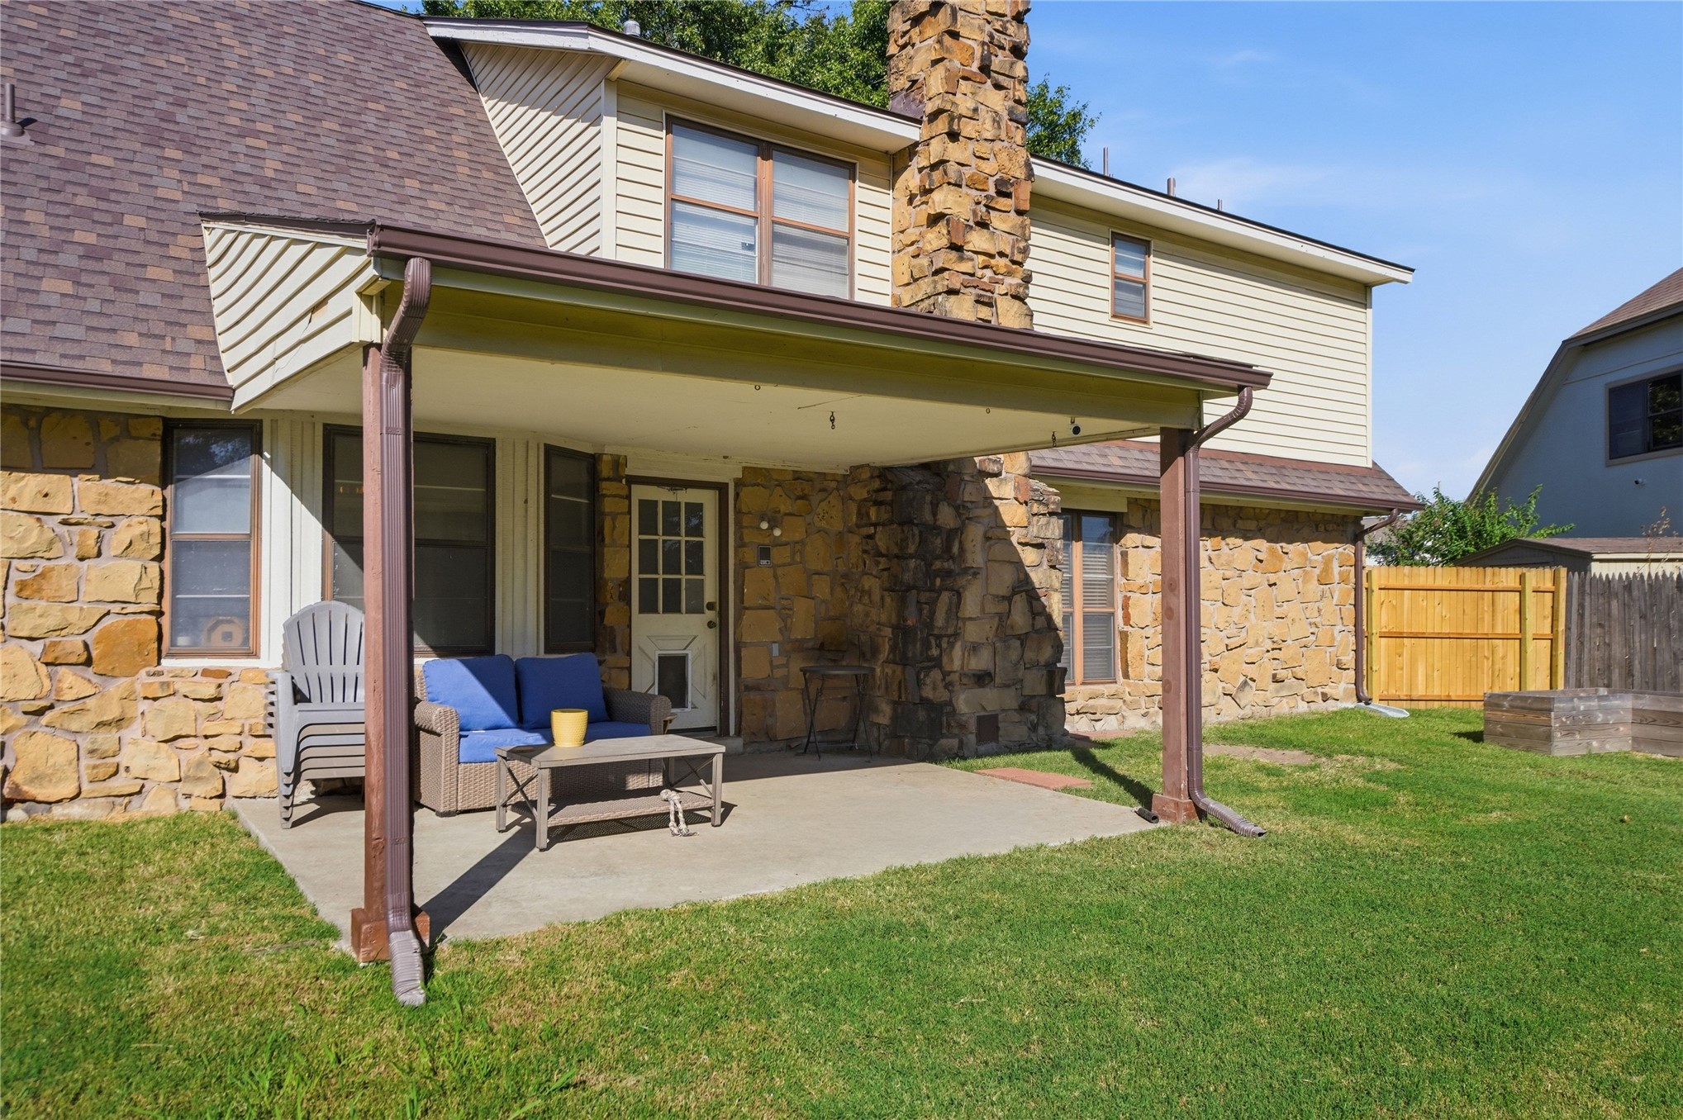
Covered concrete patio with stone masonry accents, expansive lawn, and perimeter chain-link fencing
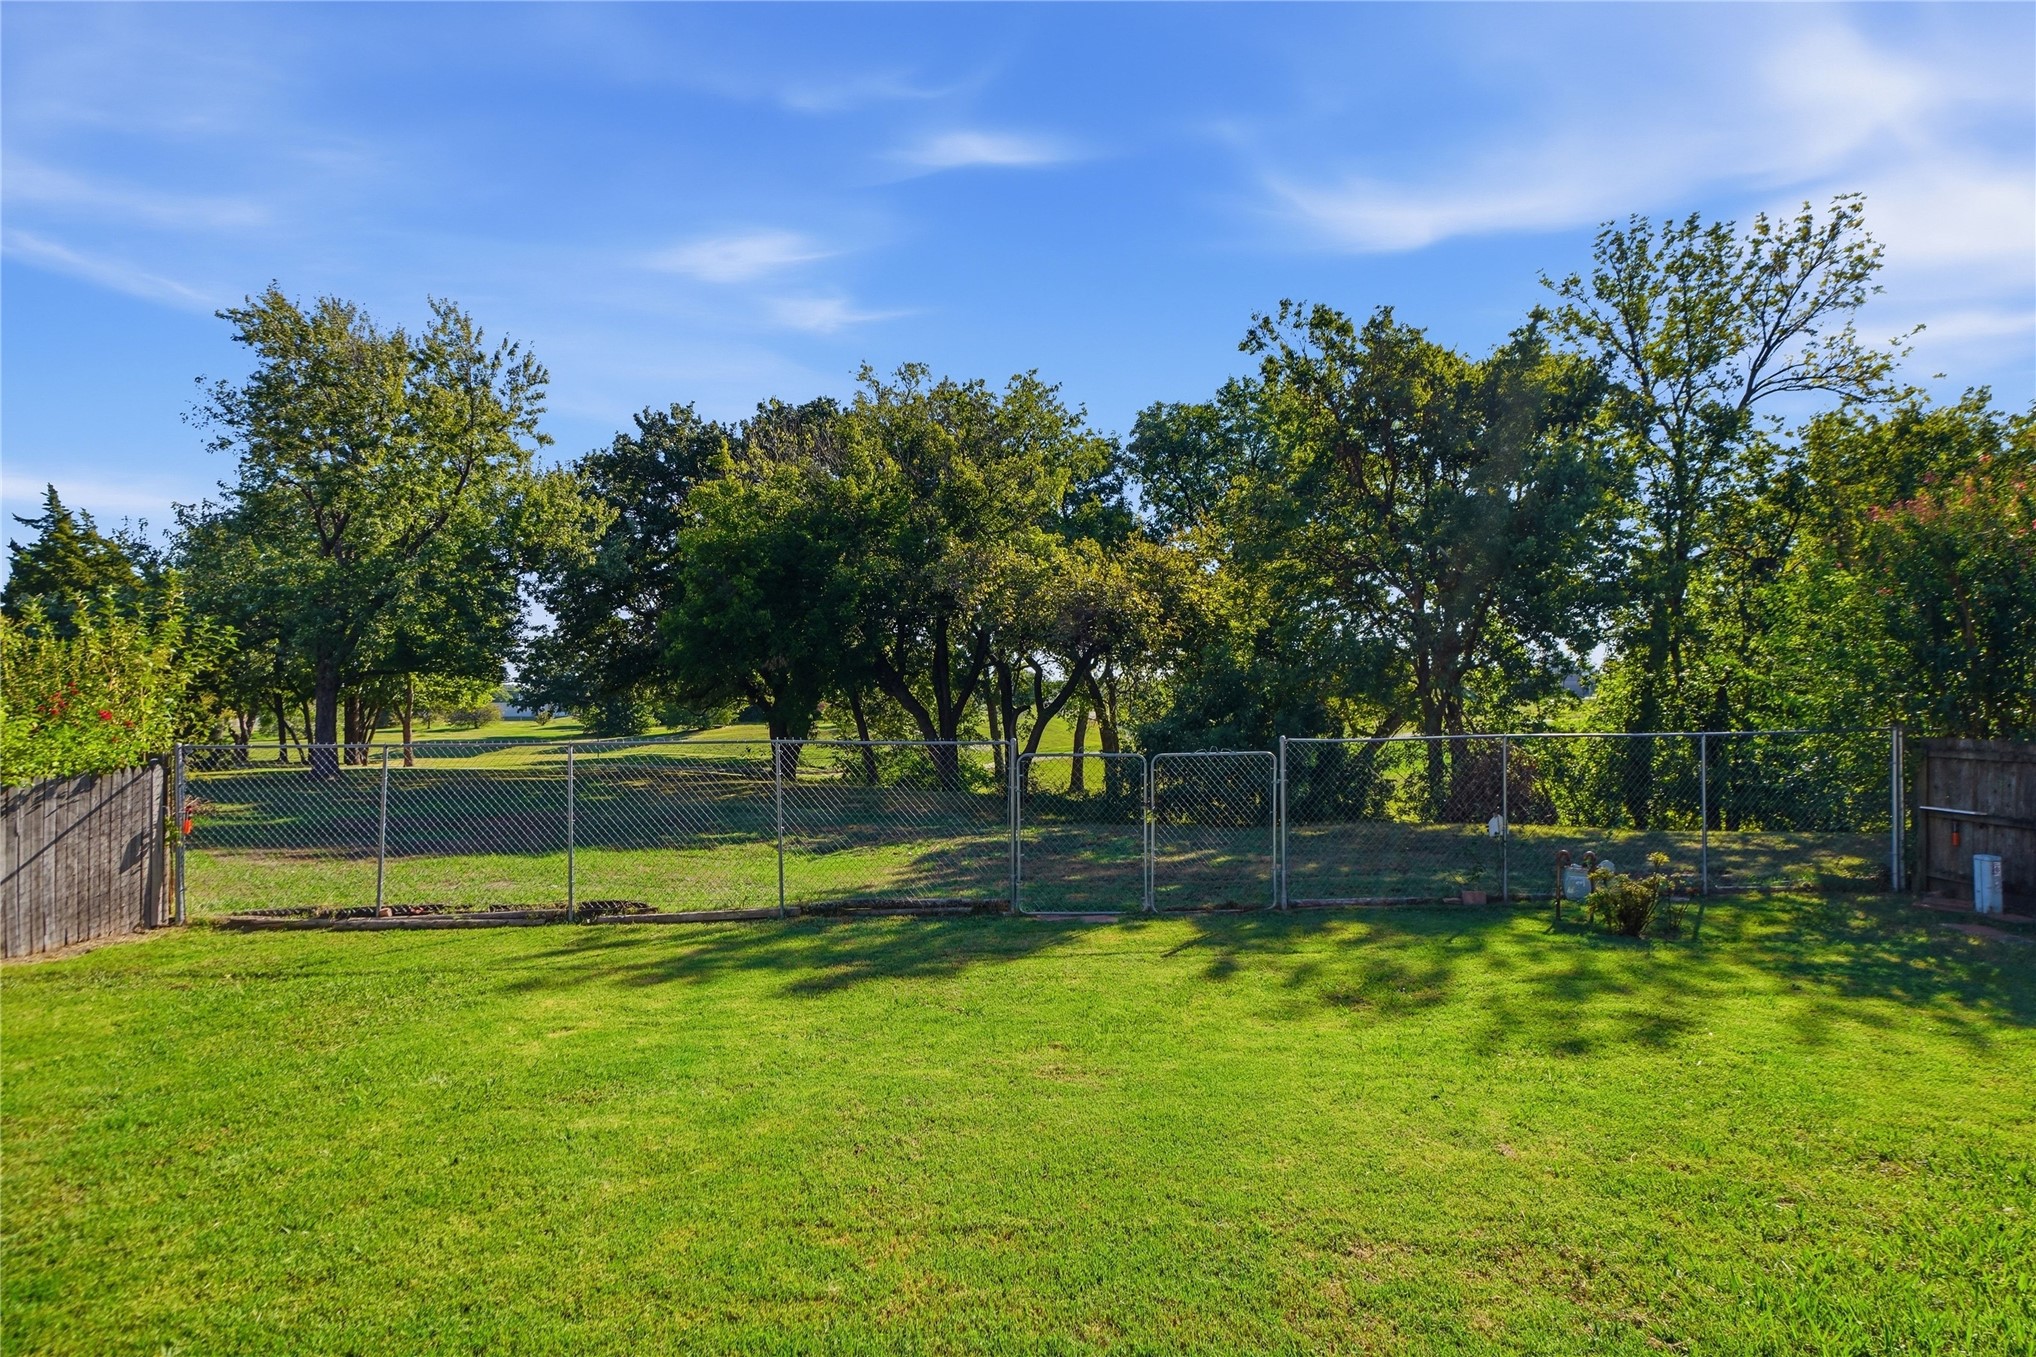
Expansive backyard featuring a level lawn, mature trees, and perimeter chain-link fencing
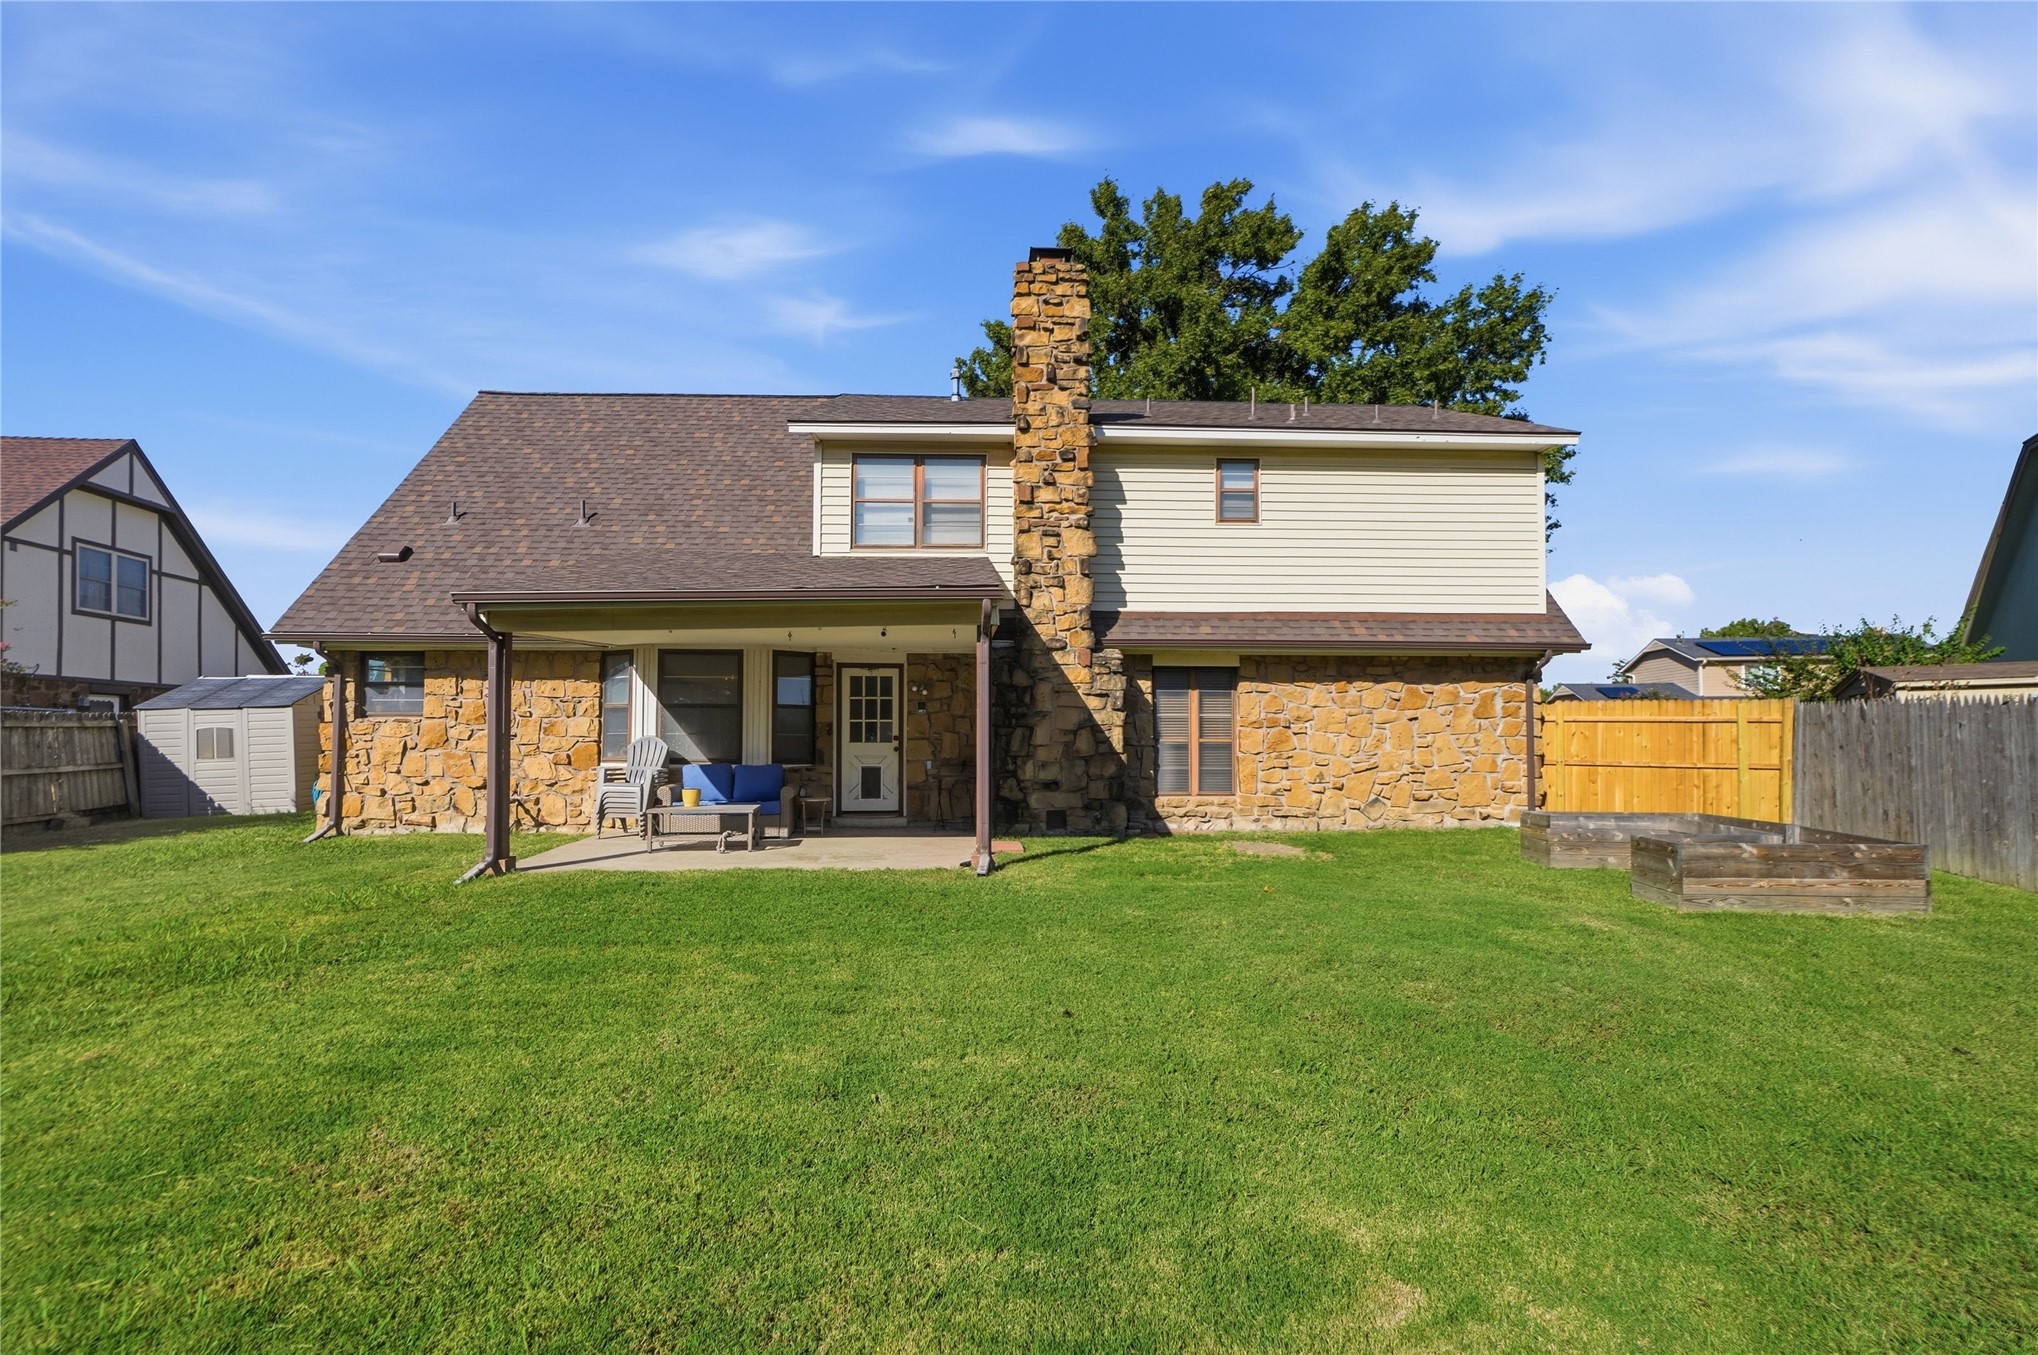
Rear exterior featuring a stone masonry facade, exterior stone chimney, concrete patio, and fenced yard
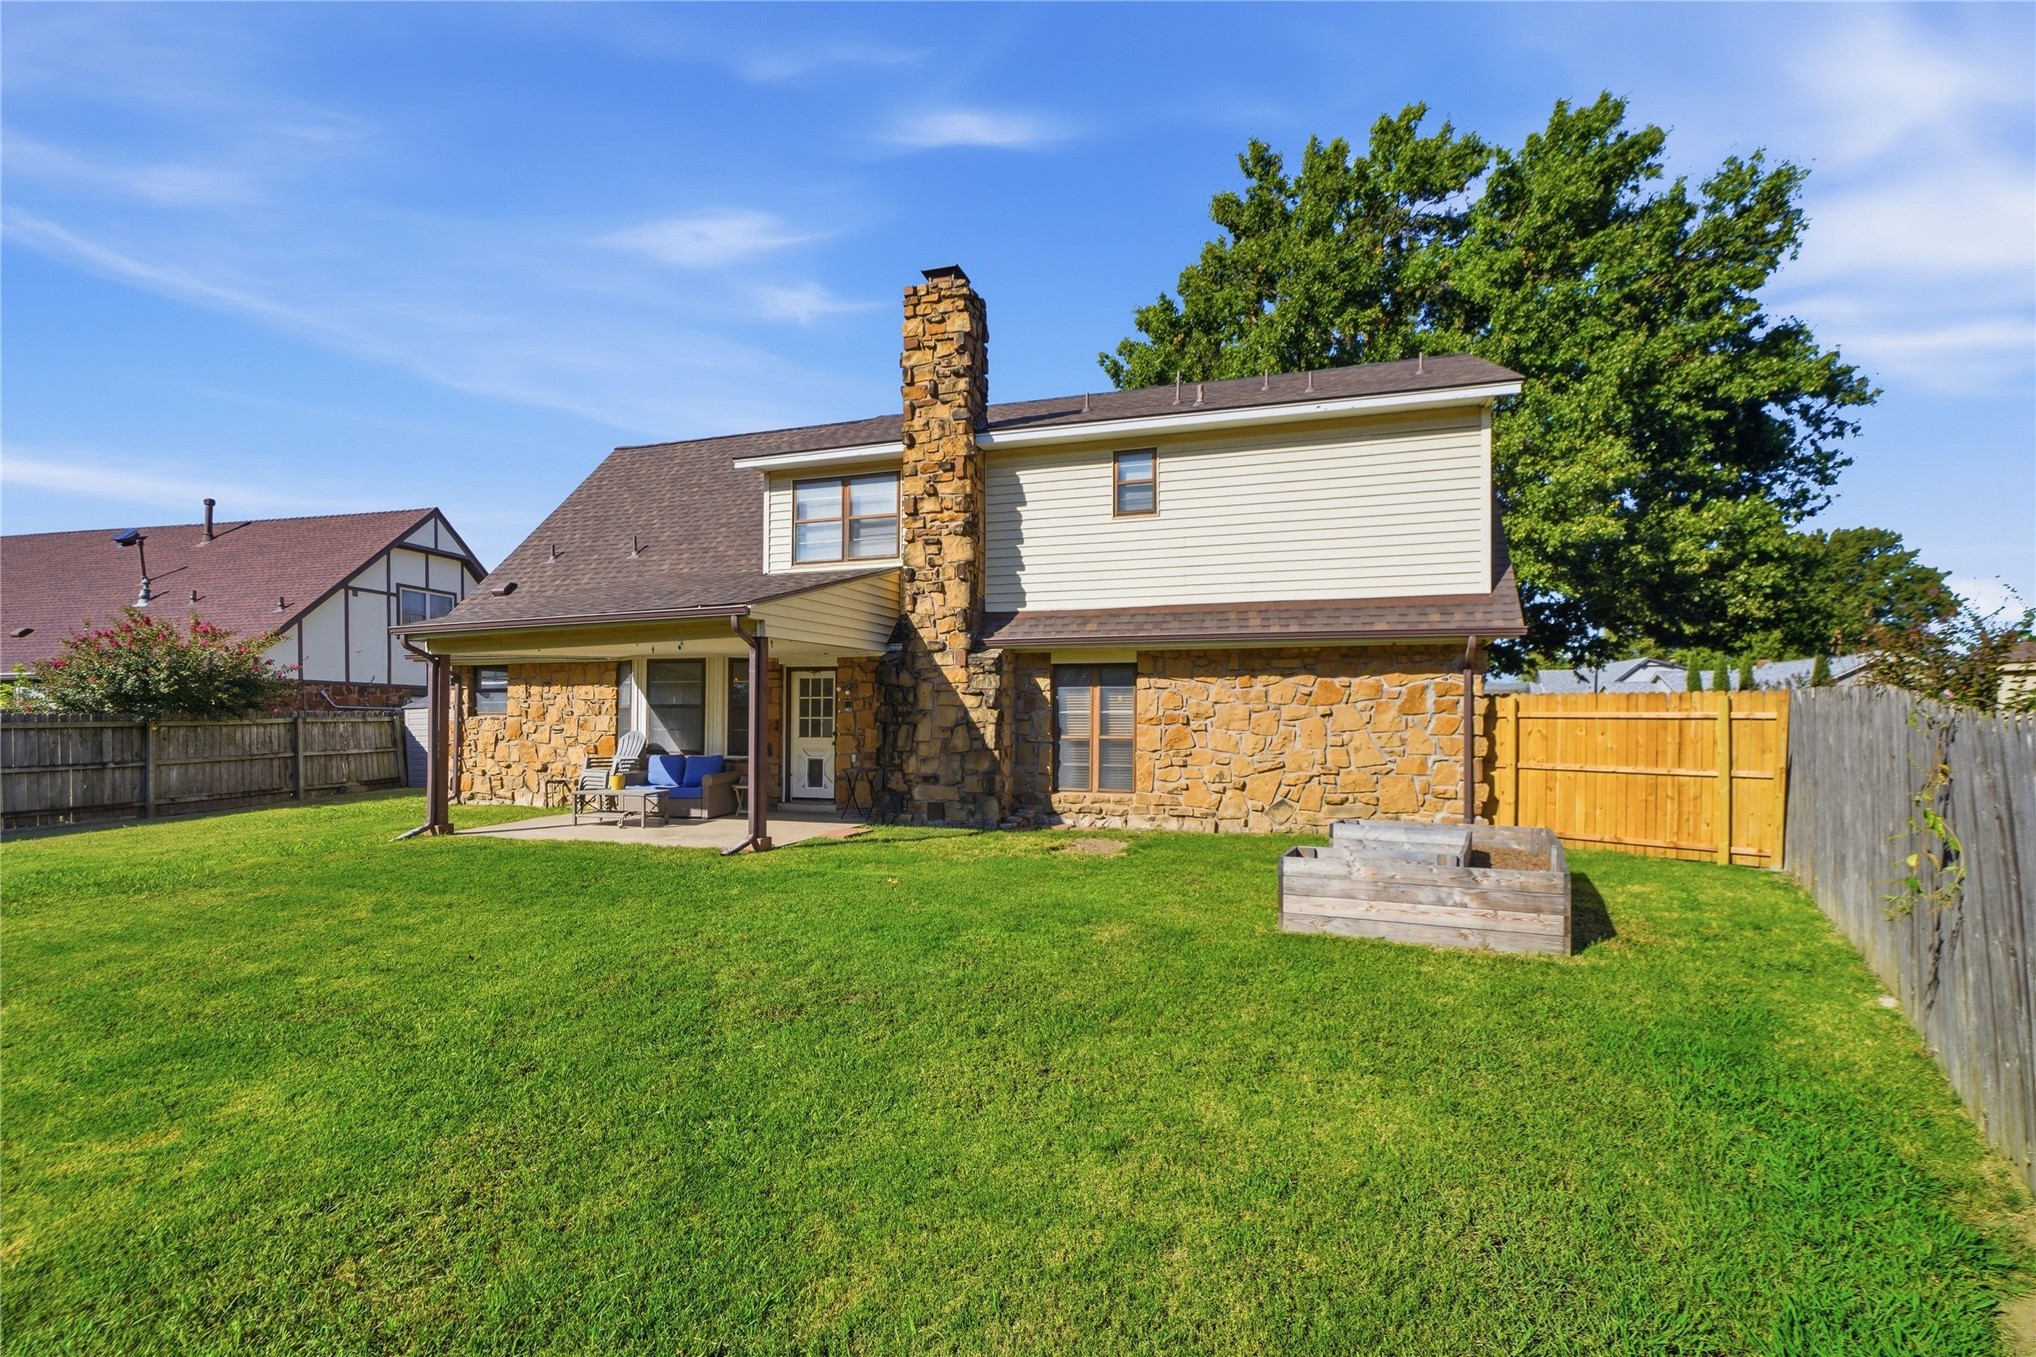
Exterior facade featuring stone masonry, lap siding, a prominent stone chimney, a covered concrete patio, and fenced backyard with raised garden beds
Covered concrete patio with a full-height stone chimney, horizontal siding, and stone exterior finish
Two-story exterior featuring a stone and siding facade, a gabled roofline, a front-facing attached garage, and mature tree coverage
Two-story residence featuring a mixed stone and siding facade, an attached two-car garage, multi-gabled roofline, and a paved concrete driveway
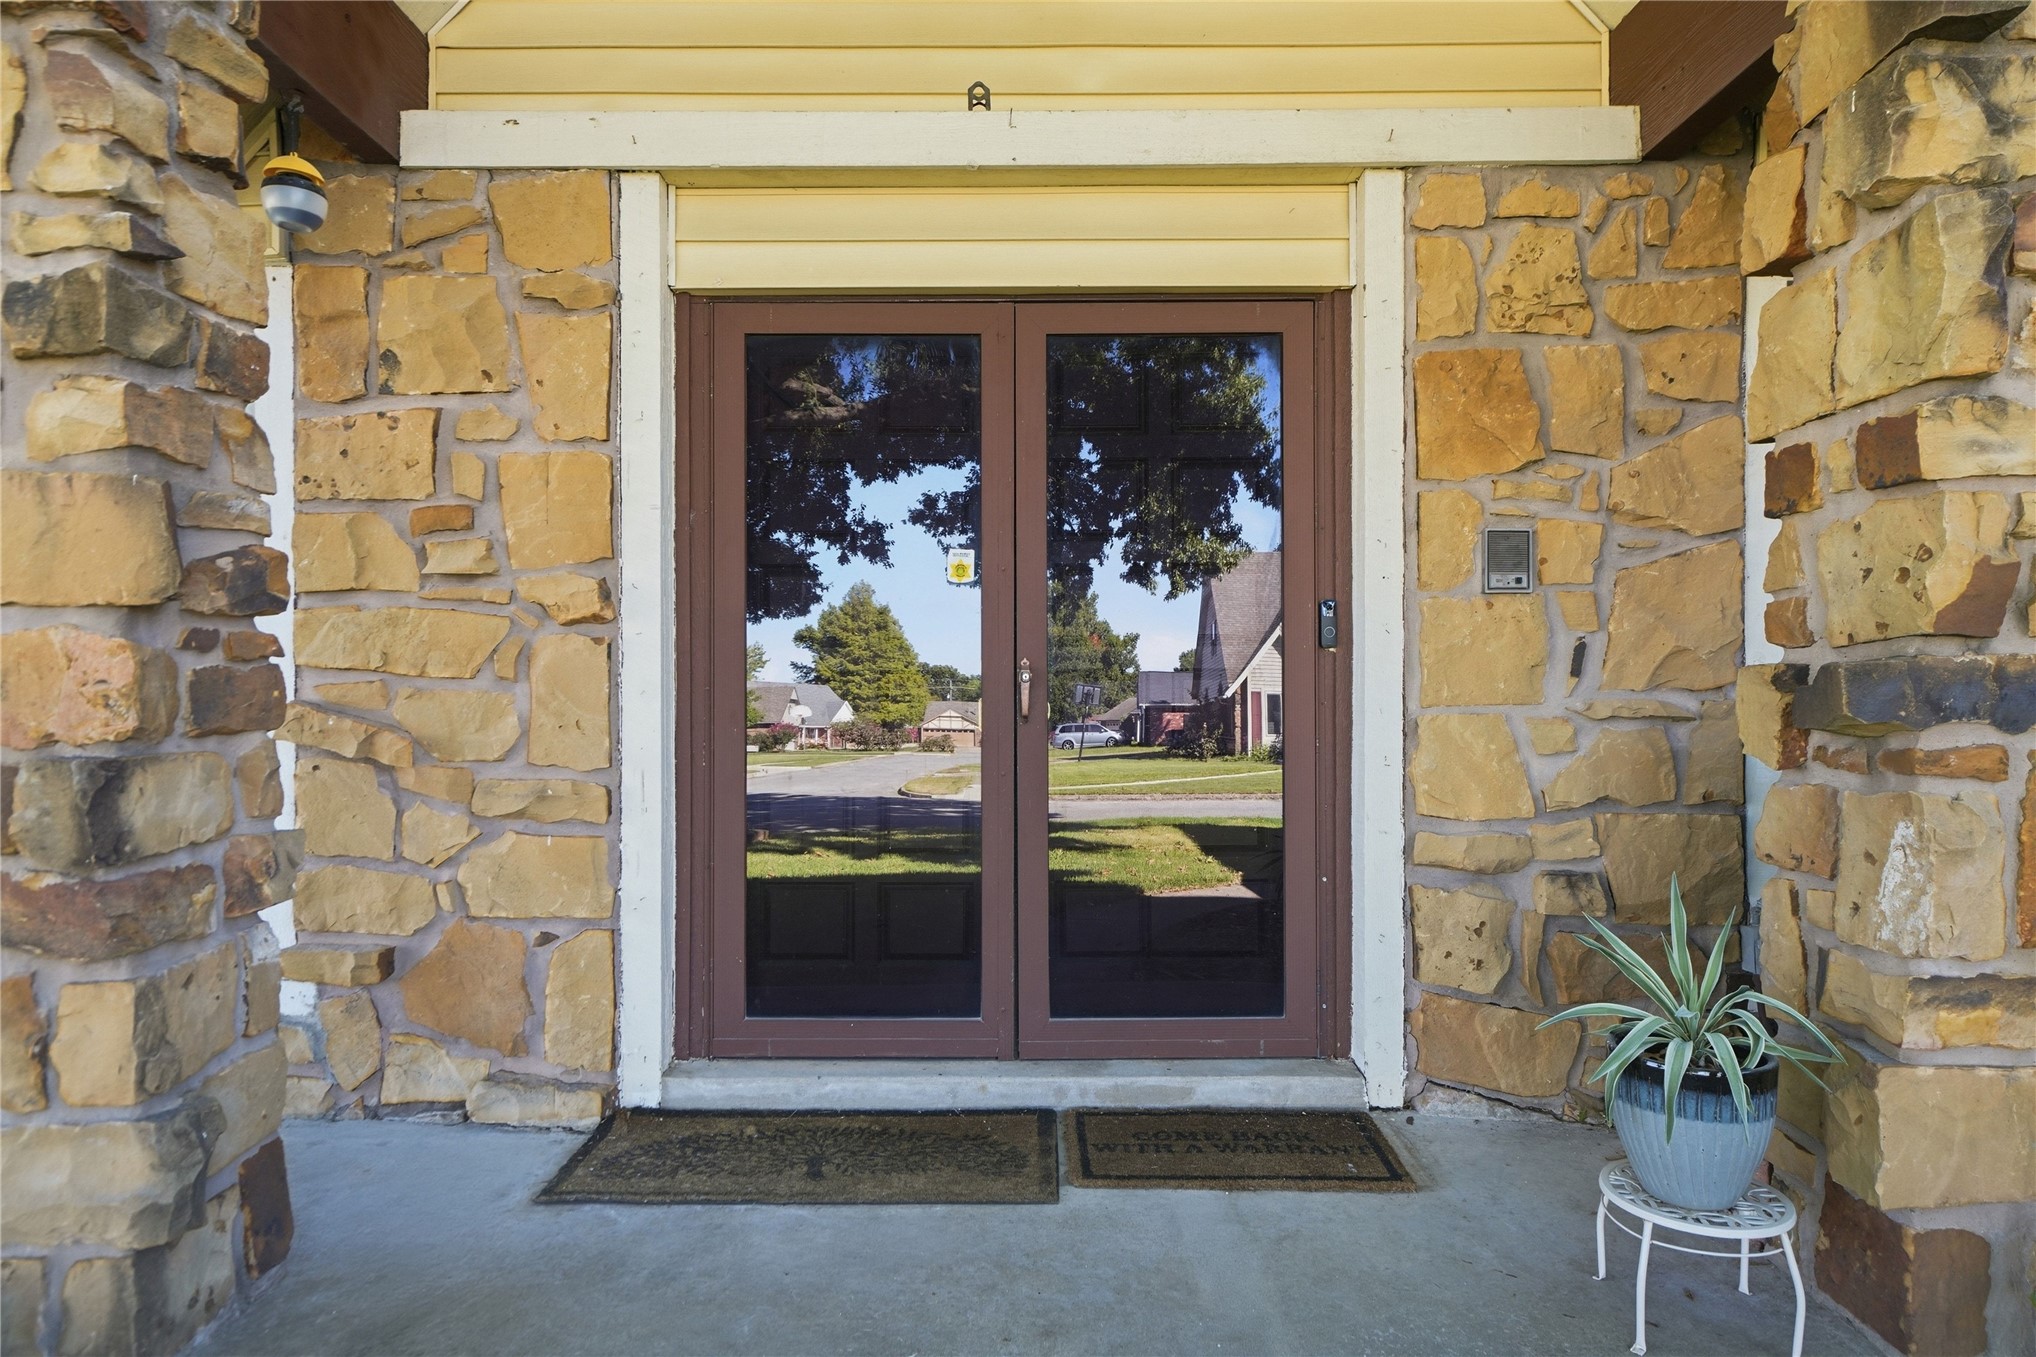
Entryway featuring natural stone veneer columns and walls, double glass-paneled entry doors, and overhead exterior lighting
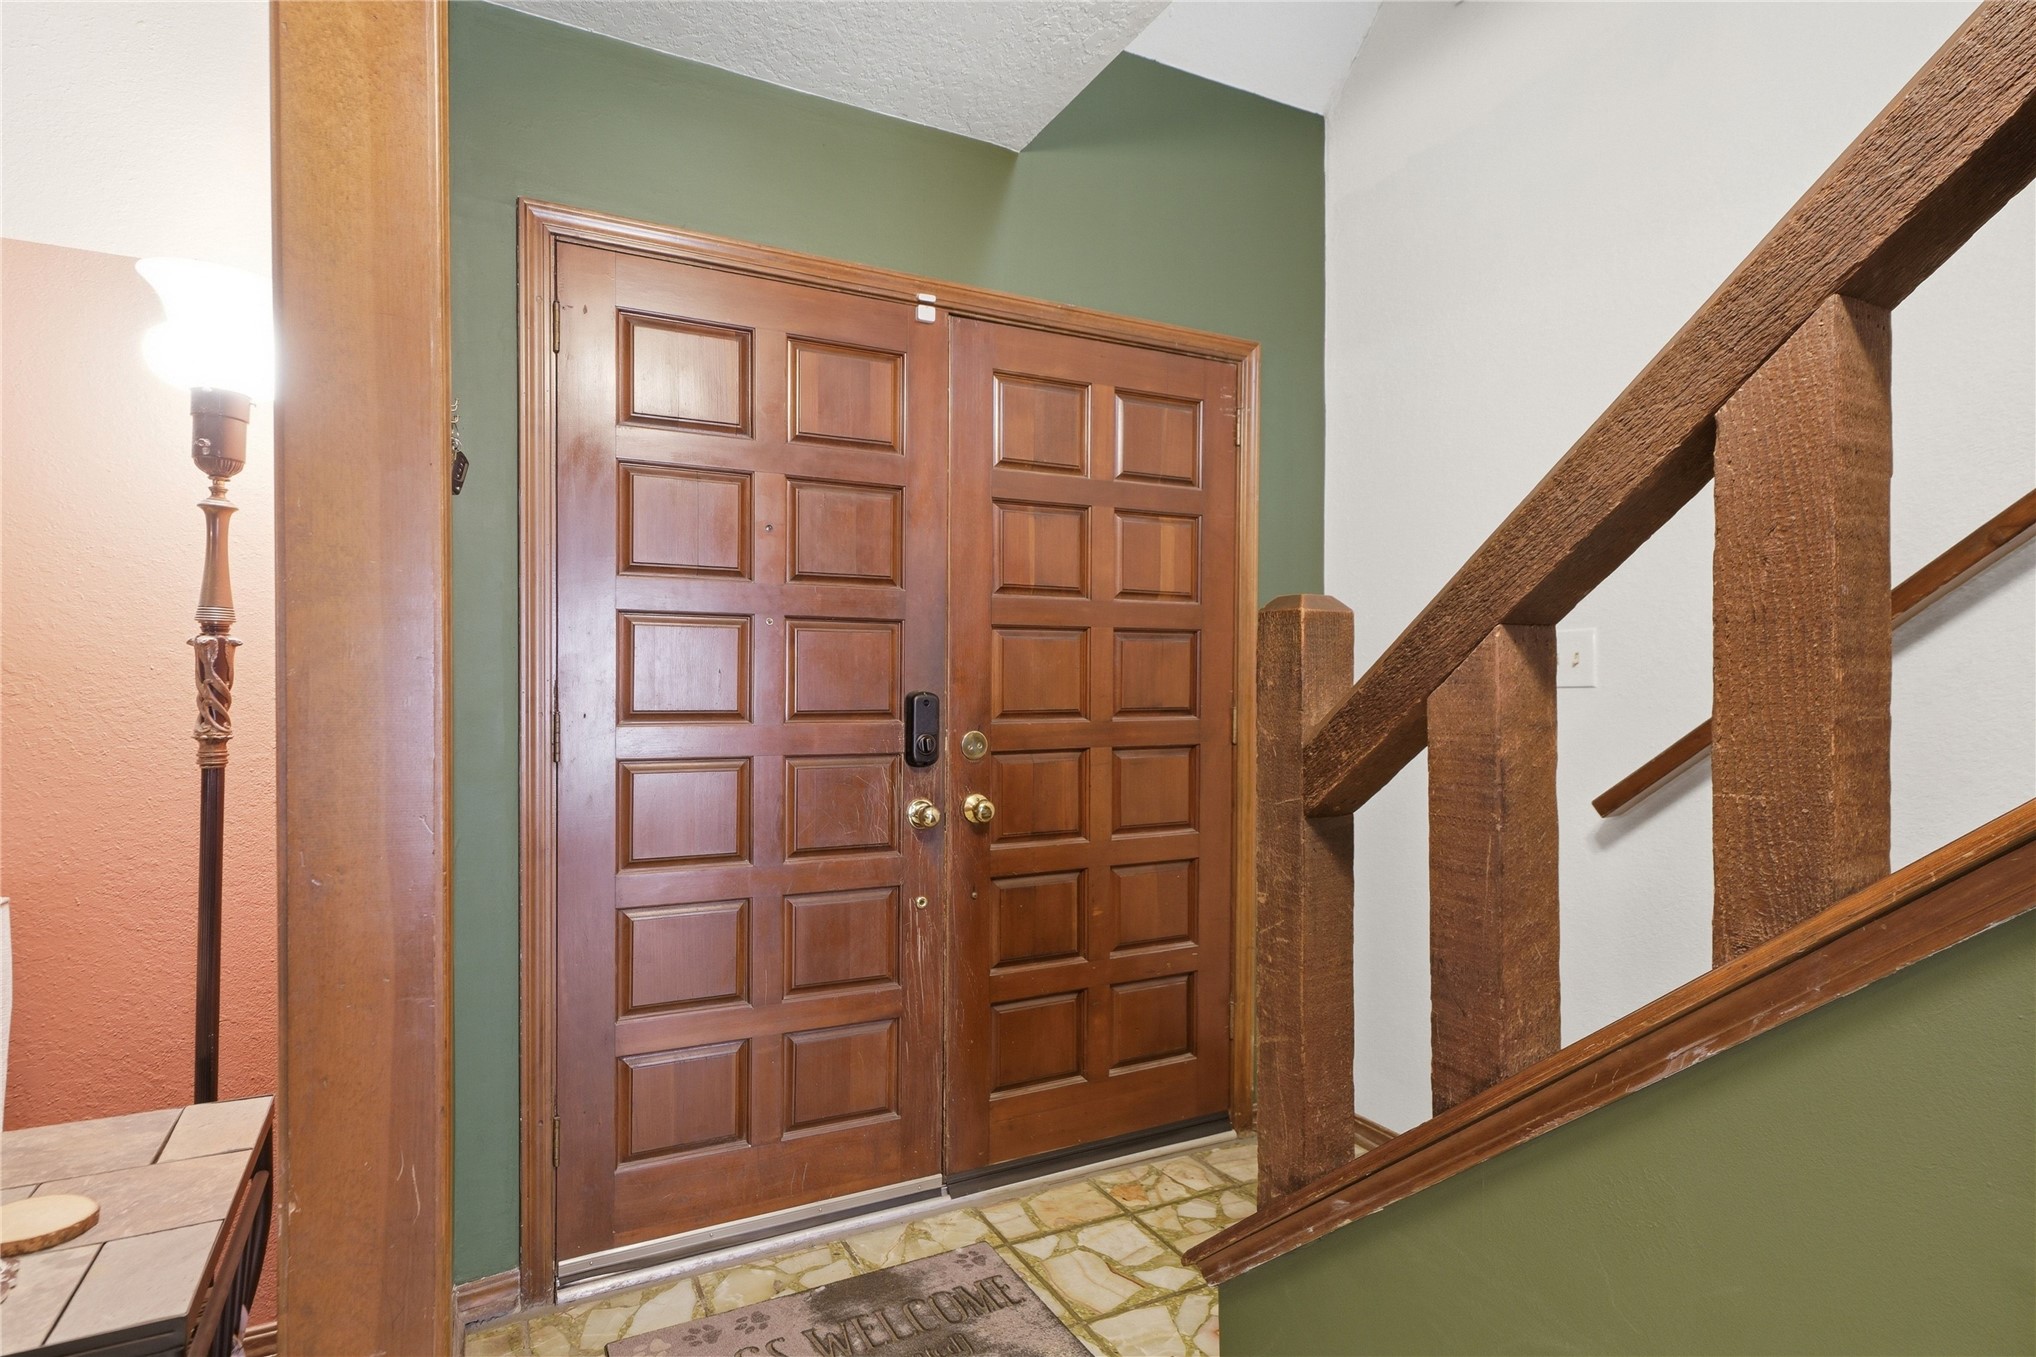
Double entry doors featuring a raised-panel wood design, accompanied by a staircase with a textured wood handrail and square newel post, set against stone-patterned tile flooring
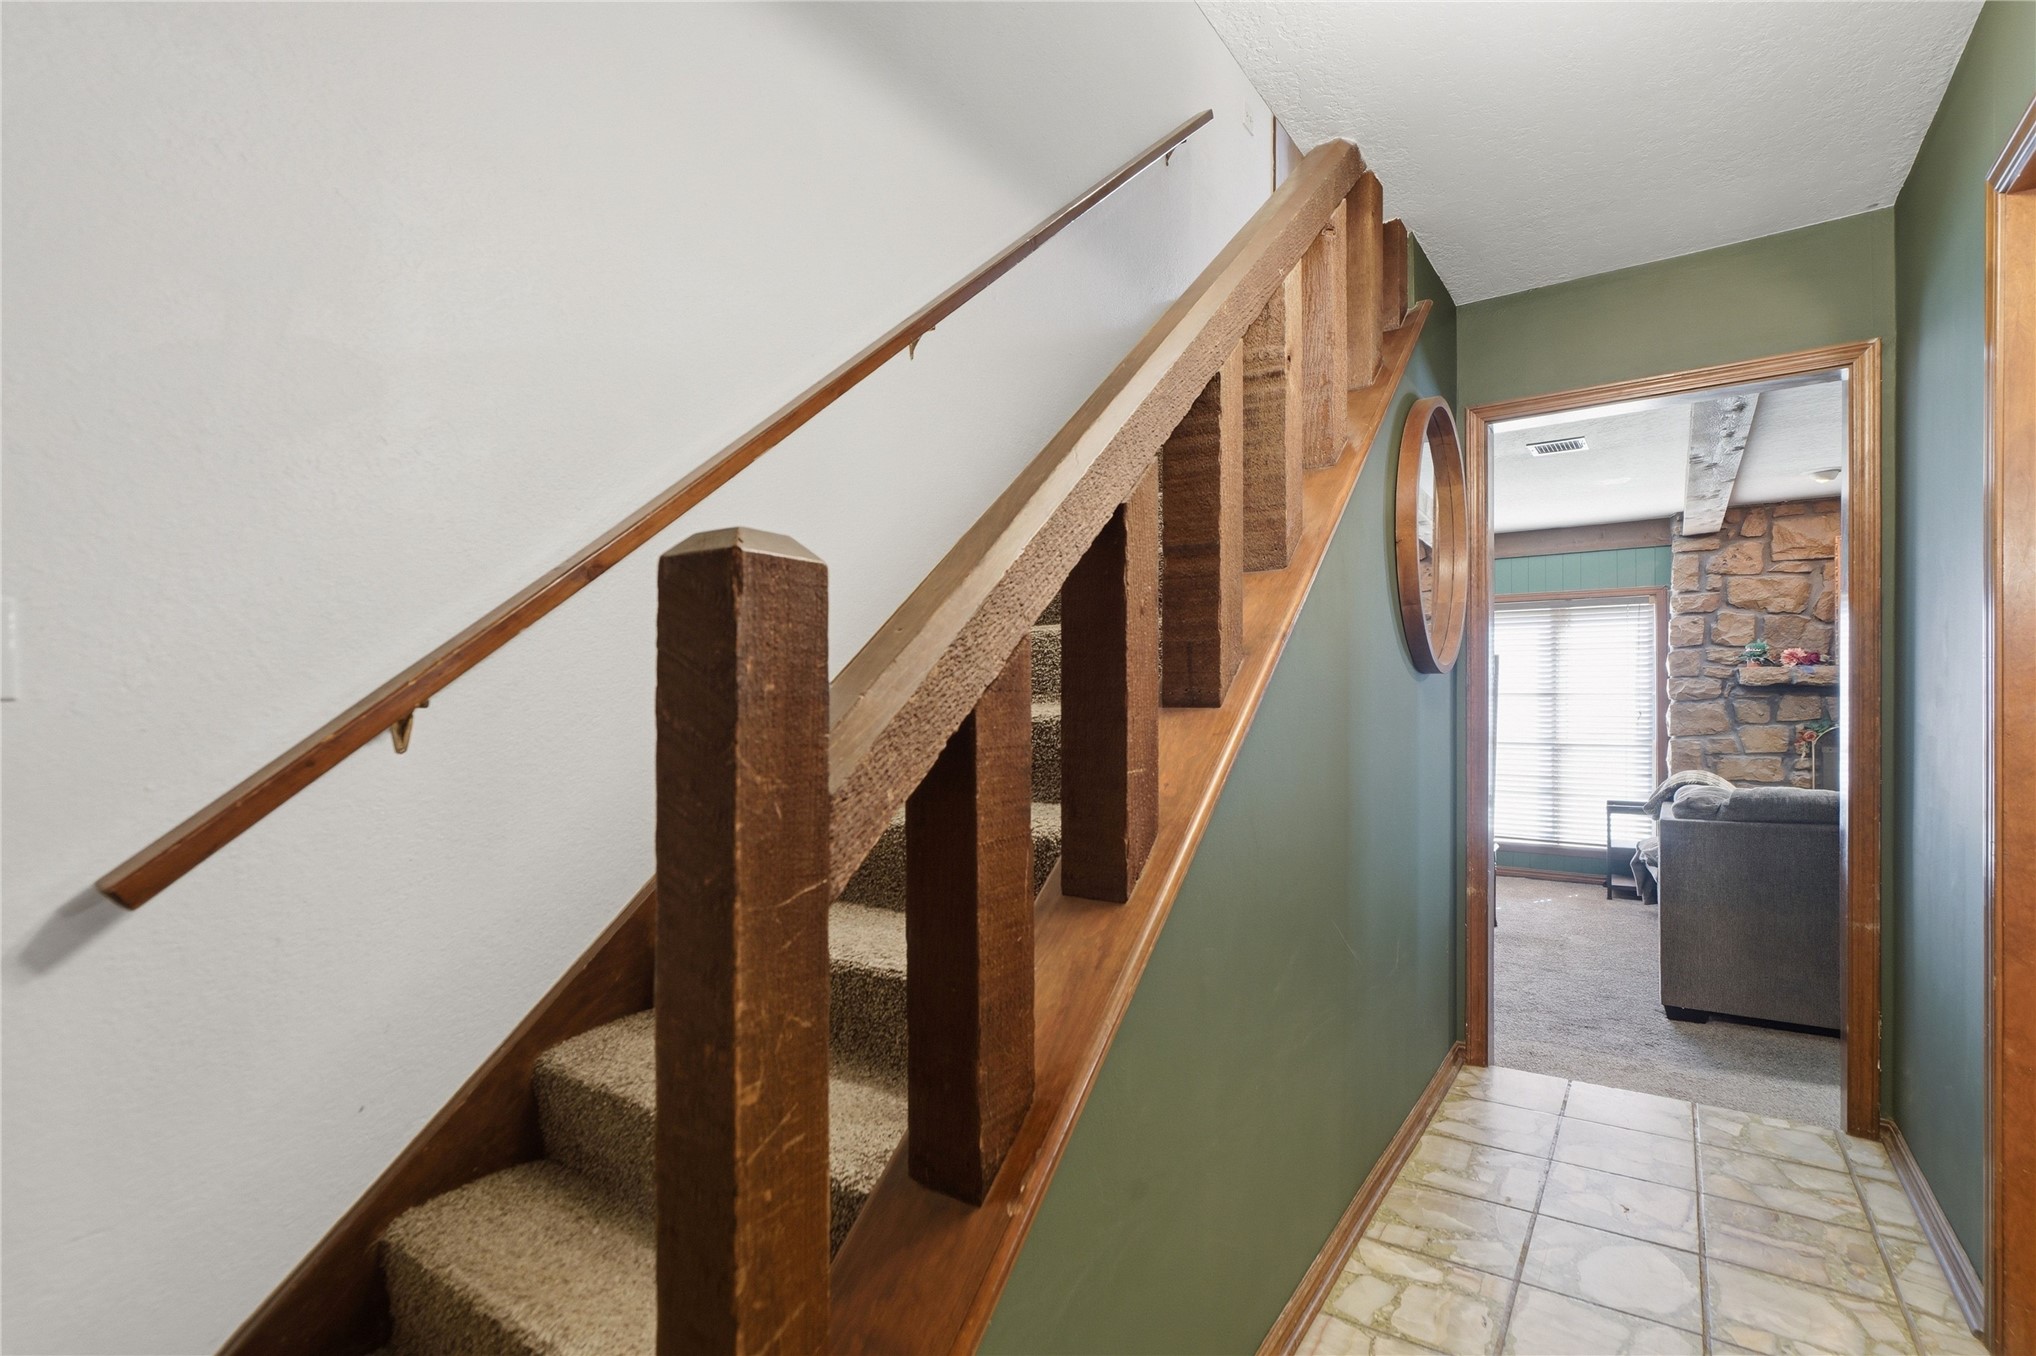
Staircase featuring a wooden handrail and vertical timber balusters over carpeted treads, complemented by neutral tile flooring and earth-toned wall finishes
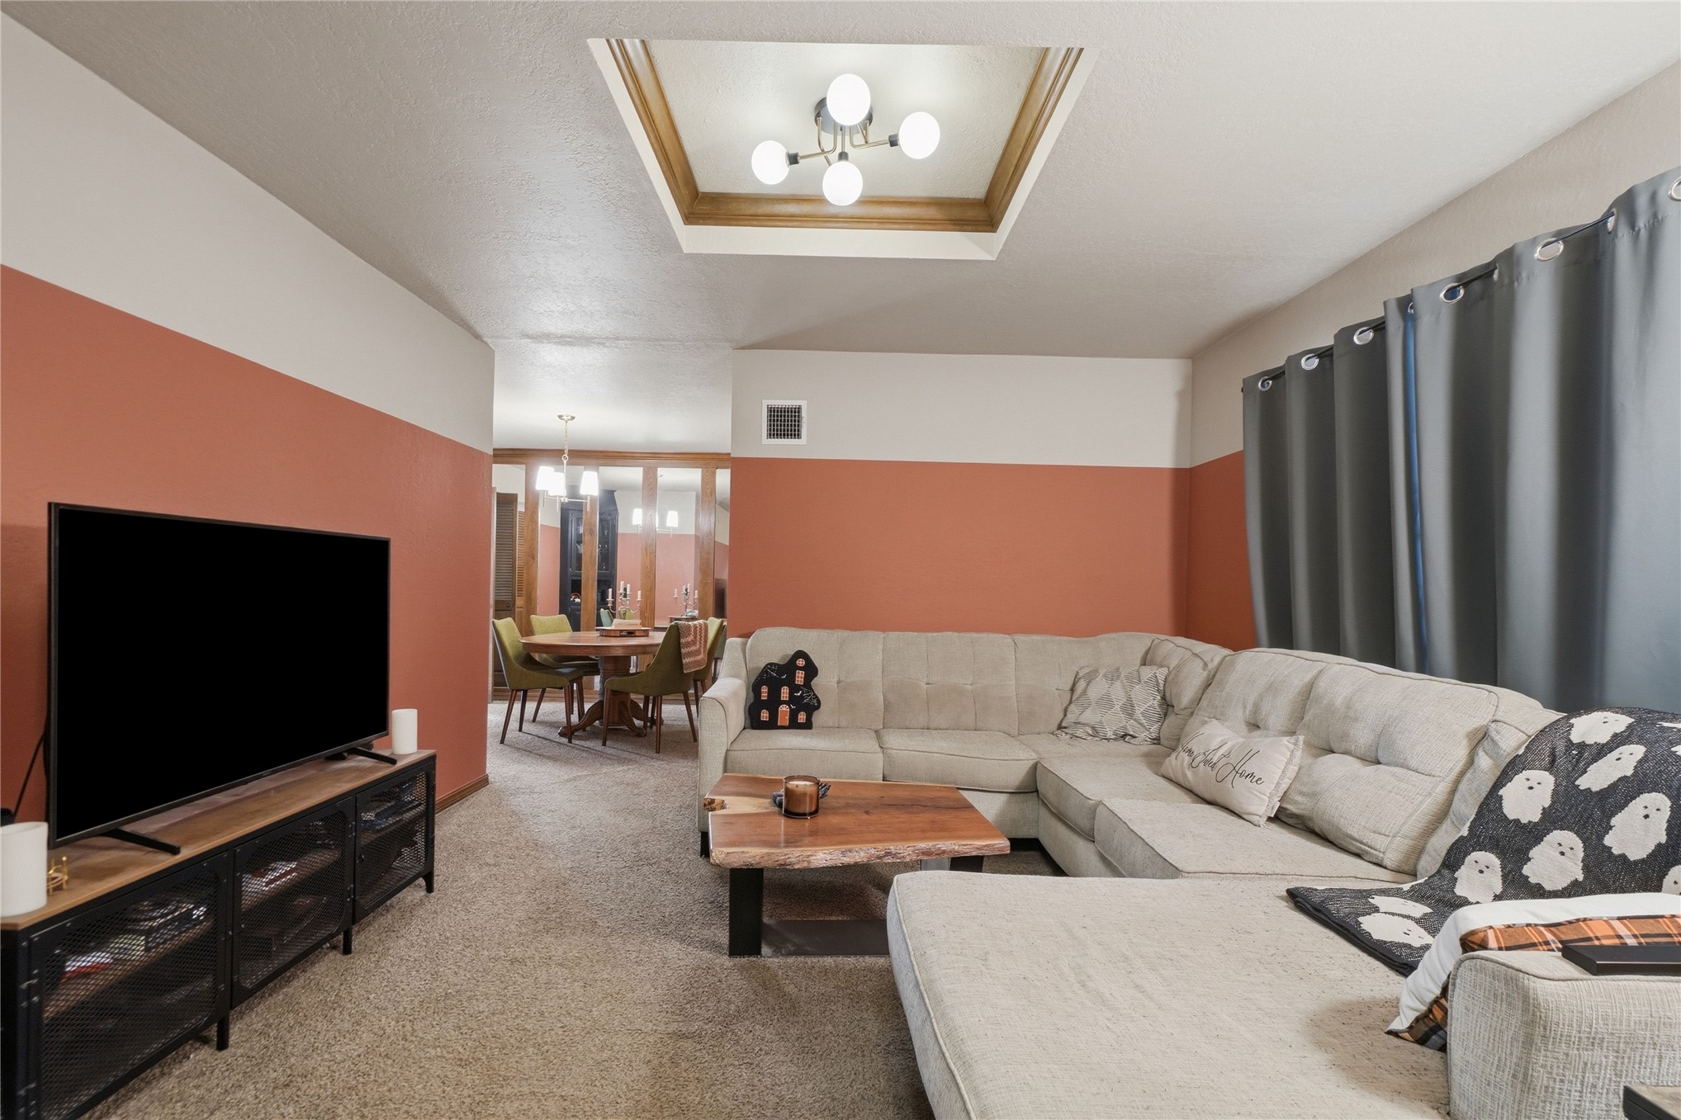
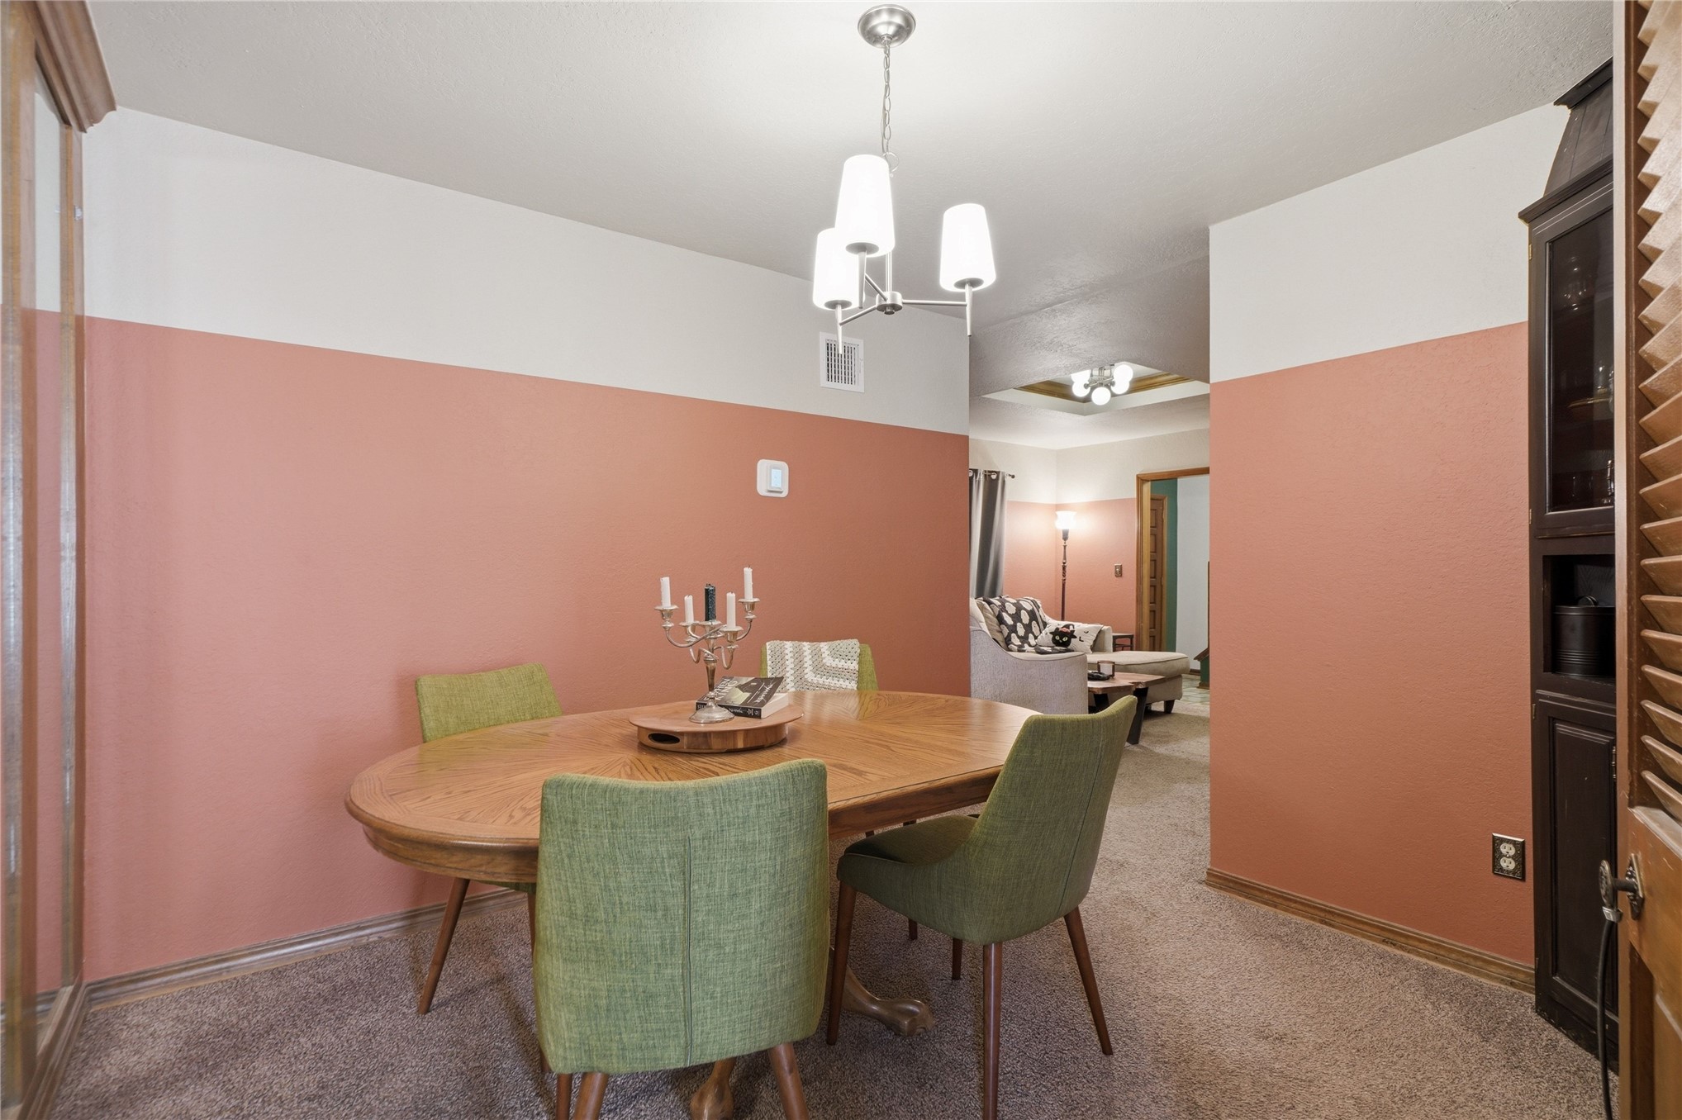
Recessed tray ceiling featuring a multi-bulb light fixture, two-tone wall paint, and wall-to-wall carpeting
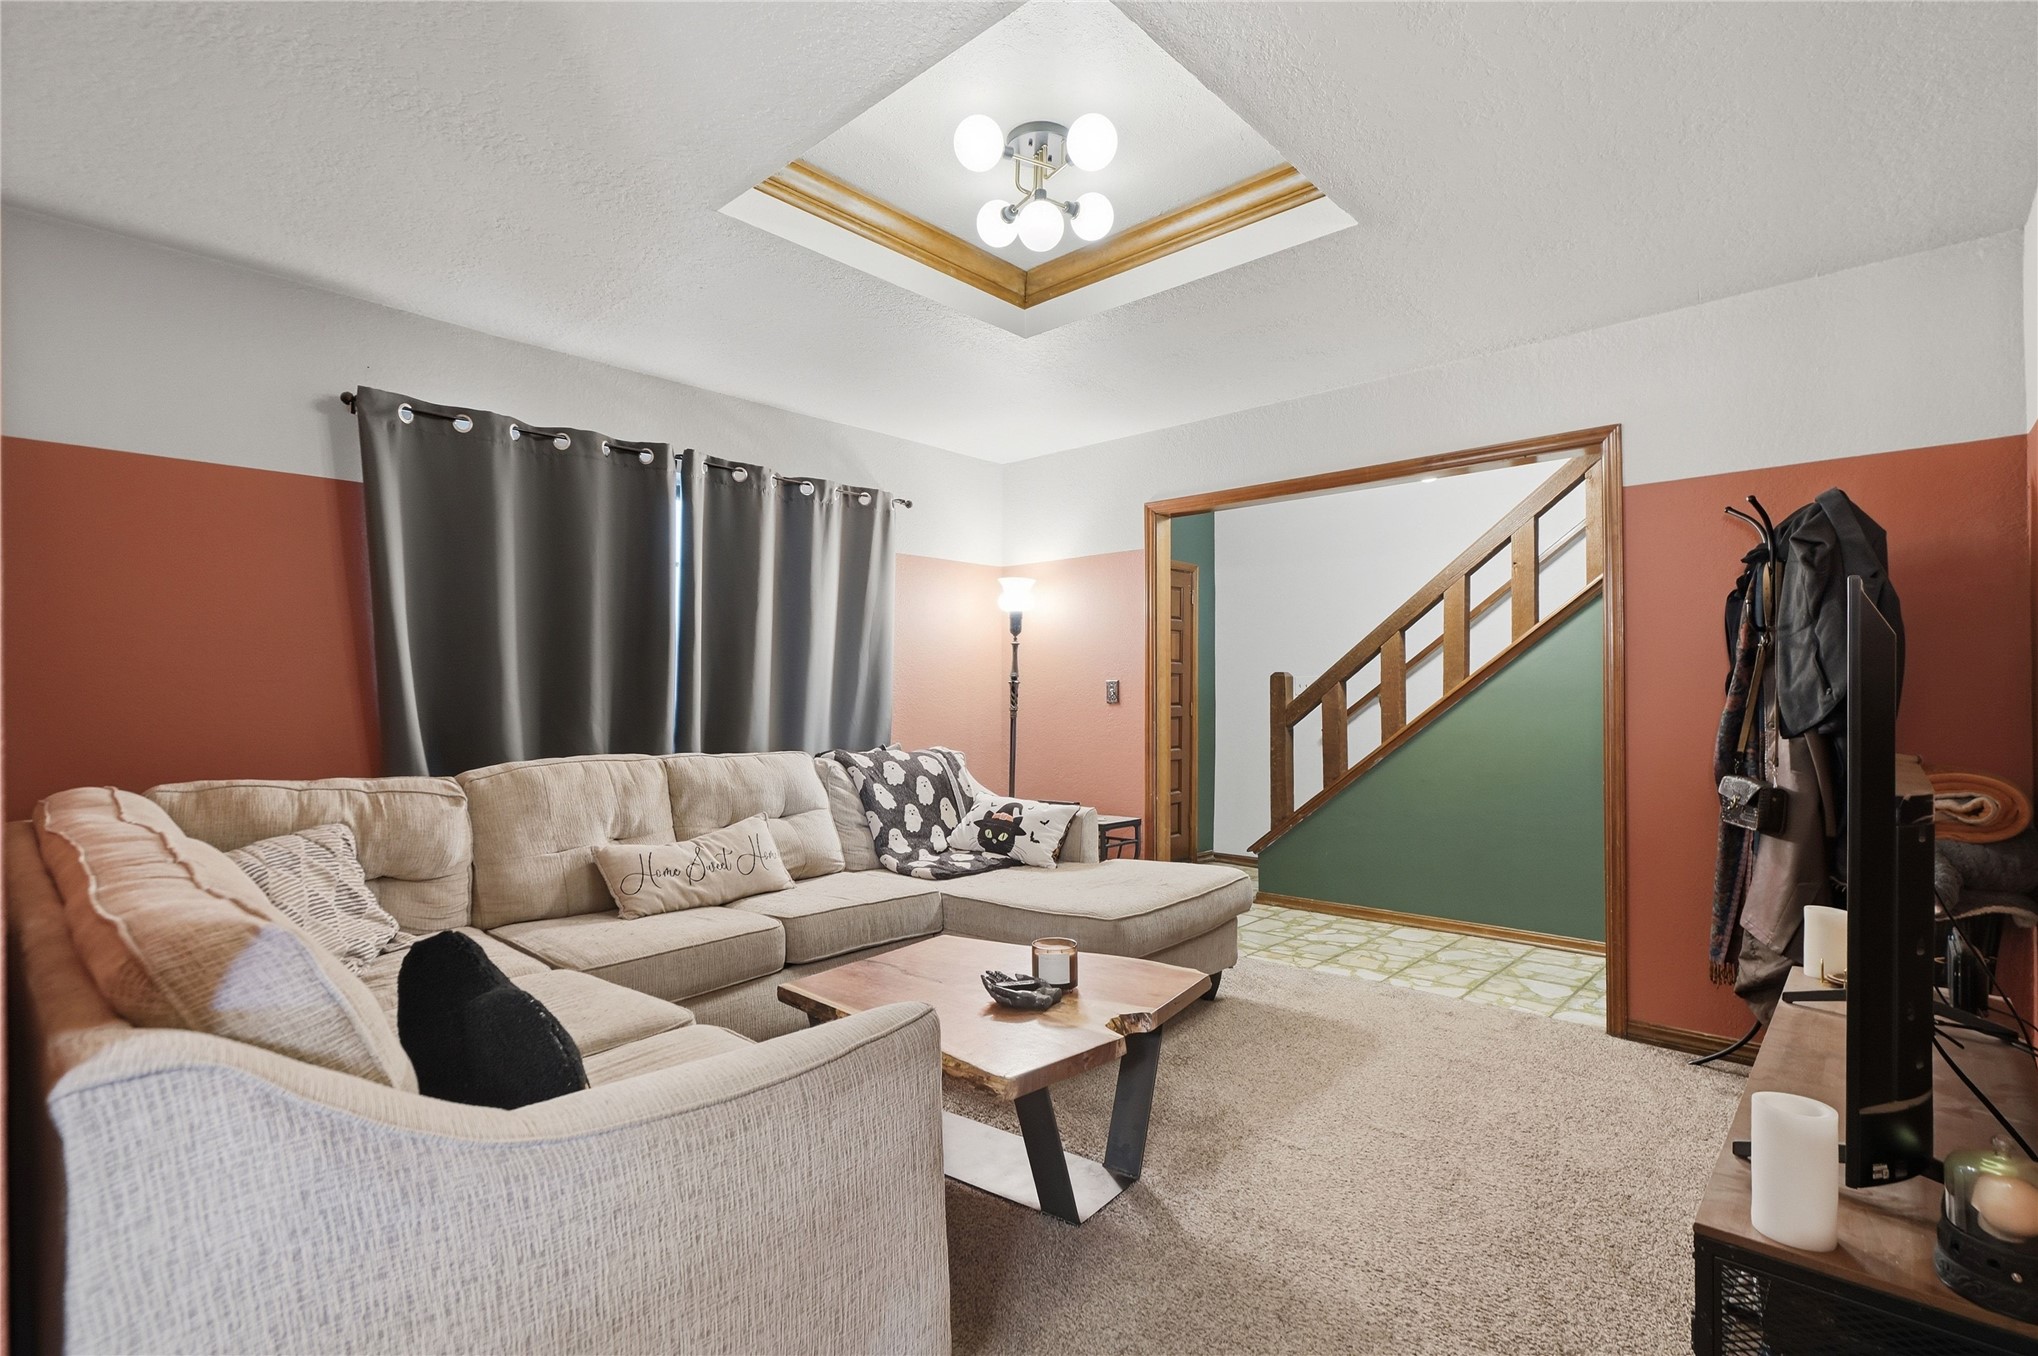
Living area featuring a recessed tray ceiling with an integrated multi-bulb light fixture, carpeted flooring, and a wooden staircase with decorative balusters
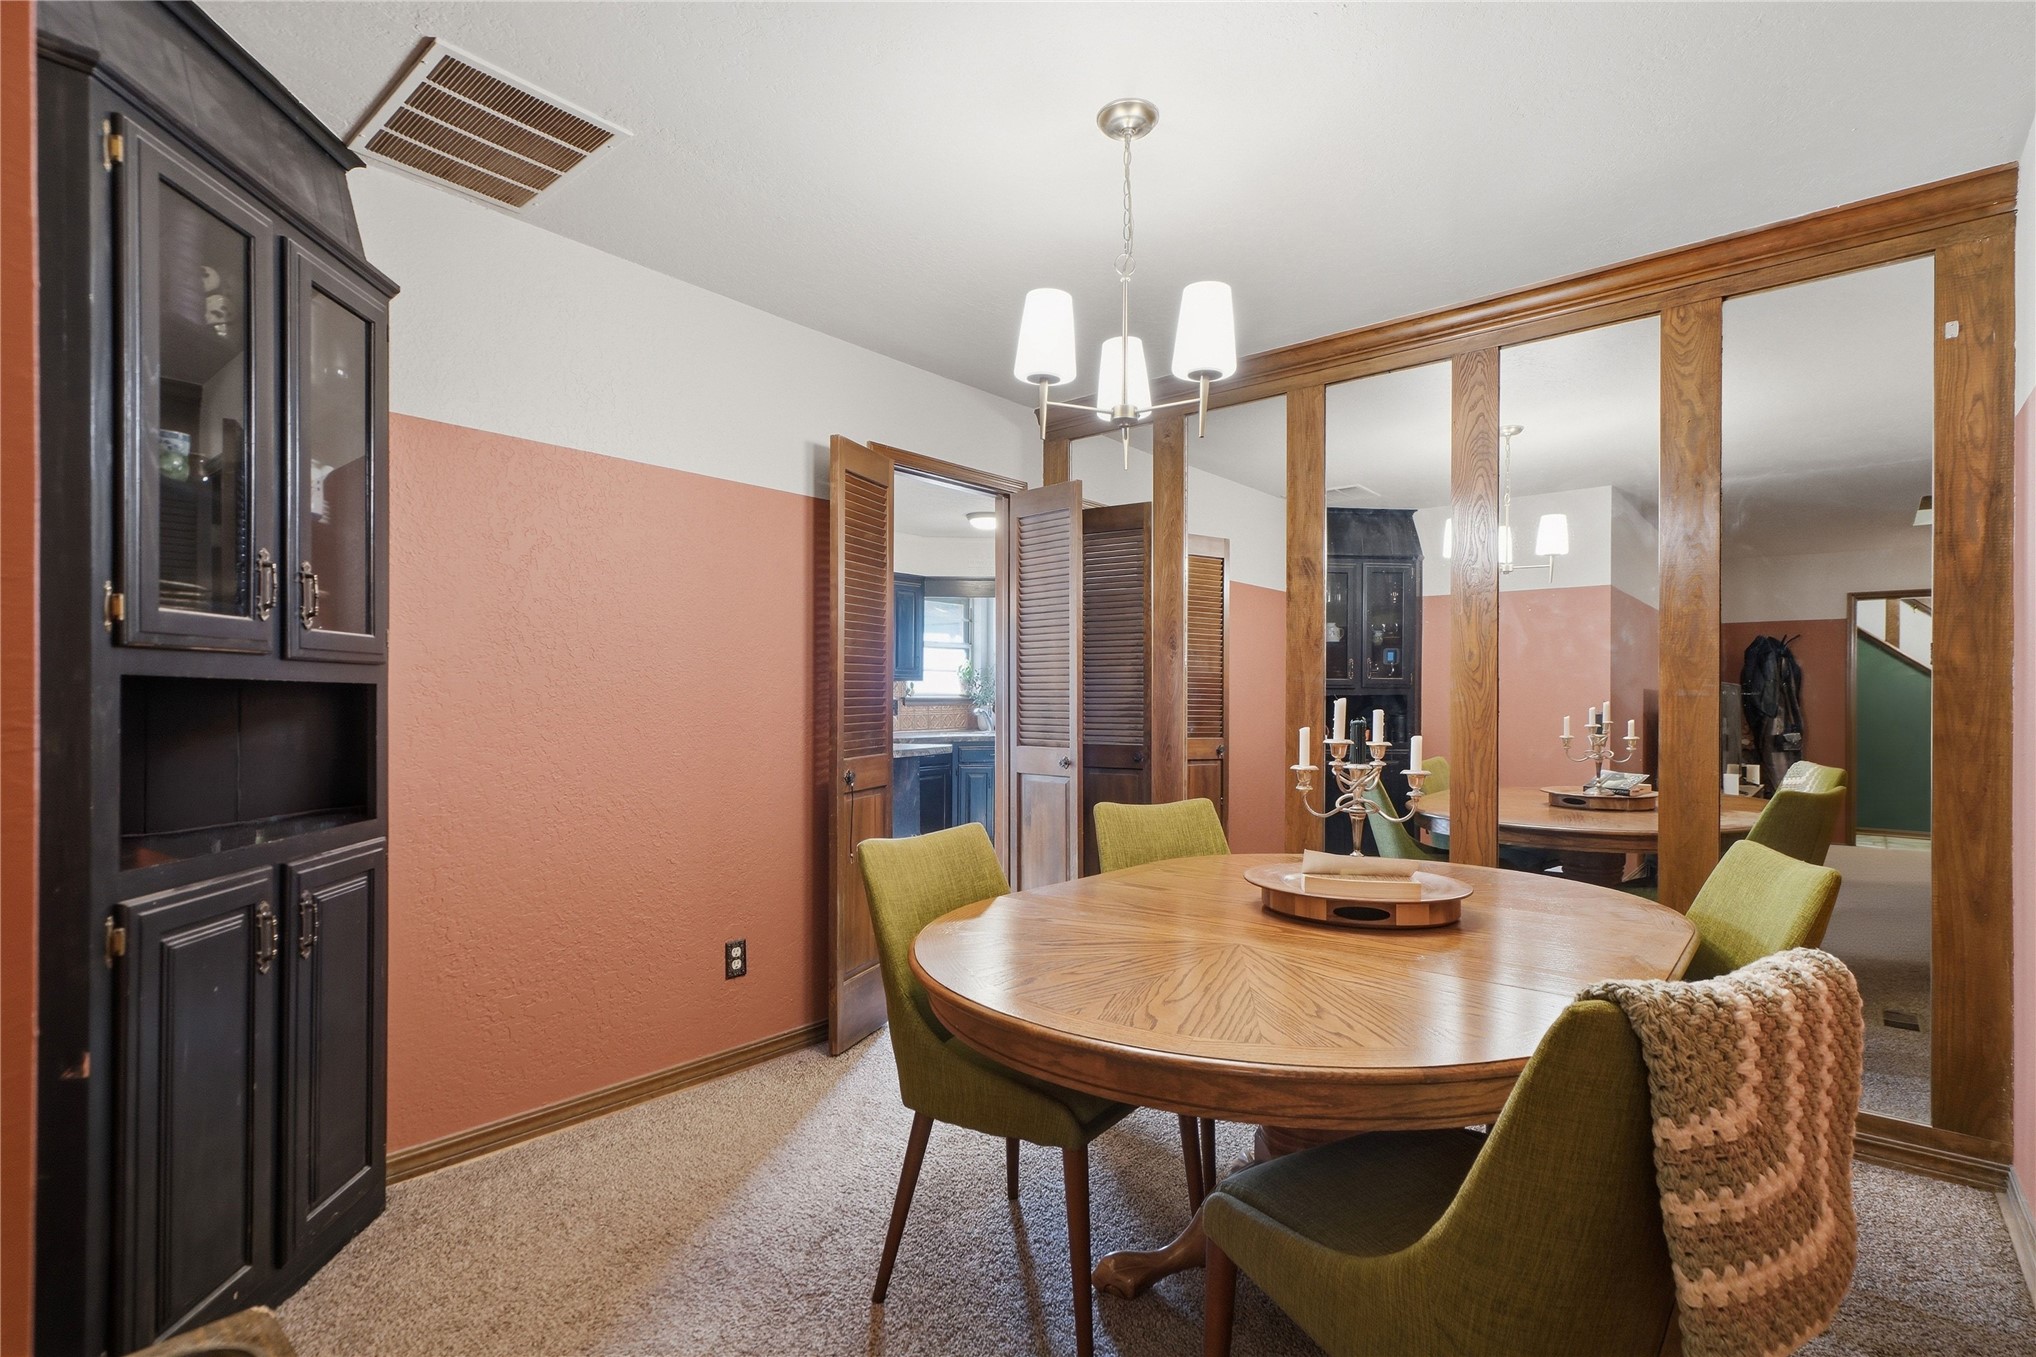
Built-in full-height cabinetry with glass-front uppers, floor-to-ceiling wall mirrors with wood framing, louvered closet doors, and a multi-light metal chandelier
Interior space featuring two-toned wall paint, integrated full-height cabinetry, and a three-light chandelier
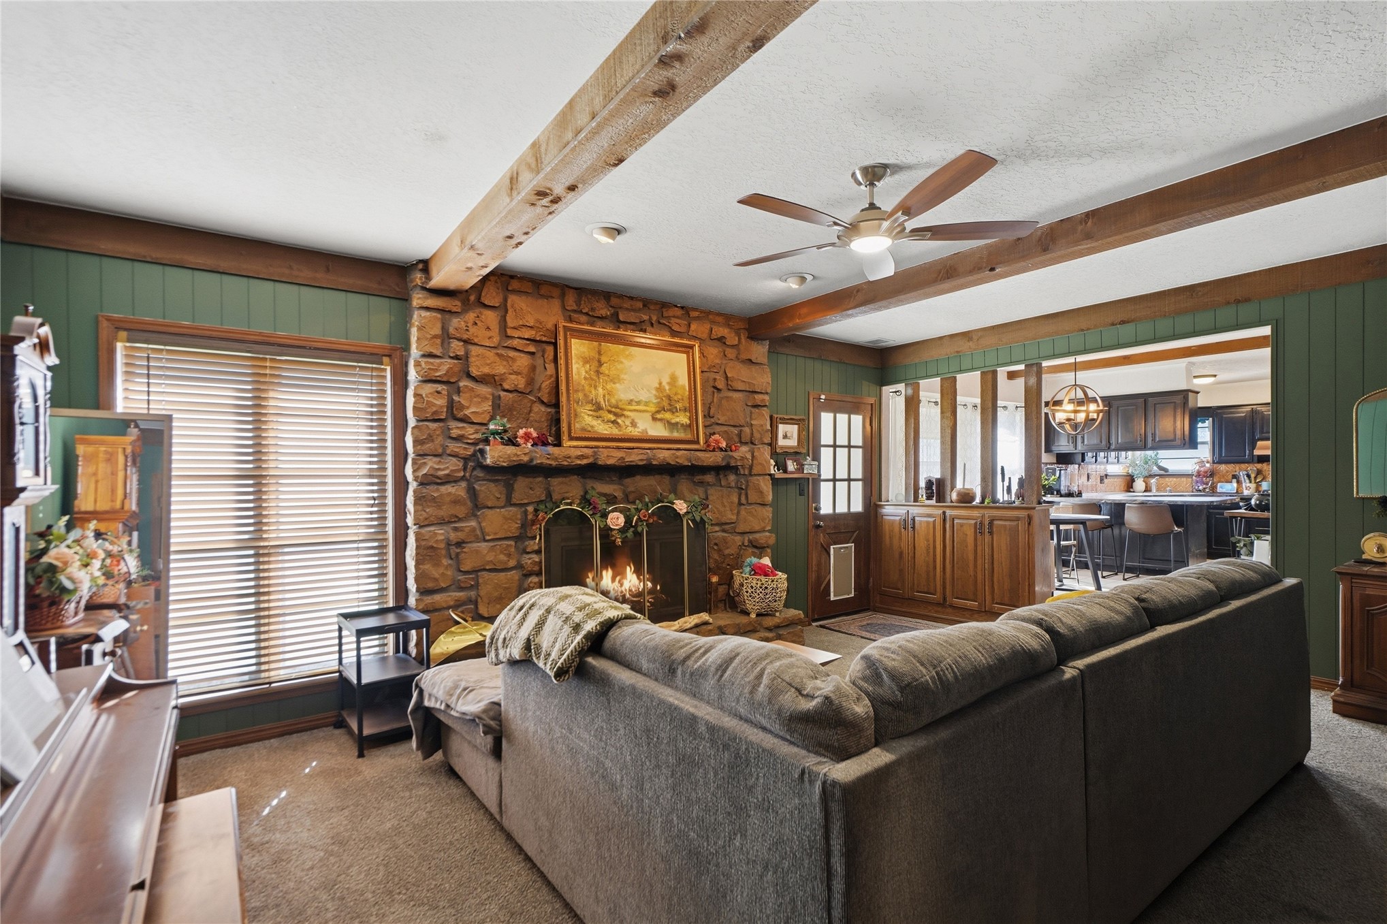
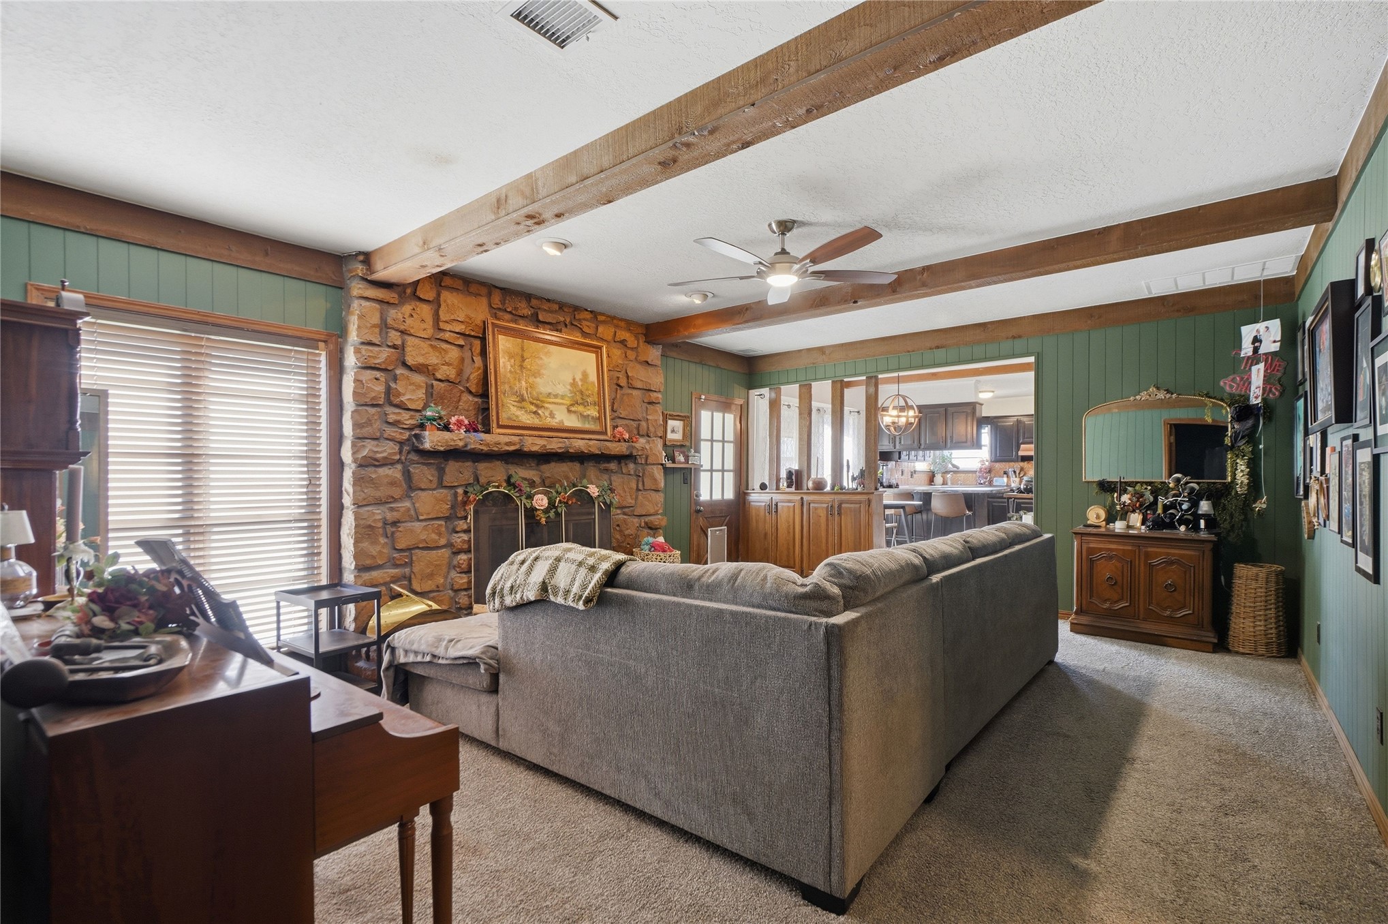
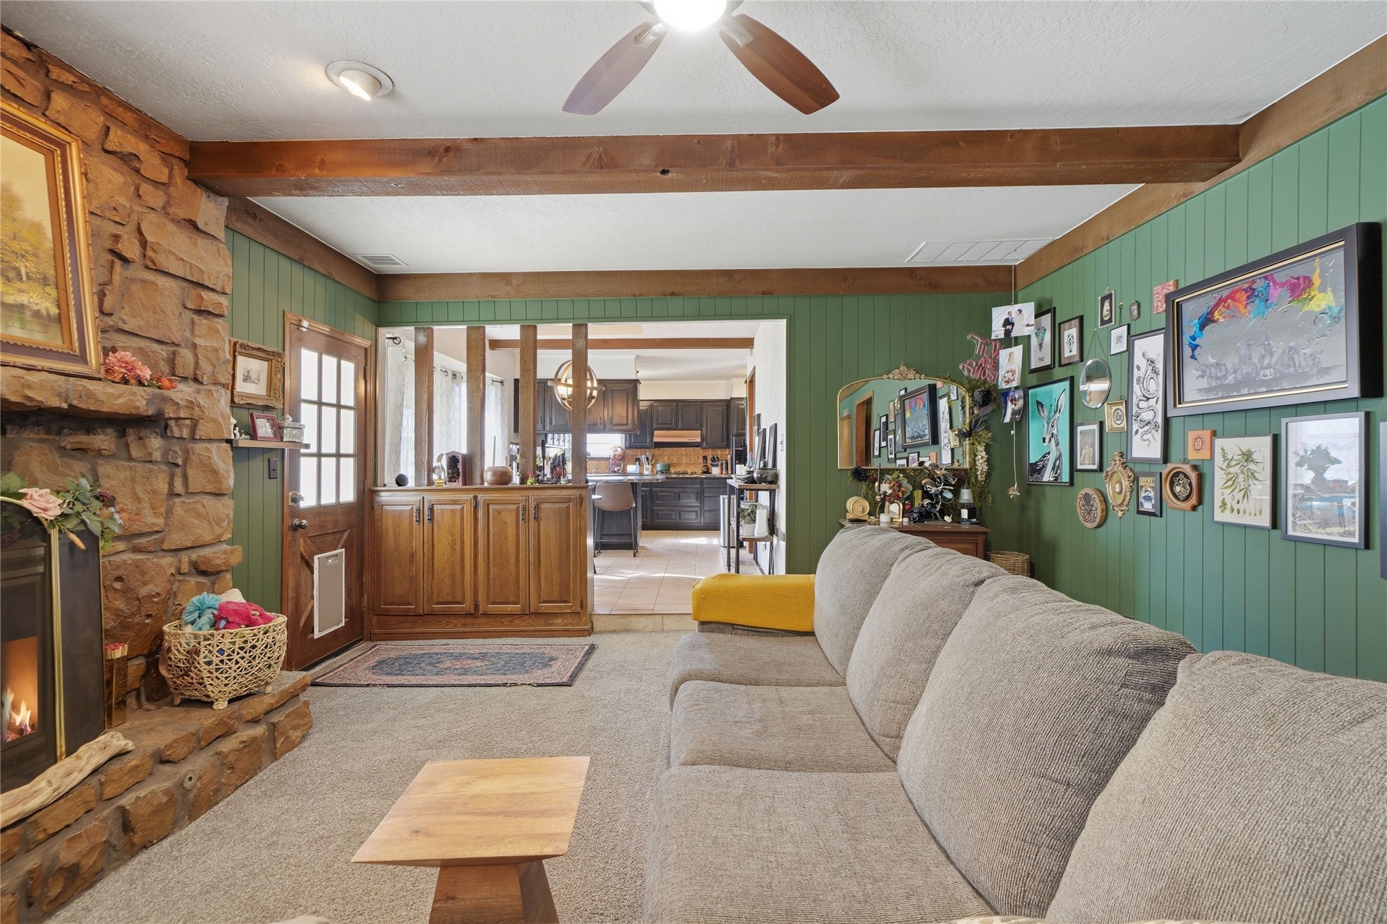
Living area featuring a floor-to-ceiling stone fireplace, exposed timber ceiling beams, and built-in wood cabinetry
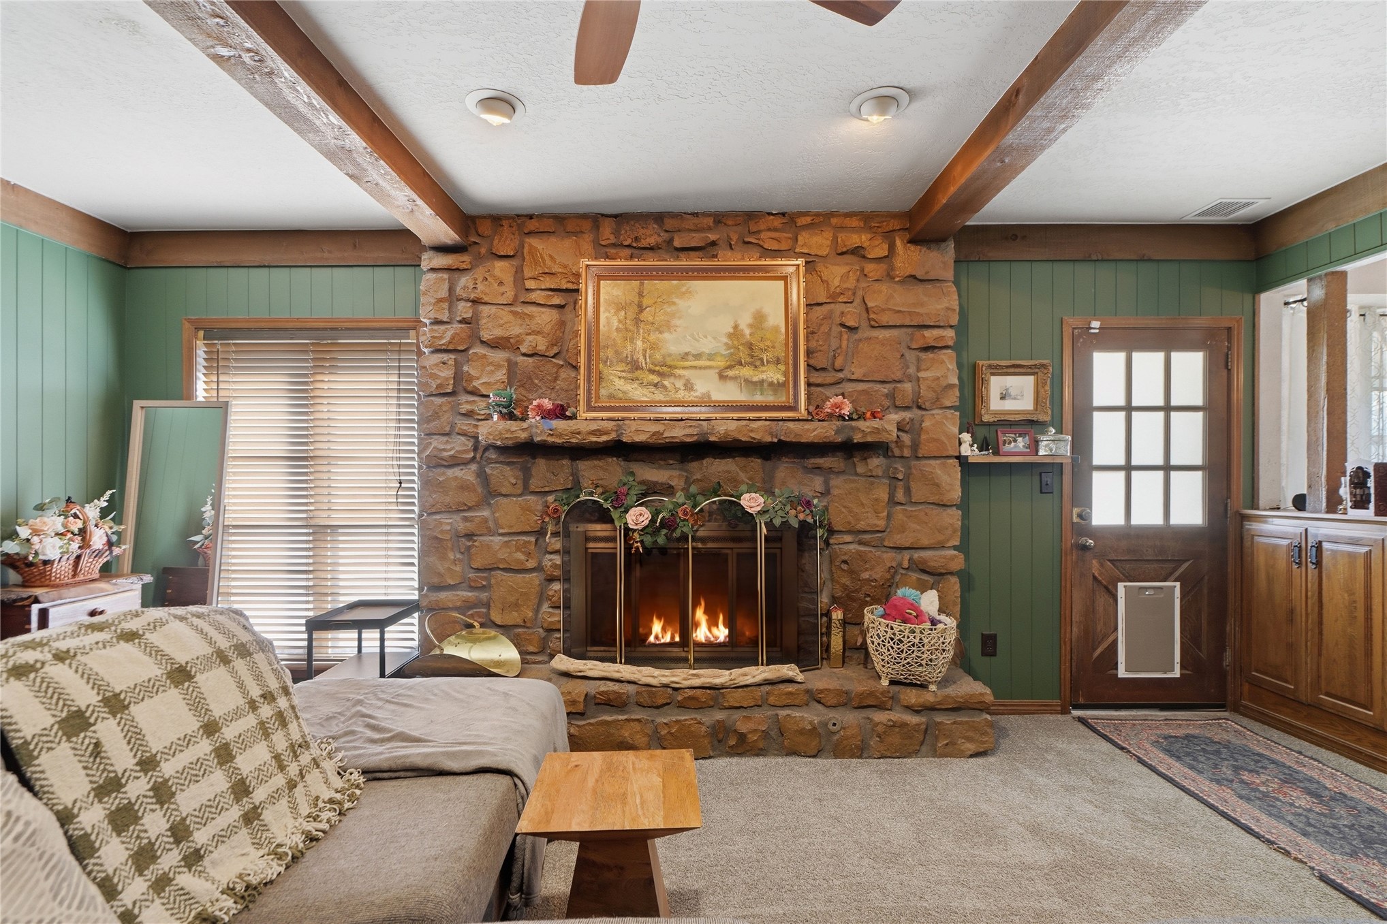
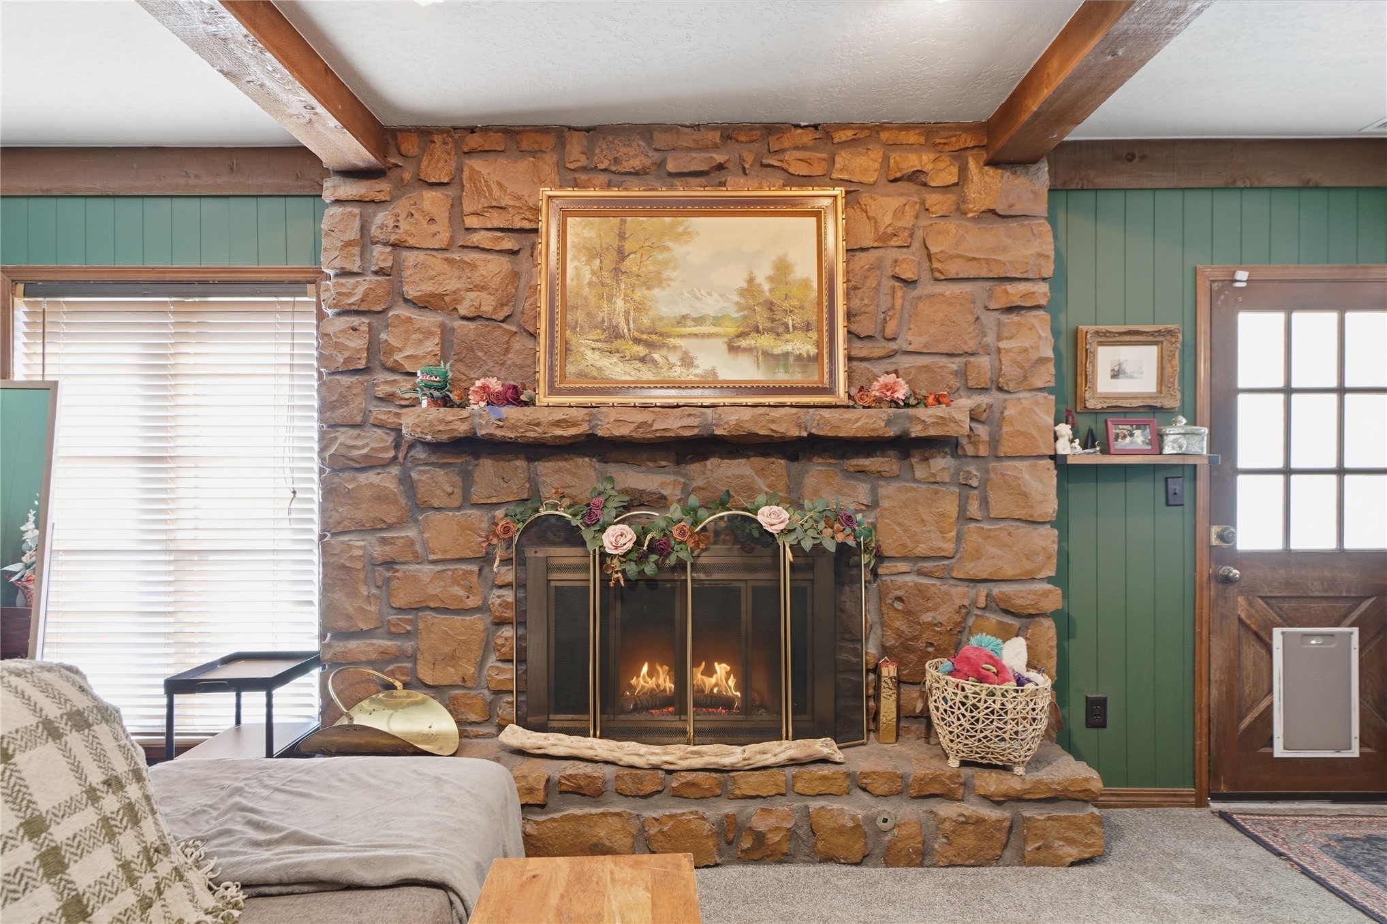
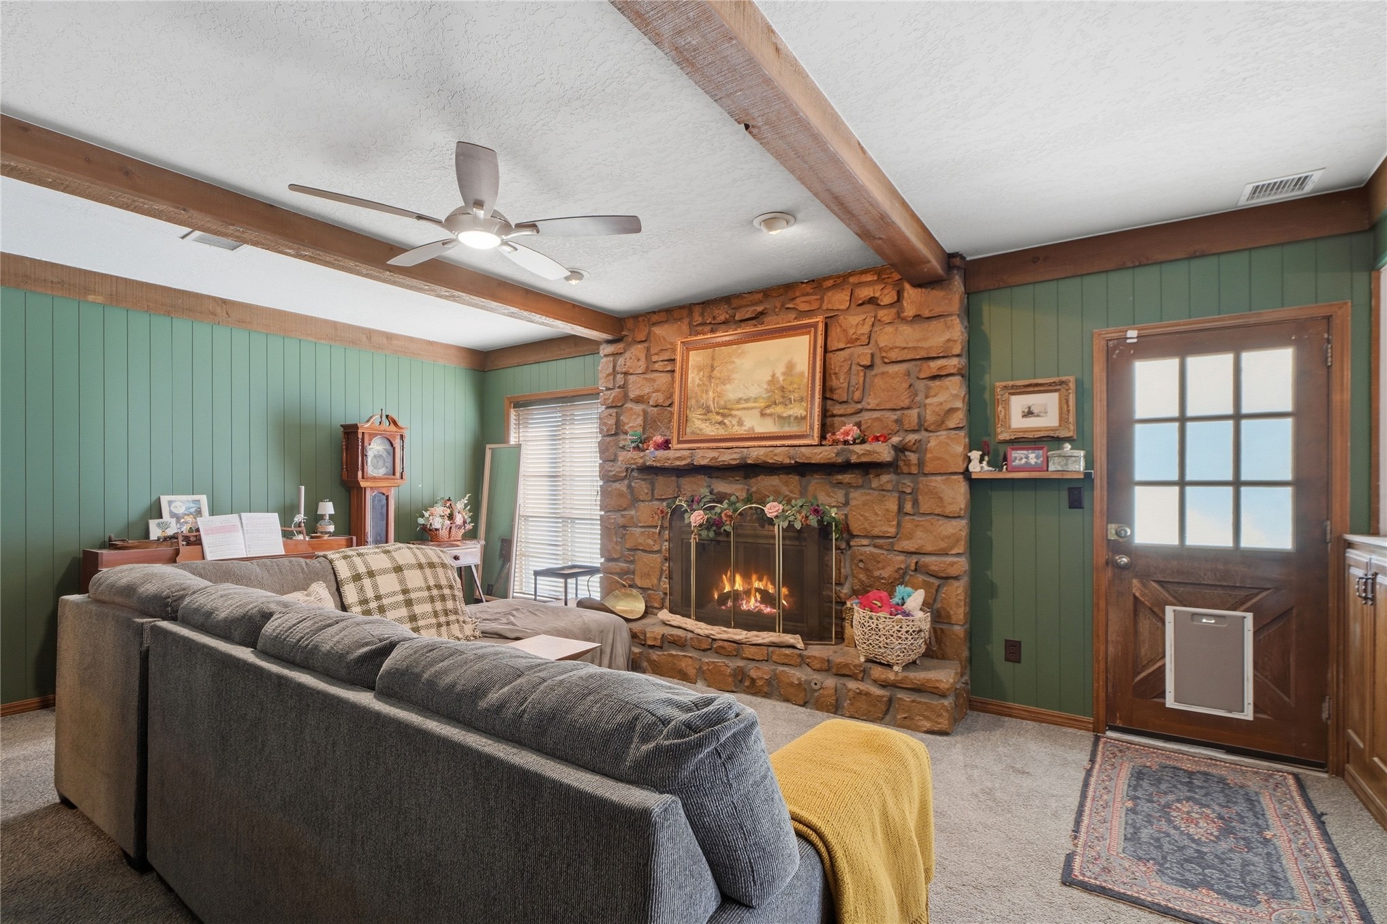
Full-height stone fireplace with a substantial mantel, exposed wood ceiling beams, wood-paneled walls, and a multi-pane entry door
Full-height natural stone fireplace with a stone hearth and mantel, exposed wood ceiling beams, vertical wood-paneled walls, and a multi-pane wood-finish exterior door
Living area featuring exposed wood ceiling beams, a floor-to-ceiling stone fireplace, wood-paneled walls, and a ceiling fan
Floor-to-ceiling stone fireplace, exposed timber ceiling beams, wood-paneled walls, and integrated storage cabinetry with decorative spindle partition
Floor-to-ceiling natural stone fireplace with a wood mantel, exposed wood ceiling beams, wood paneled walls, and a multi-pane wood door
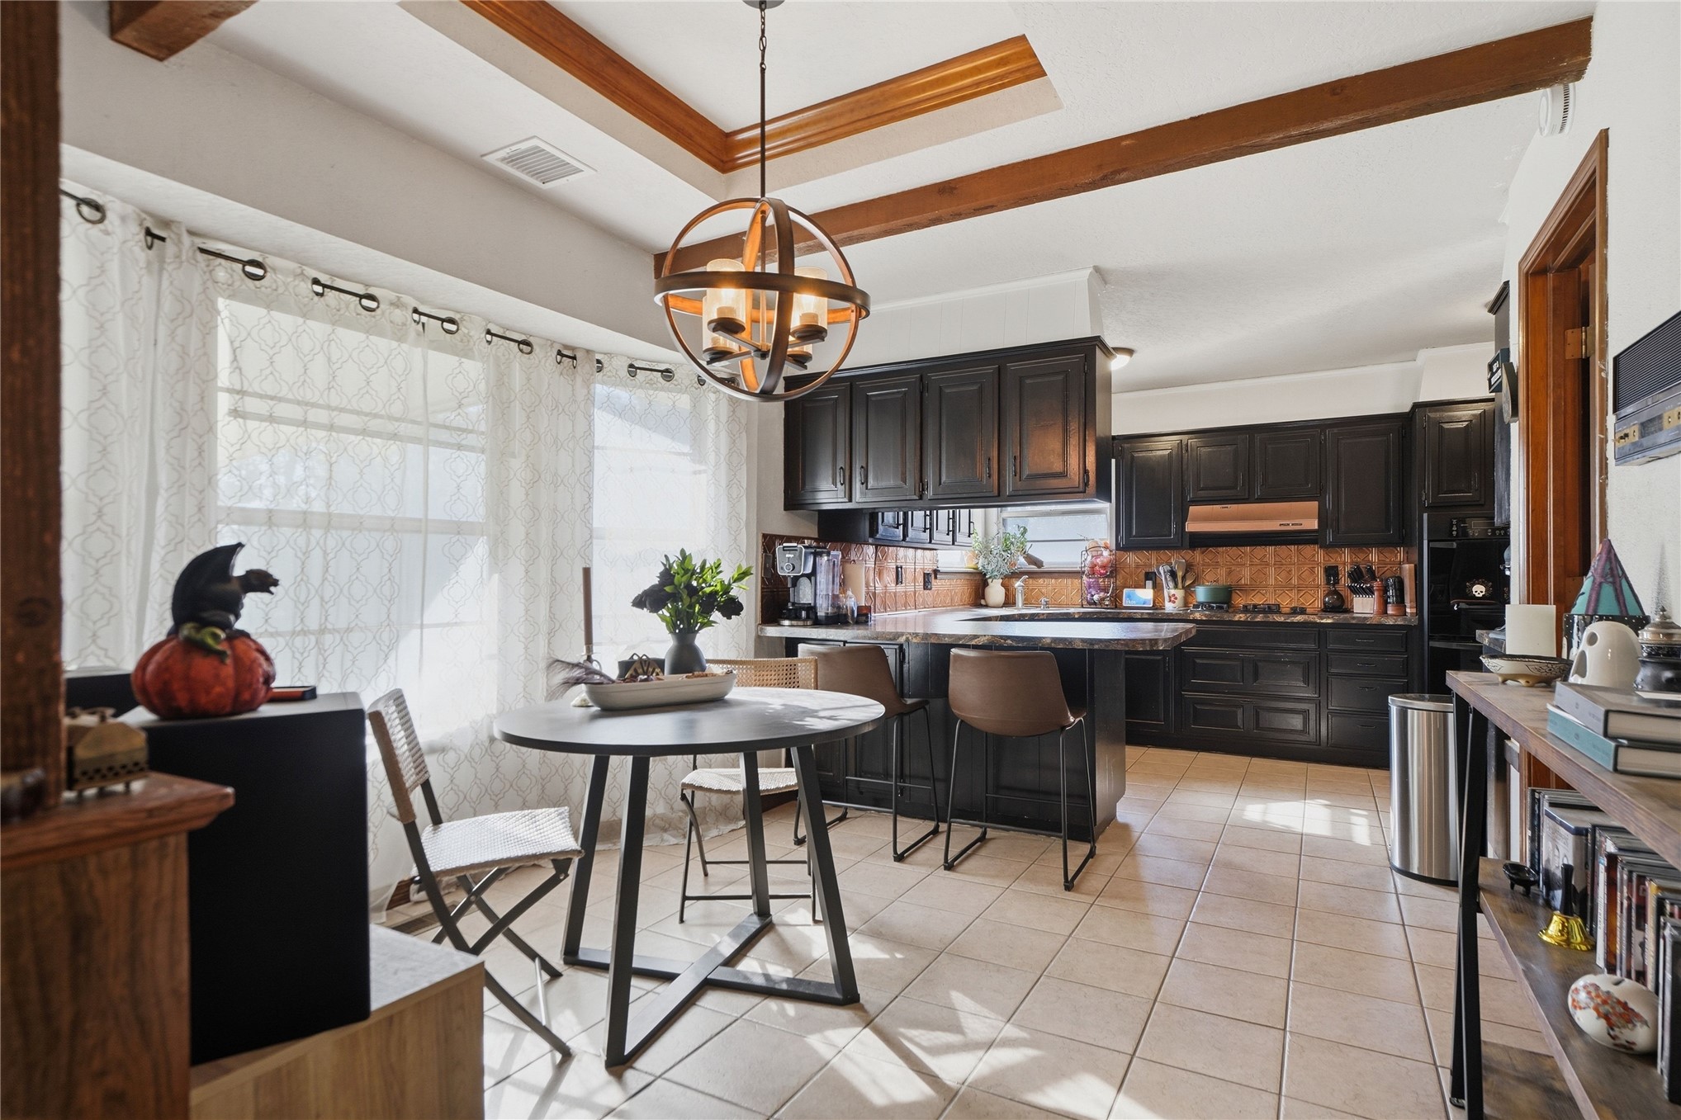
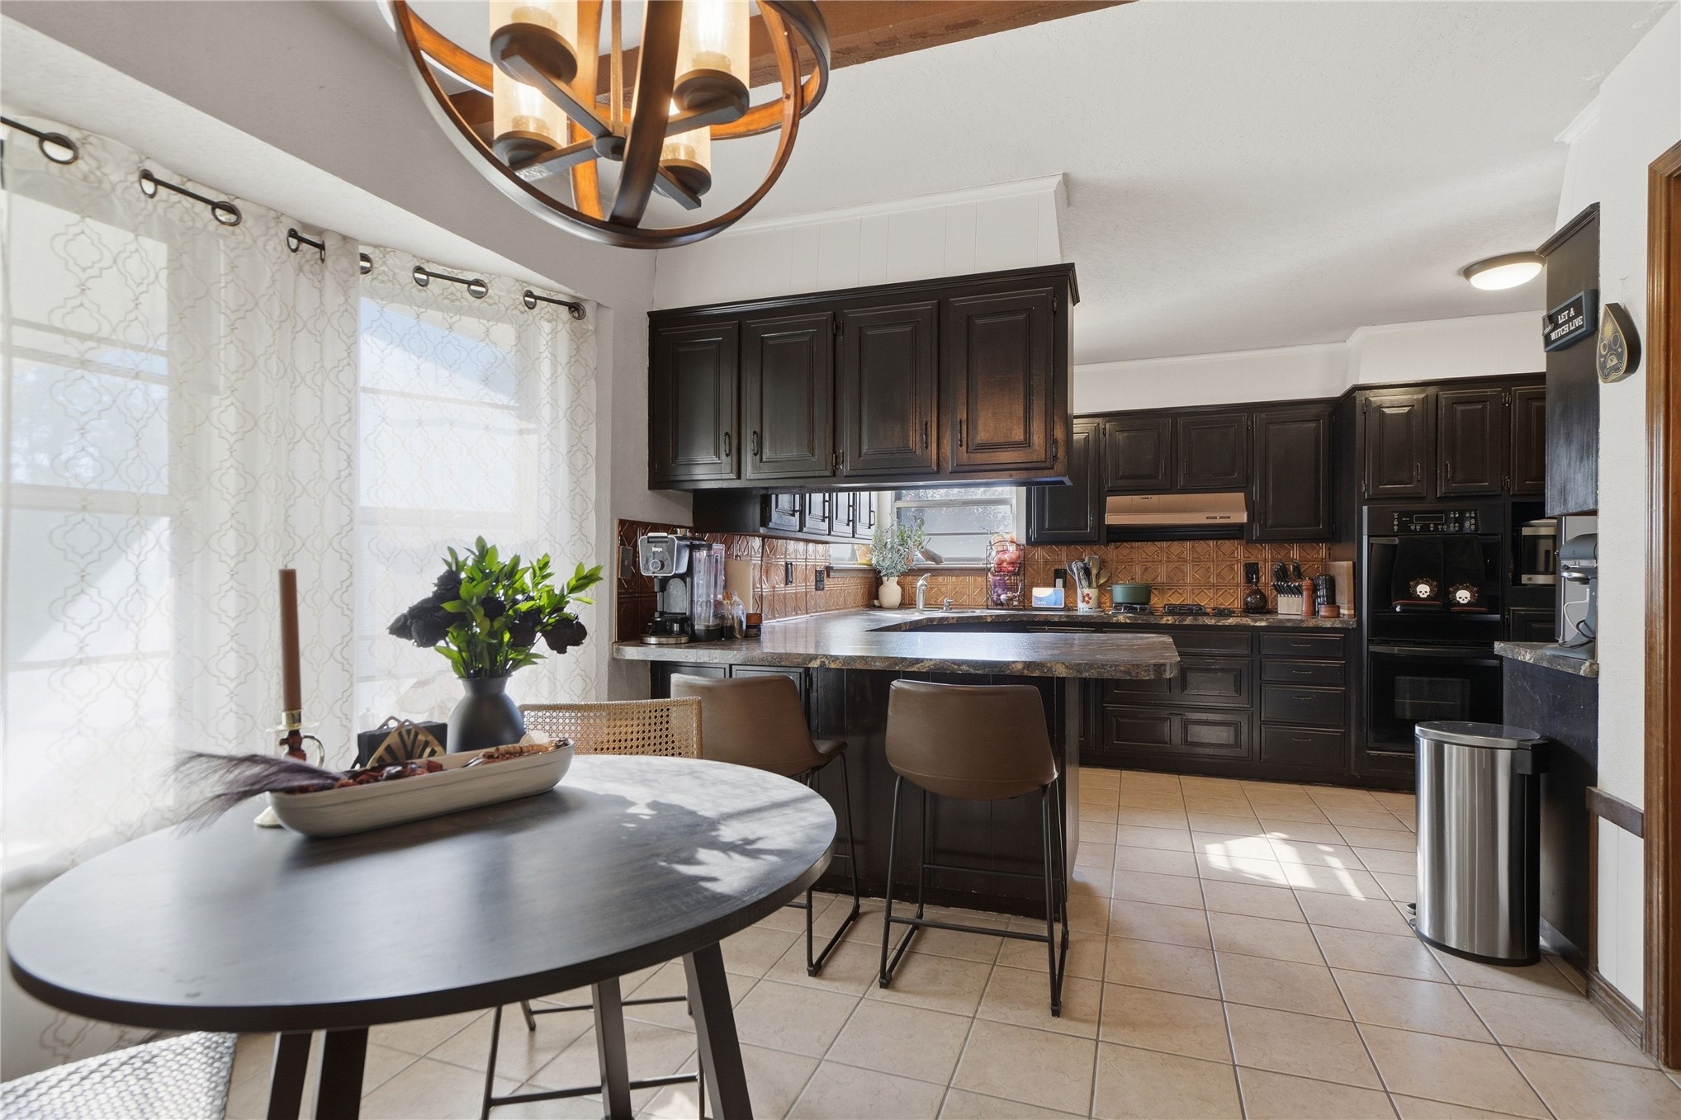
Kitchen featuring dark cabinetry, expansive tile flooring, a center island with countertop seating, a coffered ceiling with wood beams, and a spherical metal chandelier
Kitchen featuring dark cabinetry, ceramic tile flooring, a peninsula with stone-finish countertops, and an orb-style chandelier
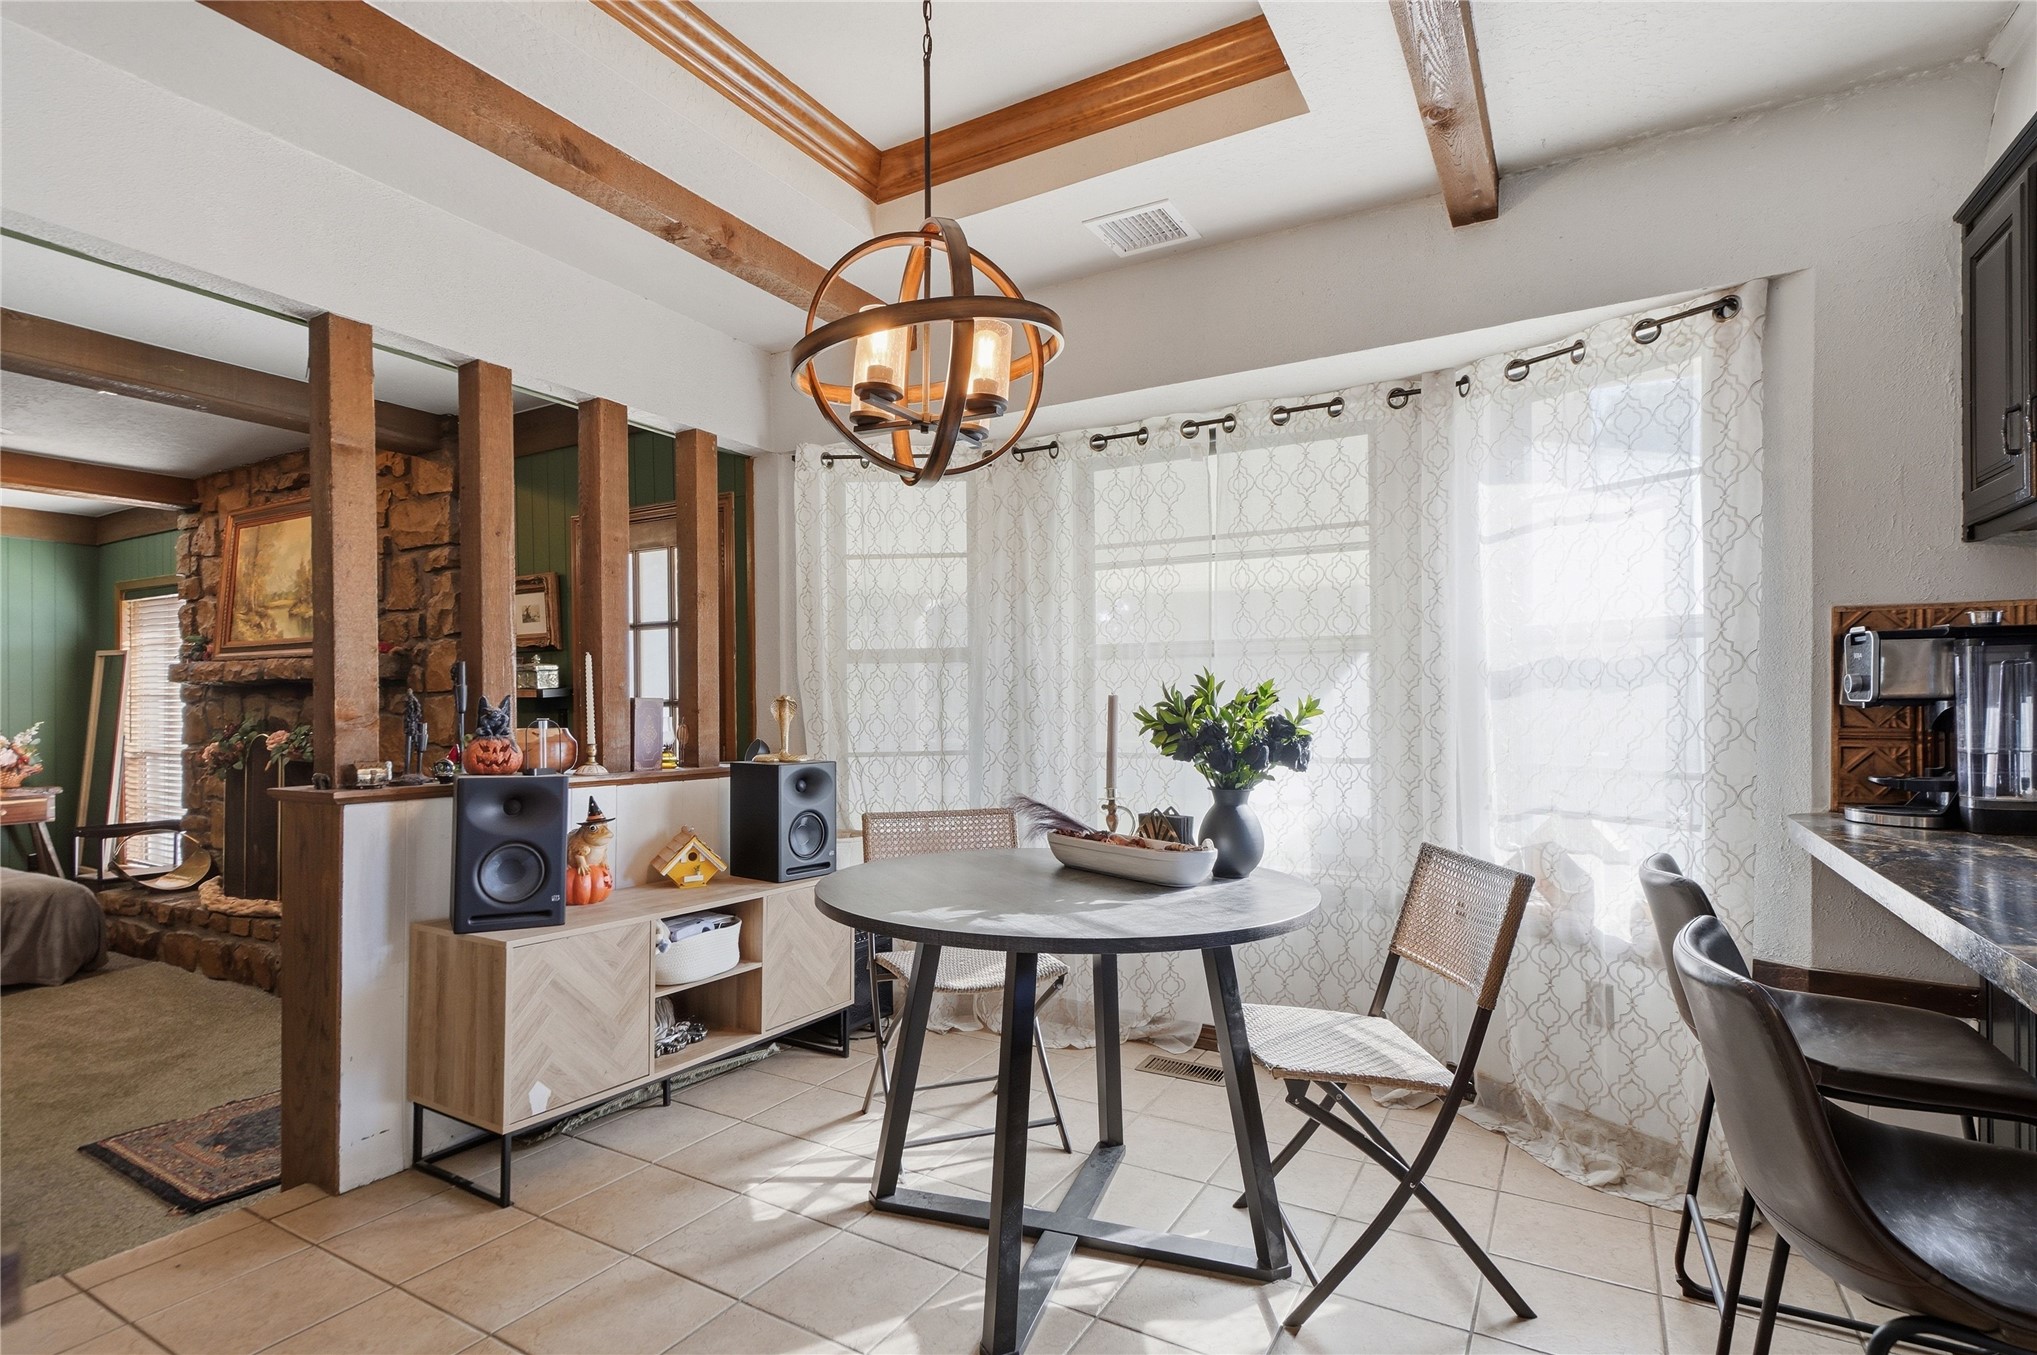
Tray ceiling with exposed wooden beams, sphere-style pendant lighting, ceramic tile flooring, and bay window
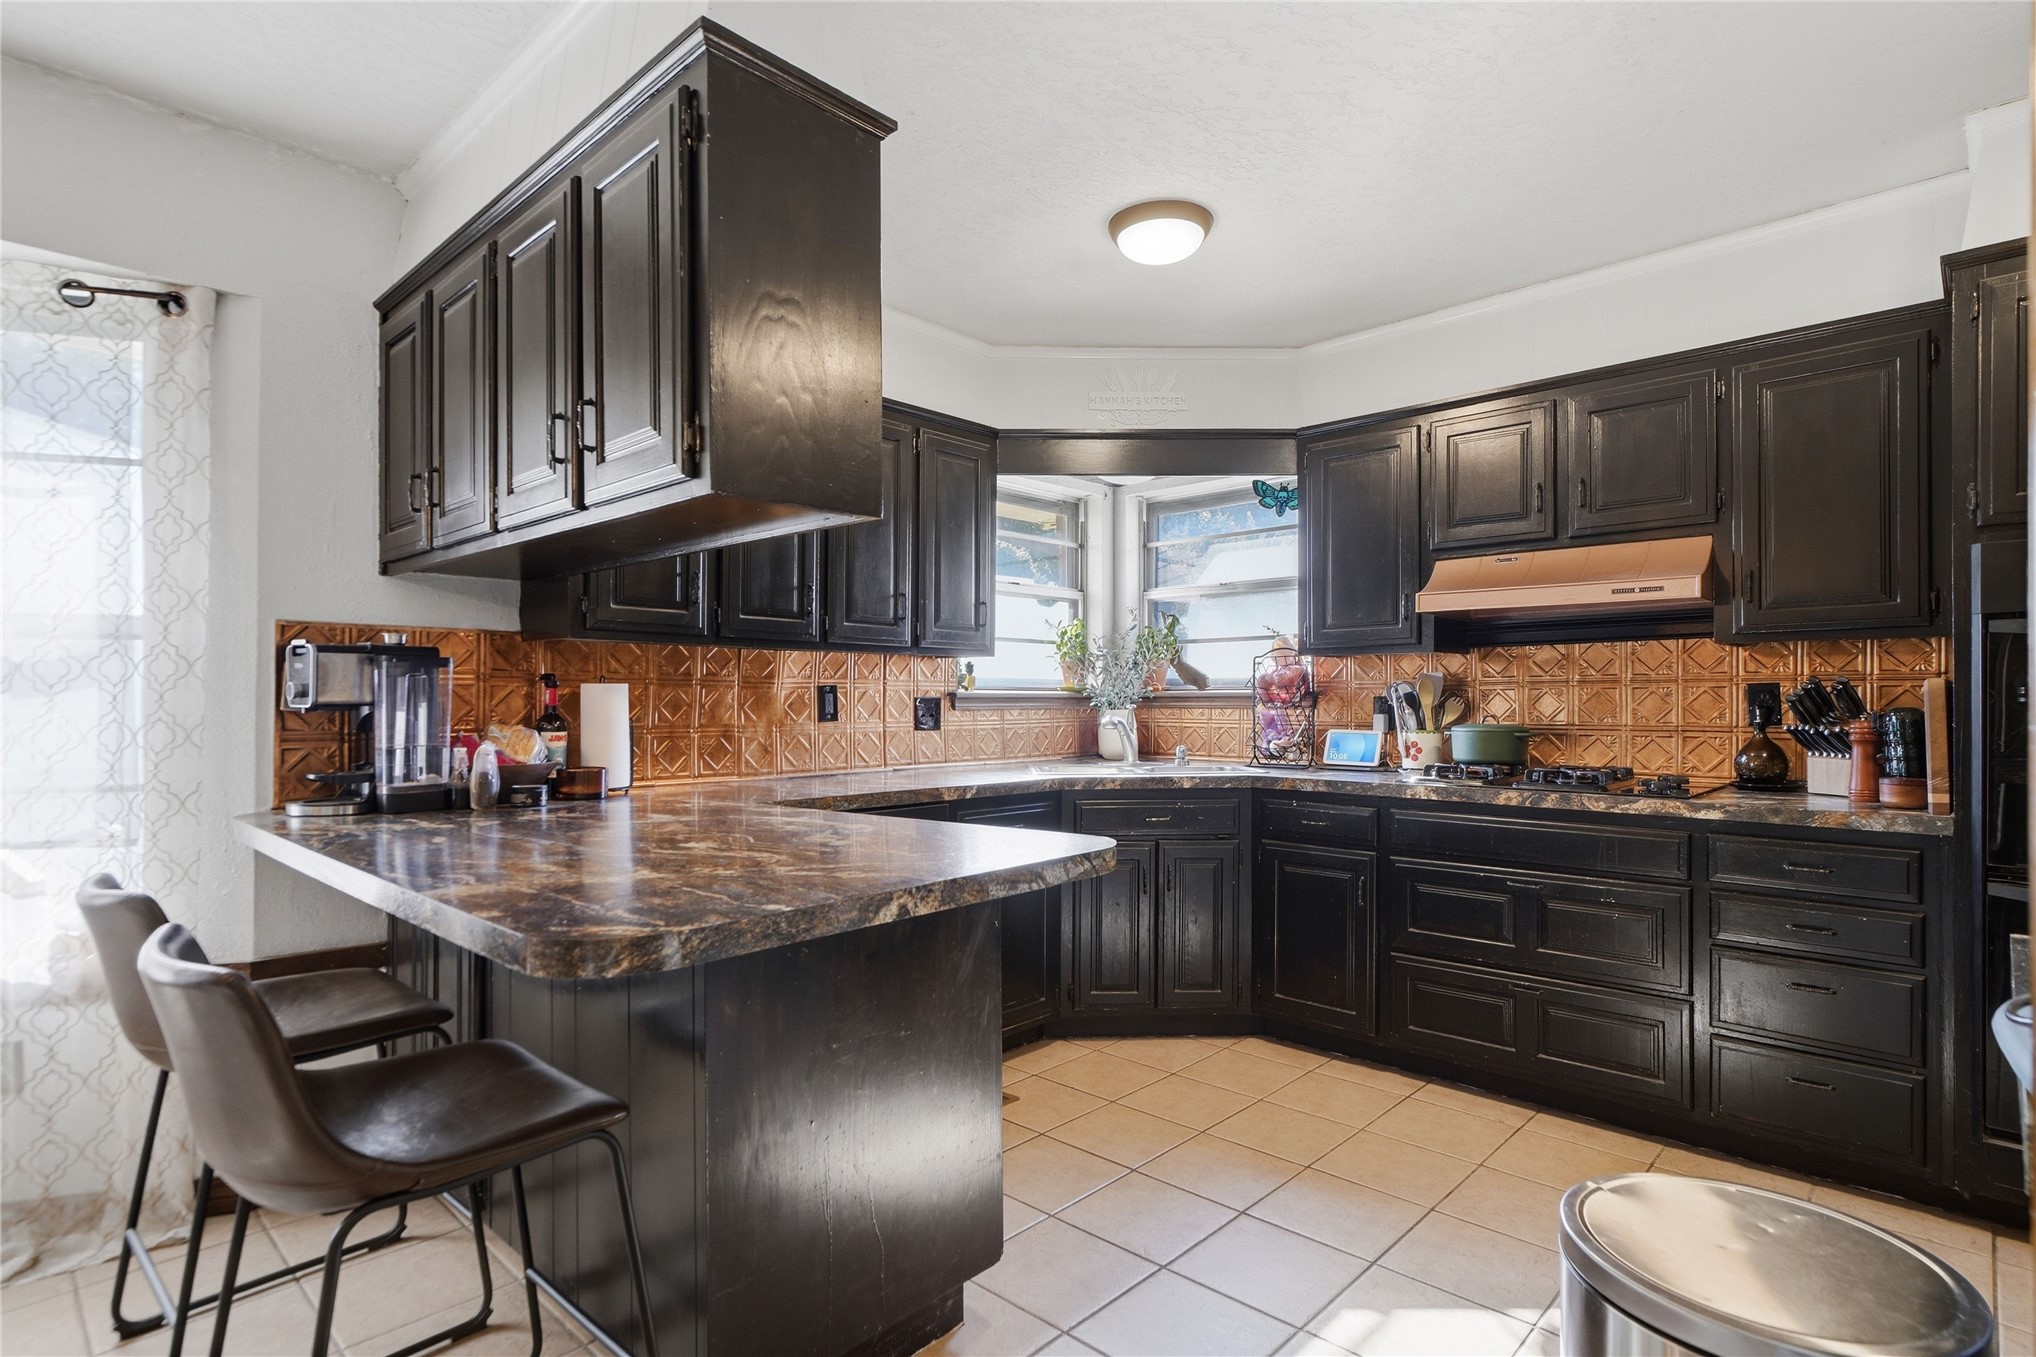
Kitchen featuring dark cabinetry, expansive stone-finish countertops, copper-tone metal backsplash, ceramic tile flooring, and a breakfast bar
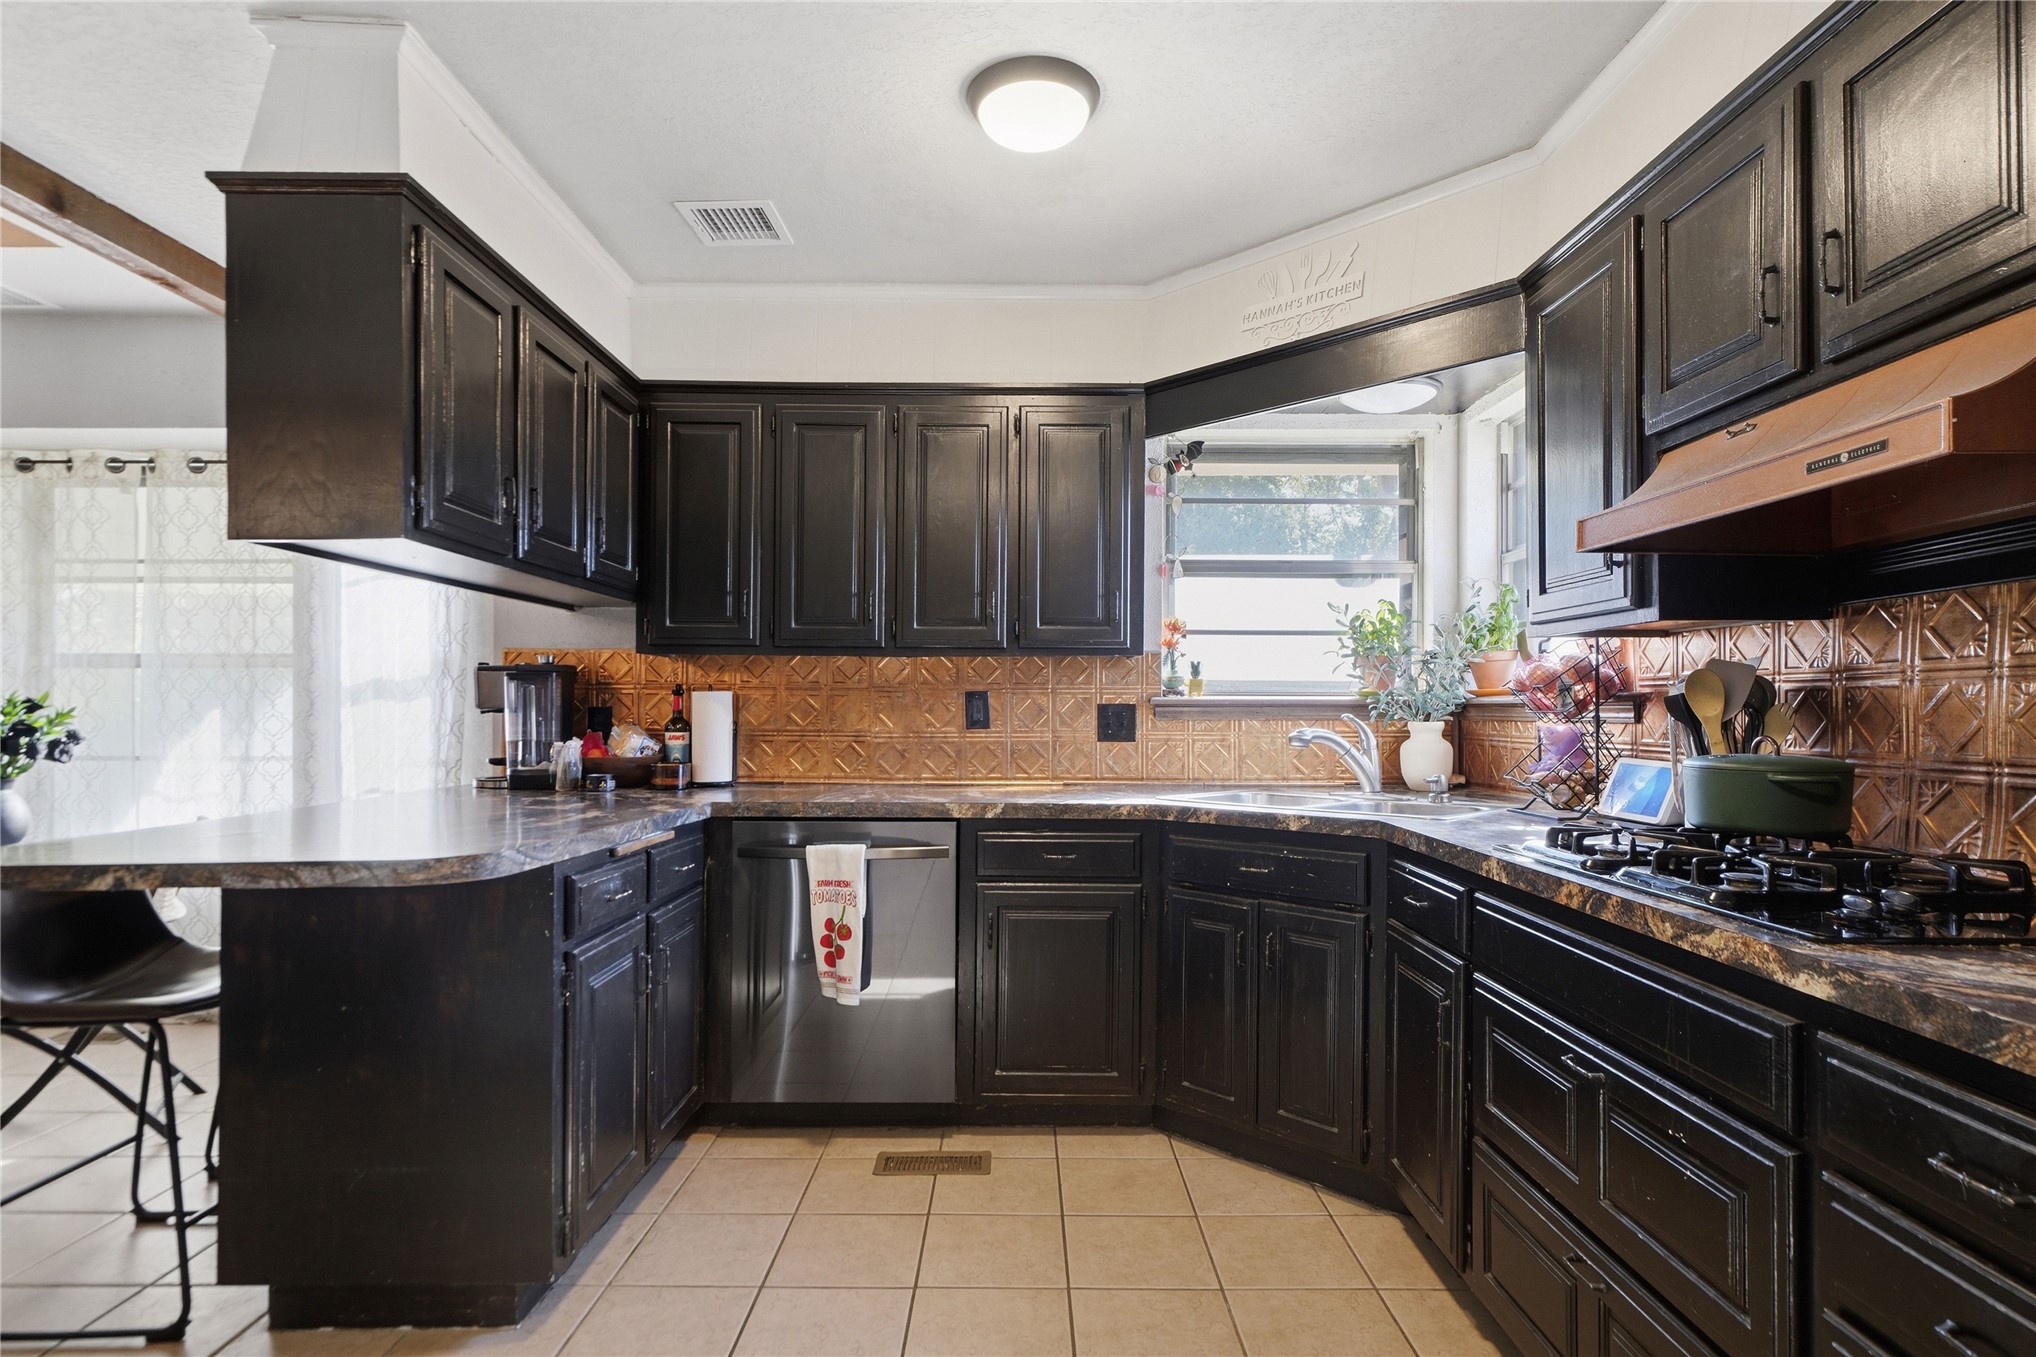
Kitchen featuring black cabinetry, patterned metallic backsplash, stone-finish countertops, stainless steel dishwasher, and gas cooktop
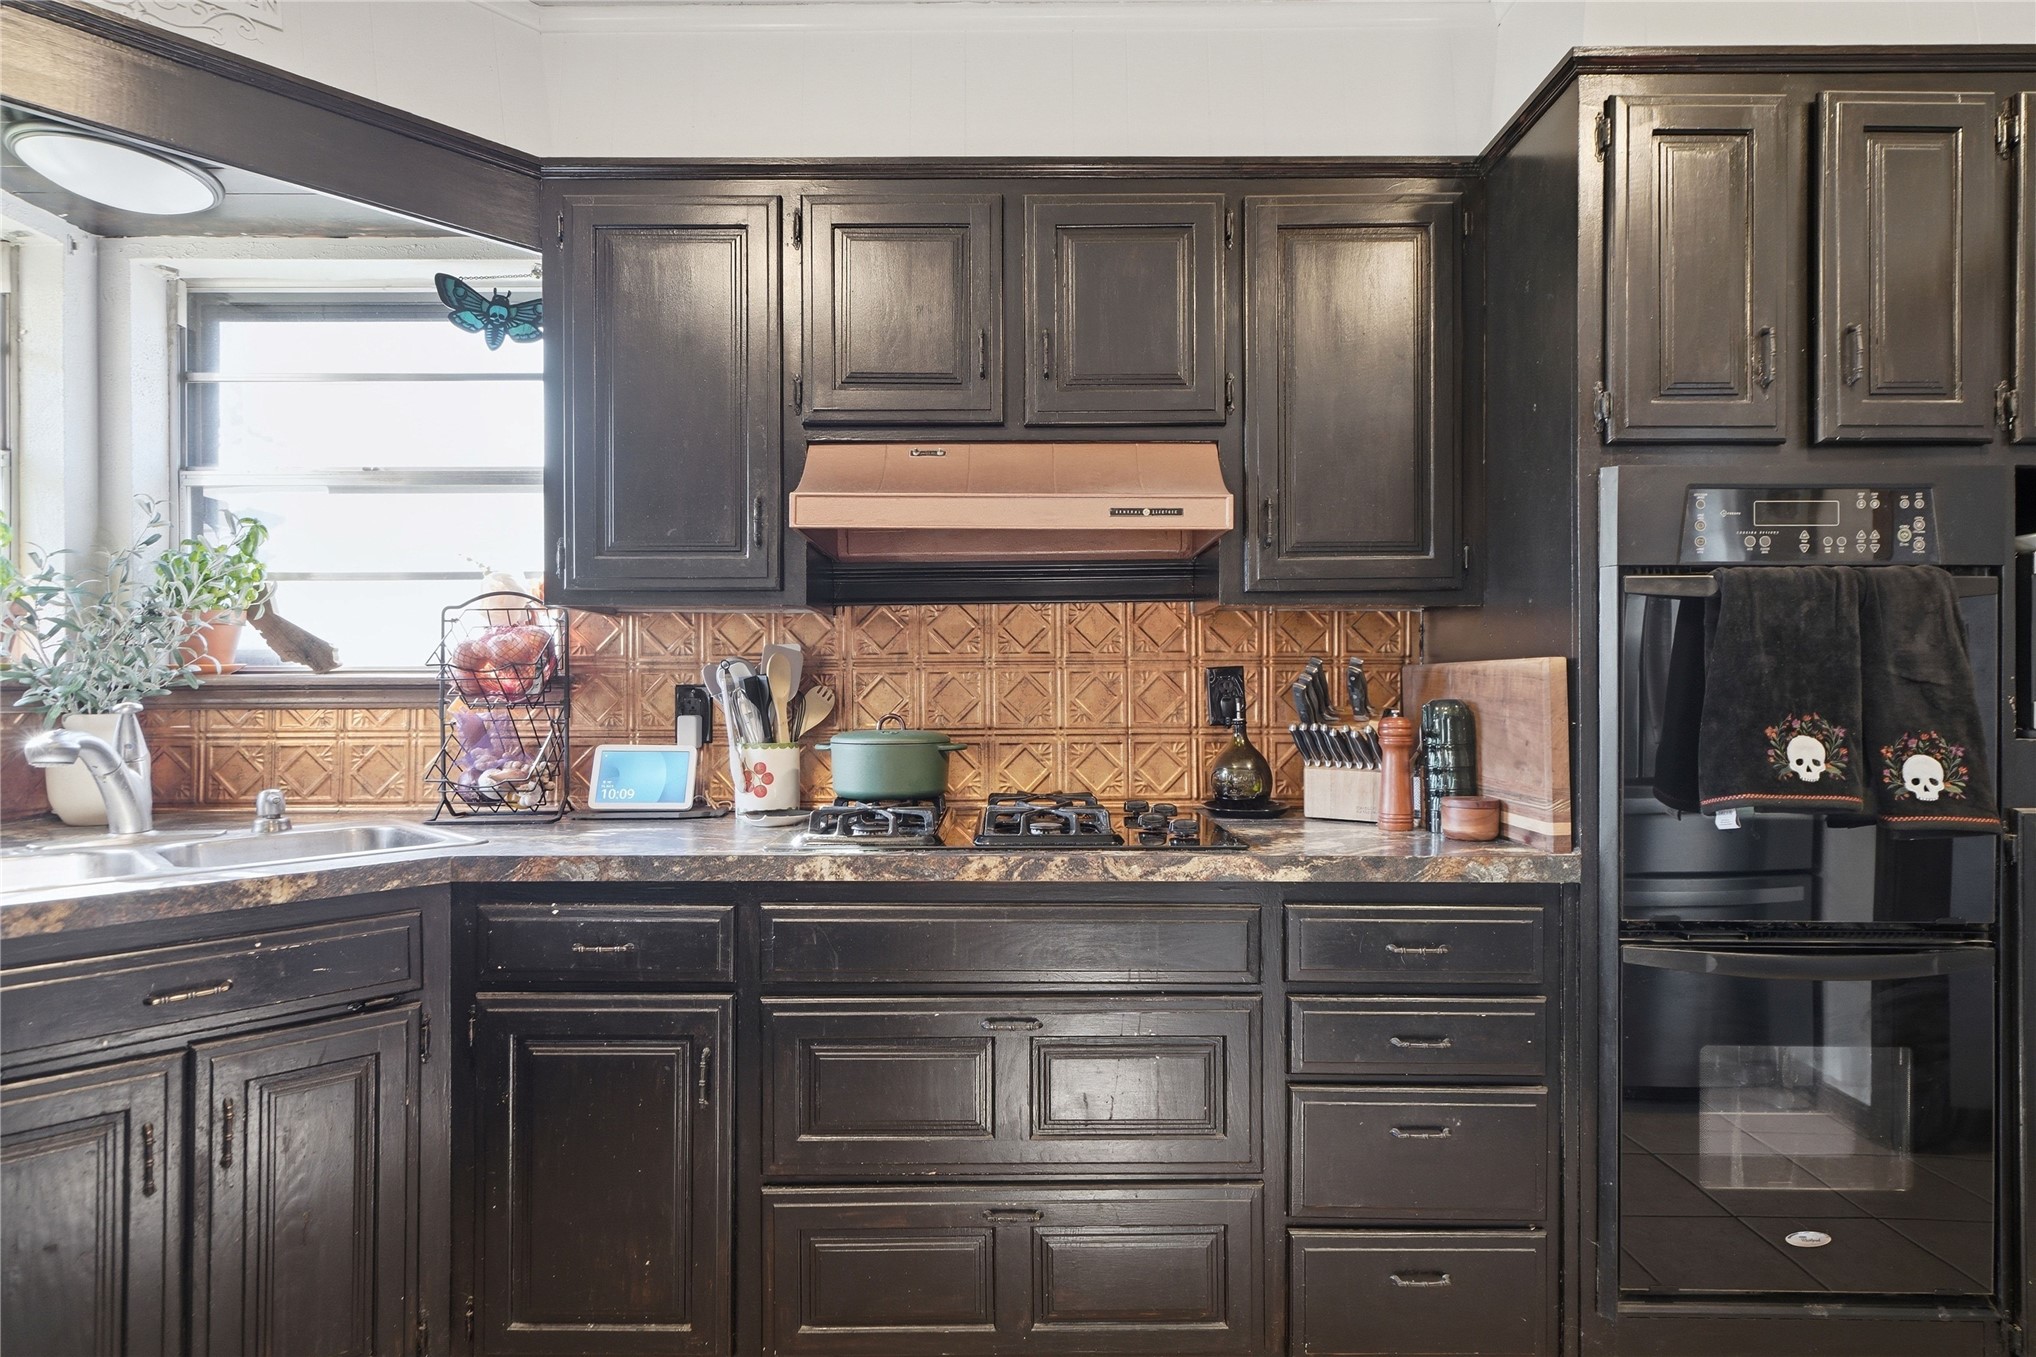
Kitchen featuring dark-finish cabinetry, patterned metallic backsplash, integrated wall oven, and inset cooktop
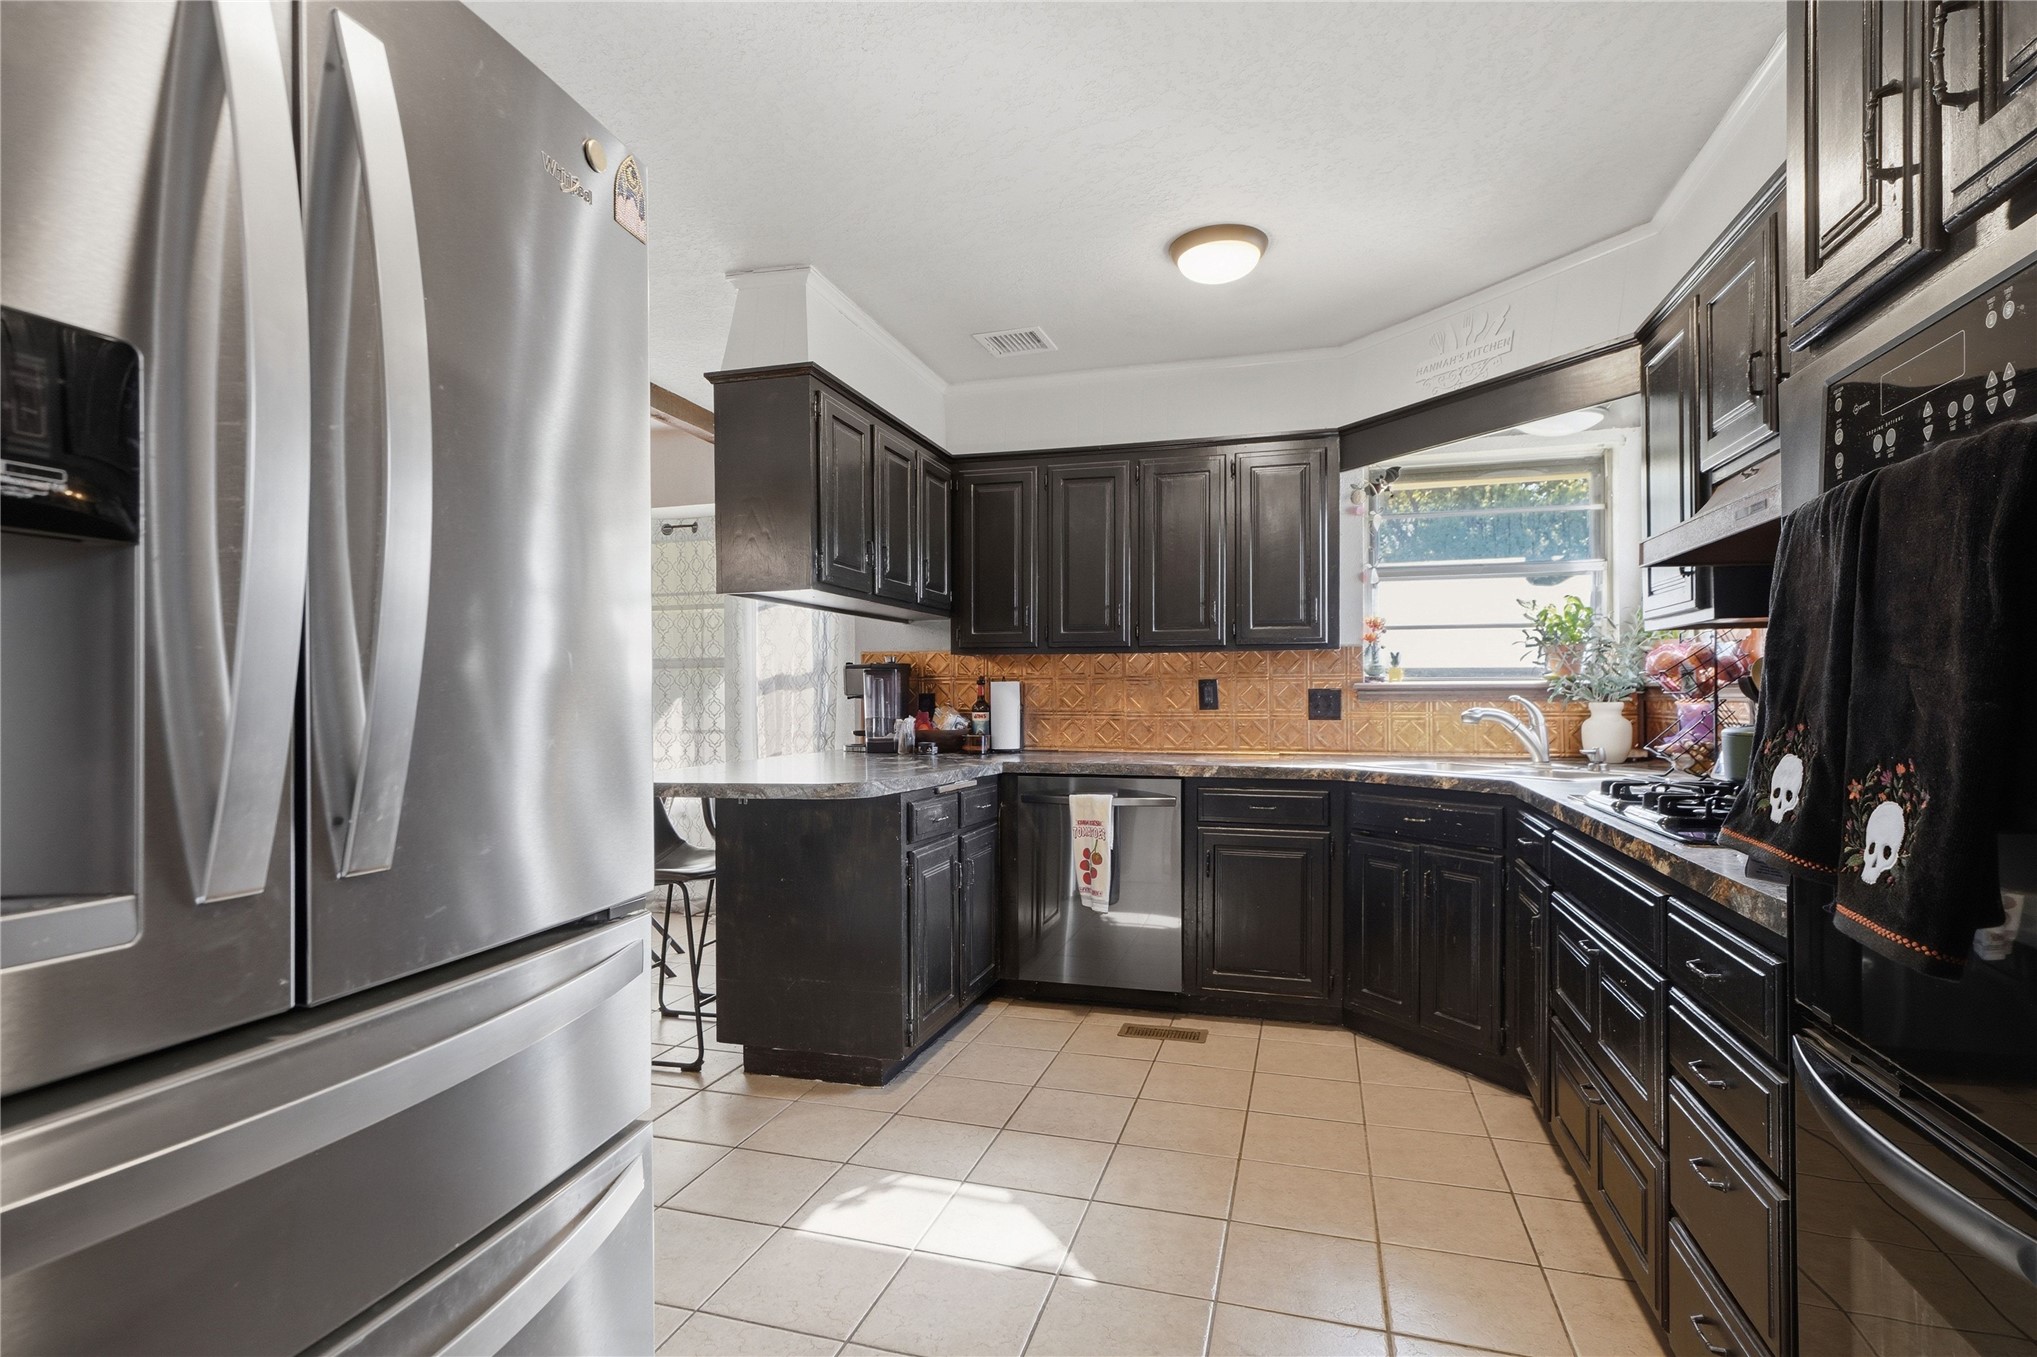
Kitchen featuring dark-finish cabinetry, stainless steel appliances, tiled flooring, and a stone-finish countertop
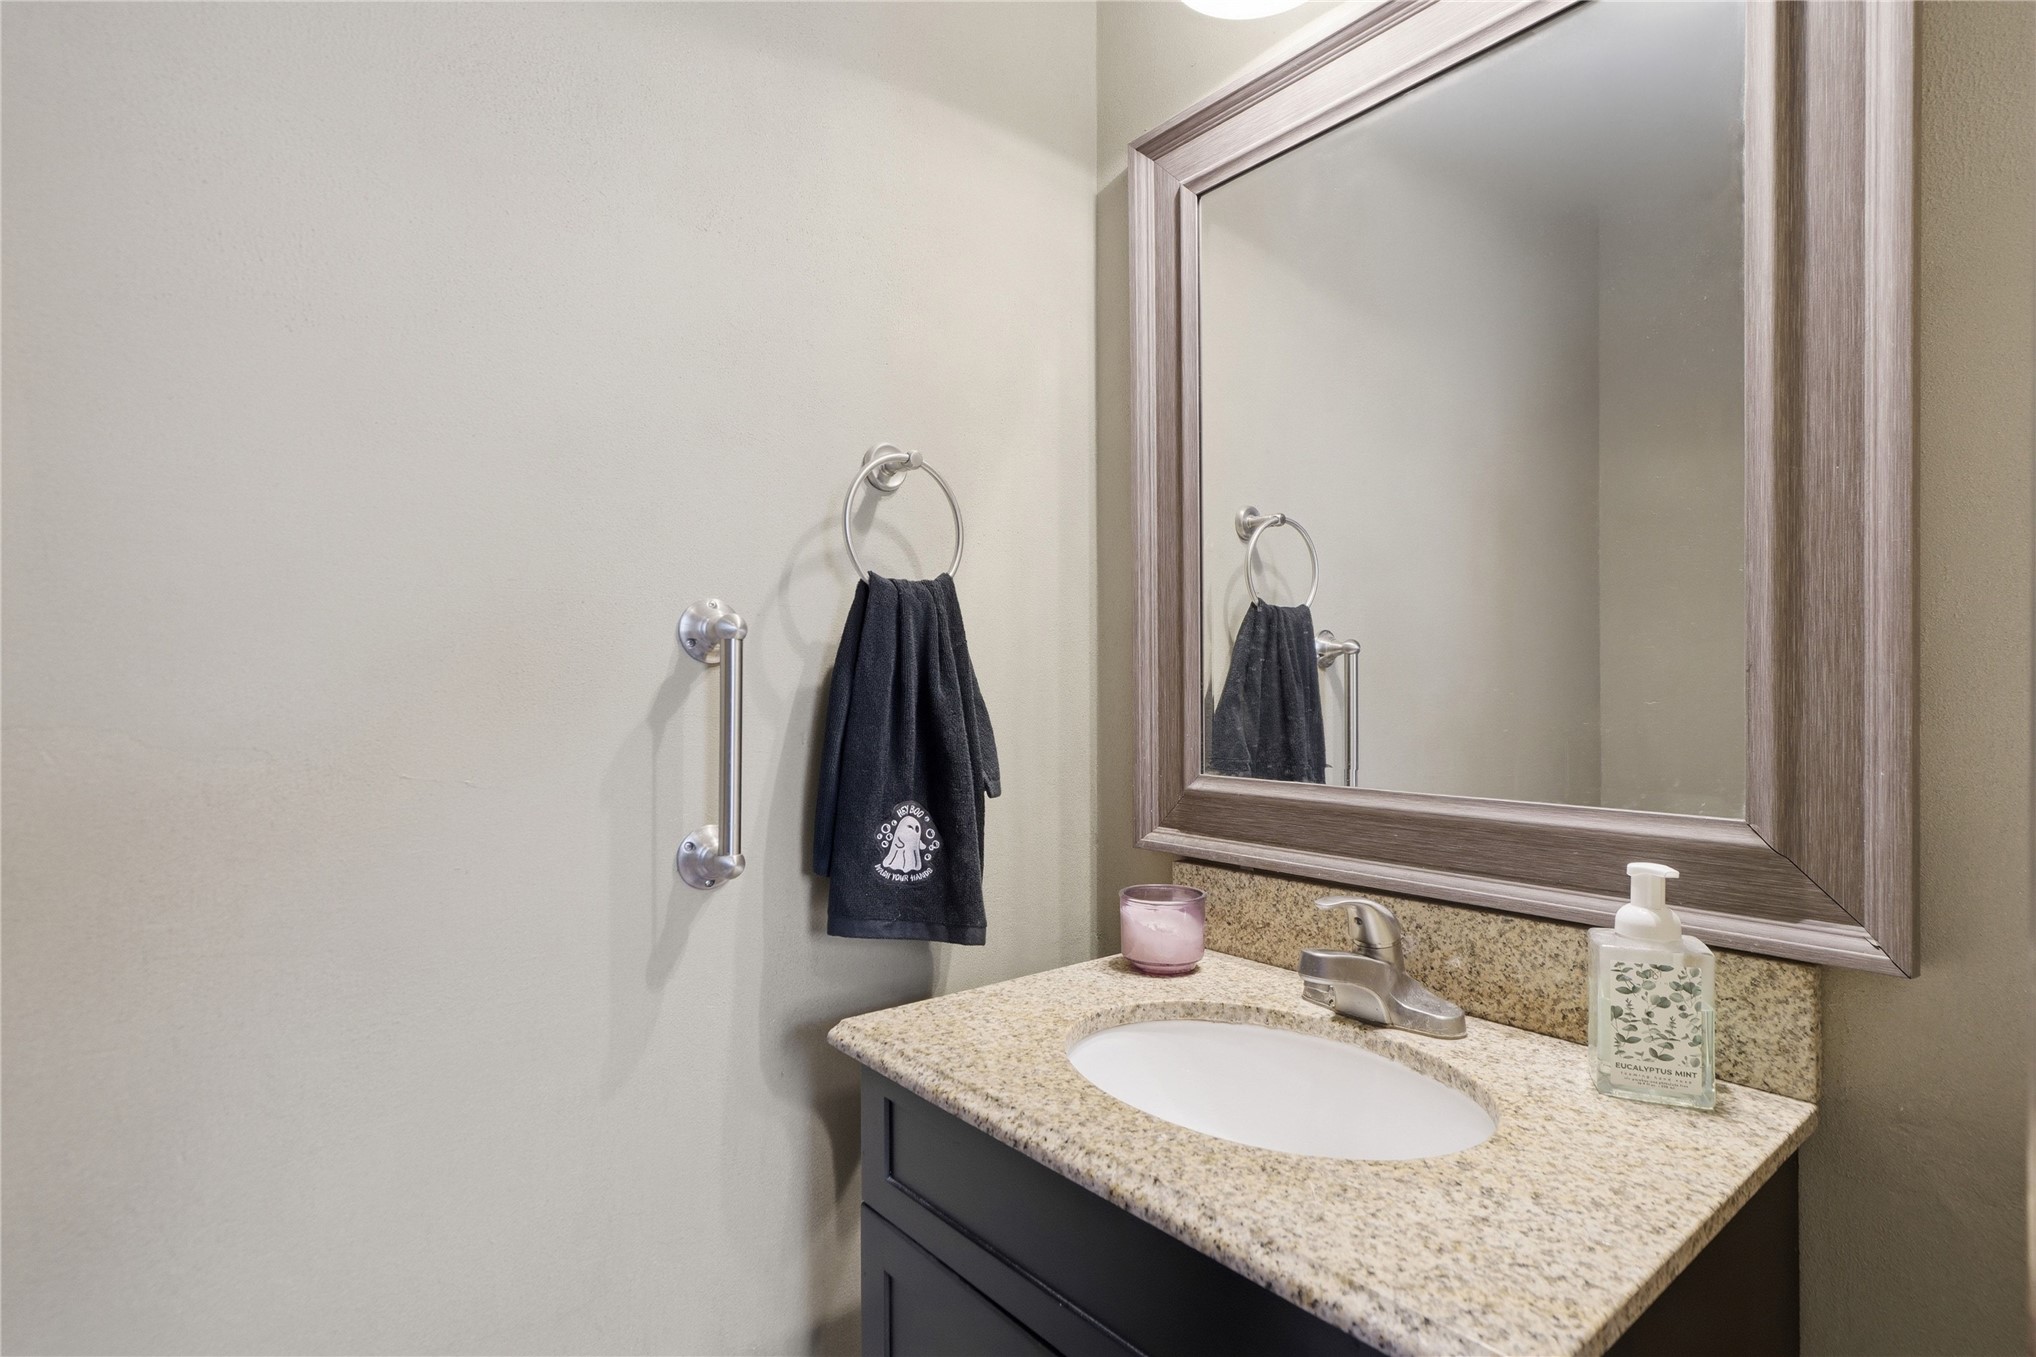
Single-sink vanity featuring a stone-finish countertop, undermount basin, framed wall-mounted mirror, and chrome hardware
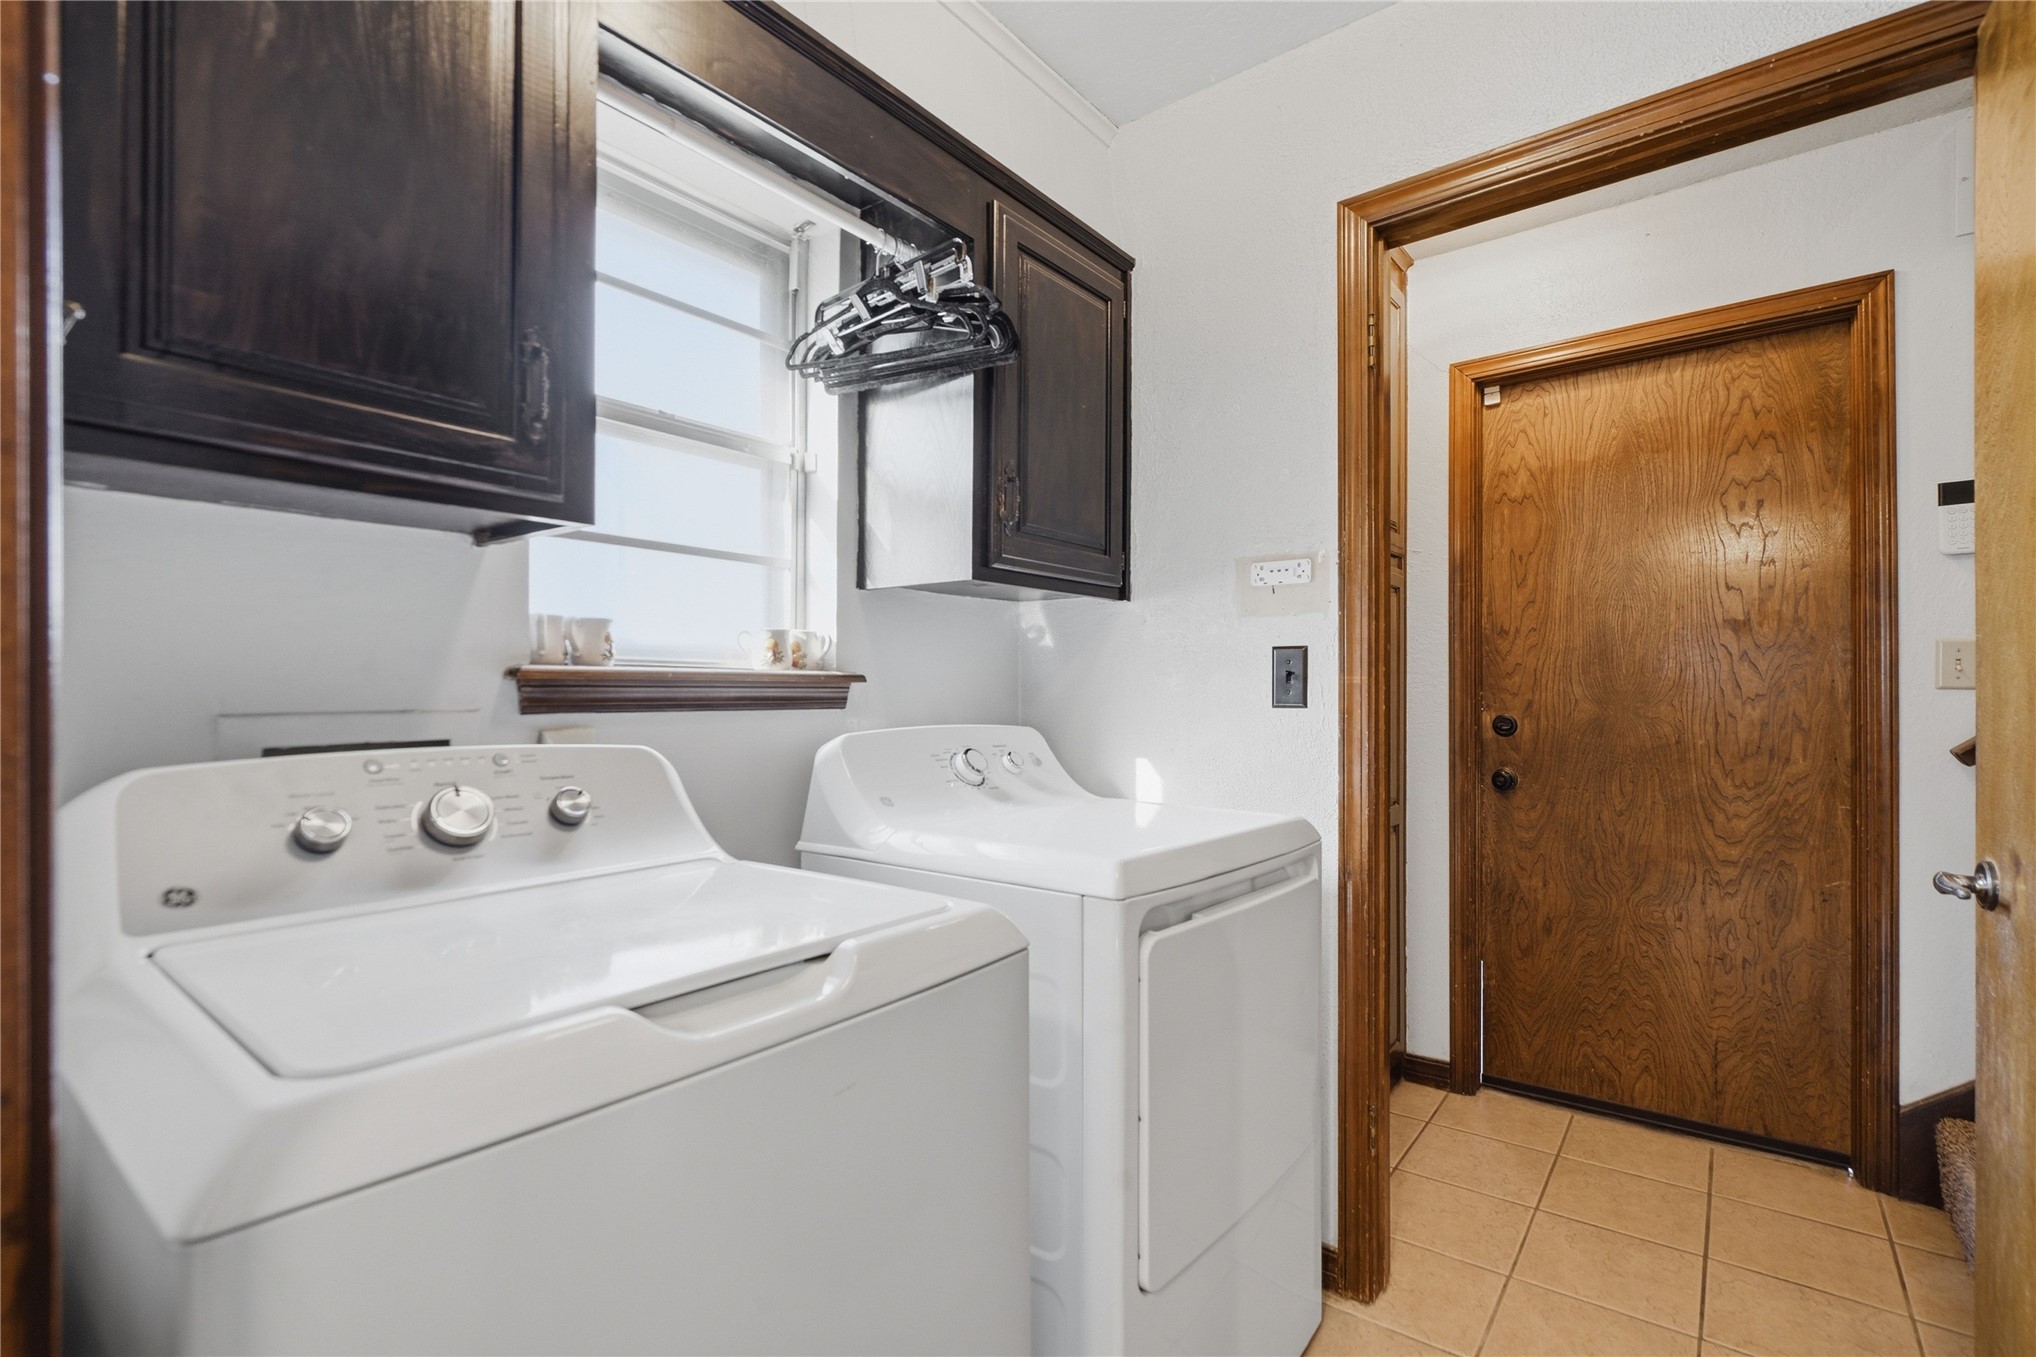
Dedicated laundry area featuring stained wood cabinetry, natural light via window, and ceramic tile flooring
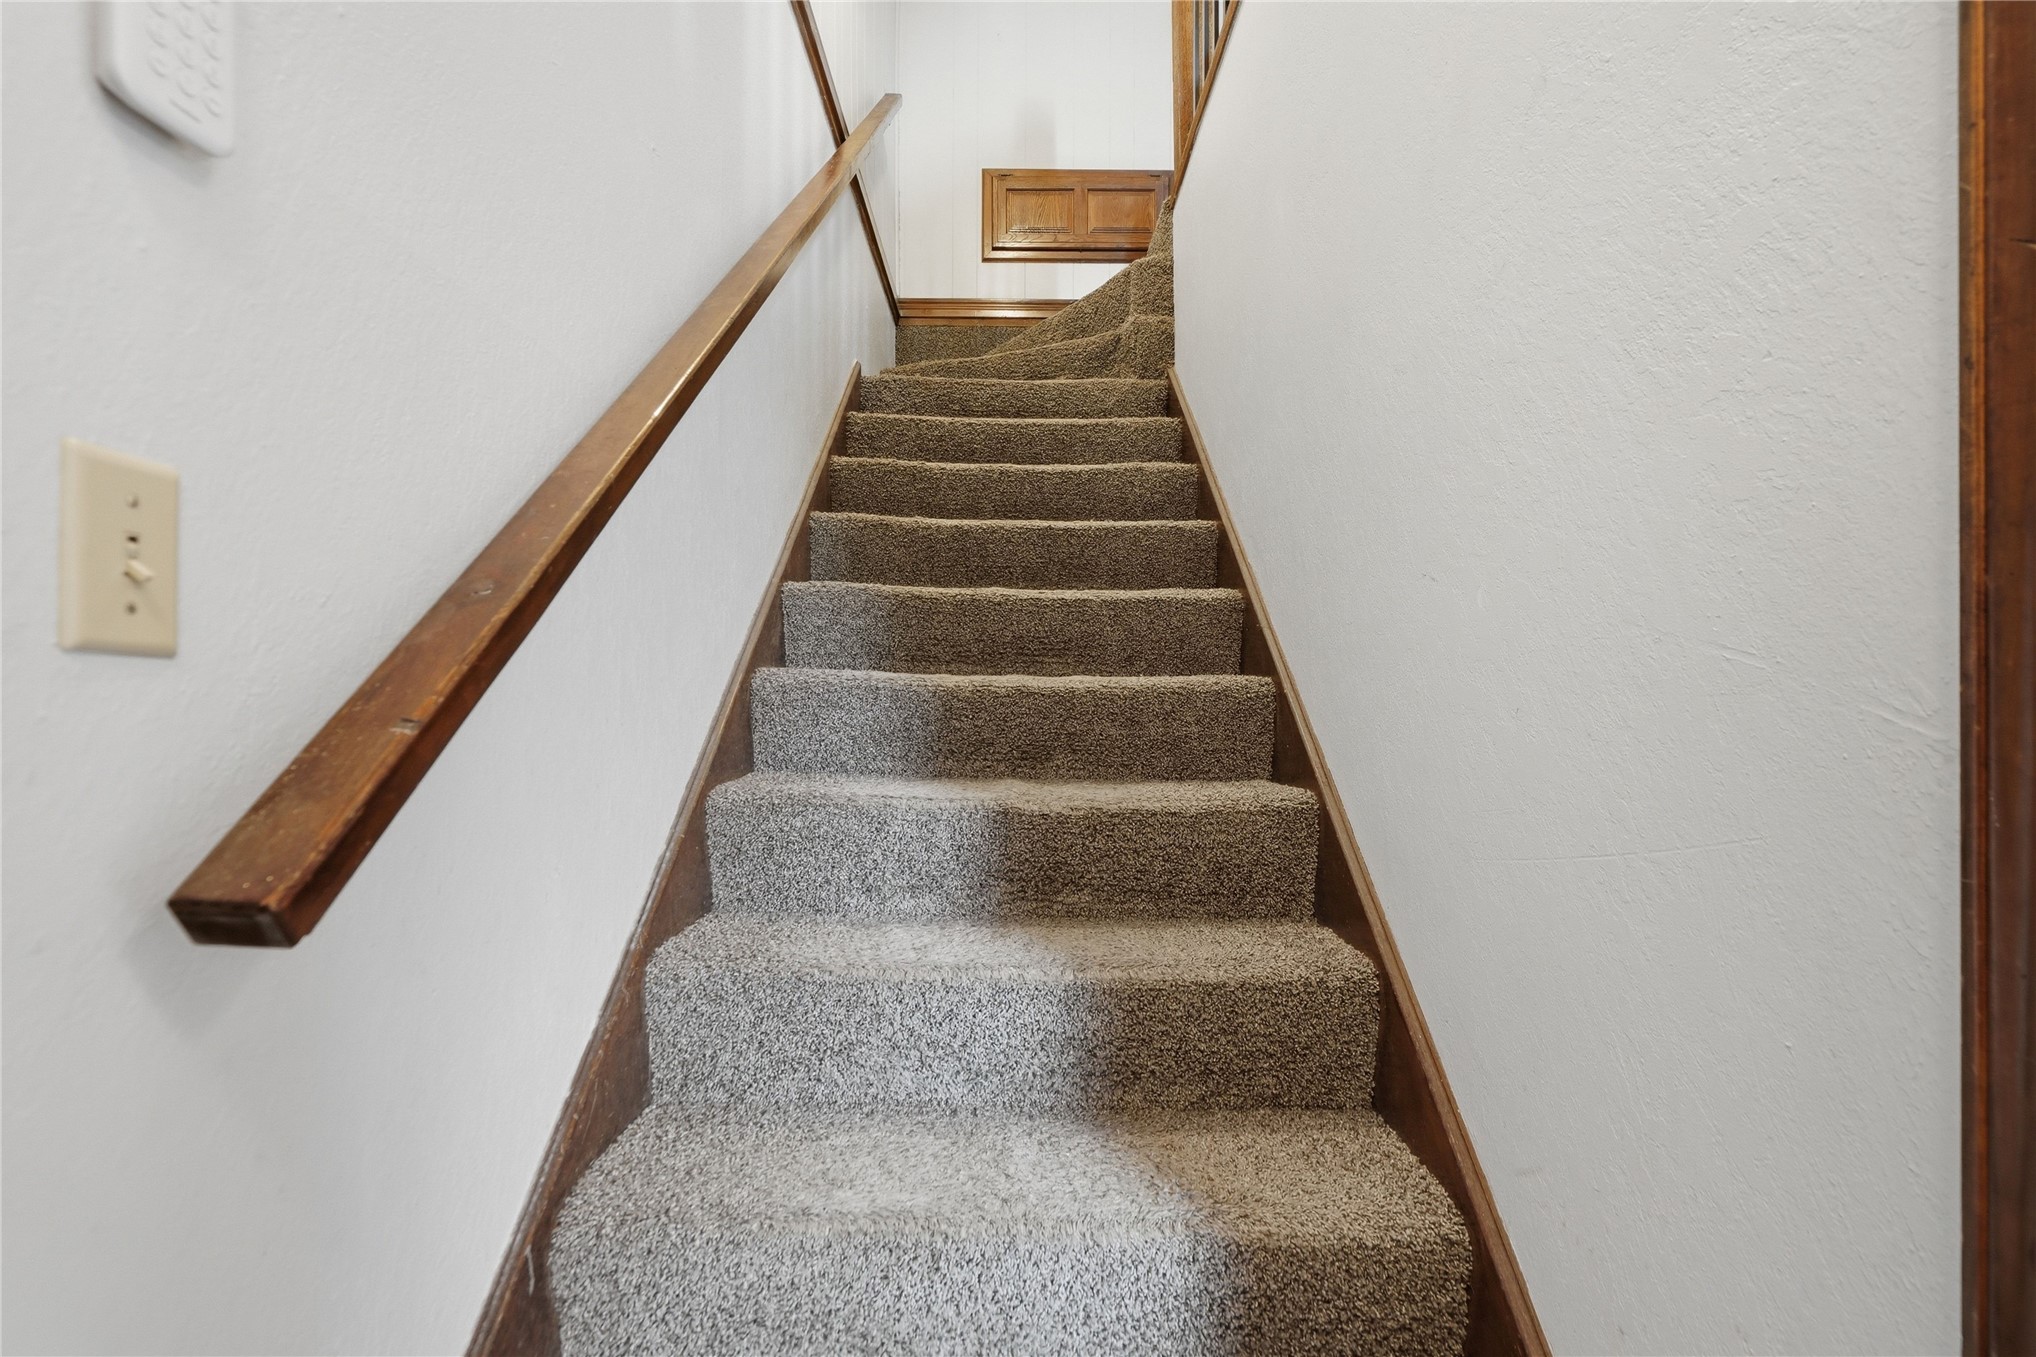
Staircase featuring wall-to-wall carpeting, wood-finish handrails, and a built-in recessed storage access panel
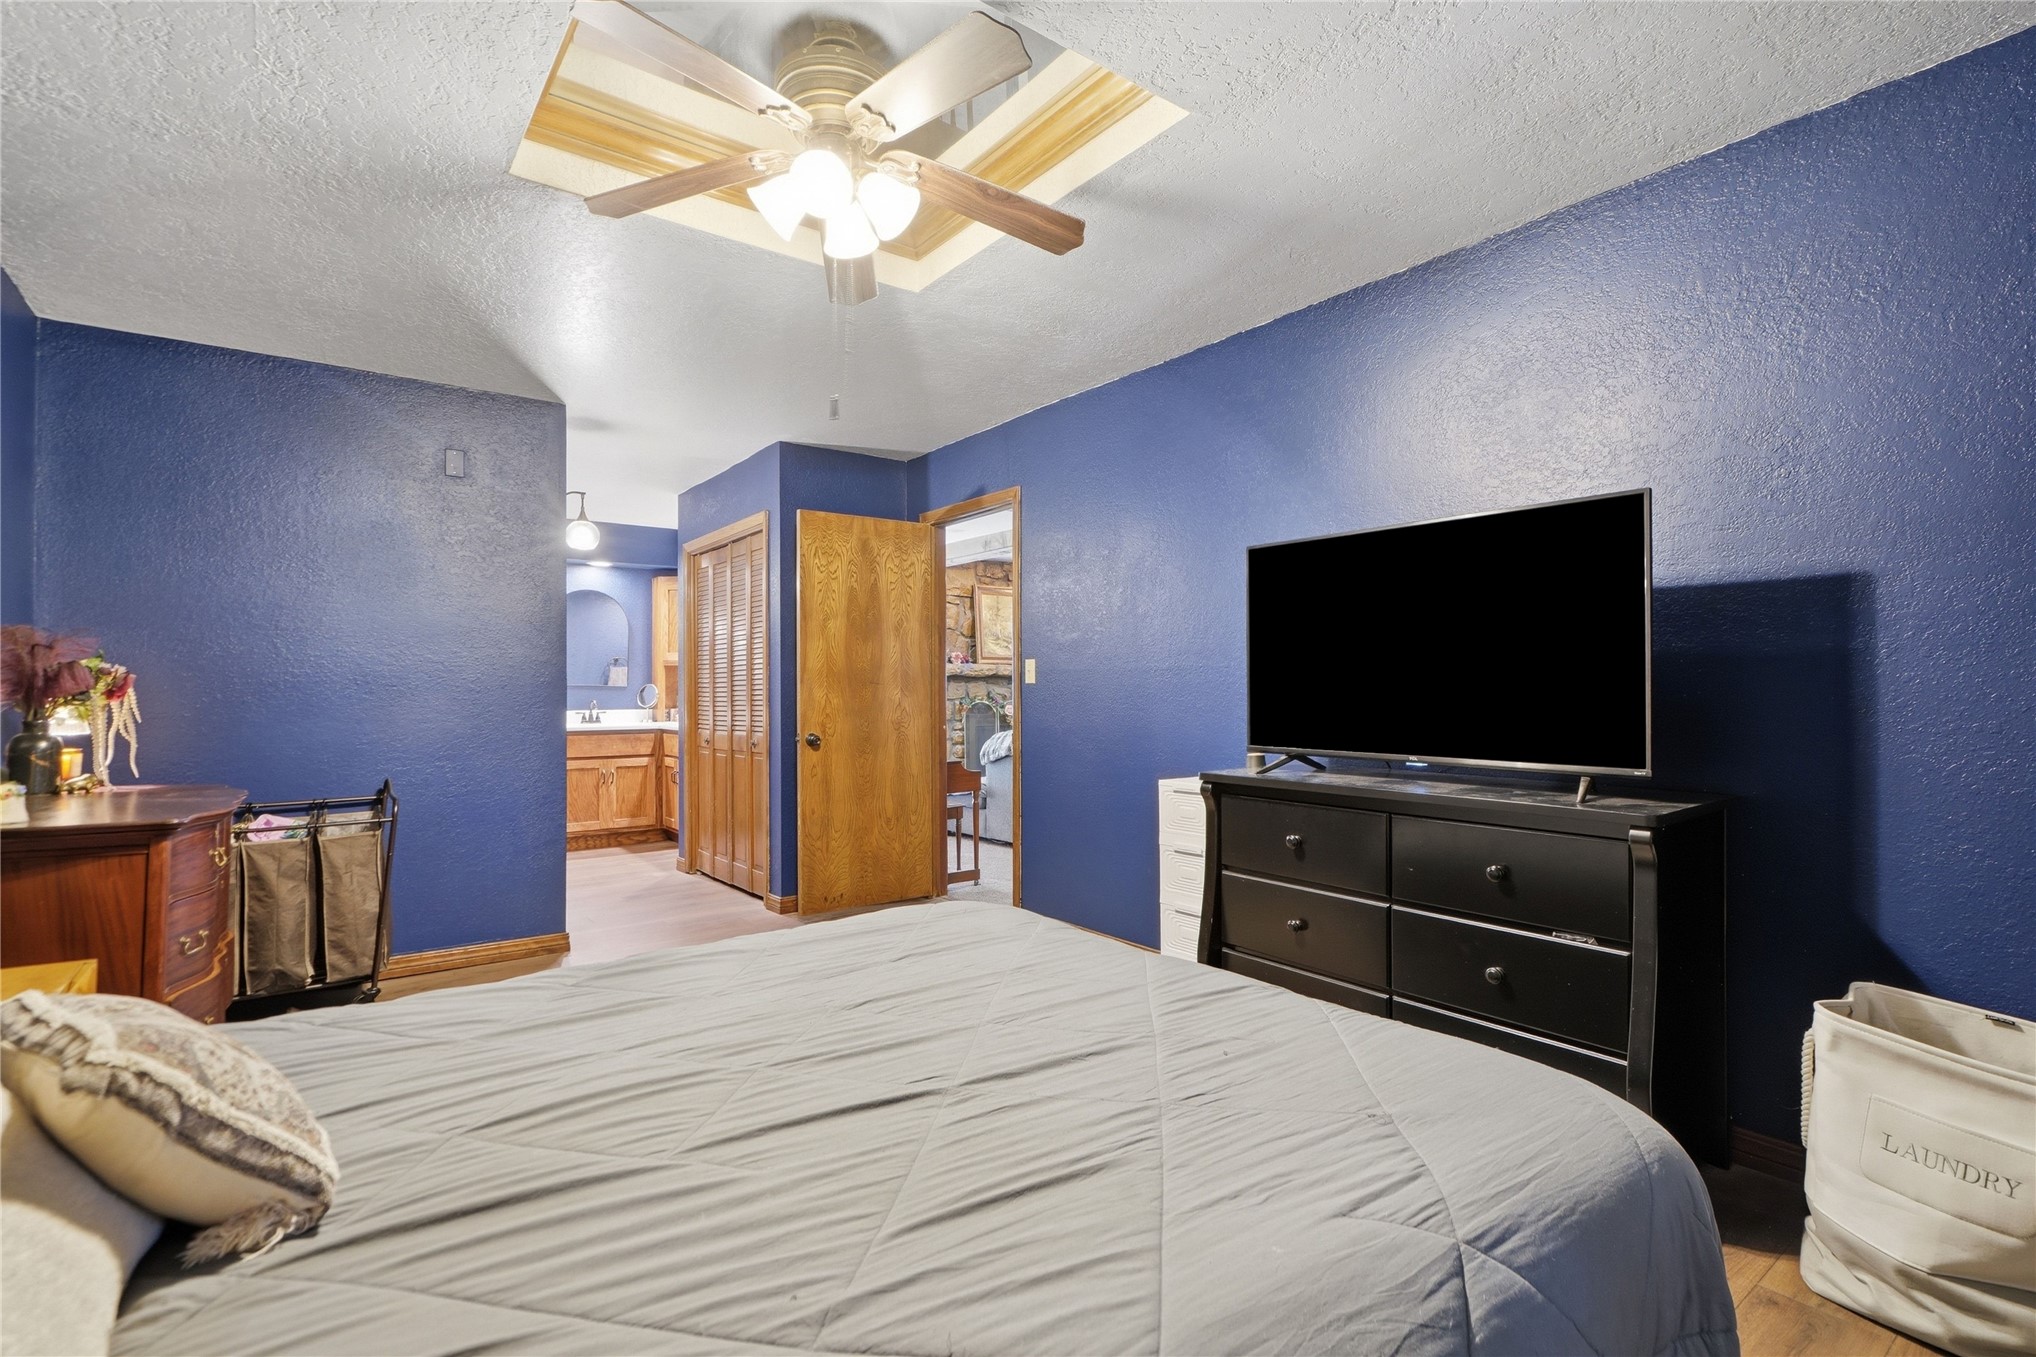
Bedroom featuring a recessed ceiling, multi-blade ceiling fan with integrated light fixture, and wooden interior doors
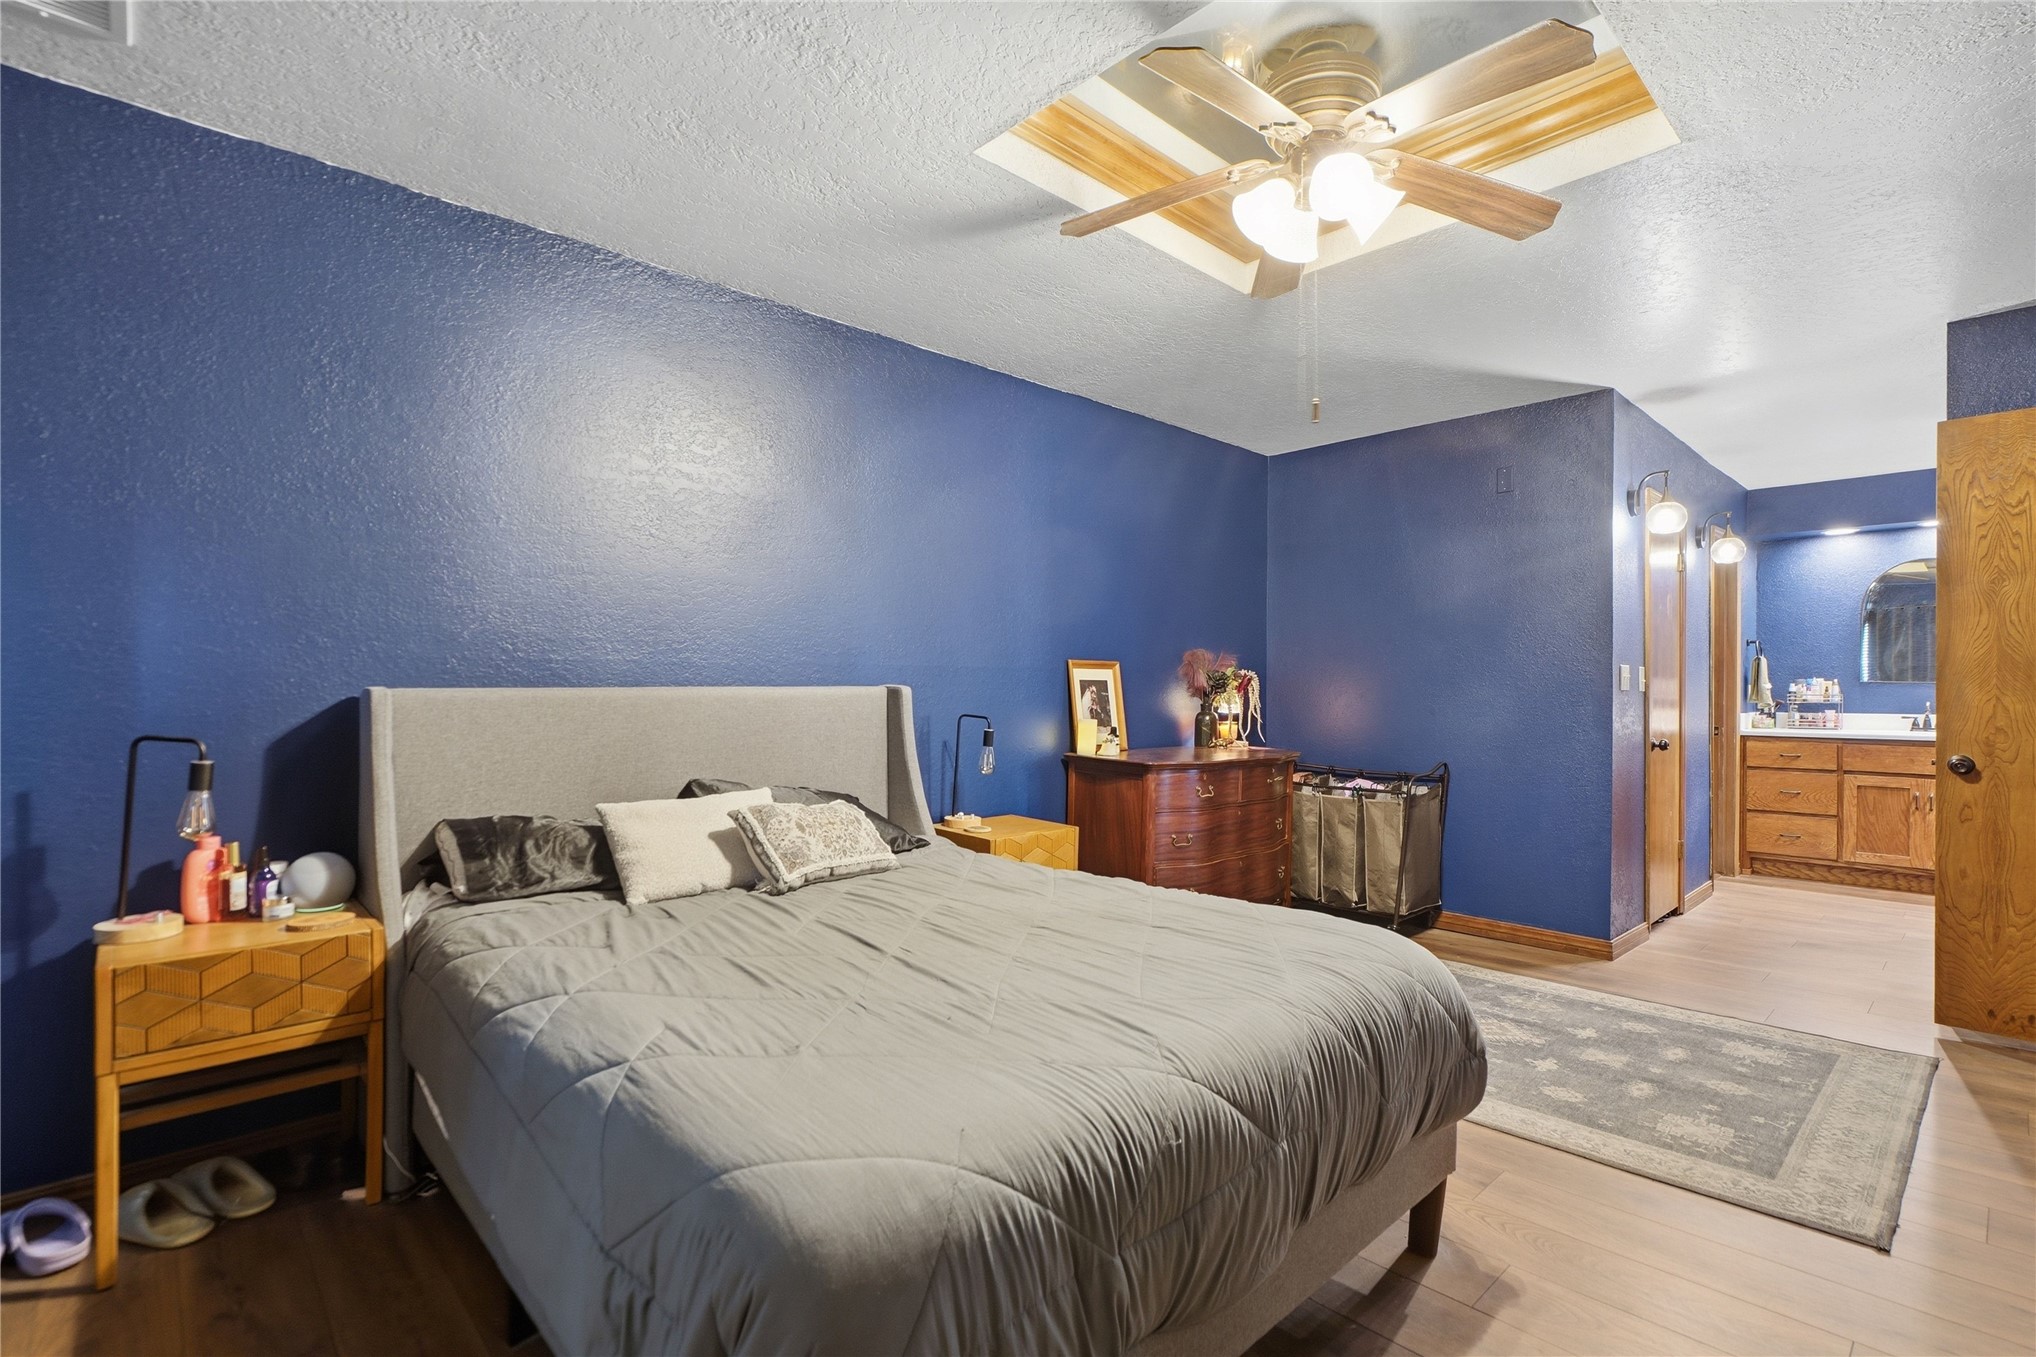
Bedroom featuring wood-finish flooring, a ceiling fan with integrated lighting, and a neutral-toned interior
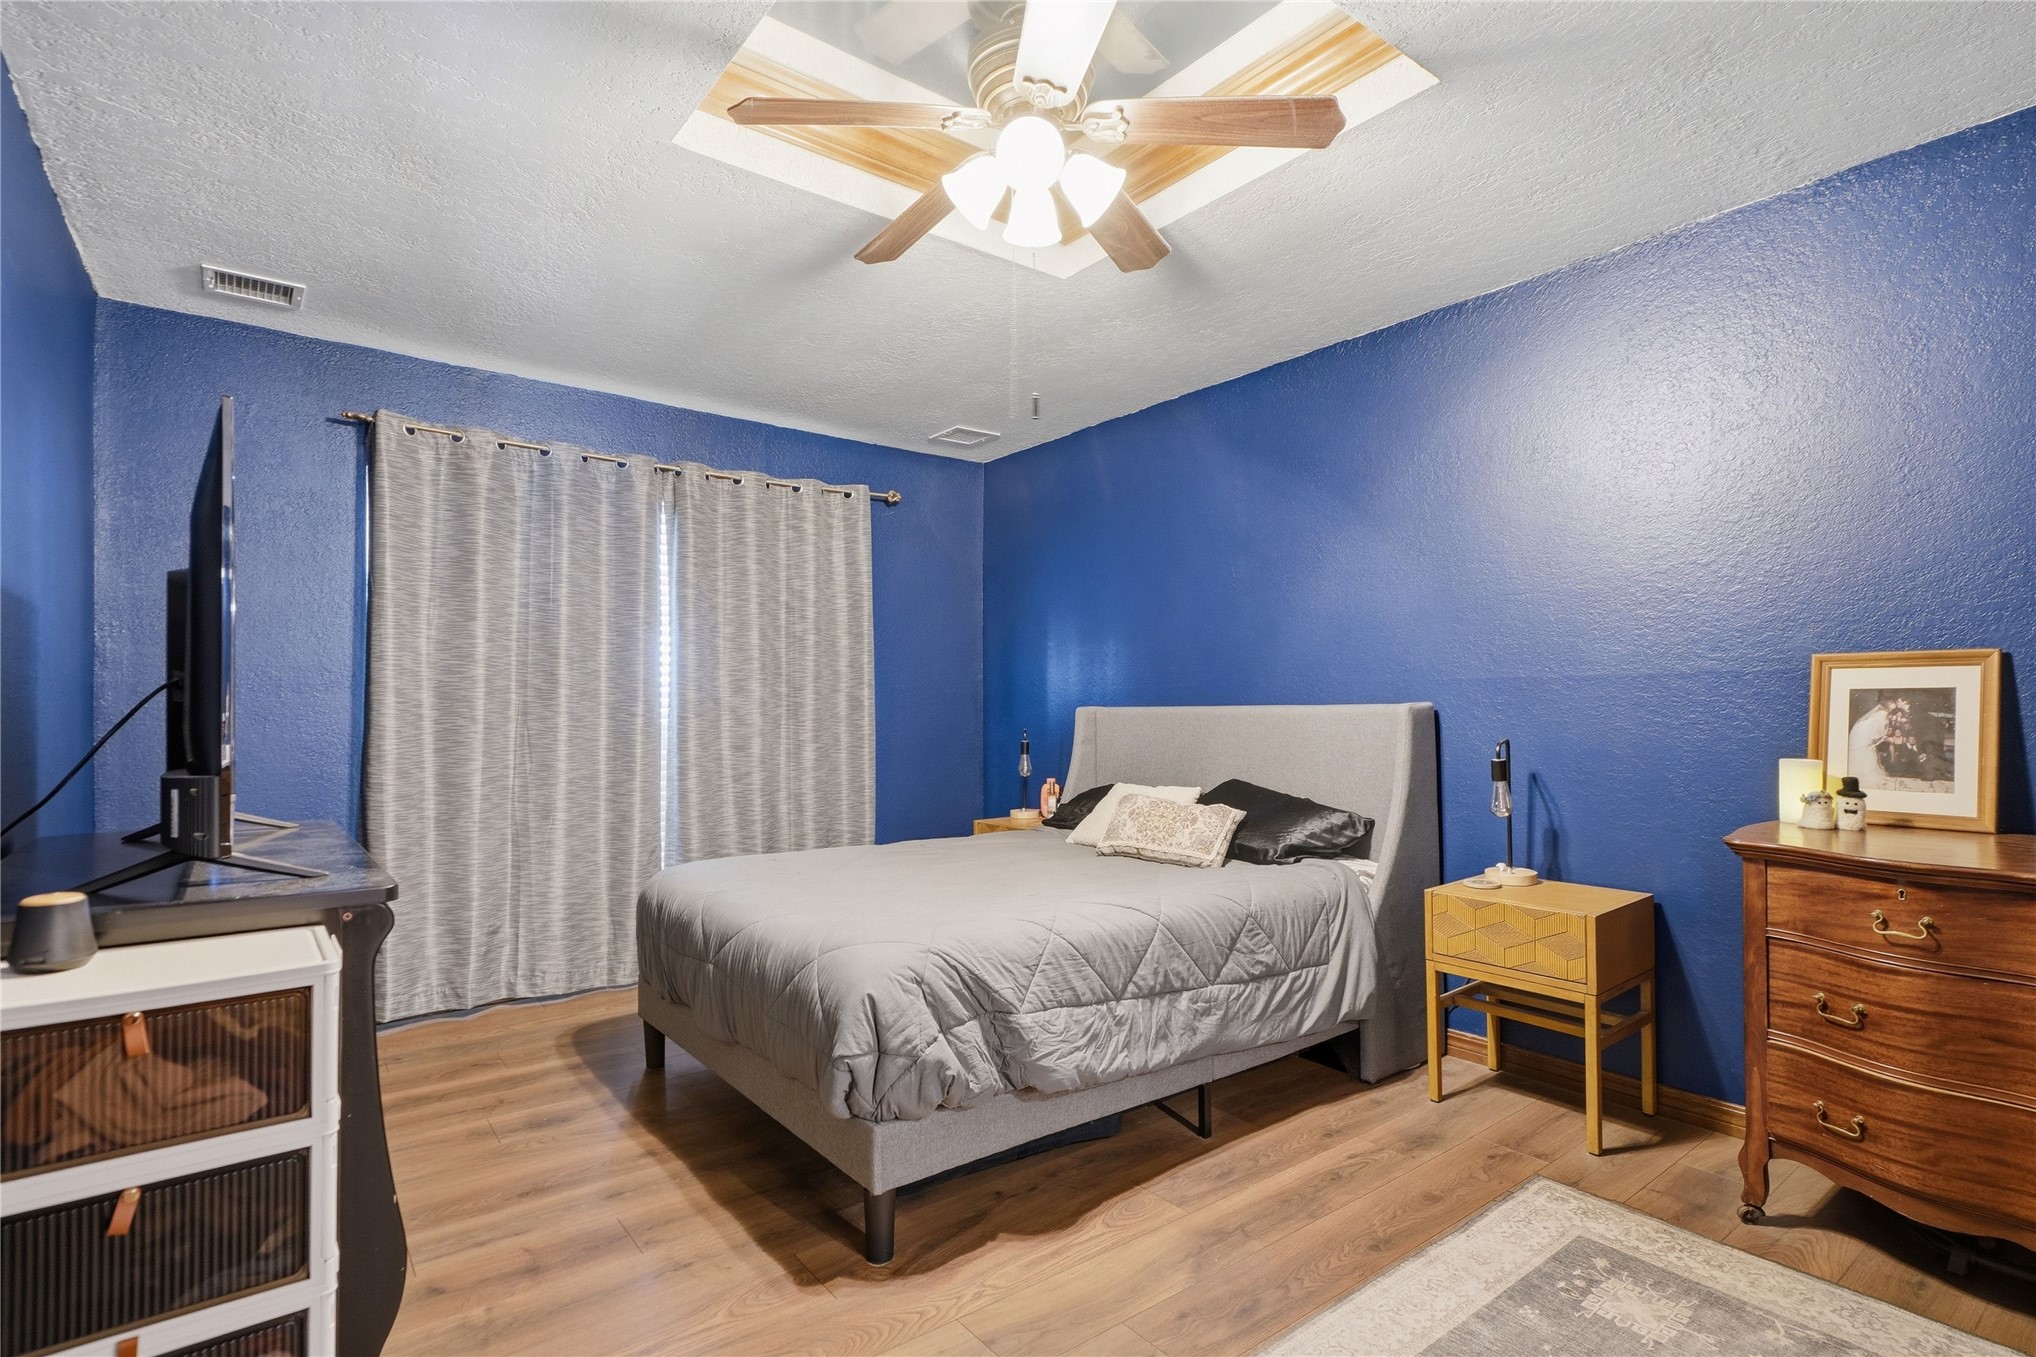
Room featuring wood-finish flooring, a multi-blade ceiling fan with integrated lighting, and sliding glass doors
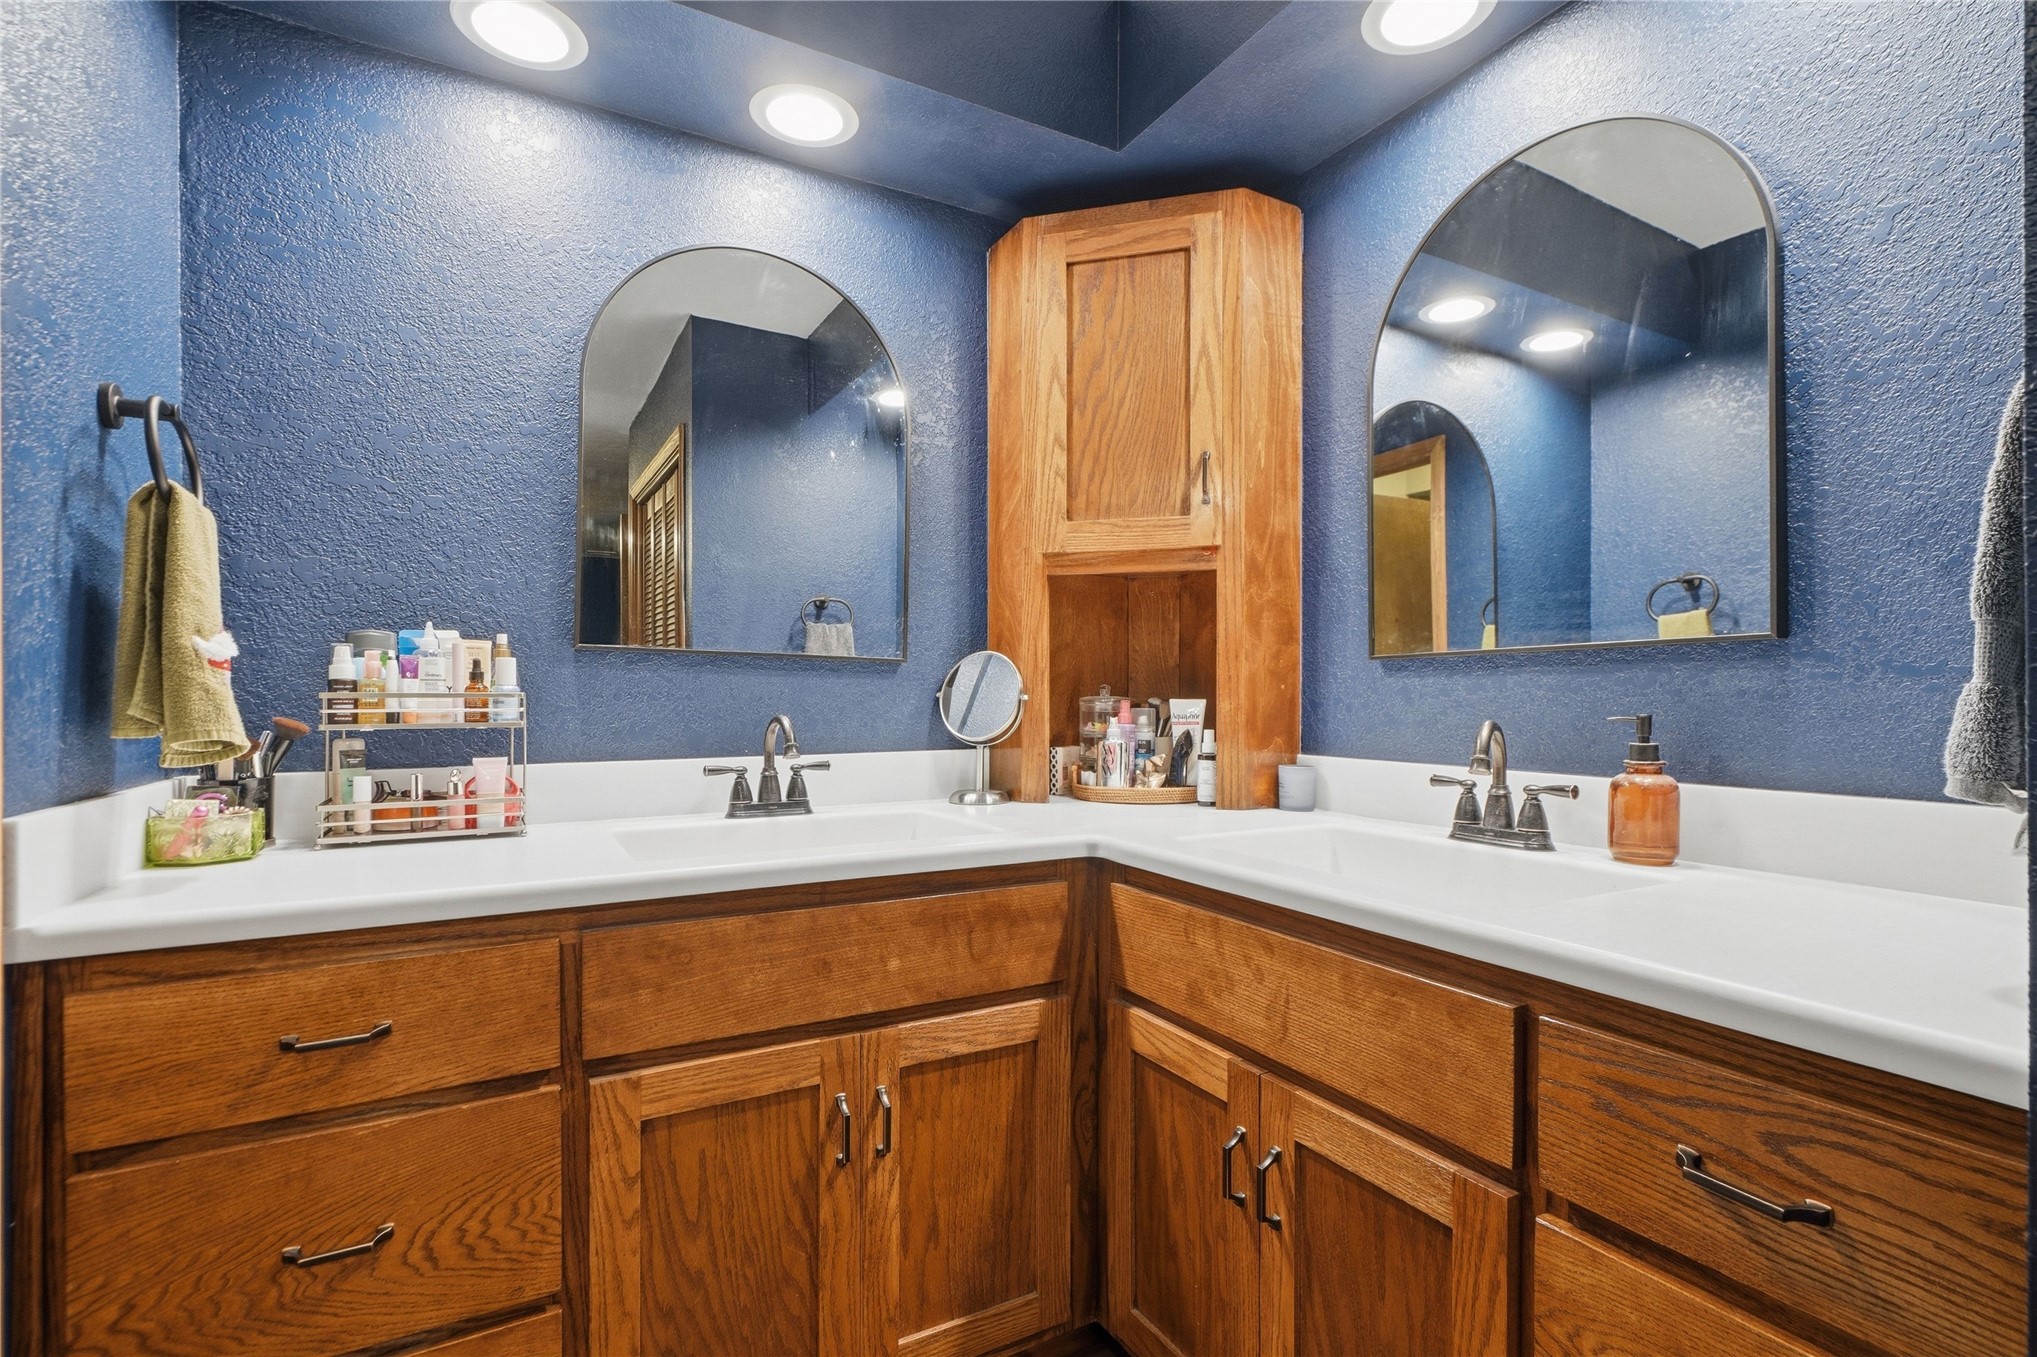
Dual-sink vanity with wood-finish cabinetry, solid surface countertops, arched wall mirrors, and built-in corner storage tower, complemented by recessed lighting
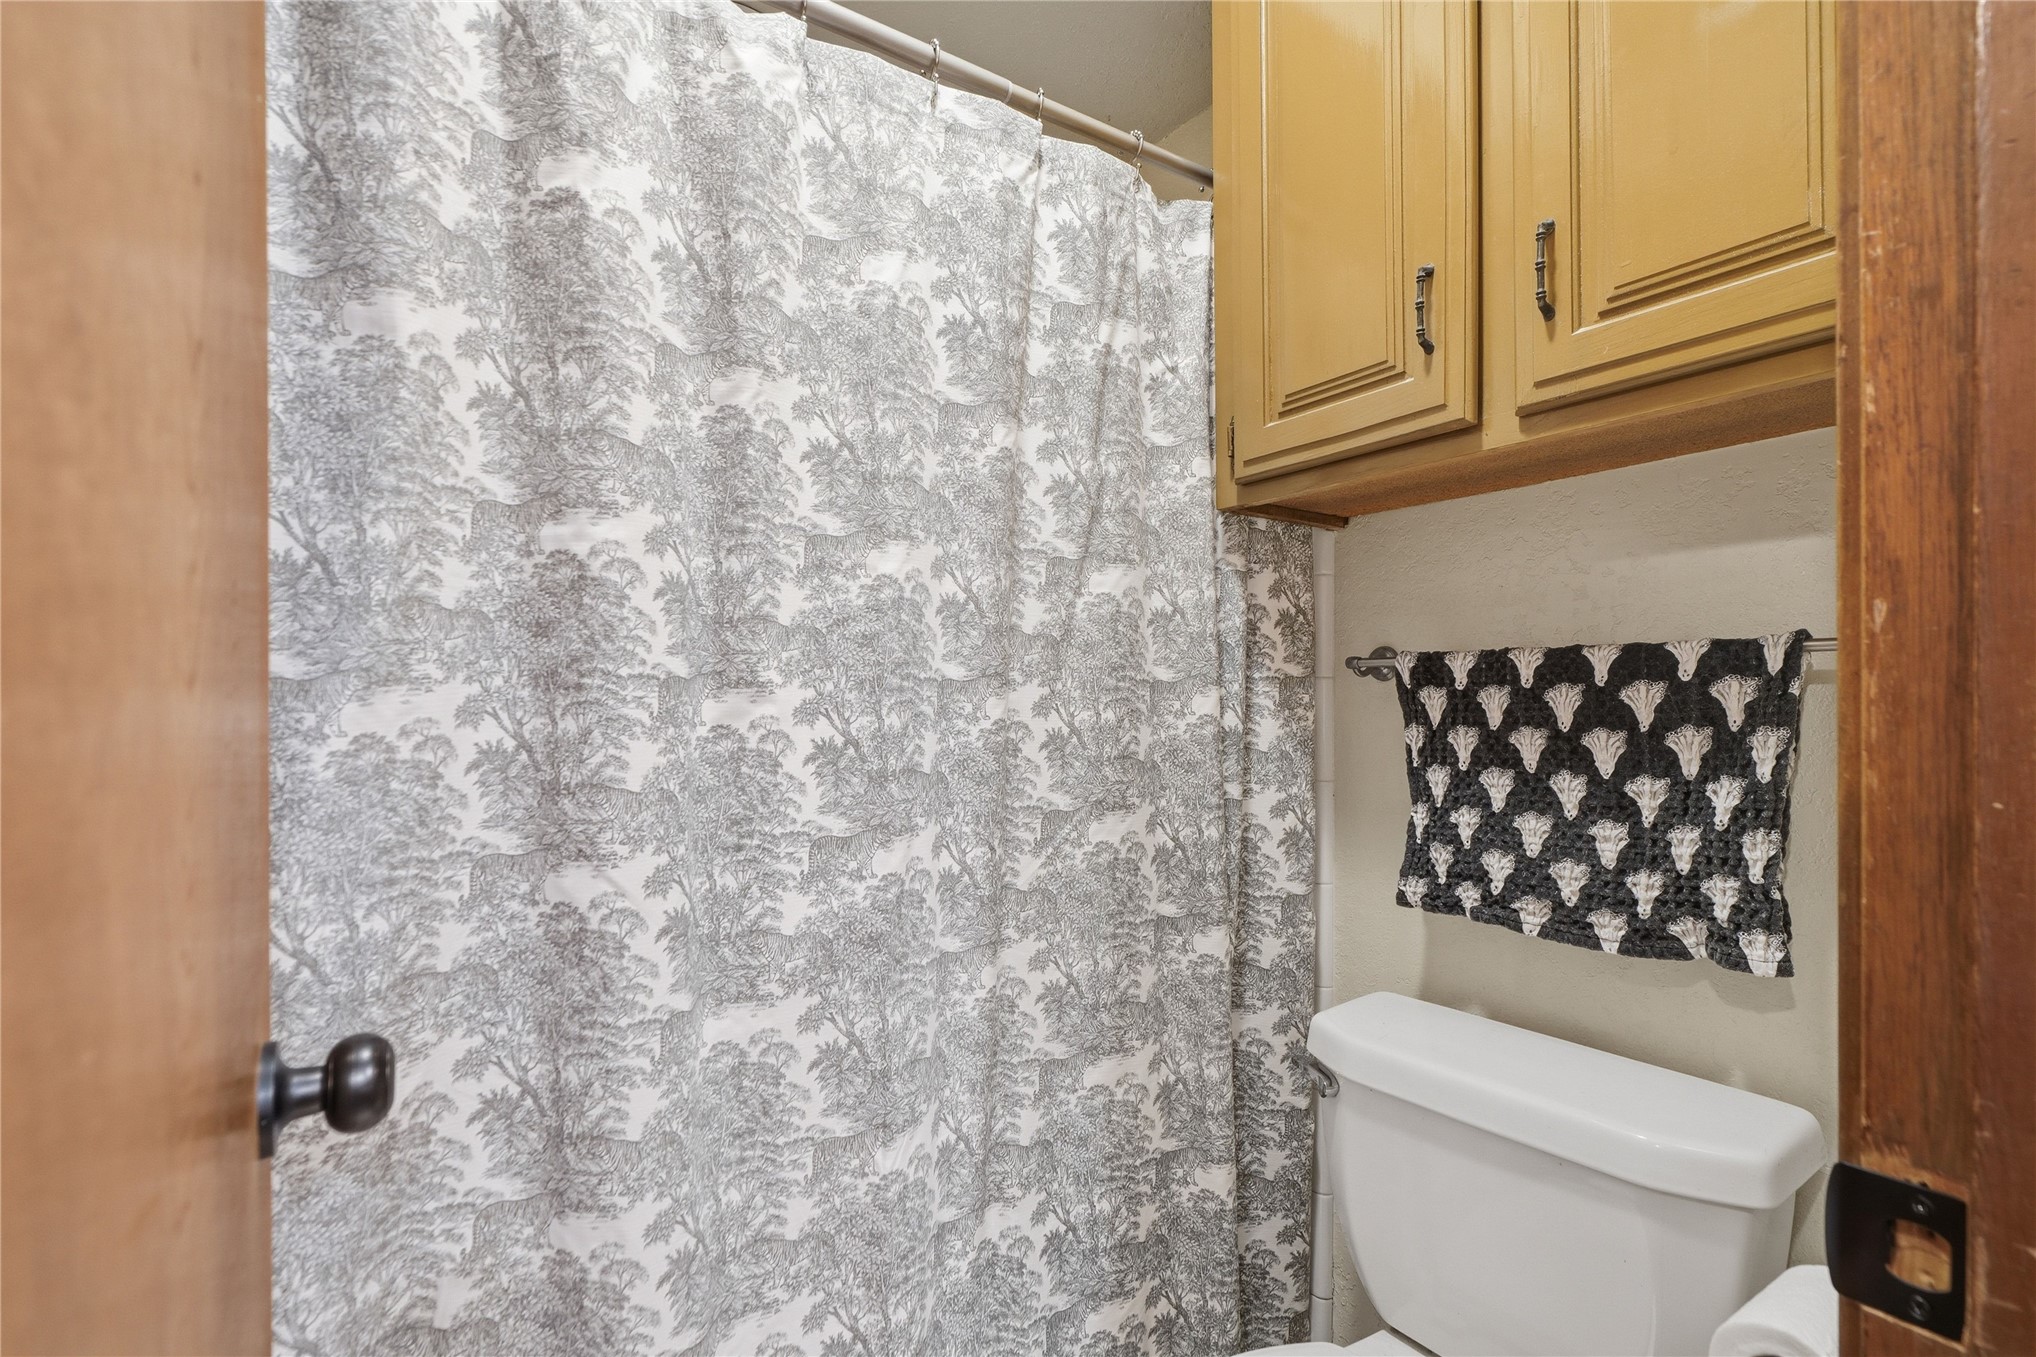
Wall-mounted cabinetry with metallic hardware, porcelain toilet, and metal towel bar
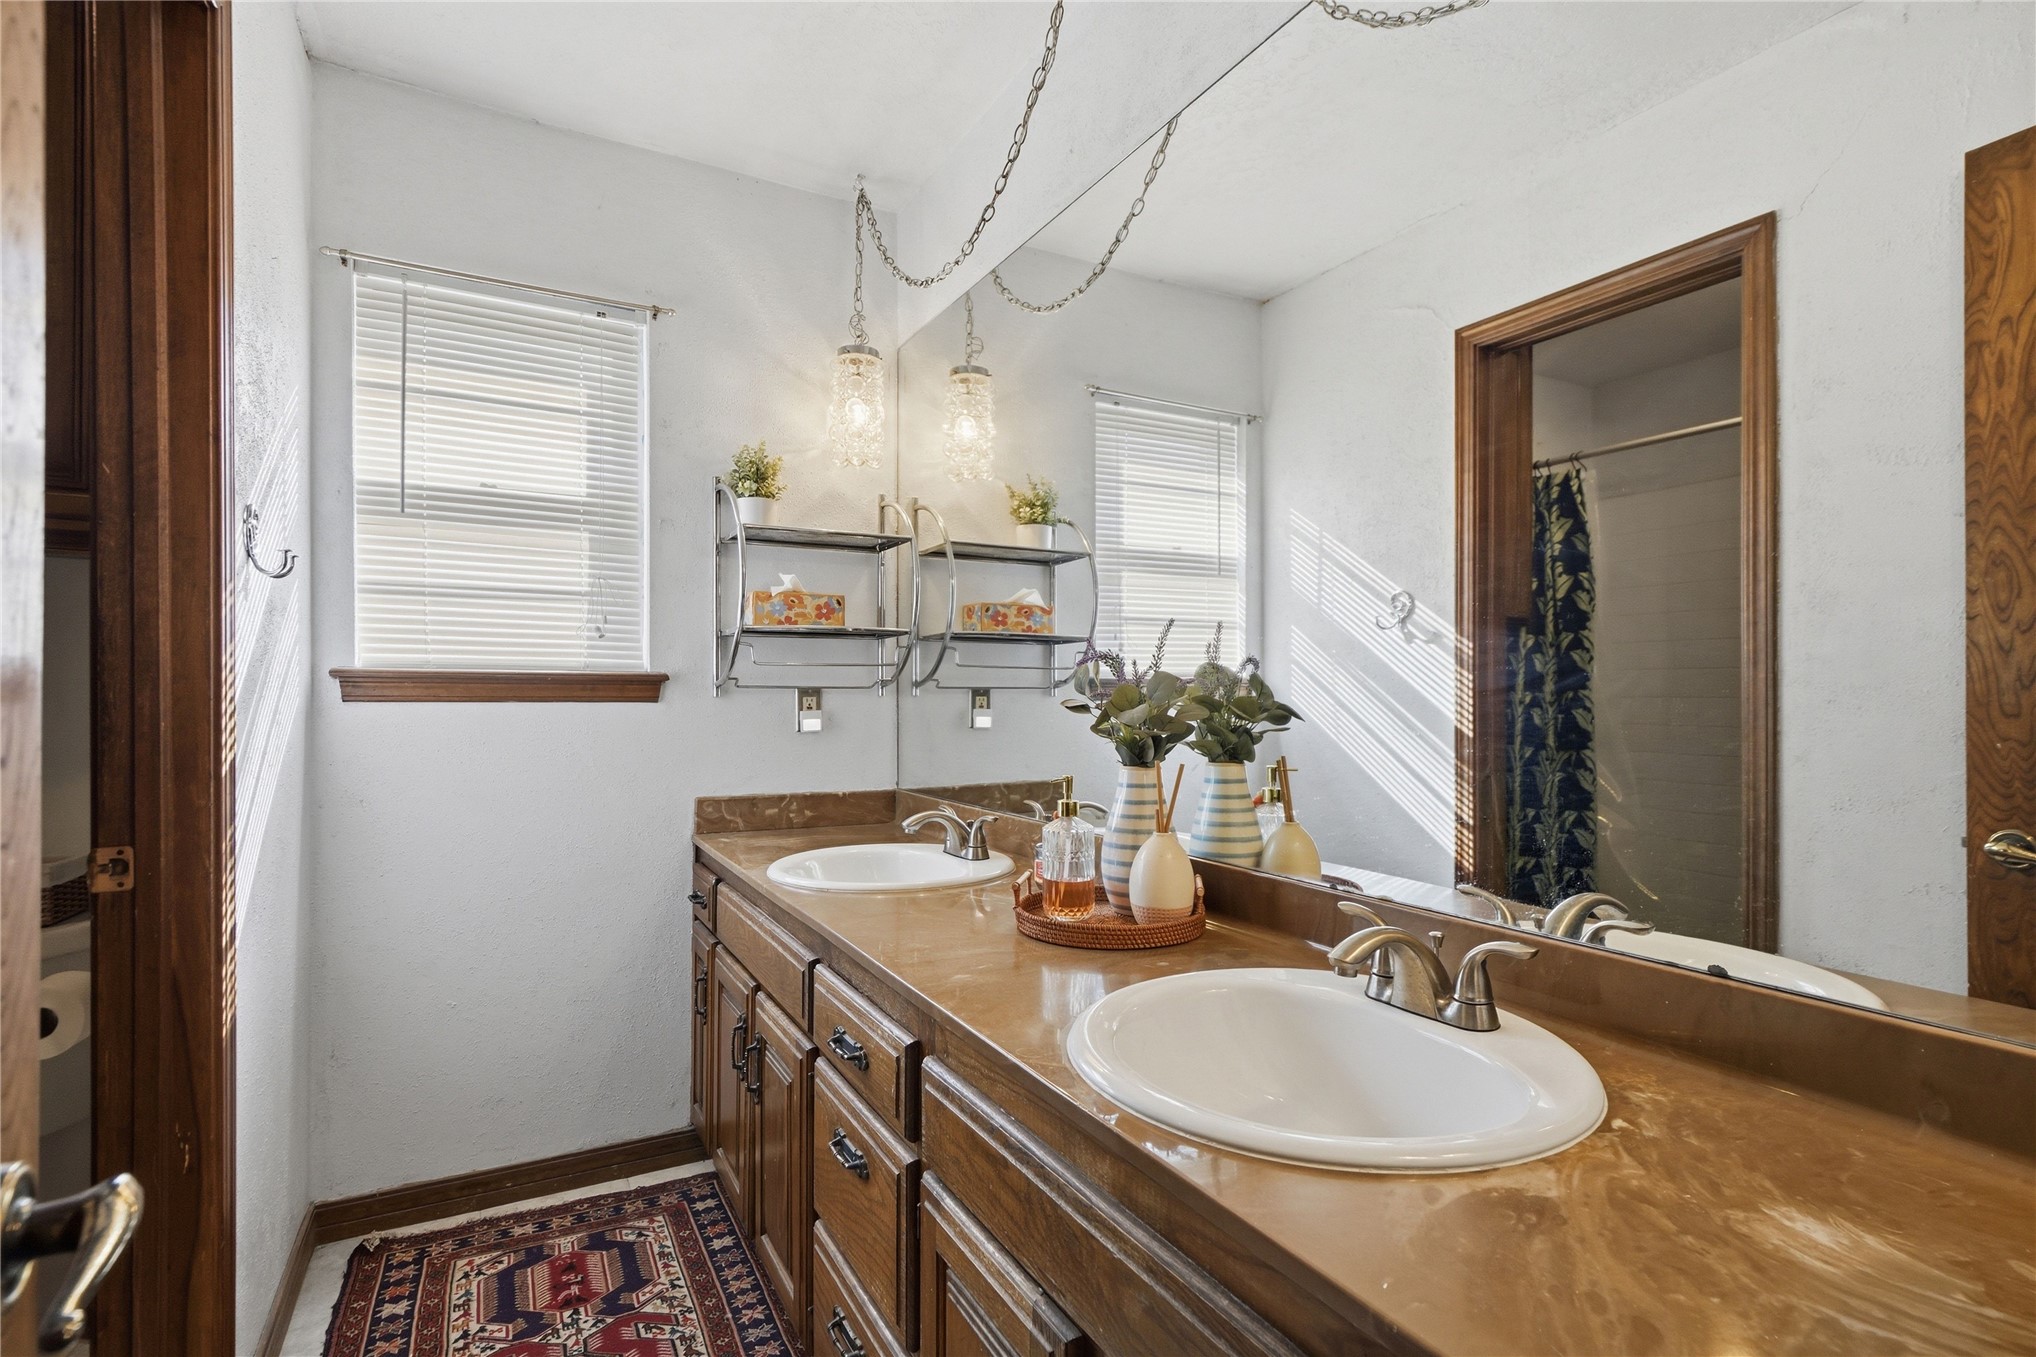
Double vanity featuring wood cabinetry, integrated dual porcelain sinks, metallic finish faucets, and a full-width mirror with dual hanging light fixtures
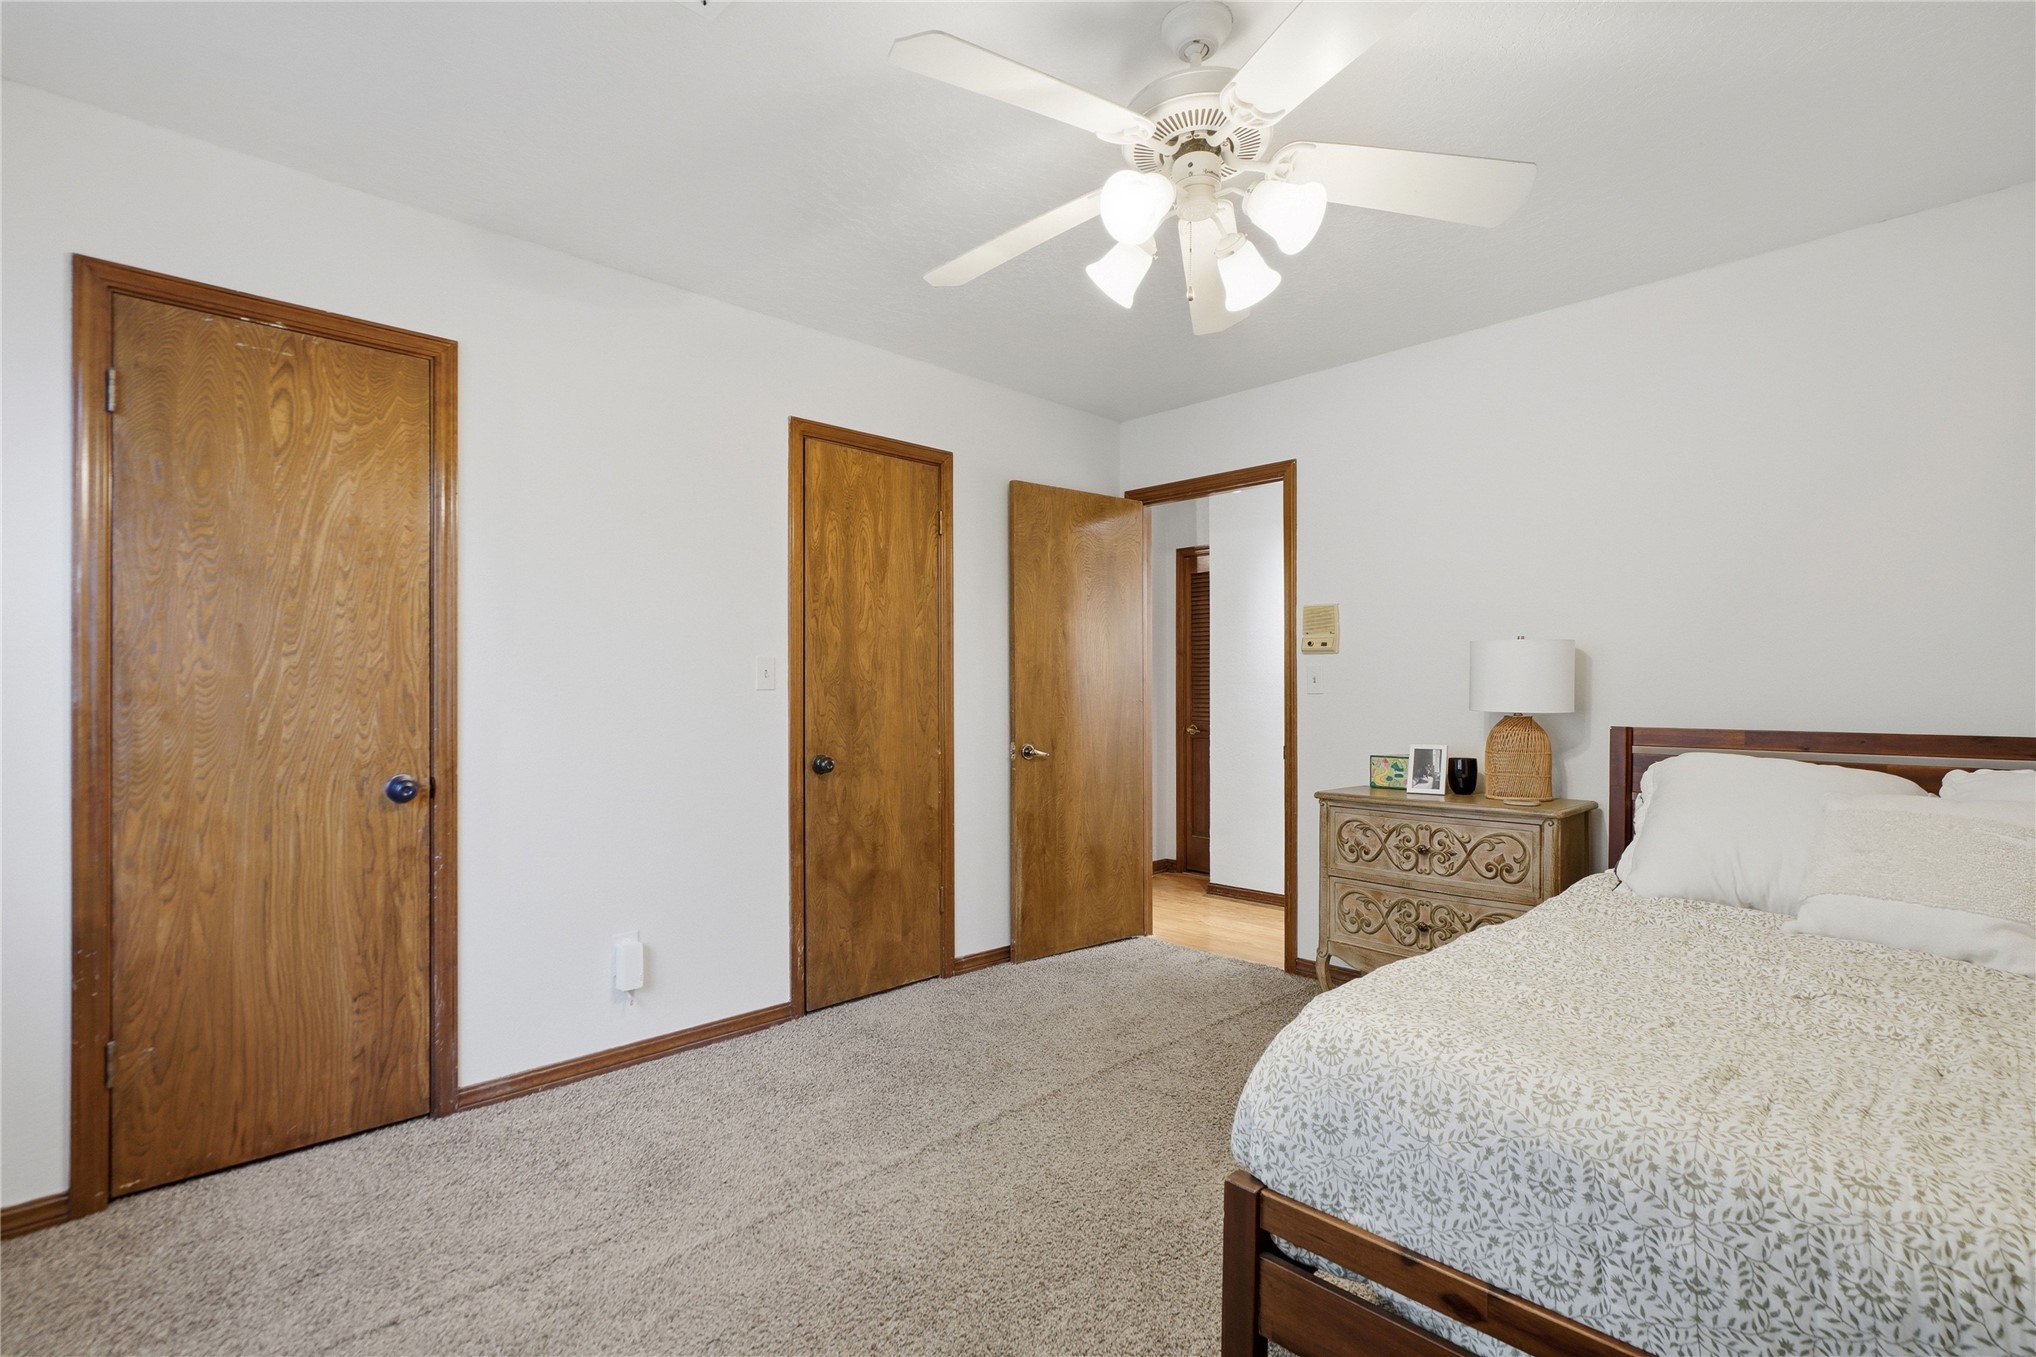
Neutral-toned wall-to-wall carpeting, white ceiling-mounted fan with integrated multi-bulb lighting, and three solid-wood interior doors
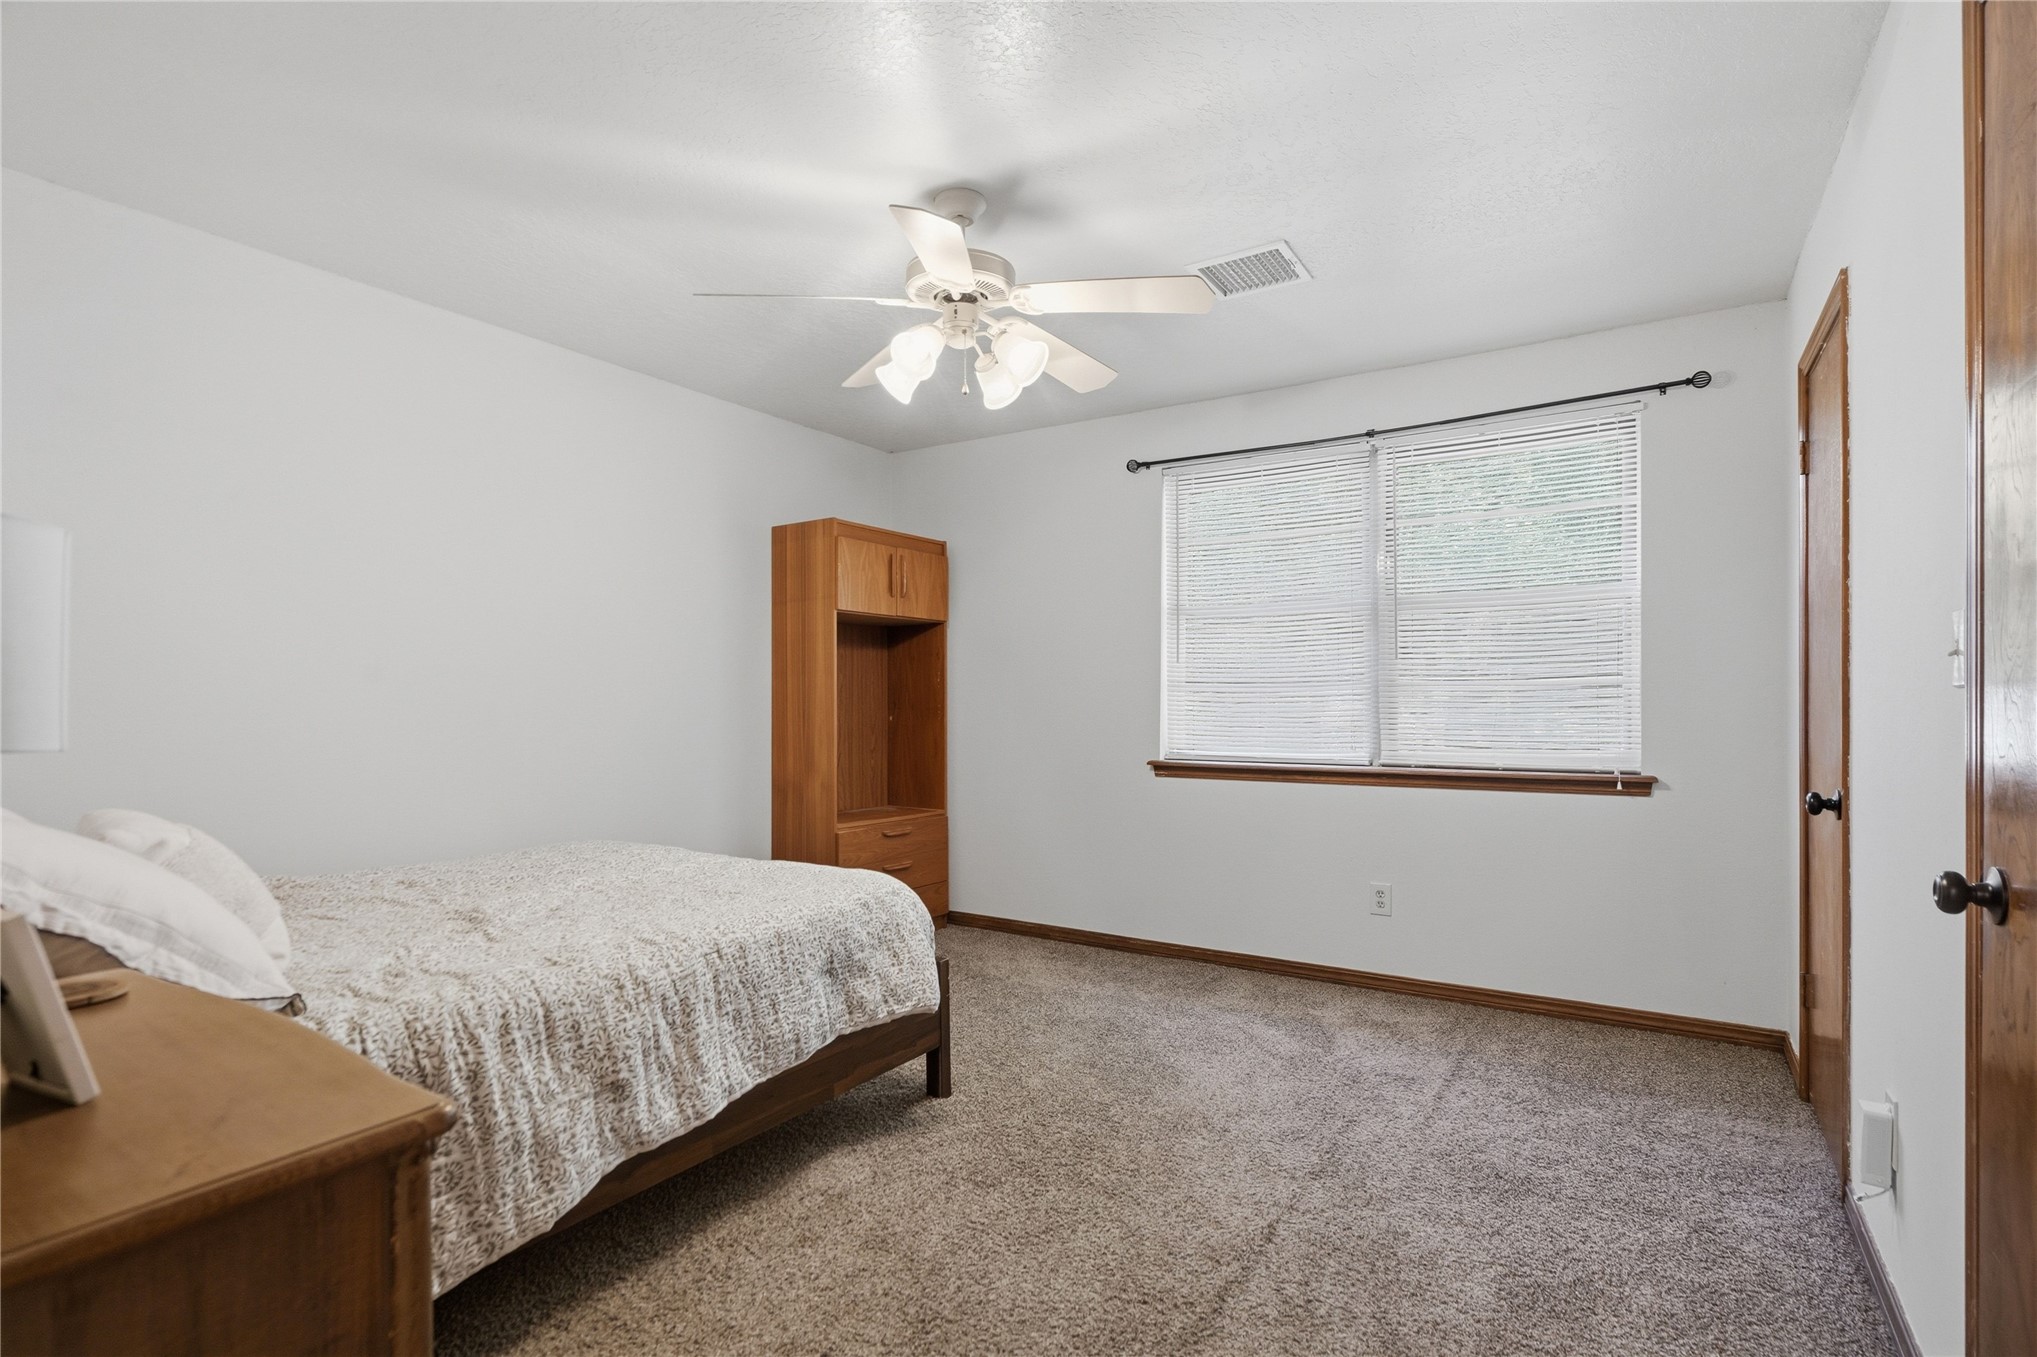
Neutral-toned carpeting, ceiling-mounted paddle fan with integrated lighting, window with horizontal blinds, and solid-core interior door
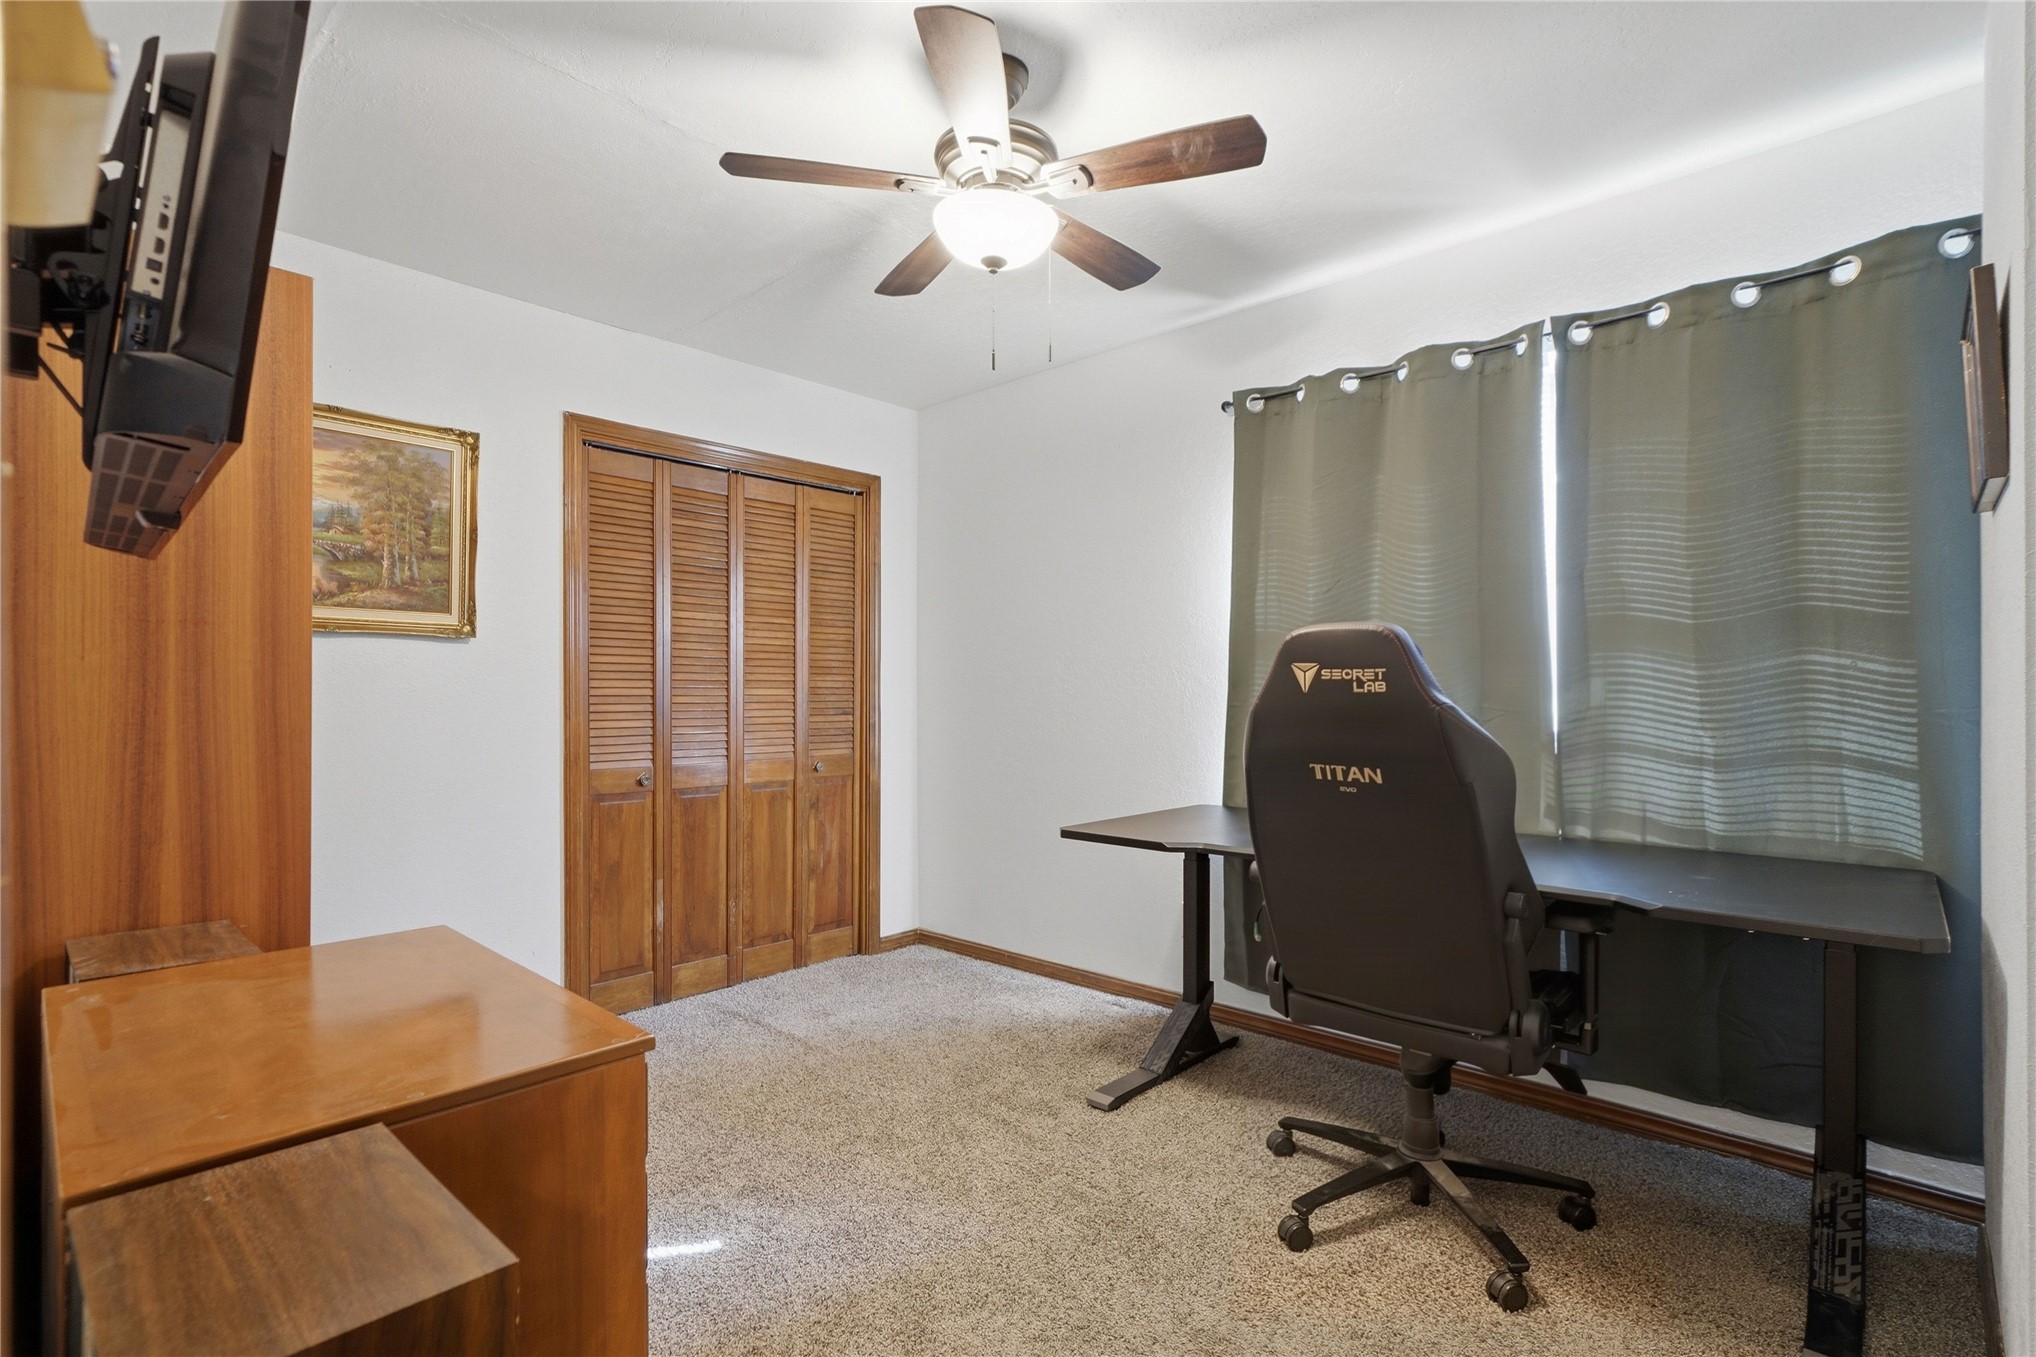
Neutral-toned room featuring a central ceiling fan with integrated lighting, wood-finish bi-fold closet doors, and carpeted flooring
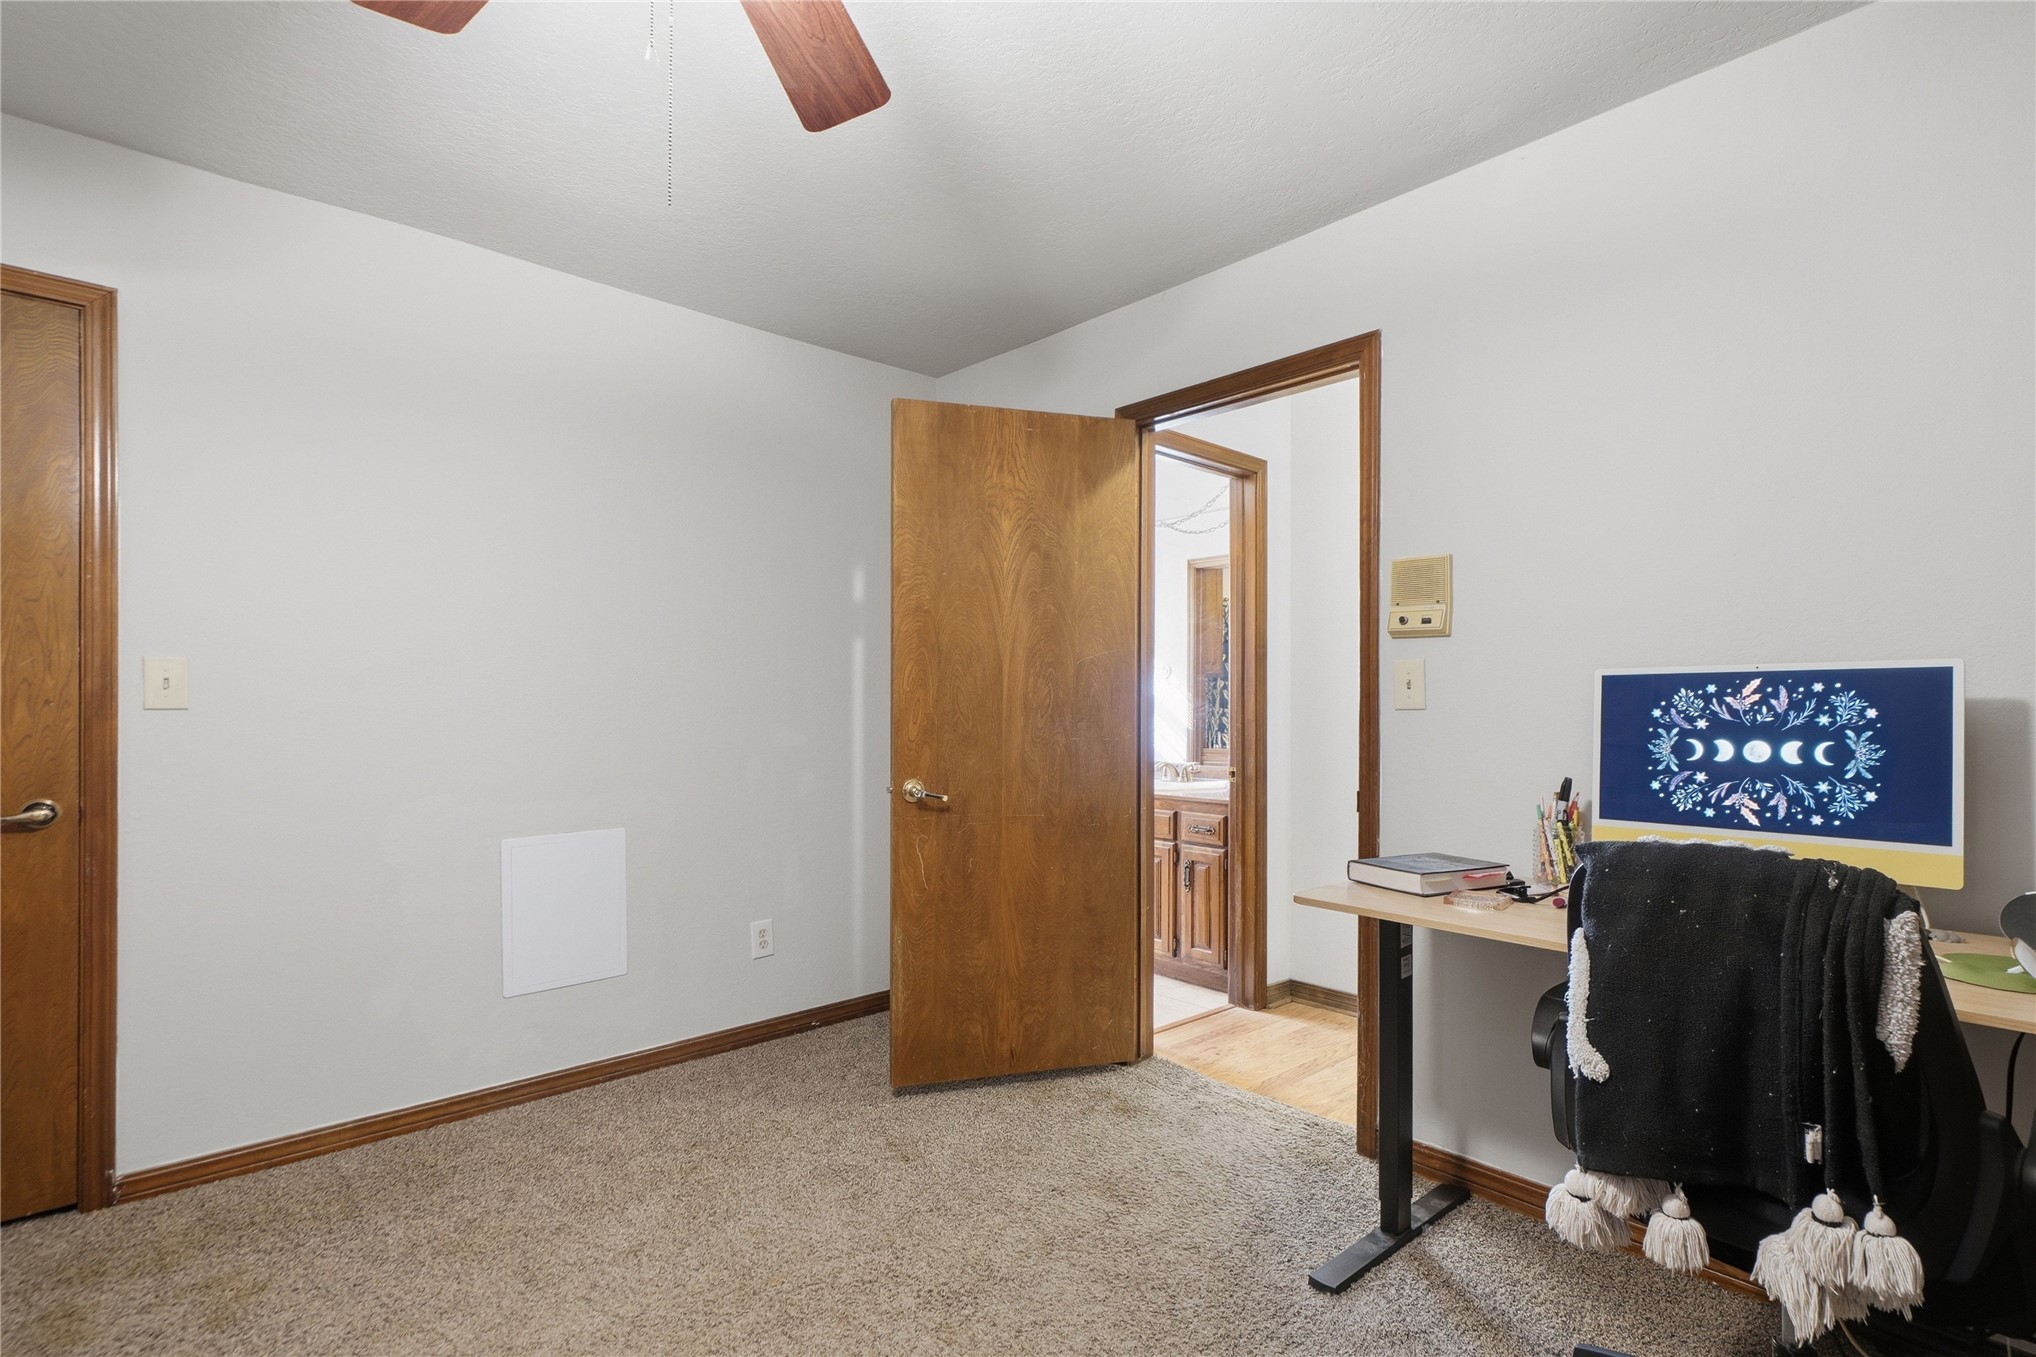
Interior space featuring neutral-toned carpeting, a ceiling fan with integrated light fixture, and a solid wood door
Neutral-toned carpeting, solid wood-finish interior doors, and a ceiling fan
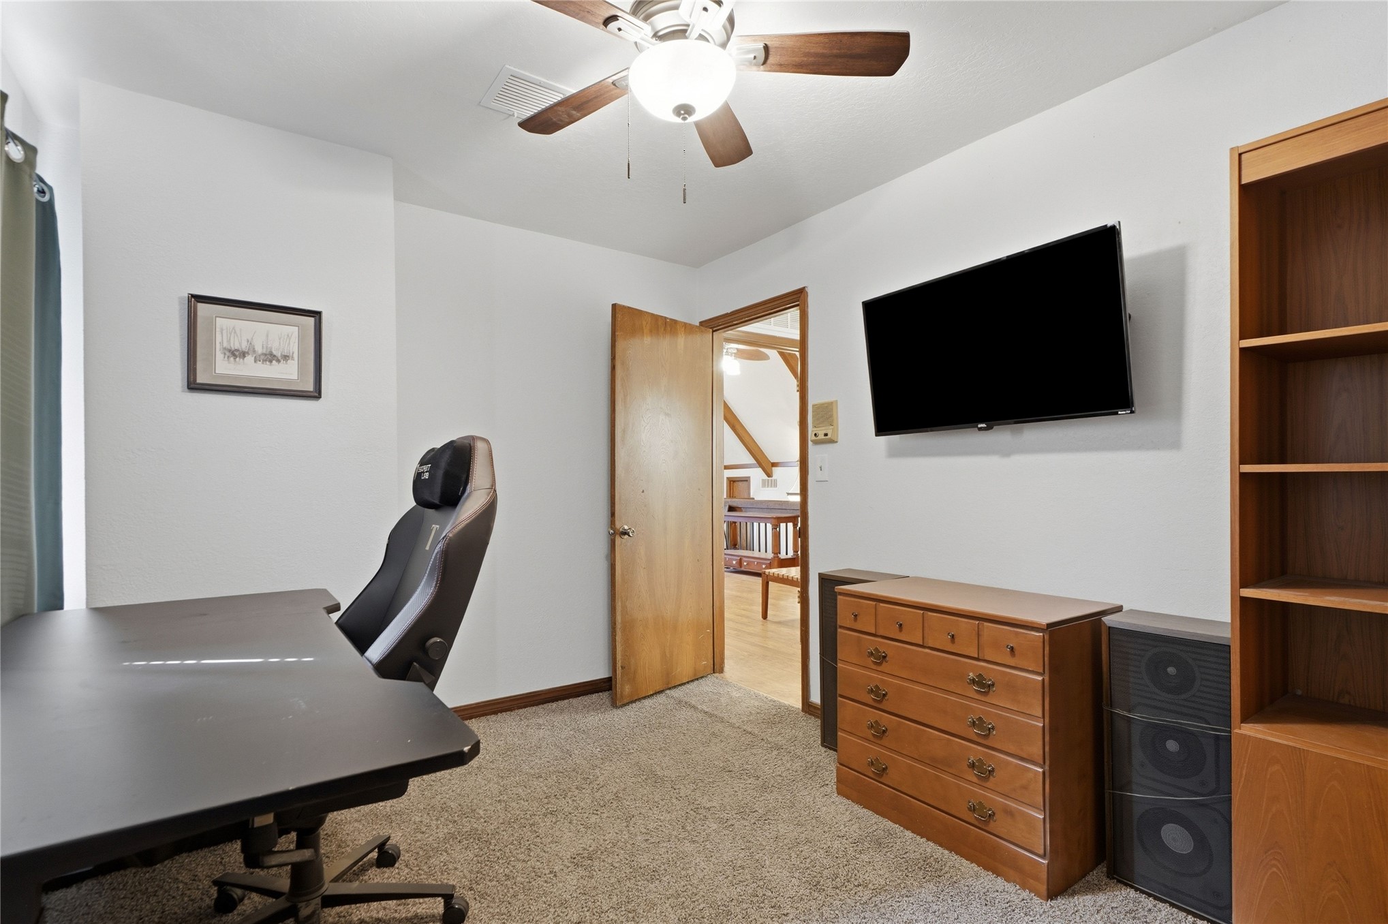
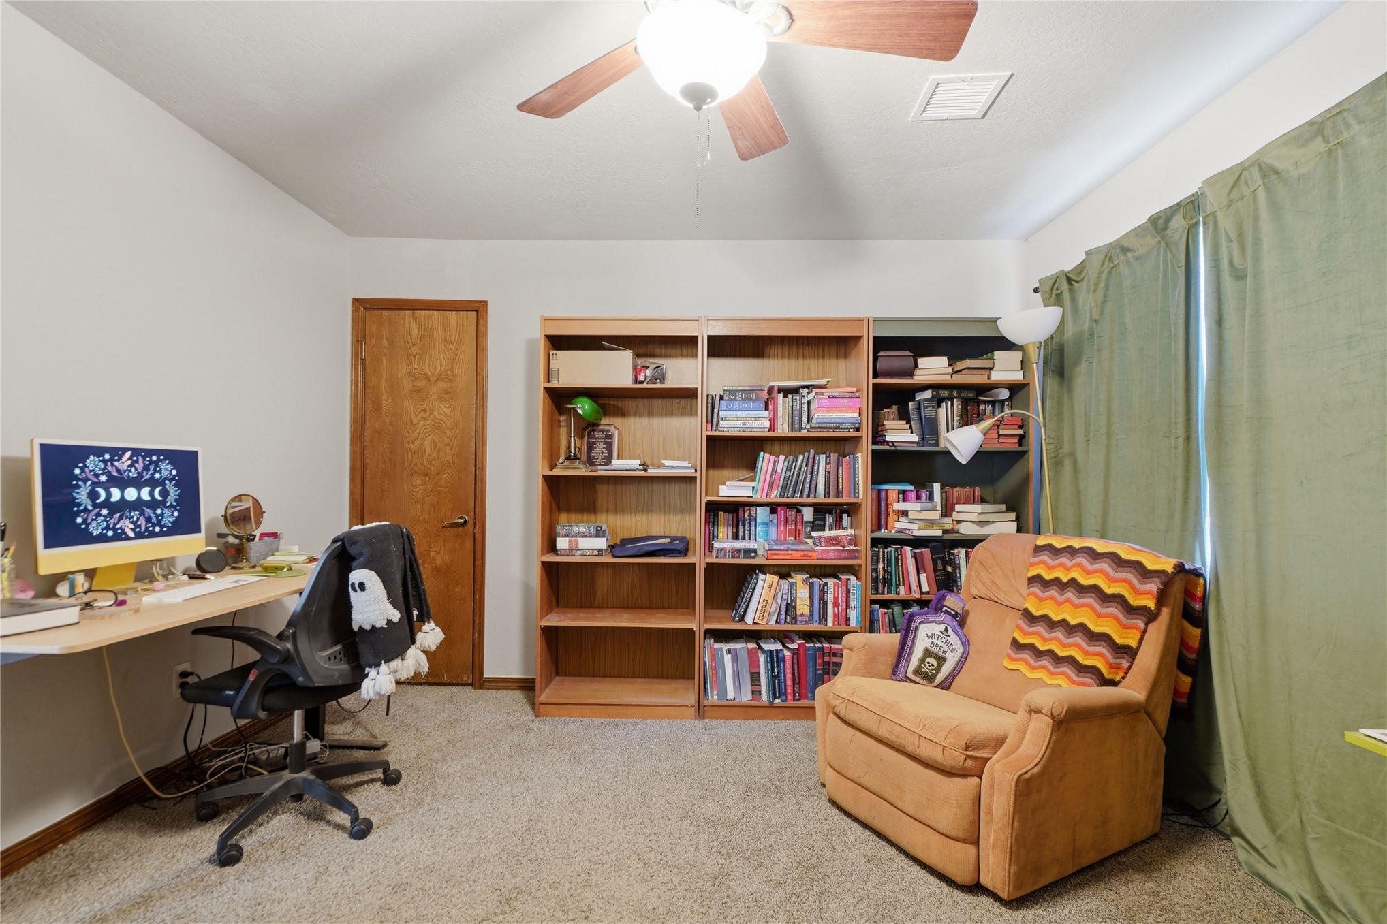
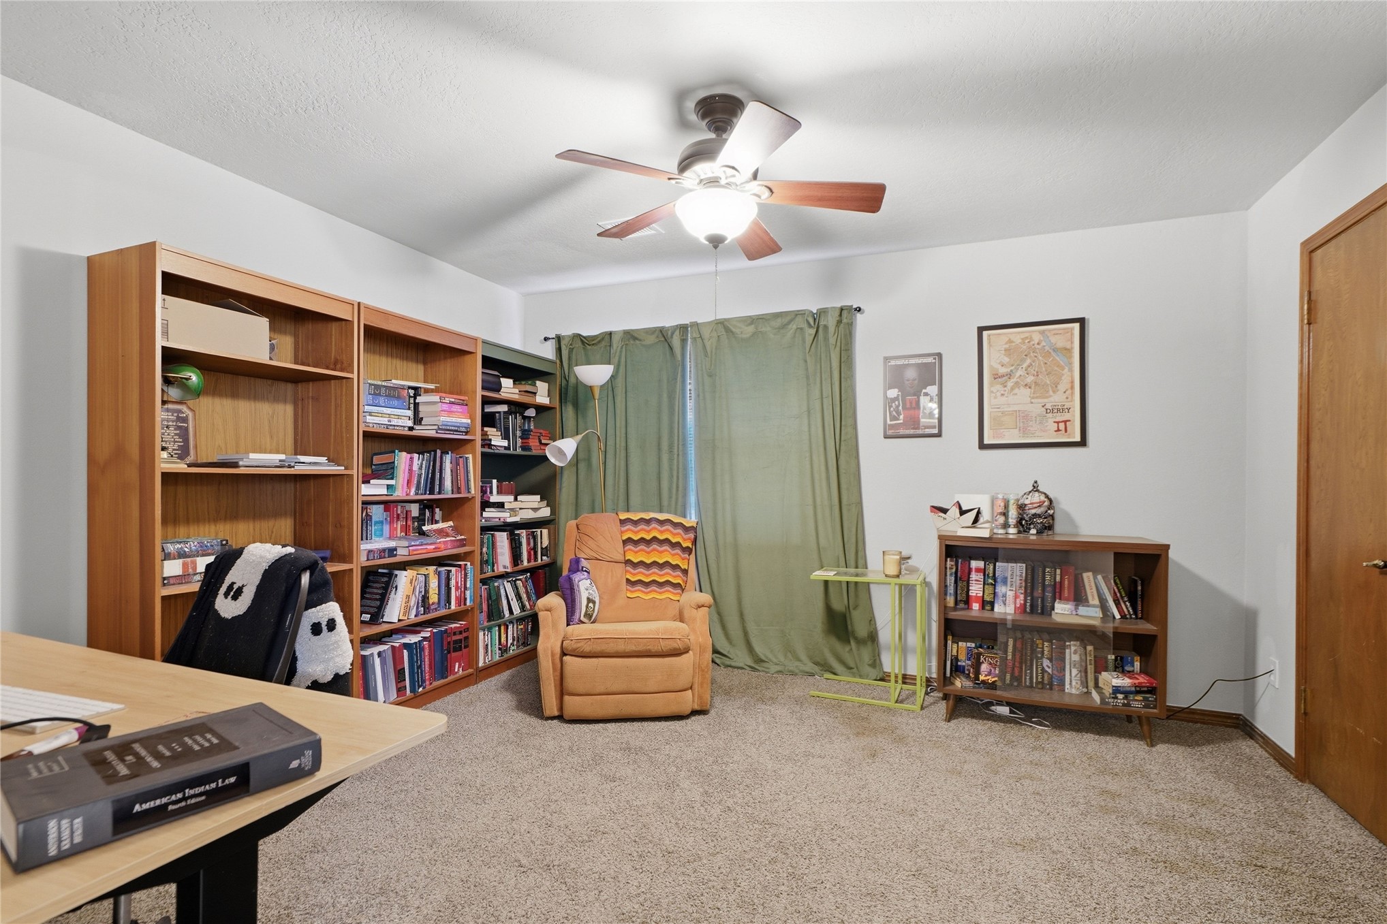
Room featuring wall-to-wall carpeting, a ceiling fan with light fixture, built-in wooden shelving units, and a wooden door
Carpeted room featuring integrated wood-finish shelving and a ceiling-mounted light fixture with a fan
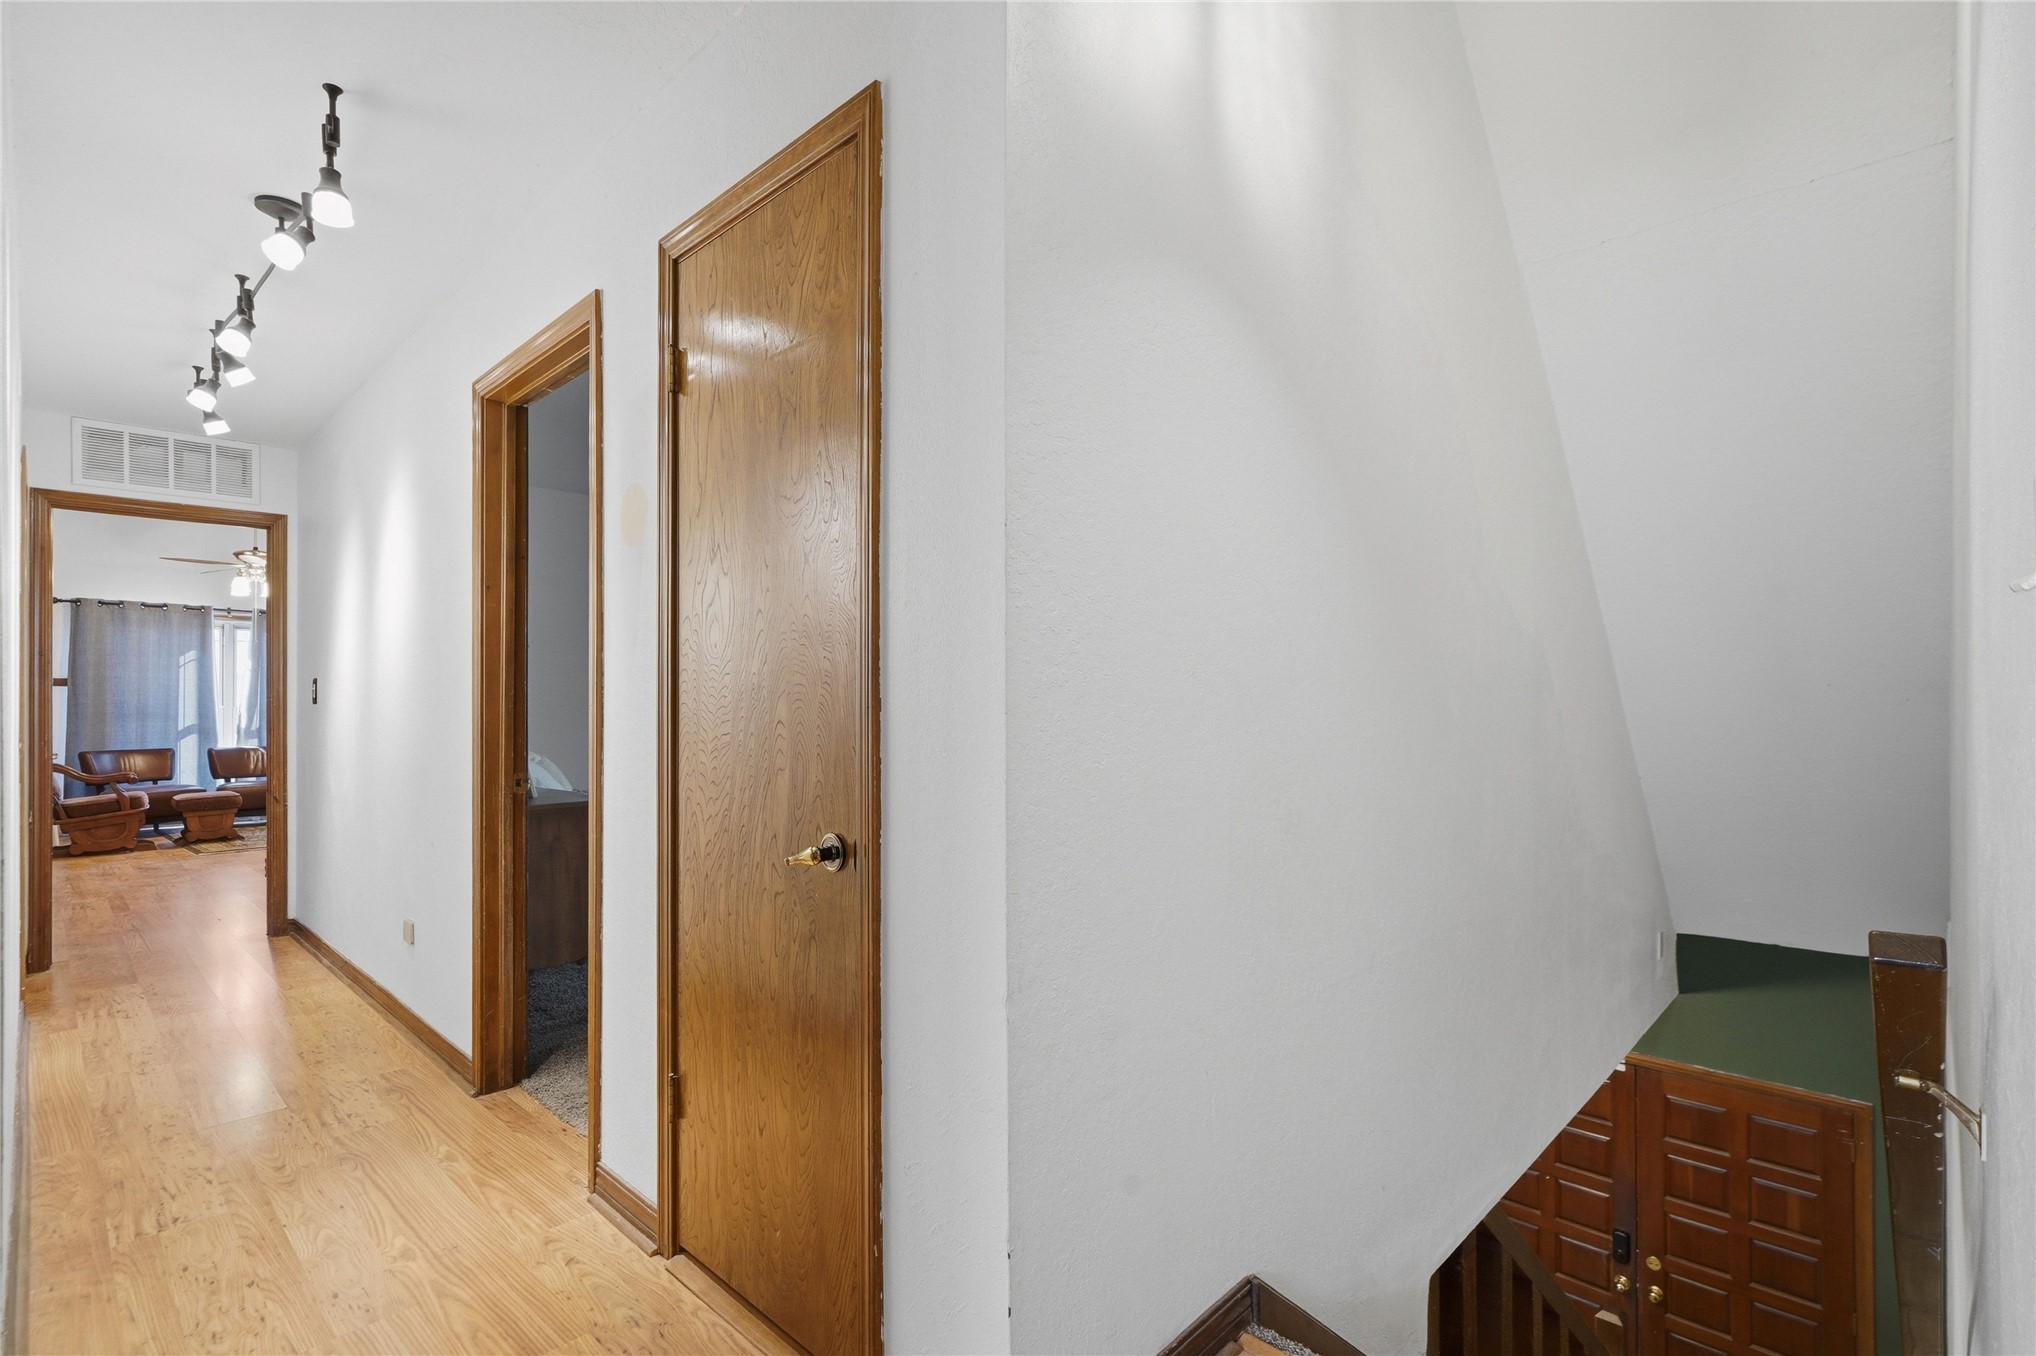
Hallway featuring wood-finish flooring, adjustable track lighting, and wood-trim interior doors
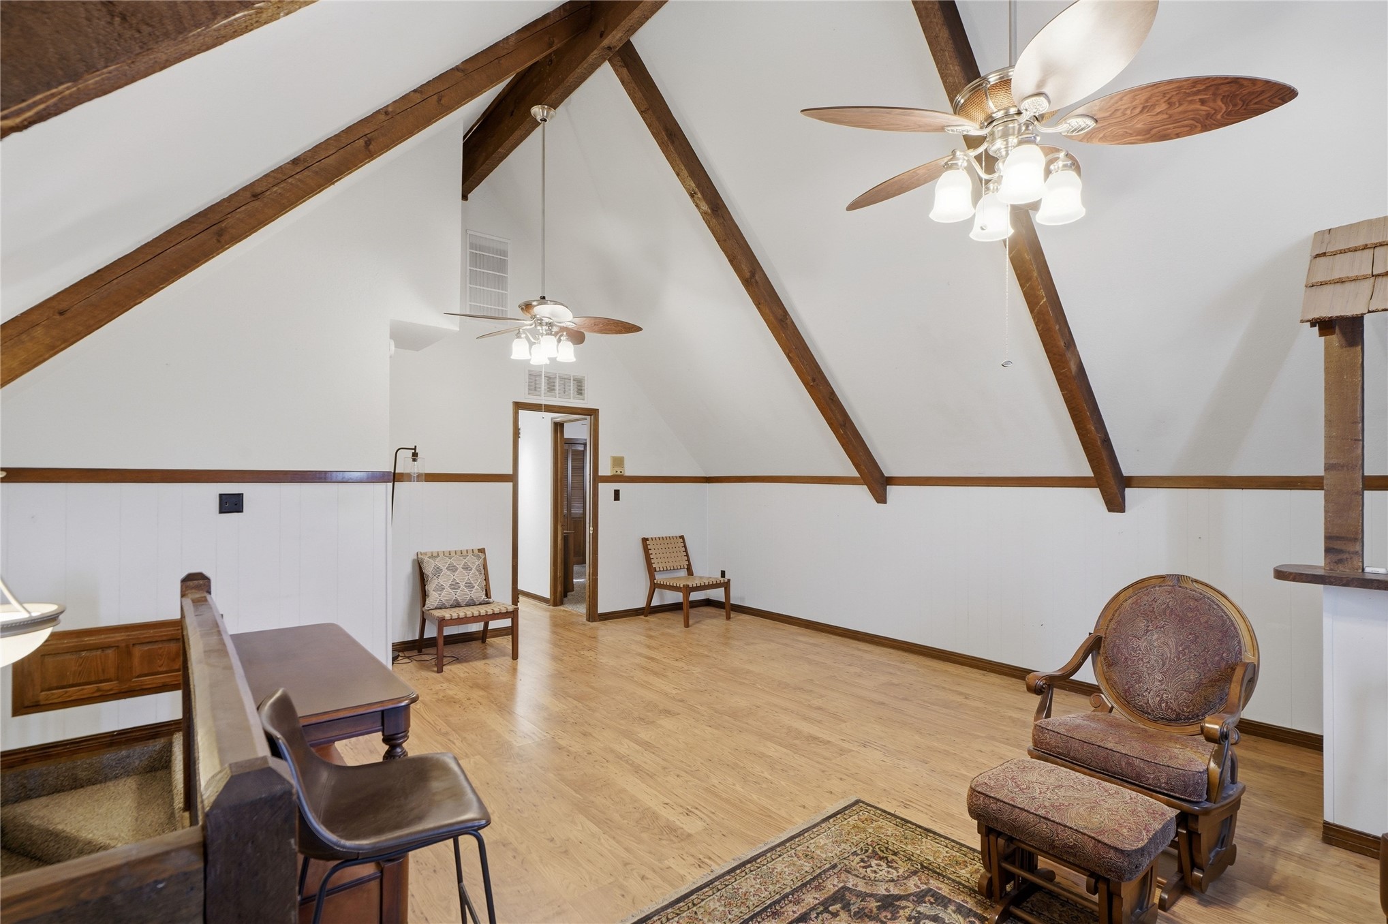
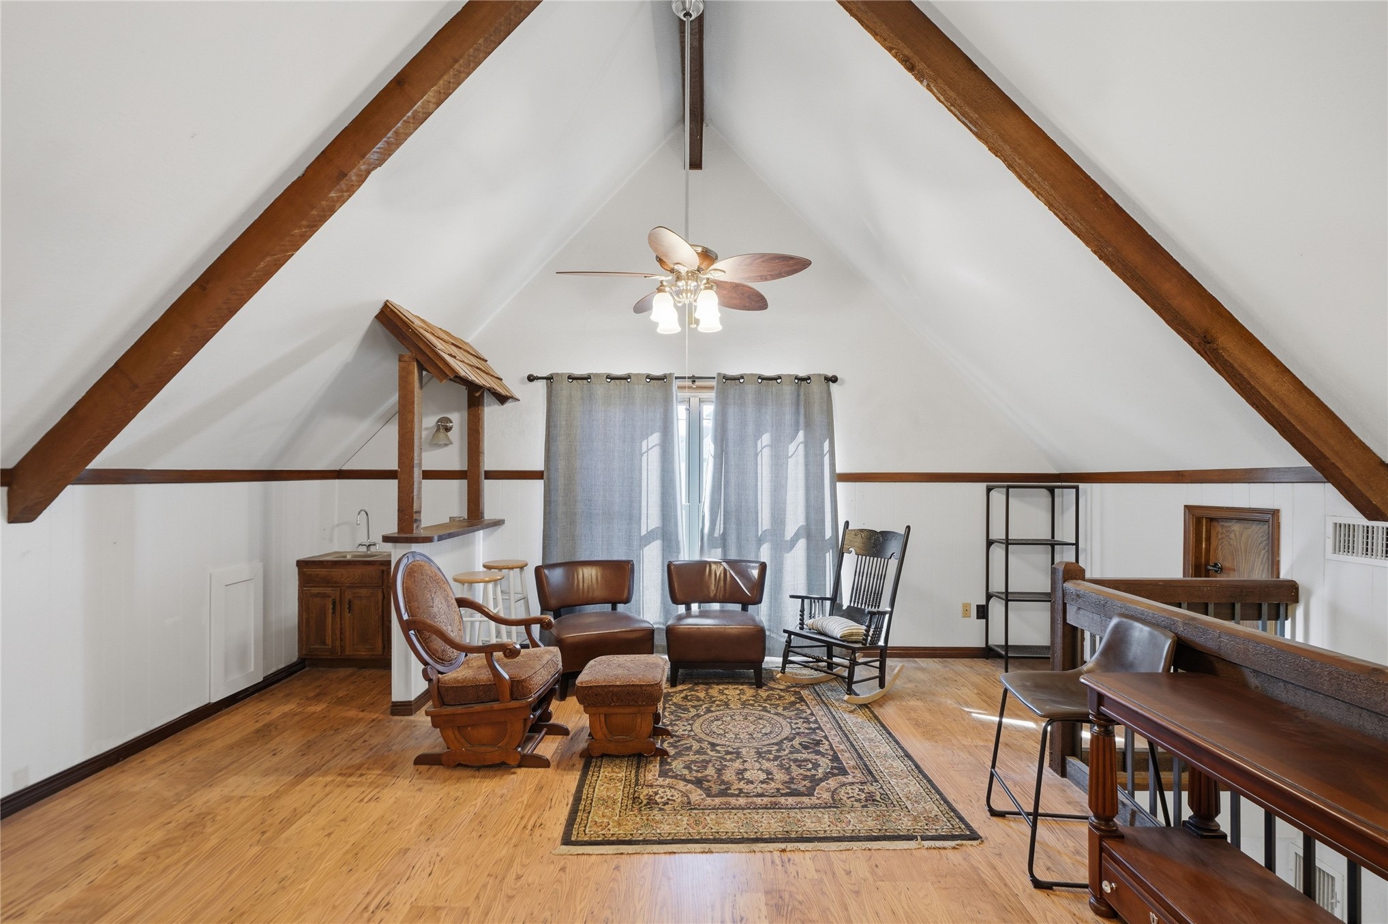
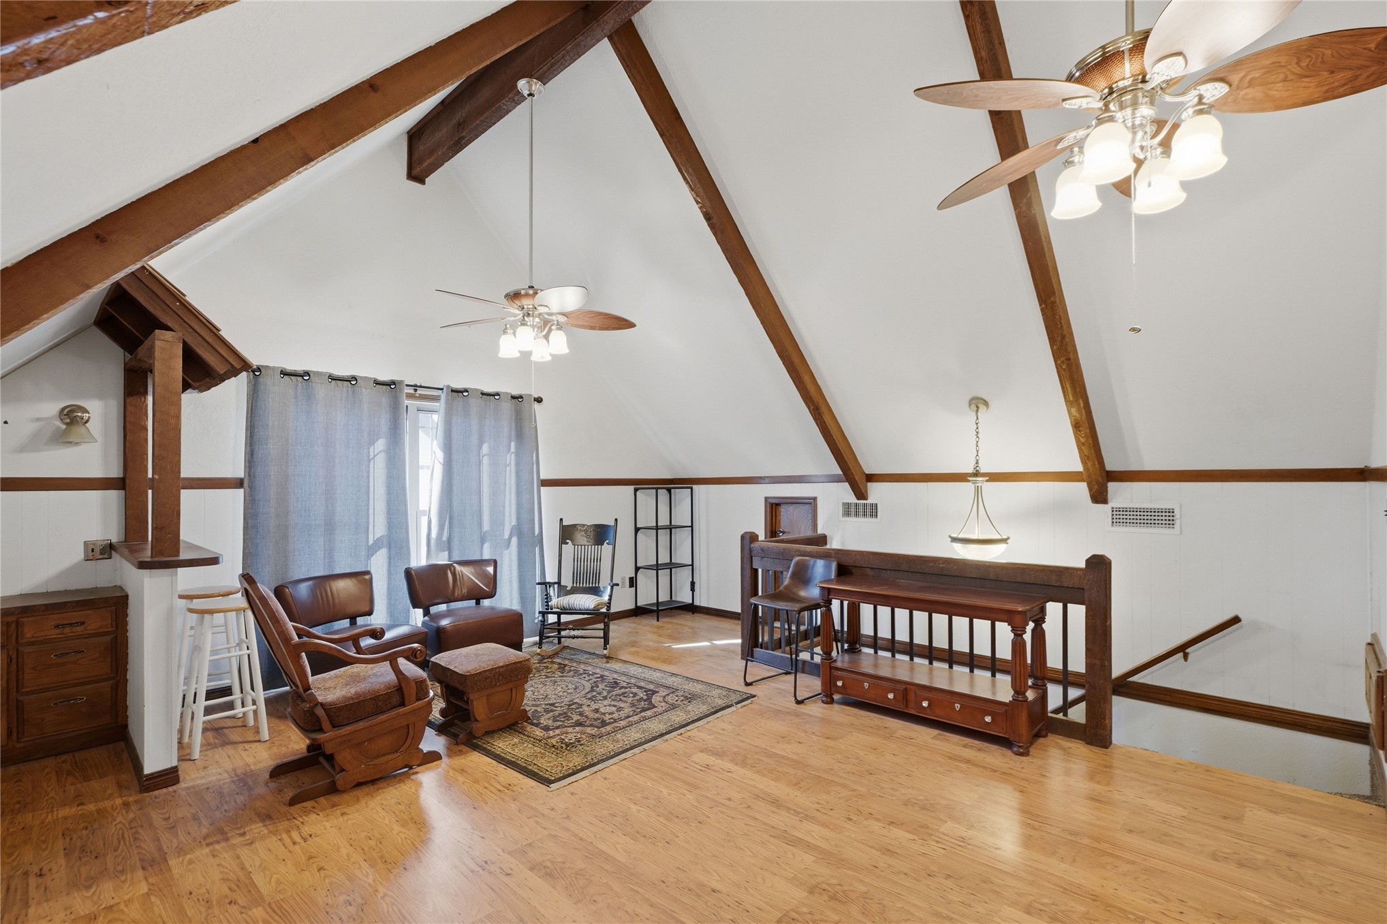
Vaulted ceilings featuring exposed wood beams, wood-finish flooring, and dual ceiling fans
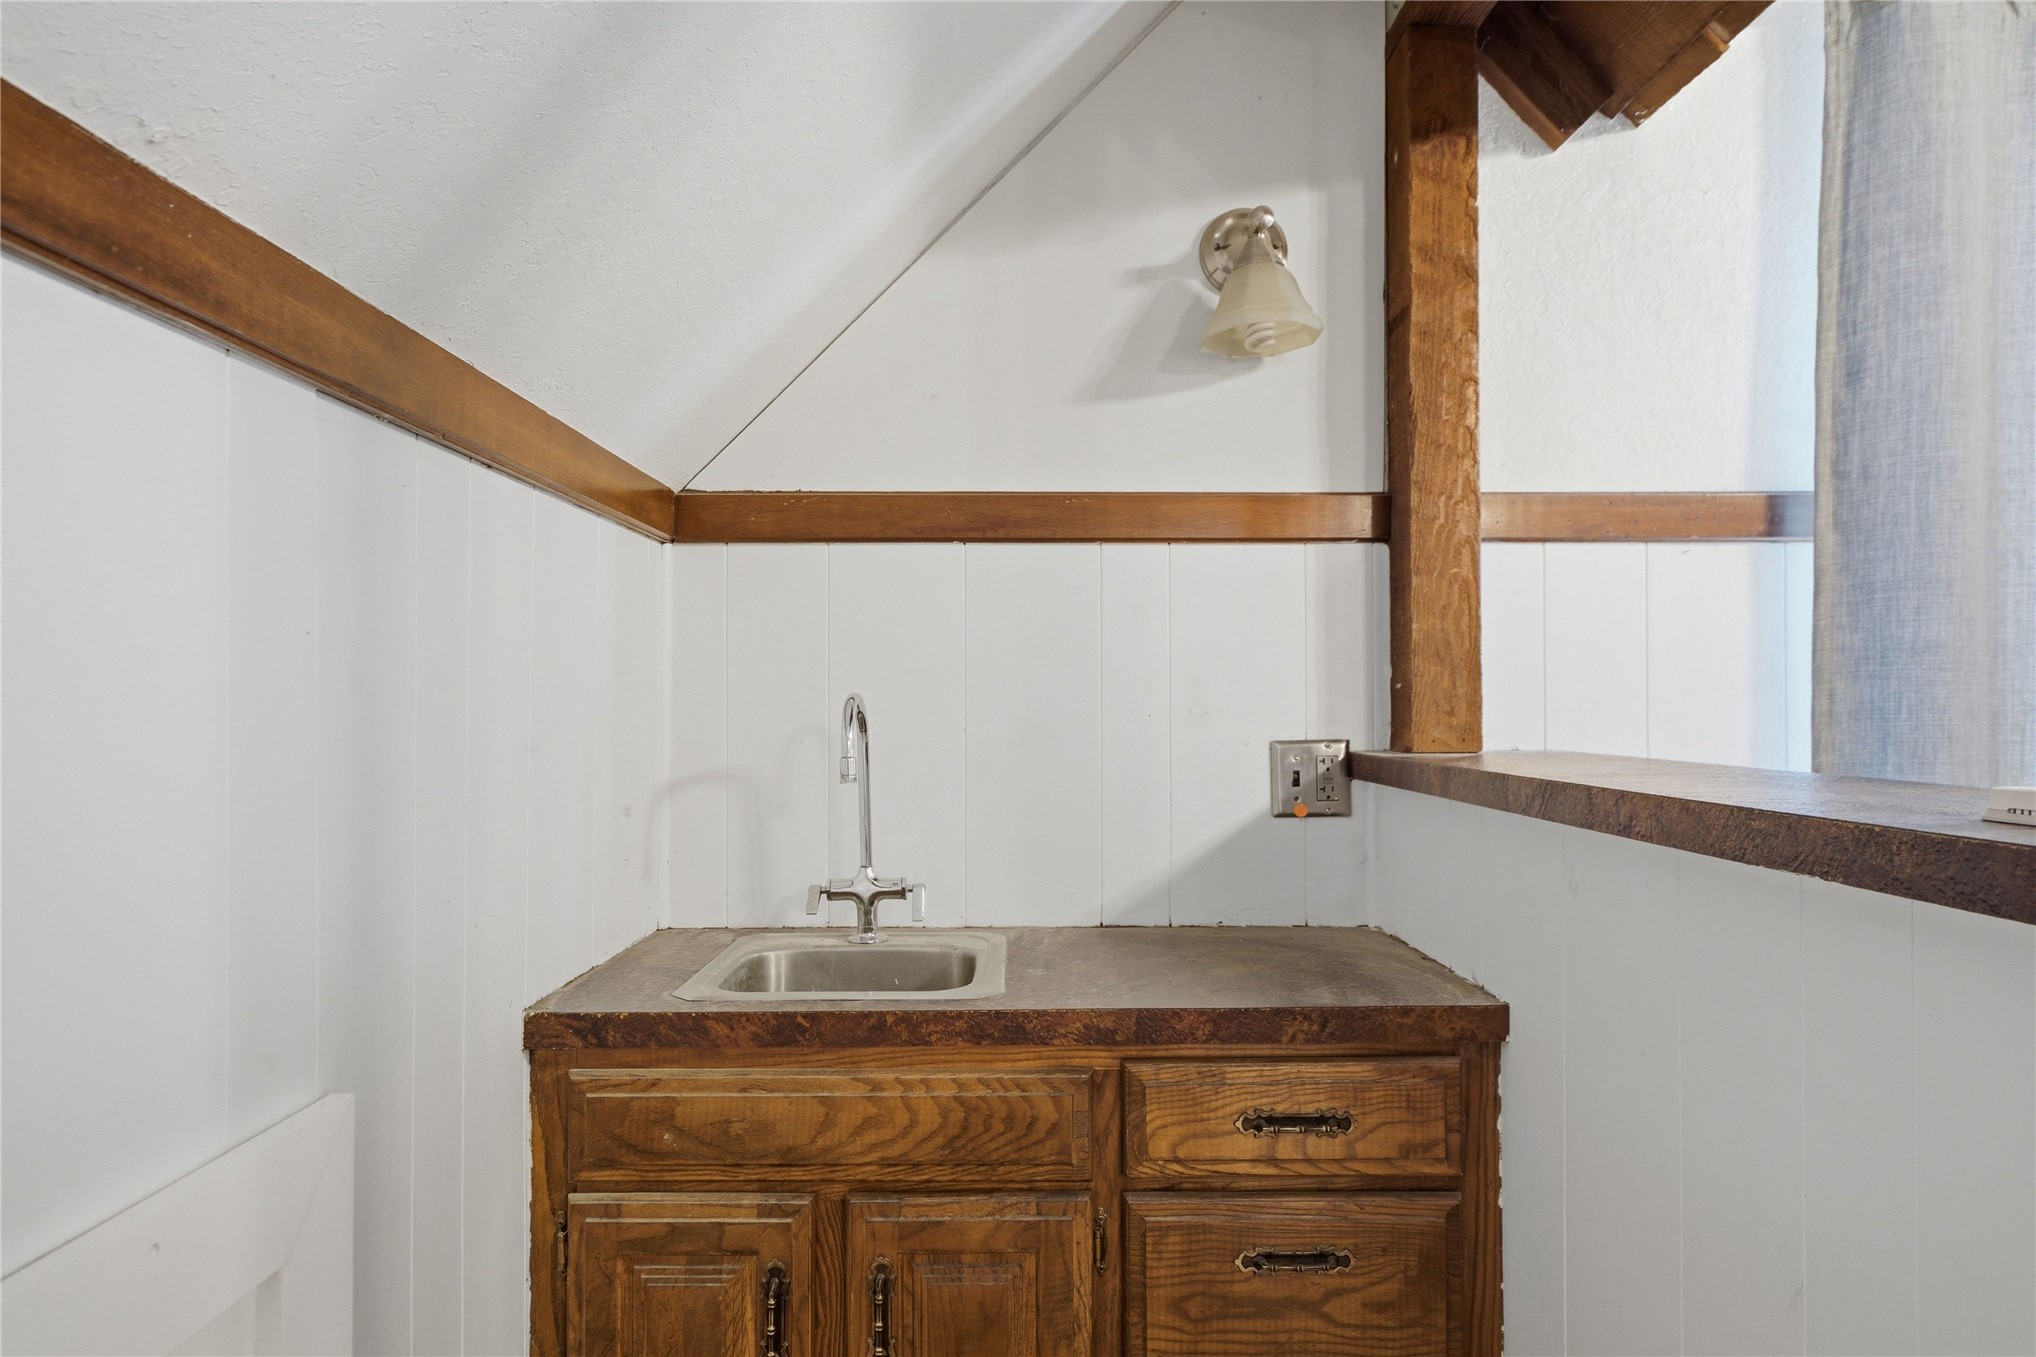
Vaulted ceiling featuring exposed wood beams, wood-finish flooring, and a built-in wet bar with wood cabinetry
Vaulted ceilings featuring exposed wood beams, wood-finish flooring, and dual ceiling fans
Wood-finish cabinetry with drawers, countertop basin, chrome-finish faucet, and exposed wood beam accents
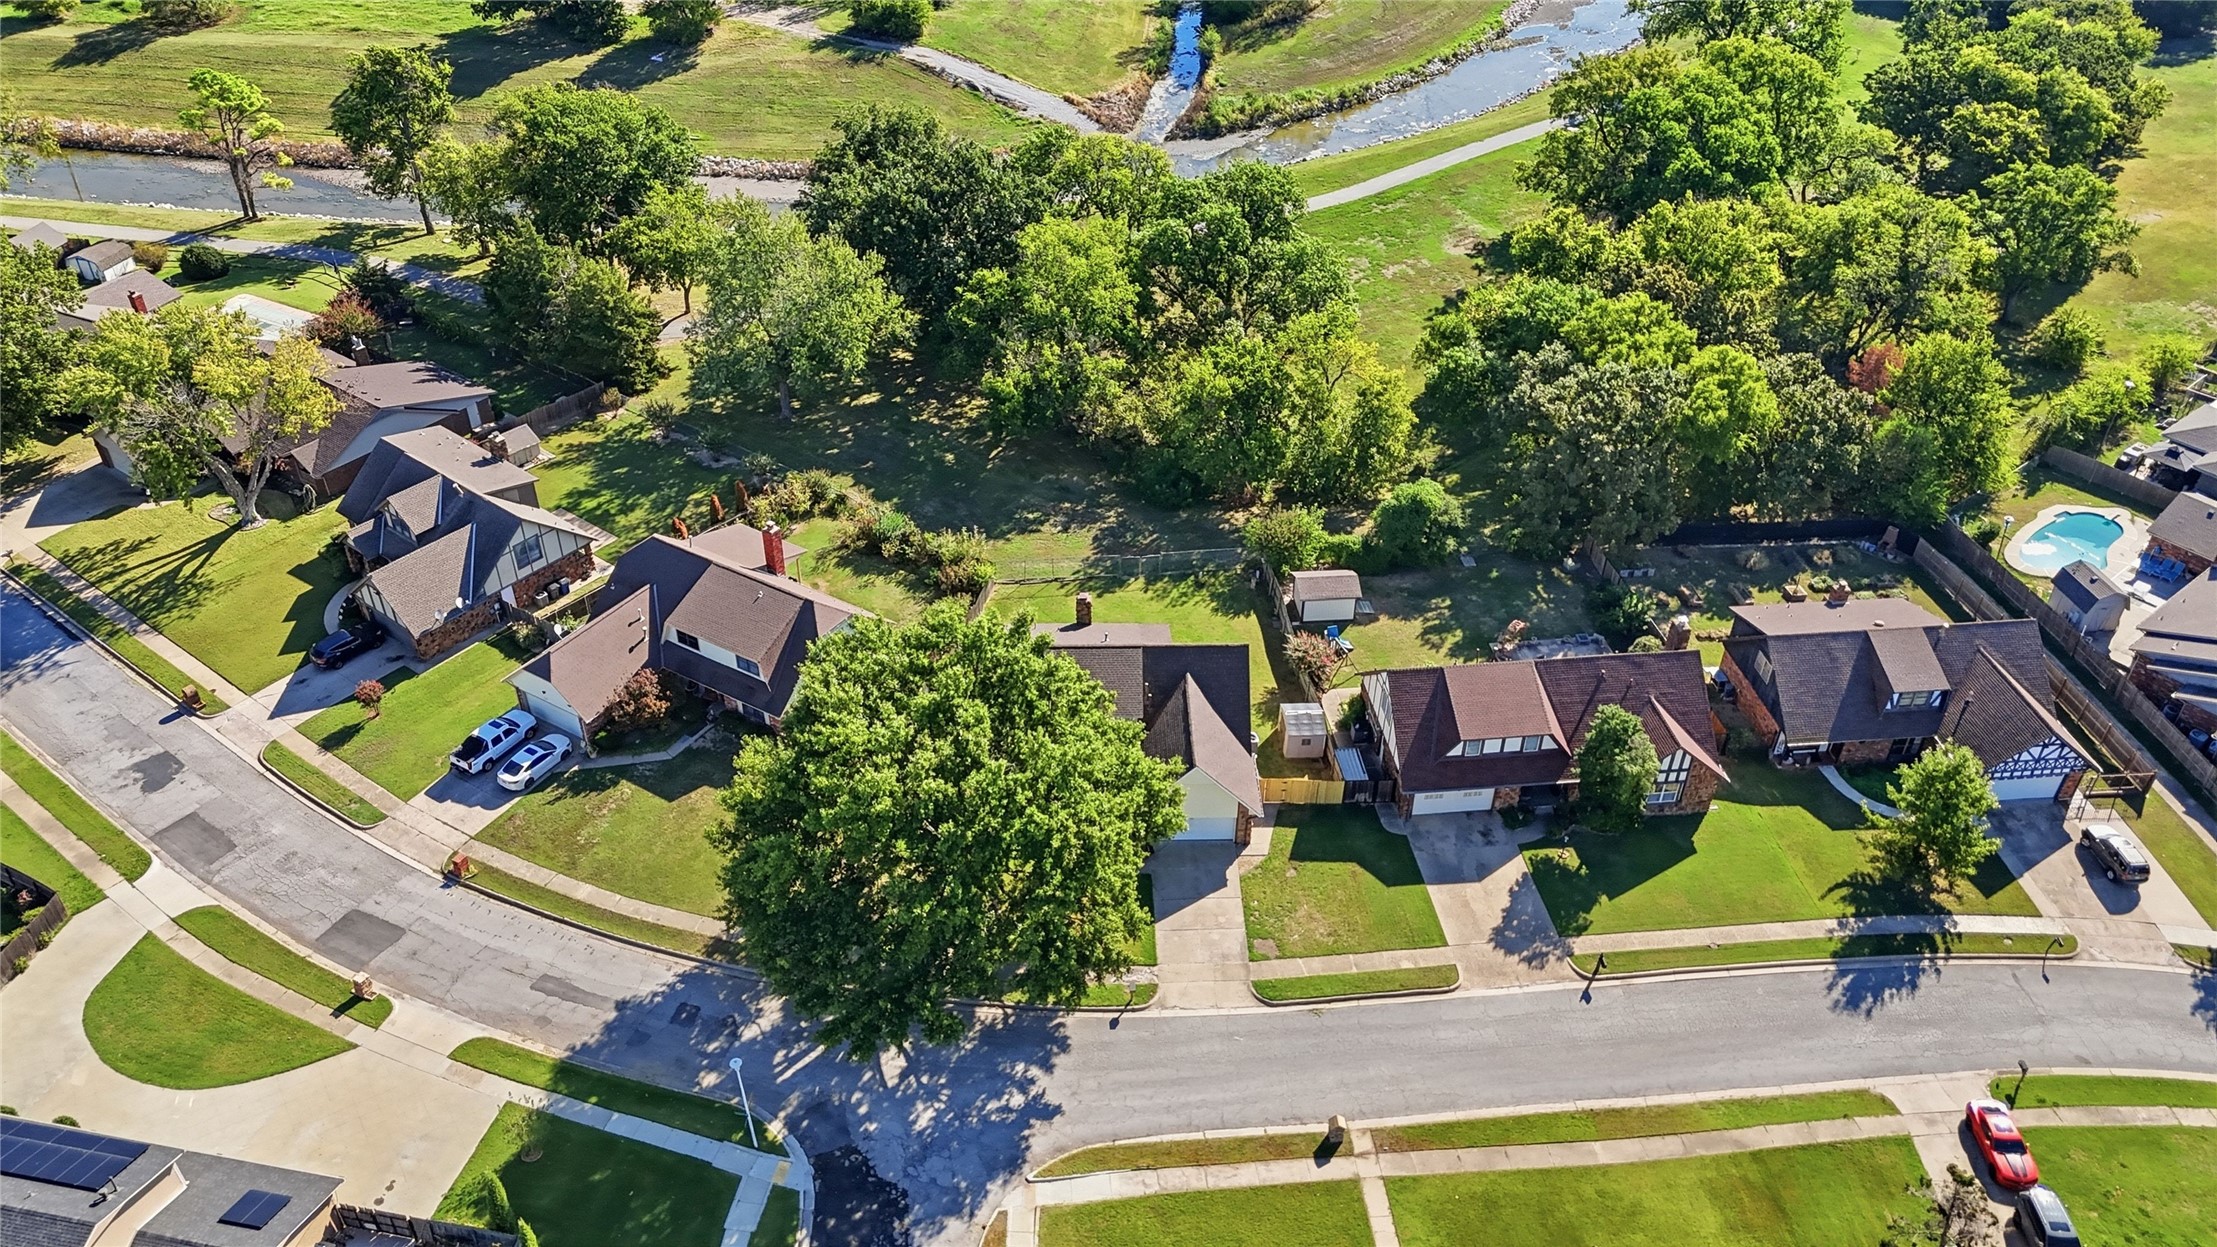
Aerial perspective of a multi-level residence featuring a pitched roof, brick and timber-accented facade, attached multi-car garage, and established landscaping with mature trees on a spacious lot
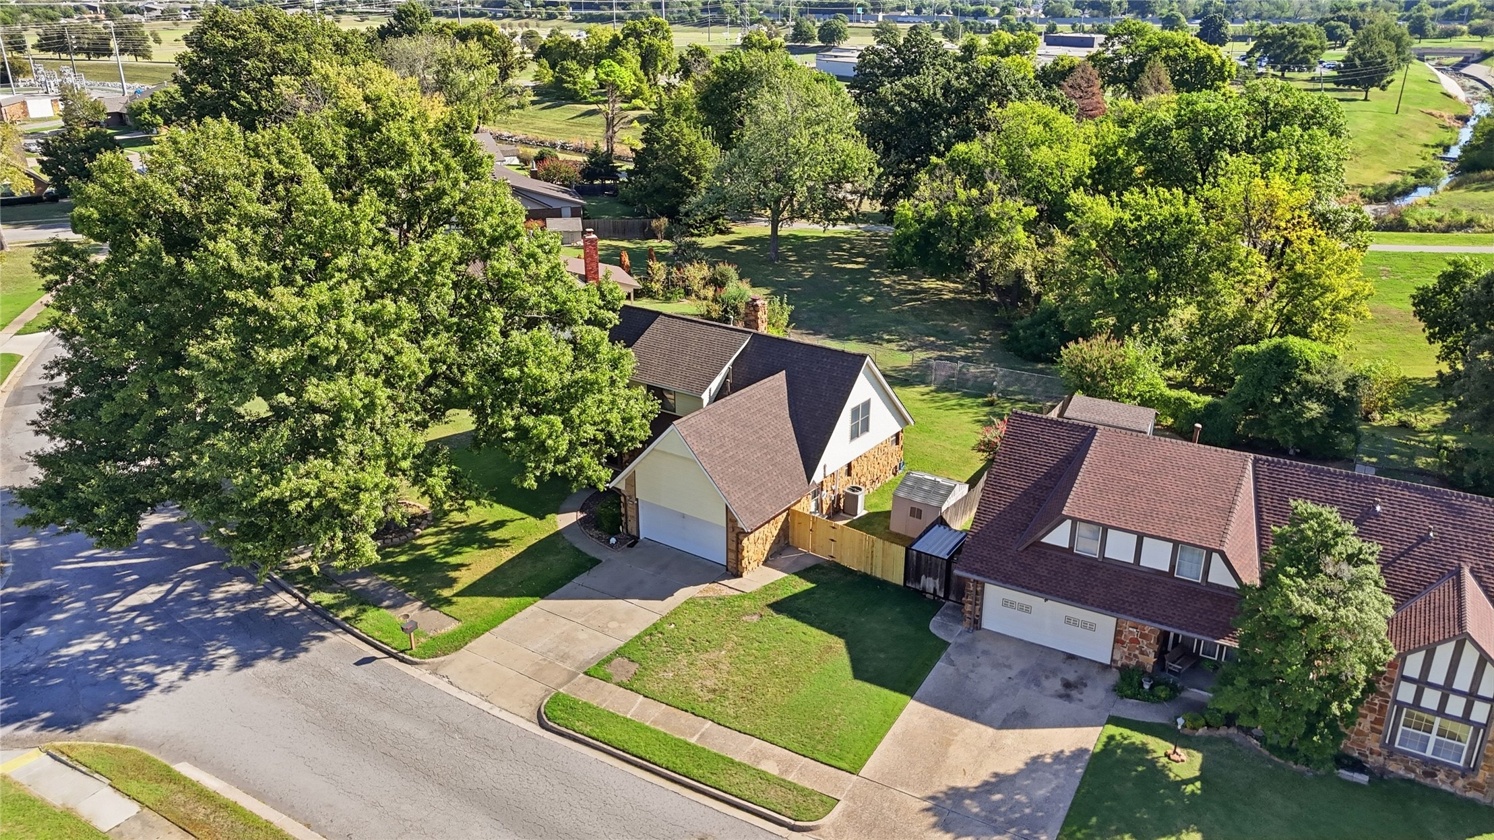
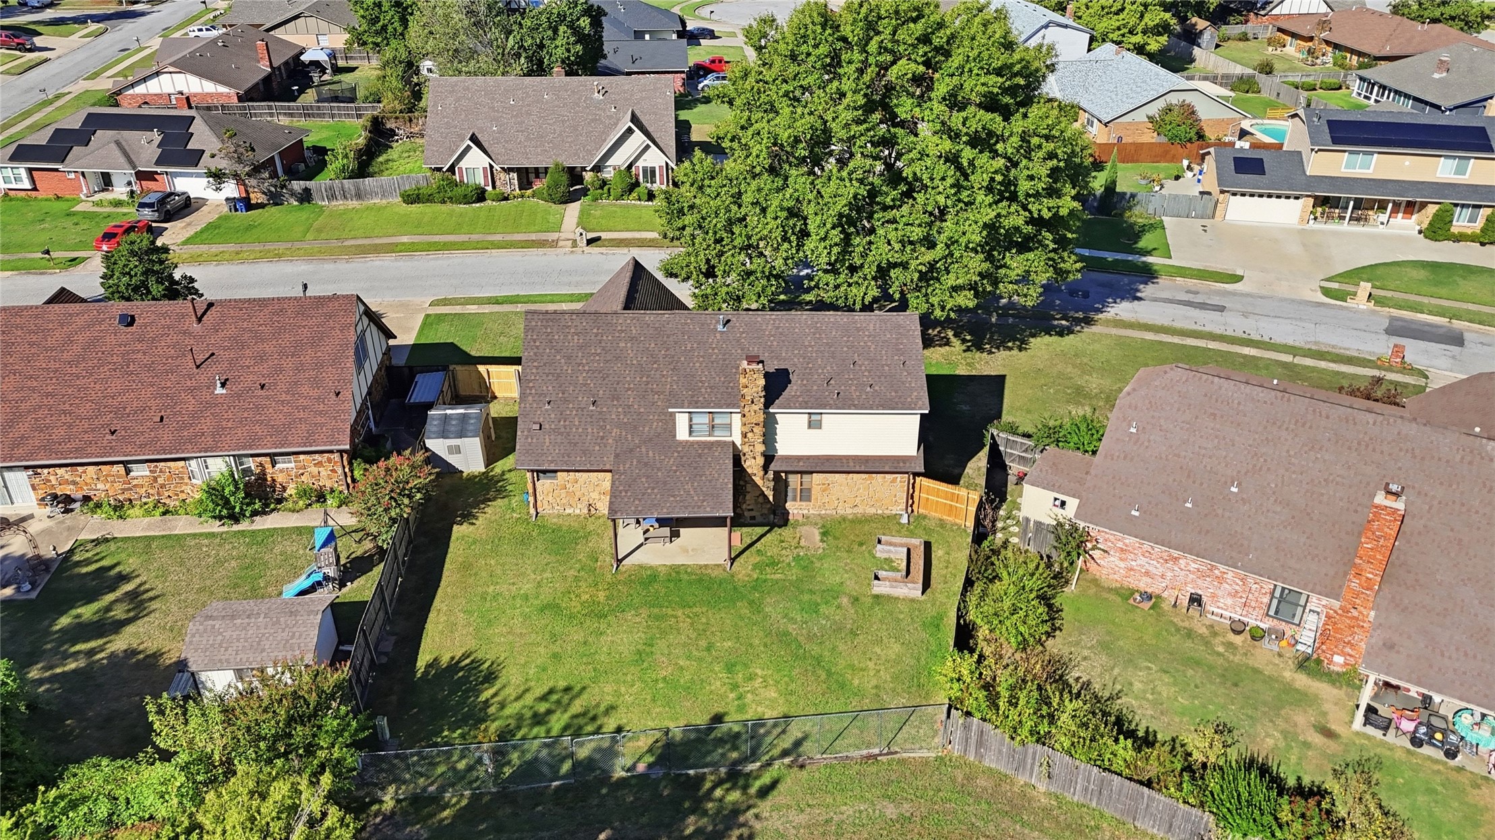
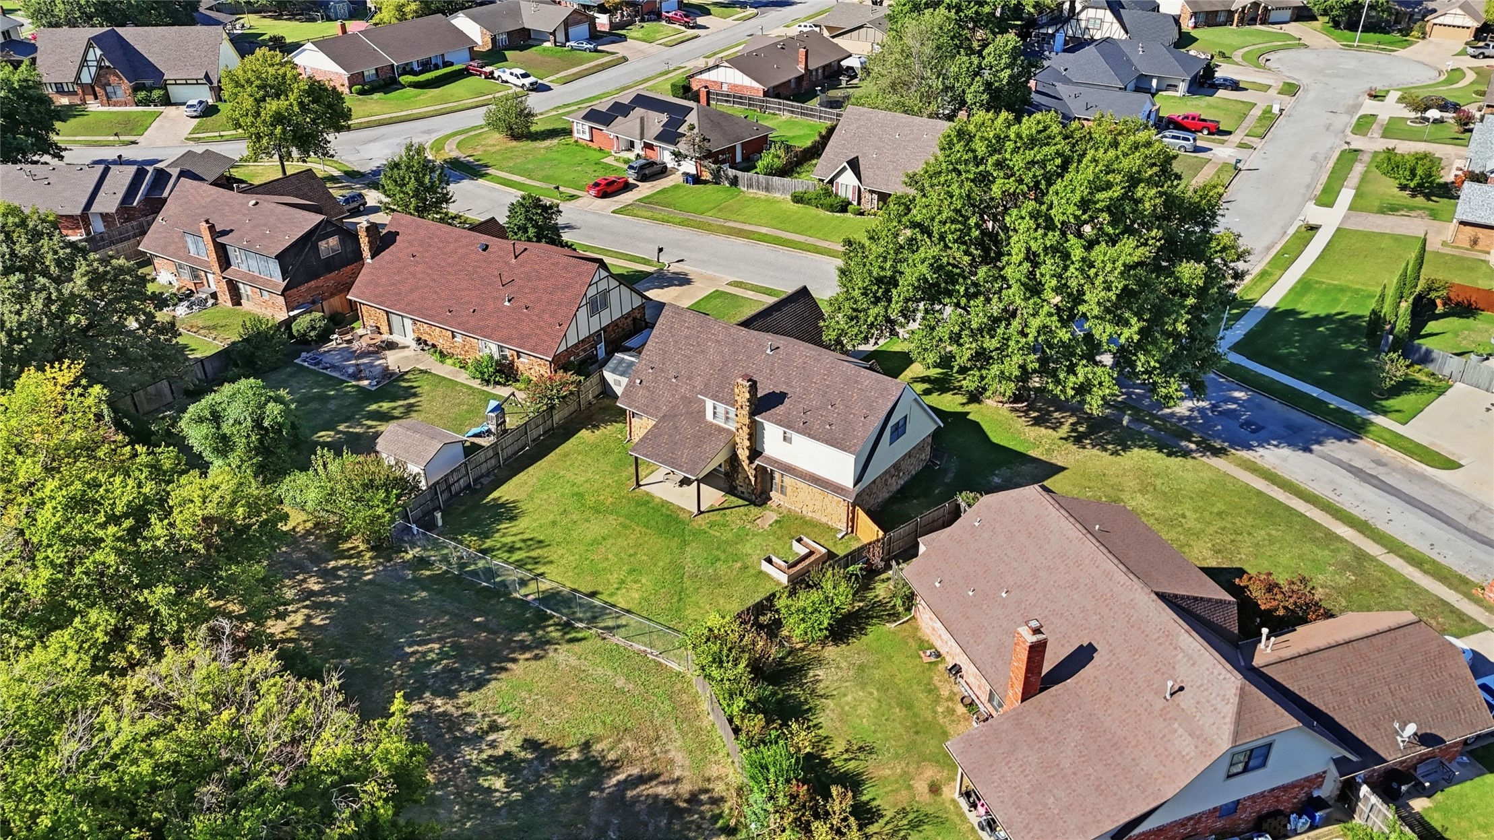
Aerial perspective of a multi-level residence featuring a brick and siding exterior, a masonry chimney, a covered rear patio, and an enclosed backyard with a storage shed
Aerial view of property featuring a large backyard, masonry chimney, covered patio, and established trees
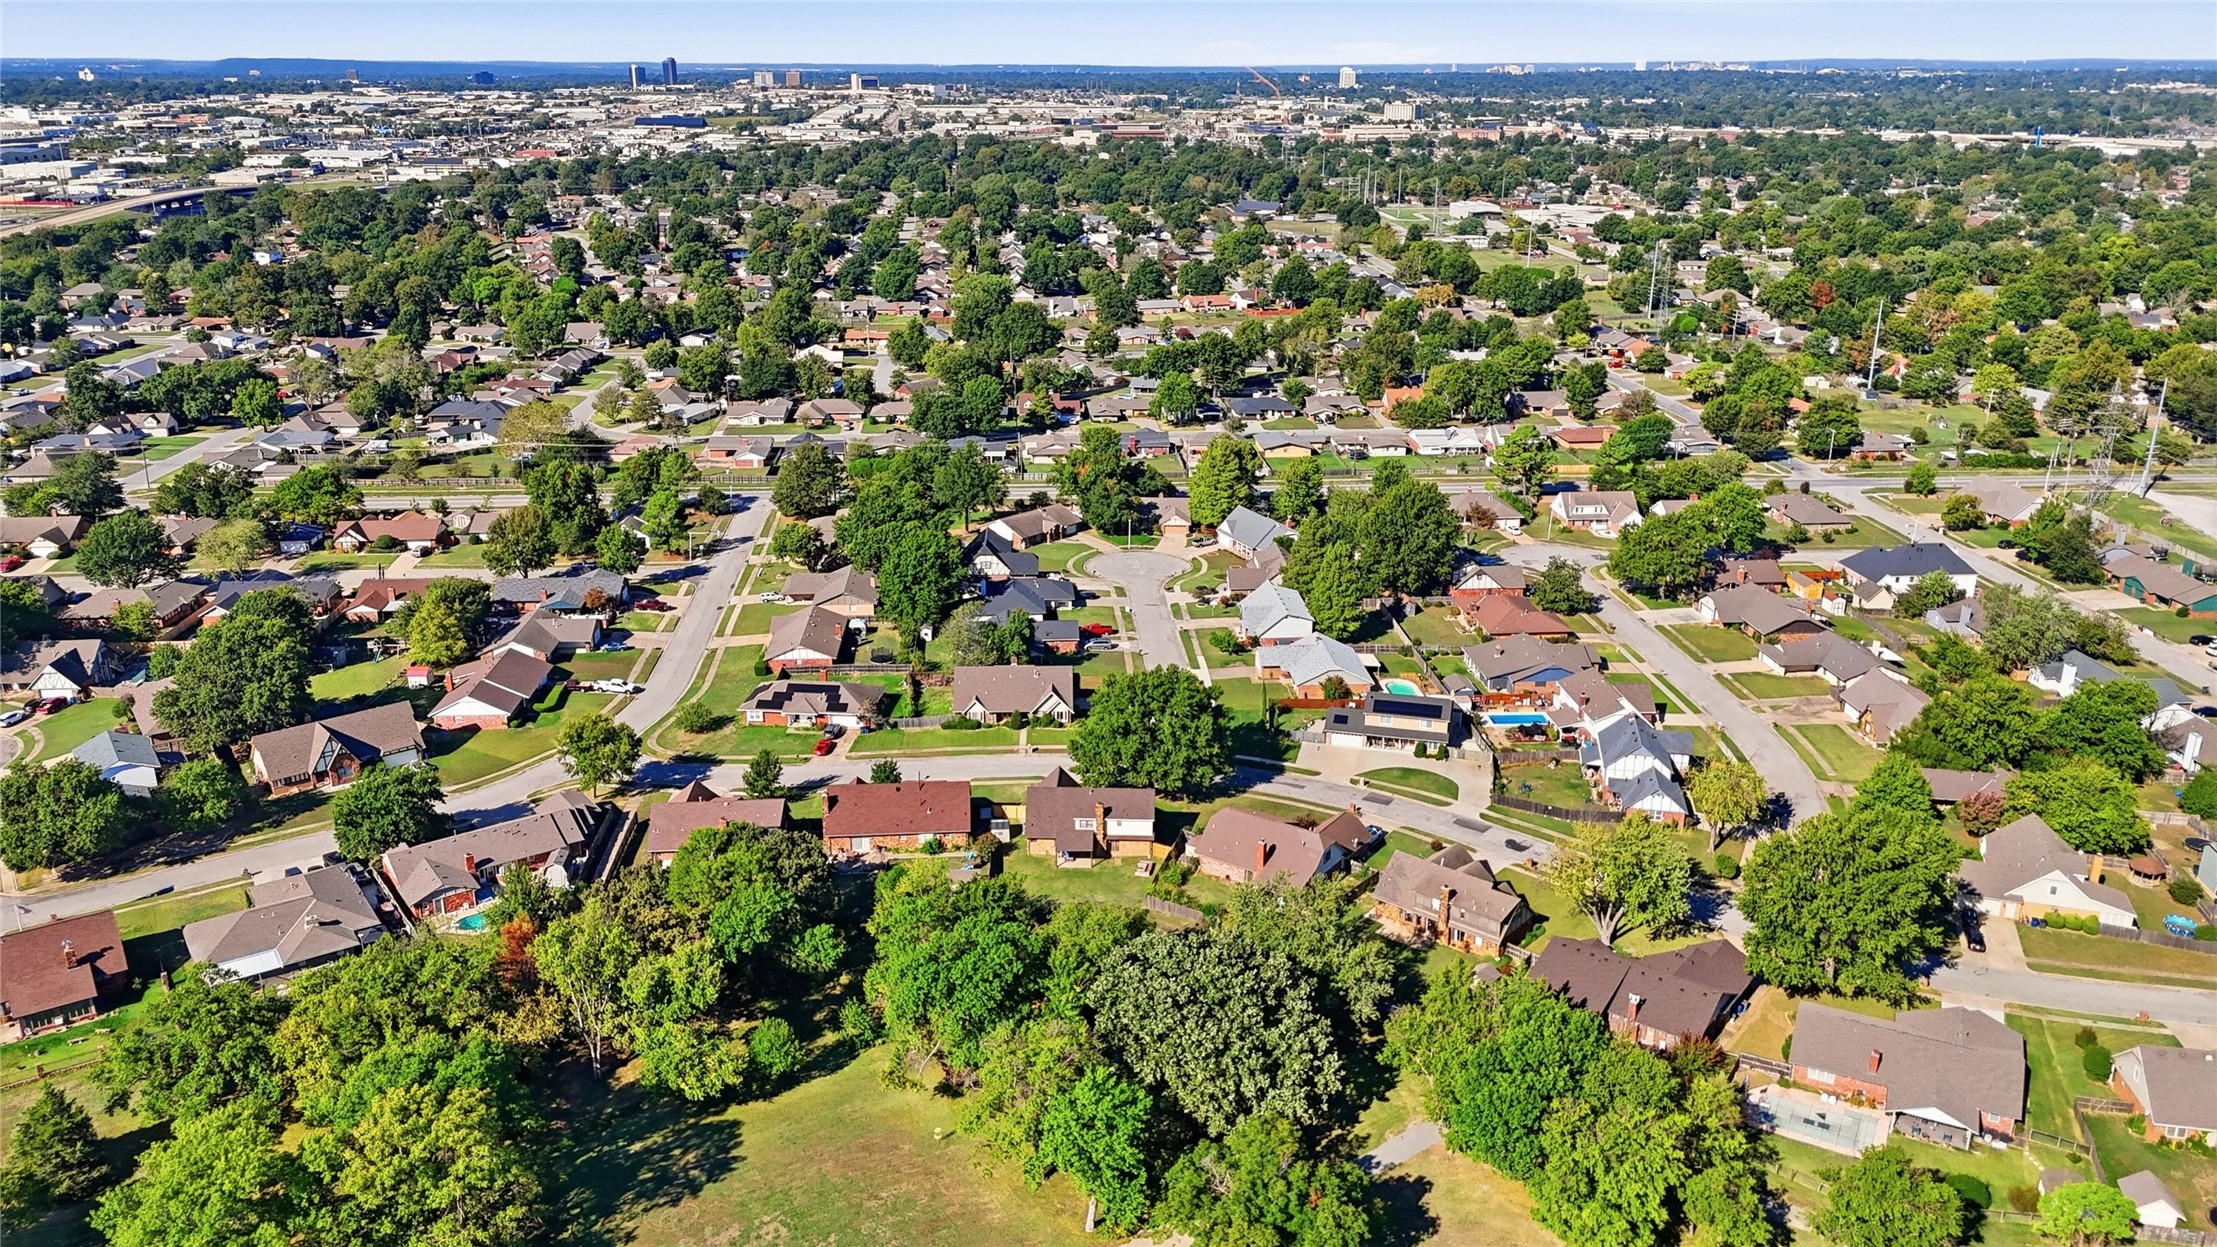
Aerial perspective featuring a landscape of mature trees, residential infrastructure, and an expansive cityscape horizon
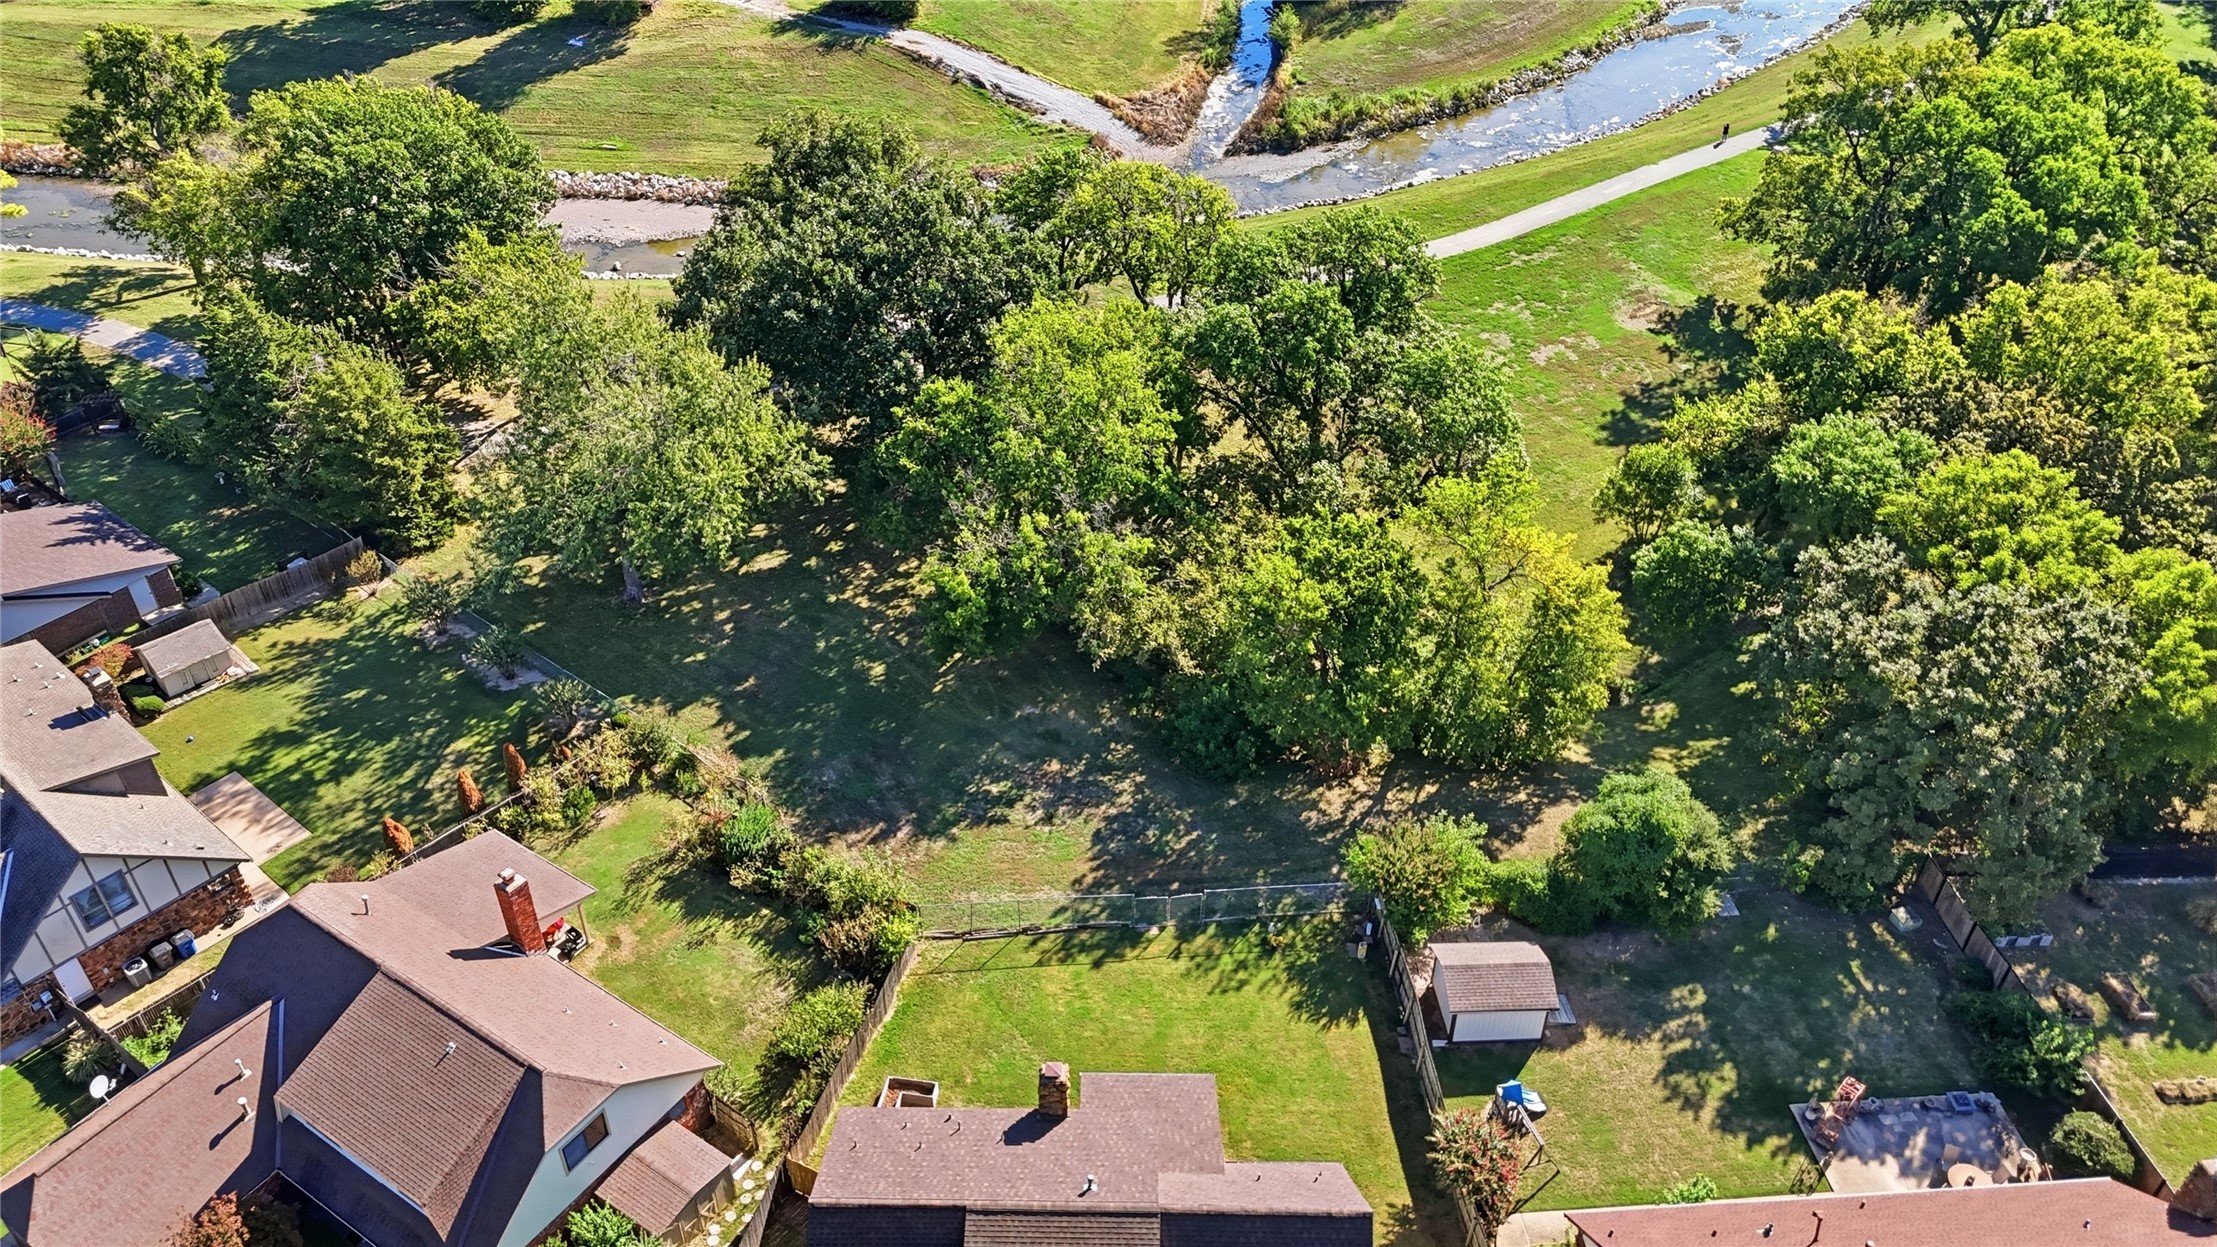
Aerial perspective featuring a spacious lot with mature trees, established lawn, and a dedicated storage structure
Aerial perspective of a suburban neighborhood featuring mature canopy trees, expansive green space, multi-pitched rooflines, and winding asphalt streets