
$175,000 $1,049 est/mo Sourced by Back At You
3417 Willowood Drive,Bartlesville, OK 74006
Bartlesville, OK 74006
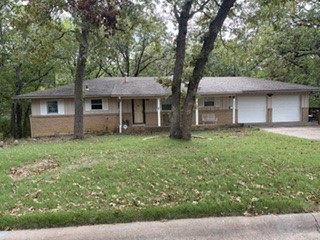
Single-story exterior featuring a brick and siding facade, covered front entryway, two-car garage, and mature trees
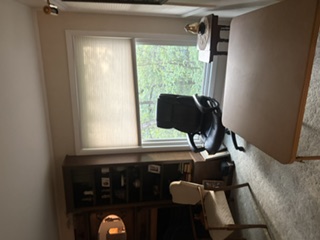
Built-in wood shelving unit, large window with natural light, and carpeting
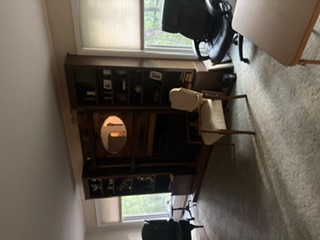
Built-in floor-to-ceiling cabinetry featuring an integrated fireplace surround, recessed shelving, and a central oval mirror, flanked by large windows with installed shades
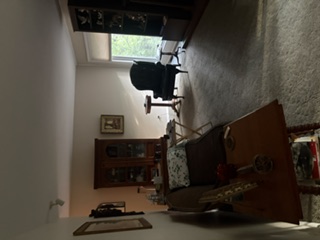
Neutral-toned interior space featuring wall-to-wall carpeting and a large window with fitted shade
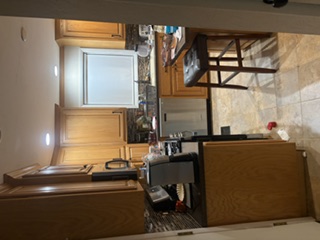
Kitchen featuring natural wood cabinetry, stainless steel appliances, stone-tiled backsplash, recessed lighting, and tile flooring
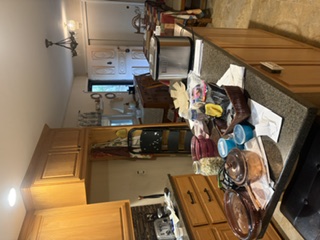
Kitchen featuring wood cabinetry, solid-surface countertops, center island, tiled backsplash, and recessed lighting
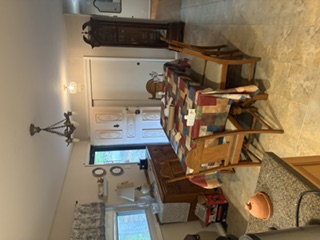
Dining area featuring neutral tile flooring, decorative ceiling-mounted chandelier, and paneled exterior entry door
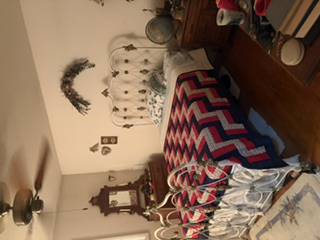
Room featuring wood-finish flooring and a ceiling-mounted fan
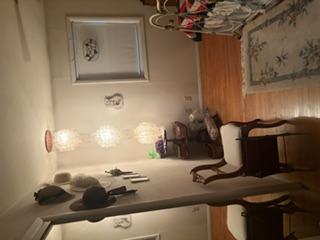
Wood-finish flooring, full-length mirrored closet door, and tiered pendant lighting fixture
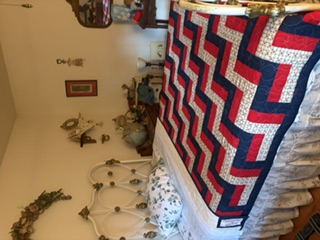
Neutral-toned interior space featuring light-colored walls and wood-finish flooring
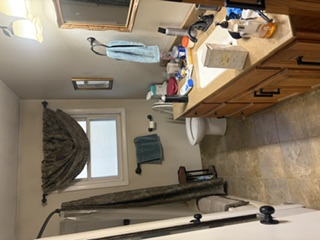
Bathroom featuring a vanity with integrated sink, oil-rubbed bronze fixtures, tile-finish flooring, and a shower-tub combination
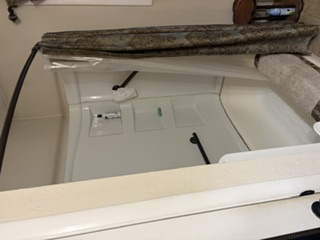
Full-surround acrylic bathtub enclosure with integrated shelving, curved shower rod, and dark-finish grab bars
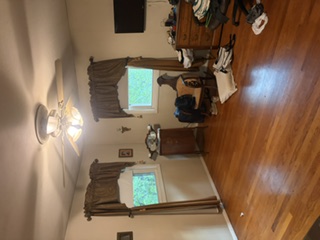
Wood-finish flooring, dual windows with neutral-tone window treatments, and a ceiling fan with integrated lighting
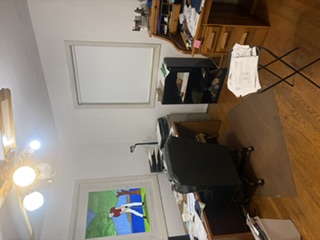
Room featuring wood-finish flooring, a wall-mounted decorative stained glass panel, and a ceiling-mounted light fixture with four glass shades
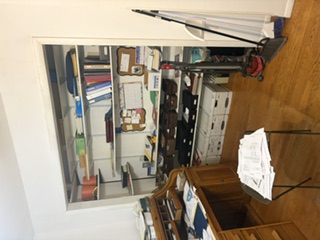
Built-in wall shelving with adjustable tracks and wood-finish flooring
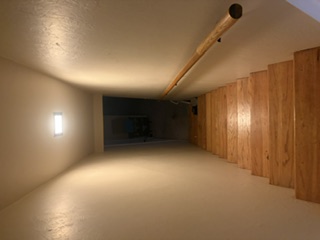
Staircase featuring wood-finish treads and a natural wood-finish handrail with metal brackets
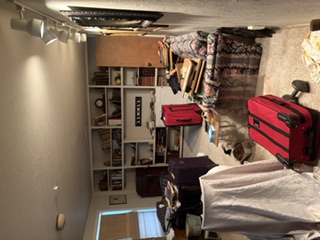
Built-in floor-to-ceiling wooden shelving unit with integrated cabinet storage and multi-directional track lighting
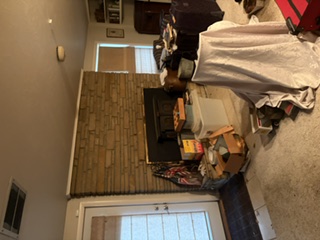
Floor-to-ceiling stone fireplace surround, built-in shelving, and exterior glass-paneled door
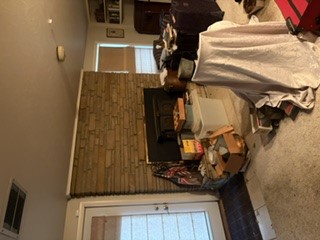
Floor-to-ceiling stone fireplace surround, inset cast-iron fireplace, full-lite glass entry door, and built-in wall shelving
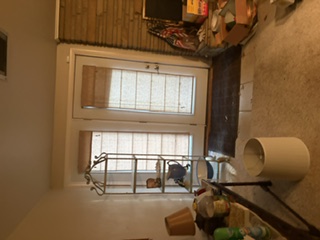
Double glass-panel exterior doors with natural-texture window treatments and a floor-to-ceiling dry-stack stone fireplace surround
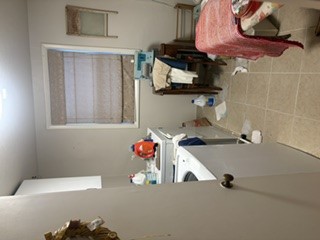
Utility room featuring ceramic tile flooring, a window providing natural light, and overhead cabinetry
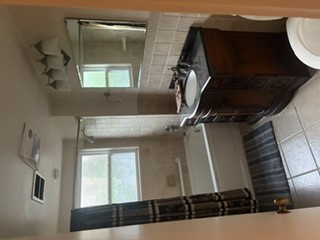
Bathroom featuring a curved wood-finish vanity, stone-surface countertop, oval undermount sink, ceramic tile tub surround, and four-light vanity fixture
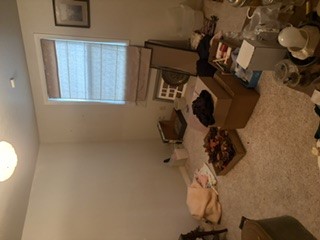
Neutral-toned room featuring plush wall-to-wall carpeting and a single-hung window with a mounted fabric shade
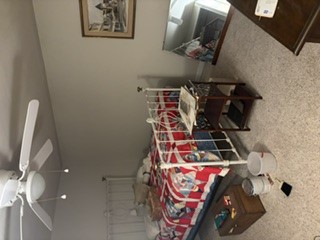
Neutral-toned wall paint and white ceiling-mounted fan with integrated light fixture
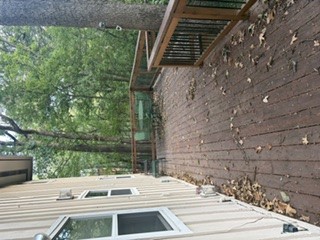
Expansive exterior deck featuring natural wood decking, vertical siding, and a wooden railing with integrated metal balusters
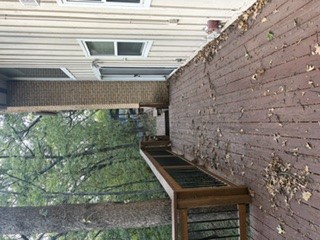
Multi-level deck featuring vertical wood-finish railings, metal balusters, and direct exterior access
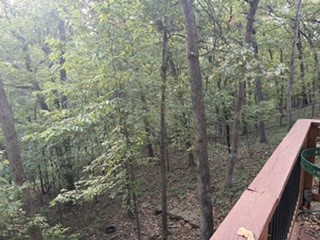
Elevated deck featuring a stained wood railing and metal balusters overlooking a wooded landscape
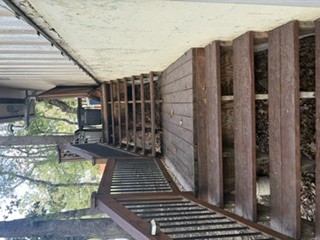
Exterior wooden staircase with balustrades and black metal railing
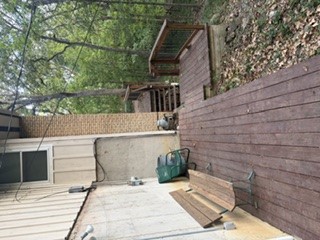
Multi-level wood deck featuring integrated railings and wood-plank surfacing, accented by stone masonry and exterior wood-panel siding
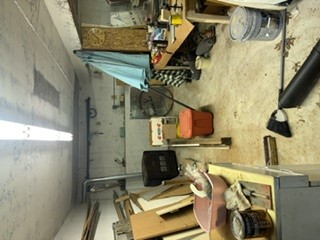
Concrete flooring and fluorescent overhead lighting
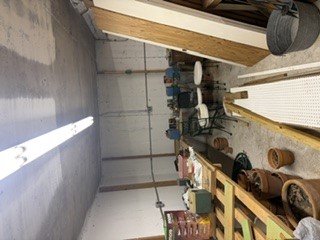
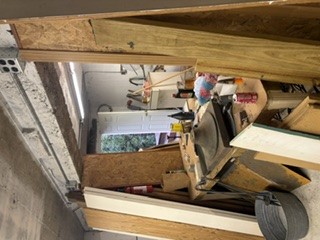
Additional content
Description
2 Story Ranch with finished basement. 2 bedrooms and full baths downstairs. Walk out deck overlooking back yard. Built in wood working shop on 1st level. 2 bedrooms and full bath upstairs. Could be 5 bedroom home. Investor Opportunity. Sold As-Is. No Repairs to be done by Seller. Some personal items in home to remain with Buyer at closing.
Details
| MLS # | 2638135 |
|---|---|
| Listing Type | For Sale |
| Style | House |
| Sub-Type | Resale |
| Status | Pending |
| Year | 1958 |
| Days On Site | 16 |
| Listing Provided By | Coldwell Banker Select | Stan Gardner |
Features
| Bed(s) | 4 |
|---|---|
| Bath(s) | 2 Total |
| SQ Feet | 2,777 |
| Garage | 2 |
| Basement | Y |
| Story(s) | 2 |
| Acreage | 0.38 |
Exterior
| Lot Features | Mature Trees |
|---|
Parking
| Garage Yes / No | Yes |
|---|---|
| Parking Features | Attached, Garage |
Taxes
| Tax Annual Amount | 1738 |
|---|
Location
| Community Features | Gutters |
|---|
Area Information
| State | OK |
|---|---|
| County | Washington |
| City | Bartlesville |
| Zip Code | 74006 |
| Community Name | Woodland Park 6th |
| Listing VS Median (in Woodland Park 6th) | |
Price: $175,000 low | high Med: $175,000 sqft: 2,777 low | high Med: 2,777 $ / sqft: $63 low | high Med: $63 On site: 16 low | high Med: 16 | |
Market Activity 74006
Request a showing
Request a showing
Contact
Learn More About This Property

| State | OK |
|---|---|
| County | Washington |
| City | Bartlesville |
| Zip Code | 74006 |
| Community Name | Woodland Park 6th |
| Listing VS Median (in Woodland Park 6th) | |
Price: $175,000 low | high Med: $175,000 sqft: 2,777 low | high Med: 2,777 $ / sqft: $63 low | high Med: $63 On site: 16 low | high Med: 16 | |
Listing Updated: November 4, 2026 at 4:36:31 PM PST