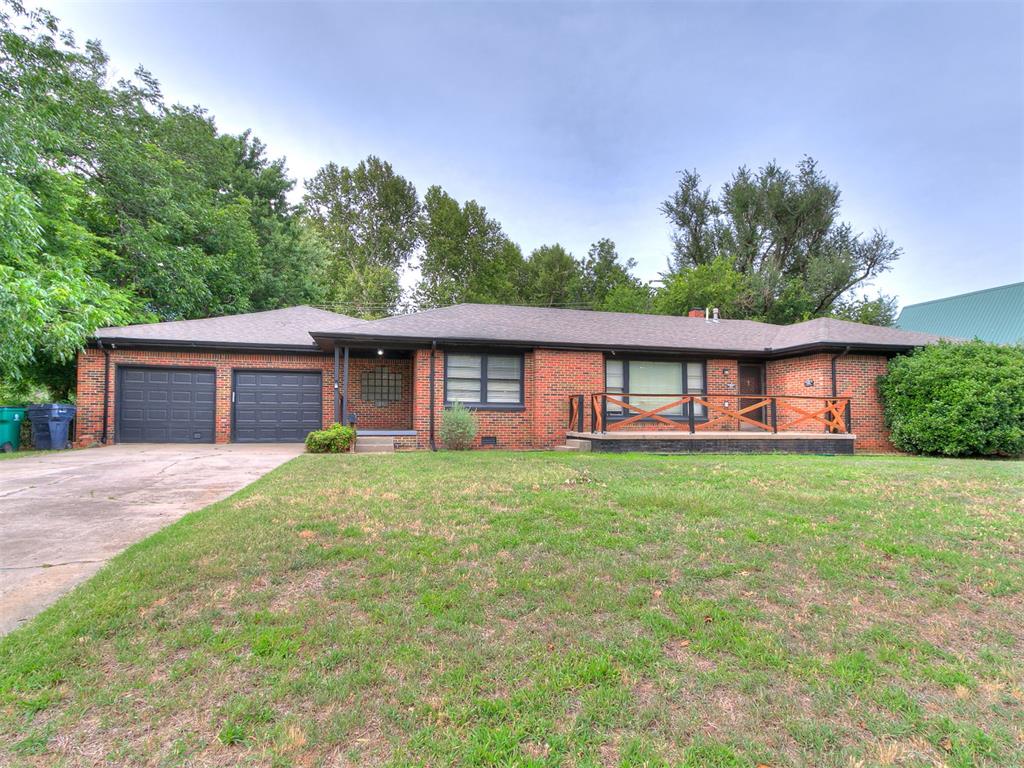
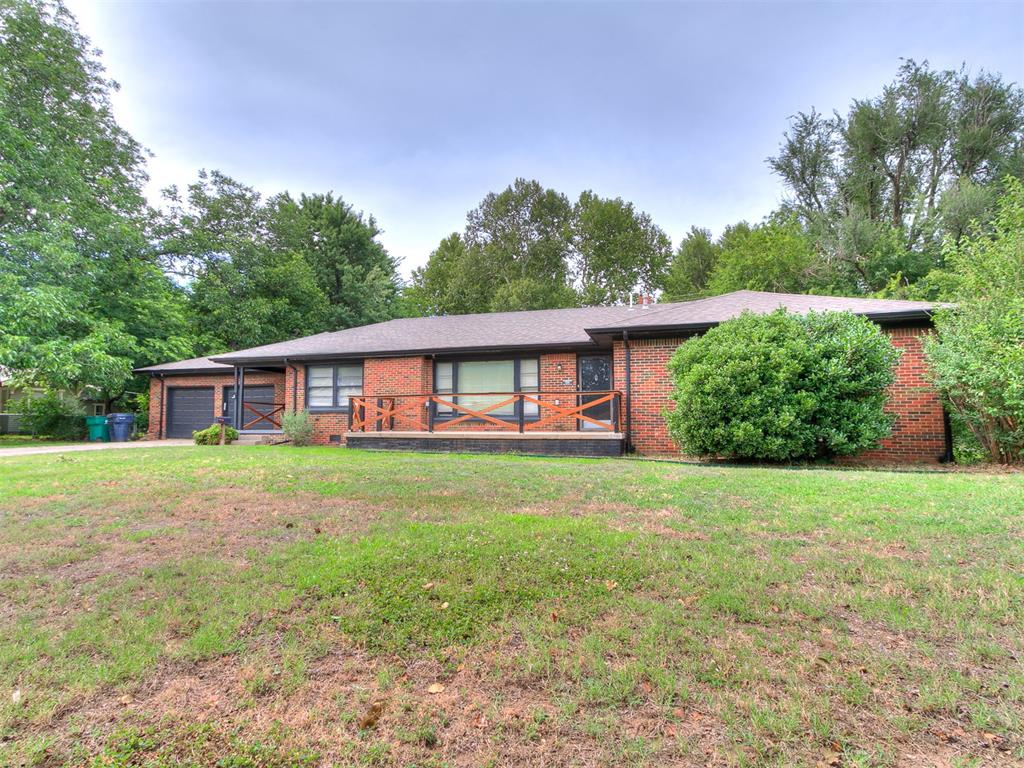
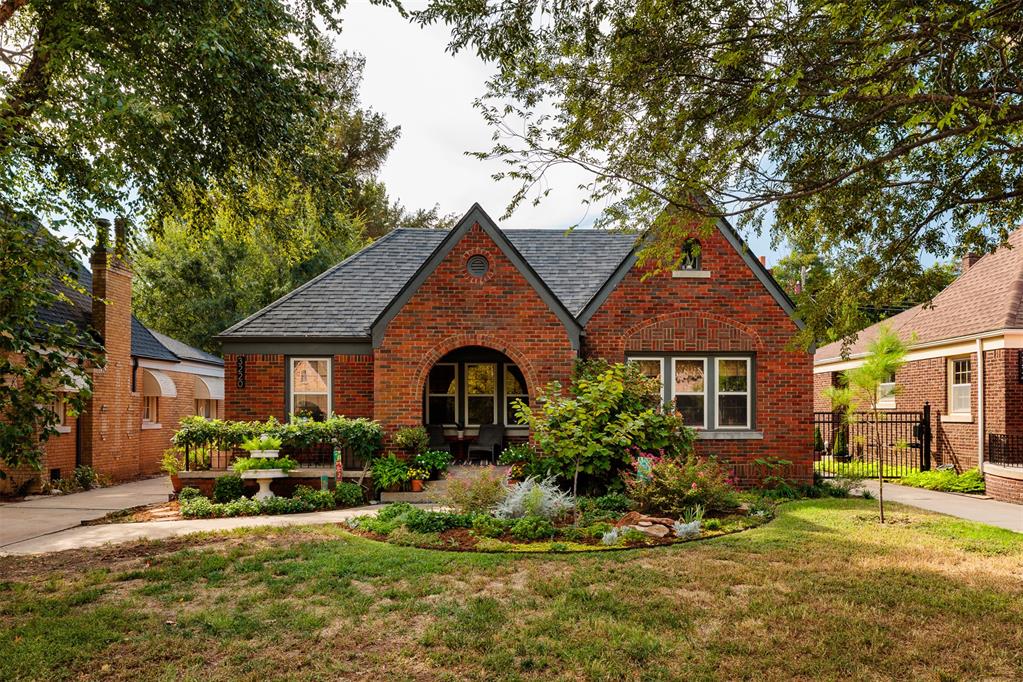
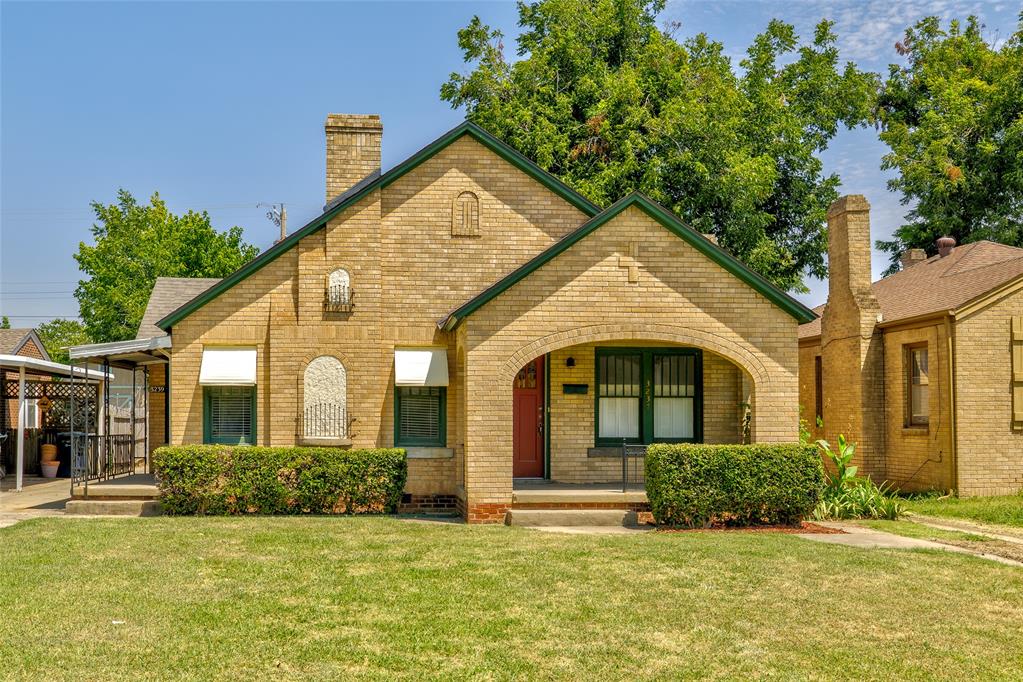
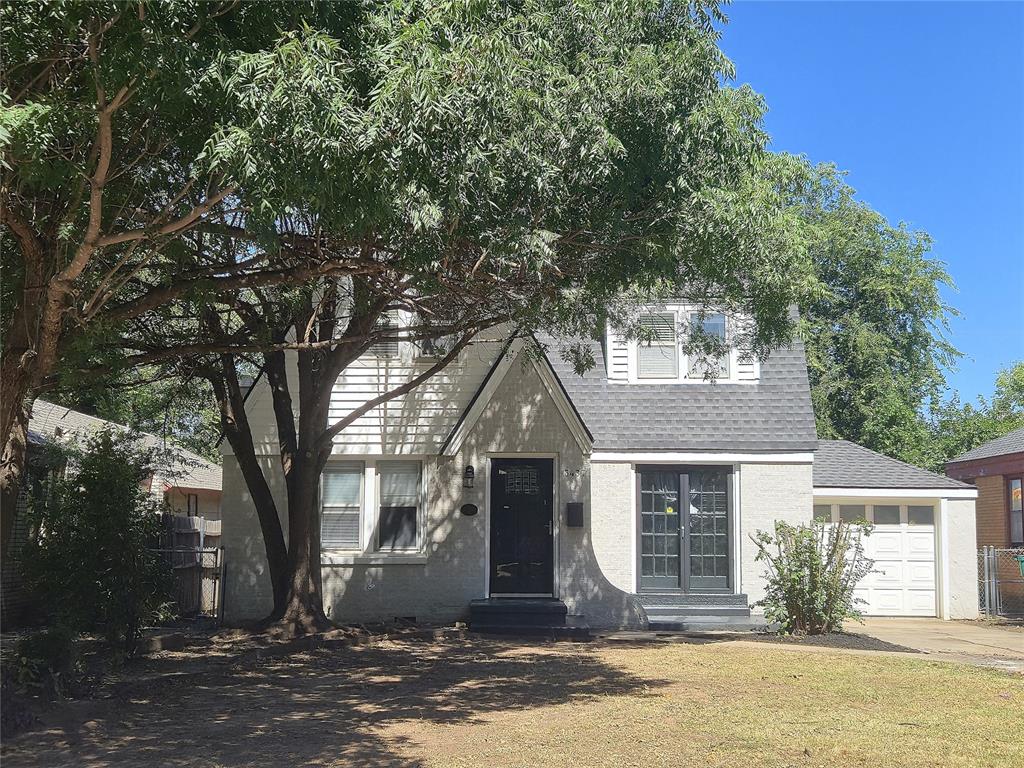
Single-story brick exterior featuring an attached two-car garage, covered entryway, and front porch with wooden railing
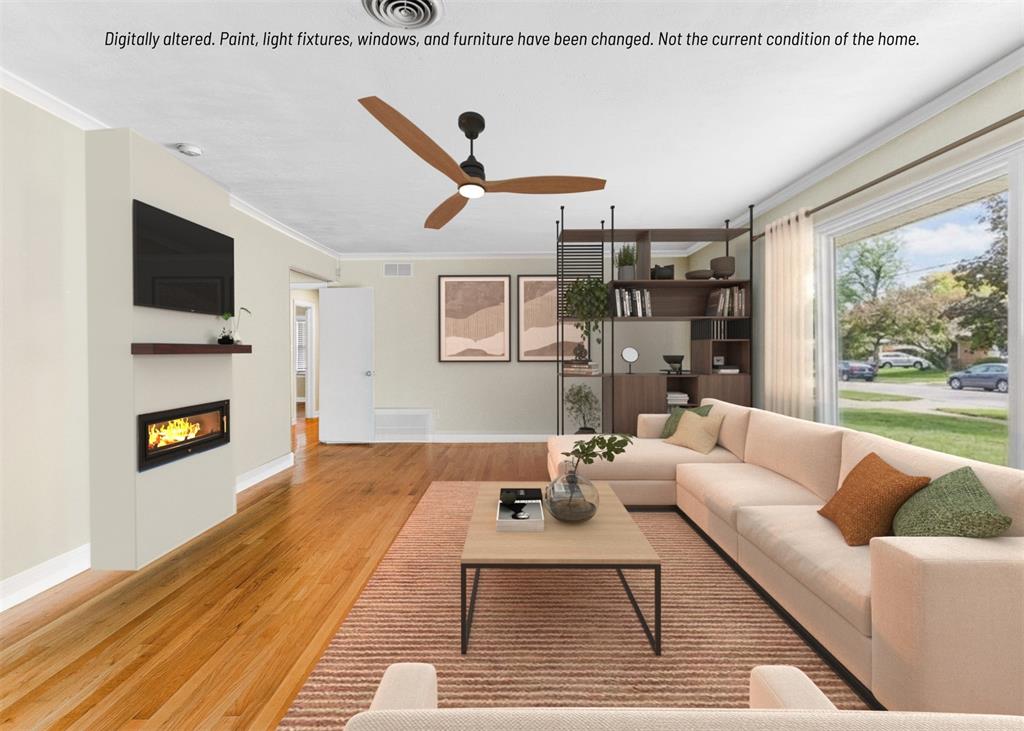
Living area featuring wood-finish flooring, a linear electric fireplace with a wood mantel, a three-blade ceiling fan, and a large picture window
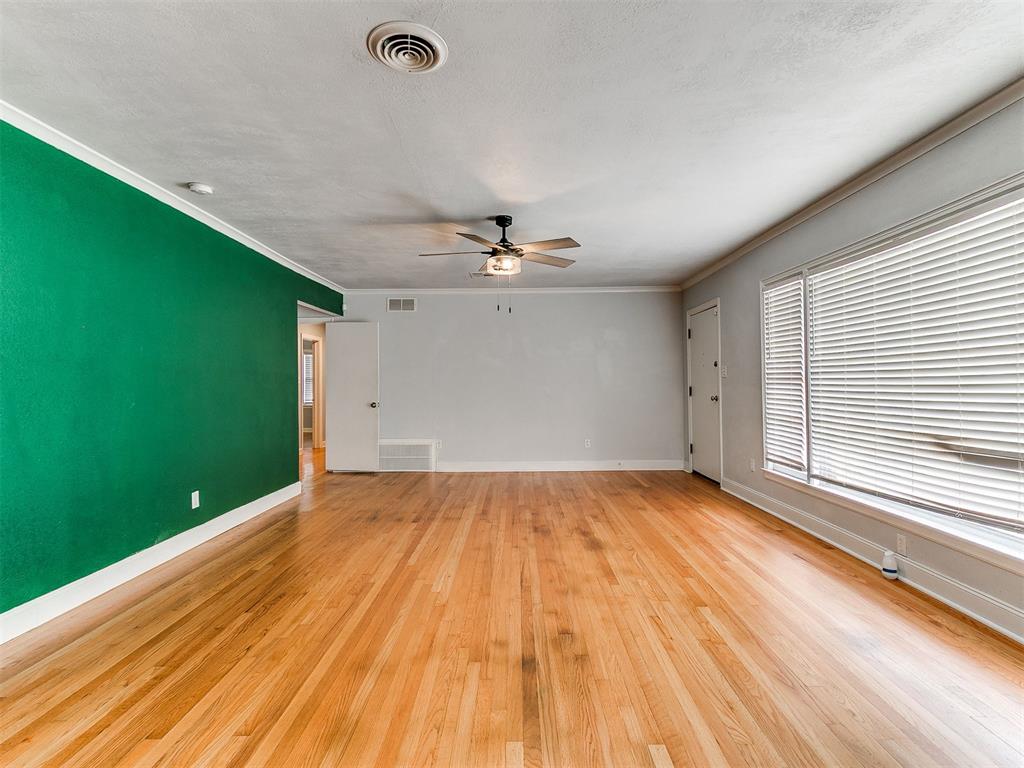
Spacious room featuring wood-finish flooring, a large picture window with blinds, and an integrated ceiling fan with a light fixture
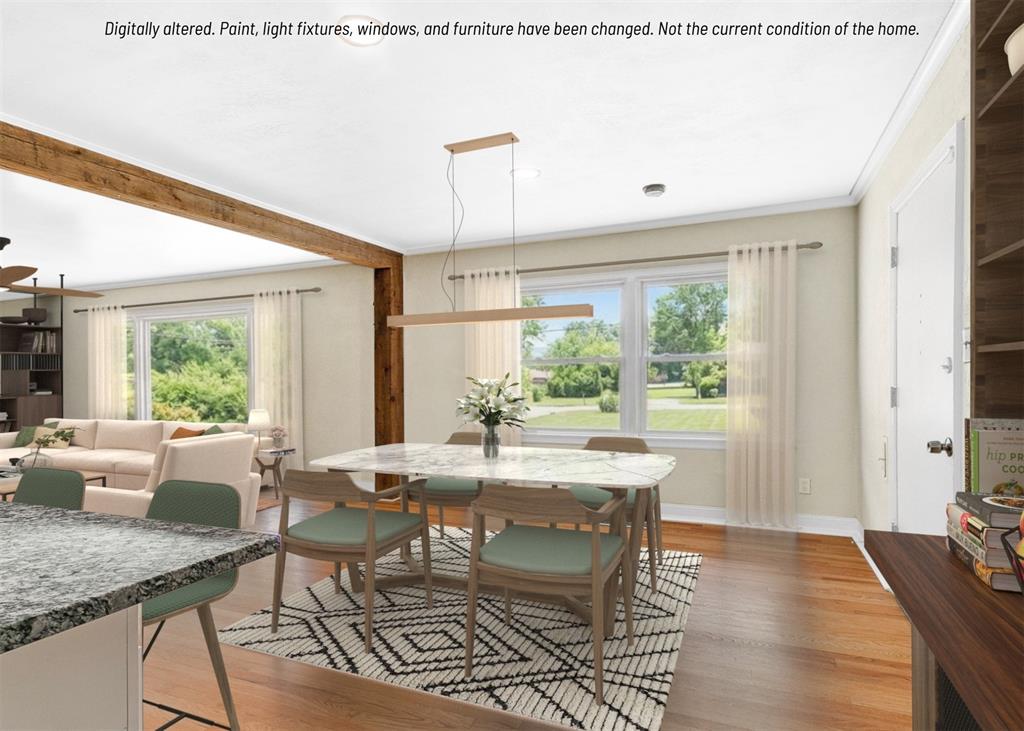
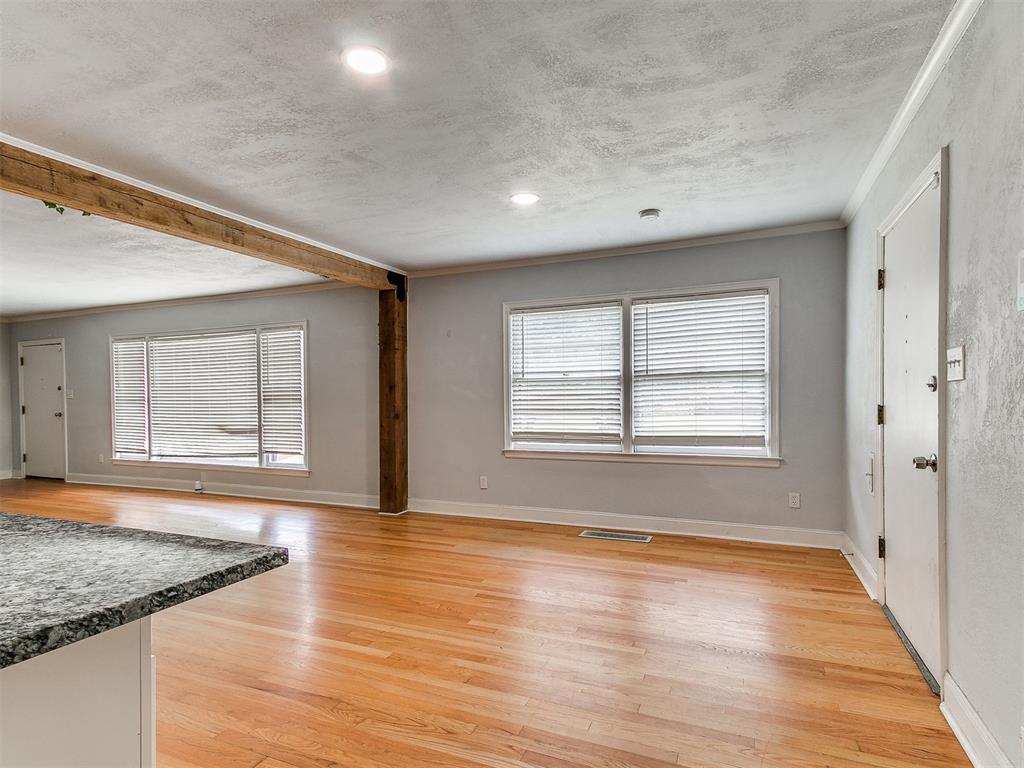
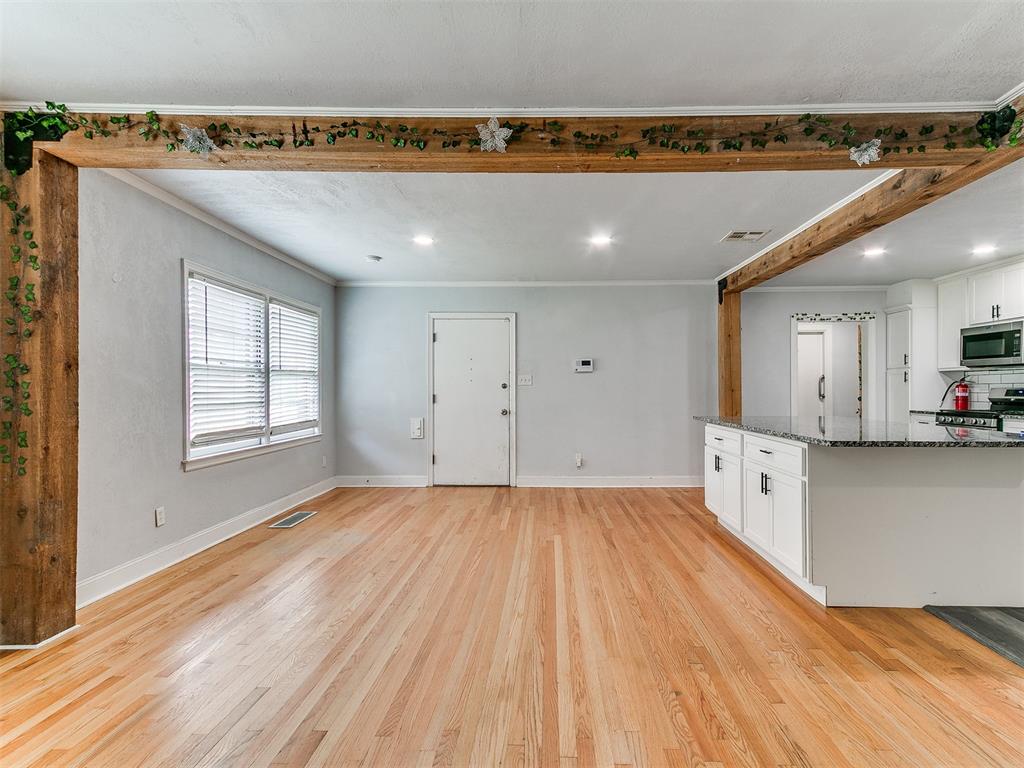
Open-concept interior featuring wood-finish flooring, a prominent wooden support beam, double-hung windows, and built-in shelving
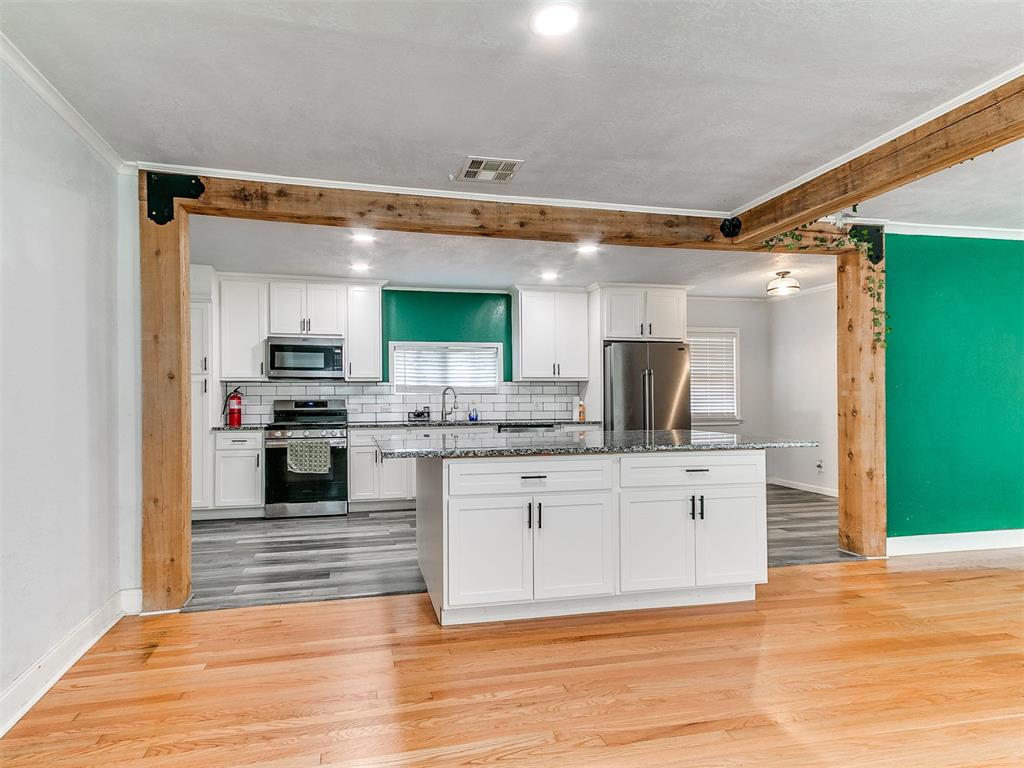
Open-concept interior featuring wood-finish flooring, exposed timber support beams, recessed lighting, and multiple windows with horizontal blinds
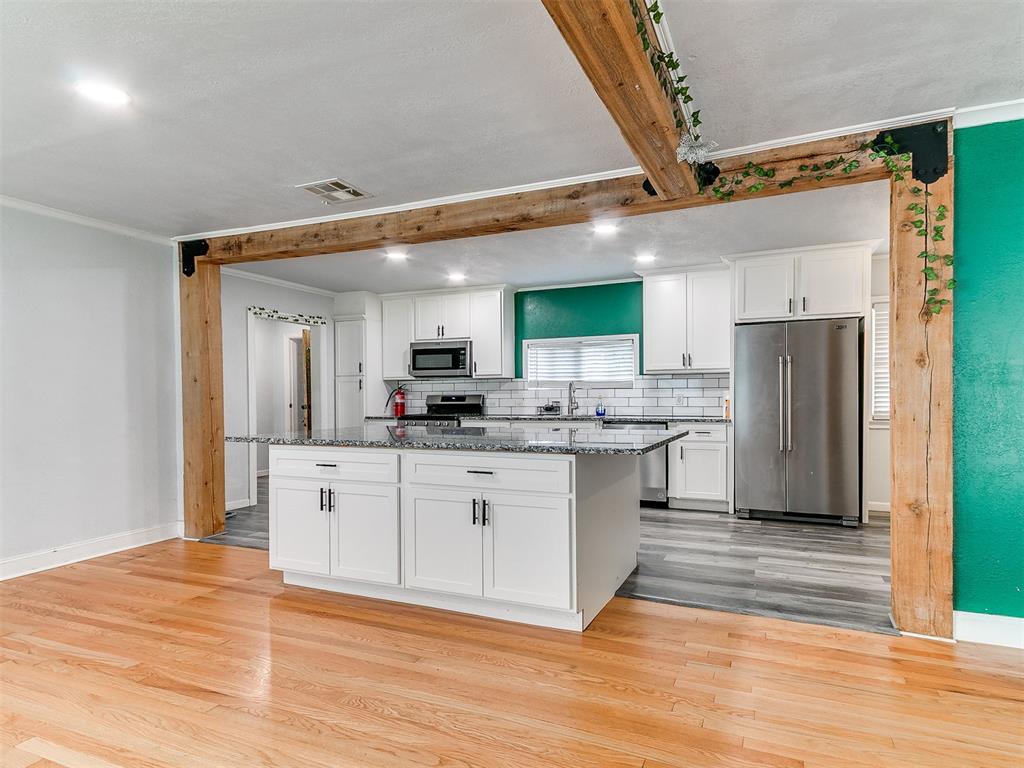
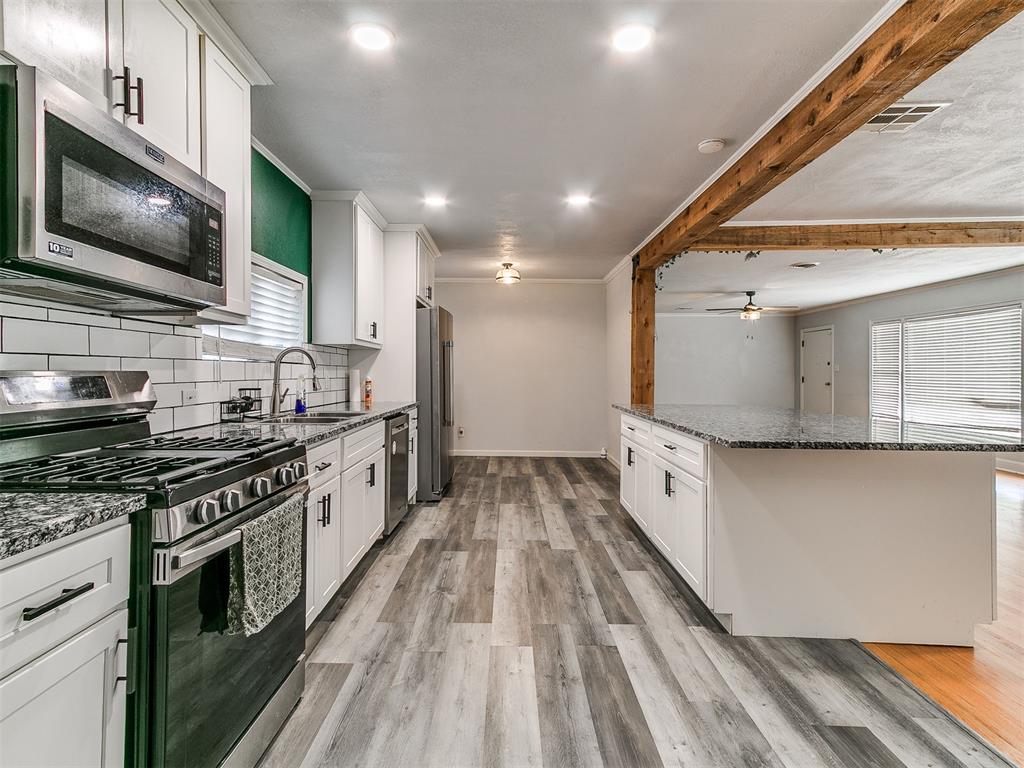
Kitchen featuring exposed timber support beams, a central island with a stone-finish countertop, white shaker-style cabinetry, stainless steel appliances, and wood-finish flooring
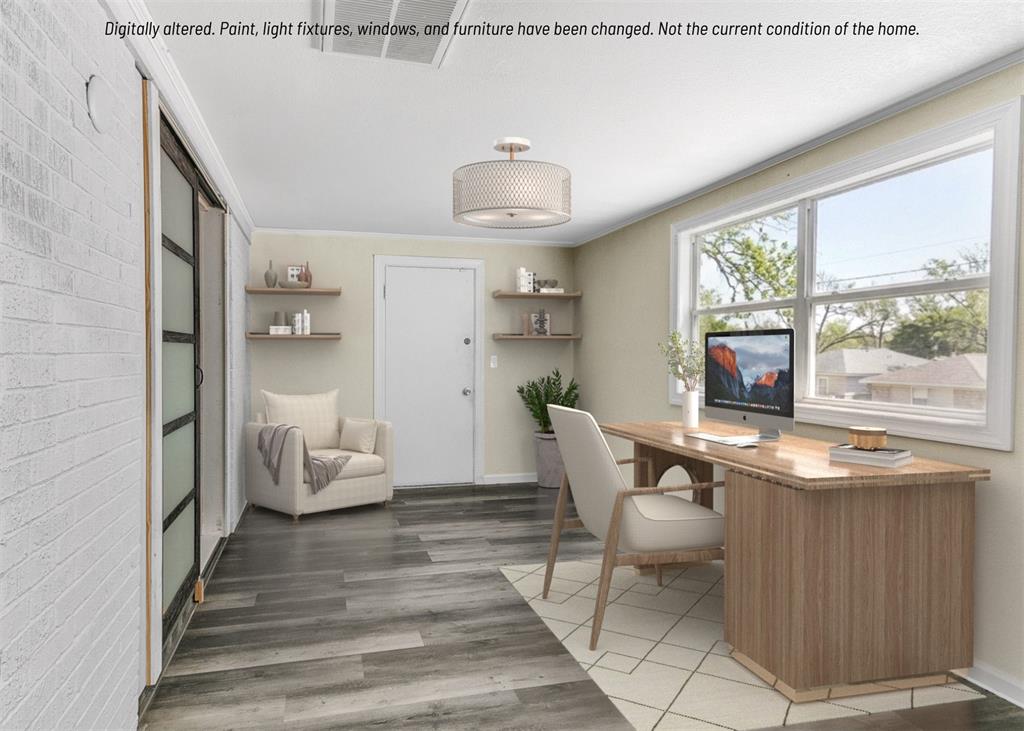
Interior featuring wood-finish flooring, white painted brick wall, drum-style ceiling light fixture, sliding glass-pane door, and built-in wall shelving
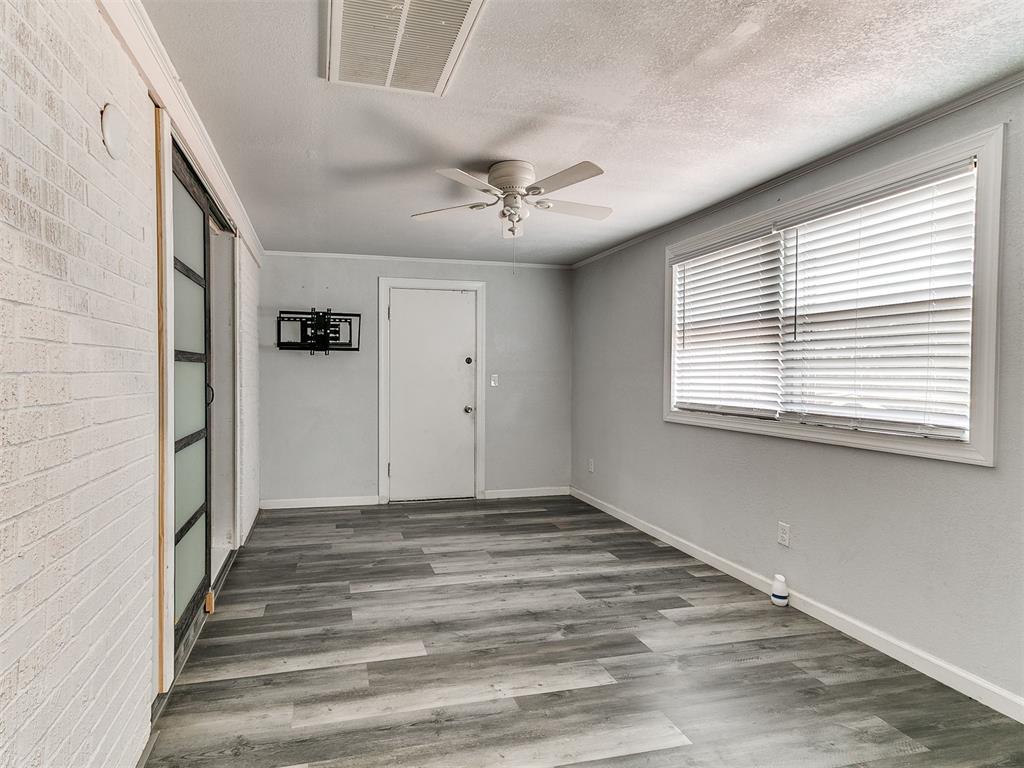
Interior space featuring wood-finish flooring, a painted brick wall, frosted glass sliding barn-style door, and a ceiling fan
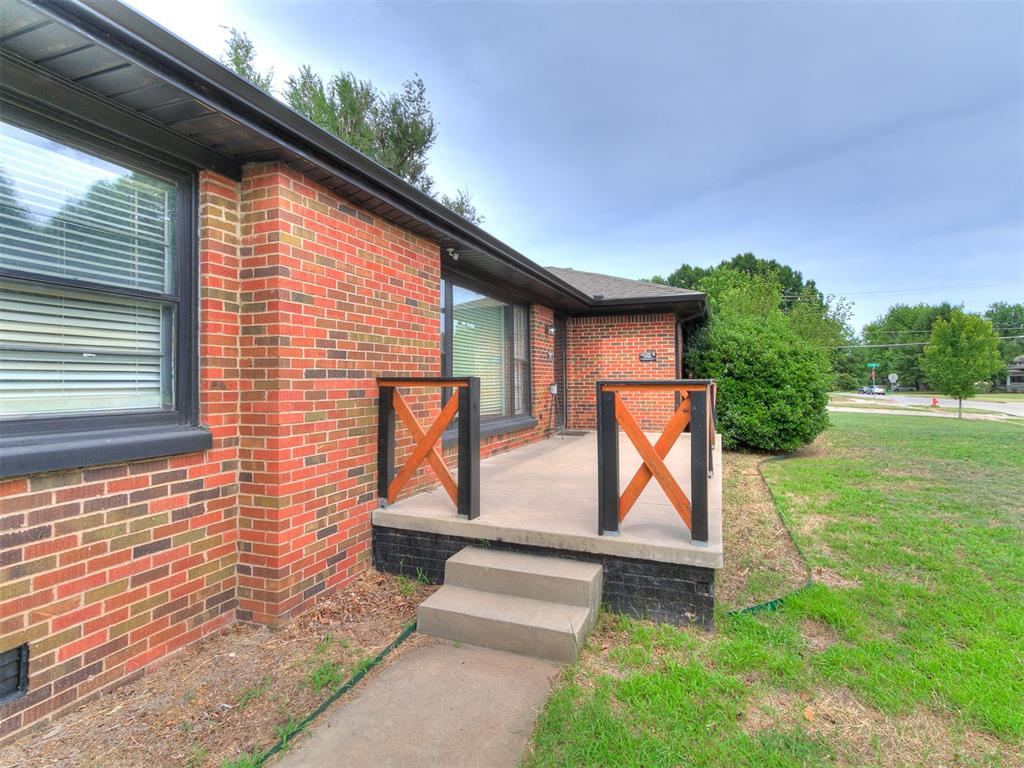
Single-story brick exterior featuring a low-slope roof, attached two-car garage, and a front porch with decorative wood-finish railing
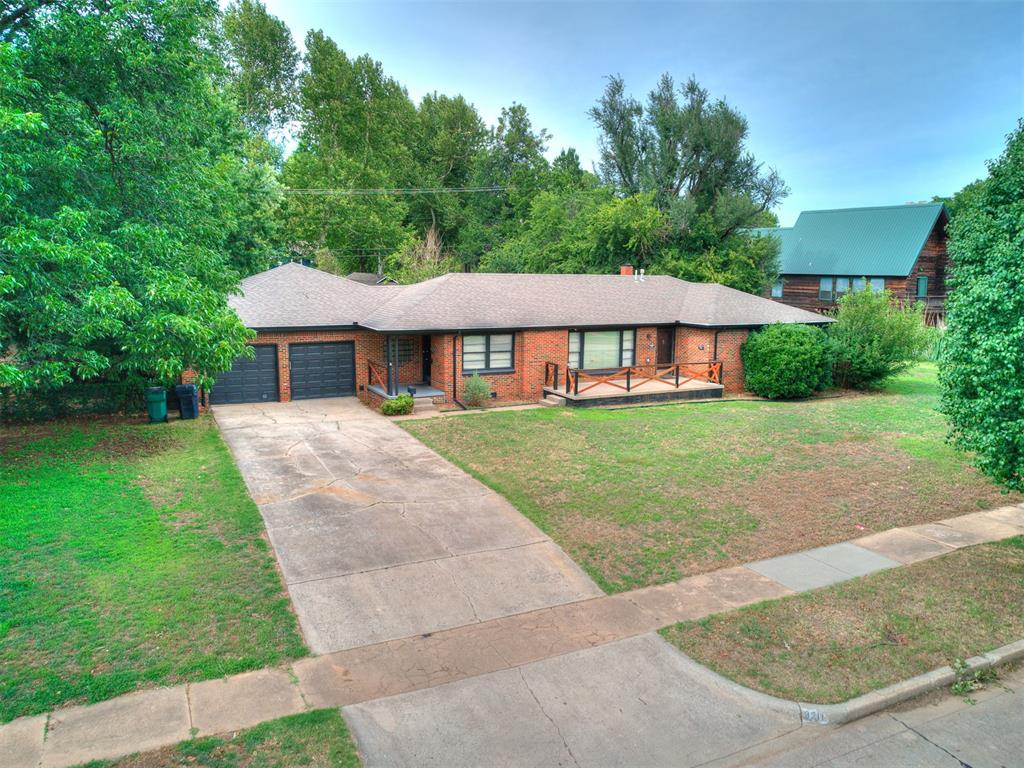
Single-story brick exterior featuring a multi-car garage, expansive front lawn, mature trees, and a wooden deck
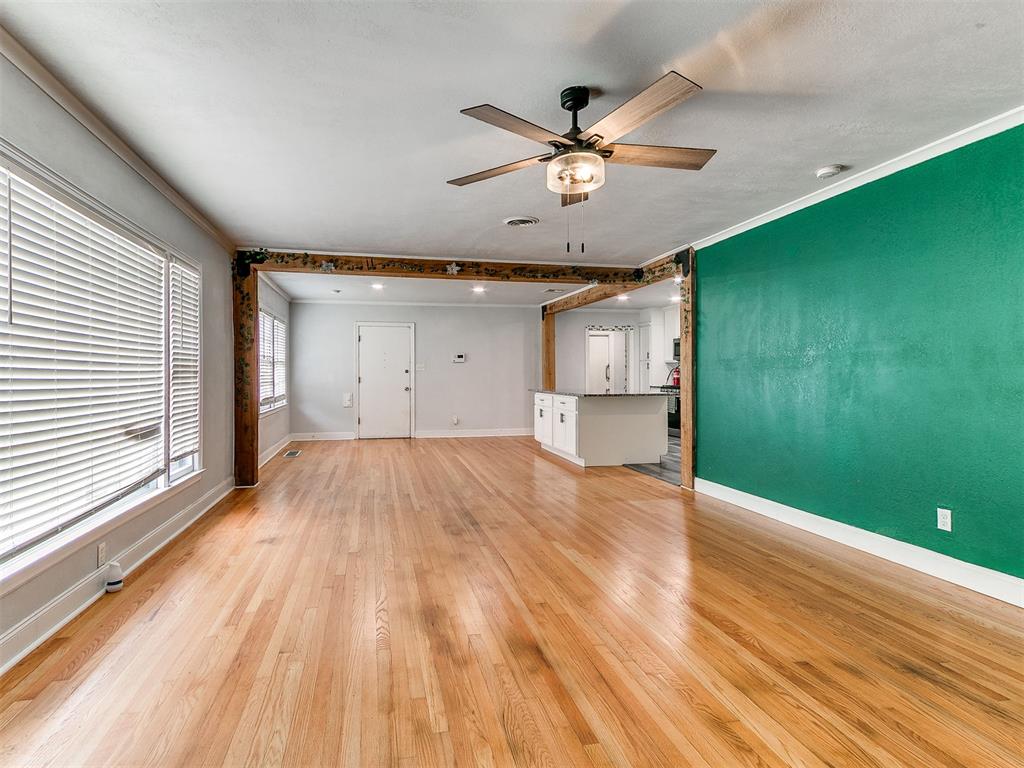
Wood-finish flooring, exposed wooden support beams, ceiling-mounted fan with integrated lighting, and white cabinetry
Open-concept space featuring natural wood-finish flooring, exposed timber structural beams, recessed lighting, and kitchen cabinetry with a stone-finish countertop
Kitchen featuring white shaker cabinetry, stone-finish countertops, central island, stainless steel appliances, and exposed wooden support beams
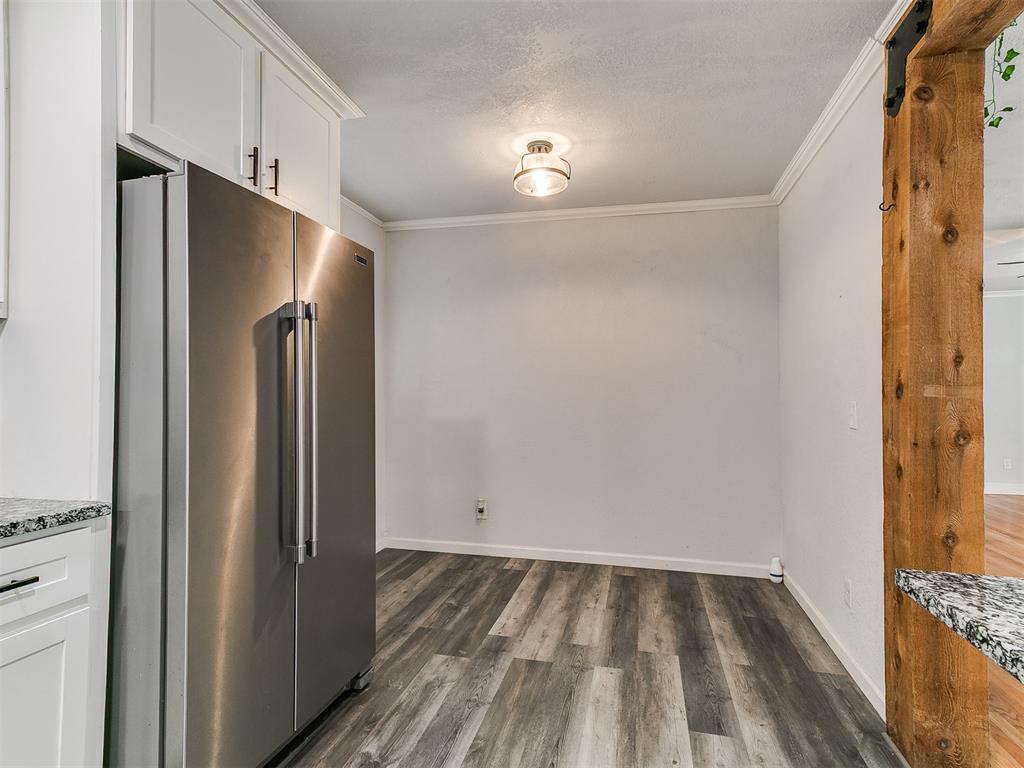
Stainless steel refrigerator, white cabinetry with dark hardware, wood-finish flooring, ceiling-mounted light fixture, and exposed timber pillar
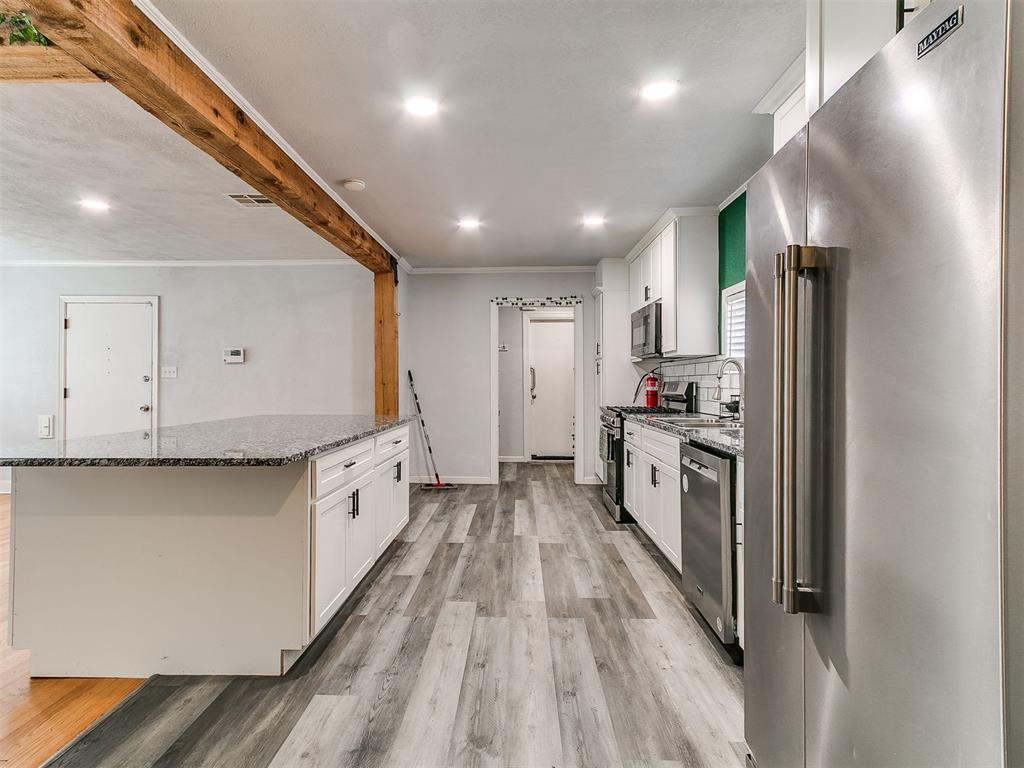
Kitchen featuring a stone-top island, white cabinetry, wood-finish flooring, recessed lighting, and stainless steel appliances
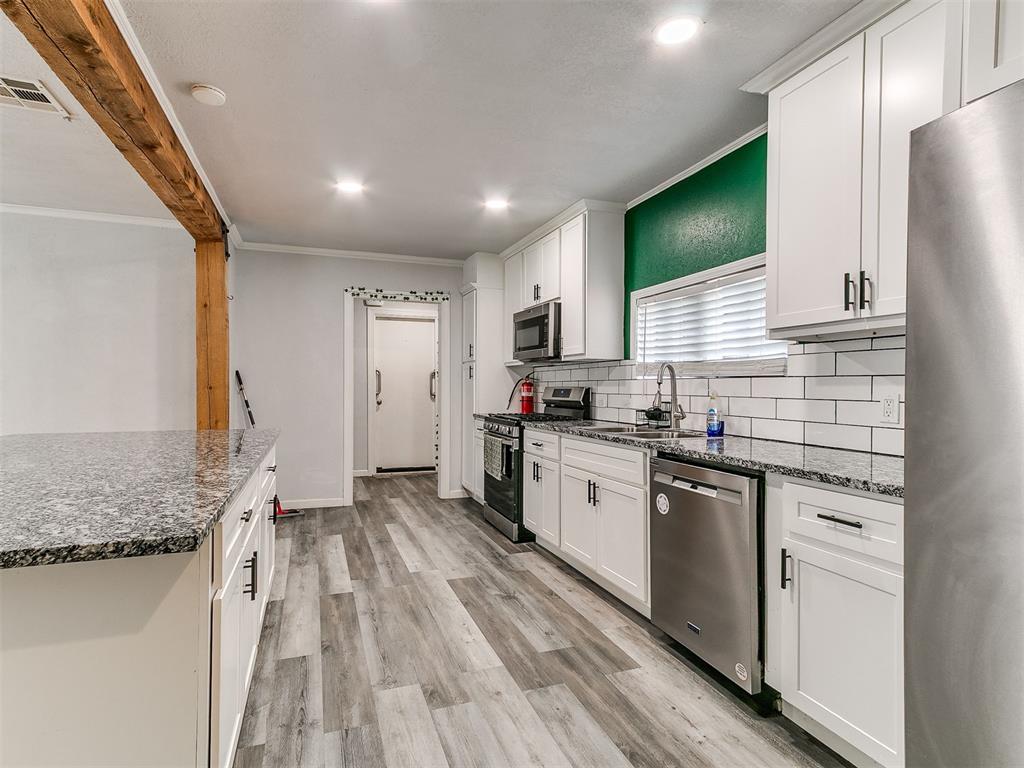
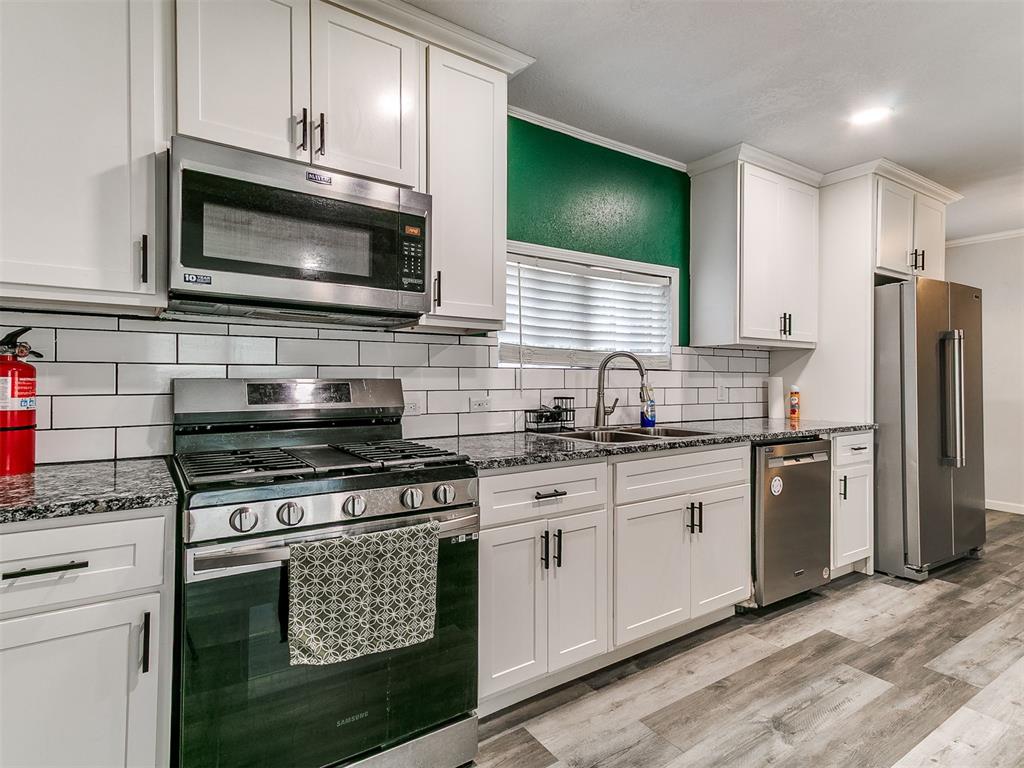
Kitchen featuring white cabinetry, stone-finish countertops, subway tile backsplash, stainless steel appliances, and wood-finish flooring
Kitchen featuring white cabinetry, stone-finish countertops, stainless steel appliances, subway tile backsplash, and wood-finish flooring with an exposed structural wood beam
Kitchen featuring white shaker-style cabinetry, stainless steel appliances, subway tile backsplash, stone-finish countertops, and wood-finish flooring
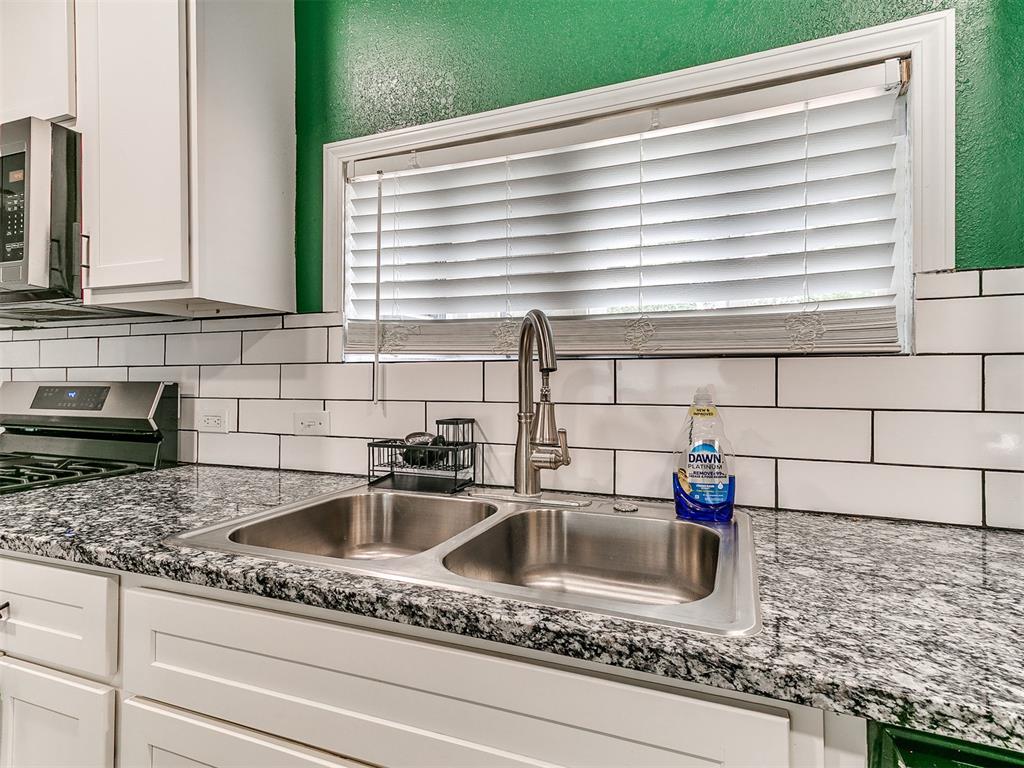
Kitchen featuring white shaker-style cabinetry, a stone countertop, a dual-basin stainless steel sink with a high-arc pull-down faucet, and a white subway tile backsplash
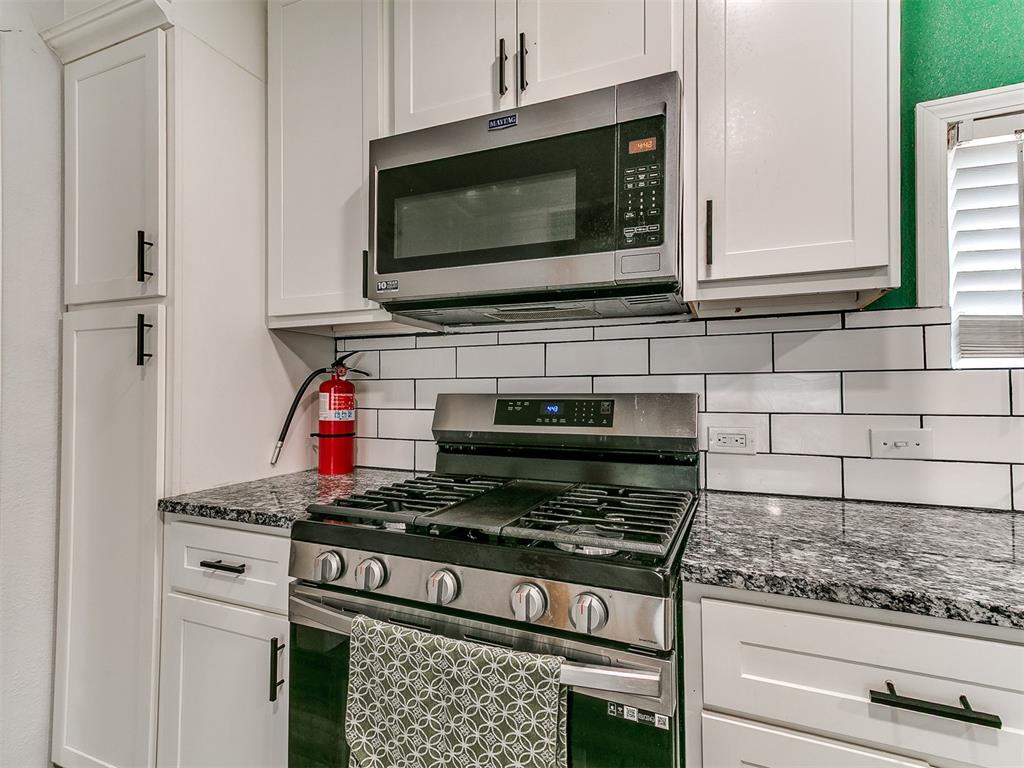
Kitchen featuring white shaker-style cabinetry, stone countertops, stainless steel gas range, over-the-range microwave, and subway tile backsplash with dark grout
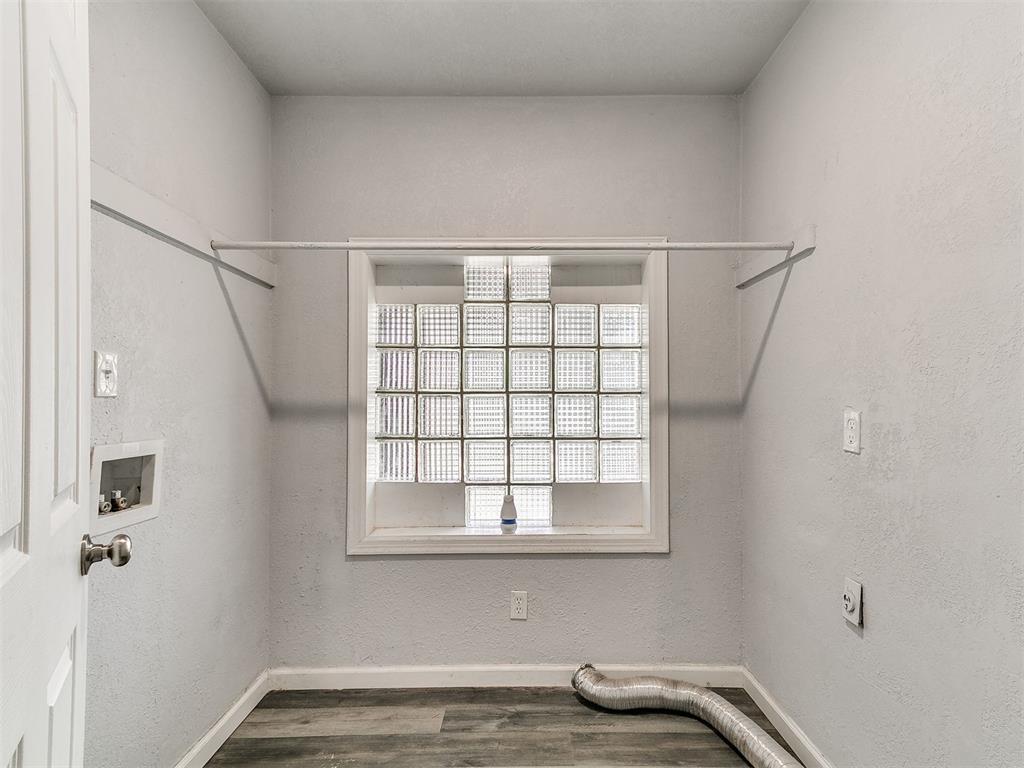
Utility space featuring wood-finish flooring, a glass block window, and an installed wall-mounted rod
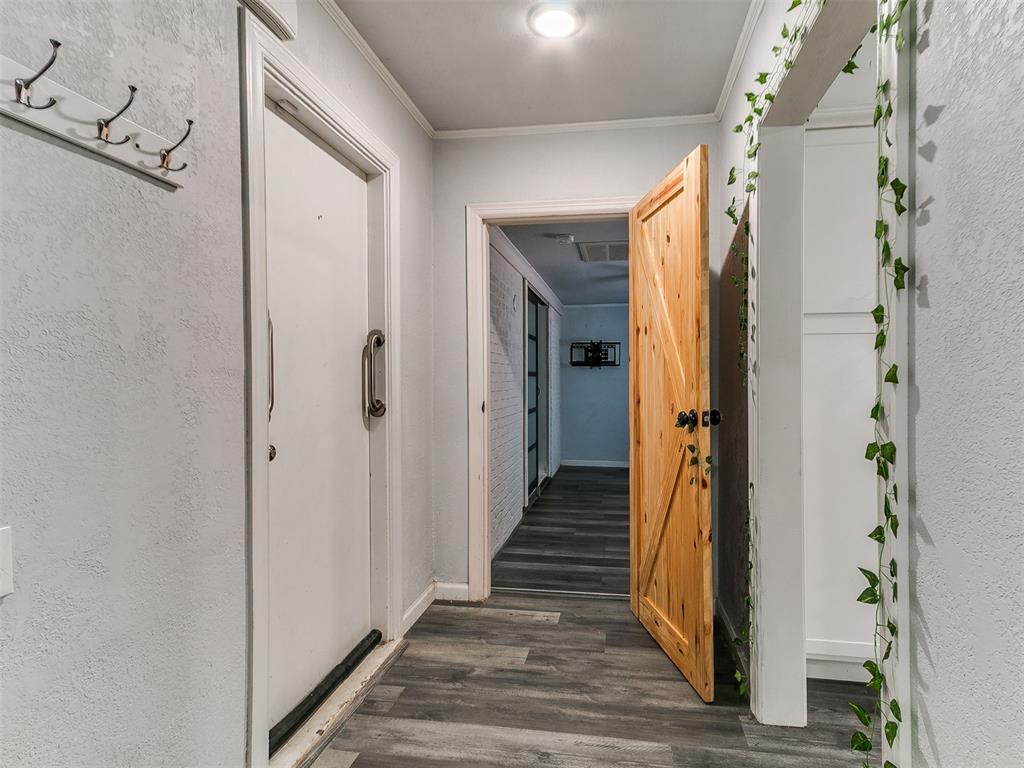
Hallway featuring wood-finish flooring, a natural wood-toned barn door, and wall-mounted metal utility hooks
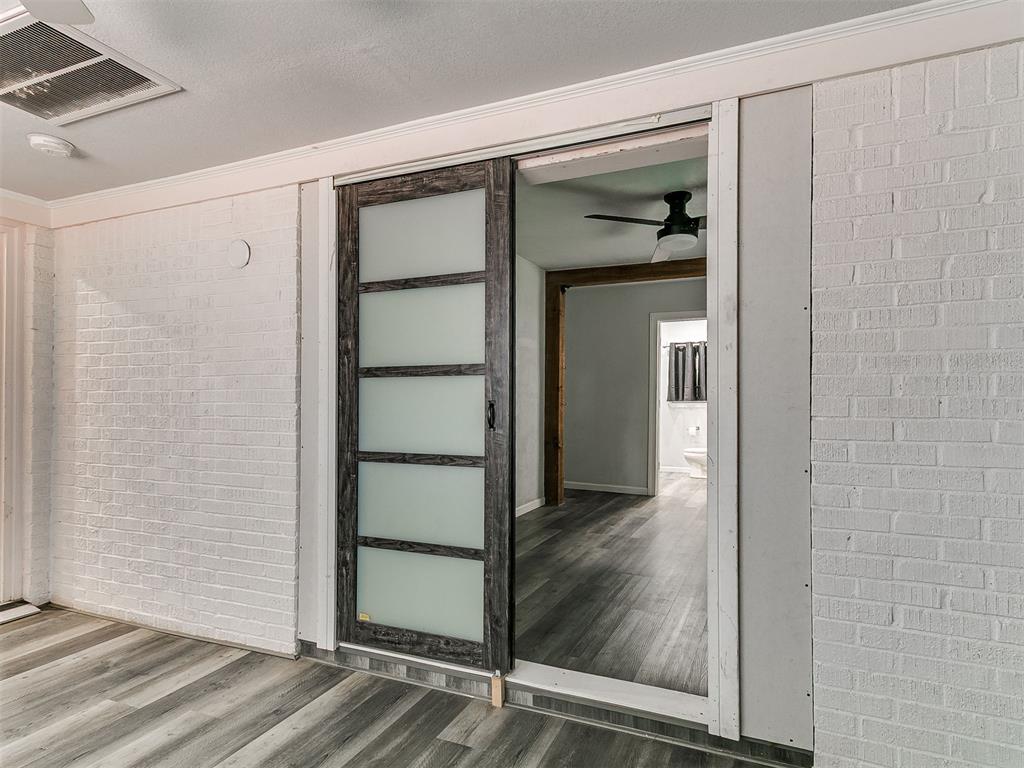
Sliding door featuring a dark wood-finish frame and frosted glass panels, wood-finish flooring, and painted brick wall surfaces
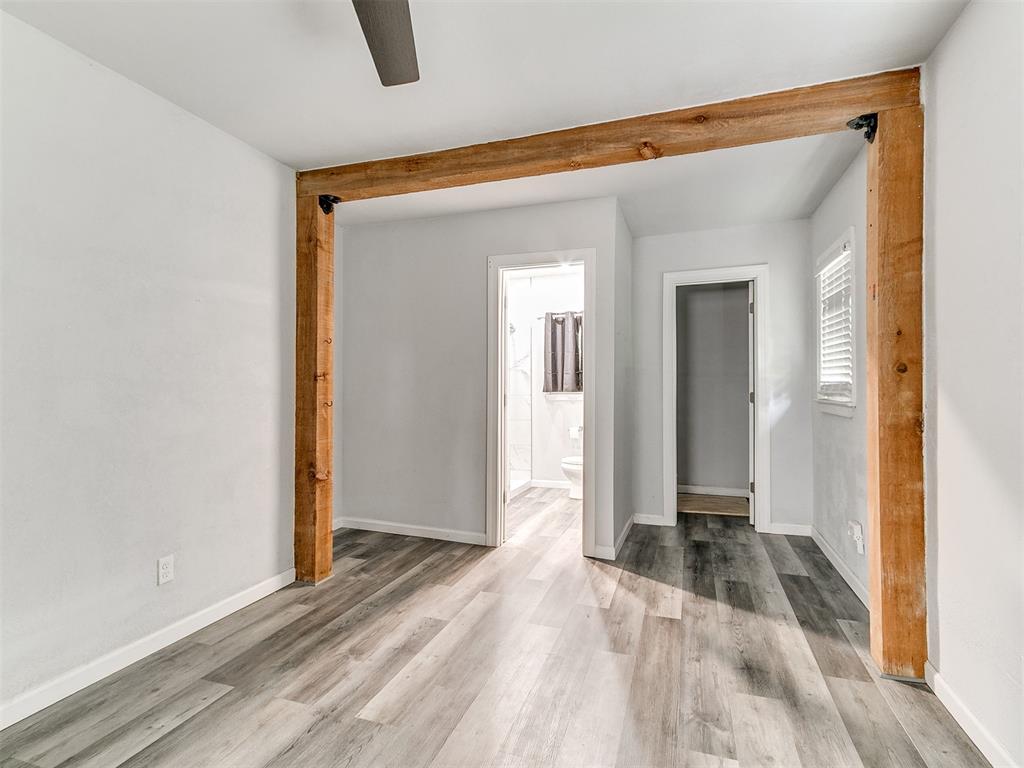
Exposed timber beams featuring natural wood textures, wood-finish flooring, and recessed ceiling fan
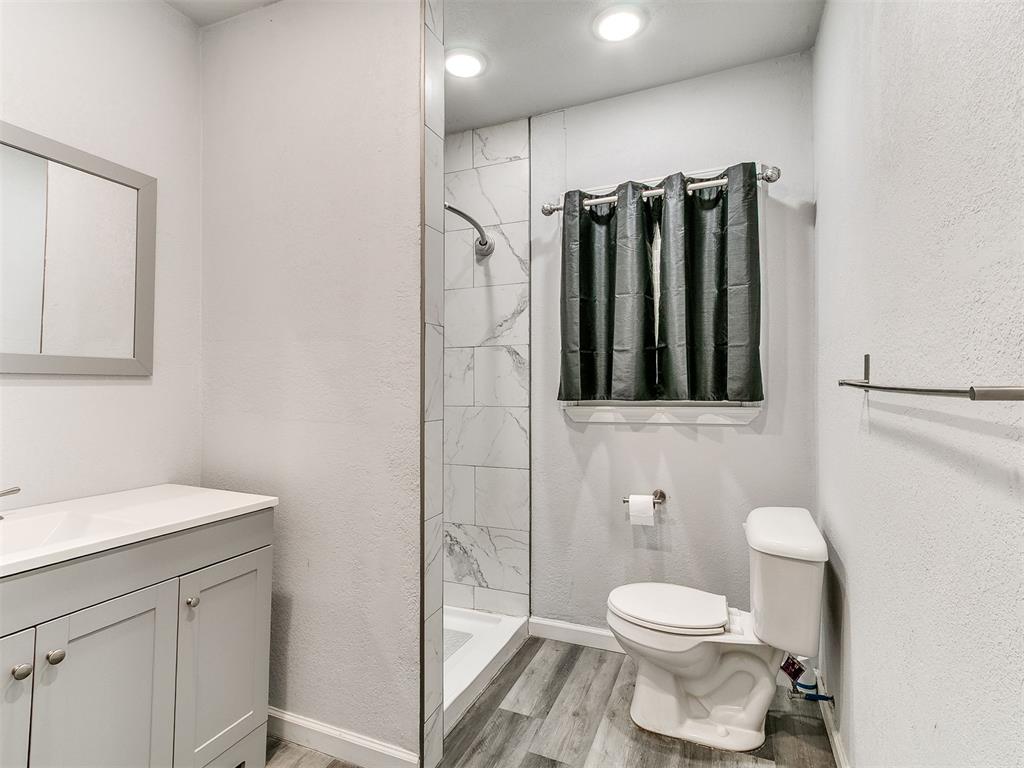
Bathroom featuring a grey vanity with a white countertop, wood-finish flooring, a tiled walk-in shower, recessed ceiling lighting, and a wall-mounted mirror
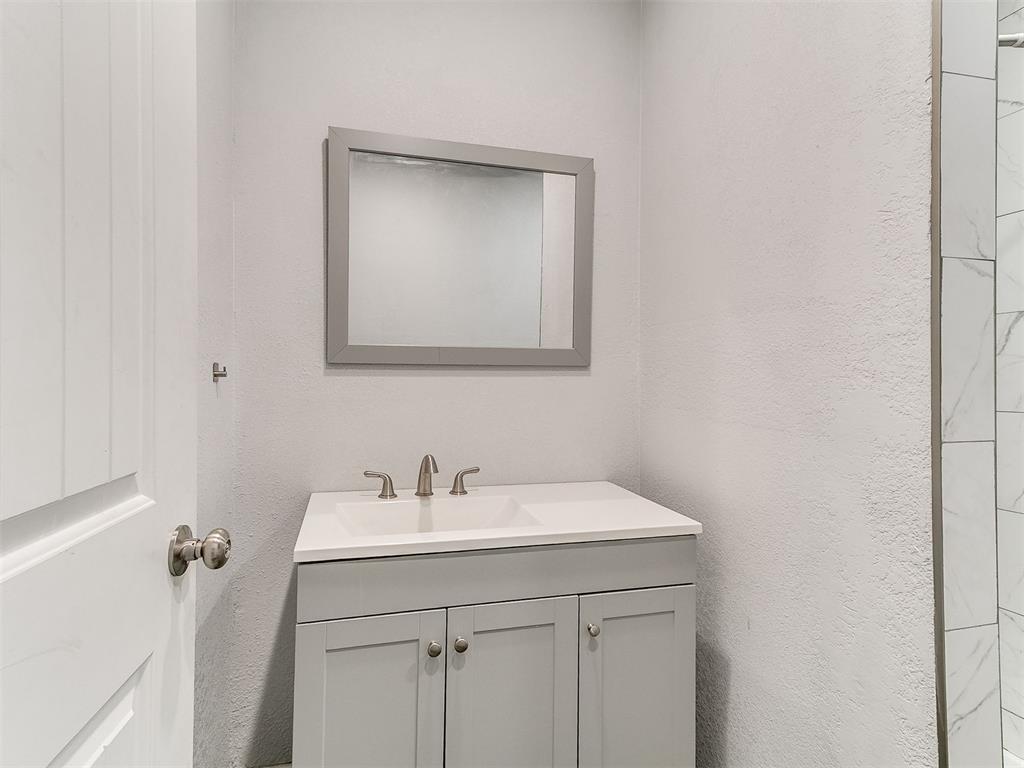
Grey vanity cabinet with a white solid-surface countertop, integrated rectangular sink, brushed nickel faucet, framed wall mirror, and tiled shower enclosure
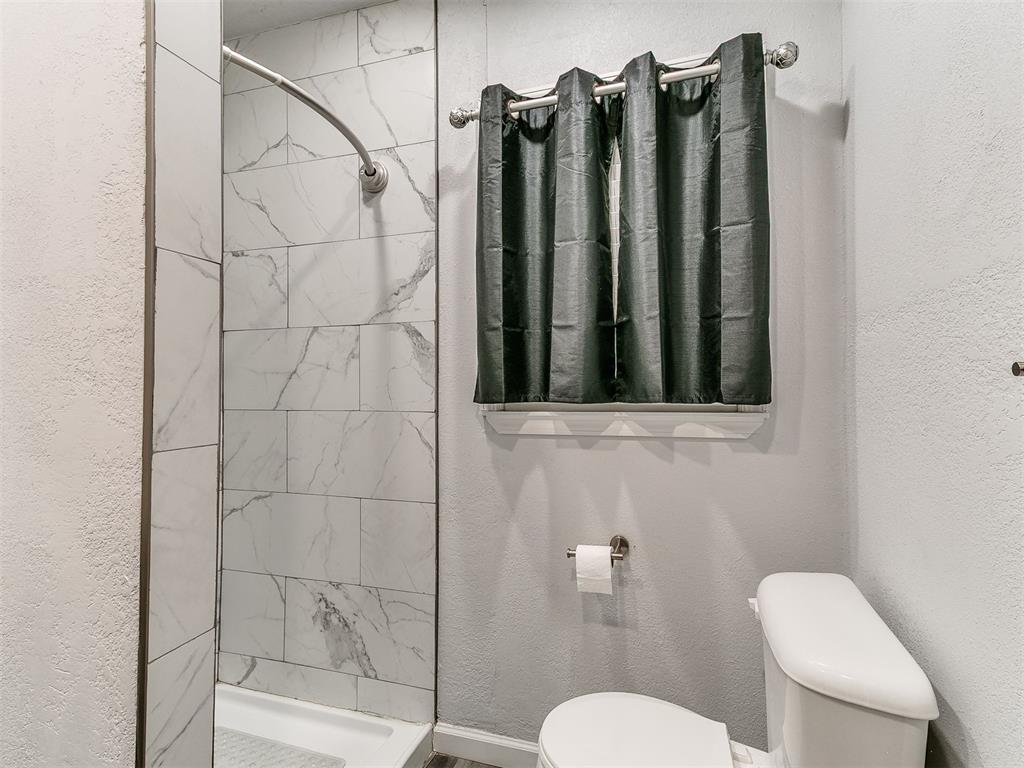
Walk-in shower featuring large-format, veined tile wall surround and curved chrome shower rod, paired with a white porcelain toilet and chrome hardware
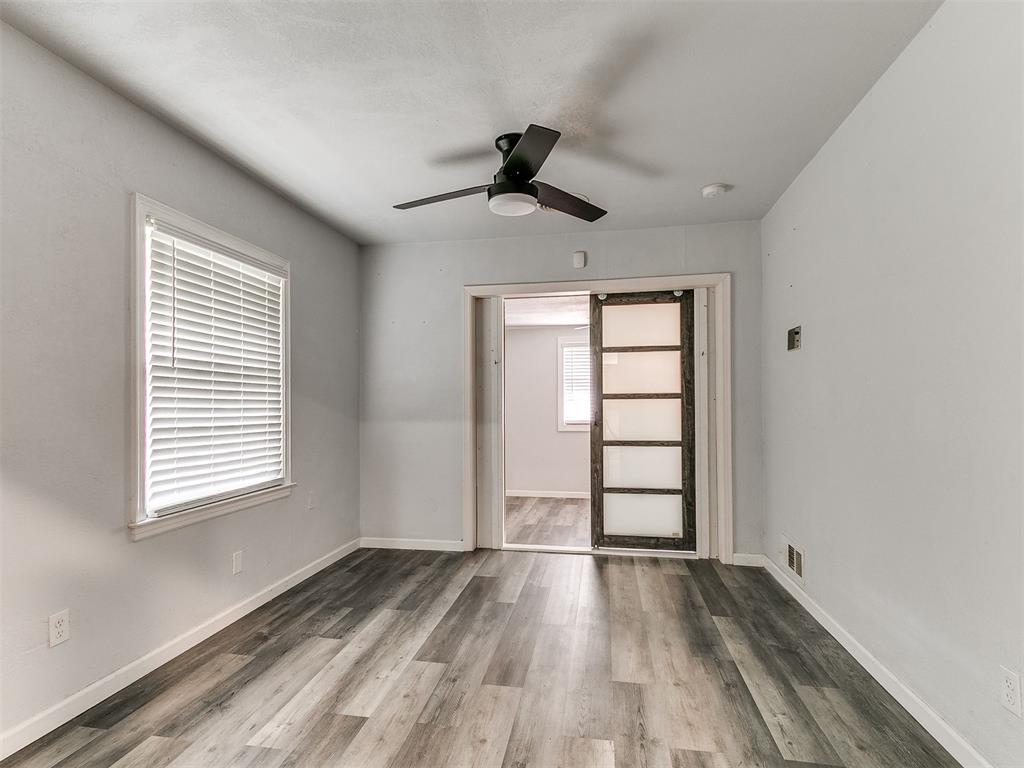
Wood-finish flooring, matte black ceiling fan with integrated lighting, window with horizontal blinds, and a sliding door featuring glass panels with a dark finish frame
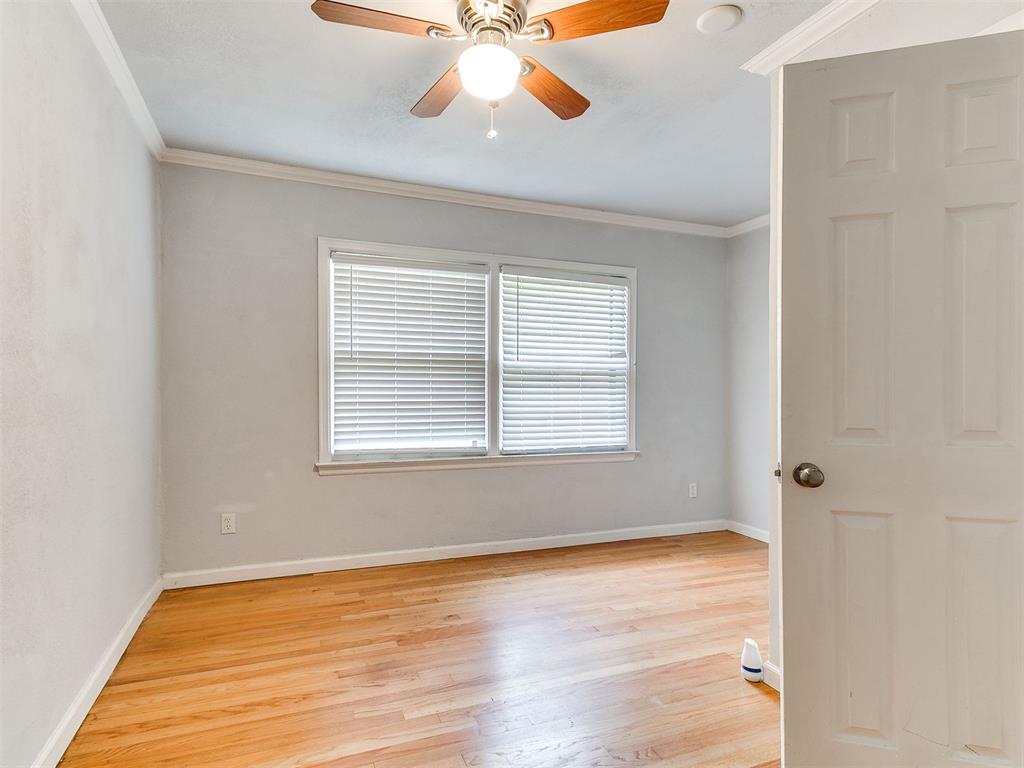
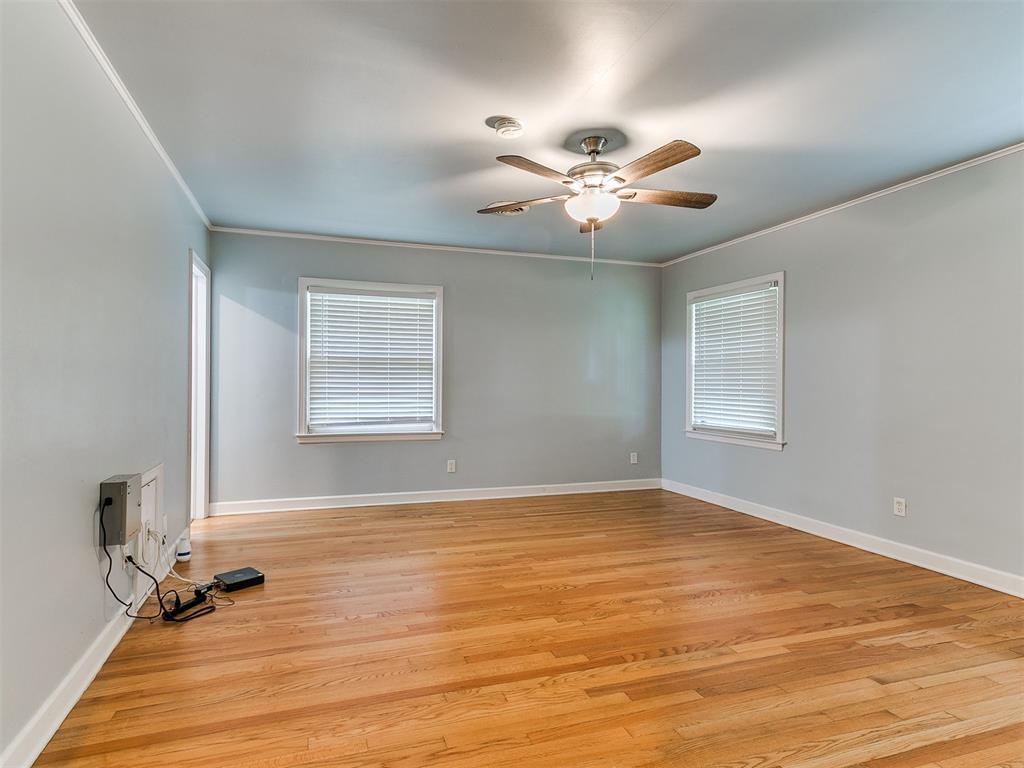
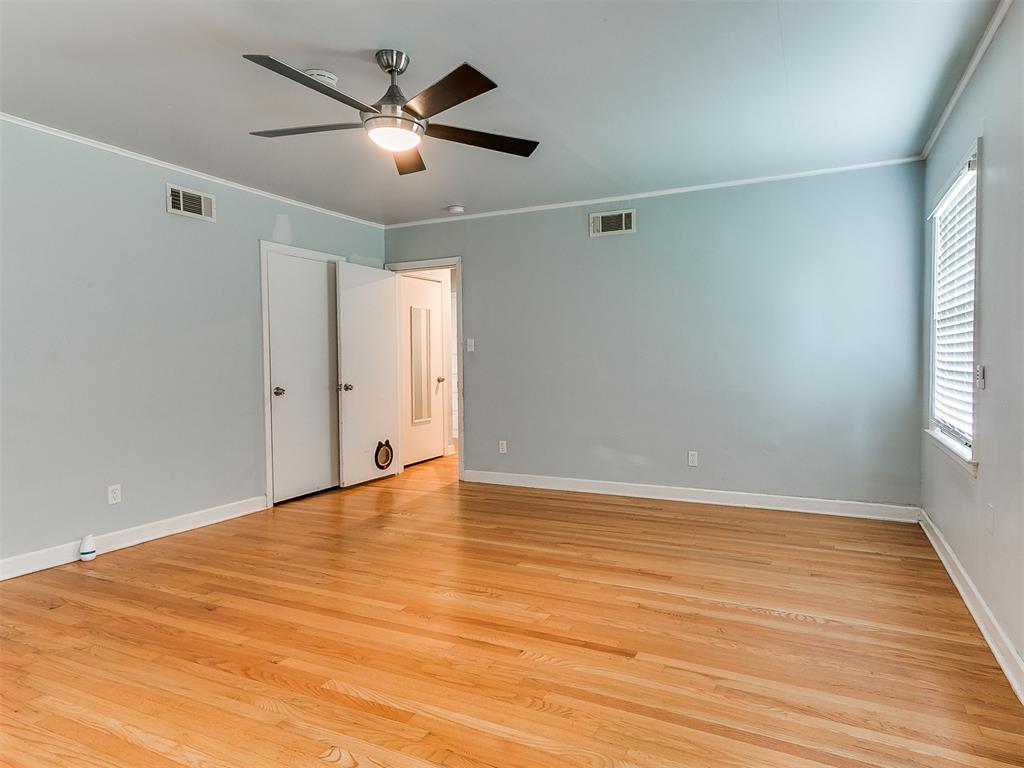
Room featuring wood-finish flooring, crown molding, a central ceiling fan with integrated lighting, and dual windows equipped with horizontal blinds
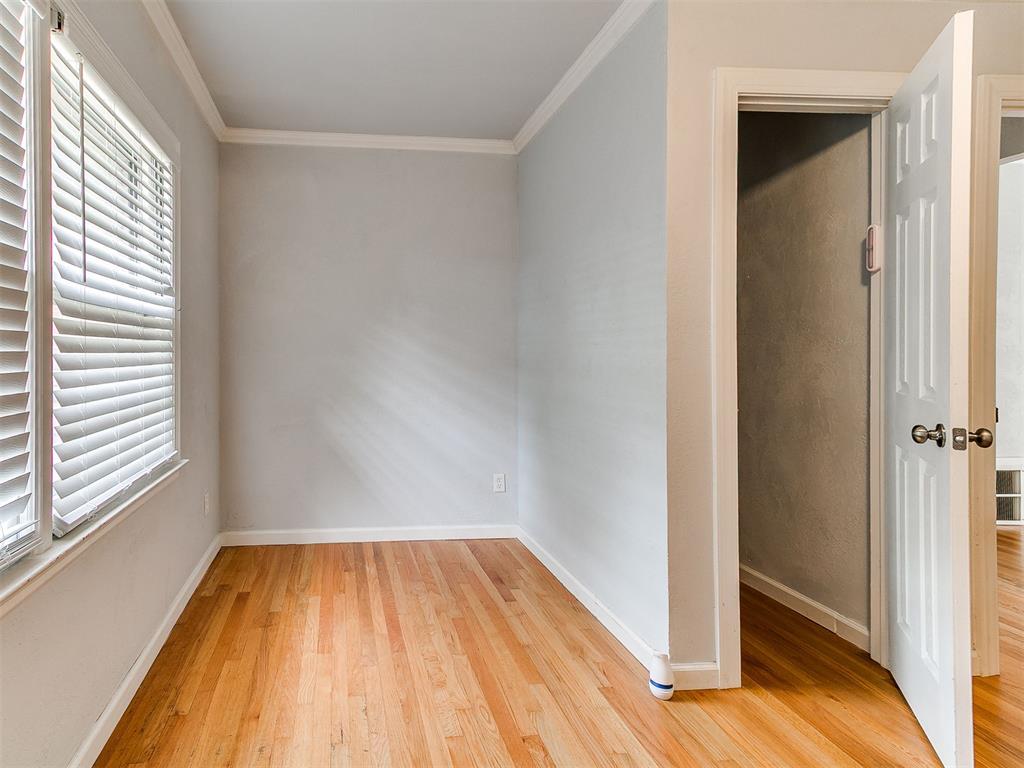
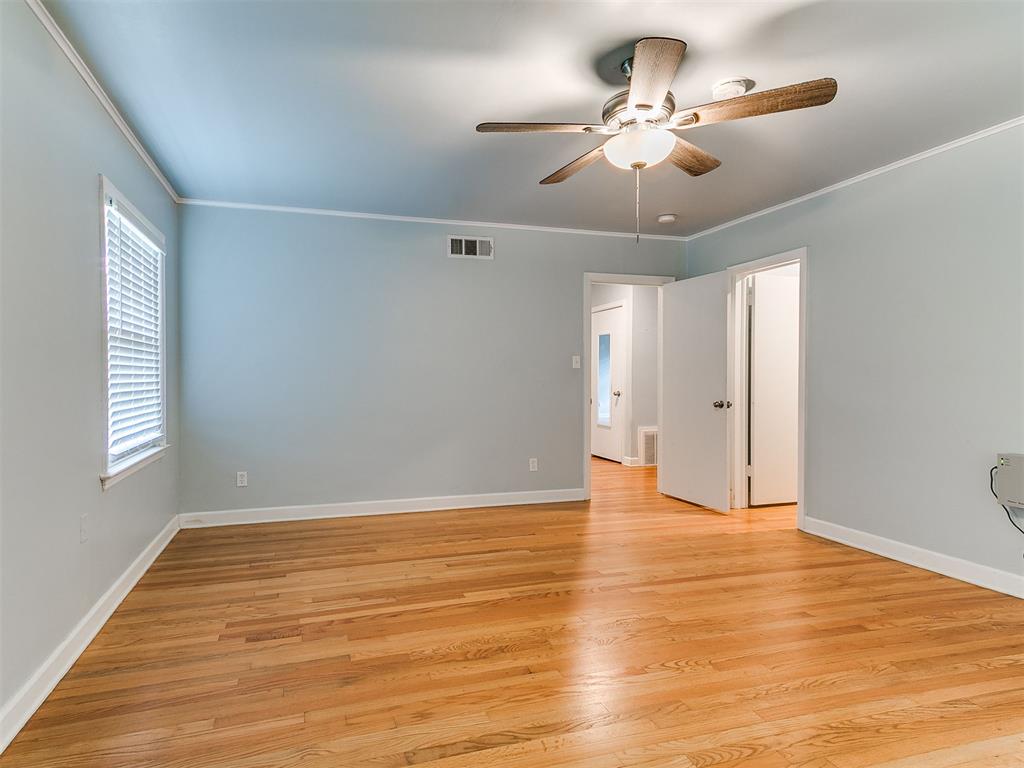
Room featuring wood-finish flooring, crown molding, neutral wall paint, white-trimmed window blinds, and a six-panel interior door
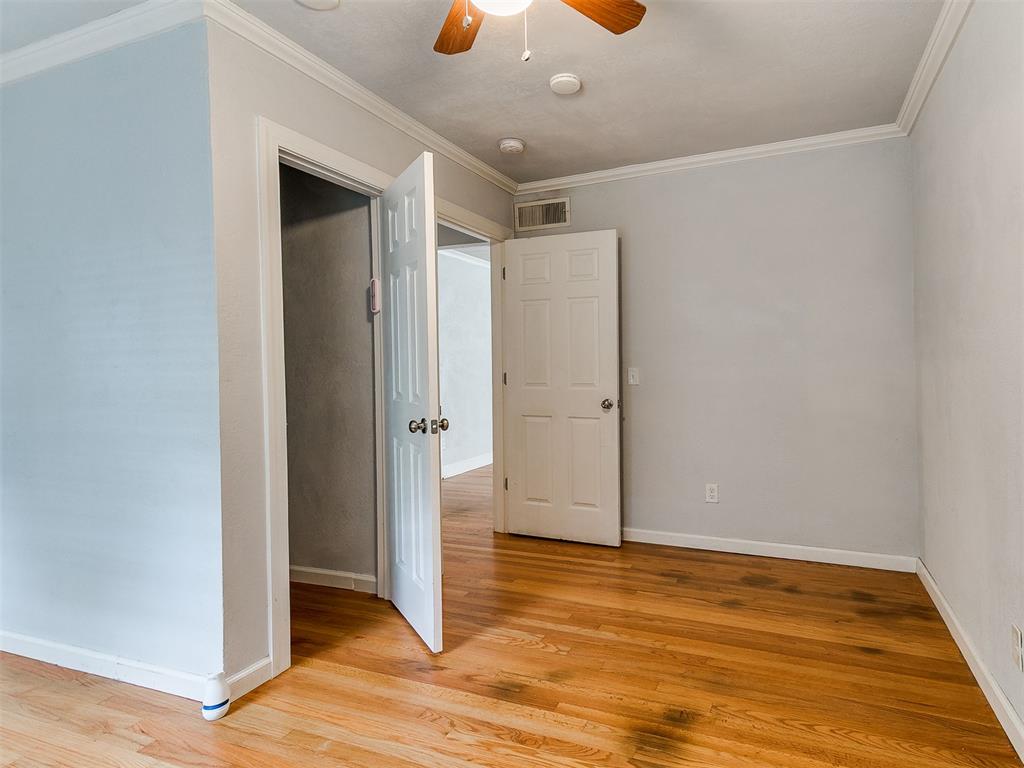
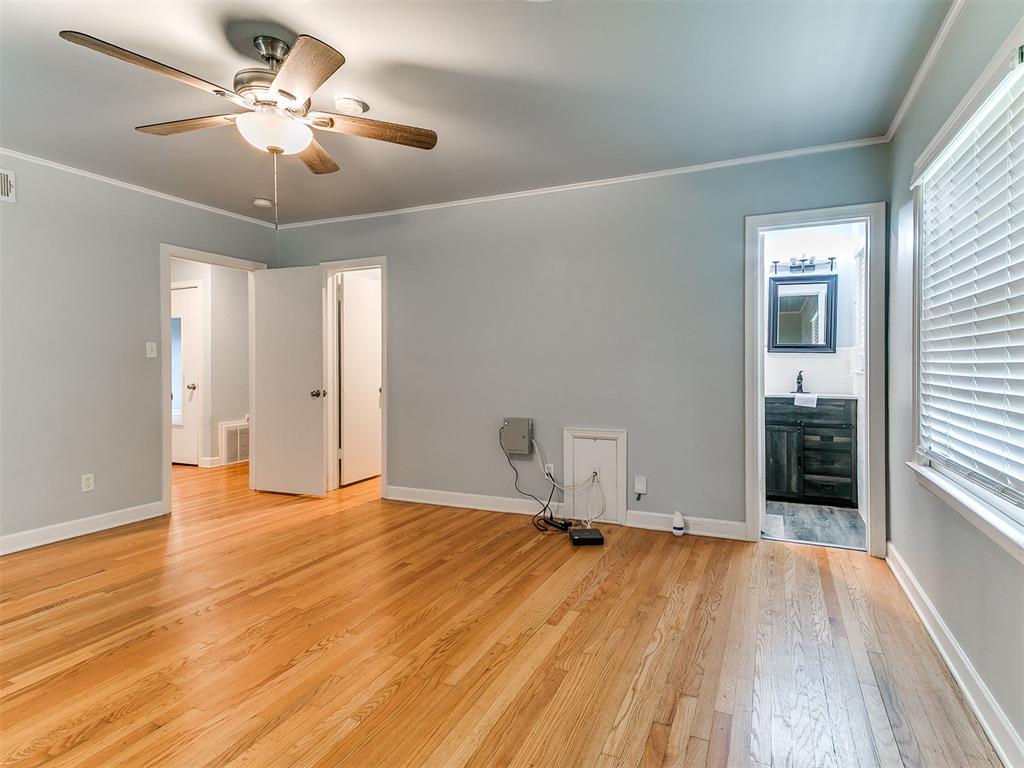
Room featuring wood-finish flooring, crown molding, a ceiling fan, and six-panel interior doors
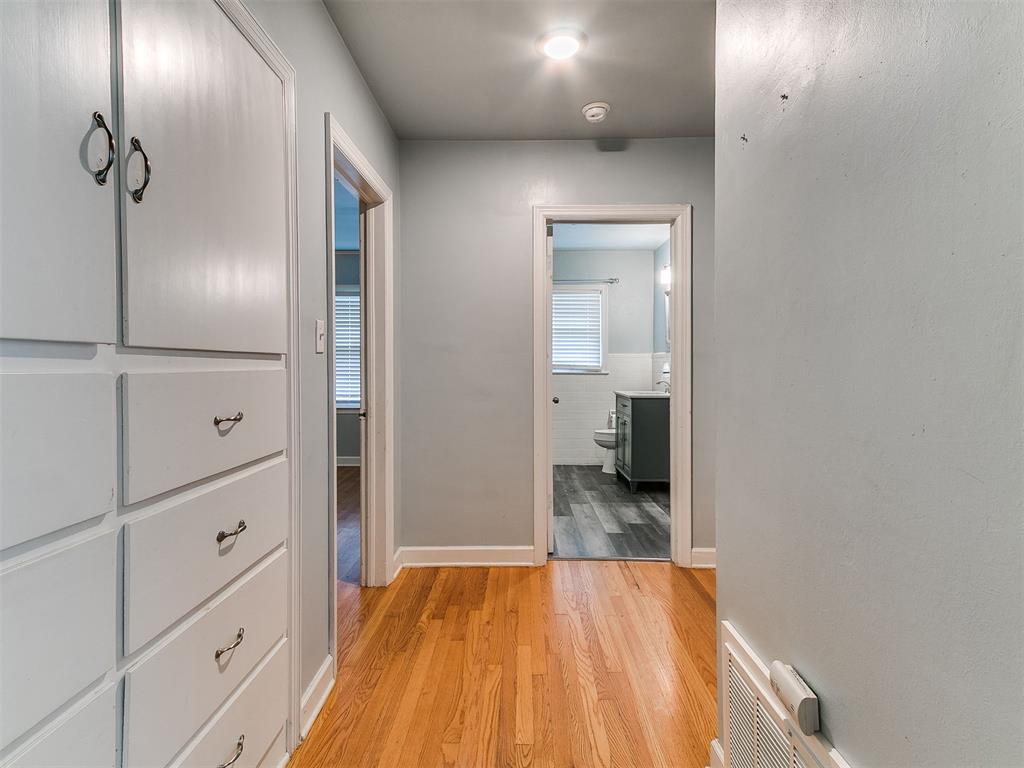
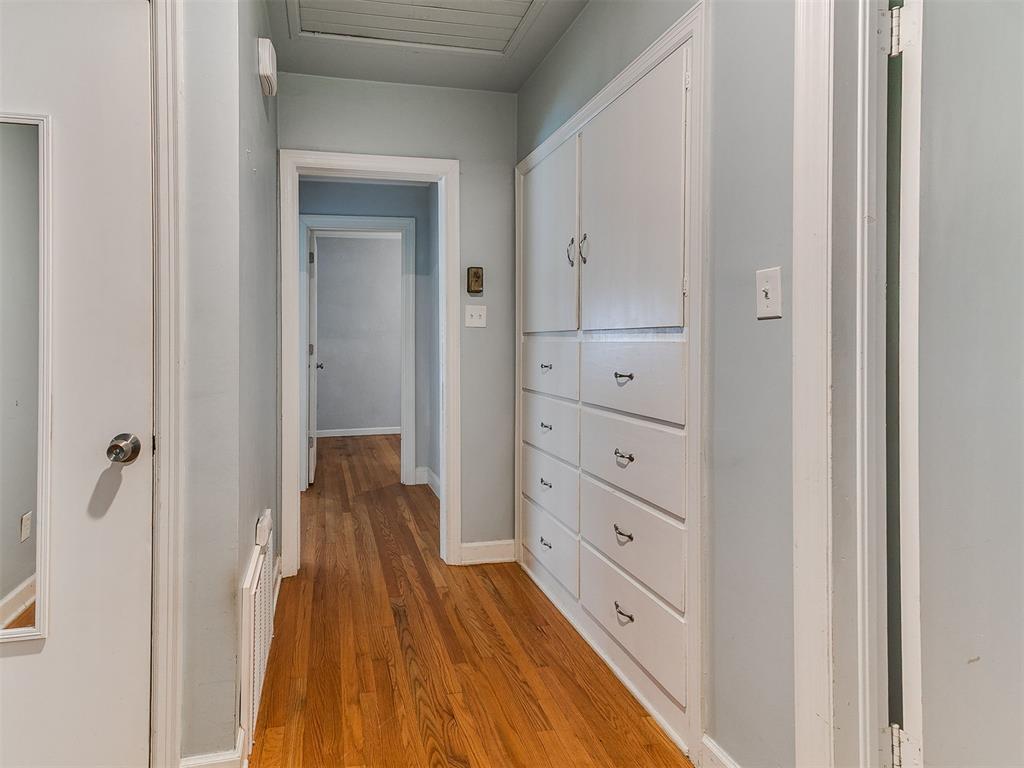
Hallway featuring wood-finish flooring and floor-to-ceiling built-in white cabinetry with metal hardware
Hallway featuring wood-finish flooring and integrated floor-to-ceiling cabinetry with multiple storage drawers and cupboard doors
Neutral-toned interior featuring wood-finish flooring, dual windows with fitted blinds, and a ceiling-mounted light fixture with a fan
Room featuring light-toned interior walls, polished wood-finish flooring, a multi-blade ceiling fan with an integrated light fixture, and horizontal blind window coverings
Room featuring wood-finish flooring, a ceiling fan with integrated lighting, and horizontal window blinds
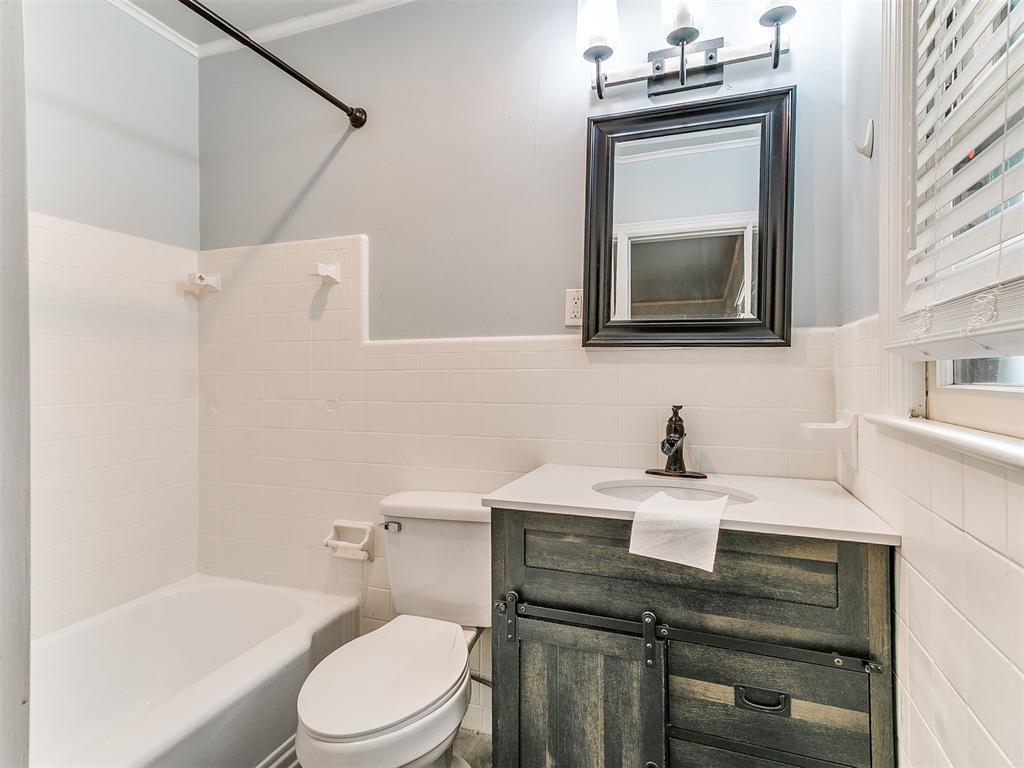
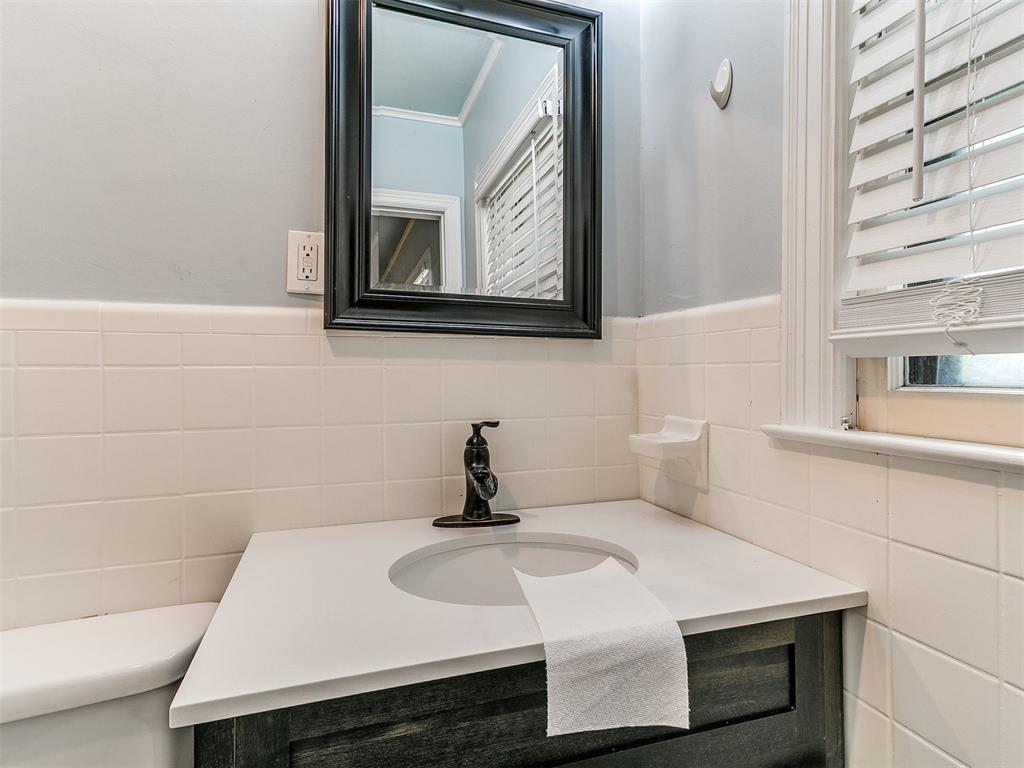
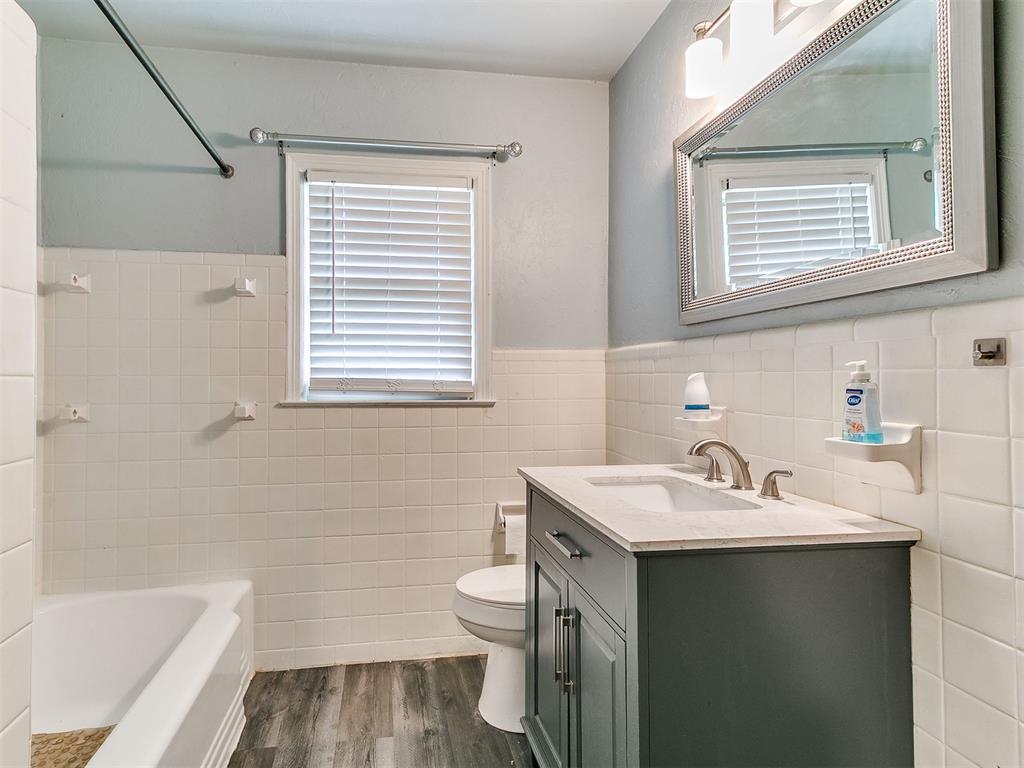
Bathroom featuring a vanity with a dark wood-finish cabinet and contrasting countertop, wall-mounted light fixture, framed mirror, and white tile wainscoting surrounding the shower-tub combination
Vanity featuring a stone-composite countertop, undermount sink, dark-finish cabinetry, bronze-toned faucet, and wall-mounted black-frame mirror
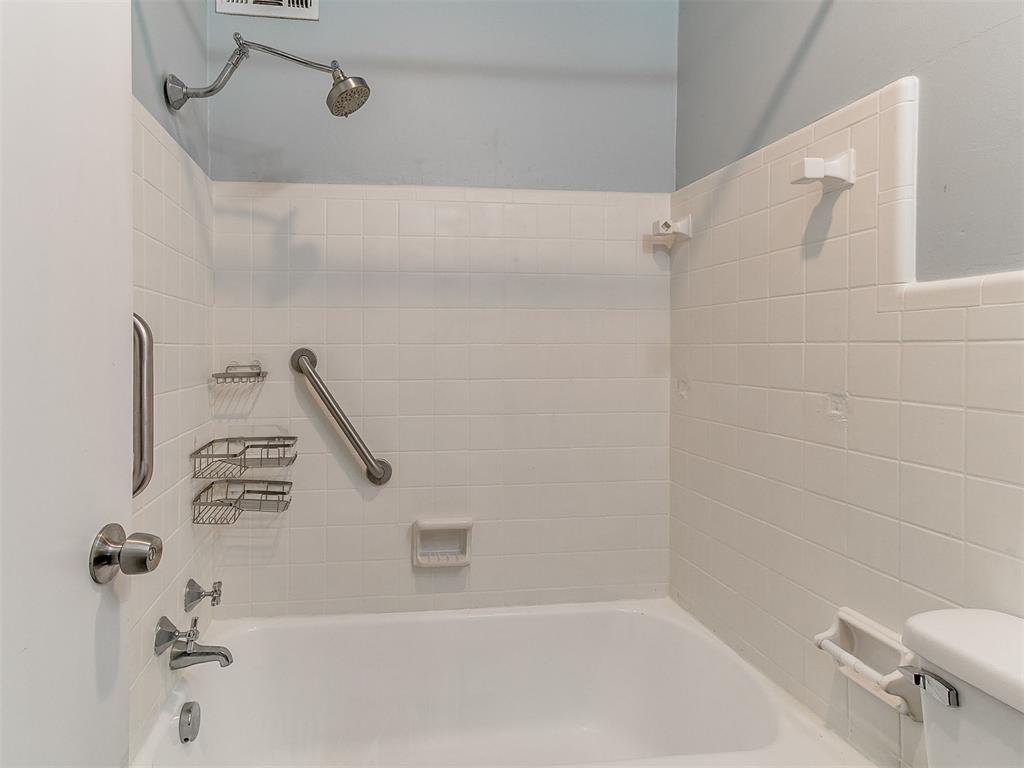
Bathtub surround featuring white ceramic wall tiles, a polished metal shower head, mounted wire shelving, a stainless steel grab bar, and wall-mounted metal plumbing fixtures
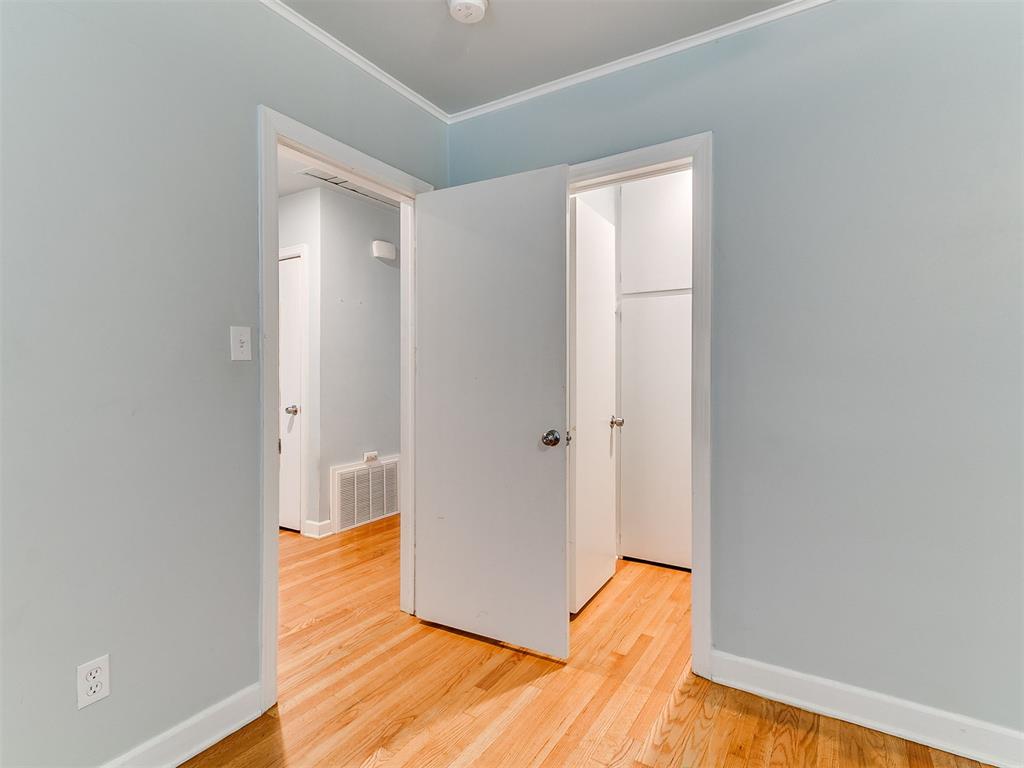
Interior featuring light-toned walls, wood-finish flooring, and white-painted solid-core doors with brushed nickel hardware
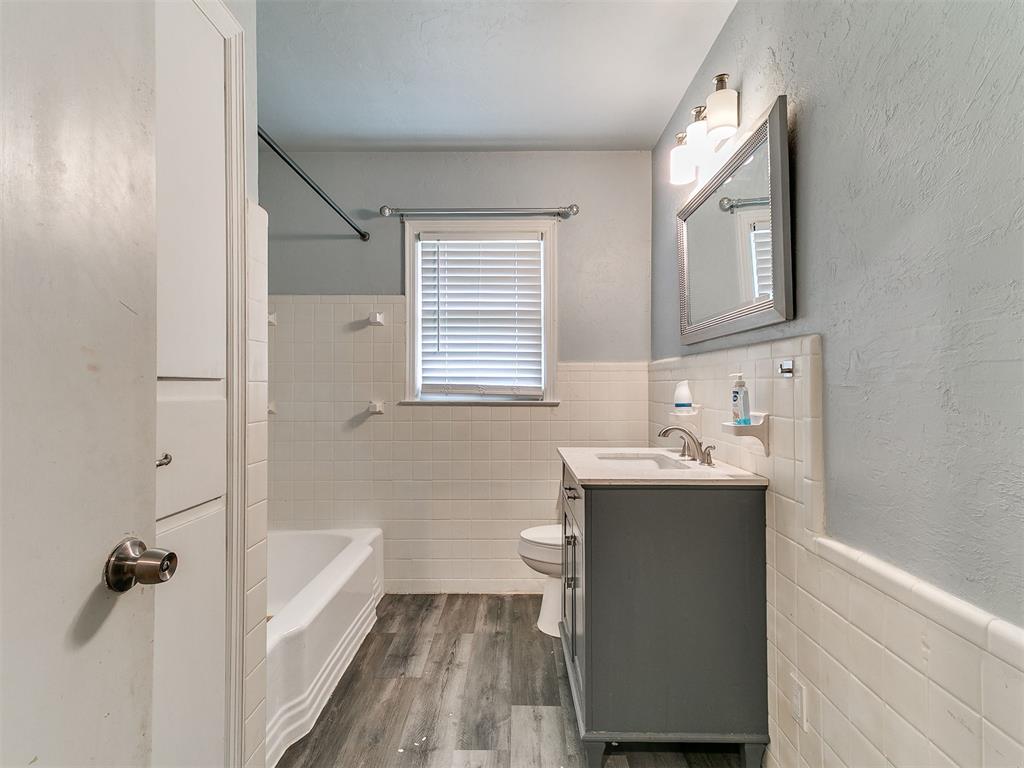
Bathroom featuring a vanity with a white countertop, subway-tiled walls, wood-finish flooring, a built-in linen cabinet, and a metallic three-light fixture
Bathroom featuring a charcoal vanity with a stone countertop, white tiled walls, wood-finish flooring, and a framed mirror with integrated lighting
Neutral-toned interior featuring wood-finish flooring, a contemporary ceiling fan with integrated lighting, and horizontal window blinds
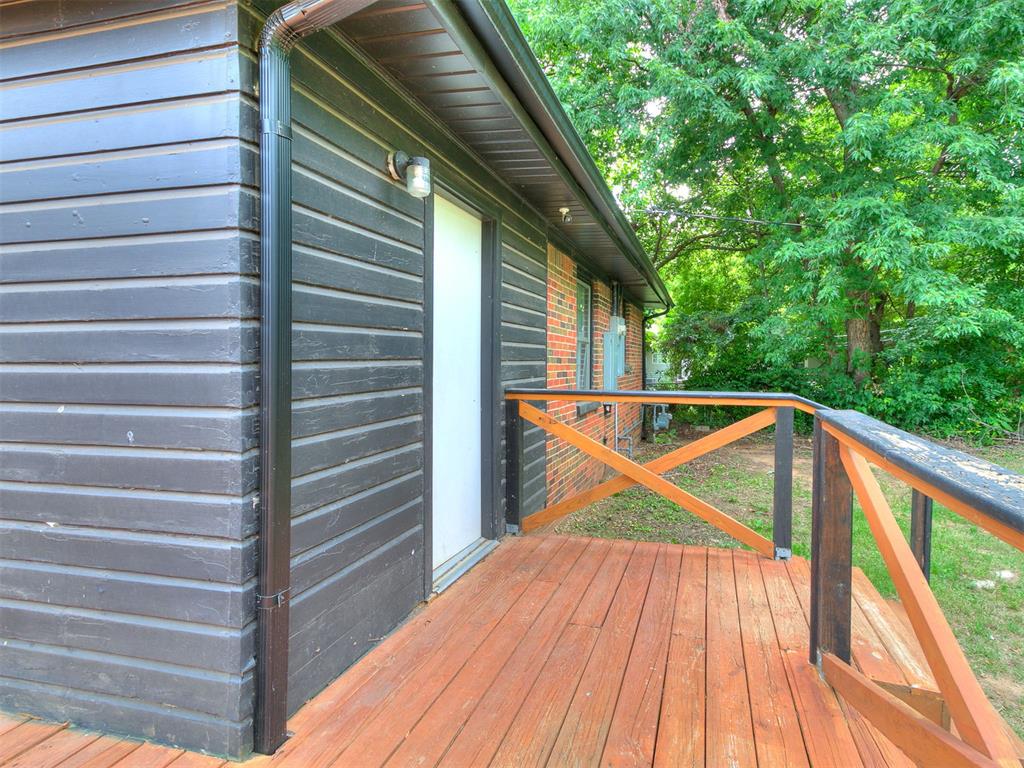
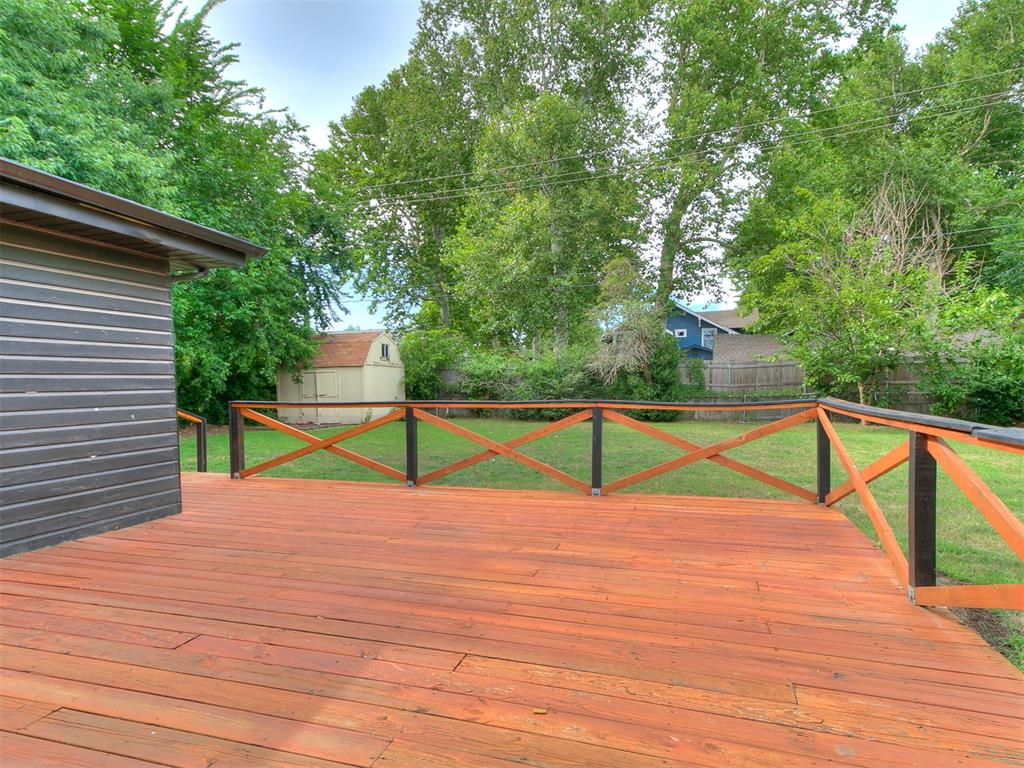
Wood deck featuring cross-brace railings, horizontal dark-toned siding, and exterior brick masonry
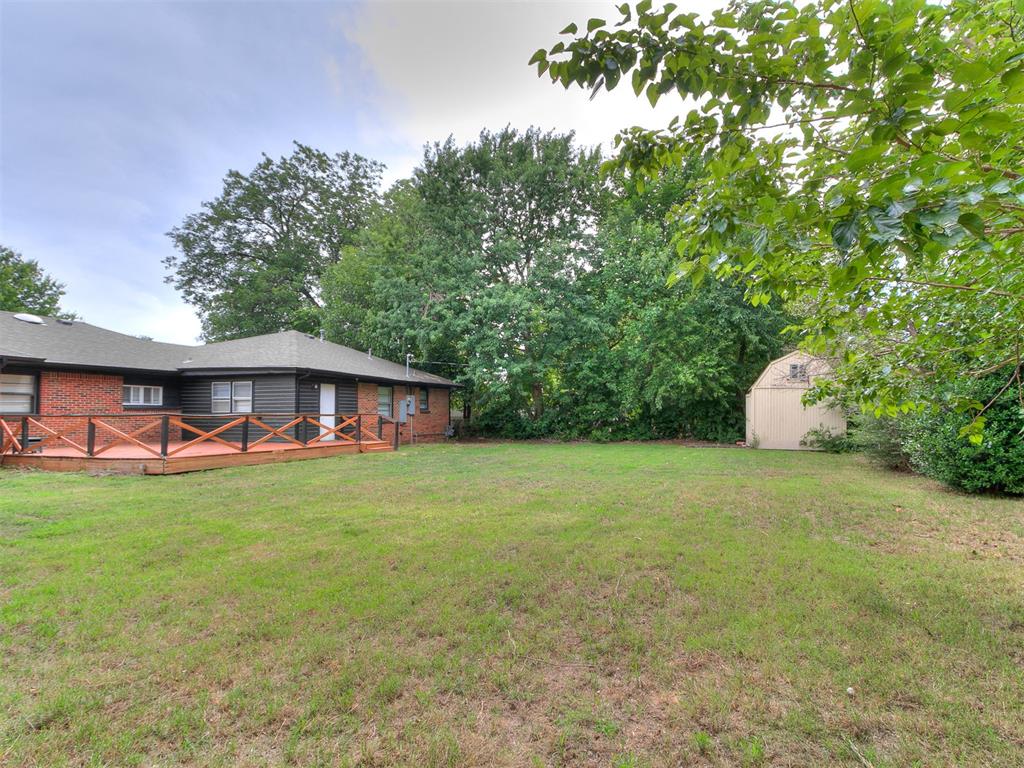
Expansive wood deck featuring a natural wood-finish surface and a decorative X-pattern railing, overlooking a level backyard with mature trees
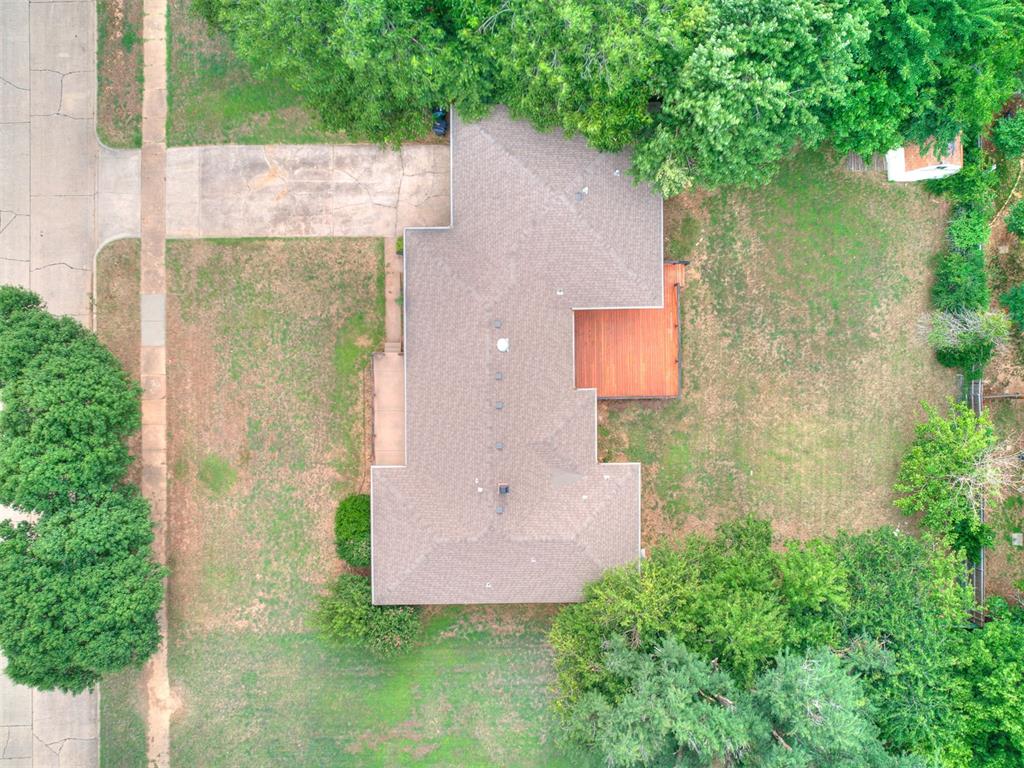
Expansive backyard featuring a grass lawn, mature trees, a detached storage shed, and a wooden deck with a crisscross railing
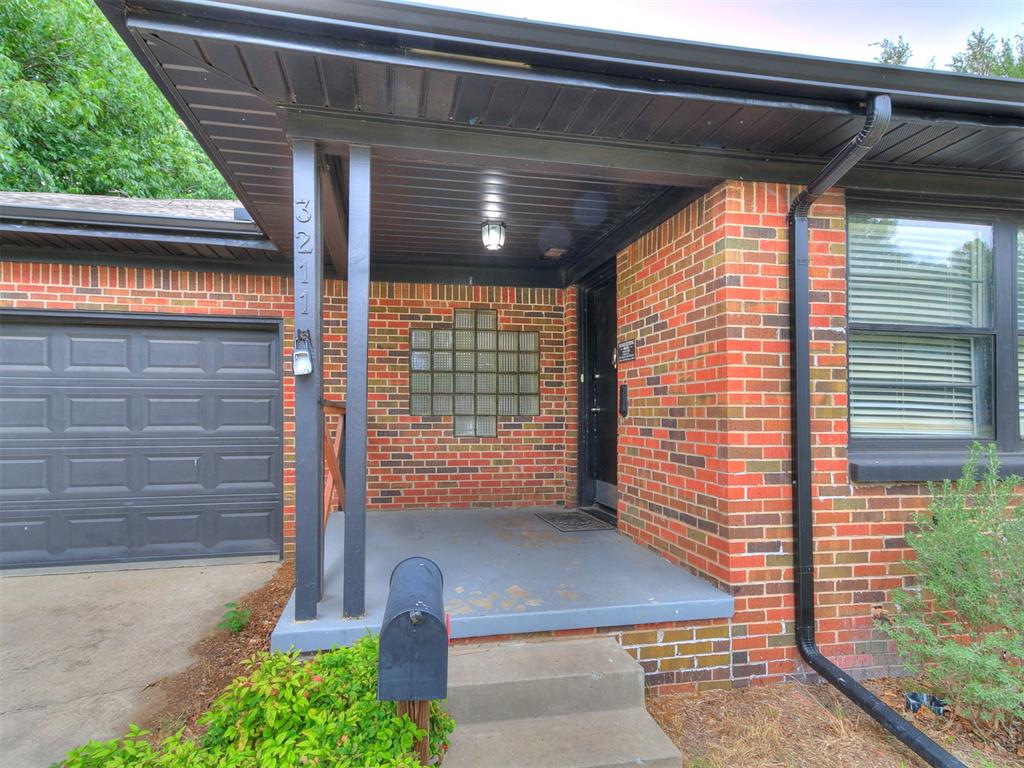
Exterior featuring a brick facade, covered front porch, glass block accent wall, and attached garage
Aerial perspective of a property featuring an expansive lawn, asphalt driveway, asphalt shingle roof, and wooden deck