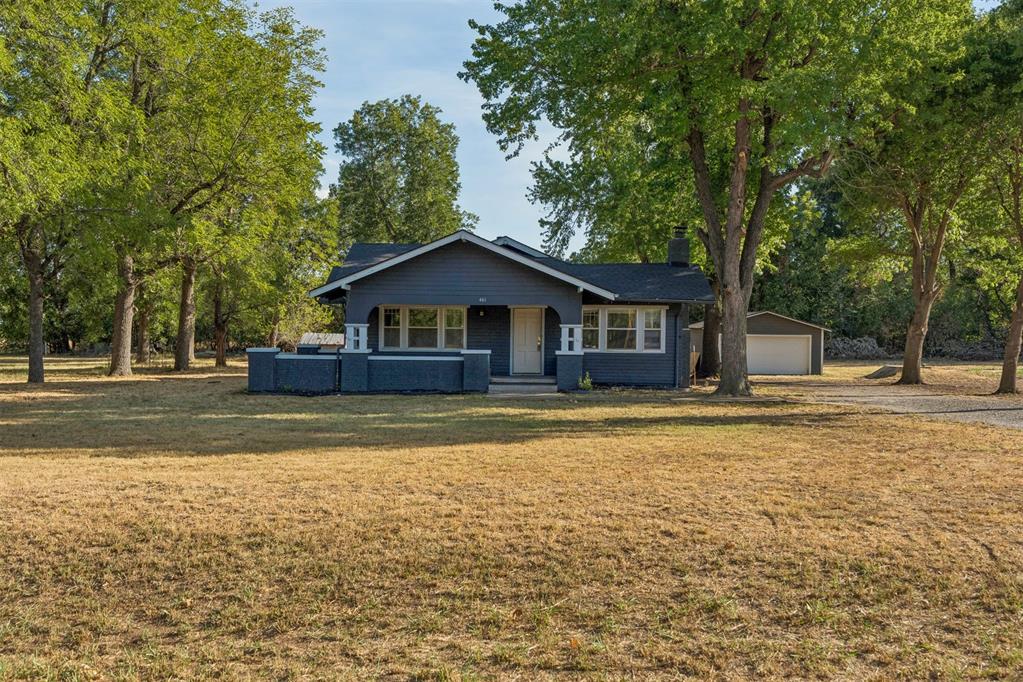
318 S Cimarron Street,Crescent, OK 73028
Crescent, OK 73028

Description
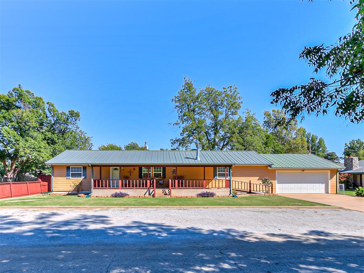
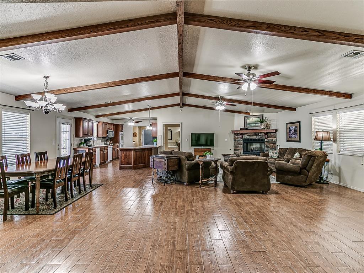
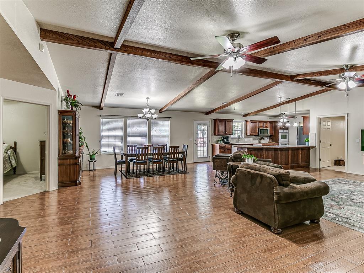
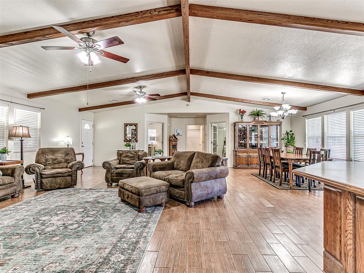
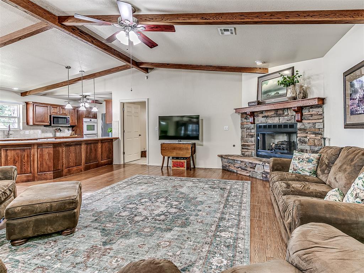
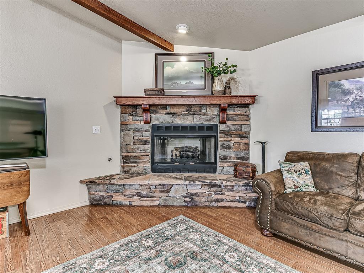
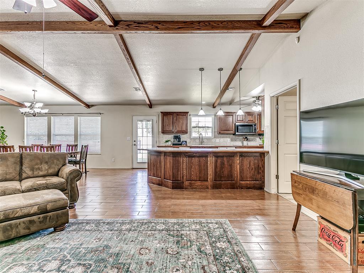
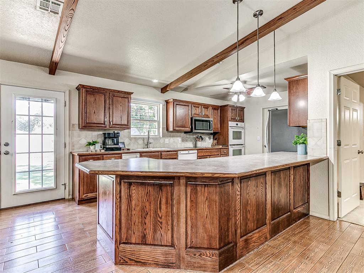
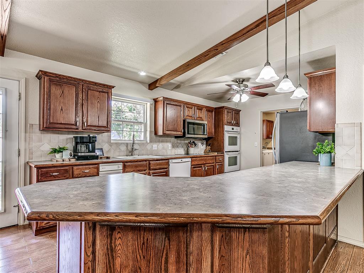
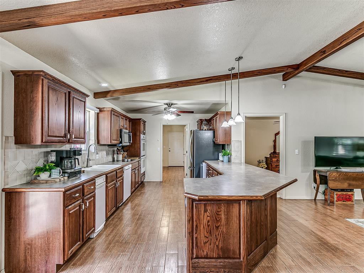
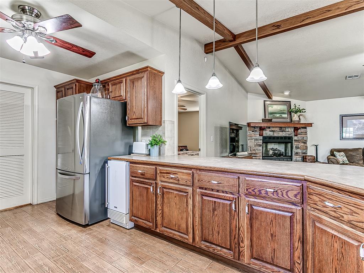
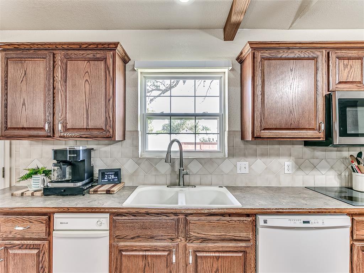
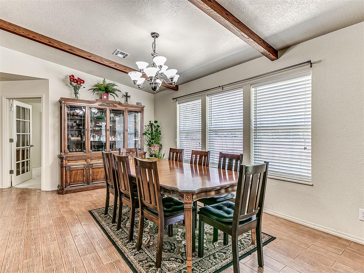
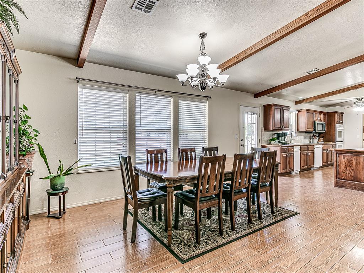
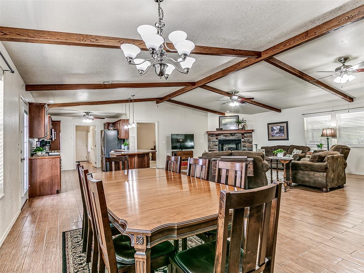
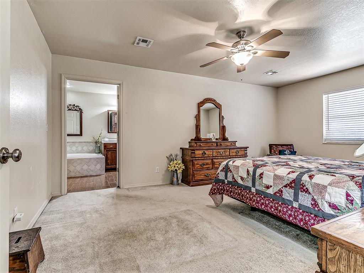
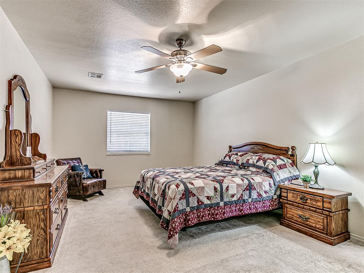
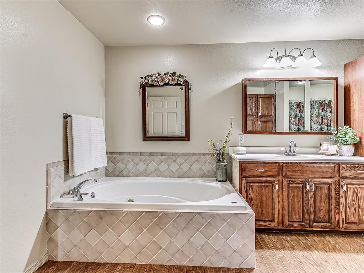
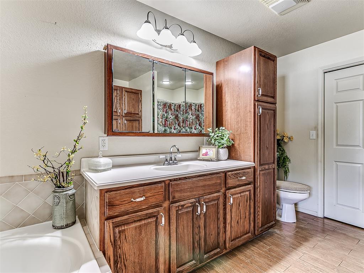
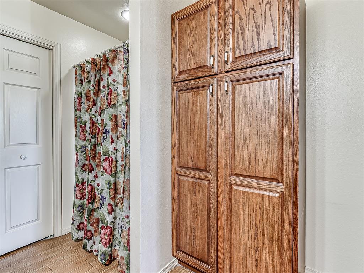
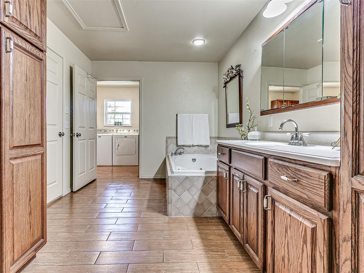
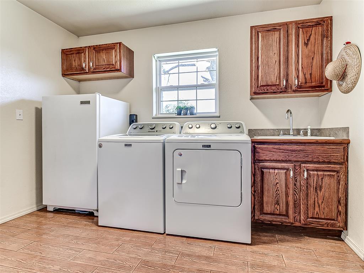
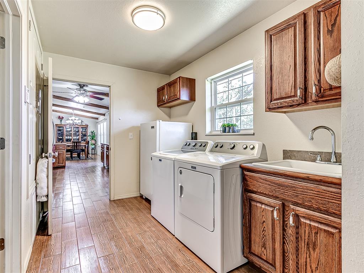
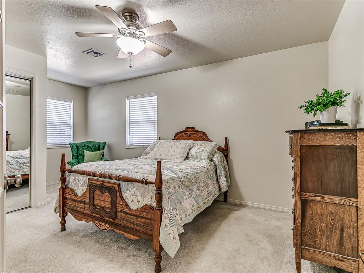
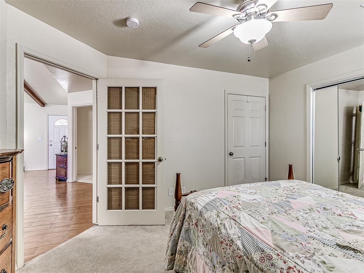
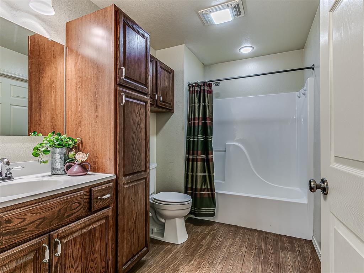
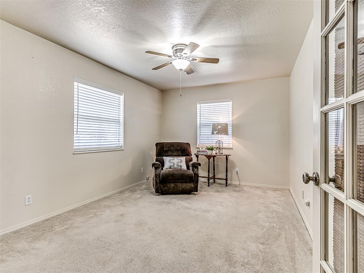
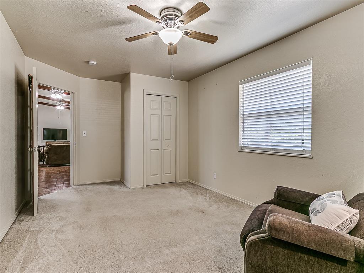
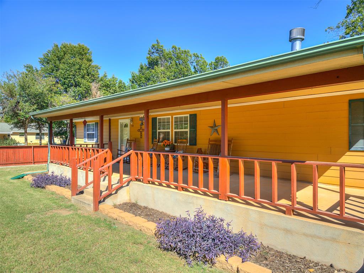
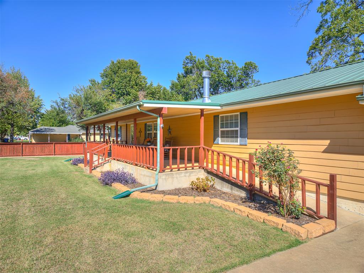
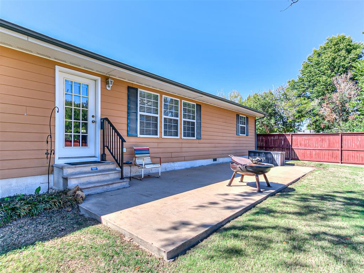
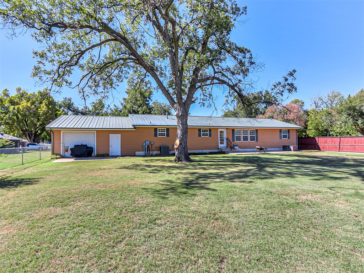
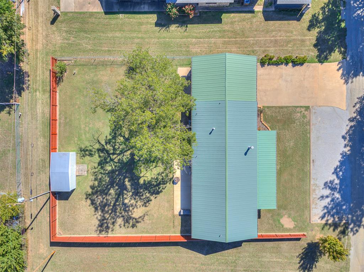
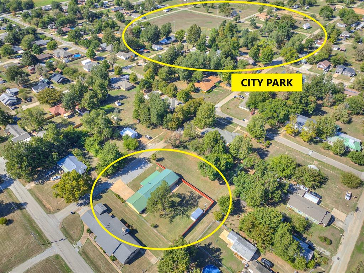
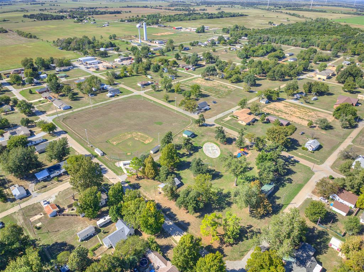
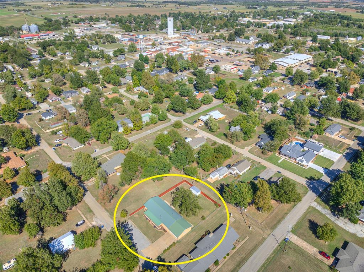
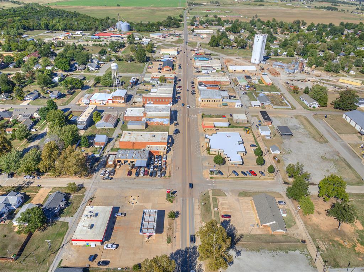
ROOM TO GATHER, SPACE TO RELAX & SMALL-TOWN CHARM! Welcome to 318 S Cimarron St in Crescent! This well-cared-for 2,100 sq ft home offers 3 bedrooms, 2 bathrooms, a split floorplan and one of the most impressive open living spaces you'll find! The enormous living room features a corner fireplace and flows seamlessly into a spacious kitchen with a huge peninsula offering seating for six or more. The thoughtfully designed kitchen provides plenty of room for multiple cooks, while the adjoining dining area features large windows overlooking the backyard. The oversized primary suite offers a private bathroom with a whirlpool tub, separate shower and walk-in closet. A convenient connecting door leads directly into the generously sized laundry room, complete with a utility sink, built-in cabinets, broom closet and space for an additional refrigerator or freezer. On the opposite side of the home, two spacious secondary bedrooms provide privacy, with one offering direct bathroom access and a walk-in closet. Outside, enjoy a deep, welcoming front porch stretching across much of the home, complete with a concrete accessibility ramp. The large city lot features a fully fenced backyard, generous patio, storage building and beautiful mature shade tree. Additional highlights include a metal roof, wide concrete driveway, extra gravel parking and an attached 2-car garage with a rear overhead door for convenient backyard access. Located just blocks from the city park, splash pad and downtown Crescent's local shops and restaurants, this home offers the space you've been looking for in a community you'll love coming home to. Come experience the space and charm for yourself!
Details
| MLS # | 1253002 |
|---|---|
| Listing Type | For Sale |
| Style | House |
| Sub-Type | Resale |
| Status | Active |
| Year | 2006 |
| Days On Site | 27 |
| Listing Provided By | Gateway Realty LLC | Anita Robinson |
Features
| Bed(s) | 3 |
|---|---|
| Bath(s) | 2 Total |
| SQ Feet | 2,100 |
| Garage | 2 |
| Story(s) | 1 |
| Acreage | 0.32 |
Interior
| Rooms Total | 0 |
|---|---|
| Heating | Heat Pump |
| Fireplaces Total | 1 |
| Appliances | Trash Compactor, Dishwasher, Disposal, Microwave, Water Heater |
| Interior Features | Ceiling Fan(s), Paint Woodwork, Whirlpool |
Exterior
| Exterior Features | Rain Gutters |
|---|---|
| Lot Features | Interior Lot |
| Foundation Details | Conventional |
Parking
| Garage Spaces | 2 |
|---|---|
| Parking Features | Concrete, Gravel |
Utilities
| Utilities | Public |
|---|
Taxes
| Okc Tax Amount | 1698.0000 |
|---|---|
| Tax Block | 36 |
| Tax Lot | 19-22 |
Area Information
| State | OK |
|---|---|
| County | Logan |
| City | Crescent |
| Zip Code | 73028 |
| School District | Logan |
| School District | Crescent HS |
| Elementary School | Crescent ES |
| High School | Crescent HS |
| Listing VS Median (in 73028) | |
Price: $249,900 low | high Med: $335,000 sqft: 2,100 low | high Med: 1,620 $ / sqft: $119 low | high Med: $207 On site: 27 low | high Med: 6 | |
Request a showing
Request a showing
Contact
Learn More About This Property

| State | OK |
|---|---|
| County | Logan |
| City | Crescent |
| Zip Code | 73028 |
| School District | Logan |
| School District | Crescent HS |
| Elementary School | Crescent ES |
| High School | Crescent HS |
| Listing VS Median (in 73028) | |
Price: $249,900 low | high Med: $335,000 sqft: 2,100 low | high Med: 1,620 $ / sqft: $119 low | high Med: $207 On site: 27 low | high Med: 6 | |