
3116 NW 22nd Street,Oklahoma City, OK 73107
Oklahoma City, OK 73107

Description
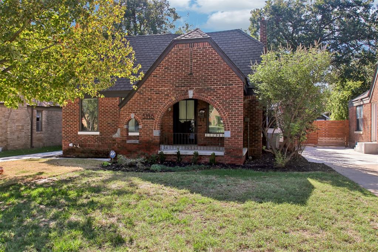
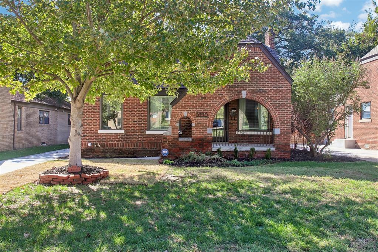
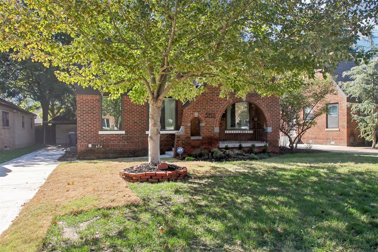
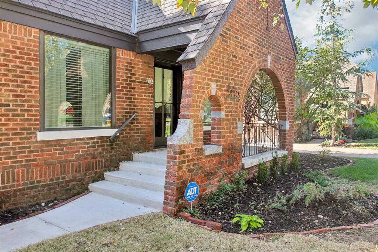
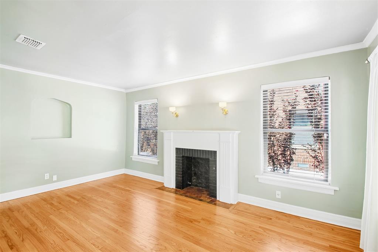
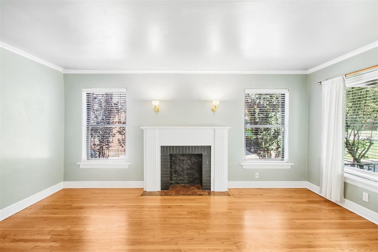
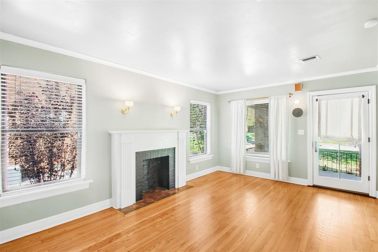
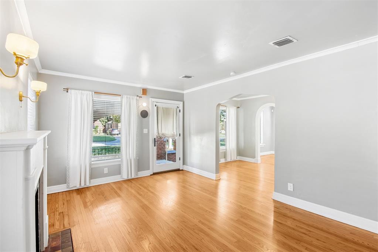
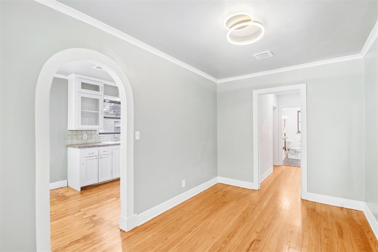
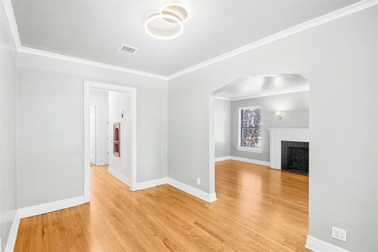
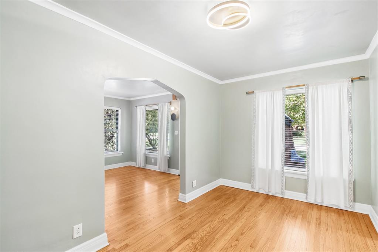
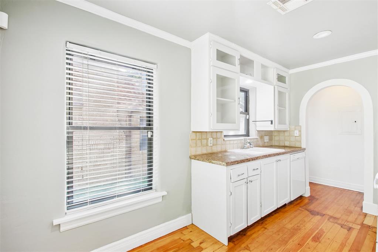
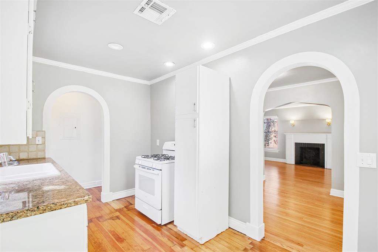
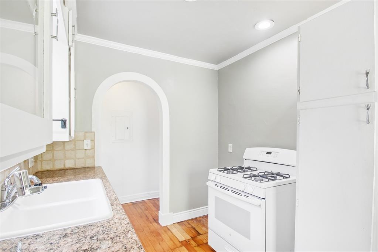
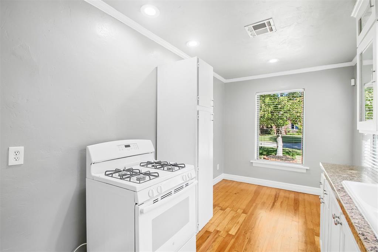
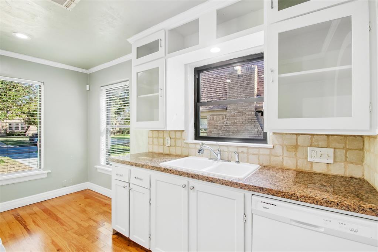
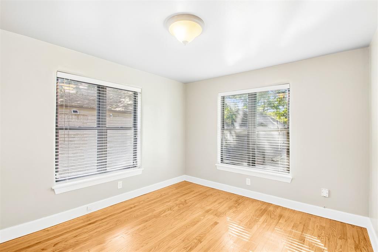
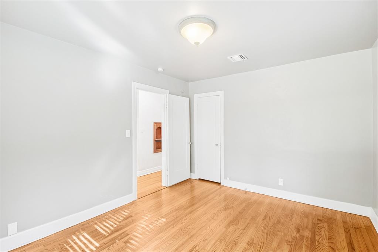
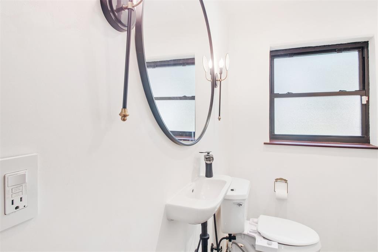
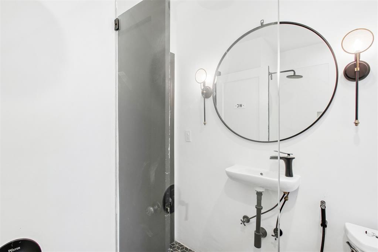
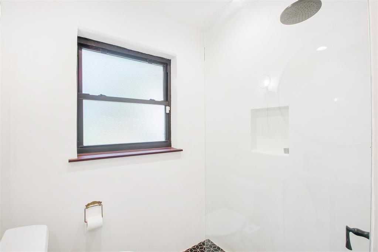
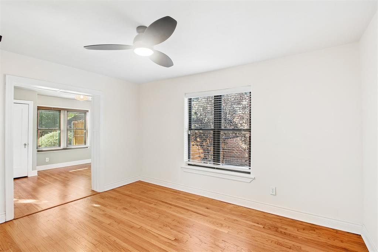
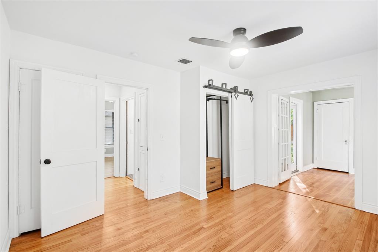
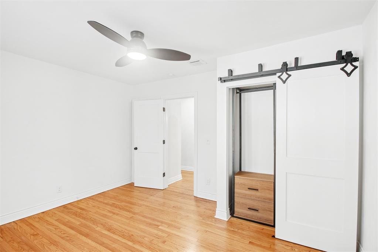
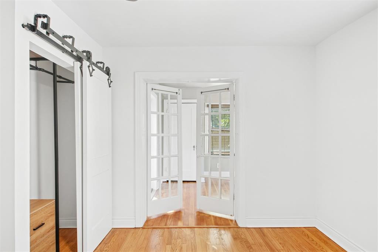
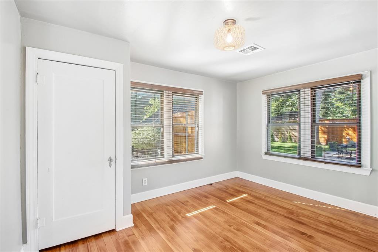
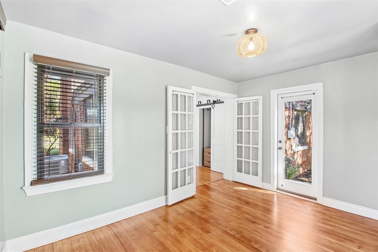
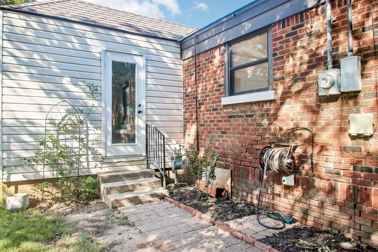
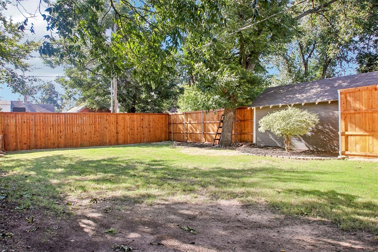
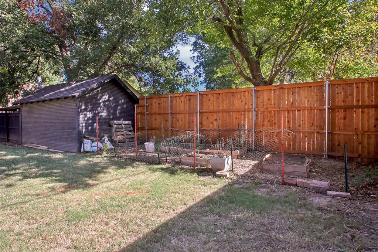
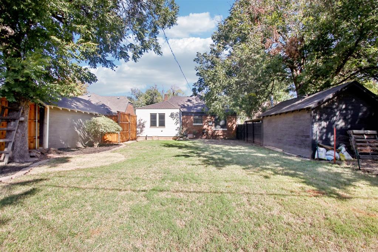
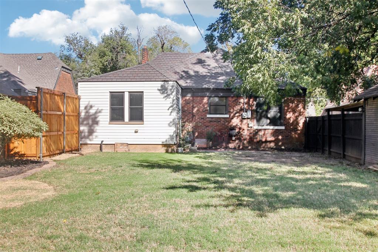
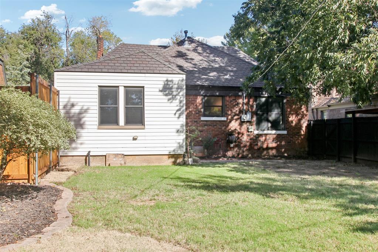
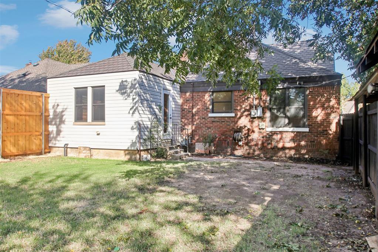
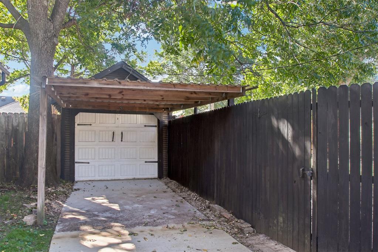
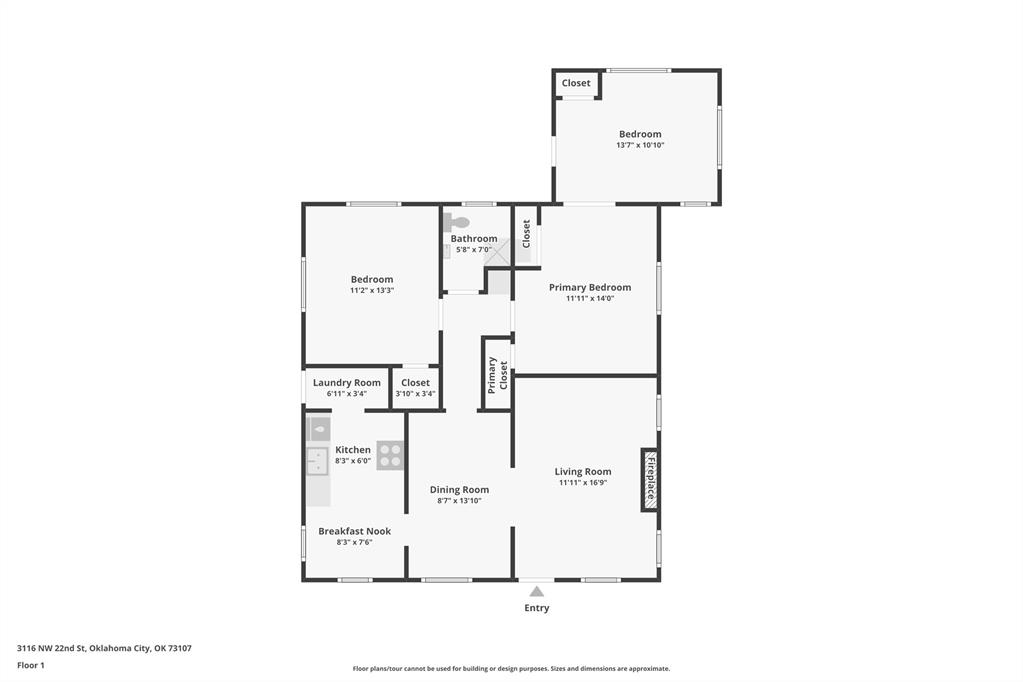
Welcome to this charming brick Tudor in historic Linwood Place, where timeless character meets thoughtful updates! Offering 1,177 square feet, this home features 2 bedrooms, 1 bathroom, and a versatile bonus room connected to the primary bedroom by beautiful glass French doors. Perfect for a home office, cozy sitting area, or additional flex space! Step inside to discover refinished hardwood floors, graceful arched doorways, charming built-ins, oversized windows, and a decorative fireplace that showcases the home's original character. The formal dining room and separate breakfast nook provide inviting spaces for everyday living and entertaining. The kitchen offers granite countertops, a tile backsplash, ample cabinetry, and a gas range, while the updated bathroom features a beautifully finished walk-in shower. Outside, the covered front porch welcomes you home, surrounded by mature trees and refreshed landscaping. The spacious, privacy-fenced backyard offers plenty of room to enjoy the outdoors. A detached one-car garage, covered carport, and concrete improvements to the garage floor, front patio, and side steps add convenience and functionality. Additional improvements include the windows, and A/C in 2017, along with the heating system in 2015 and water heater in 2024. Nestled along the tree-lined streets of Linwood Place near Wayman's Park, this home offers a wonderful combination of architectural charm, modern updates, and flexible living space. Explore the 3D walkthrough, video tour, and detailed floor plan to experience everything this Tudor has to offer!
Details
| MLS # | 1255684 |
|---|---|
| Listing Type | For Sale |
| Style | House |
| Sub-Type | Resale |
| Status | Active |
| Year | 1930 |
| Days On Site | 8 |
| Listing Provided By | Real Broker LLC | Kat Kosmala |
Features
| Bed(s) | 2 |
|---|---|
| Bath(s) | 1 Total |
| SQ Feet | 1,177 |
| Garage | 1 |
| Car Port | Yes |
| Story(s) | 1 |
| Acreage | 0.17 |
Interior
| Rooms Total | 4 |
|---|---|
| Heating | Central Gas |
| Fireplaces Total | 1 |
| Appliances | Dishwasher, Disposal, Water Heater |
| Interior Features | Ceiling Fan(s), Combo Woodwork, Stained Wood |
Exterior
| Lot Features | Interior Lot |
|---|---|
| Foundation Details | Conventional |
Parking
| Garage Spaces | 1 |
|---|---|
| Parking Features | Concrete |
Utilities
| Utilities | Electricity Available, Natural Gas Available, Public |
|---|
Taxes
| Okc Tax Amount | 2223.0000 |
|---|---|
| Tax Block | 41 |
| Tax Lot | 5 |
Area Information
| State | OK |
|---|---|
| County | Oklahoma |
| City | Oklahoma City |
| Zip Code | 73107 |
| School District | Oklahoma |
| School District | Northwest Classen HS |
| Elementary School | Kaiser ES |
| High School | Northwest Classen HS |
| Listing VS Median (in 73107) | |
Price: $239,900 low | high Med: $206,250 sqft: 1,177 low | high Med: 1,436 $ / sqft: $204 low | high Med: $146 On site: 8 low | high Med: 126 | |
Request a showing
Request a showing
Contact
Learn More About This Property

| State | OK |
|---|---|
| County | Oklahoma |
| City | Oklahoma City |
| Zip Code | 73107 |
| School District | Oklahoma |
| School District | Northwest Classen HS |
| Elementary School | Kaiser ES |
| High School | Northwest Classen HS |
| Listing VS Median (in 73107) | |
Price: $239,900 low | high Med: $206,250 sqft: 1,177 low | high Med: 1,436 $ / sqft: $204 low | high Med: $146 On site: 8 low | high Med: 126 | |