
$240,000 $1,439 est/mo Sourced by Back At You
310 N Supernaw Street,Skiatook, OK 74070
Skiatook, OK 74070
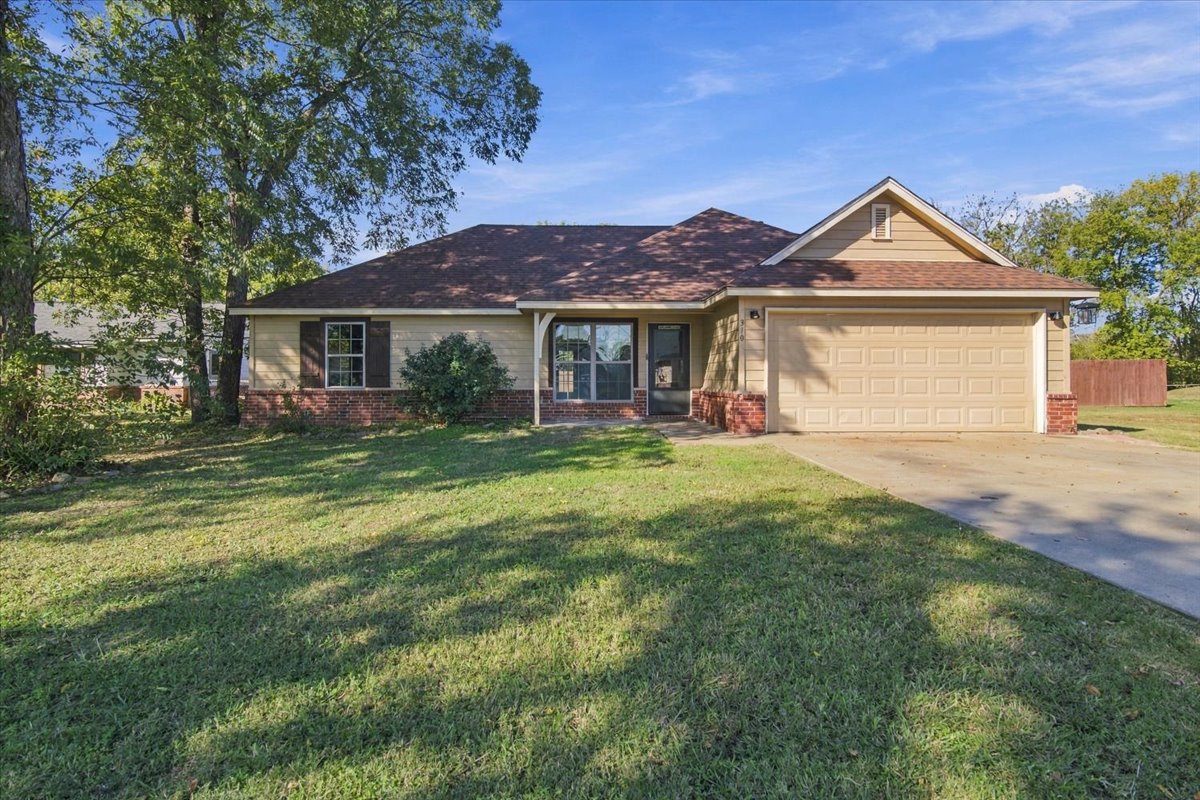
Single-story exterior featuring a brick and horizontal siding facade, a covered entryway, an attached two-car garage, and a gable roofline
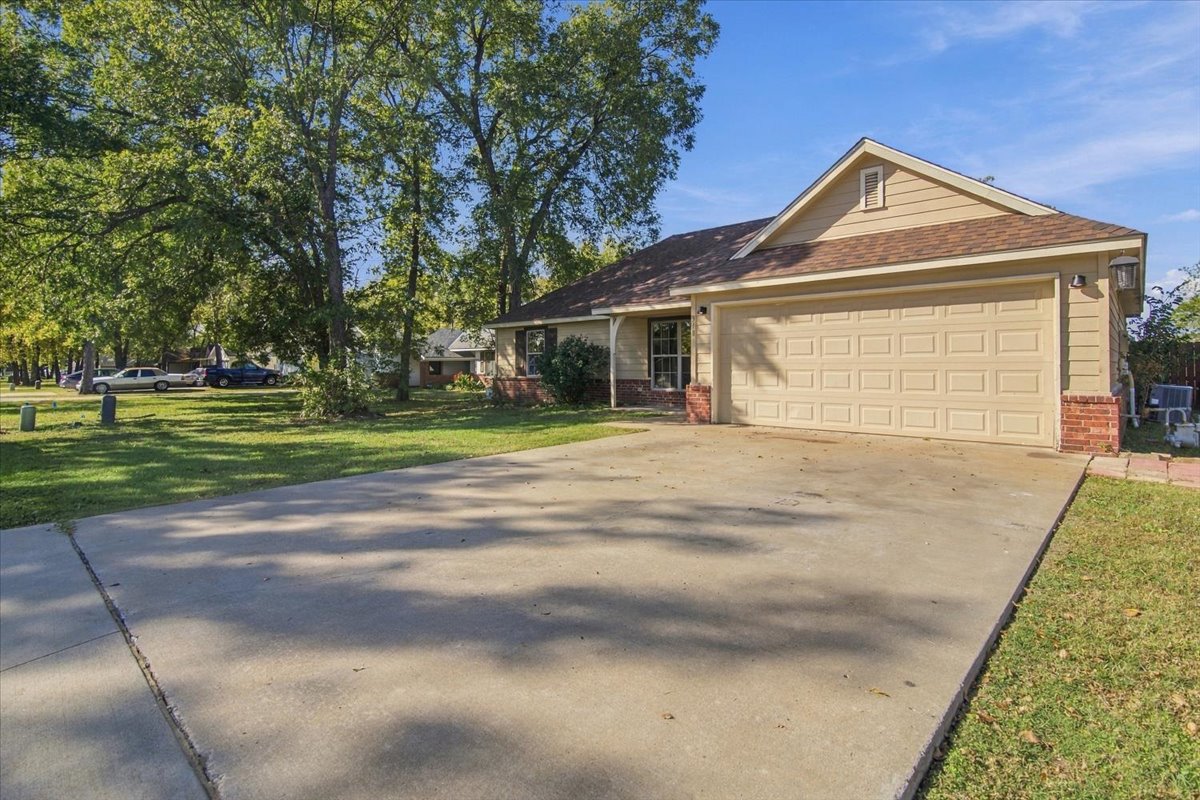
Exterior featuring horizontal siding, brick masonry, concrete driveway, attached garage, and mature trees
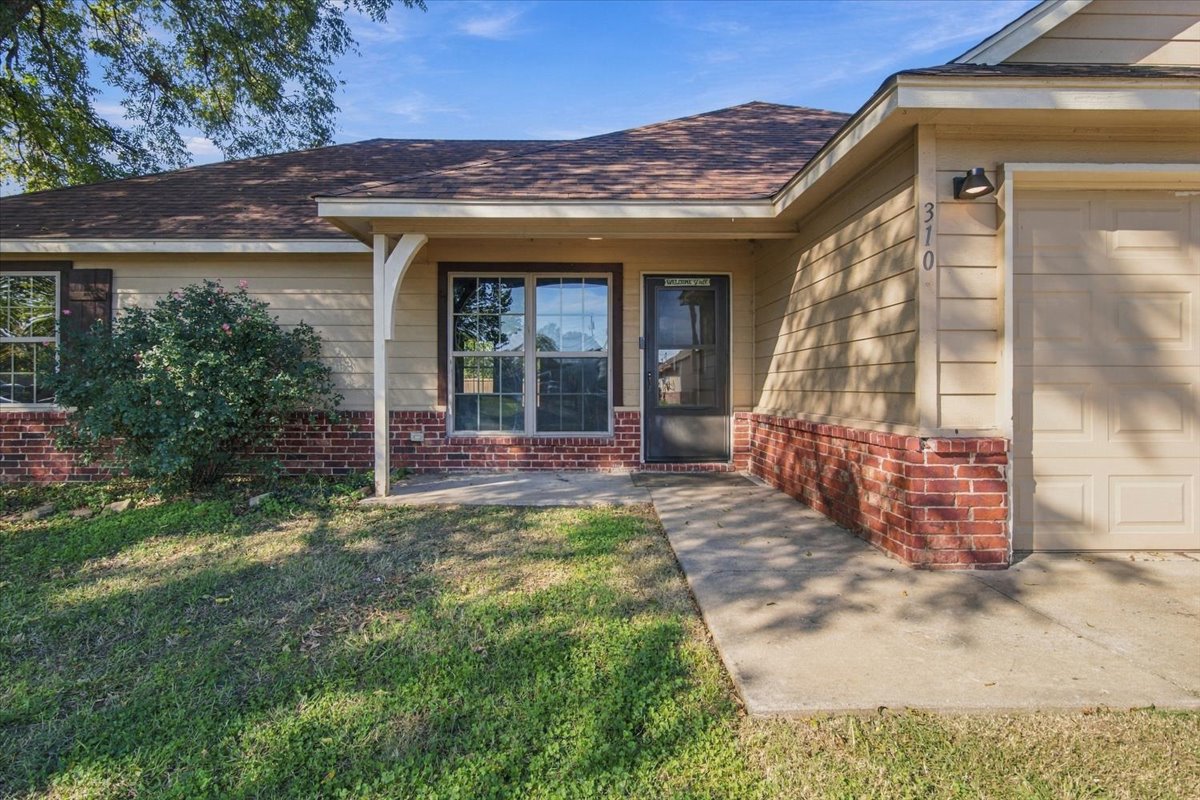
Exterior facade featuring horizontal siding, red brick lower detailing, a covered entryway, and an attached single-car garage
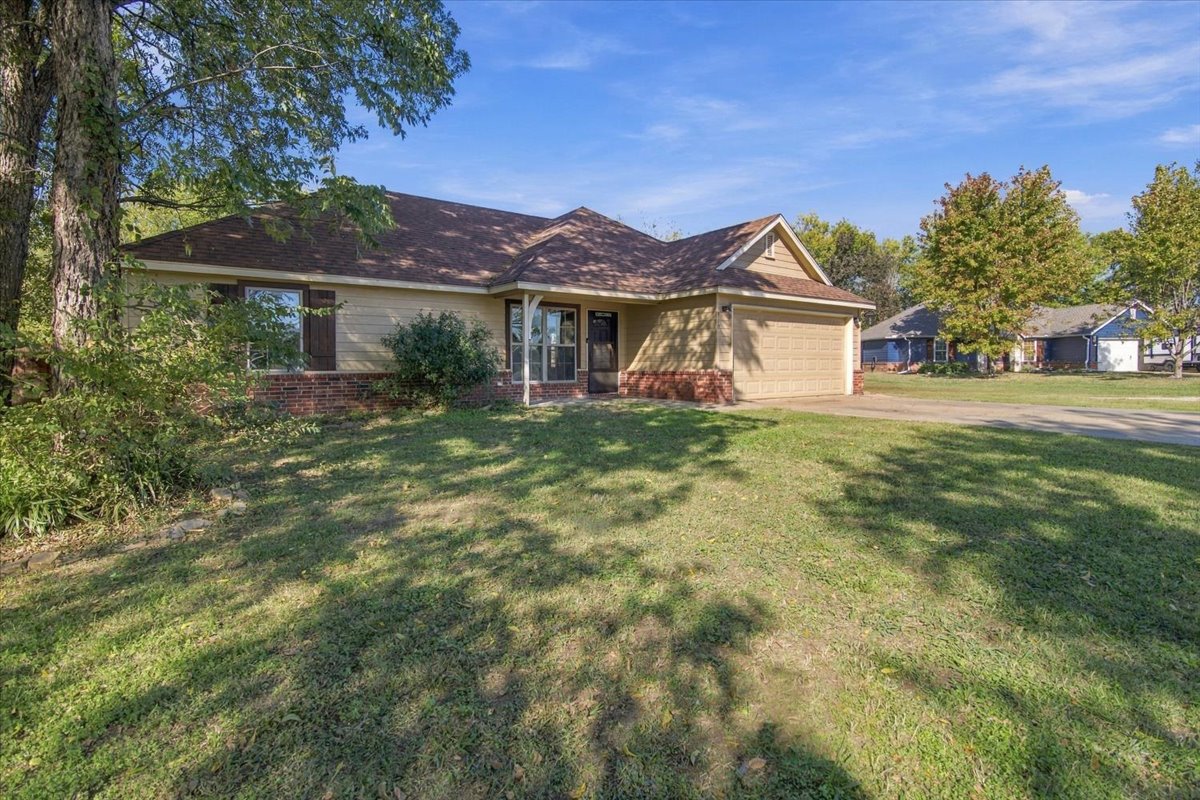
Single-story residence featuring a mixed brick and siding exterior, asphalt shingle roof, attached two-car garage, and expansive front lawn
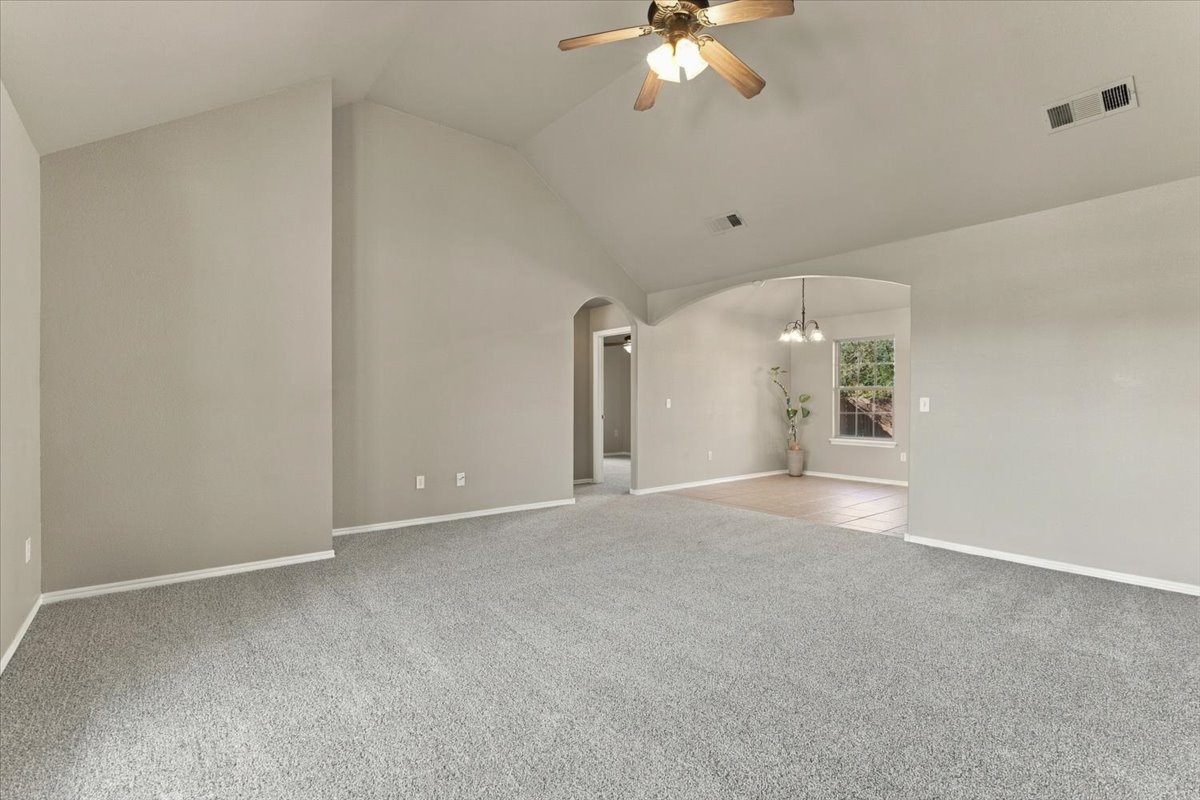
Vaulted ceilings featuring a central ceiling fan and arched architectural openings, complemented by neutral carpeting and tile flooring
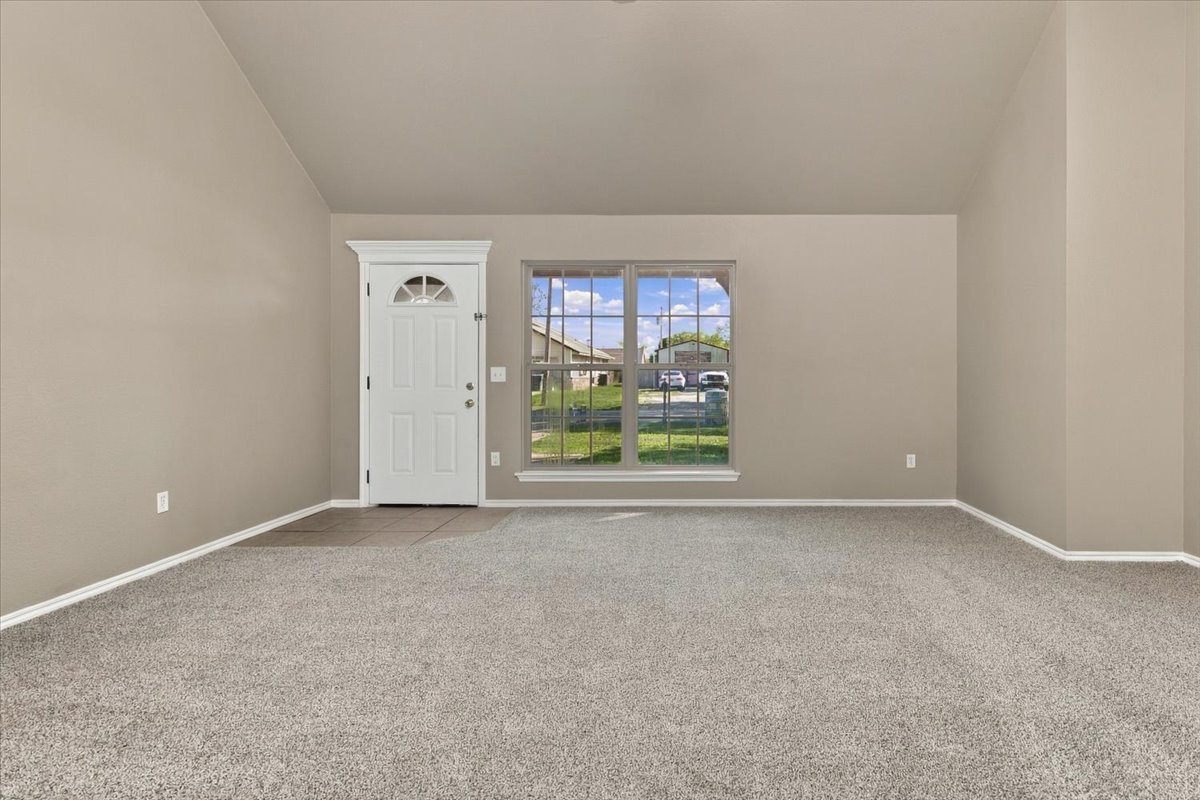
Vaulted ceiling, neutral wall tones, wall-to-wall carpeting, single-entry door with glass insert, and large multi-pane window
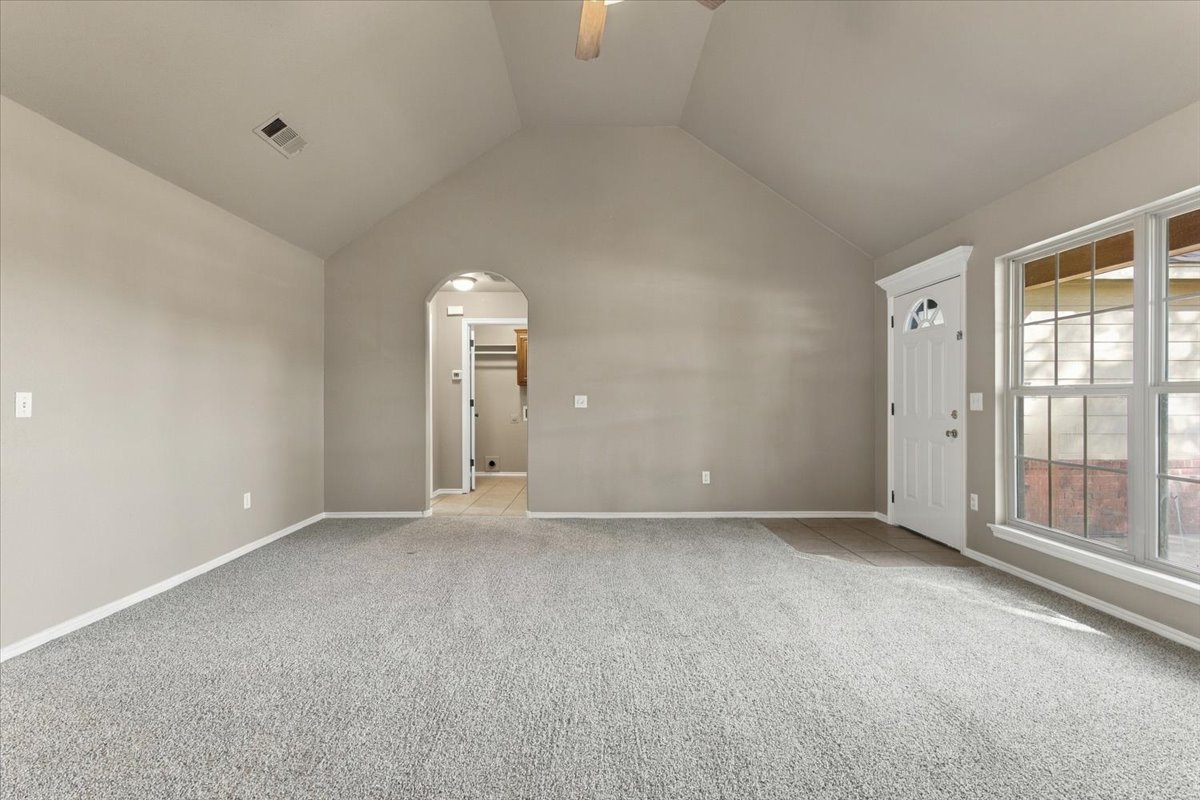
Vaulted ceiling, arched doorway, neutral carpeting, multi-pane window, and single-panel entry door
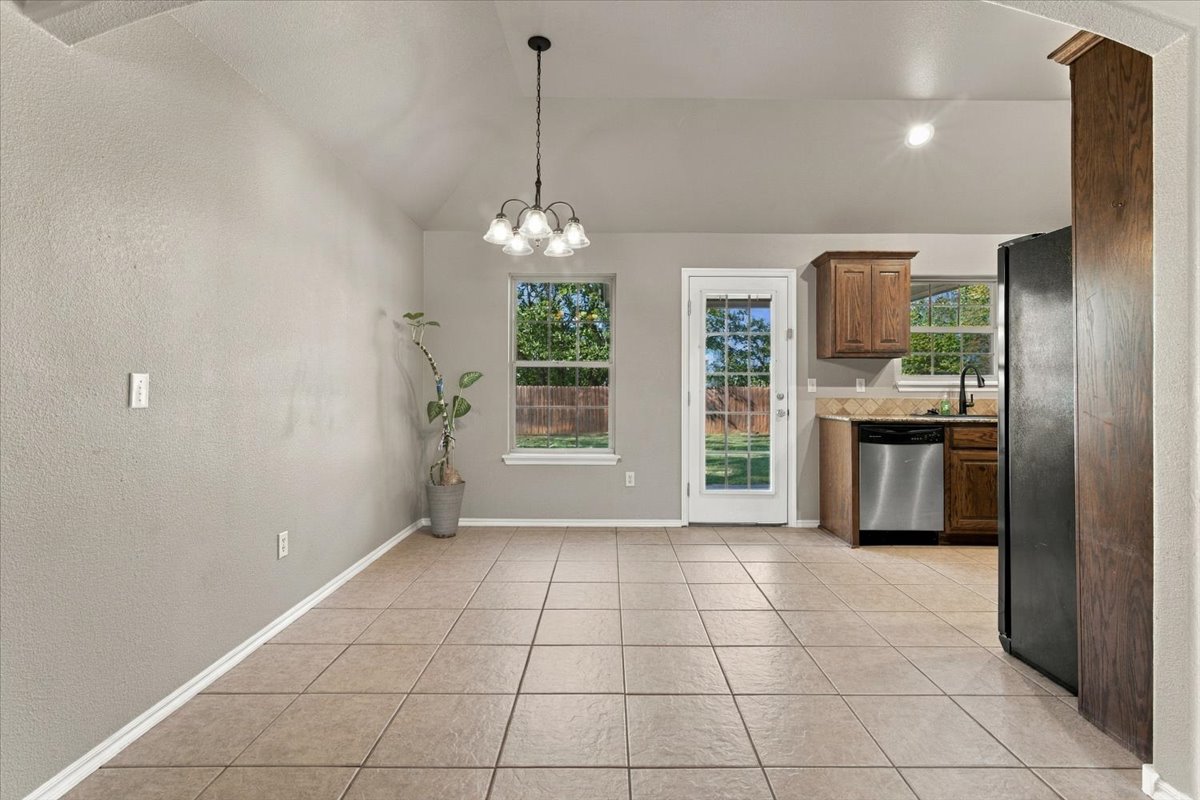
Ceramic tile flooring, five-light chandelier, full-lite glass door, and wooden cabinetry
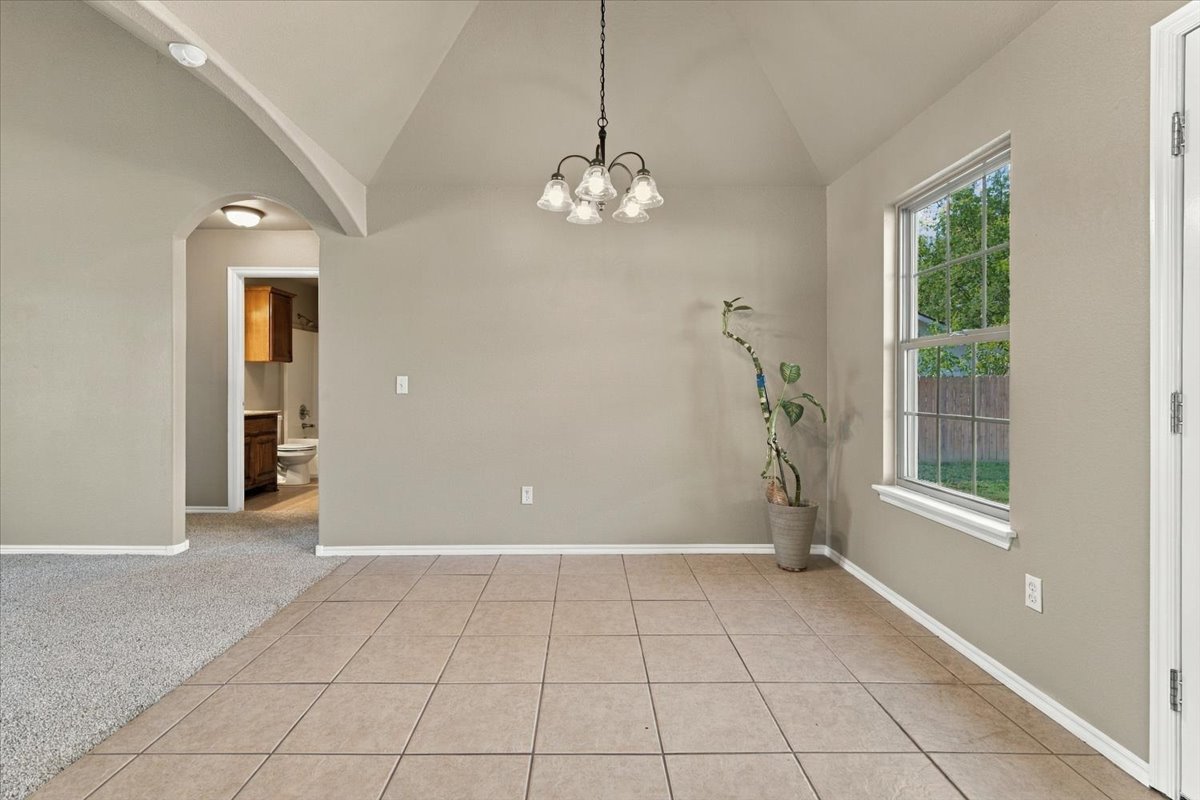
Vaulted ceiling, ceramic tile flooring, arched entryway, and five-light chandelier
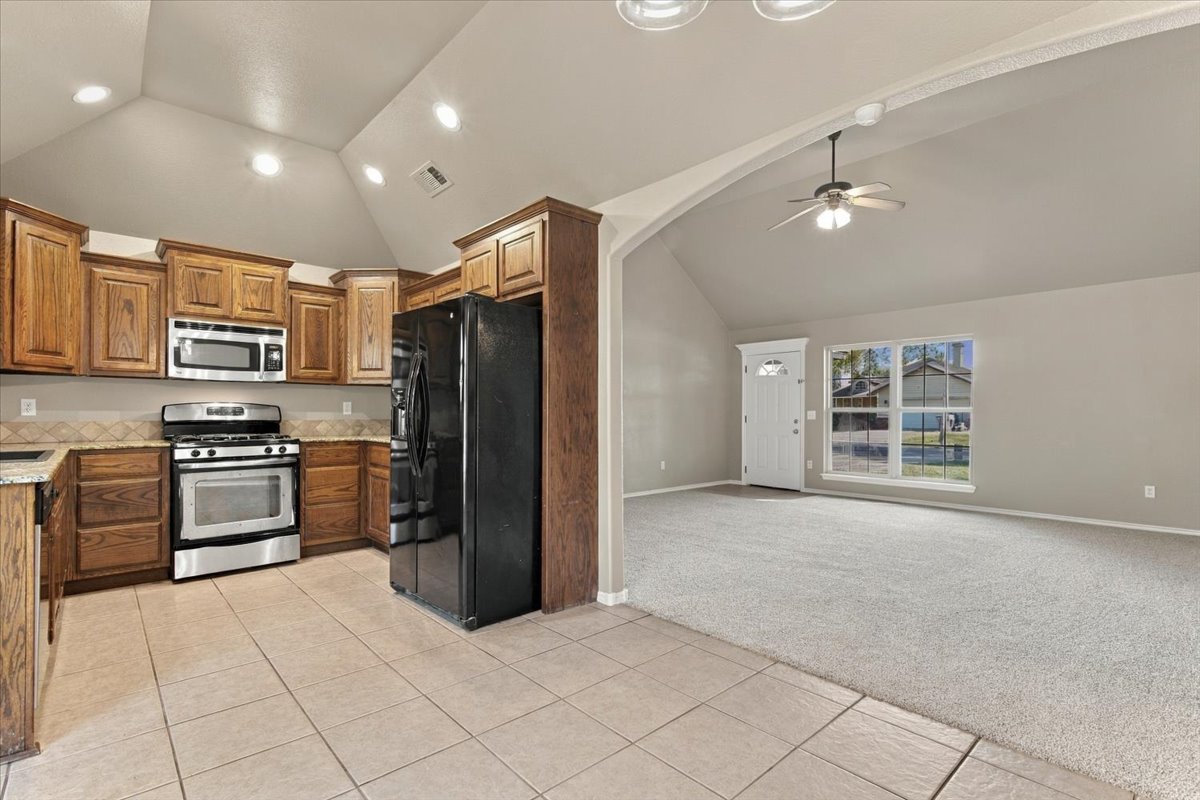
Kitchen featuring wood cabinetry, tile flooring, and stainless steel appliances, paired with a vaulted ceiling and carpeting in the main living area
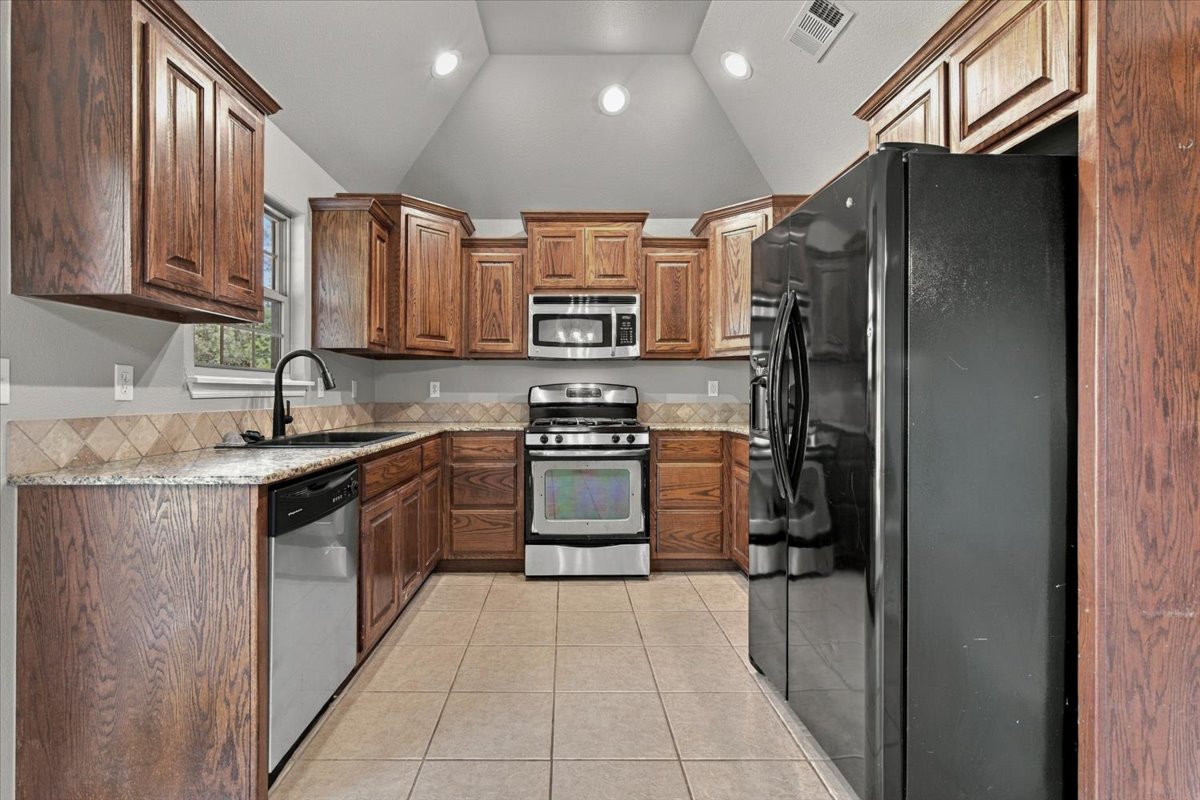
Kitchen featuring shaker-style wood cabinetry, stone countertops, tiled backsplash, stainless steel appliances, and a vaulted ceiling with recessed lighting
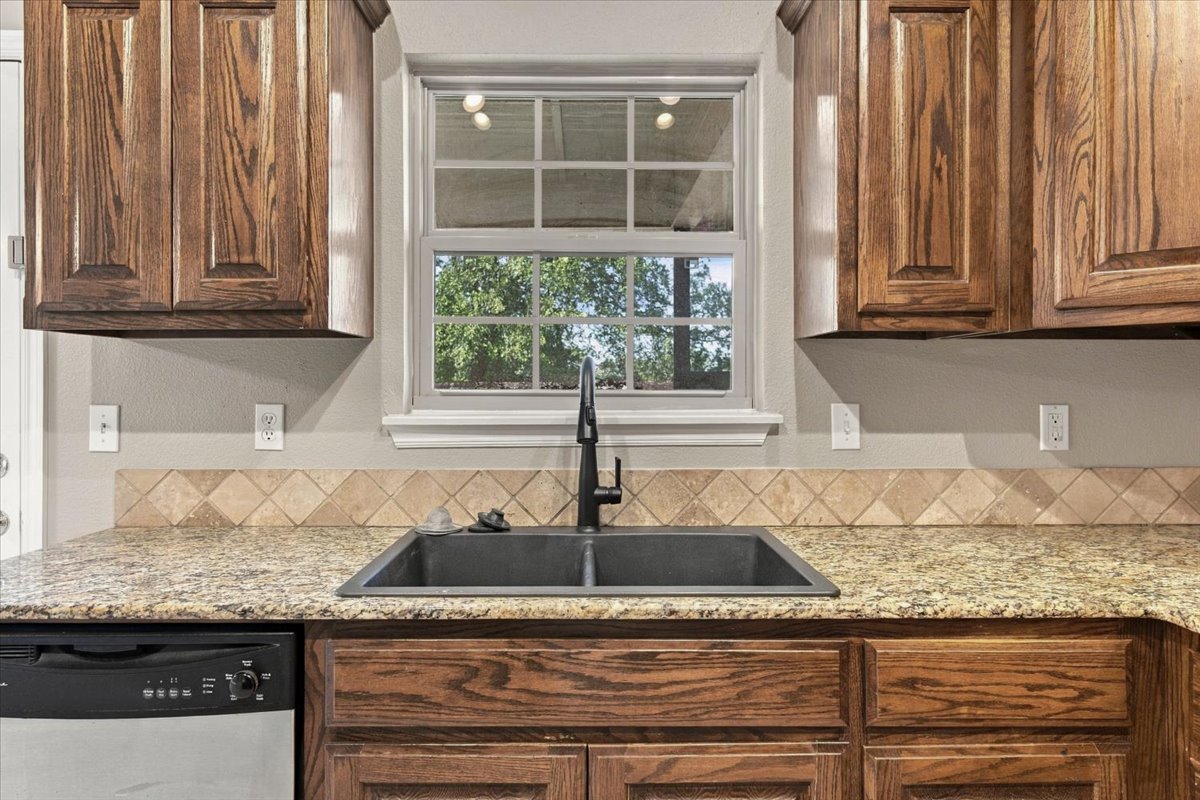
Kitchen featuring dark wood cabinetry, stone-finish countertops, a dual-basin sink with a matte black faucet, and a diagonal-set tile backsplash
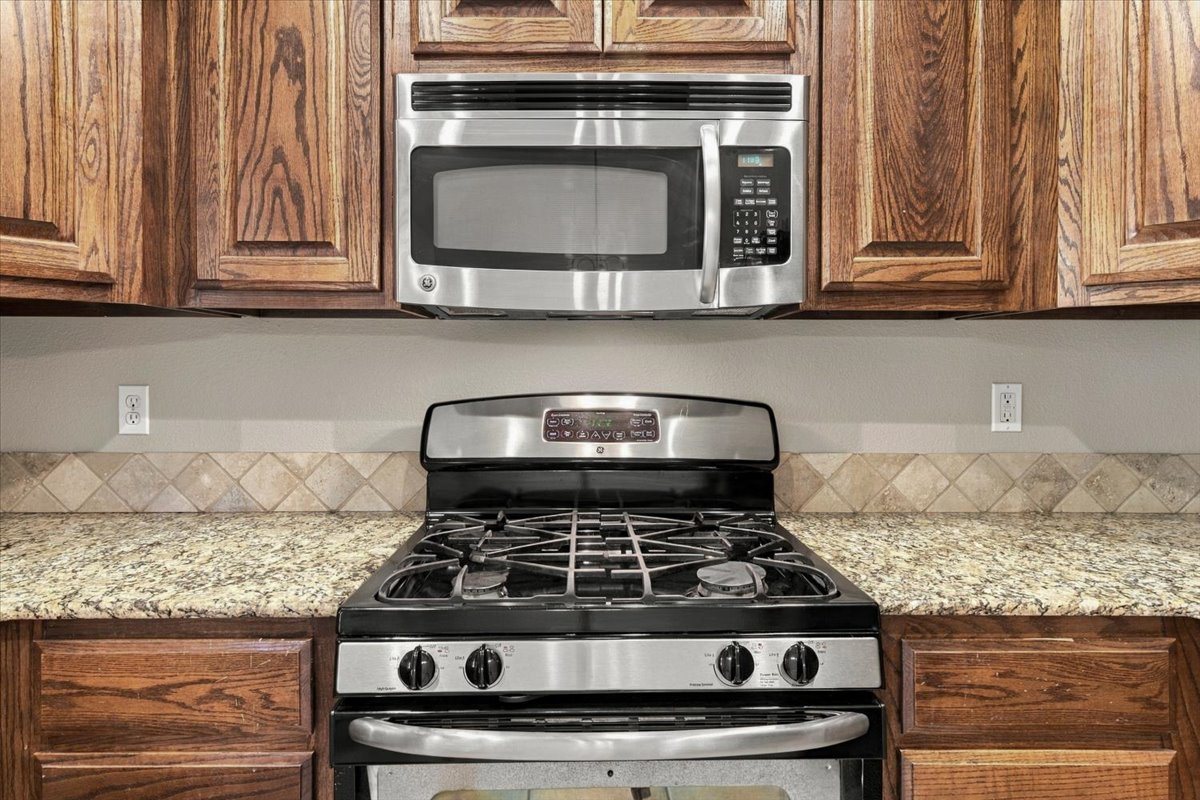
Kitchen featuring stained wood cabinetry, stone-finish countertops, diagonal tile backsplash, stainless steel gas range, and over-the-range microwave
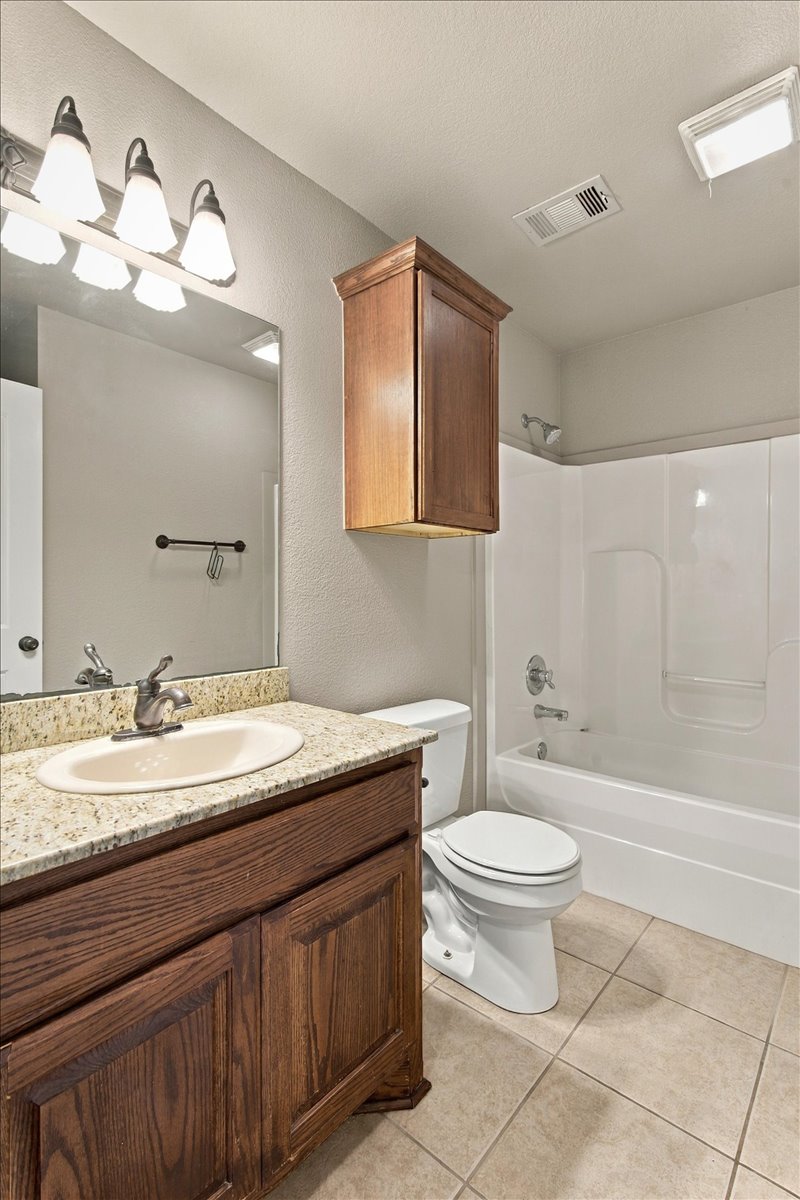
Bathroom featuring a vanity with stone-finish countertop, integrated sink, and wood cabinetry, paired with a shower and tub combination and tiled flooring
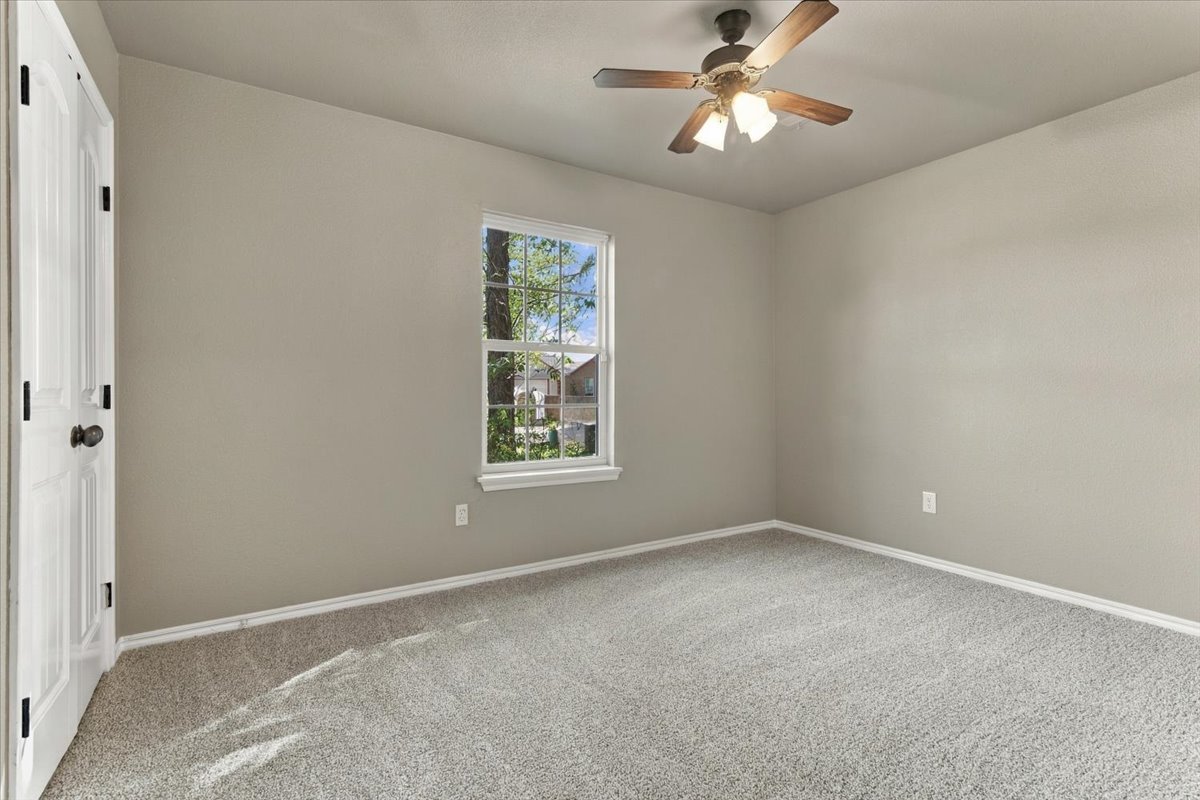
Neutral-toned walls, high-pile carpeting, dual-panel closet doors, single-hung window with a grille, and a ceiling fan with integrated lighting
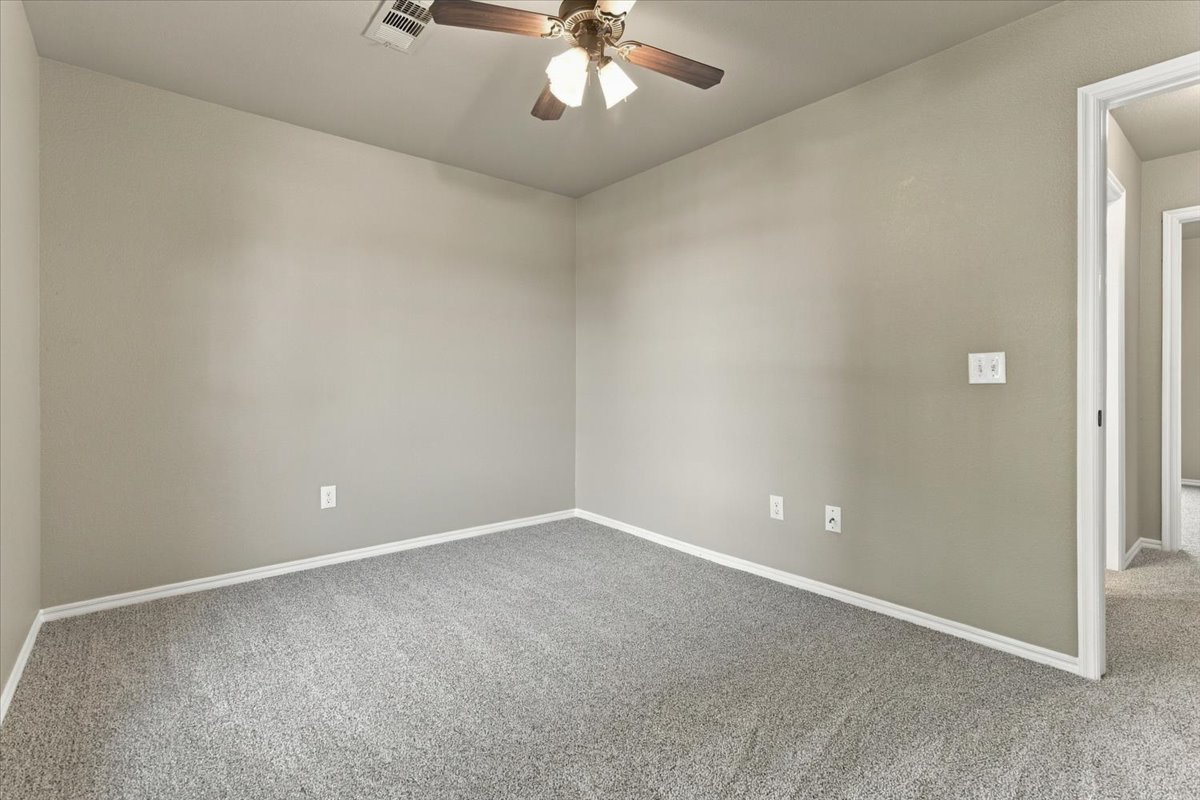
Room featuring neutral wall paint, wall-to-wall carpeting, and a ceiling-mounted light fixture with a fan
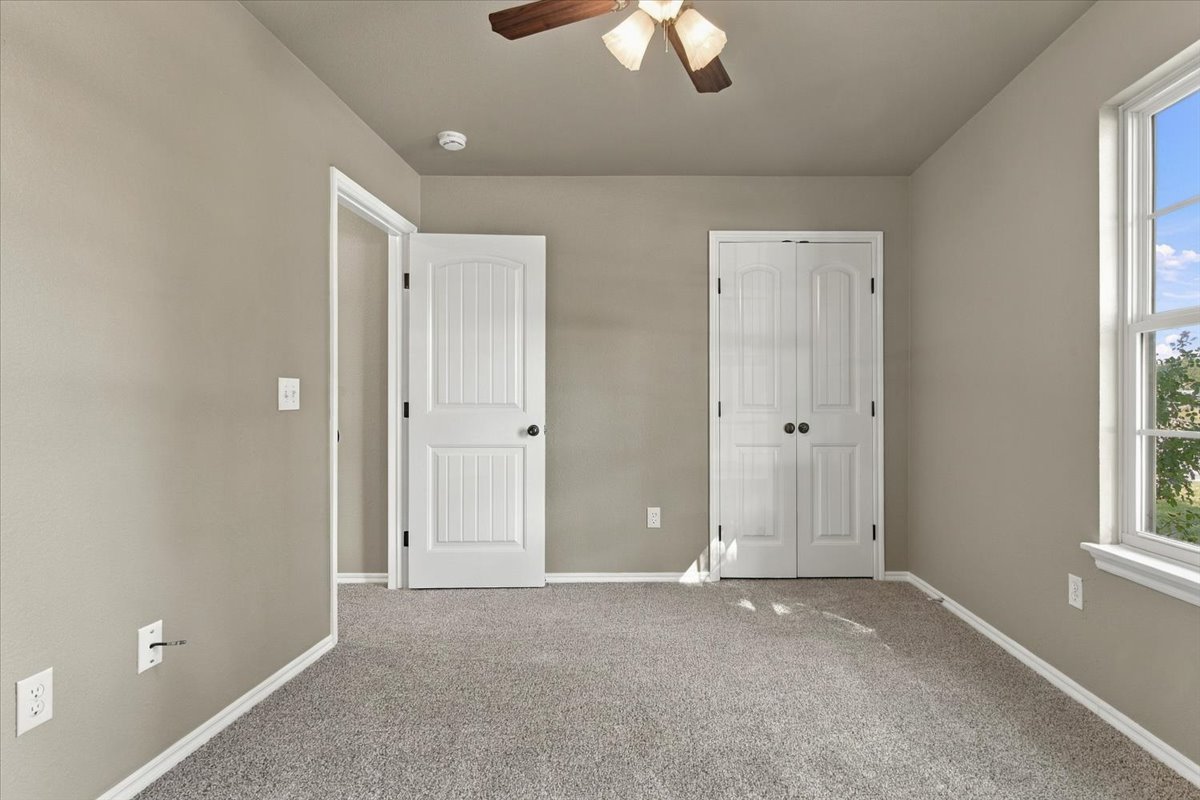
Neutral-toned interior featuring wall-to-wall carpeting, a ceiling fan with integrated lighting, dual-panel interior doors, and a double-door closet
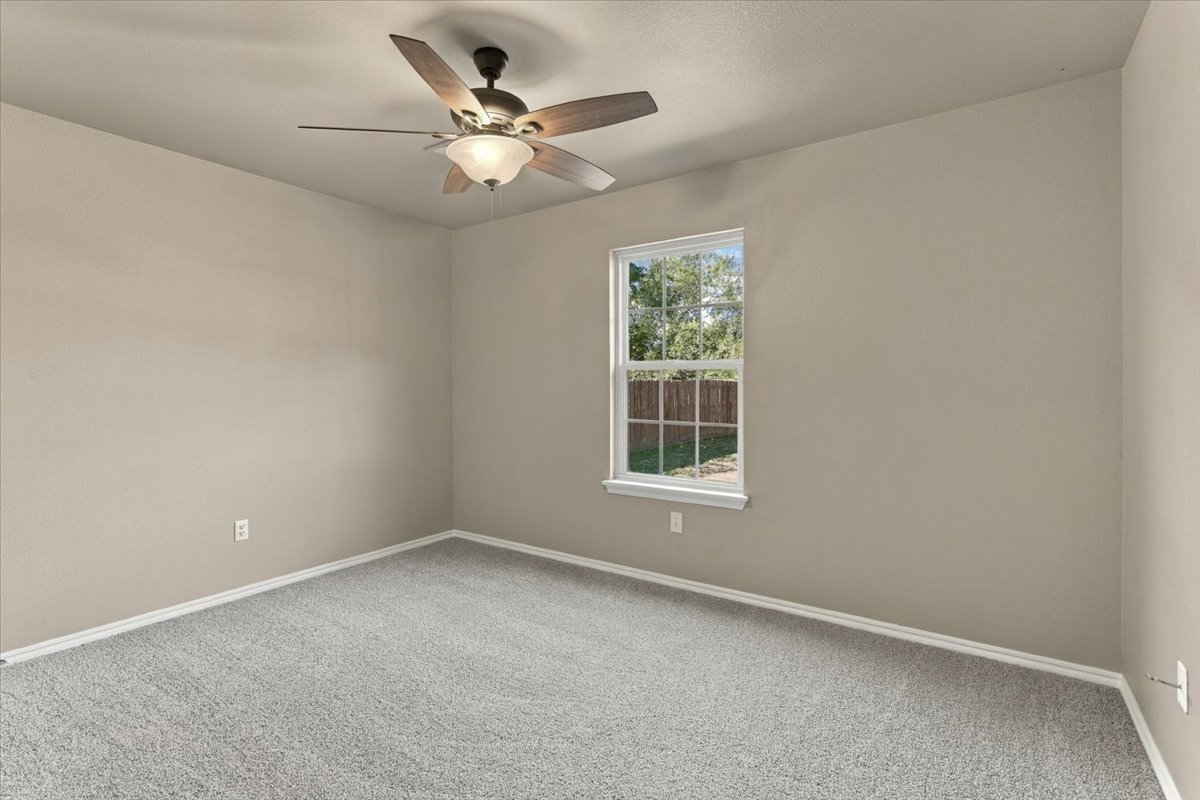
Neutral-toned interior space featuring light-colored wall paint, wall-to-wall carpeting, a single-hung window with a grid pattern, and a ceiling-mounted fan with integrated lighting
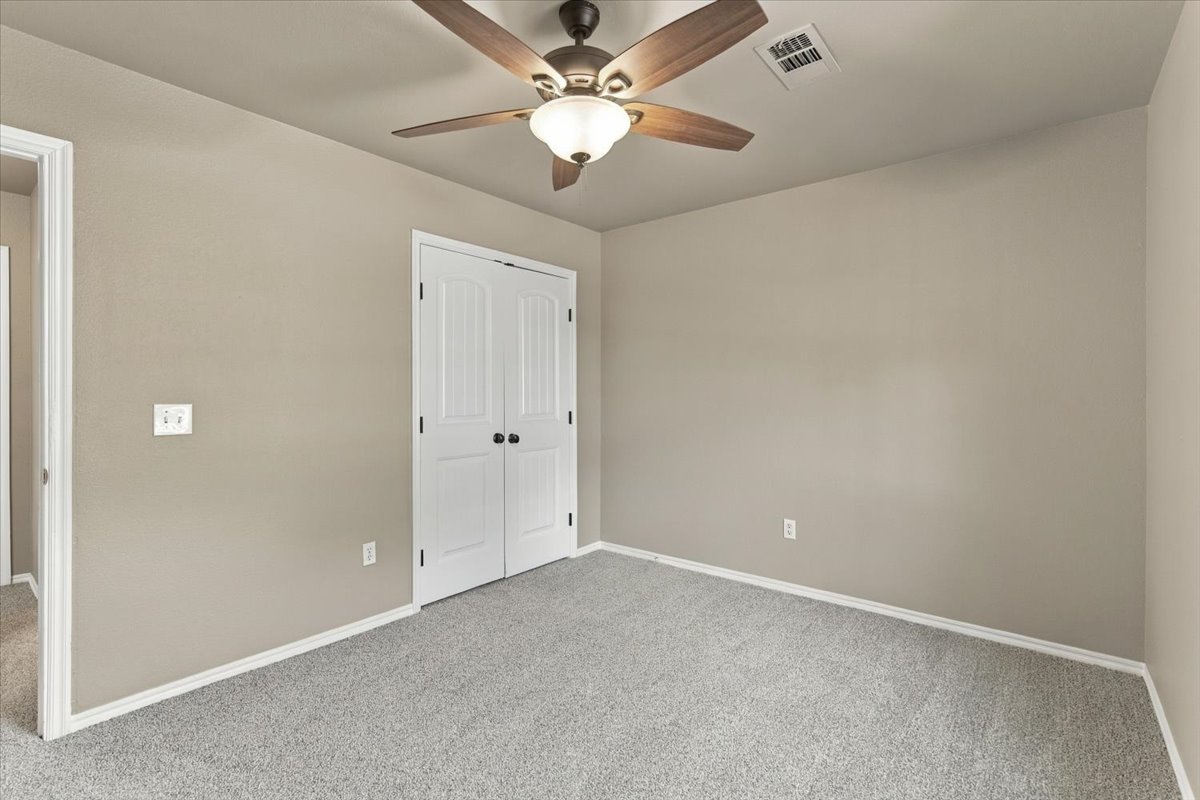
Neutral-toned room featuring carpeting, a ceiling fan with integrated lighting, and a double-door closet with paneled detail
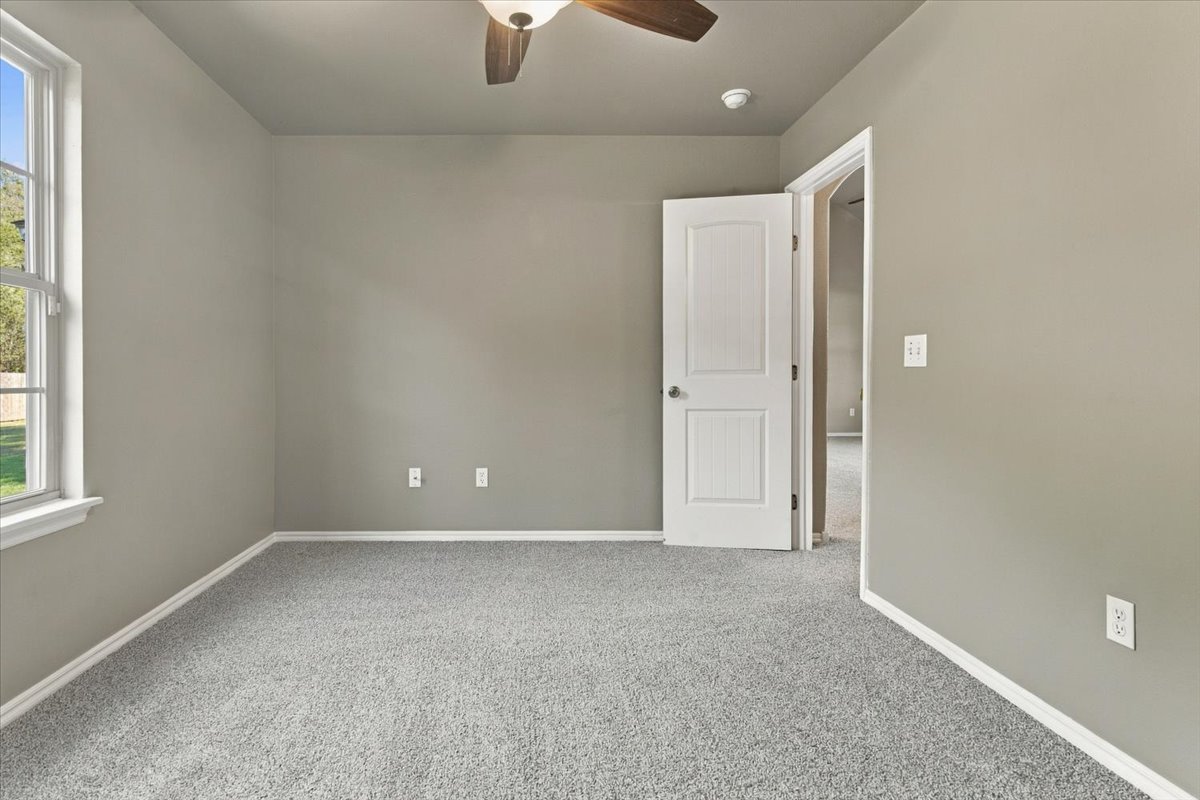
Neutral-toned interior featuring wall-to-wall carpeting, a multi-lite window, a ceiling fan with light kit, and a paneled interior door
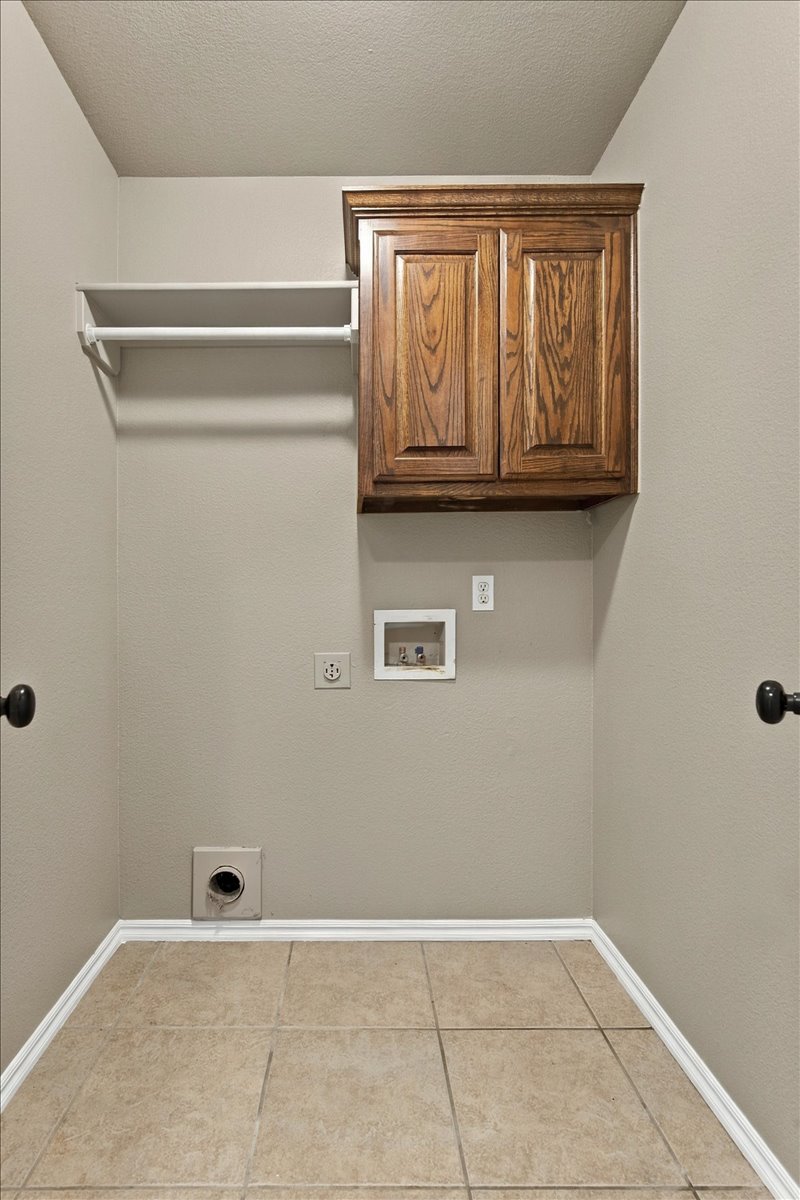
Dedicated utility area featuring tile flooring, wall-mounted wood-finish cabinetry, and a built-in rod and shelf configuration
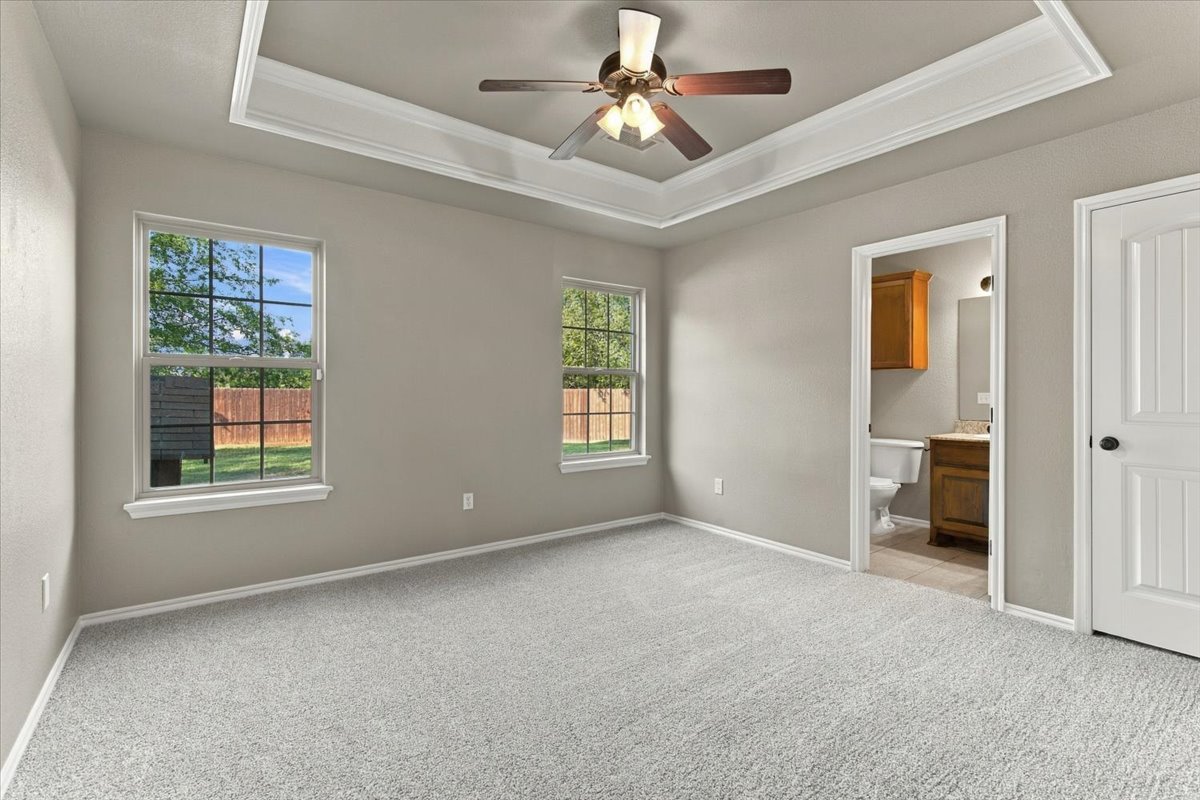
Tray ceiling, ceiling fan with integrated lighting, grid-pattern windows, and neutral carpeting
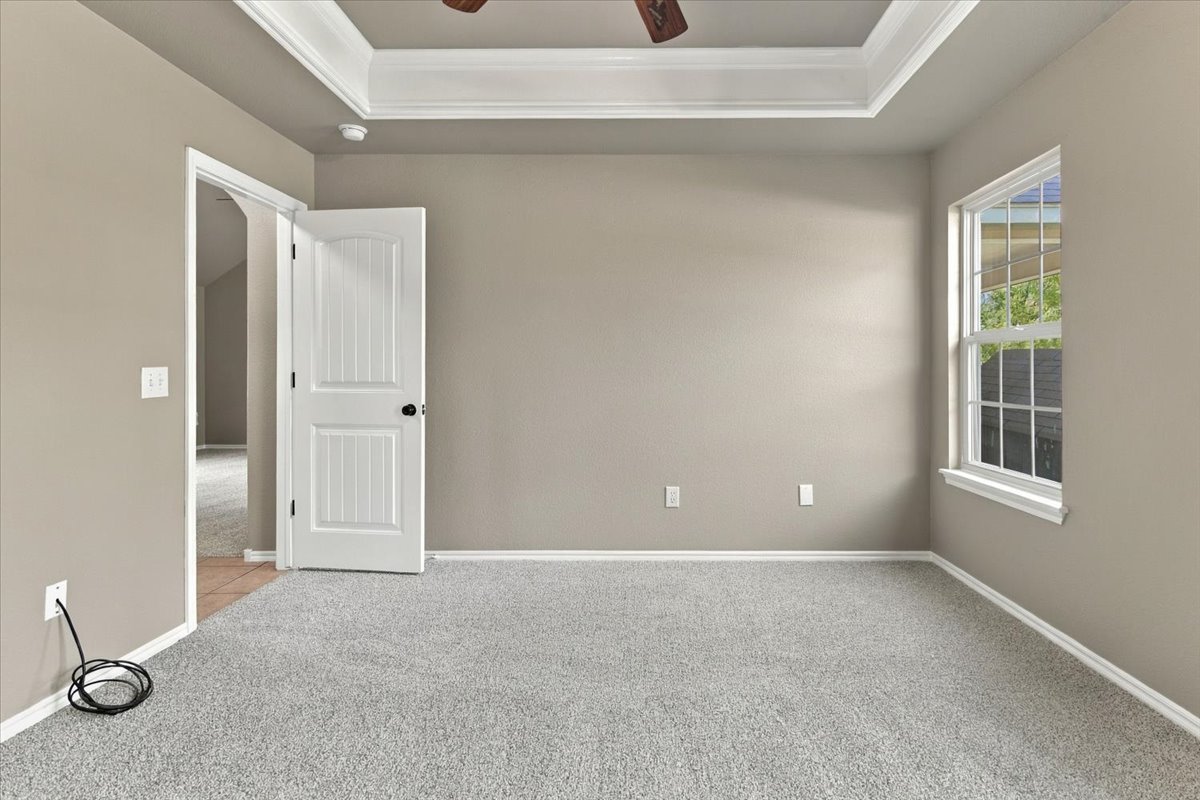
Room featuring a recessed tray ceiling, neutral wall color, carpeting, and a multi-pane window
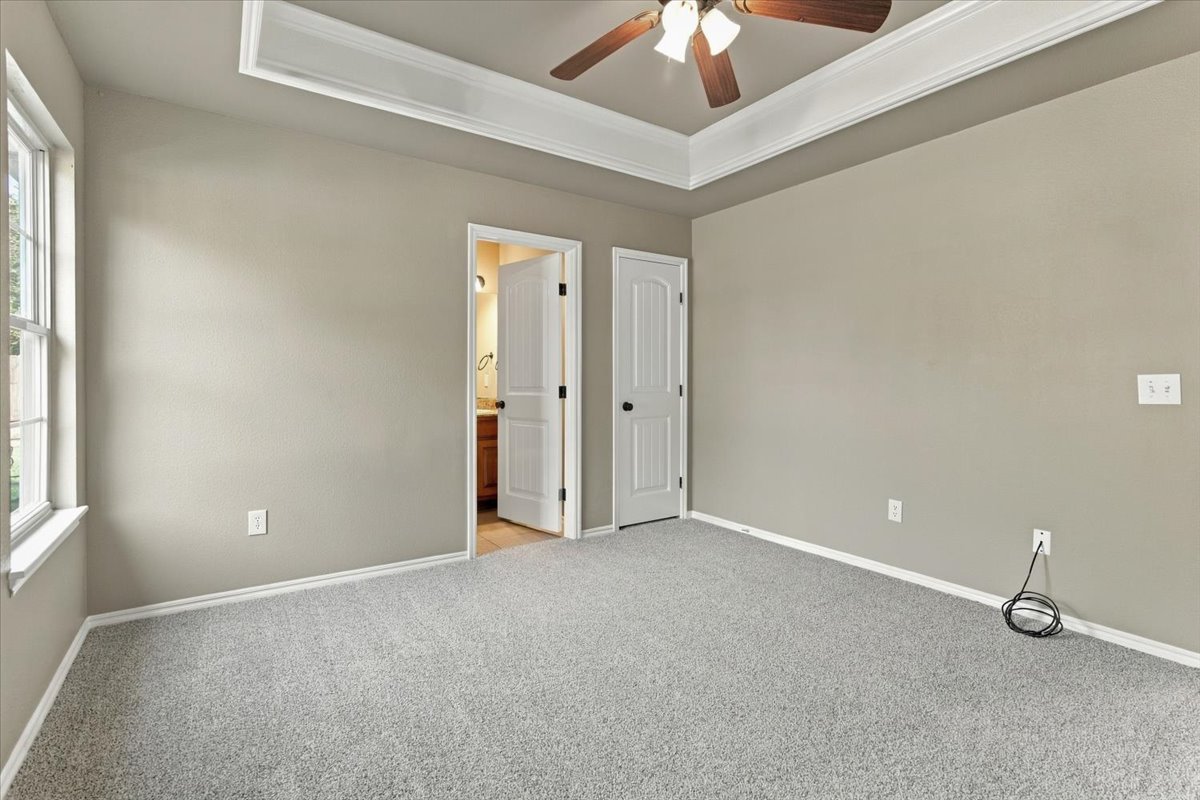
Tray ceiling, neutral wall tones, carpeted flooring, and a ceiling fan with integrated lighting
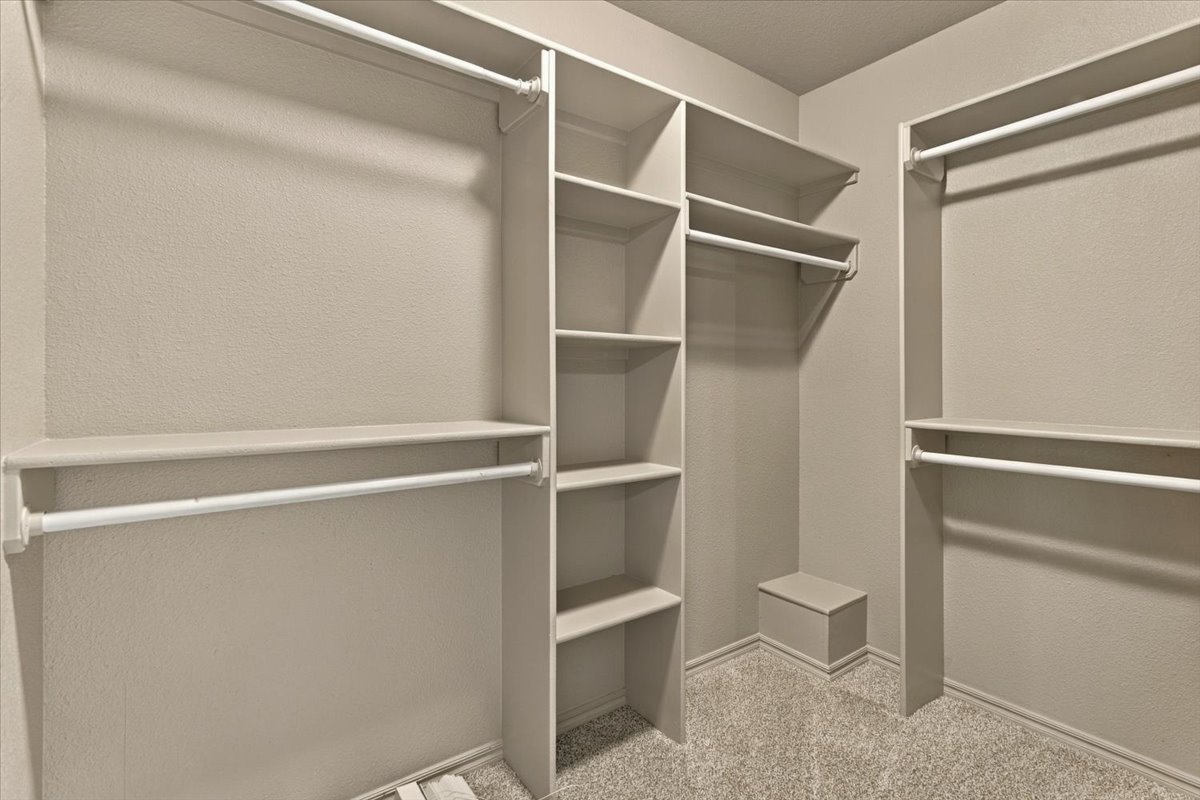
Custom walk-in closet featuring built-in shelving, multiple tiers of hanging rods, and integrated storage units
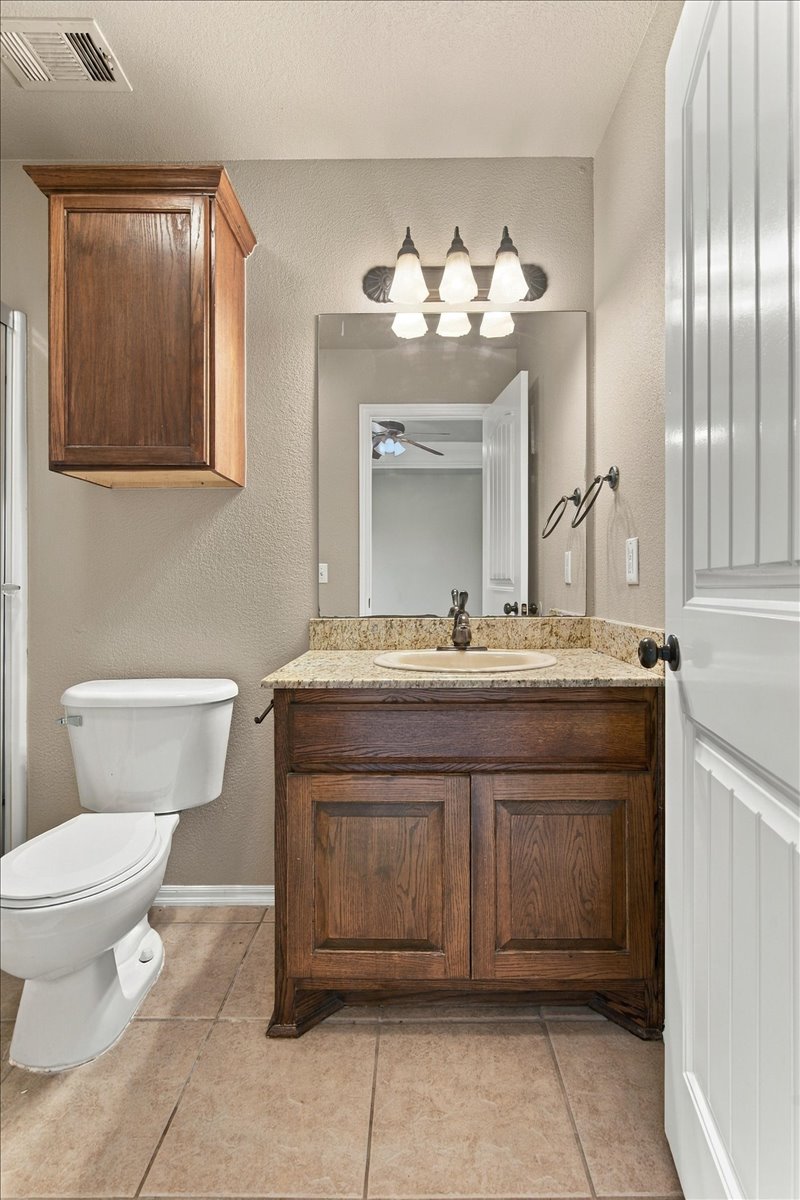
Bathroom featuring a vanity with stone-finish countertop, wood-finish cabinetry, wall-mounted mirror with three-light fixture, and ceramic tile flooring
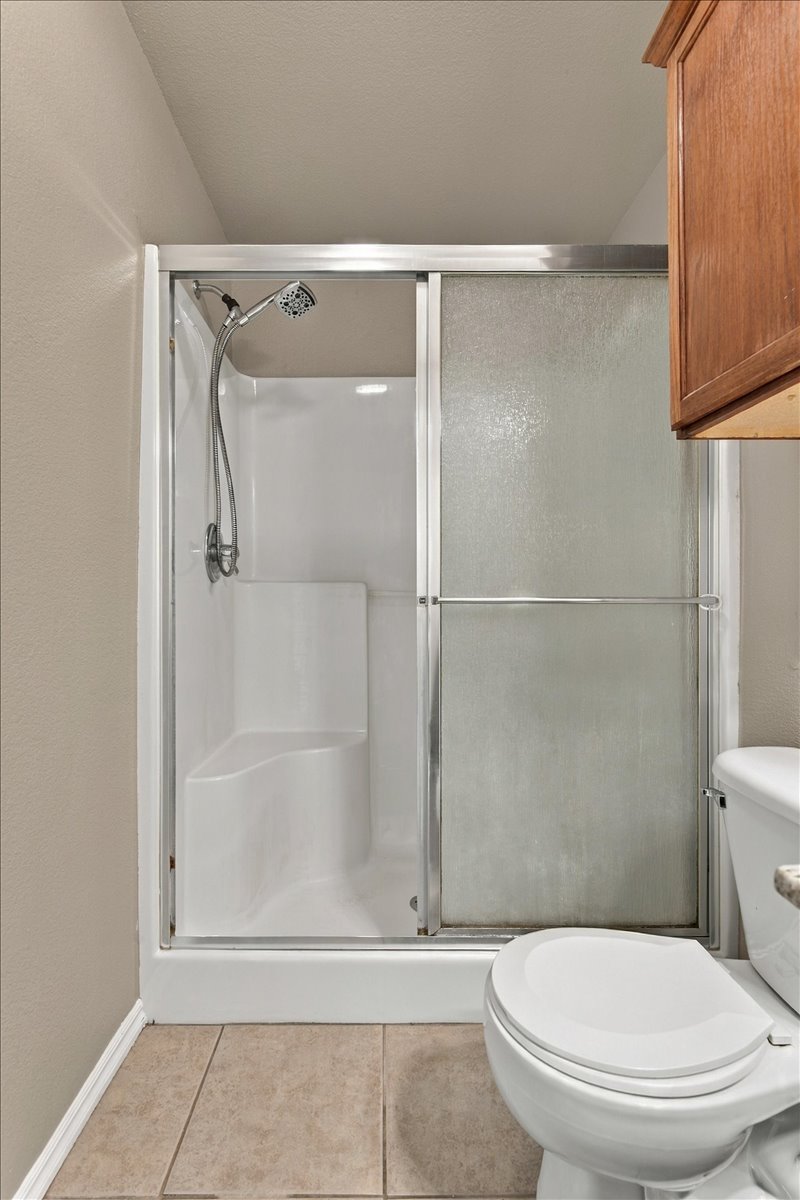
Walk-in shower enclosure featuring a built-in bench, chrome sliding doors, and adjustable handheld showerhead, complemented by tile flooring and wood-finish cabinetry
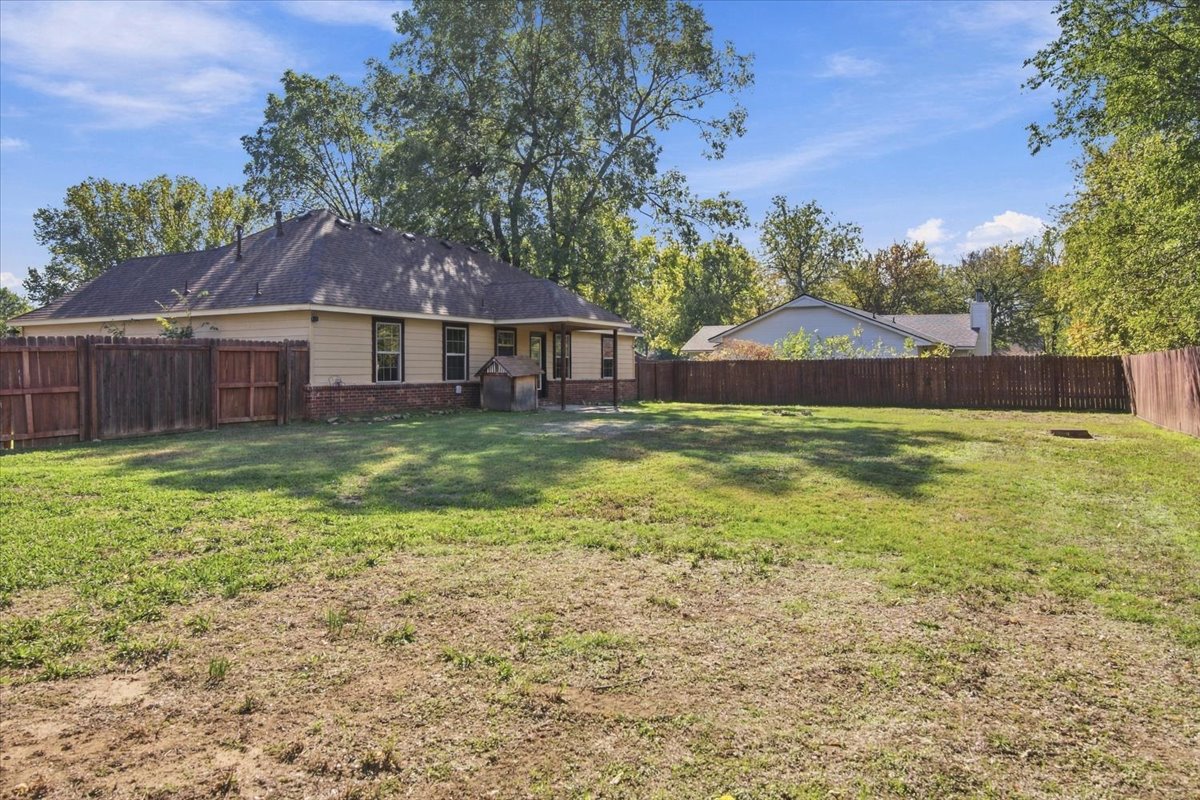
Expansive rear grounds enclosed by wood fencing, featuring a single-story residence with horizontal siding, brick masonry detailing, and a shingled roof
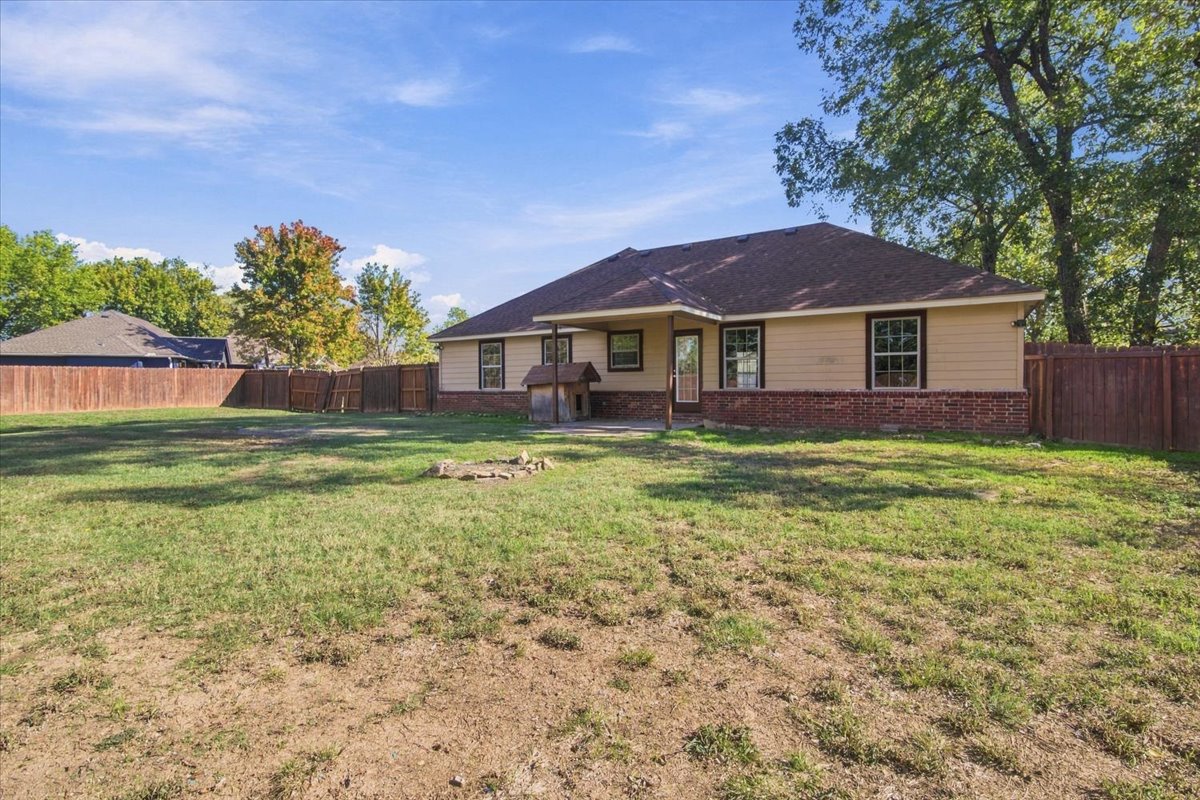
Expansive backyard featuring a brick and siding exterior, a covered patio, and perimeter wood fencing
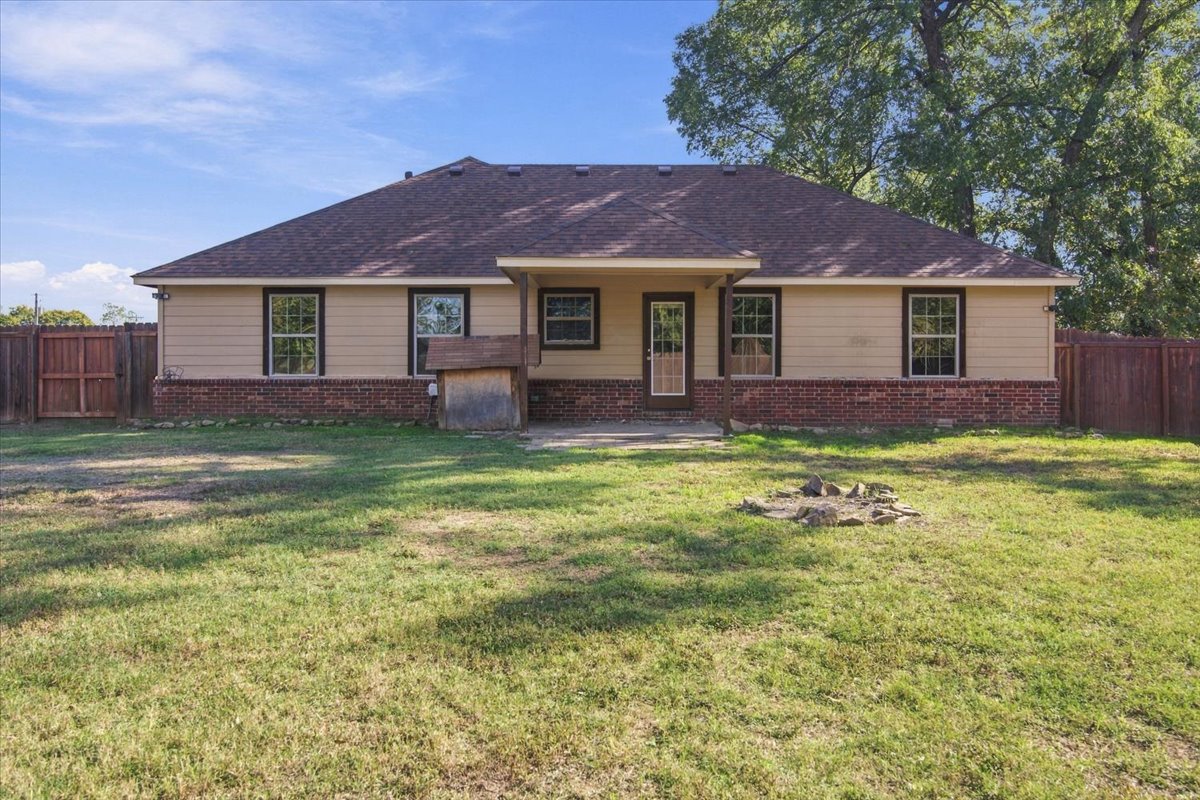
Rear exterior featuring horizontal lap siding, a brick base, a covered porch, and enclosed wood fencing

Description
Adorable 3 bedroom 2 bath home on just under 1/2 acre lot. New paint throughout, new carpet as well as a ROOF! Vaulted ceilings in the great room and kitchen, stainless steel appliances, and granite countertops throughout. Great neighborhood and close to lake.
Details
| MLS # | 2639121 |
|---|---|
| Listing Type | For Sale |
| Style | House |
| Sub-Type | Resale |
| Status | Active |
| Year | 2008 |
| Days On Site | 15 |
| Listing Provided By | ASN Realty Group | Anna Jurena |
Features
| Bed(s) | 3 |
|---|---|
| Bath(s) | 2 Total |
| SQ Feet | 1,318 |
| Garage | 2 |
| Story(s) | 1 |
| Acreage | 0.50 |
Exterior
| Lot Features | Mature Trees |
|---|
Parking
| Garage Yes / No | Yes |
|---|---|
| Parking Features | Attached, Garage |
Taxes
| Tax Annual Amount | 1860 |
|---|
Area Information
| State | OK |
|---|---|
| County | Osage |
| City | Skiatook |
| Zip Code | 74070 |
| Community Name | Letha Louise amd |
| Listing VS Median (in Letha Louise amd) | |
Price: $240,000 low | high Med: $240,000 sqft: 1,318 low | high Med: 1,318 $ / sqft: $182 low | high Med: $182 On site: 15 low | high Med: 15 | |
Market Activity 74070
Request a showing
Request a showing
Contact
Learn More About This Property

| State | OK |
|---|---|
| County | Osage |
| City | Skiatook |
| Zip Code | 74070 |
| Community Name | Letha Louise amd |
| Listing VS Median (in Letha Louise amd) | |
Price: $240,000 low | high Med: $240,000 sqft: 1,318 low | high Med: 1,318 $ / sqft: $182 low | high Med: $182 On site: 15 low | high Med: 15 | |
Listing Updated: October 30, 2026 at 8:32:32 AM PDT