
Description
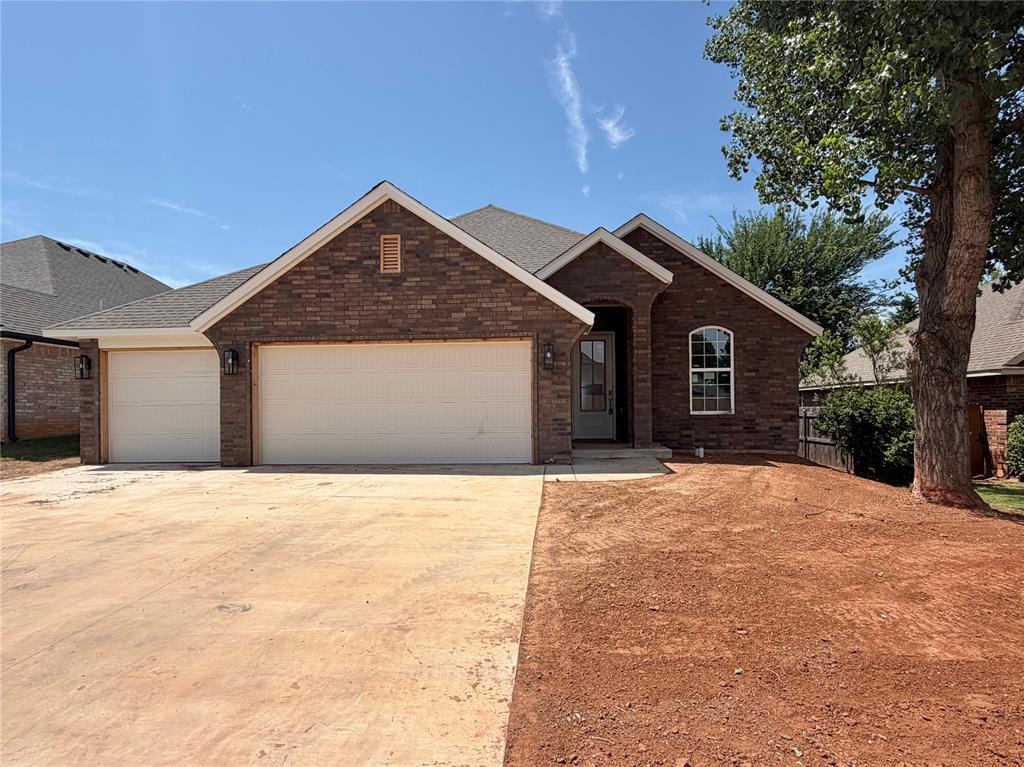
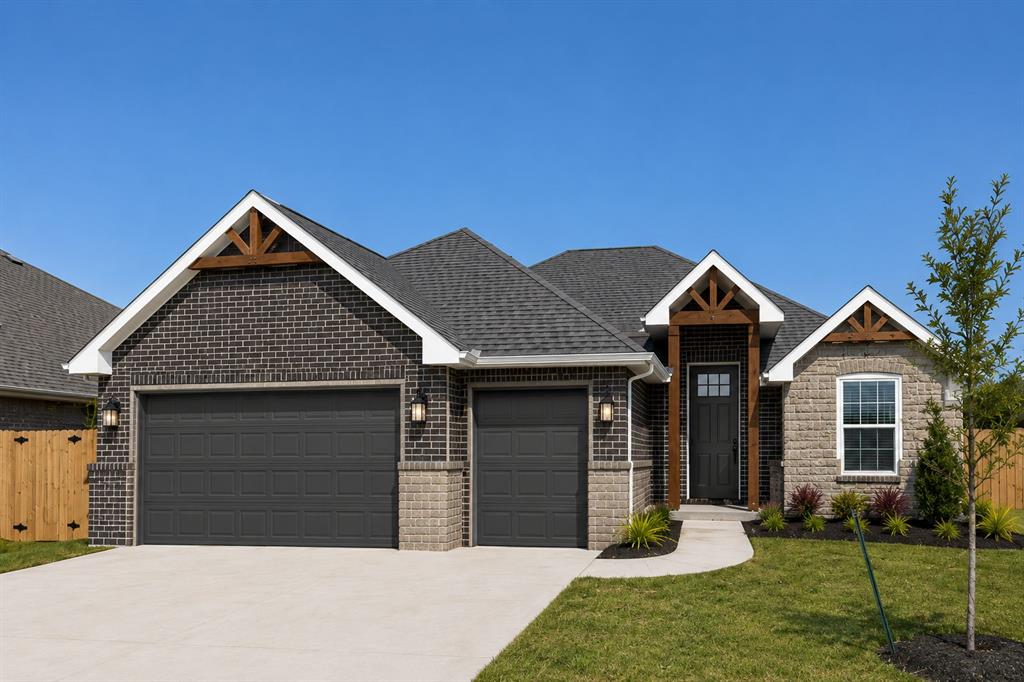
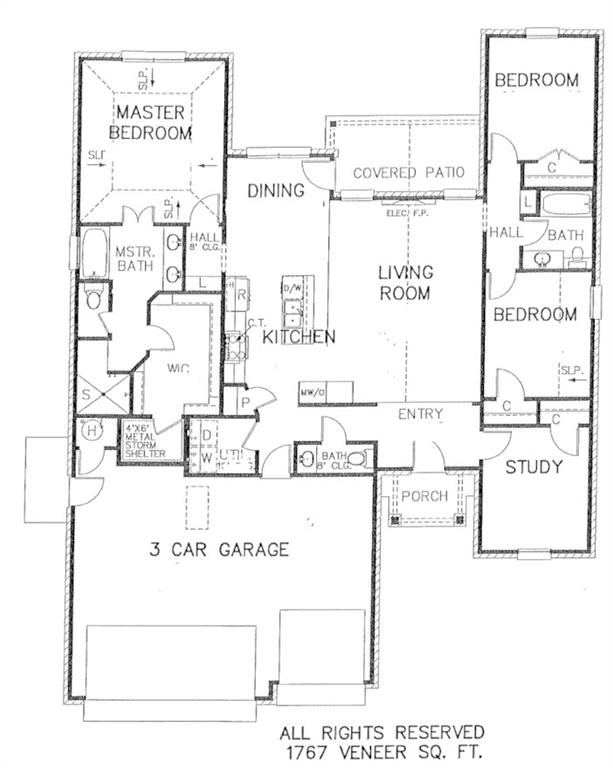
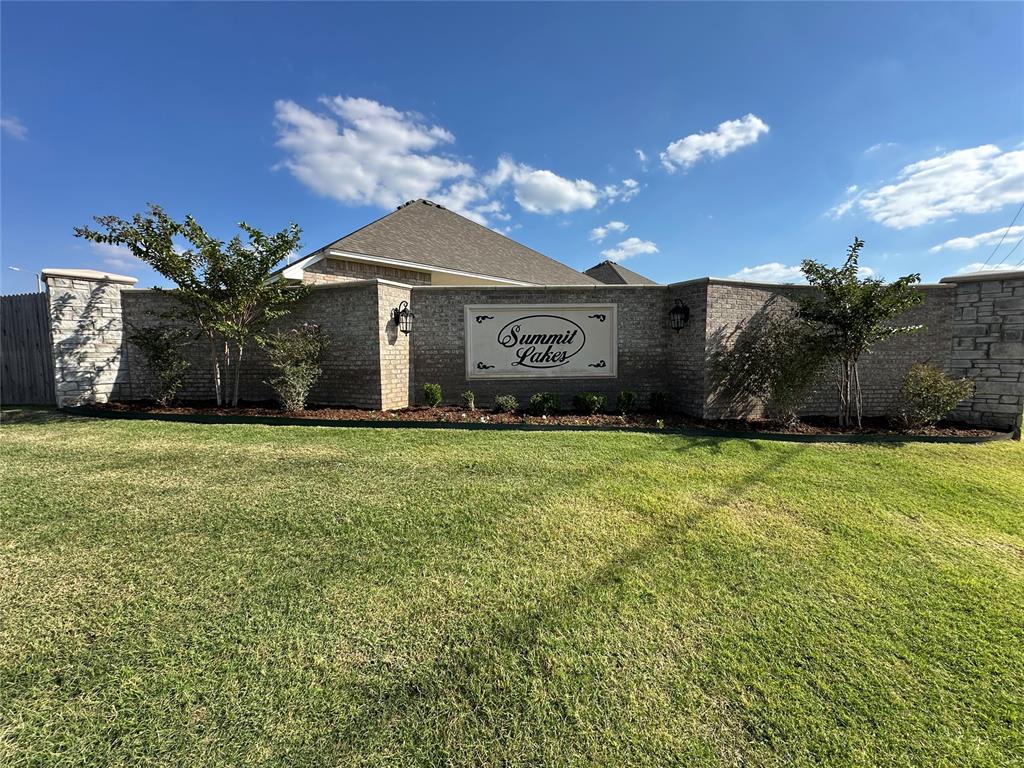
Discover the possibilities in Summit Lakes with this thoughtfully designed four bedroom two and a half bath home featuring an inviting open concept layout and flexible living space. The Everly floor plan brings together comfort and functionality with ten foot ceilings, a striking cathedral ceiling in the main living area, and custom woodwork that adds character throughout. The kitchen features a large center island, ceiling height cabinetry, built in appliances, and a vent hood over the cooktop, creating a welcoming space for everyday meals and gathering with guests. A private study provides dedicated space for working from home or managing daily tasks, while the spacious primary suite offers a walk in closet and a relaxing place to unwind. Additional bedrooms provide versatility for guests, hobbies, or changing needs. Smart home conveniences include an Ecobee thermostat with app control, a garage door opener, and front door keypad entry. Enjoy outdoor living on the covered back patio, along with the convenience of a three car garage, full fencing, blinds, a sprinkler system, and a built in stand up storm shelter in the primary closet. Summit Lakes offers community amenities including scenic lakes, walking and biking trails, picnic areas, a basketball court, soccer field, and playground. Located in Norman with convenient access to the University of Oklahoma, Lake Thunderbird, I 35, shopping, and dining, this home offers a blend of indoor comfort and outdoor recreation. Schedule your private tour to explore the layout and features in person.
Details
| MLS # | 1254548 |
|---|---|
| Listing Type | For Sale |
| Style | House |
| HOA Dues | $400 |
| Sub-Type | Resale |
| Status | Active |
| Year | 2026 |
| Days On Site | 16 |
| Listing Provided By | Central Oklahoma Real Estate | John Burris |
Features
| Bed(s) | 4 |
|---|---|
| Bath(s) | 3 Total |
| SQ Feet | 1,796 |
| Garage | 3 |
| Story(s) | 1 |
| Acreage | 0.21 |
Interior
| Rooms Total | 1 |
|---|---|
| Heating | Central Gas |
| Fireplaces Total | 1 |
| Appliances | Dishwasher, Disposal, Microwave |
| Interior Features | Ceiling Fan(s), Combo Woodwork |
Exterior
| Lot Features | Interior Lot |
|---|---|
| Foundation Details | Slab |
Parking
| Garage Spaces | 3 |
|---|---|
| Parking Features | Concrete |
Utilities
| Utilities | Cable Available, Electricity Available, Natural Gas Available, High Speed Internet |
|---|
Taxes
| Okc Tax Amount | 0.0000 |
|---|---|
| Tax Block | 4 |
| Tax Lot | 7 |
Area Information
| State | OK |
|---|---|
| County | Cleveland |
| City | Norman |
| Zip Code | 73071 |
| School District | Cleveland |
| School District | Norman HS |
| Elementary School | Washington ES |
| High School | Norman HS |
| Listing VS Median (in 73071) | |
Price: $353,900 low | high Med: $271,200 sqft: 1,796 low | high Med: 1,757 $ / sqft: $197 low | high Med: $155 On site: 16 low | high Med: 117.5 | |
Request a showing
Request a showing
Contact
Learn More About This Property

| State | OK |
|---|---|
| County | Cleveland |
| City | Norman |
| Zip Code | 73071 |
| School District | Cleveland |
| School District | Norman HS |
| Elementary School | Washington ES |
| High School | Norman HS |
| Listing VS Median (in 73071) | |
Price: $353,900 low | high Med: $271,200 sqft: 1,796 low | high Med: 1,757 $ / sqft: $197 low | high Med: $155 On site: 16 low | high Med: 117.5 | |