
$165,000 $989 est/mo Sourced by Back At You
2800 Willafa Woods Road,Cartwright, OK 74731
Cartwright, OK 74731
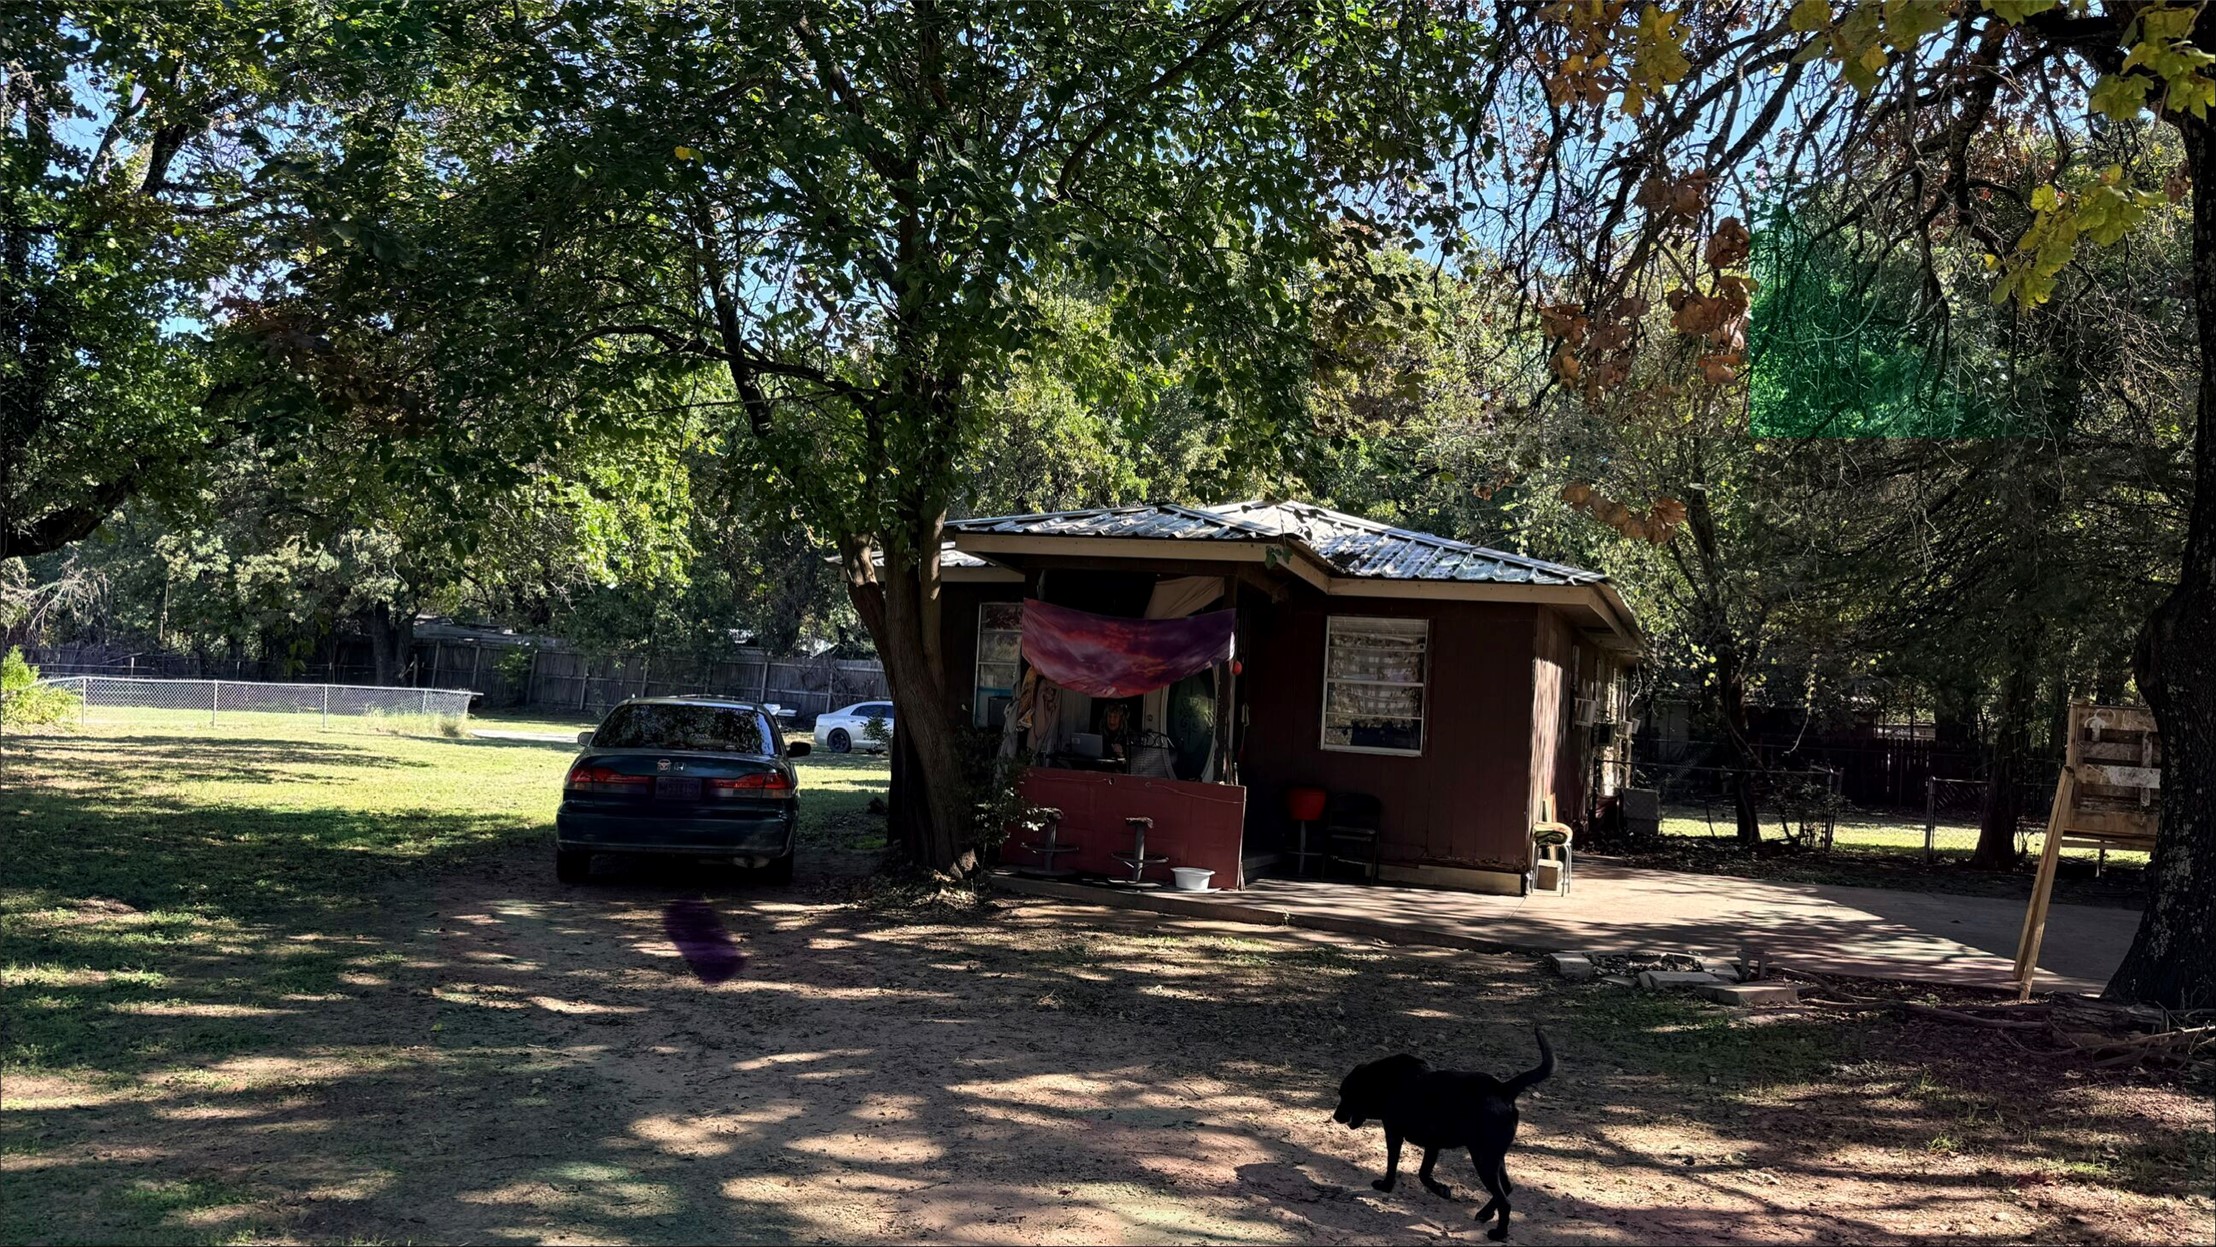
Single-story residence featuring a metal roof, exterior wood siding, a covered front porch, and mature canopy trees on a cleared lot
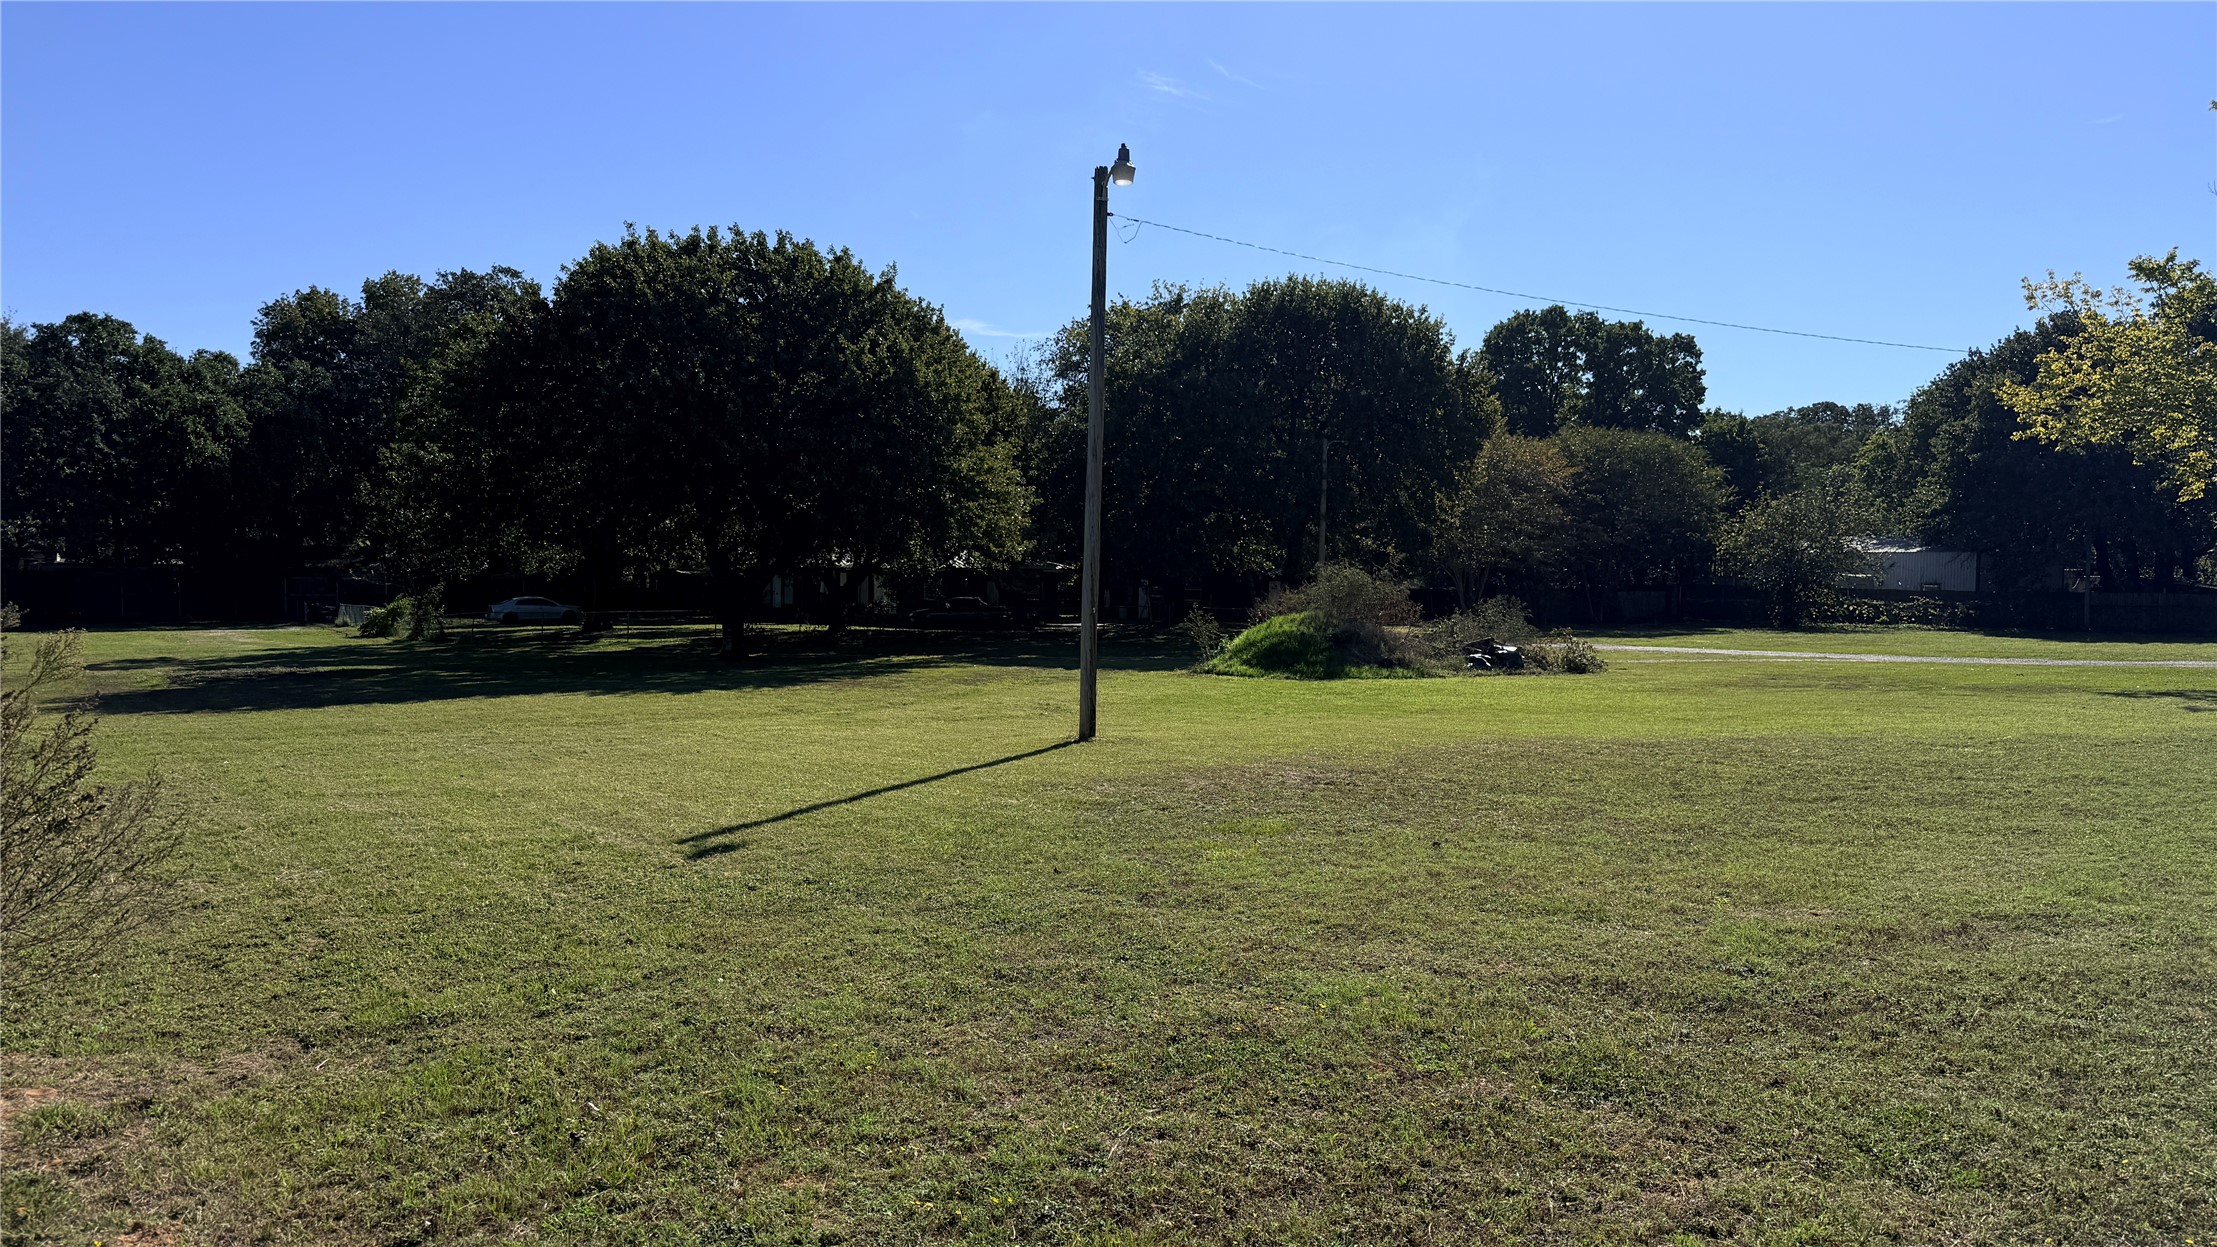
Expansive lot featuring mature trees and established grass
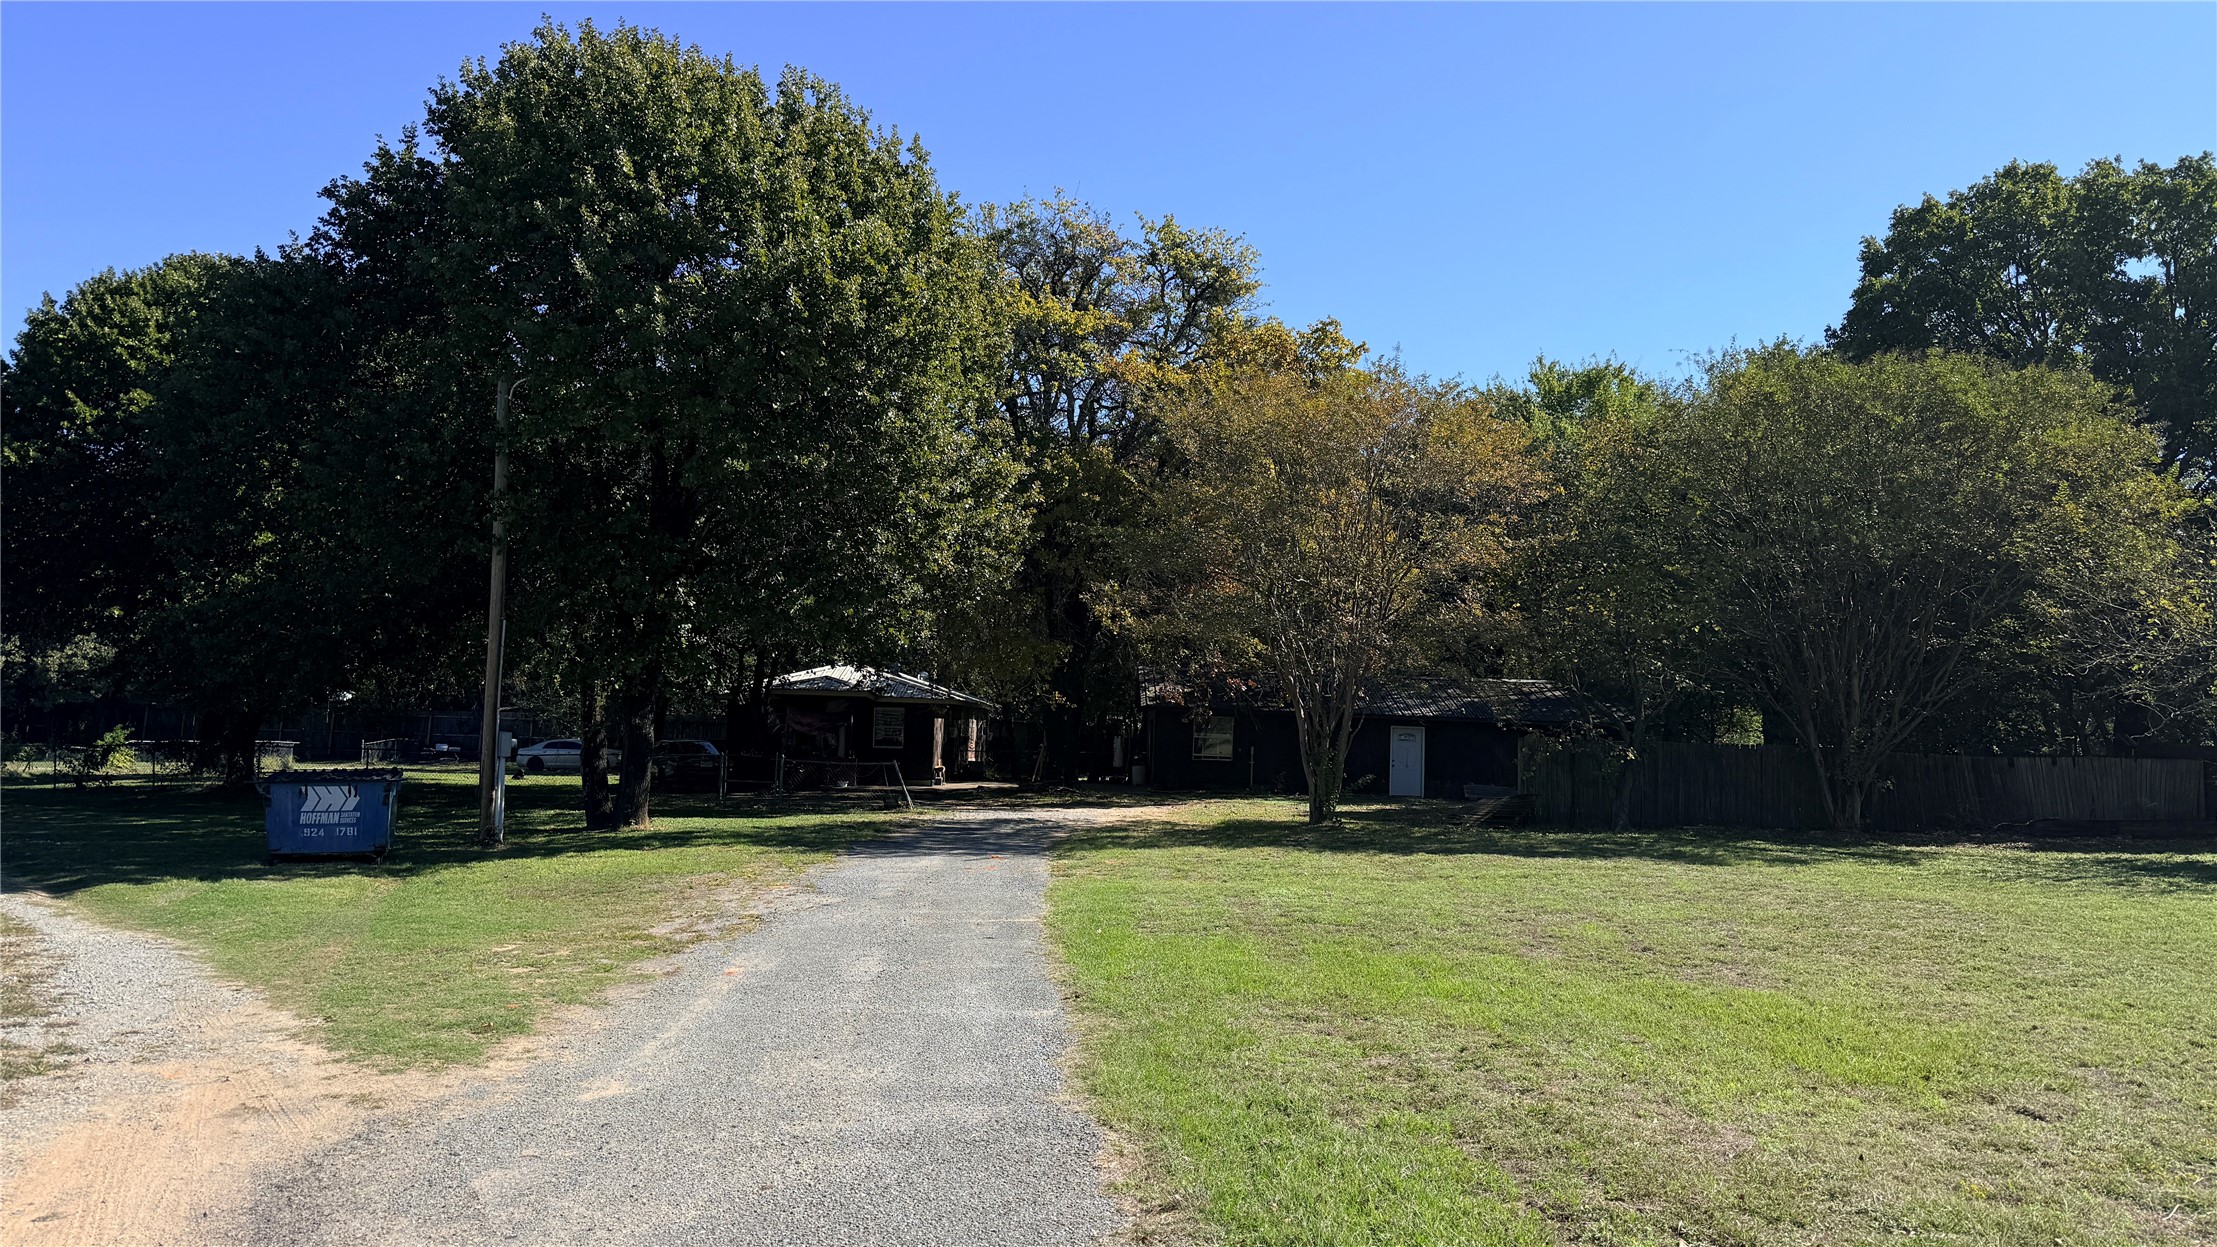
Expansive grounds featuring a gravel driveway, mature trees, and open lawn space
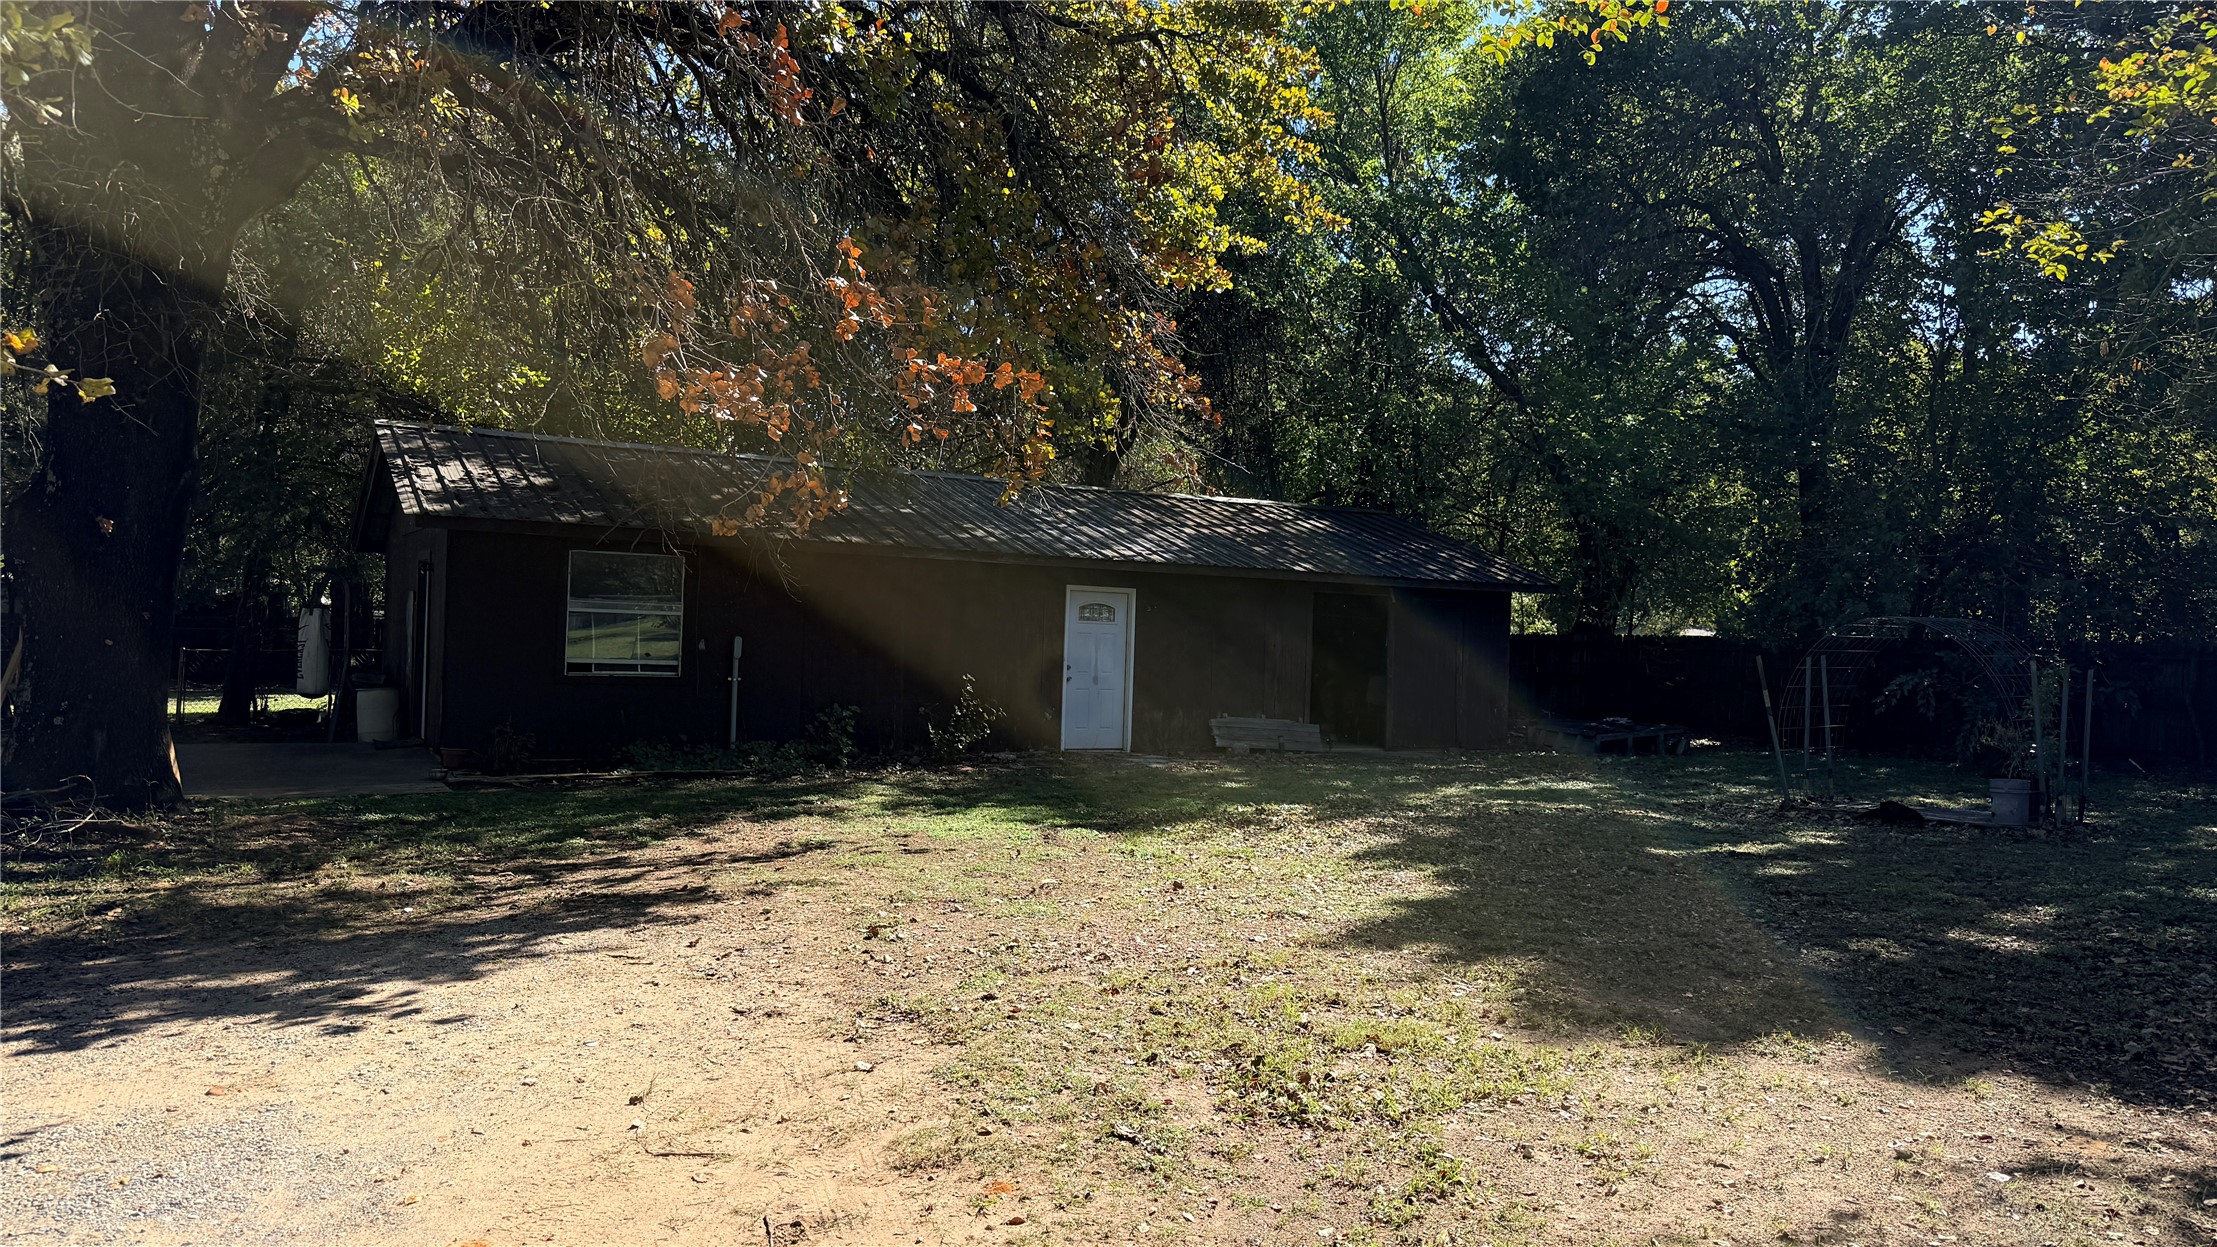
Exterior of a single-story structure featuring a metal roof, neutral-toned siding, and a central entry door, situated on a lot with mature trees and established landscaping
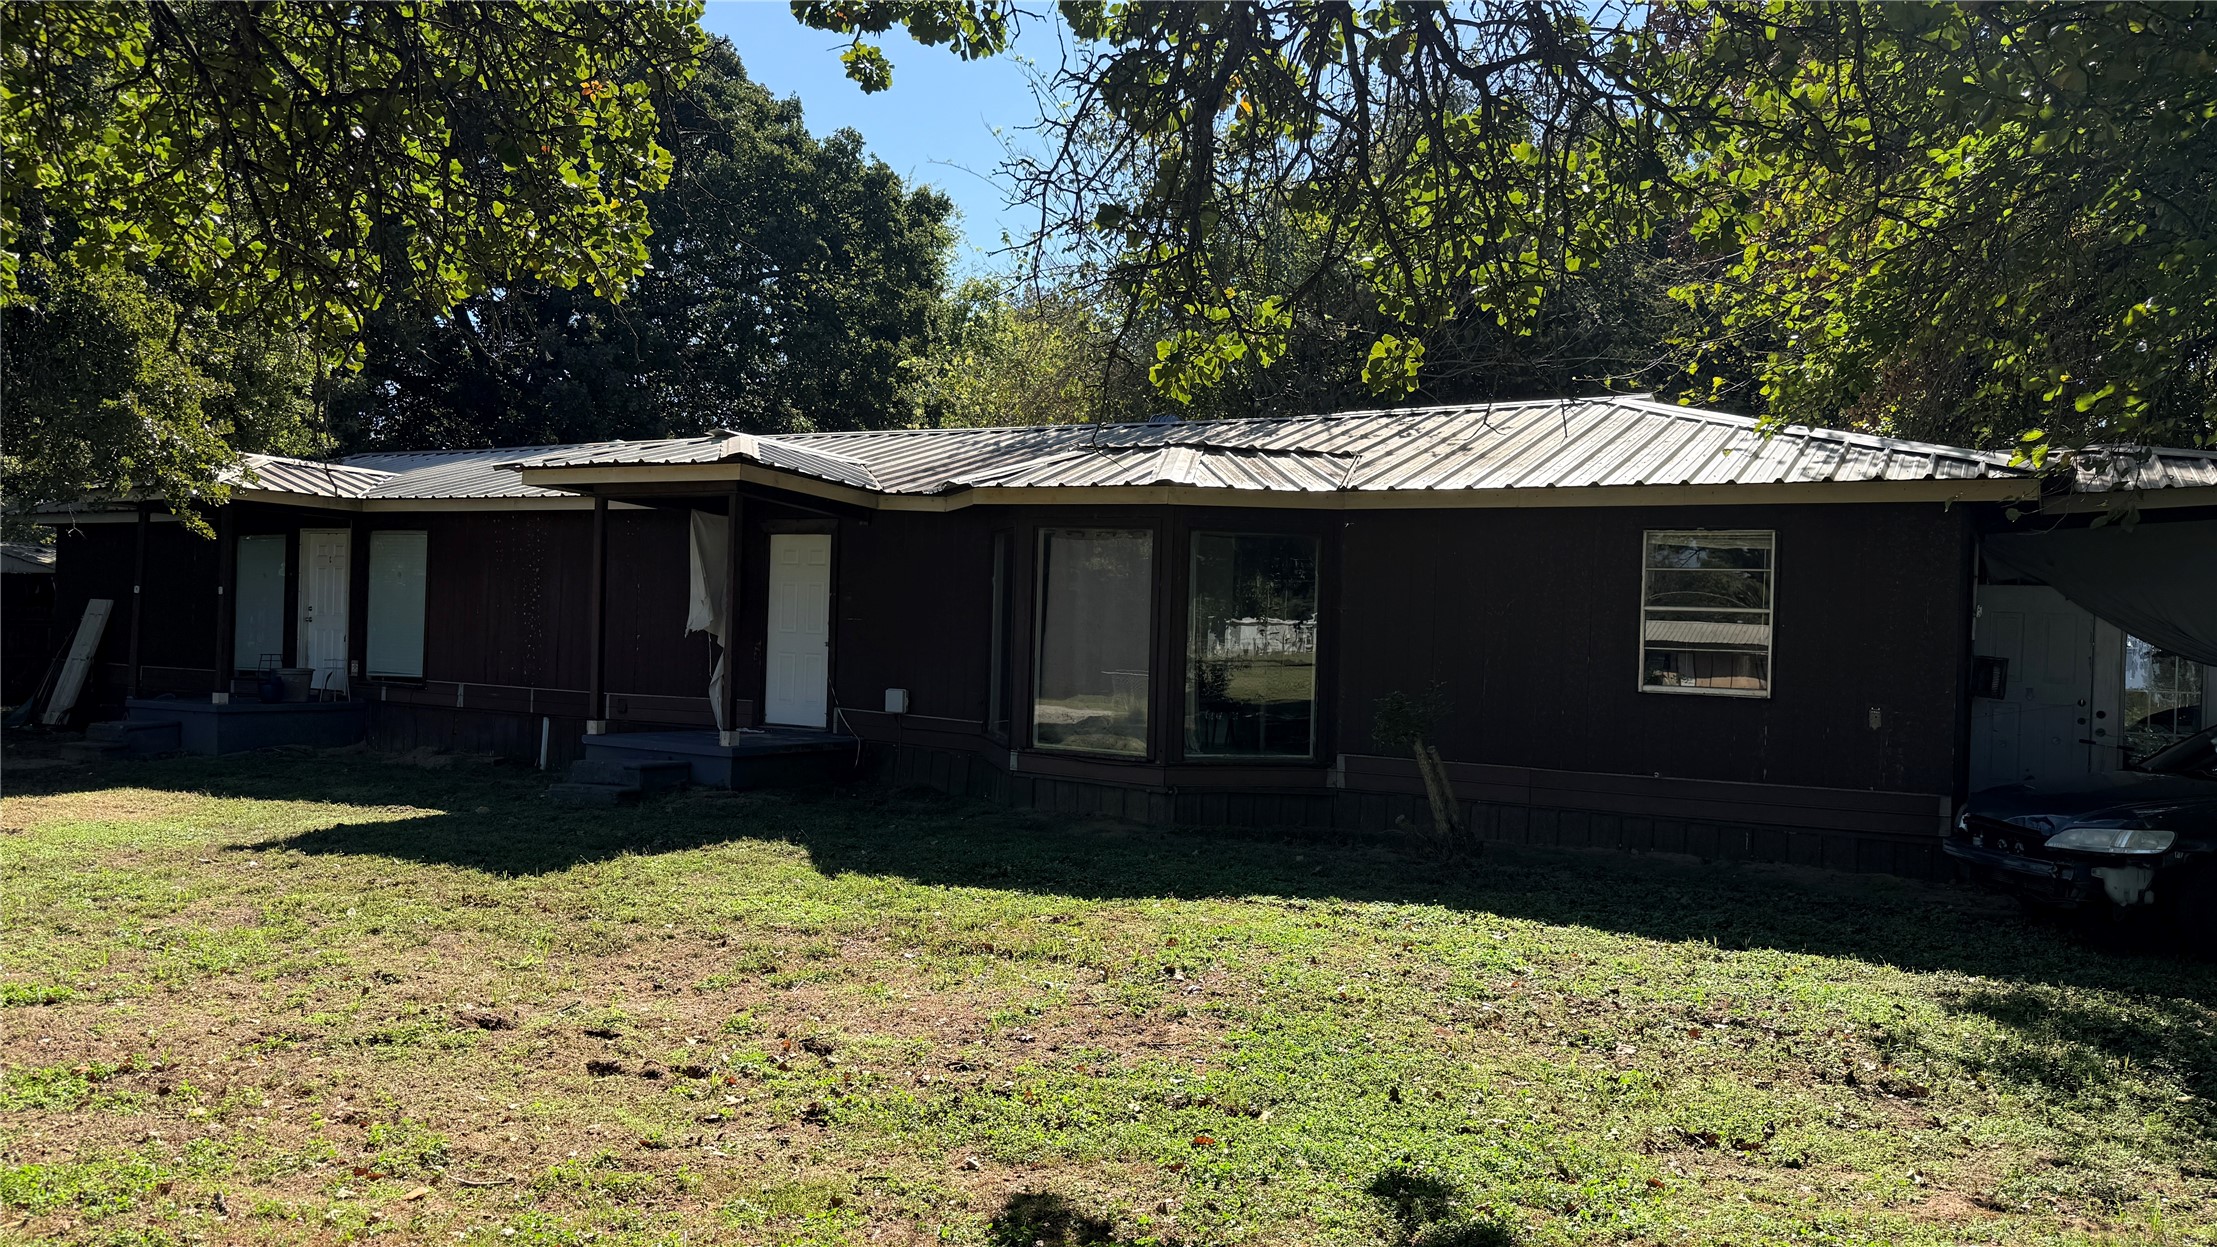
Single-story exterior featuring dark-toned siding, a metal roof, bay windows, and an attached carport
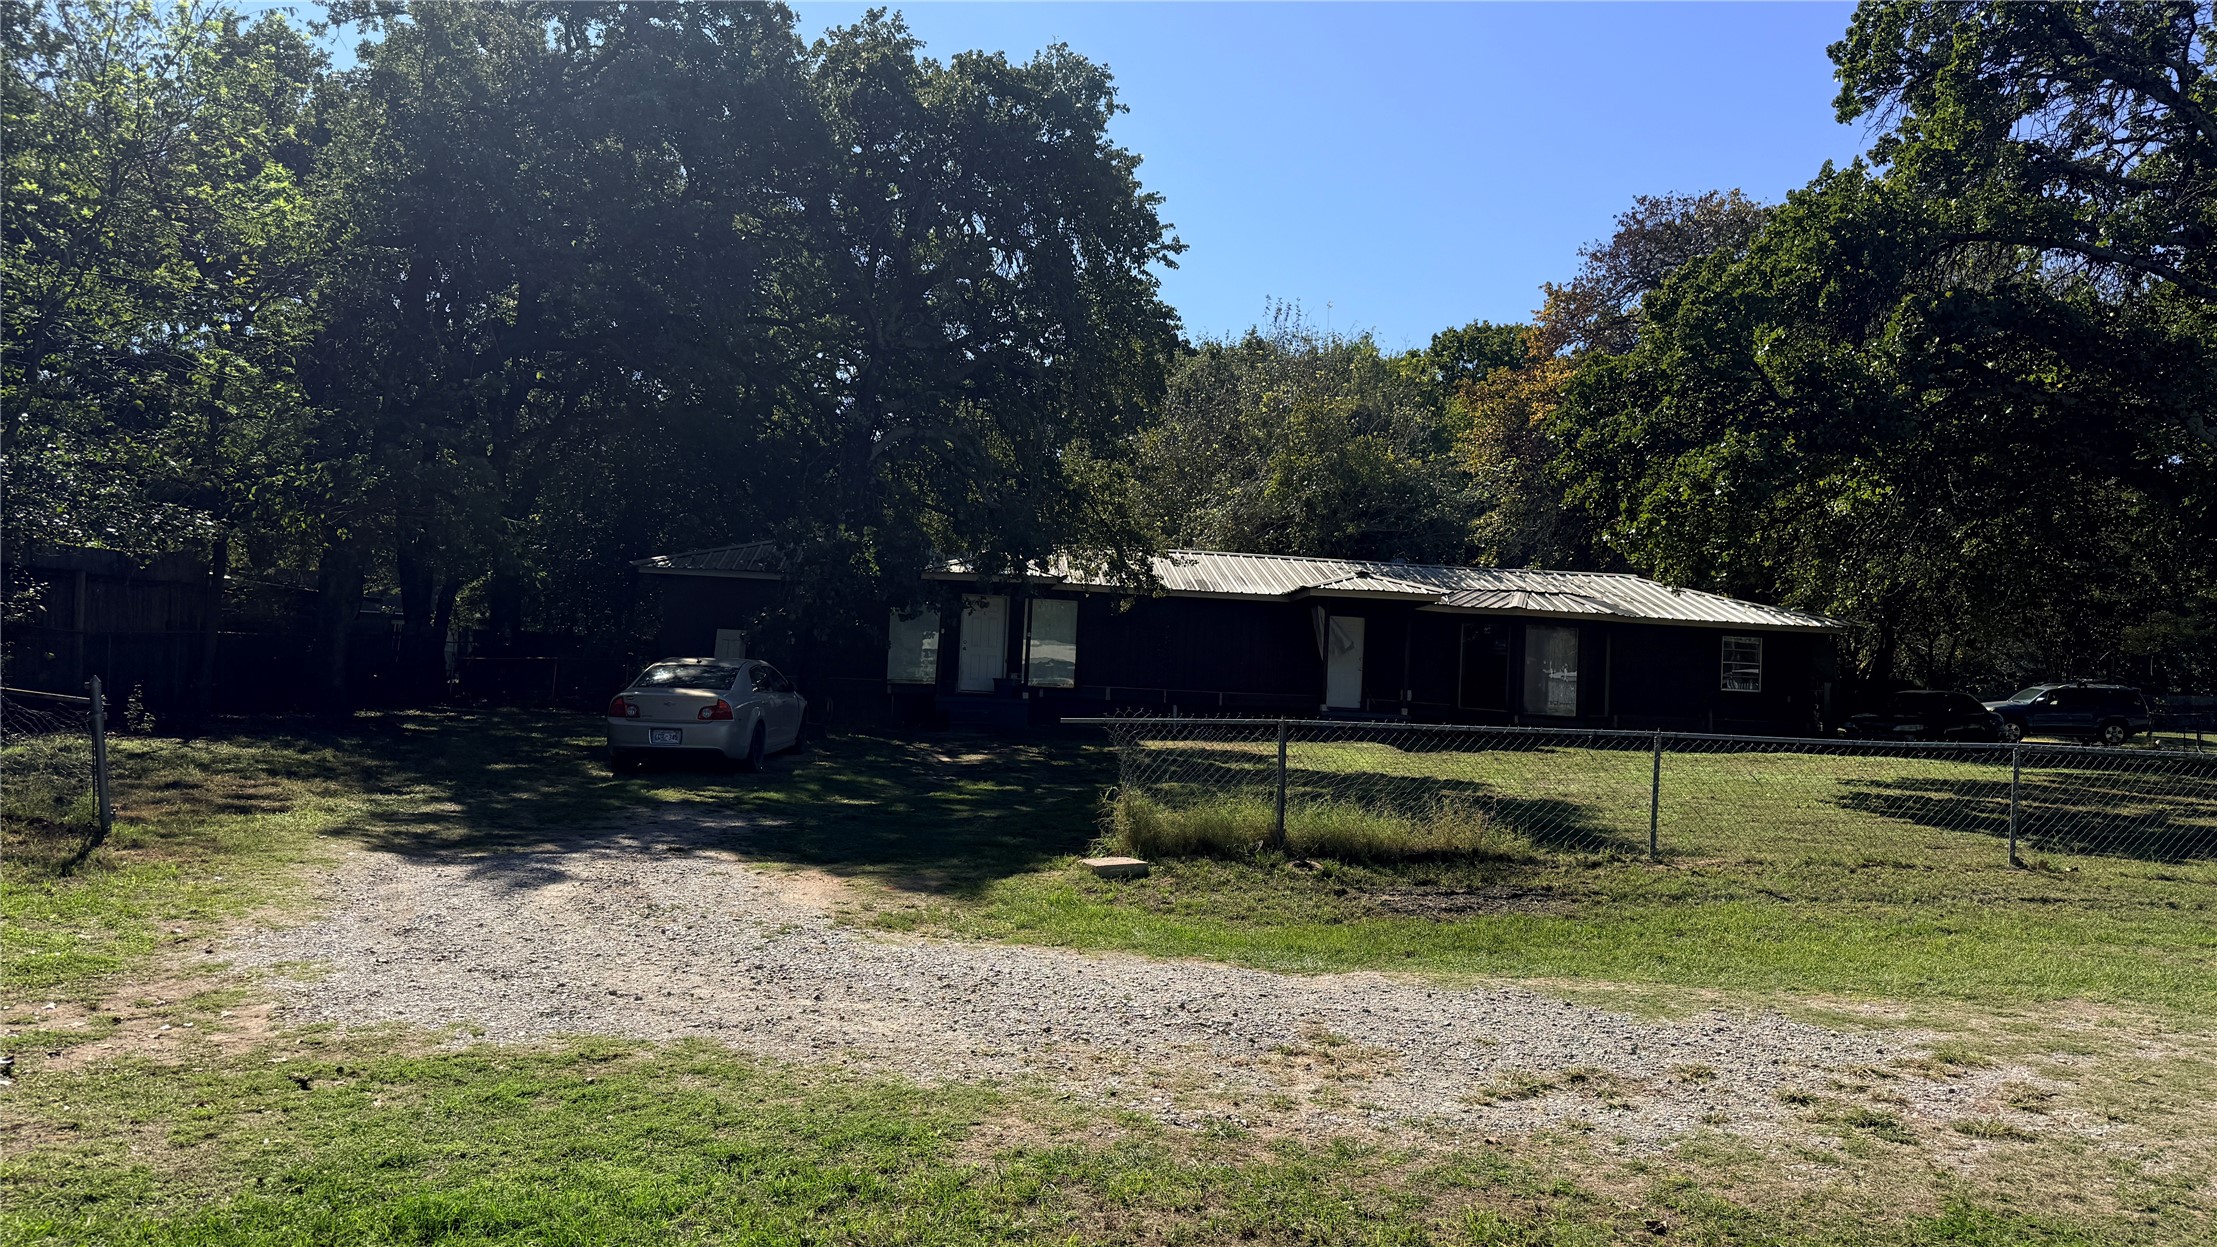
Single-story exterior featuring a metal roof, gravel driveway, chain-link fencing, and mature trees
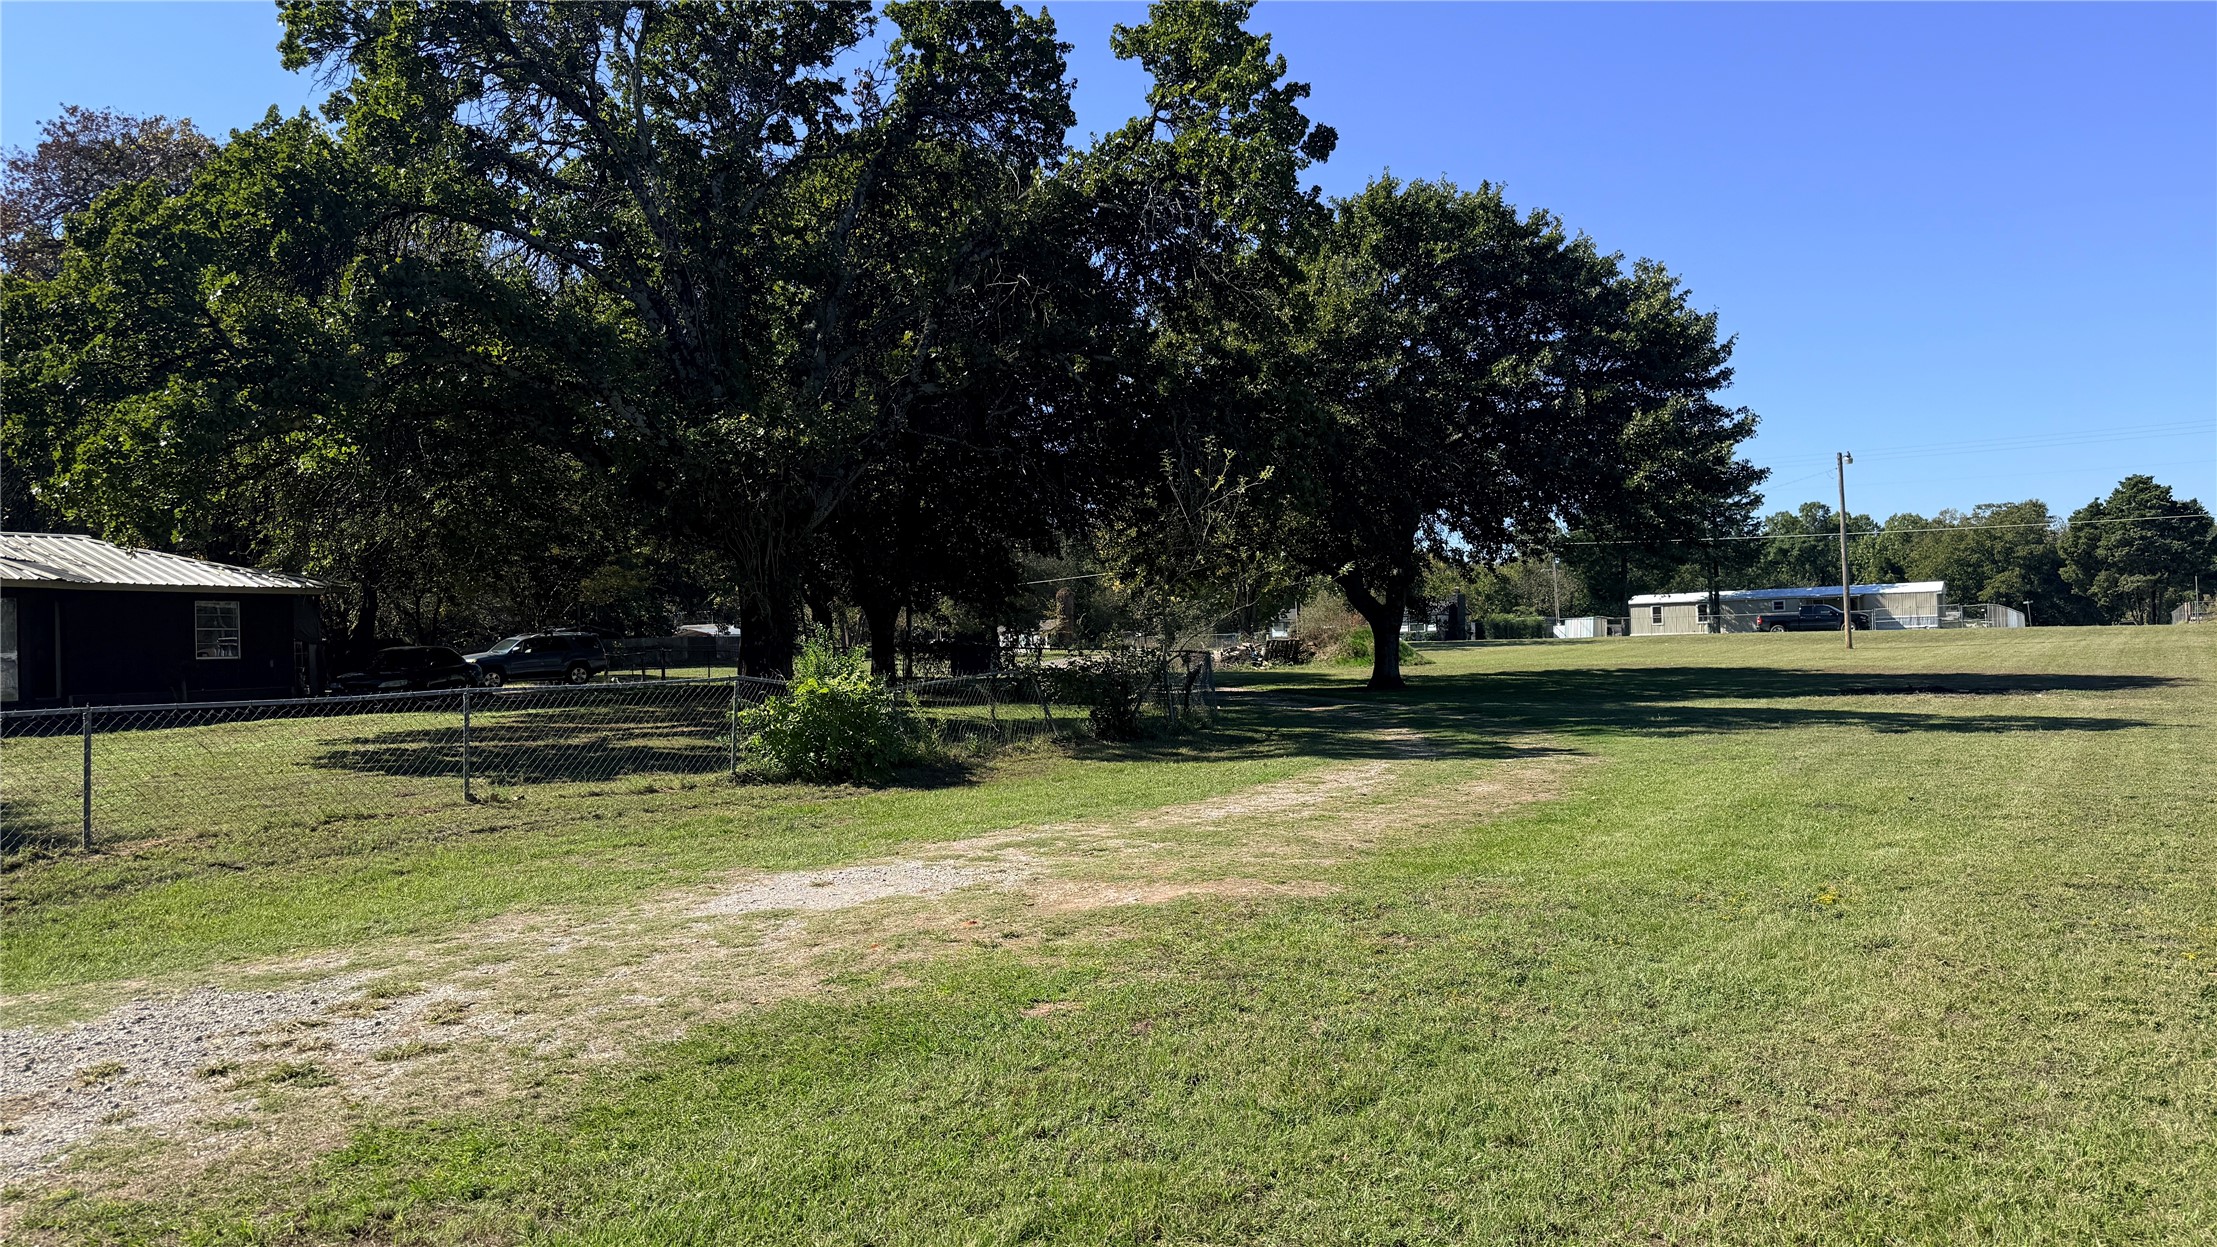
Expansive lot featuring mature shade trees, established grass ground cover, and chain-link perimeter fencing
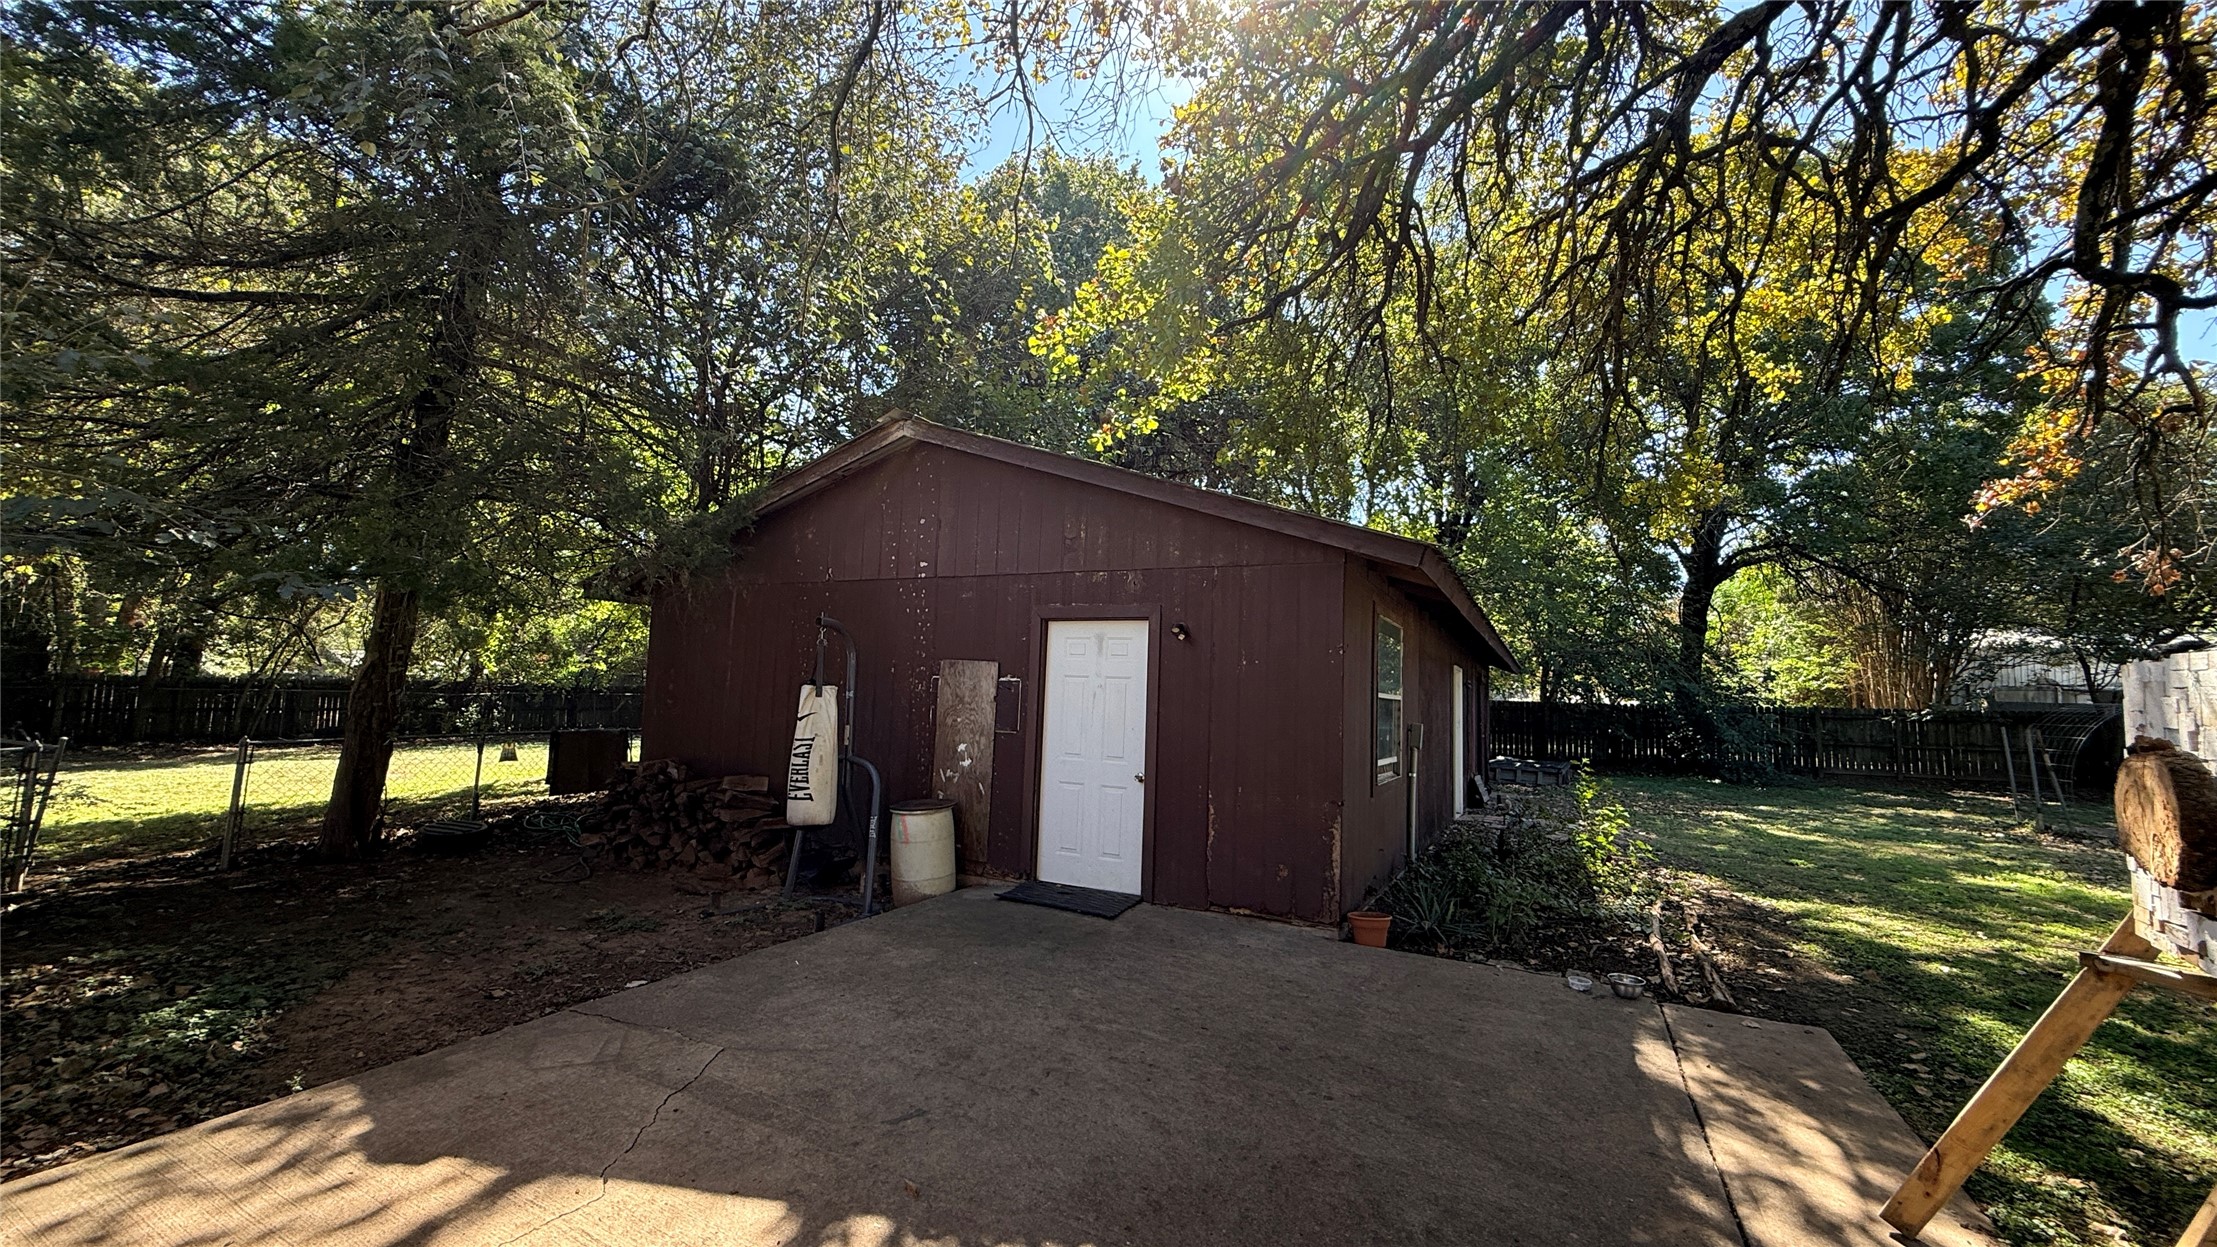
Detached storage structure featuring vertical siding, a concrete apron, and mature tree canopy
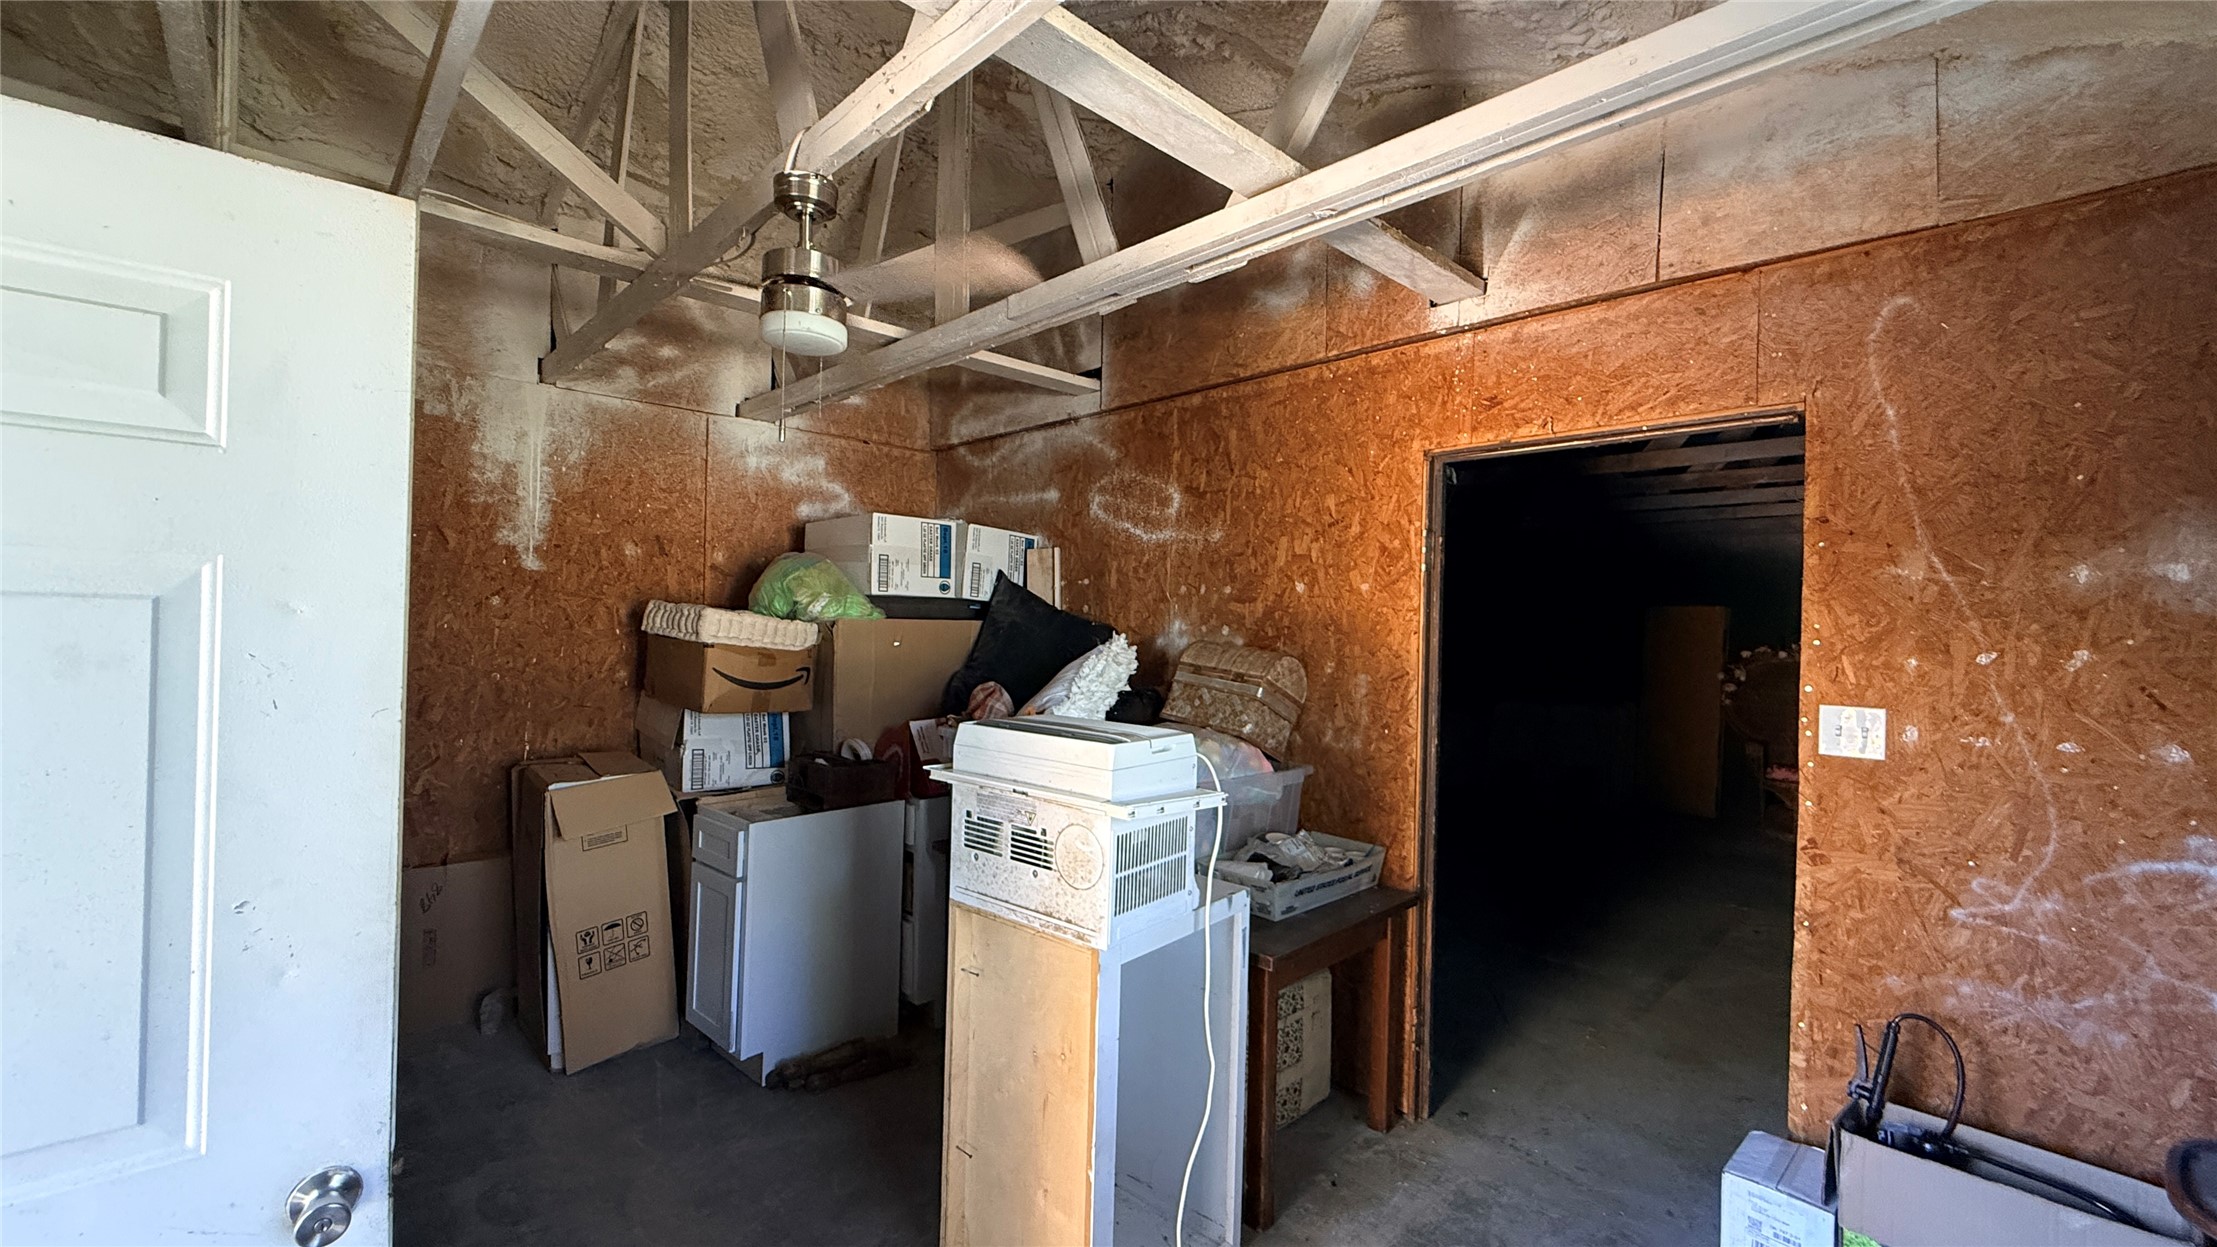
Unfinished interior space featuring exposed wood-strand board walls, open-truss ceiling rafters, and a ceiling-mounted light fixture
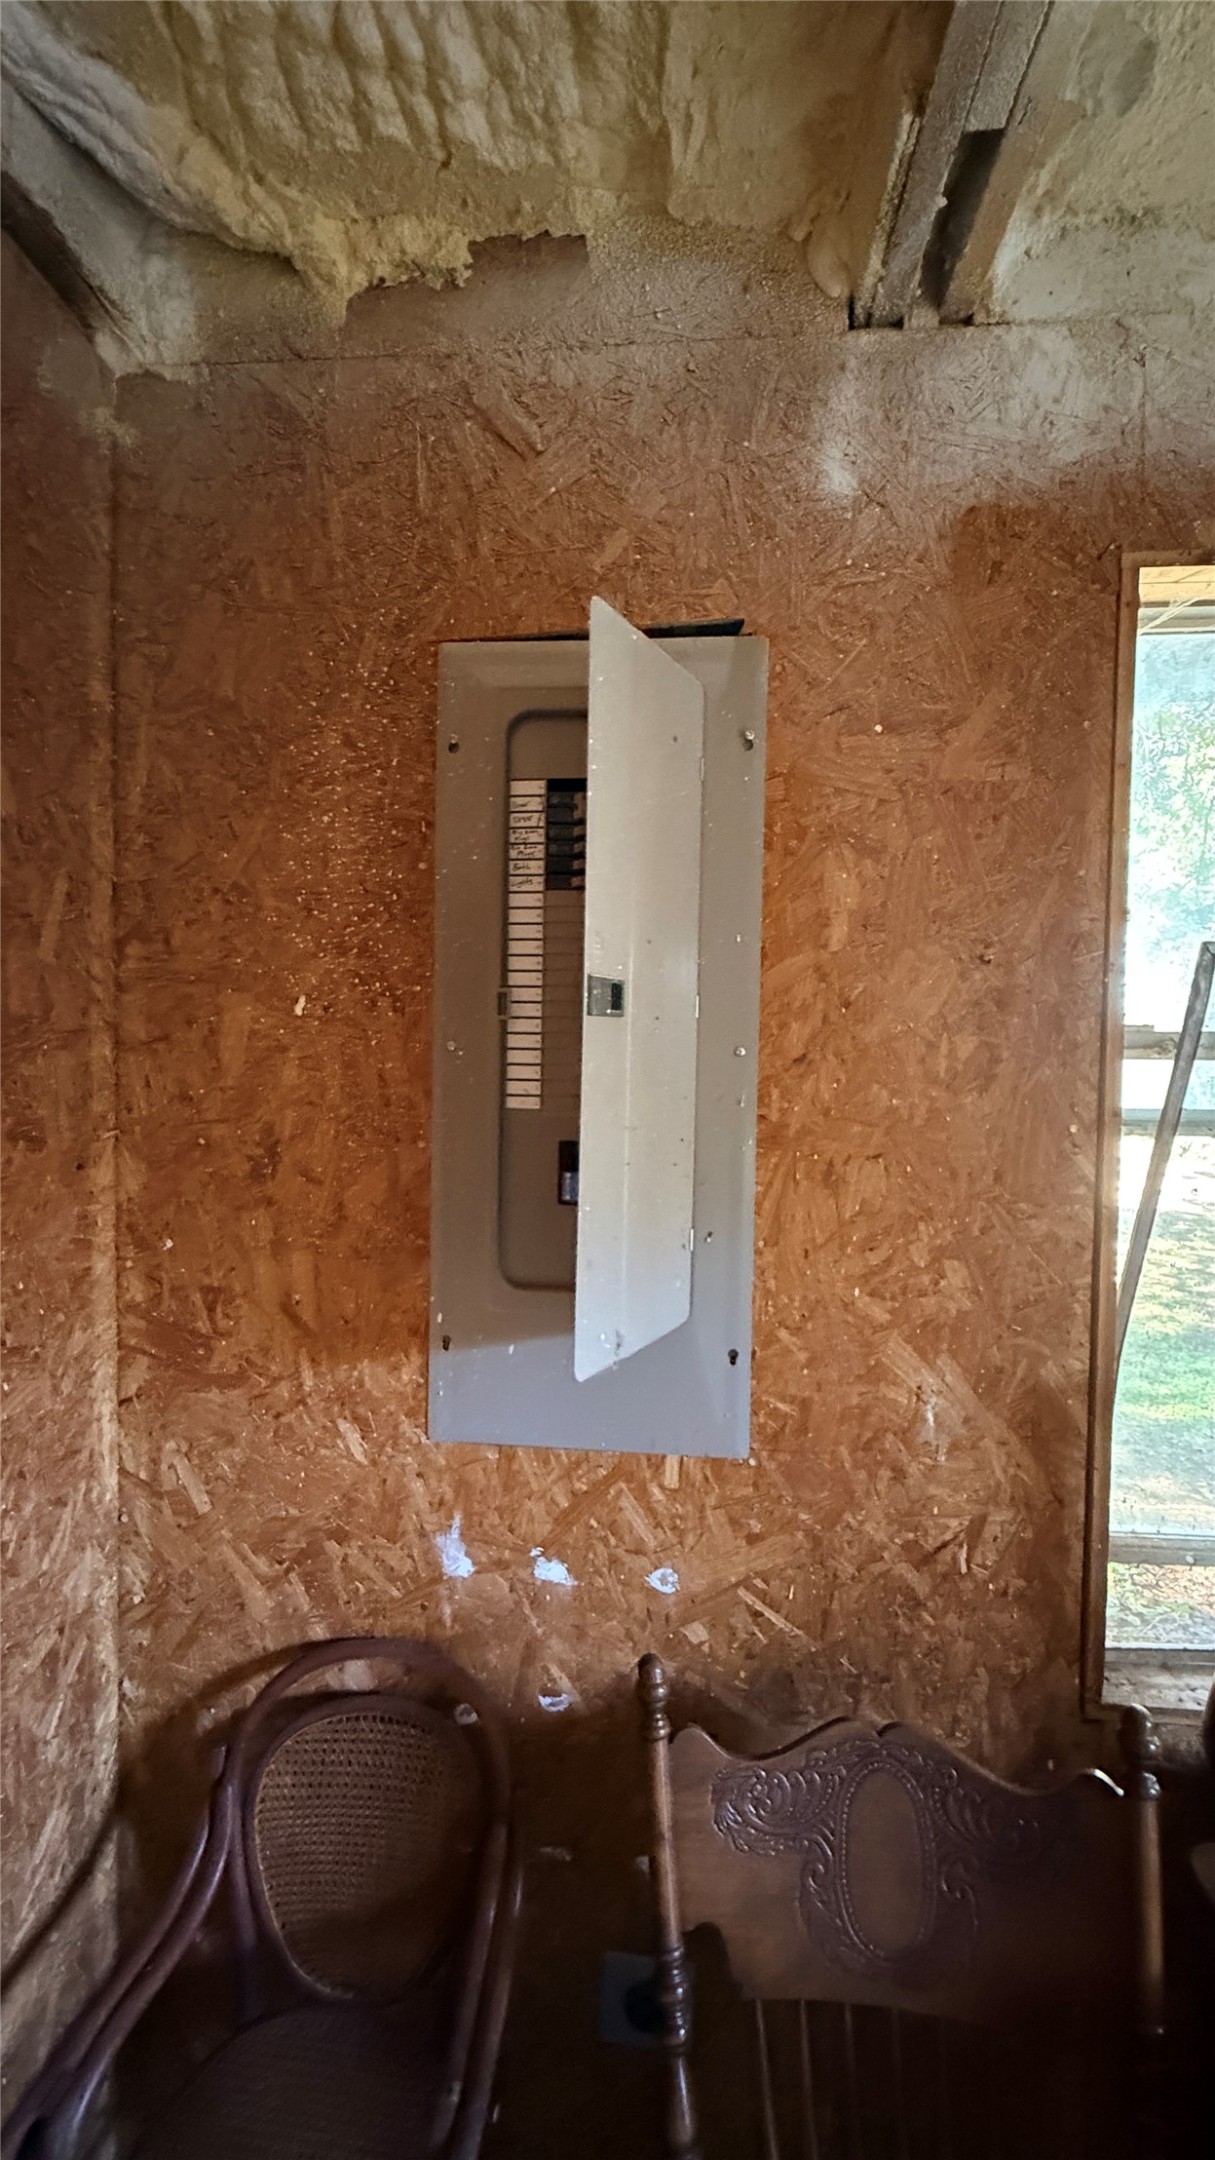
Newer Electrical service panel mounted on oriented strand board wall panels with spray foam ceiling insulation. Extra Building
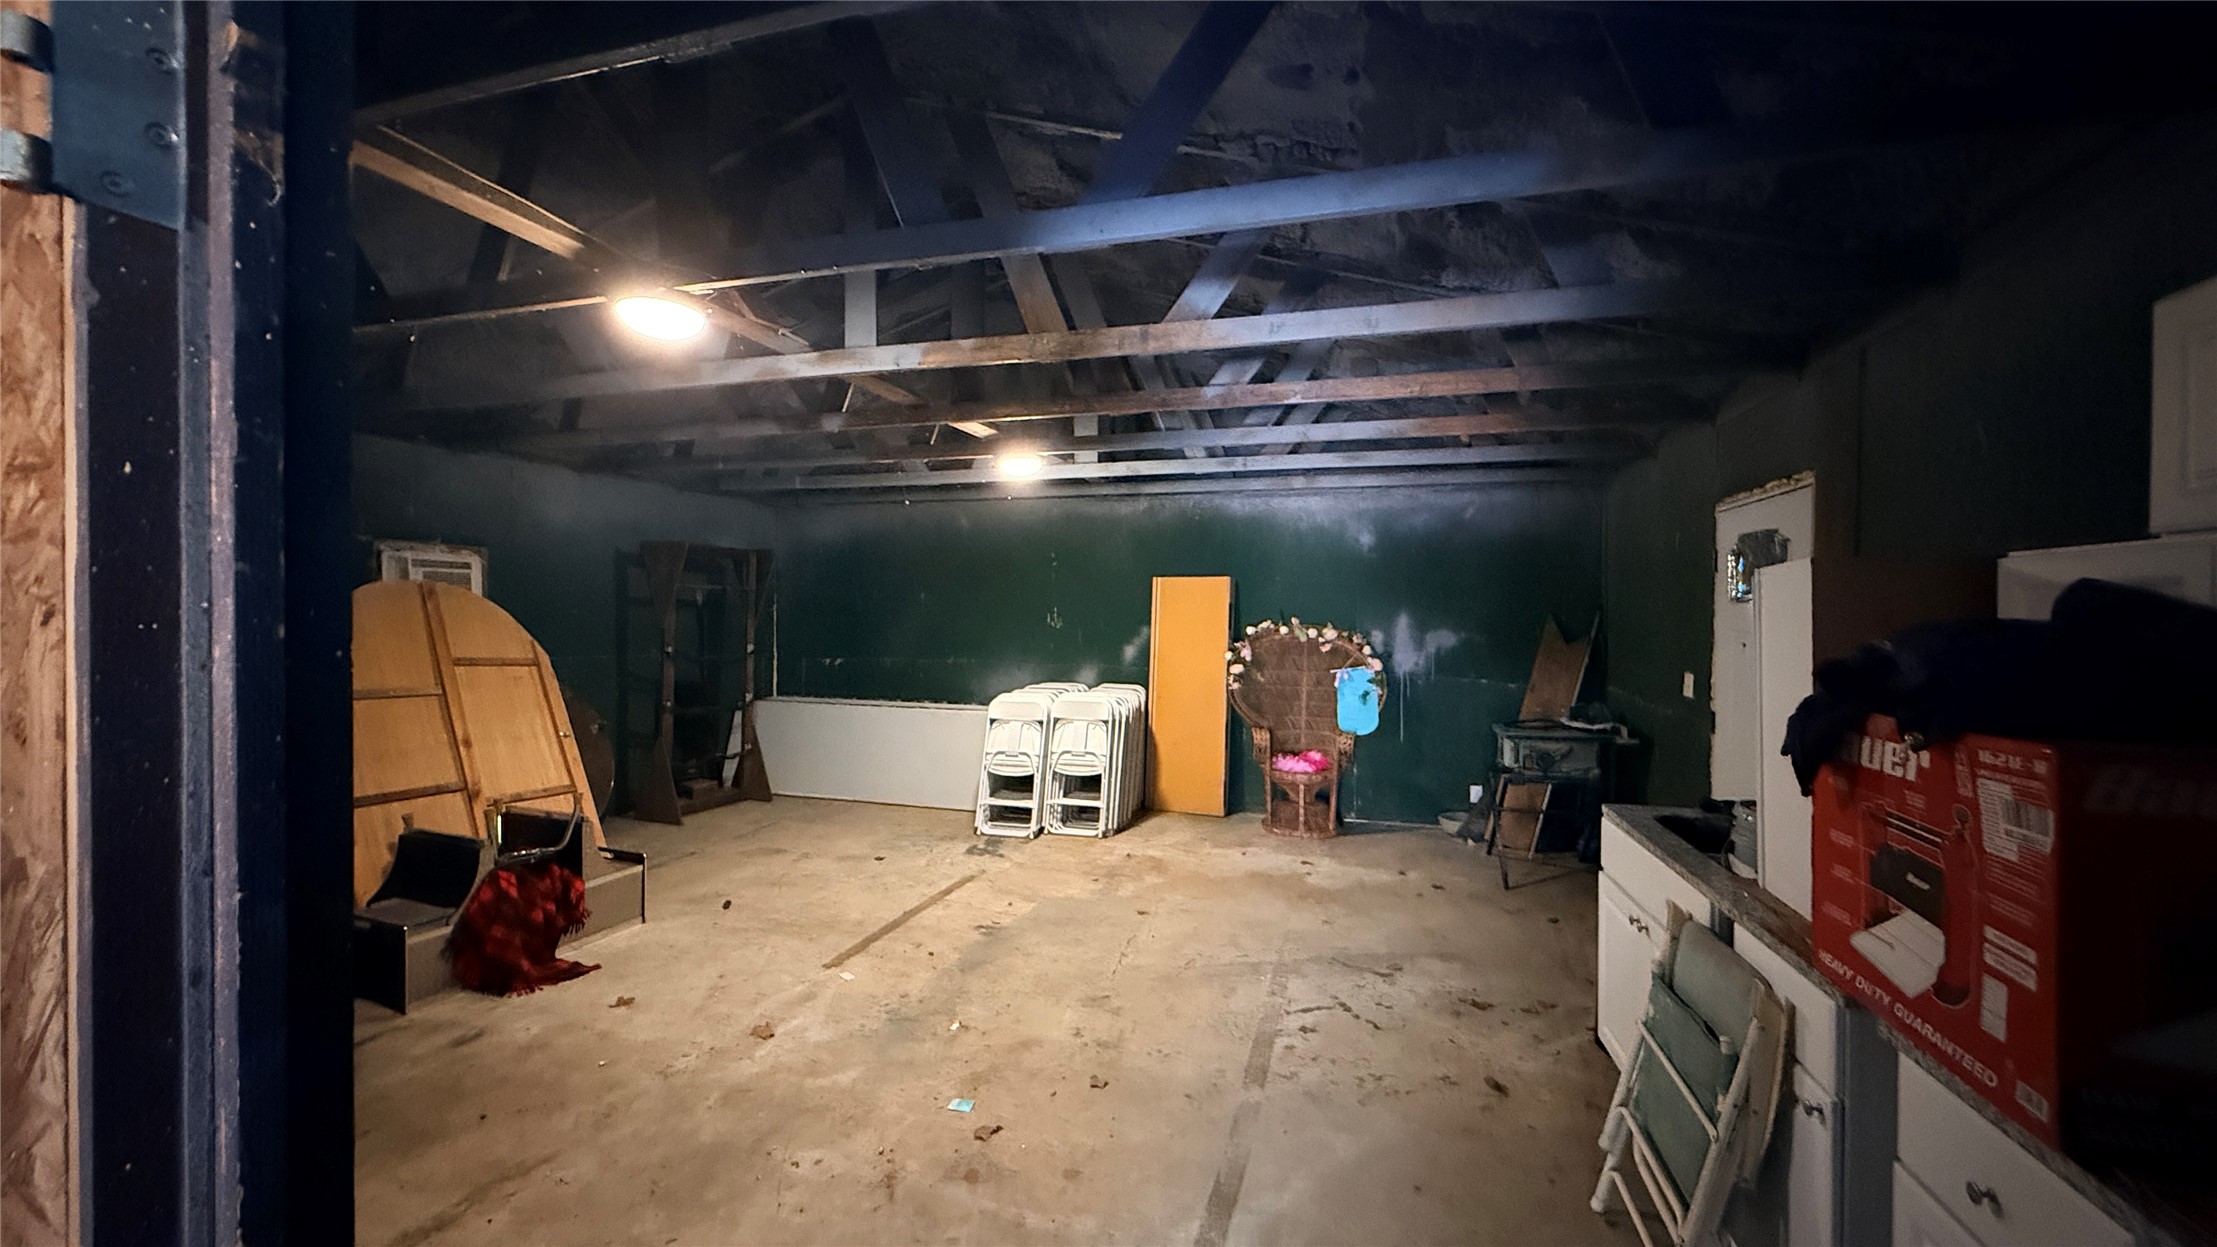
Detached structure, Extra Building Interior featuring exposed timber-truss ceiling, concrete flooring, and built-in cabinetry with integrated sink
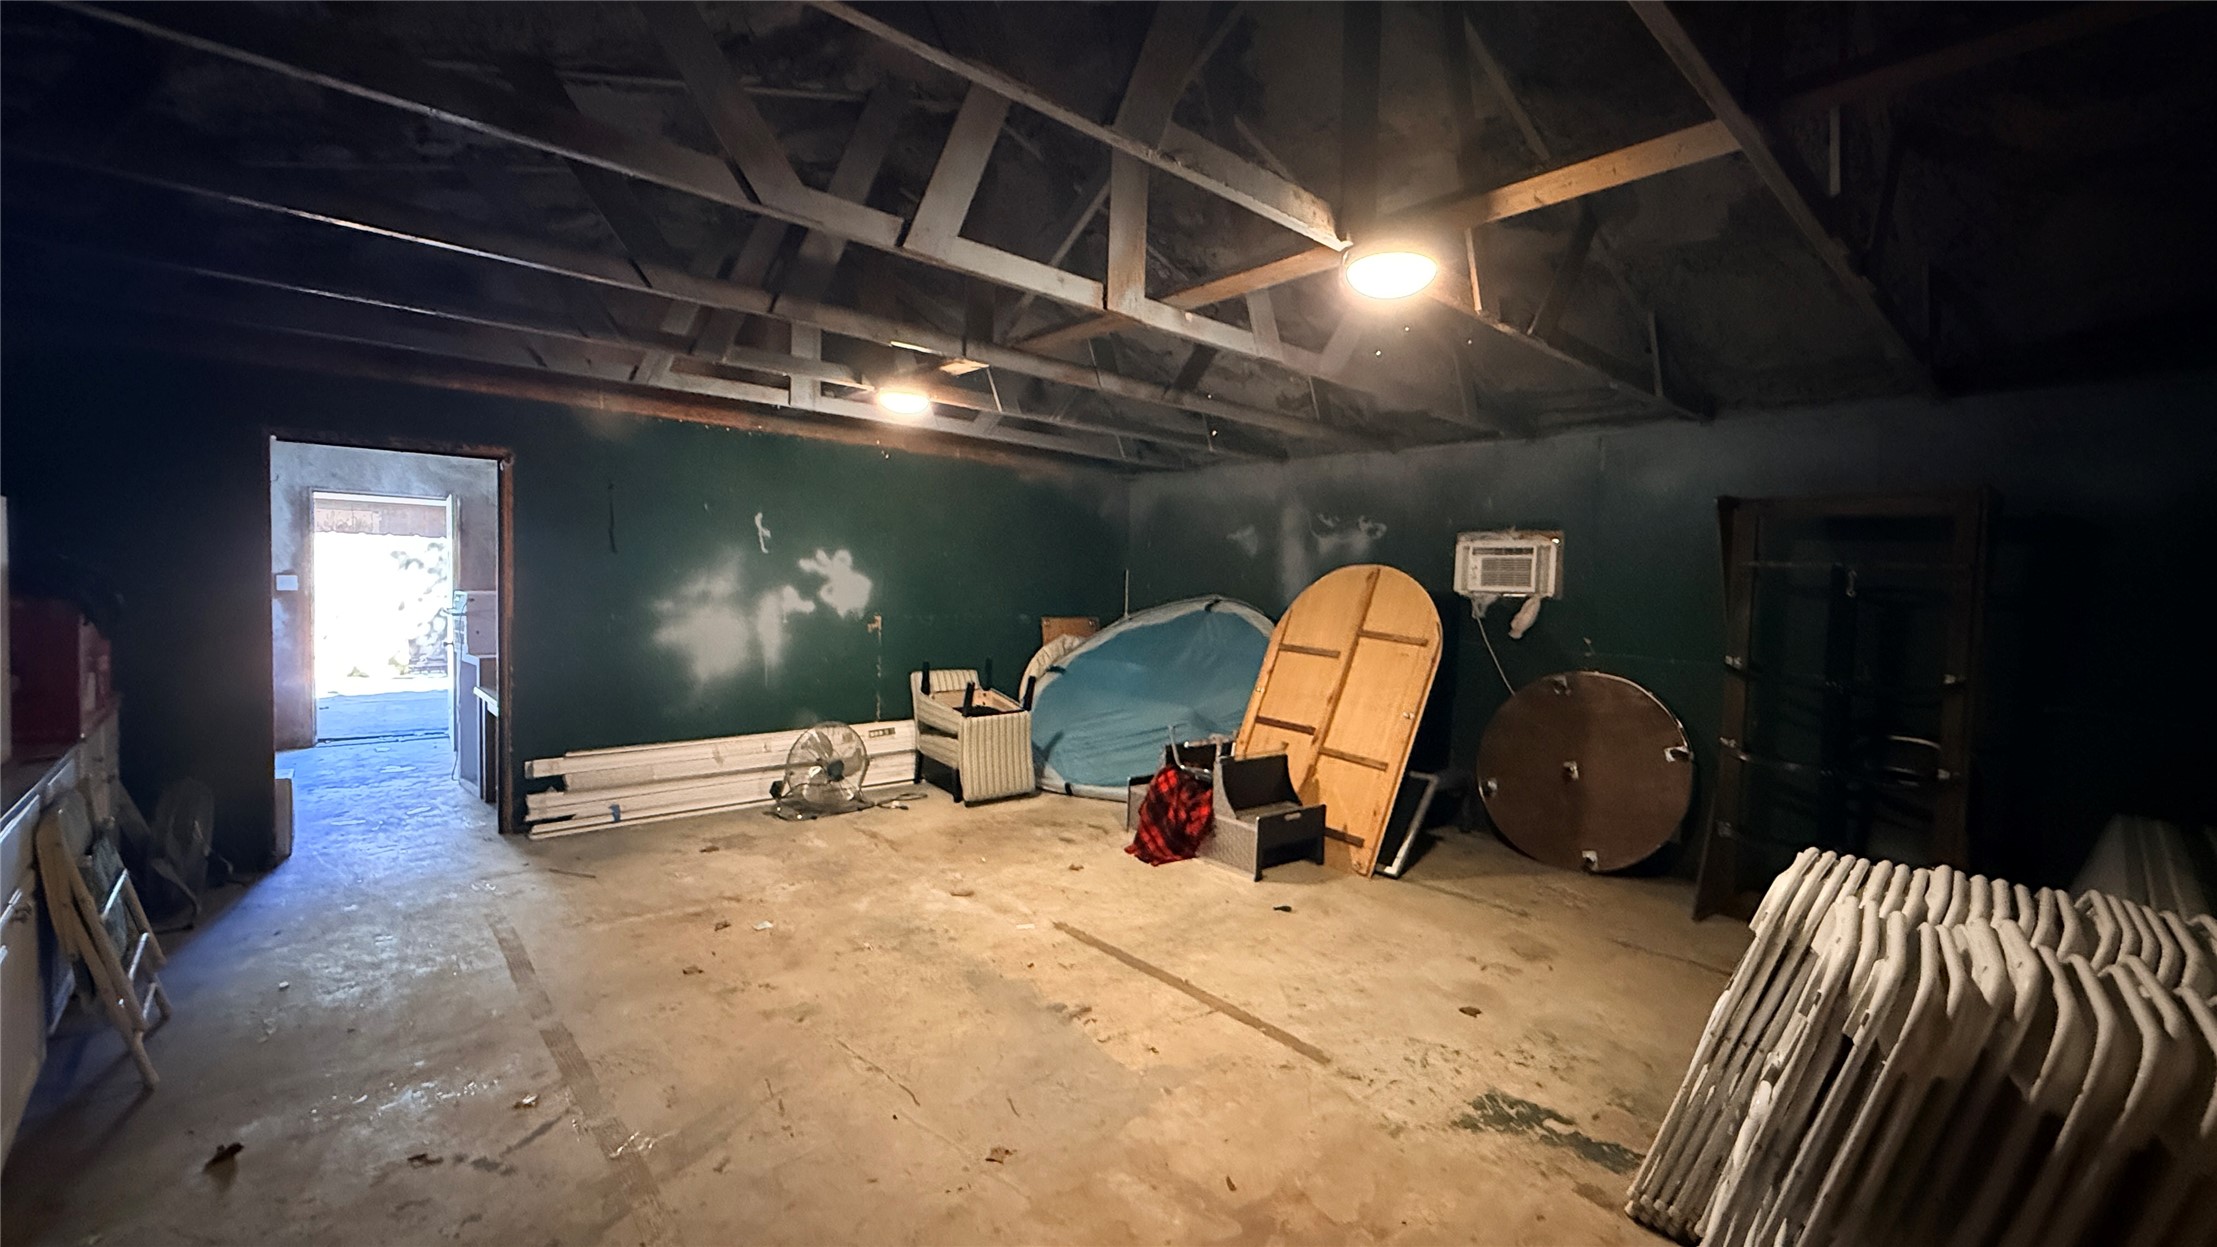
Interior garage space featuring exposed timber roof trusses, concrete flooring, and an integrated wall-mounted HVAC unit
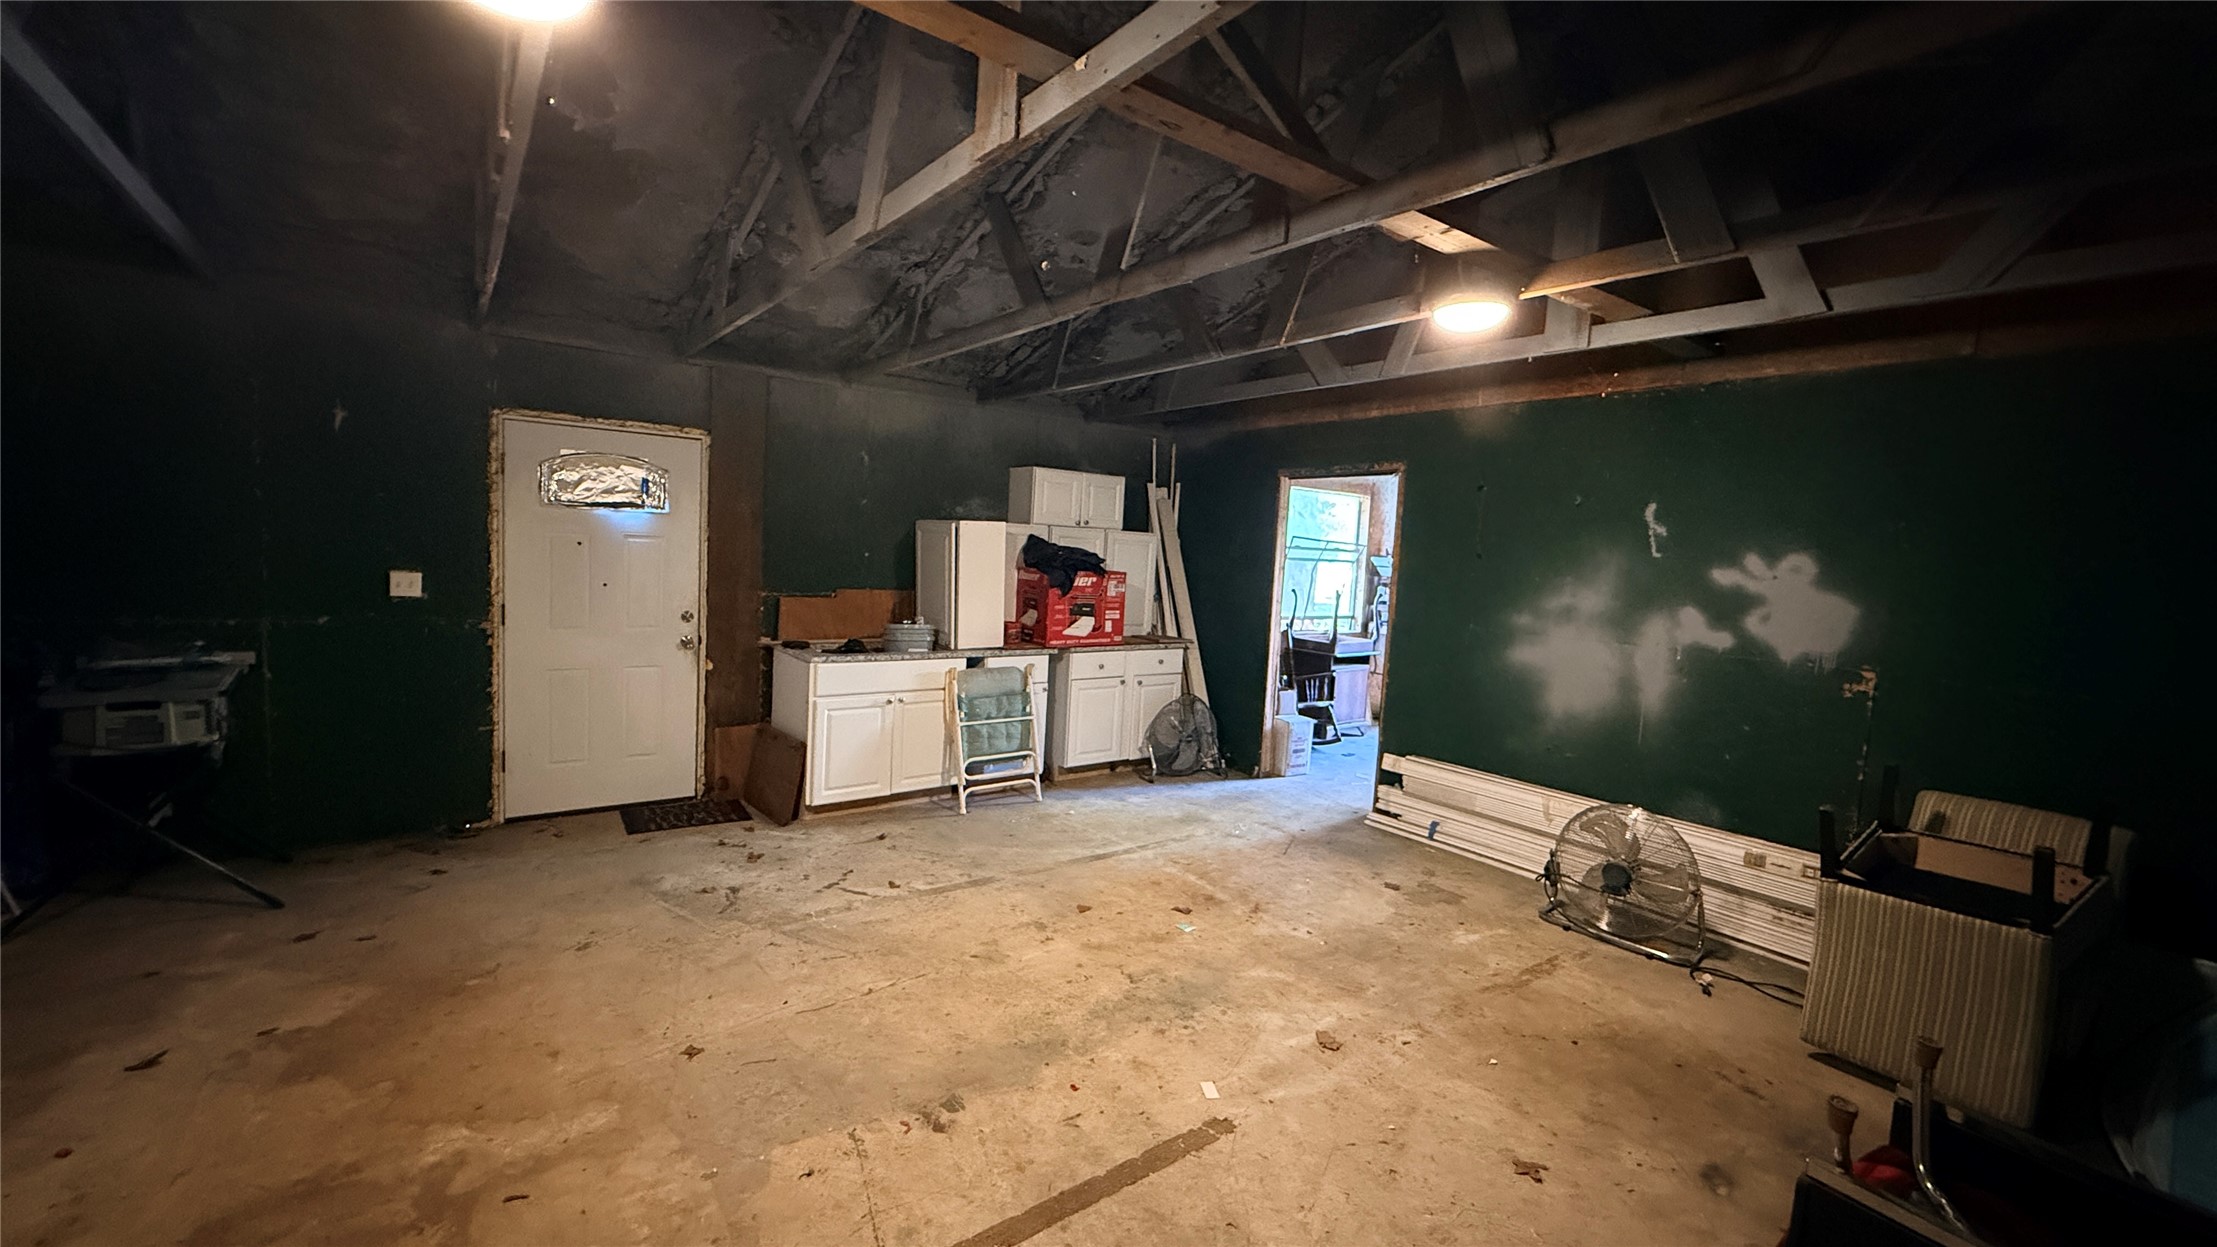
Extra Building Interior Living space featuring exposed rafter ceiling, white built-in cabinetry, and a private entry door with a decorative glass insert
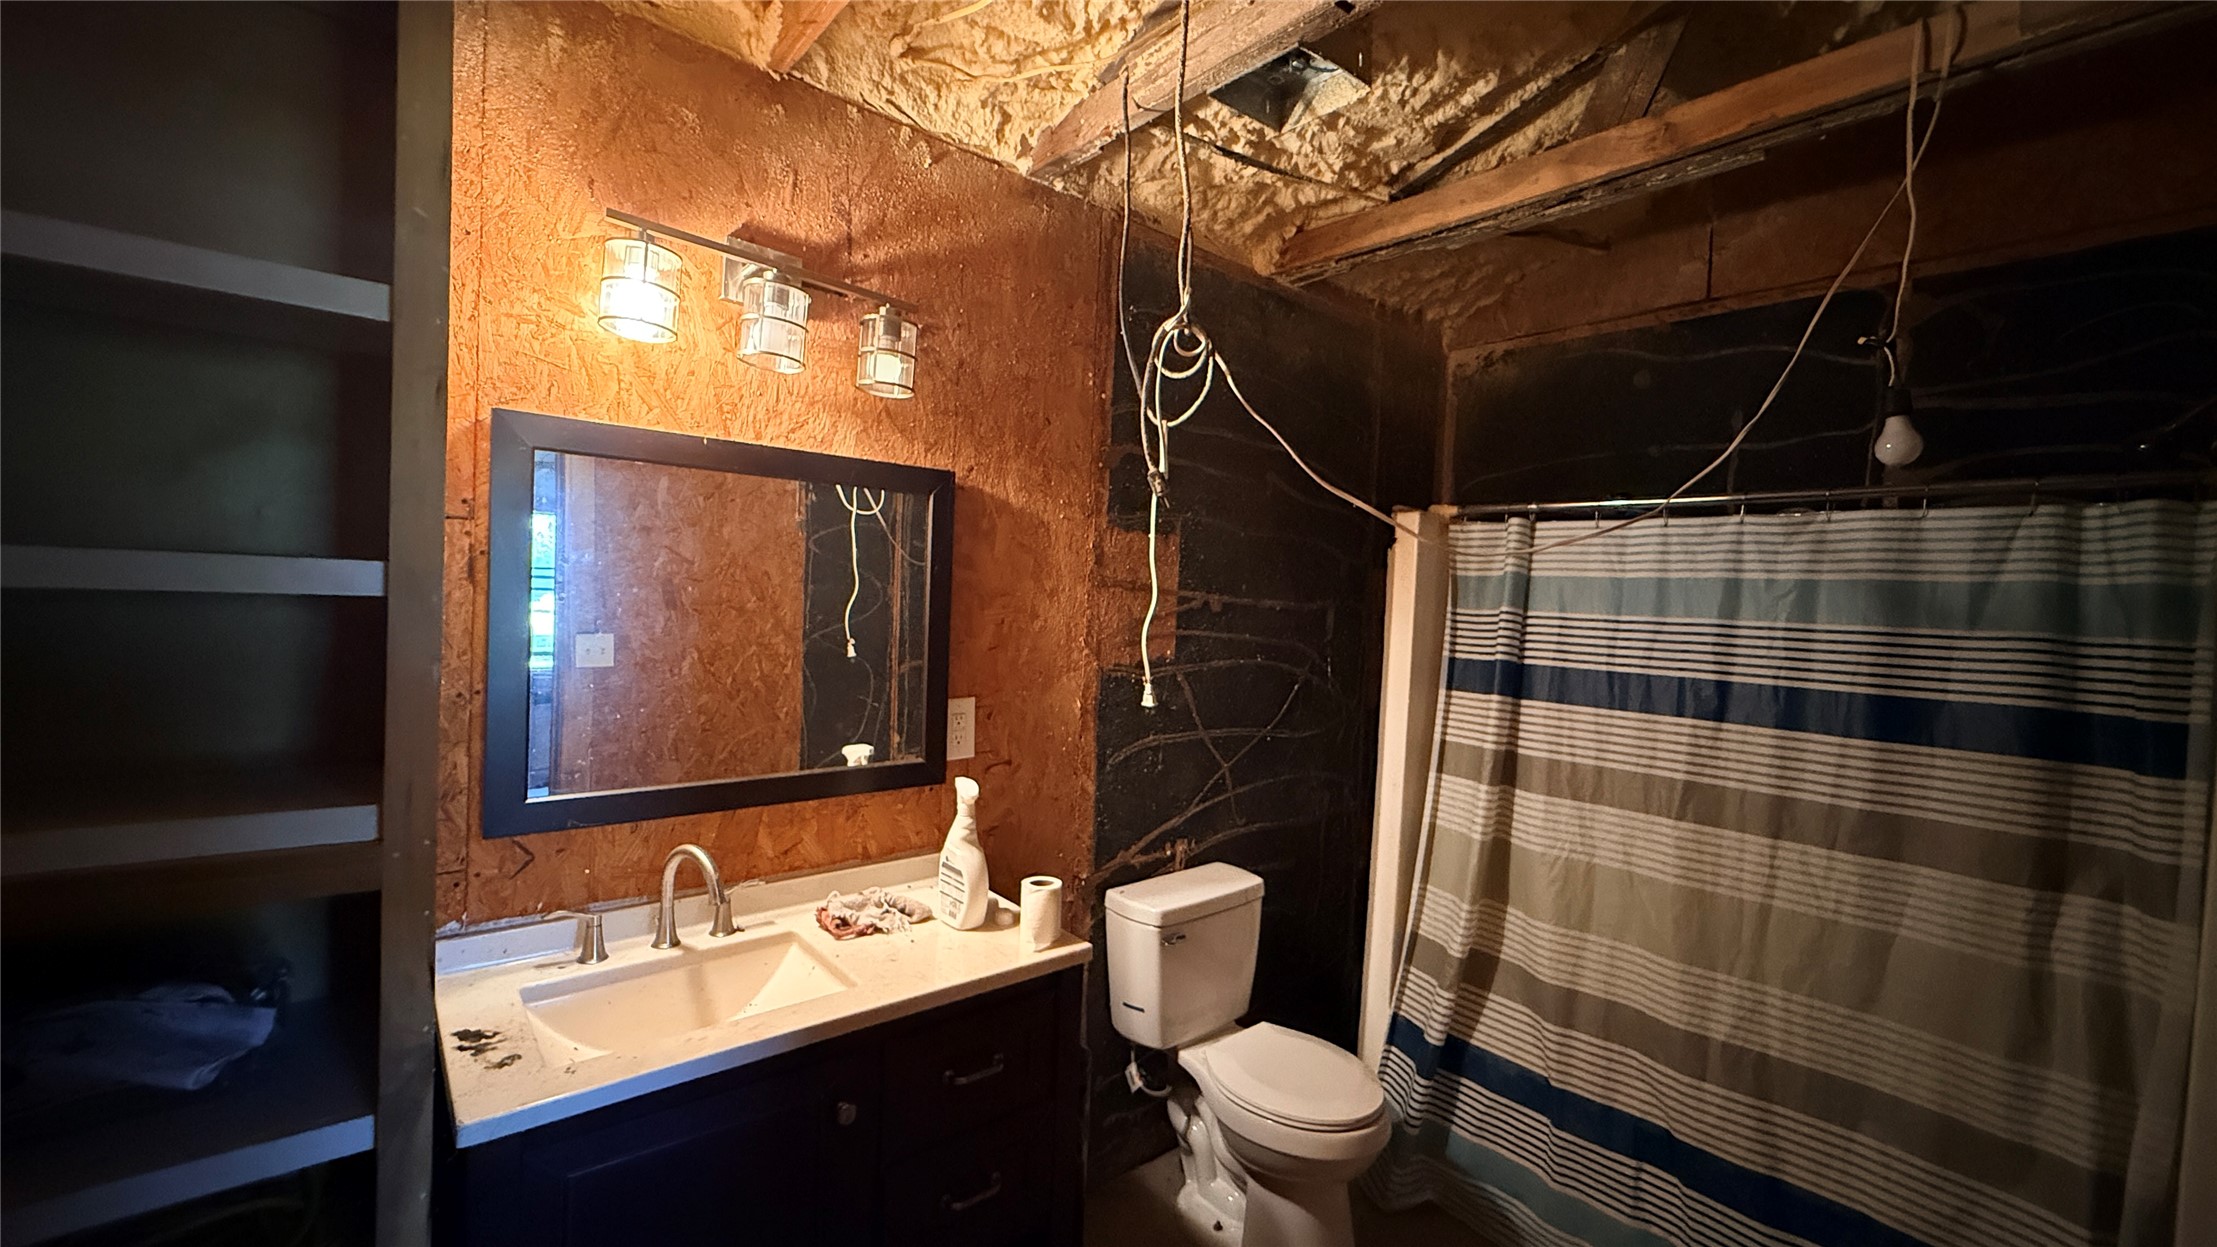
Vanity featuring an integrated sink, white countertop, dark cabinetry, and a three-light wall-mounted fixture with a rectangular mirror
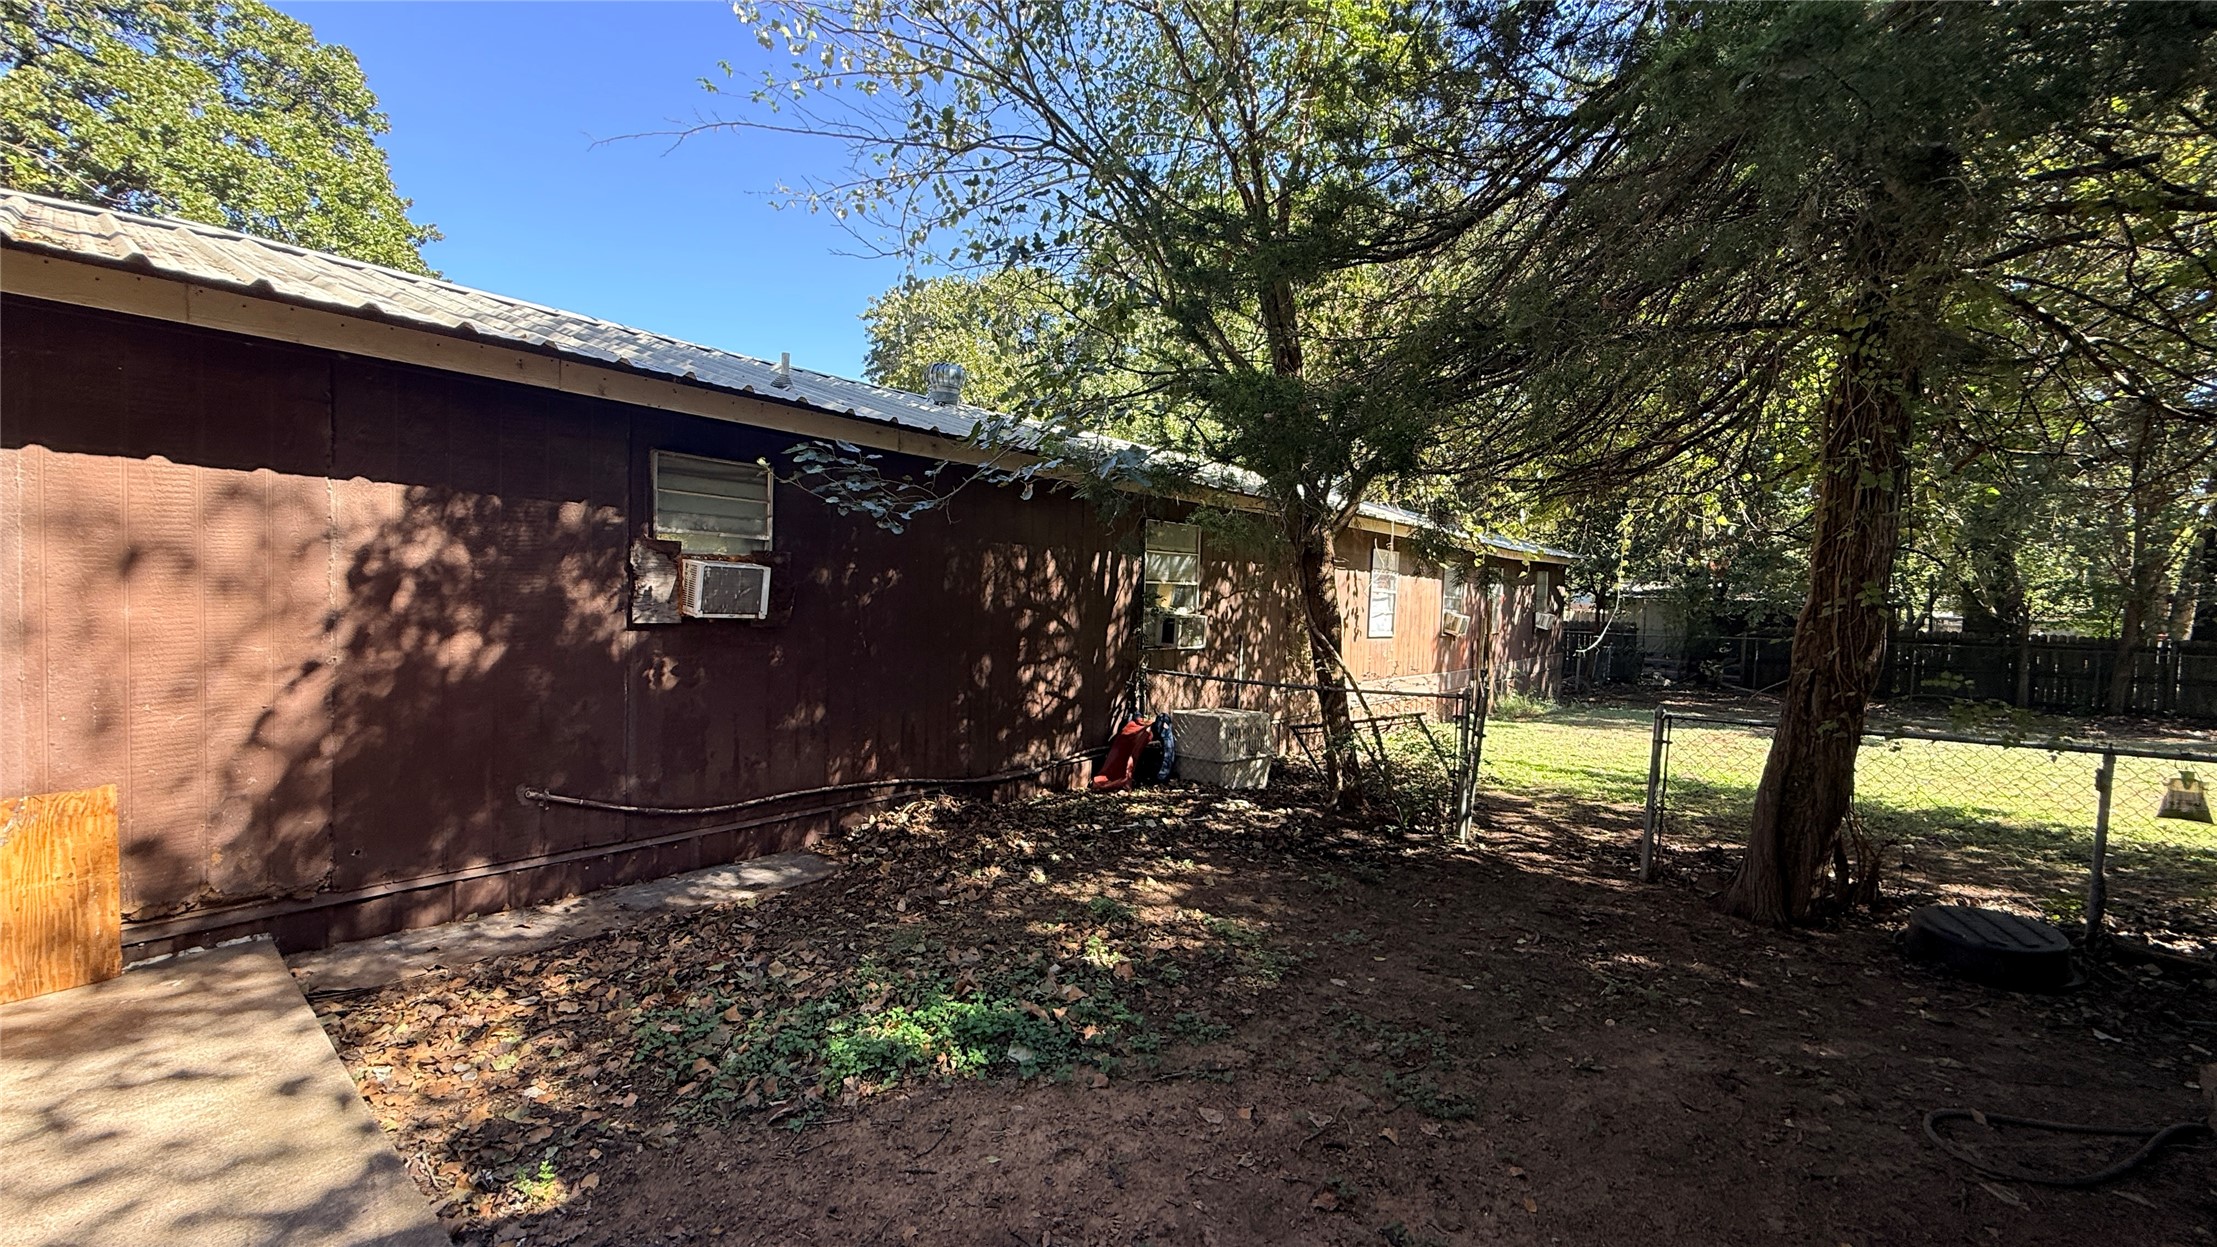
Exterior of a home featuring metal roofing, a fenced yard, and mature trees
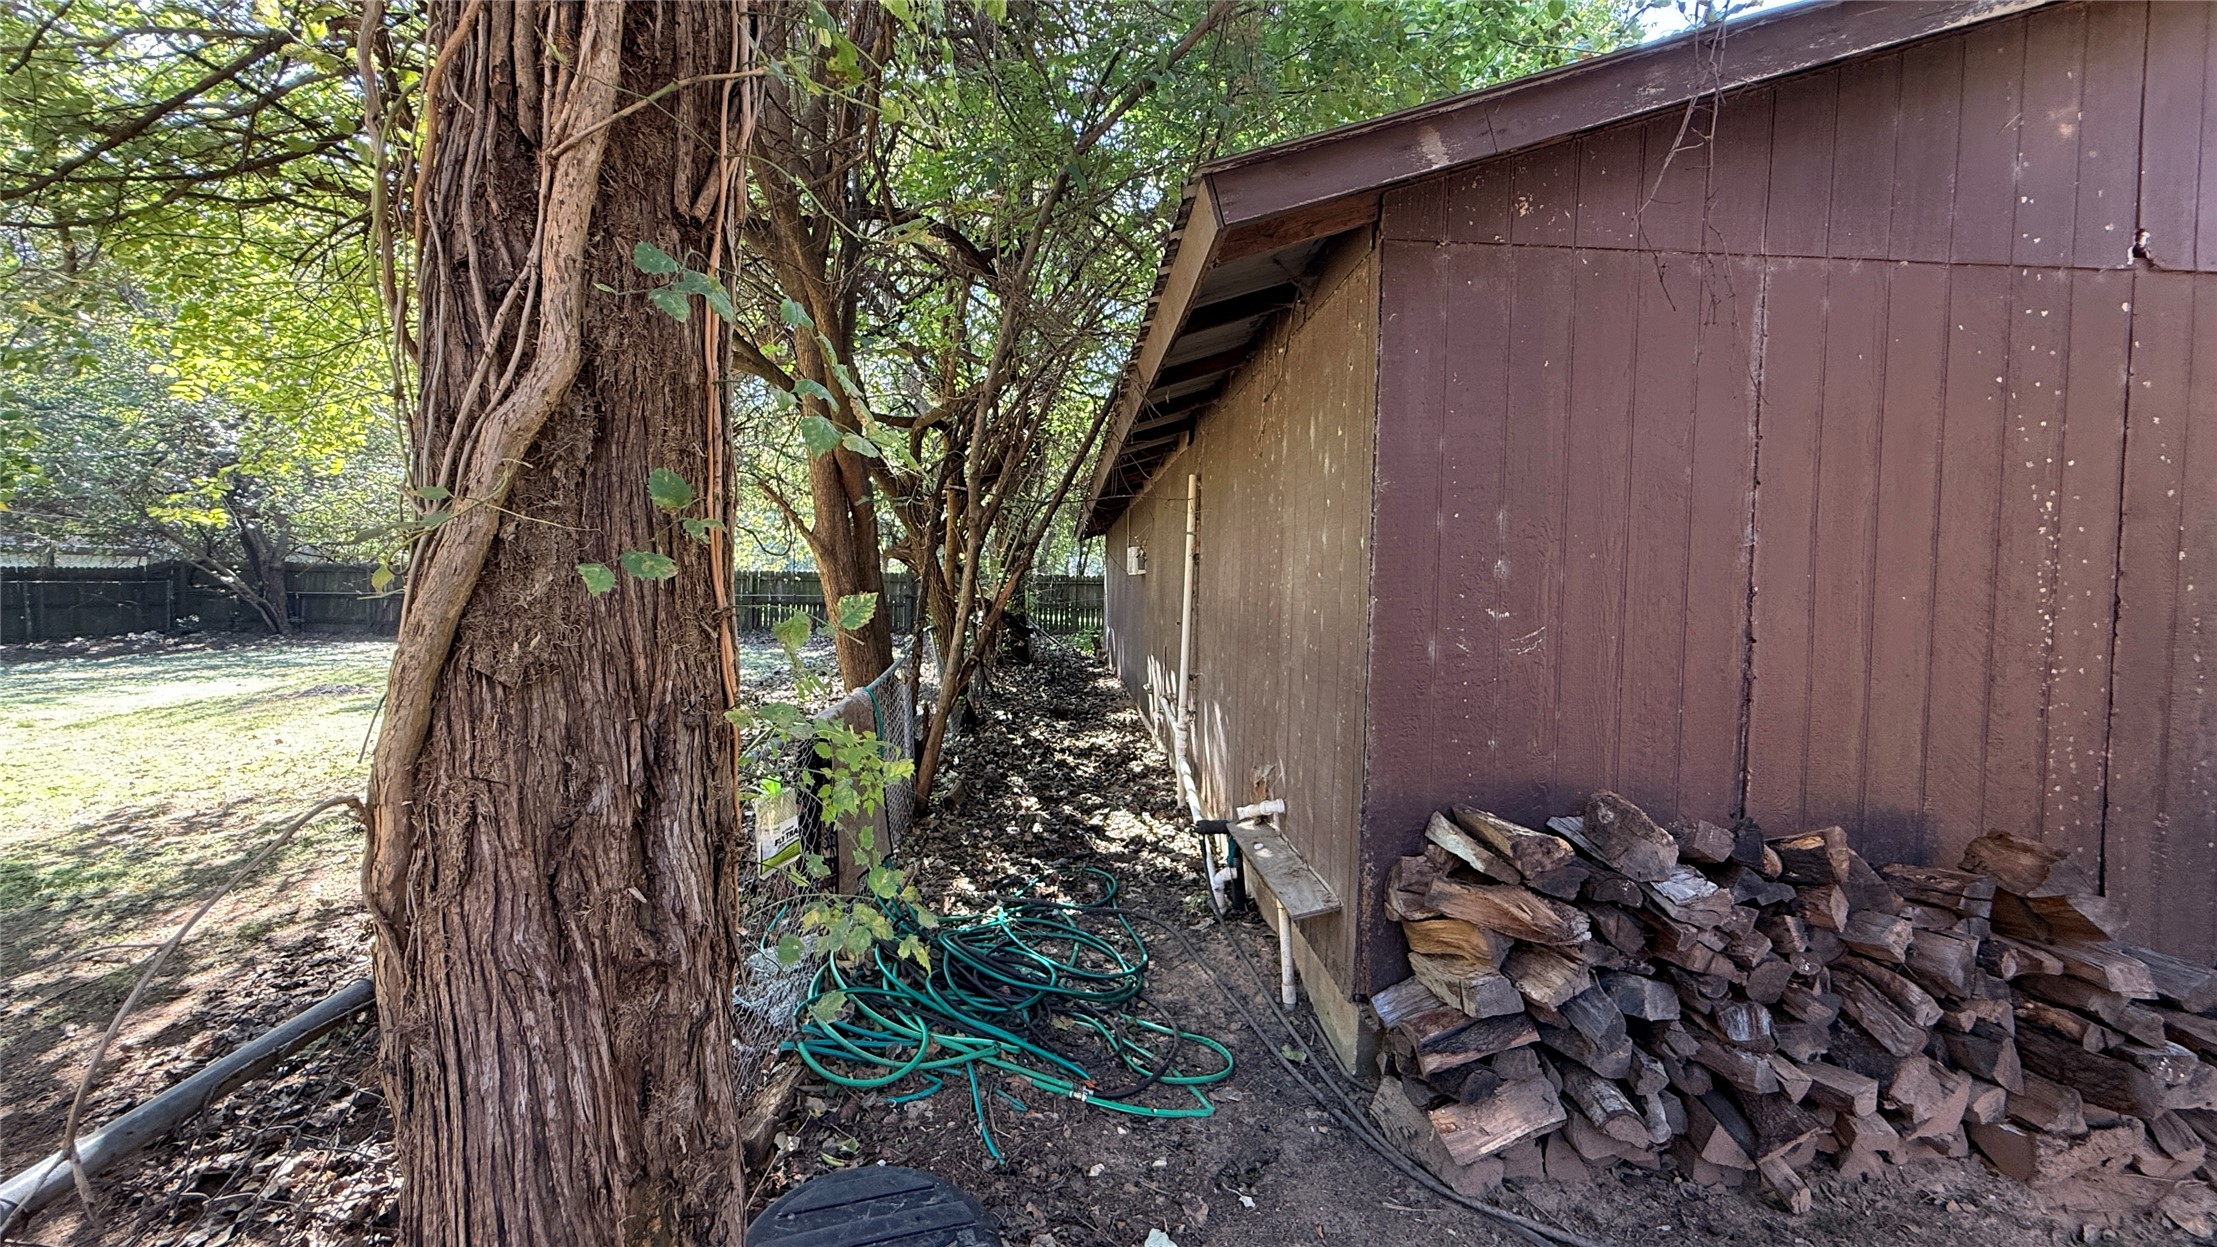
Exterior siding featuring vertical paneling, mature trees, and fenced perimeter
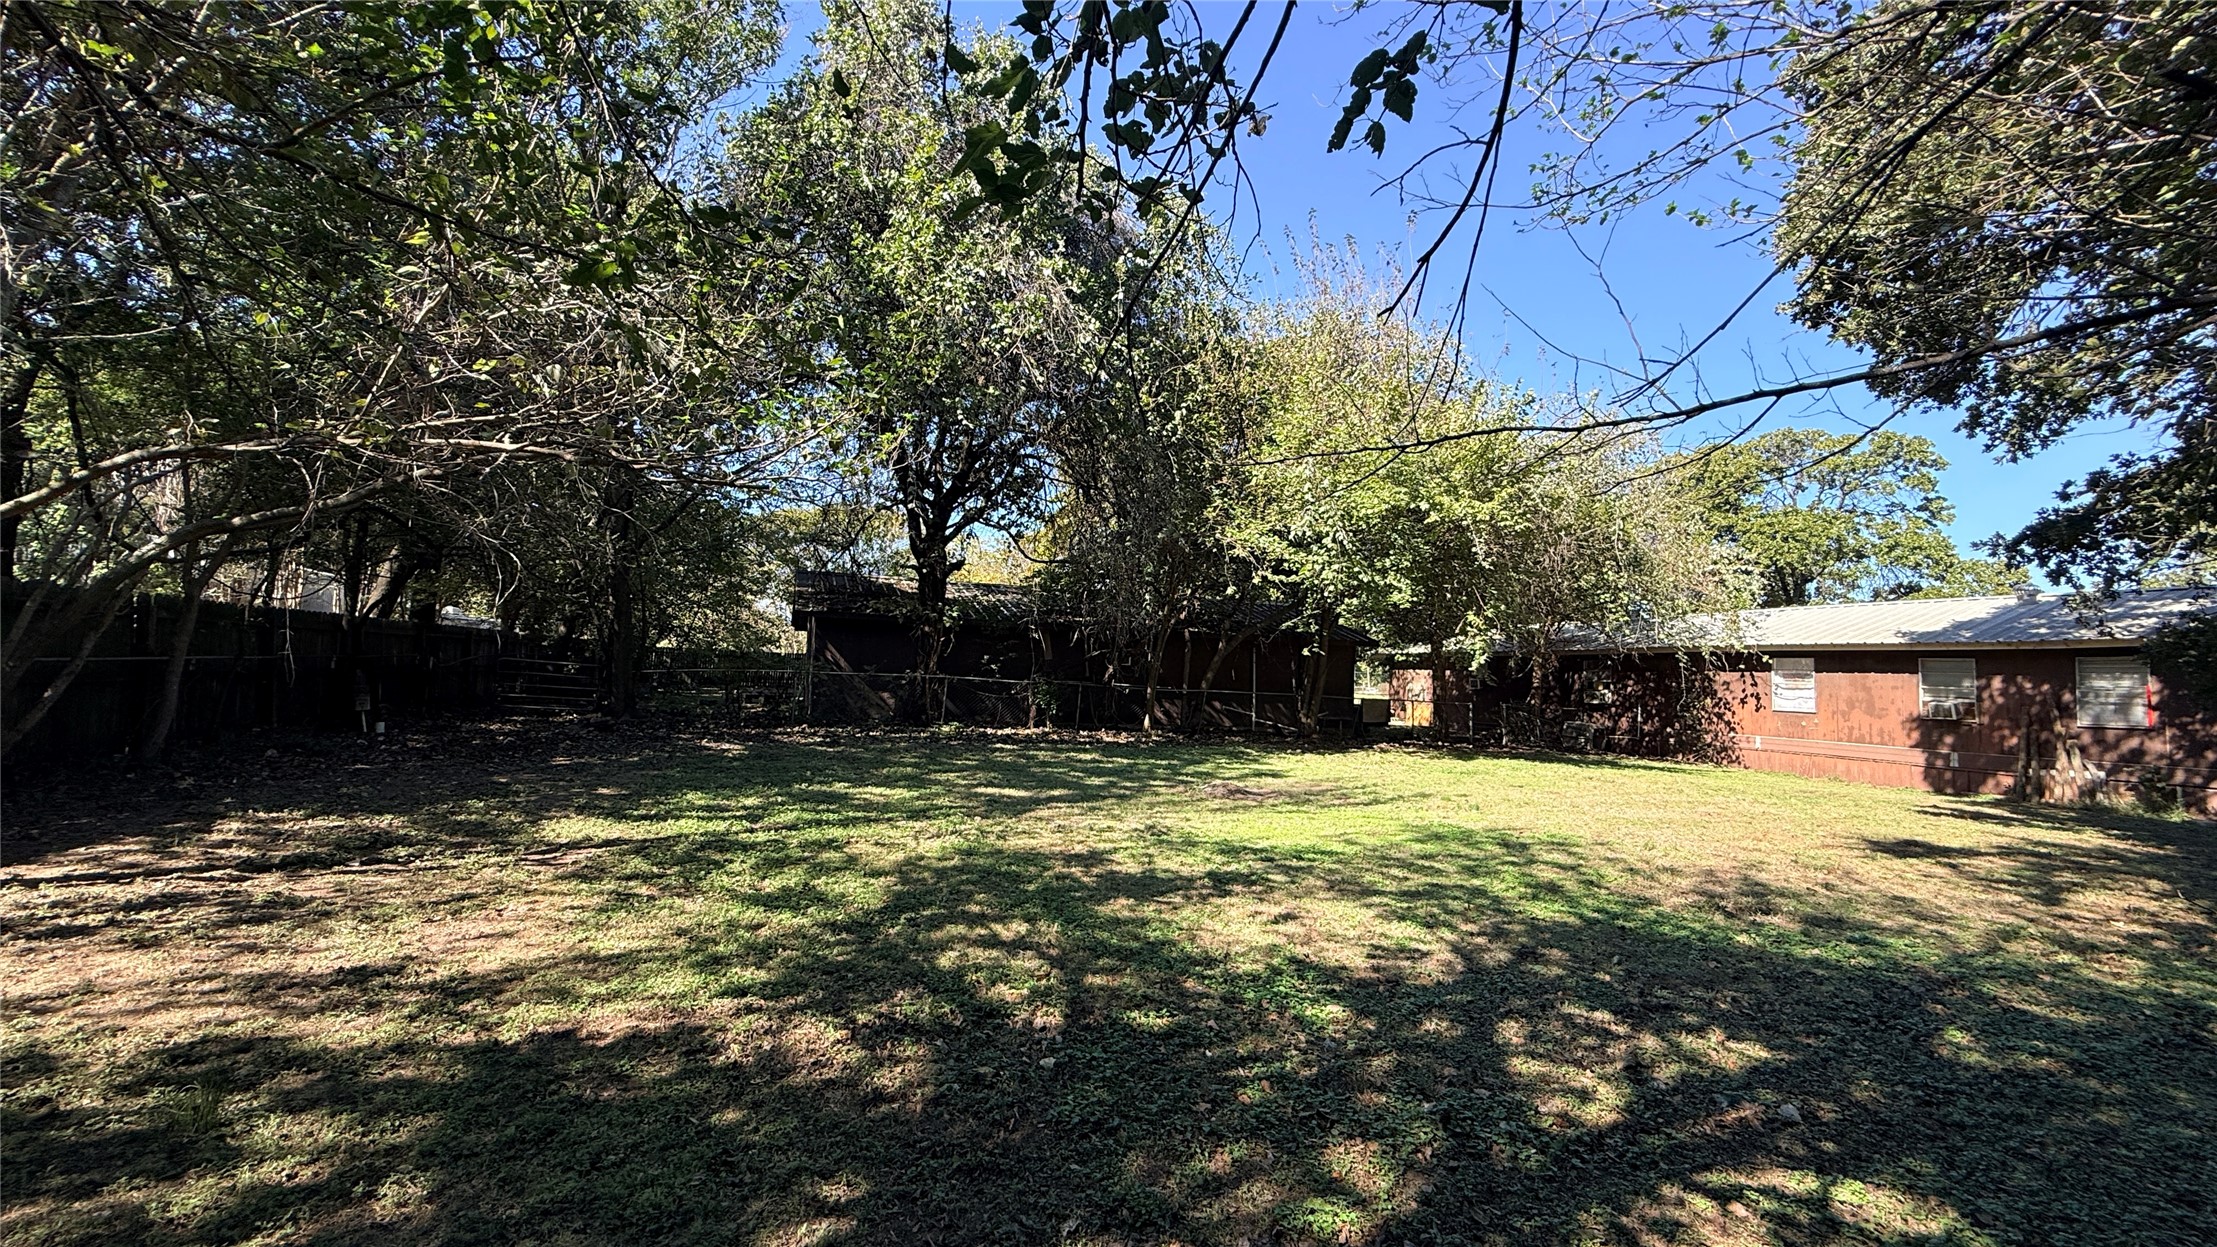
Backyard featuring mature trees, a lawn, and wood privacy fencing
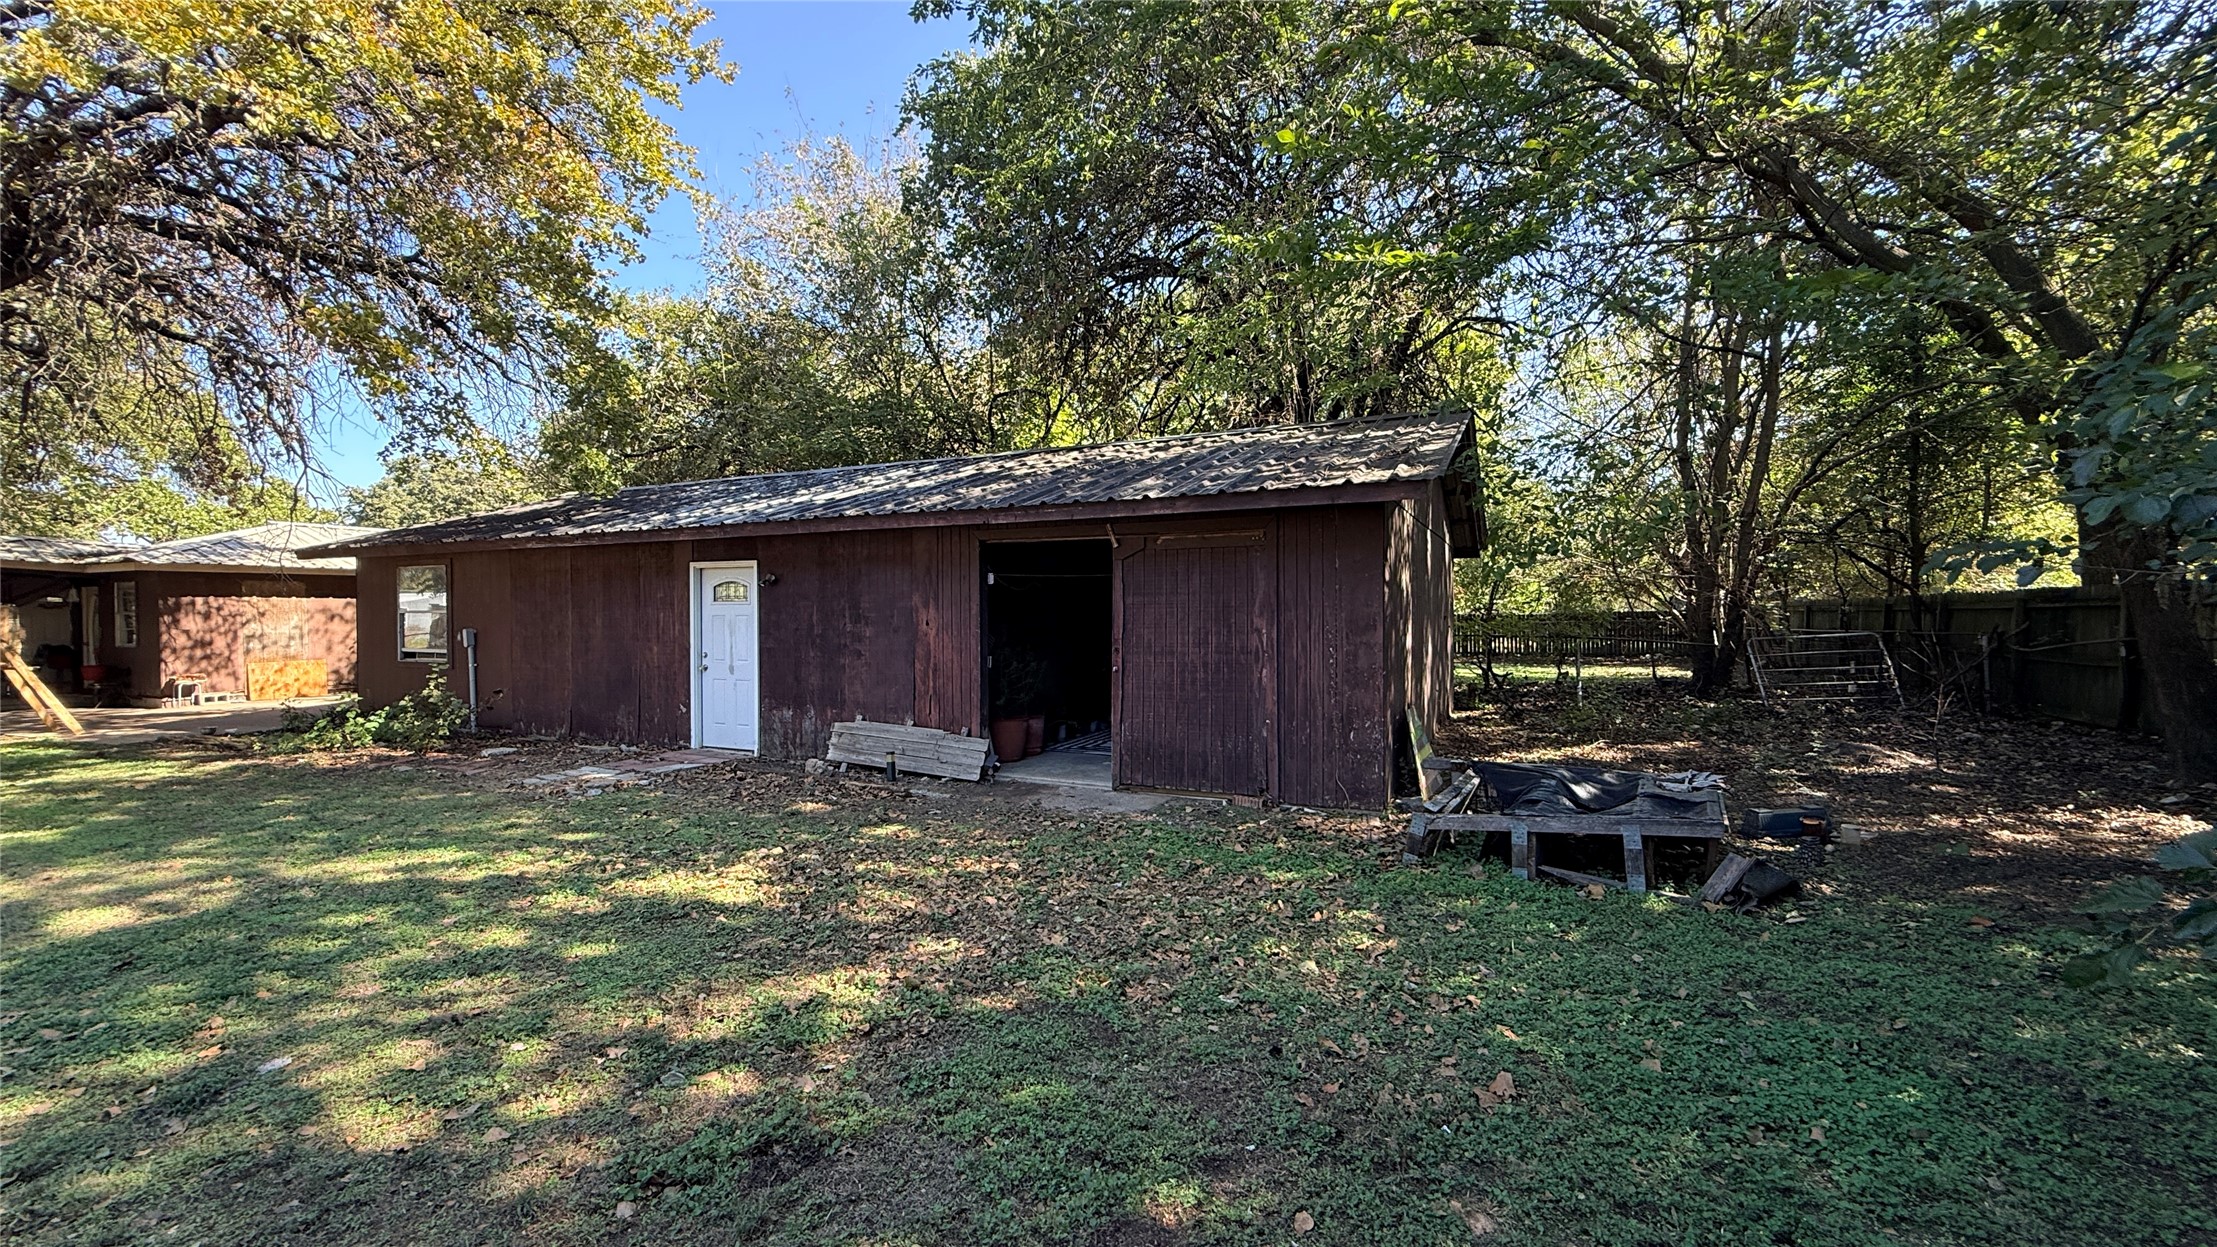
Detached structure featuring wood-panel siding, a metal roof, and an exterior door, positioned on a lot with mature trees
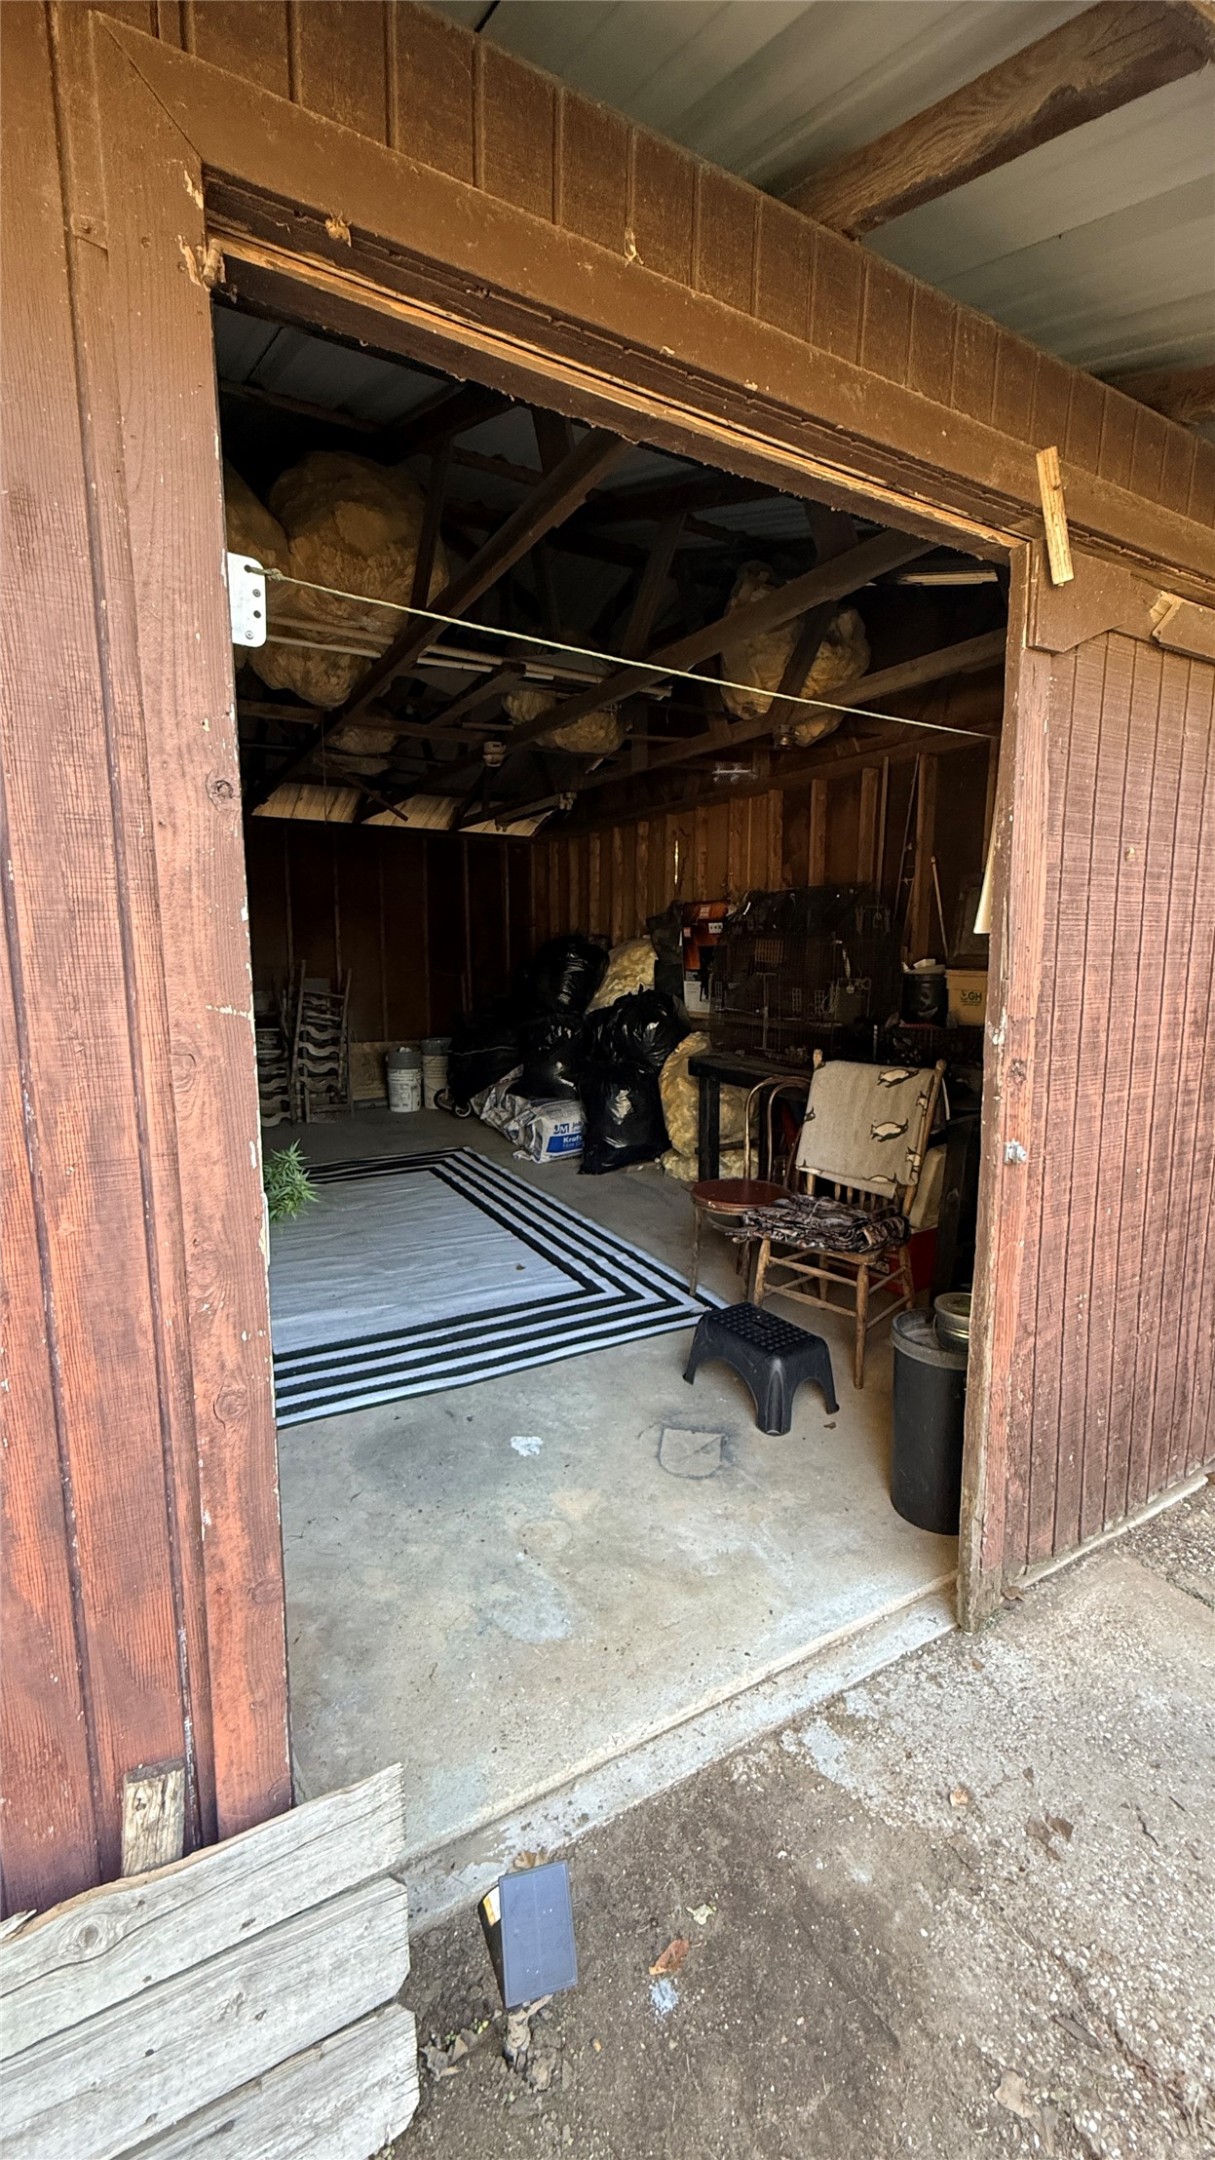
Storage space at the end of the Extra Building featuring exposed ceiling joists, vertical wood wall siding, and a concrete floor
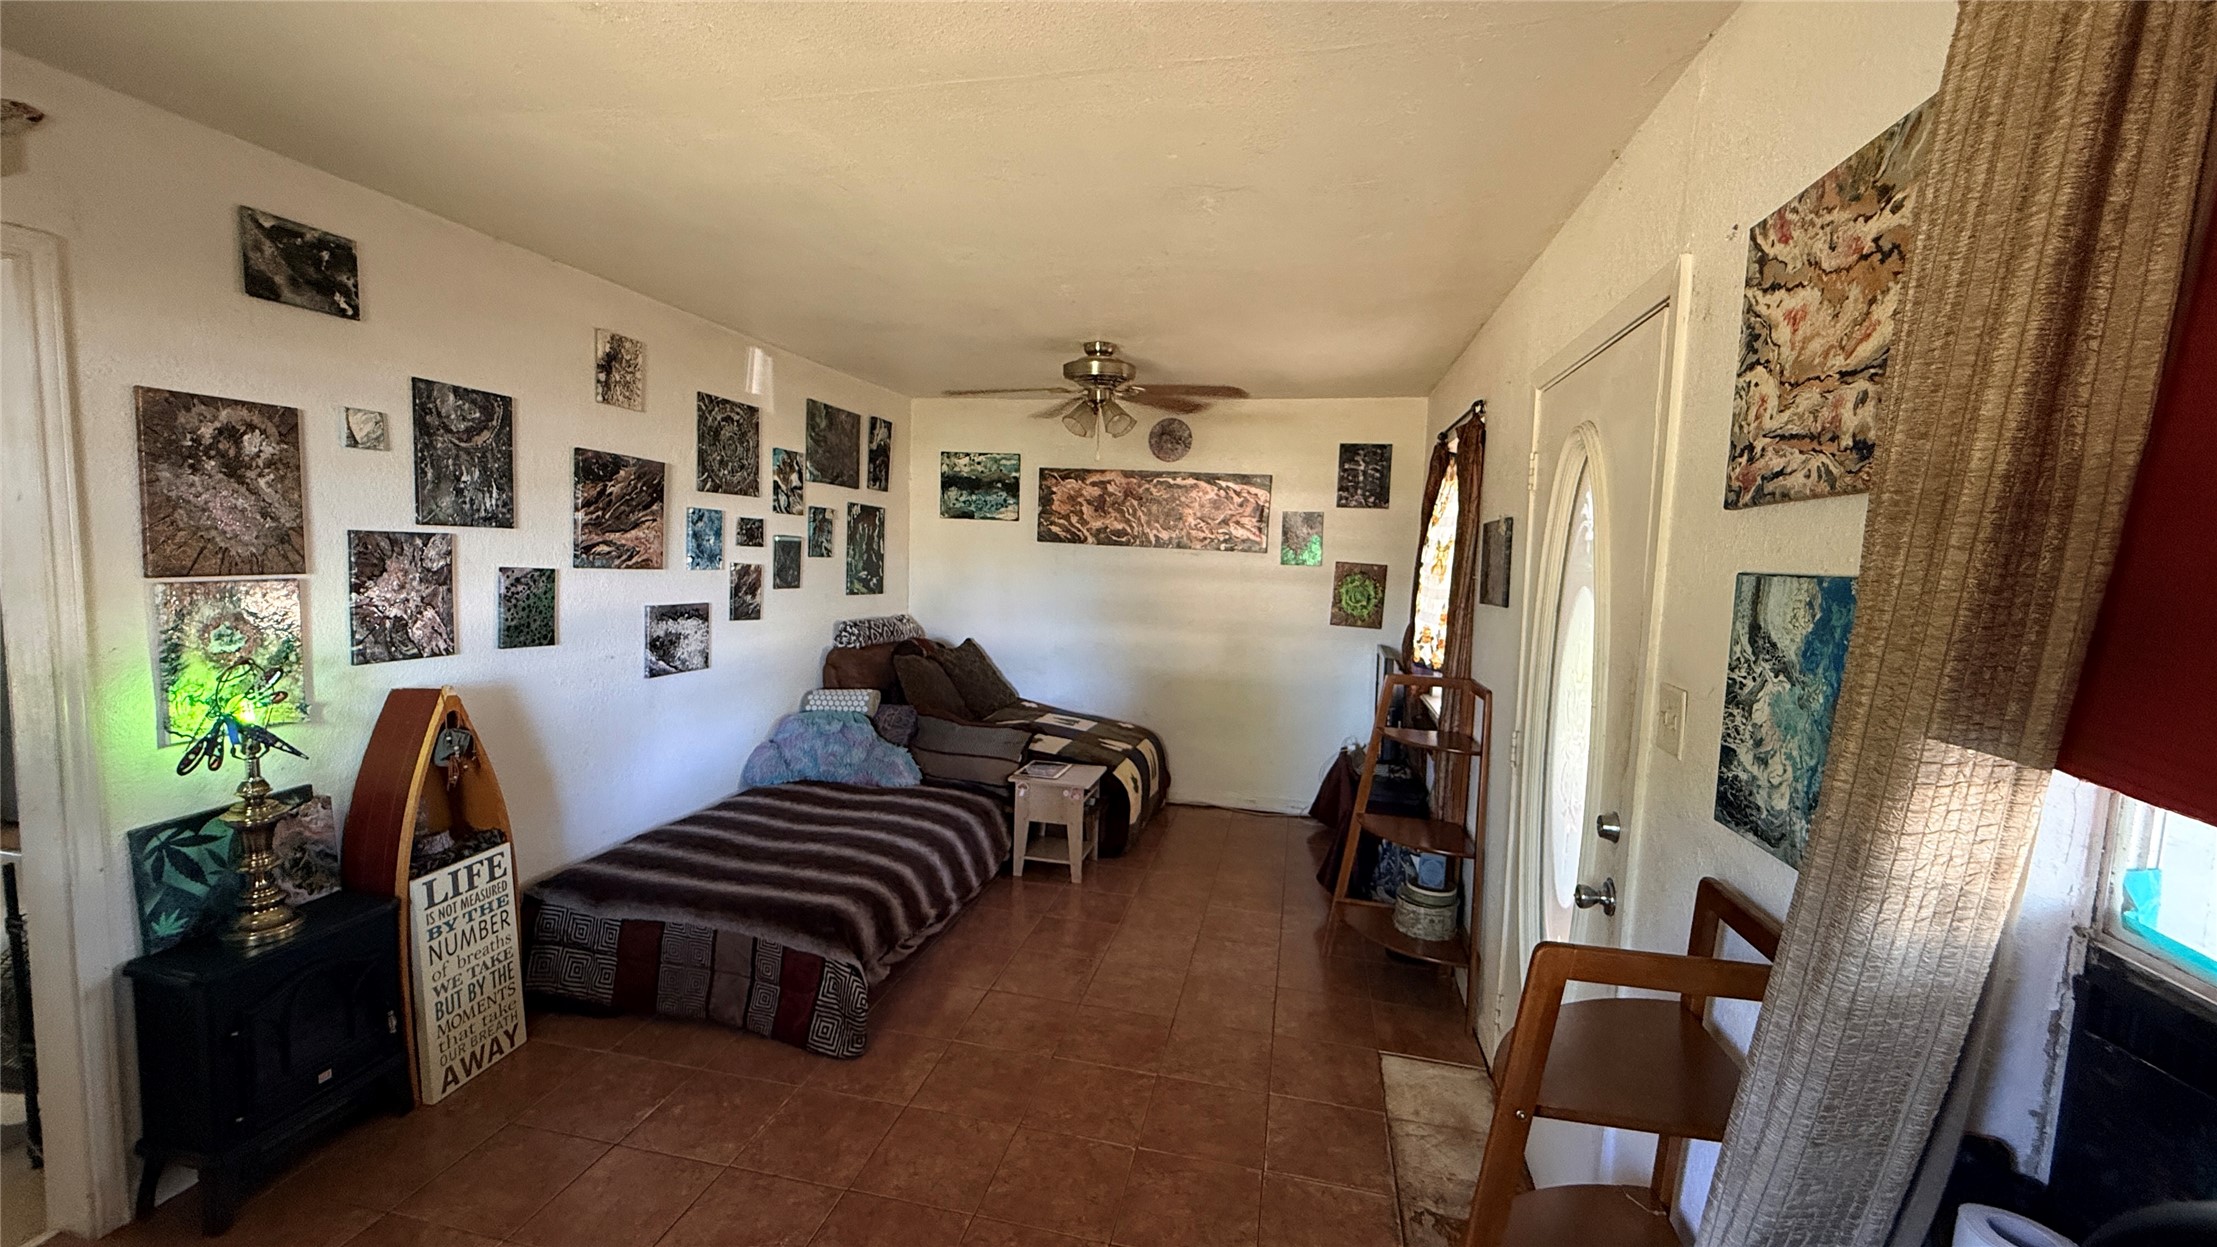
Interior living space featuring ceramic tile flooring, a central ceiling fan, and an exterior door with a decorative oval glass insert
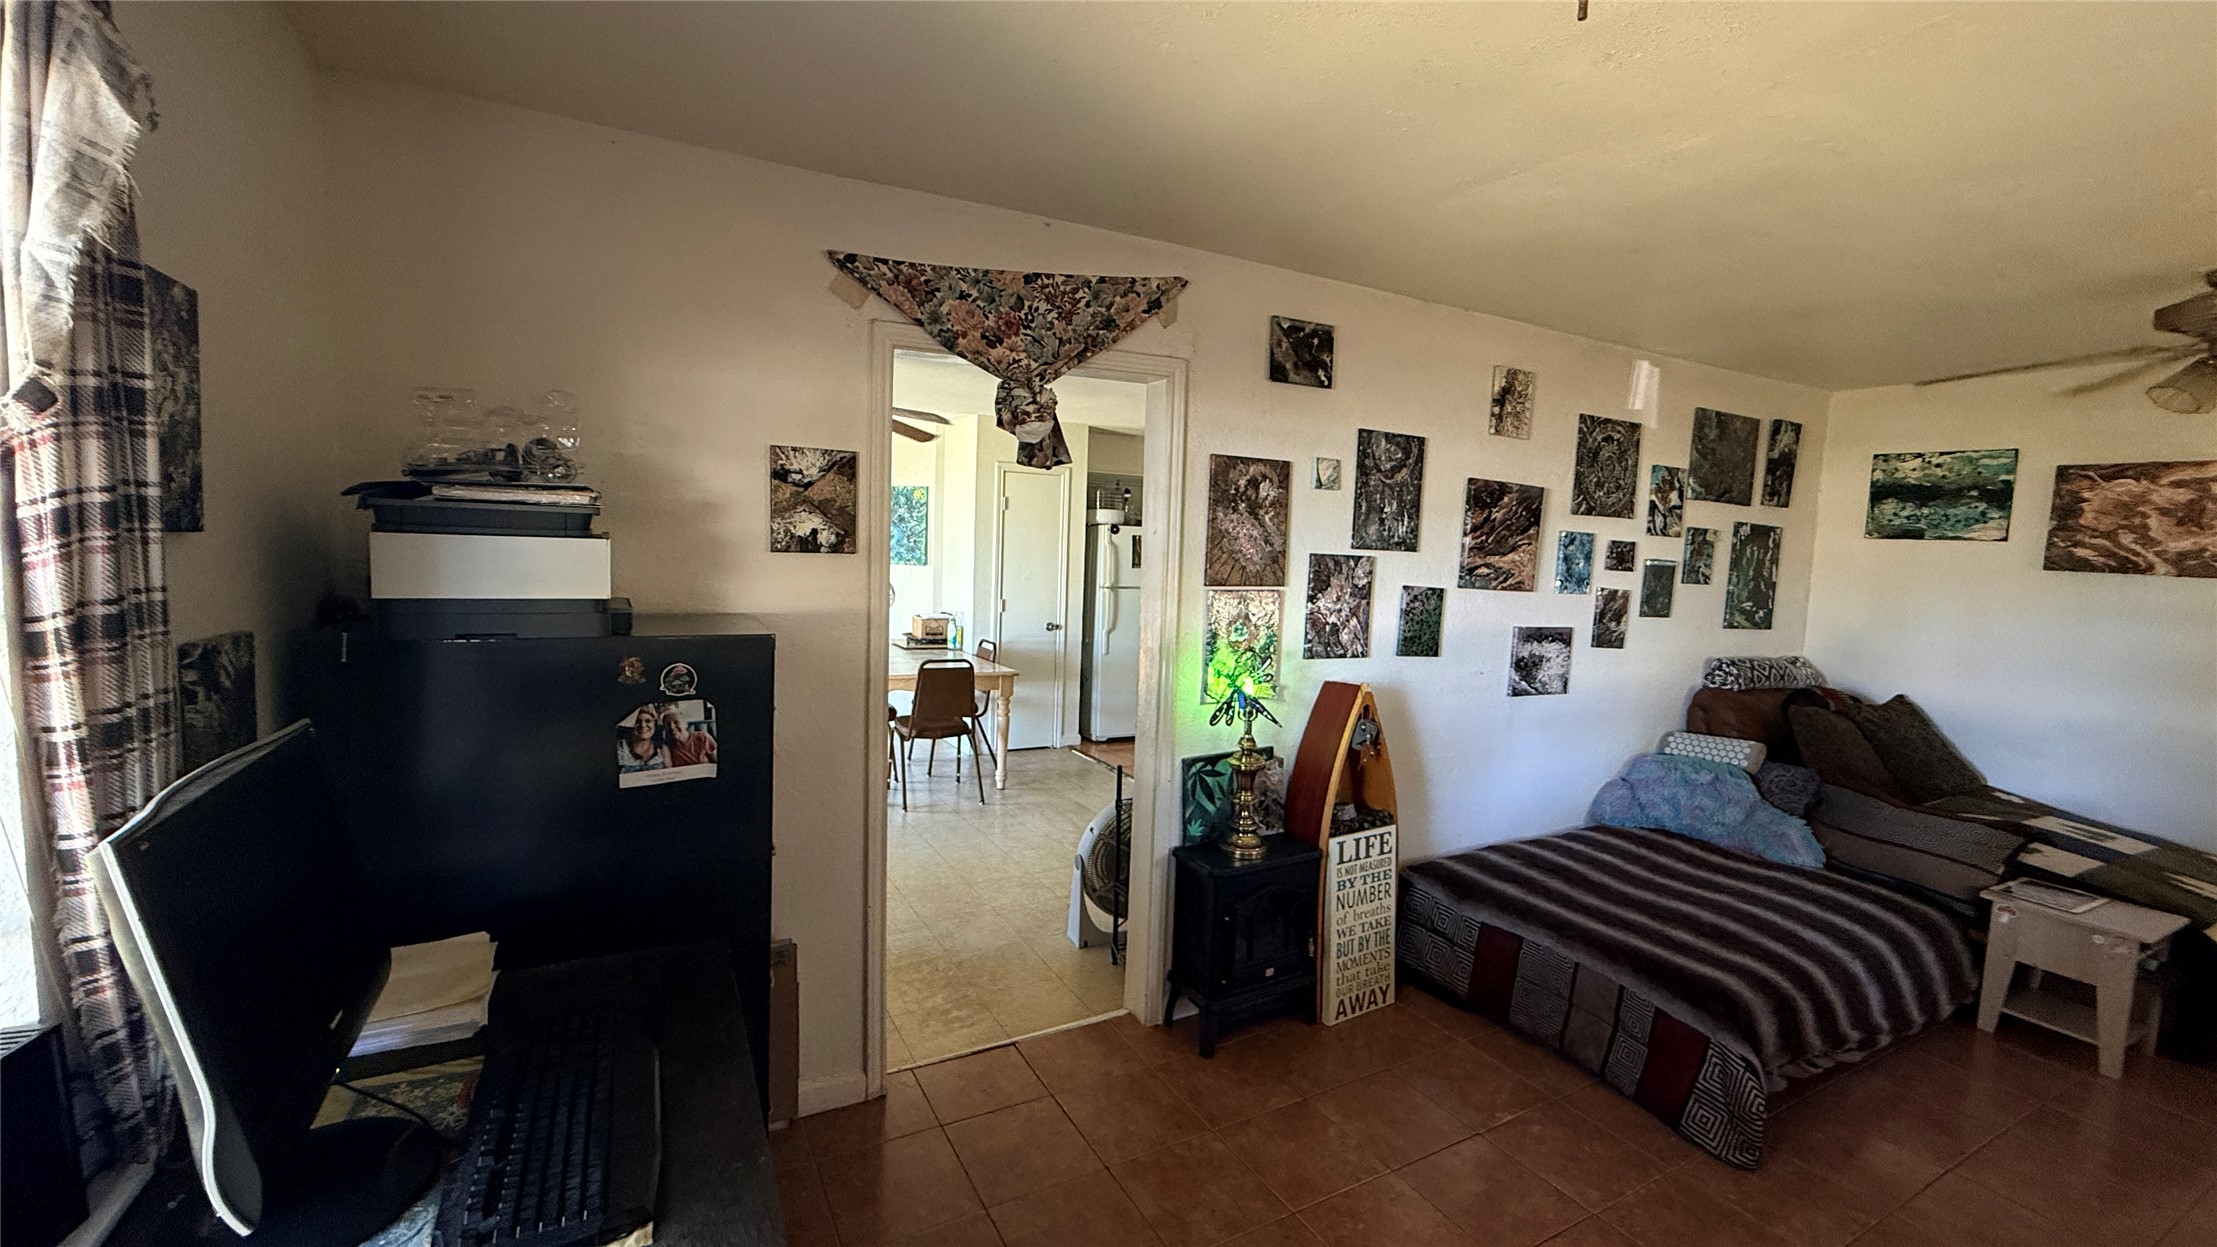
Ceramic tile flooring throughout the main room with a ceiling fan fixture
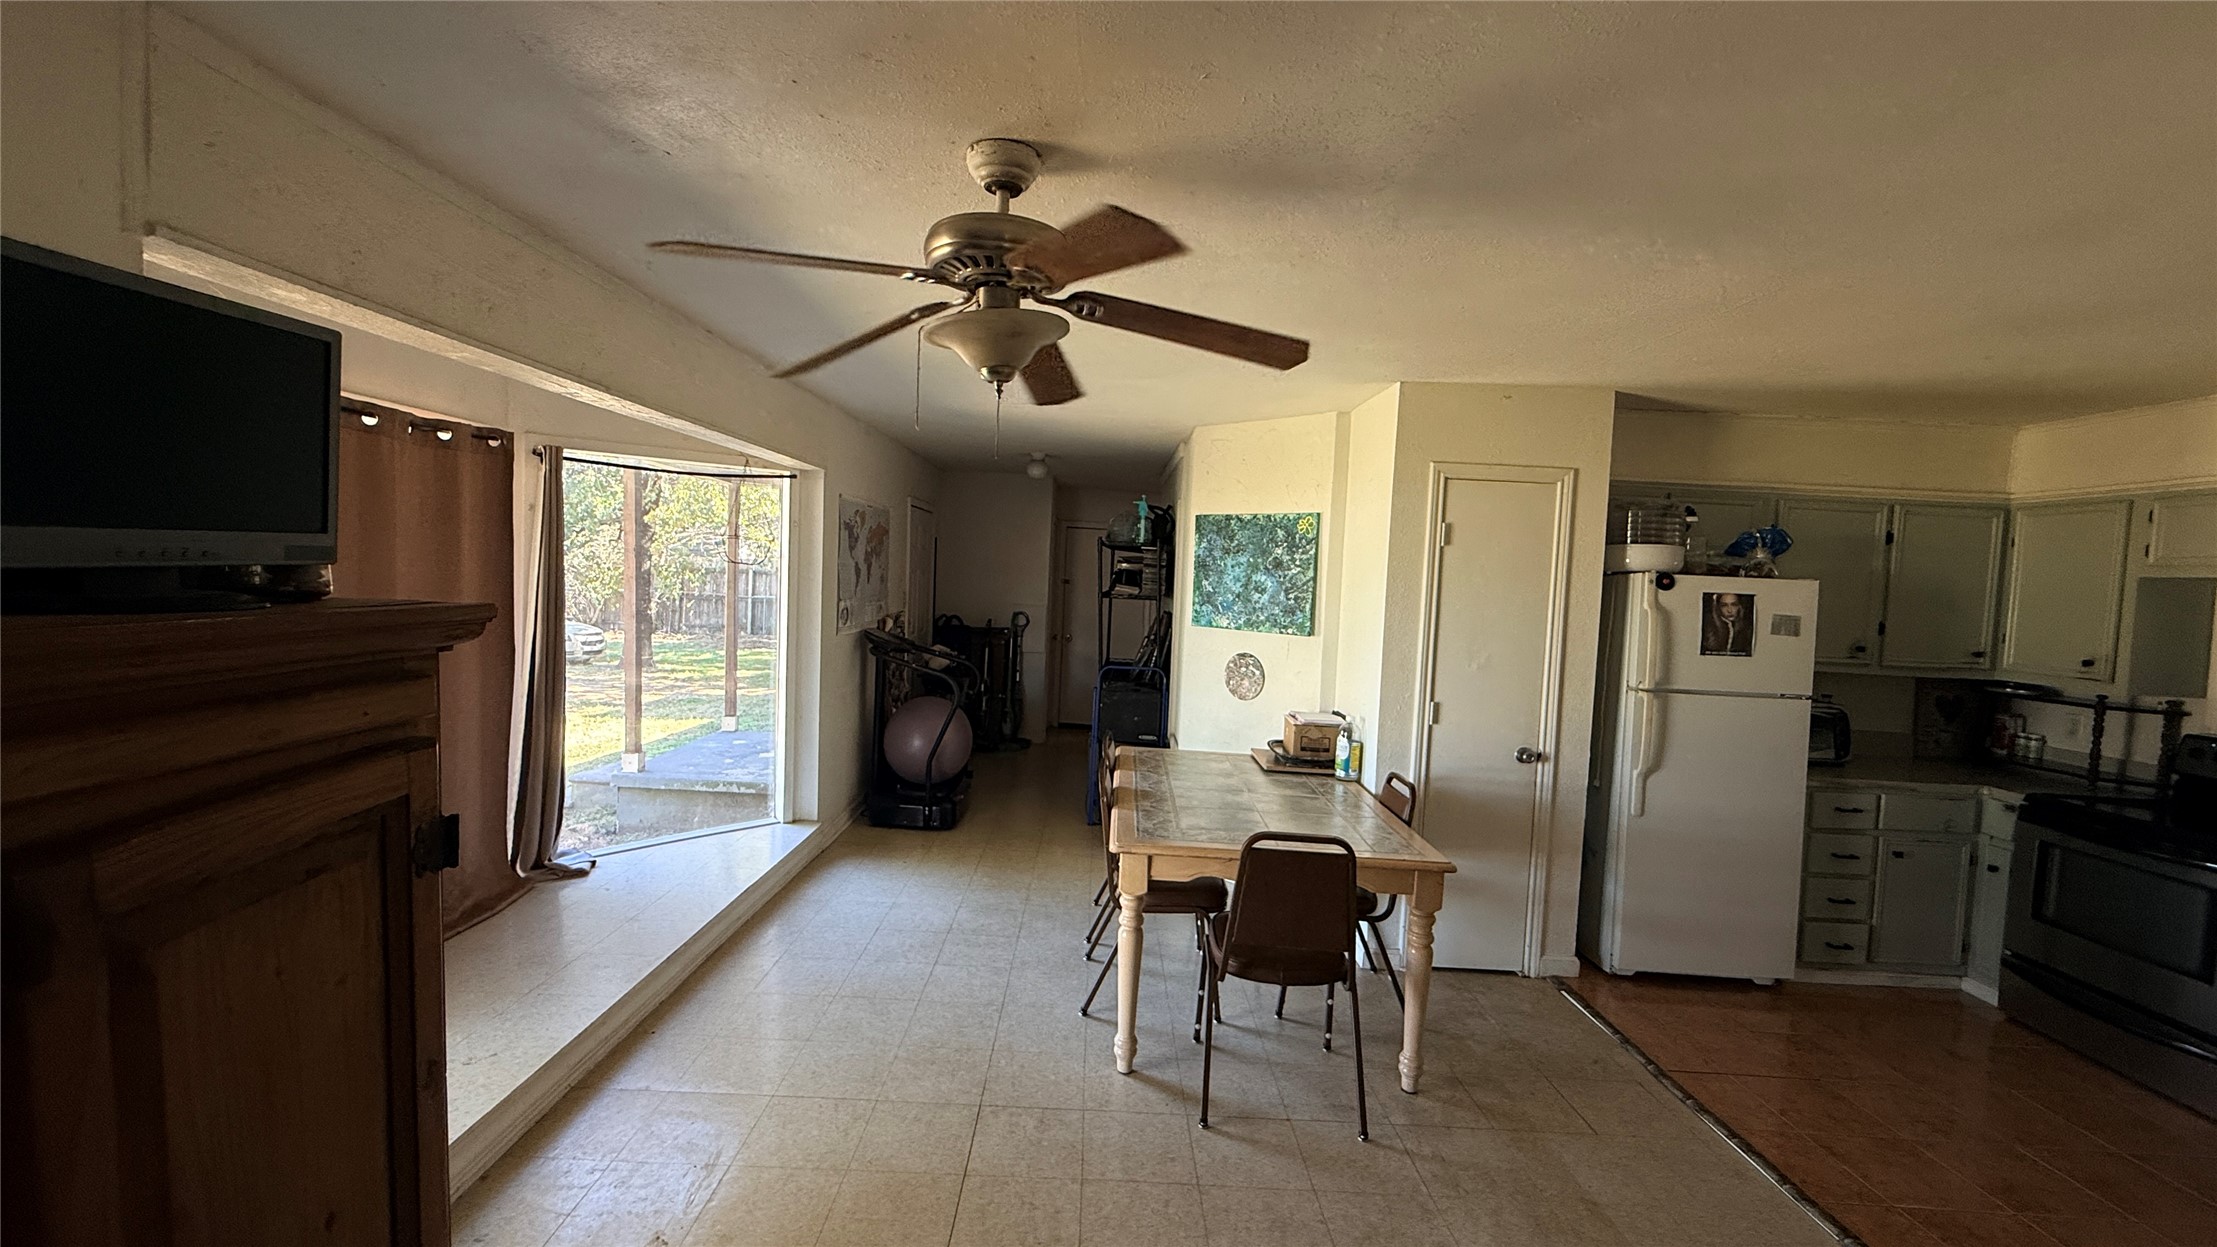
Open-concept living space featuring a bay window, ceiling fan, and built-in kitchen cabinetry
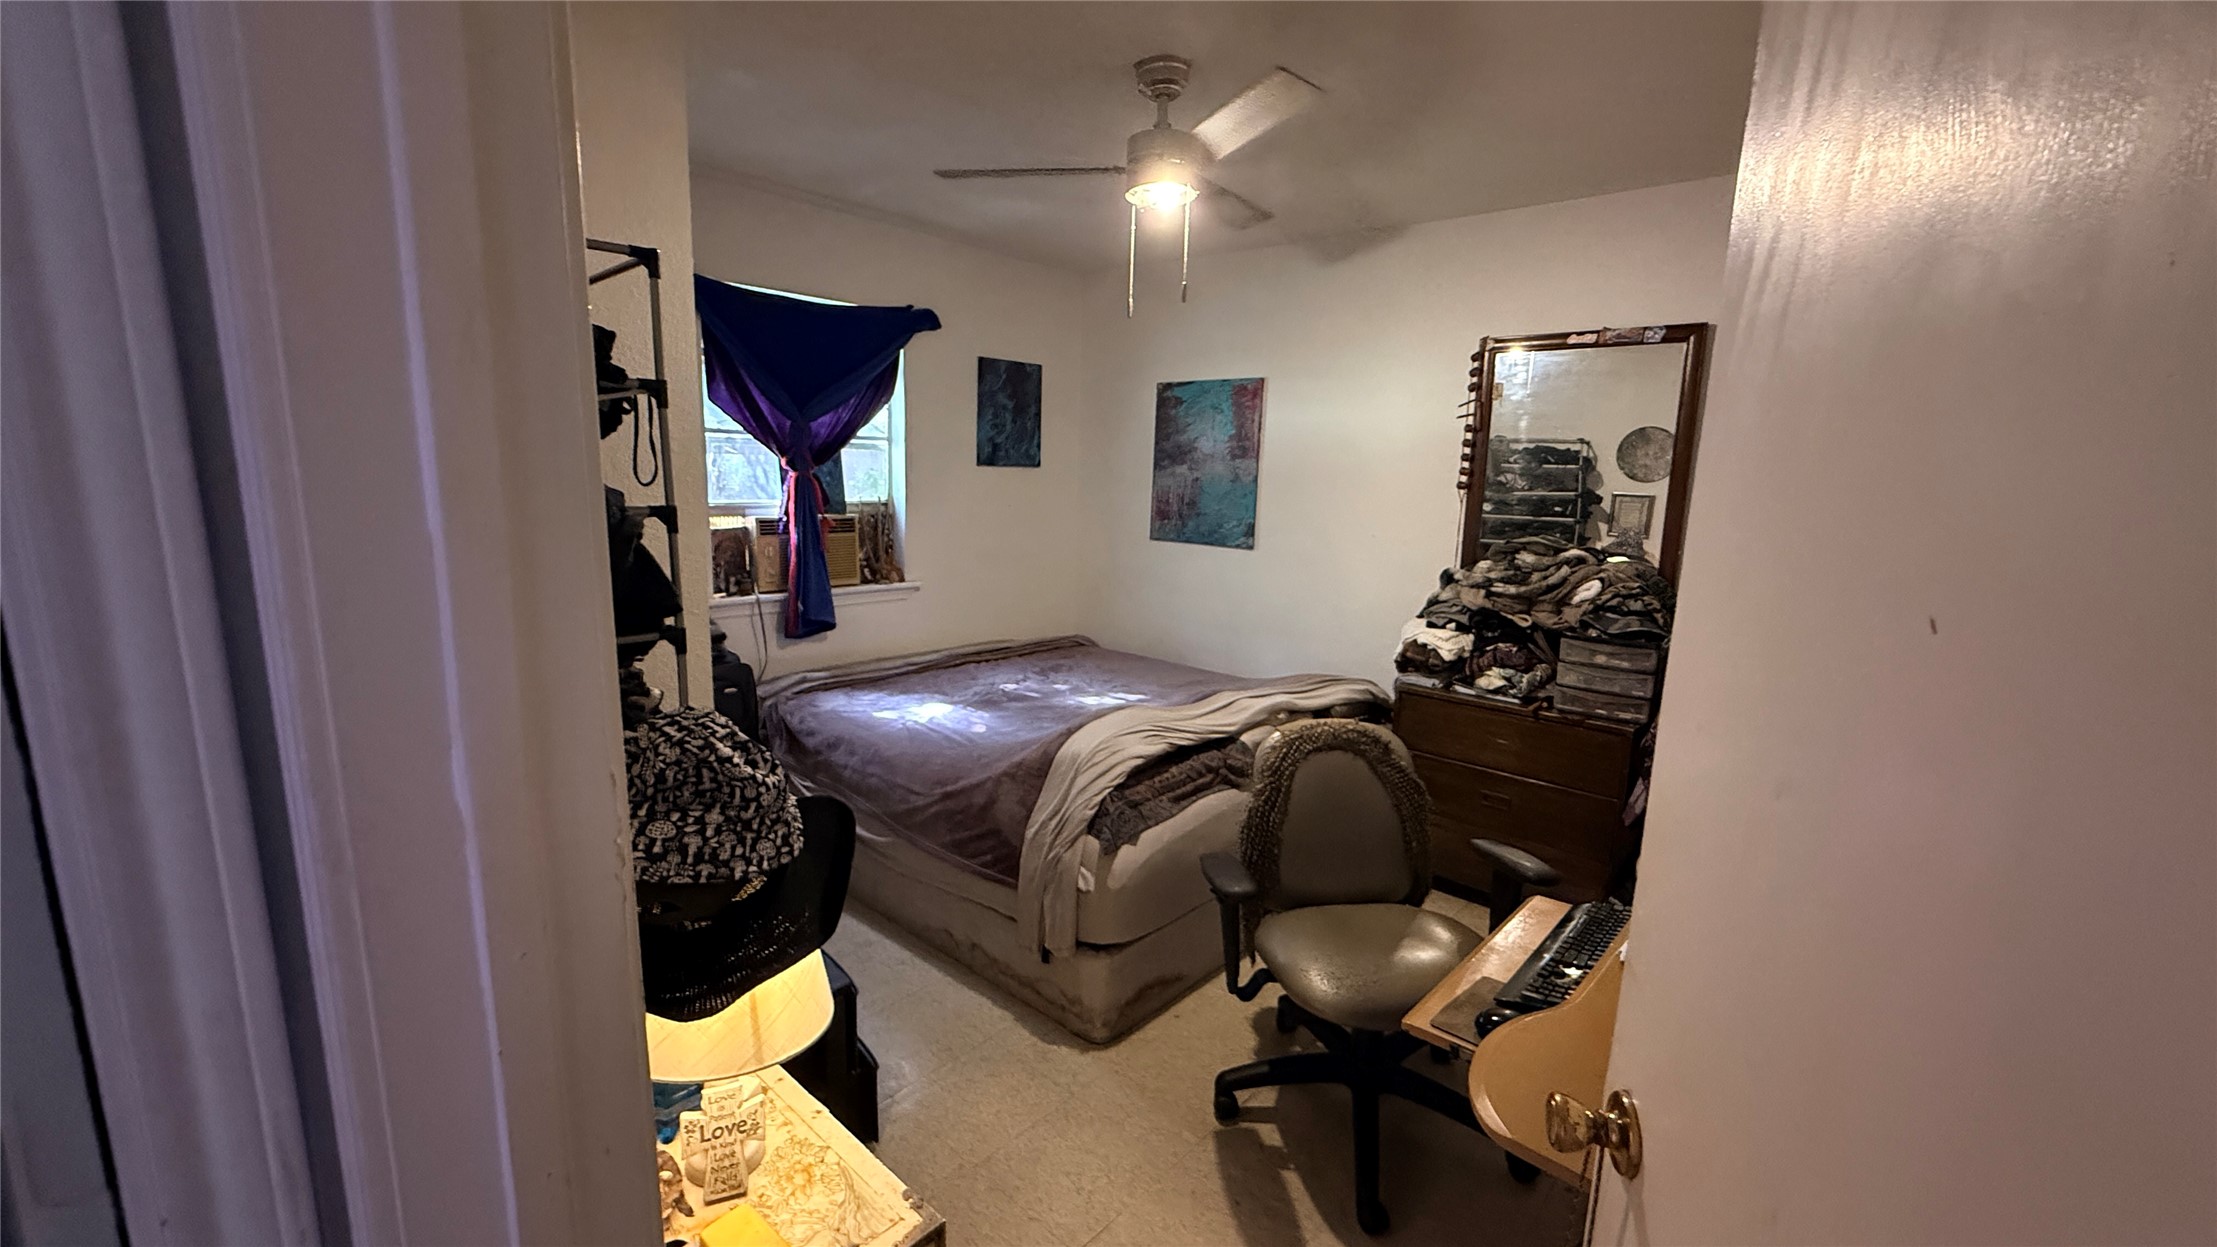
Bedroom featuring a ceiling-mounted light fixture with fan and a window
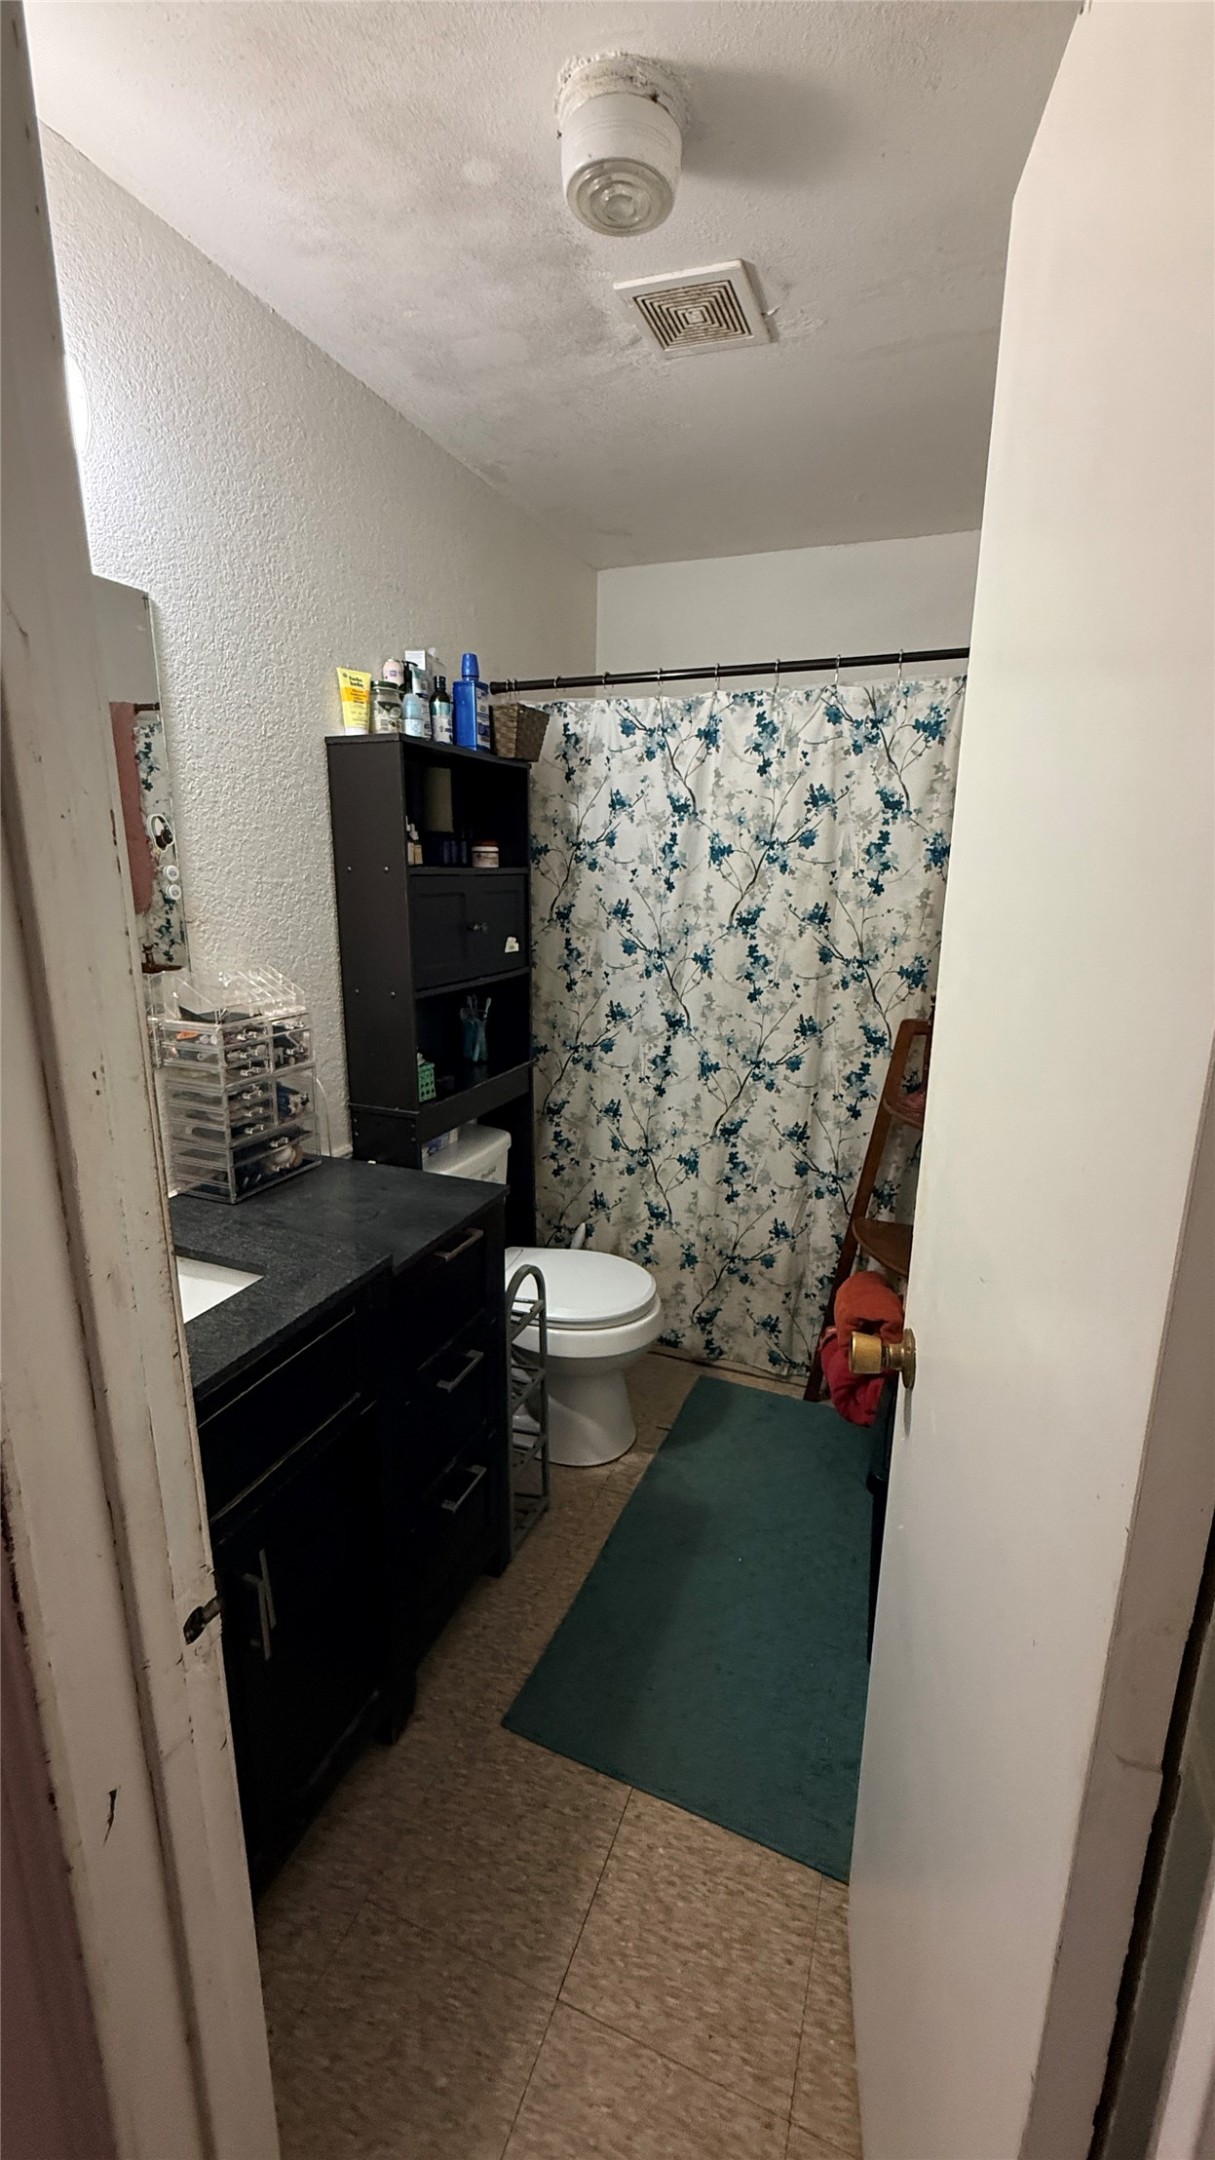
Bathroom featuring a dark-finish vanity with a stone-surface countertop, an undermount sink, and a shower-tub combination
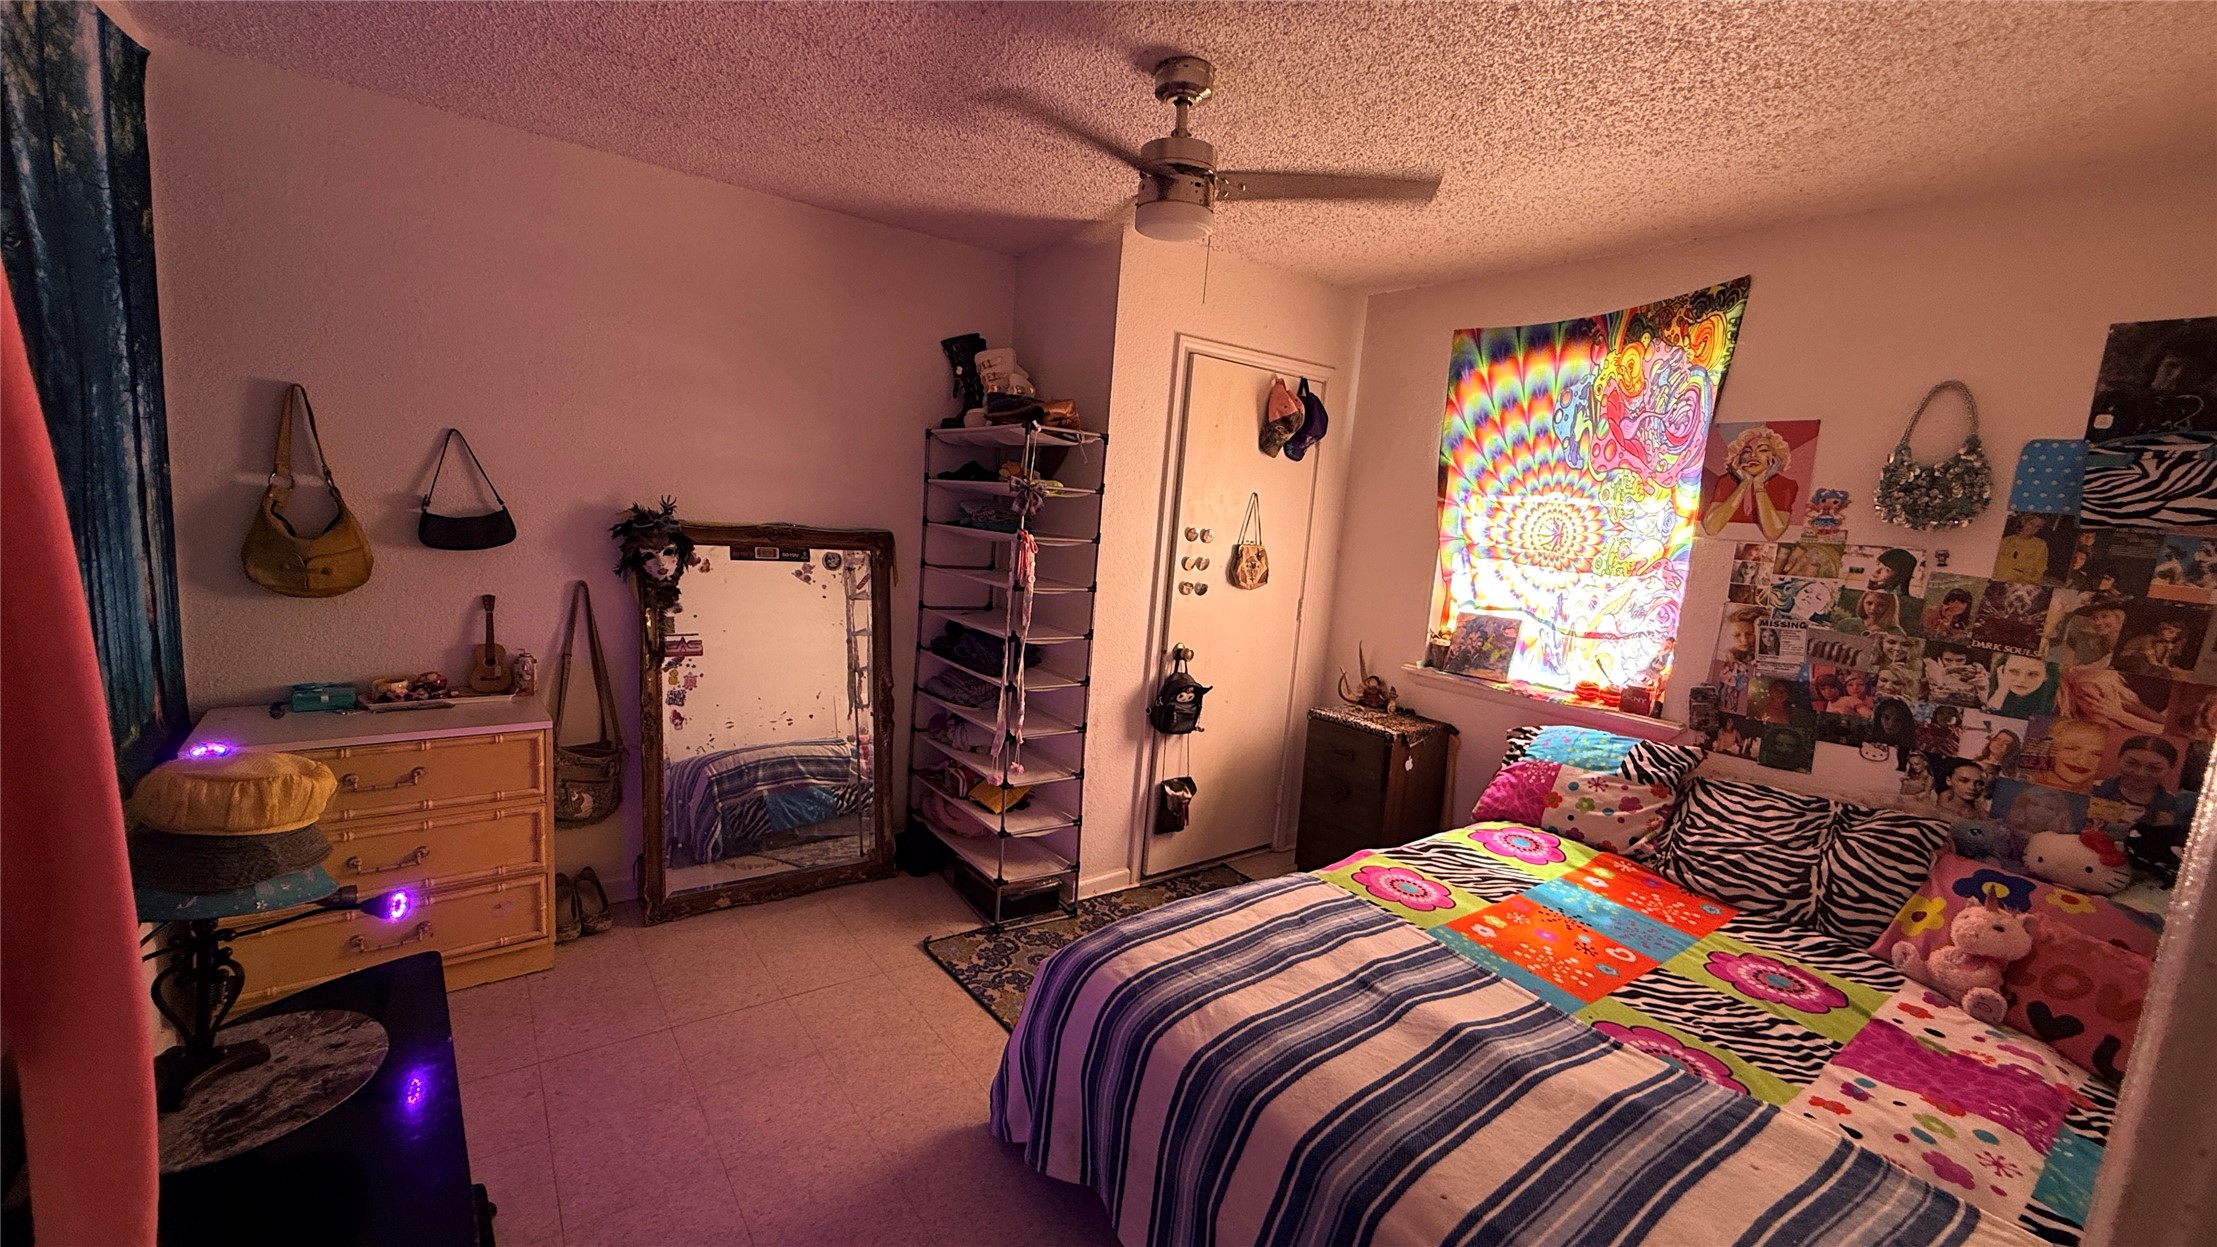
Bedroom featuring a neutral-toned ceiling fan, textured ceiling, solid-core interior door, and ceramic tile flooring
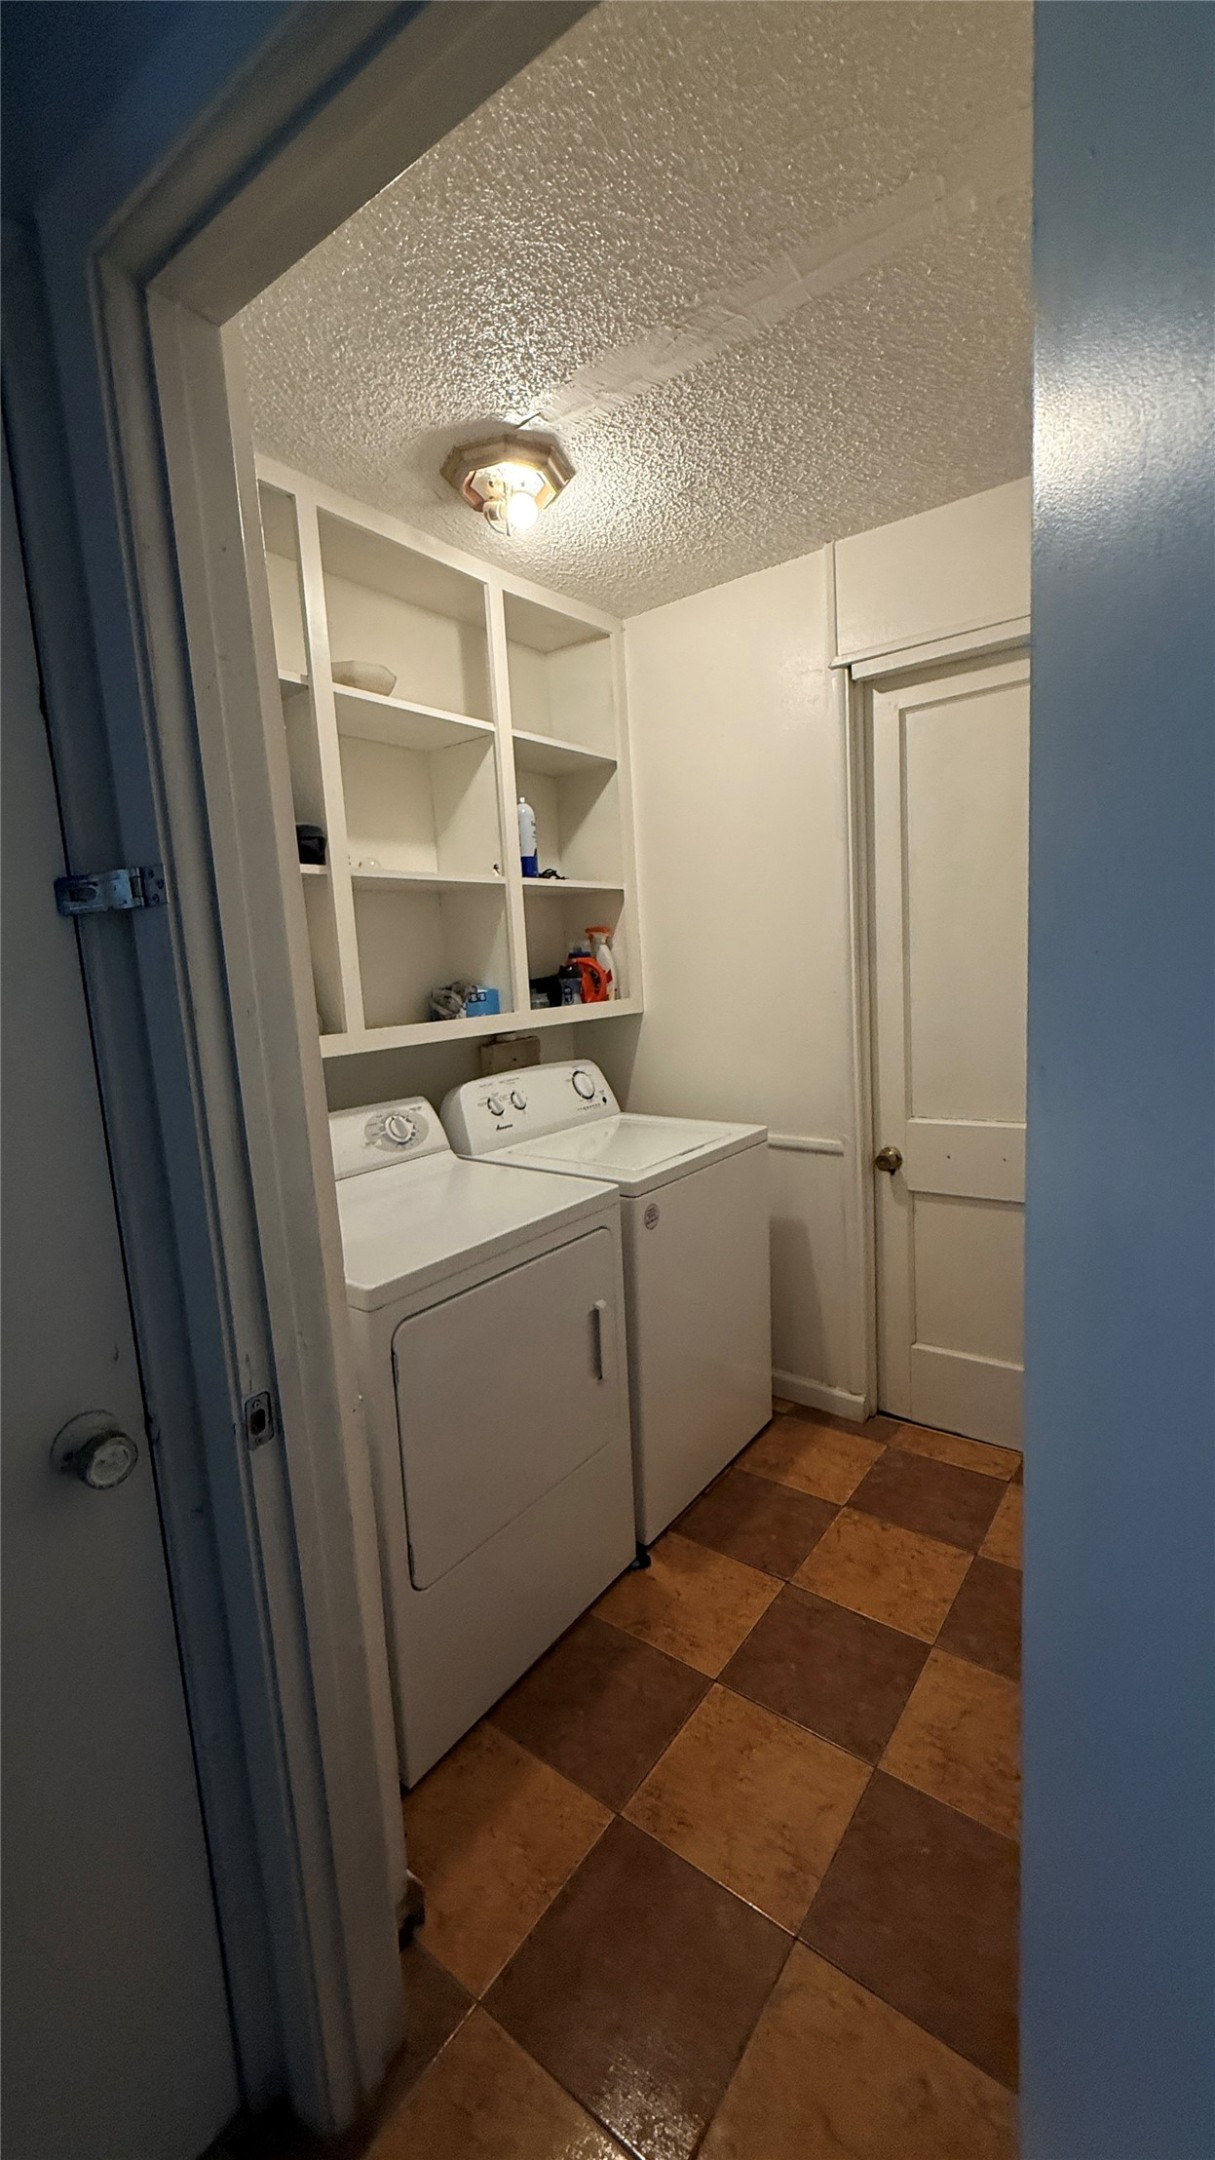
Utility space featuring checkerboard-patterned floor tiles, built-in shelving, a flush-mount ceiling light fixture, and a solid-core panel door
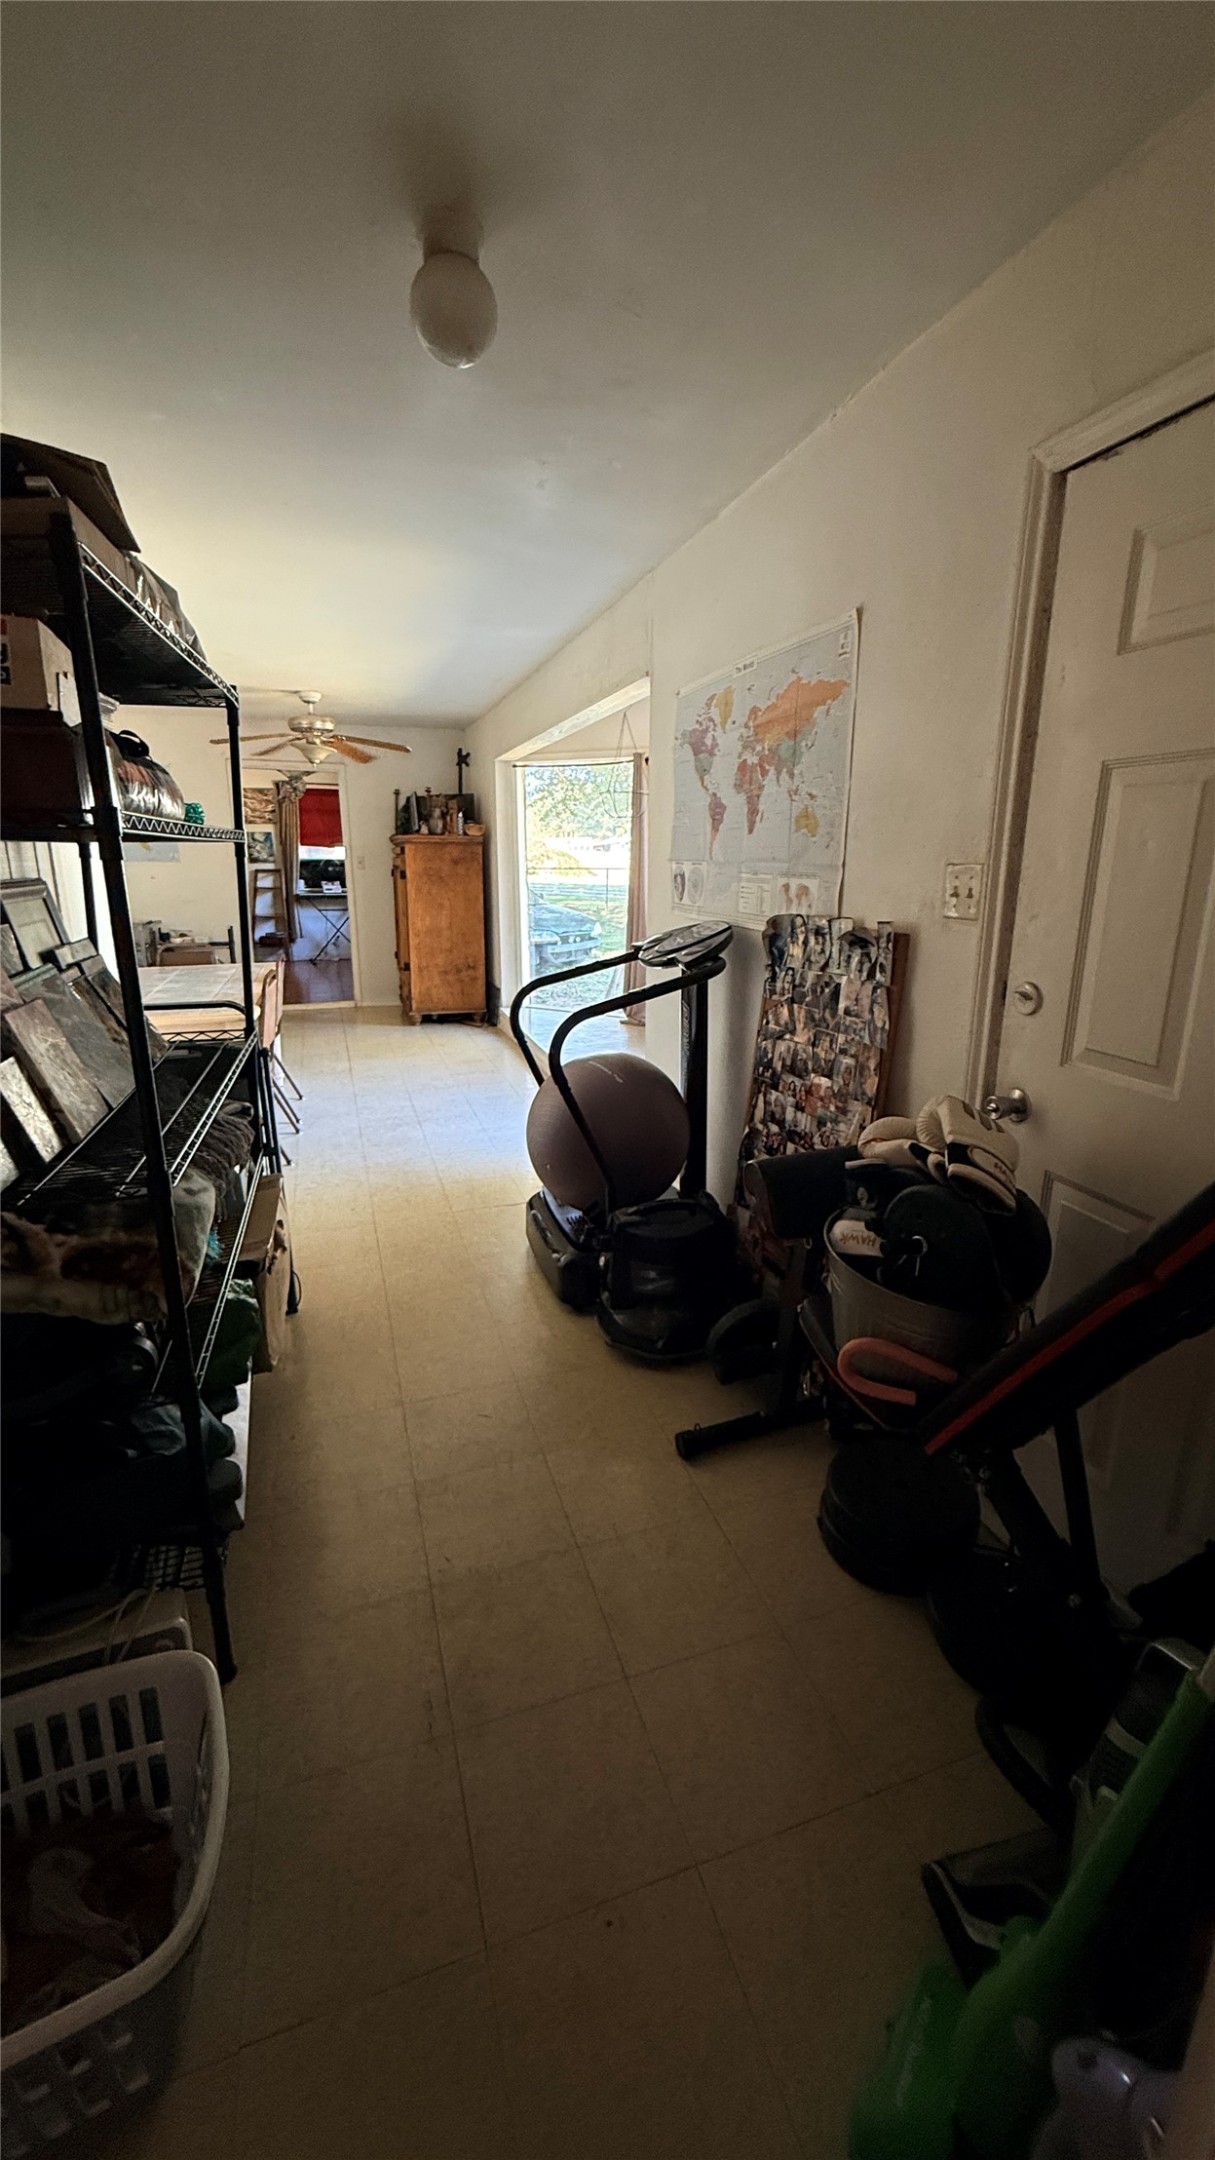
Hallway
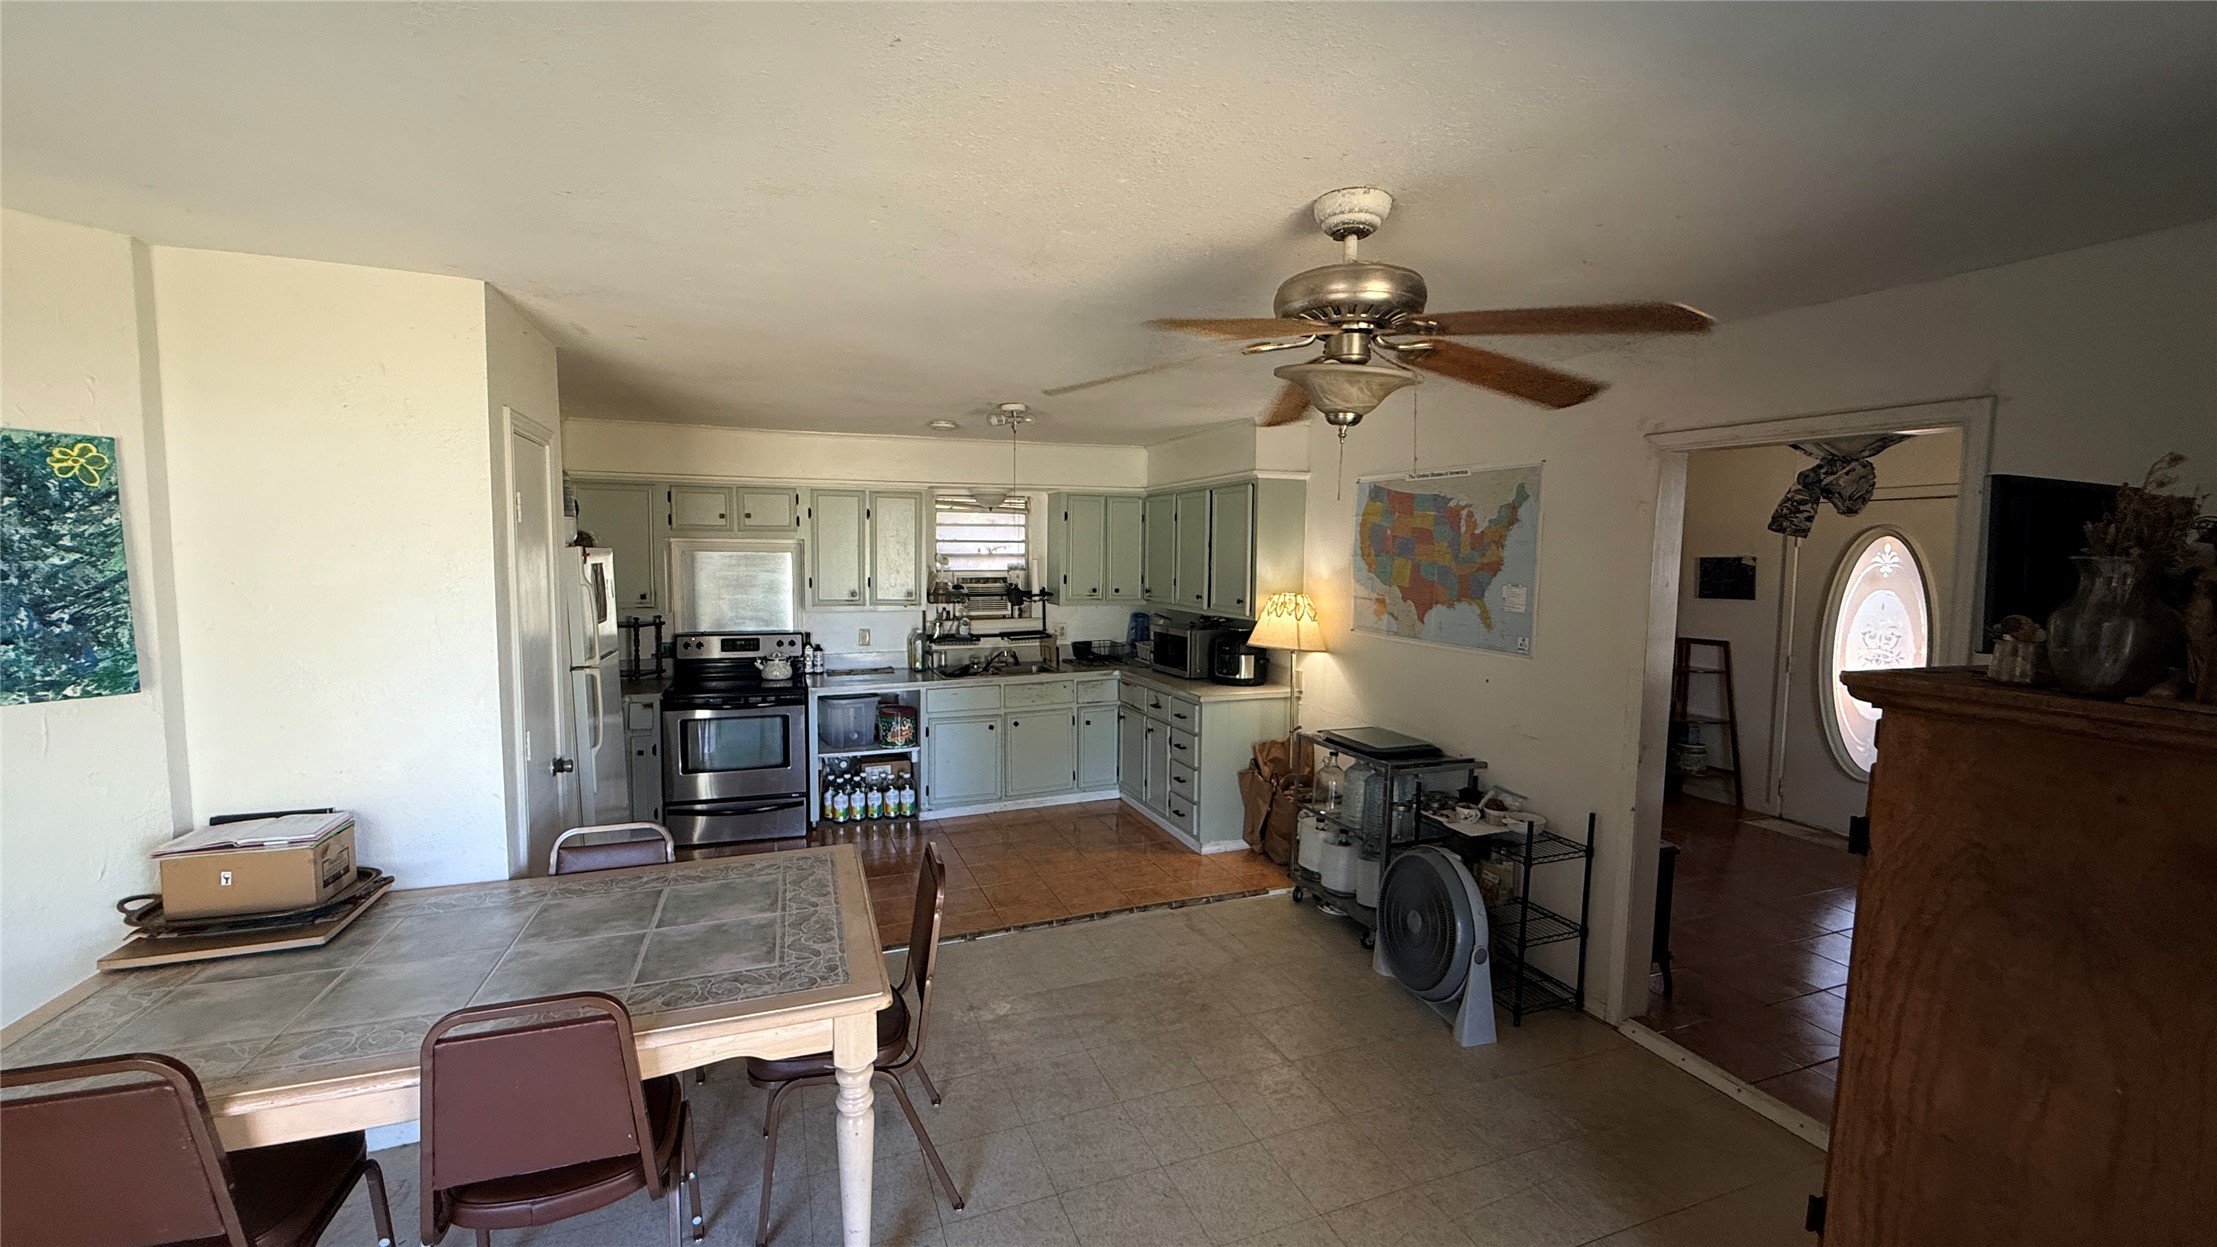
Kitchen featuring cabinetry with integrated hardware, stainless steel oven, tile-finish flooring, and ceiling fan
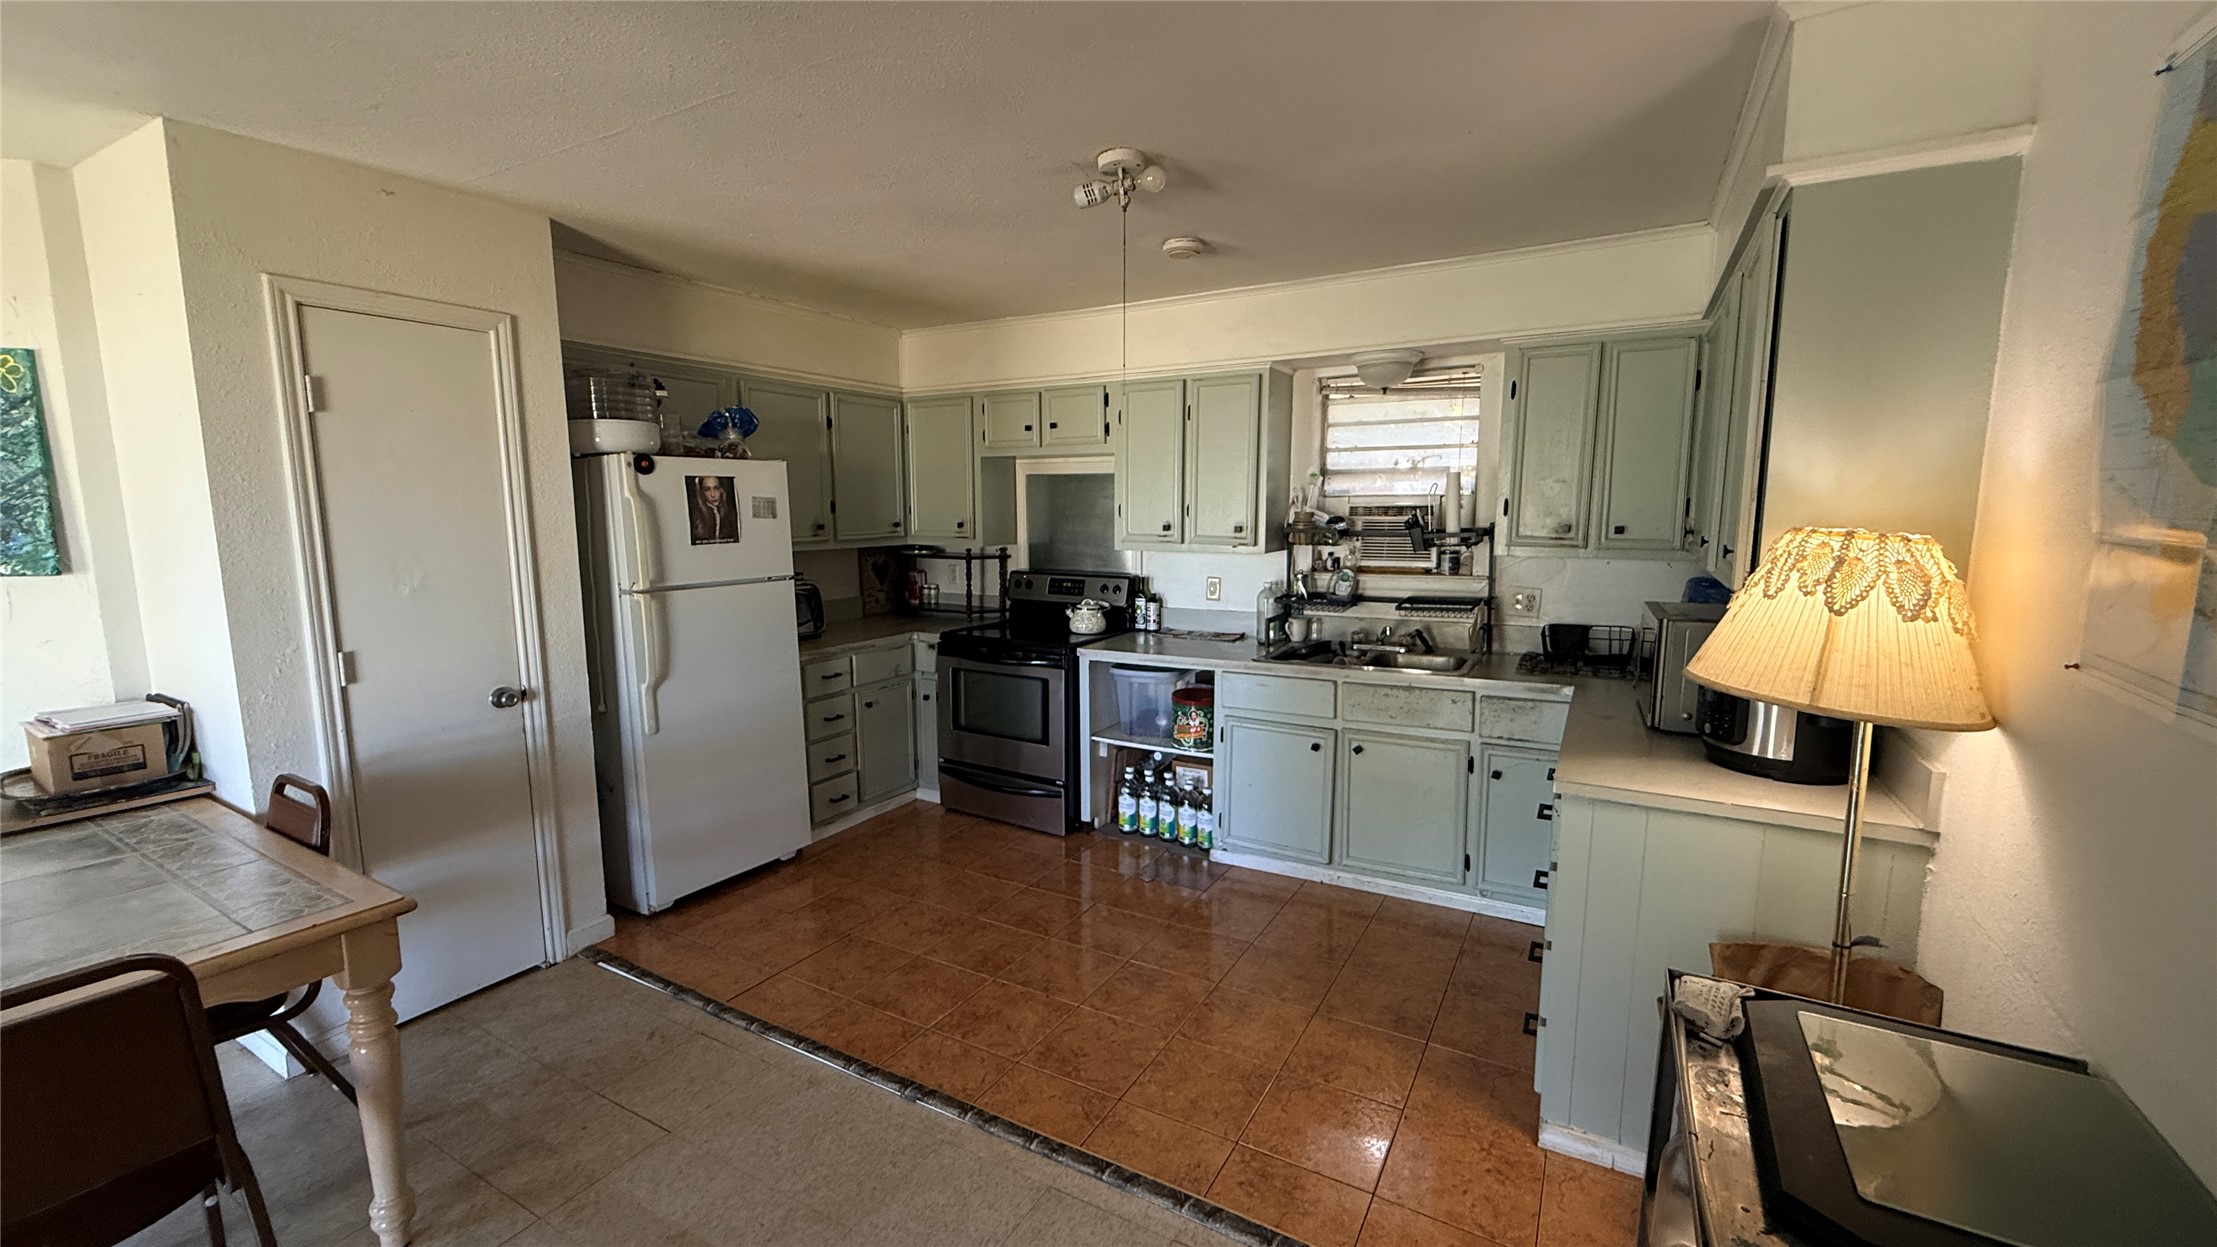
Kitchen featuring painted cabinetry, ceramic tile flooring, and metallic-finish appliances

Description
Originally a three bedroom house with 2 bathrooms being used as a Duplex with two separate Renters. One renting a 1/1, One renting a 2/1, both share a utility room with a washer and dryer. Both Renters have separate entrances. Also on the property is a Building with a concrete floor with a full bathroom and unfinished living quarters. This building has new electrical and new plumbing per Seller and also has storage at the south end. The Duplex is in need of some remediation. The second "Unit" that is rented will be vacant Oct. 31, 2026. At that time more pictures of that space shall be added. For more information on rental status please call Listing Agent, Dana Jones.
Details
| MLS # | 2638414 |
|---|---|
| Listing Type | For Sale |
| Style | Duplex |
| Sub-Type | Resale |
| Status | Active |
| Year | 1982 |
| Days On Site | 14 |
| Listing Provided By | Keller Williams Realty Ardmore | Dana Jones |
Features
| Bed(s) | 3 |
|---|---|
| Bath(s) | 2 Total |
| SQ Feet | 1,640 |
| Story(s) | 1 |
| Acreage | 1.58 |
| Water Front | Yes |
Exterior
| Lot Features | None |
|---|
Parking
| Garage Yes / No | No |
|---|
Taxes
| Tax Annual Amount | 557 |
|---|
Area Information
| State | OK |
|---|---|
| County | Bryan |
| City | Cartwright |
| Zip Code | 74731 |
| Community Name | Williford Woods |
| Listing VS Median (in Williford Woods) | |
Price: $165,000 low | high Med: $240,000 sqft: 1,640 low | high Med: 1,225 $ / sqft: $101 low | high Med: $196 On site: 14 low | high Med: 20 | |
Market Activity 74731
Request a showing
Request a showing
Contact
Learn More About This Property

| State | OK |
|---|---|
| County | Bryan |
| City | Cartwright |
| Zip Code | 74731 |
| Community Name | Williford Woods |
| Listing VS Median (in Williford Woods) | |
Price: $165,000 low | high Med: $240,000 sqft: 1,640 low | high Med: 1,225 $ / sqft: $101 low | high Med: $196 On site: 14 low | high Med: 20 | |
Listing Updated: October 27, 2026 at 8:21:22 PM PDT