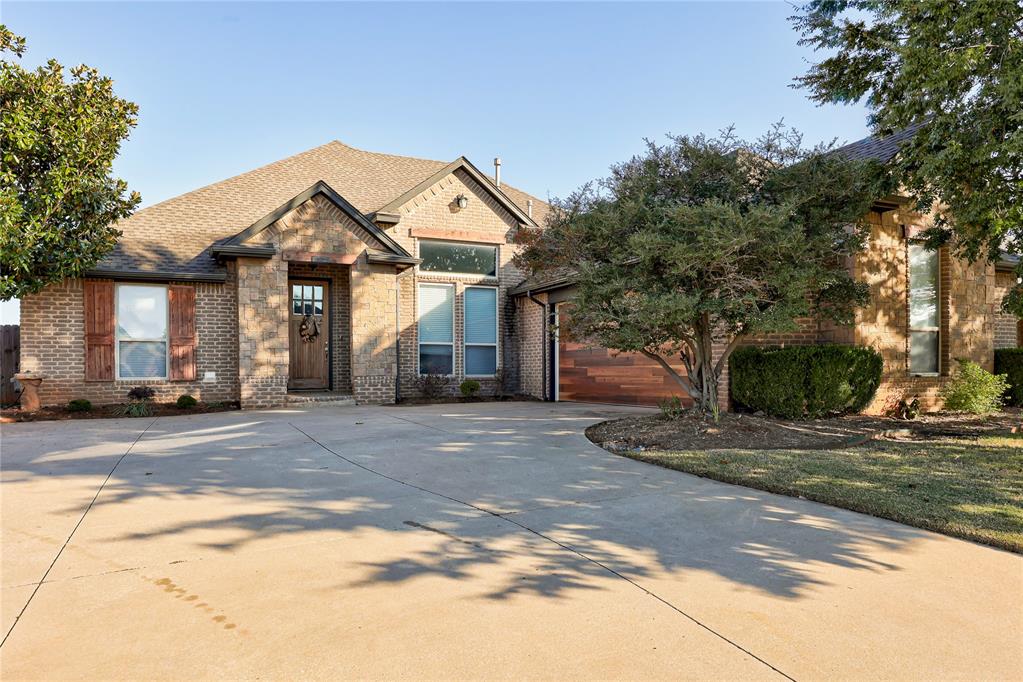
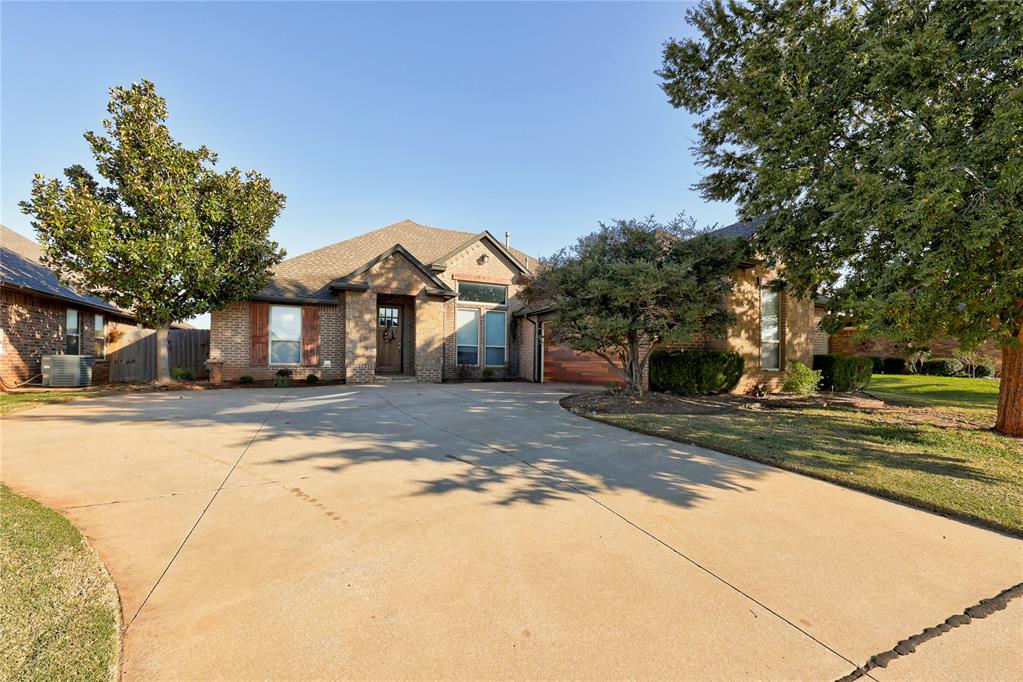
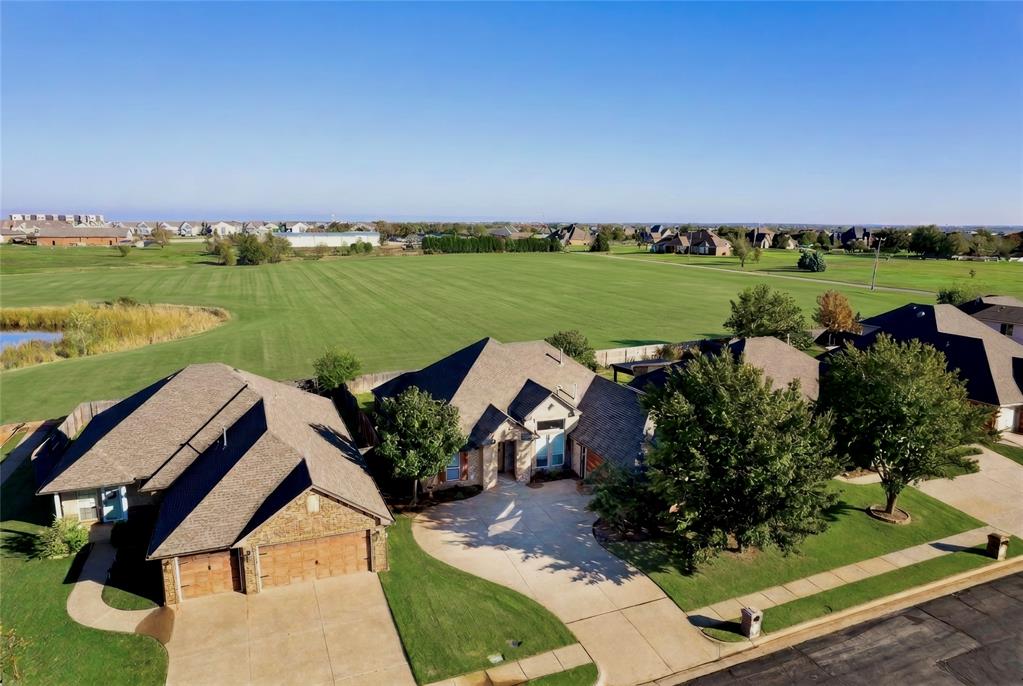
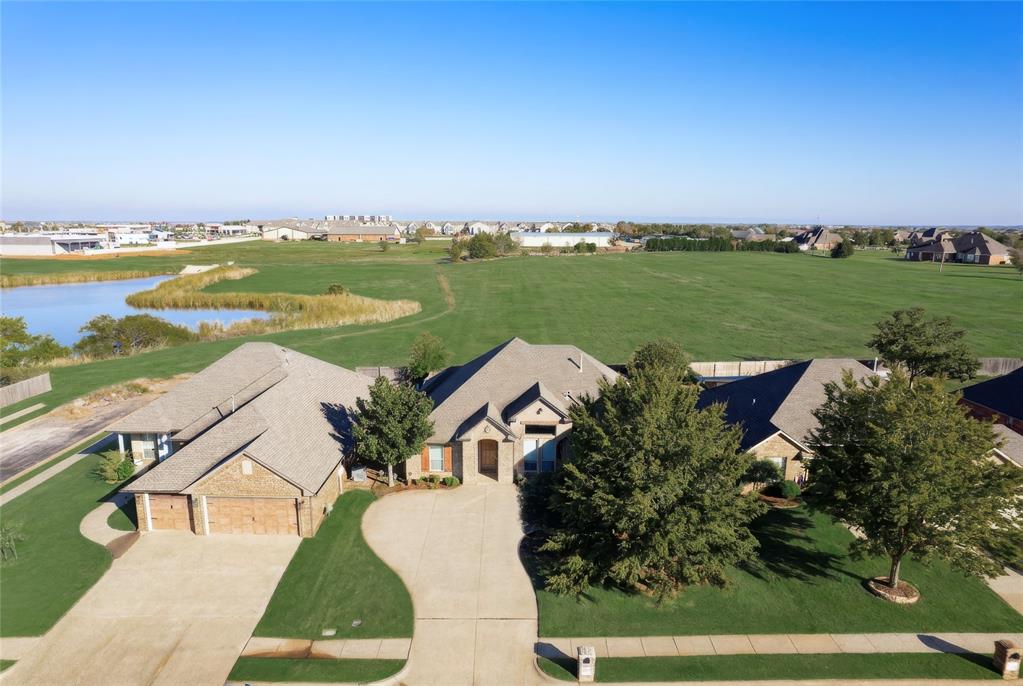
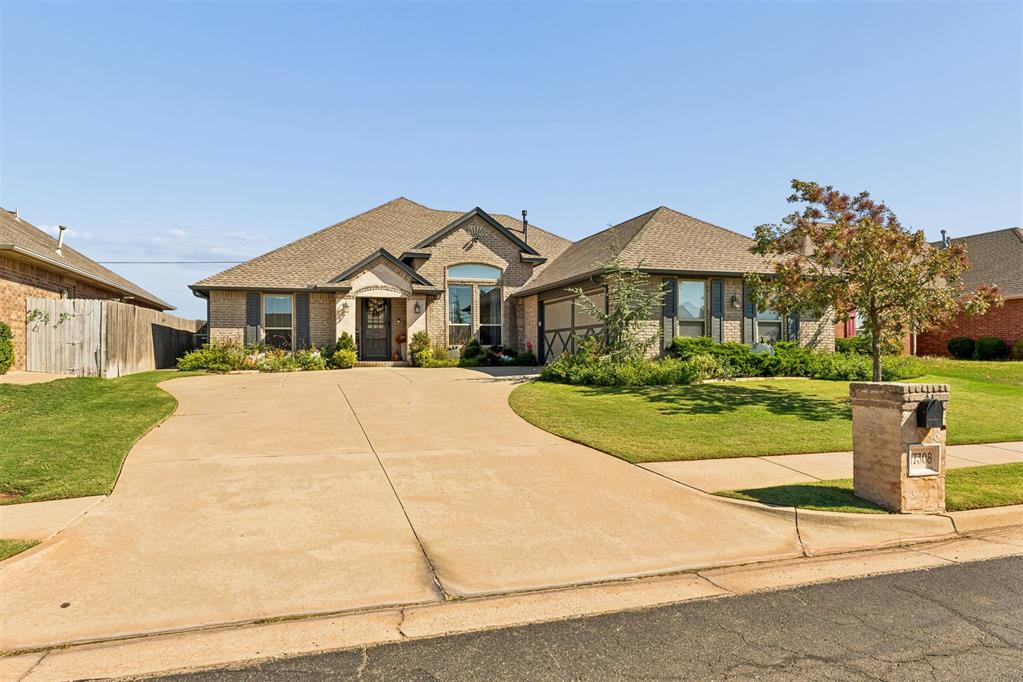
Brick & stone exterior featuring decorative shutters, a multi-gabled roofline, expansive concrete driveway, and custom wood-paneled garage door
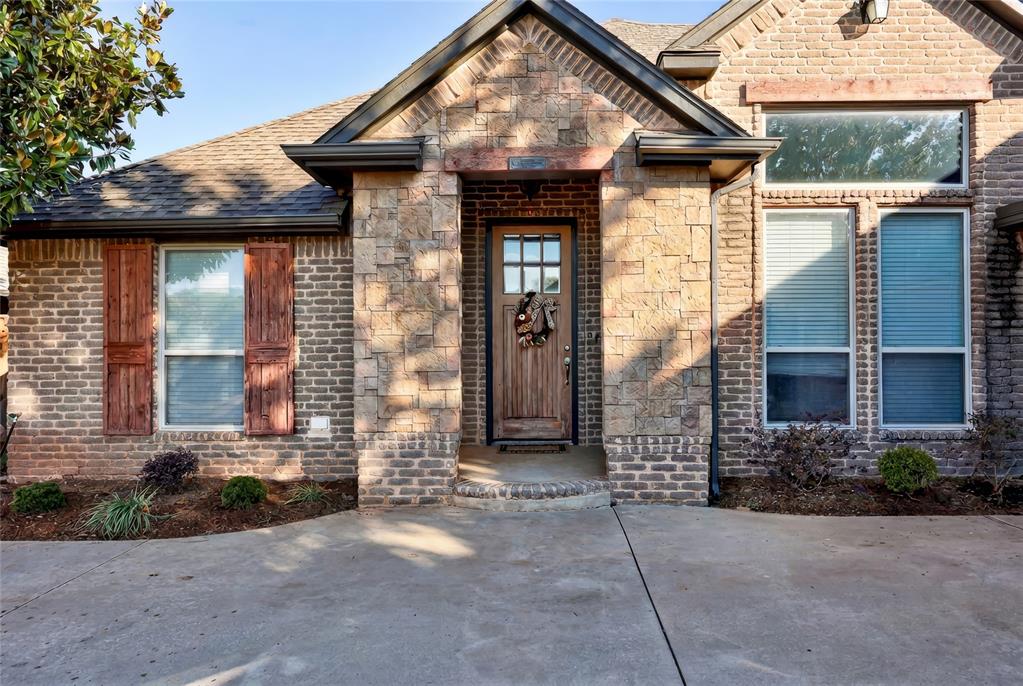
Brick and stone facade featuring wood-shutter accents, a multi-gabled roofline, and a decorative wood-paneled front door
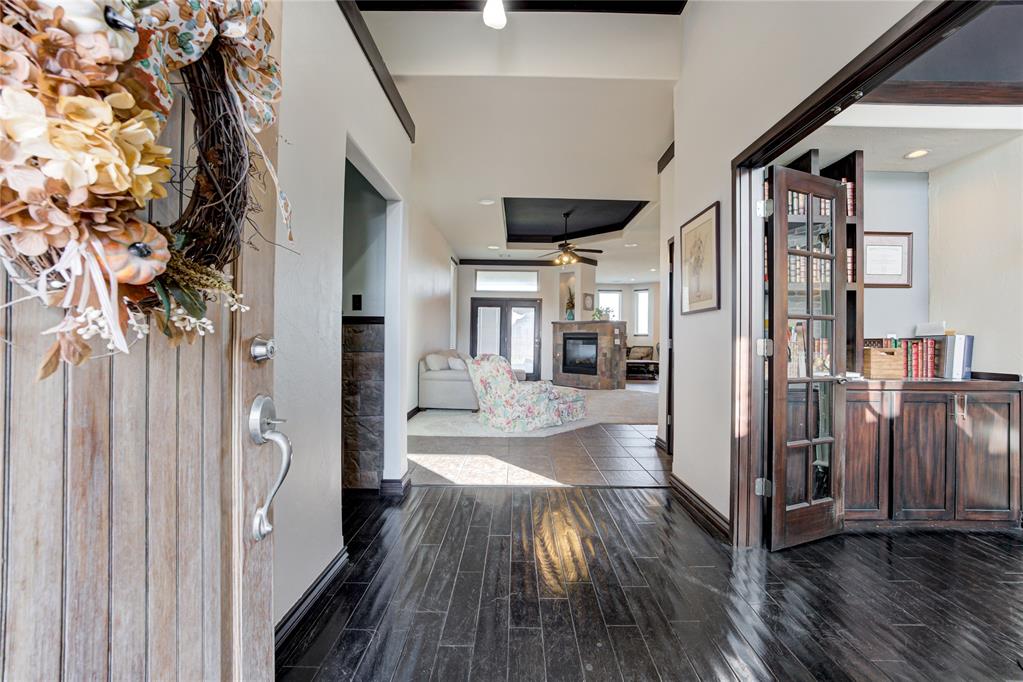
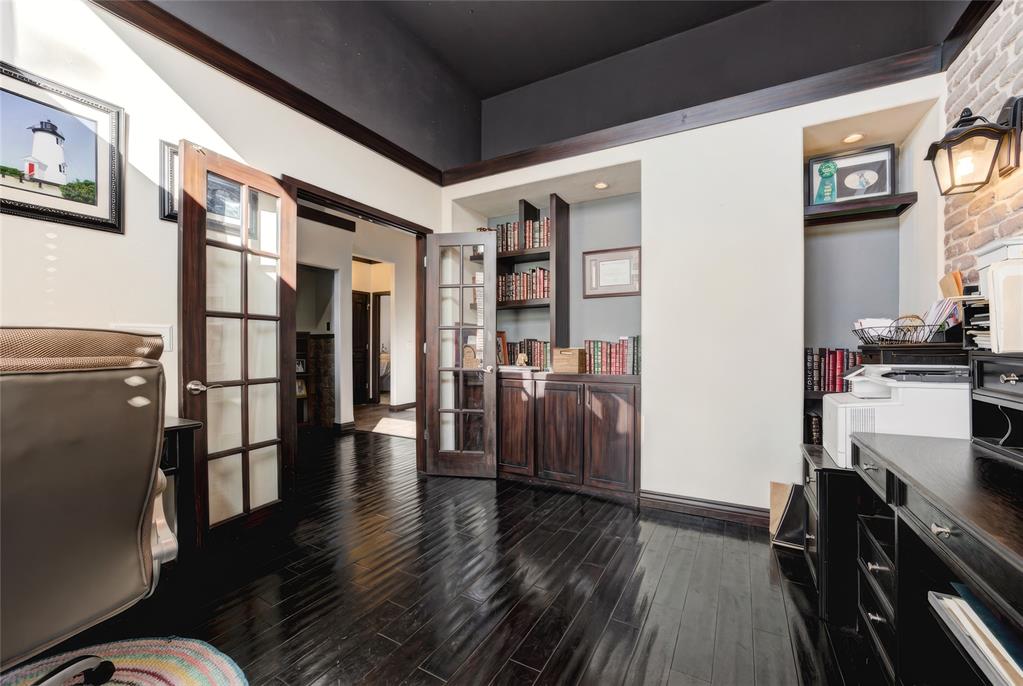
Entryway featuring dark-toned wood-finish flooring, recessed tray ceiling, stone-surround double-sided fireplace, and wood-framed glass French doors opening to the office on the right with built-in cabinetry
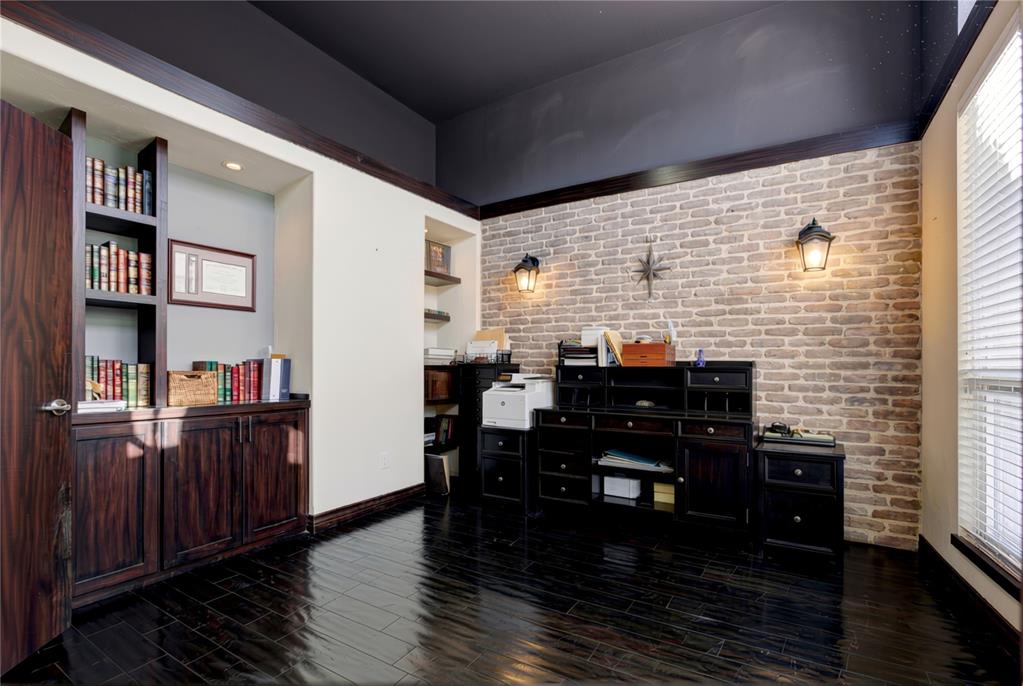
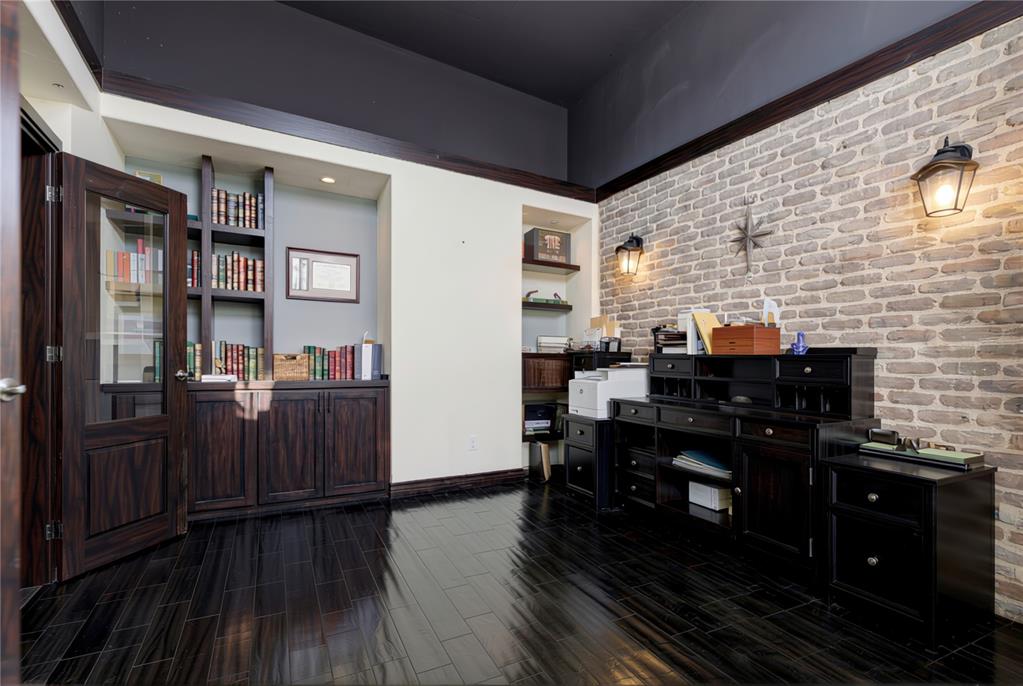
Exposed brick wall featuring two wall-mounted lanterns, built-in dark wood cabinetry, and polished wood-finish flooring
Exposed brick wall featuring twin wall-mounted lanterns, built-in dark wood cabinetry with integrated shelving, glass-paneled wooden door, and polished dark wood-finish flooring
Dark wood-finish flooring, built-in cabinetry with integrated shelving, French doors, high ceilings with dark crown molding, and an exposed brick accent wall
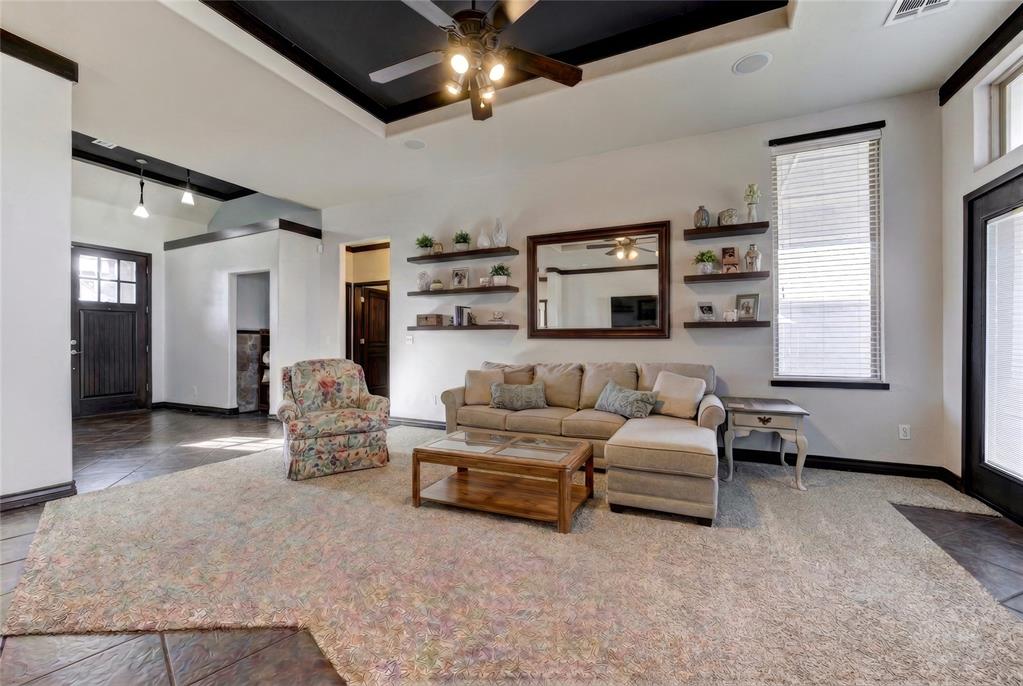
Tray ceiling with dark-toned trim, recessed lighting, built-in wall shelving, tiled flooring, and multiple high-profile windows
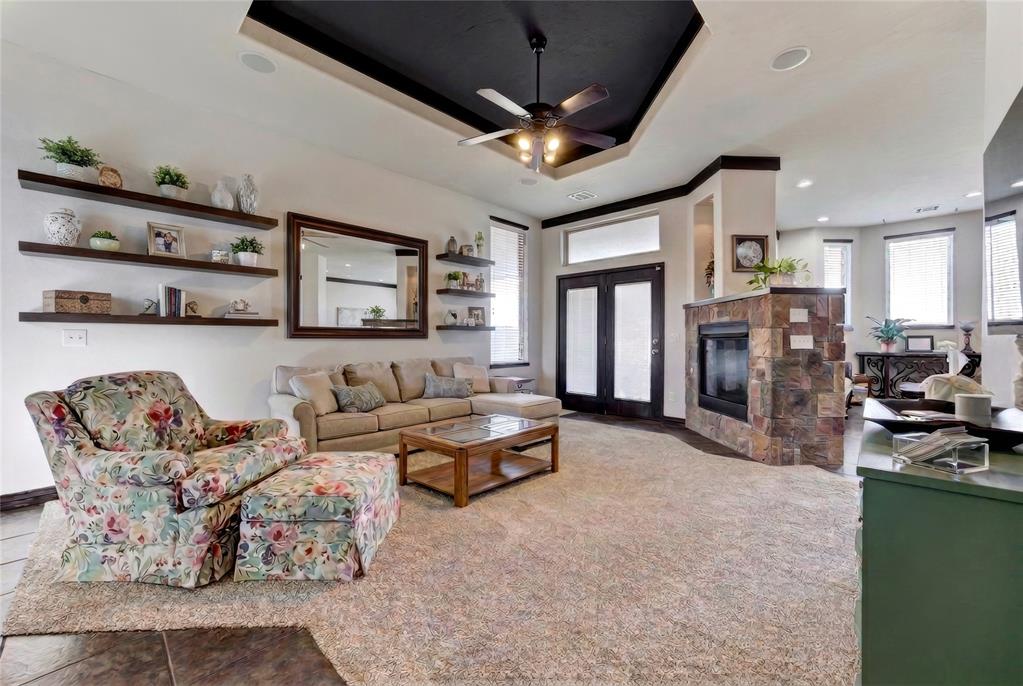
Coffered ceiling with a dark accent finish, stone-clad double-sided fireplace, built-in wall shelving, ceiling fan with light kit, and double glass-panel entry doors
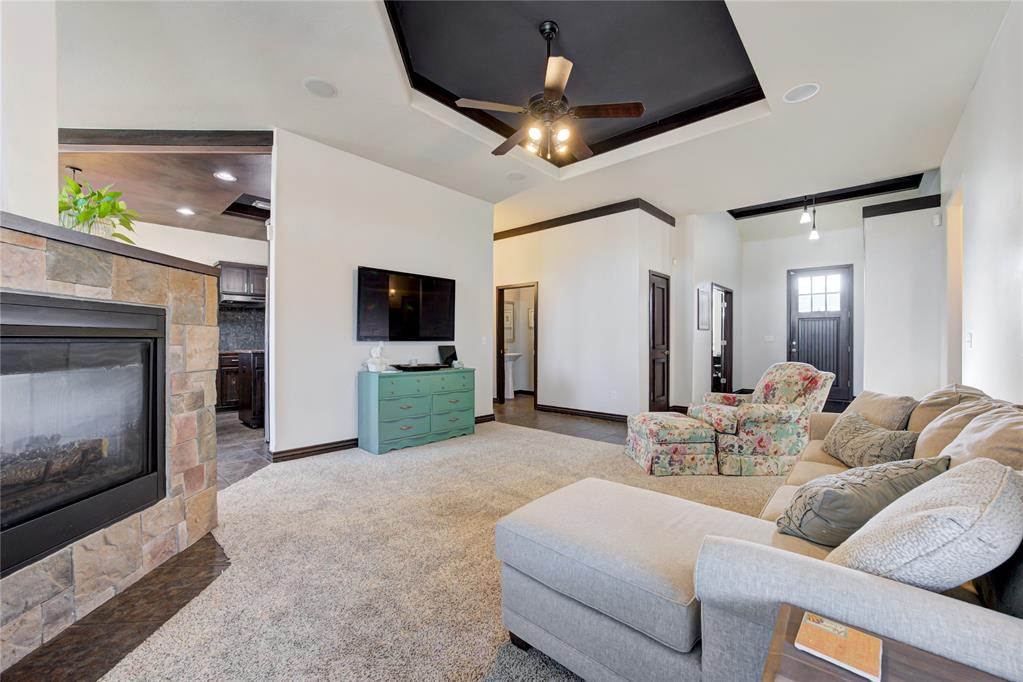
Living area featuring a floor-to-ceiling stone-faced double-sided fireplace, a tray ceiling with a dark finish, and a central ceiling fan with integrated lighting
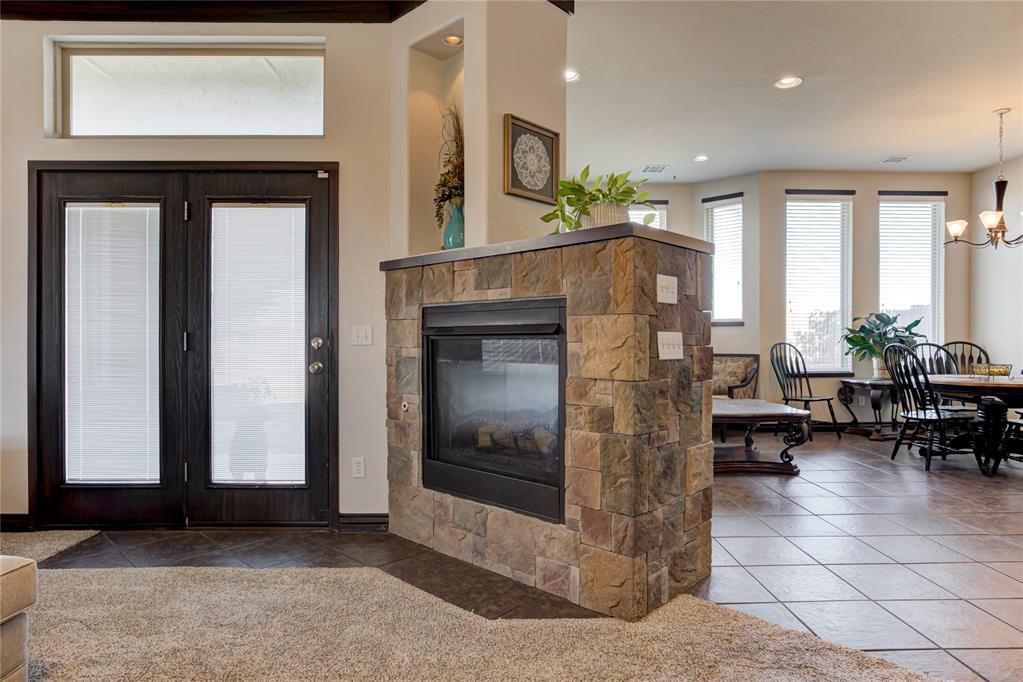
Double-sided fireplace with natural stone veneer, dark-framed double entry doors with transom window, recessed wall niche, and tile flooring
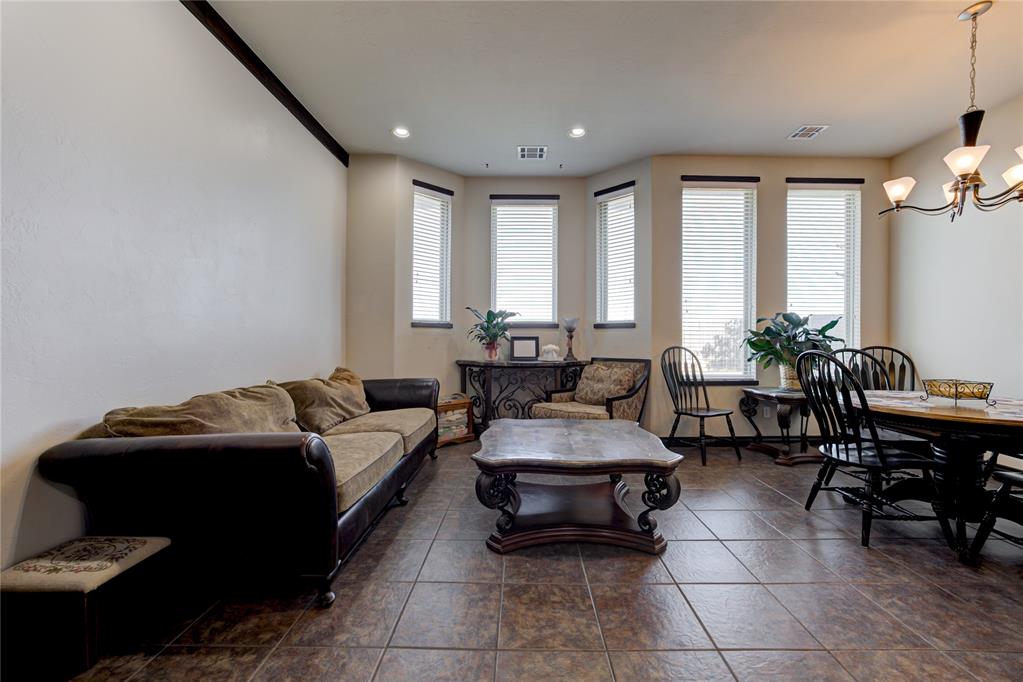
Club Room, open-concept space featuring tile flooring, a multi-window bay configuration, recessed ceiling lighting with seating area open to the dining room
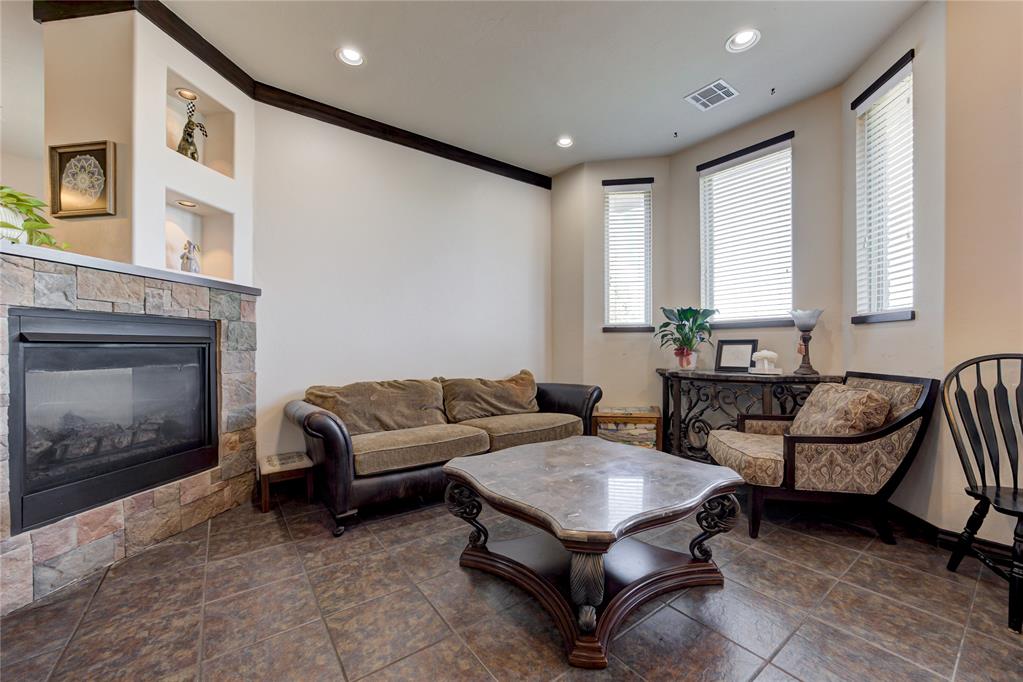
Club Room, stone-faced double-sided fireplace, recessed shelving with built-in accent lighting, tile flooring, bay window configuration, and crown moldingwith seating area open to the dining room
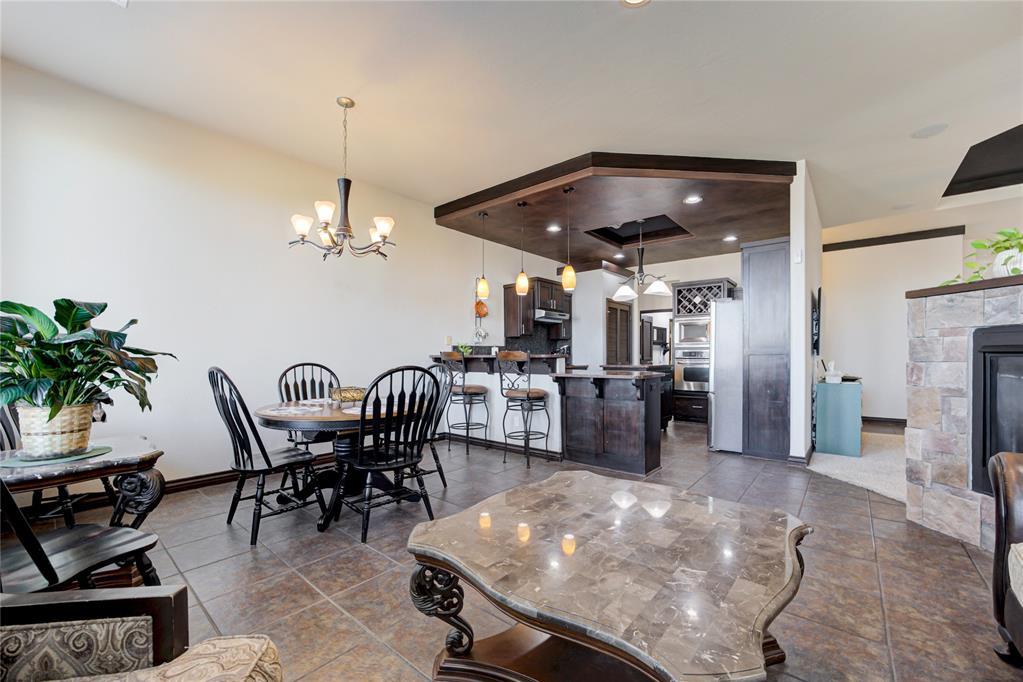
View from the Club Room to open-concept with the dining area and kitchen, featuring a custom wood-paneled ceiling soffit with recessed and pendant lighting, built-in dark cabinetry with wine storage, stone double-sided fireplace
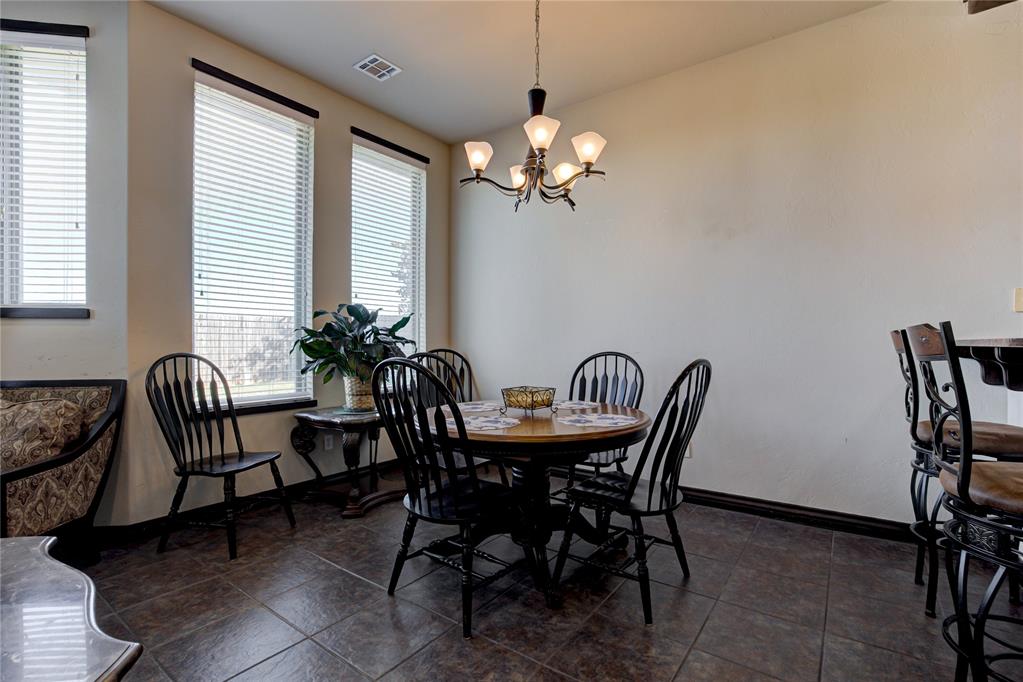
Ceramic tile flooring, triple-window configuration with horizontal blinds, and a multi-arm metallic chandelier
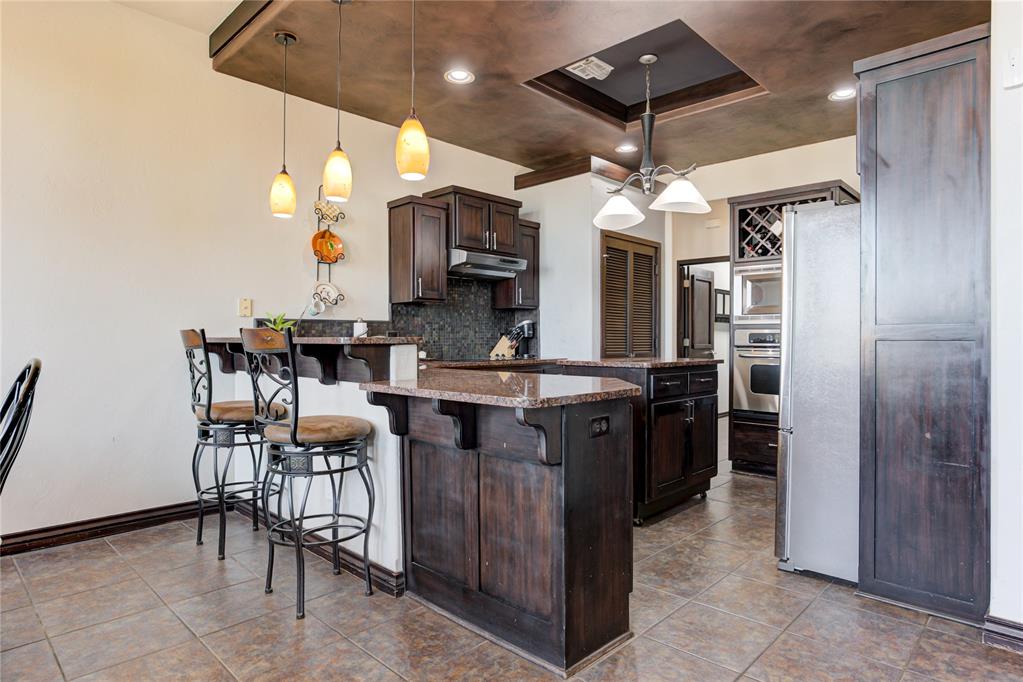
Kitchen featuring dark wood cabinetry, a tiered stone-top breakfast bar, integrated wine storage, recessed ceiling detail, and three glass pendant lights
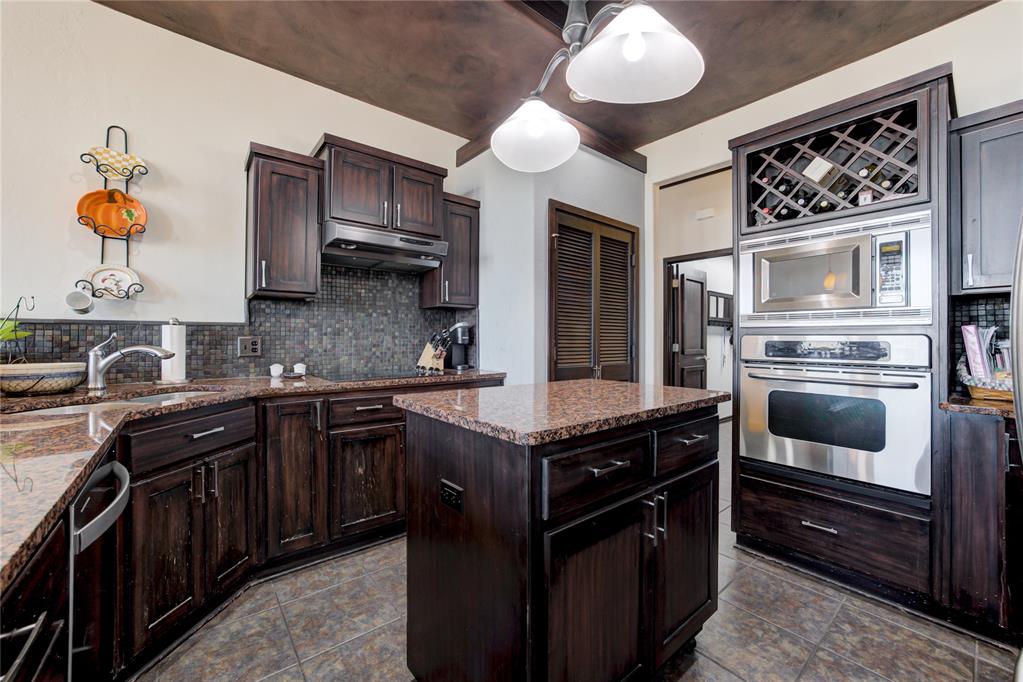
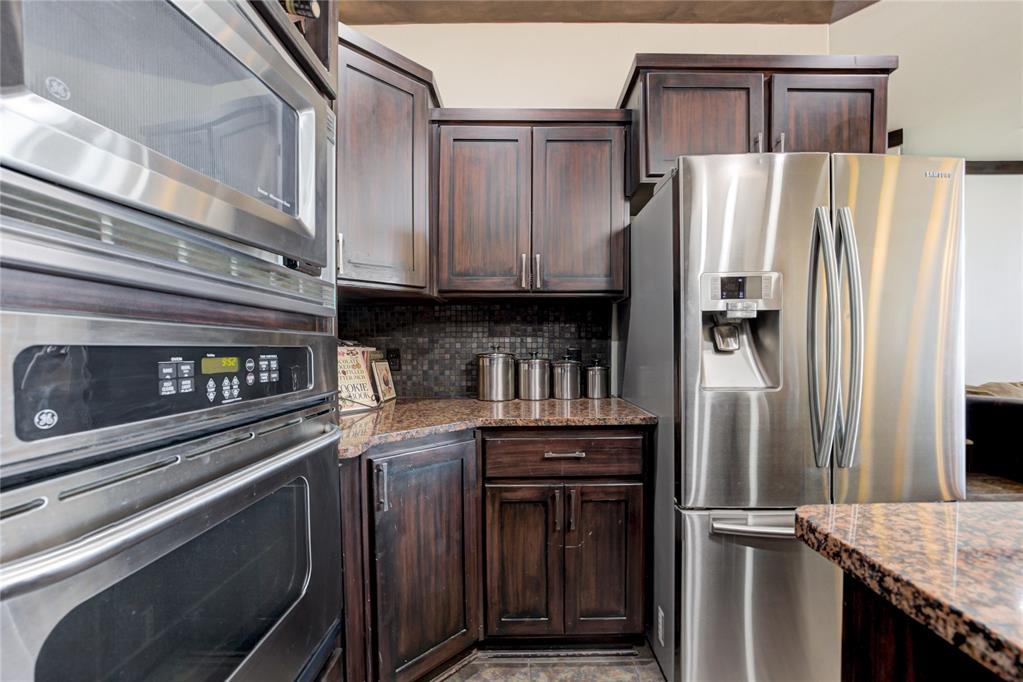
Kitchen featuring dark wood cabinetry, stone countertops, integrated wine storage, stainless steel double wall ovens, and tiled backsplash
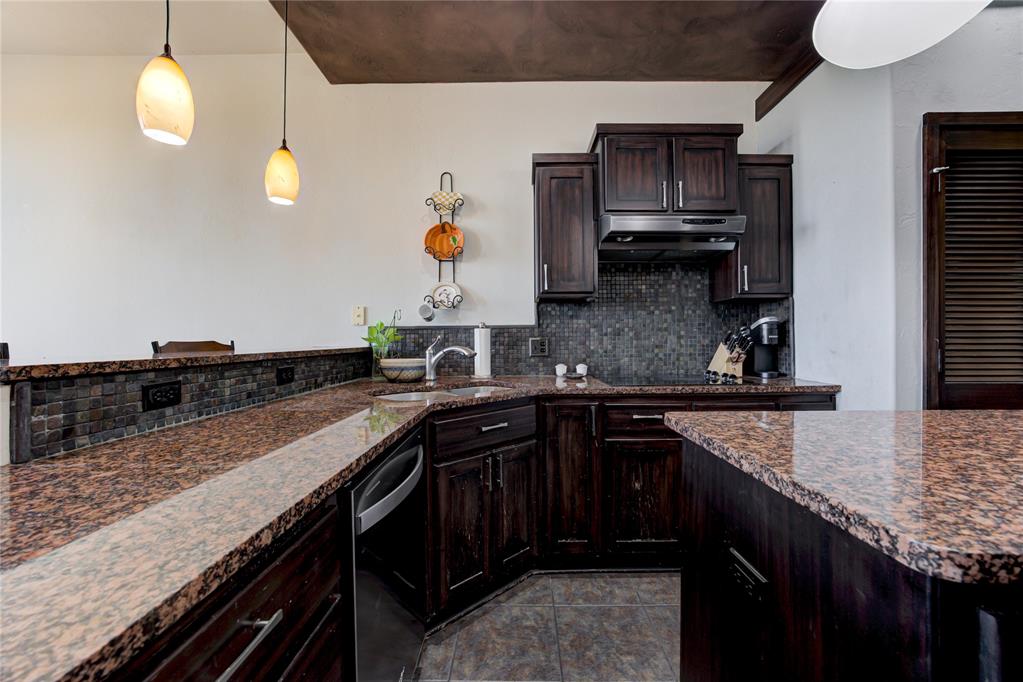
Kitchen featuring dark-stained cabinetry, stone-finish countertops, a mosaic tile backsplash, dual-basin sink, and two pendant lights
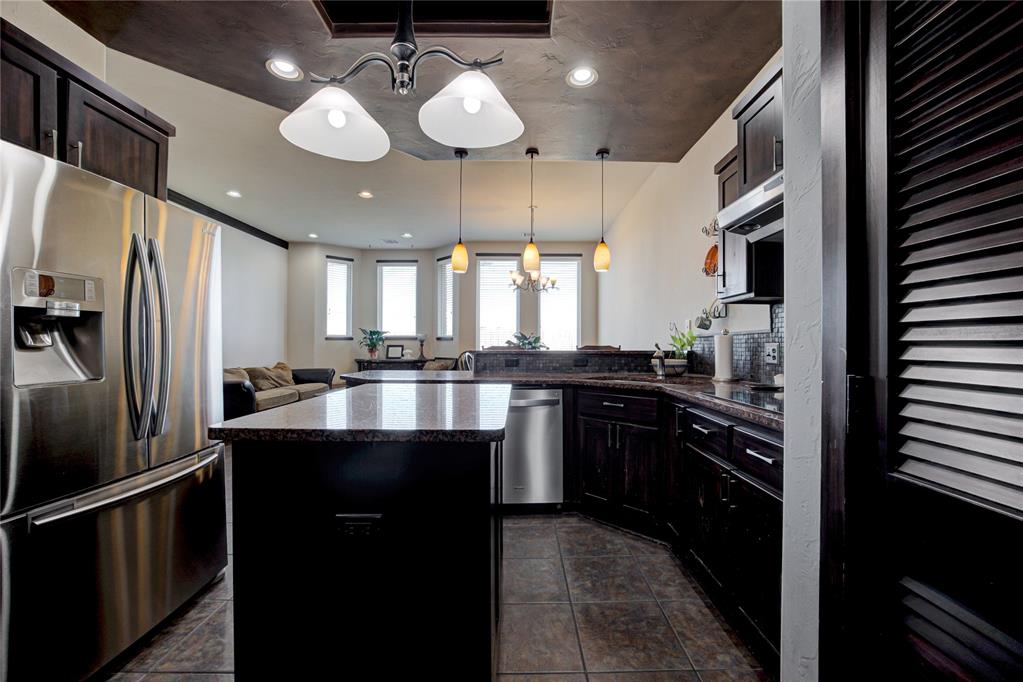
Kitchen featuring dark wood cabinetry, a central island with a stone-finish countertop, stainless steel appliances, recessed ceiling lighting, and tiled flooring
Kitchen featuring stained wood cabinetry, stone countertops, mosaic tile backsplash, and stainless steel built-in appliances
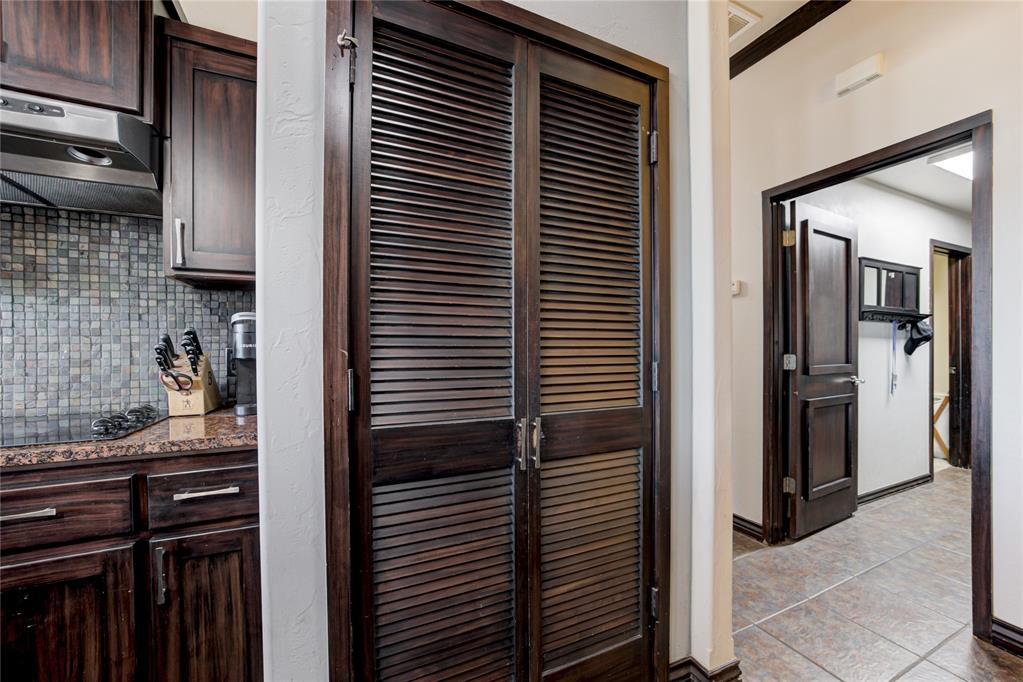
Pantry, dark wood cabinetry, stone-tiled backsplash, polished stone countertops, louvered wood doors, and ceramic tile flooring
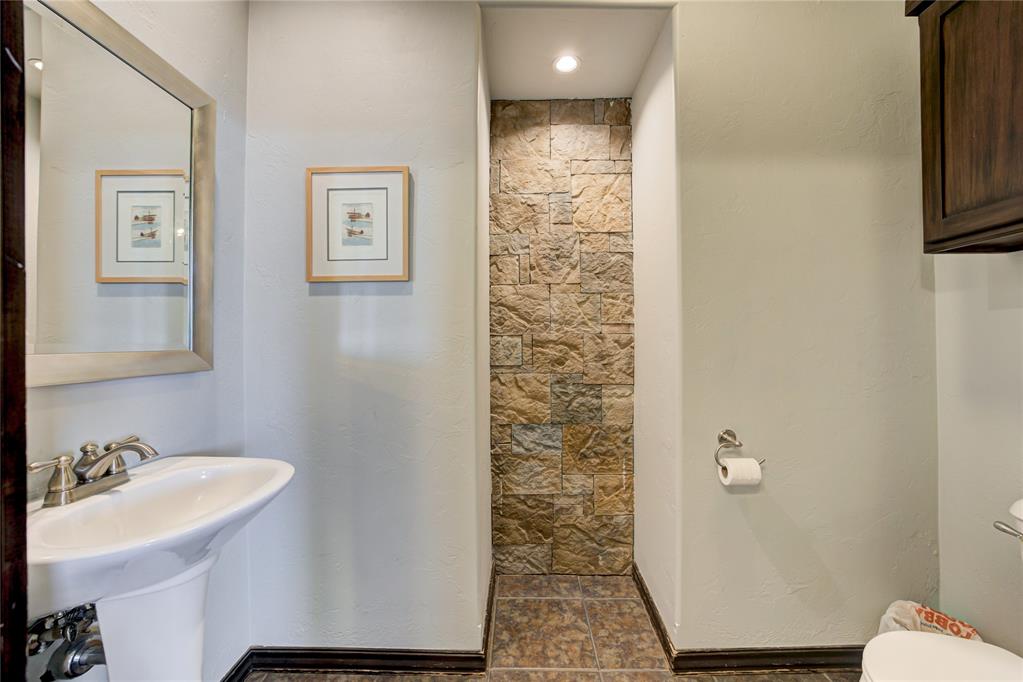
Powder bath with pedestal sink with polished metal faucet, framed wall-mounted mirror, recessed stone-textured accent wall, and dark tile flooring
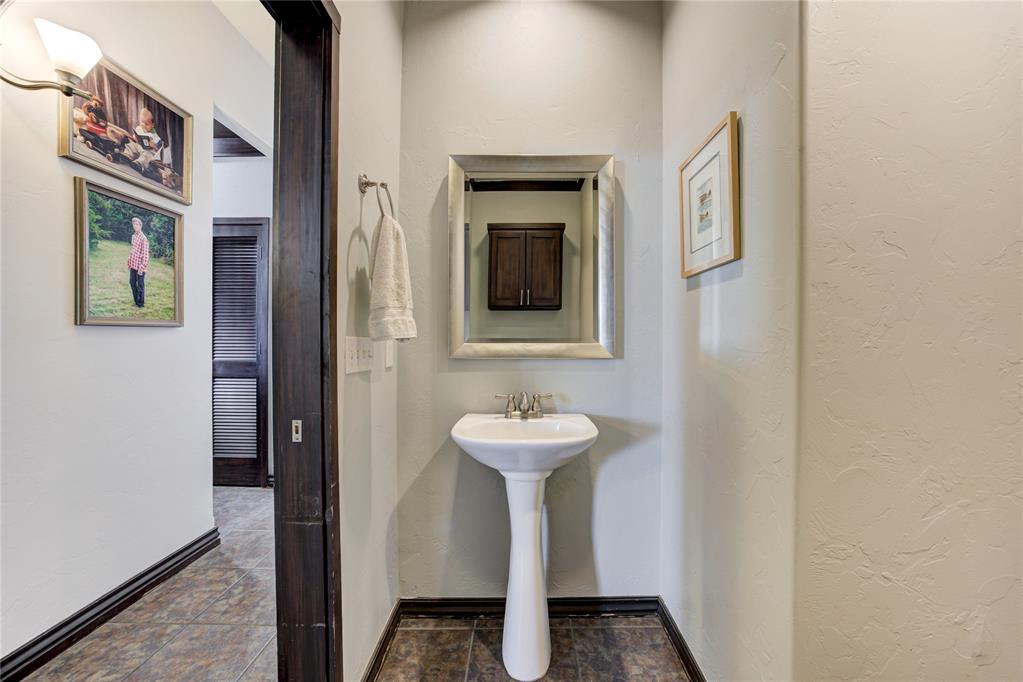
Powder bath with white pedestal sink featuring a chrome faucet, mounted mirror with metallic frame, and dark-finish wall-mounted cabinetry
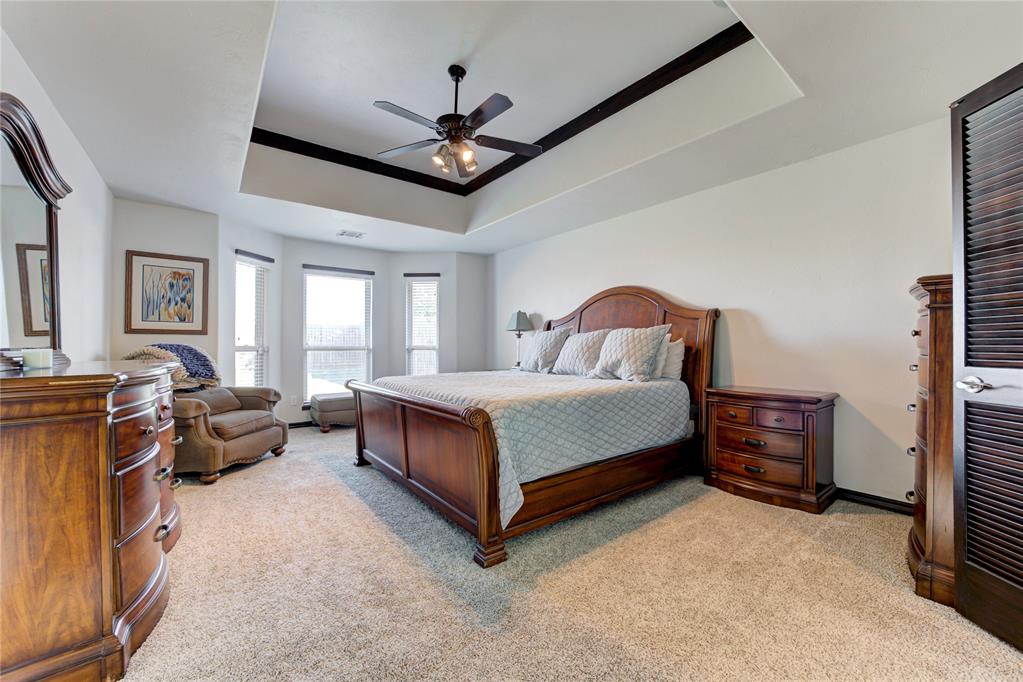
Tray ceiling with recessed lighting, central ceiling fan, and bay windows featuring multi-pane glass
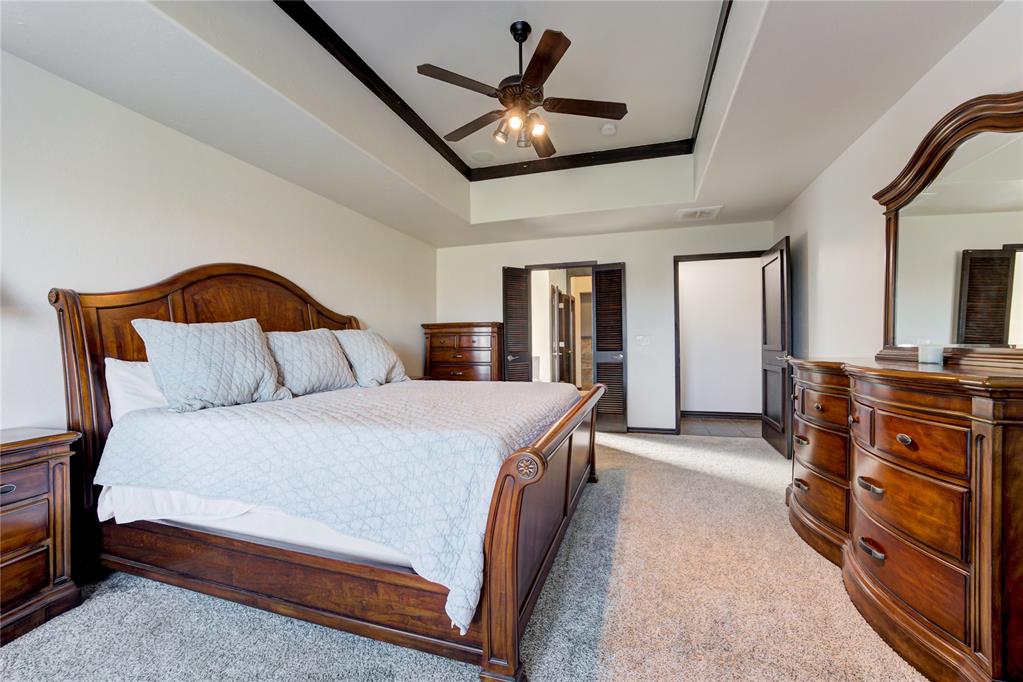
Tray ceiling featuring dark-finished trim, central ceiling fan with multi-light fixture, and neutral wall-to-wall carpeting
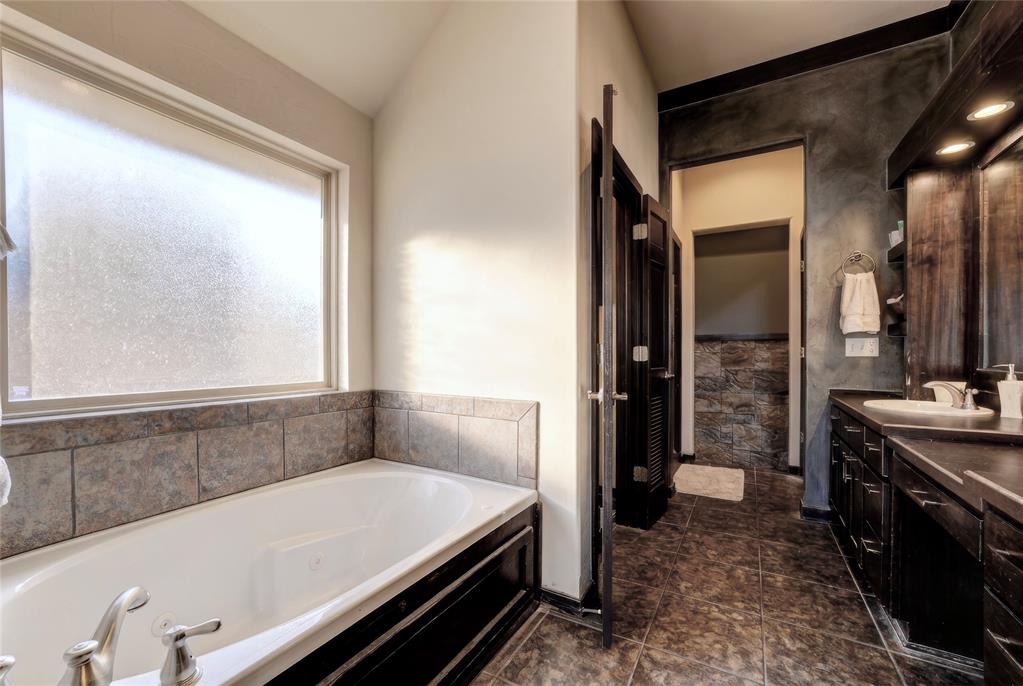
Whirlpool tub featuring a decorative stone tile surround, dark wood-finish cabinetry, stone flooring, and textured wall accents
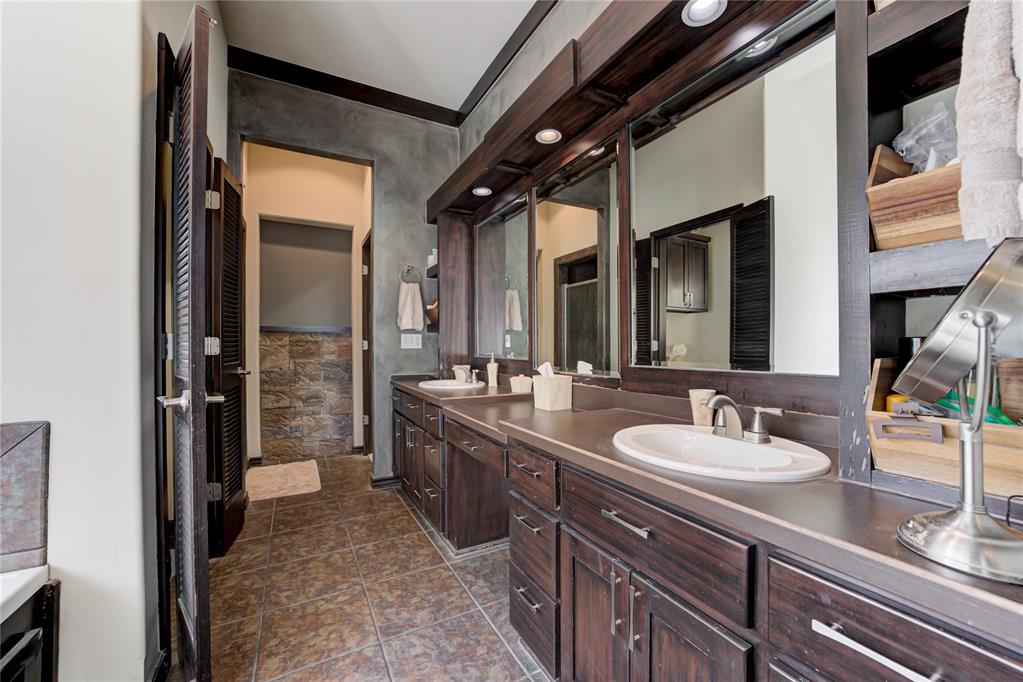
Dual vanity featuring dark wood-finish cabinetry, integrated recessed lighting, stone-tiled flooring, and oval drop-in sinks with brushed metal fixtures
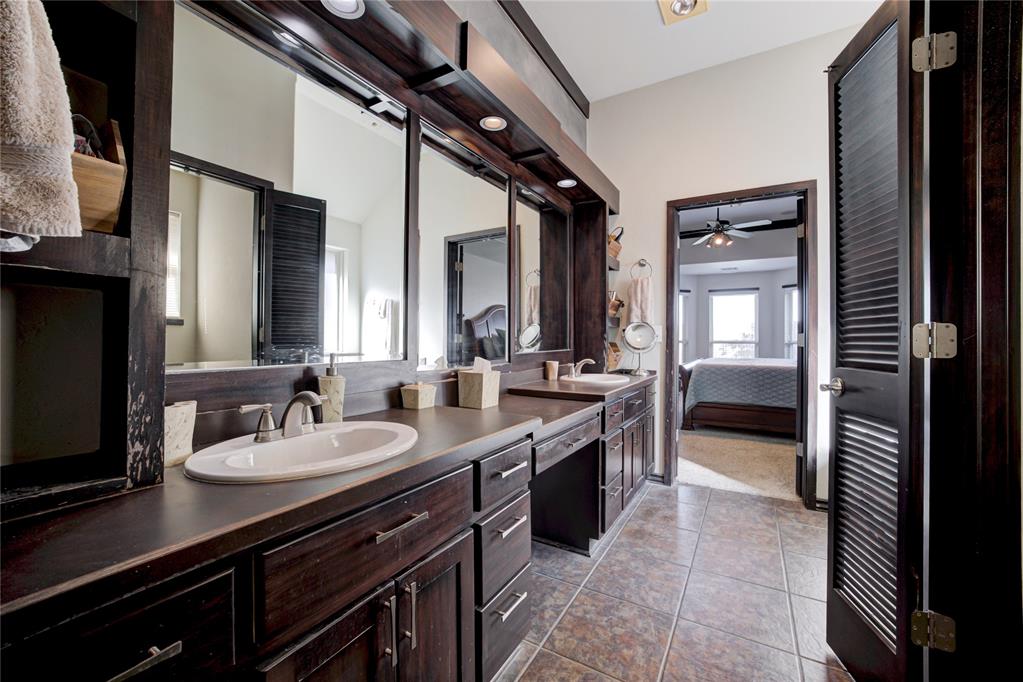
Dark-toned wood vanity with dual drop-in sinks, extensive built-in storage, large-format tile flooring, and louvered-style doors
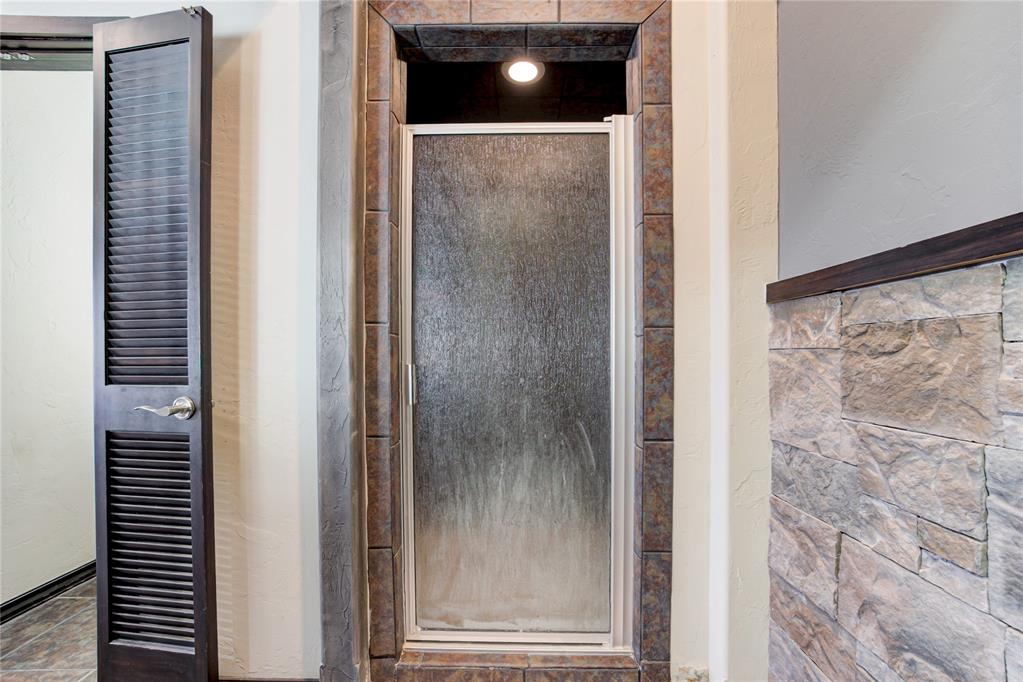
Shower stall framed with decorative tile surround, recessed lighting, and a dark-finish louvered door
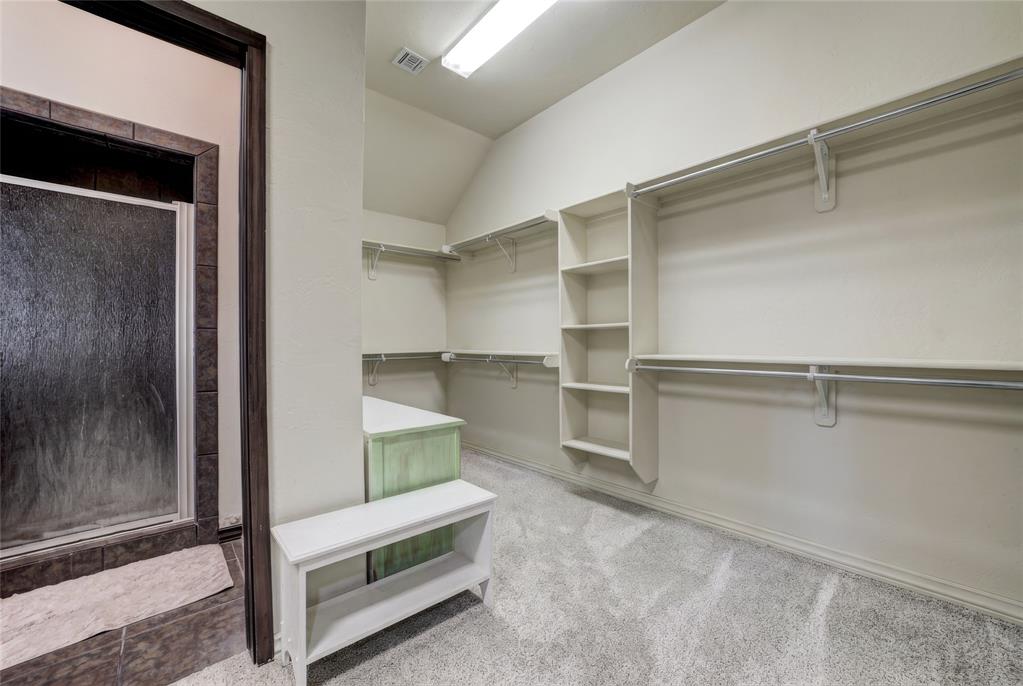
Walk-in closet featuring tiered shelving, built-in storage, neutral carpeting, and a glass-enclosed shower with dark stone-finish tile surround
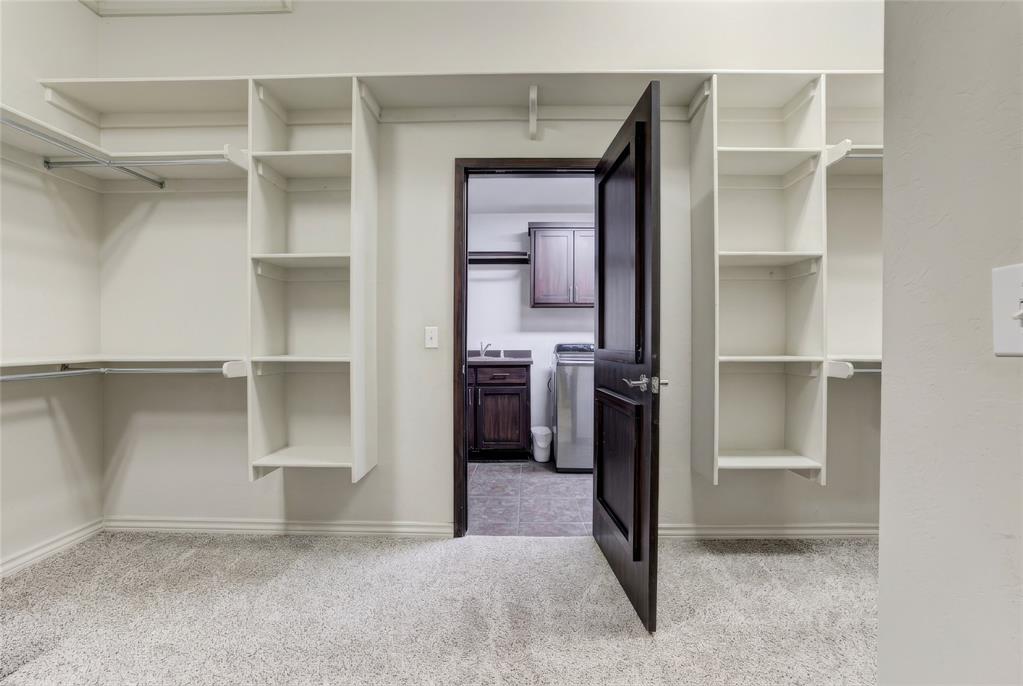
Walk-in closet featuring white built-in shelving, carpeted flooring, and a dark-finish solid core door
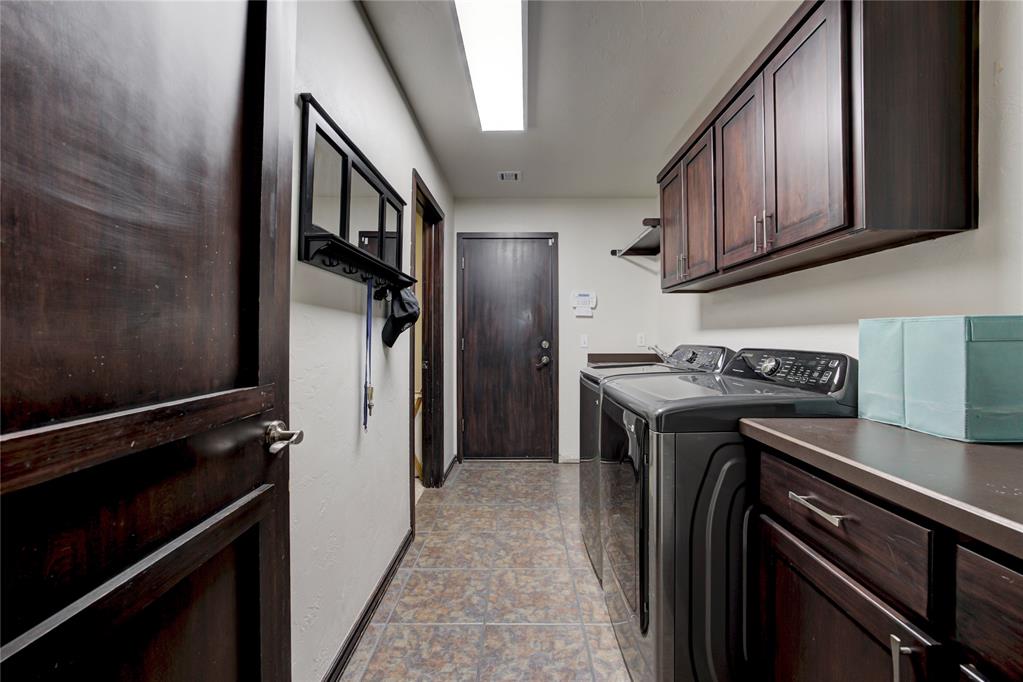
Laundry area featuring dark-stained wood cabinetry, solid-surface countertops, tile flooring, and integrated wall-mounted storage
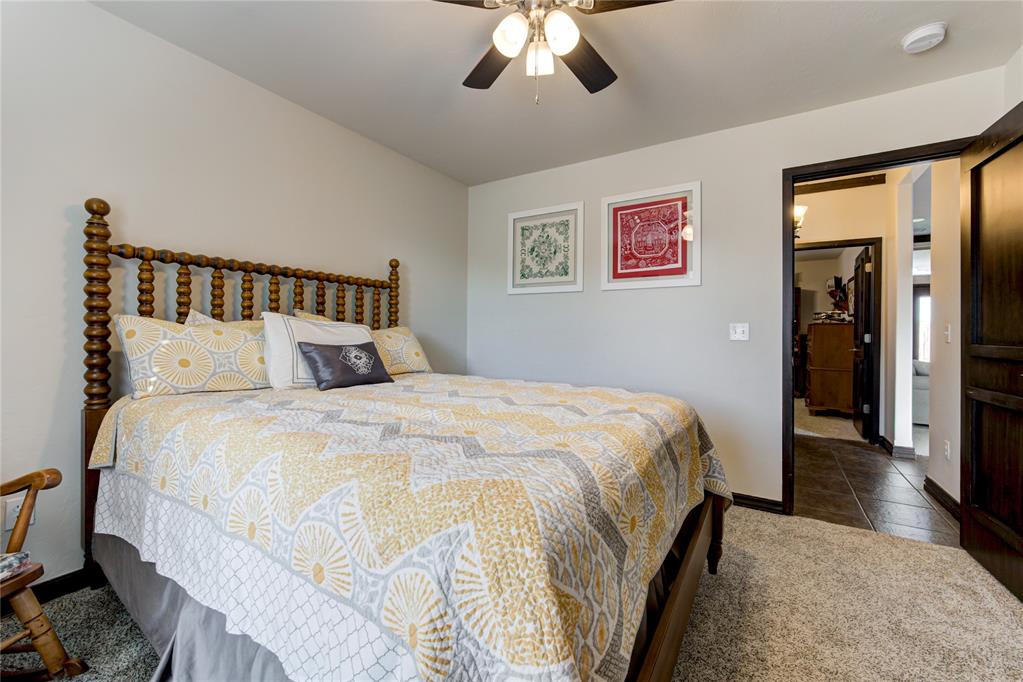
Neutral-toned interior featuring carpeting, a multi-blade ceiling fan with integrated lighting, and a dark-finish door
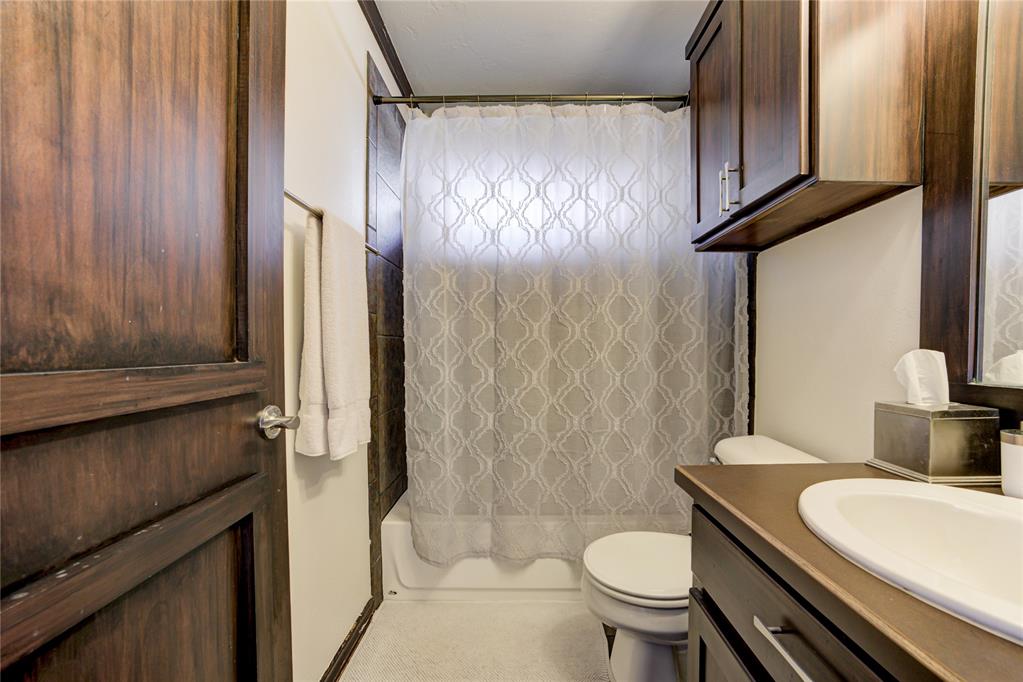
Bathroom featuring dark wood-finish cabinetry, a white integrated vanity sink, a tub-shower combination with dark tile surround, and an interior wood-finish door
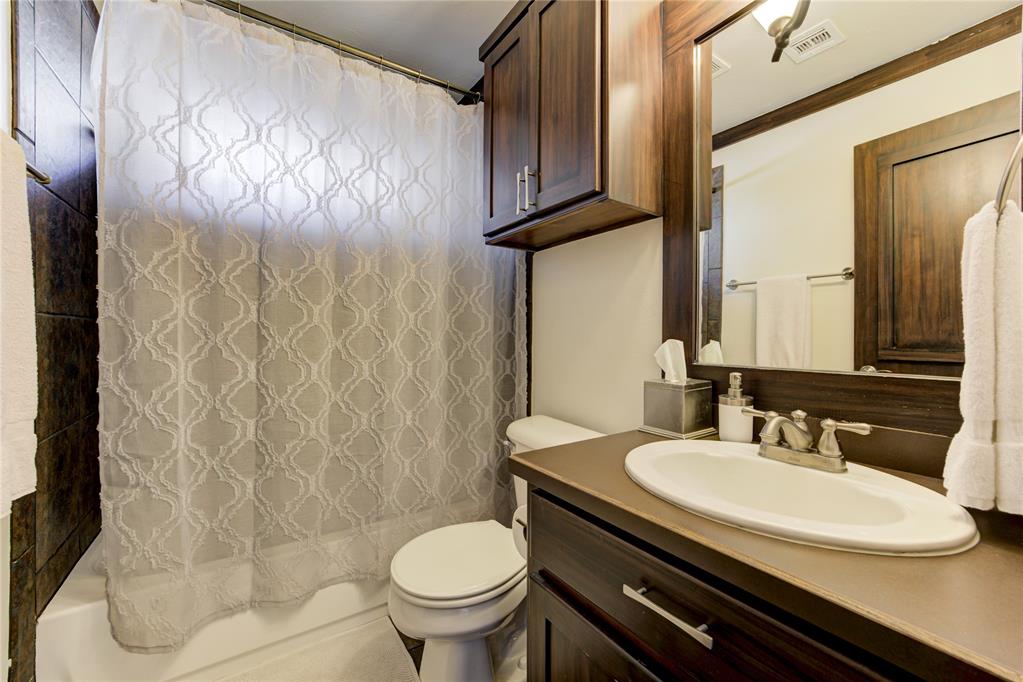
Bathroom featuring dark-stained wood cabinetry, a vanity with an integrated oval basin, polished metal fixtures, and a shower-tub combination with dark tile surround
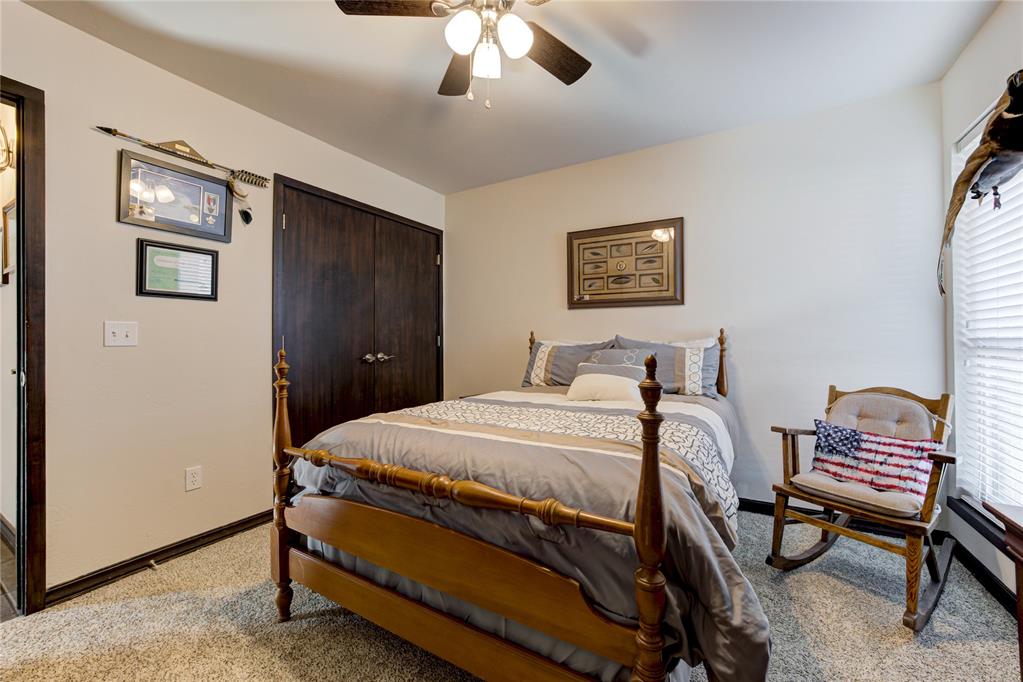
Neutral-toned interior room featuring wall-to-wall carpeting, dual-door dark wood closet, and a multi-light ceiling fan
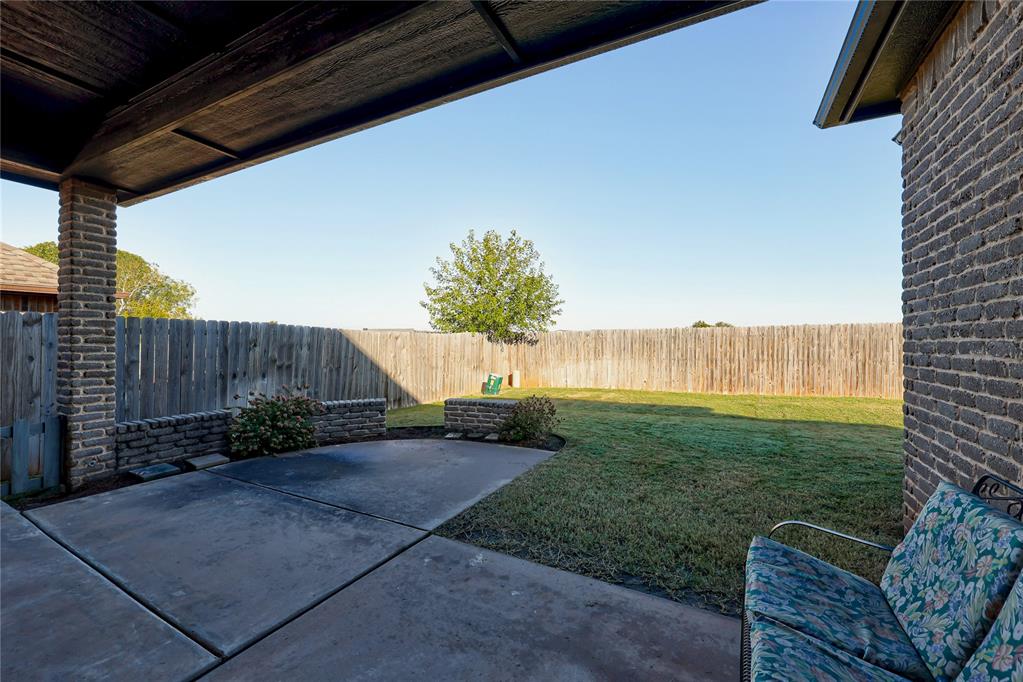
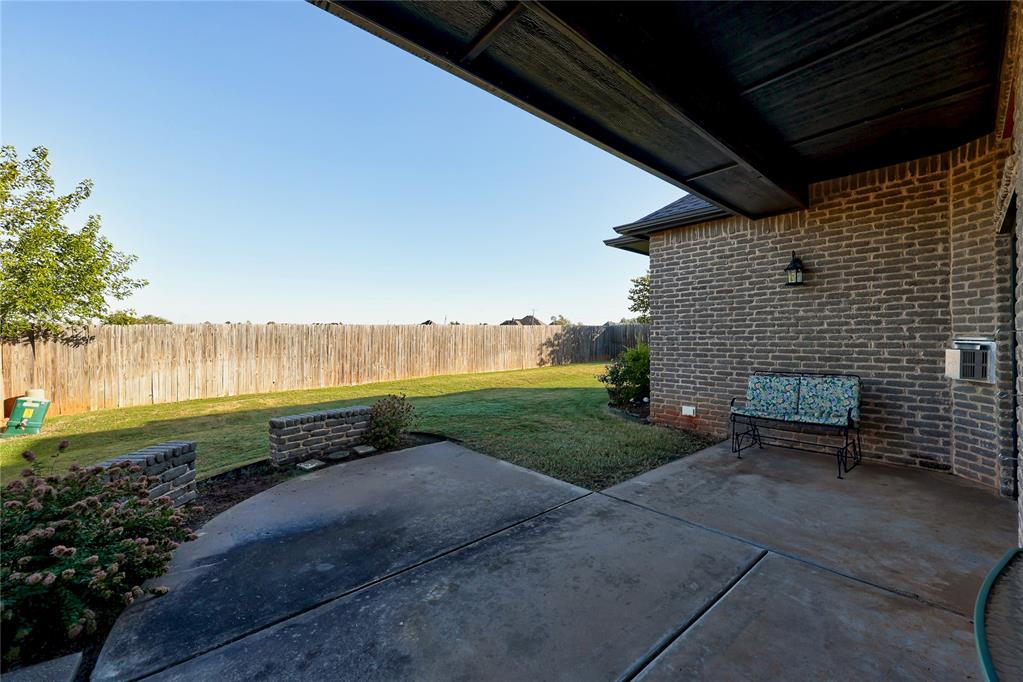
Covered concrete Covered patio with a brick pillar, low brick retaining wall, and fenced rear lawn
Covered concrete patio featuring brick exterior walls, wood fencing, and low-profile brick landscape borders
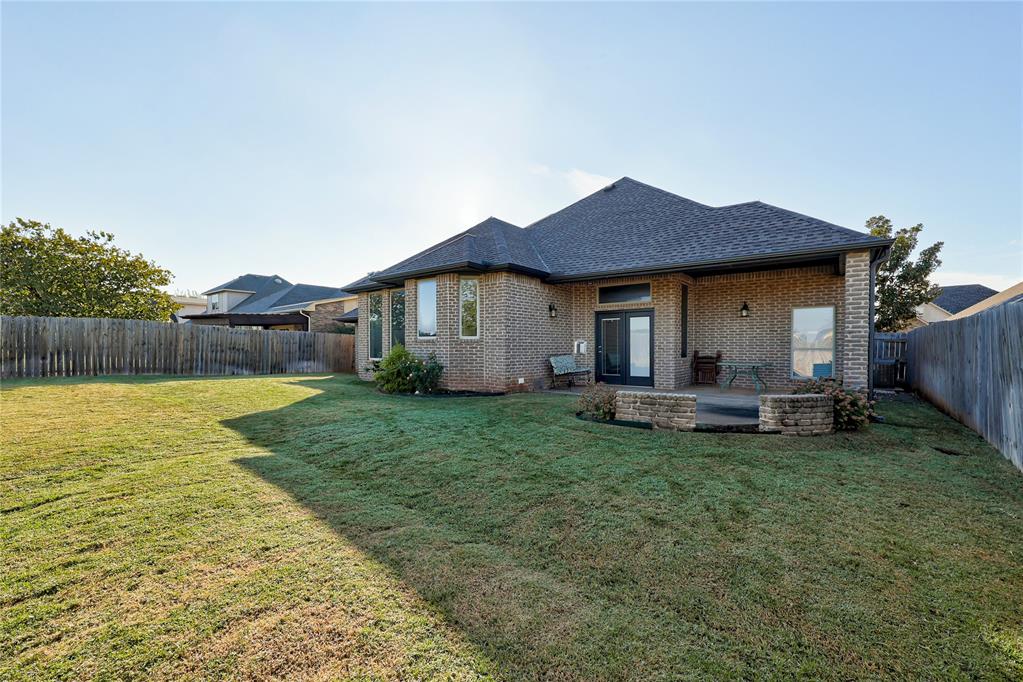
Brick exterior featuring a concrete covered patio with a curved brick sitting wall, expansive lawn, and wood privacy fencing
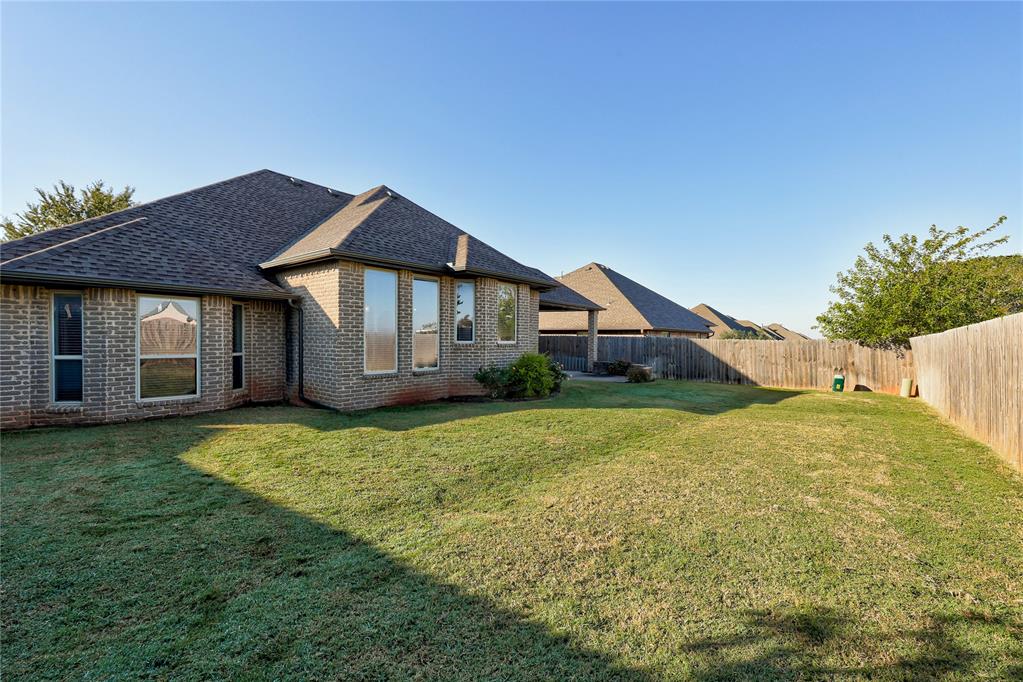
Brick exterior with a hip roof, multi-pane windows, and a fenced backyard
Brick & Stone exterior featuring a multi-gabled roofline, an expansive concrete driveway, decorative shutter accents, and mature landscaping
Multi-gabled brick and stone exterior featuring a concrete driveway, two-car garage, manicured lawn, and mature trees situated on a lot bordering an expansive open field
Single-story brick & stone exterior featuring a multi-gabled roofline, concrete driveway, and mature landscaping
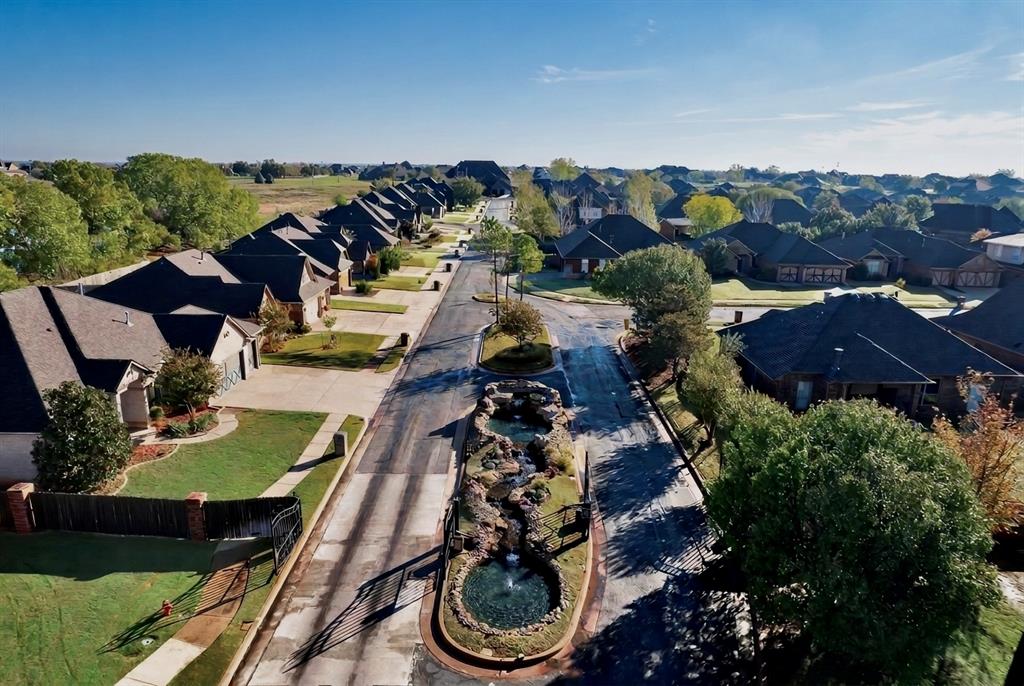
Residential neighborhood entrance featuring a multi-tiered stone water feature, paved street, and mature trees
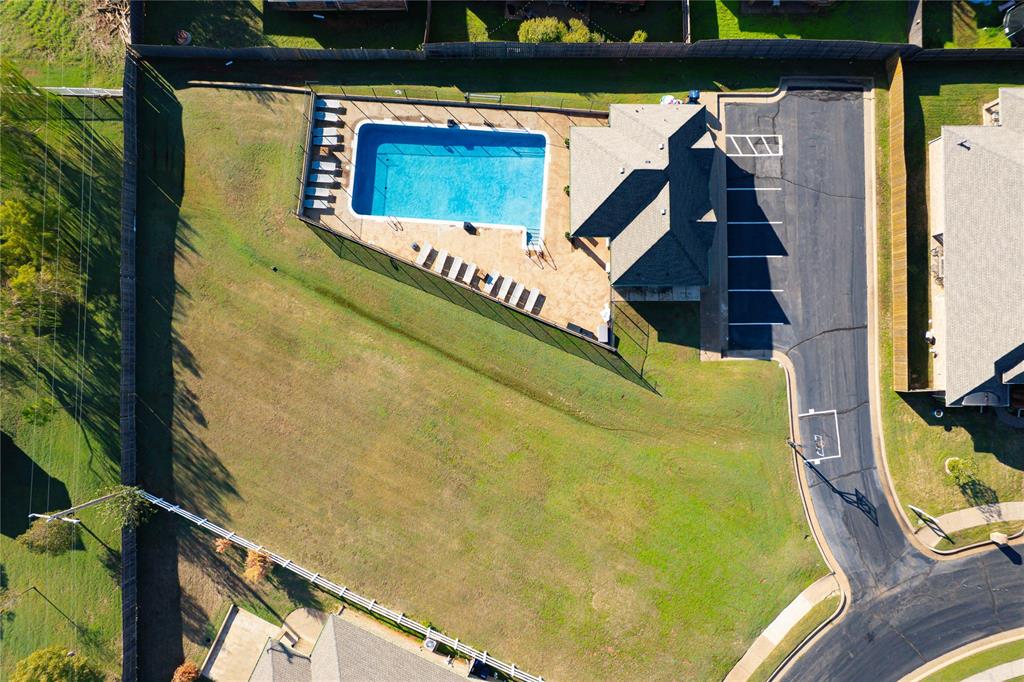
Aerial view of the neighborhood clubhouse & swimming pool, stone-finish pool deck, fenced perimeter, expansive lawn, and asphalt parking area
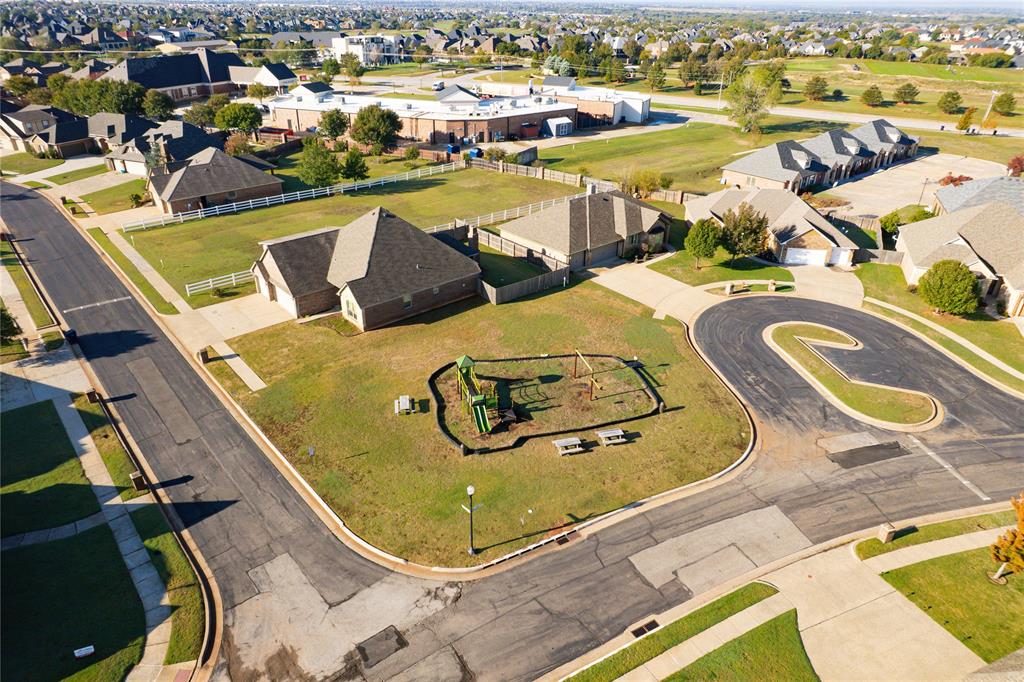
Aerial perspective of the neighborhood park, featuring open greenspace, a permanent playground structure with a paved cul-de-sac and parking

 New Listing