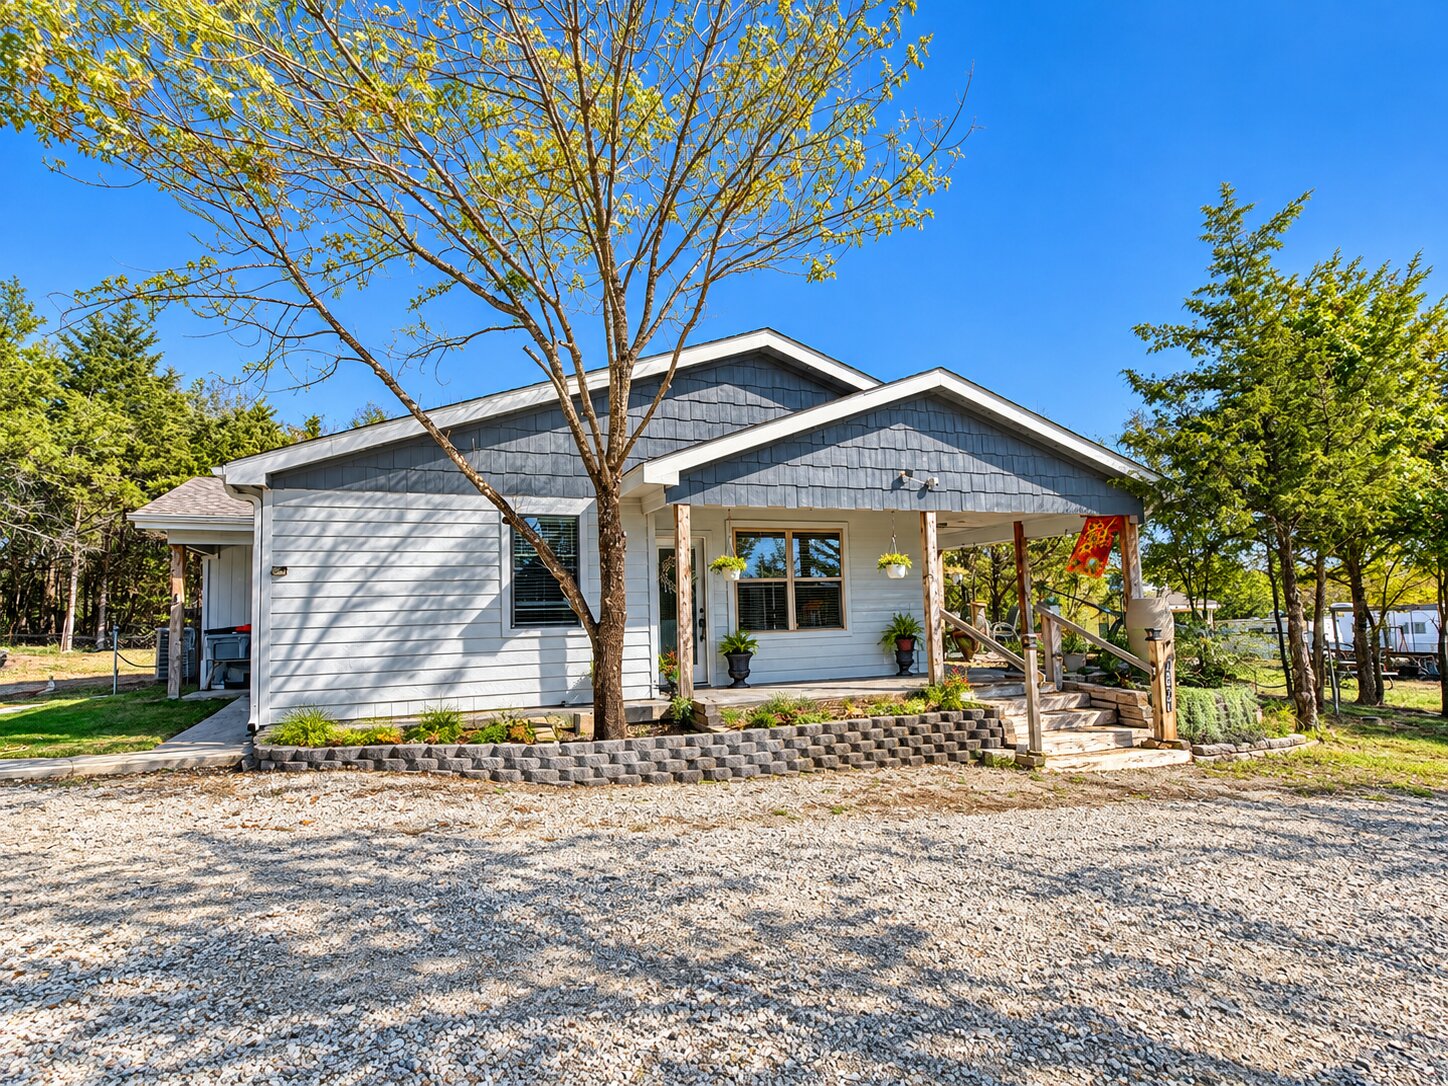
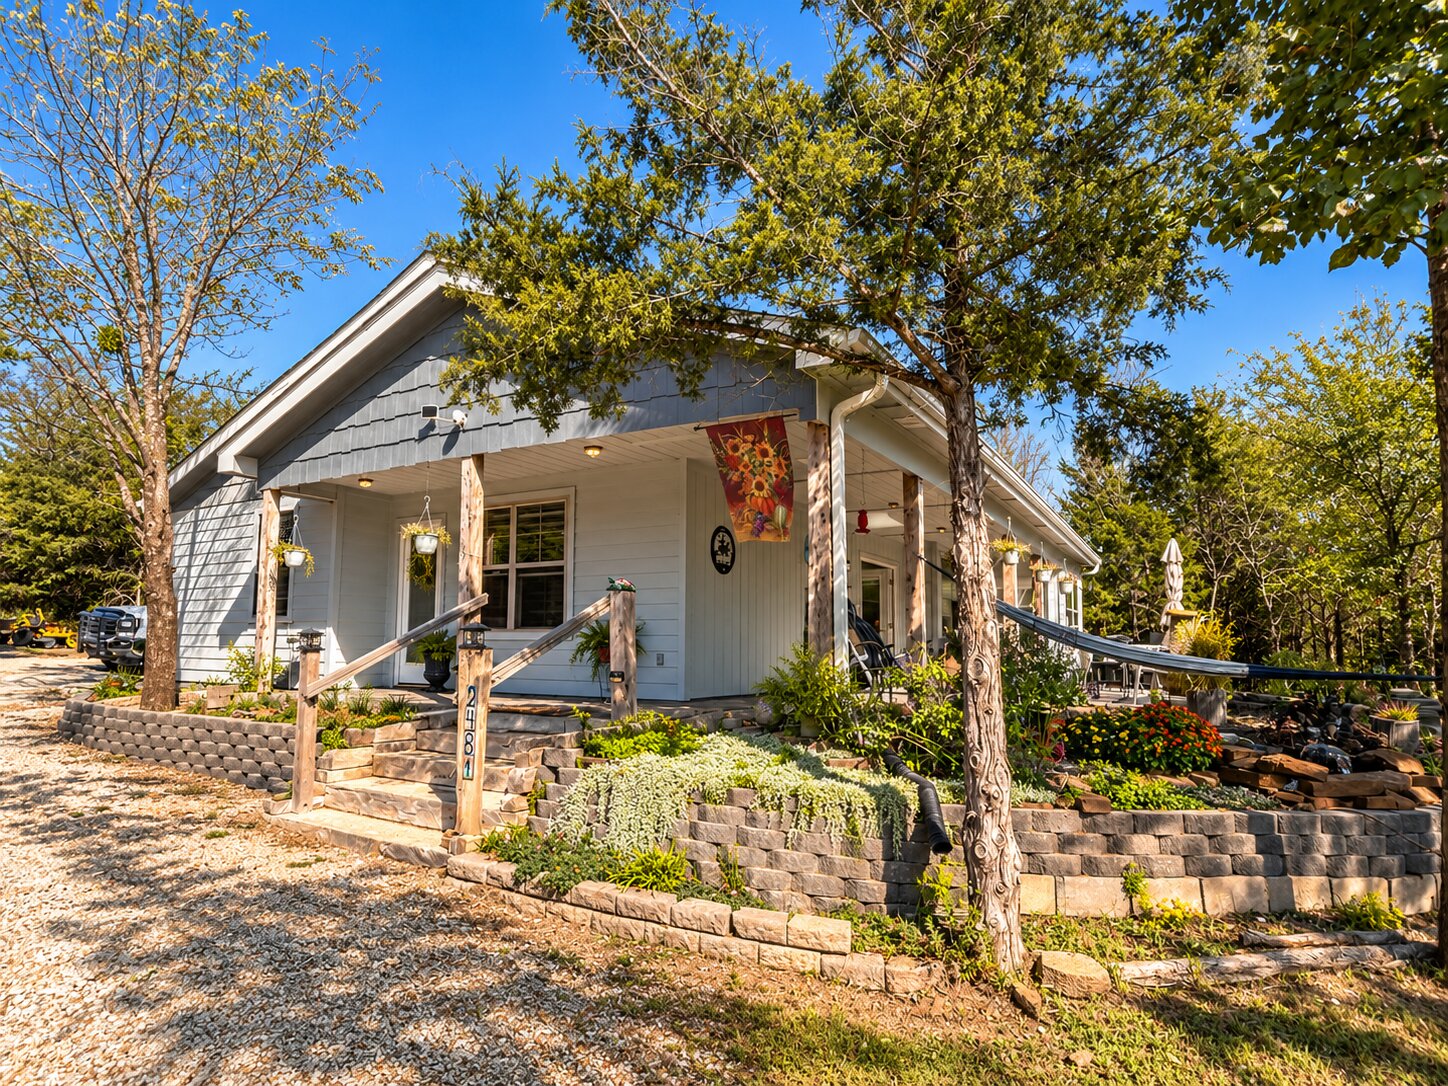
Exterior featuring horizontal siding, dark-toned shake gables, covered porch, stone retaining wall, and gravel driveway
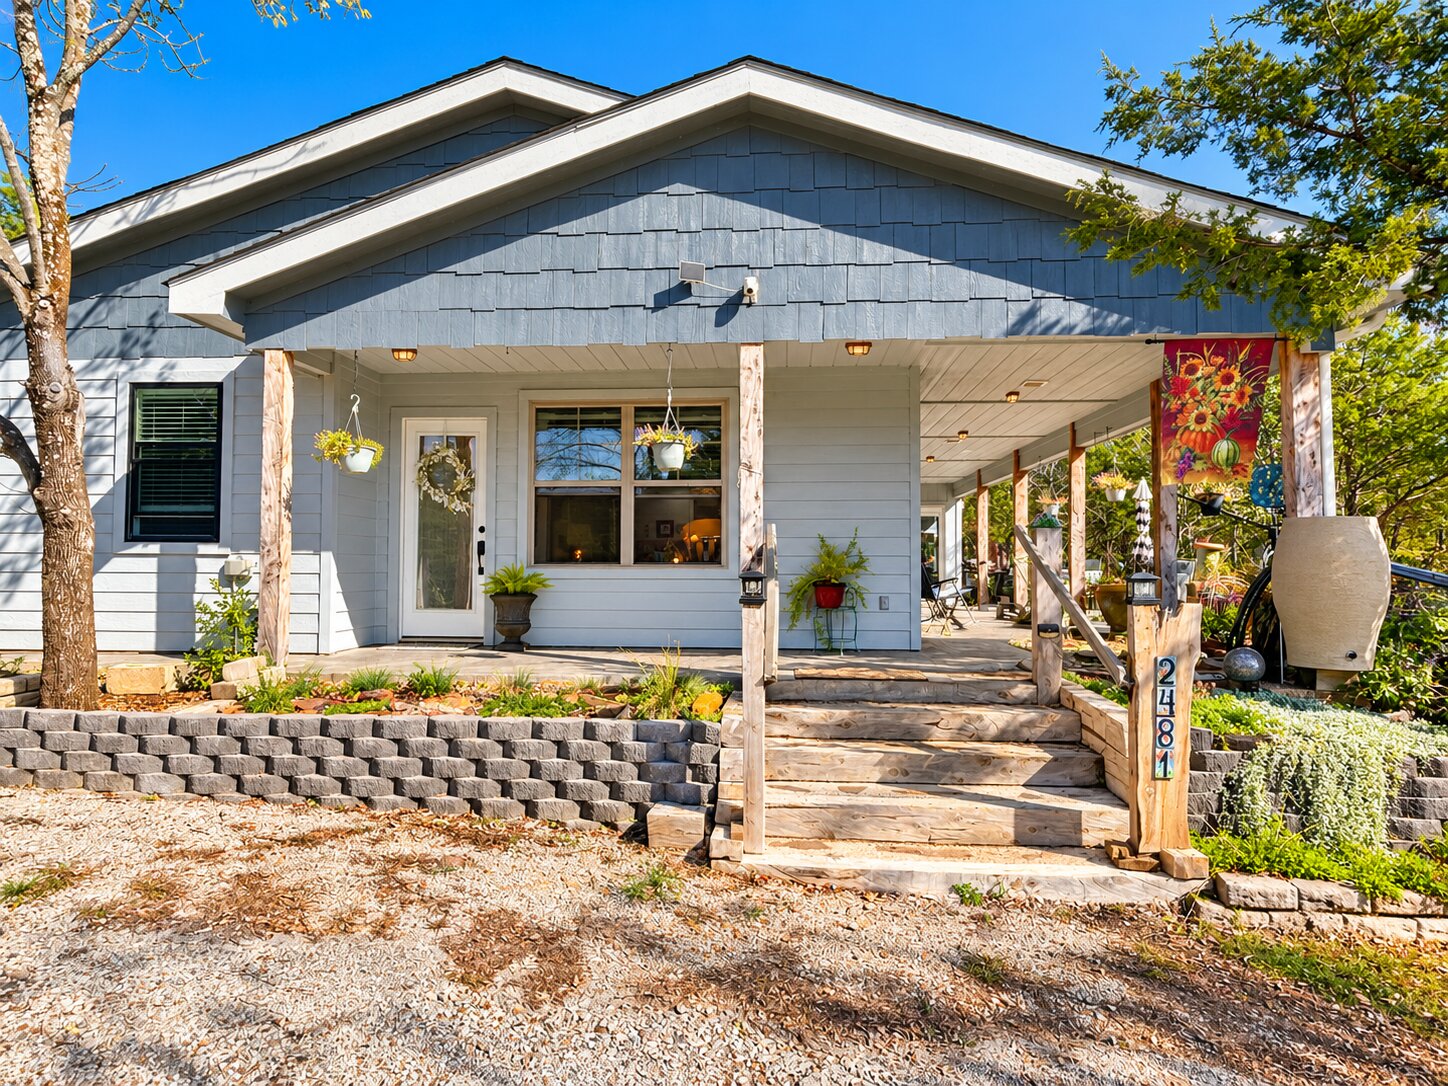
Covered front porch featuring wood-post supports, concrete steps, tiered stone-block retaining walls, and shake-shingle siding
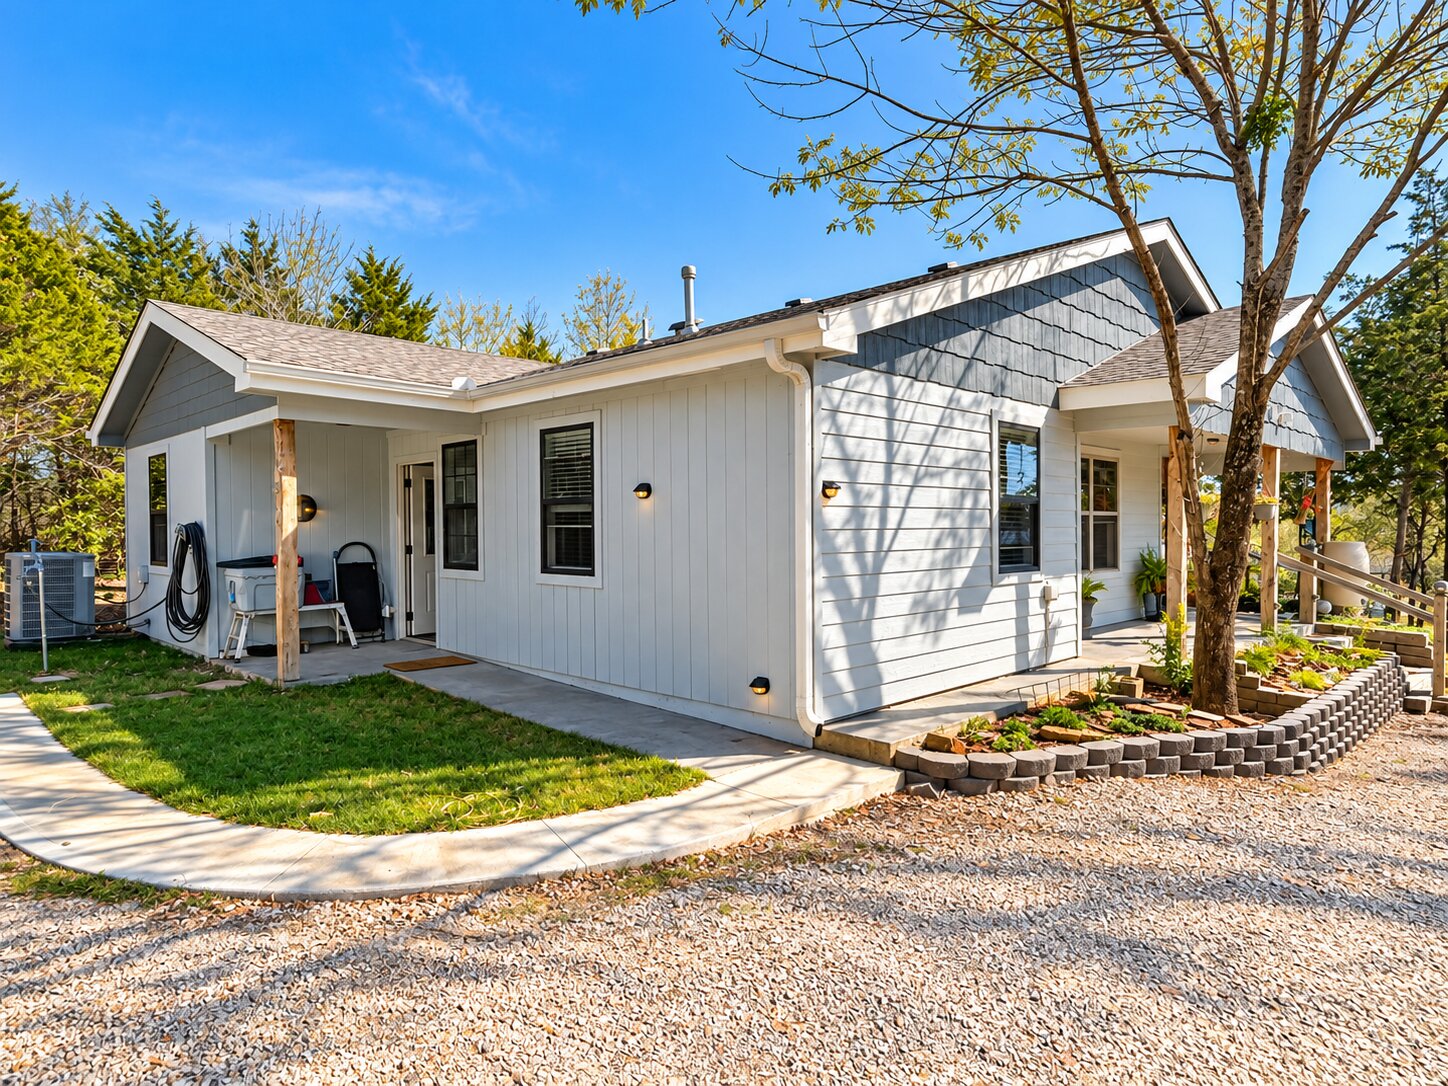
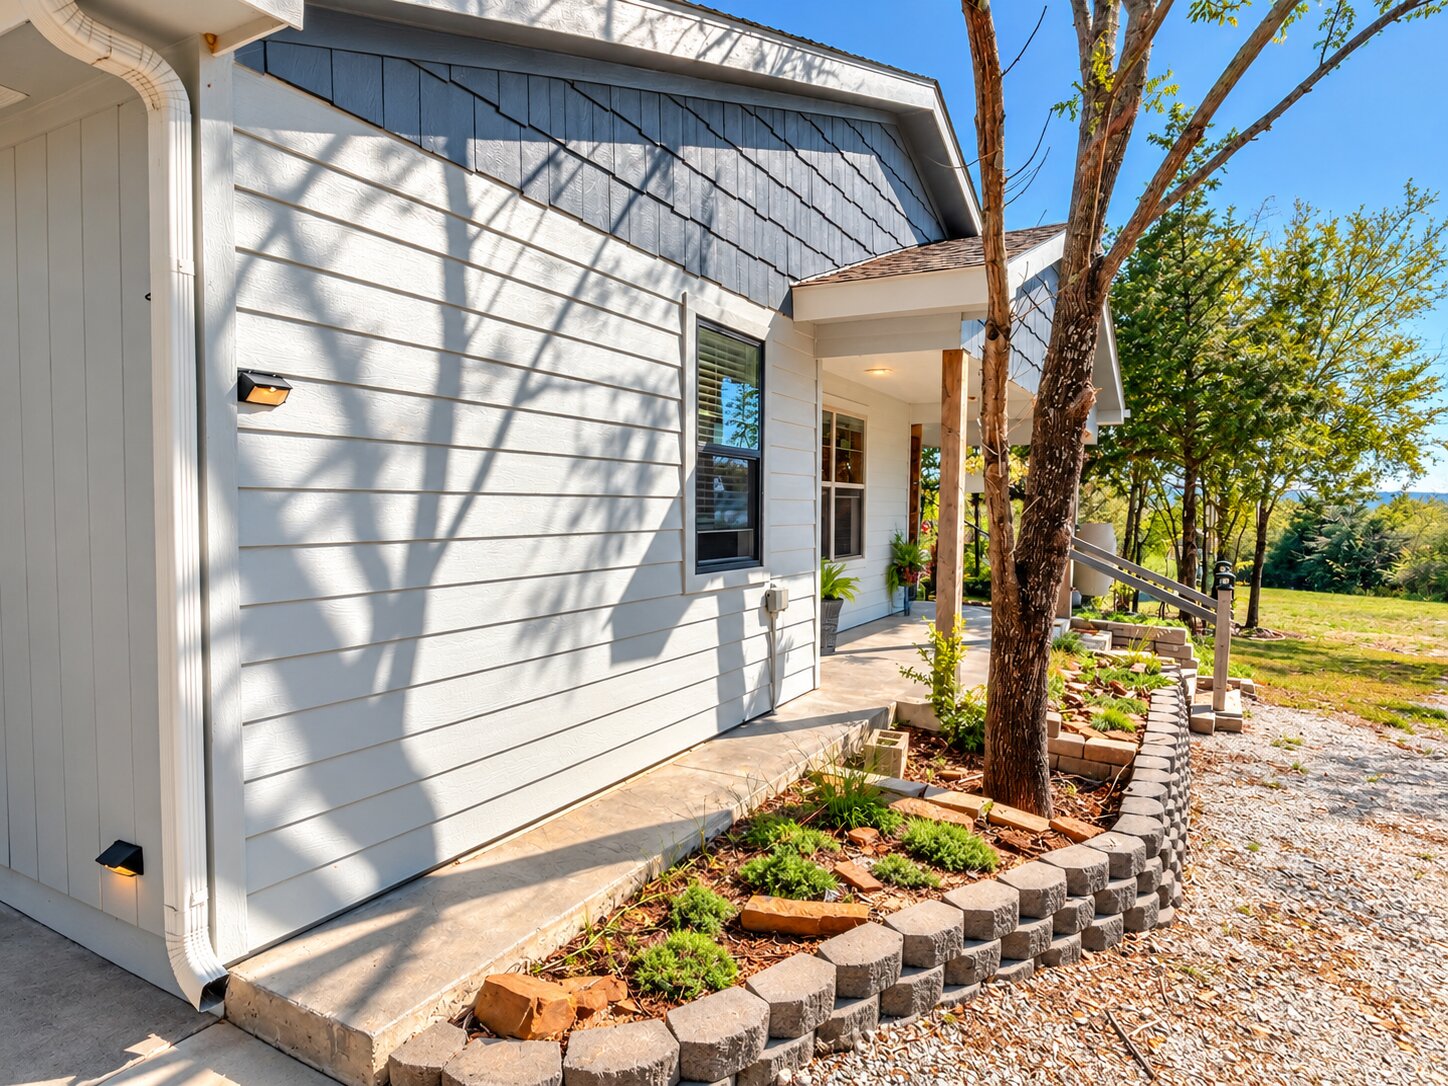
Exterior featuring a combination of vertical and horizontal siding, covered porch area, shingled roof, and a tiered stone retaining wall
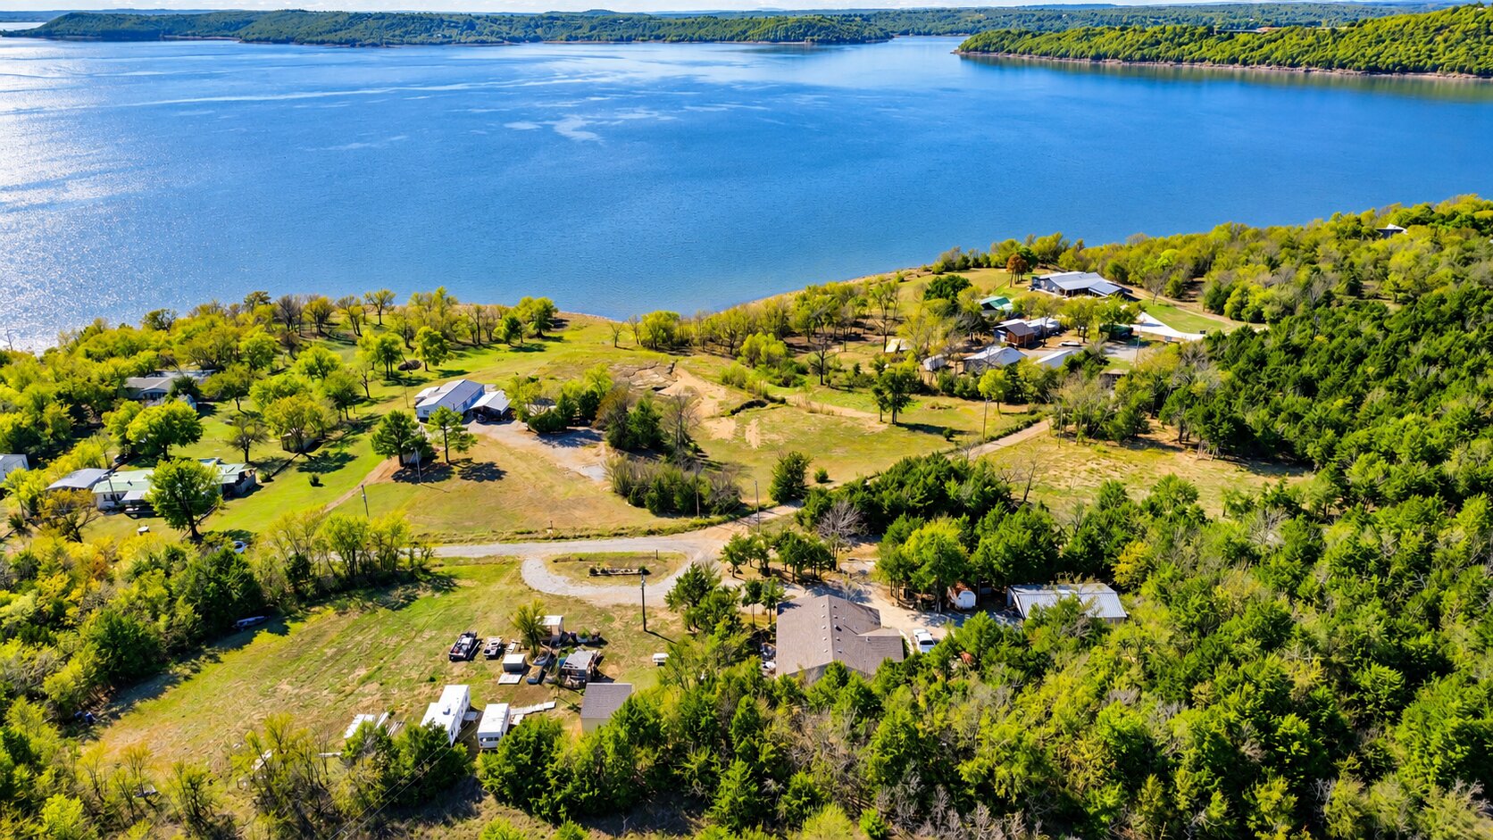
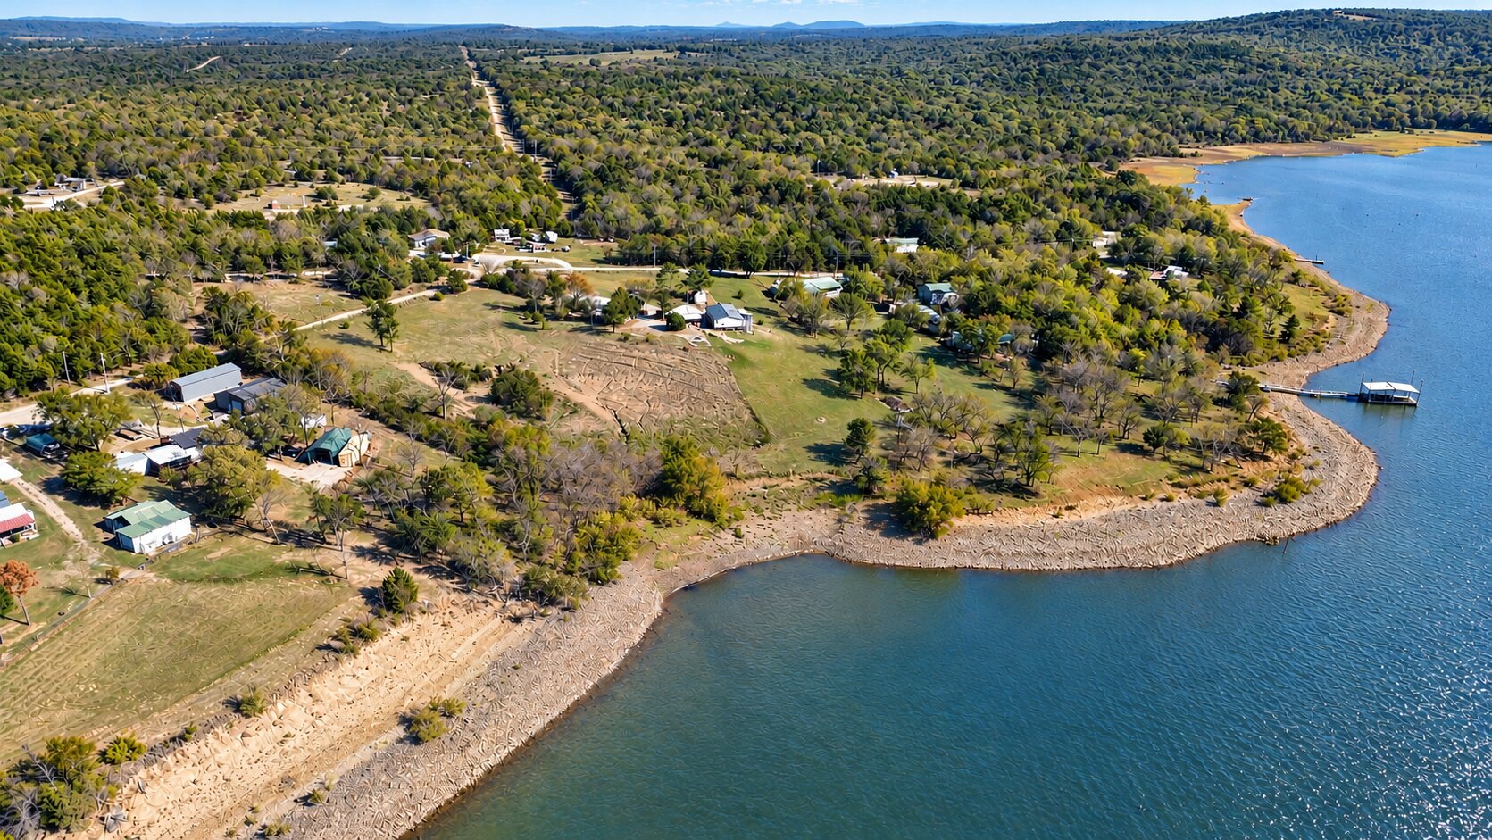
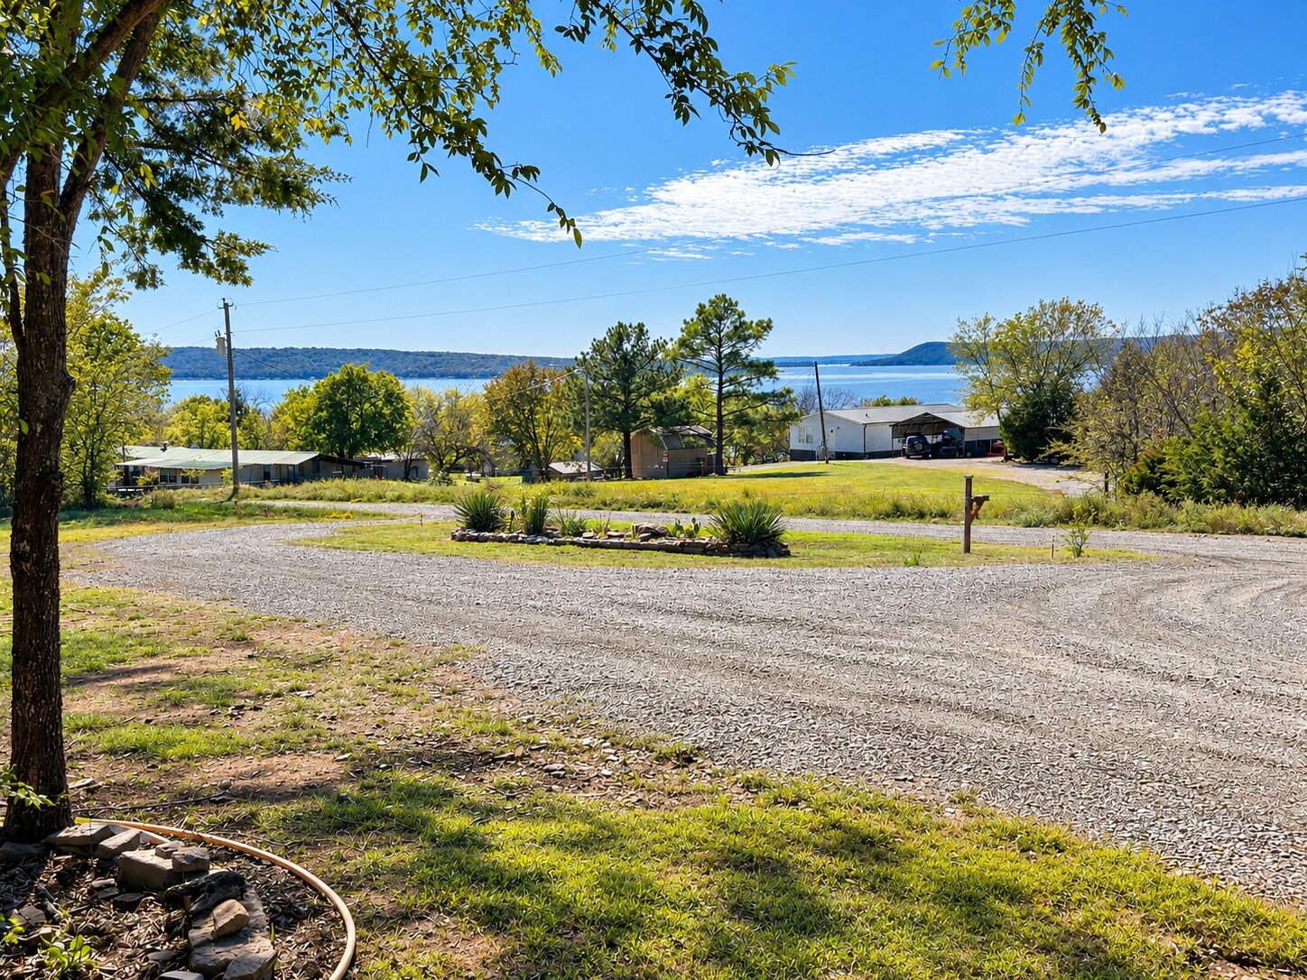
Extensive waterfront acreage featuring mature trees, rolling grassy terrain, and direct shoreline access
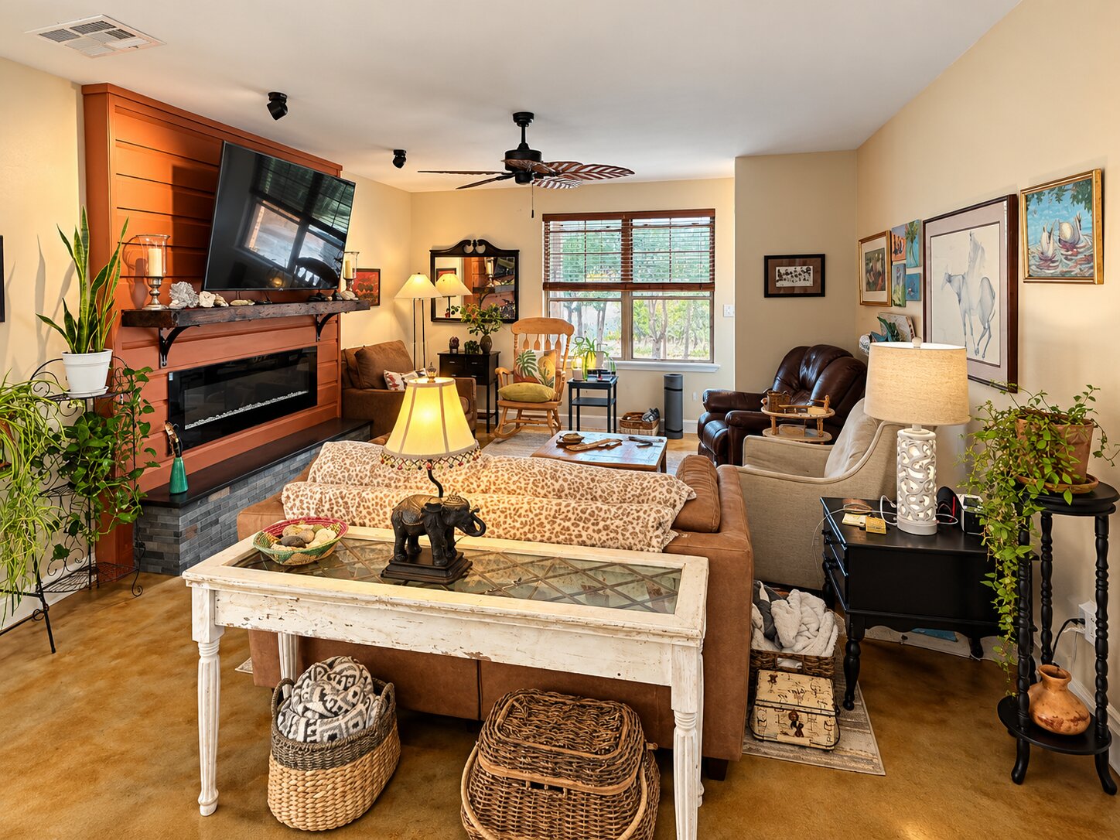
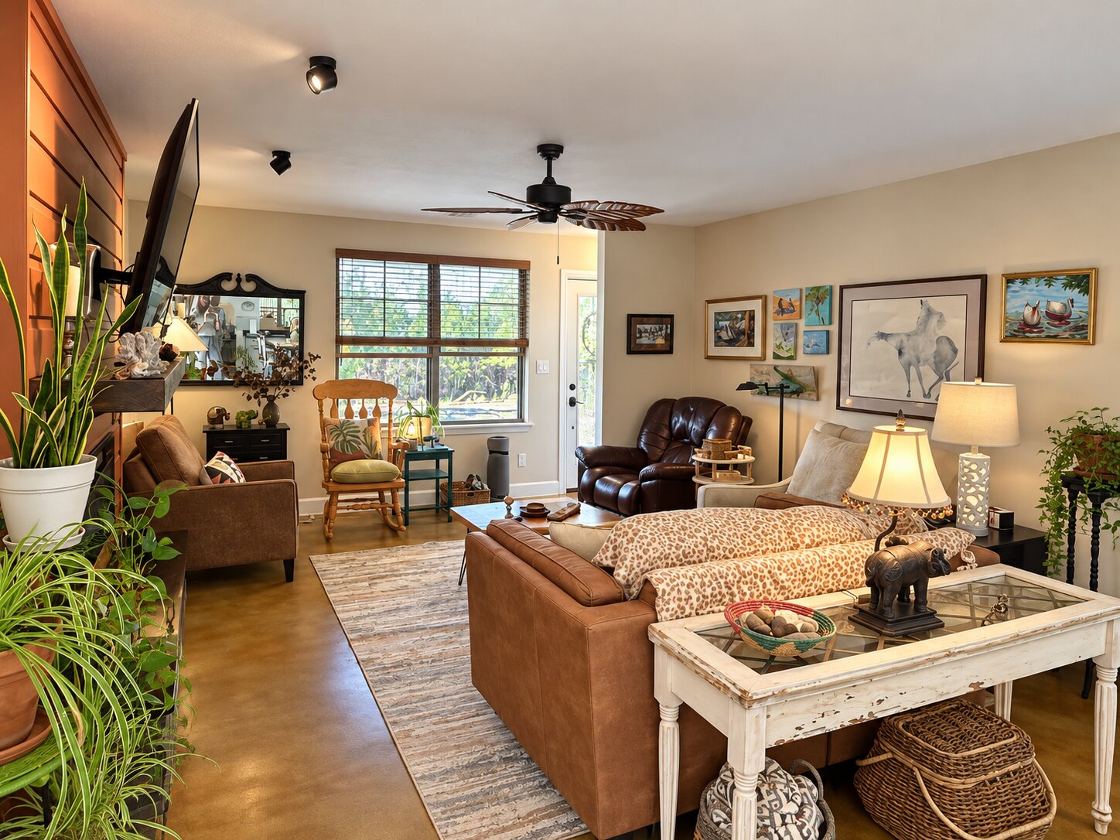
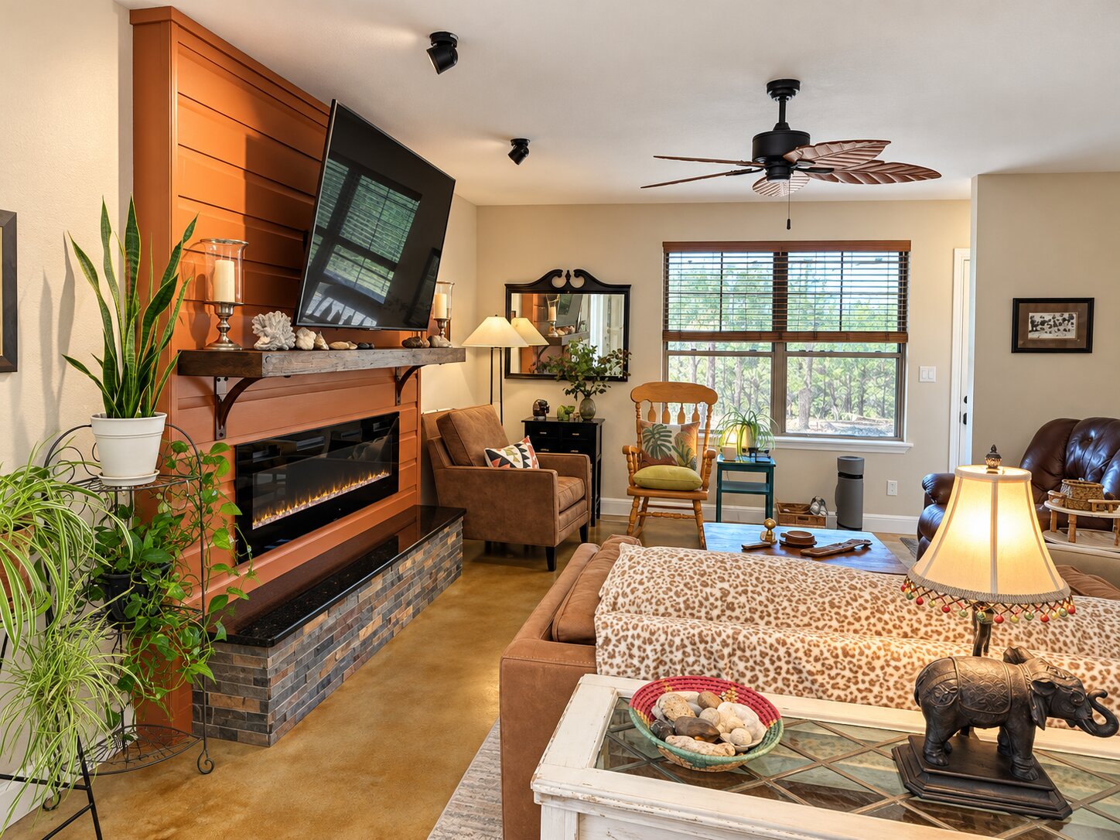
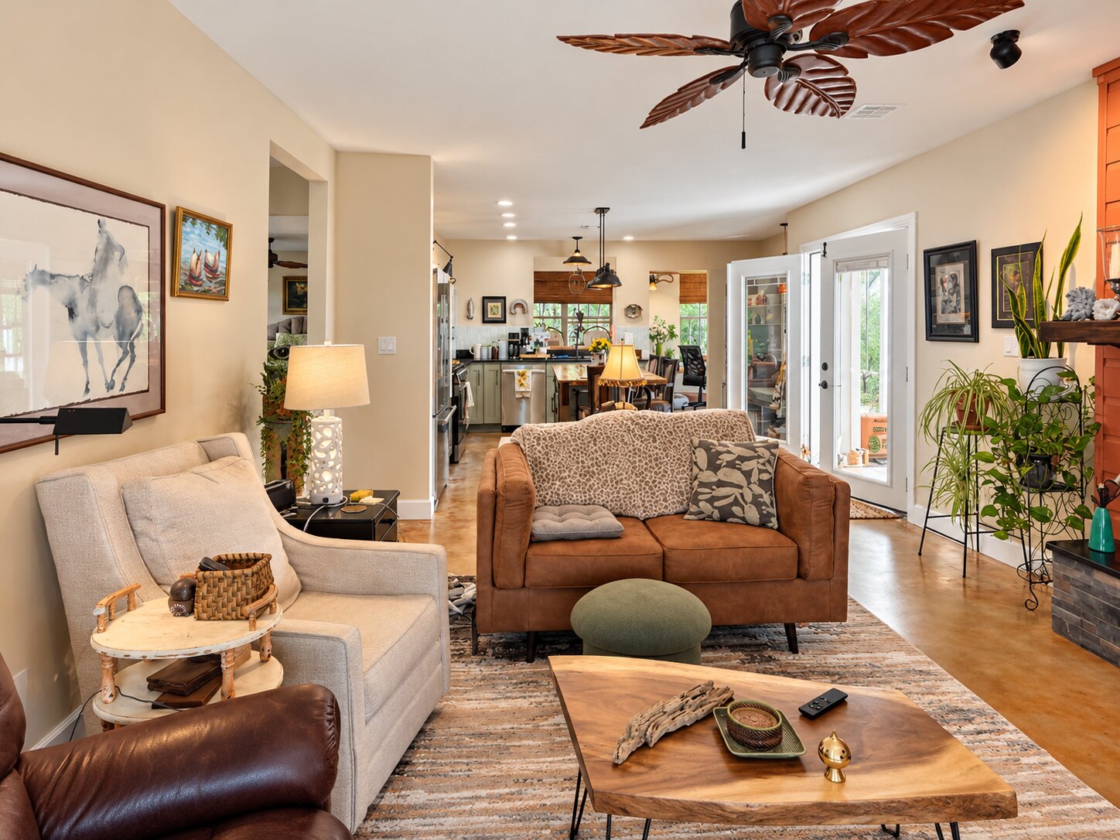
Living area featuring stained concrete flooring, a horizontal shiplap fireplace surround, a linear electric fireplace insert with stone-style hearth, and a ceiling fan
Living area featuring polished concrete flooring, horizontal wood-plank accent wall, multi-blade ceiling fan, and adjustable track lighting
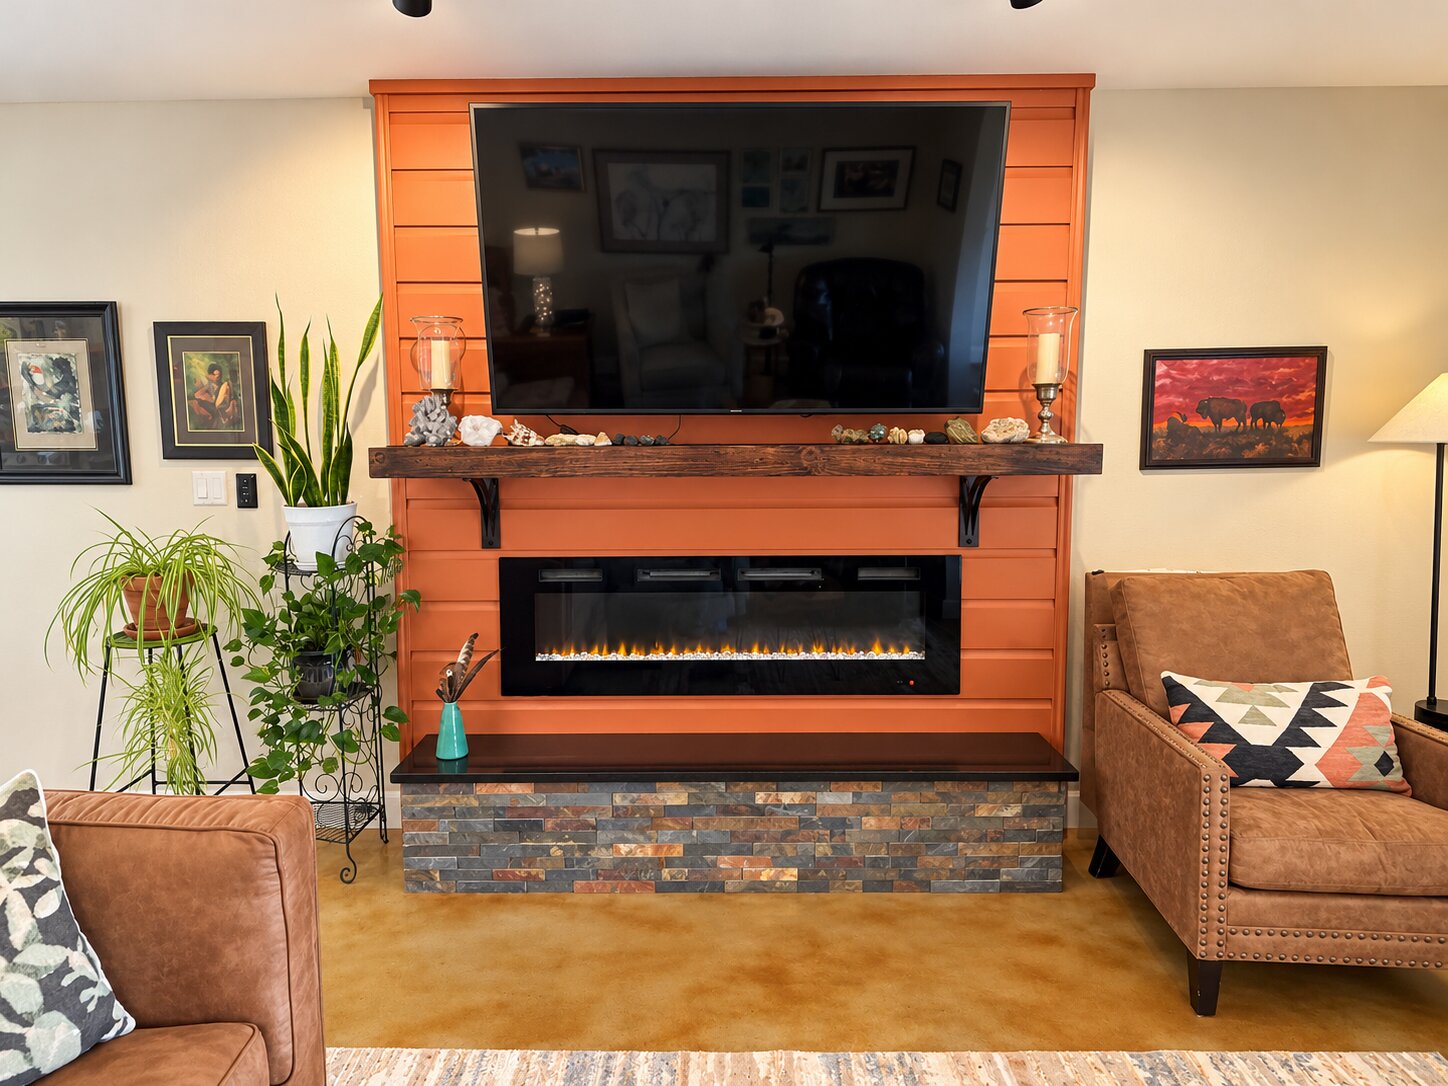
Built-in electric fireplace featuring a horizontal shiplap surround, stacked stone hearth, and natural timber mantel
Fireplace featuring horizontal wood-plank detailing, a stone-veneer base, a black hearth, and a mantel shelf, complemented by stained concrete flooring and a ceiling fan with leaf-style blades
Open-concept living space featuring stained concrete flooring, a tropical-style ceiling fan, a fireplace with a wood mantel, and double glass doors
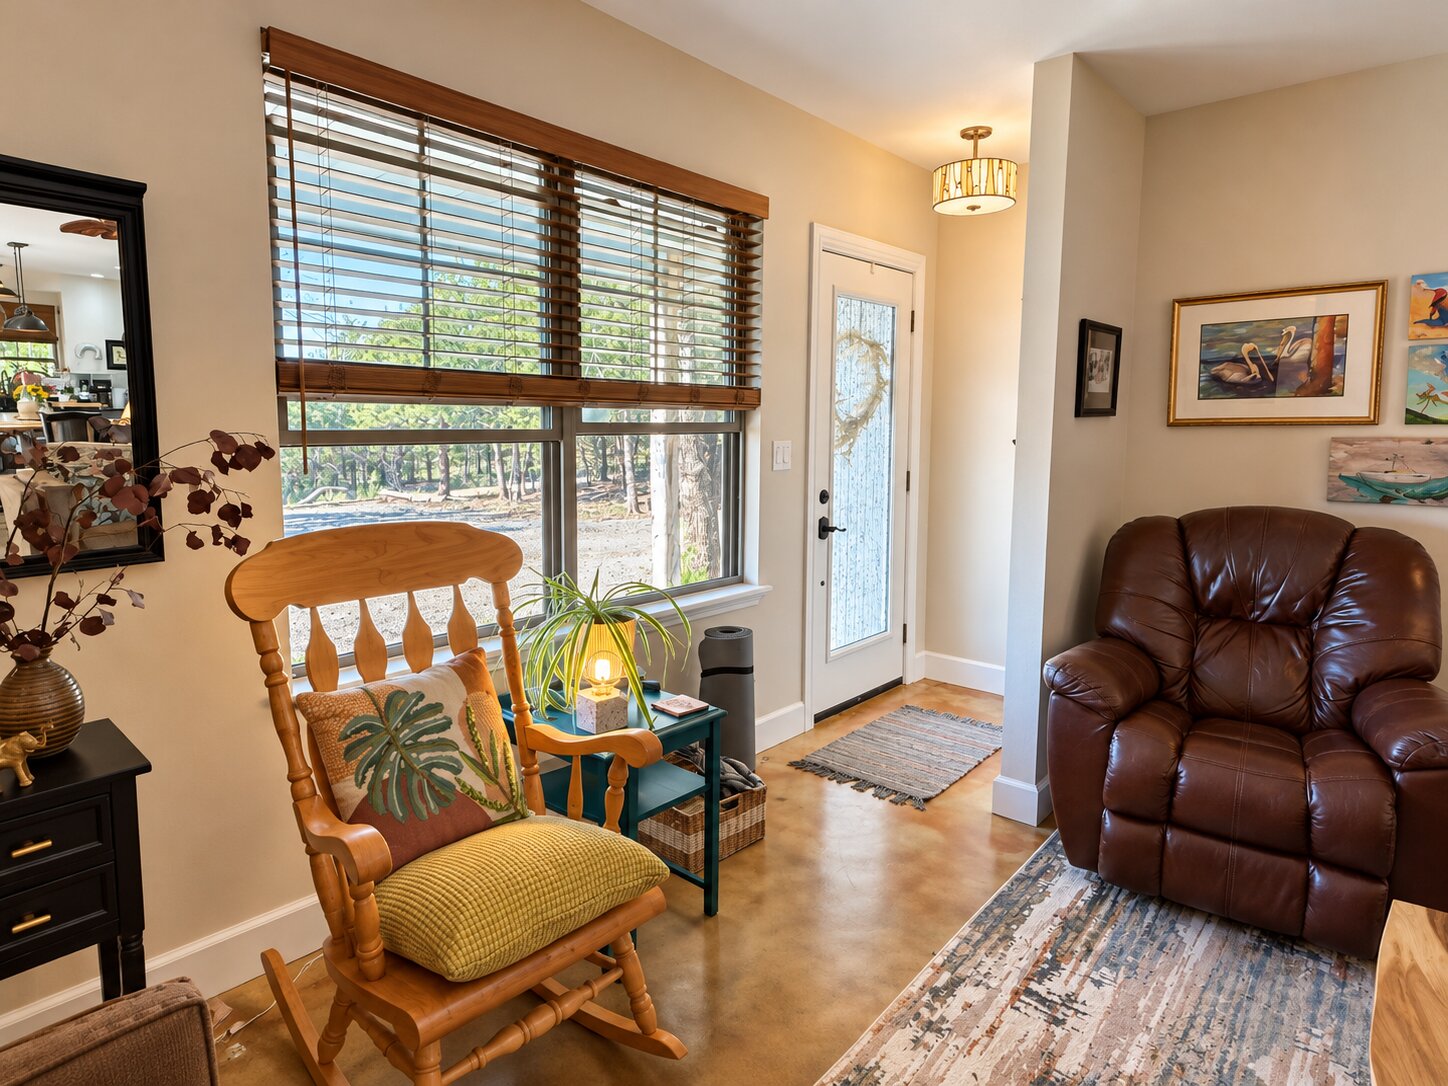
Entryway featuring stained concrete flooring, large window with integrated wood-finish blinds, and a semi-flush mount ceiling fixture
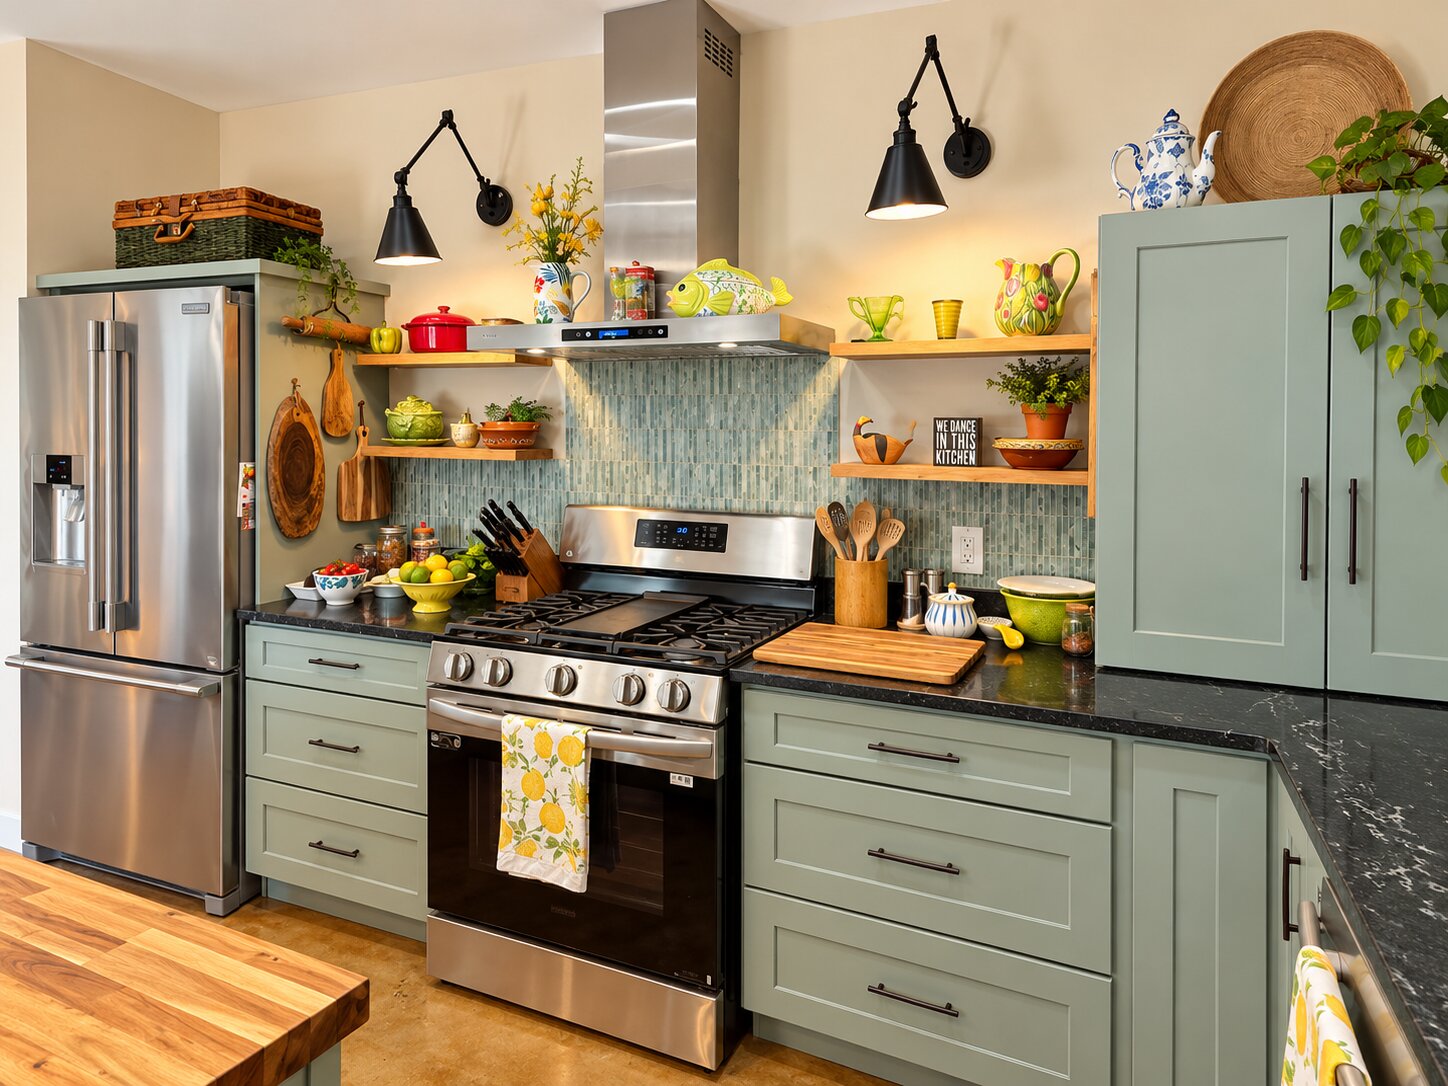
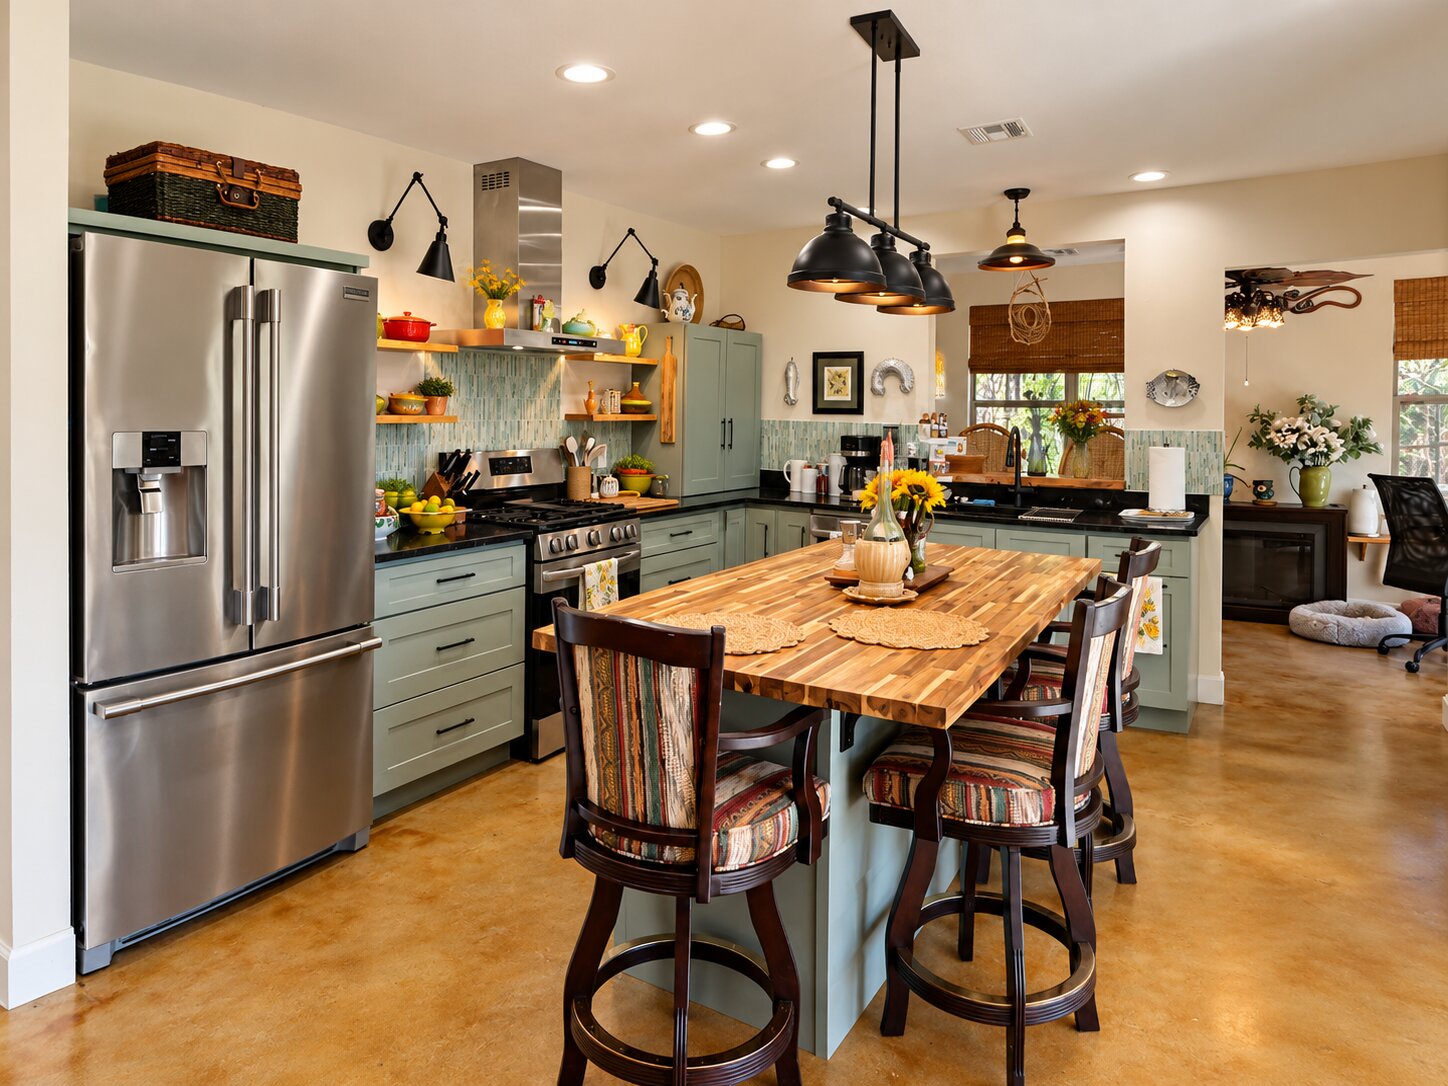
Kitchen featuring shaker-style cabinetry with matte black hardware, stainless steel appliances, a stainless steel chimney-style range hood, polished dark countertops, and floating wood shelving
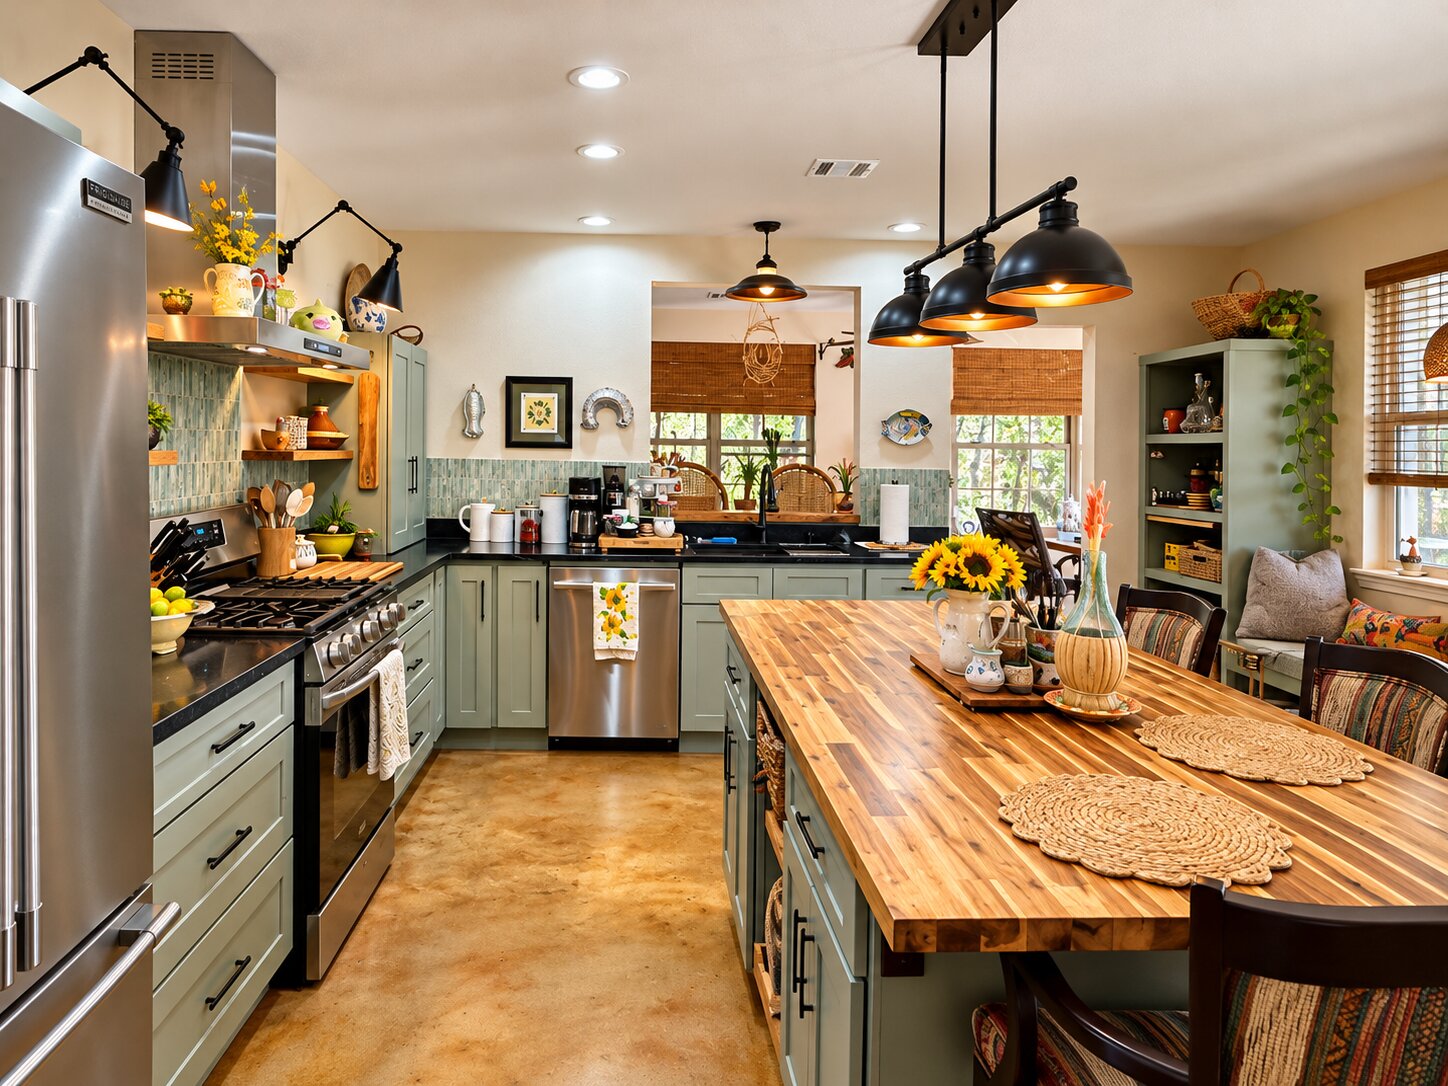
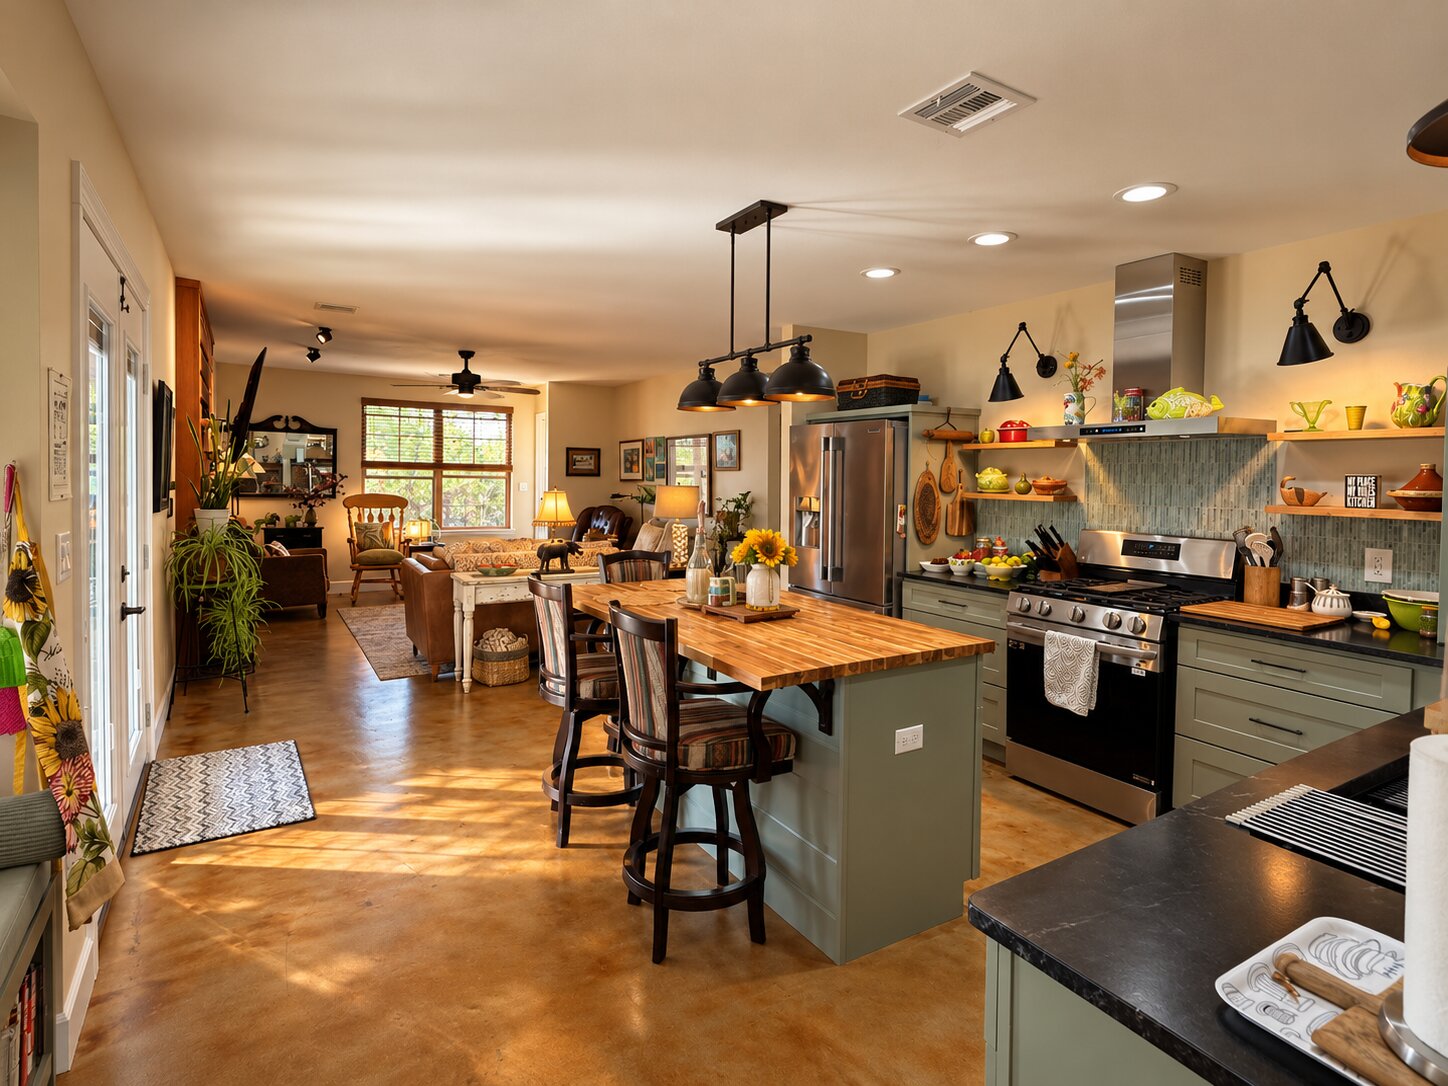
Kitchen featuring custom-color cabinetry, butcher-block kitchen island, stainless steel appliances, decorative tile backsplash, and polished concrete flooring
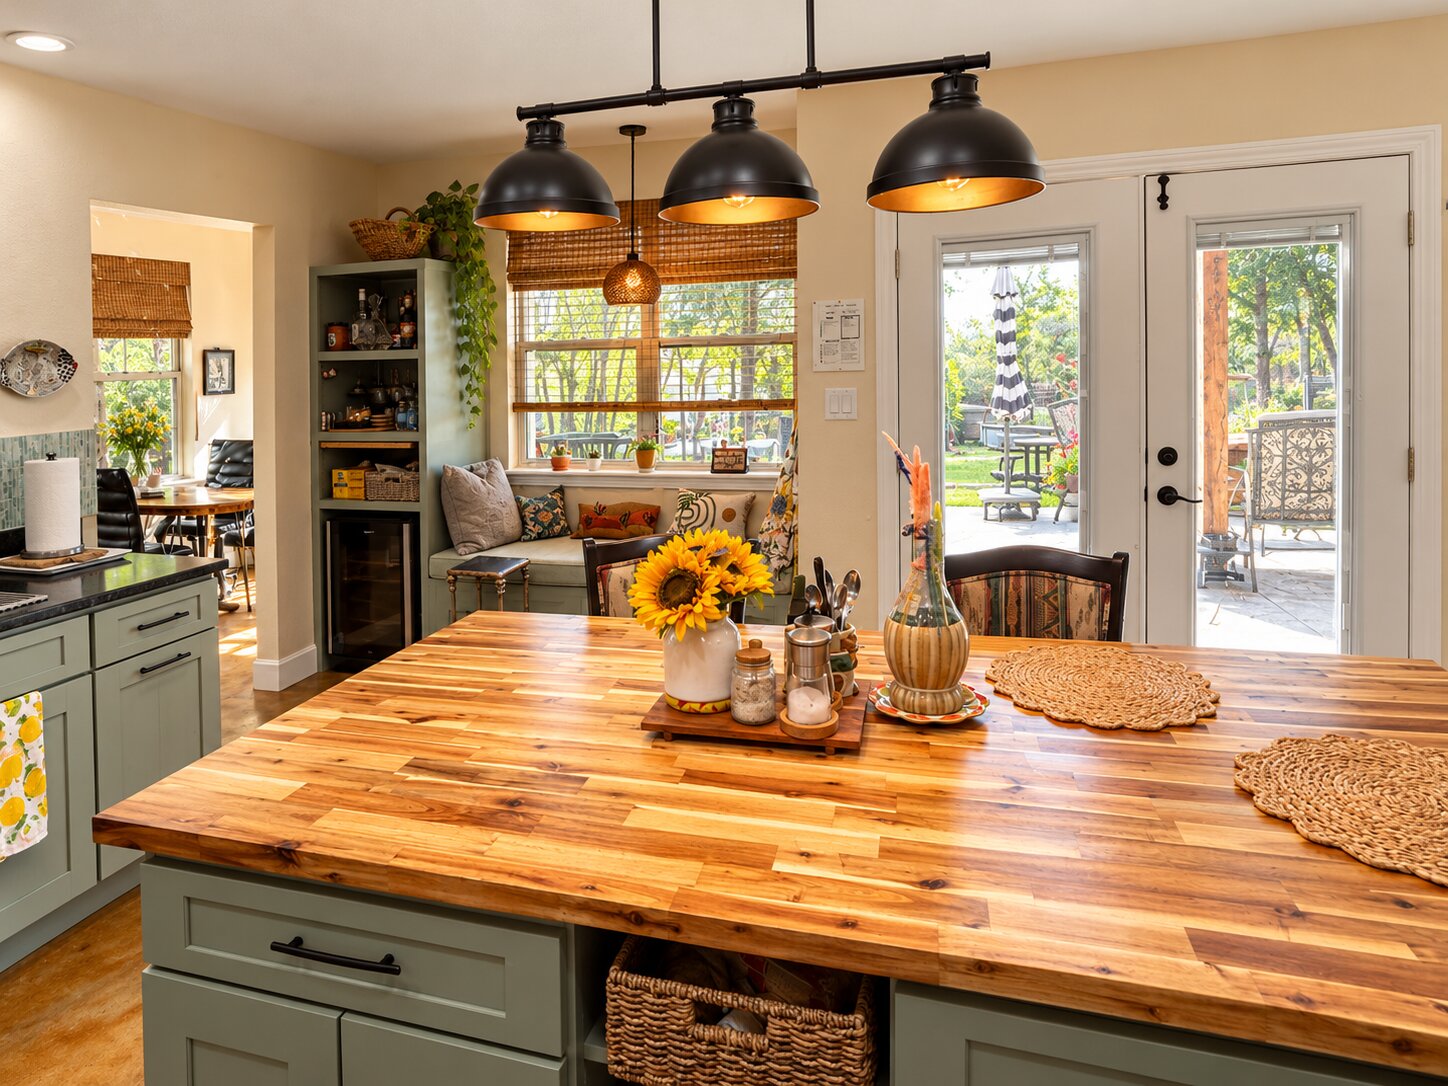
Kitchen island featuring a butcher-block countertop, sage-green cabinetry, and a three-light industrial-style pendant fixture, supplemented by a built-in cabinetry unit with an integrated beverage refrigerator and double glass-paneled exterior doors
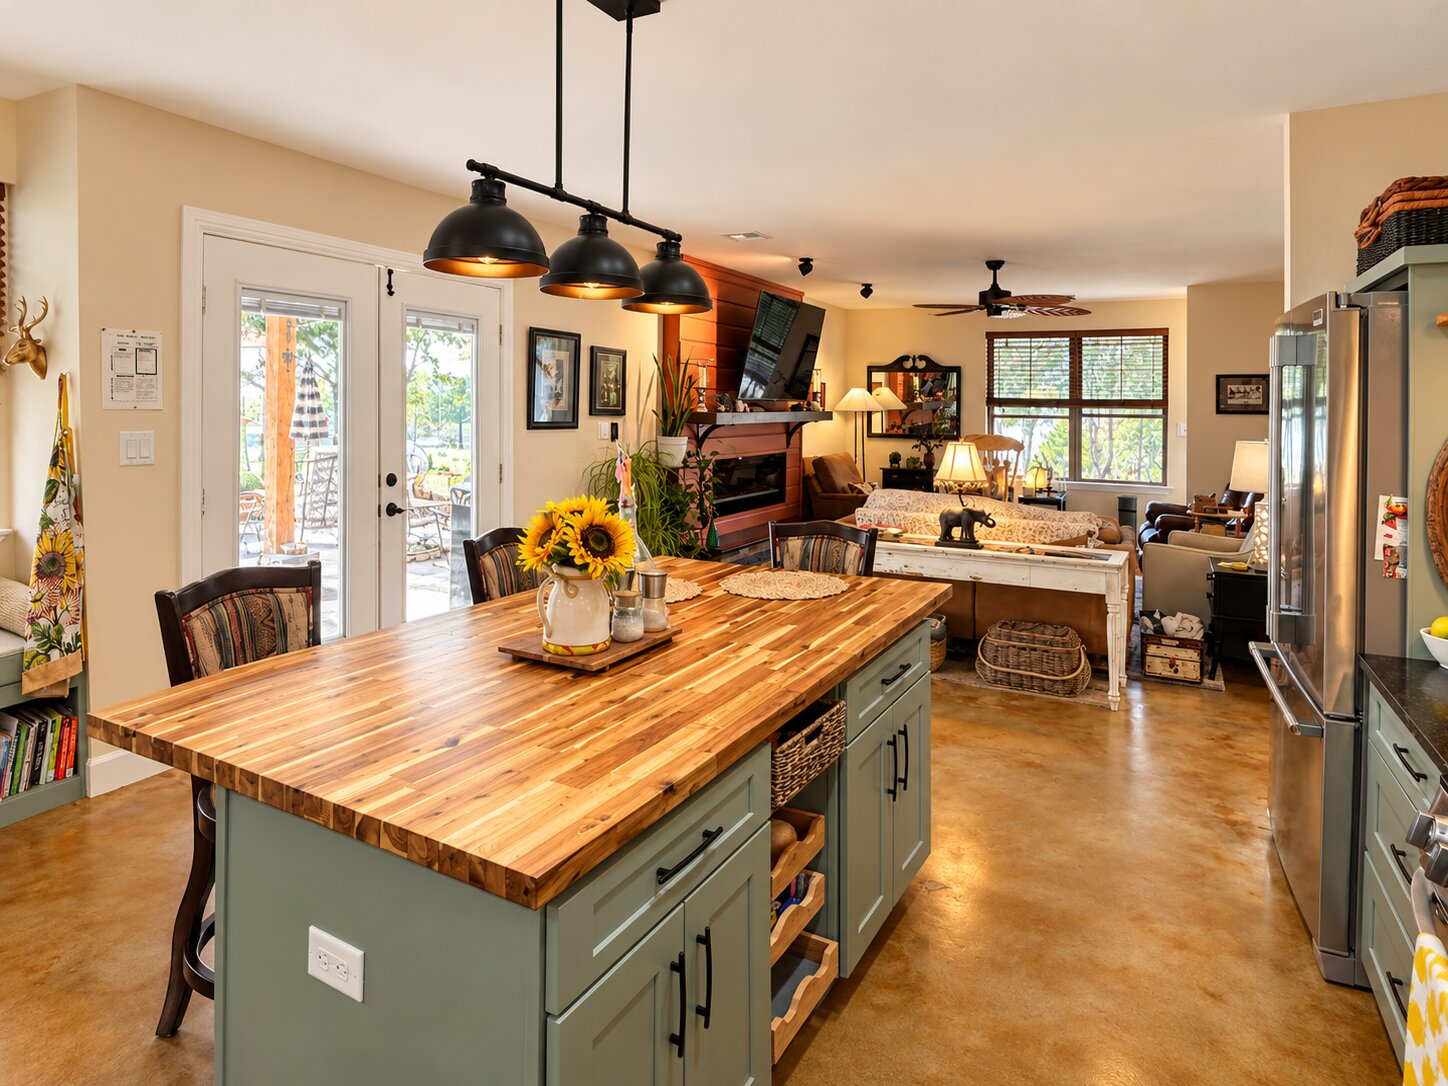
Kitchen featuring sage-toned cabinetry, a butcher-block topped island, stainless steel refrigerator, and recessed lighting
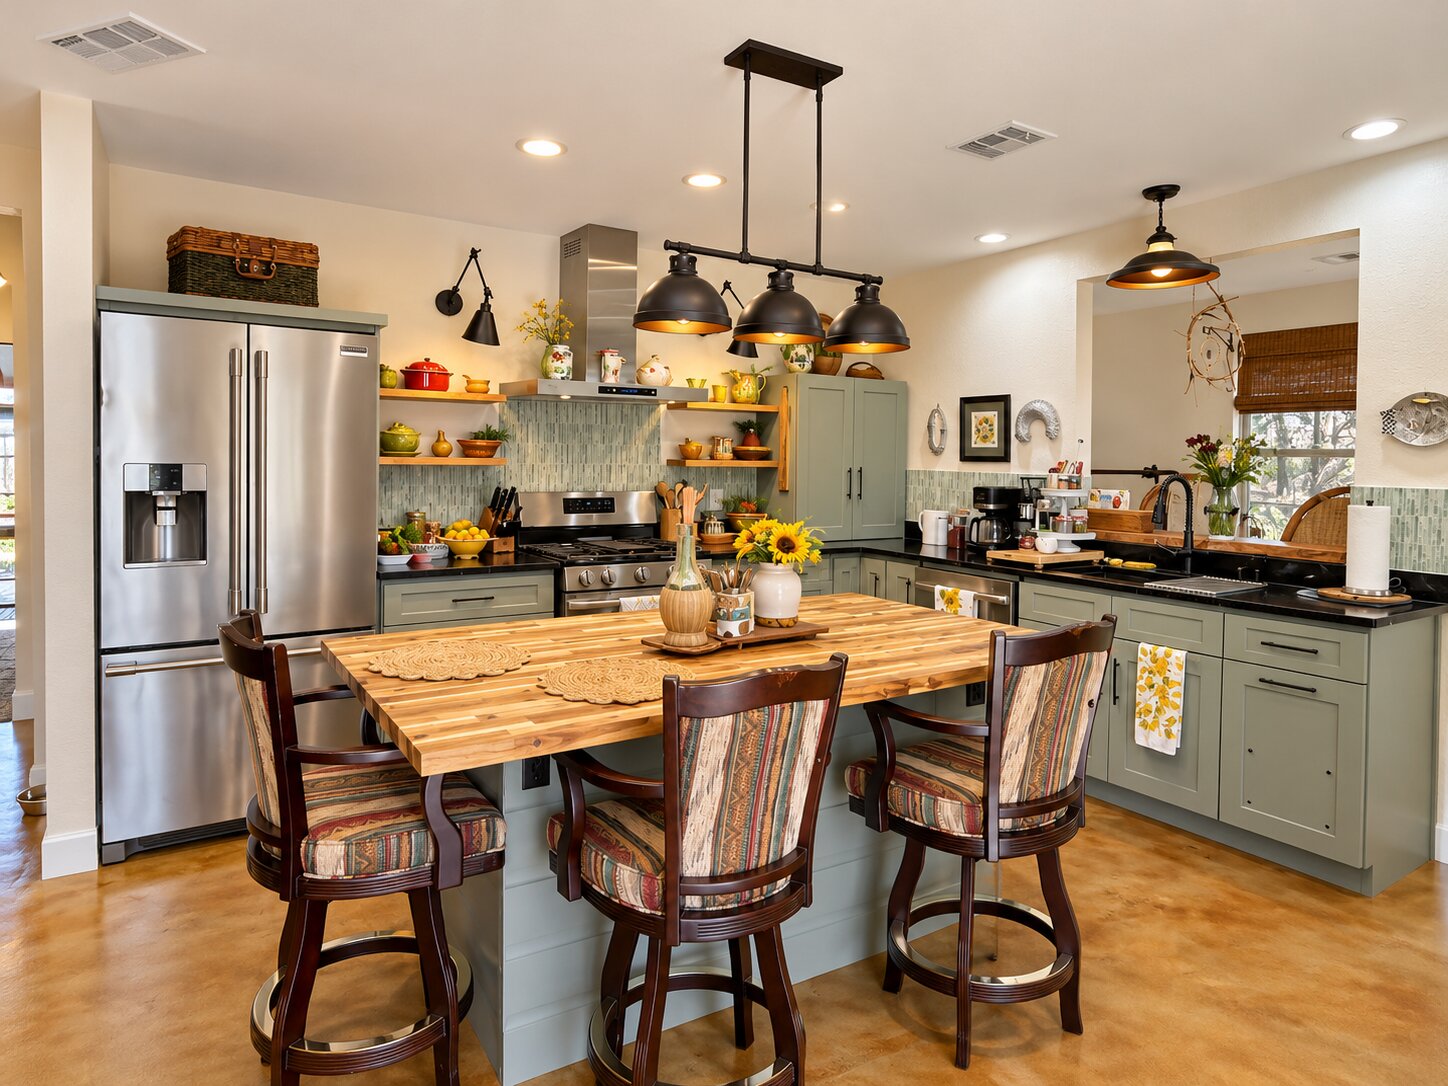
Kitchen featuring a large center island with a butcher block countertop, sage green cabinetry with matte black hardware, polished concrete flooring, a three-light industrial pendant fixture, and stainless steel appliances
Kitchen featuring a butcher block island, stainless steel appliances, open shelving, recessed lighting, and stained concrete flooring
Kitchen featuring custom cabinetry, stainless steel appliances, butcher block kitchen island, polished concrete flooring, and recessed lighting
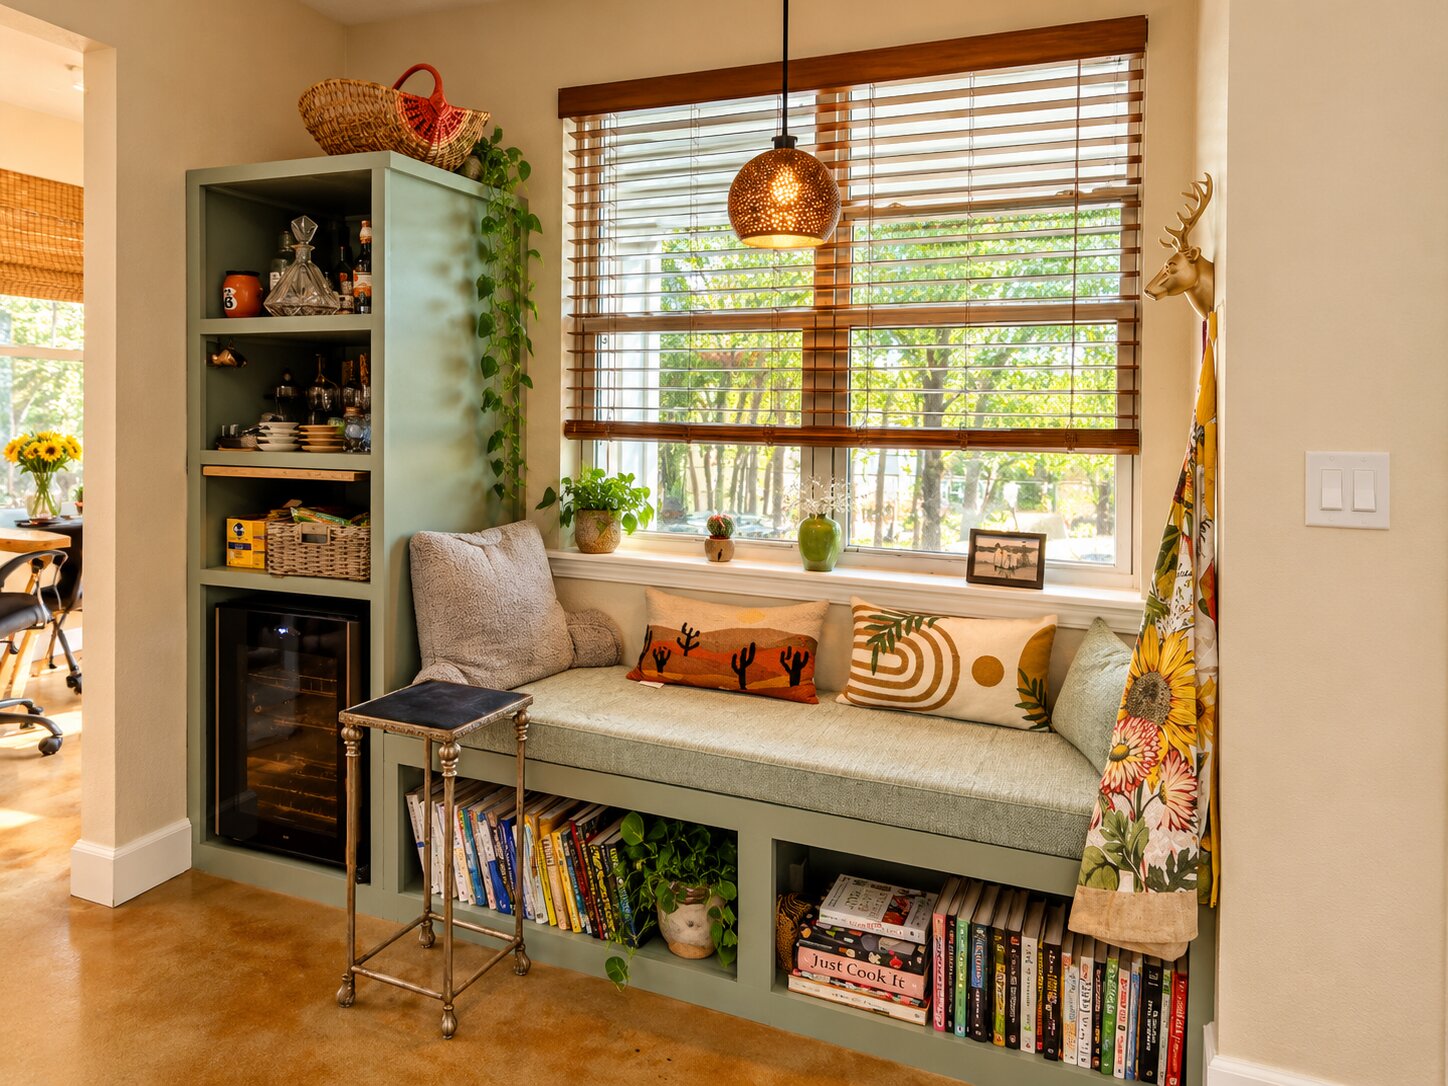
Built-in sage green cabinetry featuring open shelving, integrated beverage refrigerator, and lower bookcase storage, complemented by a window seat and a spherical pendant light
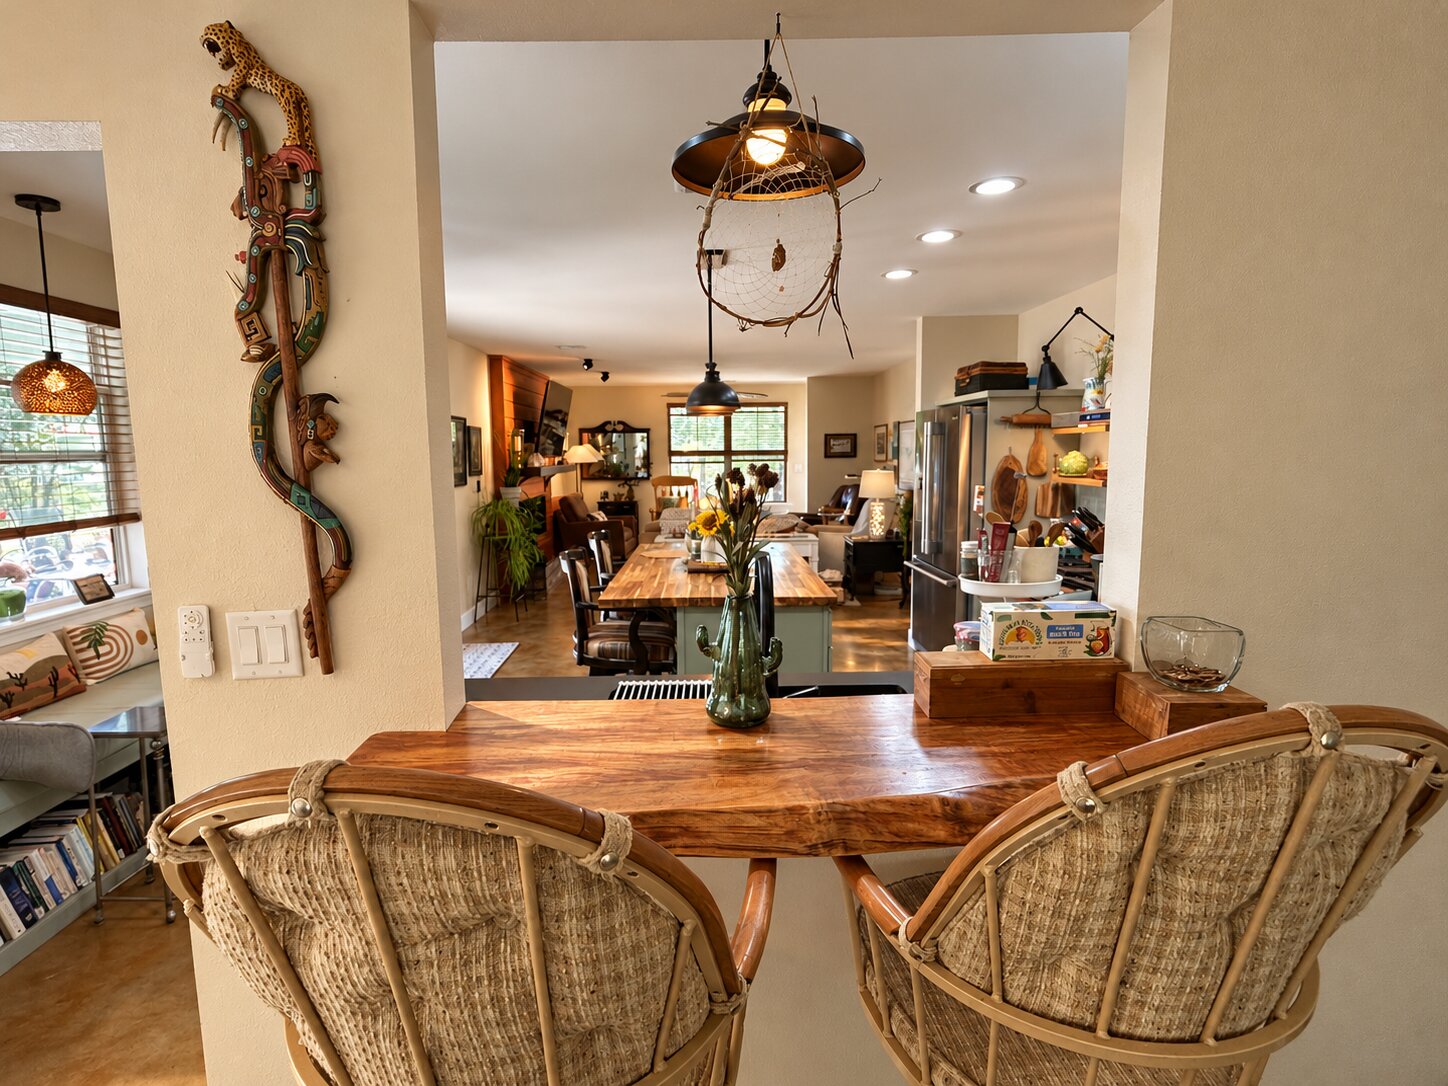
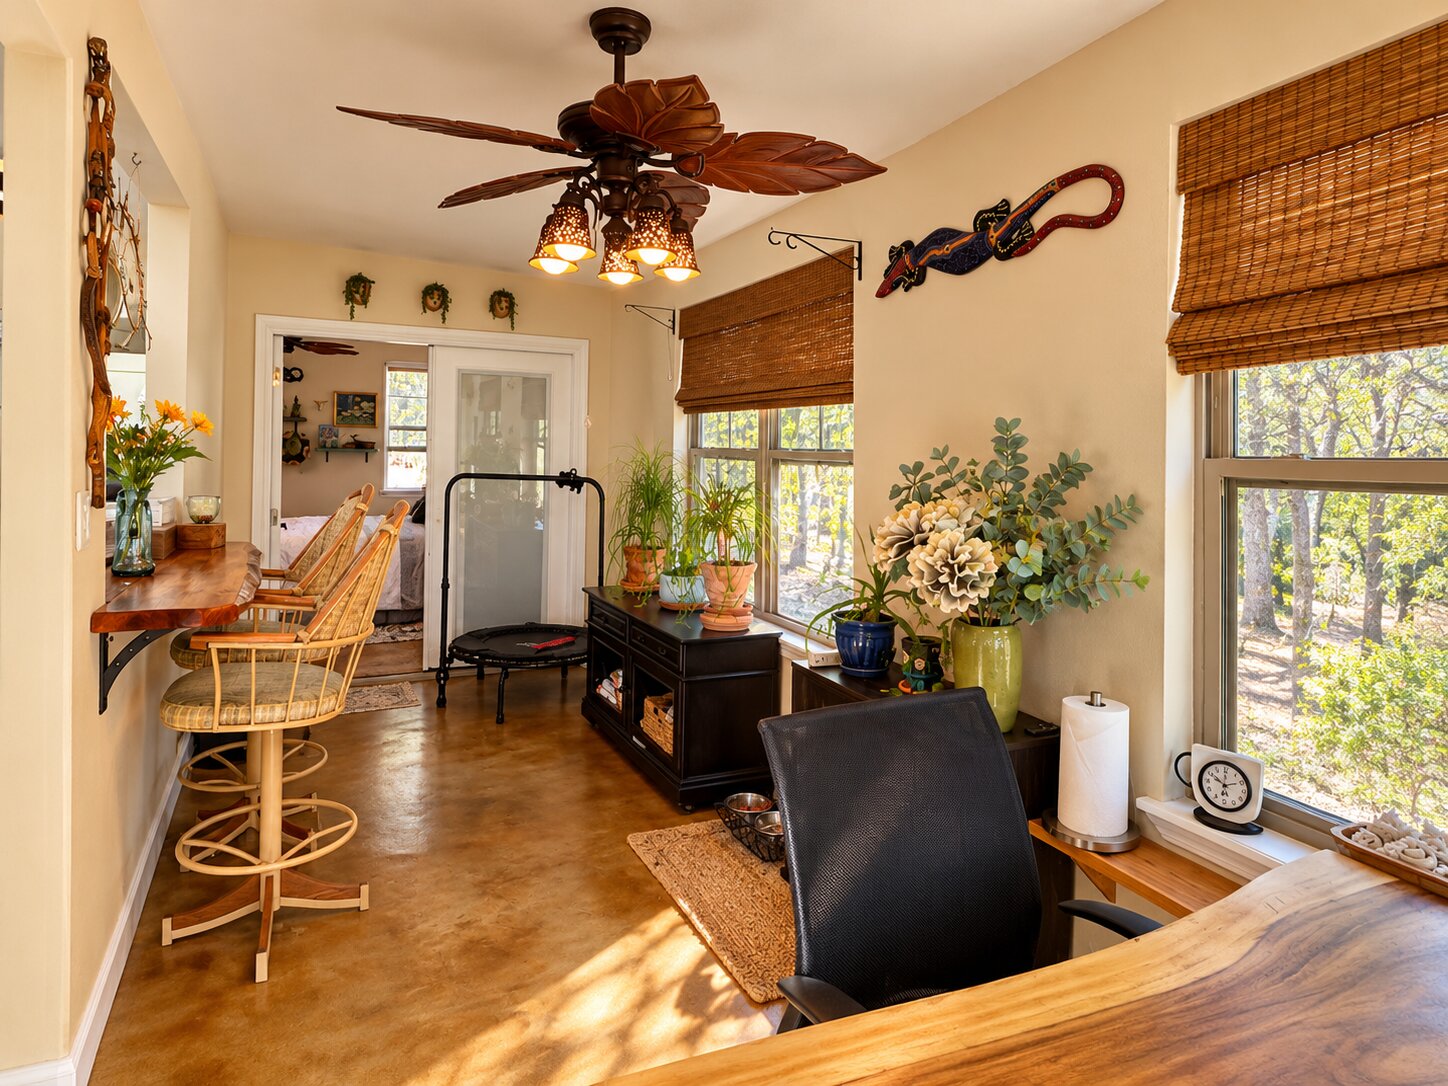
Kitchen featuring a live-edge wood breakfast bar, recessed lighting, industrial-style pendant fixtures, and wood-finish flooring
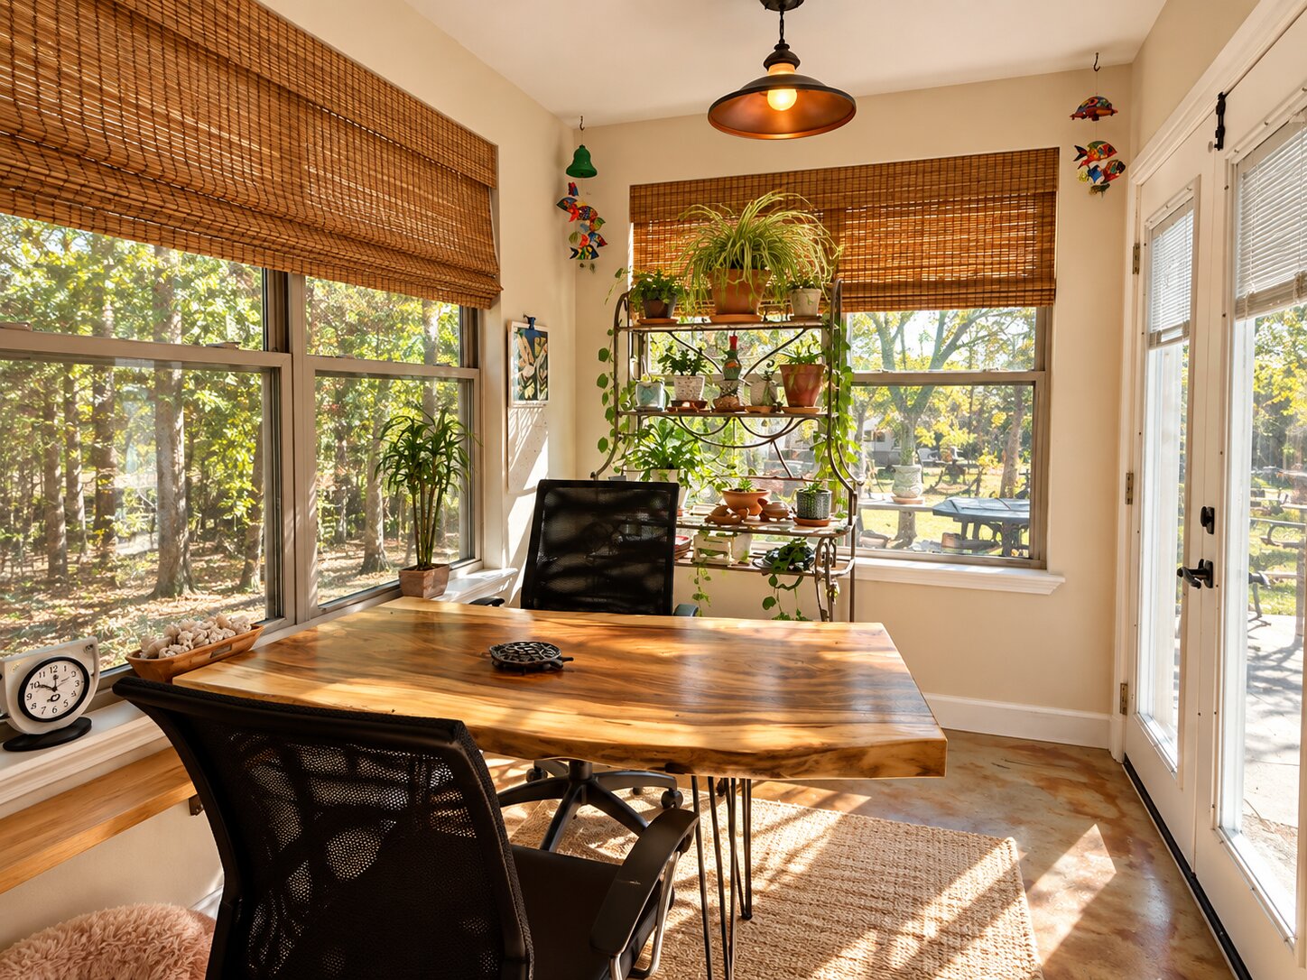
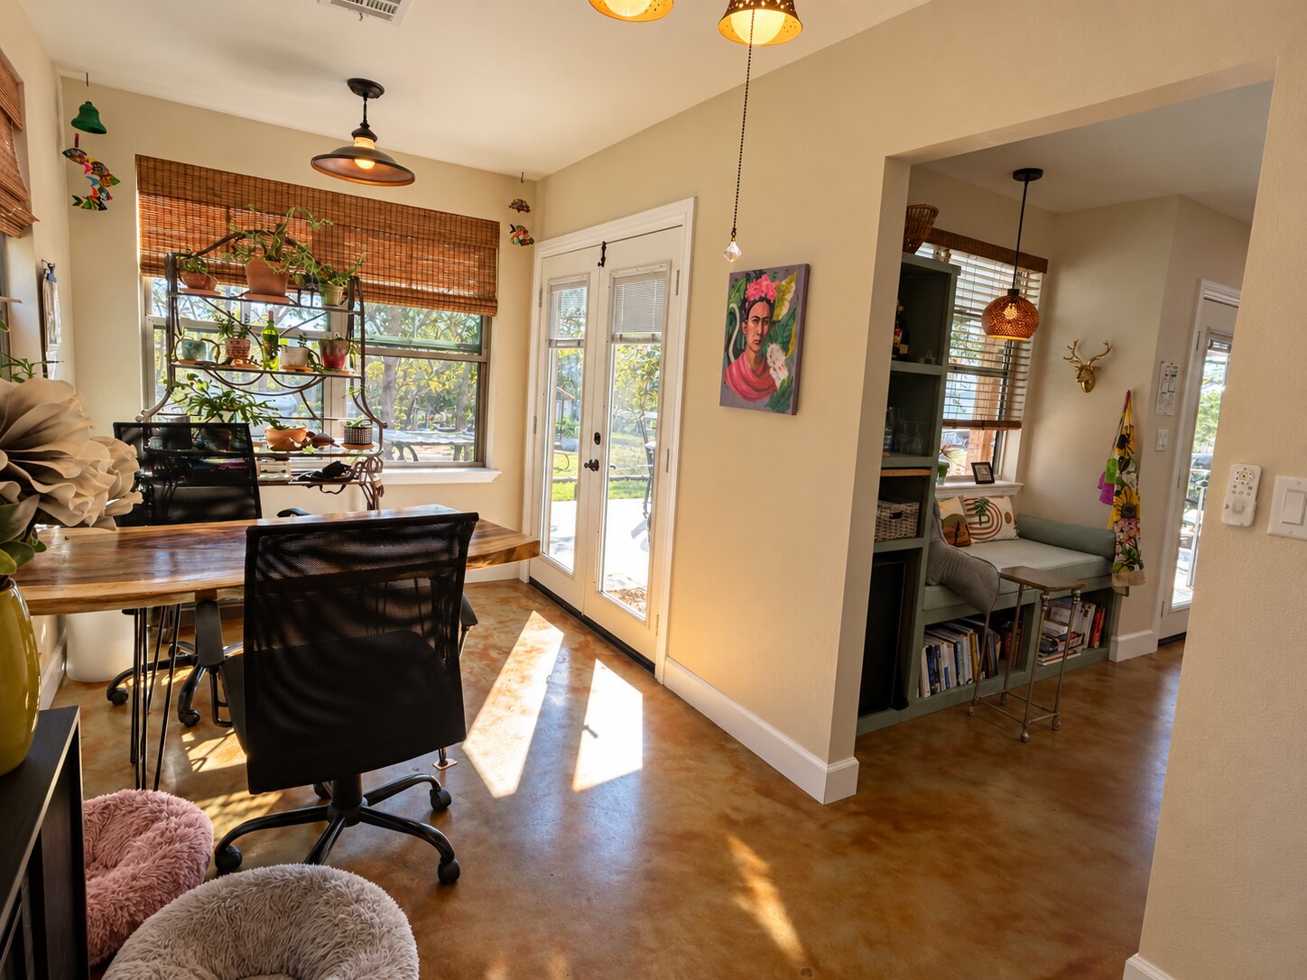
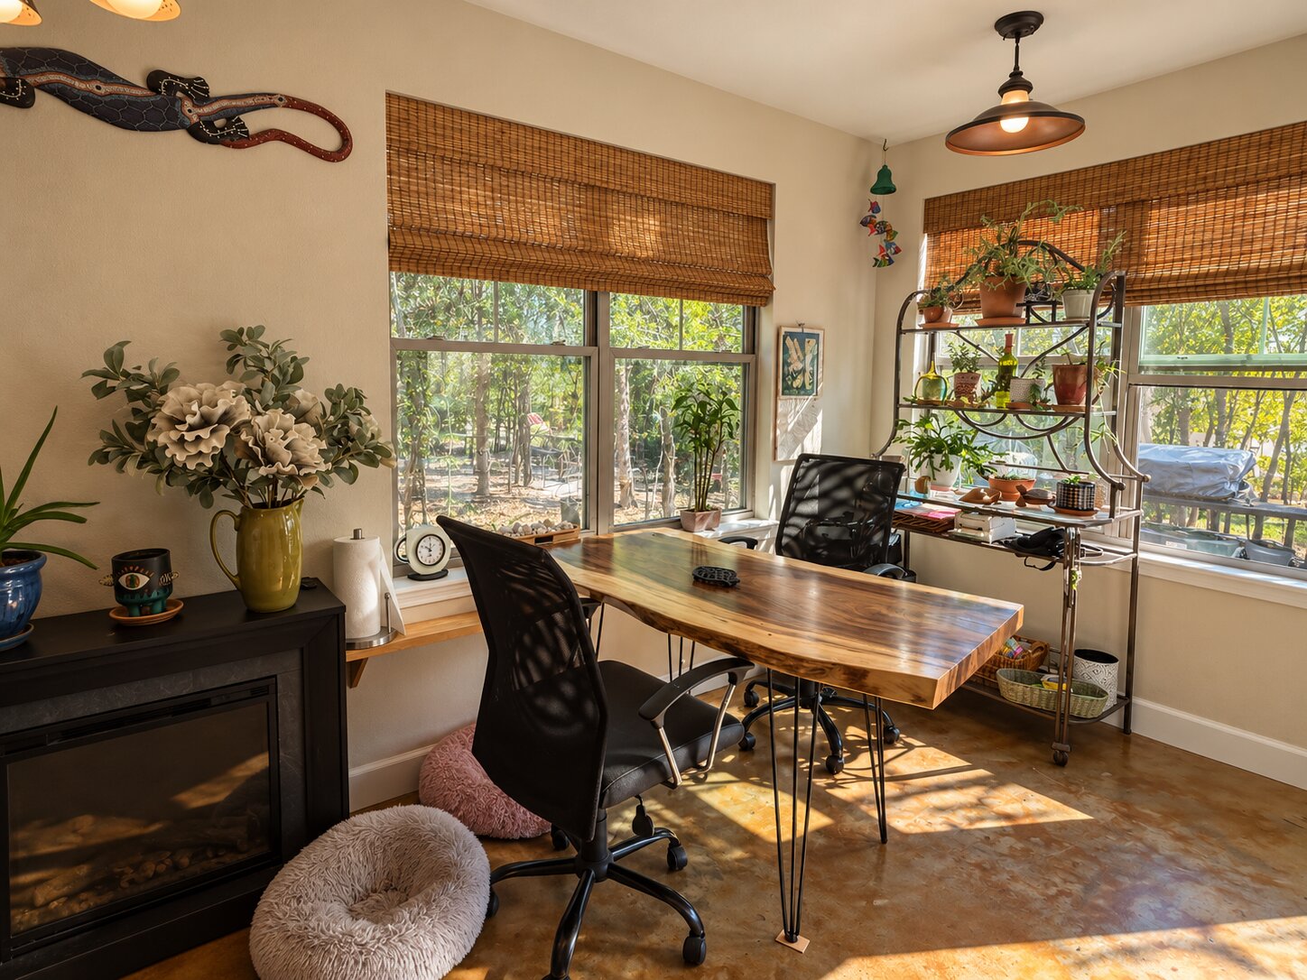
Sunroom featuring large windows, bamboo-style window shades, pendant lighting, textured stone-finish flooring, and double glass-paned doors
Stained concrete flooring, glass-paned double doors, custom built-in shelving, integrated window seating, and pendant lighting
Room featuring stained concrete flooring, built-in electric fireplace, dual-pane windows with woven wood shades, and pendant lighting
Stained concrete flooring, natural edge wood-slab countertops, and tropical-style ceiling fan with integrated lighting
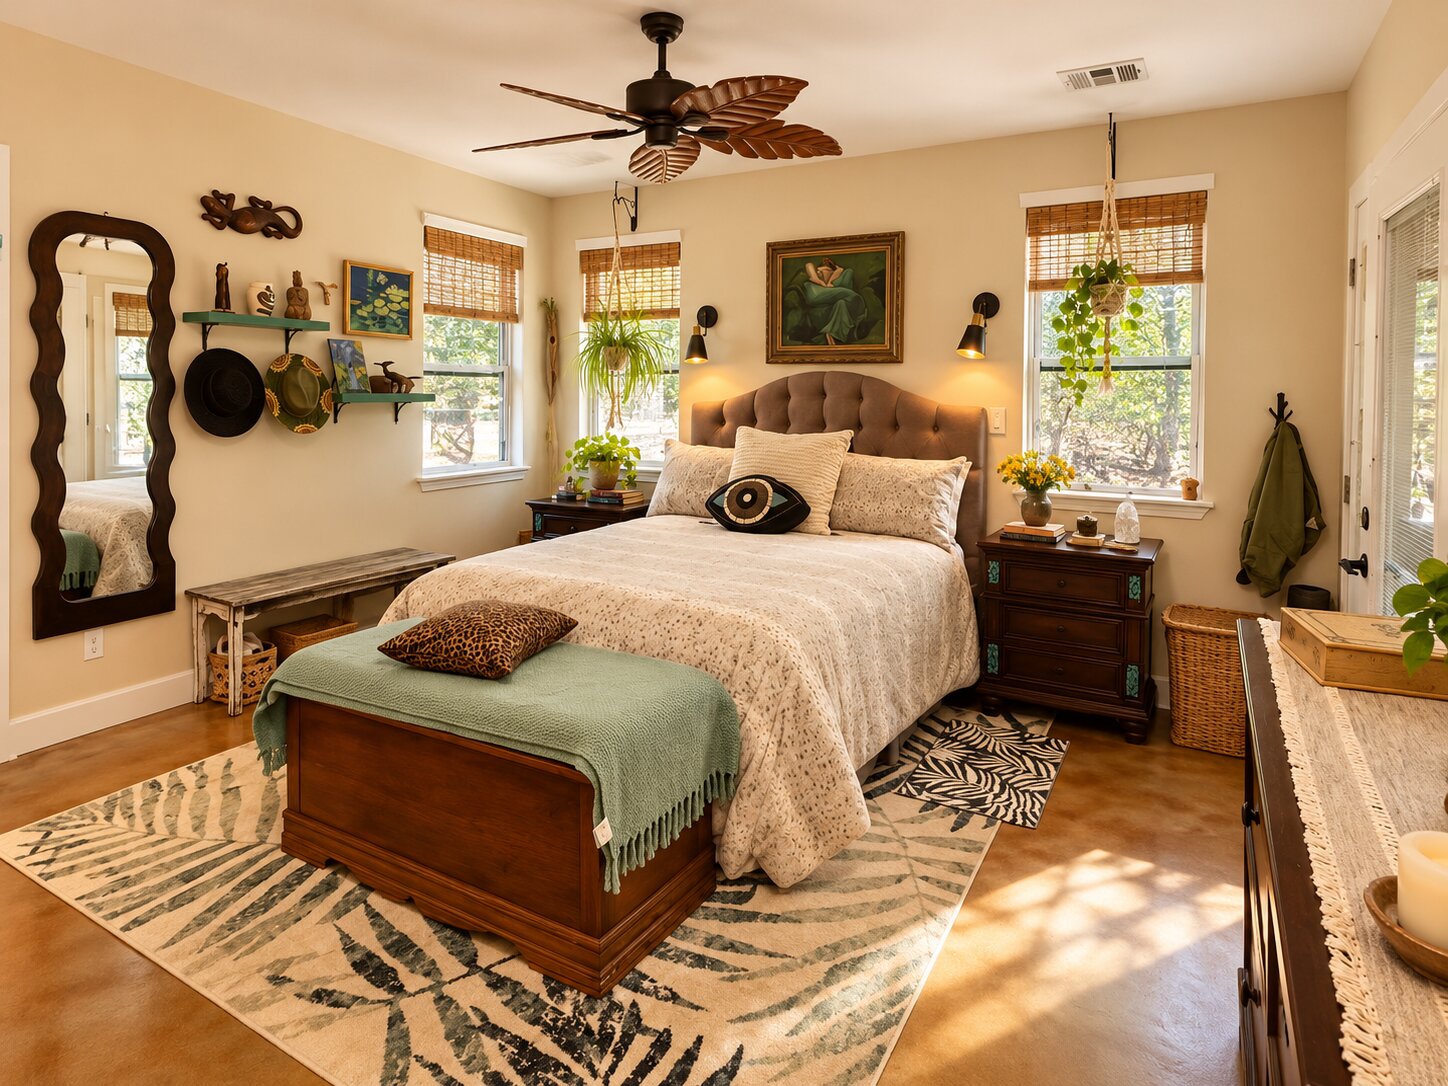
Polished concrete flooring, multiple windows with natural light, palm-leaf inspired ceiling fan, and two wall-mounted adjustable sconces
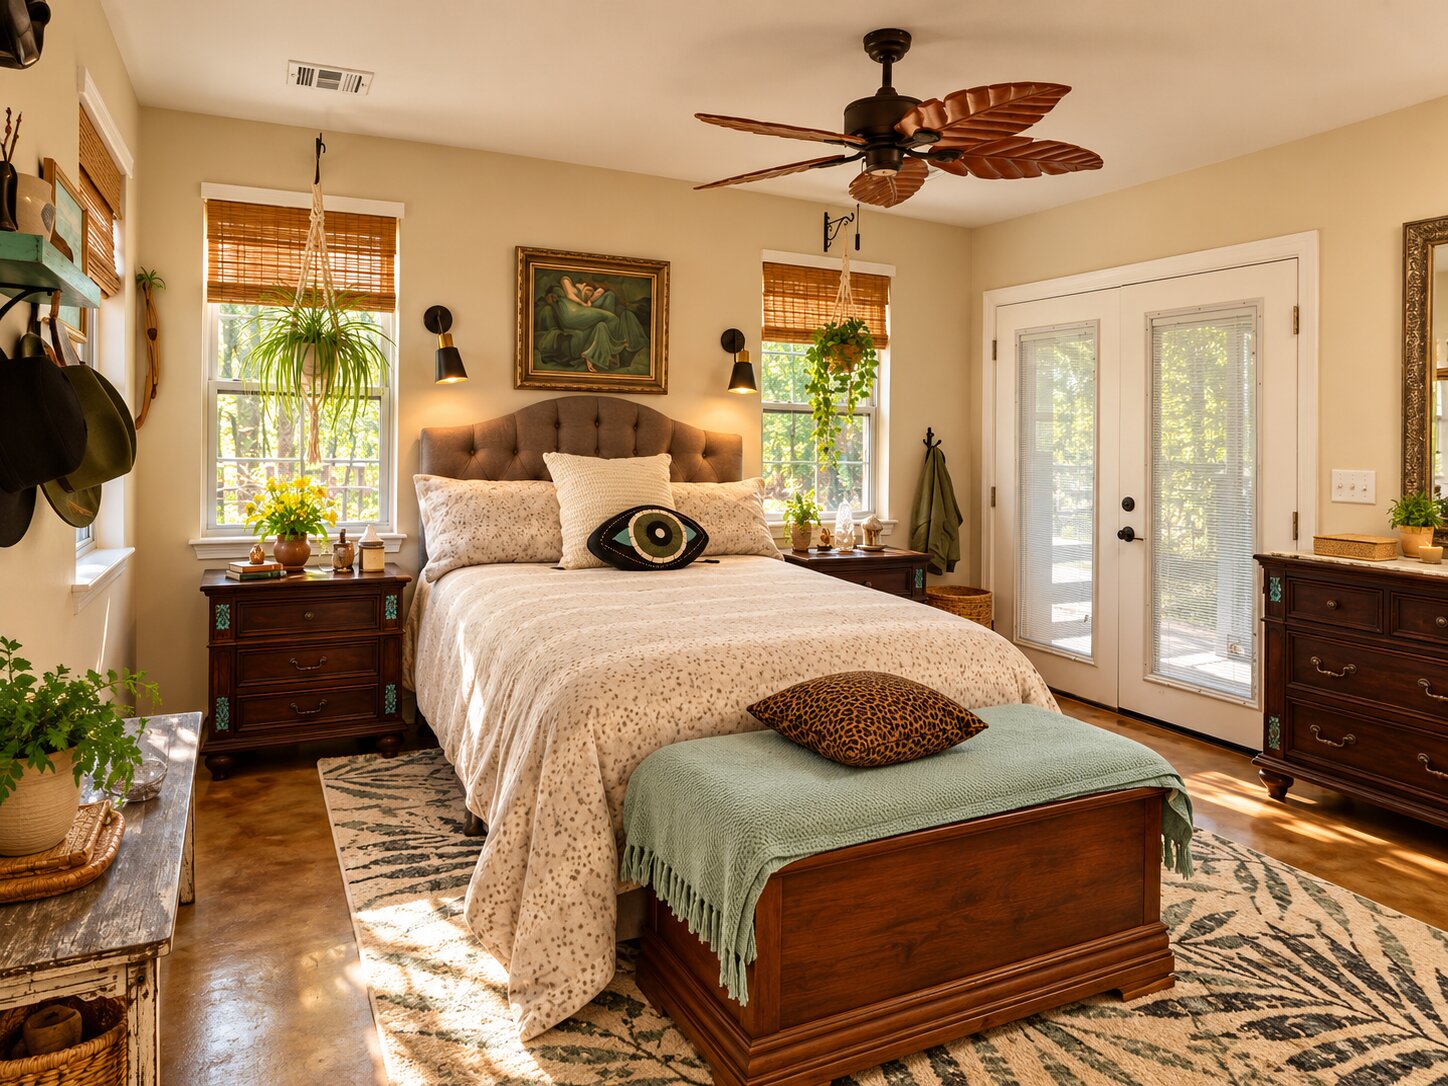
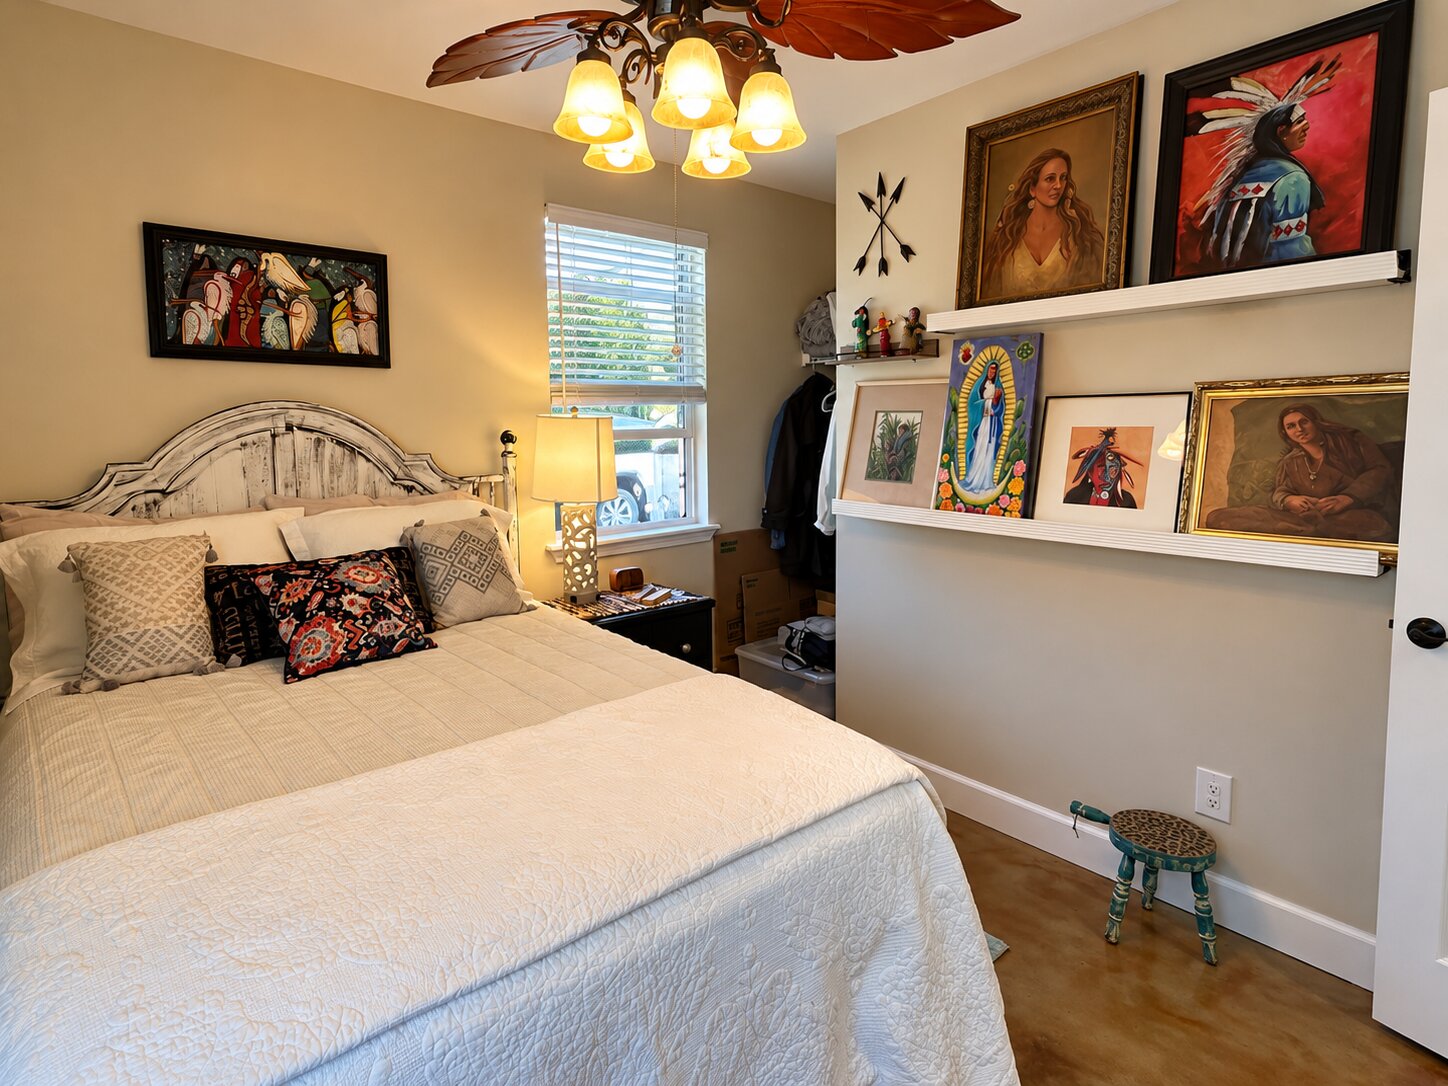
Bedroom featuring polished concrete flooring, a tufted upholstered headboard, wall-mounted accent lighting, a ceiling fan with palm-leaf blades, and glass-paneled double doors
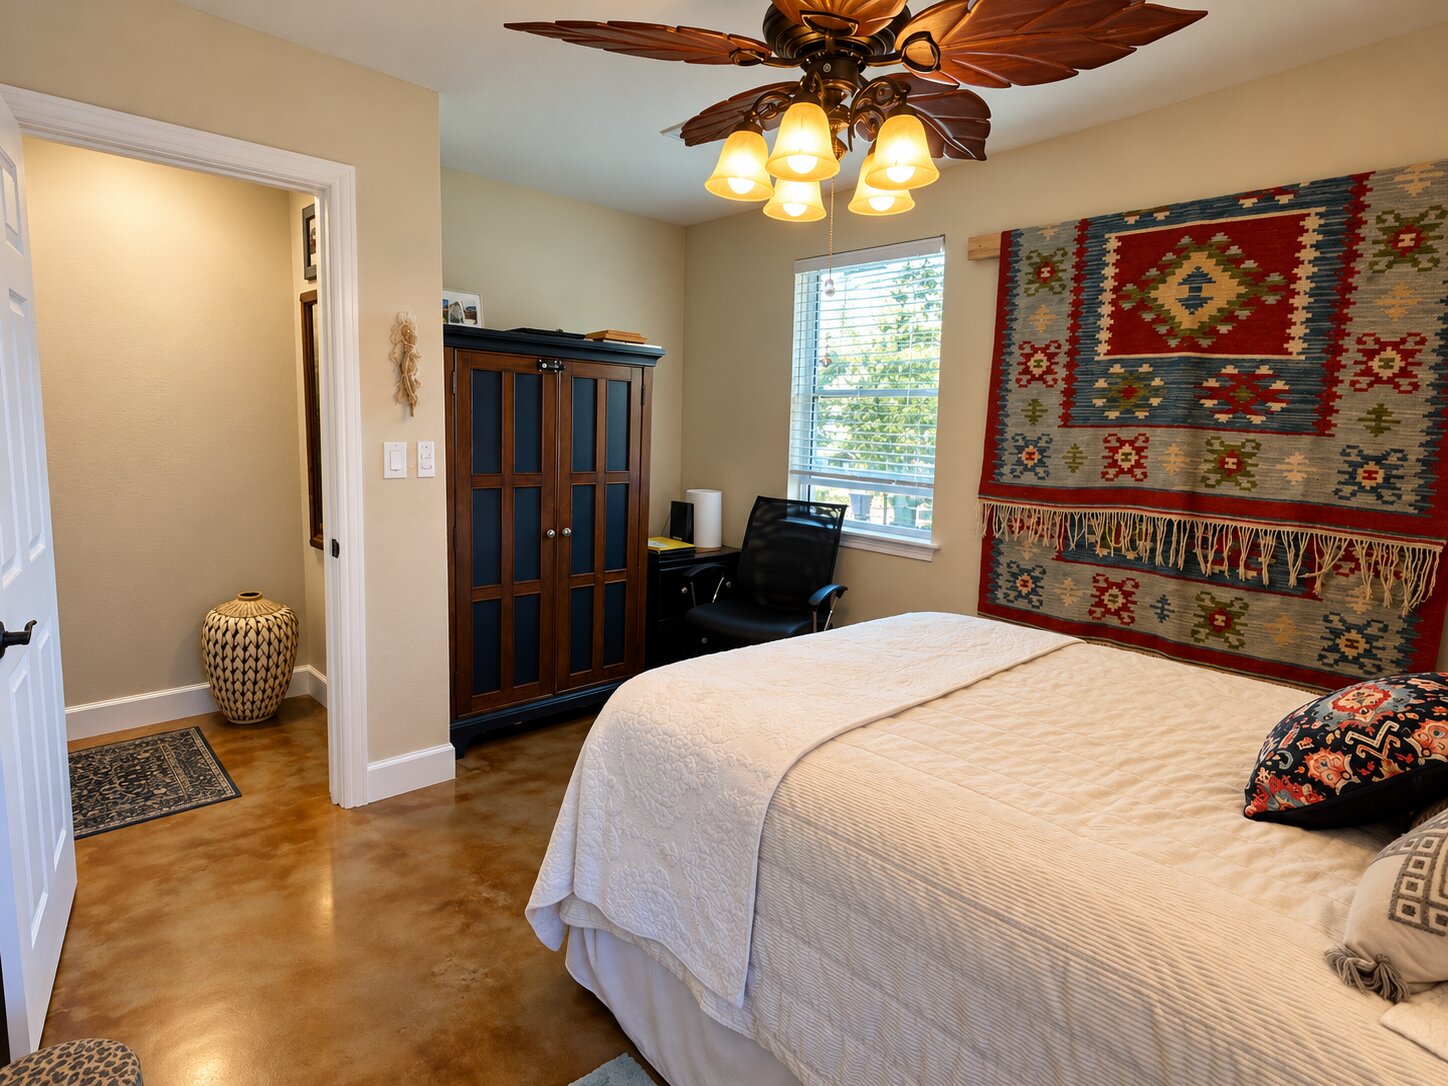
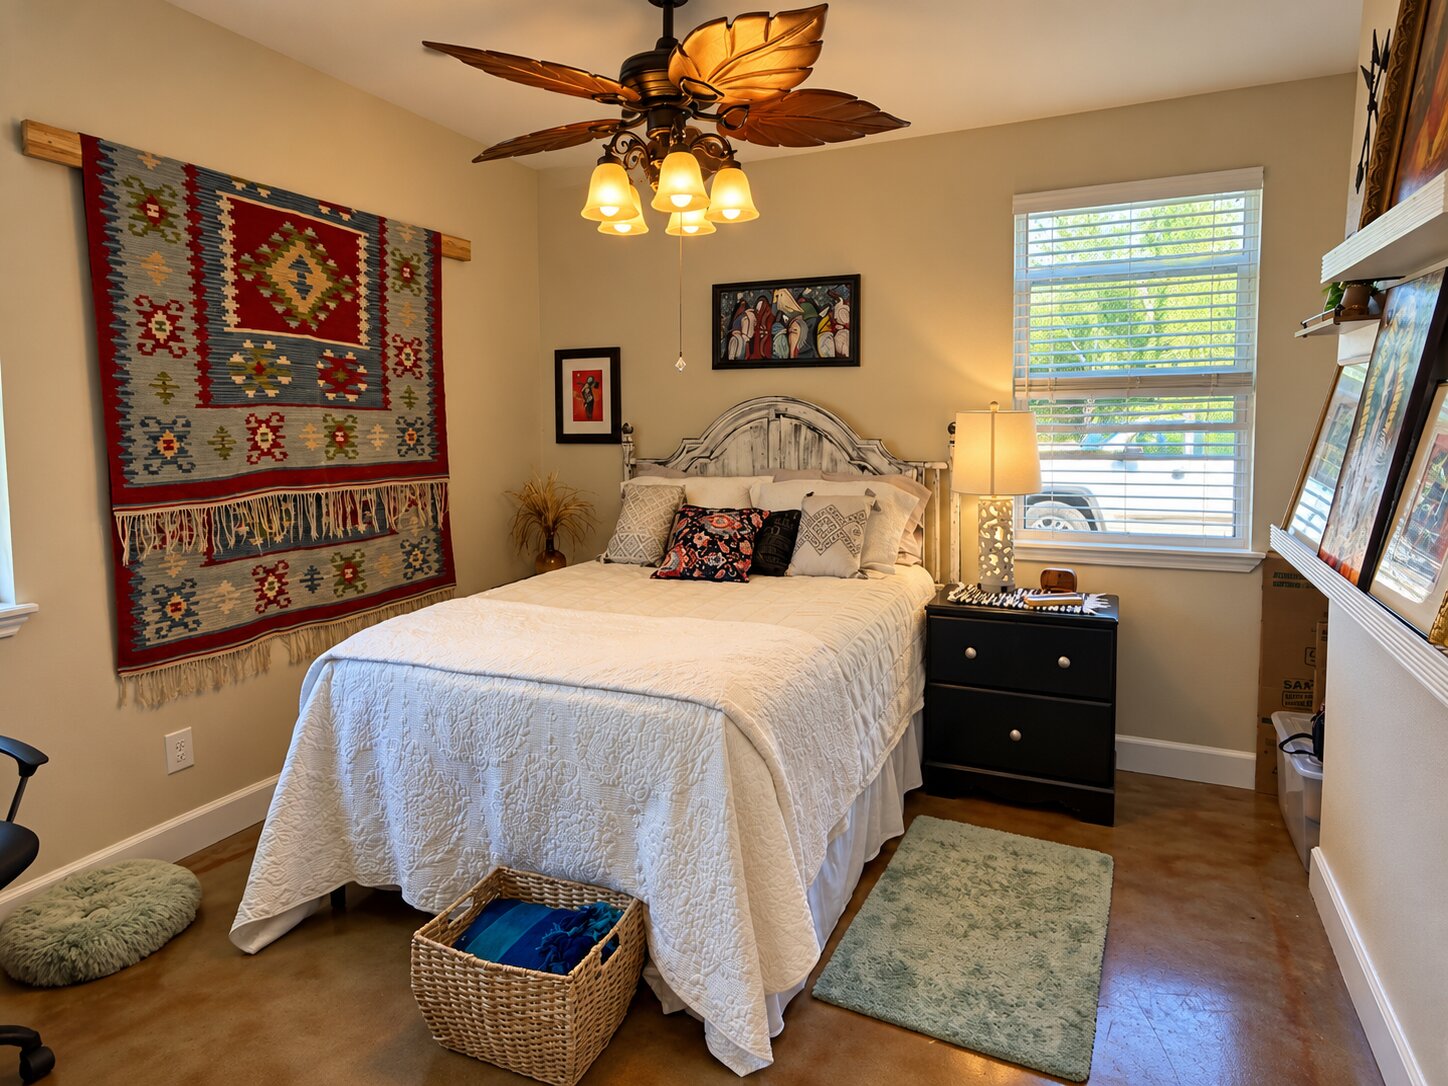
Polished concrete flooring, palm-style ceiling fan with integrated lighting, and single-hung window with natural illumination
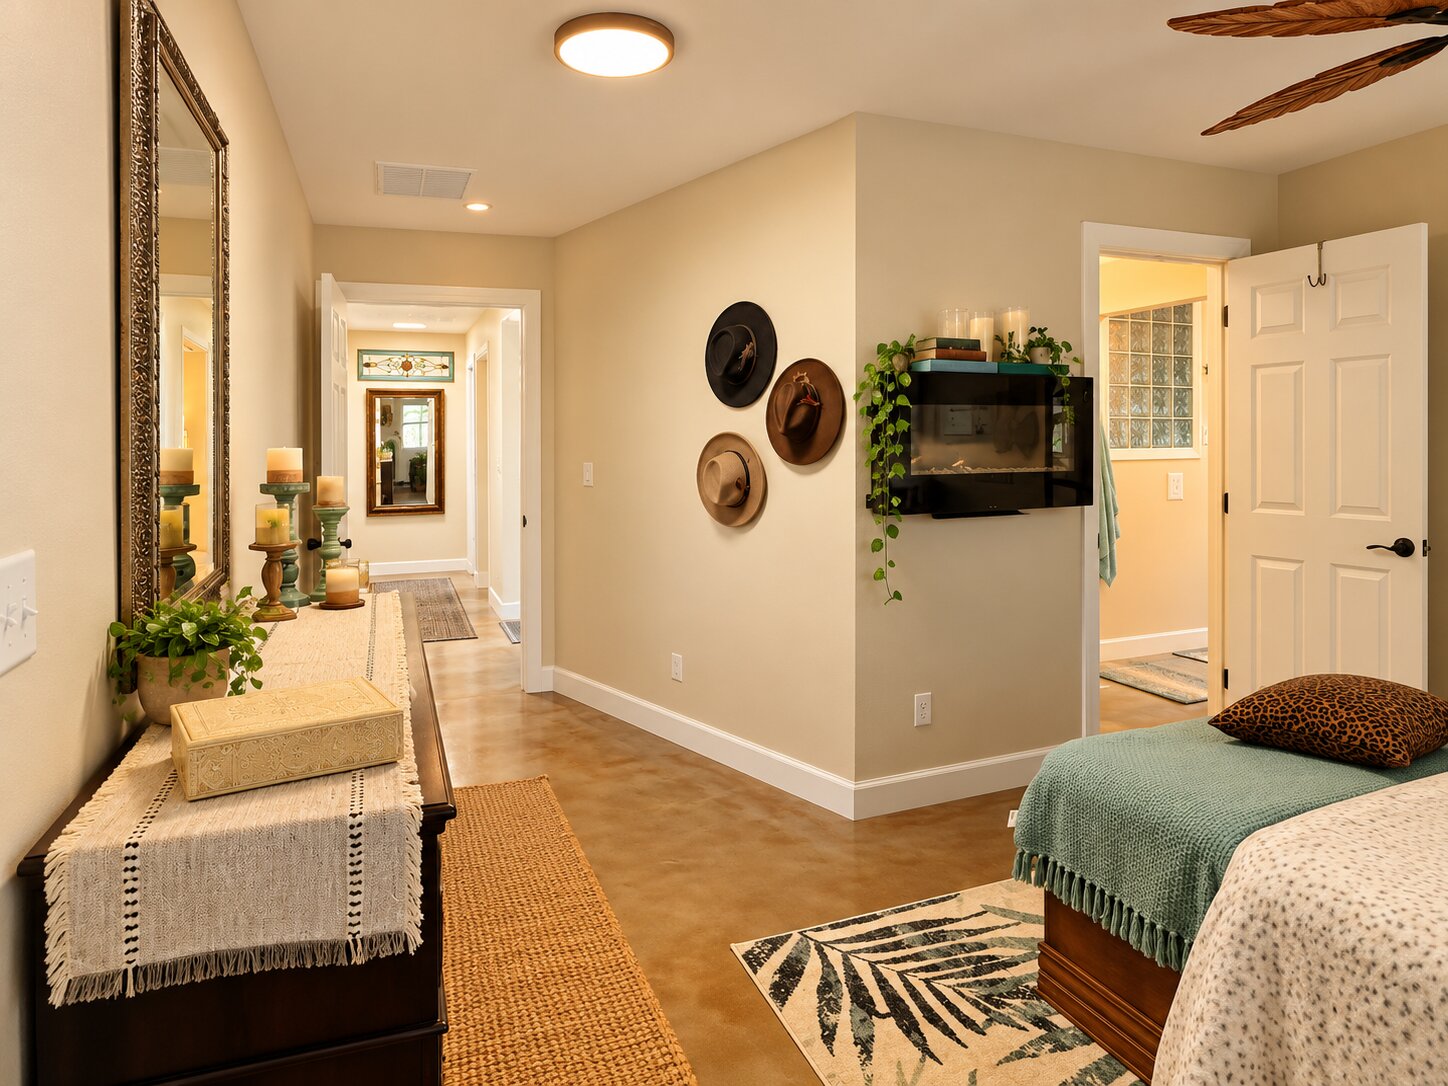
Interior space featuring smooth-finish flooring, a wall-mounted electric fireplace, six-panel interior doors, and a ceiling-mounted flush light fixture
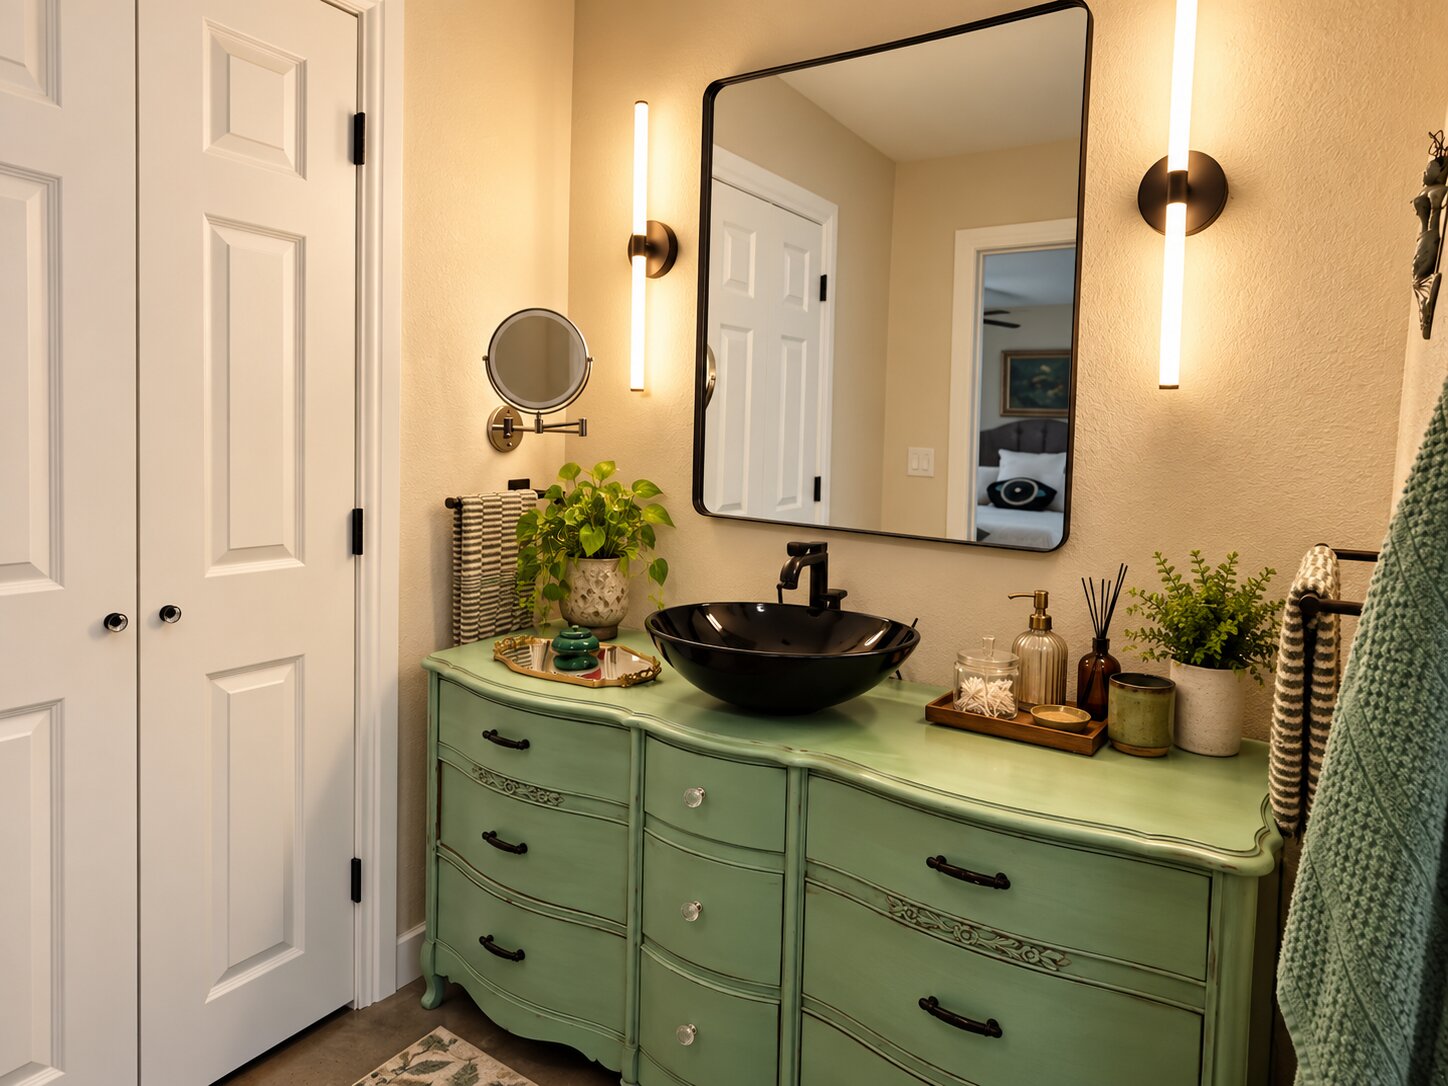
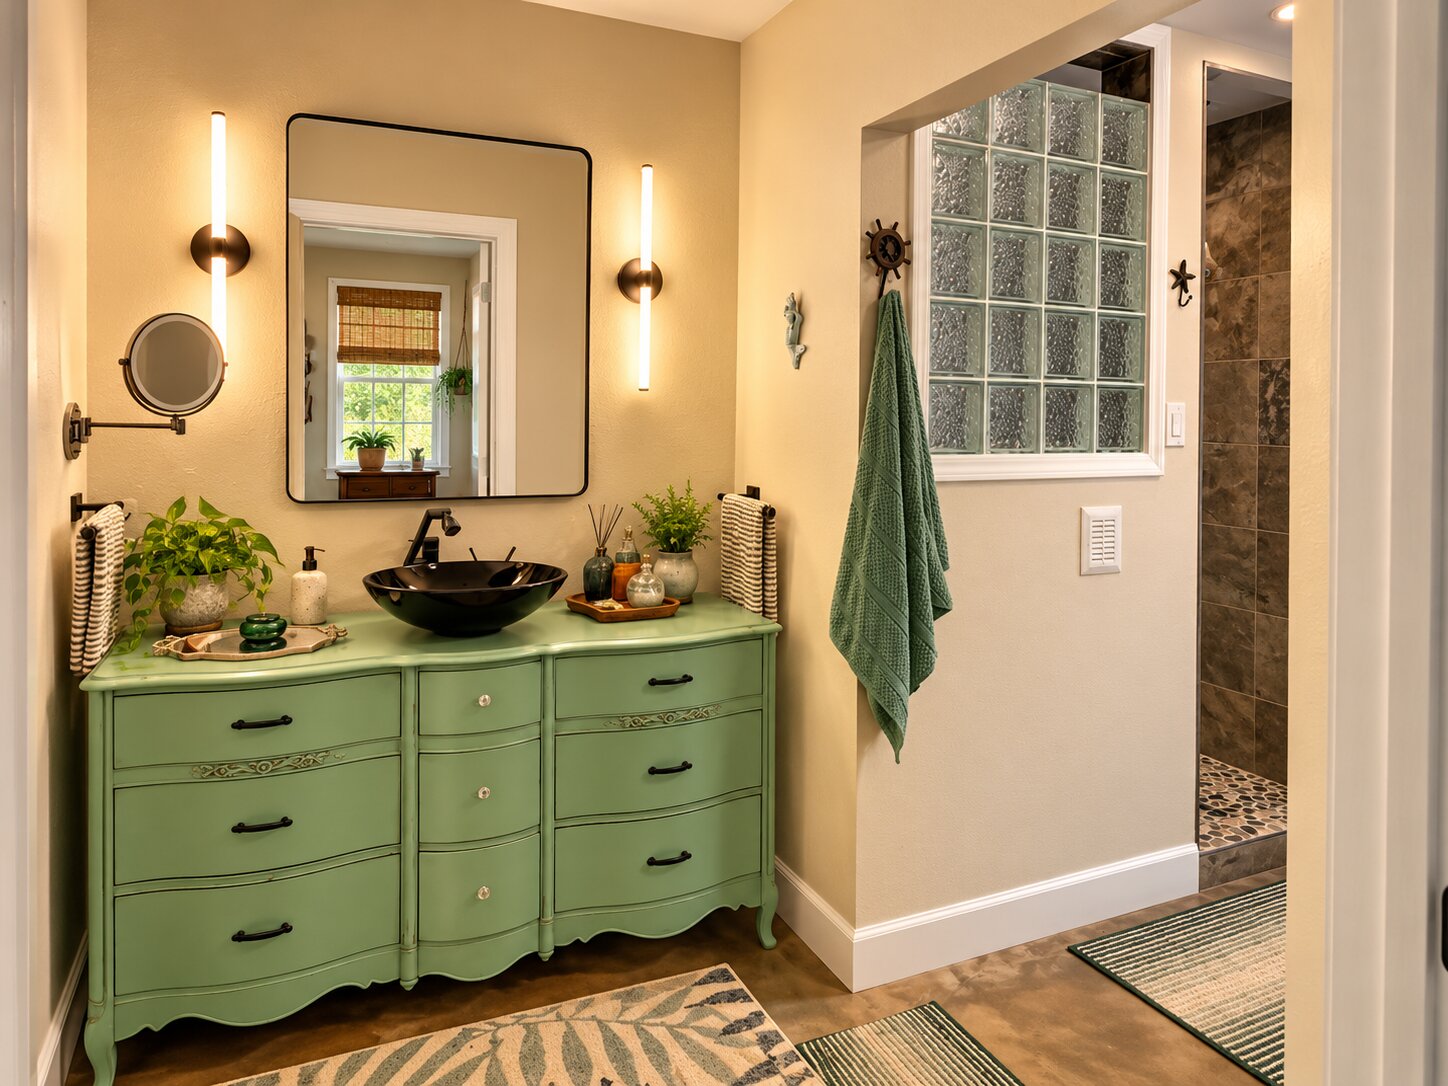
Custom vanity featuring a green finish, black hardware, a black vessel sink, and an integrated mirror with dual vertical wall-mounted fixtures
Custom vanity featuring a dark-toned vessel sink with wall-mounted plumbing fixtures, rectangular mirror with thin frame, dual linear wall-mounted lighting, and a glass block window accent
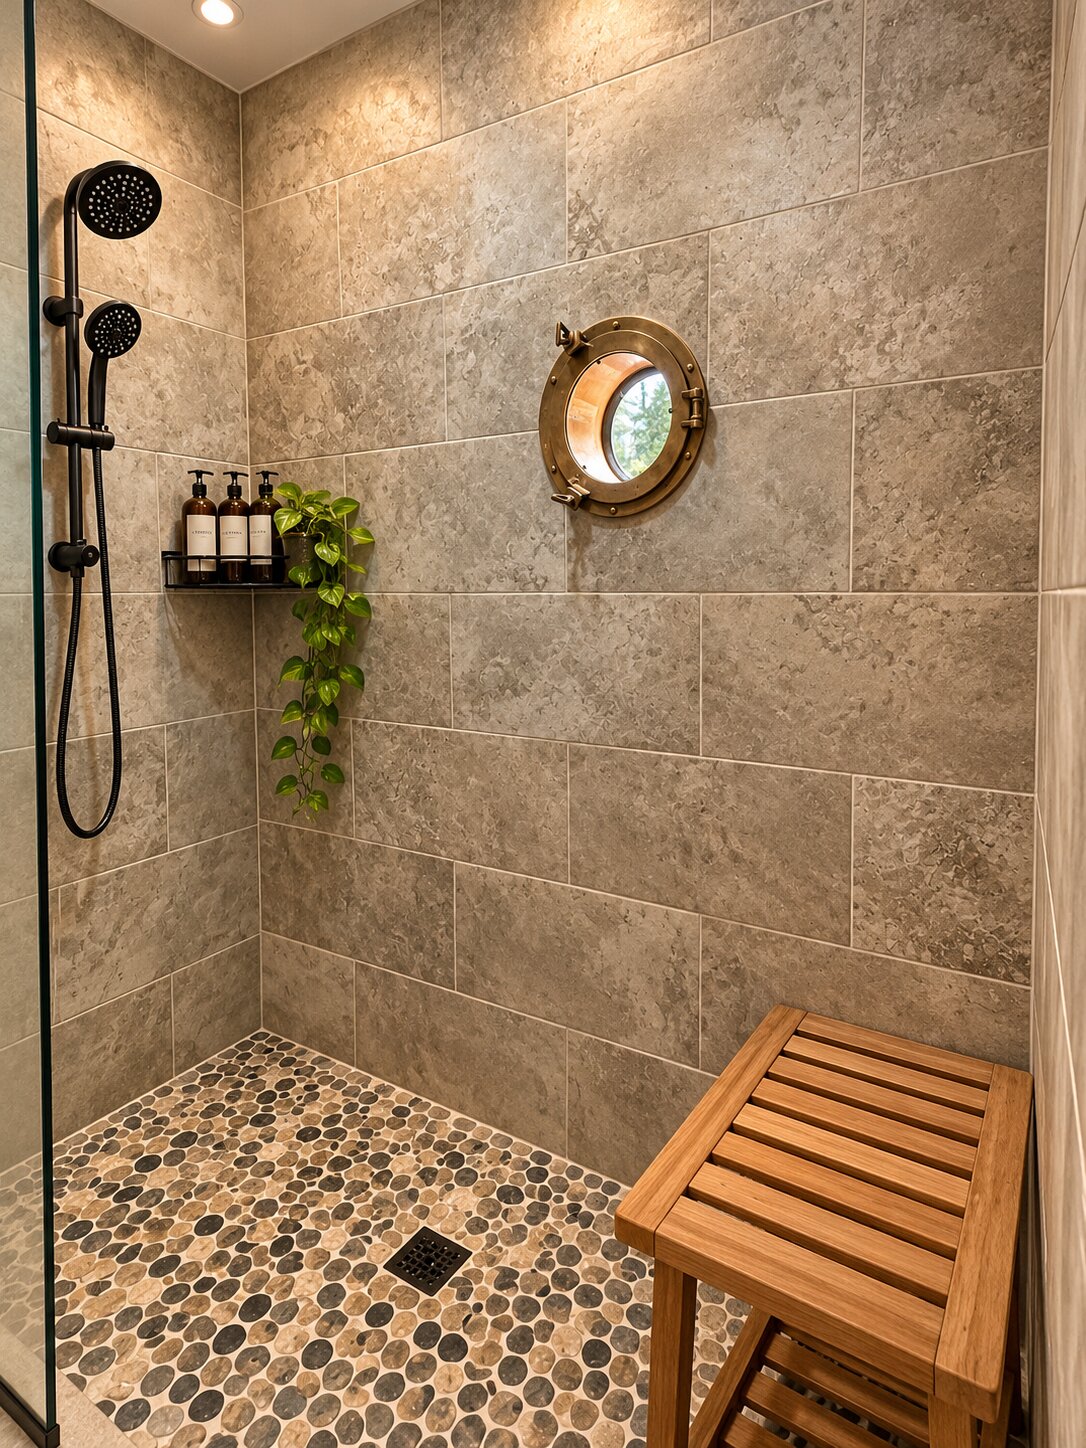
Walk-in shower featuring oversized stone-finish wall tile, pebble-tiled flooring, matte black dual-head shower system, nautical-style porthole window, and integrated shelving
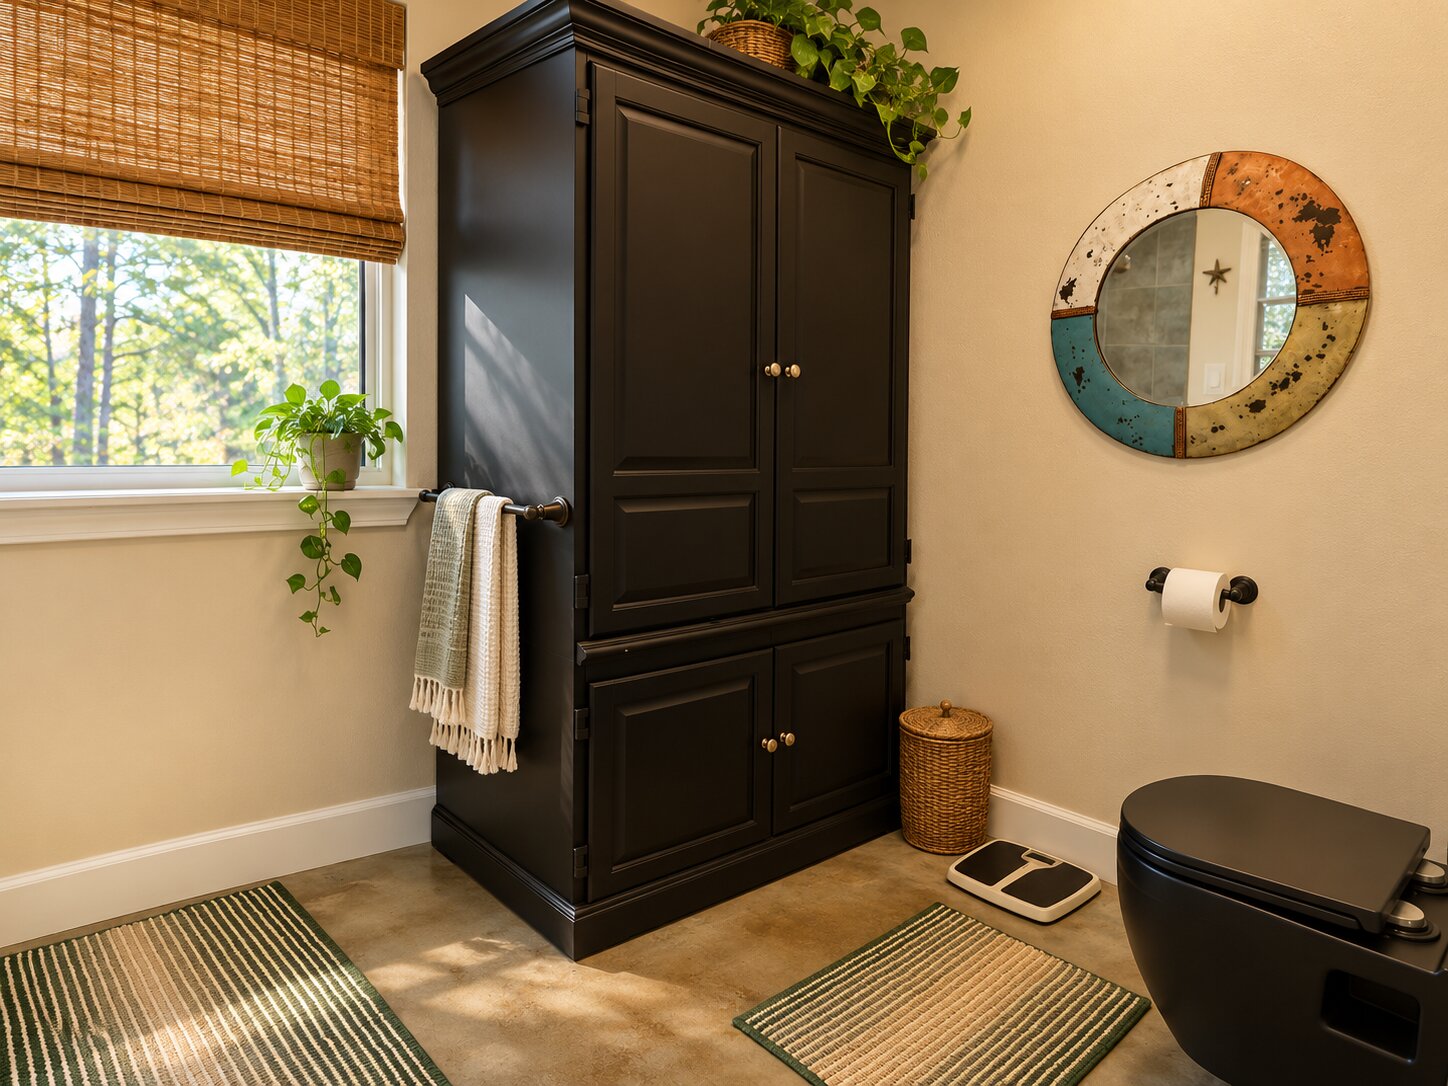
Floor-to-ceiling built-in dark cabinetry with satin-finish hardware, woven bamboo window shade, and wall-mounted matte black toilet
Polished concrete flooring, horizontal window with blinds, and decorative ceiling fan with integrated lighting
Multi-light ceiling fan, dual wall-mounted floating shelves, and polished concrete flooring
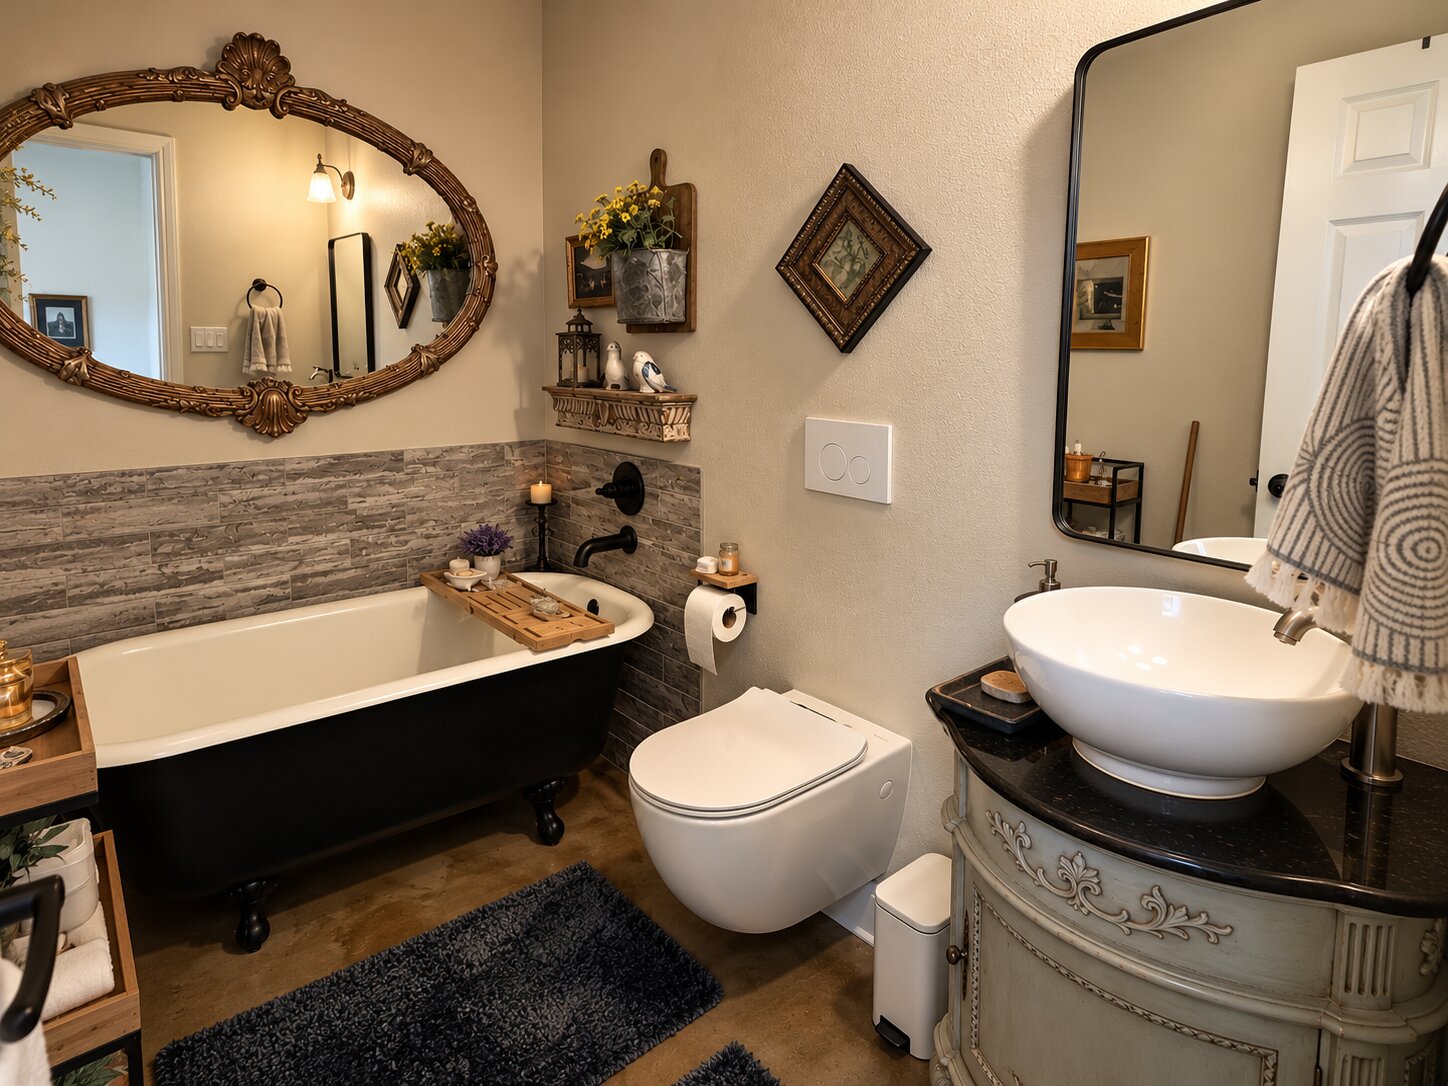
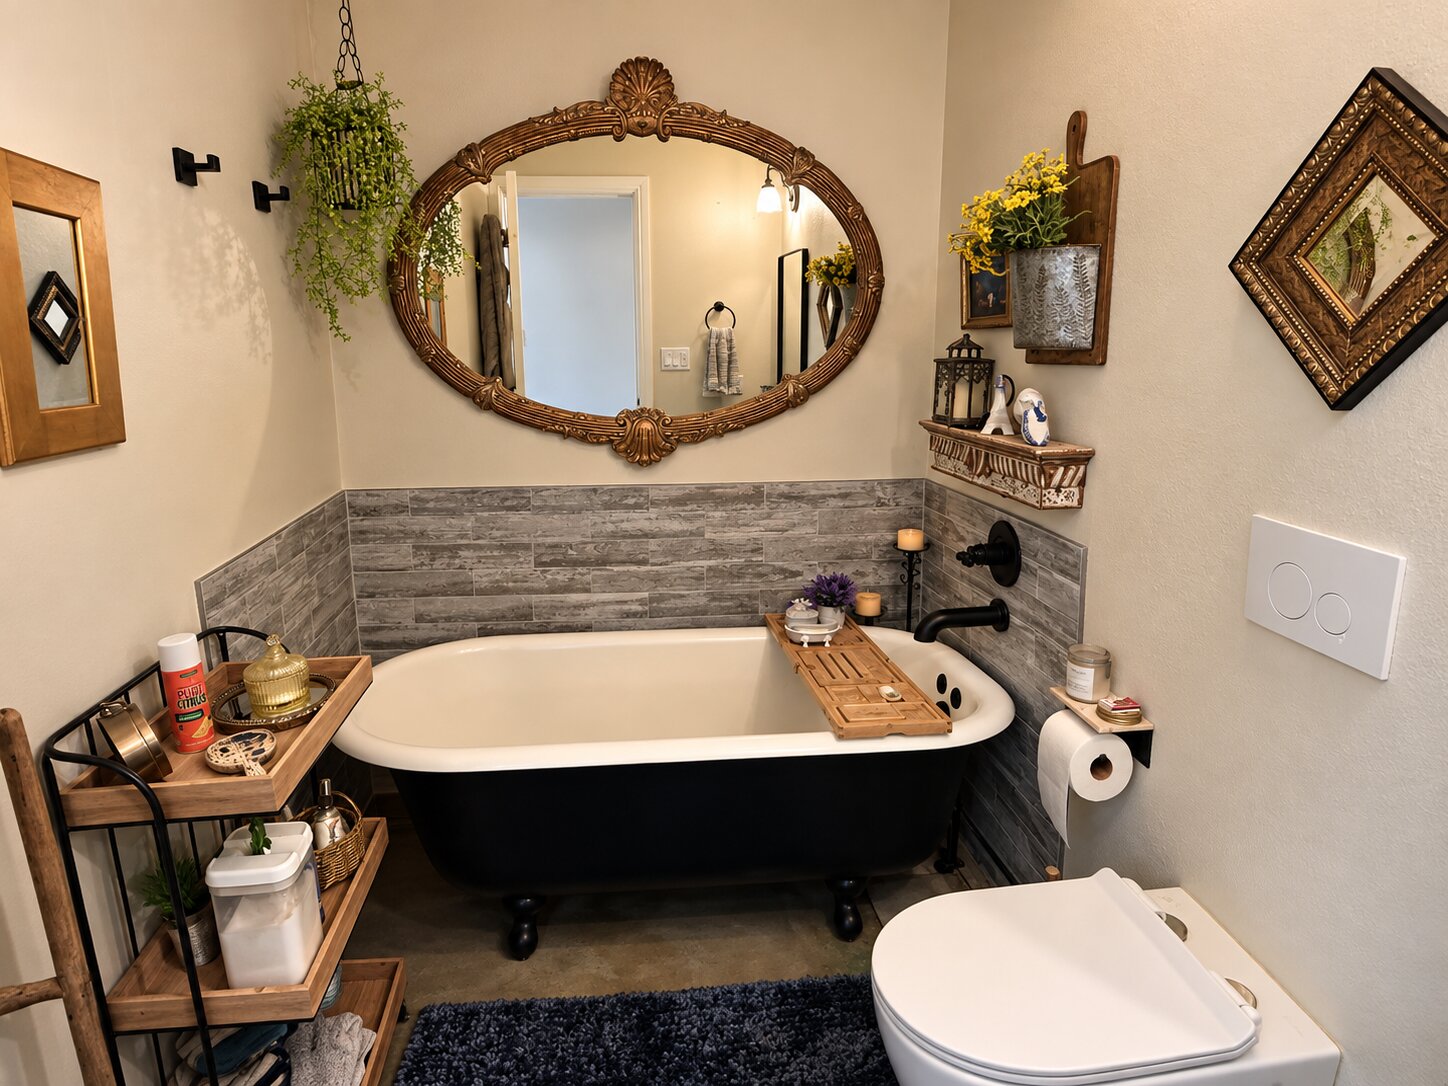
Clawfoot soaking tub with matte black fixtures, stone-textured tile backsplash, wall-mounted toilet, vanity with integrated vessel sink, and ornate oval wall mirror
Clawfoot bathtub with a black exterior and white basin, matte black wall-mounted faucet, and horizontal stone-tile accent wall
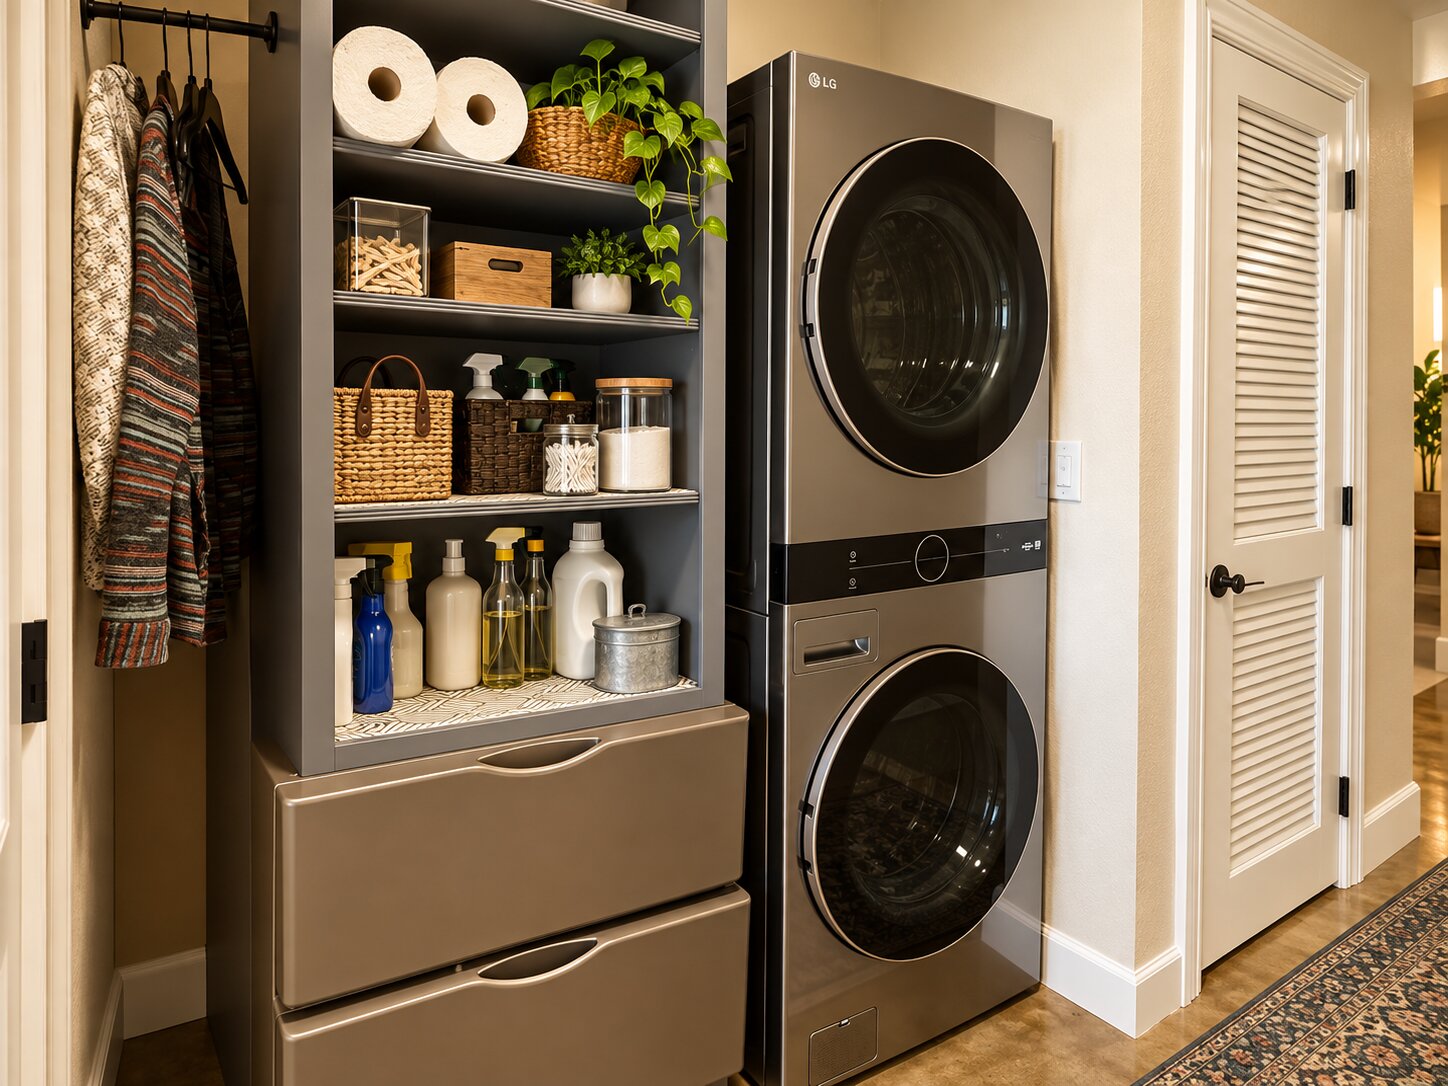
Built-in storage cabinetry featuring open shelving and deep drawers, paired with a stacked stainless steel laundry unit and louvered door access
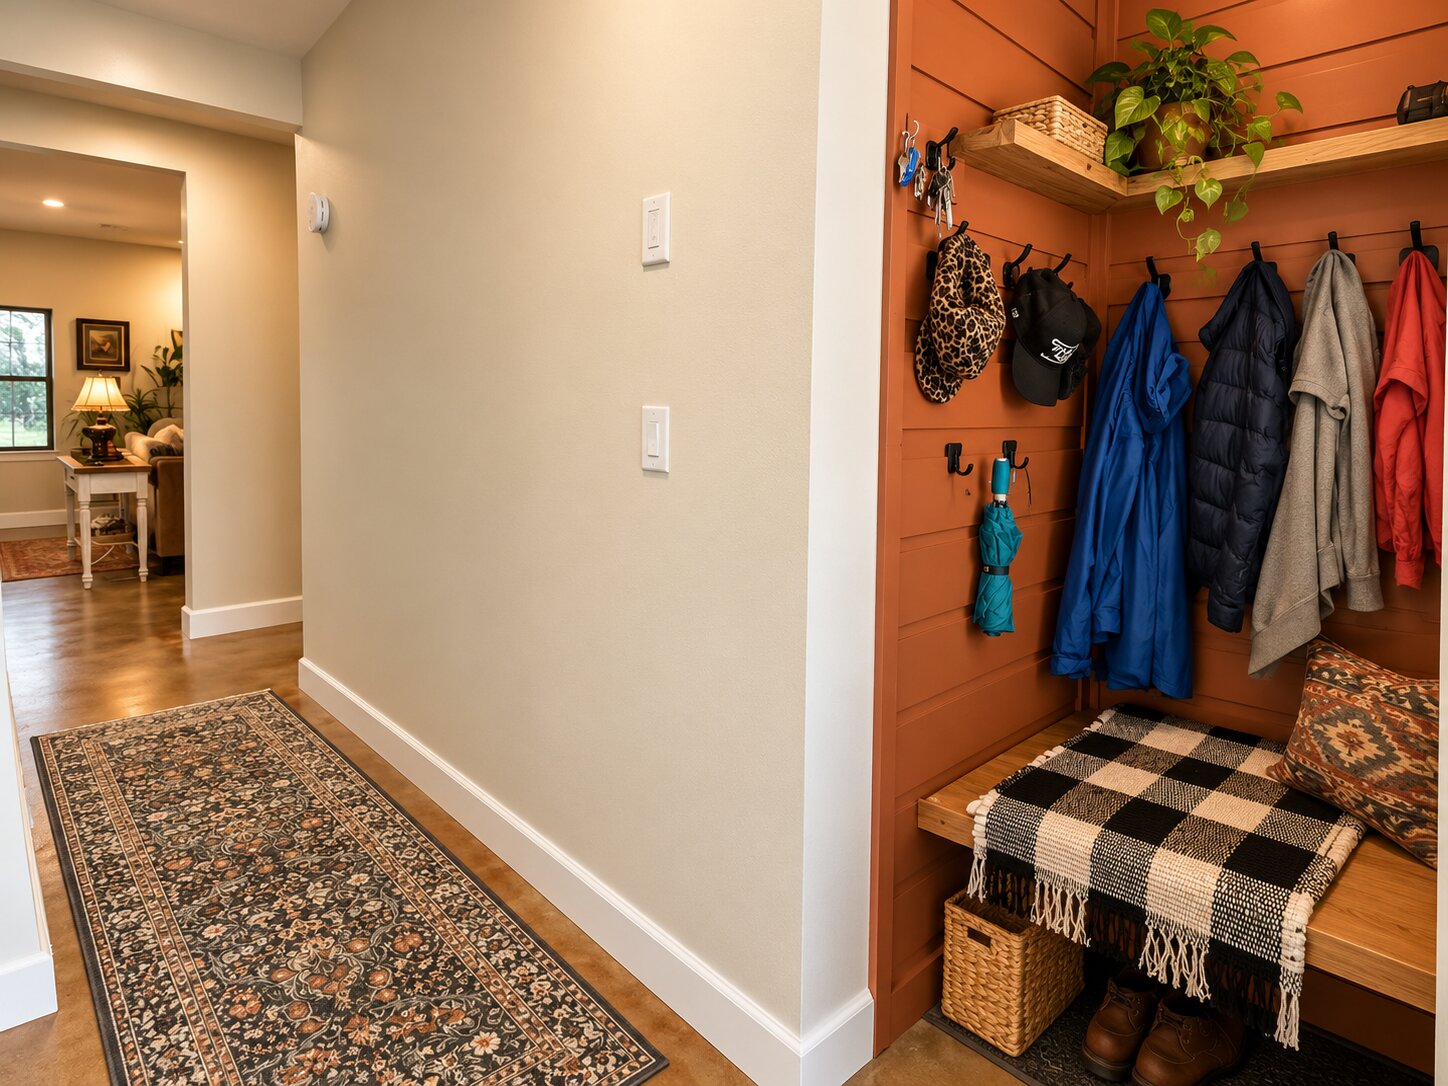
Built-in mudroom area featuring horizontal shiplap wall paneling, a wood bench, wall-mounted matte black coat hooks, and a wooden floating shelf
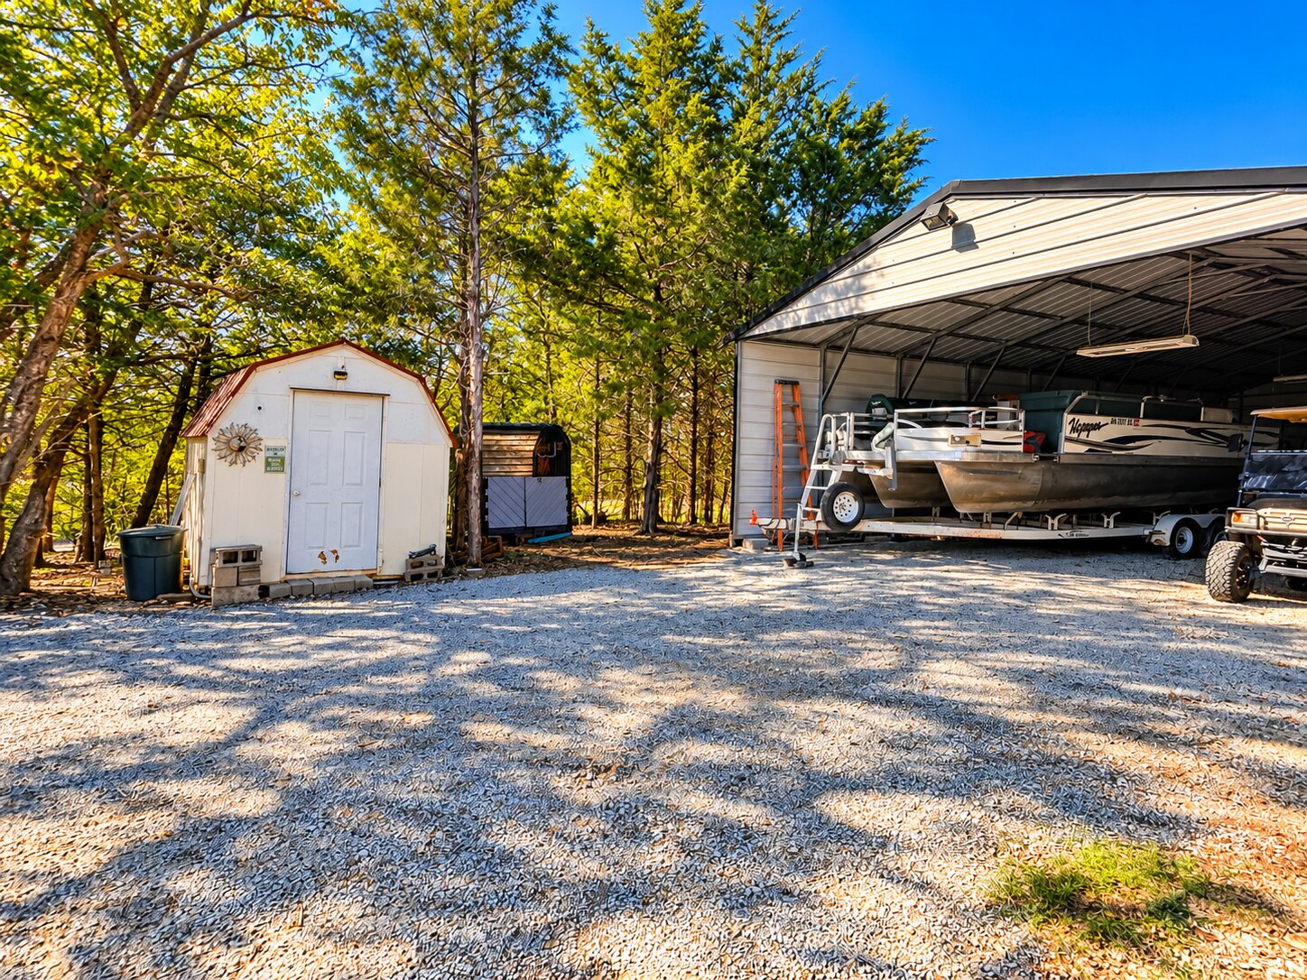
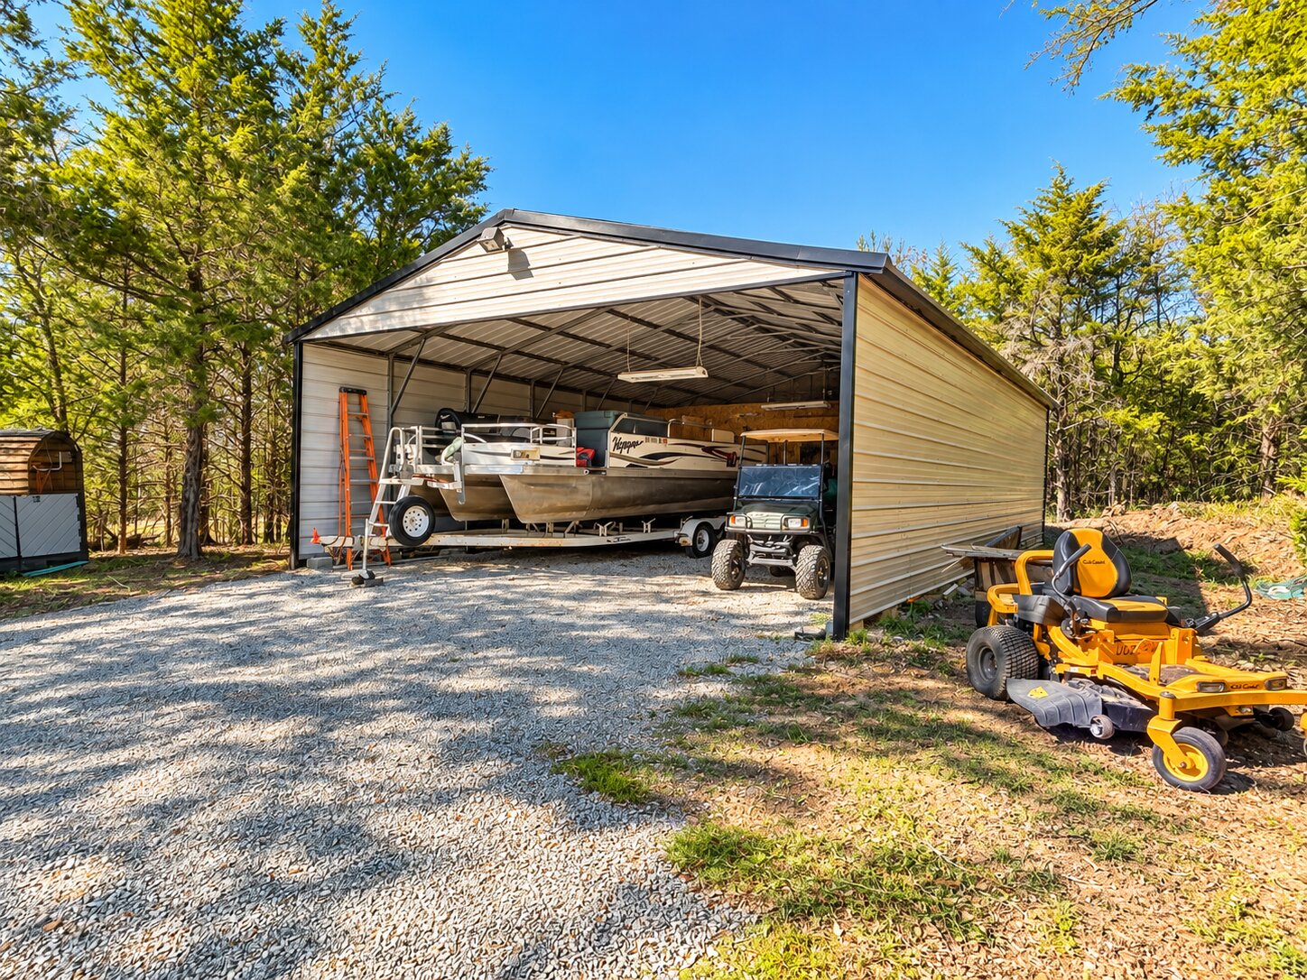
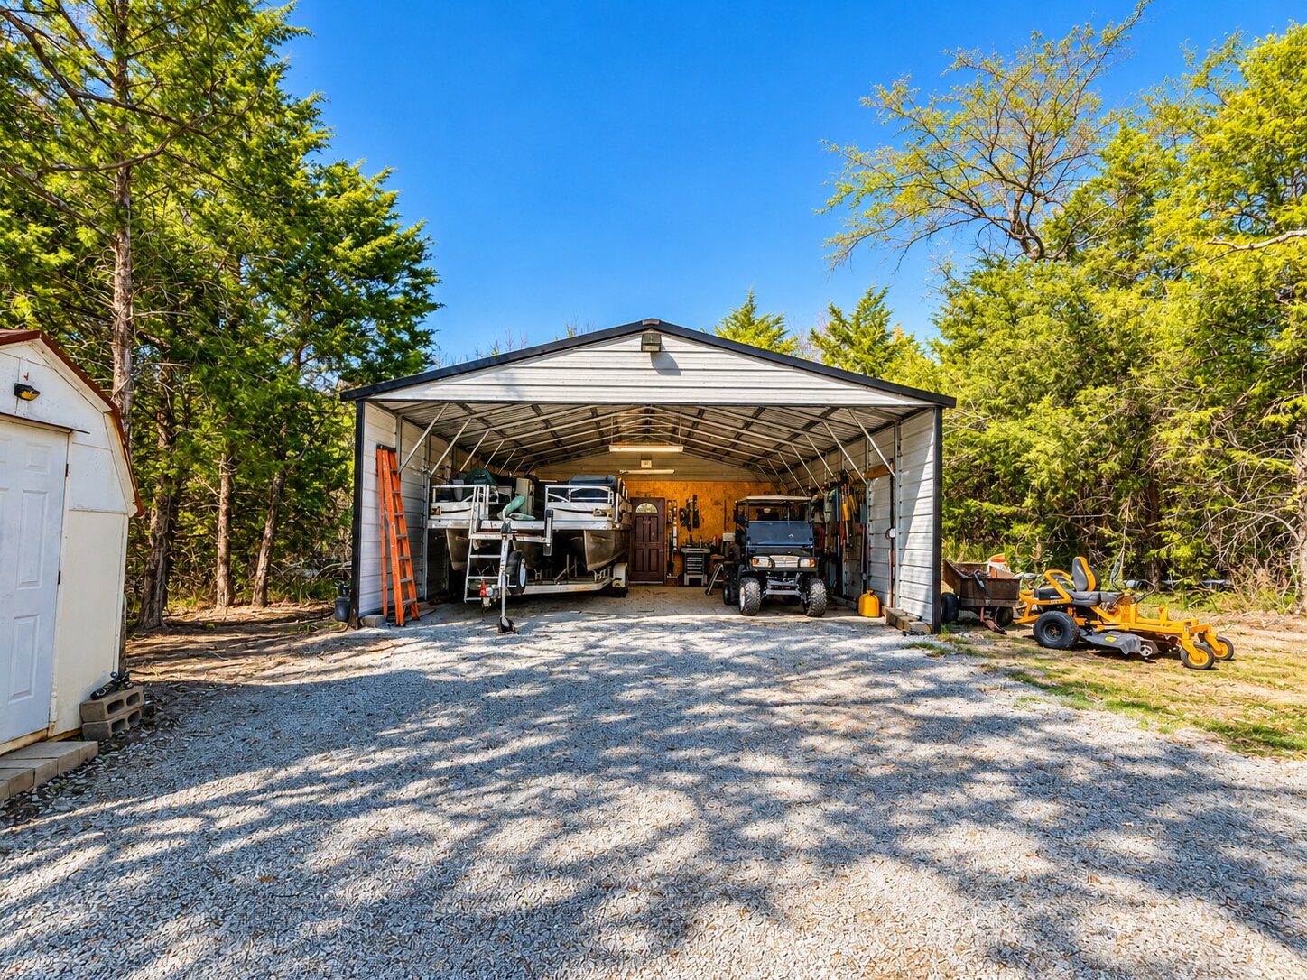
Open-sided metal storage structure with a corrugated roof, reinforced steel frame, and gravel surface
Single-story residence featuring light-toned horizontal siding, a covered front porch, tiered concrete masonry retaining walls, and mature landscaping
Exterior facade featuring horizontal lap siding, grey decorative shake shingle accents, a covered front entry with a wooden support post, and a tiered retaining wall constructed of concrete blocks
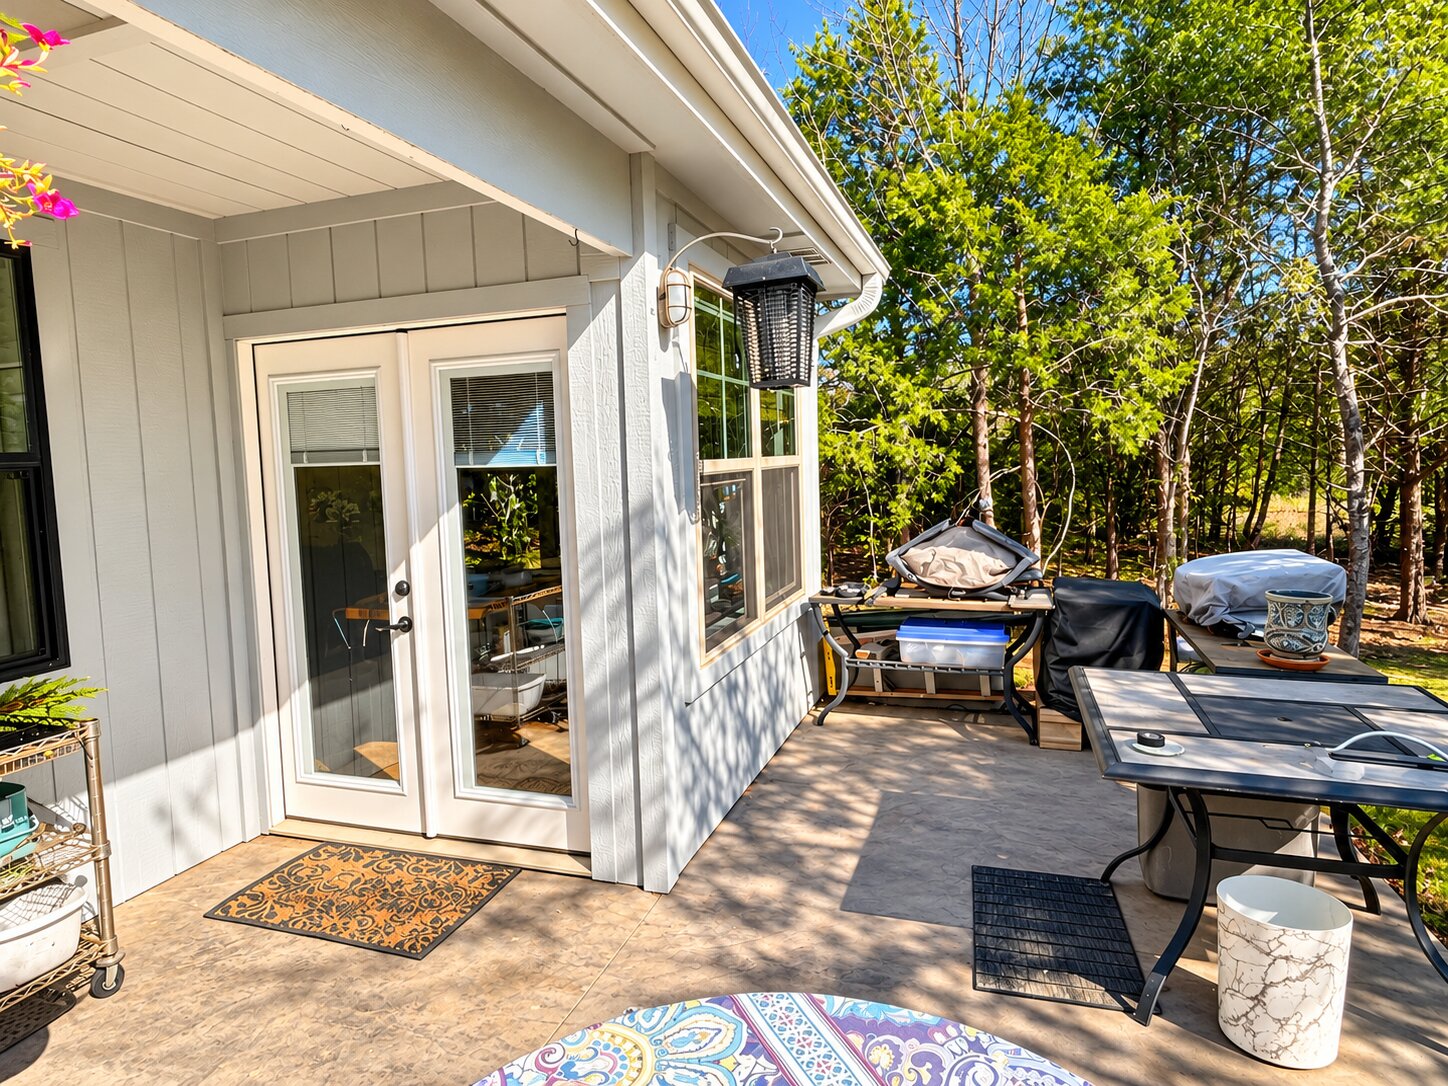
Covered concrete patio featuring vertical siding, dual-glass doors, and exterior wall-mounted lighting
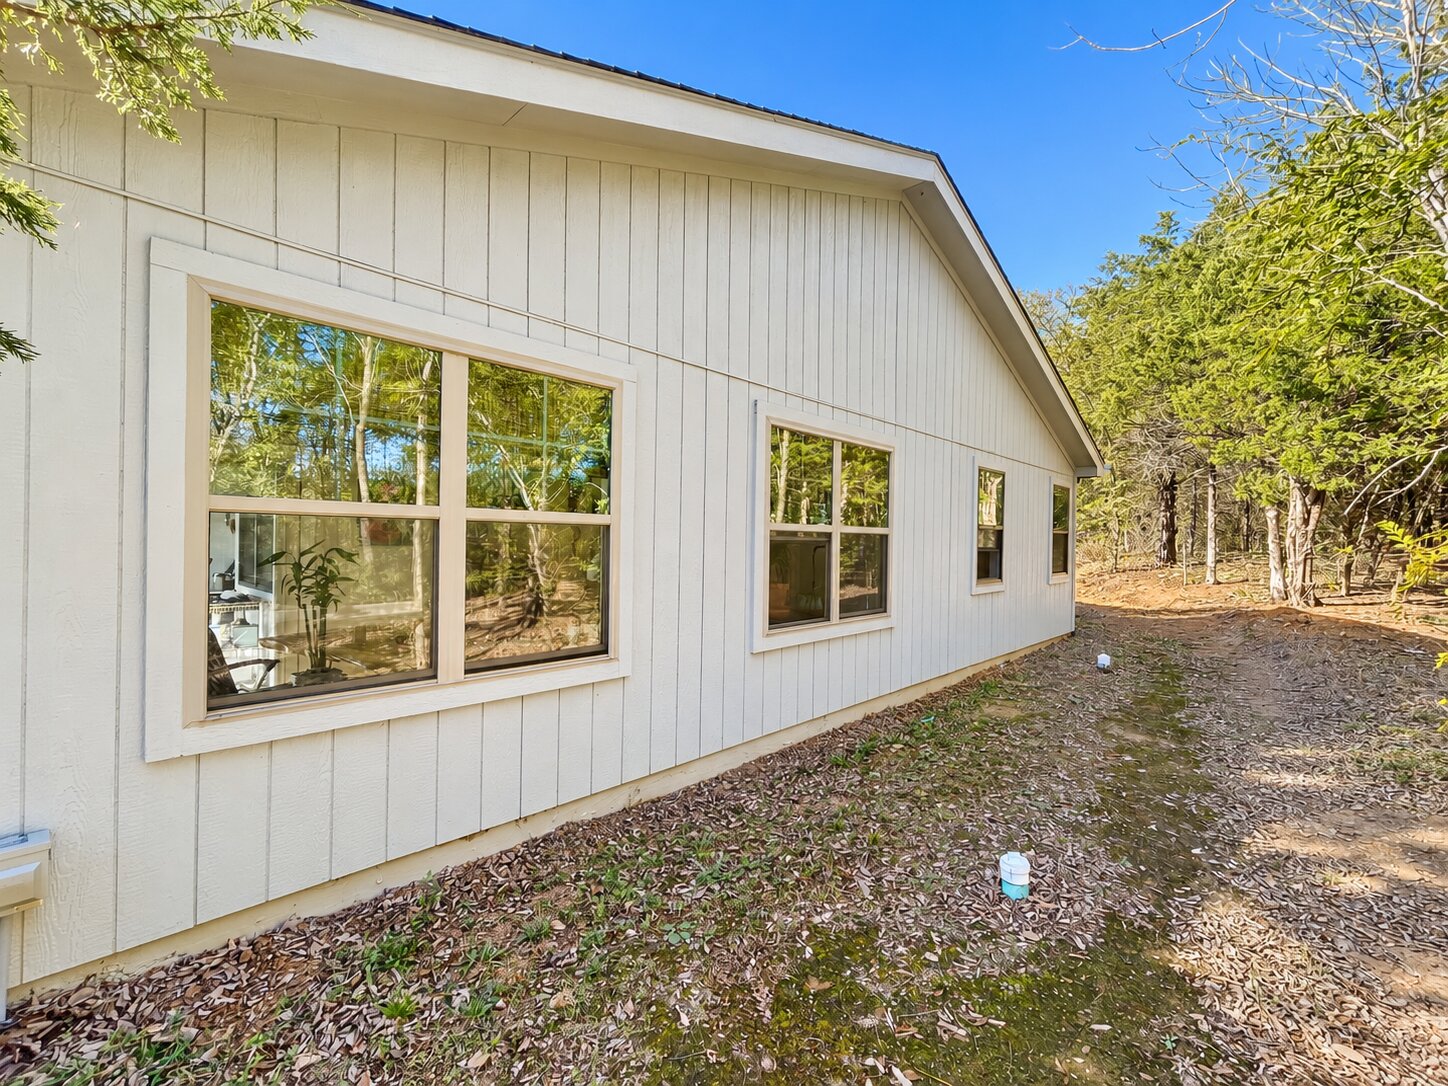
Vertical siding exterior with light-colored finish, metal roofline, and multi-pane windows
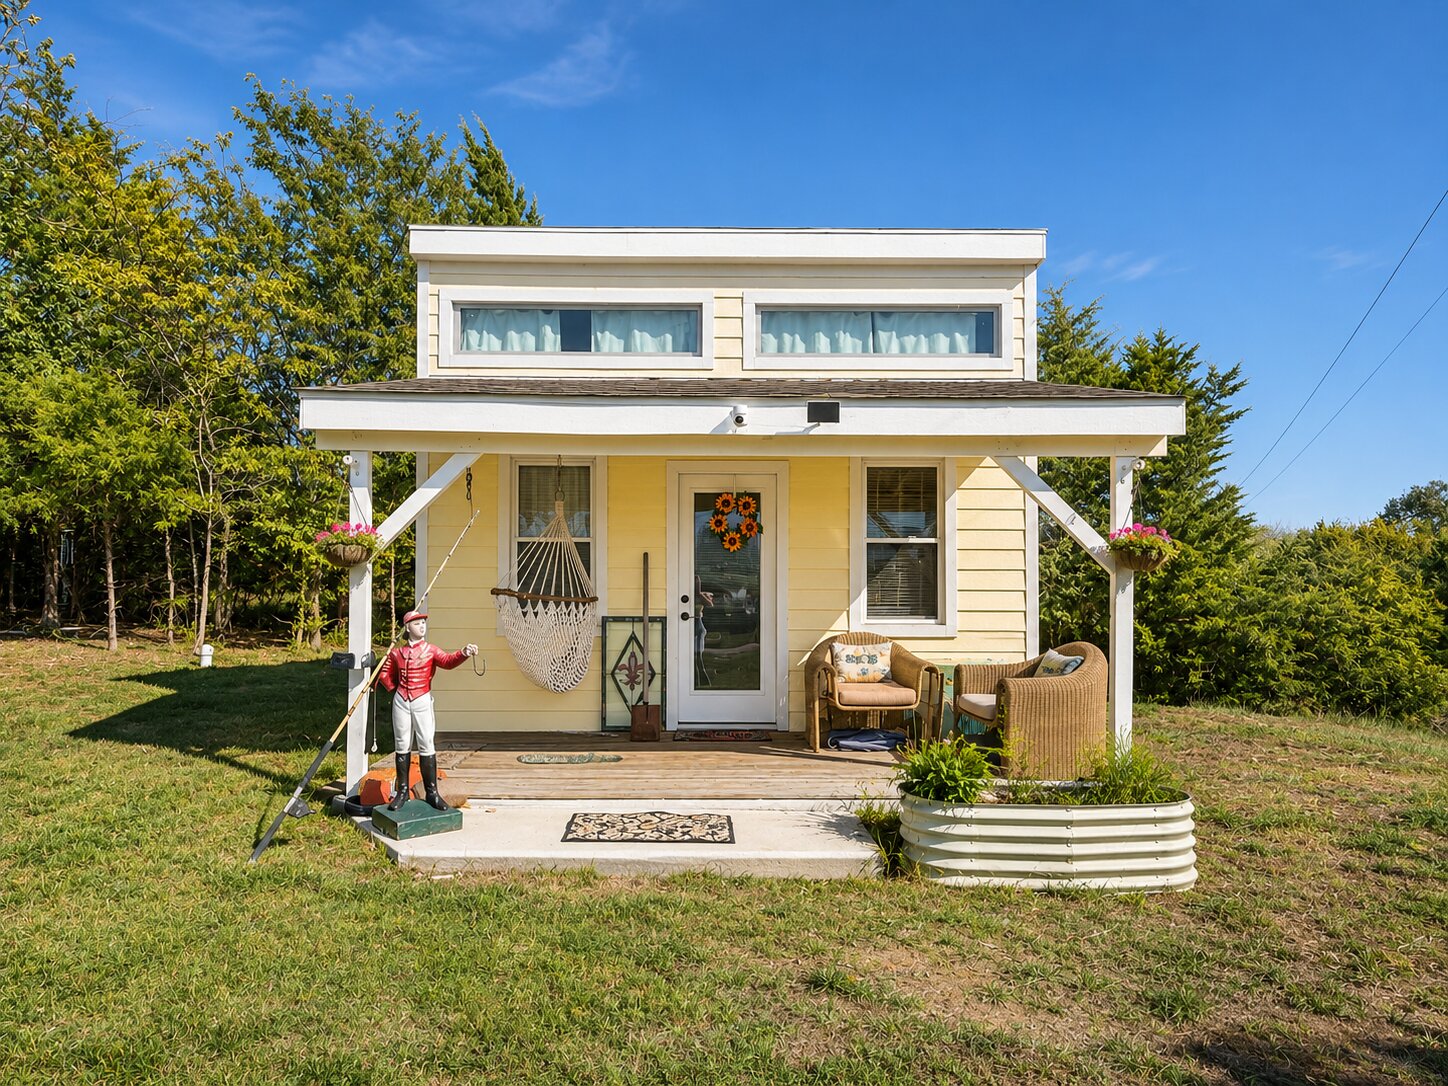
Exterior featuring light yellow siding, a covered front porch with a wood-plank deck, high-placed clerestory windows, and a corrugated metal raised garden bed
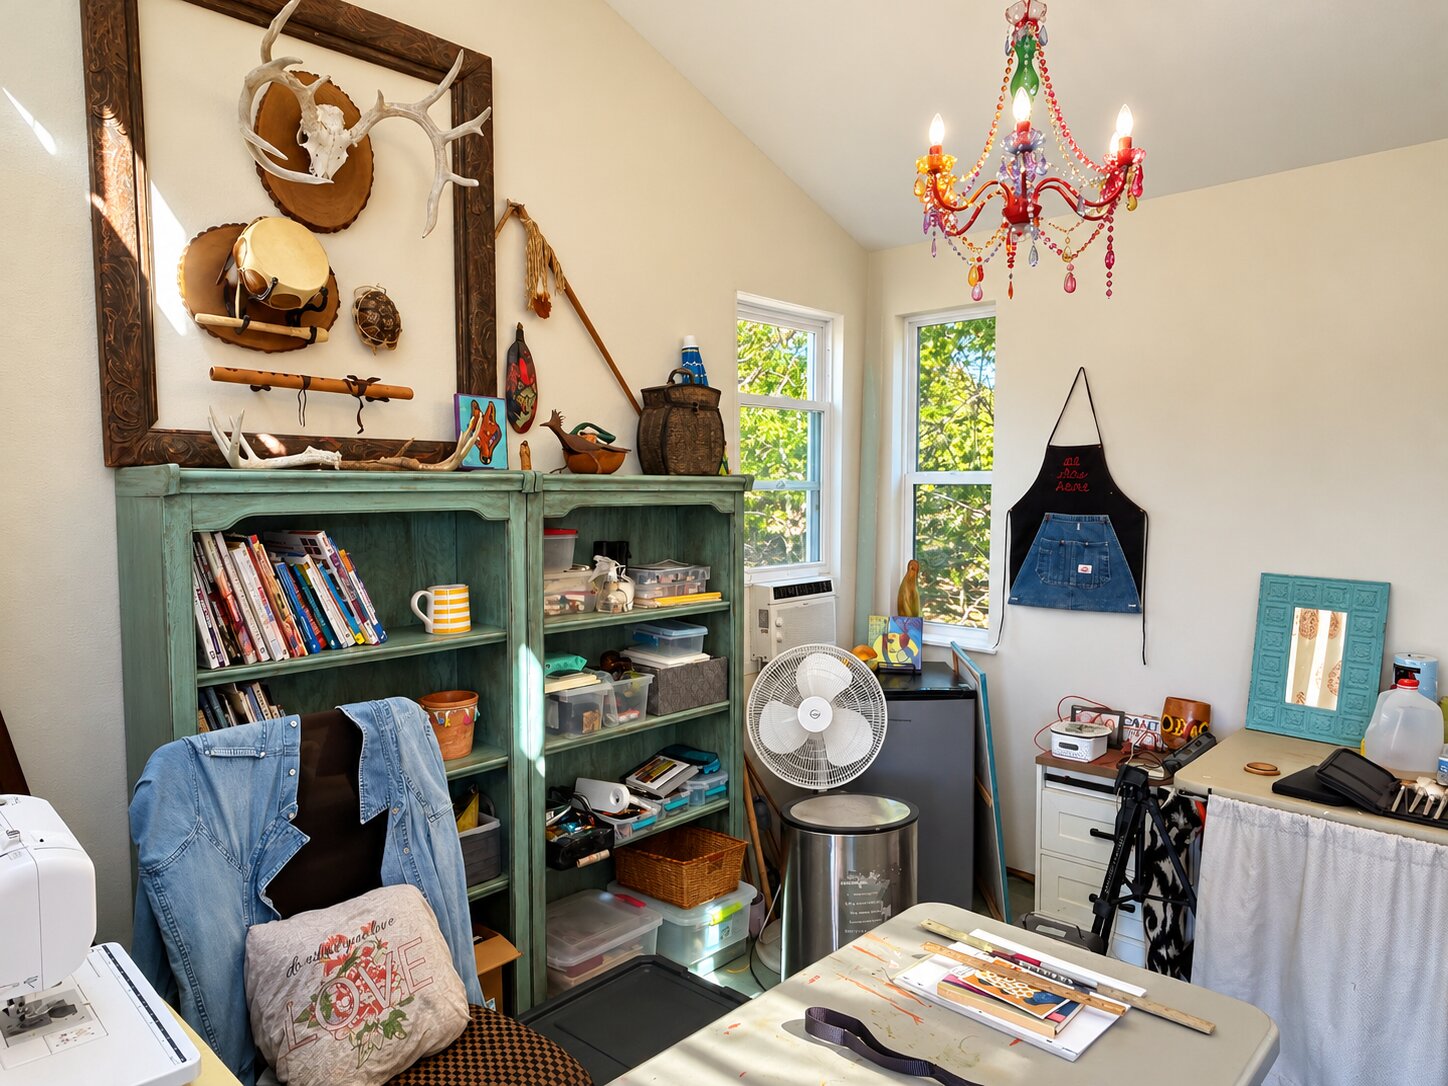
Vaulted ceilings, multi-pane windows, and a decorative multi-colored crystal chandelier
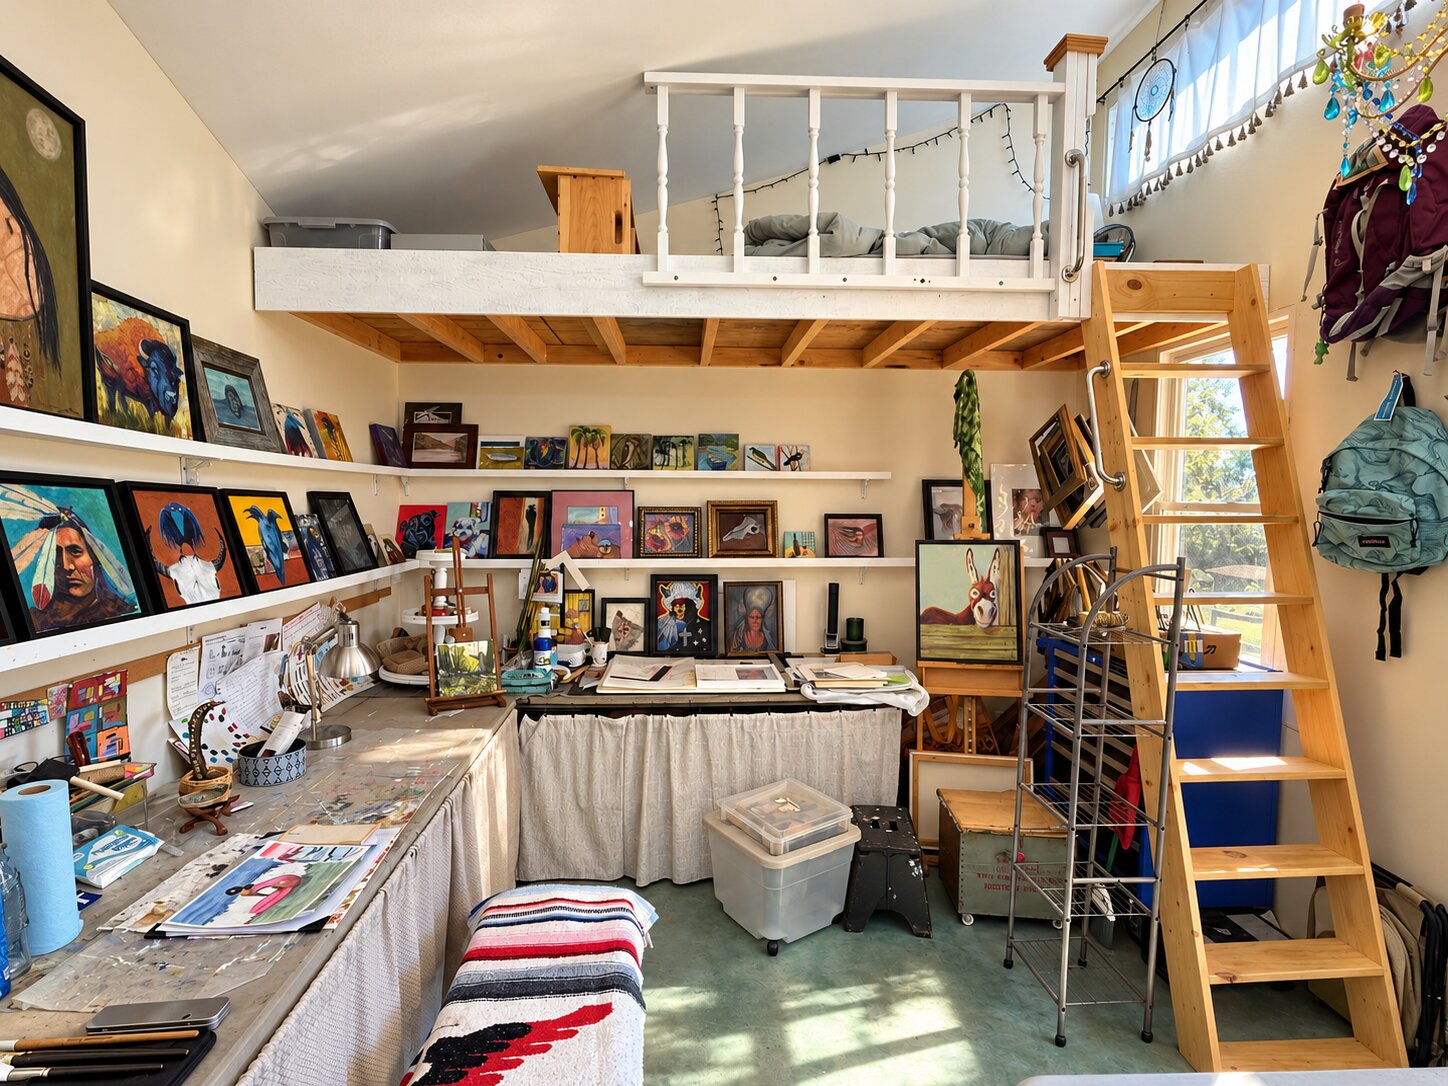
Vaulted ceilings with exposed beams, built-in wooden shelving, loft level with a protective railing, and a permanent wooden access ladder
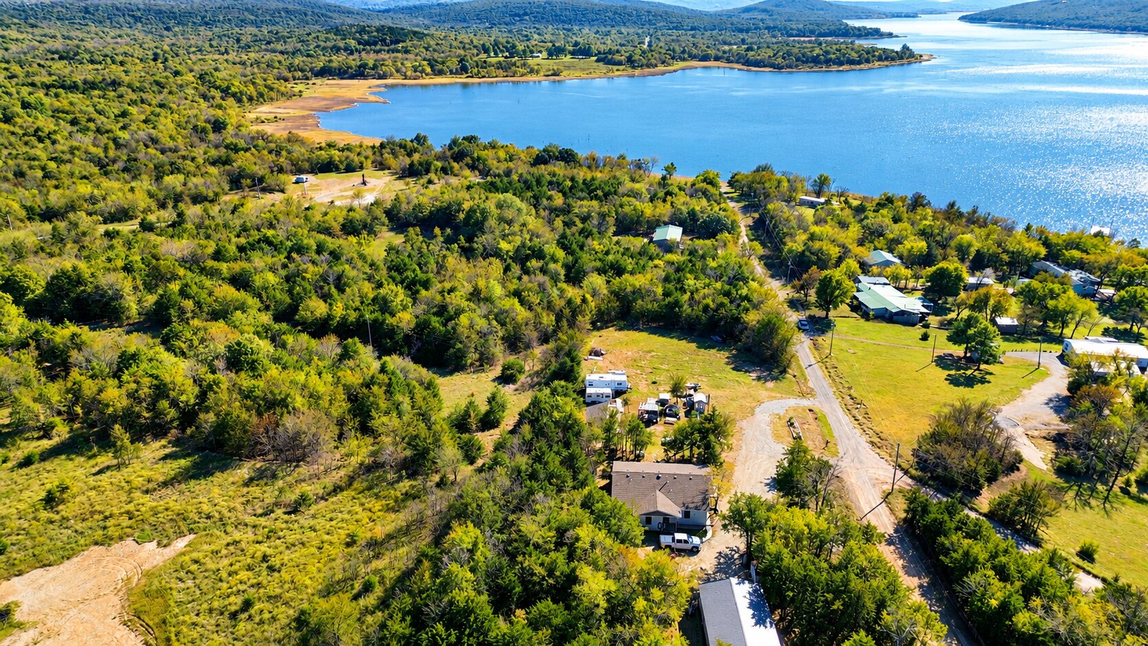
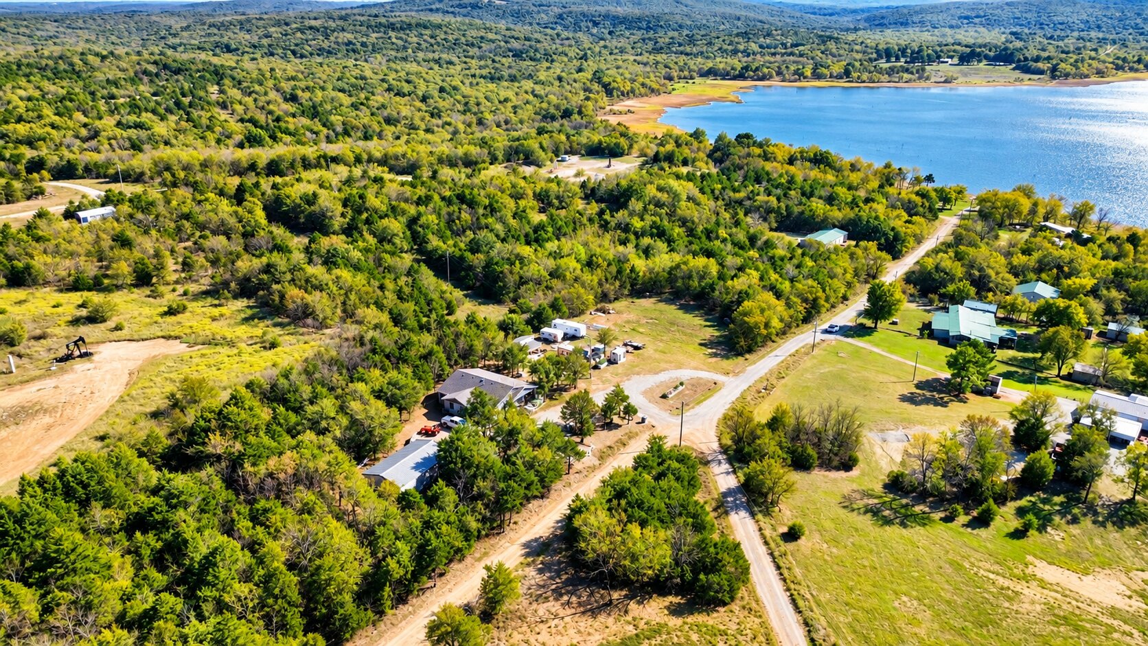
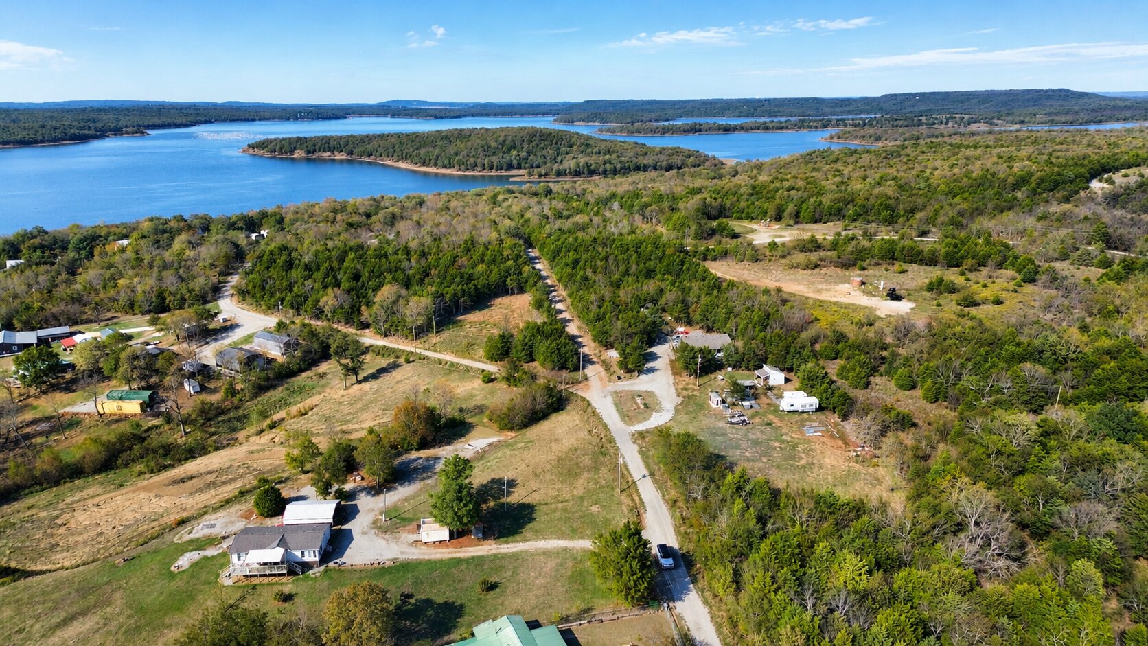
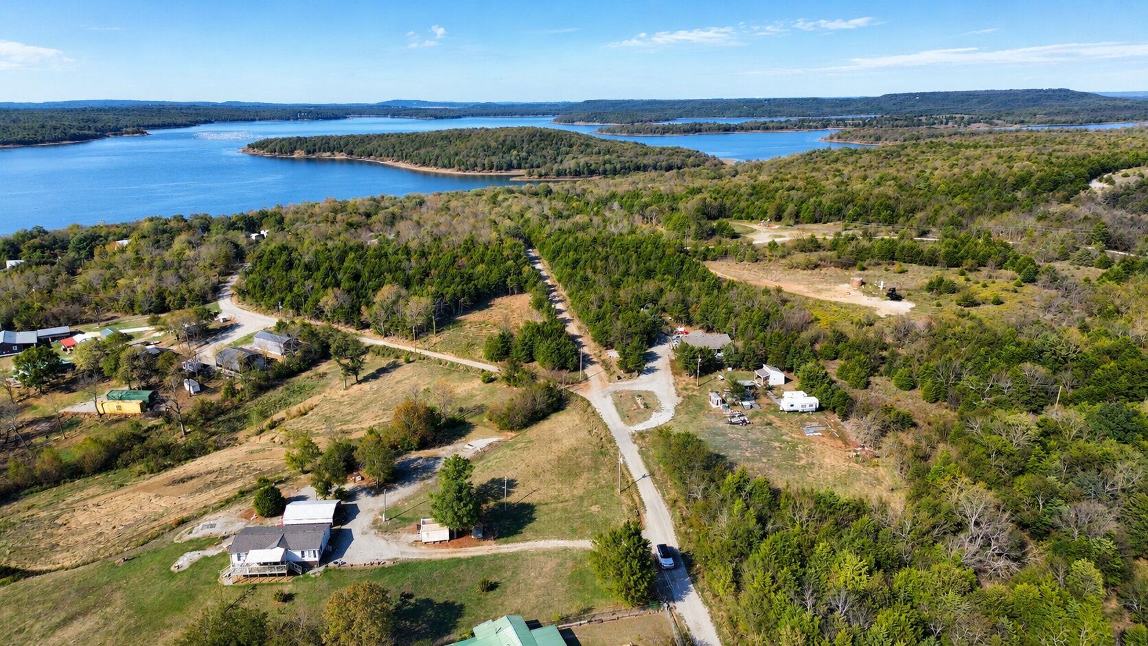
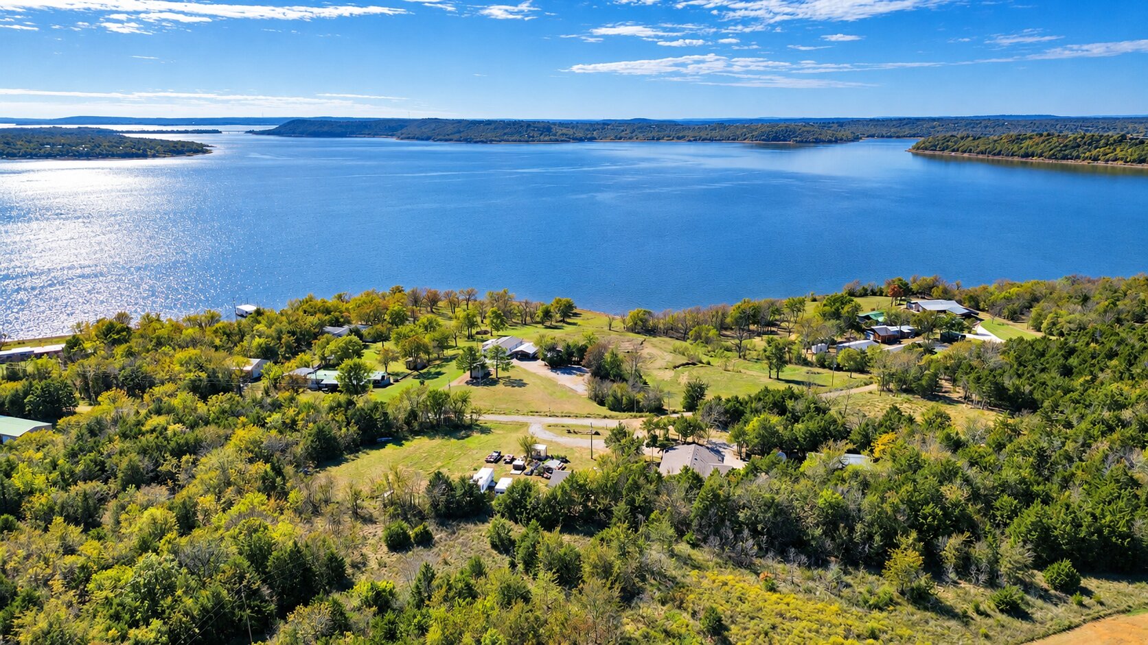
Aerial perspective of expansive acreage featuring mature trees, substantial shoreline frontage, and an existing residential structure
Aerial perspective of expansive acreage featuring mature hardwood trees, natural terrain, and direct water frontage on a large reservoir
Aerial perspective featuring expansive acreage, mature tree clusters, open grass fields, and proximity to the lake shoreline
Expansive waterfront acreage featuring a private shoreline, a dedicated dock, open grazing pasture, and mature timber
Aerial perspective featuring expansive acreage, mature tree clusters, open grass fields, and proximity to the lake shoreline
Aerial perspective of property featuring extensive waterfront, mature trees, and expansive grassy acreage
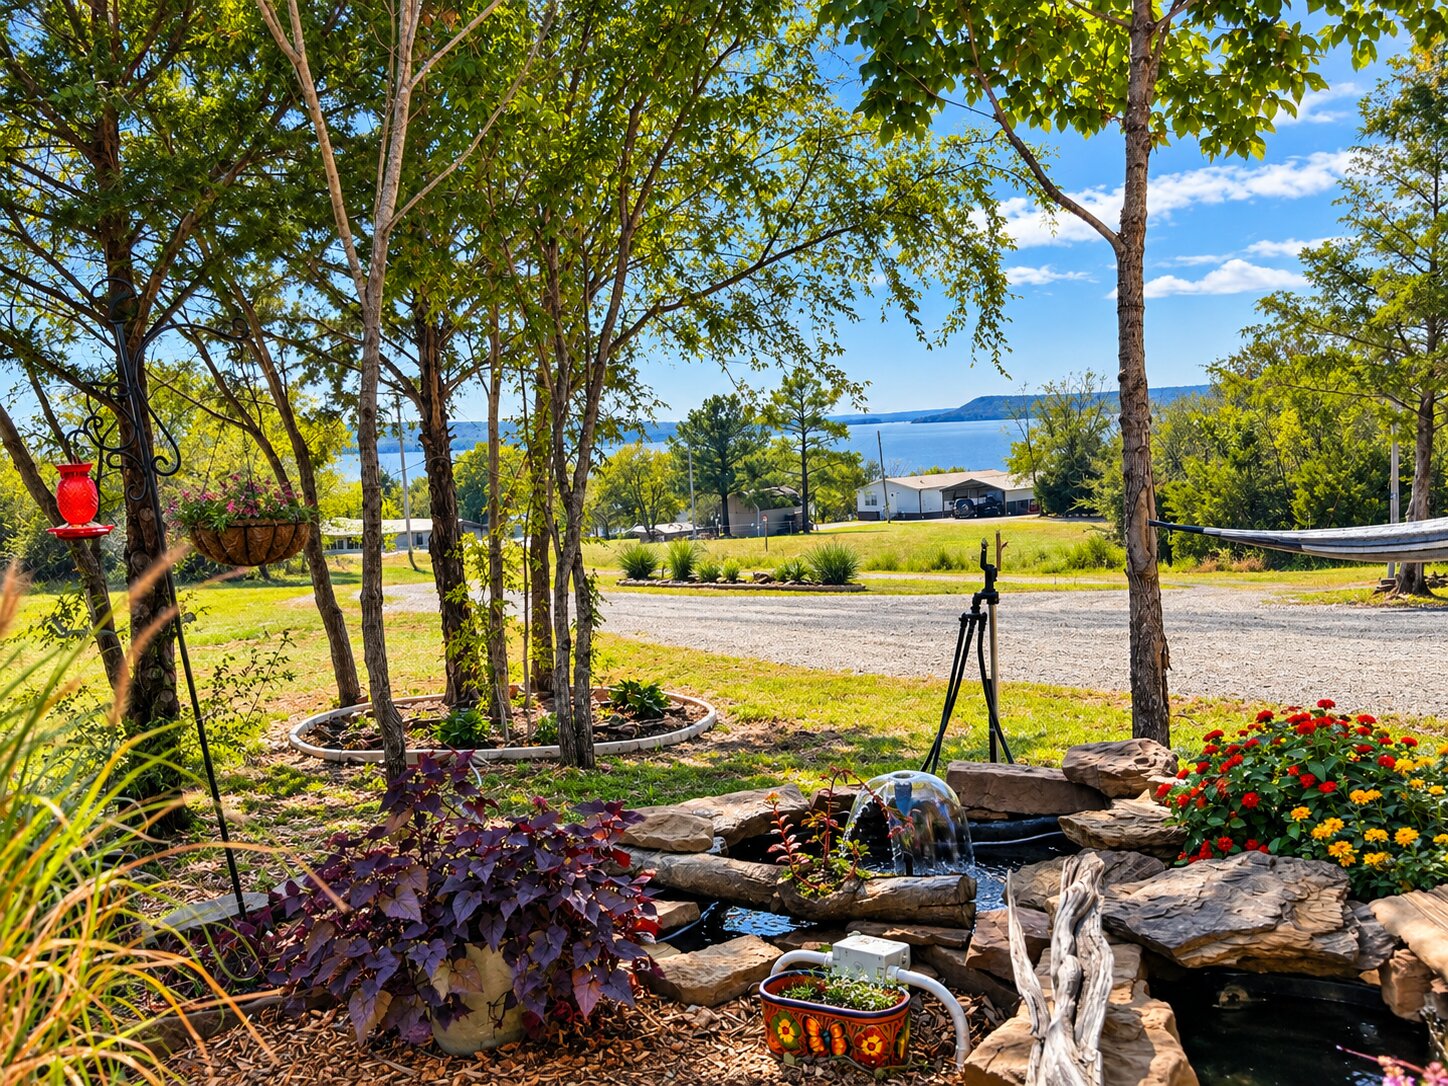
Landscaped grounds featuring a stone-lined water feature, mature trees, and natural rock accents, set against a backdrop of lake scenery
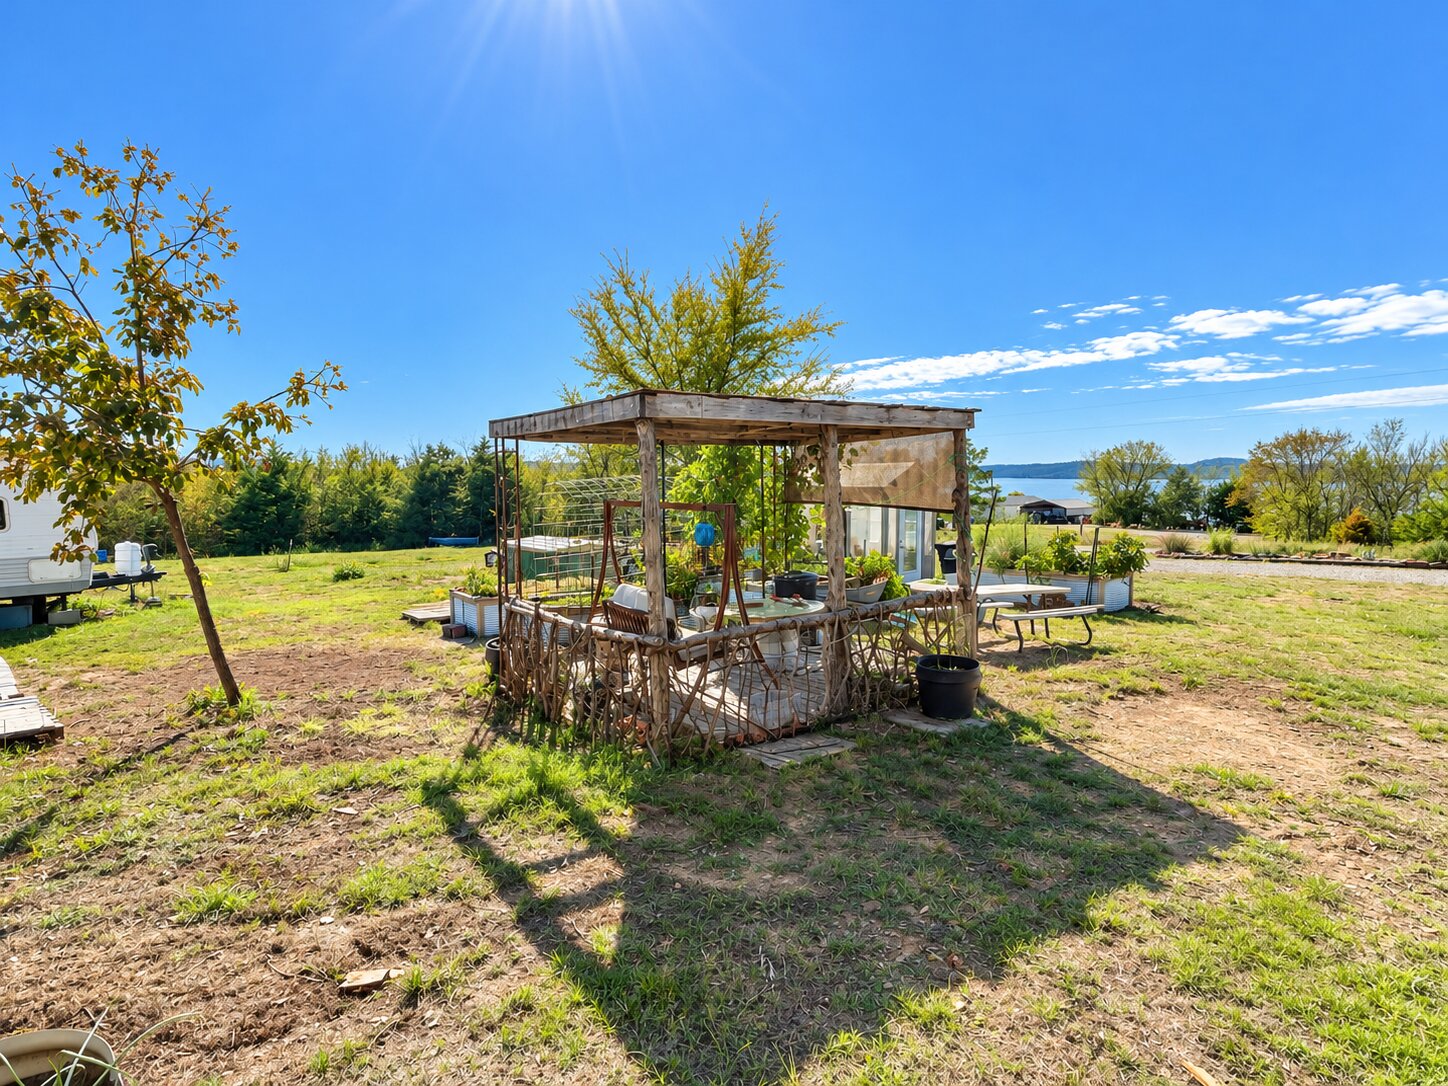
Outdoor space featuring a timber-frame pergola, raised garden beds, and mature trees
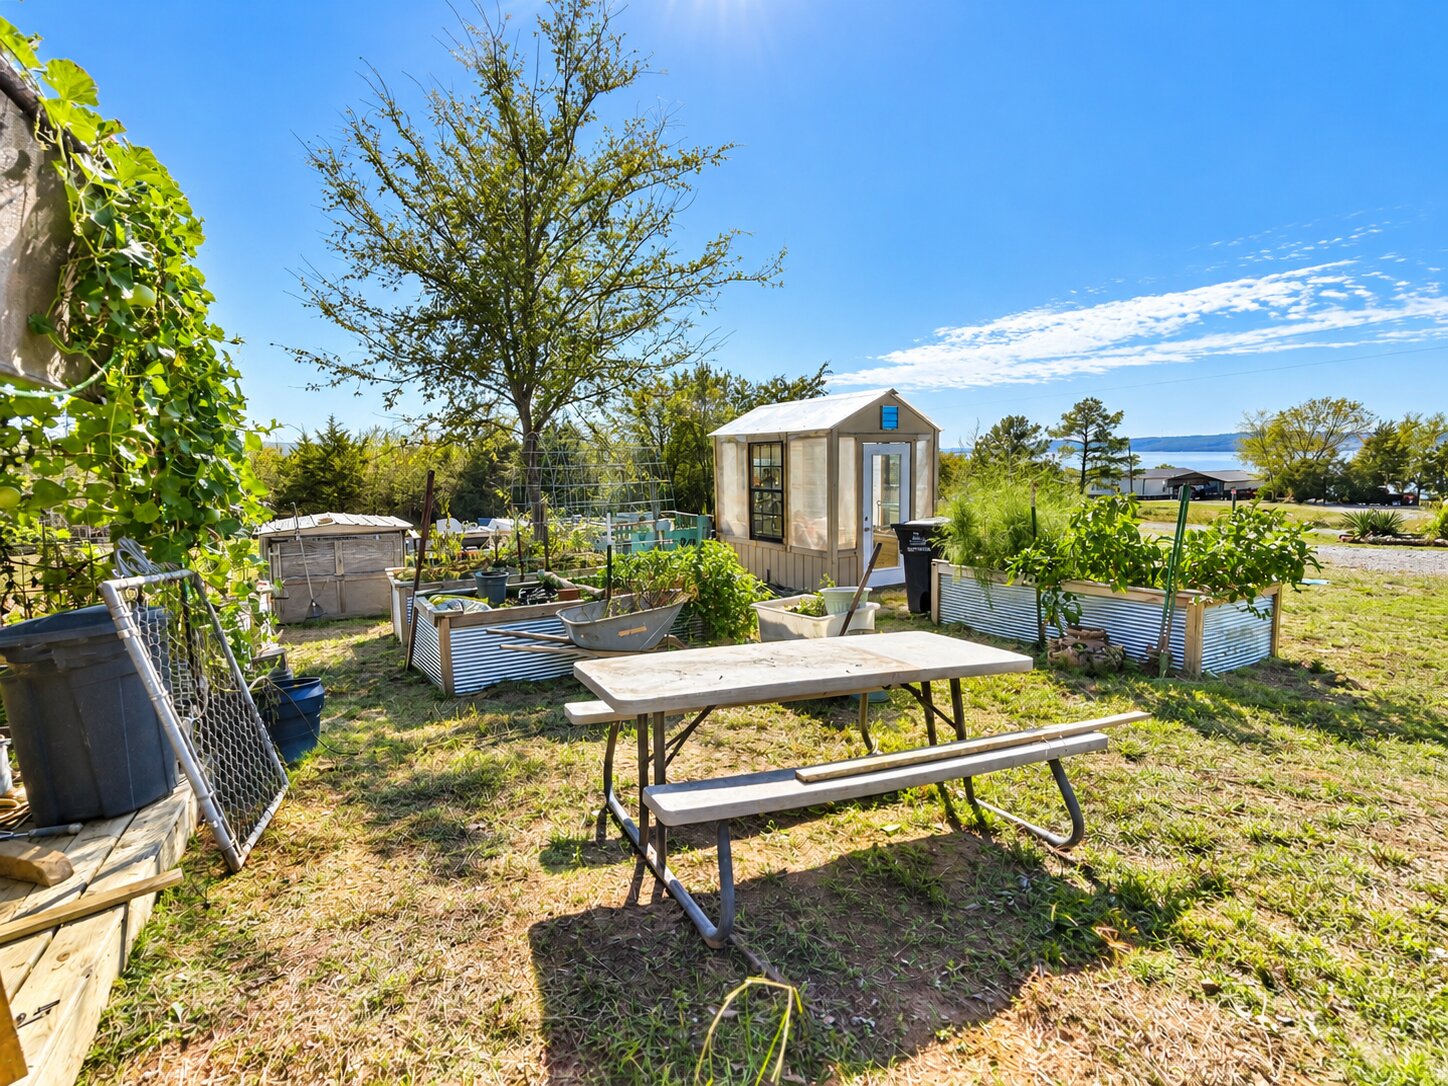
Backyard grounds featuring a greenhouse with a gabled roof, multiple raised garden beds, and mature trees
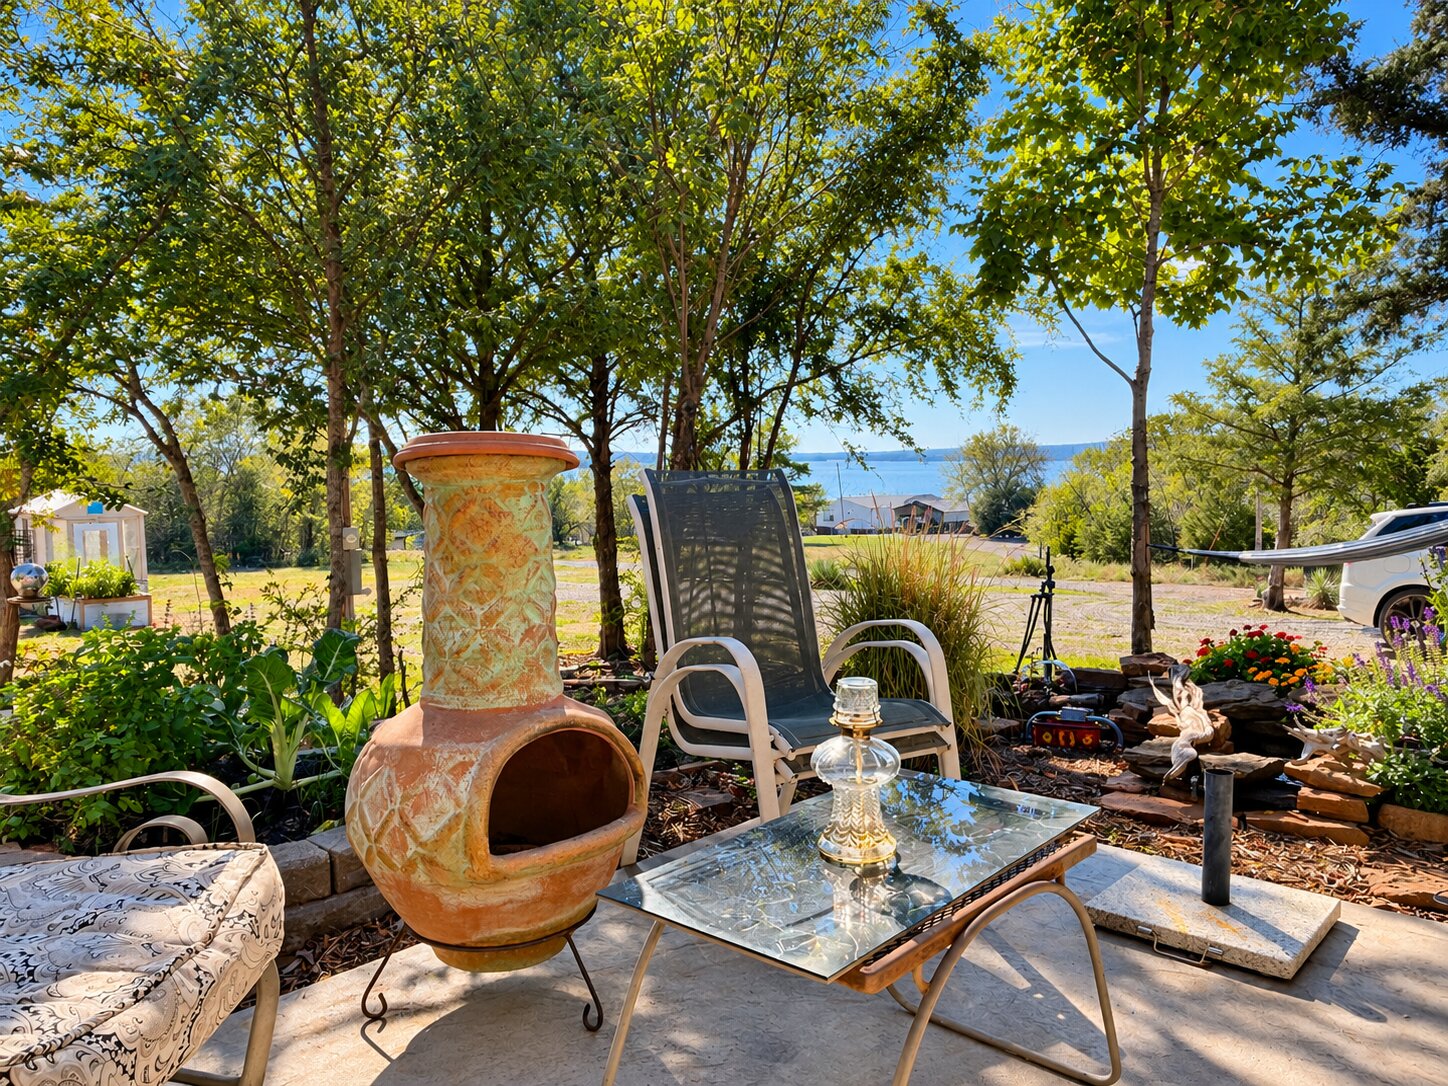
Concrete patio featuring a stacked stone landscape border, mature shade trees, and clear terrain leading to a body of water