
$234,900 $1,408 est/mo Sourced by Back At You
2455 Manchester Drive 75,Oklahoma City, OK 73120
Oklahoma City, OK 73120
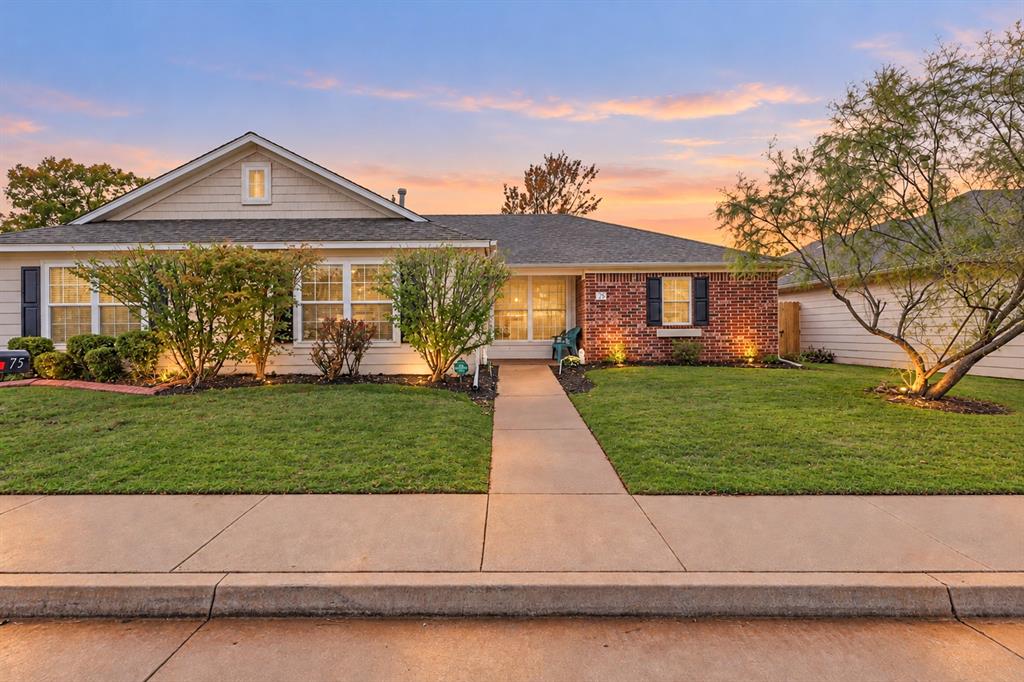
Single-story residence featuring a brick and siding exterior, gabled roofline, decorative window shutters, and a concrete walkway
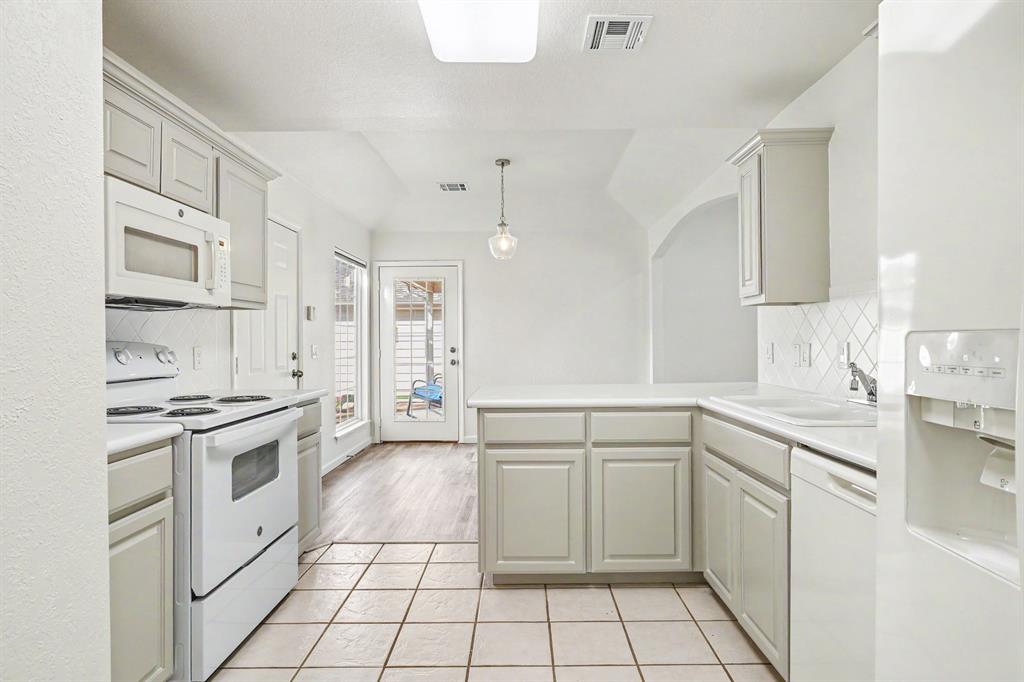
Kitchen featuring neutral cabinetry, new appliances, a tiled backsplash, ceramic floor tiling, and a peninsula countertop
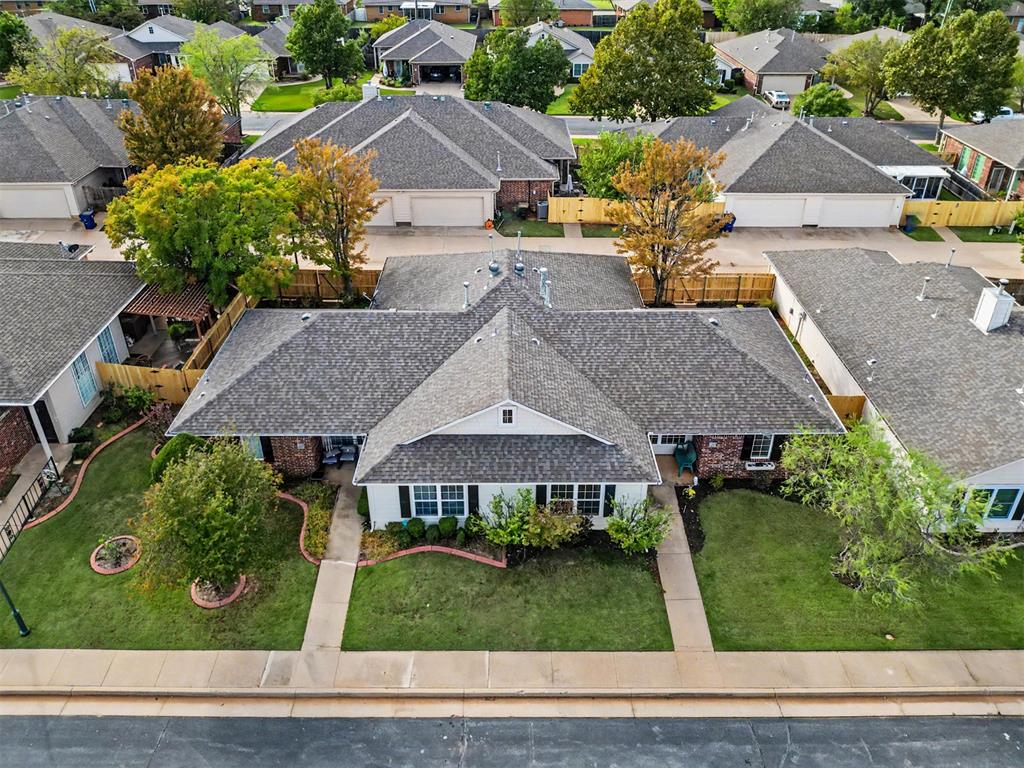
Aerial view featuring a multi-gabled roofline, brick and siding exterior, concrete walkways, and landscaped lawn with perimeter fencing
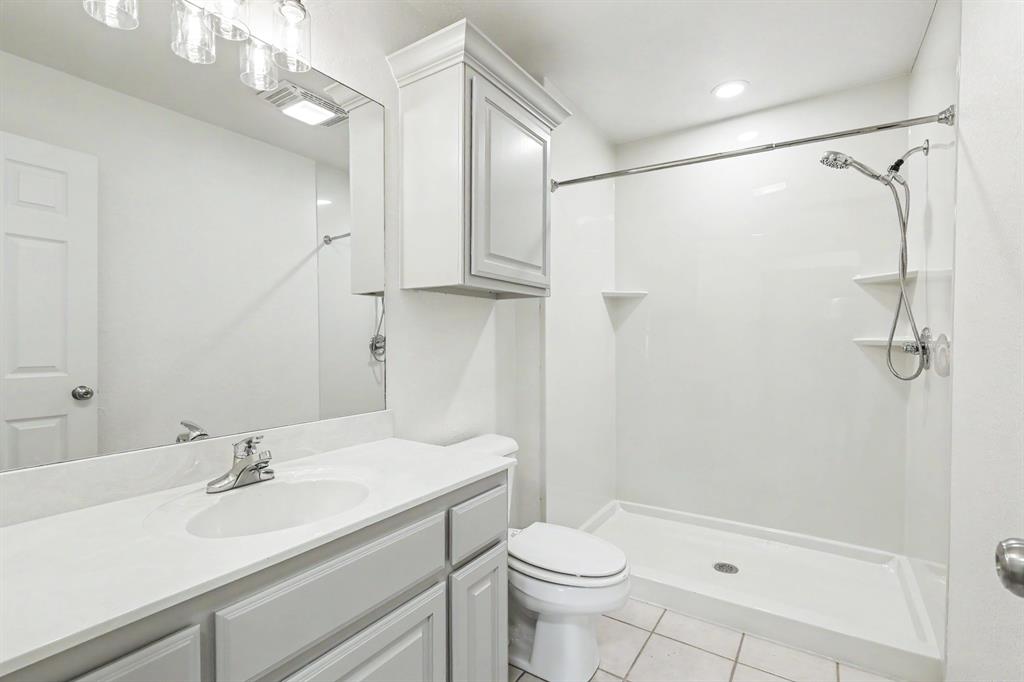
Hall bathroom featuring a vanity with a solid-surface countertop, new walk-in shower stall with built-in shelving, overhead light fixtures, and tiled flooring
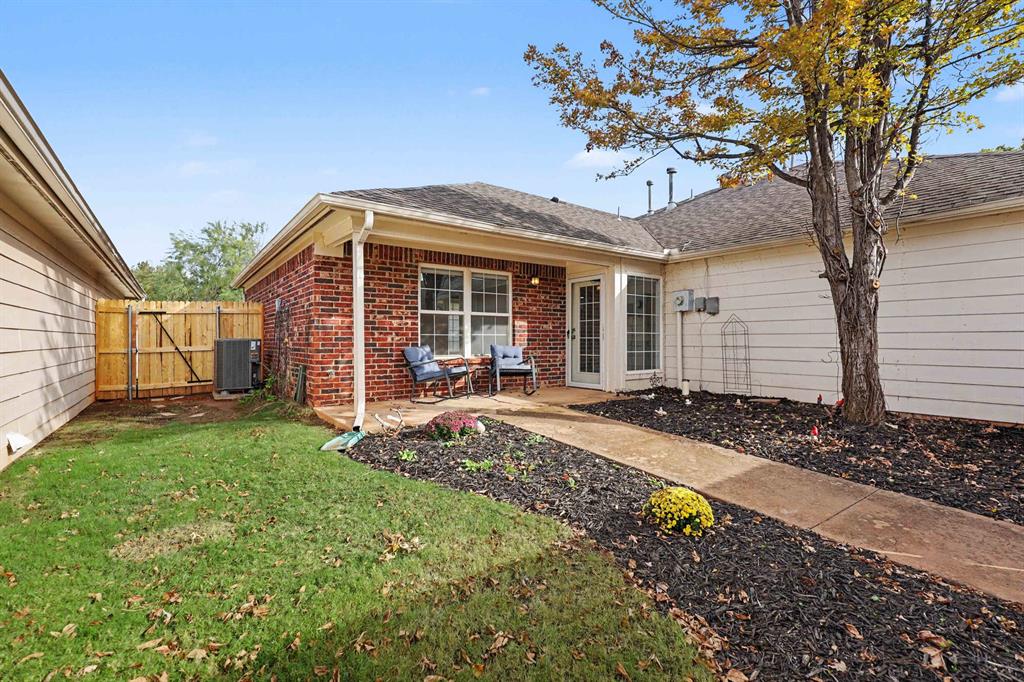
Exterior back yard featuring a brick and lap siding facade, covered concrete patio, and fenced perimeter
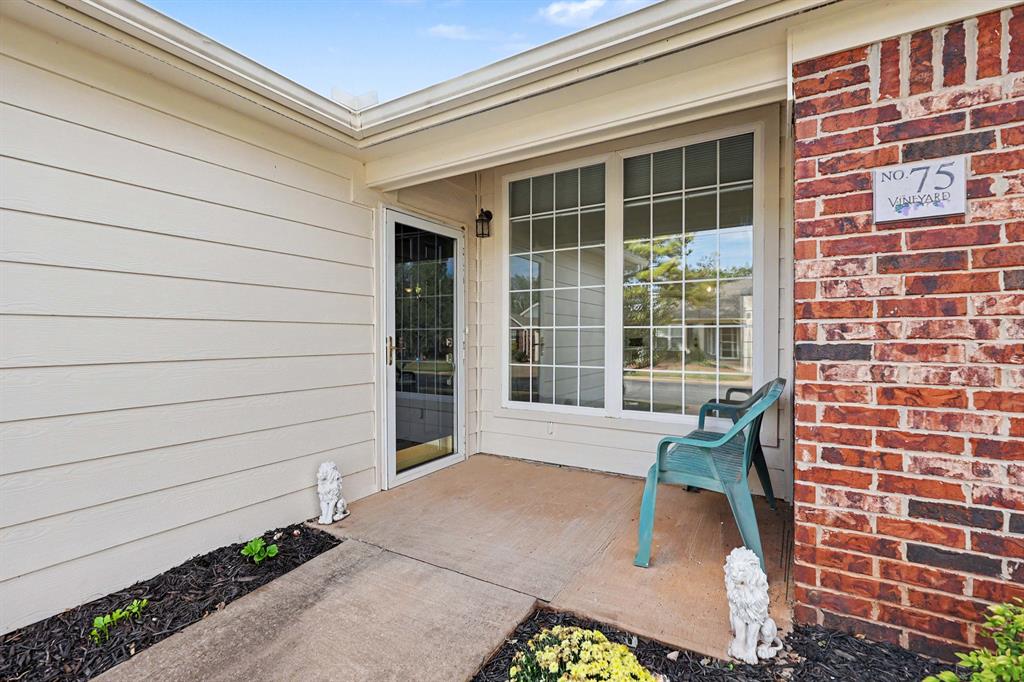
Exterior entry featuring a red brick facade, siding, concrete porch, and multi-lite windows
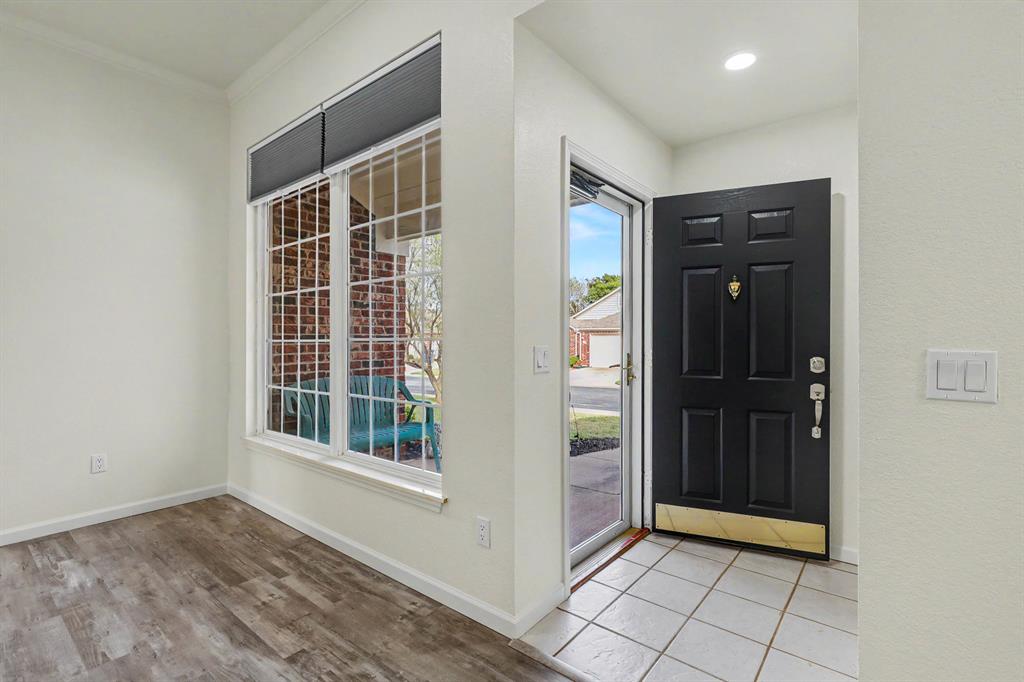
Entryway featuring wood-finish flooring, tiled landing, grid-pane windows, and a black paneled door with brass-tone hardware
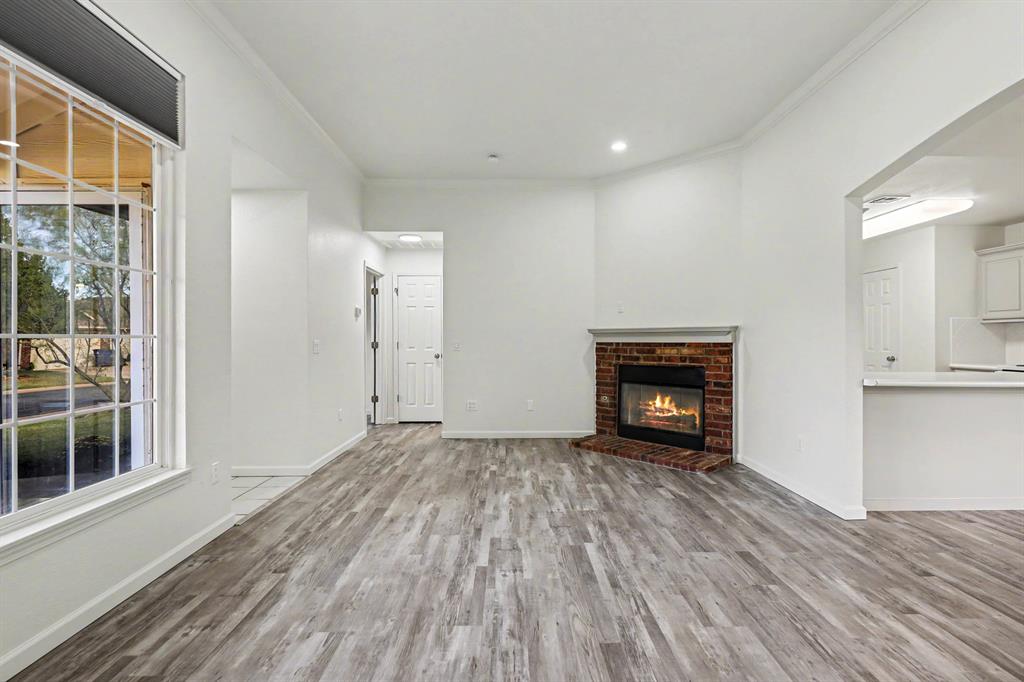
Living space featuring new wood-finish flooring, a corner brick fireplace with a mantel, crown molding, recessed lighting, and a large multi-pane window
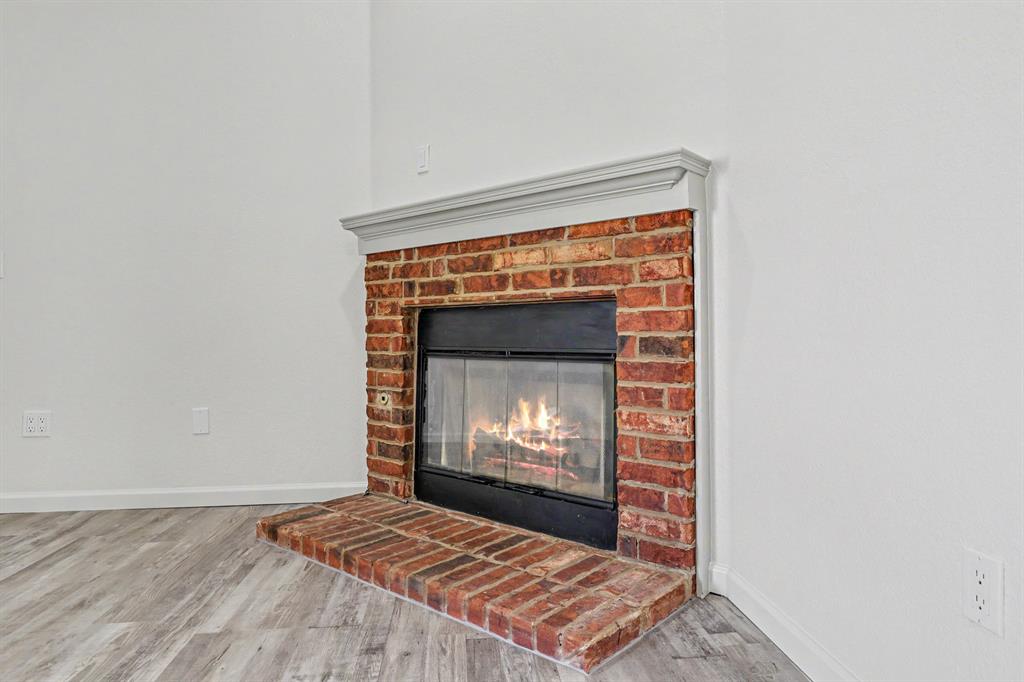
Corner fireplace featuring a red brick surround, raised brick hearth, black metal firebox enclosure, and a crown-molding mantelpiece set against wood-finish flooring
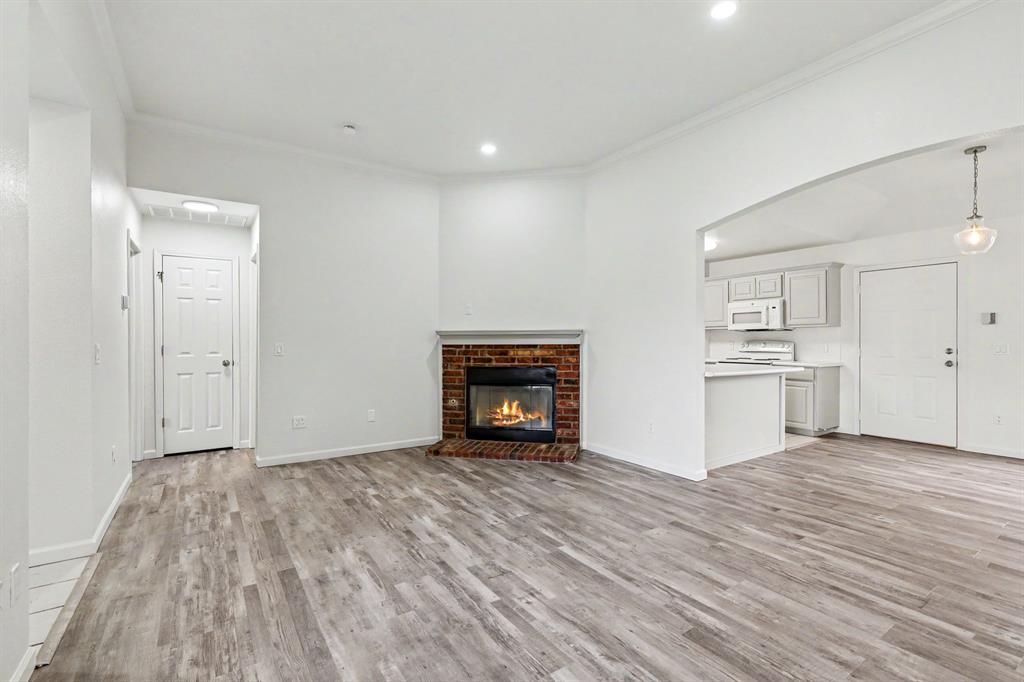
Living area featuring wood-finish flooring, a brick fireplace with a mantle, recessed lighting, and crown molding...open to dining area and kitchen
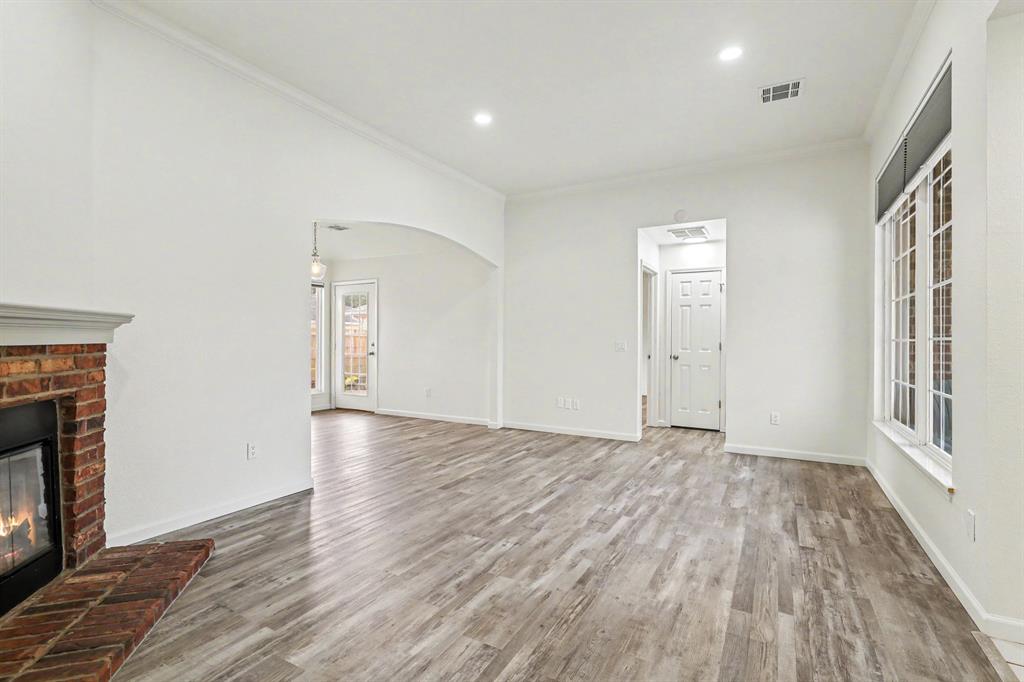
Living area featuring wood-finish flooring, a brick fireplace, an arched architectural opening to dining area, recessed lighting, and multi-pane windows
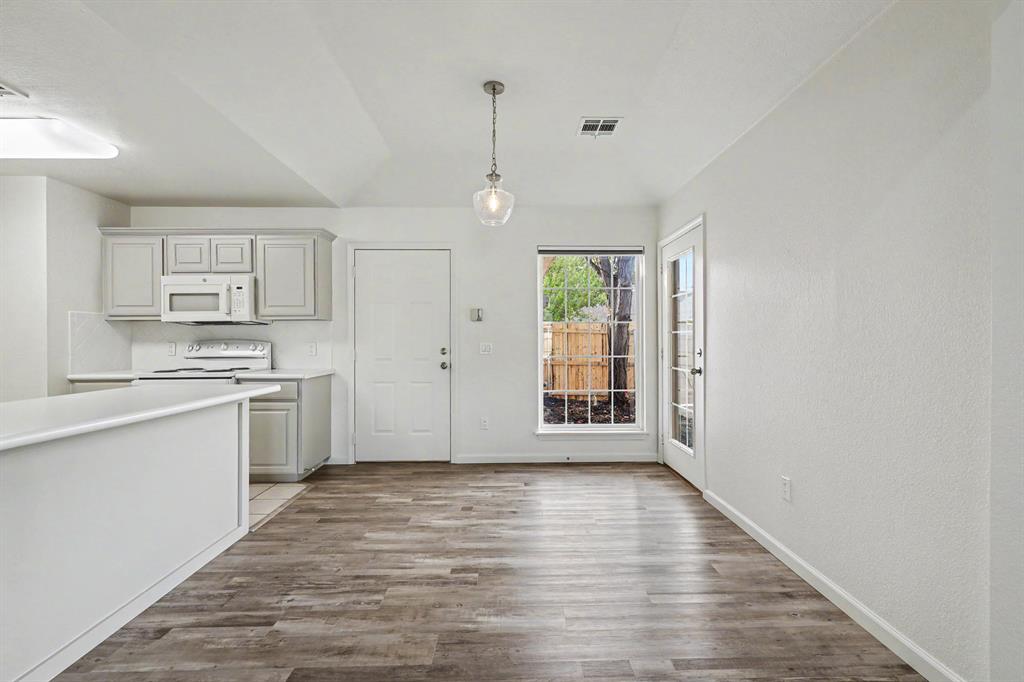
Dining area and kitchen featuring freshly painted neutral cabinetry, white countertops, built-in microwave, wood-finish flooring, and a pendant light fixture
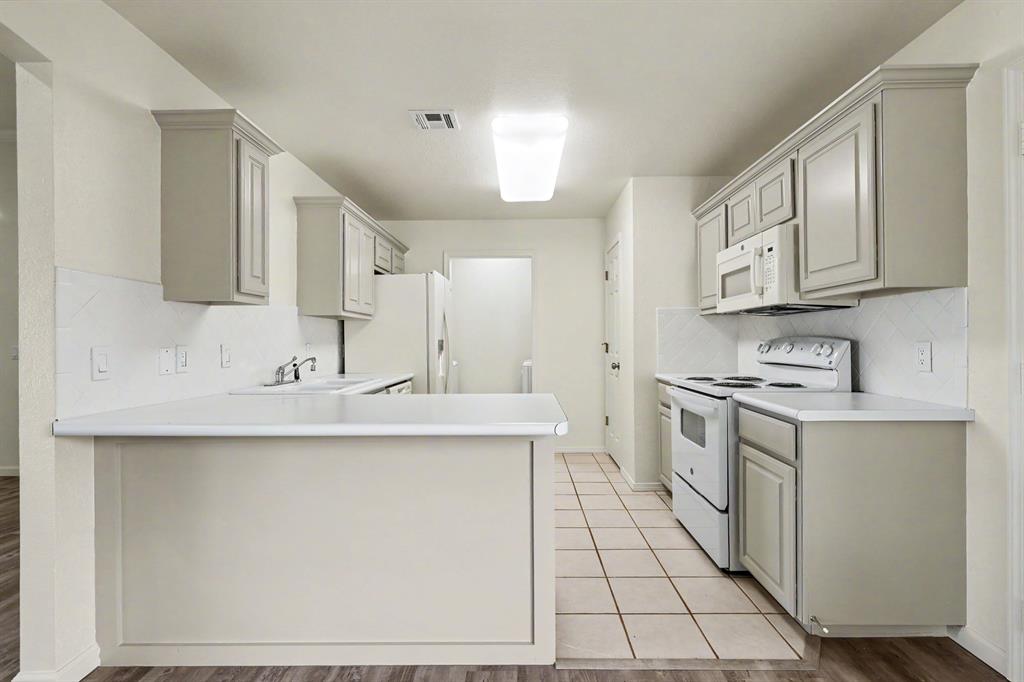
Kitchen featuring neutral cabinetry, white countertops, tile backsplash, new appliances, and tiled flooring
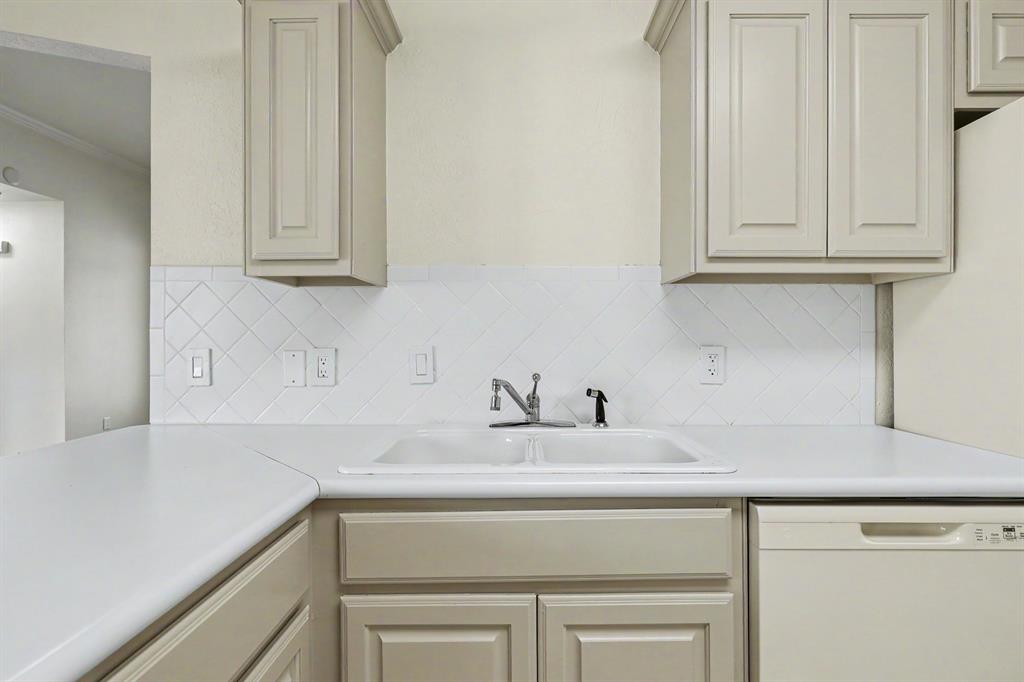
Neutral-toned cabinetry, white solid-surface countertops, white diagonal tile backsplash, and a double-basin sink with an integrated sprayer
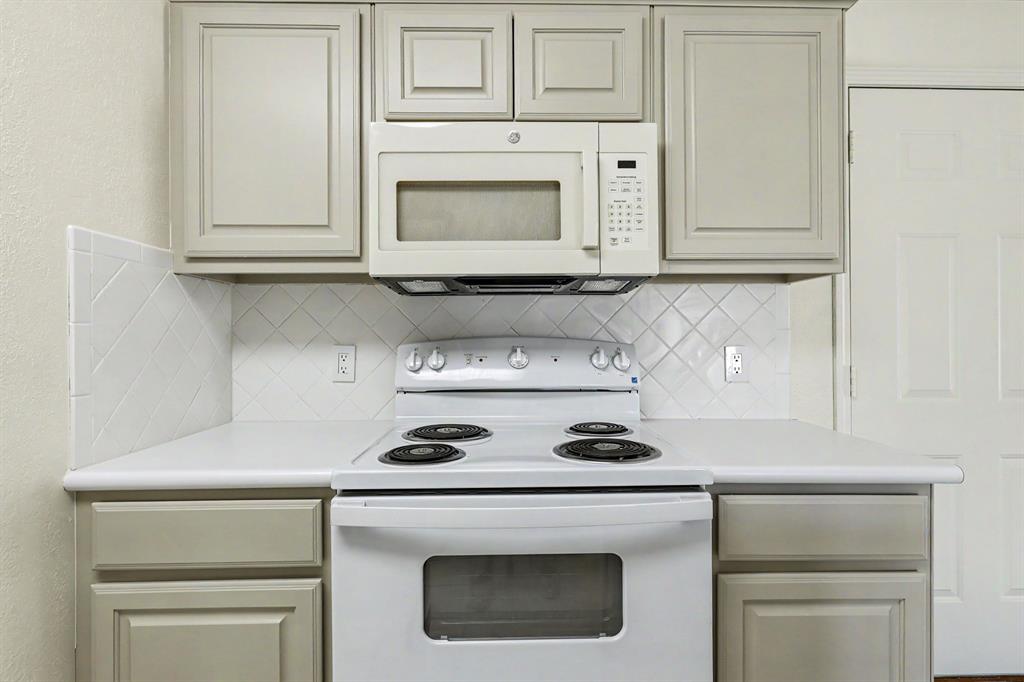
Kitchen featuring neutral cabinetry, white solid-surface countertops, white electric range, over-the-range microwave, and white diamond-pattern tile backsplash
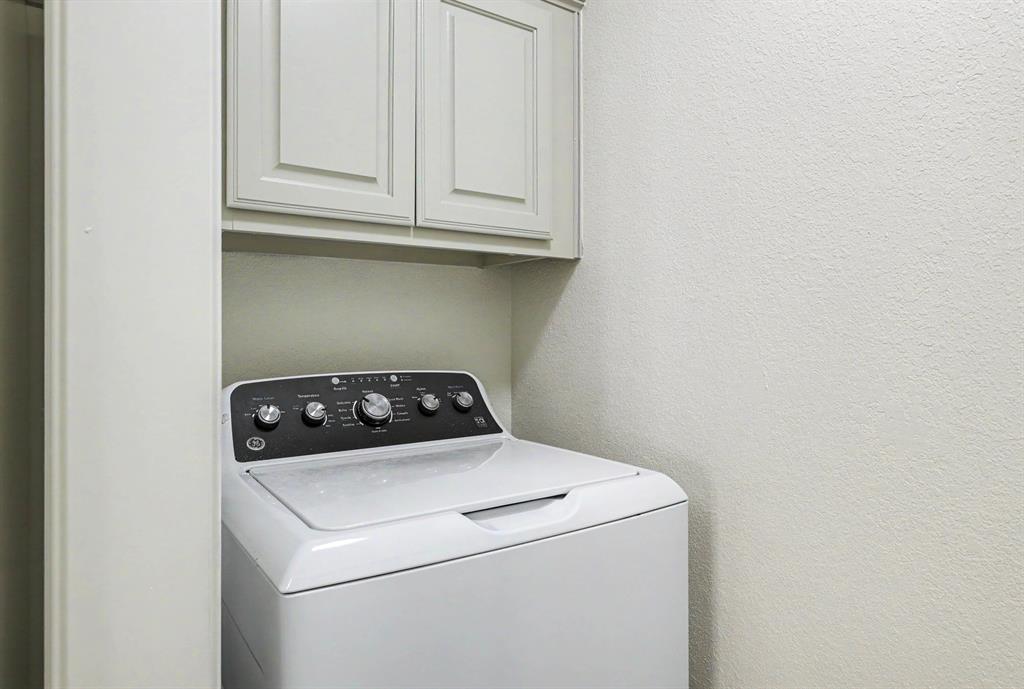
Laundry area featuring cabinetry and new washer and dryer
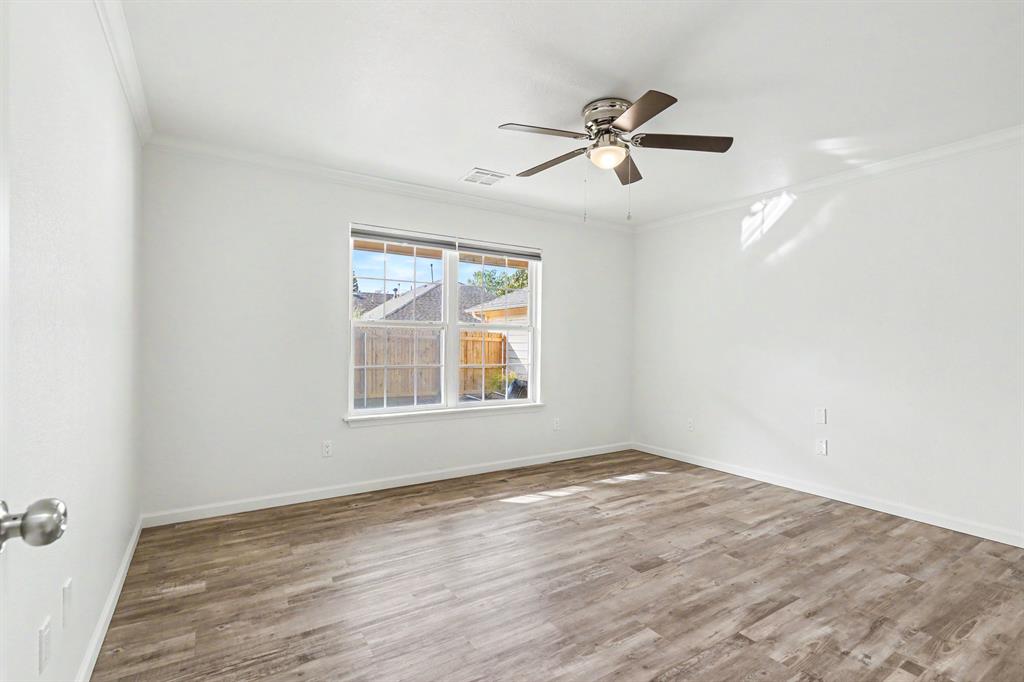
Primary bedroom featuring wood-finish flooring, crown molding, and a new ceiling fan
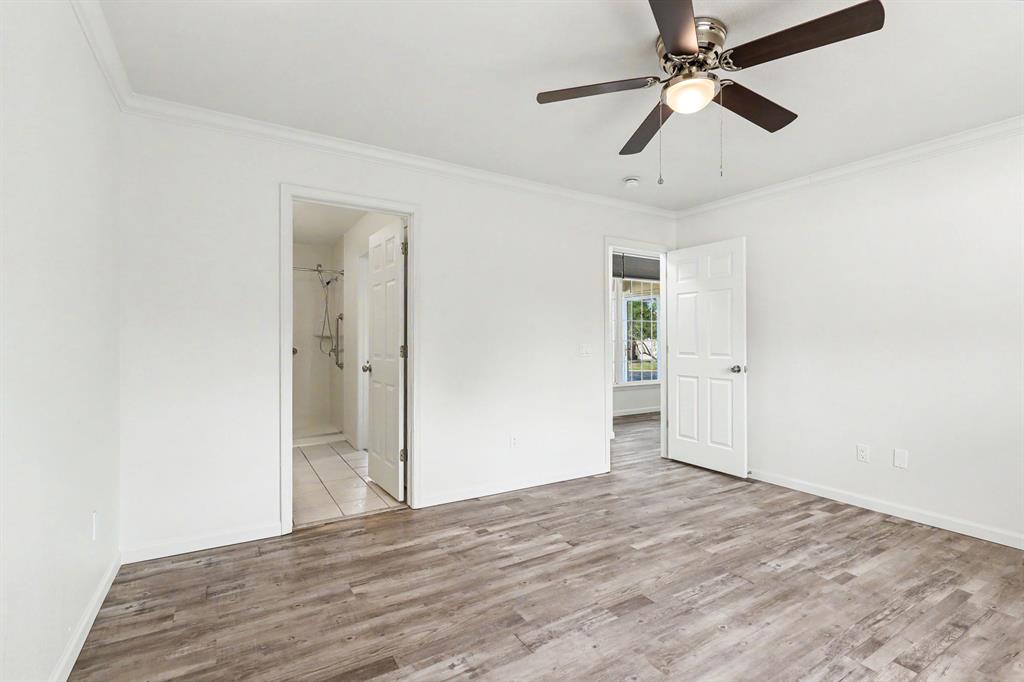
Neutral-toned wood-finish flooring, ceiling fan with integrated lighting, and crown molding
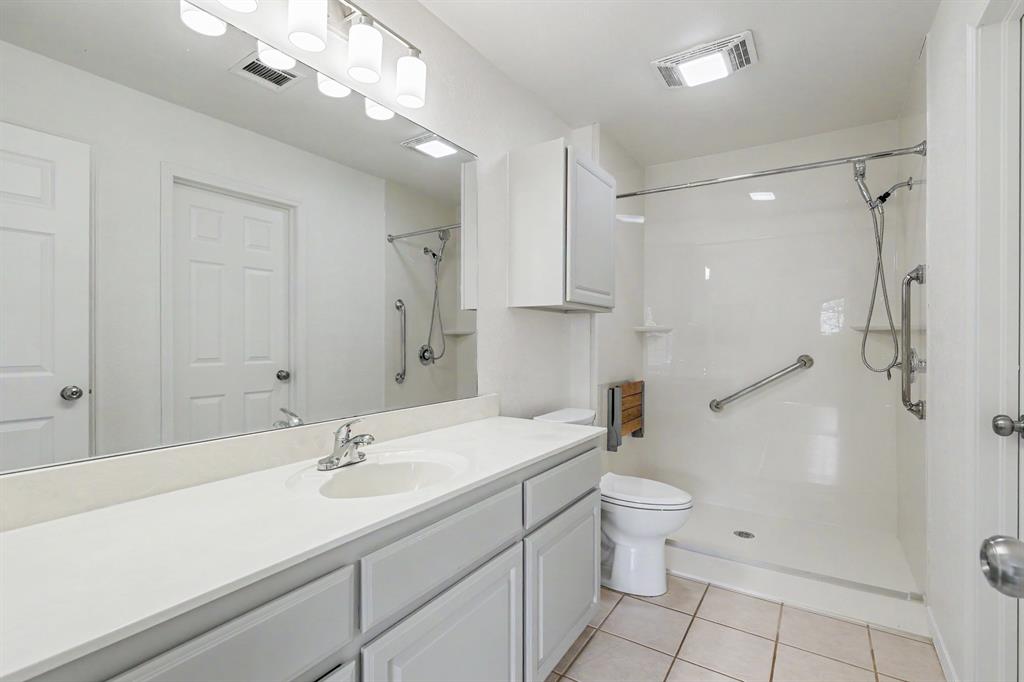
Bathroom featuring a vanity with neutral cabinetry and a solid-surface countertop, a large mirror, a new walk-in shower with integrated grab bars, and tiled flooring
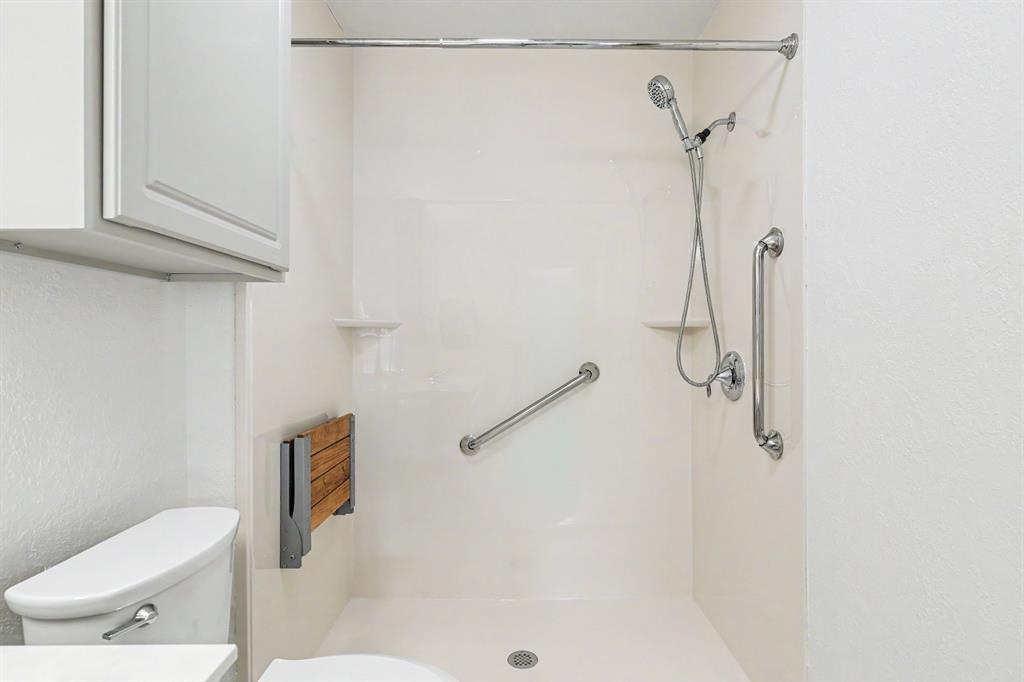
New walk-in shower enclosure with integrated shelving, adjustable handheld showerhead, chrome finish grab bars, and fold-down teak seat
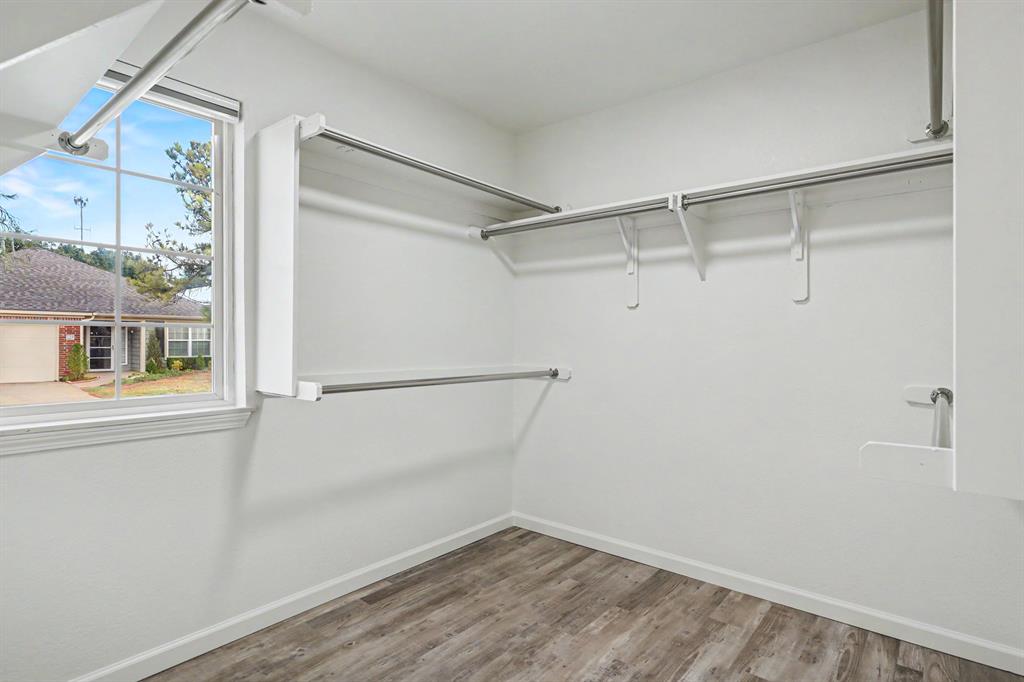
Refreshed walk-in closet featuring wood-finish flooring, white shelving, and new dual-level metal hanging rods
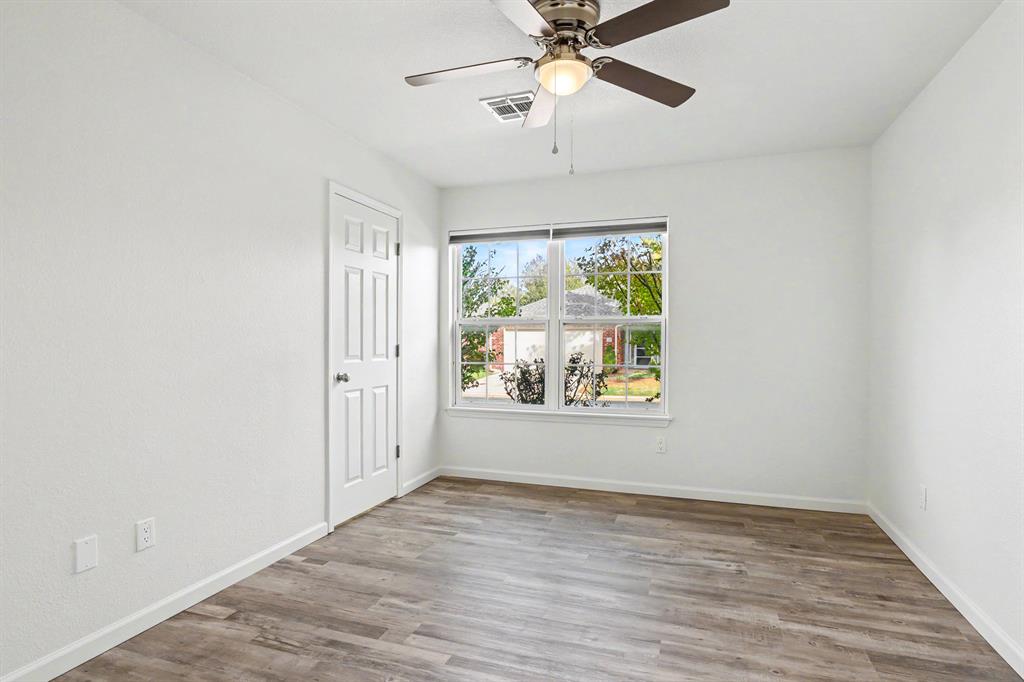
Second bedroom featuring a large window and walk-in closet
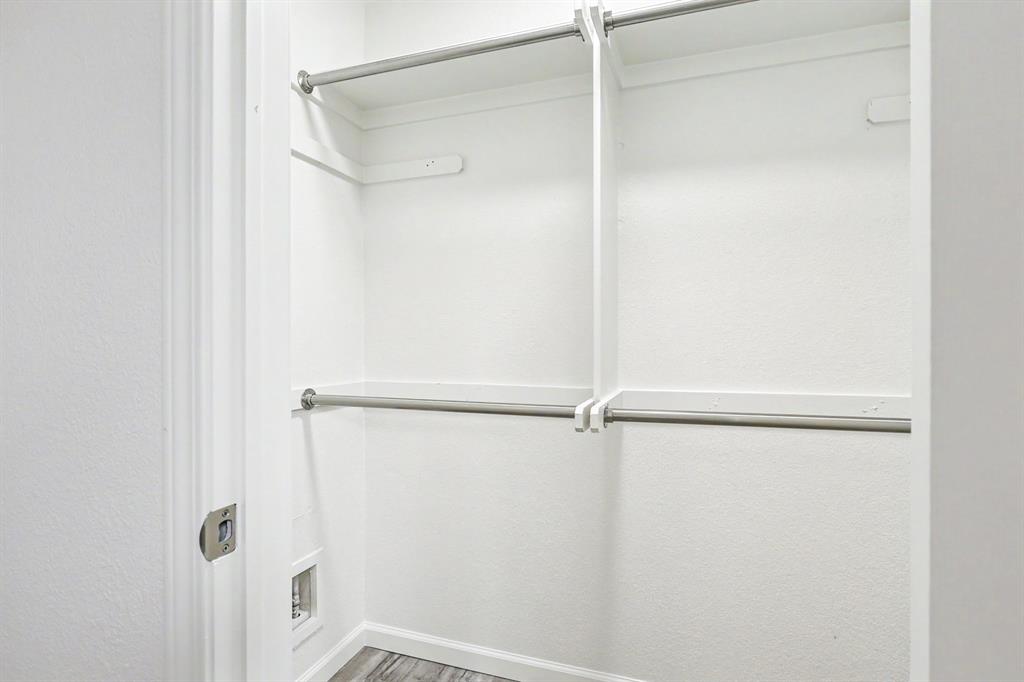
Closet featuring new dual-tier brushed metal hanging rods, built-in shelving partitions, and wood-finish flooring
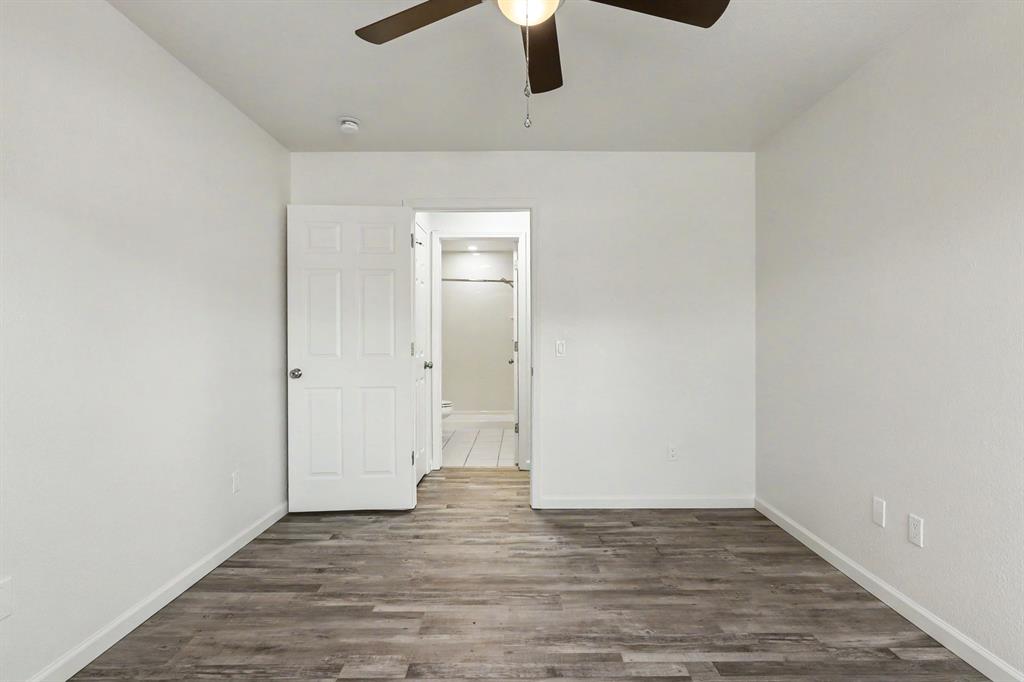
Second bedroom with full bathroom just across the hall
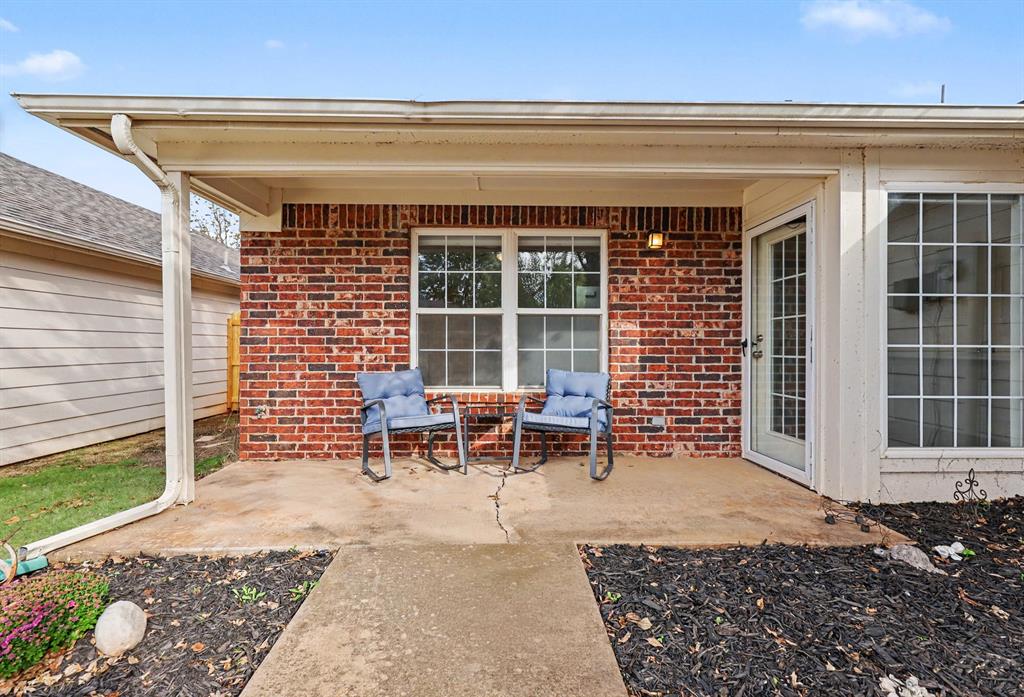
Covered concrete patio featuring a brick exterior facade, grid-pattern windows, and a glass-paneled entry door
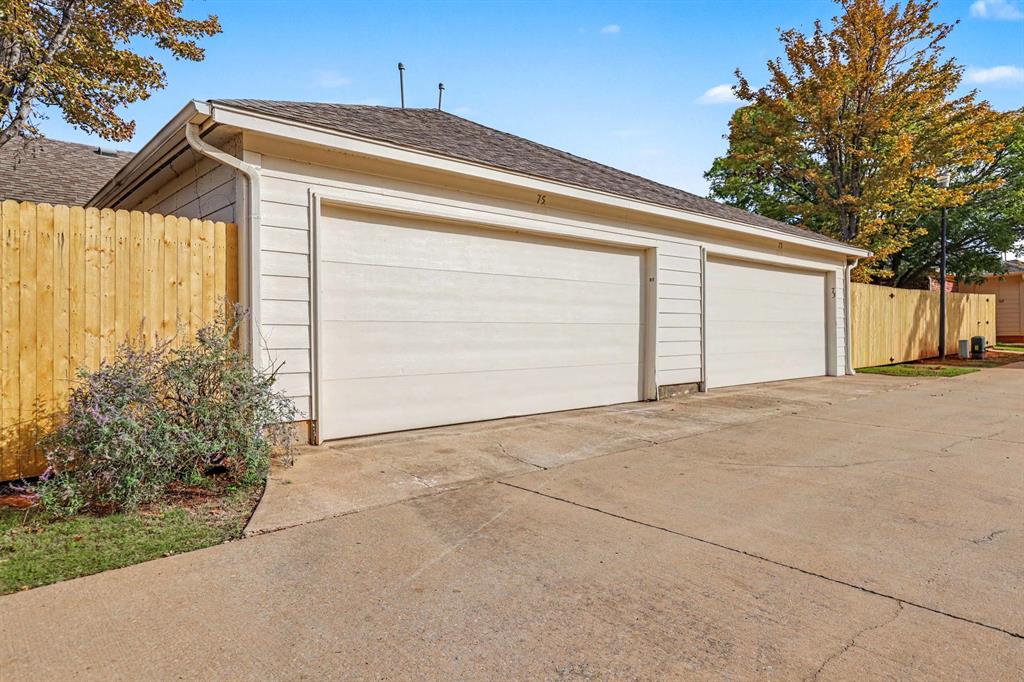
Detached two-car garage featuring horizontal siding, a pitched roof, and dual overhead doors
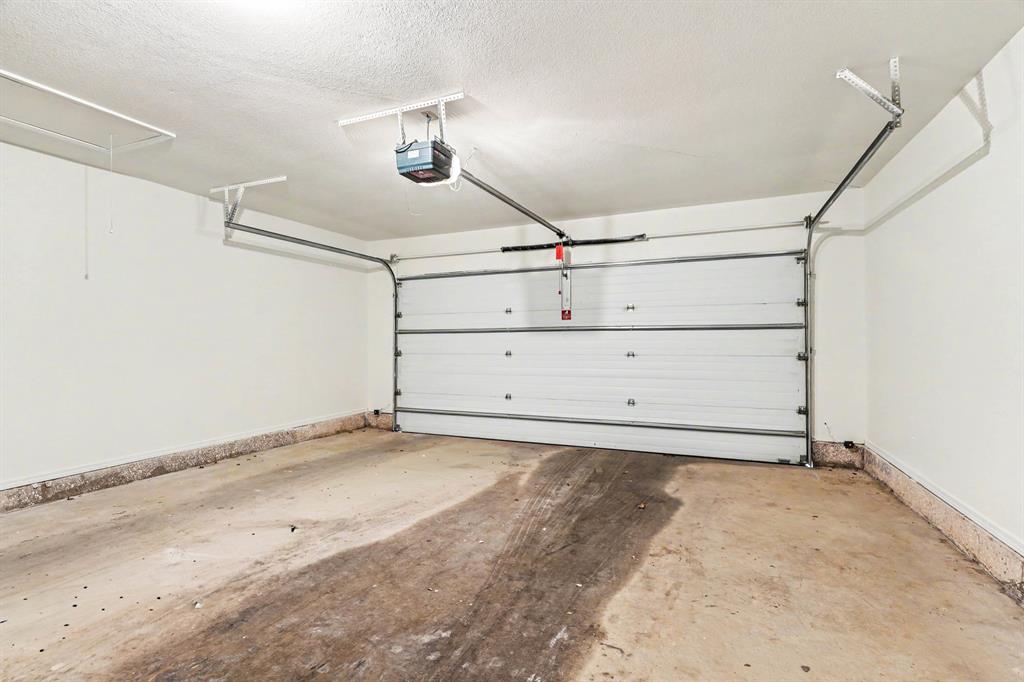
Garage featuring finished freshly painted white walls, a sectional overhead door, and an automated door opener mechanism
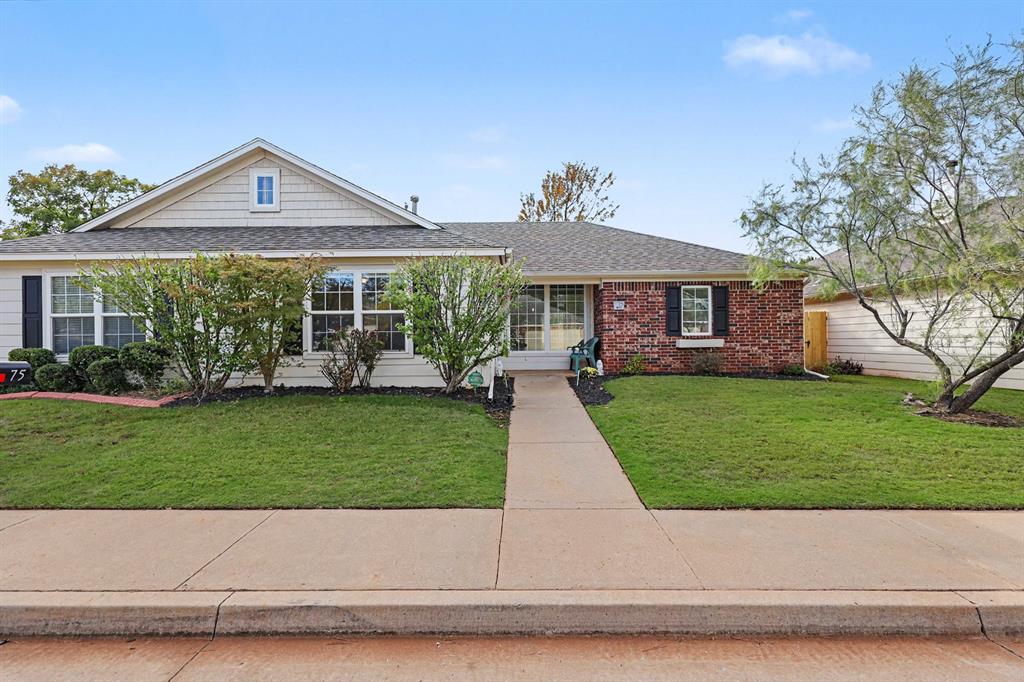
Single-story exterior featuring a brick and siding façade, a gable roofline, multi-pane windows with shutters, and a concrete walkway
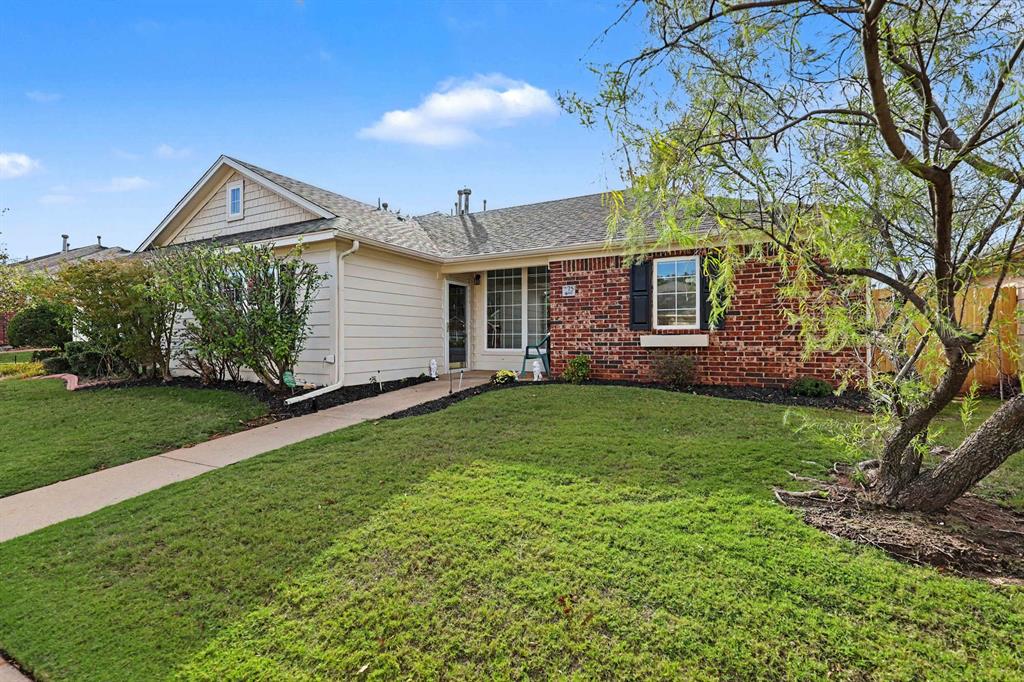
Single-story exterior featuring a combination of brick and horizontal siding, a gabled roofline, shuttered windows, and a concrete walkway
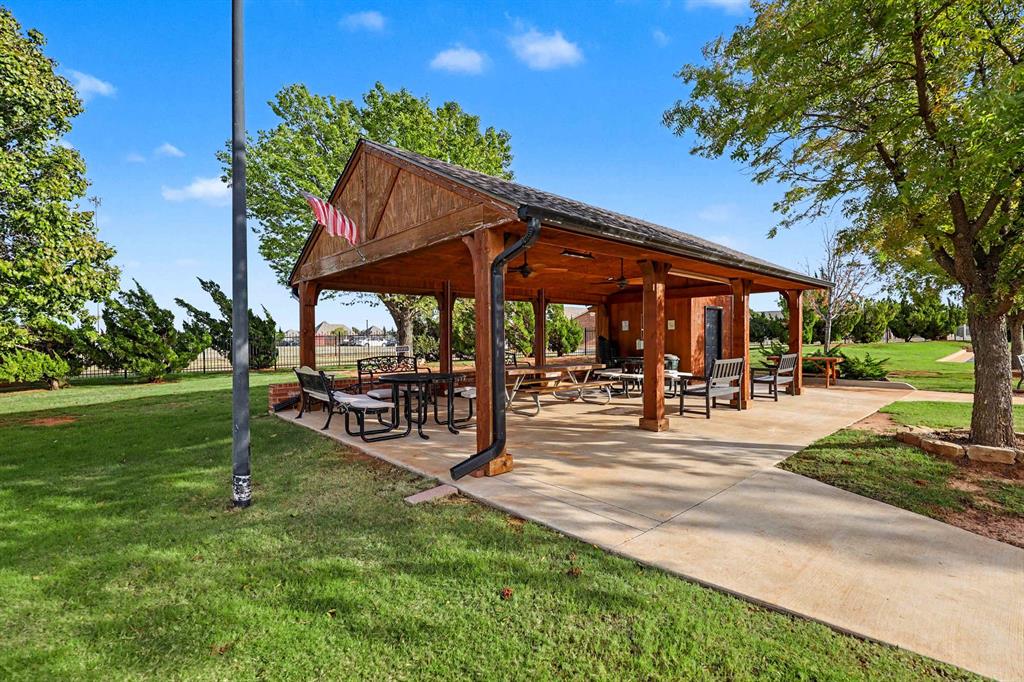
Open-air wooden pavilion featuring a gabled roof, concrete patio, timber support columns, integrated ceiling fans, and seating
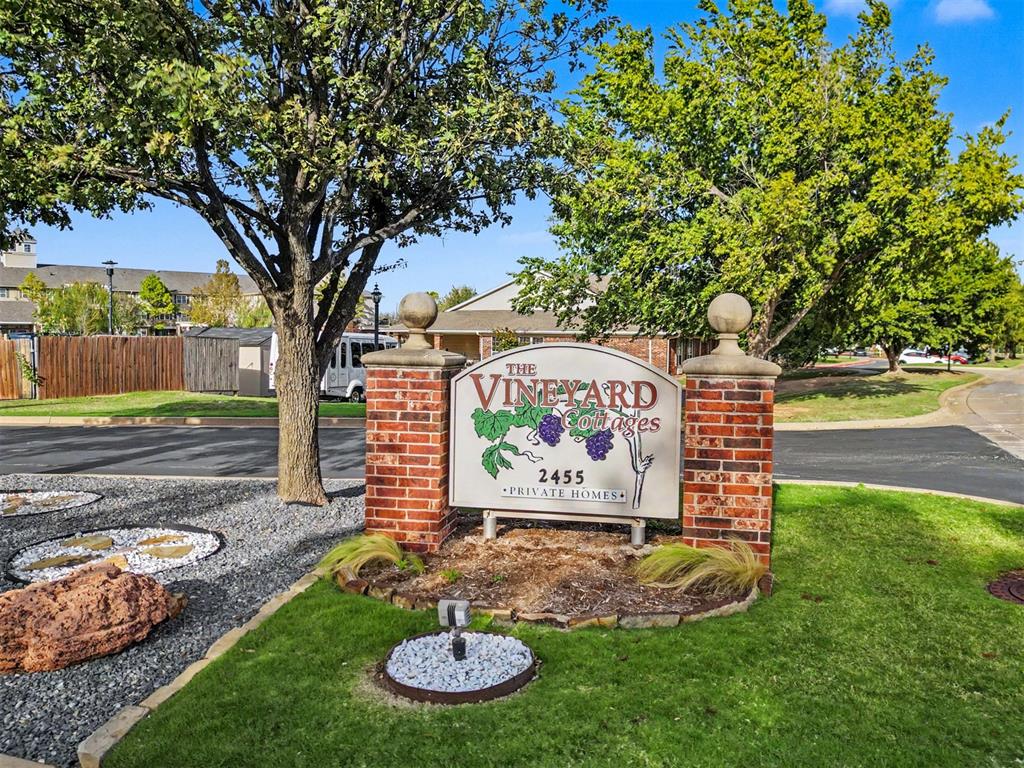
Monument entrance sign featuring a decorative arched plaque mounted between two brick columns topped with stone finials, complemented by curated landscaping with stone and grass accents
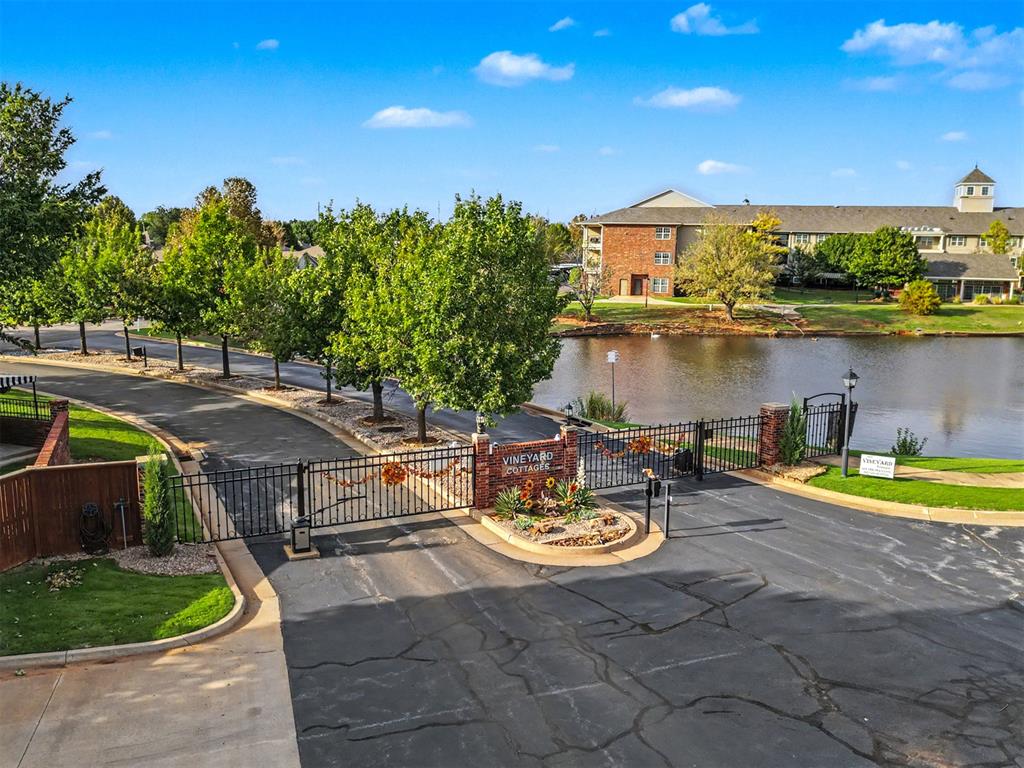
Gated entrance featuring decorative iron fencing, brick pillars, paved private roadway, and waterfront frontage
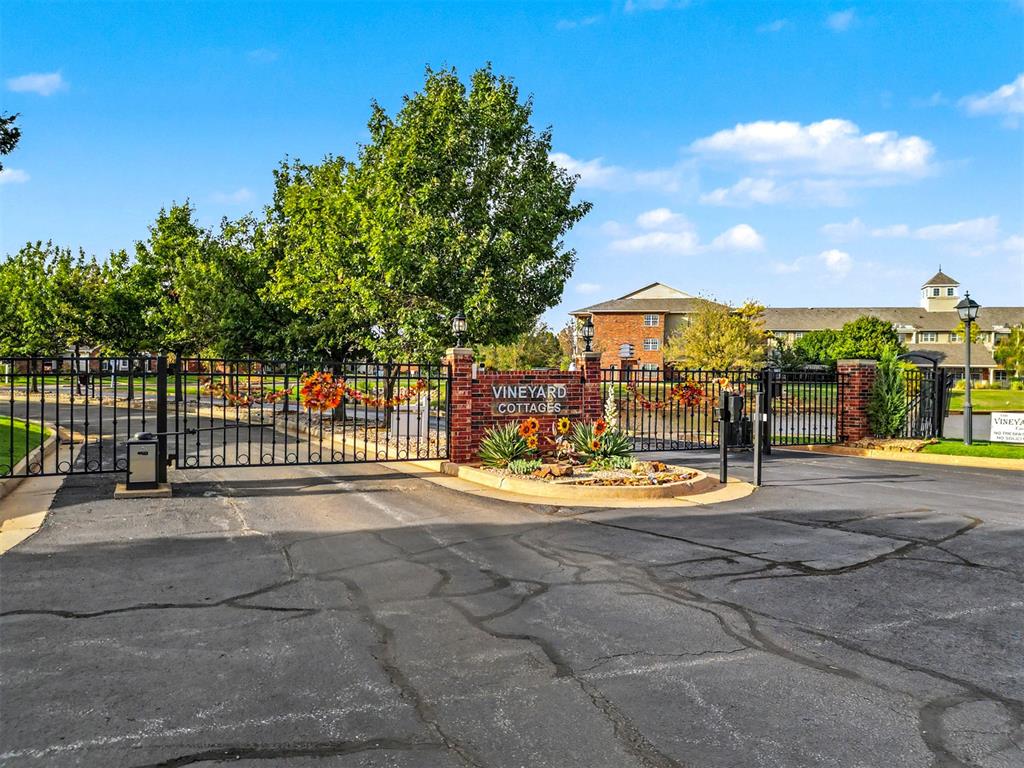
Gated entrance featuring decorative iron fencing, masonry pillars, and established landscaping
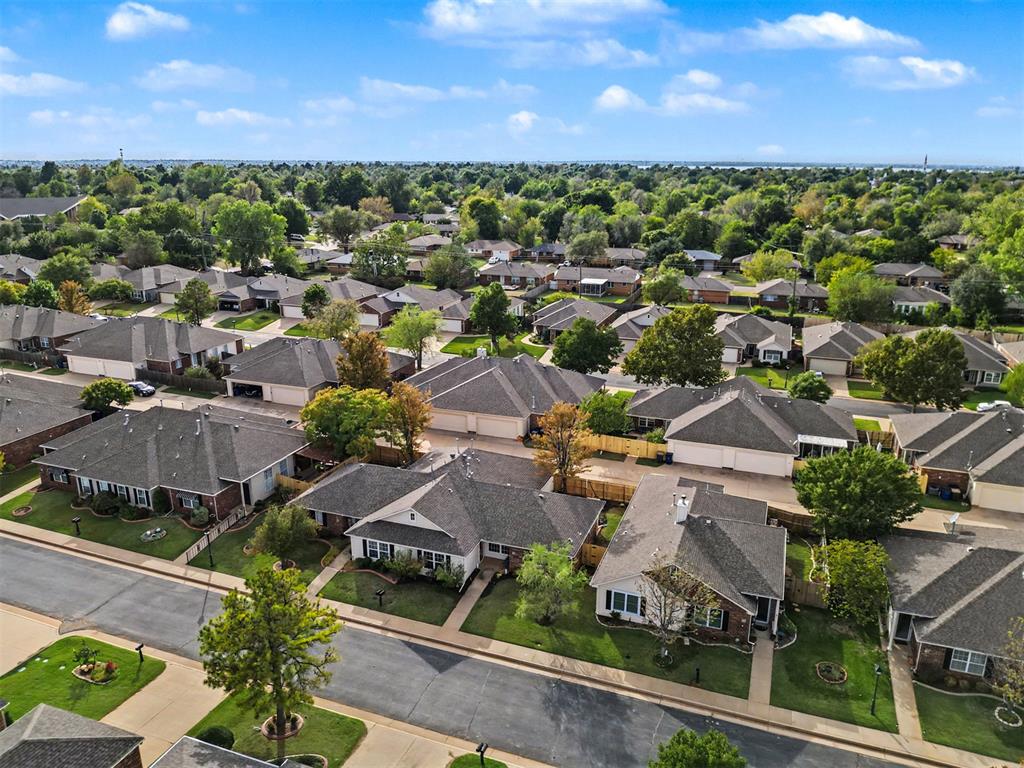
Aerial perspective featuring mature canopy trees, paved roads, and established residential lots with manicured lawns
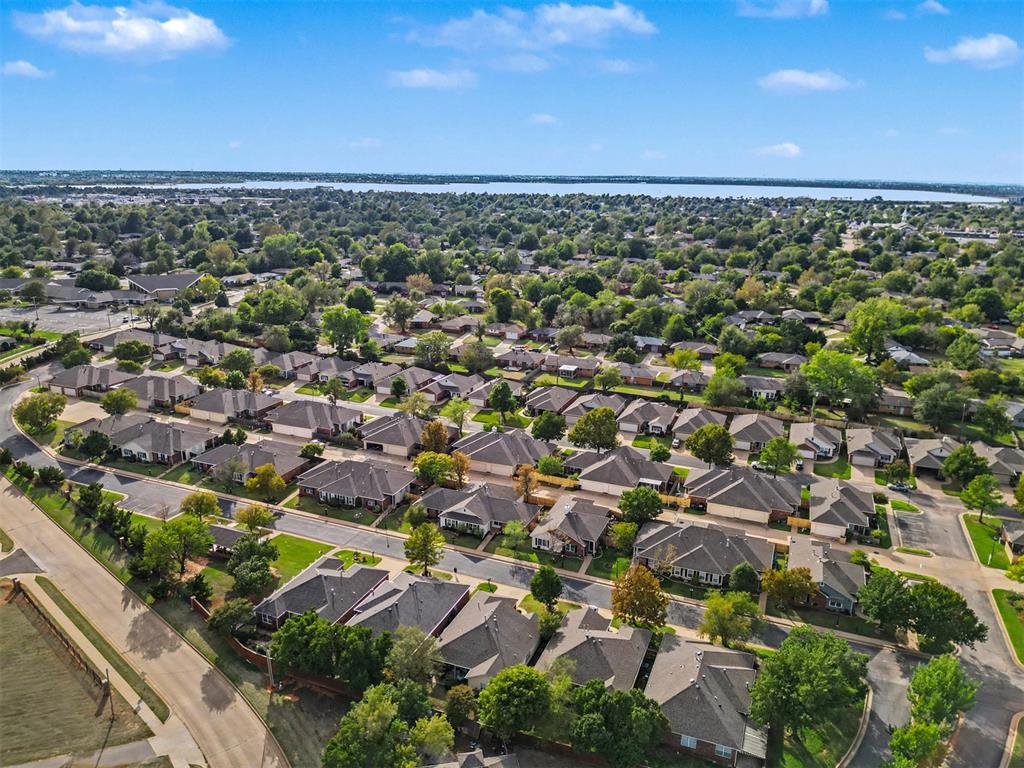
Aerial perspective featuring established residential streets with mature trees, just minutes away from Lake Hefner
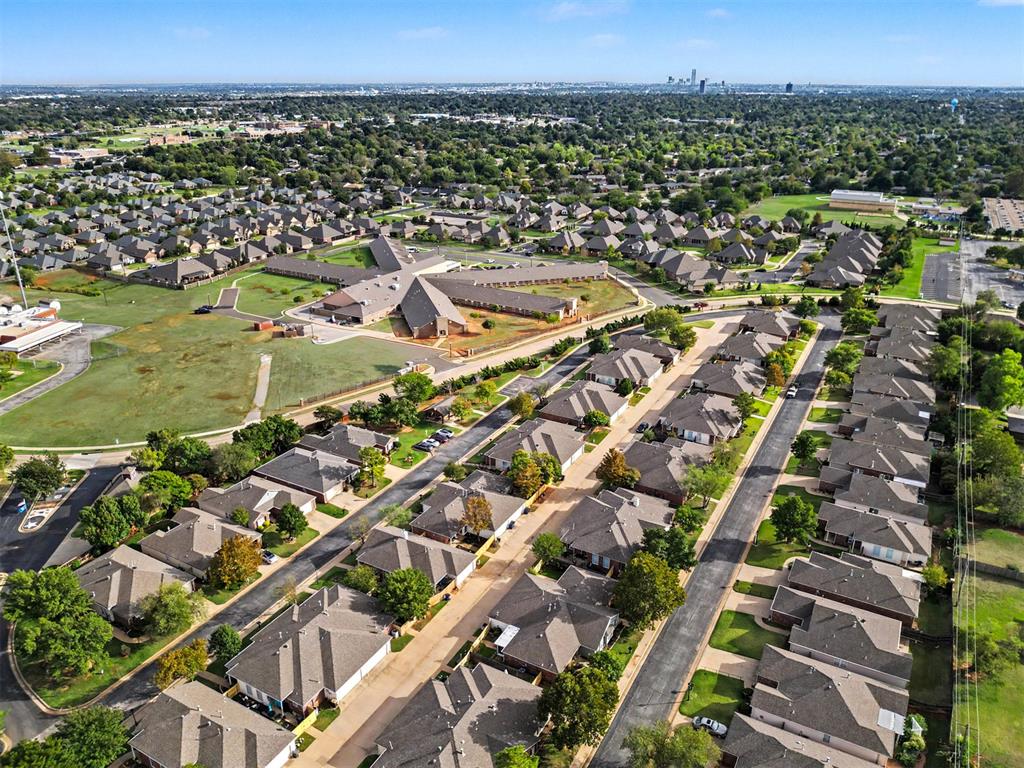
Aerial perspective of neighborhood featuring paved streets, uniform housing structures, and mature tree canopy throughout the surroundings
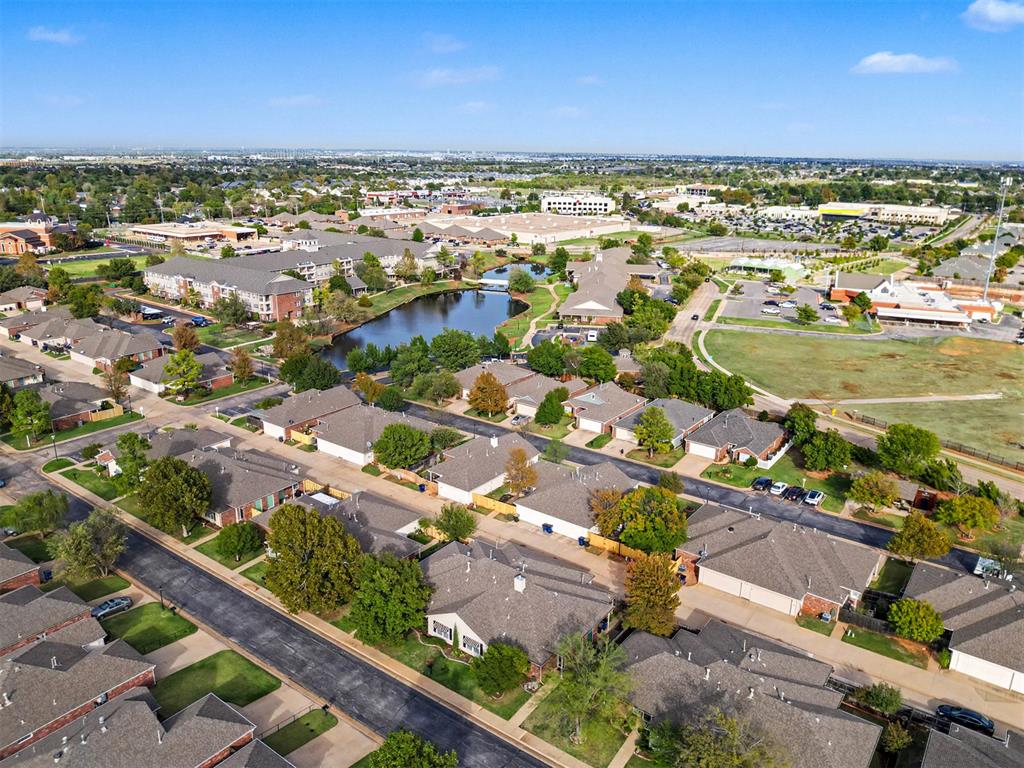
Aerial perspective of neighborhood featuring paved streets, single-story dwellings with shingled roofs, mature landscaping, and a central water feature
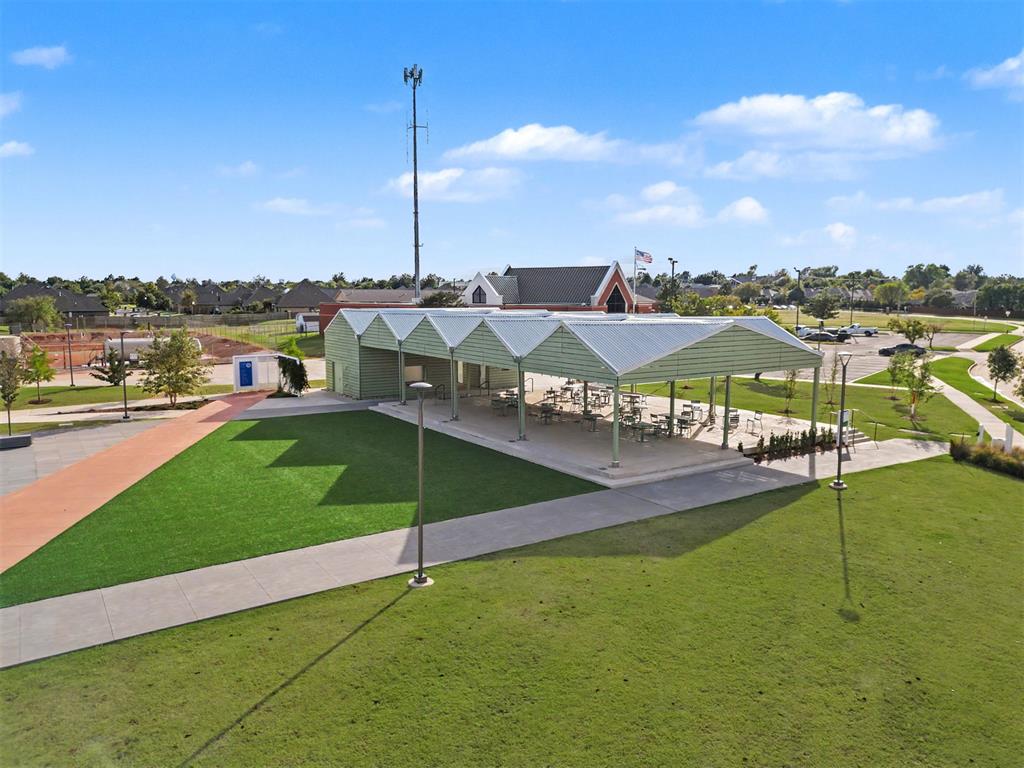
Outdoor pavilion featuring concrete patio, artificial turf area, seating and lighting

Expansive community park featuring an open-air pavilion, manicured turf areas, concrete hardscaping, and established landscaping with mature trees

Description
MOVE-IN READY with the big-ticket updates already done! This beautifully refreshed home in gated Vineyard Cottages features a new HVAC system, water heater, appliances, flooring, and fresh neutral paint throughout. Both bathrooms have new walk-in showers, and you'll also find updated light fixtures, hardware, refreshed closets, new cellular shades, and ceiling fans in both bedrooms. LOW-MAINTENANCE LIVING is easy with an HOA that takes care of lawn care, exterior painting, gutter cleaning, sprinkler system maintenance, and more. The neighborhood also features a peaceful pond and covered pavilion with seating.
Details
| MLS # | 1254651 |
|---|---|
| Listing Type | For Sale |
| Style | Duplex |
| HOA Dues | $2,400 |
| Sub-Type | Resale |
| Status | Active |
| Year | 2000 |
| Days On Site | 21 |
| Listing Provided By | Senemar & Associates | Kelly Blundell |
Features
| Bed(s) | 2 |
|---|---|
| Bath(s) | 2 Total |
| SQ Feet | 1,282 |
| Garage | 2 |
| Story(s) | 1 |
| Acreage | 0.10 |
Interior
| Rooms Total | 0 |
|---|---|
| Heating | Central Gas |
| Fireplaces Total | 1 |
Exterior
| Exterior Features | Lake, Rain Gutters |
|---|---|
| Lot Features | Interior Lot |
| Foundation Details | Slab |
Parking
| Garage Spaces | 2 |
|---|
Taxes
| Okc Tax Amount | 1992.2600 |
|---|---|
| Tax Block | 004 |
| Tax Lot | 005 |
Area Information
| State | OK |
|---|---|
| County | Oklahoma |
| City | Oklahoma City |
| Zip Code | 73120 |
| School District | Oklahoma |
| School District | John Marshall HS |
| Elementary School | Ridgeview ES |
| High School | John Marshall HS |
| Listing VS Median (in 73120) | |
Price: $234,900 low | high Med: $260,248 sqft: 1,282 low | high Med: 1,884 $ / sqft: $183 low | high Med: $141 On site: 21 low | high Med: 140.5 | |
Request a showing
Request a showing
Contact
Learn More About This Property

| State | OK |
|---|---|
| County | Oklahoma |
| City | Oklahoma City |
| Zip Code | 73120 |
| School District | Oklahoma |
| School District | John Marshall HS |
| Elementary School | Ridgeview ES |
| High School | John Marshall HS |
| Listing VS Median (in 73120) | |
Price: $234,900 low | high Med: $260,248 sqft: 1,282 low | high Med: 1,884 $ / sqft: $183 low | high Med: $141 On site: 21 low | high Med: 140.5 | |
Nearby Listings (Within 1/4 mile)
Price: $176K - $293K
sqft: 962 - 1,500
Listing Updated: October 23, 2026 at 9:07:08 PM PDT