
$262,500 $1,574 est/mo Sourced by Back At You
2404 Quail Run Court,Ardmore, OK 73401
Ardmore, OK 73401
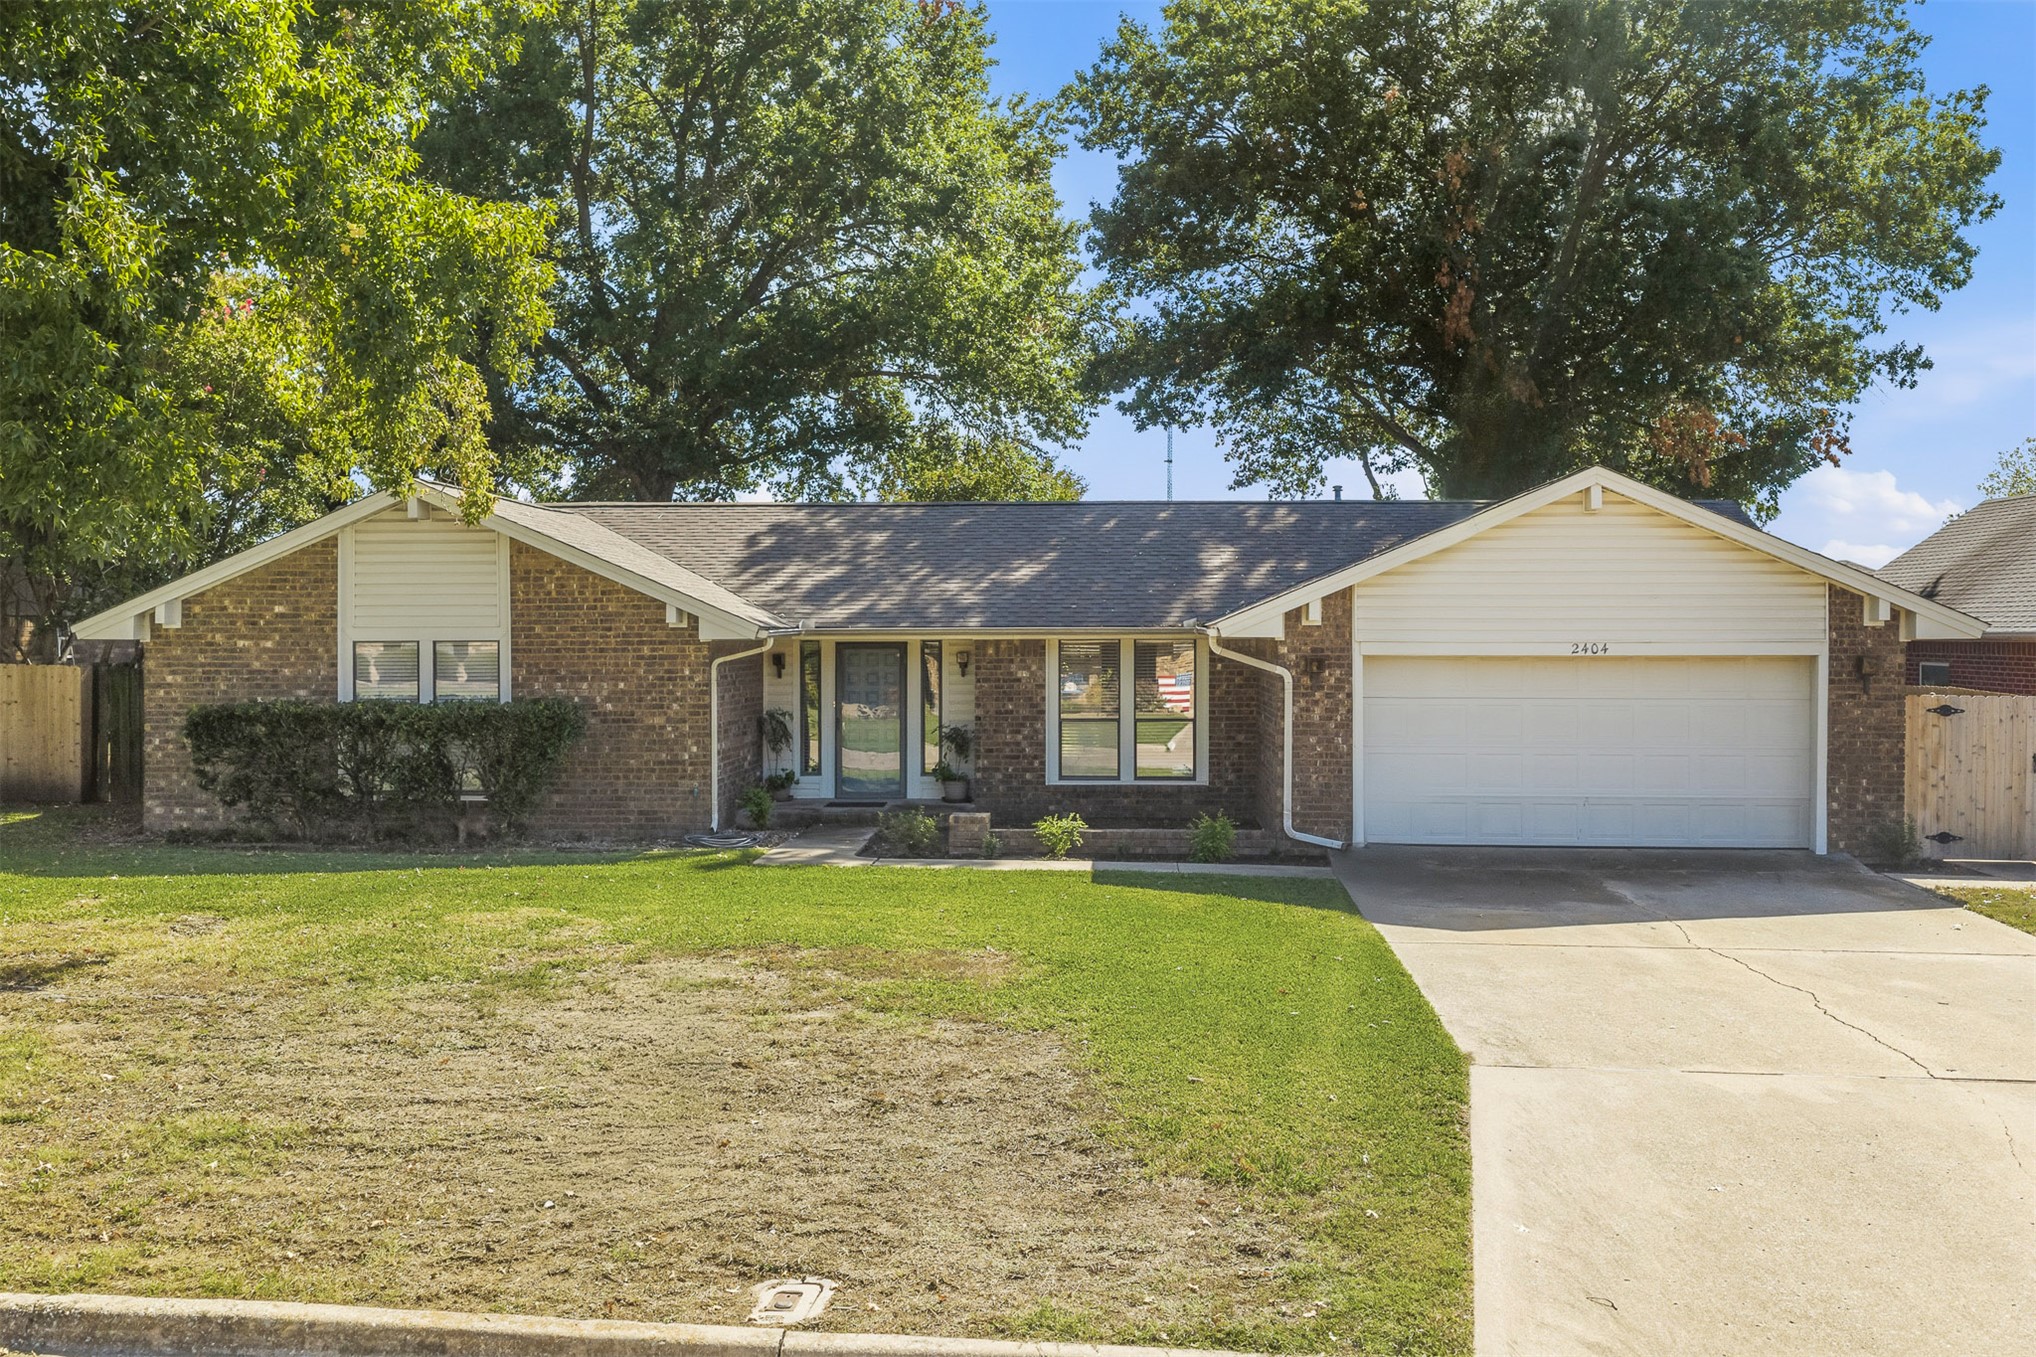
Single-story exterior featuring a brick and siding facade, gabled roofline, concrete driveway, and attached two-car garage
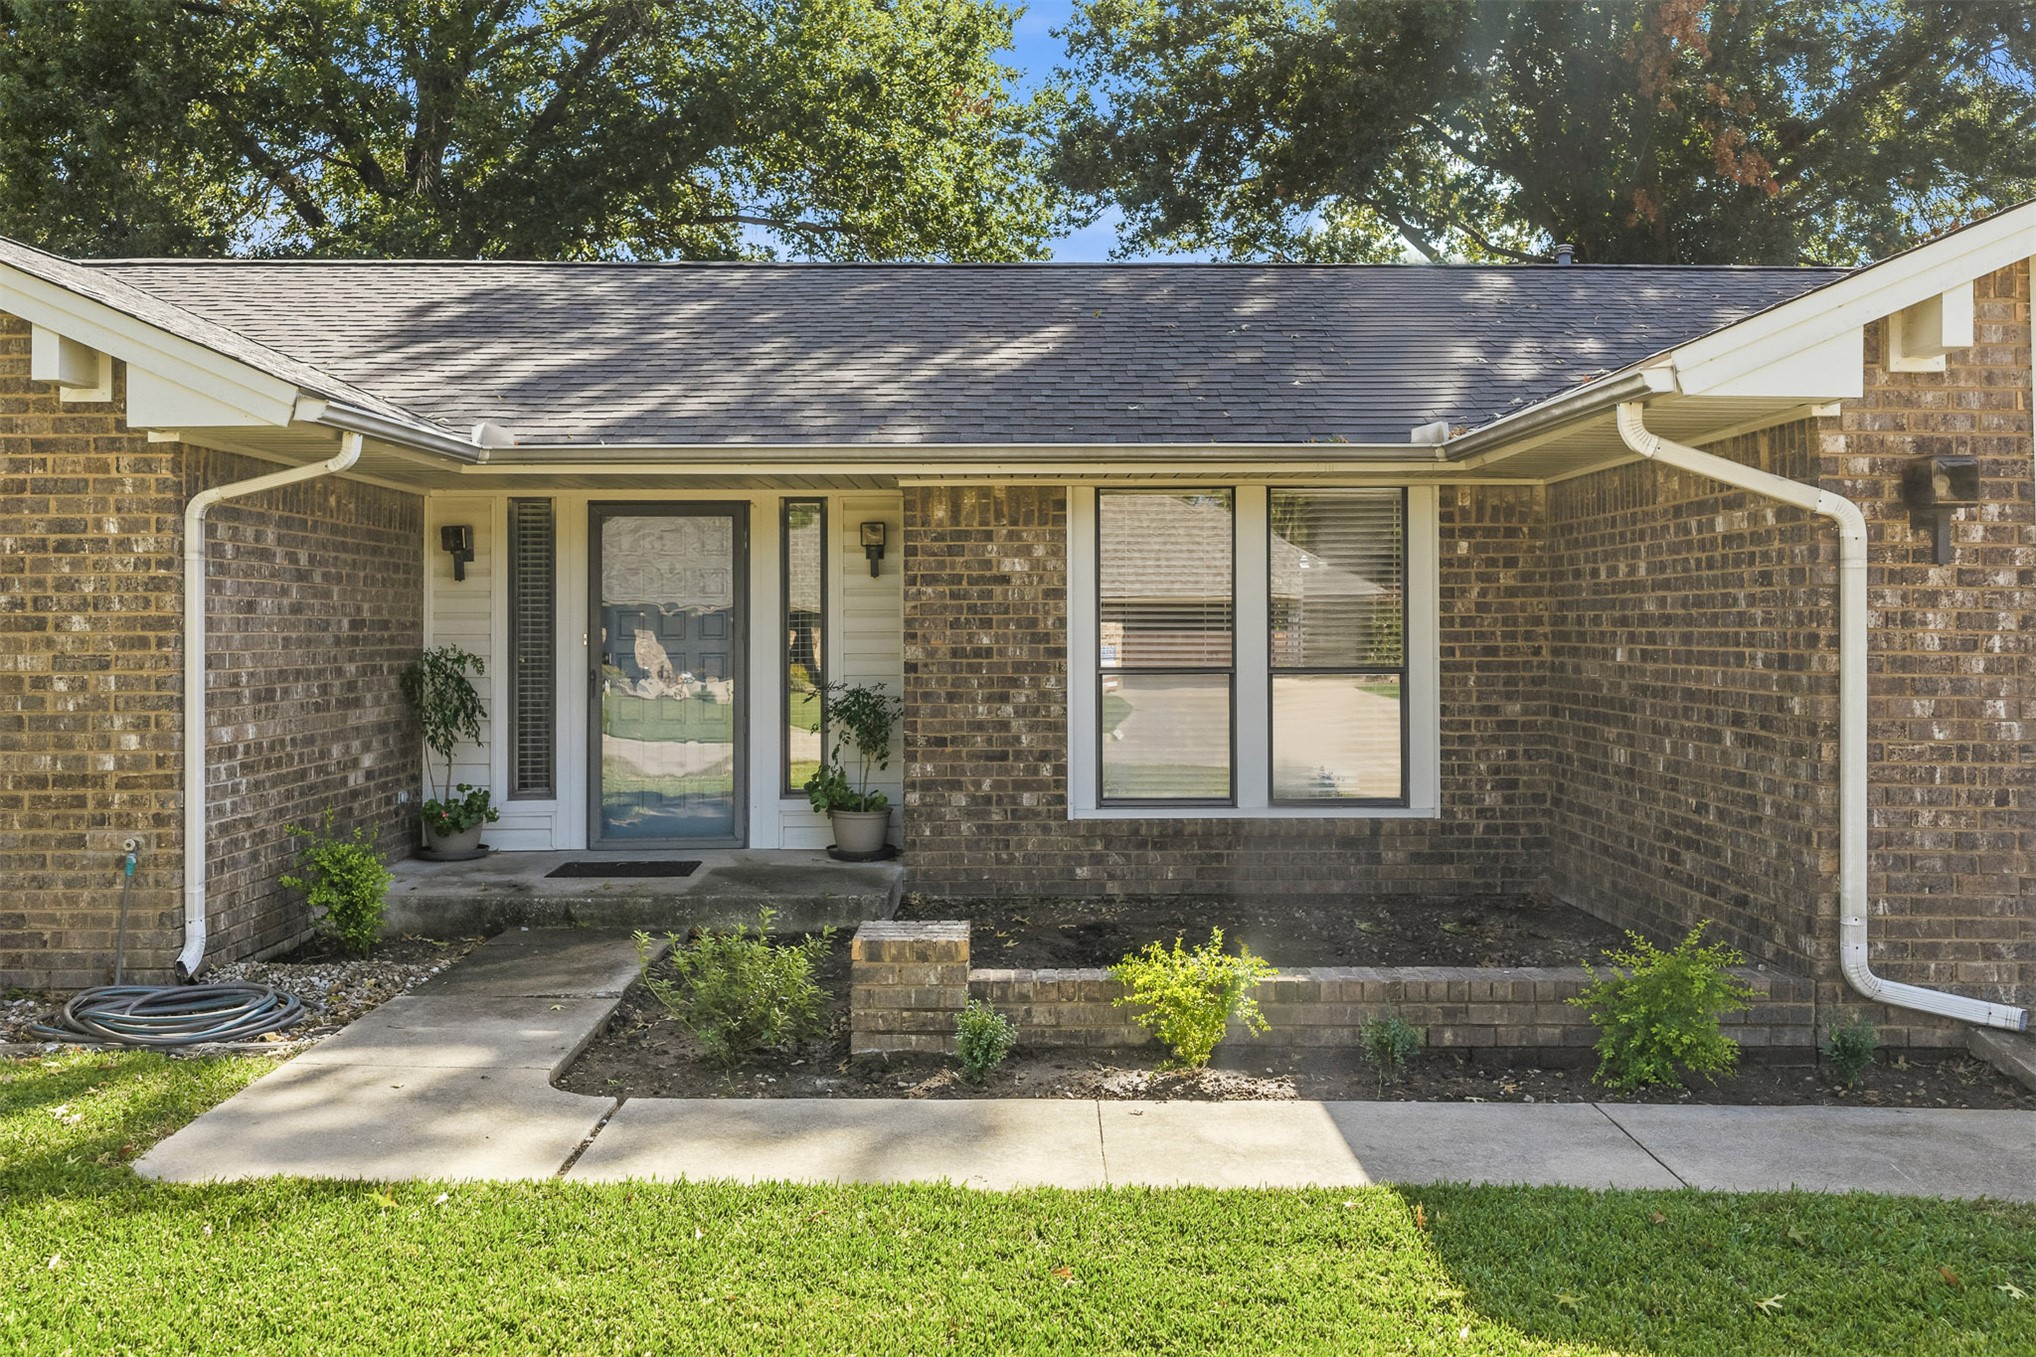
Single-story exterior featuring a brick facade, gabled roofline, concrete walkway, and built-in brick landscape planter
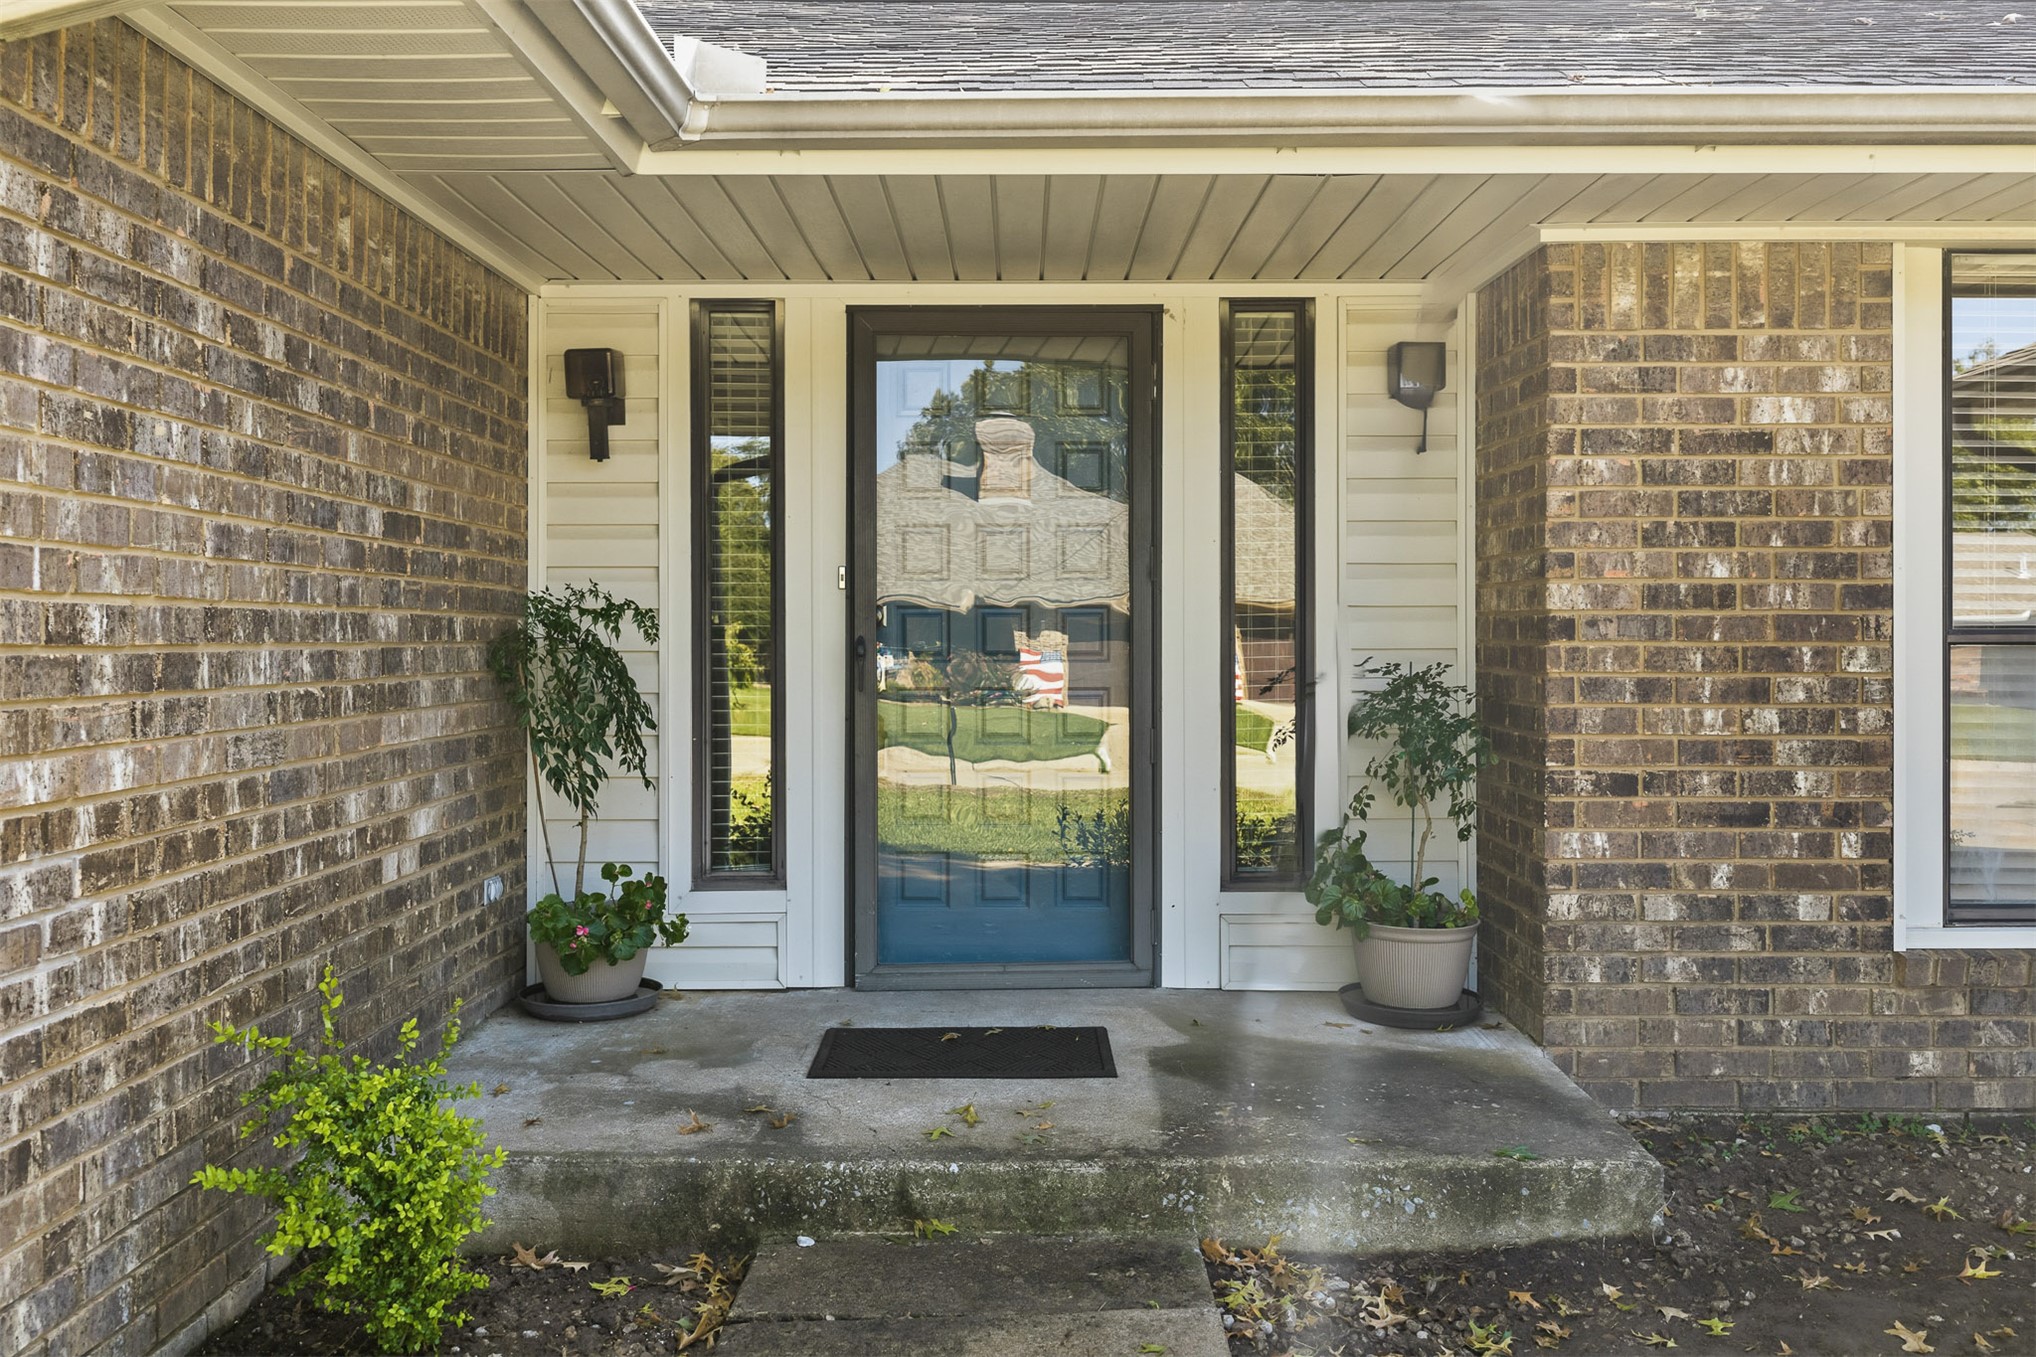
Brick exterior facade featuring a concrete entry landing, a full-lite storm door, and vertical sidelight windows
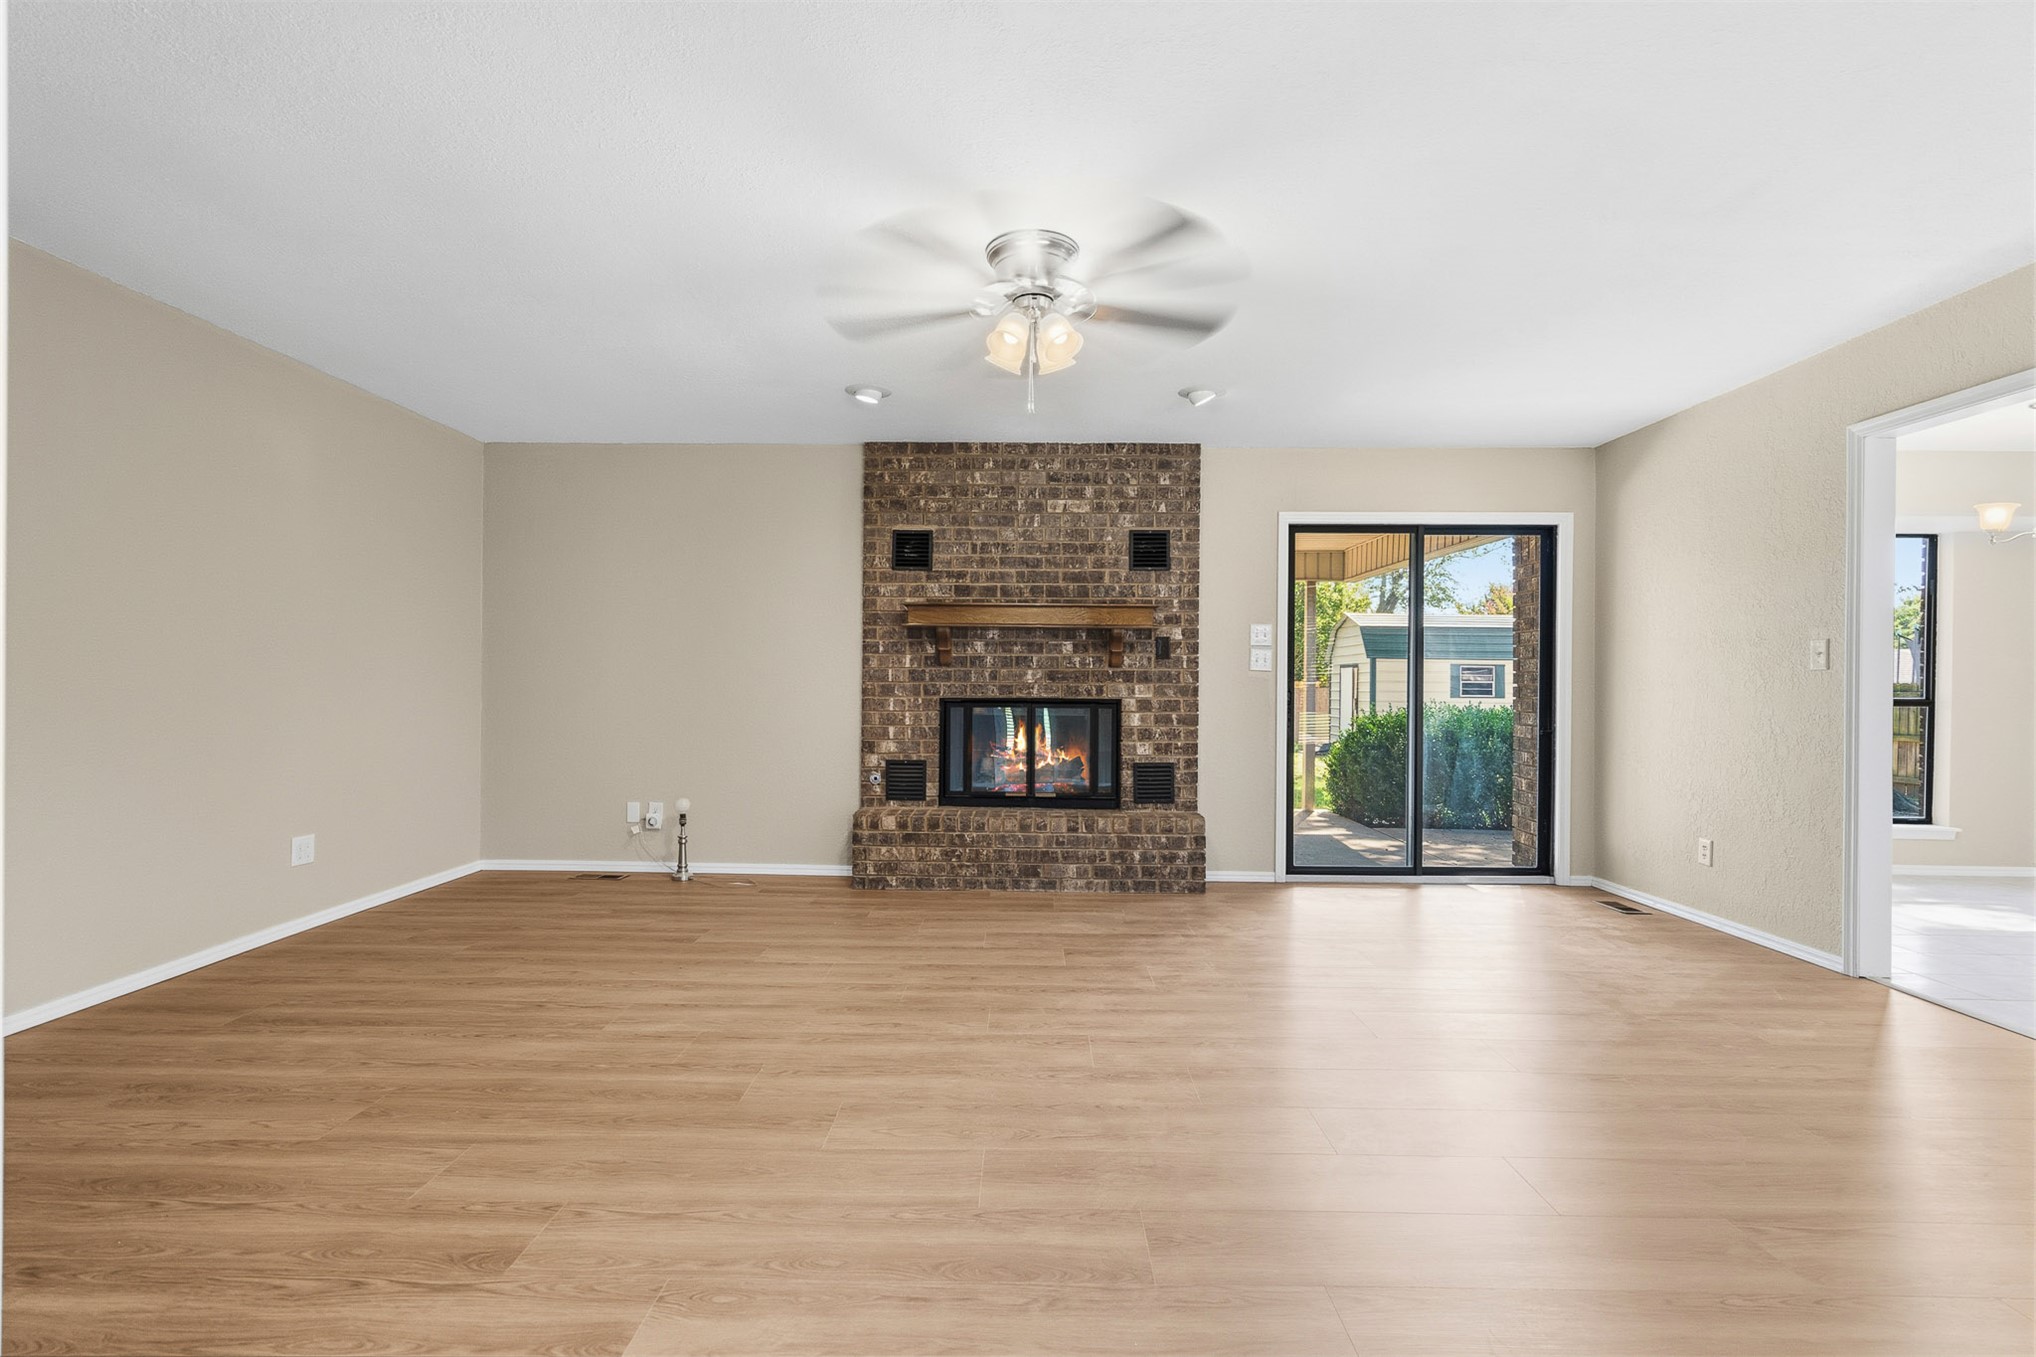
Living area featuring wood-finish flooring, a floor-to-ceiling brick fireplace with a wood mantel, a ceiling fan with integrated lighting, and a sliding glass door
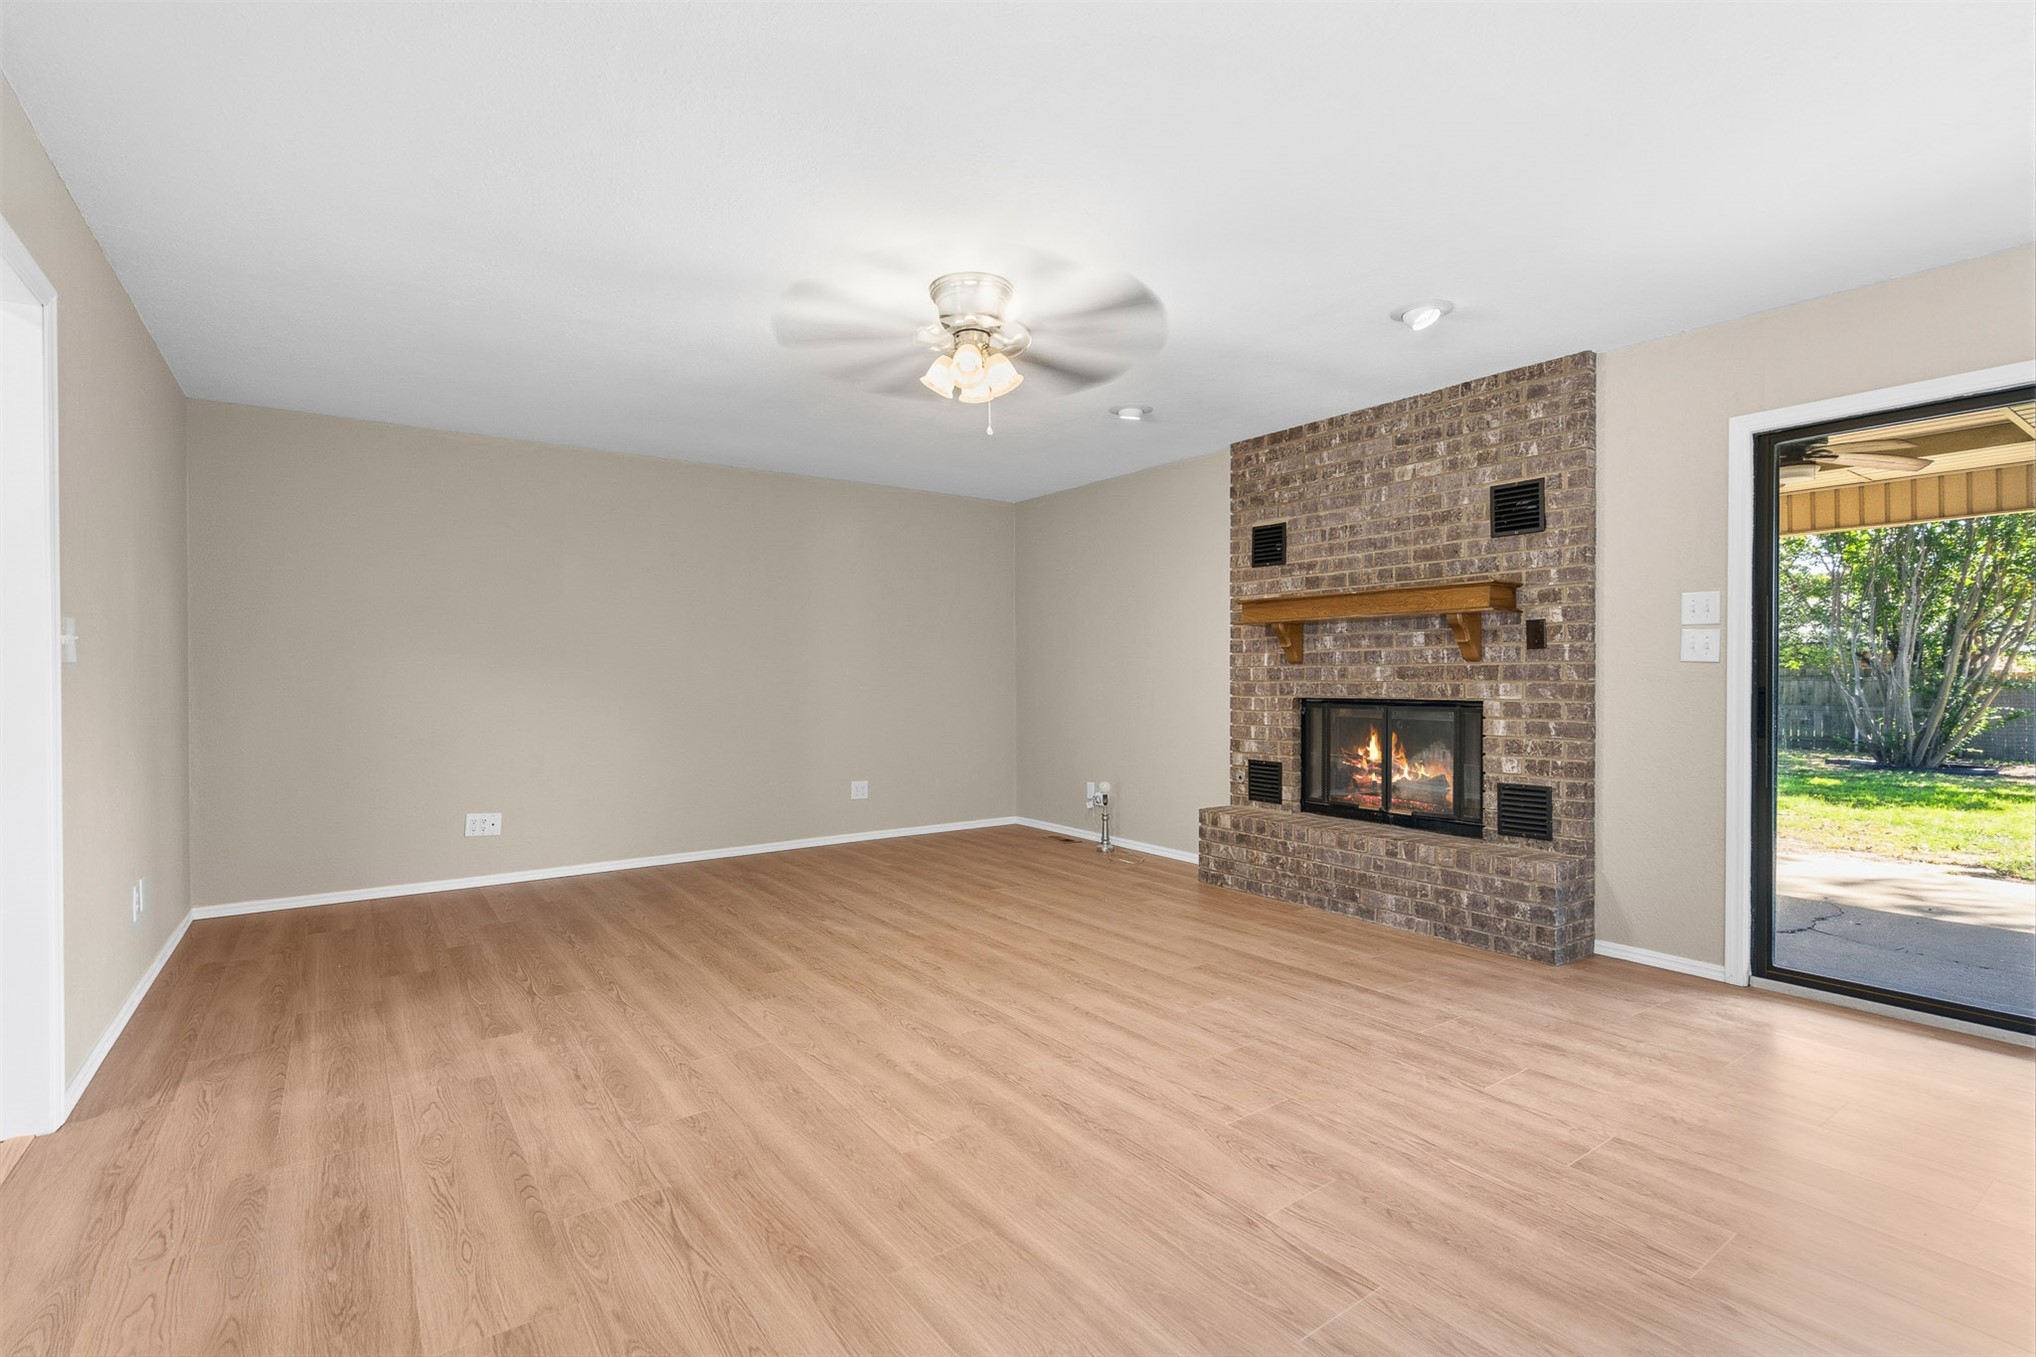
Living space featuring wood-finish flooring, a floor-to-ceiling brick fireplace with a wood mantel, a ceiling fan with integrated lighting, and a sliding glass door
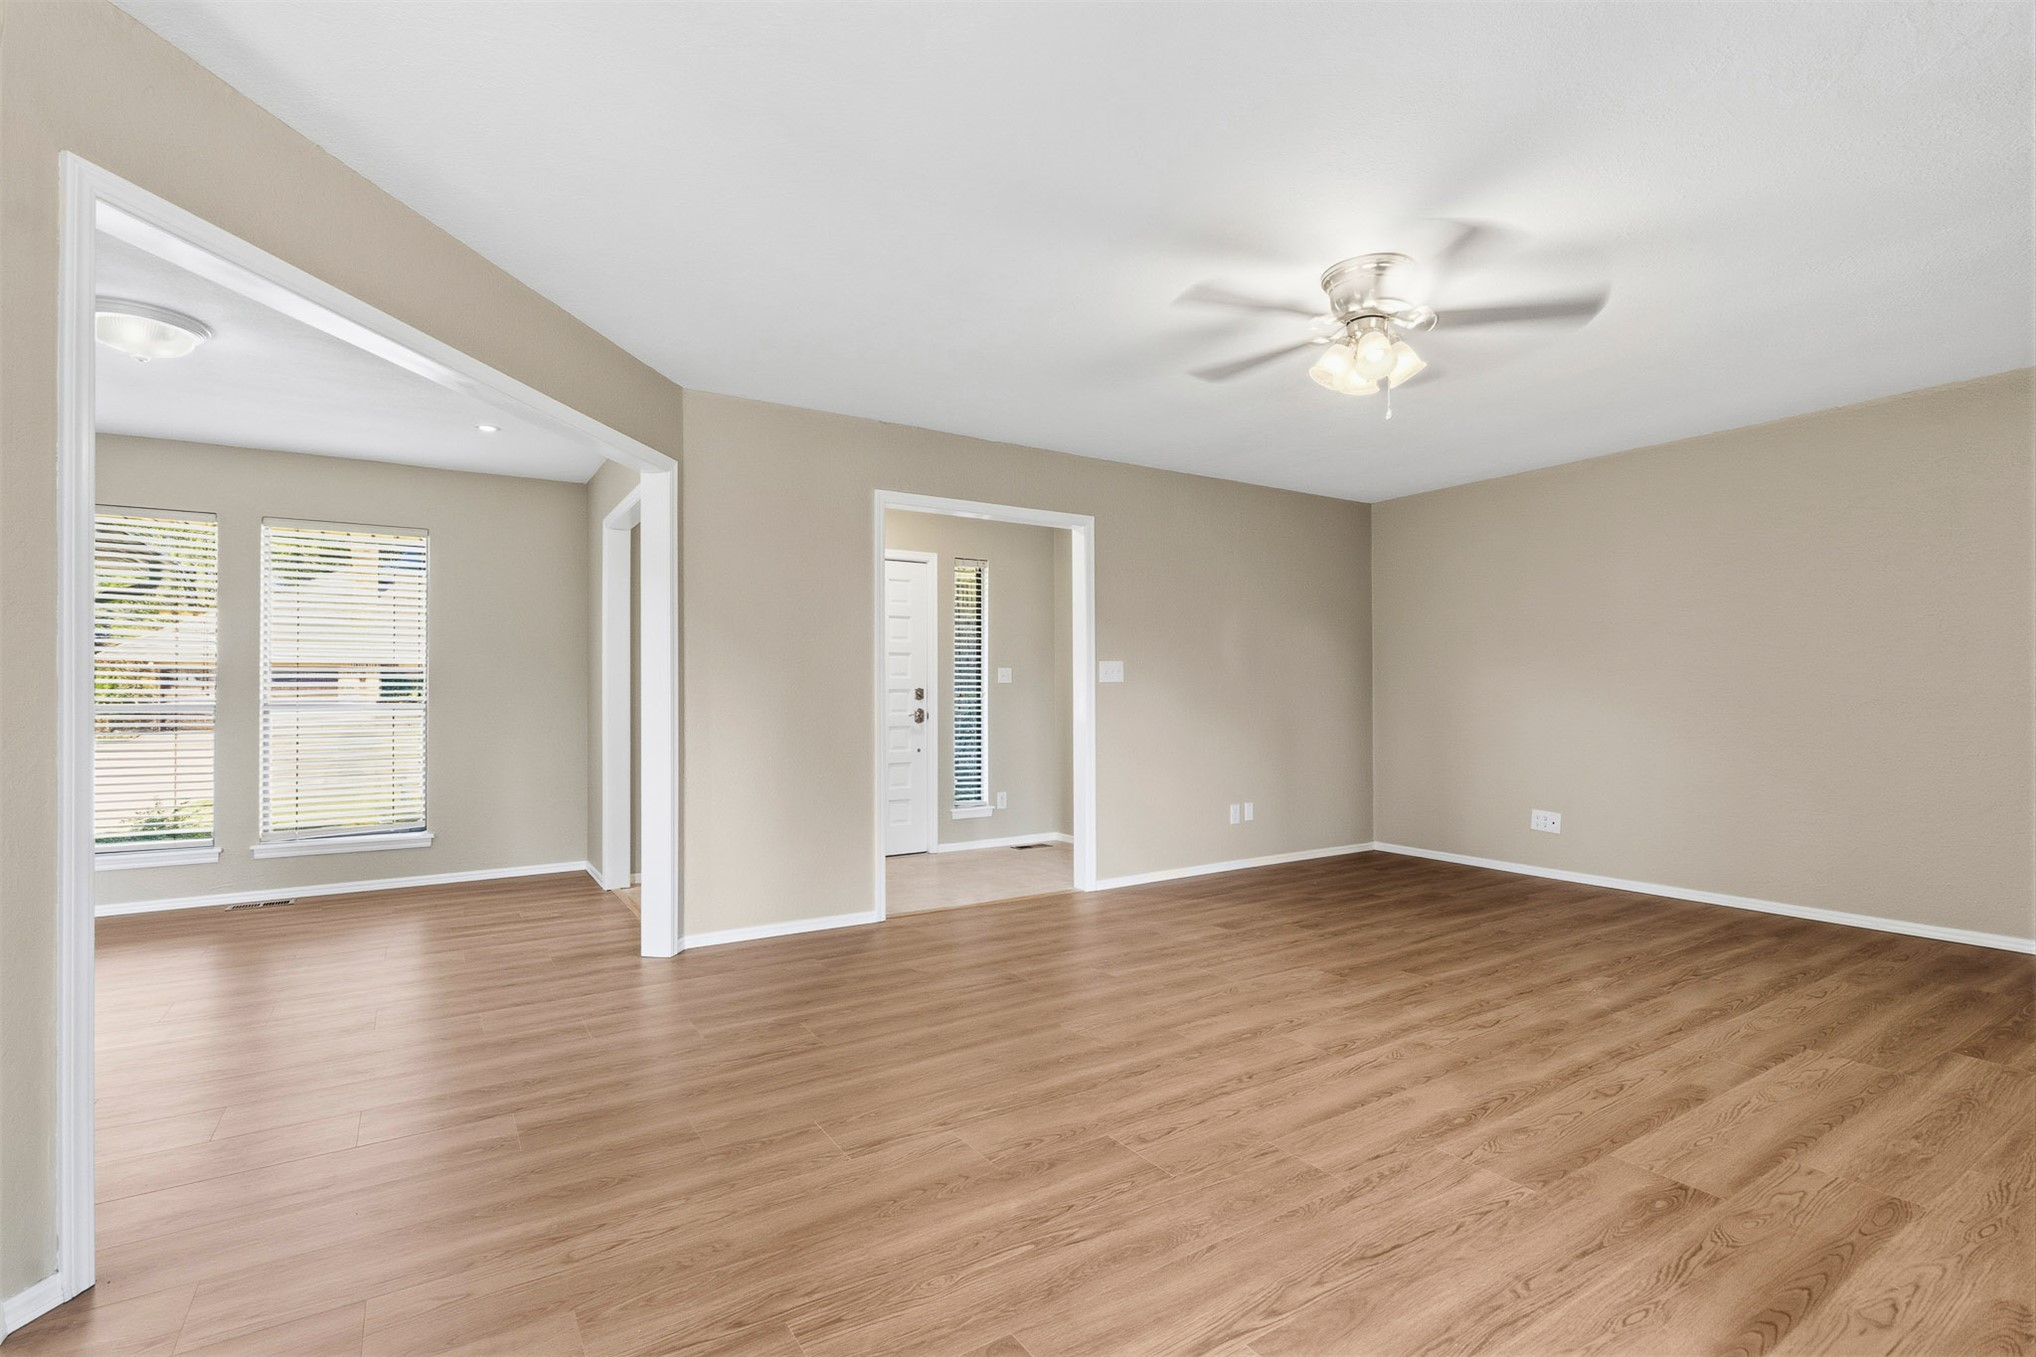
Neutral wall palette with wood-finish flooring, recessed lighting, and a multi-blade ceiling fan with integrated light fixture
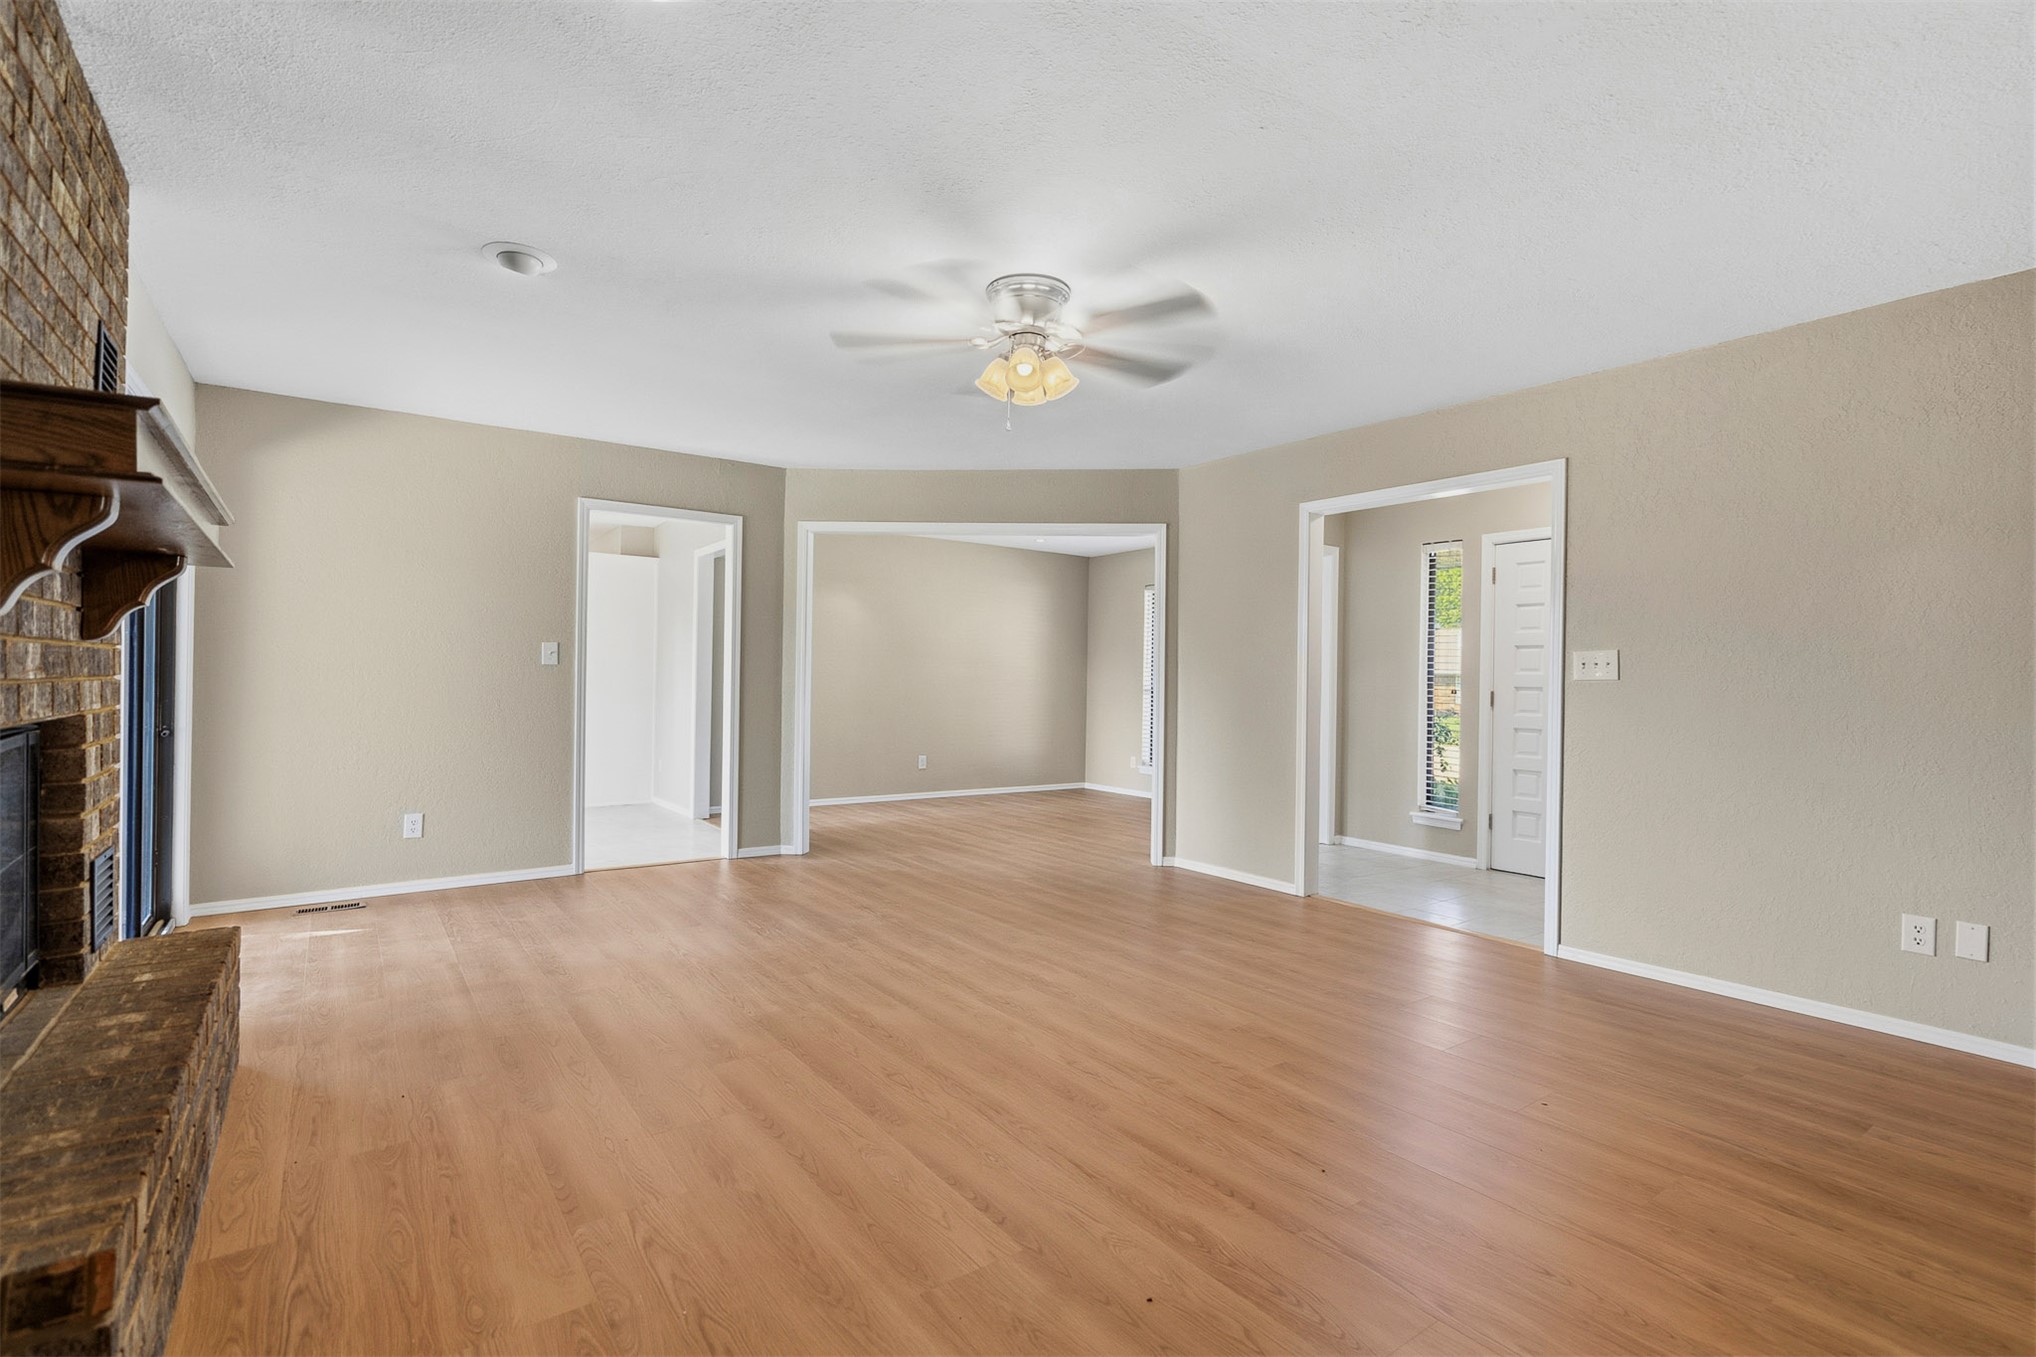
Living space featuring wood-finish flooring, a full-height brick fireplace hearth, and a ceiling-mounted light fixture with a fan
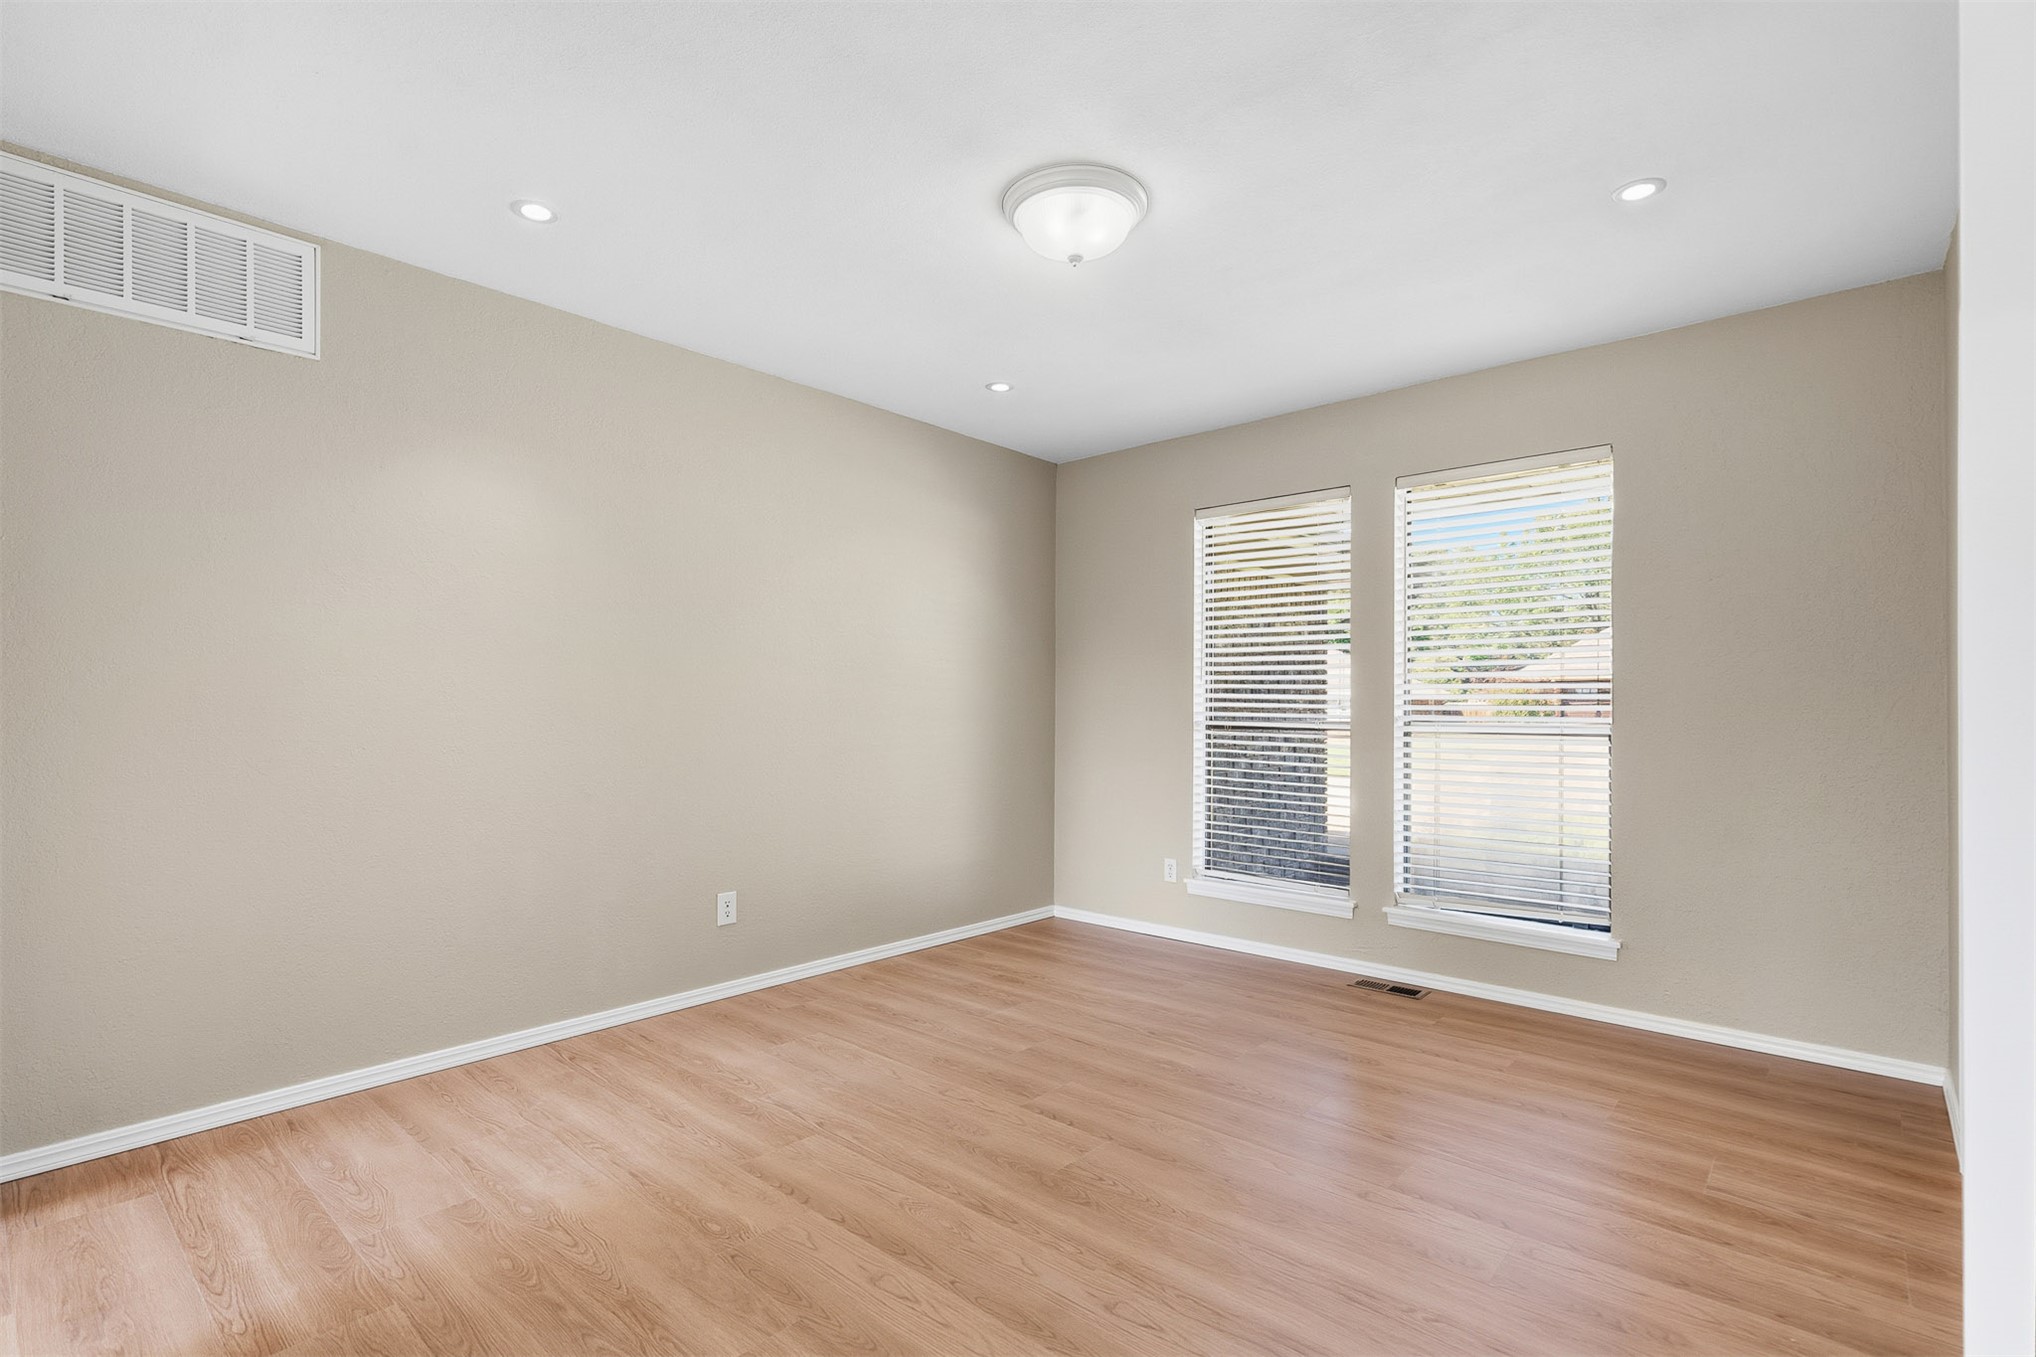
Neutral wall tones, wood-finish flooring, dual windows, and ceiling-mounted light fixture
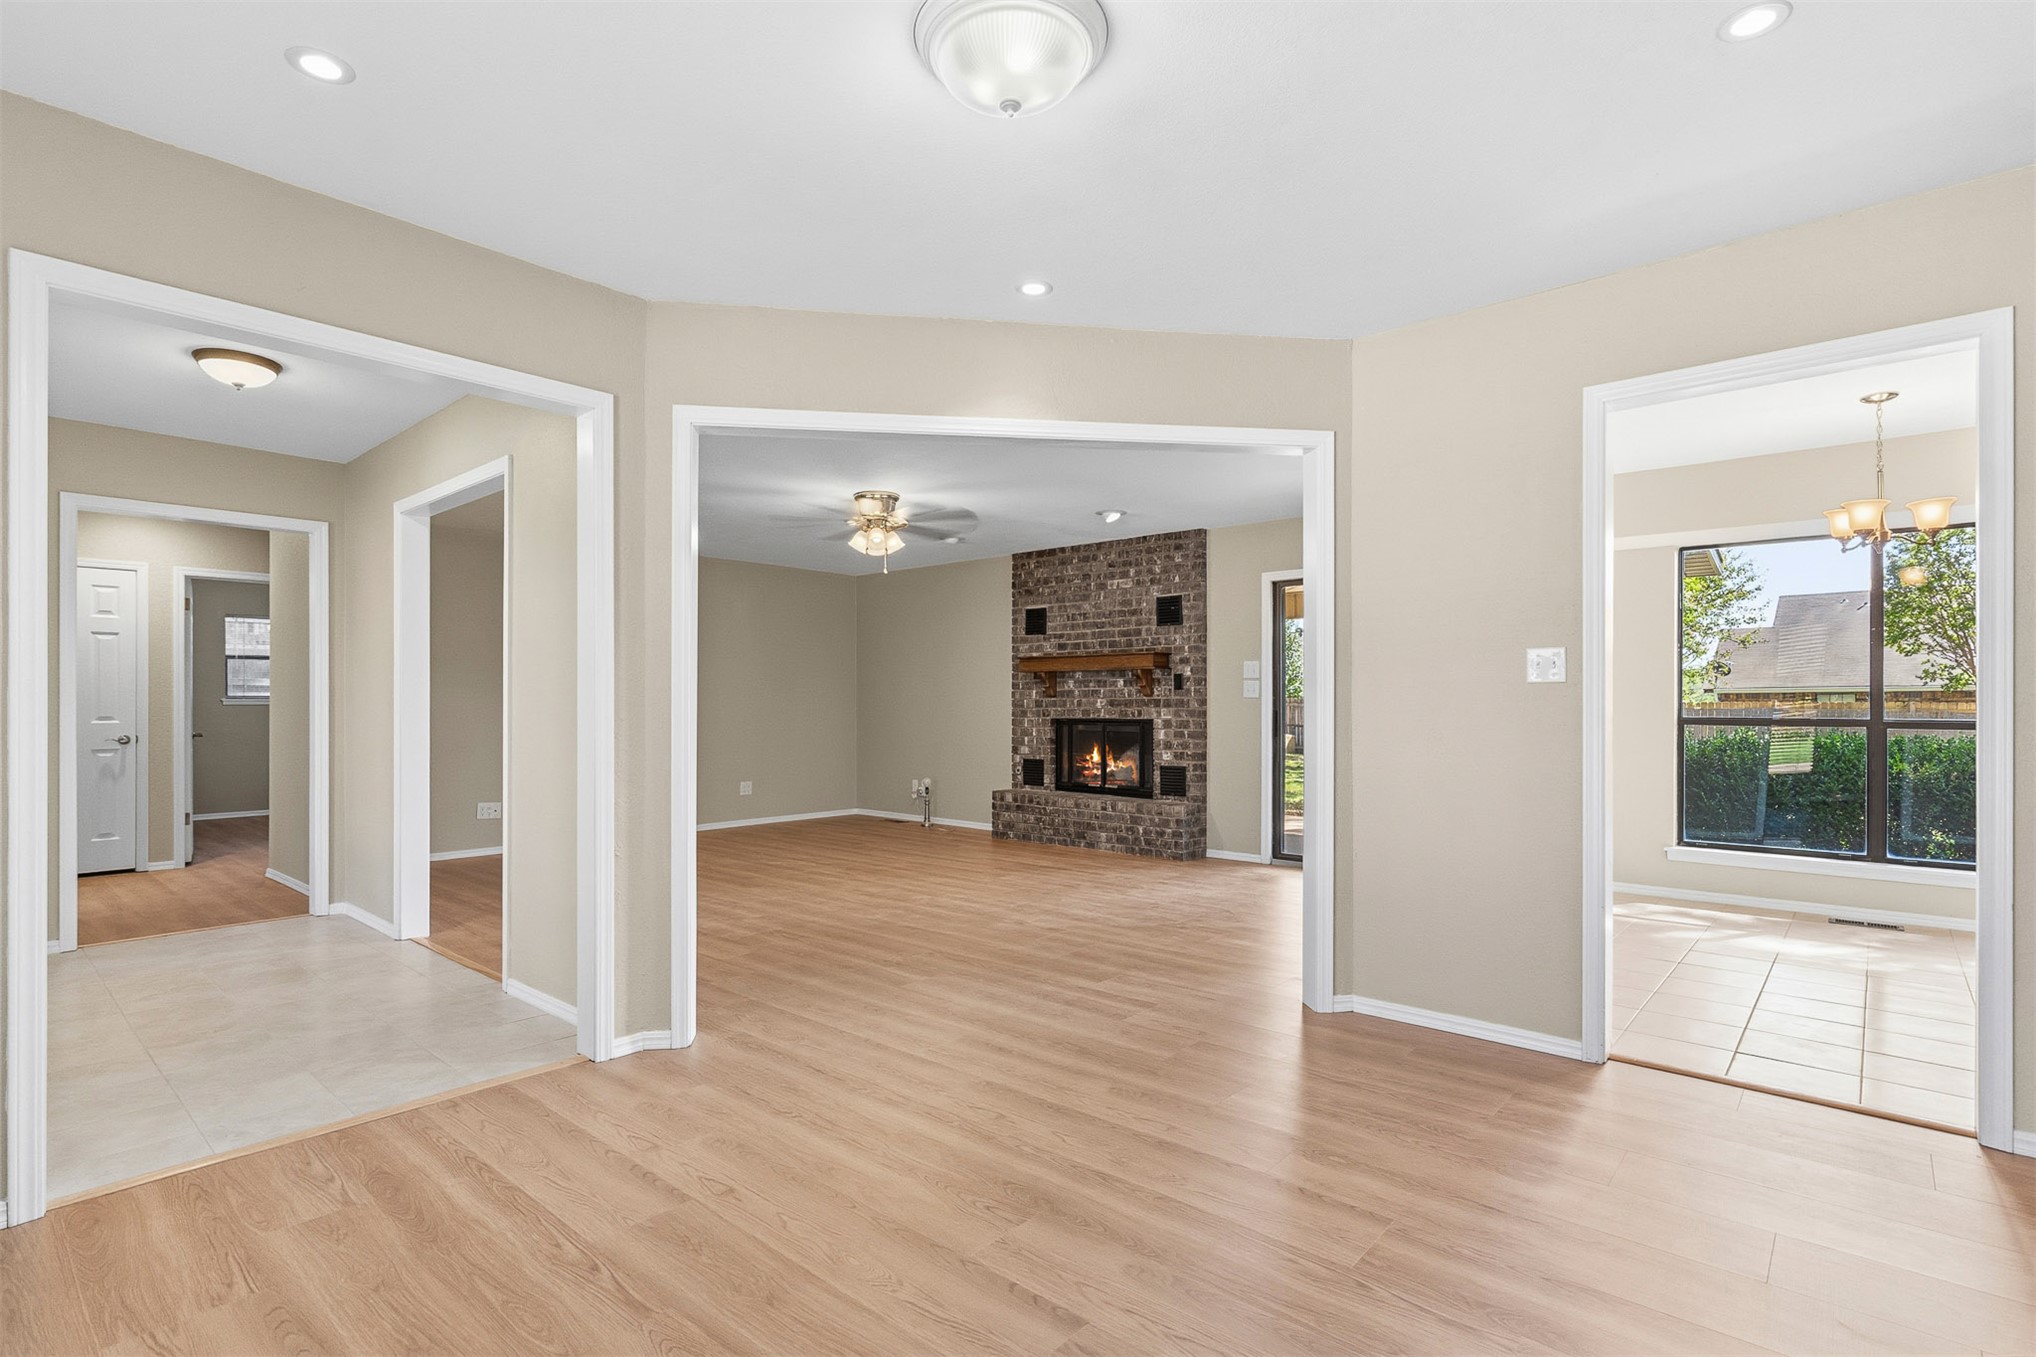
Open-concept interior featuring wood-finish flooring, a full-height brick fireplace with a wood mantel, recessed lighting, and tile flooring in the entry and secondary spaces
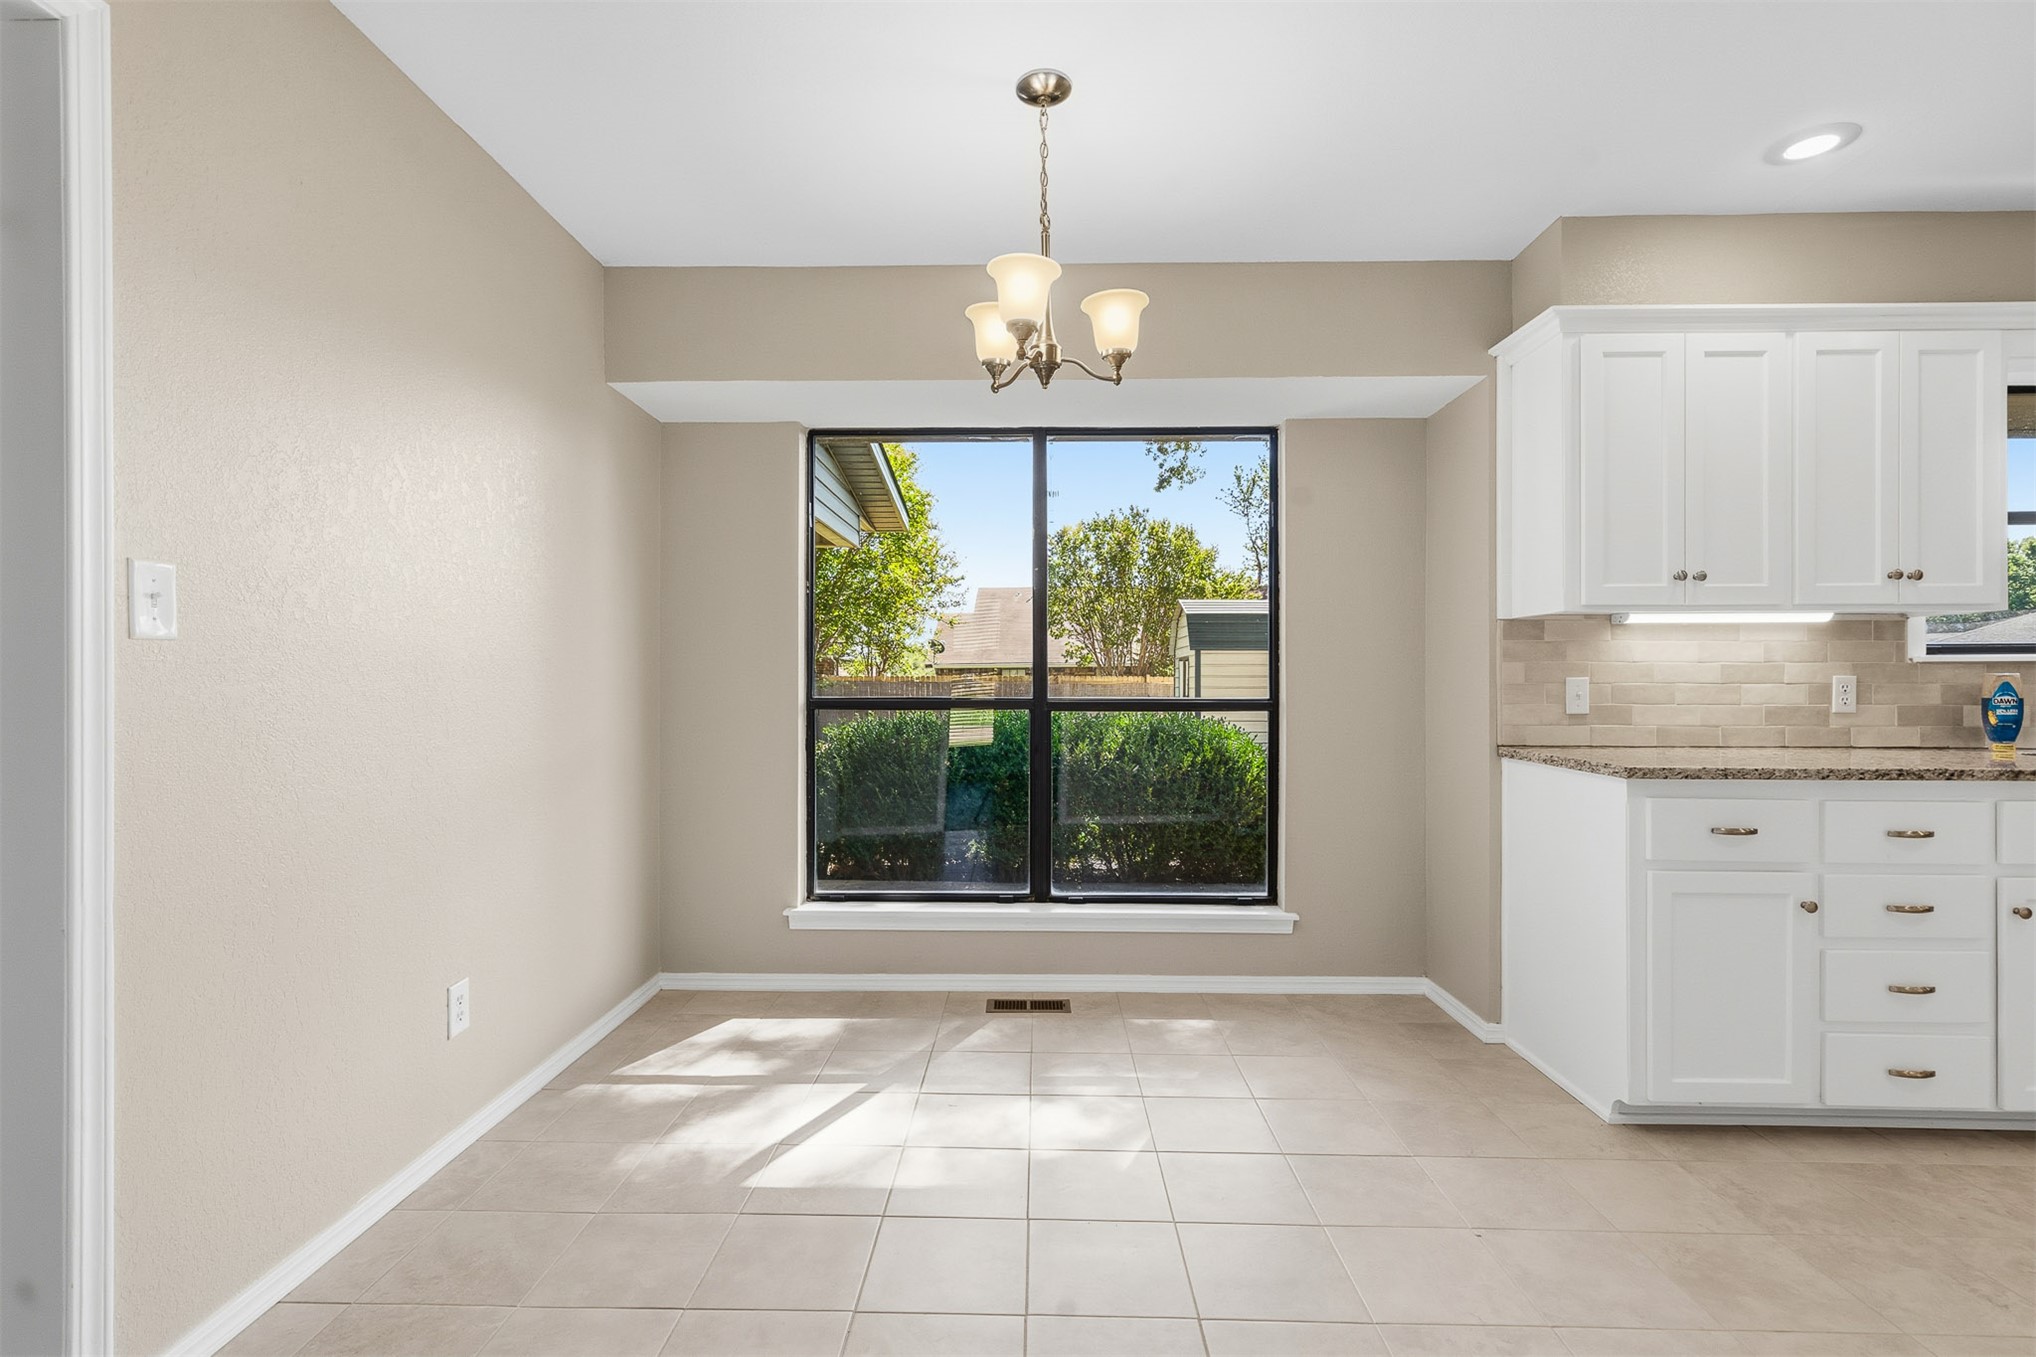
Eat-in area featuring ceramic tile flooring, a multi-light chandelier, a large picture window, white shaker-style cabinetry, and stone-finish countertops with a tile backsplash
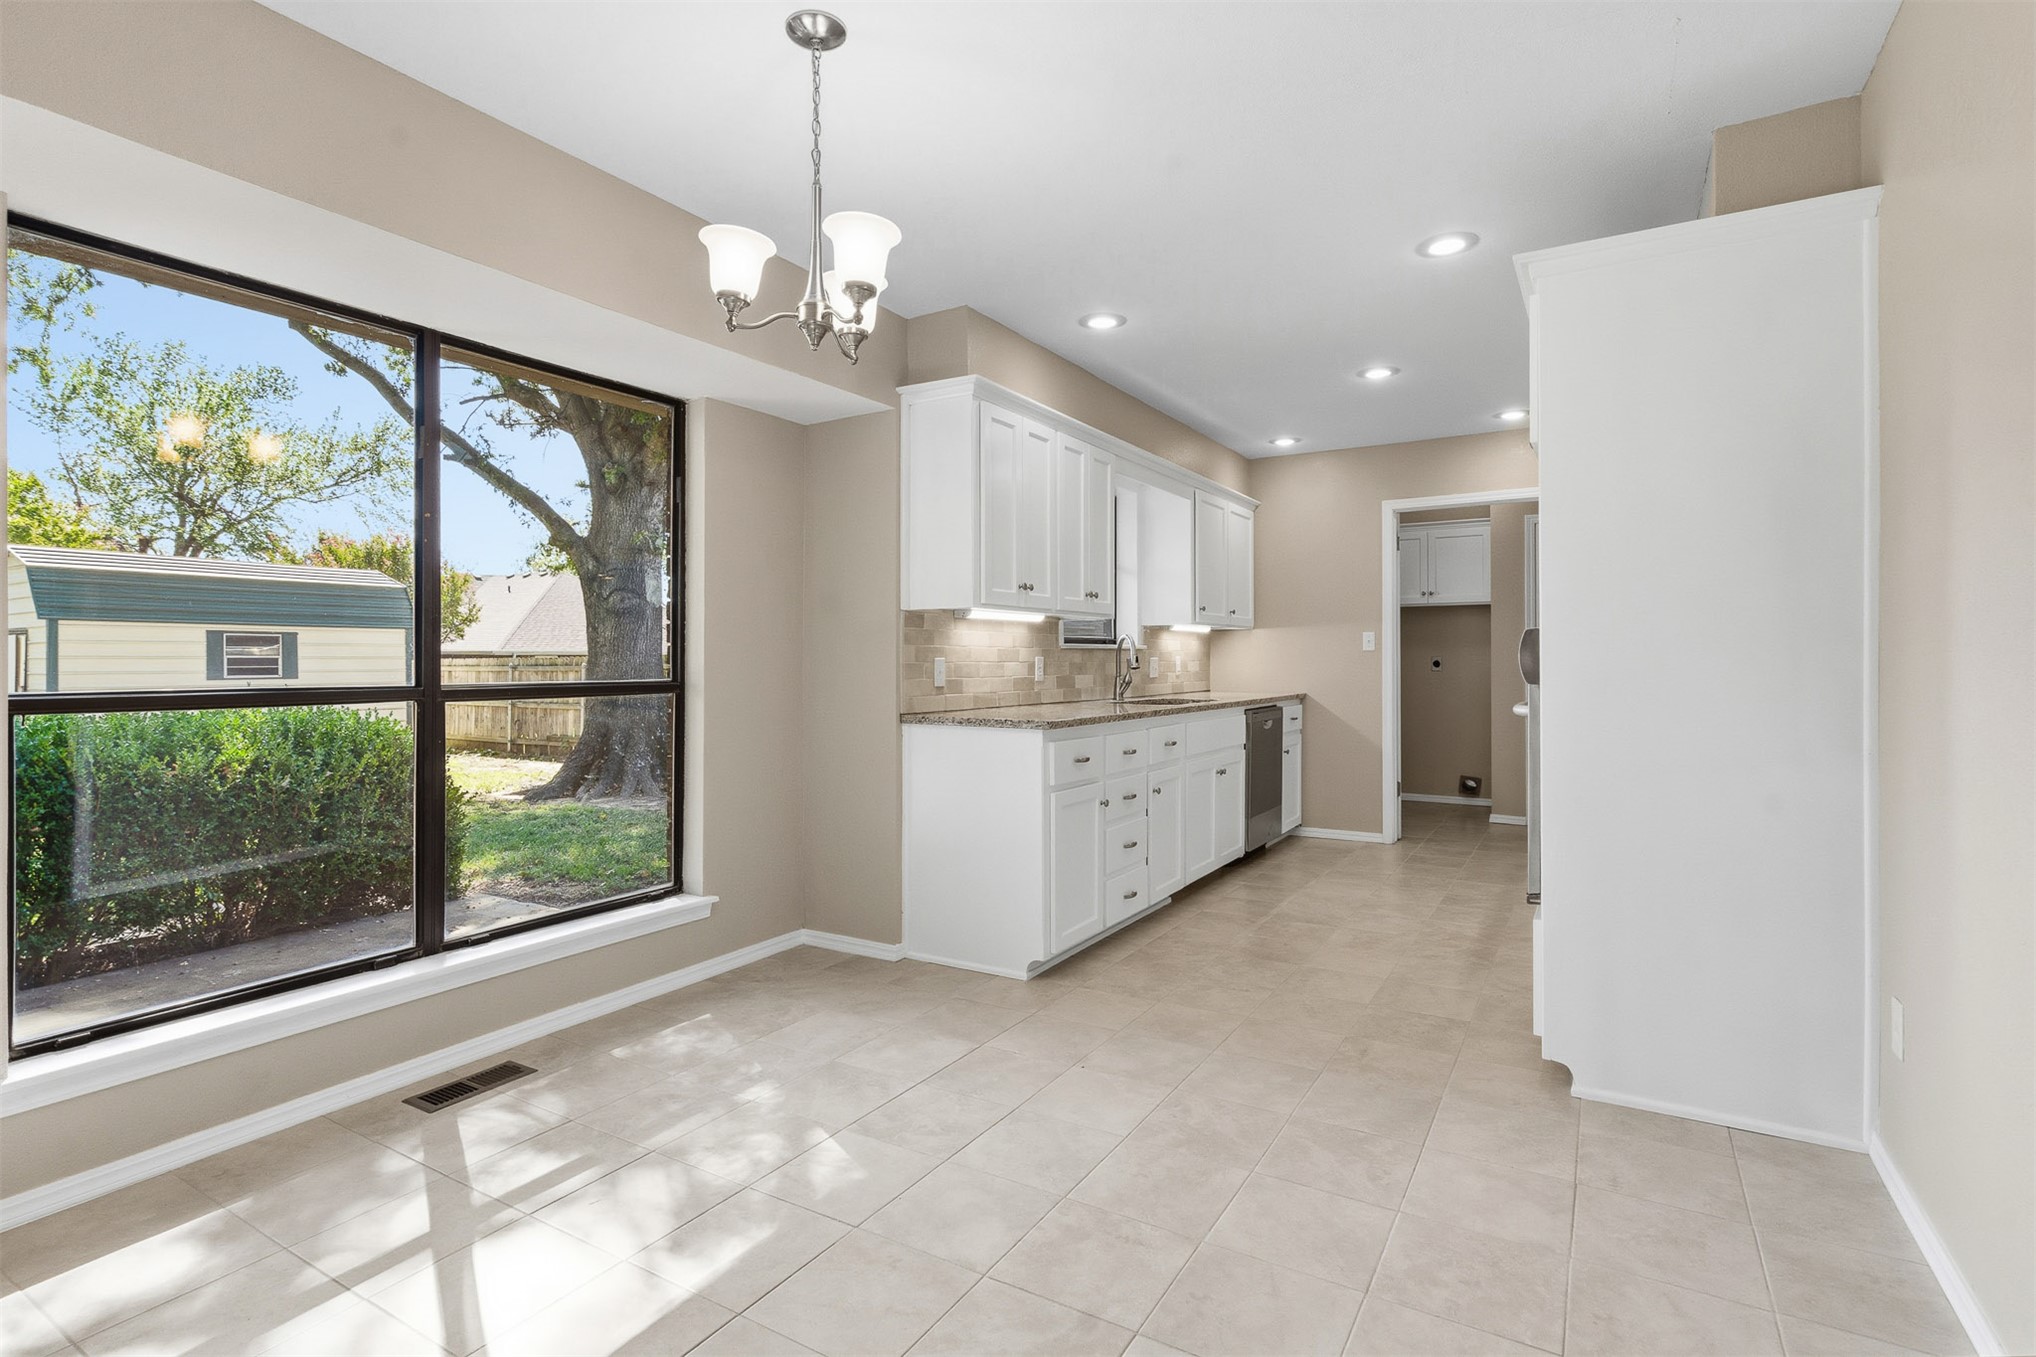
Kitchen featuring white cabinetry, stone-finish countertops, tiled backsplash, recessed lighting, and large picture window
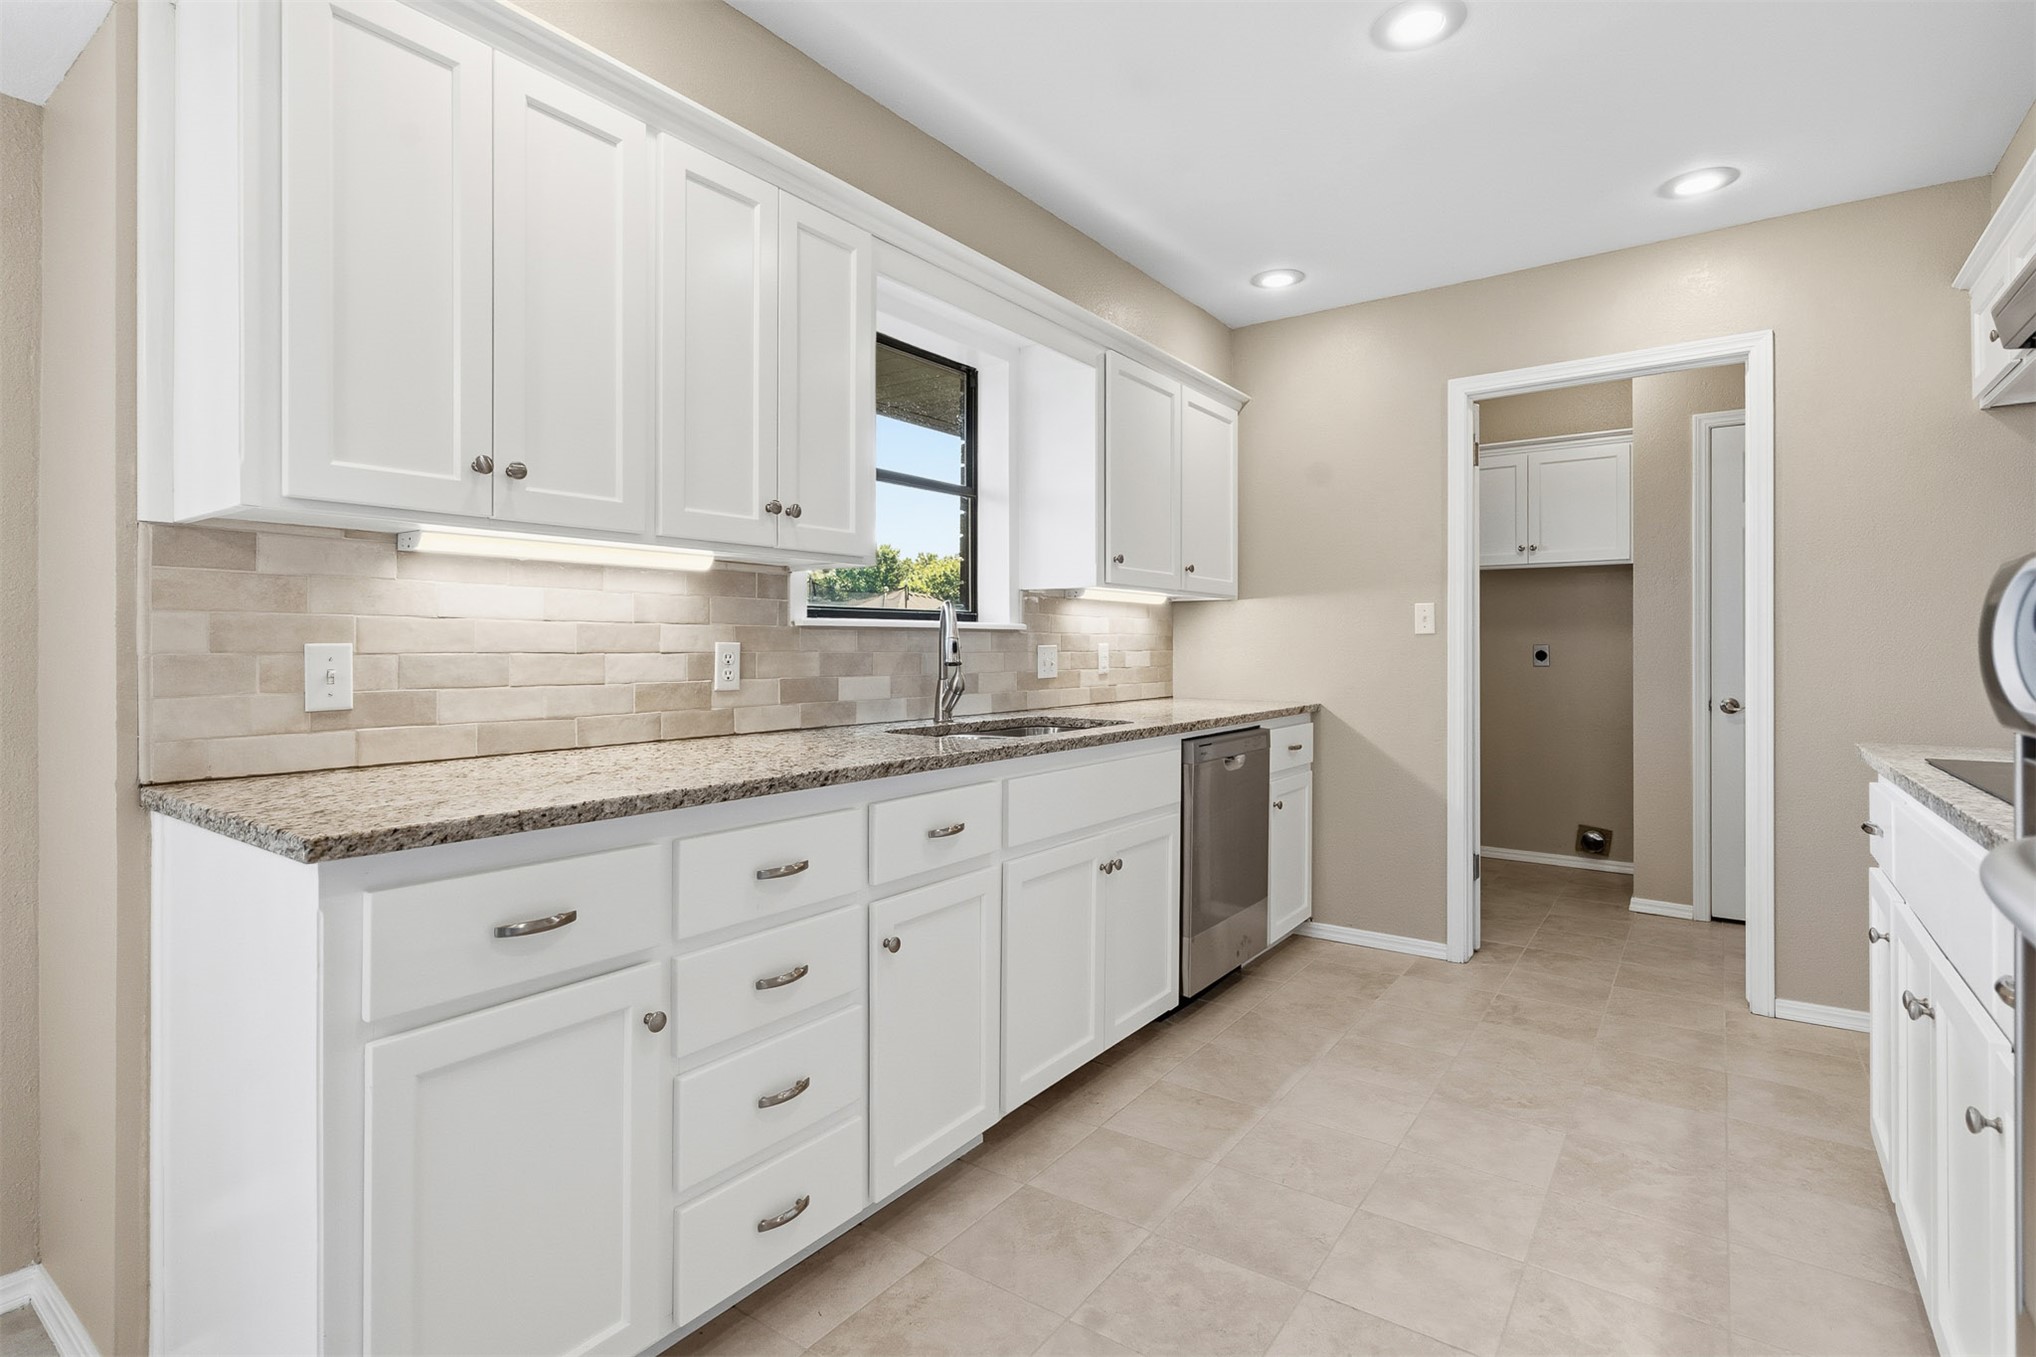
Kitchen featuring white cabinetry, stone-finish countertops, tiled backsplash, stainless steel dishwasher, and recessed lighting
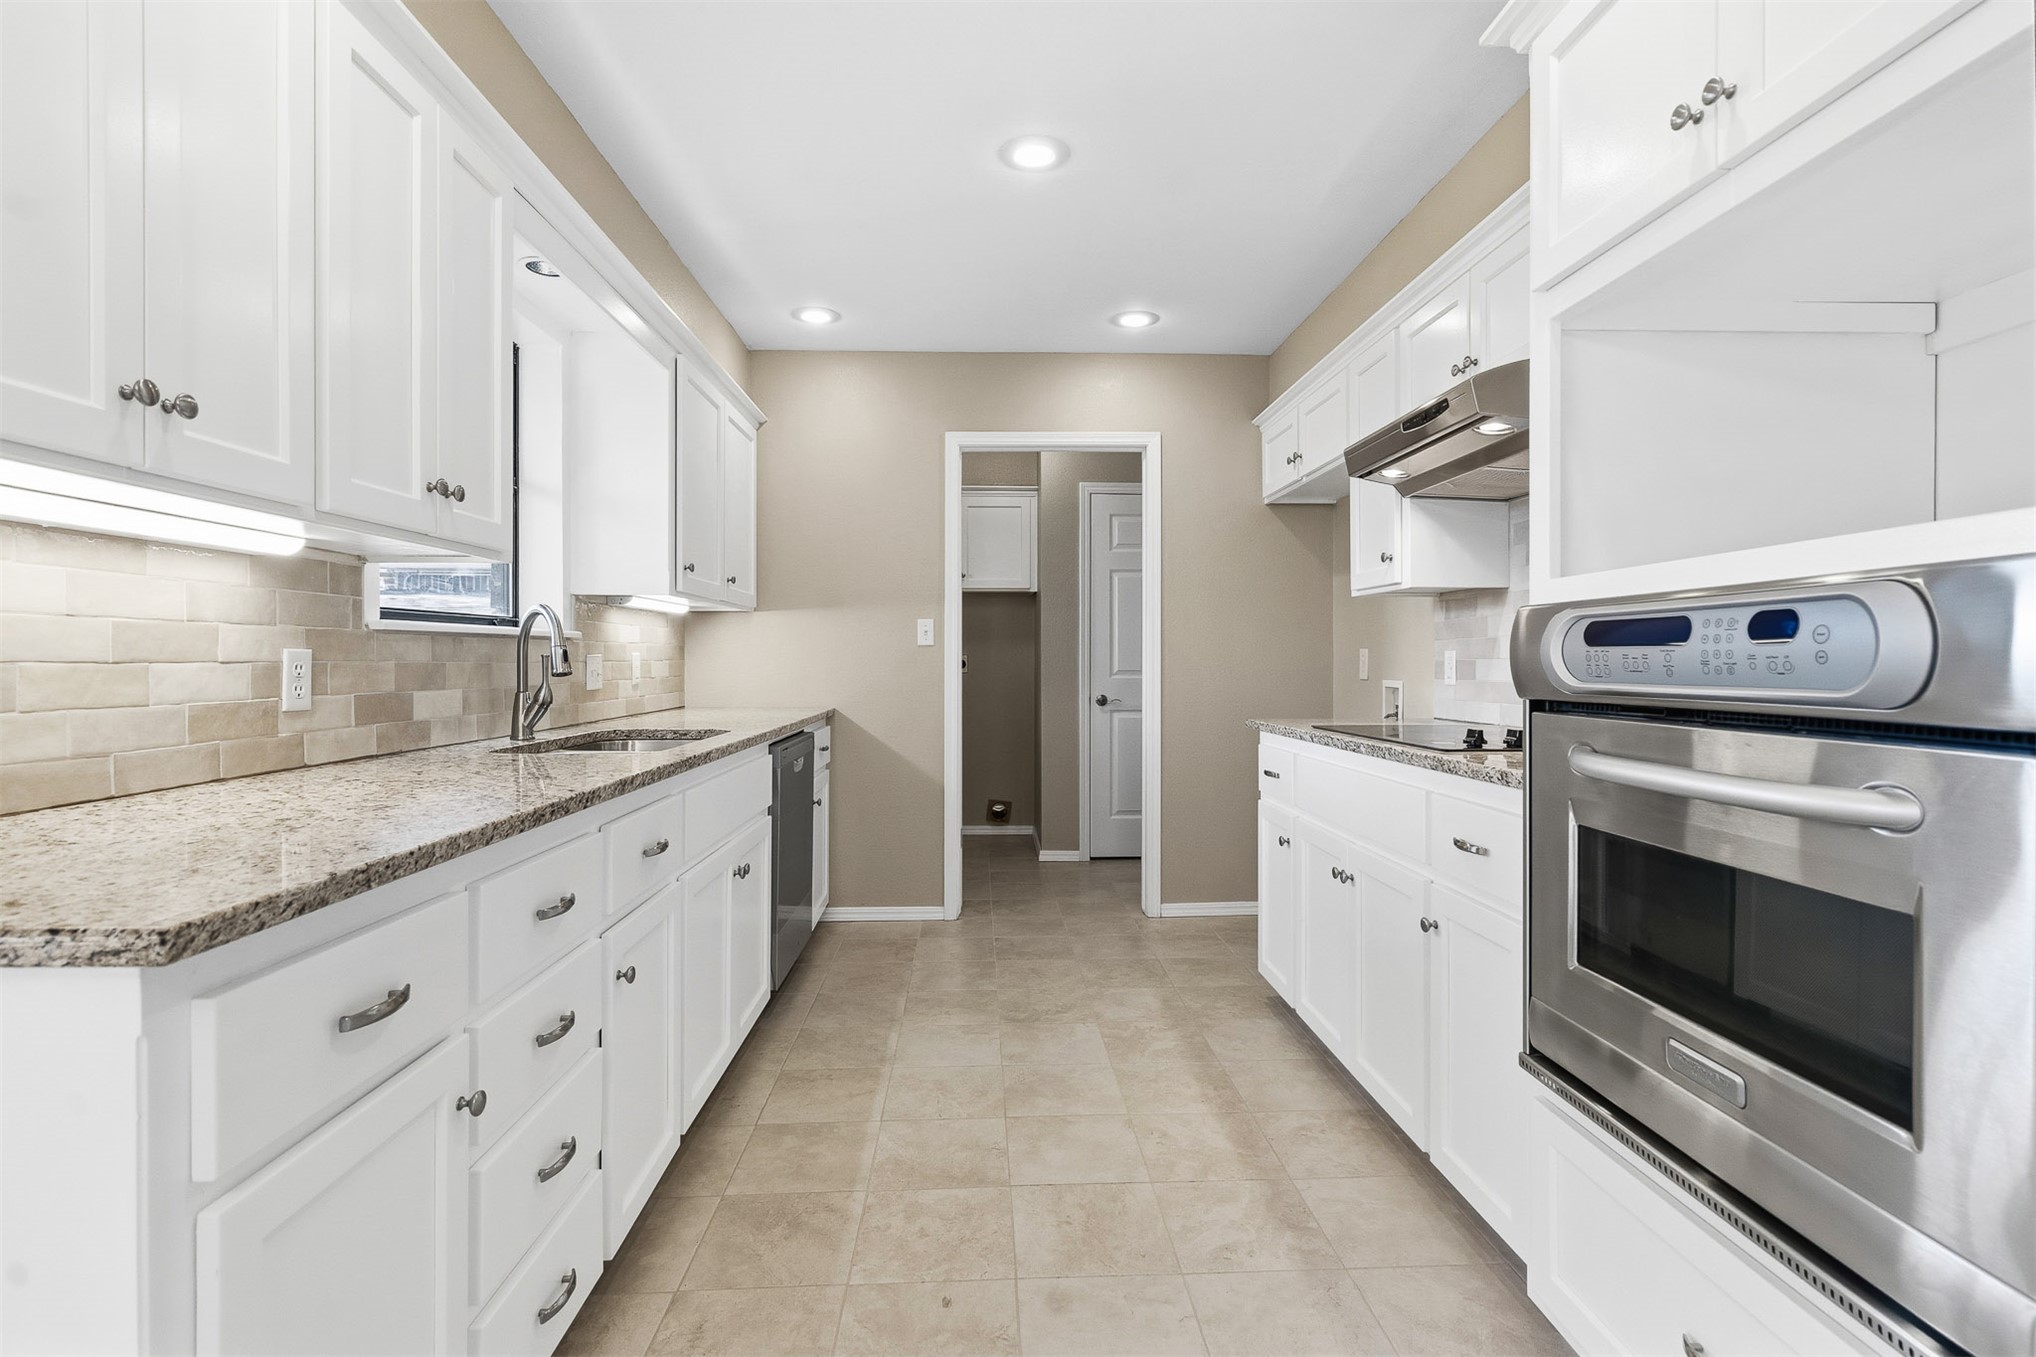
Kitchen featuring white cabinetry, stone-surface countertops, a subway tile backsplash, stainless steel built-in oven, and tile flooring
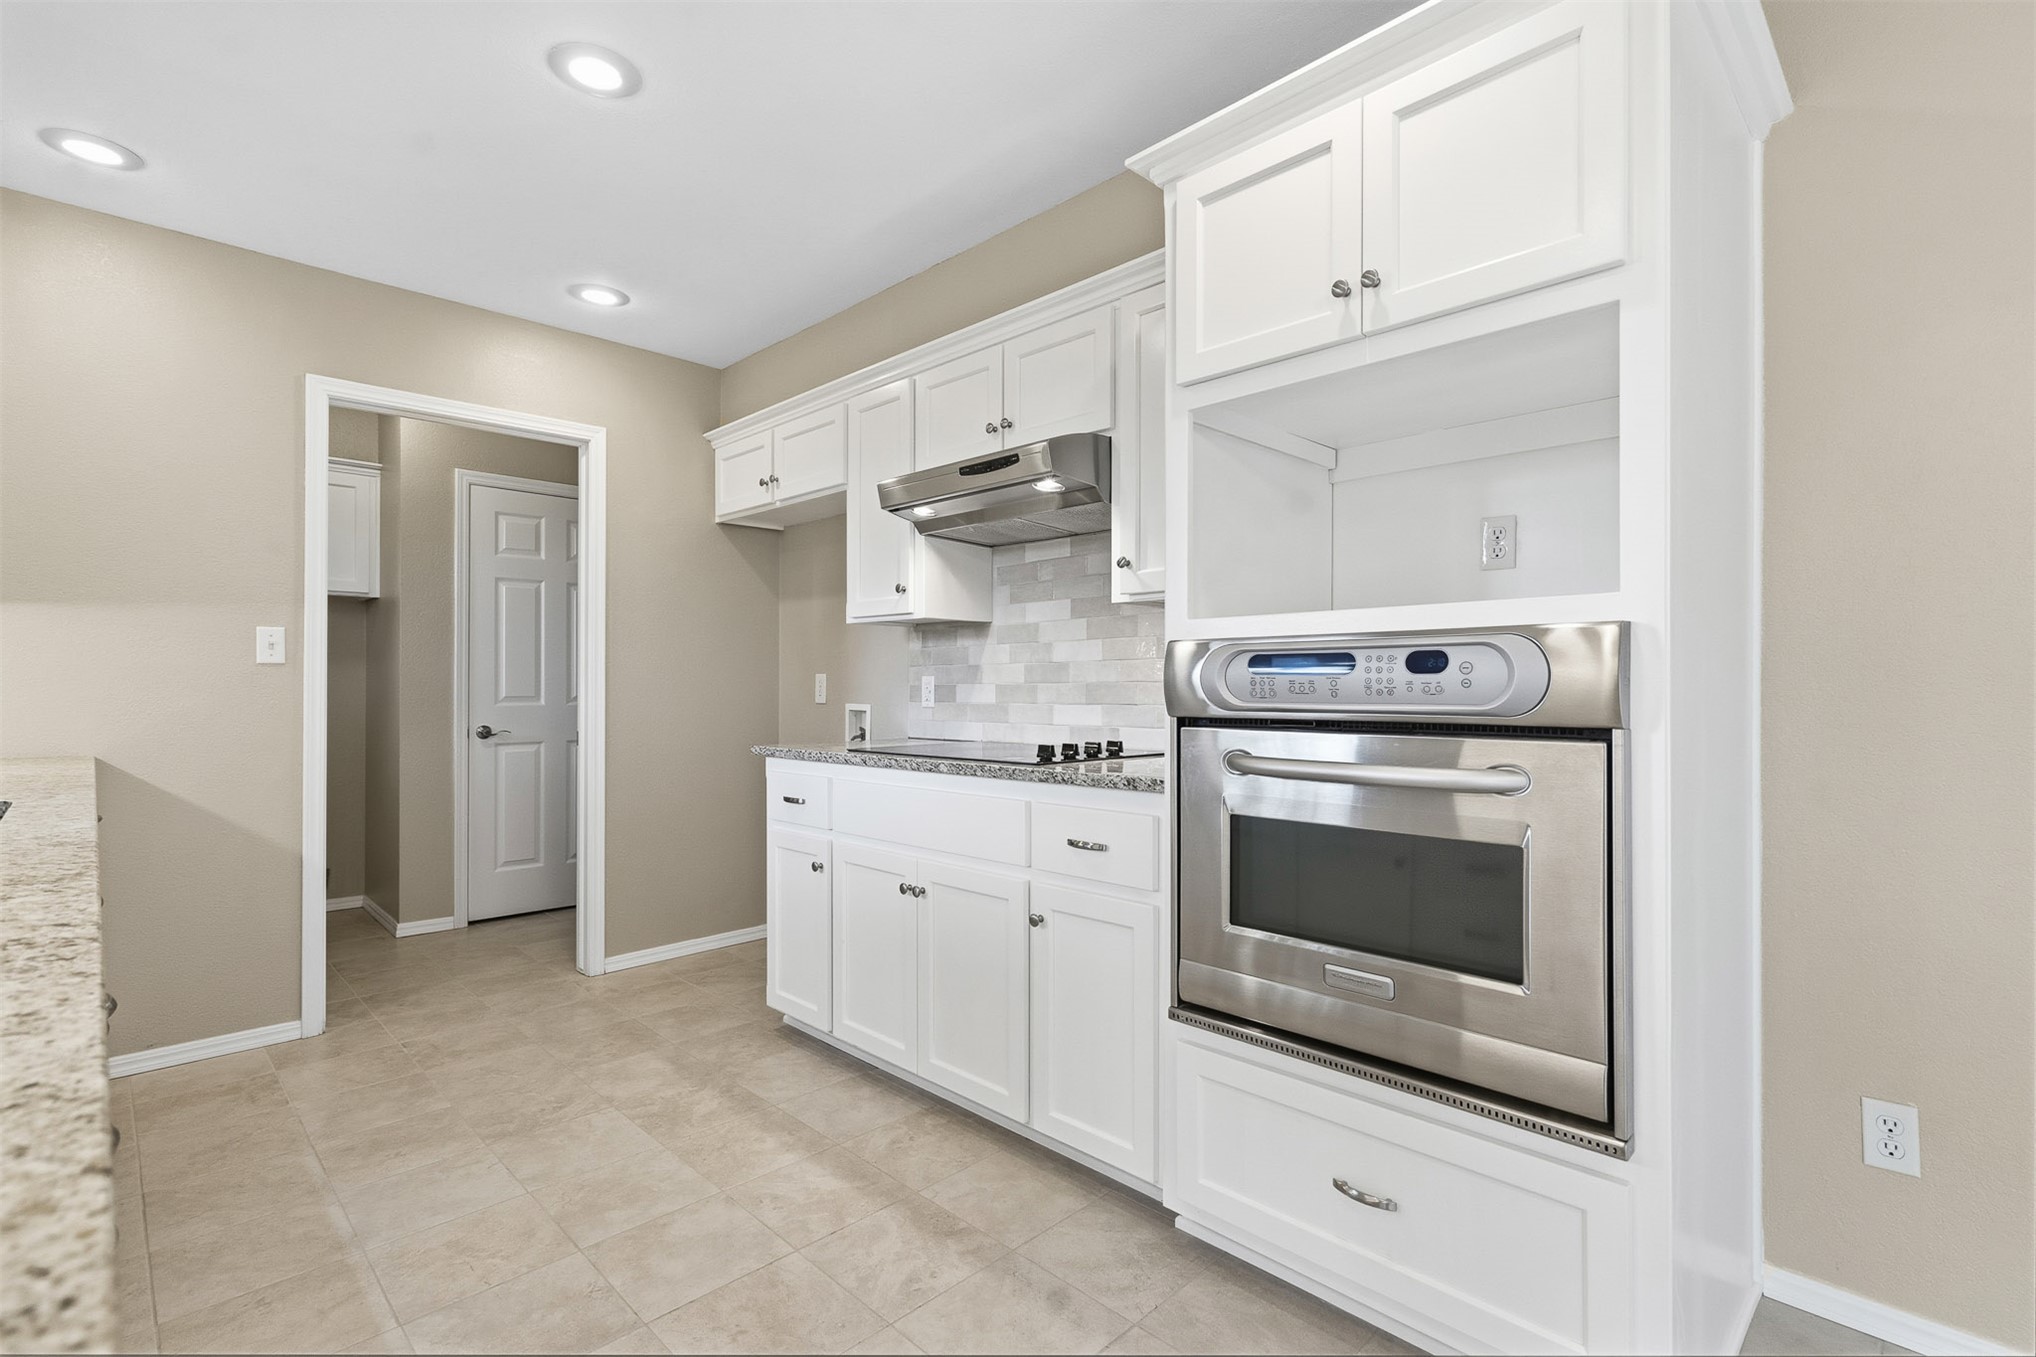
Kitchen featuring white shaker cabinetry, stone-surface countertops, subway tile backsplash, stainless steel built-in oven, and recessed lighting
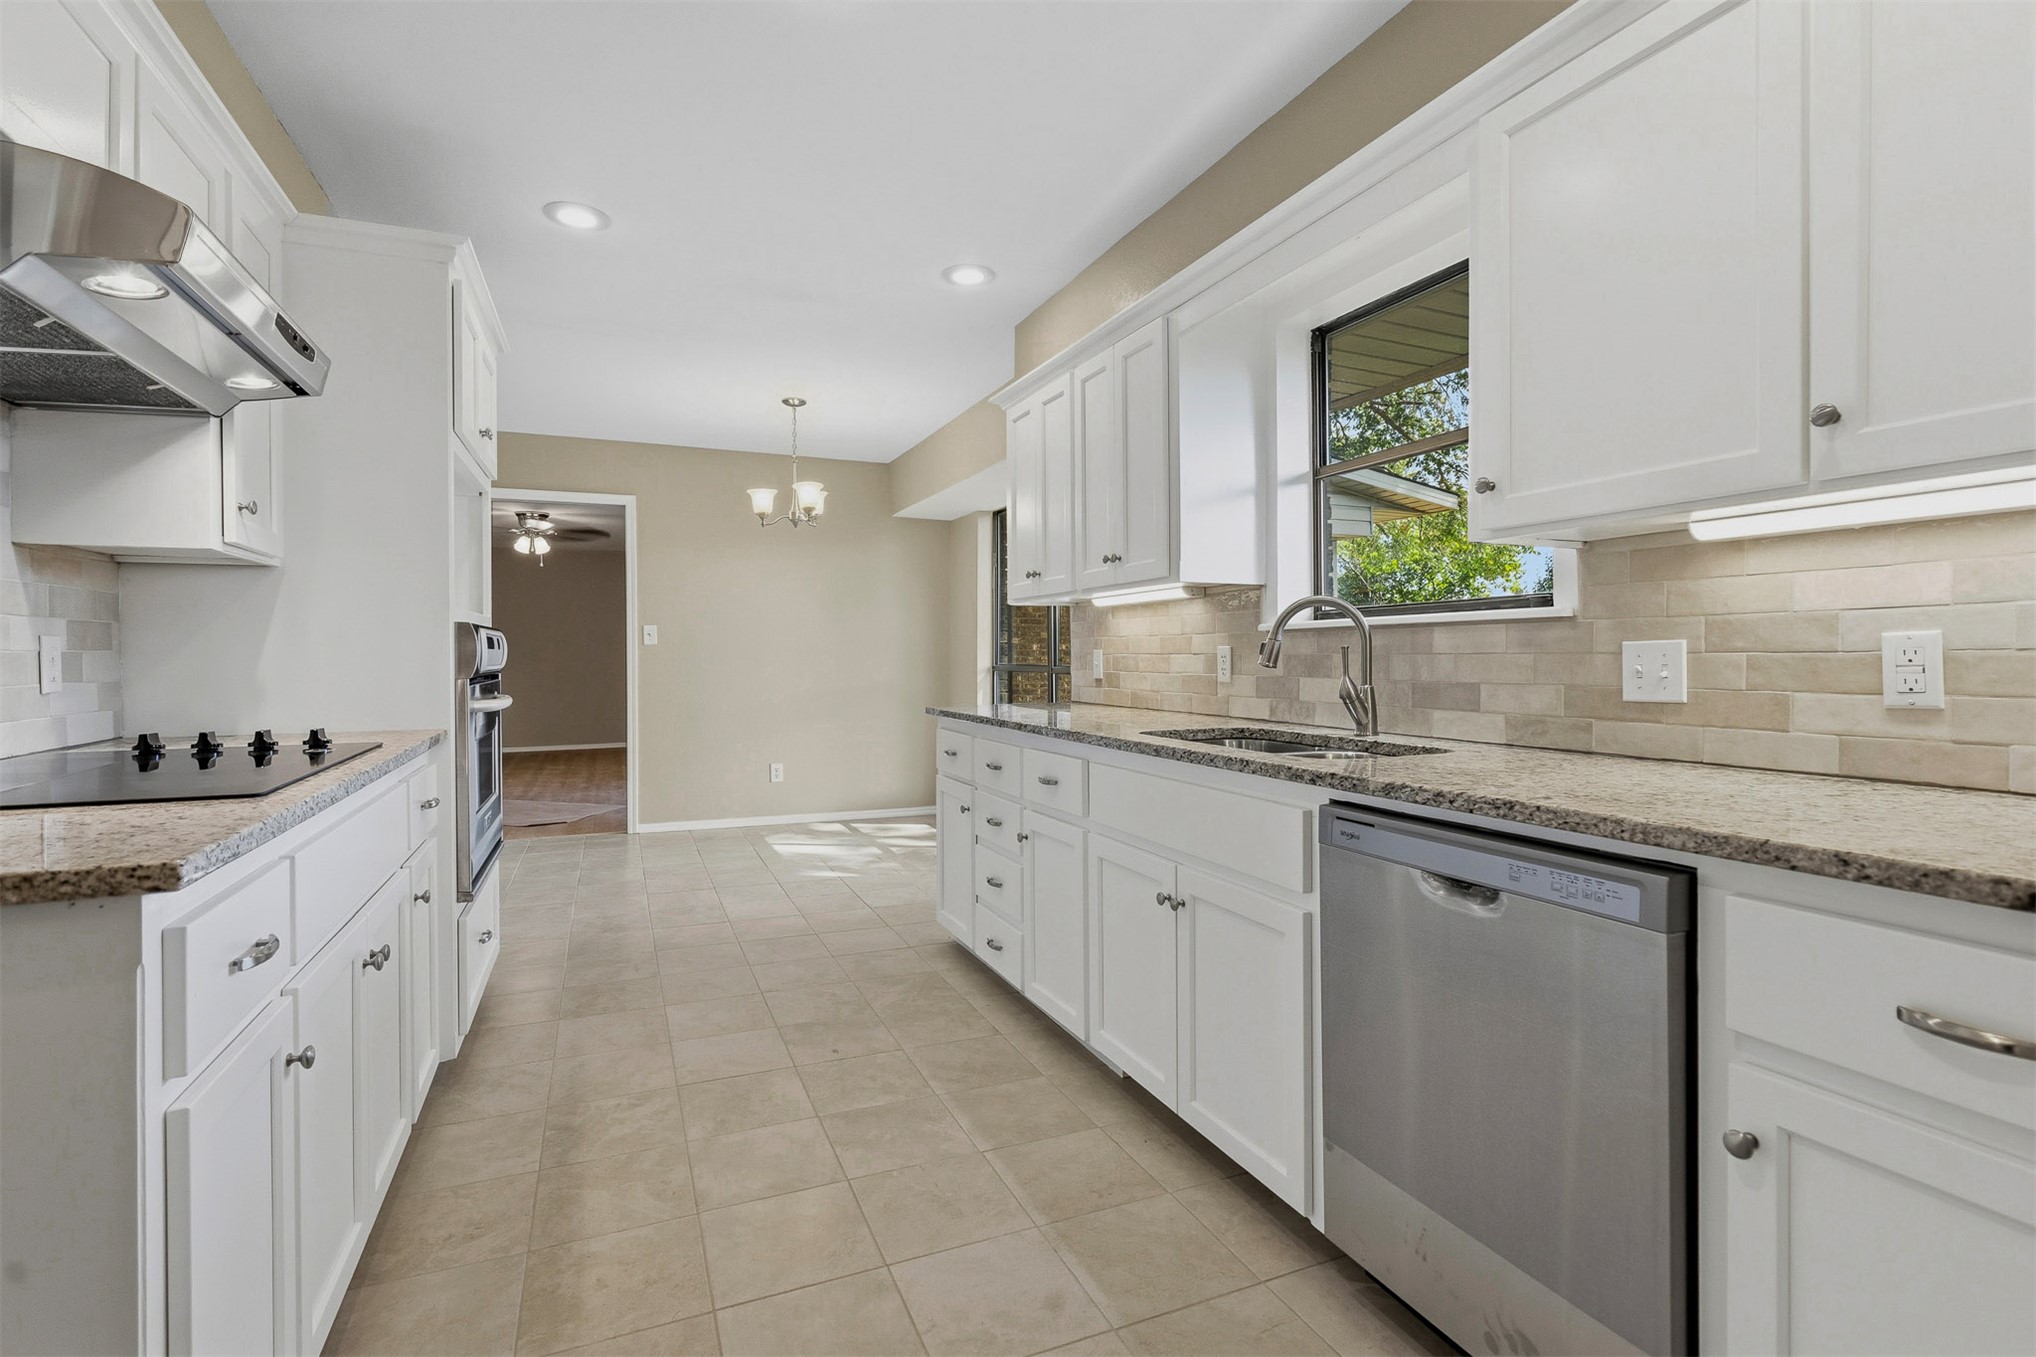
Kitchen featuring white cabinetry, stone-finish countertops, stainless steel appliances, tile backsplash, and recessed lighting
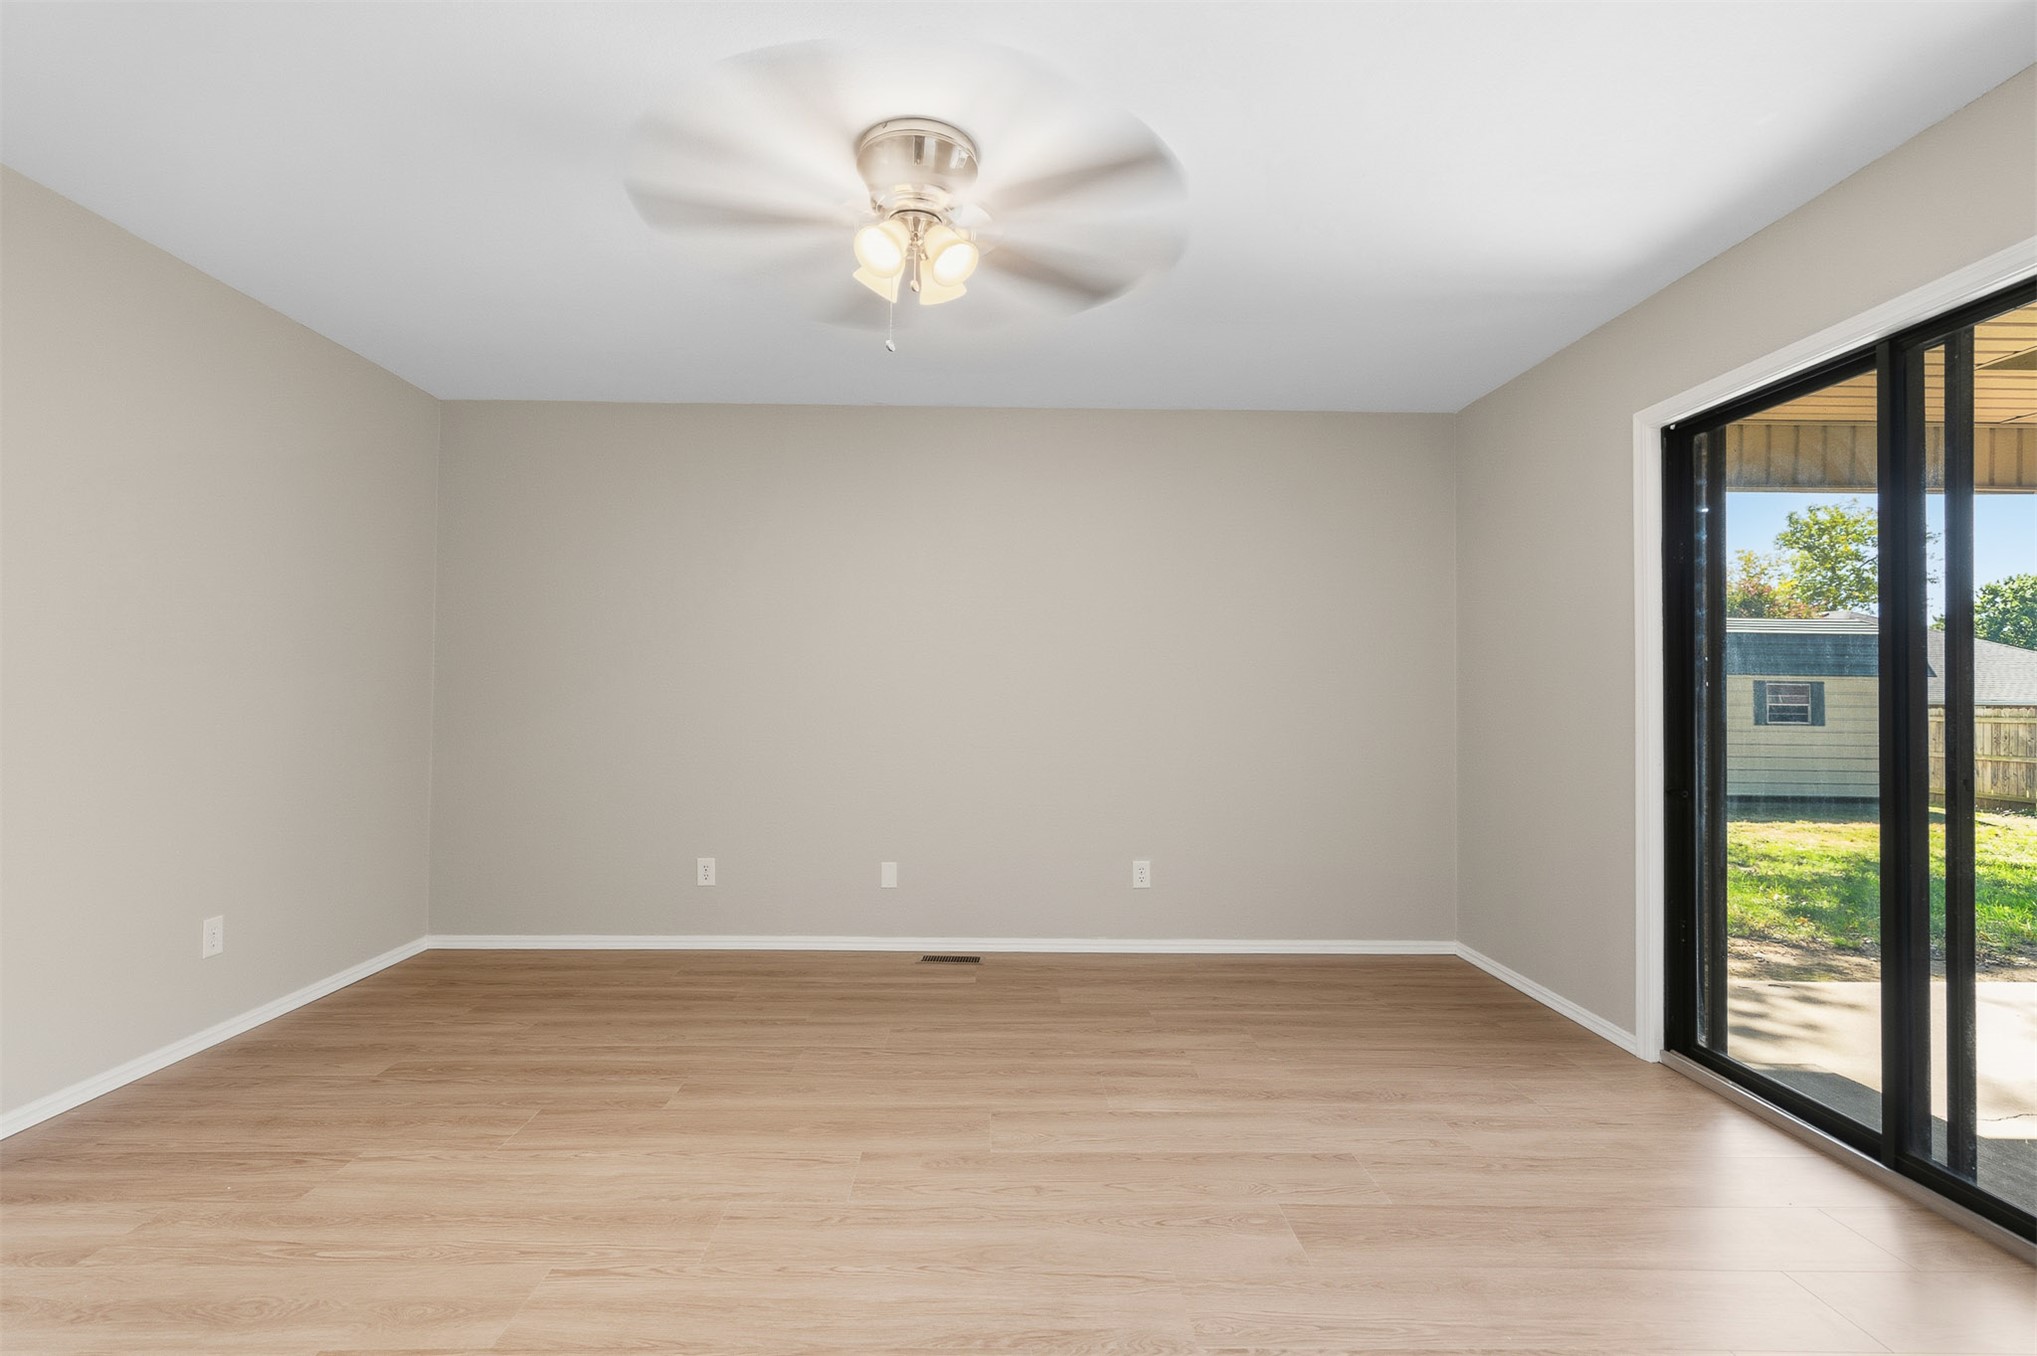
Interior space featuring wood-finish flooring, neutral wall paint, a ceiling-mounted light fixture with a fan, and a large sliding glass door
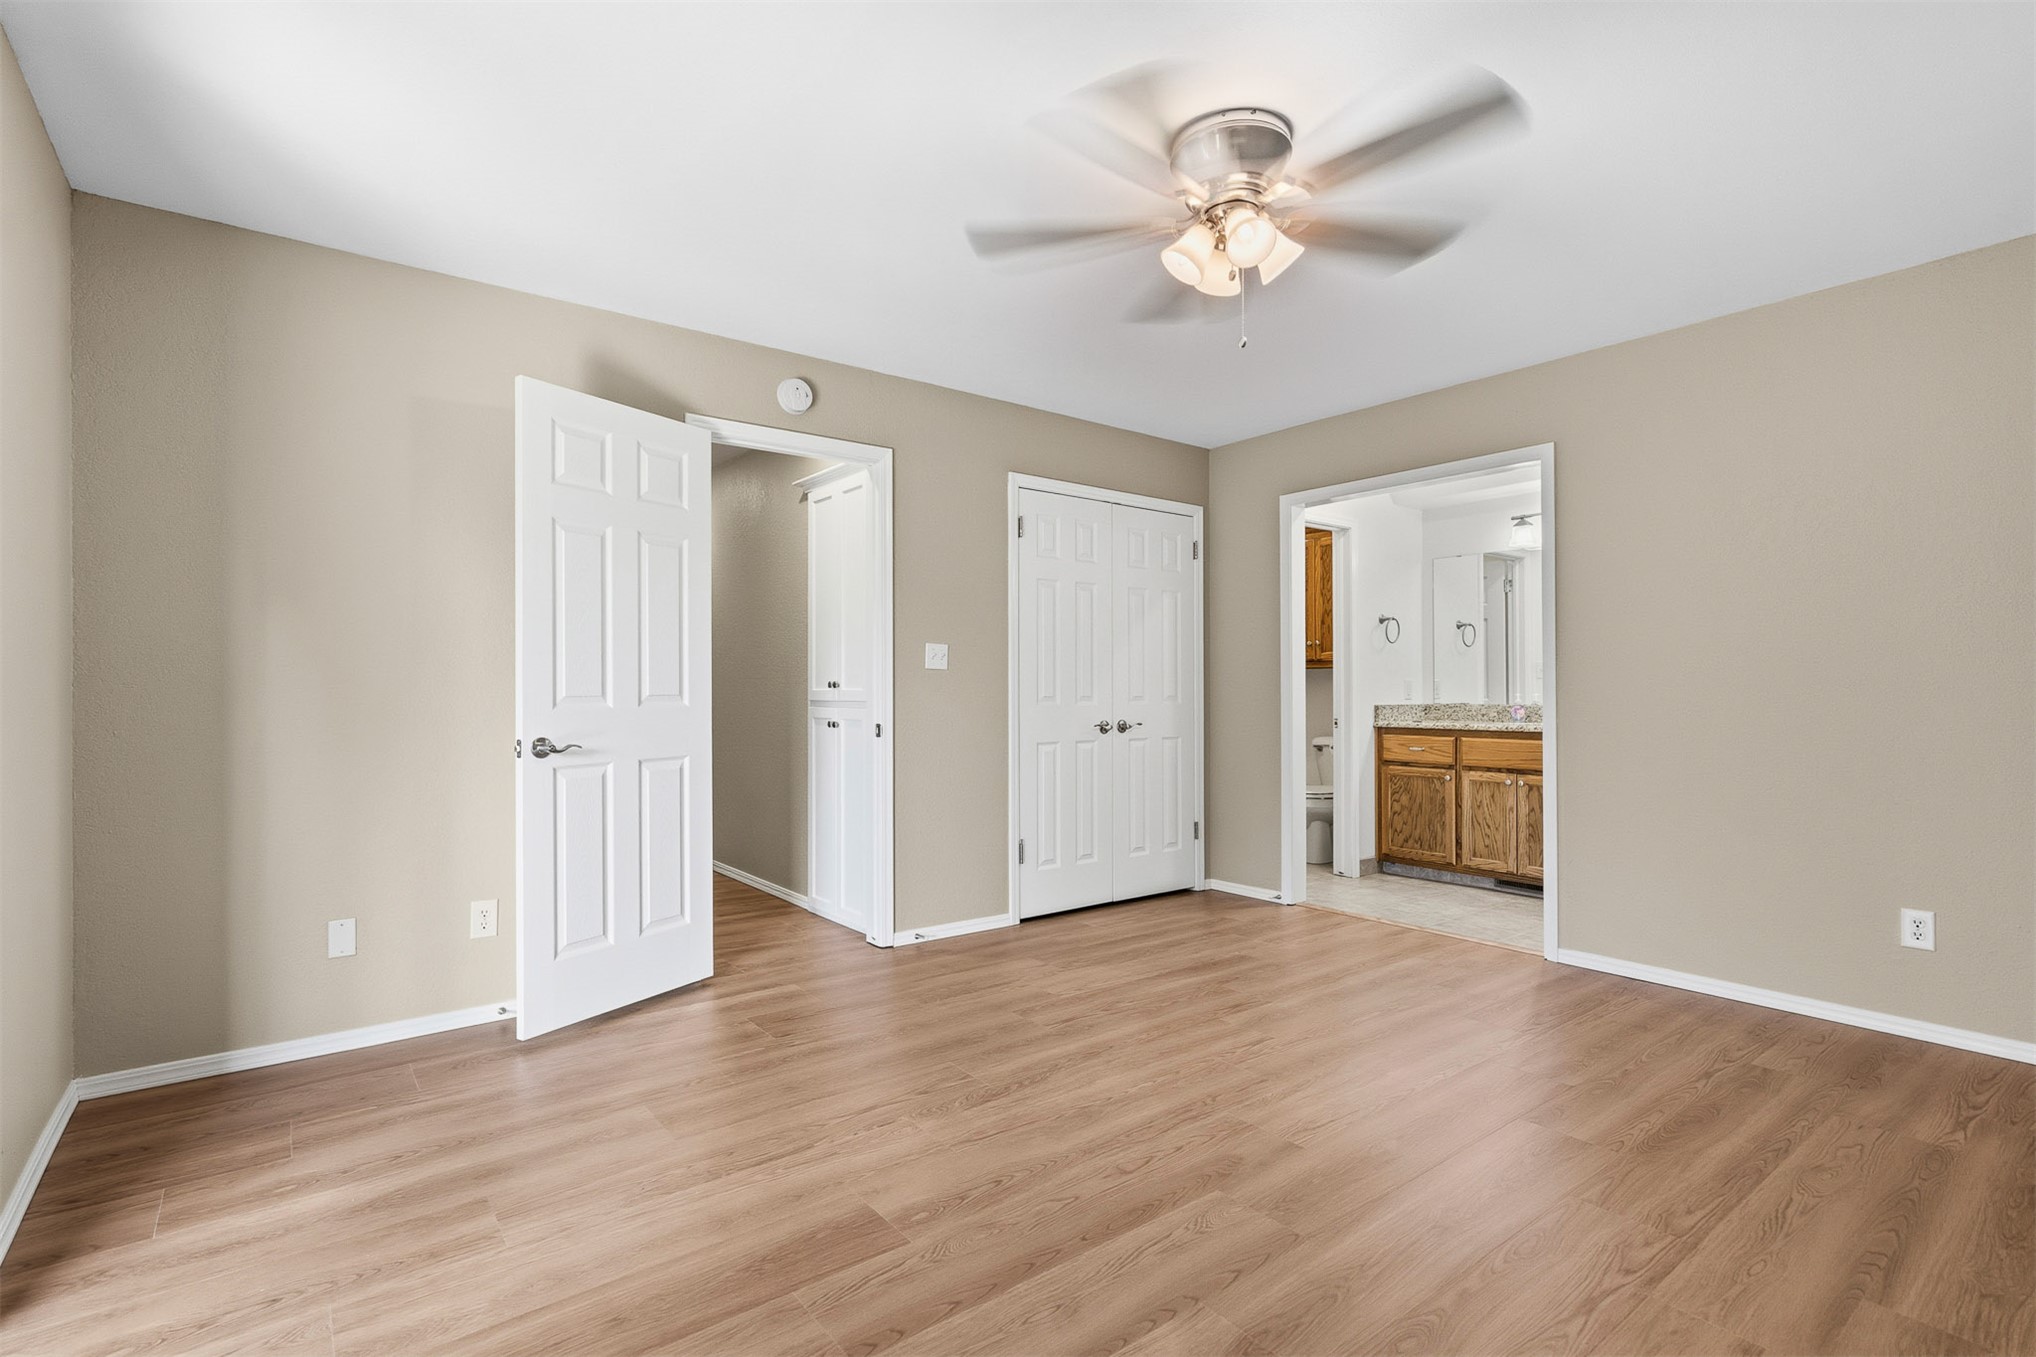
Room featuring wood-finish flooring, a ceiling fan with integrated lighting, dual-panel interior doors, and a double-door closet
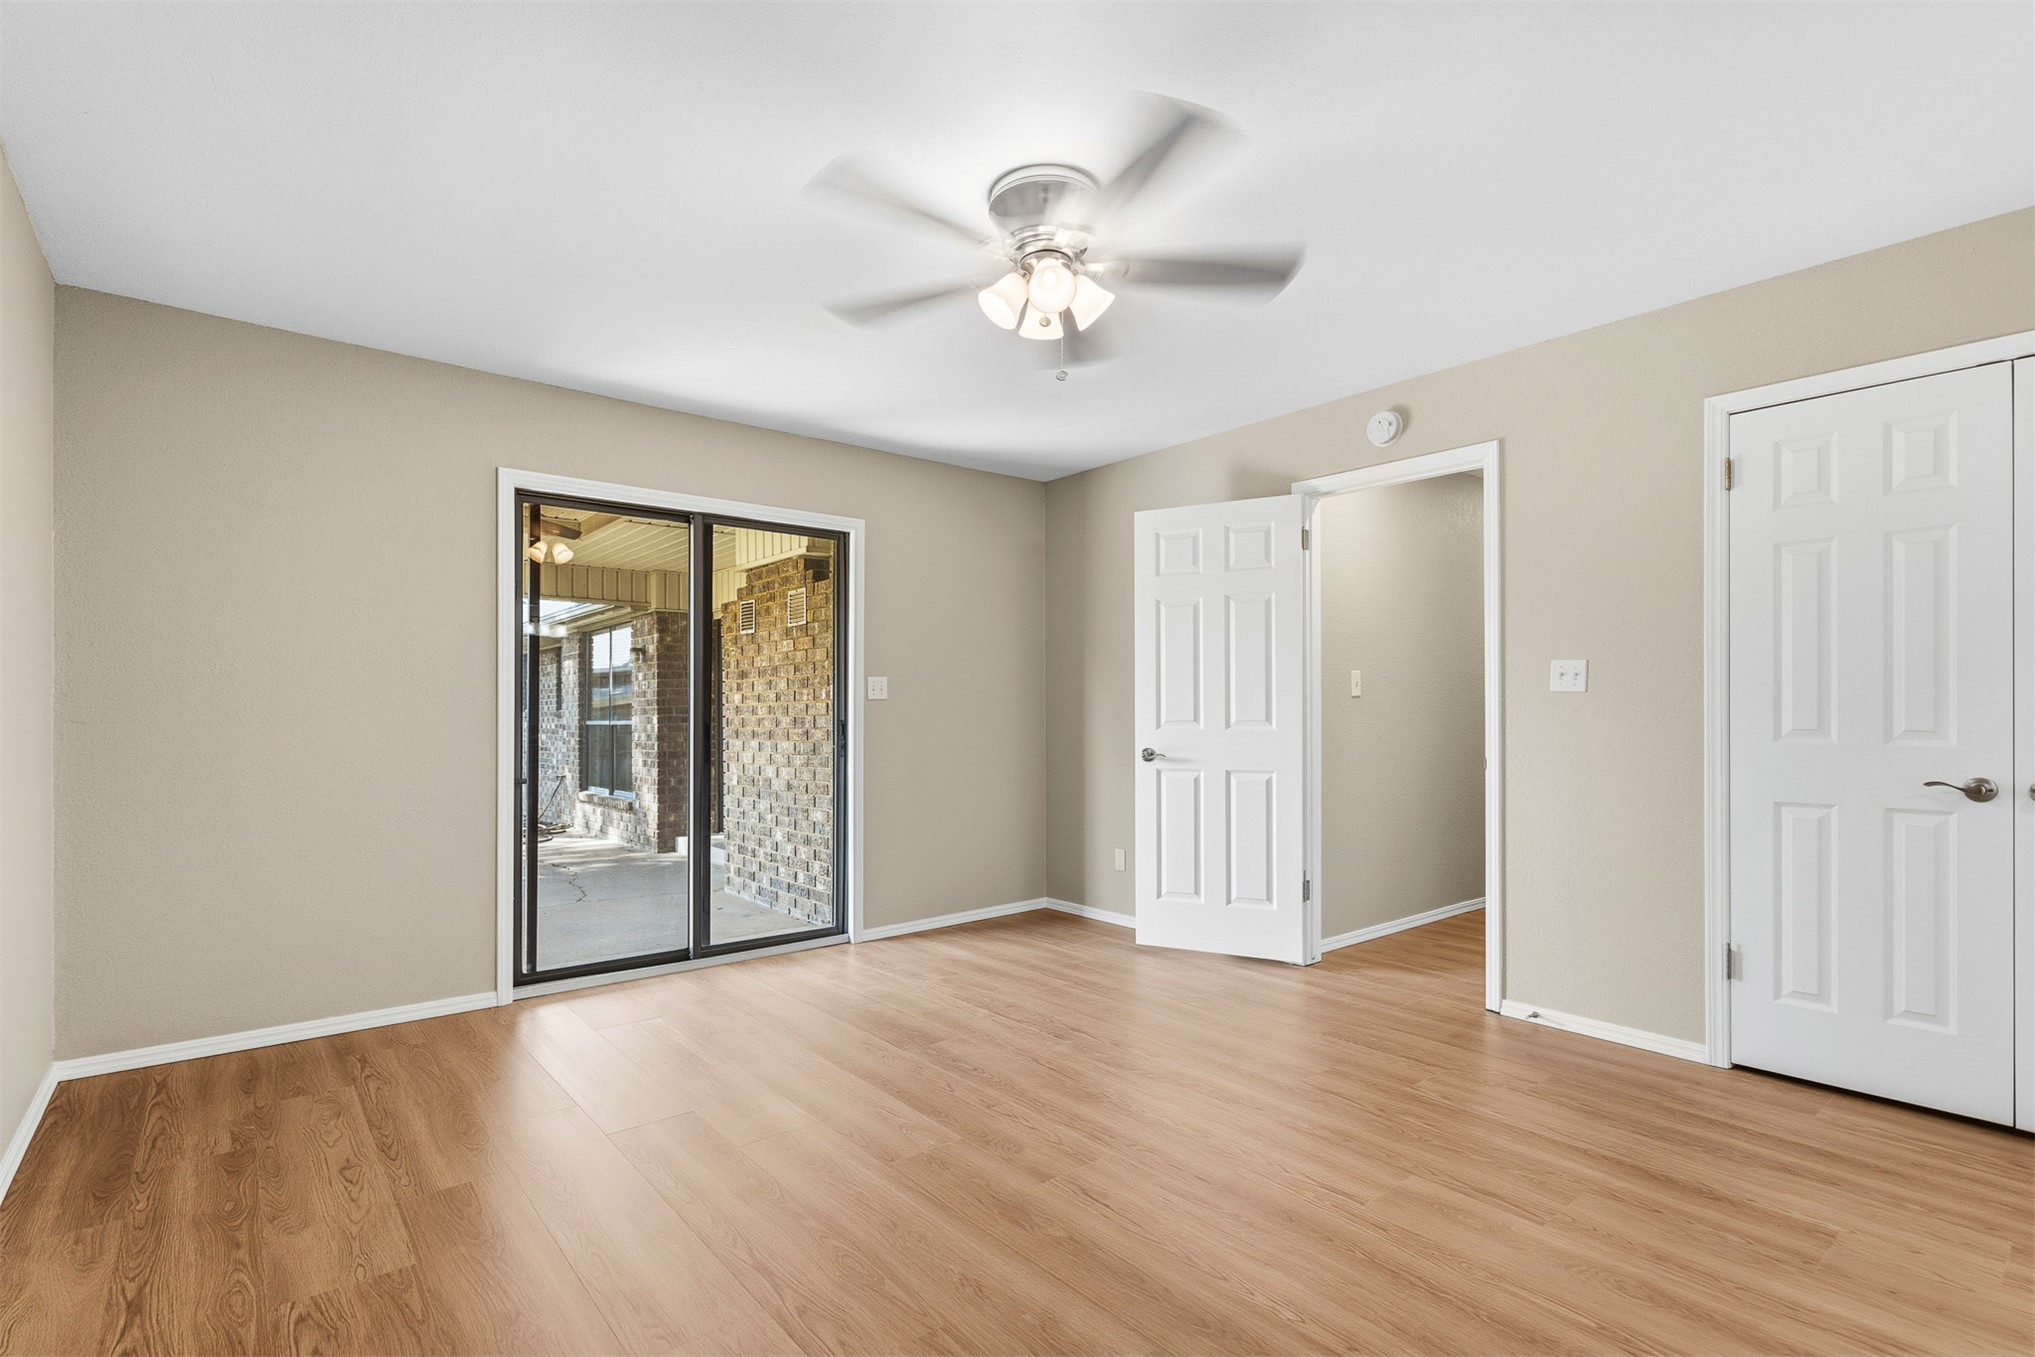
Room featuring wood-finish flooring, a ceiling fan with integrated lighting, a sliding glass door, and white six-panel doors
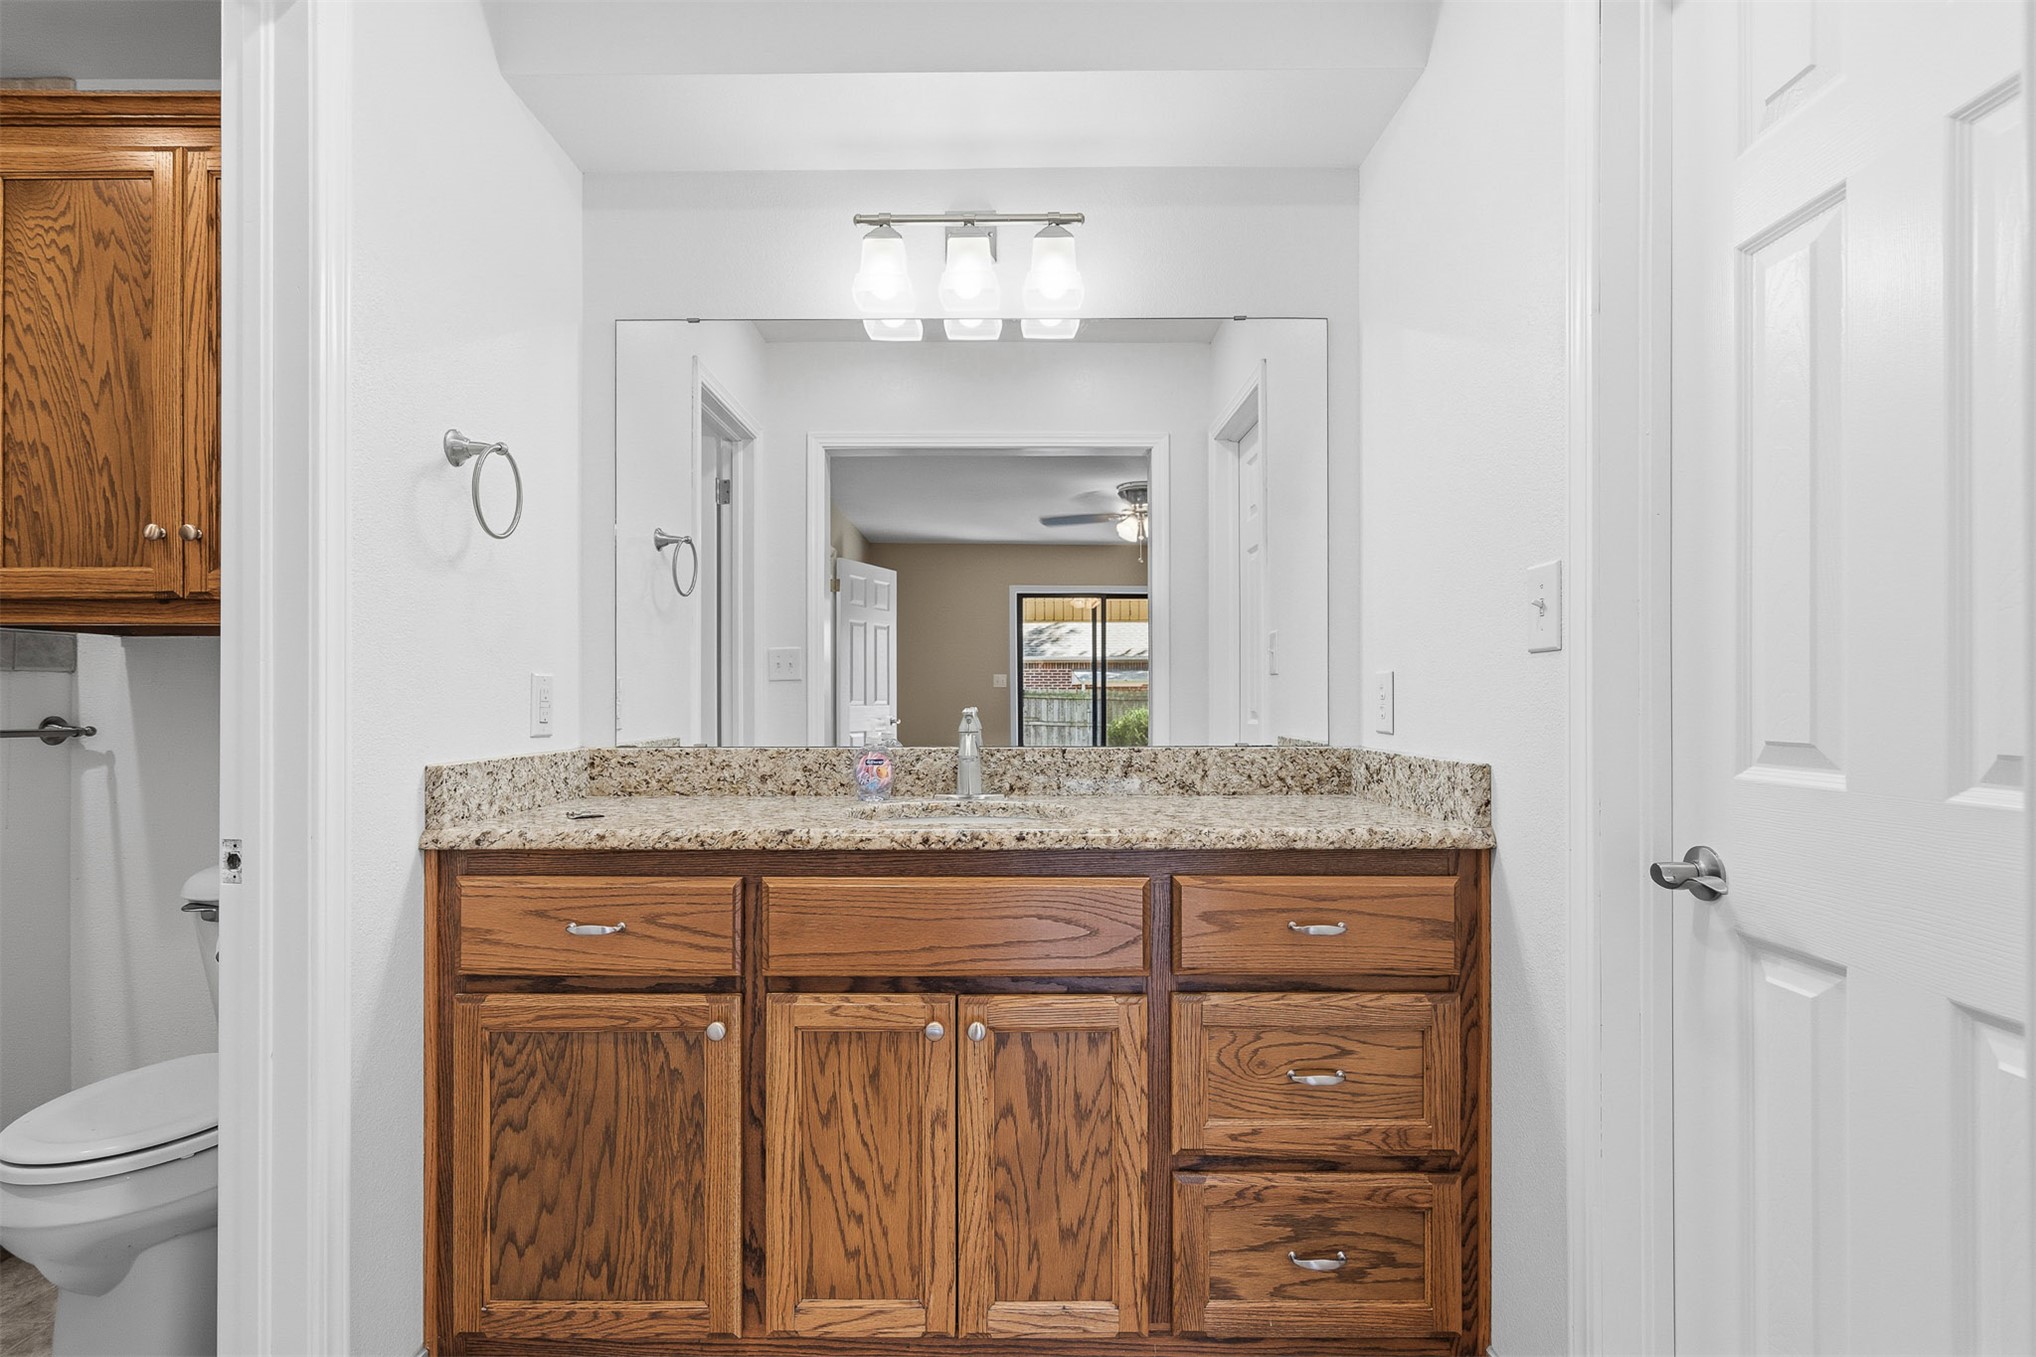
Bathroom featuring a wood-finish vanity cabinet, stone-composite countertop, undermount sink, expansive wall-mounted mirror, and a three-light fixture
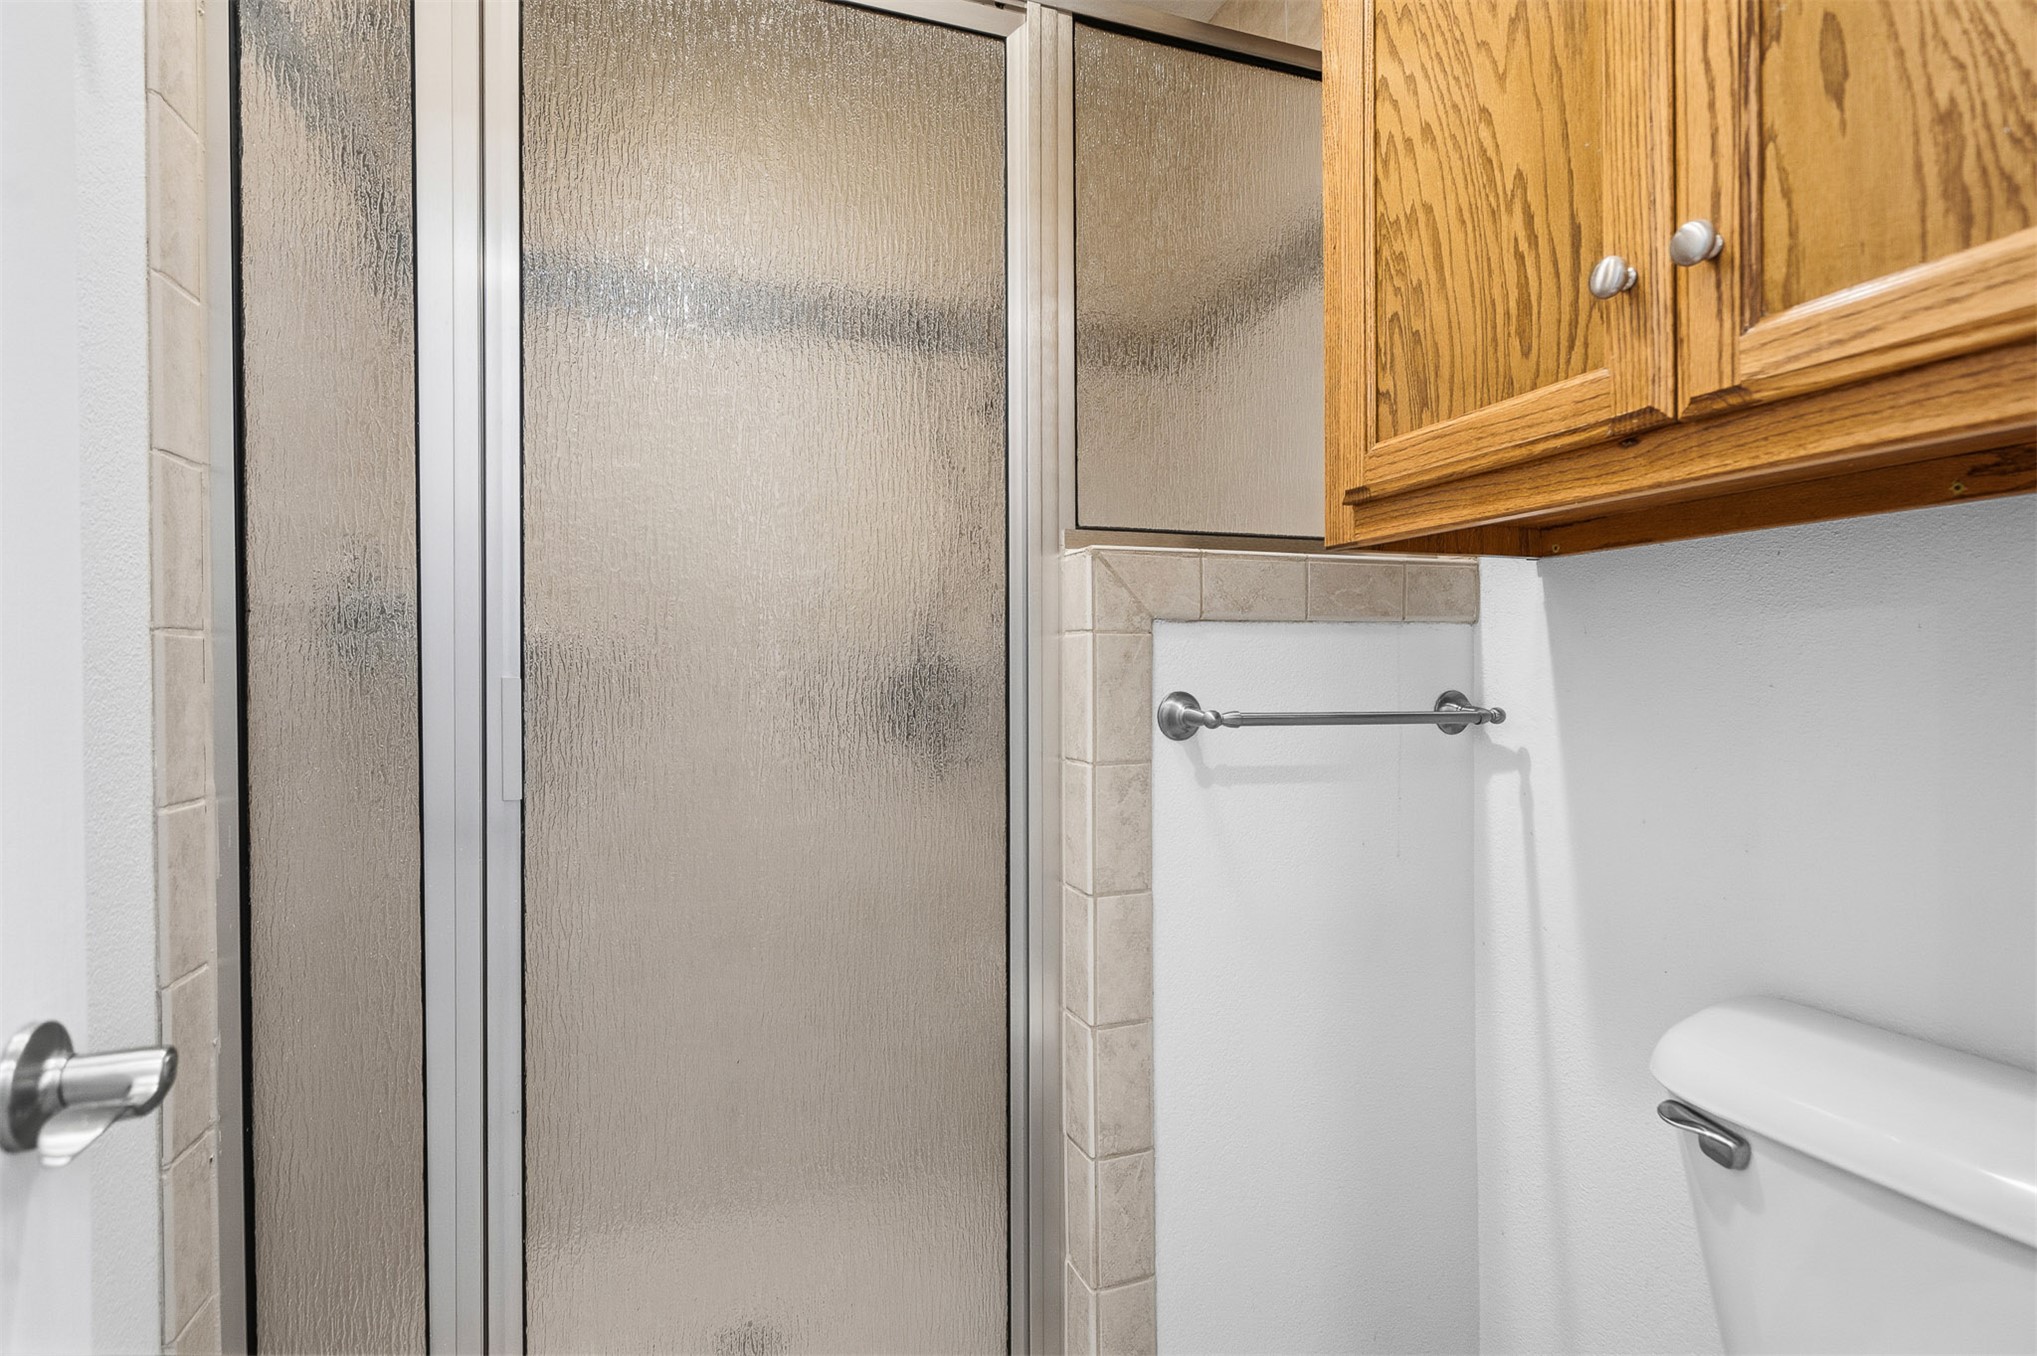
Shower enclosure with metal framing and textured glass, wall-mounted wooden cabinetry, and tiled trim detailing
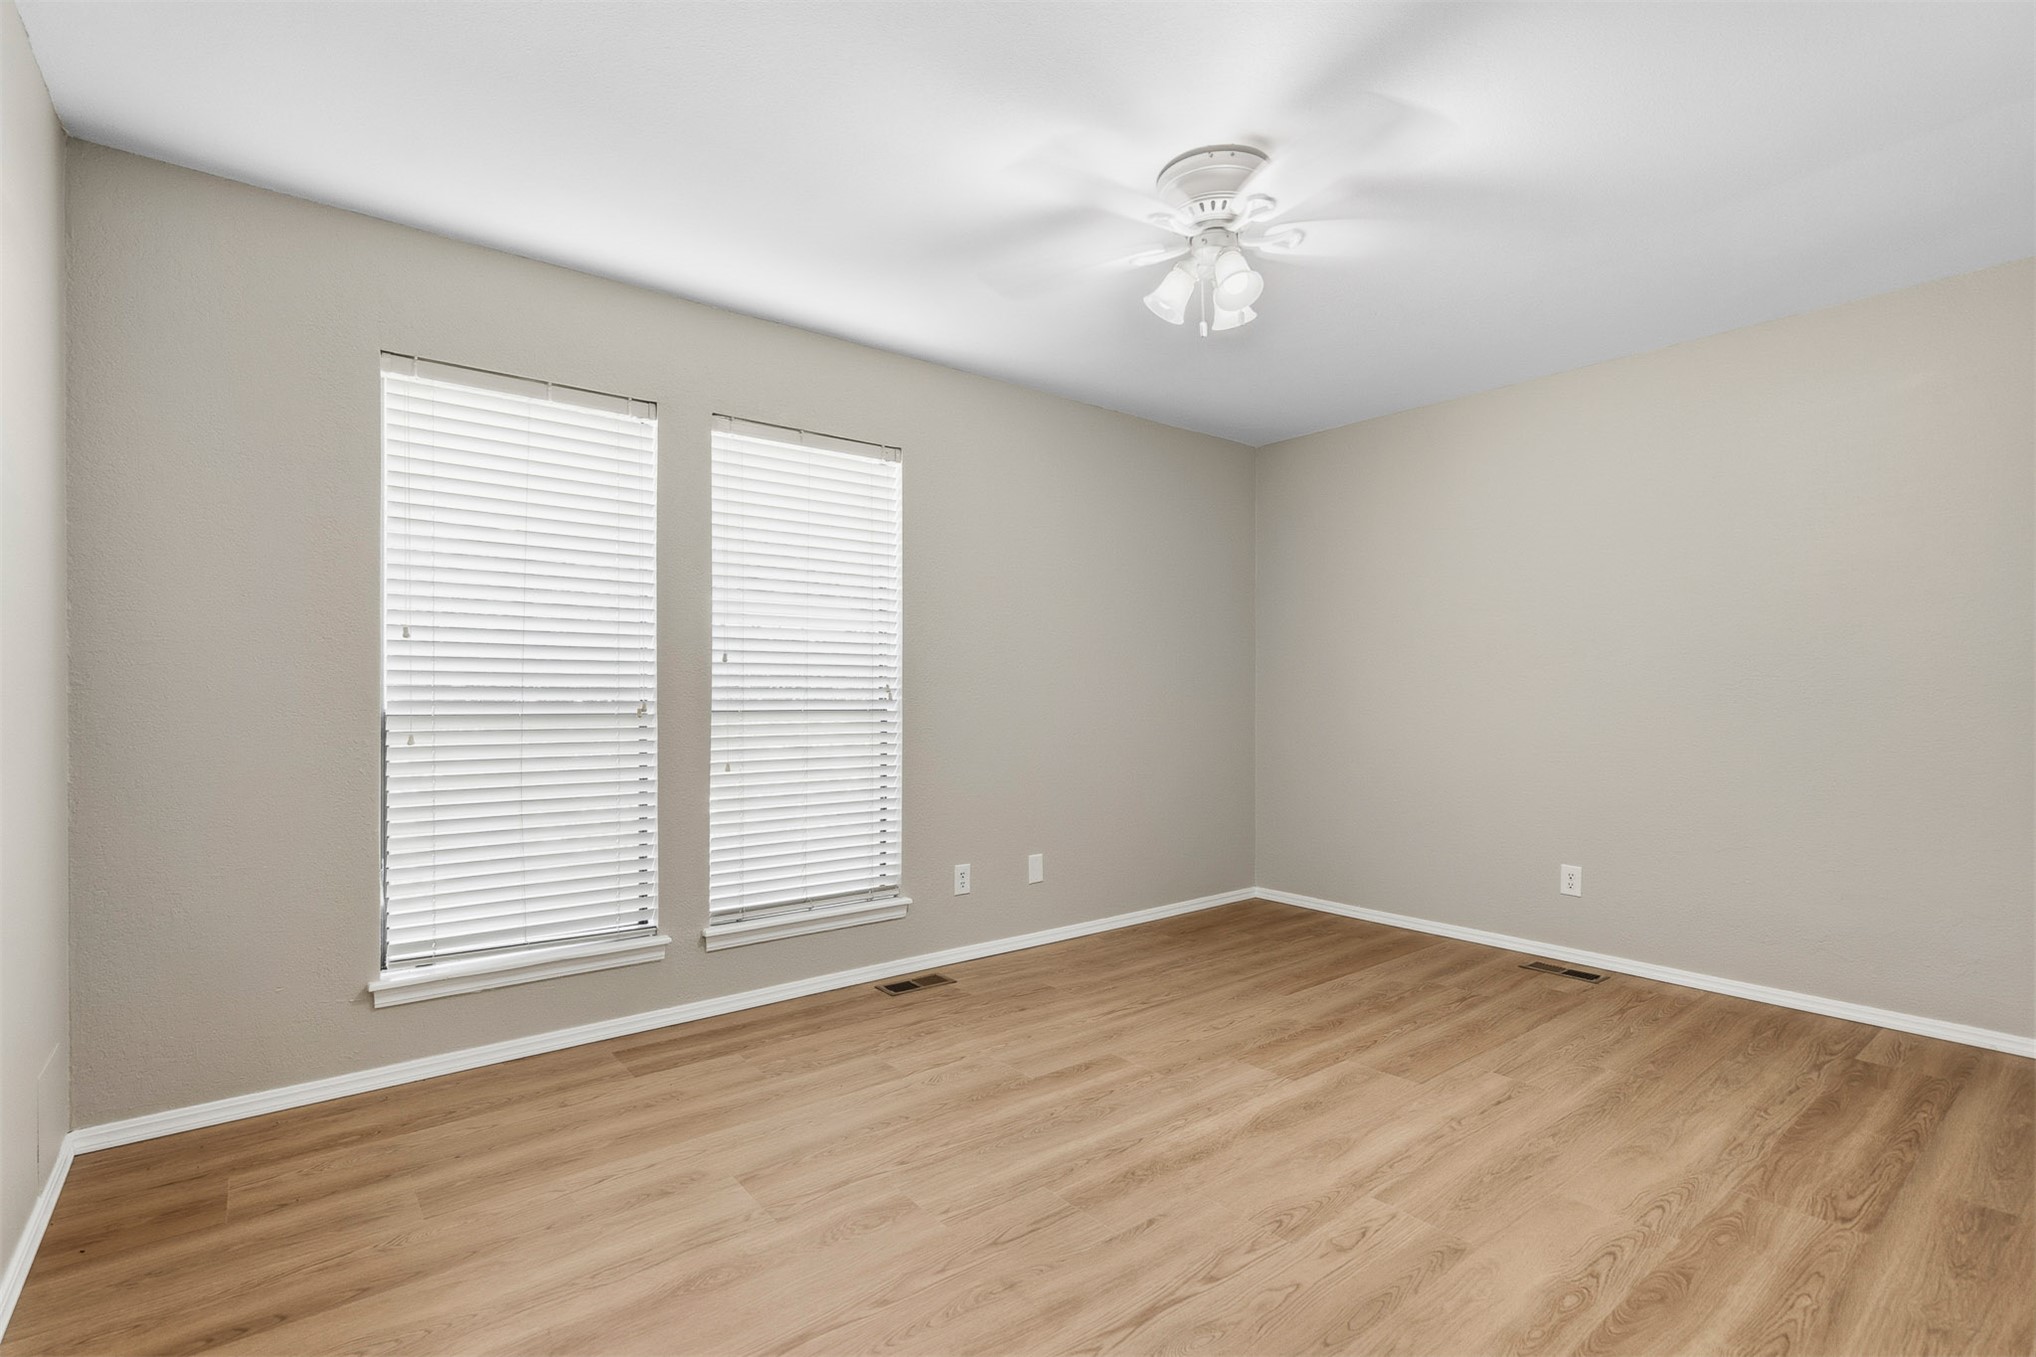
Neutral-toned interior space featuring wood-finish flooring, dual windows with integrated blinds, and a multi-light ceiling fan
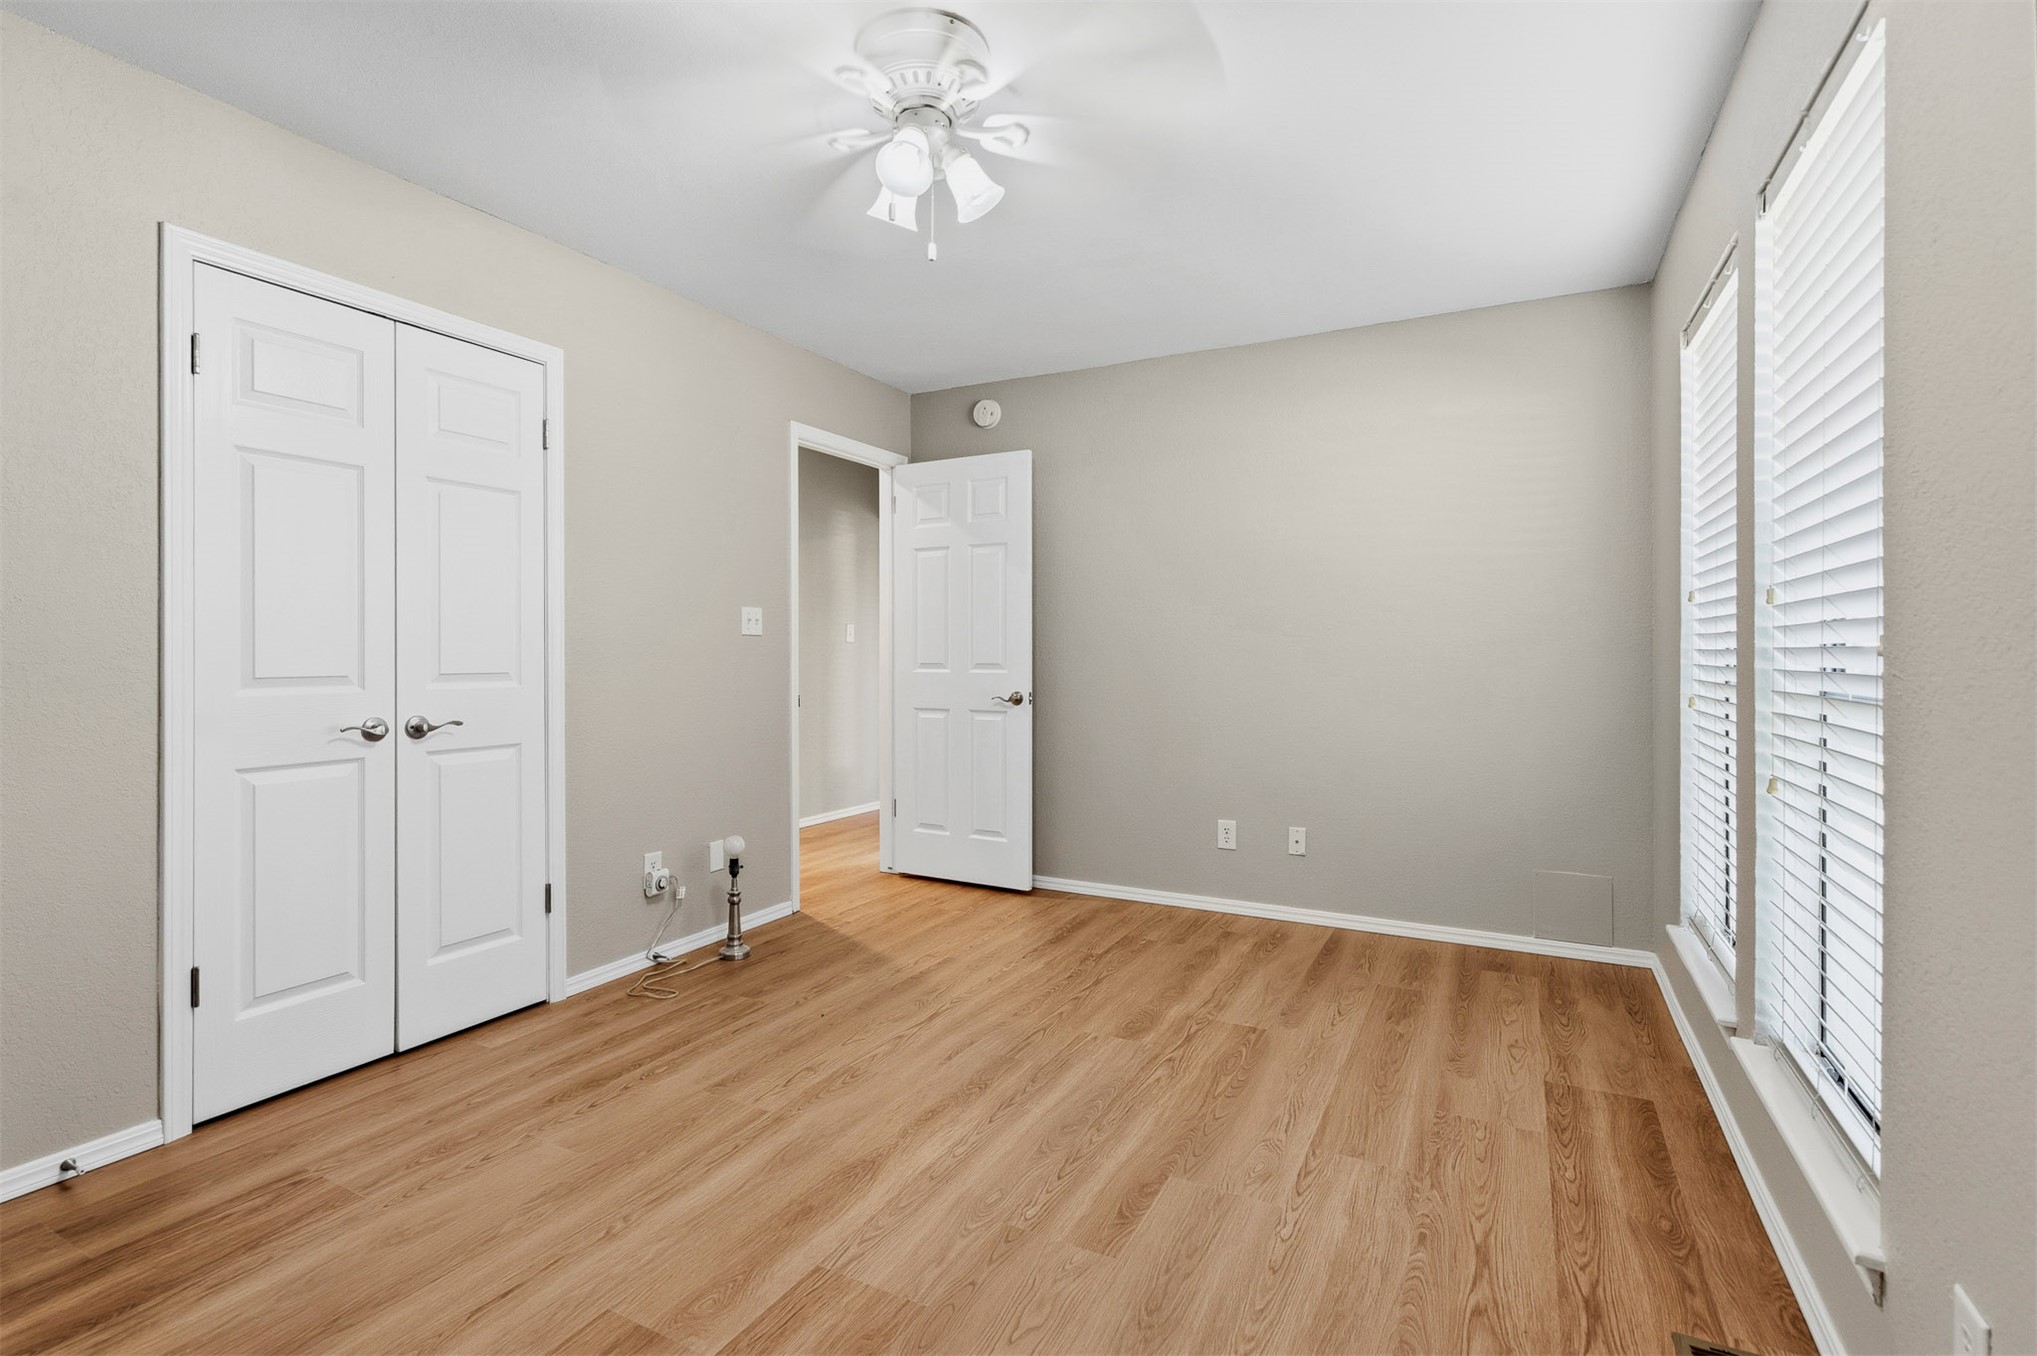
Neutral-toned interior featuring wood-finish flooring, dual-pane windows with integrated blinds, a central ceiling fan with multi-light fixture, and two sets of interior paneled doors
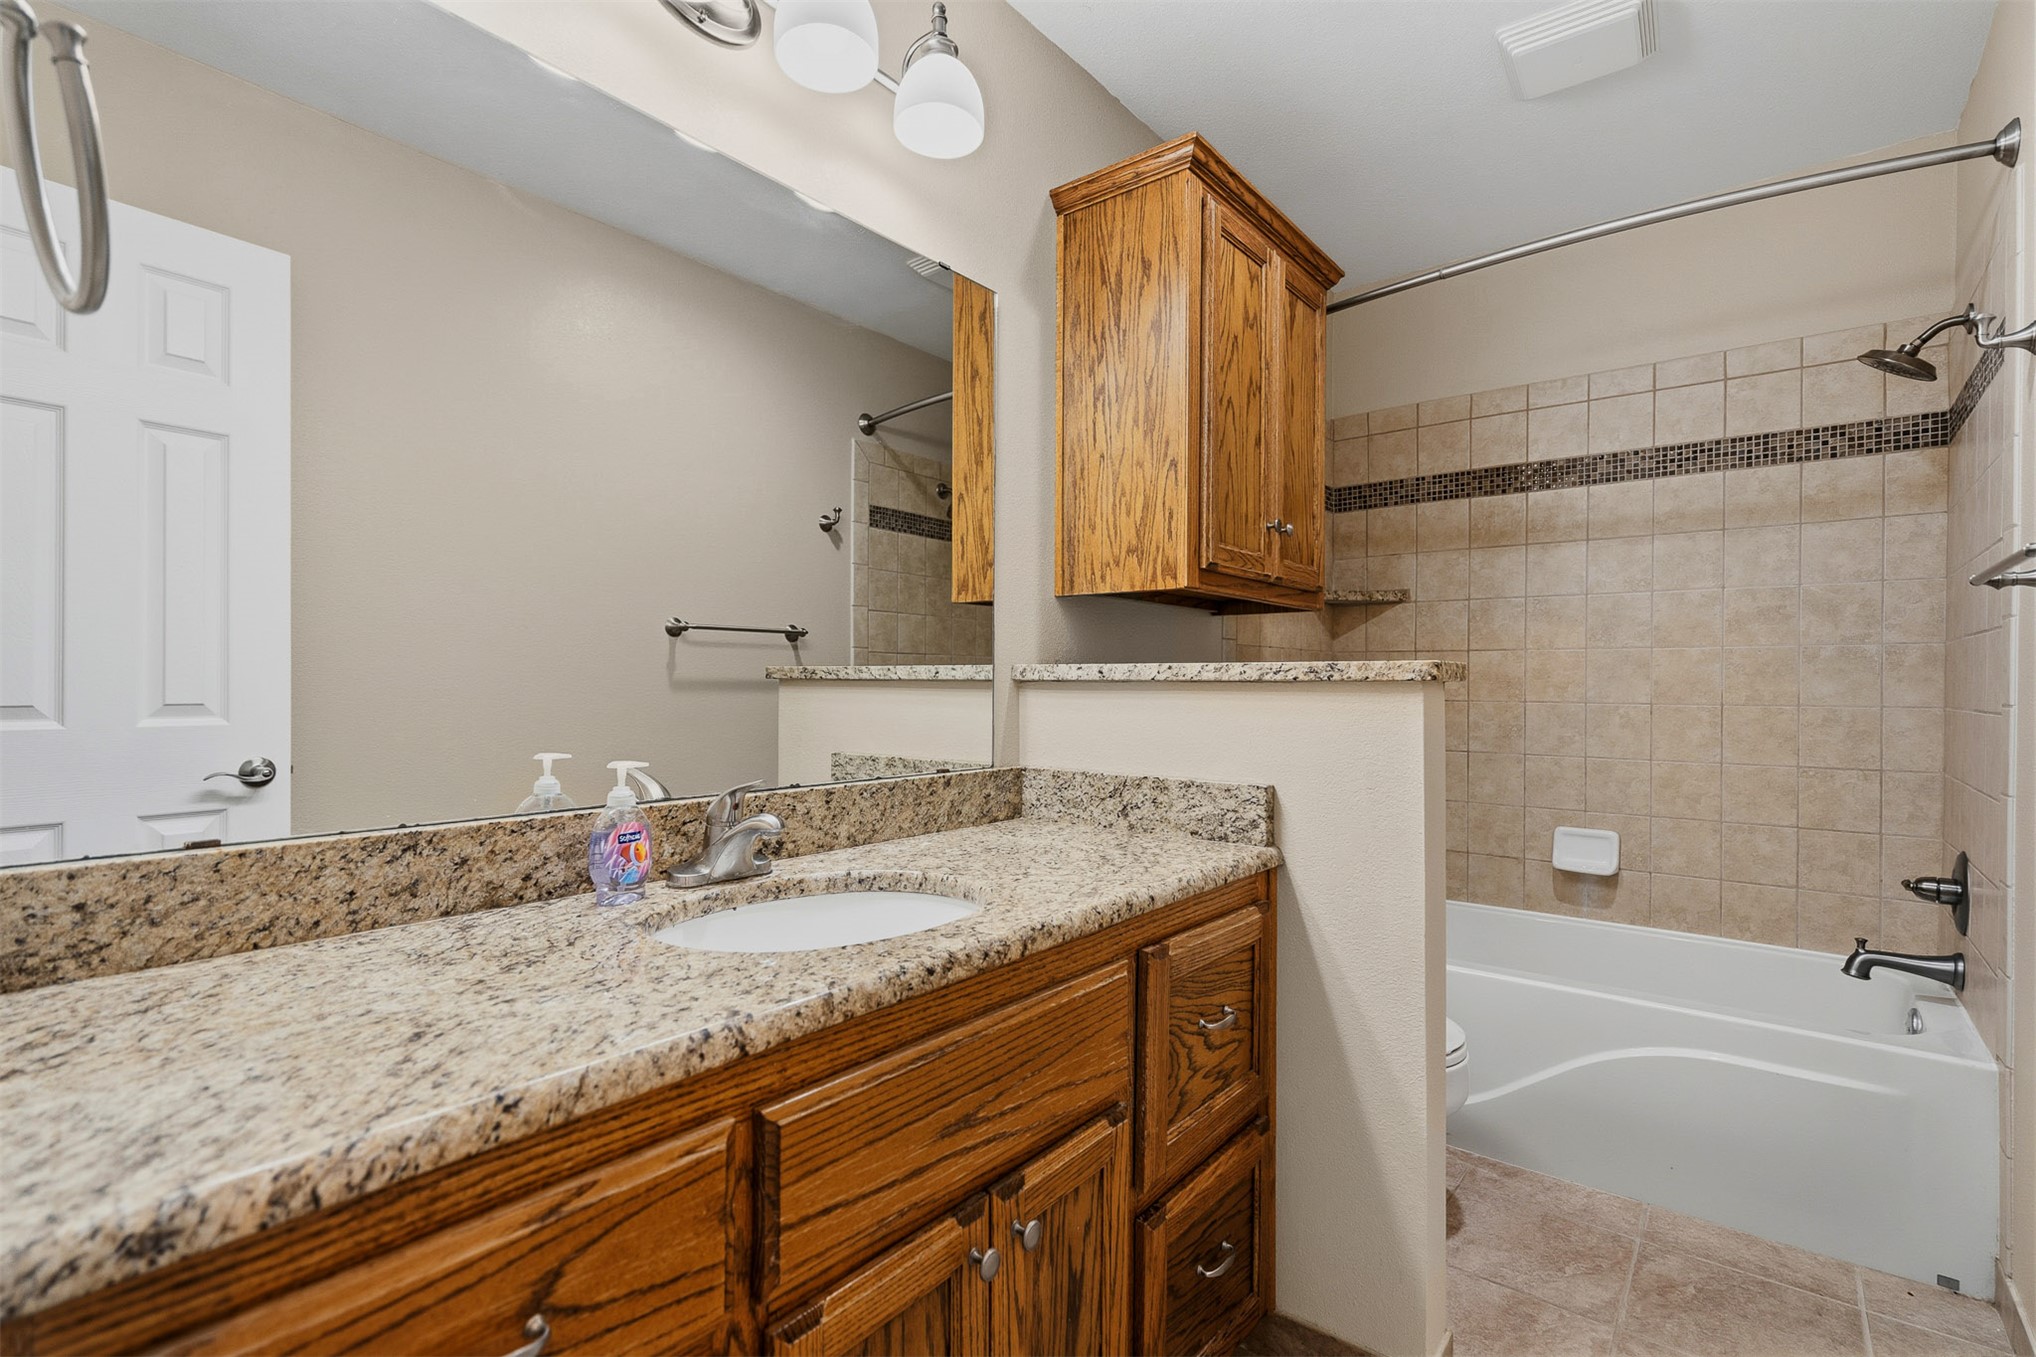
Bathroom featuring a vanity with stone-finish countertop, wood-finish cabinetry, wall-mounted cabinet, and tile-surround bathtub
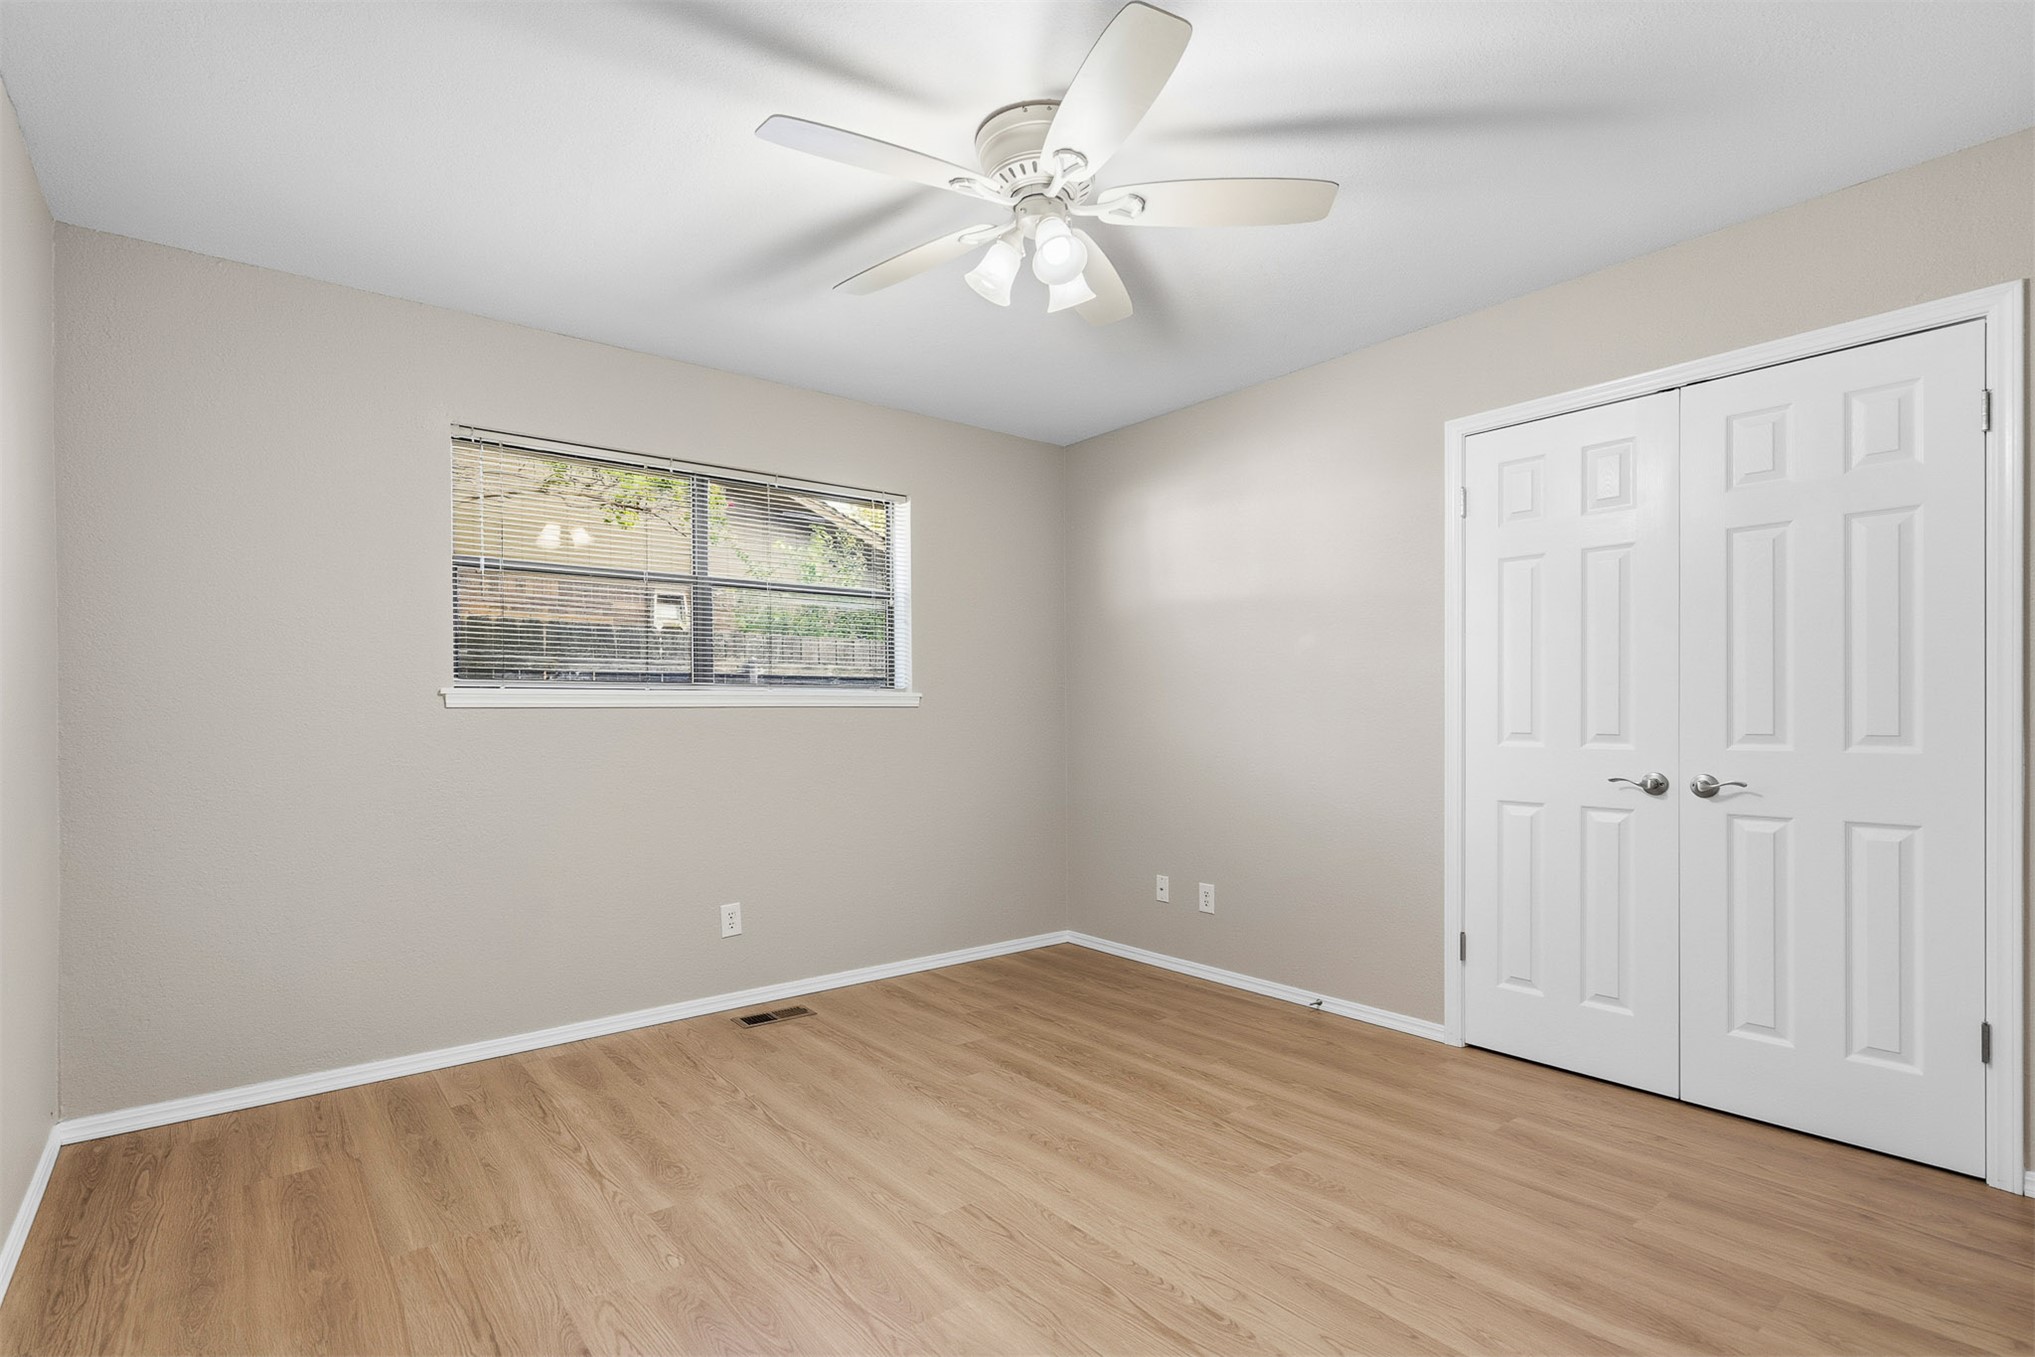
Room featuring neutral paint, wood-finish flooring, a white ceiling fan with integrated lighting, and a double-panel door closet
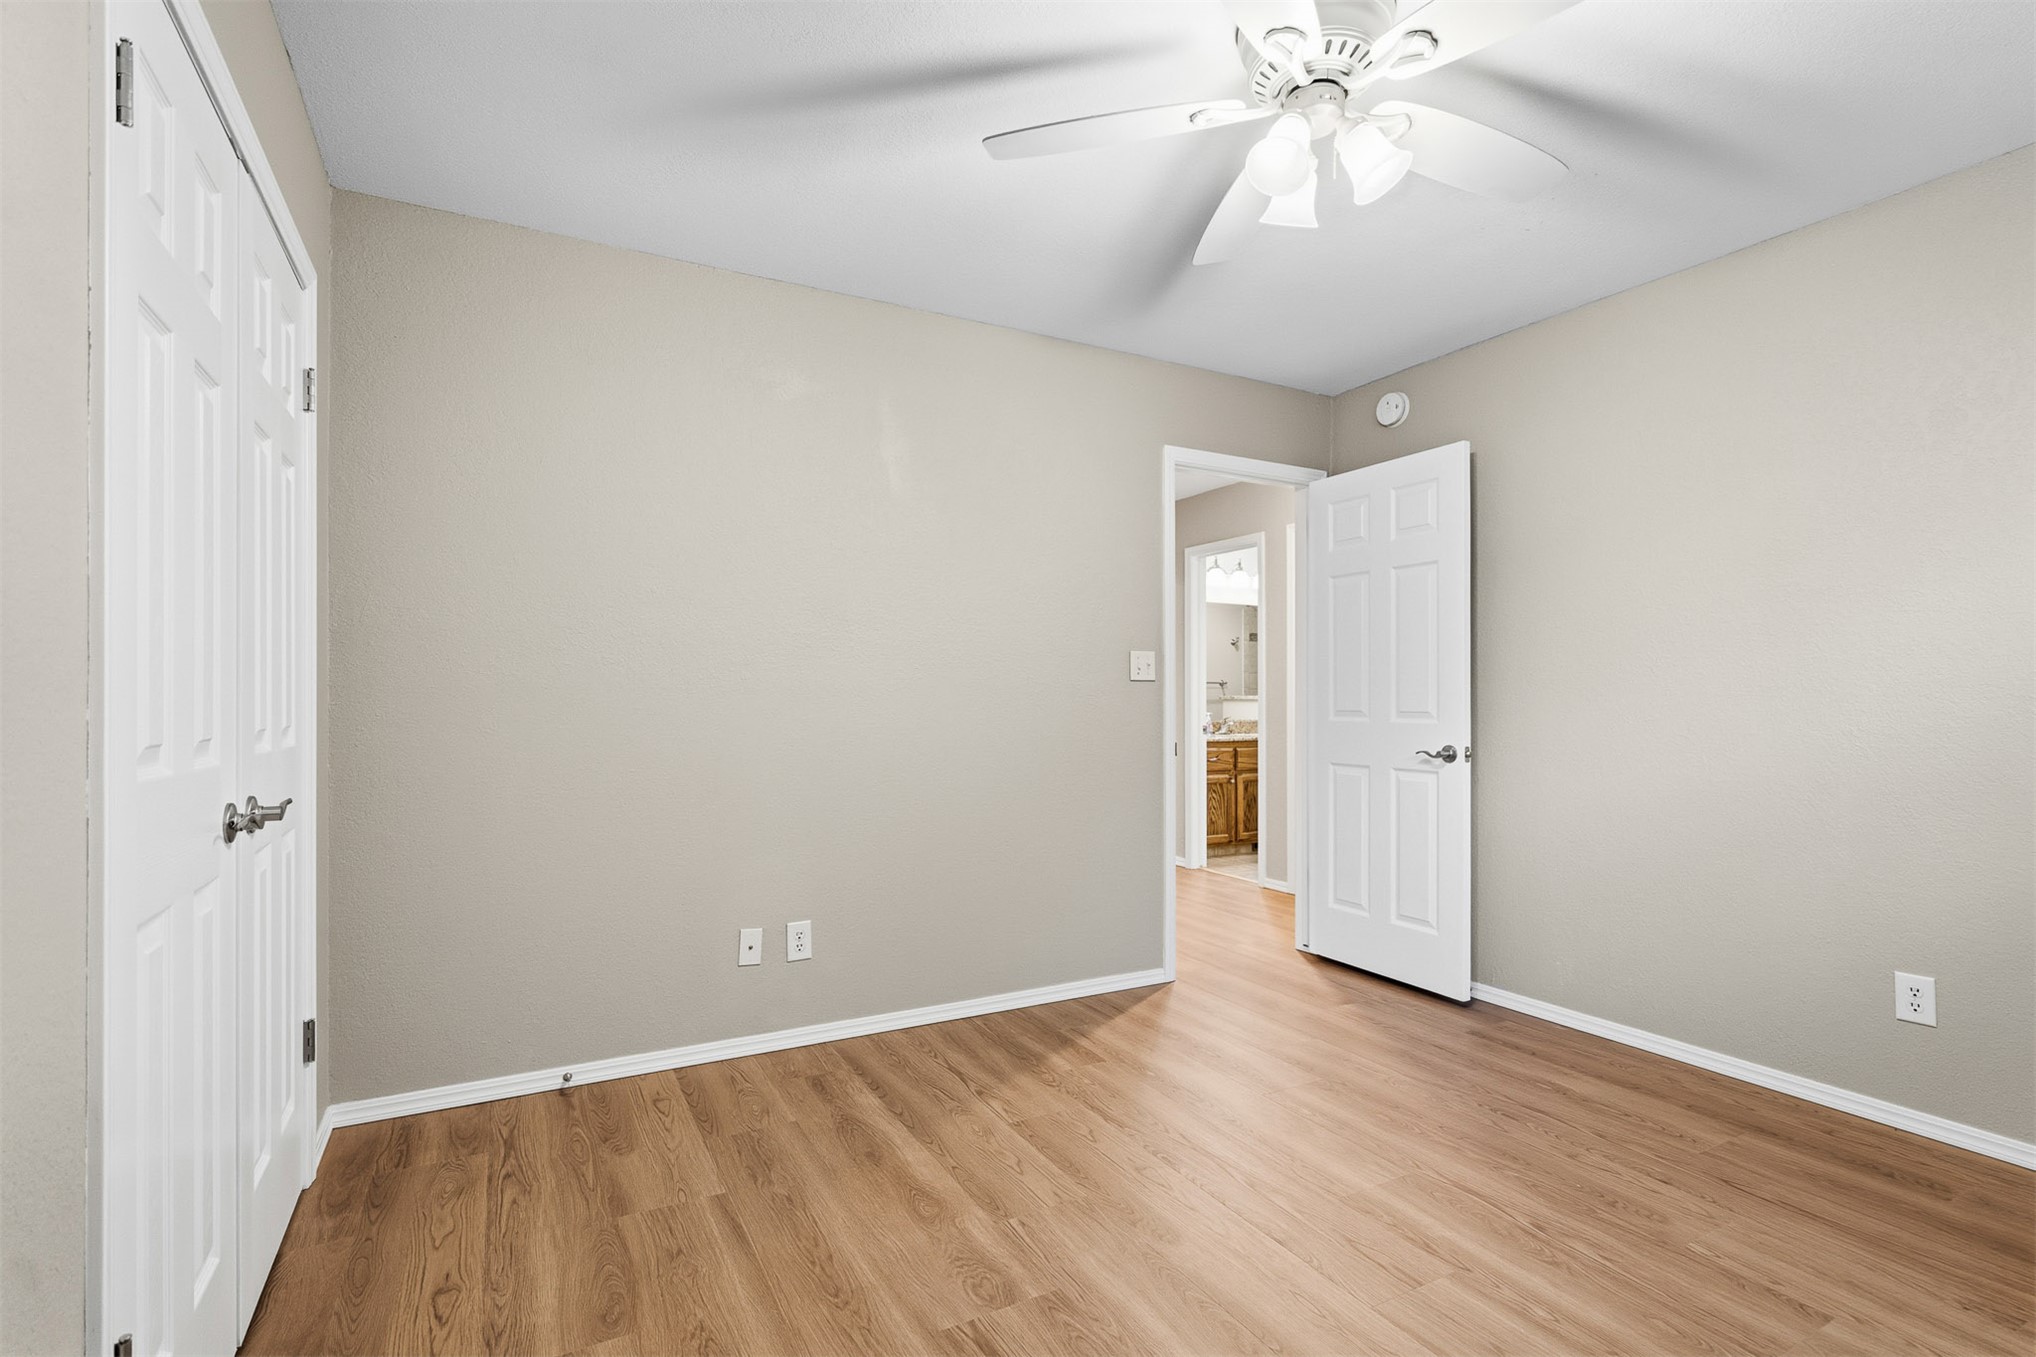
Neutral-toned walls, wood-finish flooring, ceiling fan with integrated lighting, and white six-panel interior doors
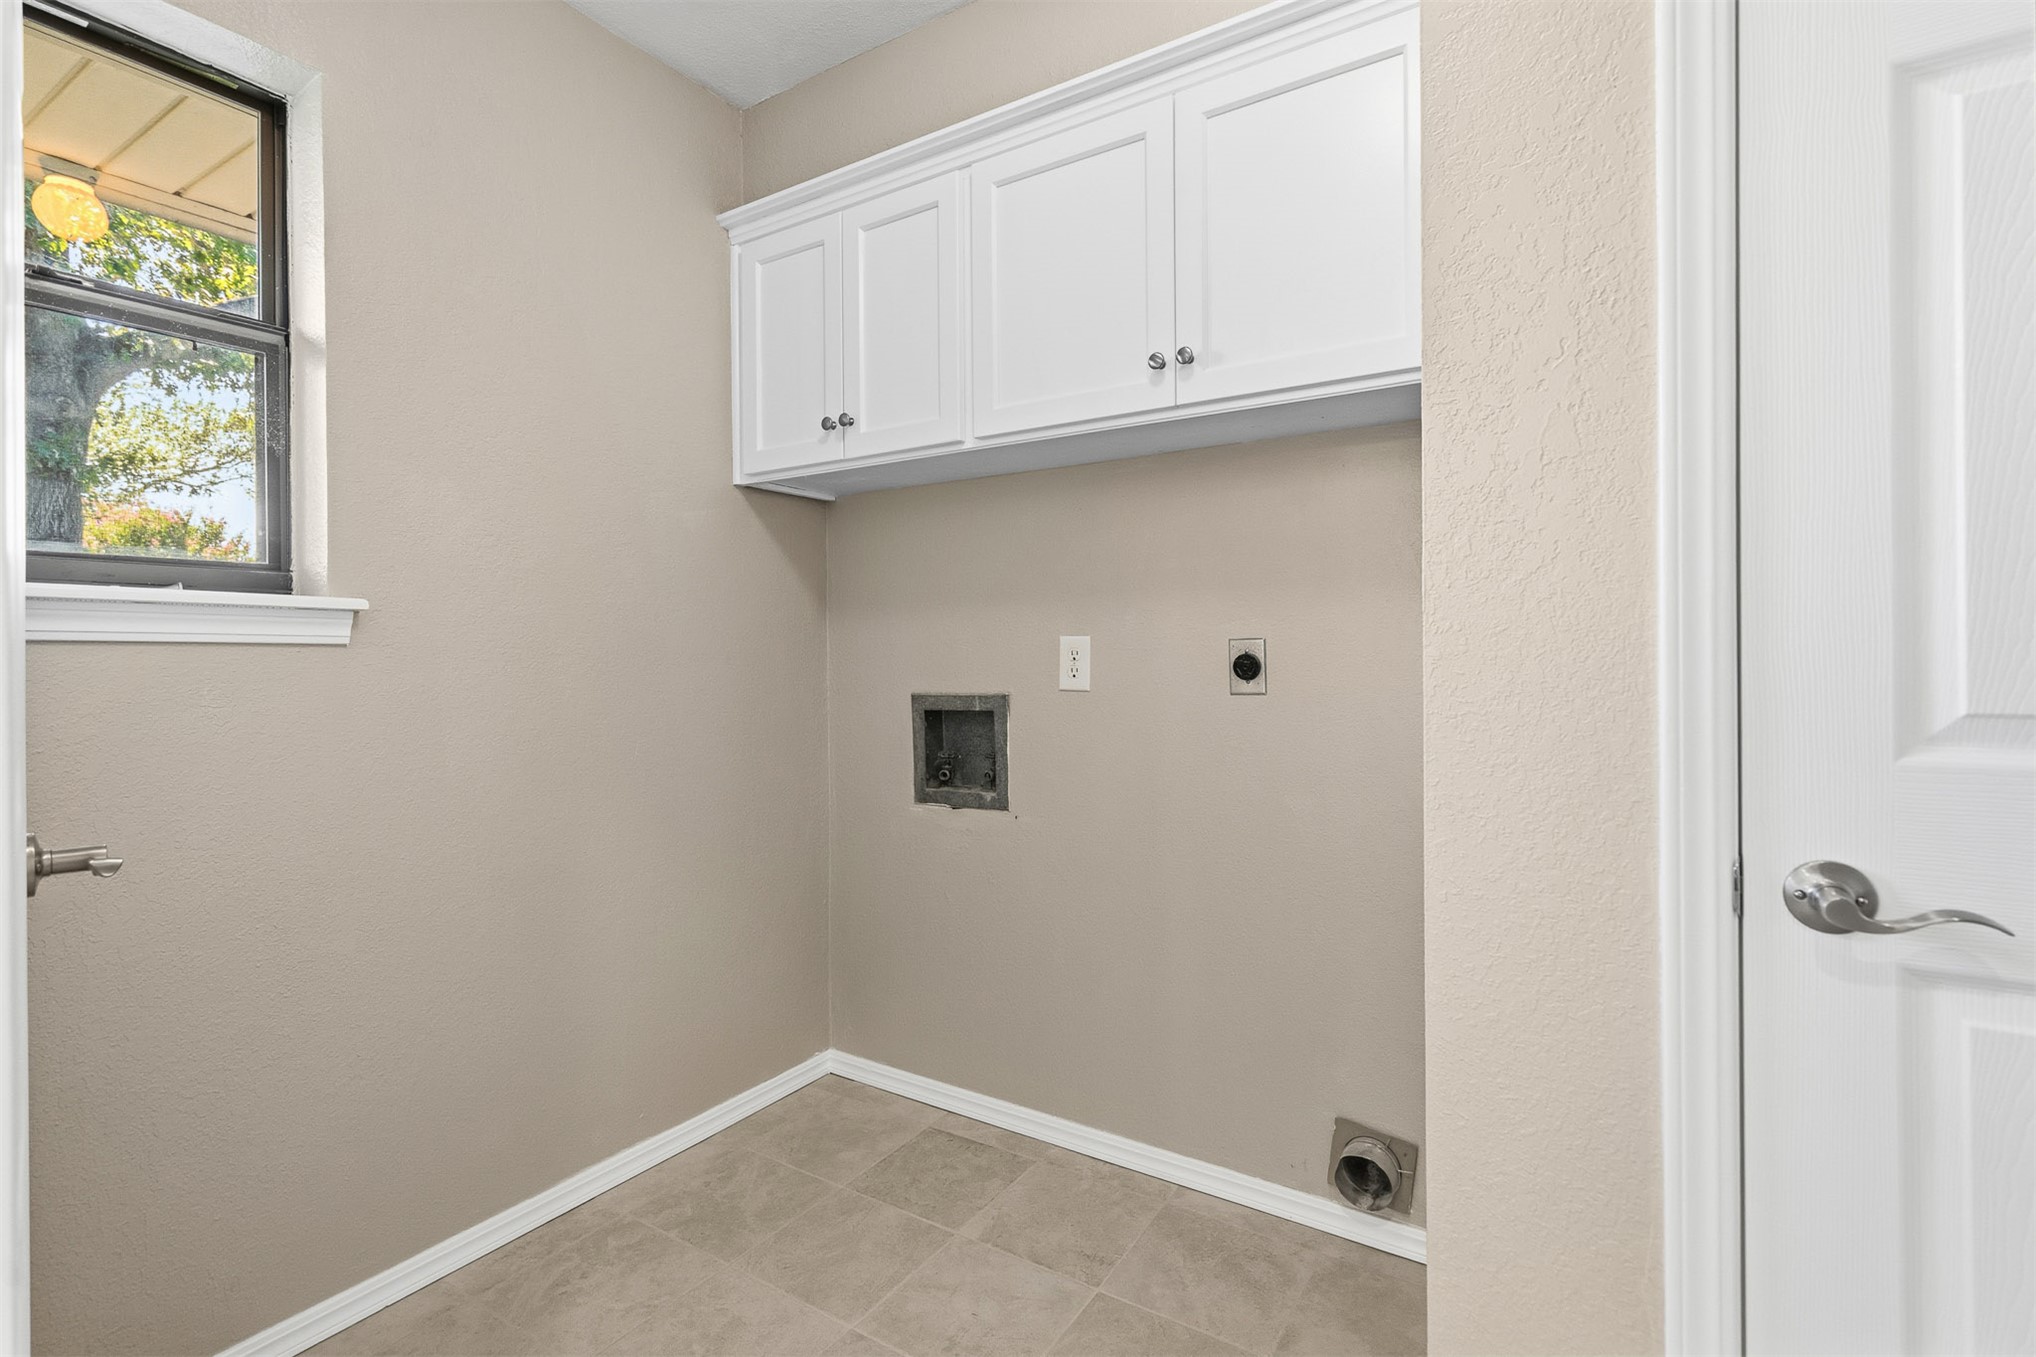
Utility space featuring white shaker-style wall-mounted cabinetry, tile flooring, and a window with natural light
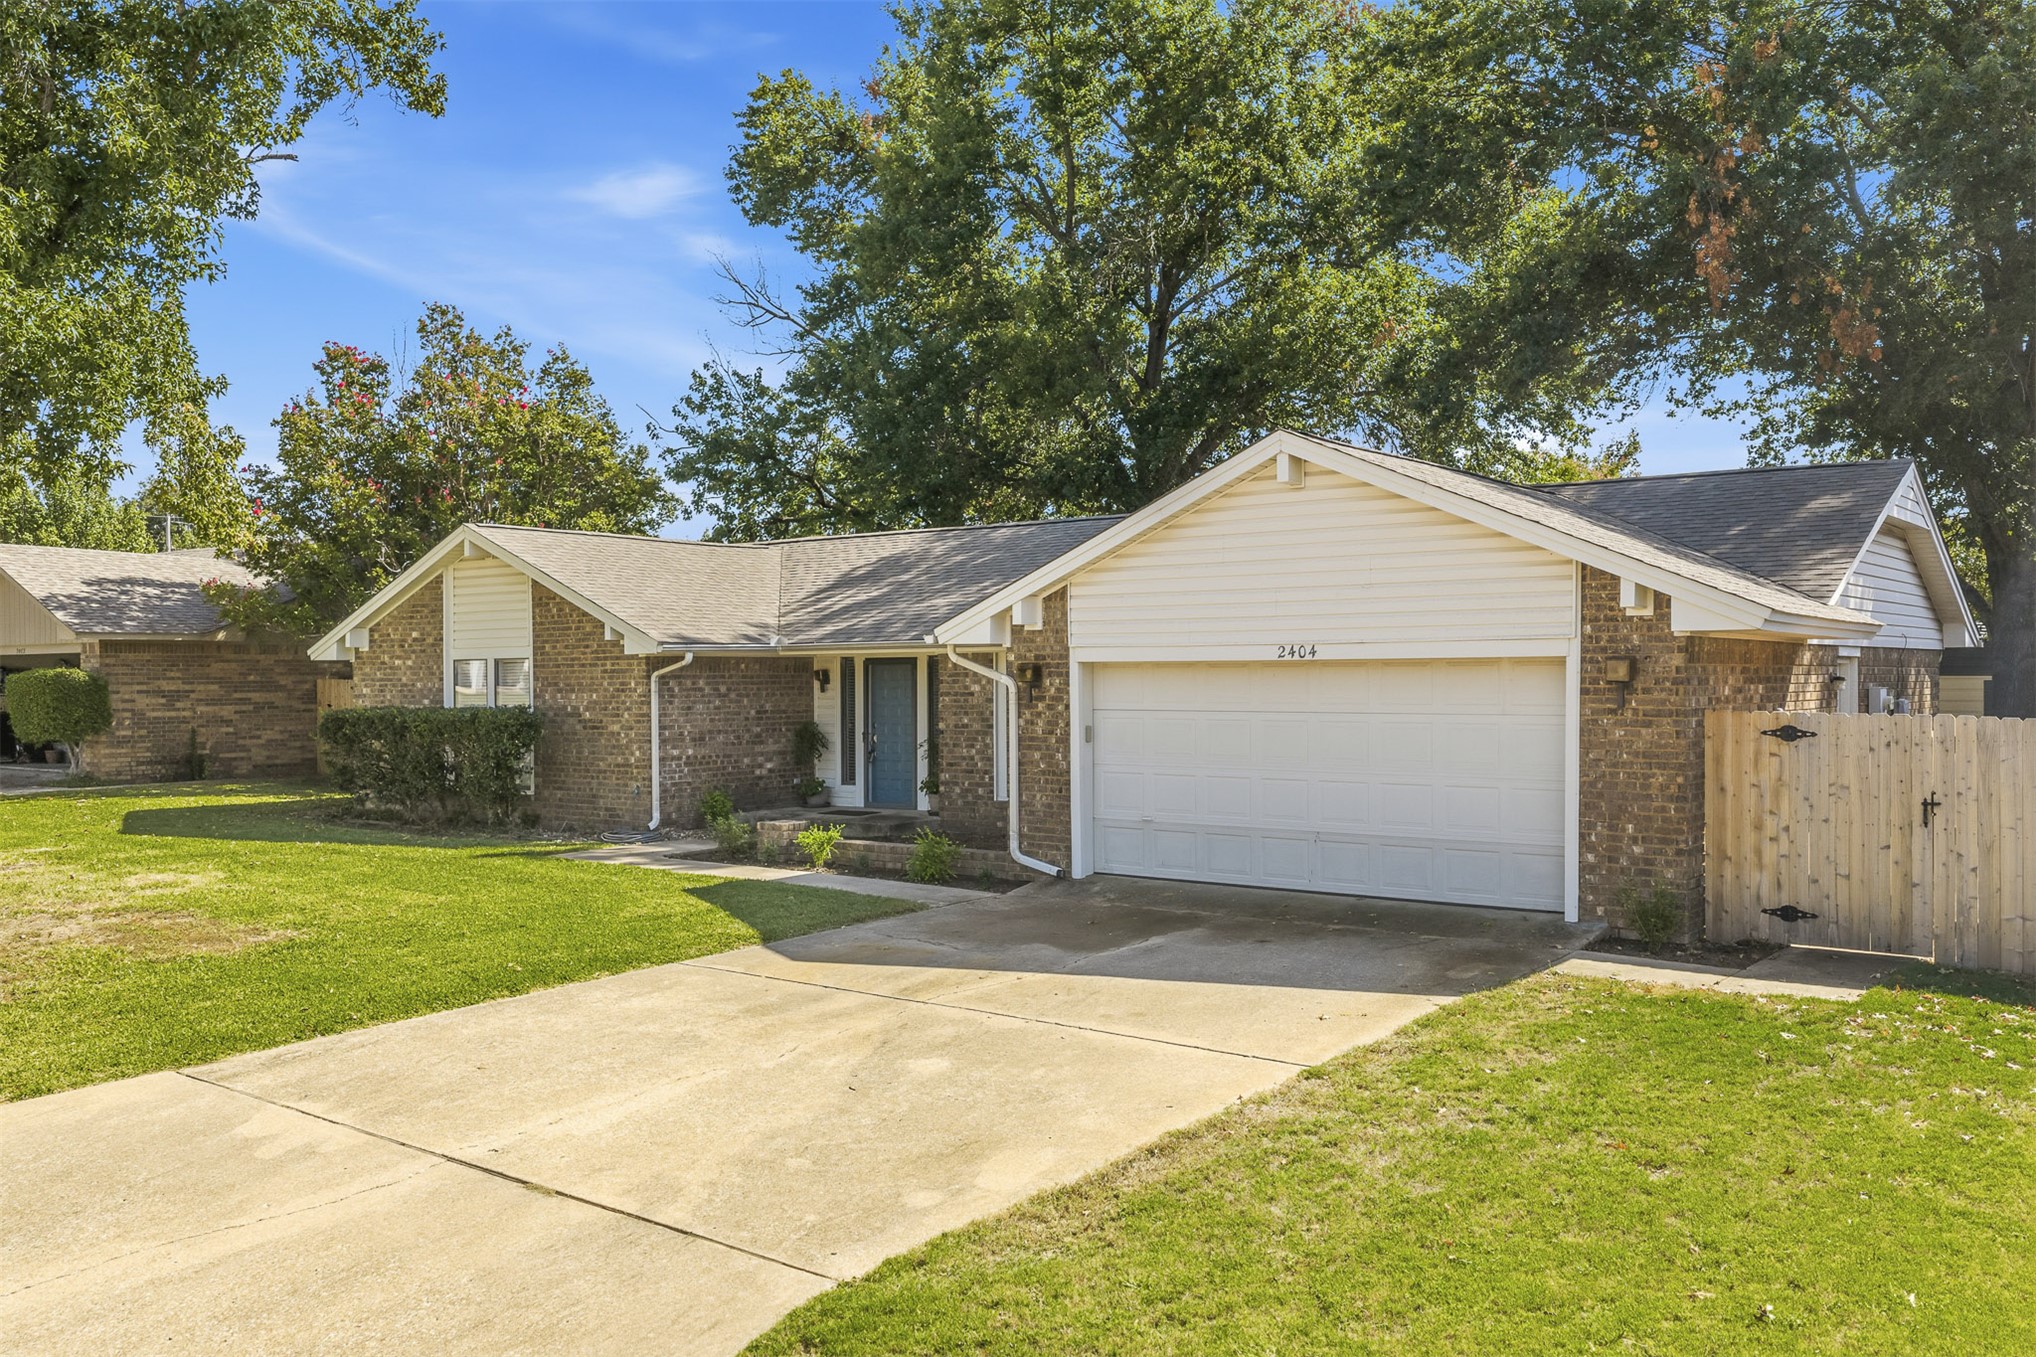
Single-story exterior featuring a brick and horizontal siding facade, two-car garage, concrete driveway, and wooden privacy fencing
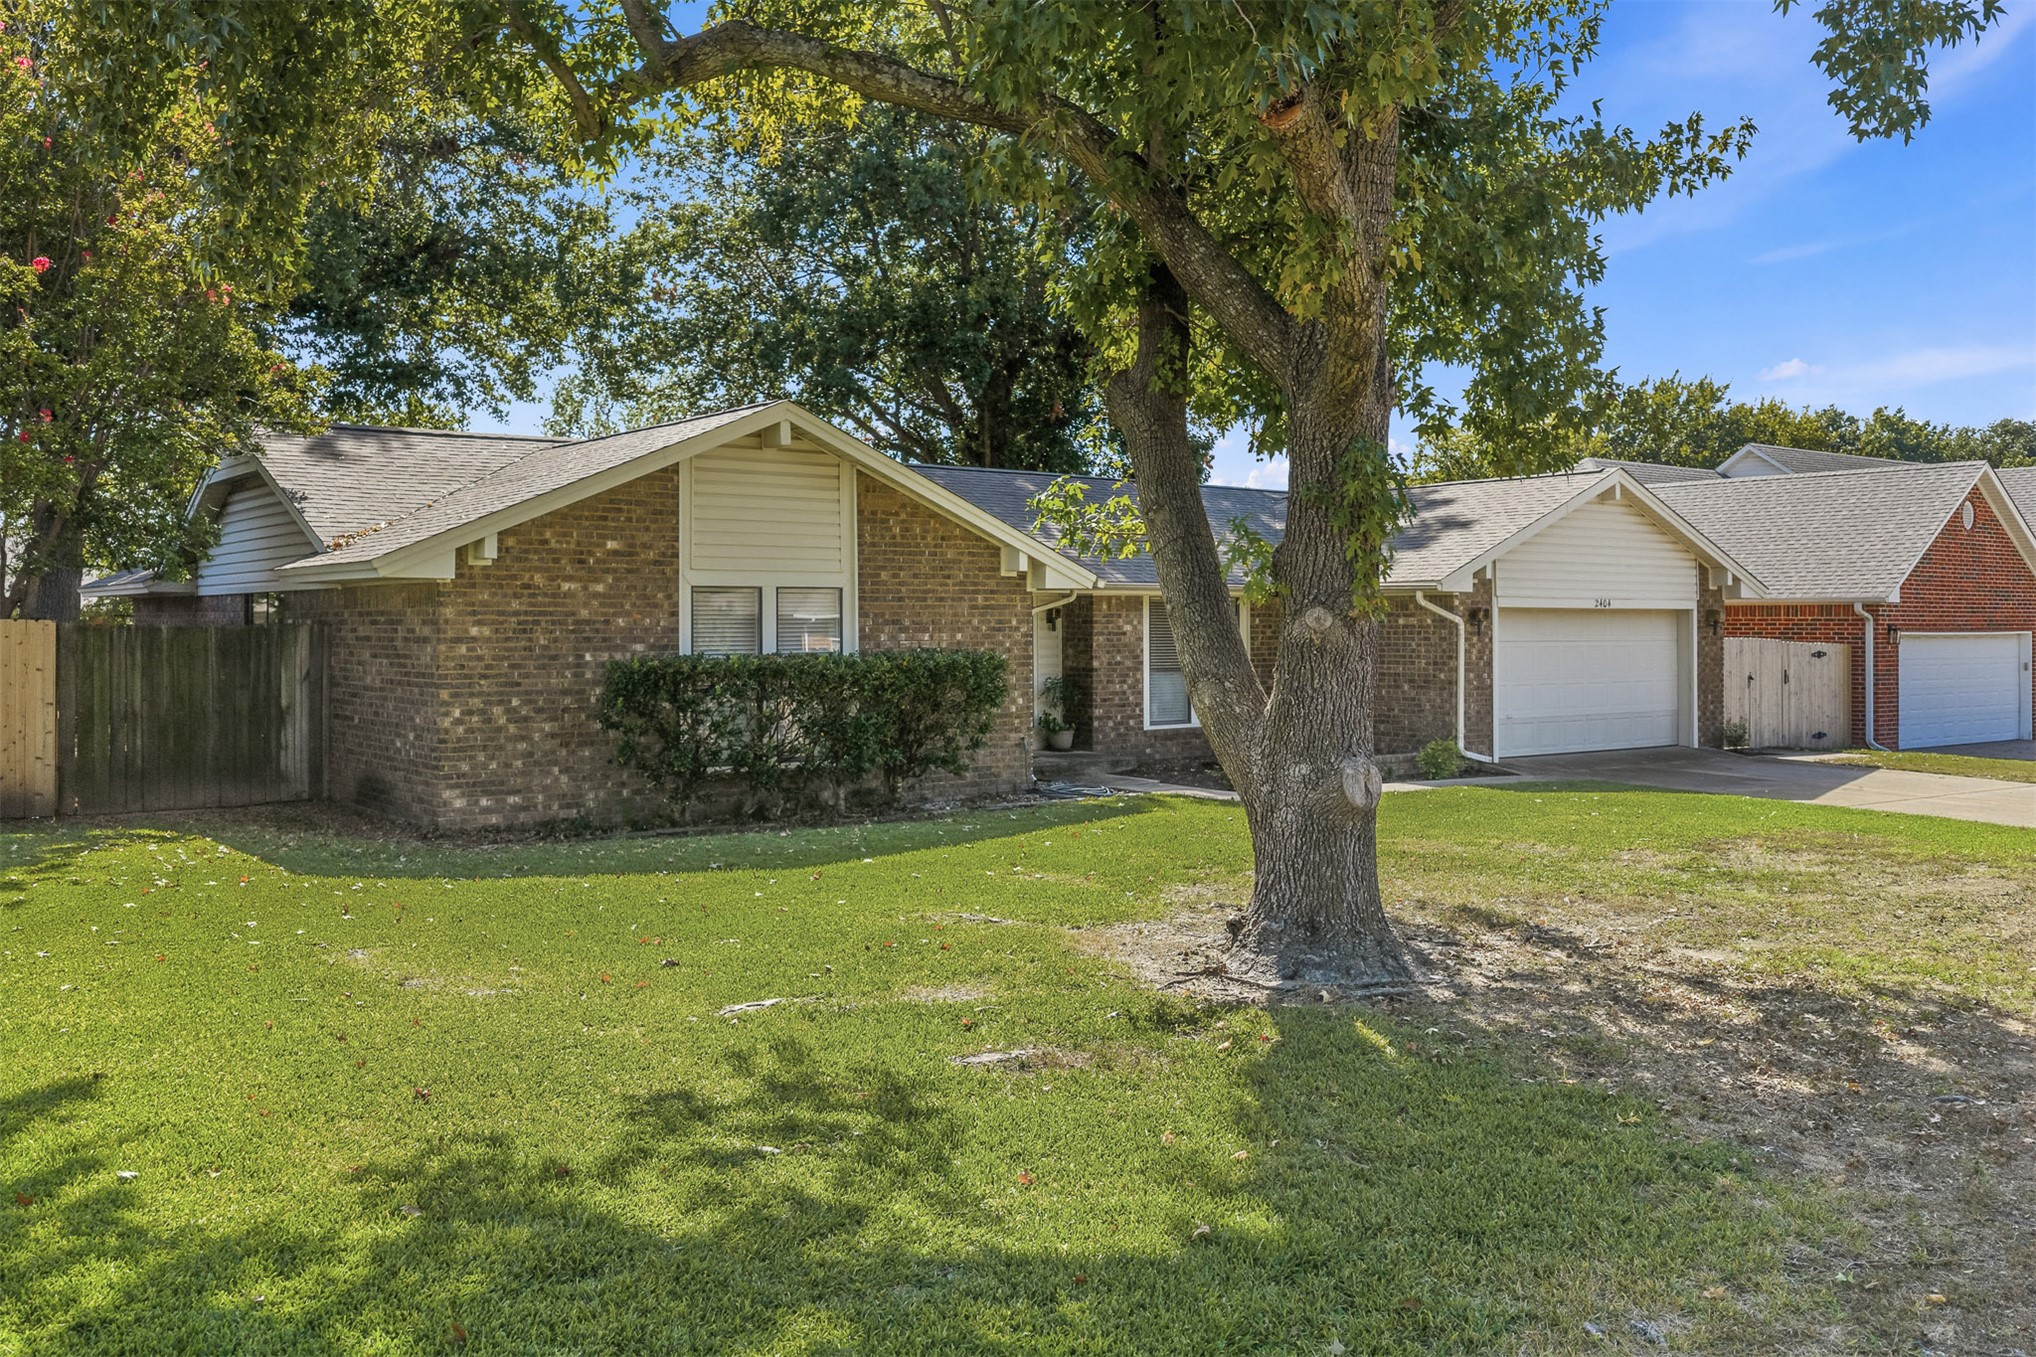
Brick and siding exterior featuring a multi-gable roofline, attached two-car garage, and established landscape
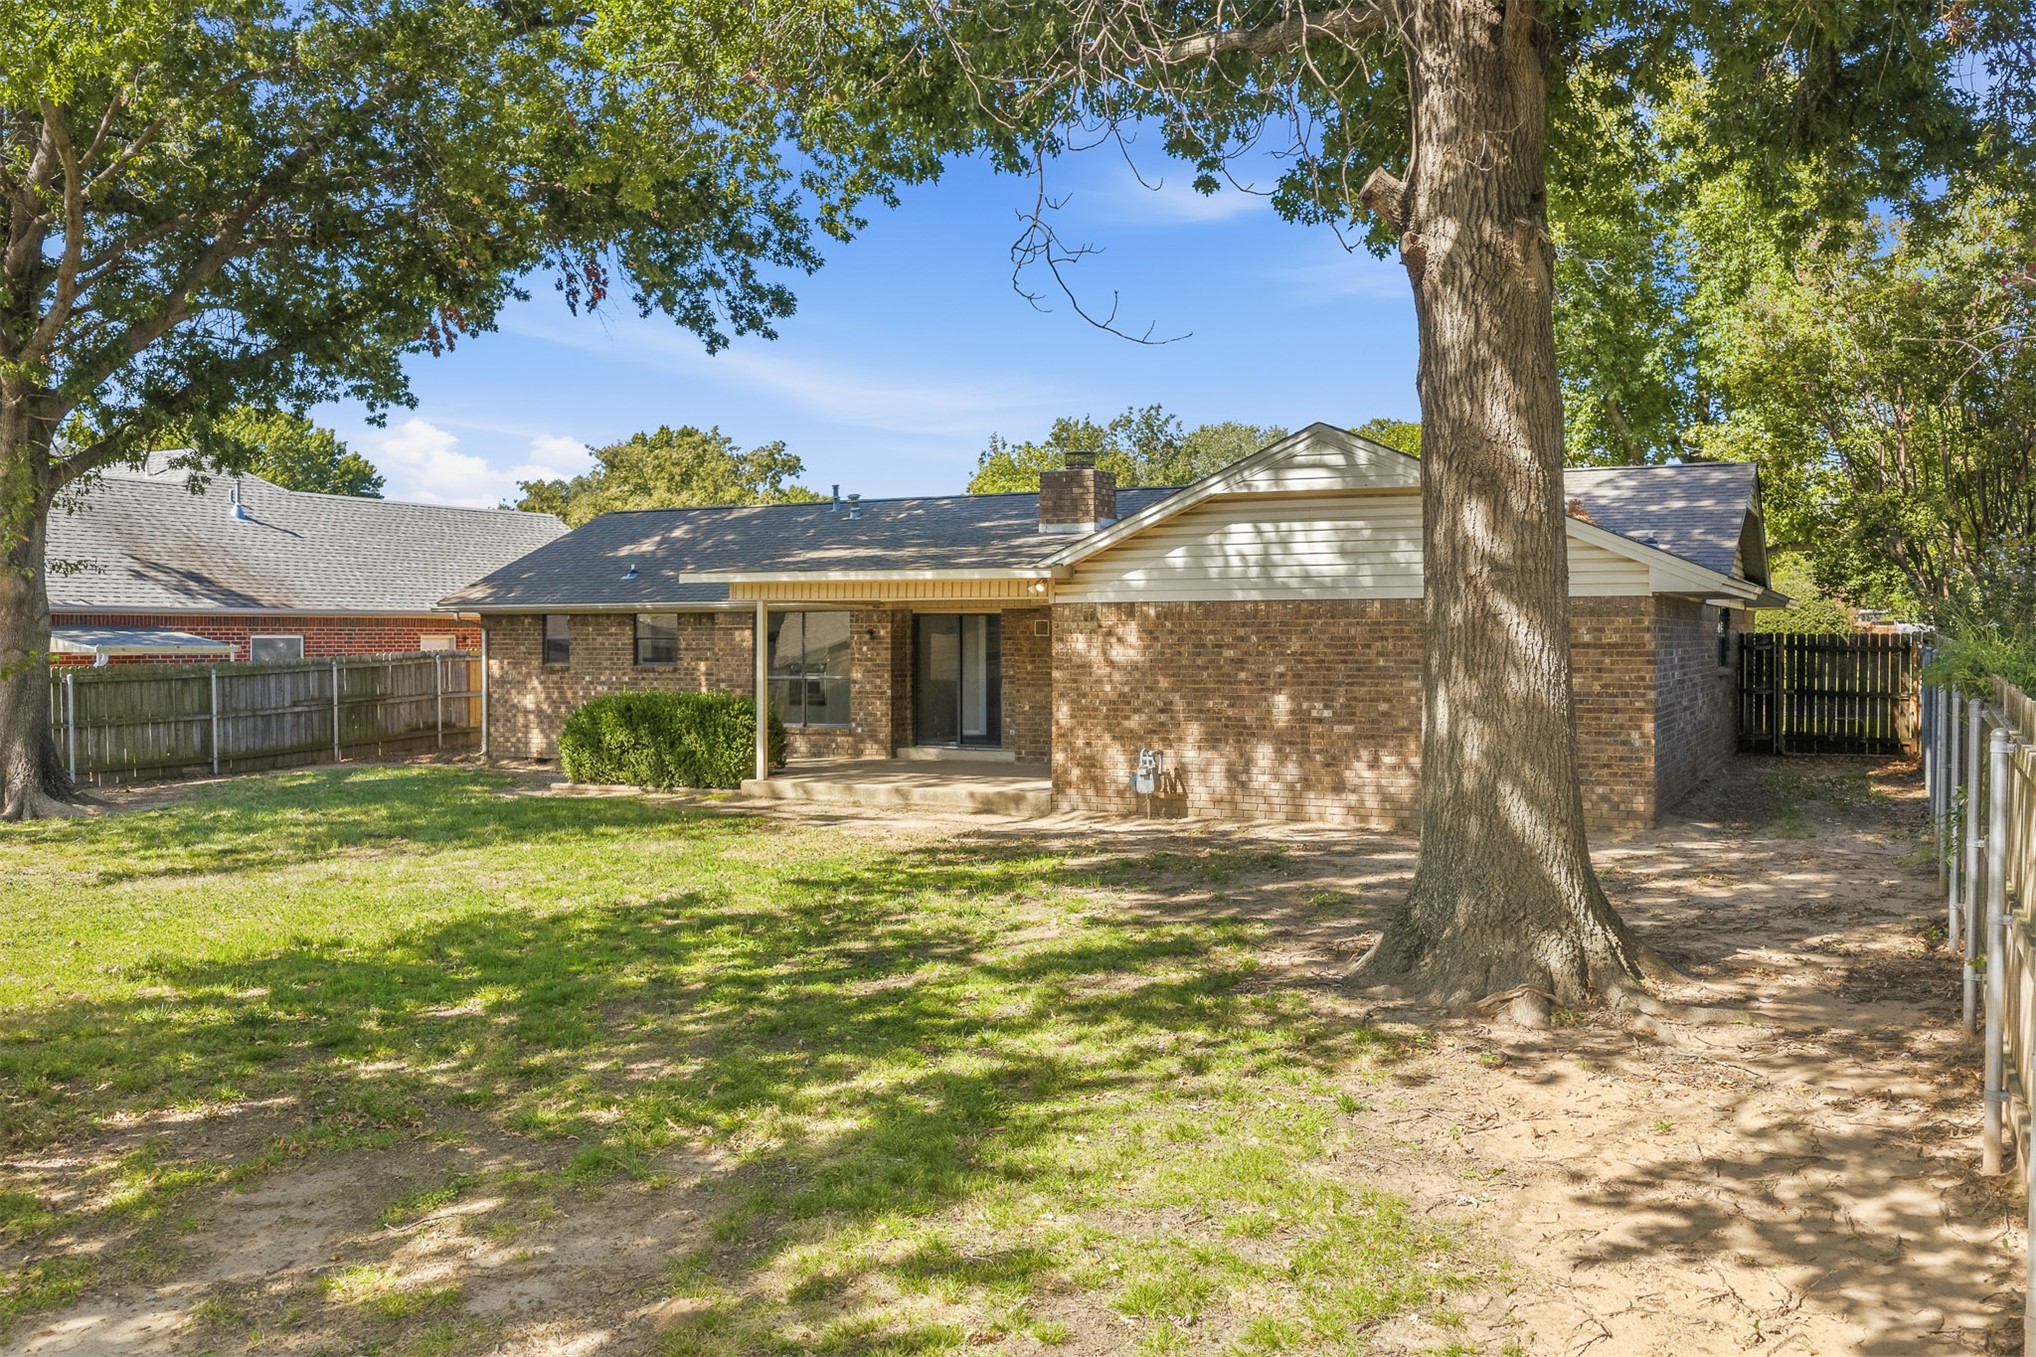
Brick exterior with horizontal siding, covered patio, fenced backyard, and mature trees
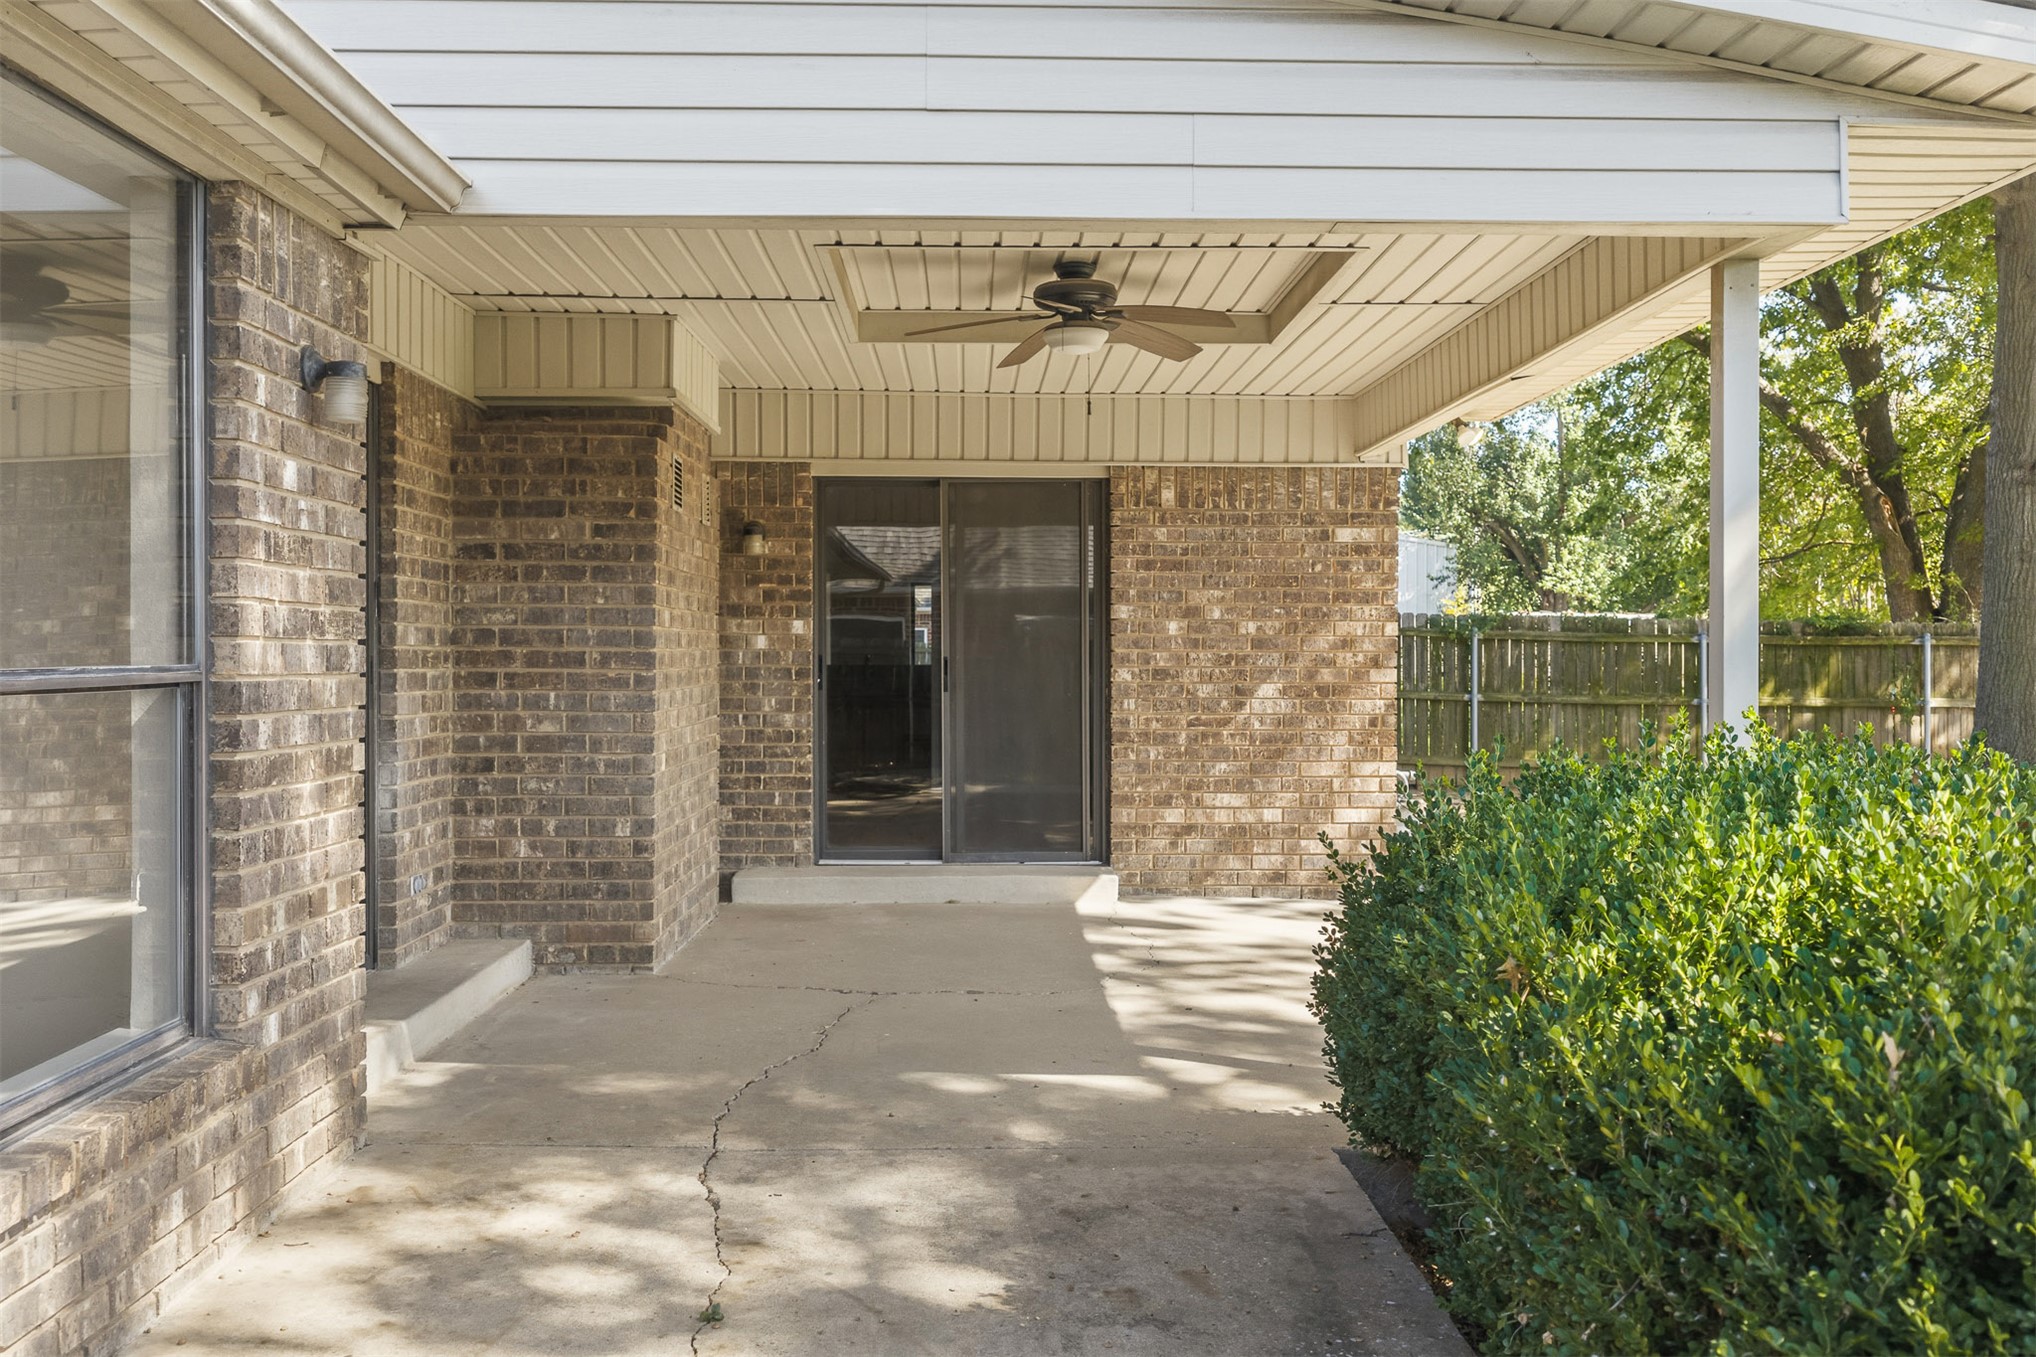
Covered brick patio featuring a concrete floor, recessed ceiling fan, and sliding glass door entrance
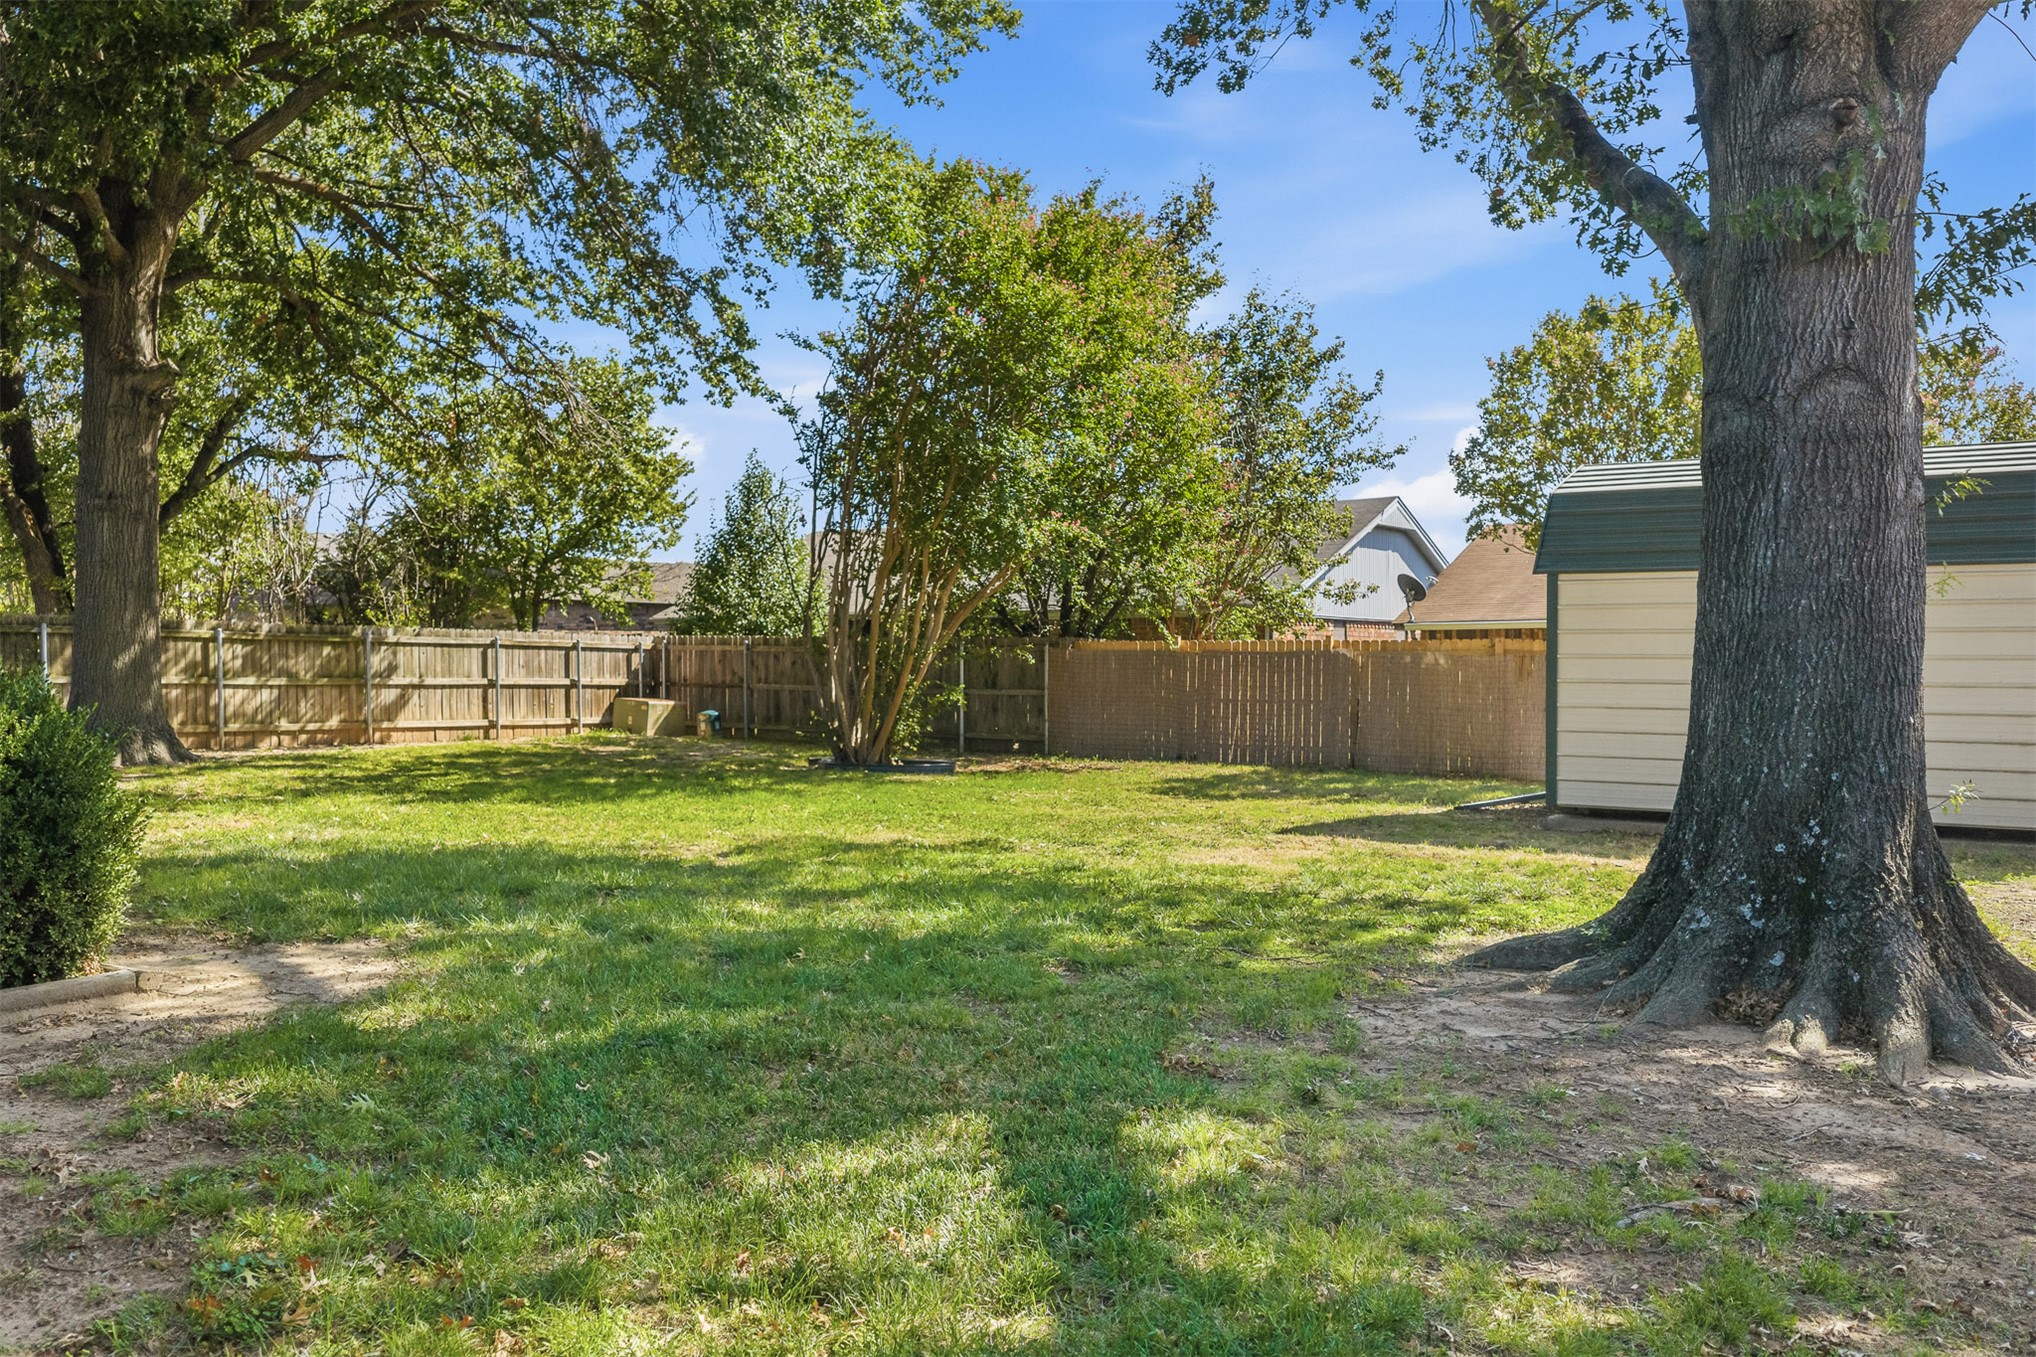
Expansive backyard featuring mature shade trees, a perimeter wood fence, and a detached storage structure
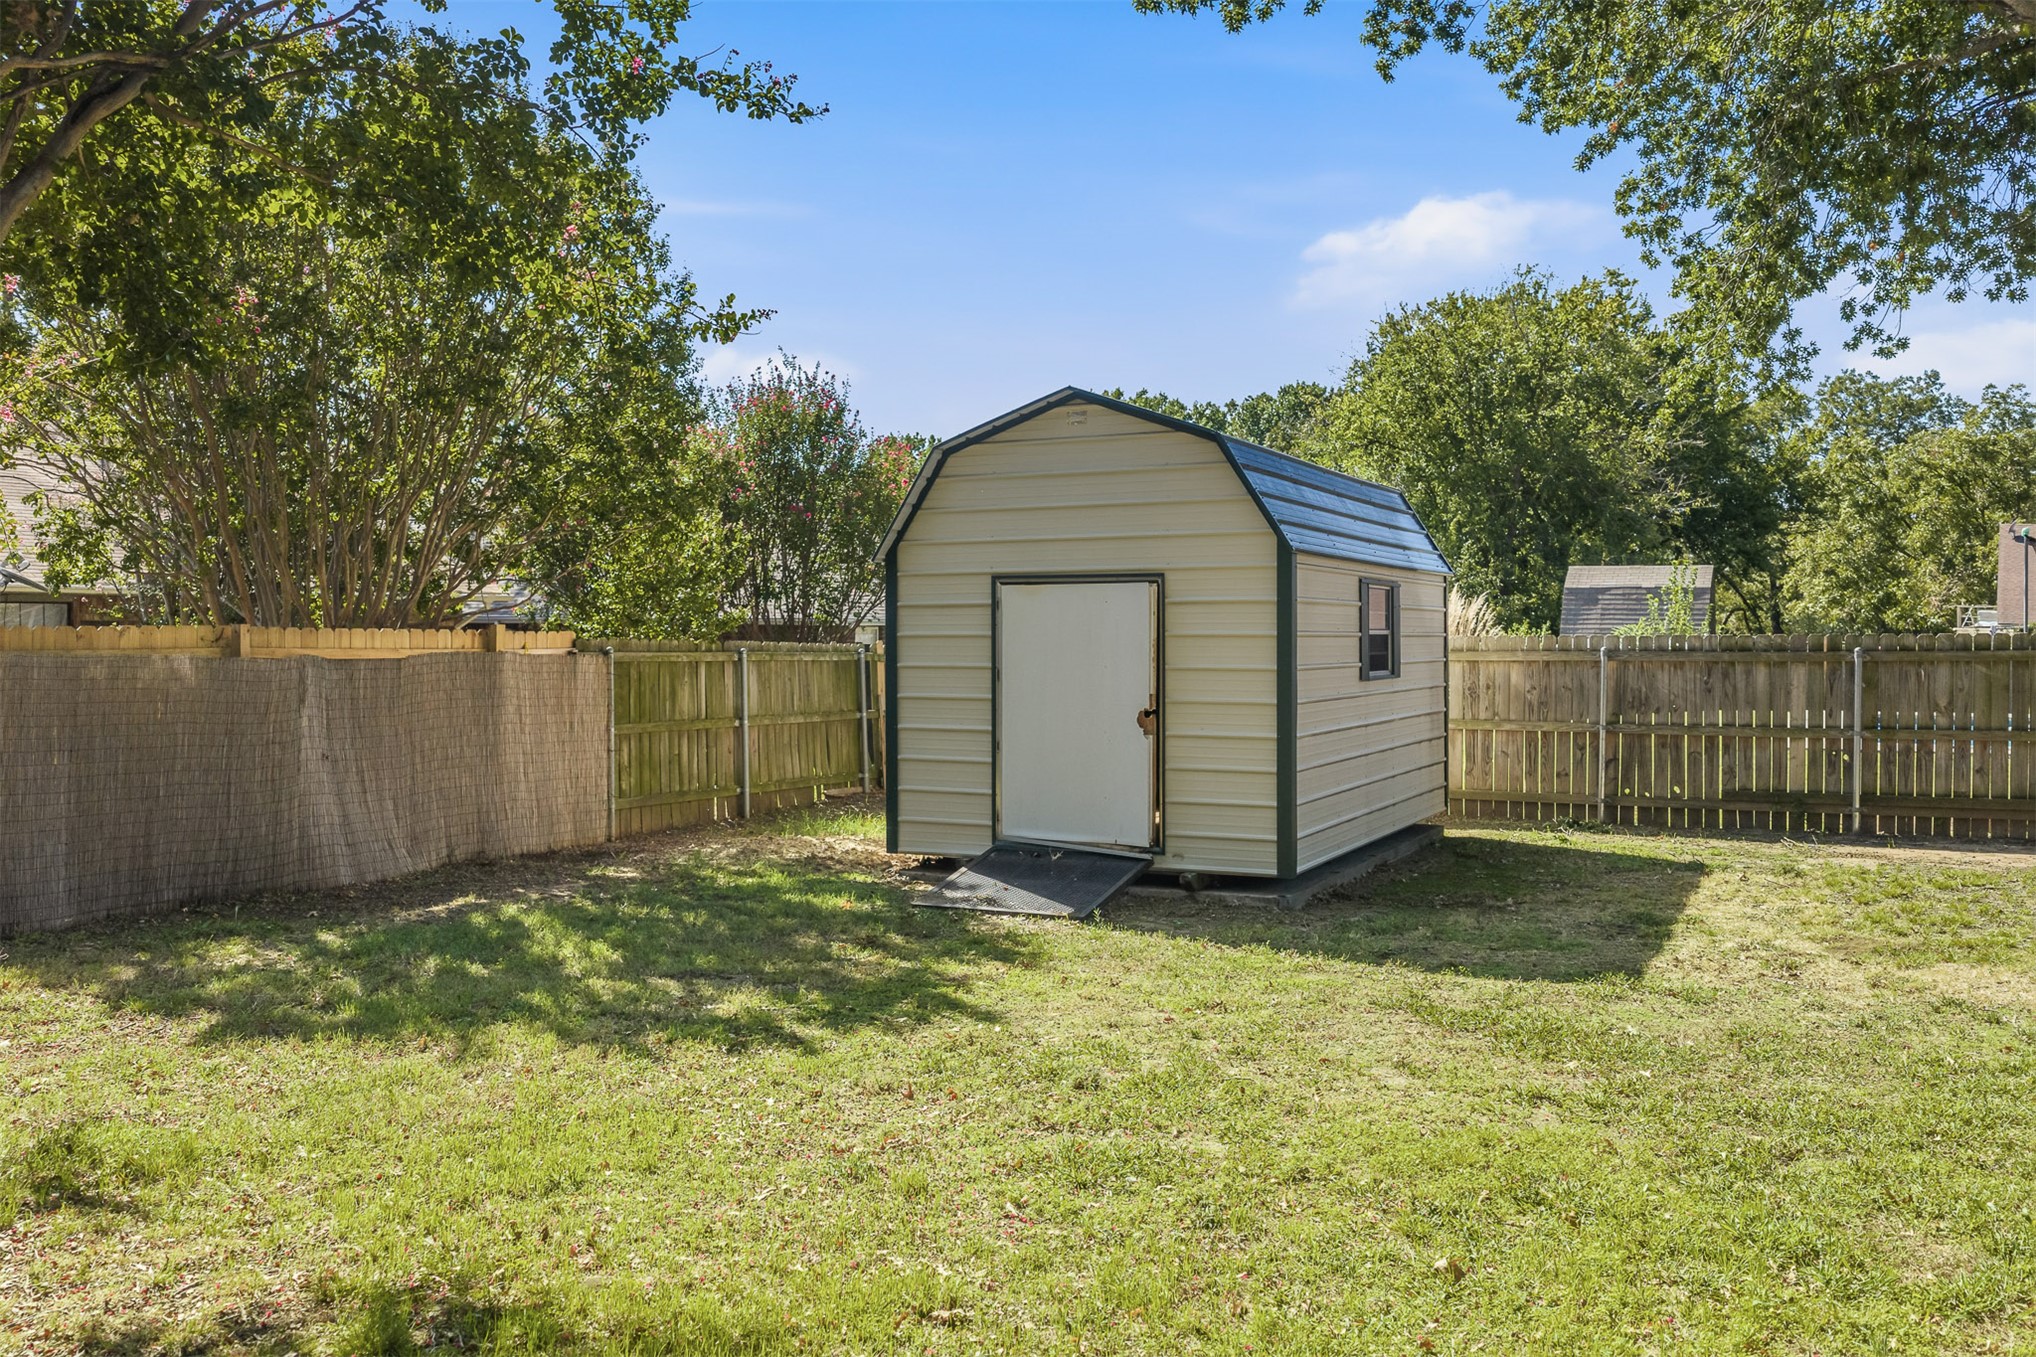
Exterior storage shed featuring a gambrel roof, neutral siding, and a metal access ramp, positioned within a fenced backyard
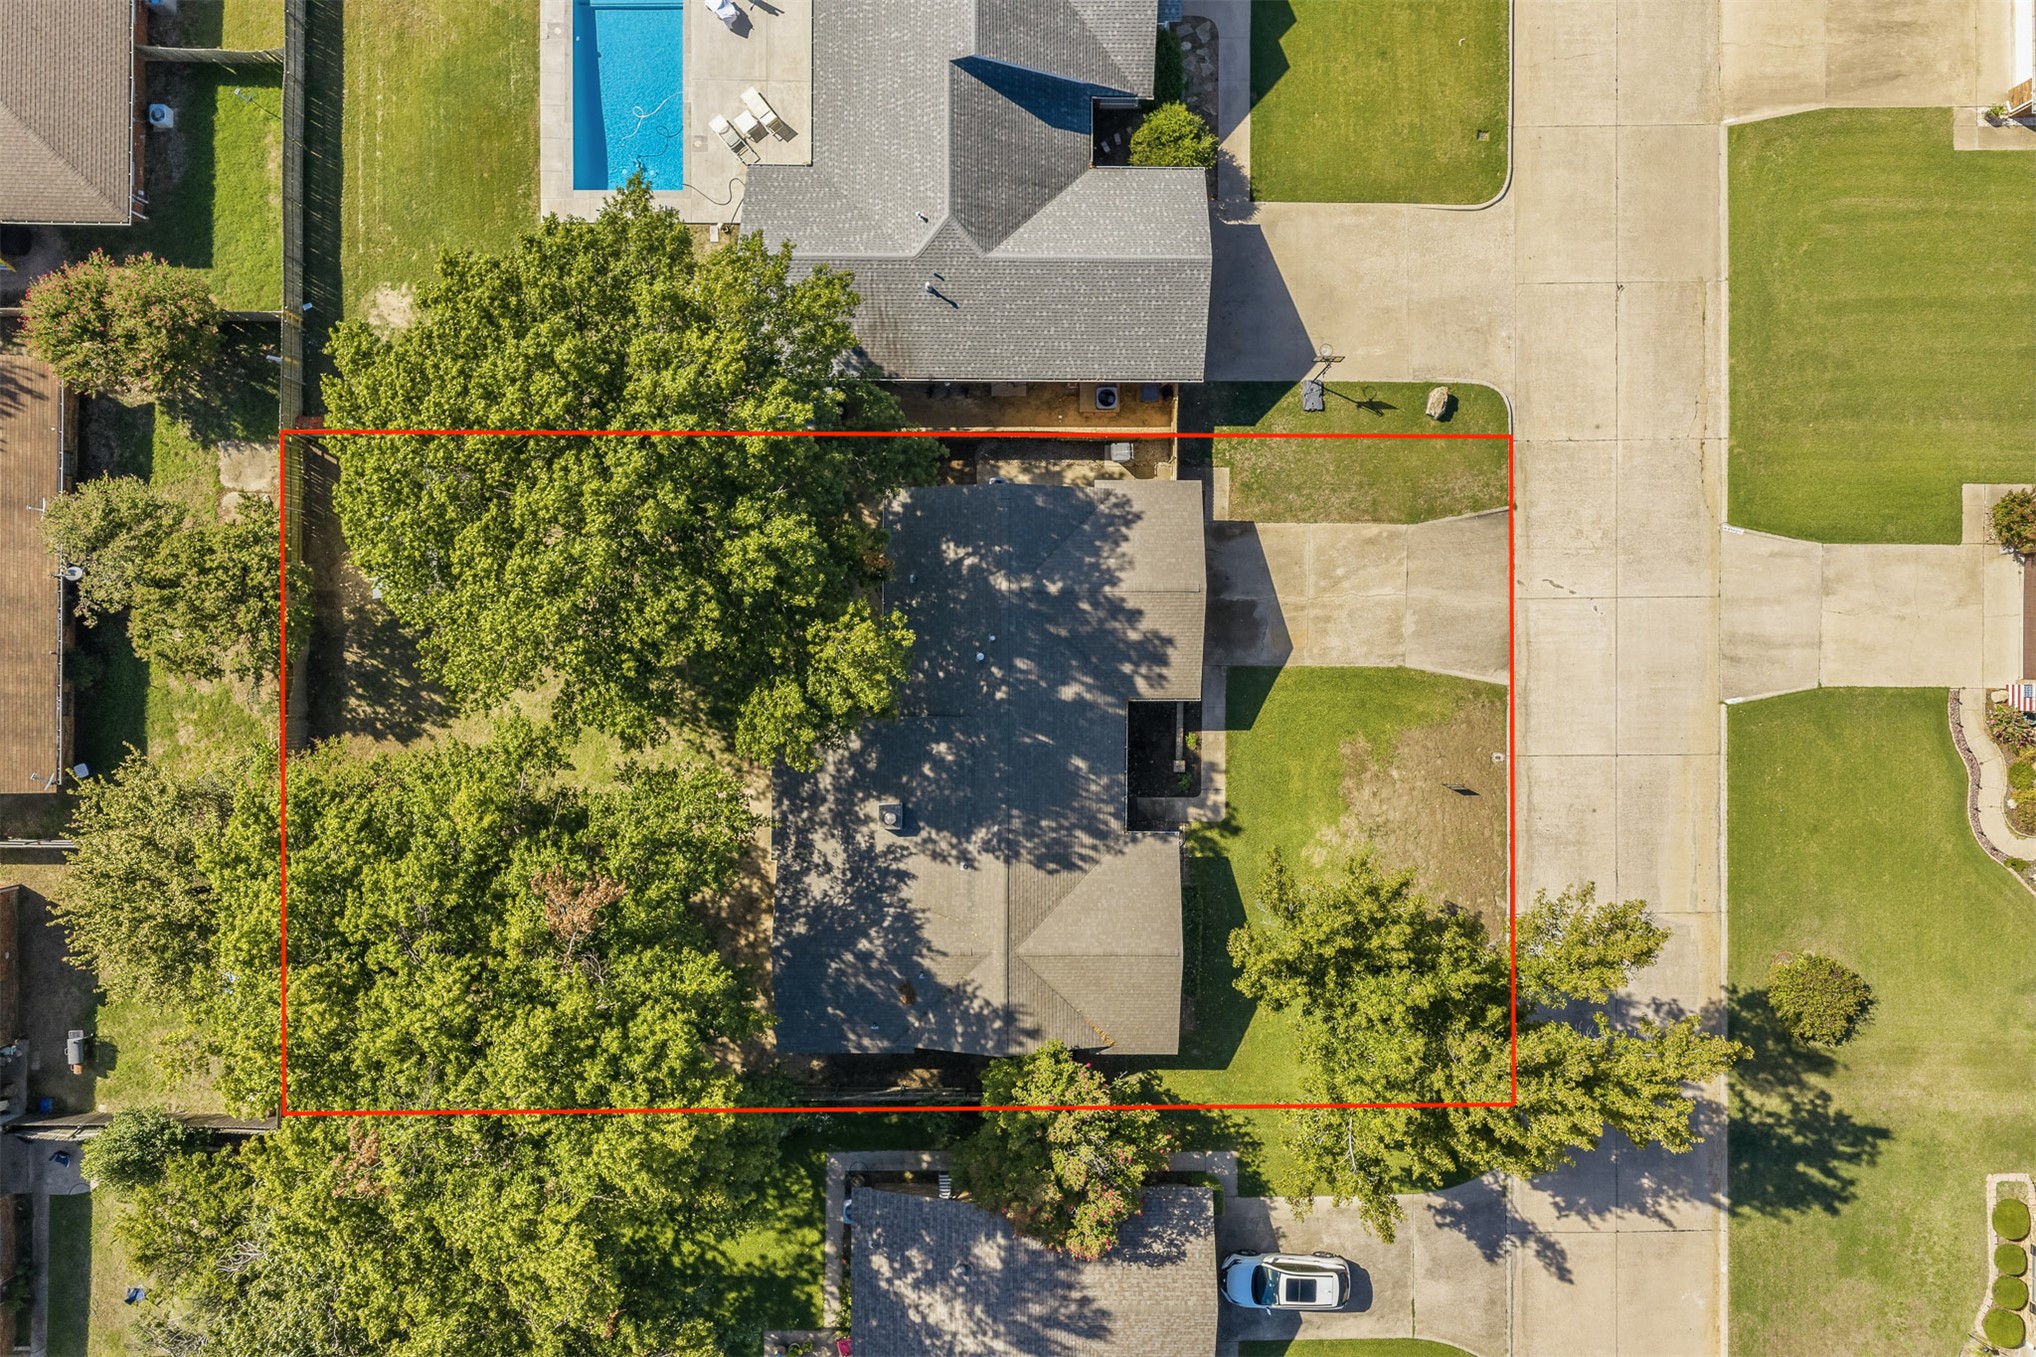
Aerial perspective of a property lot featuring mature trees, a multi-section roof, and a concrete driveway
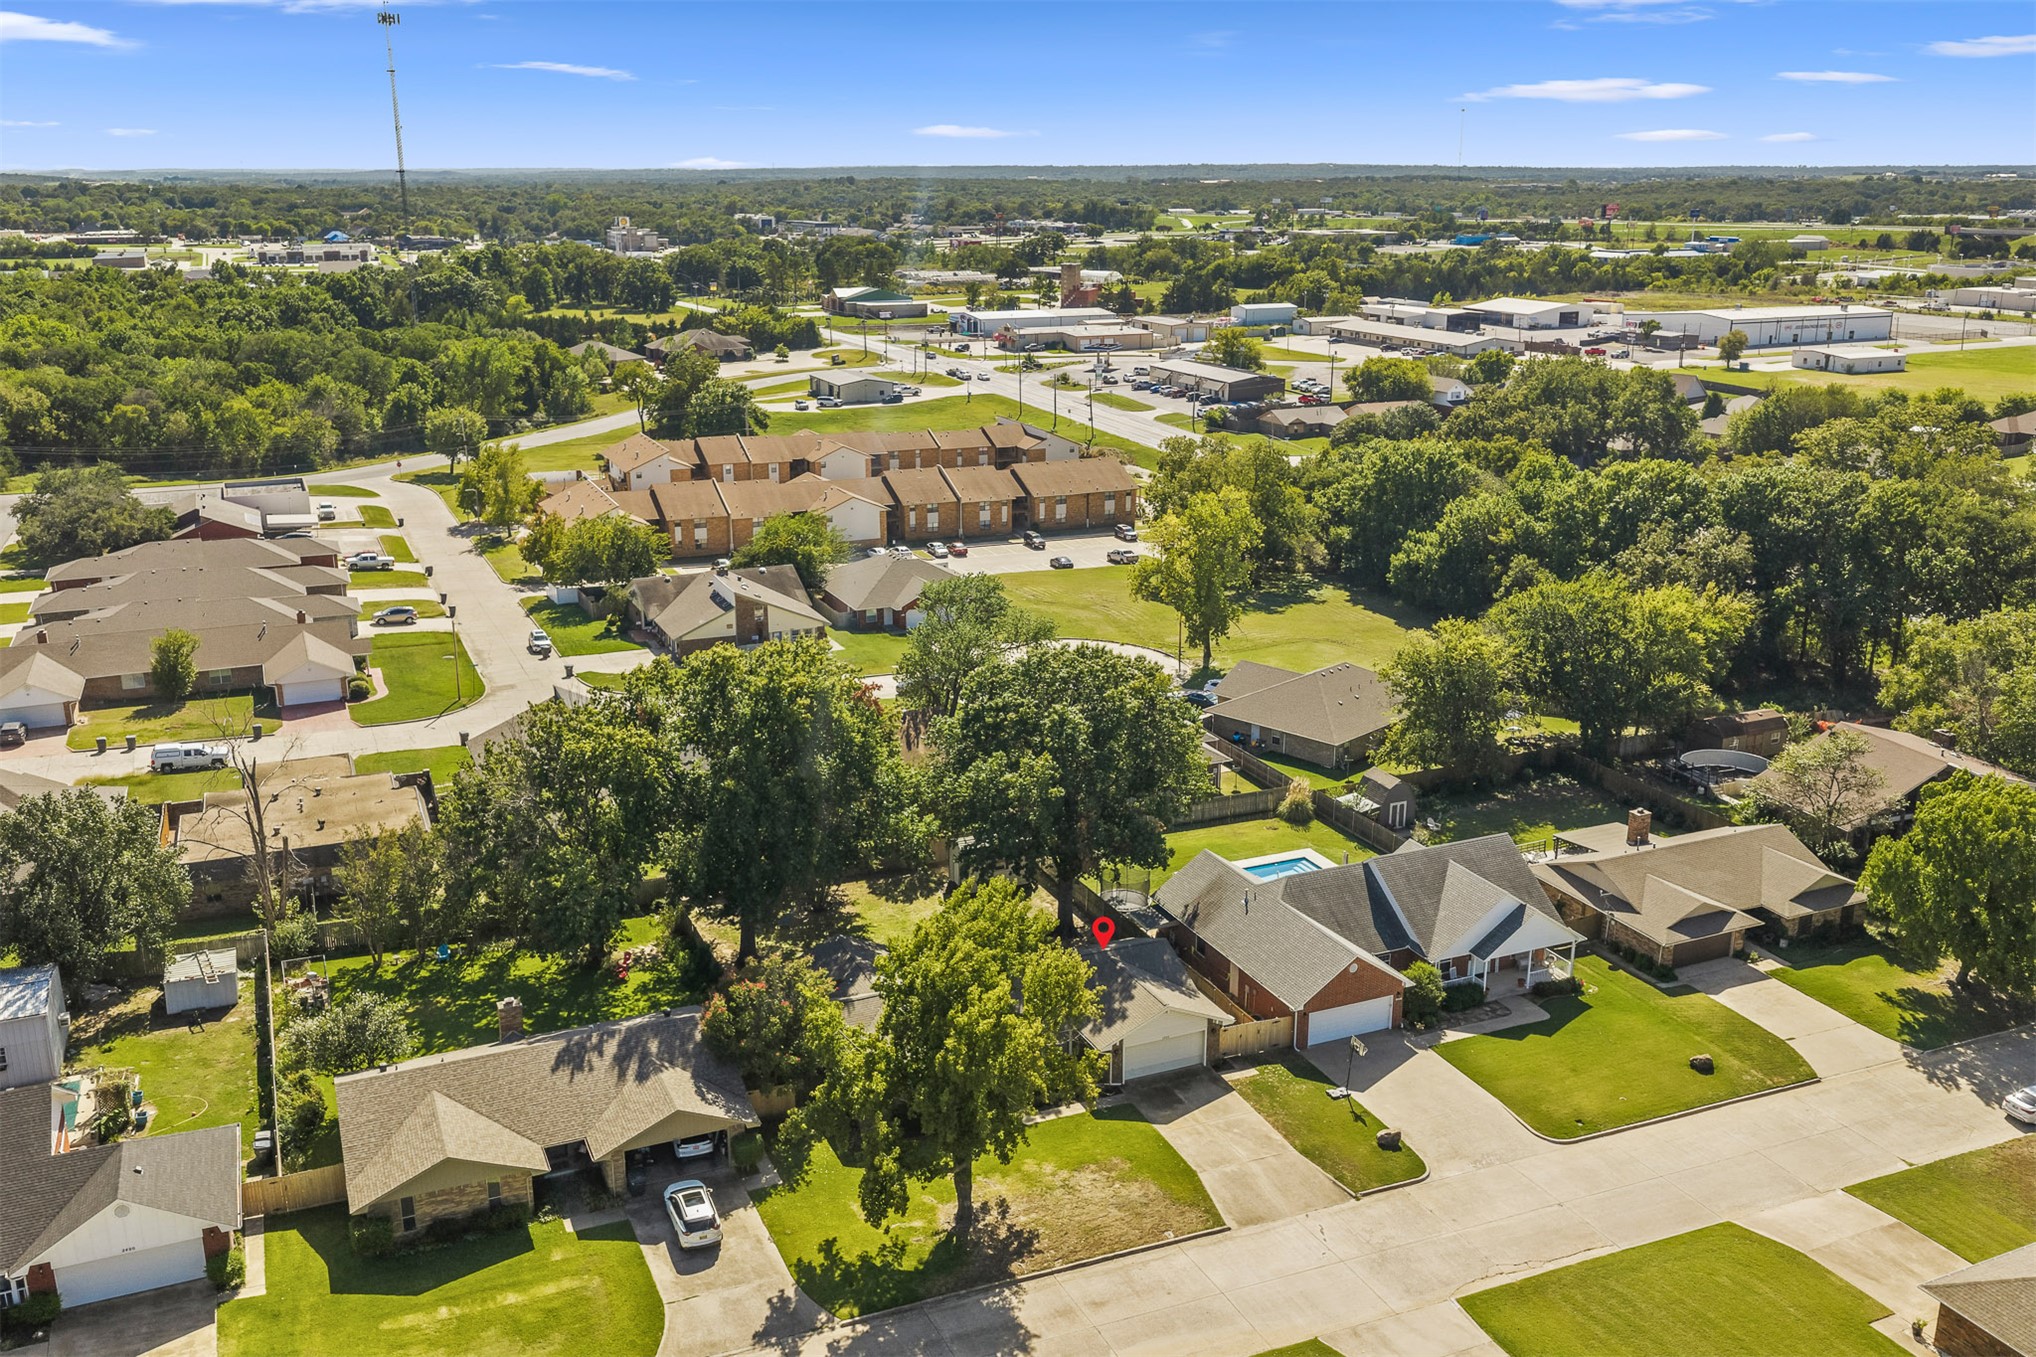
Aerial perspective of a single-story residence featuring a shingled roof, a multi-car garage, and a backyard swimming pool
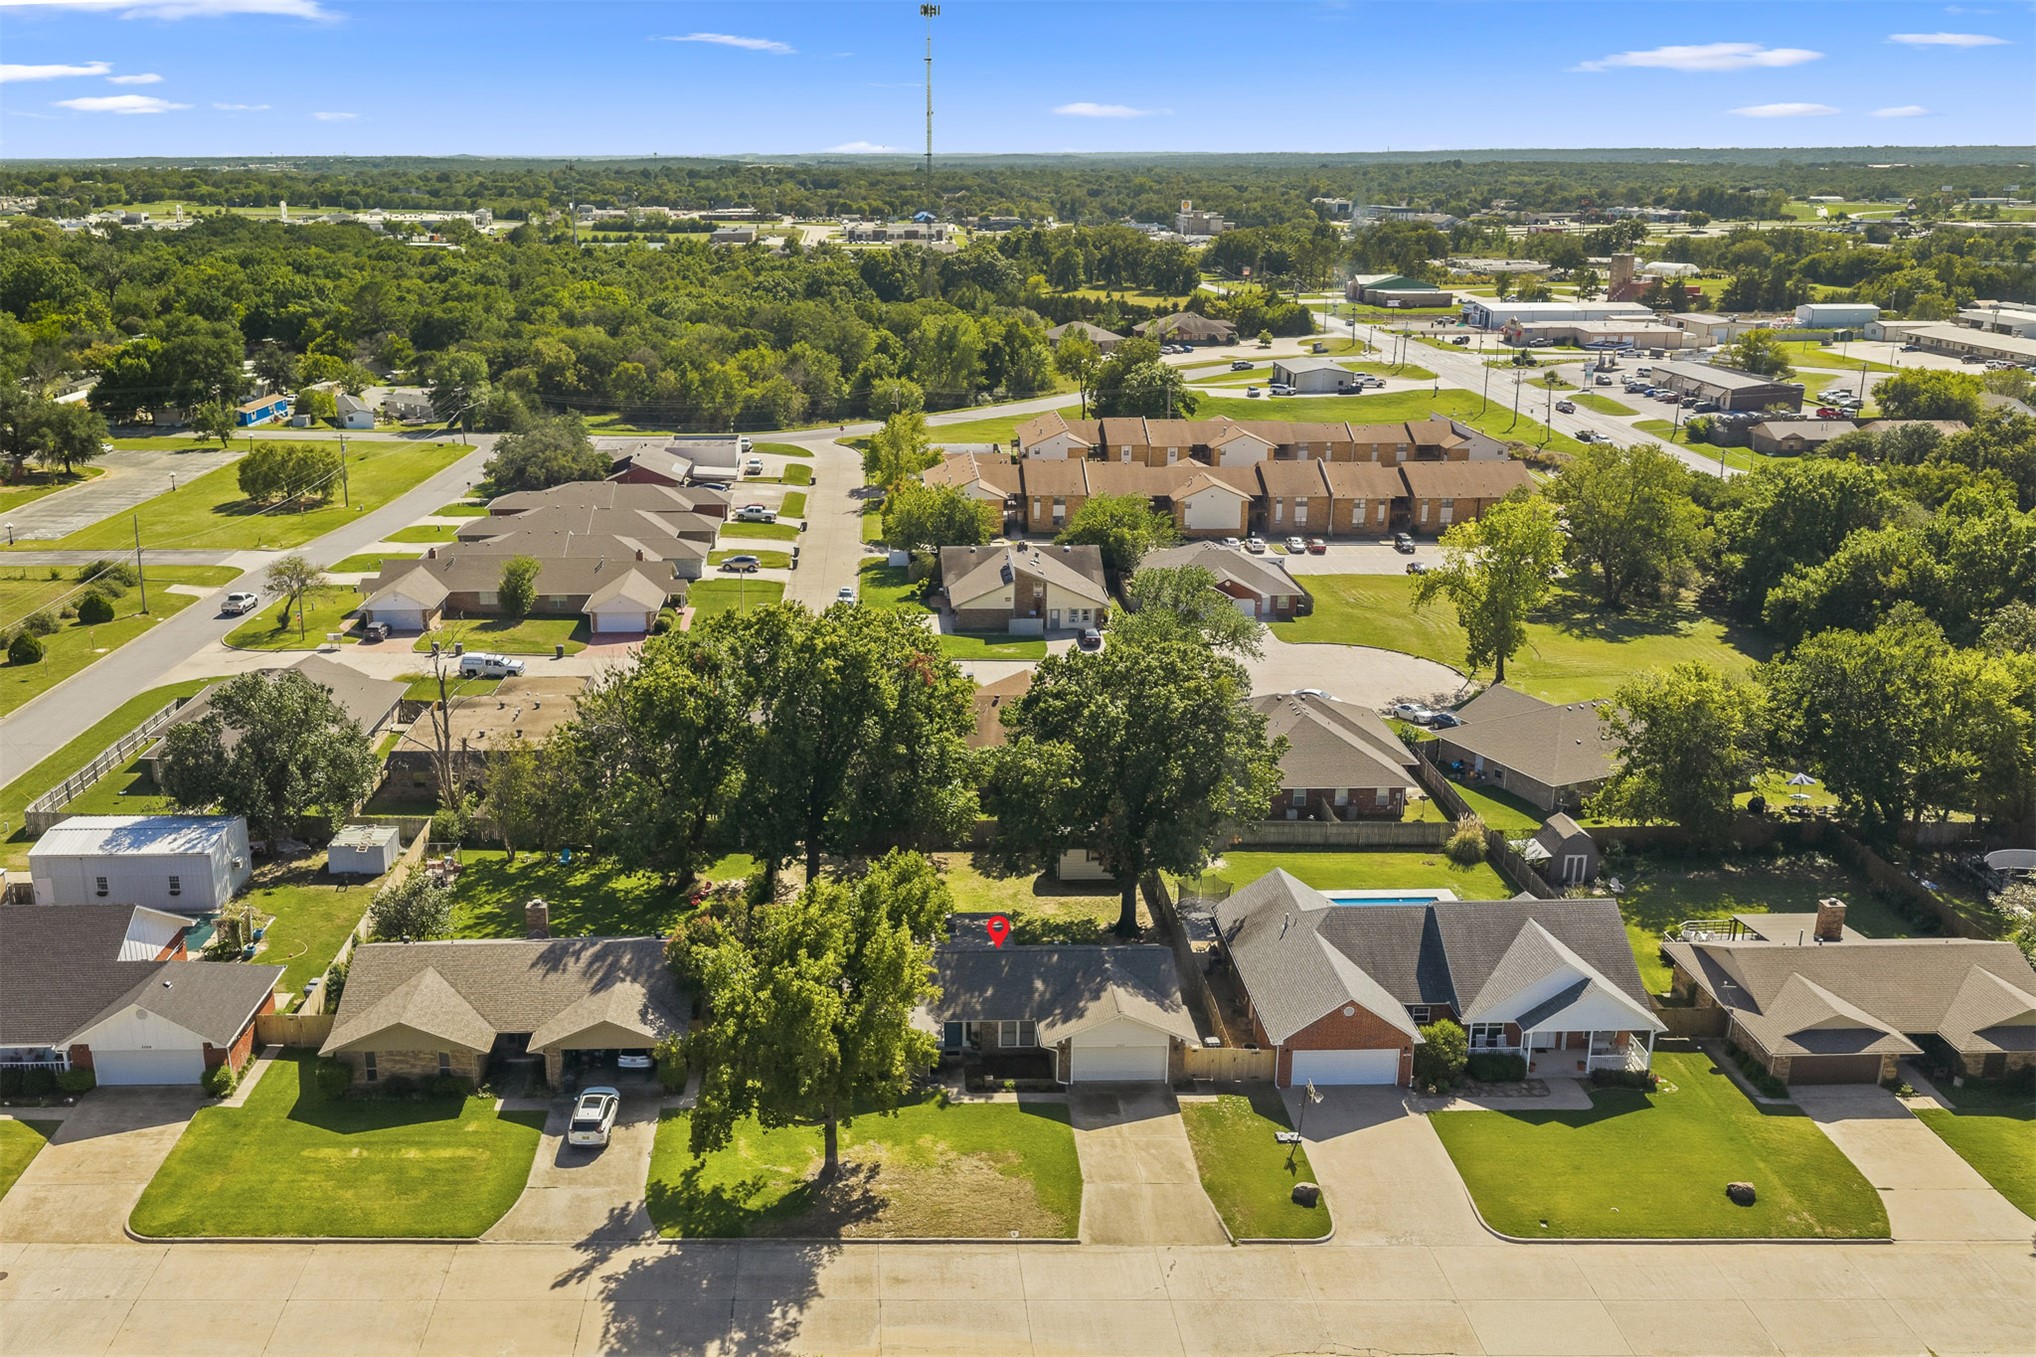
Aerial perspective of a residential property featuring an attached garage, a concrete driveway, and mature trees situated on a grass-covered lot
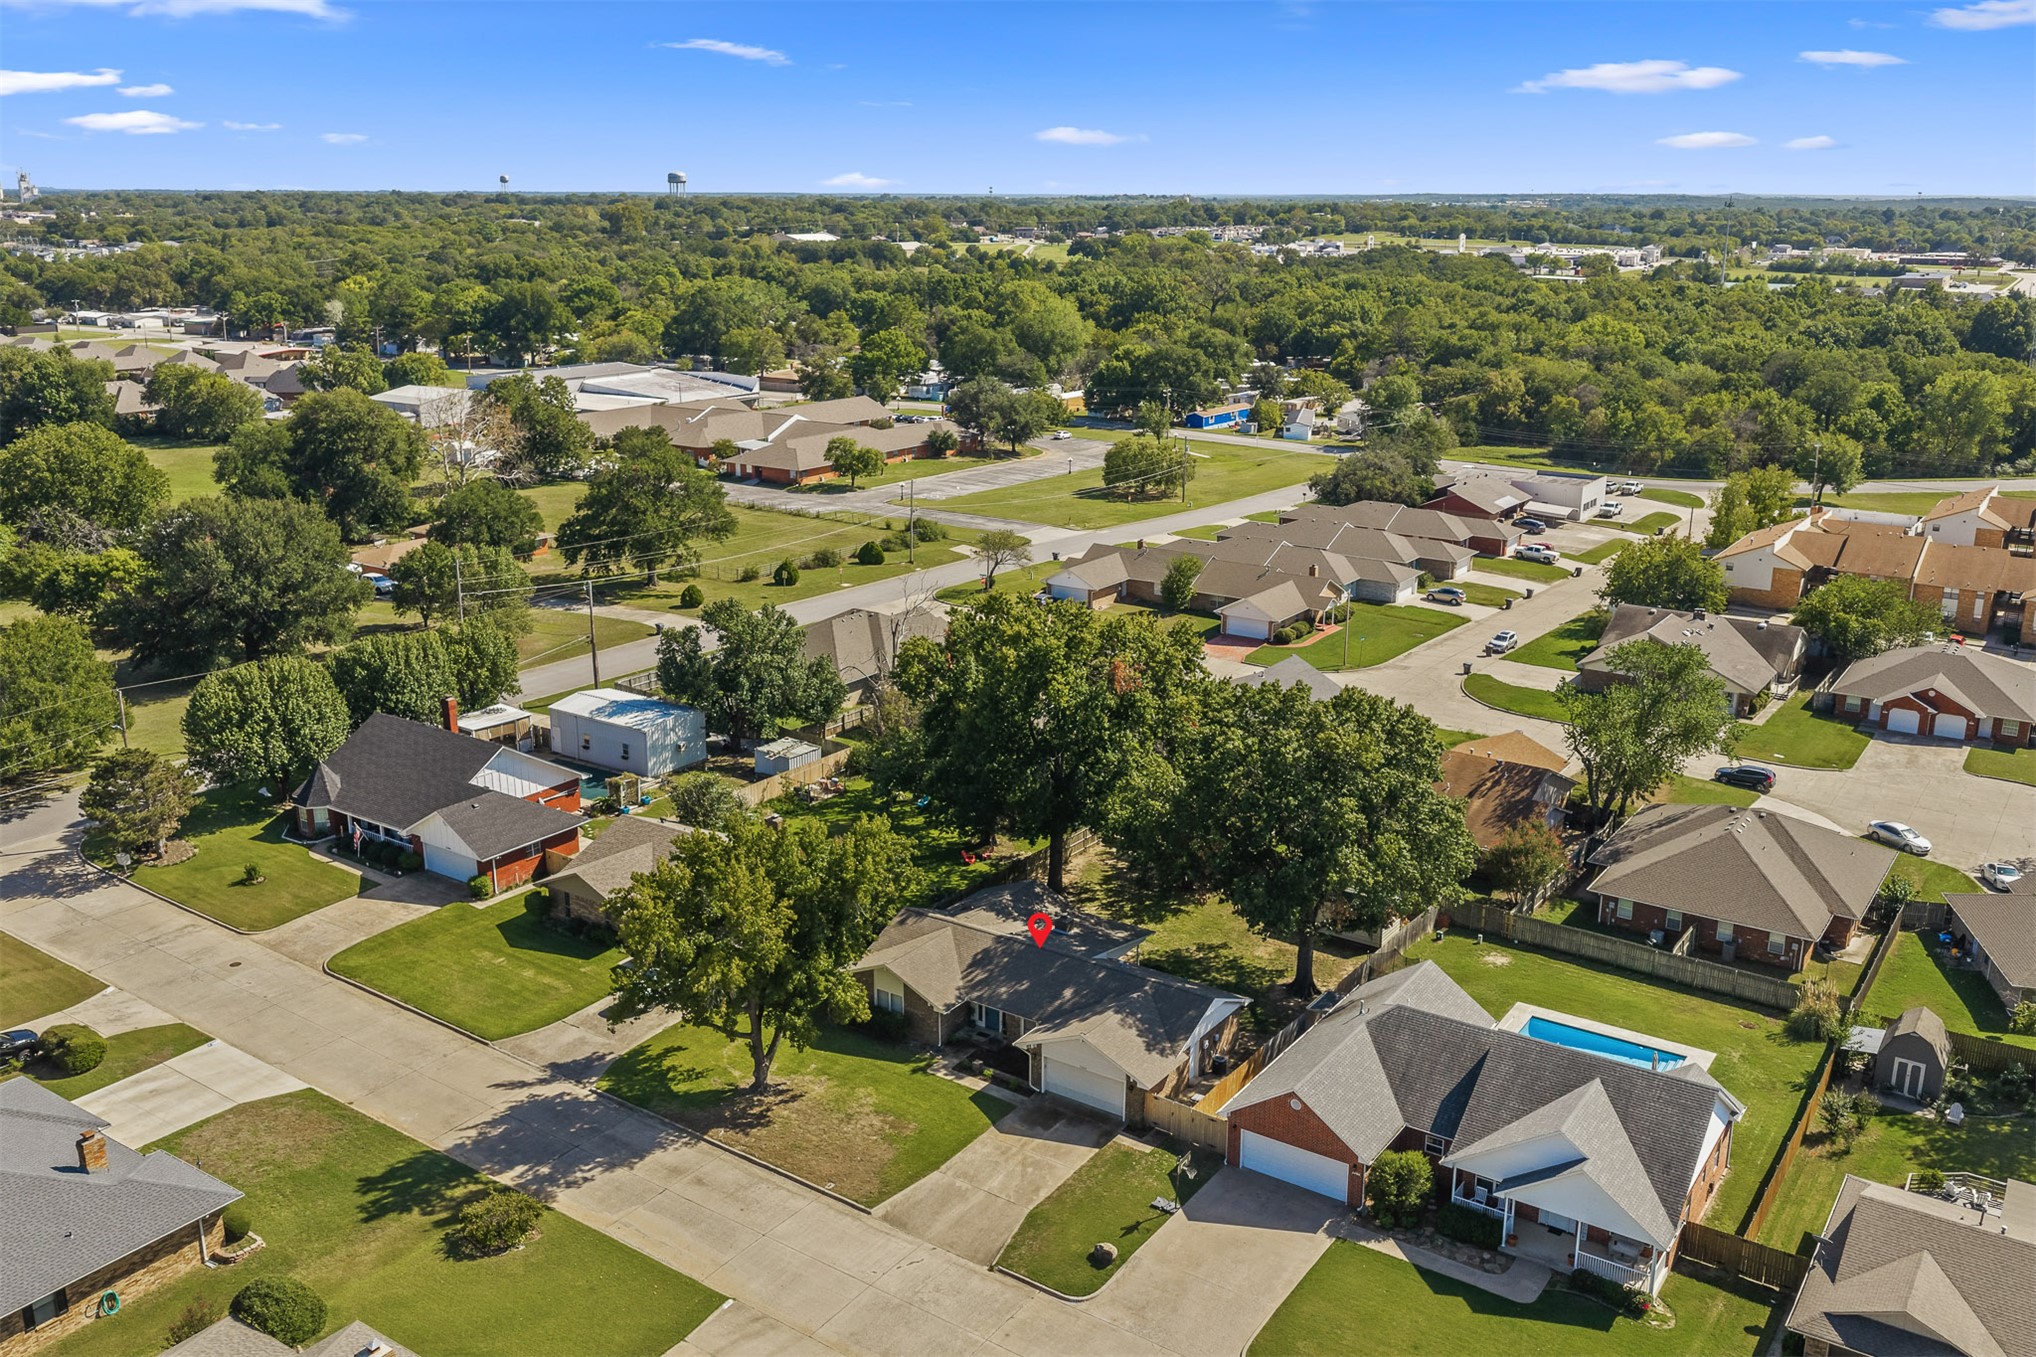
Aerial perspective of a single-story residence featuring an attached garage, brick exterior, asphalt shingle roof, and mature trees situated on a landscaped lot
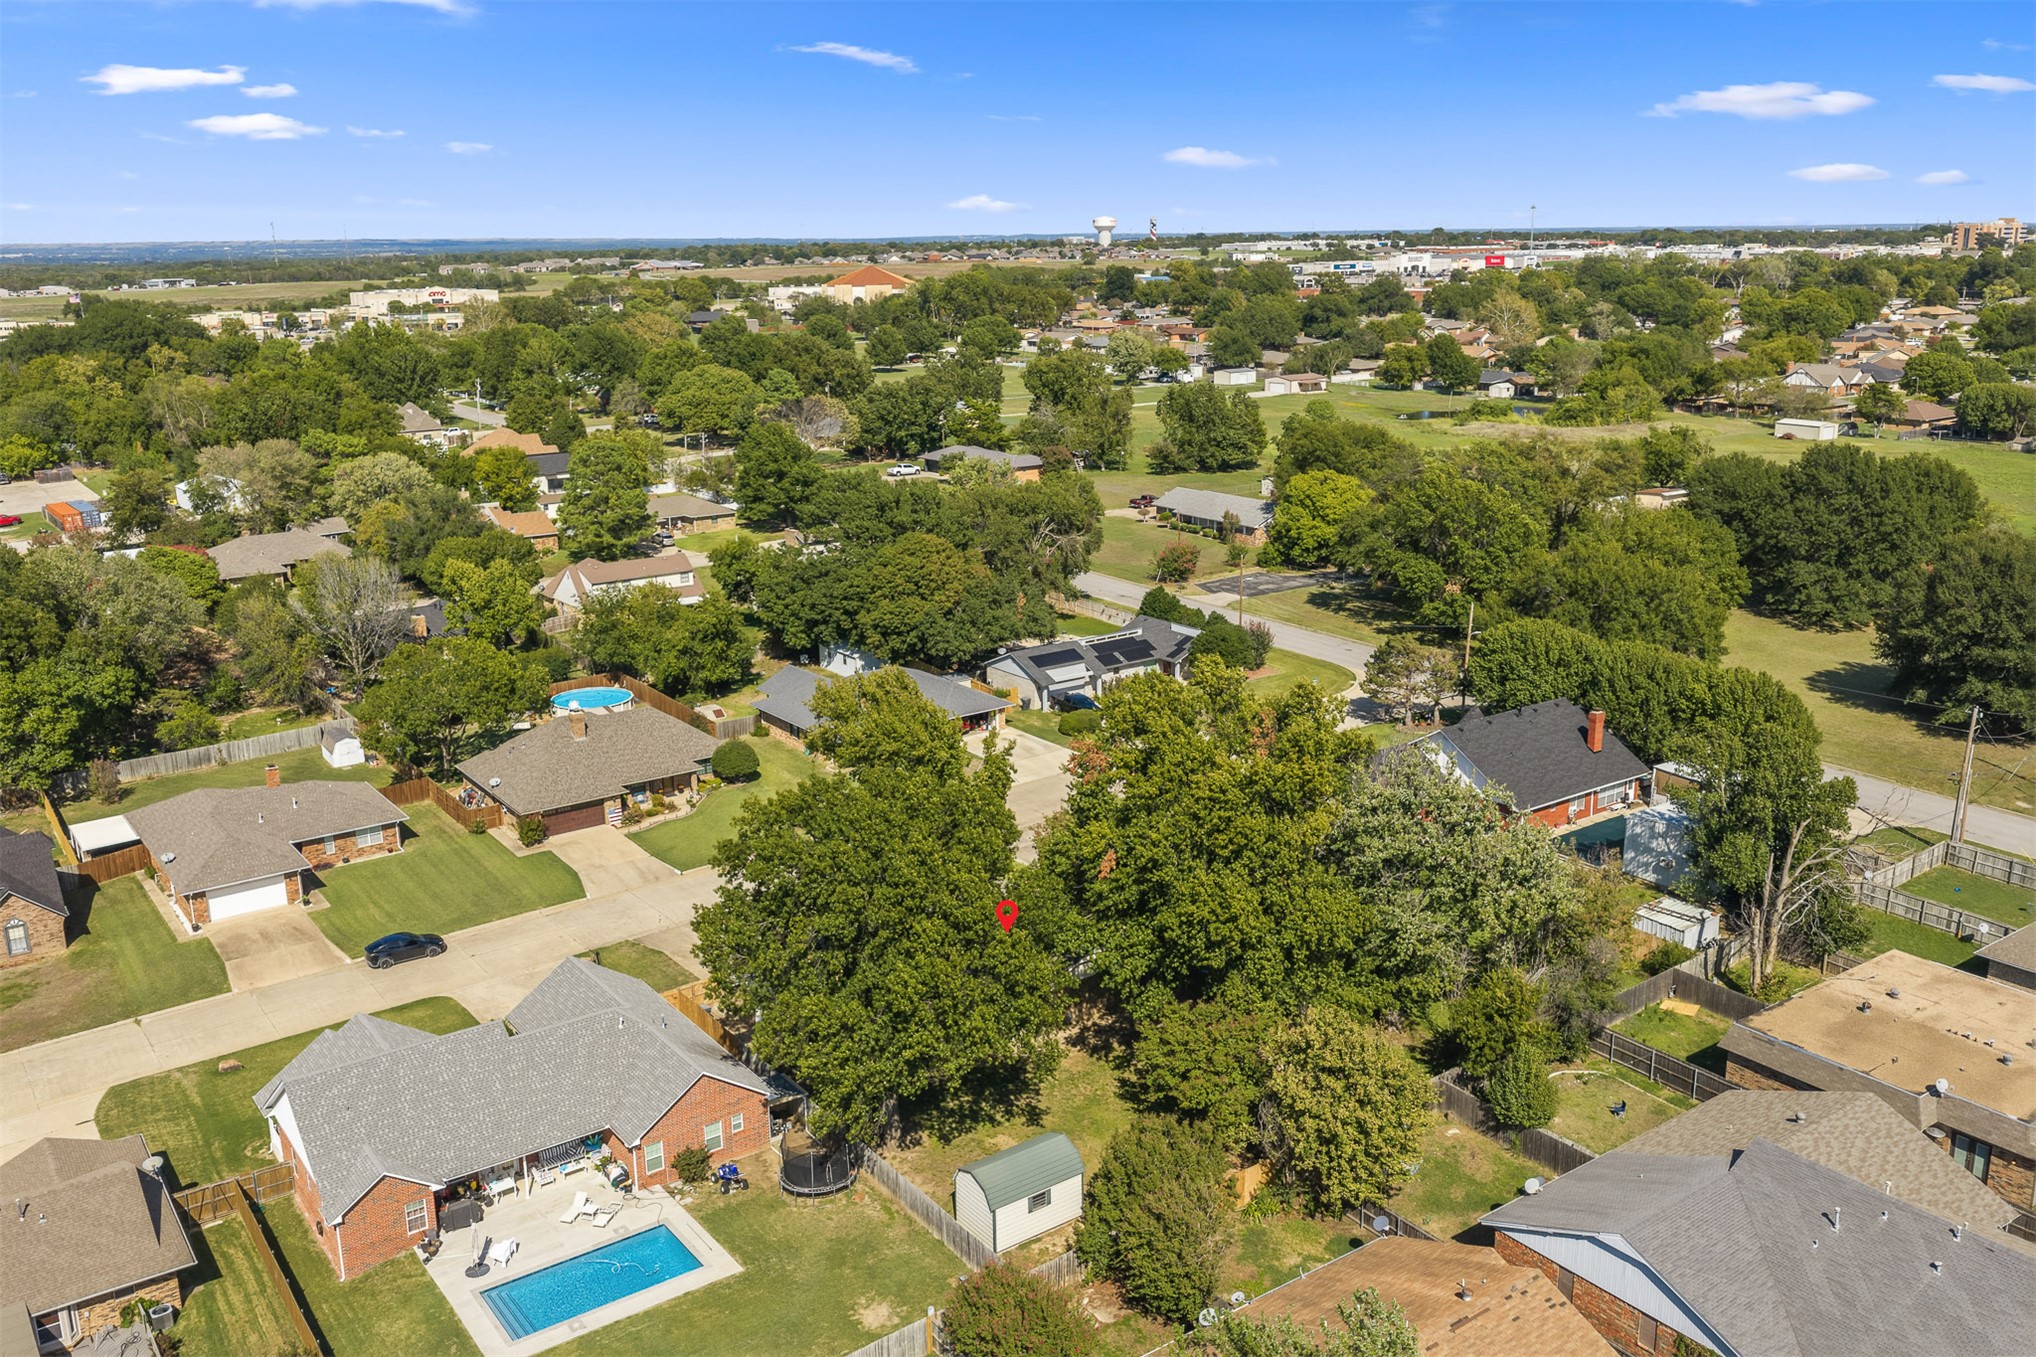
Aerial perspective of residential property featuring a backyard swimming pool, mature shade trees, and a detached storage structure
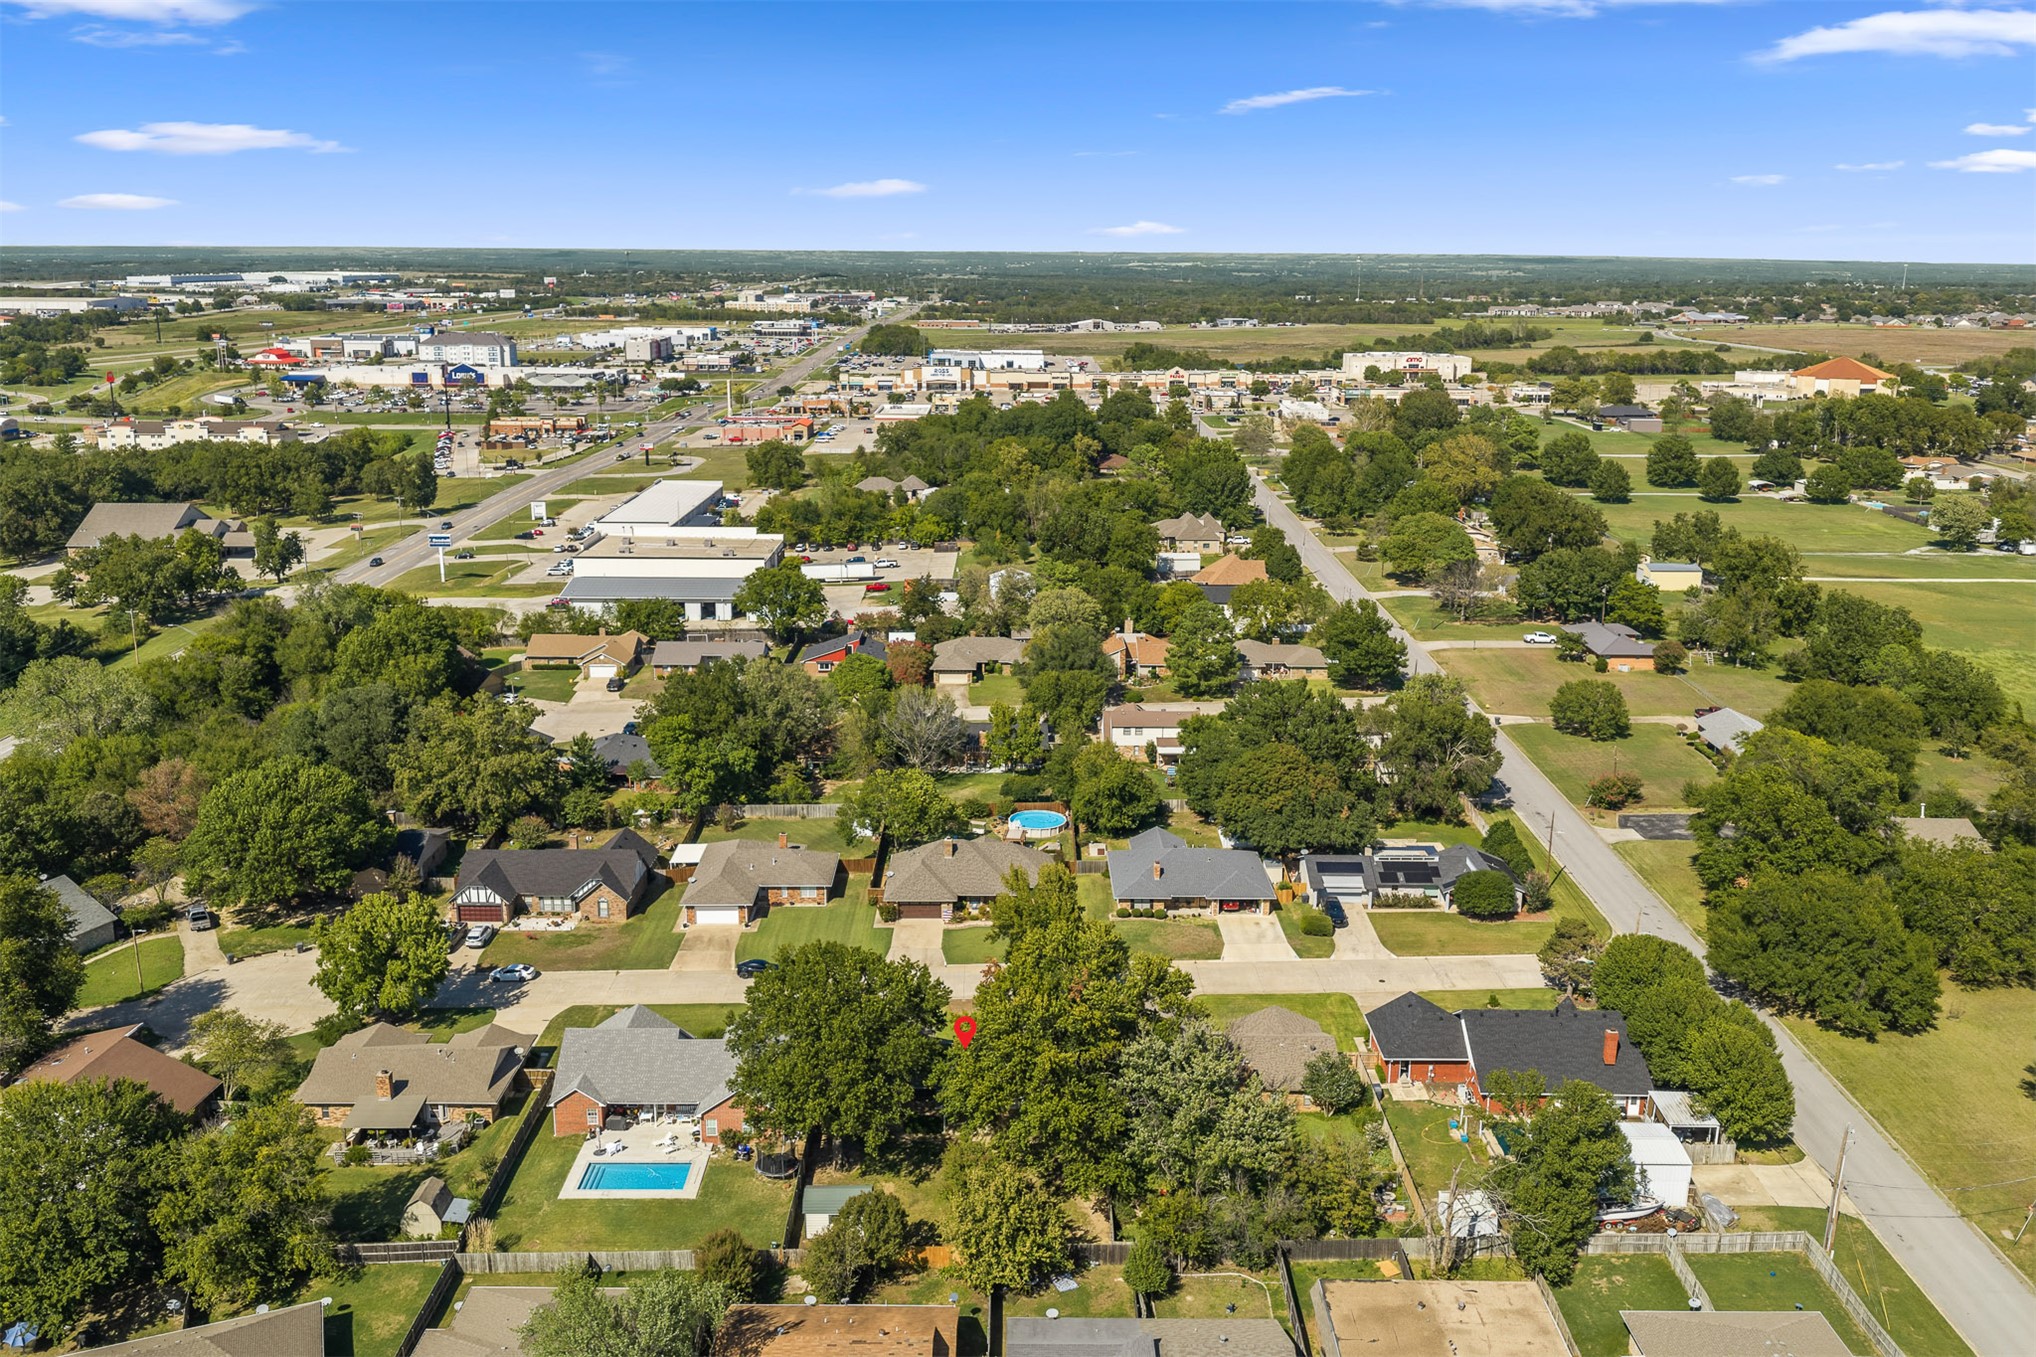
Aerial perspective of the residential property featuring a large backyard, swimming pool, mature tree canopy, and multi-car garage
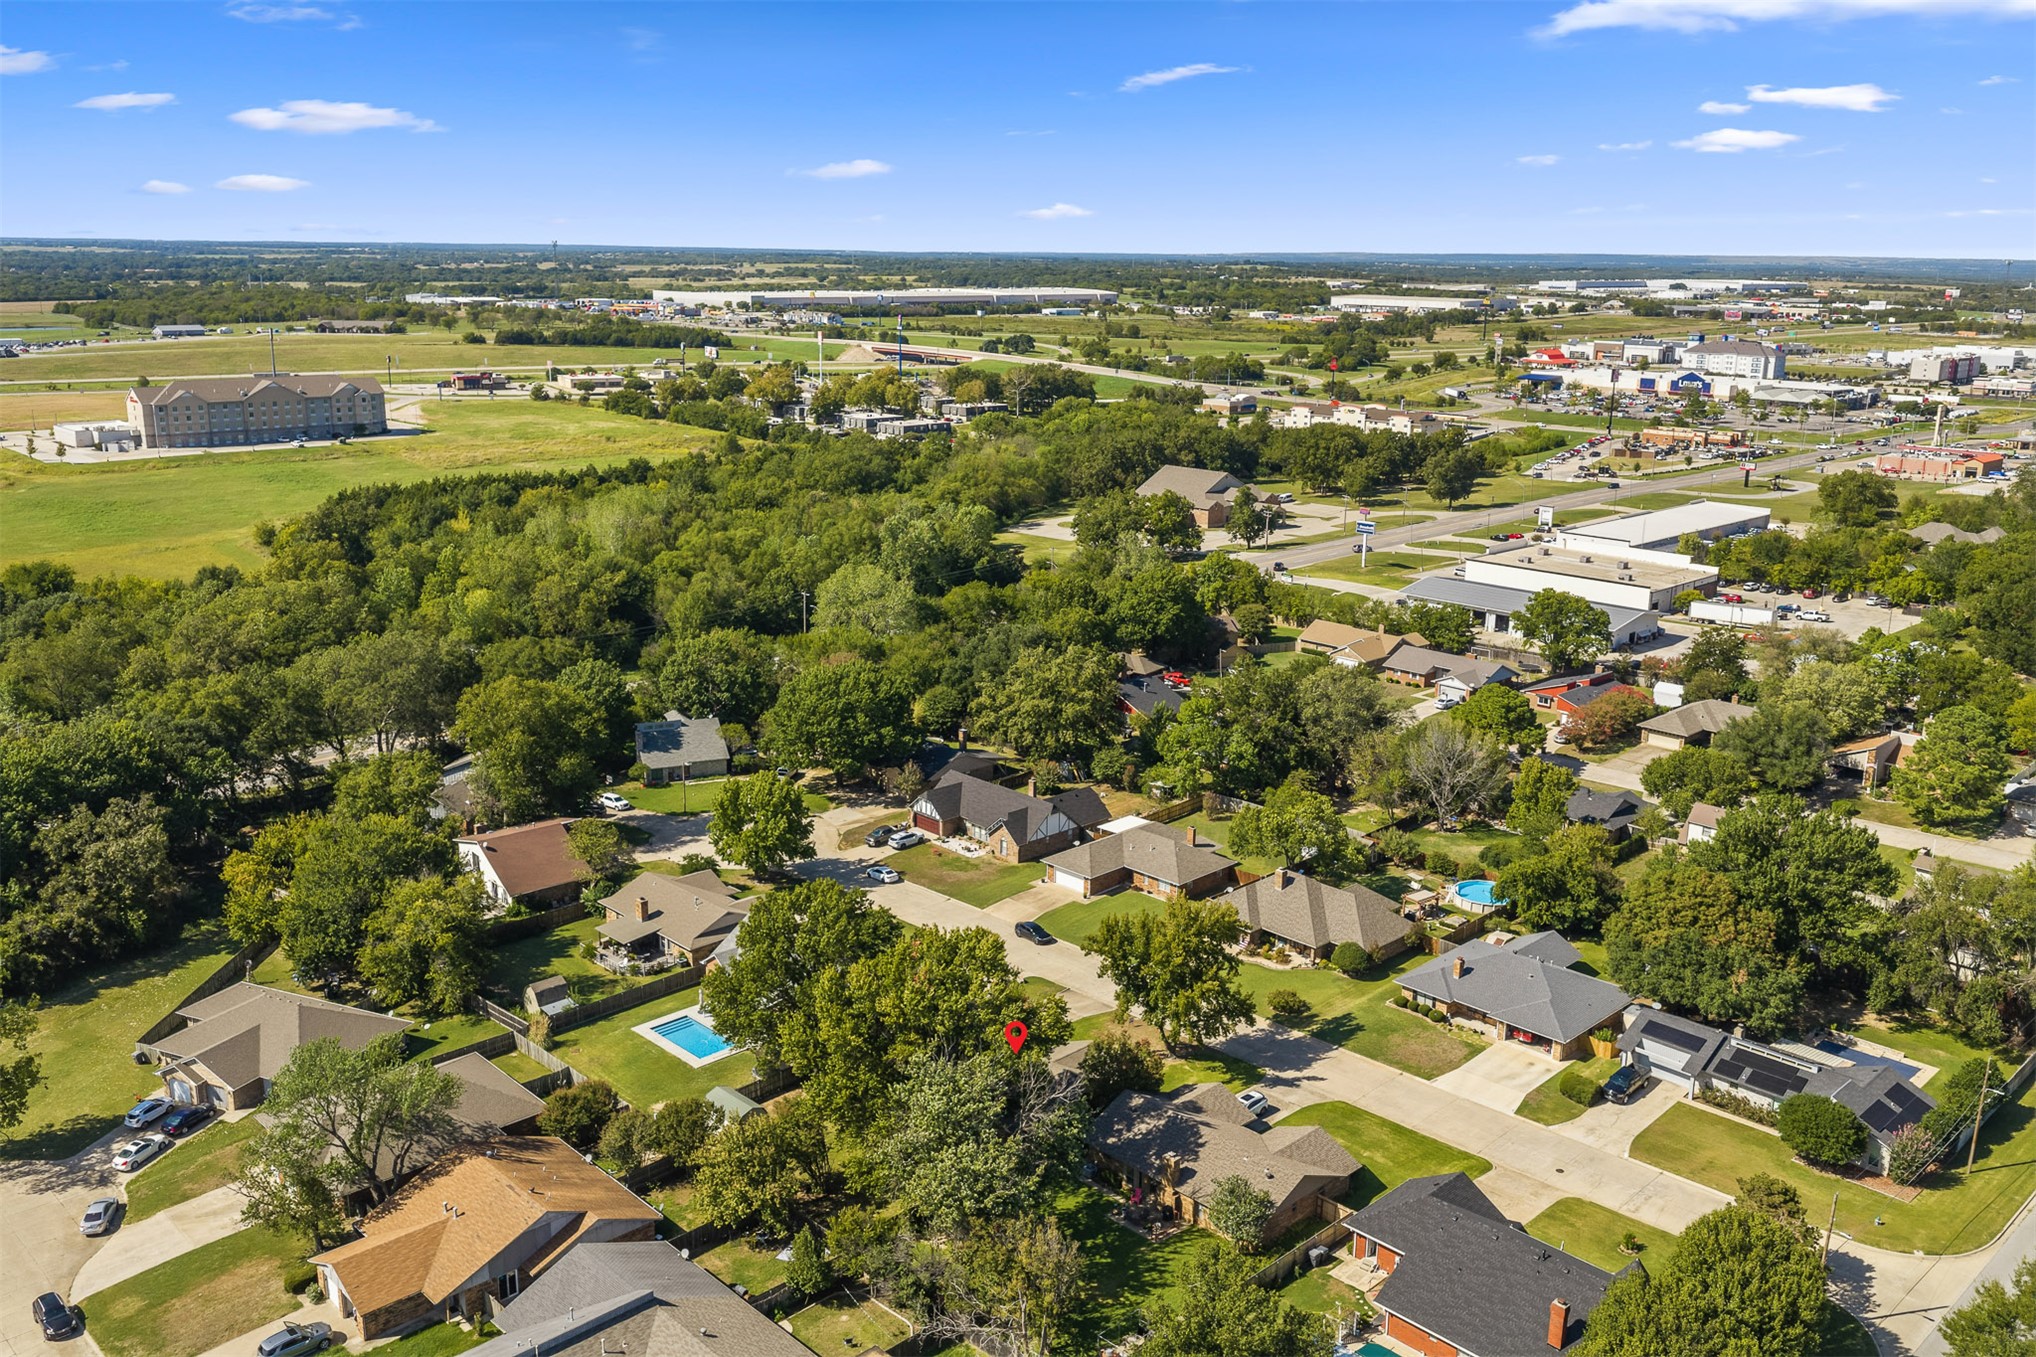
Aerial view of a residential area featuring mature tree canopy, established landscaping, and paved street infrastructure

Description
Like new! Completely remodeled boasting wonderful craftsmanship. Neutral color scheme with composite wood floors and tile. All rooms remodeled. Beautiful kitchen and baths. Large, shaded back yard with great storage building. Must see! A great buy in Plainview School Dist. All offers must be accompanied by a Proof of funds letter or credit approval document from lender
Details
| MLS # | 2637171 |
|---|---|
| Listing Type | For Sale |
| Style | House |
| Sub-Type | Resale |
| Status | Pending |
| Year | 1985 |
| Days On Site | 31 |
| Listing Provided By | Cornerstone Realty Group Inc | Janiece Vinson |
Features
| Bed(s) | 3 |
|---|---|
| Bath(s) | 2 Total |
| SQ Feet | 1,847 |
| Garage | 2 |
| Story(s) | 1 |
| Acreage | 1.00 |
Exterior
| Lot Features | Cul De Sac |
|---|
Parking
| Garage Yes / No | Yes |
|---|---|
| Parking Features | Attached, Garage |
Taxes
| Tax Annual Amount | 2259 |
|---|
Area Information
| State | OK |
|---|---|
| County | Carter |
| City | Ardmore |
| Zip Code | 73401 |
| Community Name | North Rockford Place |
| Listing VS Median (in North Rockford Place) | |
Price: $262,500 low | high Med: $278,750 sqft: 1,847 low | high Med: 2,024 $ / sqft: $142 low | high Med: $138 On site: 31 low | high Med: 107.5 | |
Market Activity 73401
Request a showing
Request a showing
Contact
Learn More About This Property

| State | OK |
|---|---|
| County | Carter |
| City | Ardmore |
| Zip Code | 73401 |
| Community Name | North Rockford Place |
| Listing VS Median (in North Rockford Place) | |
Price: $262,500 low | high Med: $278,750 sqft: 1,847 low | high Med: 2,024 $ / sqft: $142 low | high Med: $138 On site: 31 low | high Med: 107.5 | |
Nearby Listings (Within 1/2 mile)
Price: $196K - $328K
sqft: 1,000 - 2,000
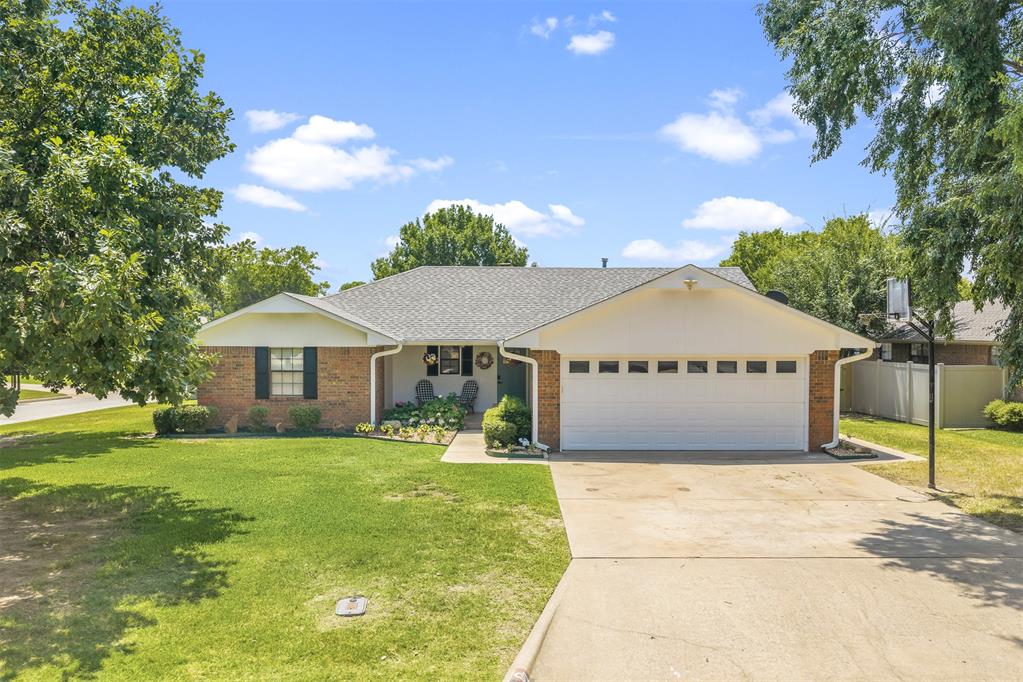 | $279,9001900 8th NwArdmore, OK 73401 |
Listing Updated: October 14, 2026 at 3:08:23 PM PDT