
22985 S 155th St E,Webbers Falls, OK 74470
Webbers Falls, OK 74470

Description
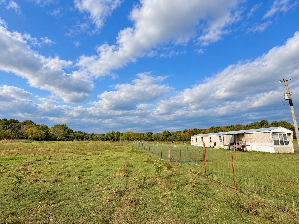
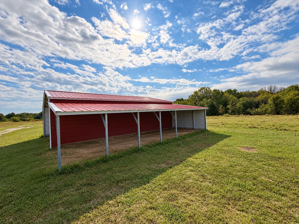
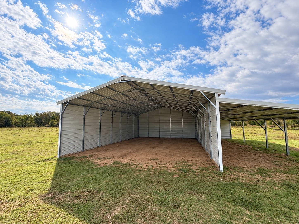
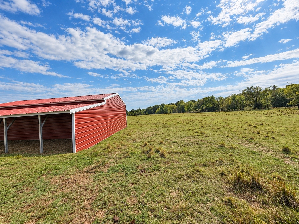
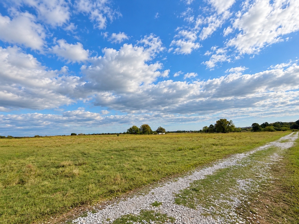
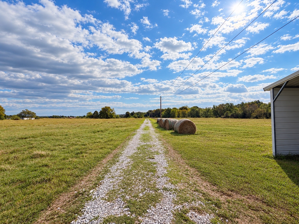
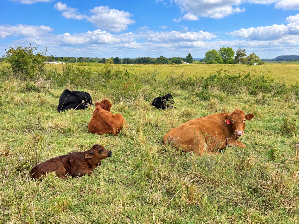
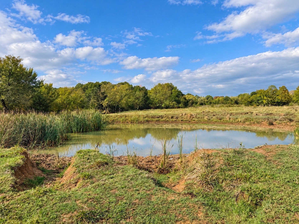
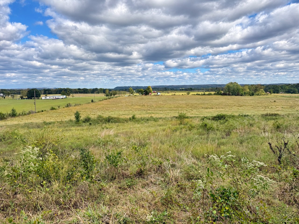
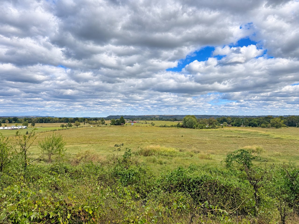
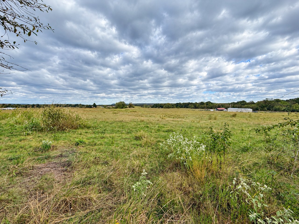
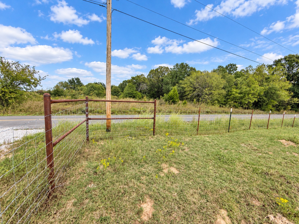
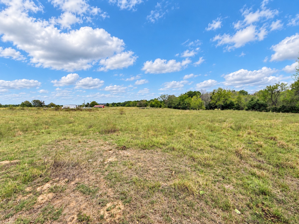
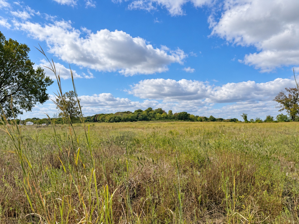
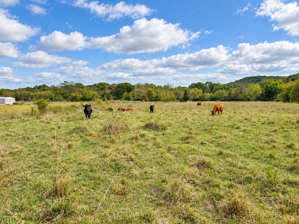
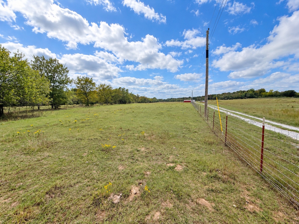
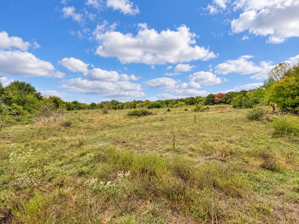
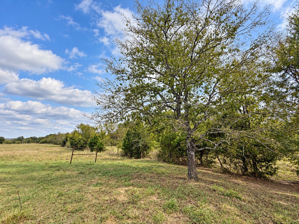
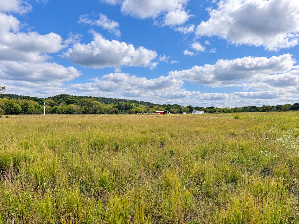
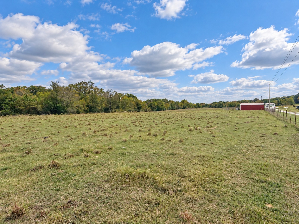
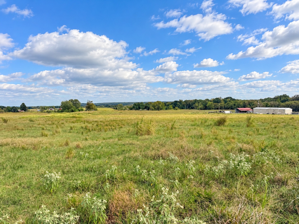
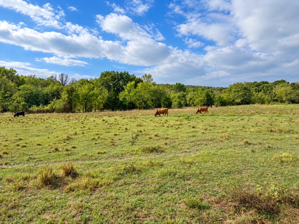
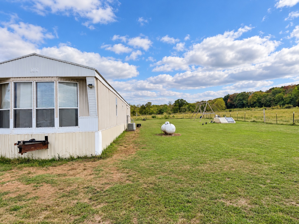
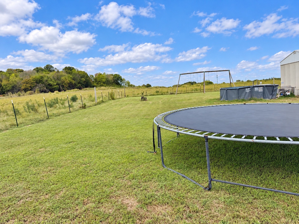
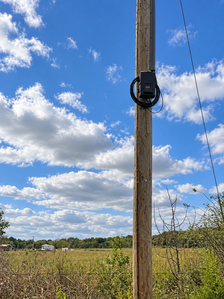
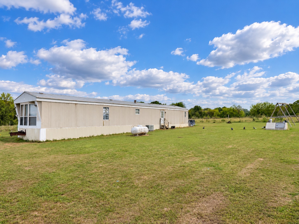
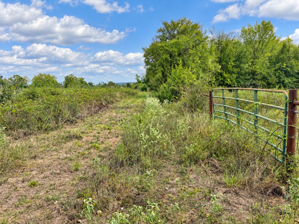
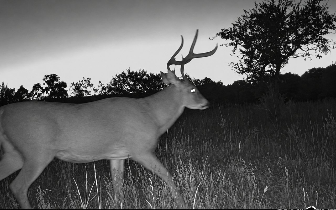
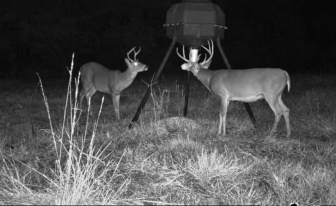
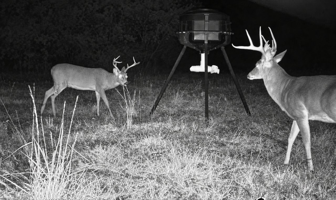
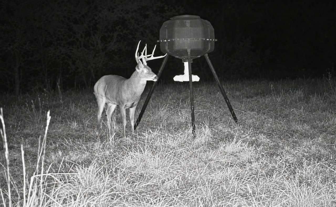
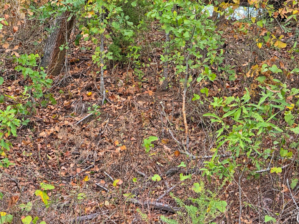
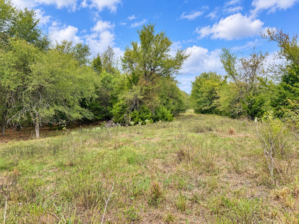
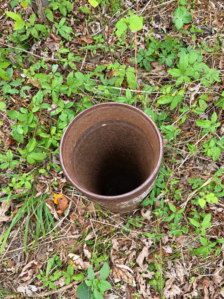
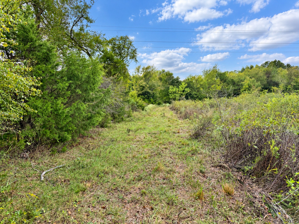
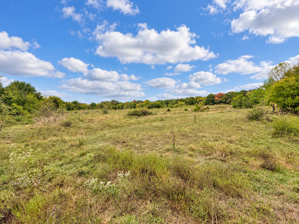
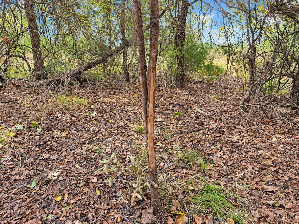
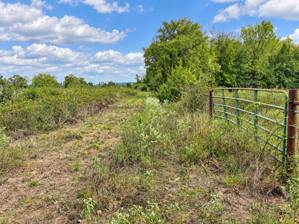
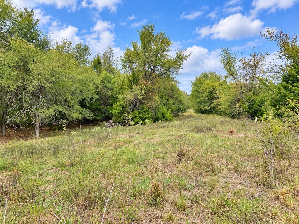
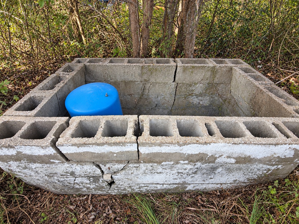
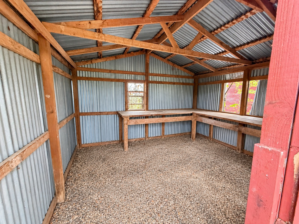
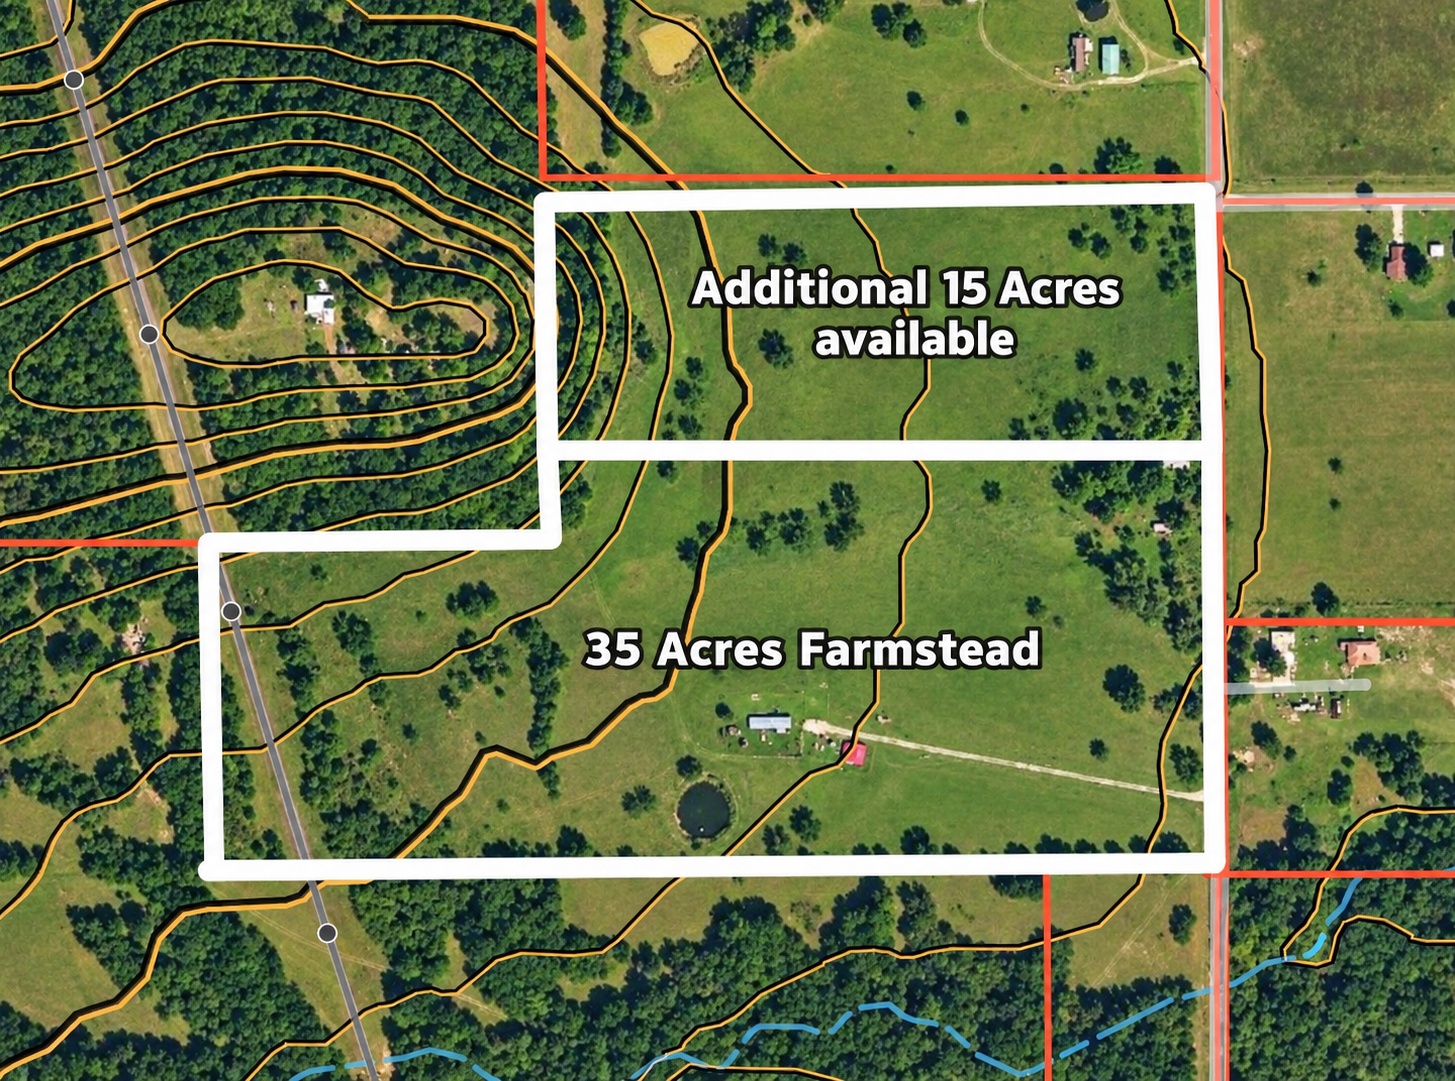
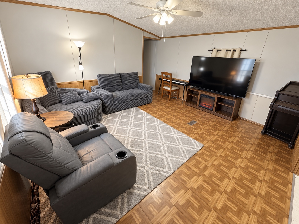
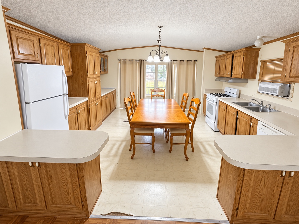
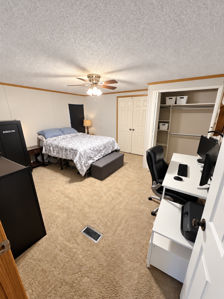
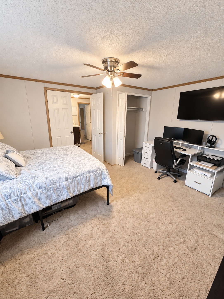
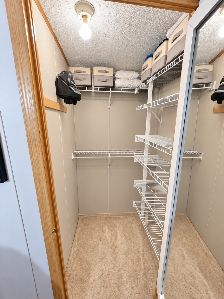
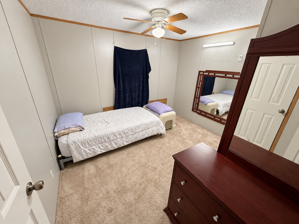
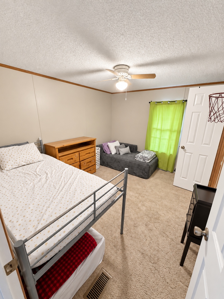
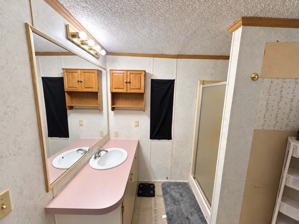
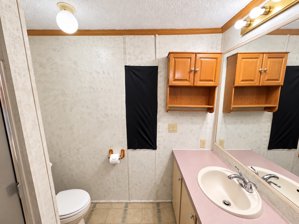
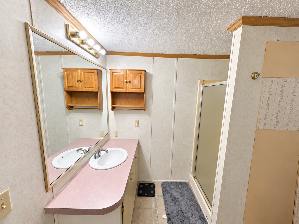
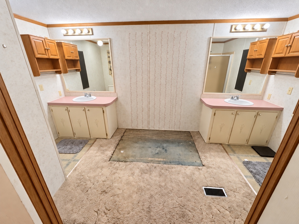
Bring your livestock, fishing poles, and plans for country living! This 35-acre farm in Webbers Falls offers productive pasture, a pond, hunting opportunities, and room to make the farm lifestyle your own-all located just off a paved road!Most of the acreage is open pasture with dark, rich soil for growing plentiful forage for hay production or grazing. A newer barn and multiple sheds provide space for livestock, equipment, and farm projects, while portions of the property offer cover for hunting and exploring.The 1980 single-wide mobile home features 3 bedrooms and 2 bathrooms, with many appliances to remain. Water, electric, septic, and fiber optic internet are in place, and a storm shelter adds peace of mind! An additional old homesite includes an unverified well, with condition and functionality unknown.Spend your mornings tending the farm and your afternoons enjoying nearby Lake Tenkiller, the Lower Illinois River, or the Arkansas River! From raising livestock and growing hay to fishing, hunting, and relaxing by your own pond, this property brings together the space and outdoor lifestyle you've been looking for.Want even more room? An additional 15 acres is available!
Details
| MLS # | 2637900 |
|---|---|
| Listing Type | For Sale |
| Style | Manufactured Home |
| Sub-Type | Resale |
| Status | Active |
| Year | 1980 |
| Days On Site | 19 |
| Listing Provided By | C21/First Choice Realty | Lane Pohlsander |
Features
| Bed(s) | 3 |
|---|---|
| Bath(s) | 2 Total |
| SQ Feet | 1,280 |
| Garage | 2 |
| Story(s) | 1 |
| Acreage | 35.00 |
| Water Front | Yes |
Exterior
| Lot Features | Farm, Mature Trees, Ranch |
|---|
Parking
| Garage Yes / No | Yes |
|---|---|
| Parking Features | Detached, Garage |
Taxes
| Tax Annual Amount | 300 |
|---|
Area Information
| State | OK |
|---|---|
| County | Muskogee |
| City | Webbers Falls |
| Zip Code | 74470 |
| Community Name | Not Subdivided |
| Listing VS Median (in Not Subdivided) | |
Price: $350,000 low | high Med: $350,000 sqft: 1,280 low | high Med: 1,280 $ / sqft: $273 low | high Med: $273 On site: 19 low | high Med: 19 | |
Market Activity 74470
Request a showing
Request a showing
Contact
Learn More About This Property

| State | OK |
|---|---|
| County | Muskogee |
| City | Webbers Falls |
| Zip Code | 74470 |
| Community Name | Not Subdivided |
| Listing VS Median (in Not Subdivided) | |
Price: $350,000 low | high Med: $350,000 sqft: 1,280 low | high Med: 1,280 $ / sqft: $273 low | high Med: $273 On site: 19 low | high Med: 19 | |