
 In-Person: 11/08 2:00 PM - 4:00 PM
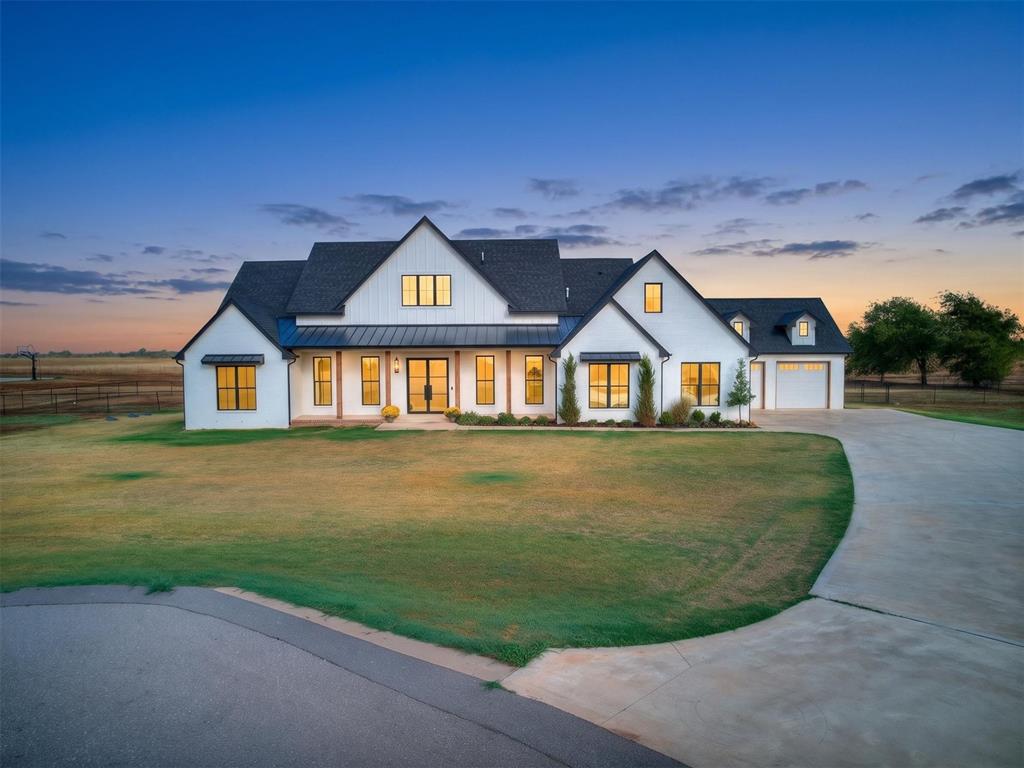
22720 Tuscan Estates Drive,Edmond, OK 73025
Edmond, OK 73025
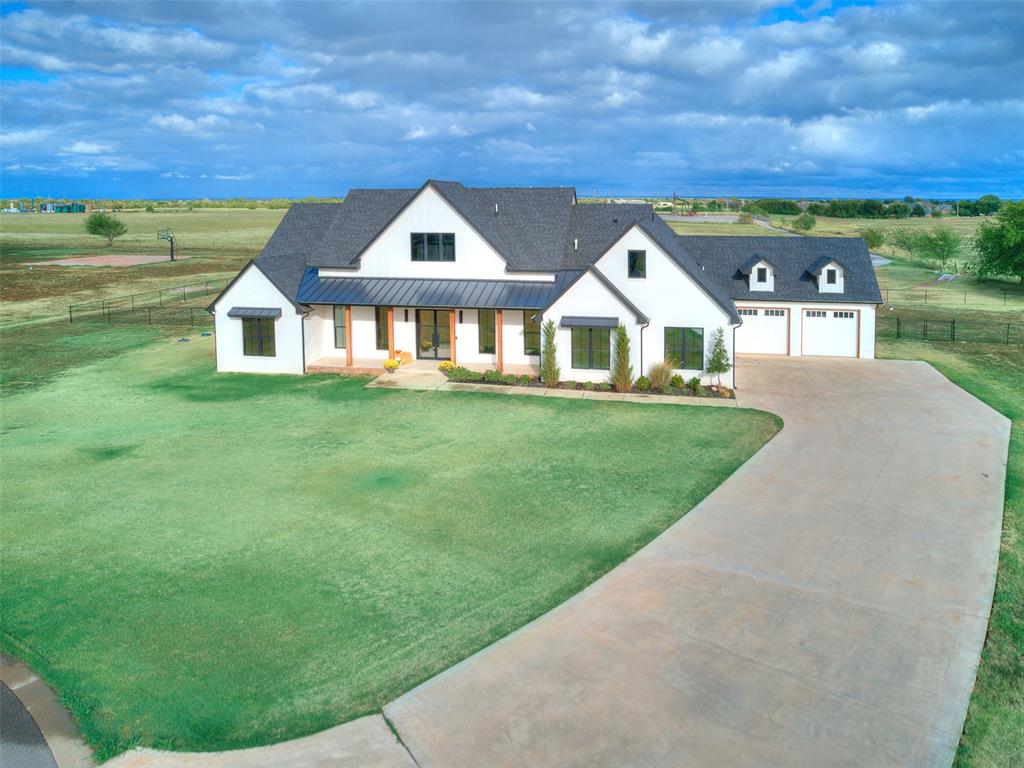
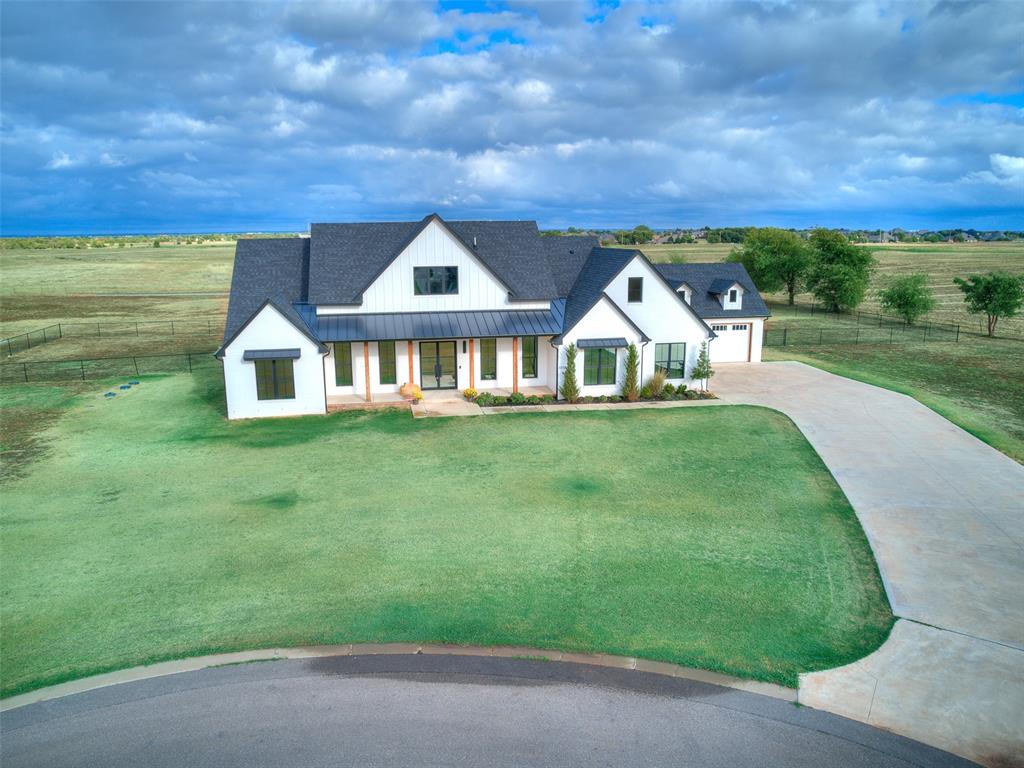
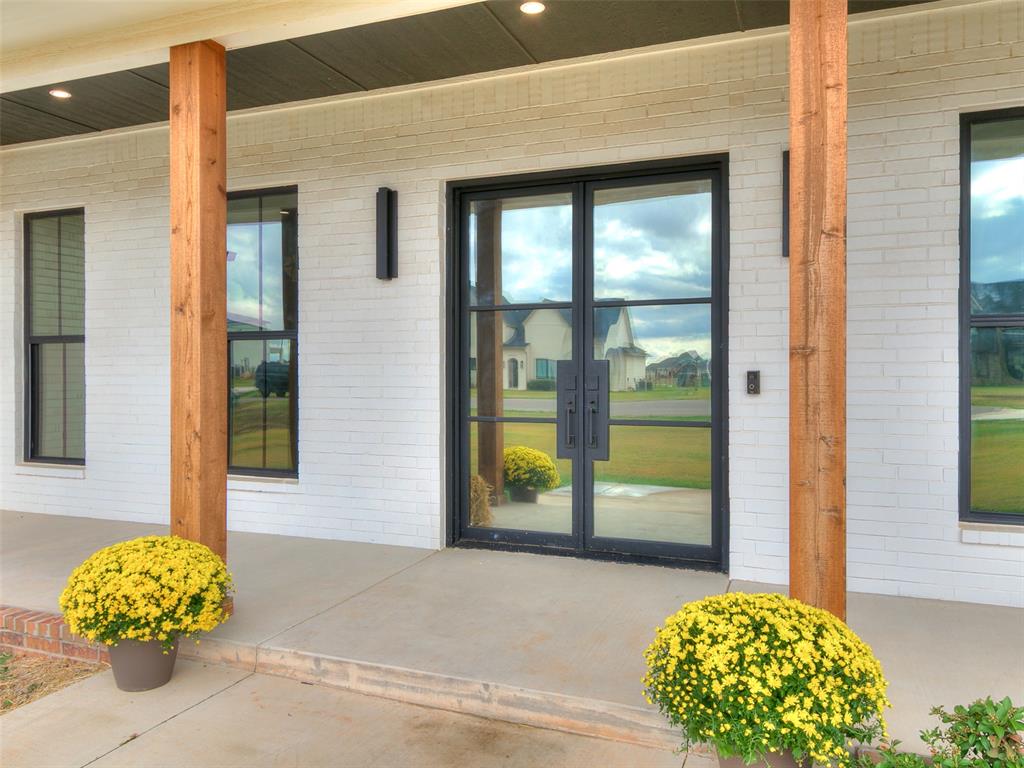

Description
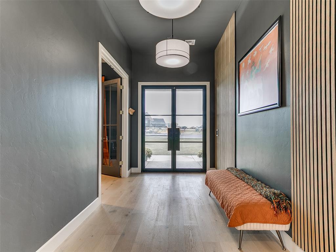
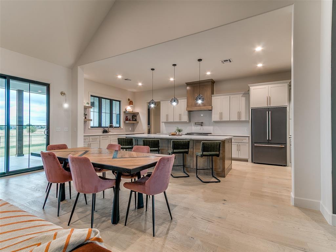
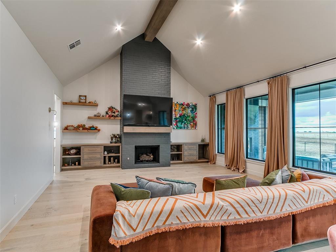
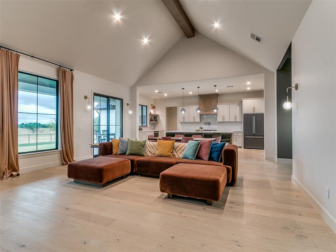
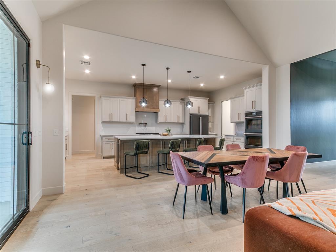
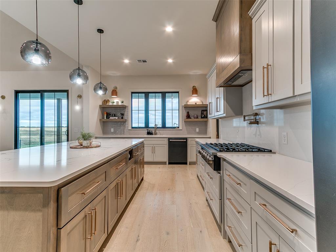
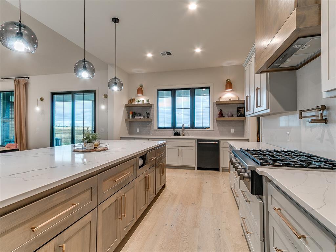
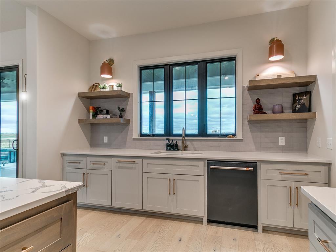
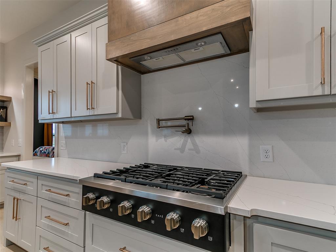
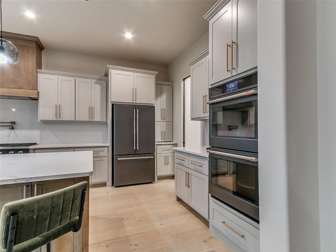
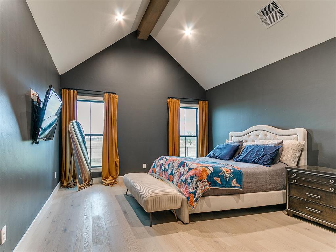
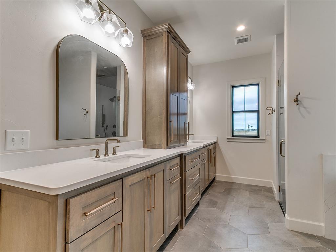
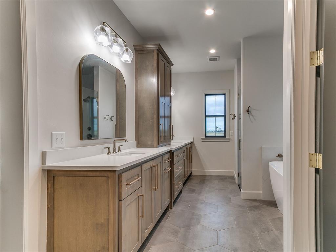
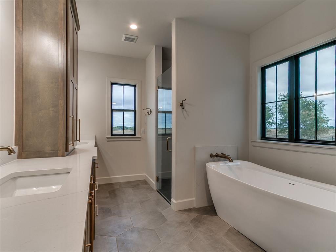
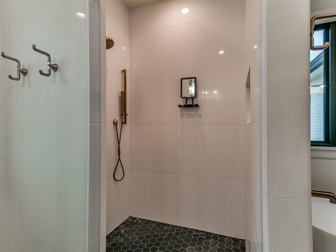
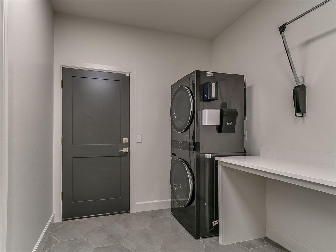
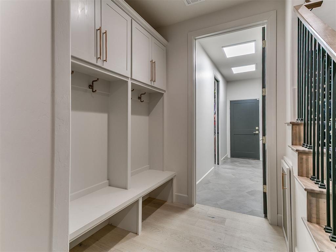
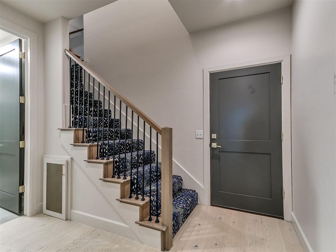
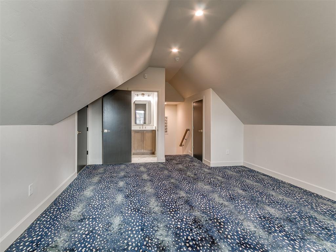
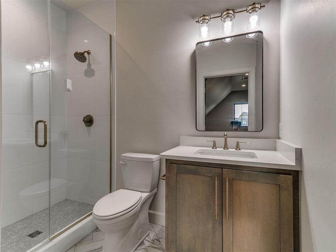
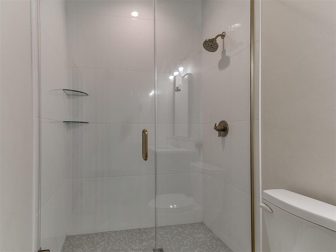
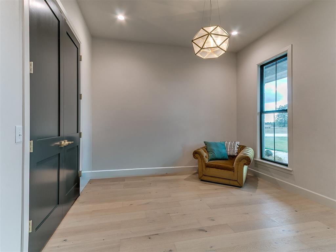
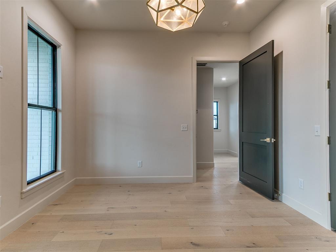
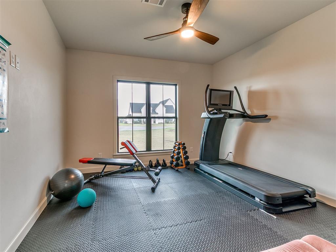
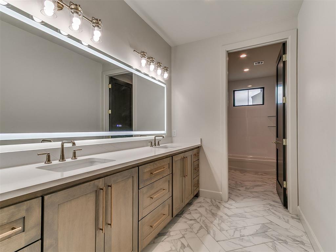
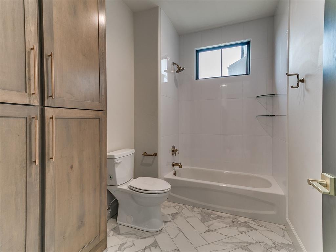
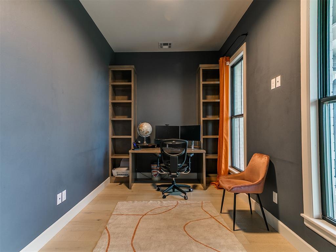
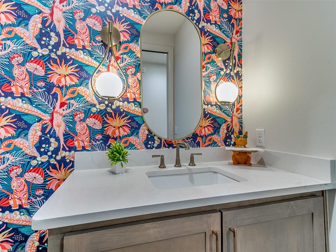
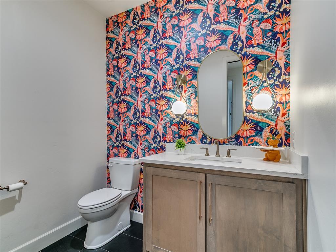
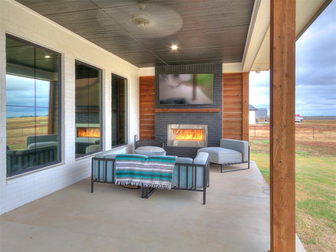
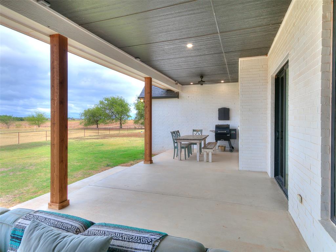
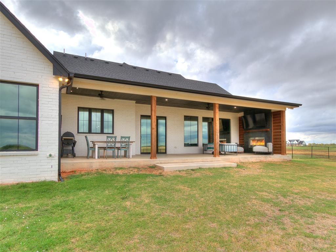
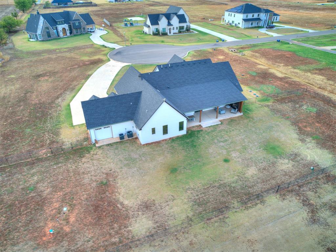
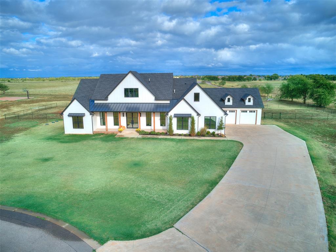
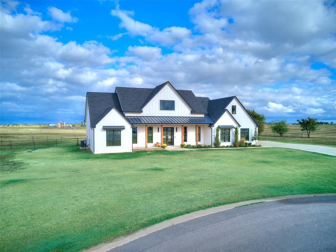
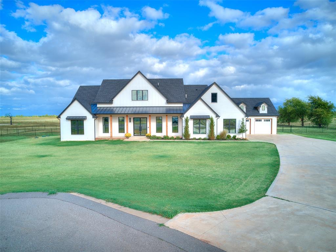
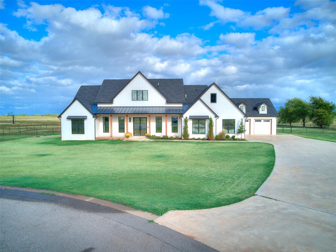
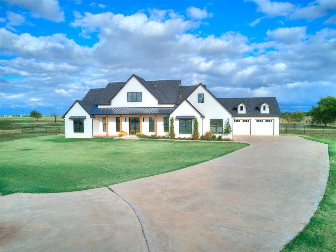
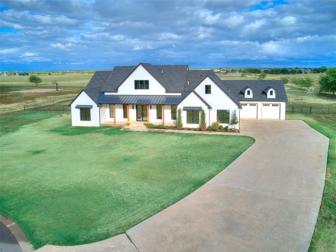
Situated on 2.14 acres in Tuscan Estates within Deer Creek Schools, this beautifully designed modern ranch offers the perfect blend of luxury, comfort, and room to spread out. Built in 2023 by Highland Building Co., the home features 3,244 square feet, 4 spacious bedrooms, 3.5 bathrooms, a 4-car garage, and a versatile loft above the garage. The inviting living area offers generous space for gathering, while beautiful wood flooring and thoughtfully selected finishes carry throughout the home. At the heart of the home, the impressive kitchen features a 10-foot island, gas range, double ovens, beverage refrigerator, and abundant workspace. A dedicated study with custom built-ins provides the ideal setting for working from home. Each bedroom offers a spacious layout and walk-in closet. Enjoy the peaceful surroundings from the covered front and back porches, with an outdoor propane fireplace creating a wonderful space for entertaining or relaxing. A fenced backyard provides room for pets and outdoor activities while leaving plenty of additional acreage to enjoy. Additional features include an indoor propane fireplace, spray foam insulation, zoned heating and cooling, tankless water heater, security system, sprinkler system, private well, septic system, buried propane tank, and an oversized concrete driveway. With modern amenities, quality craftsmanship, and over two acres to call your own, this property offers a wonderful opportunity to enjoy spacious living in a beautiful setting.
Details
| MLS # | 1250086 |
|---|---|
| Listing Type | For Sale |
| Style | House |
| HOA Dues | $300 |
| Sub-Type | Resale |
| Status | Active |
| Year | 2023 |
| Days On Site | 7 |
| Listing Provided By | The Agency | Nicholas Kirby |
Features
| Bed(s) | 4 |
|---|---|
| Bath(s) | 4 Total |
| SQ Feet | 3,244 |
| Garage | 4 |
| Story(s) | 2 |
| Acreage | 2.14 |
Interior
| Rooms Total | 4 |
|---|---|
| Heating | Central Gas |
| Fireplaces Total | 2 |
| Appliances | Dishwasher, Disposal, Microwave |
Exterior
| Exterior Features | Rain Gutters |
|---|---|
| Lot Features | Corner Lot, Cul-De-Sac, Rural |
| Foundation Details | Slab |
Parking
| Garage Spaces | 4 |
|---|---|
| Parking Features | Concrete |
Utilities
| Utilities | Electricity Available, Propane, Septic Tank, Private Well Available |
|---|
Taxes
| Okc Tax Amount | 9050.2300 |
|---|---|
| Tax Block | 3 |
| Tax Lot | 8 |
Area Information
| State | OK |
|---|---|
| County | Oklahoma |
| City | Edmond |
| Zip Code | 73025 |
| School District | Oklahoma |
| School District | Deer Creek HS |
| Elementary School | Rose Union ES |
| High School | Deer Creek HS |
| Listing VS Median (in 73025) | |
Price: $775,000 low | high Med: $517,400 sqft: 3,244 low | high Med: 2,860 $ / sqft: $239 low | high Med: $181 On site: 7 low | high Med: 199 | |
Request a showing
Request a showing
Contact
Learn More About This Property

| Open House |
|---|
| In-Person 11/08 2:00 PM - 4:00 PM |
| State | OK |
|---|---|
| County | Oklahoma |
| City | Edmond |
| Zip Code | 73025 |
| School District | Oklahoma |
| School District | Deer Creek HS |
| Elementary School | Rose Union ES |
| High School | Deer Creek HS |
| Listing VS Median (in 73025) | |
Price: $775,000 low | high Med: $517,400 sqft: 3,244 low | high Med: 2,860 $ / sqft: $239 low | high Med: $181 On site: 7 low | high Med: 199 | |
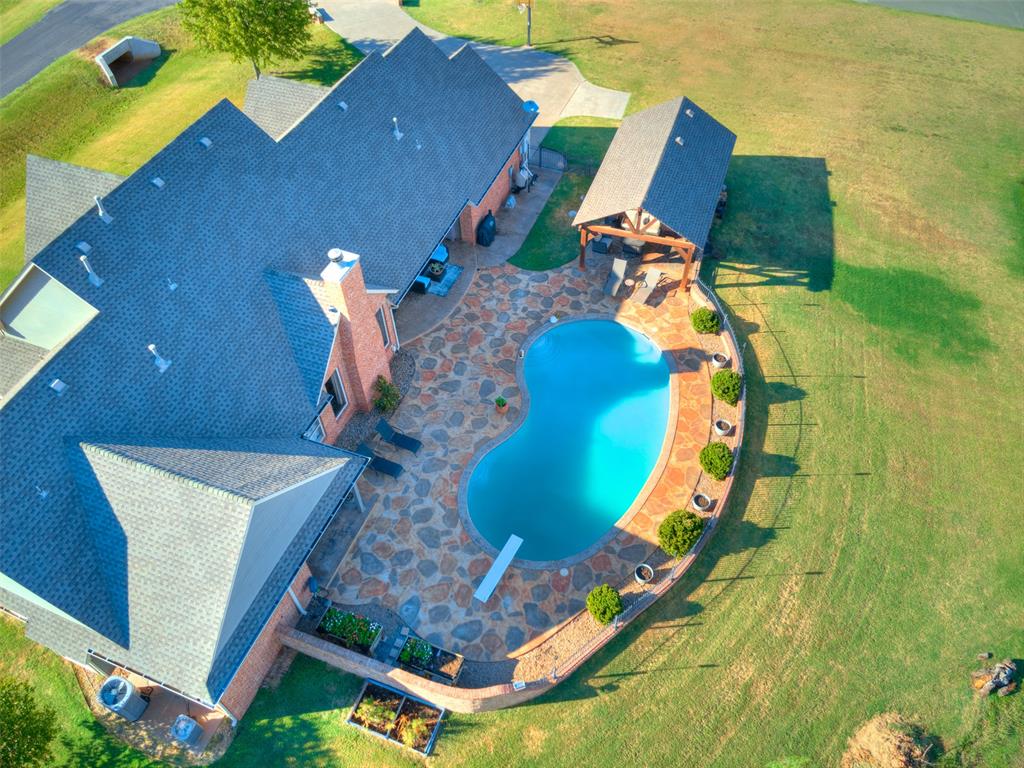 | $750,00022700 Emily WayEdmond, OK 73025 |