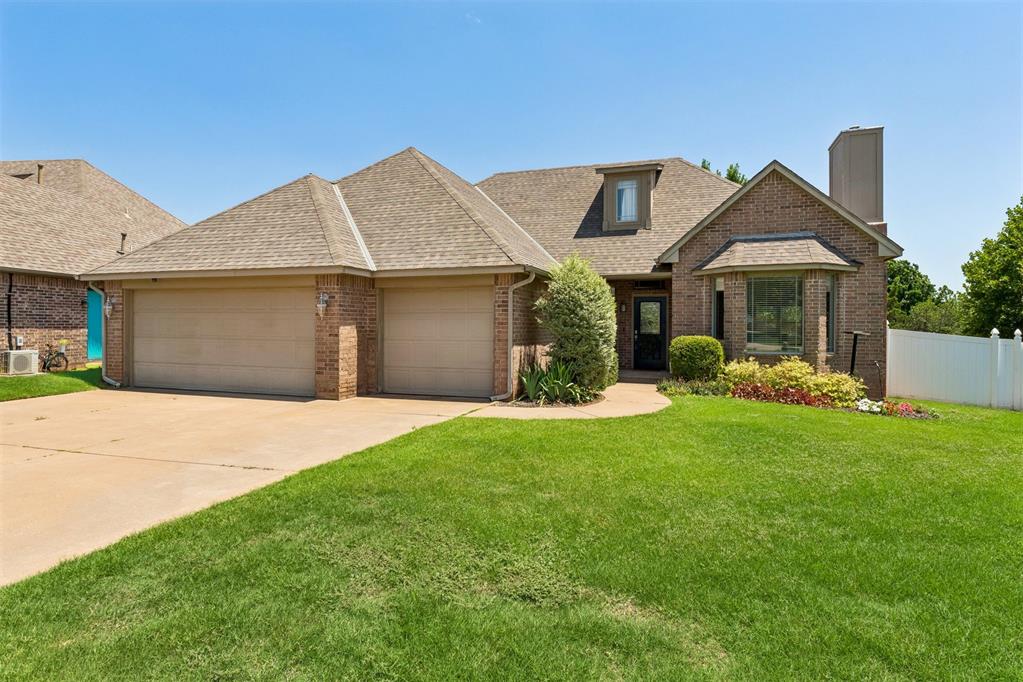
Price Reduced Listing
2213 Cedar Pointe Court,Edmond, OK 73003
Edmond, OK 73003


Description
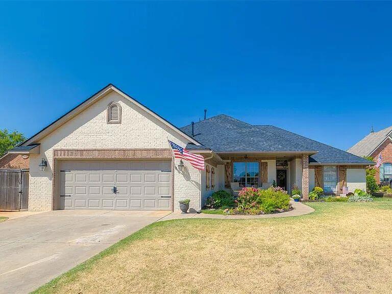
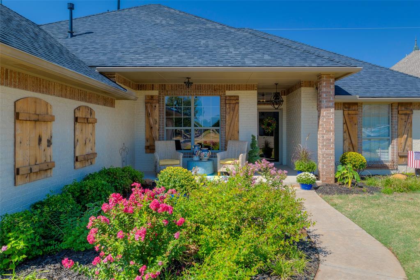
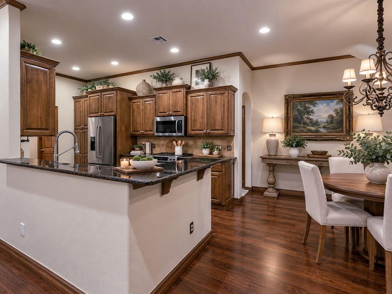
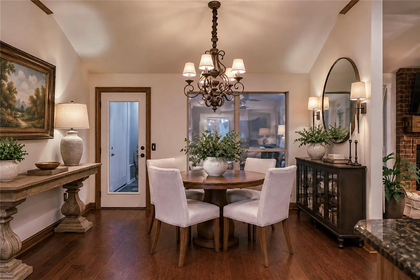
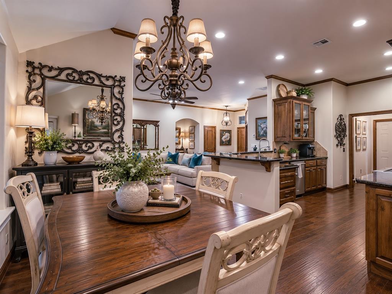
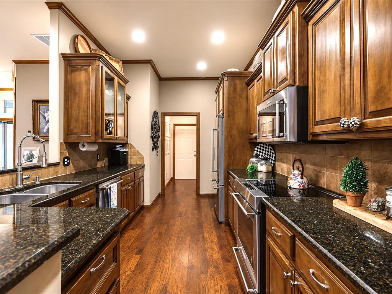
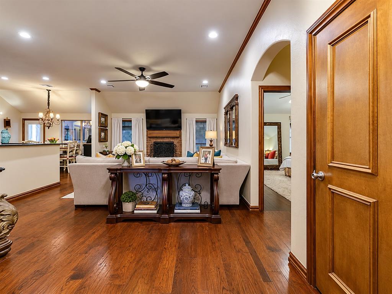
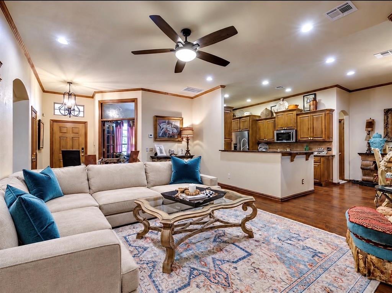
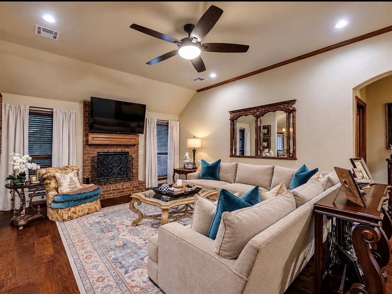
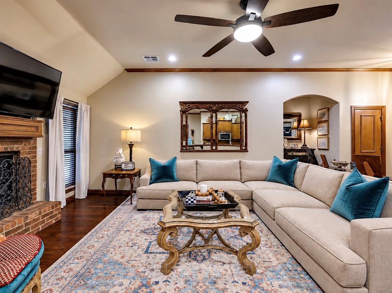
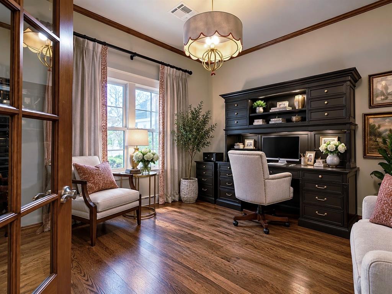
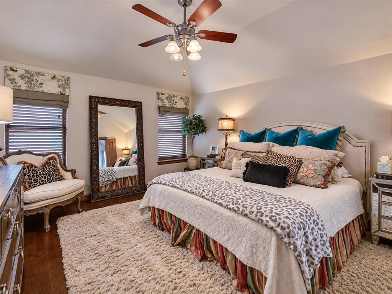
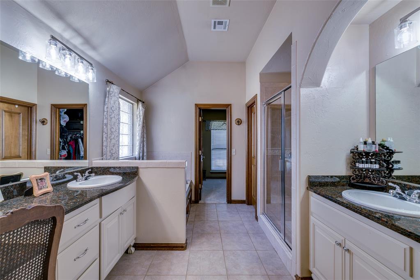
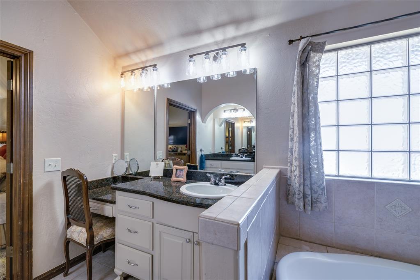
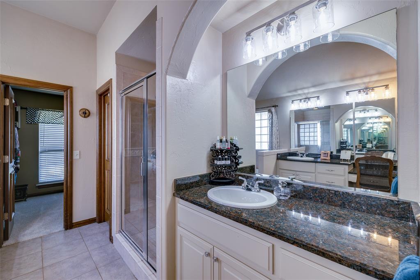
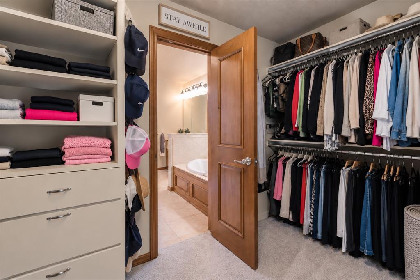
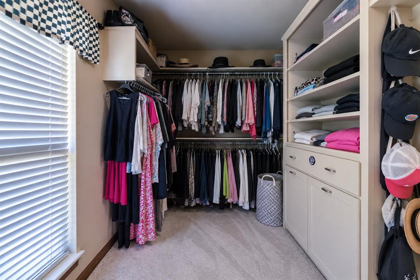
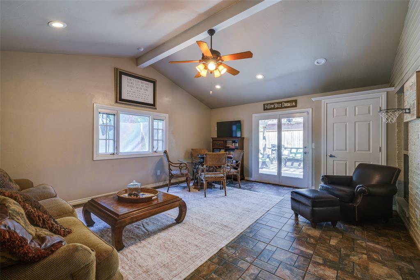
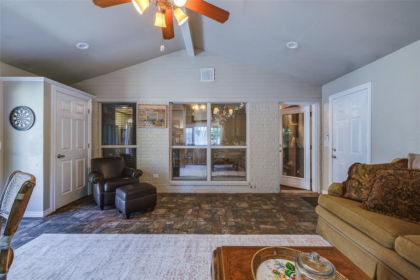
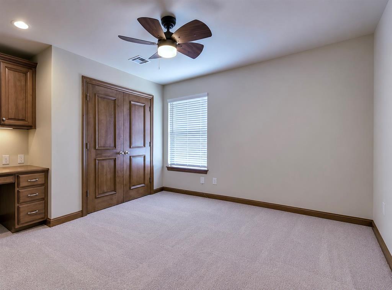
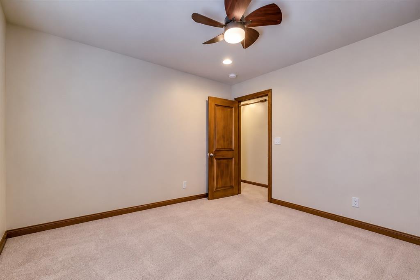
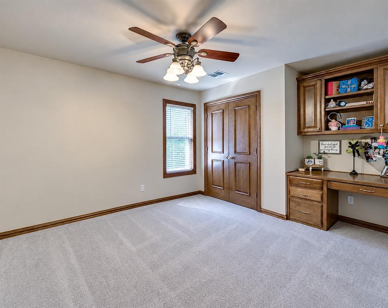
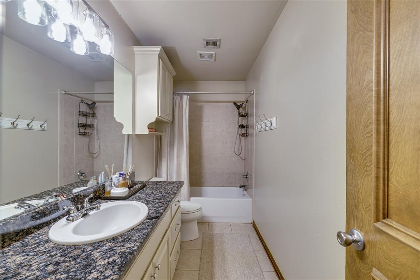
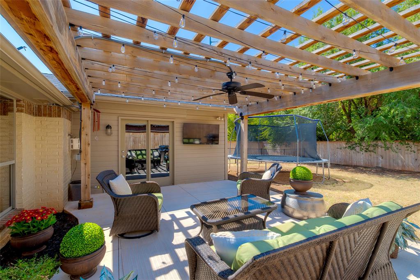
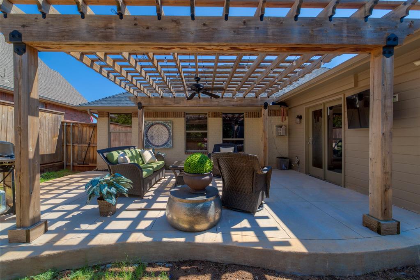
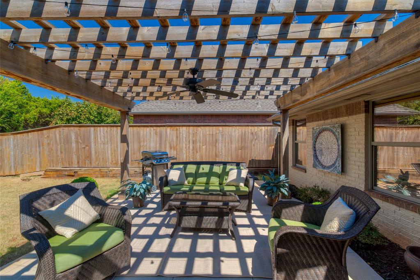
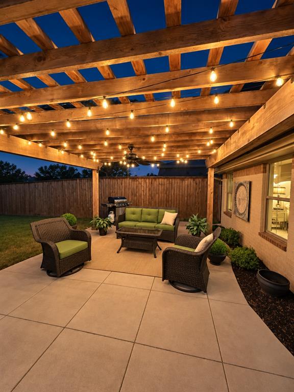
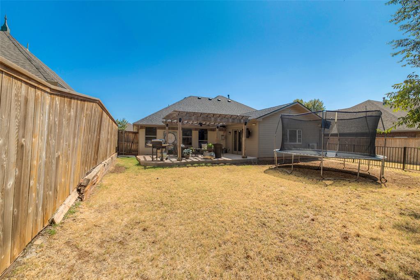
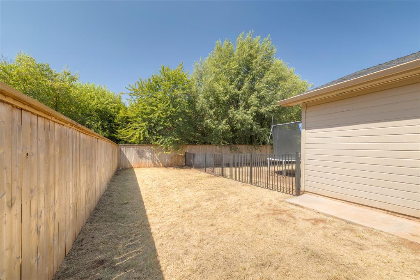
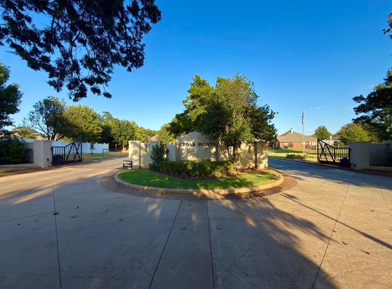
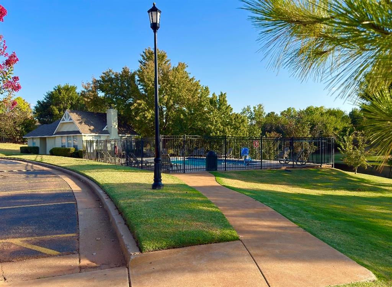
Tucked away on a double cul-de-sac within a gated Edmond neighborhood, this beautifully cared-for home delivers an impressive combination of space, thoughtful upgrades, and exceptional indoor and outdoor living. Soaring 10-foot ceilings enhance multiple living areas, while rich hardwood floors and a flowing floor plan create an open, welcoming atmosphere. Beyond the main living spaces, a private study and generously sized bonus room provide valuable flexibility for a home office, media room, game room, or additional living space. The kitchen offers granite countertops, a suite of stainless steel KitchenAid appliances, and convenient custom pull-out pantry storage. The primary bedroom is generously proportioned, featuring an ensuite bathroom with double granite vanities, a dedicated makeup station, separate shower, soaking tub, and spacious walk-in closet. The backyard is equally impressive, with an expansive fenced lawn, designated dog run, and a custom-built pergola designed for outdoor entertaining. Complete with electrical connections, overhead fan, specialty lighting, and a television setup, the covered outdoor area serves as an extension of the home's living space. Significant improvements include a NEW ROOF and NEW CARPET in August 2026, HVAC system replaced in 2020, water heater replaced in 2019, updated interior lighting, added recessed lighting, new ceiling fans, upgraded kitchen faucet, and refreshed exterior brick and paint. Community features include gated access, a neighborhood swimming pool, clubhouse, playground and the perfect neighborhood to walk in. The generous proportions, functional layout, extensive improvements, and distinctive outdoor spaces make this property a standout. Even more impressive in person than in photographs!
Details
| MLS # | 1248858 |
|---|---|
| Listing Type | For Sale |
| Style | House |
| HOA Dues | $580 |
| Sub-Type | Resale |
| Status | Active |
| Year | 2004 |
| Days On Site | 59 |
| Listing Provided By | Keller Williams Central OK | Ashley Montgomery |
Features
| Bed(s) | 3 |
|---|---|
| Bath(s) | 2 Total |
| SQ Feet | 2,255 |
| Garage | 2 |
| Story(s) | 1 |
| Acreage | 0.20 |
Interior
| Rooms Total | 0 |
|---|---|
| Heating | Central Gas |
| Fireplaces Total | 1 |
| Interior Features | Ceiling Fan(s), Stained Wood |
Exterior
| Exterior Features | Rain Gutters |
|---|---|
| Lot Features | Cul-De-Sac |
| Foundation Details | Slab |
Parking
| Garage Spaces | 2 |
|---|
Taxes
| Okc Tax Amount | 2925.0300 |
|---|---|
| Tax Block | 006 |
| Tax Lot | 006 |
Area Information
| State | OK |
|---|---|
| County | Oklahoma |
| City | Edmond |
| Zip Code | 73003 |
| School District | Oklahoma |
| School District | North HS |
| Elementary School | John Ross ES |
| High School | North HS |
| Listing VS Median (in 73003) | |
Price: $355,000 low | high Med: $284,950 sqft: 2,255 low | high Med: 1,682 $ / sqft: $157 low | high Med: $181 On site: 59 low | high Med: 90.5 | |
Request a showing
Request a showing
Contact
Learn More About This Property

| State | OK |
|---|---|
| County | Oklahoma |
| City | Edmond |
| Zip Code | 73003 |
| School District | Oklahoma |
| School District | North HS |
| Elementary School | John Ross ES |
| High School | North HS |
| Listing VS Median (in 73003) | |
Price: $355,000 low | high Med: $284,950 sqft: 2,255 low | high Med: 1,682 $ / sqft: $157 low | high Med: $181 On site: 59 low | high Med: 90.5 | |