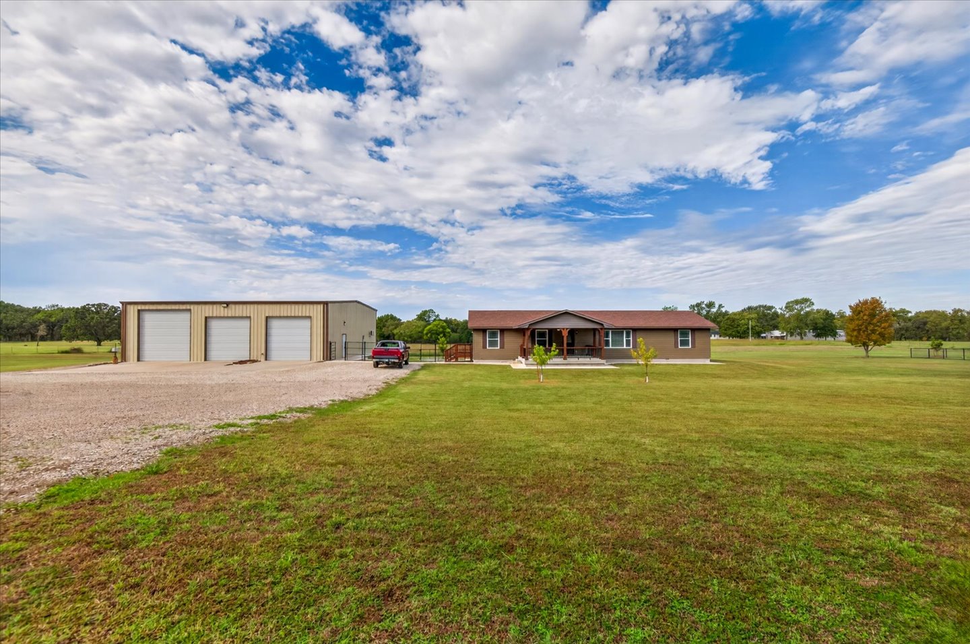
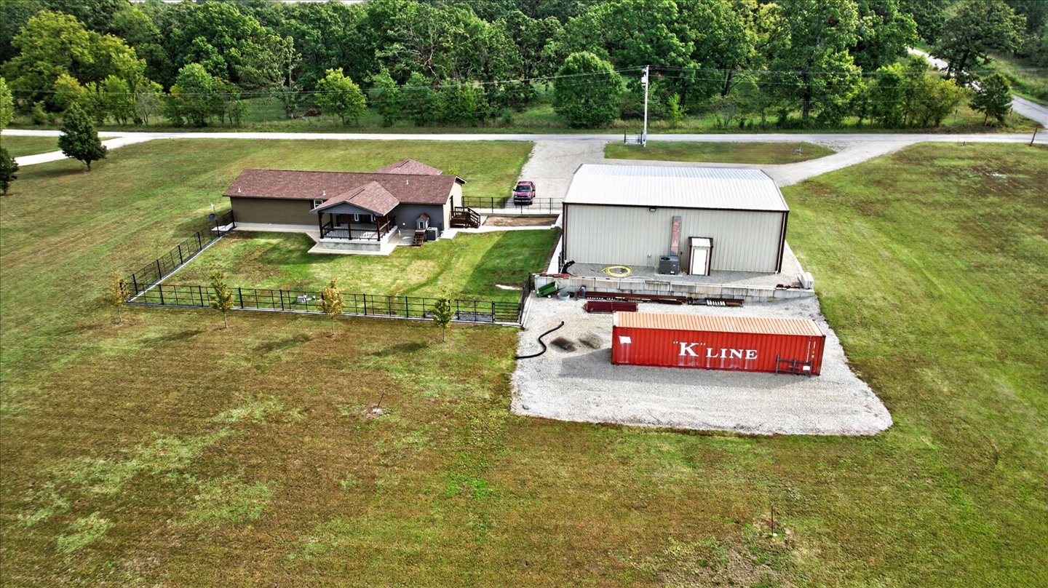
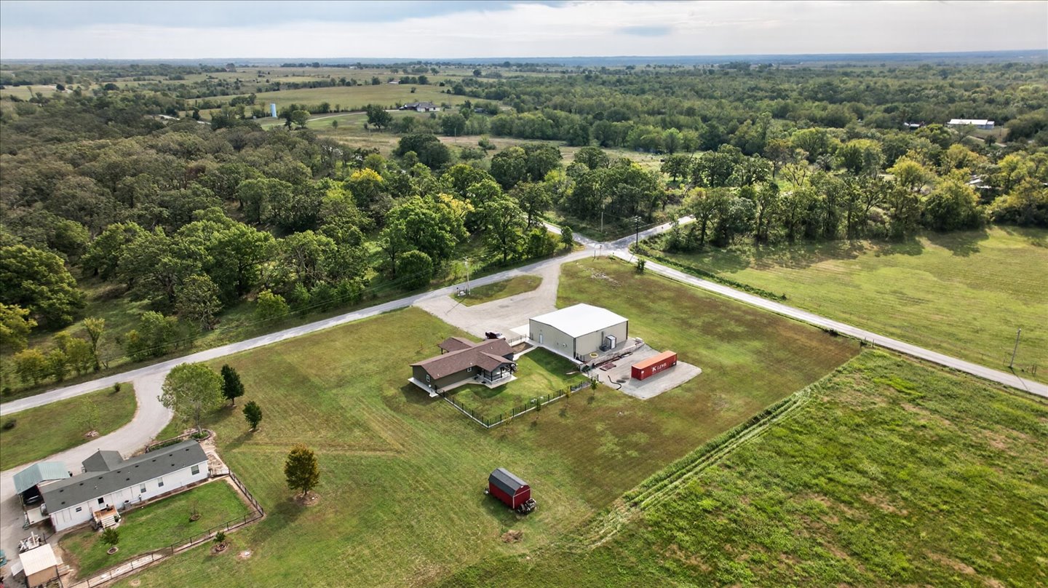
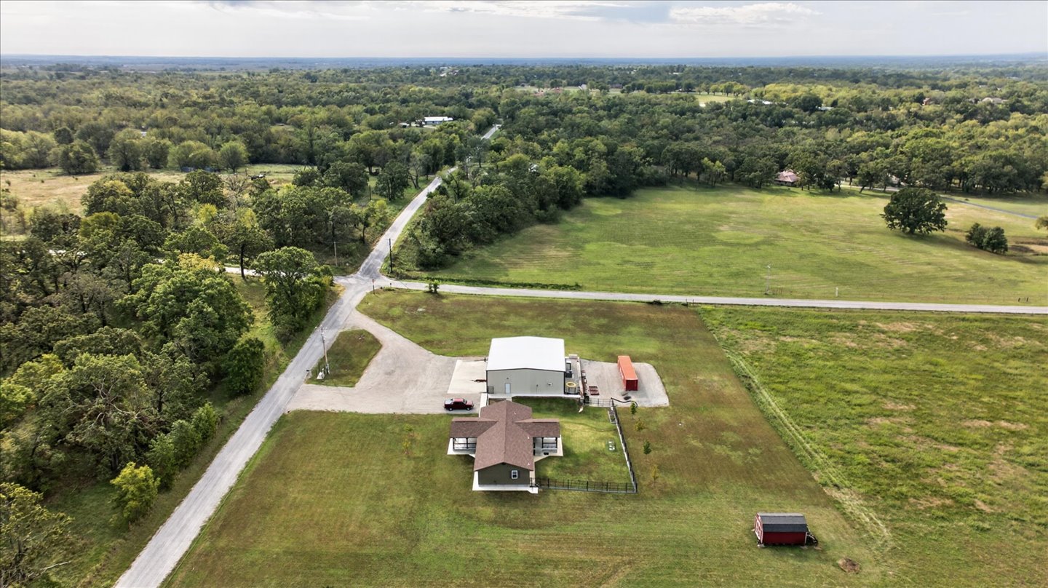
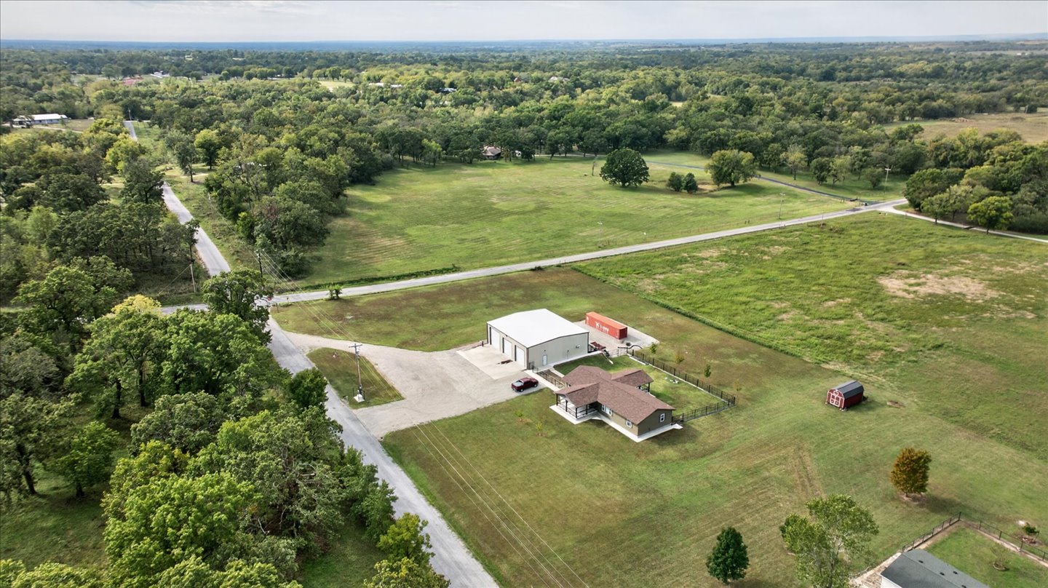
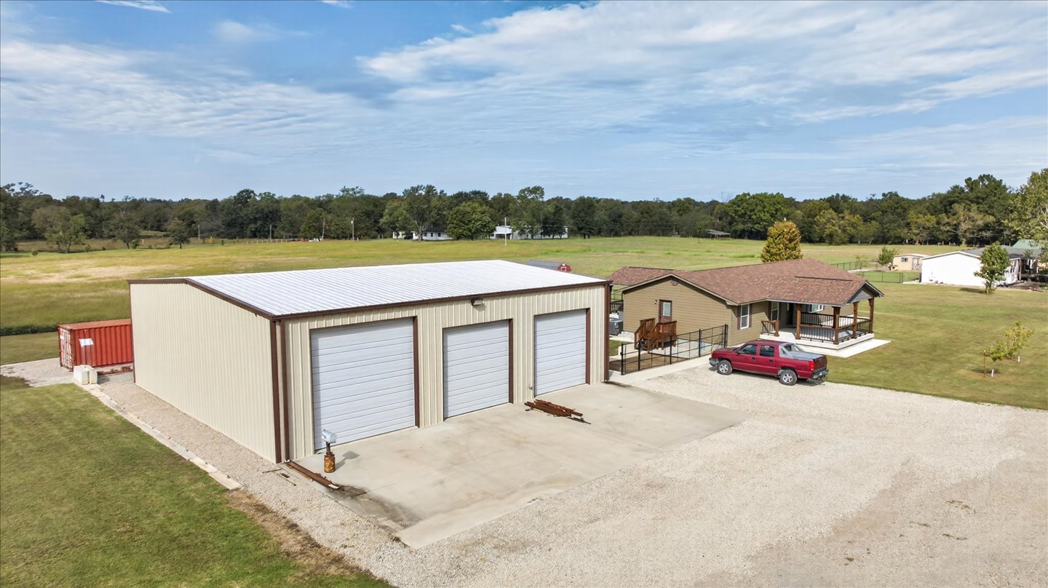
Single-story residence featuring a covered front porch, an expansive lawn, and a three-bay detached metal workshop with a gravel driveway
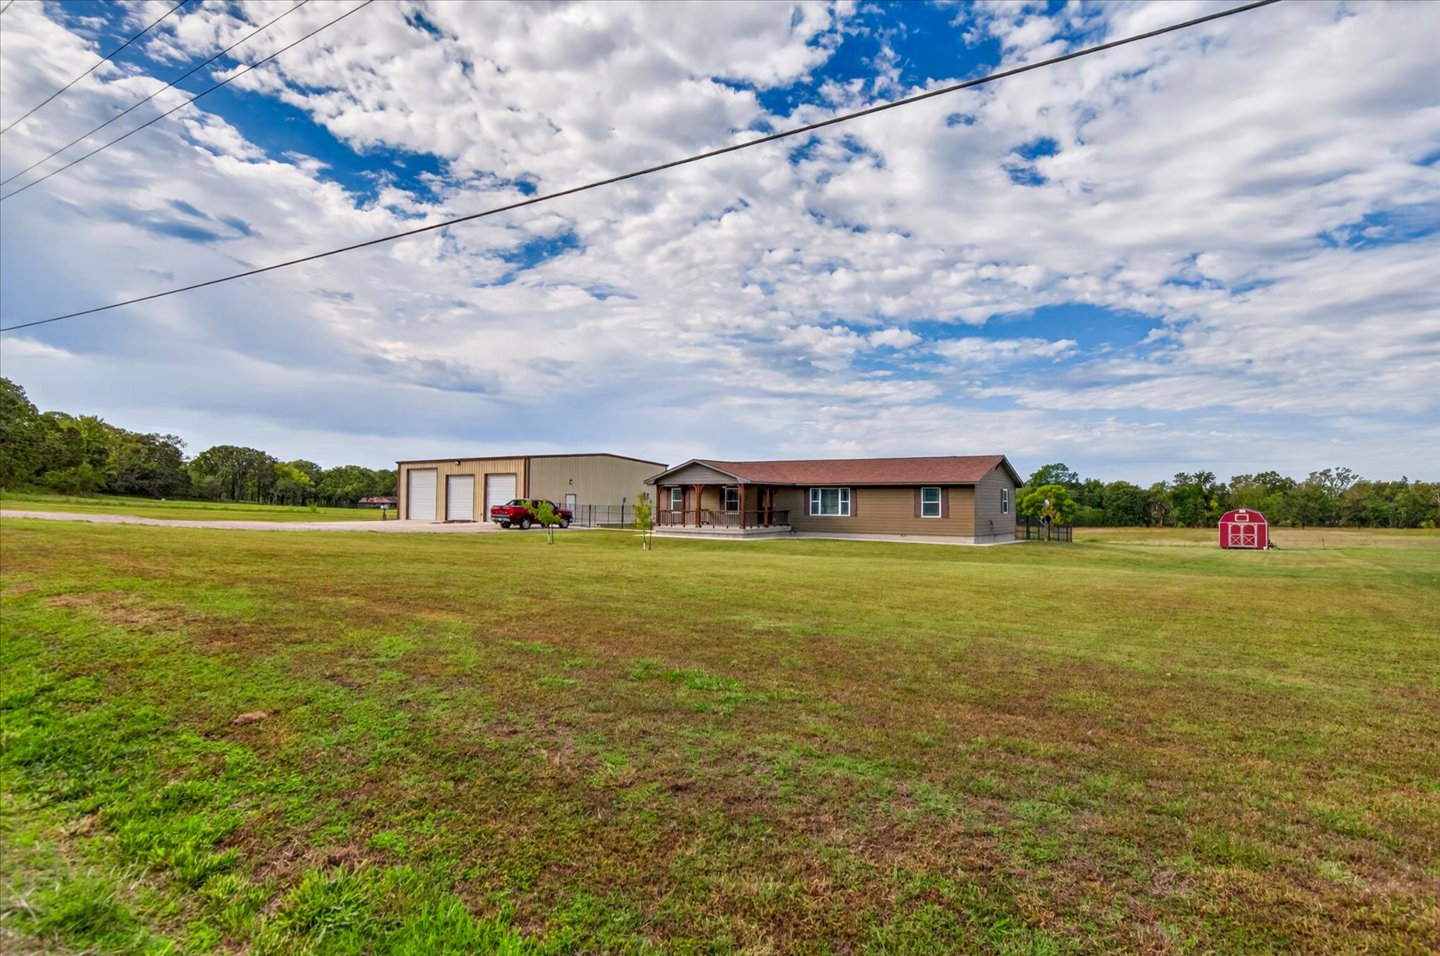
Single-story residence featuring a covered front porch, expansive acreage, detached three-bay workshop, and an additional storage structure
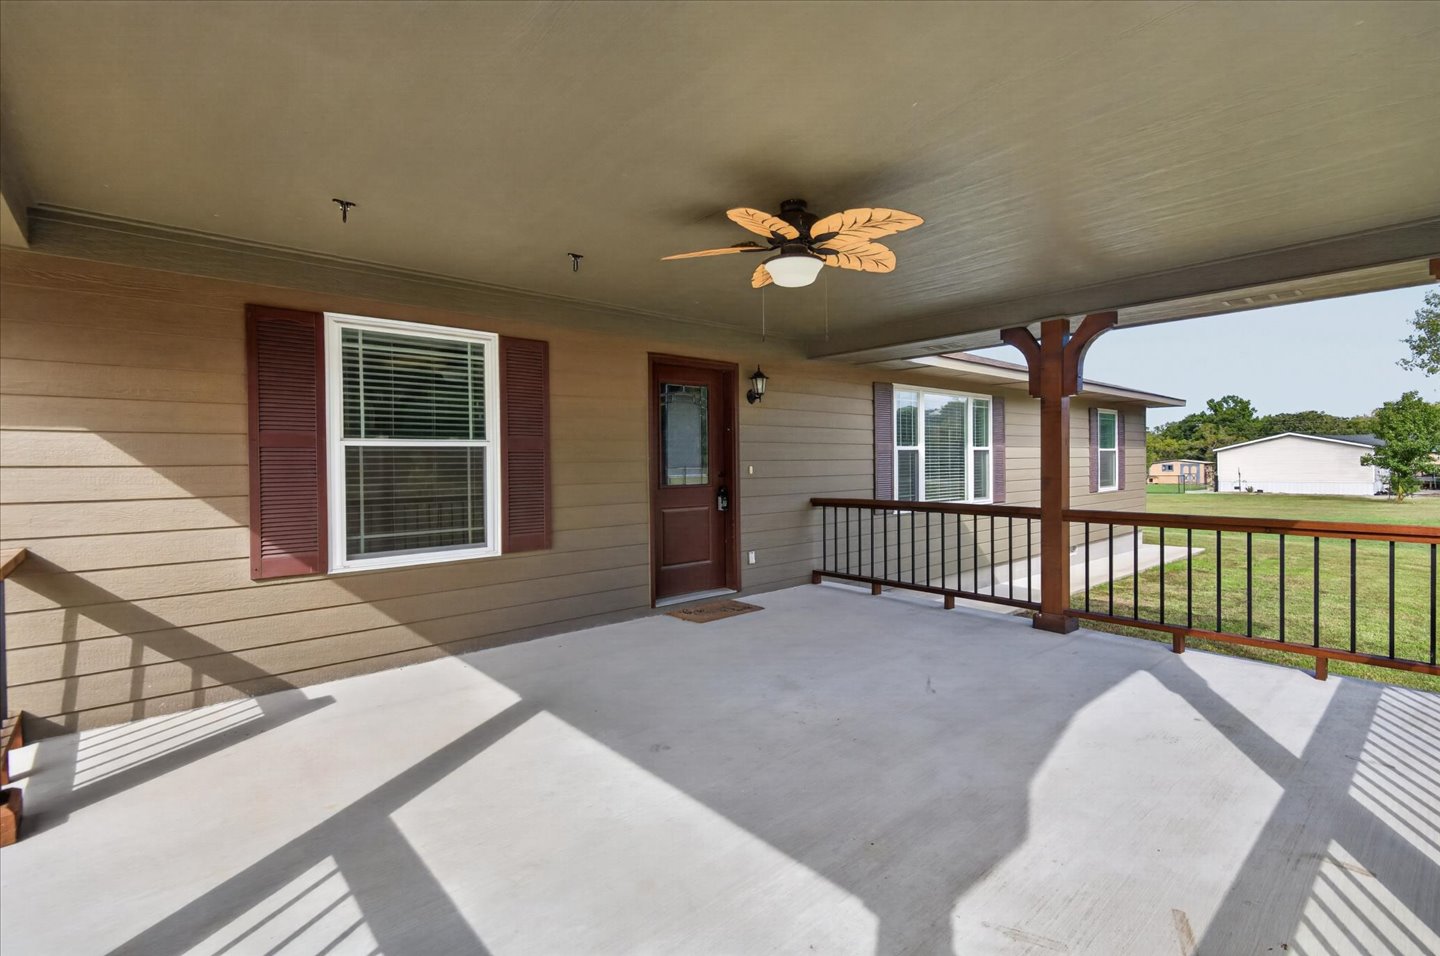
Covered porch featuring concrete flooring, lap siding, dark-toned shutters, a ceiling fan with integrated lighting, and a wood-finished railing
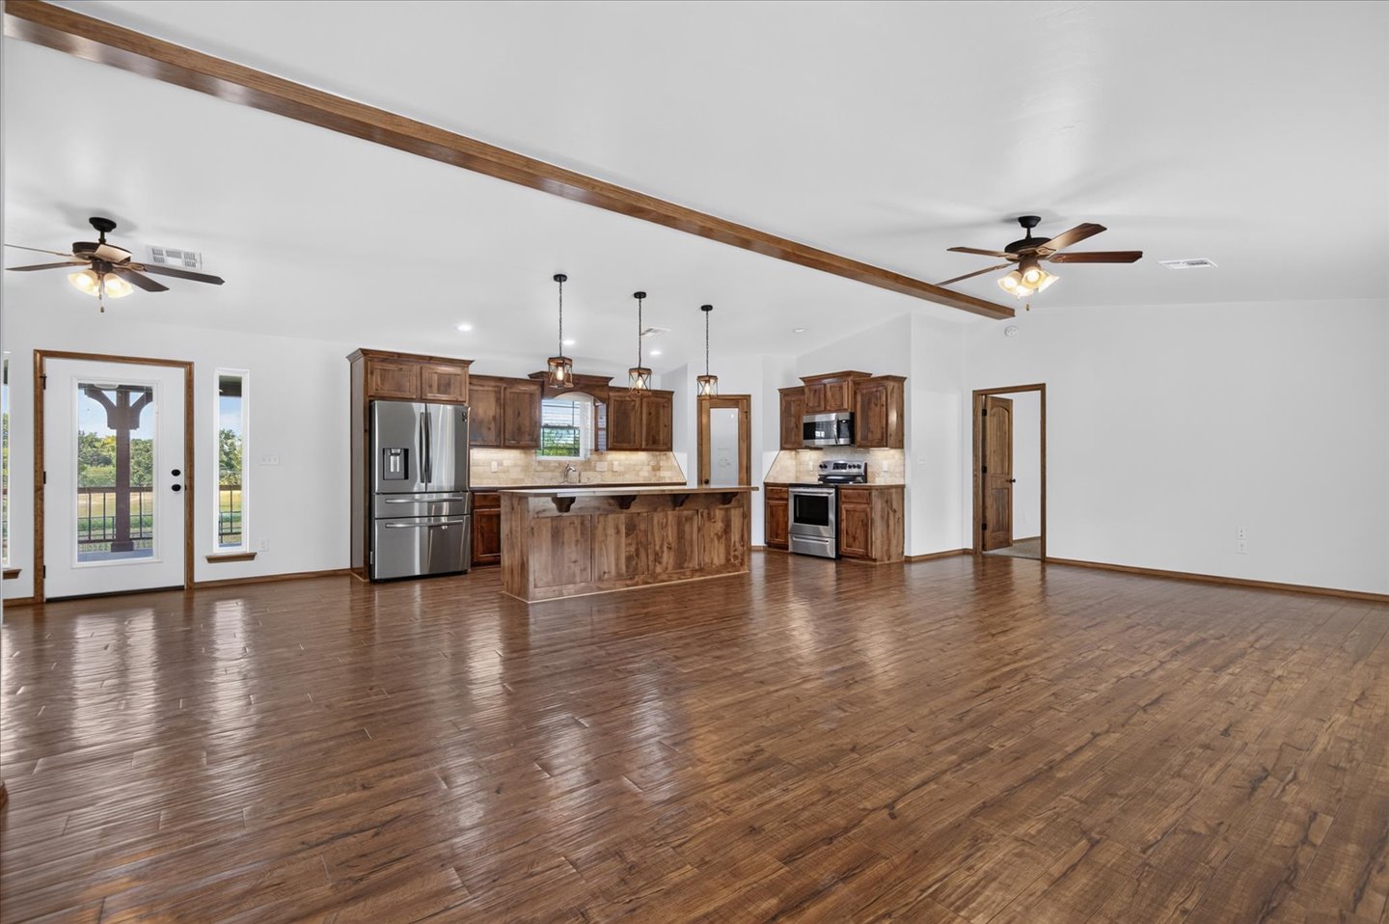
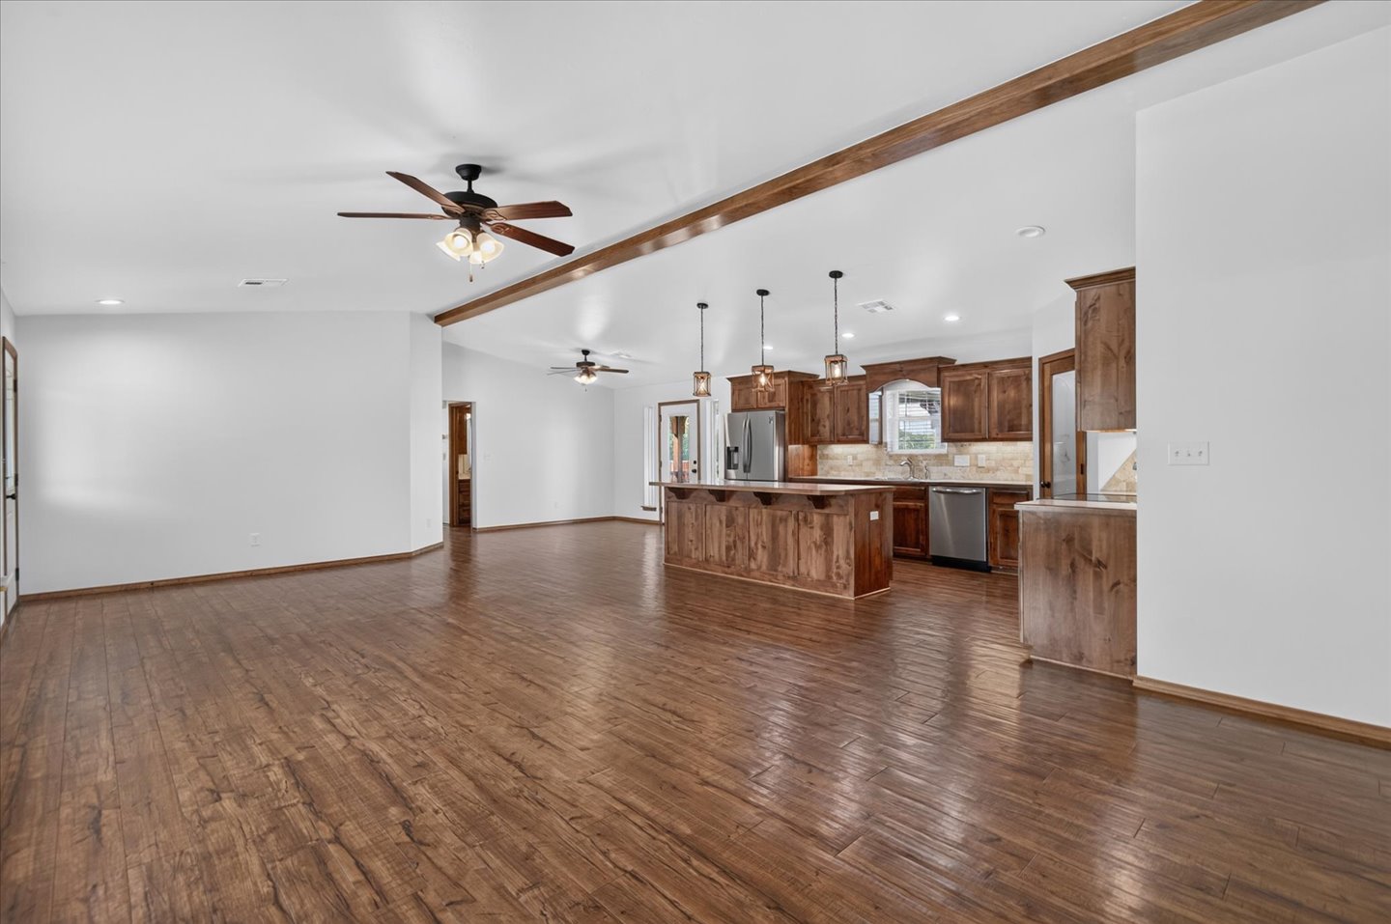
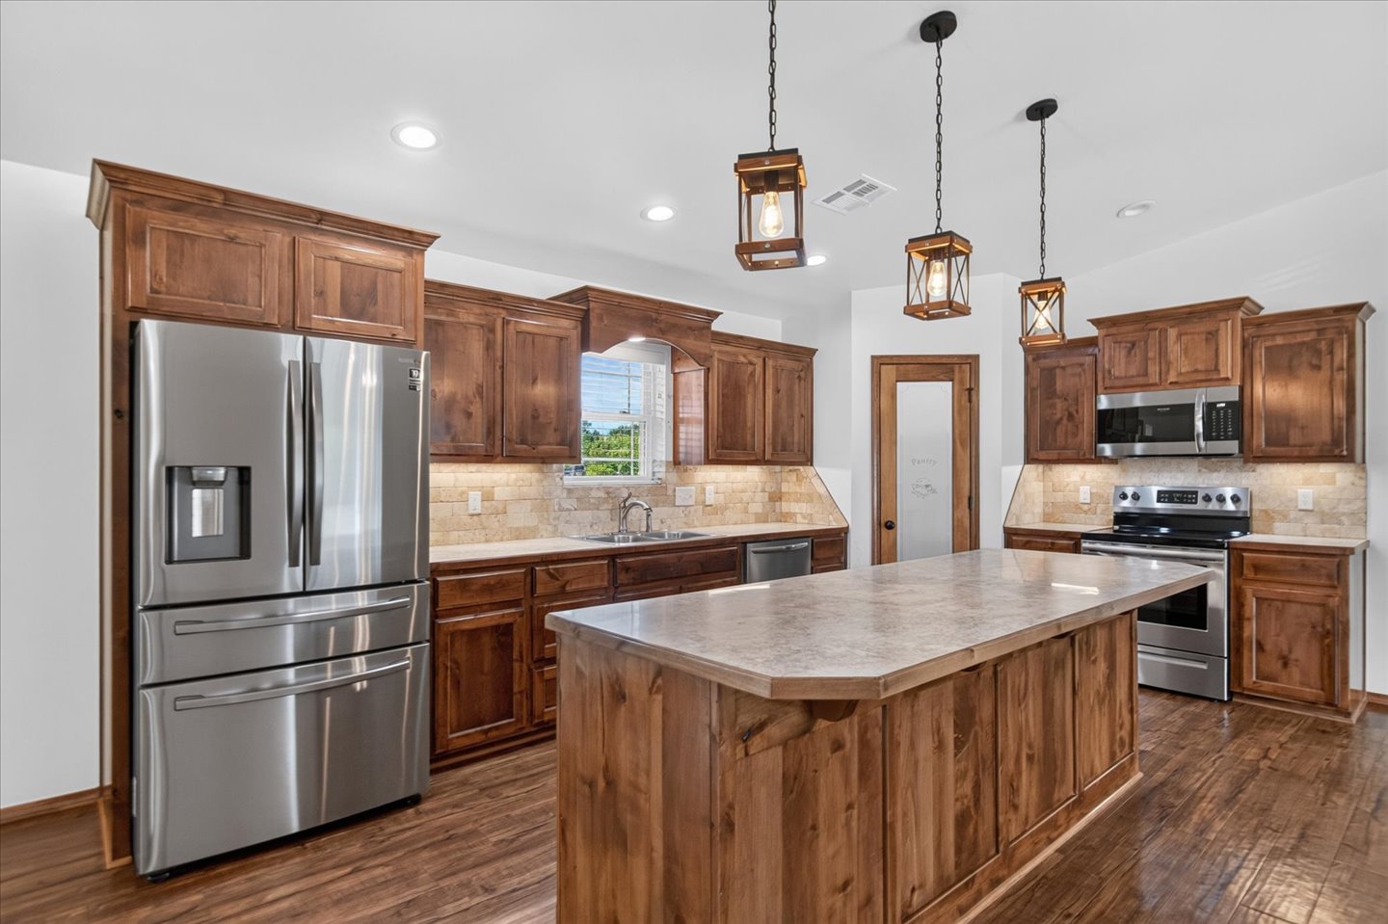
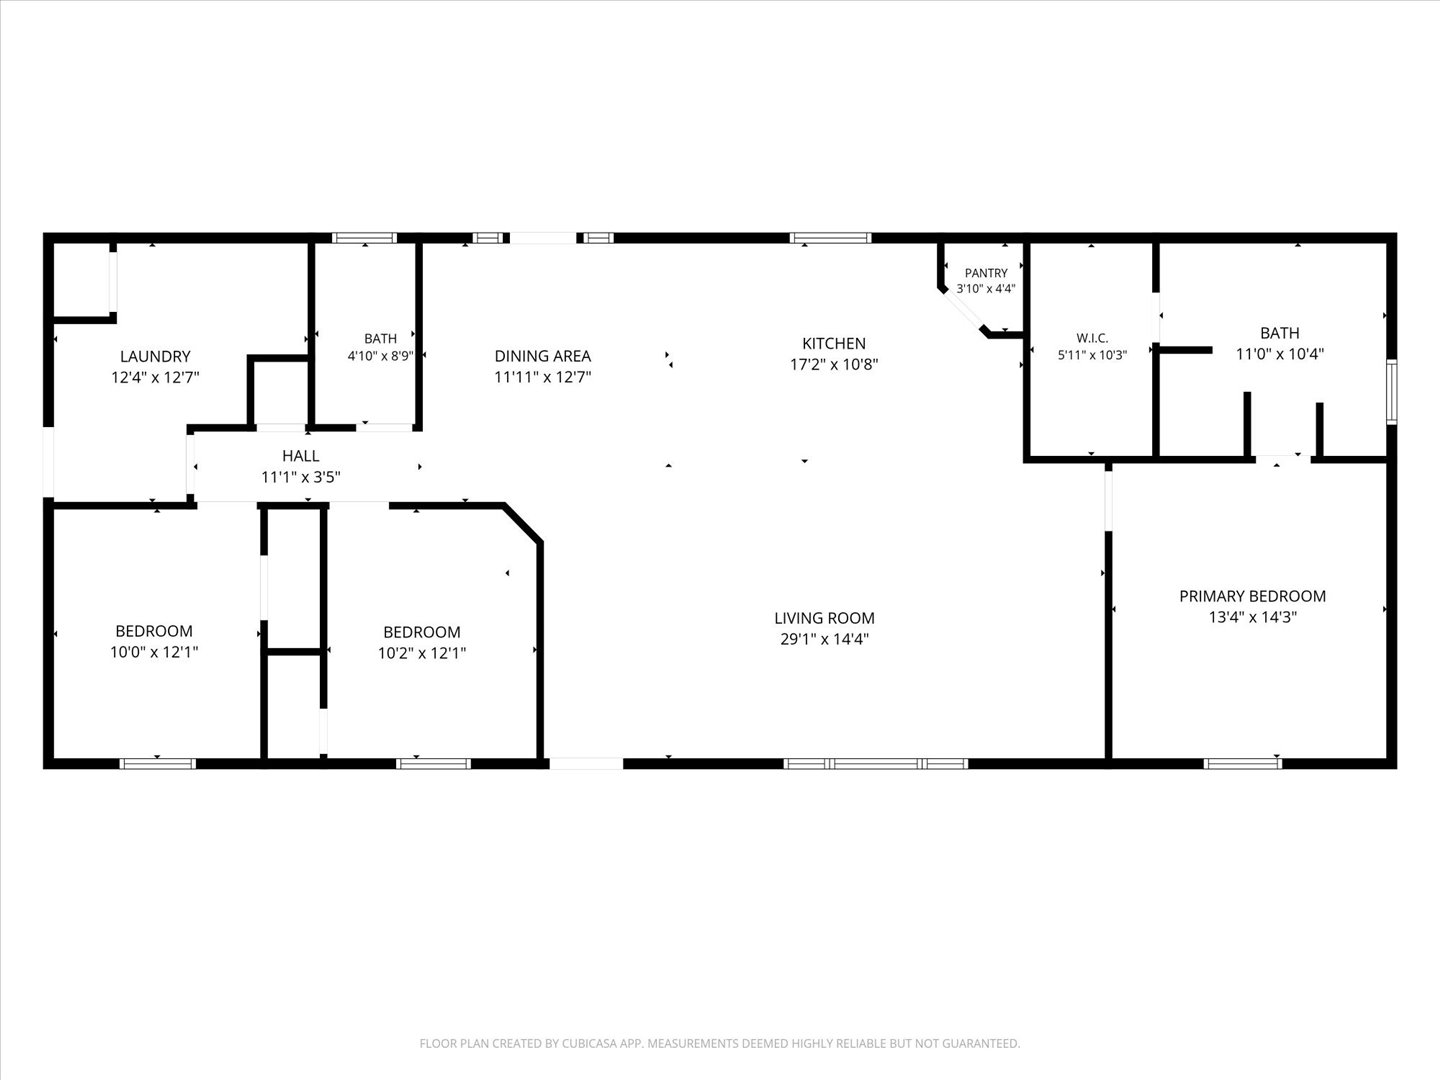
Open-concept kitchen and living area featuring wood-finish flooring, custom cabinetry, a center island, stainless steel appliances, and ceiling fans
Open-concept interior featuring wood-finish flooring, stained wood cabinetry, stone-tiled backsplash, recessed lighting, and wooden ceiling beams
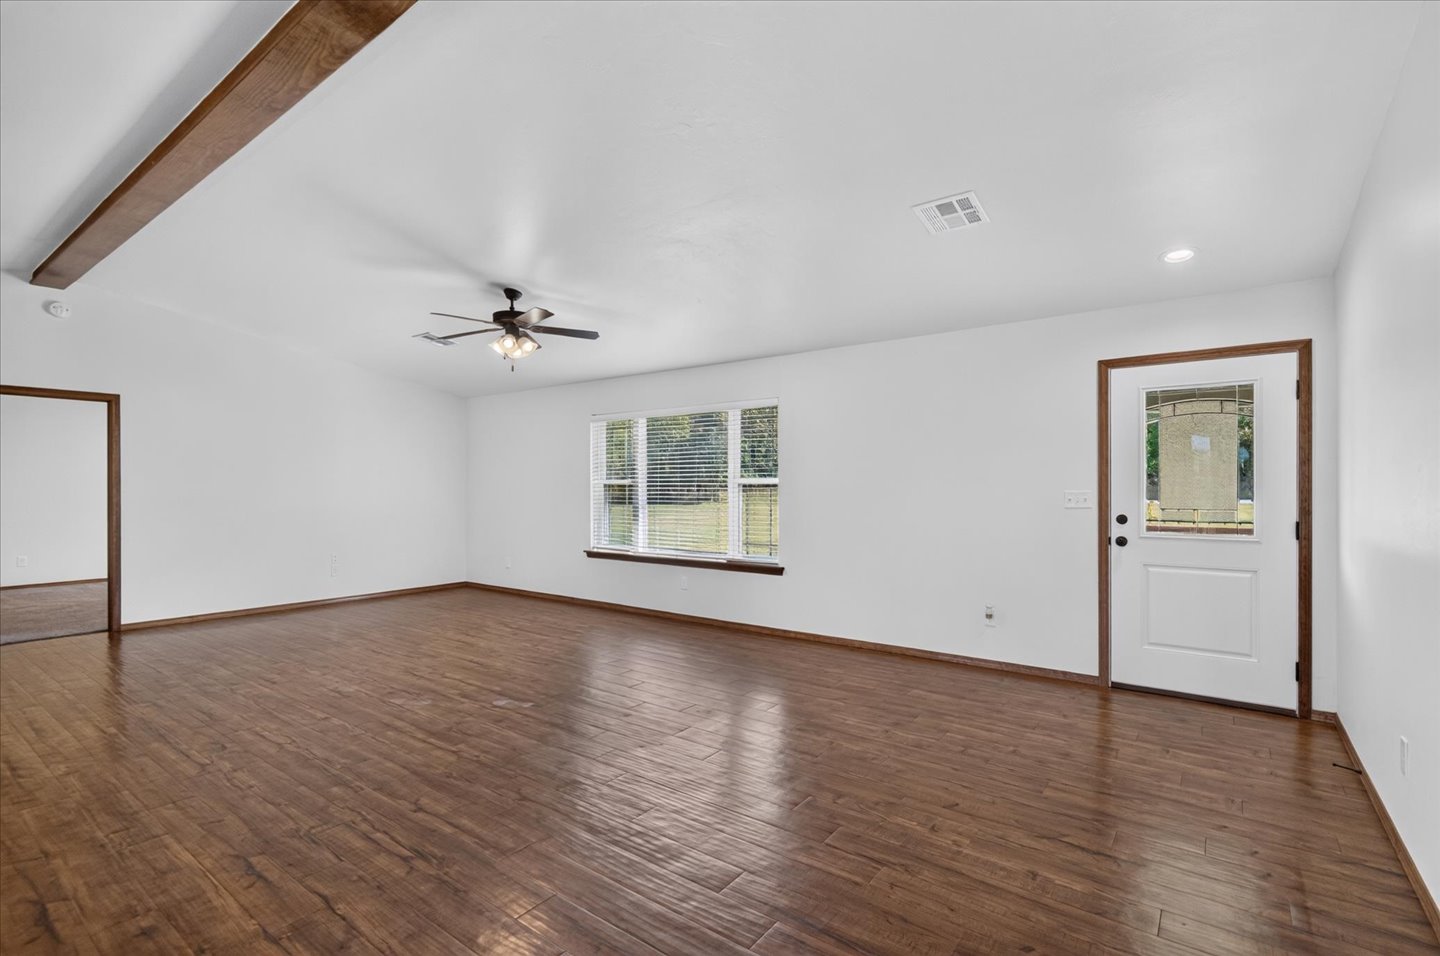
Open interior space featuring wood-finish flooring, an exposed decorative ceiling beam, a multi-light ceiling fan, and a exterior door with an inset window
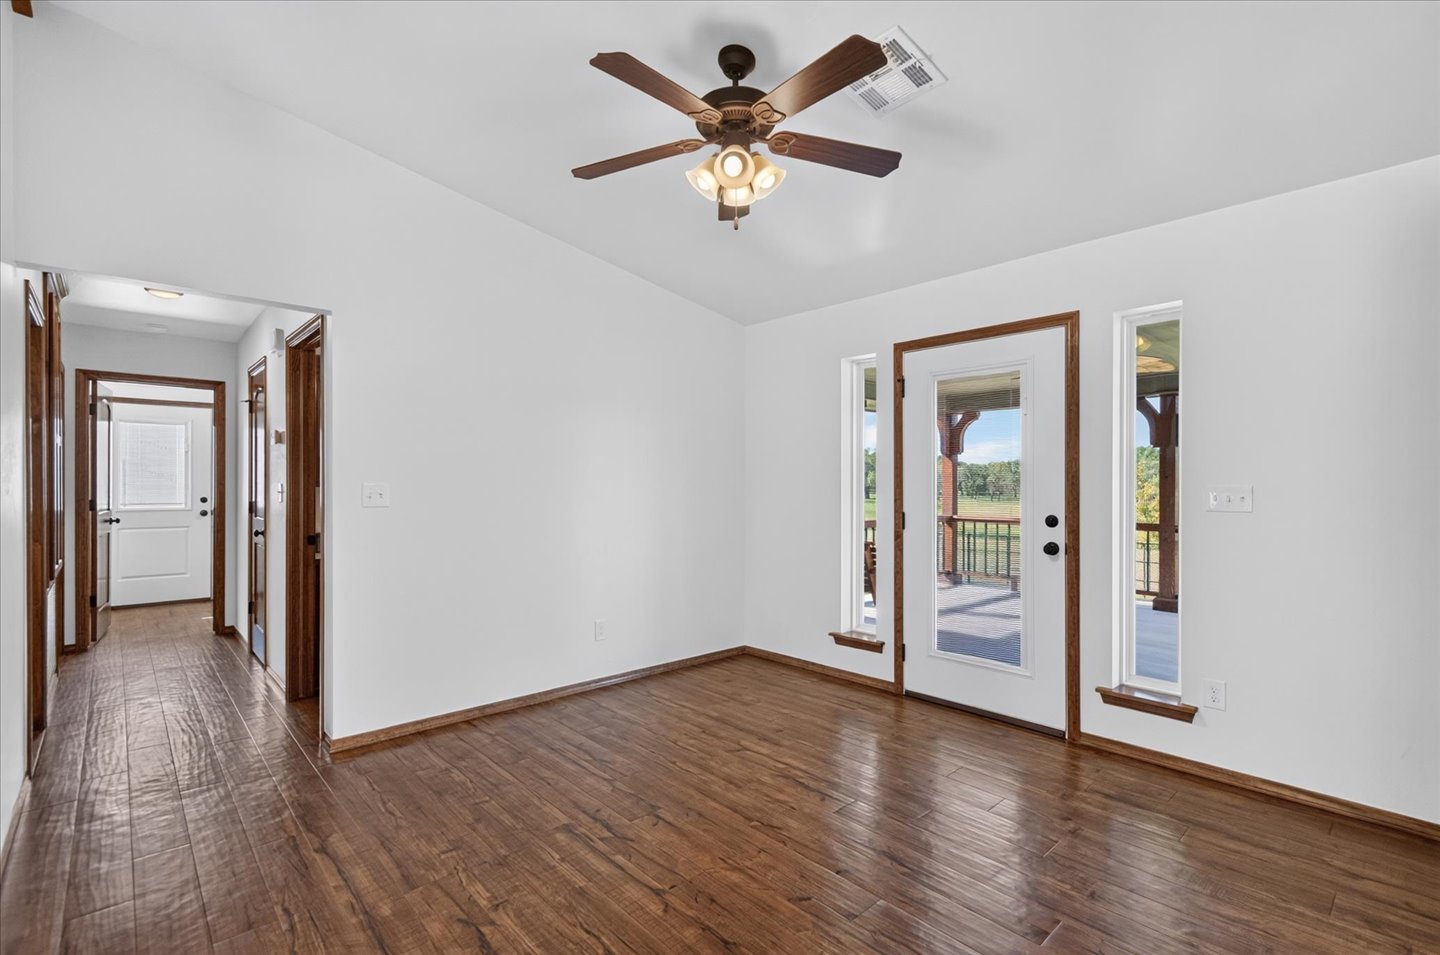
Wood-finish flooring, vaulted ceiling, and ceiling fan with multi-light fixture, featuring a glass-panel exterior door flanked by two side-light windows
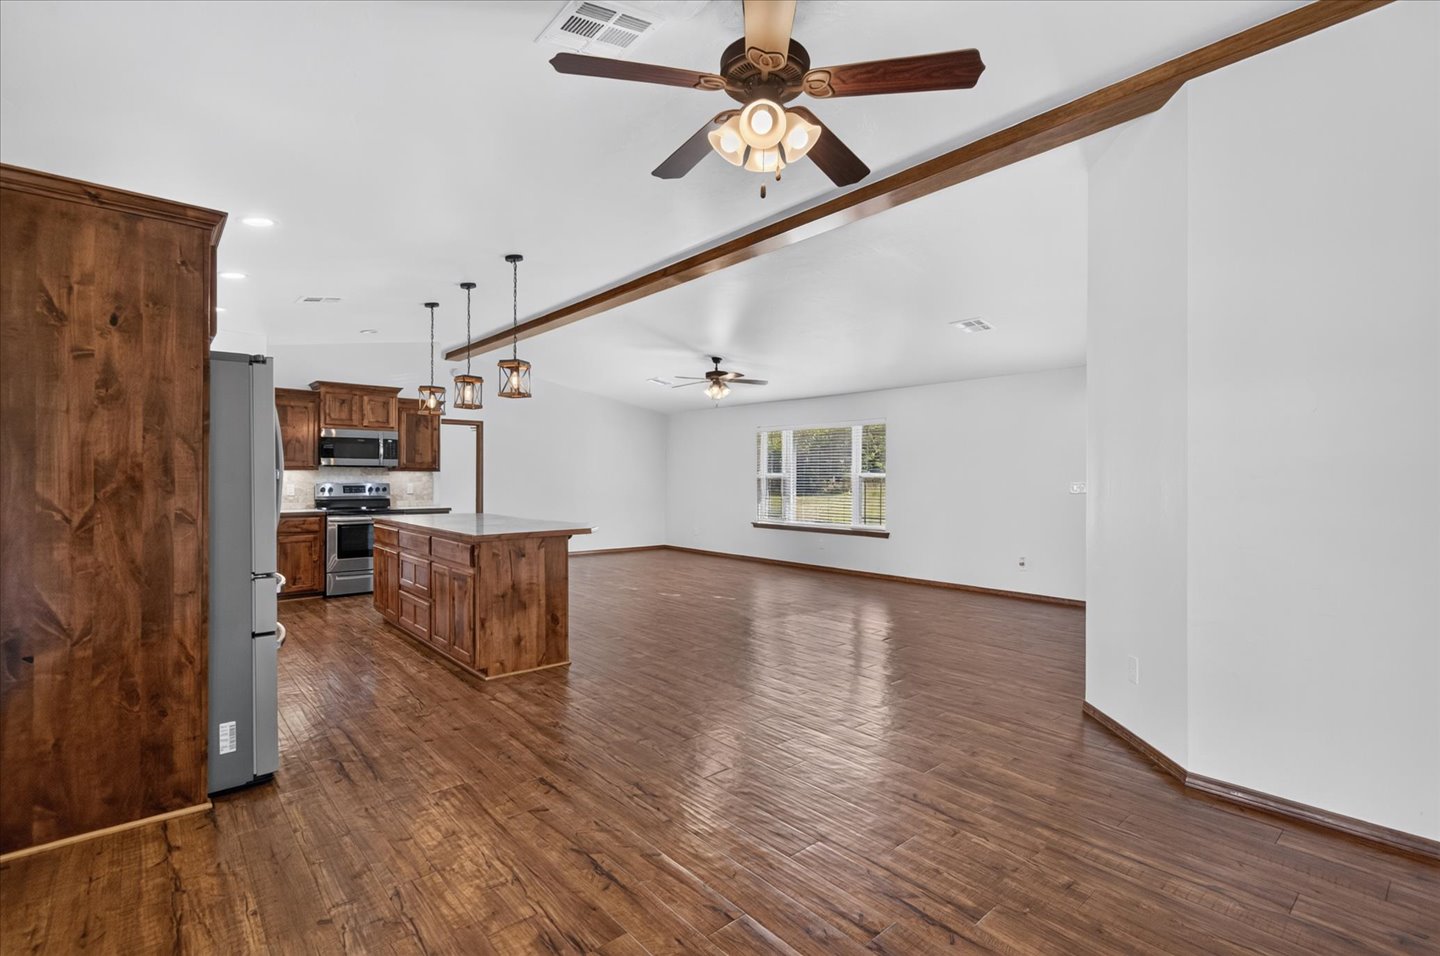
Open-concept interior featuring wood-finish flooring, custom wood cabinetry, a kitchen island, pendant lighting, and a ceiling fan
Kitchen featuring wood cabinetry, stainless steel appliances, a central island with countertop, stone-tiled backsplash, and hanging pendant lighting
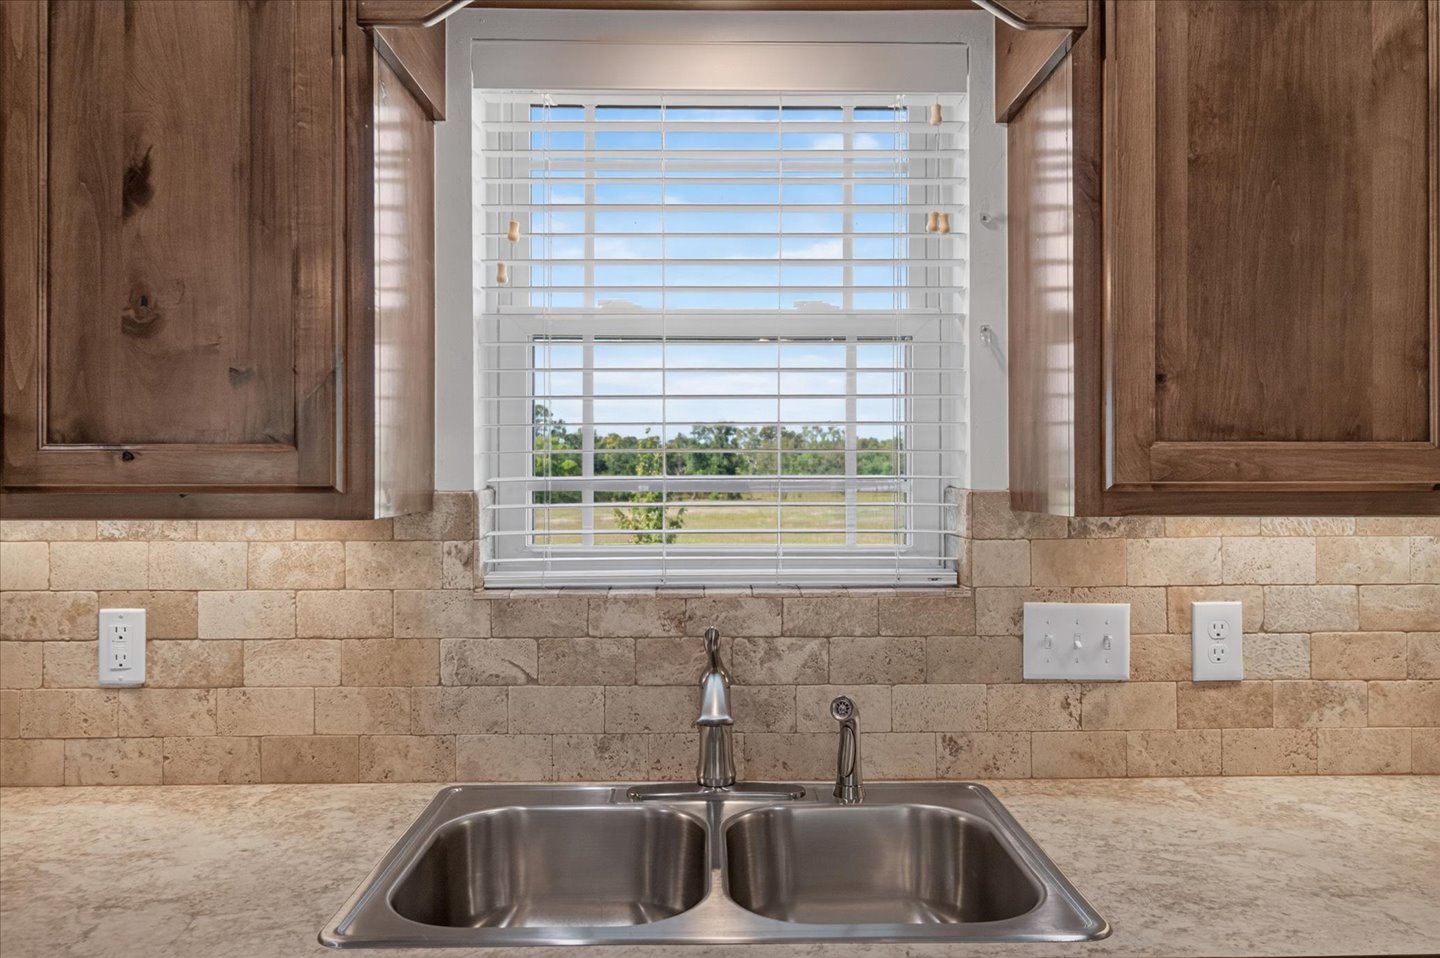
Stained wood cabinetry, stone tile backsplash, double-basin stainless steel sink with high-arc faucet, and solid-surface countertop
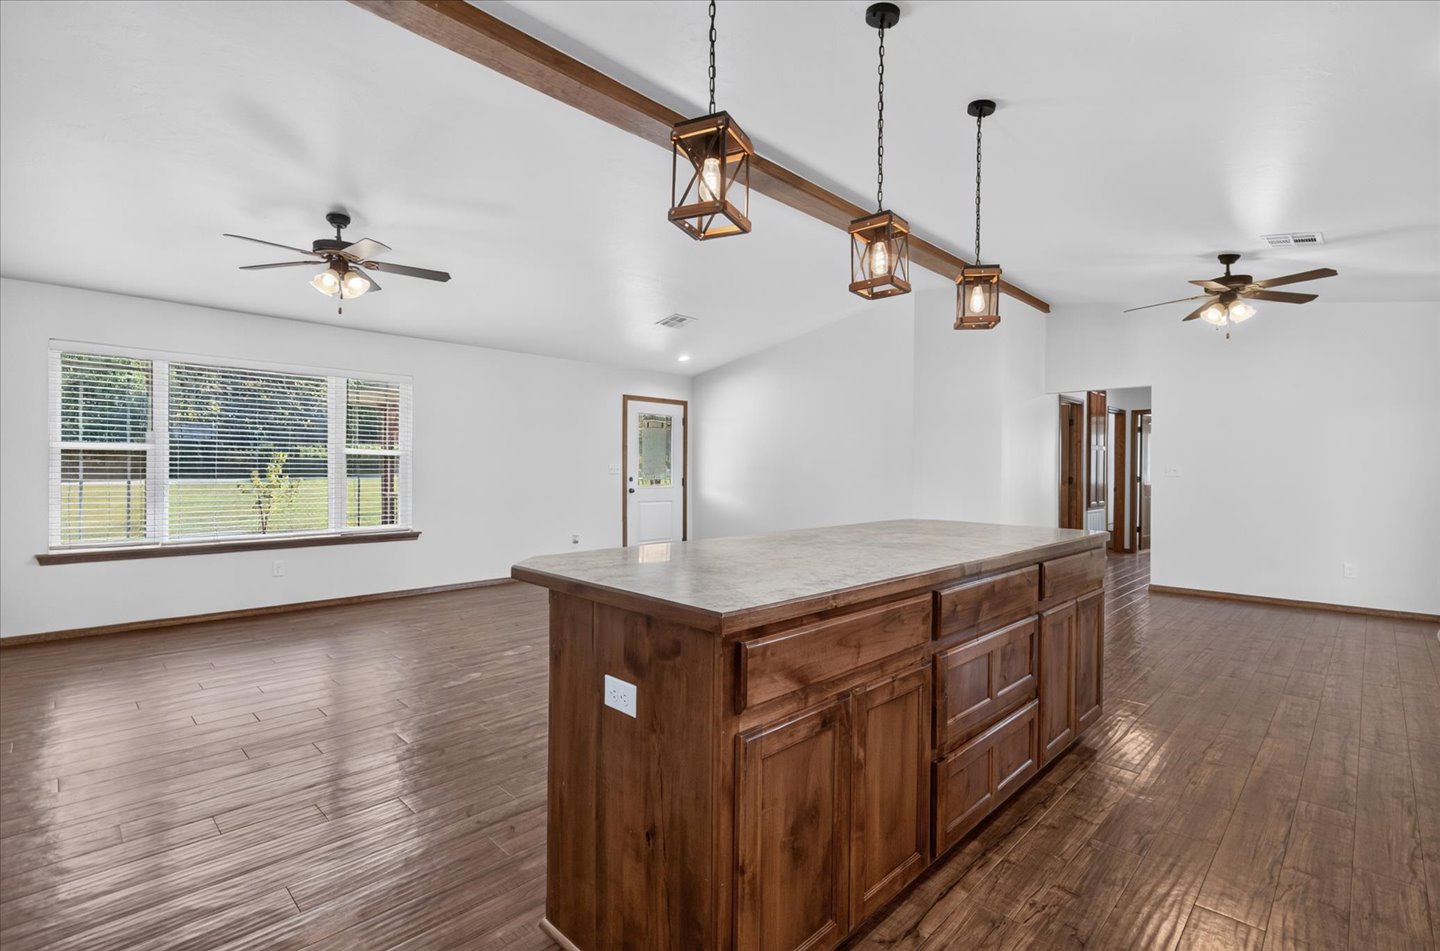
Interior featuring wood-finish flooring, exposed wooden ceiling beam, kitchen island with natural wood cabinetry, pendant cage lighting, and dual ceiling fans
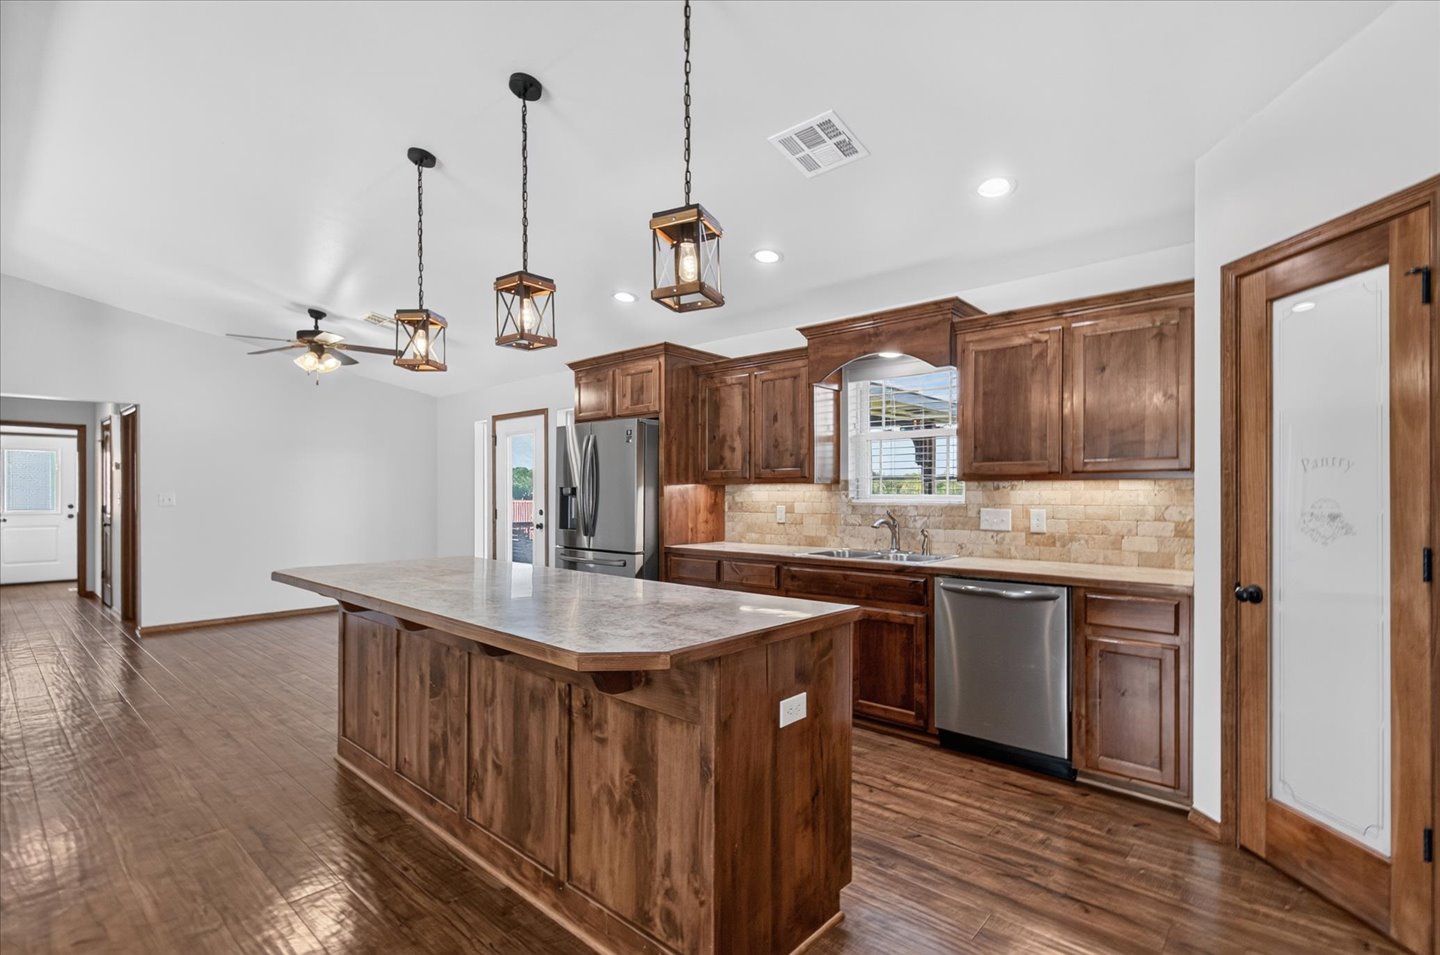
Kitchen featuring stained wood cabinetry, a central island with countertop seating, stone backsplash, lantern-style pendant lighting, and a pantry with a frosted glass door
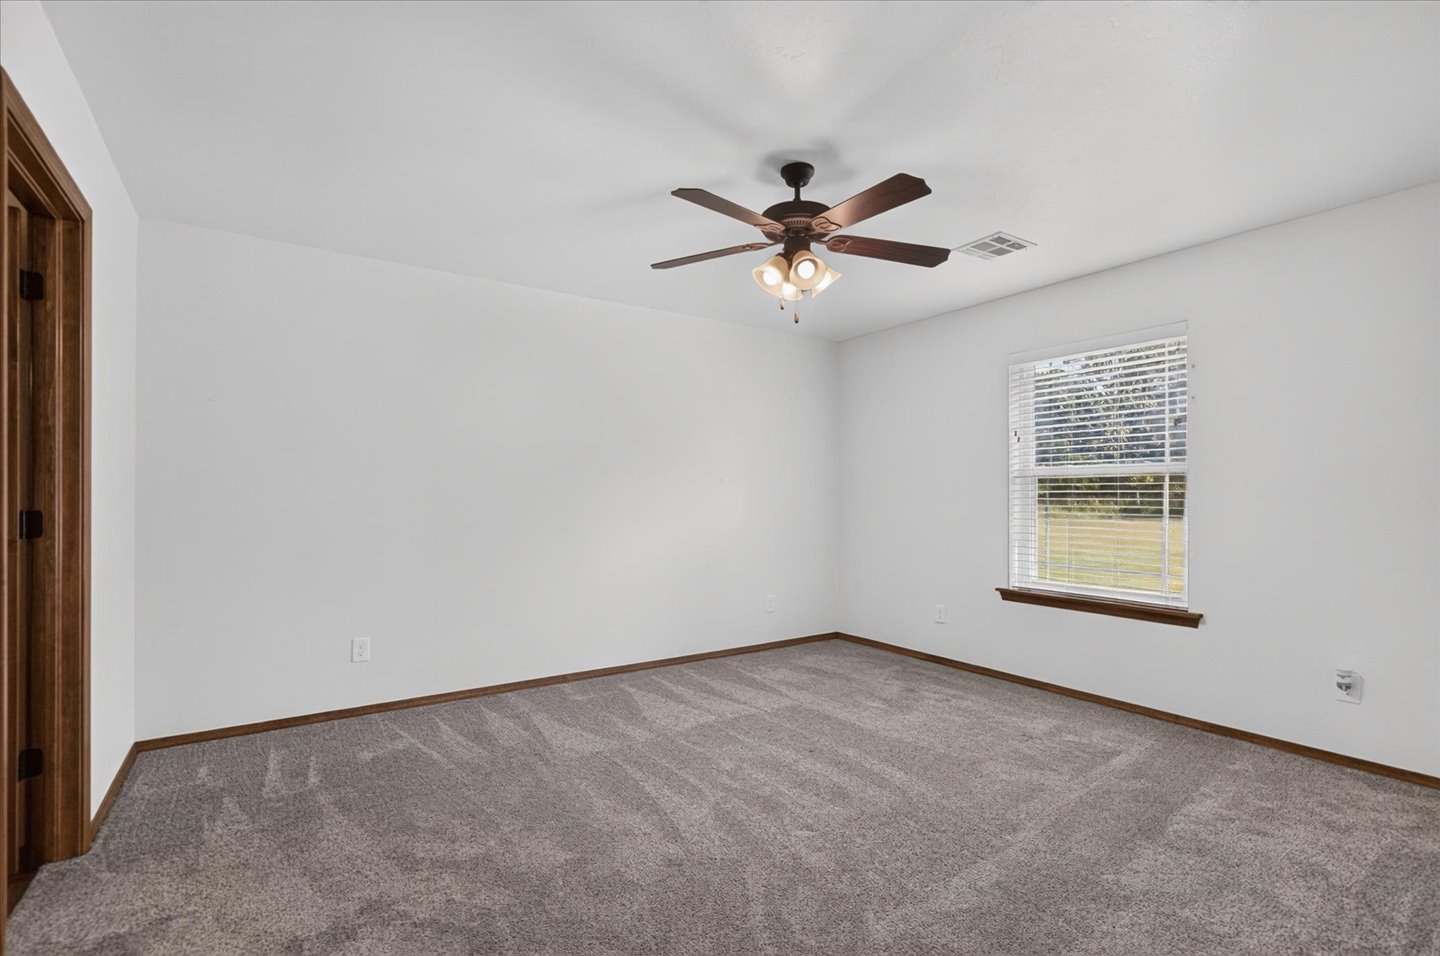
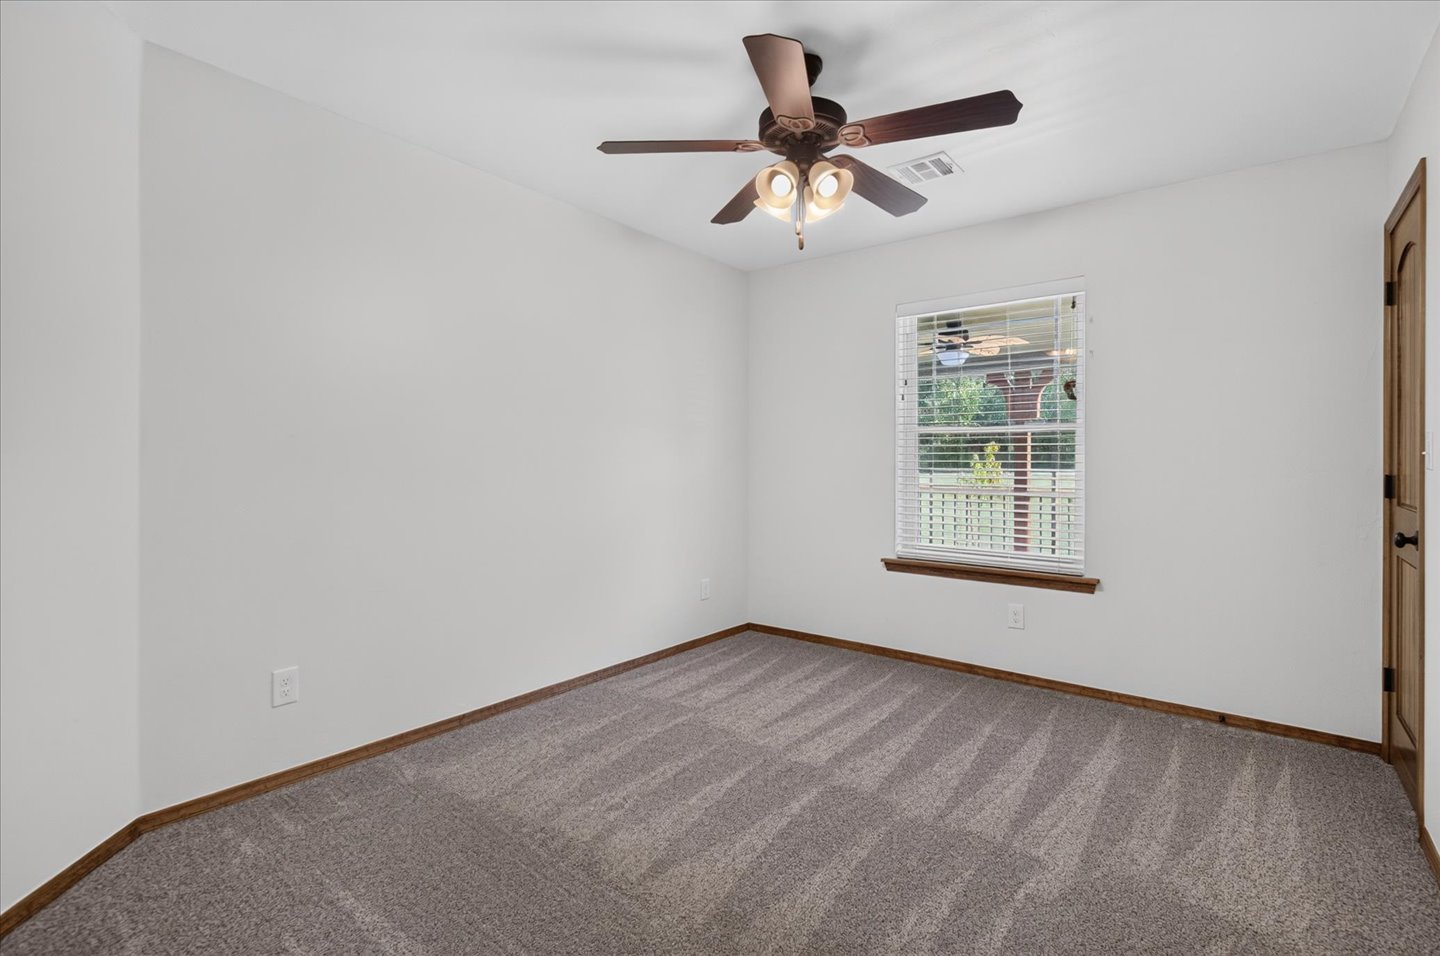
Neutral wall finishes, plush carpeting, ceiling fan with integrated lighting, and window with wood-finish casing
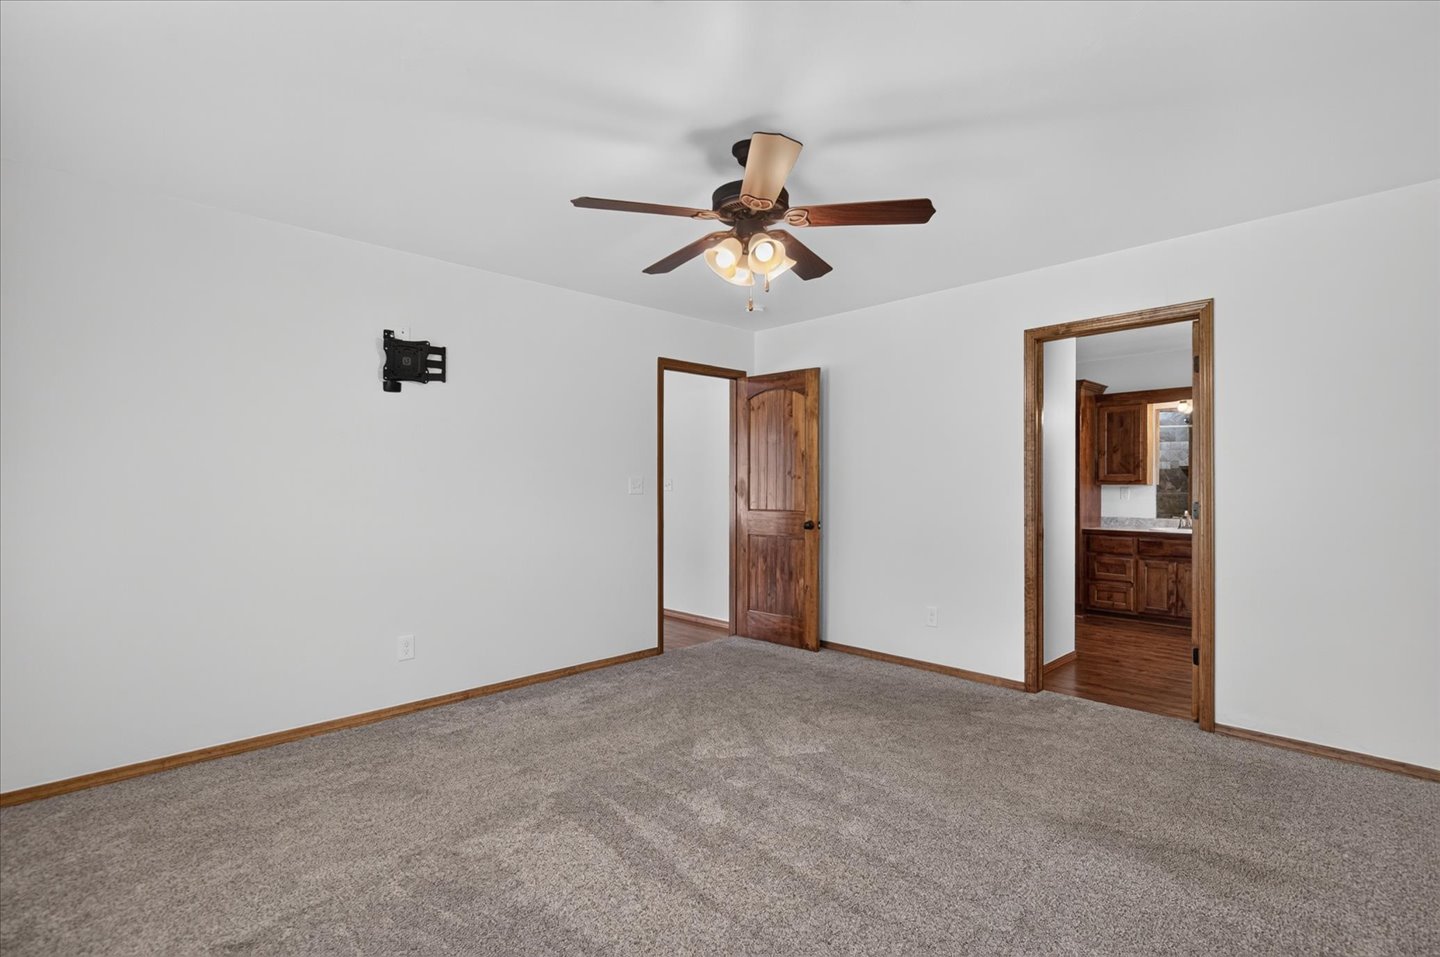
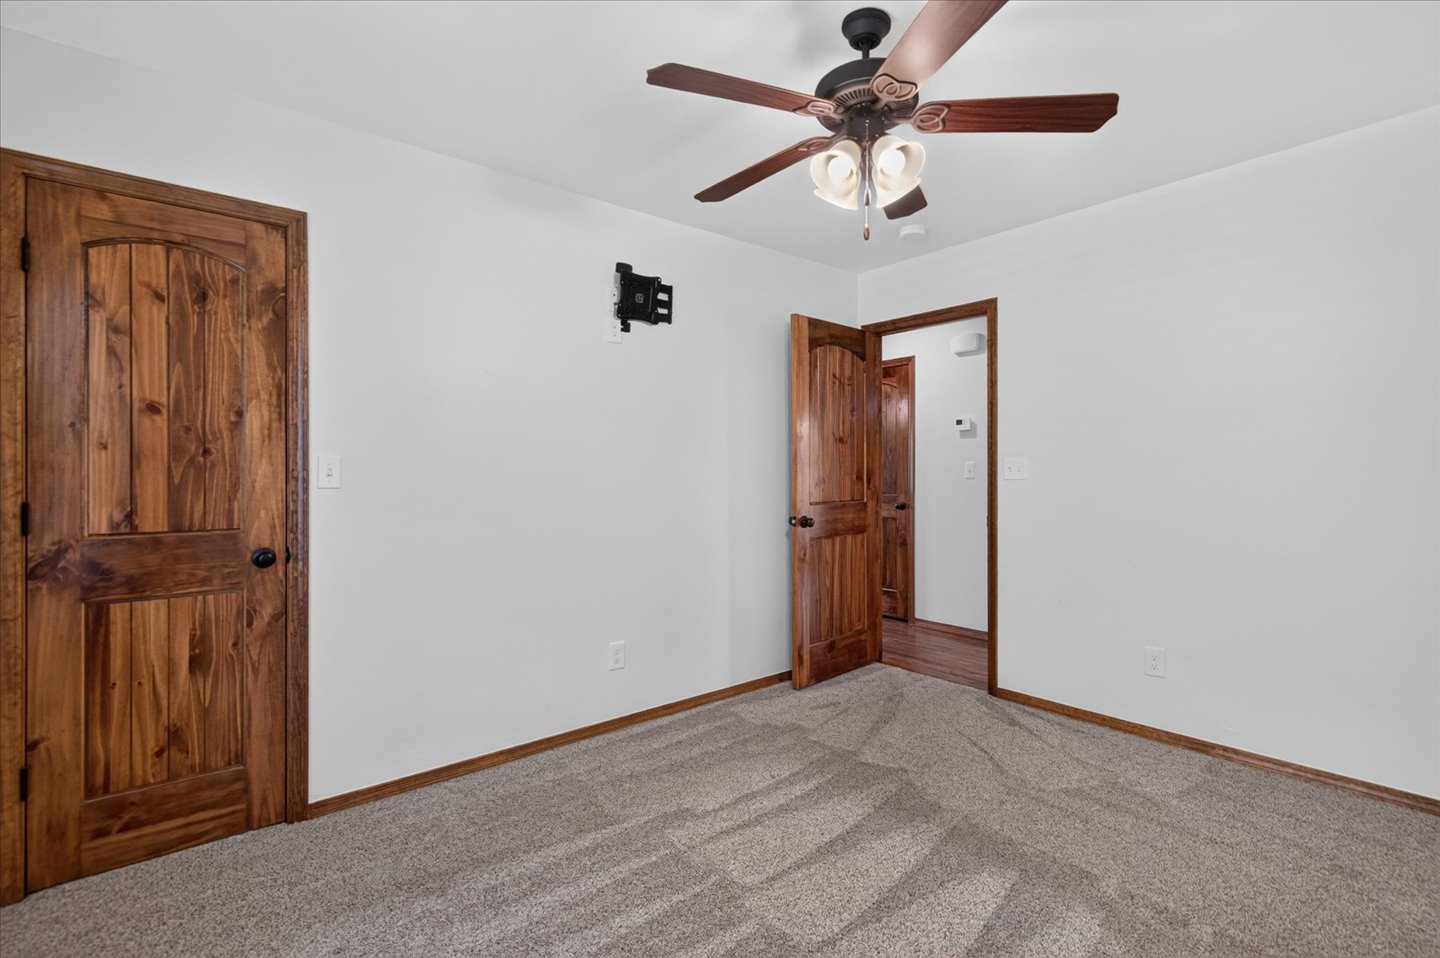
Neutral-toned wall-to-wall carpeting, ceiling fan with integrated lighting, and natural wood-finish interior doors
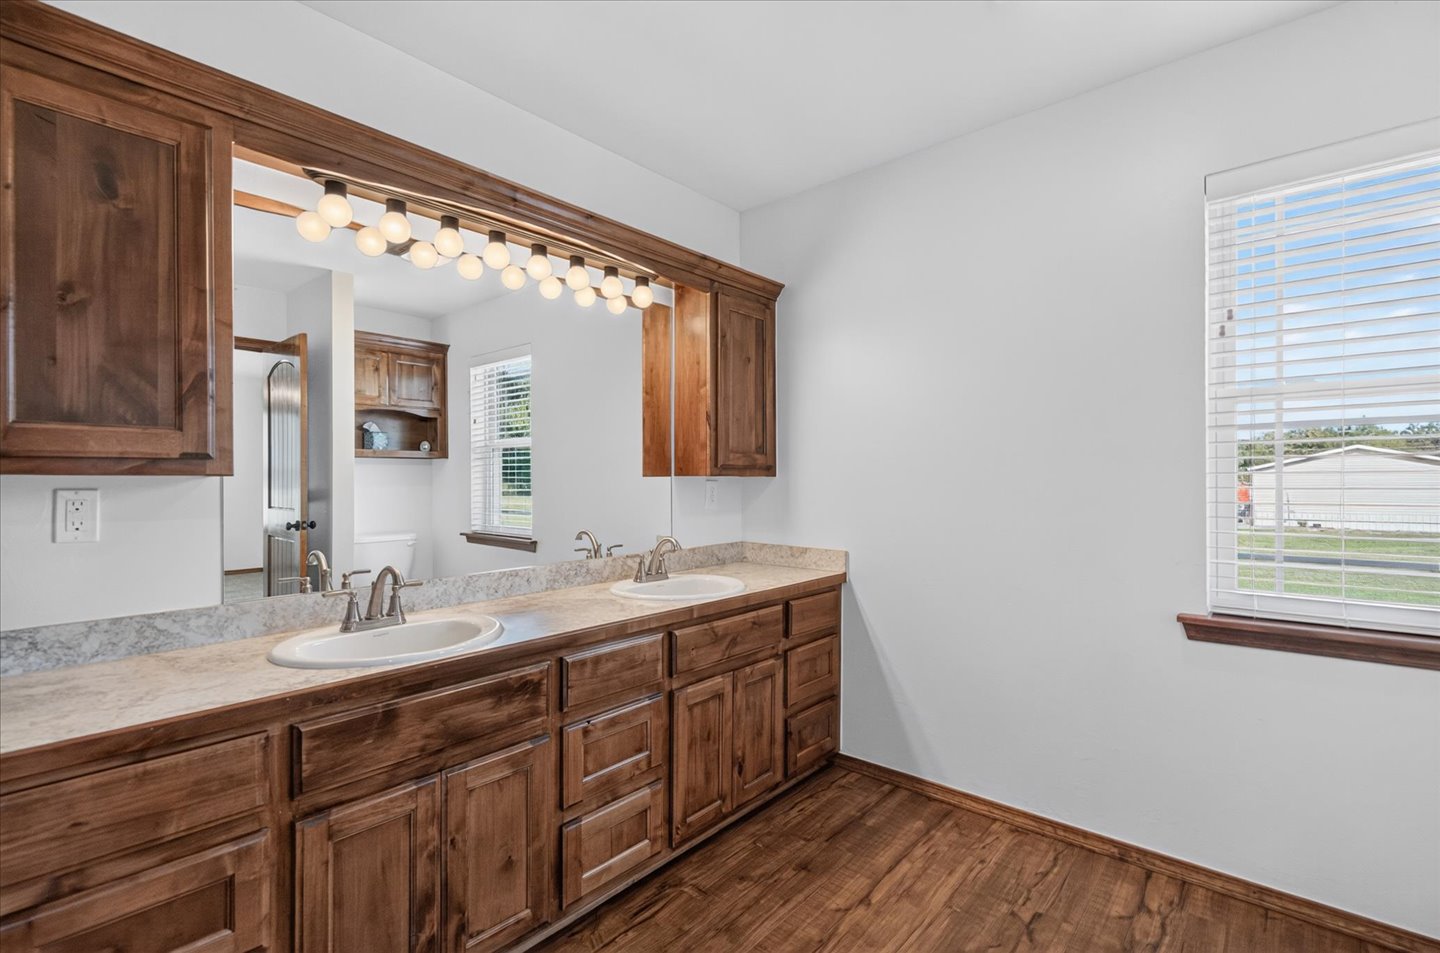
Dual-sink vanity with wood-finish cabinetry, stone-patterned countertop, integrated mirrors, and wood-finish flooring
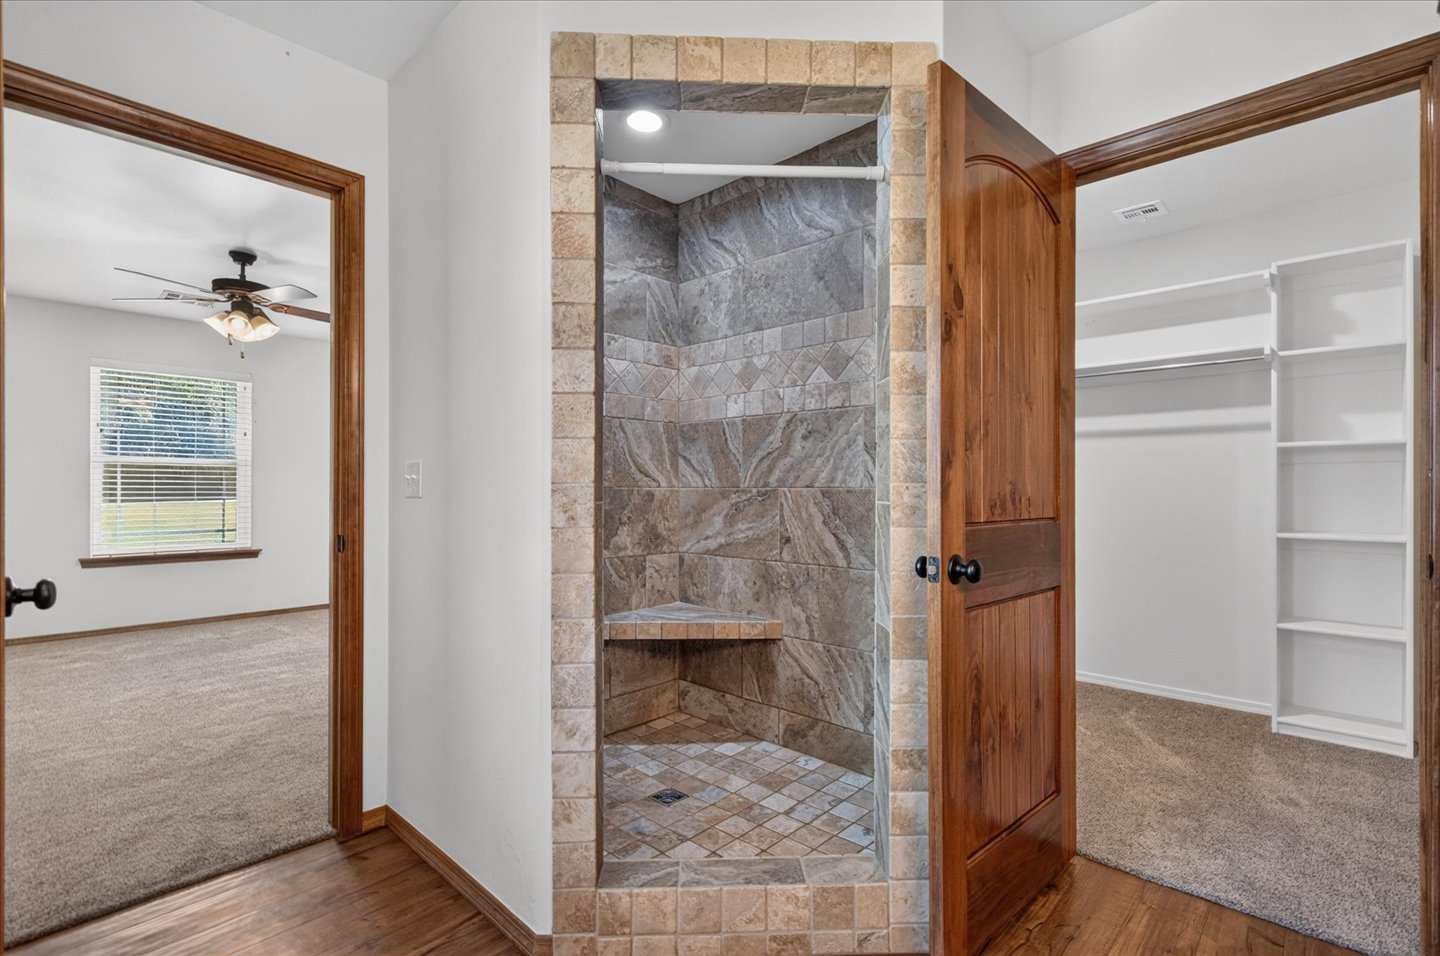
Walk-in shower featuring multi-tonal tile surround, built-in corner bench, and decorative tiled border, paired with an arched-top wooden door and built-in closet shelving
Neutral wall palette, ceiling fan with integrated light fixture, carpeted flooring, and a single-pane window with wood-finish trim
Interior room featuring wall-to-wall carpeting, wood-finish interior doors with arched top panels, and a ceiling fan with multi-light fixture
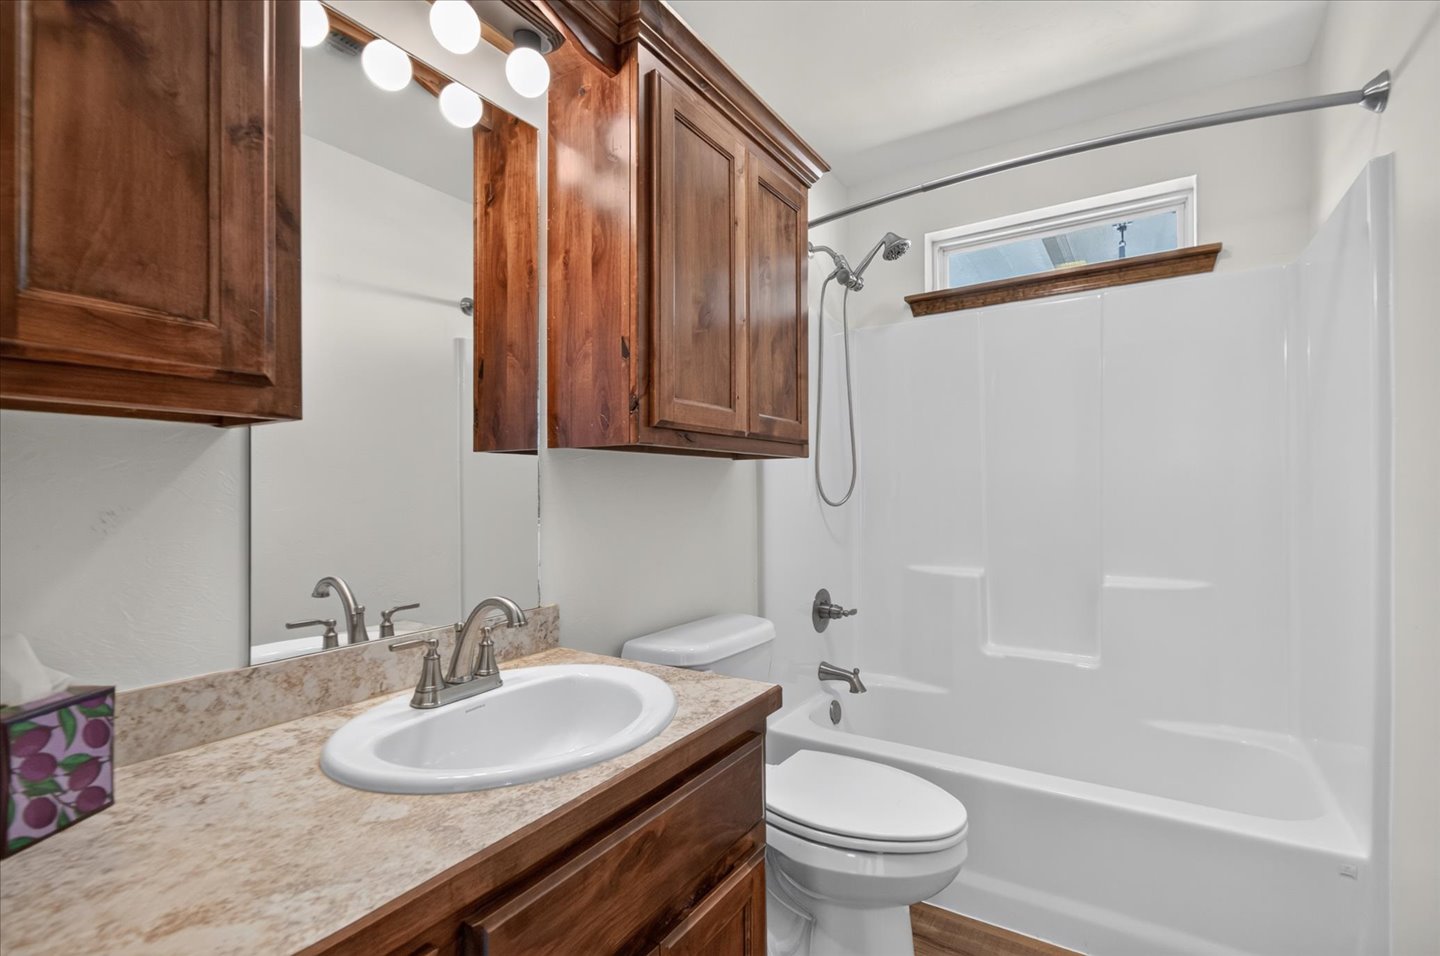
Stained wood cabinetry, stone-finish vanity countertop with an integrated oval sink, four-light vanity fixture, and a tub-shower combination with a hand-held sprayer
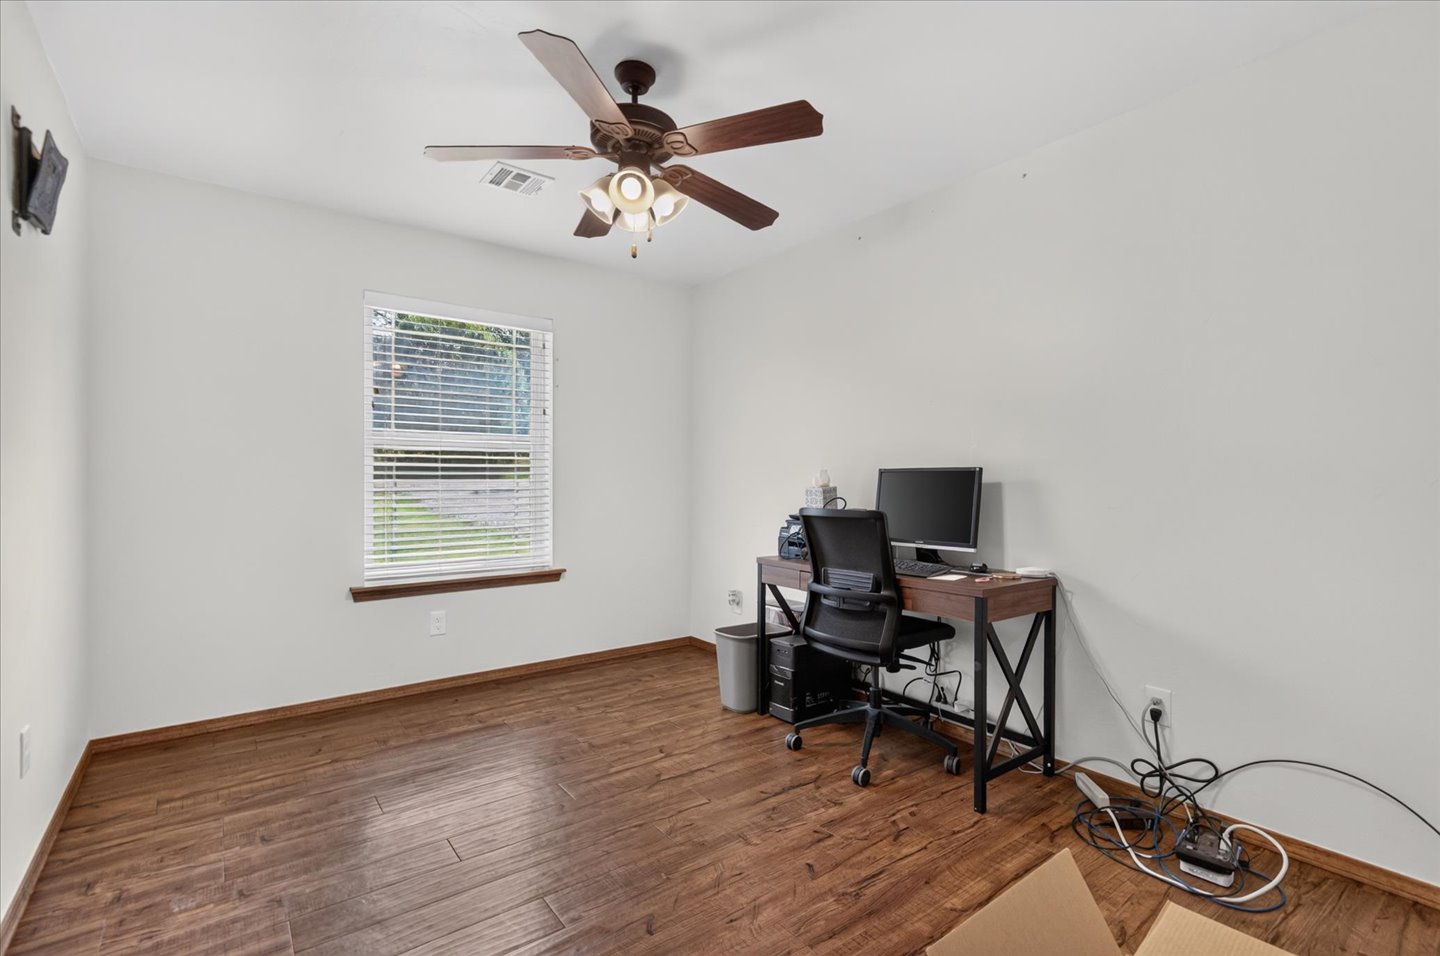
Room featuring wood-finish flooring, a neutral color palette, a single window with blinds, and a multi-blade ceiling fan with integrated lighting
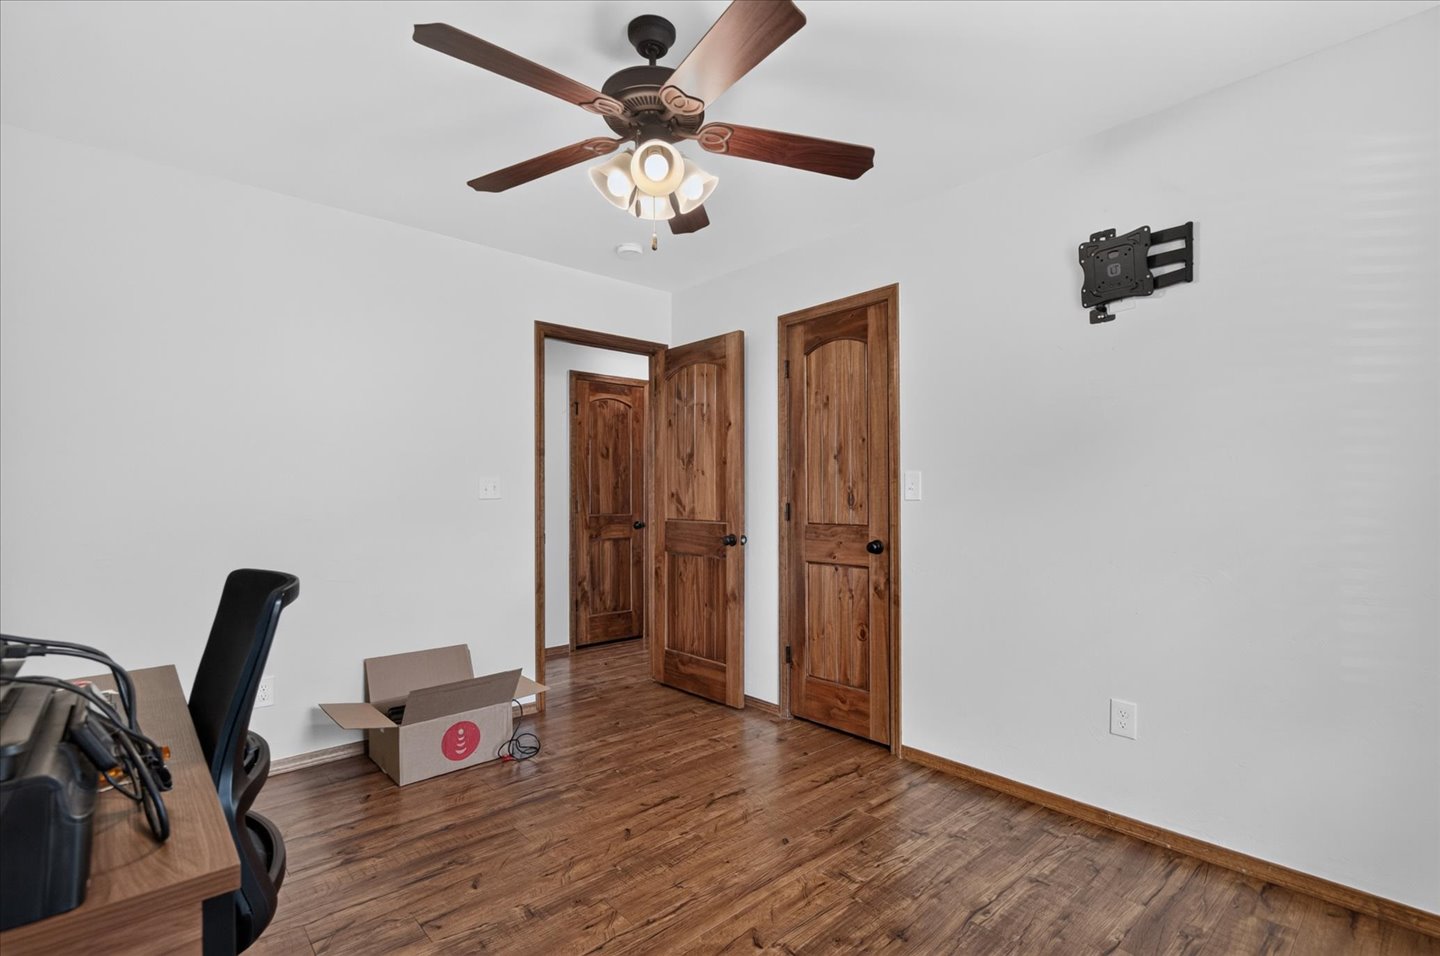
Room featuring wood-finish flooring, solid wood-core doors, and a ceiling-mounted light fixture with a fan
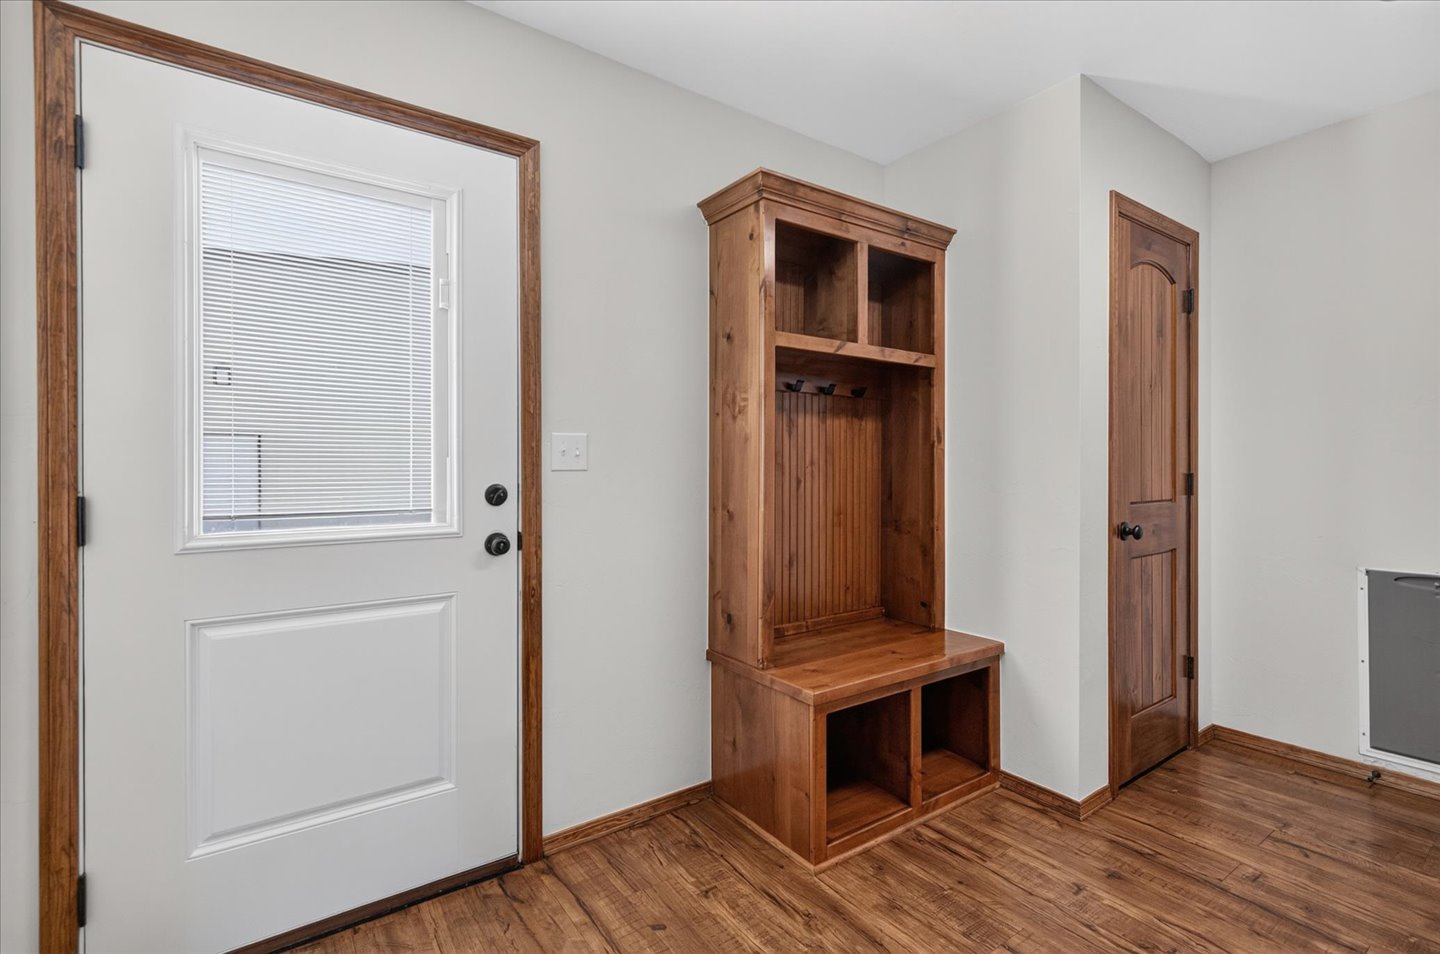
Entry area featuring wood-finish flooring, a built-in wood mudroom bench with overhead storage, a single-panel door with glass inset, and wood-trim interior door
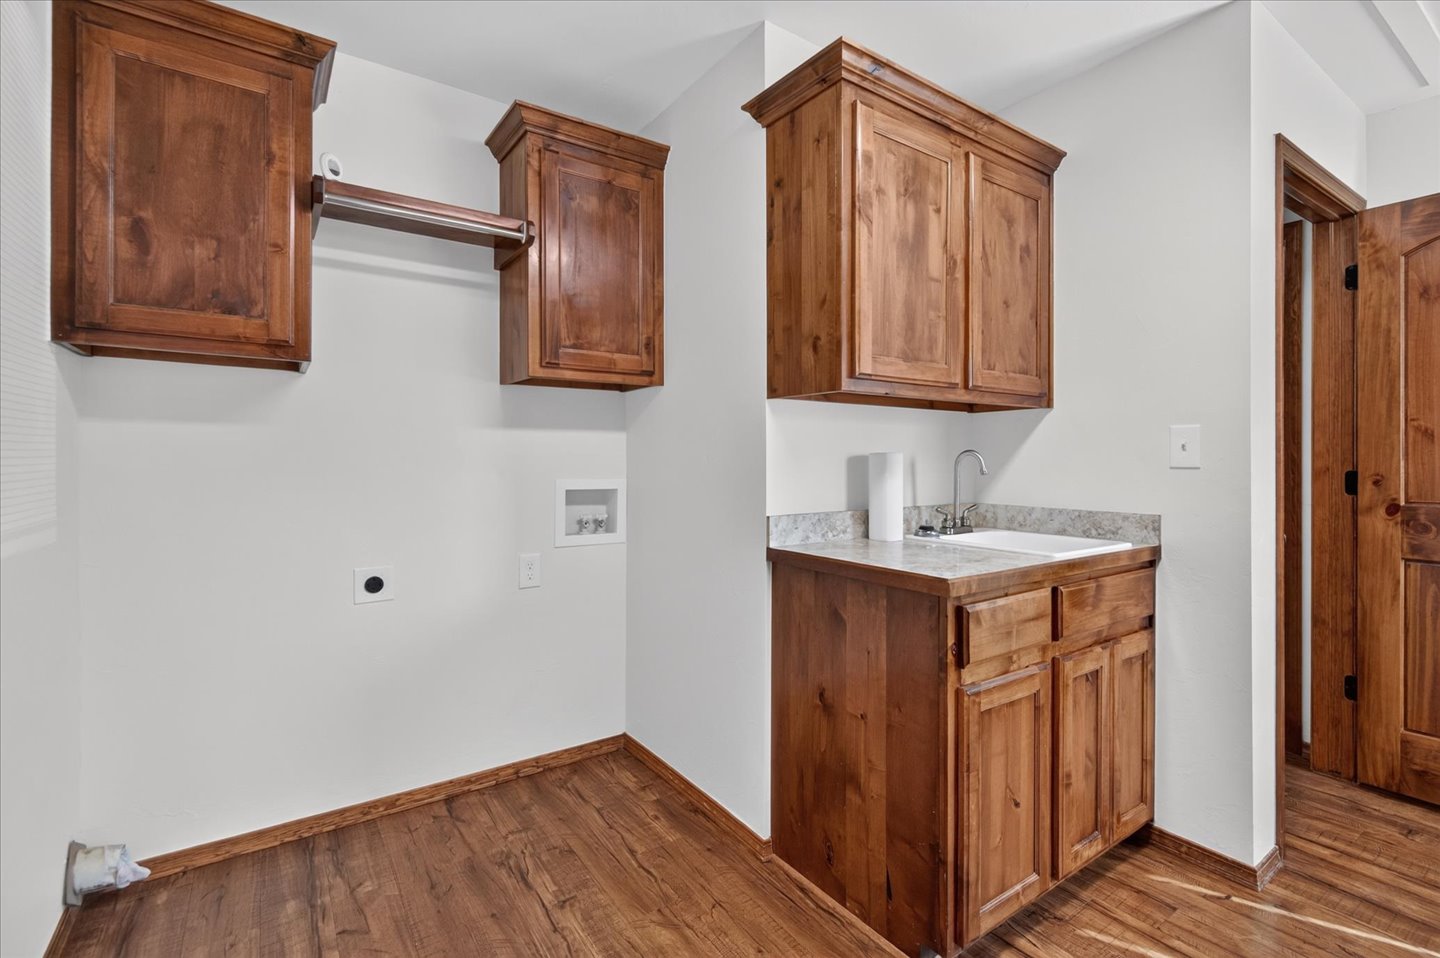
Utility area featuring wood-finish cabinetry, stone-patterned countertop, drop-in utility sink with faucet, and wood-finish flooring
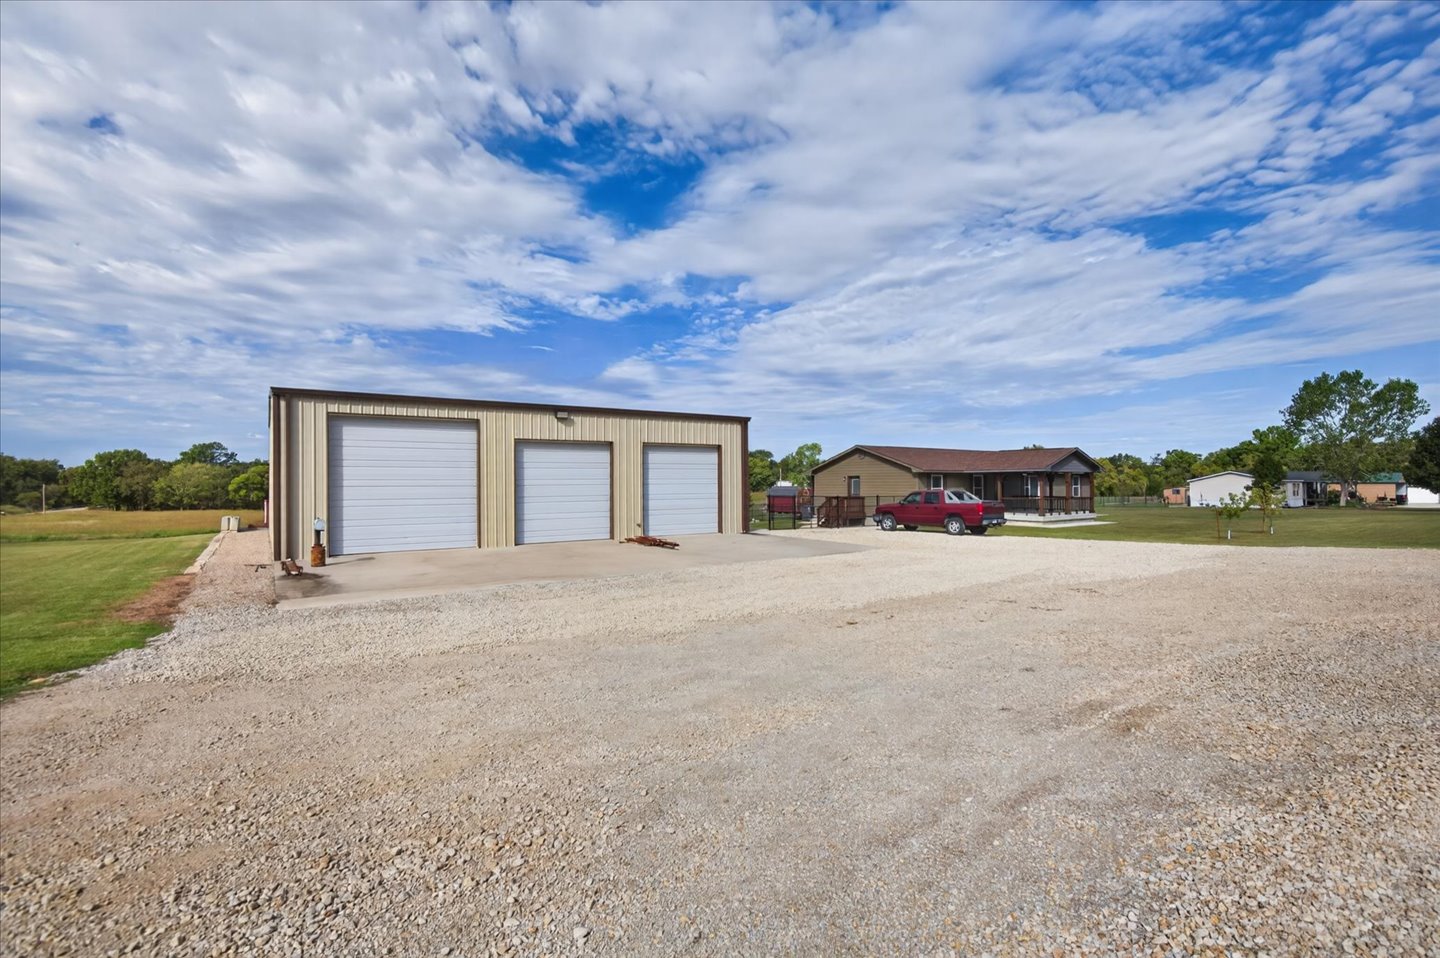
Detached metal-sided workshop featuring three overhead garage doors and a wide gravel drive
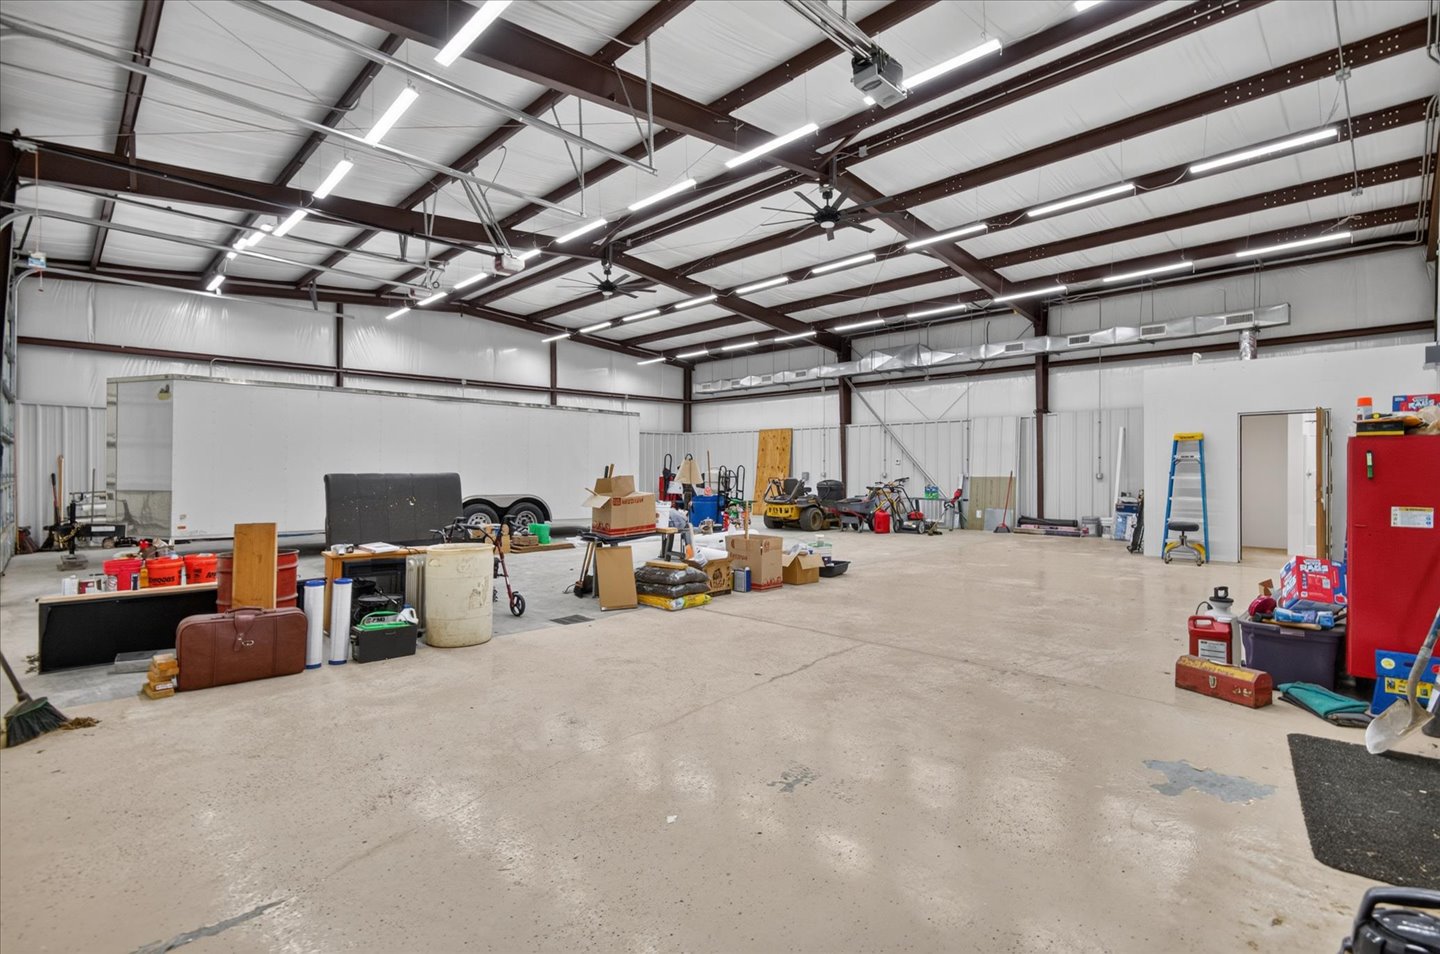
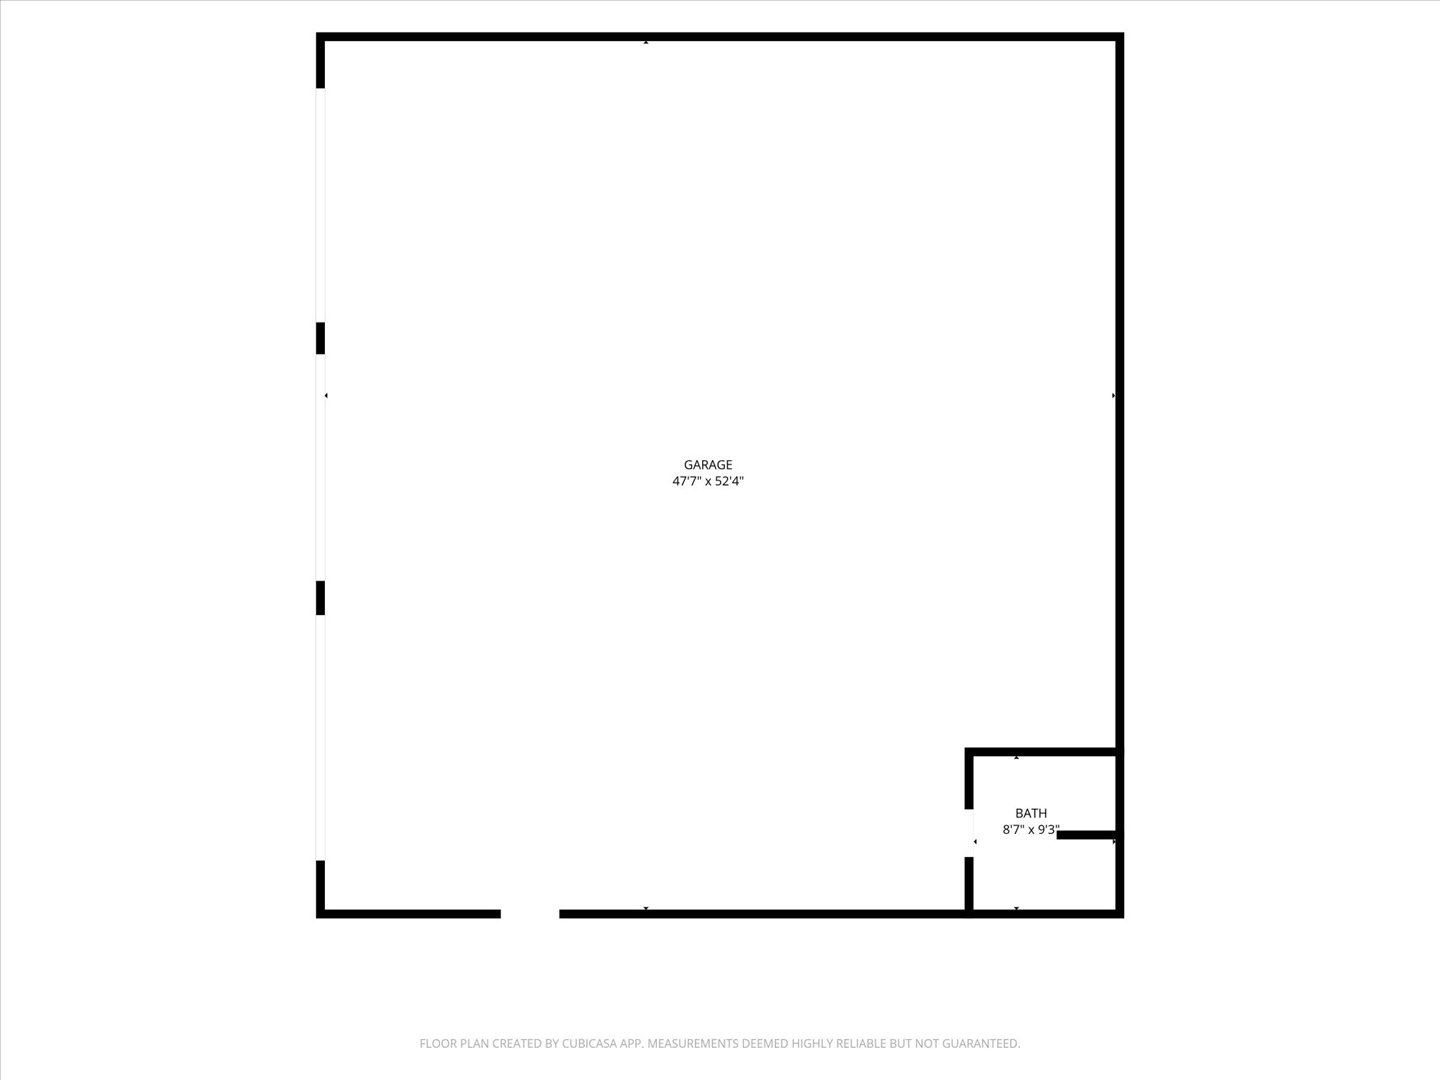
Expansive workshop featuring high-clearance exposed steel beam construction, LED strip lighting, and durable polished concrete flooring
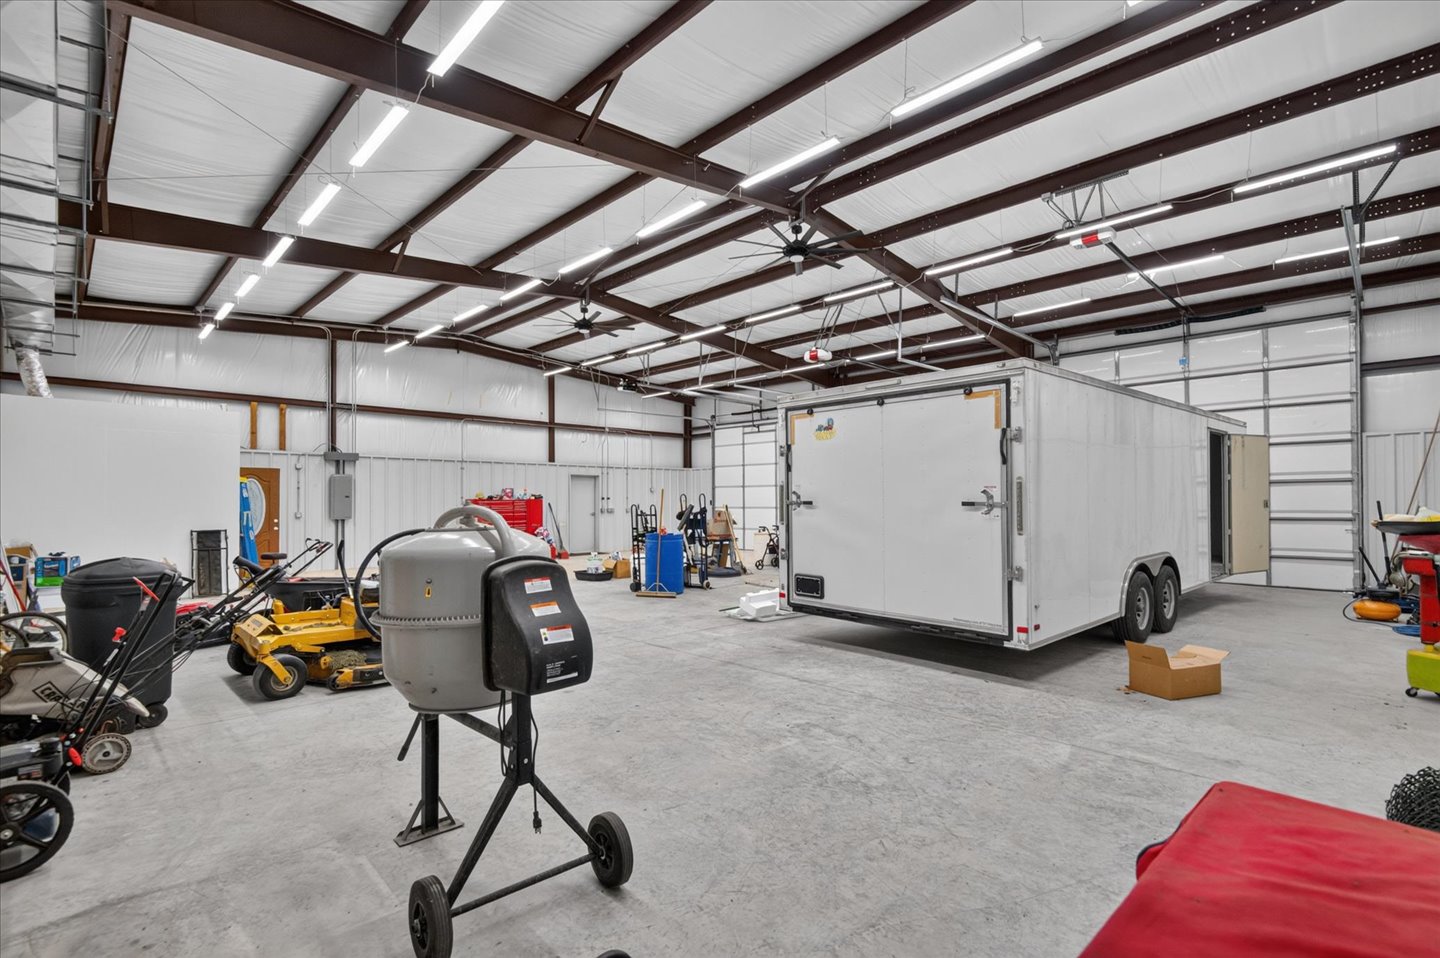
Expansive workshop featuring exposed steel beam construction, high ceilings, linear LED lighting, concrete flooring, and multiple overhead metal bay doors
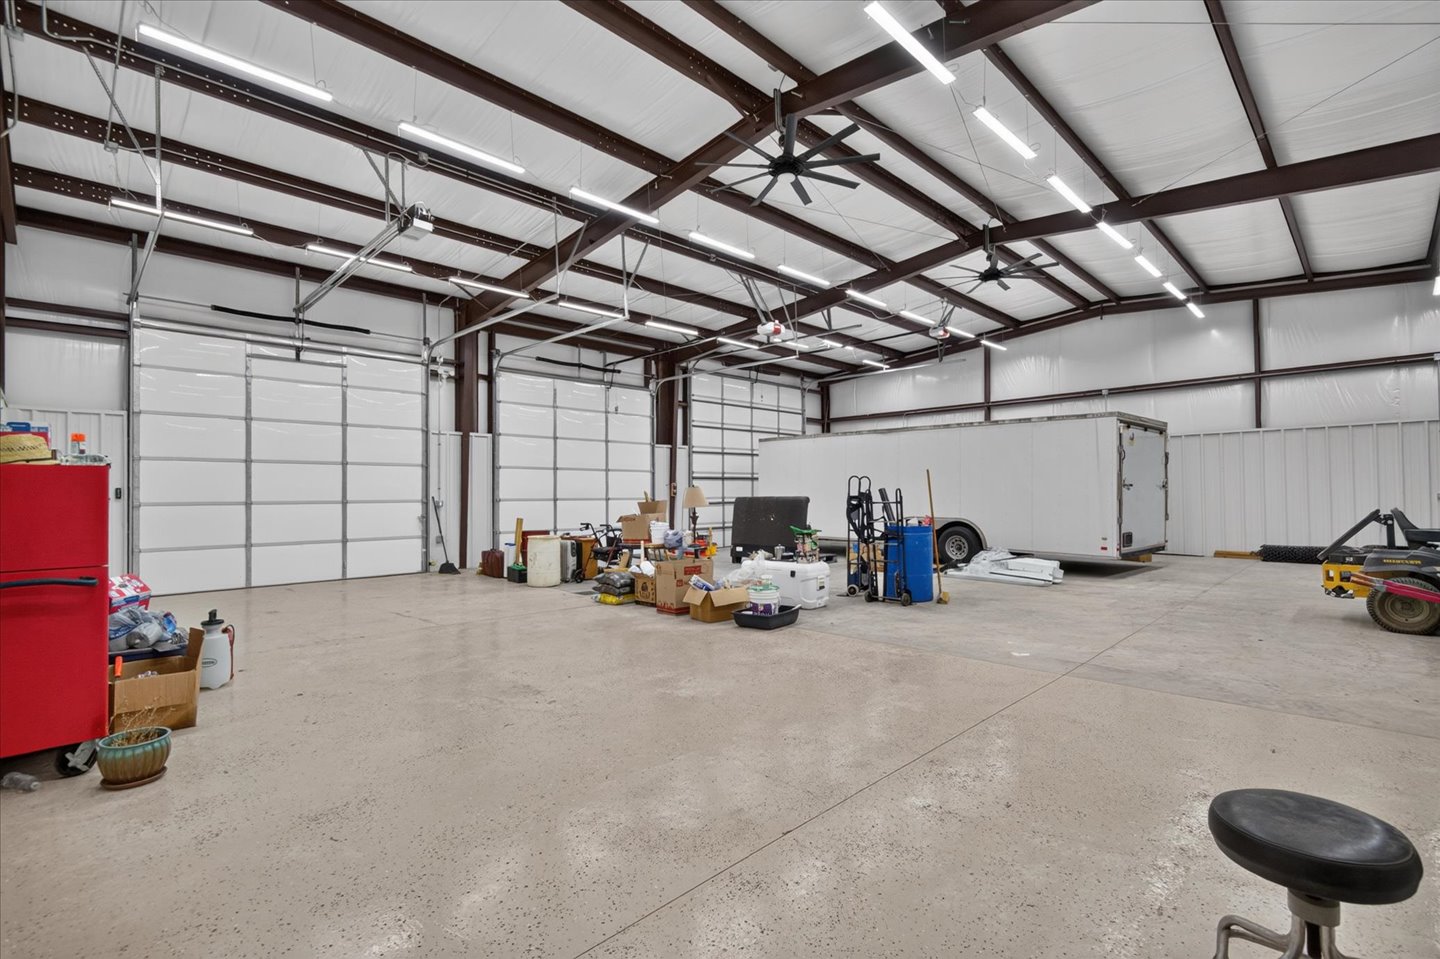
Expansive open-concept workshop featuring exposed steel beam construction, polished concrete flooring, multiple overhead doors, high-output linear lighting, and large-scale ceiling fans
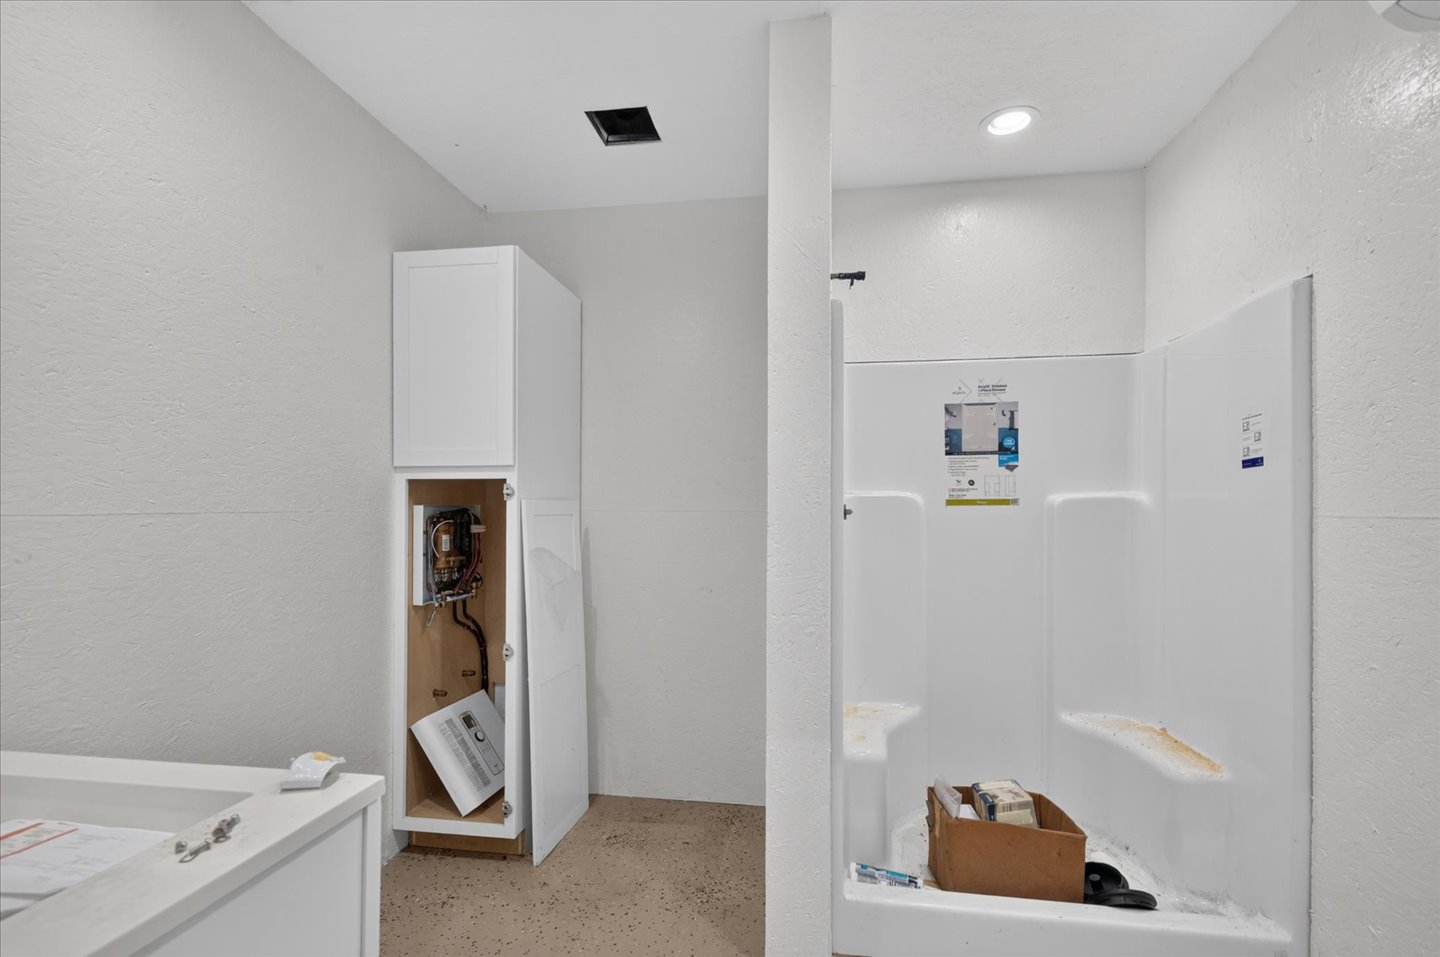
White composite shower enclosure with built-in seating, white tall-profile cabinetry, and recessed lighting
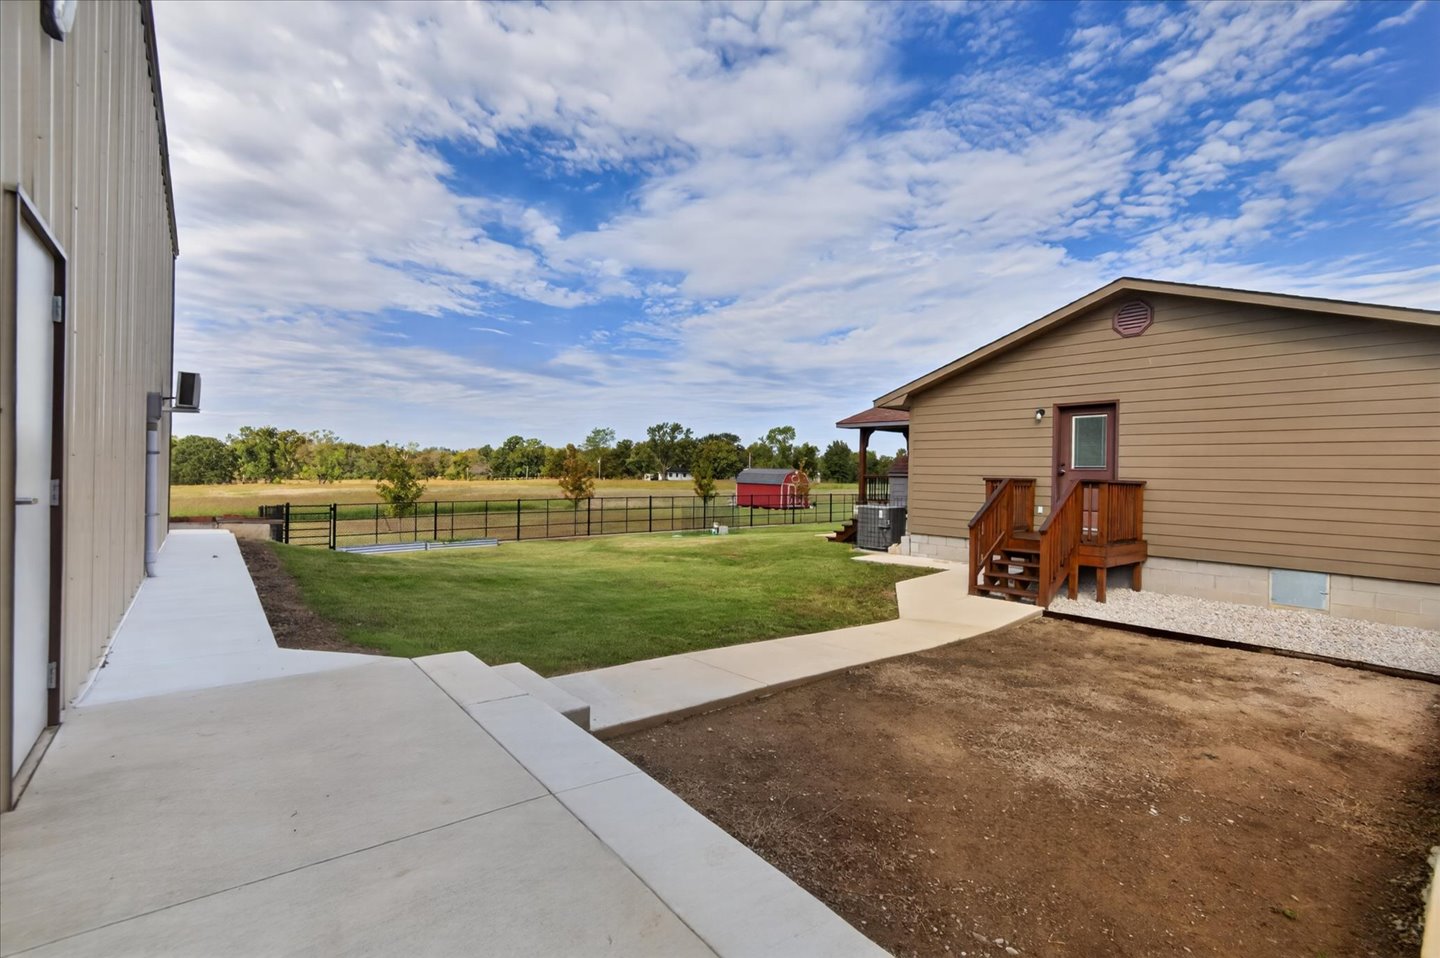
Outdoor space featuring a concrete patio, wood deck steps, exterior siding, and a fenced perimeter
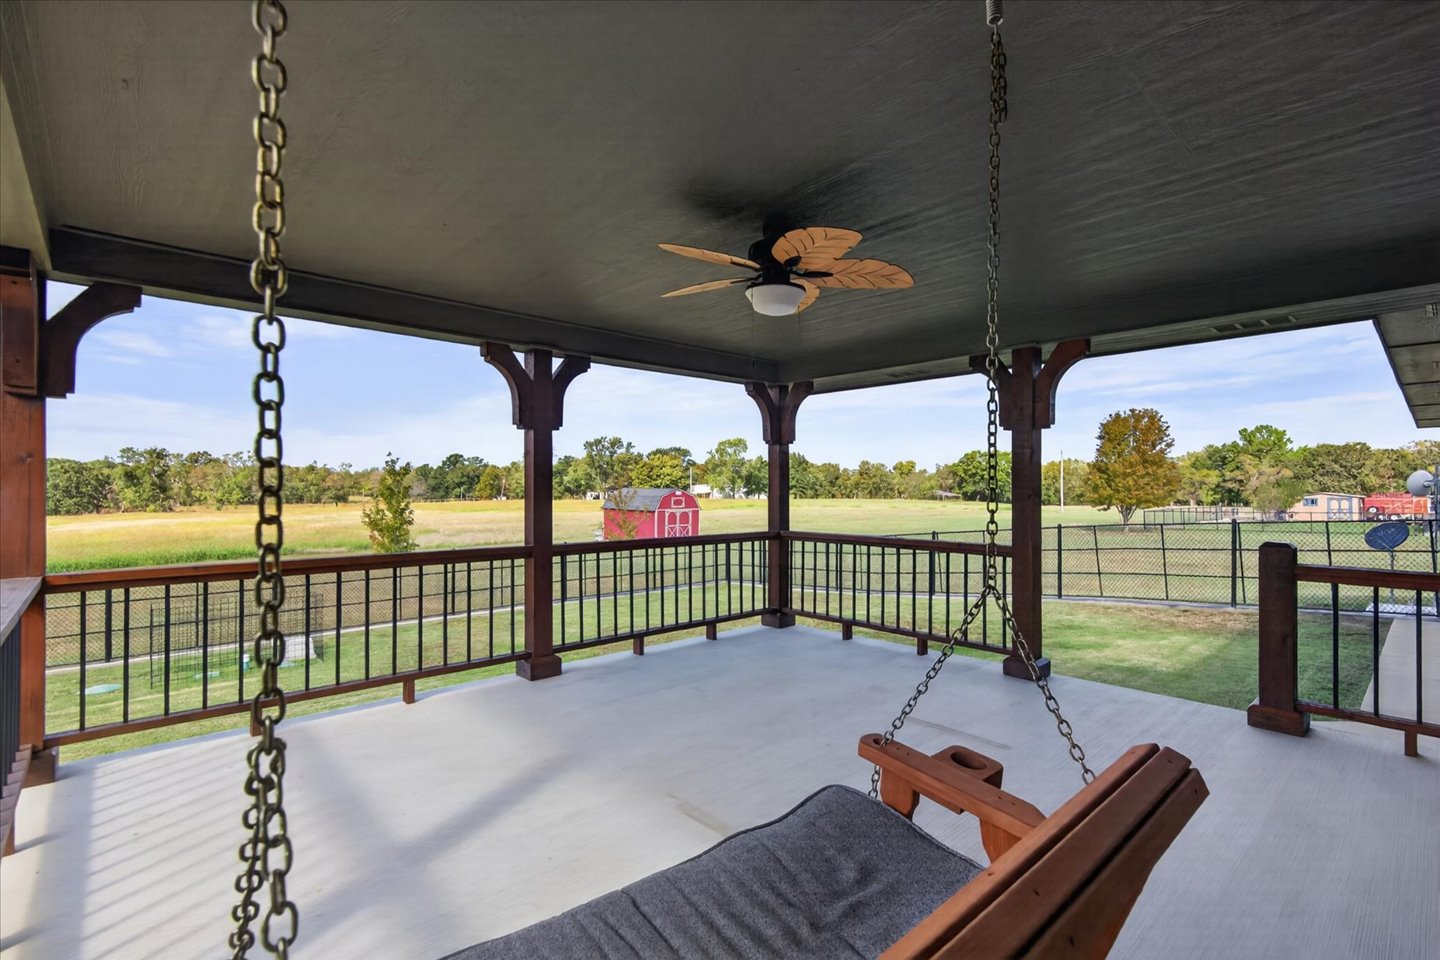
Covered patio featuring wood-toned structural columns, a ceiling-mounted fan, and a metal railing
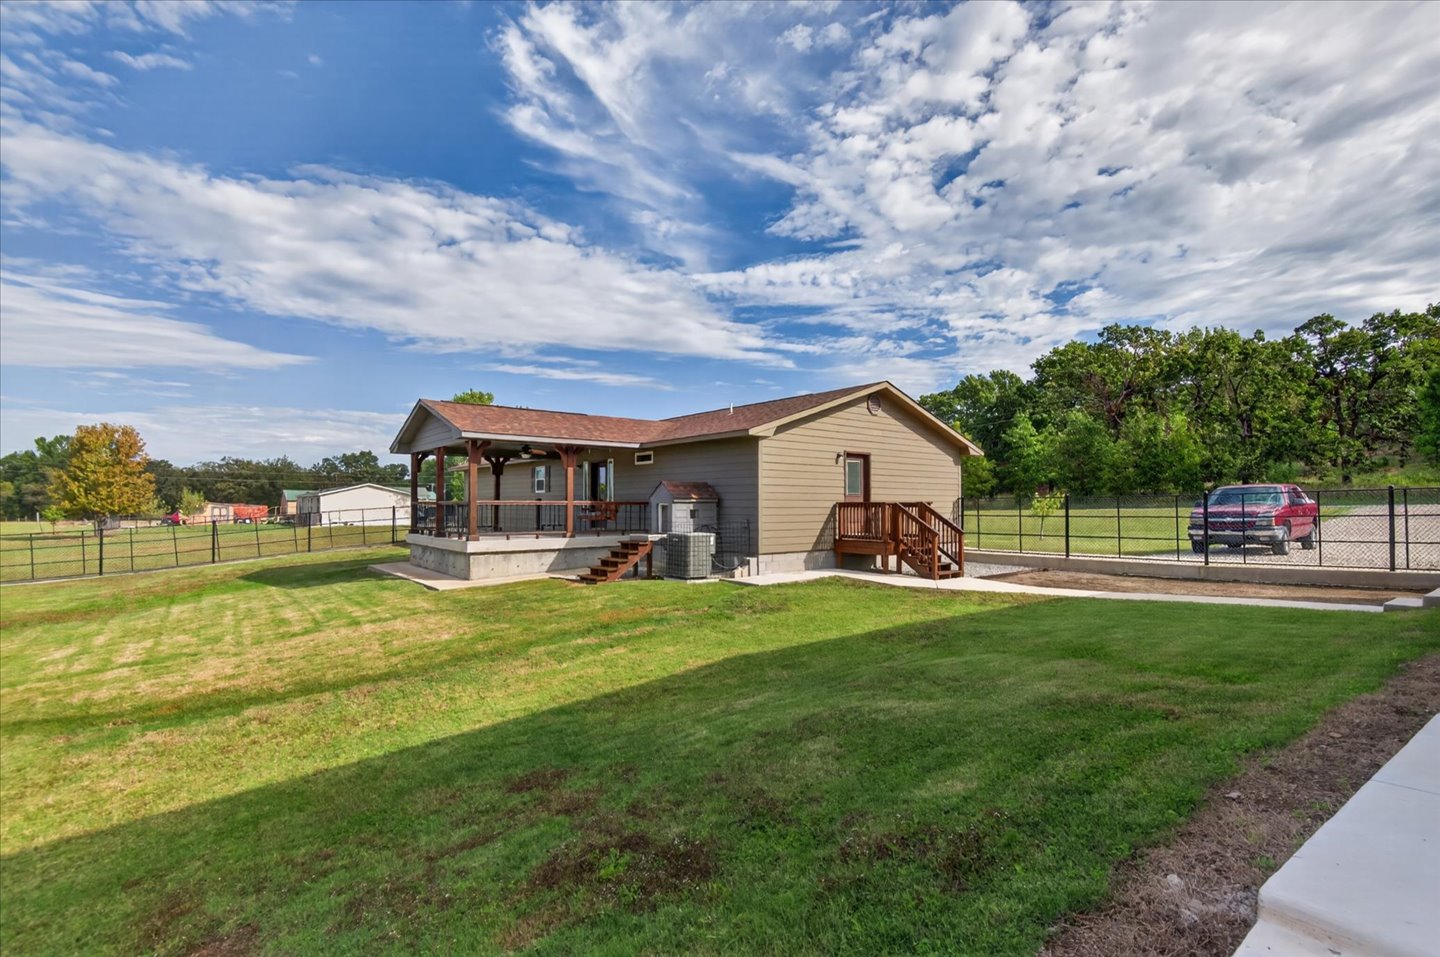
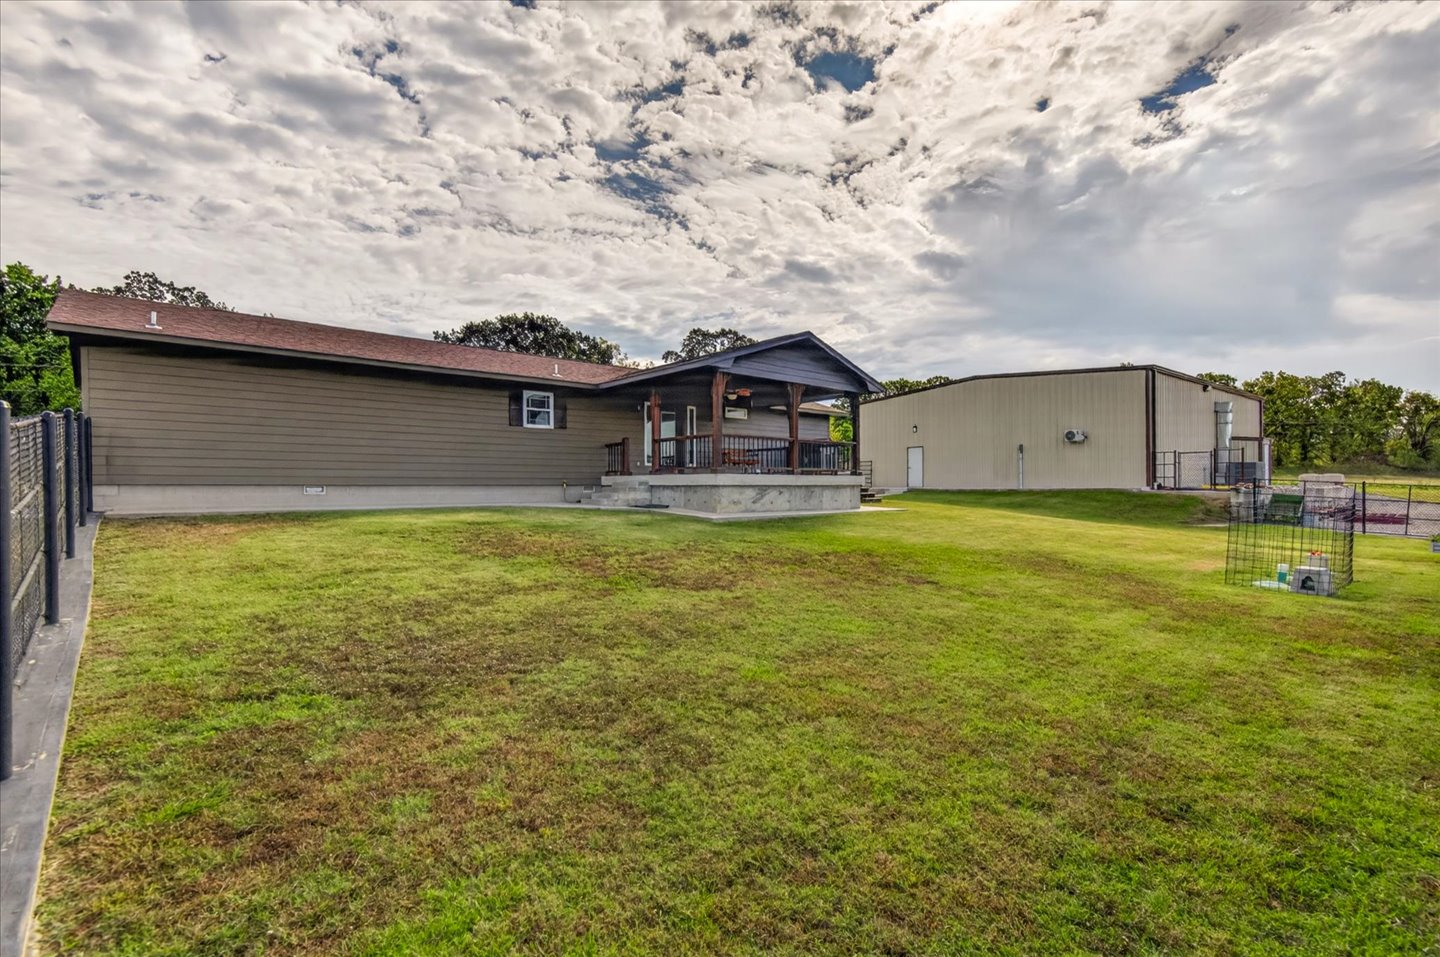
Expansive lawn area featuring a covered porch with timber framing and a detached metal workshop
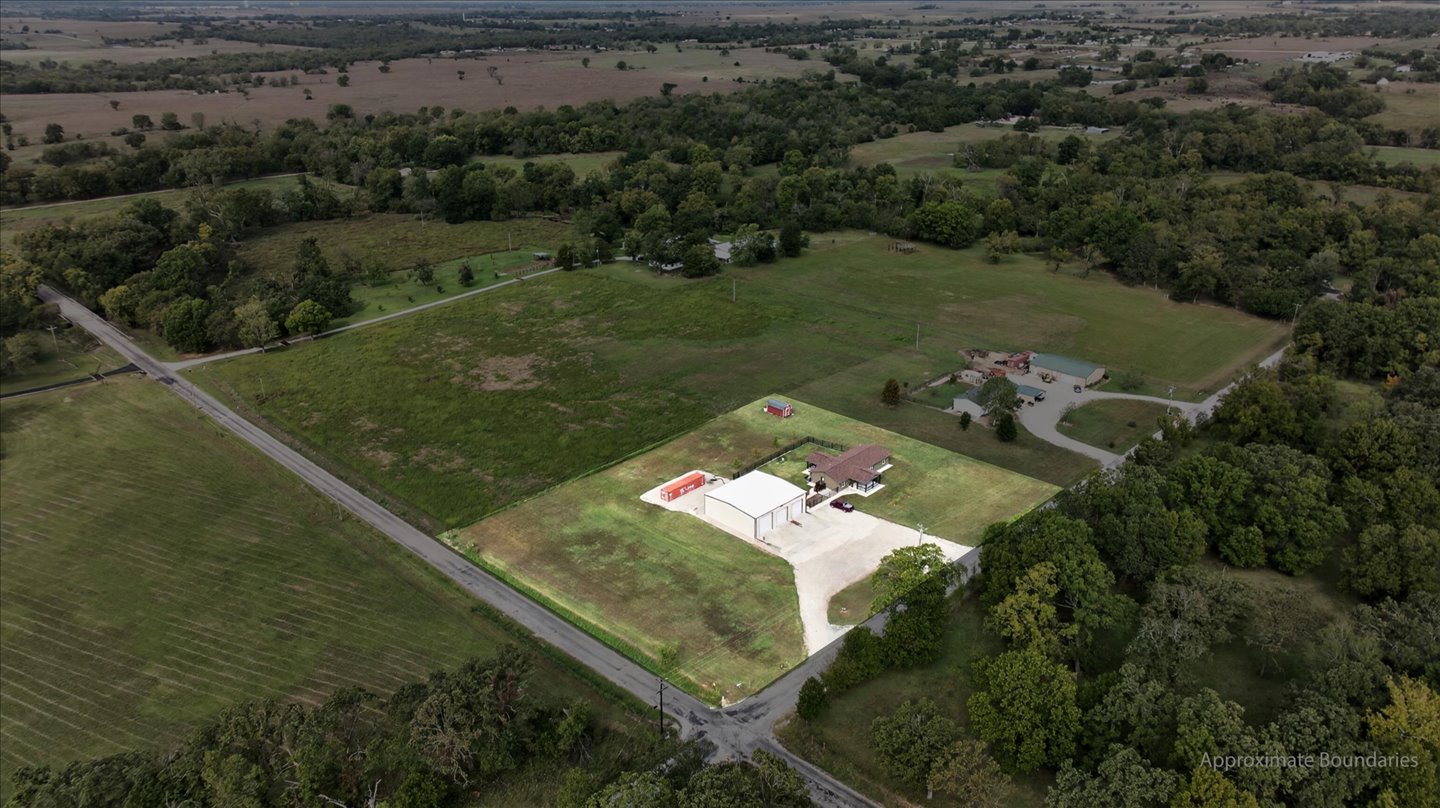
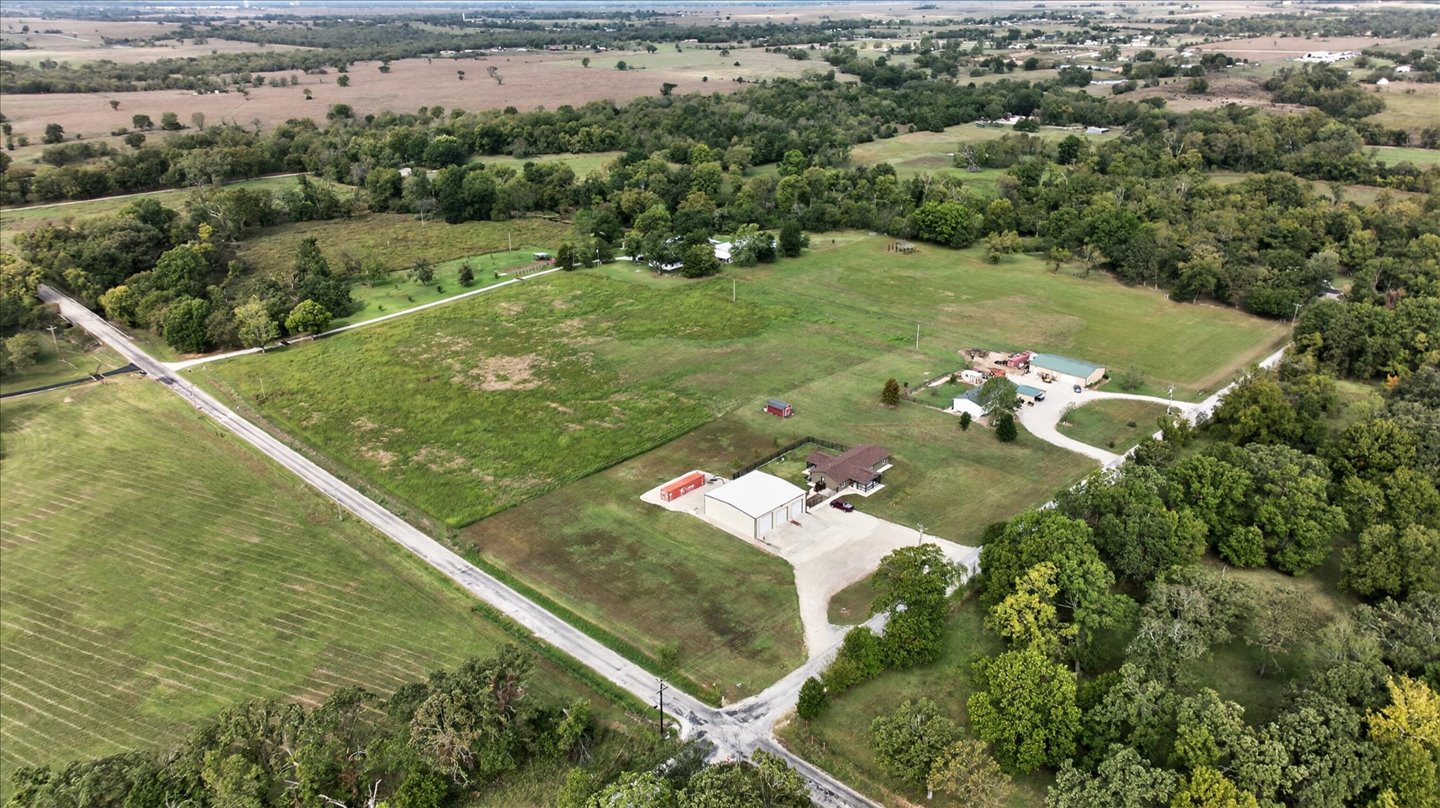
Aerial perspective of expansive acreage featuring a detached metal structure, concrete driveway, and open pastureland
Expansive acreage featuring cleared pastureland, a detached workshop, concrete driveway, and mature perimeter trees
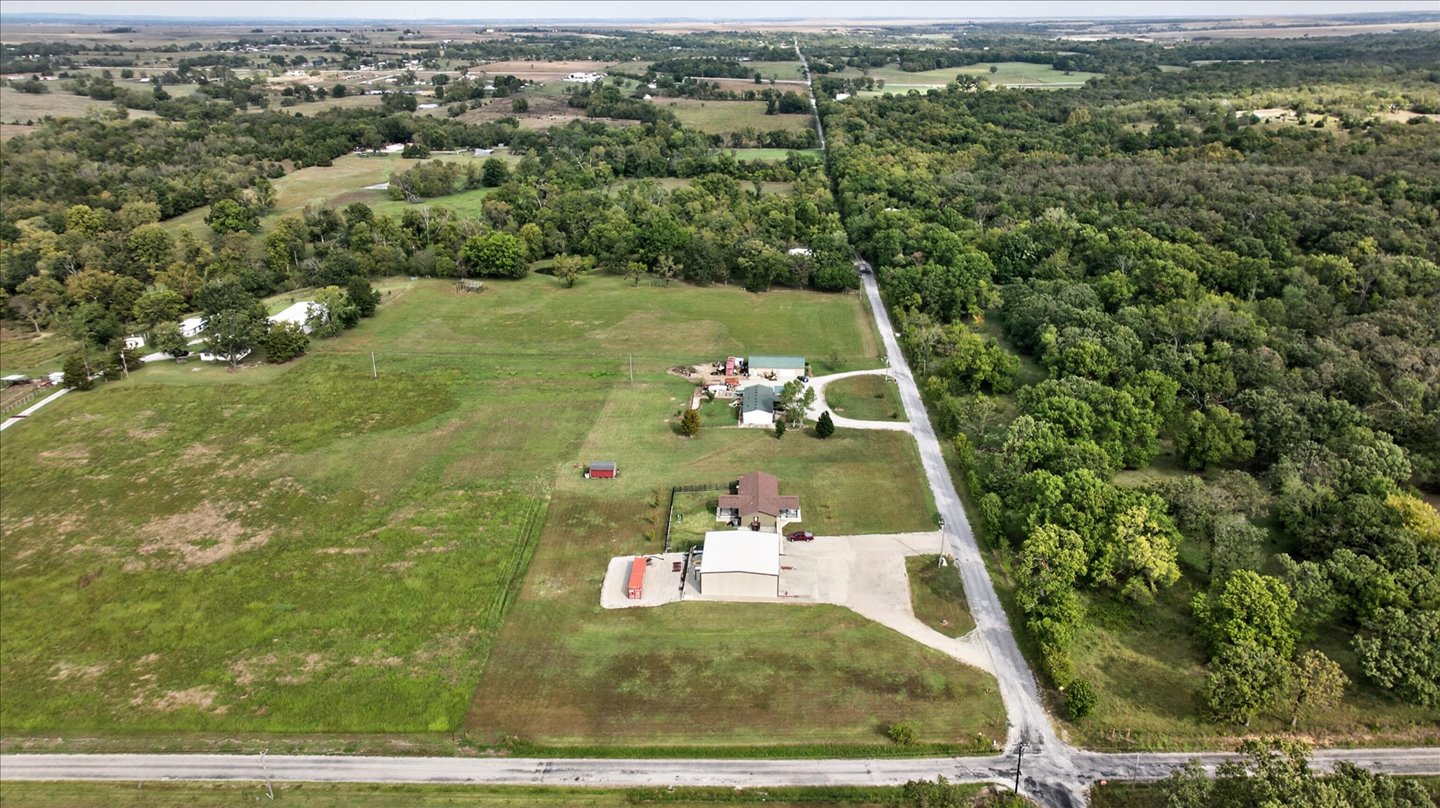
Aerial perspective featuring expansive acreage, multiple detached structures, paved driveways, and densely wooded surroundings
Aerial perspective featuring a residence with a covered porch, a detached metal structure, an enclosed fenced area, and an expansive grass lot
Aerial view of expansive rural acreage featuring a detached metal workshop, fenced pasture areas, and paved driveway access
Aerial perspective of a sprawling property featuring a multi-wing residence, a large detached metal structure, an expansive open pasture, and a secondary storage building
Aerial perspective of a sprawling property featuring a residential structure, a detached metal-sided workshop, expansive pasture land, and mature tree lines
Detached metal-sided workshop featuring three bay doors and an expansive concrete apron, set on a multi-acre lot with a graveled driveway