
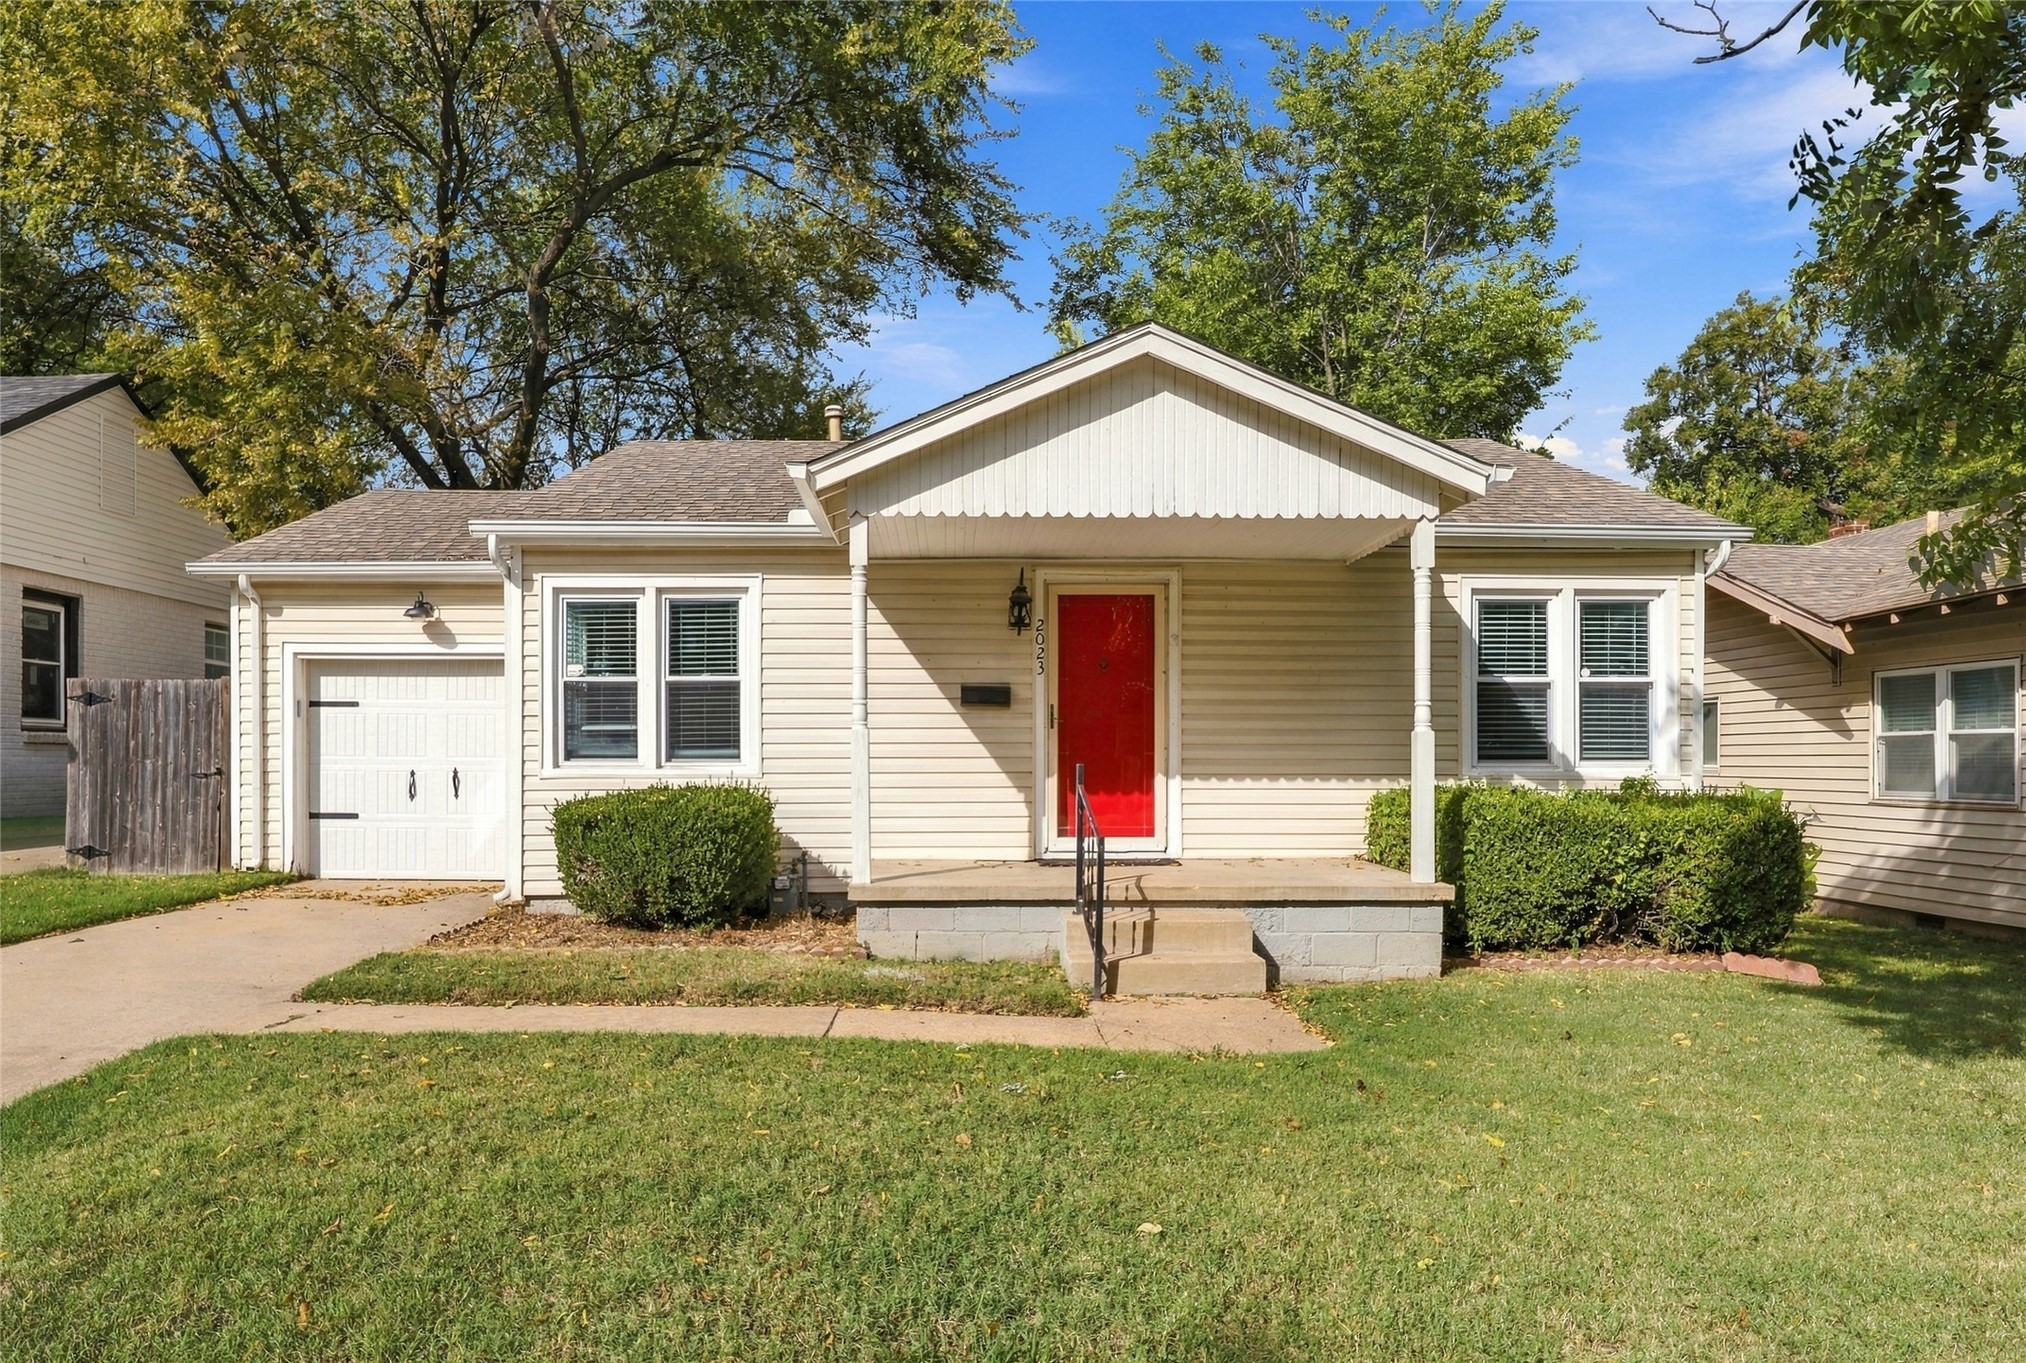
Single-story exterior featuring light-colored siding, a covered front porch with a concrete stoop, a single-car attached garage, and a gable roofline
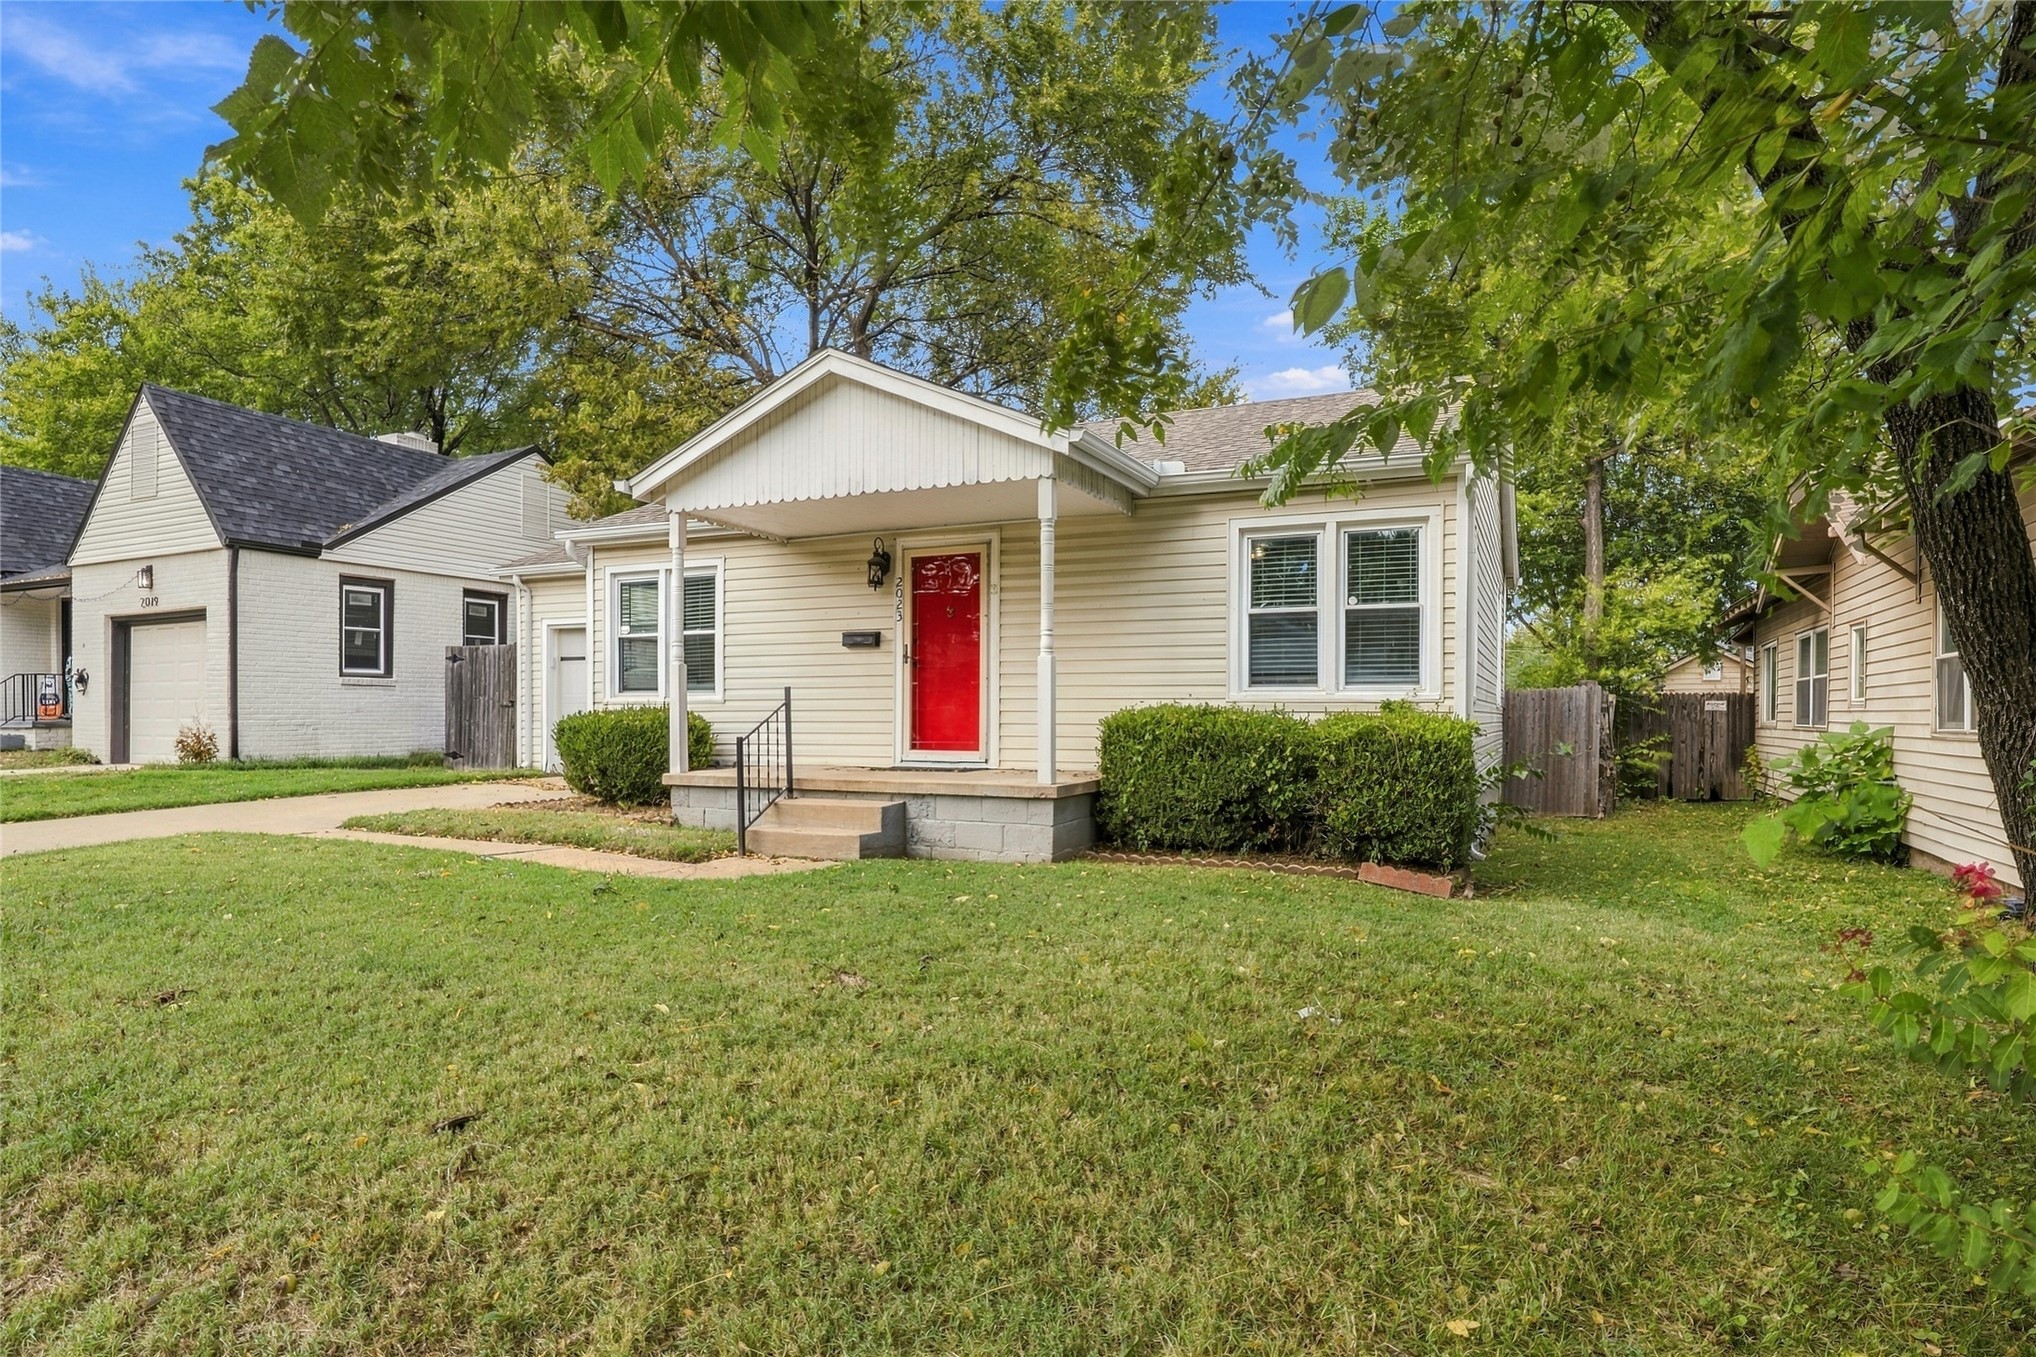
Exterior facade featuring light-colored horizontal siding, a covered front porch with a gable roof, and a vibrant red entry door
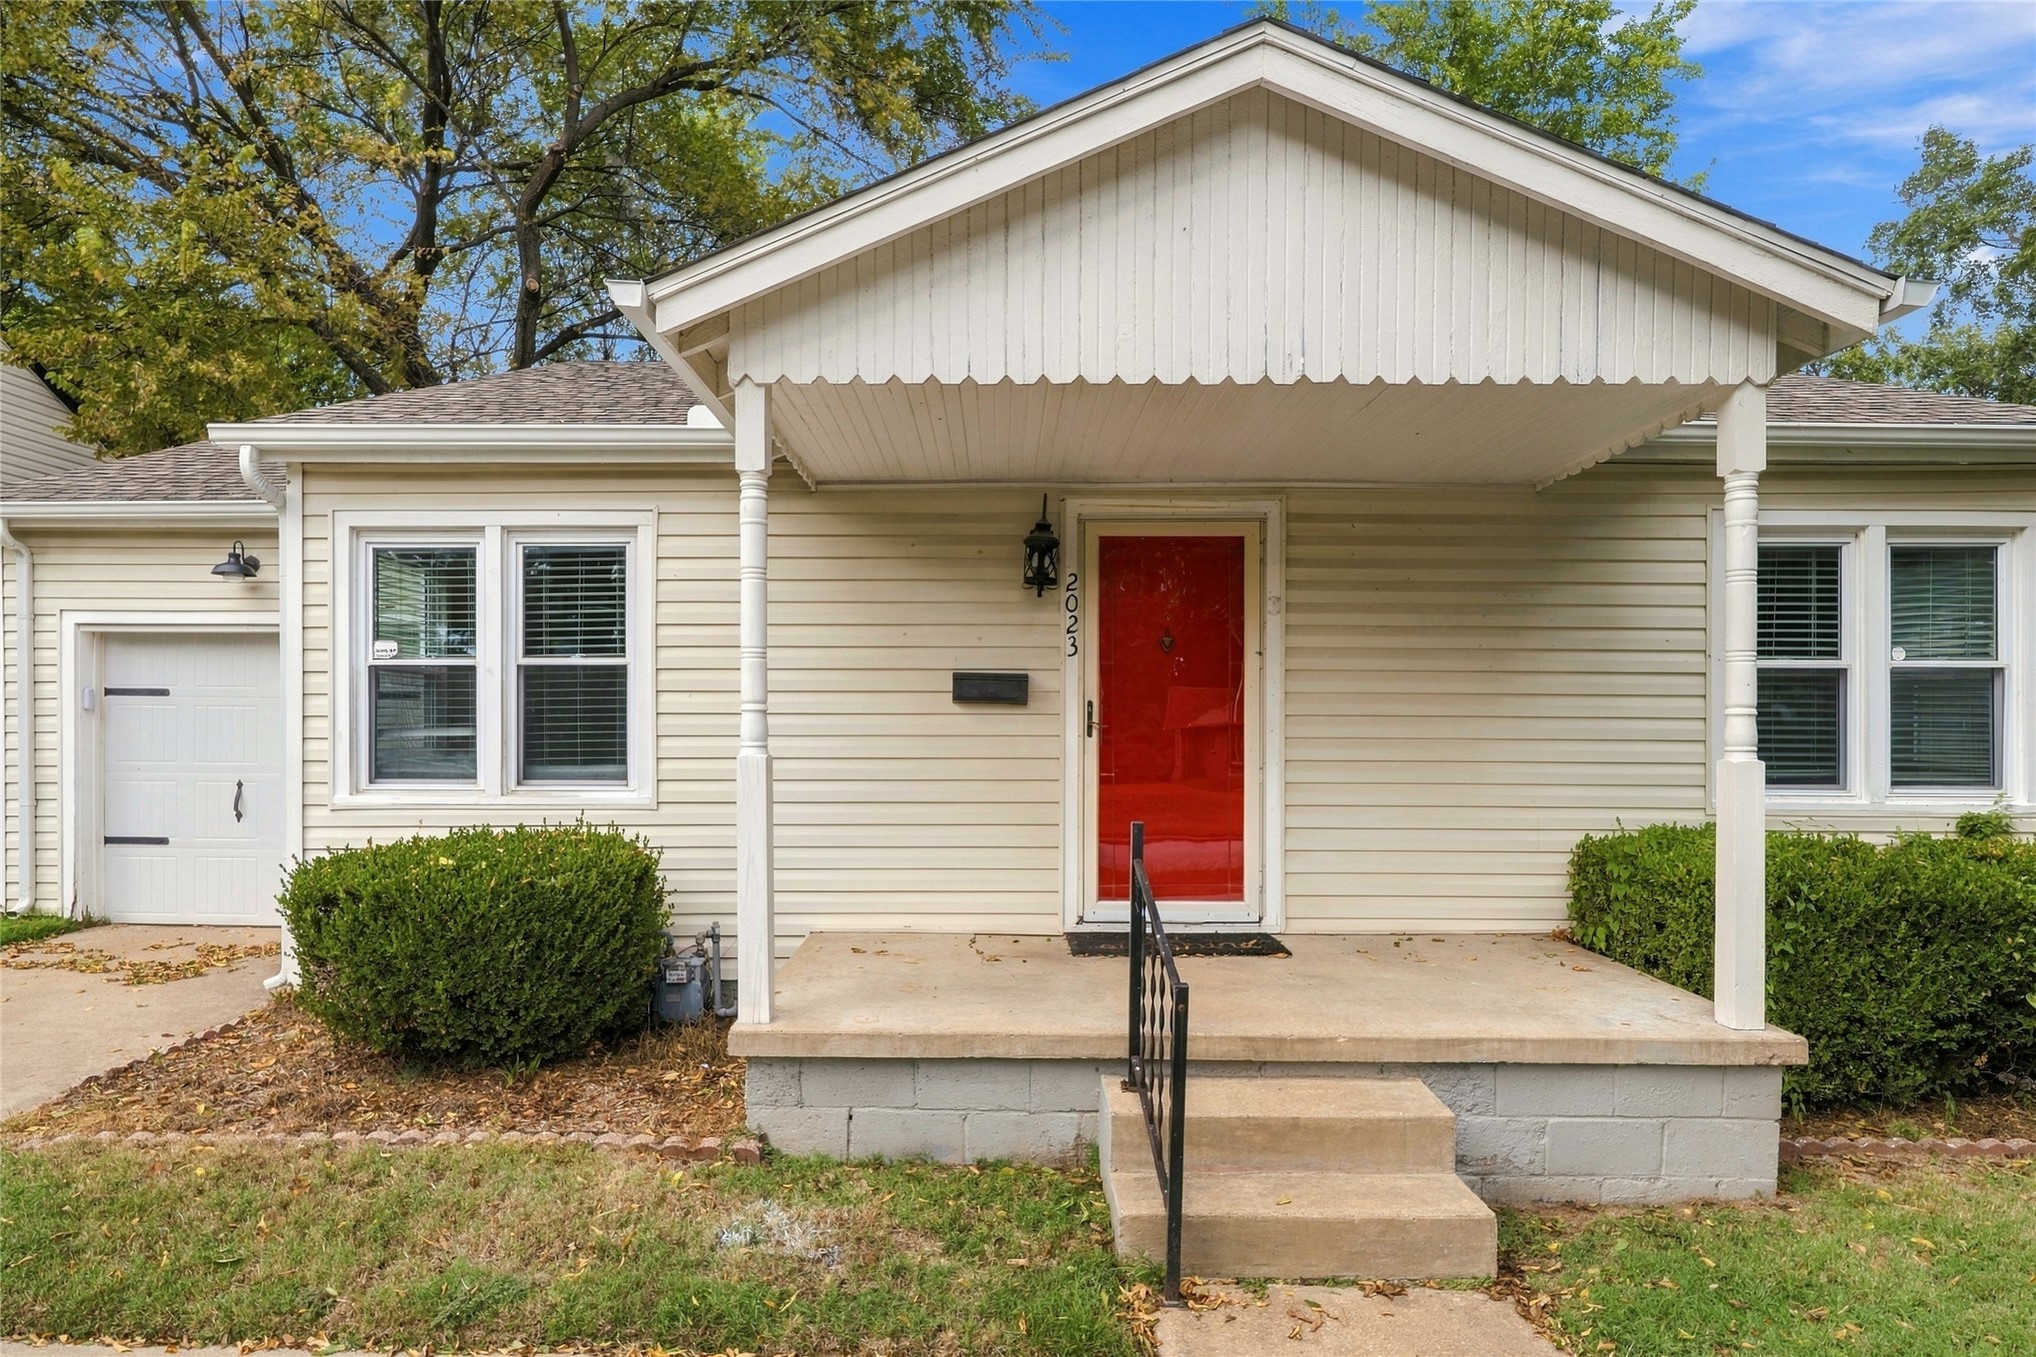
Light-colored horizontal siding exterior featuring a covered front porch with decorative trim, a single-car garage, and double-hung windows
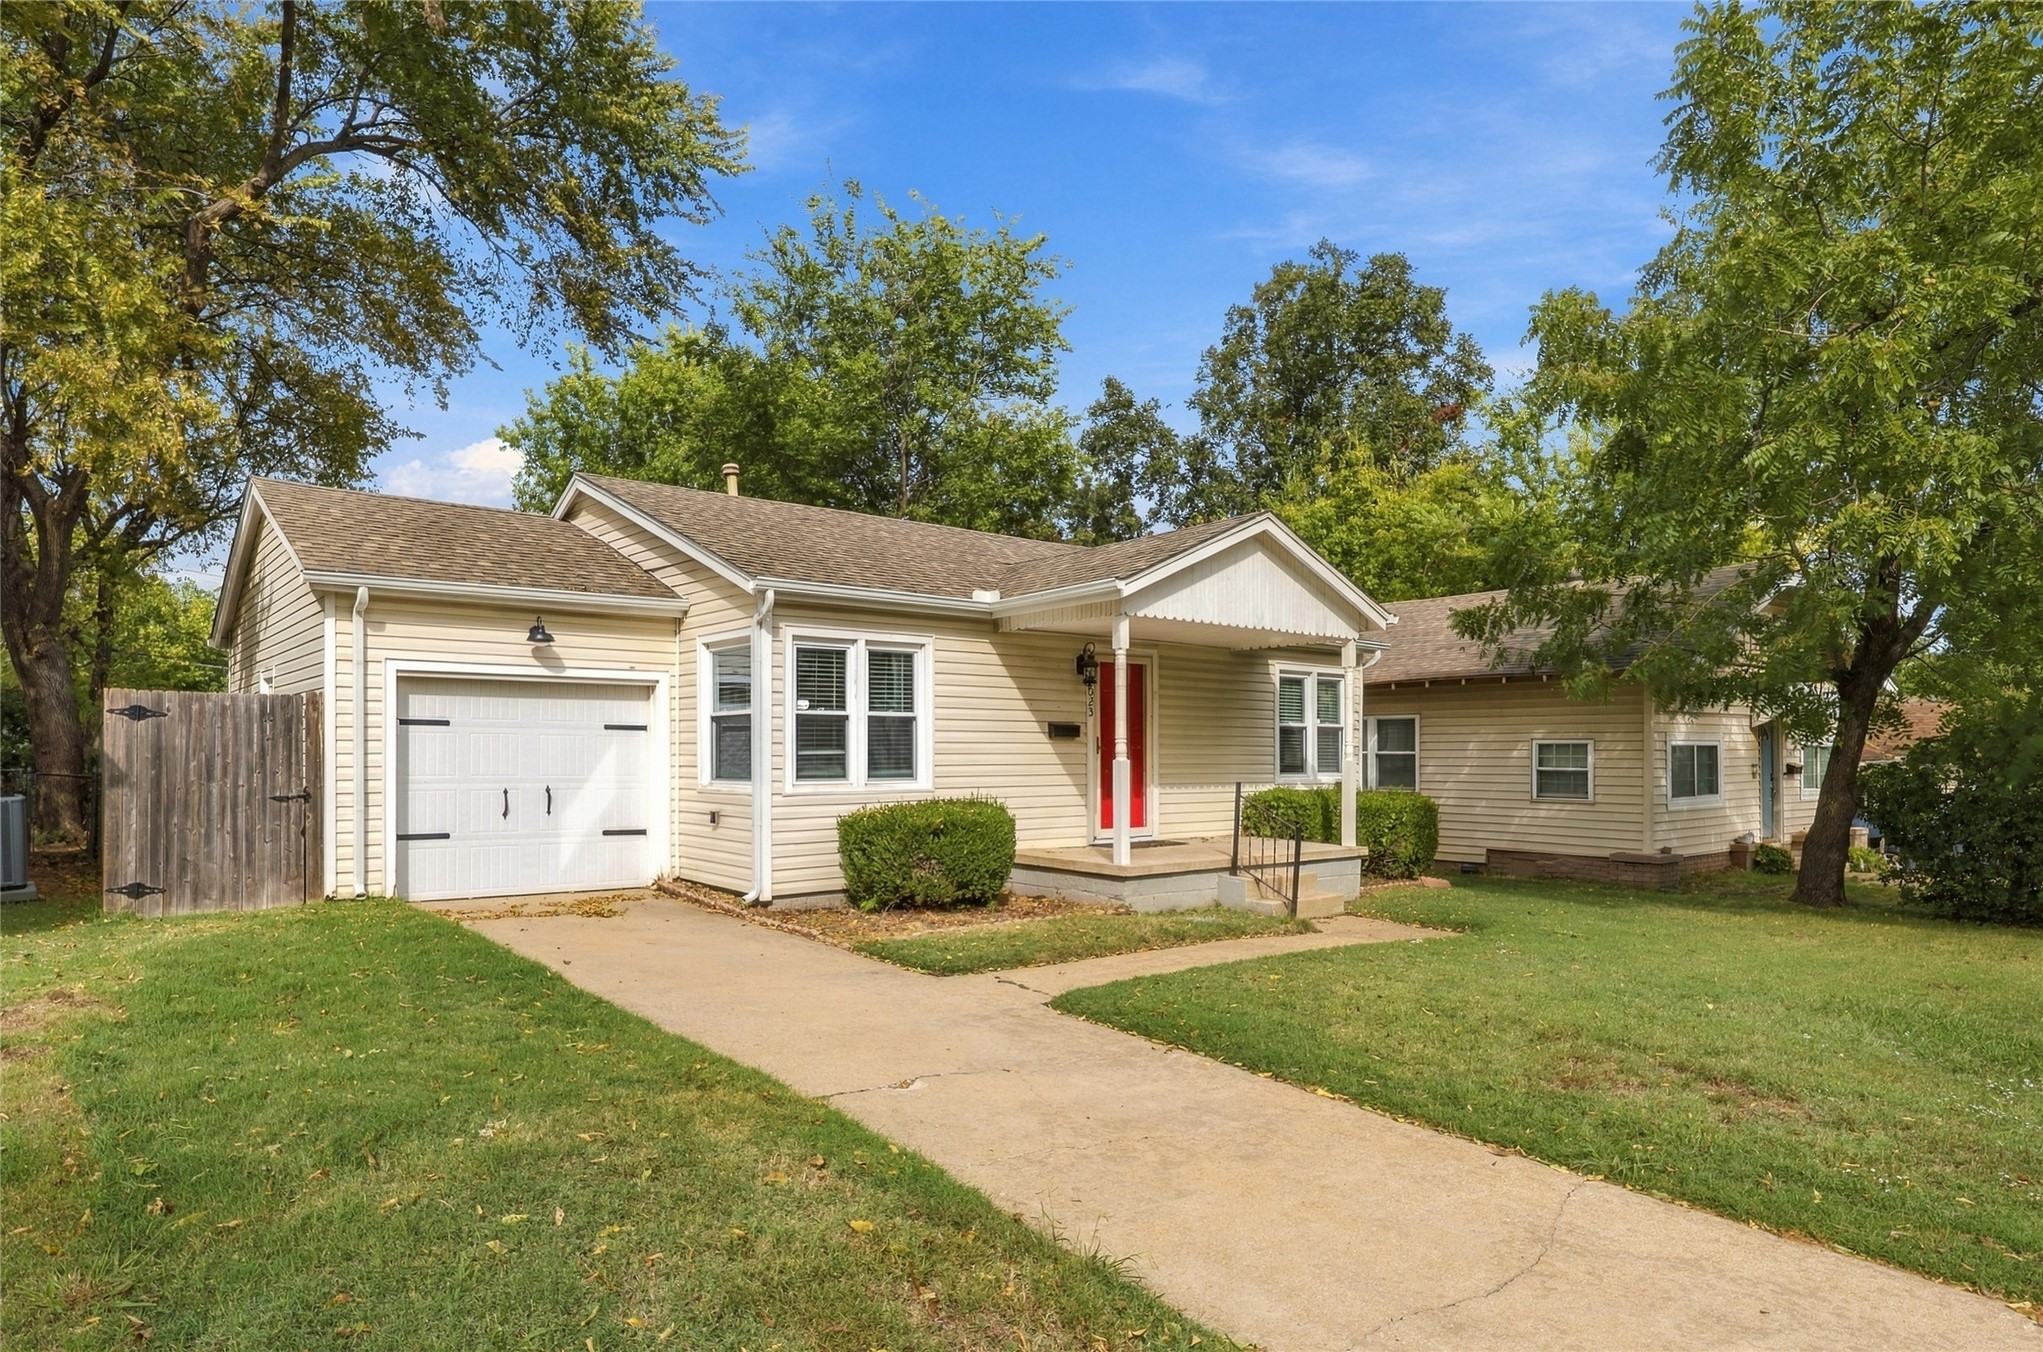
Single-story residence featuring light-colored siding, a covered front porch with gabled roofline, an attached single-car garage, and a concrete driveway
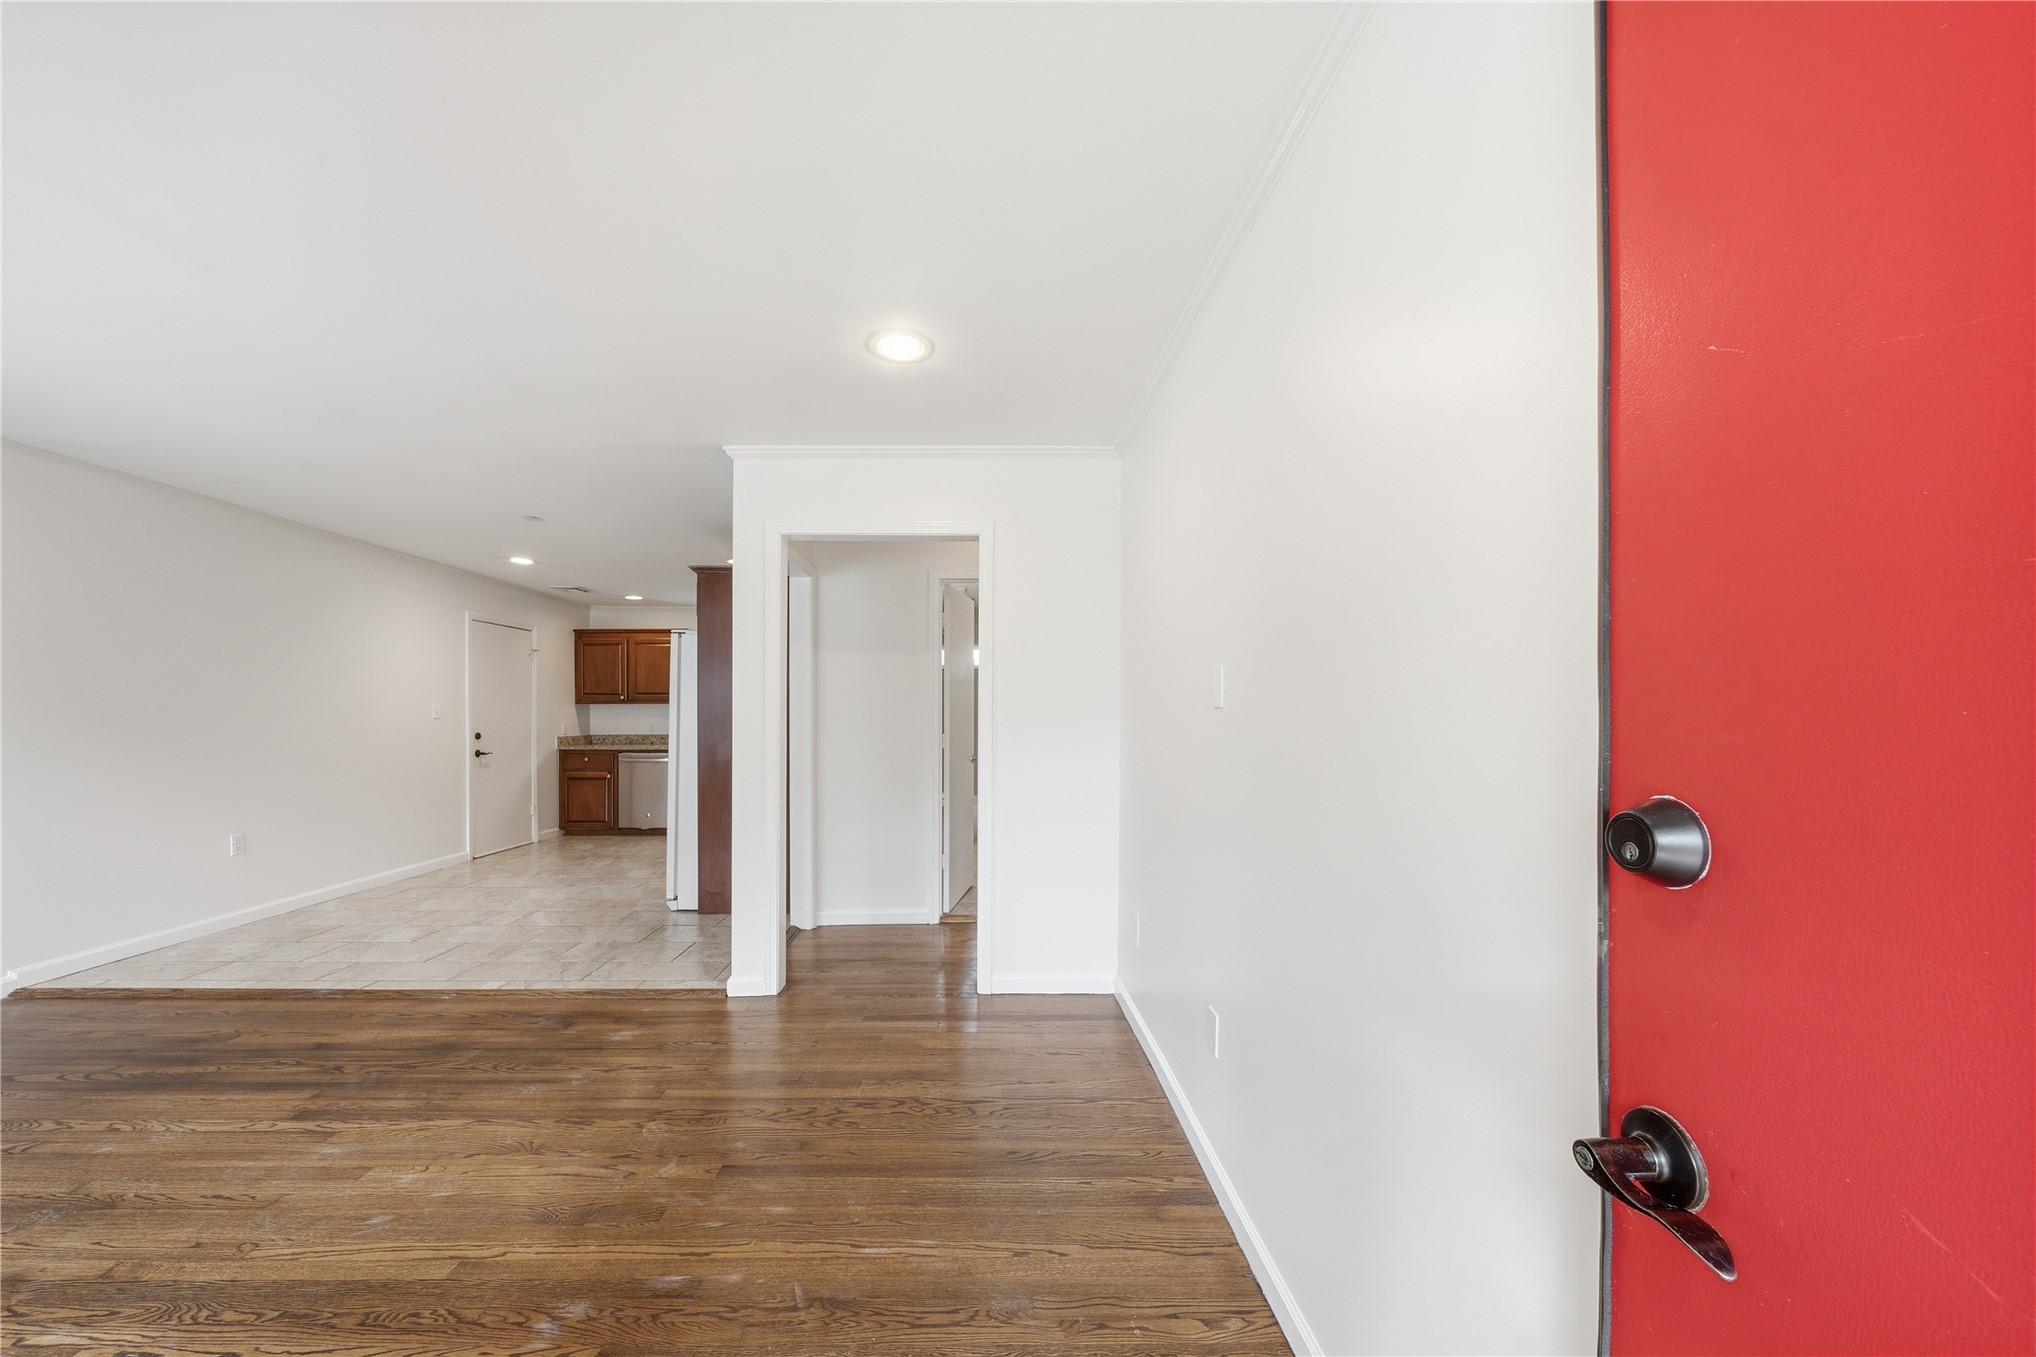
Interior featuring wood-finish flooring, a bright red entry door with metal hardware, and recessed ceiling lighting
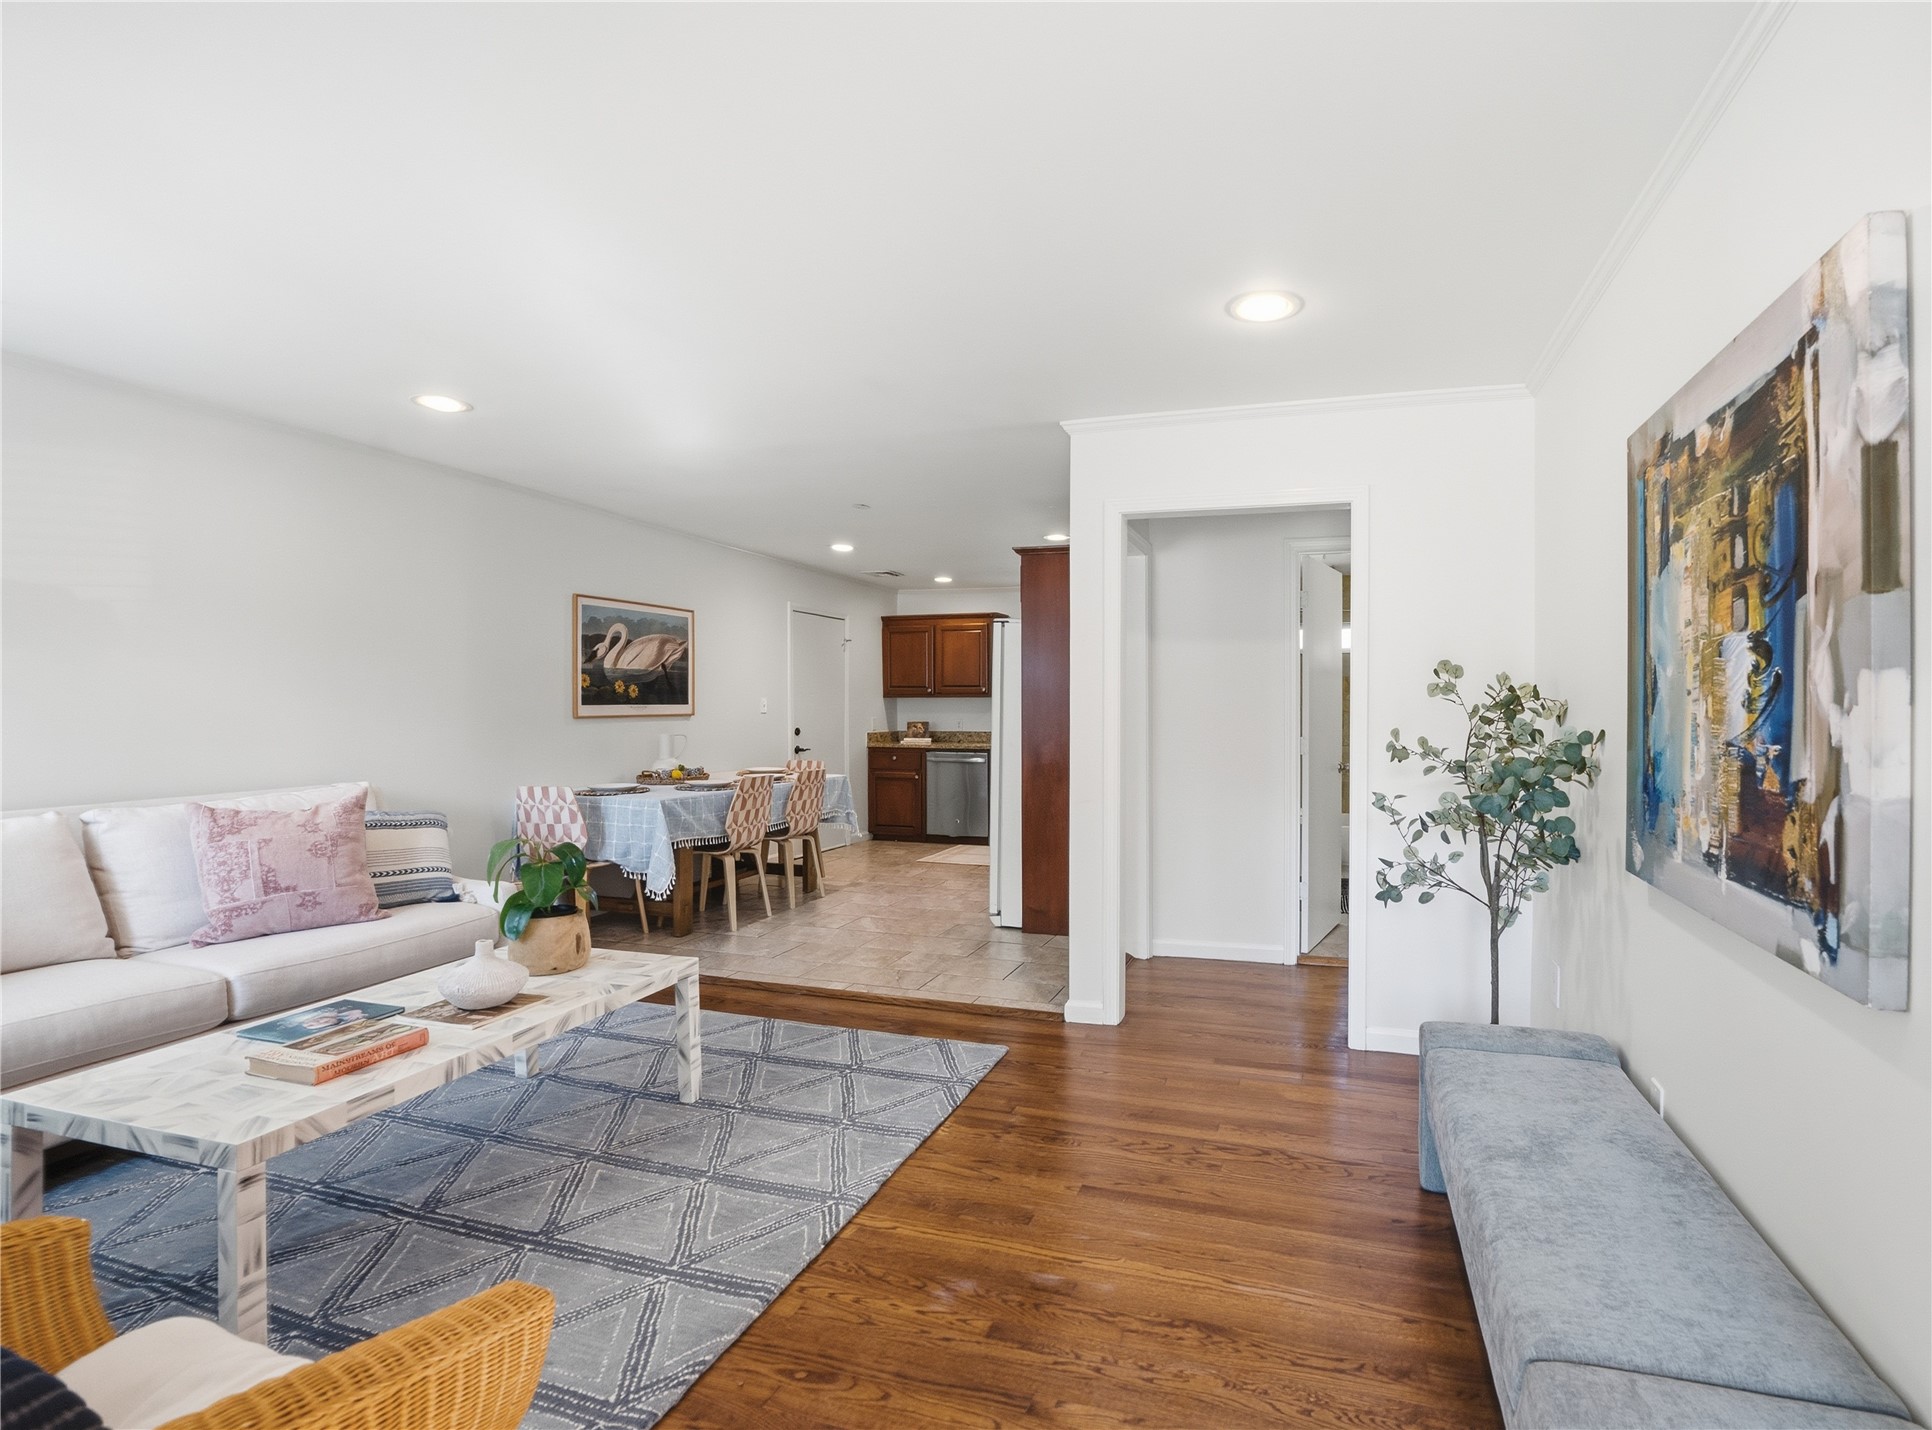
Open-concept living space featuring wood-finish flooring, recessed lighting, and tile flooring in the kitchen area
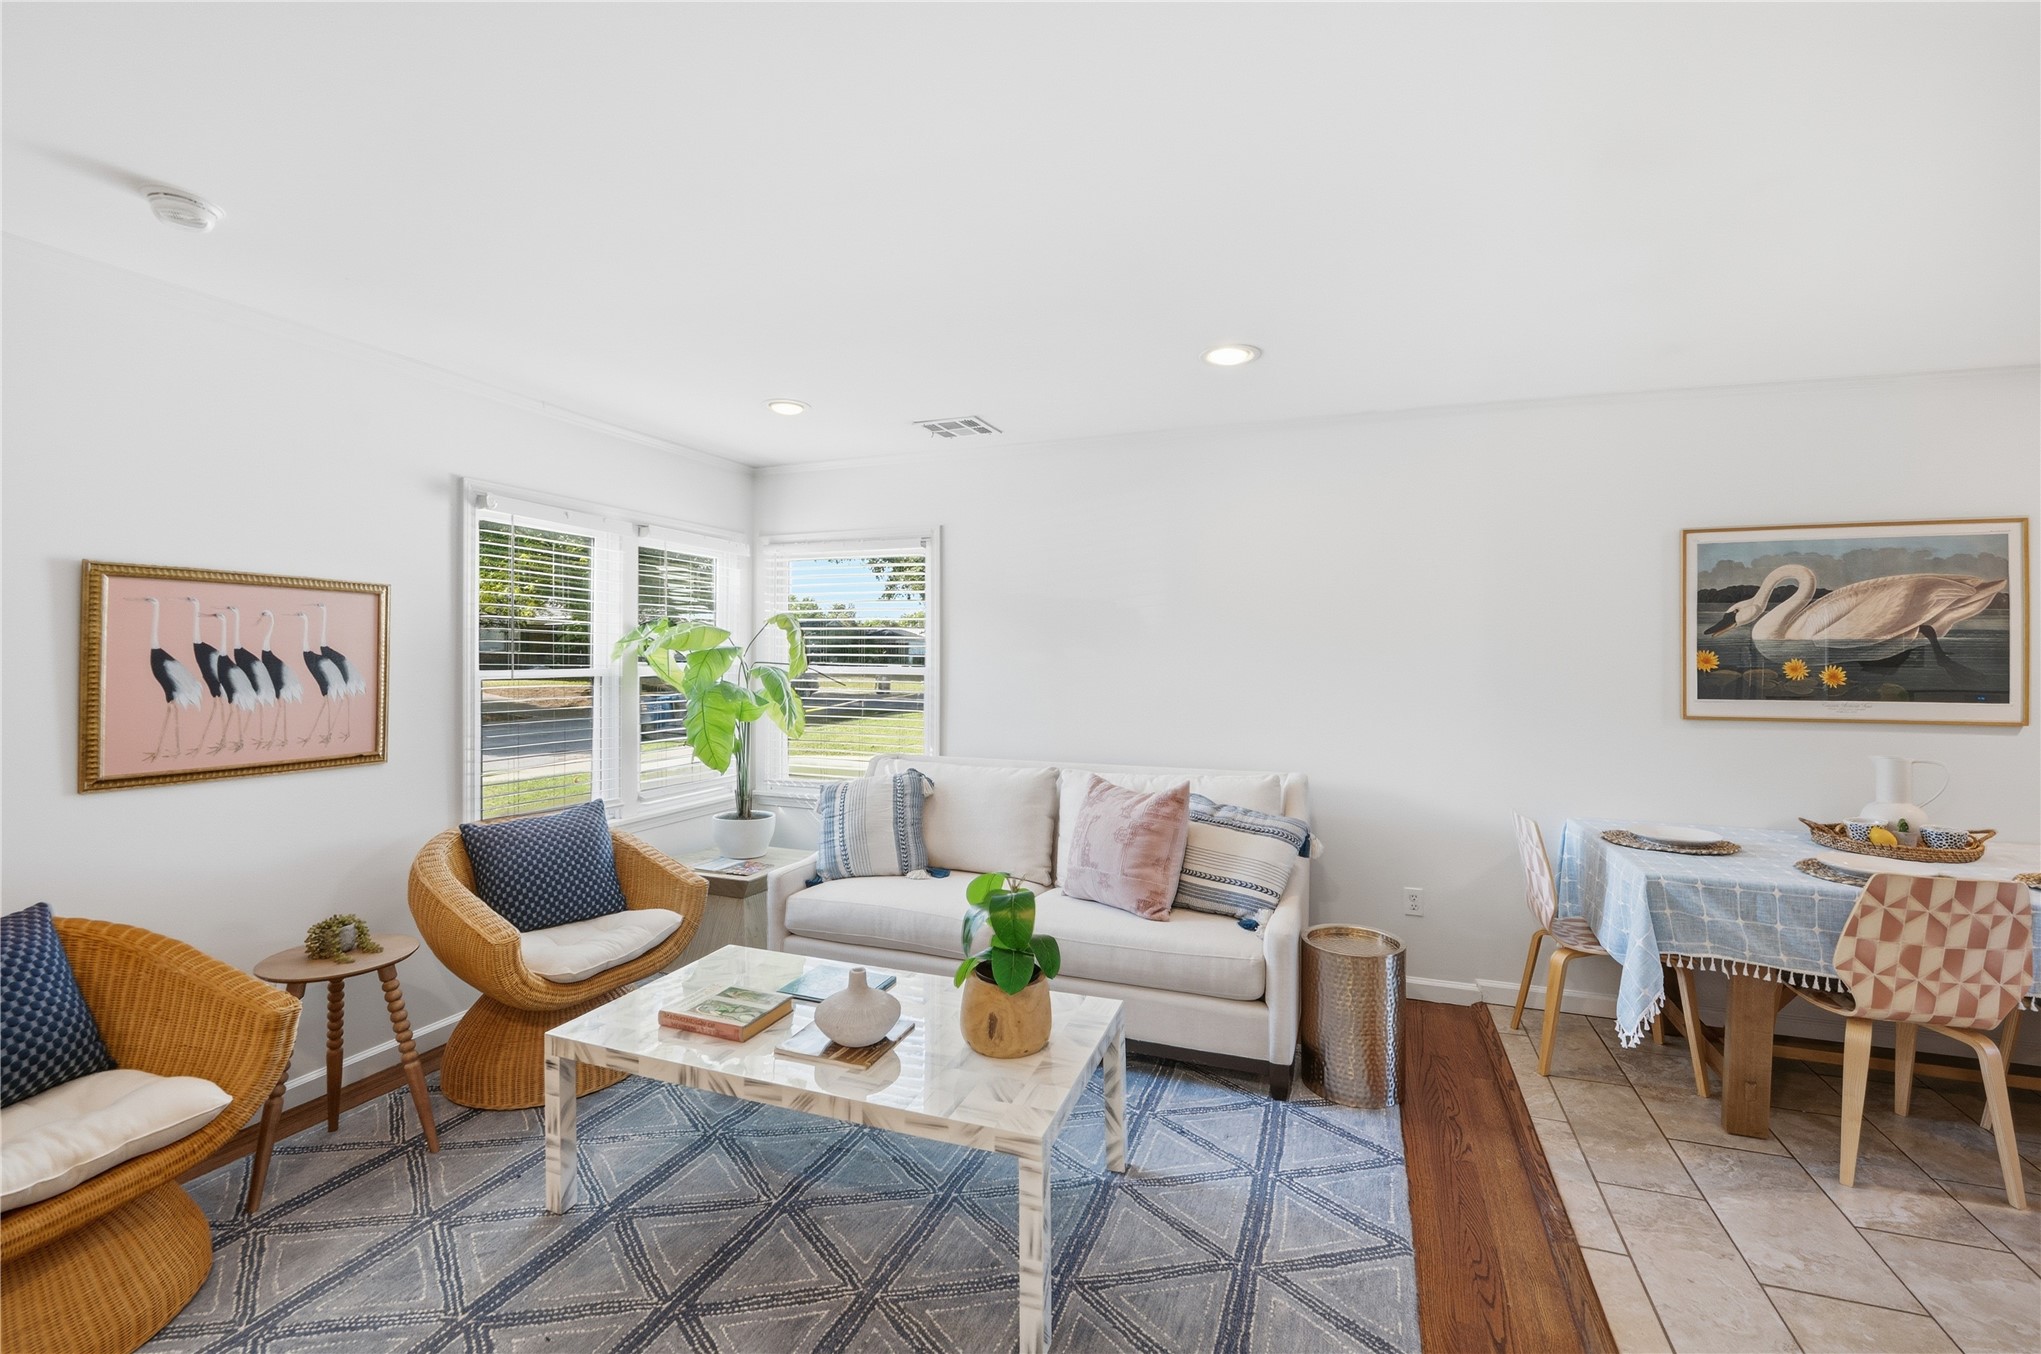
Neutral-toned interior space featuring recessed lighting, dual-aspect windows, wood-finish flooring, and light-toned ceramic tile flooring
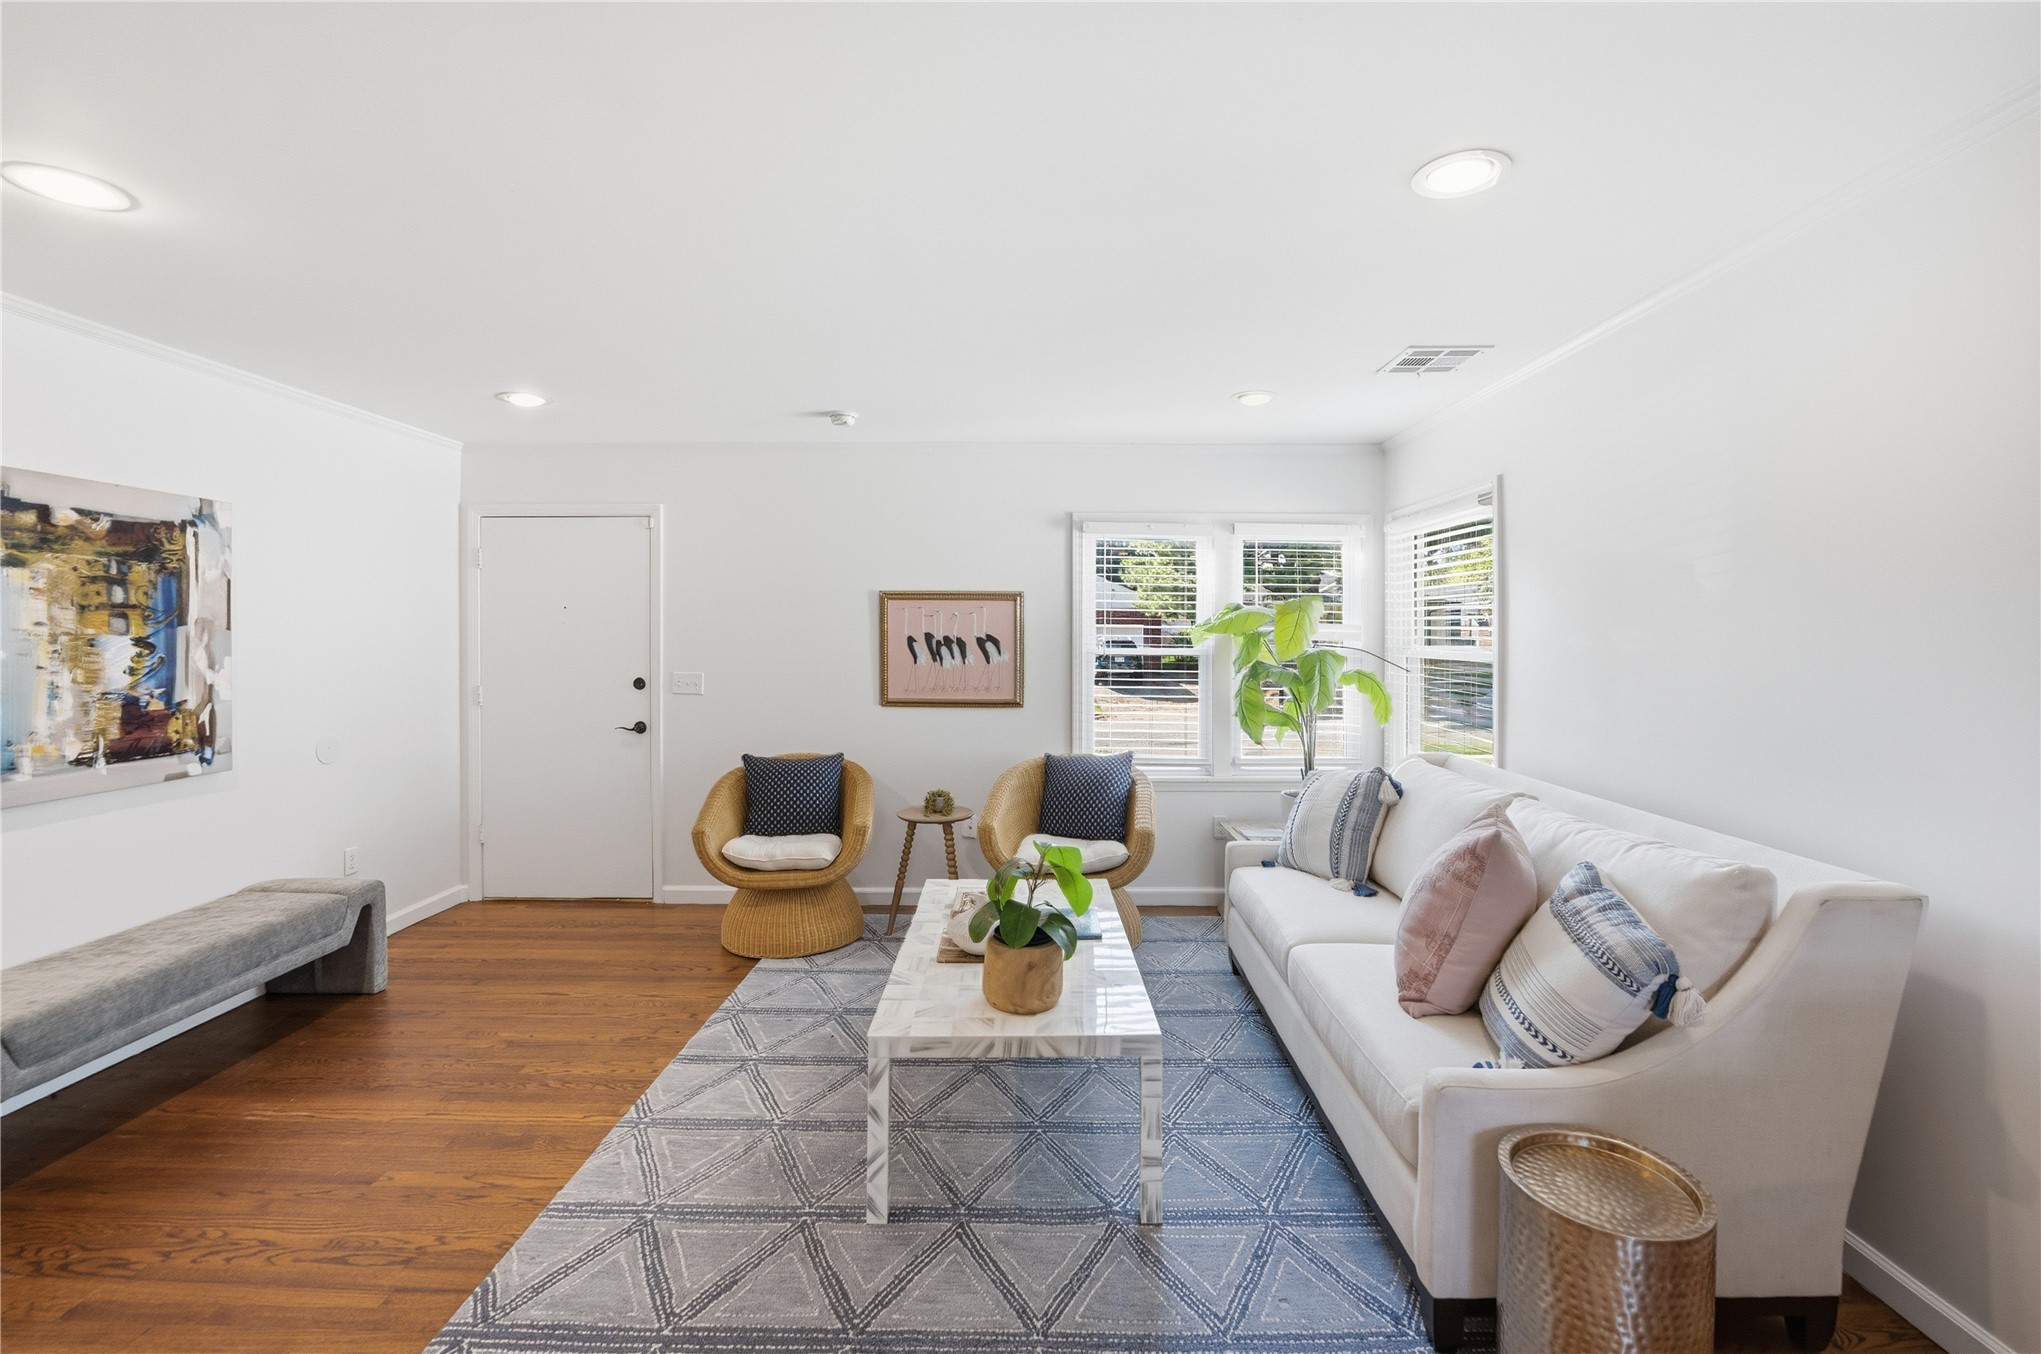
Interior space featuring wood-finish flooring, recessed lighting, and dual-pane windows
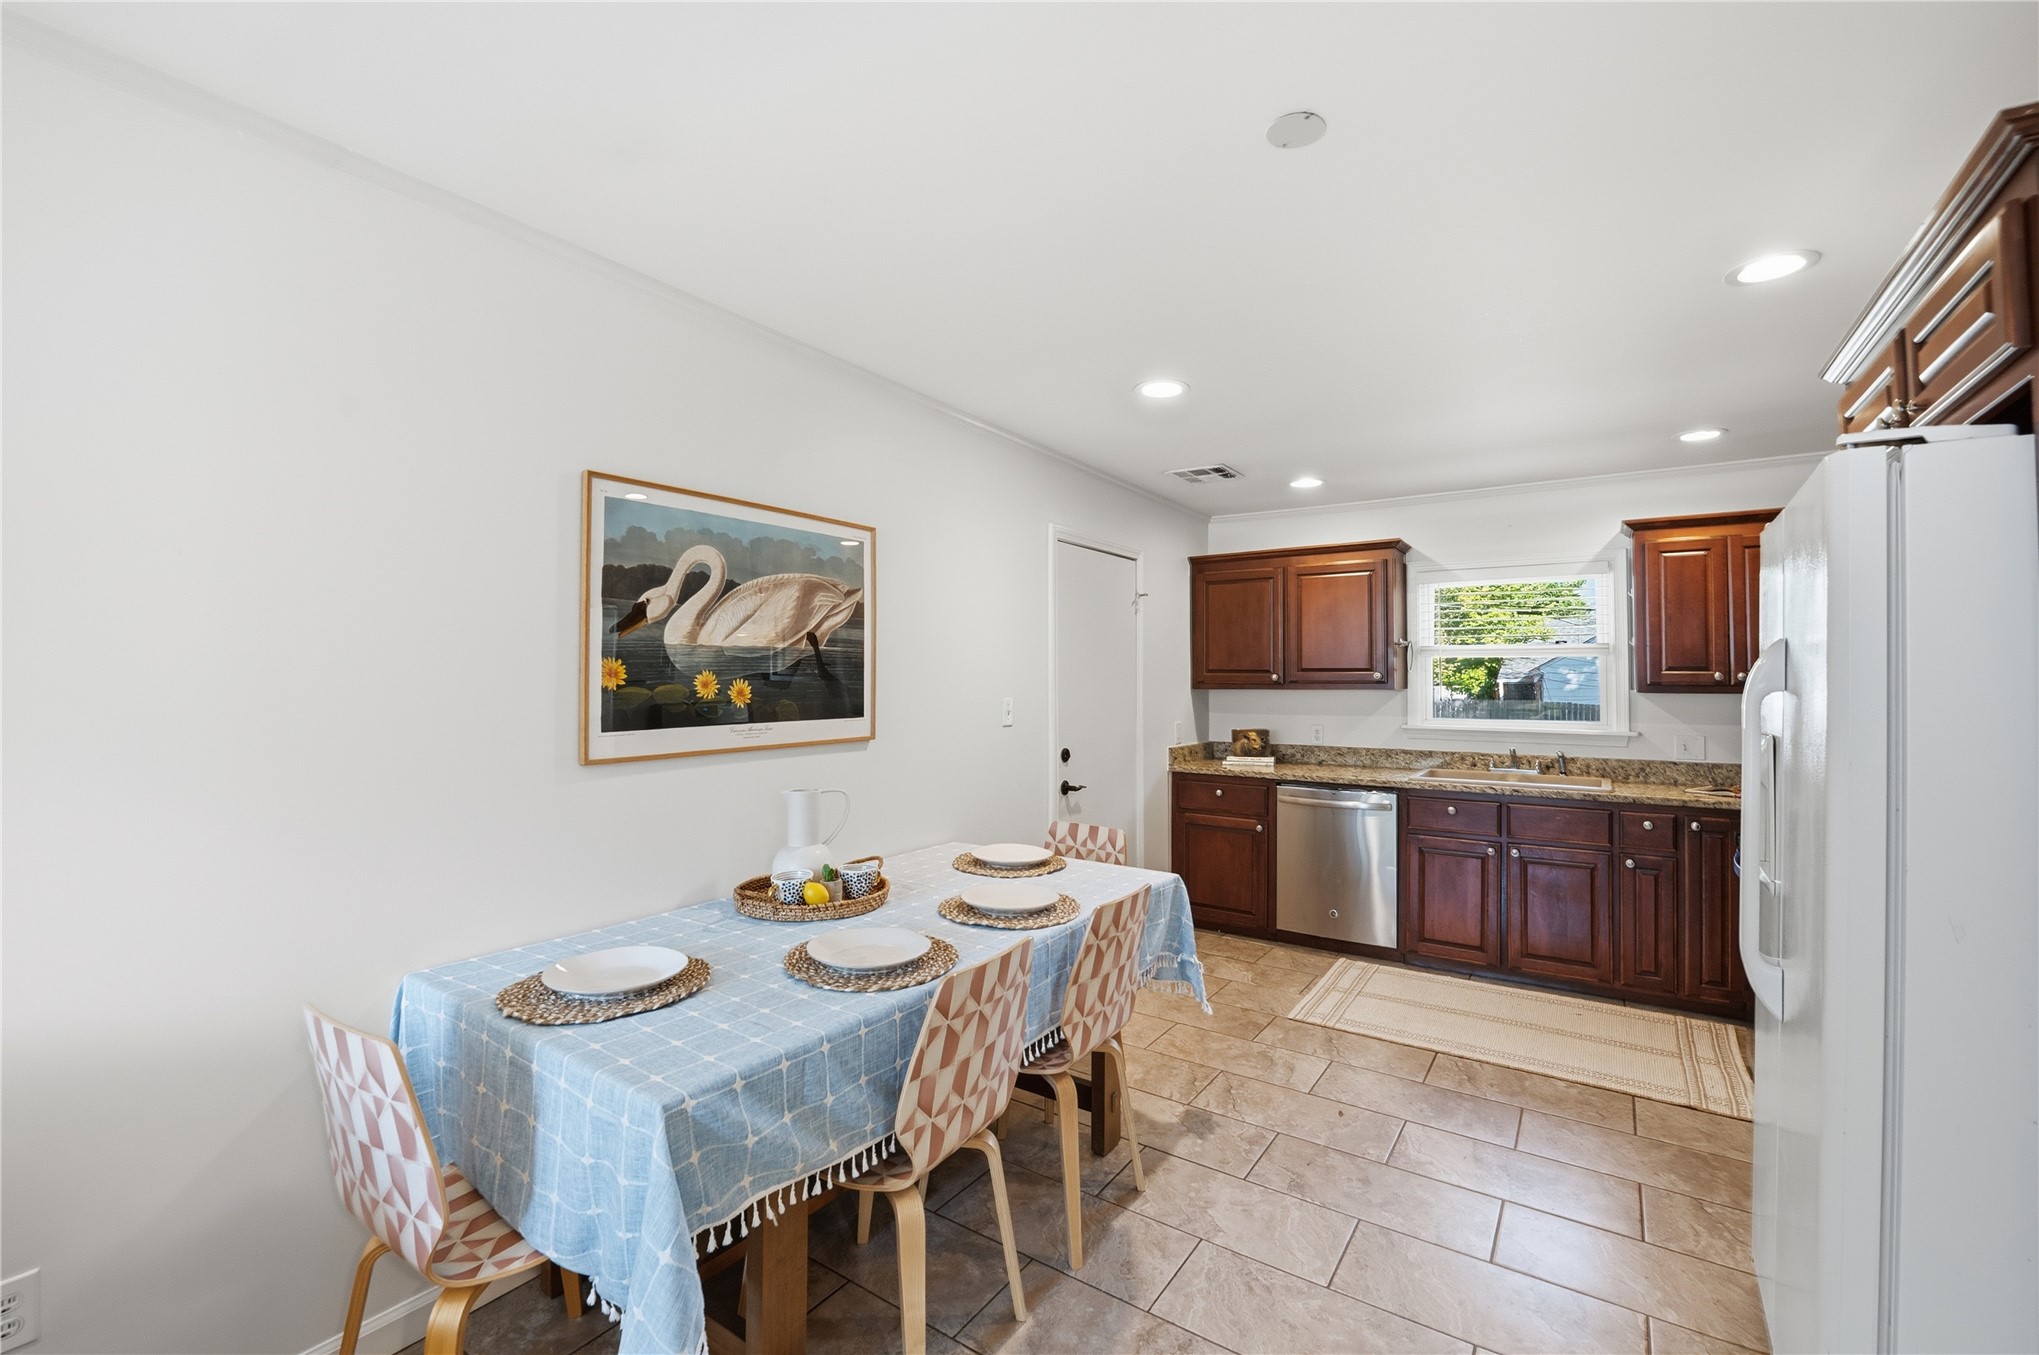
Kitchen featuring stained wood cabinetry, stone countertops, stainless steel dishwasher, tile flooring, and recessed lighting
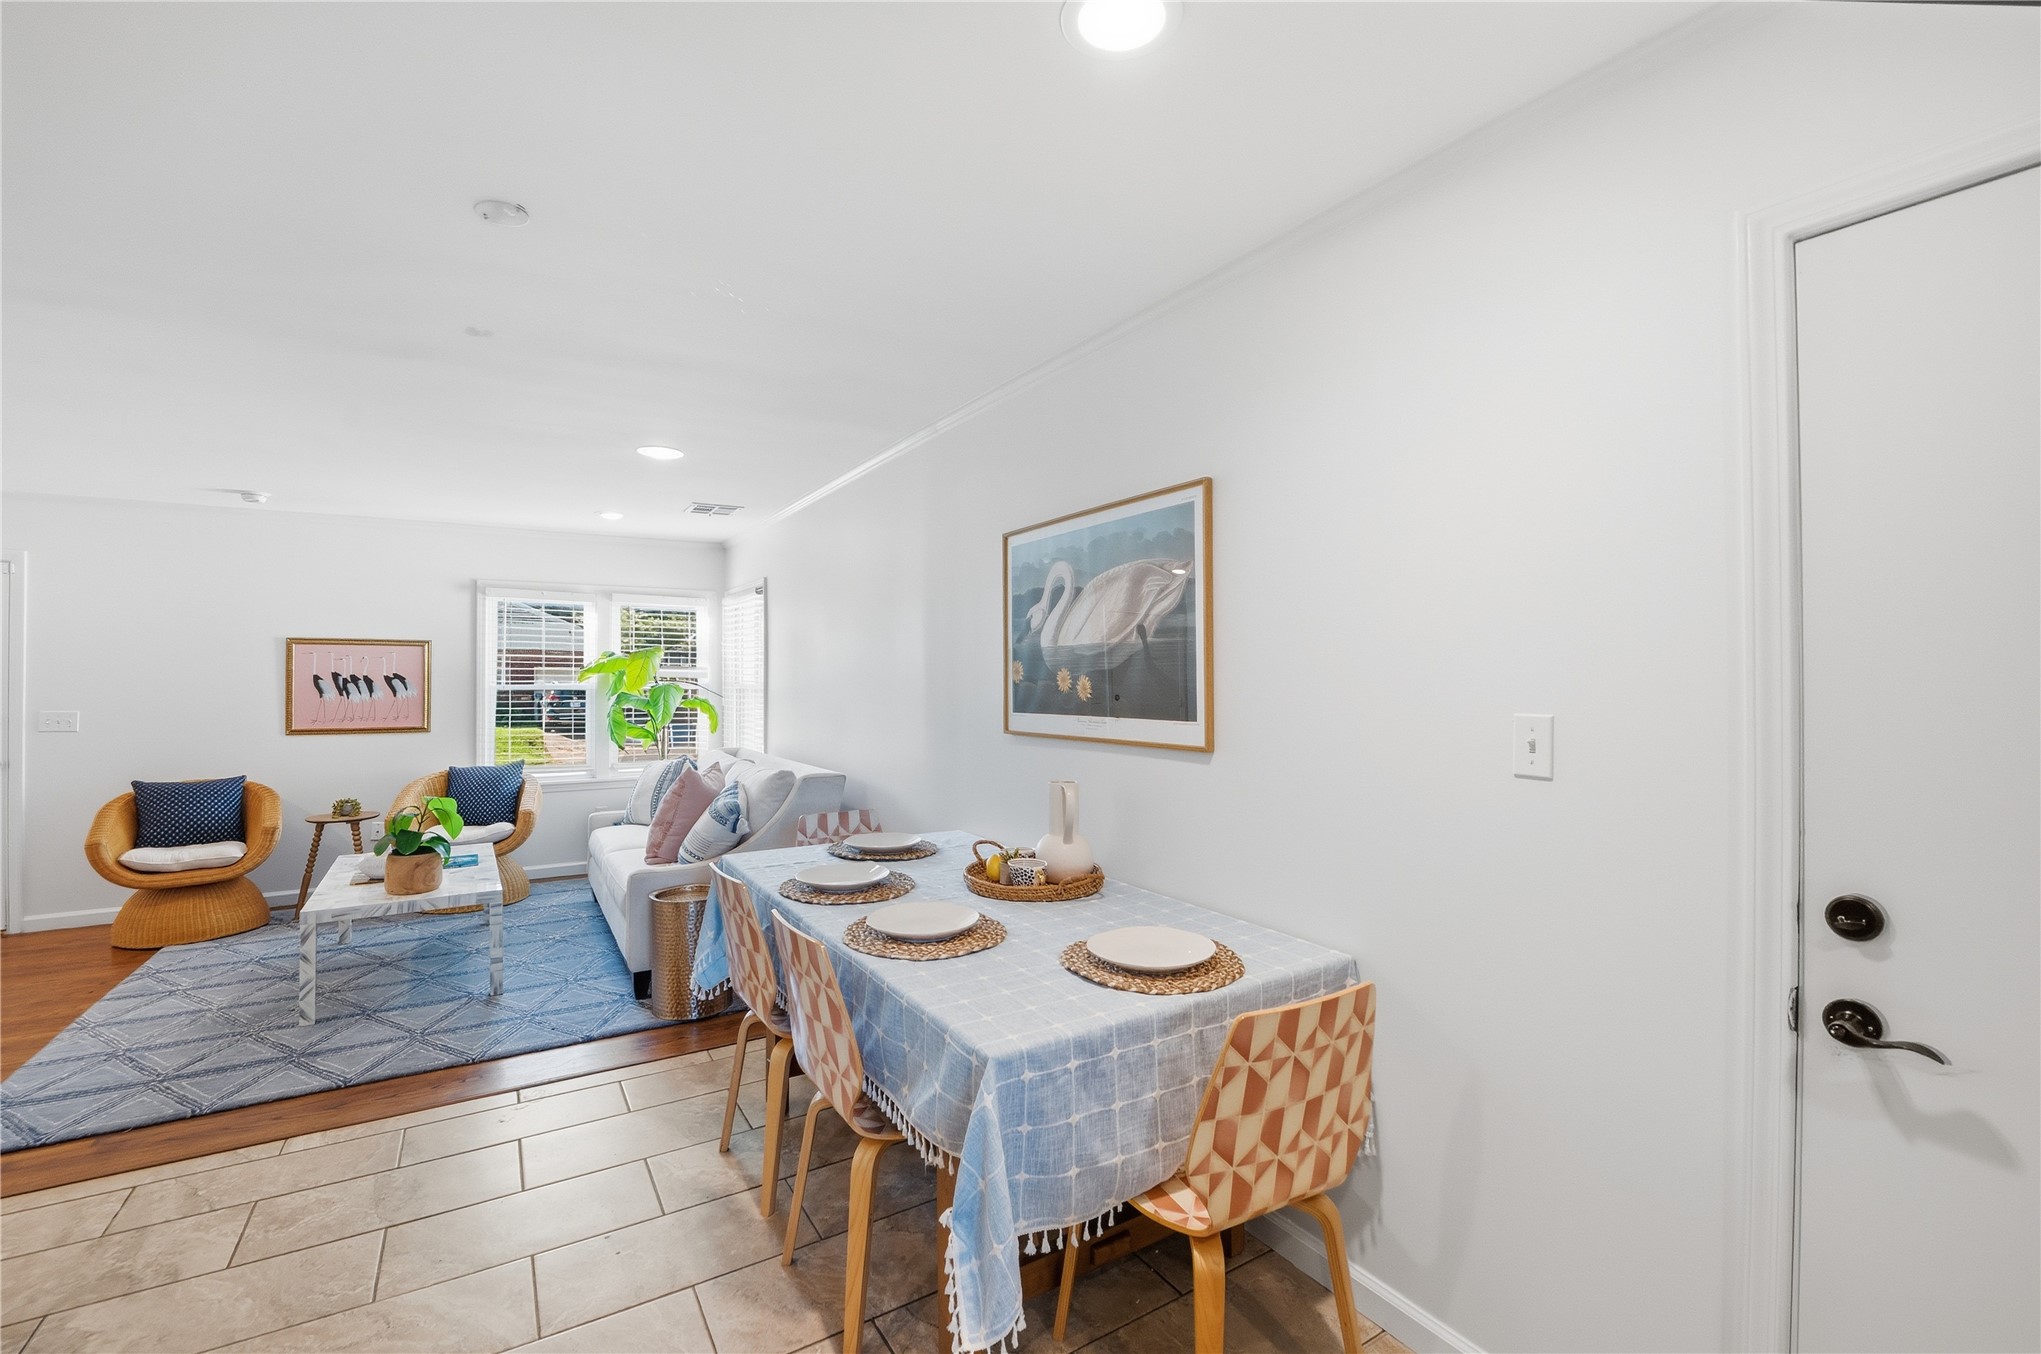
Neutral-toned interior featuring recessed lighting, ceramic tile flooring, and wood-finish flooring
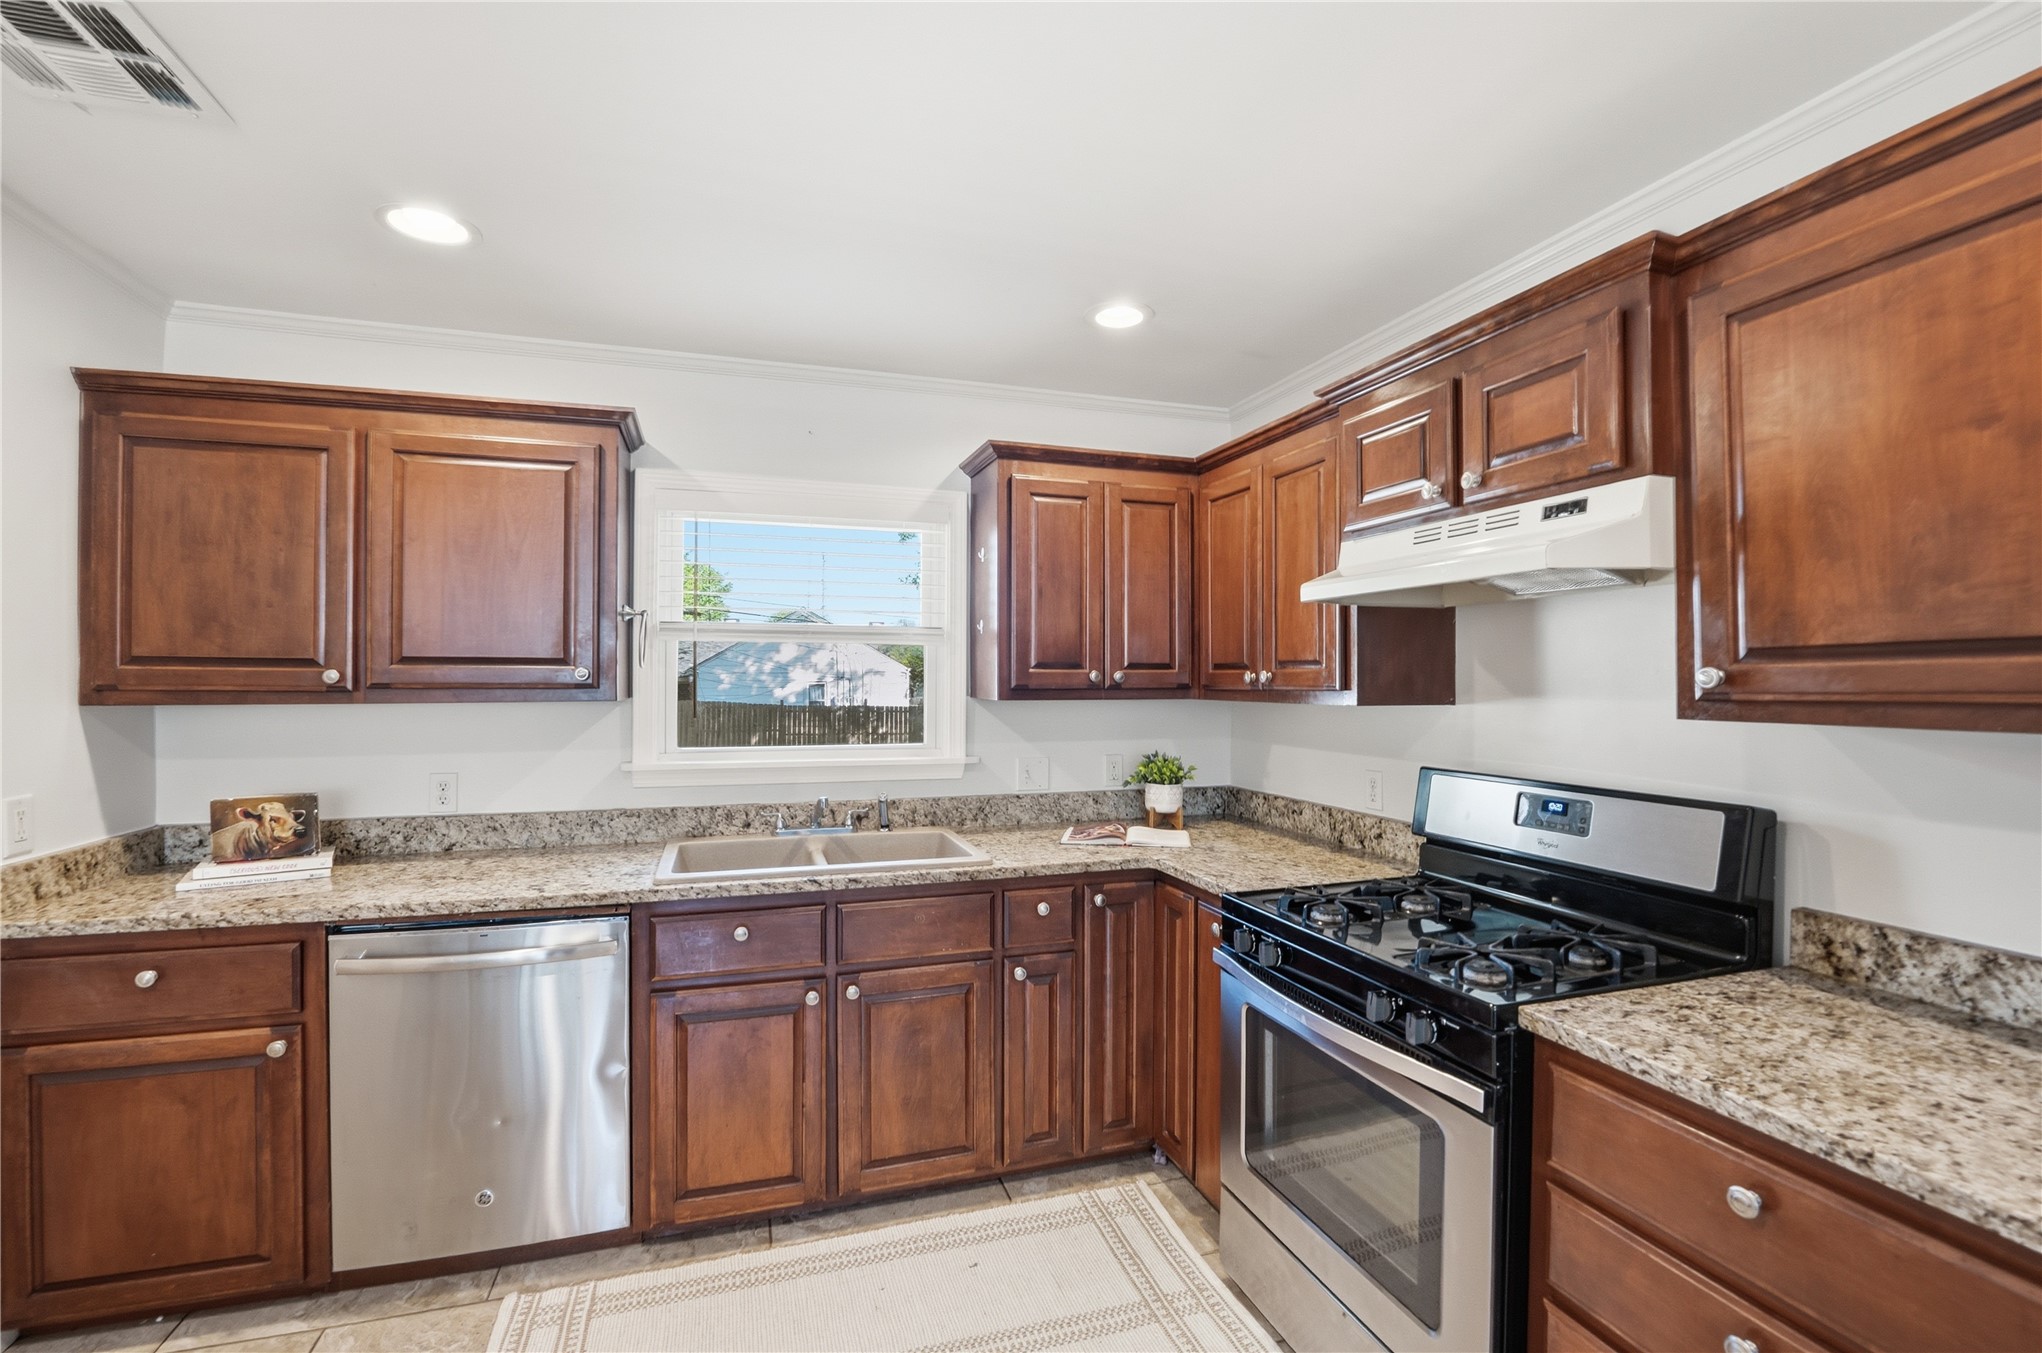
Kitchen featuring wood cabinetry, stone-finish countertops, dual-basin sink, and stainless steel appliances
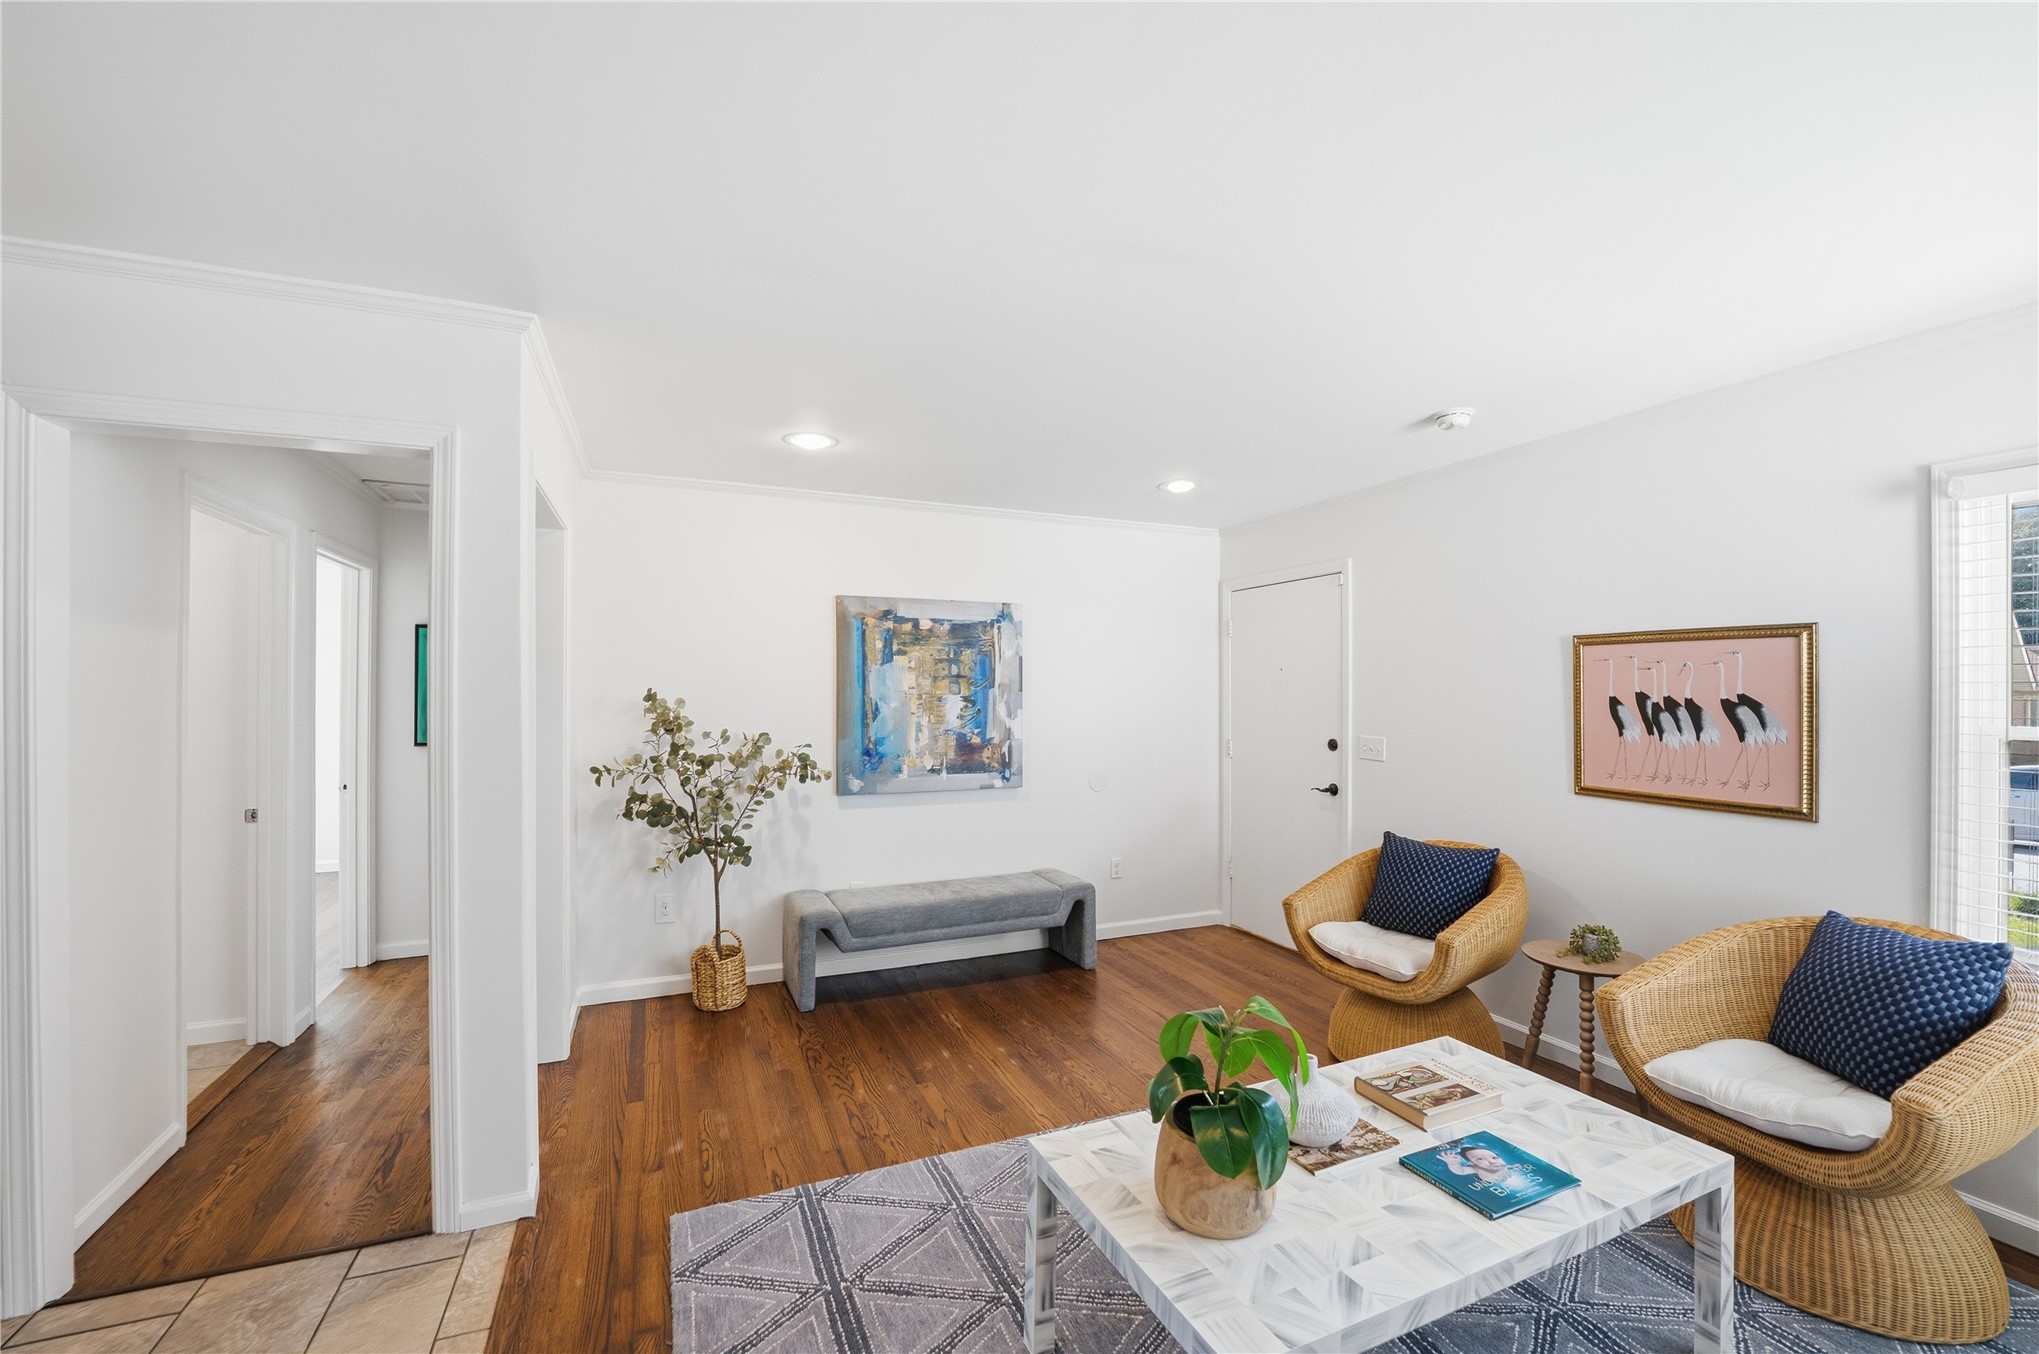
Open-concept living space featuring wood-finish flooring, recessed lighting, and neutral wall tones
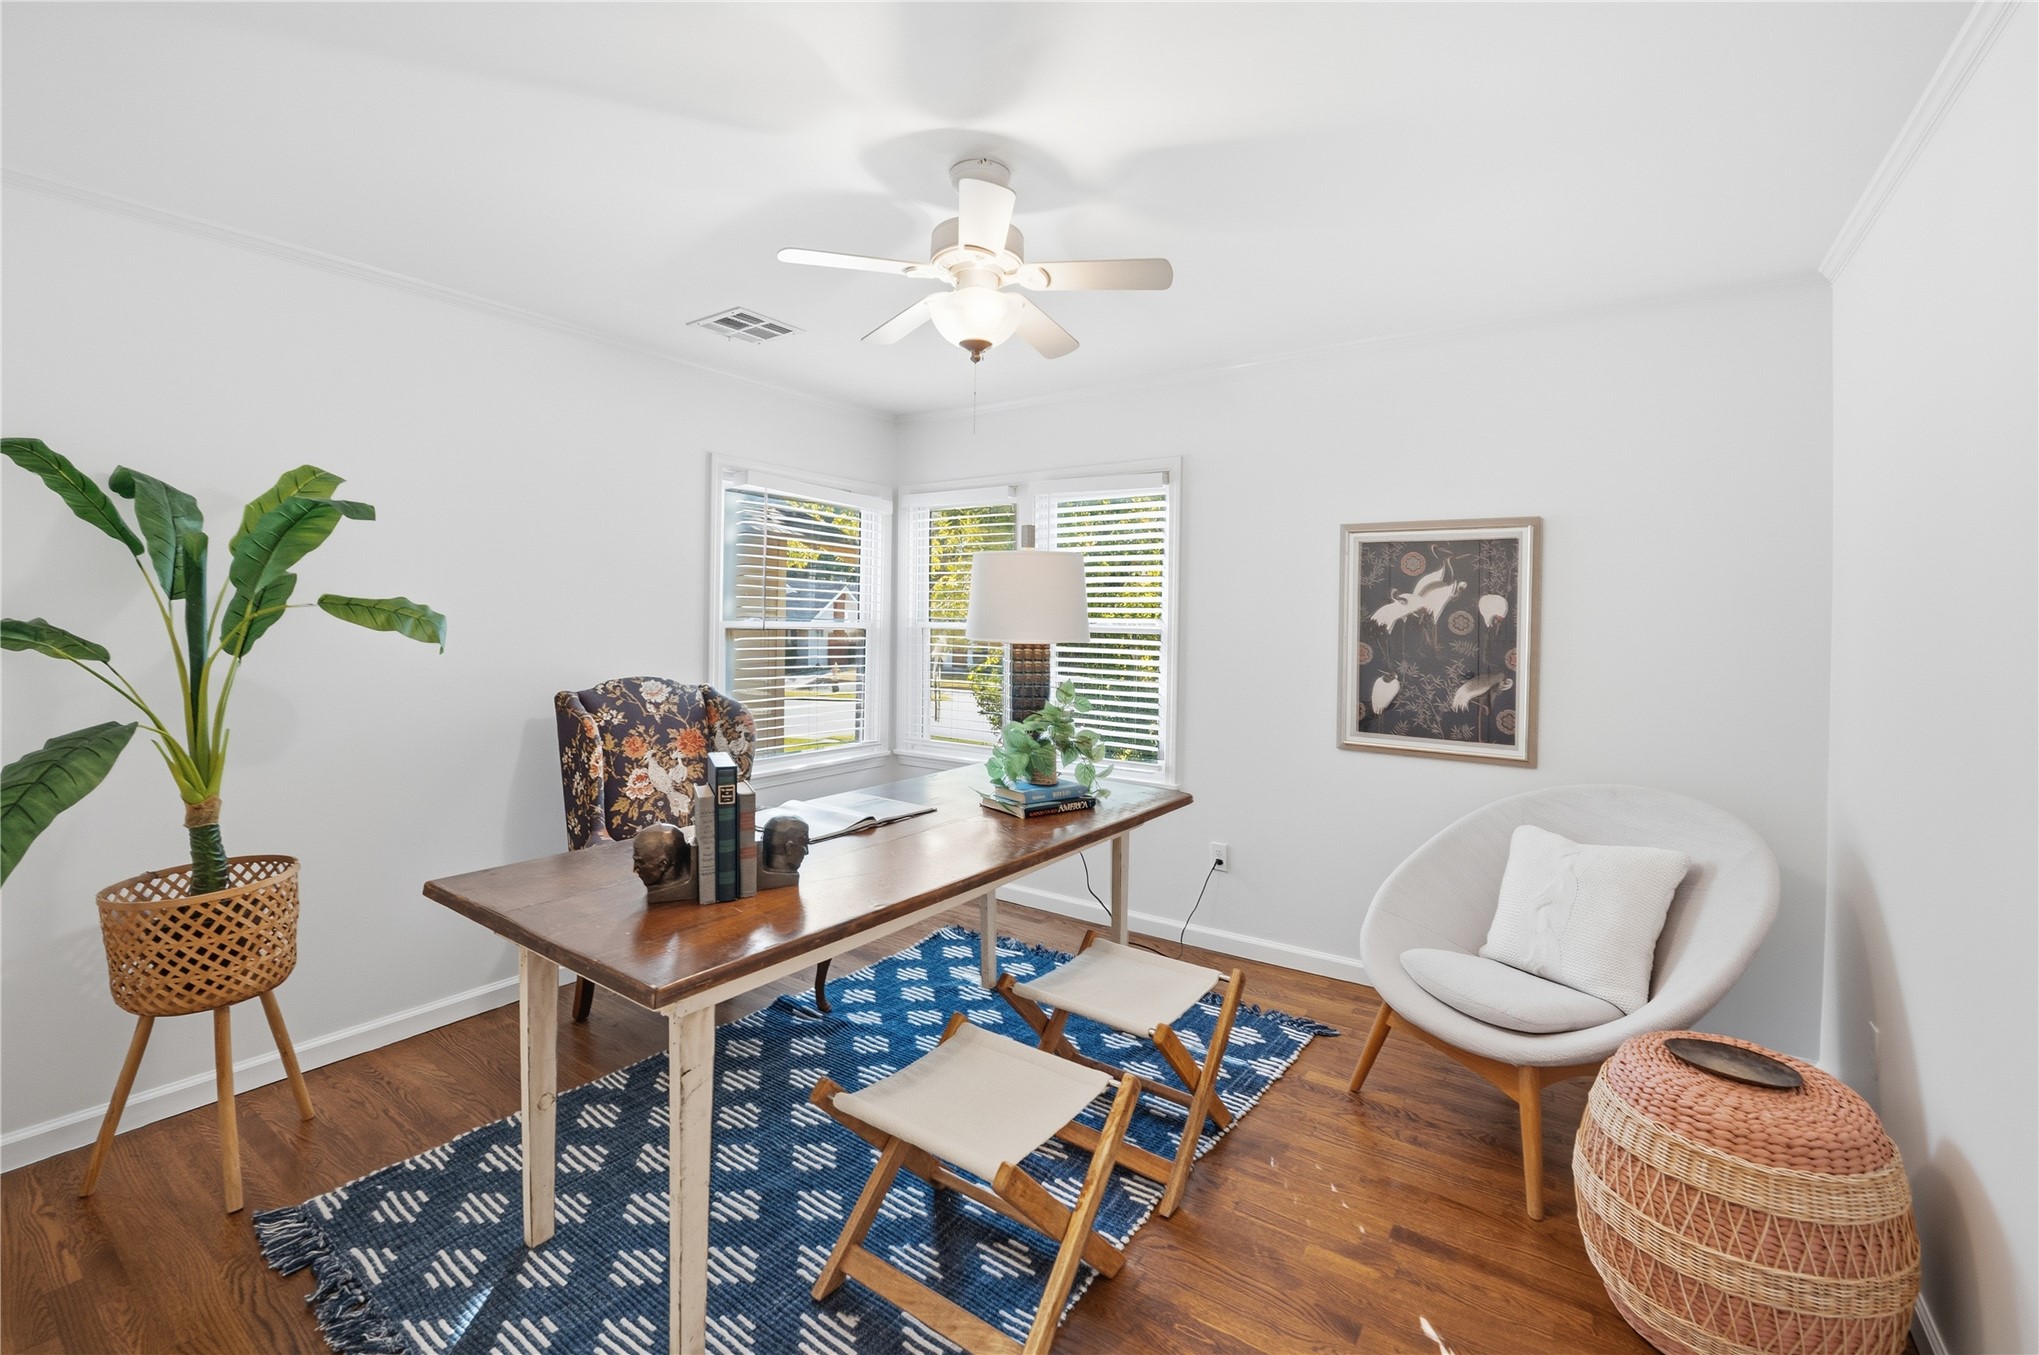
Room featuring wood-finish flooring, white walls, large windows with horizontal blinds, and a central ceiling fan with integrated lighting
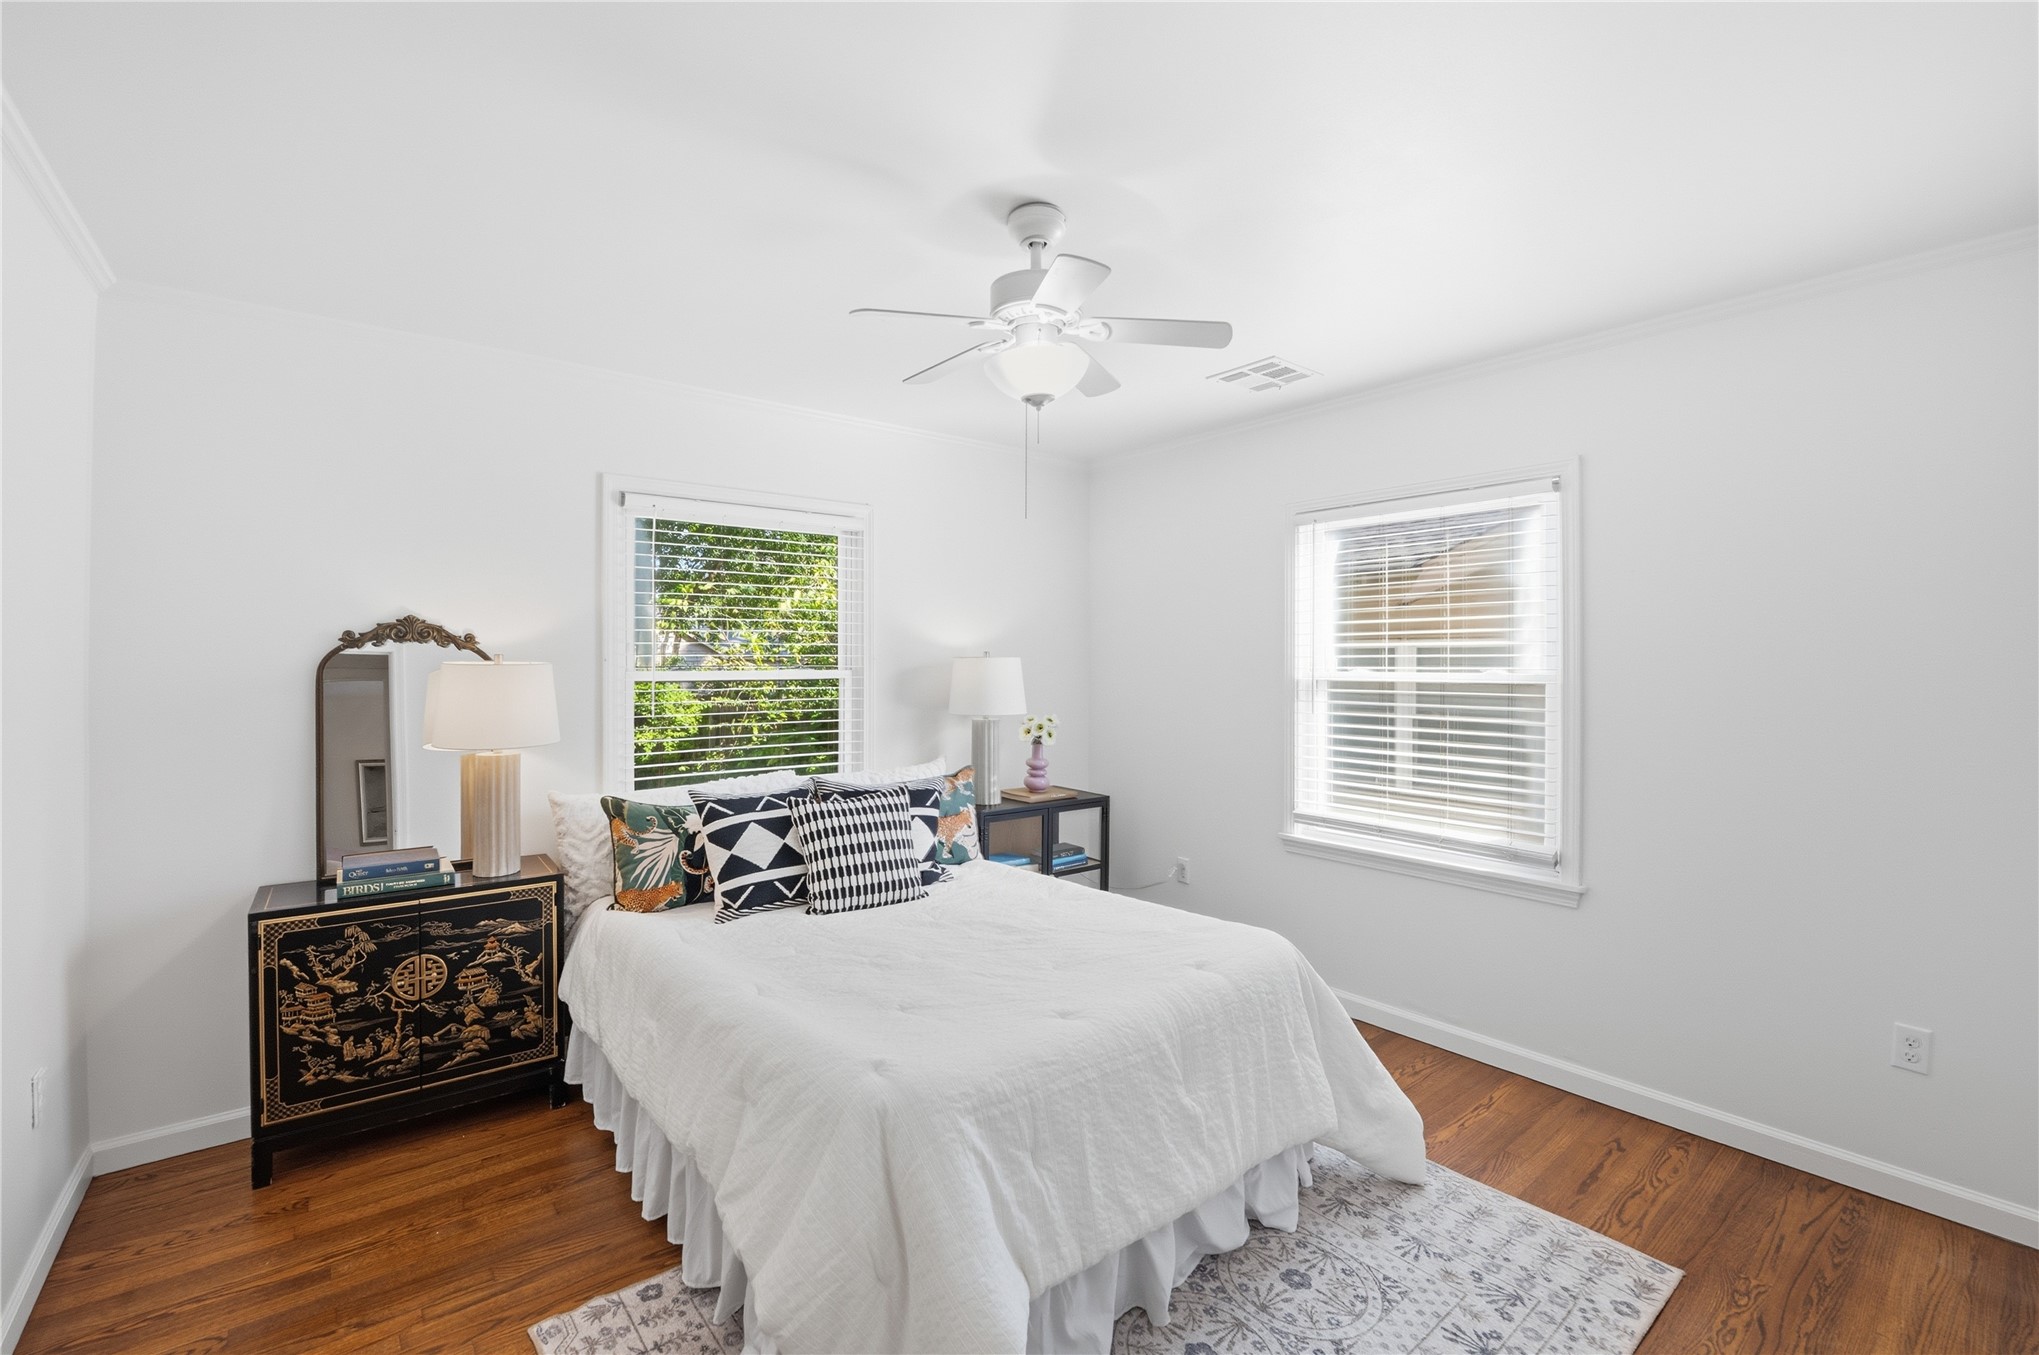
Wood-finish flooring, dual windows with horizontal blinds, and a white ceiling fan with integrated lighting
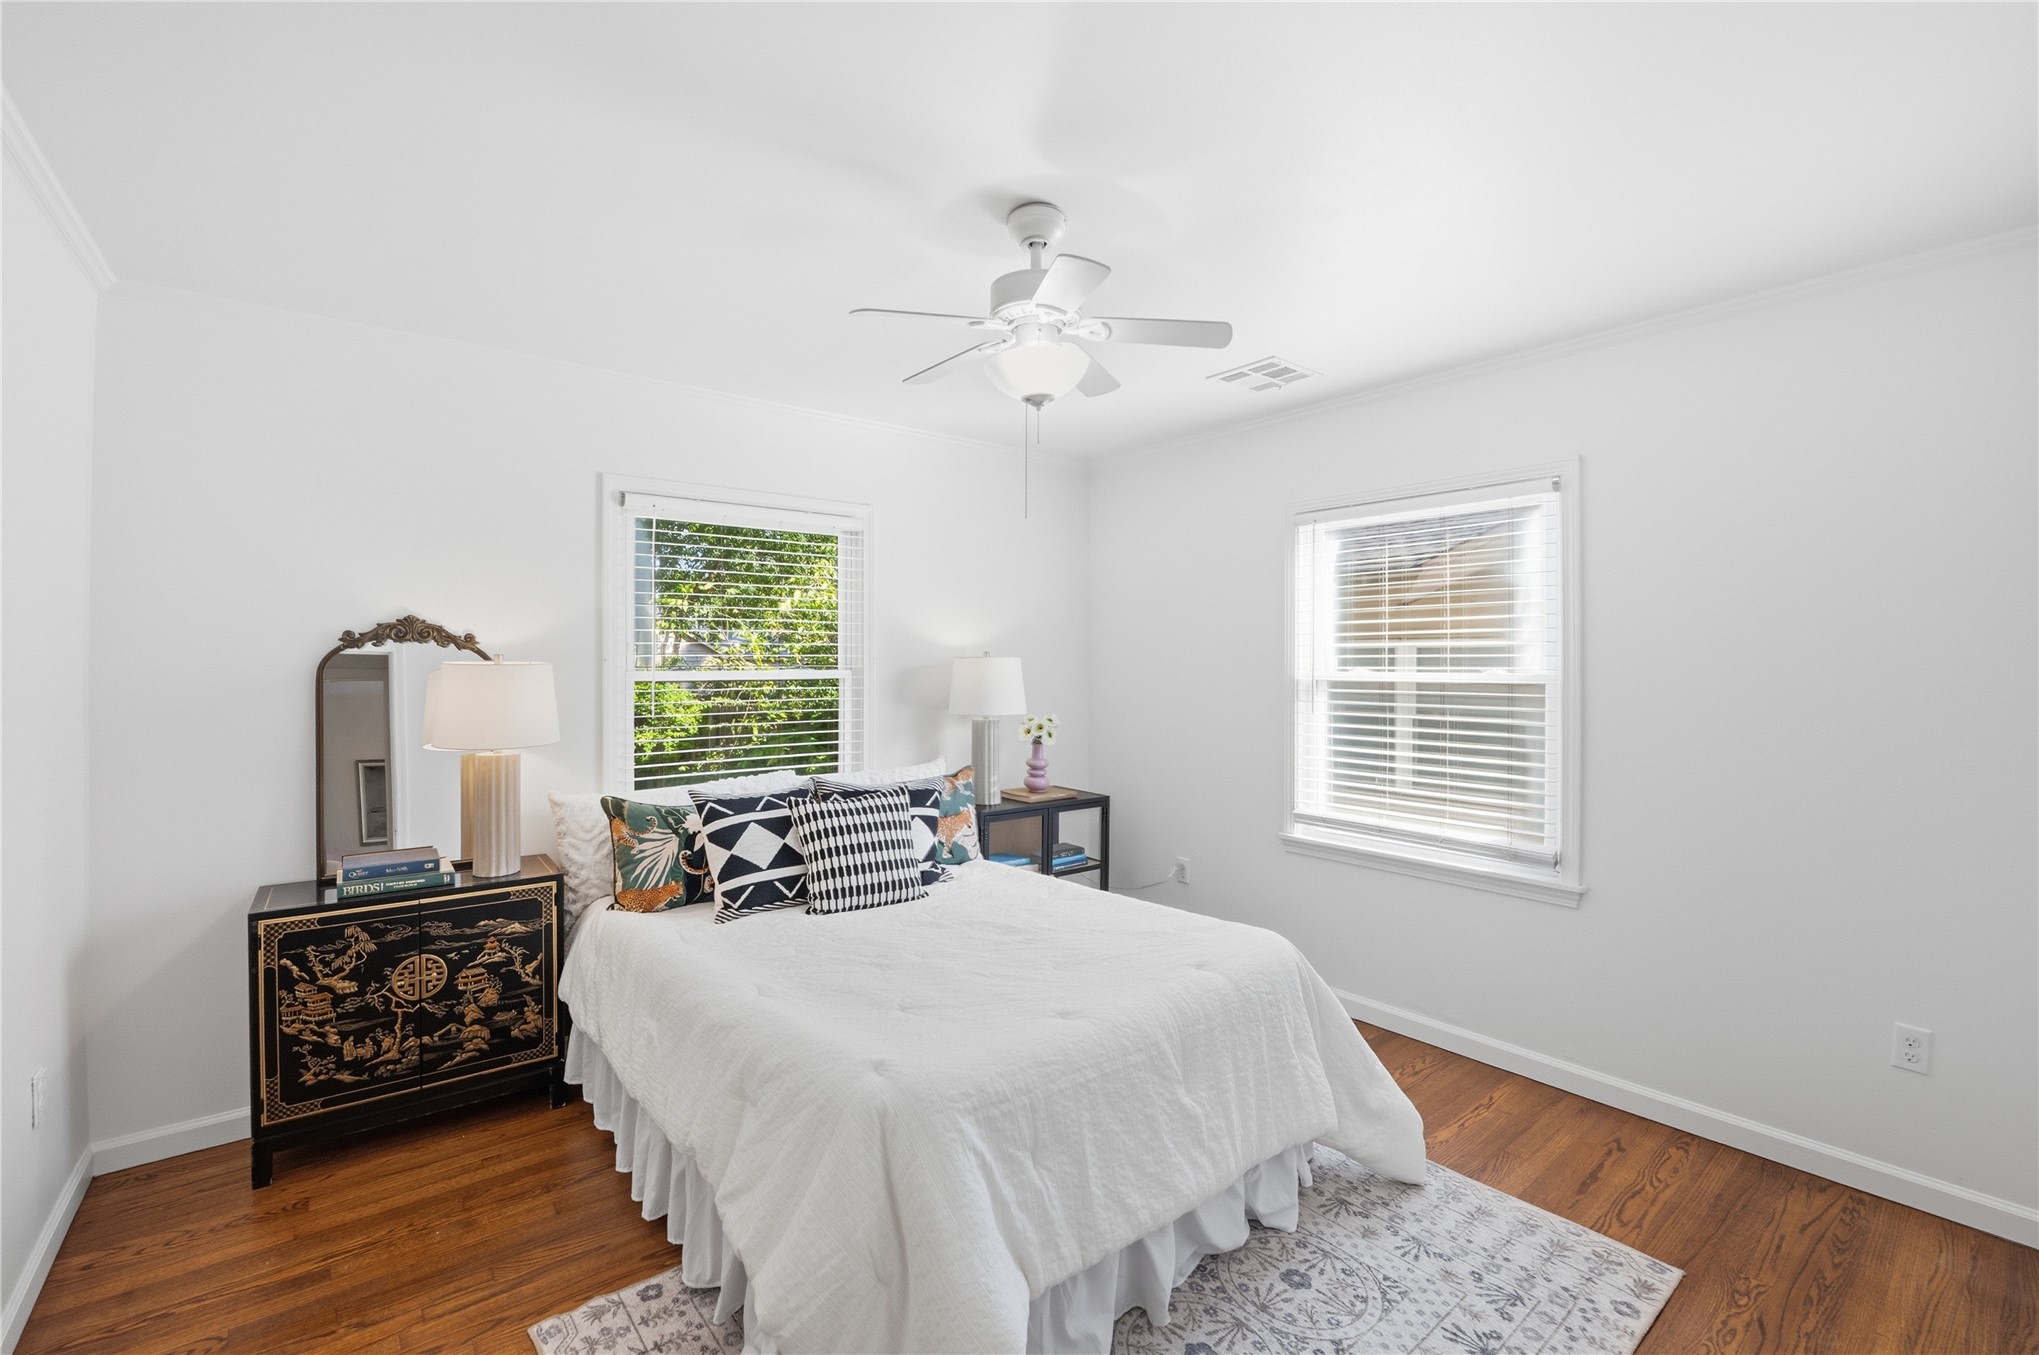
Wood-finish flooring, dual windows with horizontal blinds, and a white ceiling fan with integrated lighting
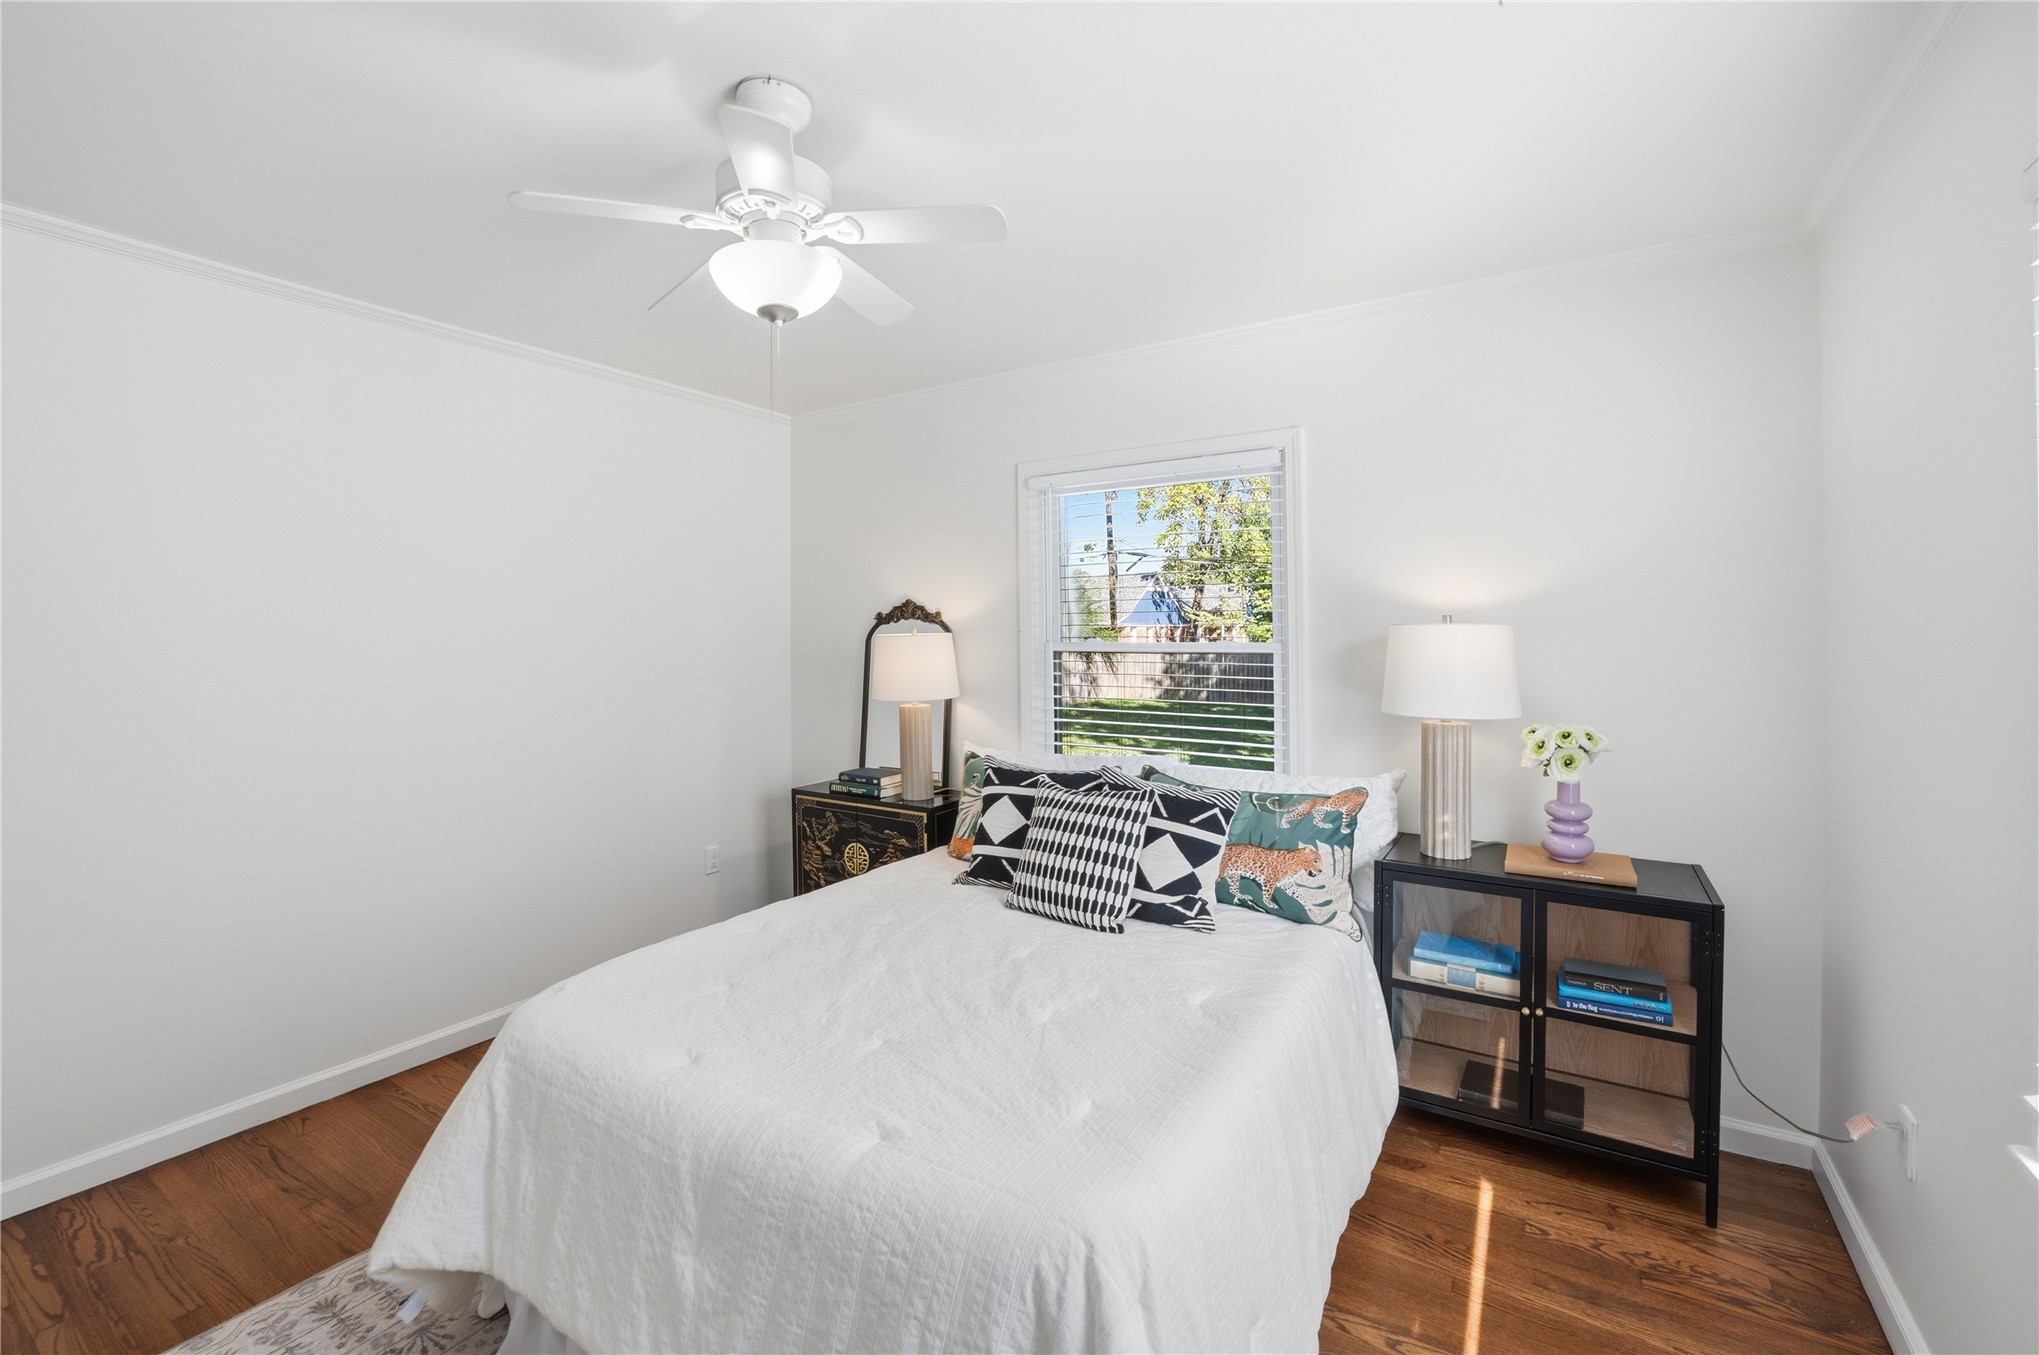
Room featuring wood-finish flooring, a white ceiling fan with integrated lighting, and a window with white trim
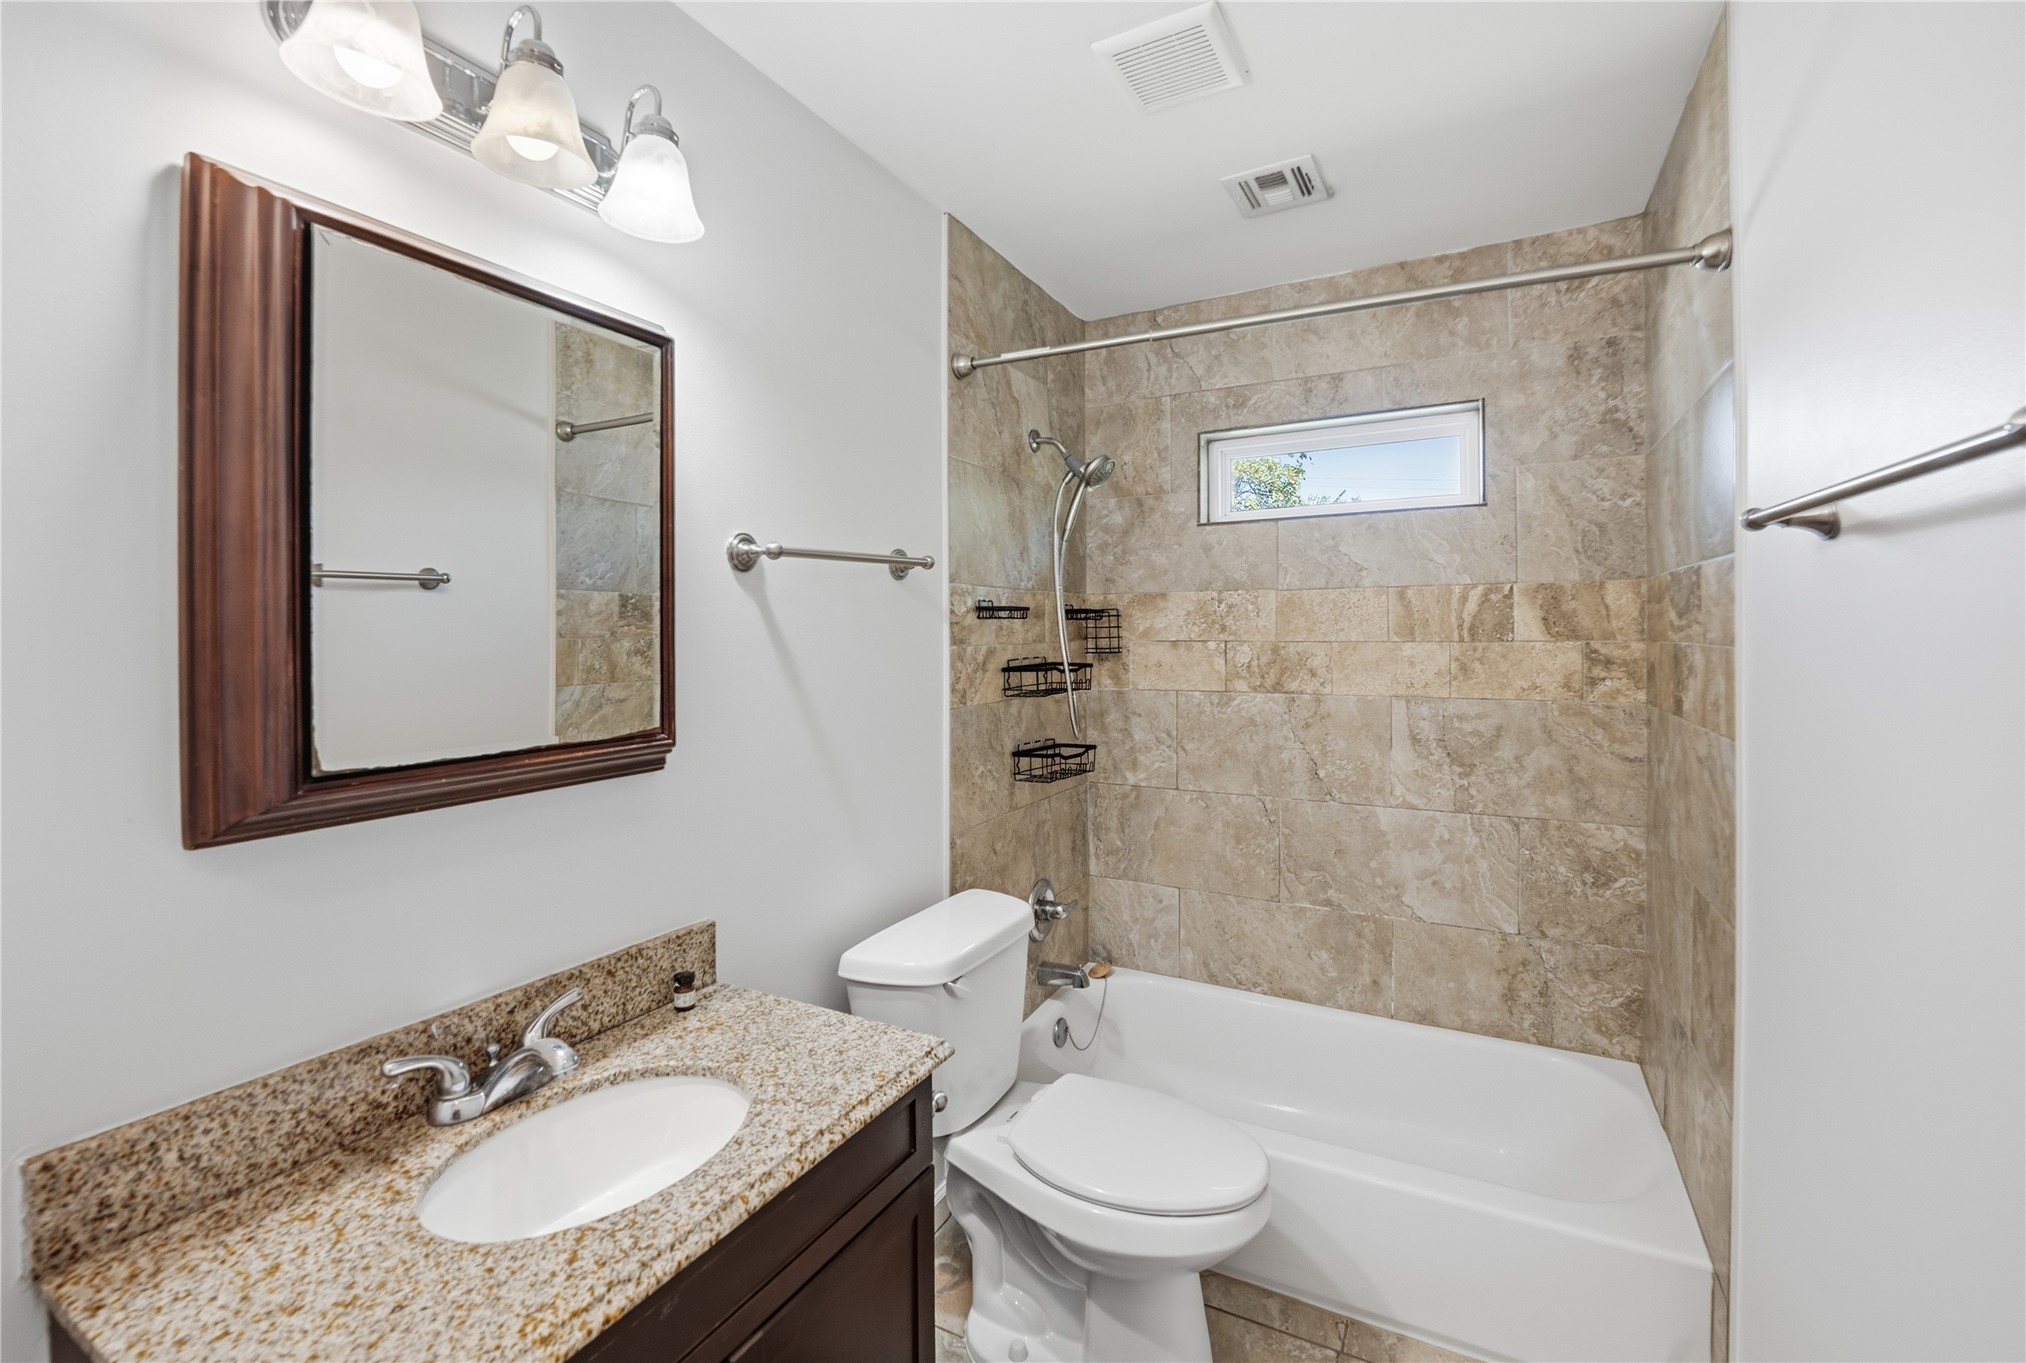
Bathroom featuring a vanity with stone countertop, drop-in sink, stone-tiled shower surround, integrated wall niche, and three-light fixture
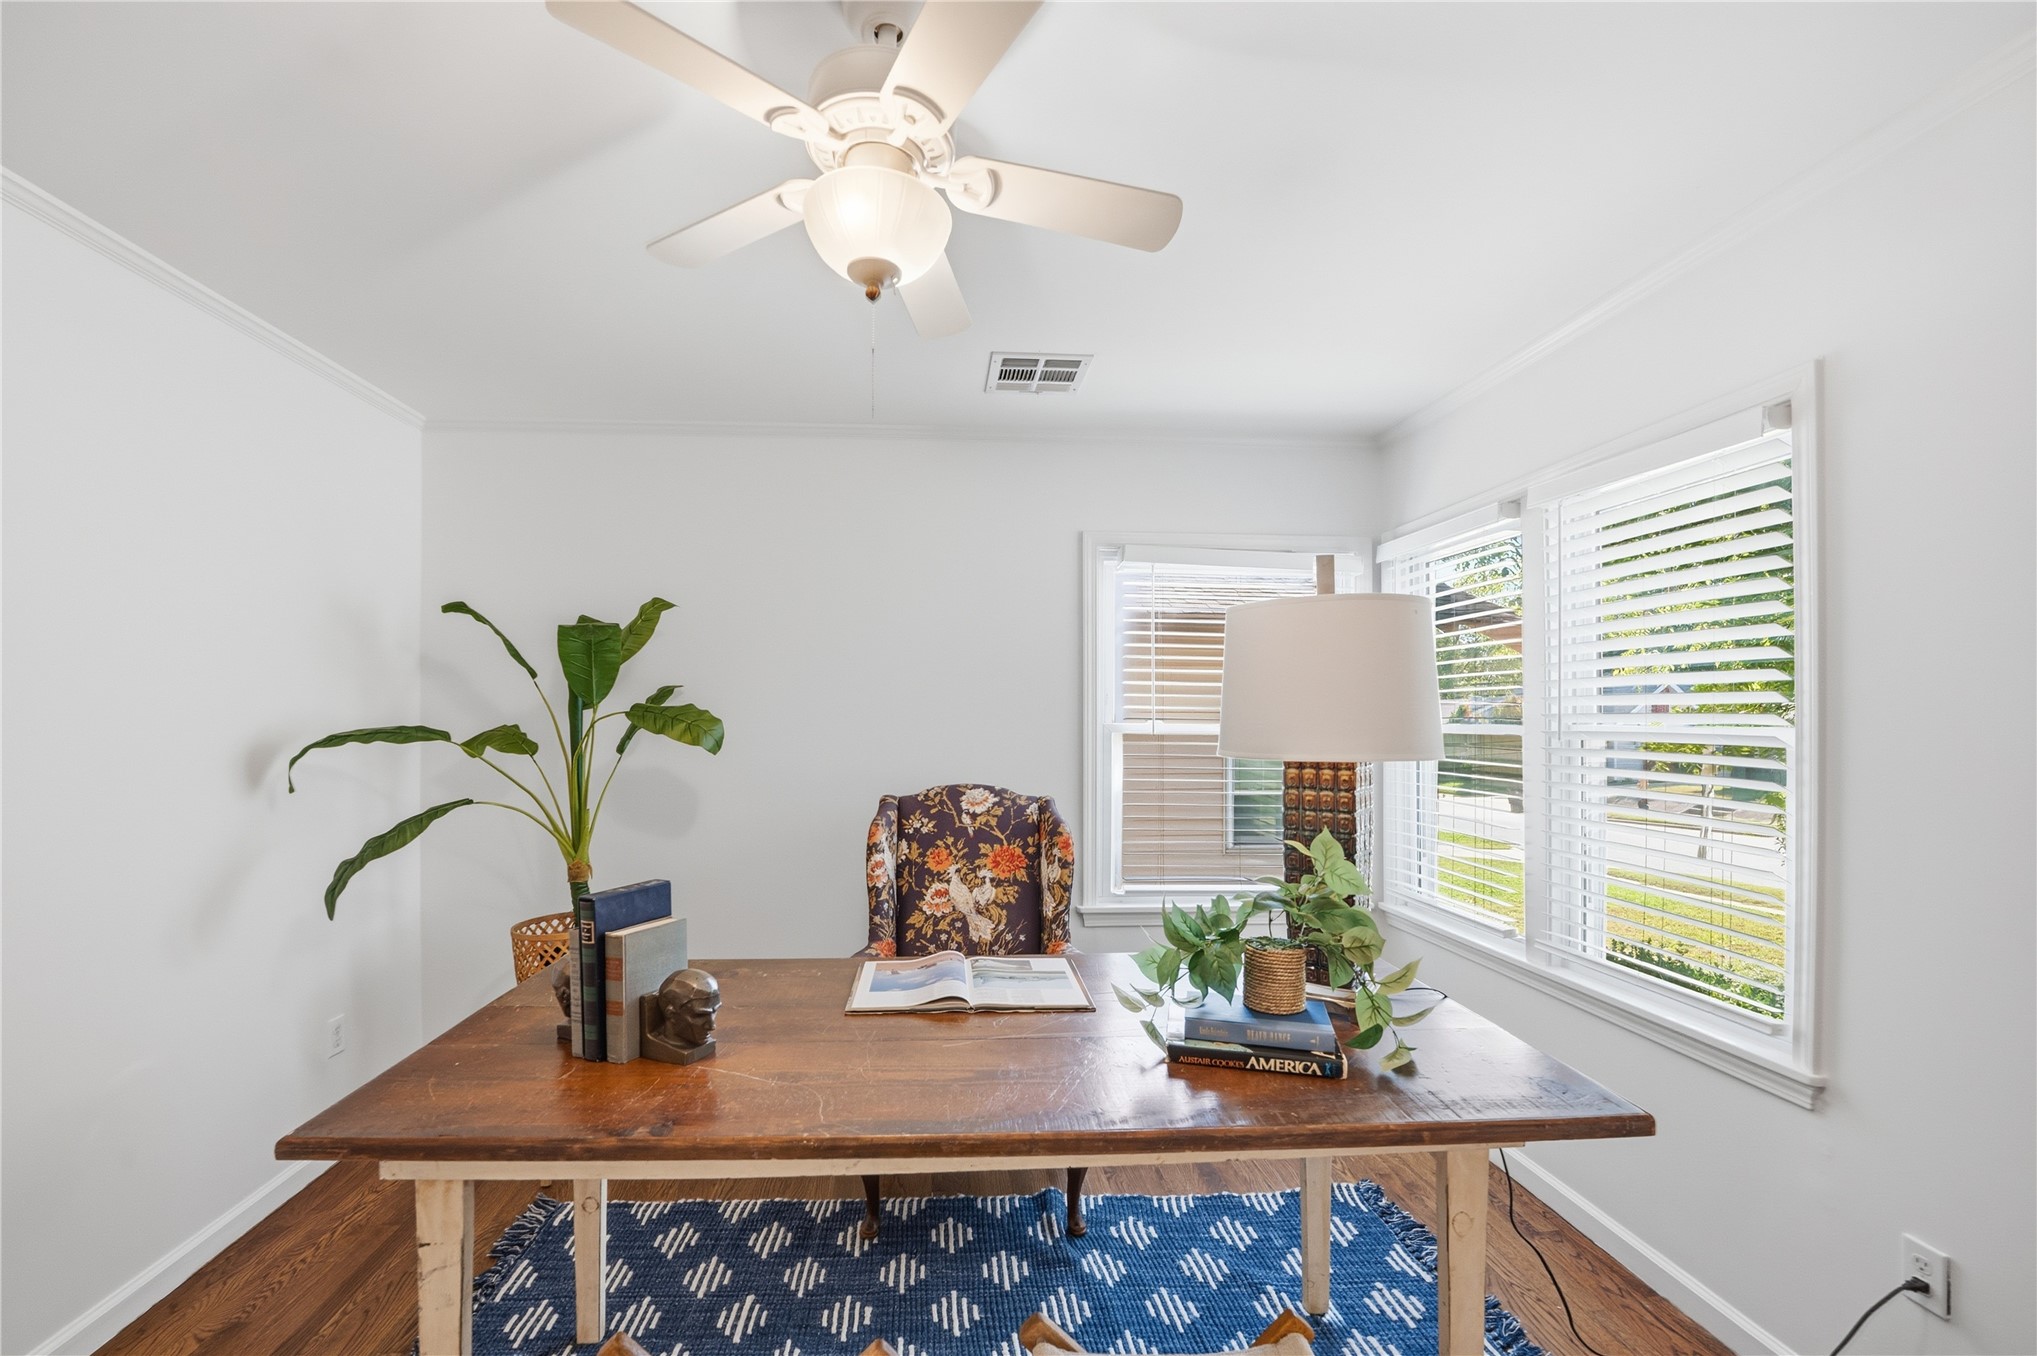
Bright interior featuring wood-finish flooring, white walls, double-pane windows with horizontal blinds, and a central ceiling fan with an integrated light fixture
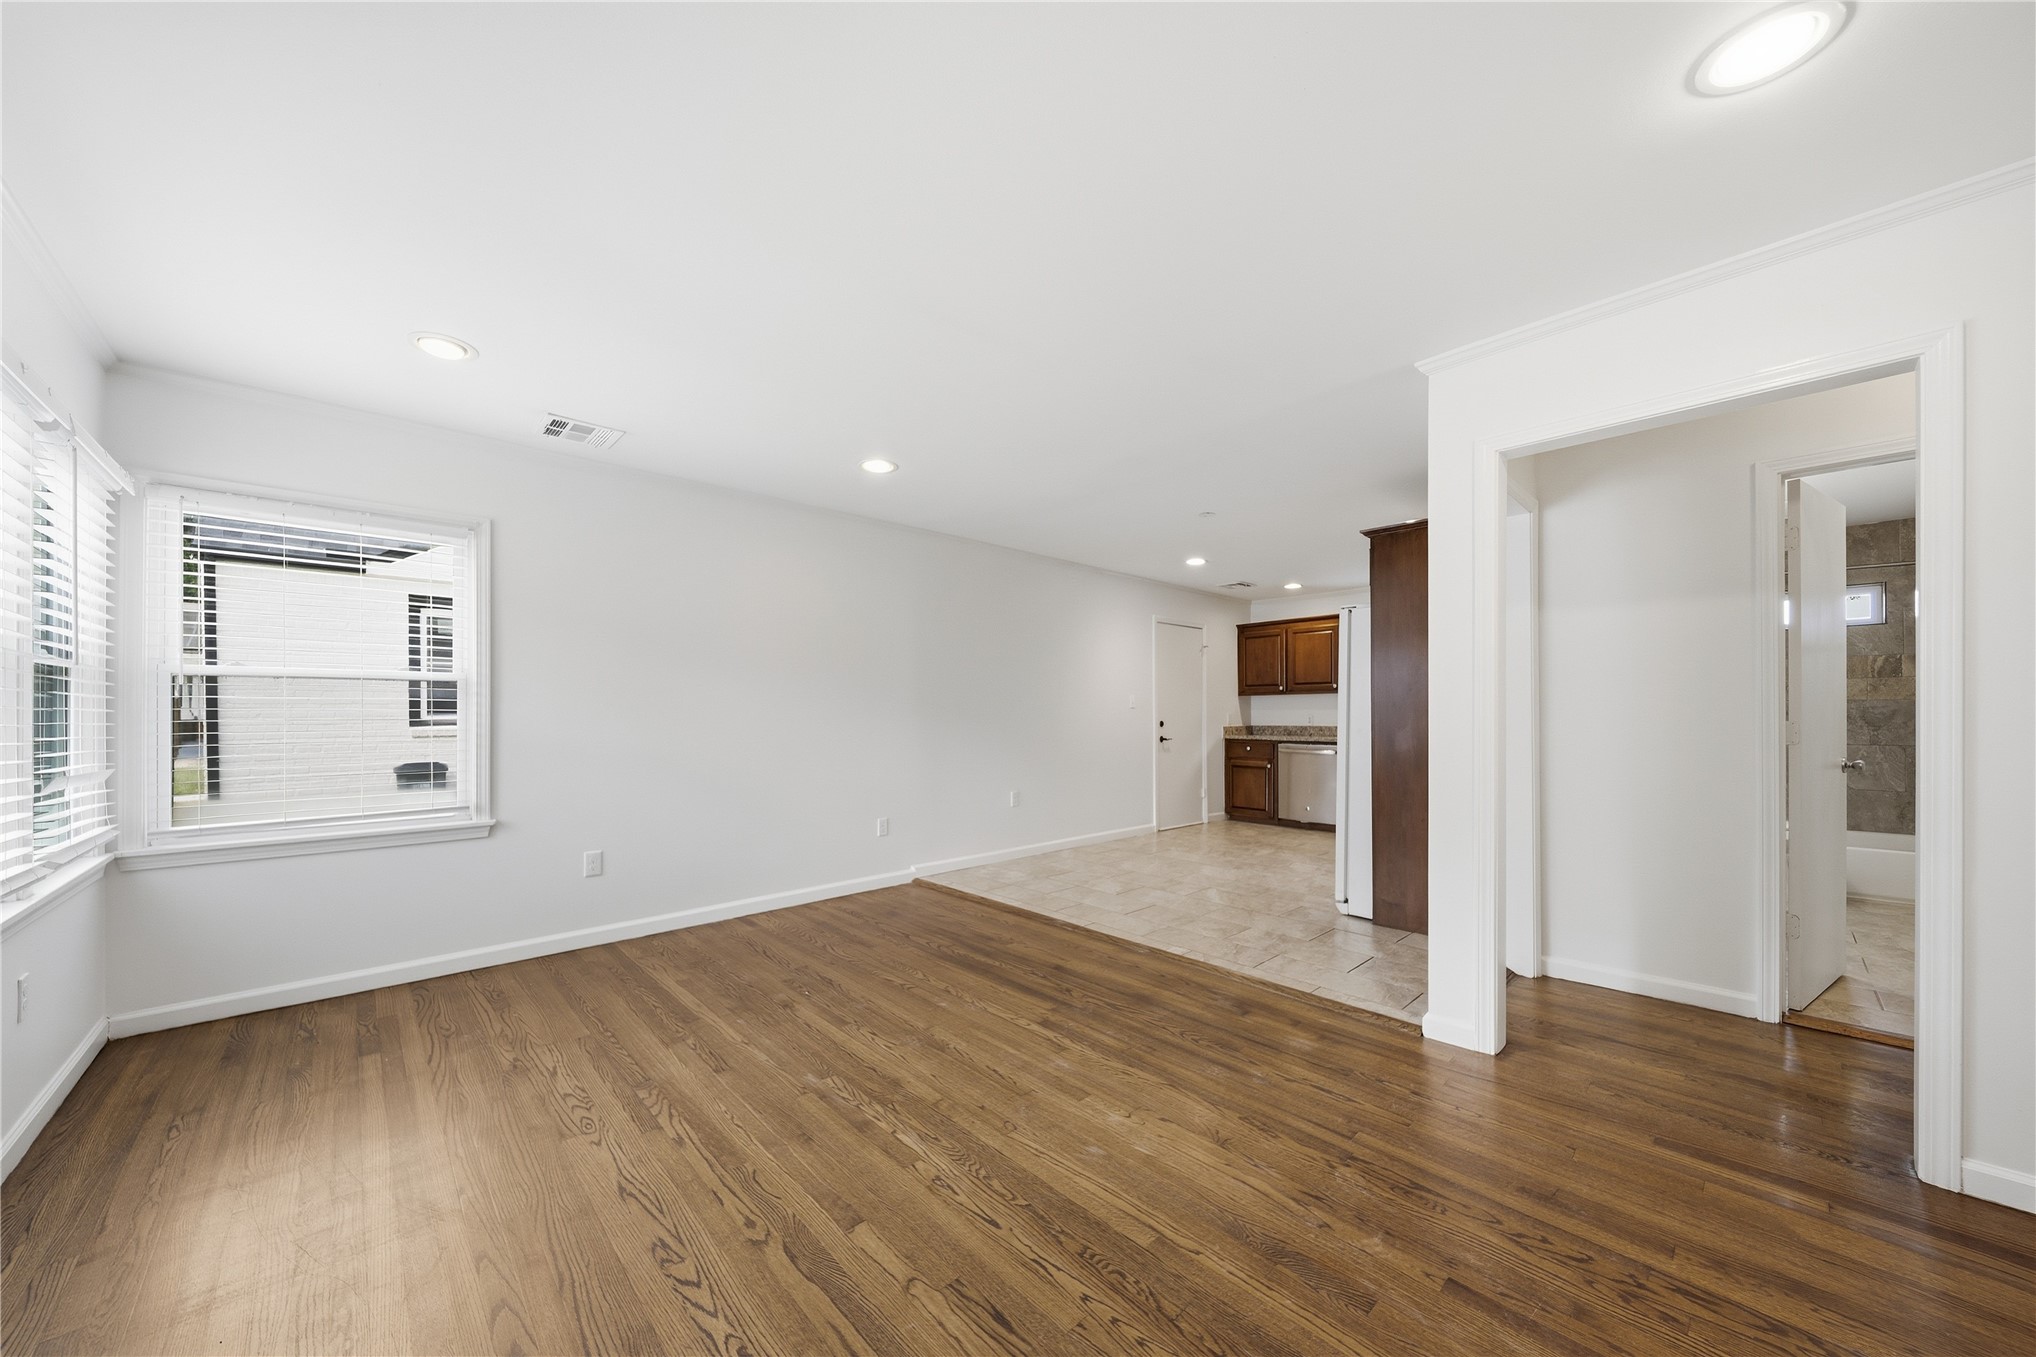
Open interior featuring wood-finish flooring, recessed lighting, multi-pane windows, and tile flooring in the kitchen area
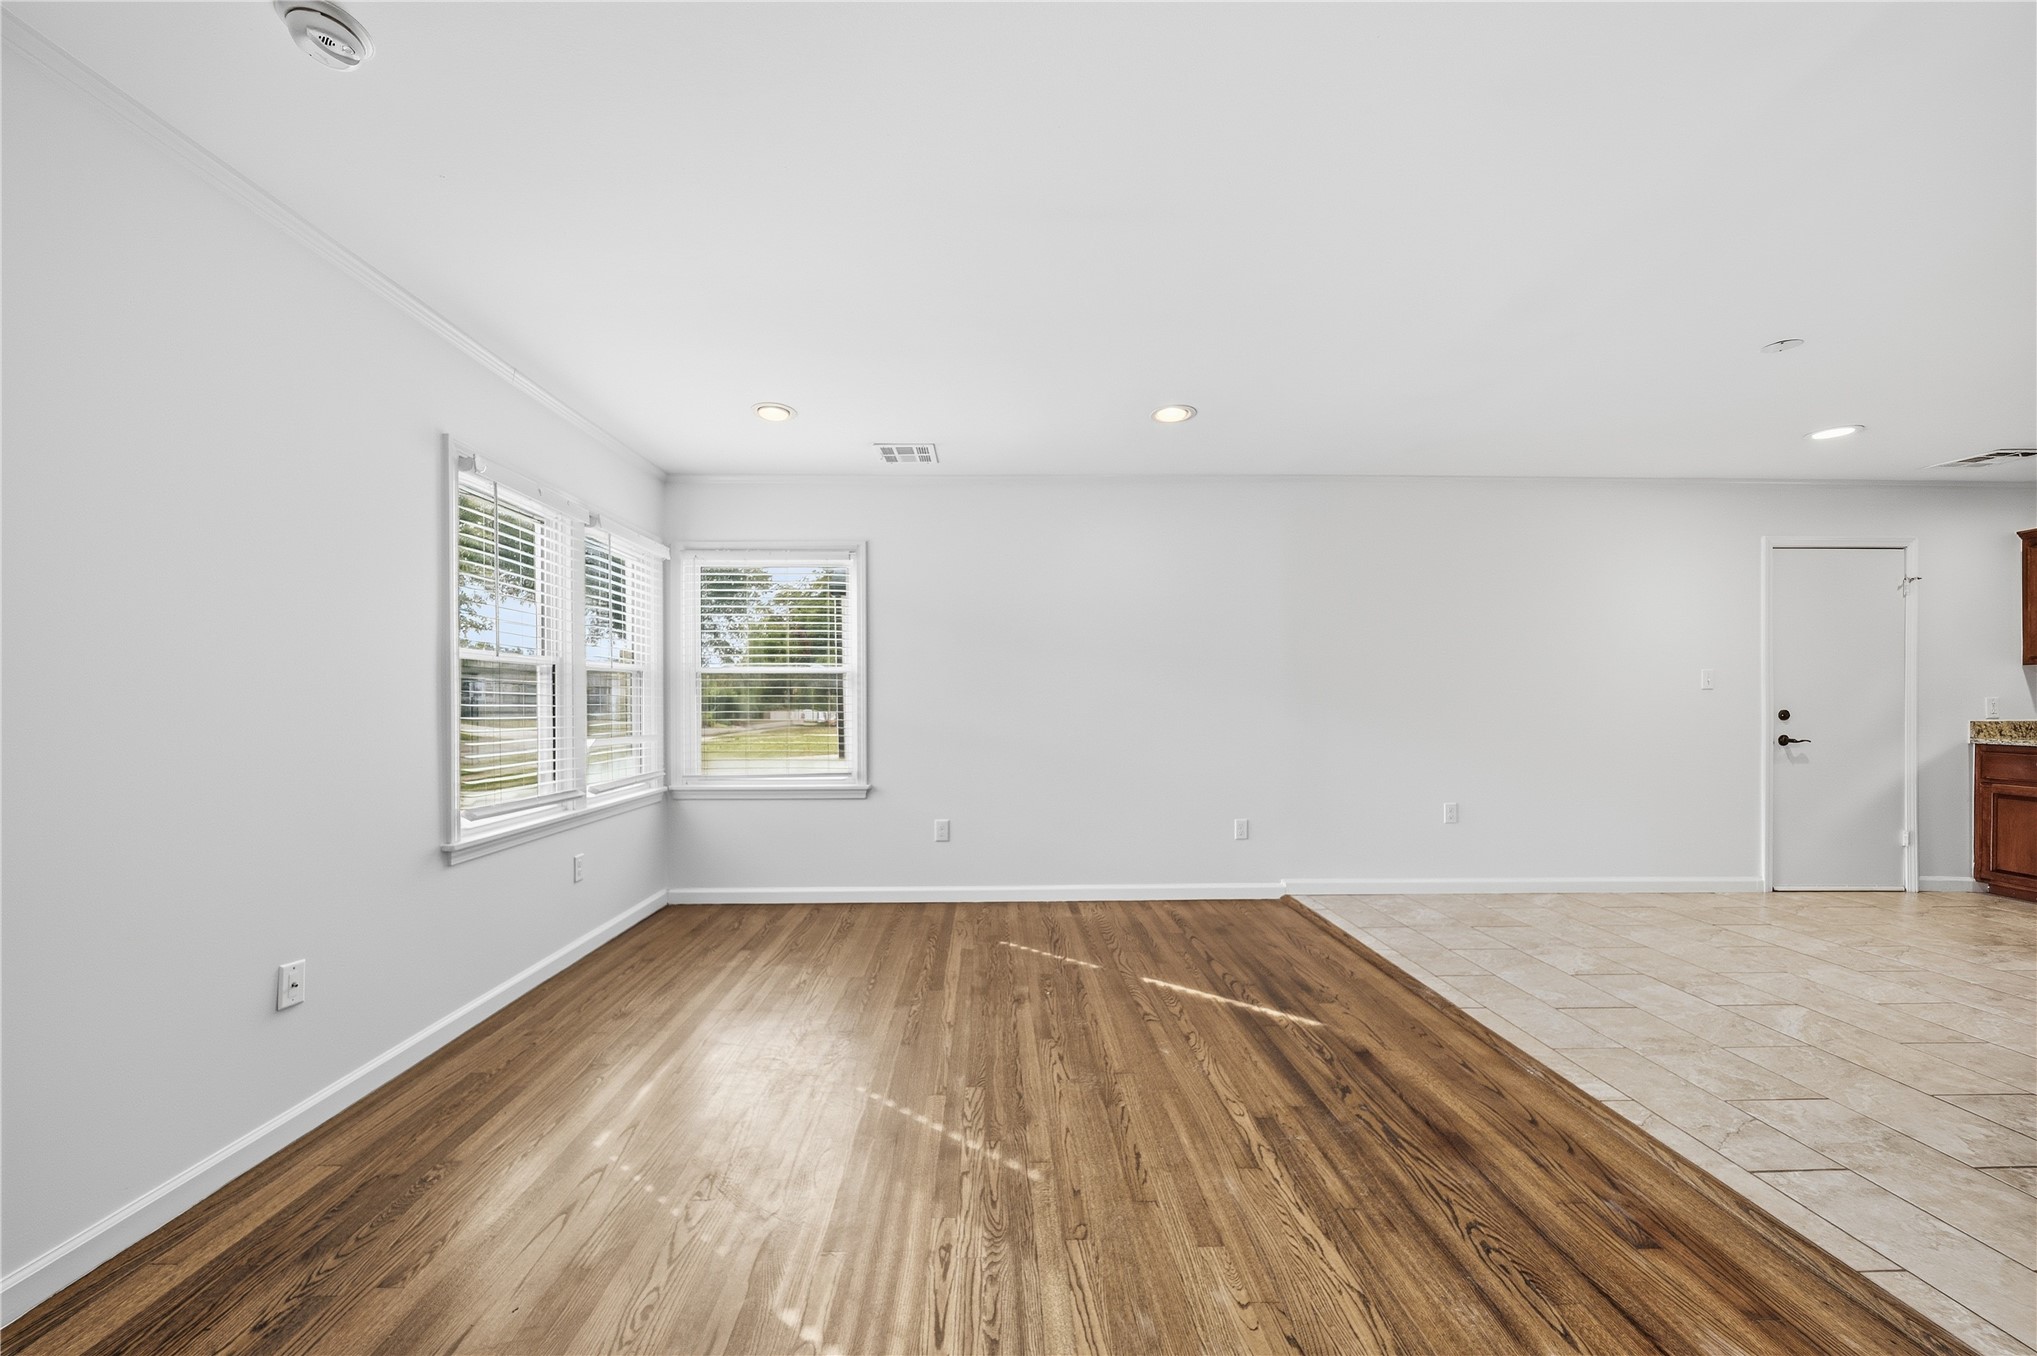
Interior space featuring wood-finish flooring, ceramic tile flooring, recessed lighting, and multi-pane windows
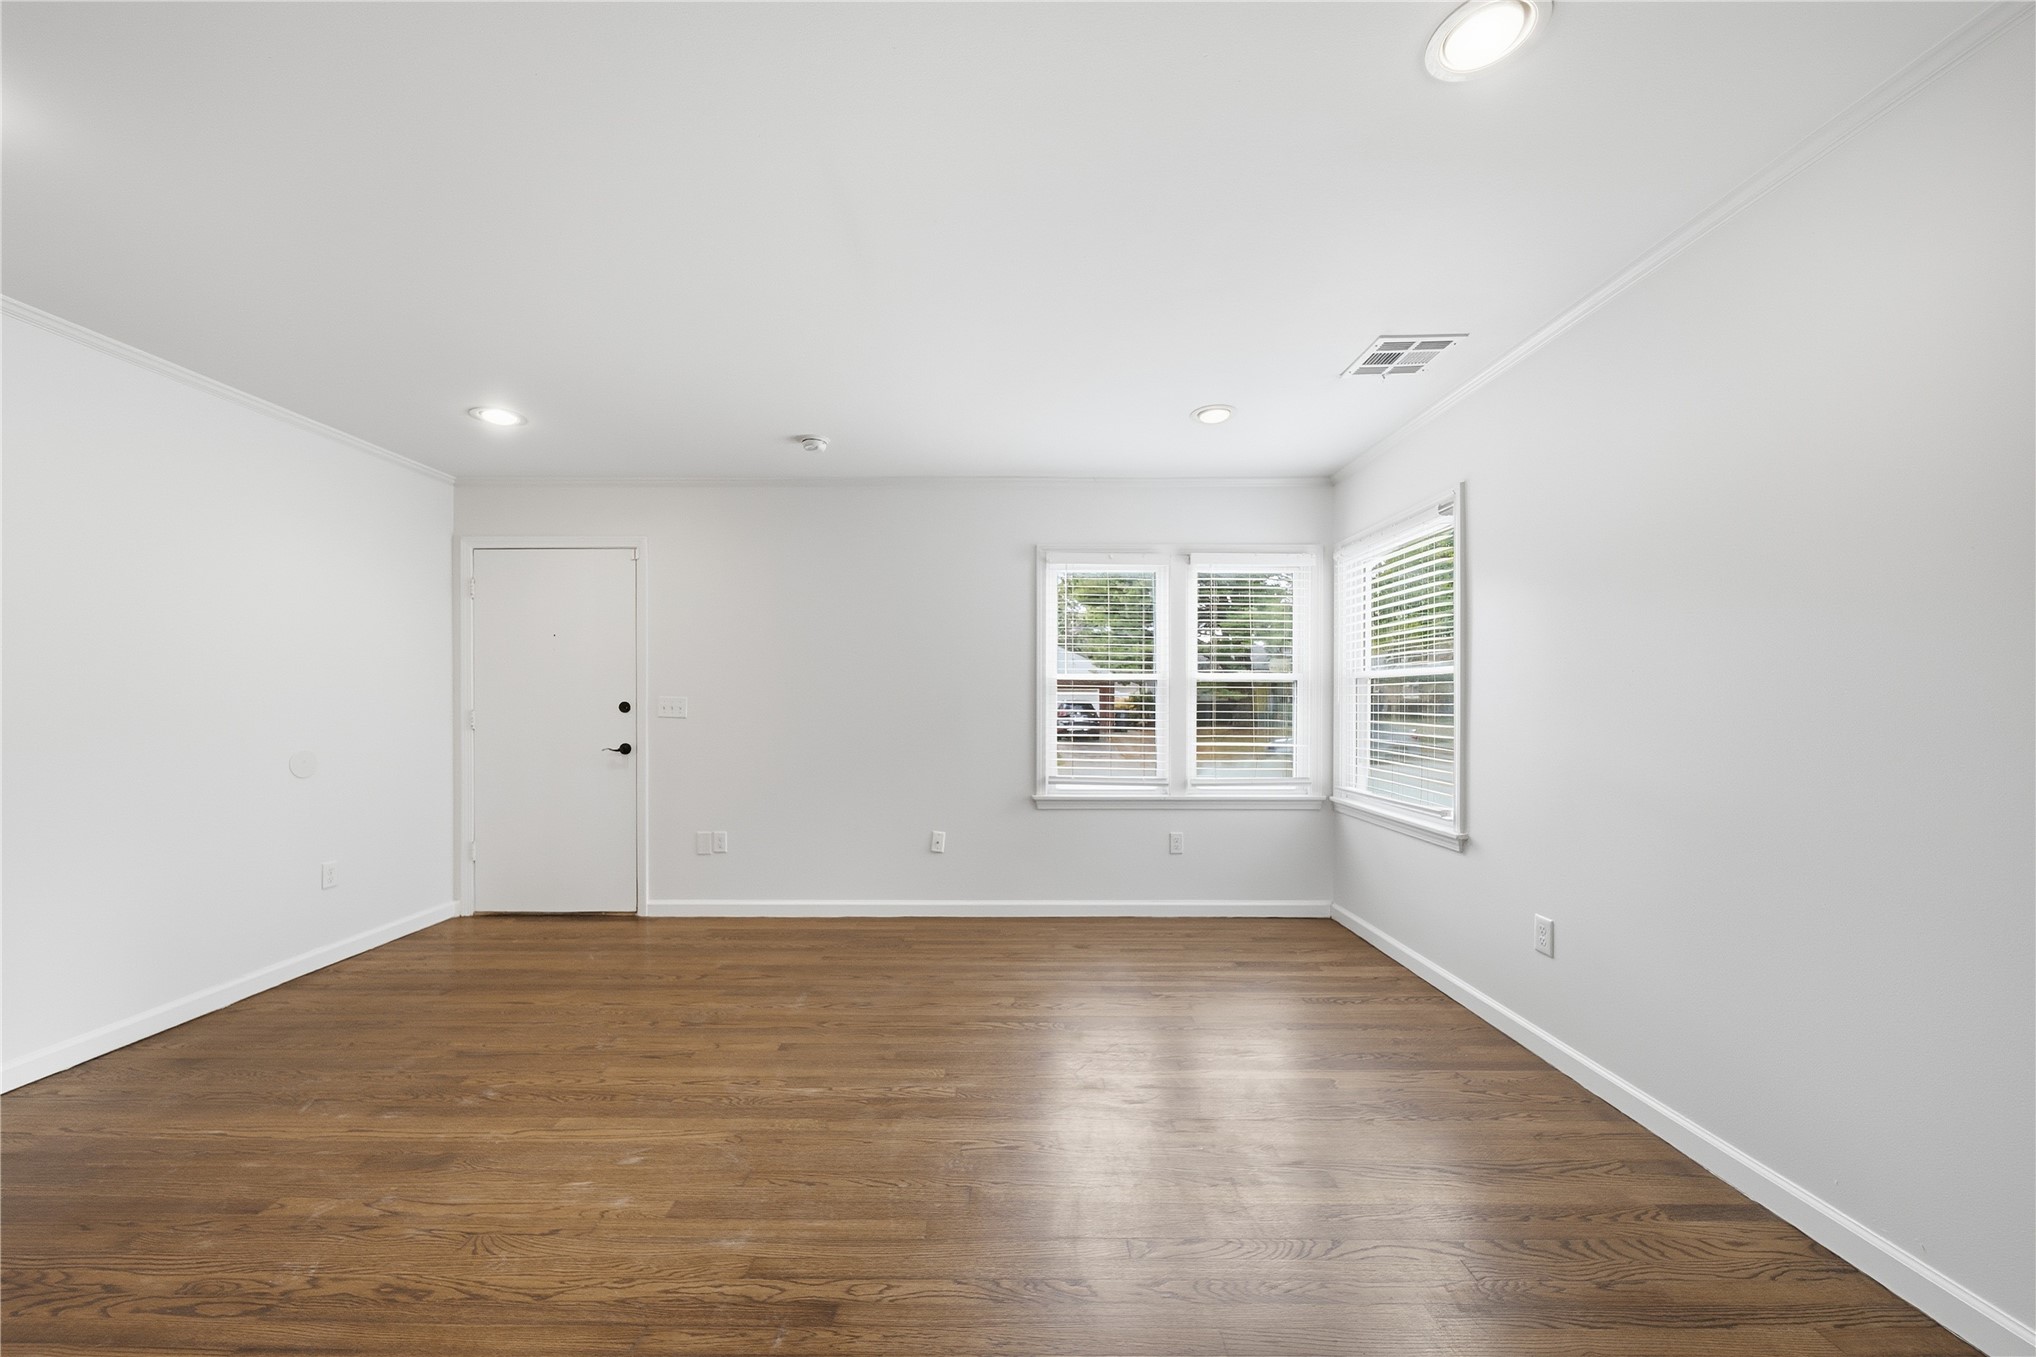
Neutral interior featuring wood-finish flooring, recessed lighting, and windows equipped with blinds
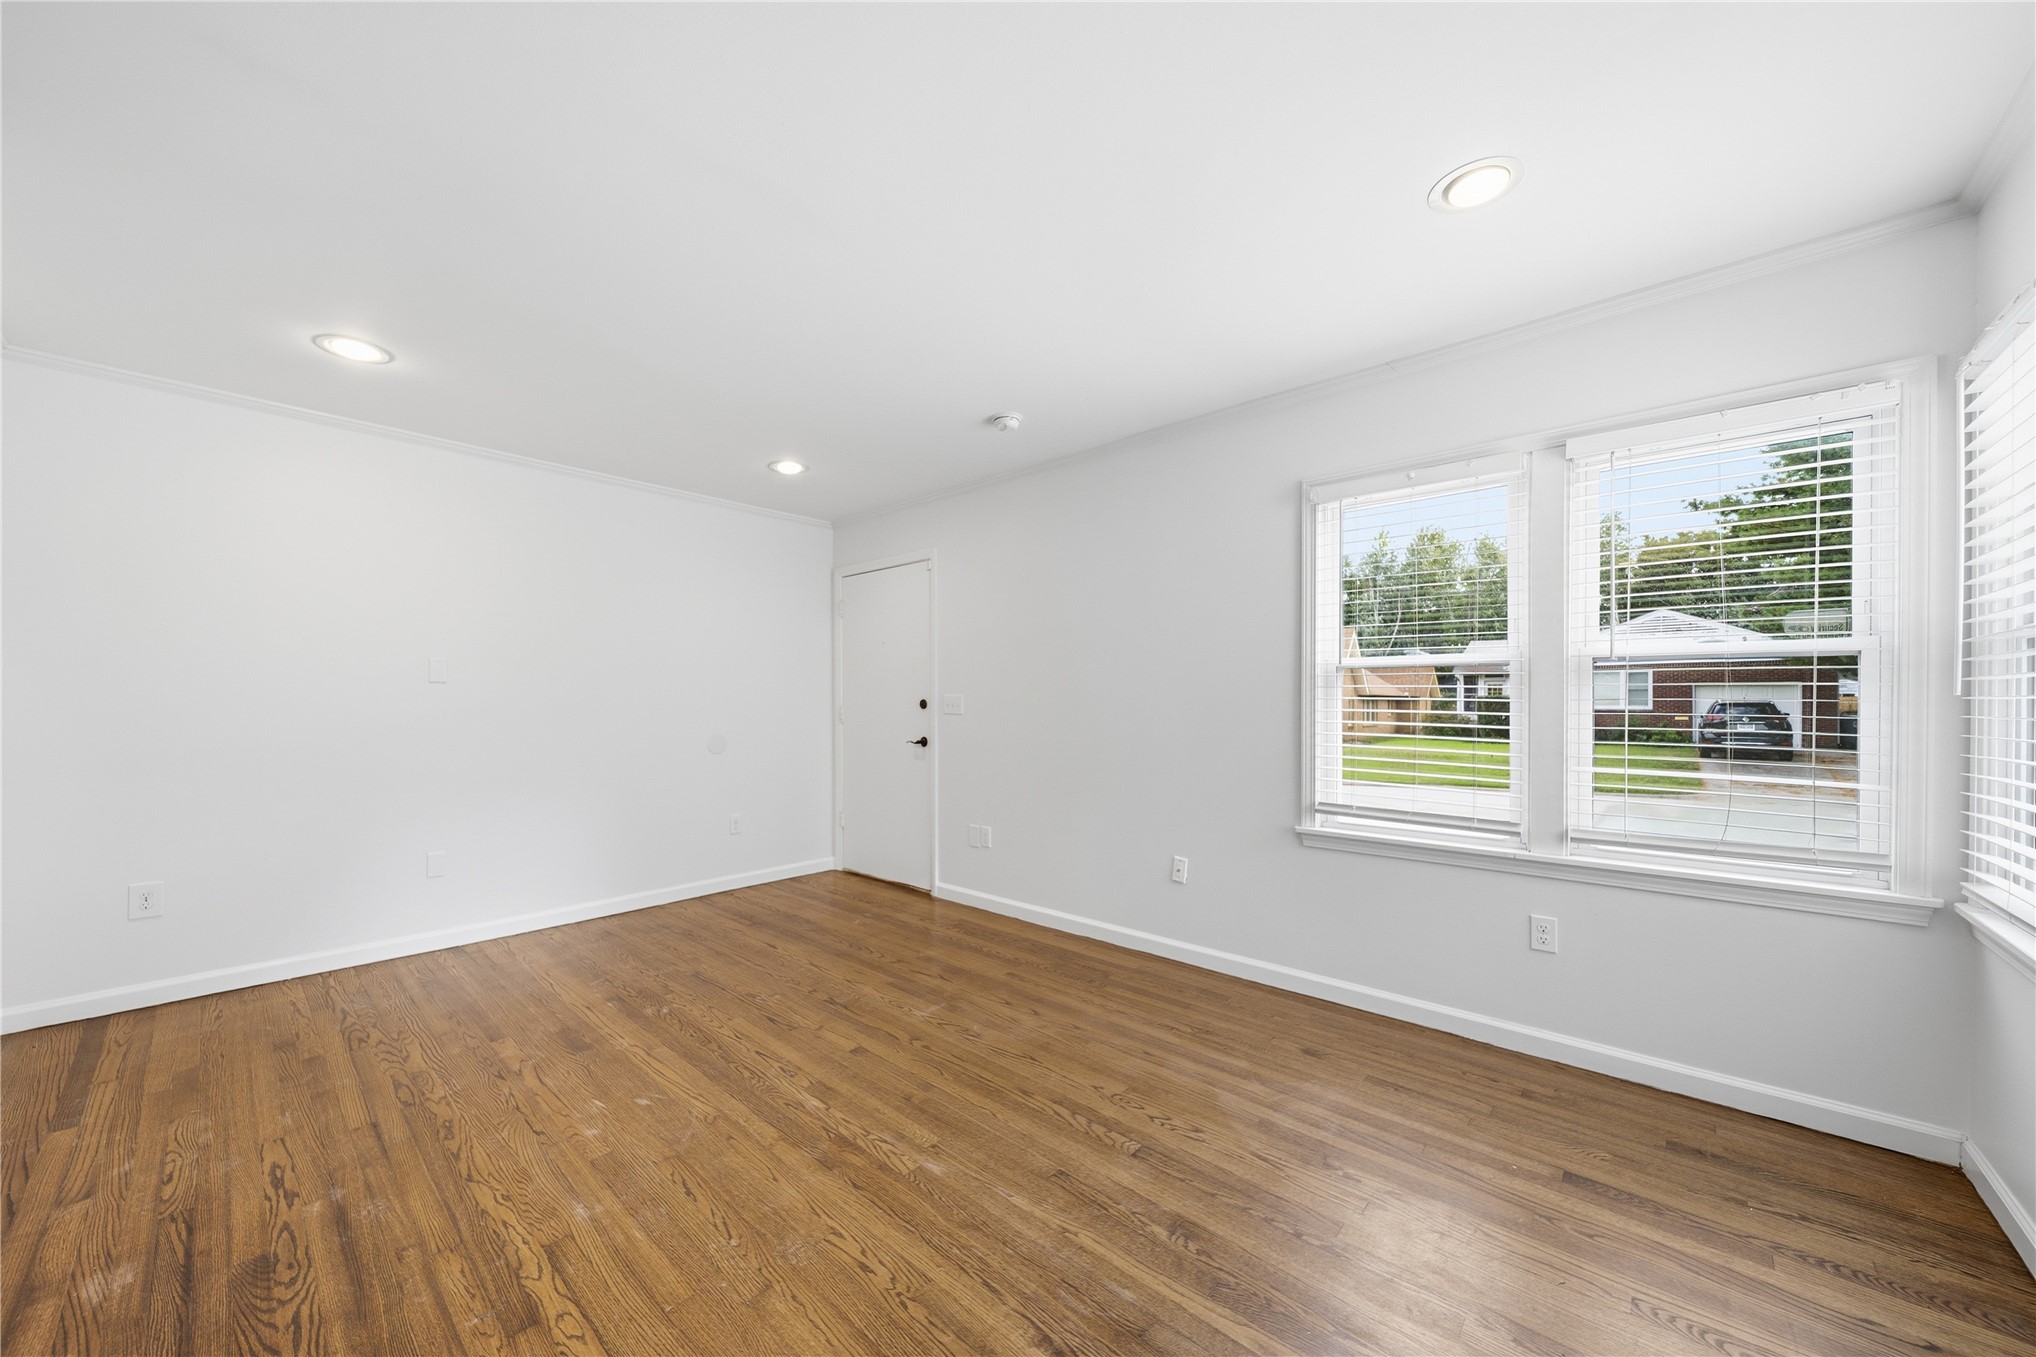
Room featuring wood-finish flooring, recessed lighting, and large windows with horizontal blinds
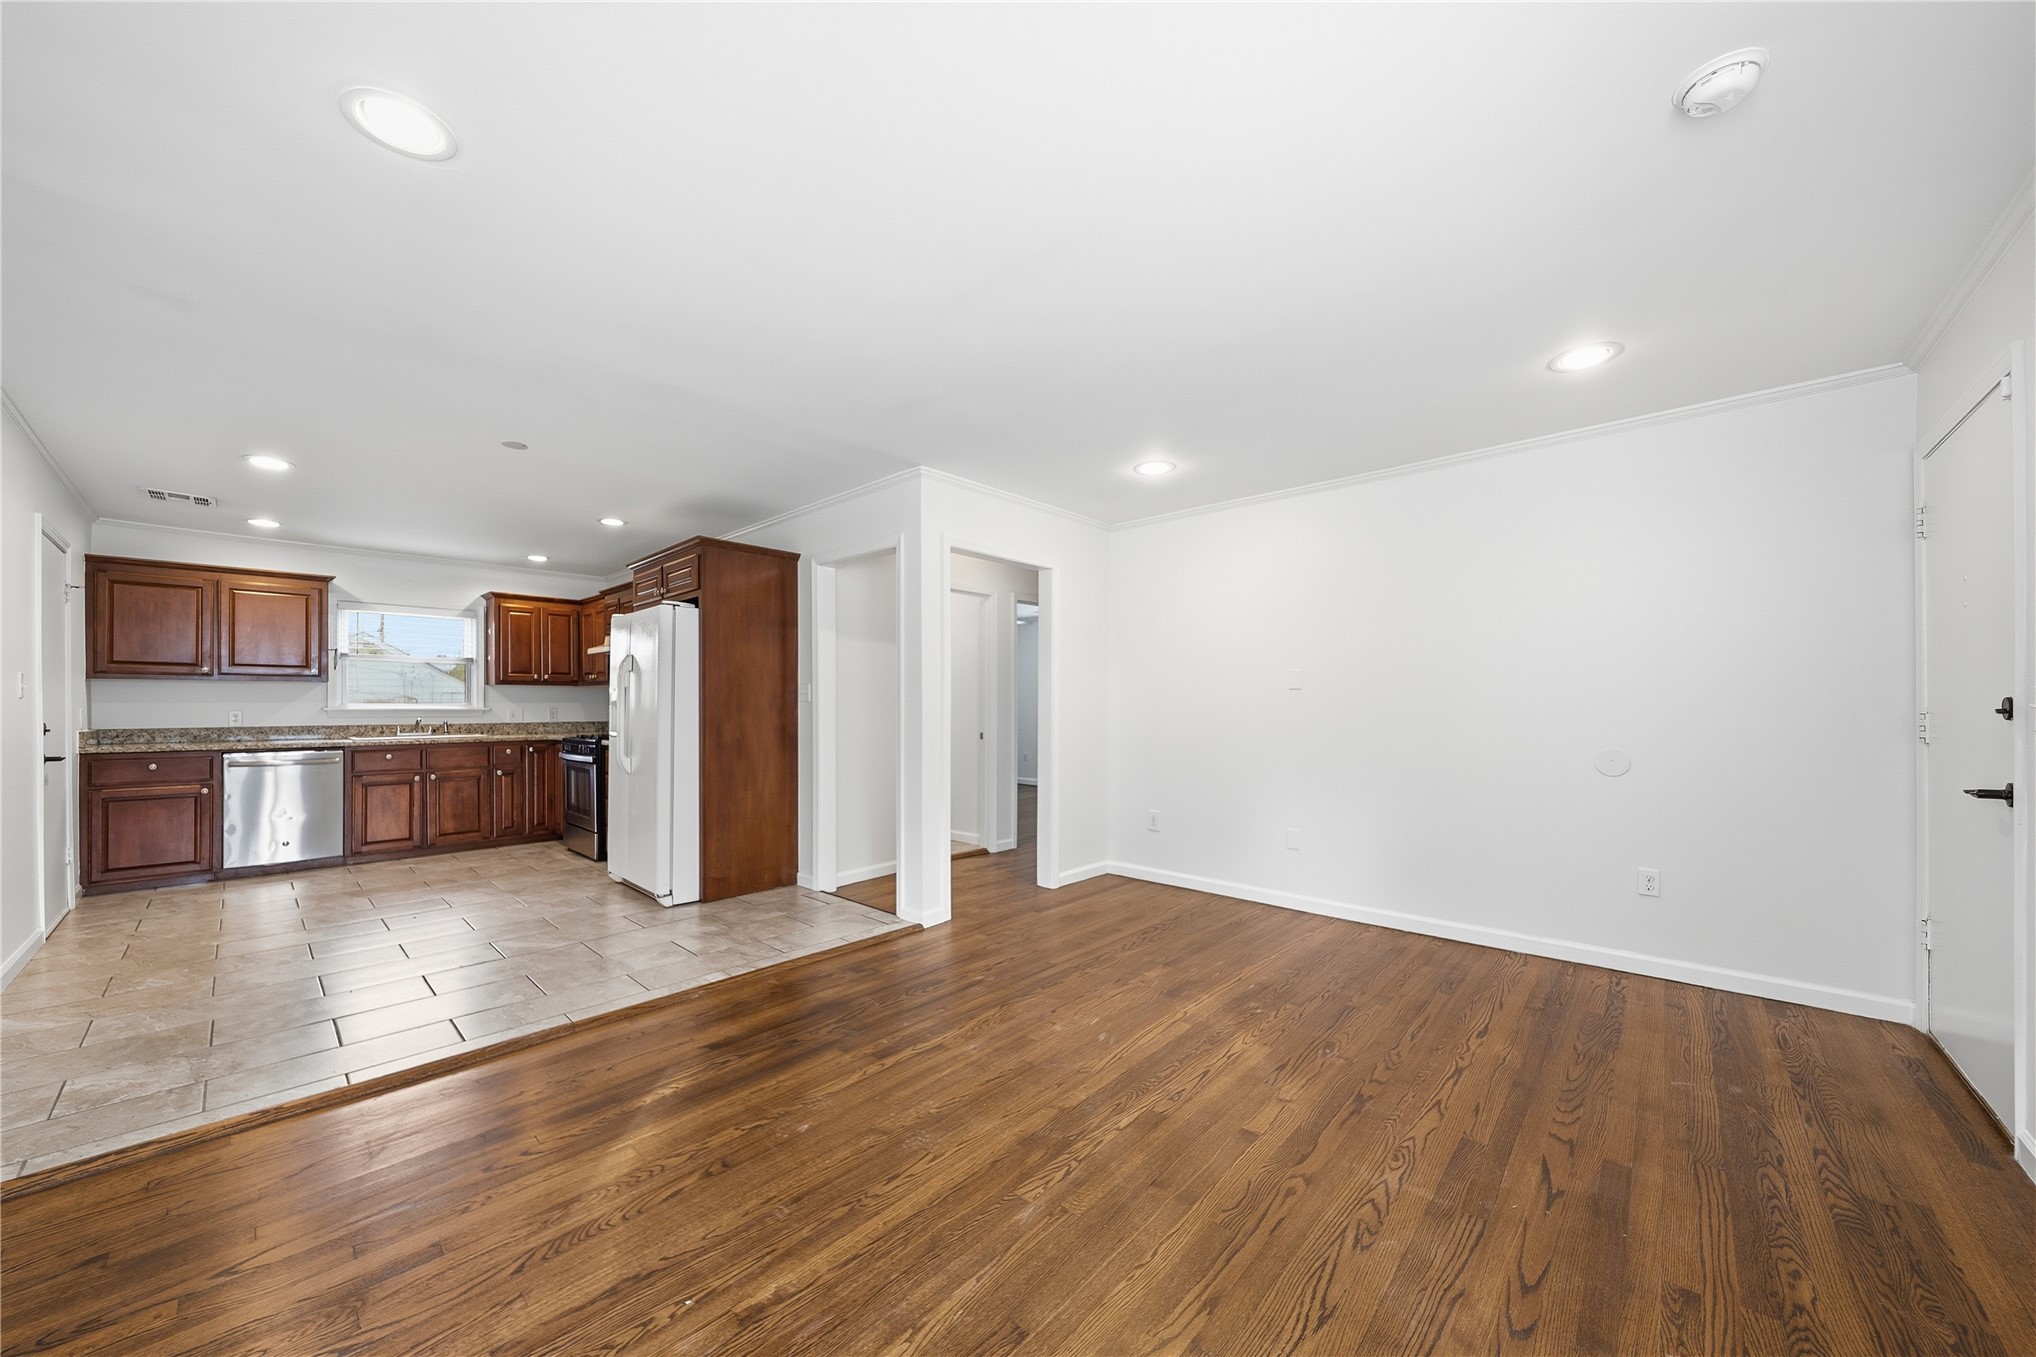
Open-concept floor plan featuring wood-finish flooring, recessed lighting, tile kitchen flooring, and wood cabinetry
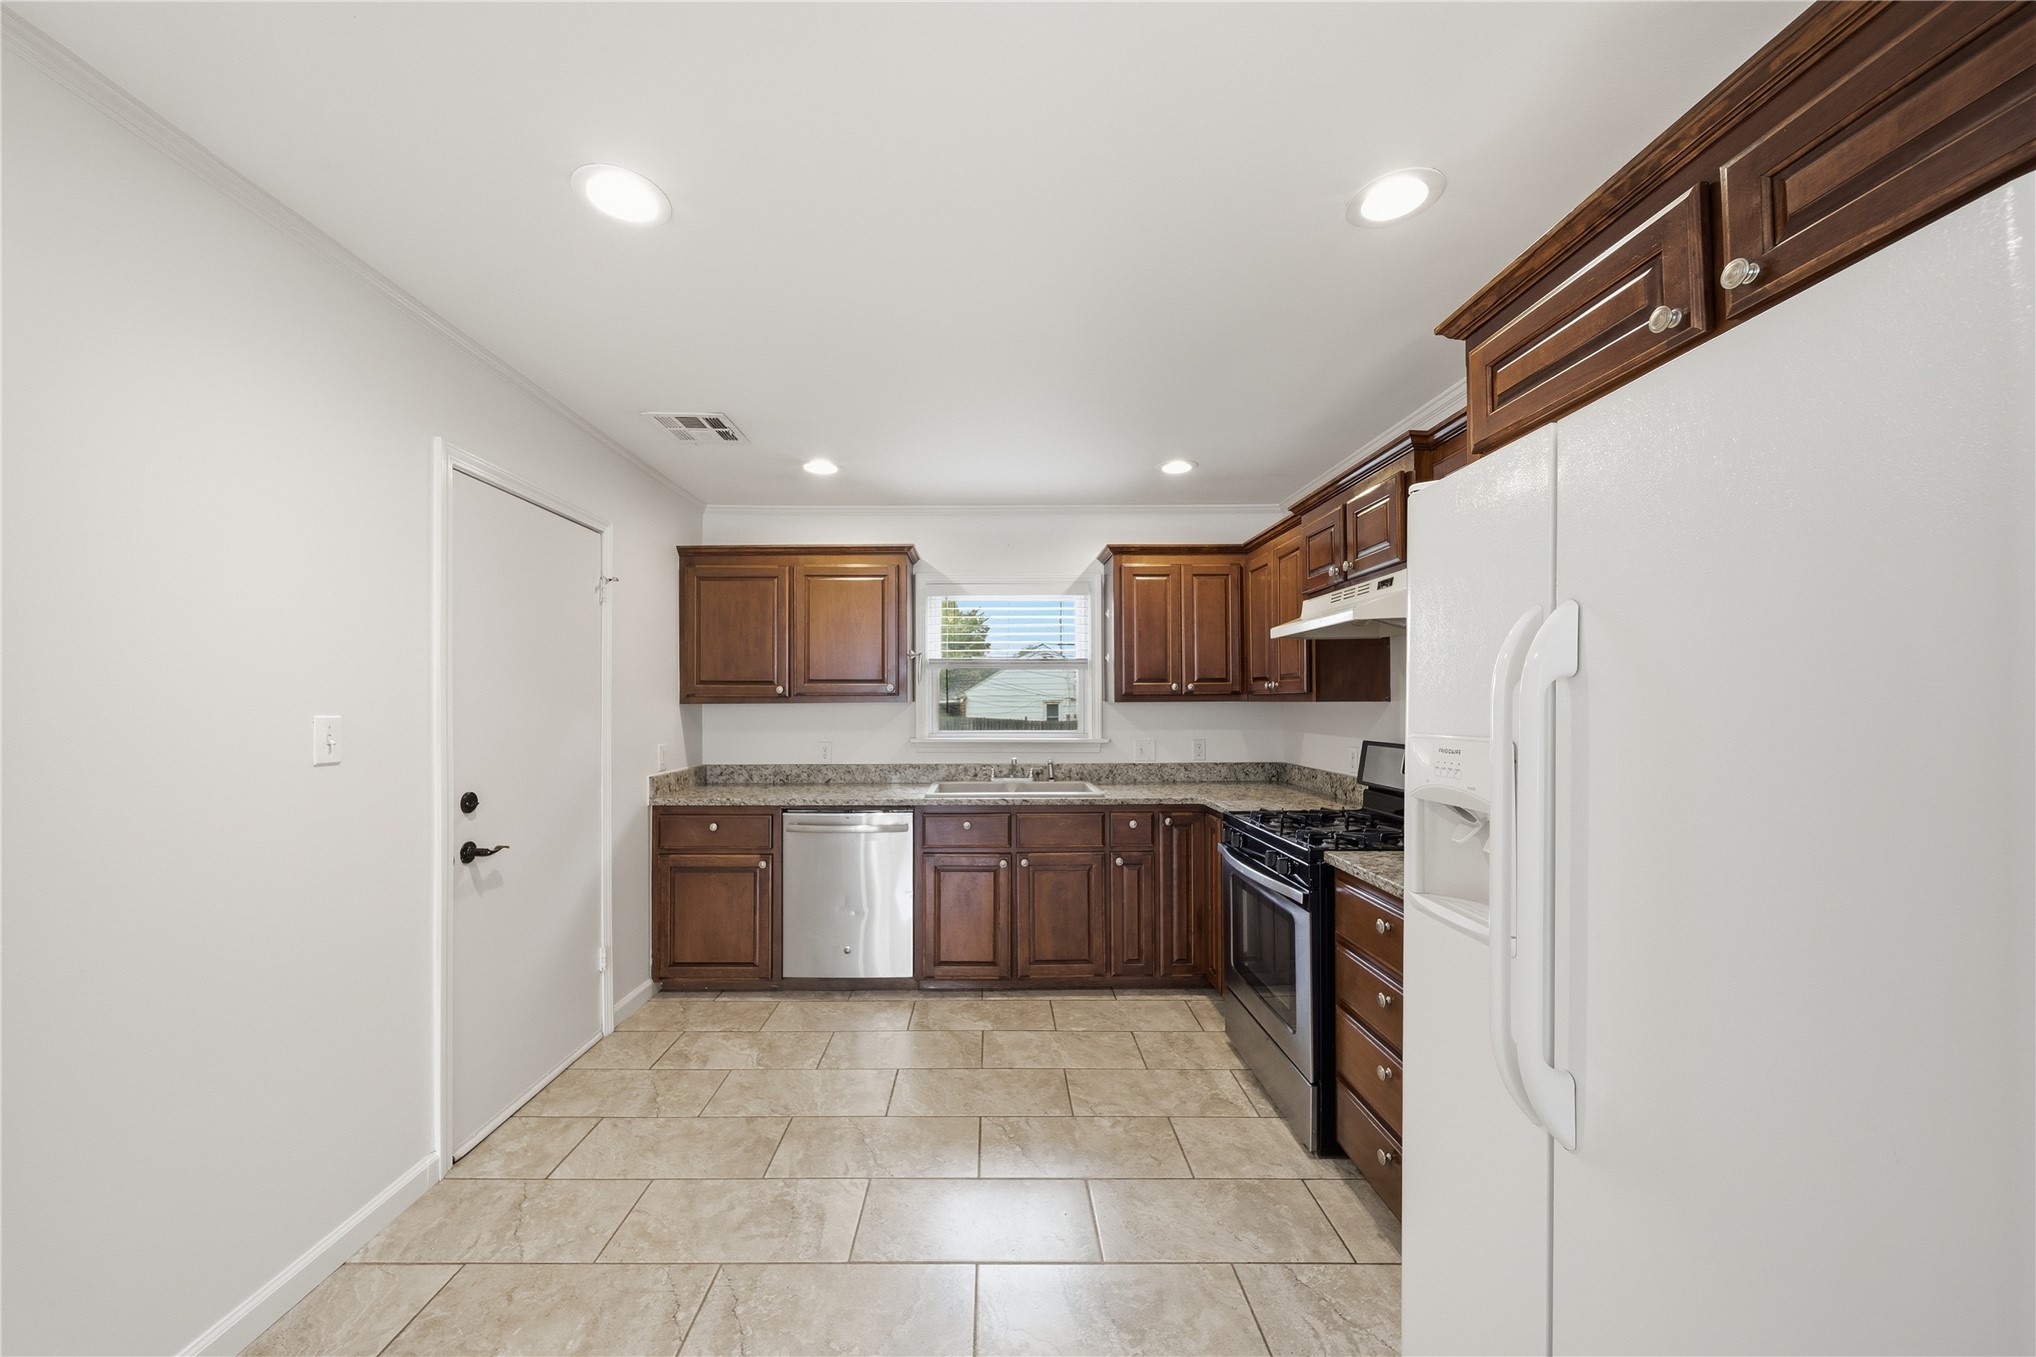
Kitchen featuring dark wood-finish cabinetry, stone-texture countertops, stainless steel appliances, and tile flooring
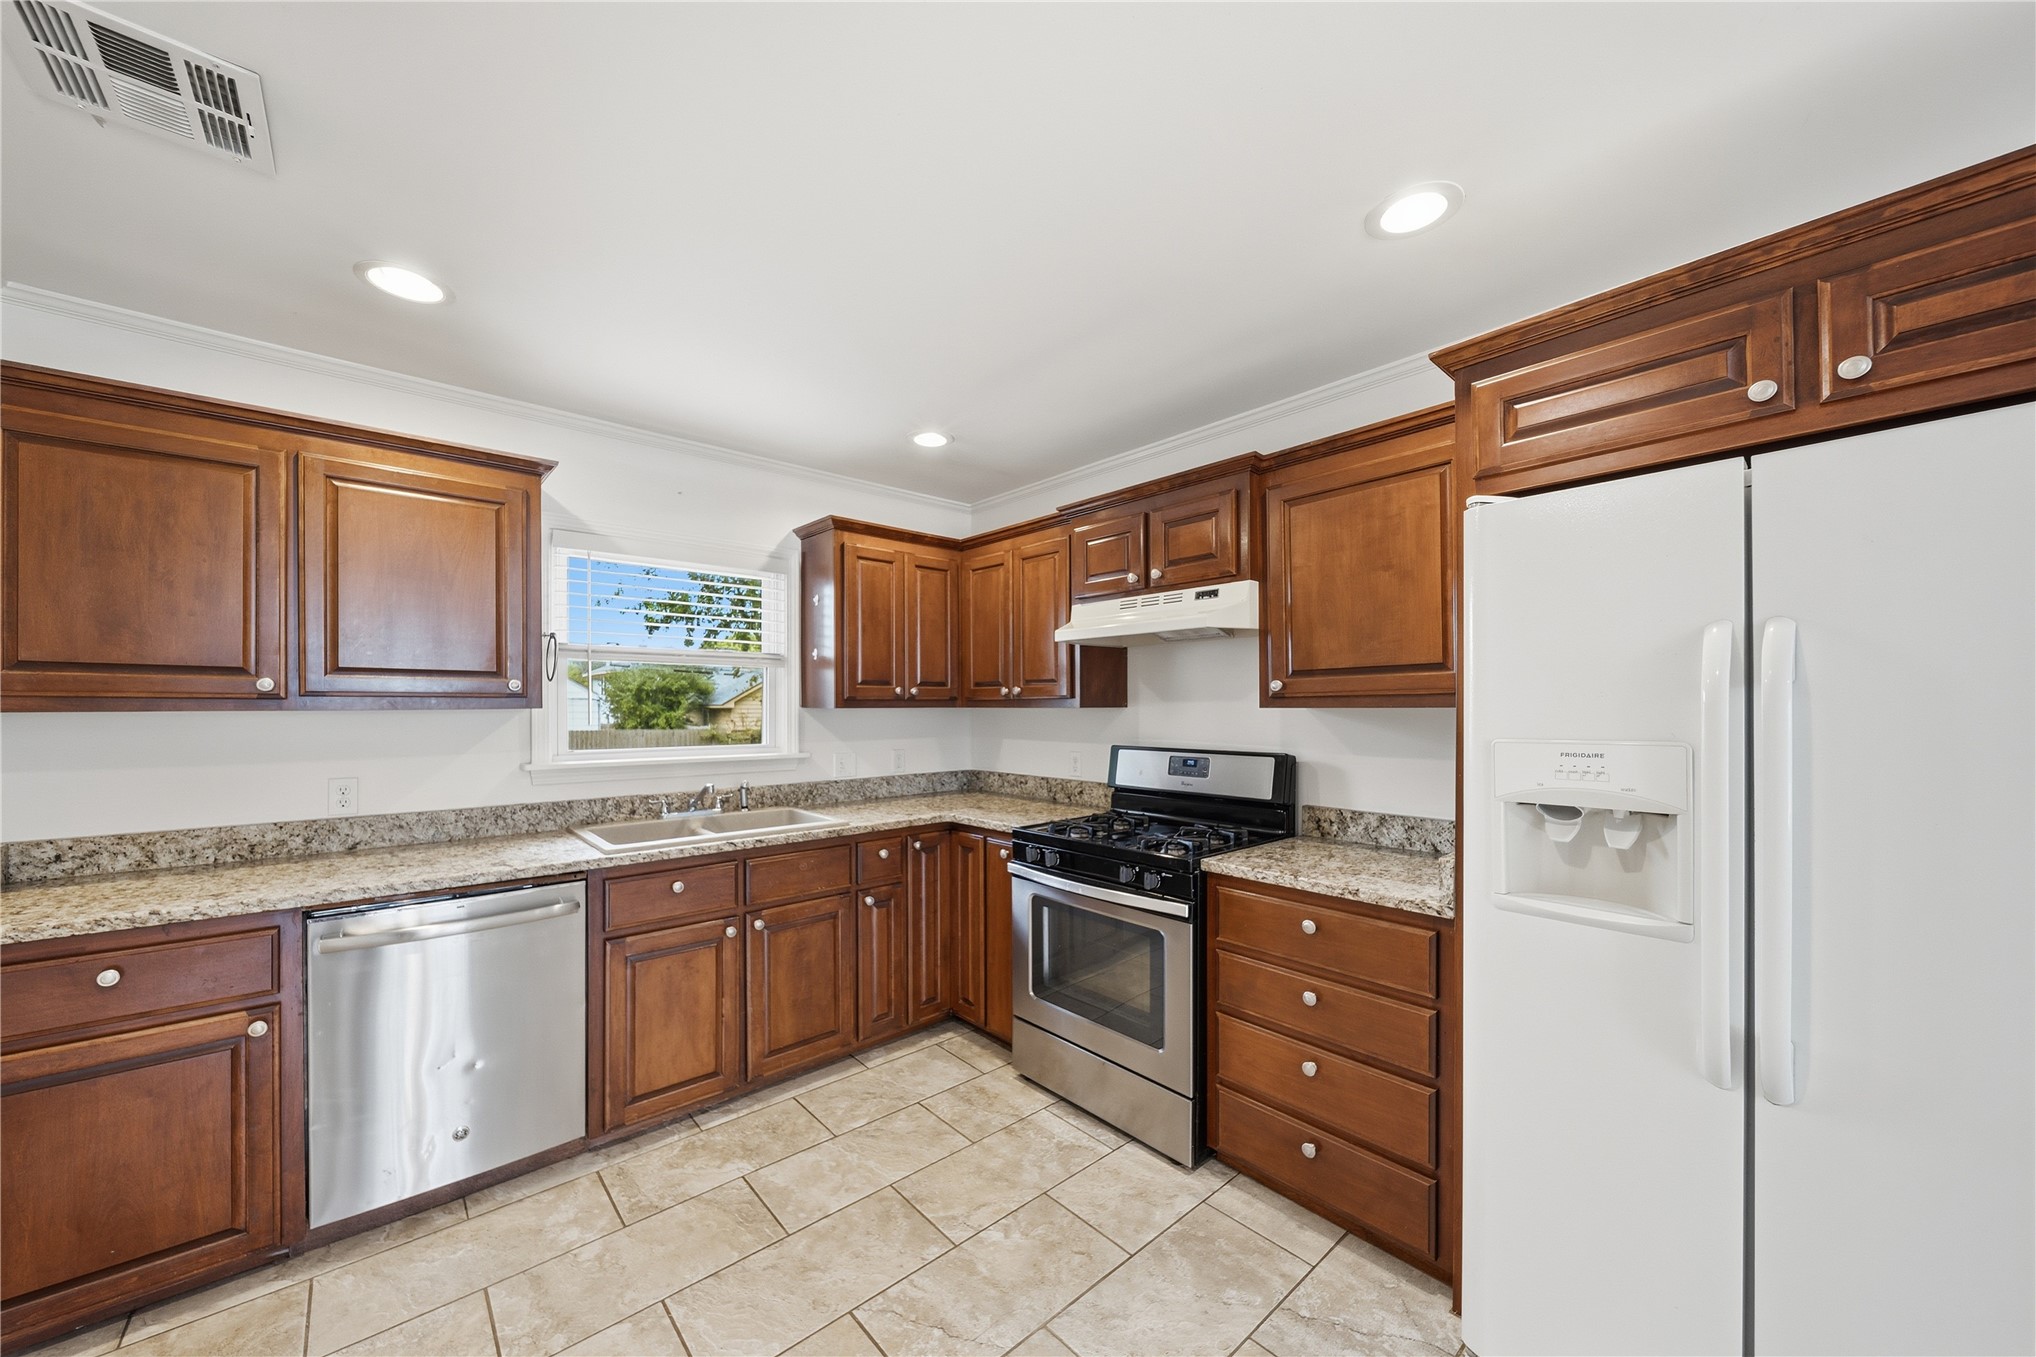
Kitchen featuring wood cabinetry, stone-finish countertops, tile flooring, stainless steel dishwasher, and stainless steel gas range
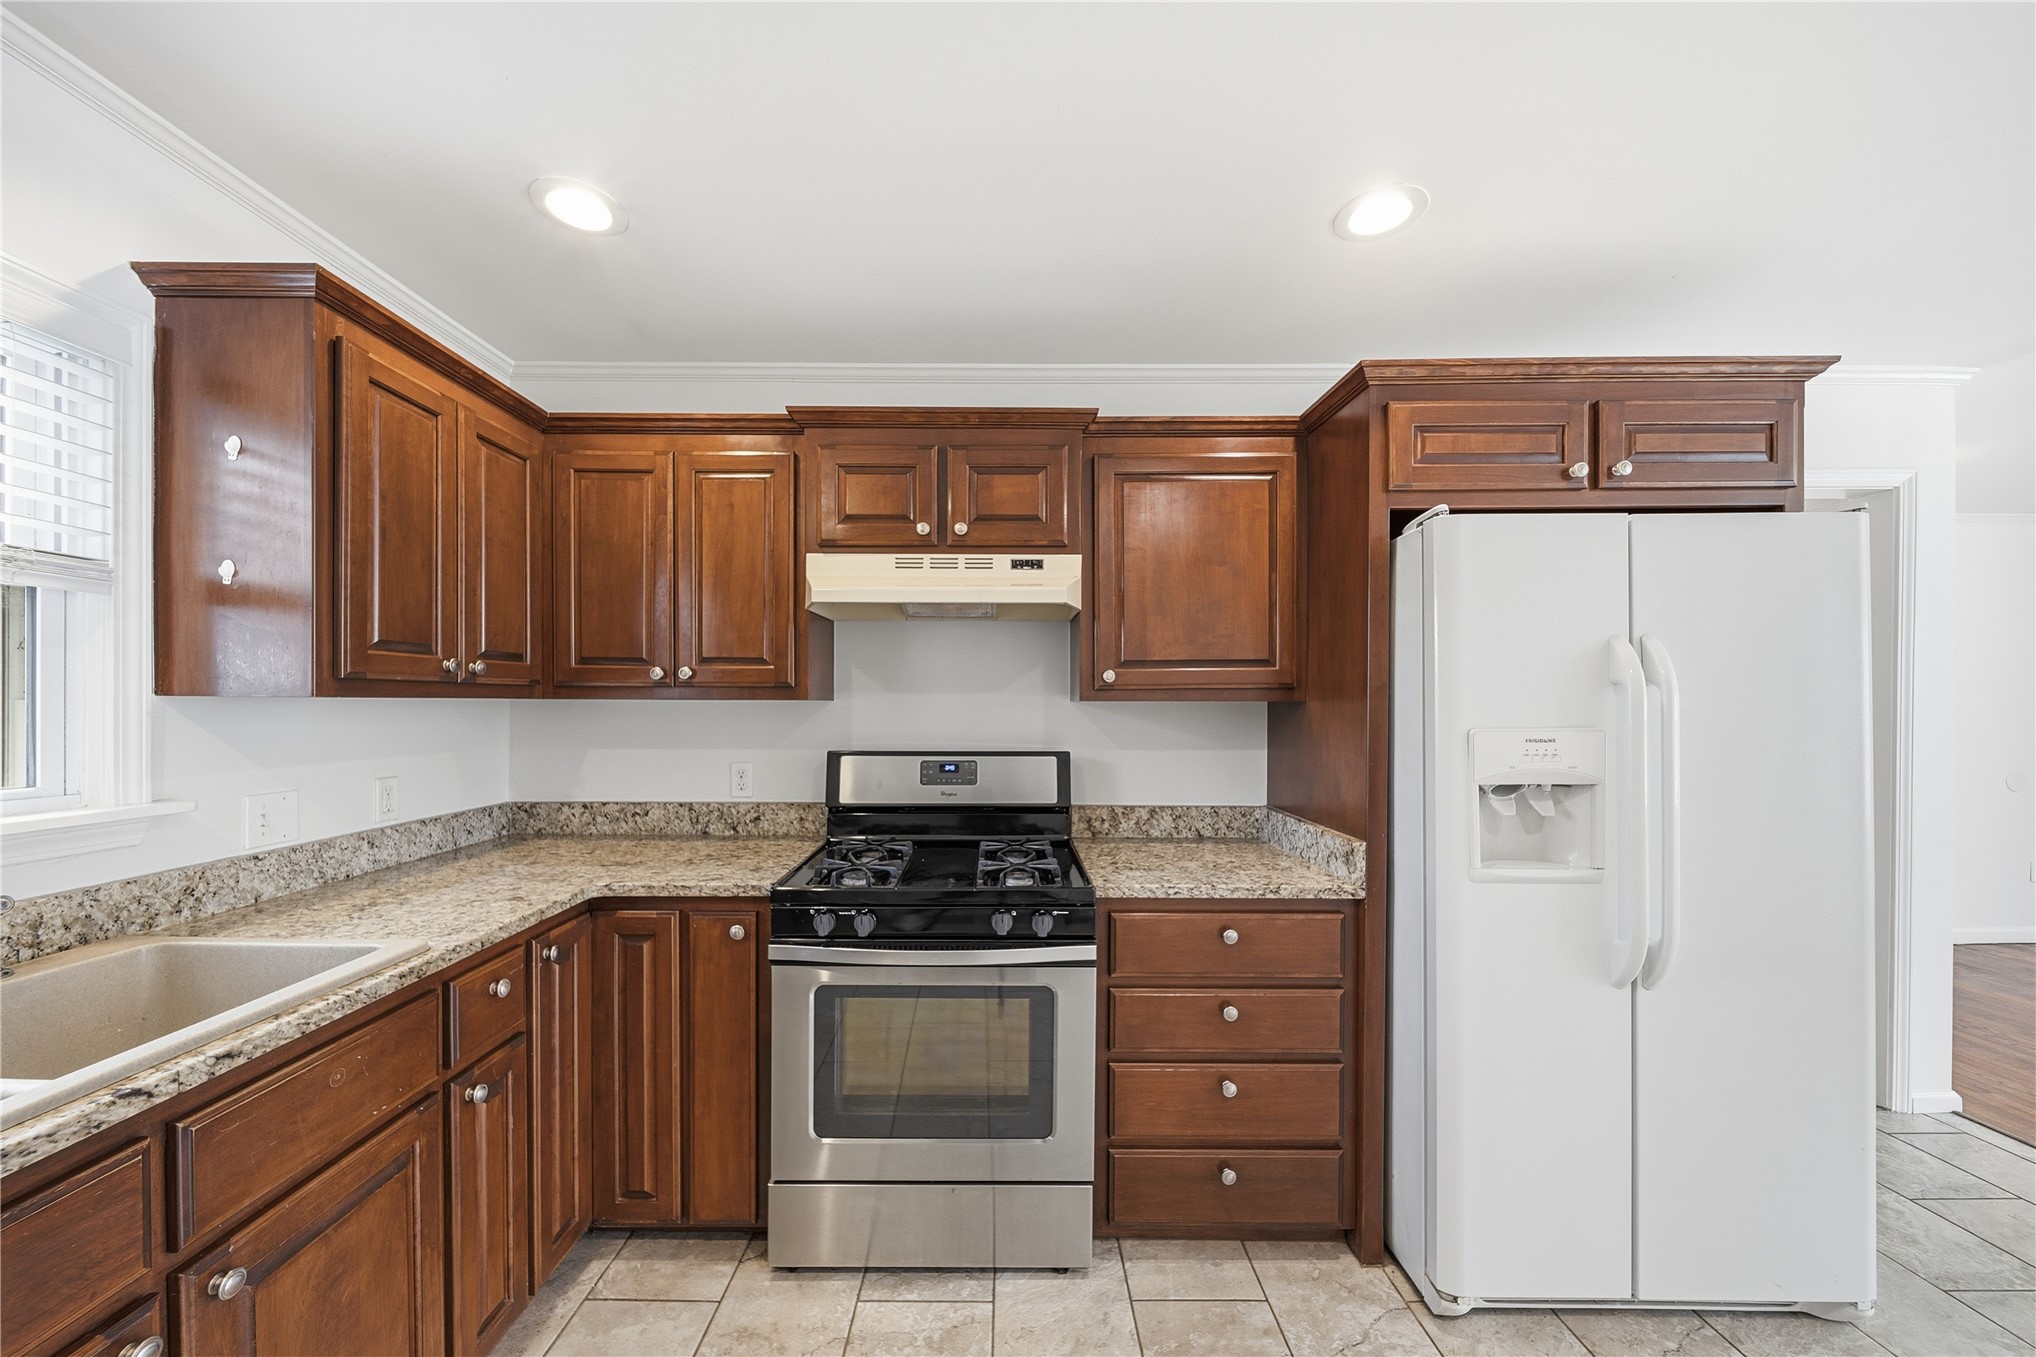
Kitchen featuring stained wood cabinetry, stone-patterned countertops, stainless steel gas range, recessed ceiling lighting, and ceramic tile flooring
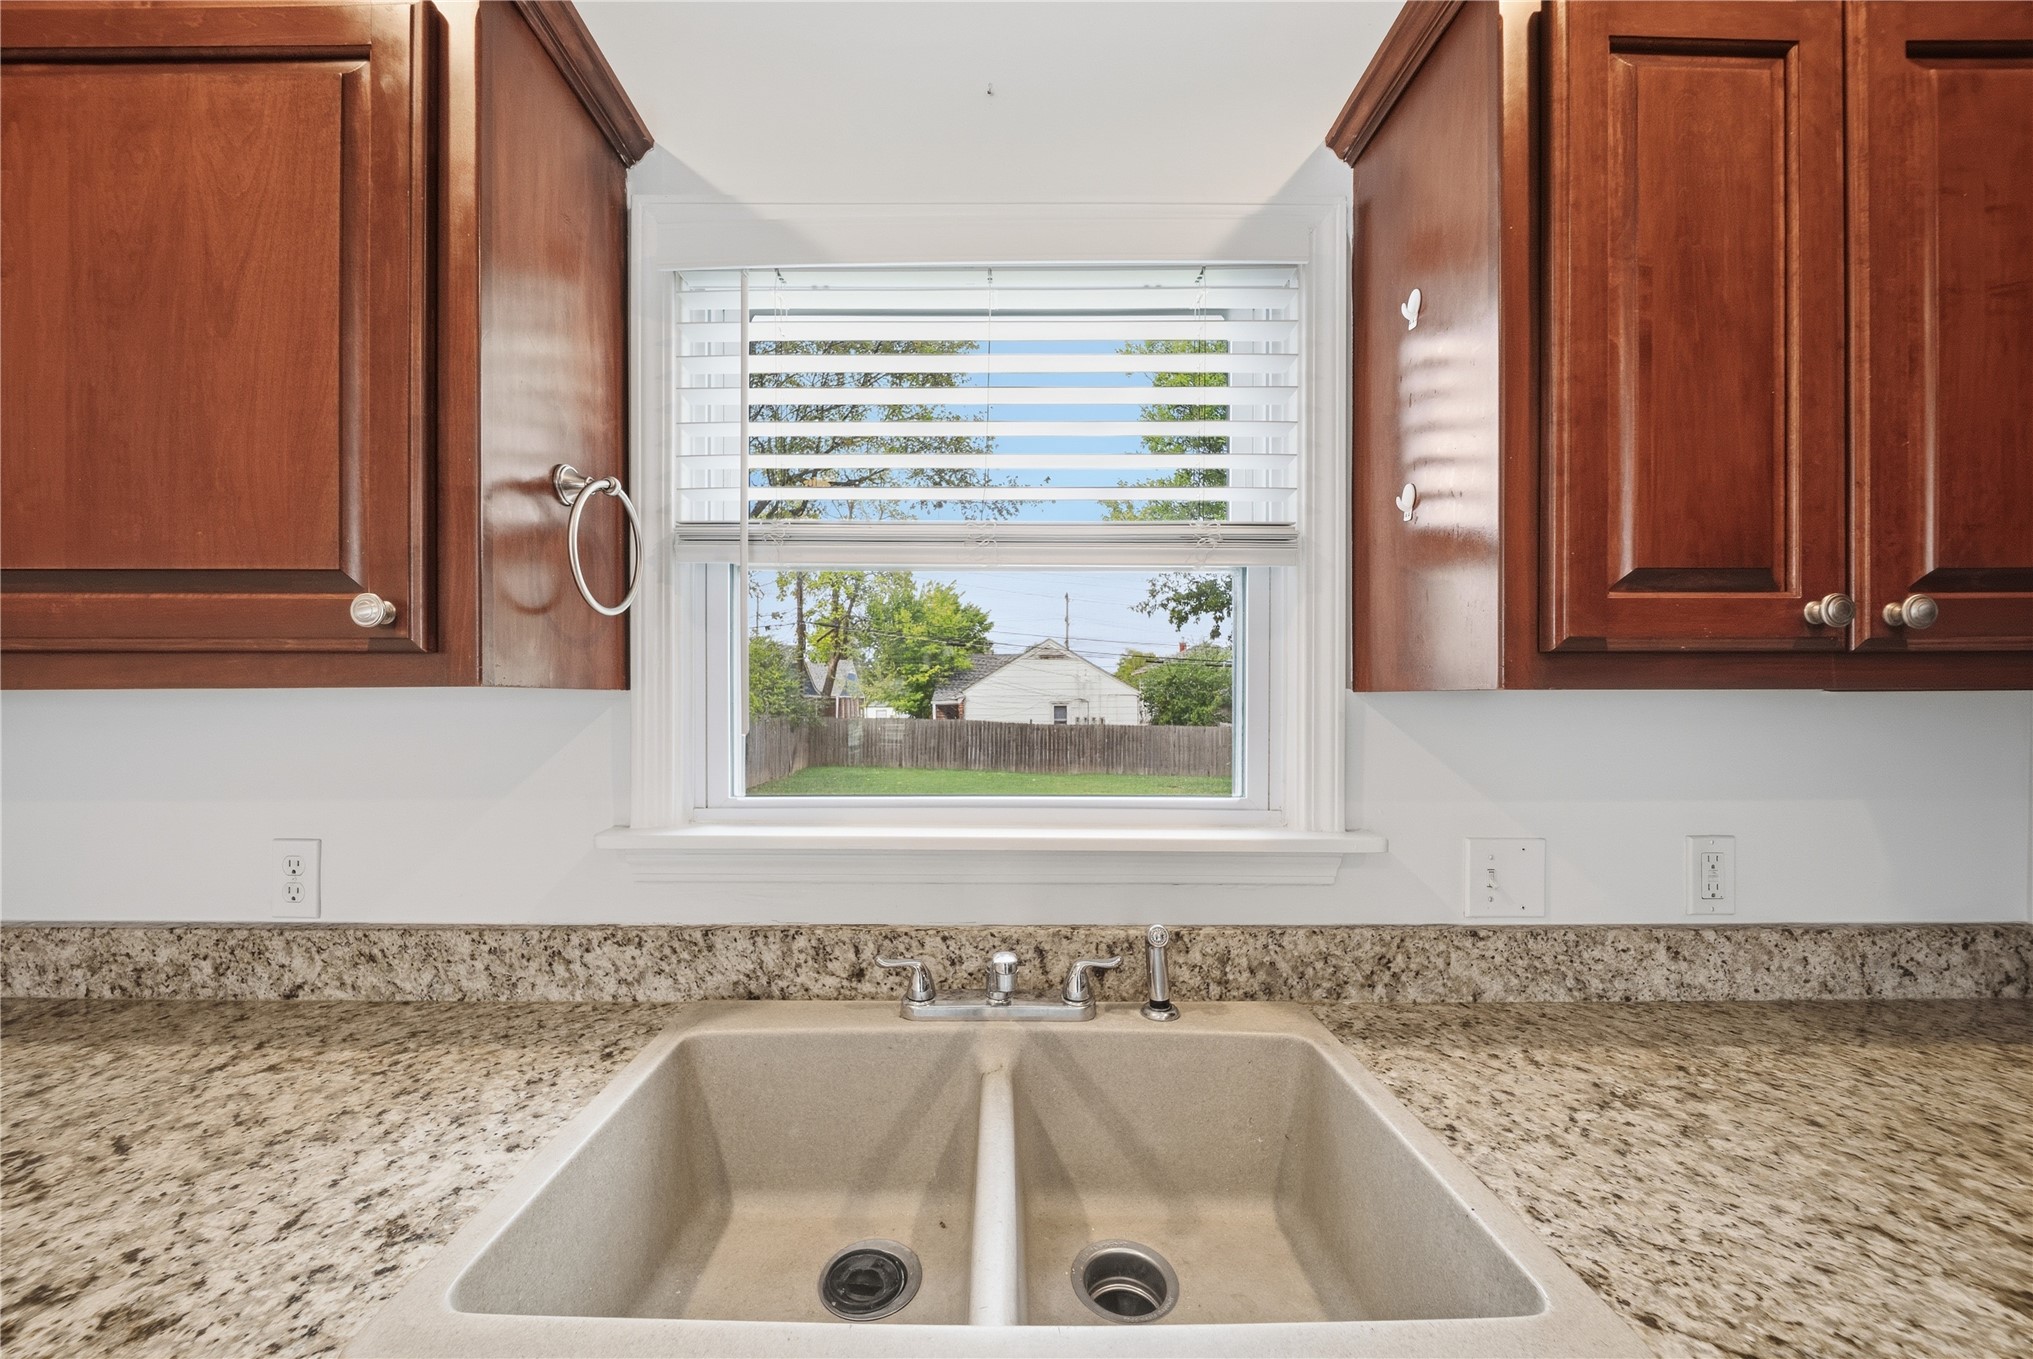
Dual-basin composite sink with a metallic faucet, stone-patterned countertop, matching backsplash, and wood-finish cabinetry
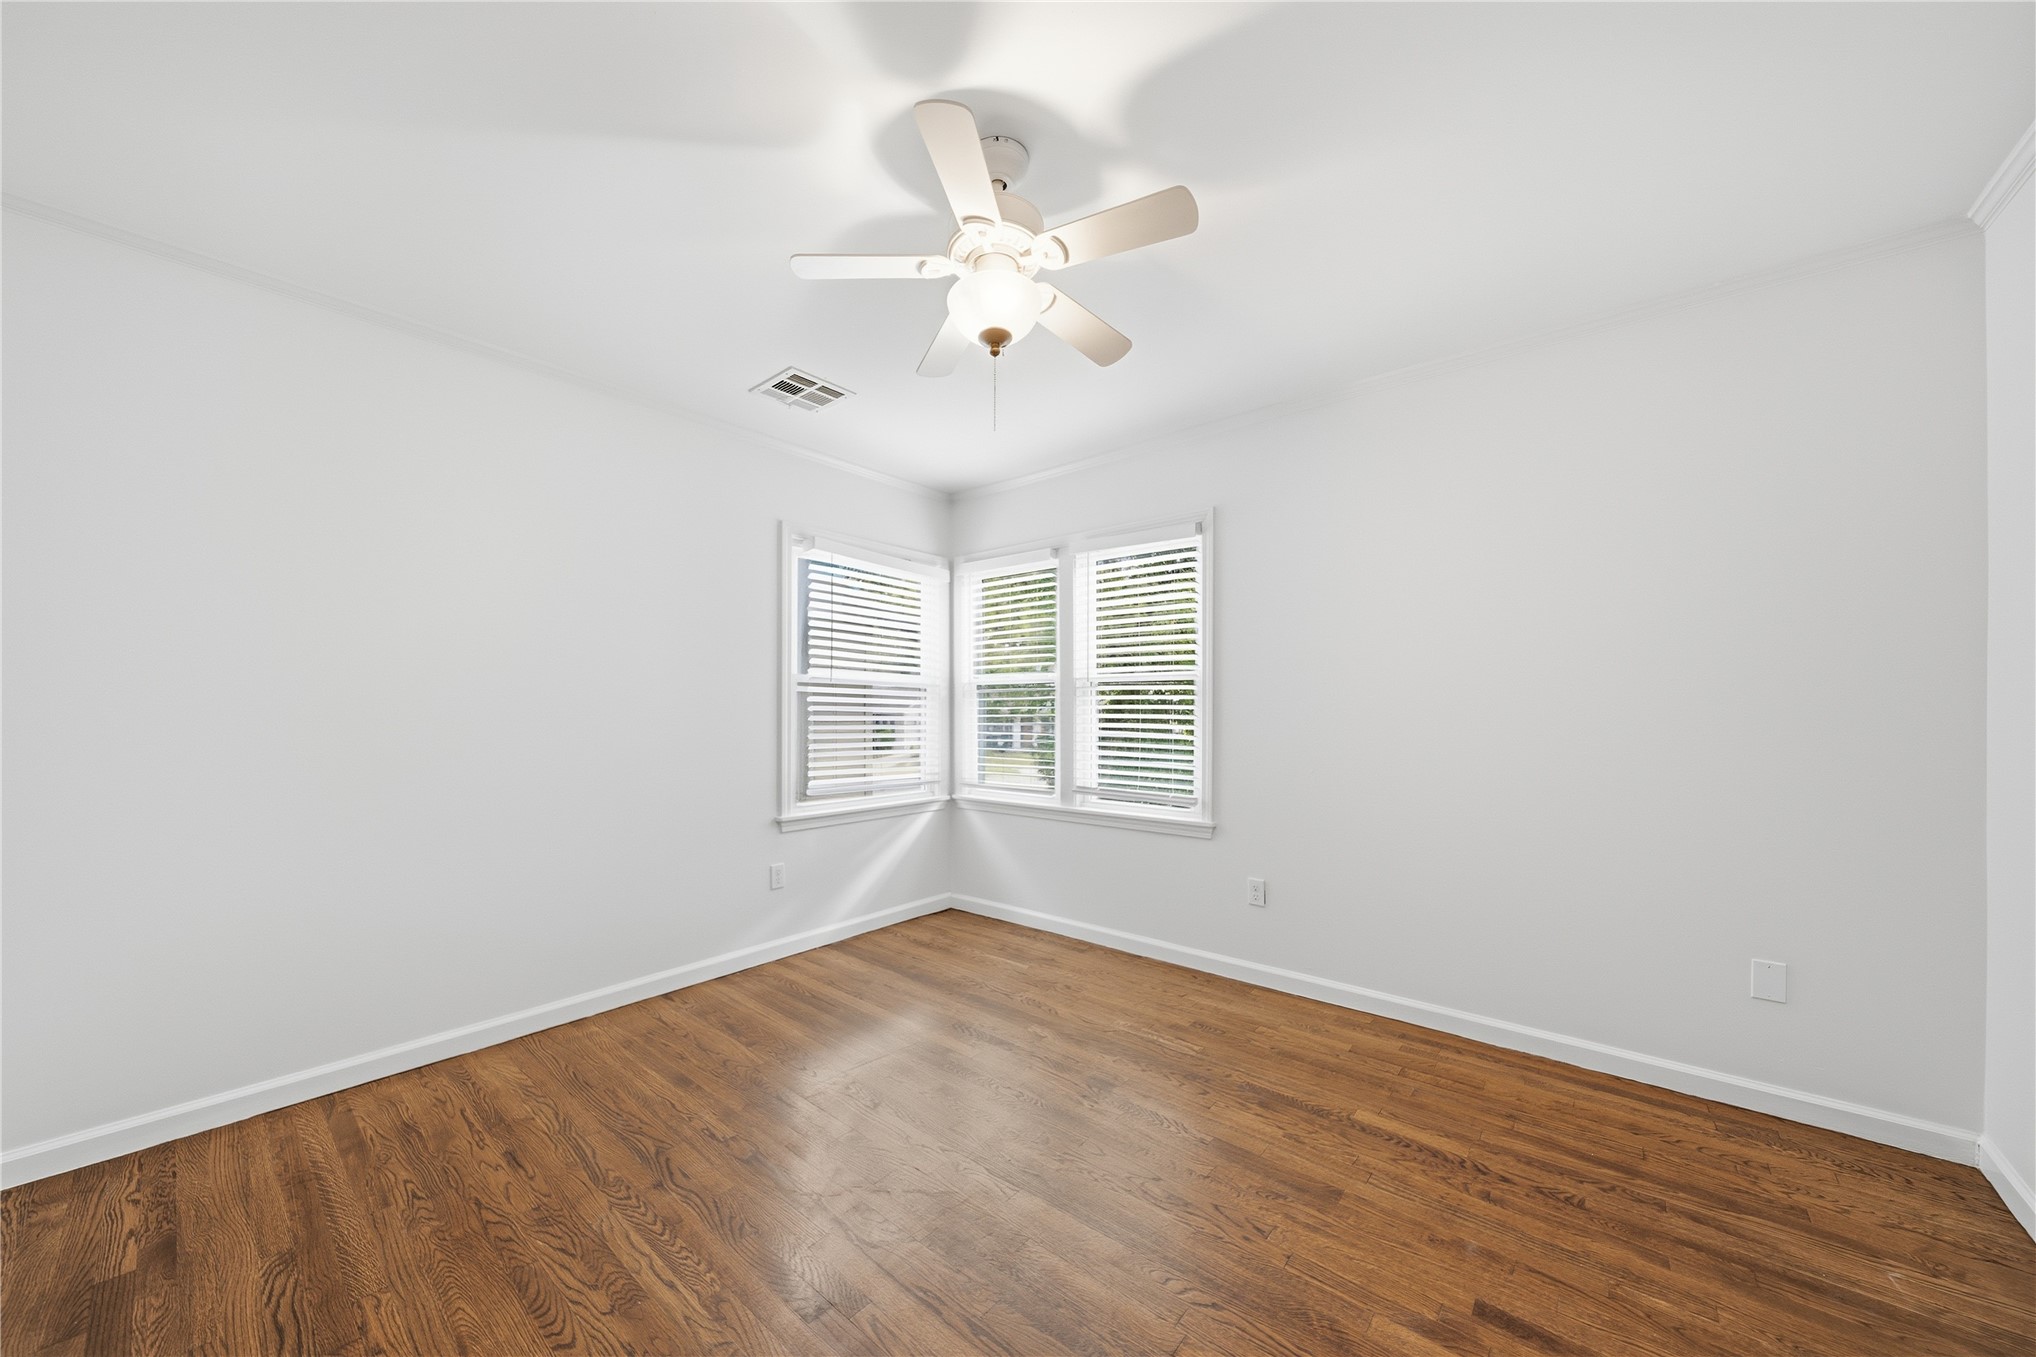
Room featuring wood-finish flooring, white walls, dual windows with blinds, and a central ceiling fan with an integrated light fixture
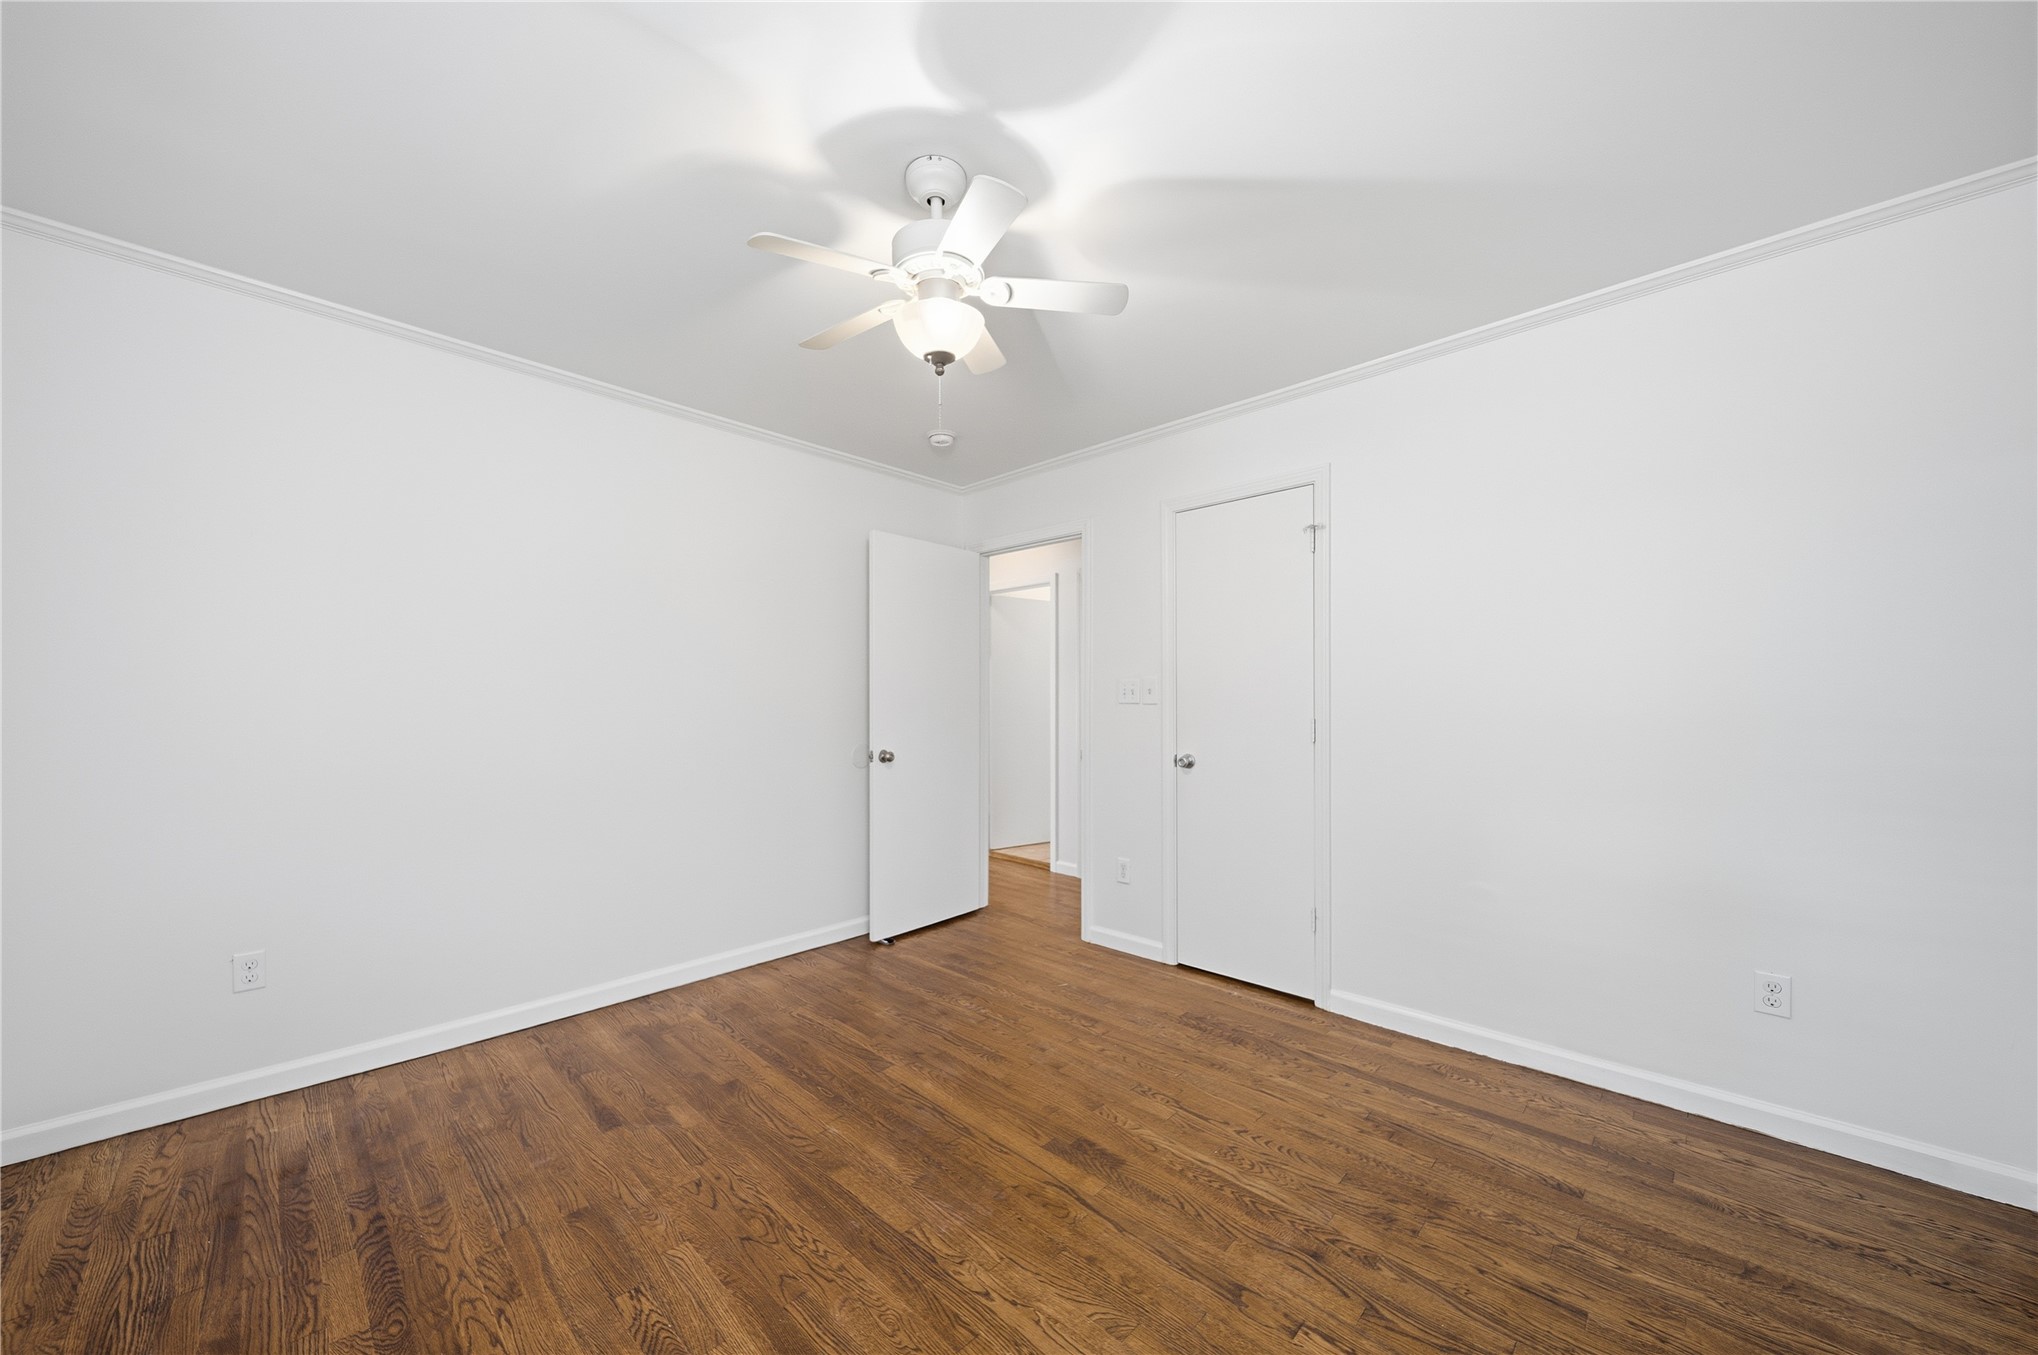
Neutral-toned room featuring wood-finish flooring, white walls, and a ceiling-mounted light fixture with a fan
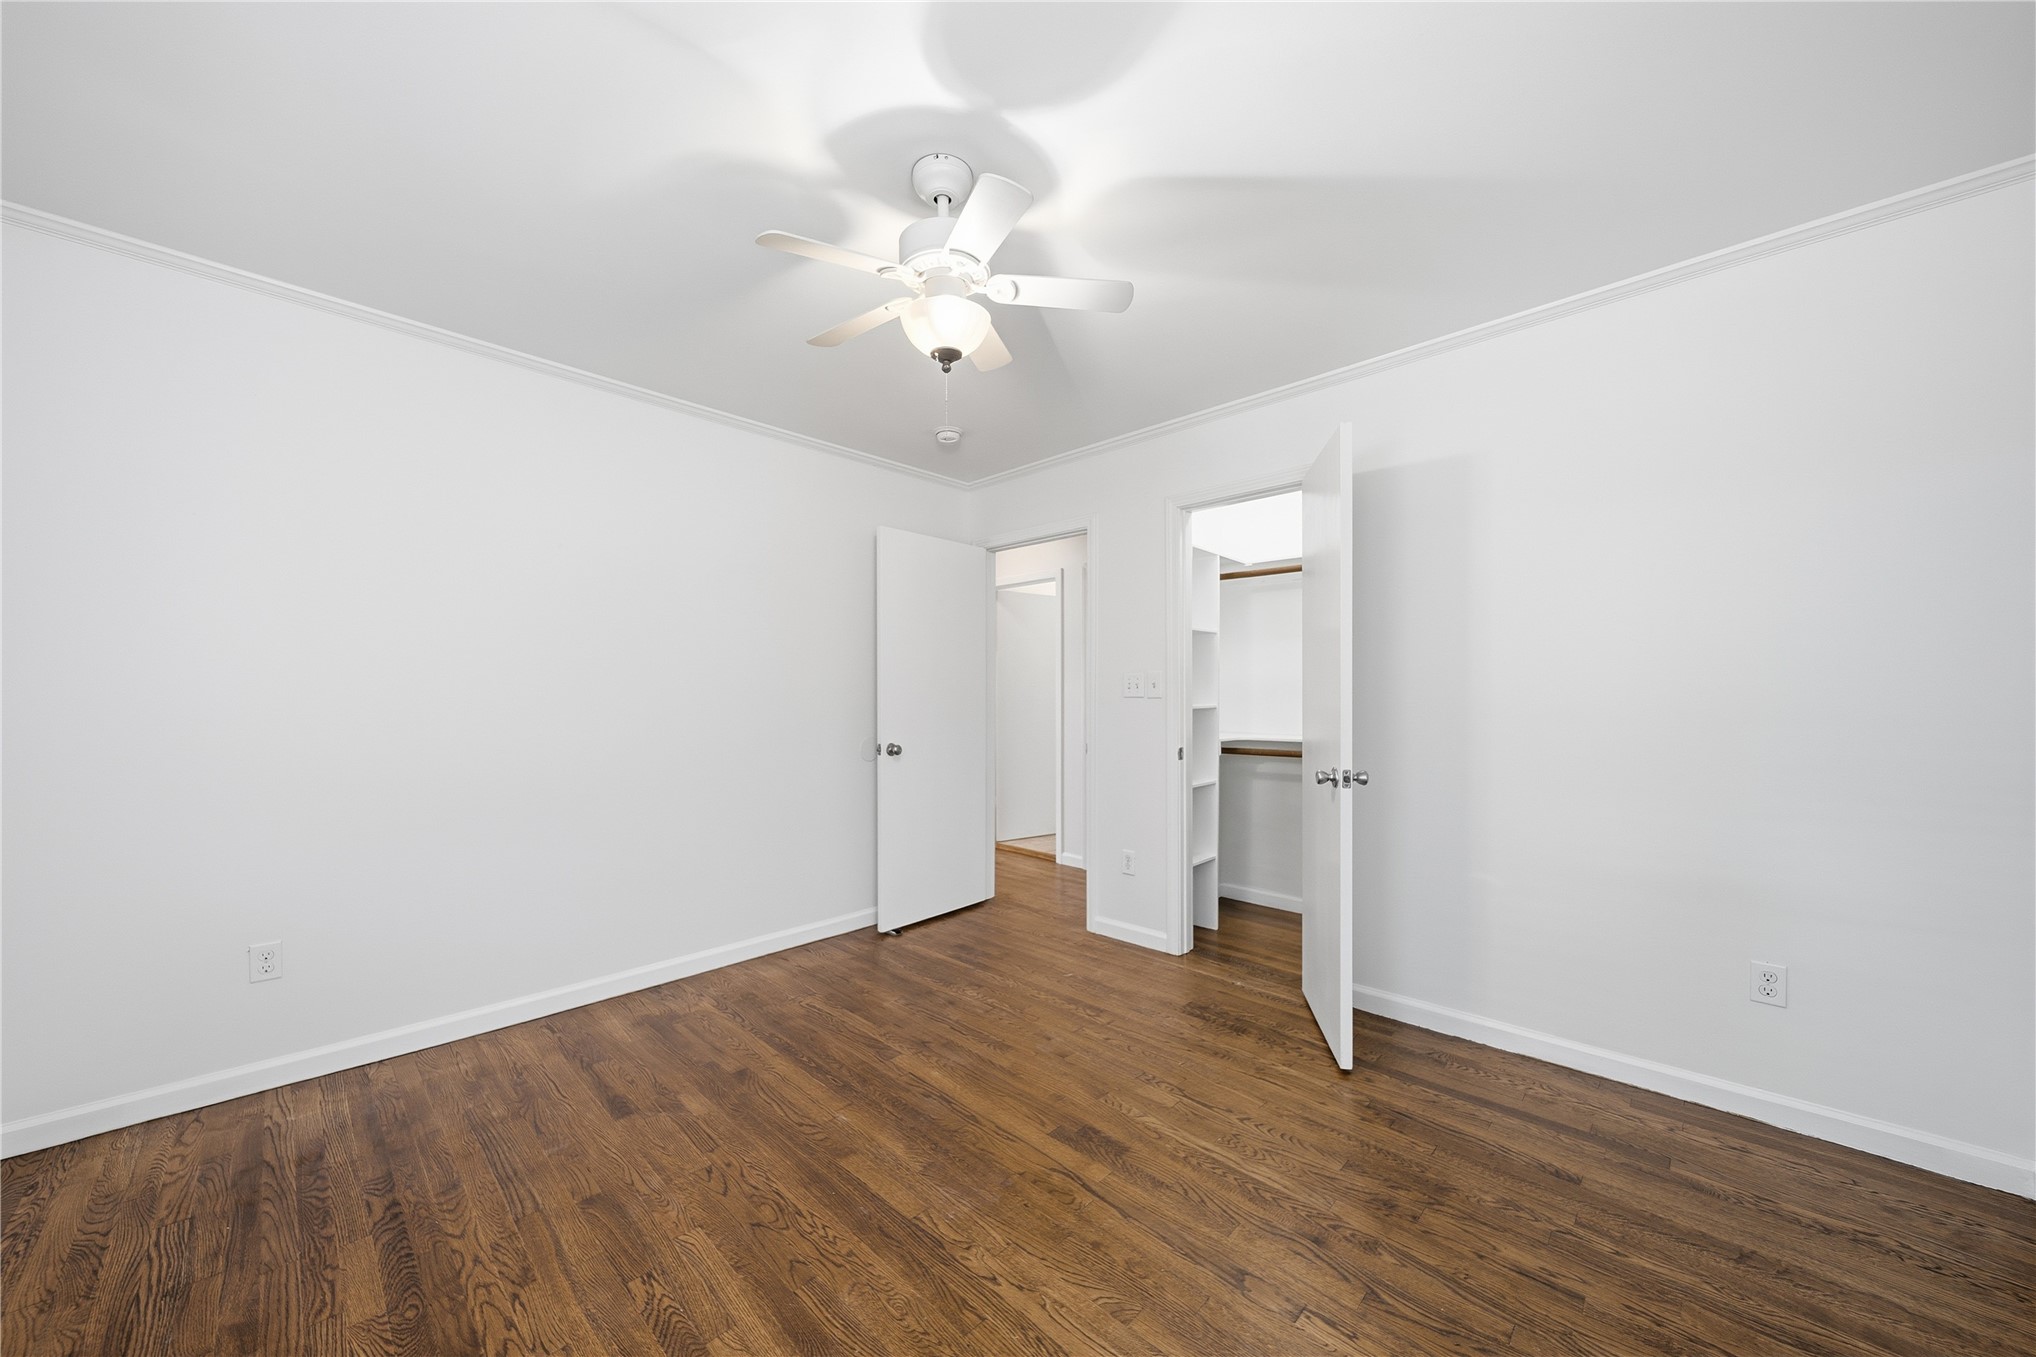
Interior room featuring wood-finish flooring, white walls, a ceiling-mounted light fixture with a fan, and a built-in closet with integrated shelving
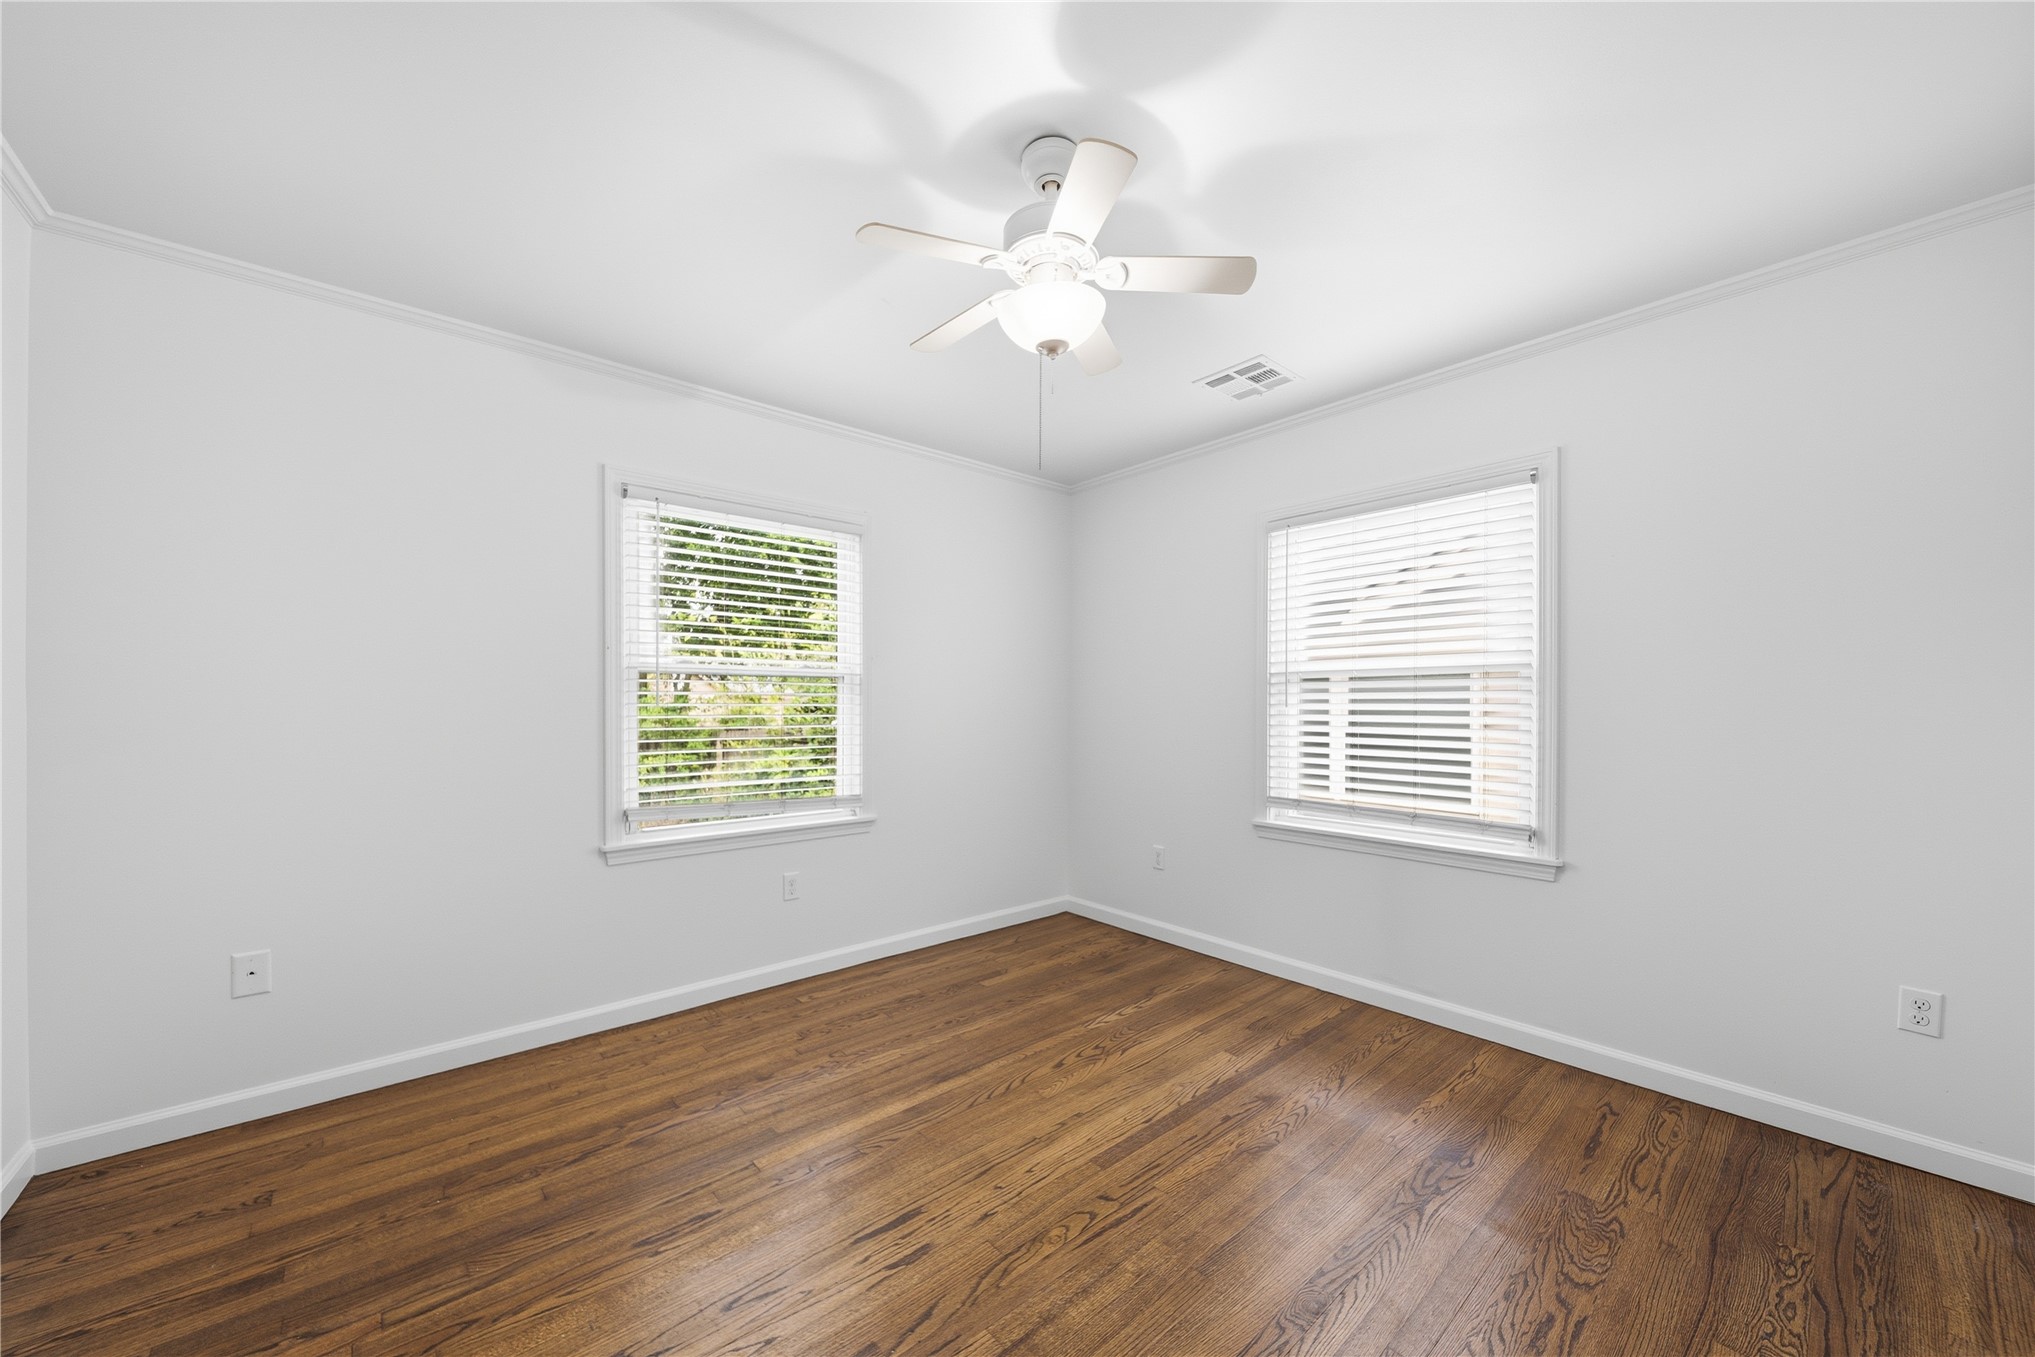
Interior room featuring wood-finish flooring, white walls, two windows with horizontal blinds, and a white ceiling fan with an integrated light fixture
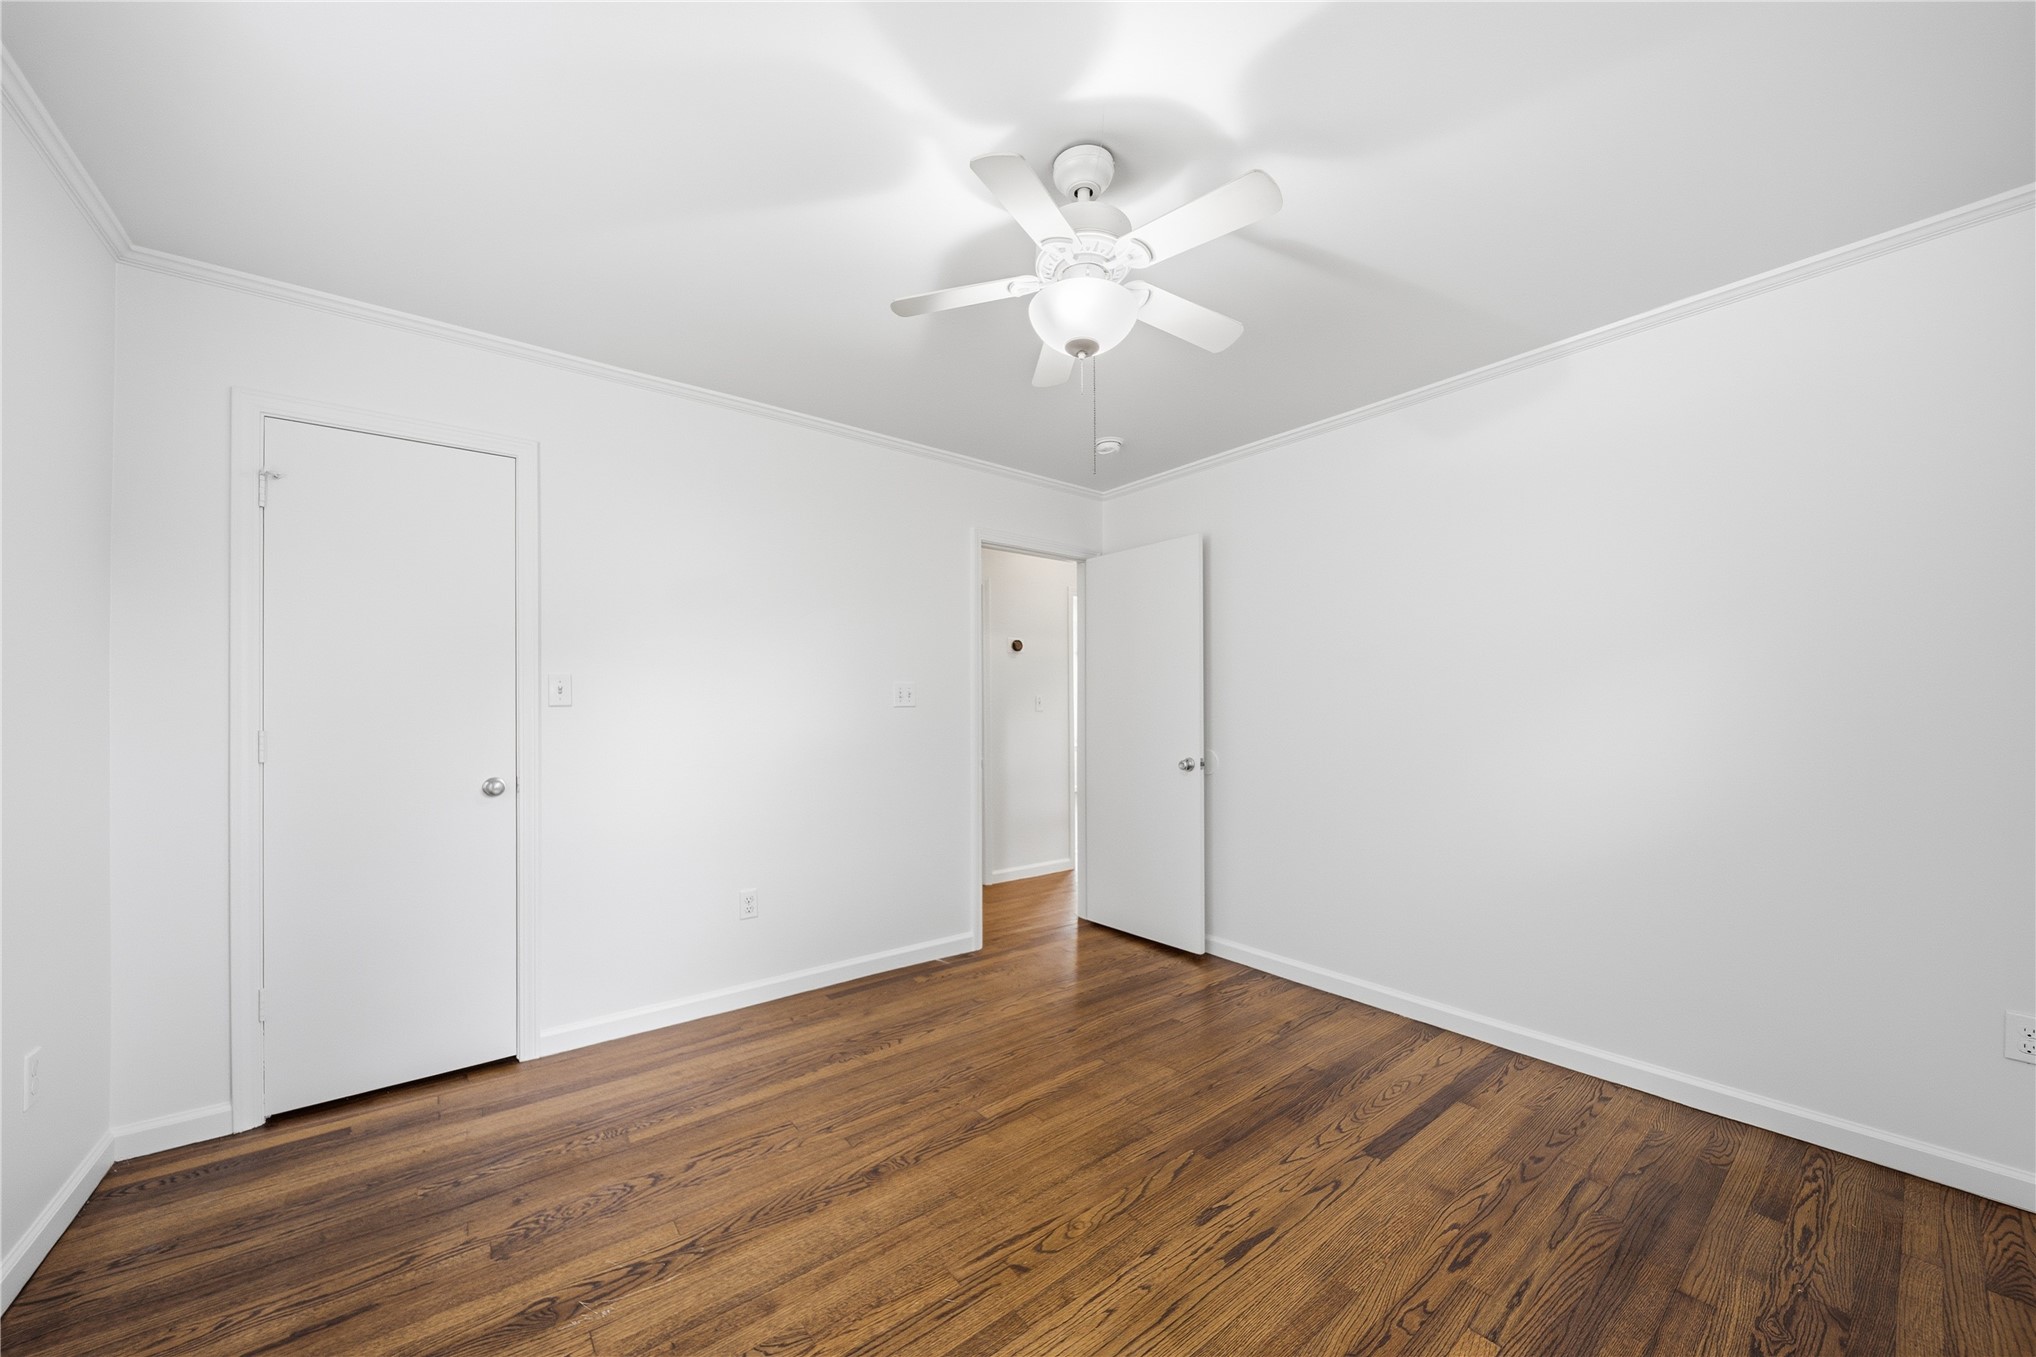
Neutral-toned interior featuring wood-finish flooring, a white ceiling-mounted fan with integrated lighting, and white paneled doors
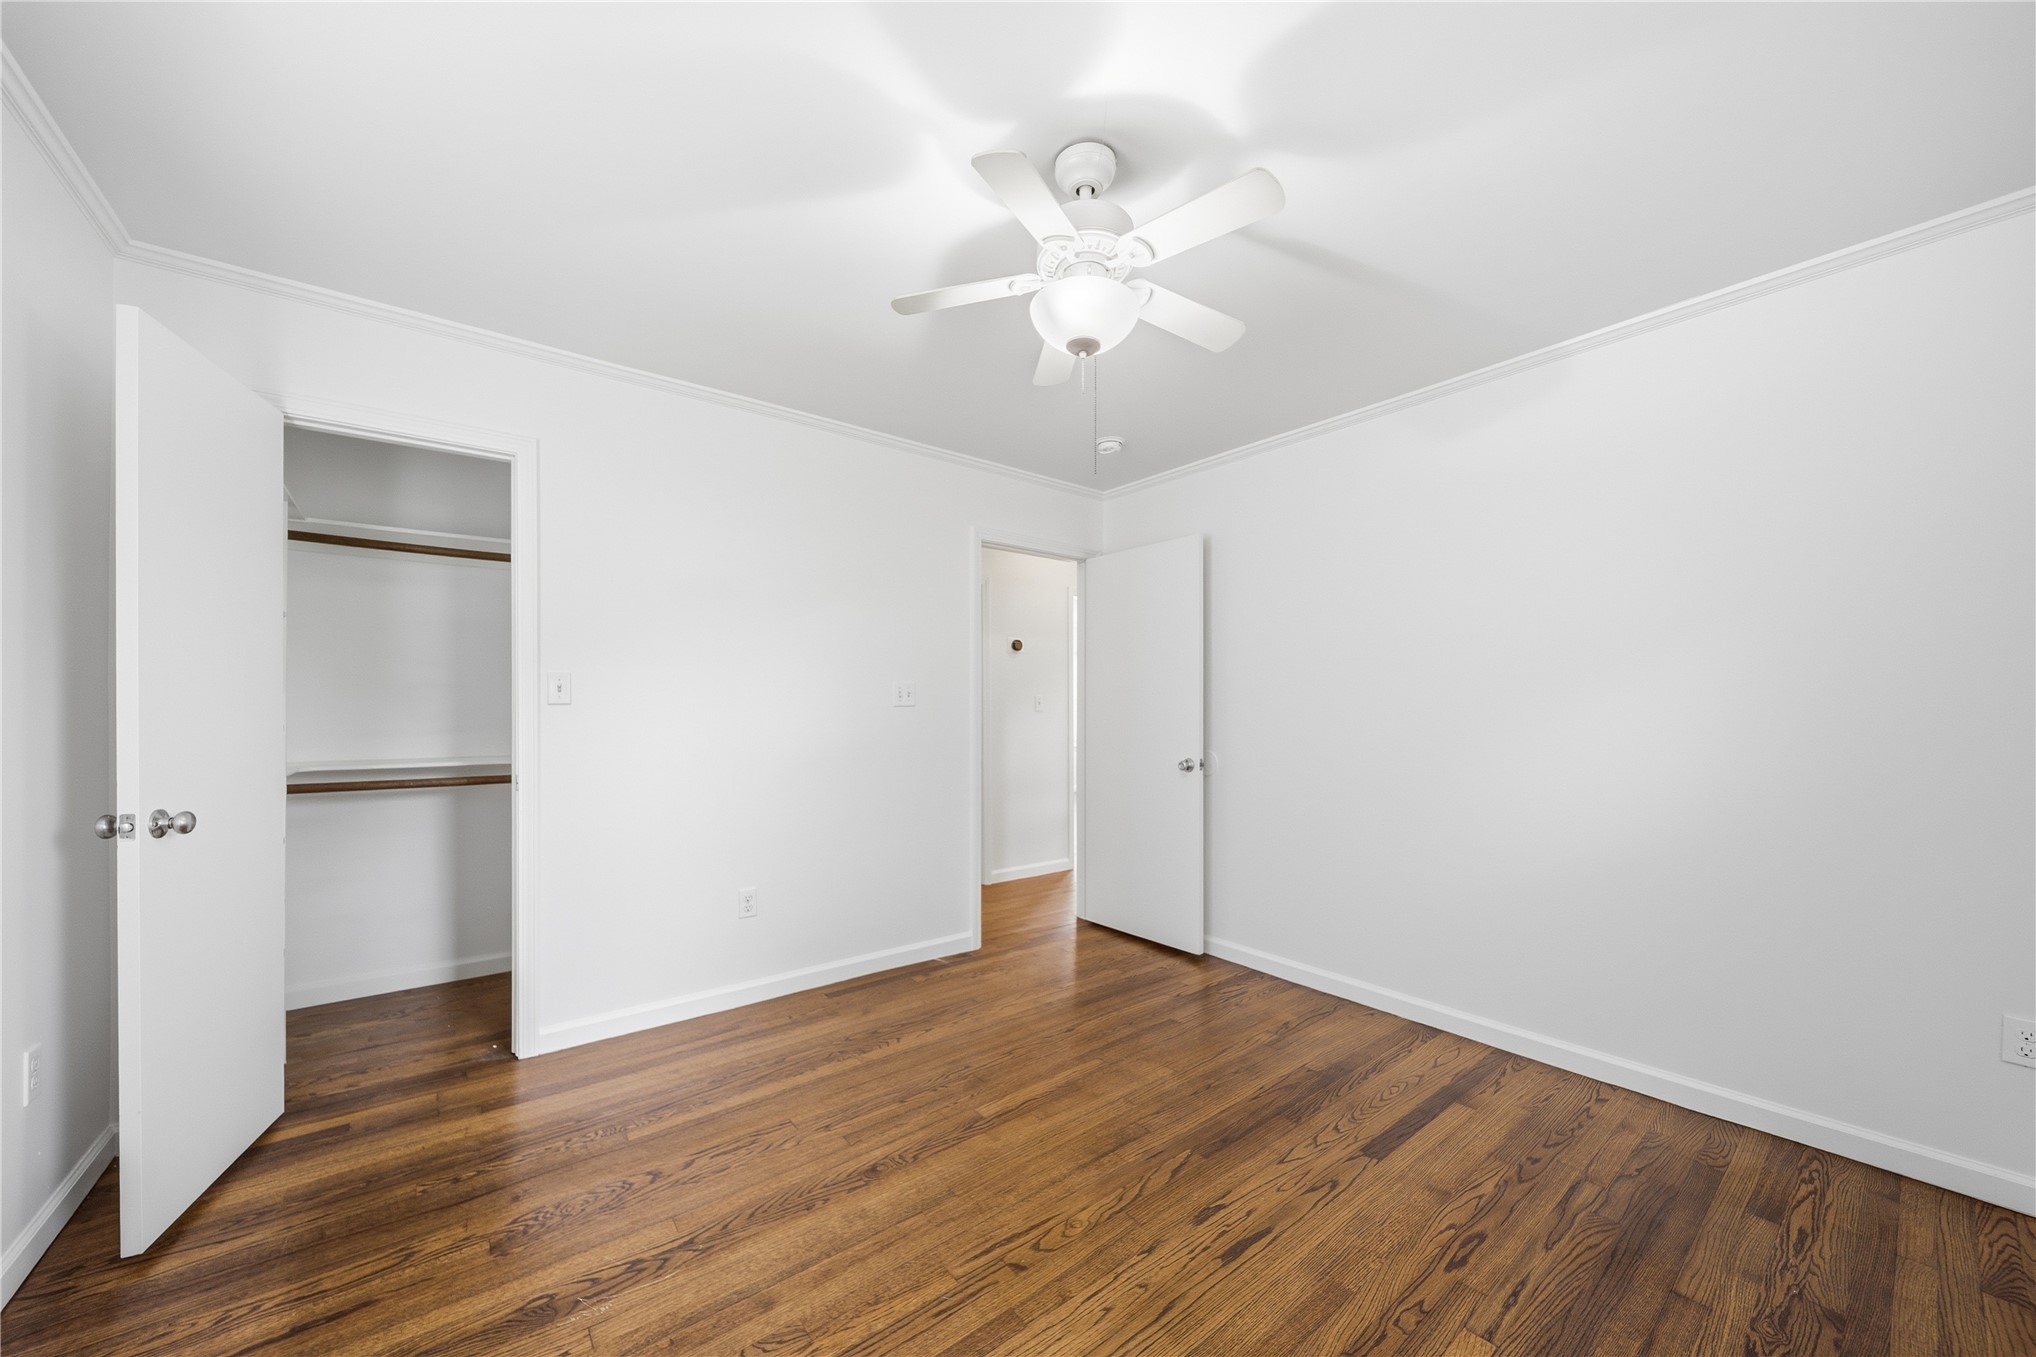
Wood-finish flooring, ceiling fan with integrated lighting, and closet with built-in shelving
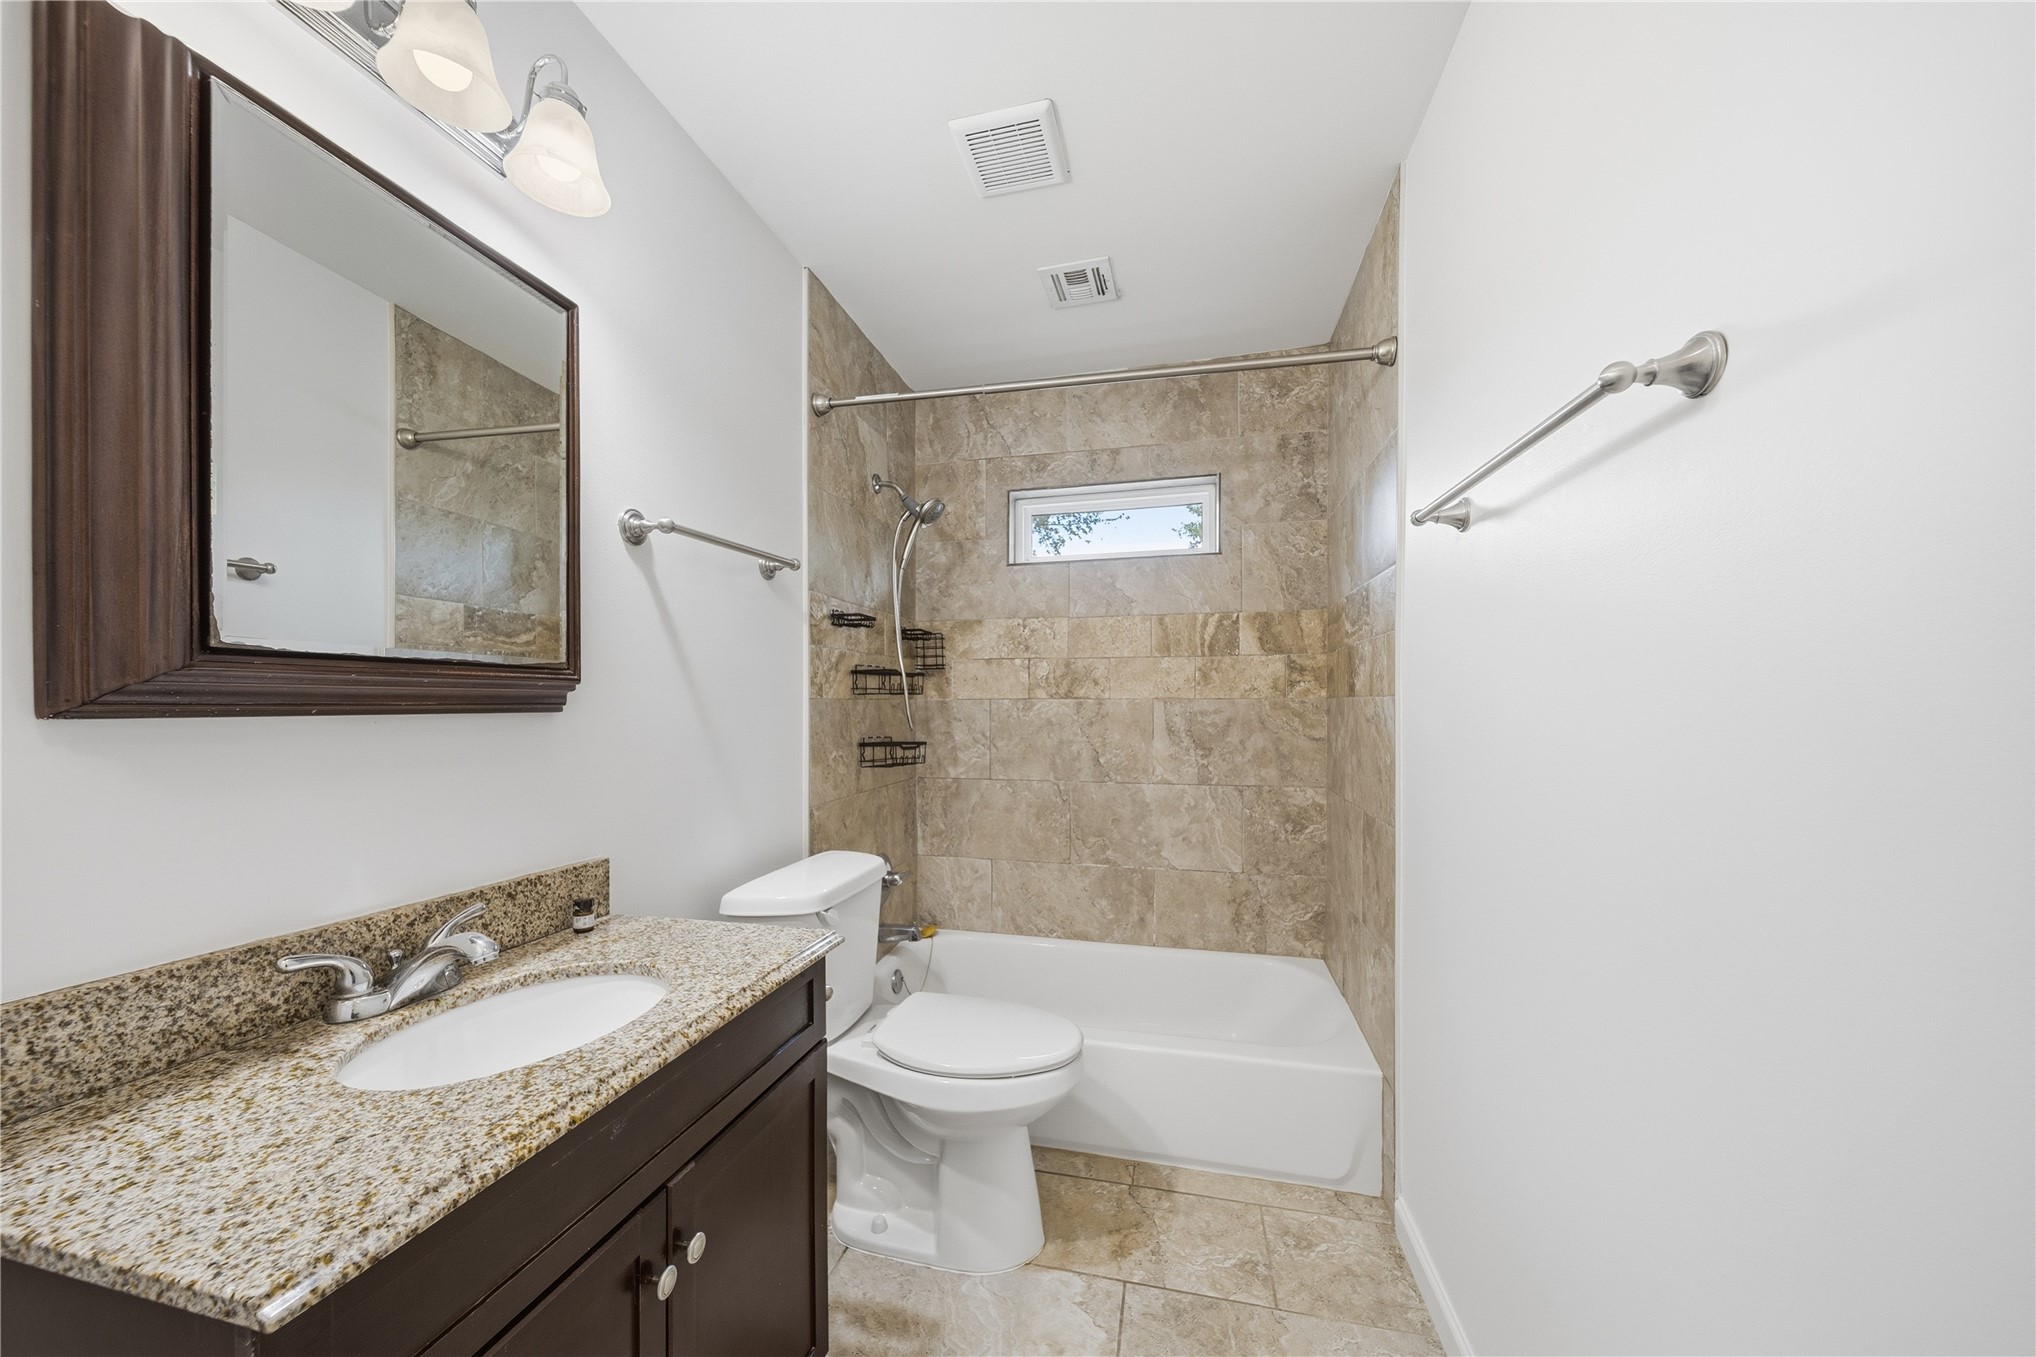
Bathroom featuring a stone-topped vanity with an oval undermount sink, dark wood-finish cabinetry, a tub-shower combination with floor-to-ceiling stone tile surround, and a framed wall mirror
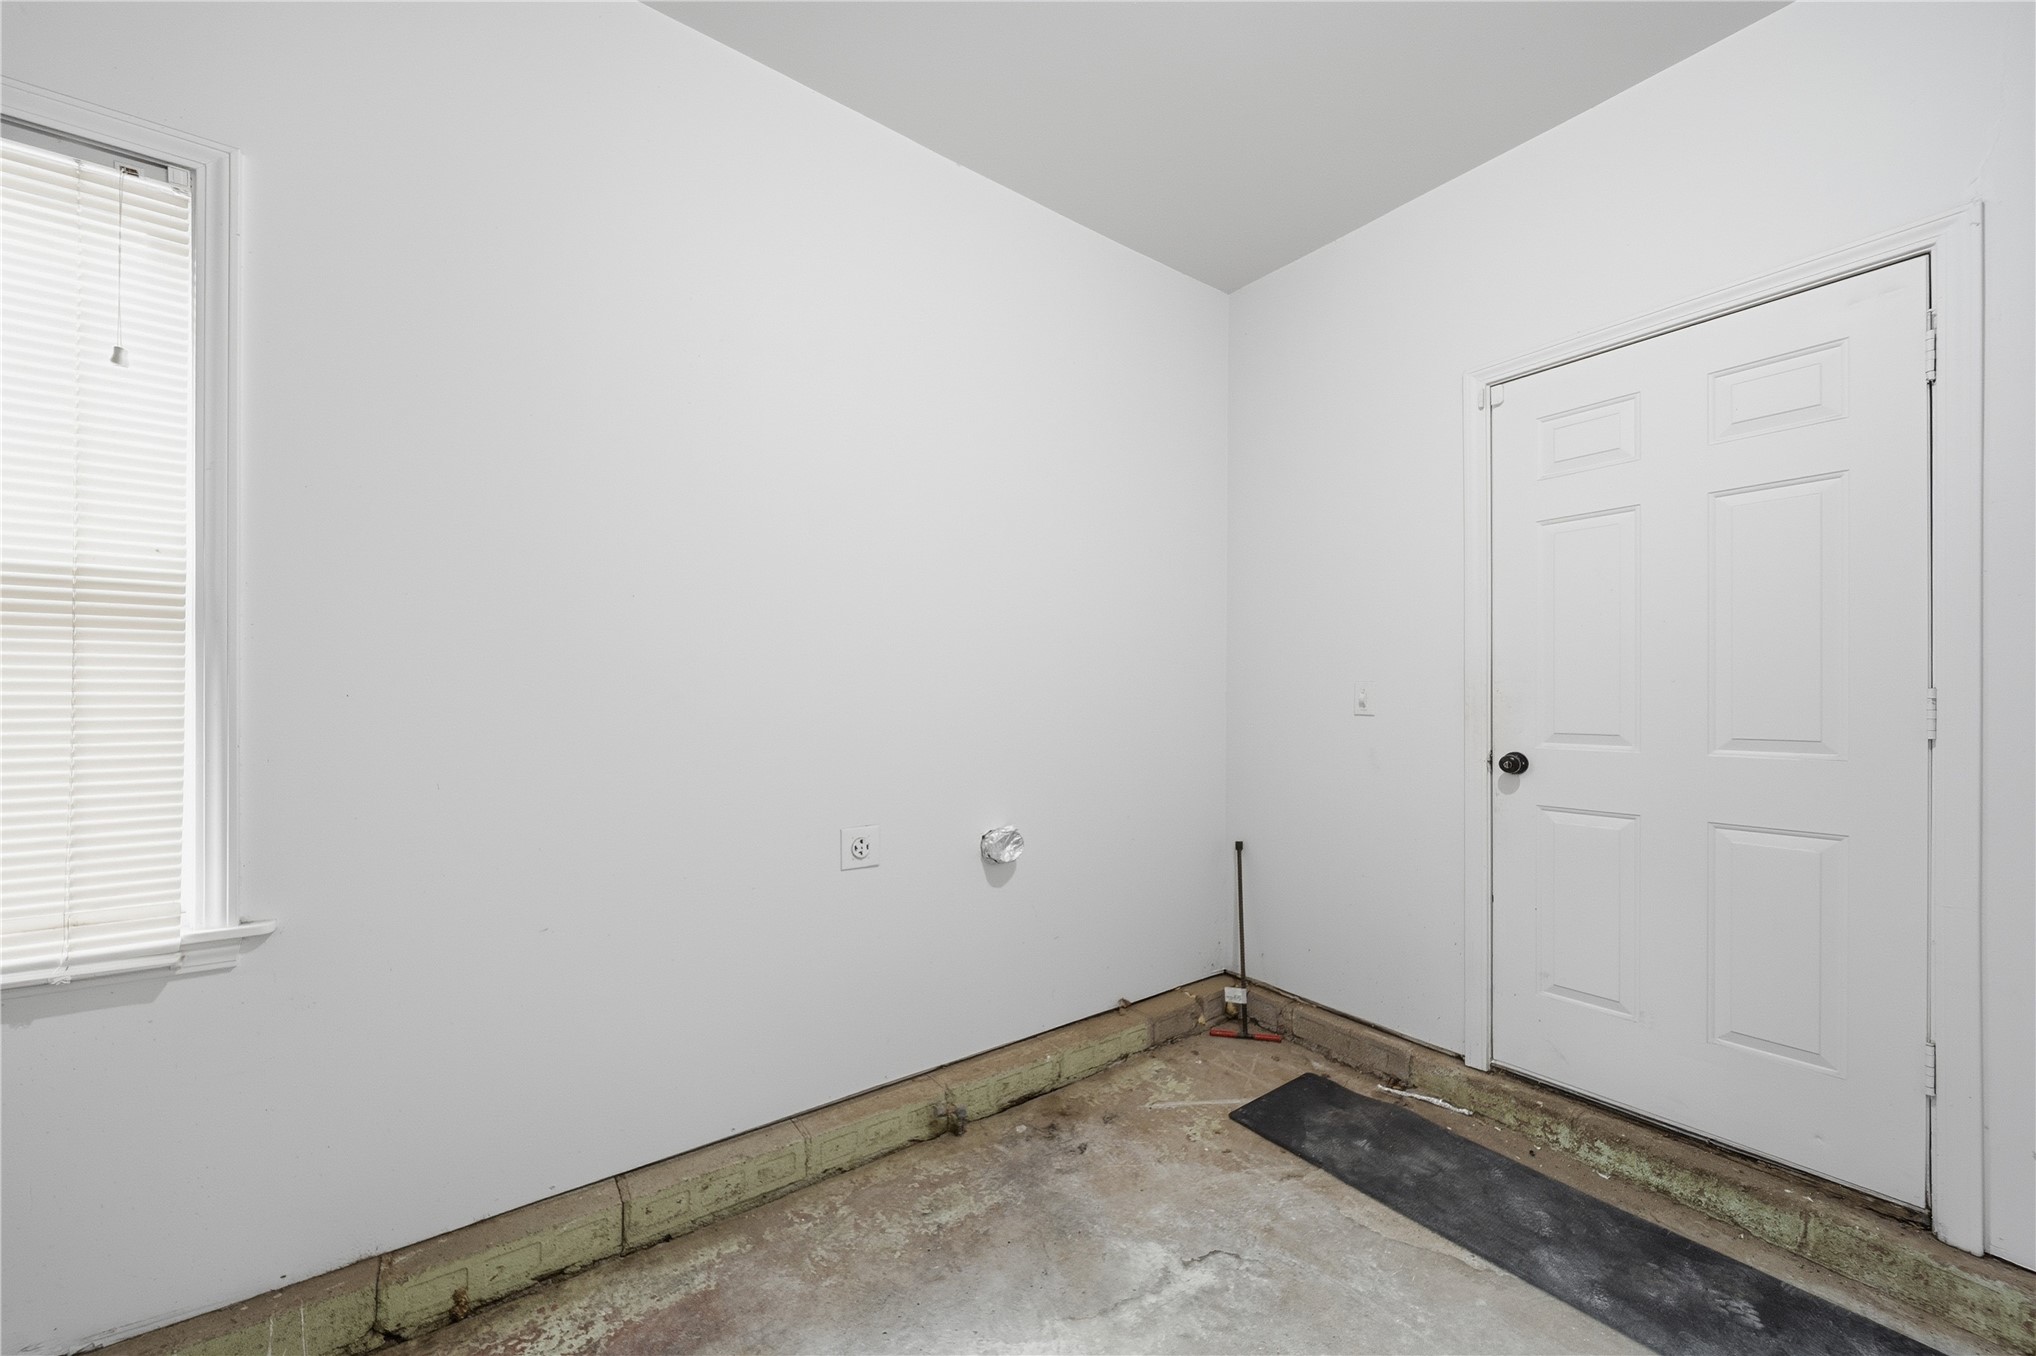
Utility space featuring a single-panel window with blinds, concrete flooring, and a six-panel door with black hardware
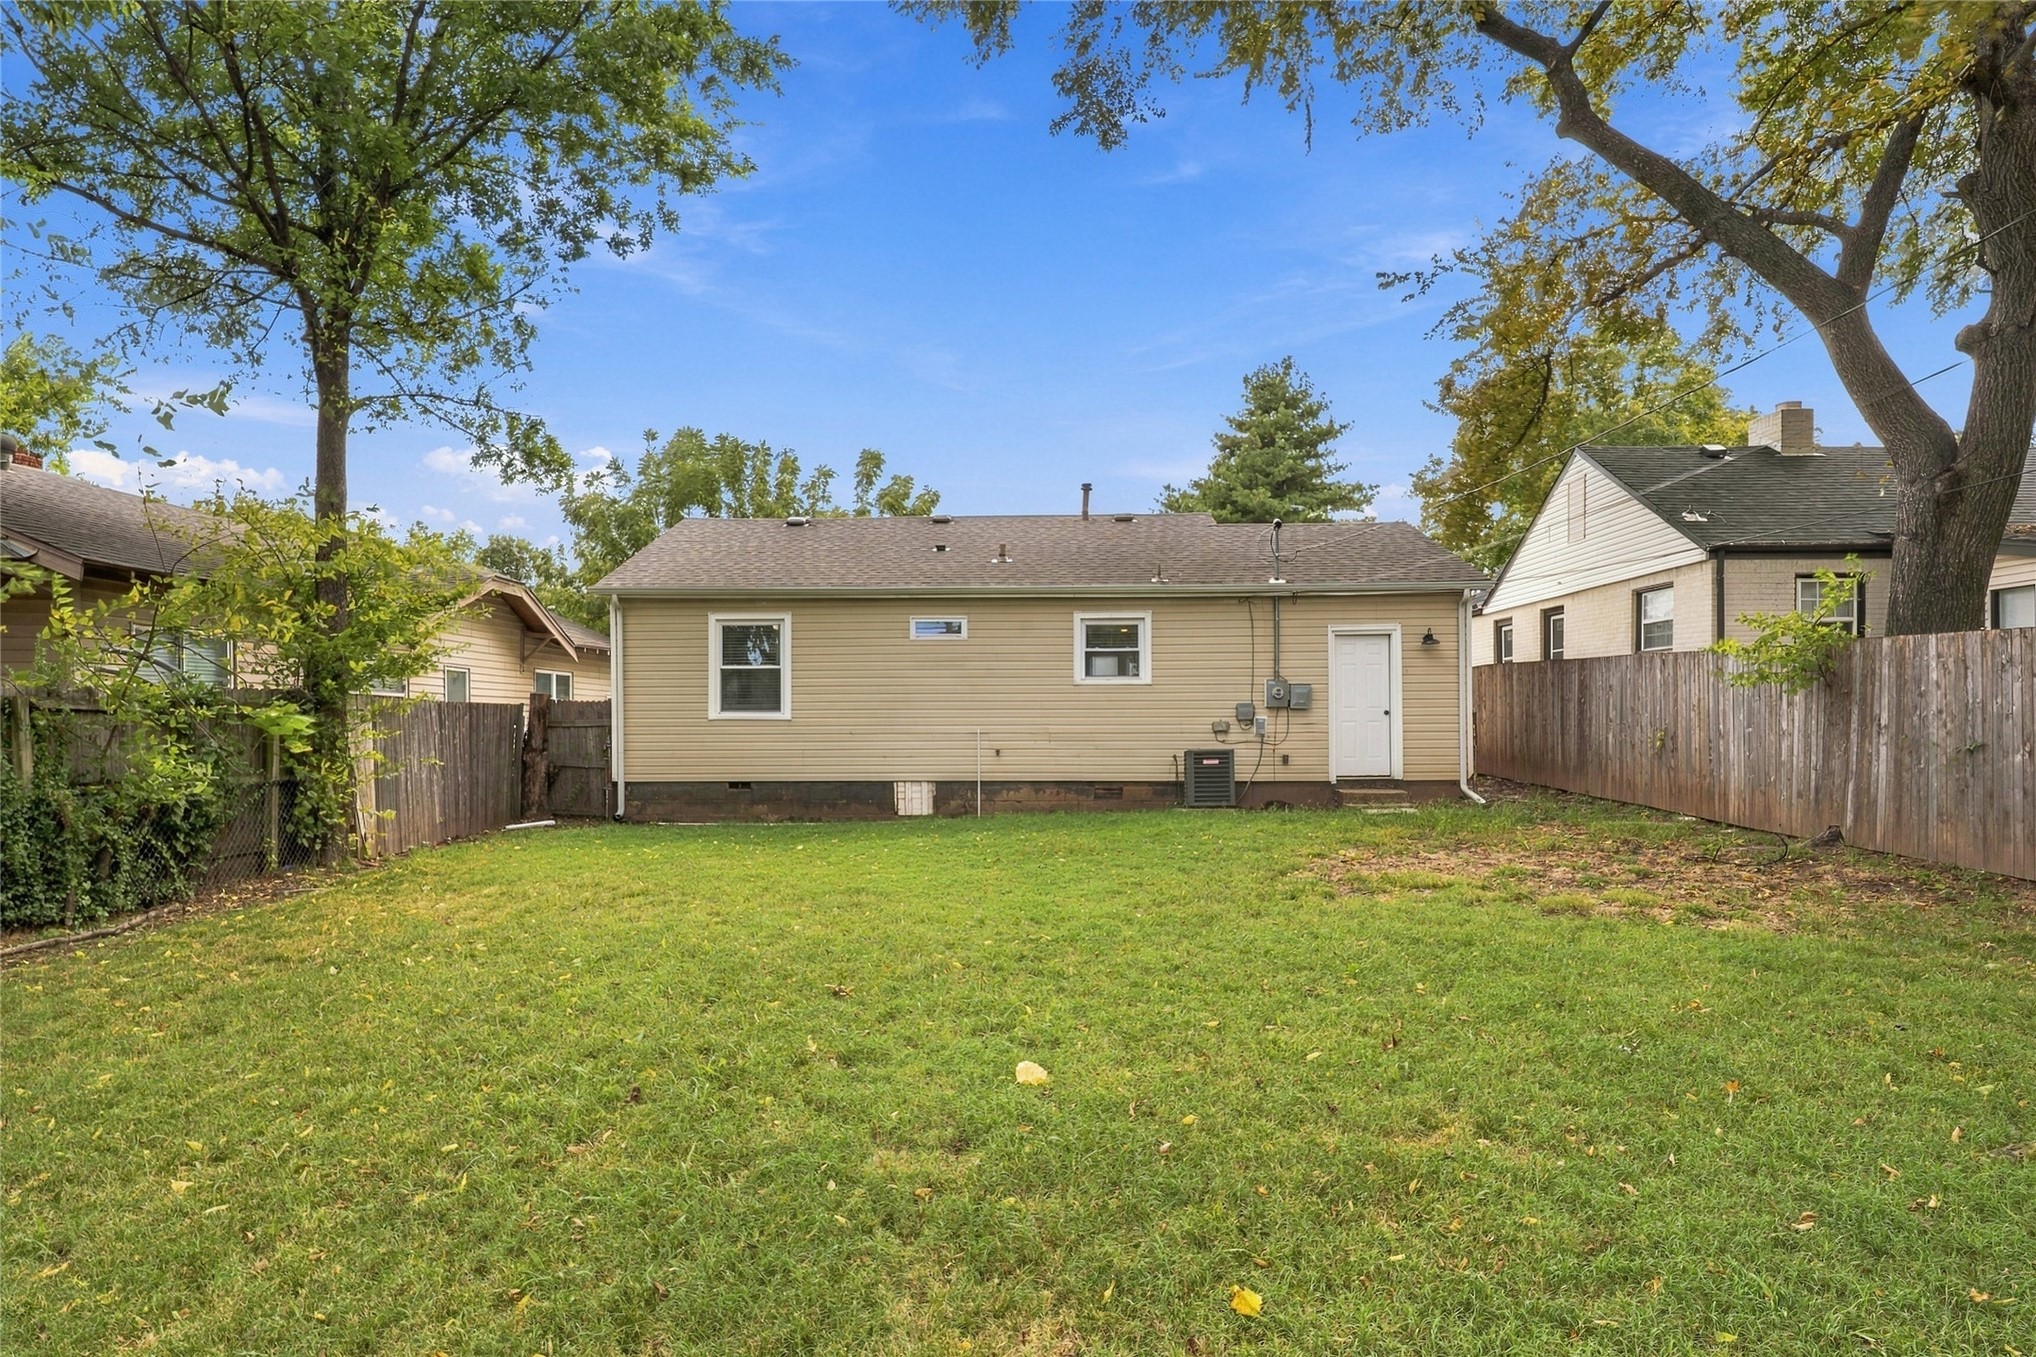
Expansive backyard featuring a level lawn, mature trees, and full-perimeter wood fencing
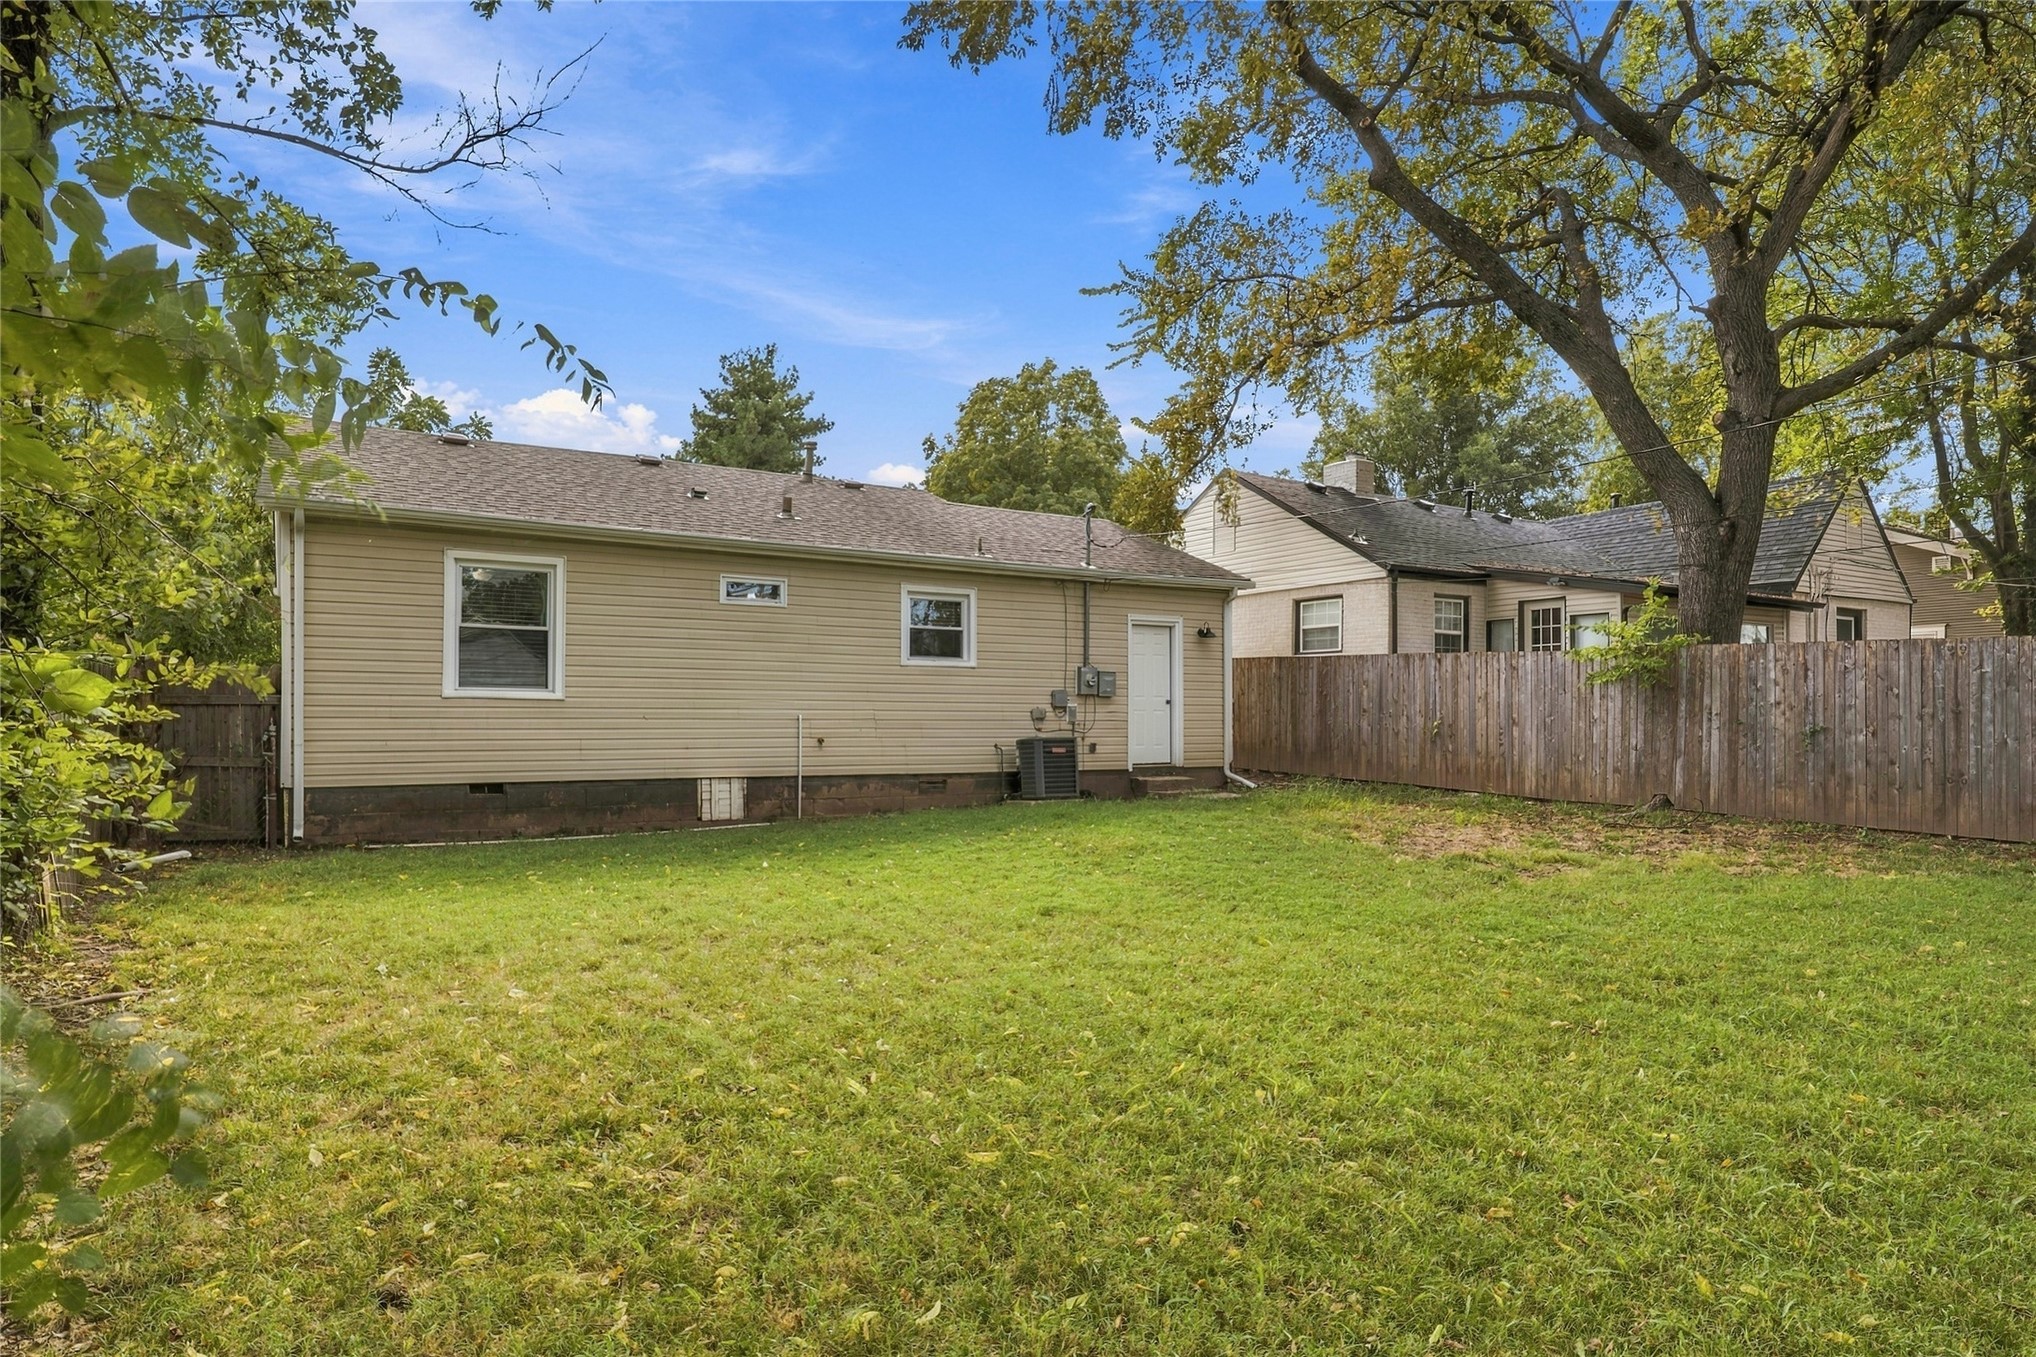
Rear exterior featuring light-toned siding, a grass lawn, a wood privacy fence, and mature trees
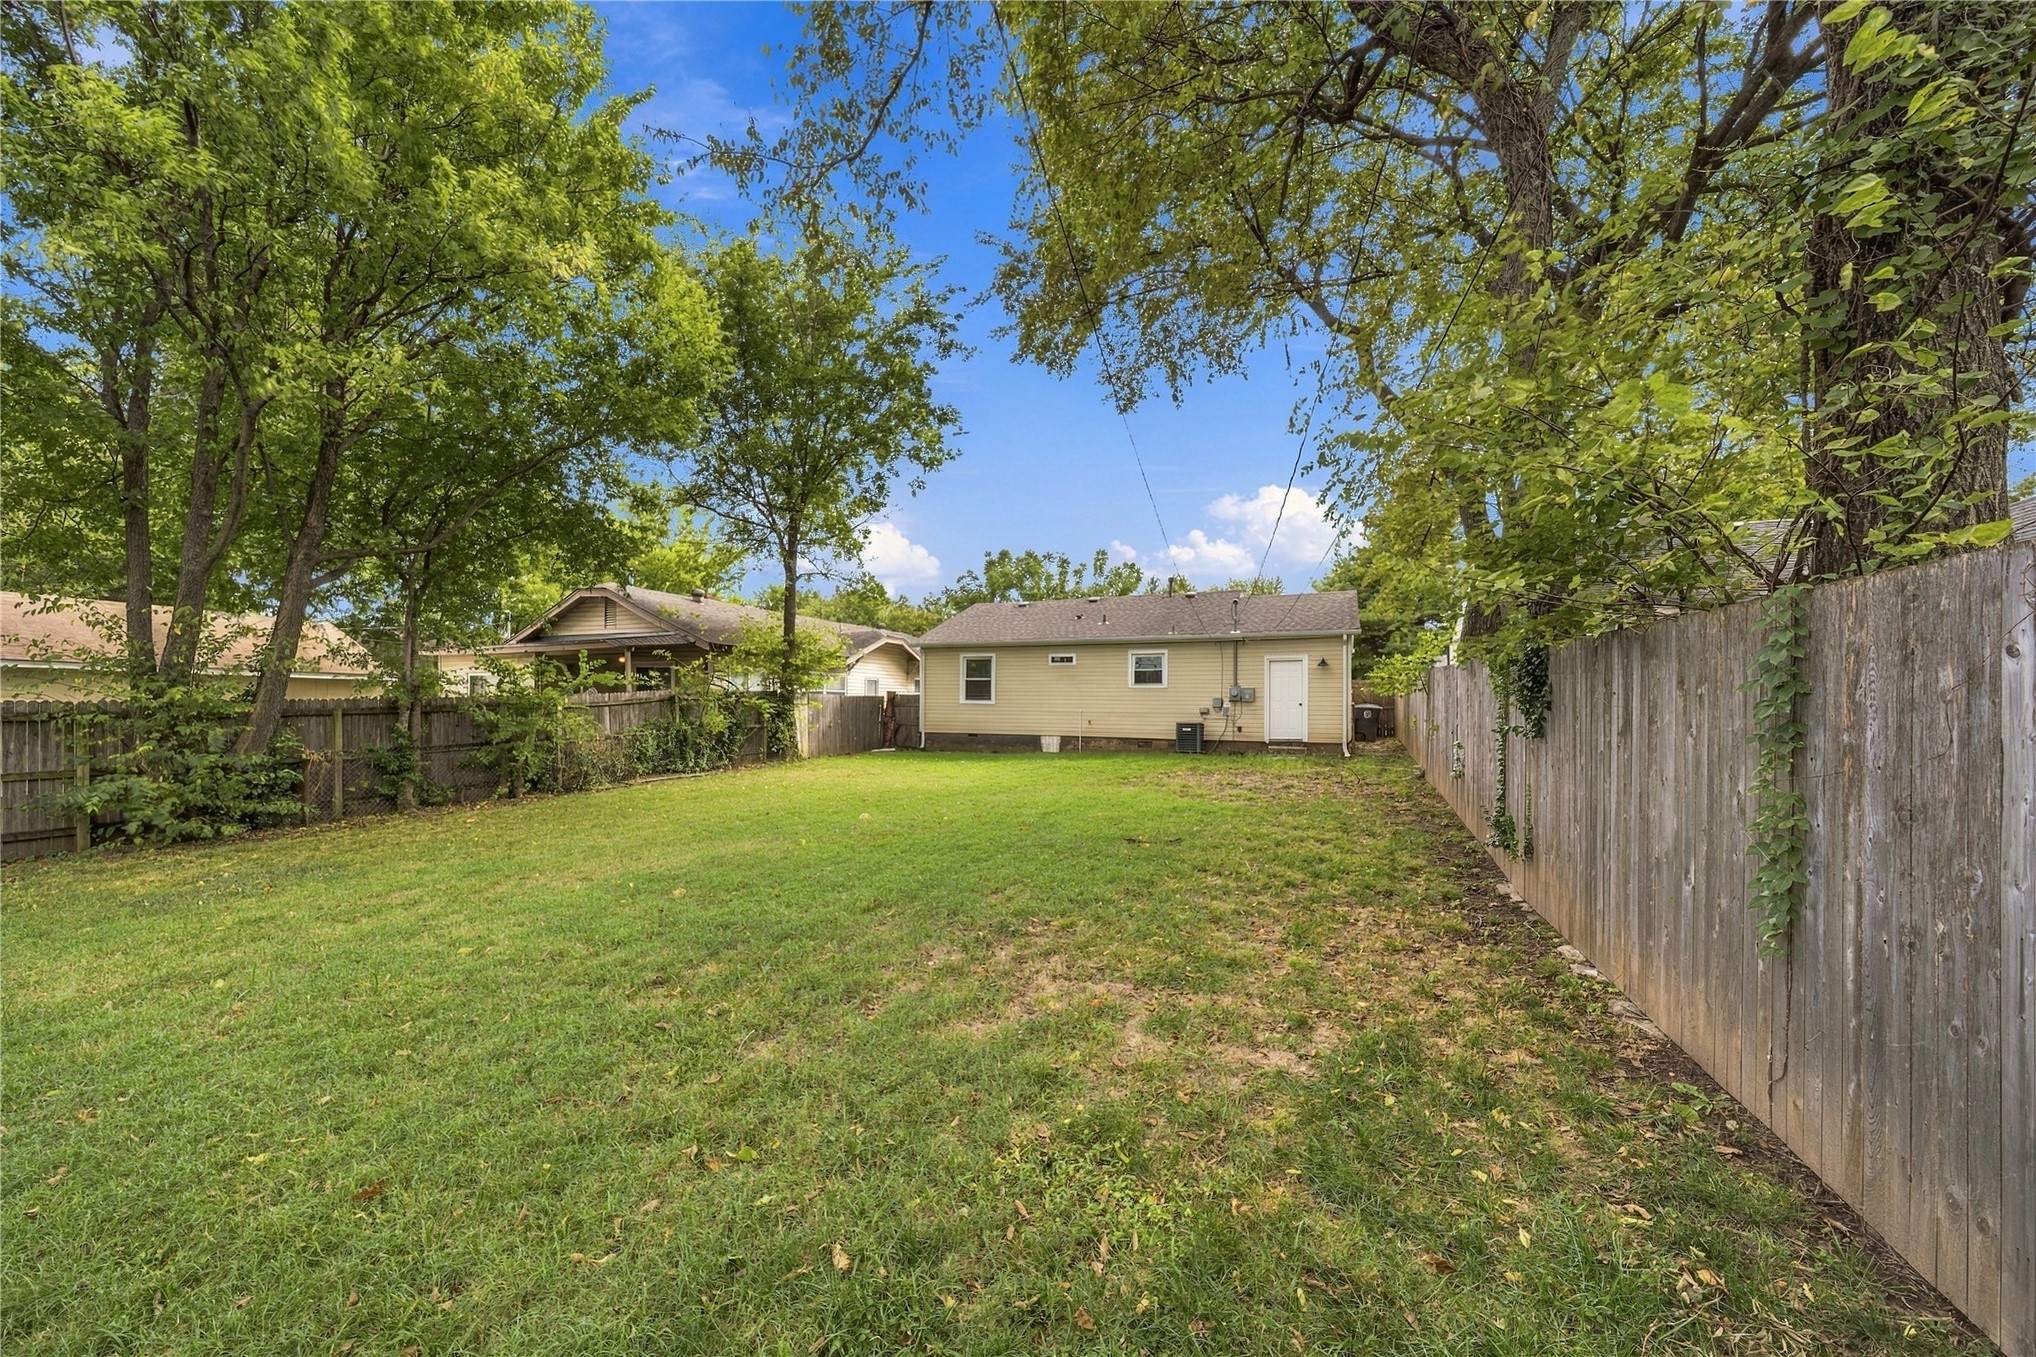
Expansive backyard featuring a large grass lawn, mature trees, and perimeter wood privacy fencing
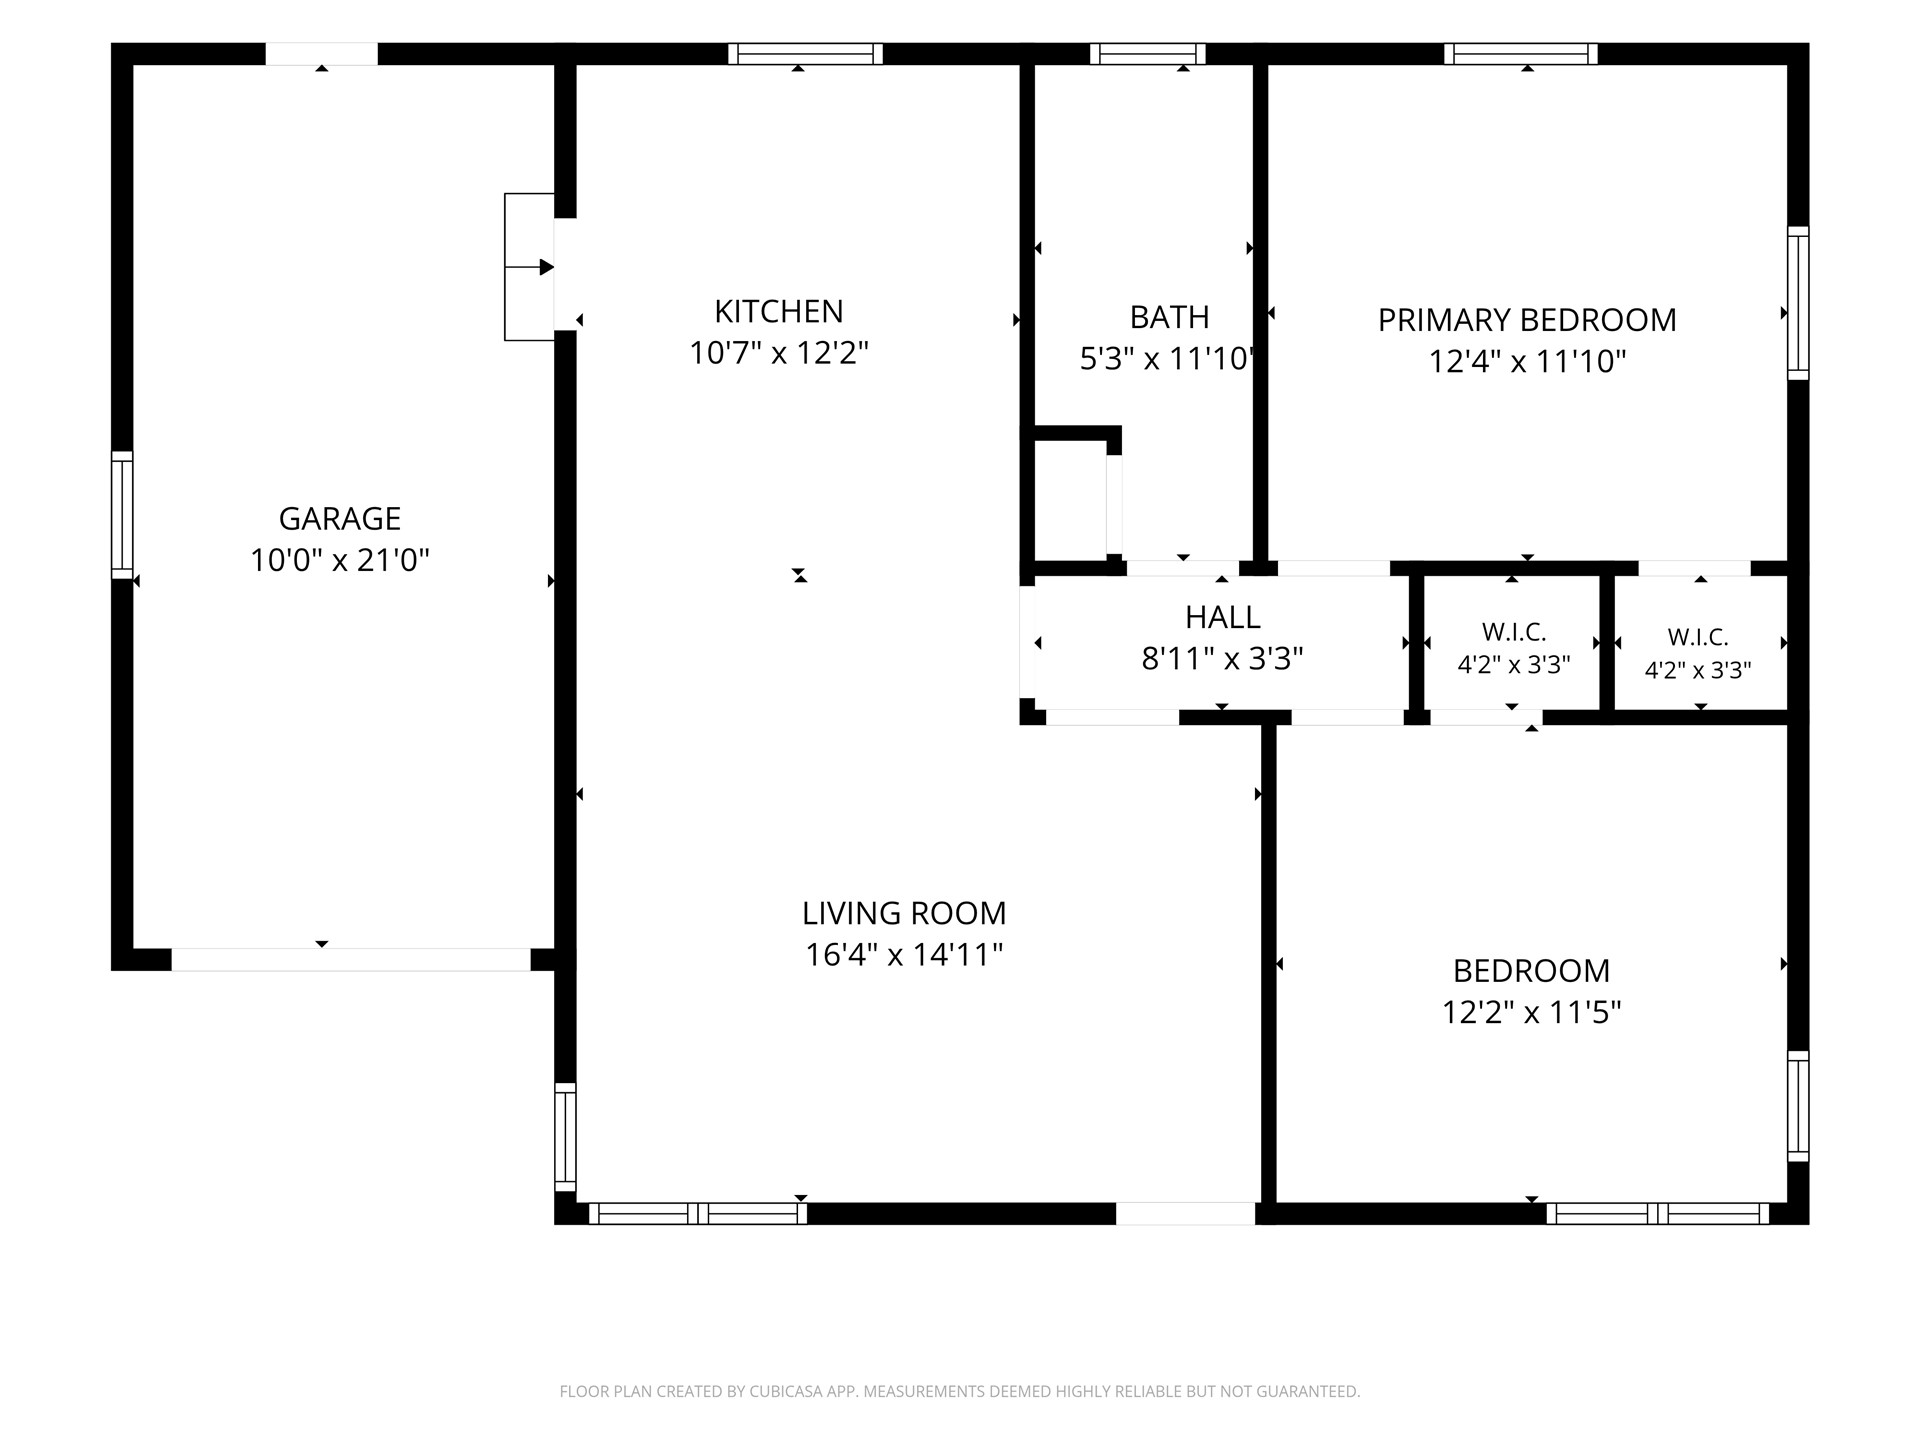
Floor plan

Description
Conveniently located between Cherry Street, Mother Road Market, Route 66 and Hillcrest Medical Center, this updated home offers move in ready living in an established Midtown neighborhood. The kitchen features gas range & fridge included while hardwood floors and thermal windows add tieless appeal and energy efficiency. Enjoy the convenience of an attached one-car garage and a large privacy-fenced backyard. A great opportunity to enjoy Midtown Tulsa living close to popular dining, shopping and local attractions.
Details
| MLS # | 2637932 |
|---|---|
| Listing Type | For Sale |
| Style | House |
| Sub-Type | Resale |
| Status | Pending |
| Year | 1946 |
| Days On Site | 18 |
| Listing Provided By | McGraw, REALTORS | Sue Ann Blair |
Features
| Bed(s) | 2 |
|---|---|
| Bath(s) | 1 Total |
| SQ Feet | 840 |
| Garage | 1 |
| Story(s) | 1 |
| Acreage | 0.16 |
Exterior
| Lot Features | Mature Trees |
|---|
Parking
| Garage Yes / No | Yes |
|---|---|
| Parking Features | Attached, Garage |
Taxes
| Tax Annual Amount | 1124 |
|---|
Area Information
| State | OK |
|---|---|
| County | Tulsa |
| City | Tulsa |
| Zip Code | 74104 |
| Community Name | Regina addn |
| Listing VS Median (in Regina addn) | |
Price: $169,900 low | high Med: $169,900 sqft: 840 low | high Med: 840 $ / sqft: $202 low | high Med: $202 On site: 18 low | high Med: 18 | |
Market Activity 74104
Request a showing
Request a showing
Contact
Learn More About This Property

| State | OK |
|---|---|
| County | Tulsa |
| City | Tulsa |
| Zip Code | 74104 |
| Community Name | Regina addn |
| Listing VS Median (in Regina addn) | |
Price: $169,900 low | high Med: $169,900 sqft: 840 low | high Med: 840 $ / sqft: $202 low | high Med: $202 On site: 18 low | high Med: 18 | |
Listing Updated: October 26, 2026 at 8:25:59 AM PDT