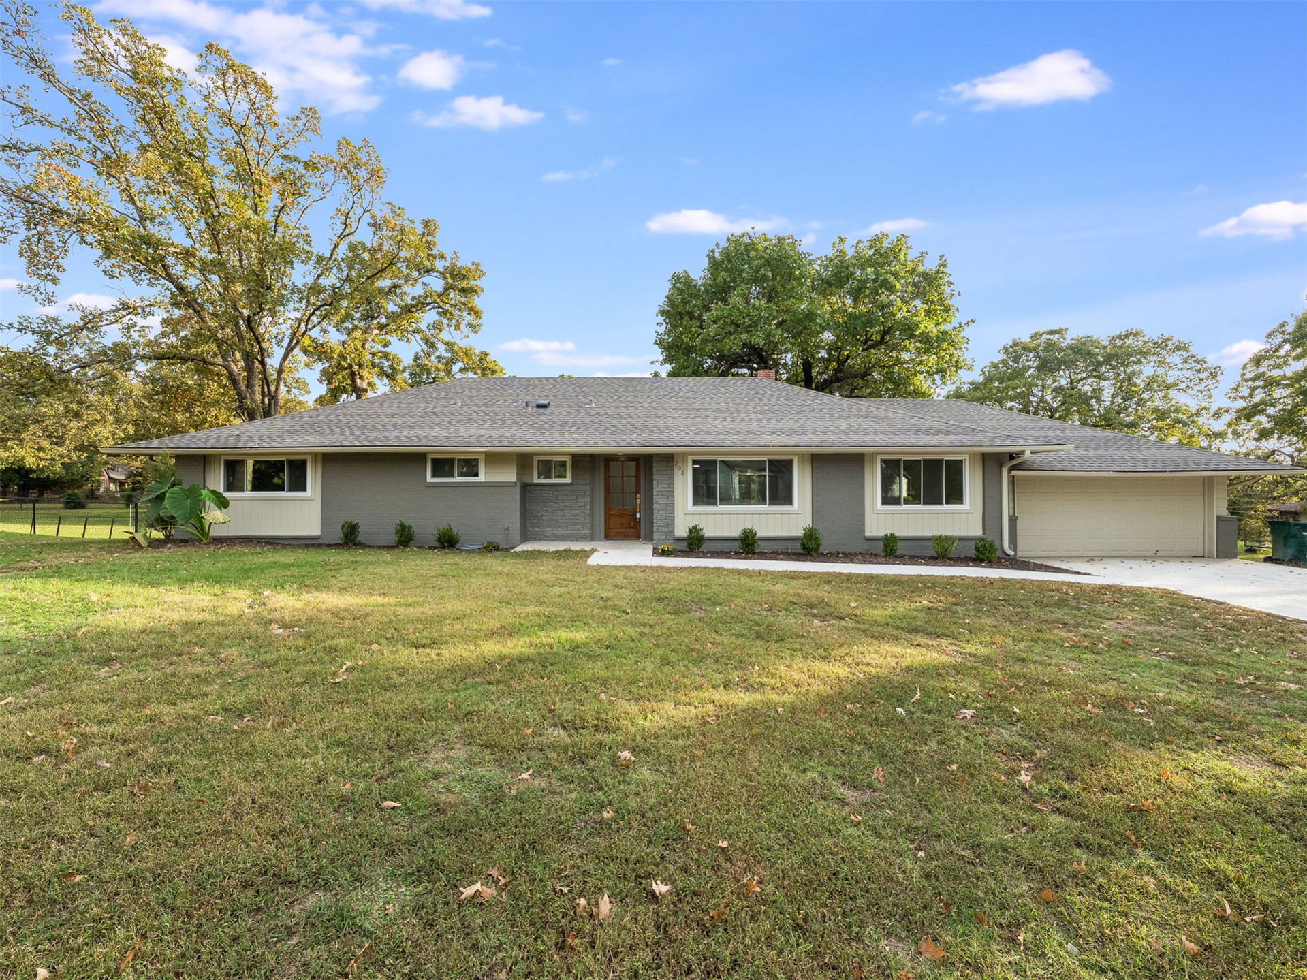
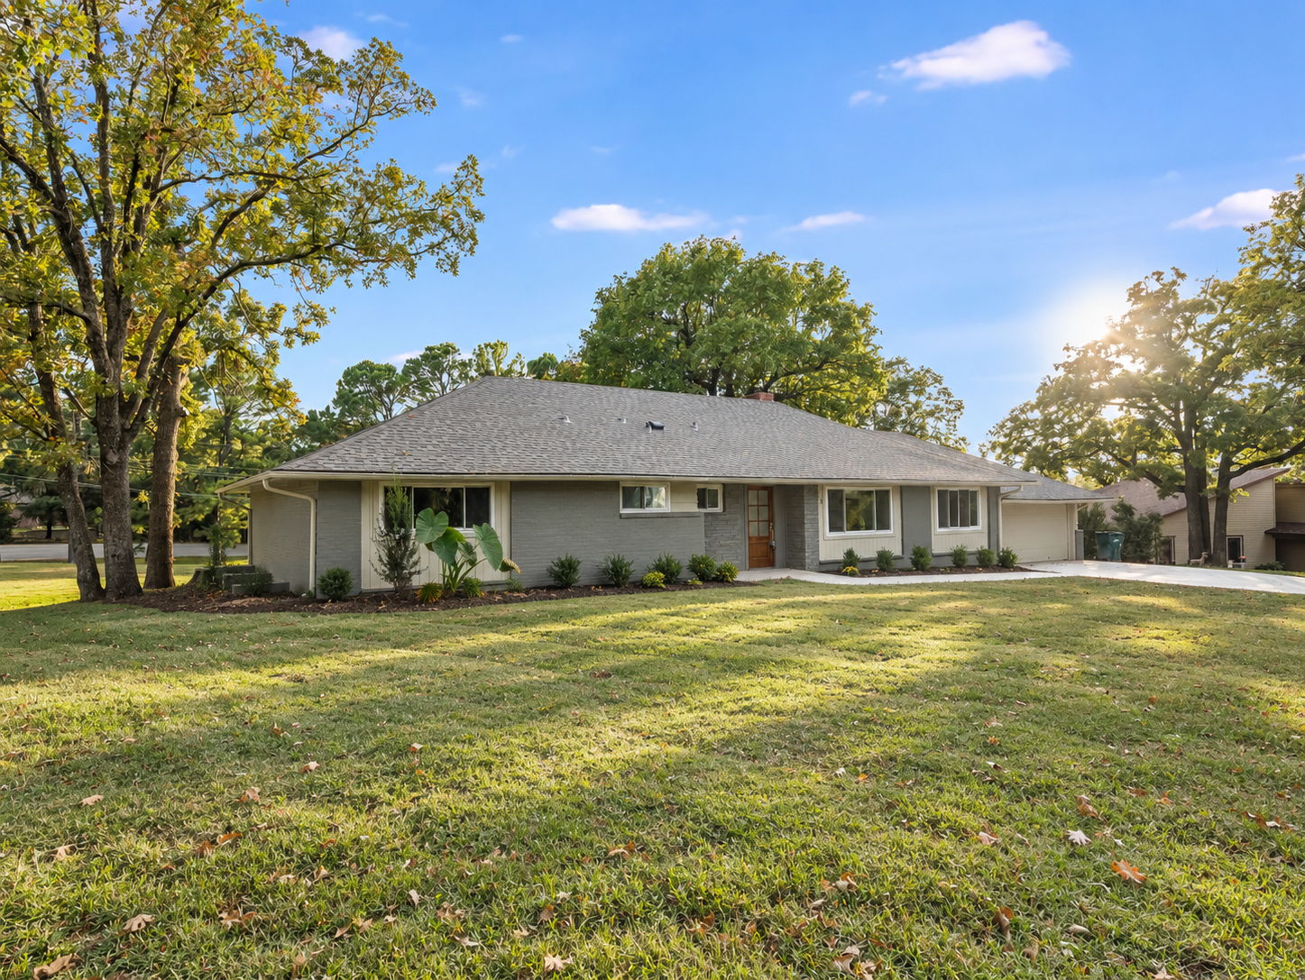
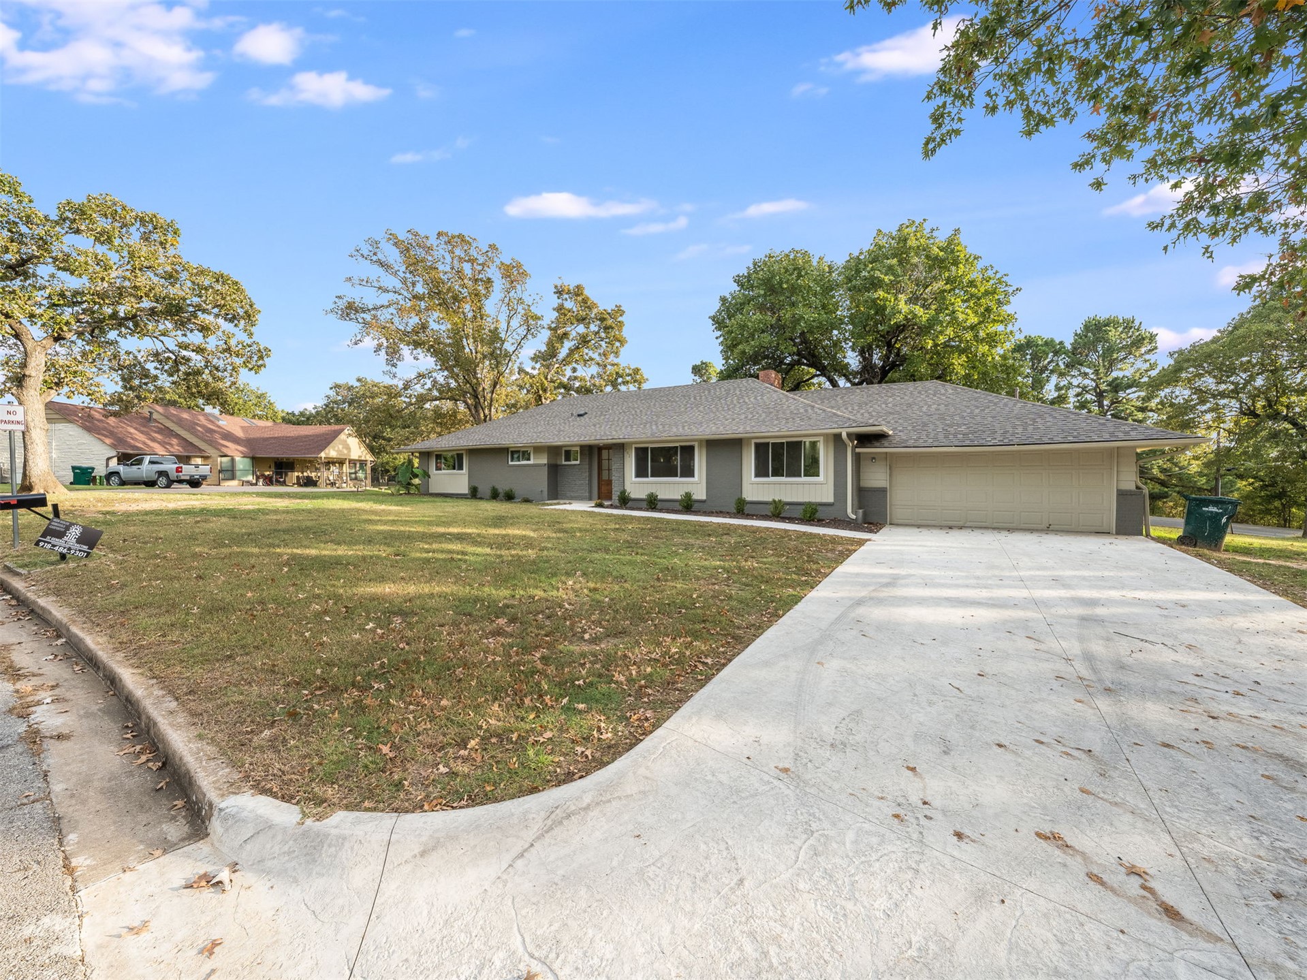
Single-story ranch exterior featuring dual-tone siding, stone veneer accents, an attached two-car garage, and a sprawling front lawn
Single-story residence featuring a low-pitch roof, light-toned exterior siding, concrete driveway, and a partially wooded lot
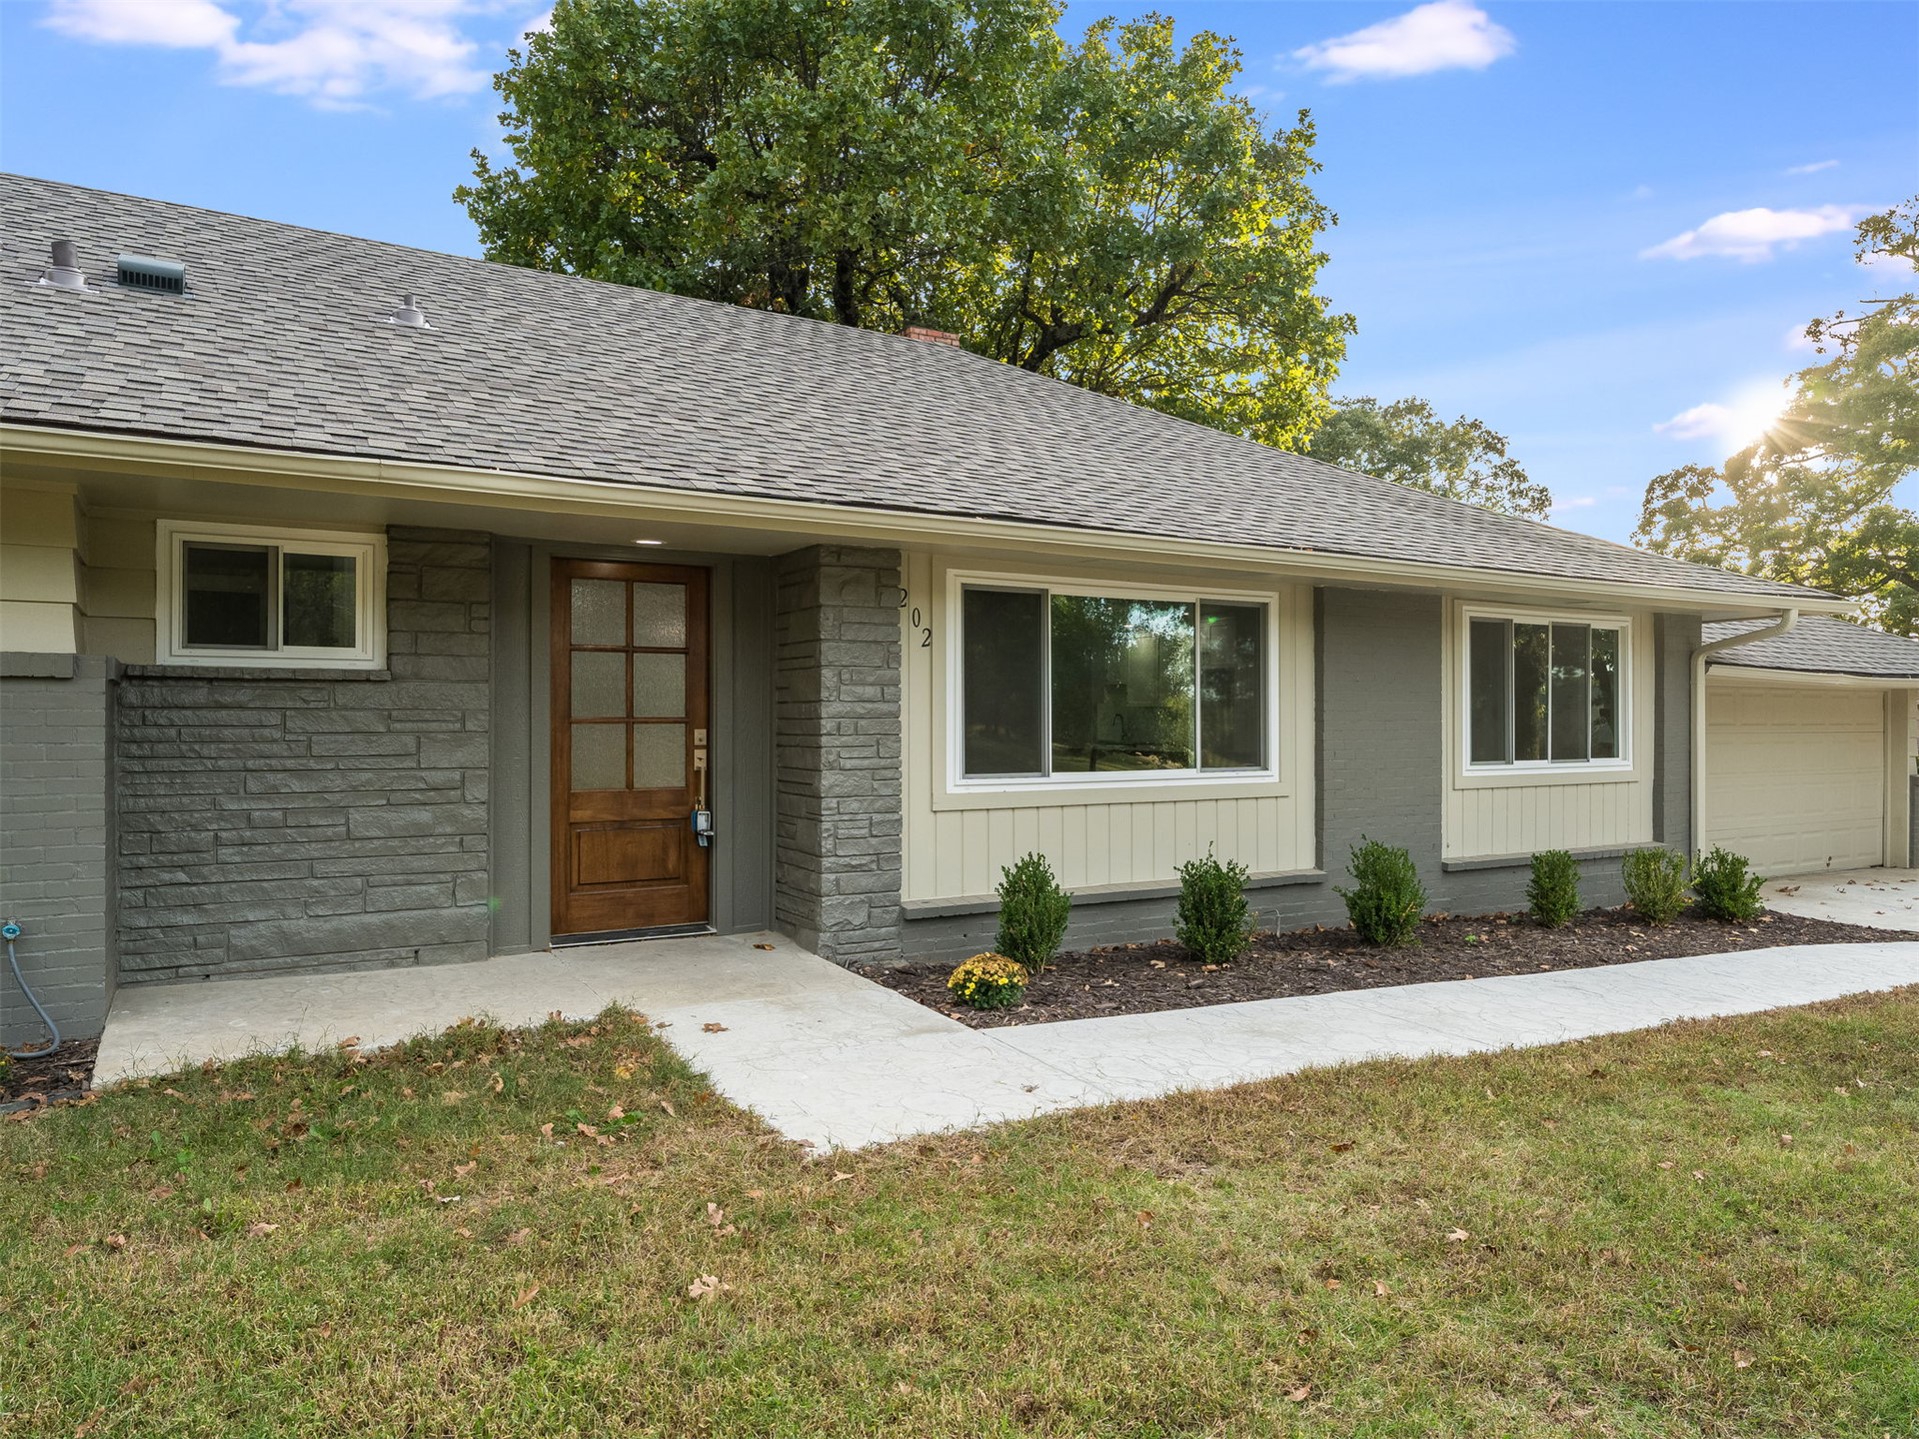
Ranch-style exterior featuring a mix of horizontal siding and stone masonry, a natural wood-finish front door with glass panes, and a concrete walkway
Single-story residence featuring a painted brick exterior, hip roofline, multi-pane entry door, attached garage, and expansive lawn with mature trees
Rambling ranch-style exterior featuring a concrete driveway, two-car garage, manicured lawn, and mature canopy trees
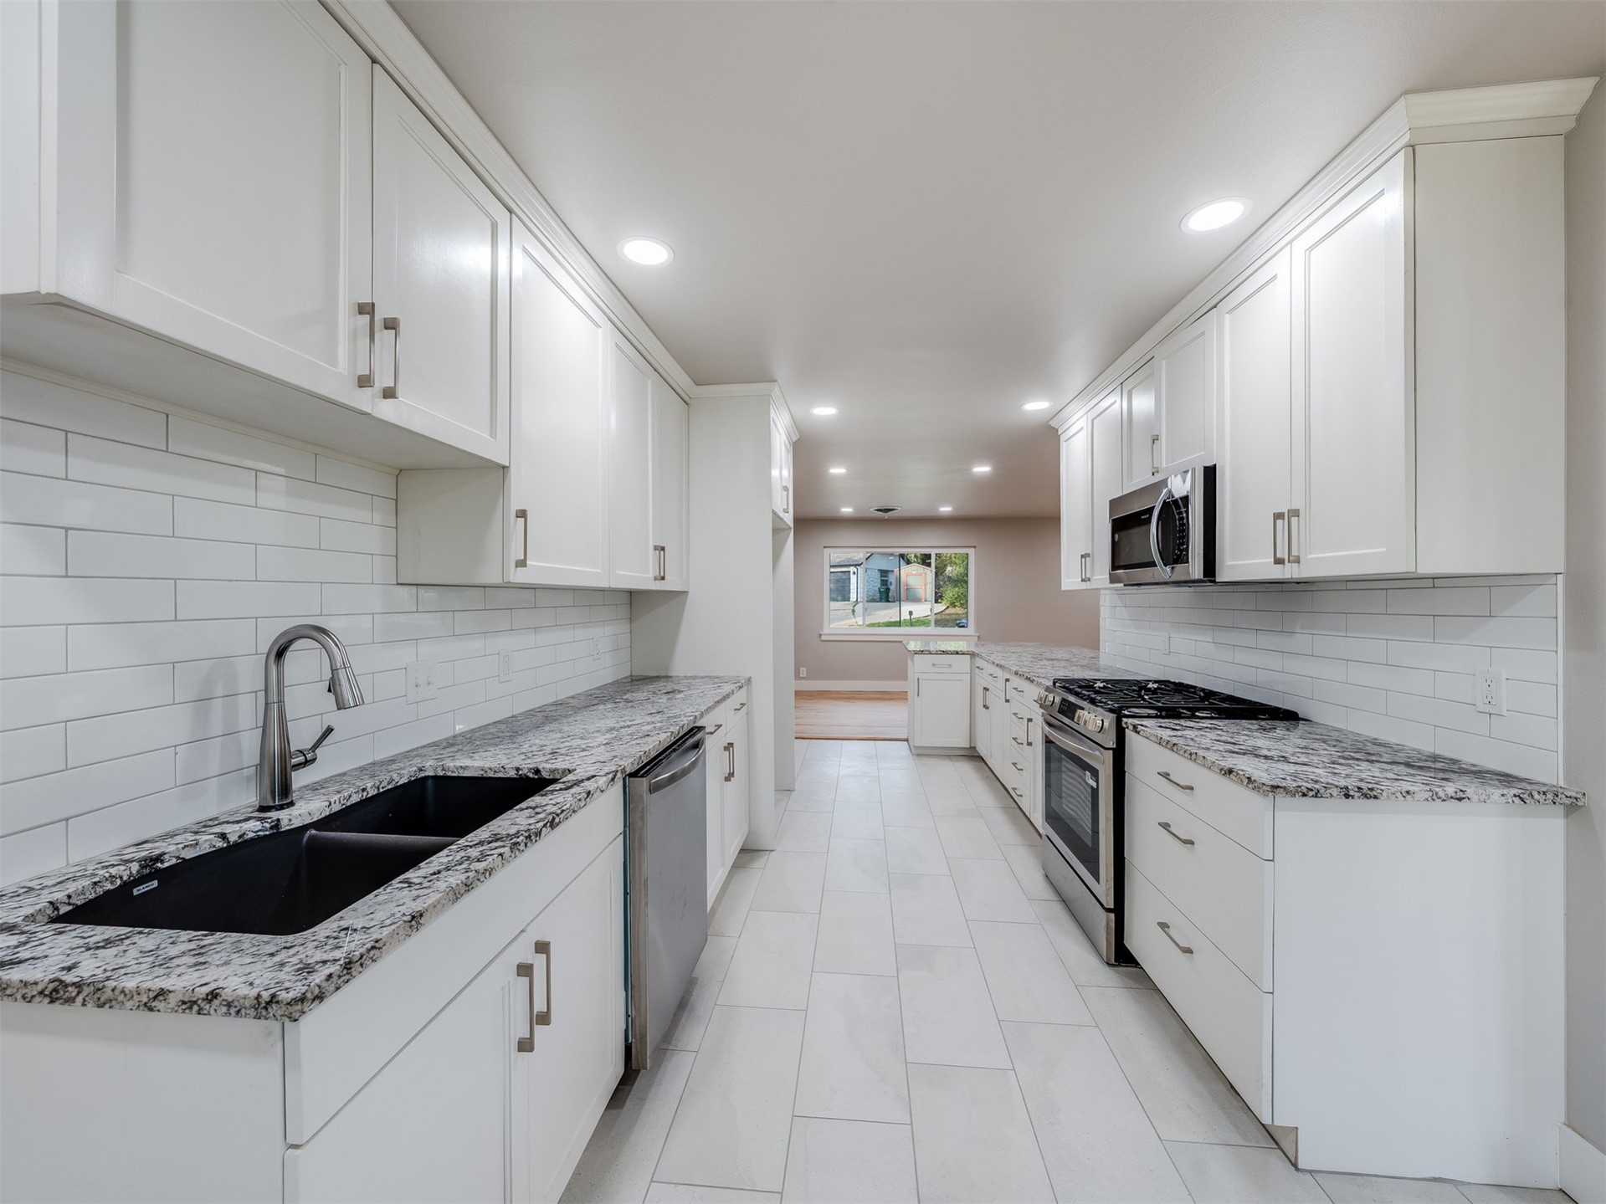
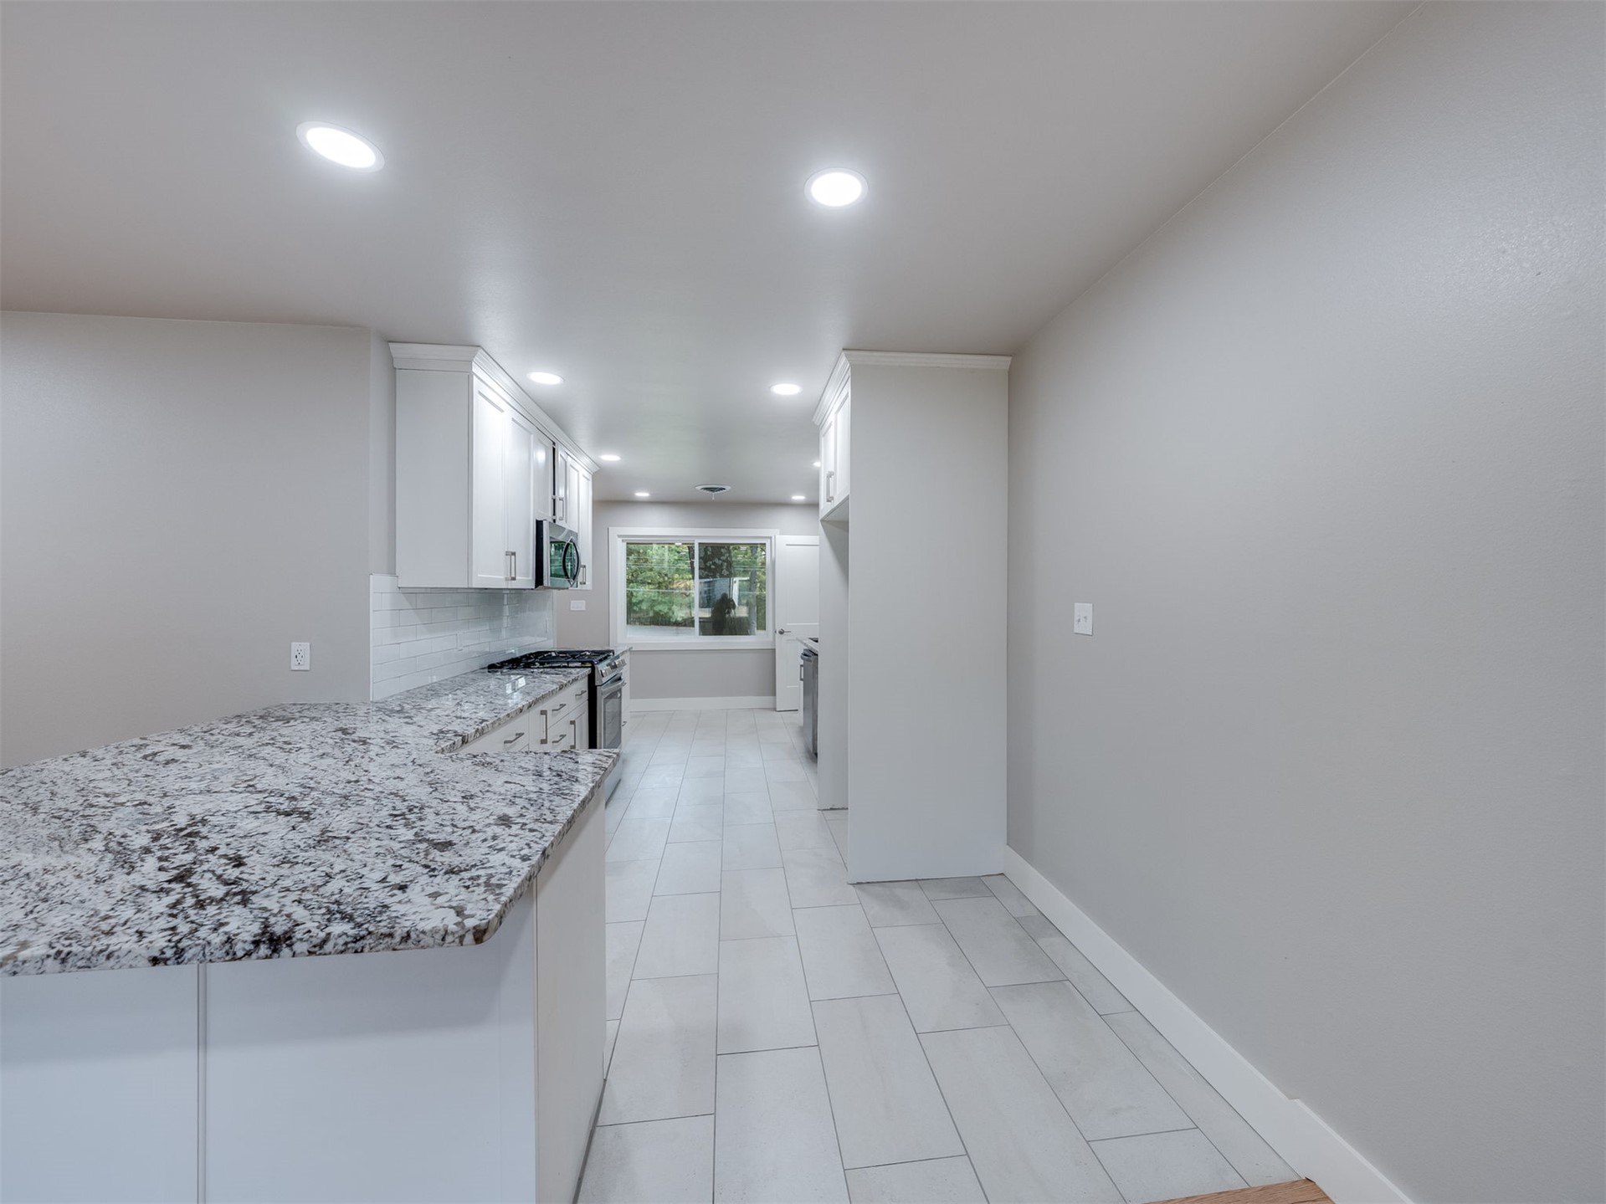
Kitchen featuring white shaker cabinetry, stone-surface countertops, white subway tile backsplash, stainless steel appliances, and tile flooring
Kitchen featuring white shaker-style cabinetry, stone-finish countertops, subway tile backsplash, stainless steel appliances, and tile flooring
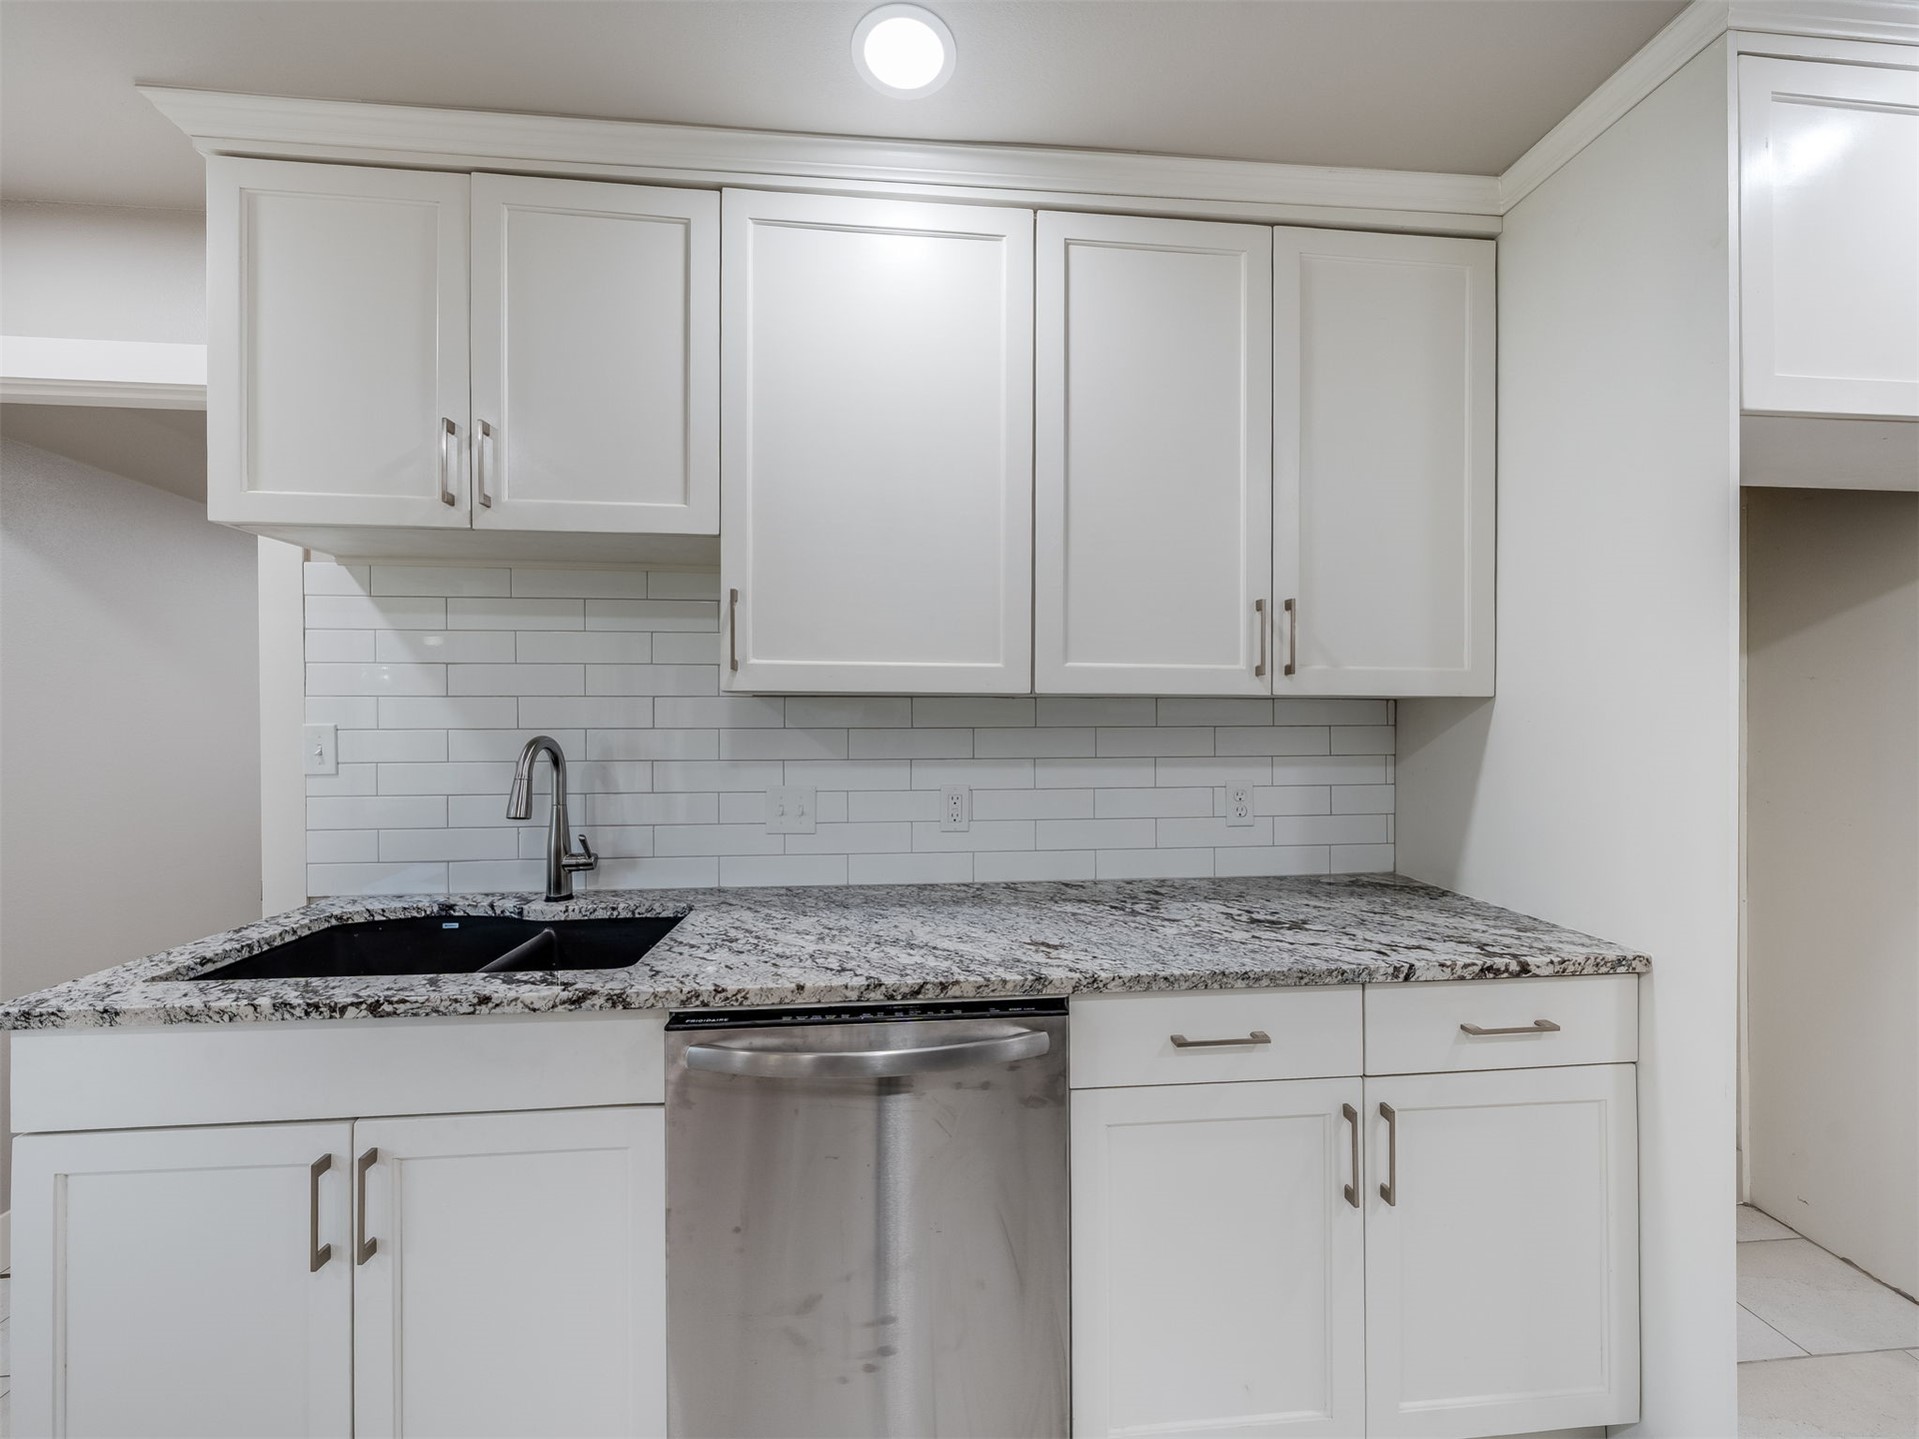
White shaker cabinetry, speckled stone-finish countertops, subway tile backsplash, stainless steel dishwasher, and undermount dual-basin sink with high-arc faucet
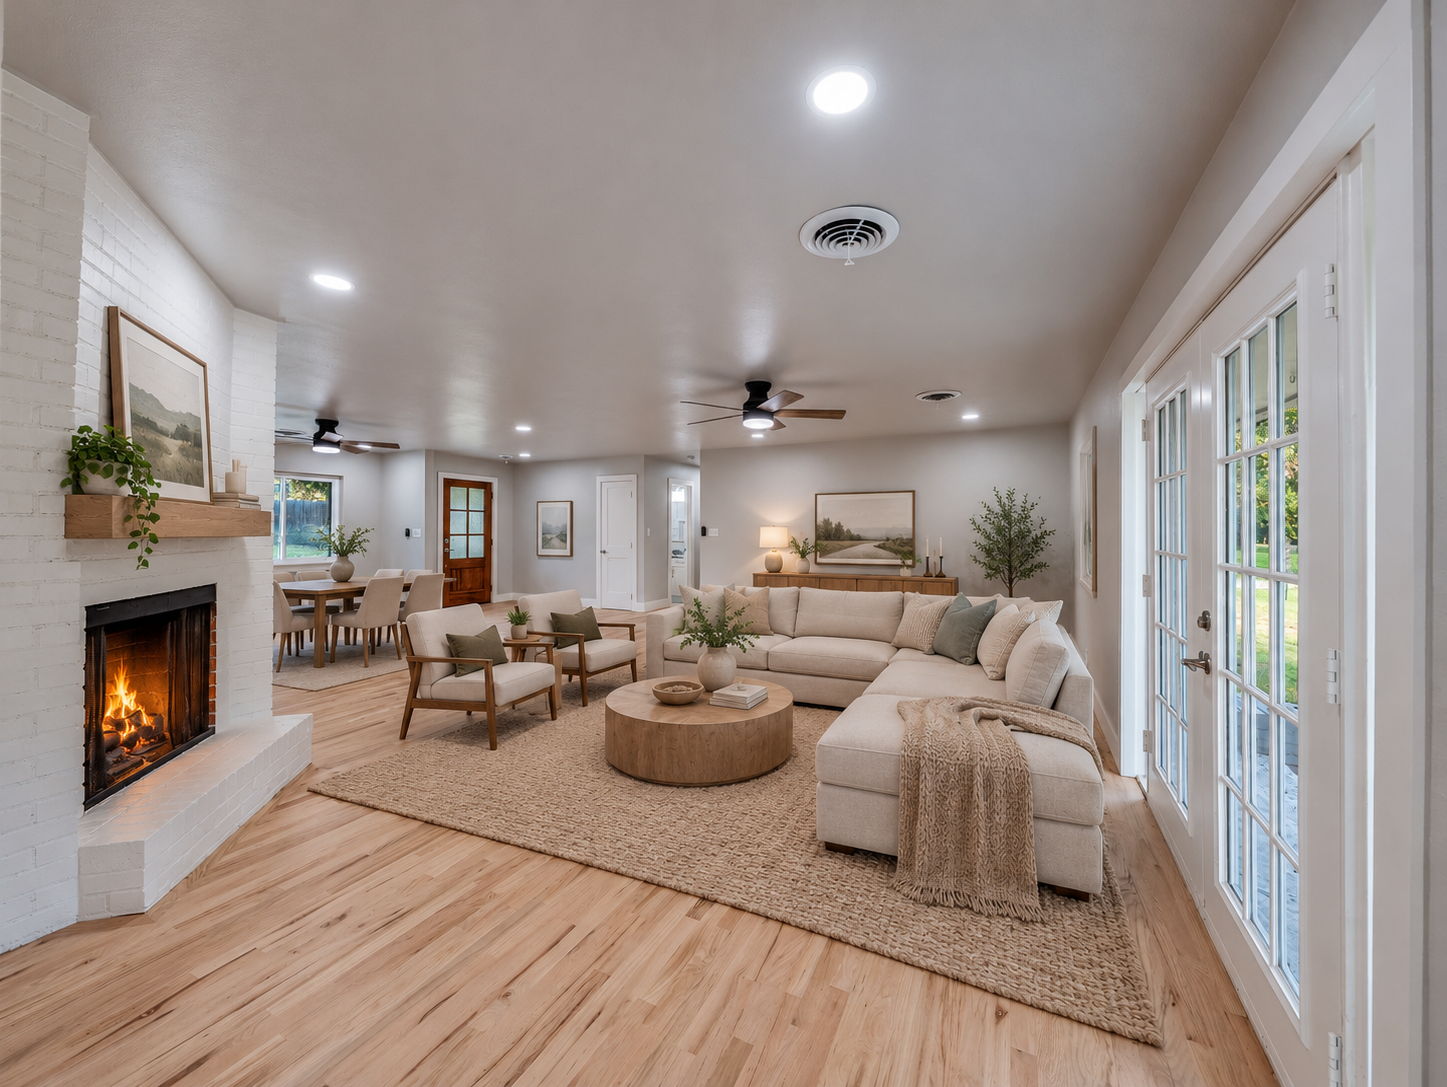
White painted brick fireplace featuring a wood mantel, wood-finish flooring, recessed ceiling lighting, and double glass-paned doors
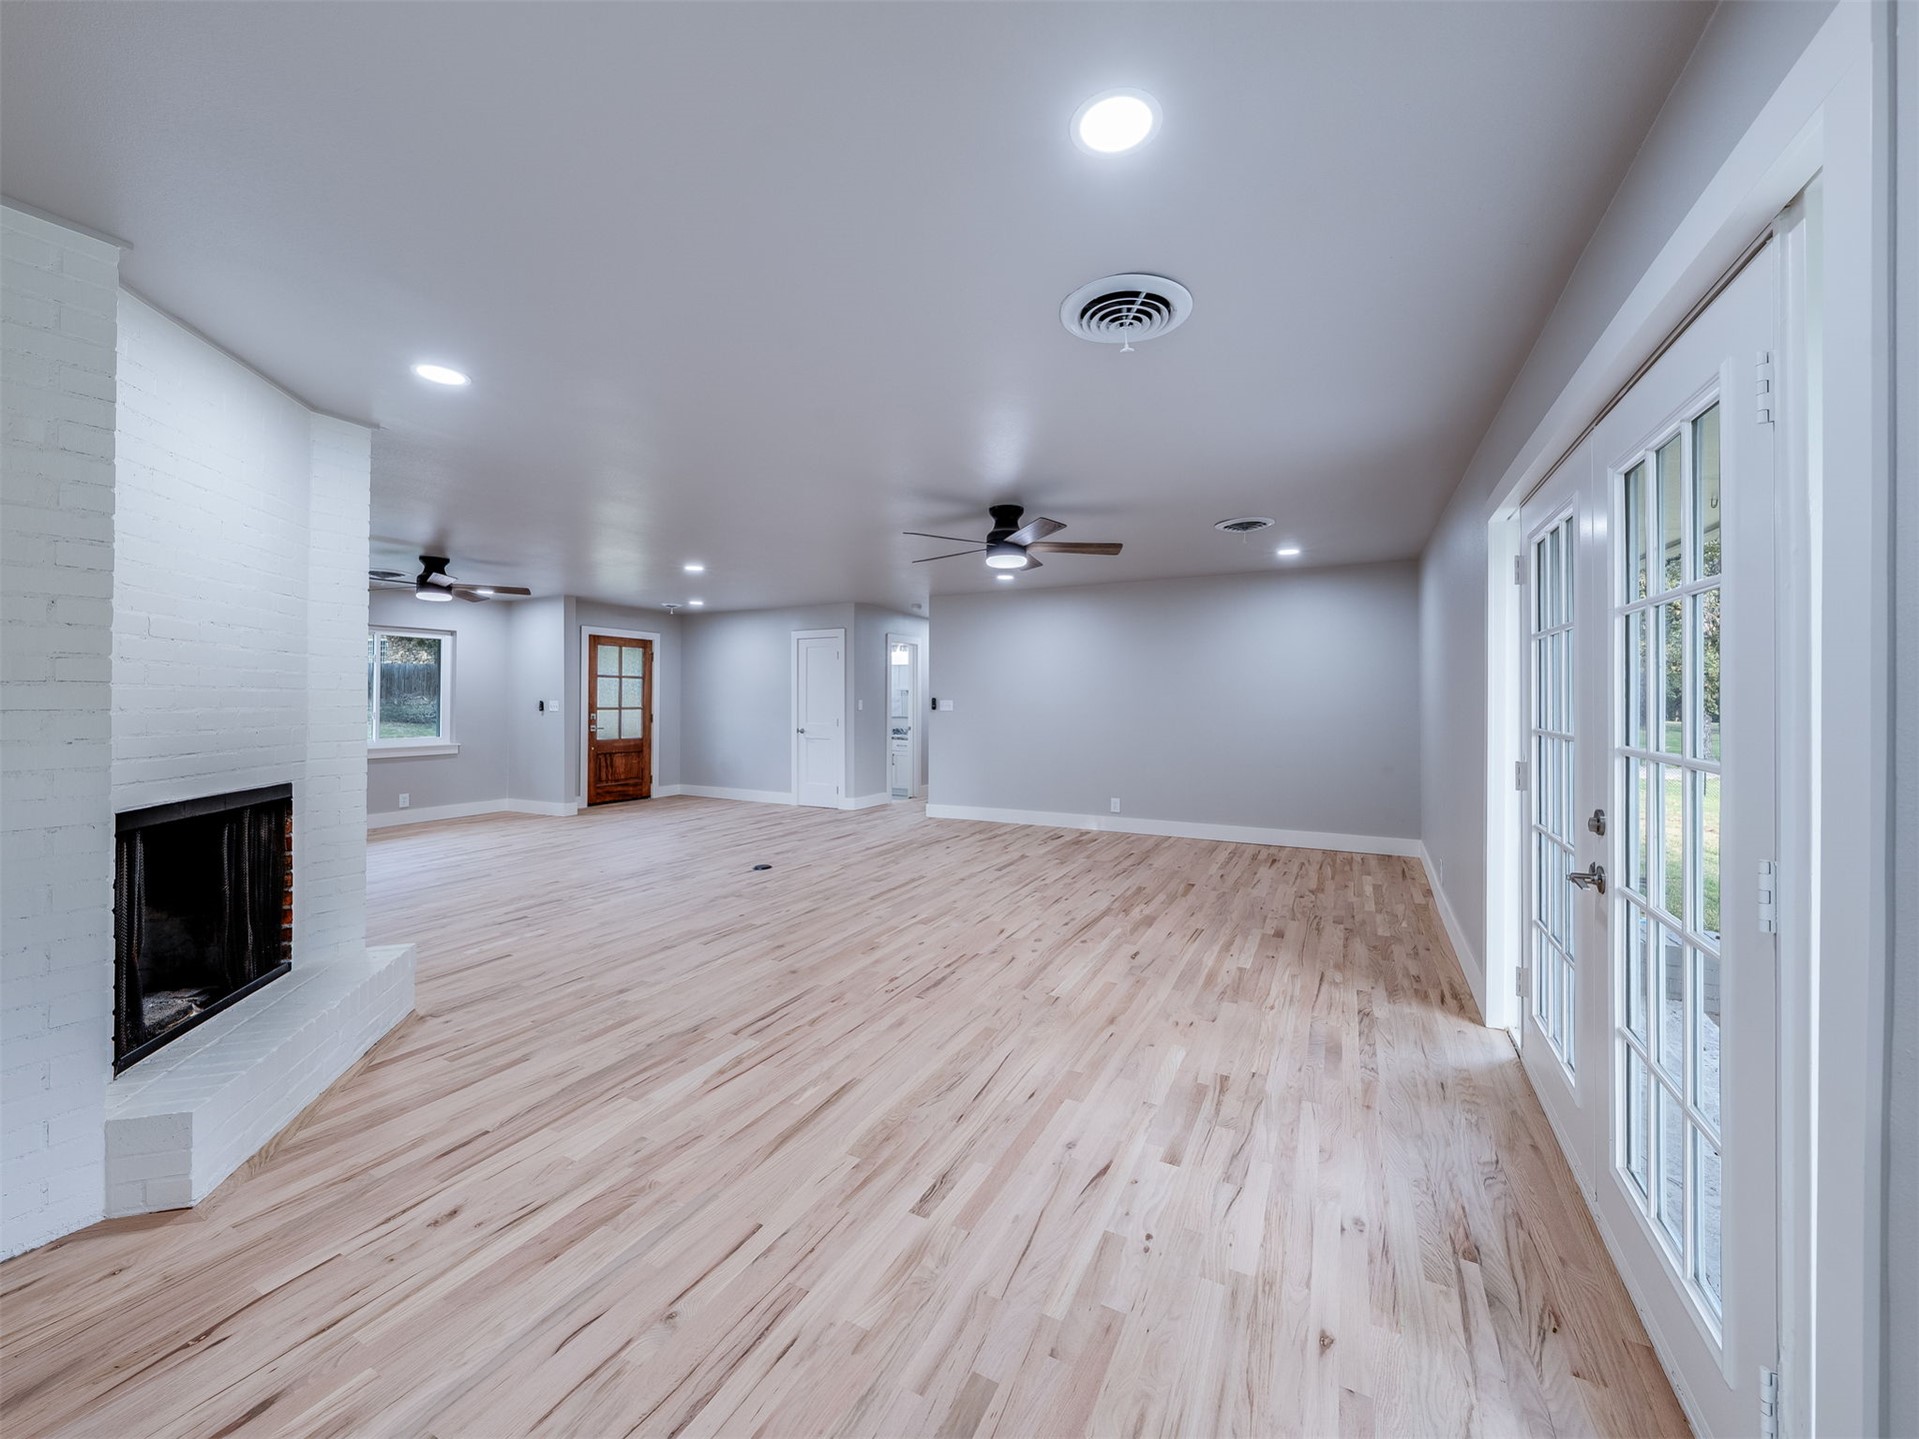
Open-concept interior featuring light-toned wood-finish flooring, a white-painted brick fireplace, recessed lighting, ceiling fans, and French doors
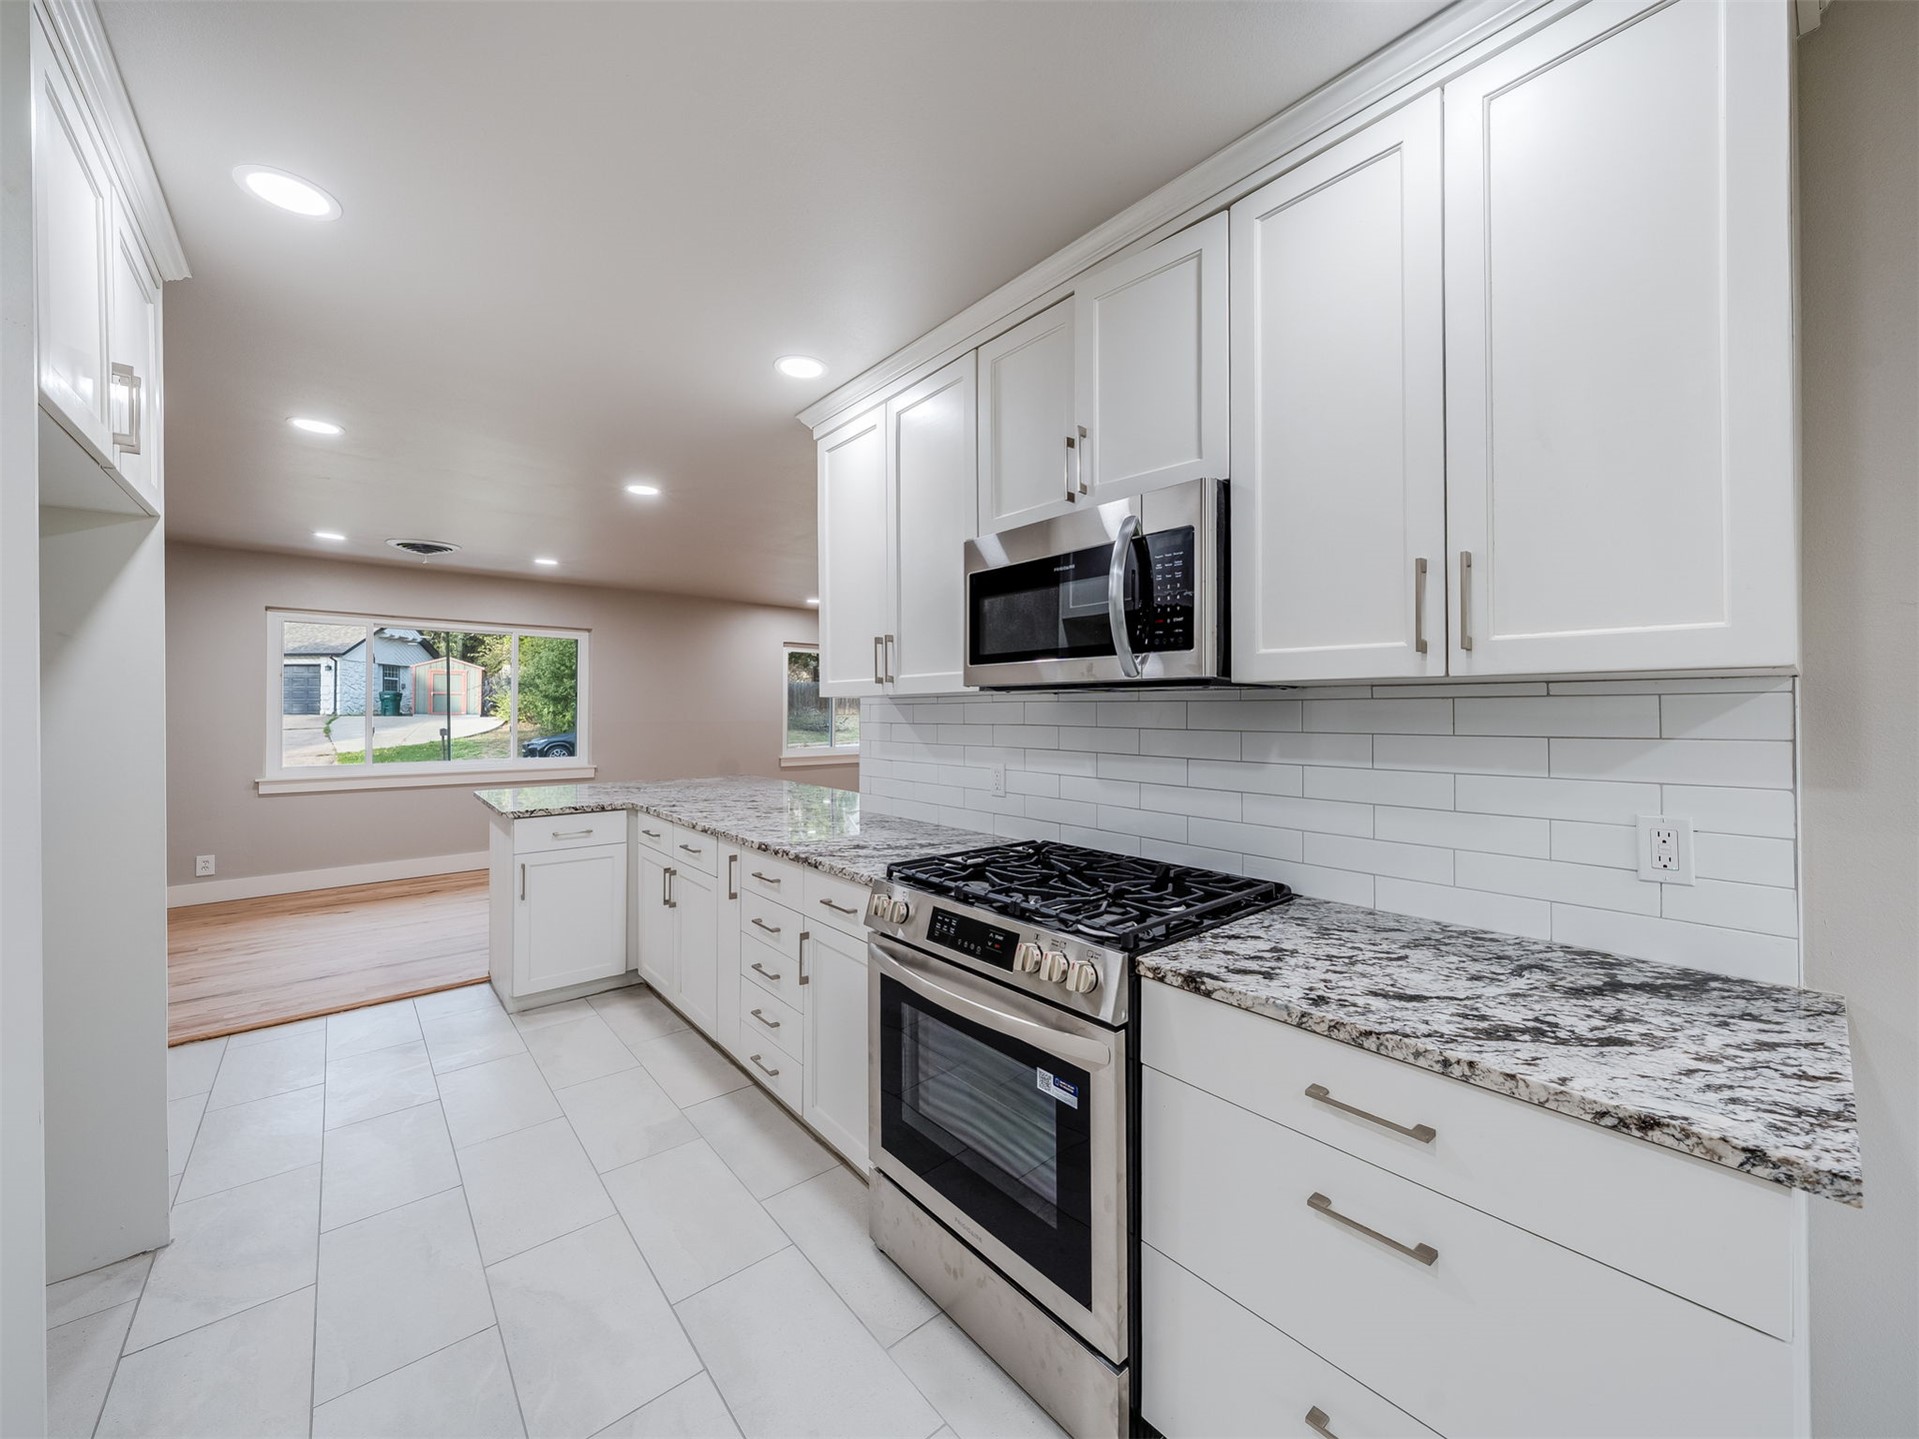
Kitchen featuring white cabinetry, stone countertops, white subway tile backsplash, recessed lighting, and tile flooring
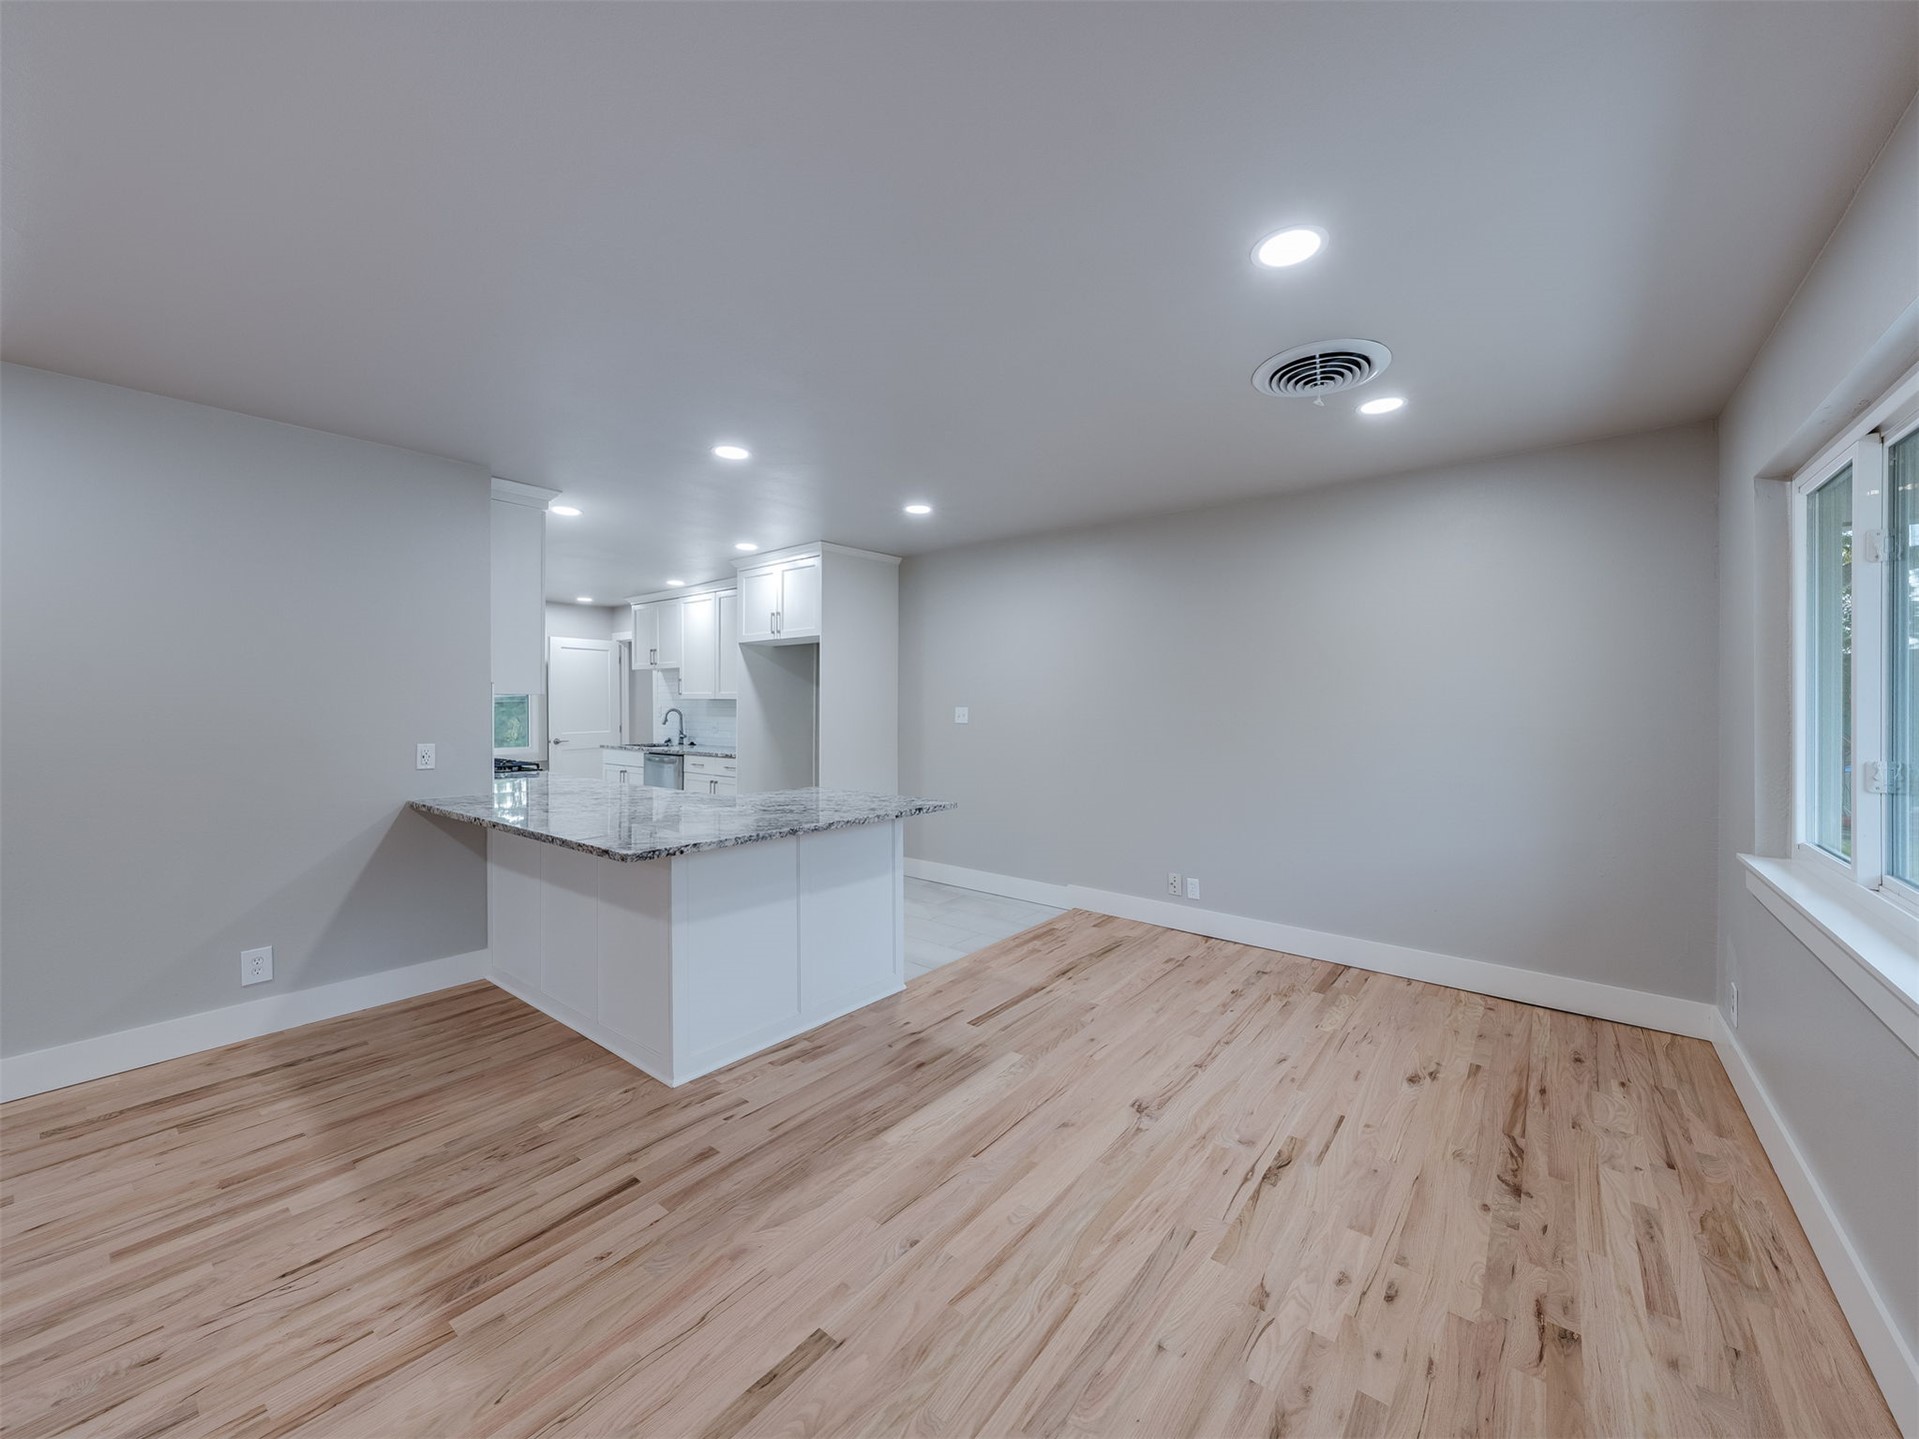
Kitchen featuring a stone-topped peninsula, white cabinetry, wood-finish flooring, and recessed ceiling lighting
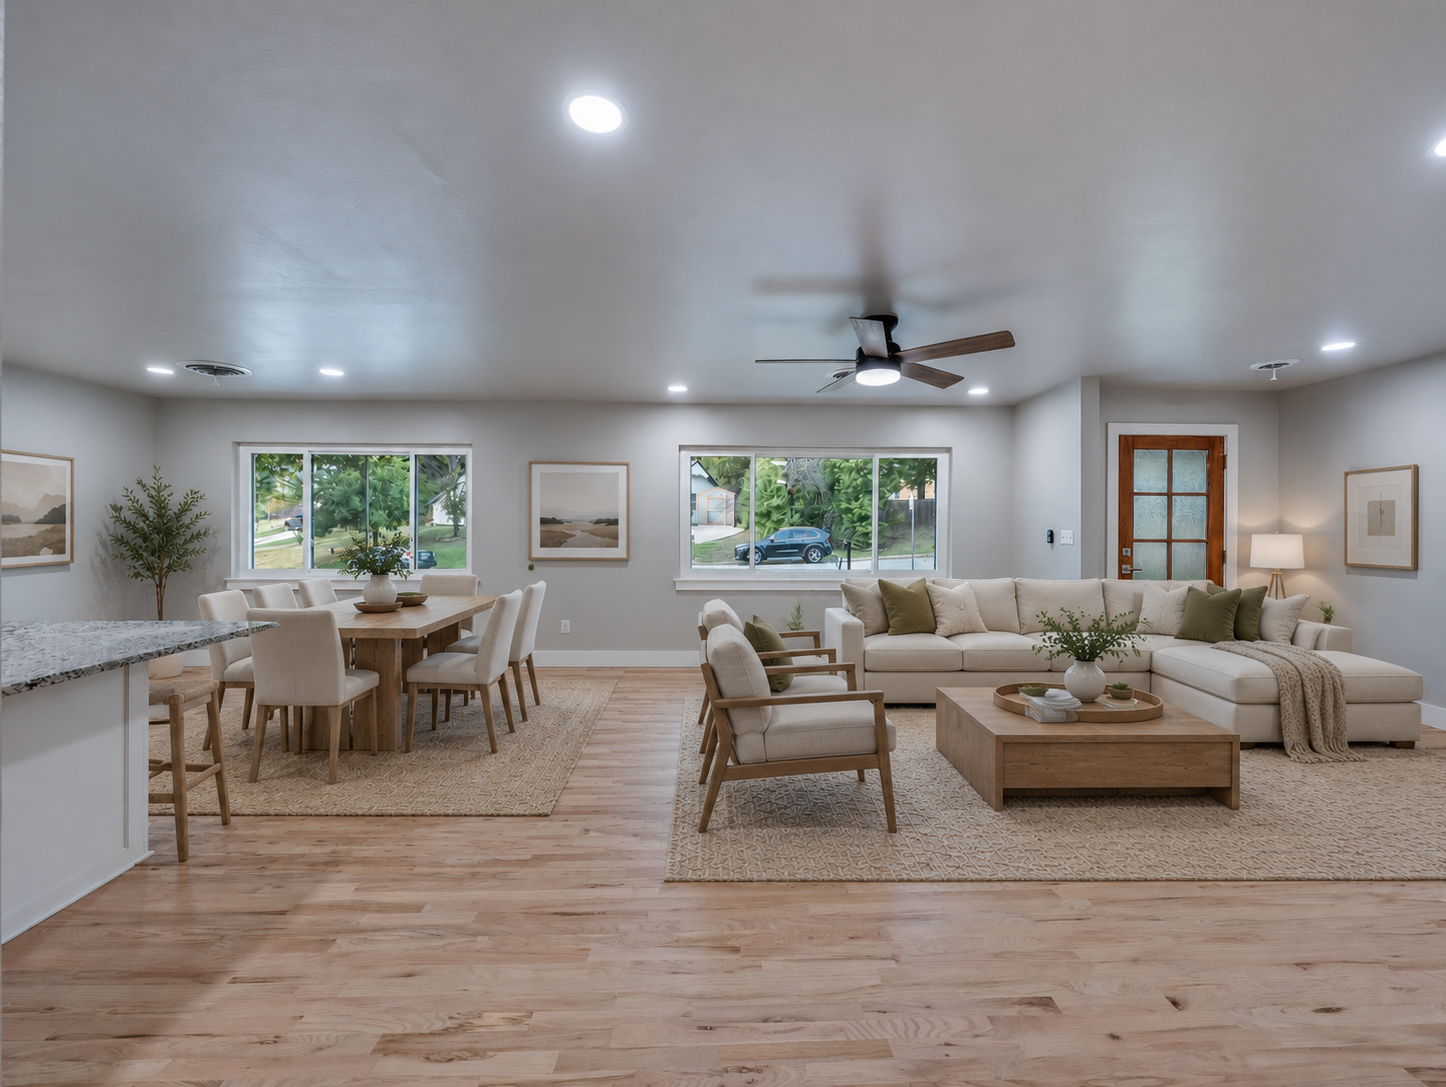
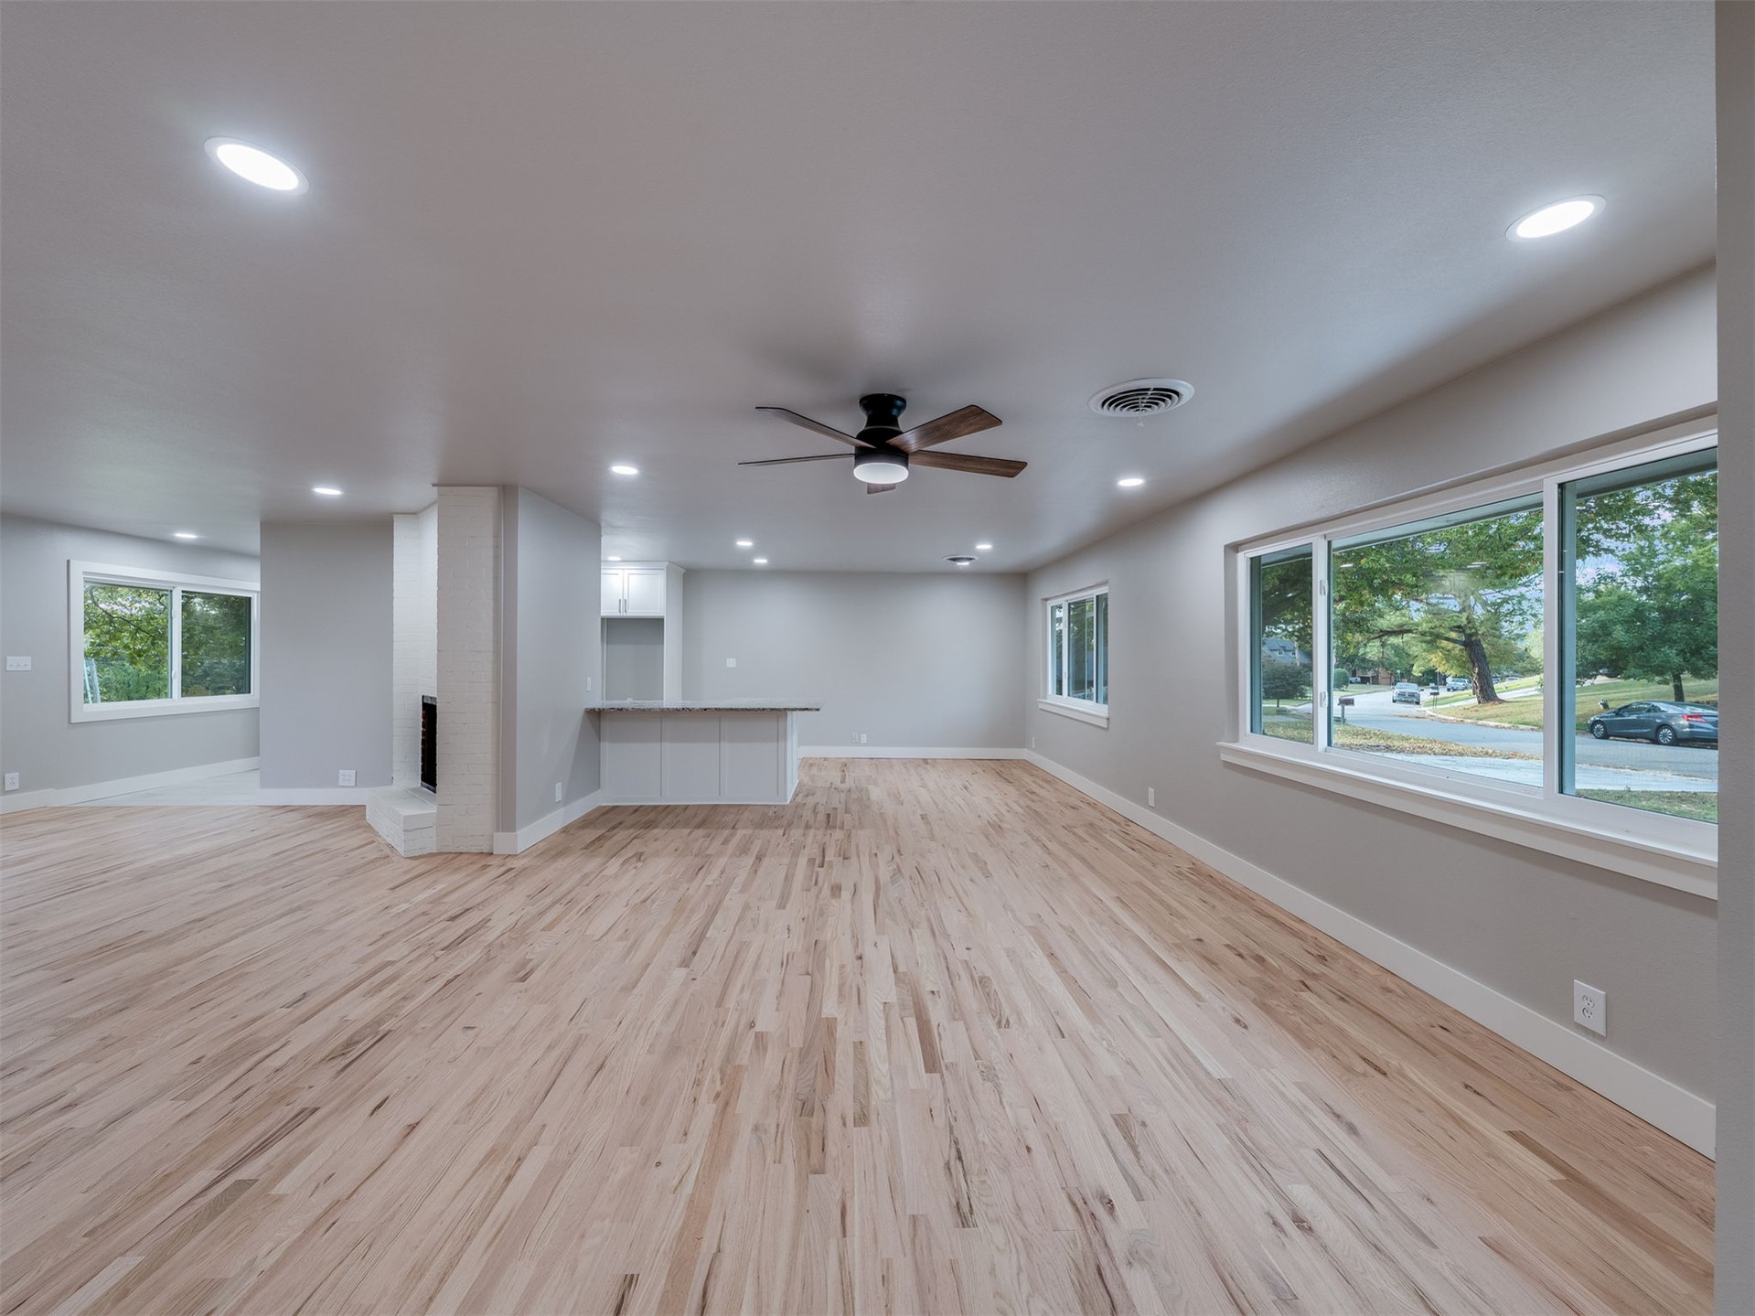
Open-concept interior featuring light wood-finish flooring, recessed lighting, a ceiling fan, and large horizontal windows
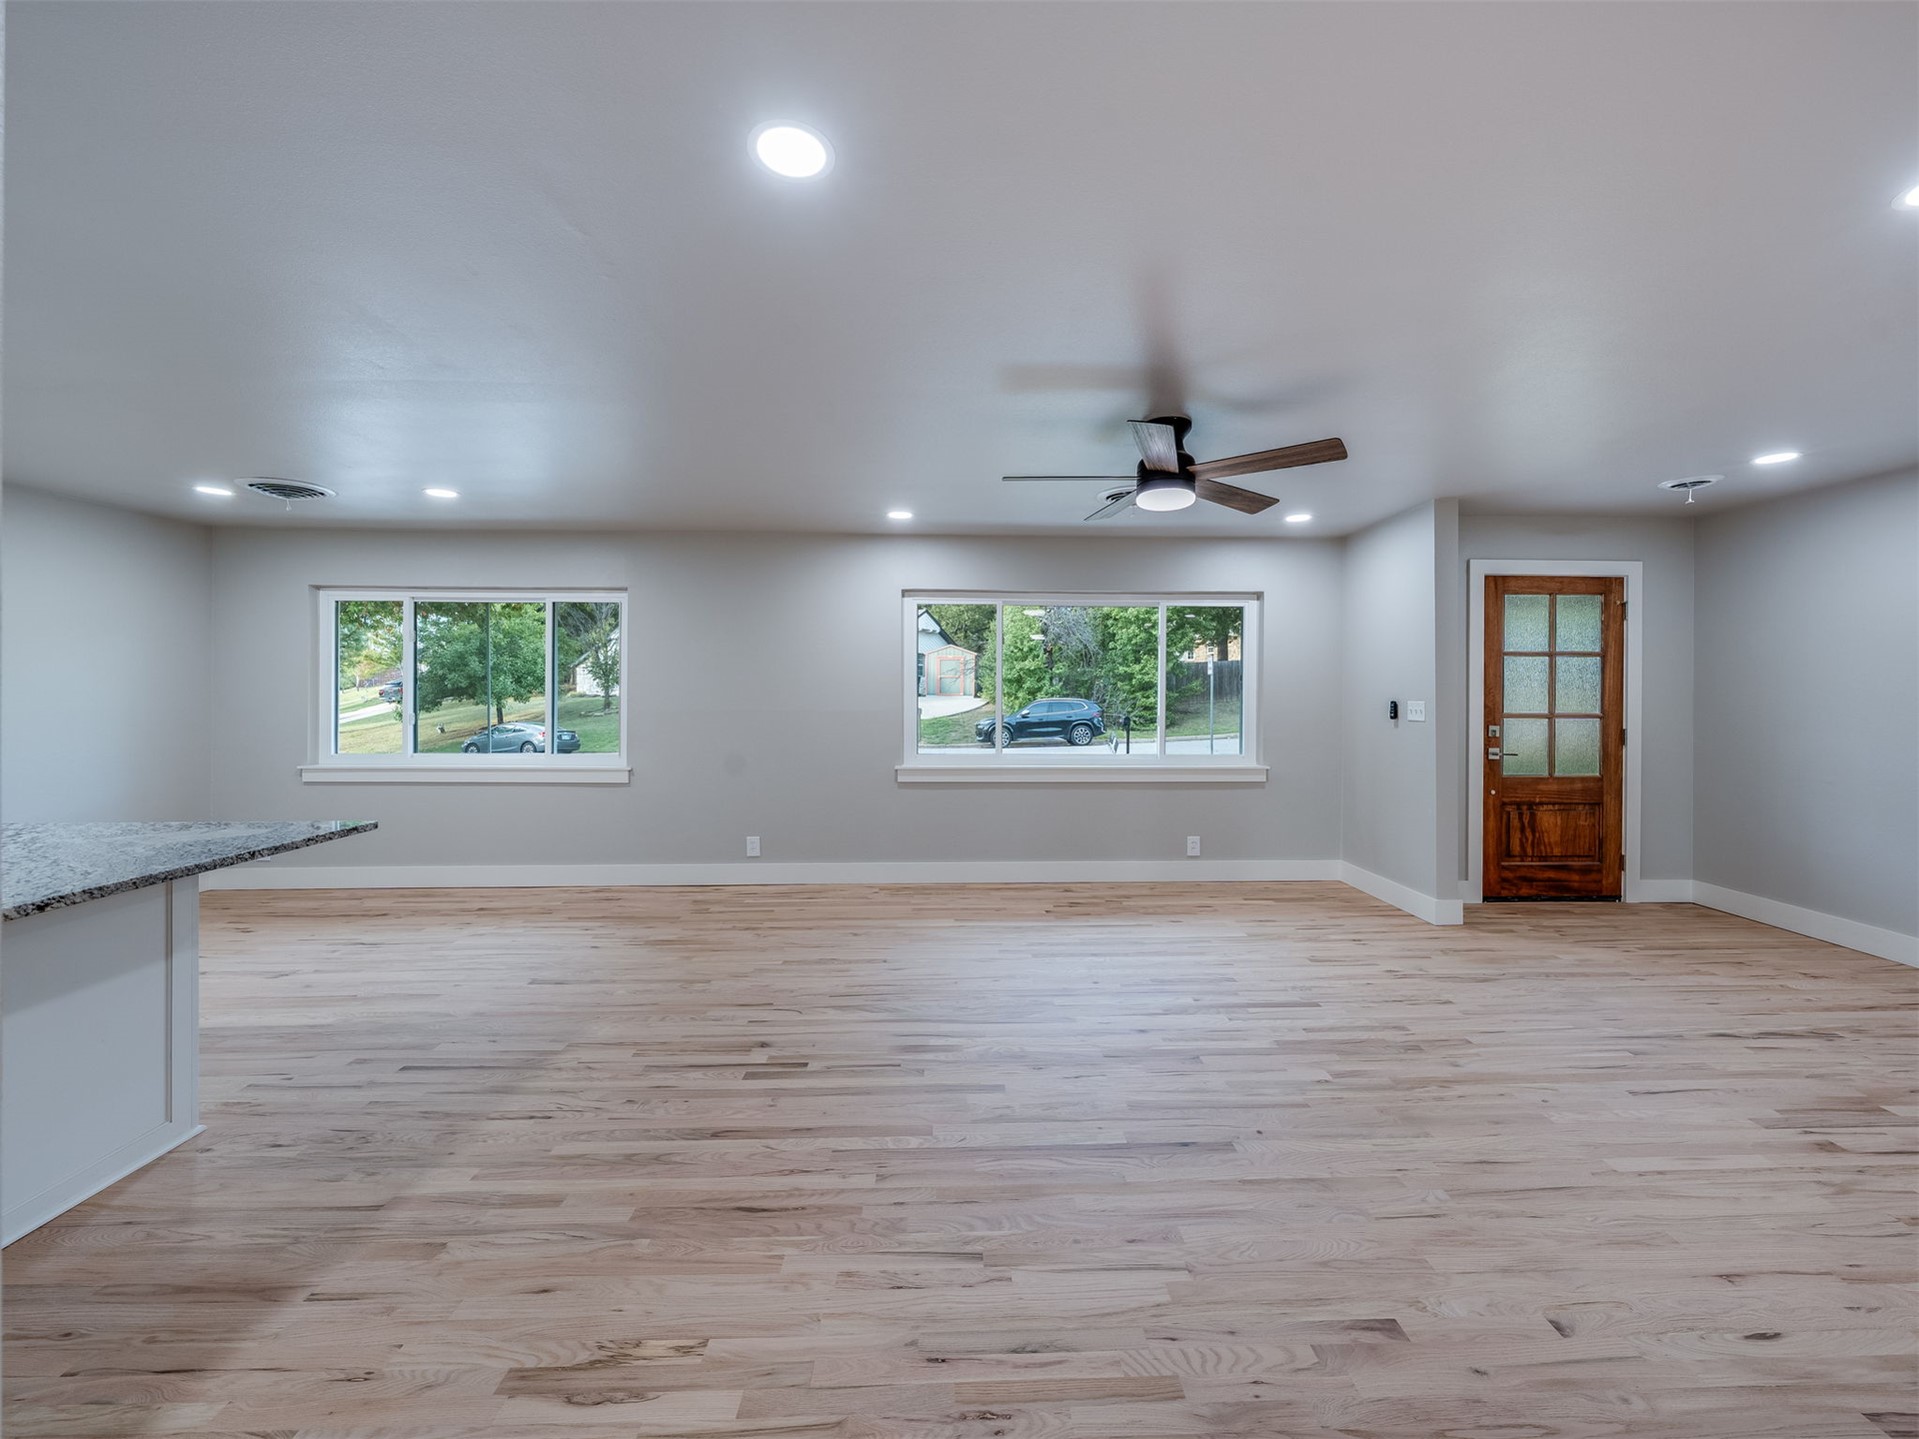
Open-concept interior featuring light wood-finish flooring, recessed lighting, a ceiling fan, multiple picture windows, and a multi-pane glass-inlay wood door
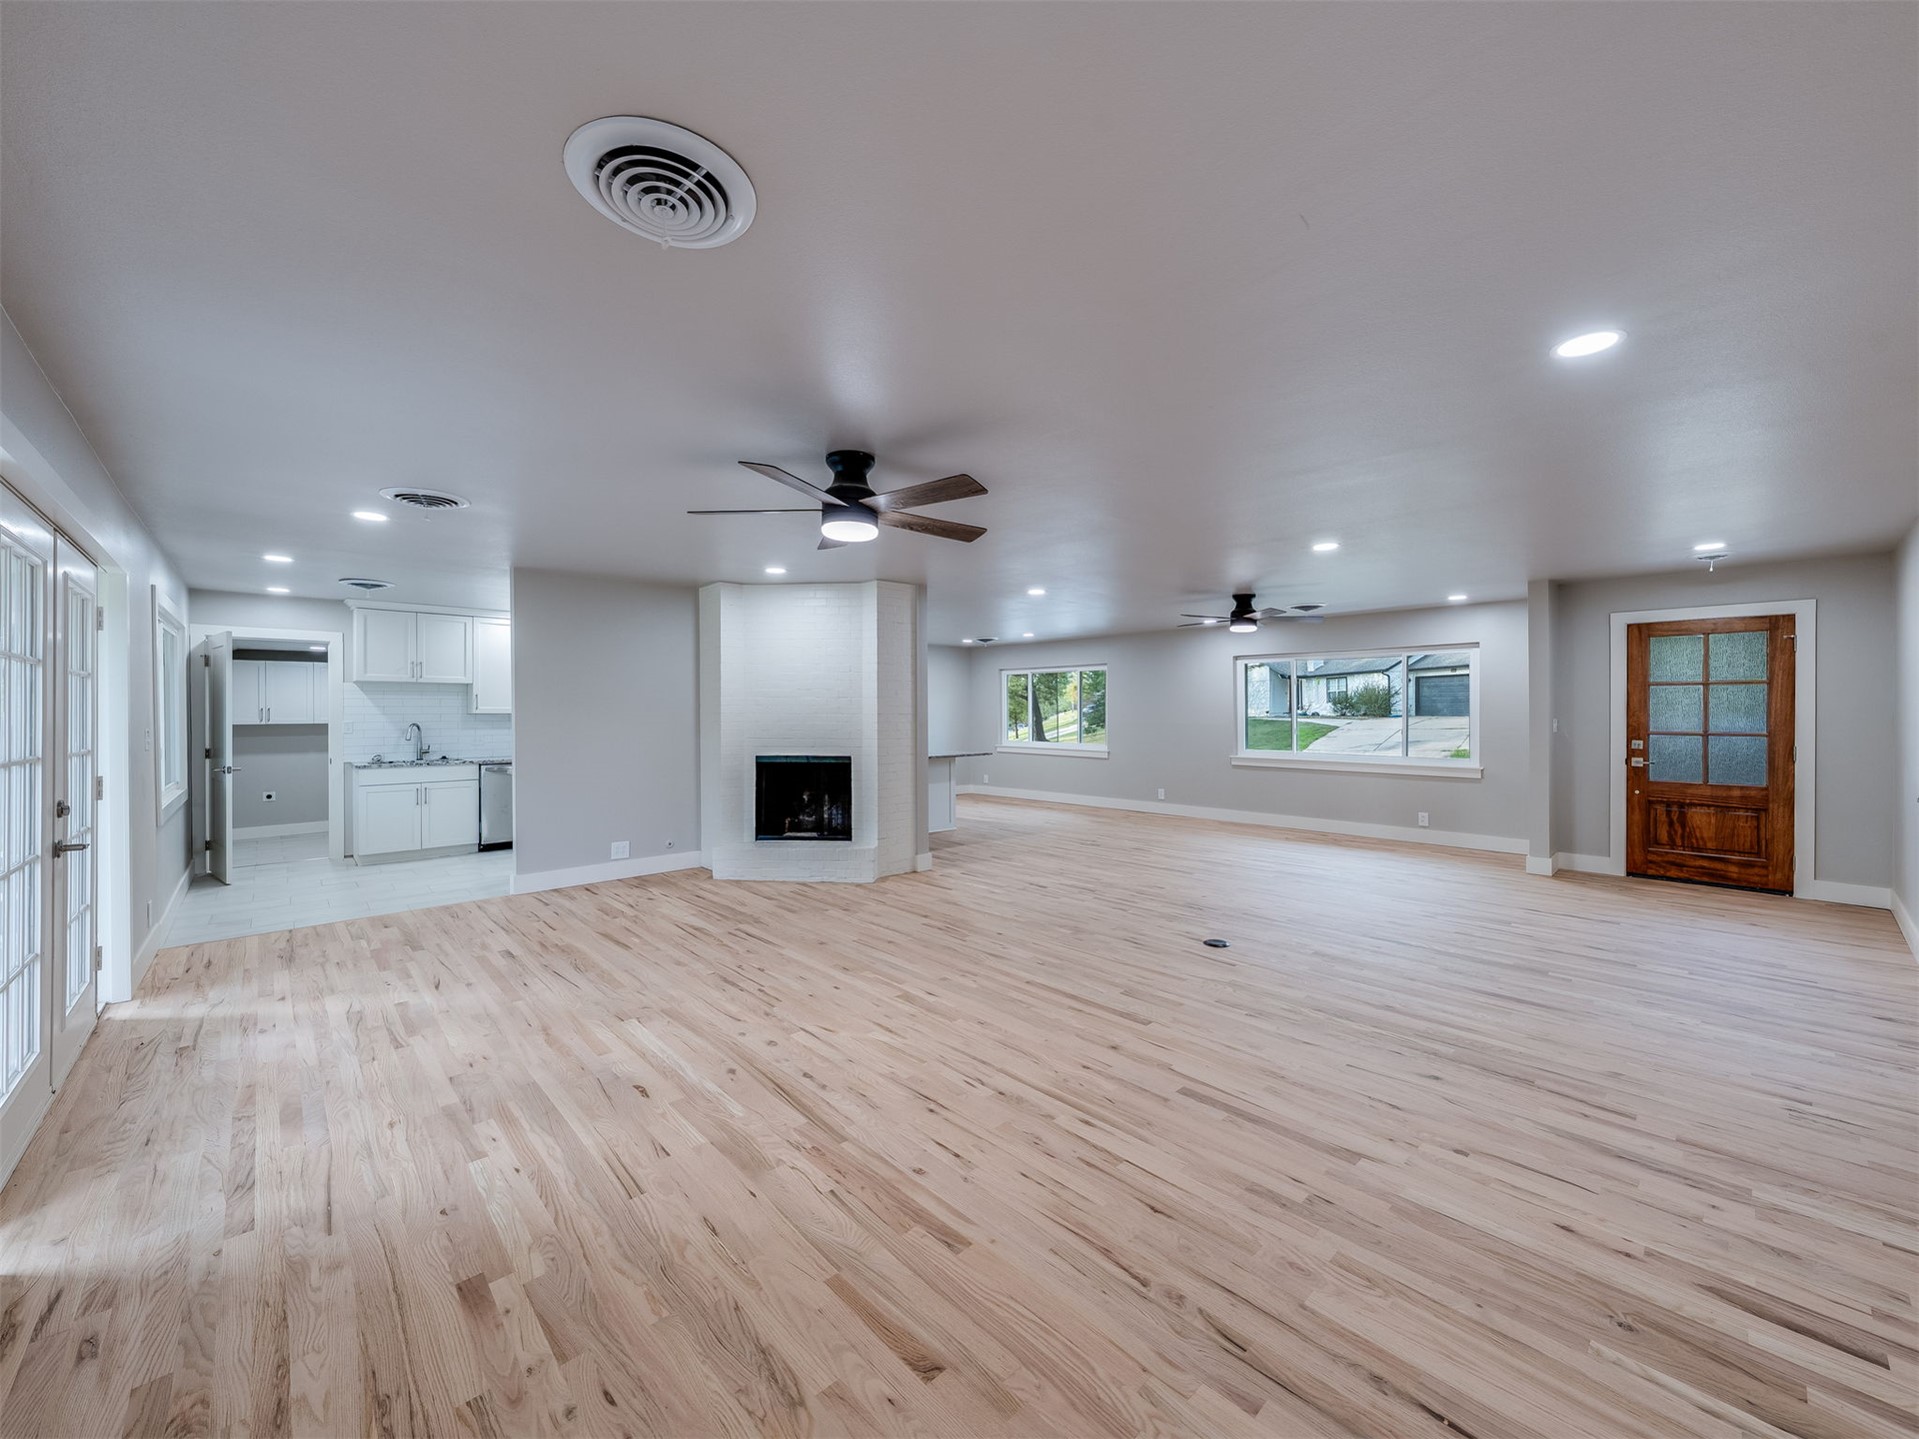
Open floor plan featuring wood-finish flooring, recessed lighting, ceiling fans, built-in fireplace, and glass-paneled exterior door
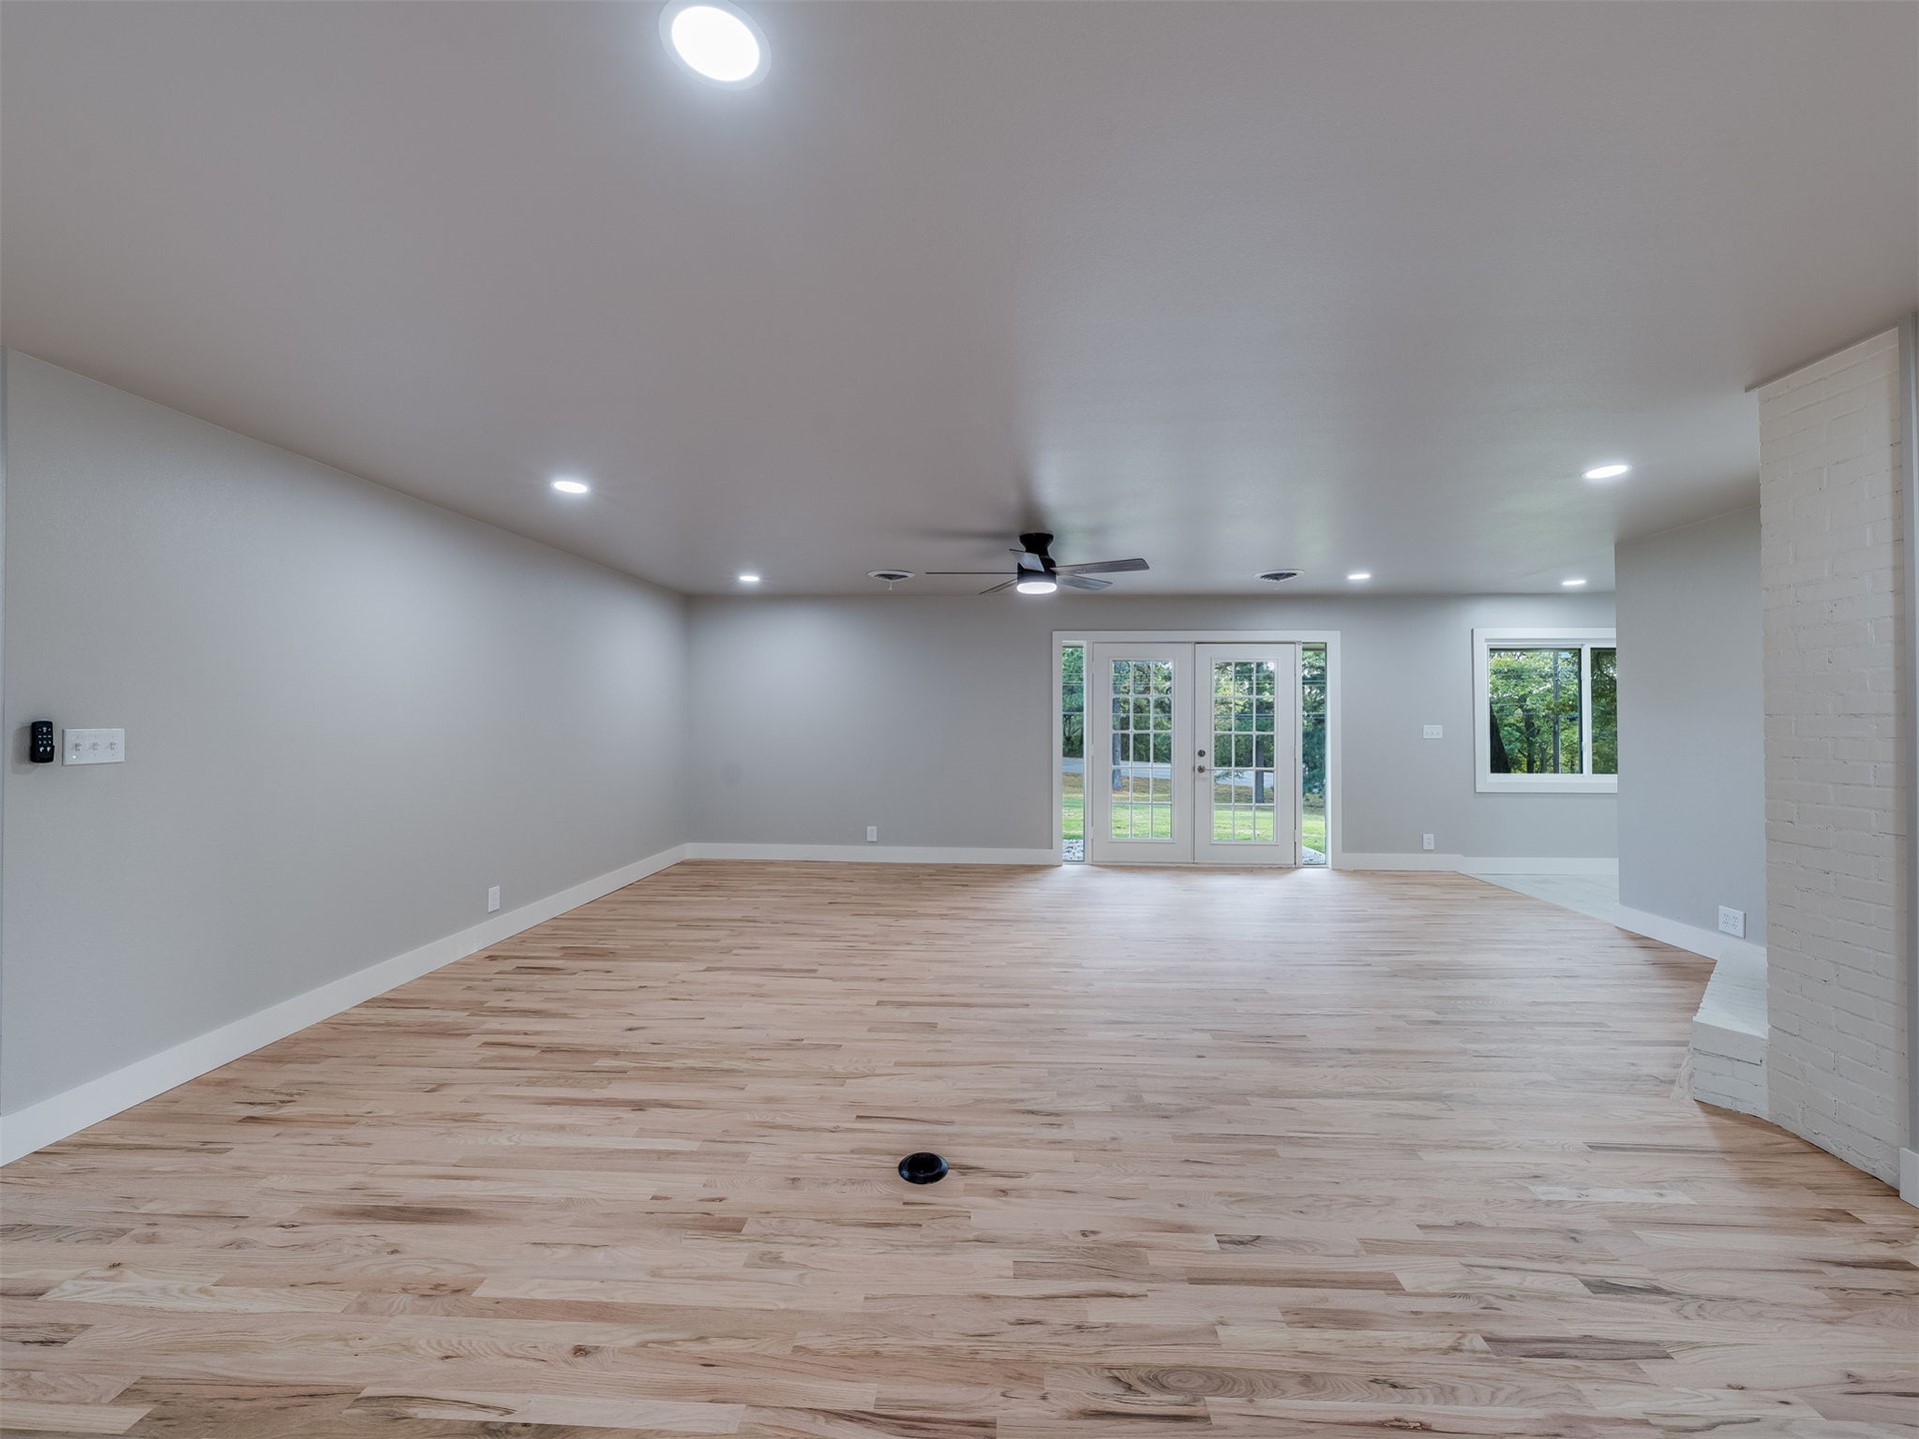
Open-concept space featuring light-toned wood-finish flooring, recessed lighting, a ceiling fan, French doors, and a painted brick architectural column
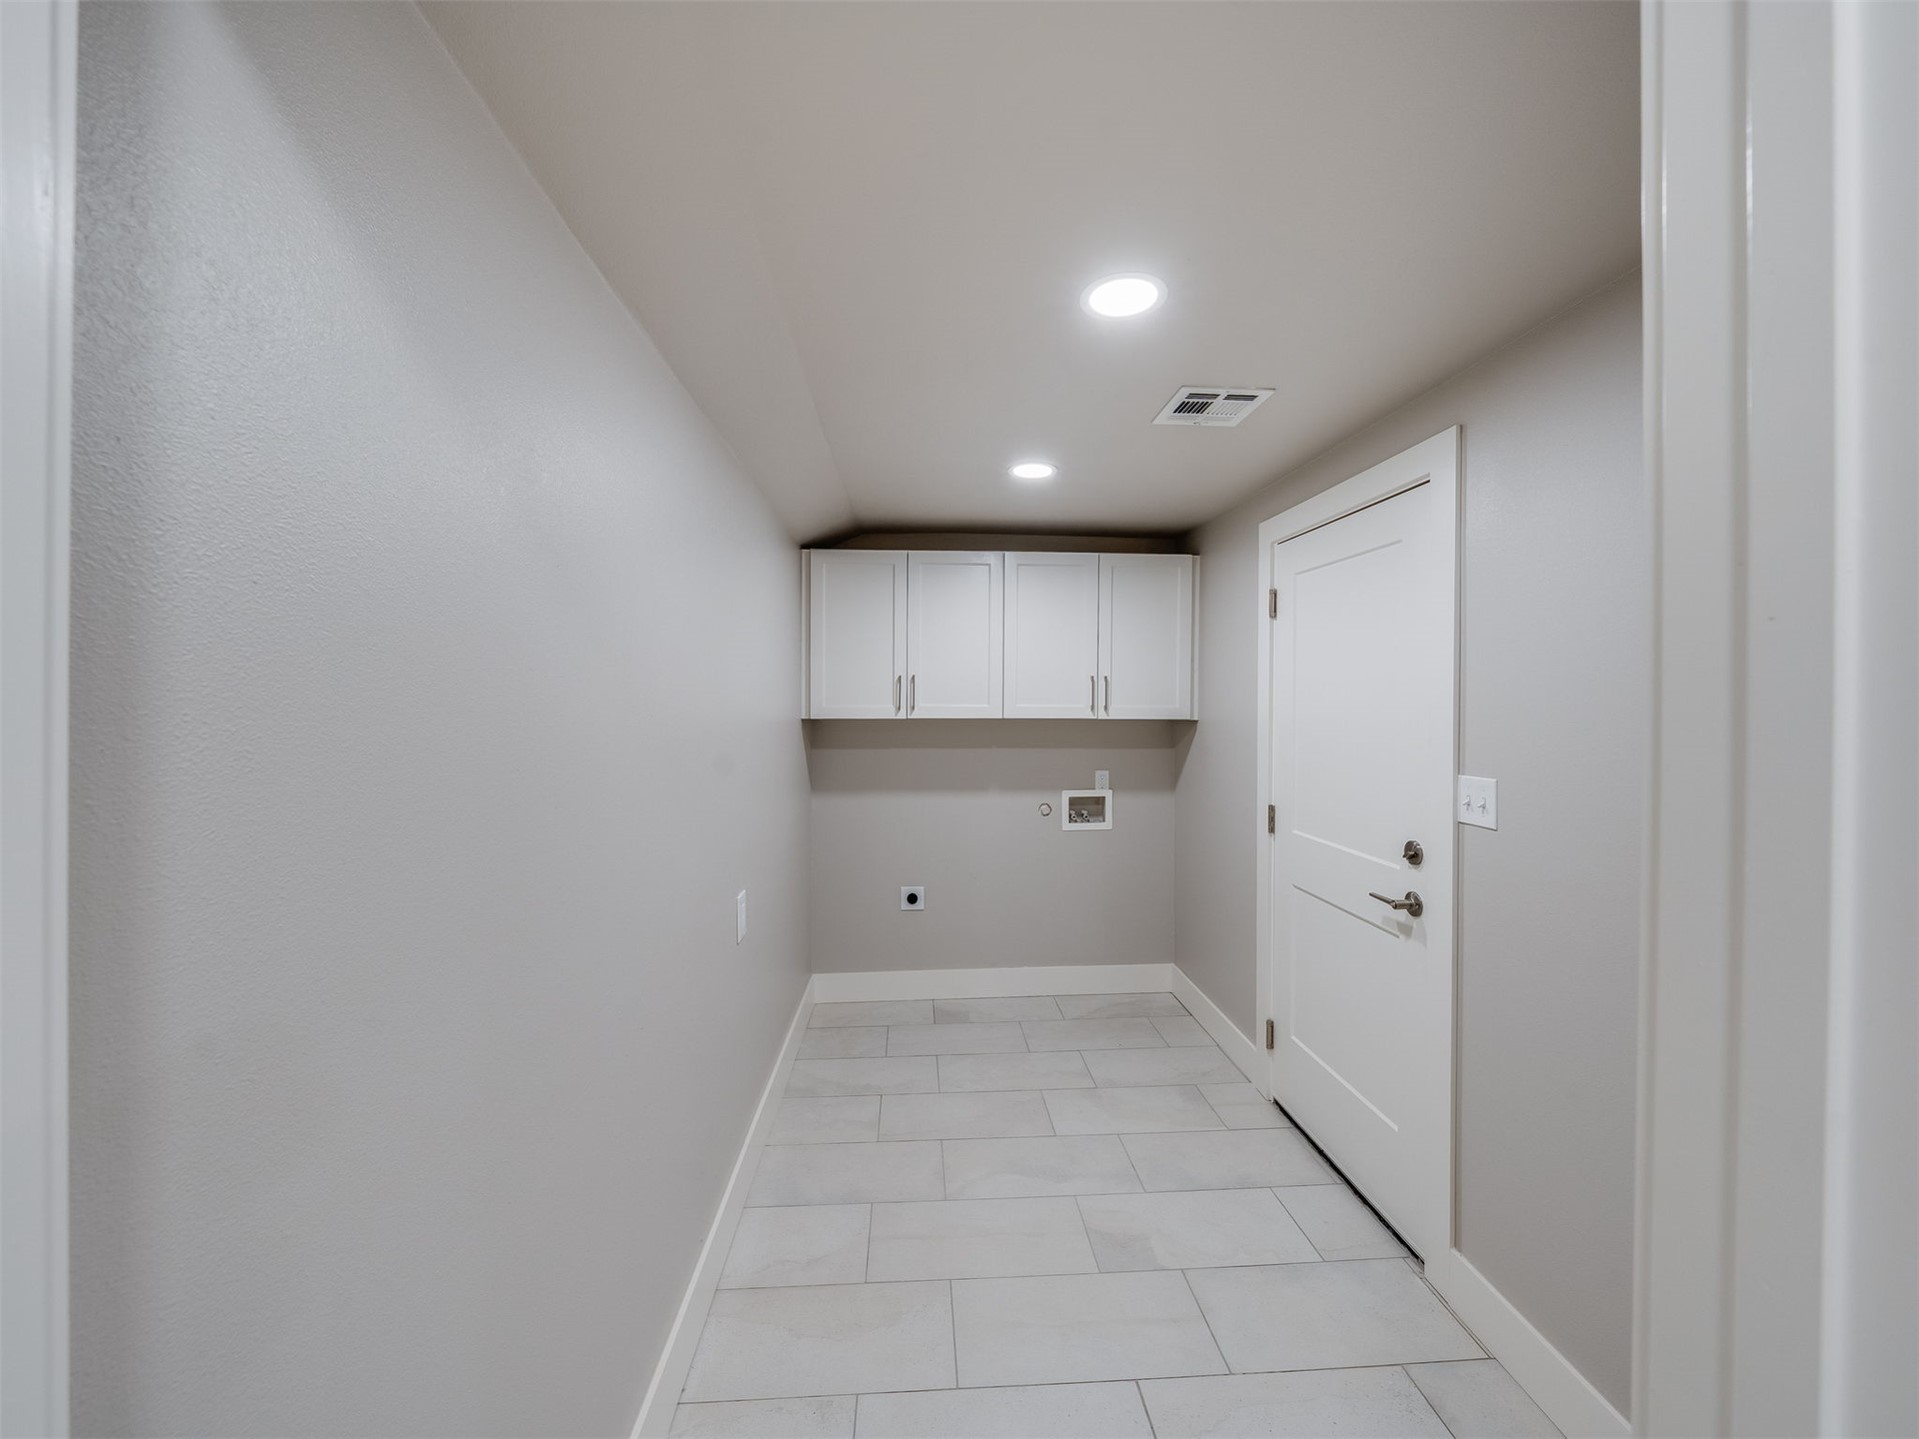
Utility space featuring white shaker-style wall-mounted cabinetry, tile flooring, and recessed ceiling lighting
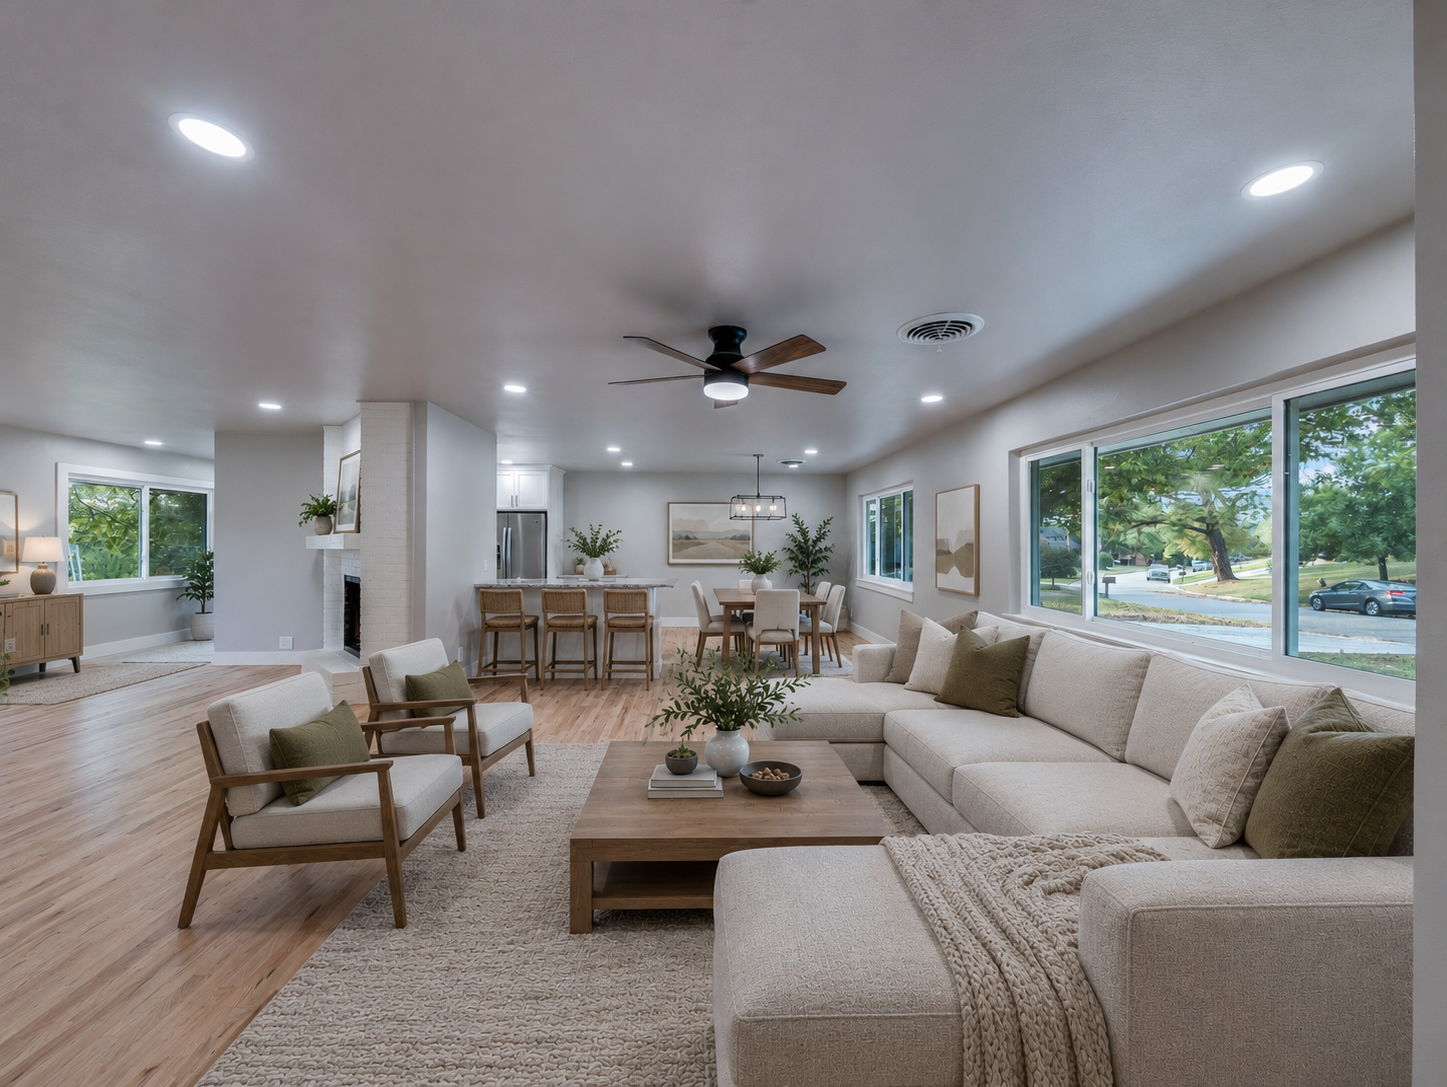
Open-concept living space featuring wood-finish flooring, recessed lighting, a painted brick fireplace, and large windows
Open-concept interior featuring light wood-finish flooring, recessed lighting, a central ceiling fan, expansive windows, and a masonry fireplace surround
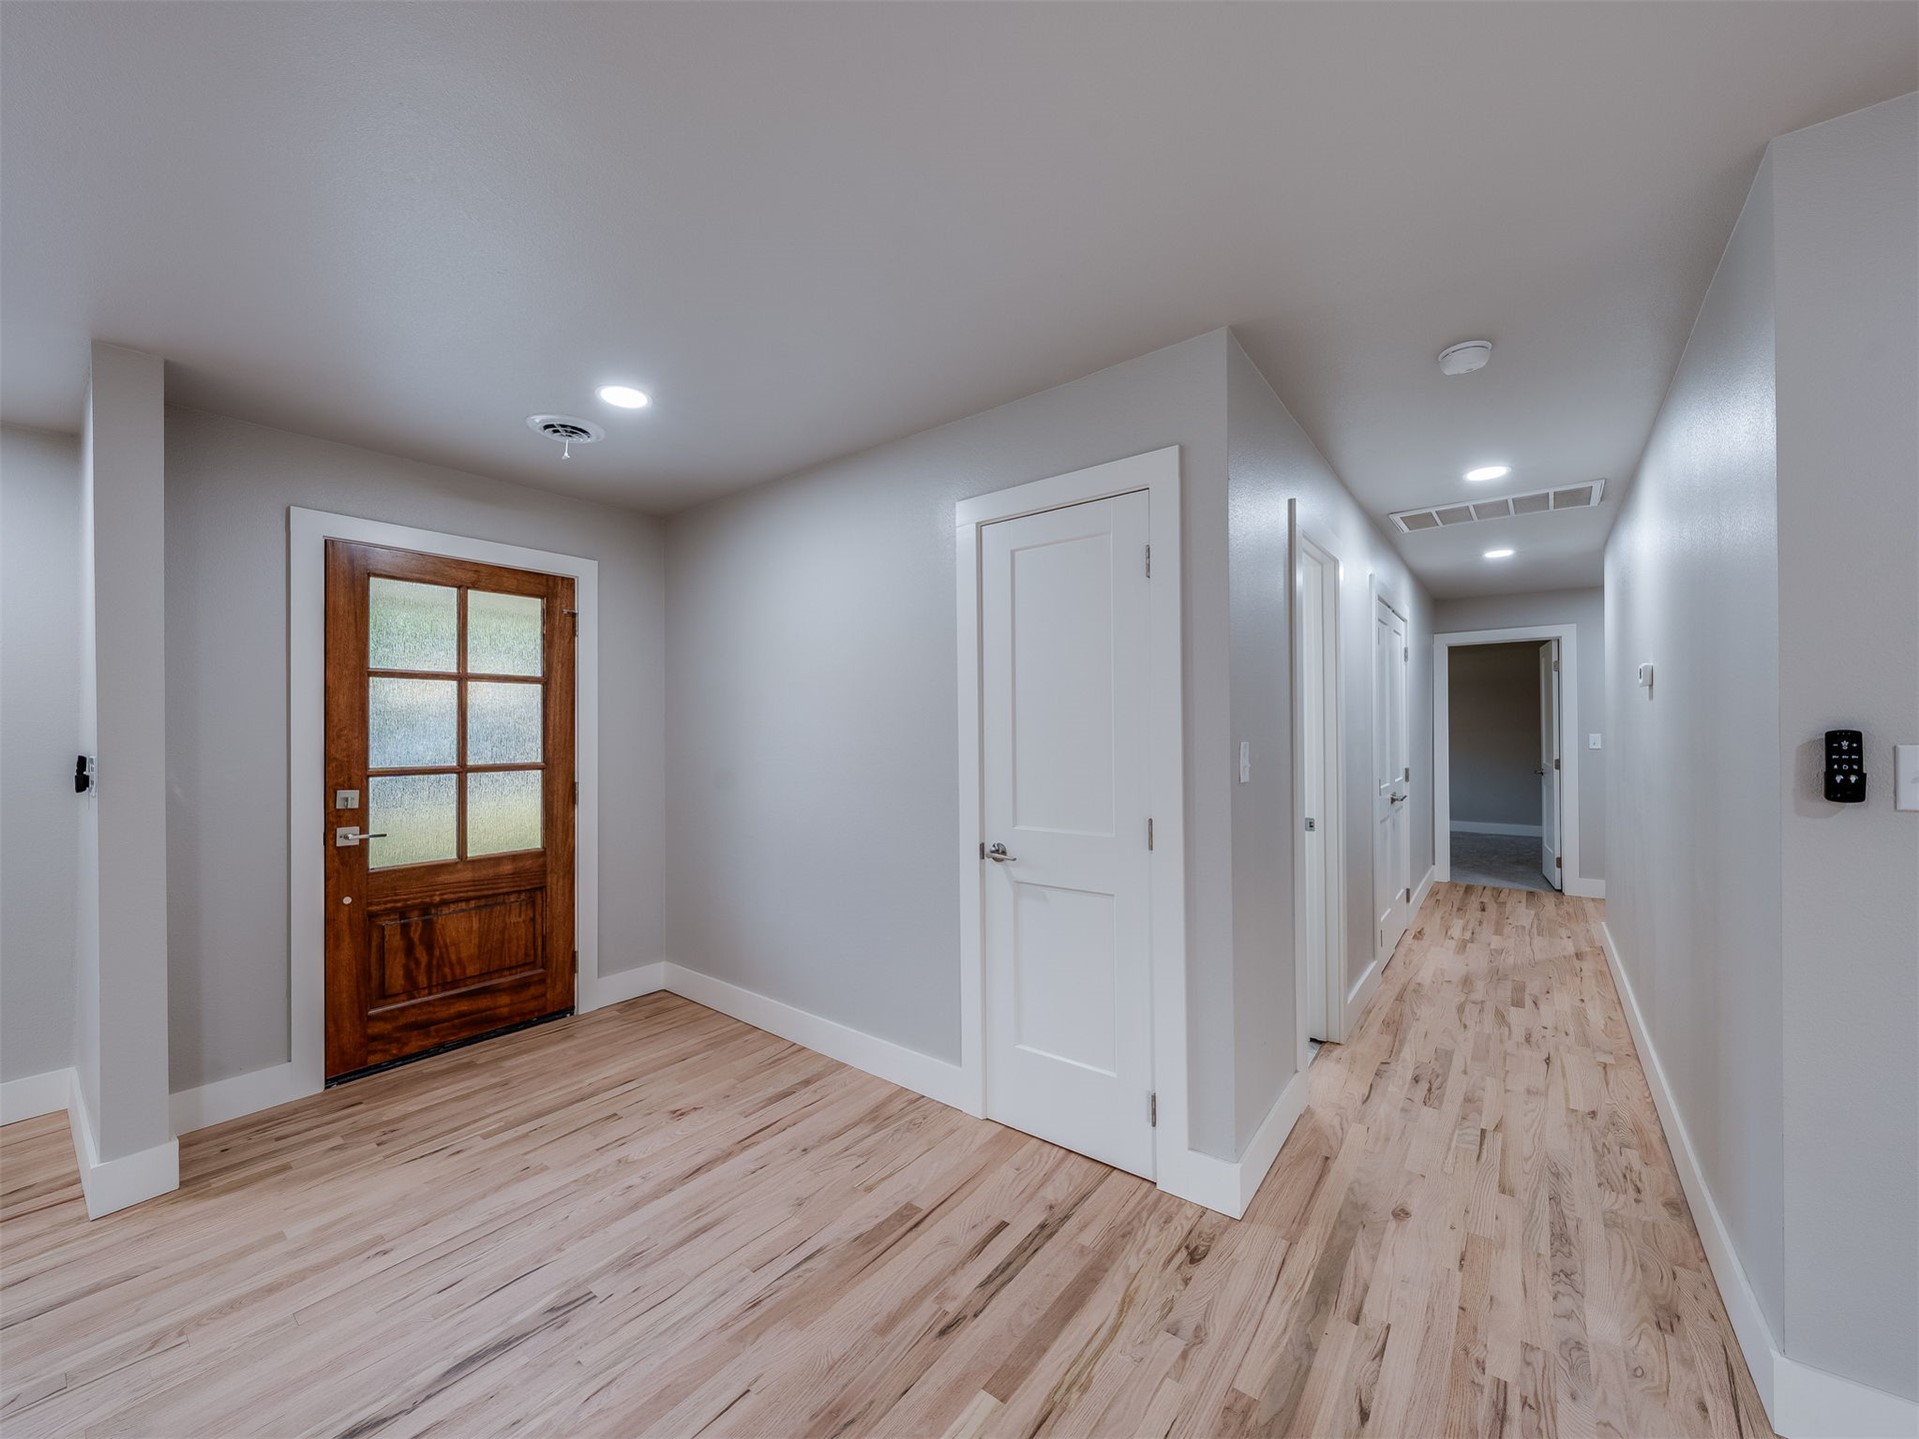
Entryway featuring wood-finish flooring, a six-panel wood door with frosted glass panes, recessed lighting, and white interior doors with satin nickel hardware
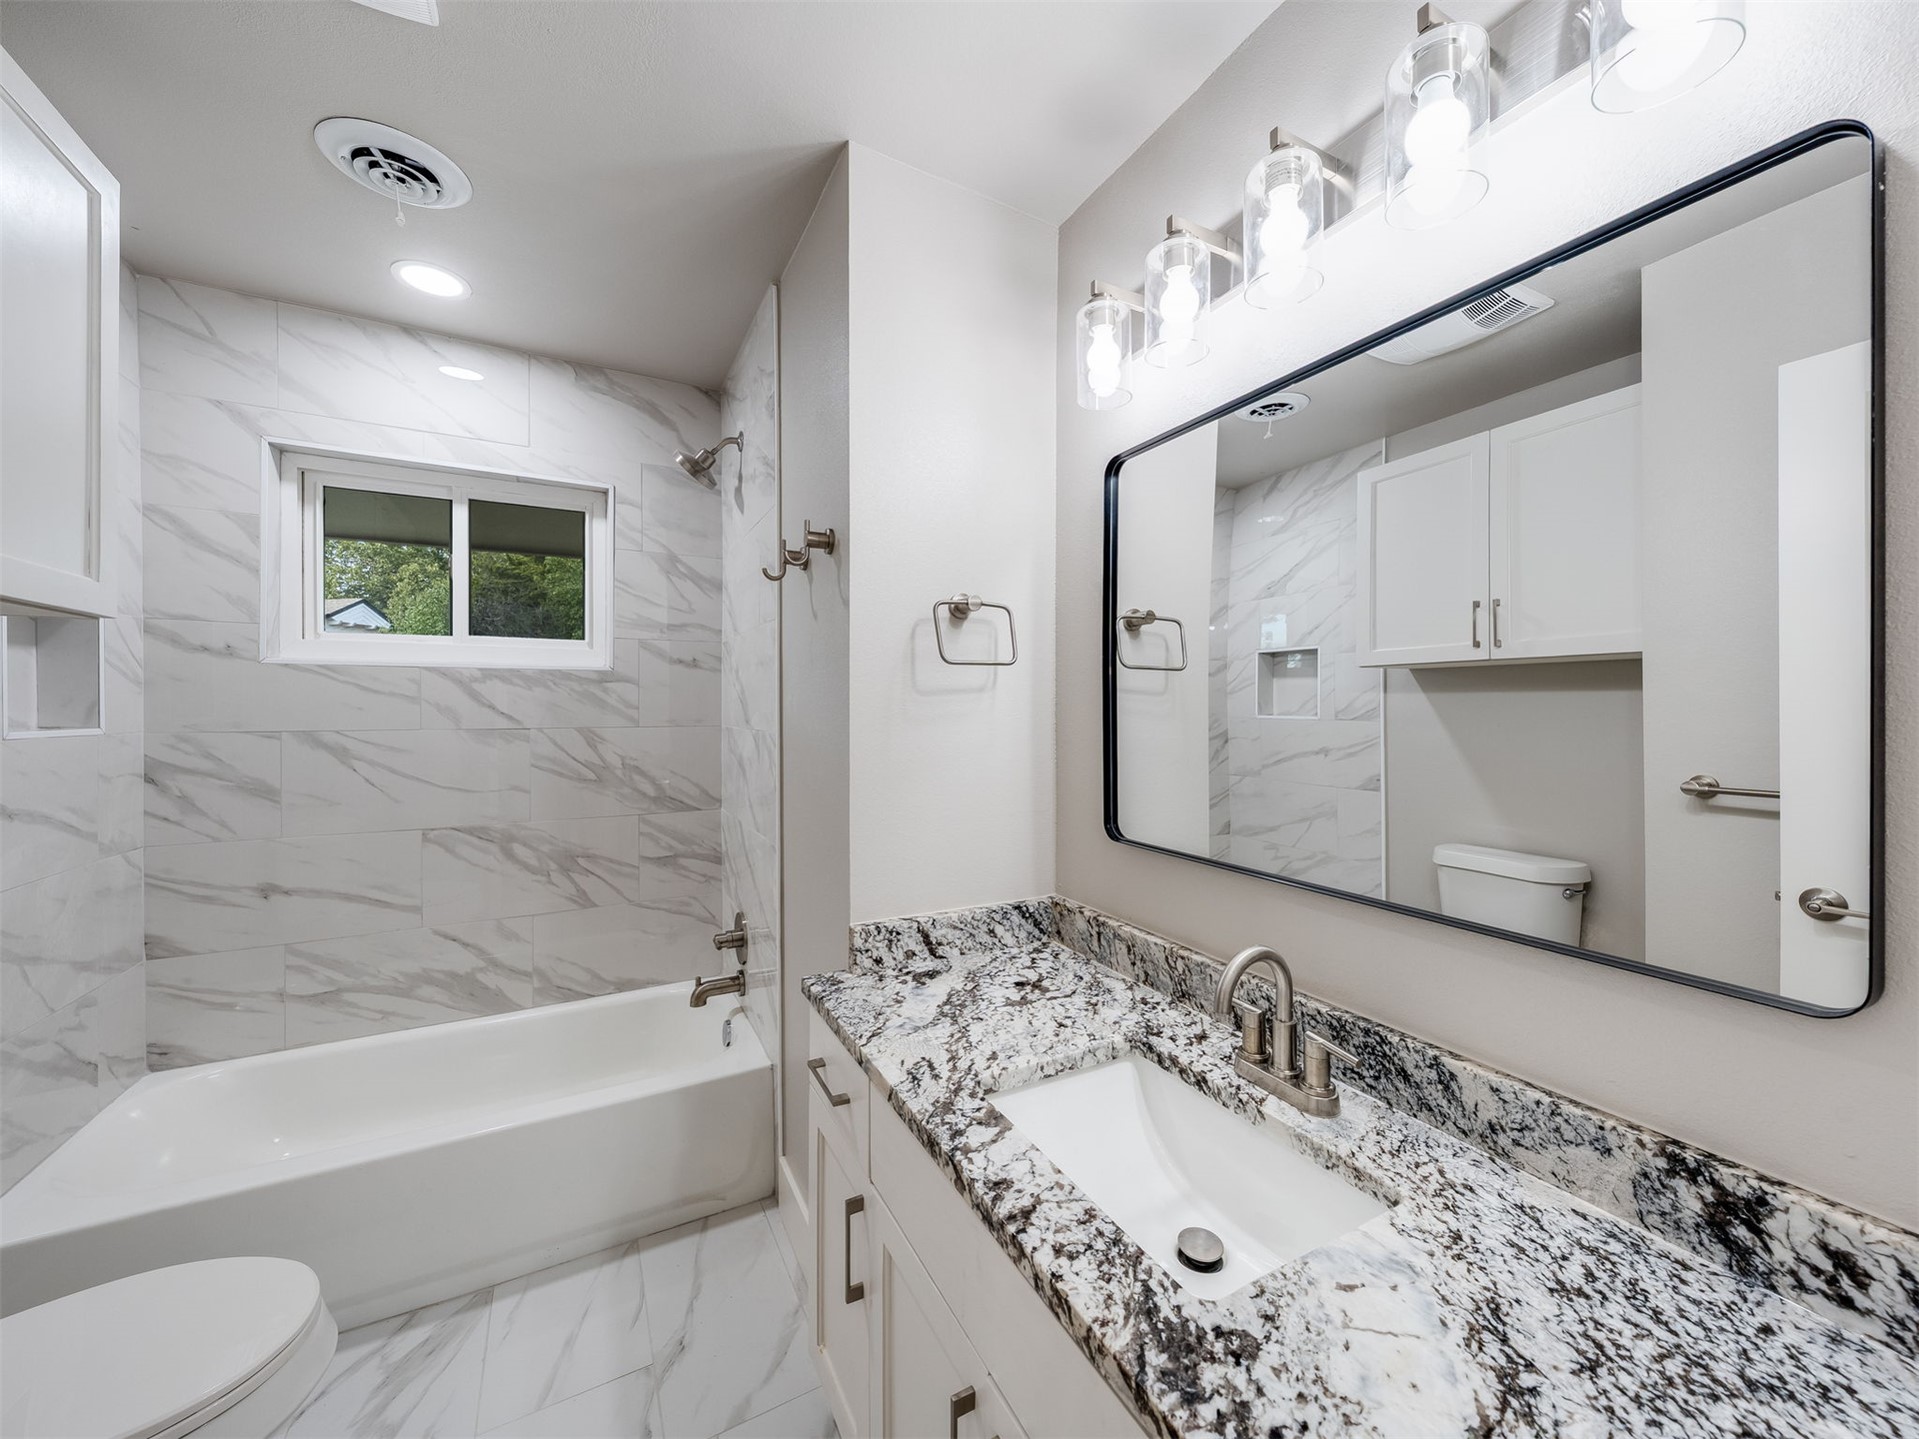
Bathroom featuring a vanity with a patterned stone countertop, rectangular undermount sink, a large framed mirror, stone-finish wall tile surrounding the bathtub, and a four-light glass fixture
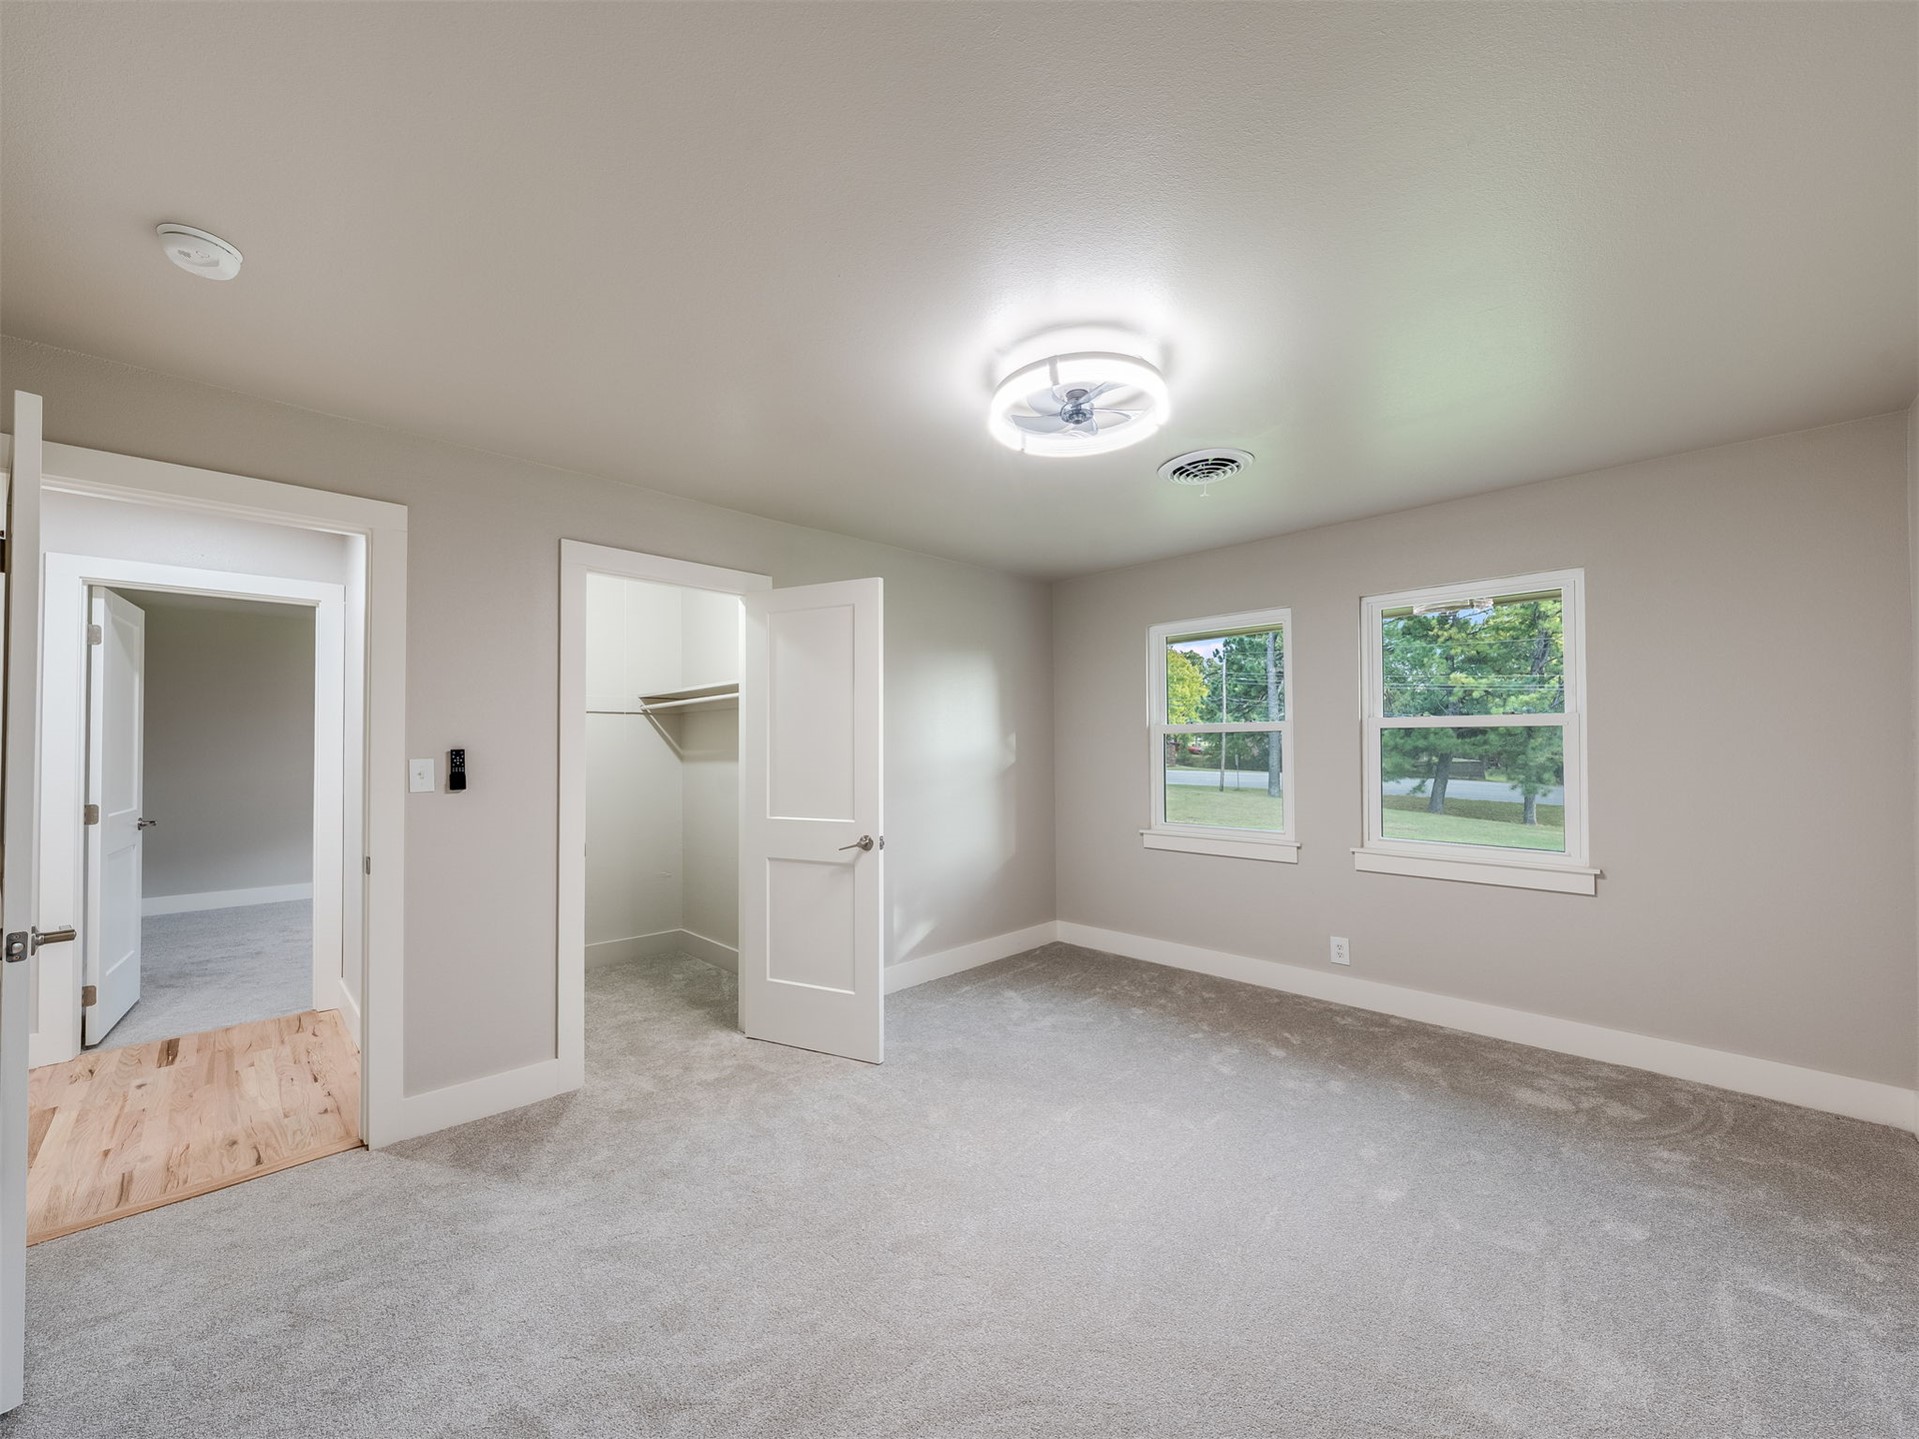
Interior room featuring neutral wall paint, plush carpeting, dual-pane windows, a recessed closet with a built-in shelf, and a modern circular flush-mount ceiling light
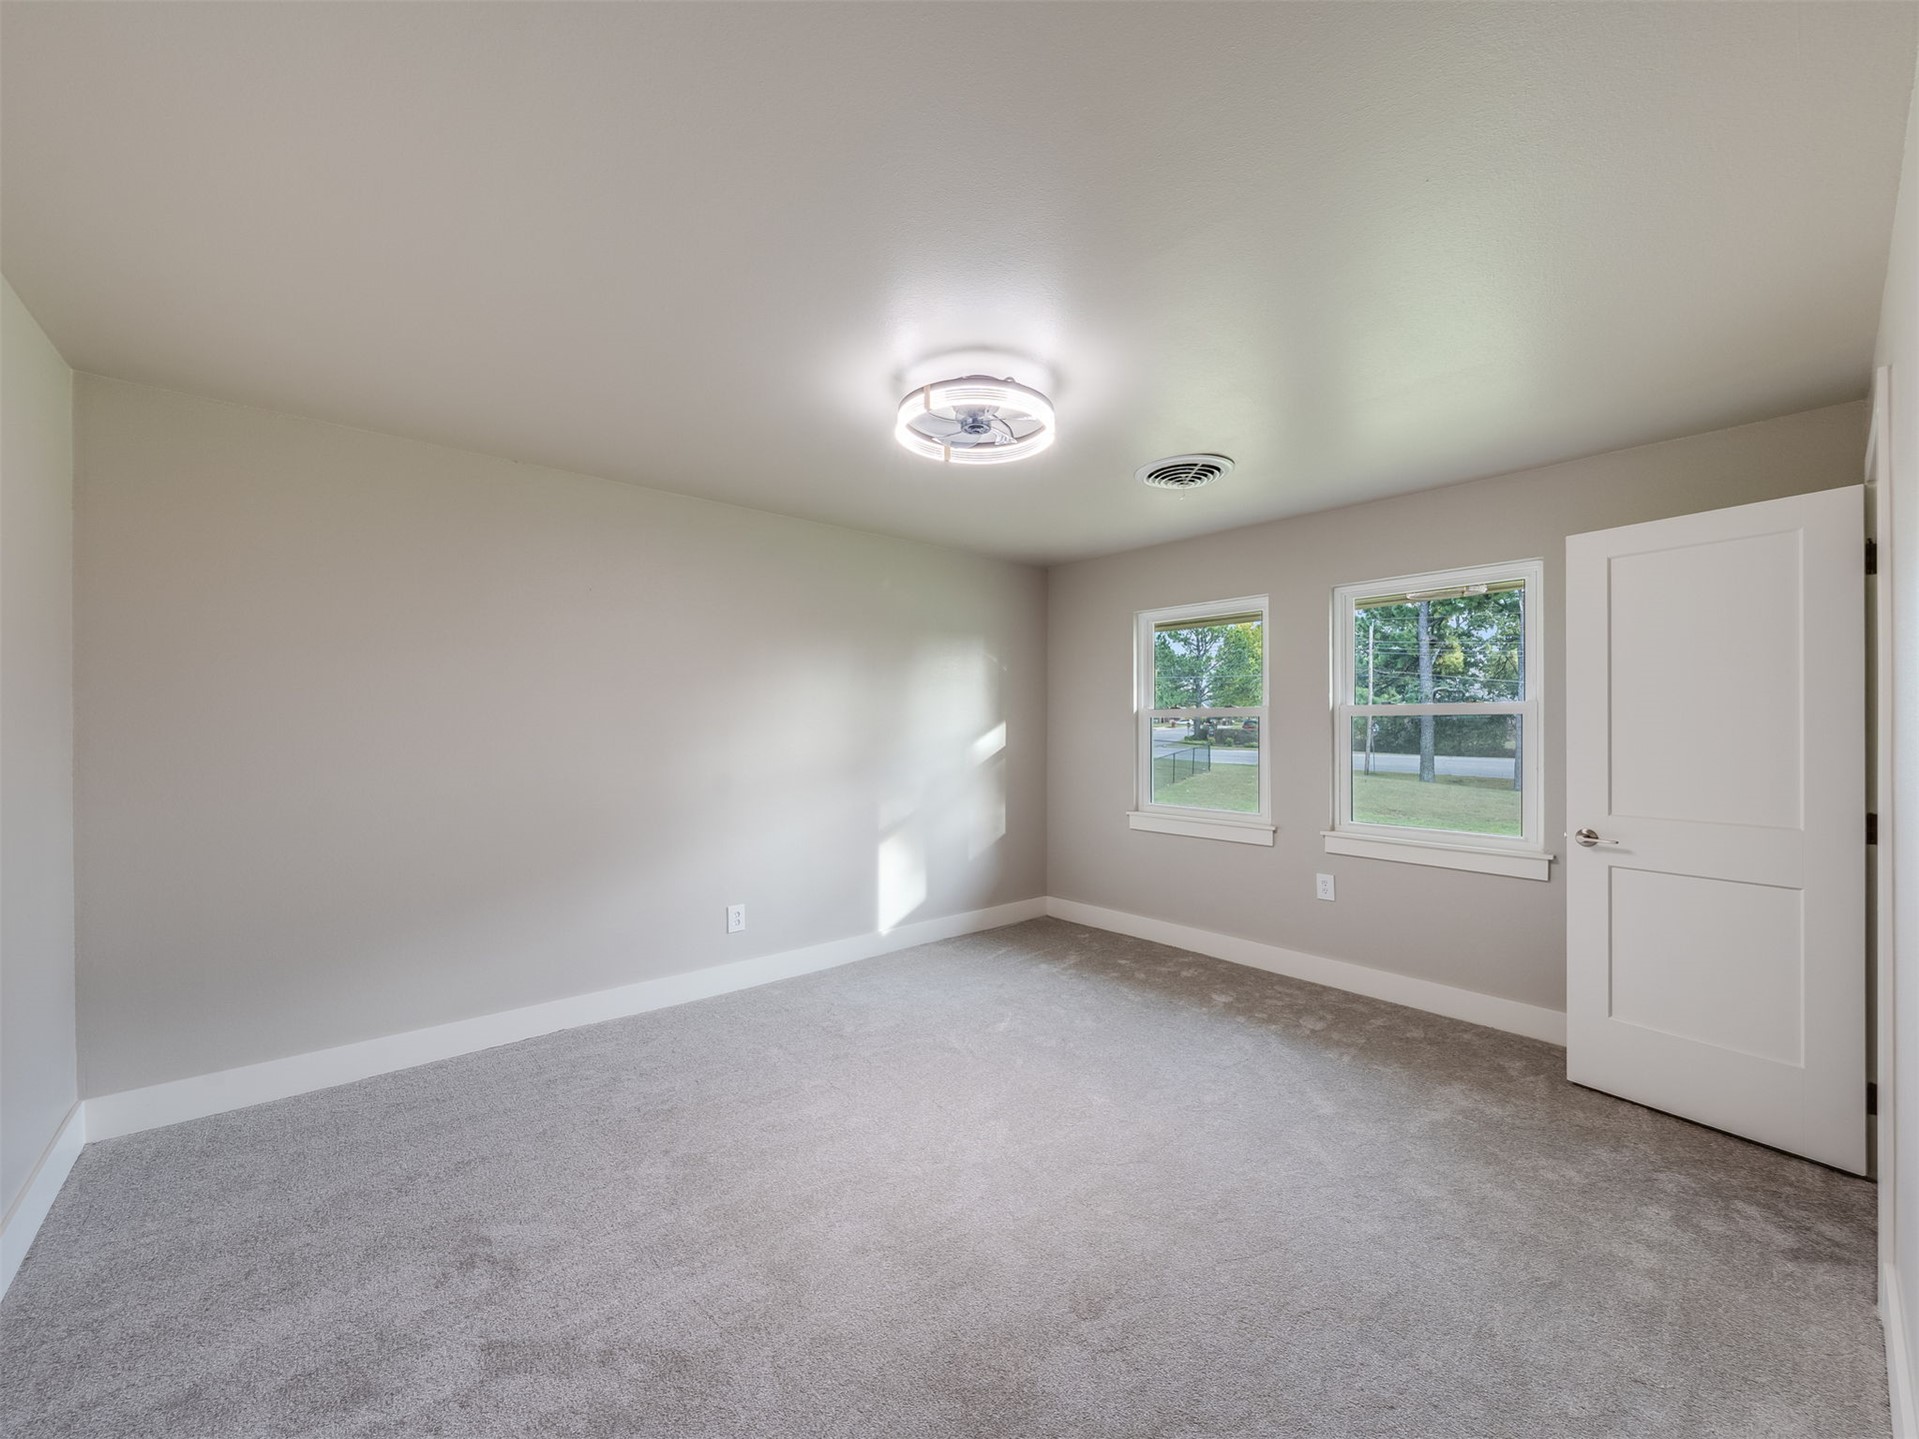
Neutral-toned room featuring wall-to-wall carpeting, two double-hung windows, and a flush-mount drum ceiling light fixture with a two-panel interior door
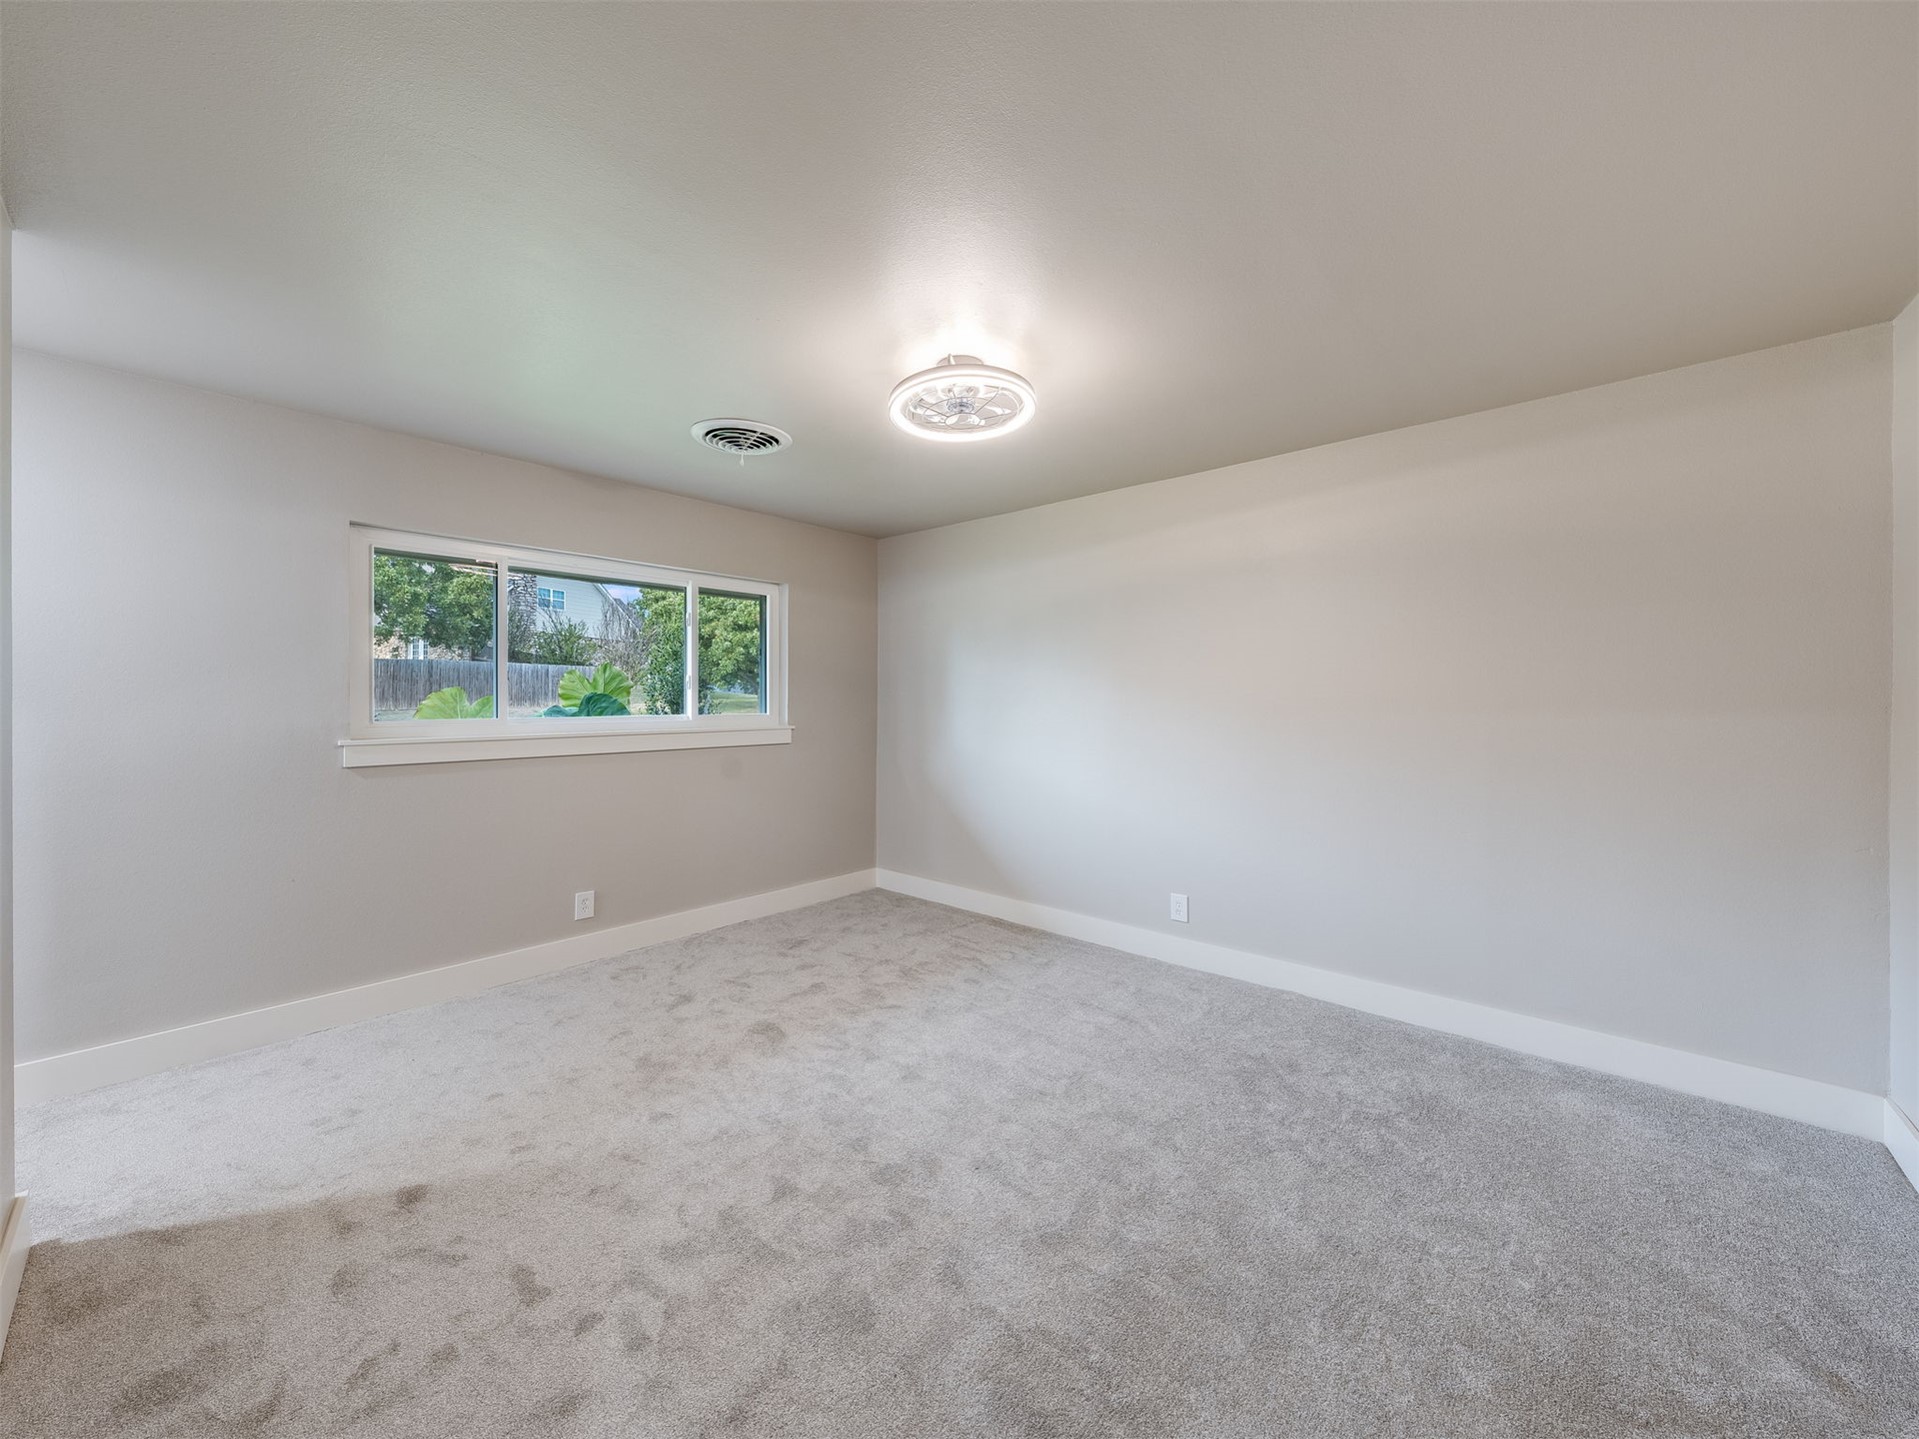
Neutral-toned carpeted room featuring a wide sliding window and a flush-mount ceiling light fixture
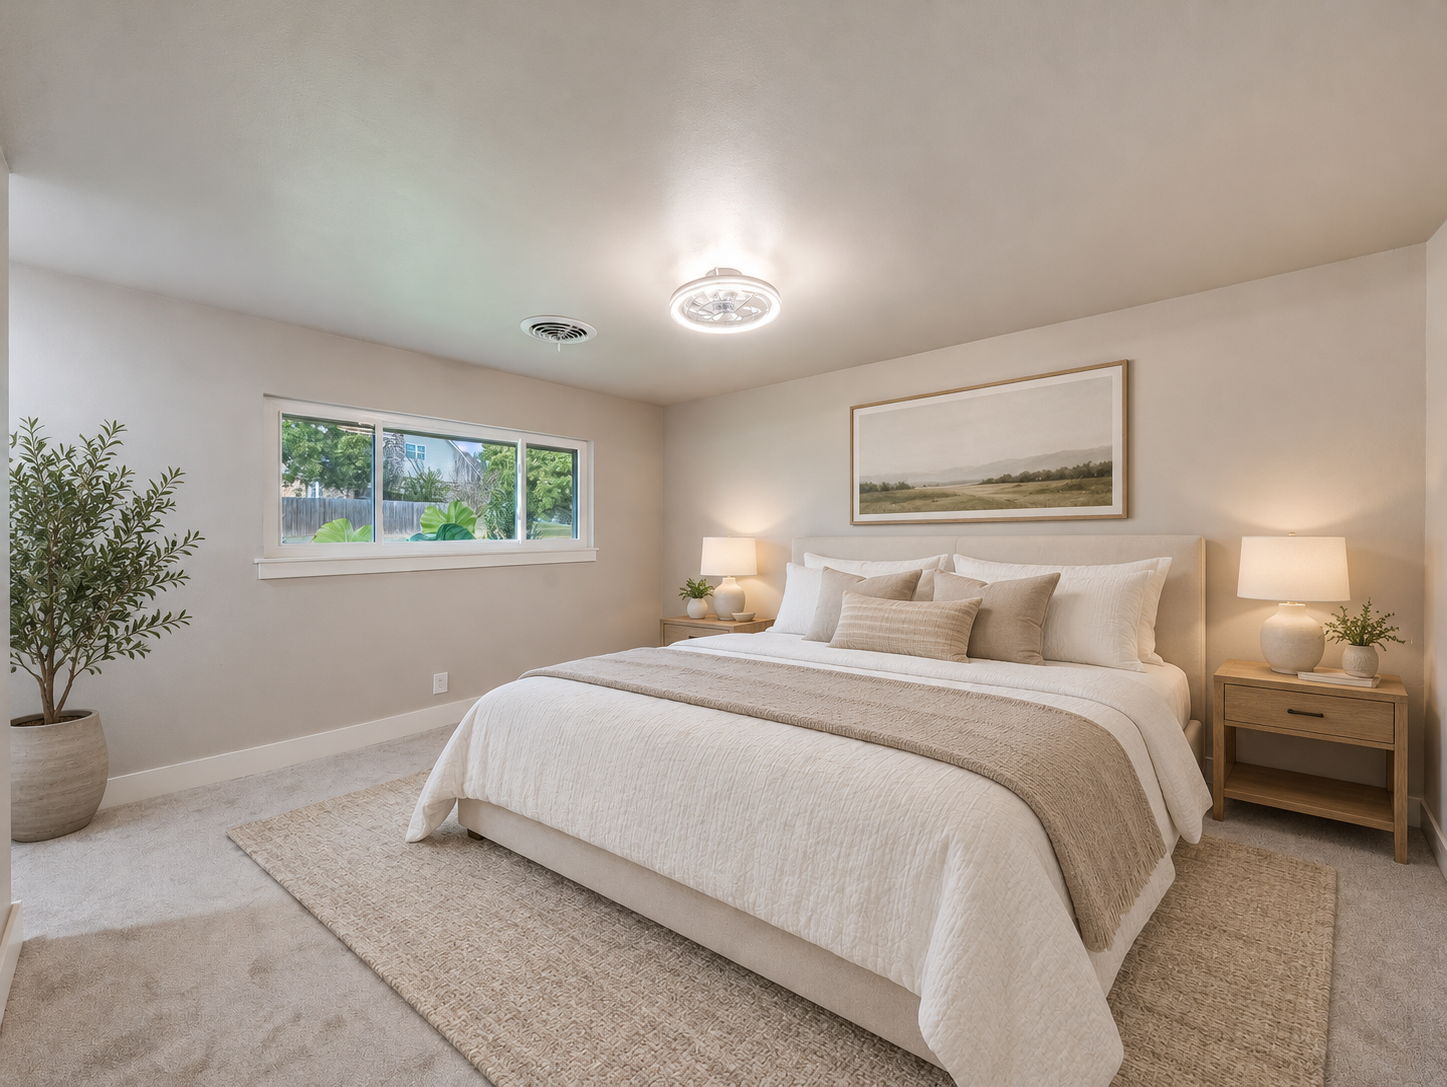
Neutral interior featuring plush wall-to-wall carpeting, crisp off-white walls, a horizontal sliding window, and a modern circular flush-mount ceiling light
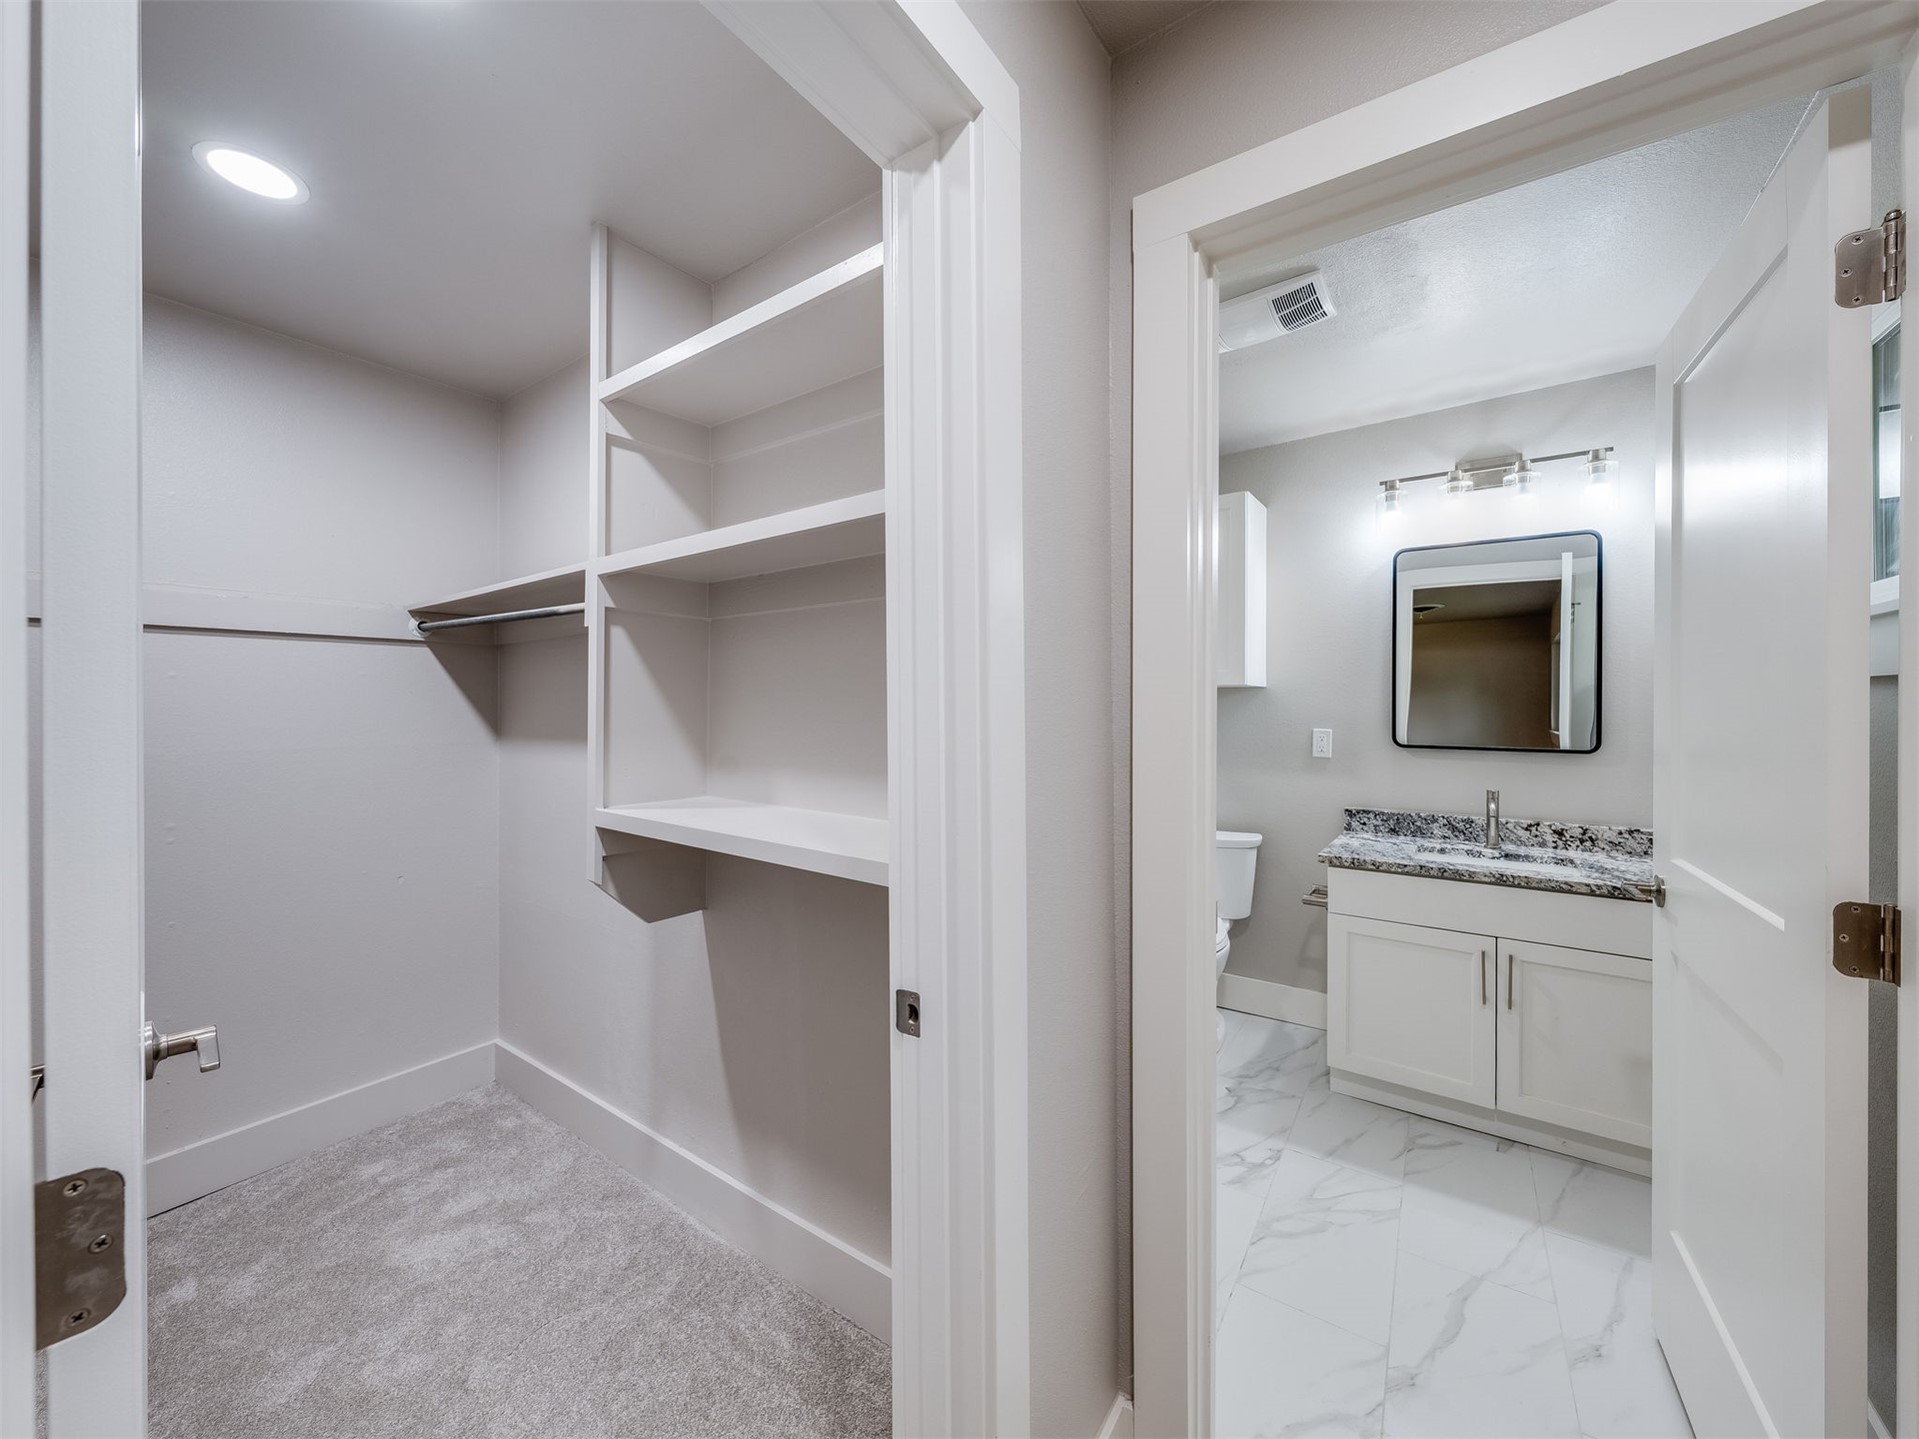
Walk-in storage space featuring built-in shelving, complemented by a bathroom equipped with a vanity, stone-finish countertop, rectangular mirror, and large-format tile flooring
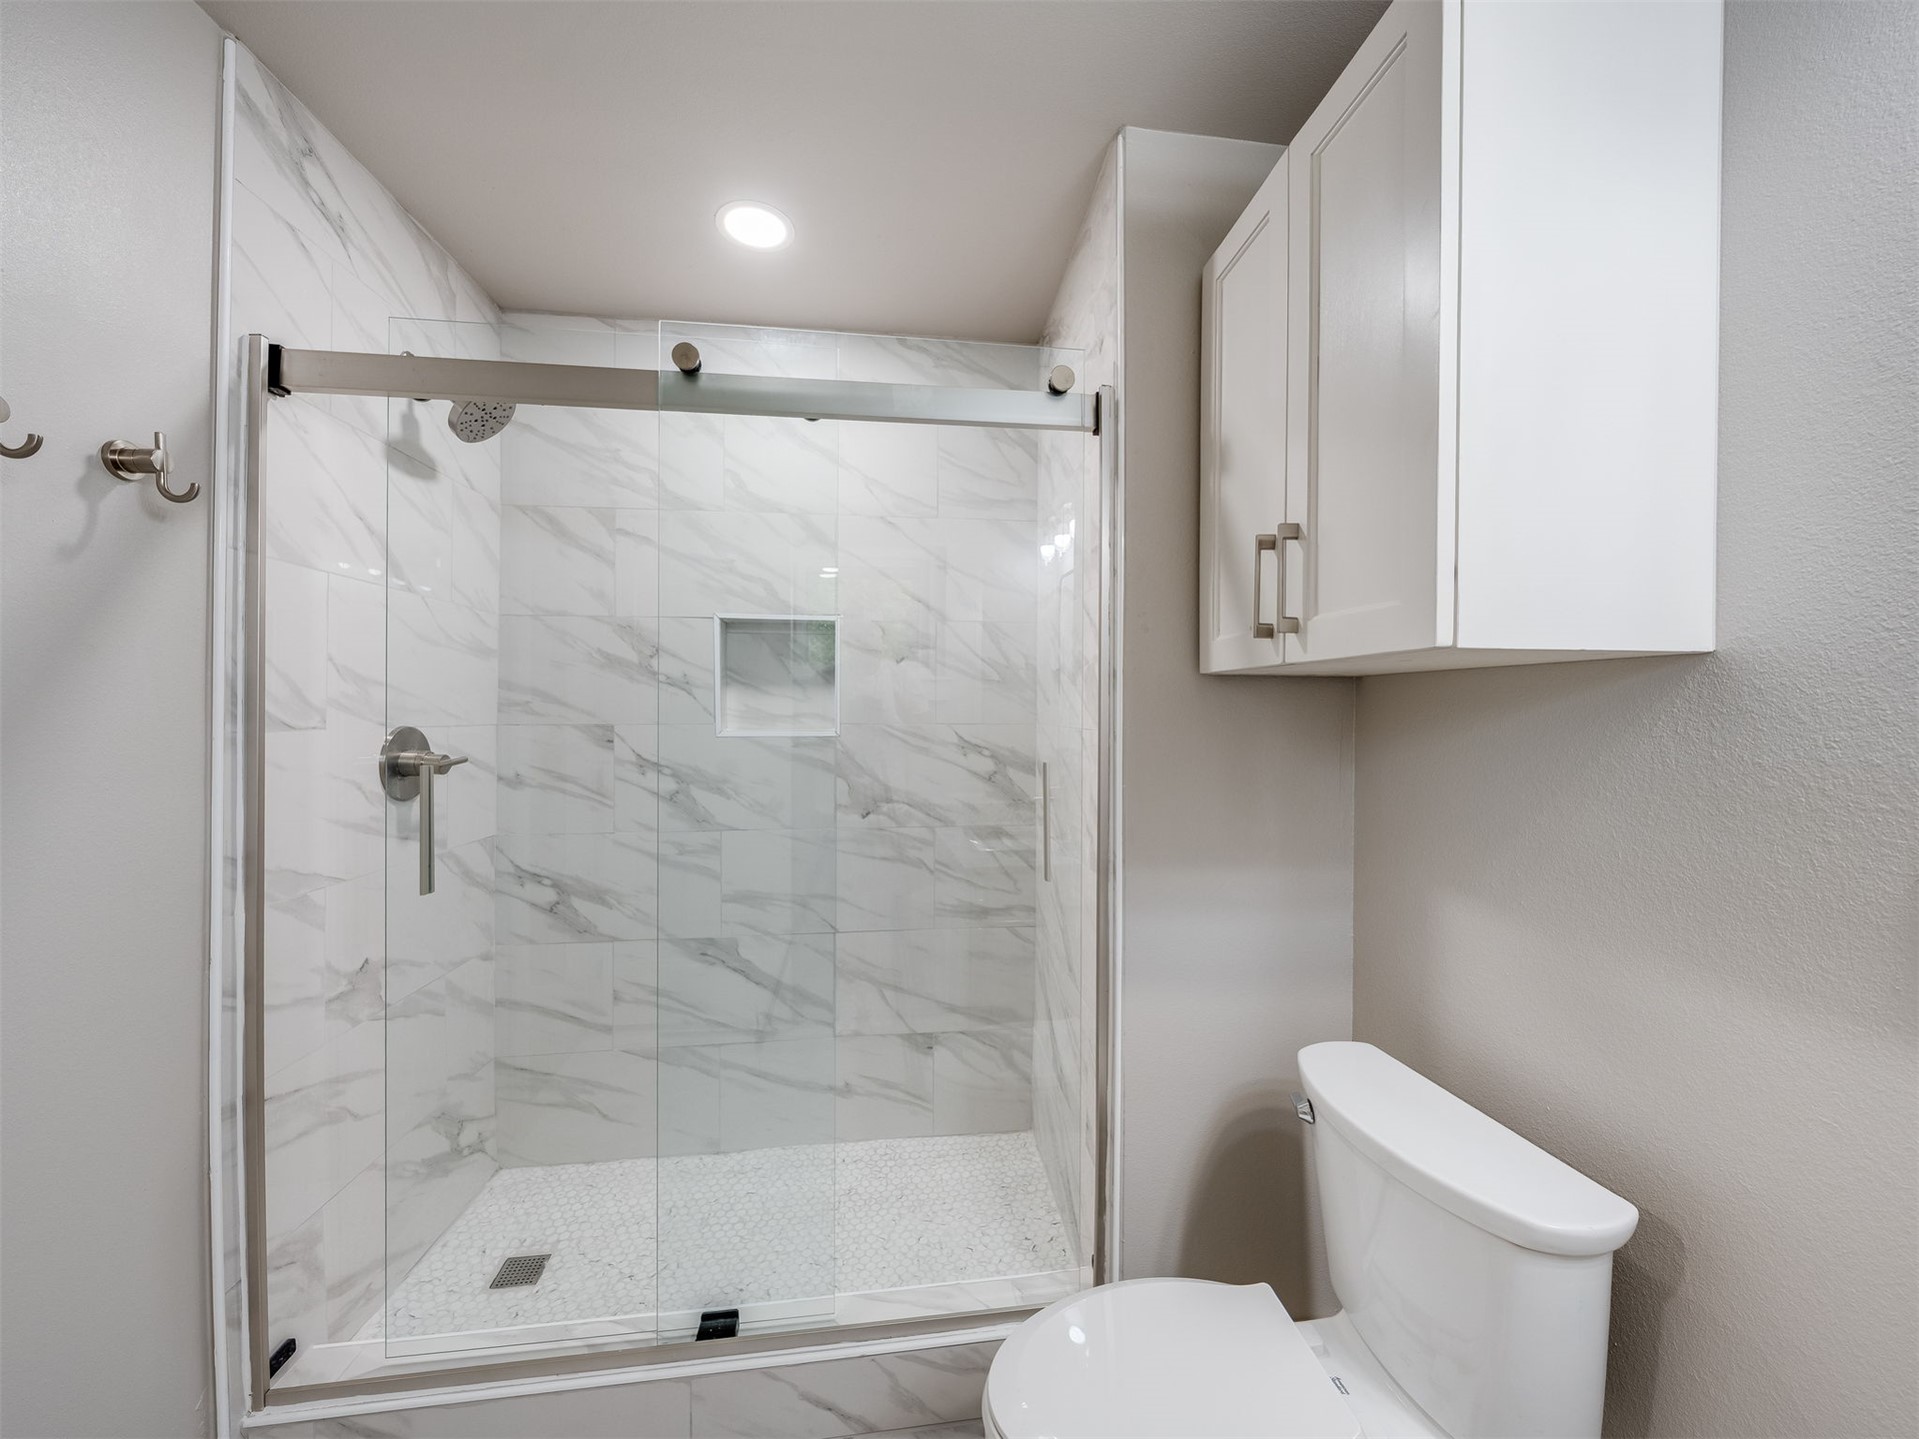
Walk-in shower featuring floor-to-ceiling stone-pattern tile, a recessed niche, a glass sliding door, and a built-in white upper cabinet
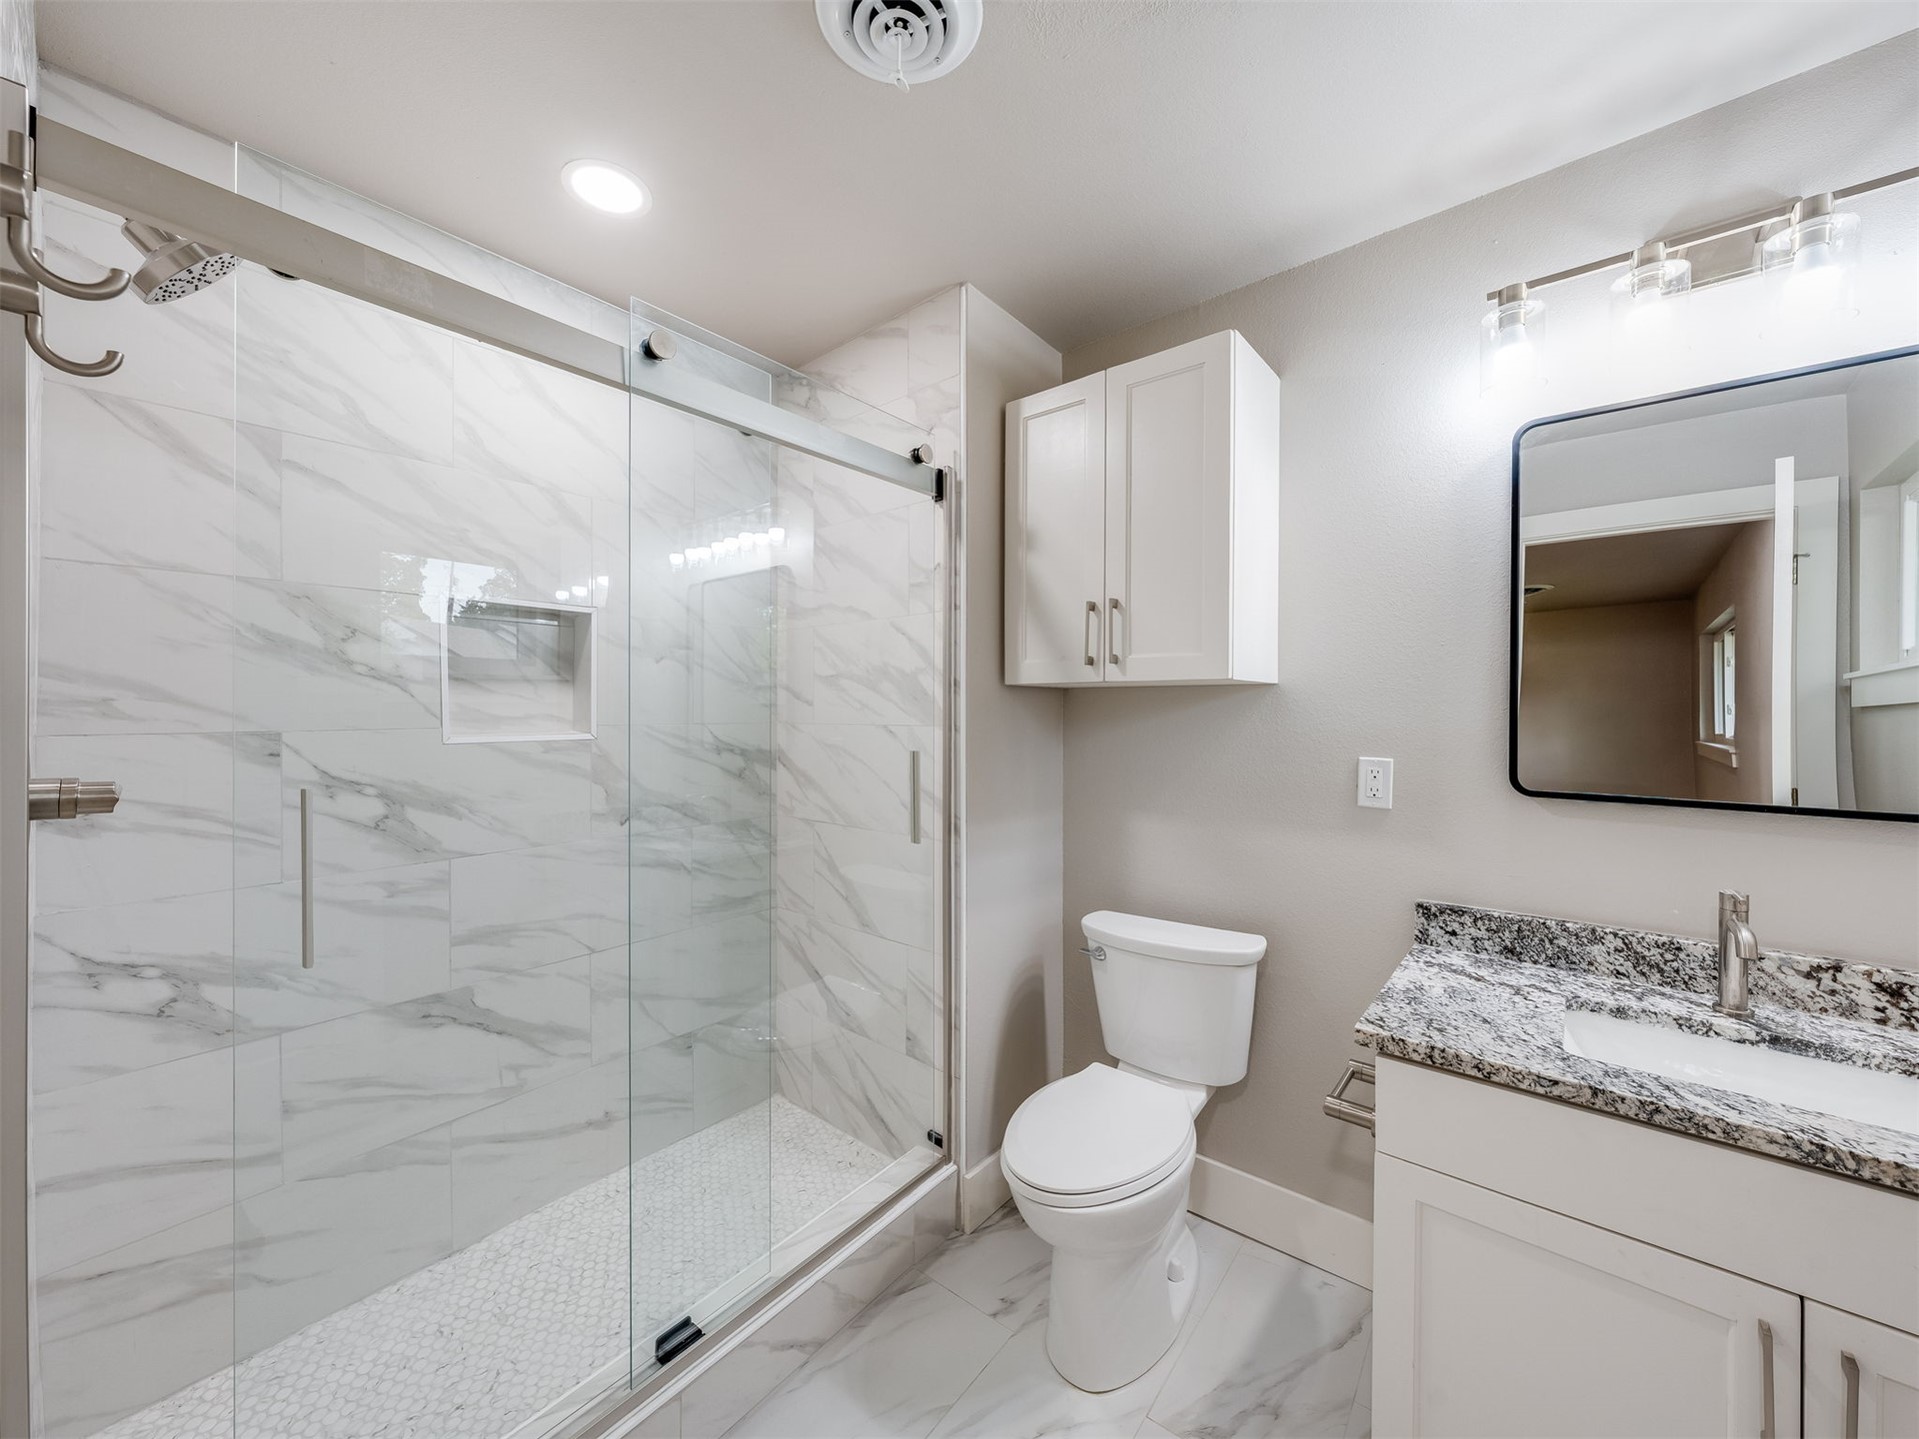
Walk-in shower with sliding glass door, stone-patterned wall tile, and recessed niche, complemented by a vanity with a stone countertop and rectangular undermount sink
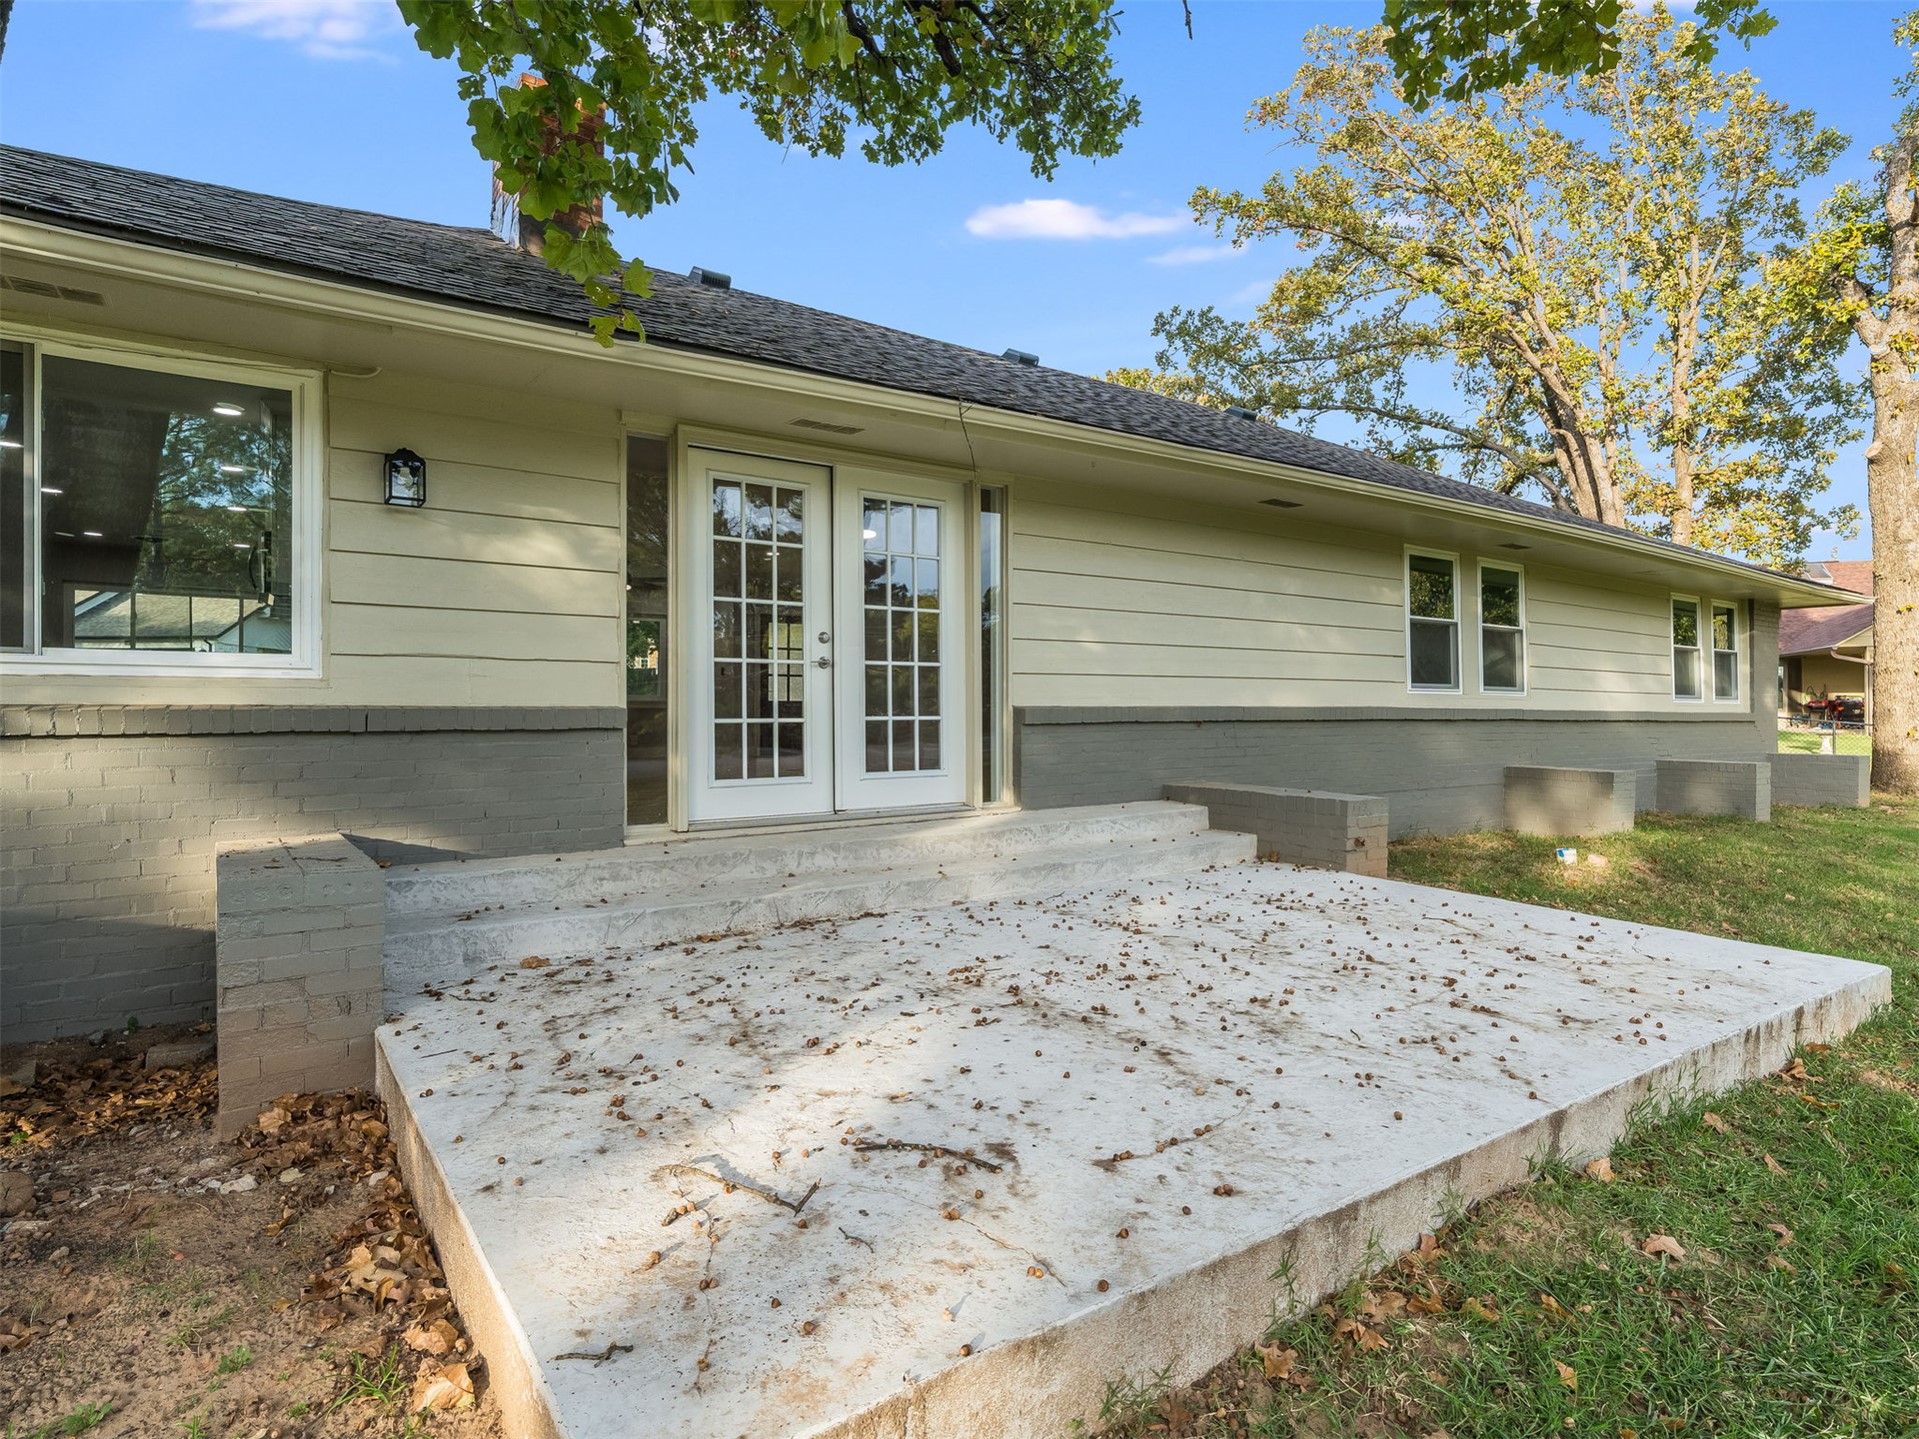
Exterior elevation featuring two-tone horizontal lap siding and brick foundation, concrete patio, and glass-paned double doors
Exterior featuring two-tone horizontal siding and painted masonry, hipped roof with asphalt shingles, stone-paved patio, and double glass-panel entry doors
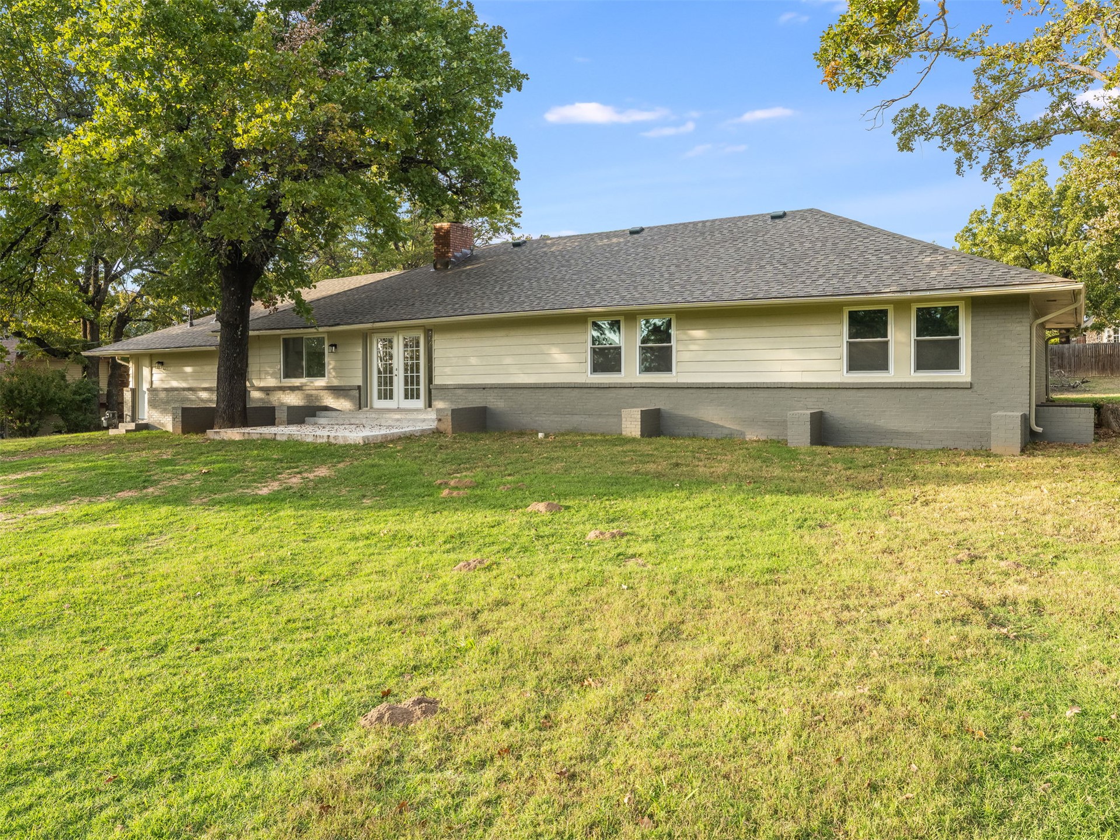
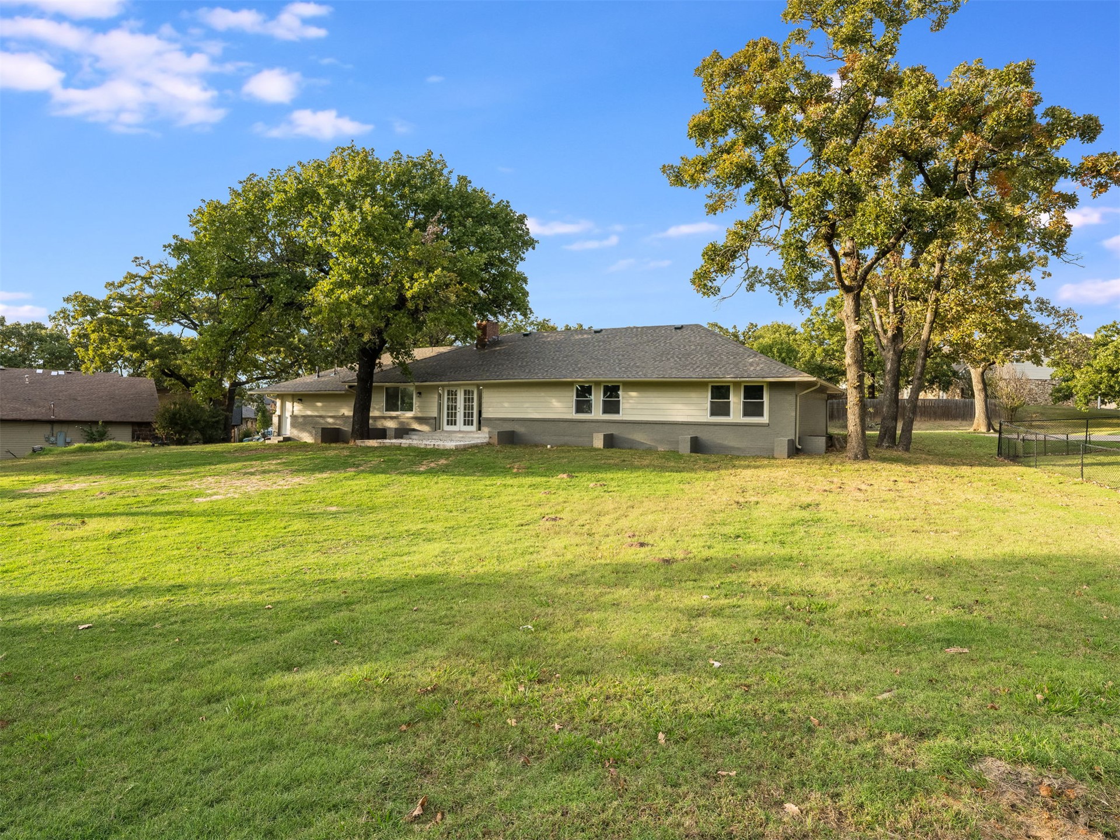
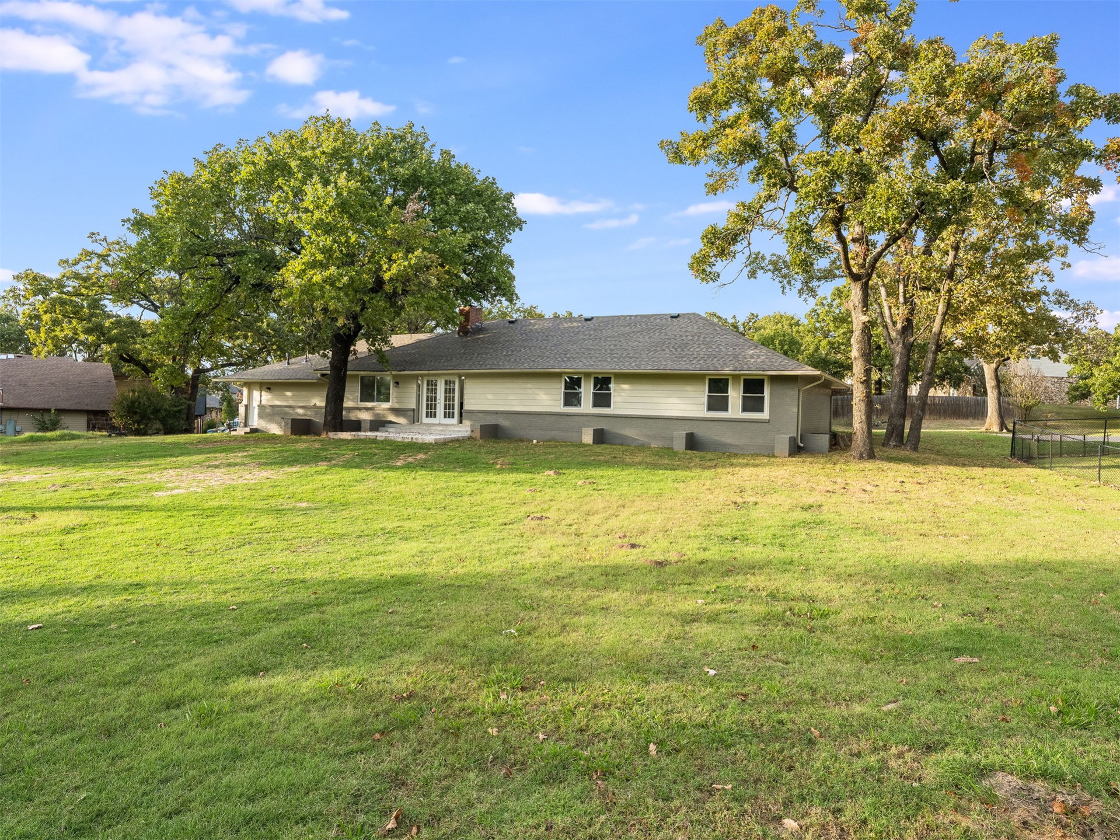
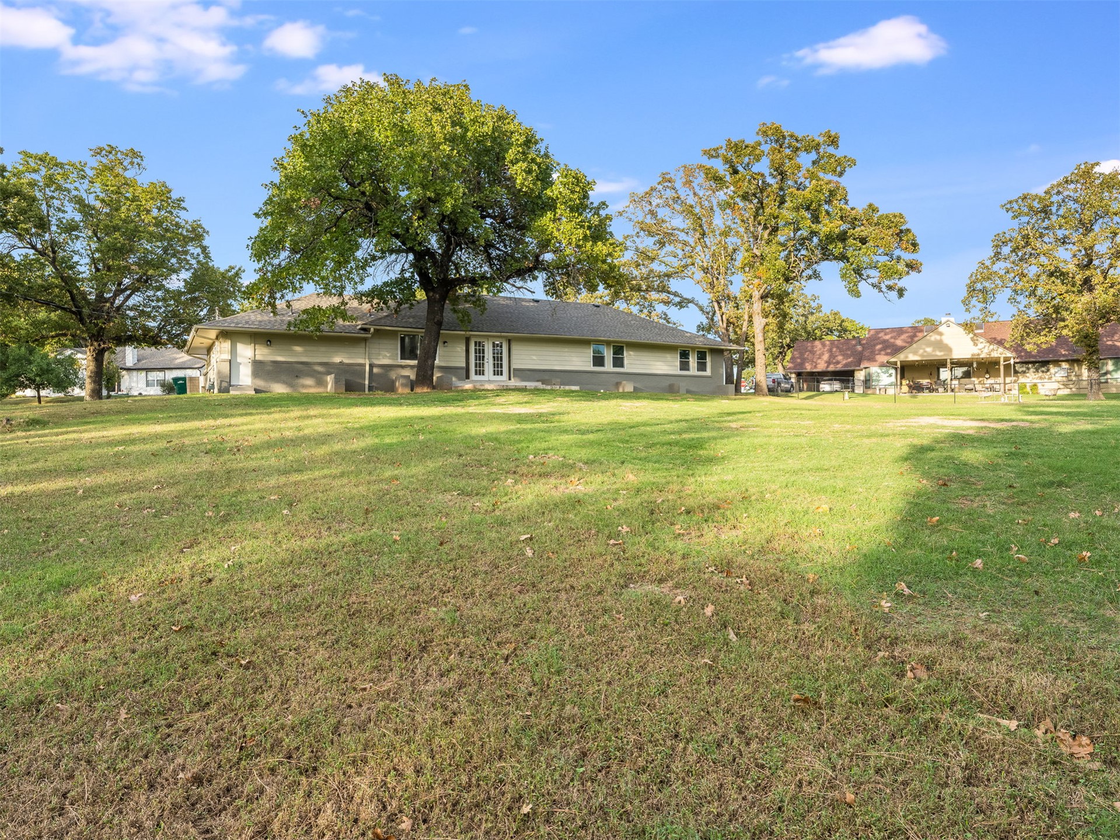
Expansive backyard featuring a sprawling lawn, mature trees, multi-tone siding, a brick chimney, and double-door rear entry
Expansive lot featuring mature trees, multi-textured siding, a gabled roof, and glass-paneled double doors
Expansive lot featuring mature trees, a multi-textured exterior, and a detached covered structure
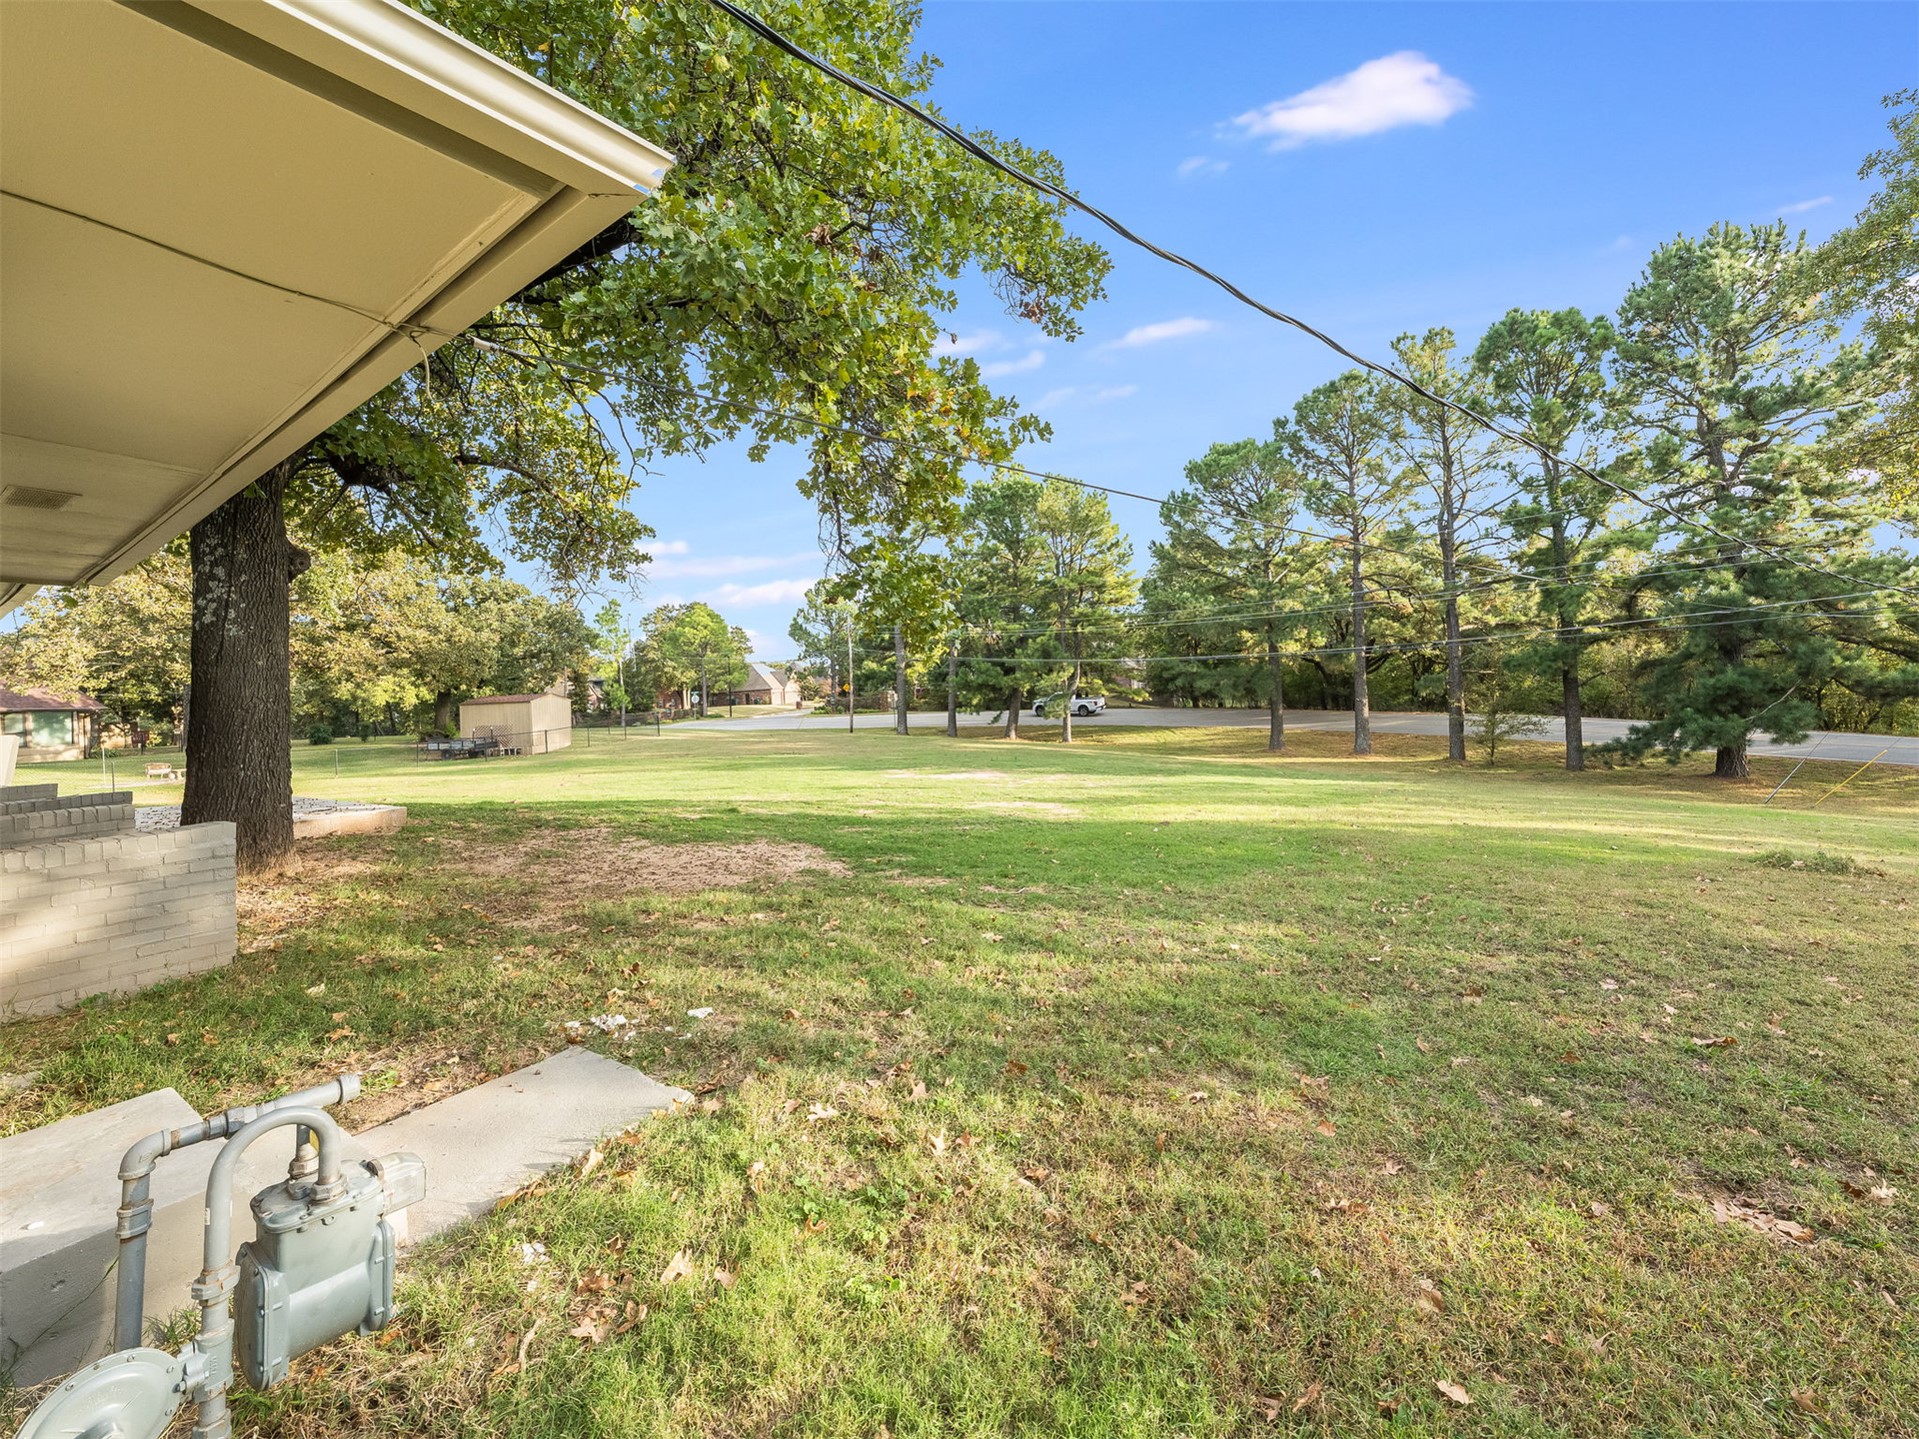
Expansive grounds featuring mature shade trees, a grass lawn, and an attached concrete patio
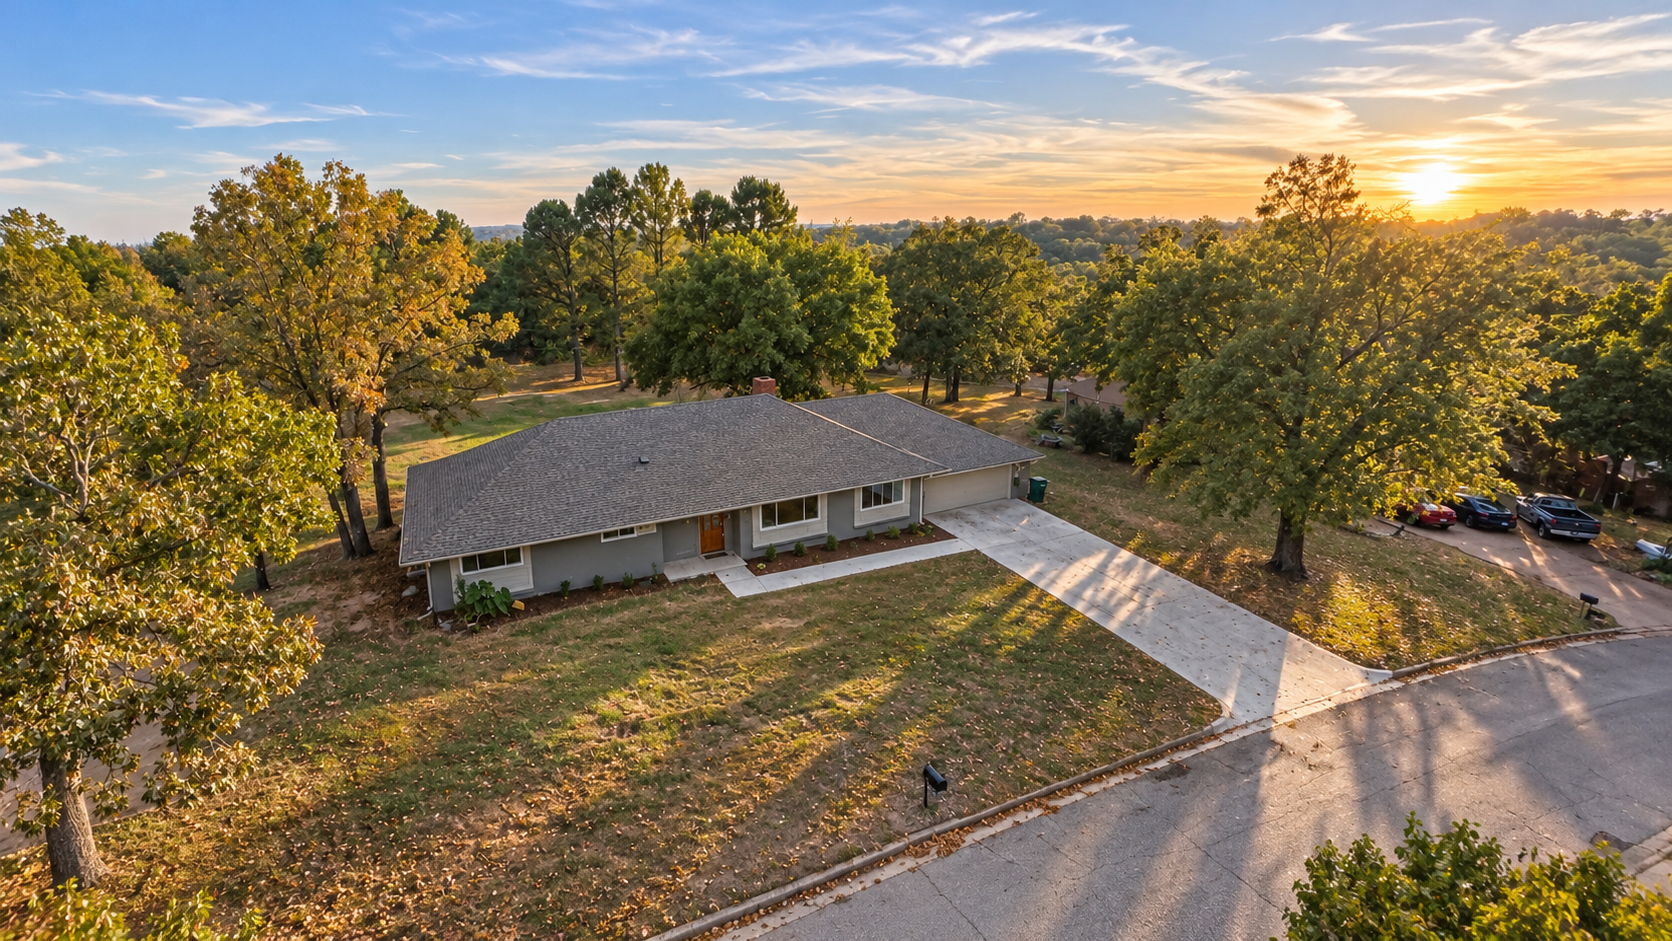
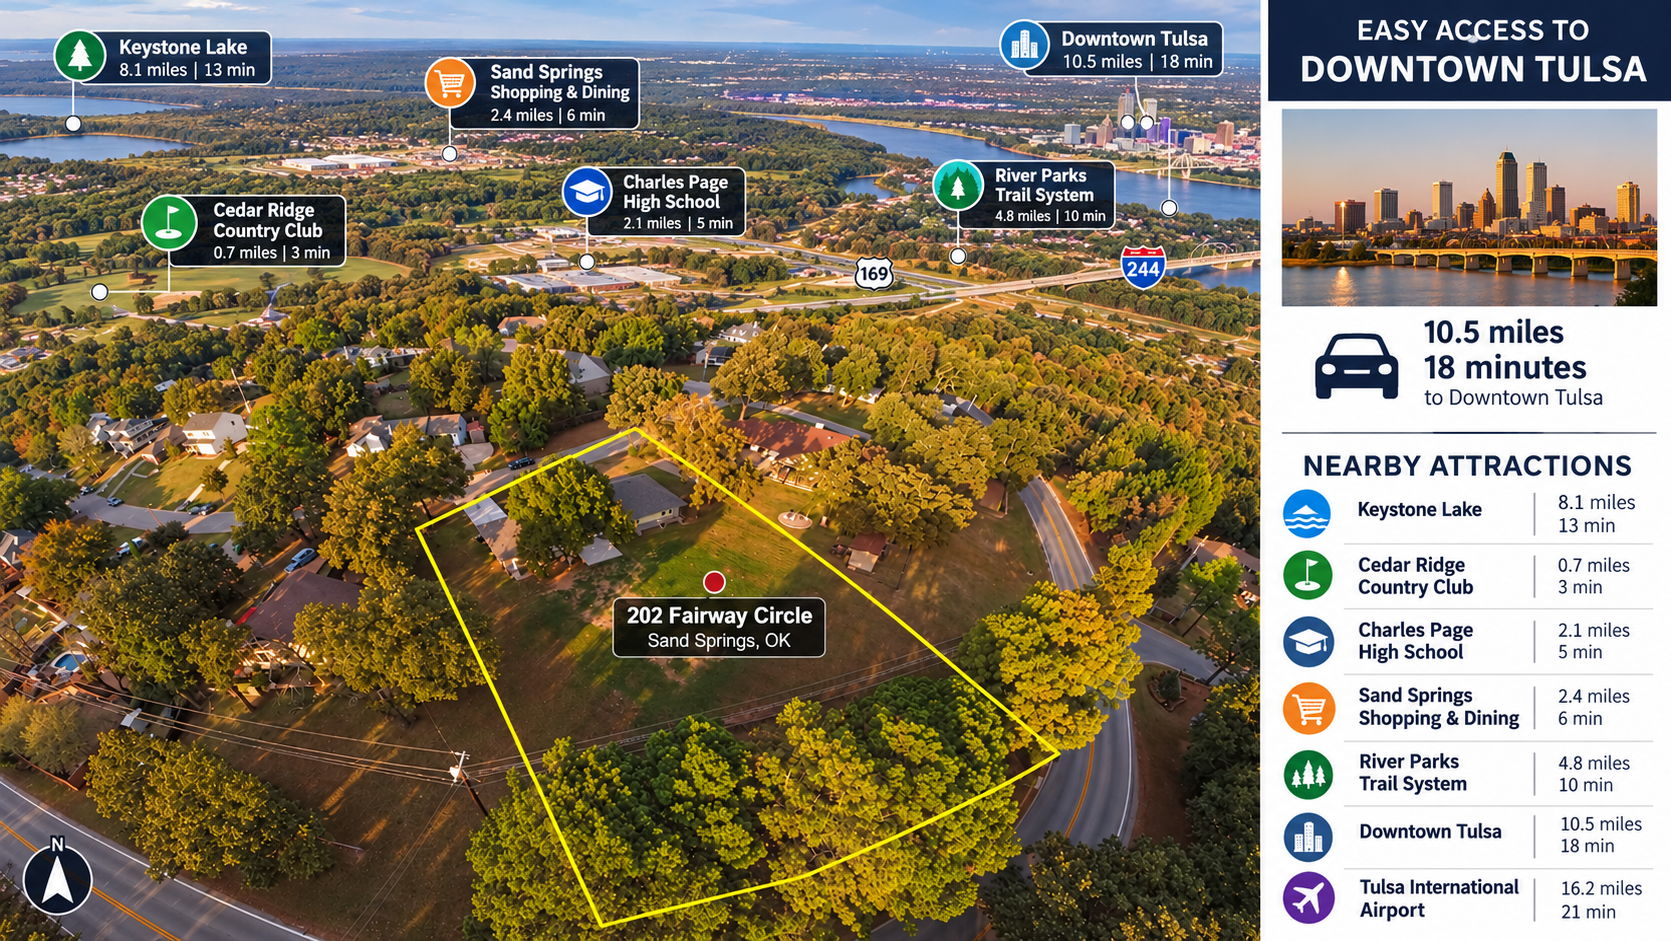
Aerial perspective of a residential property lot featuring mature trees, expansive greenspace, and proximity to major regional roadways
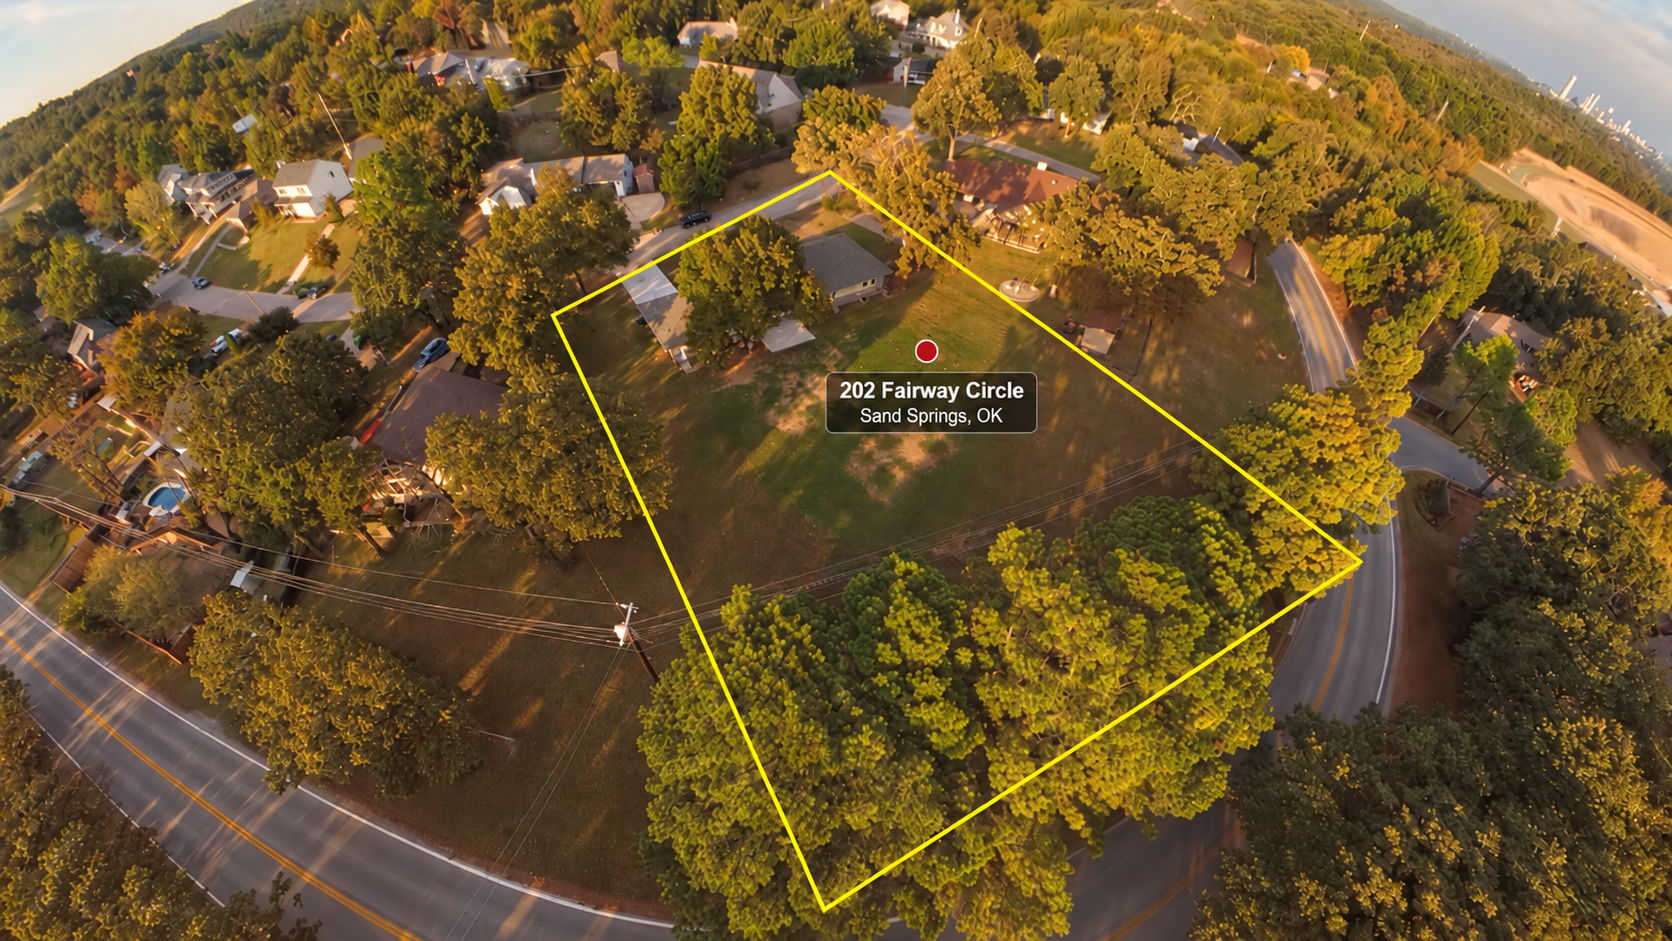
Aerial perspective of a sprawling corner lot featuring mature trees, expansive lawn space, and established perimeter landscaping