
Description
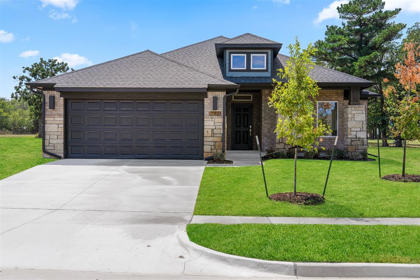
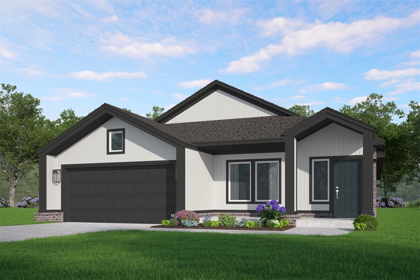
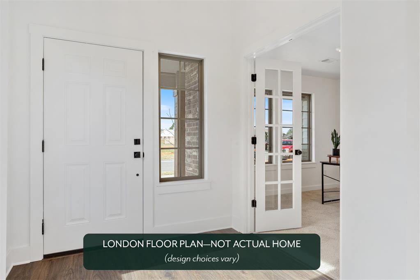
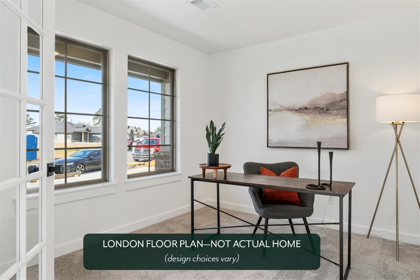
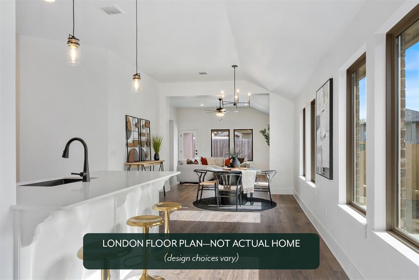
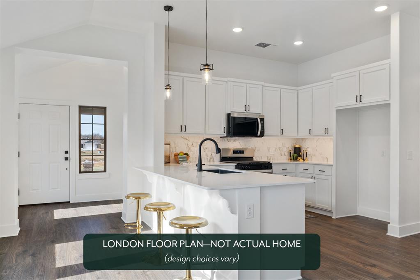
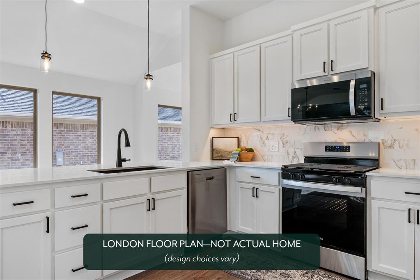
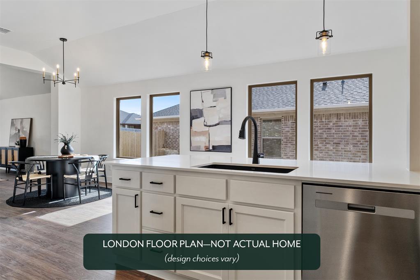
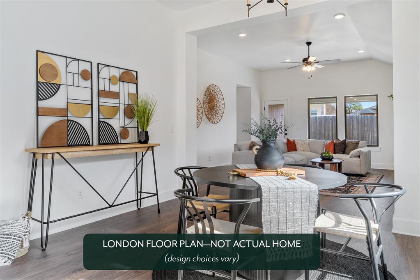
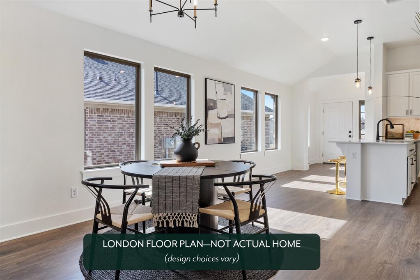
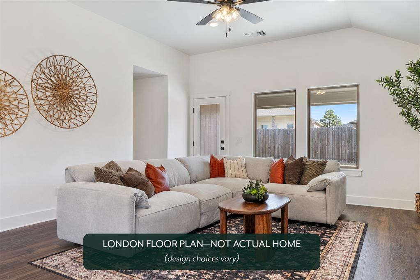
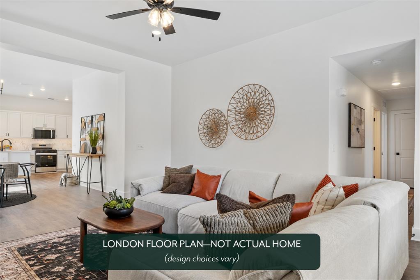
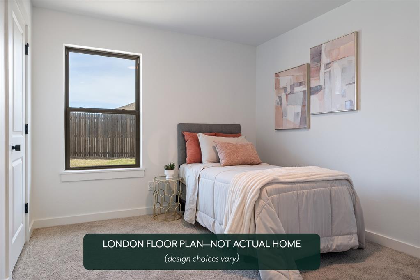
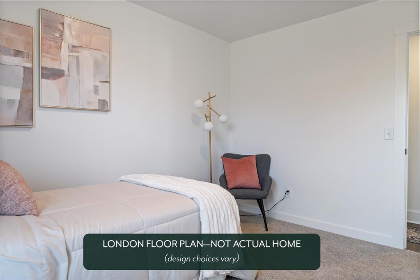
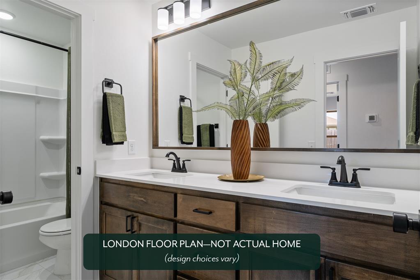
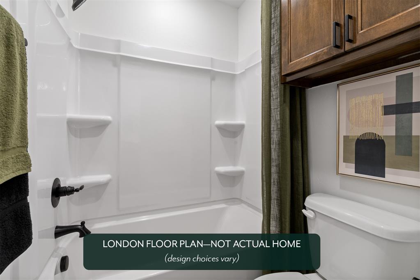
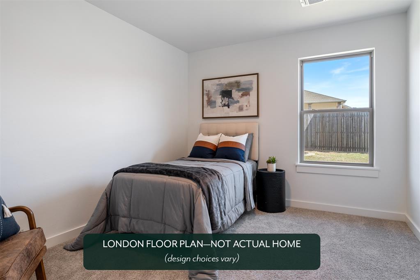
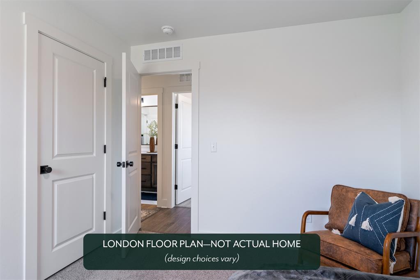
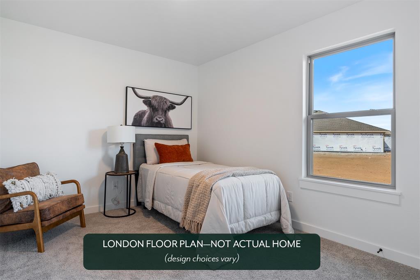
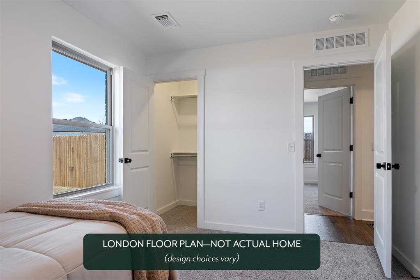
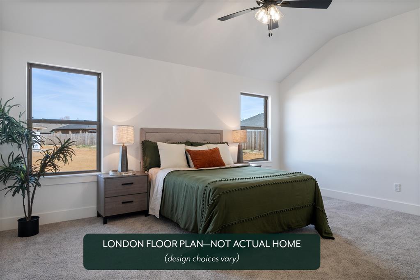
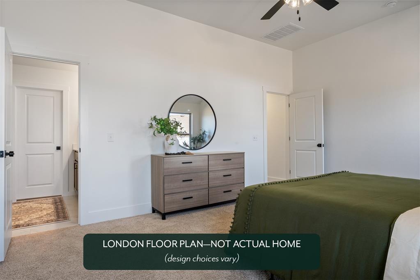
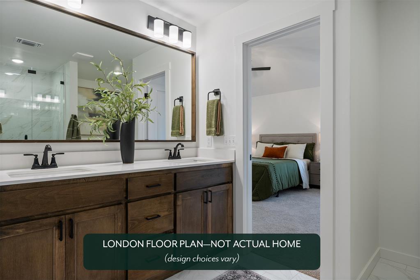
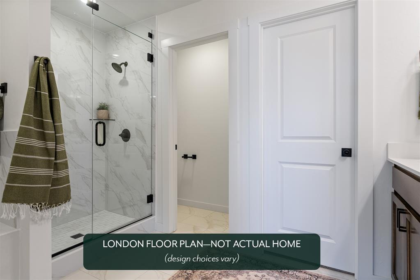
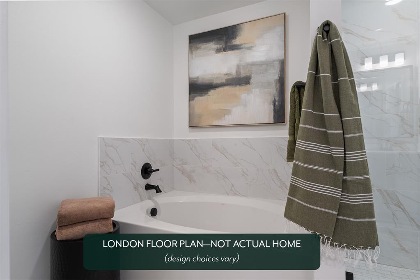
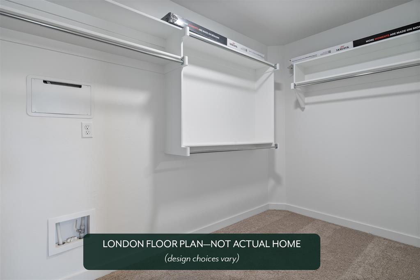
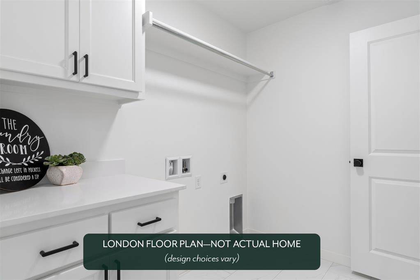
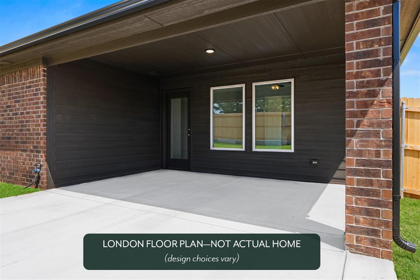
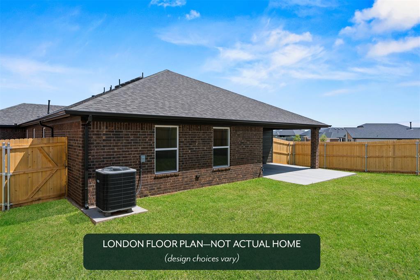
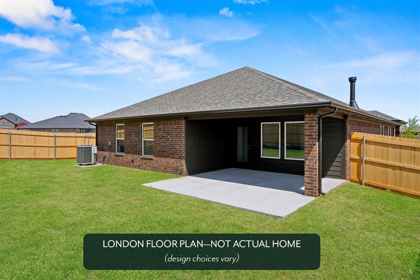
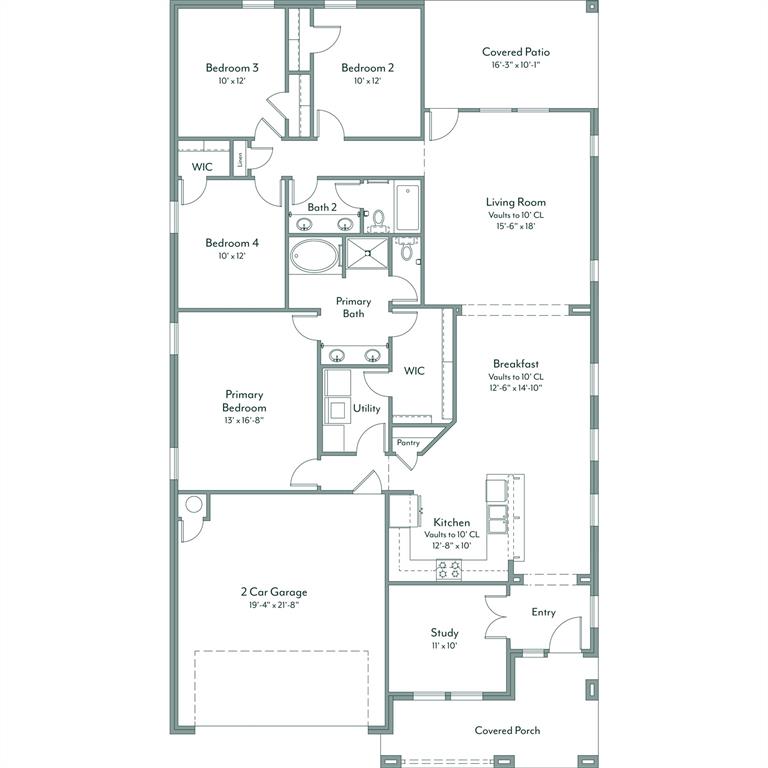
The London floor plan blends style, flexibility, and everyday functionality making it ideal for those who love to host or need space that adapts through every stage of life. With four bedrooms and a secluded study, this versatile layout provides room for a home office, playroom, or private retreat. The kitchen is designed to impress with quartz countertops, a gas range, custom double-stacked cabinetry, and plenty of space for gathering. Durable hard-surface flooring carries through the main living areas, creating a polished and practical foundation for daily life. The fan-favorite layout continues with double sinks in both the primary and secondary baths. The primary suite features a separate soaking tub, tiled shower, and a large walk-in closet with convenient access to the oversized laundry room. Outside, an oversized covered patio creates the perfect setting for summer evenings, whether the kids are playing in the sprinkler or you are enjoying a girls' night with friends. The London offers the spacious, stylish home you have been dreaming of. The Woodlands is located at Dobbs and Reno and is in the Harrah school district. The Woodlands is just a few miles from downtown Harrah as well as being just a few minutes from the brand new Kickapoo Turnpike which will help you have easy access to downtown OKC, Tulsa, and Norman. Amenities include a playground, splash pad, and pond. Included features:*Peace-of- mind warranties*10-year structural warranty*Guaranteed heating and cooling usage on most Ideal Homes*Fully landscaped front & backyard*Full Guttering*Fully fenced backyard.Floorplan may differ slightly from completed home.
Details
| MLS # | 1254675 |
|---|---|
| Listing Type | For Sale |
| Style | House |
| HOA Dues | $288 |
| Sub-Type | Resale |
| Status | Active |
| Year | 2026 |
| Days On Site | 17 |
| Listing Provided By | Principal Development LLC | Vernon McKown |
Features
| Bed(s) | 4 |
|---|---|
| Bath(s) | 2 Total |
| SQ Feet | 2,031 |
| Garage | 2 |
| Story(s) | 1 |
Interior
| Rooms Total | 8 |
|---|---|
| Heating | Central Gas |
| Fireplaces Total | 0 |
| Appliances | Dishwasher, Disposal, Microwave |
| Interior Features | Ceiling Fan(s) |
Exterior
| Lot Features | Interior Lot |
|---|---|
| Foundation Details | Slab |
Parking
| Garage Spaces | 2 |
|---|---|
| Parking Features | Concrete |
Utilities
| Utilities | Cable Available, Electricity Available, Natural Gas Available, Public |
|---|
Taxes
| Okc Tax Amount | 0.0000 |
|---|---|
| Tax Block | 006 |
| Tax Lot | 0002 |
Area Information
| State | OK |
|---|---|
| County | Oklahoma |
| City | Harrah |
| Zip Code | 73045 |
| School District | Oklahoma |
| School District | Harrah HS |
| Elementary School | Clara Reynolds ES |
| High School | Harrah HS |
| Listing VS Median (in 73045) | |
Price: $338,668 low | high Med: $259,900 sqft: 2,031 low | high Med: 1,649 $ / sqft: $167 low | high Med: $158 On site: 17 low | high Med: 155 | |
Request a showing
Request a showing
Contact
Learn More About This Property

| State | OK |
|---|---|
| County | Oklahoma |
| City | Harrah |
| Zip Code | 73045 |
| School District | Oklahoma |
| School District | Harrah HS |
| Elementary School | Clara Reynolds ES |
| High School | Harrah HS |
| Listing VS Median (in 73045) | |
Price: $338,668 low | high Med: $259,900 sqft: 2,031 low | high Med: 1,649 $ / sqft: $167 low | high Med: $158 On site: 17 low | high Med: 155 | |