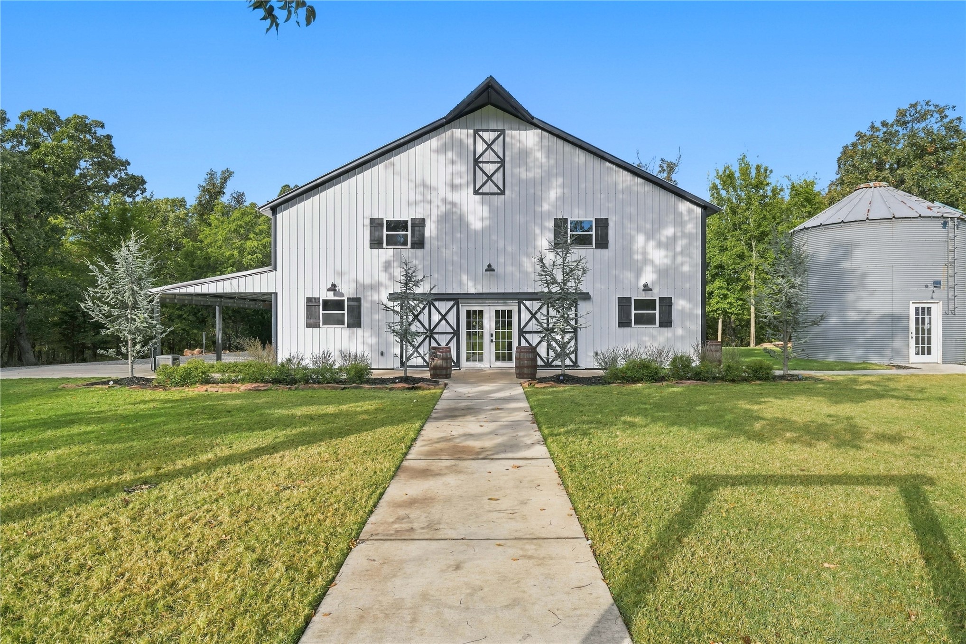
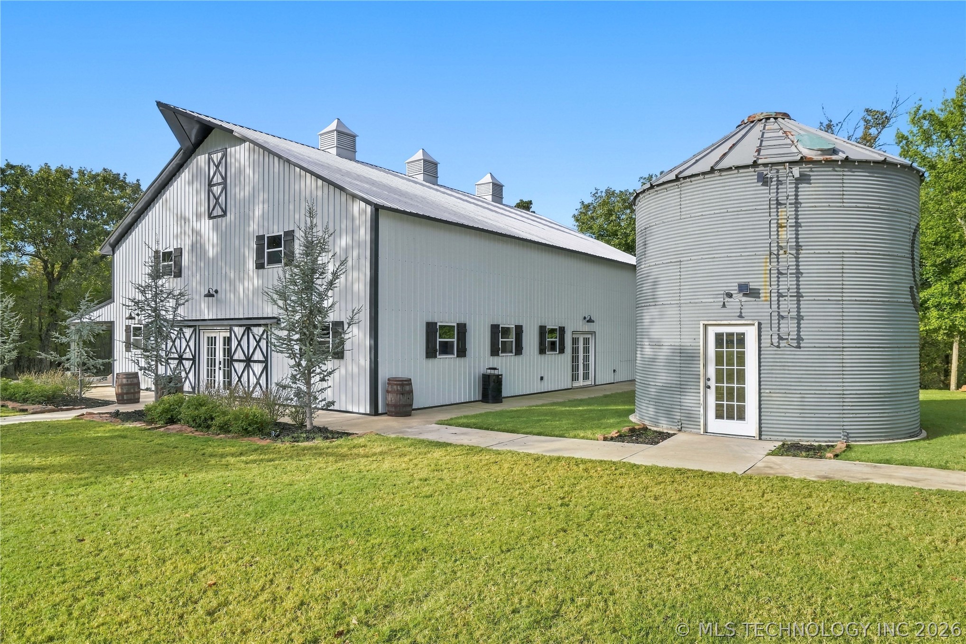
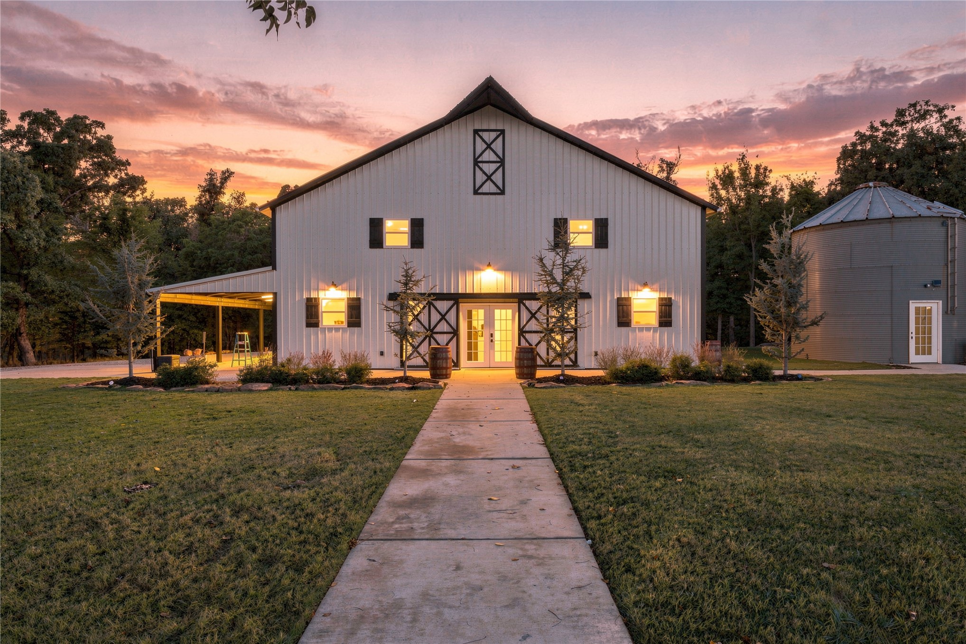
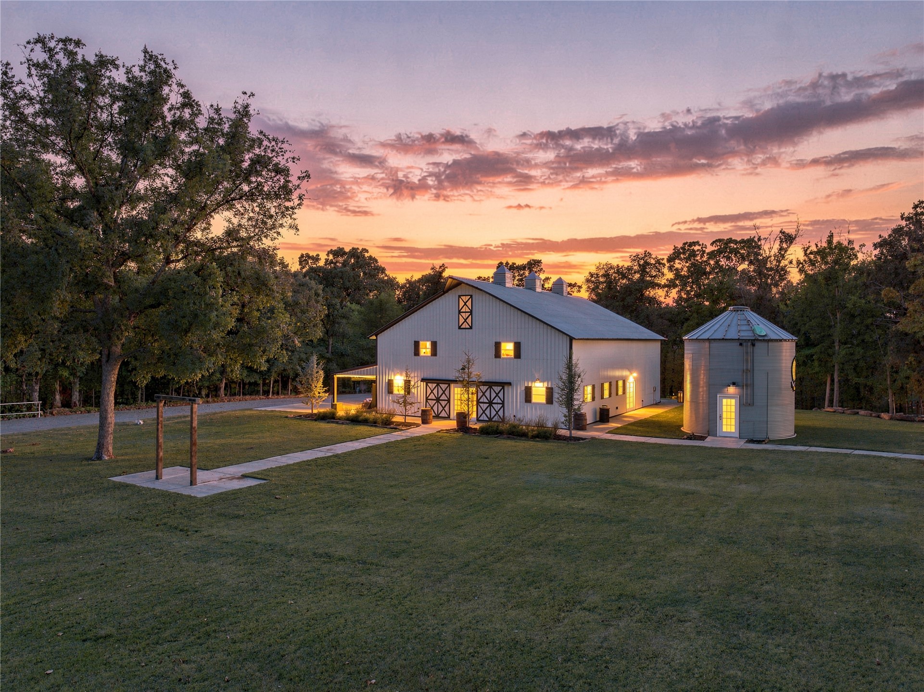
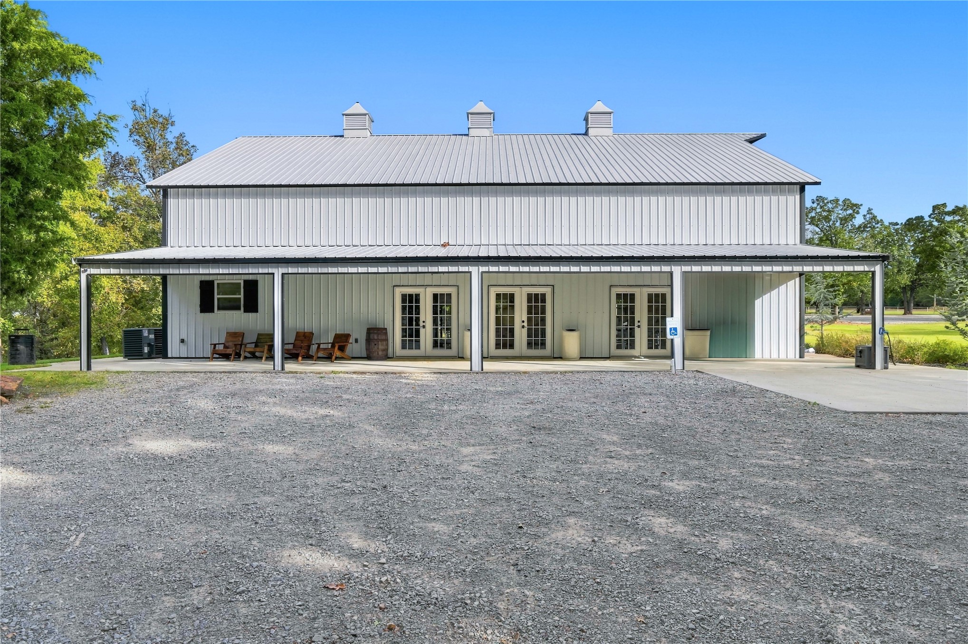
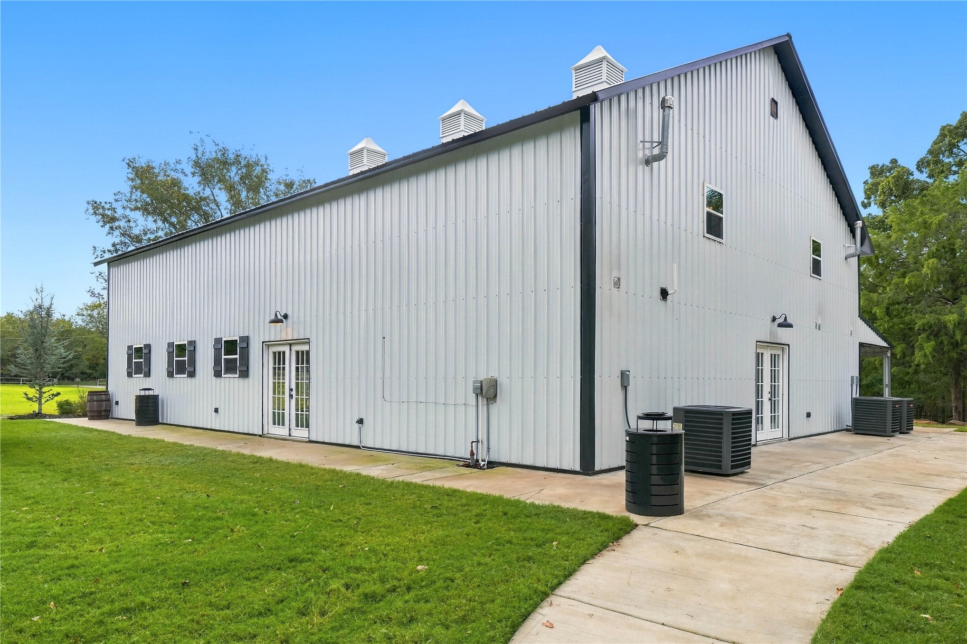
Custom metal-sided barn featuring cupolas, contrasting exterior shutters, multiple glass-paneled entry doors, and a detached corrugated metal silo with a dedicated entrance
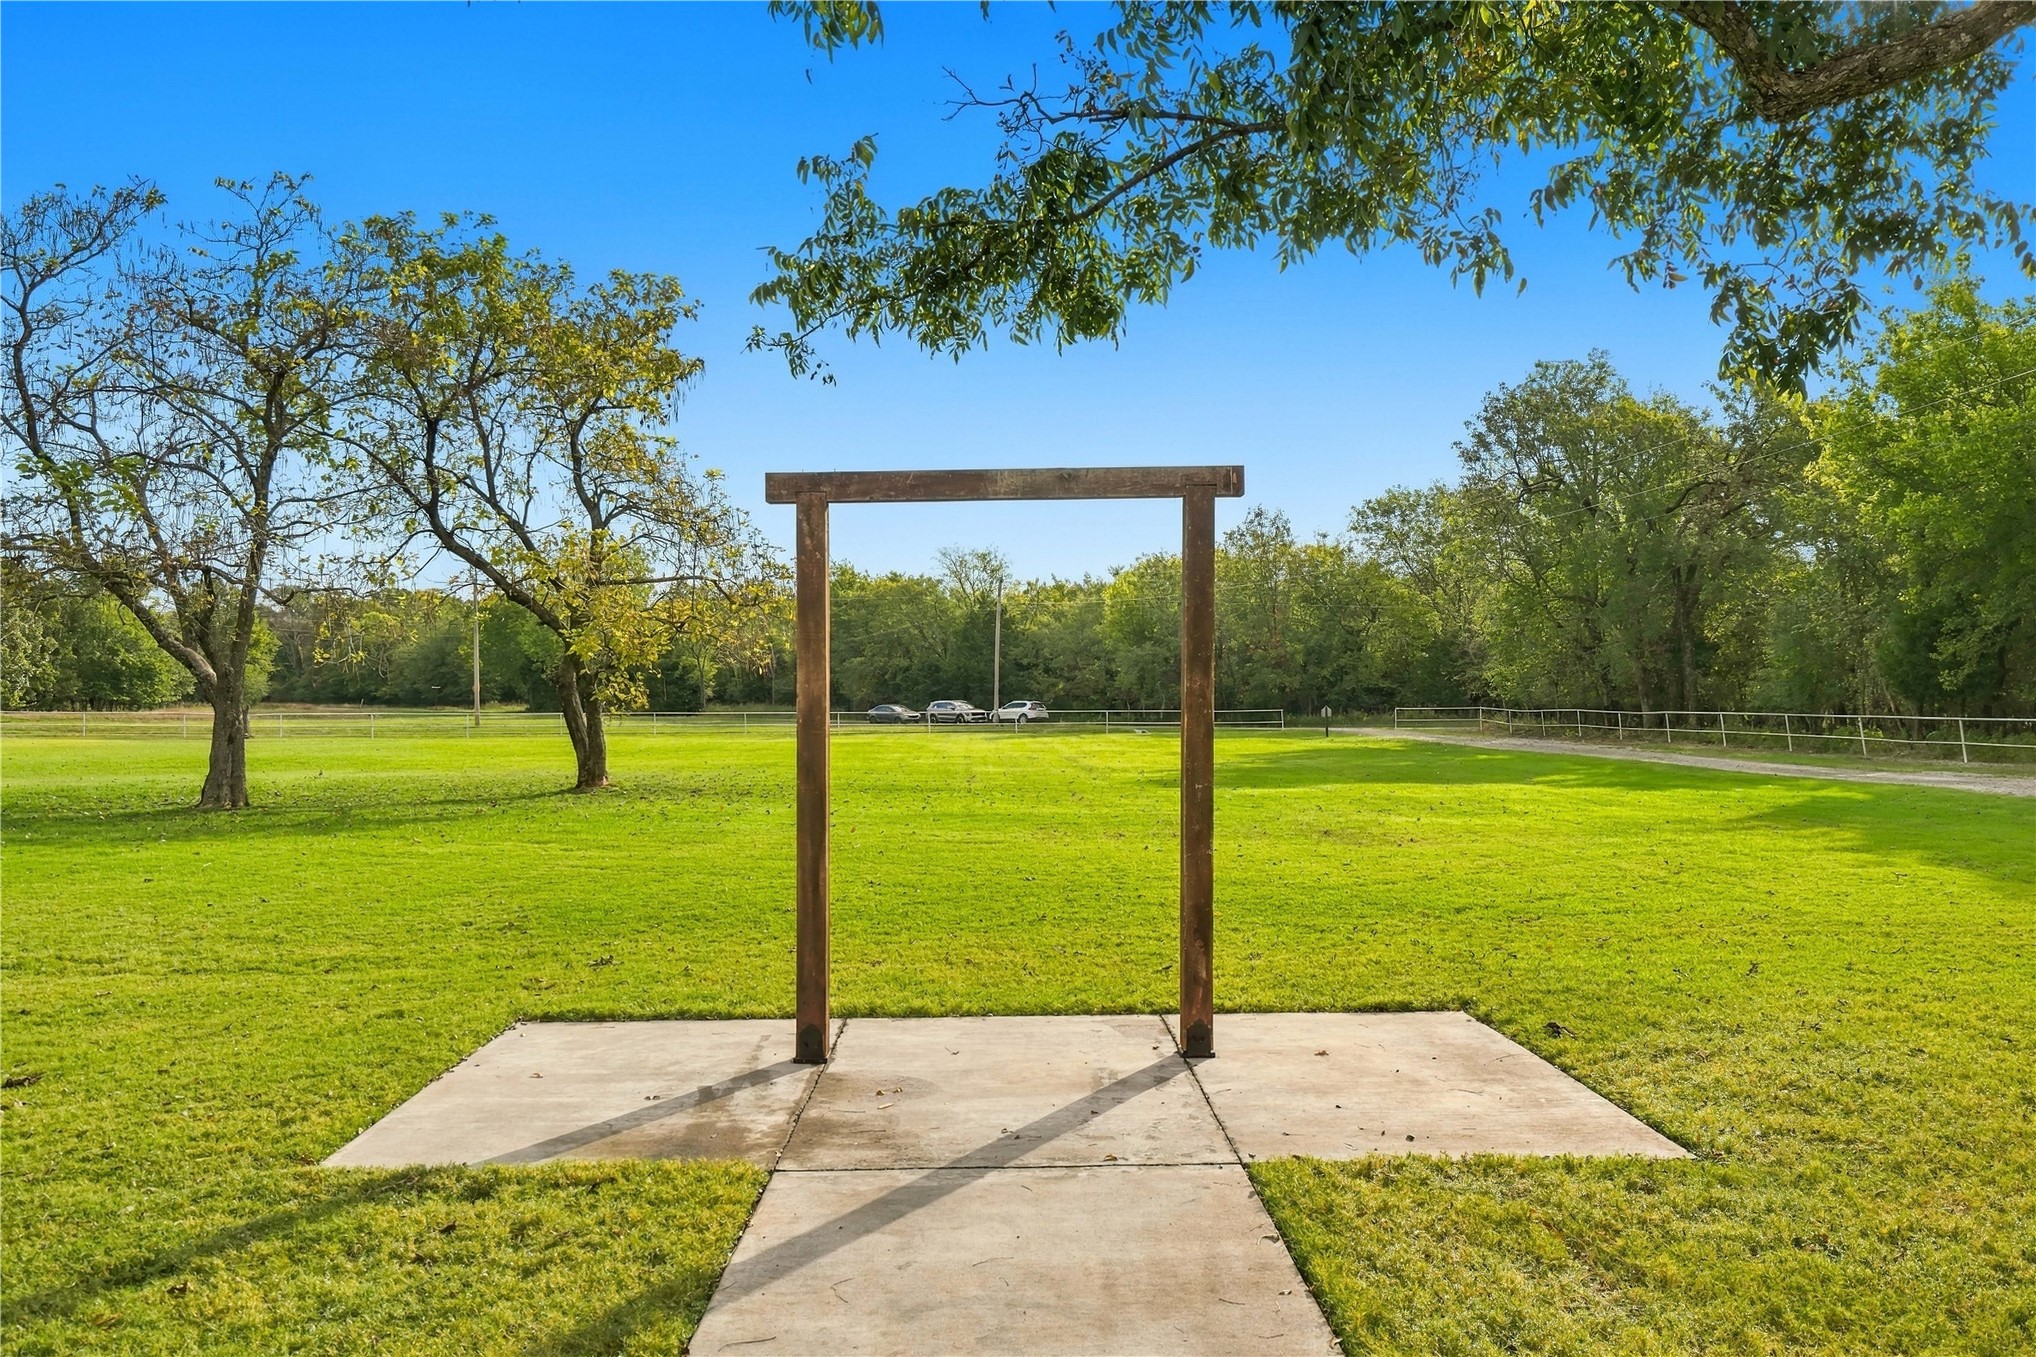
Expansive grounds featuring a concrete pad, a wooden arbor, mature trees, and perimeter fencing
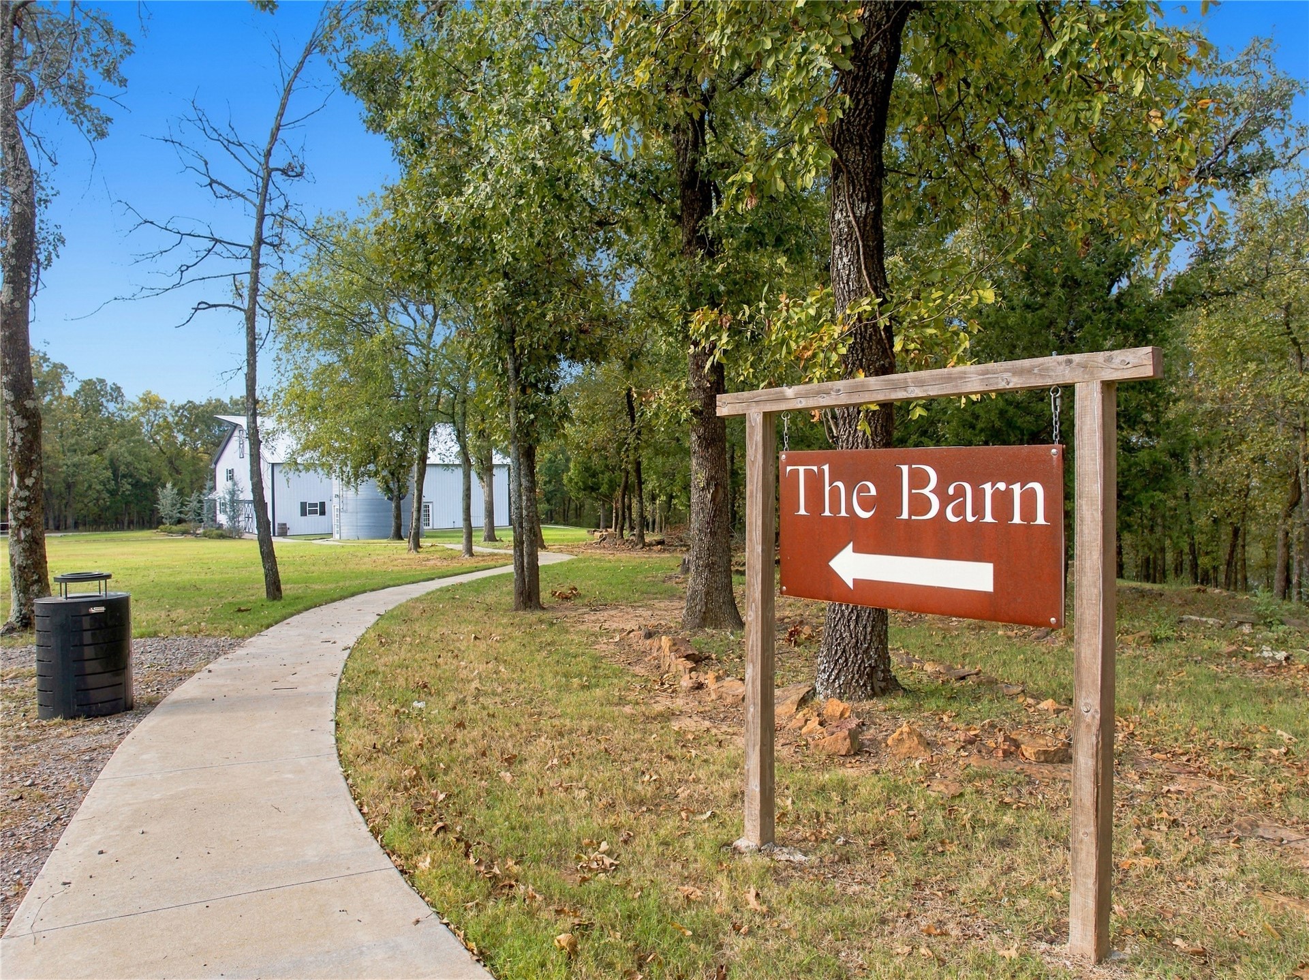
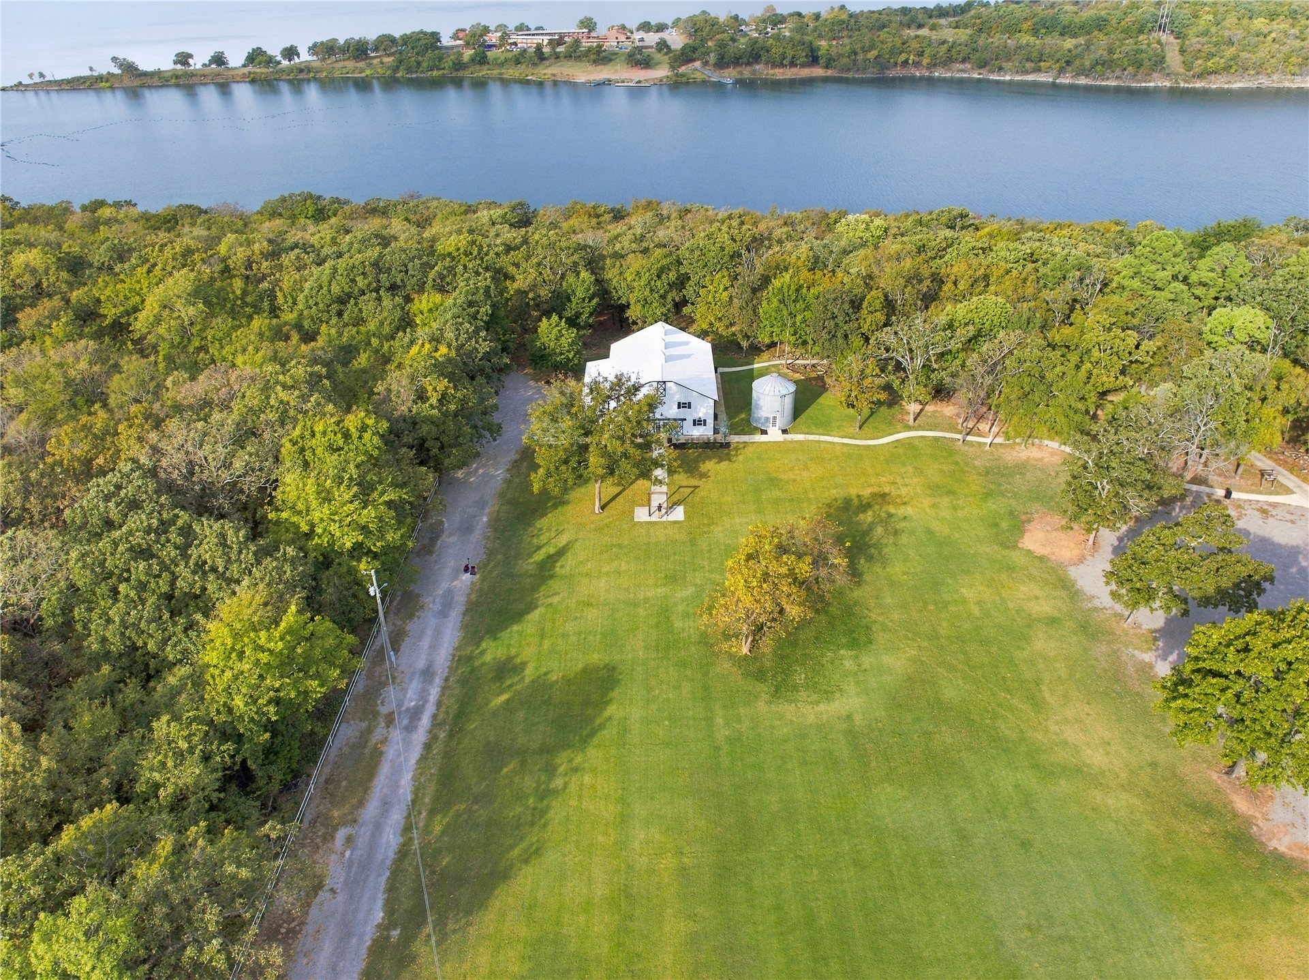
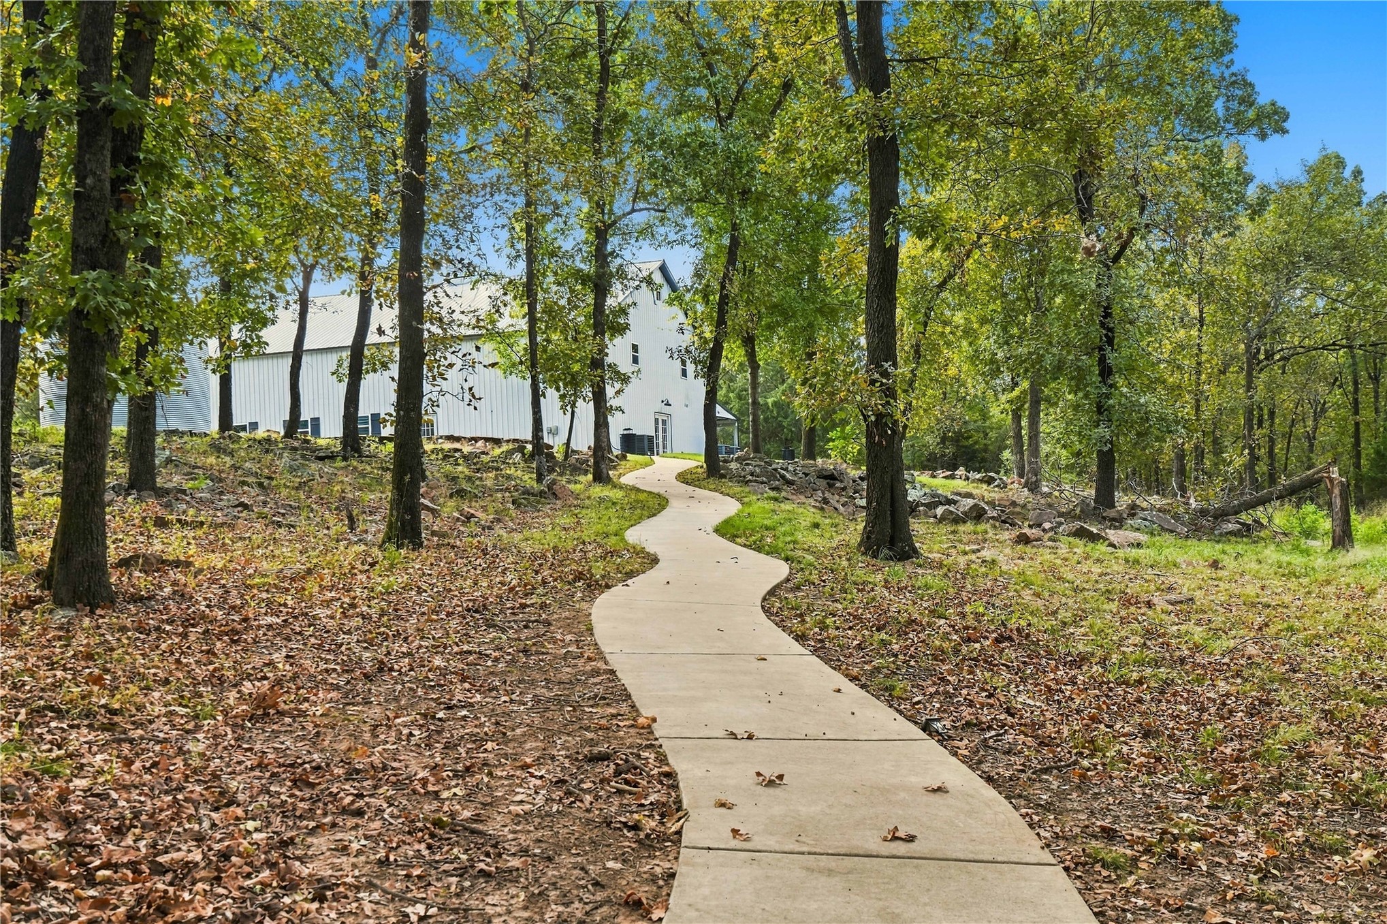
Curved concrete pathway leading to a white metal-sided barn, surrounded by mature trees and natural landscaping
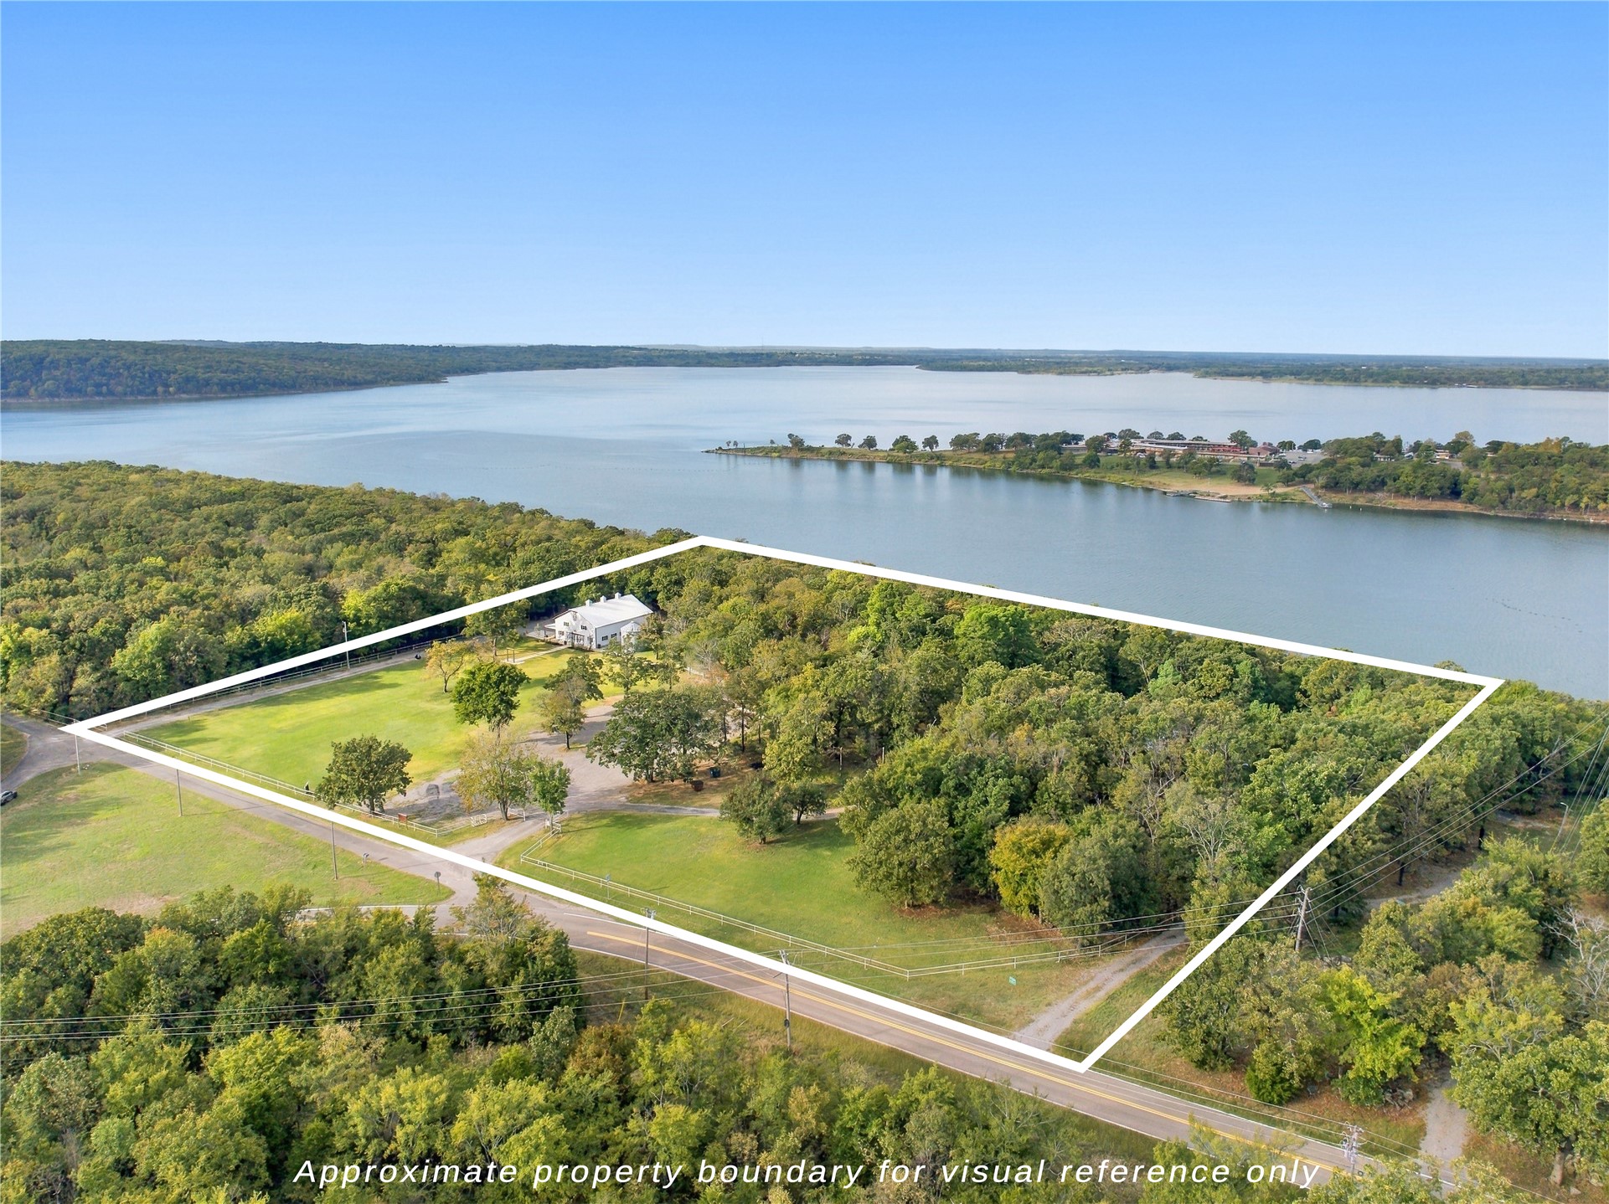
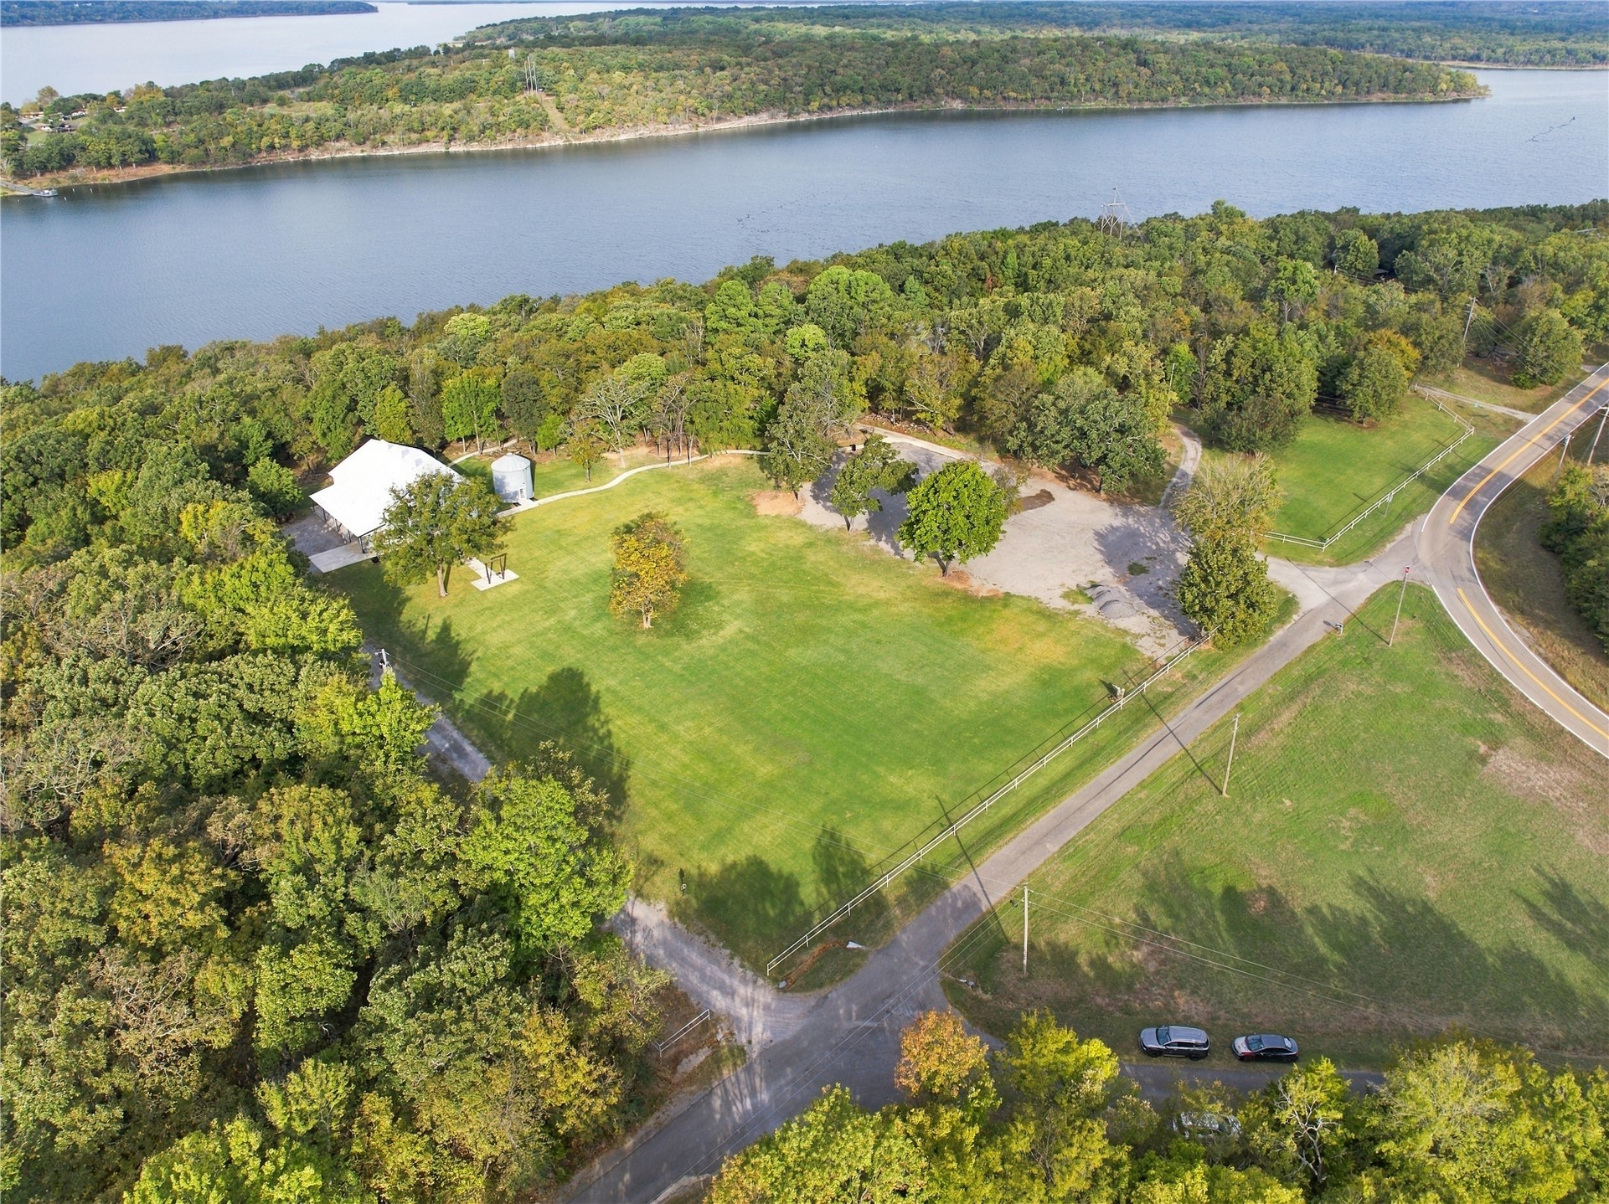
Waterfront acreage featuring expansive grassy grounds, established trees, and direct water frontage
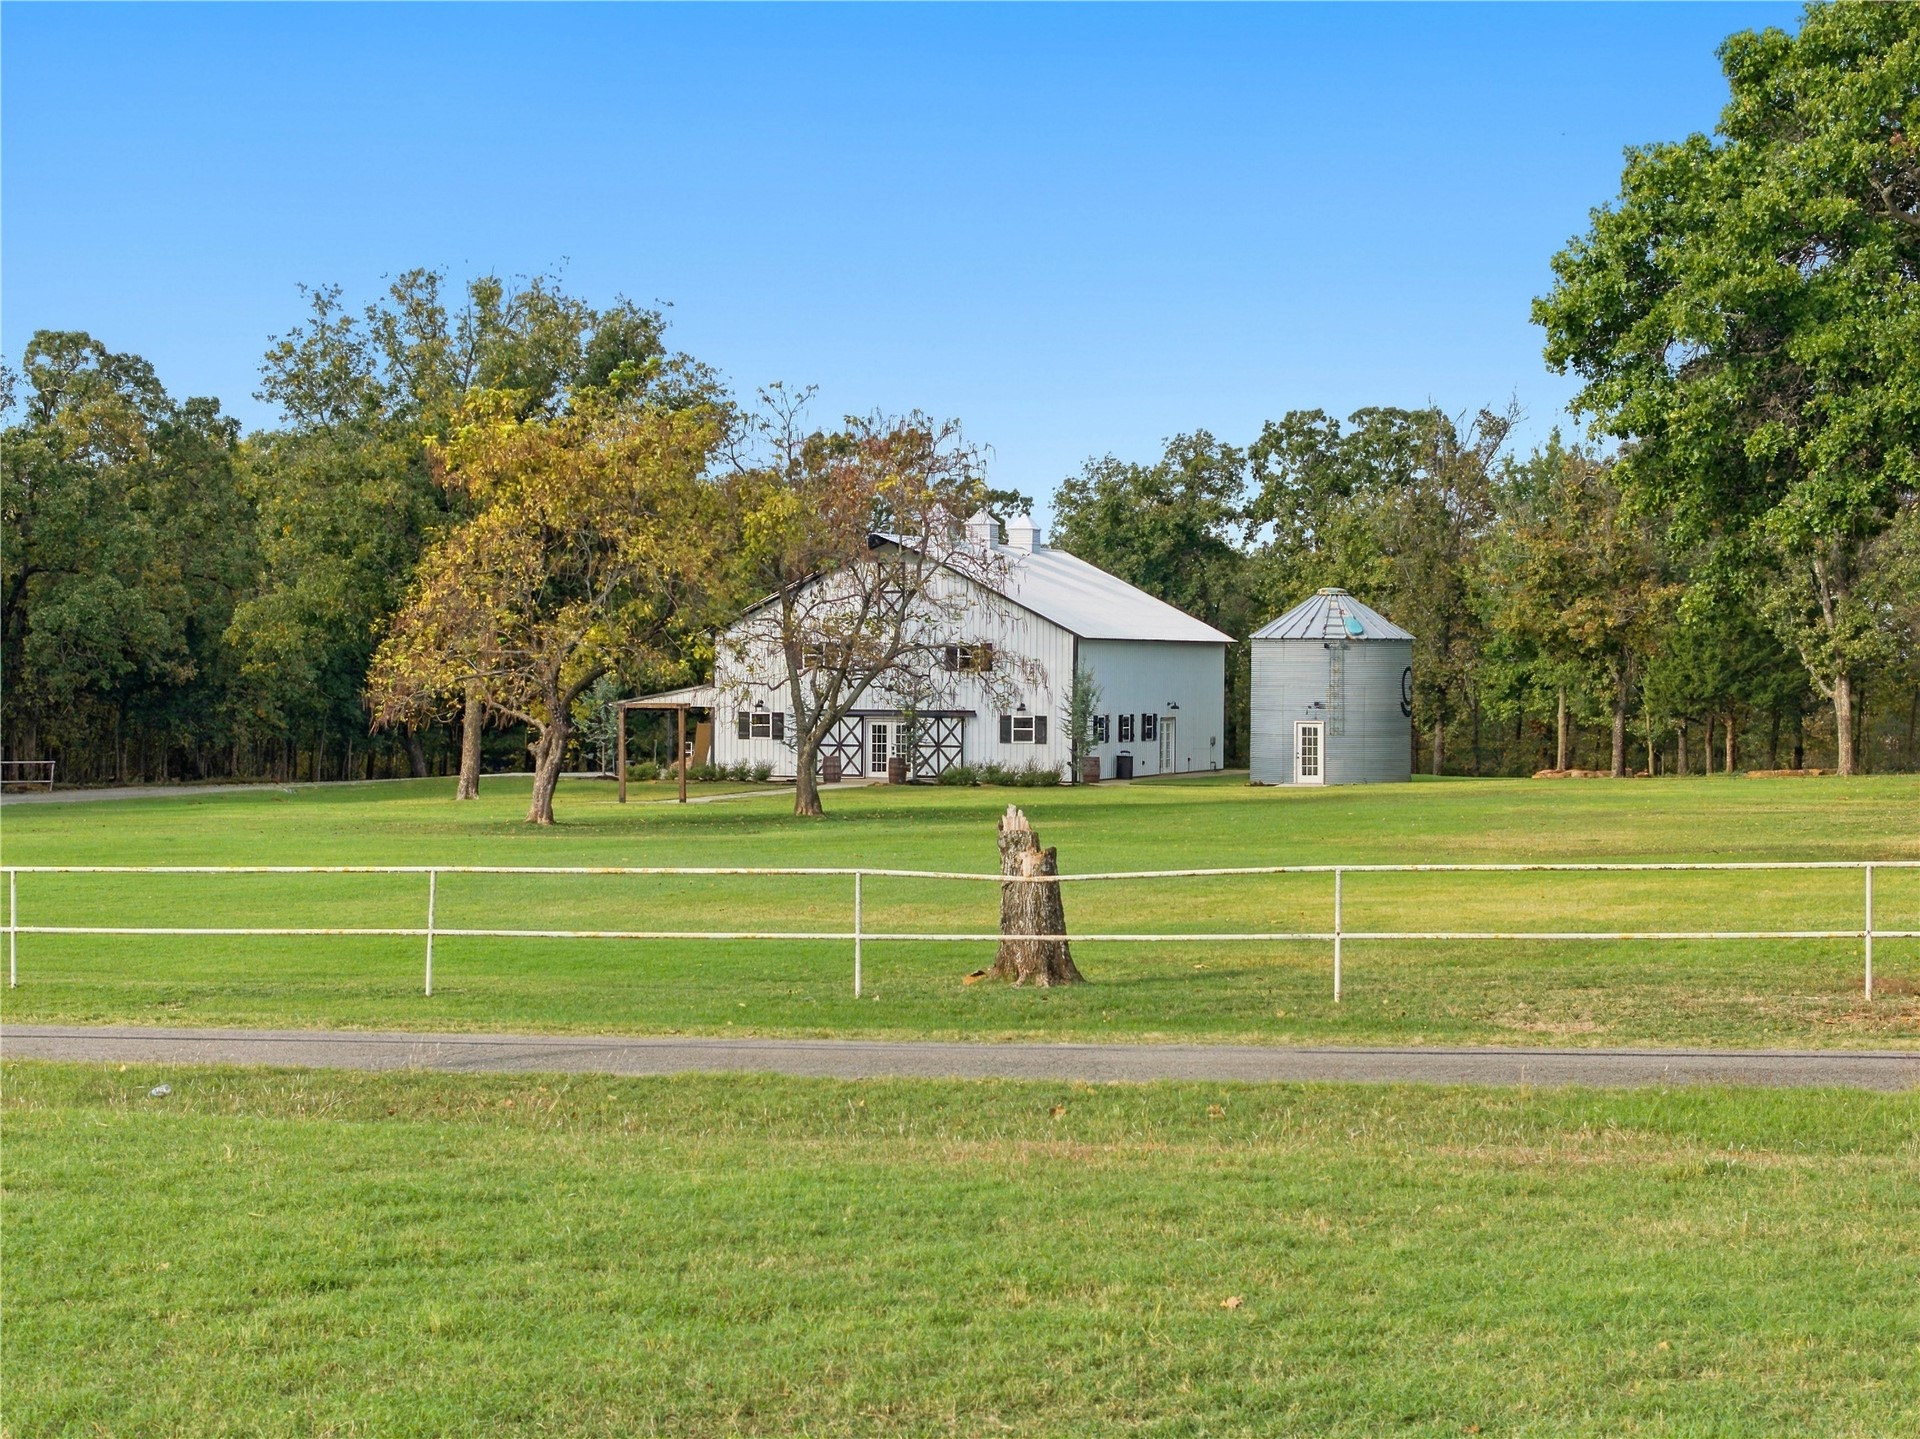
Exterior of a white barn-style structure featuring cross-buck detailing, a metal roof, an integrated metal silo, and a sprawling manicured lawn enclosed by white rail fencing
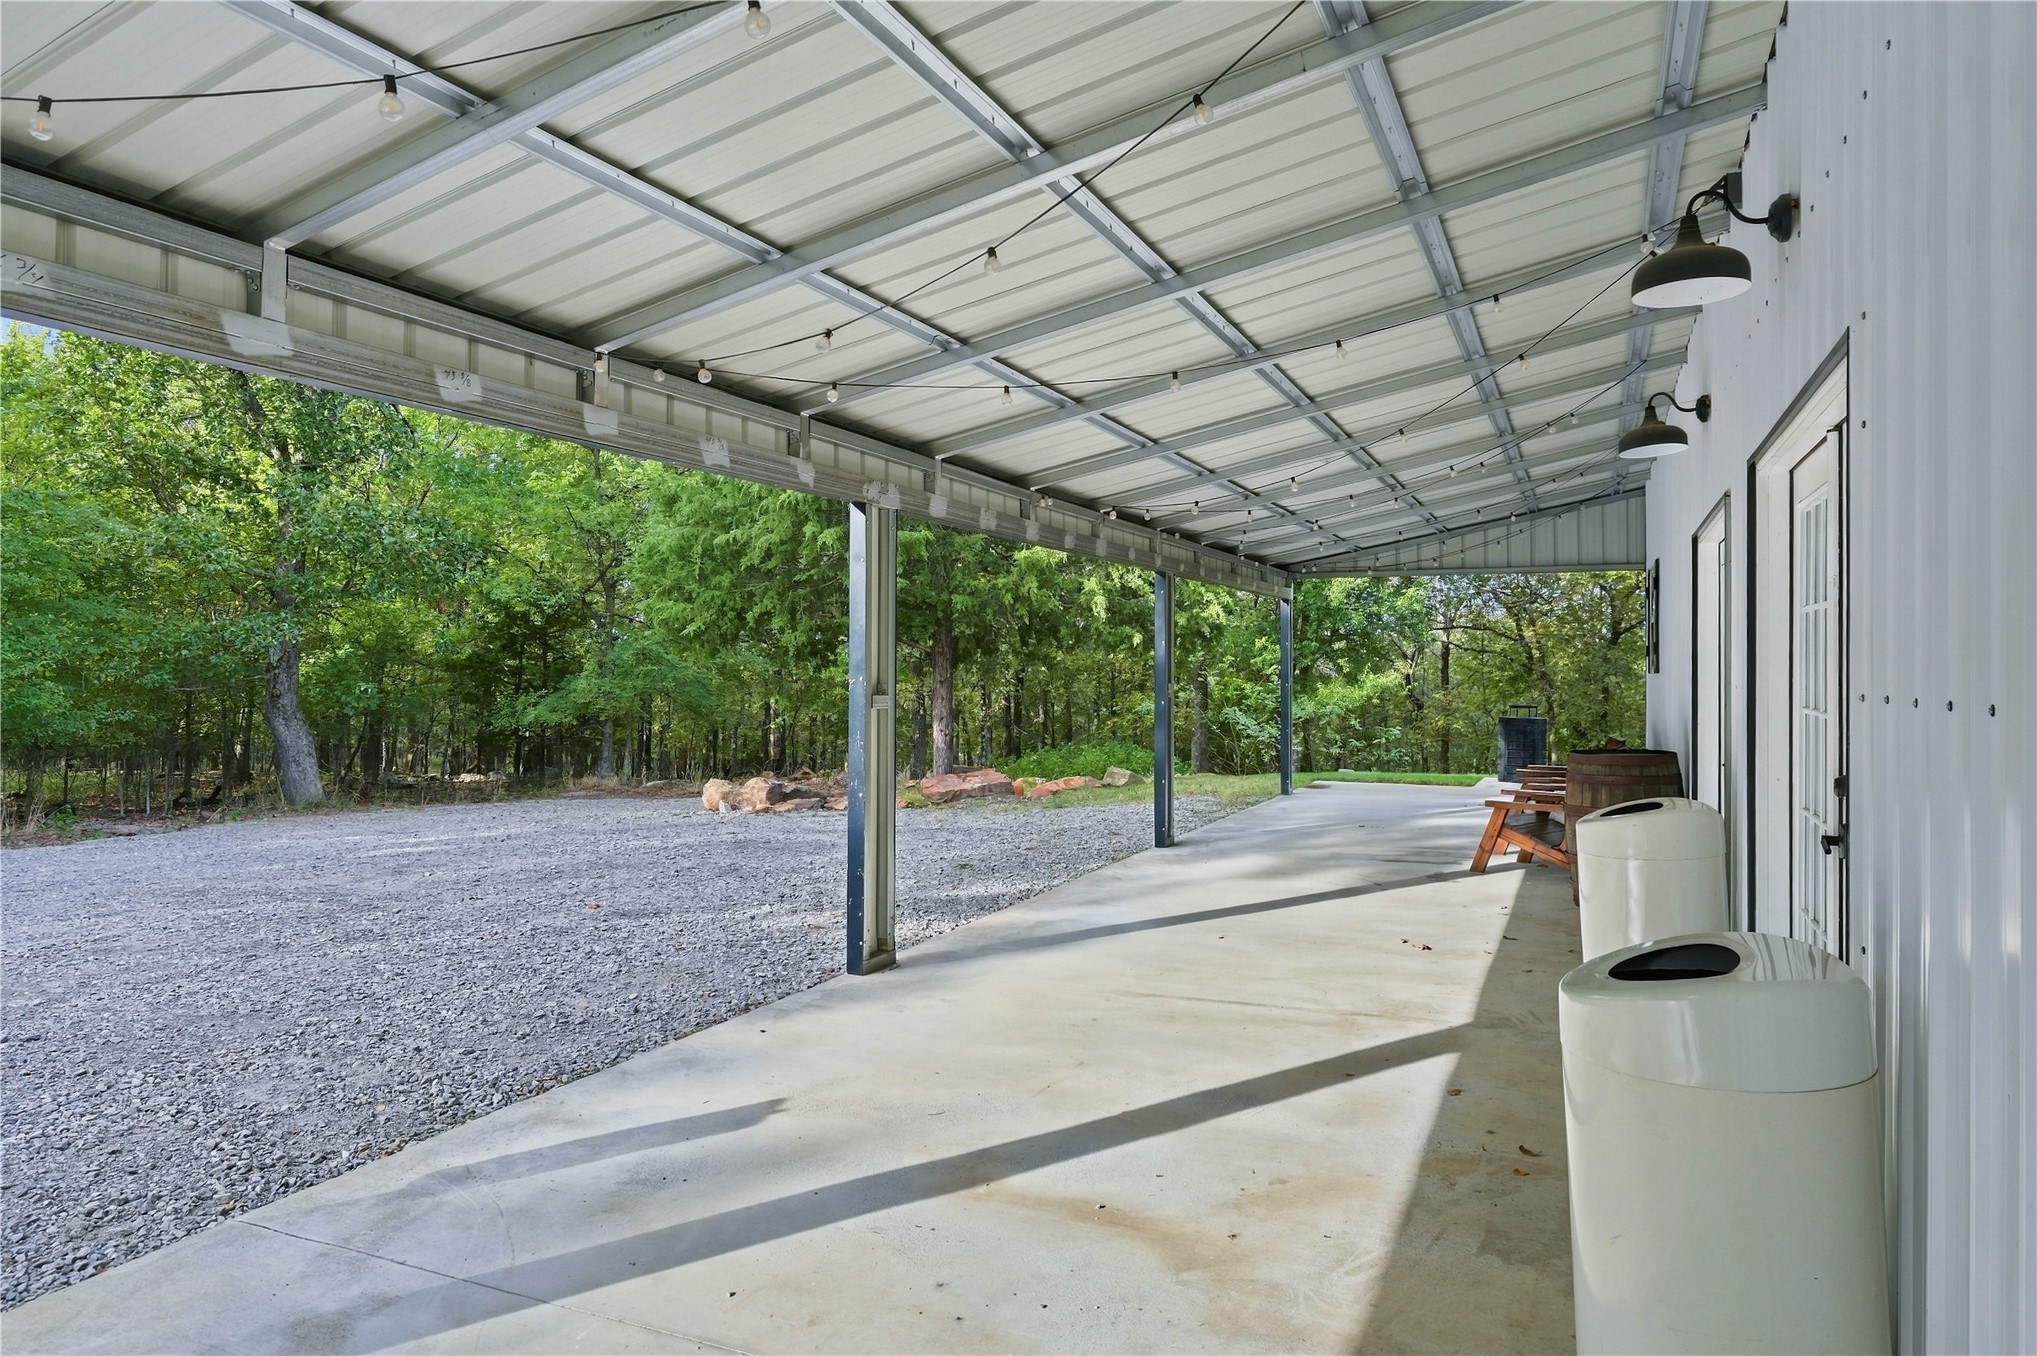
Covered concrete patio featuring a metal roof structure, exterior wall-mounted lighting, and a gravel surface area
Custom metal exterior building featuring vertical siding, contrasting shutter accents, an integrated covered porch, and a metal grain silo
Exterior of a white barn-style structure featuring dark trim, metal roofing, a detached metal grain silo, and concrete walkways set on a sprawling lawn with mature trees
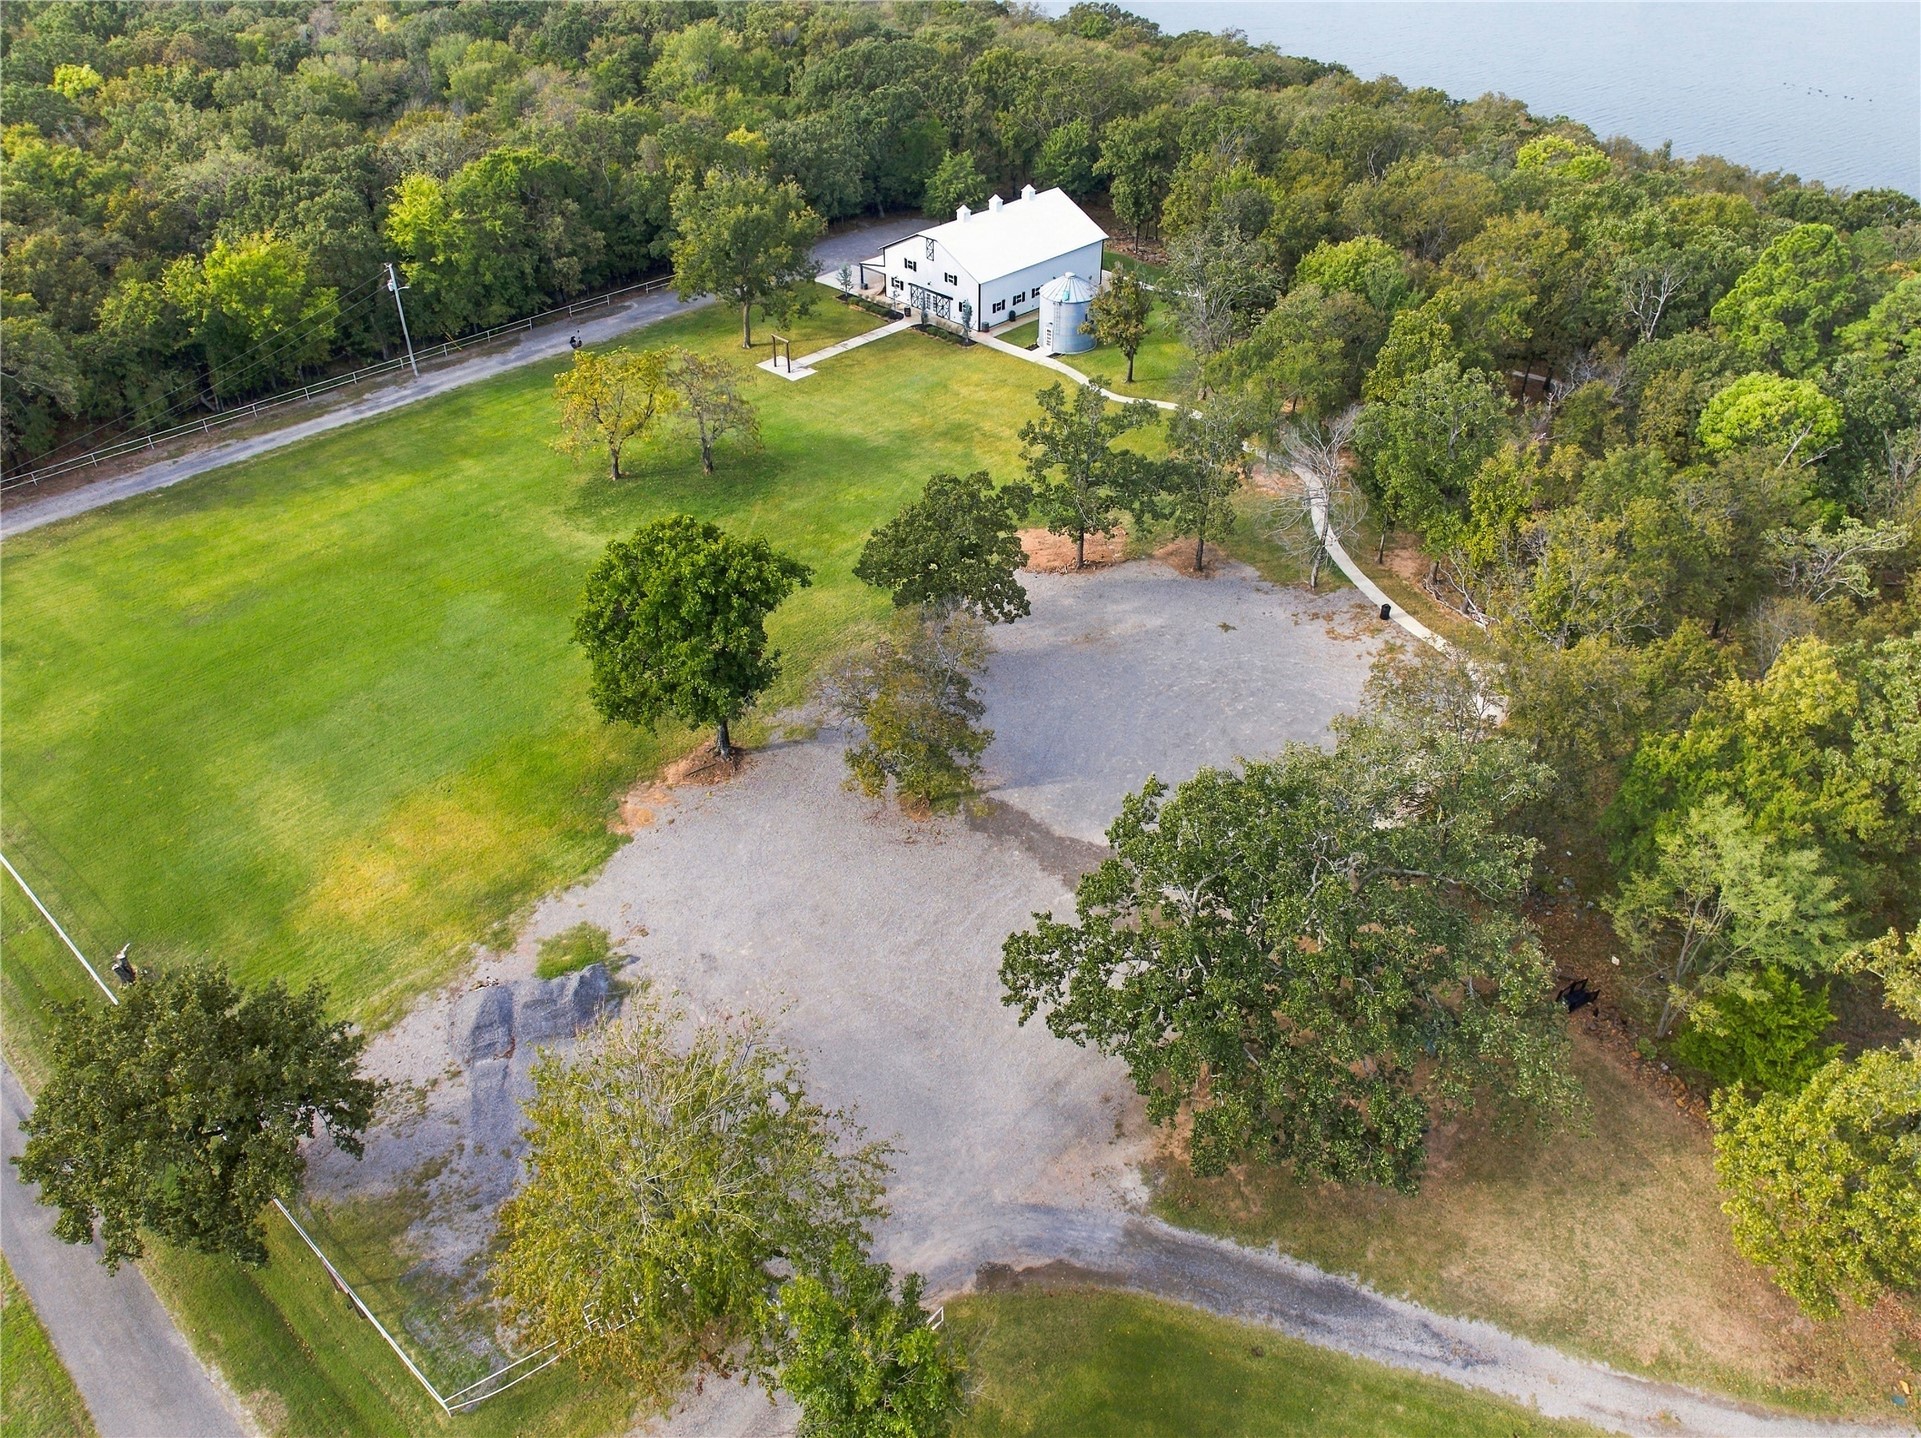
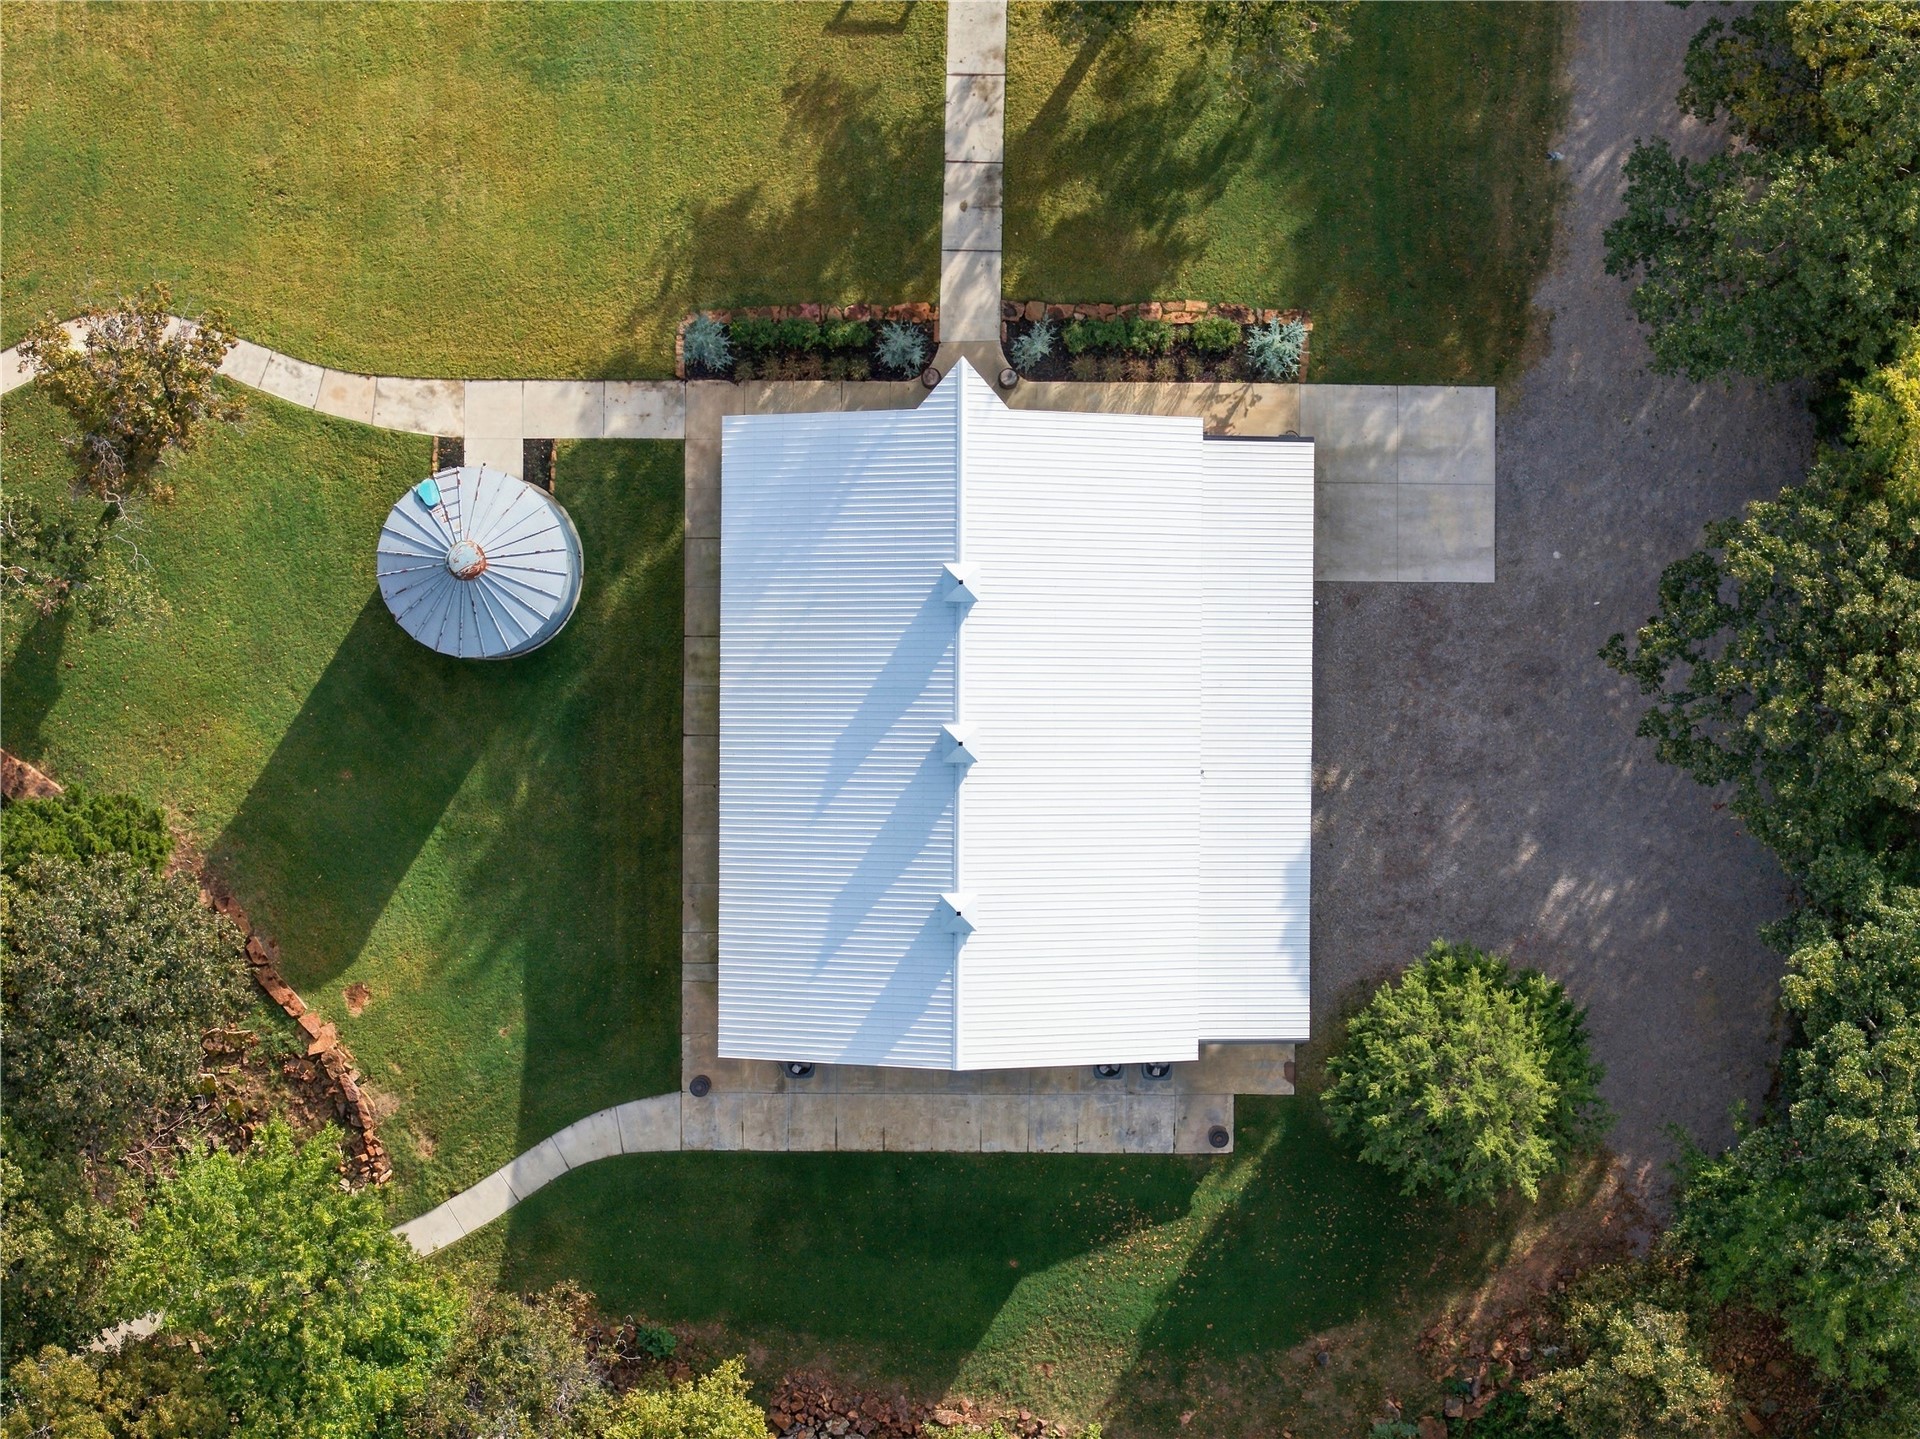
Aerial perspective of a sprawling property featuring a white metal-roofed structure, a cylindrical silo, extensive manicured lawn, perimeter fencing, and a gravel surface area
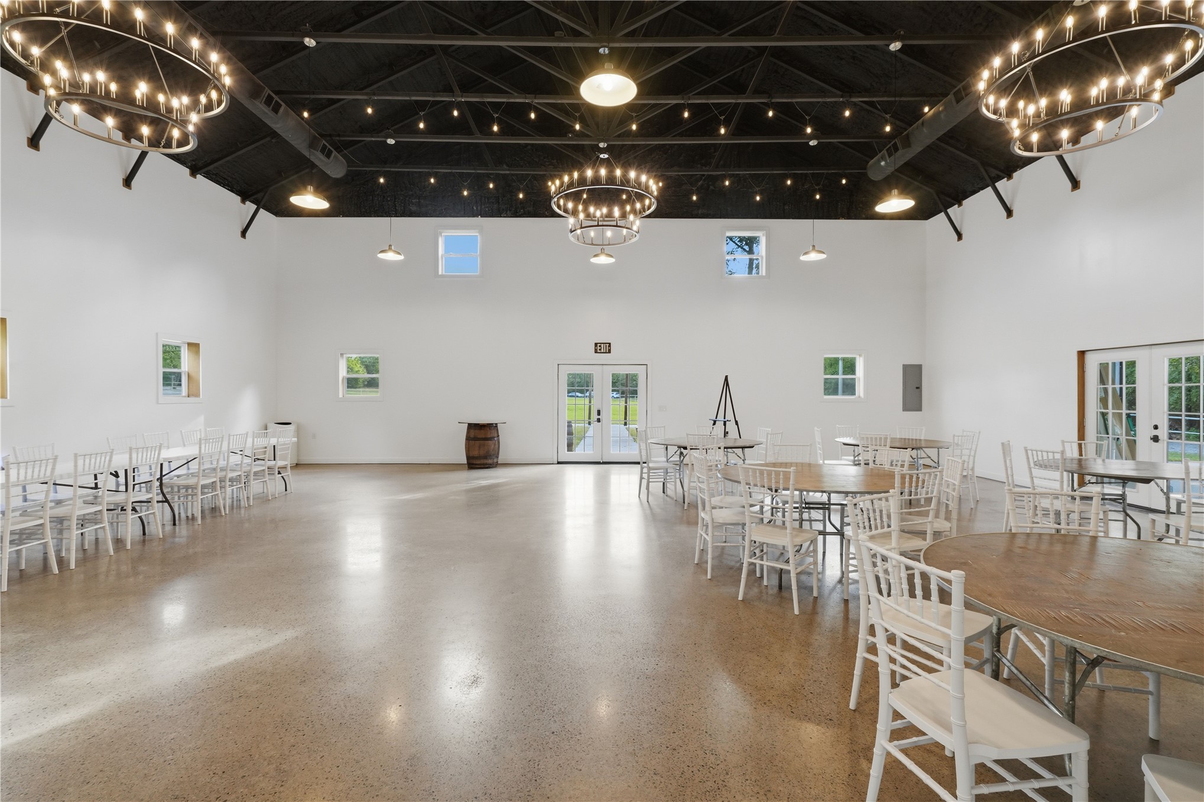
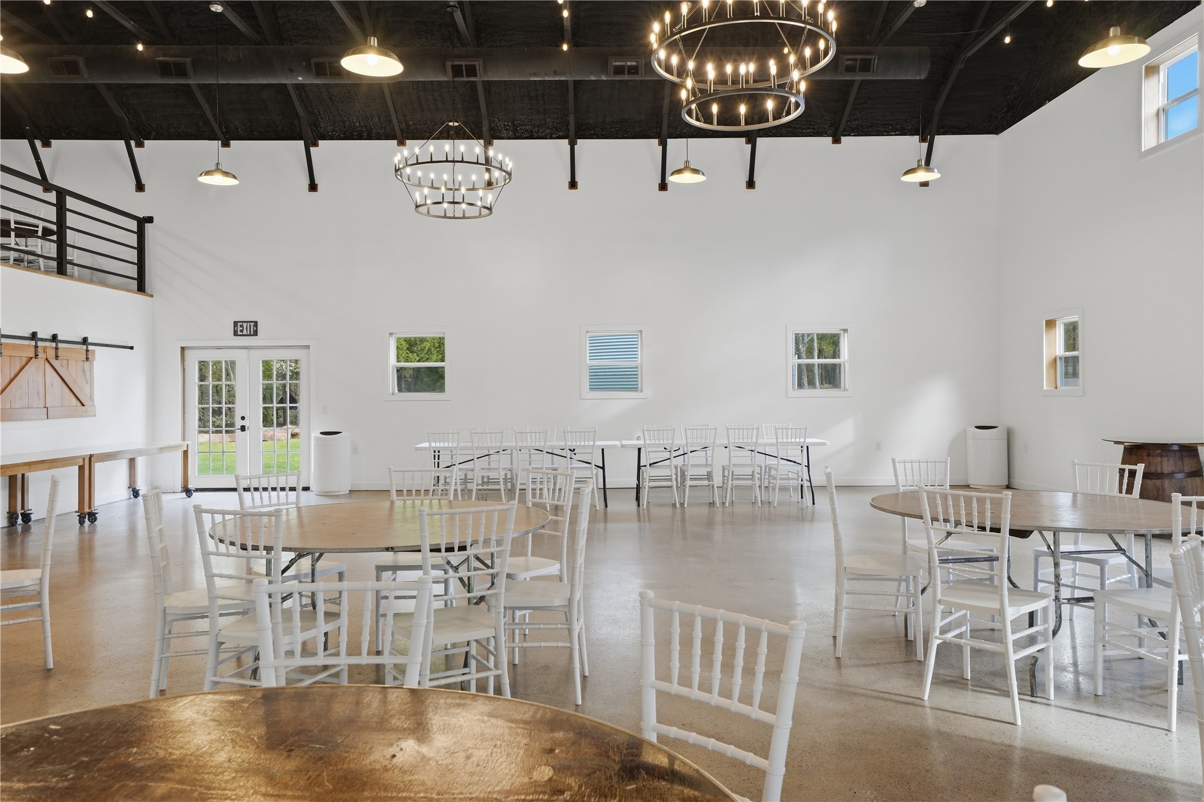
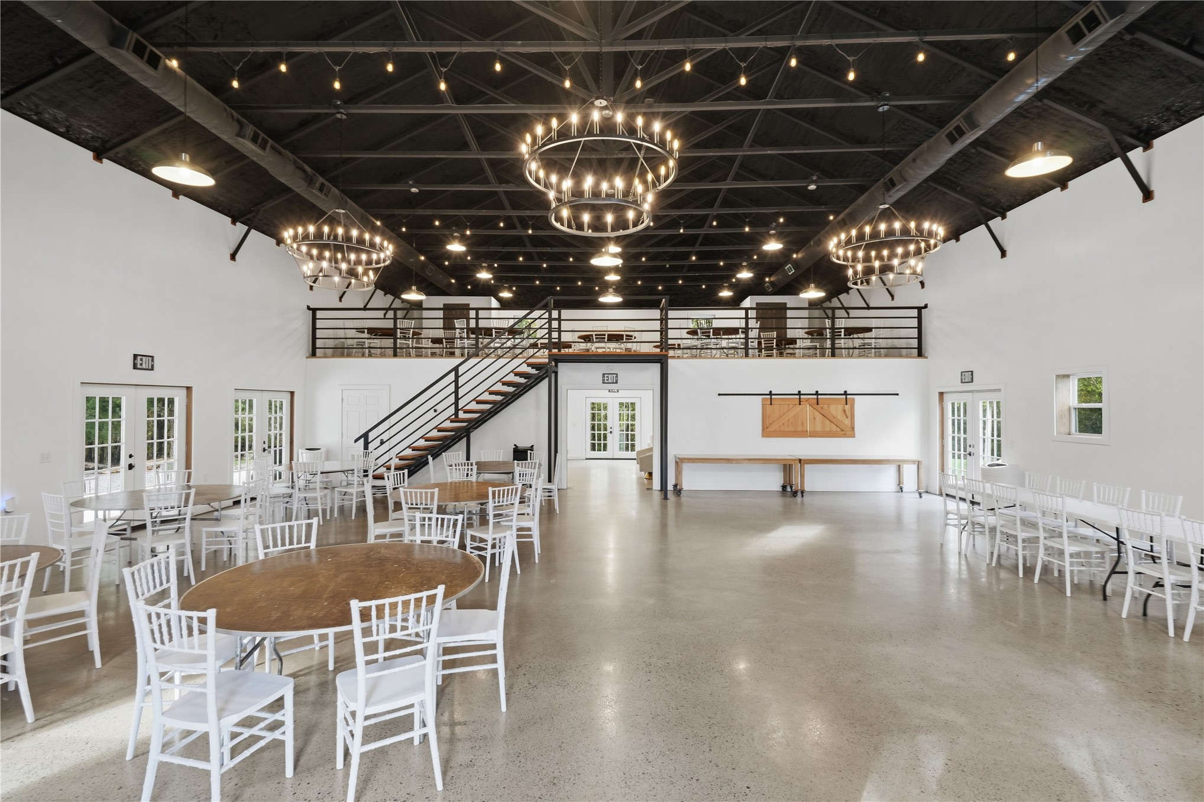
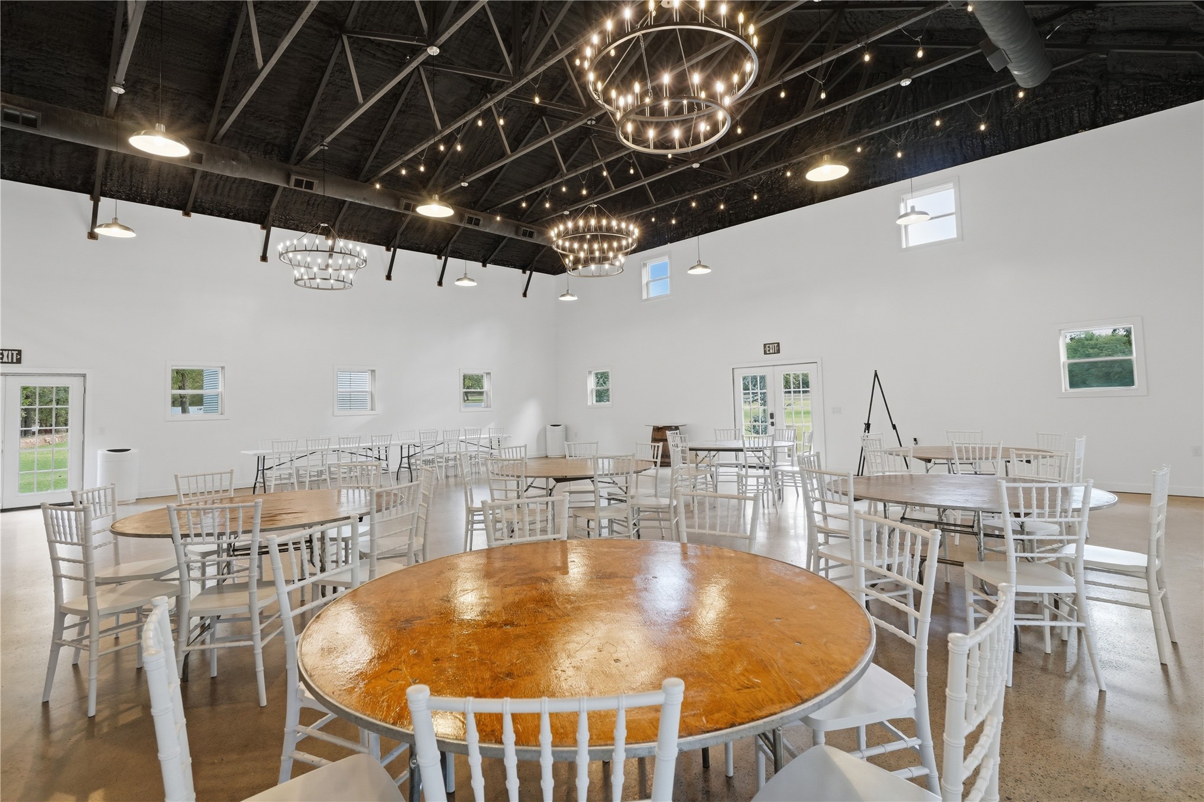
Expansive interior space featuring a high vaulted ceiling with exposed dark trusses, polished concrete flooring, multi-light wagon wheel chandeliers, and decorative string lighting
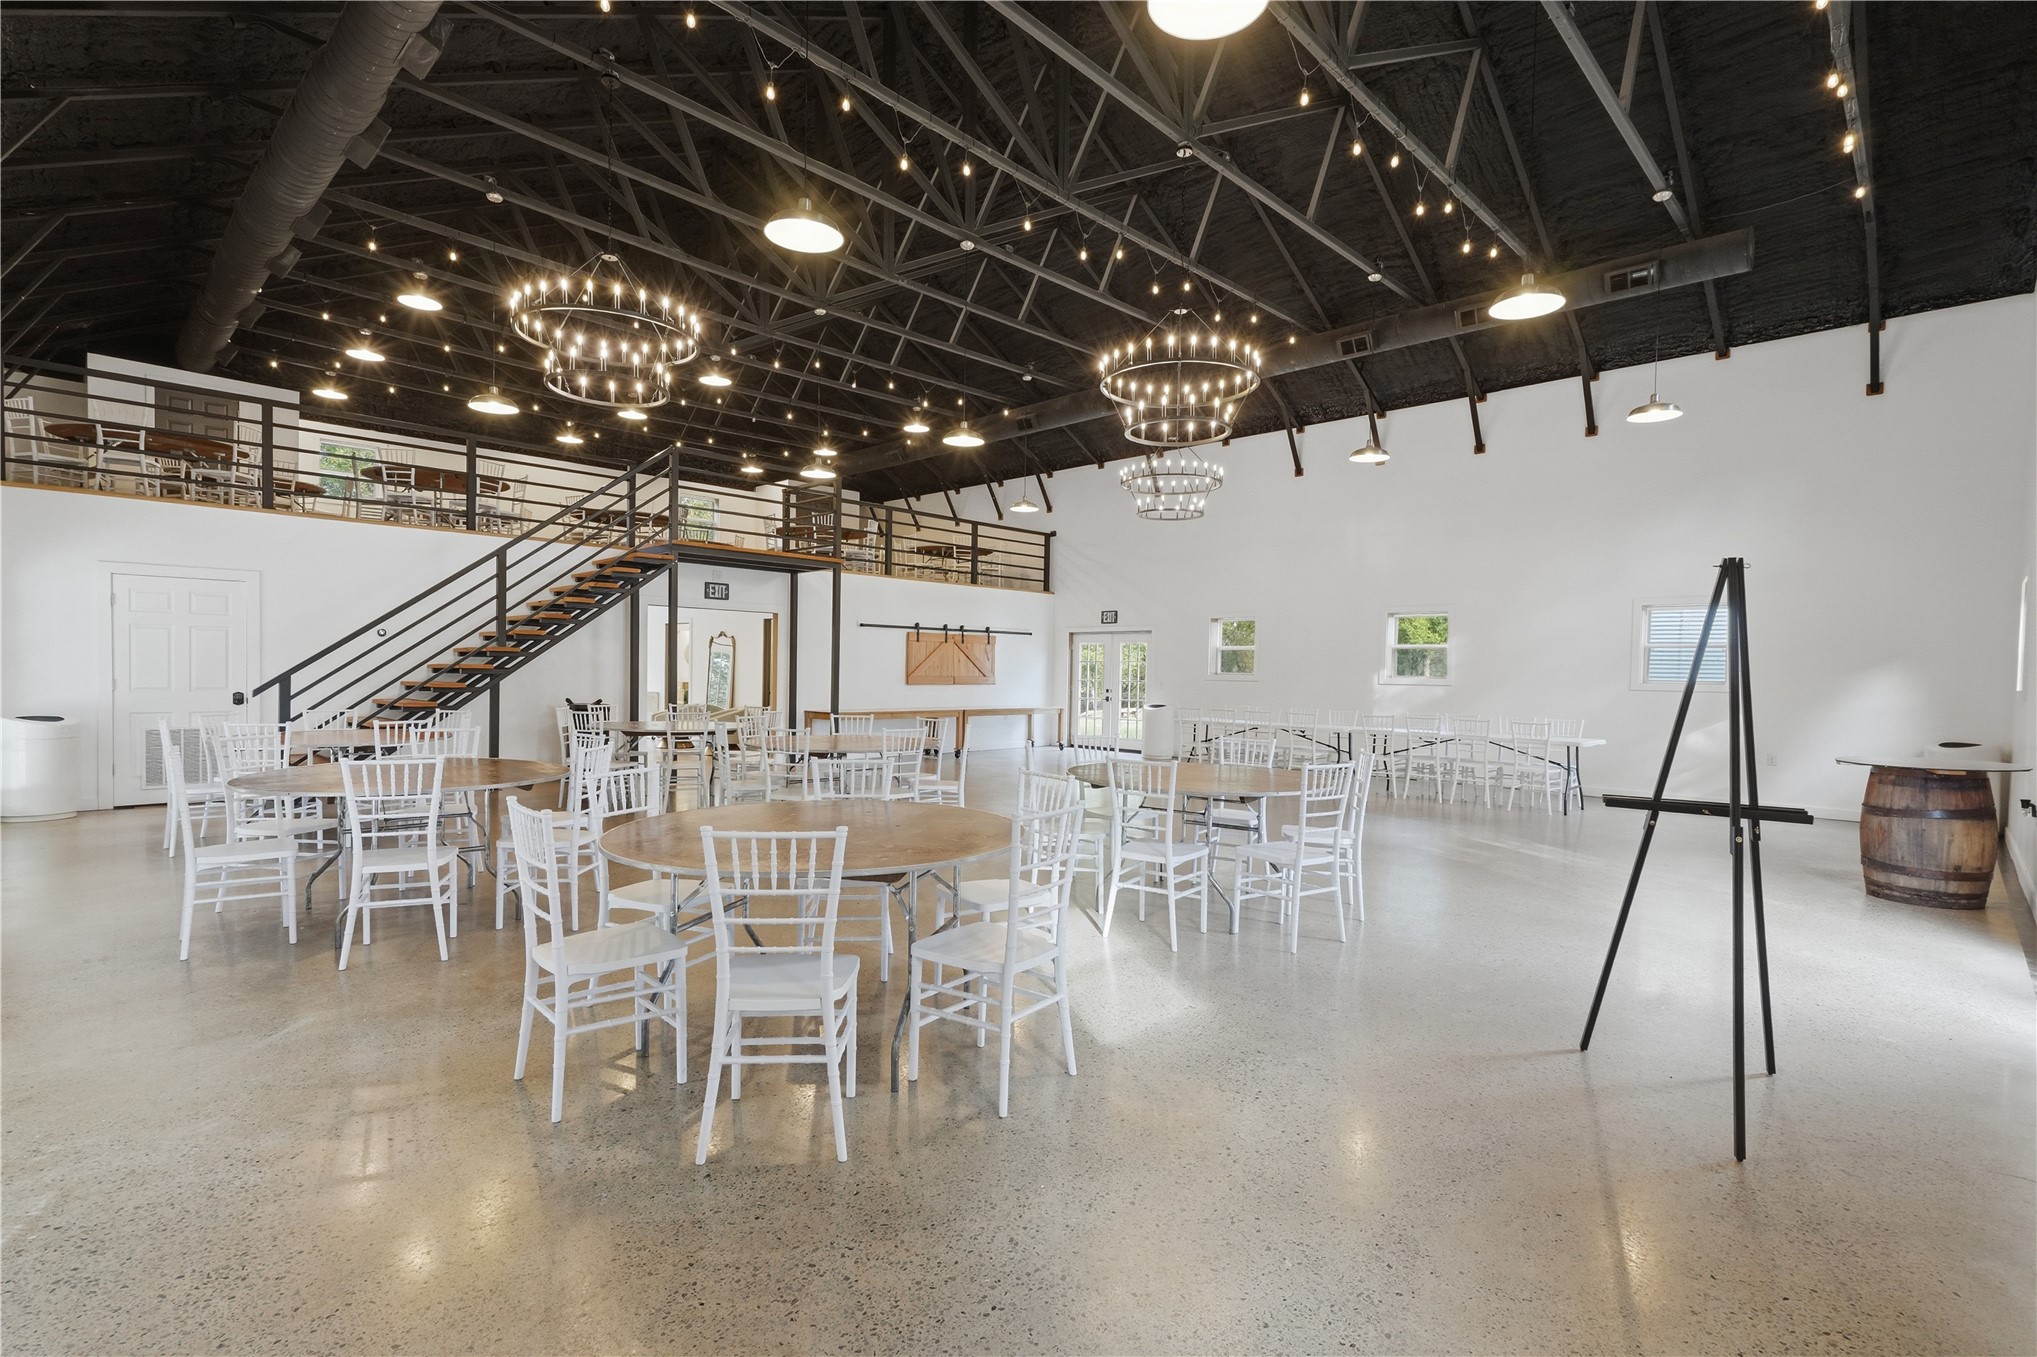
Expansive interior featuring high vaulted ceilings with exposed beams, polished concrete flooring, multi-tiered metal chandeliers, and a mezzanine level with railing
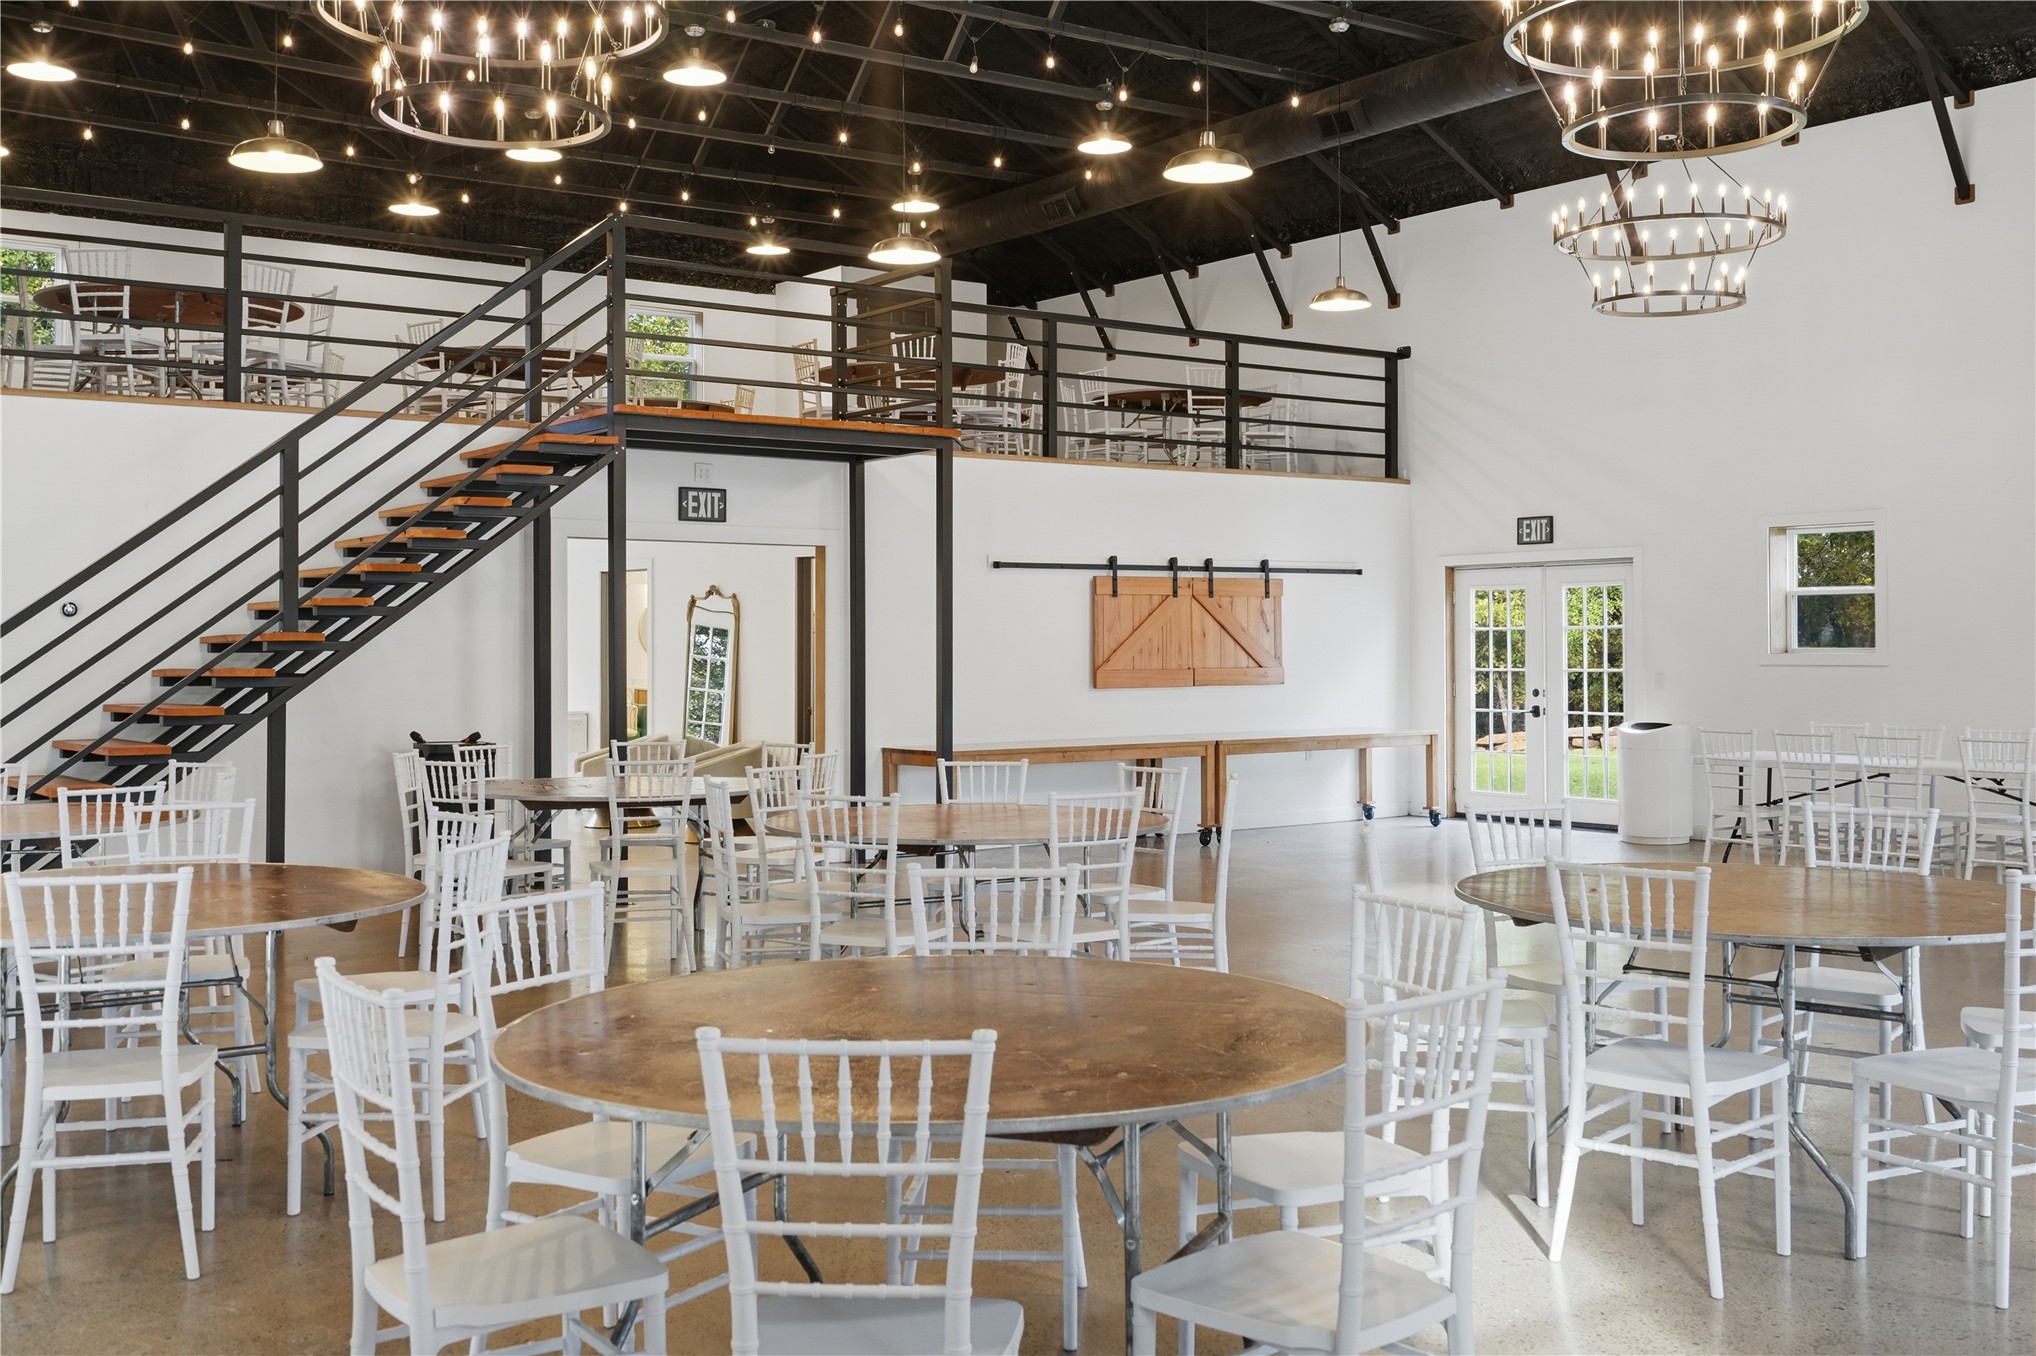
Expansive open-concept interior featuring vaulted ceilings with exposed steel trusses, polished concrete flooring, industrial-style chandeliers, and a metal-railed mezzanine
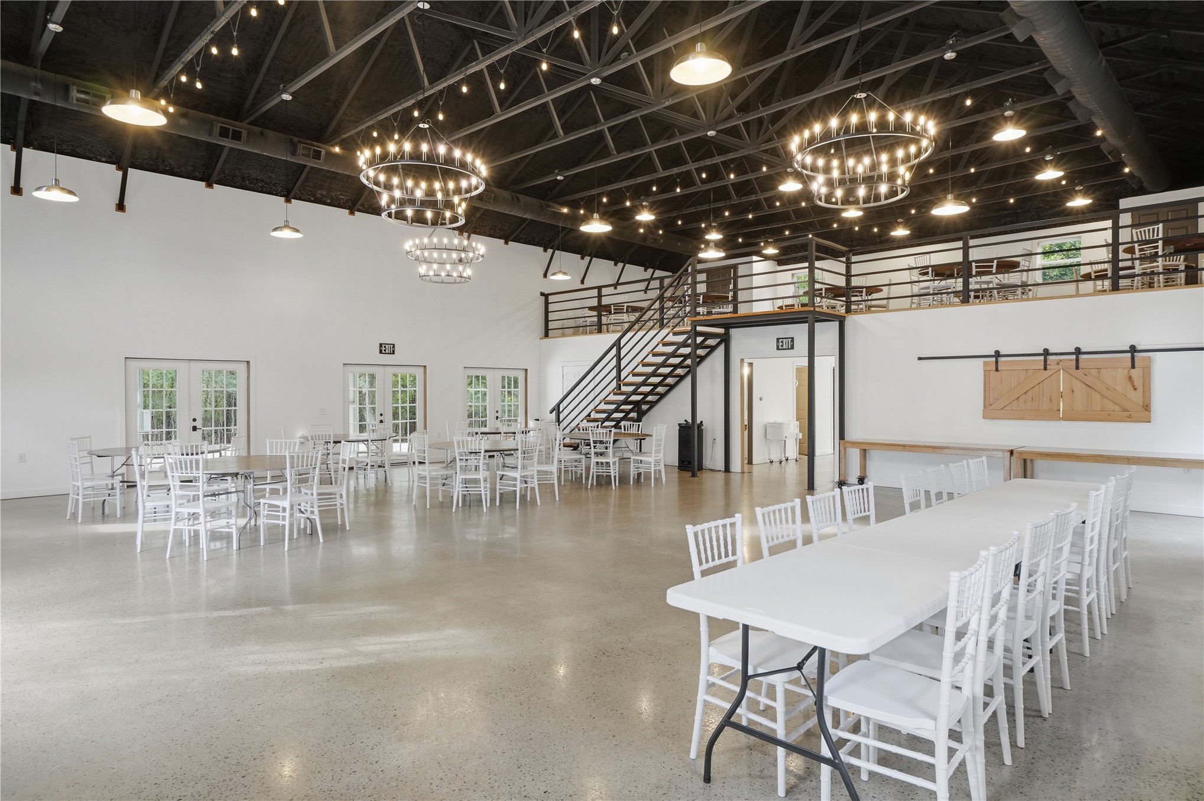
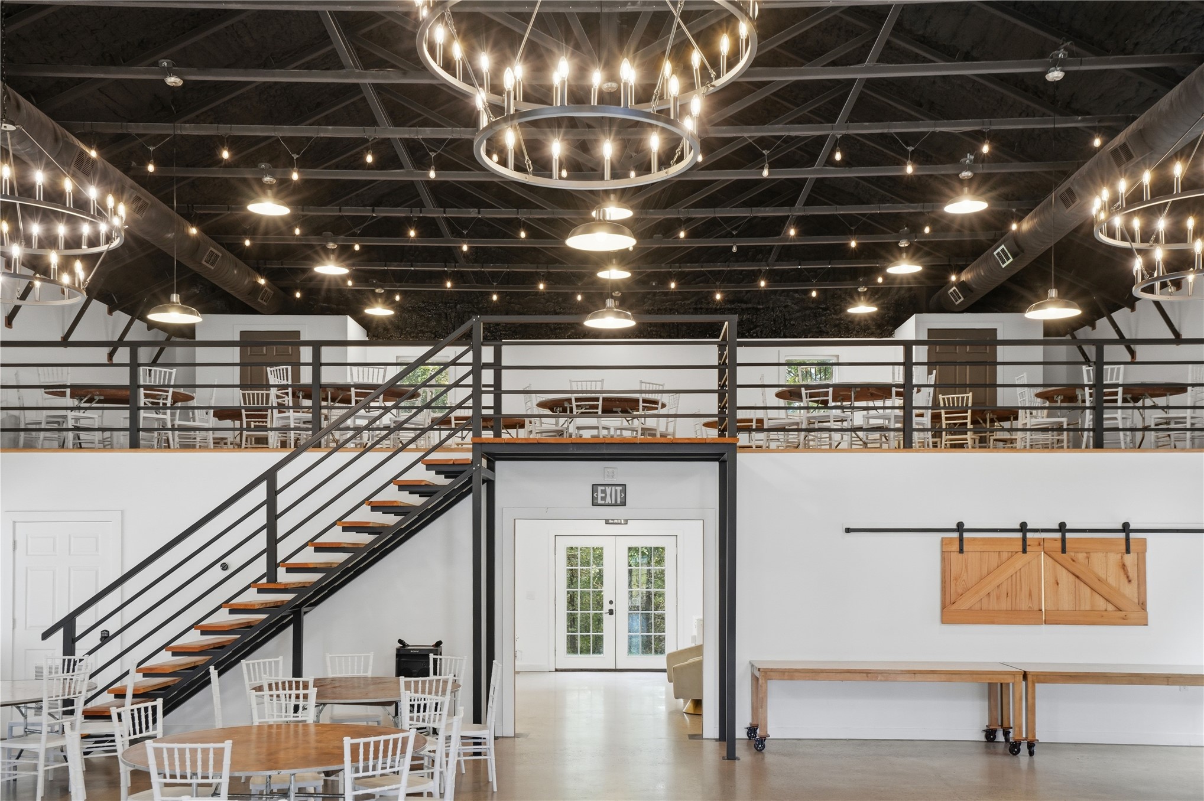
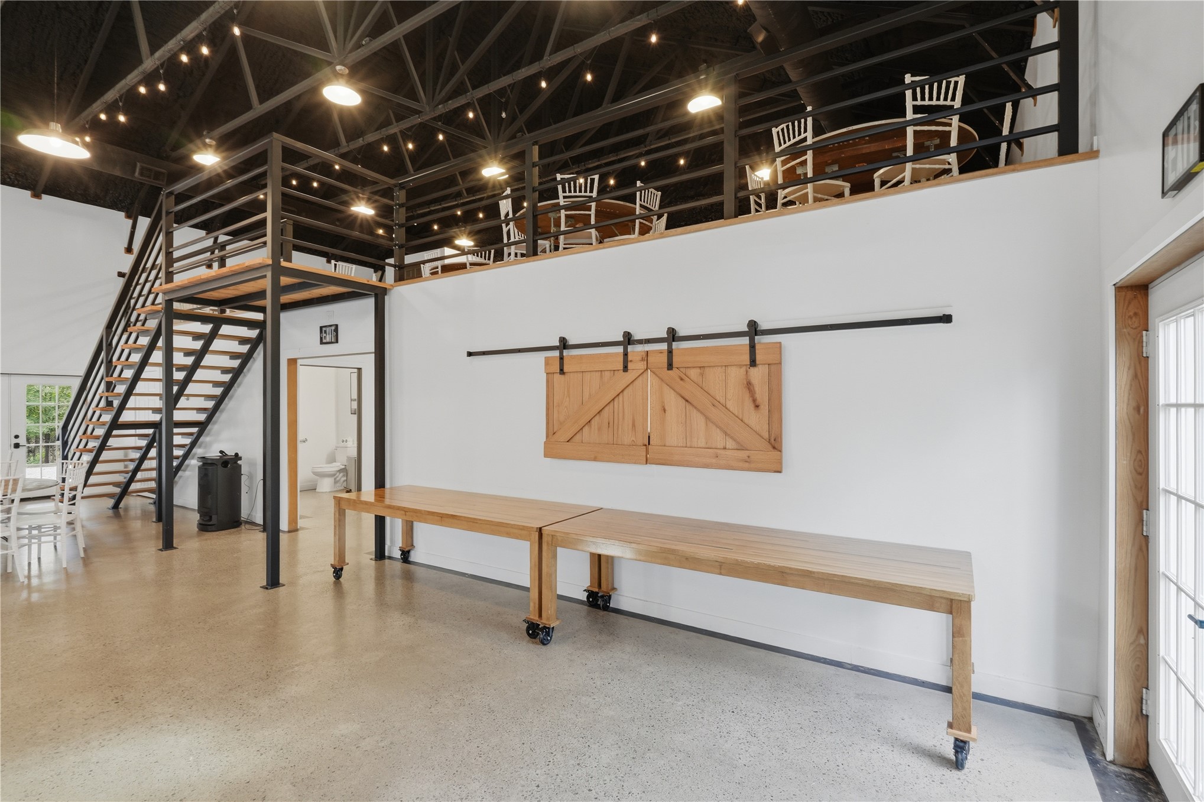
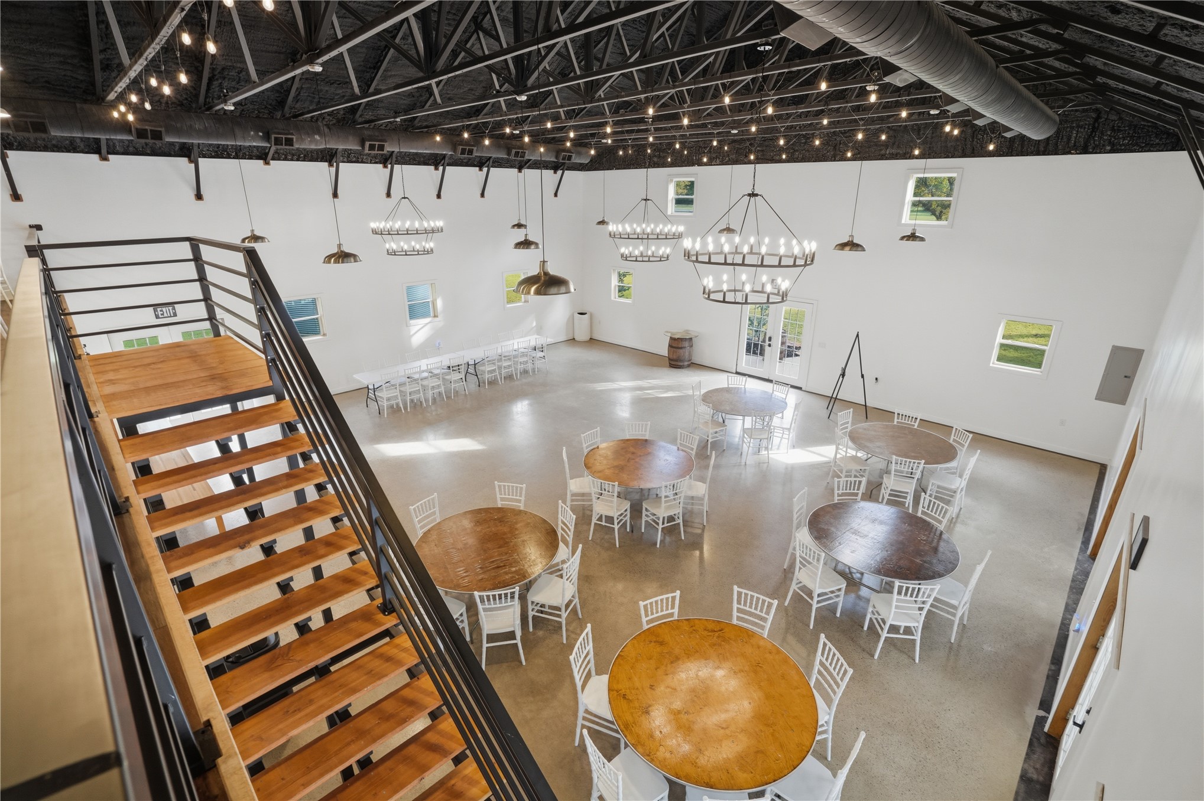
Open-concept interior featuring exposed steel roof trusses, polished concrete flooring, multi-tiered iron chandeliers, and a metal-railed mezzanine level with a staircase
Open-concept floor plan featuring high ceilings with exposed structural beams, industrial-style tiered chandeliers, polished concrete flooring, and a metal-framed mezzanine level with horizontal railing
Open-concept interior featuring exposed vaulted ceilings with truss beams, polished concrete flooring, multi-tier circular chandeliers, and a metal-railed mezzanine
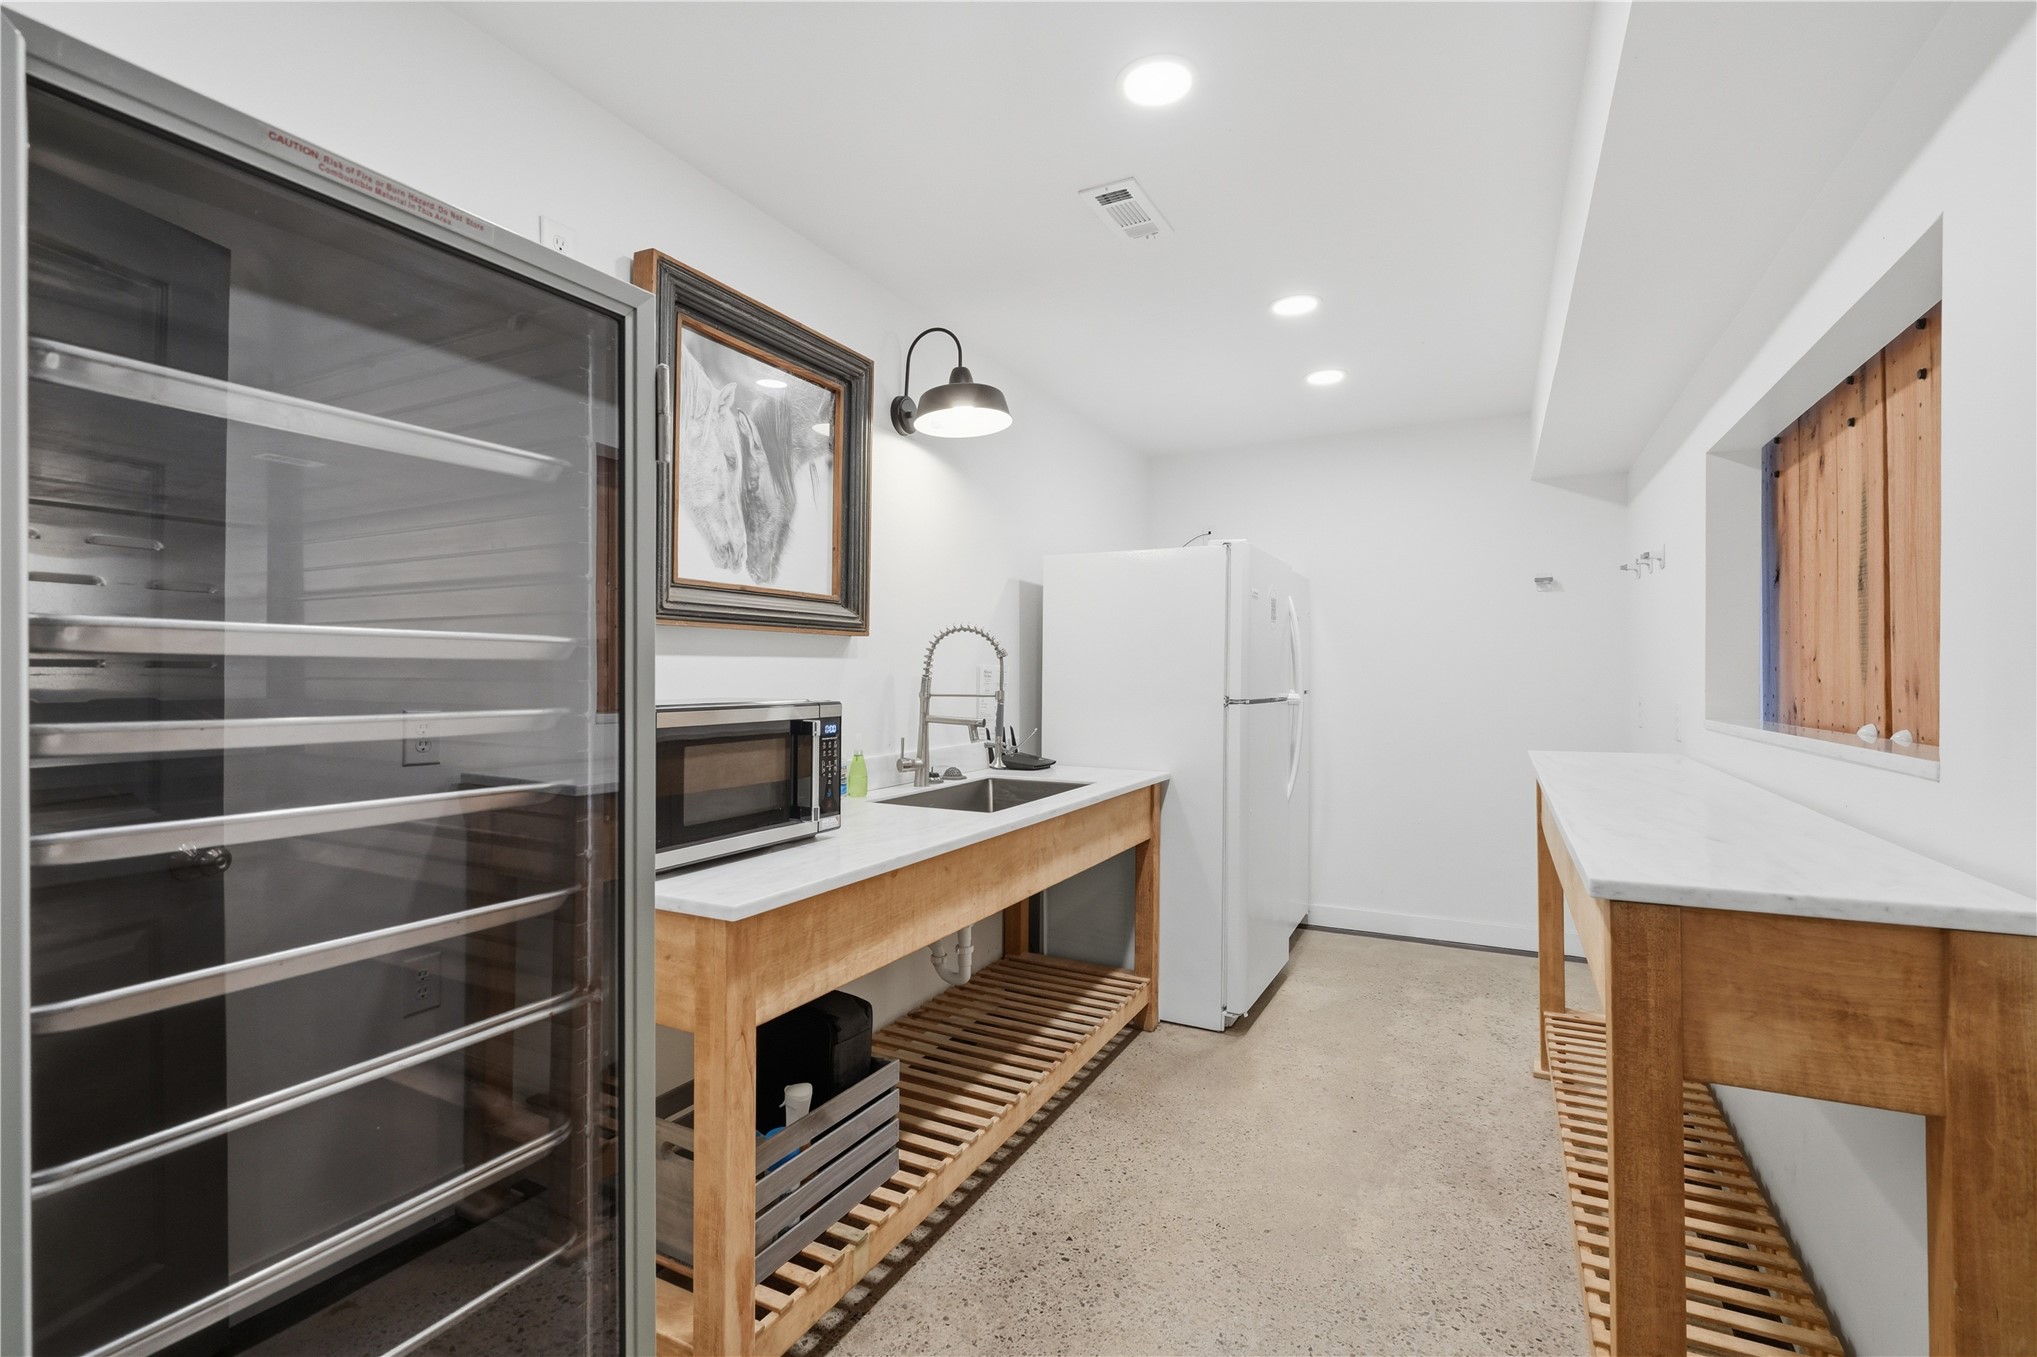
Built-in temperature-controlled glass door refrigeration, wooden workstation consoles with stone surfaces, stainless steel under-mount sink with gooseneck faucet, industrial-style wall-mounted lighting, and concrete flooring
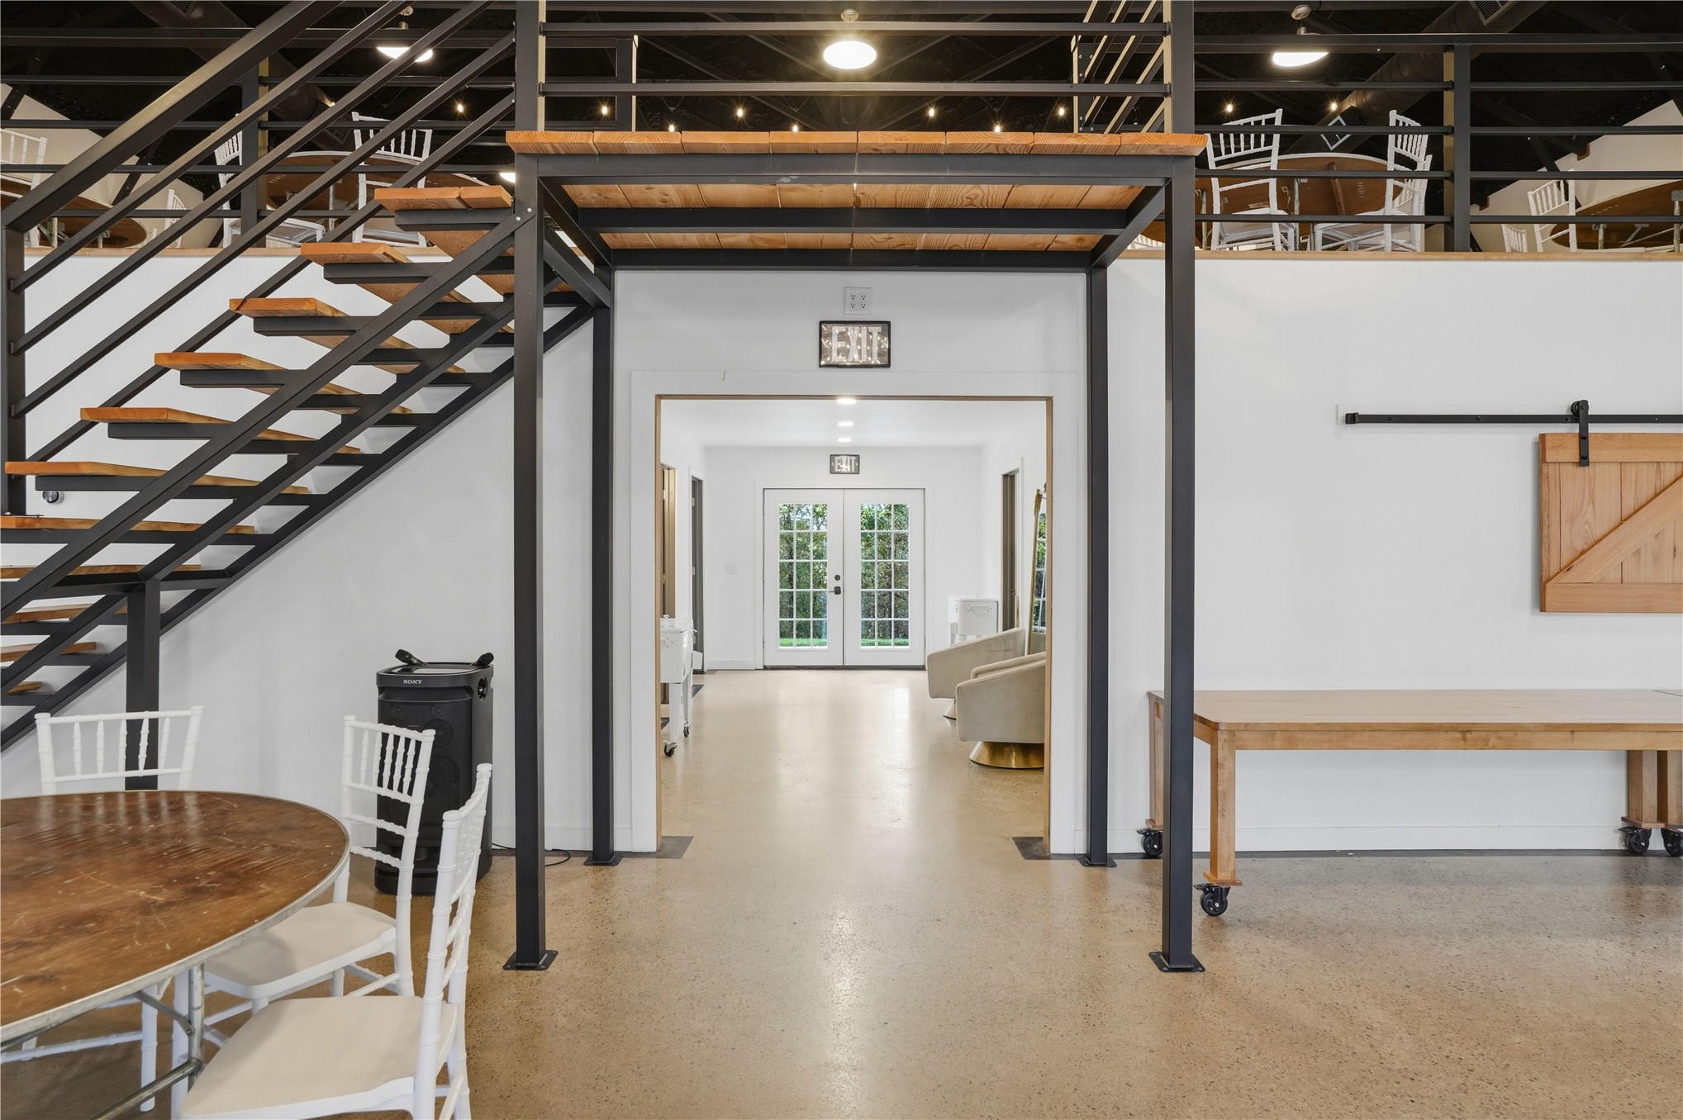
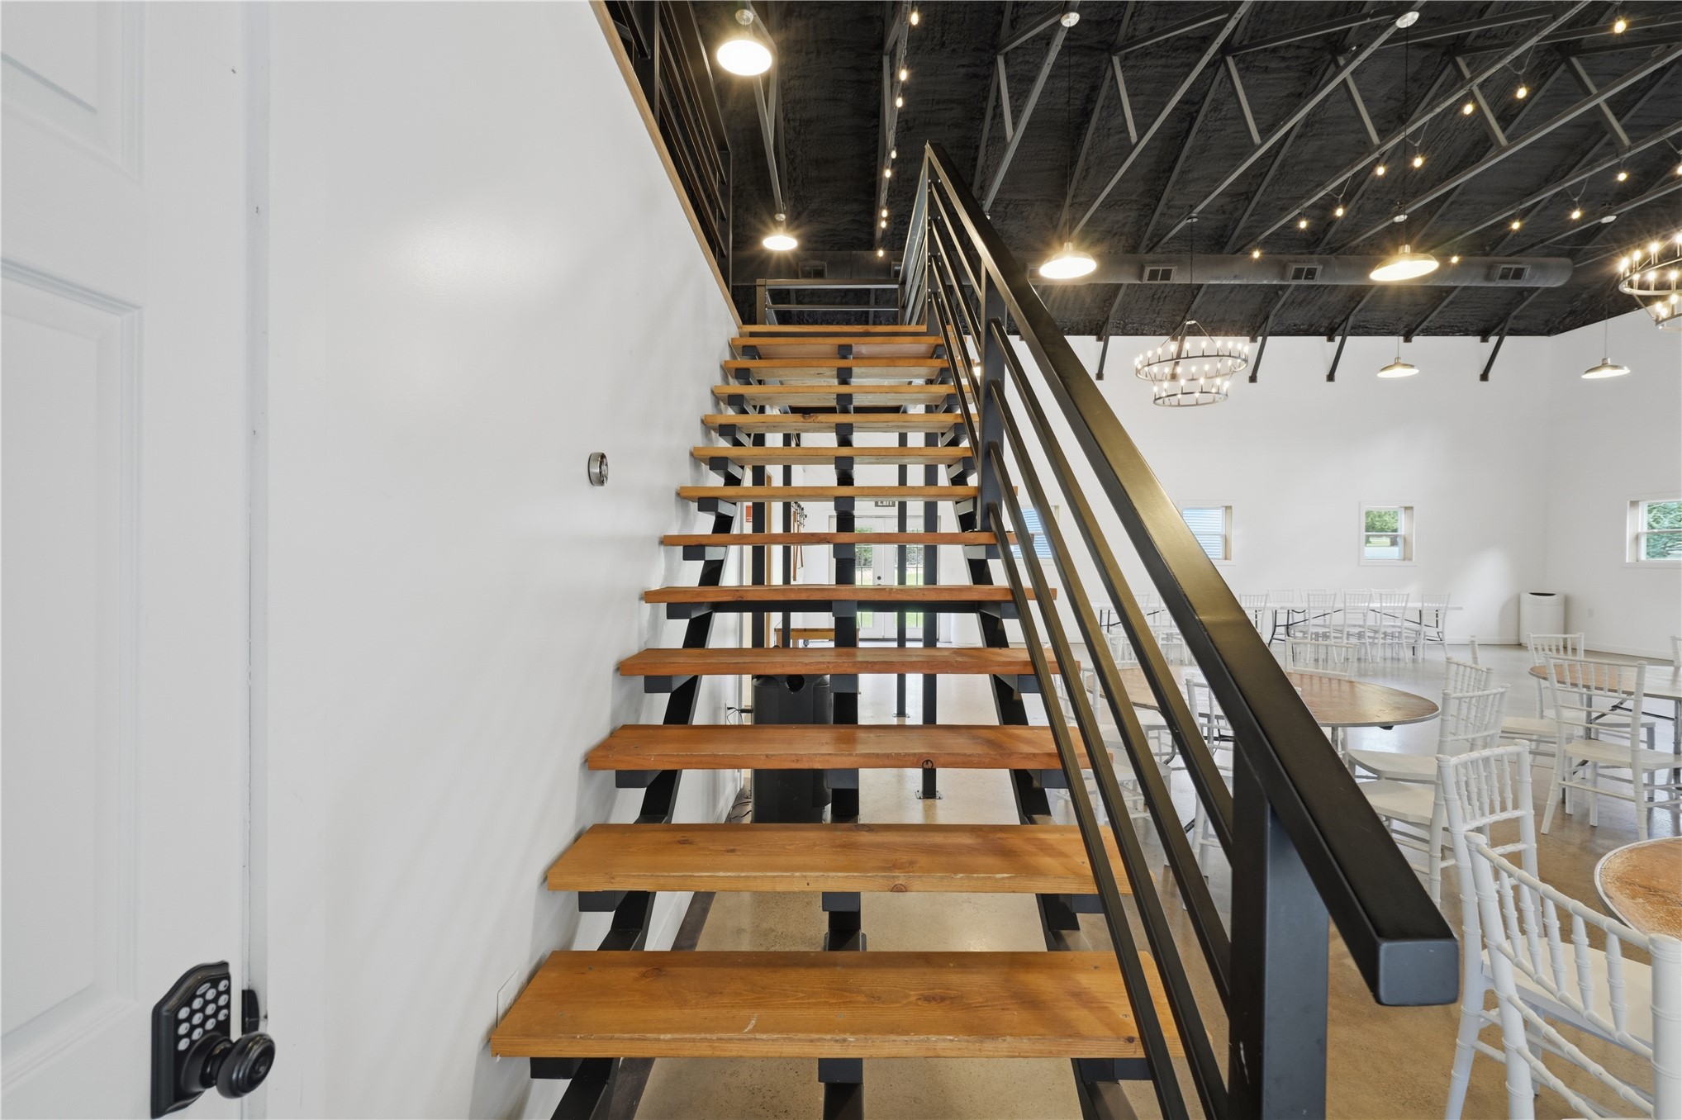
Open-tread staircase featuring wood-finish treads and black metal railings, vaulted ceiling with exposed black trusses, polished concrete flooring, and multiple circular chandelier light fixtures
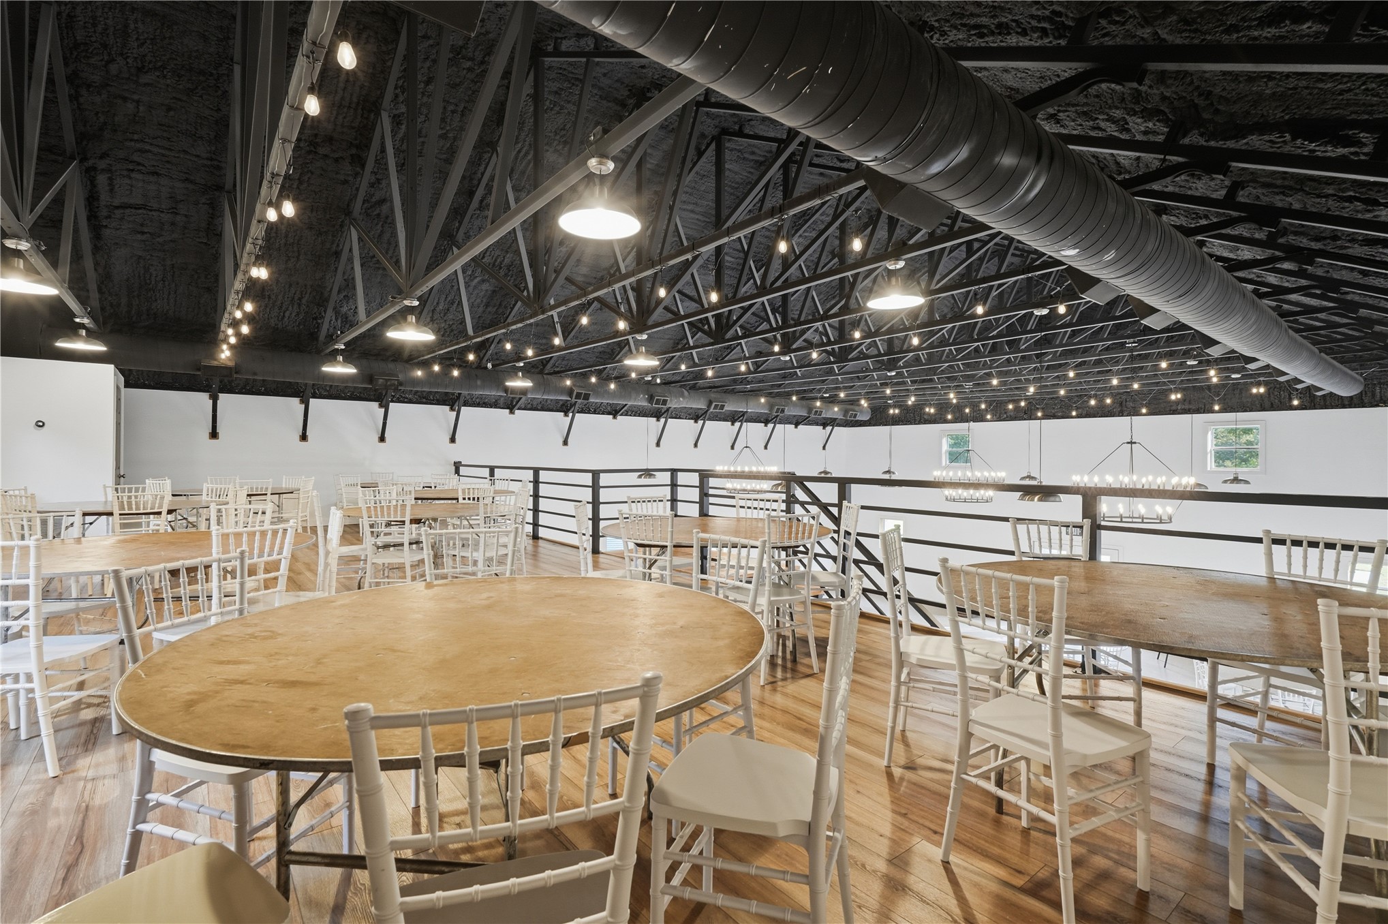
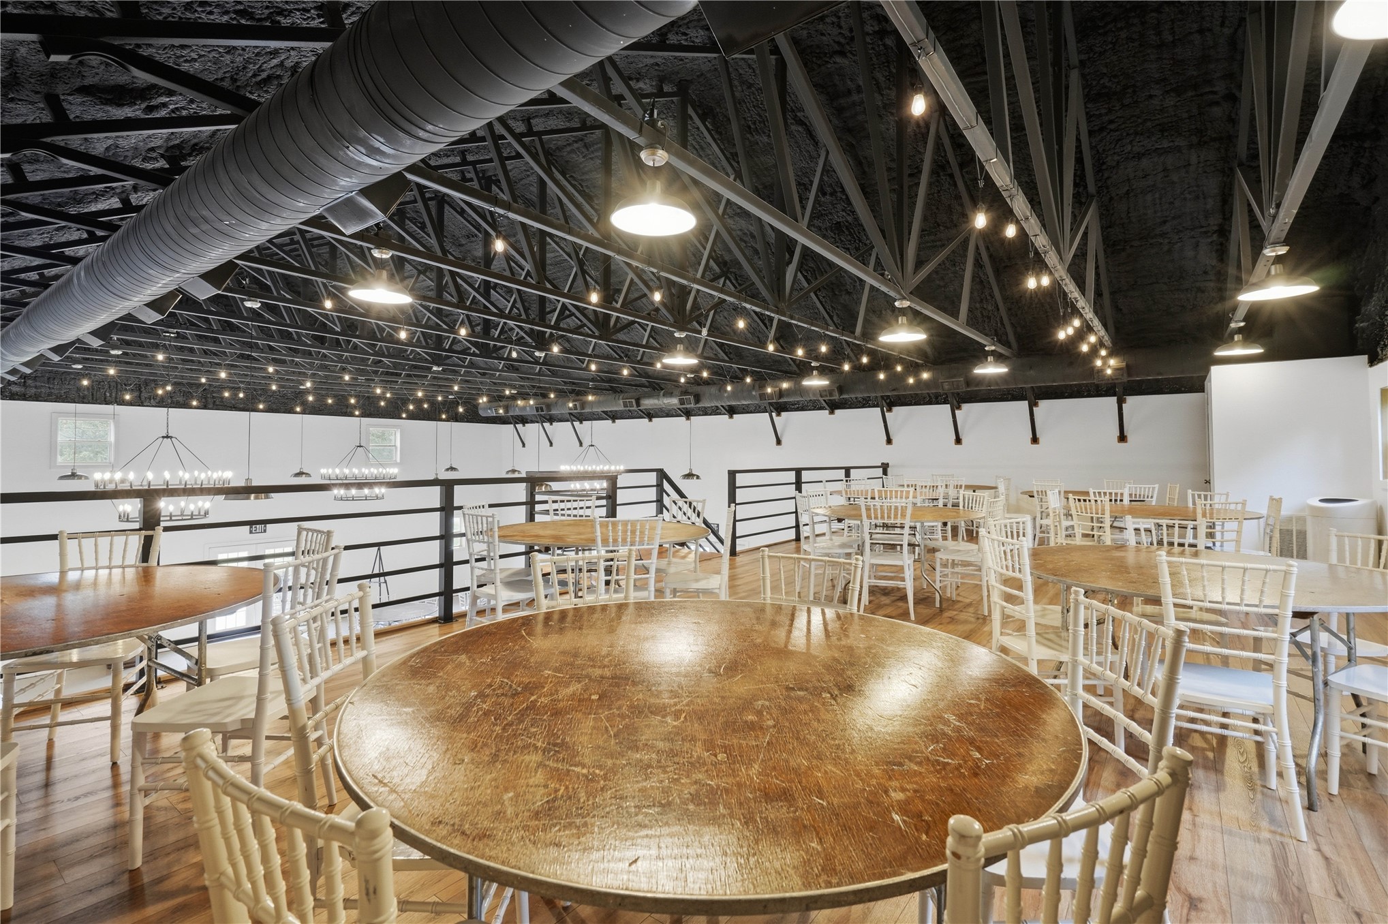
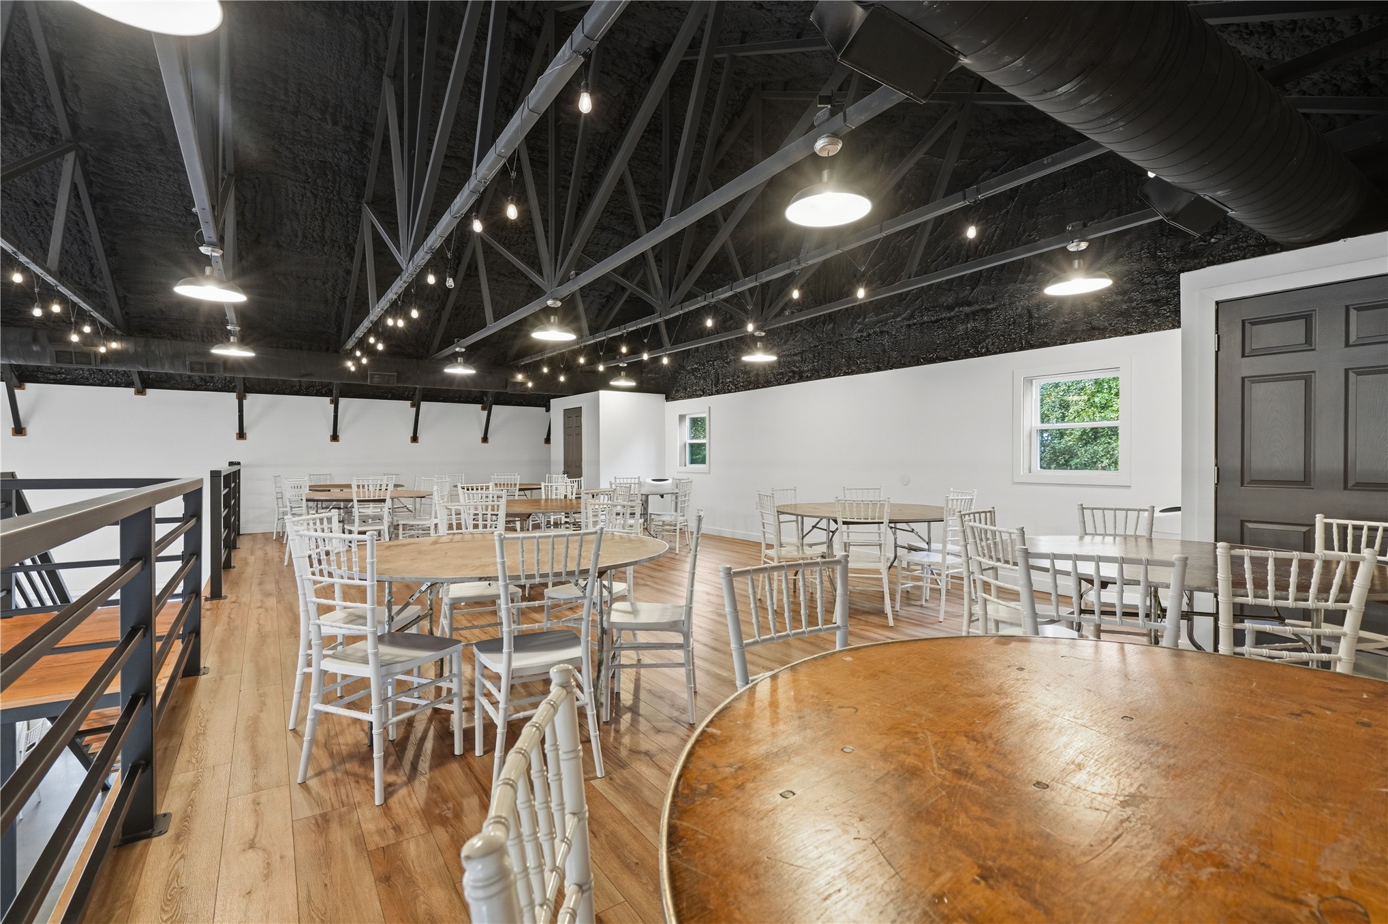
Industrial-style open space featuring exposed black steel trusses, high vaulted ceilings, expansive wood-finish flooring, and black metal railings with string lighting
Expansive open-concept interior featuring vaulted ceilings with exposed structural trusses, polished concrete flooring, multiple oversized wagon-wheel chandeliers, and numerous glass-paneled entry doors
Open-concept interior featuring exposed metal trusses, vaulted ceilings, integrated string lighting, metal railing, and wood-finish flooring
Open-concept industrial-style interior featuring a vaulted ceiling with exposed metal trusses, wood-finish flooring, and black matte finish pendant lighting
Open-concept interior featuring exposed steel roof trusses, high ceilings, polished concrete flooring, industrial-style multi-tiered chandeliers, and a wood-tread staircase with metal railings
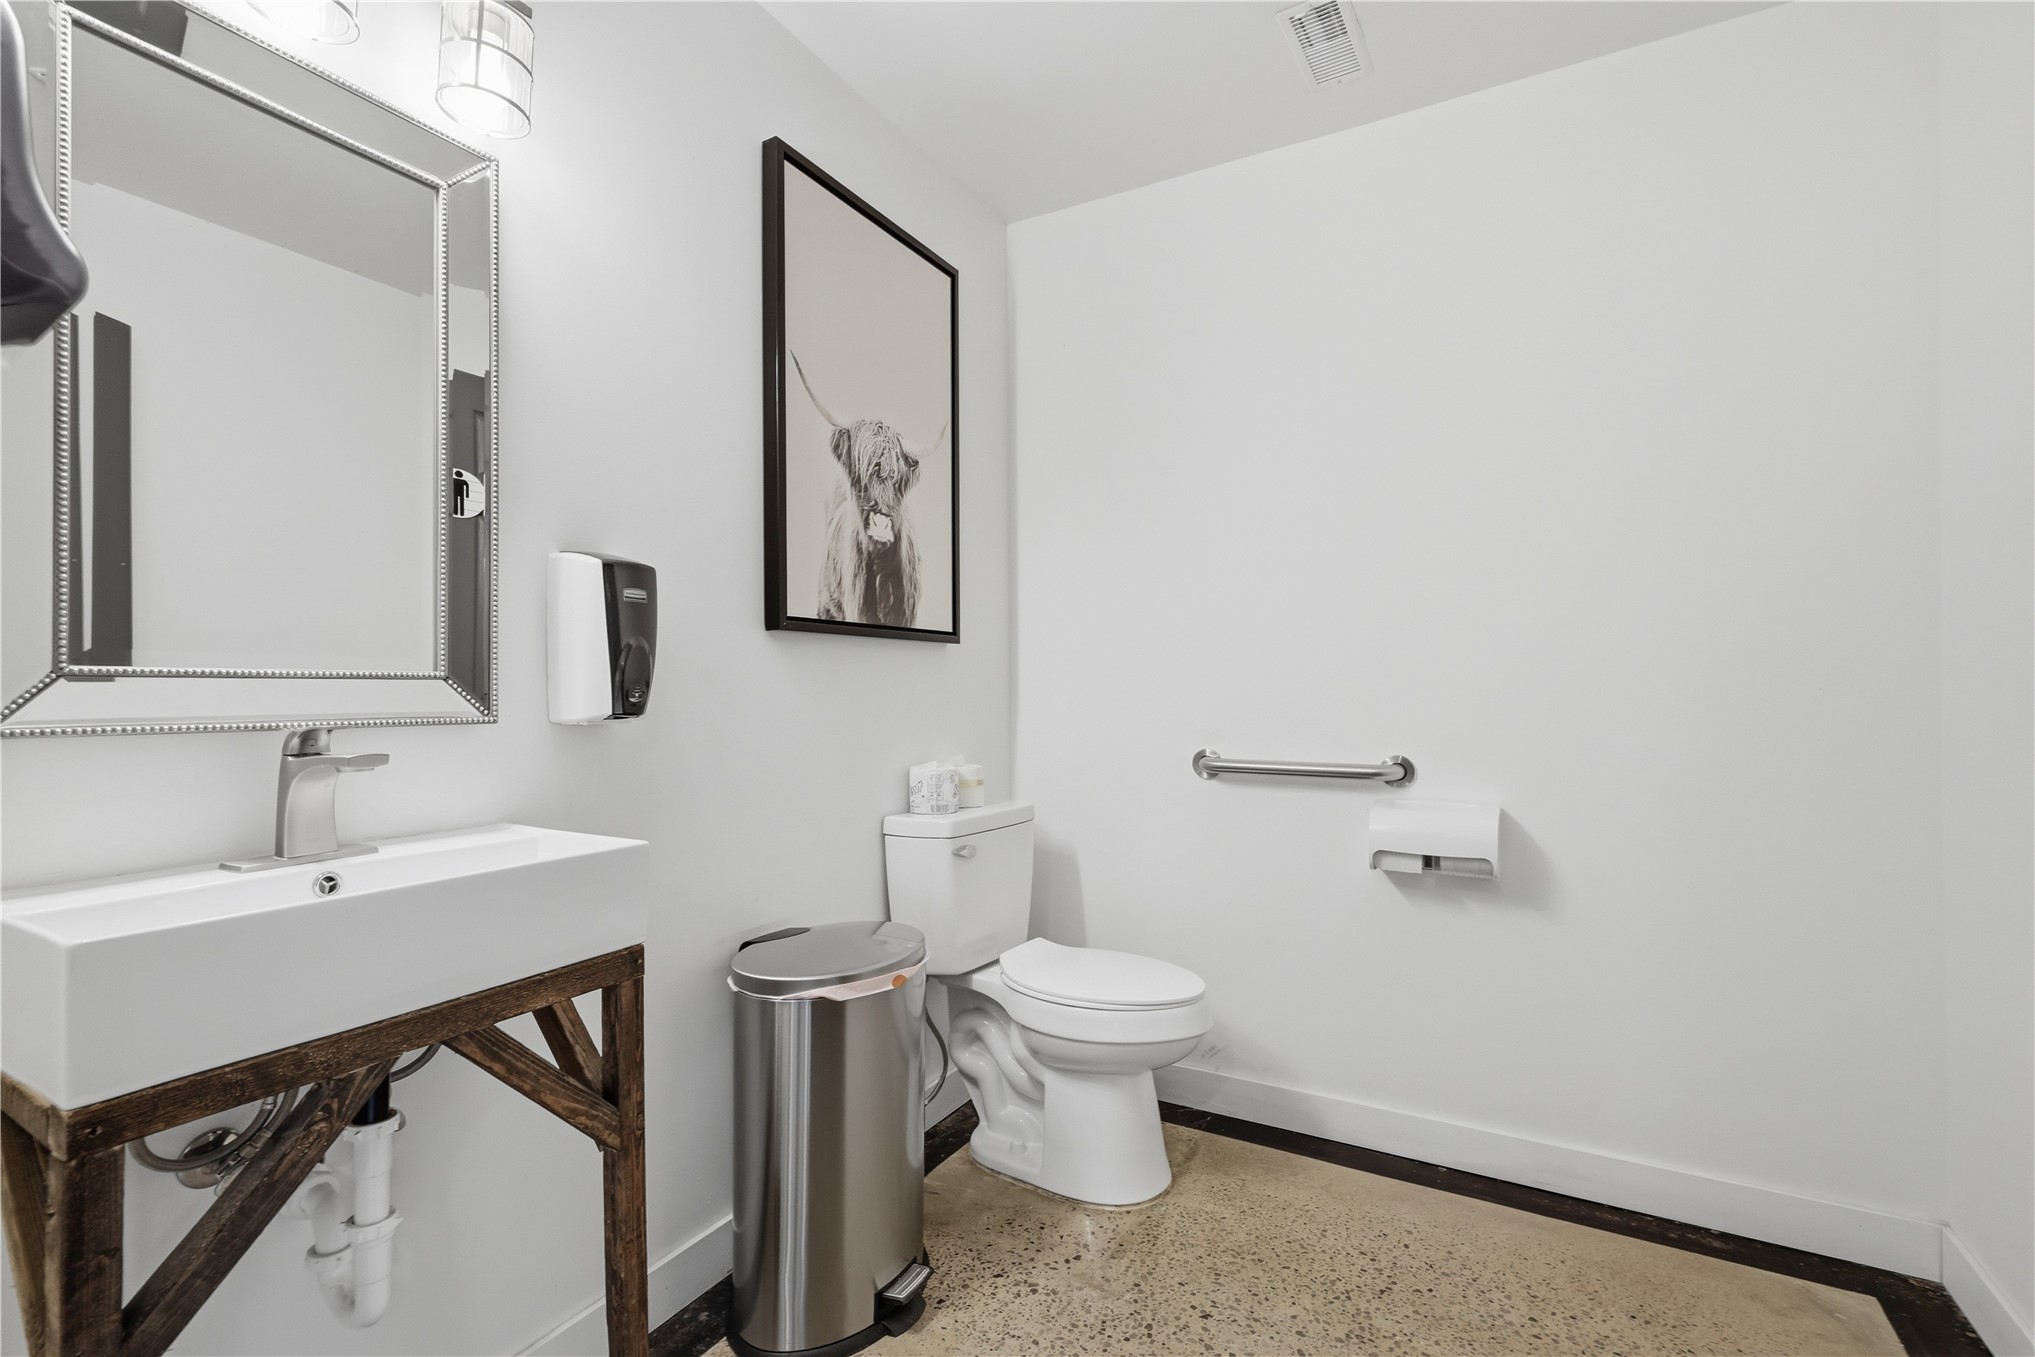
Wall-mounted rectangular basin with a single-handle chrome faucet, wood-frame pedestal, polished concrete flooring, and metal grab bar
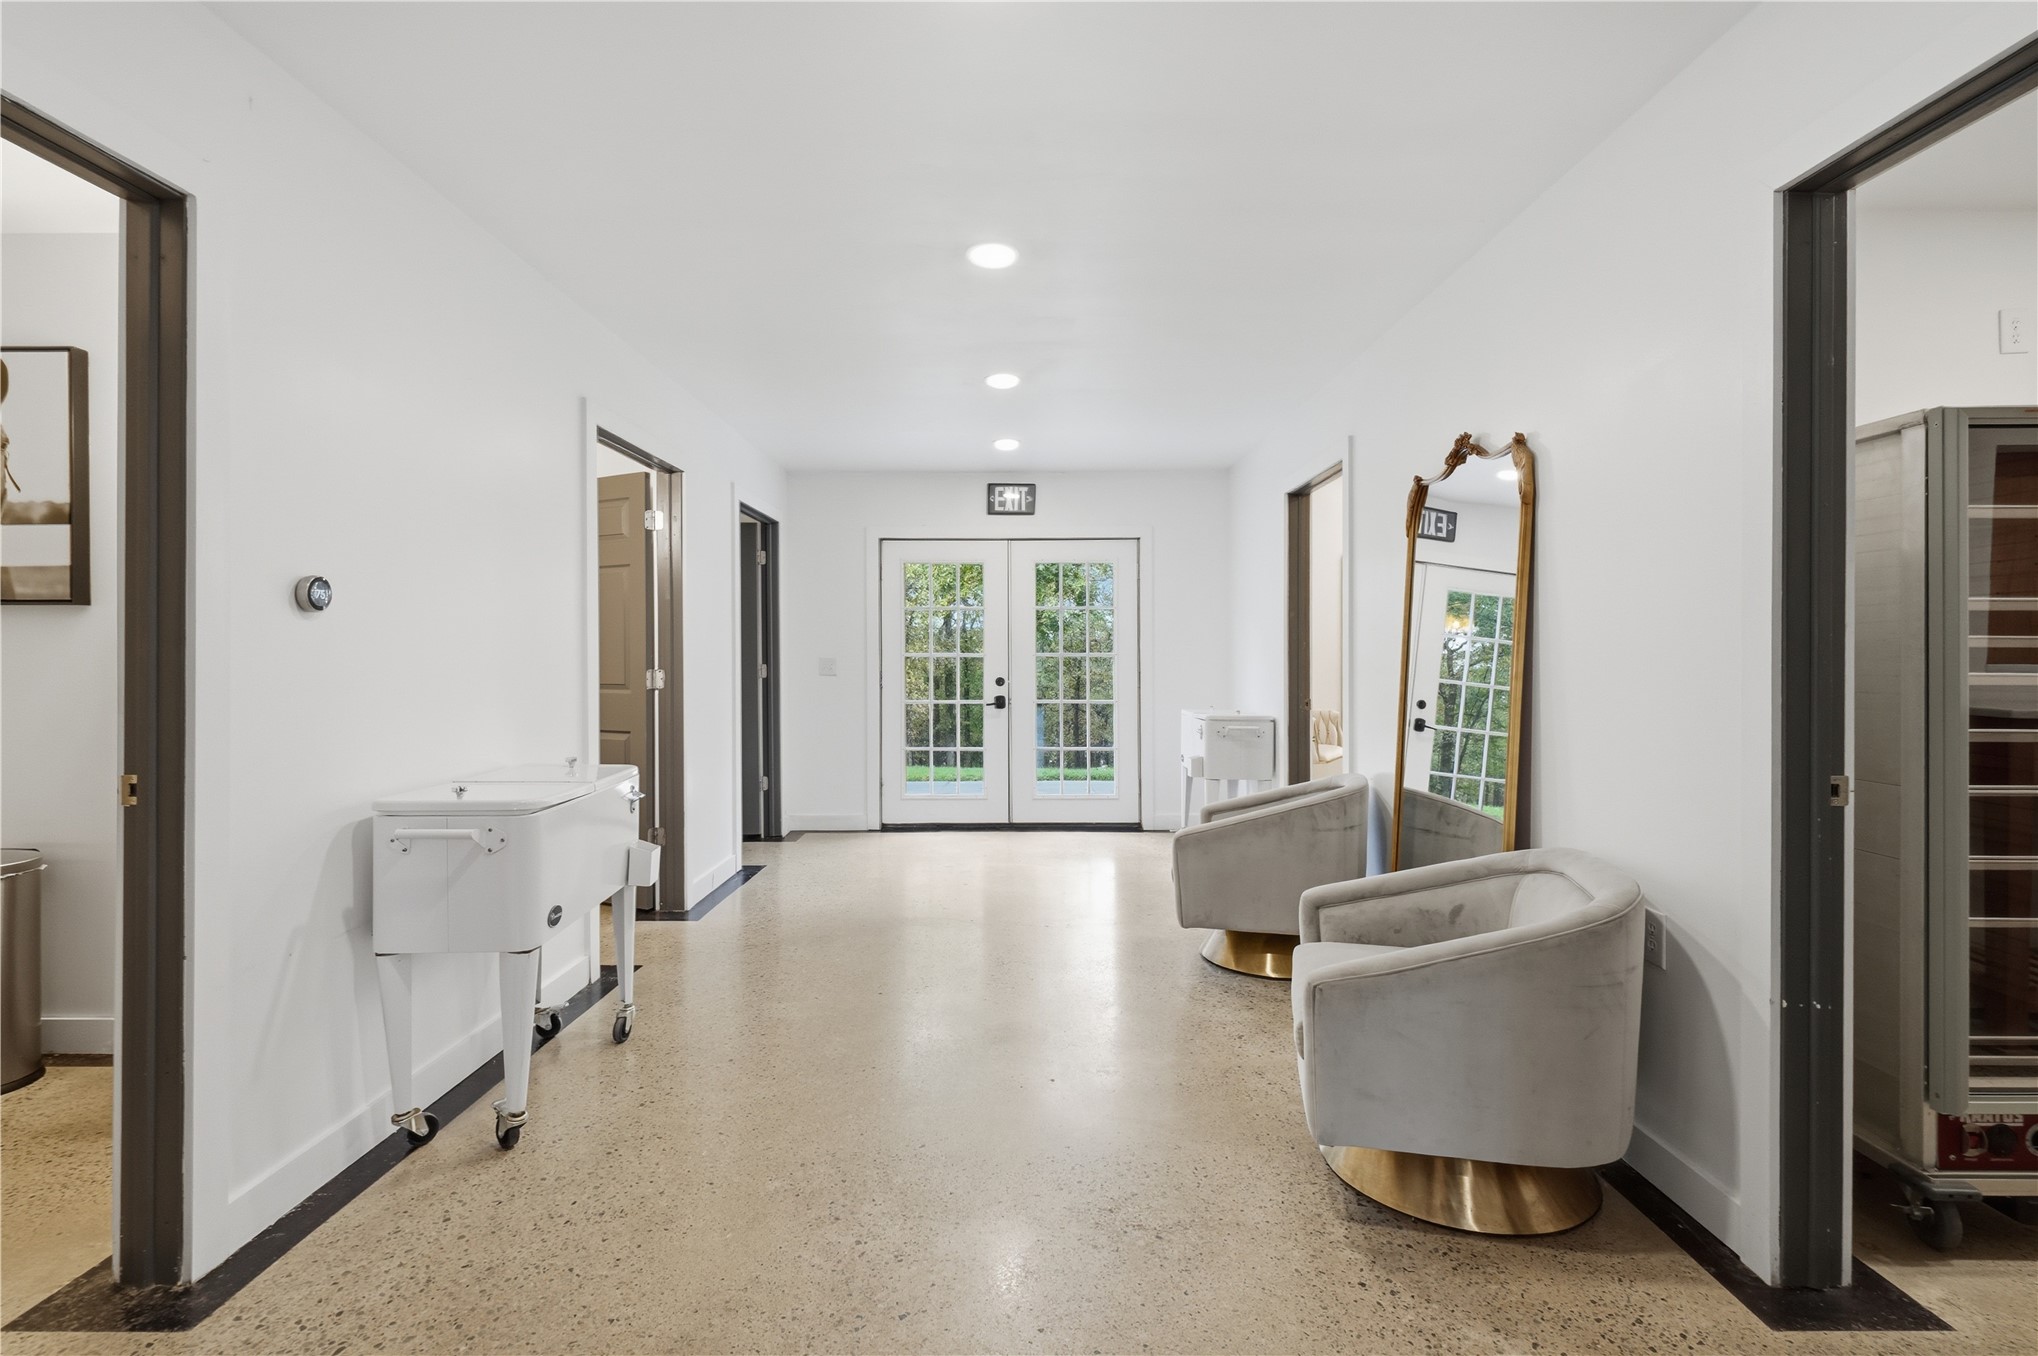
Neutral-toned concrete flooring, recessed lighting, and double-glass pane entry doors
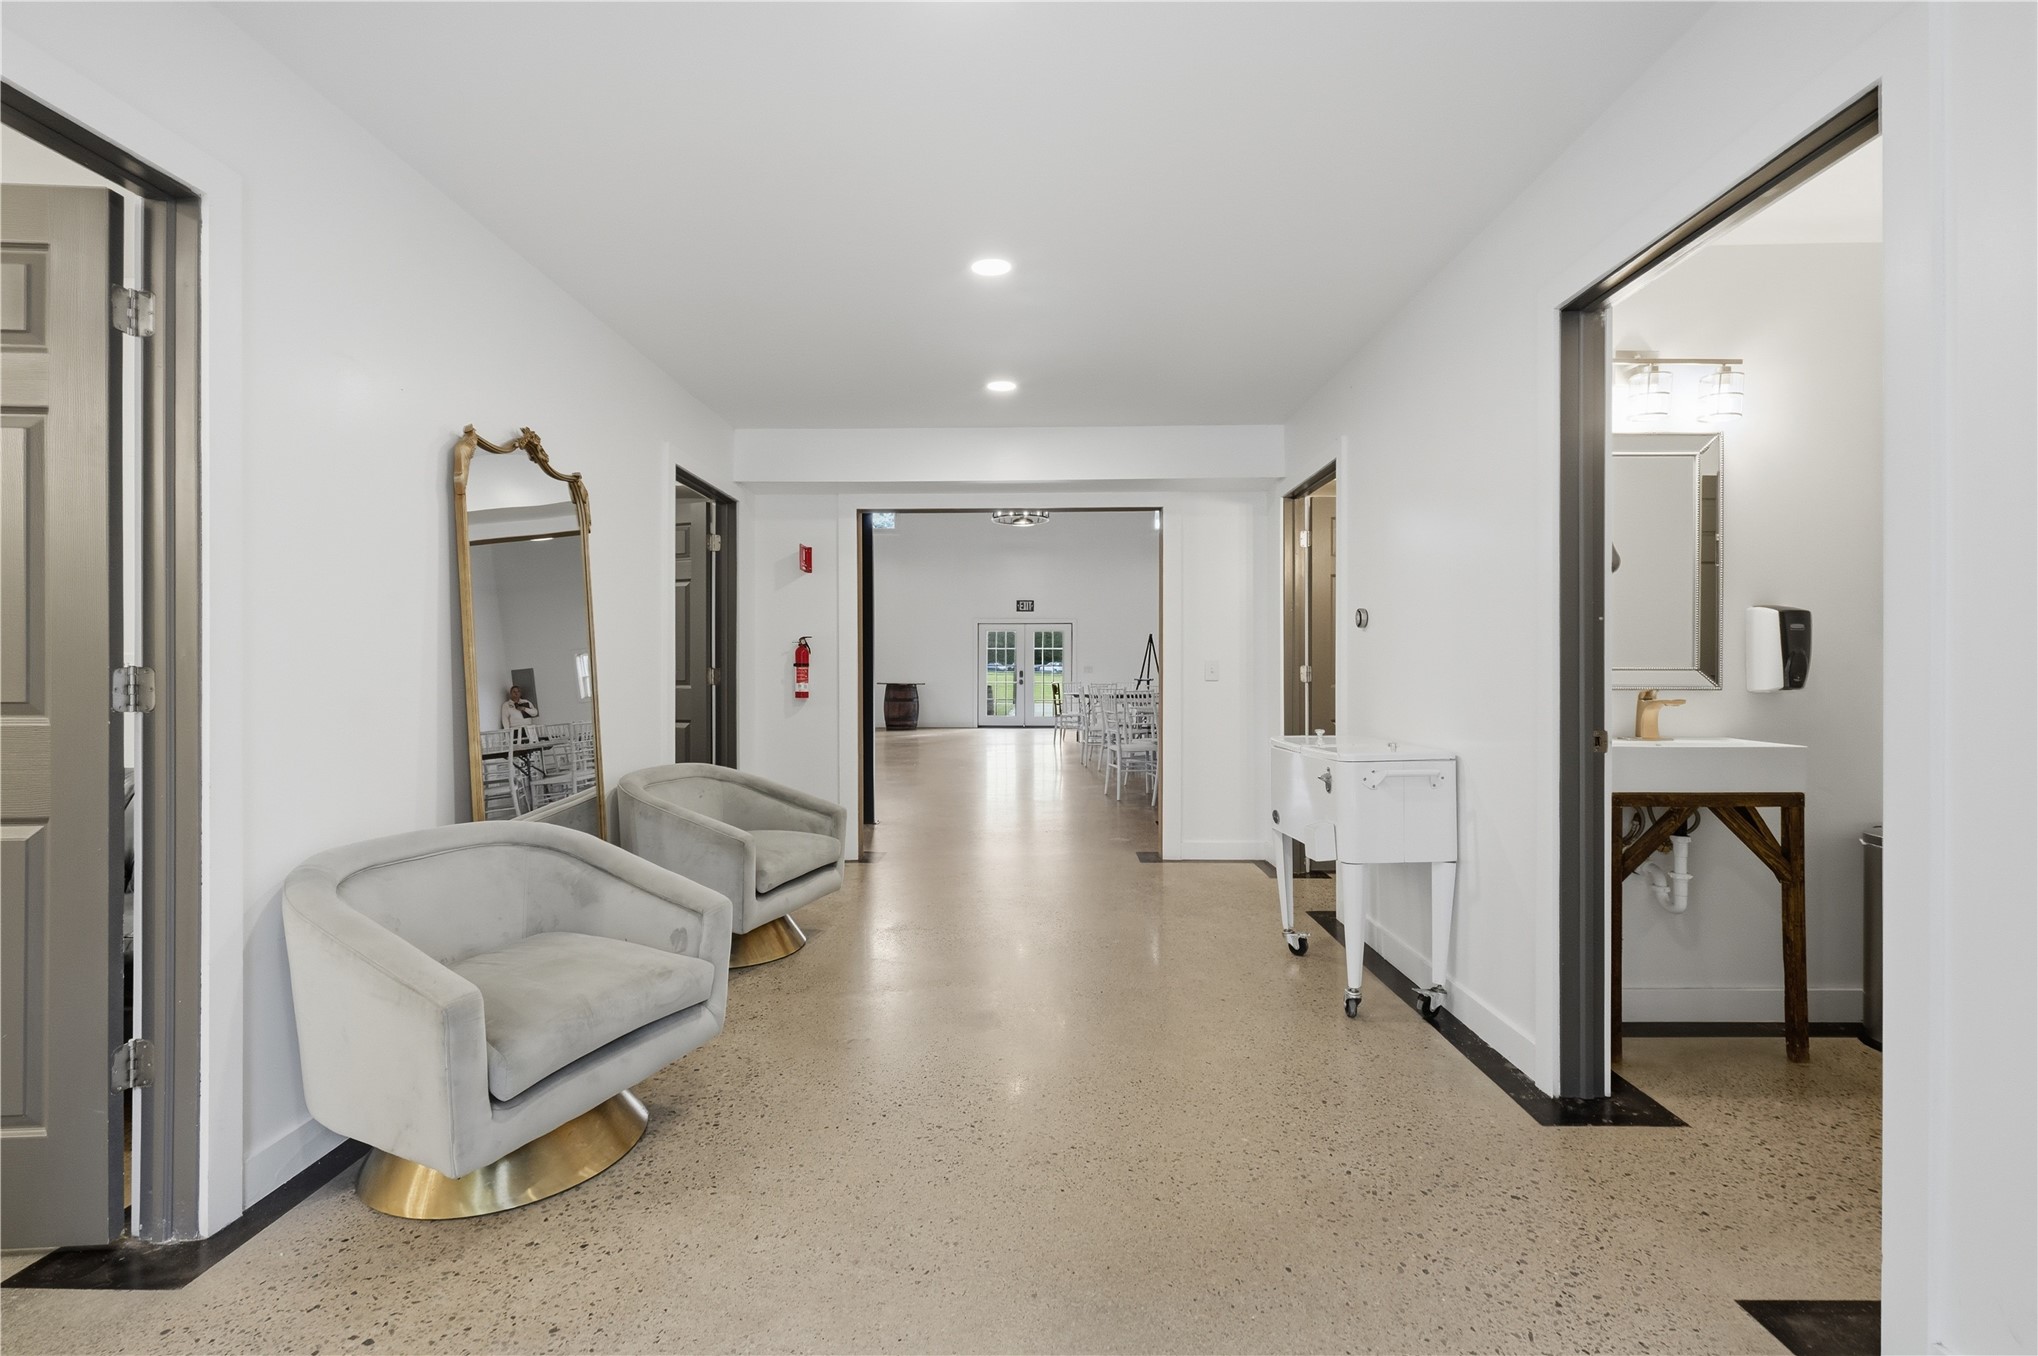
Hallway featuring polished concrete flooring, recessed lighting, and a wall-mounted rectangular sink with a gold-tone faucet
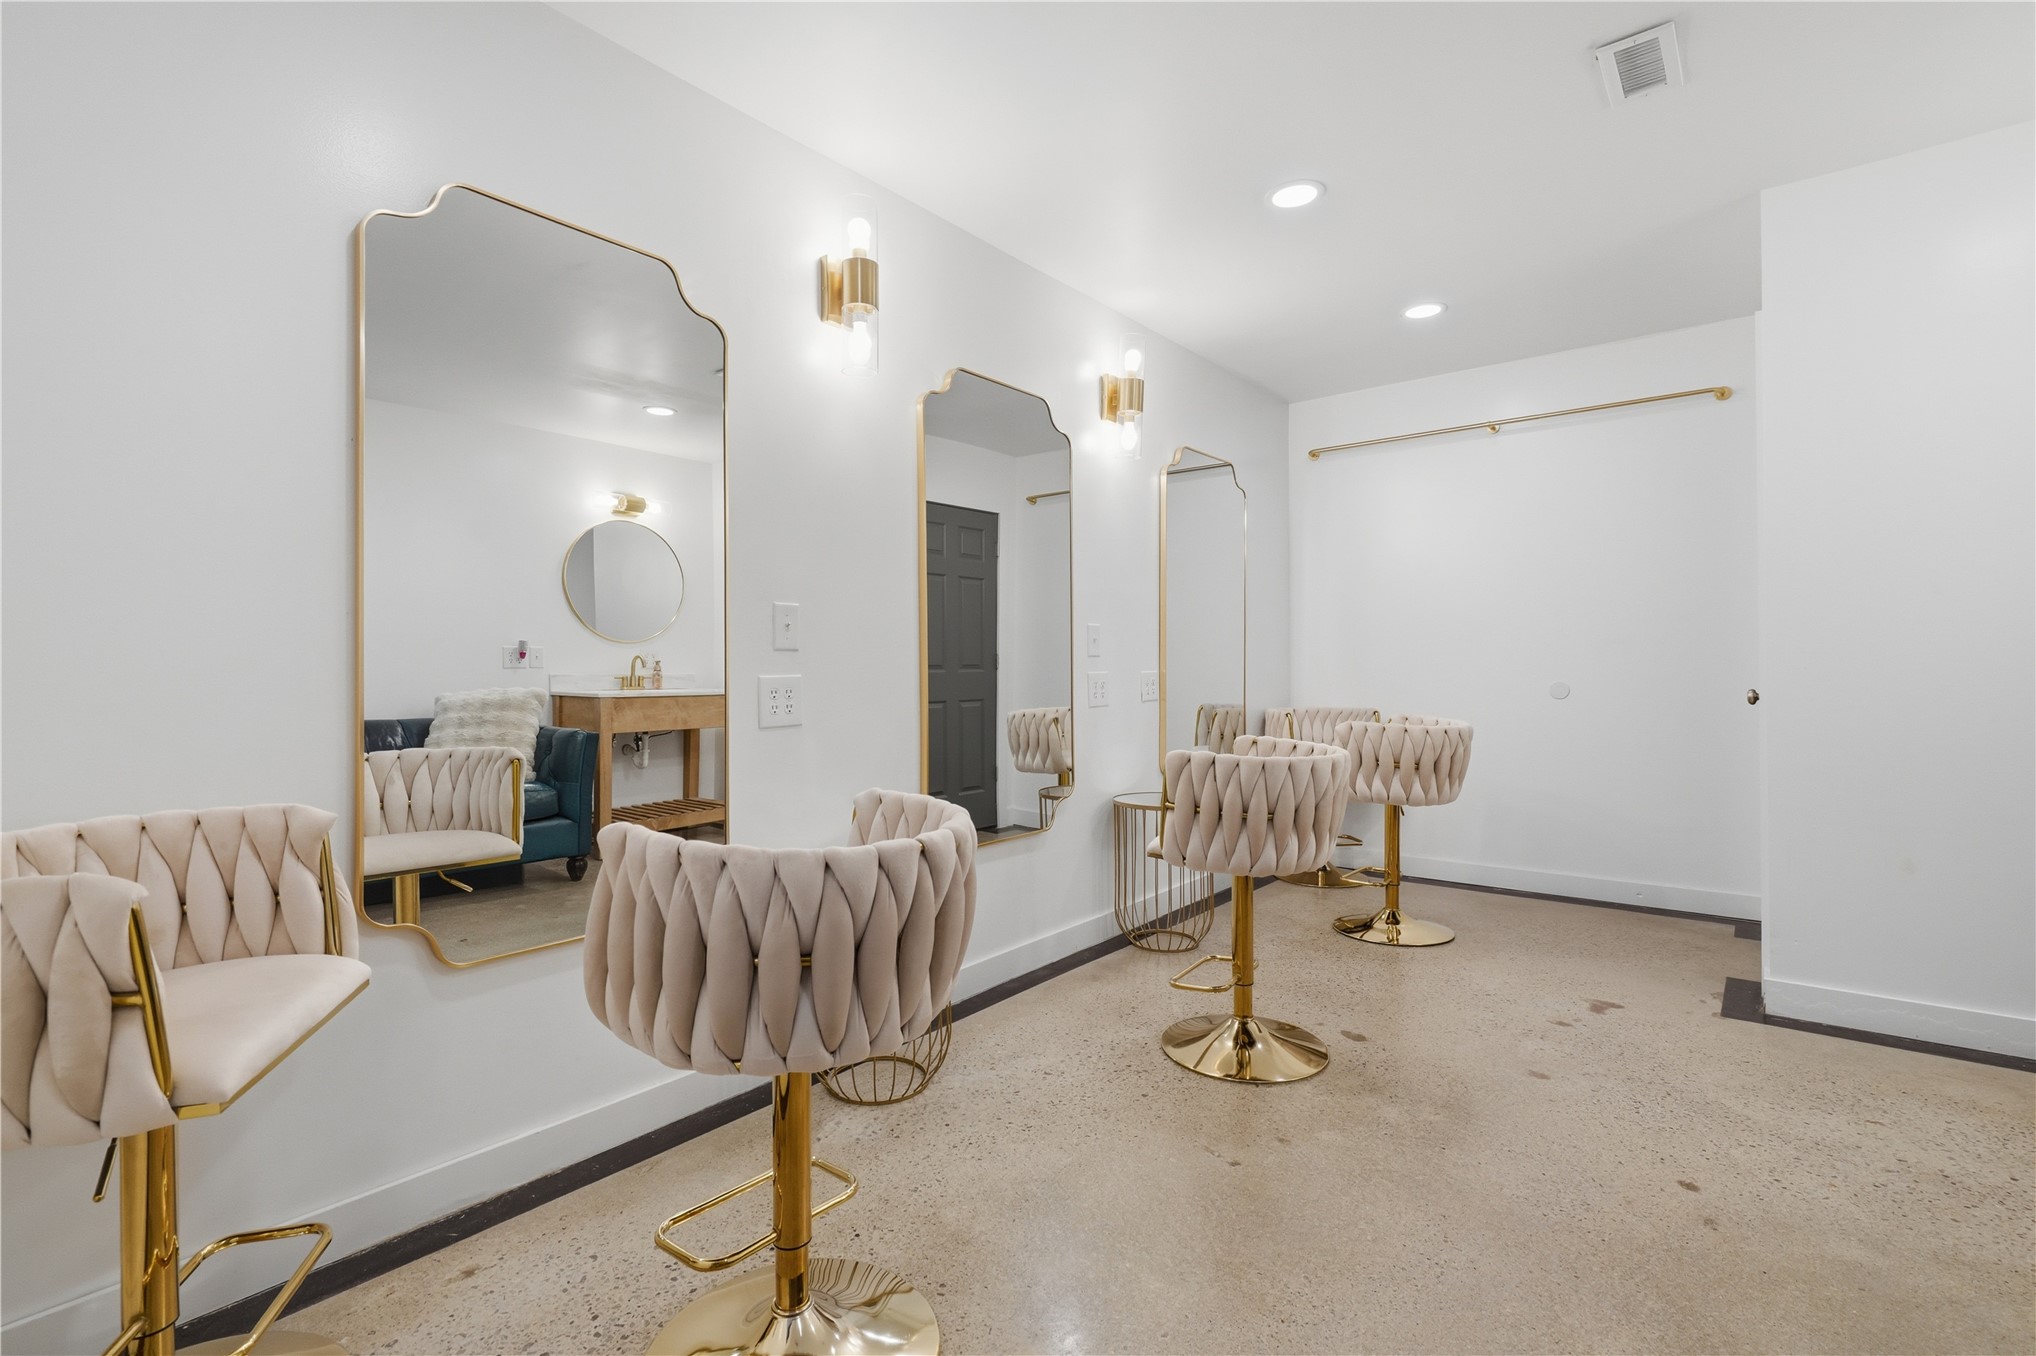
Polished concrete flooring, three wall-mounted arched mirrors with metallic trim, and integrated brass wall sconce lighting
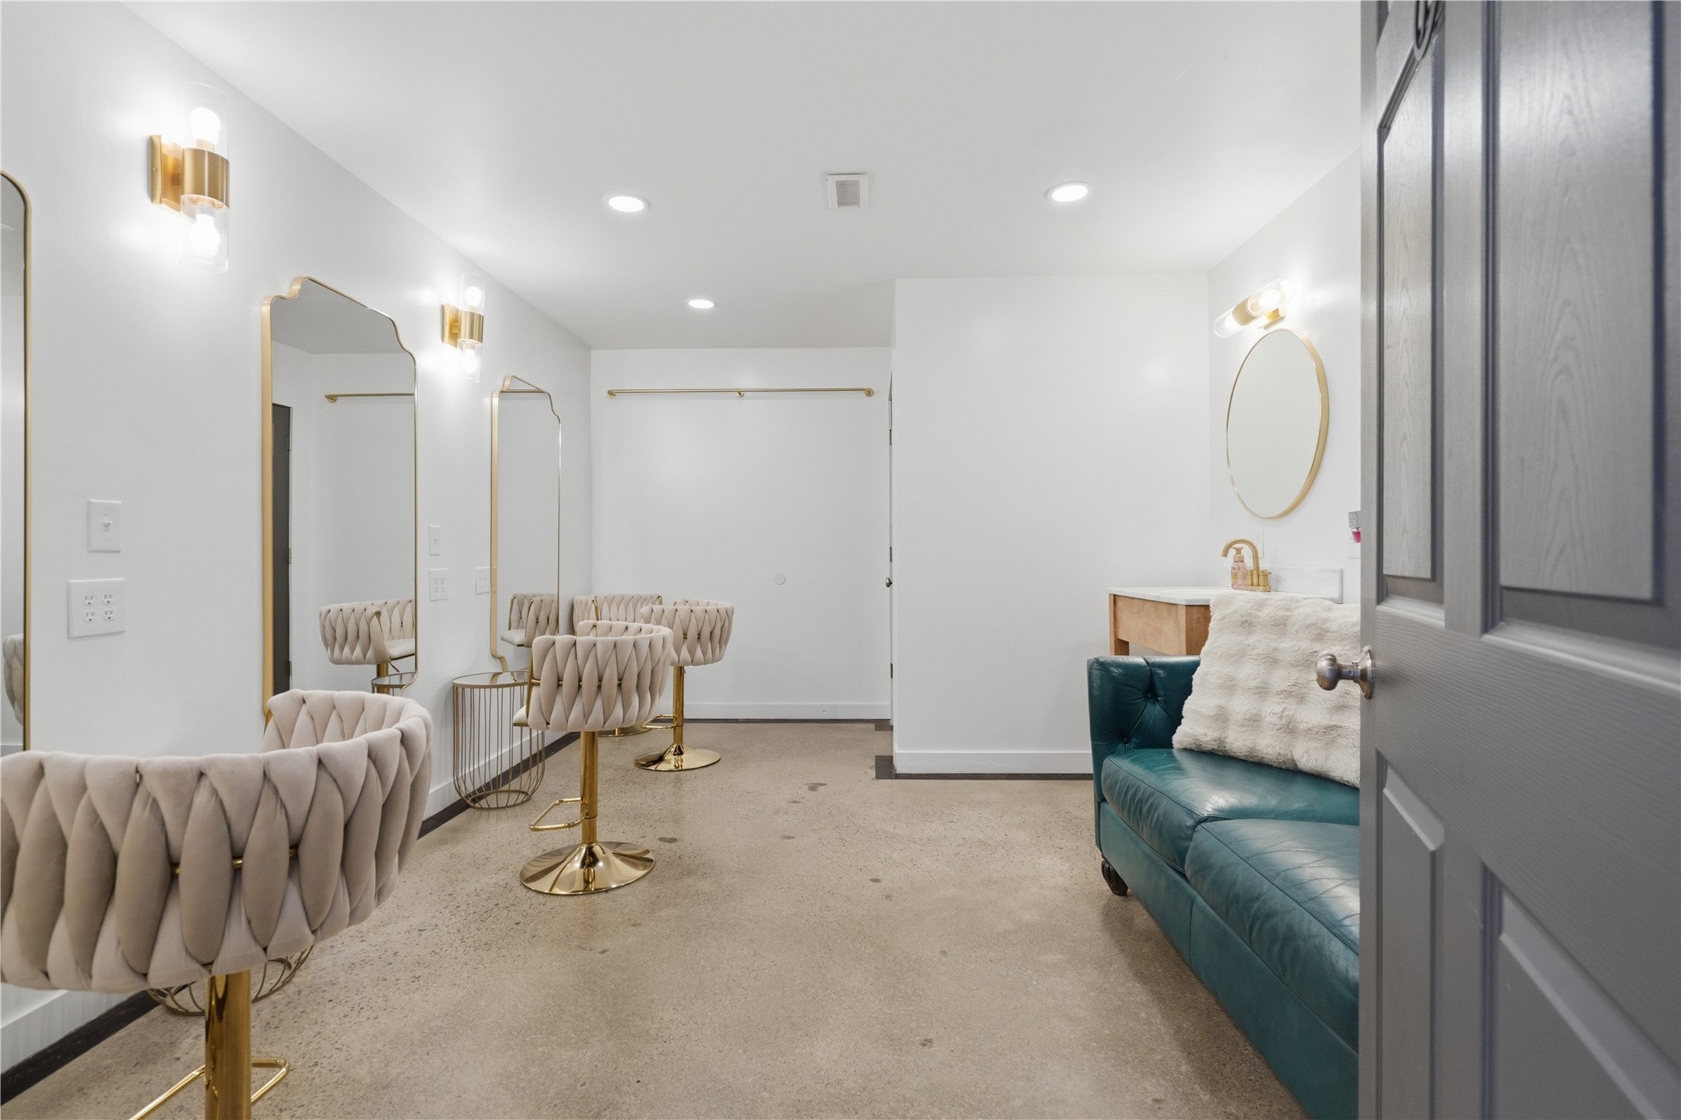
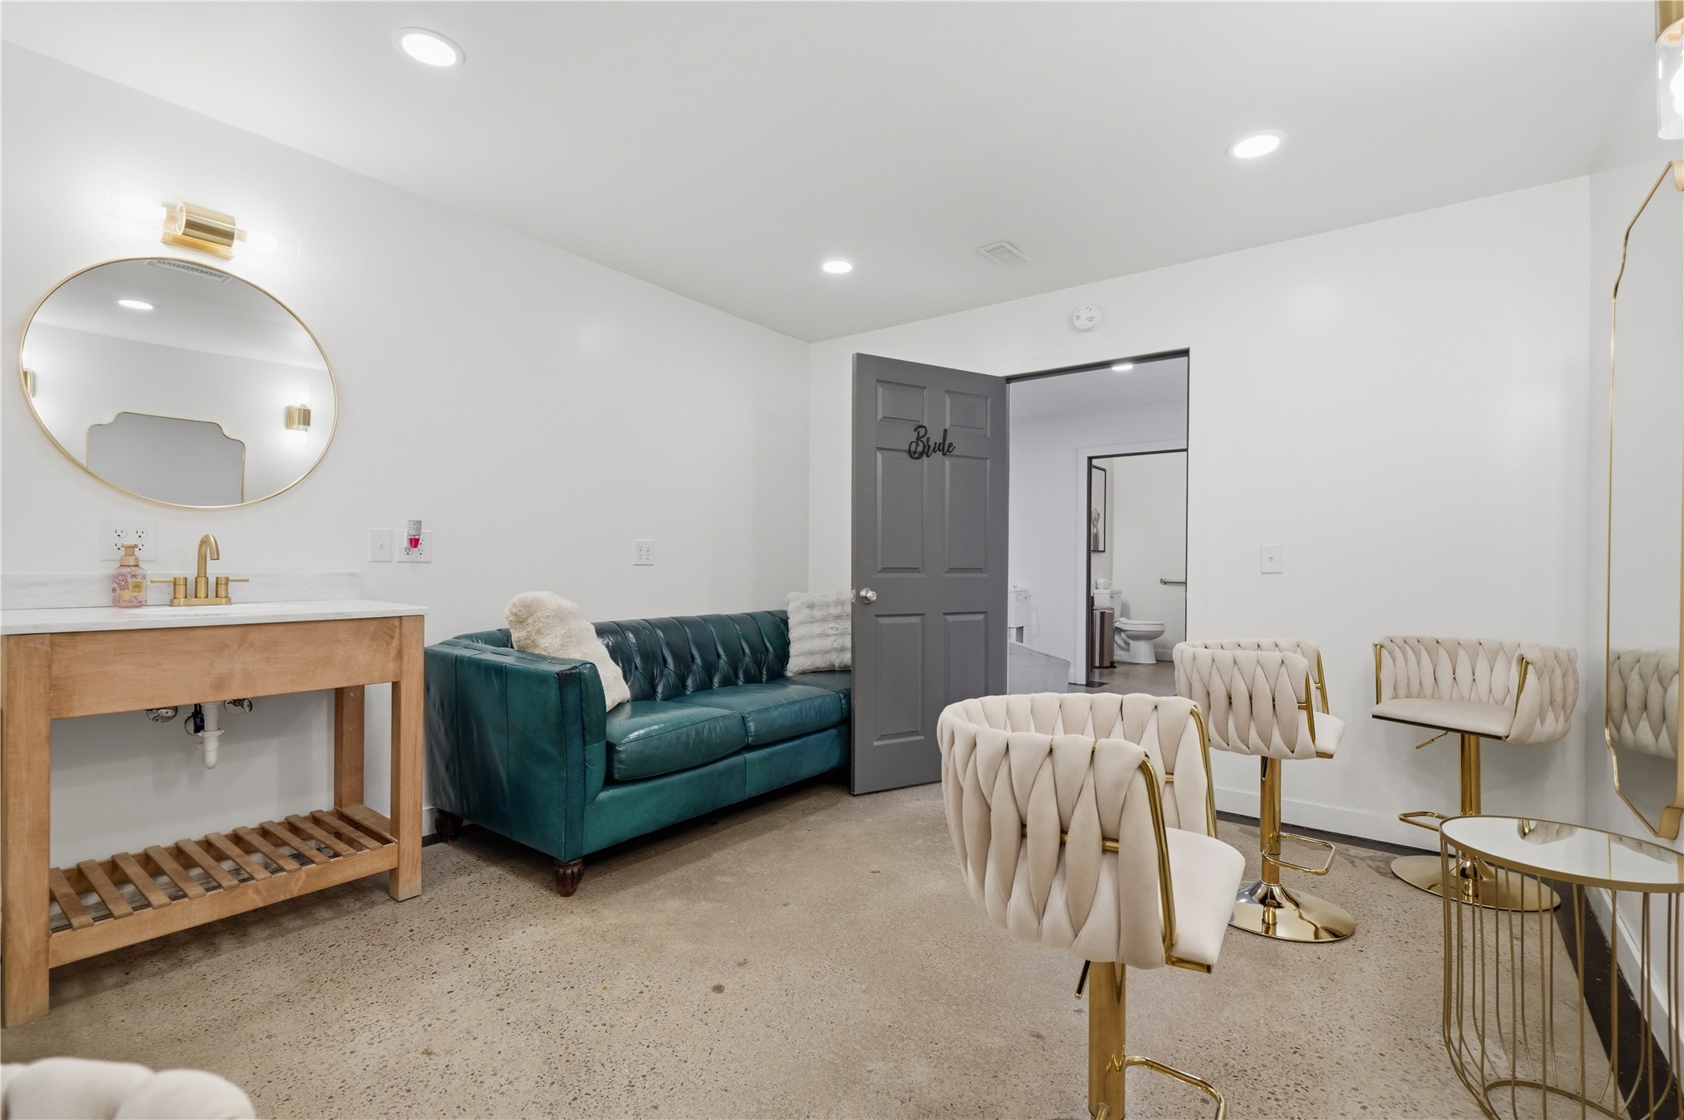
Polished concrete flooring, wall-mounted gold-toned light fixtures, built-in vanity with a circular mirror, and multiple large-scale wall mirrors
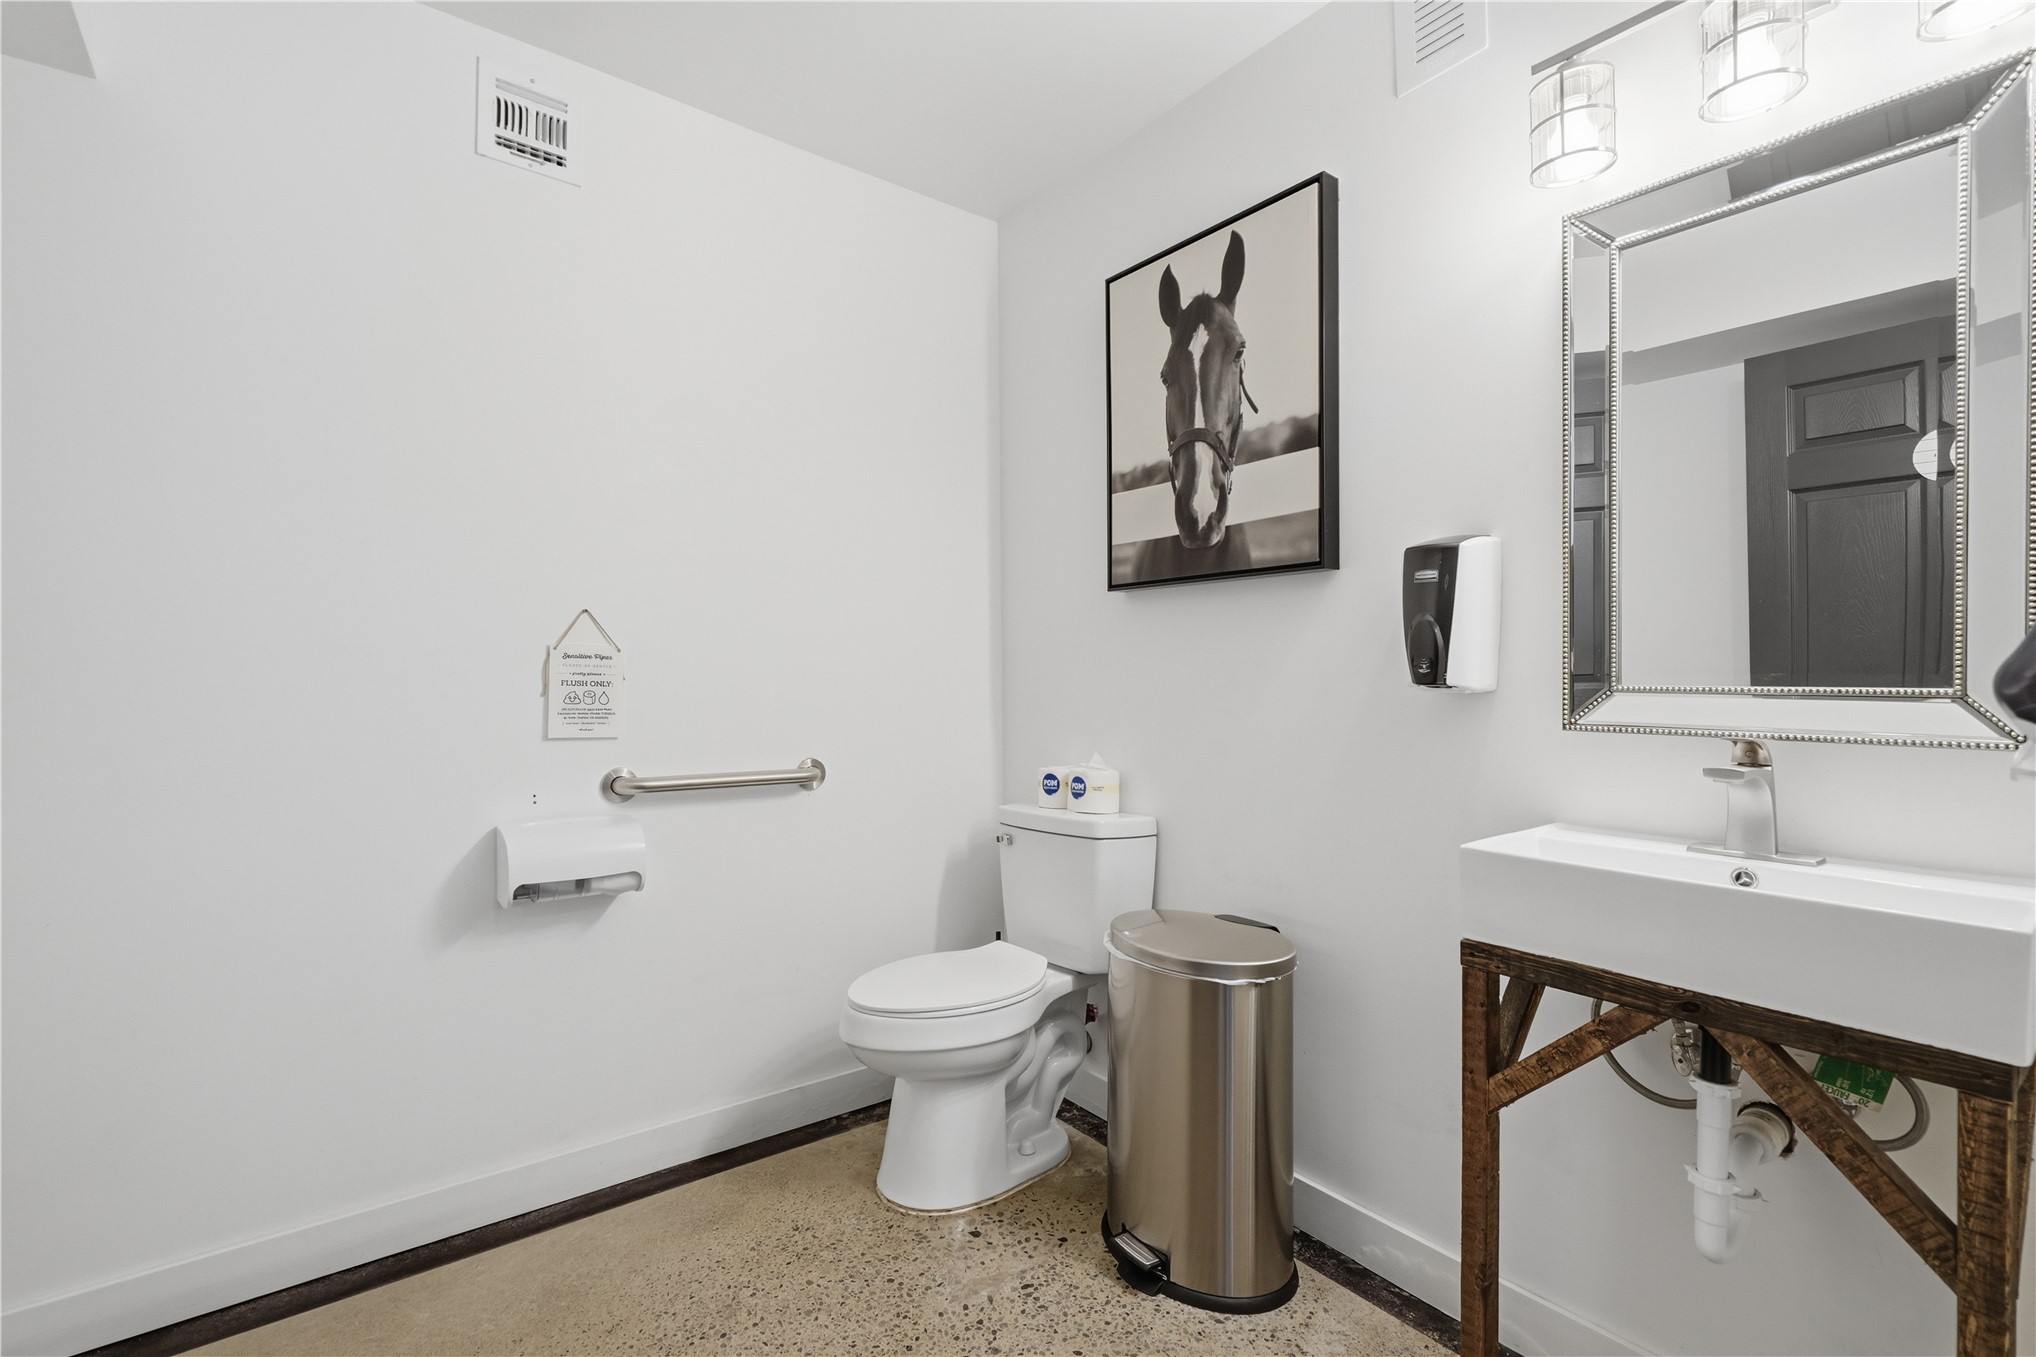
Wall-mounted vanity with a rectangular sink, brushed metal faucet, polished rectangular mirror, overhead three-light fixture, and horizontal grab bar
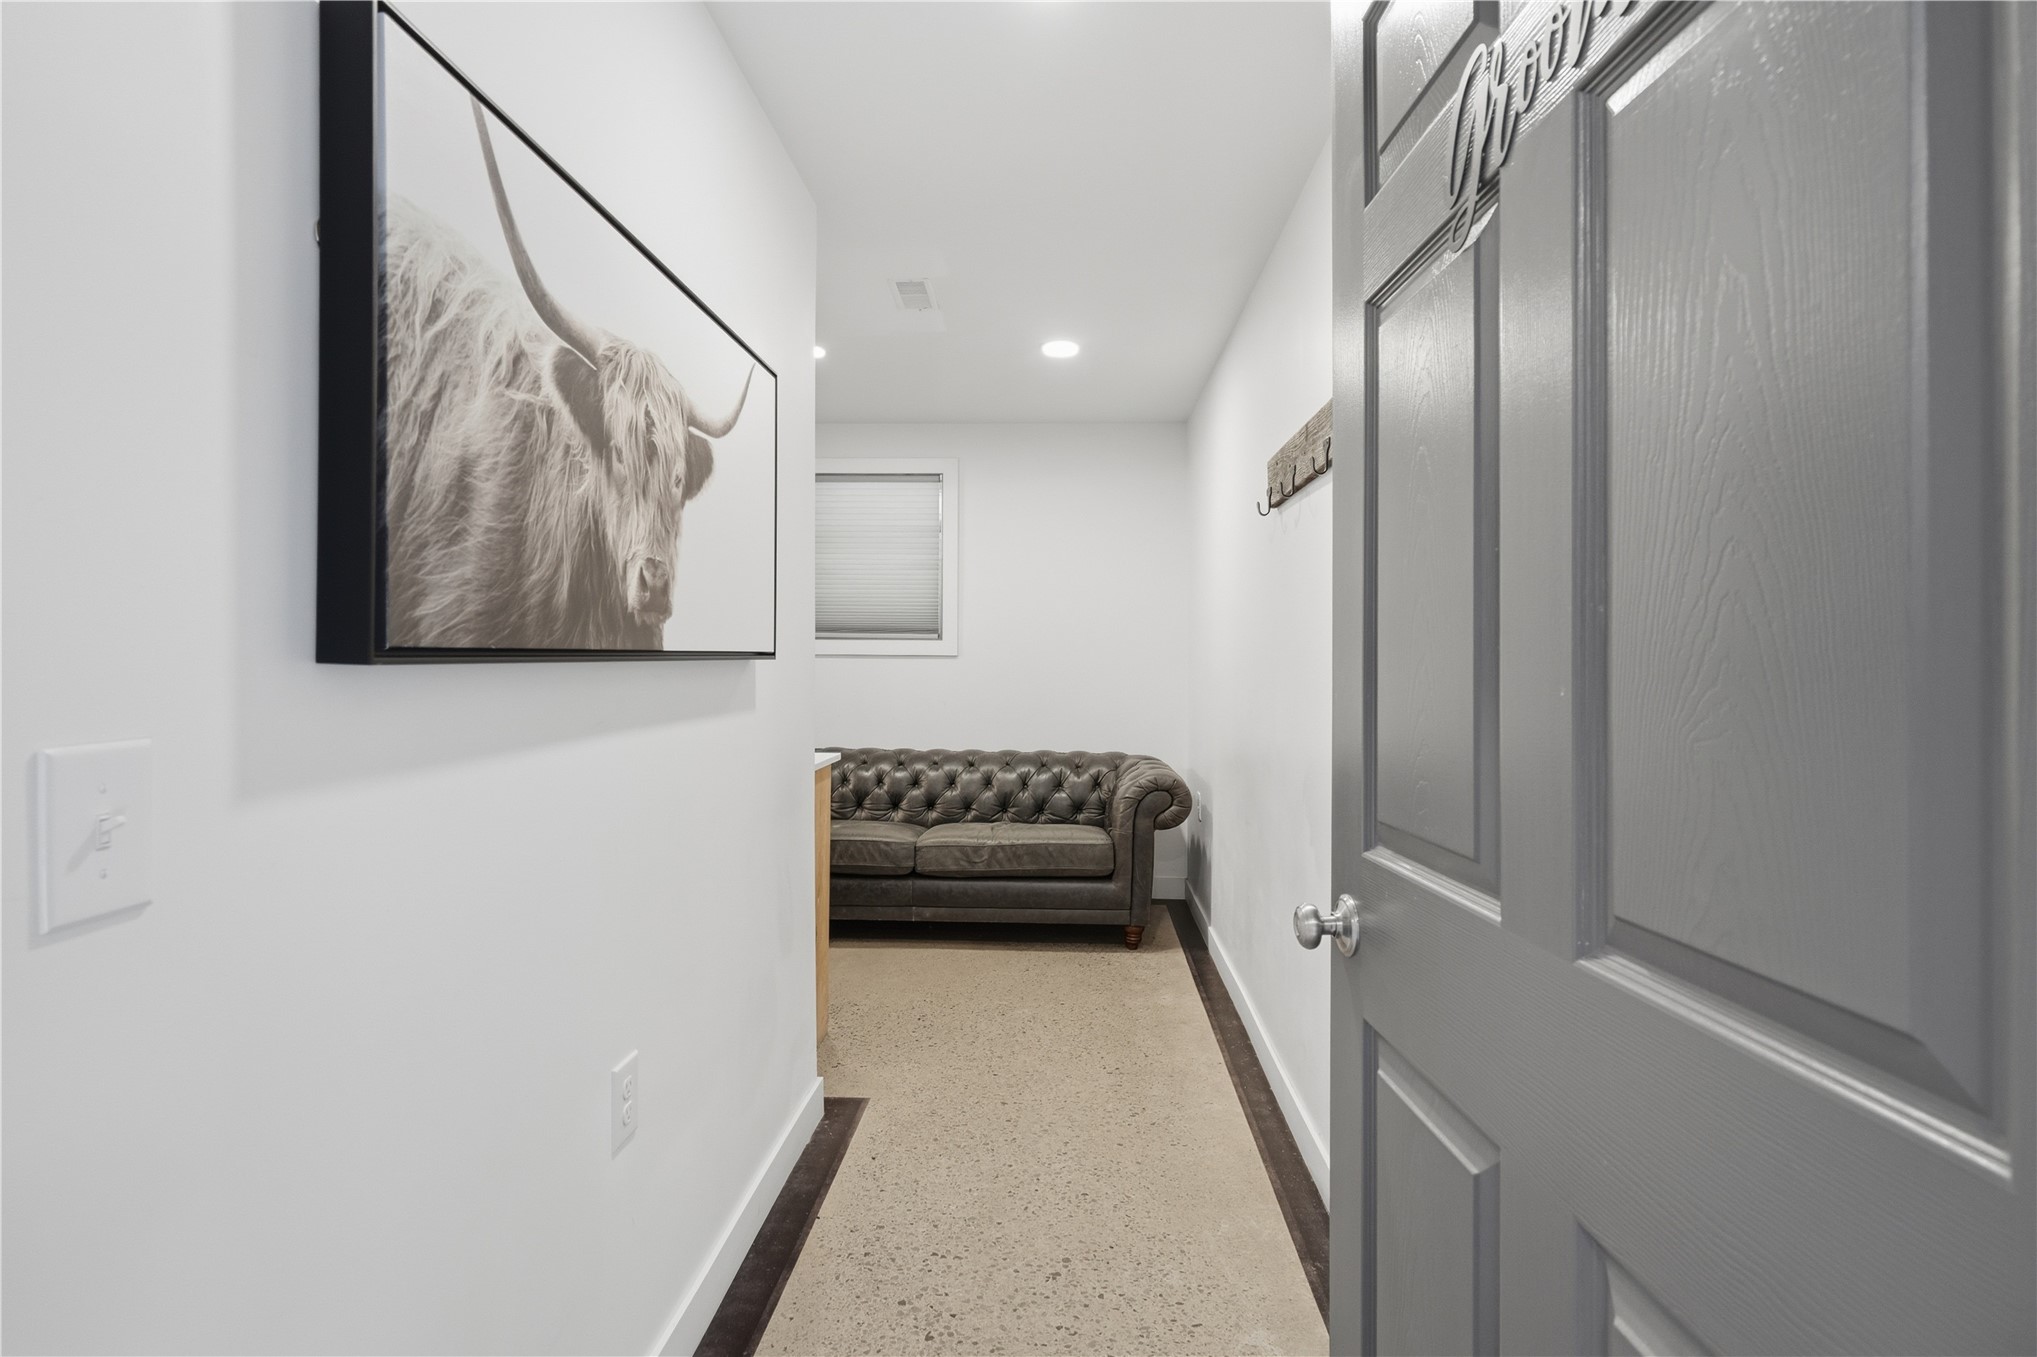
Entryway featuring a grey paneled door, recessed lighting, and polished concrete flooring with dark stained wood-finish perimeter trim
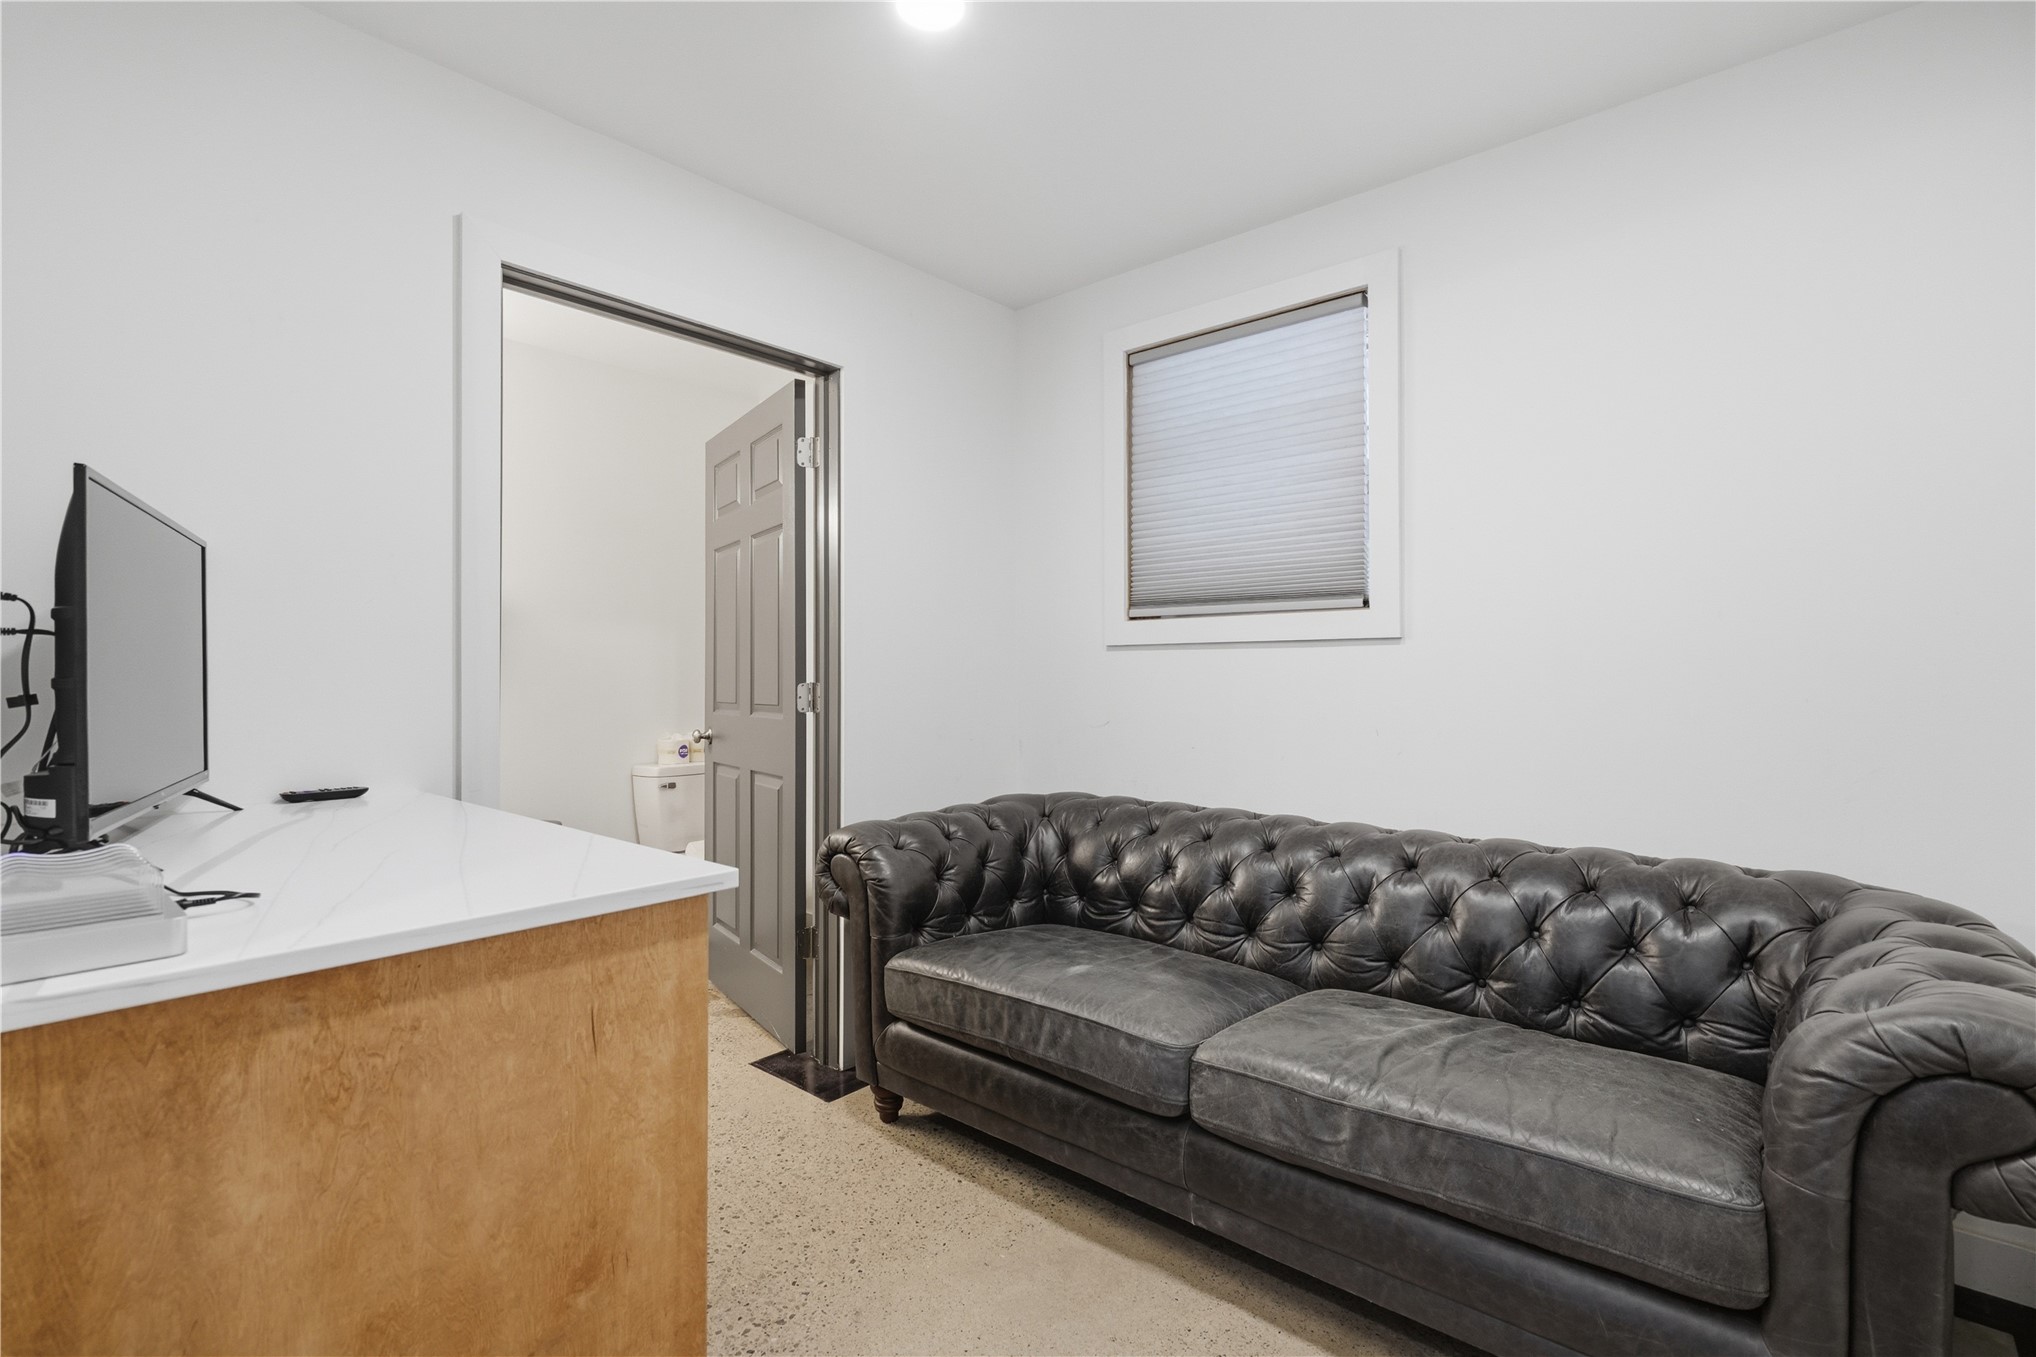
Room featuring neutral wall finishes, a window with a pleated shade, carpeting, and a built-in cabinet with a solid surface countertop
Waterfront acreage featuring expansive grassy grounds, mature trees, a metal-roof structure, and an asphalt parking area
Expansive waterfront acreage featuring a multi-story residence, mature tree canopy, integrated silo, and private gravel access road
Metal-sided exterior featuring a gabled roof with three cupolas, a covered wraparound porch, three sets of double glass-panel entry doors, and a gravel-paved exterior area
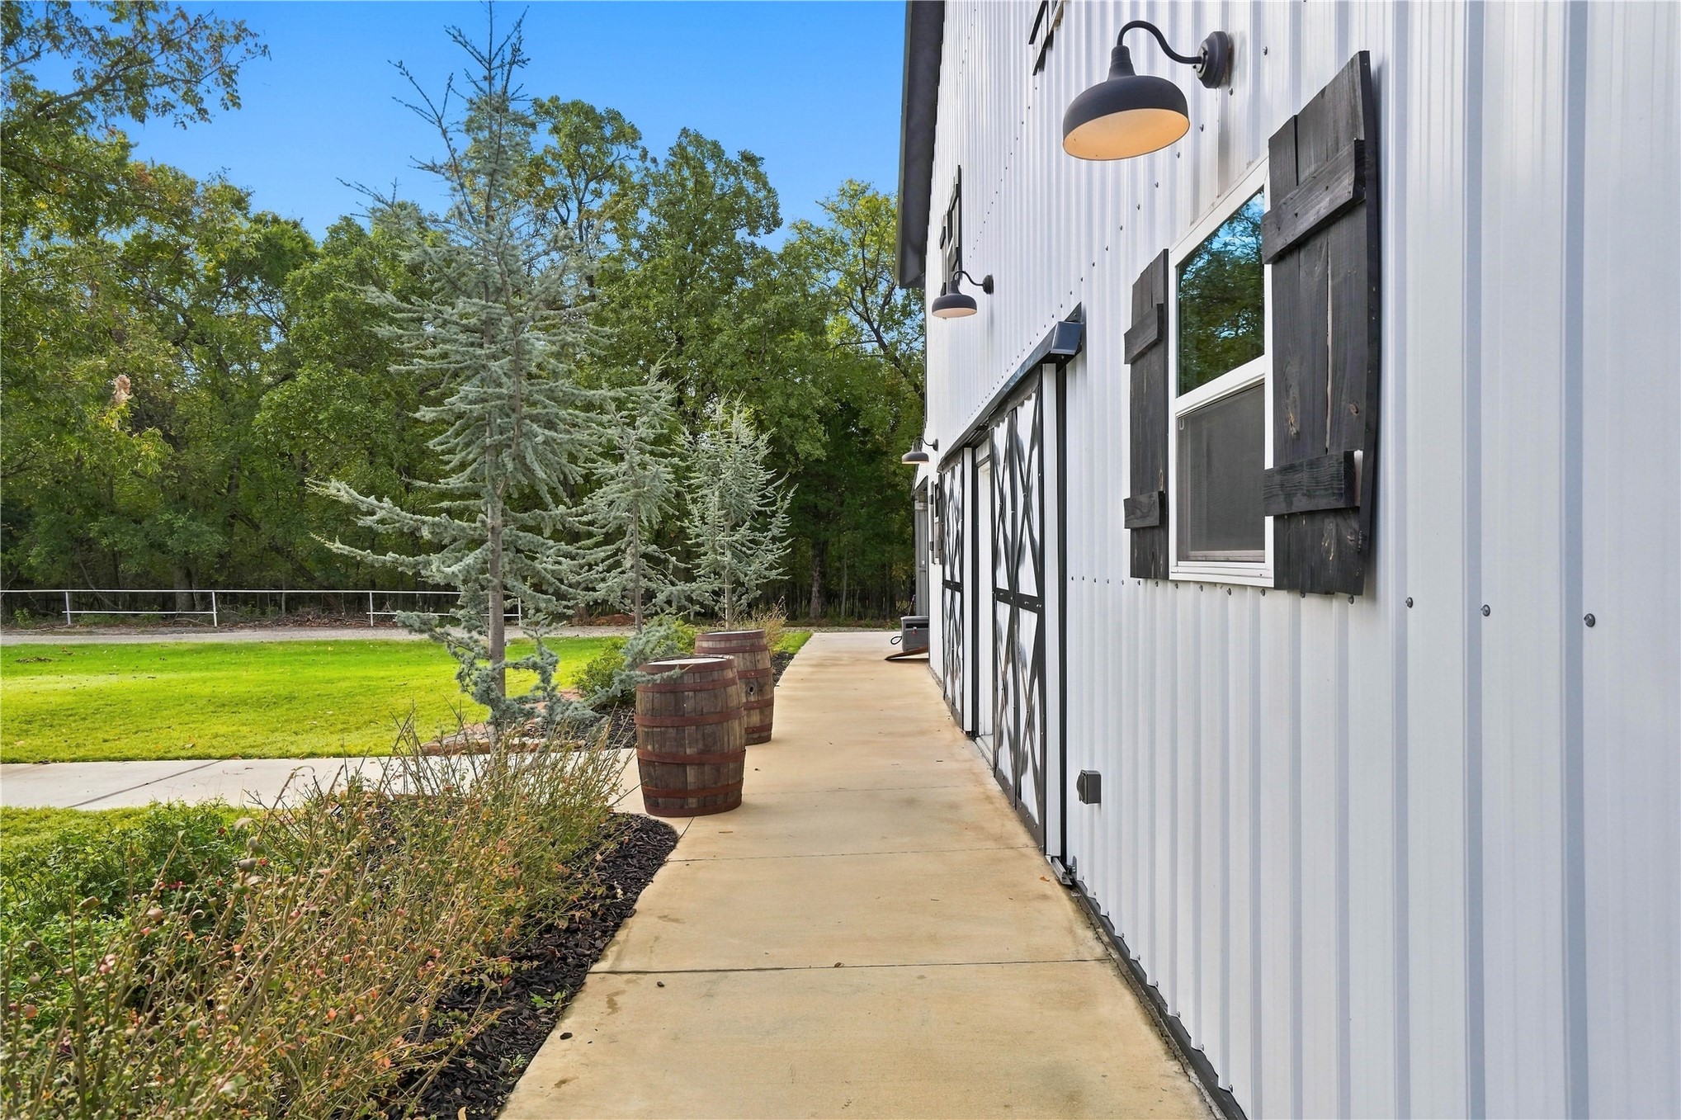
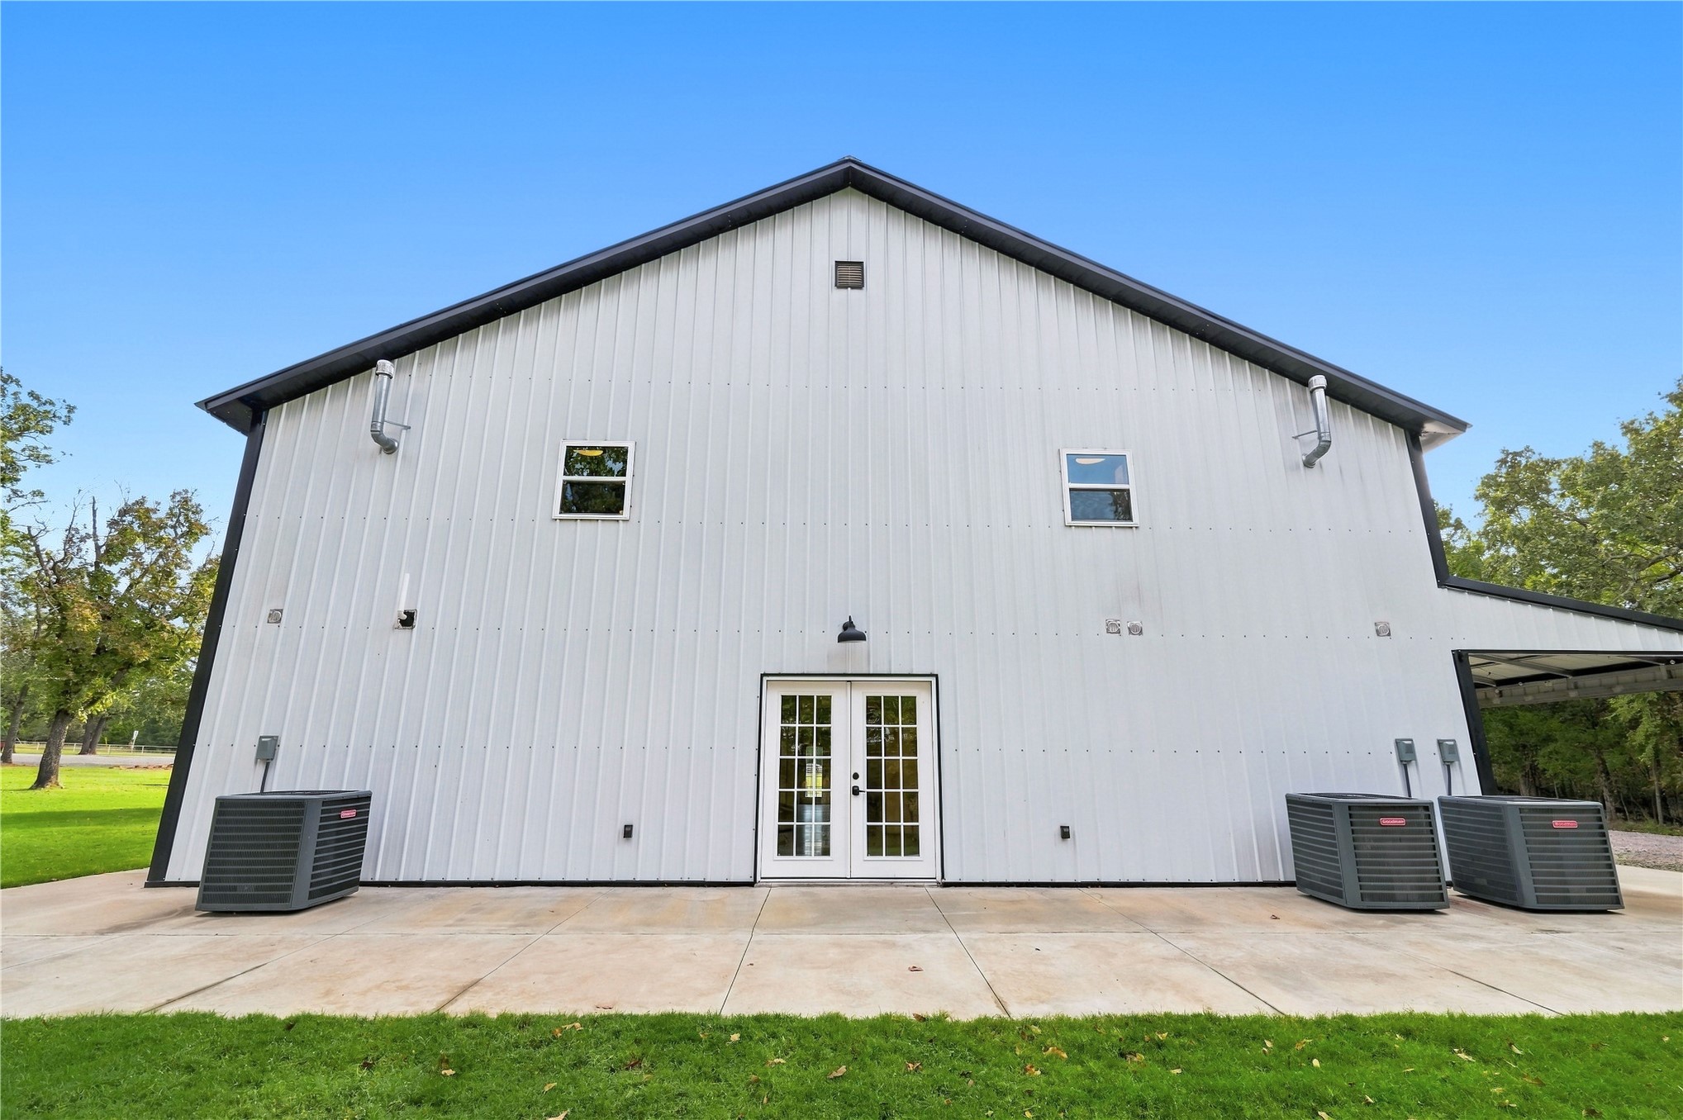
Metal siding exterior featuring a concrete patio, dual-pane glass entry doors, and wall-mounted exterior lighting
Metal-sided exterior featuring vertical panels, multiple cupolas, dual sets of glass-paneled double doors, and a concrete perimeter walkway
Aerial view of property featuring a metal roof structure, concrete pathways, detached metal silo, expansive lawn, and mature trees
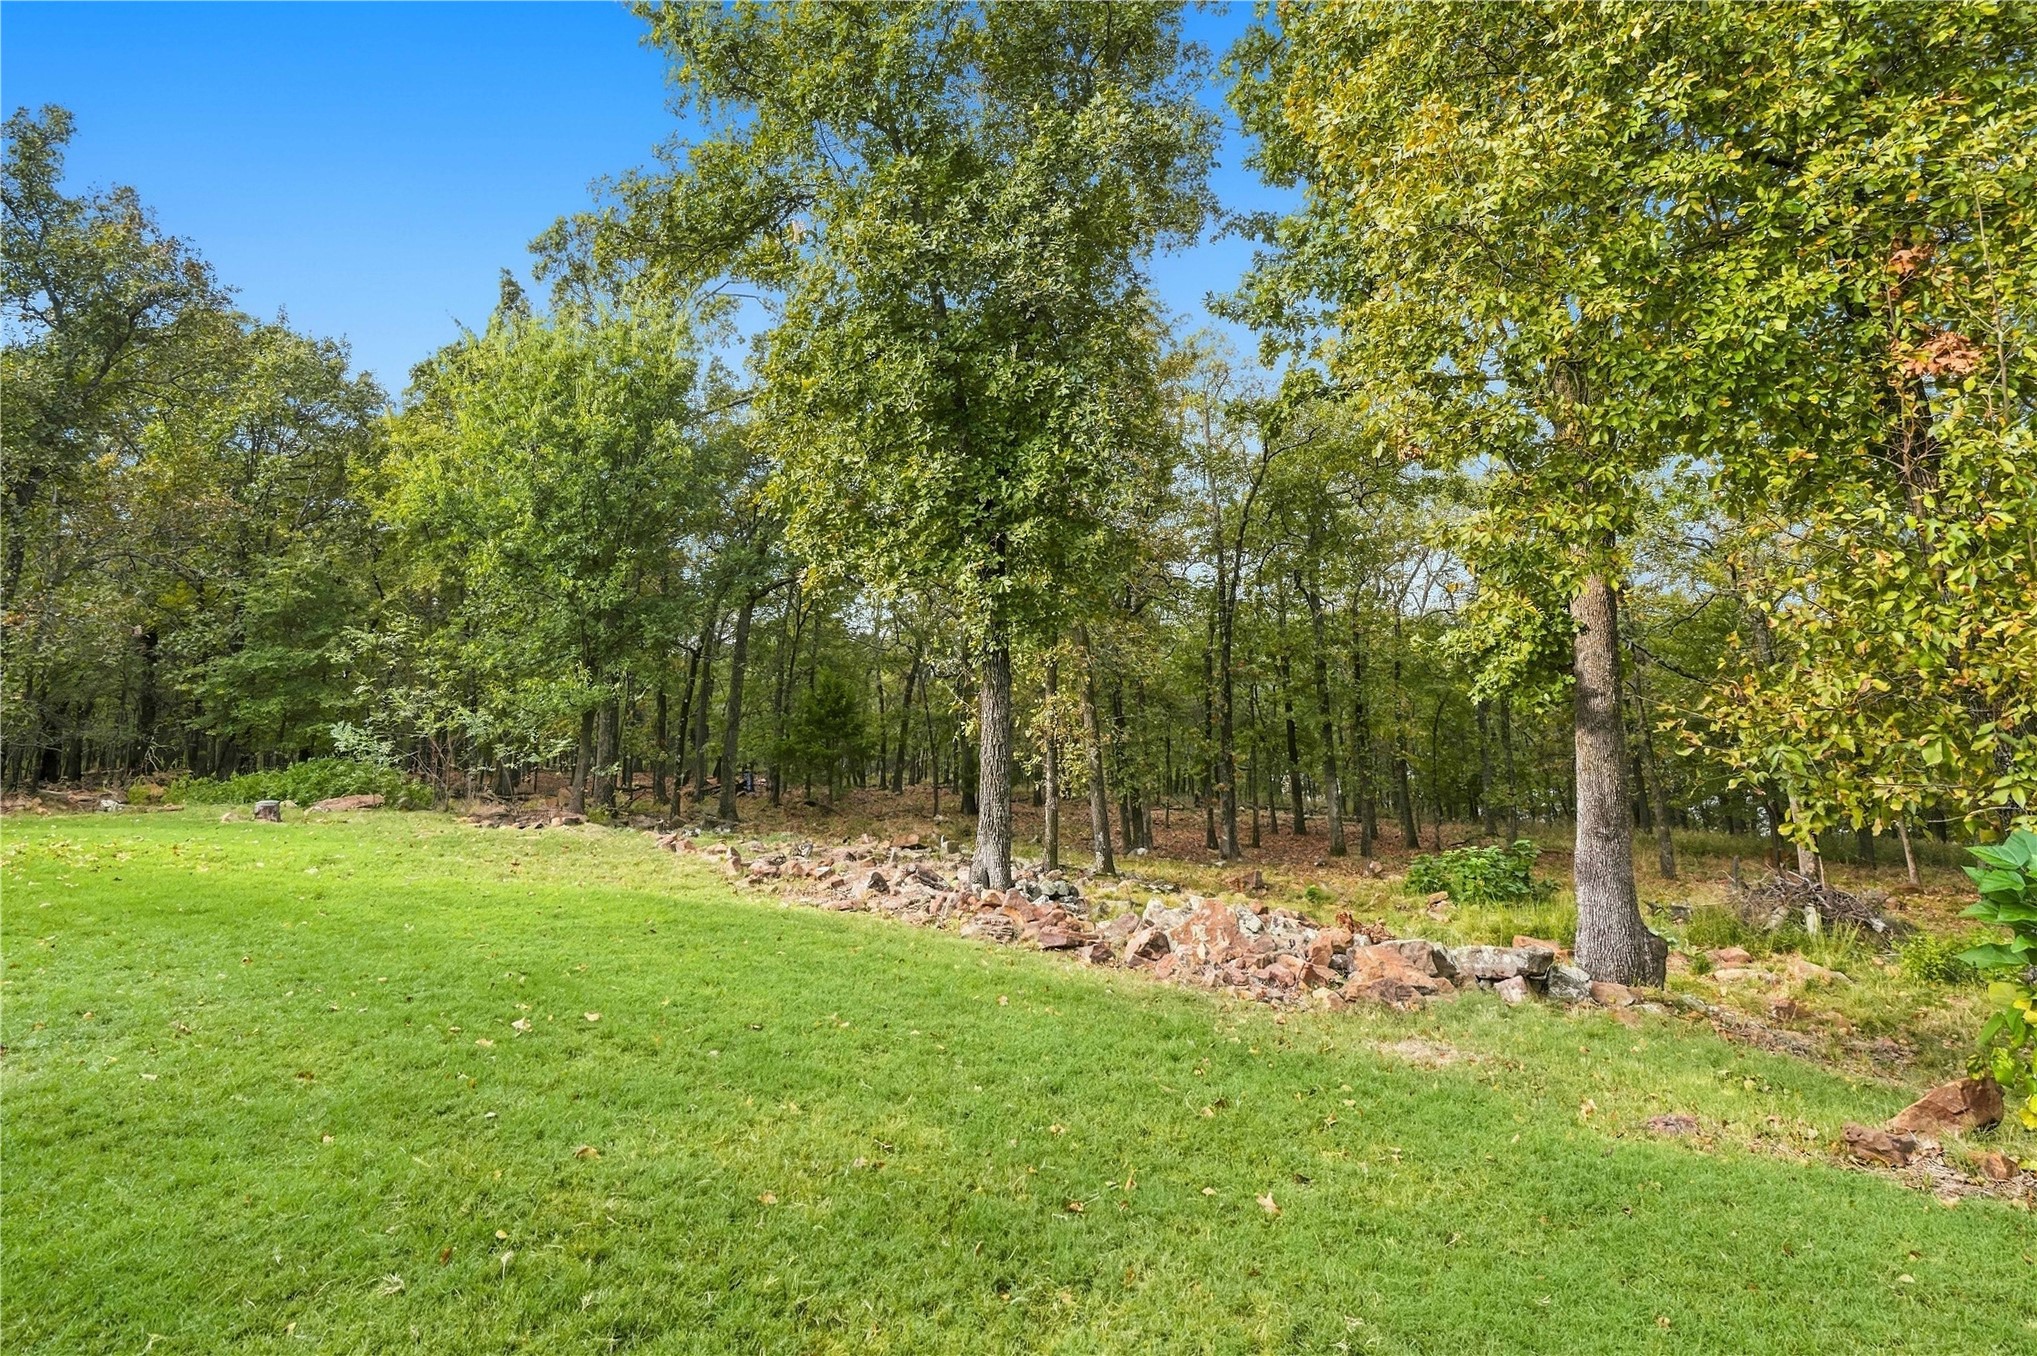
Expansive grassy lawn featuring mature trees and a natural stone border
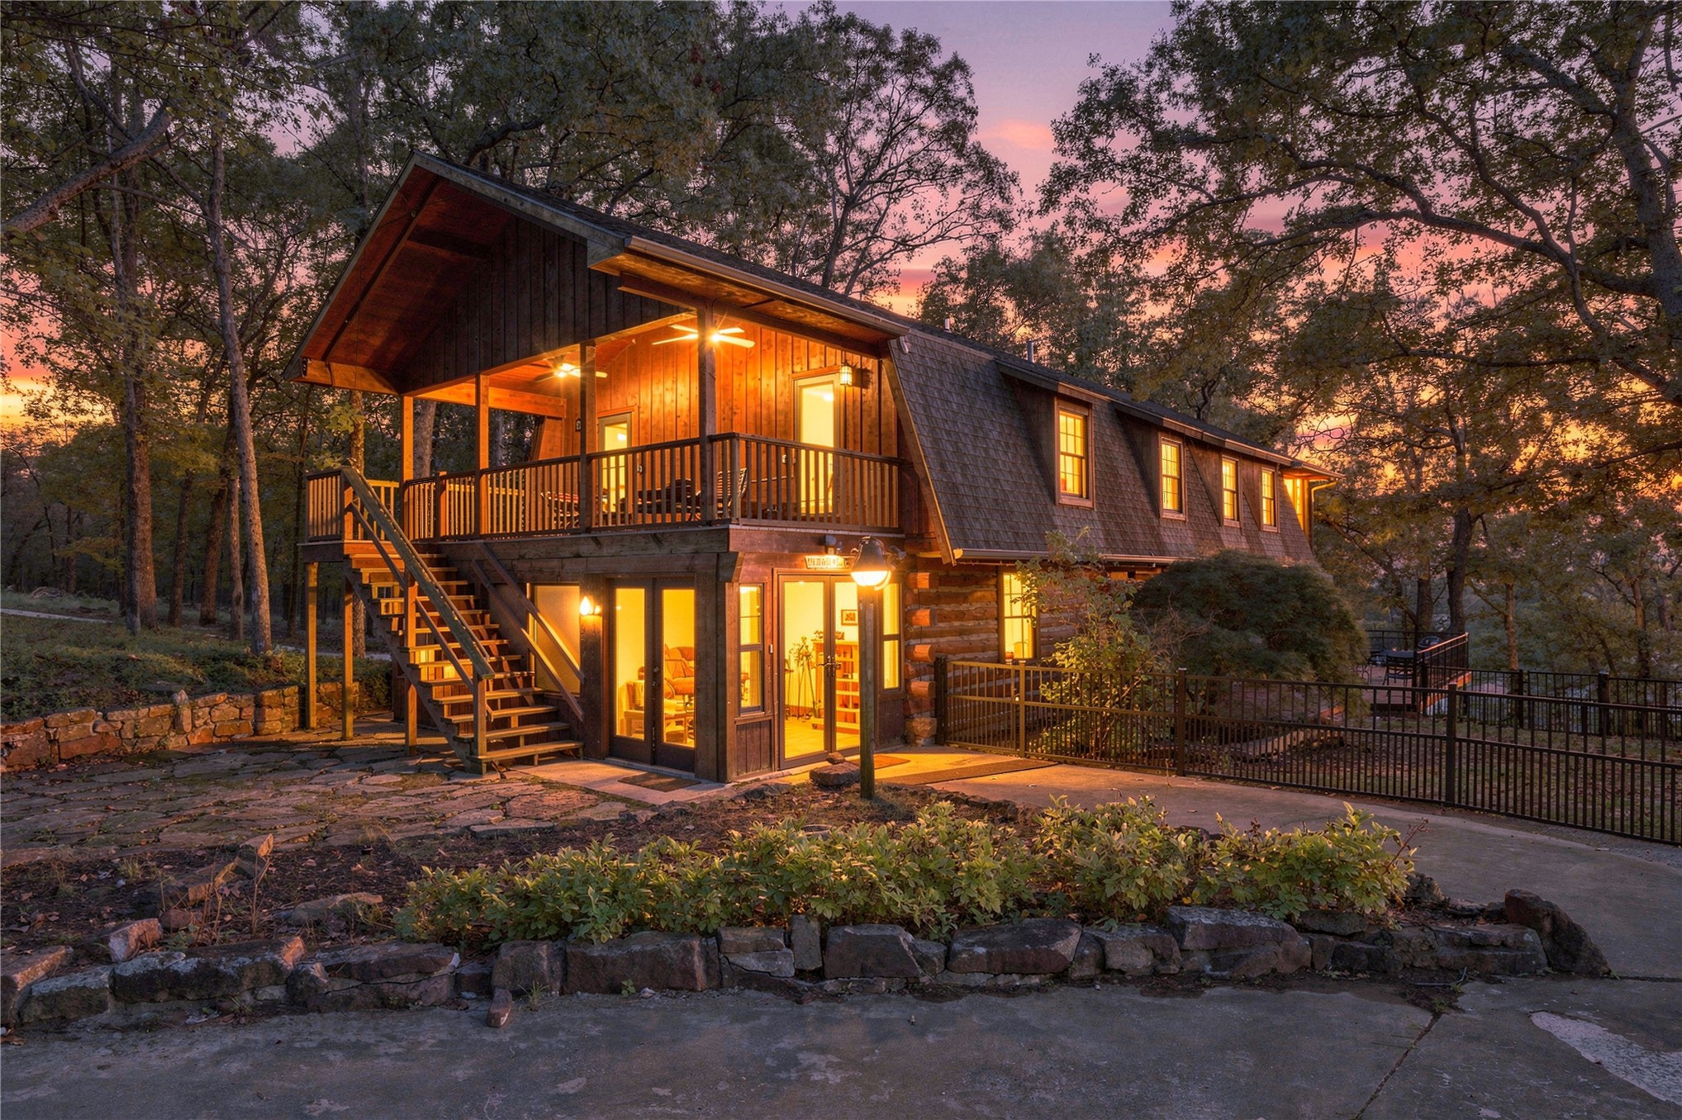
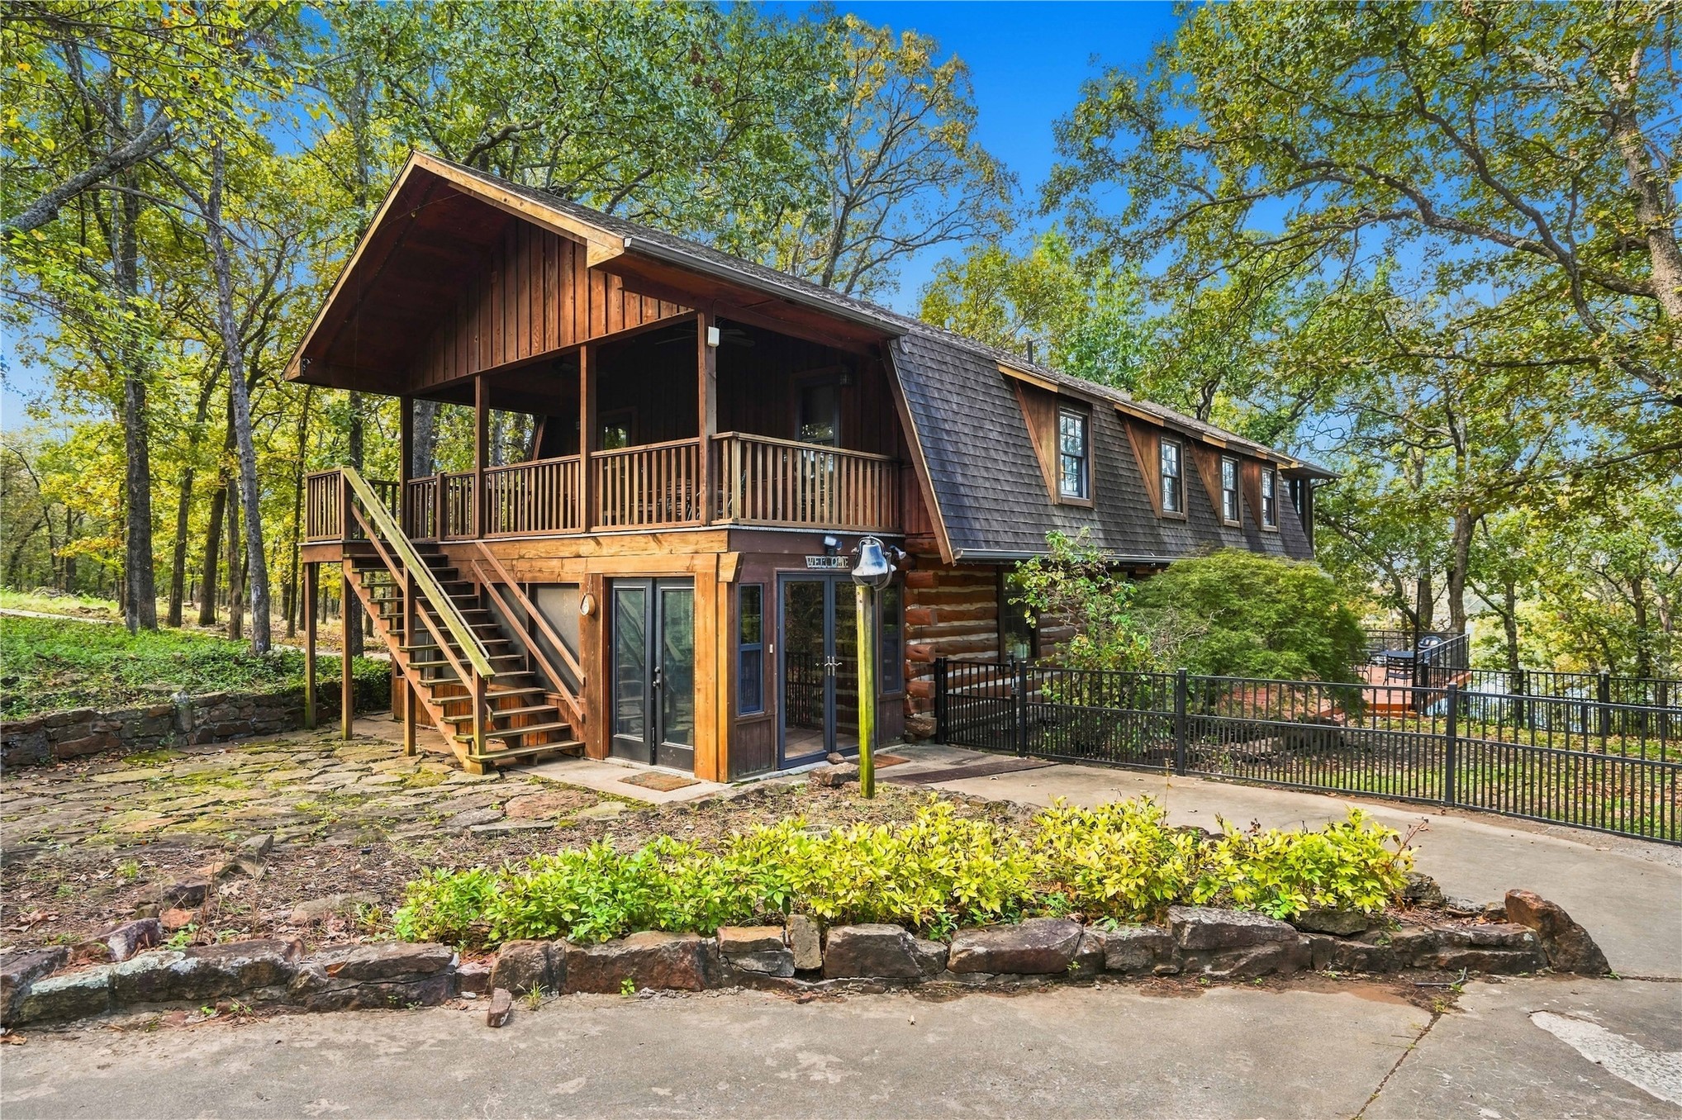
Log construction exterior with a raised wooden balcony, staircase, shingle roofing, and stone-bordered landscaping
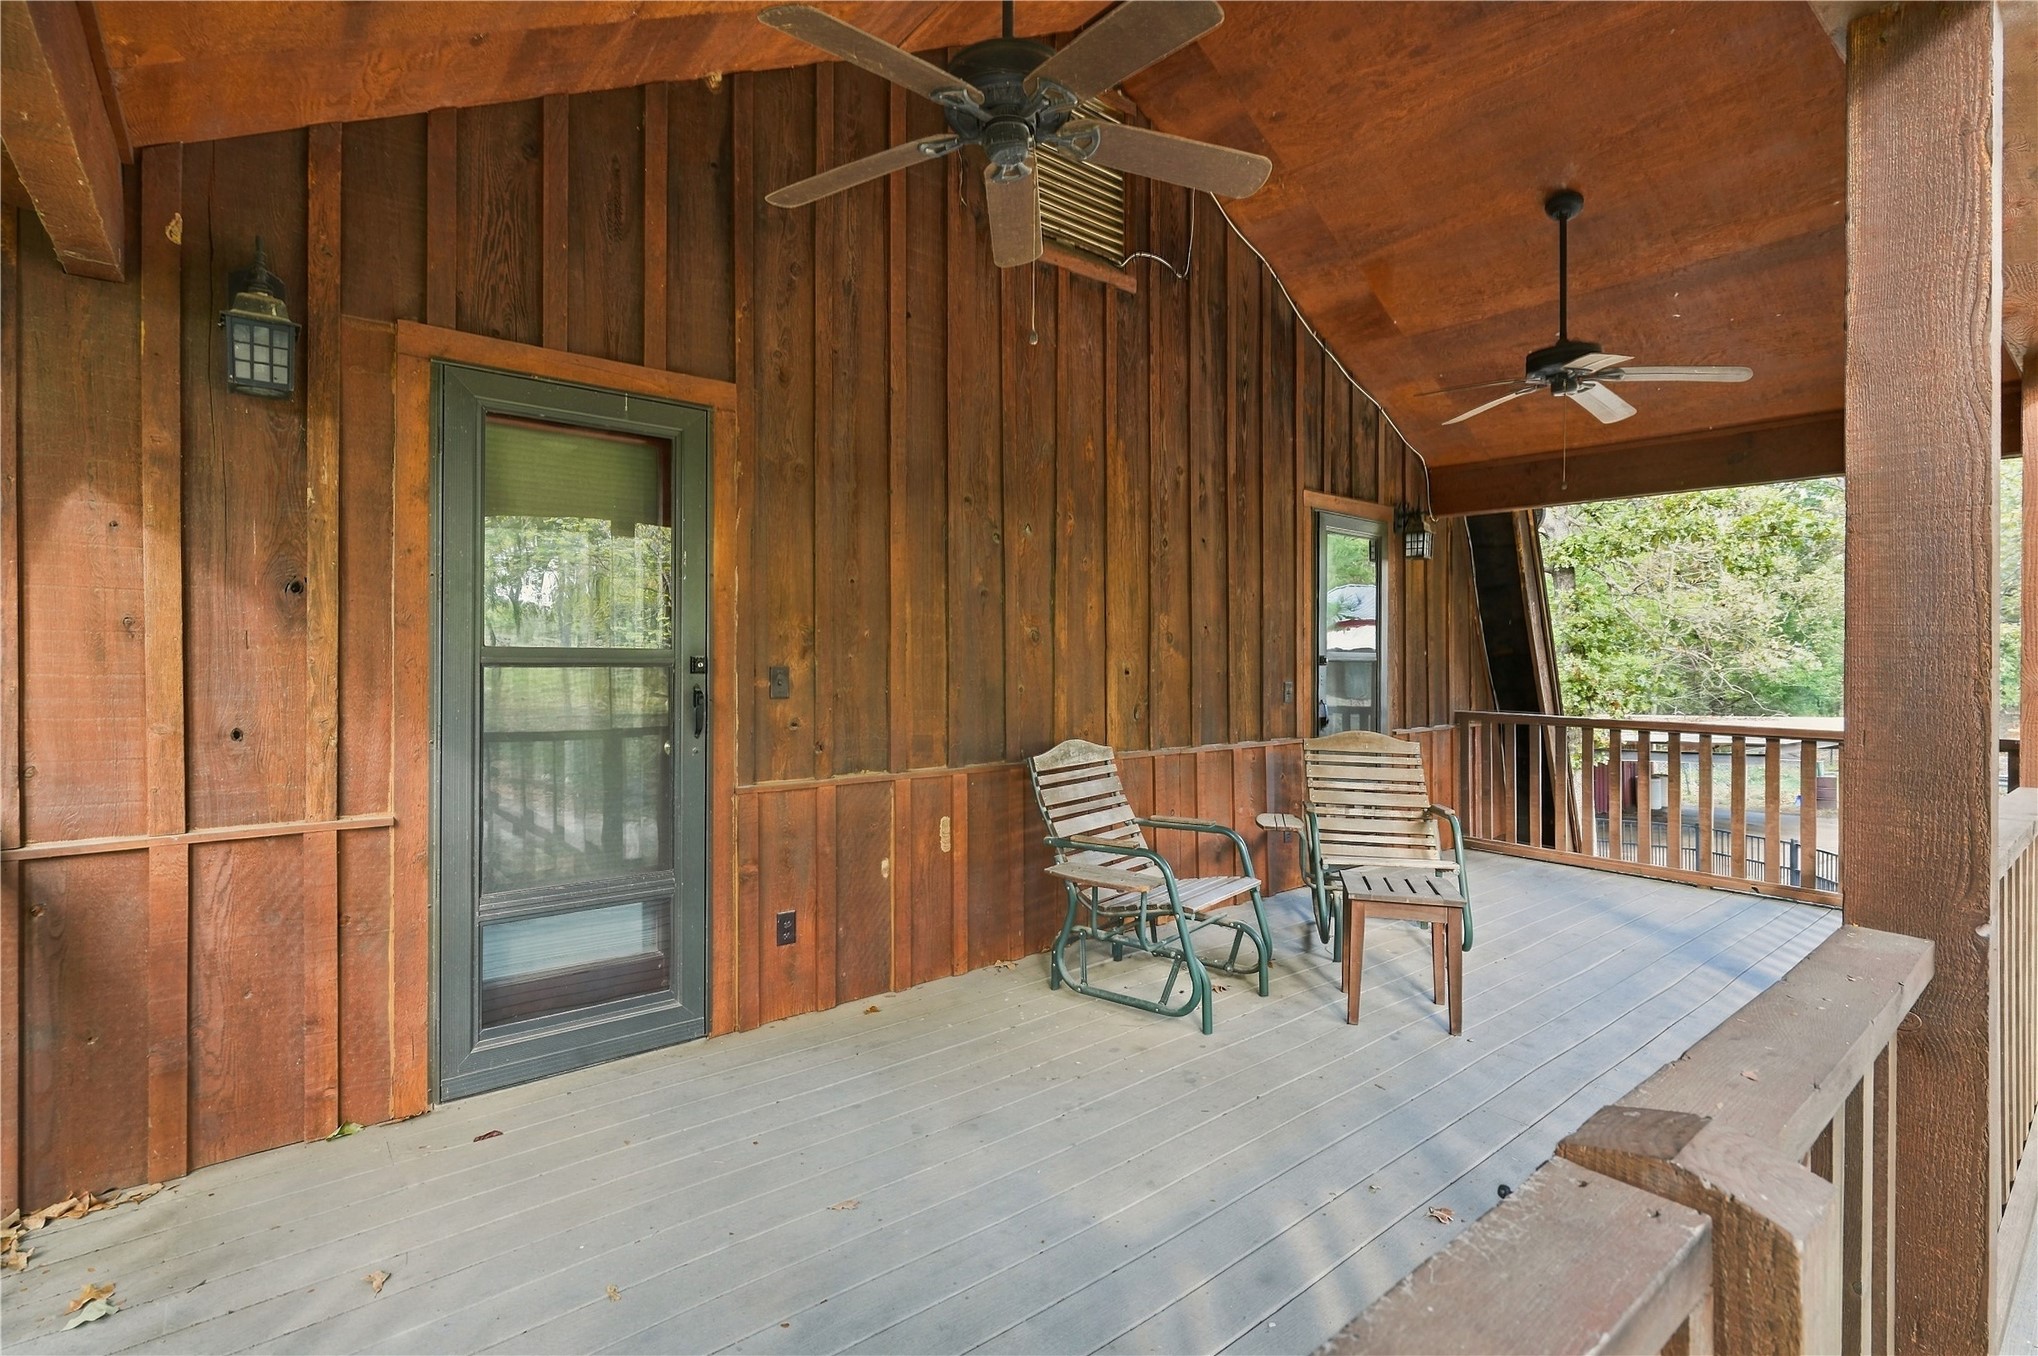
Covered porch featuring wood-paneled walls, two ceiling fans, and a wooden railing
Log-style exterior featuring a covered upper-level deck, flagstone patio, metal railing, and stone landscaping border
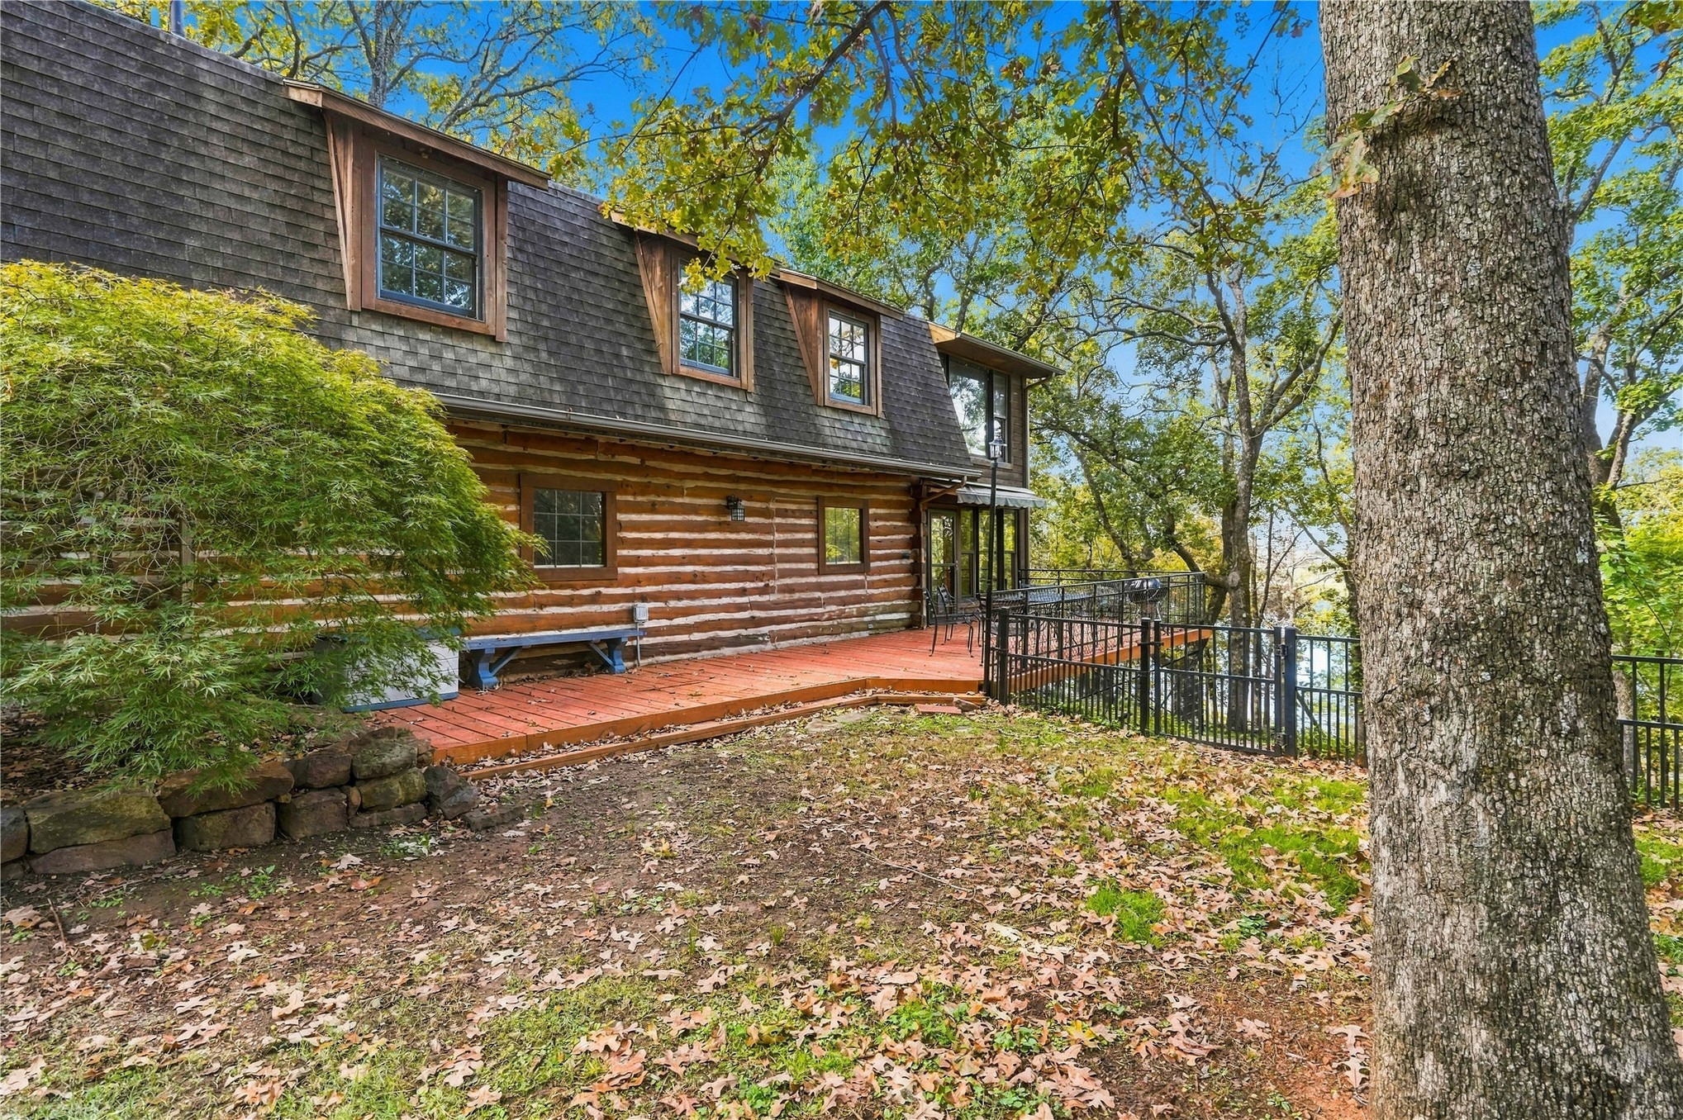
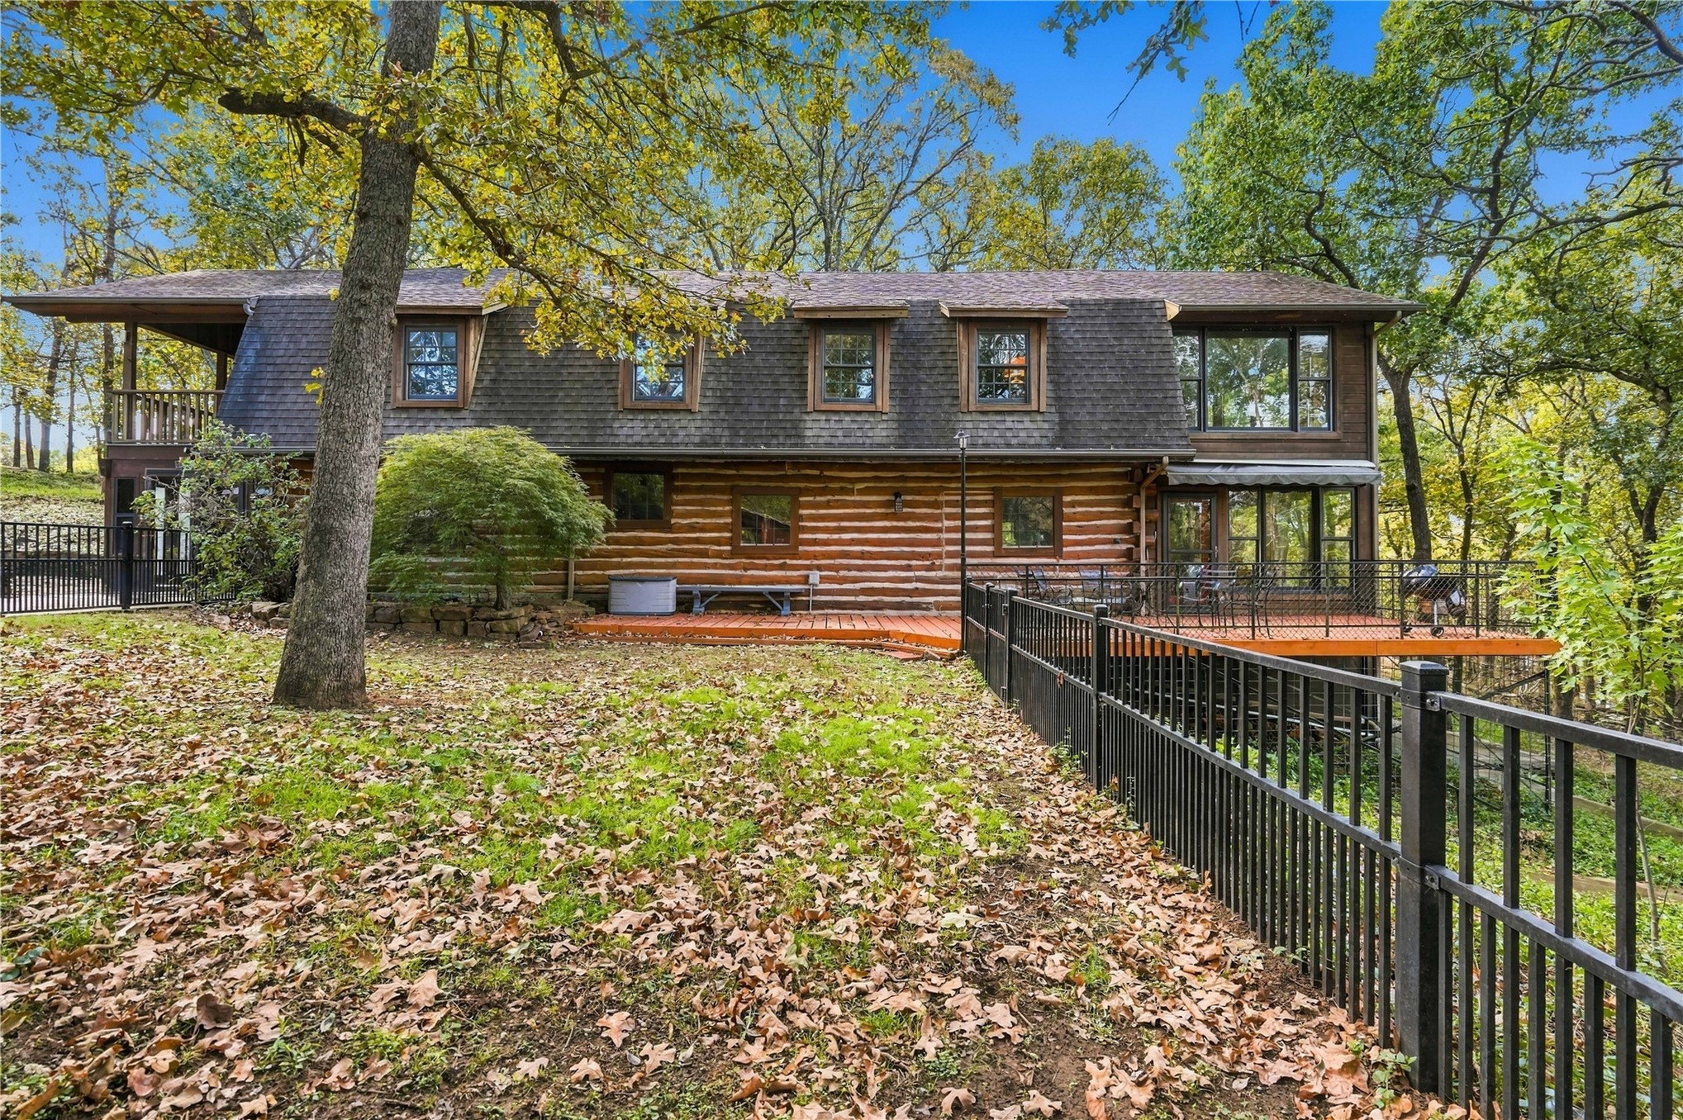
Log-siding exterior featuring a gambrel roof with dormer windows, expansive elevated deck, and stone retaining wall
Log-style exterior featuring a multi-level wraparound wood deck, black metal perimeter fencing, and a dormered shingle roofline
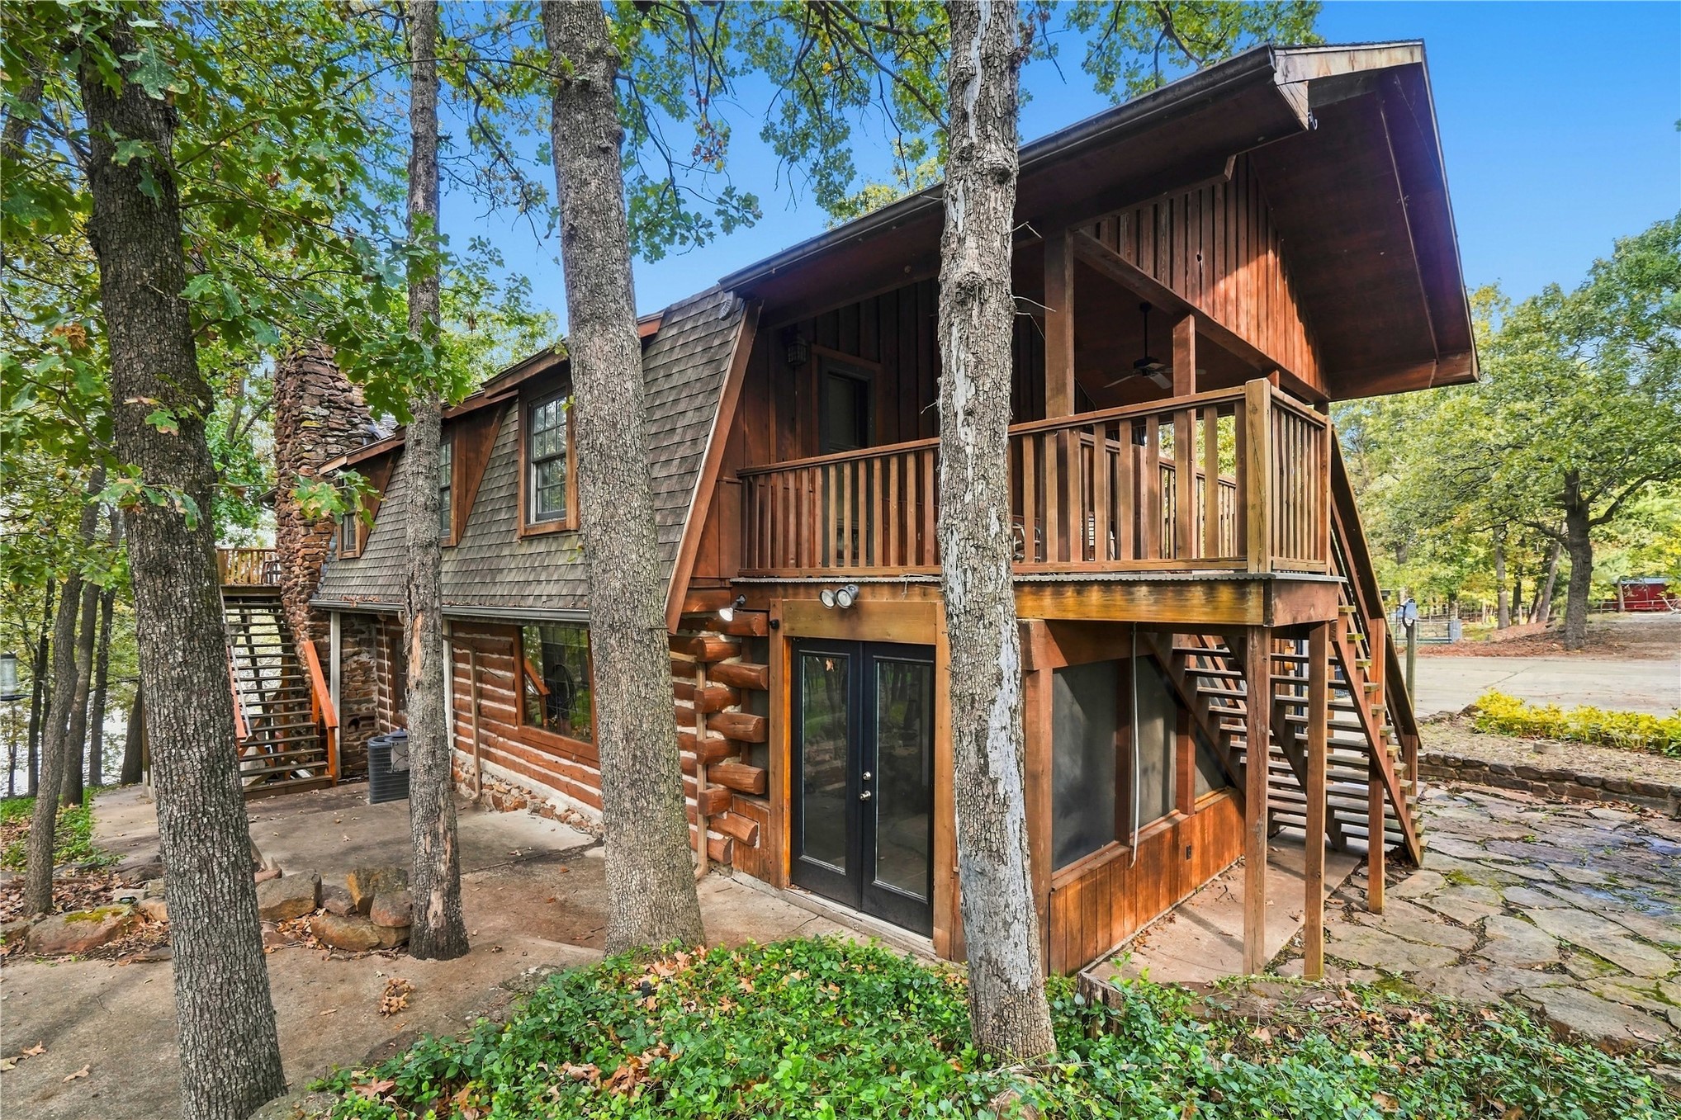
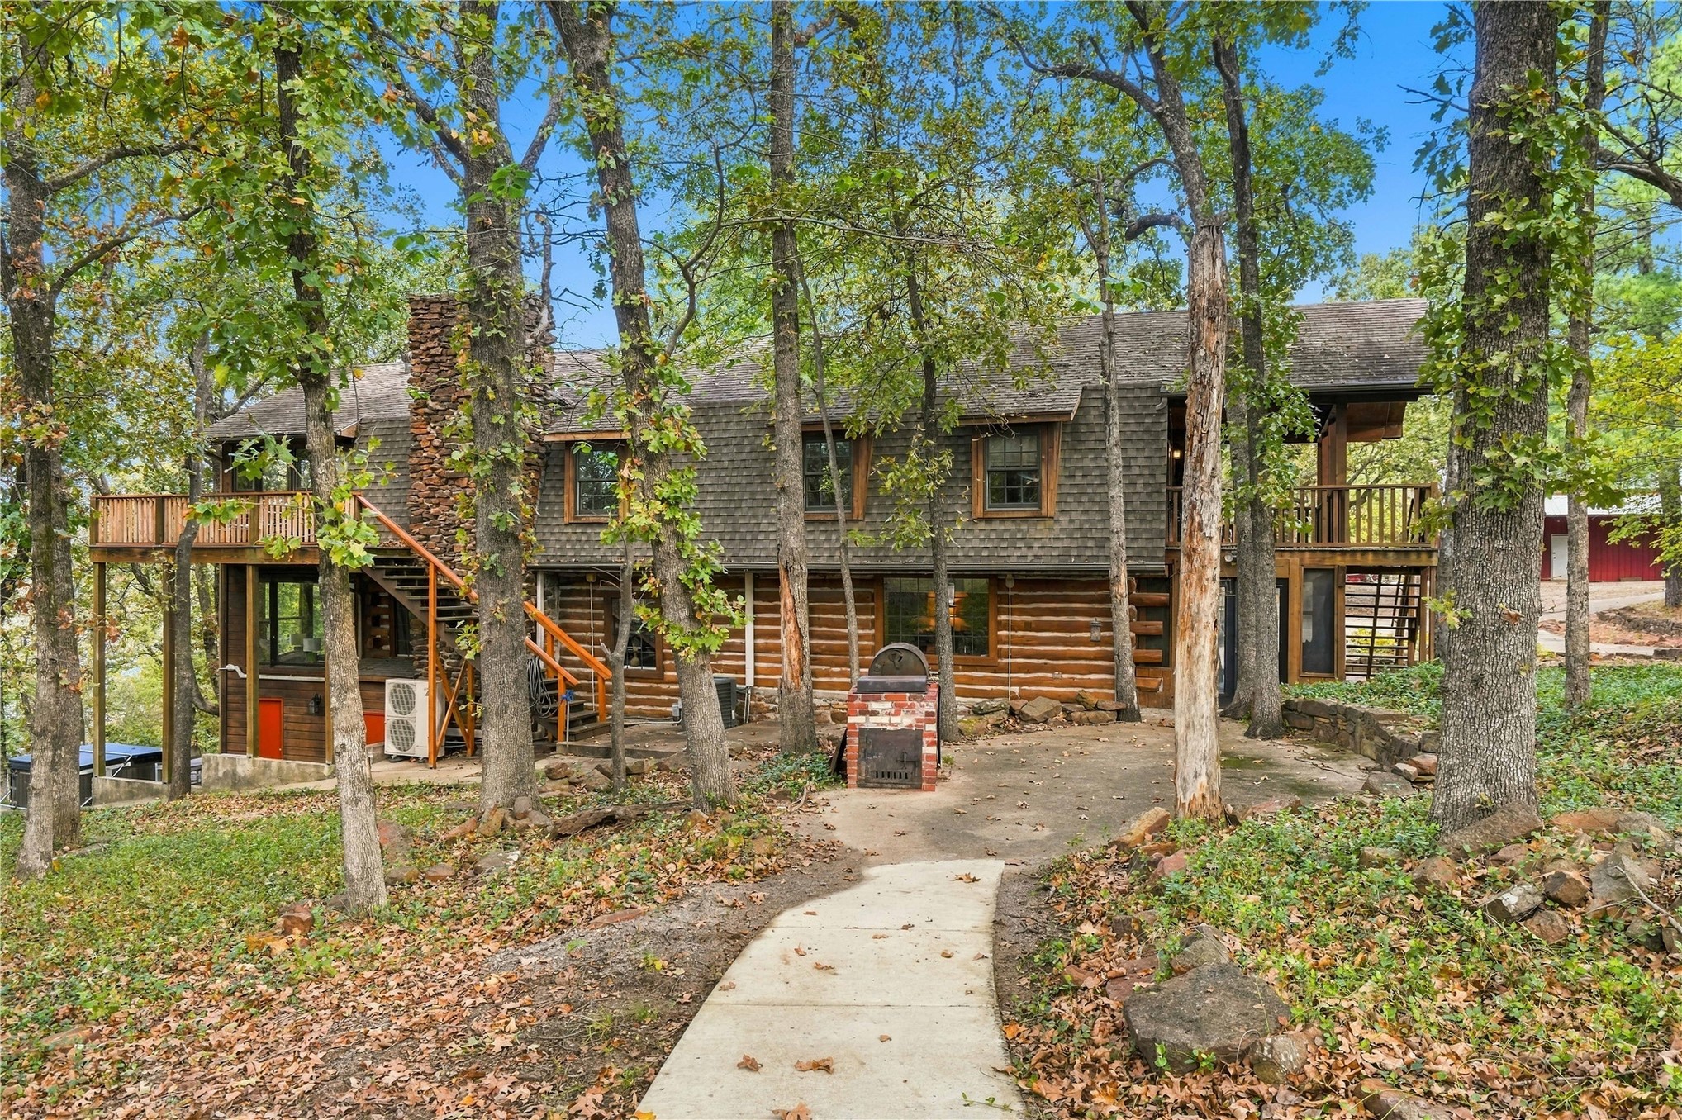
Log cabin exterior featuring vertical wood siding, a second-story deck with wood railings, a stone chimney, and an expansive flagstone patio
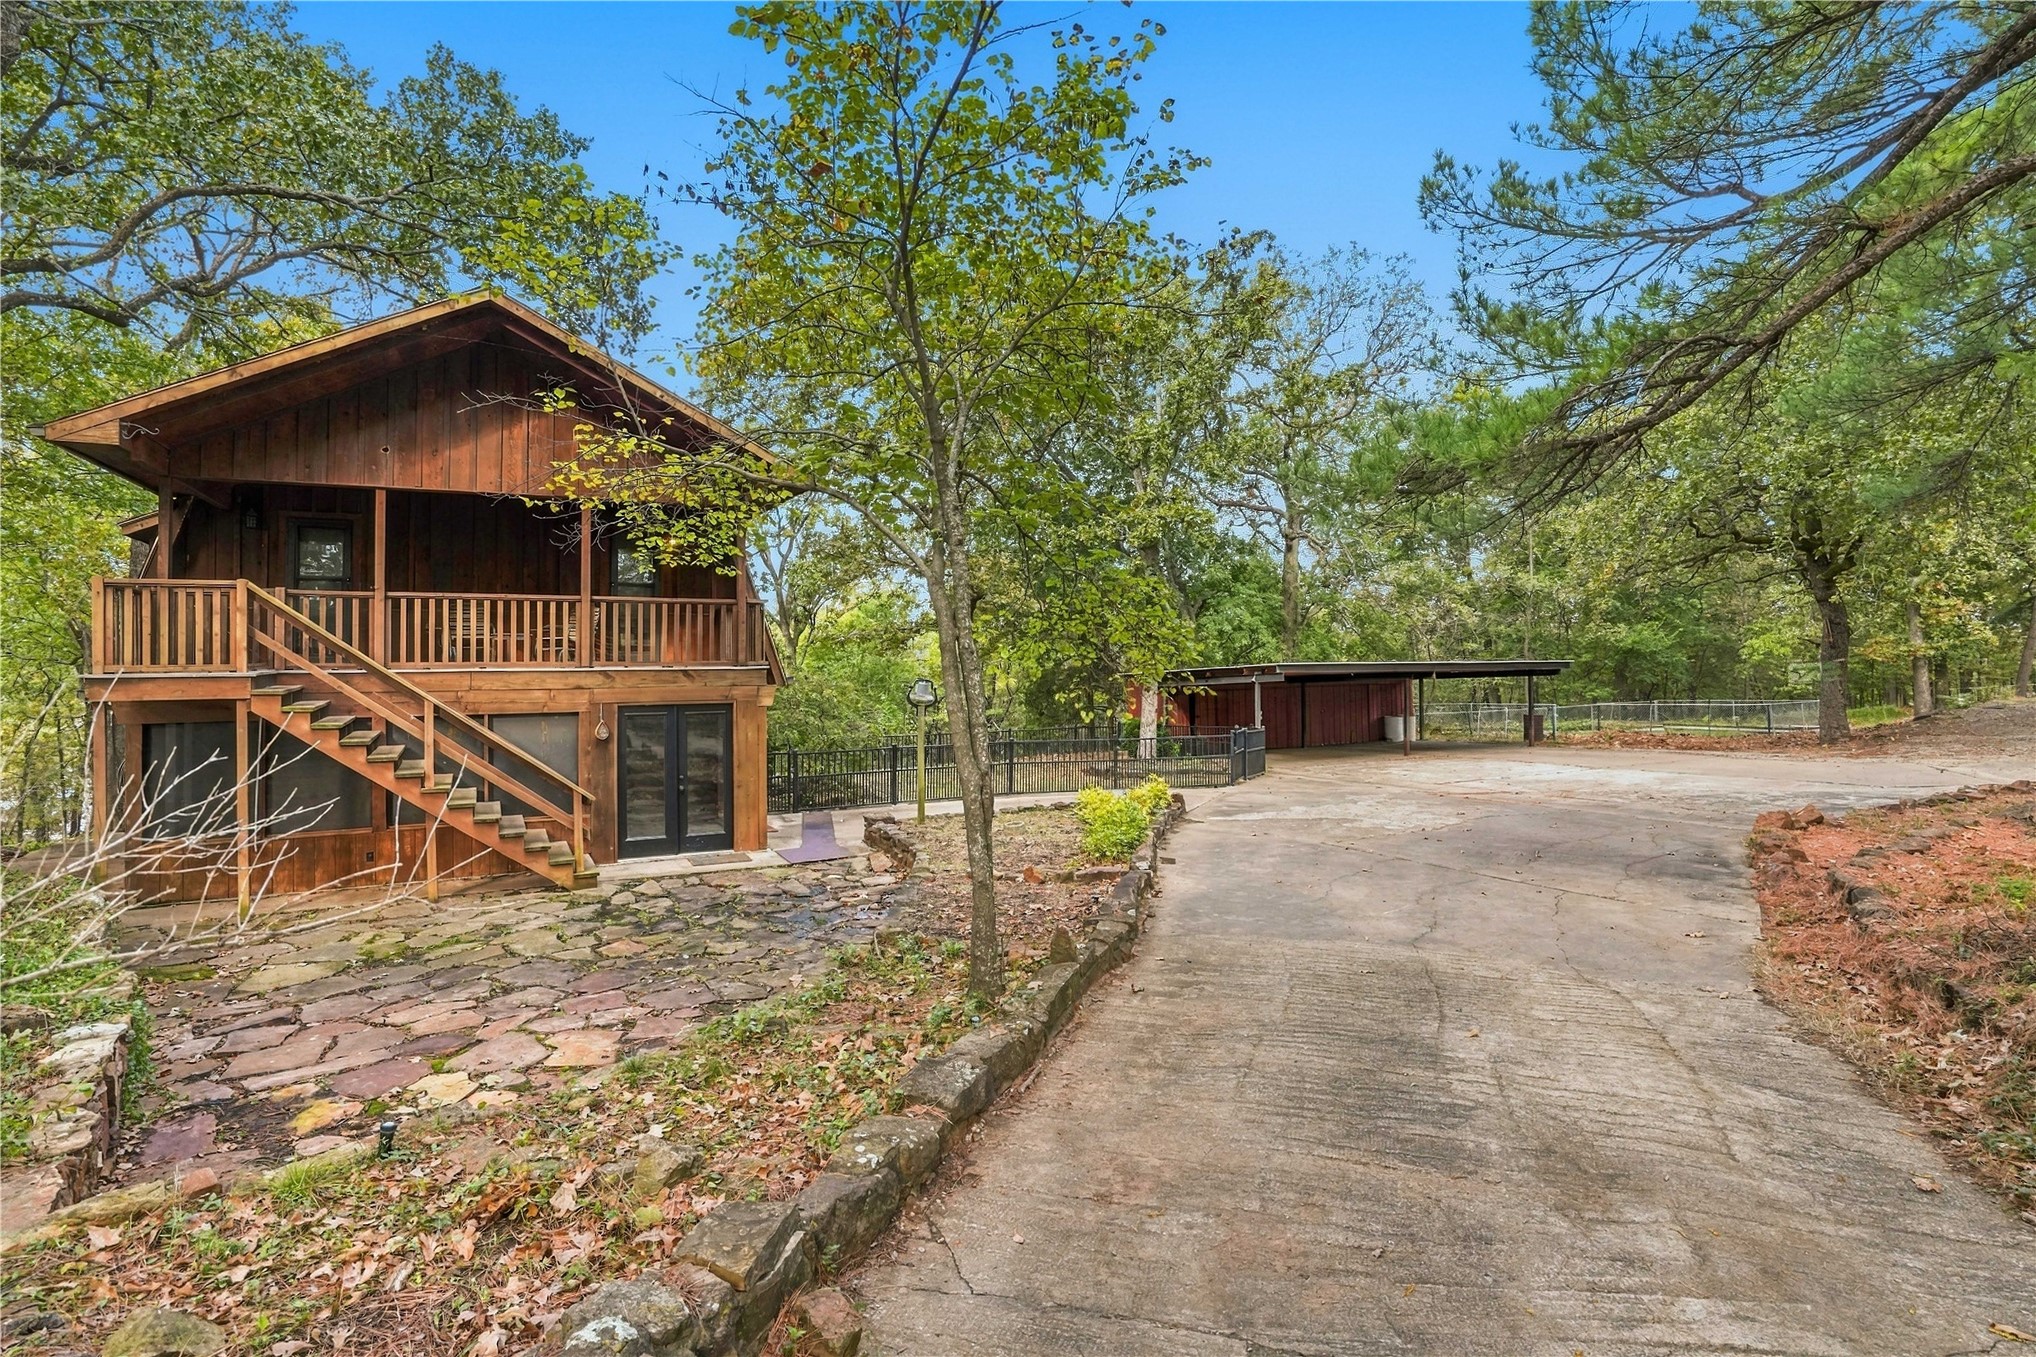
Two-story wood-sided structure featuring a covered upper-level deck, exterior staircase, flagstone patio, and detached carport, situated on a wooded lot
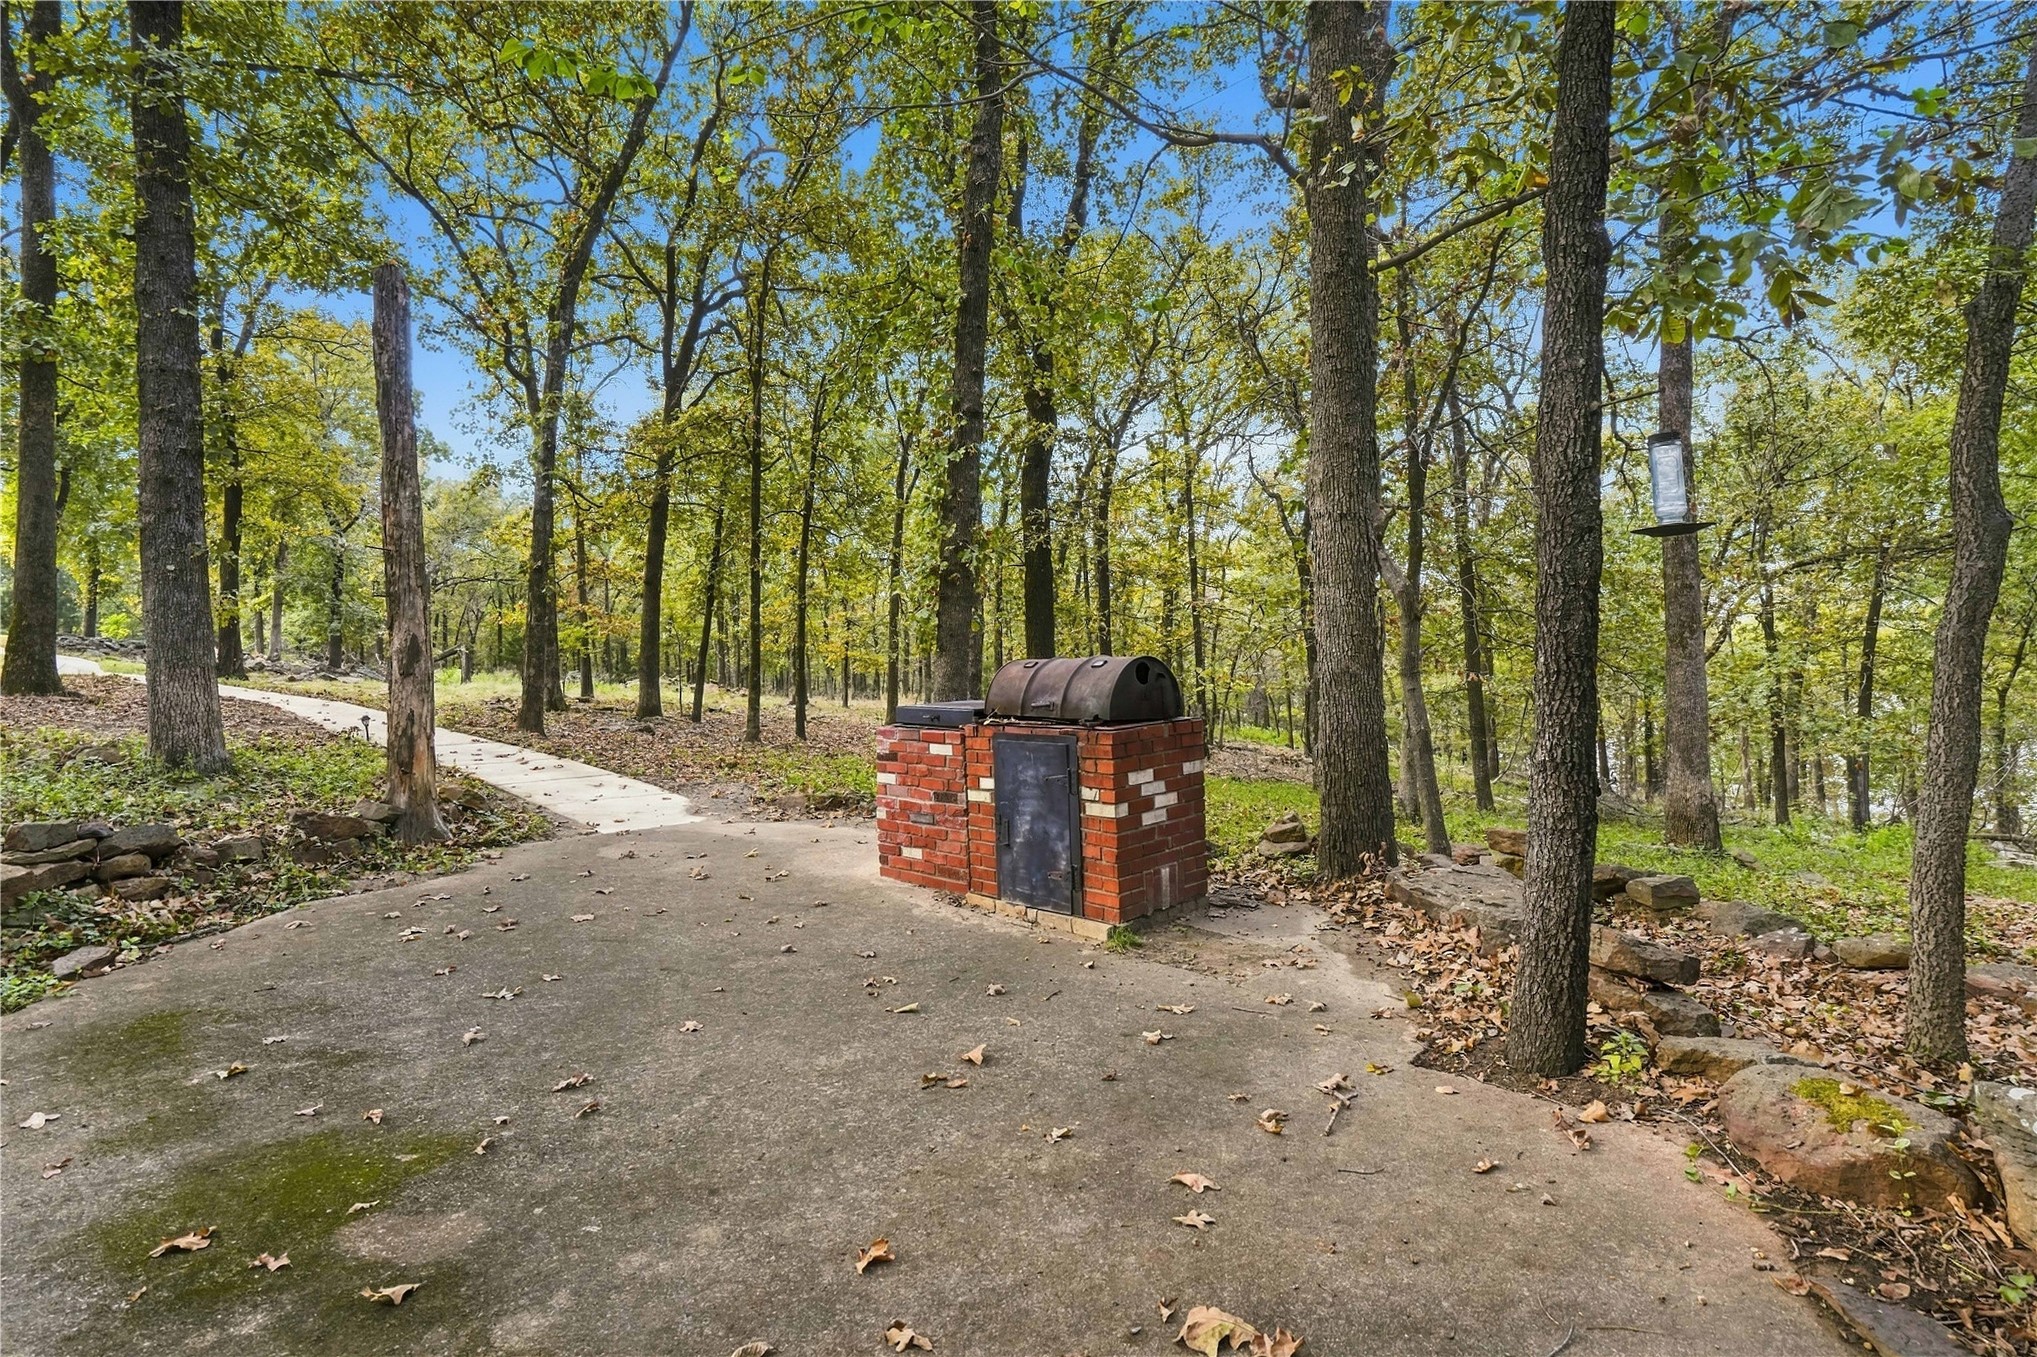
Curved concrete walkway leading to a light-colored multi-story exterior, set among mature trees and natural landscape
Two-story log construction featuring an elevated wood deck, exterior masonry chimney, concrete pathway, and built-in masonry outdoor fireplace
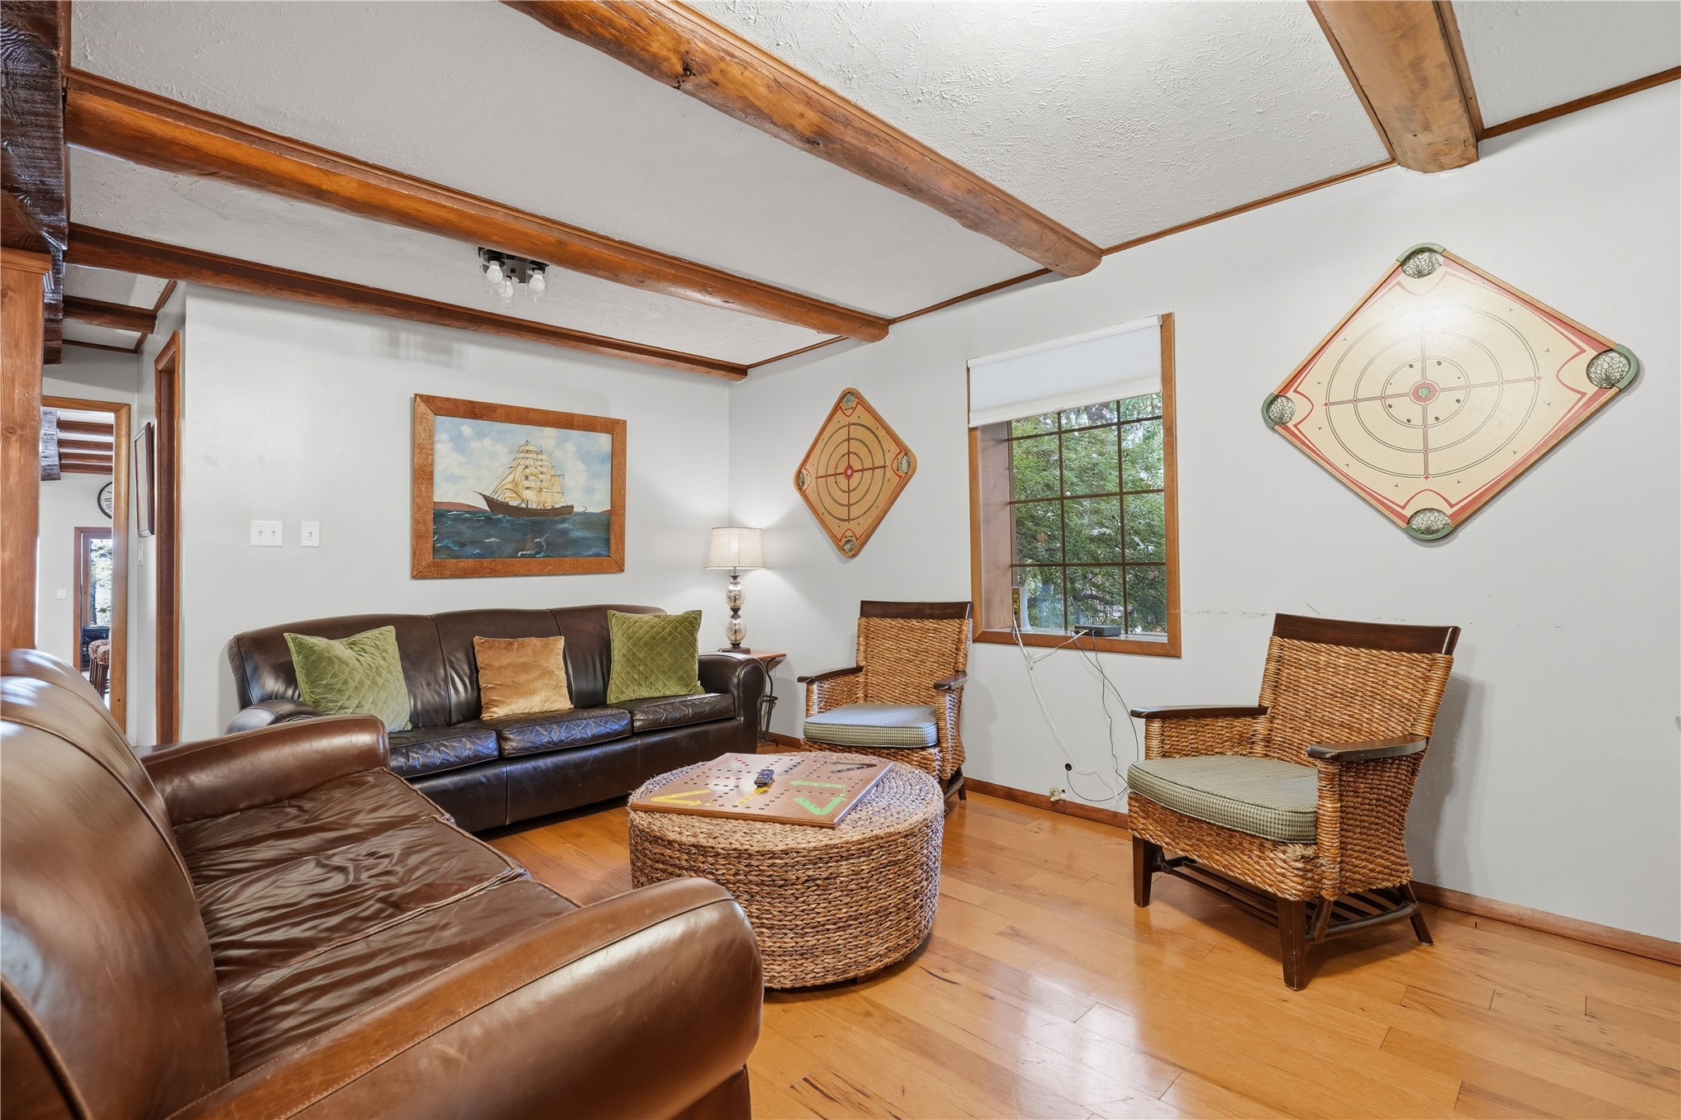
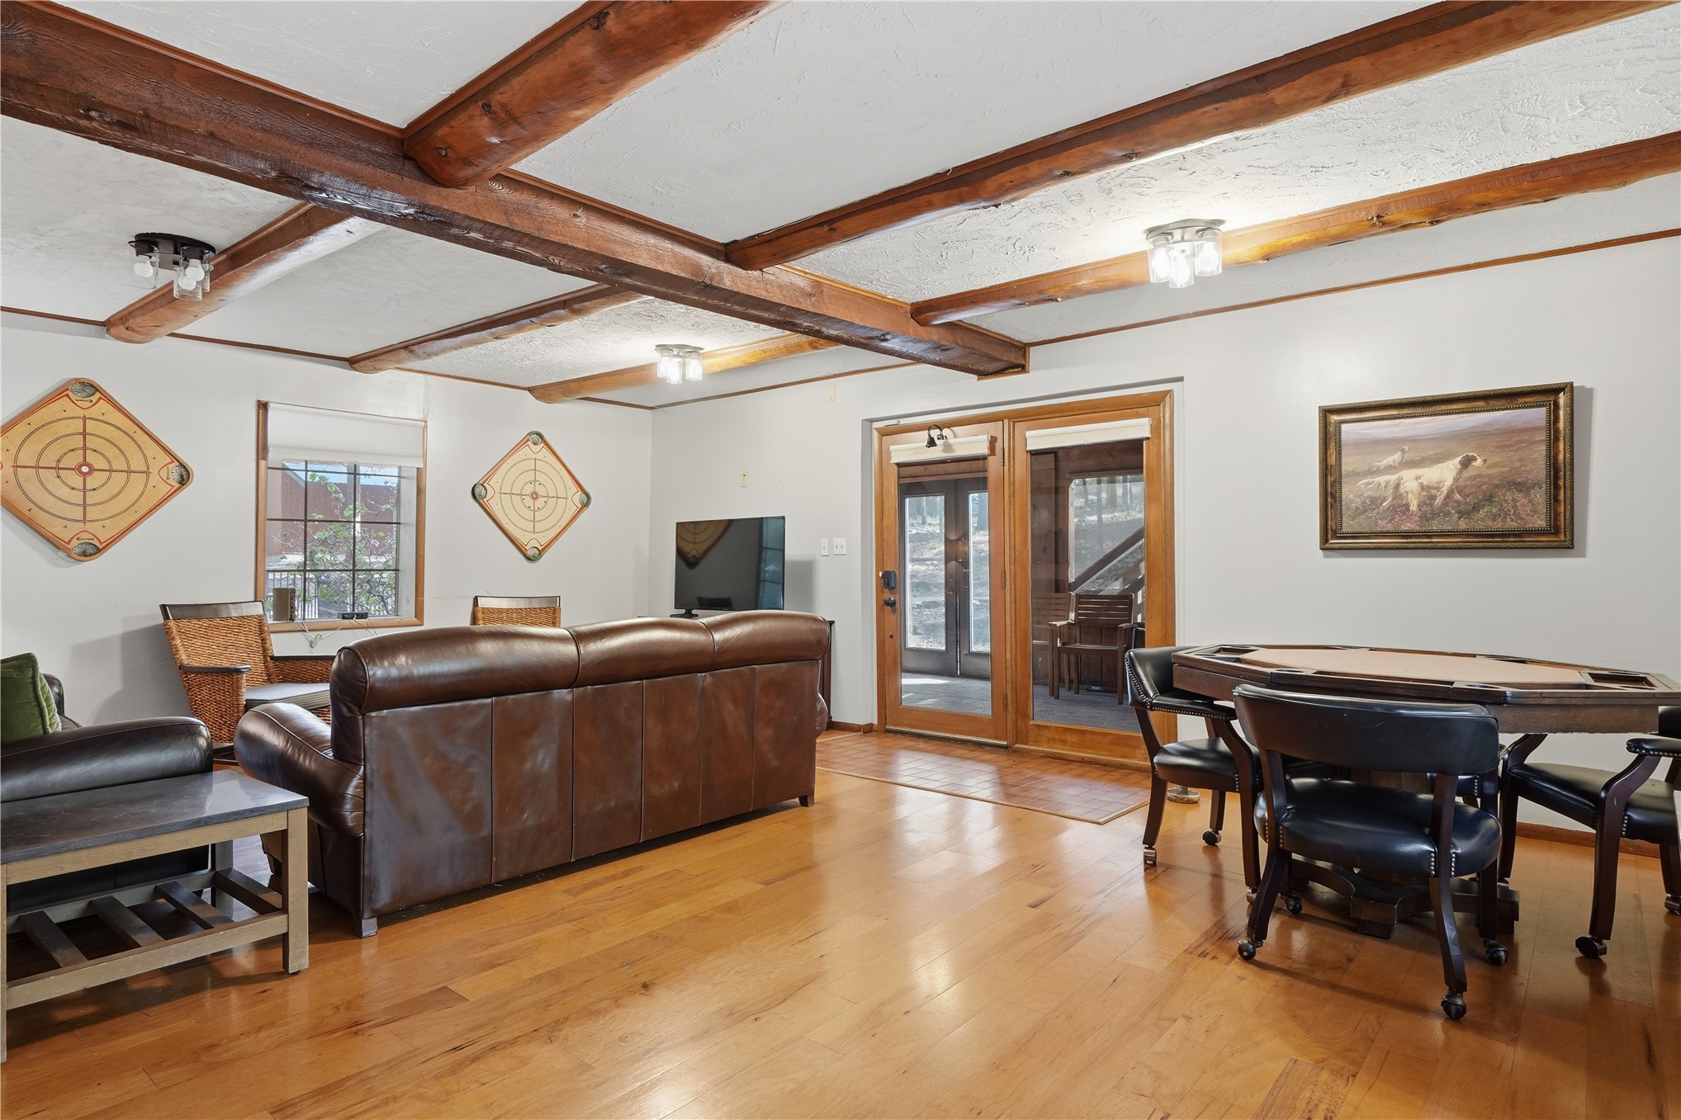
Living area featuring exposed wooden ceiling beams, wood-finish flooring, and a window with a grid-pattern pane
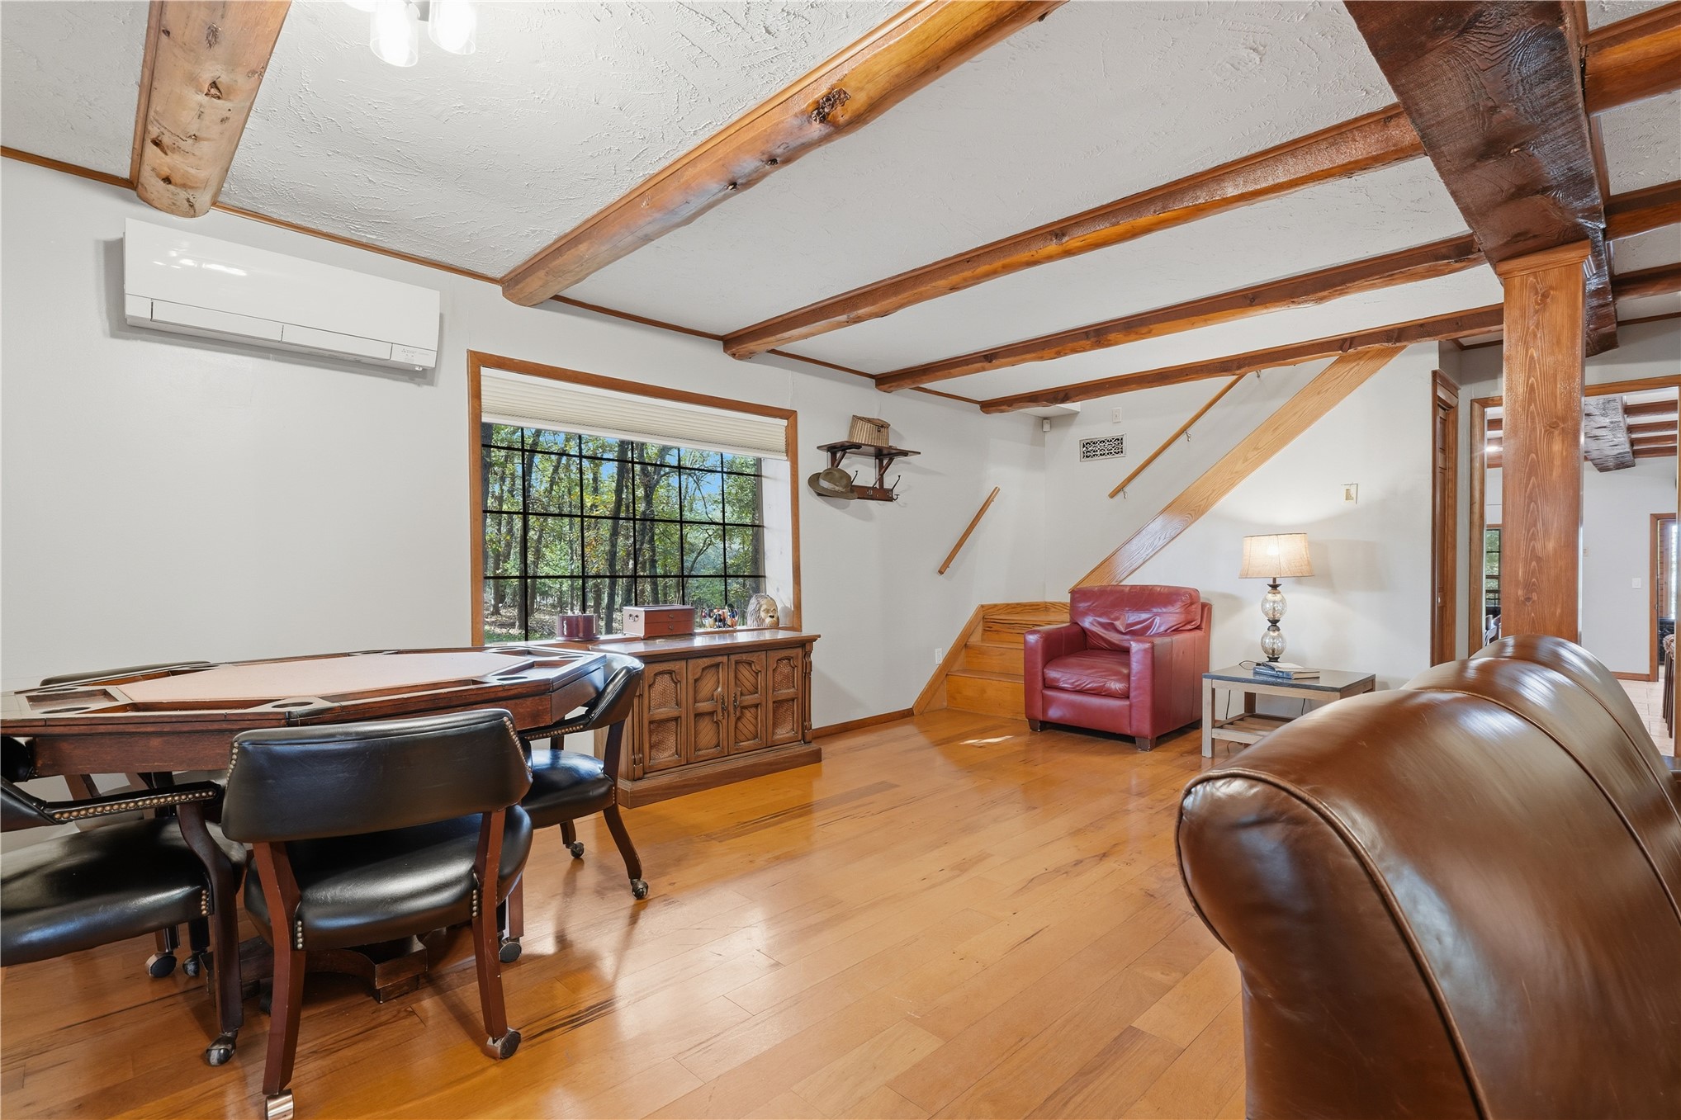
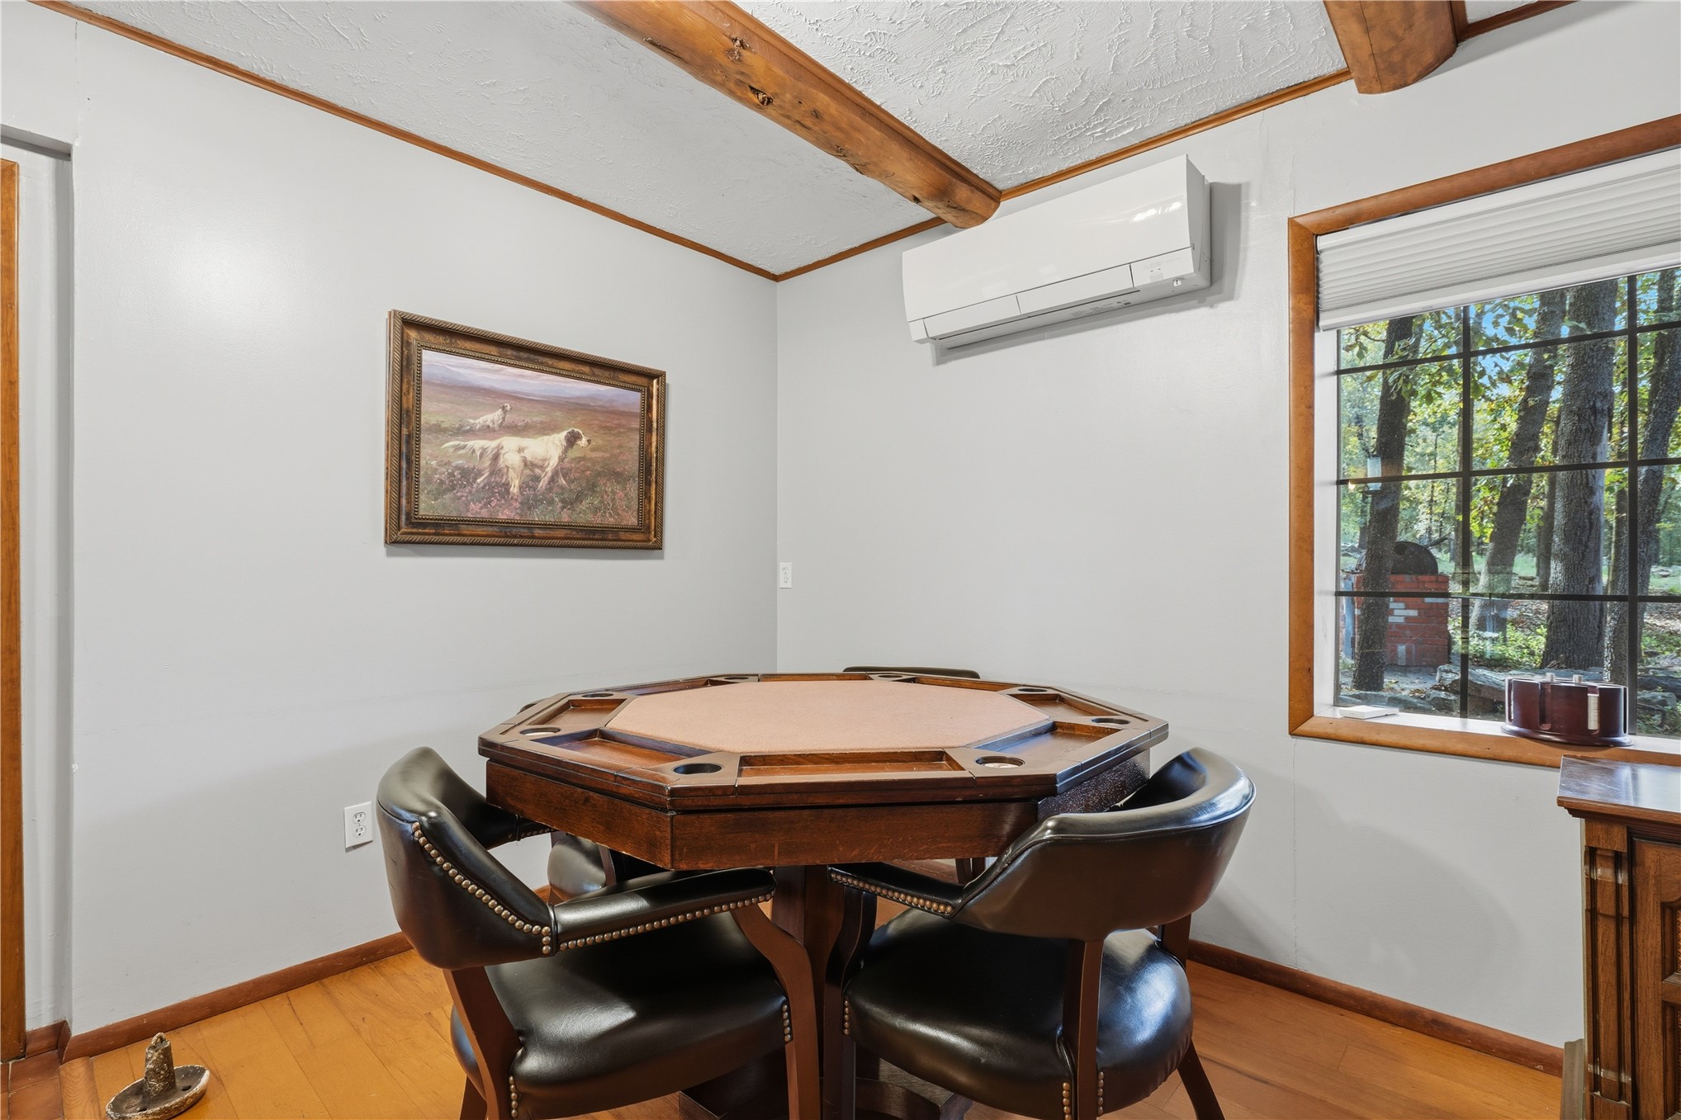
Wood-finish flooring, exposed ceiling beams, large grid-pane window, and wall-mounted climate control unit
Living area featuring exposed wood ceiling beams, wood-finish flooring, and double glass-pane doors
Exposed wood ceiling beams, wall-mounted ductless heating and cooling unit, wood-finish flooring, and grid-pattern window
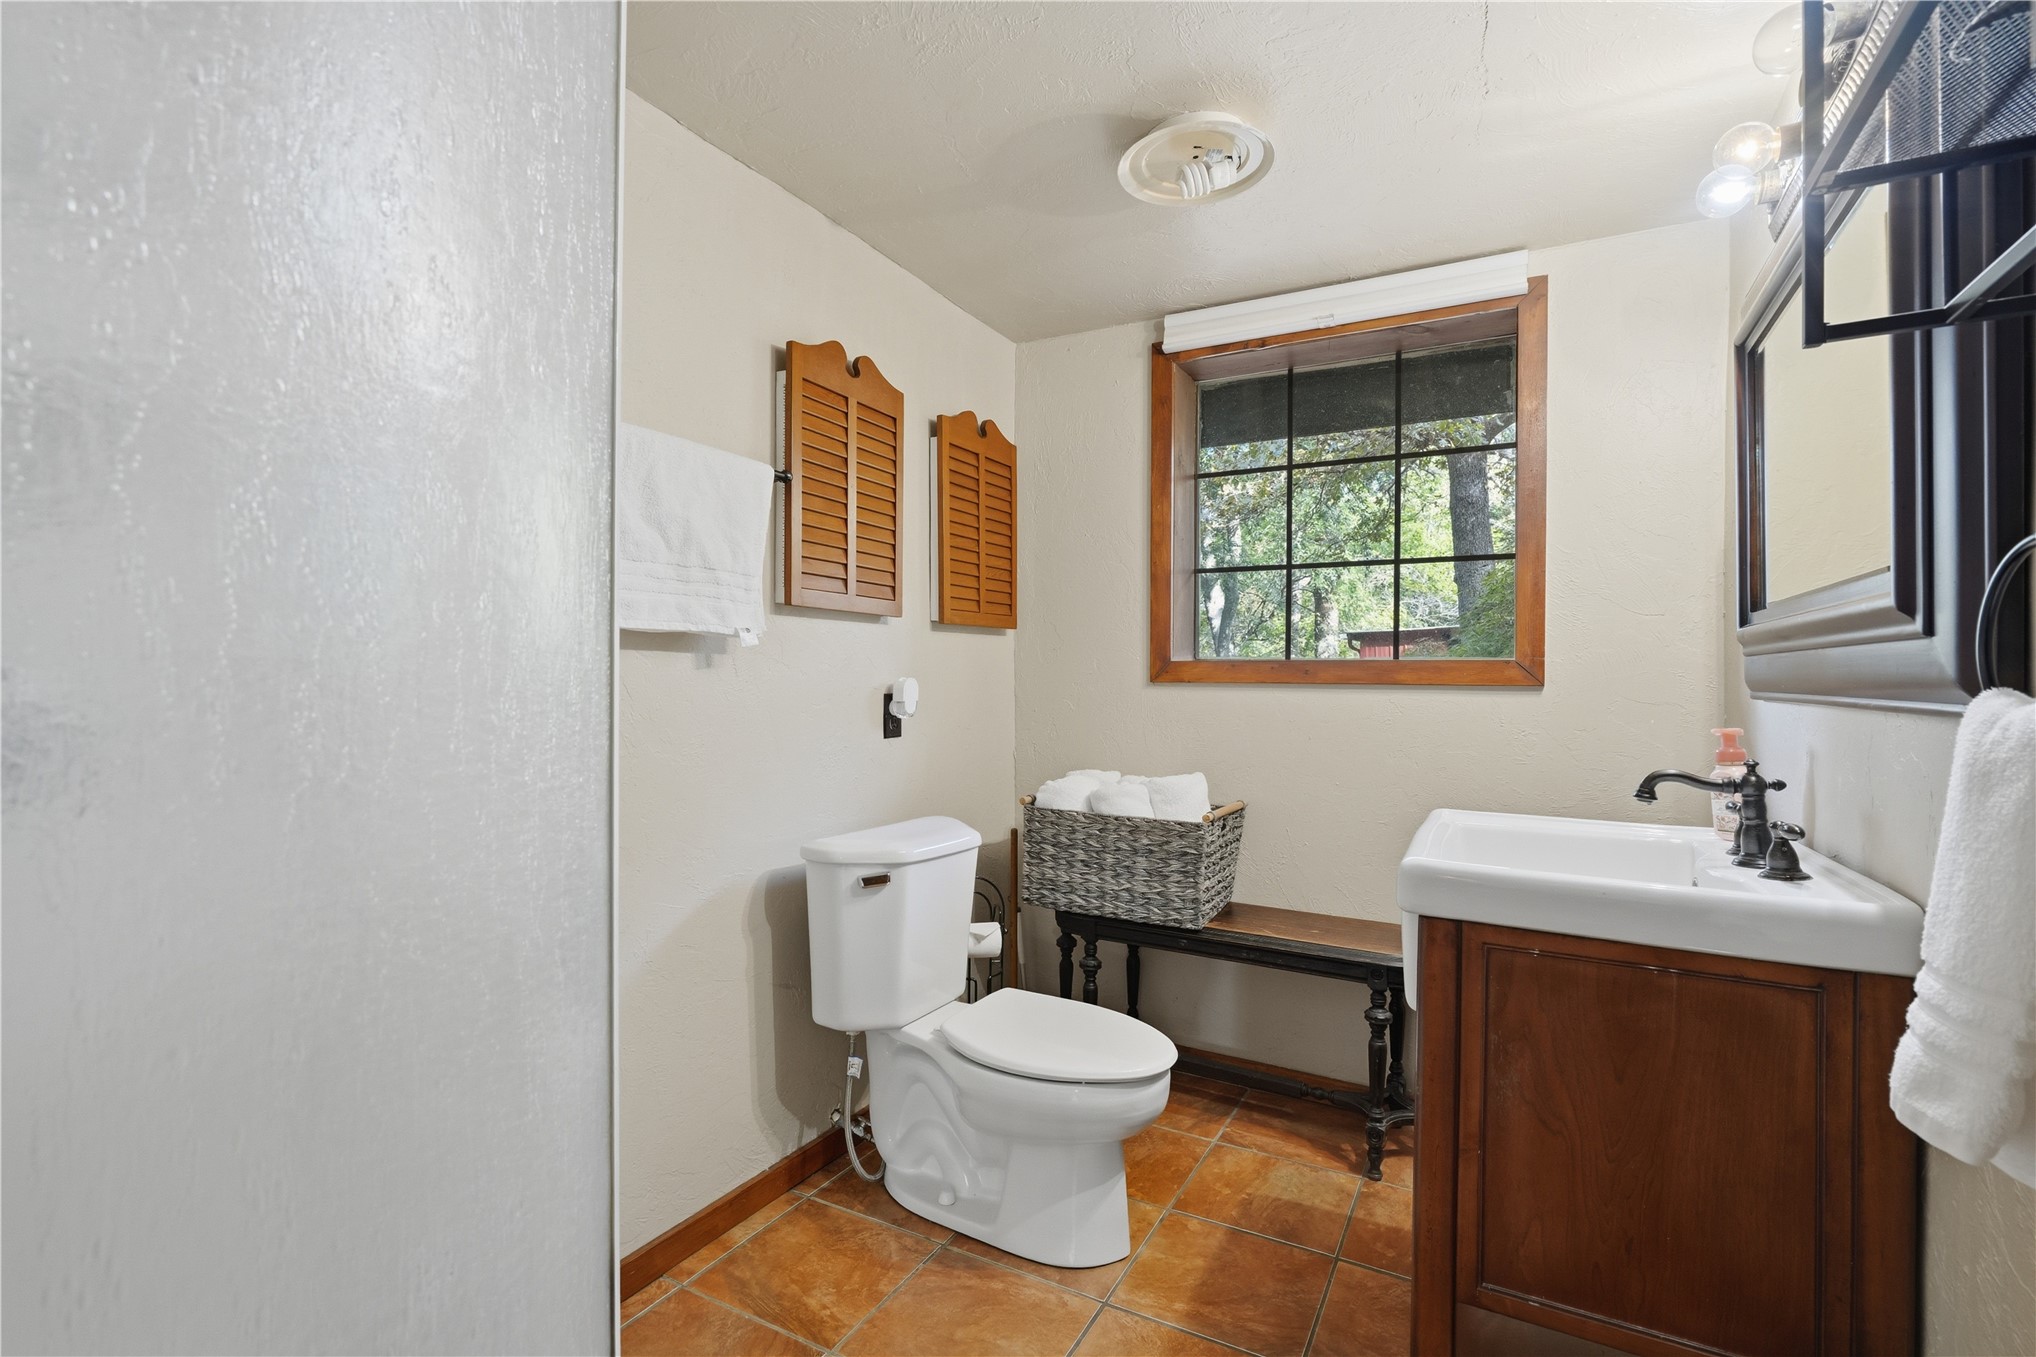
Bathroom featuring terra cotta-style flooring, a wood vanity with a white rectangular basin, a dark-finish faucet, and a window with a multi-pane grid
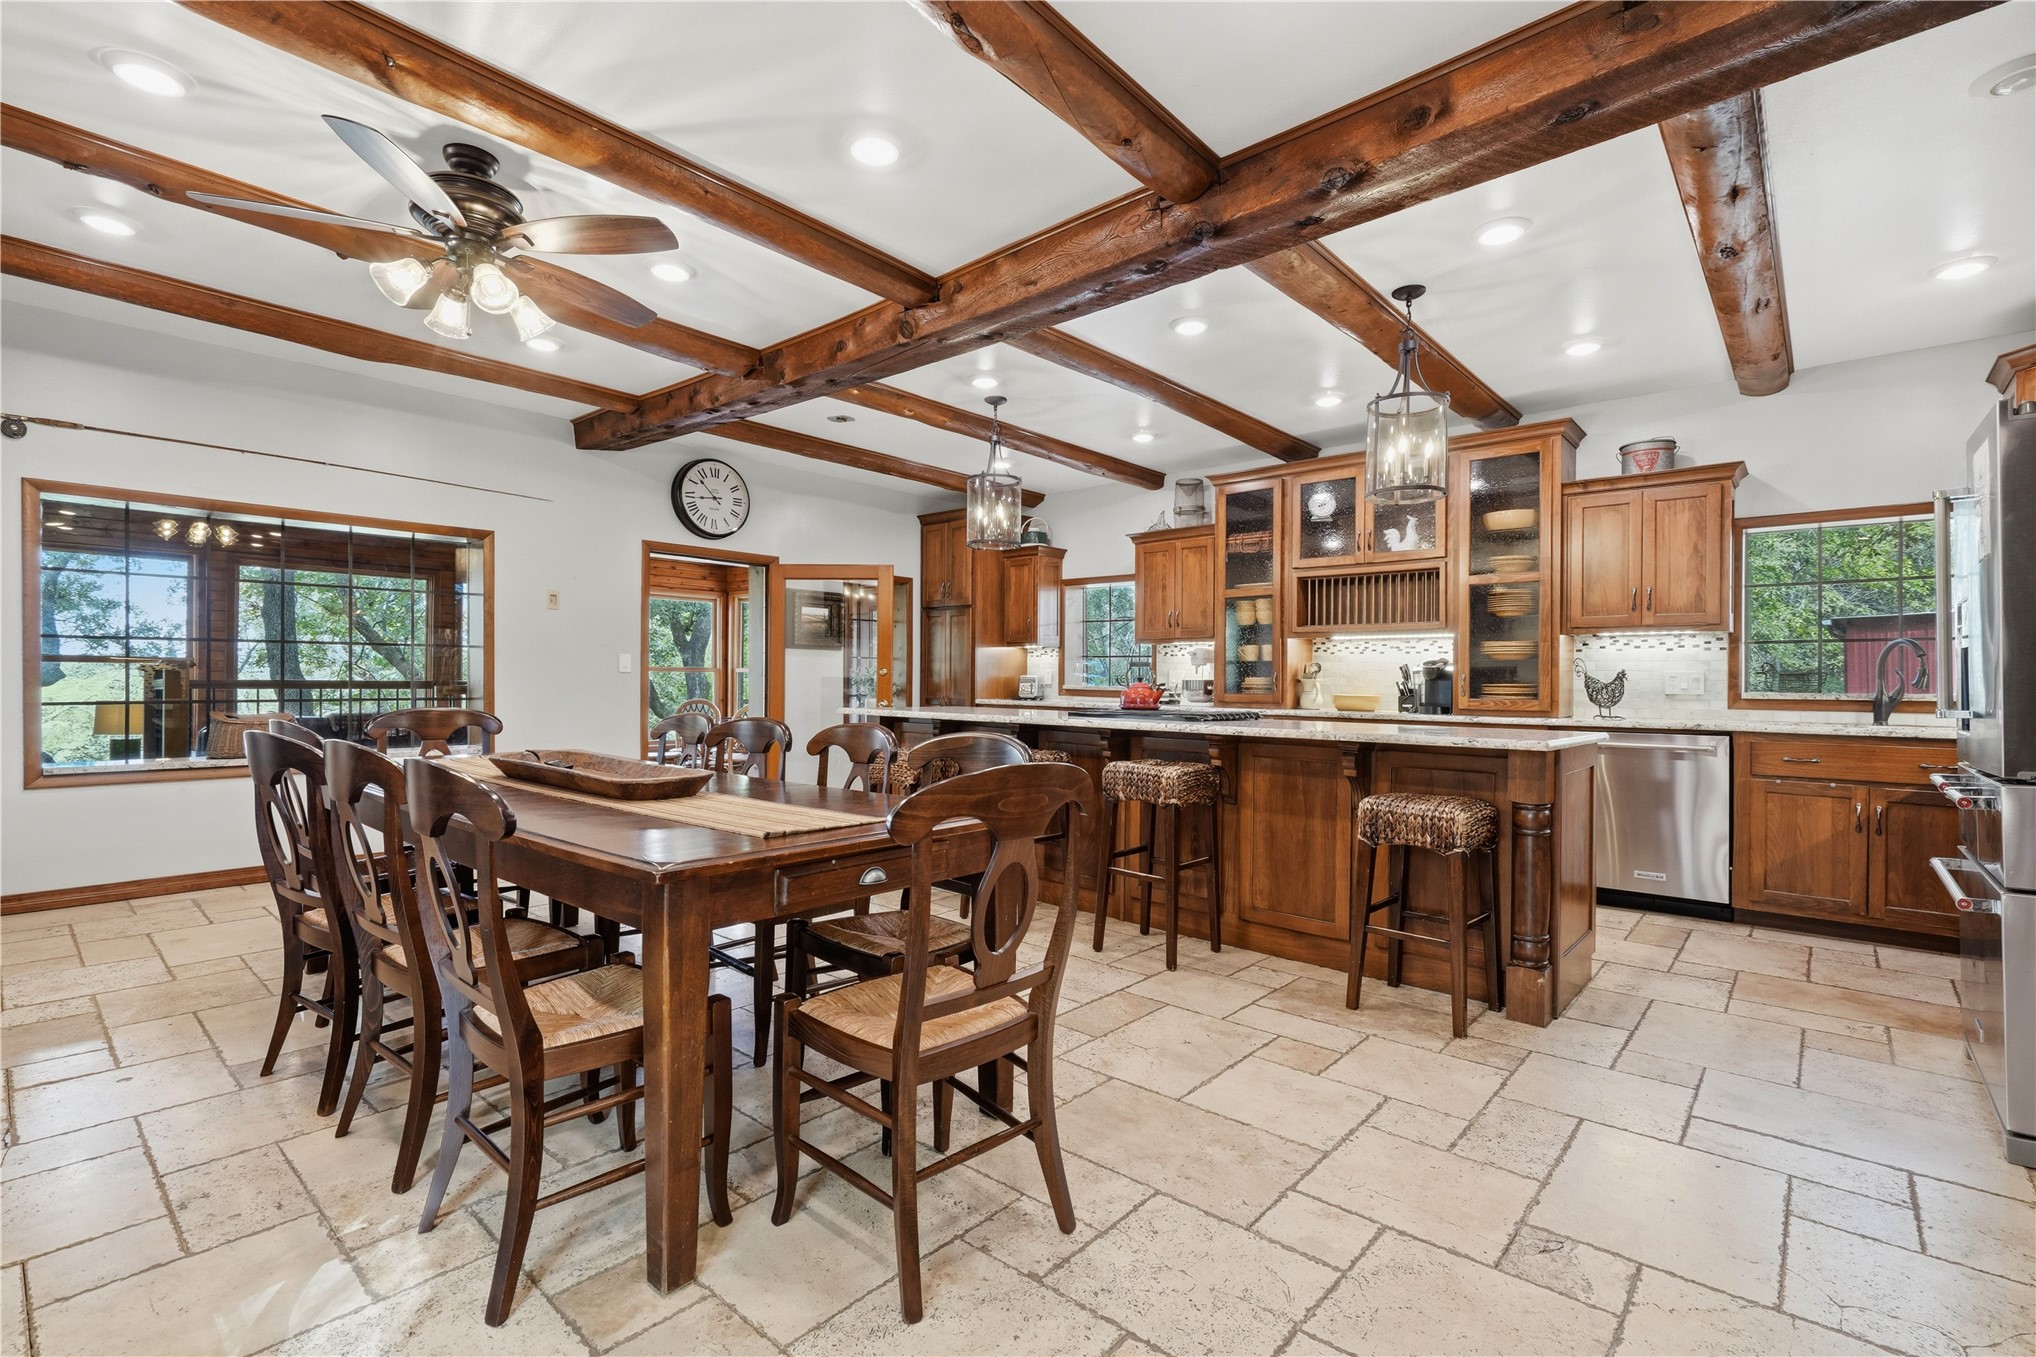
Exposed wood ceiling beams, stone tile flooring, custom wood cabinetry, stone countertops, and recessed lighting
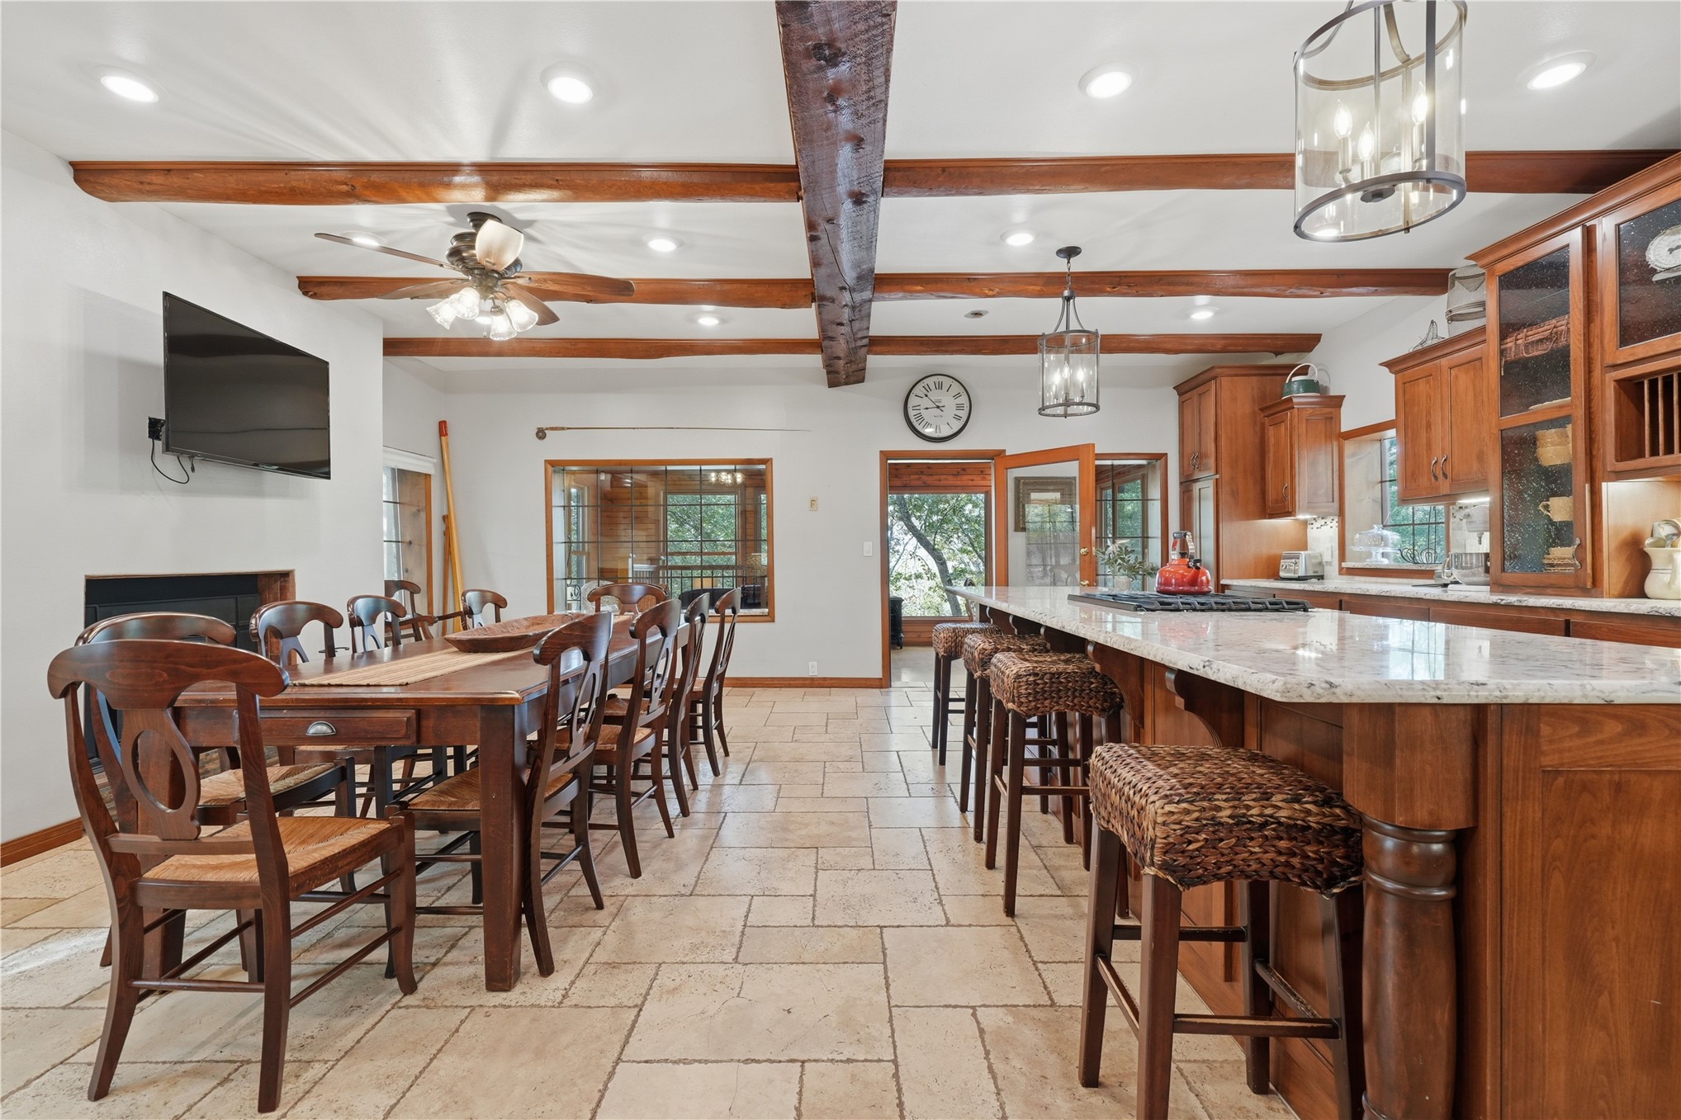
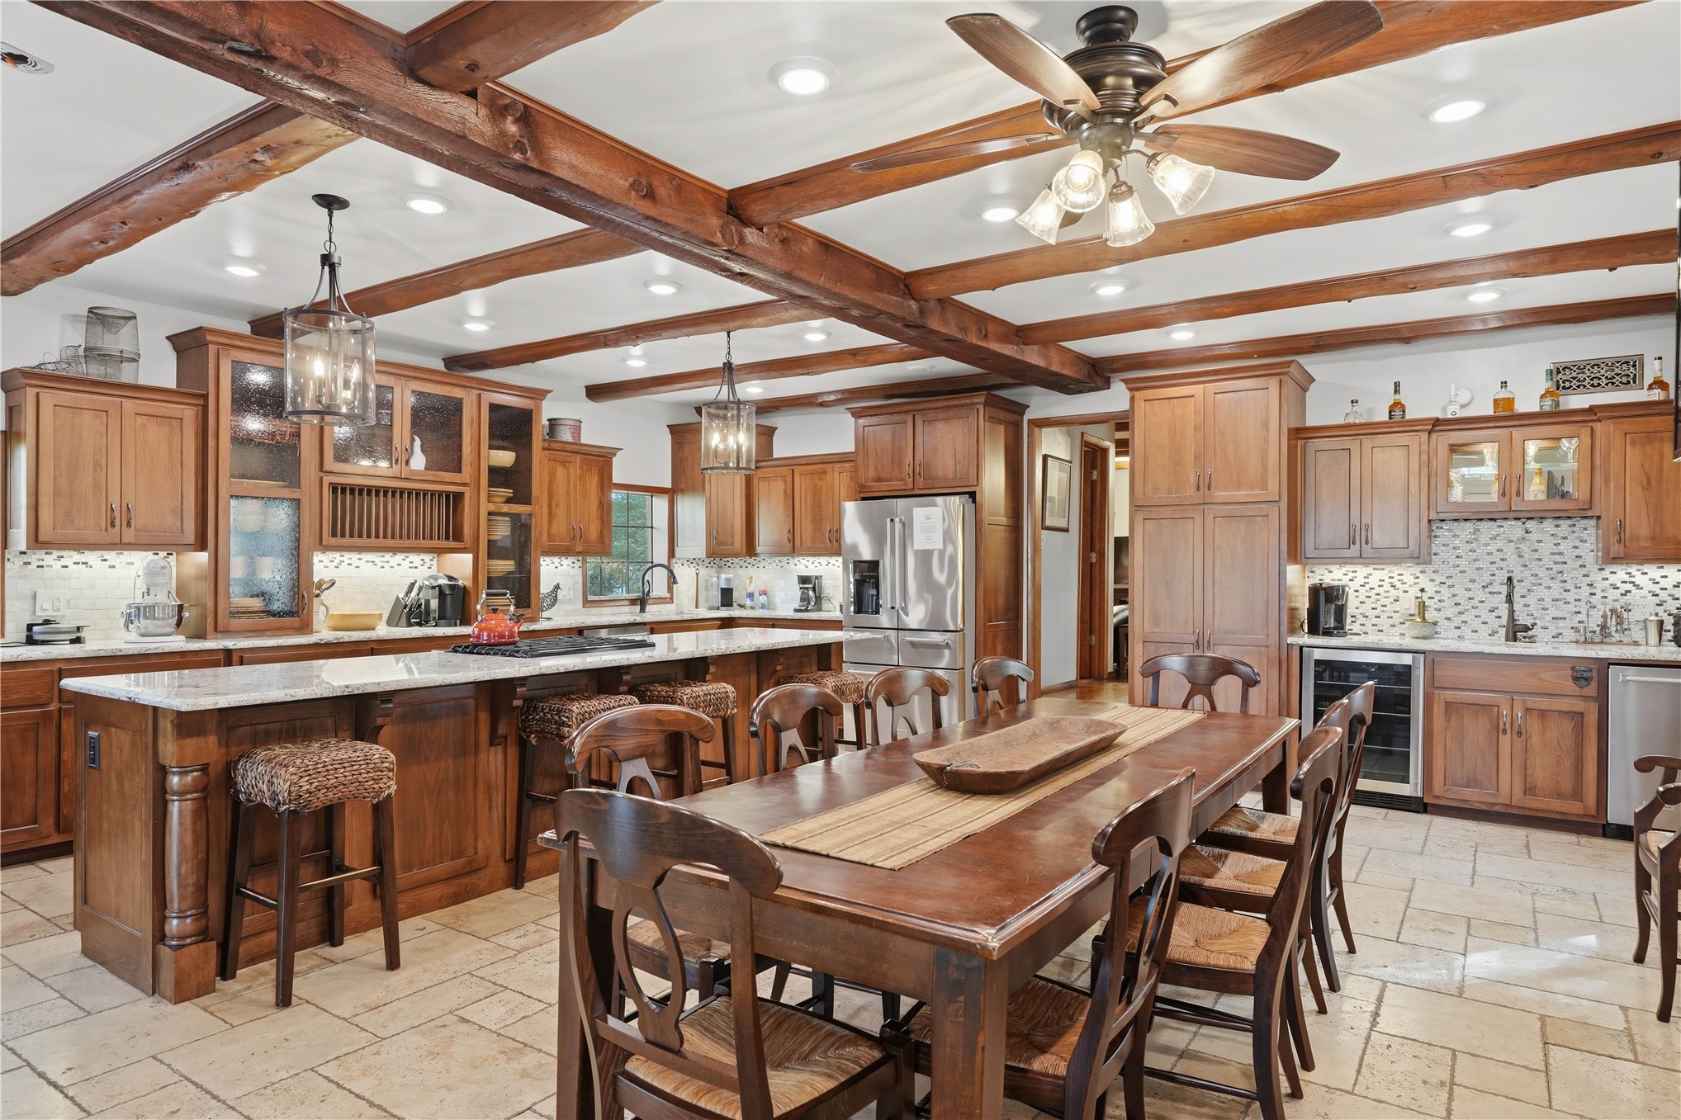
Kitchen and dining area featuring exposed natural wood ceiling beams, expansive stone-topped island with integrated cabinetry, stone tile flooring, and recessed lighting
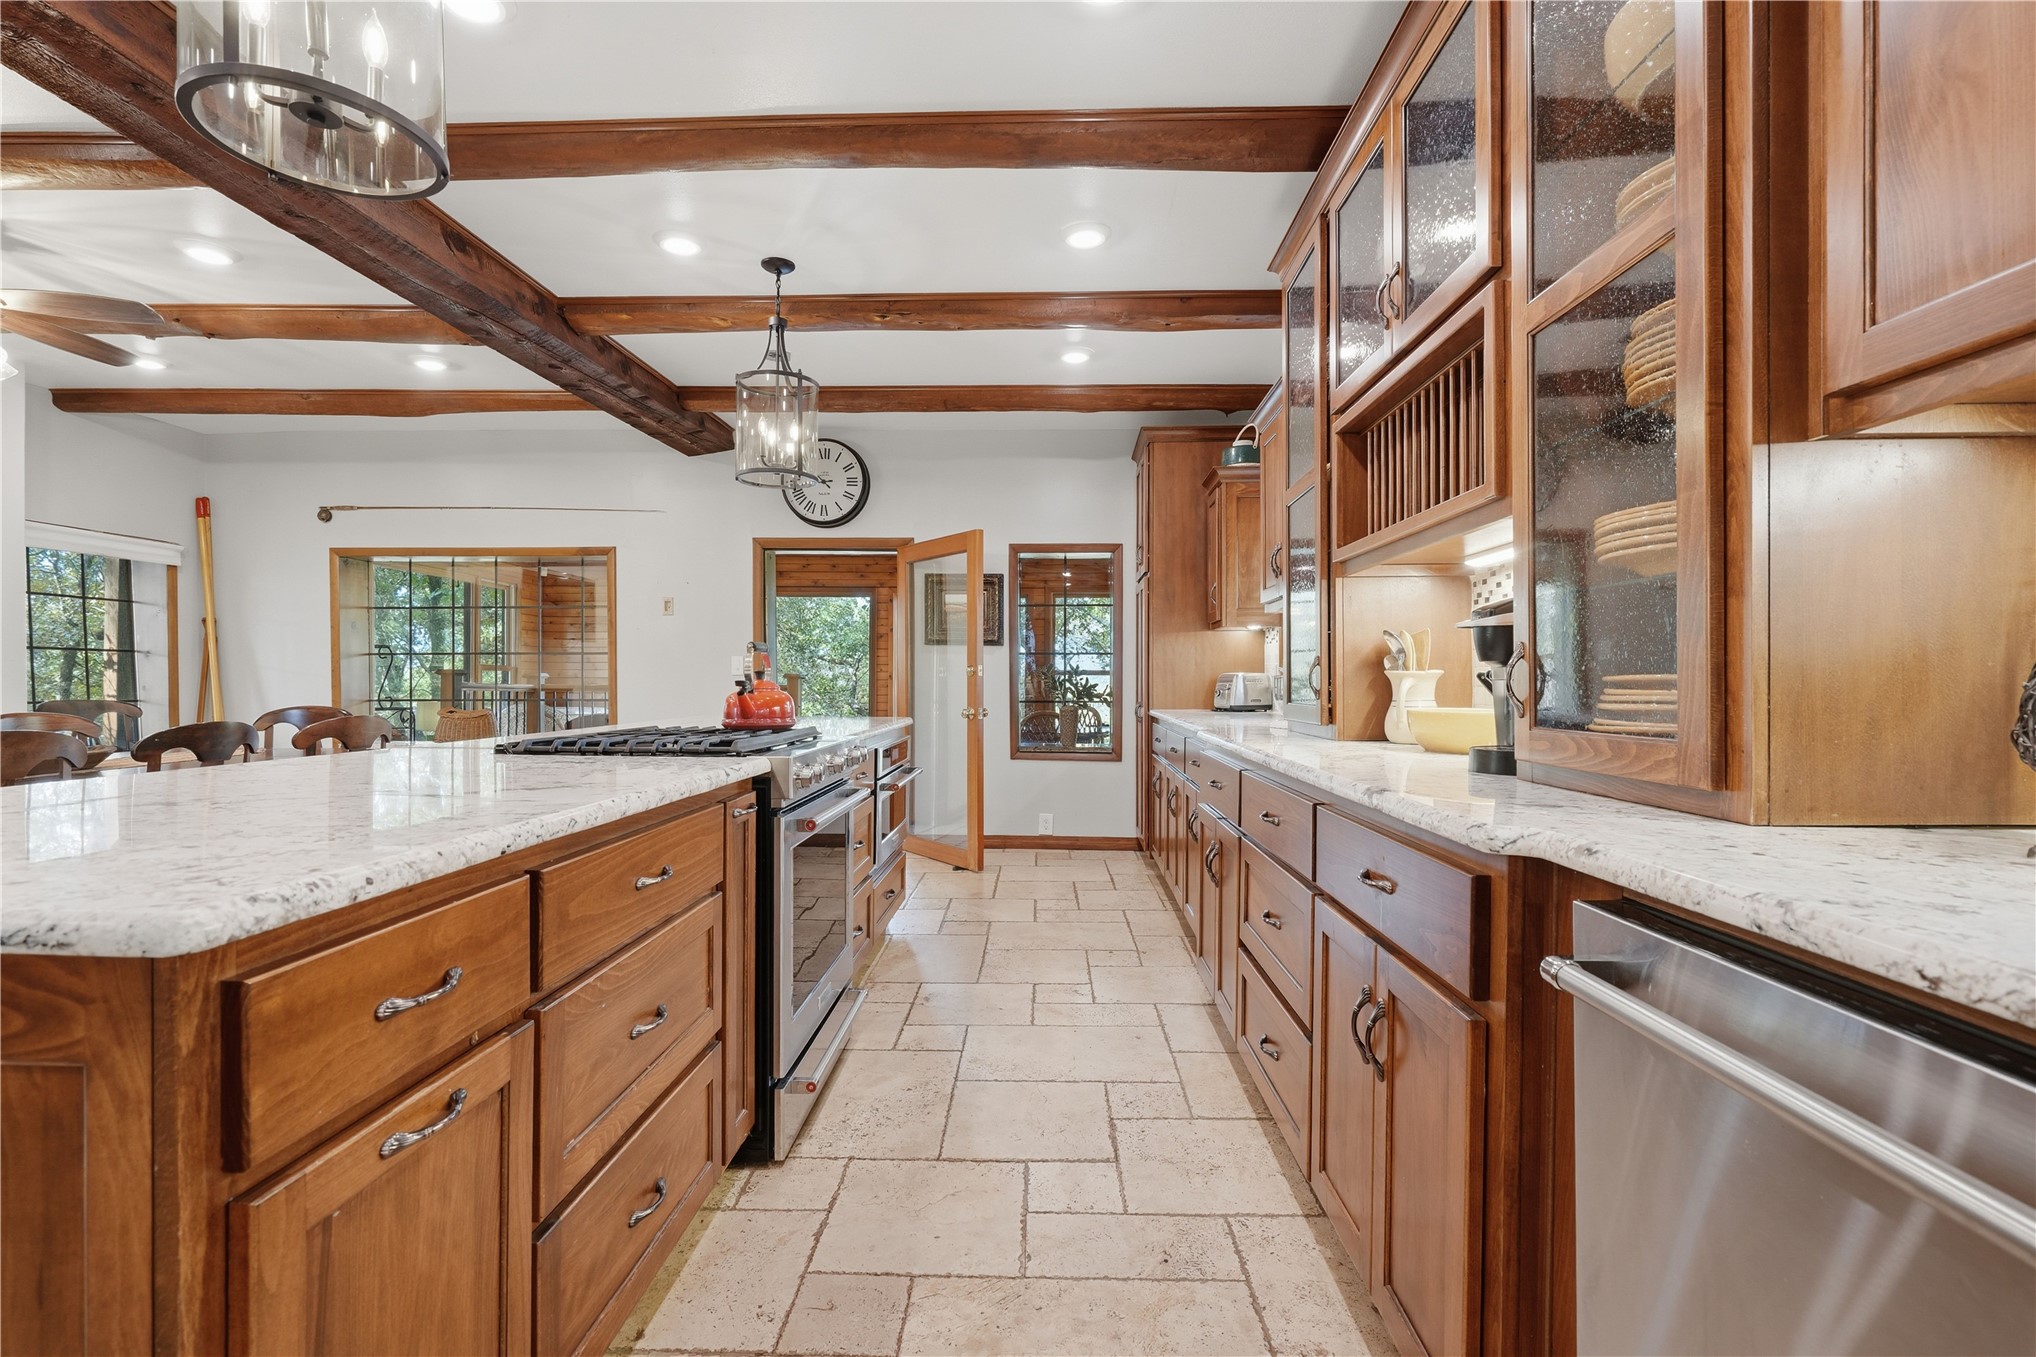
Kitchen featuring exposed wood ceiling beams, natural stone countertops, custom wood cabinetry with glass-front uppers, stainless steel appliances, and stone tile flooring
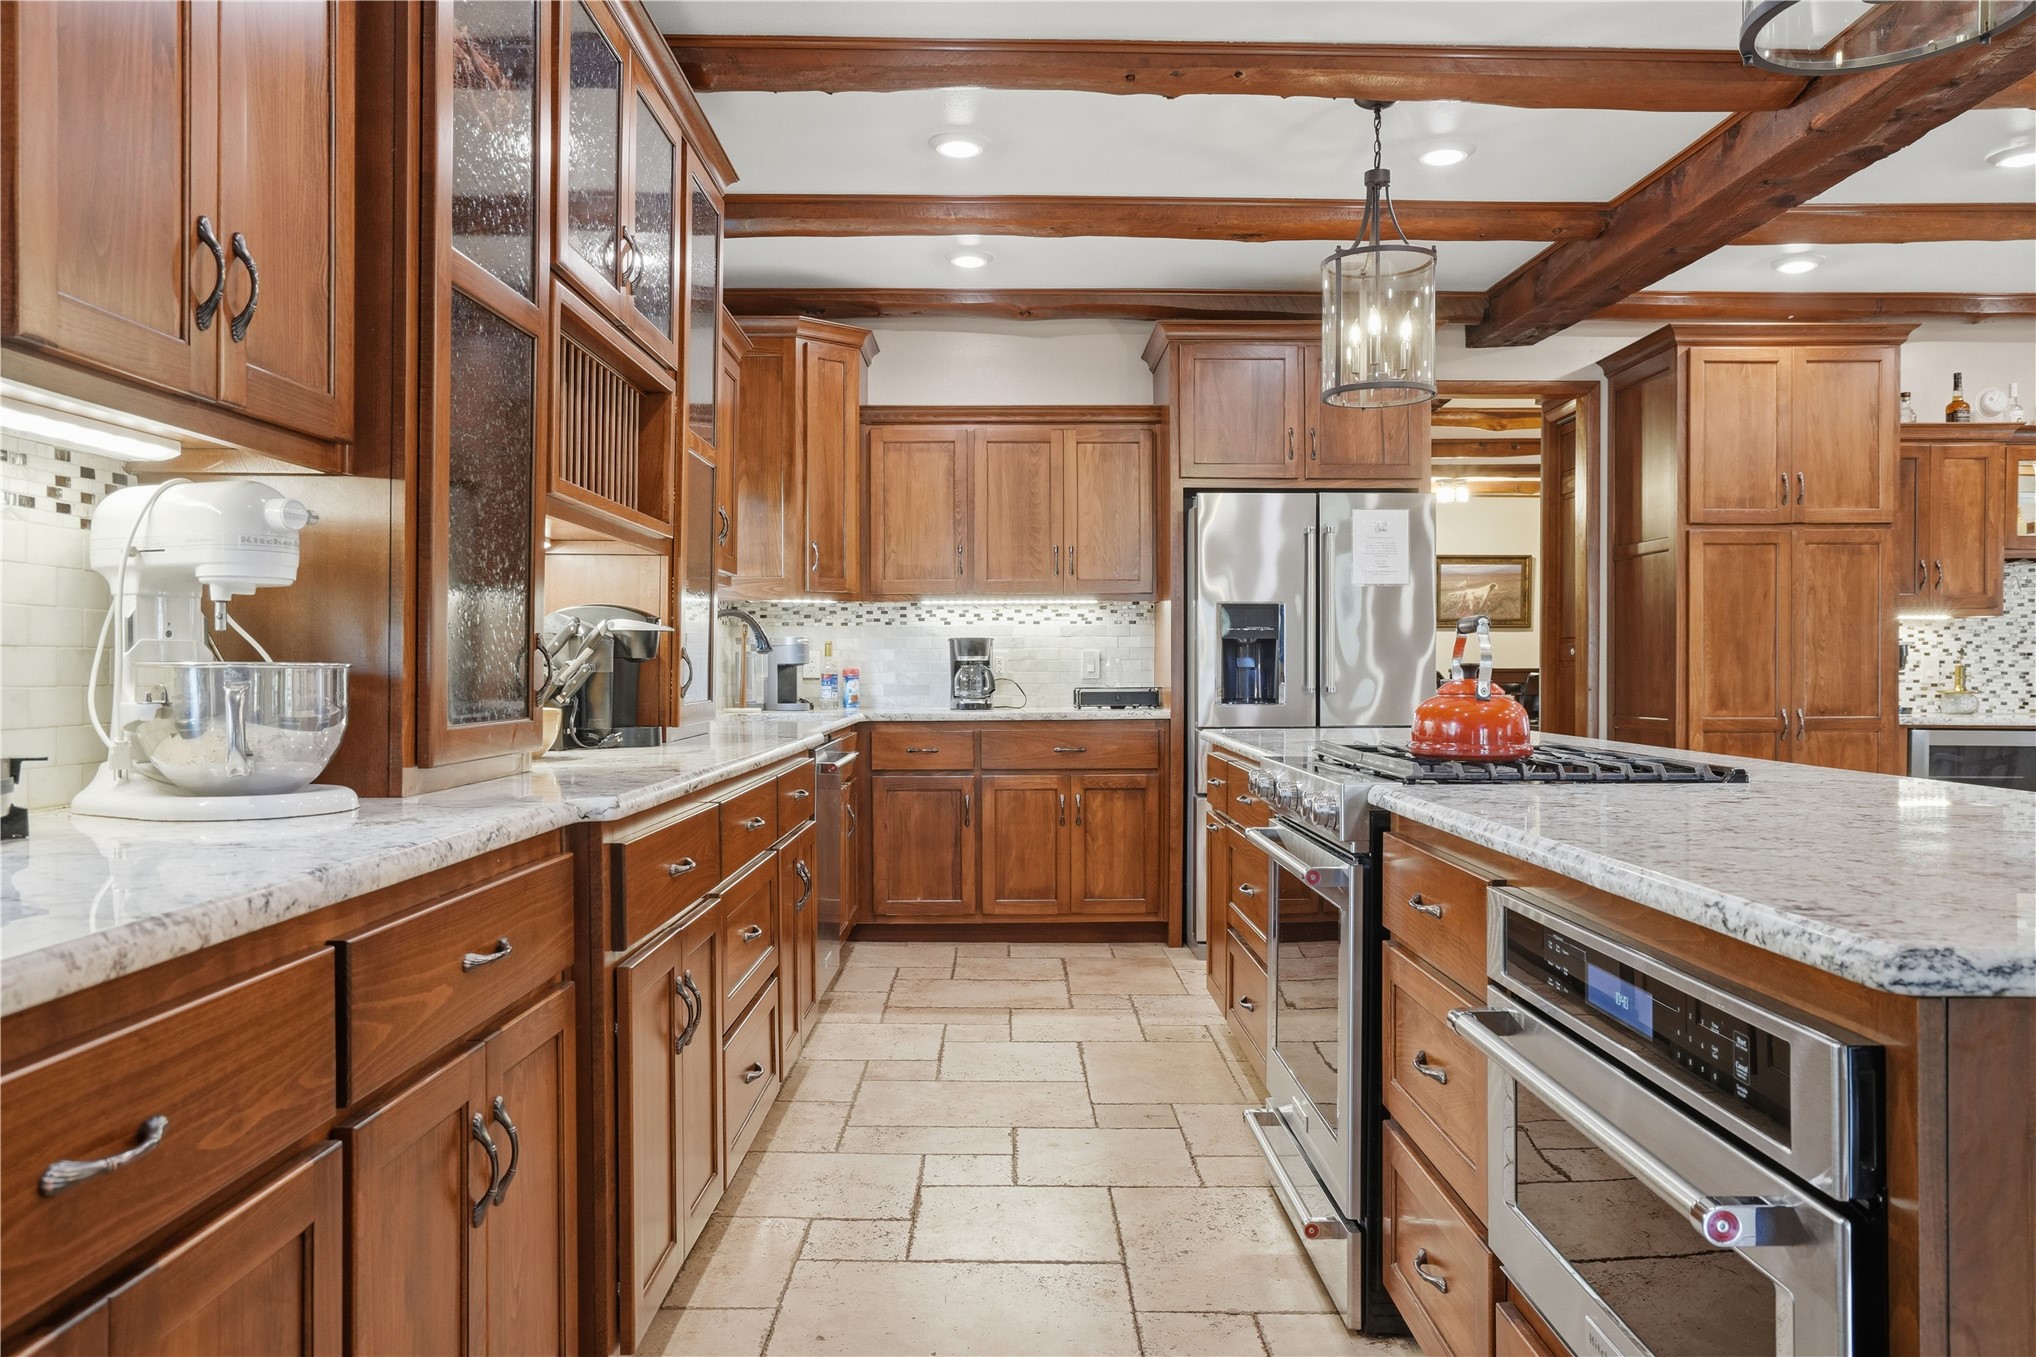
Kitchen featuring custom wood cabinetry, stone-surface countertops, stone tile flooring, exposed ceiling beams, and stainless steel built-in appliances
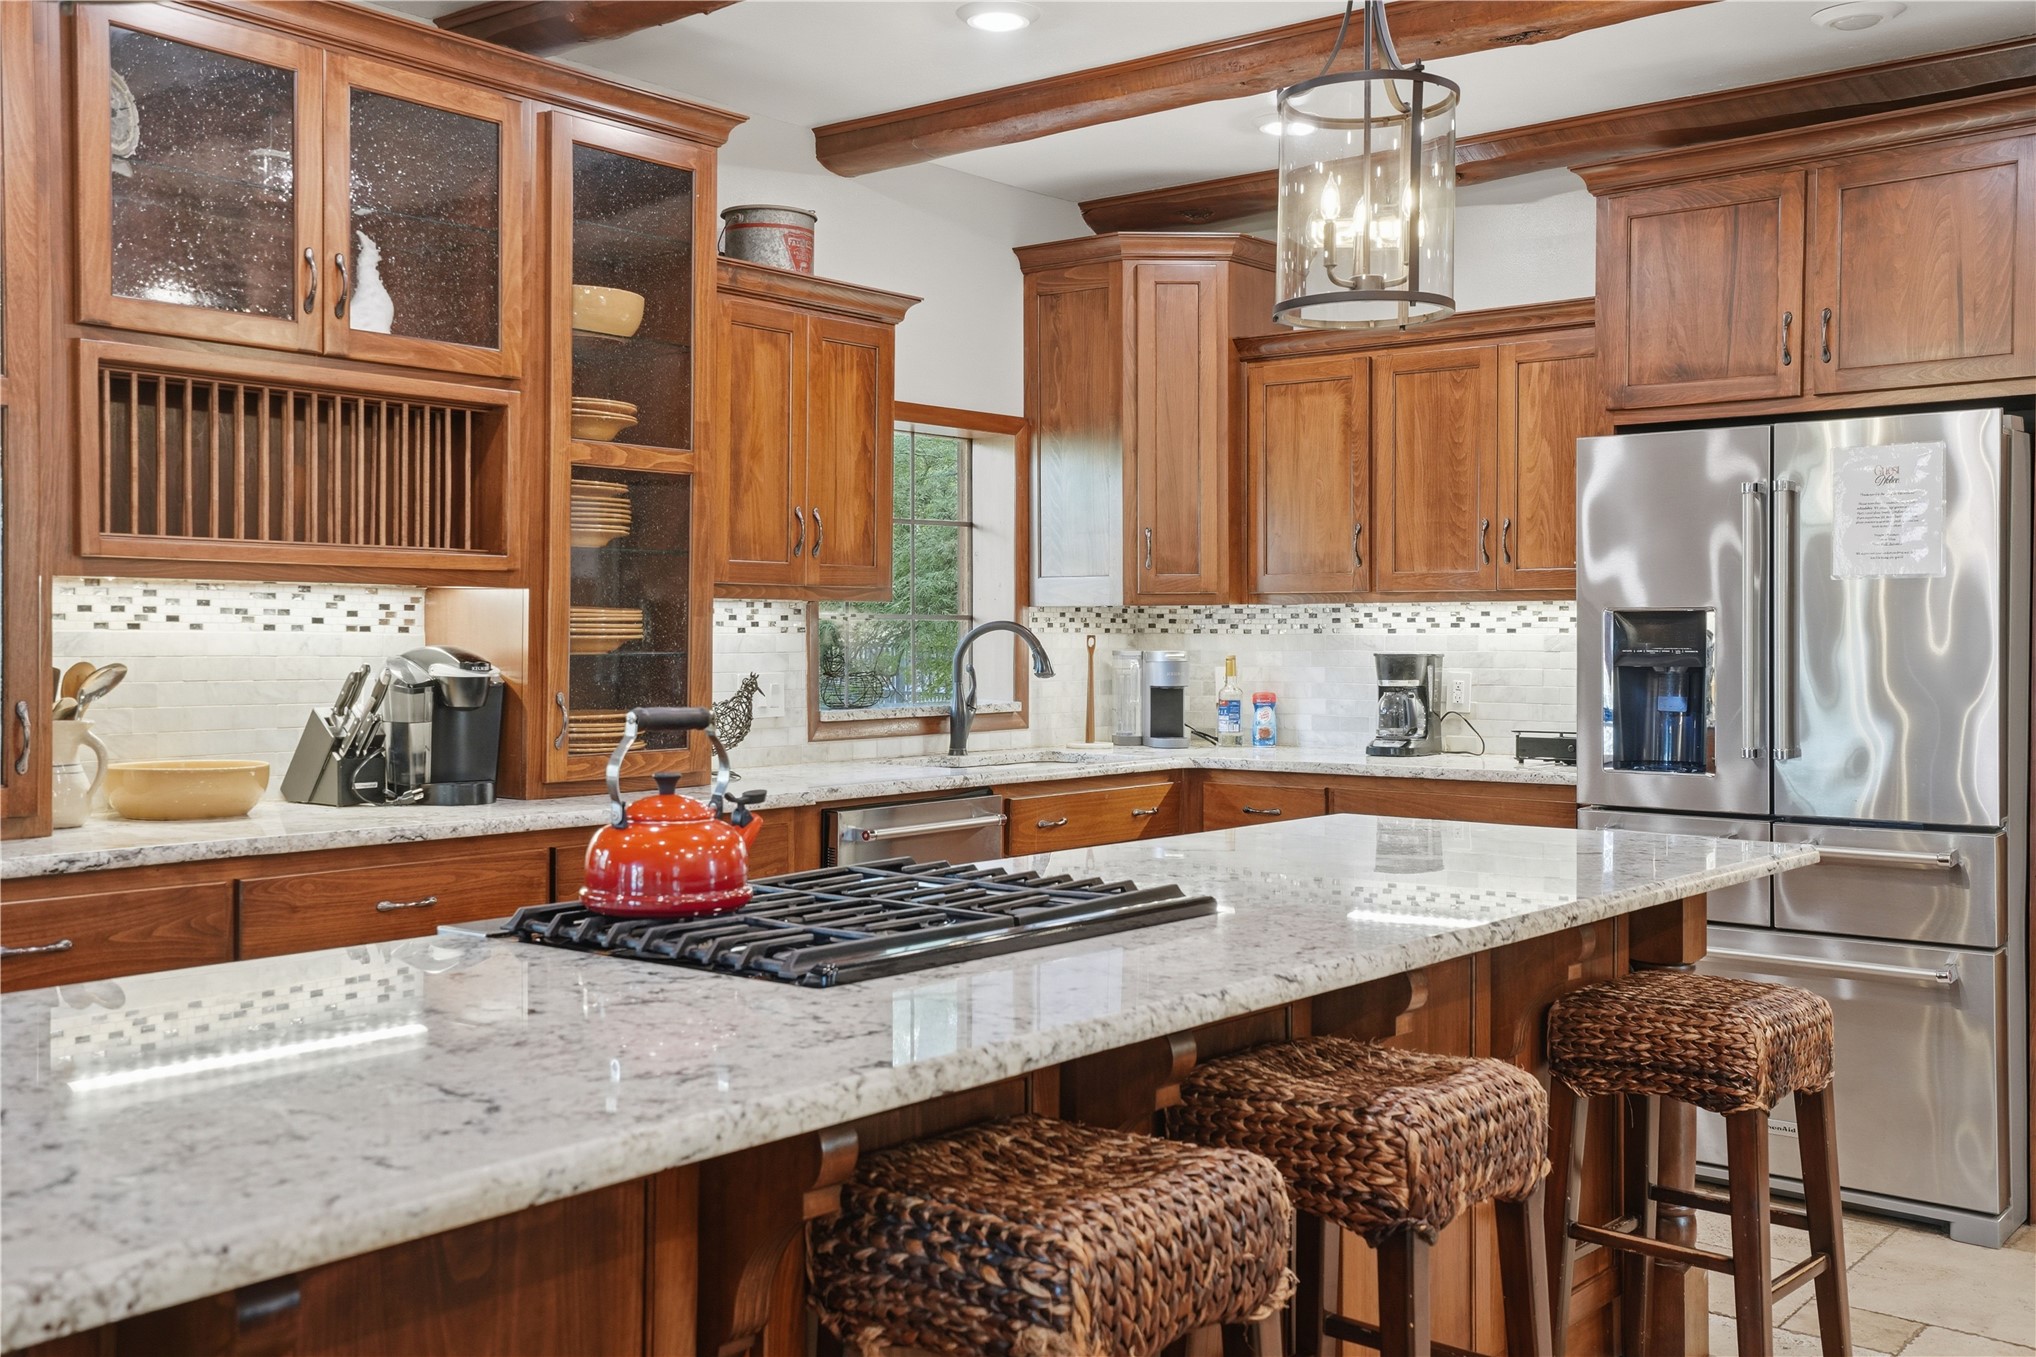
Kitchen featuring wood cabinetry, stone countertops, a center island with an integrated gas cooktop, tile backsplash, and decorative ceiling beams
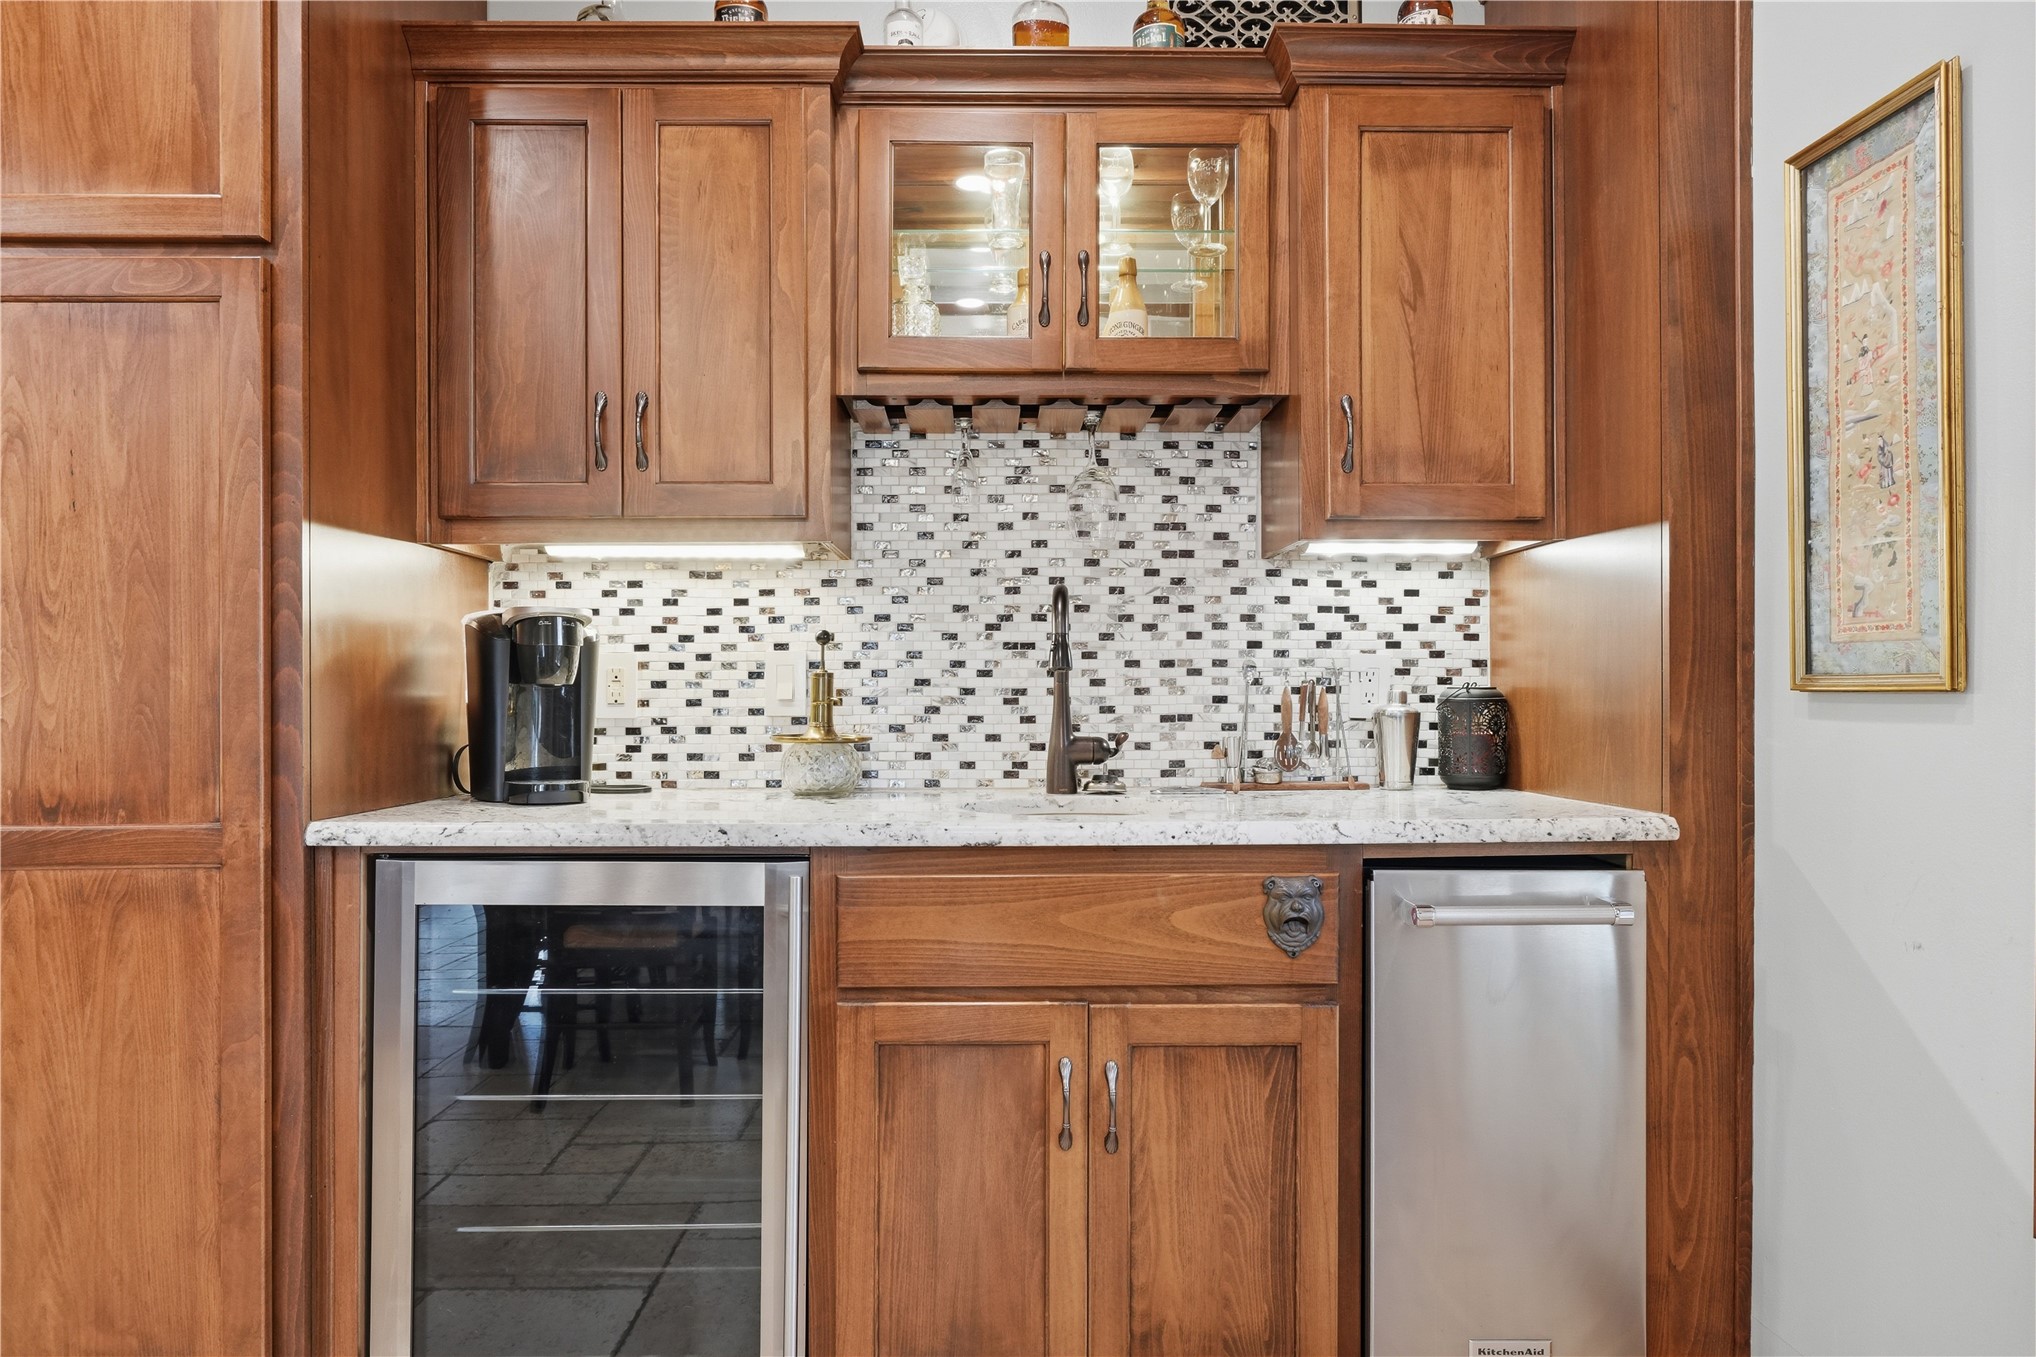
Custom built-in bar featuring stained wood cabinetry, glass-front upper cabinet doors, light-toned stone countertop, mosaic tile backsplash, and integrated under-counter stainless steel appliances
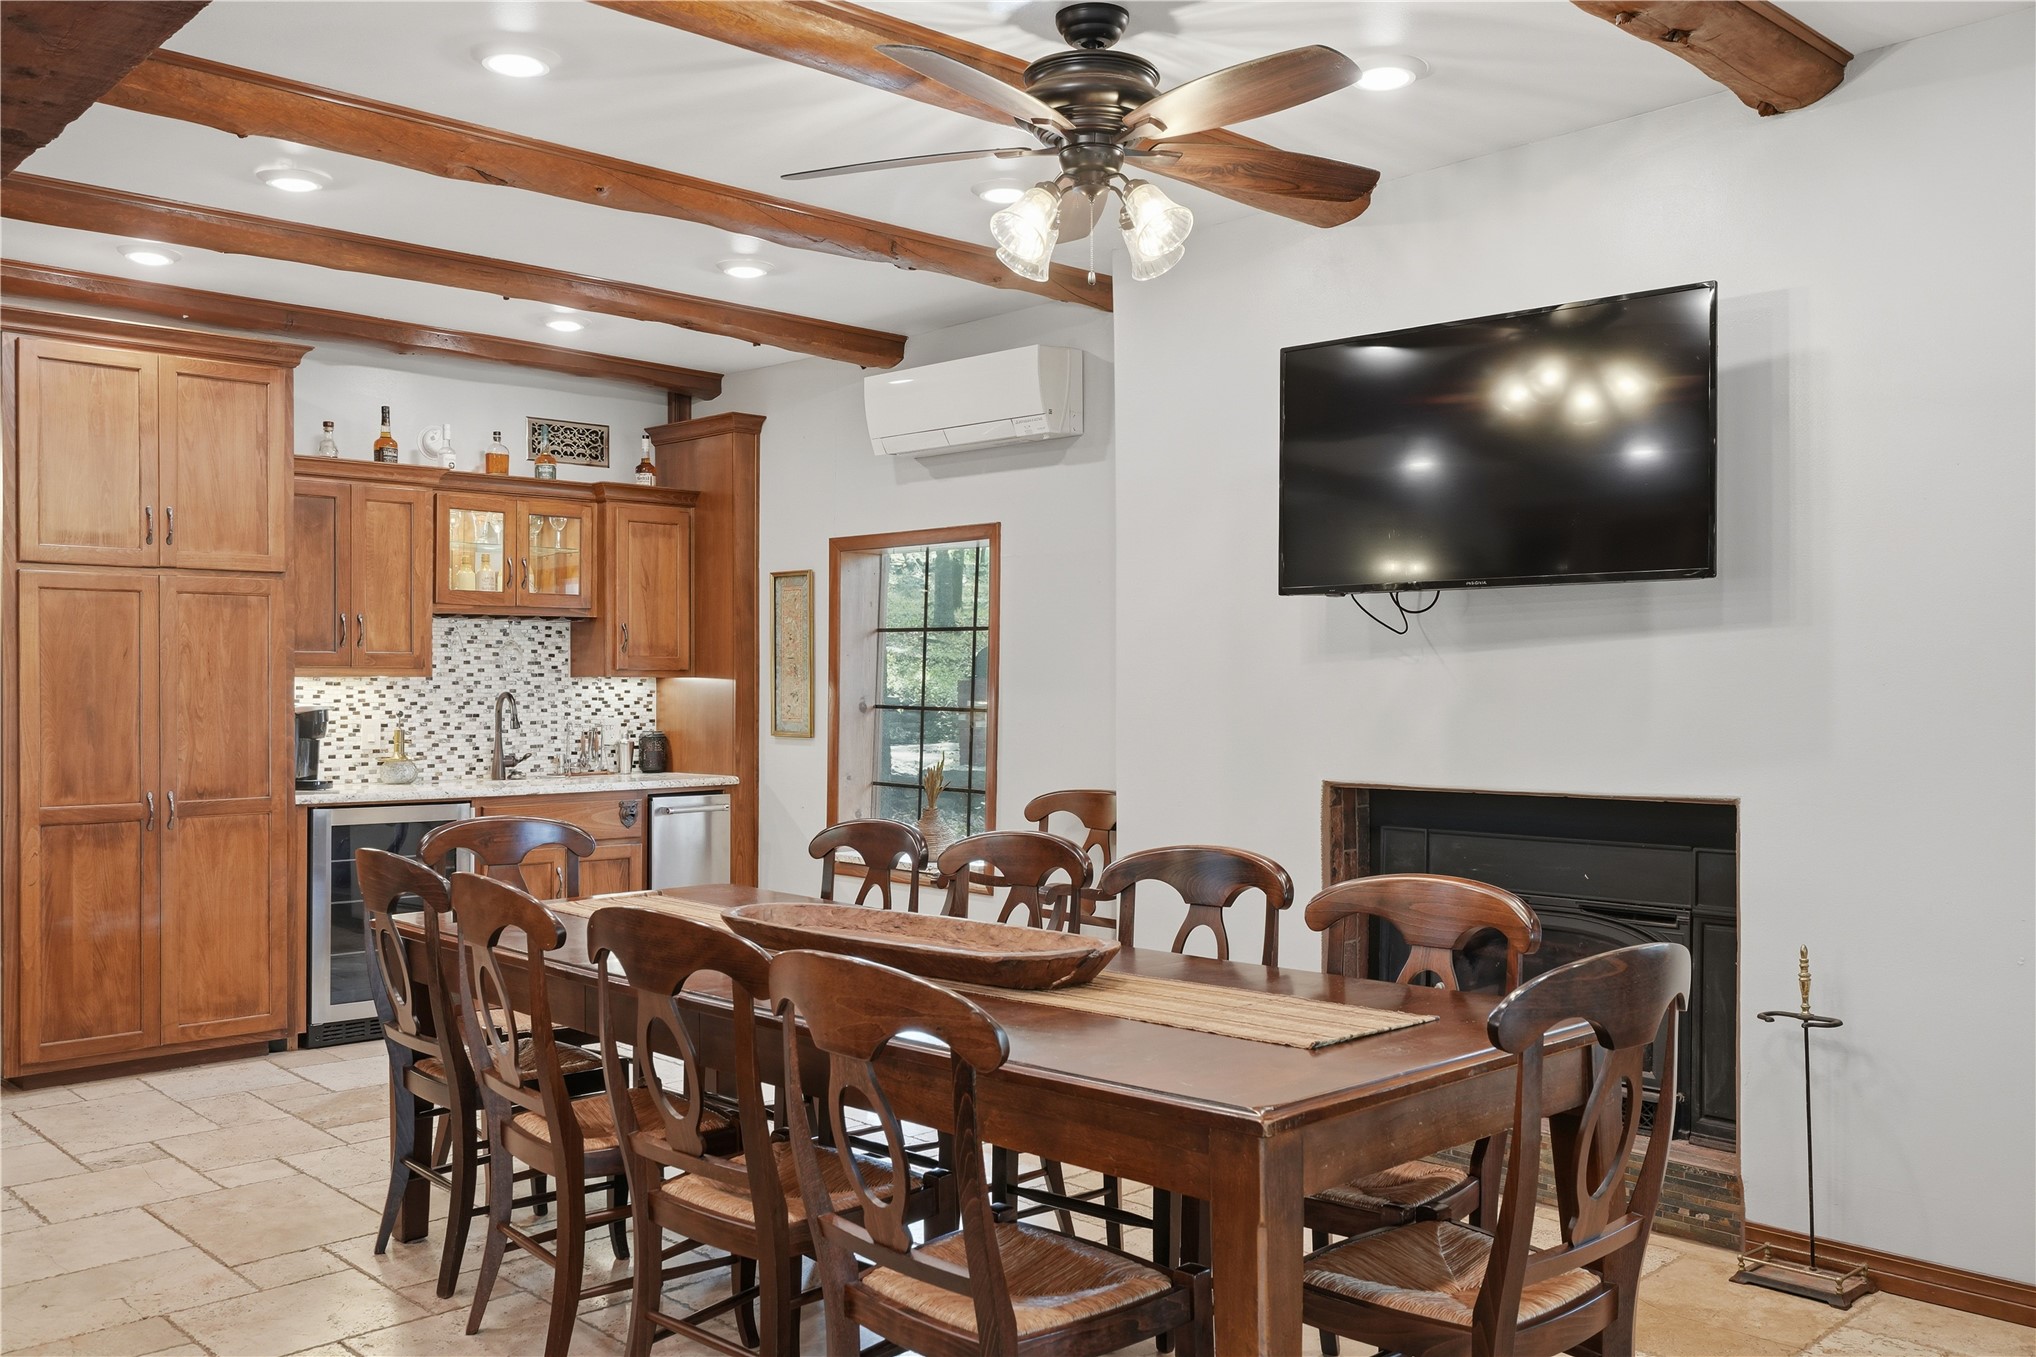
Exposed wood ceiling beams, custom wood cabinetry, tiled flooring, integrated wet bar with mosaic tile backsplash, and a built-in fireplace
Kitchen featuring exposed timber ceiling beams, wood cabinetry, stone tile flooring, an oversized island with stone countertop, and glass-front upper cabinet displays
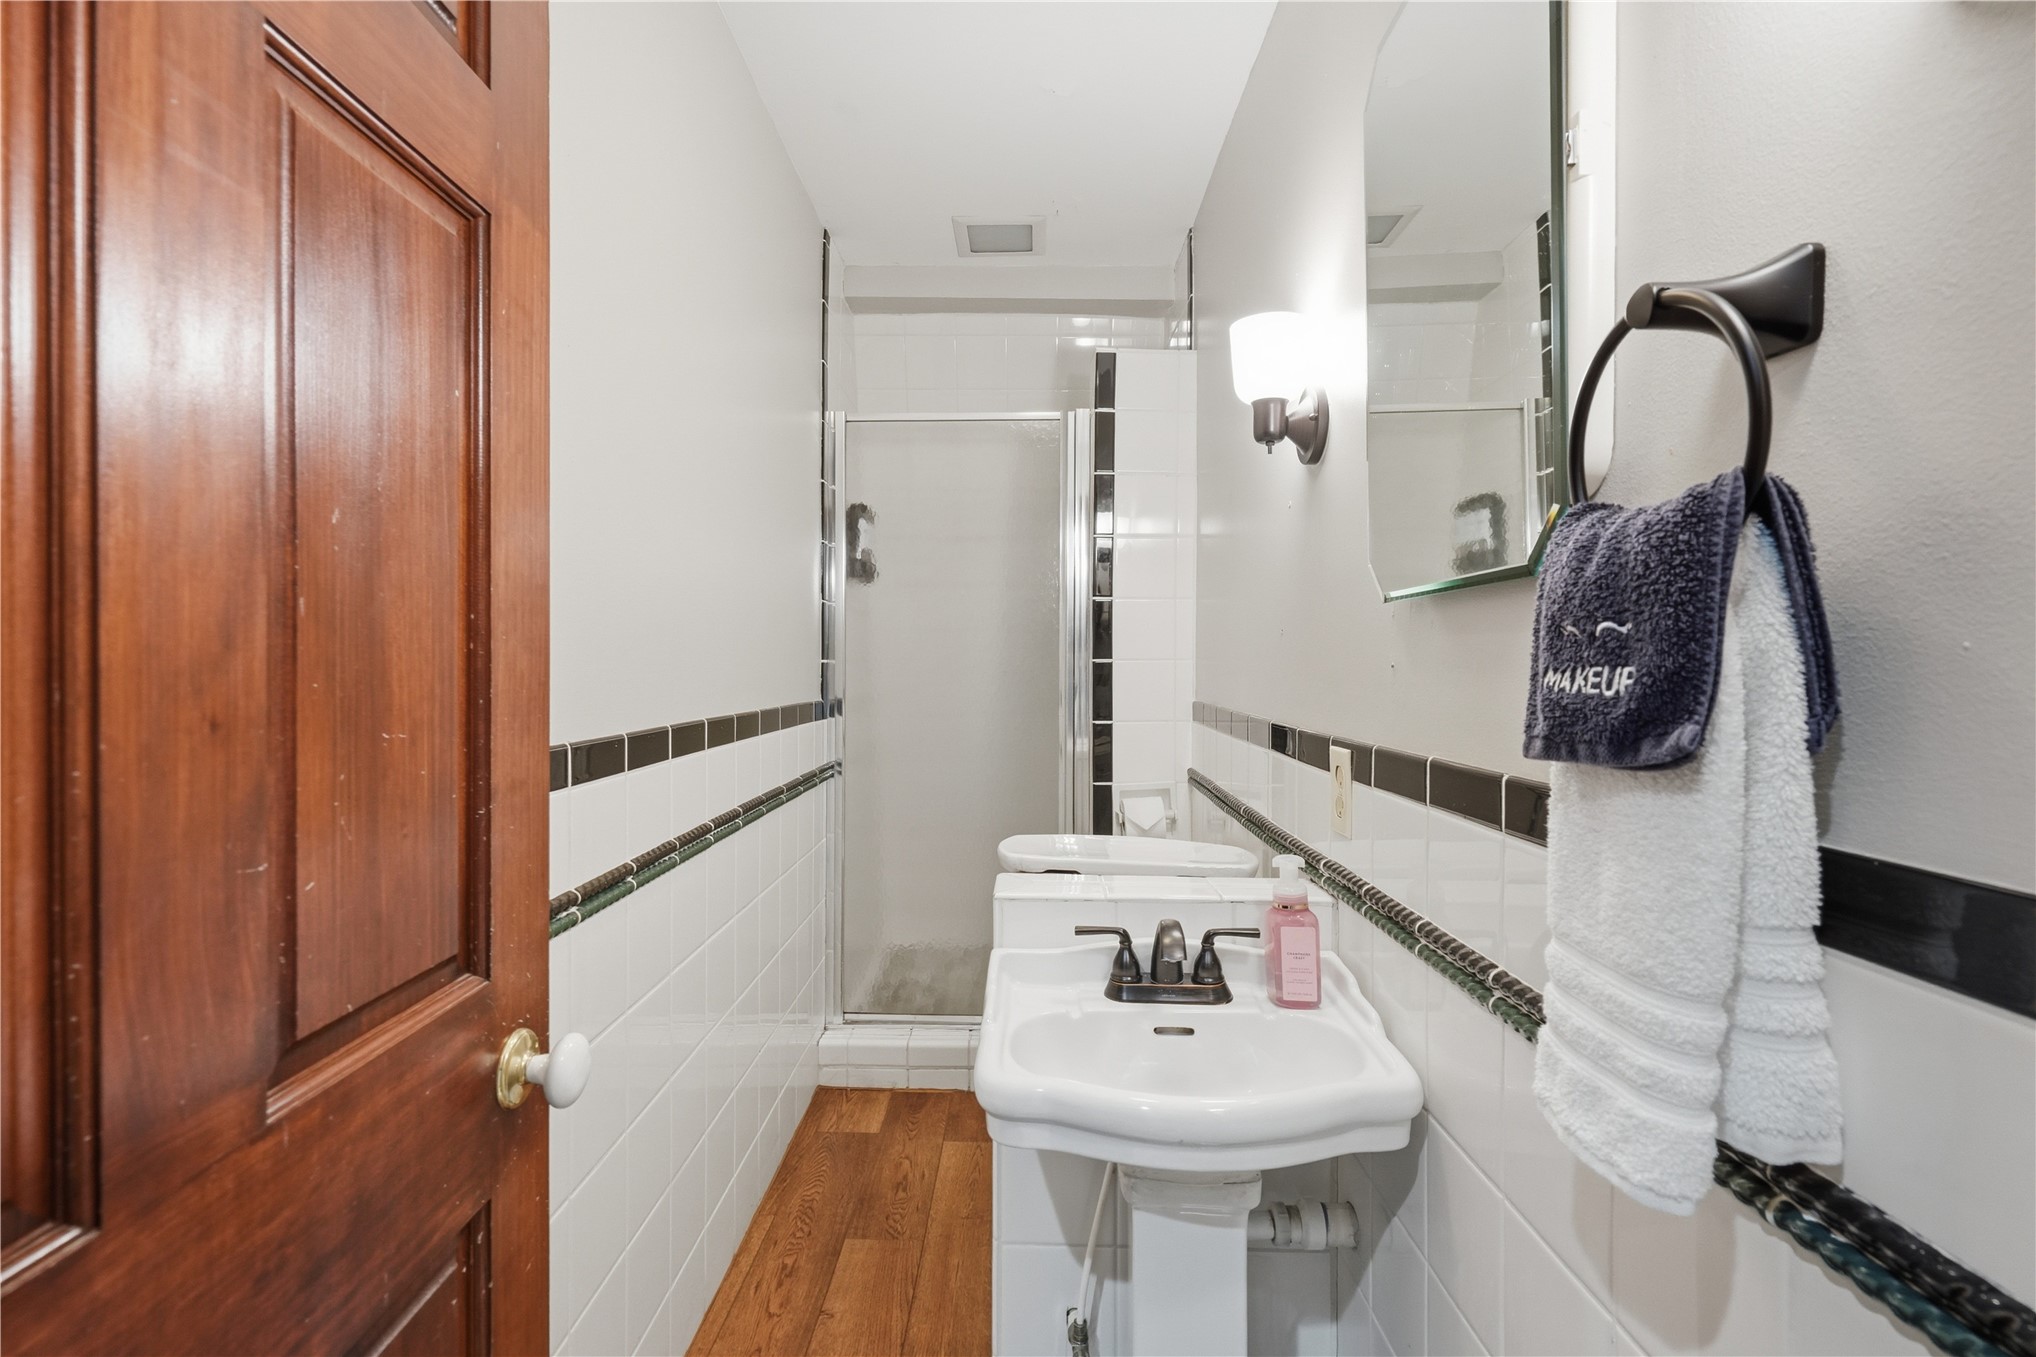
Ceramic-tiled walls with decorative border accents, wood-finish flooring, pedestal sink with bronze-tone faucet, and glass-enclosed shower stall
Neutral-toned interior featuring wood-finish flooring, vaulted ceiling, and a multi-pane window with wood trim
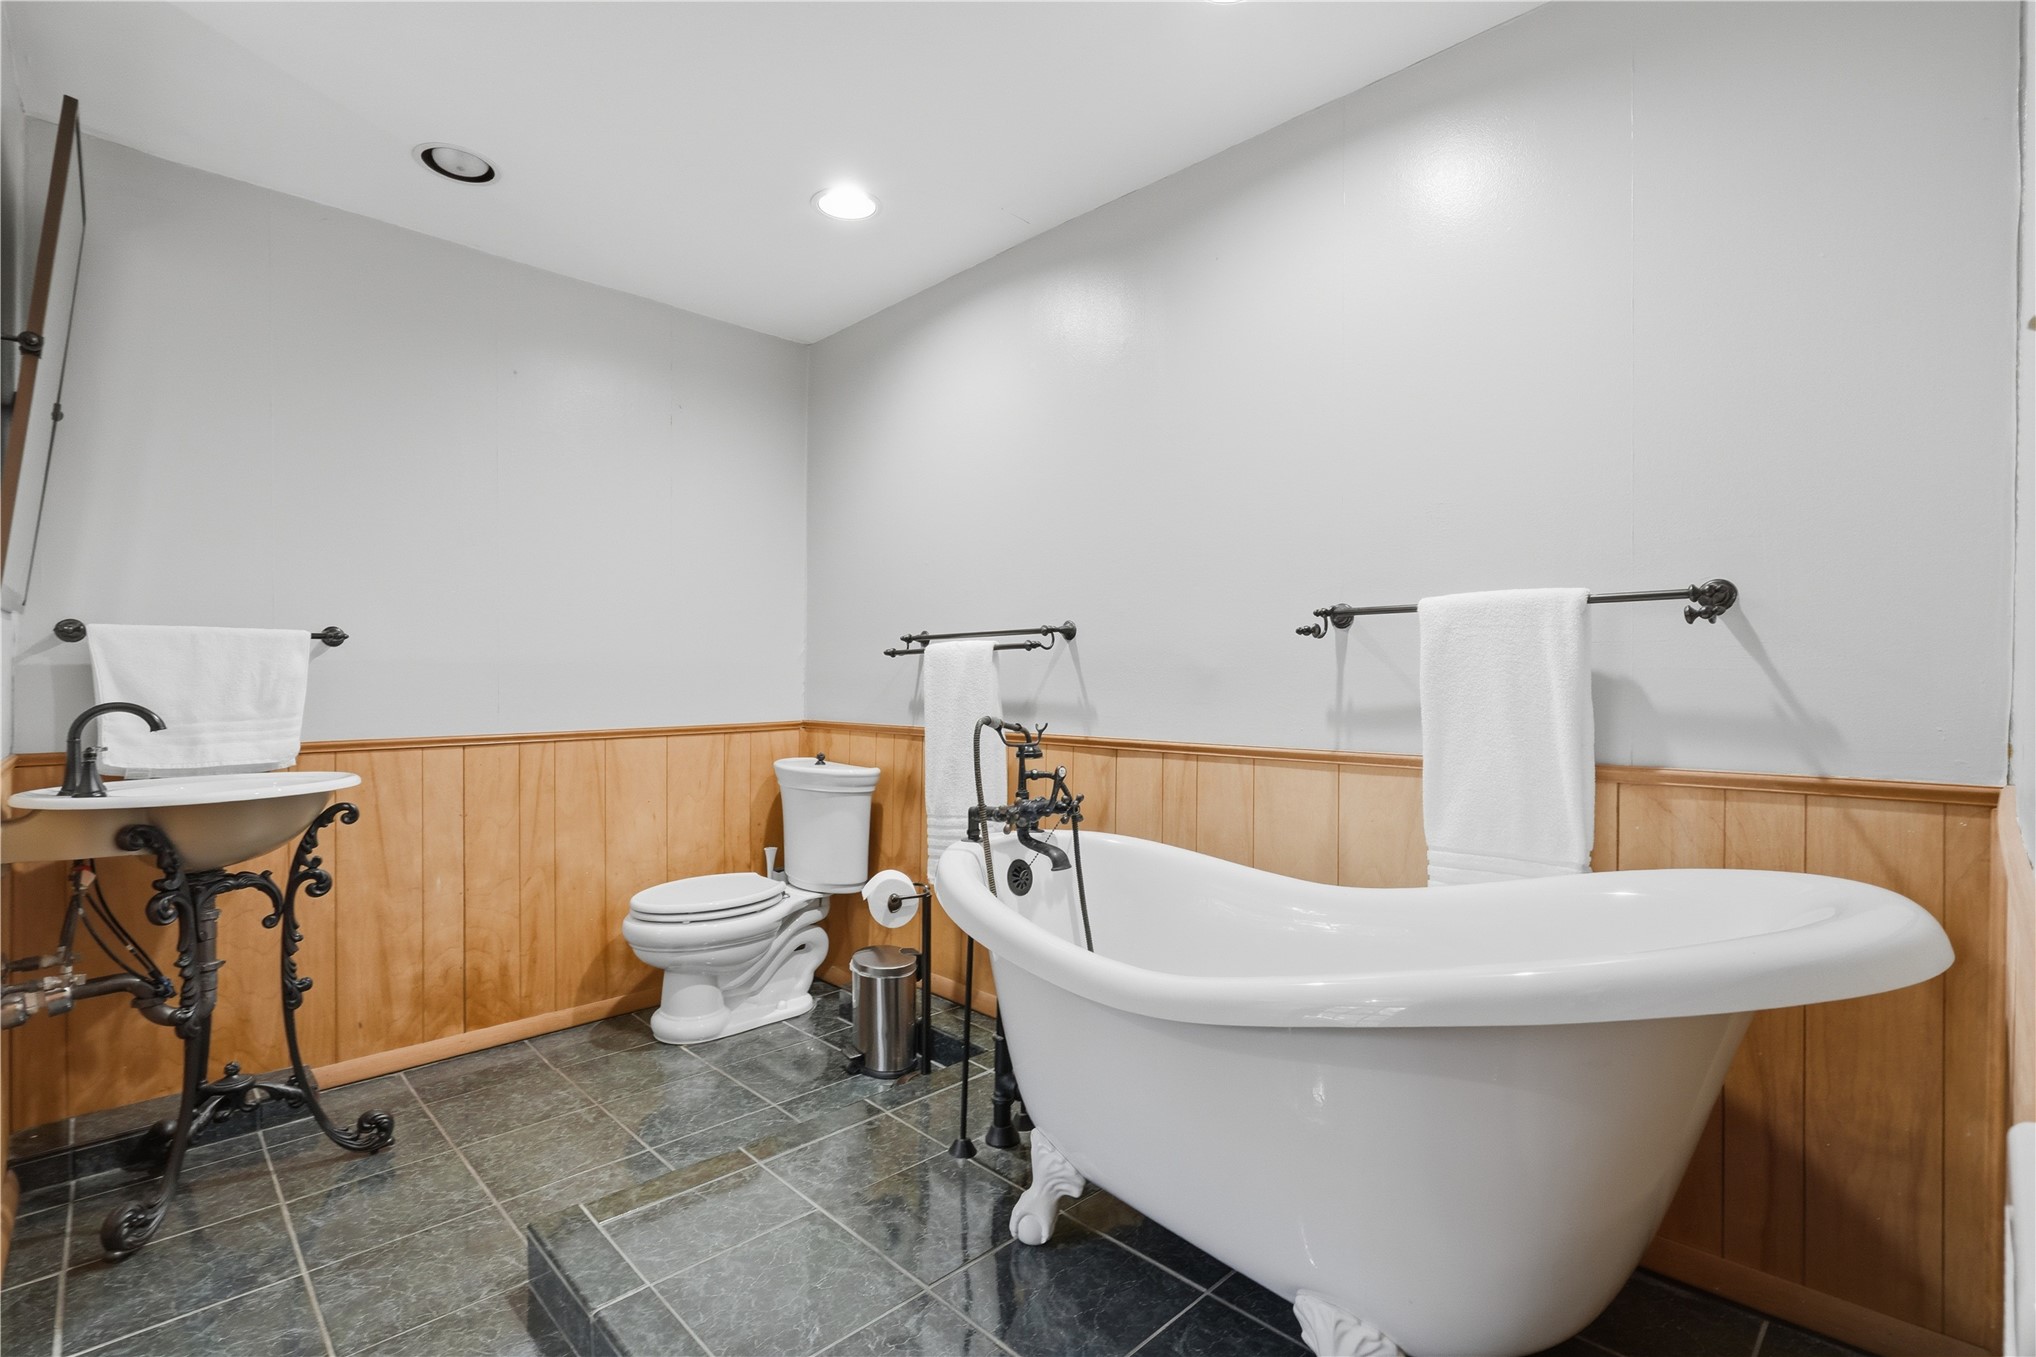
Claw-foot soaking tub, pedestal sink with decorative metal base, tile flooring, and wood wainscoting
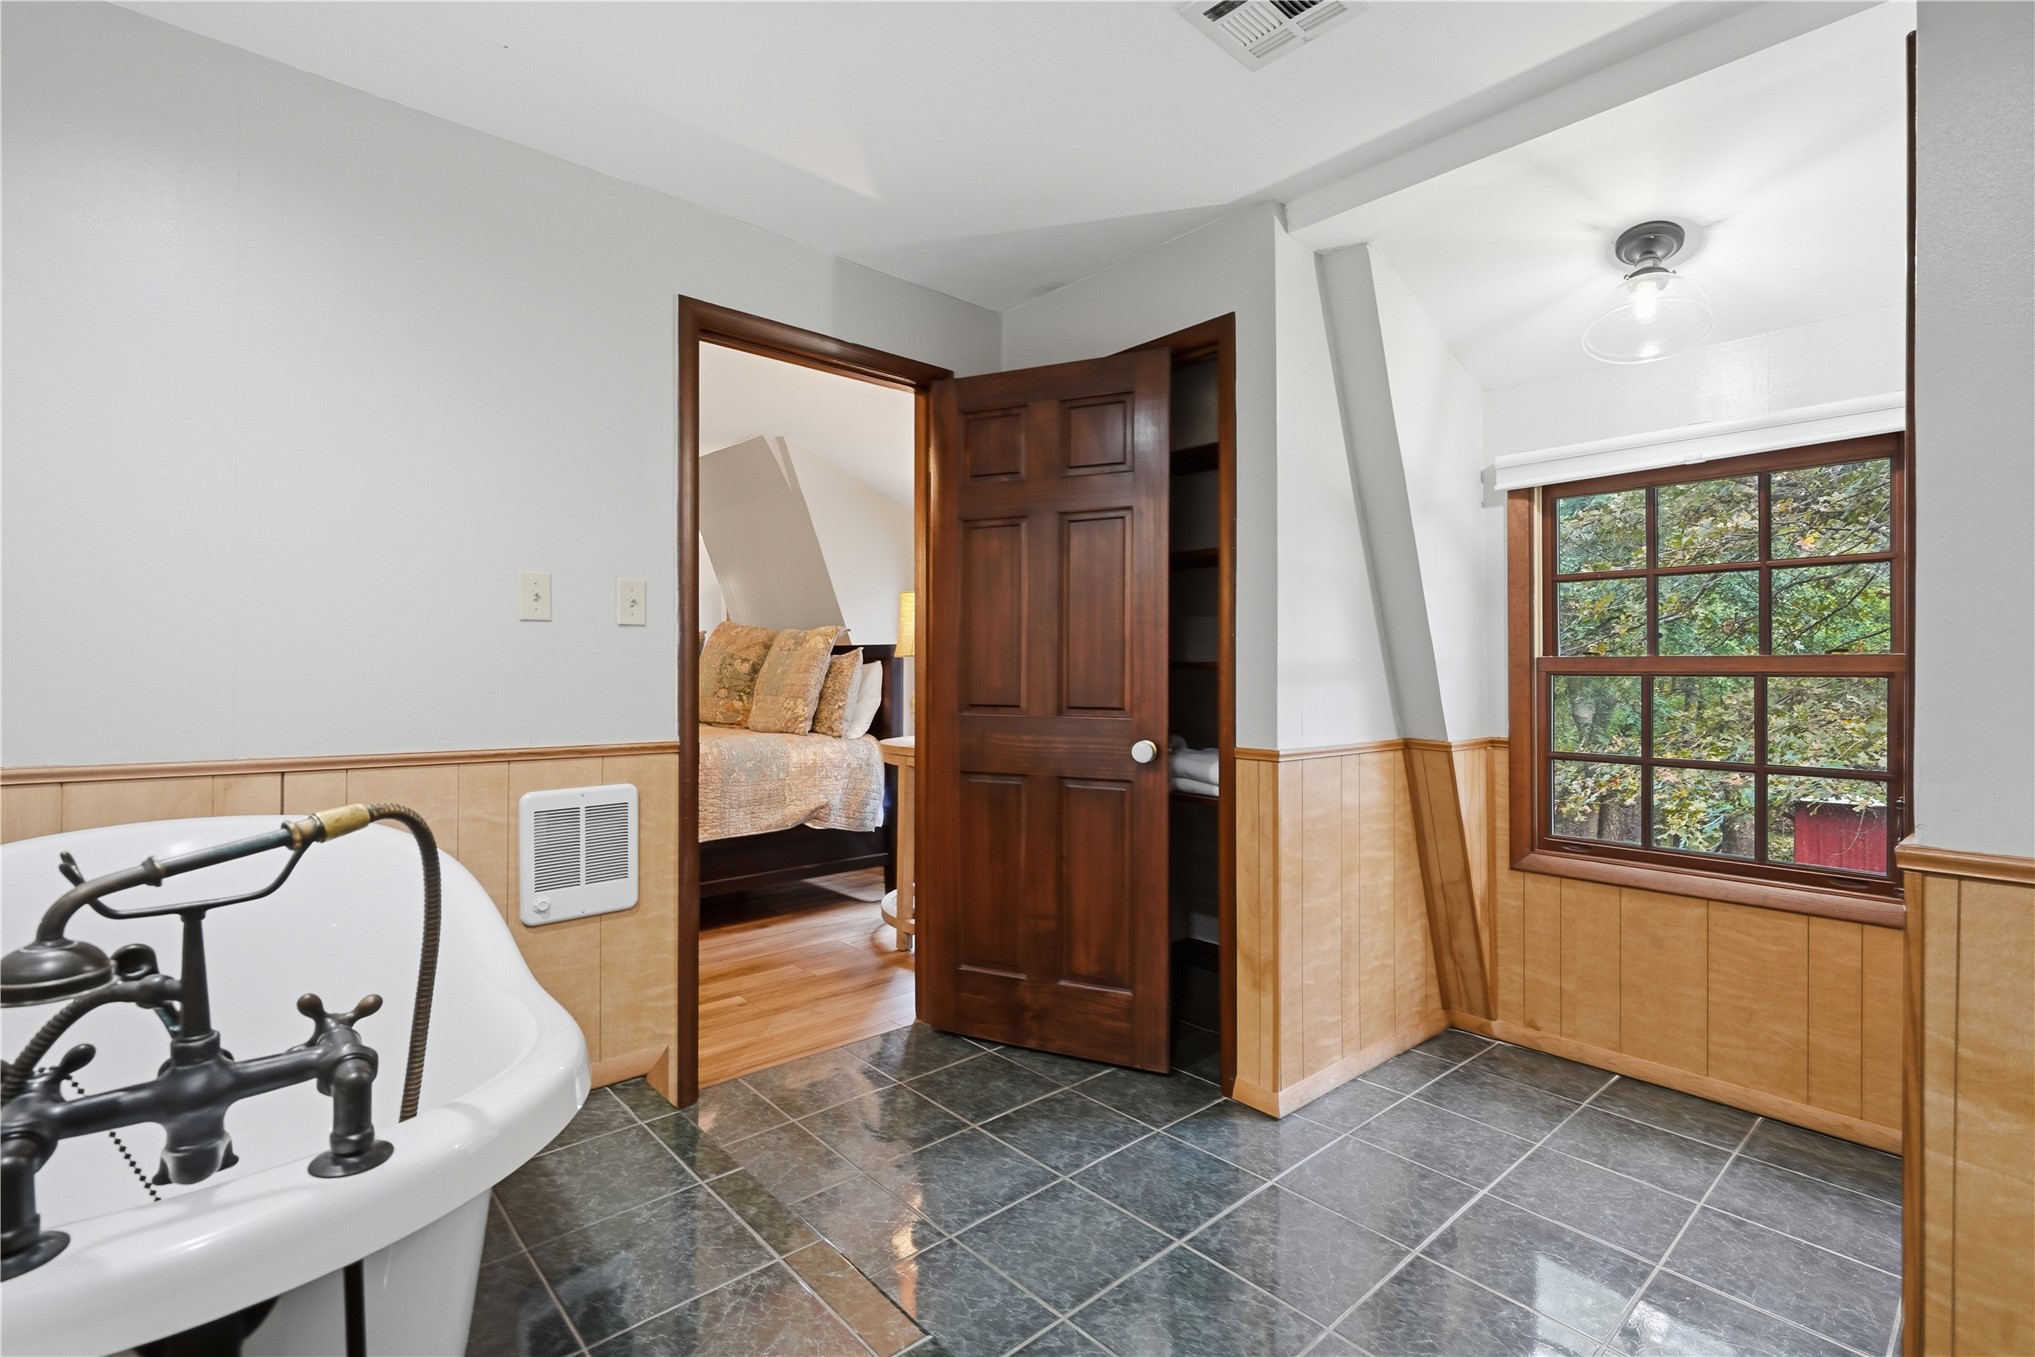
Clawfoot bathtub with an antique-style bridge faucet, dark-toned tile flooring, wood wainscoting, six-panel wood door, and multi-pane window
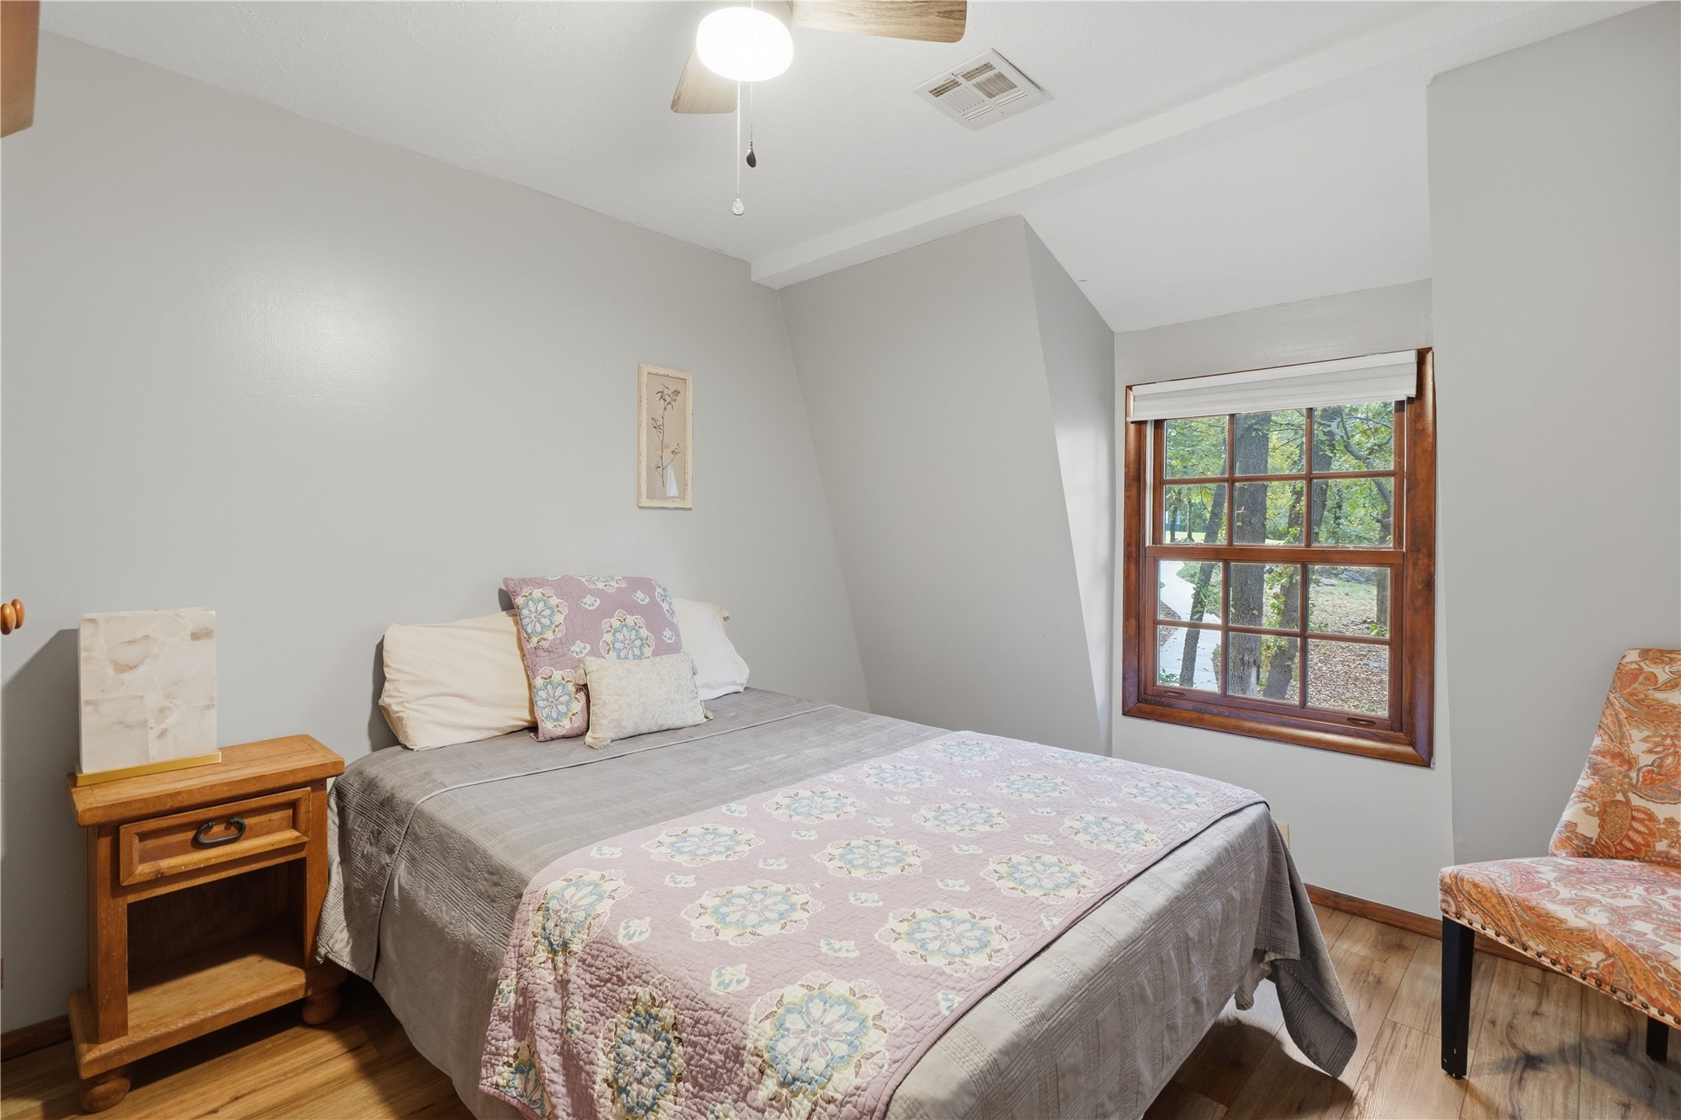
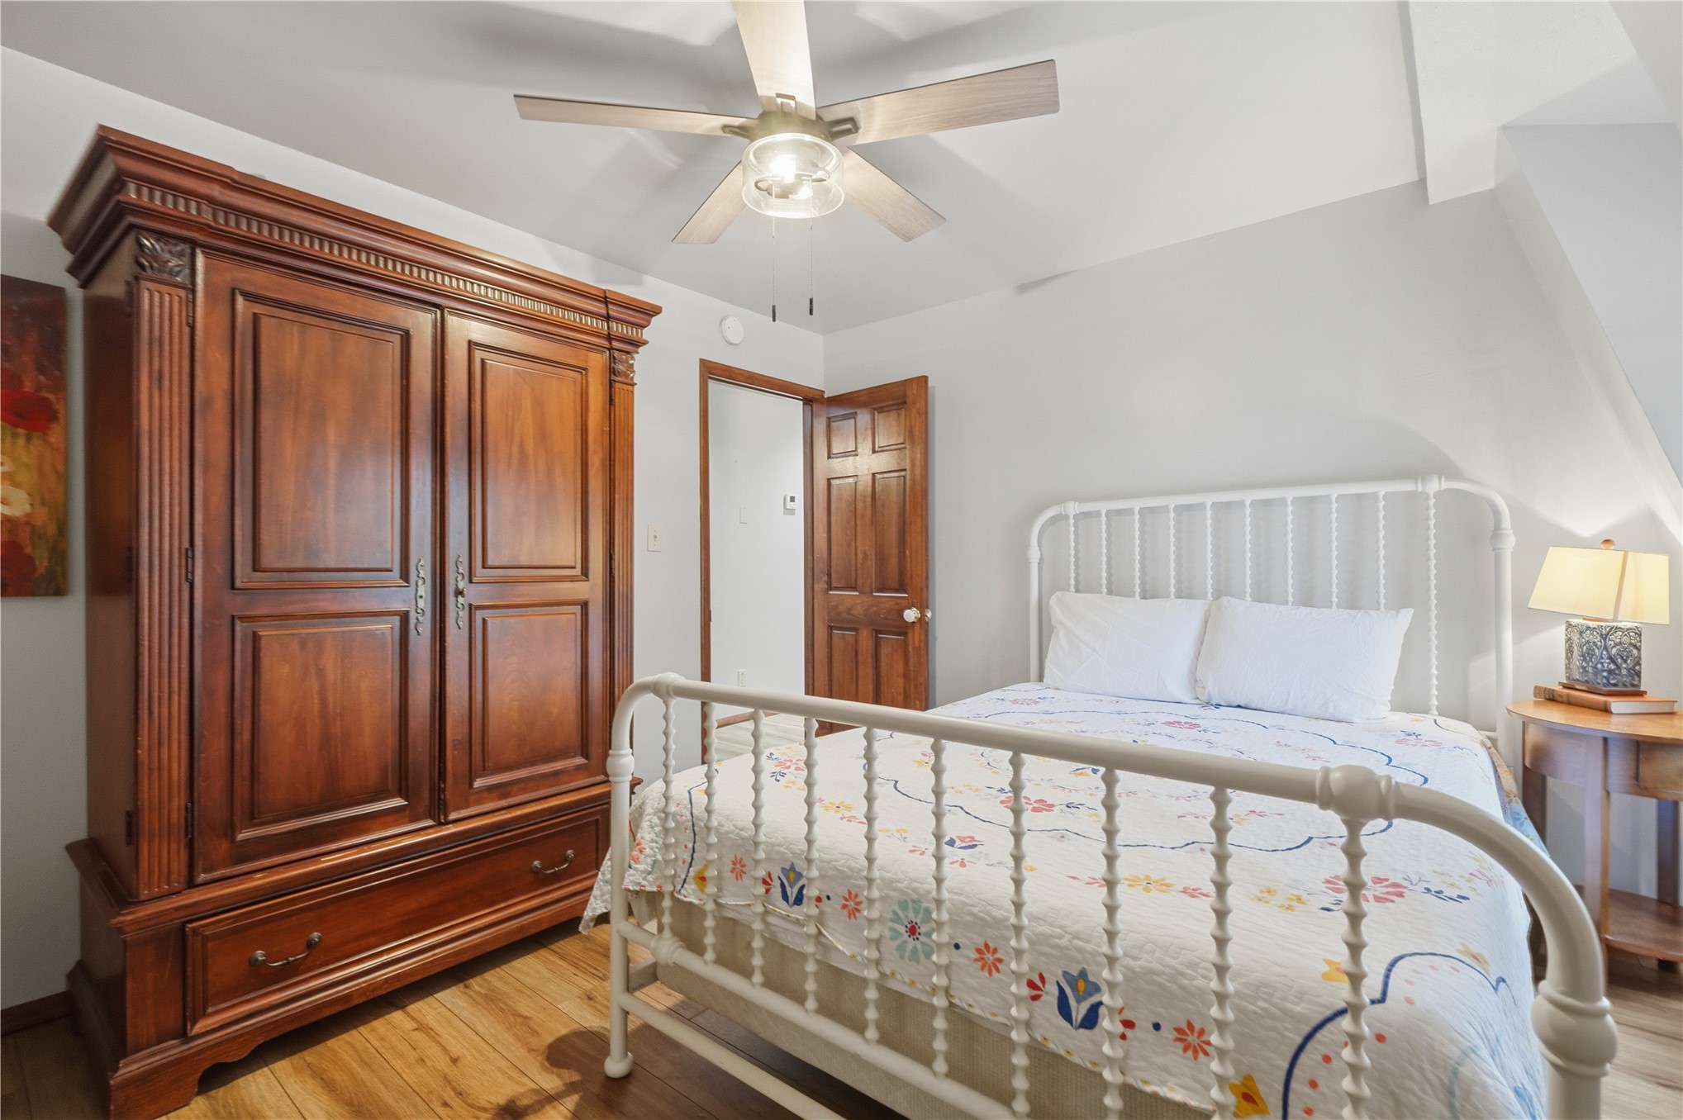
Bedroom featuring wood-finish flooring, a multi-blade ceiling fan with integrated lighting, and a six-panel wood door
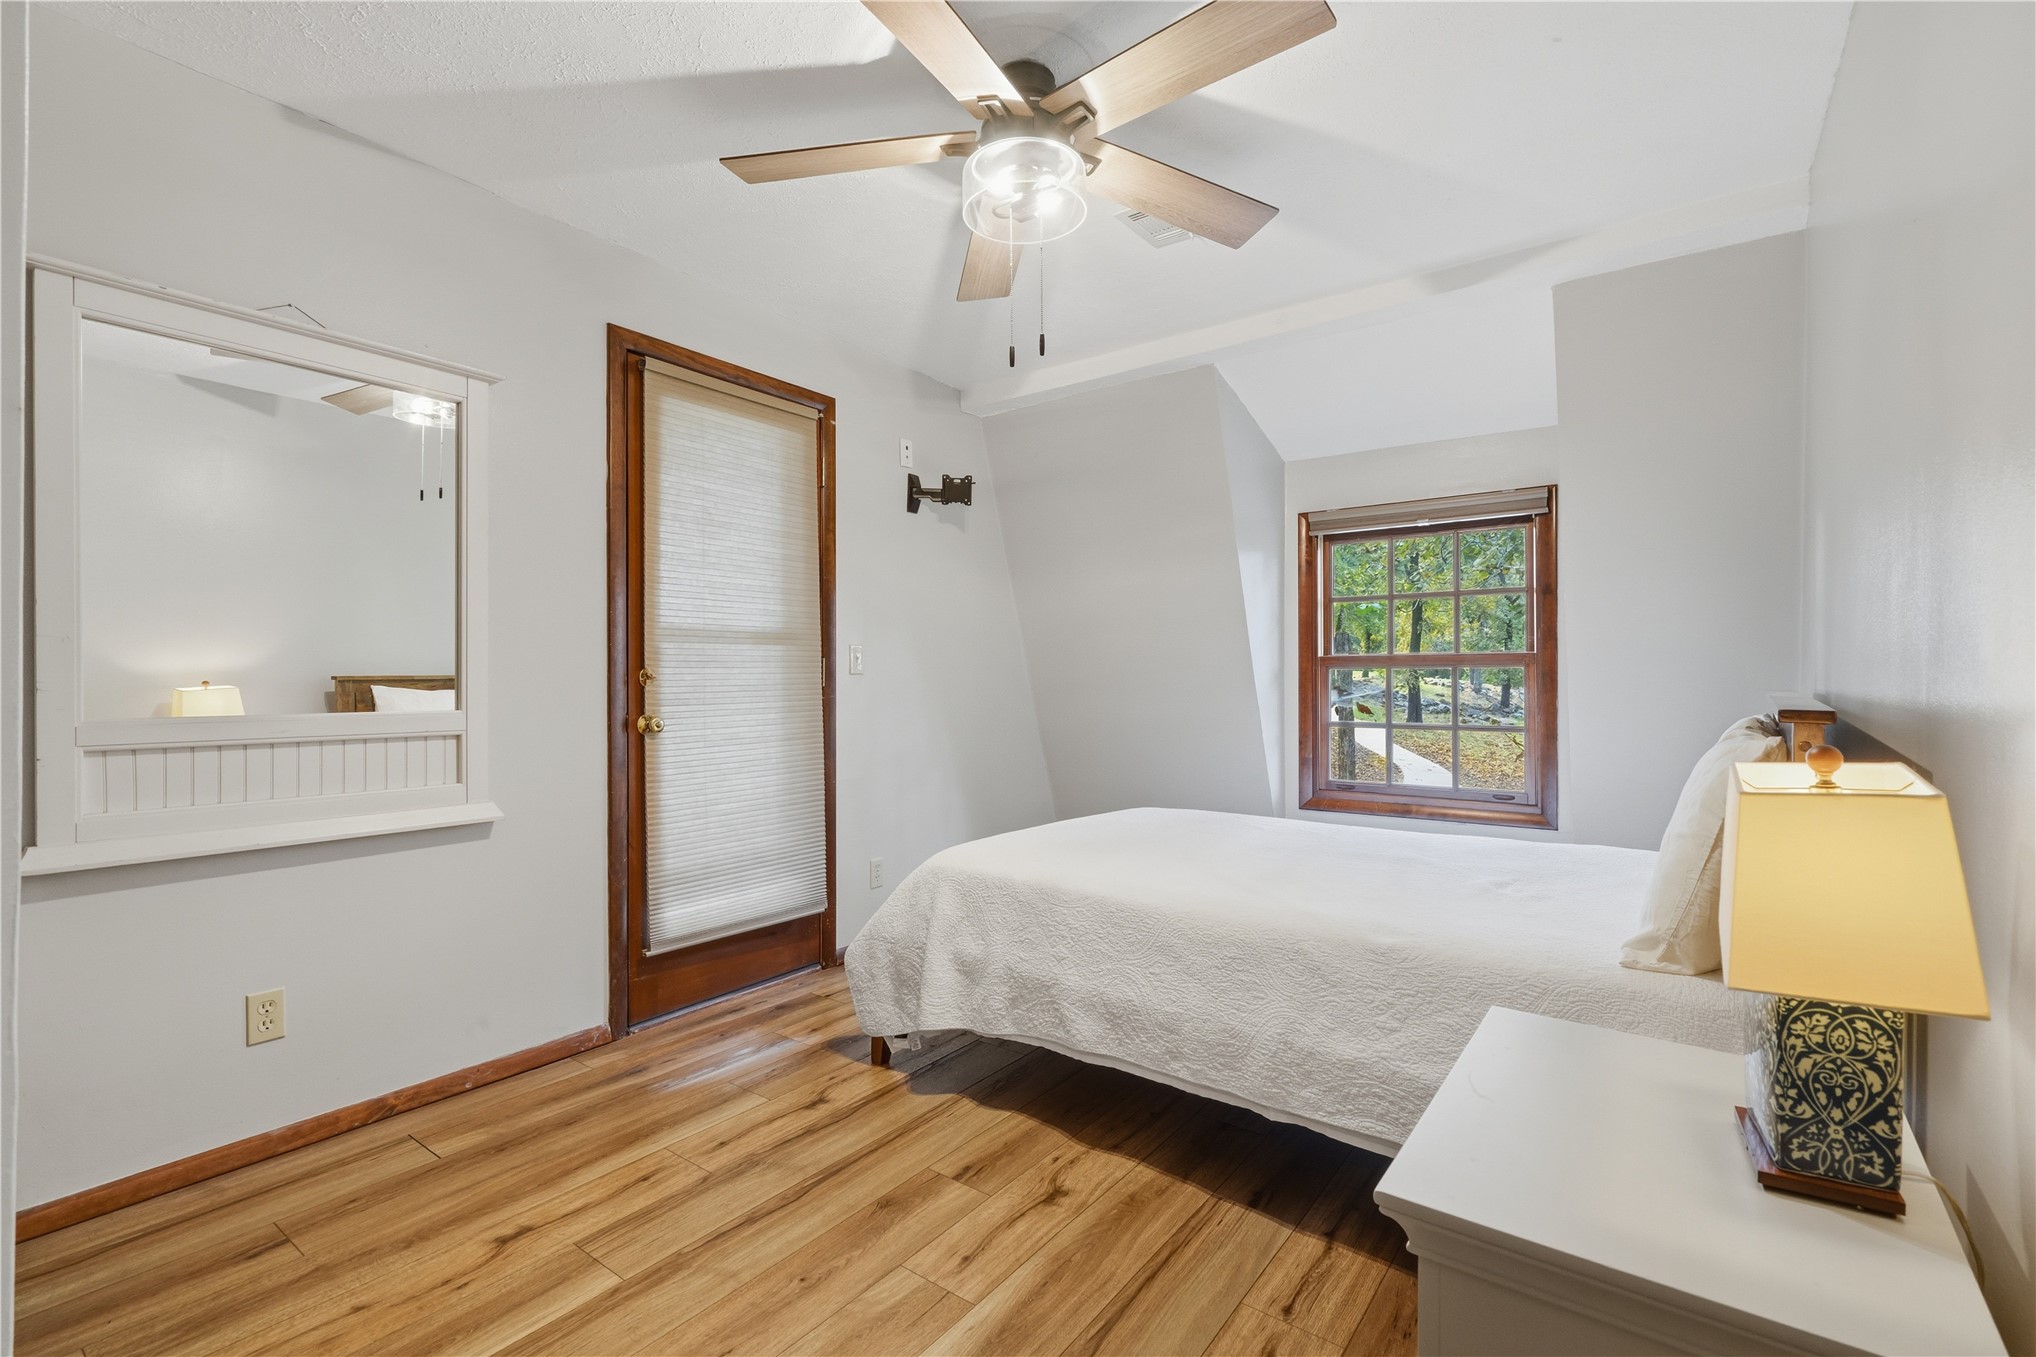
Wood-finish flooring, multi-pane window with wood trim, ceiling fan with integrated lighting, and a built-in wall mirror with wainscoting detail
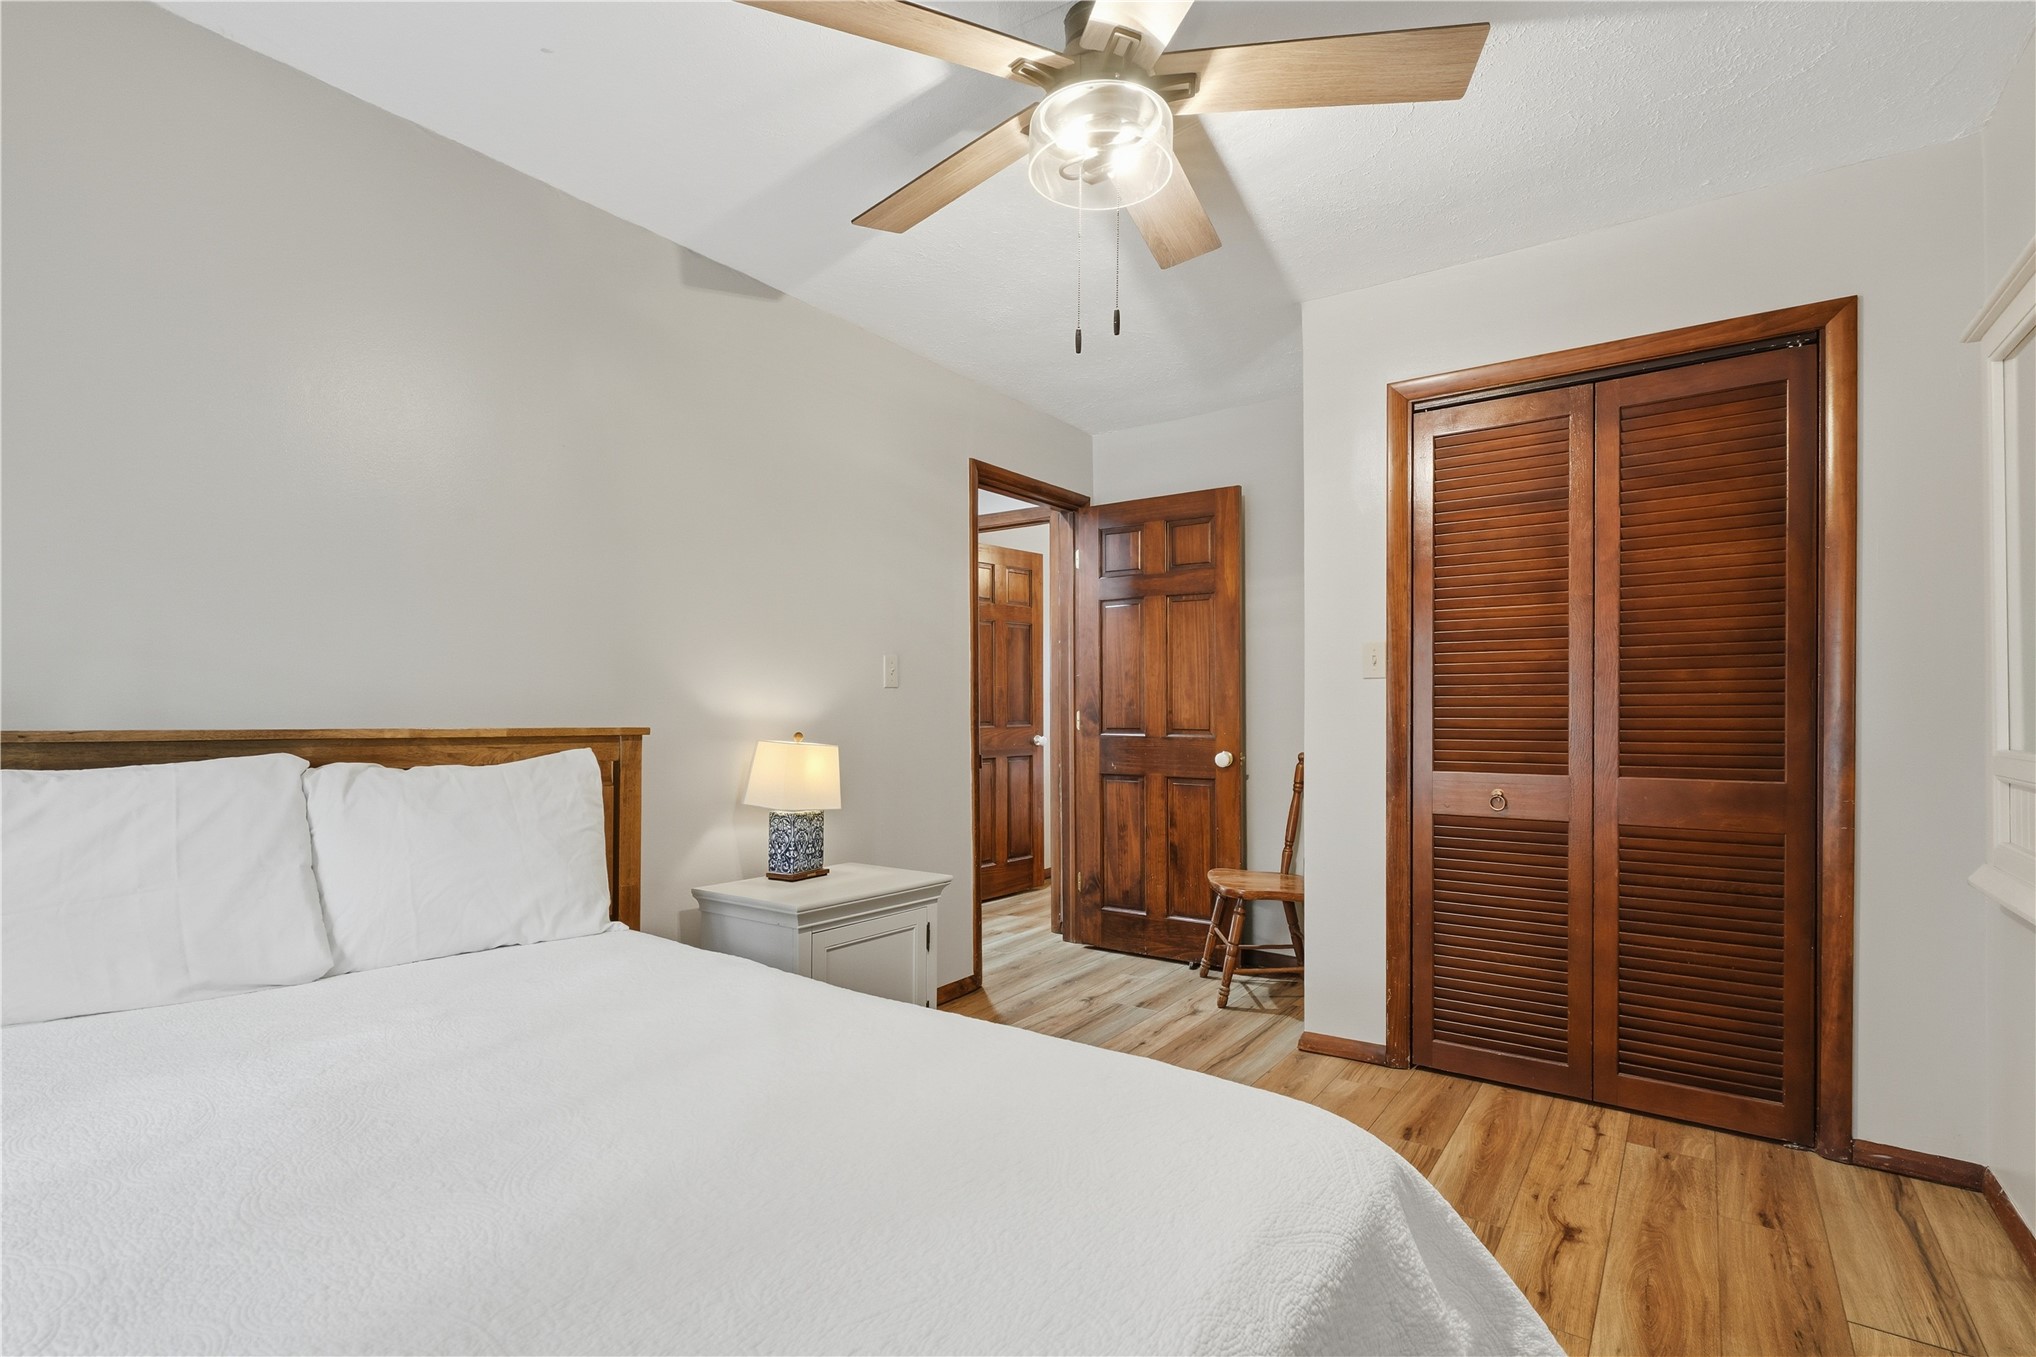
Room featuring wood-finish flooring, a ceiling fan with light fixture, and wooden louvered-style closet doors
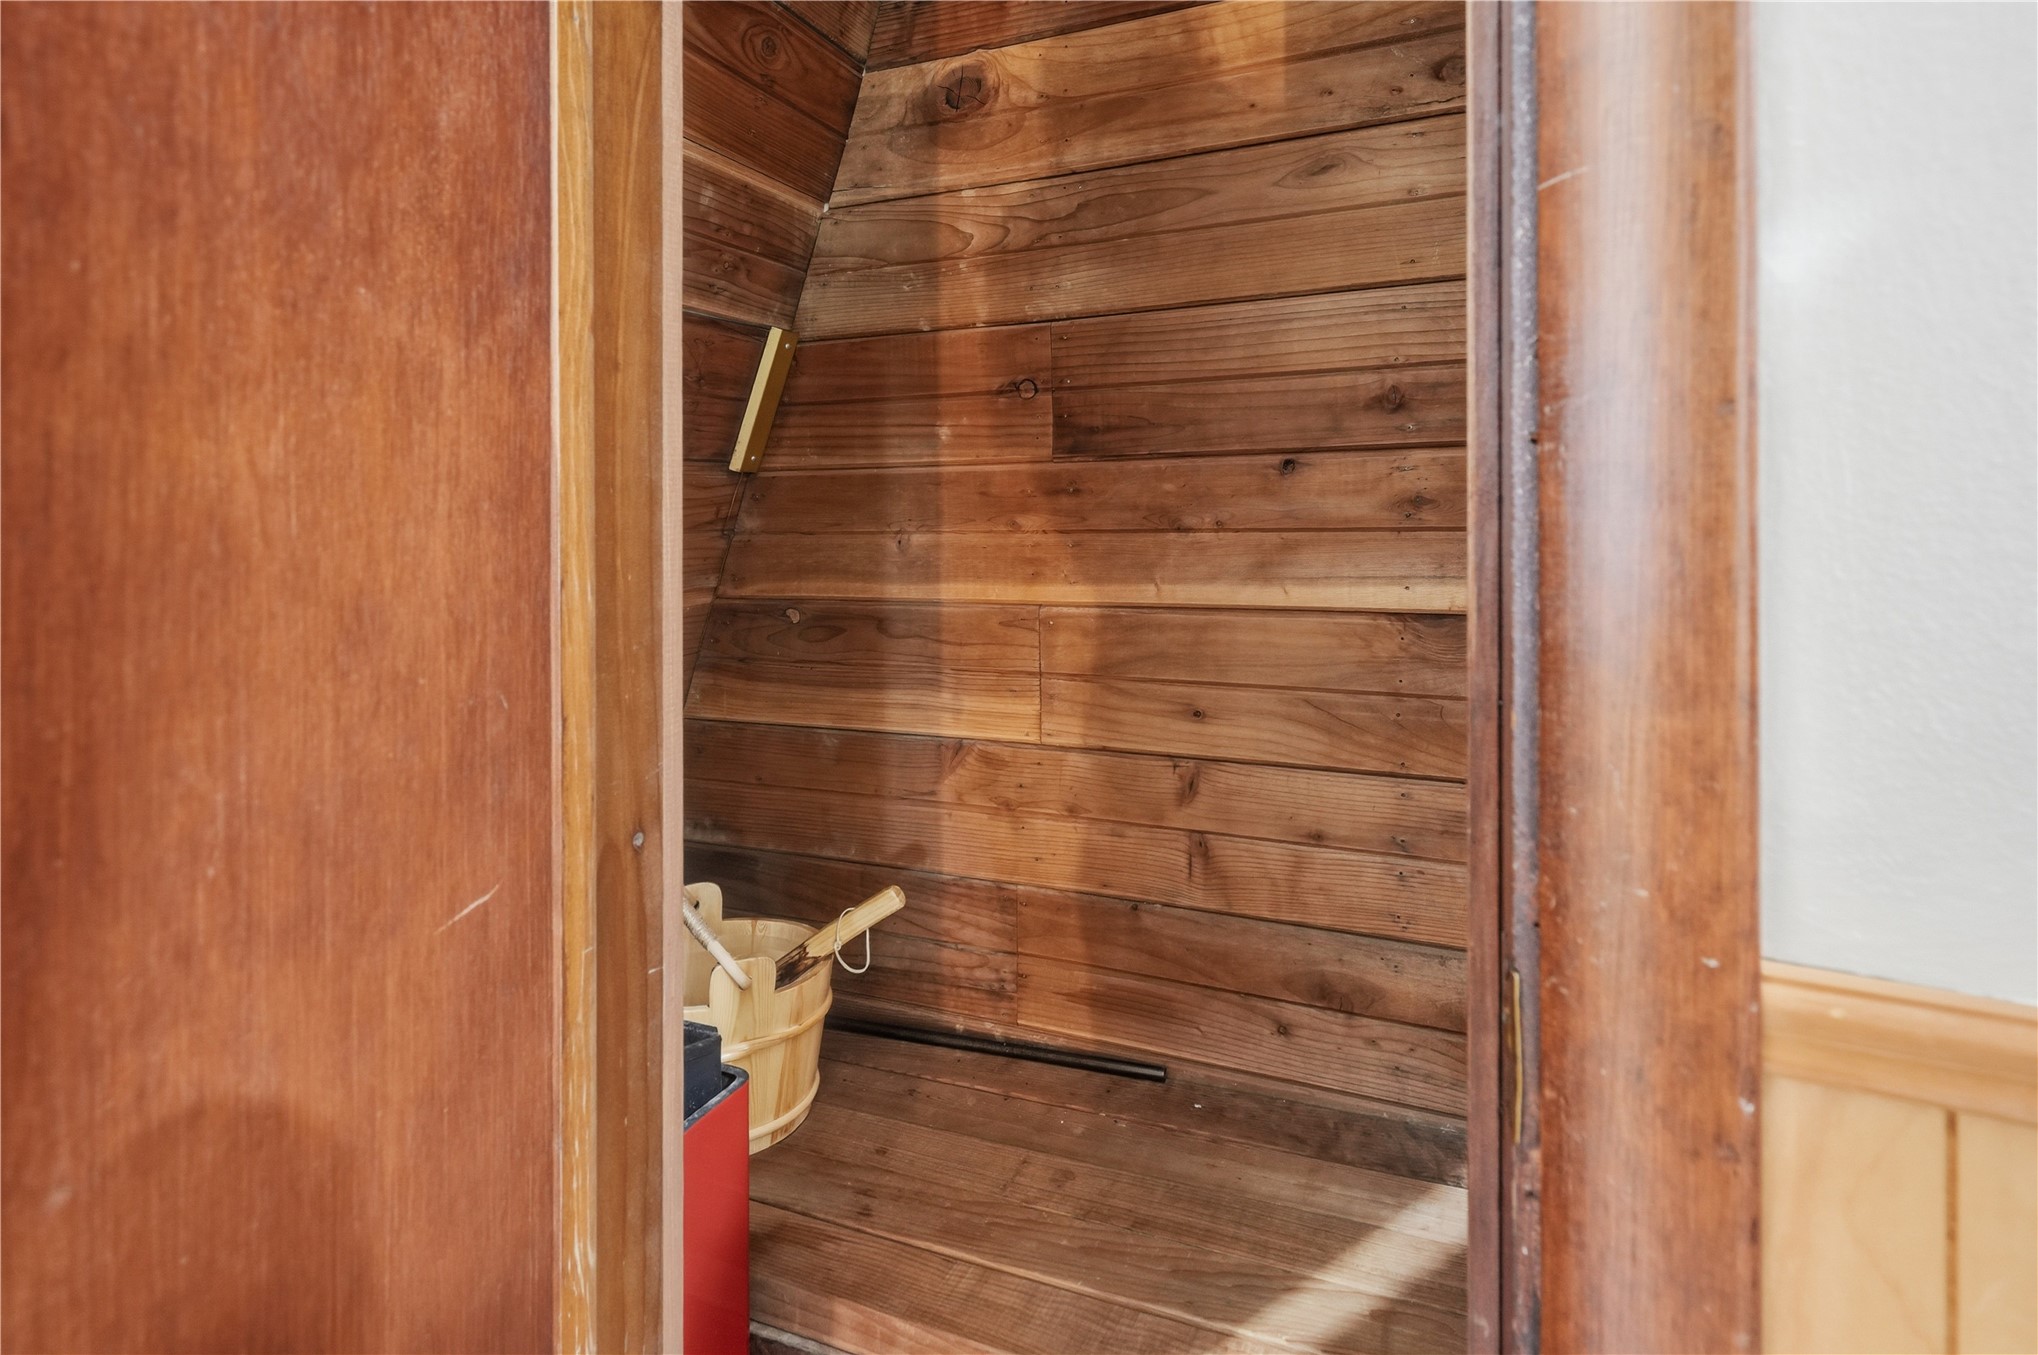
Sauna interior featuring horizontal wood paneling, wood flooring, and a slanted wall design
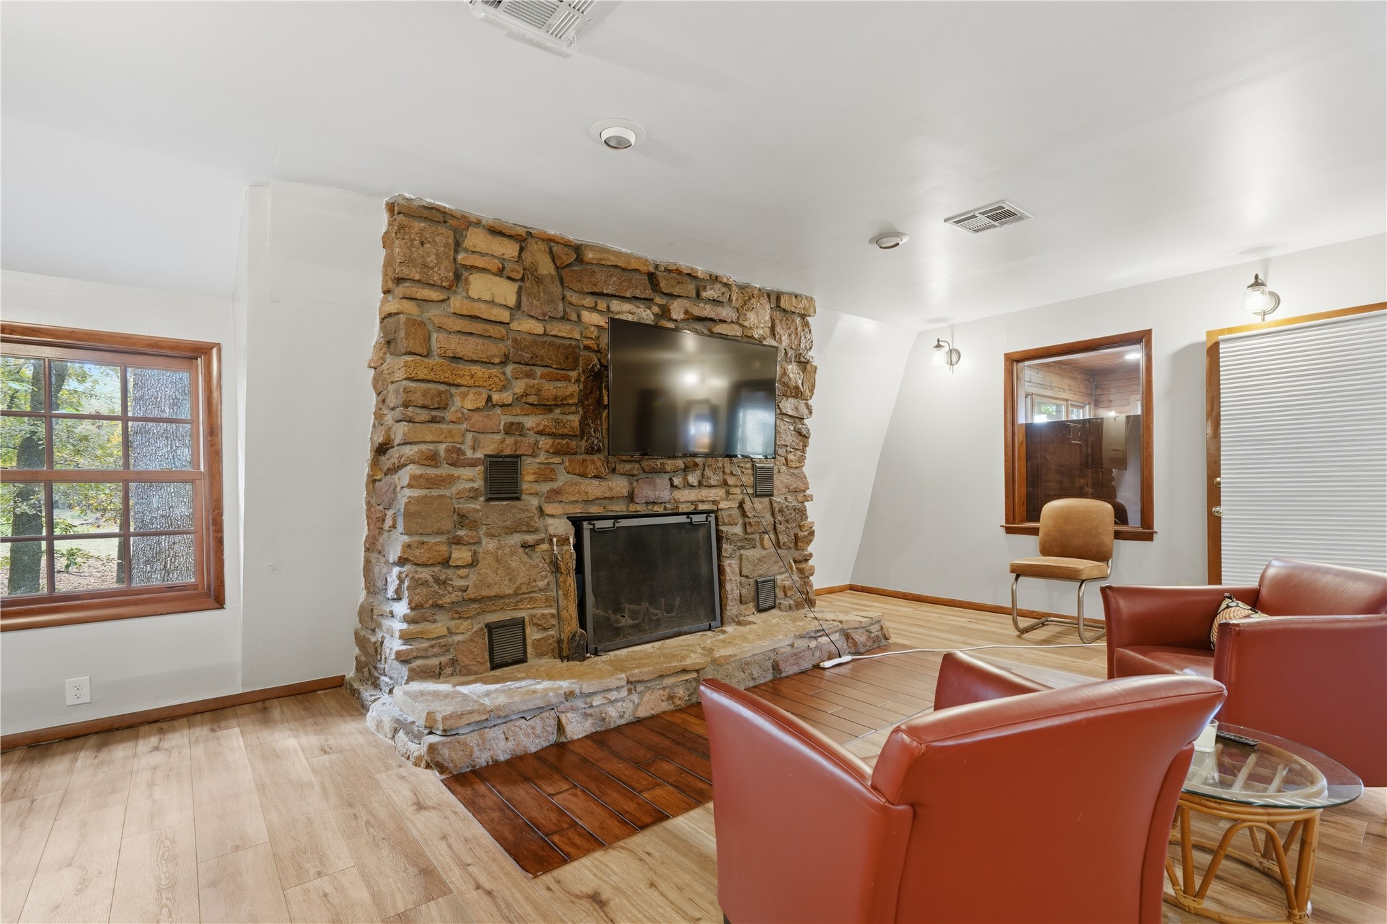
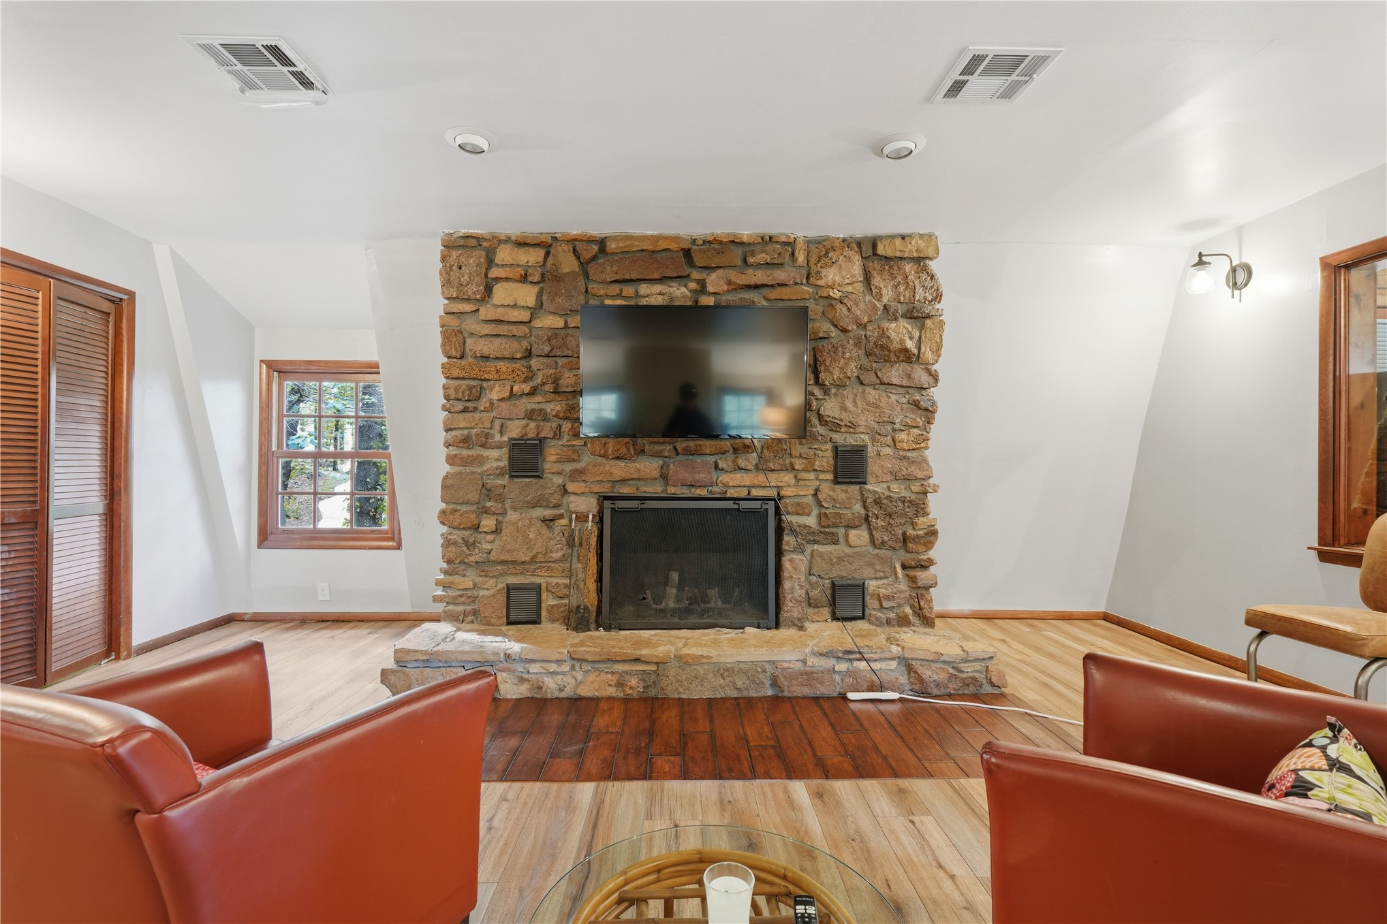
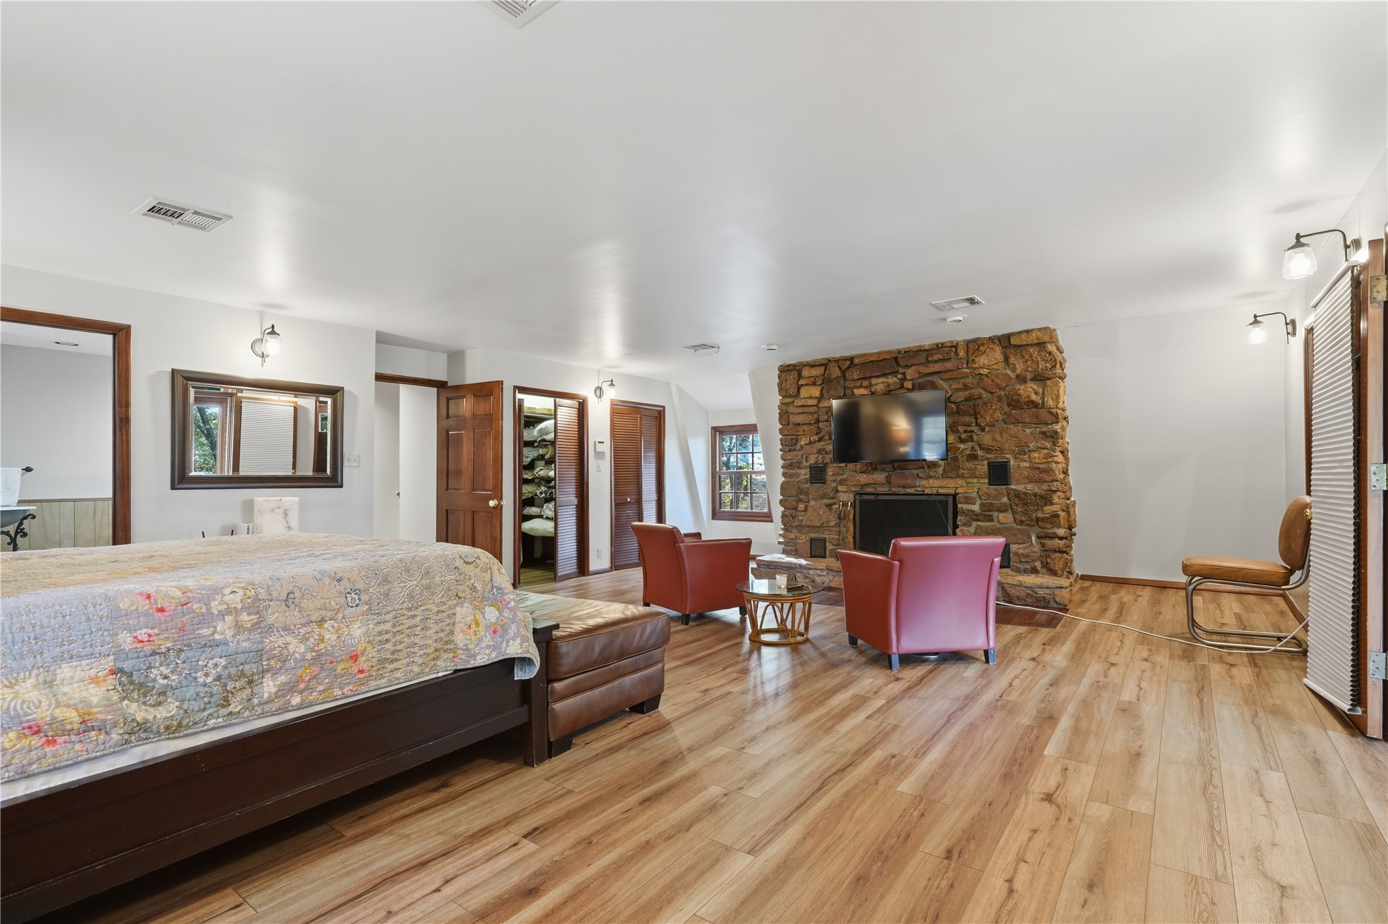
Full-height natural stone fireplace featuring a raised hearth and metal firebox screen, complemented by wood-finish flooring and wood-trimmed windows
Floor-to-ceiling stone fireplace featuring a metal firebox and stone hearth, complemented by light-toned wood-finish flooring and wood-trimmed windows
Full-height stone-faced fireplace with wood-burning insert, wood-finish flooring, vaulted ceiling, and wood-framed window casings
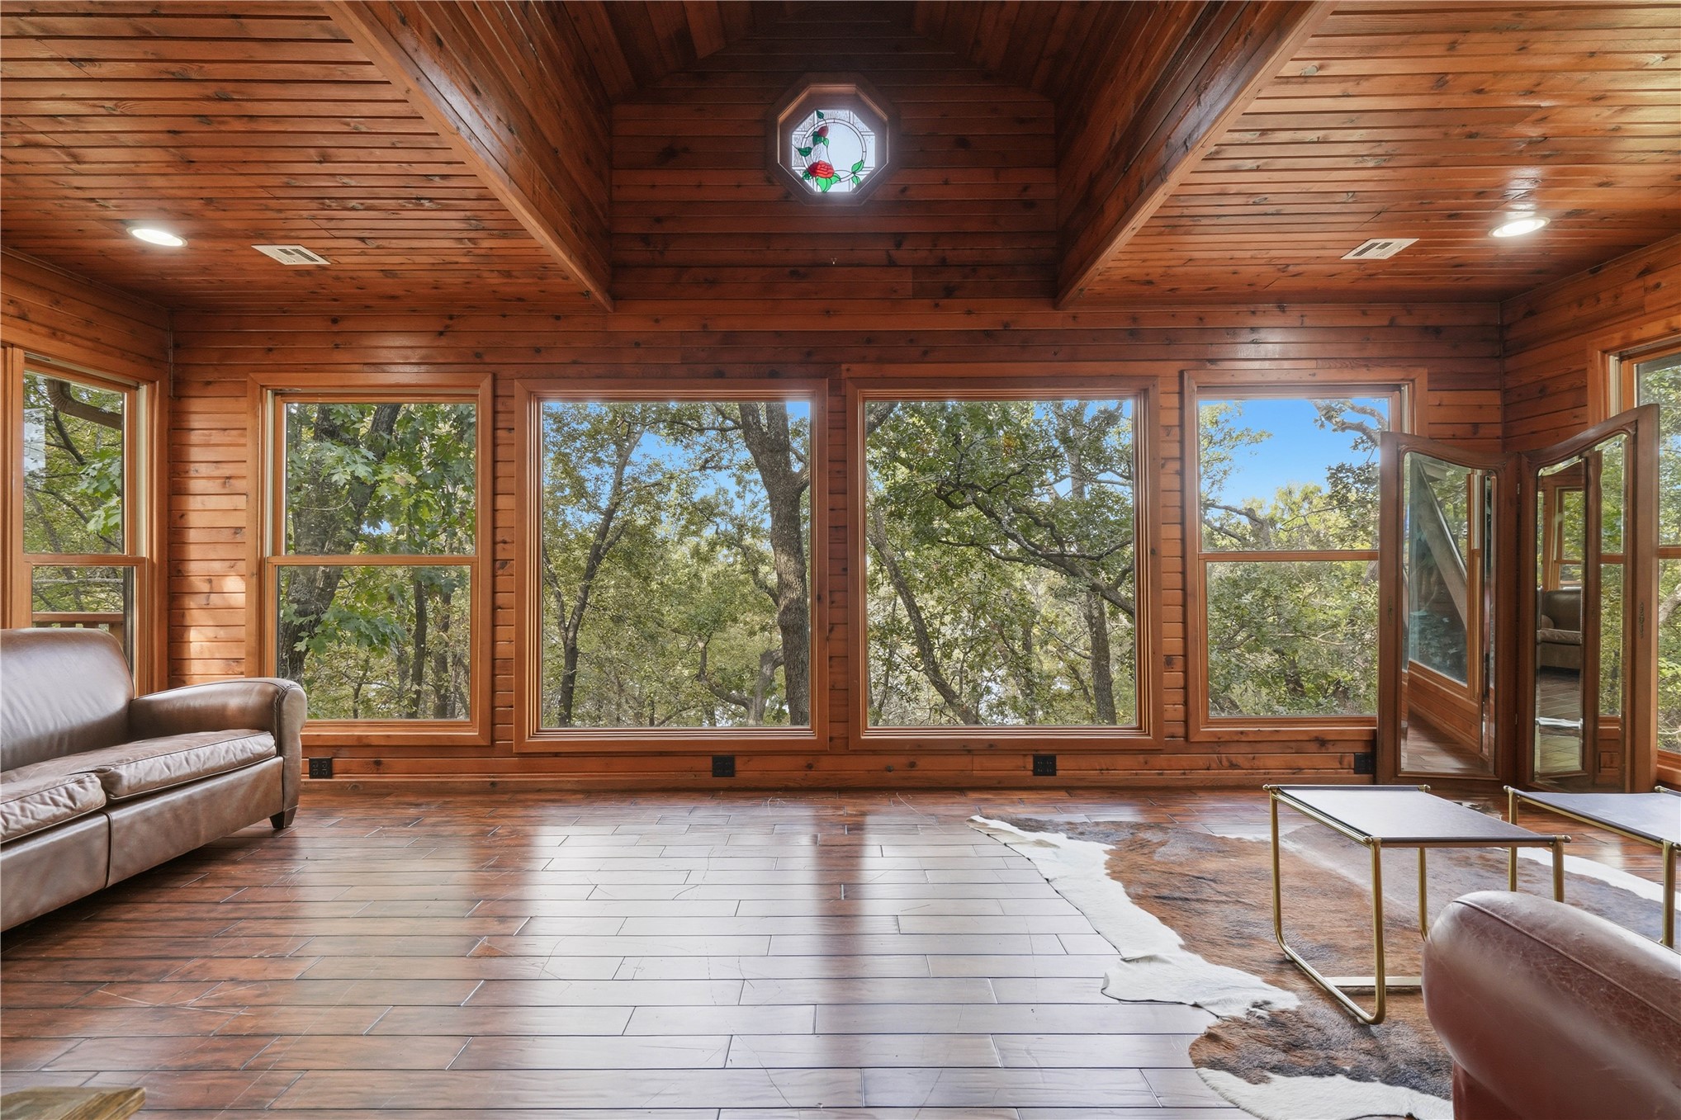
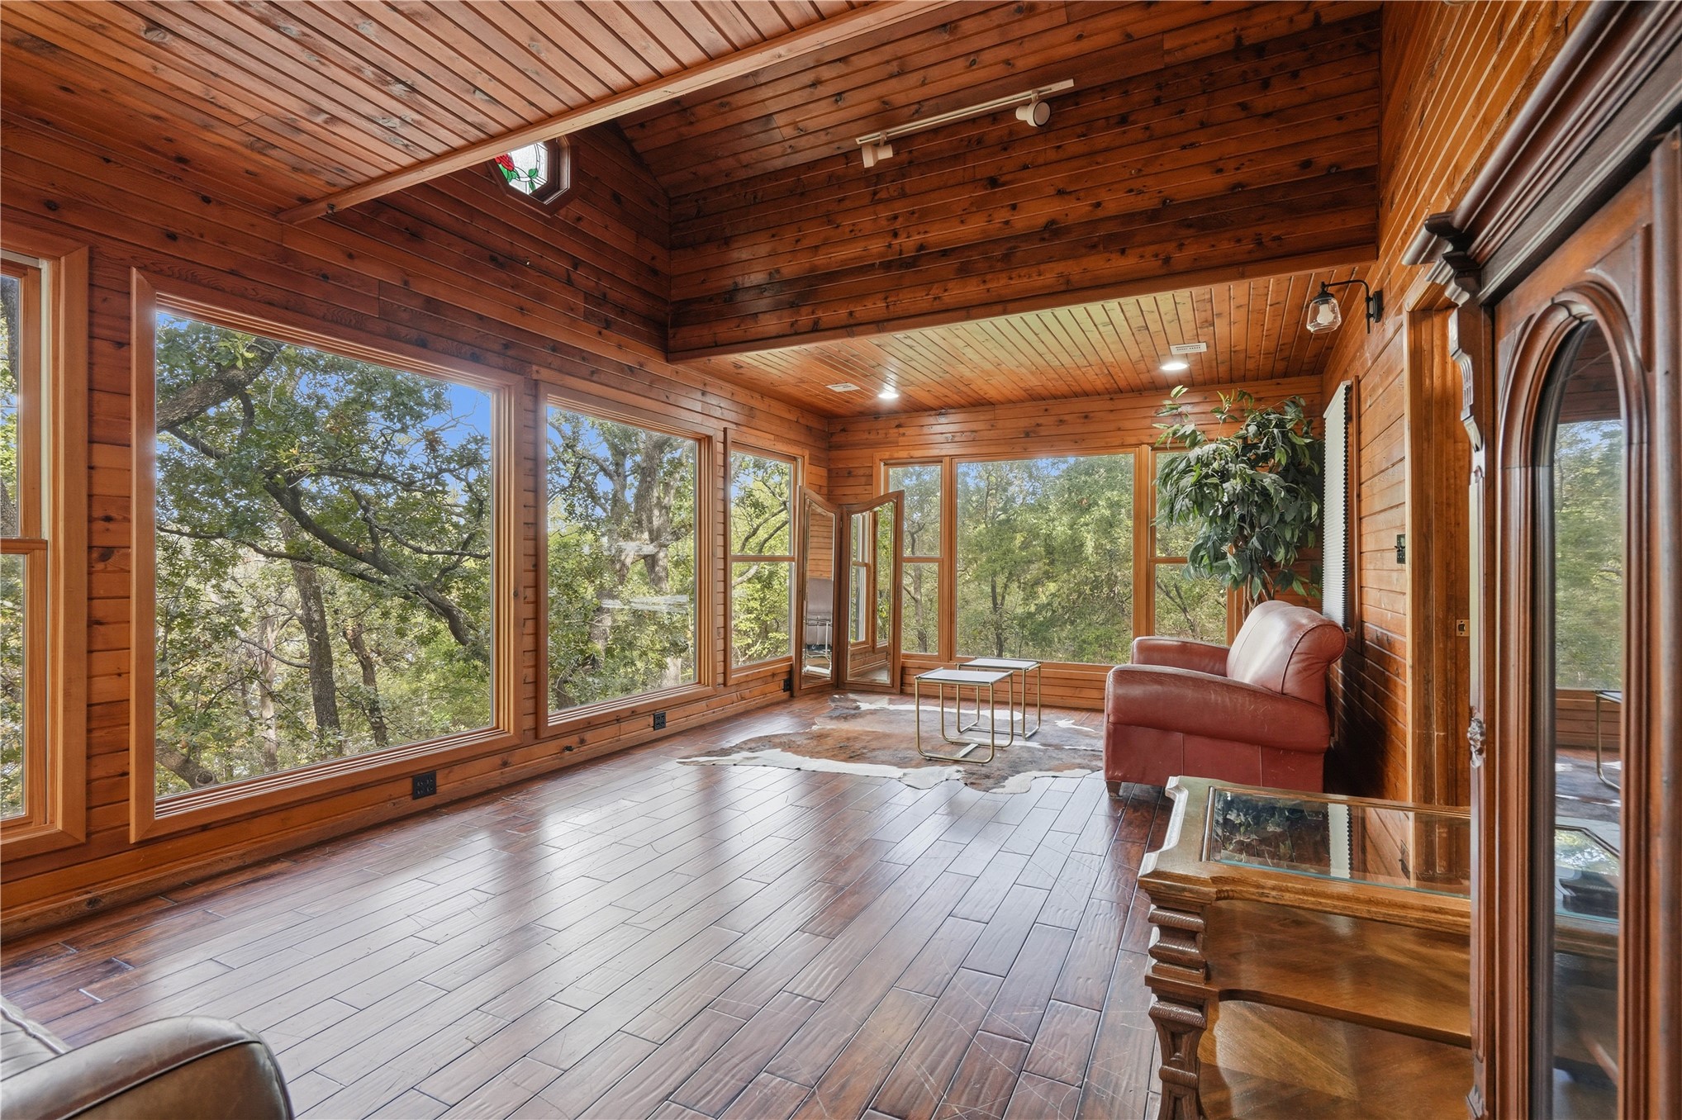
Vaulted wood-plank ceiling, natural wood-paneled walls, expansive picture windows, and an octagonal stained-glass accent window
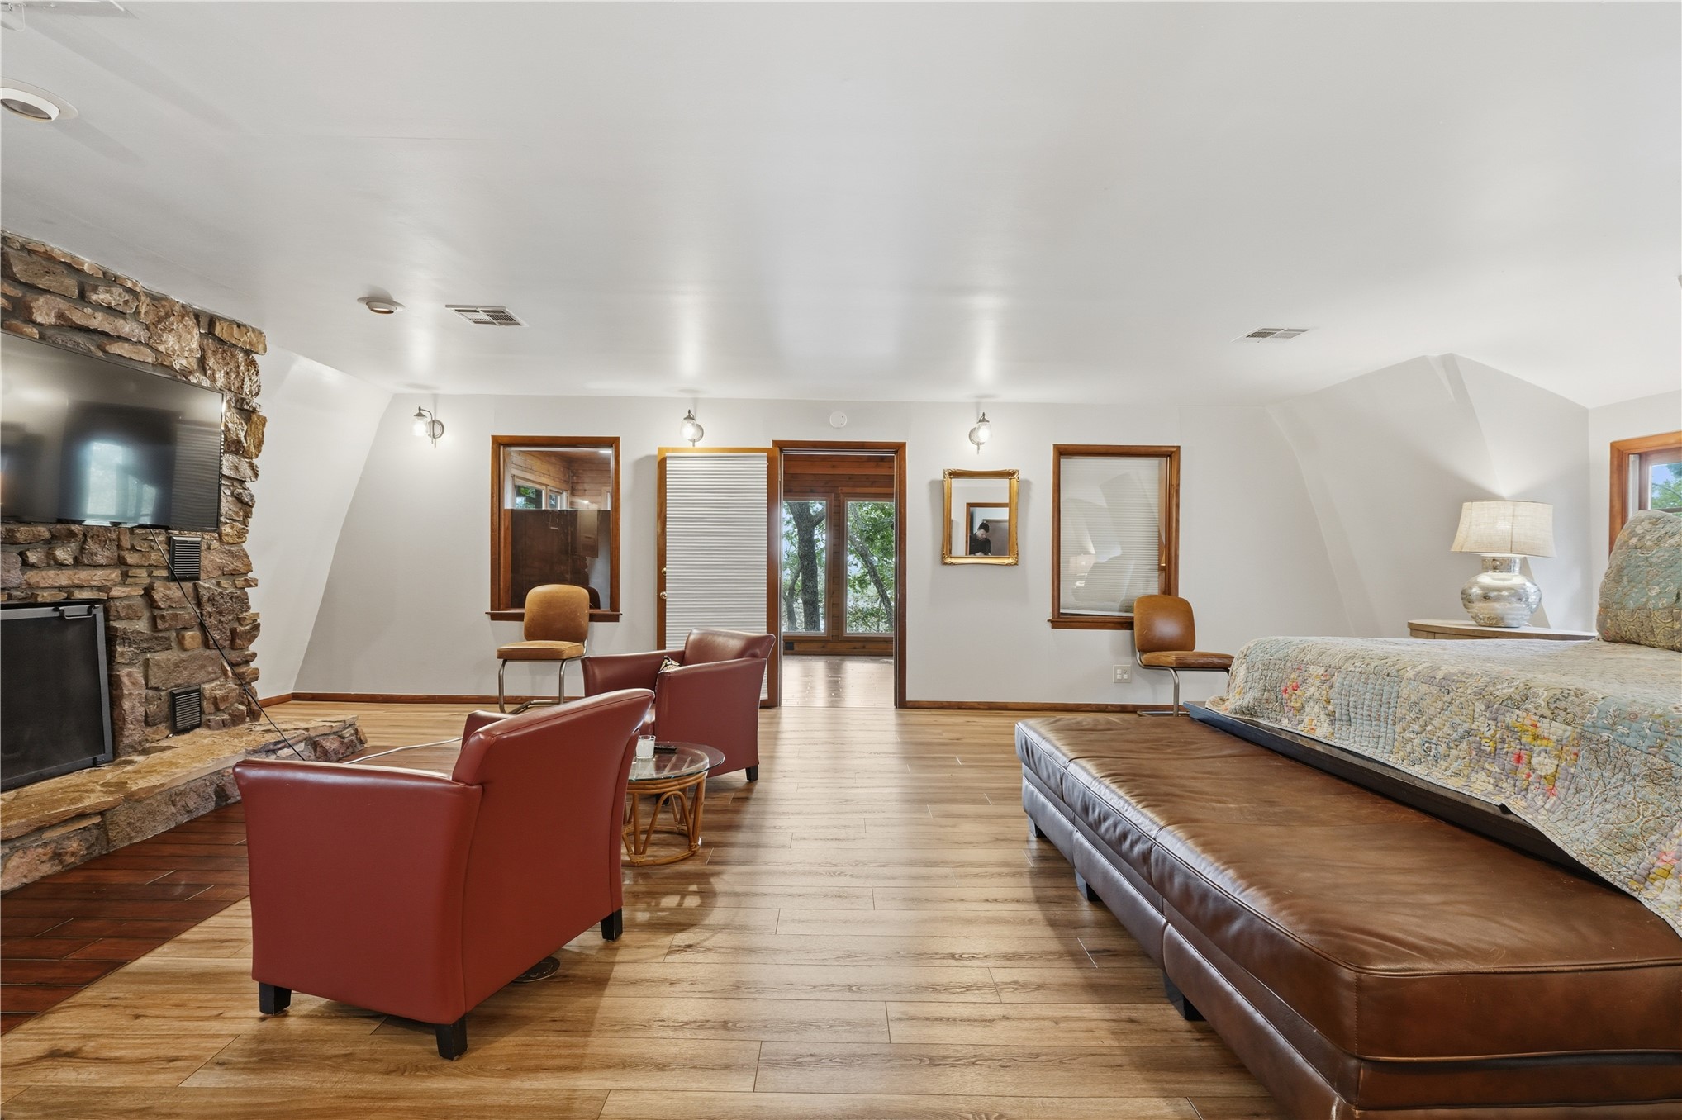
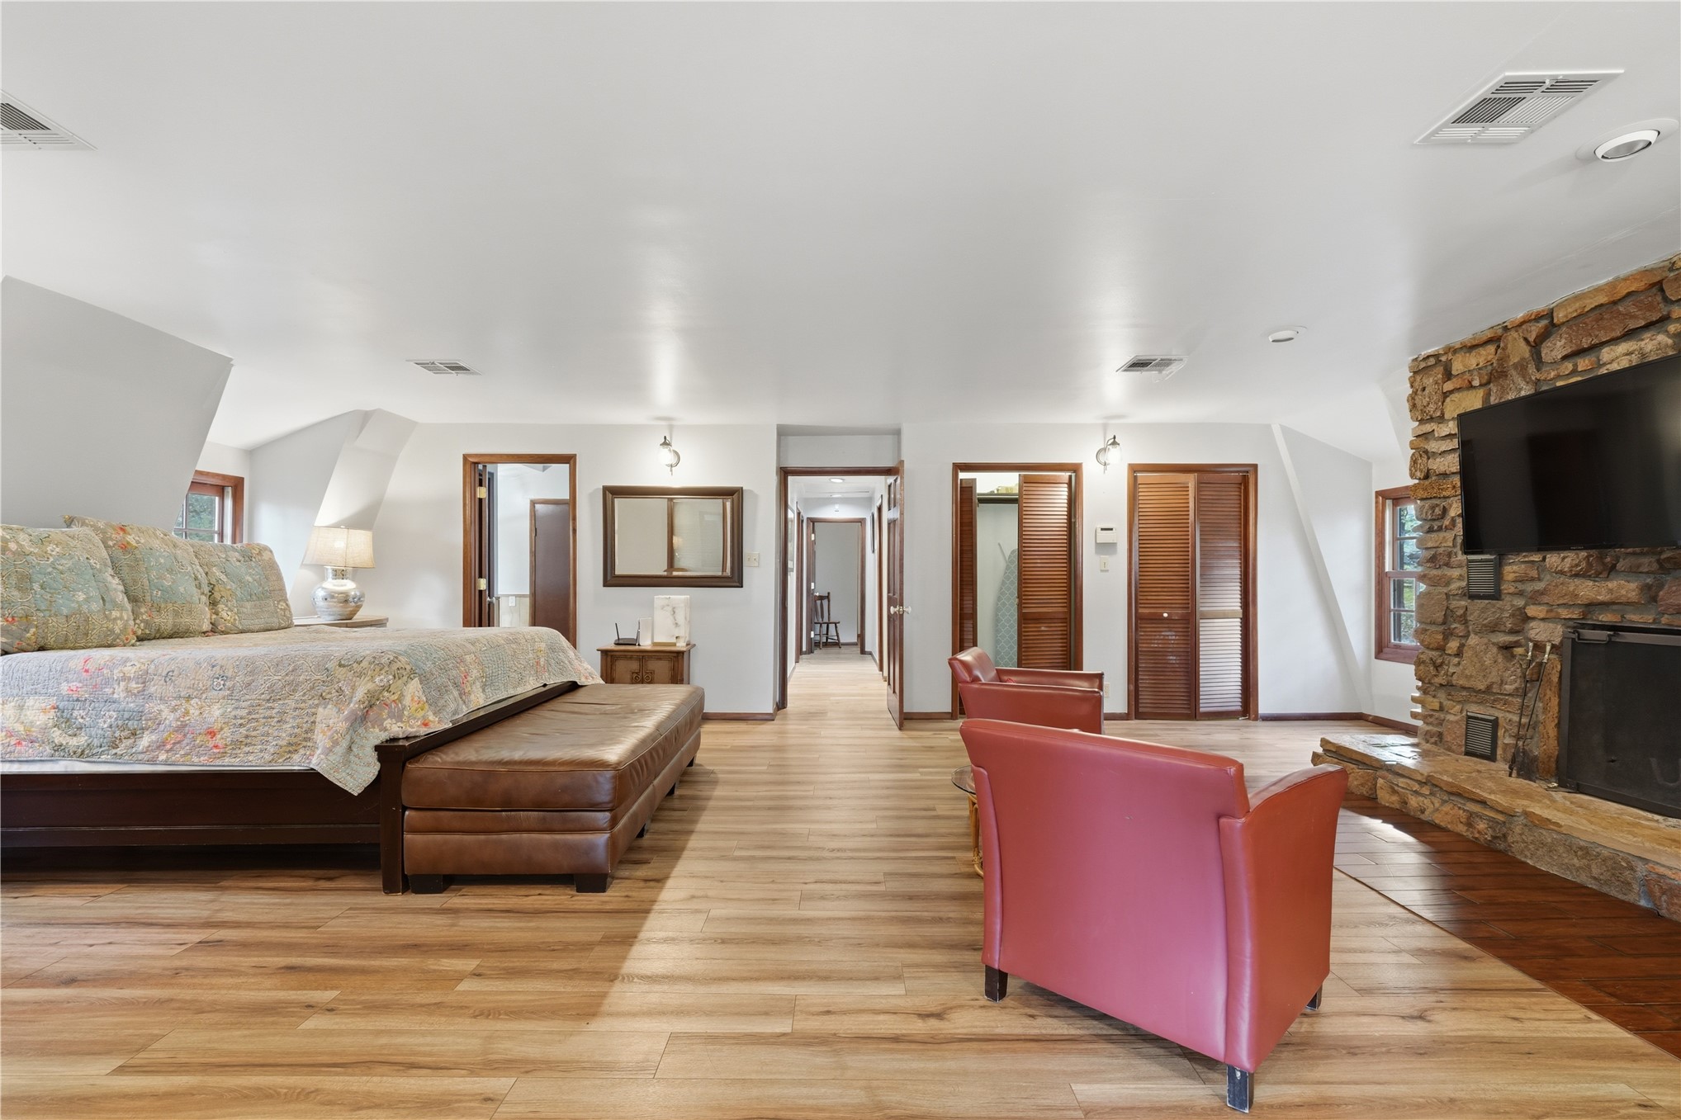
Spacious room featuring wood-finish flooring, a floor-to-ceiling stone fireplace with a raised hearth, and natural wood doors throughout
Wood-finish flooring, floor-to-ceiling stone fireplace with an integrated hearth, recessed lighting, and solid wood interior doors
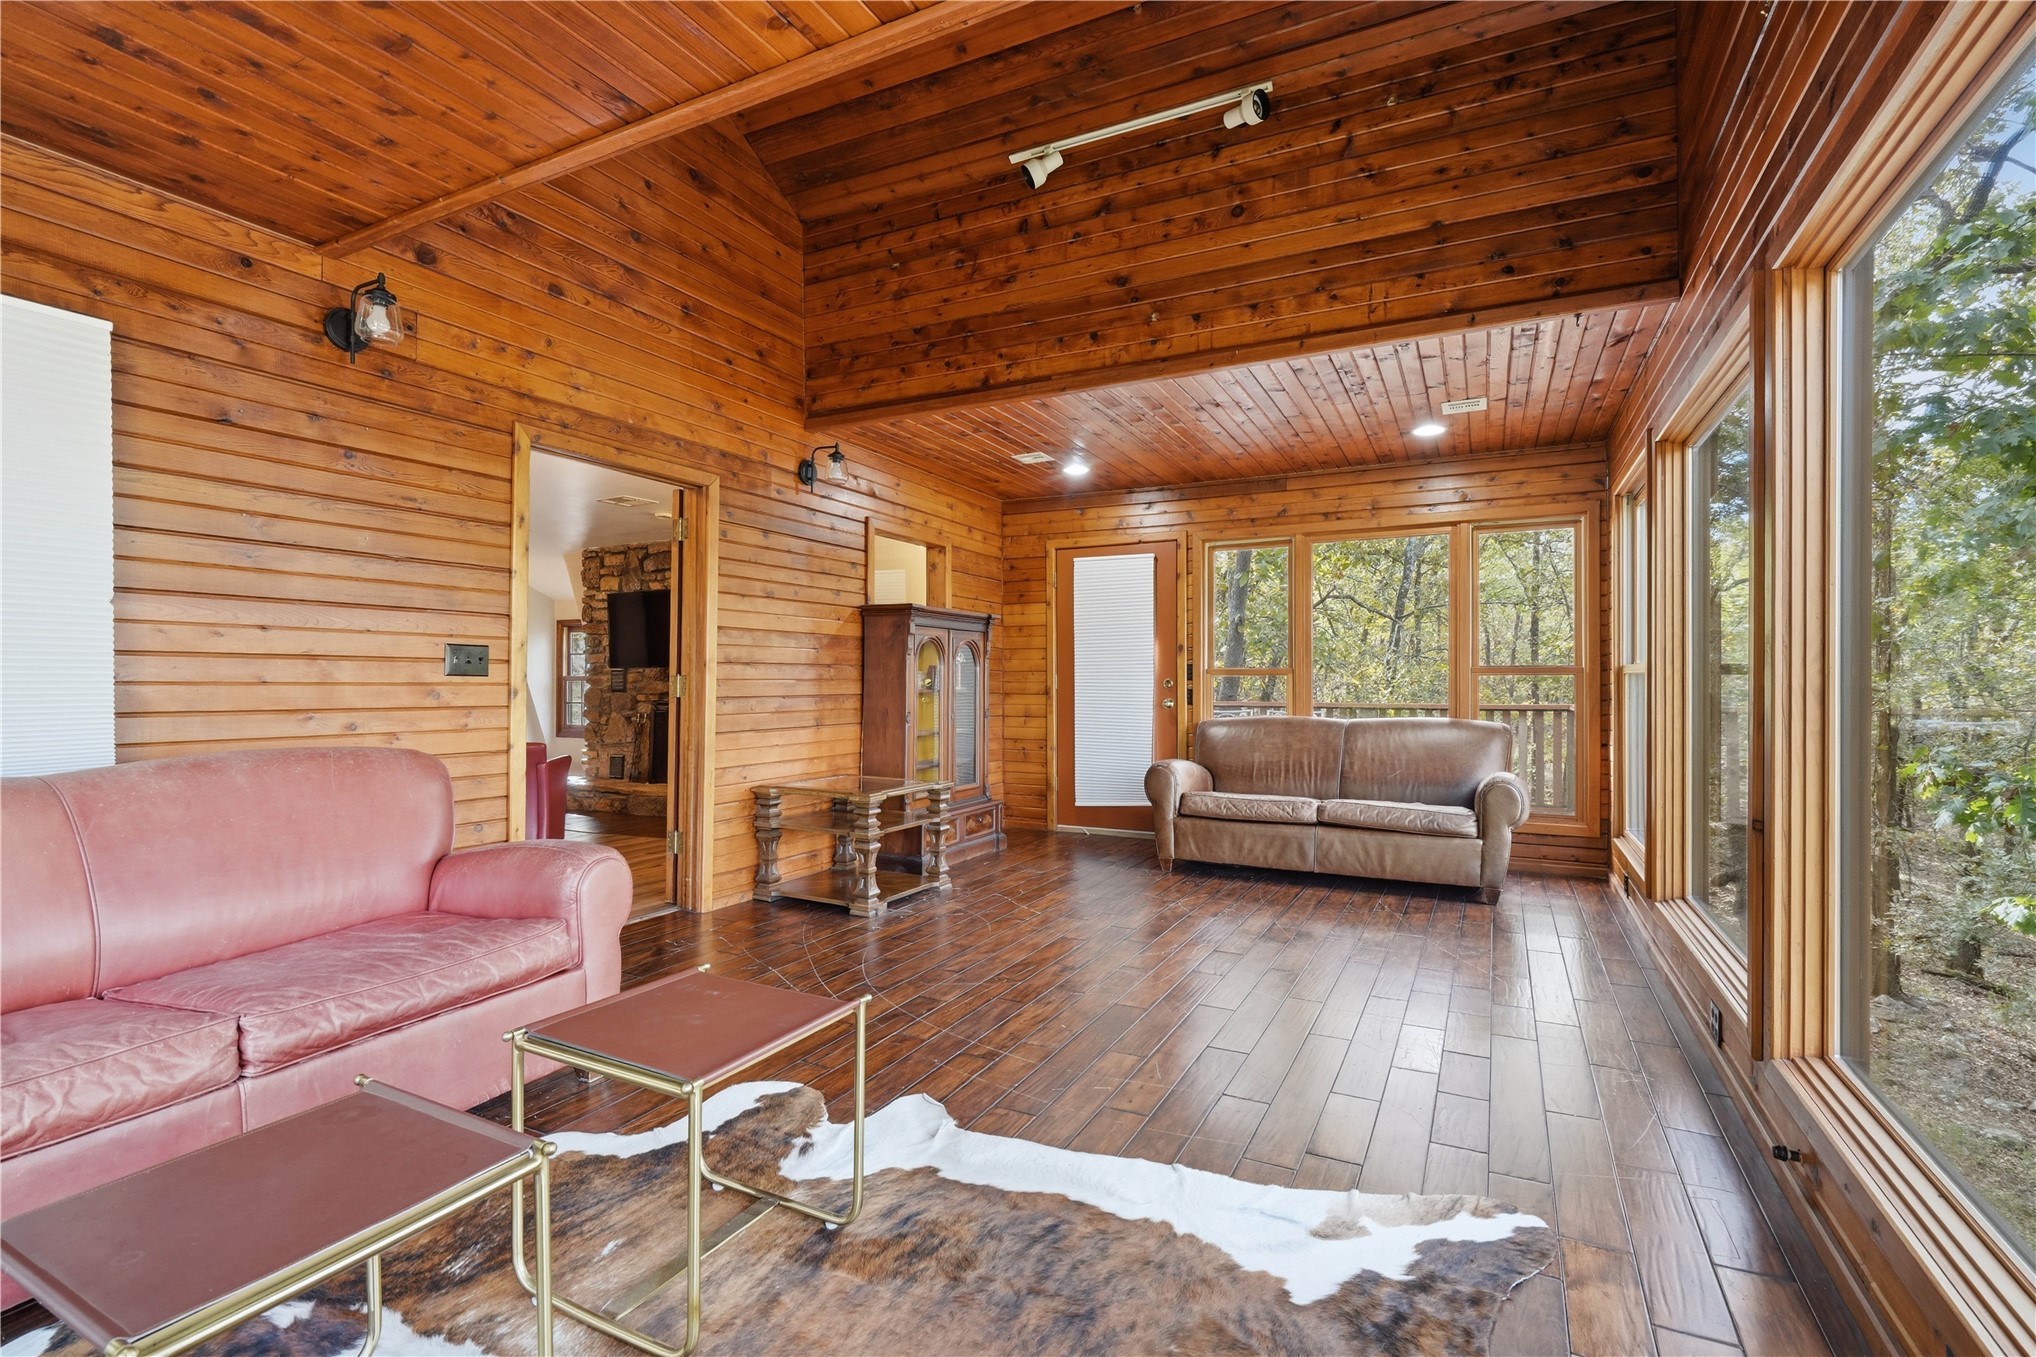
Vaulted tongue-and-groove wood ceiling, natural wood-paneled walls, extensive floor-to-ceiling windows, and wood-finish flooring
Vaulted wood-paneled ceiling, extensive floor-to-ceiling windows, wood-finish flooring, and natural wood wall cladding
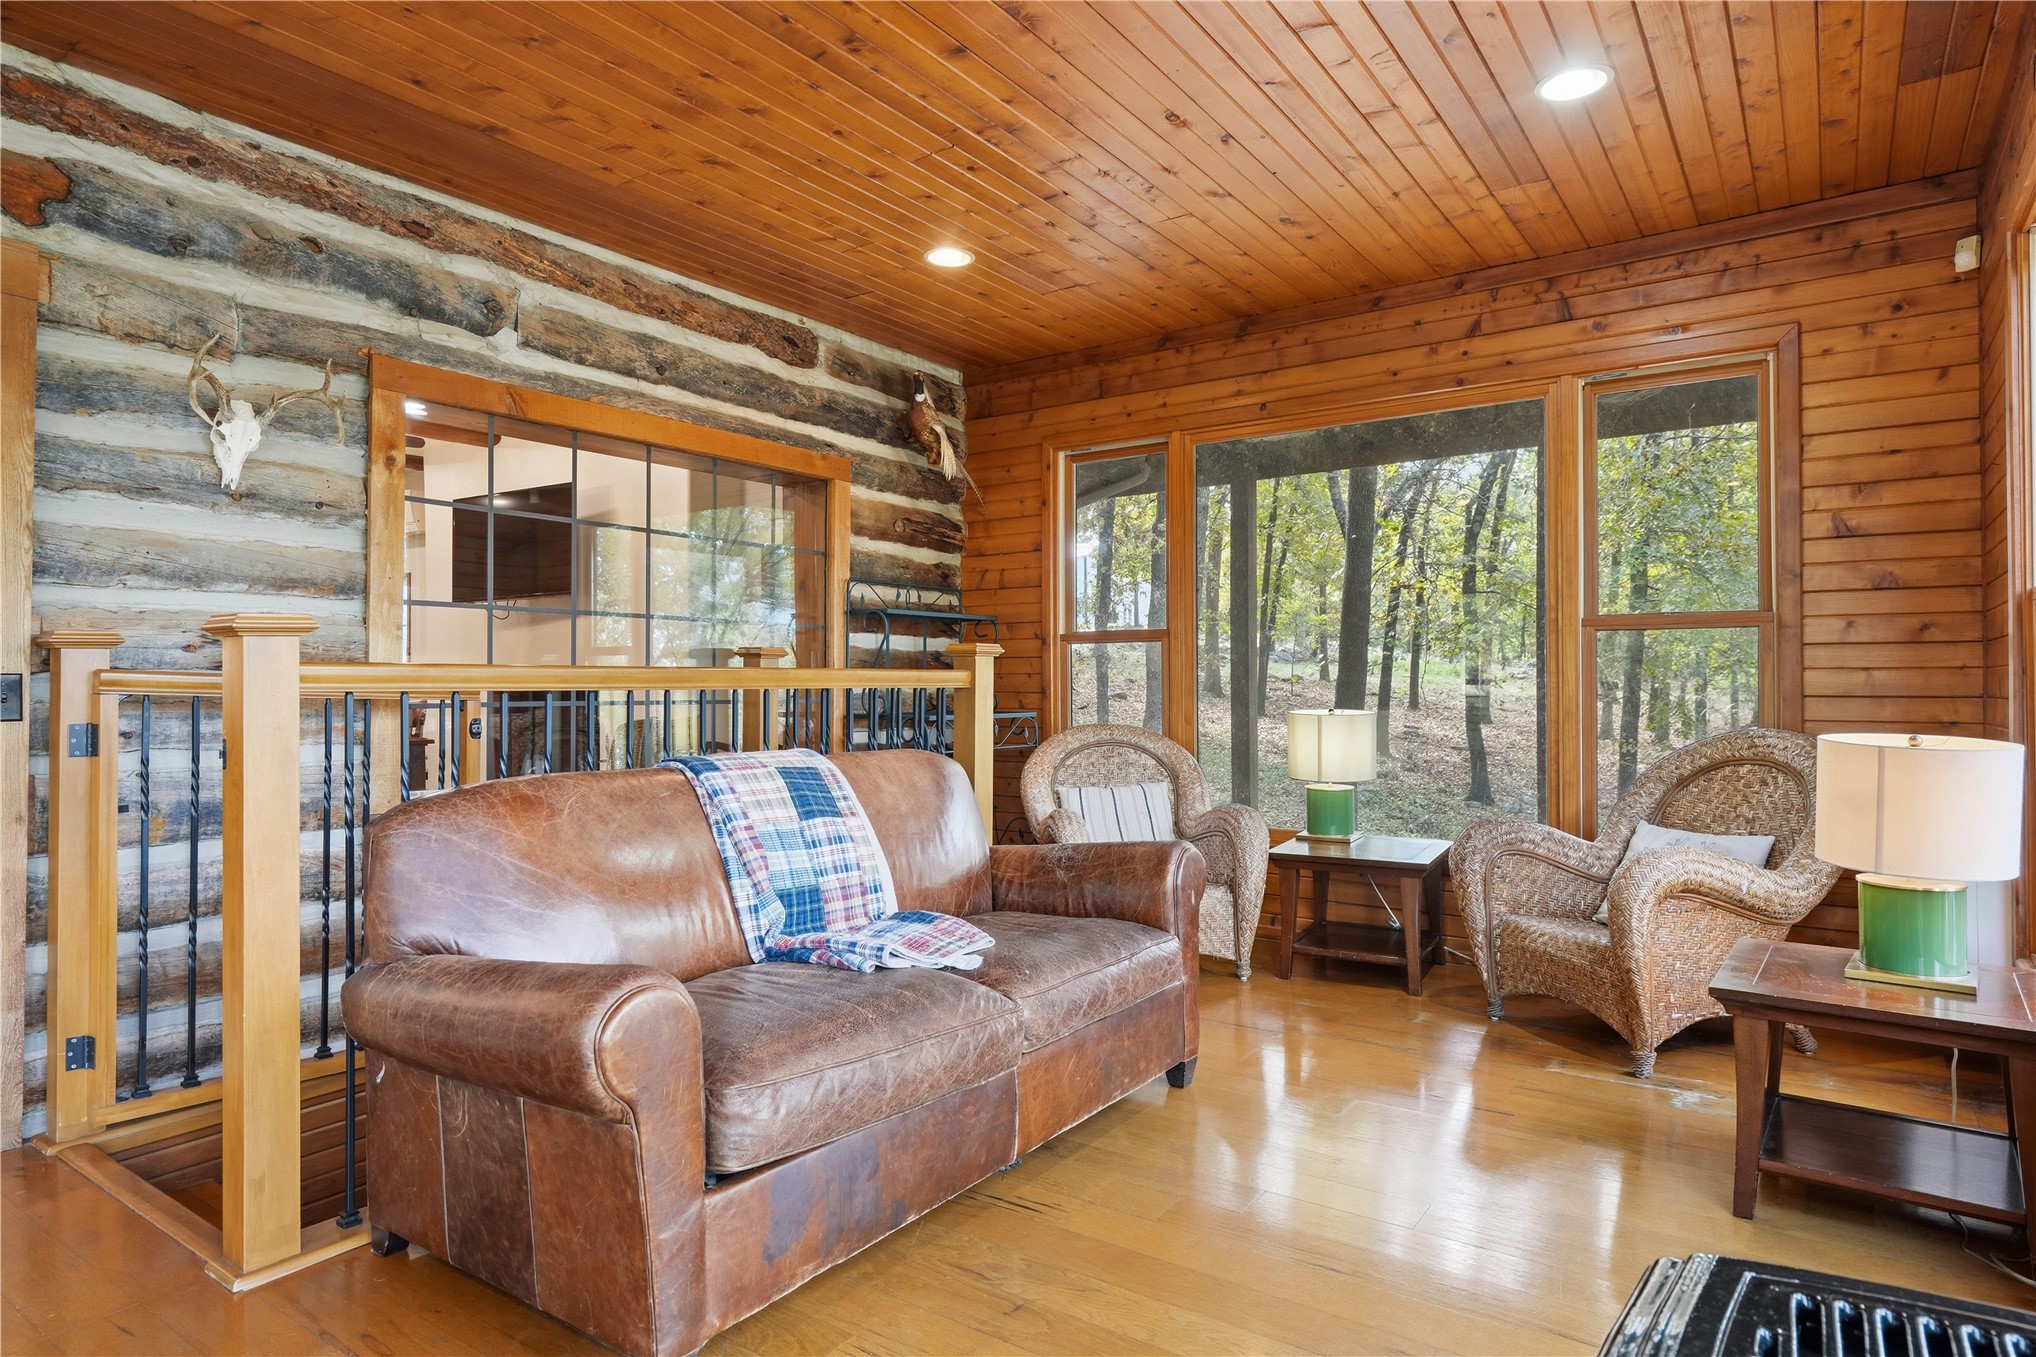
Sunroom featuring natural wood paneling, wood-finish flooring, extensive floor-to-ceiling windows, and recessed lighting
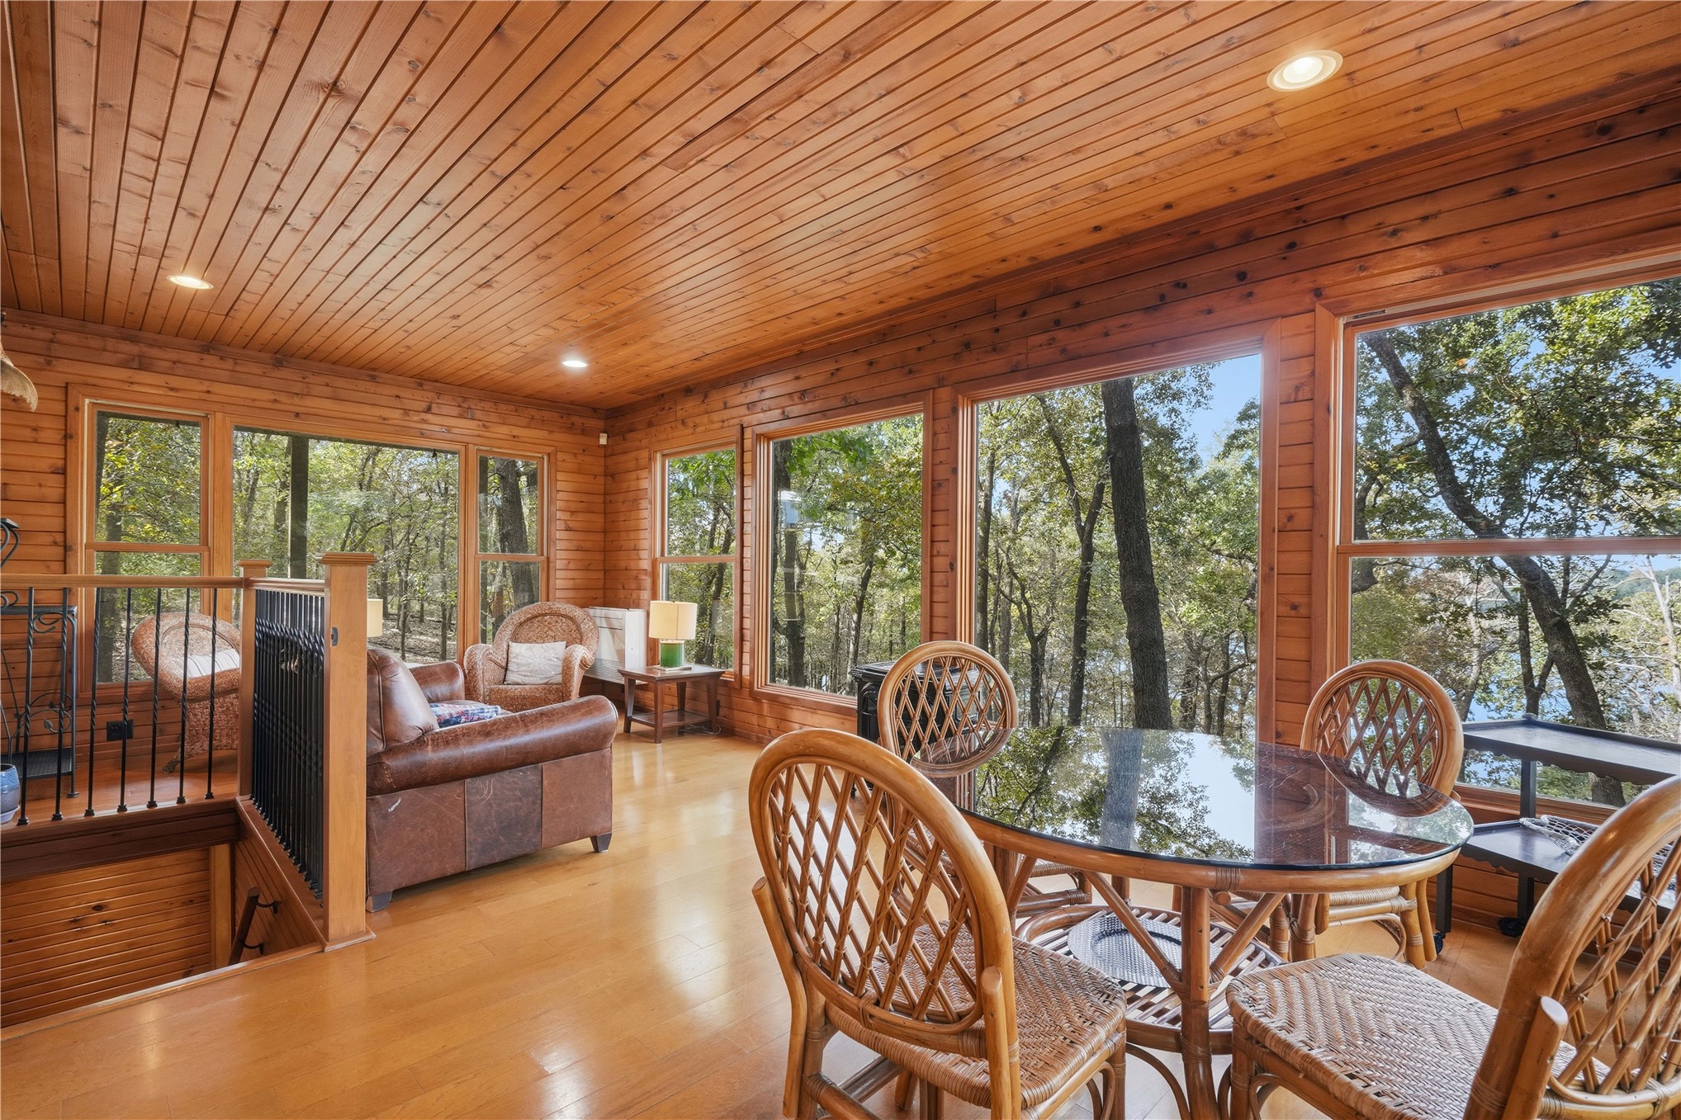
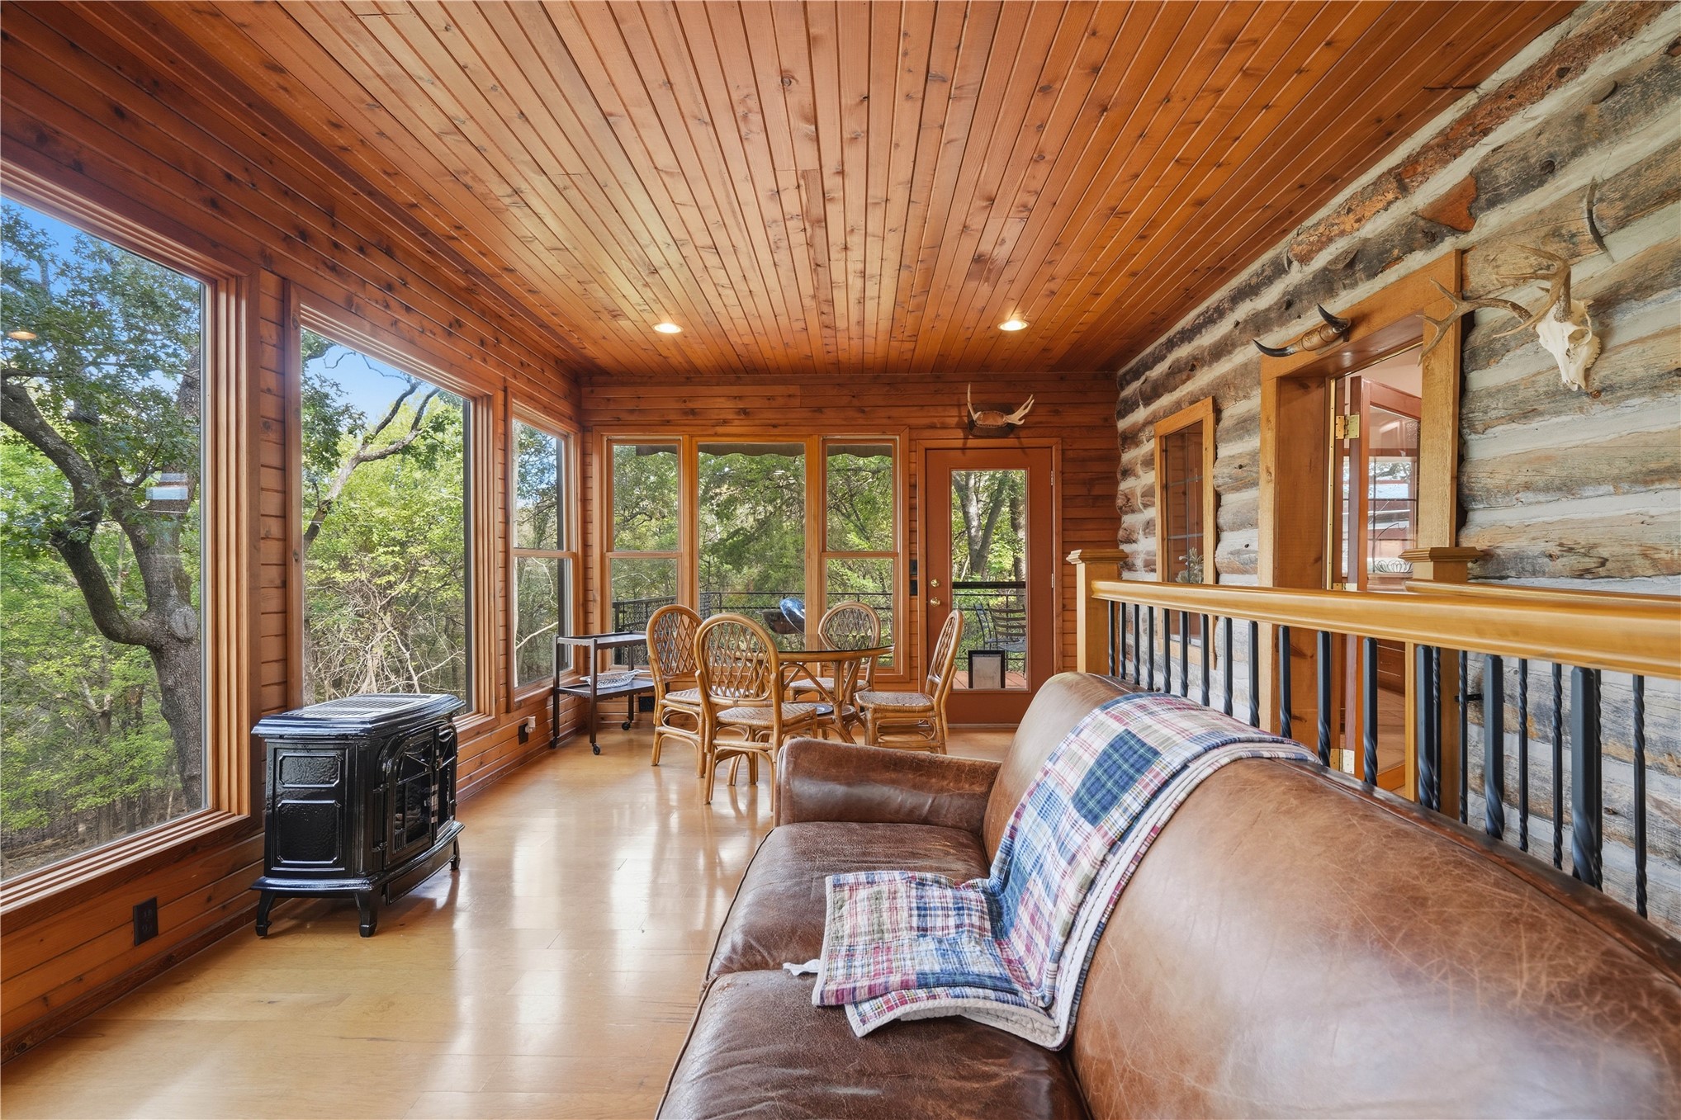
Sunroom featuring tongue-and-groove wood paneling, floor-to-ceiling windows, exposed log wall construction, polished wood flooring, and a freestanding black cast-iron stove
Log construction wall, tongue-and-groove wood ceiling, wood-finish flooring, metal spindle railing, and floor-to-ceiling windows
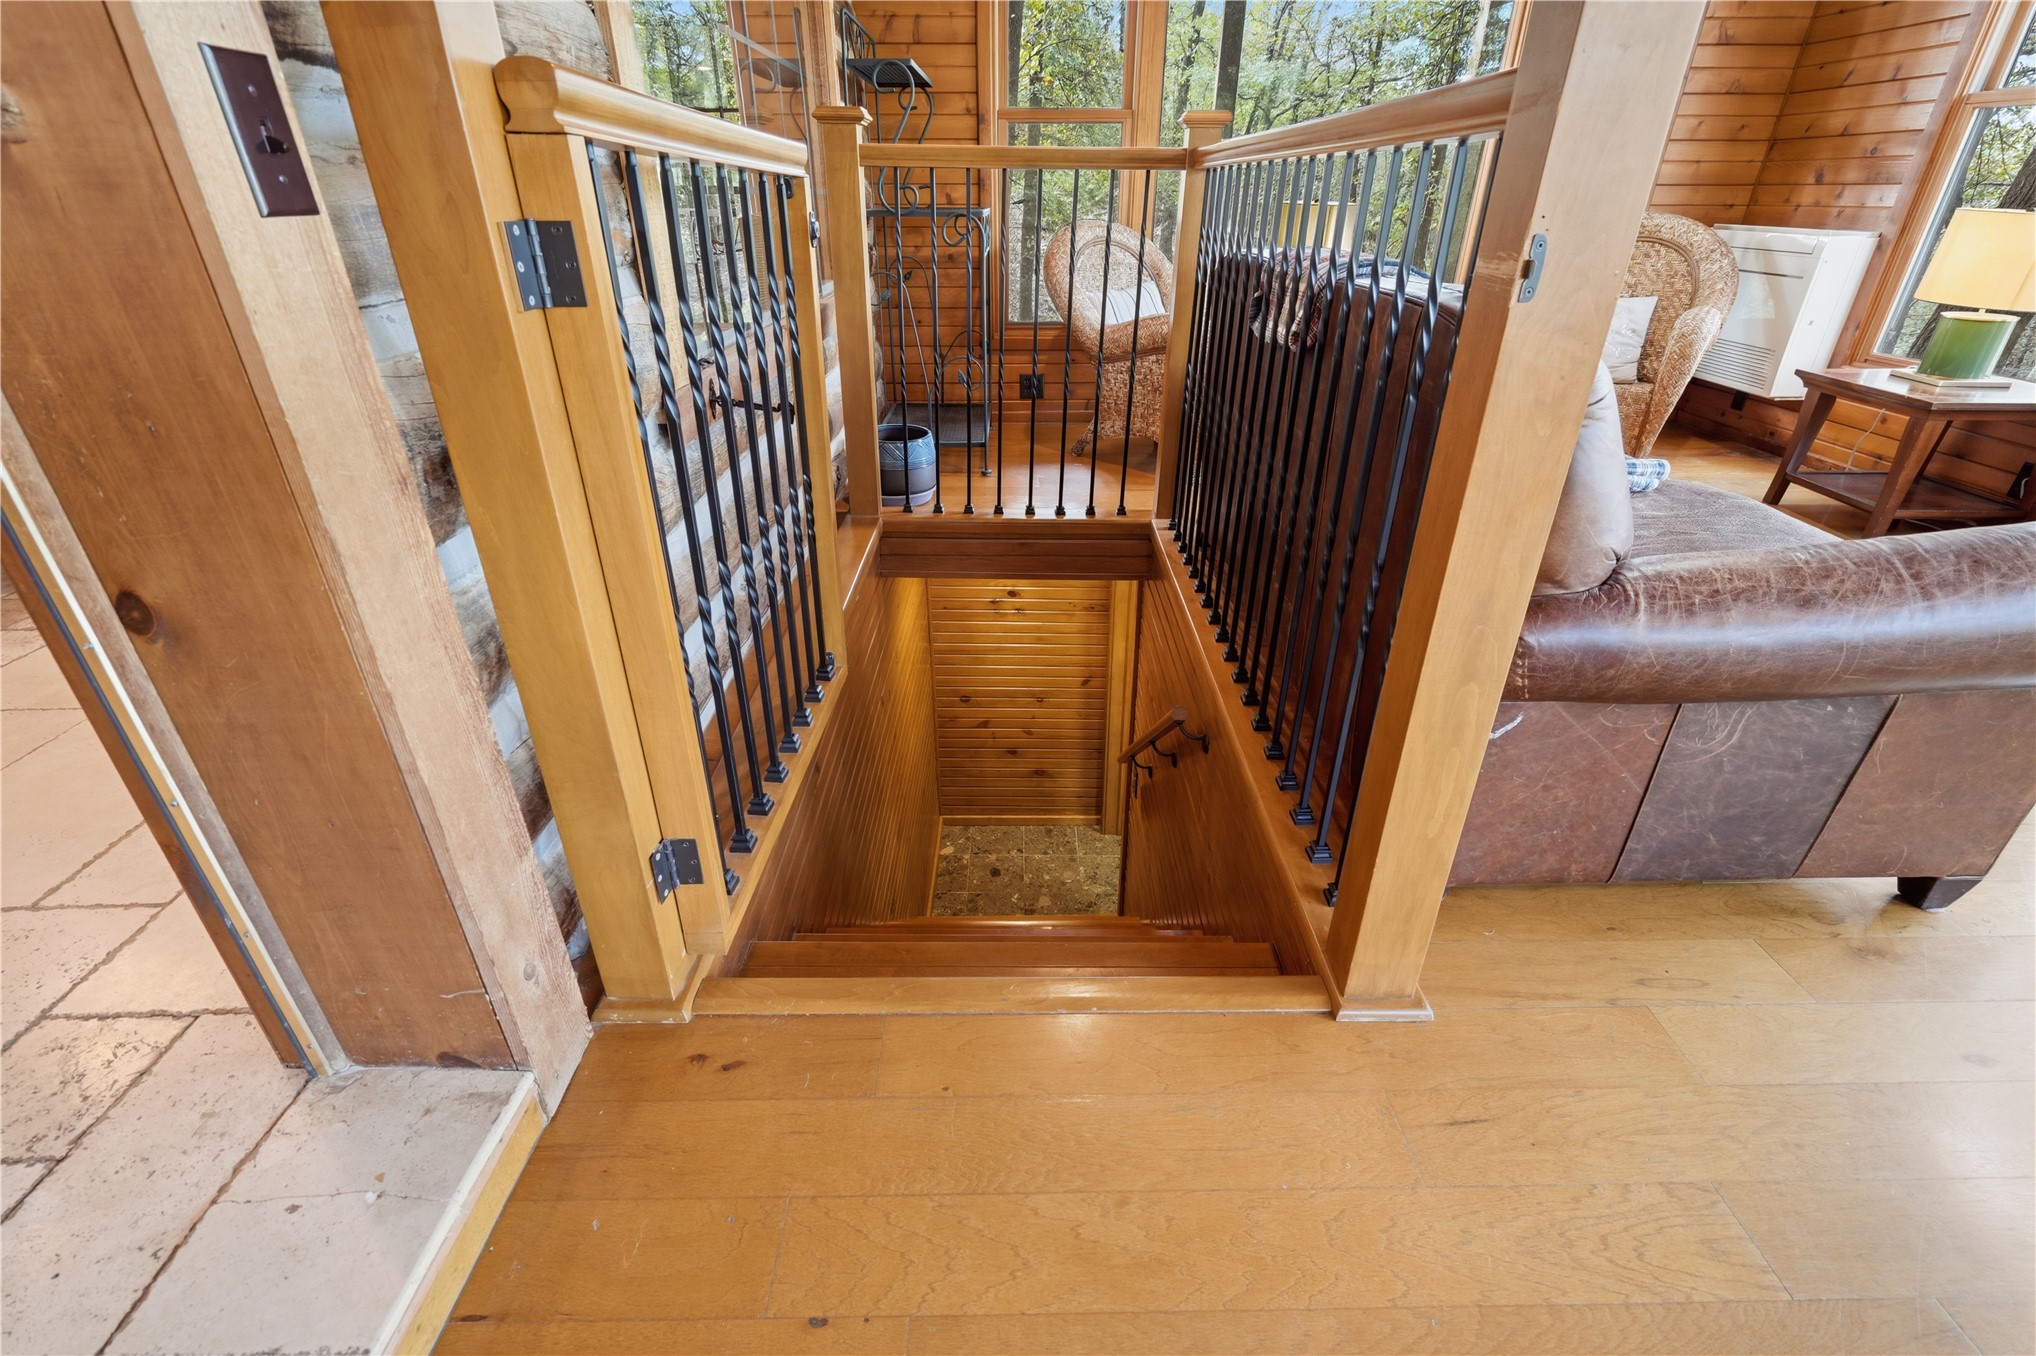
Staircase featuring wood steps, wood-finish flooring, and a decorative metal railing with wood posts
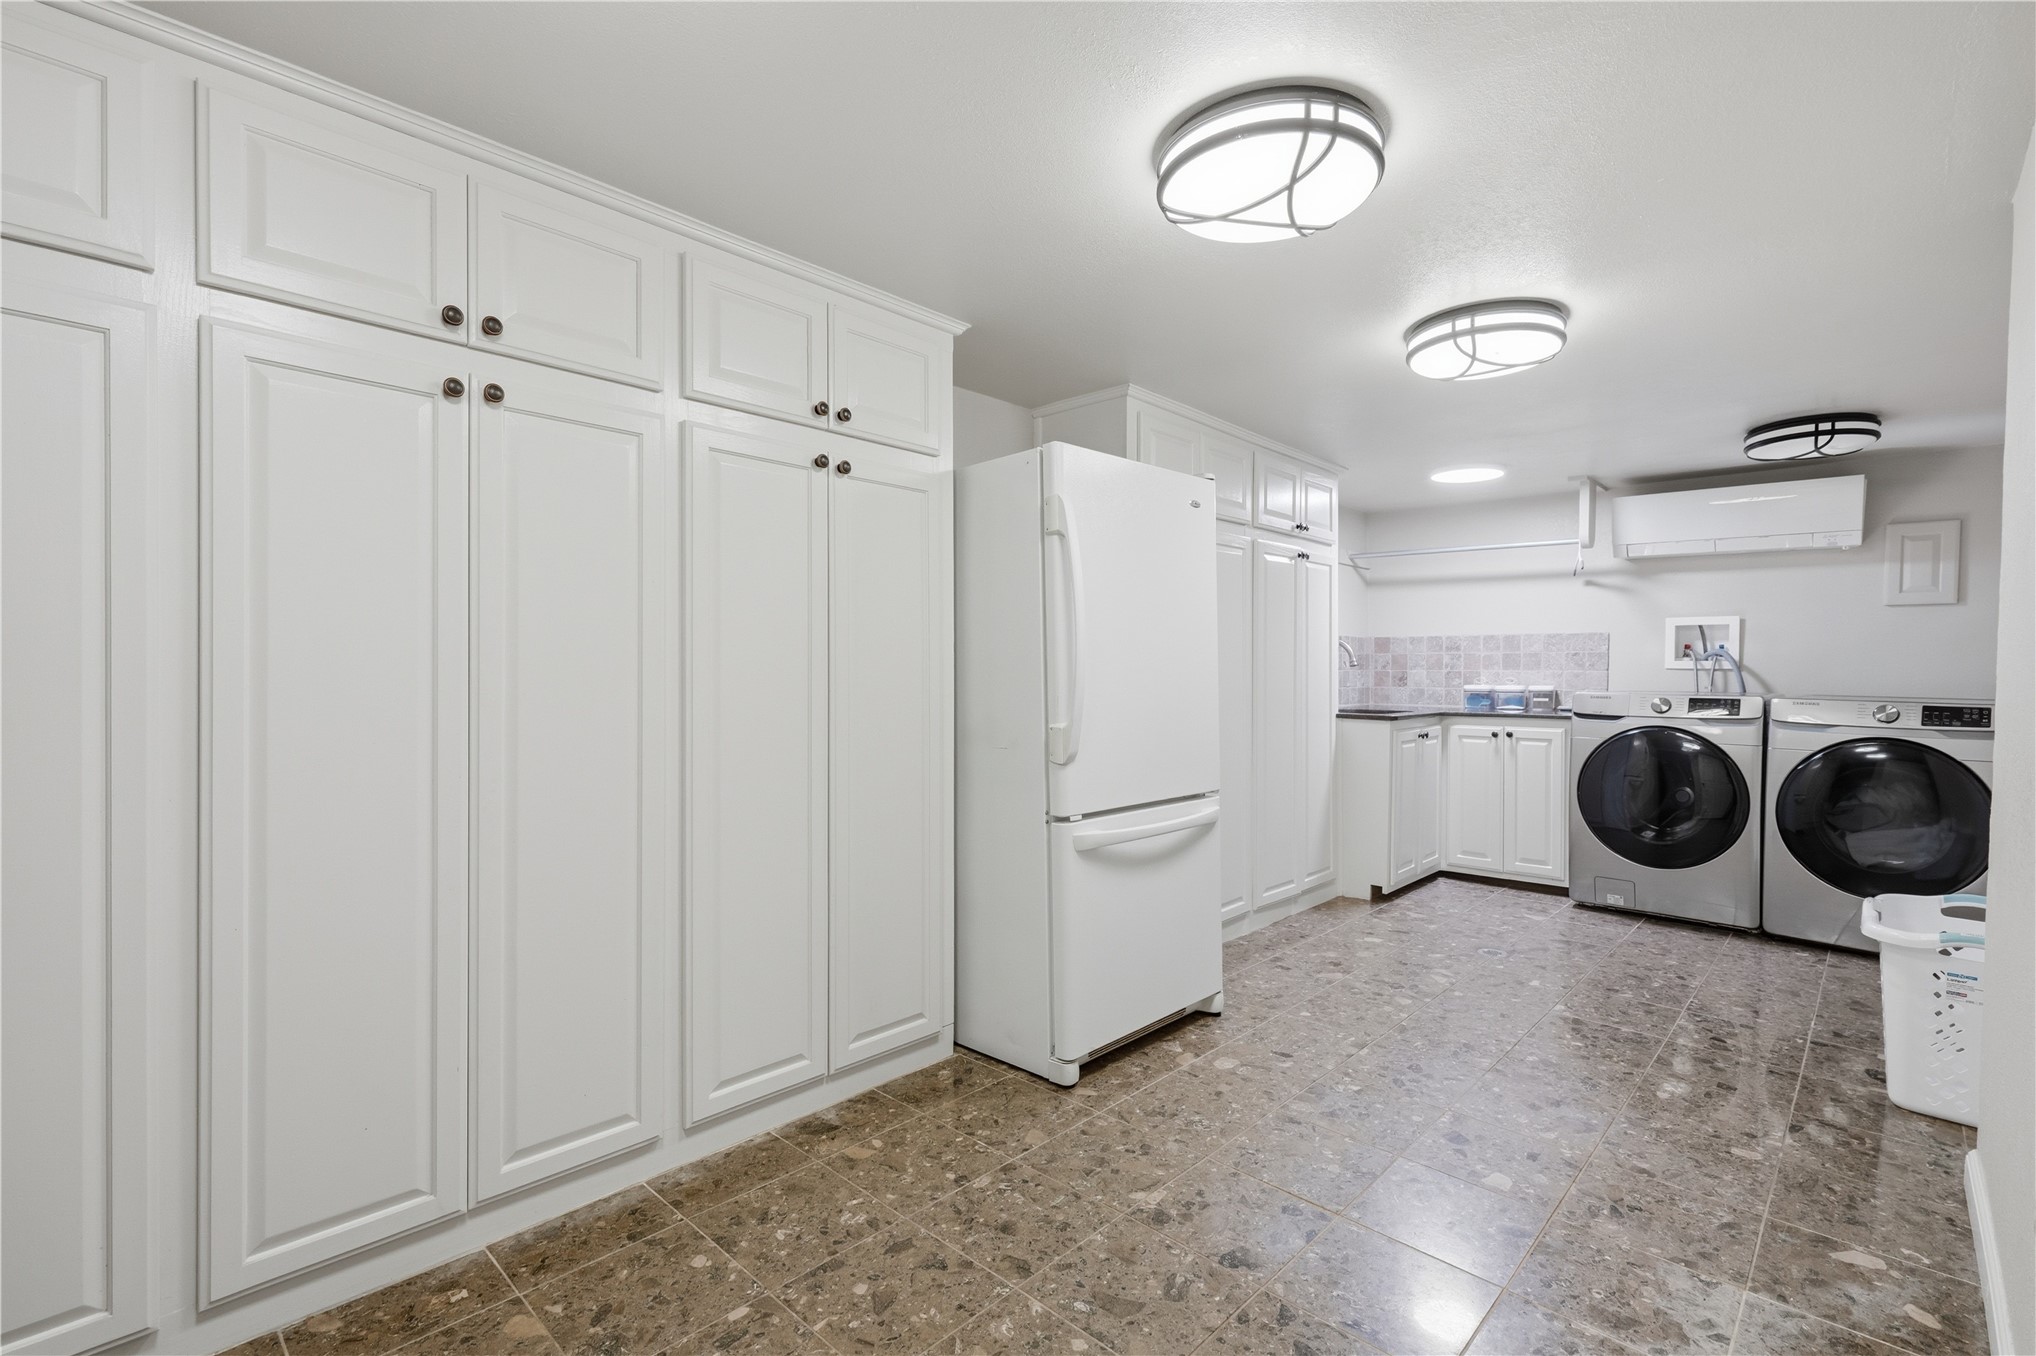
Utility space featuring extensive white built-in cabinetry, tile flooring, wall-mounted climate control unit, and flush-mount lighting
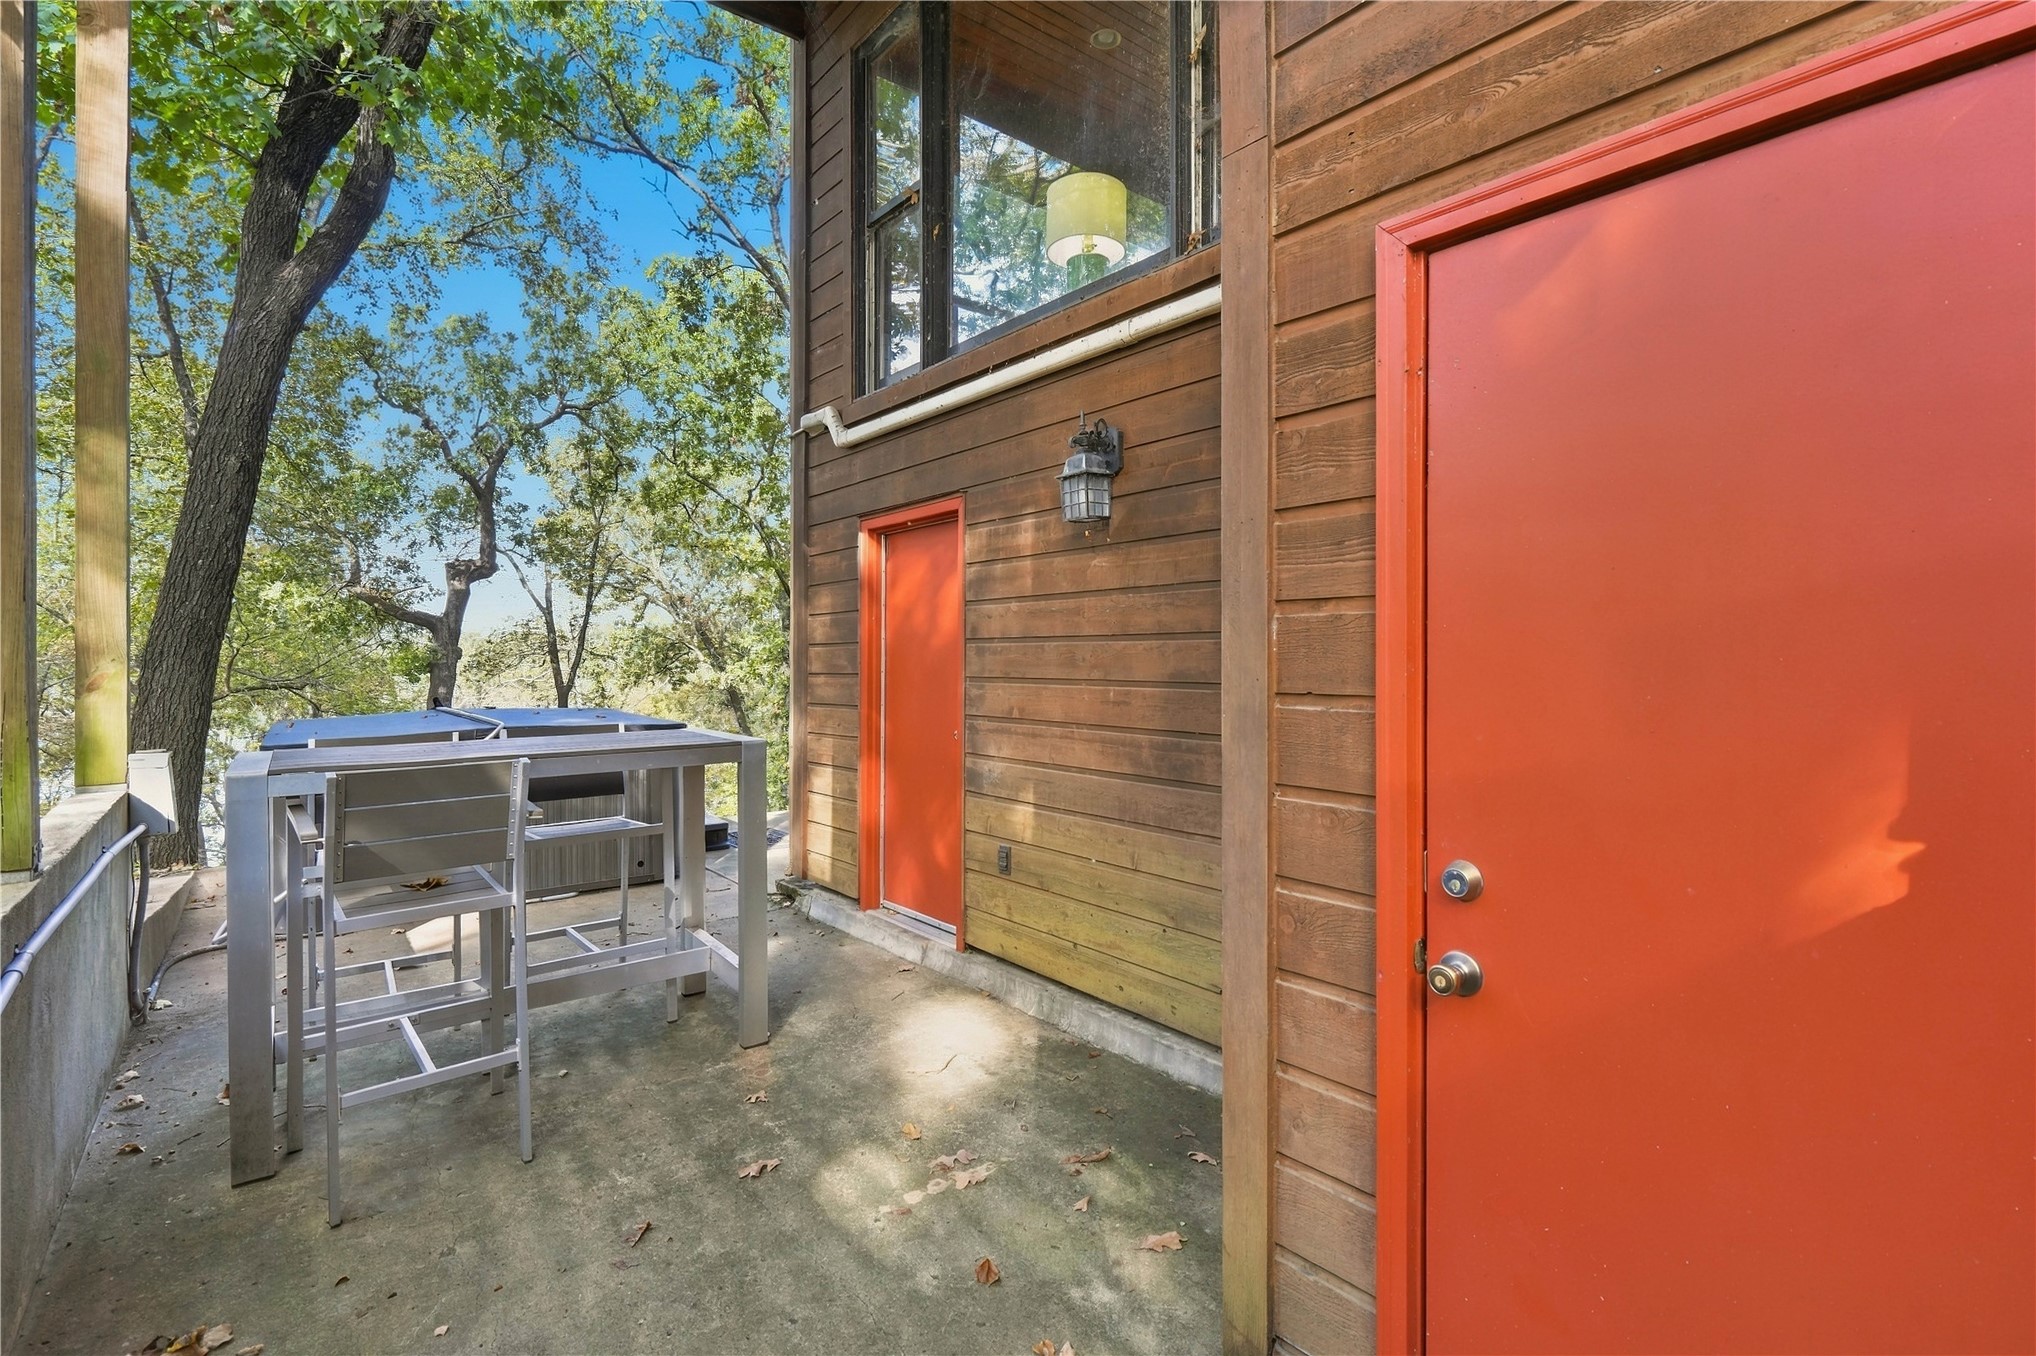
Exterior ground-level patio featuring horizontal wood siding, a concrete foundation, and an exterior wall-mounted lantern light fixture
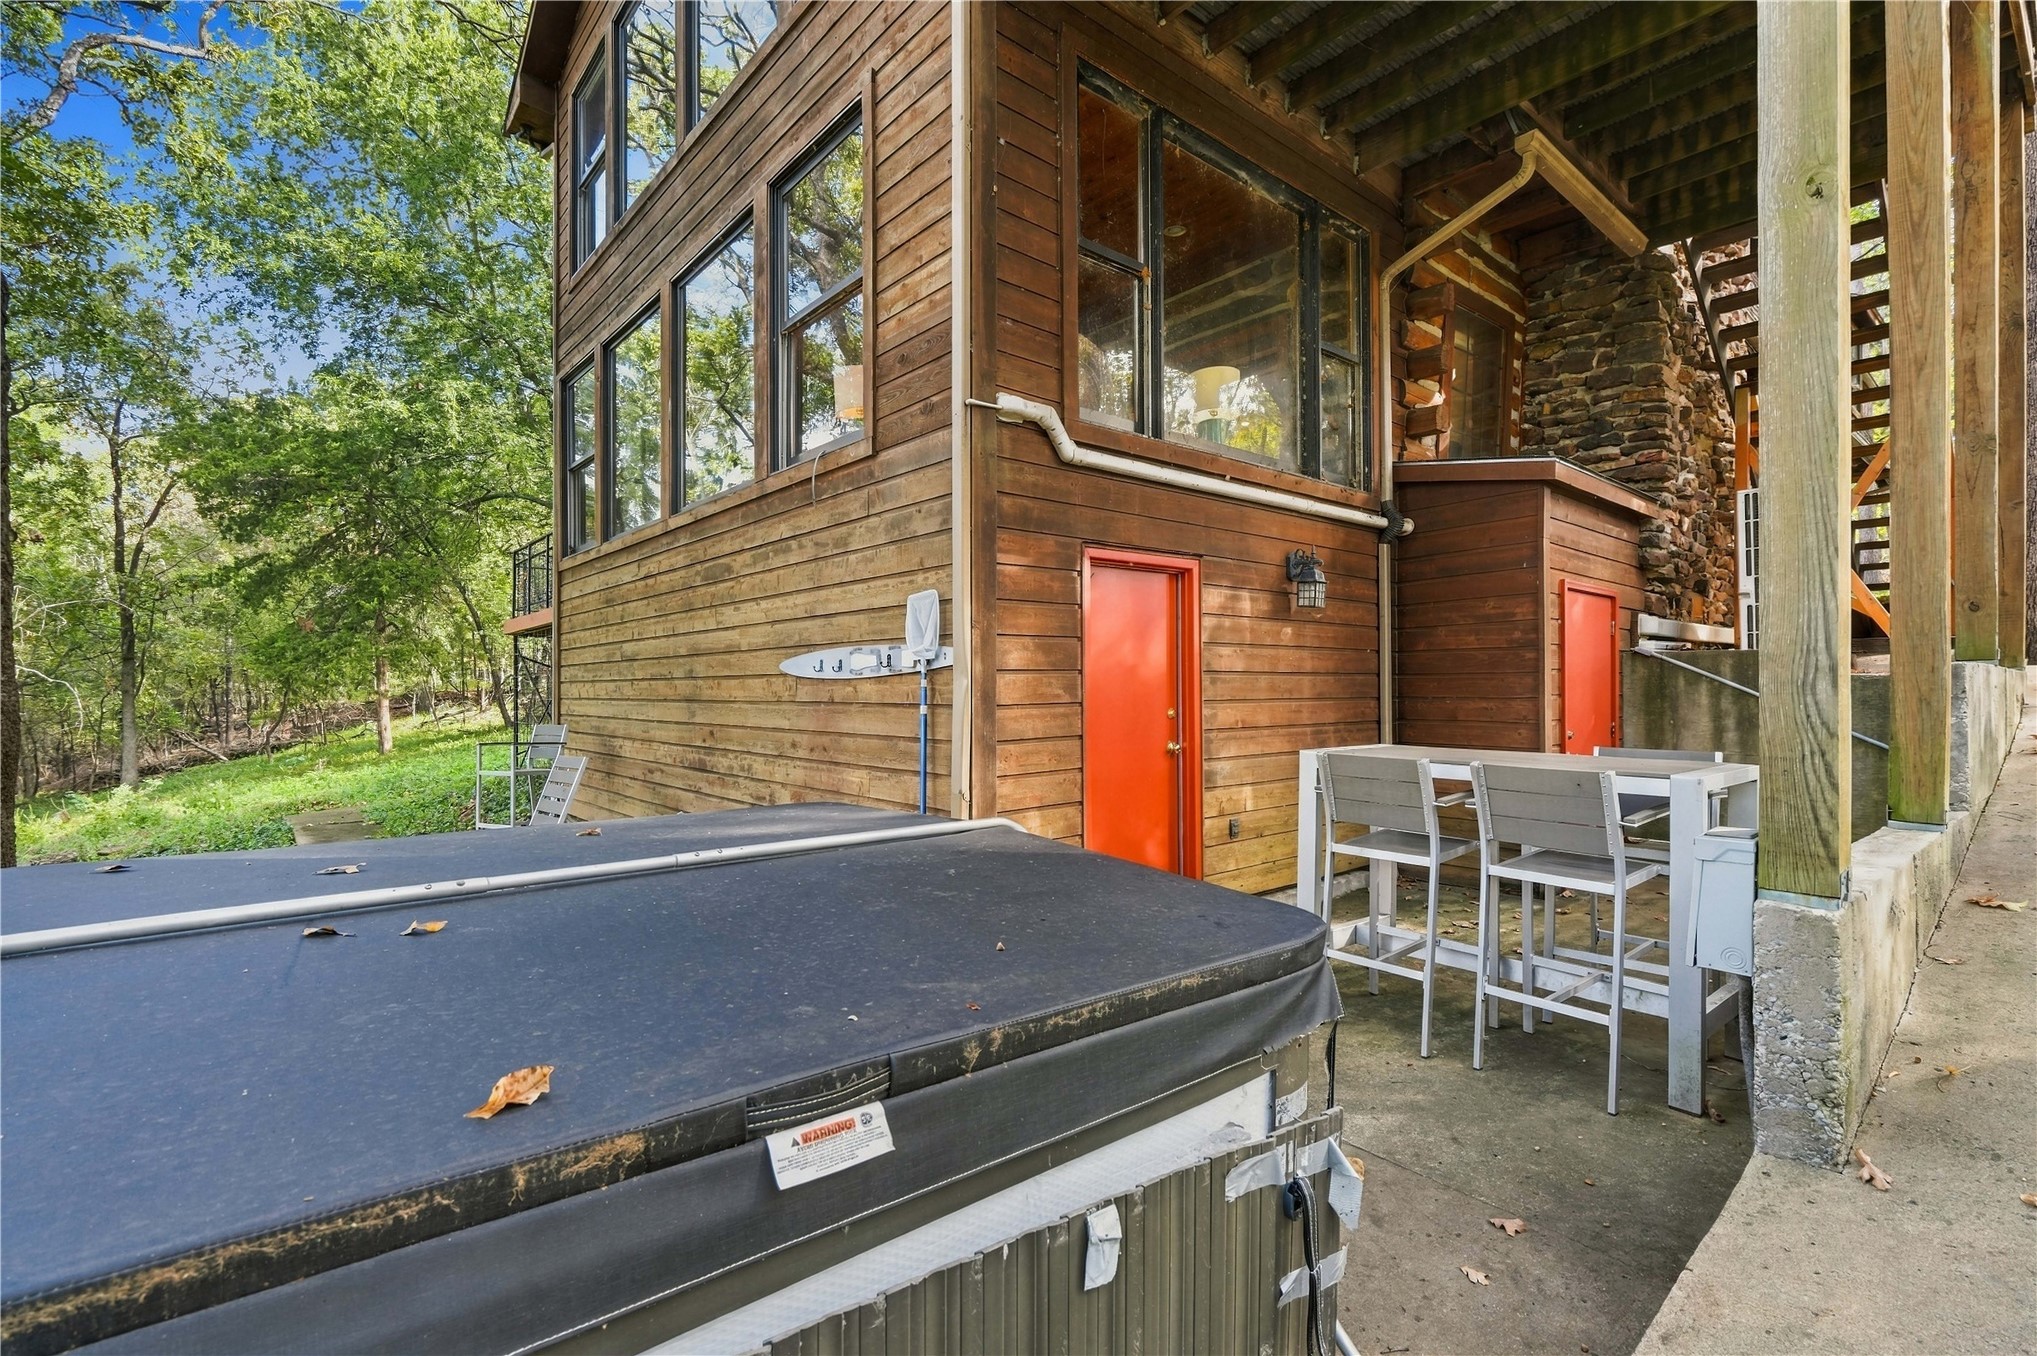
Wood siding exterior featuring multiple large windows, an integrated covered stone chimney, and a concrete patio
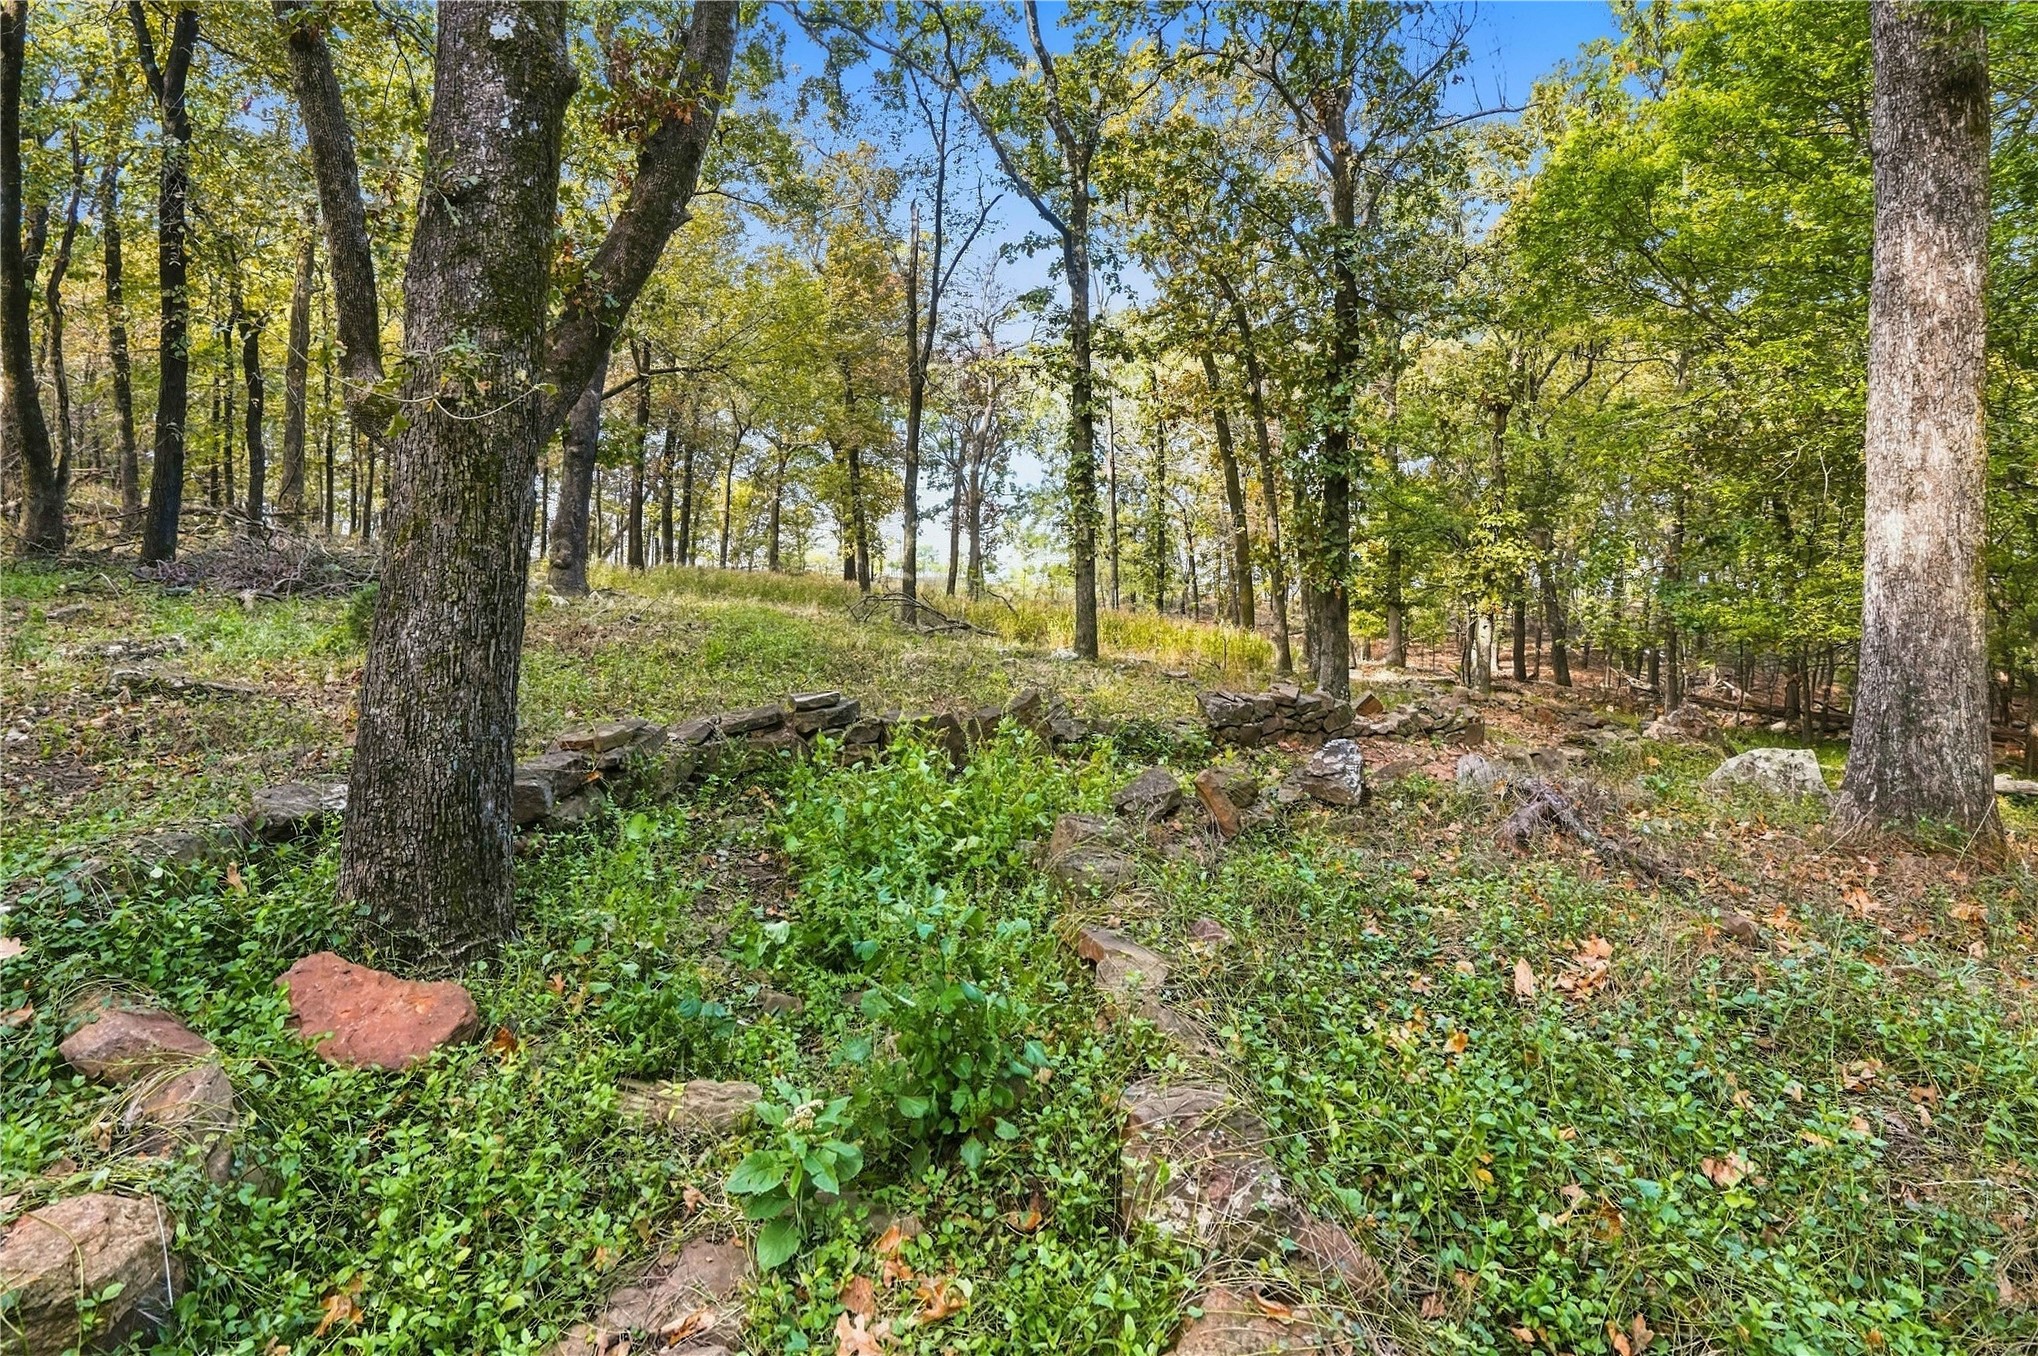
Wooded lot featuring mature trees, natural terrain, and stacked stone border accents
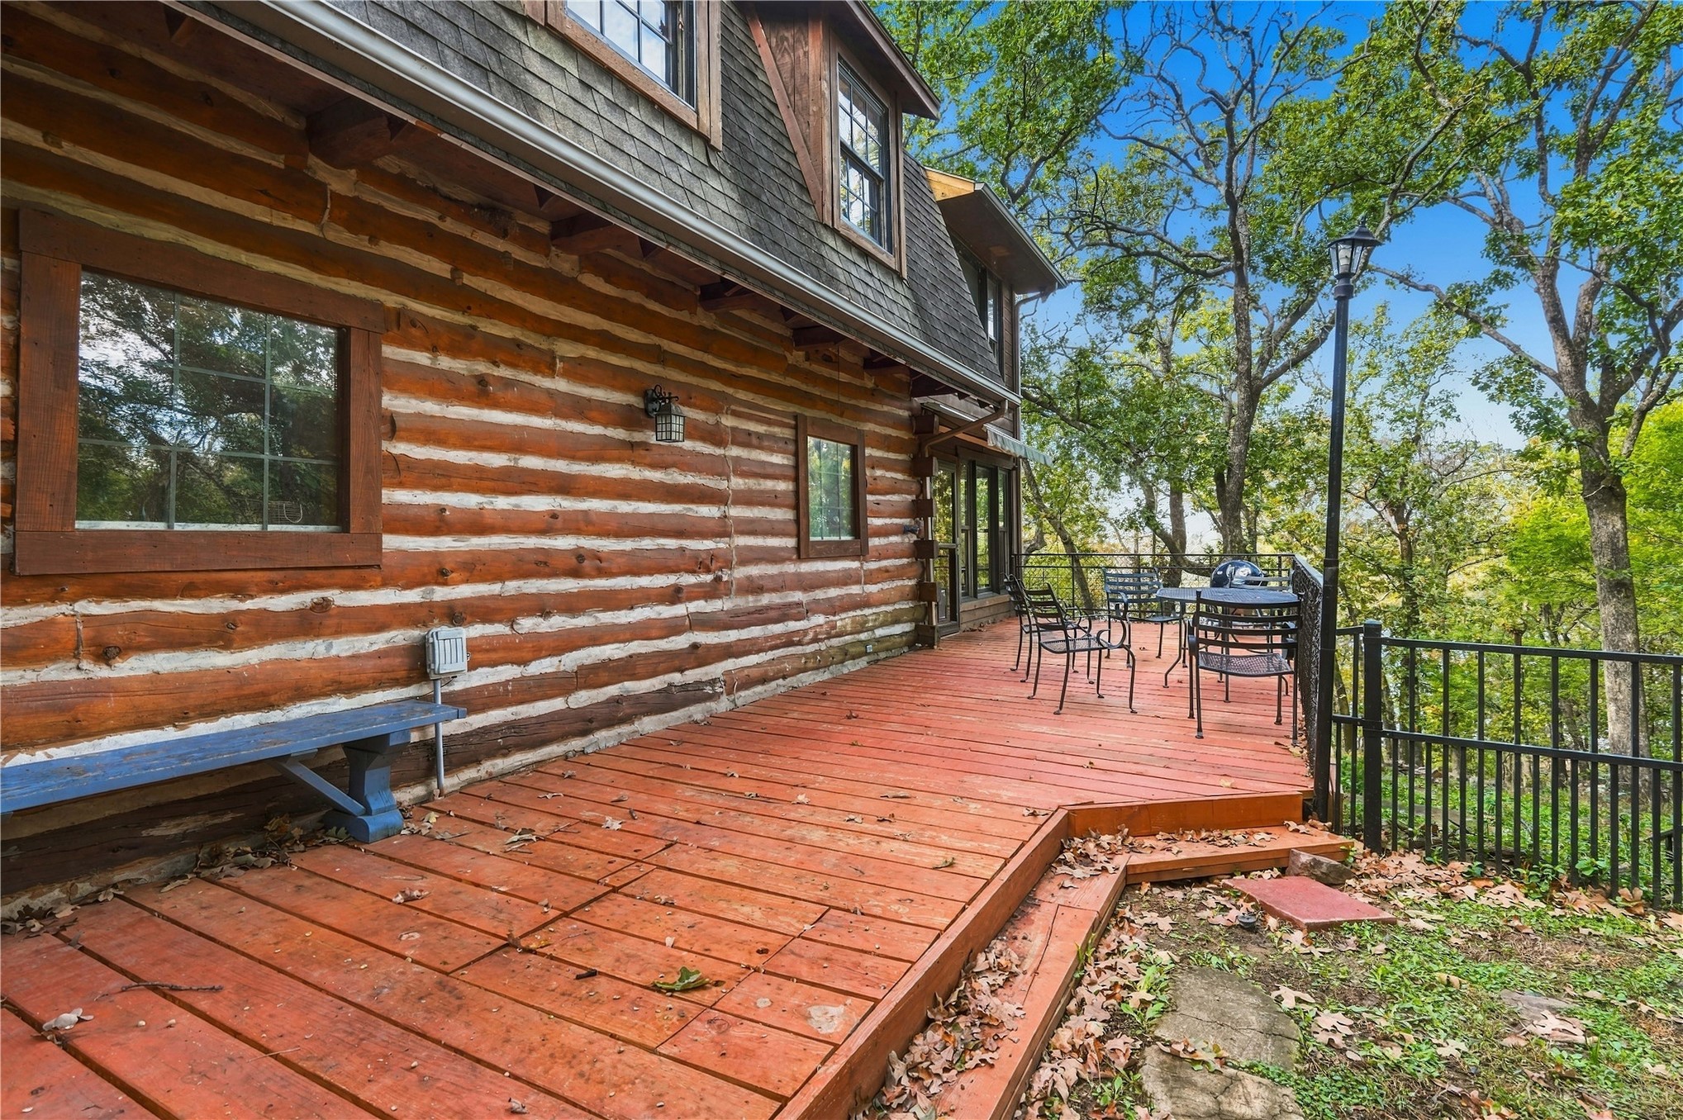
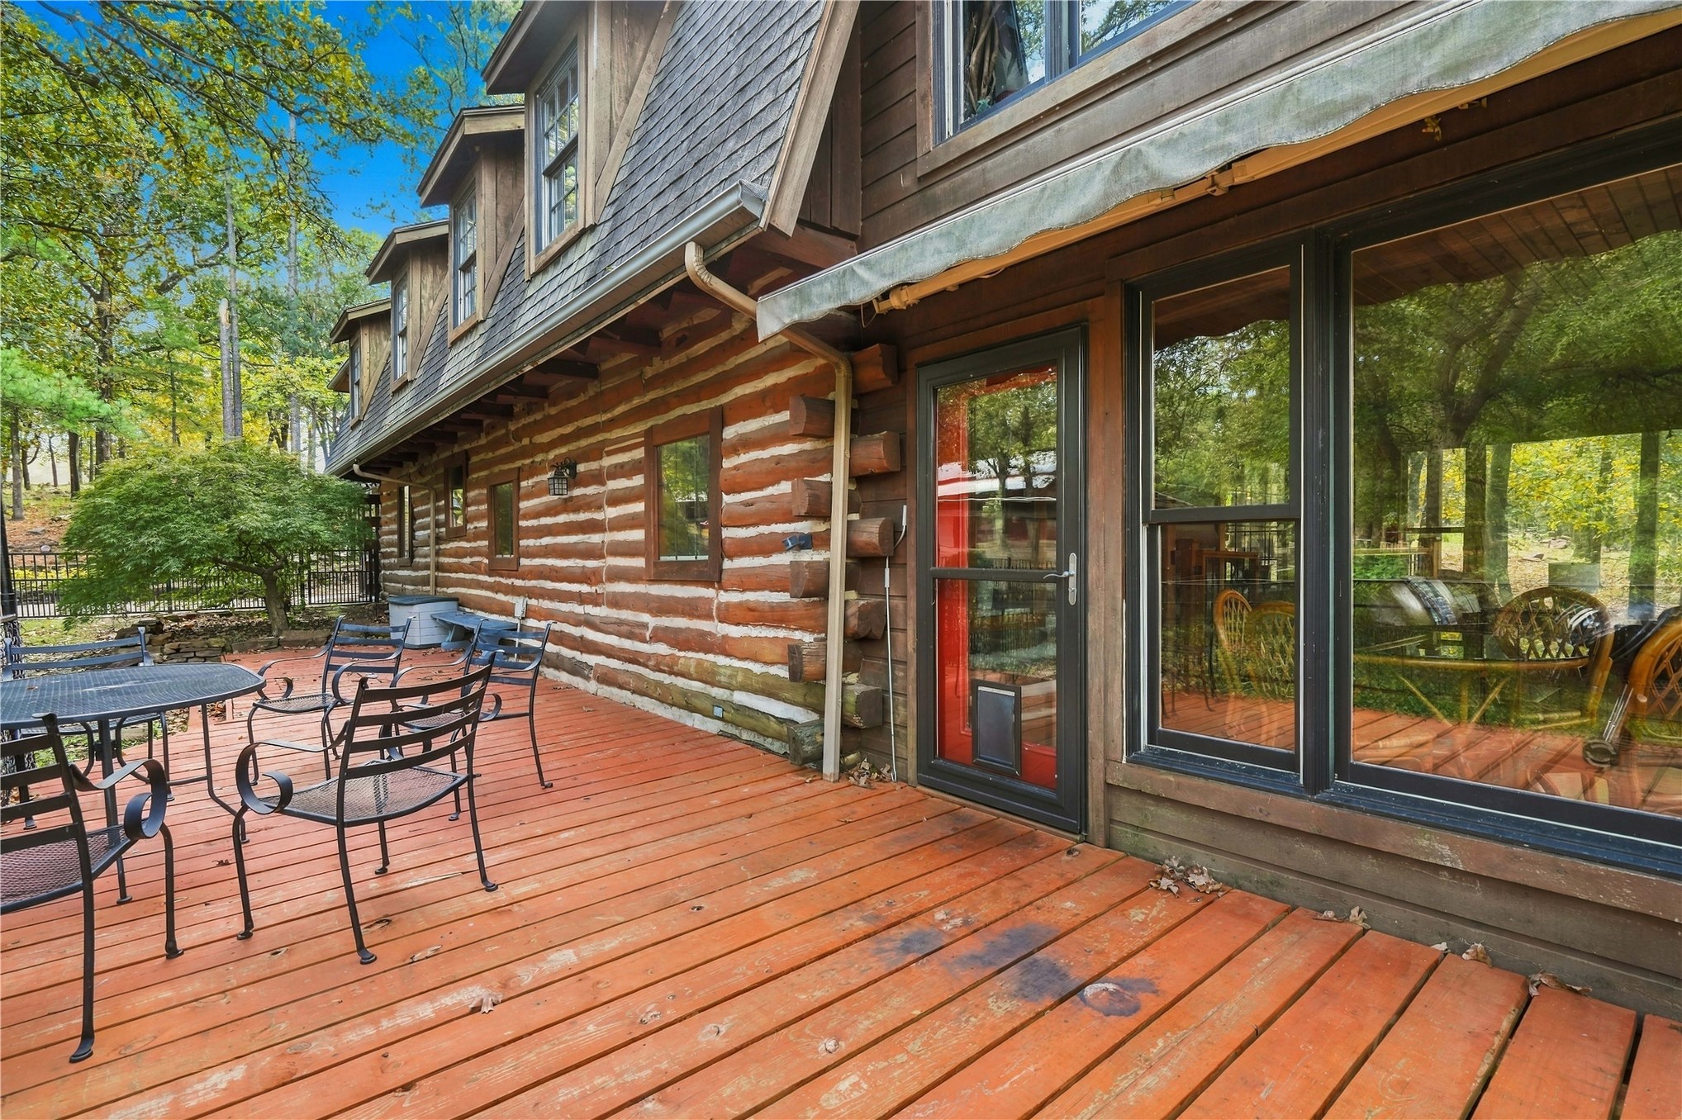
Exterior log construction featuring a spacious wooden deck, black metal railing, and a dormer window
Log exterior dwelling featuring a wood-plank deck, mansard-style roofline with dormer windows, and large floor-to-ceiling glass paneling
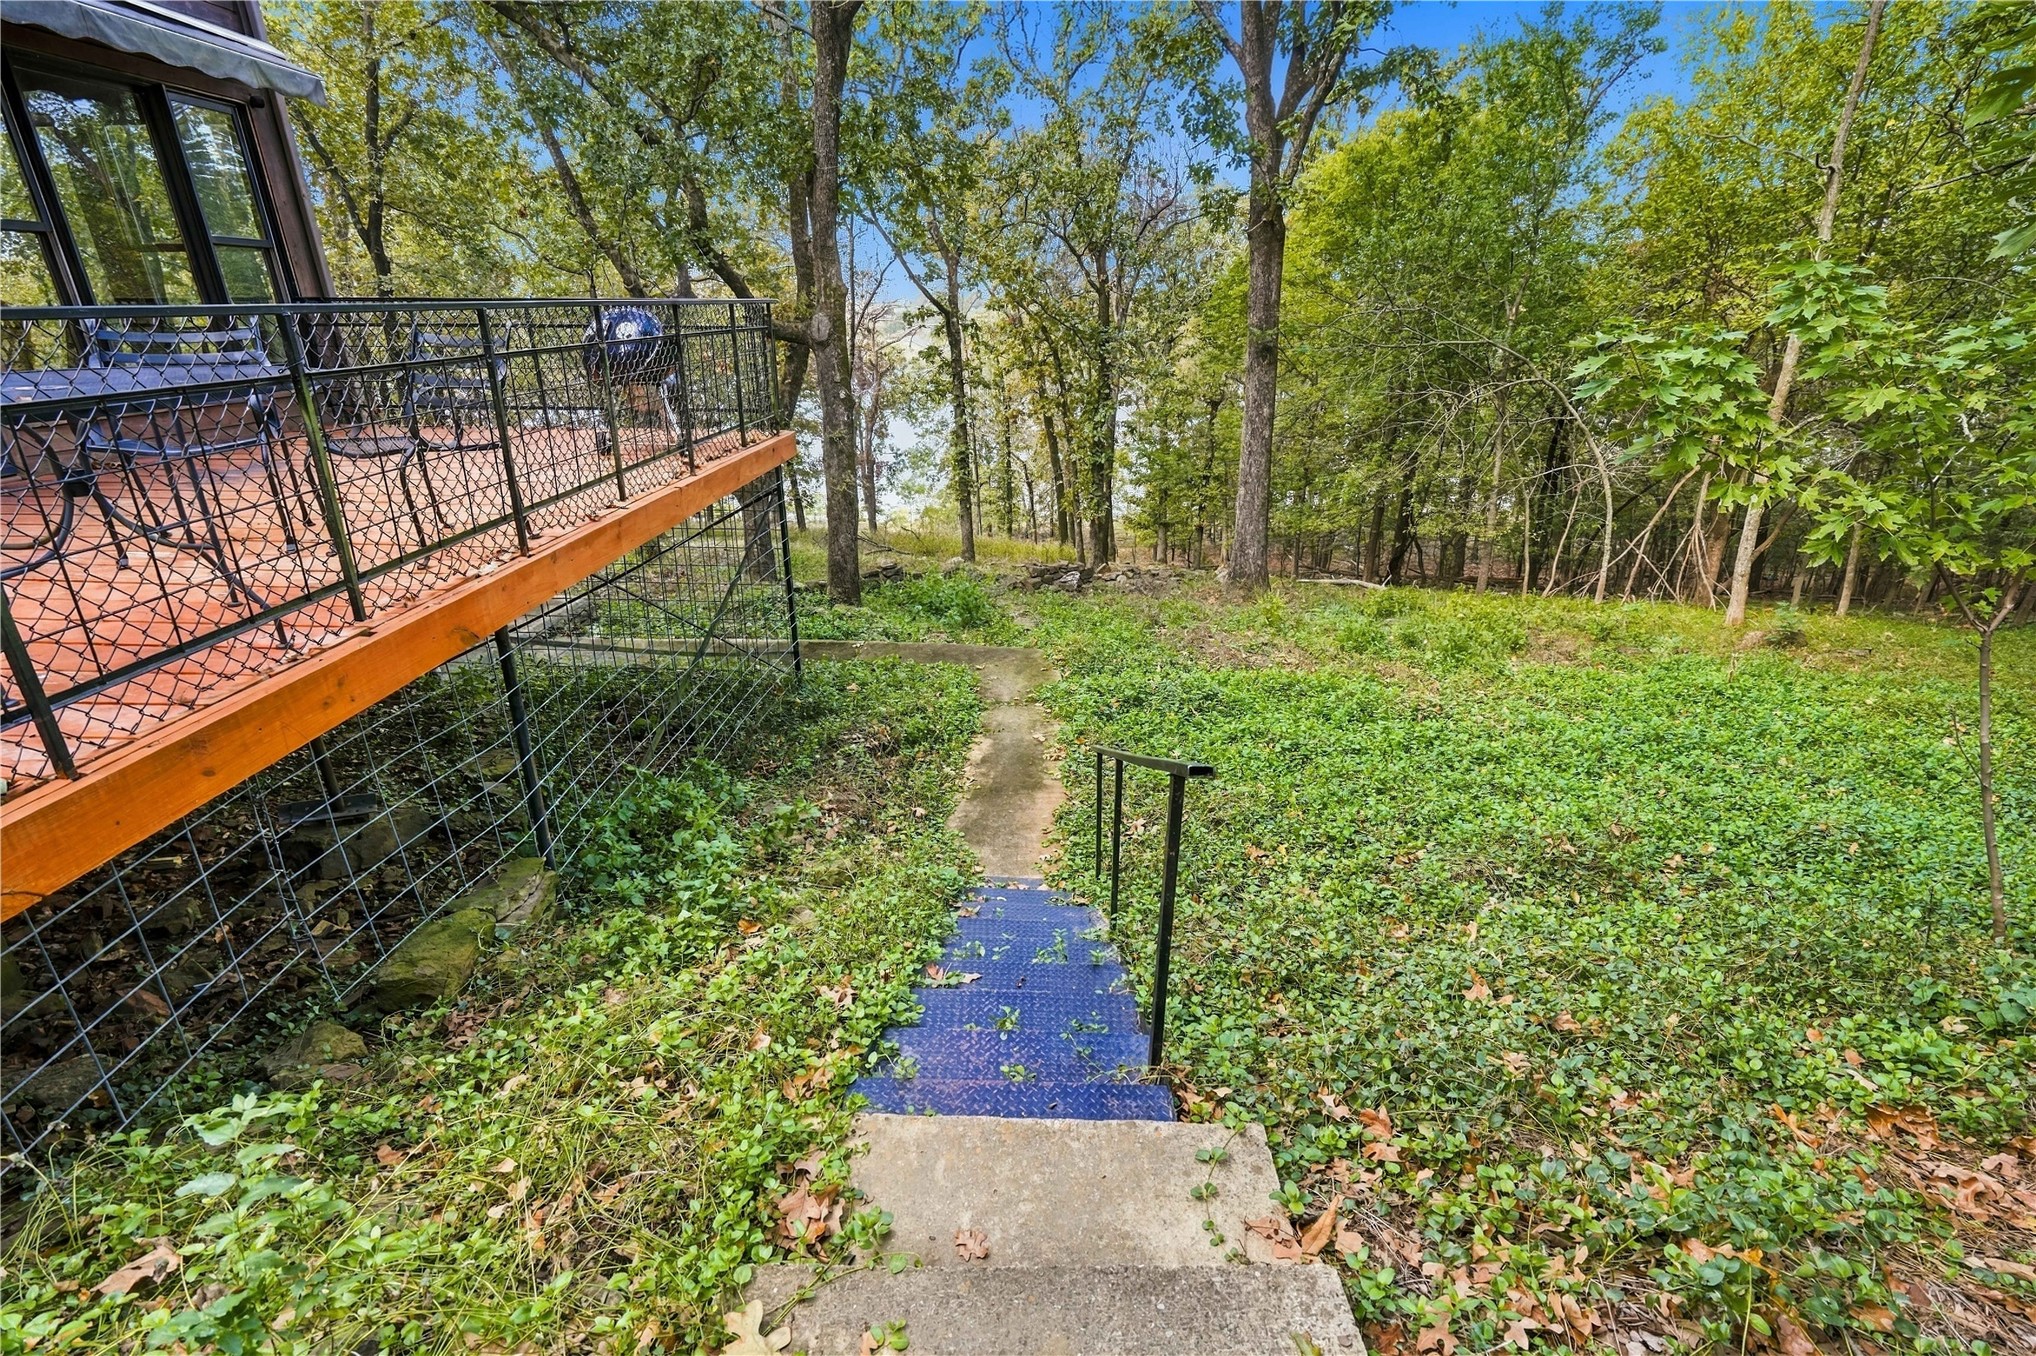
Elevated deck with wood-tone framing, black metal lattice railing, and painted metal staircase
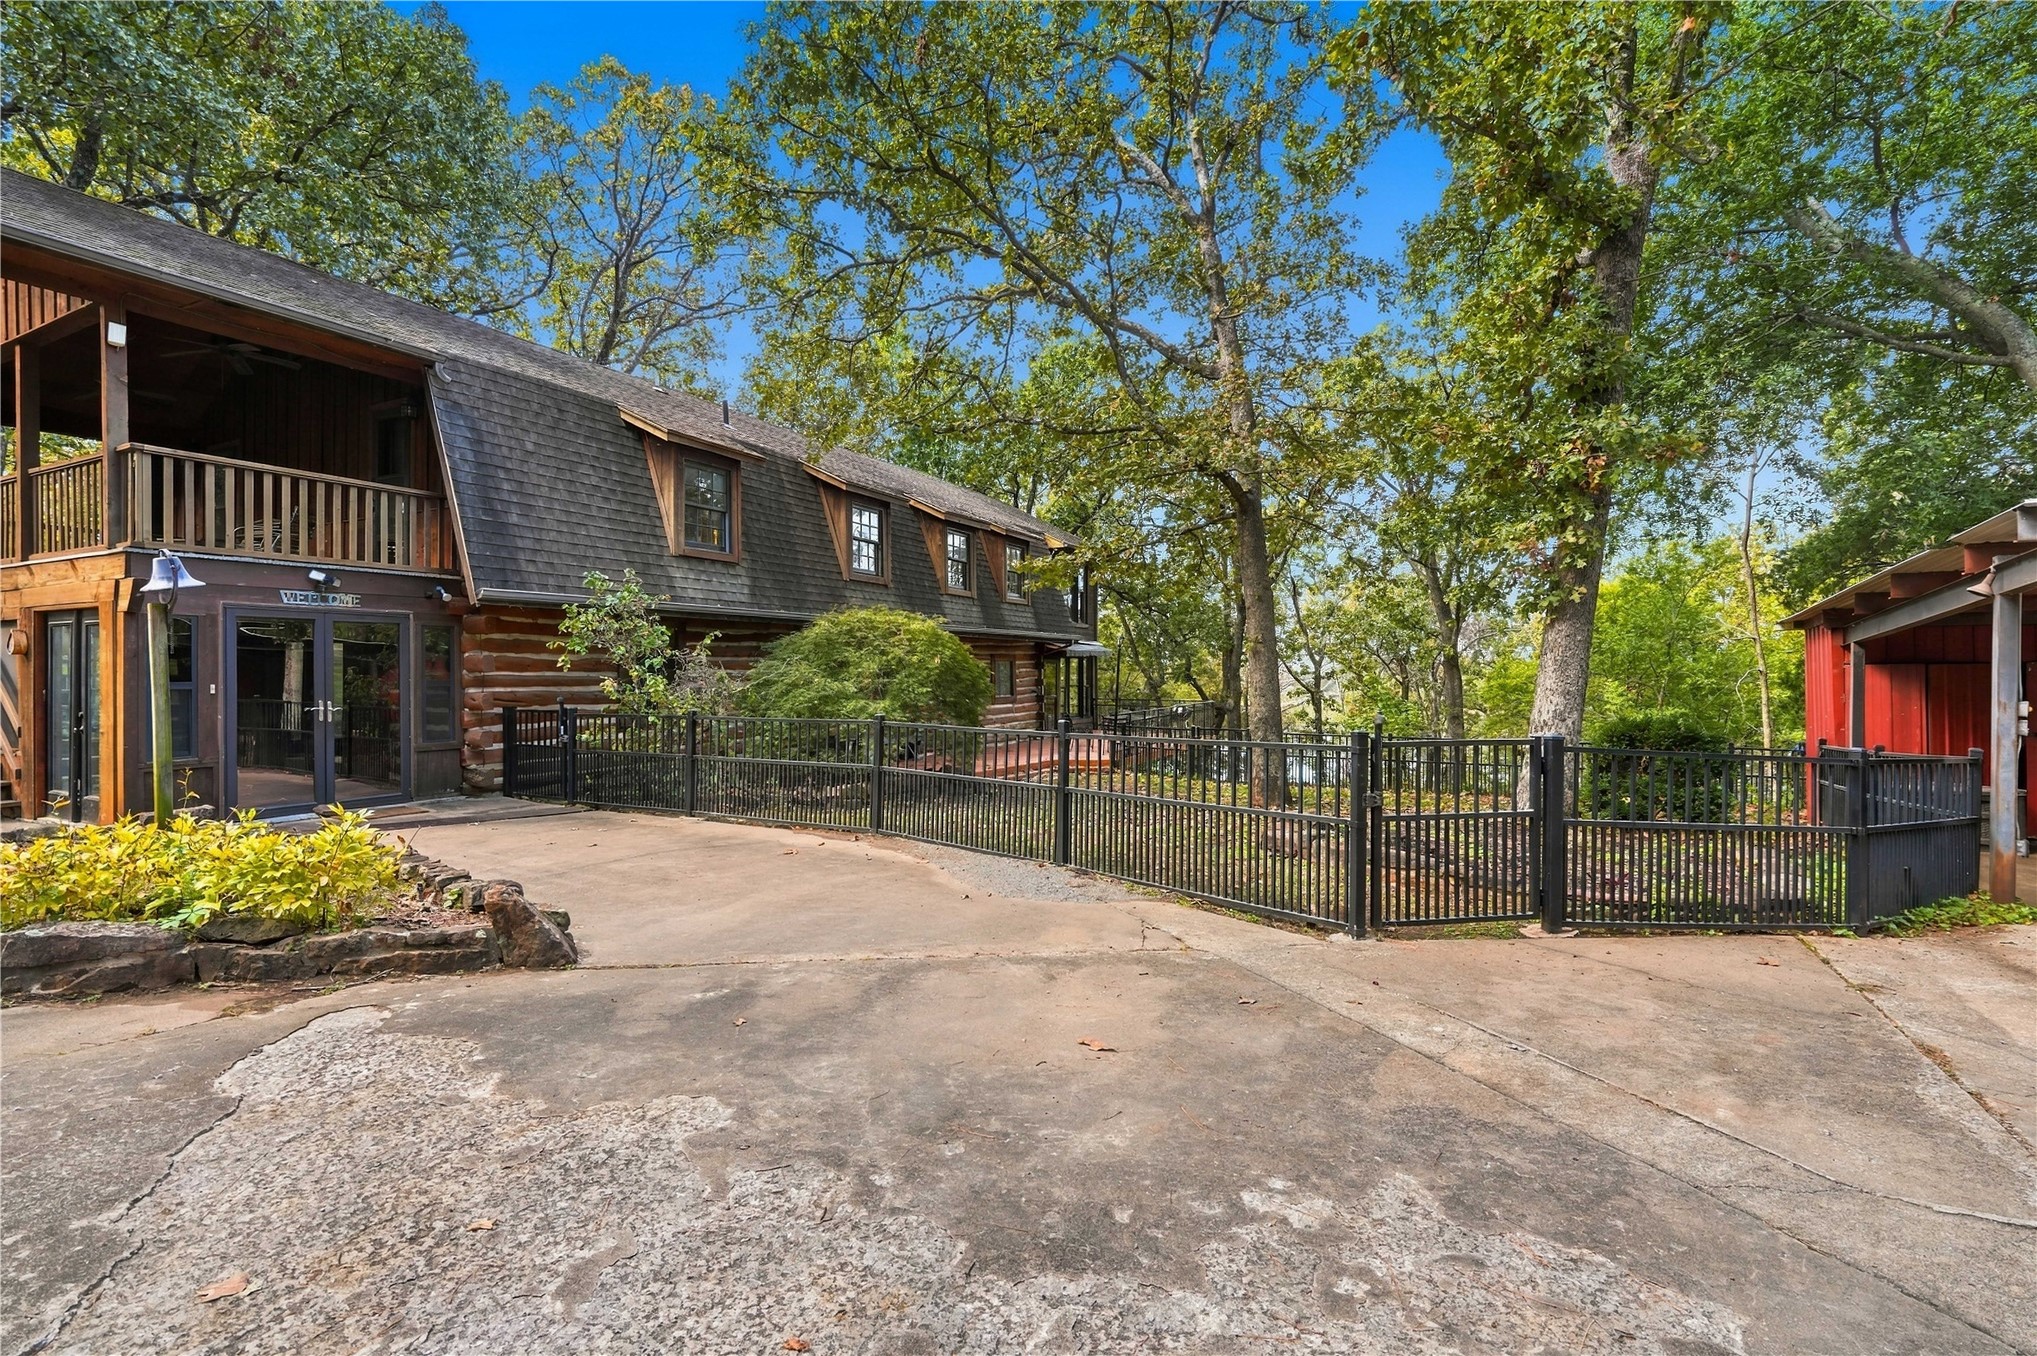
Log-style exterior featuring a covered upper-level deck, dark shingled roof, concrete driveway, and black metal perimeter fencing set among mature trees
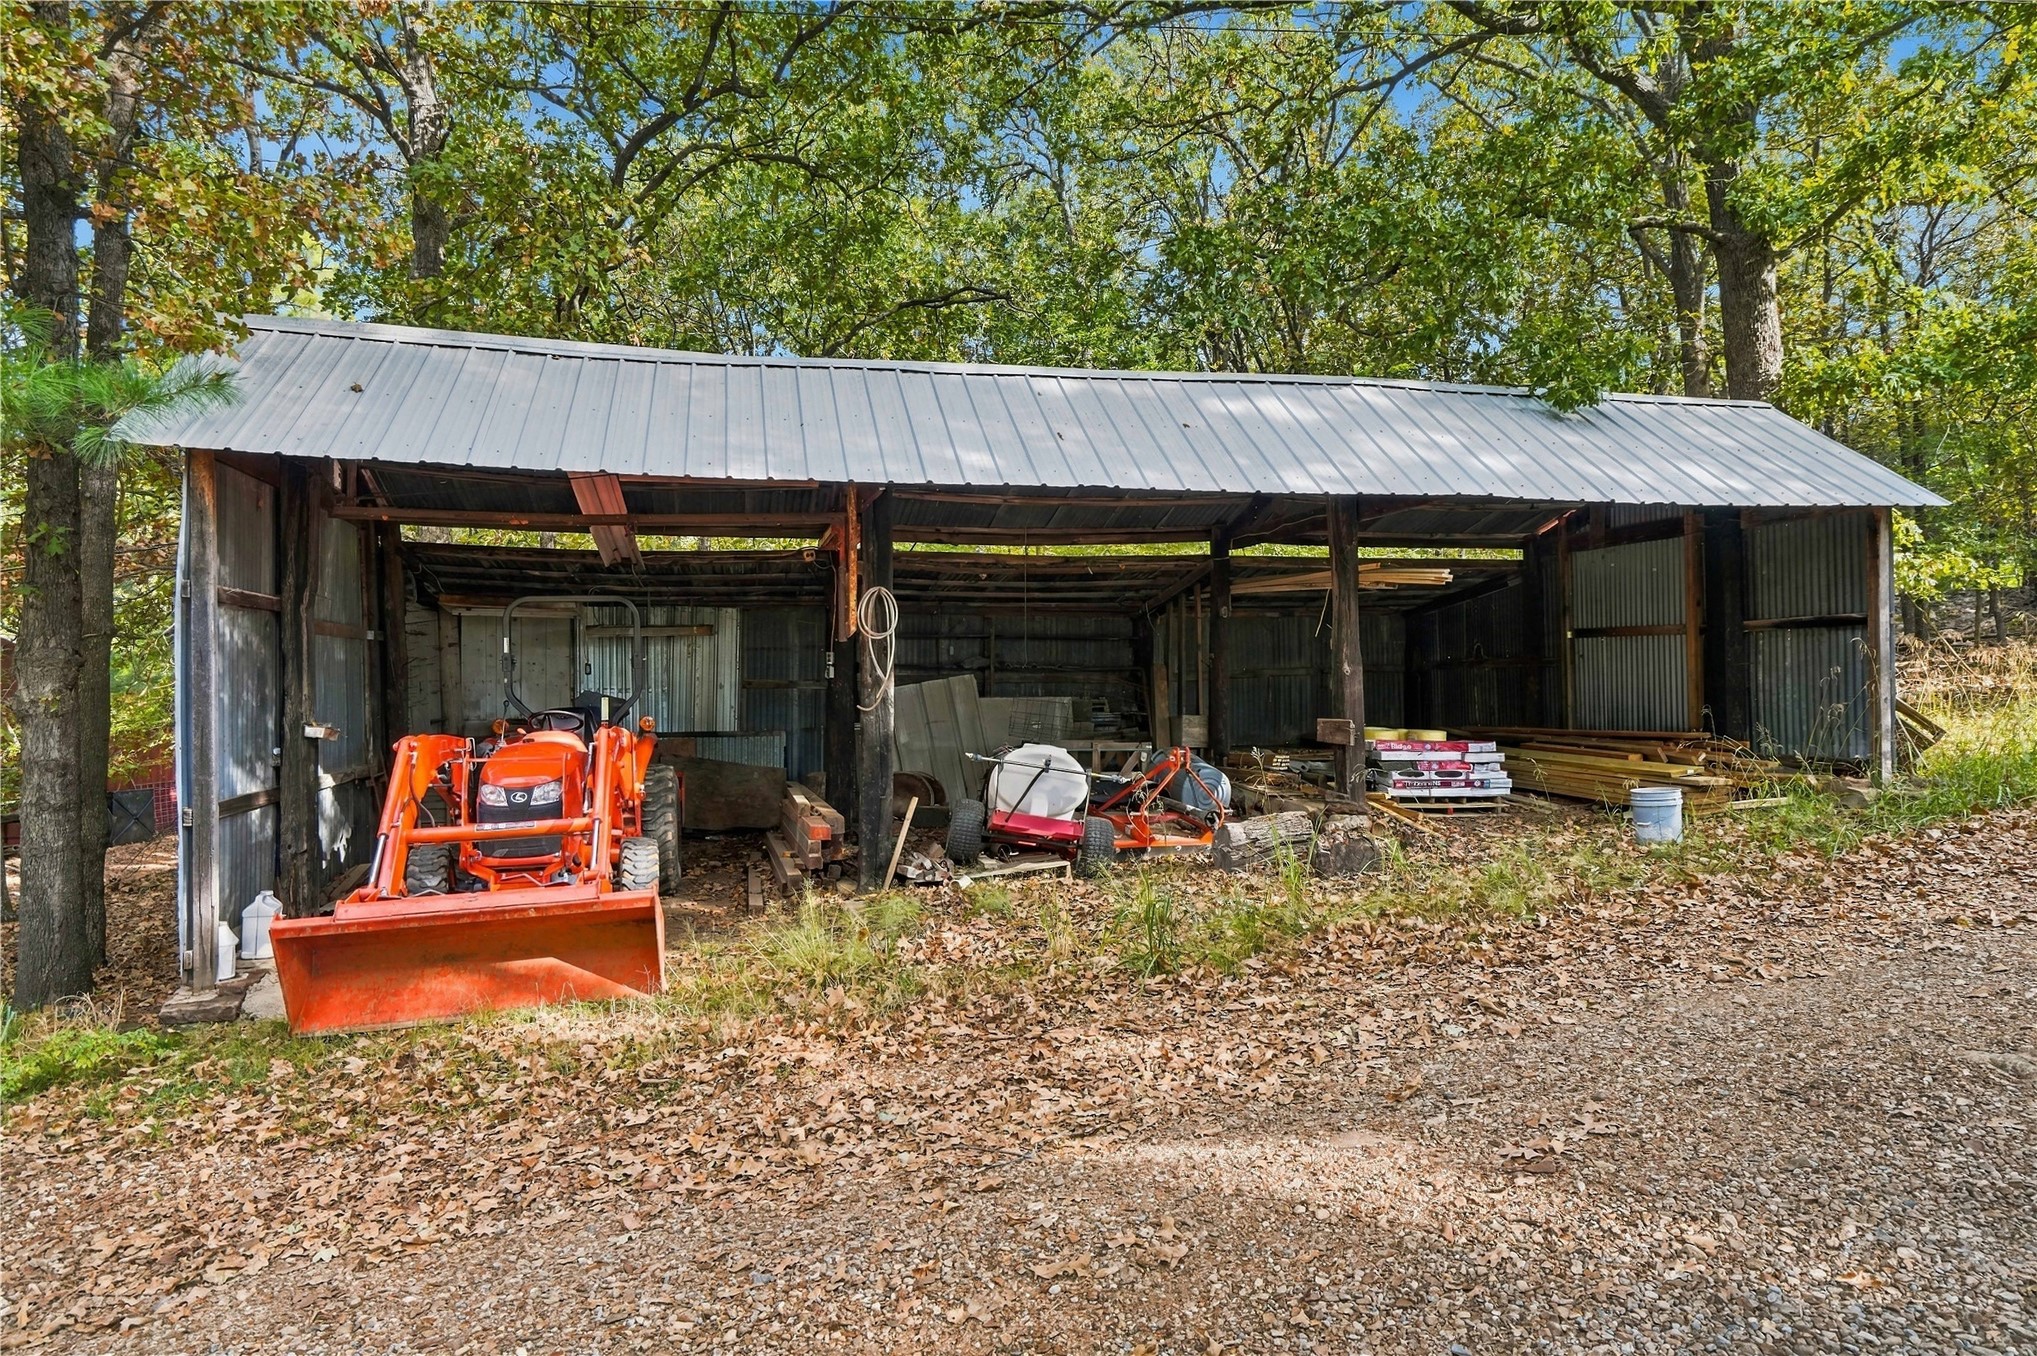
Open-sided storage structure featuring a metal roof, corrugated metal siding, and timber frame construction
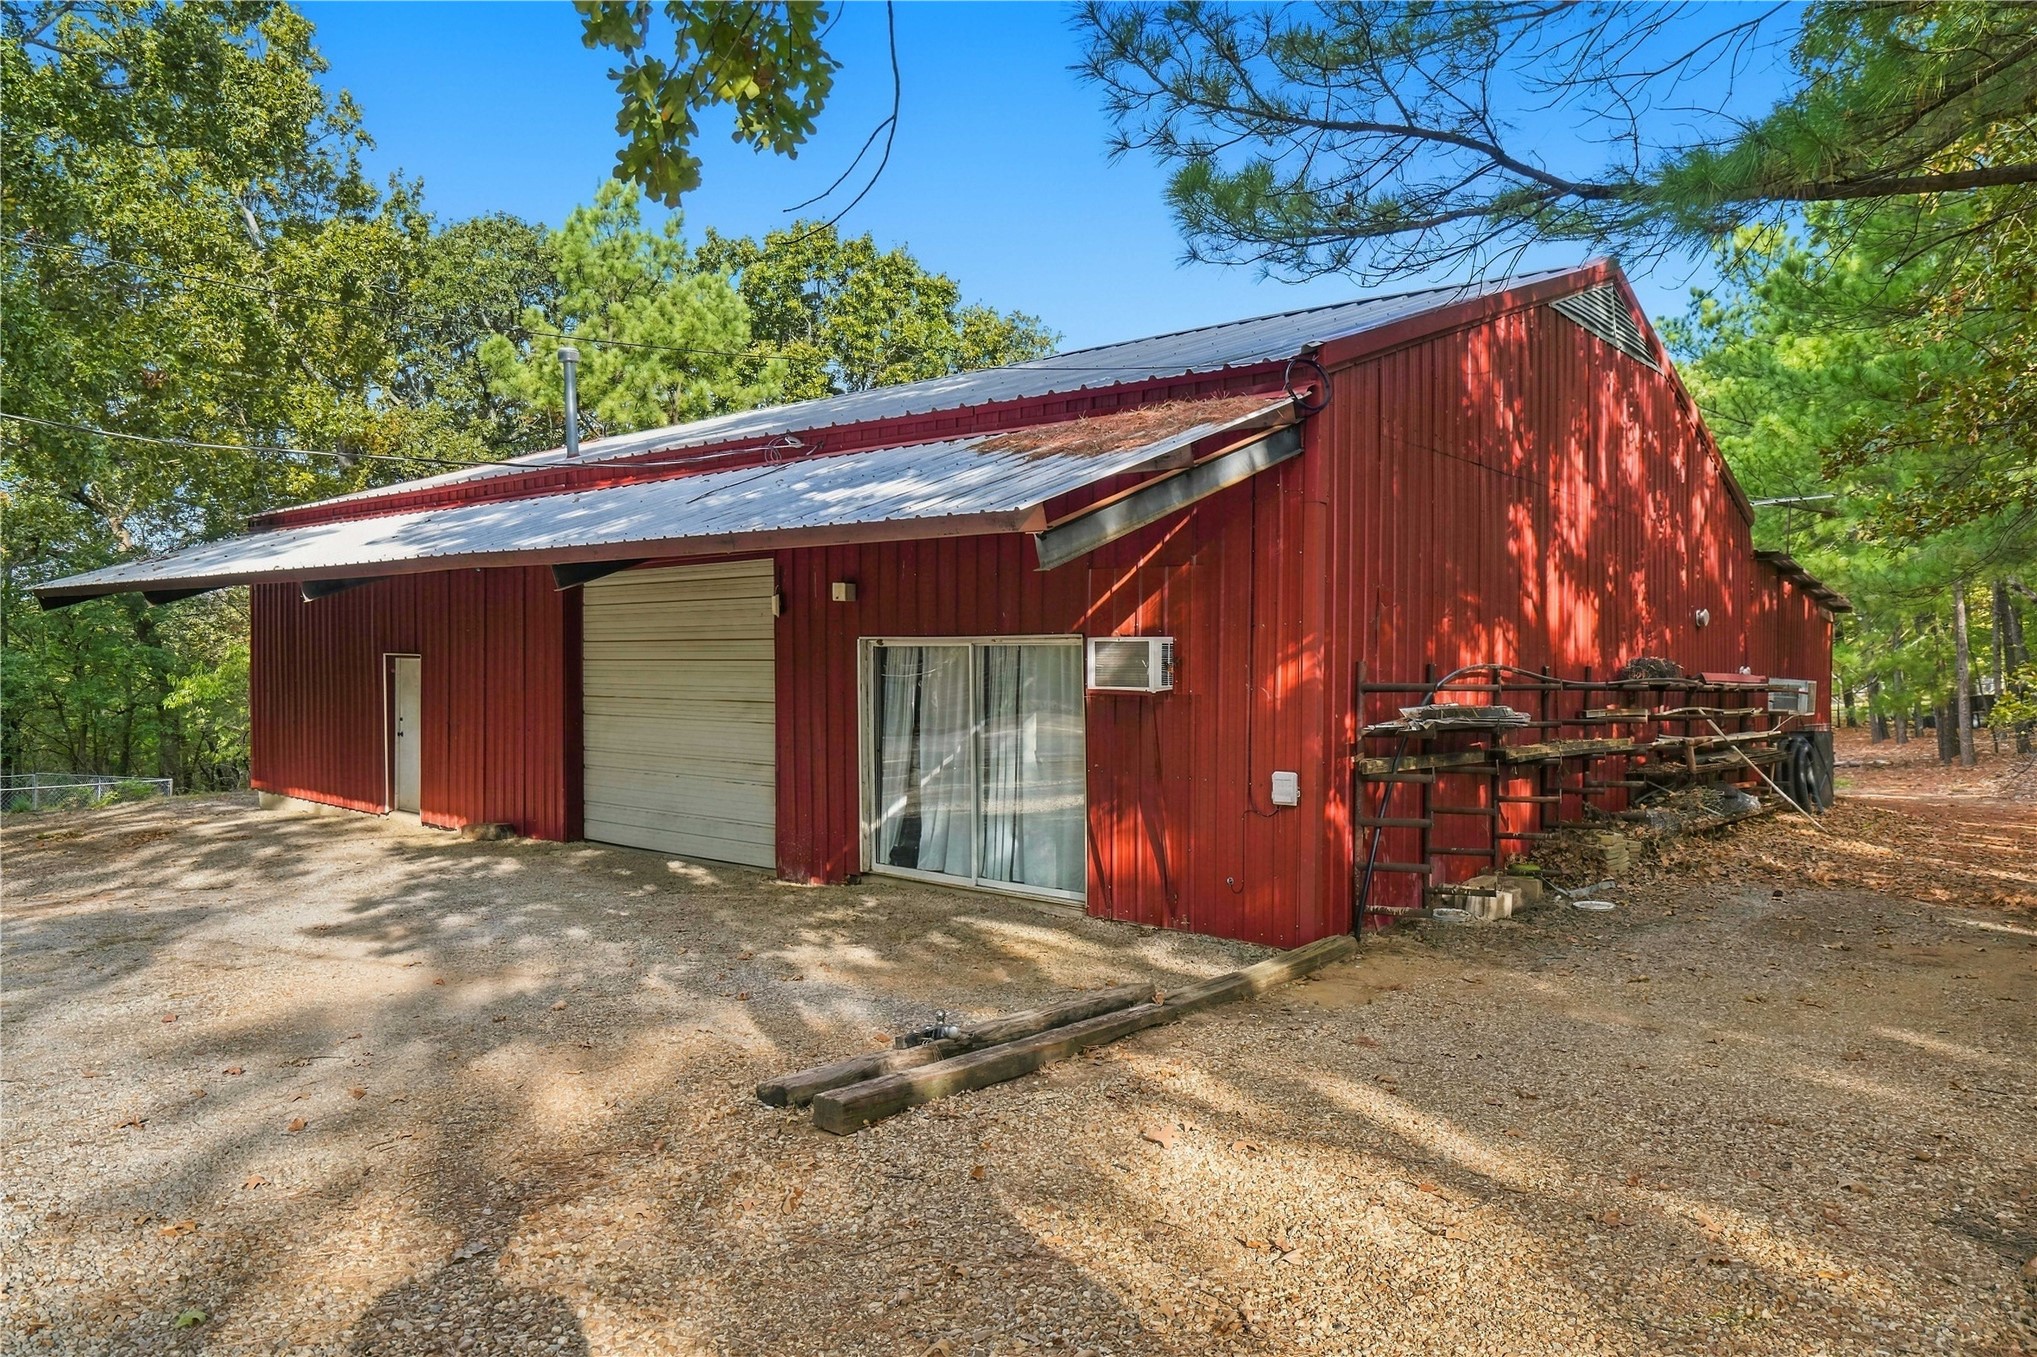
Red metal workshop featuring a pitched roof, a roll-up garage door, sliding glass doors, and a covered side exterior area
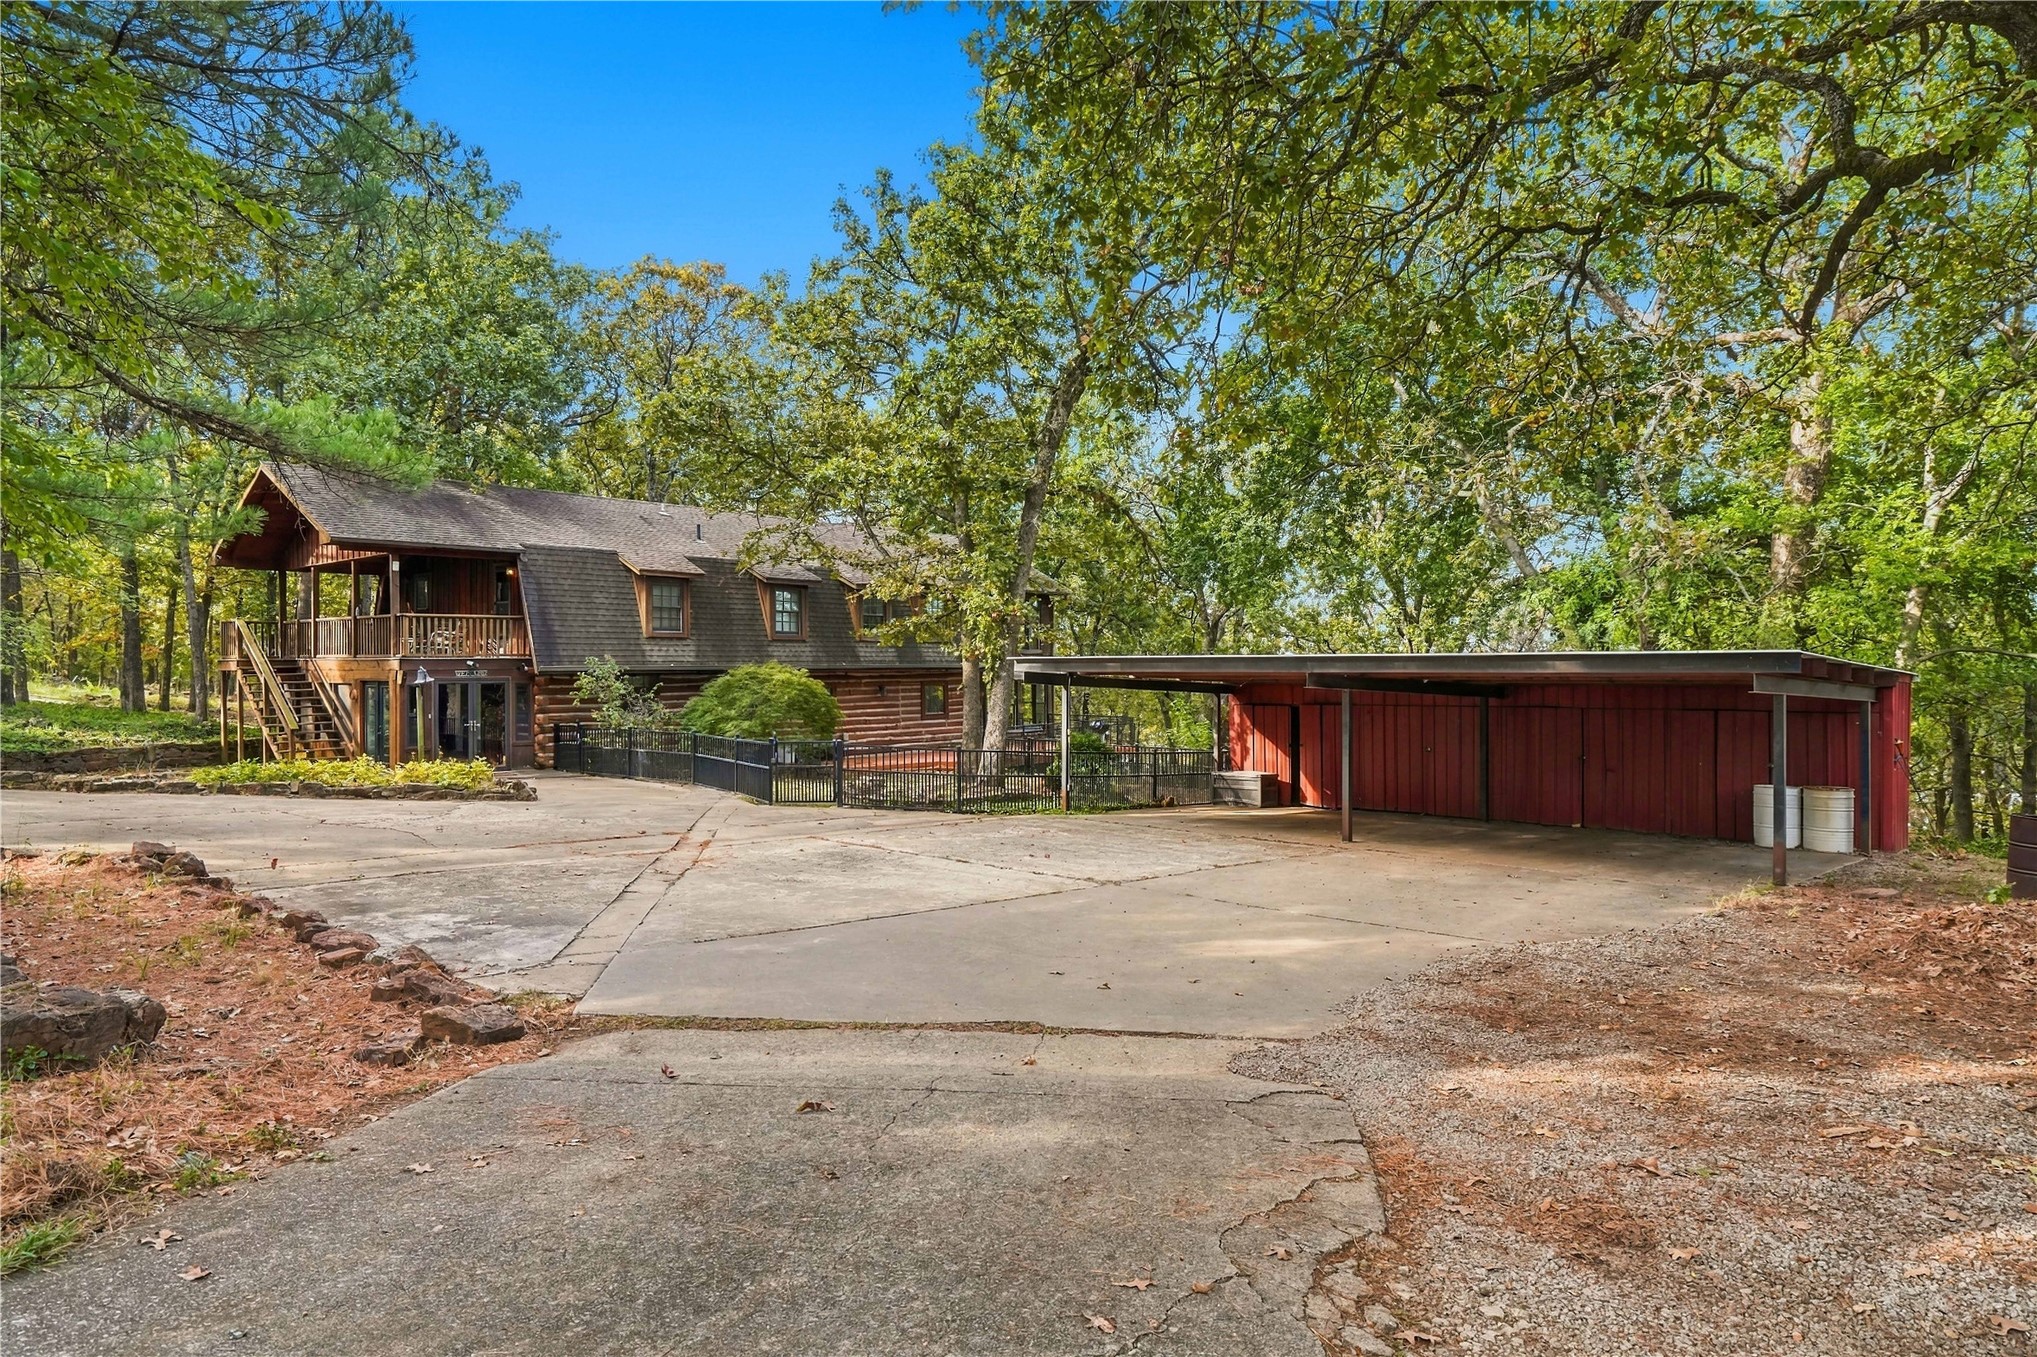
Log-sided exterior featuring an expansive concrete driveway, multi-level deck, metal roof, and an attached multi-bay carport
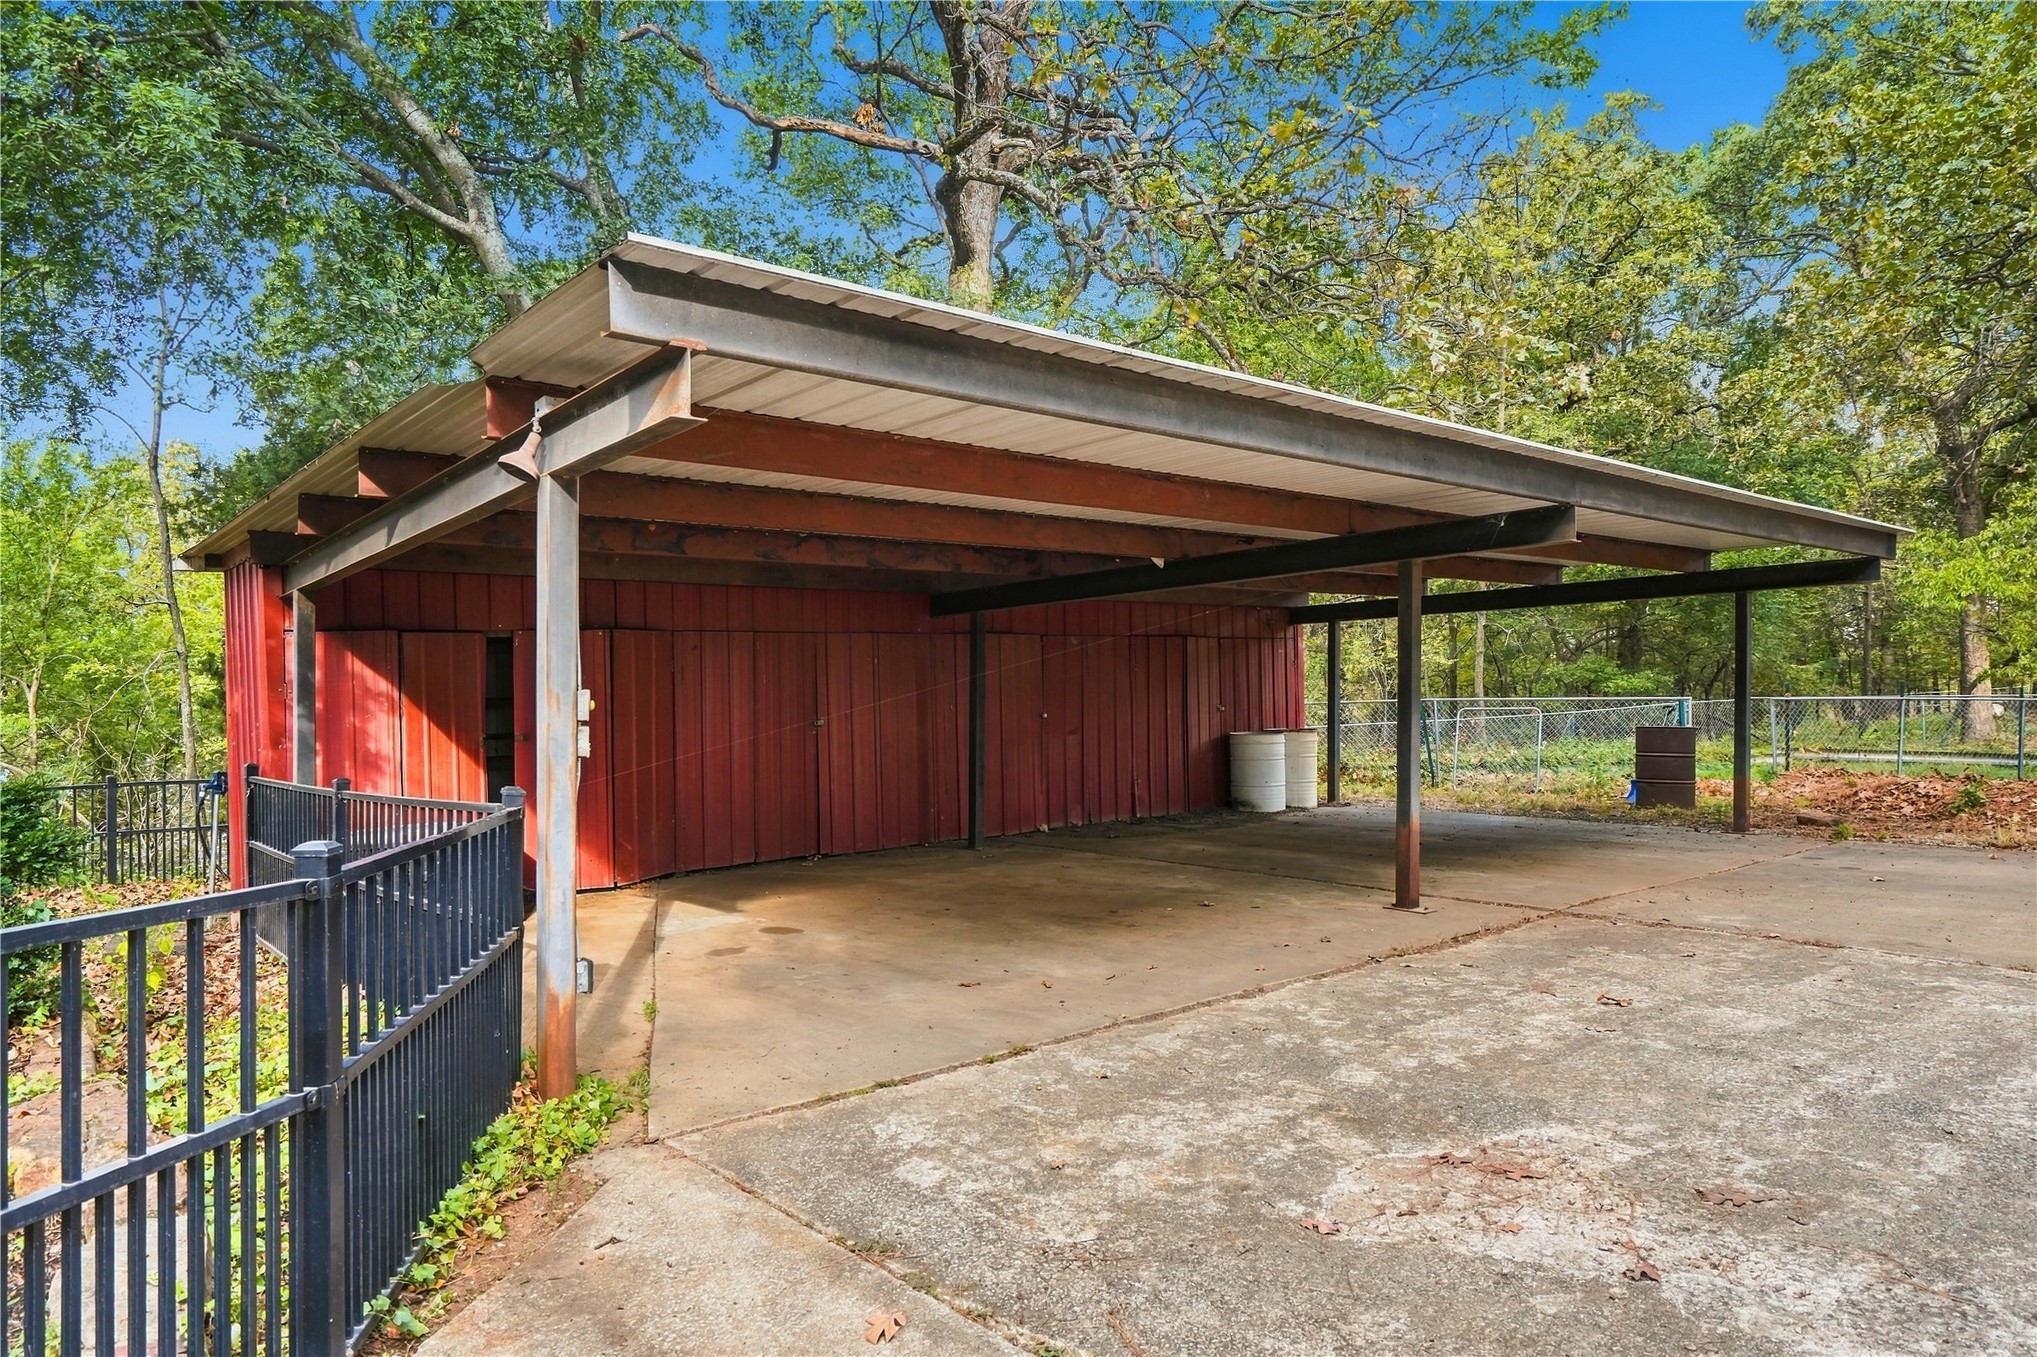
Covered carport featuring a metal roof, steel support beams, red vertical siding, and a concrete slab