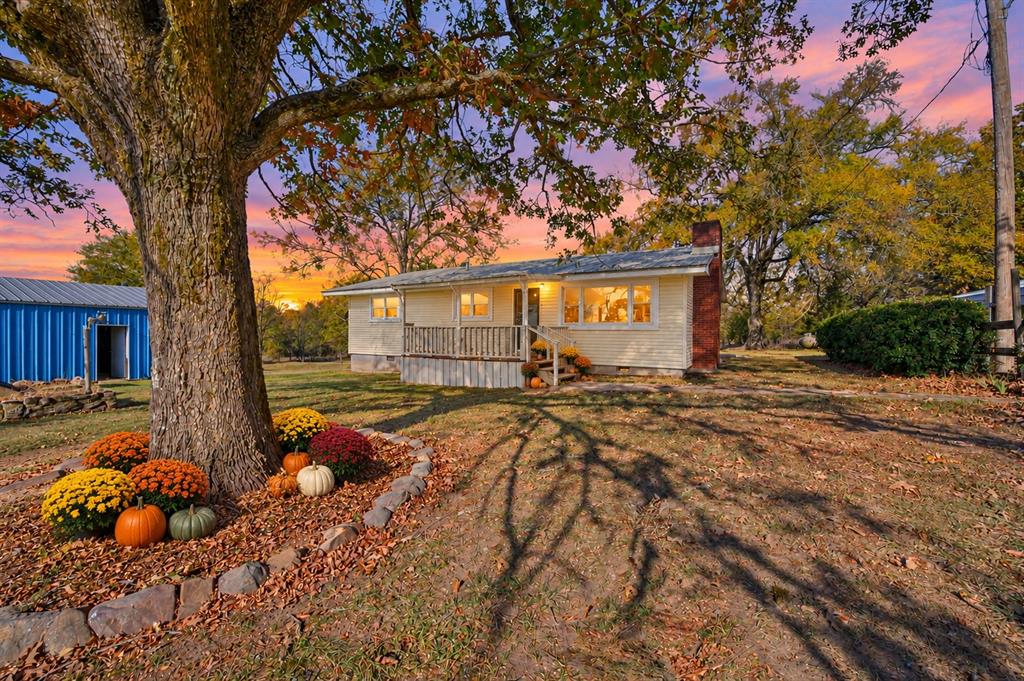
Single-story residence featuring light-toned horizontal siding, a stone-accented exterior chimney, a raised wooden front porch, and mature oak trees set within an expansive lawn
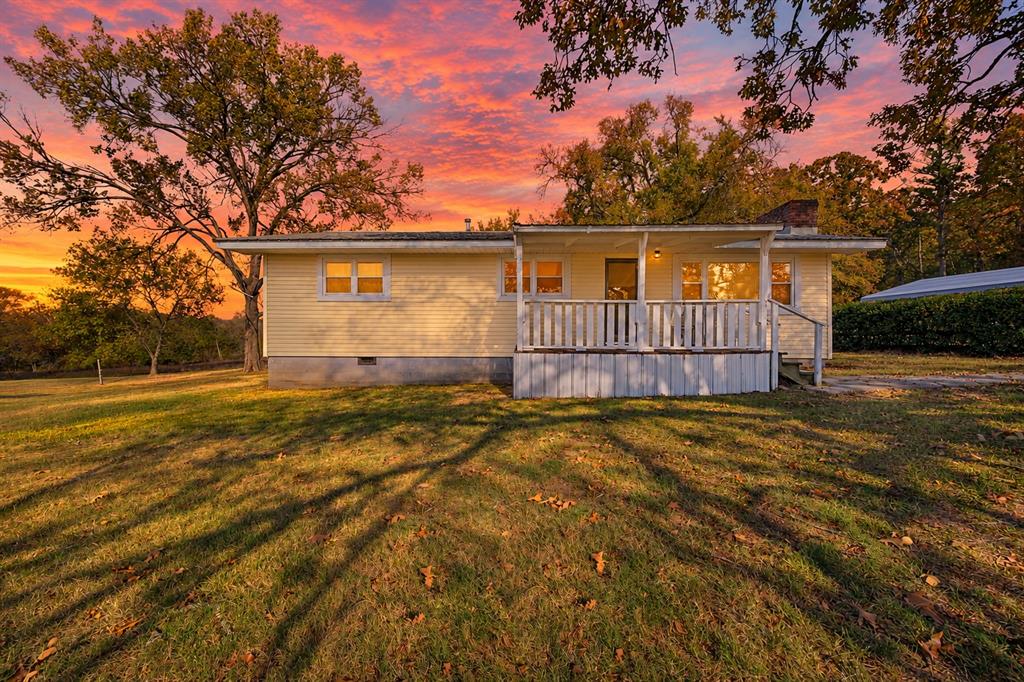
Single-story residence featuring horizontal siding, a covered front porch with white railing, and a masonry chimney, situated on a lot with mature trees
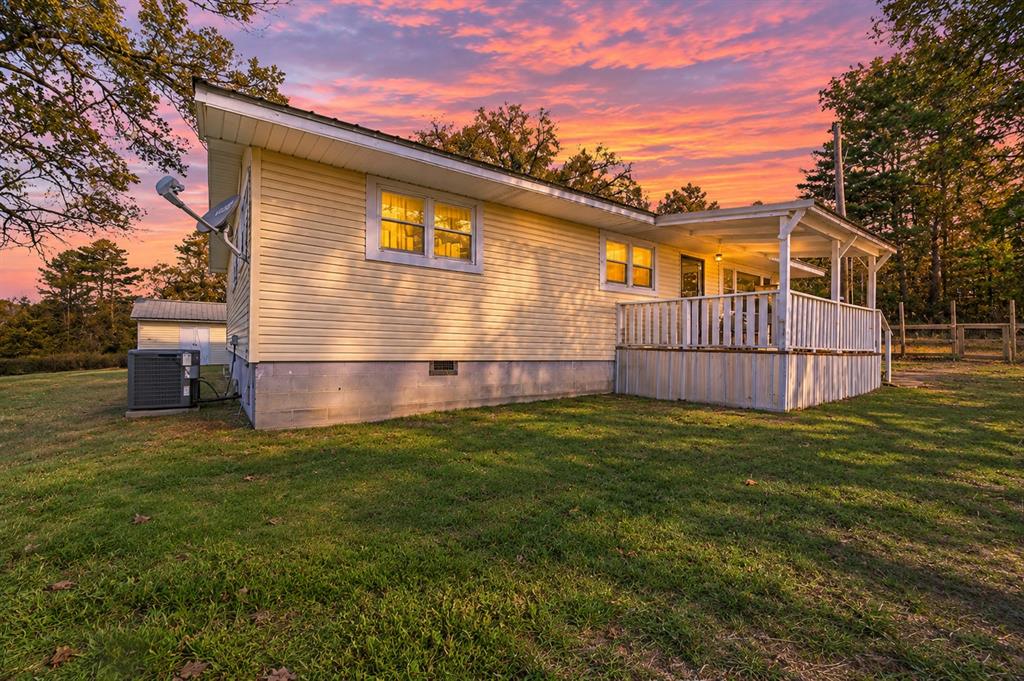
Exterior siding featuring a covered wooden deck with railing, metal roofing, and mature trees on a lawn
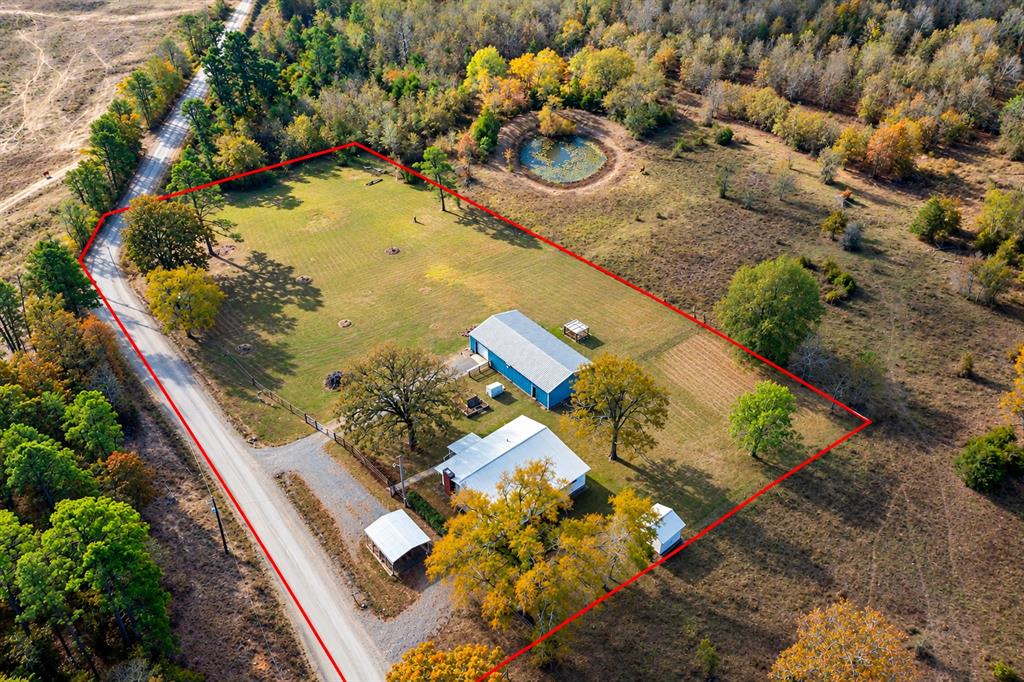
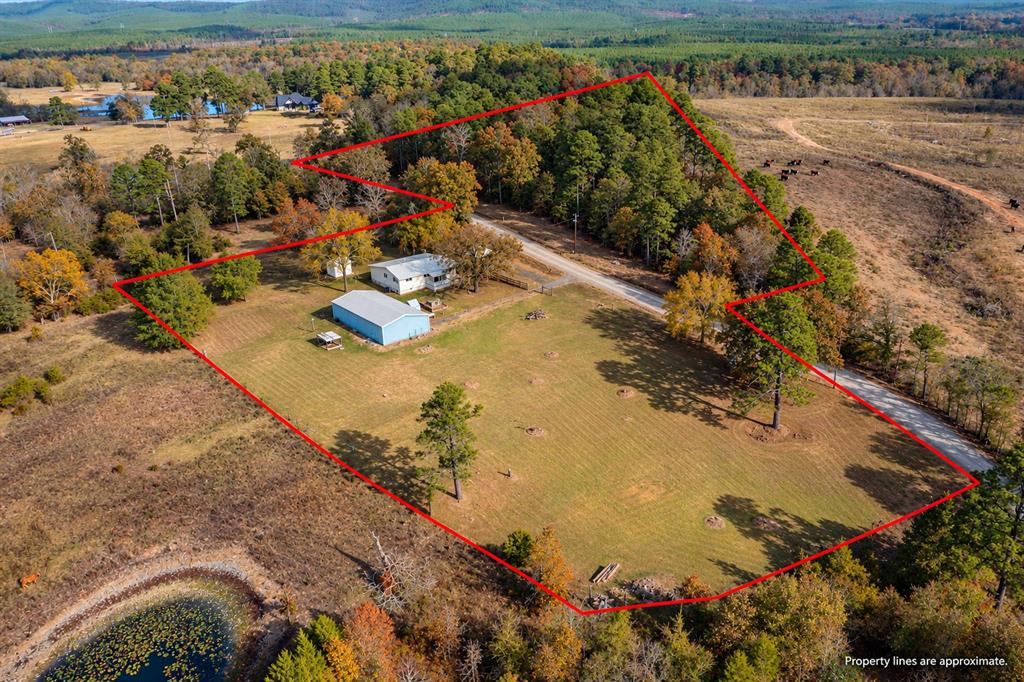
Expansive acreage featuring a private pond, multiple outbuildings, metal-roof structures, mature trees, and direct road access
Expansive acreage featuring cleared pasture, mature tree stands, a gravel driveway, and two detached structures
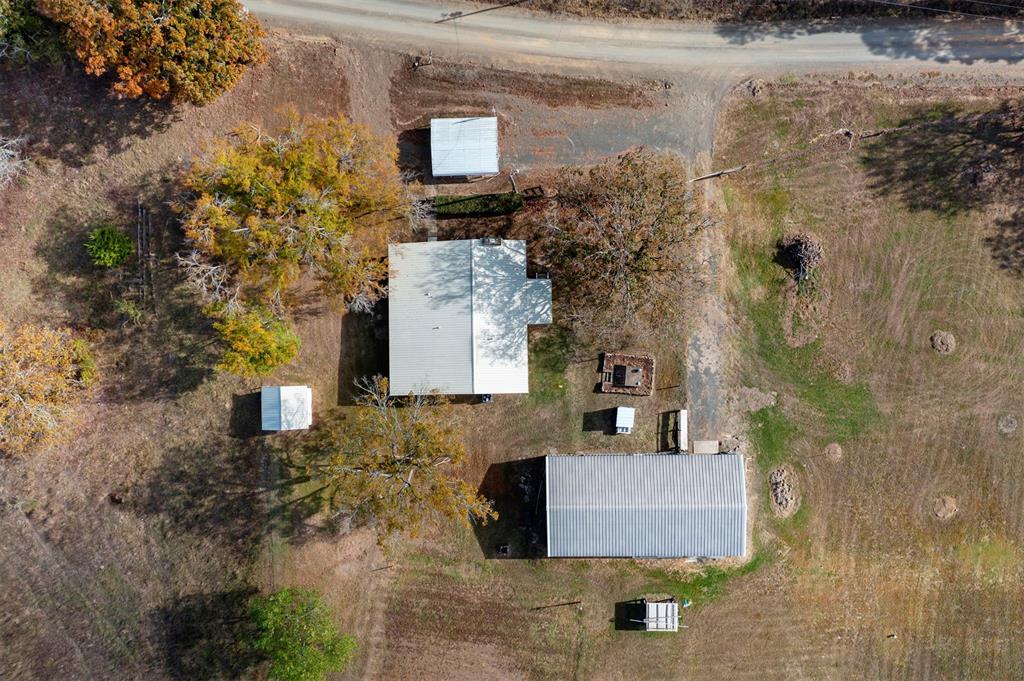
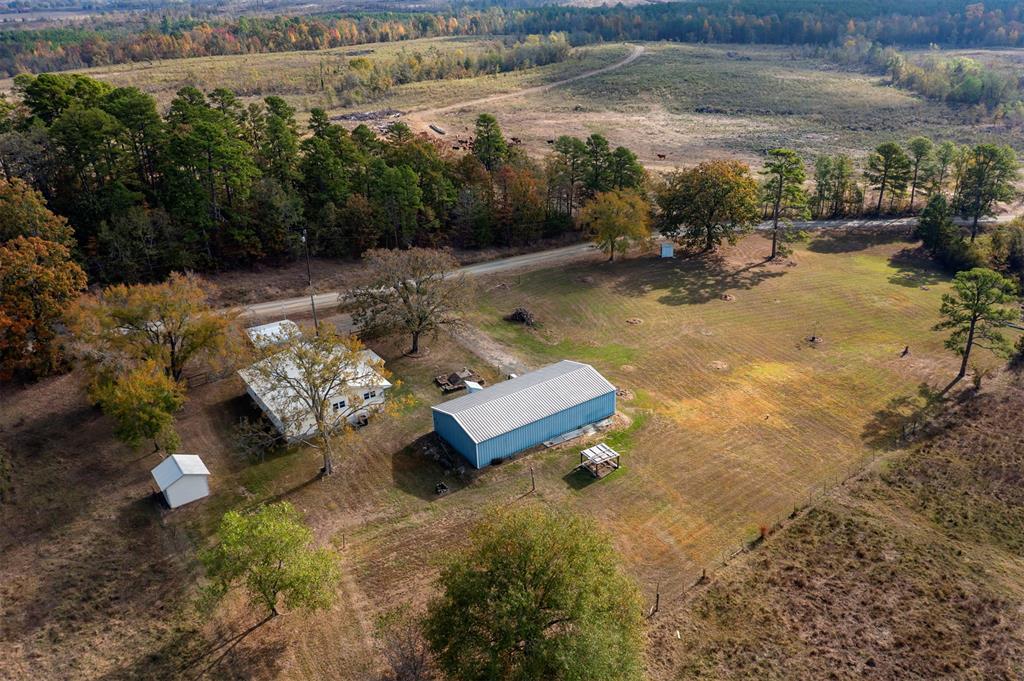
Aerial perspective of a multi-structure parcel featuring a primary residence, a large detached metal-roofed structure, secondary outbuildings, and mature trees on expansive grounds
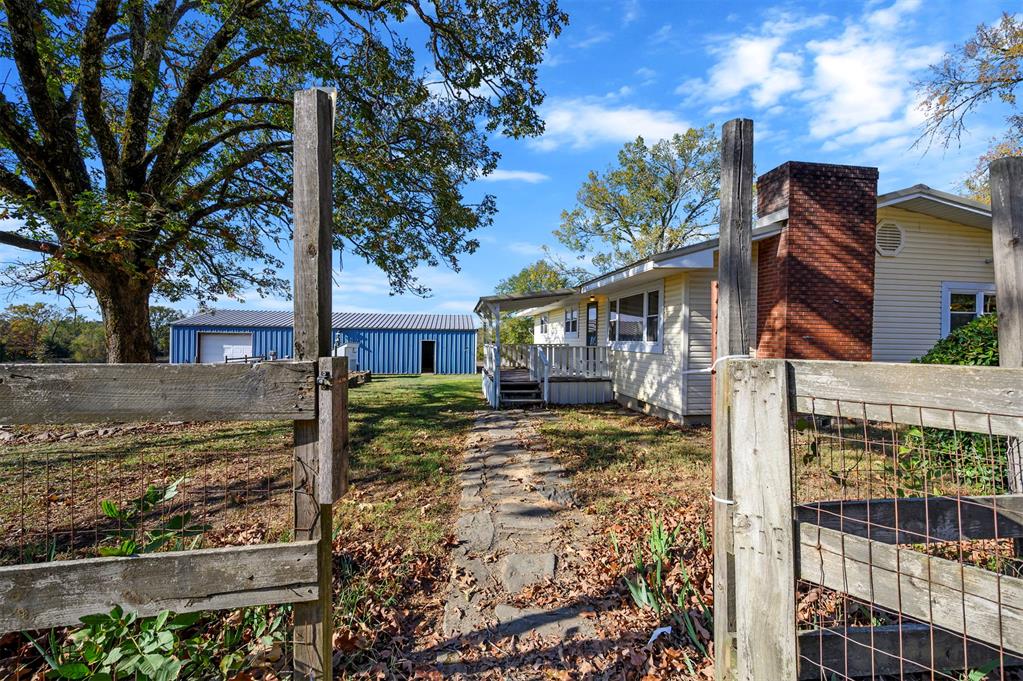
Exterior featuring a stone walkway, wood-post fencing, brick chimney, covered porch, and detached metal structure
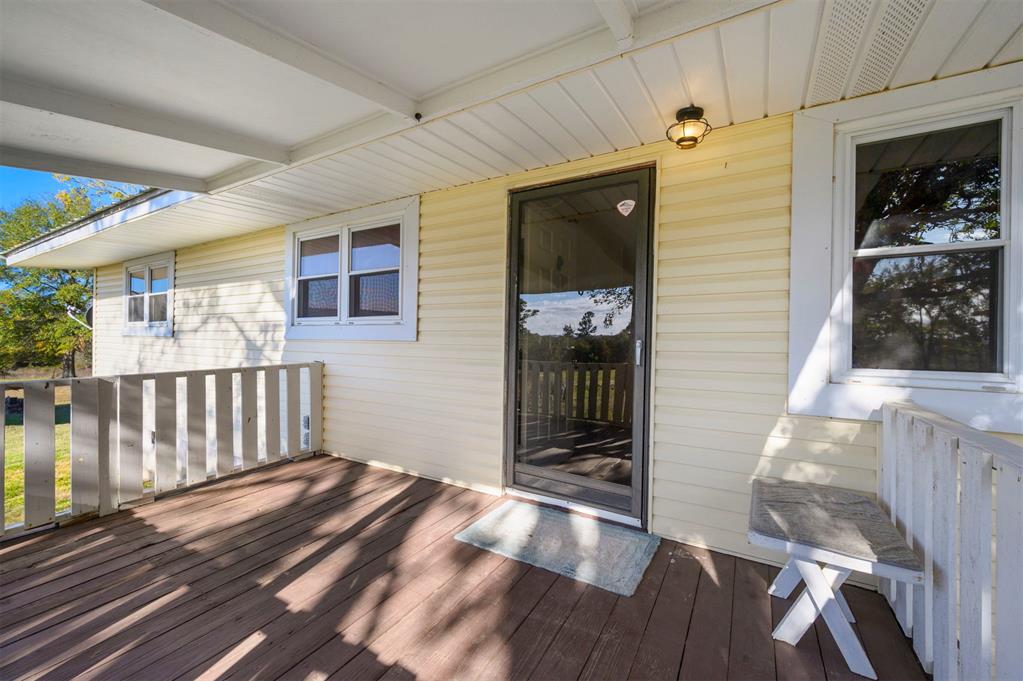
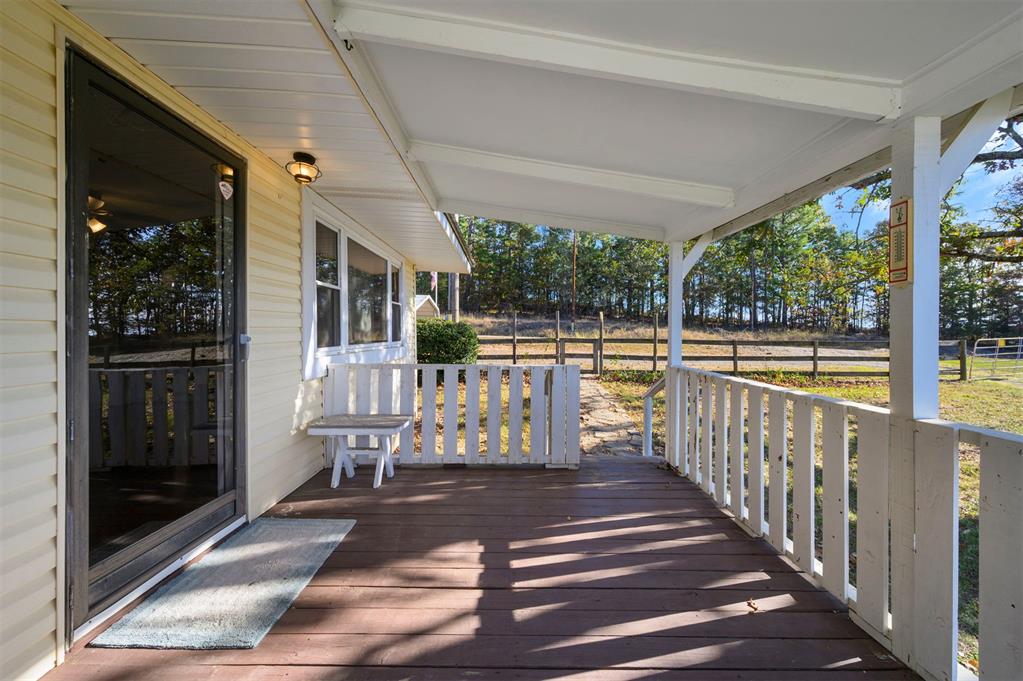
Covered exterior porch featuring wood-plank flooring, white railing, horizontal siding, and an attached wall-mounted light fixture
Covered wooden deck featuring white railing, light-colored siding, and sliding glass door
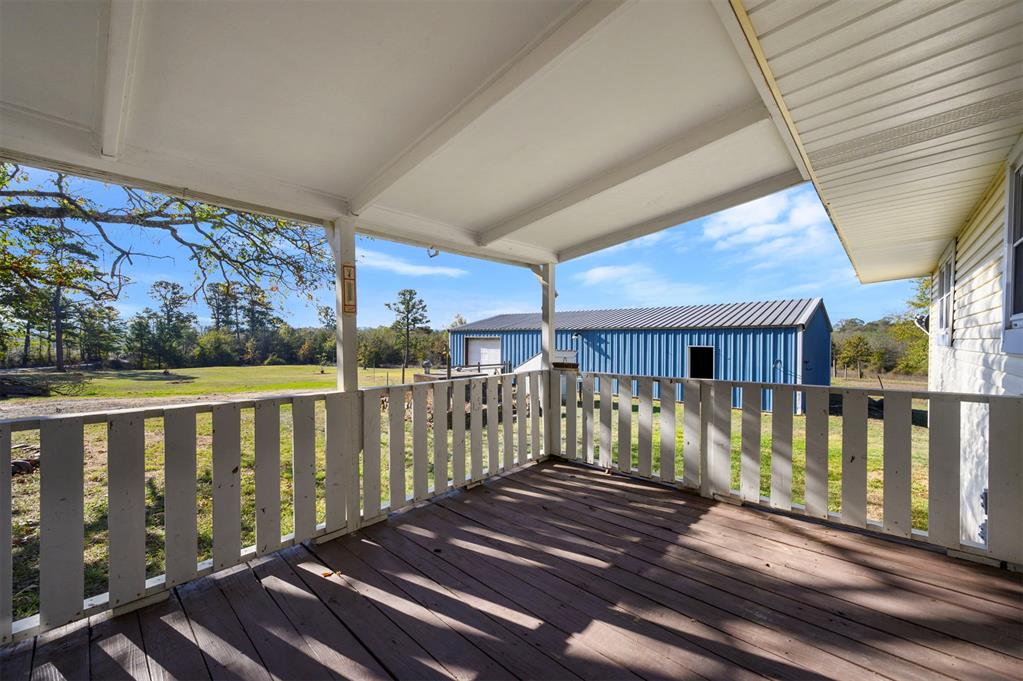
Covered wooden deck featuring white railing and direct access to an expansive backyard with a detached metal outbuilding
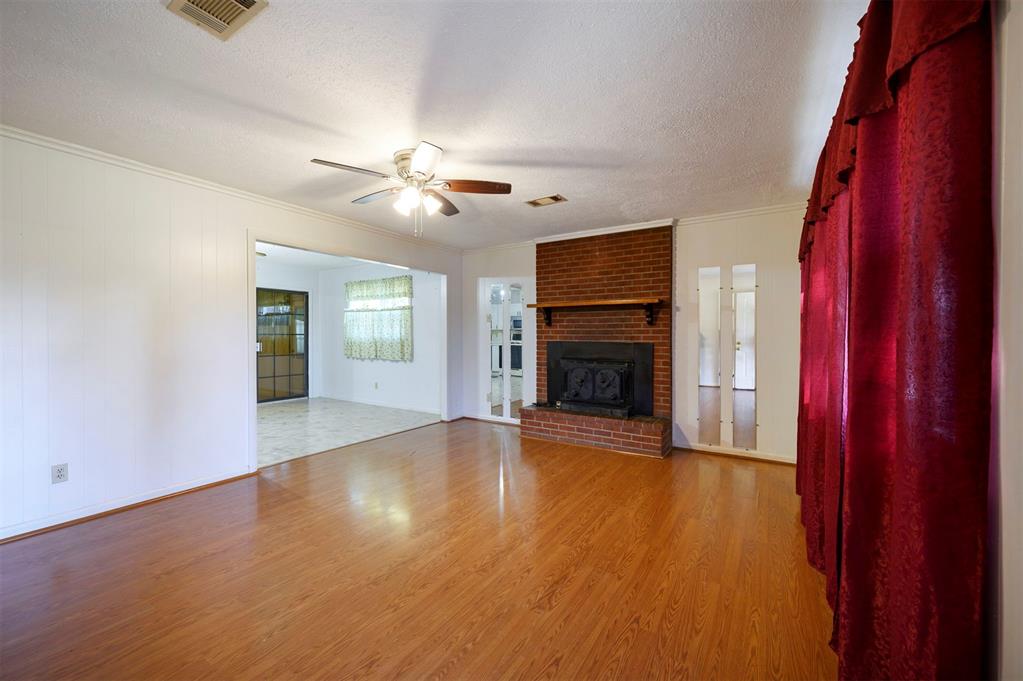
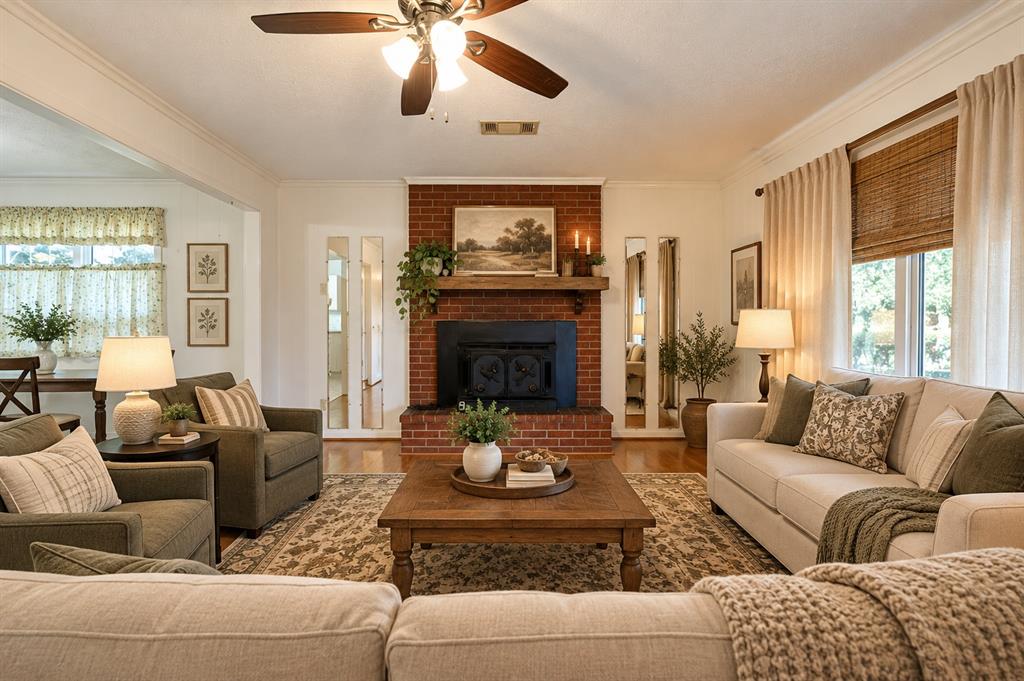
Living space featuring wood-finish flooring, a floor-to-ceiling red brick fireplace with a wood mantel, and a ceiling-mounted light fixture
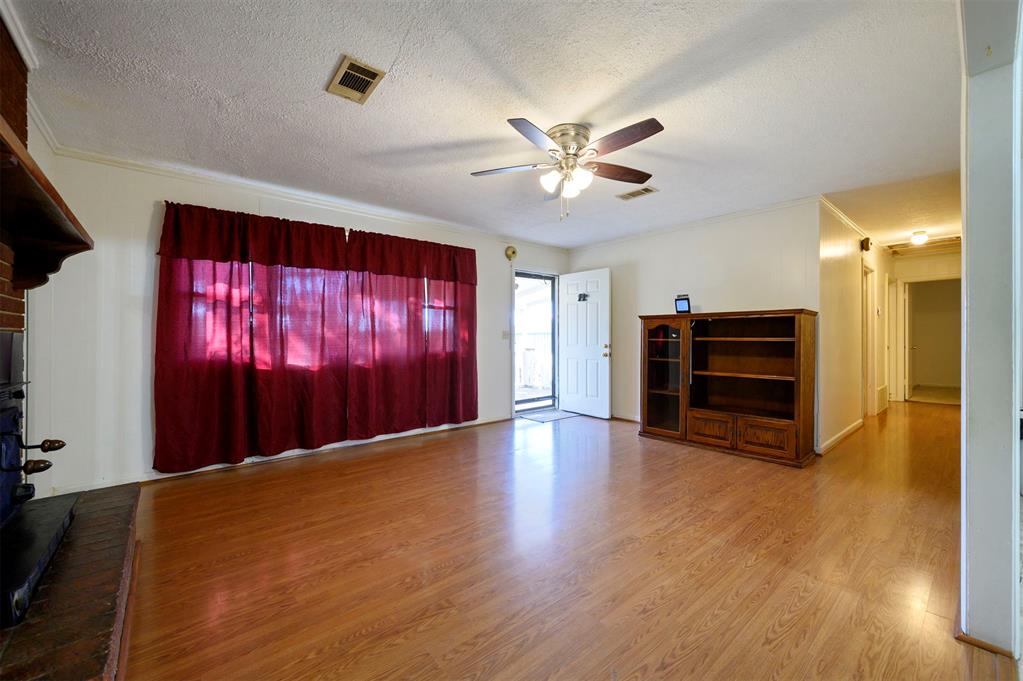
Living area featuring wood-finish flooring, a brick fireplace surround, and a ceiling fan with integrated lighting
Red brick fireplace with a wood mantel, crown molding, ceiling fan with light fixture, and vertical mirror accents
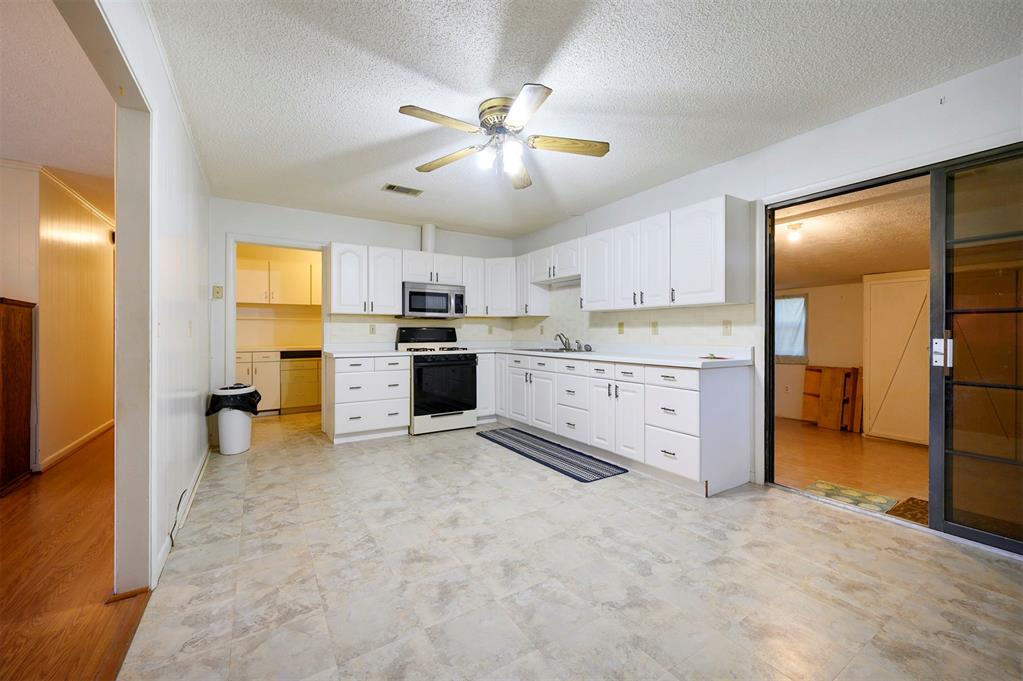
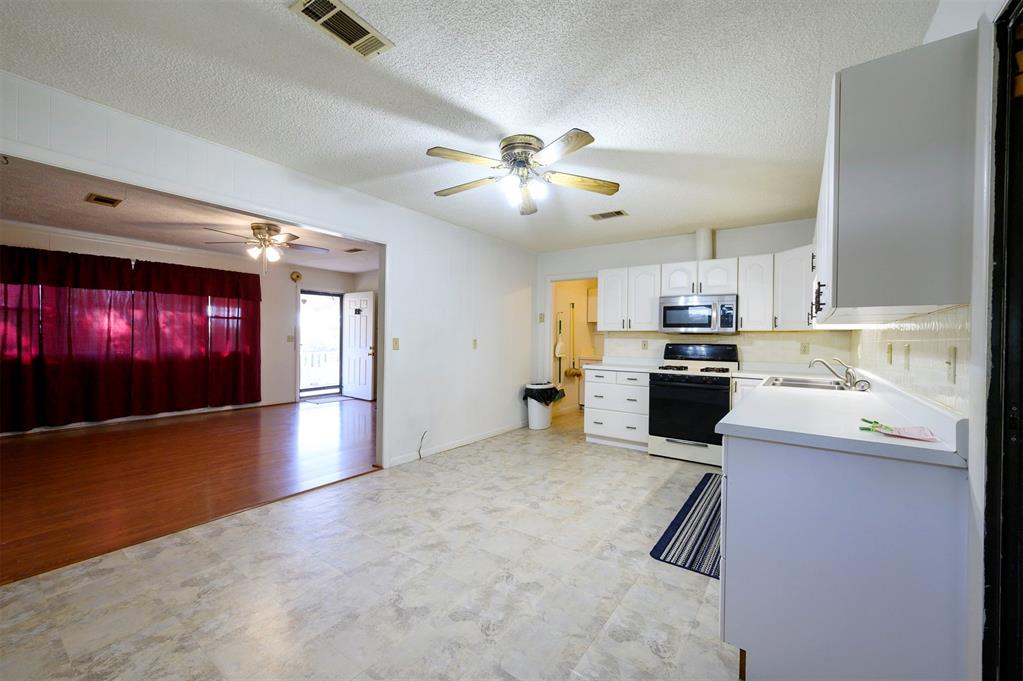
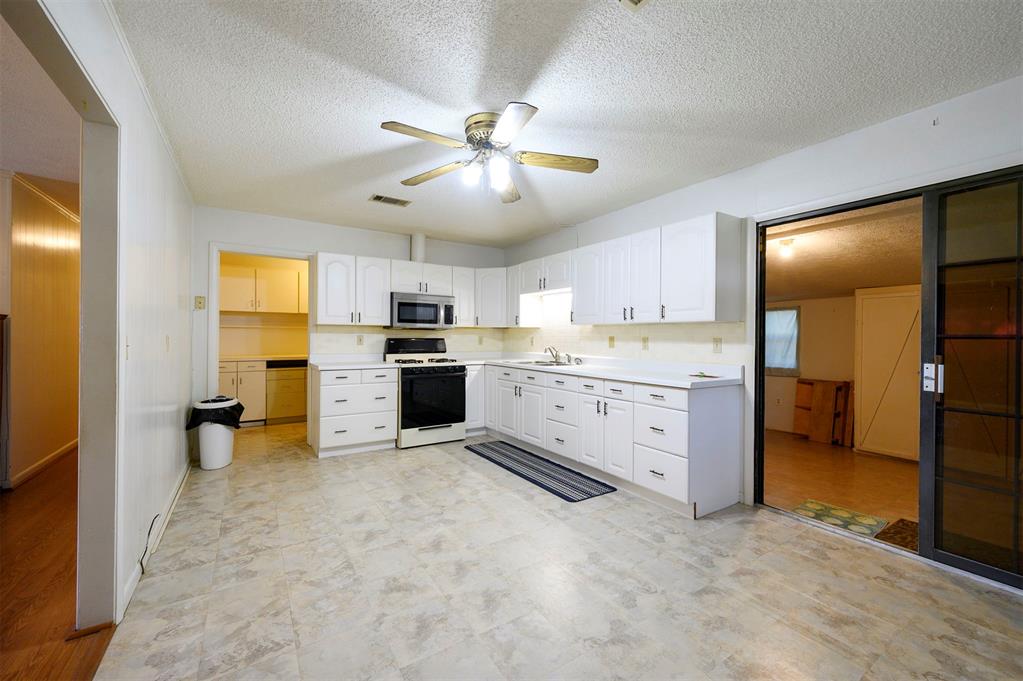
Kitchen featuring white cabinetry, integrated microwave, black gas range, and sliding glass door
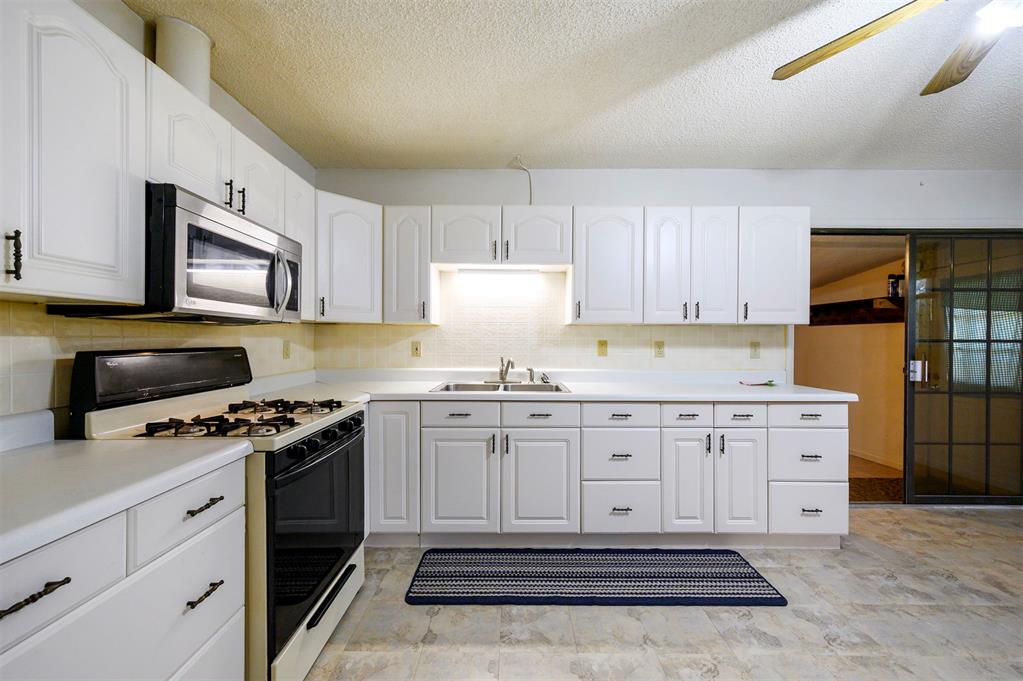
Kitchen featuring white shaker-style cabinetry, solid-surface countertops, integrated stainless steel microwave, gas range, and double-basin sink
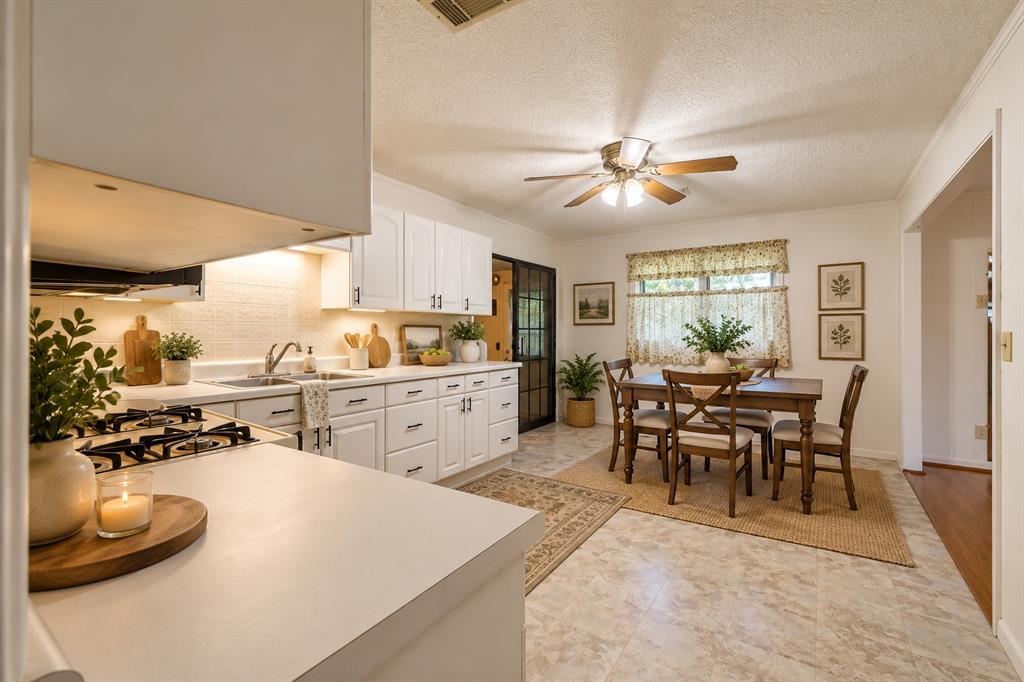
Kitchen featuring white cabinetry, integrated gas cooktop, solid-surface countertops, and tiled flooring
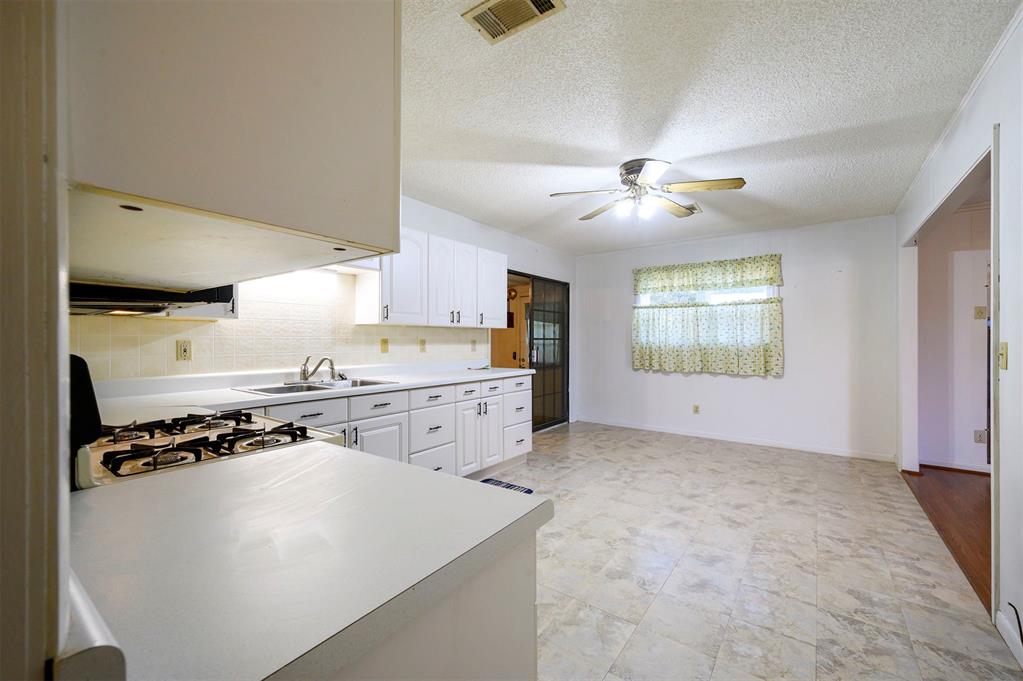
Kitchen featuring white cabinetry, solid surface countertops, gas cooktop, tile flooring, and a ceiling fan
Kitchen featuring white cabinetry, solid-surface countertops, built-in microwave, and integrated range, complemented by wood-finish flooring in the shared living area and a ceiling-mounted light fixture
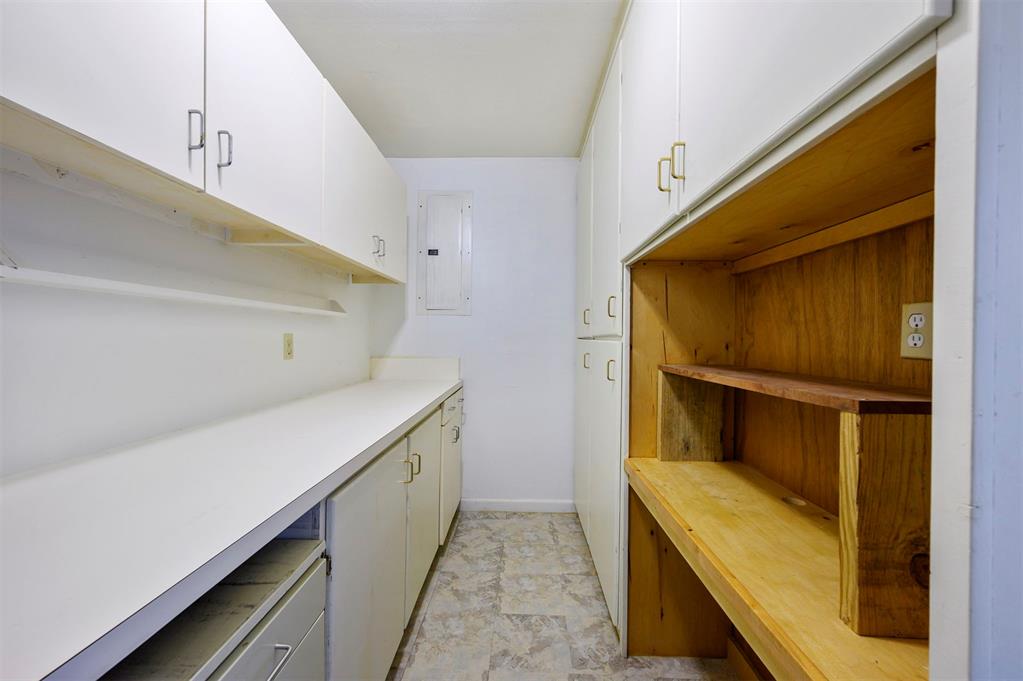
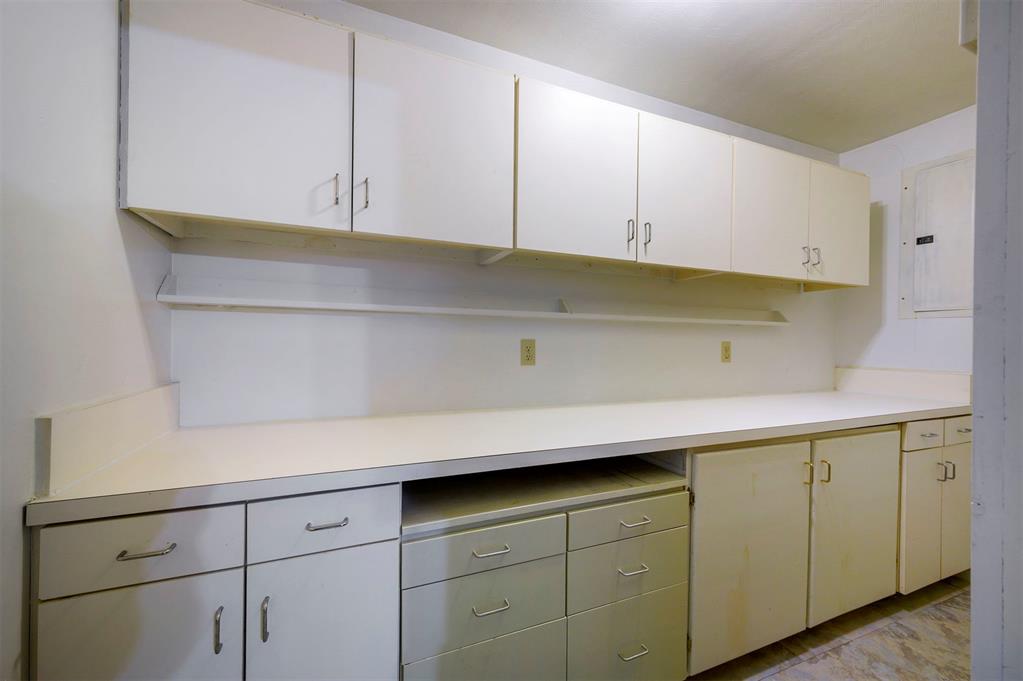
Built-in cabinetry with white finish, expansive solid-surface countertop, full-height storage cupboards, and natural wood-finish shelving
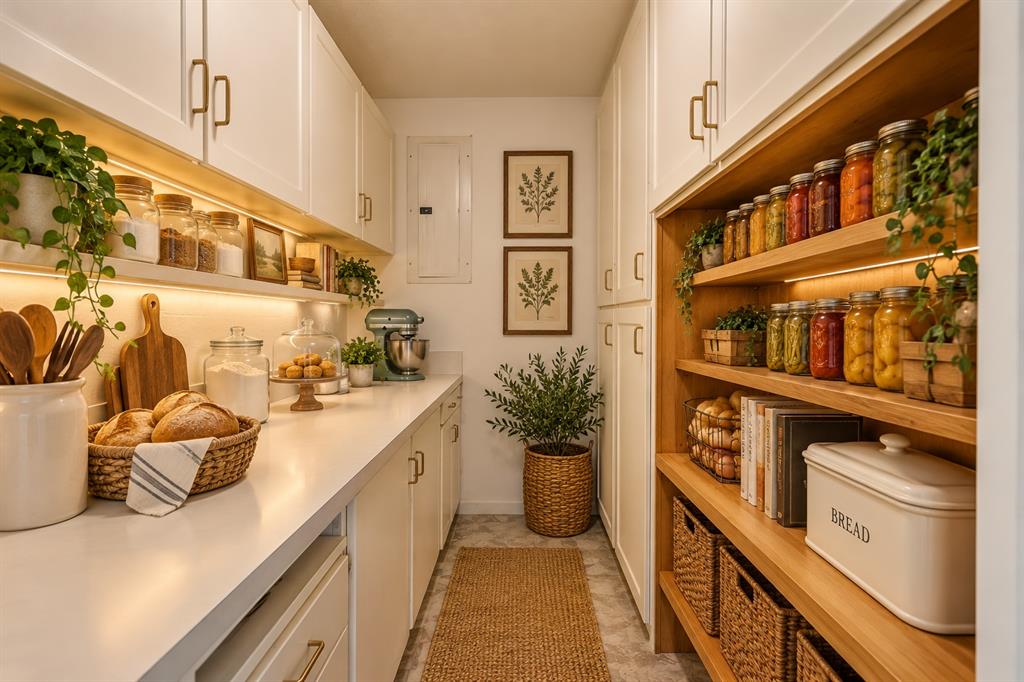
Pantry featuring white cabinetry with metallic pulls, expansive solid-surface countertops, integrated under-cabinet lighting, and open wood shelving
Extensive built-in cabinetry featuring white upper and lower cupboards, ample solid-surface countertop workspace, integrated drawer storage, and metal hardware
Kitchen featuring white cabinetry, integrated stainless steel appliances, a ceiling-mounted light fixture, and tile flooring
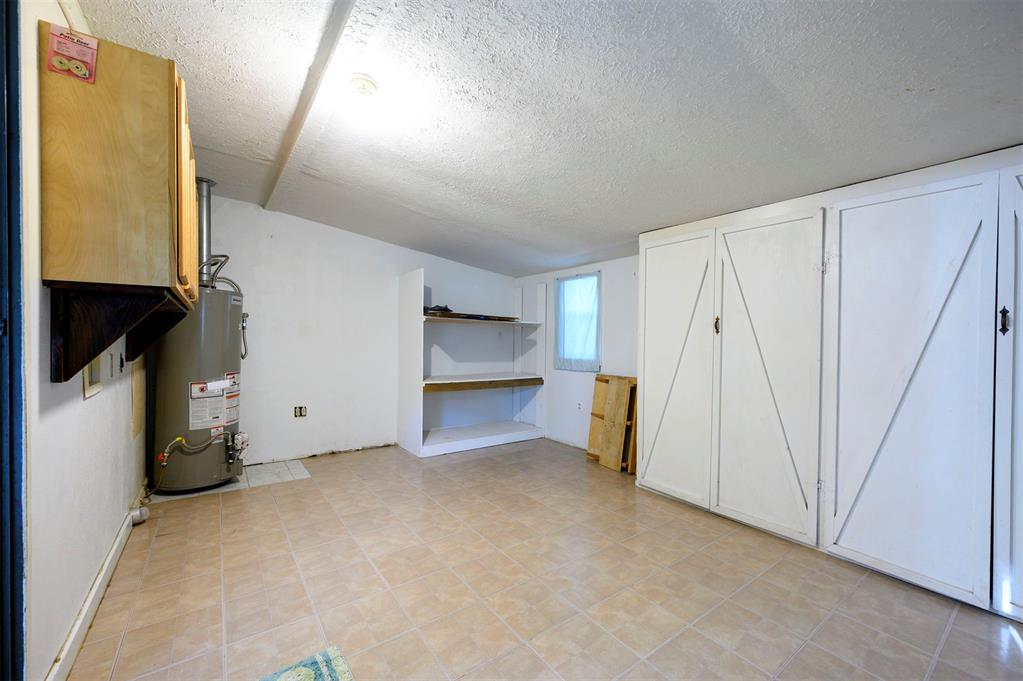
Utility area featuring tile flooring, built-in wooden wall cabinetry, integrated storage shelving, and white paneled double doors
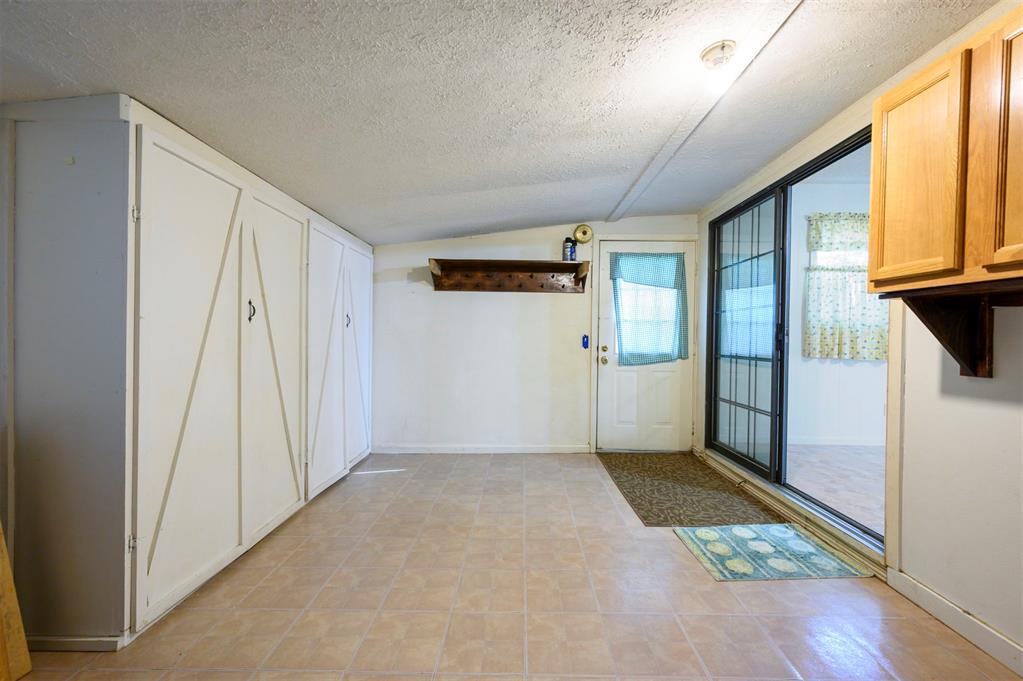
Ceramic tile flooring, white built-in floor-to-ceiling cabinetry, sliding glass door, and wooden wall-mounted shelving
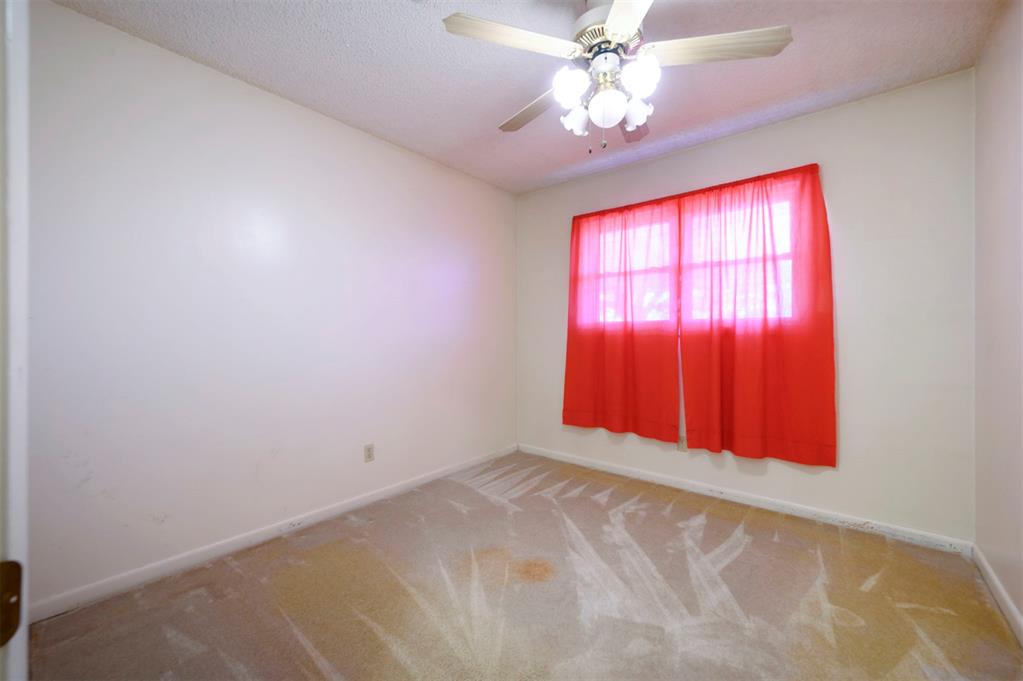
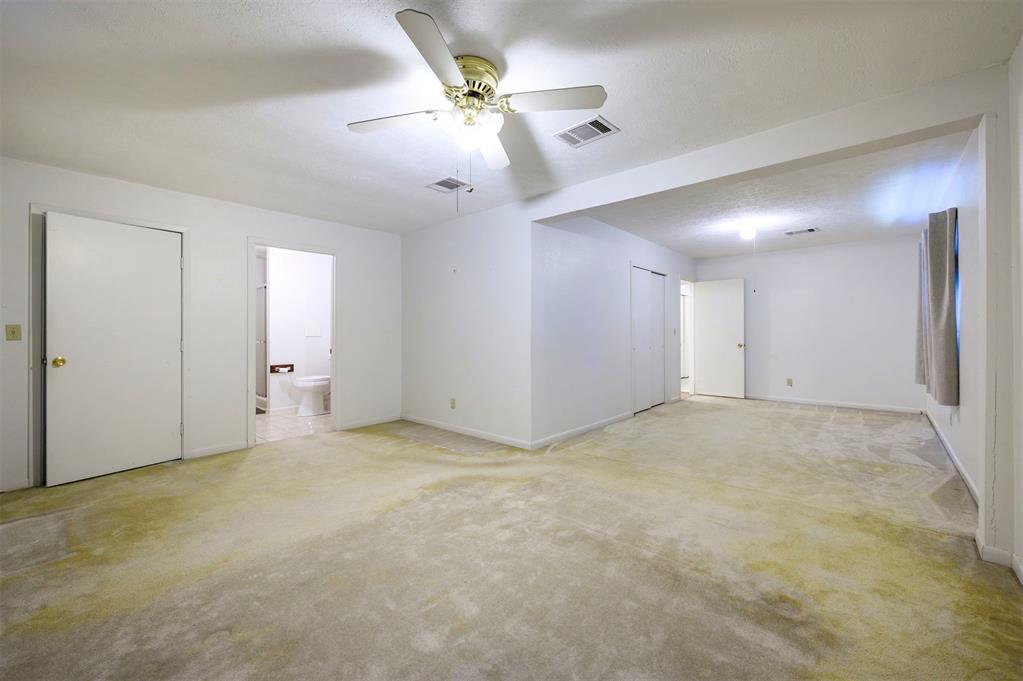
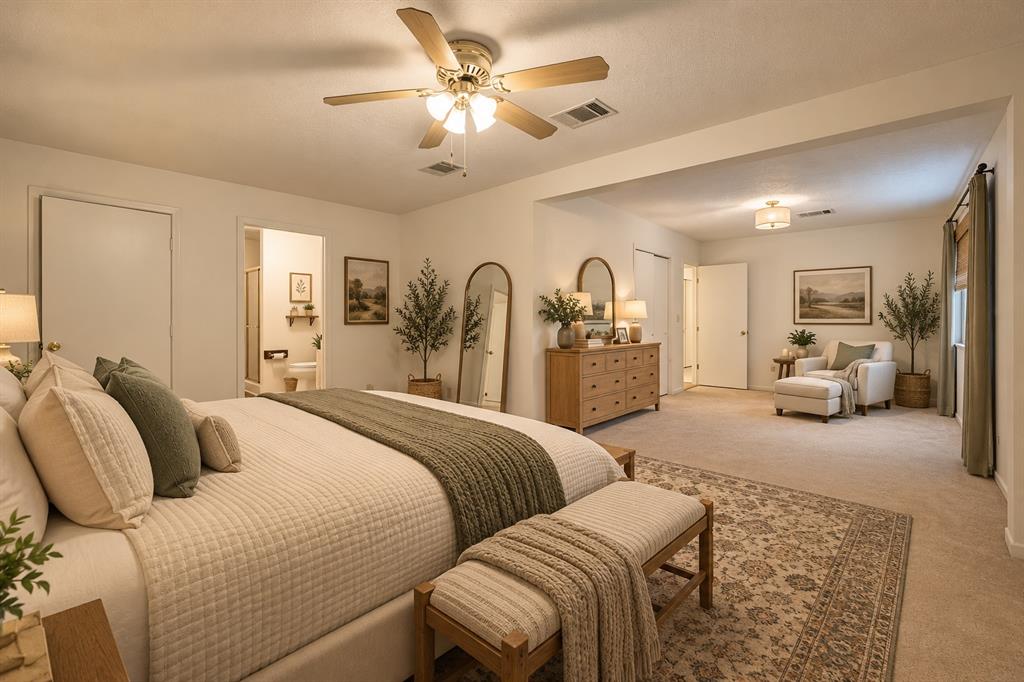
Room interior featuring neutral walls, wall-to-wall carpeting, and a ceiling-mounted light fixture with a fan
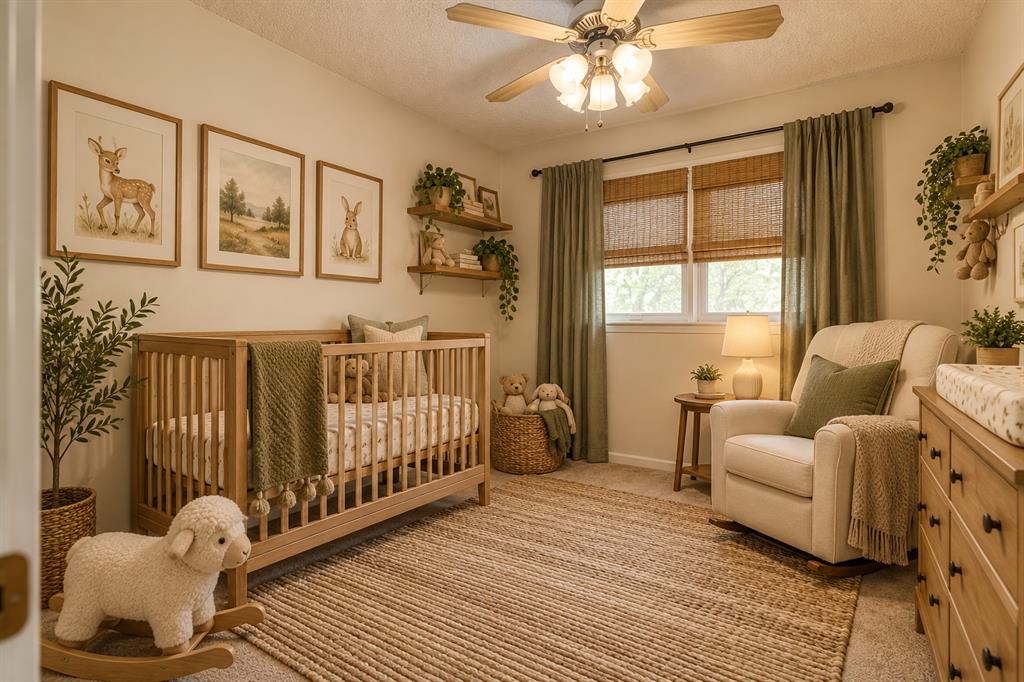
Neutral-toned room featuring a ceiling fan with integrated lighting, natural-finish wall-mounted shelving, and double-hung windows with woven wood shades
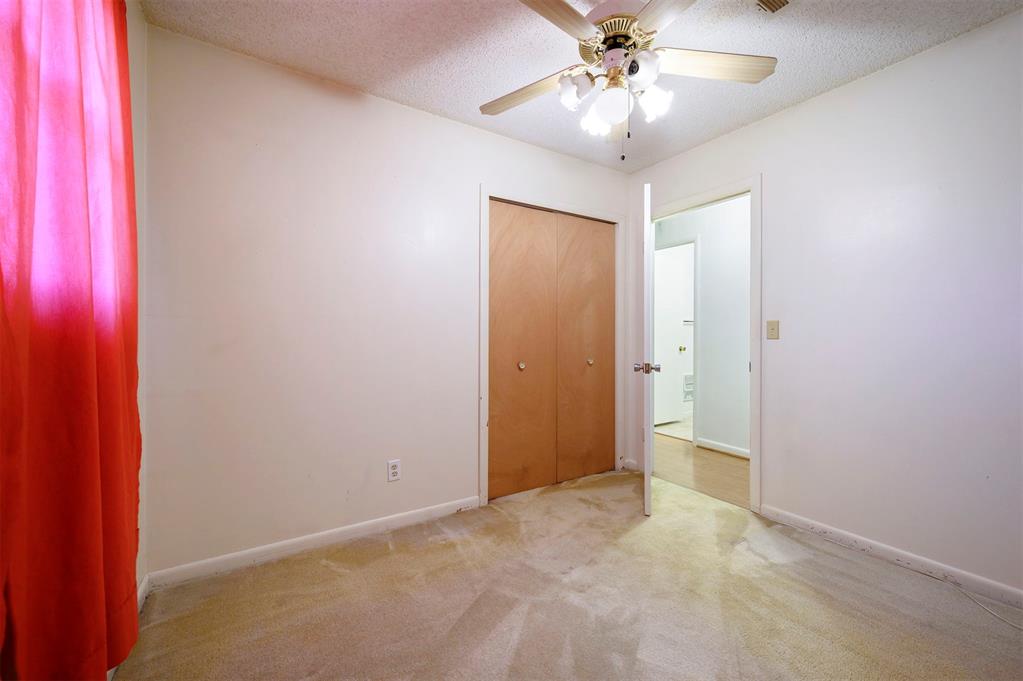
Bedroom featuring dual wood-veneer closet doors, ceiling fan with integrated lighting, and carpeted flooring
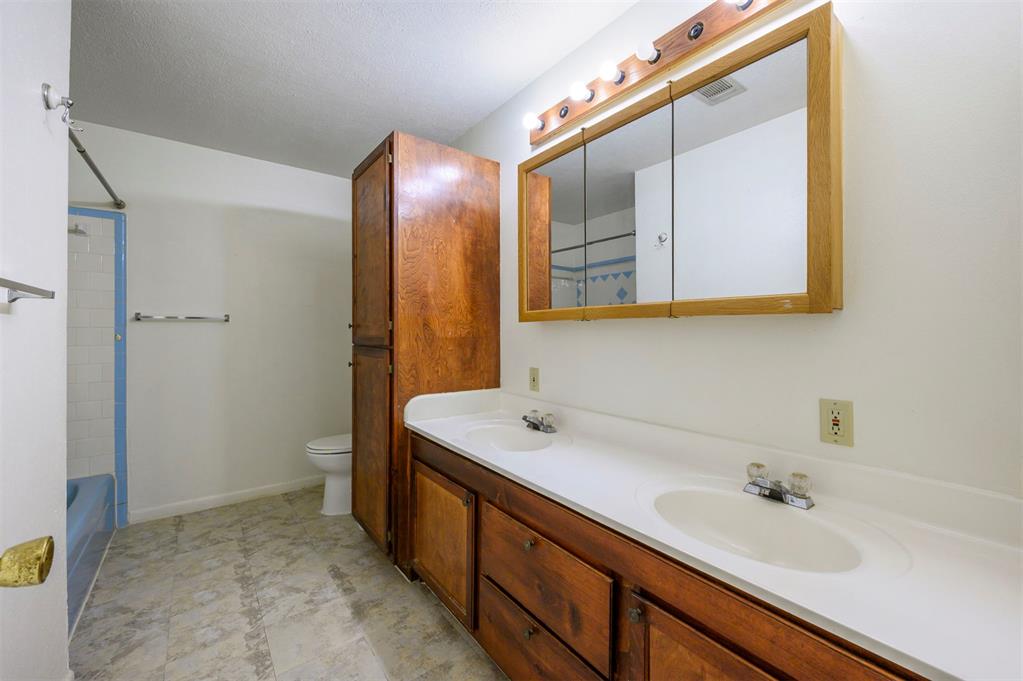
Bathroom featuring a dual-sink vanity with wood-finish cabinetry, a full-height linen storage tower, a tri-fold medicine cabinet, and a tiled shower-tub combination
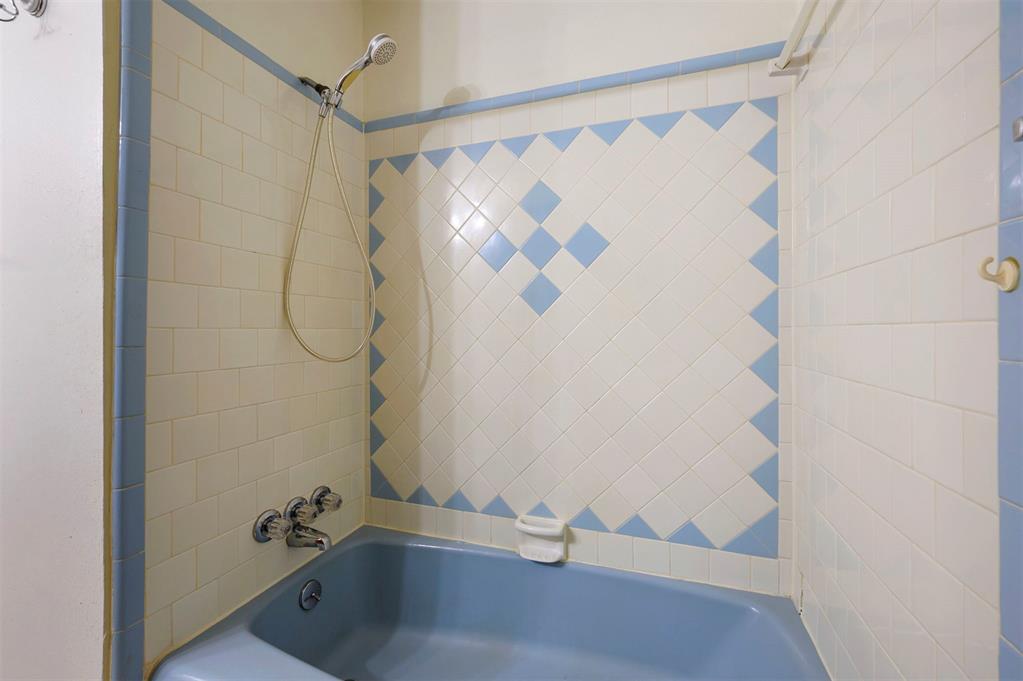
Bathtub featuring a blue basin, ceramic wall tile in a diamond and rectangular pattern, chrome wall-mounted fixtures, handheld shower head, and a built-in recessed soap dish
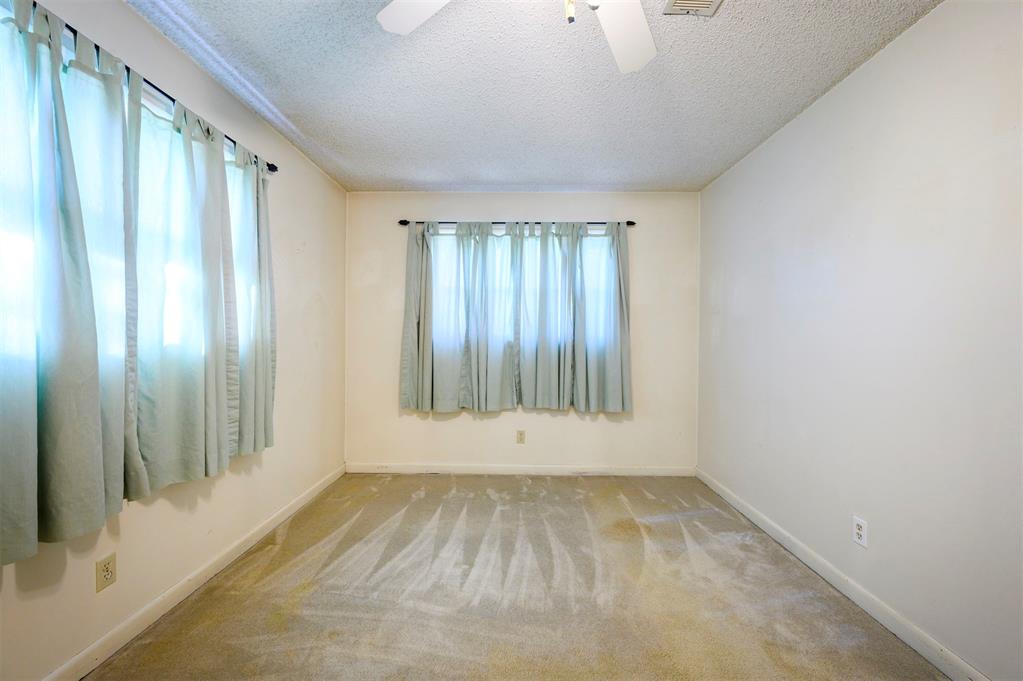
Room featuring neutral wall finishes, carpeting, dual windows with wall-mounted rods, and a ceiling fan
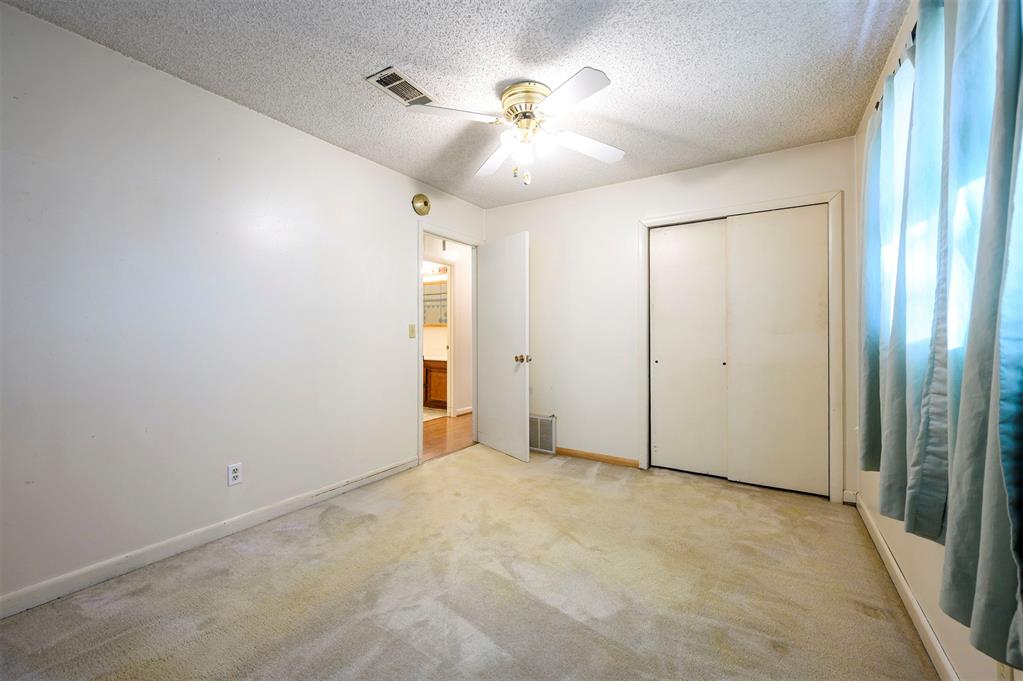
Interior space featuring neutral wall tones, carpeted flooring, a ceiling fan with integrated light fixture, and a built-in sliding door closet
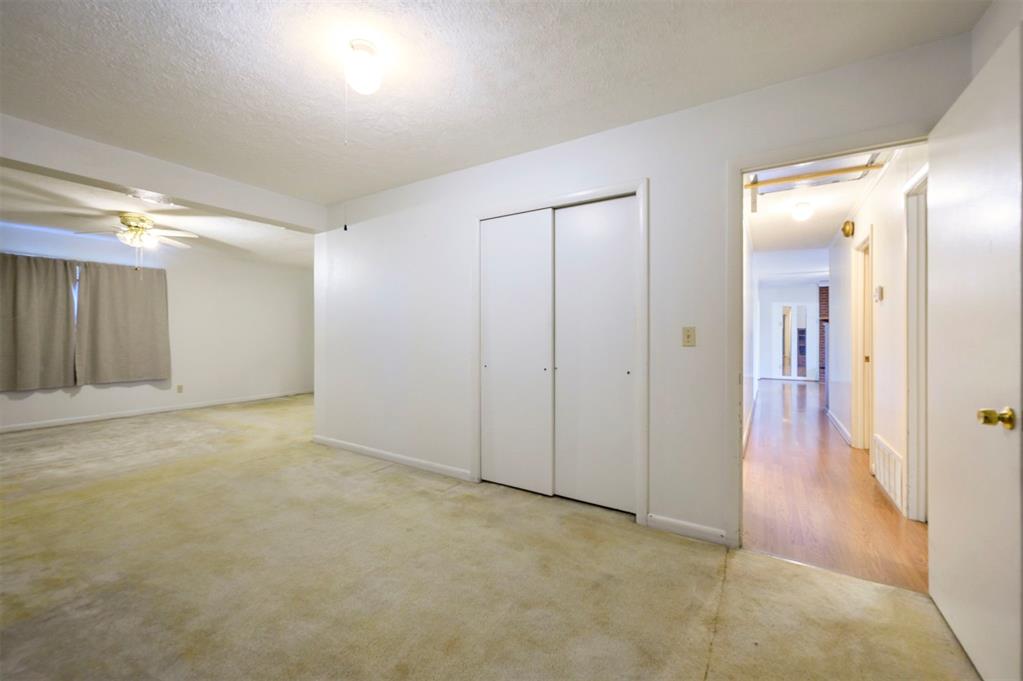
Interior space featuring wall-to-wall carpeting, ceiling-mounted light fixtures, a sliding-door closet, and wood-finish flooring in the hallway
Neutral interior featuring a ceiling fan with integrated lighting, carpeted flooring, and multiple closet doors
Spacious room featuring carpeting, recessed lighting, a ceiling fan with integrated light fixture, and multiple closet areas
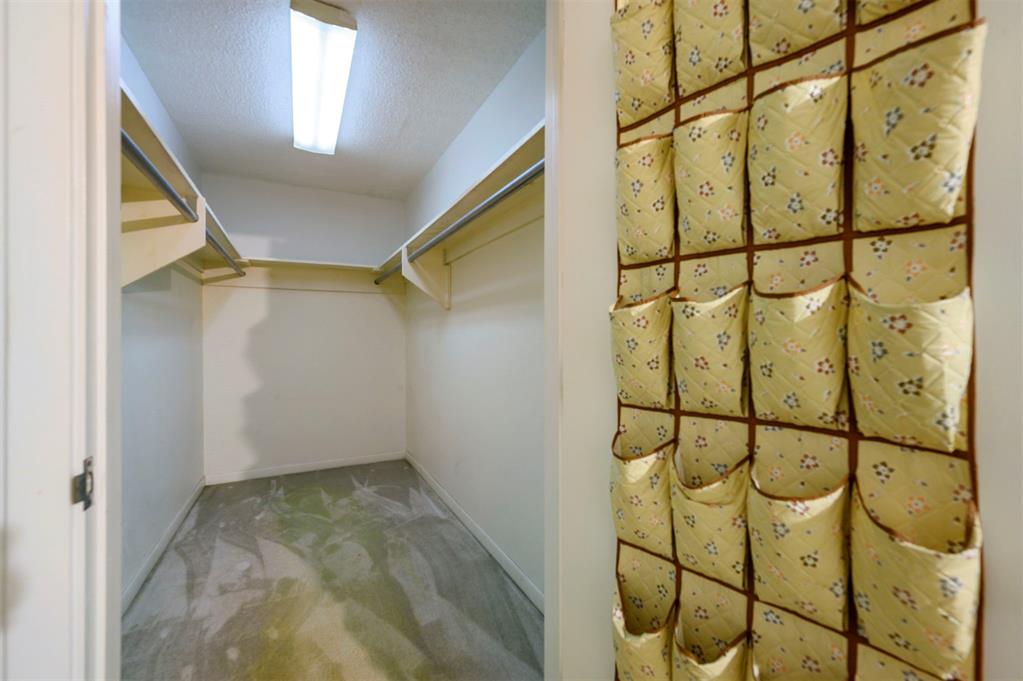
Walk-in closet featuring dual-level hanging rods, built-in shelving, and overhead linear lighting
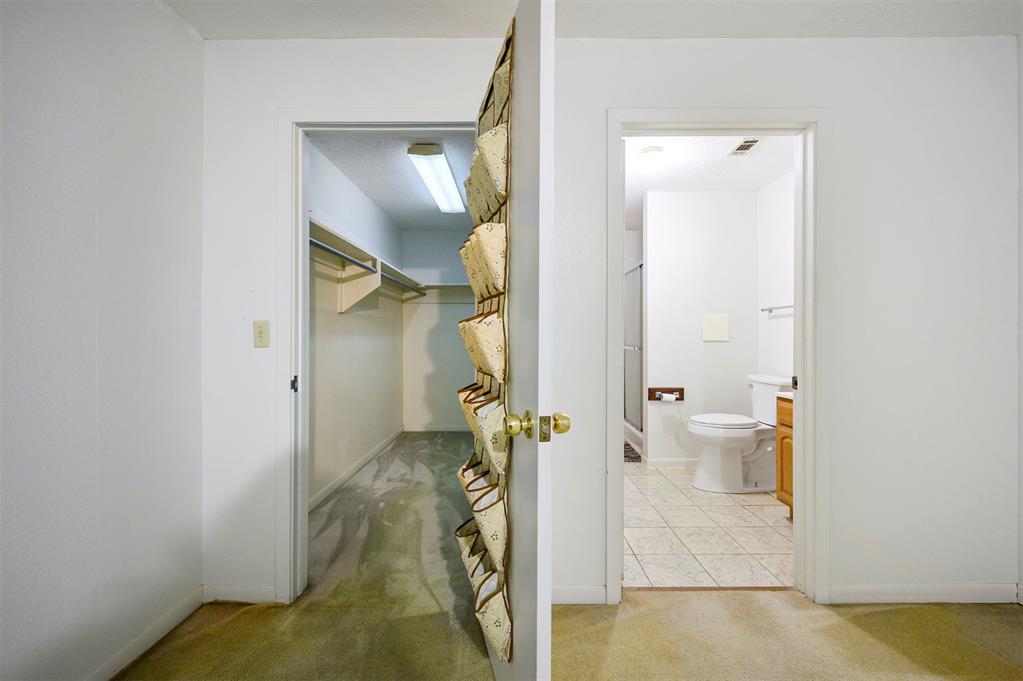
Walk-in closet featuring built-in shelving, tile flooring, and integrated overhead lighting, plus a bathroom equipped with a toilet and tile flooring
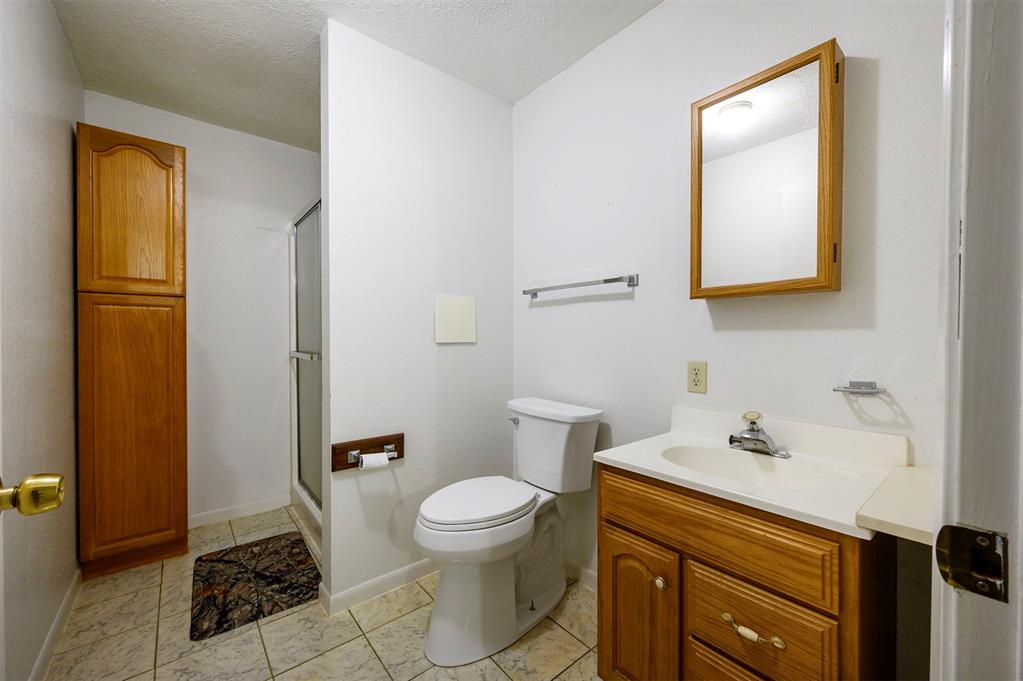
Bathroom featuring a wood-finish vanity with a molded countertop, matching built-in cabinetry, a surface-mounted medicine cabinet, and a tiled shower enclosure
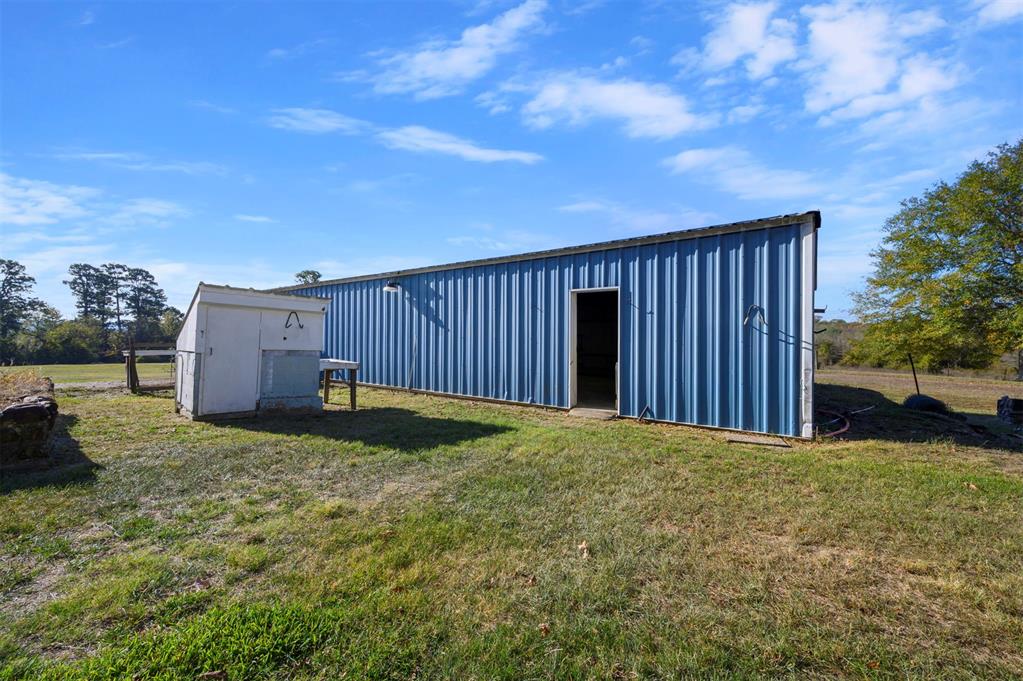
Outbuilding featuring blue corrugated metal siding, a single entry door, and an attached white utility structure situated on a grass lot
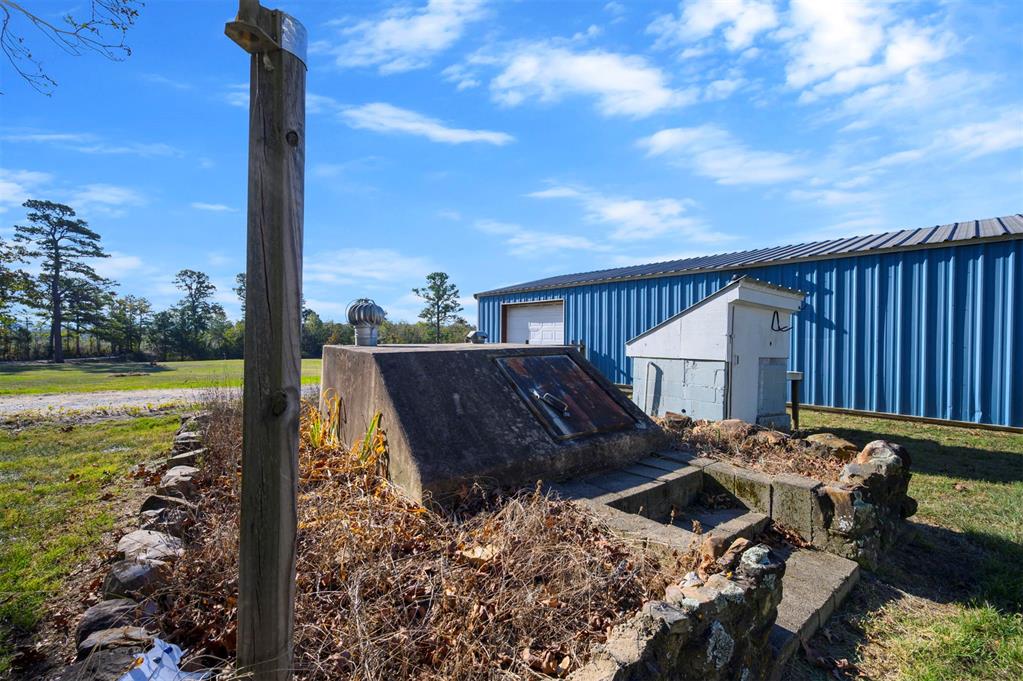
Concrete storm cellar with metal bulkhead entry, integrated ventilation, fieldstone retaining wall, and detached metal workshop building
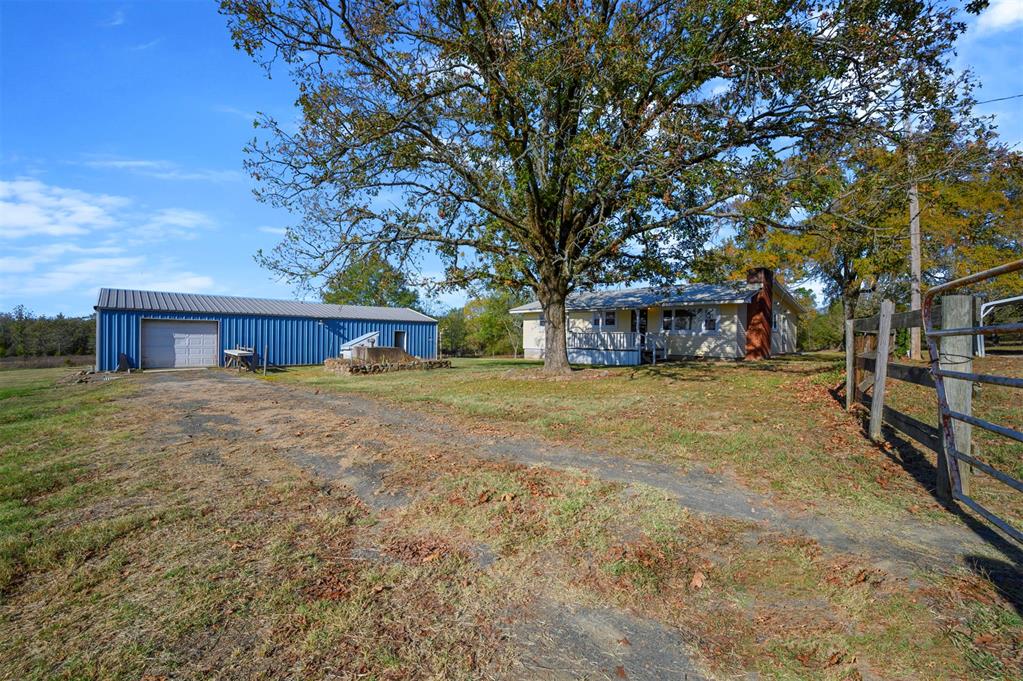
Exterior grounds featuring mature trees, a detached metal-sided workshop, a brick chimney, and perimeter post-and-rail fencing
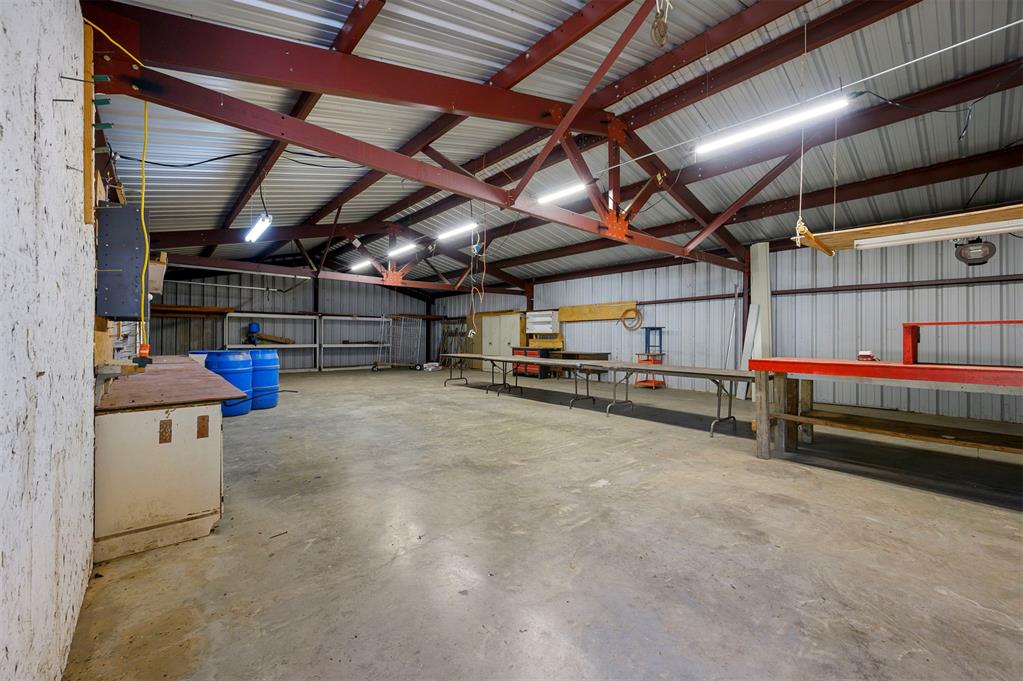
Open-span workshop featuring high-clearance vaulted ceilings, exposed structural steel trusses, durable concrete flooring, and linear integrated LED lighting
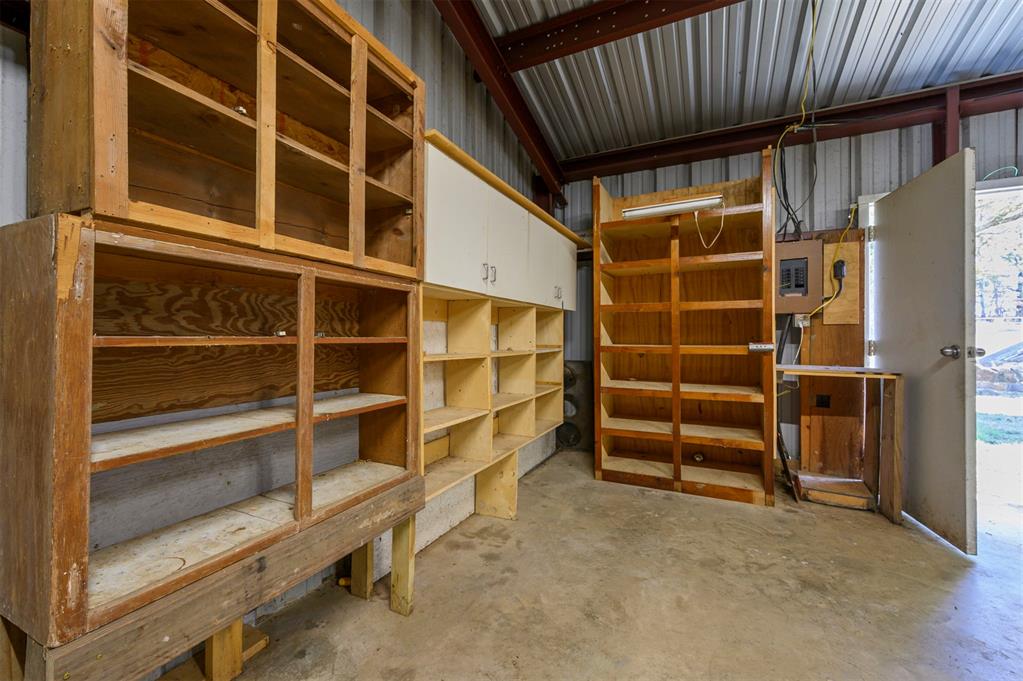
Workshop area featuring custom wood built-in shelving, concrete flooring, exposed steel rafters, and corrugated metal walls
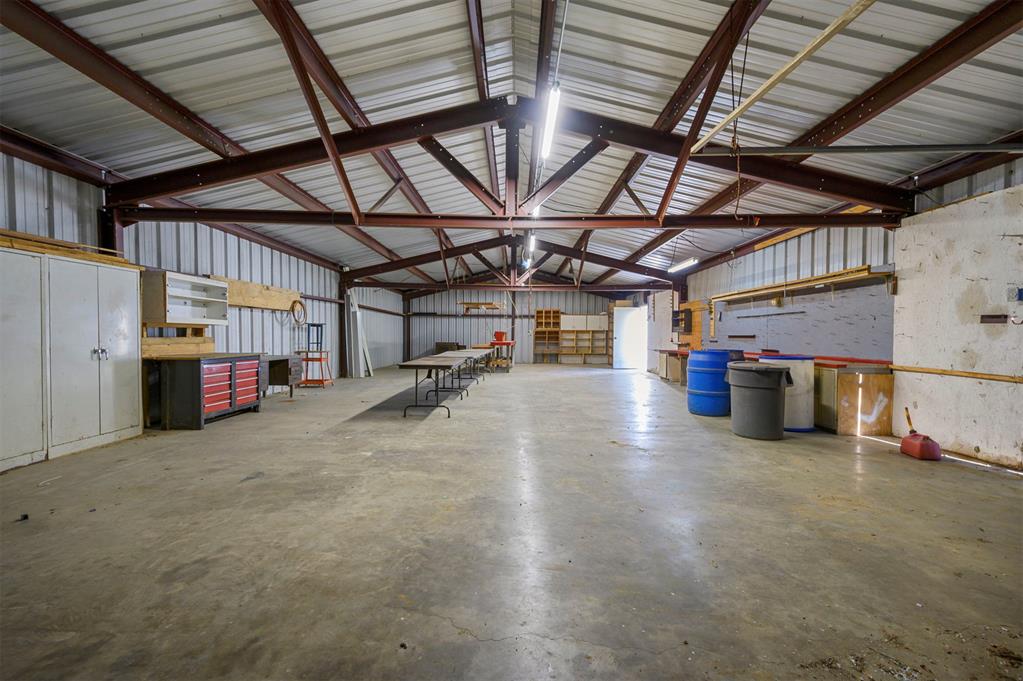
Expansive metal-framed workshop featuring concrete flooring, exposed steel trusses, metal wall paneling, and overhead fluorescent lighting
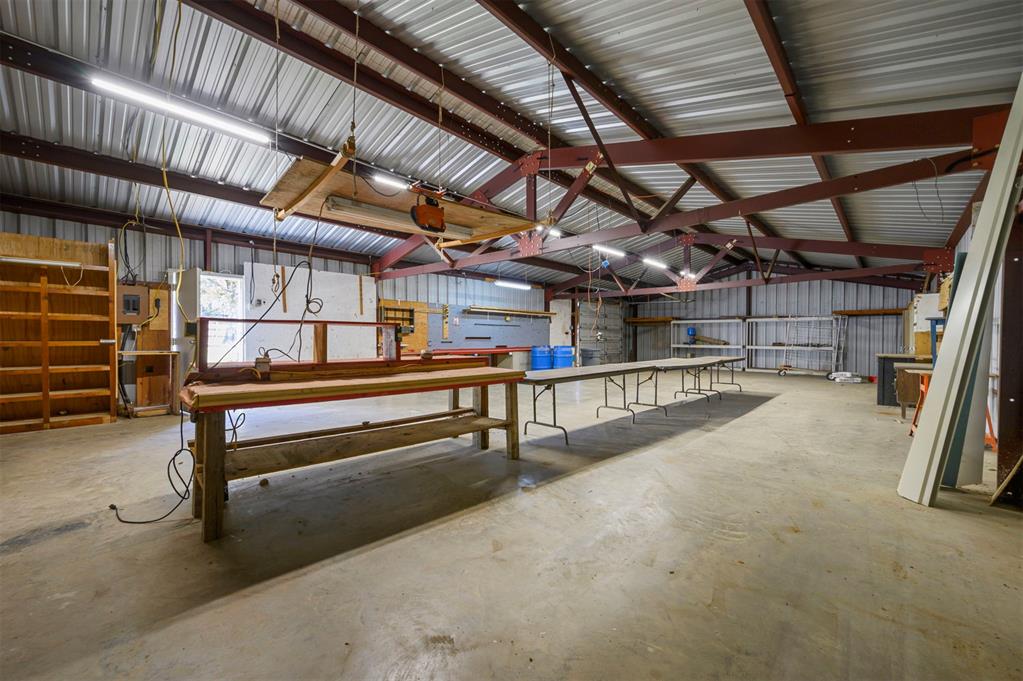
Spacious workshop featuring a concrete floor, exposed steel truss ceiling, metal wall panels, and linear LED lighting
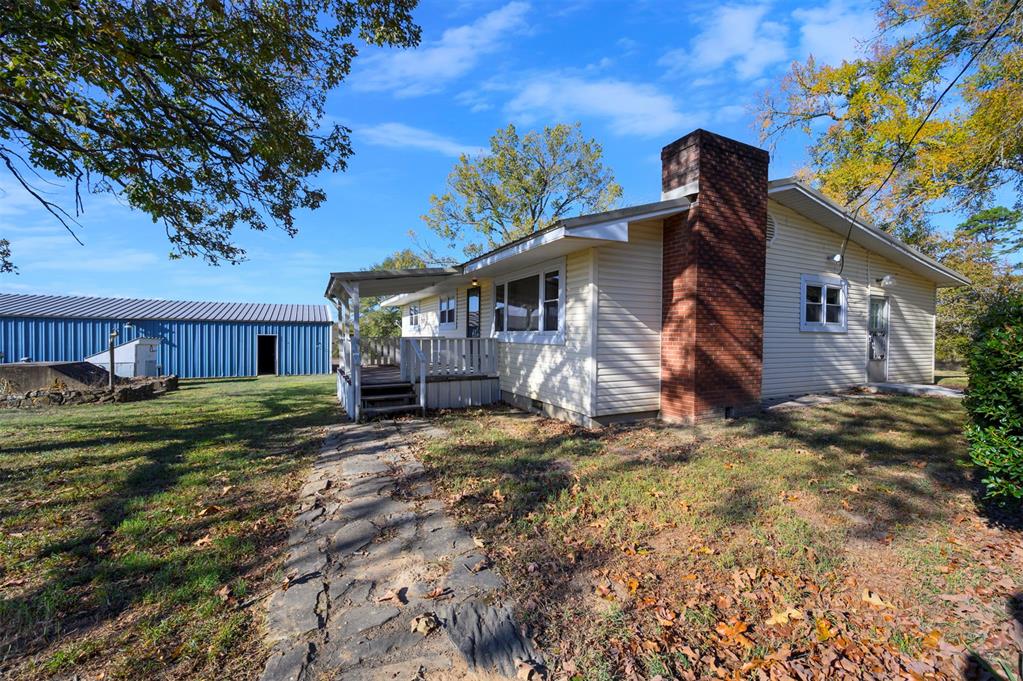
Single-story residence featuring light-colored siding, a prominent exterior brick chimney, a wood-deck porch, and a flagstone pathway leading to a detached metal storage structure
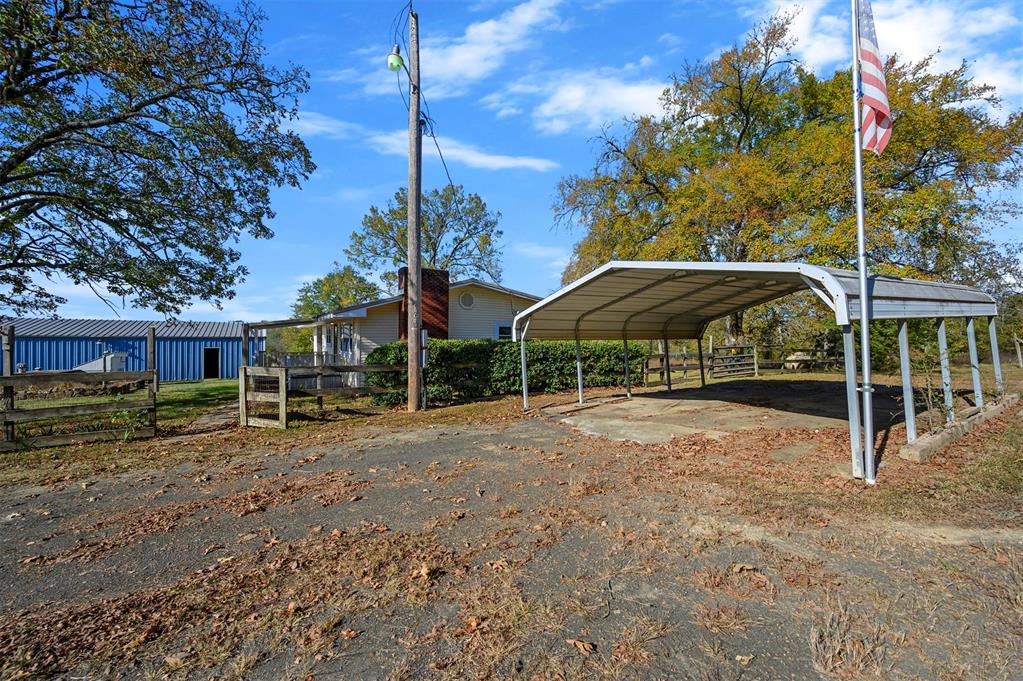
Metal-roofed carport with concrete flooring, accompanying metal workshop building, wood-post fencing, and mature trees
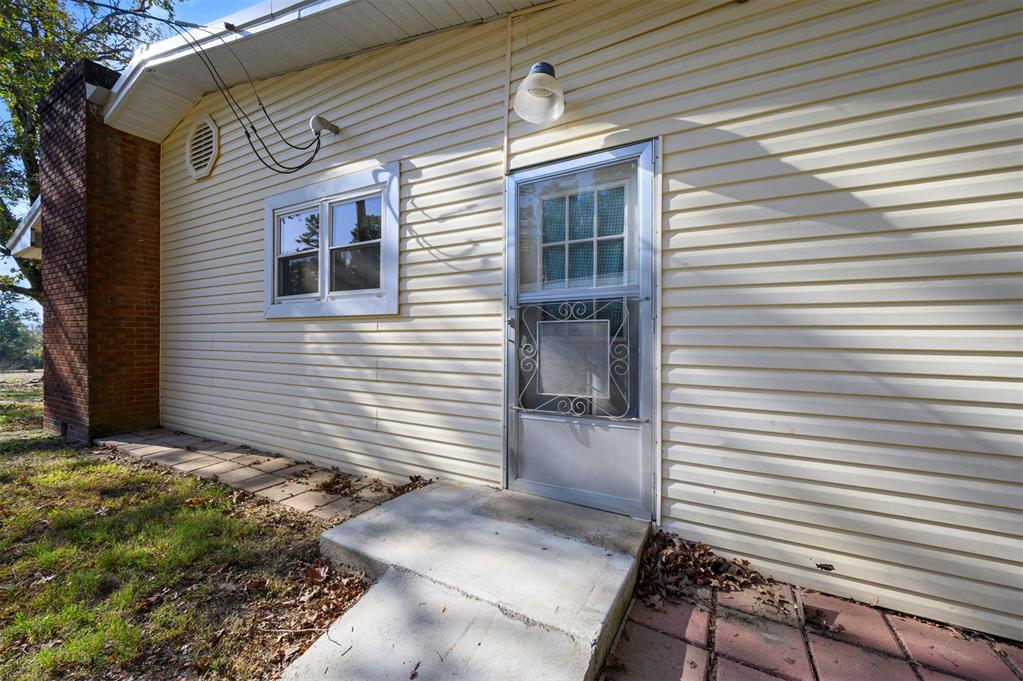
Exterior siding featuring horizontal lap boards, brick masonry chimney, single-pane window with white trim, metal storm door, and concrete entry pad
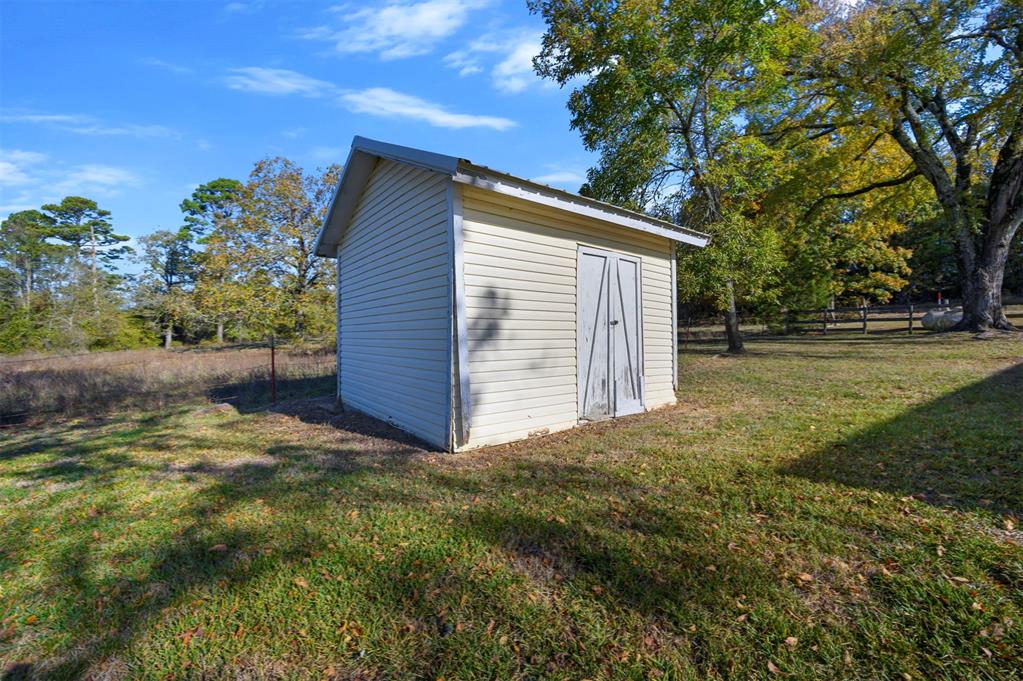
Detached storage building with vinyl siding, metal roofing, and double-entry doors situated on an expansive grass lot
Cultivated garden rows featuring a metal stake support system, perimeter wire fencing, a metal storage shed, and open acreage
Aerial view of expansive acreage featuring a detached metal-sided workshop, secondary storage structure, and mature hardwood trees

 New Listing