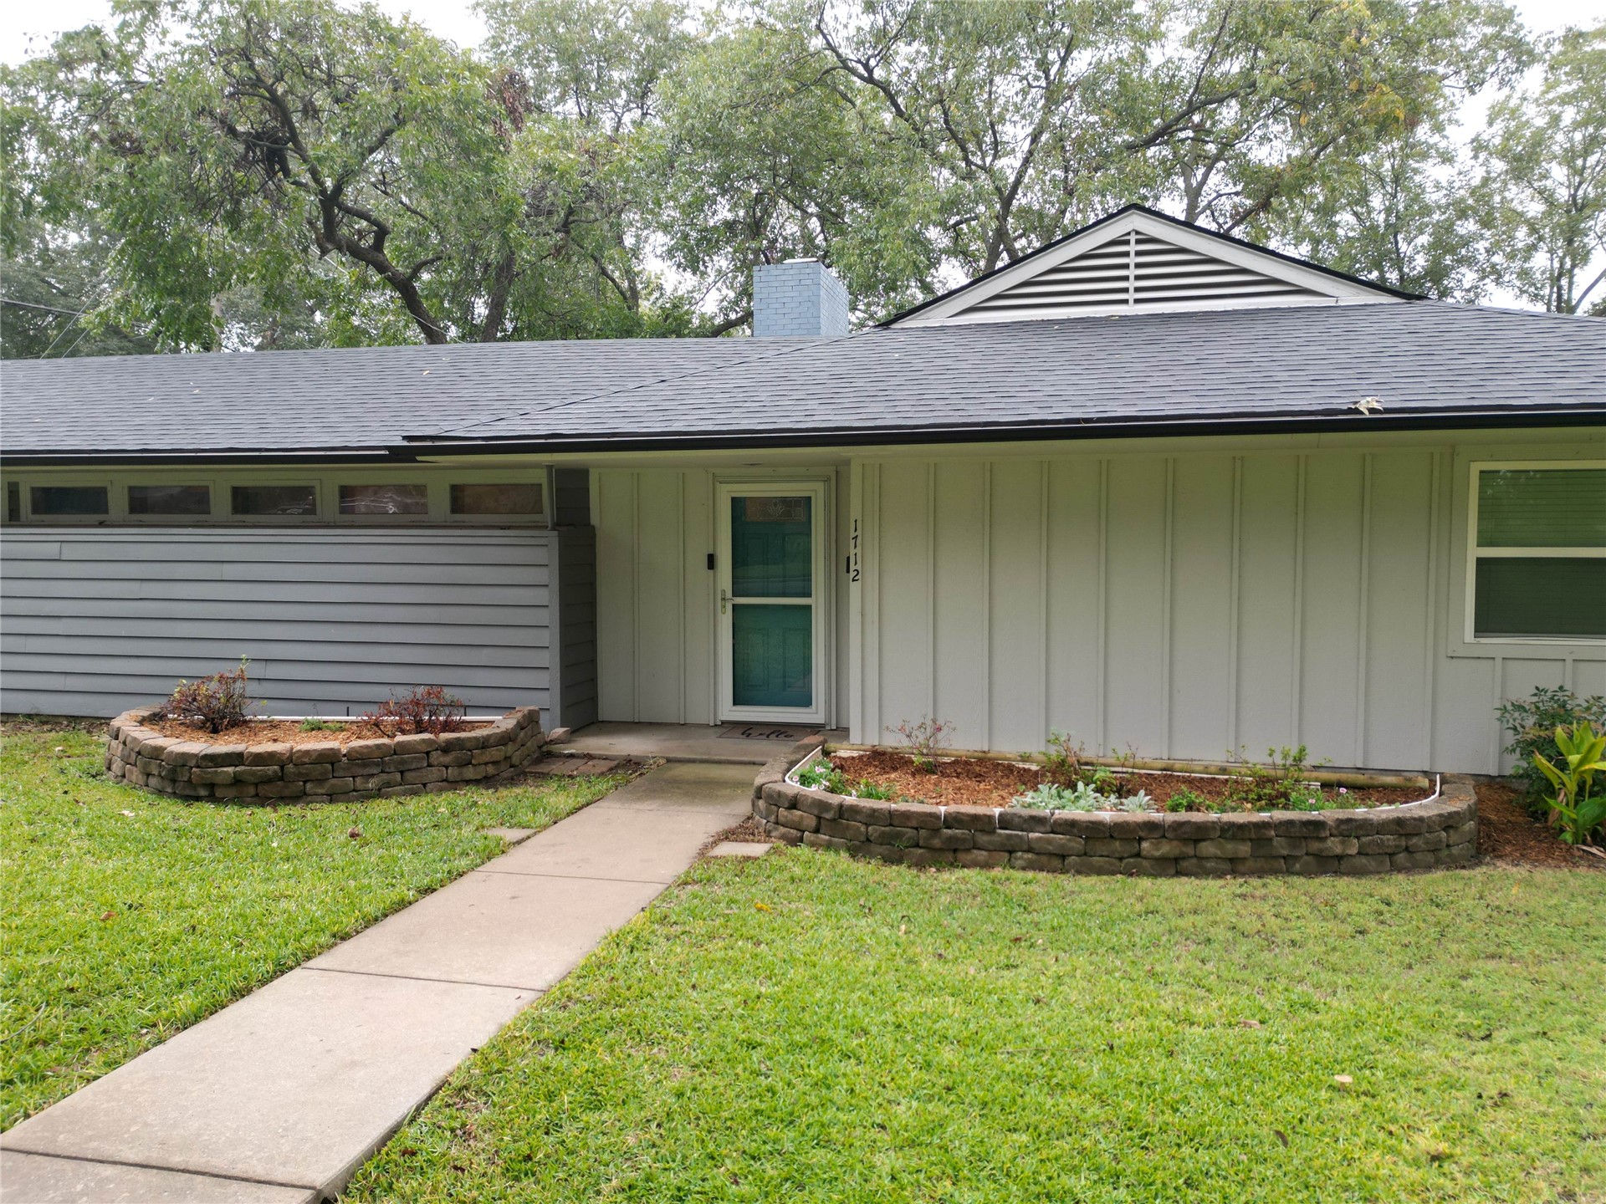
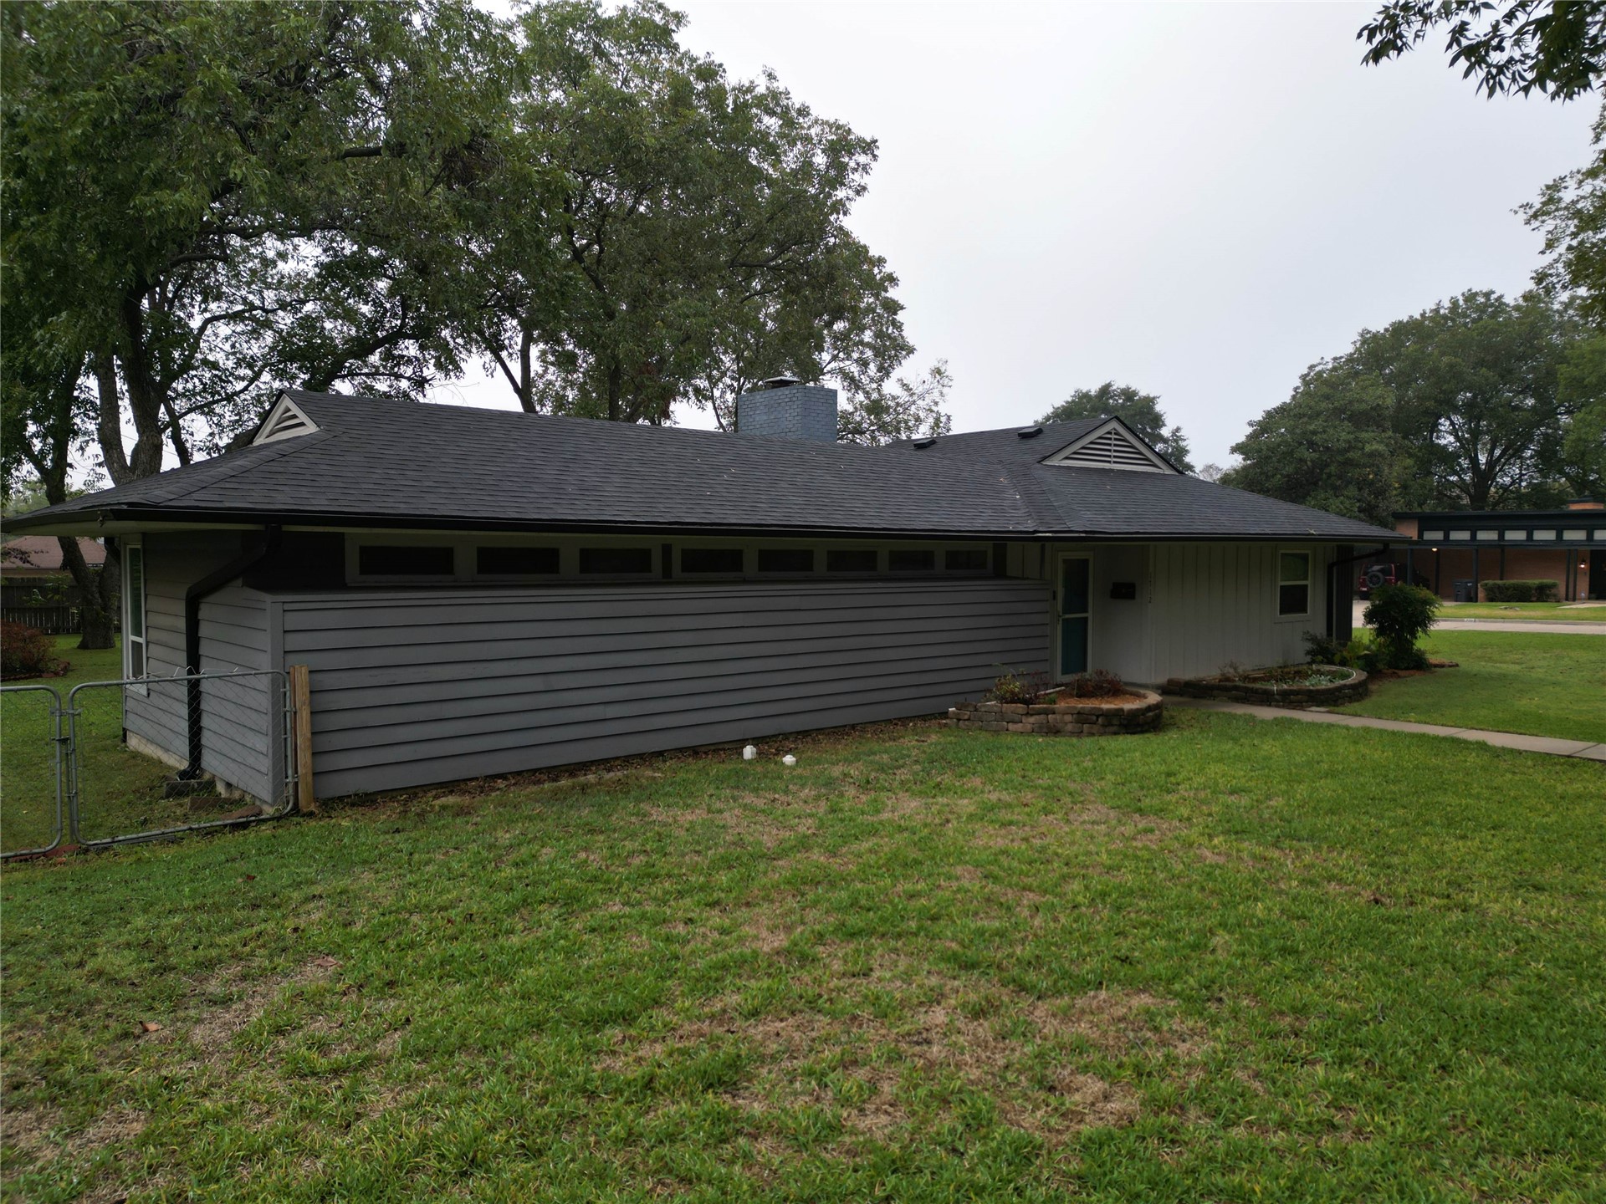
Exterior featuring vertical and horizontal siding, a central chimney, dual curved stone planters, and a concrete walkway
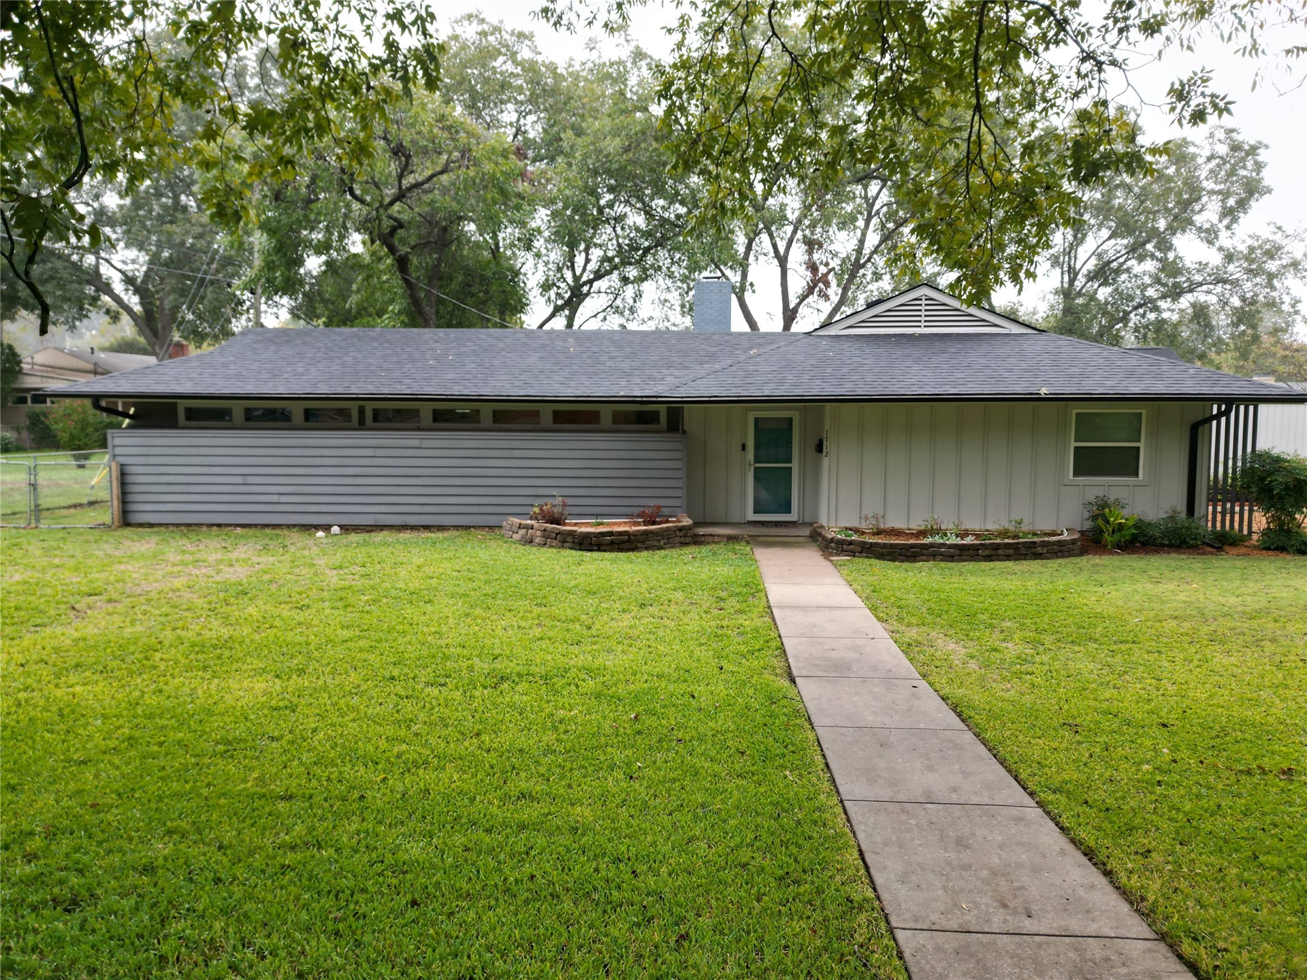
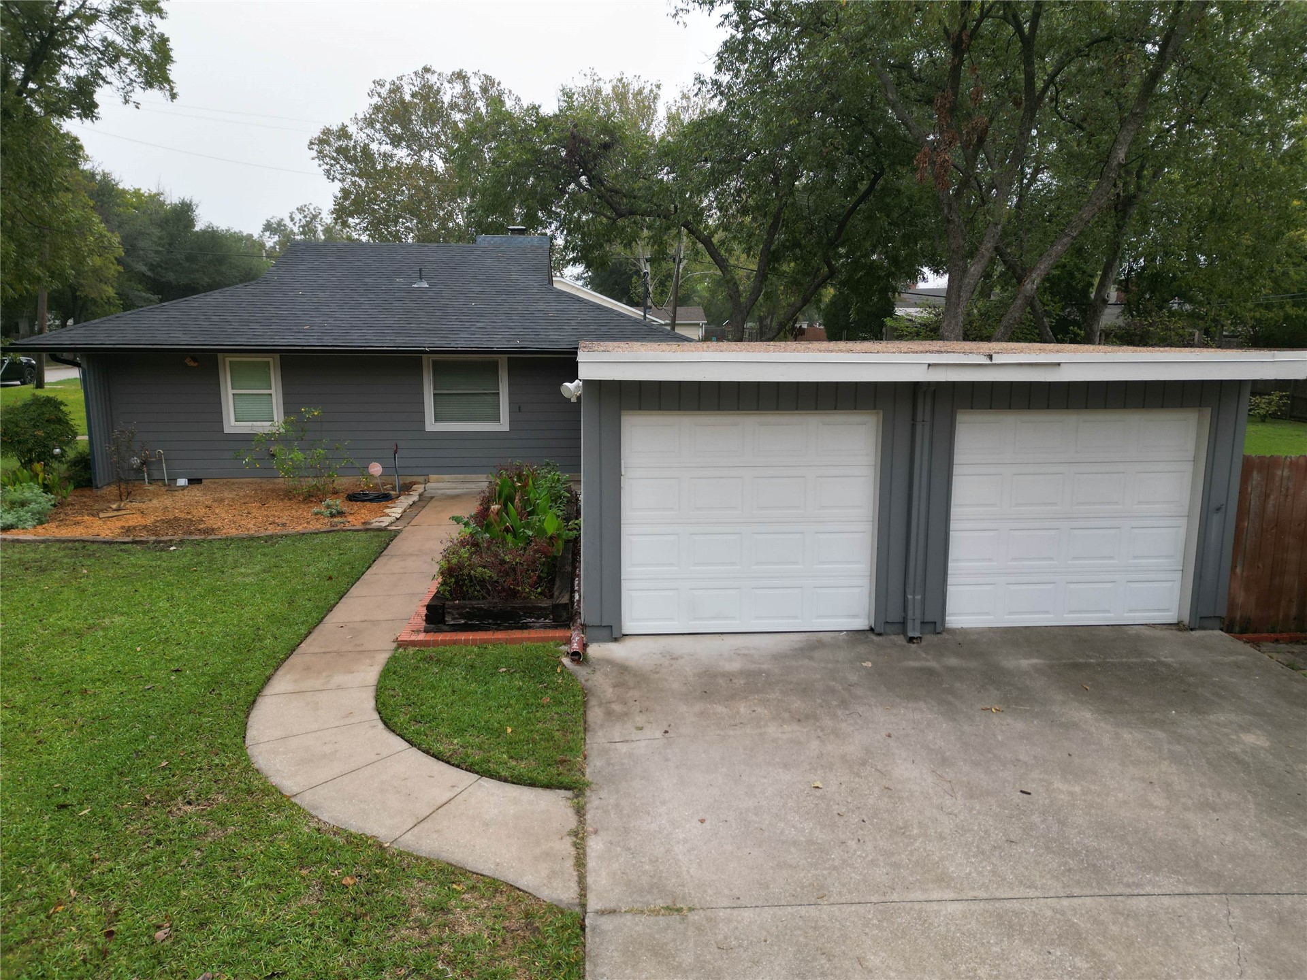
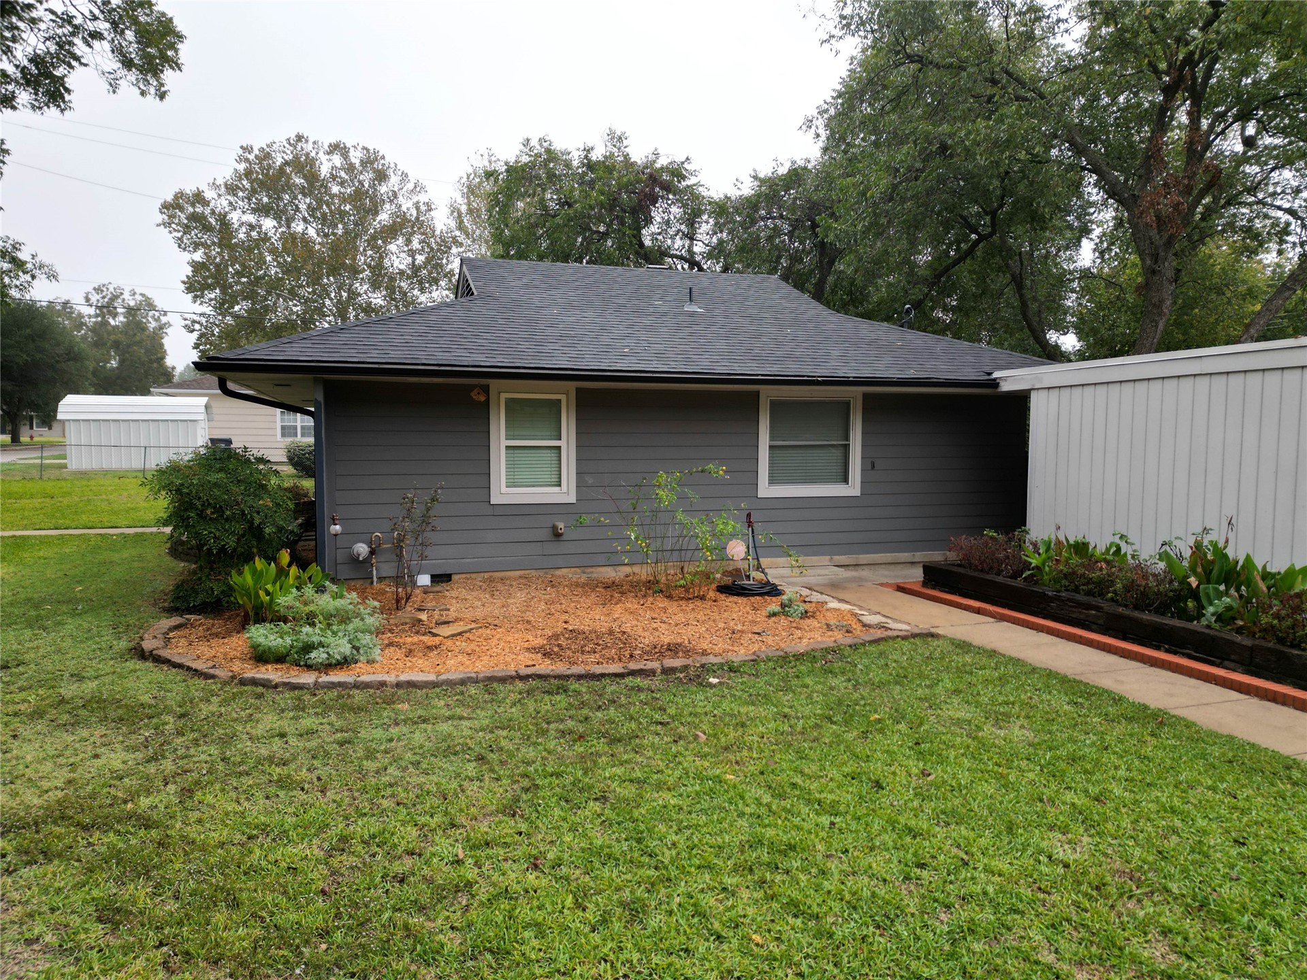
Mid-century ranch exterior featuring horizontal lap siding, vertical paneling, clerestory windows, and stacked-stone garden beds
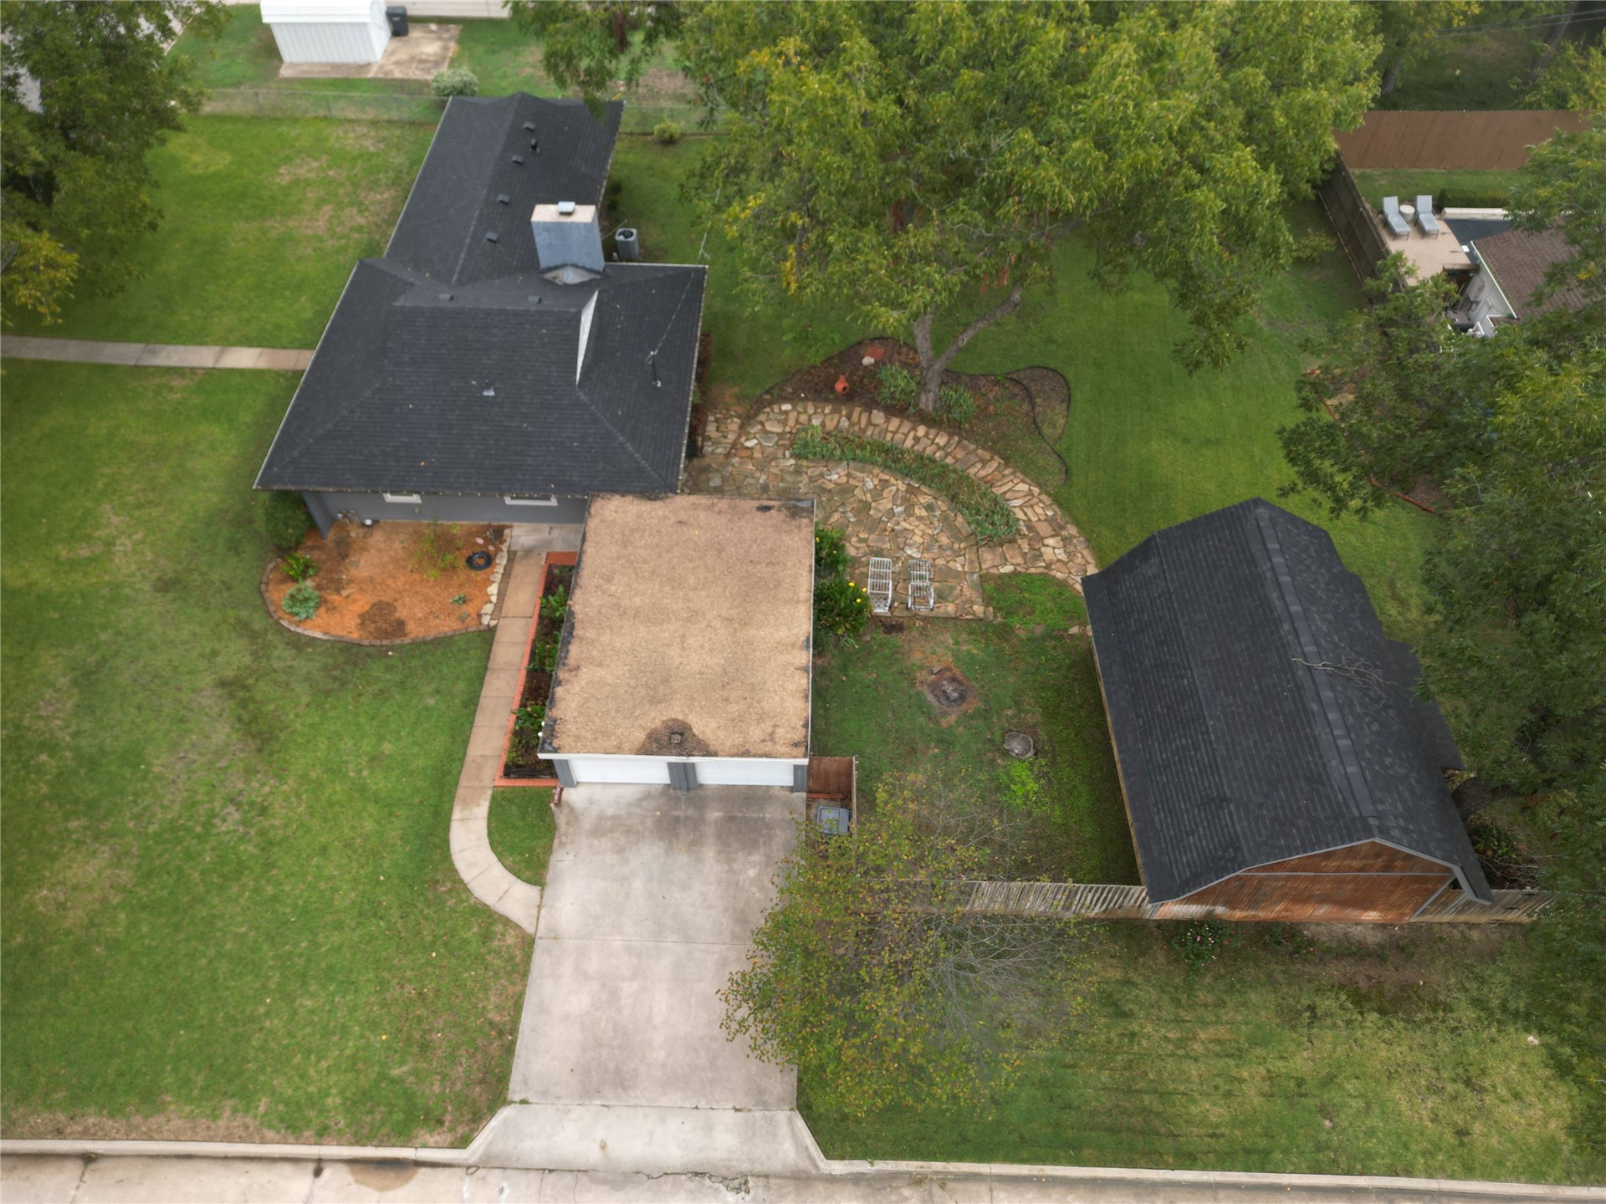
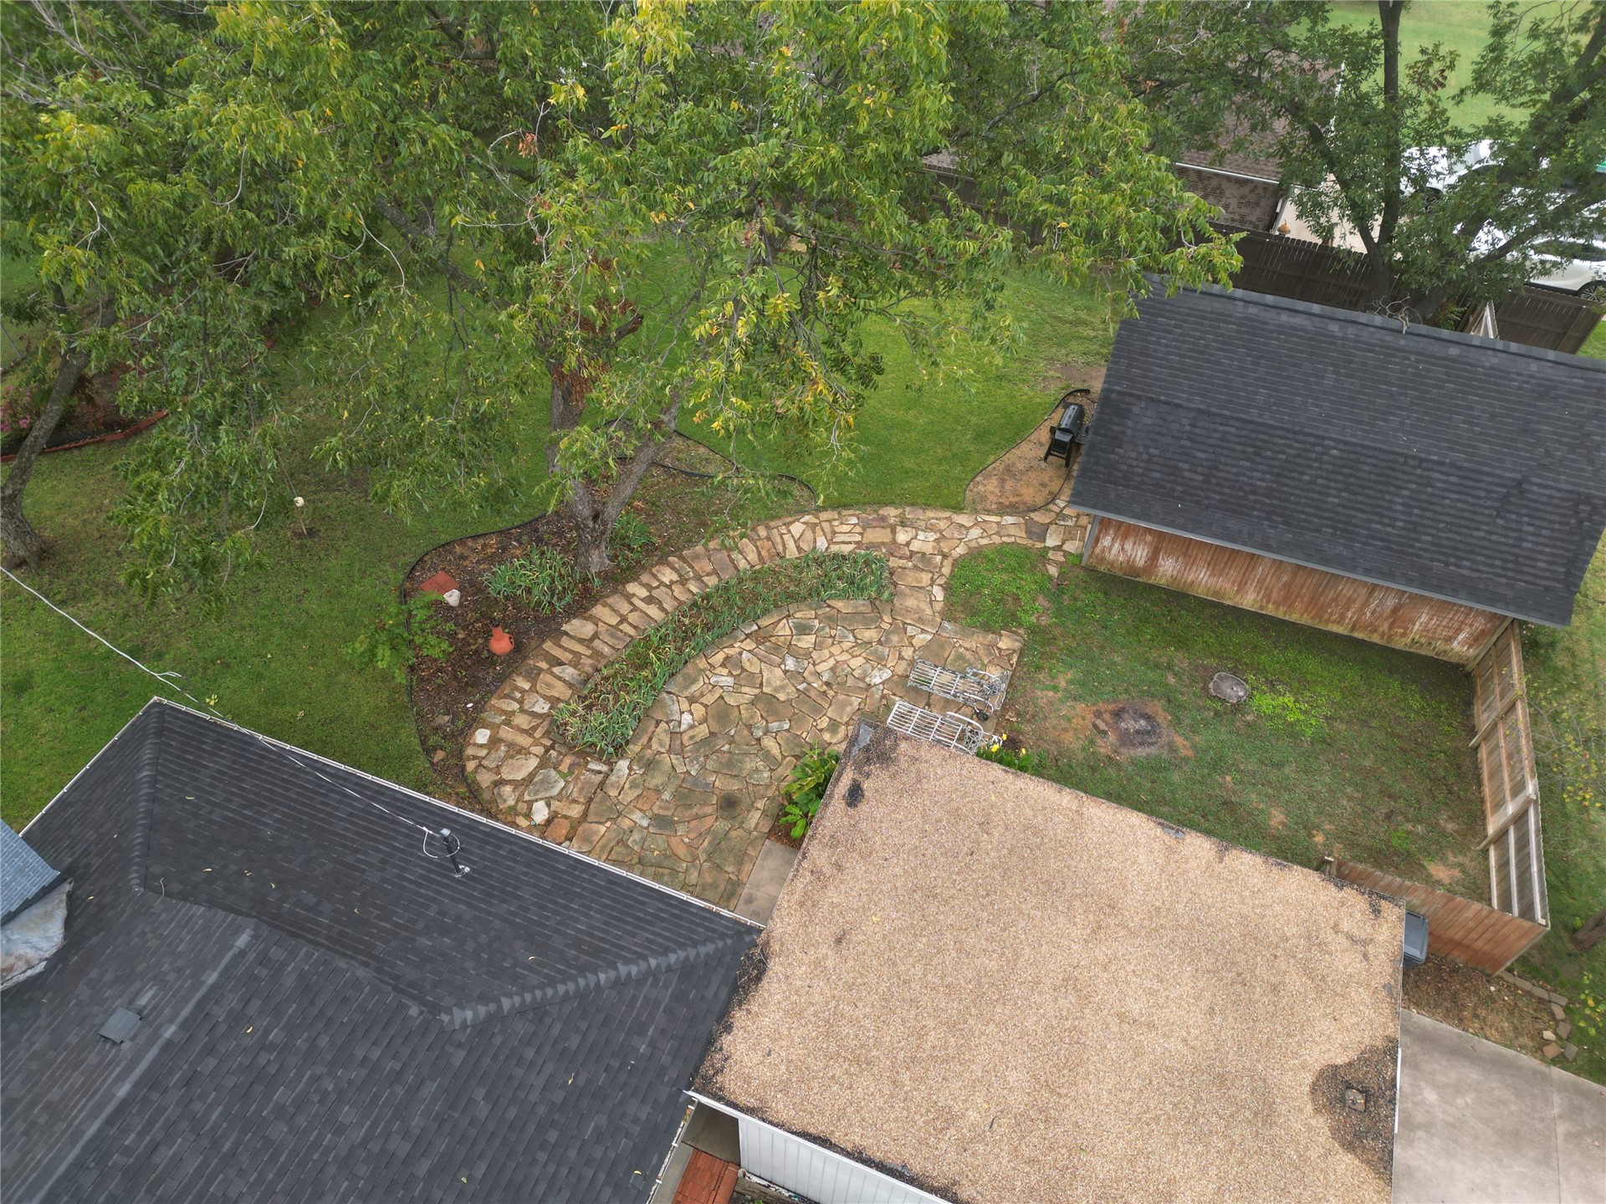
Aerial view of property featuring a detached garage, stone hardscaping, mature trees, and a concrete driveway
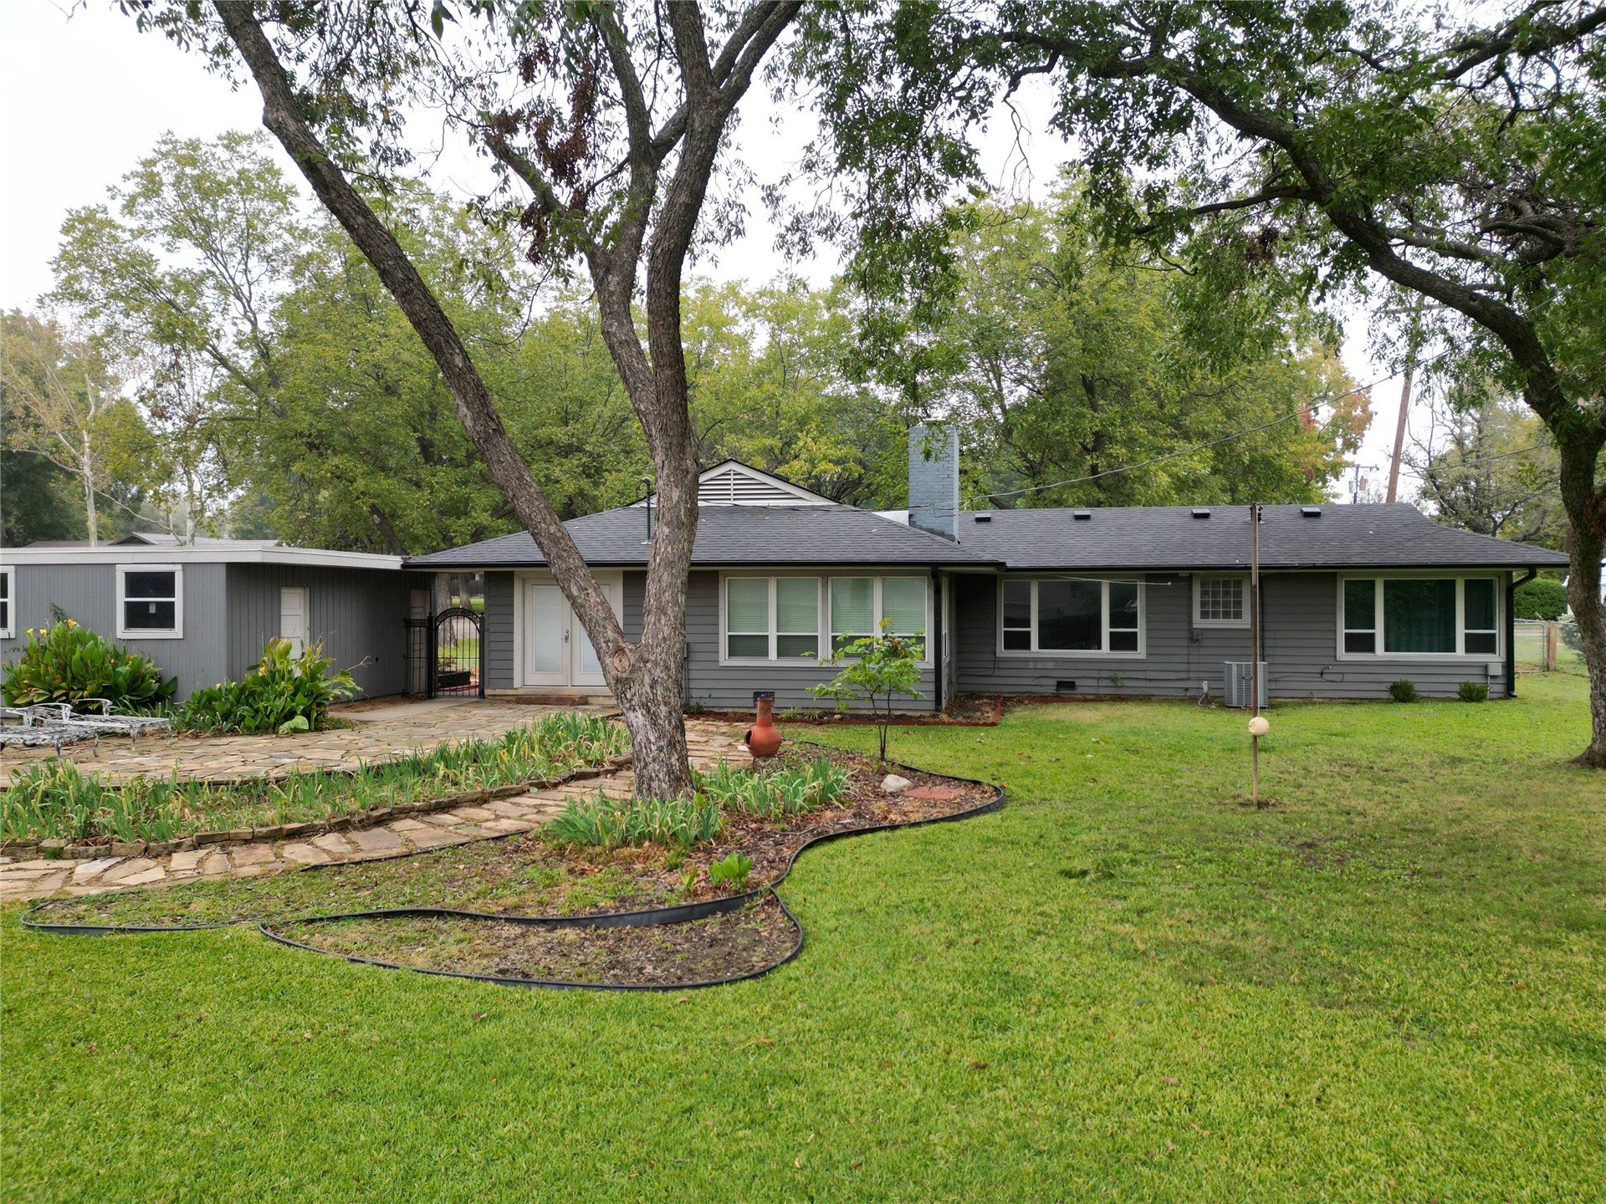
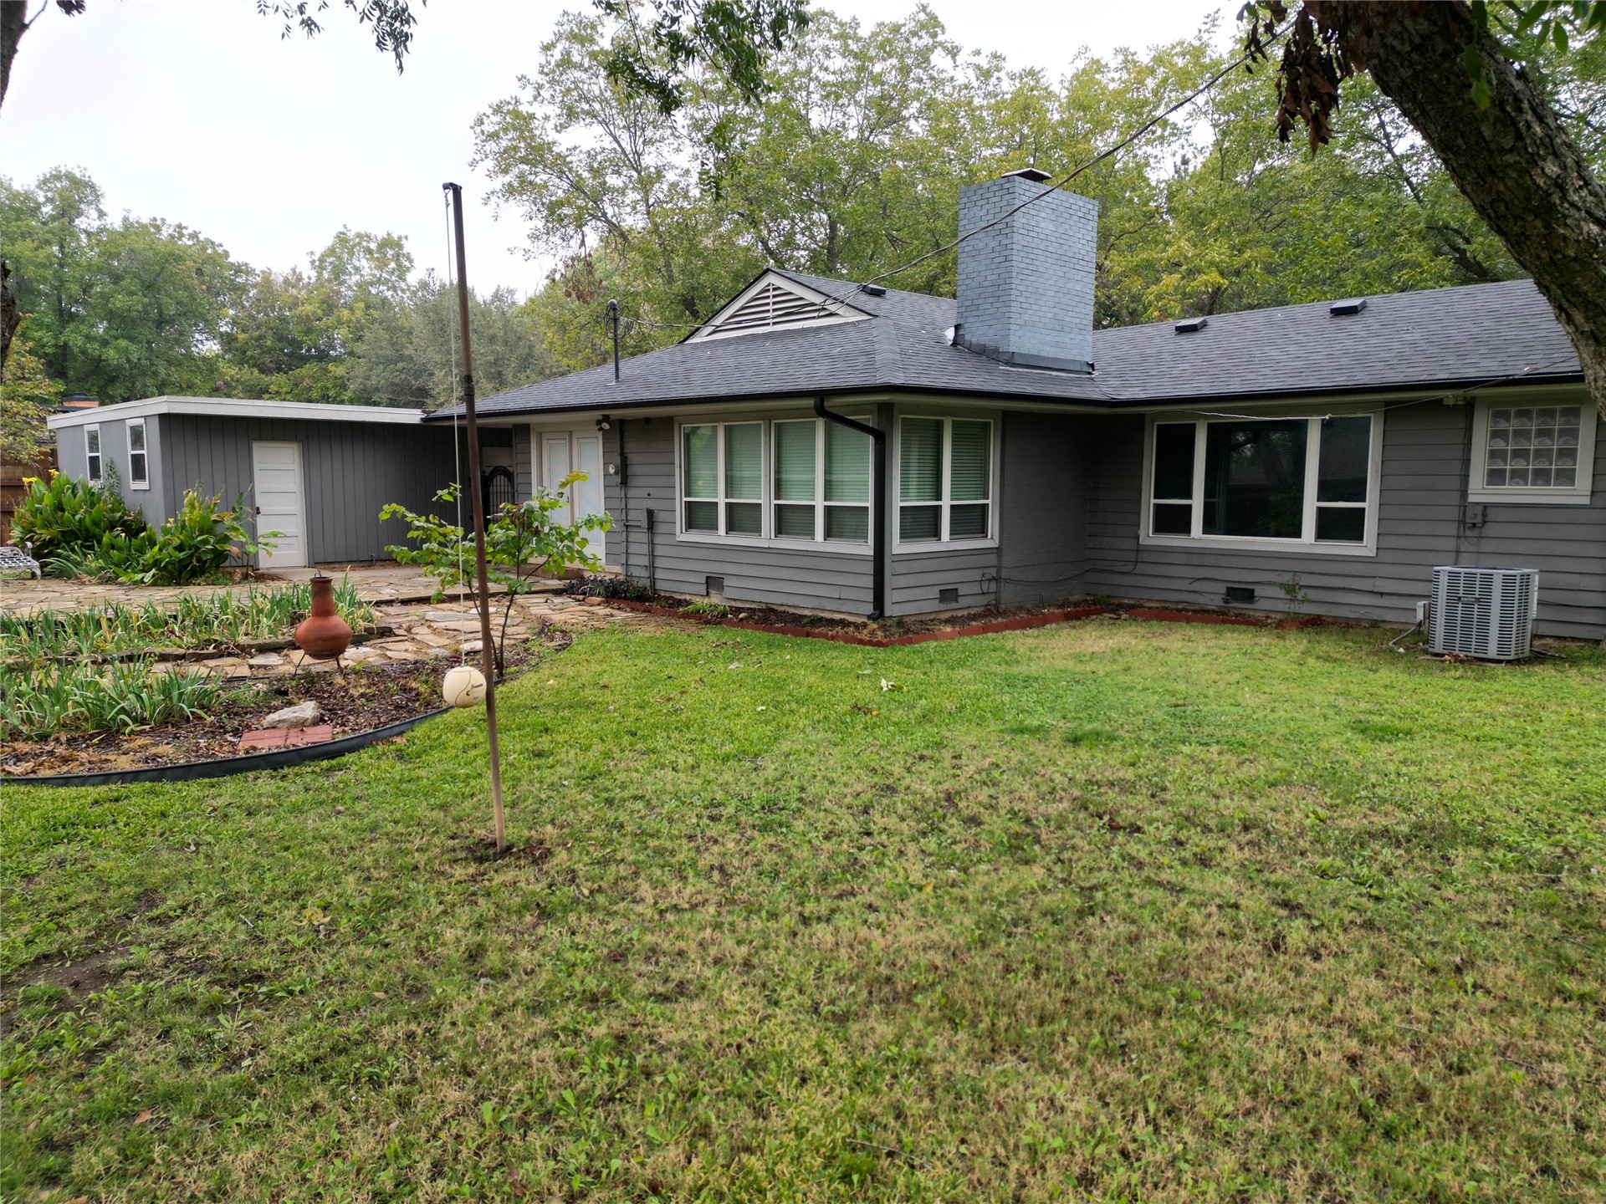
Single-story residence featuring horizontal lap siding, a flagstone patio, mature trees, and a low-maintenance landscaped garden bed
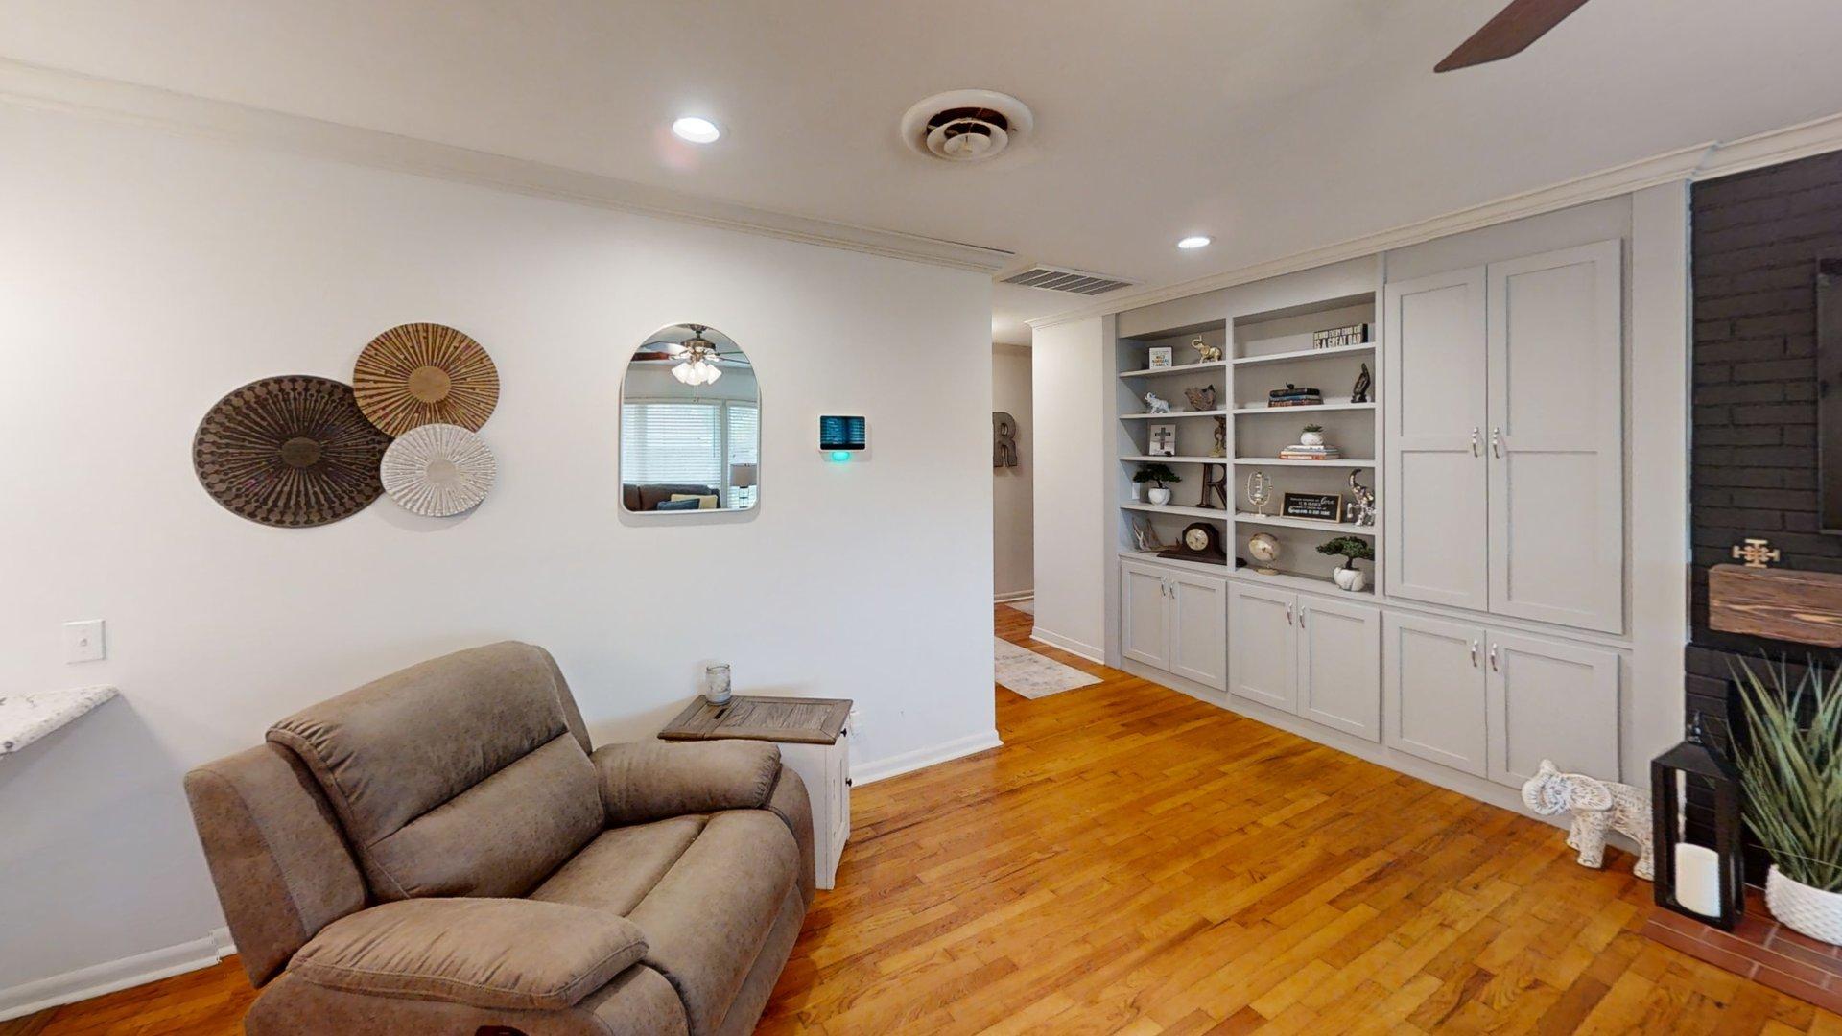
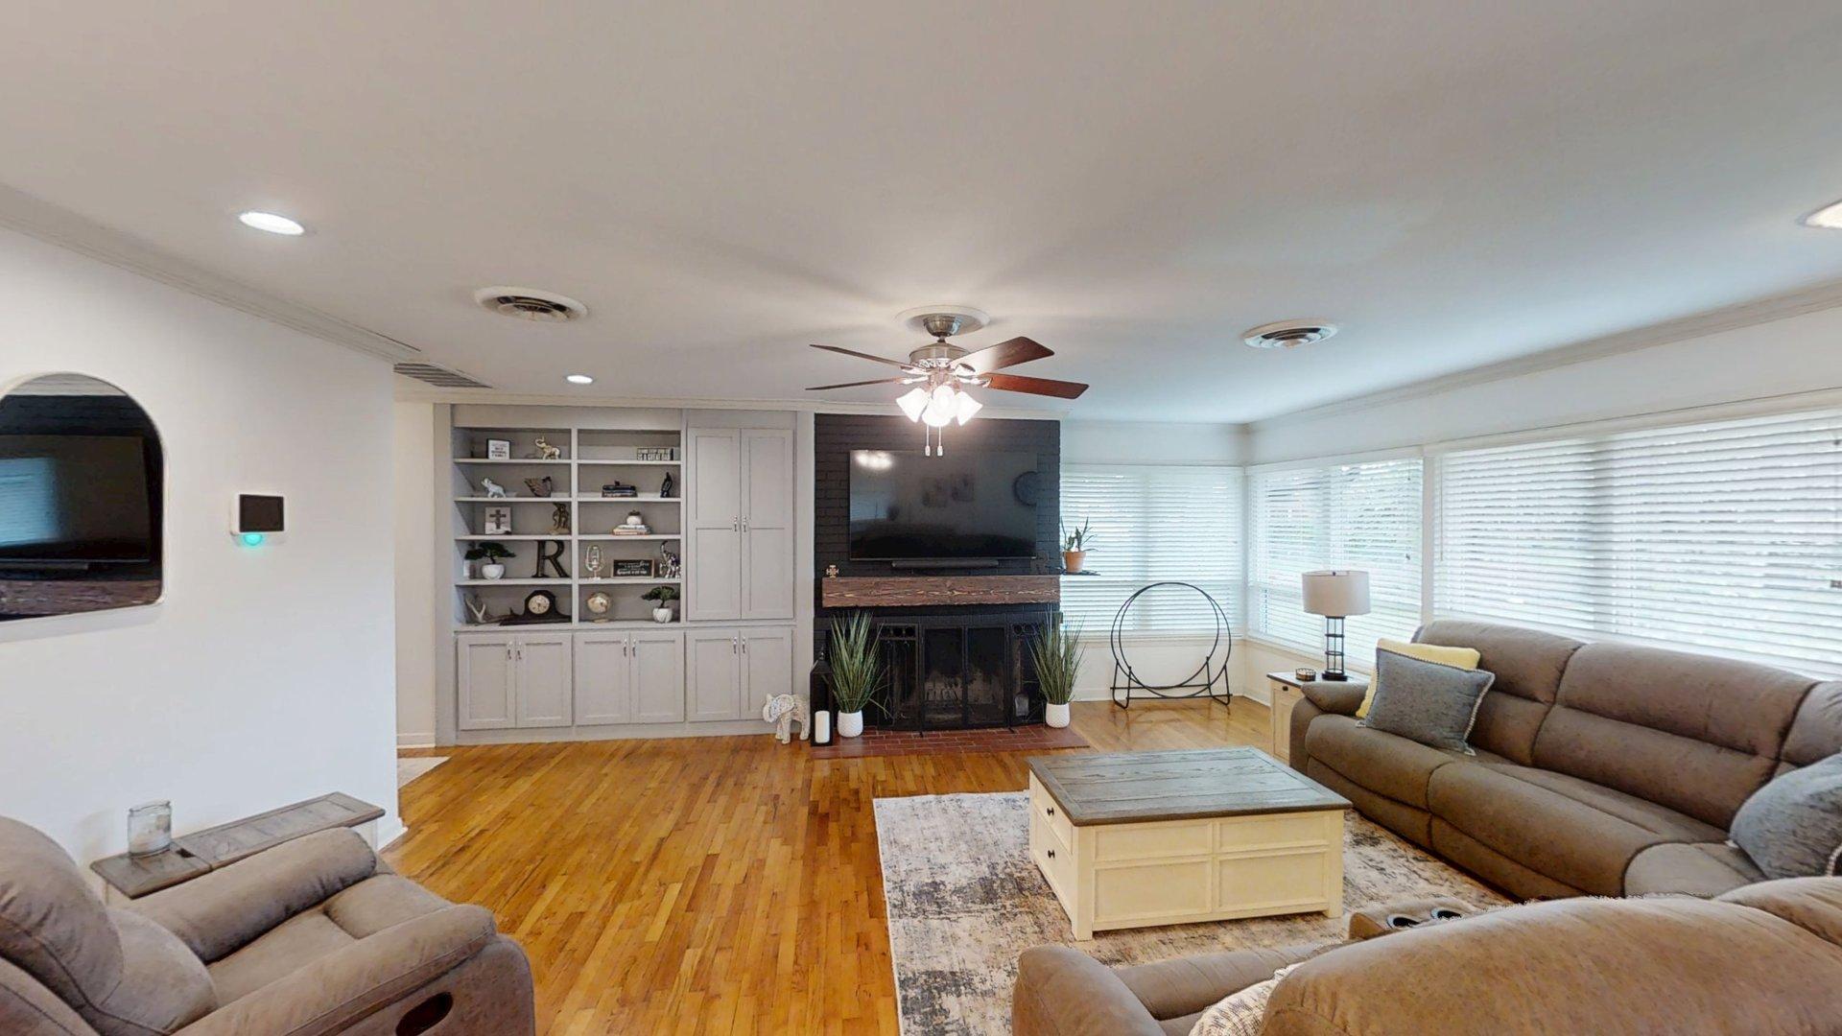
Living area featuring wood-finish flooring, floor-to-ceiling built-in cabinetry, painted brick fireplace surround, and recessed lighting
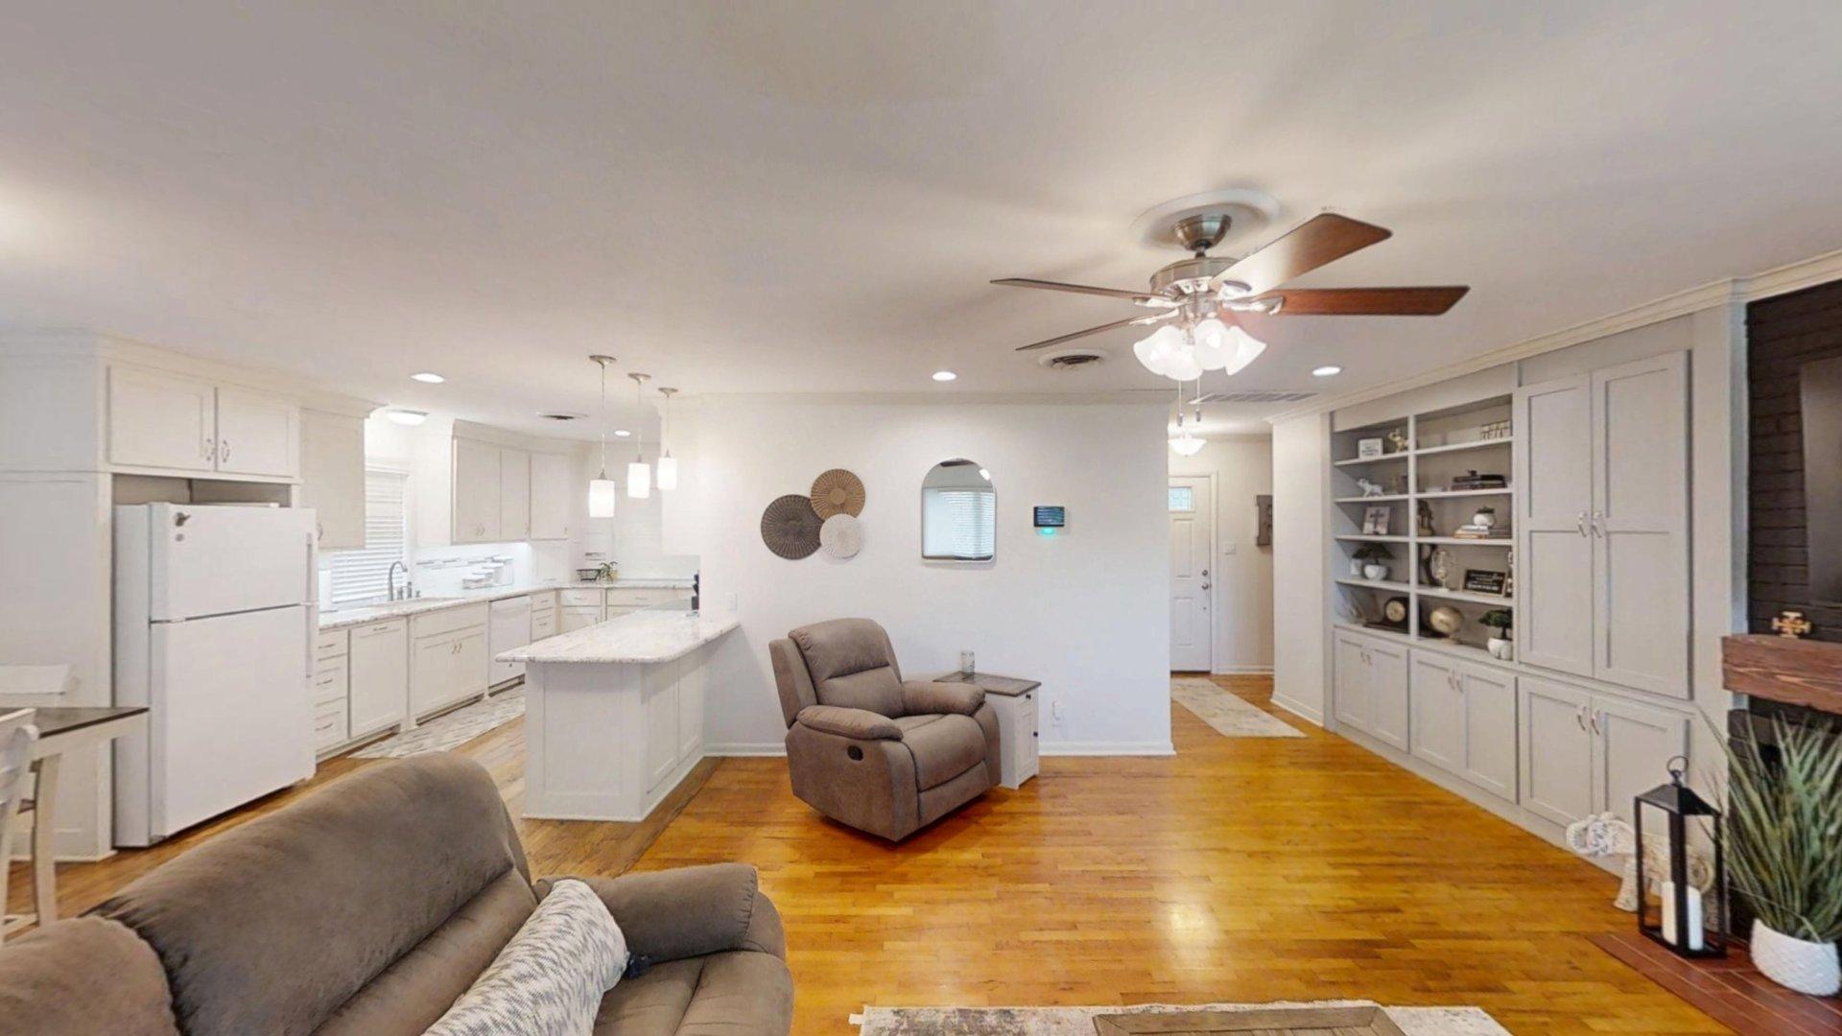
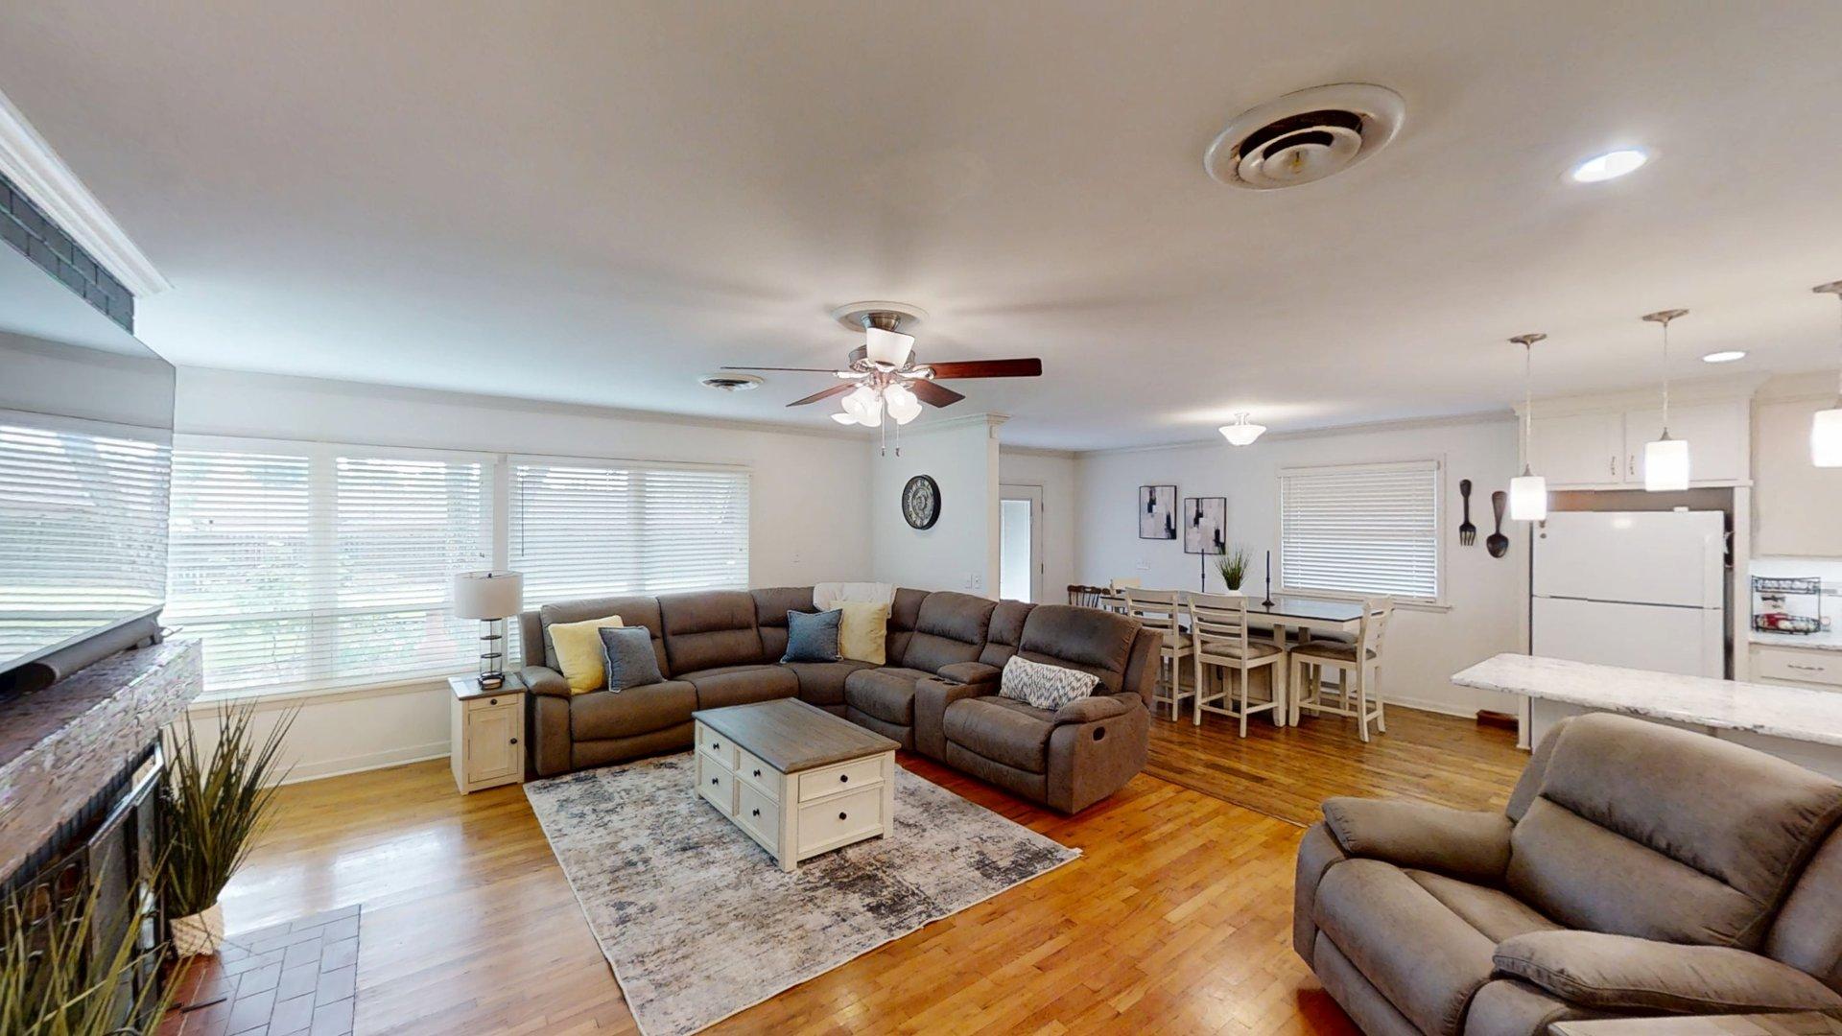
Open-concept interior featuring wood-finish flooring, a kitchen with a center island and stone-surface countertops, recessed lighting, a ceiling fan with integrated light fixture, and floor-to-ceiling built-in cabinetry
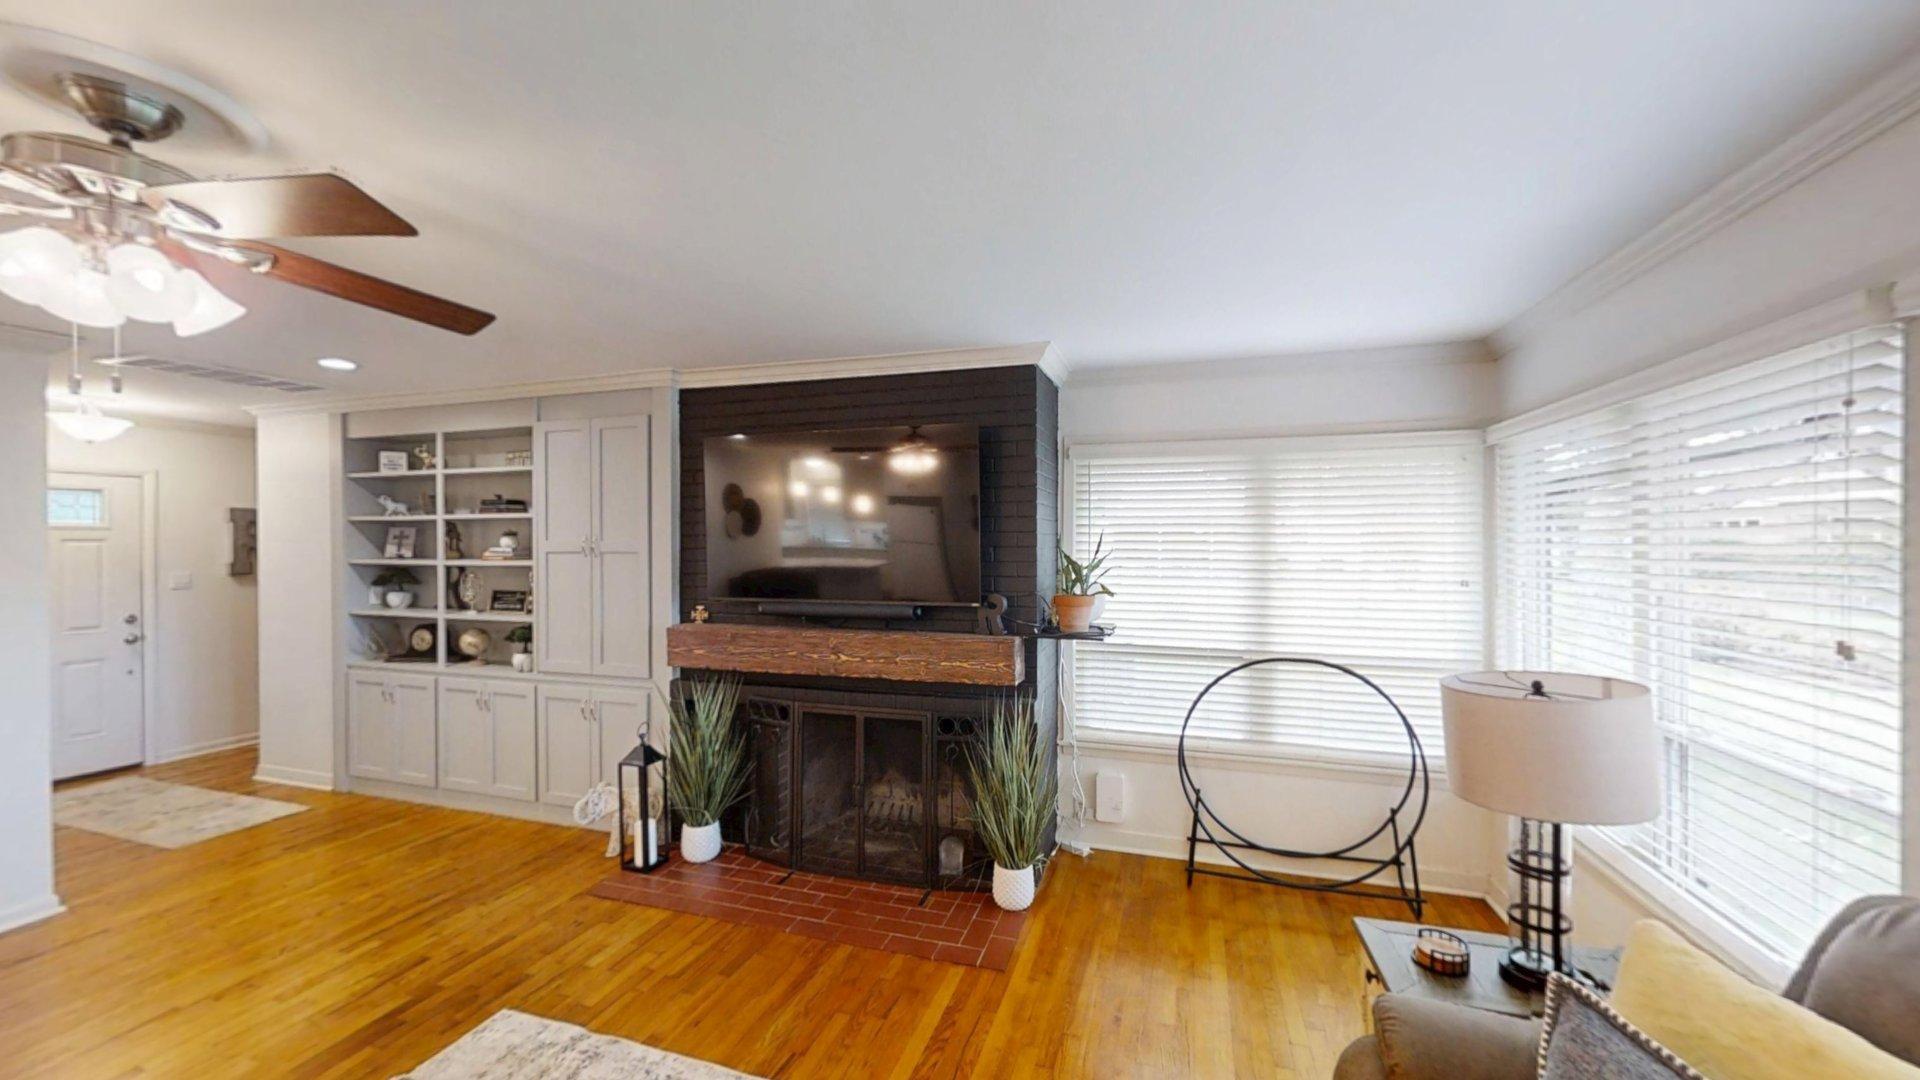
Living area featuring wood-finish flooring, a fireplace with a brick hearth and dark-toned surround, a natural wood mantel, and floor-to-ceiling built-in cabinetry
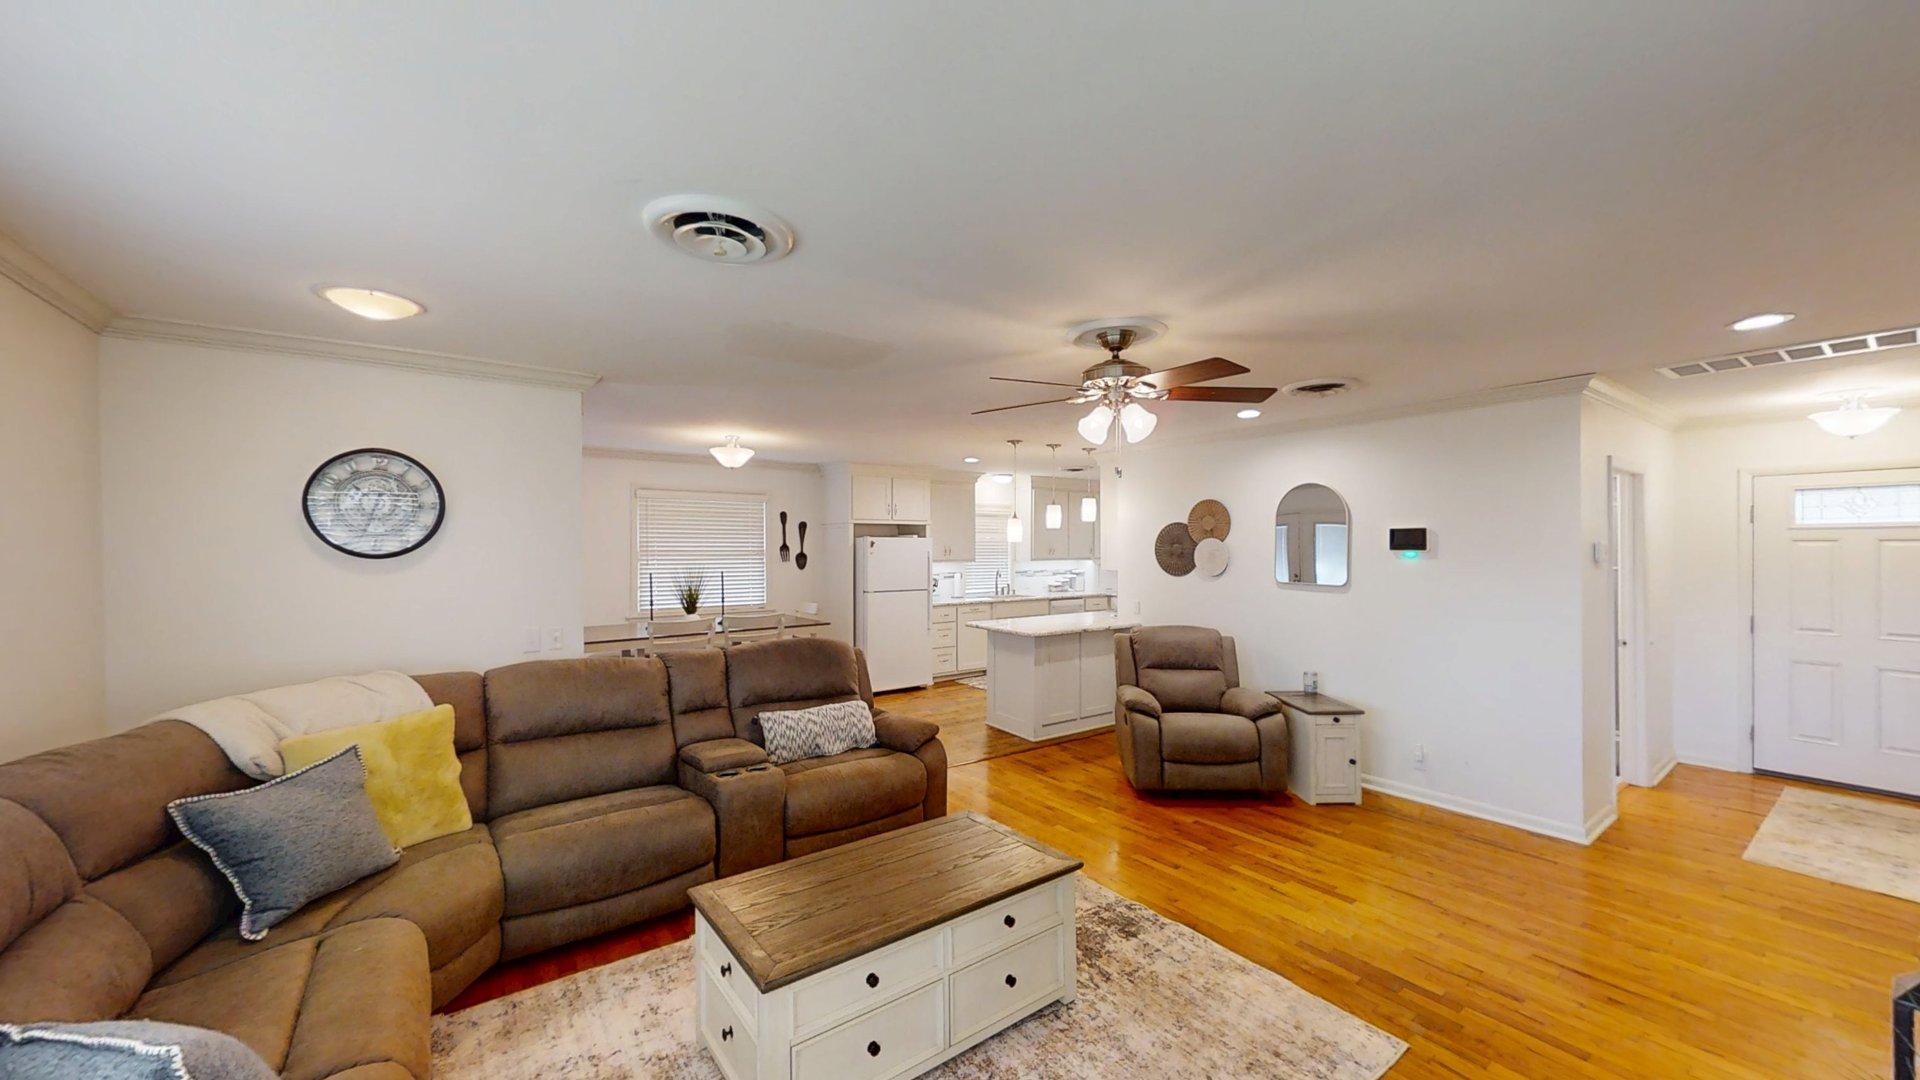
Open-concept interior featuring wood-finish flooring, recessed lighting, a central ceiling fan with integrated light fixture, and a kitchen equipped with a white island
Open concept living area featuring wood-finish flooring, a brick fireplace with a wood mantel, a ceiling fan with integrated lighting, and a kitchen island with stone countertop
Living area featuring wood-finish flooring, floor-to-ceiling built-in cabinetry, and a fireplace with a prominent mantel
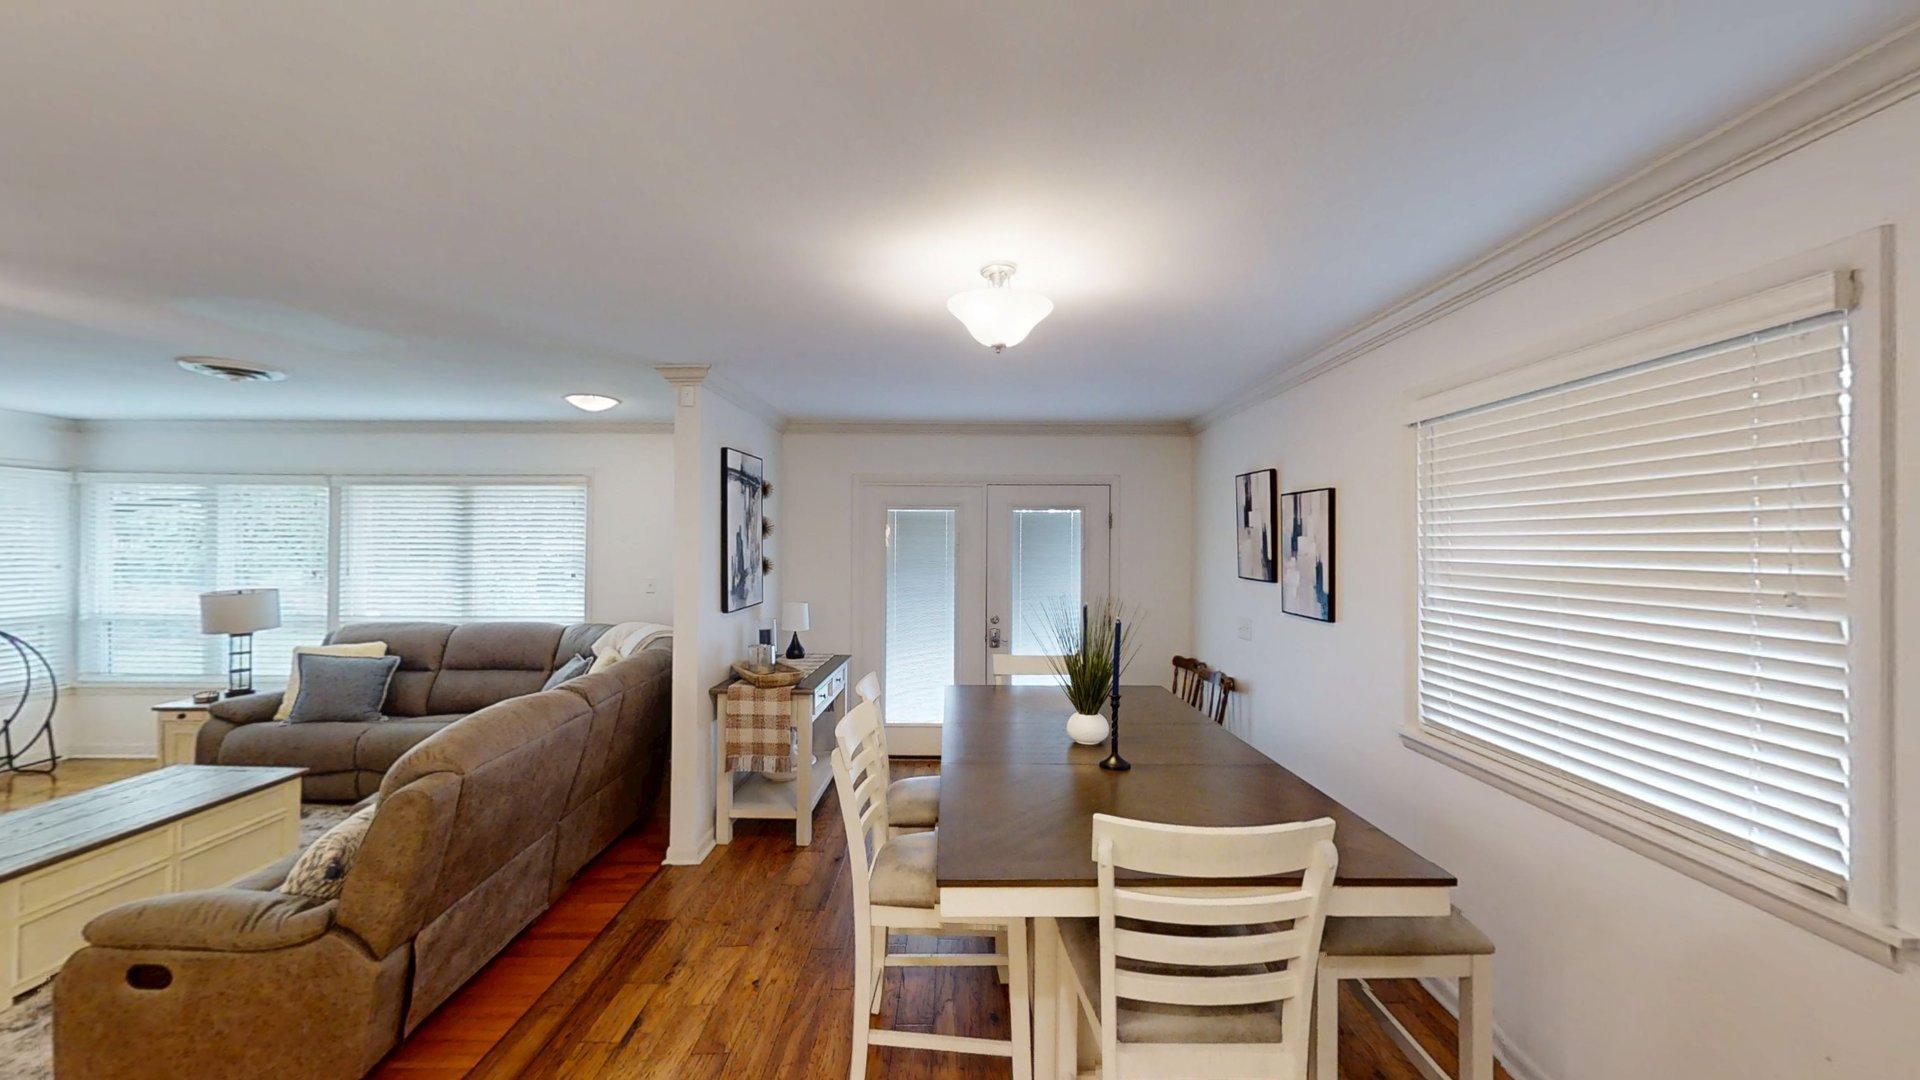
Wood-finish flooring, crown molding, double-pane windows with fitted blinds, and central flush-mount lighting
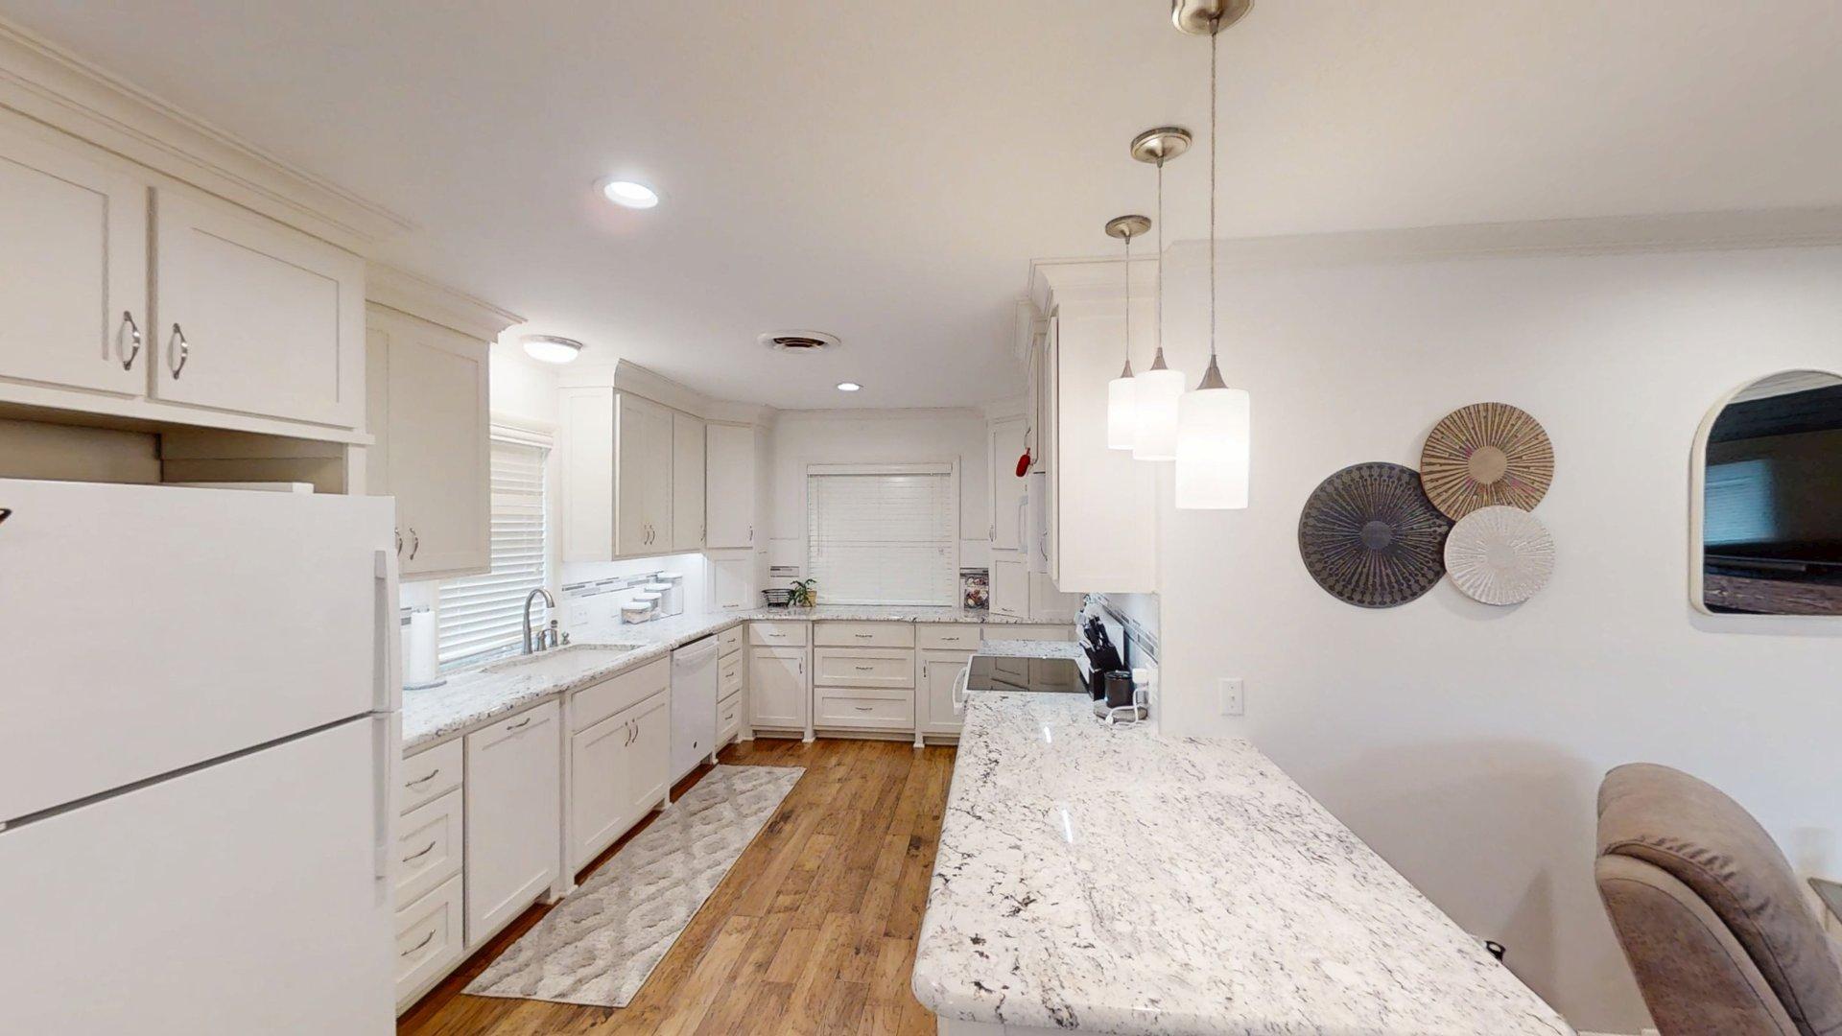
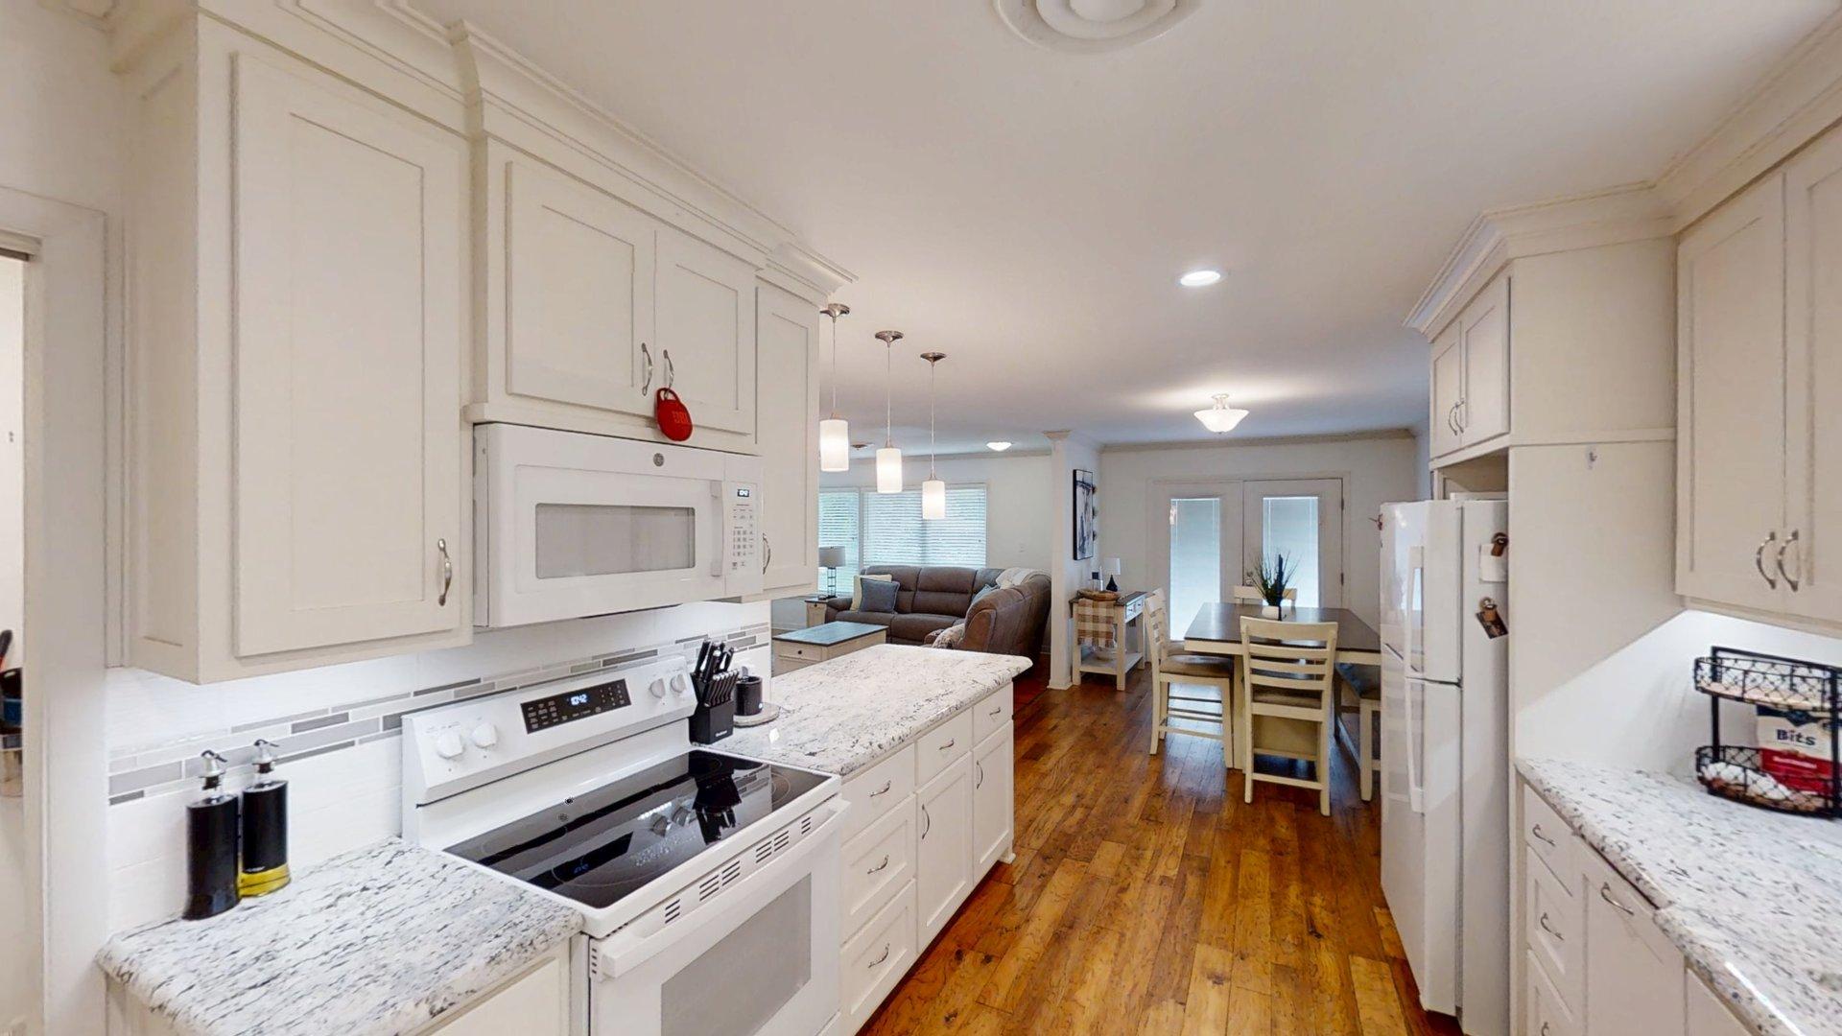
Kitchen featuring light-toned cabinetry, stone countertops, wood-finish flooring, and multi-pendant lighting
Kitchen featuring light-toned shaker cabinetry, stone countertops, integrated microwave, wood-finish flooring, and recessed lighting
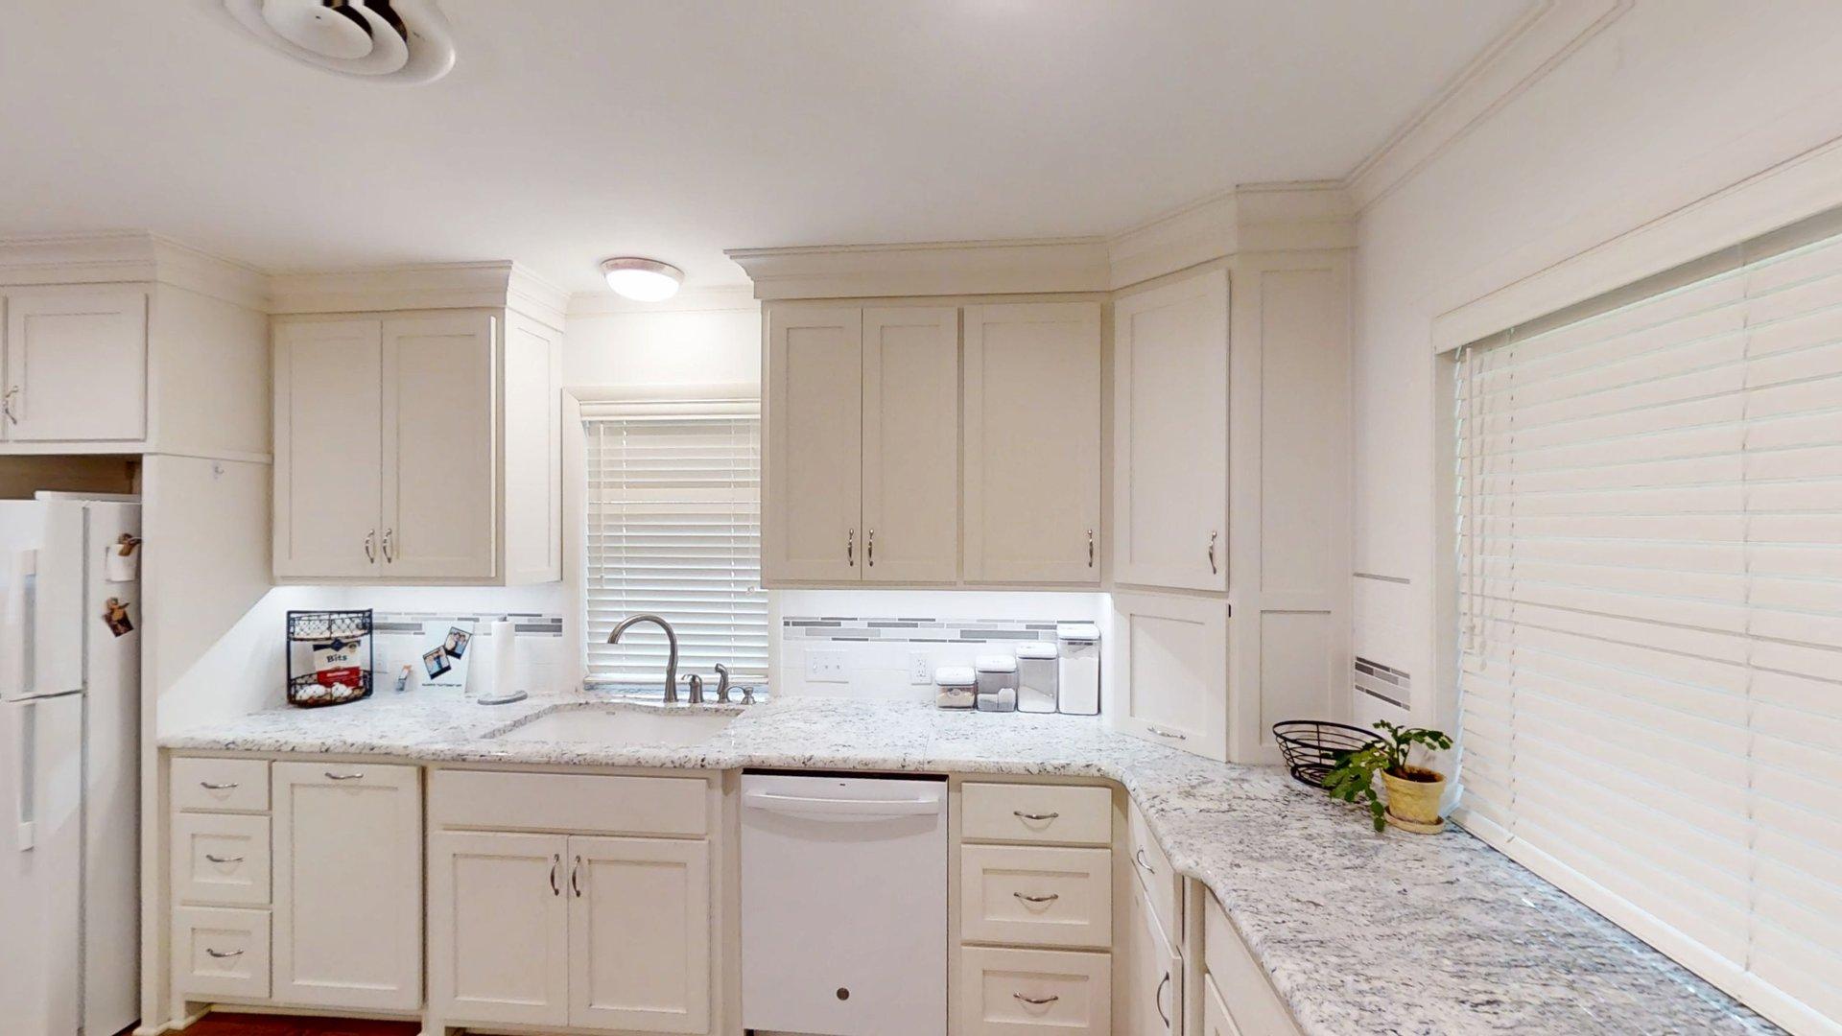
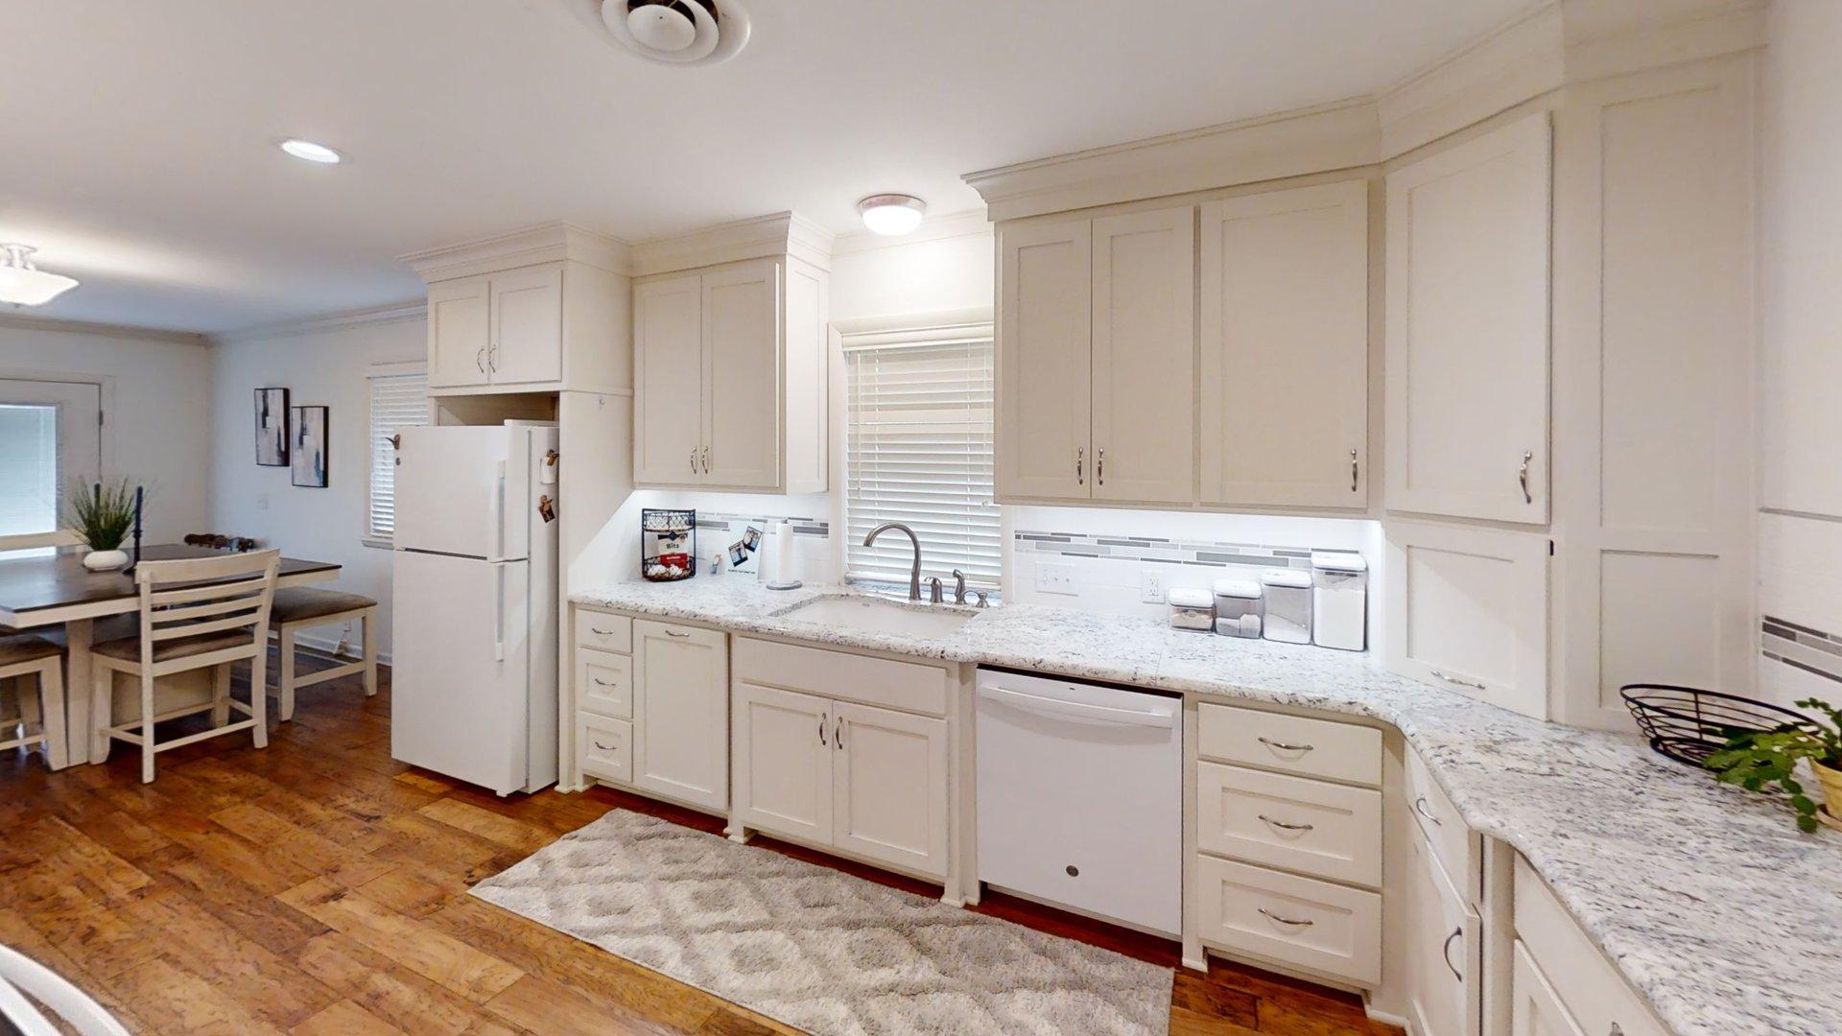
Kitchen featuring cream-colored cabinetry, stone-finish countertops, tile backsplash, undermount sink with gooseneck faucet, and built-in appliances
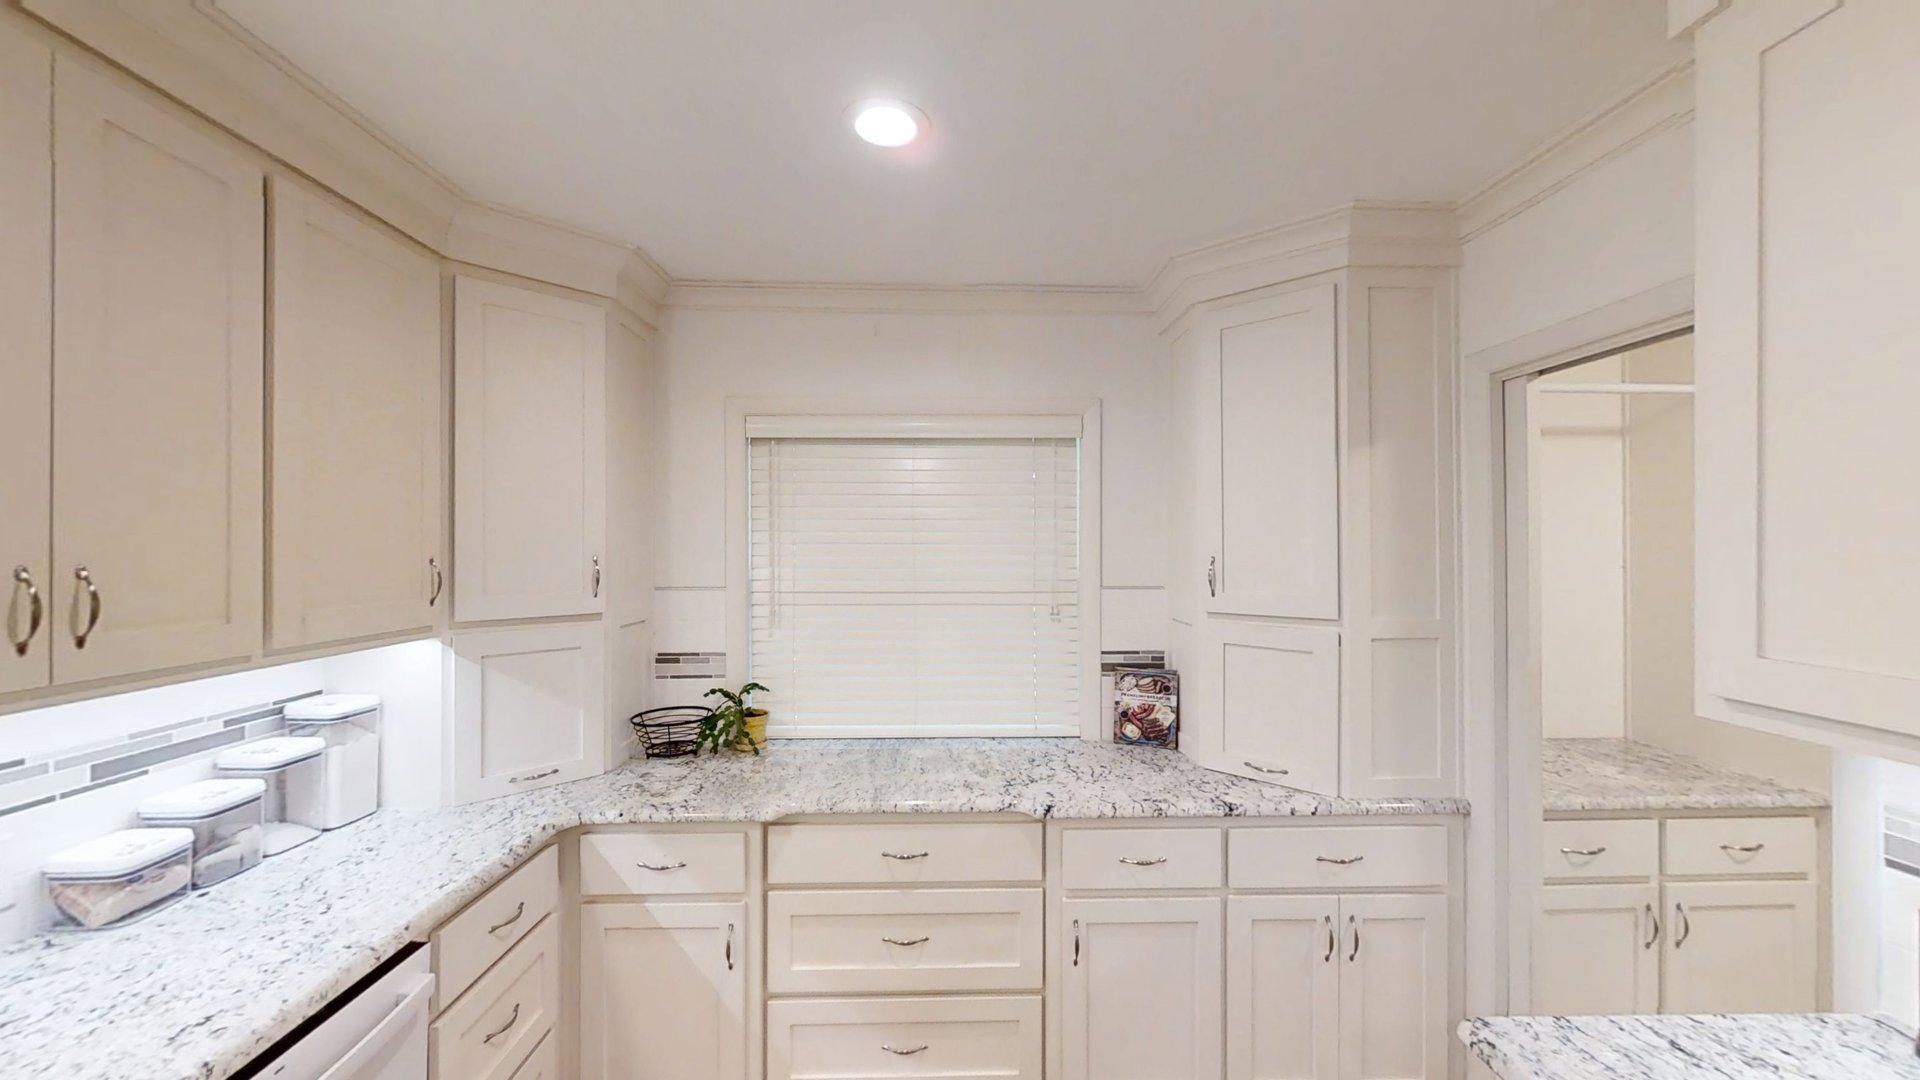
Custom cabinetry featuring crown molding, light-toned stone countertops, and under-cabinet task lighting
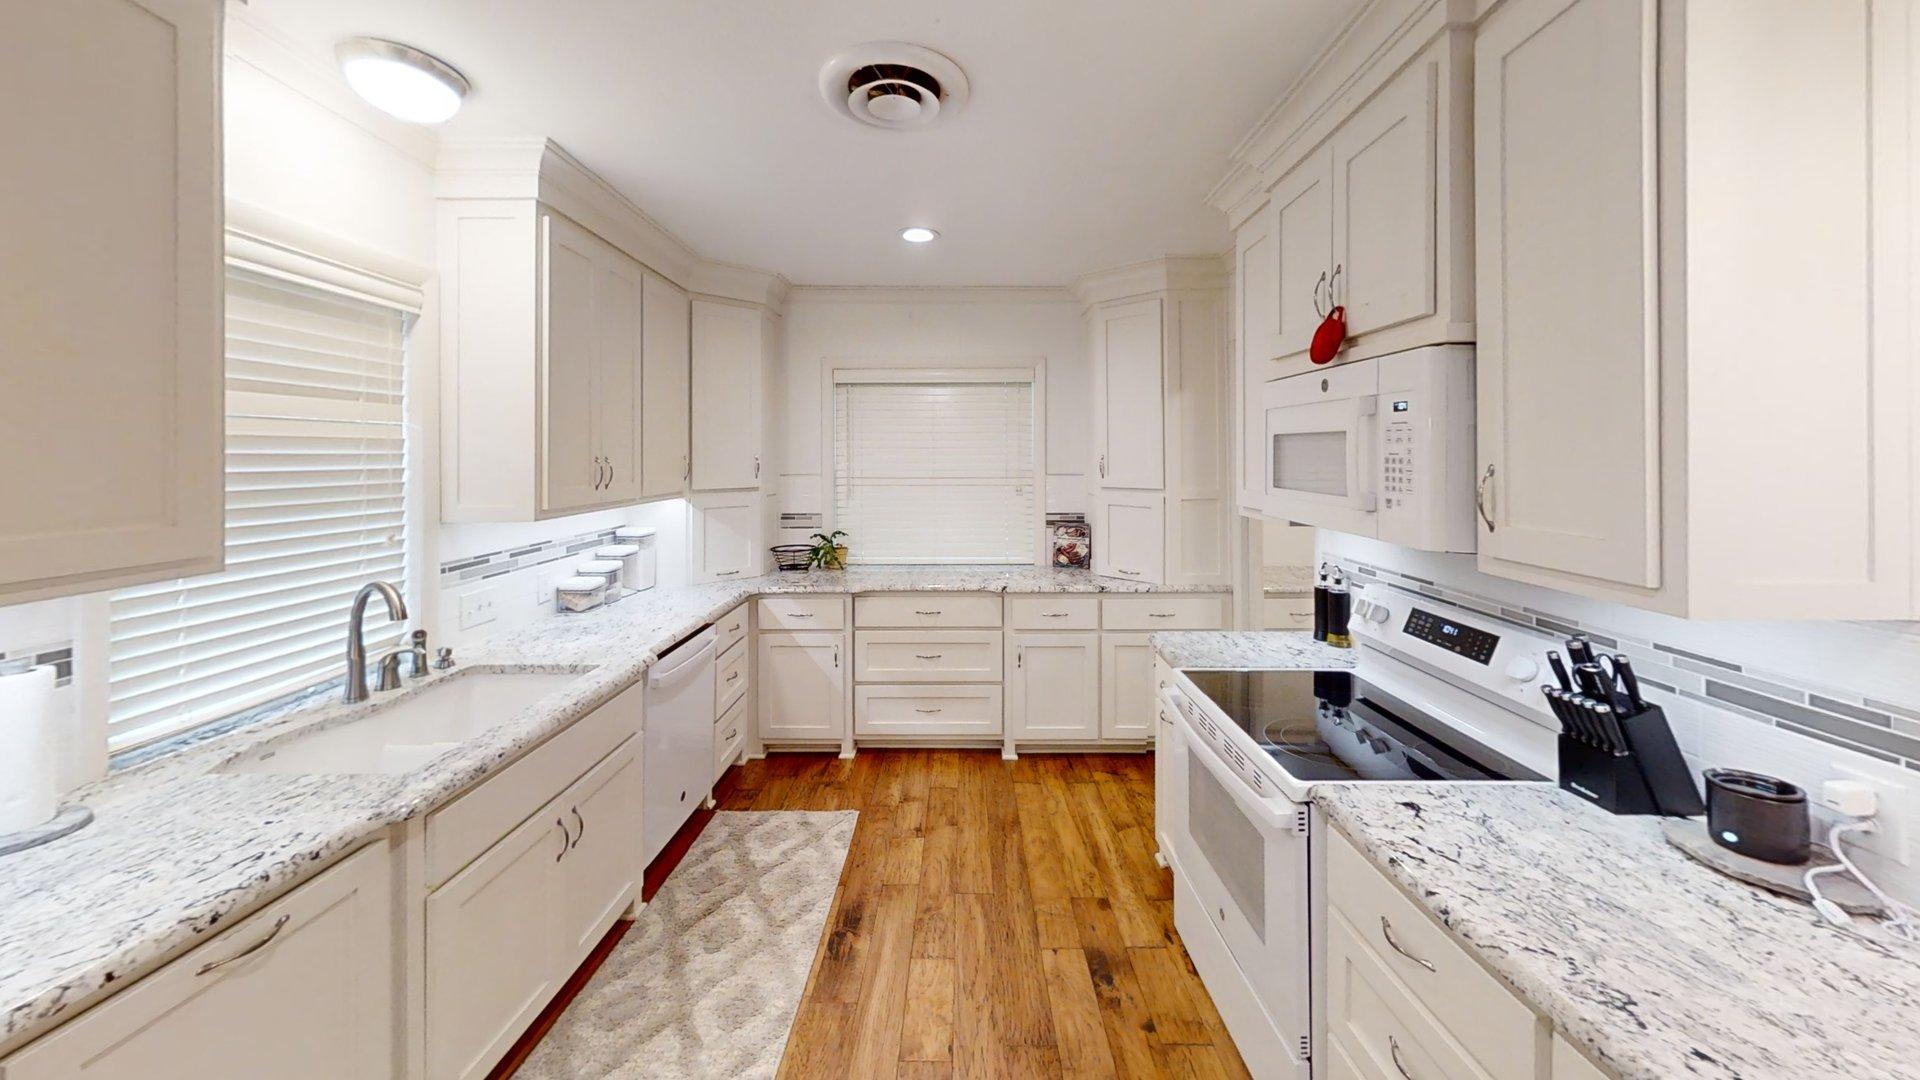
Kitchen featuring white shaker-style cabinetry, stone countertops, wood-finish flooring, undermount sink with arched faucet, and built-in microwave
Kitchen featuring off-white cabinetry, stone-finish countertops, tile backsplash, wood-finish flooring, and under-cabinet lighting
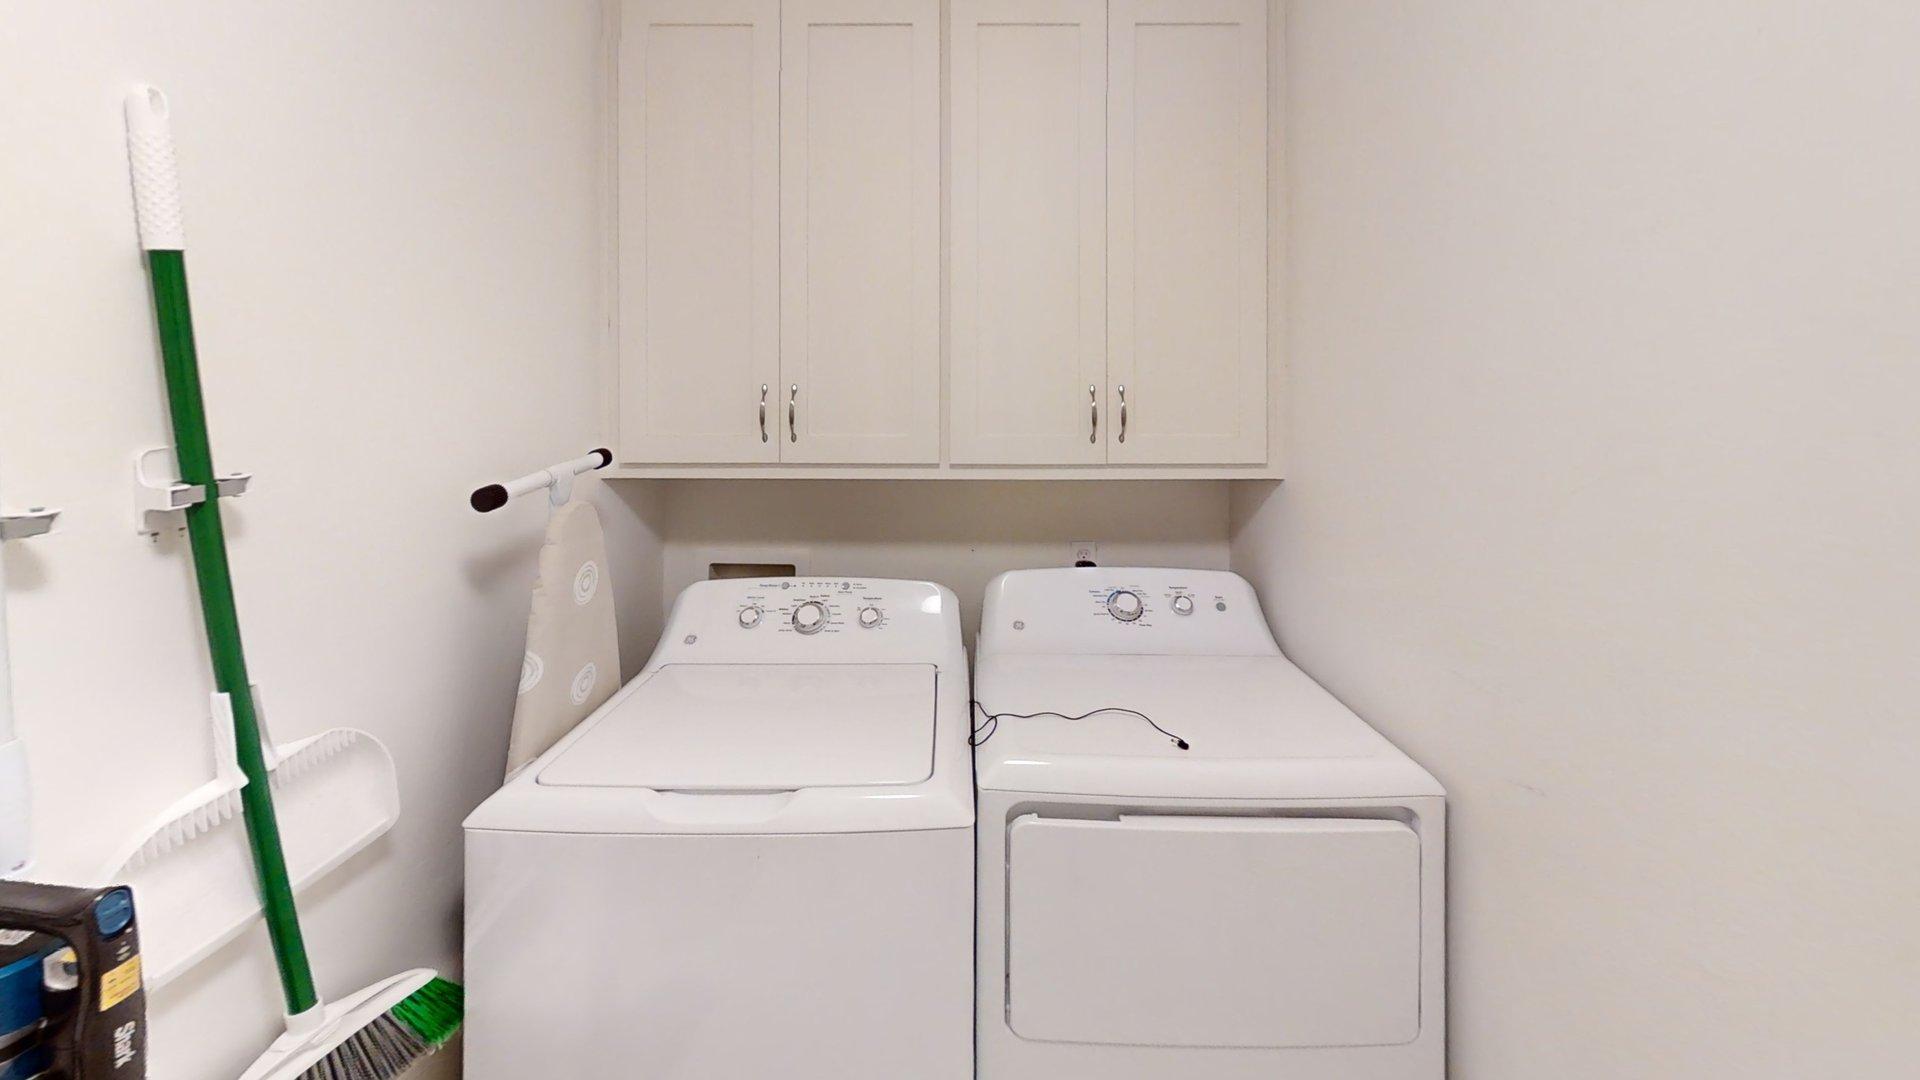
Dedicated laundry area featuring wall-mounted cabinetry and overhead storage
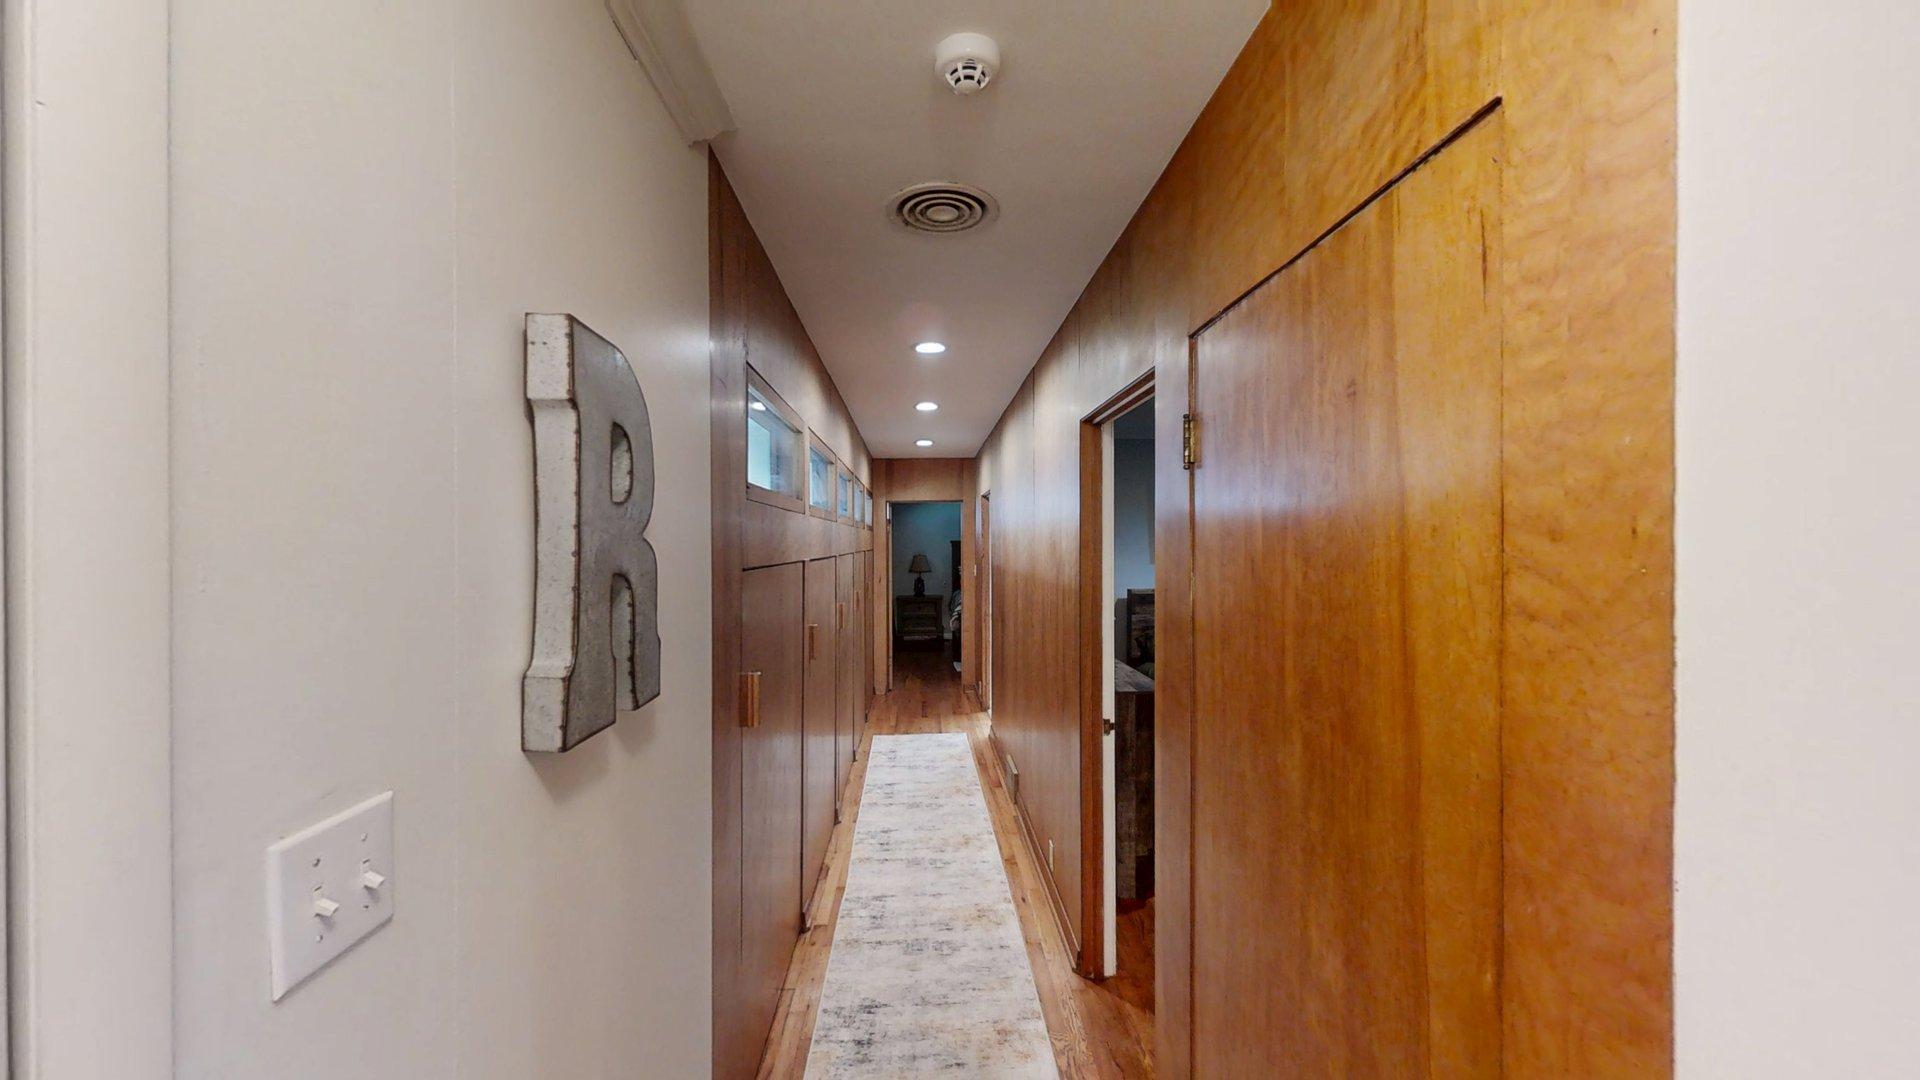
Hallway featuring wood paneling, recessed lighting, wood-finish flooring, and horizontal transom windows
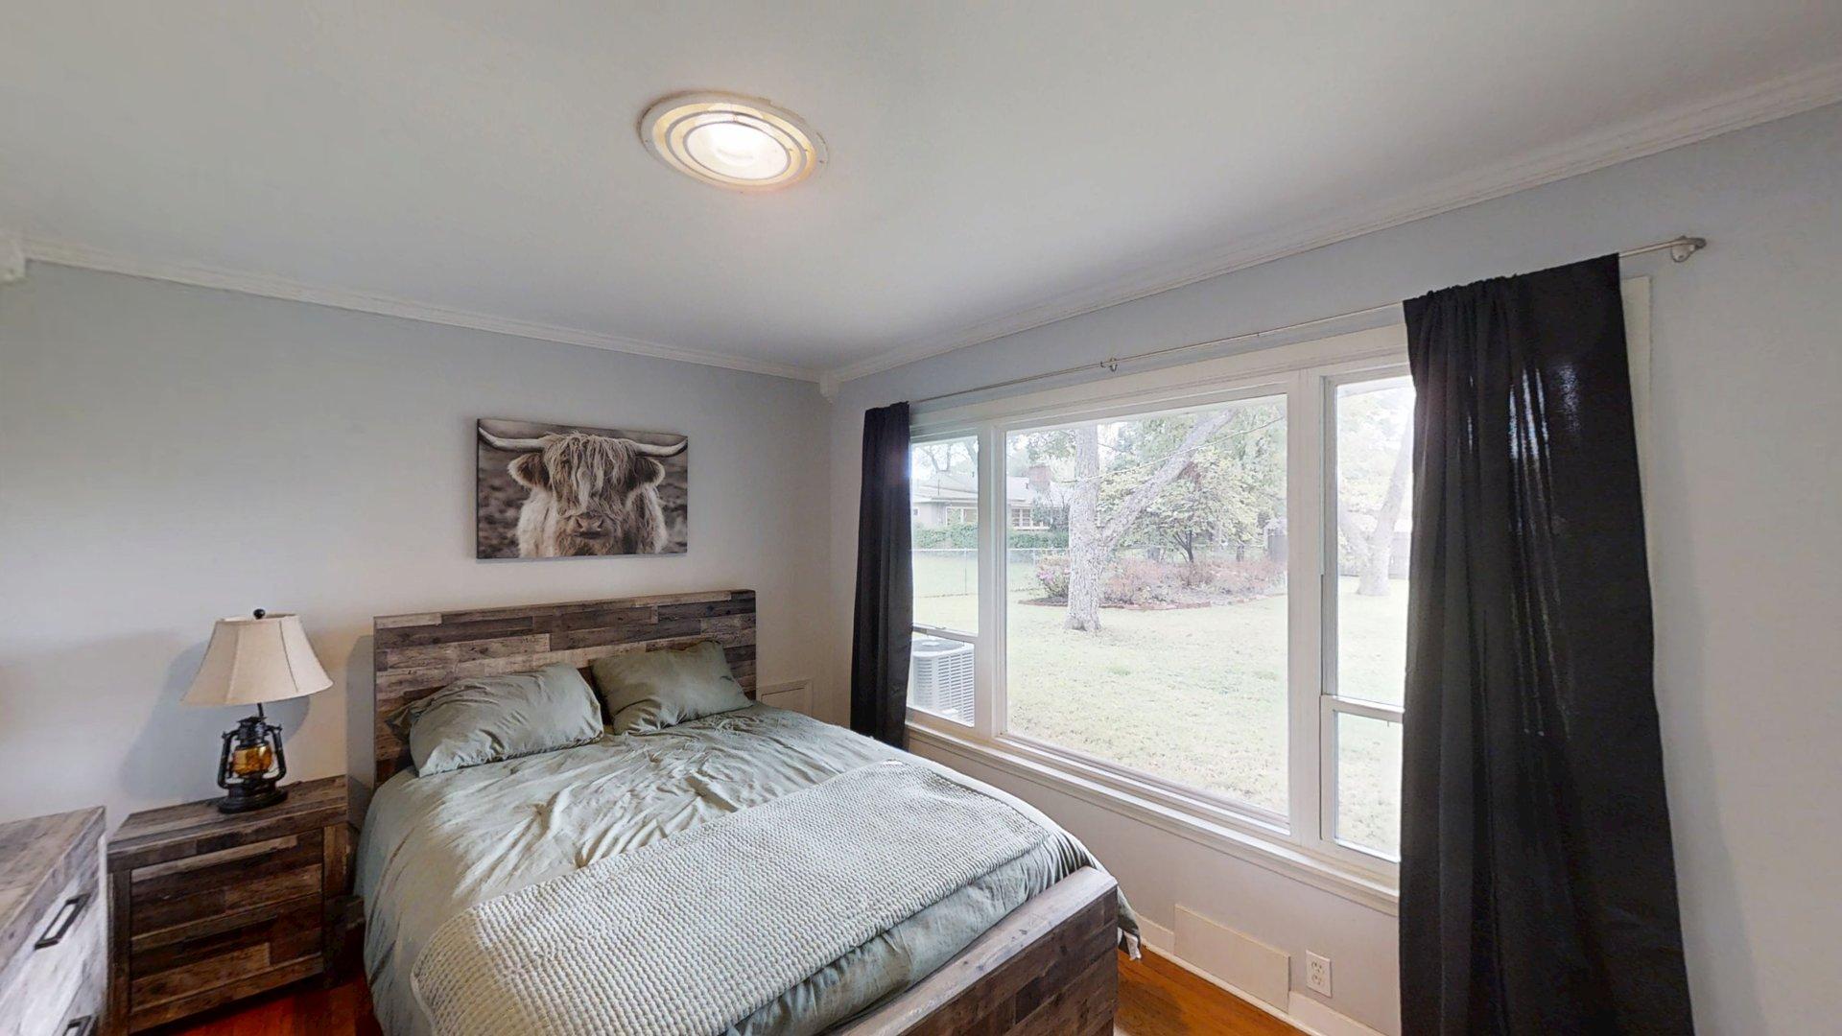
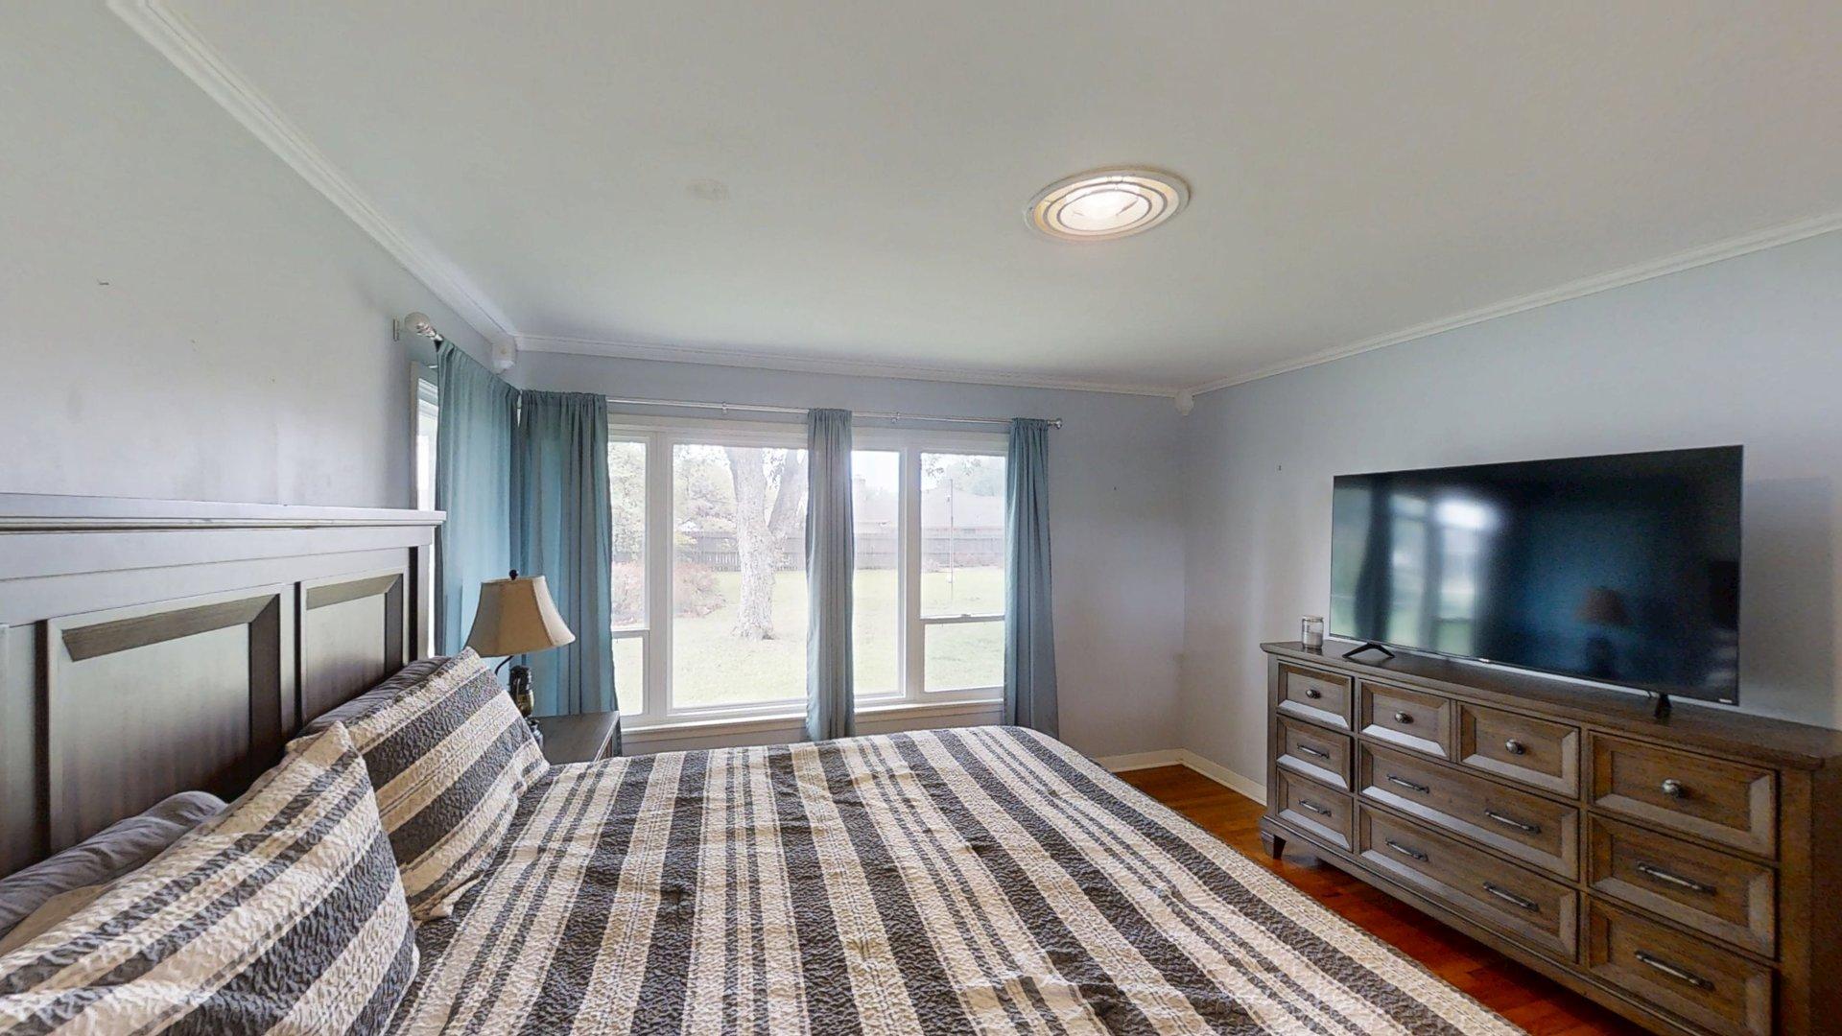
Large picture window, crown molding, and recessed ceiling lighting
Interior space featuring large picture windows, wood-finish flooring, and crown molding
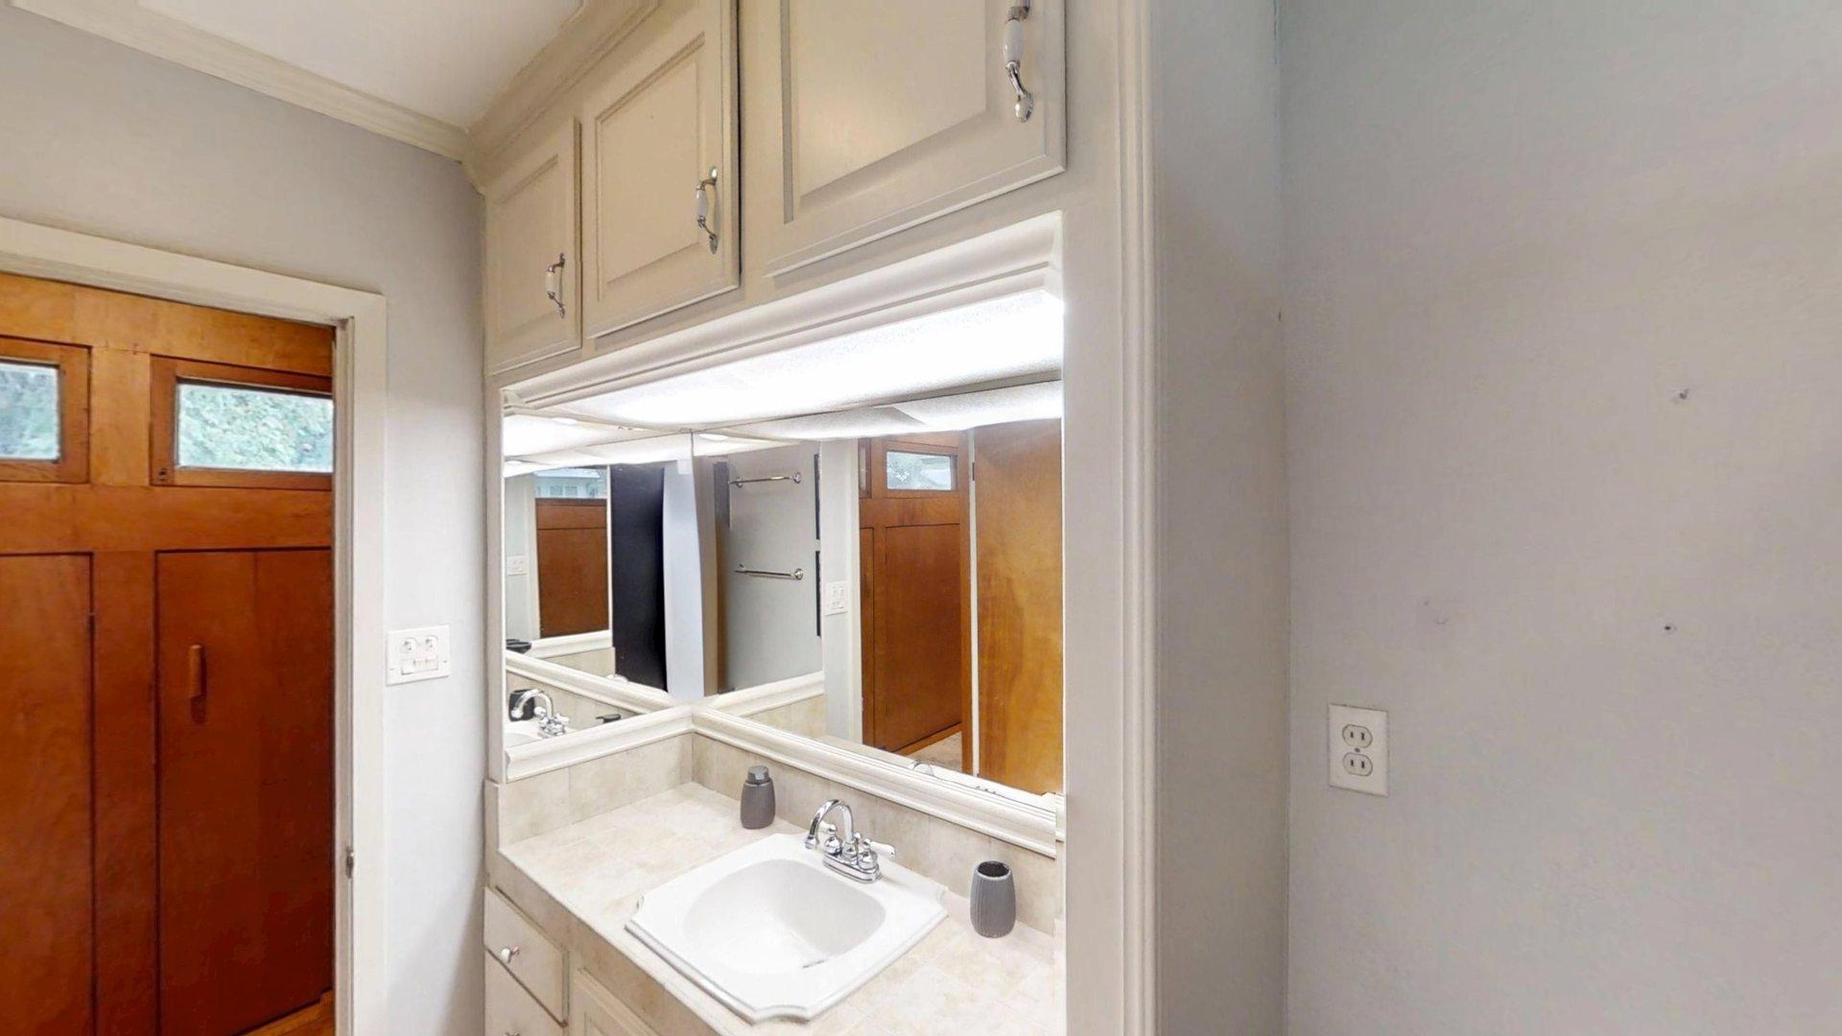
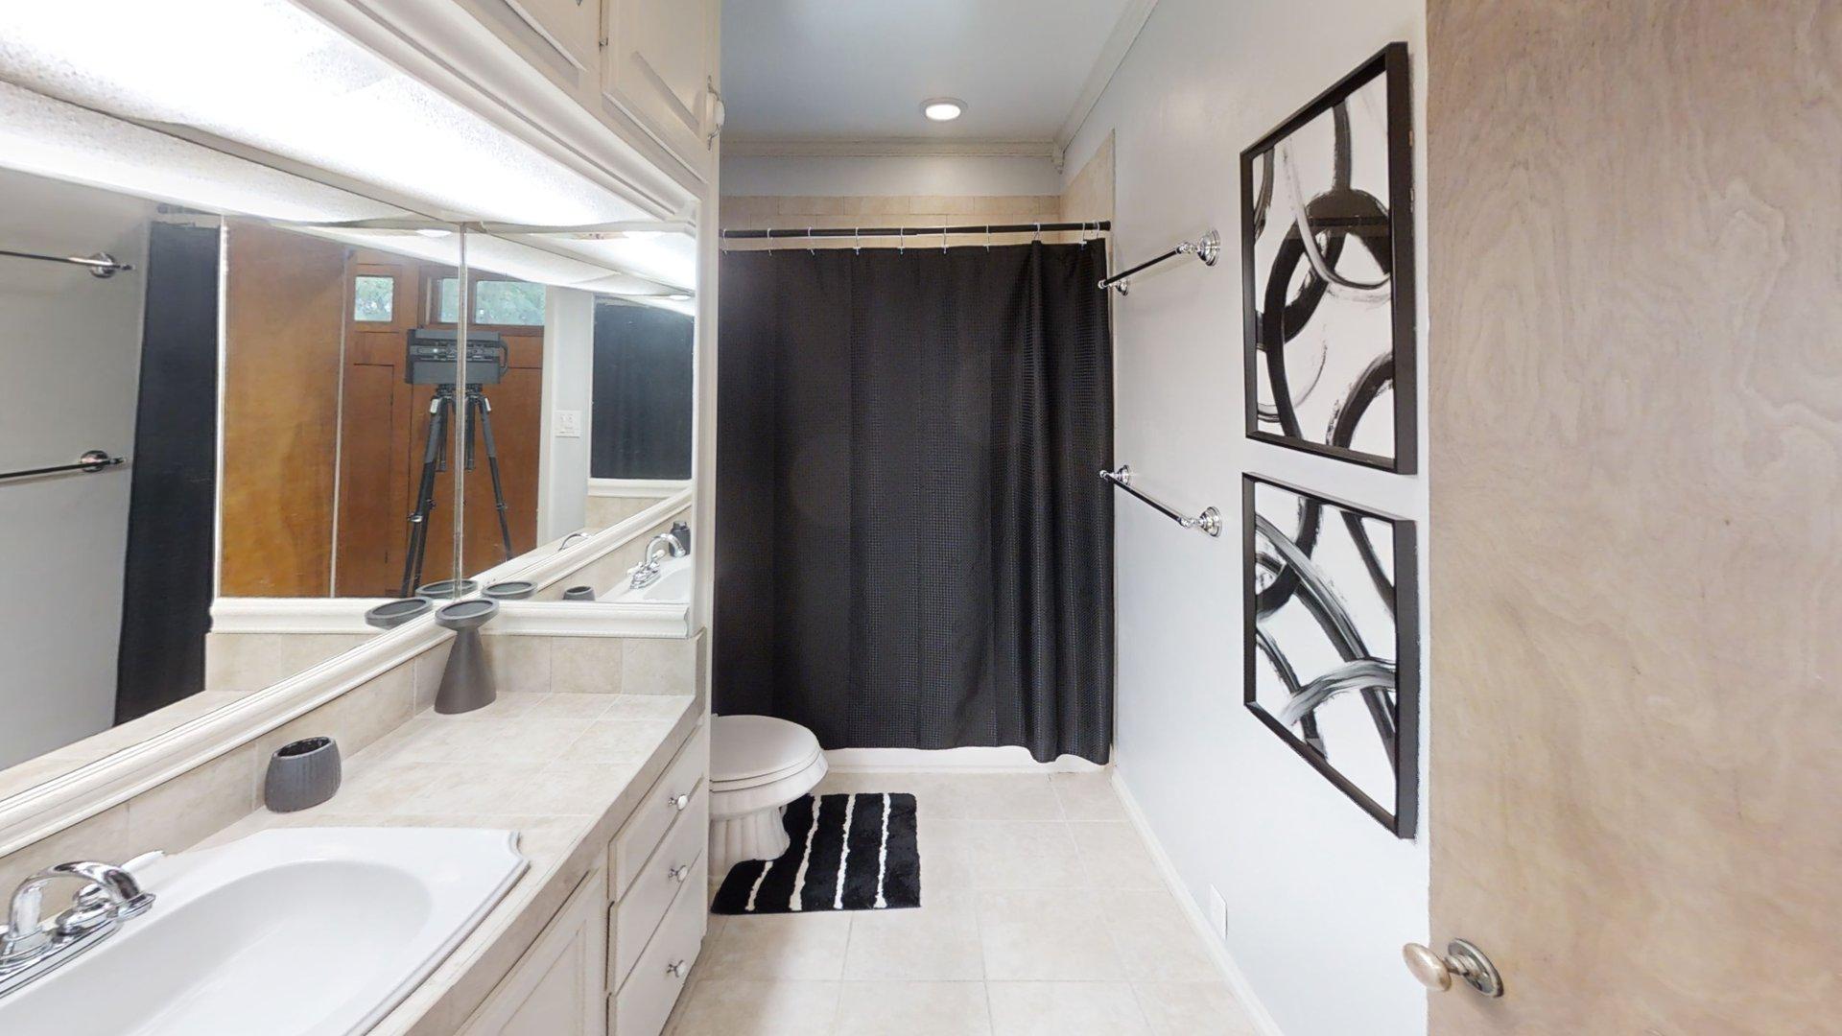
Built-in cabinetry with overhead storage, vanity with countertop basin, and large-format wall-mounted mirror
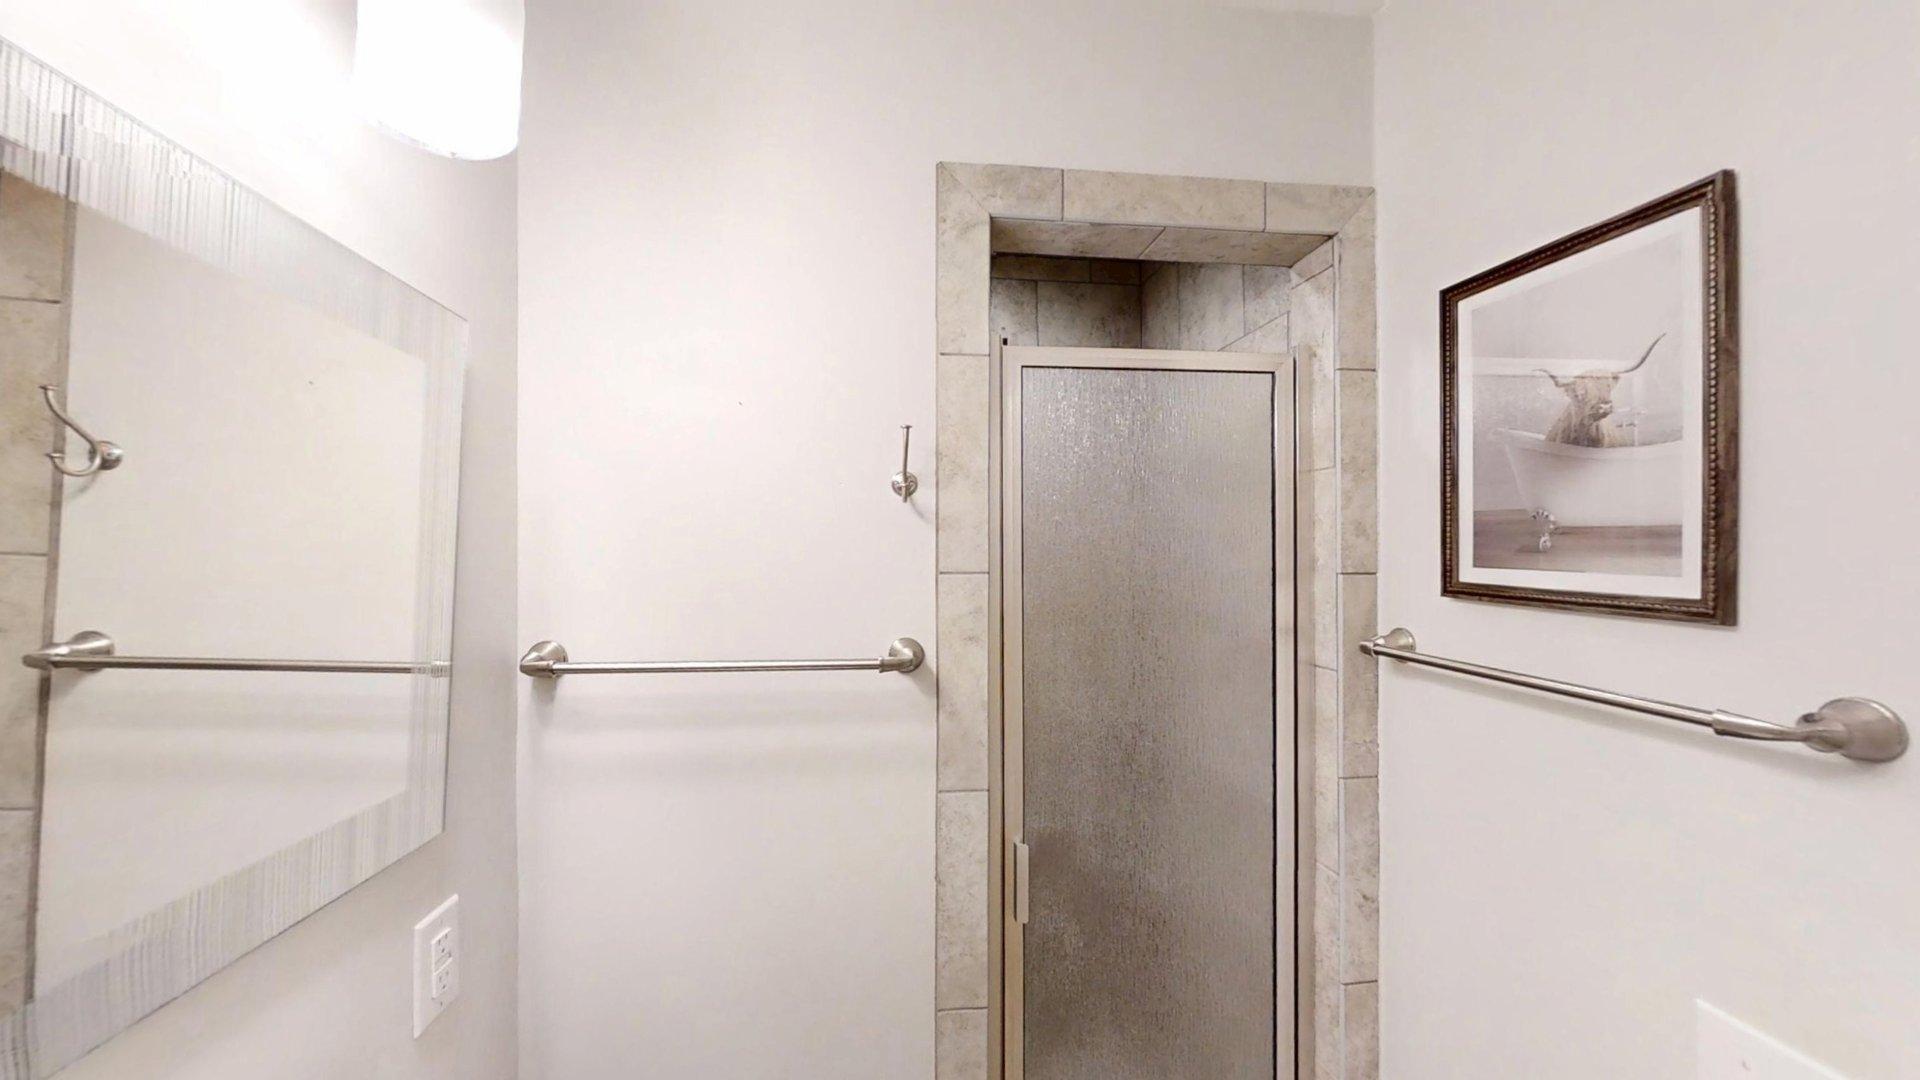
Shower with stone-tile surround, metal-framed glass door, wall-mounted light fixture, and metallic hardware
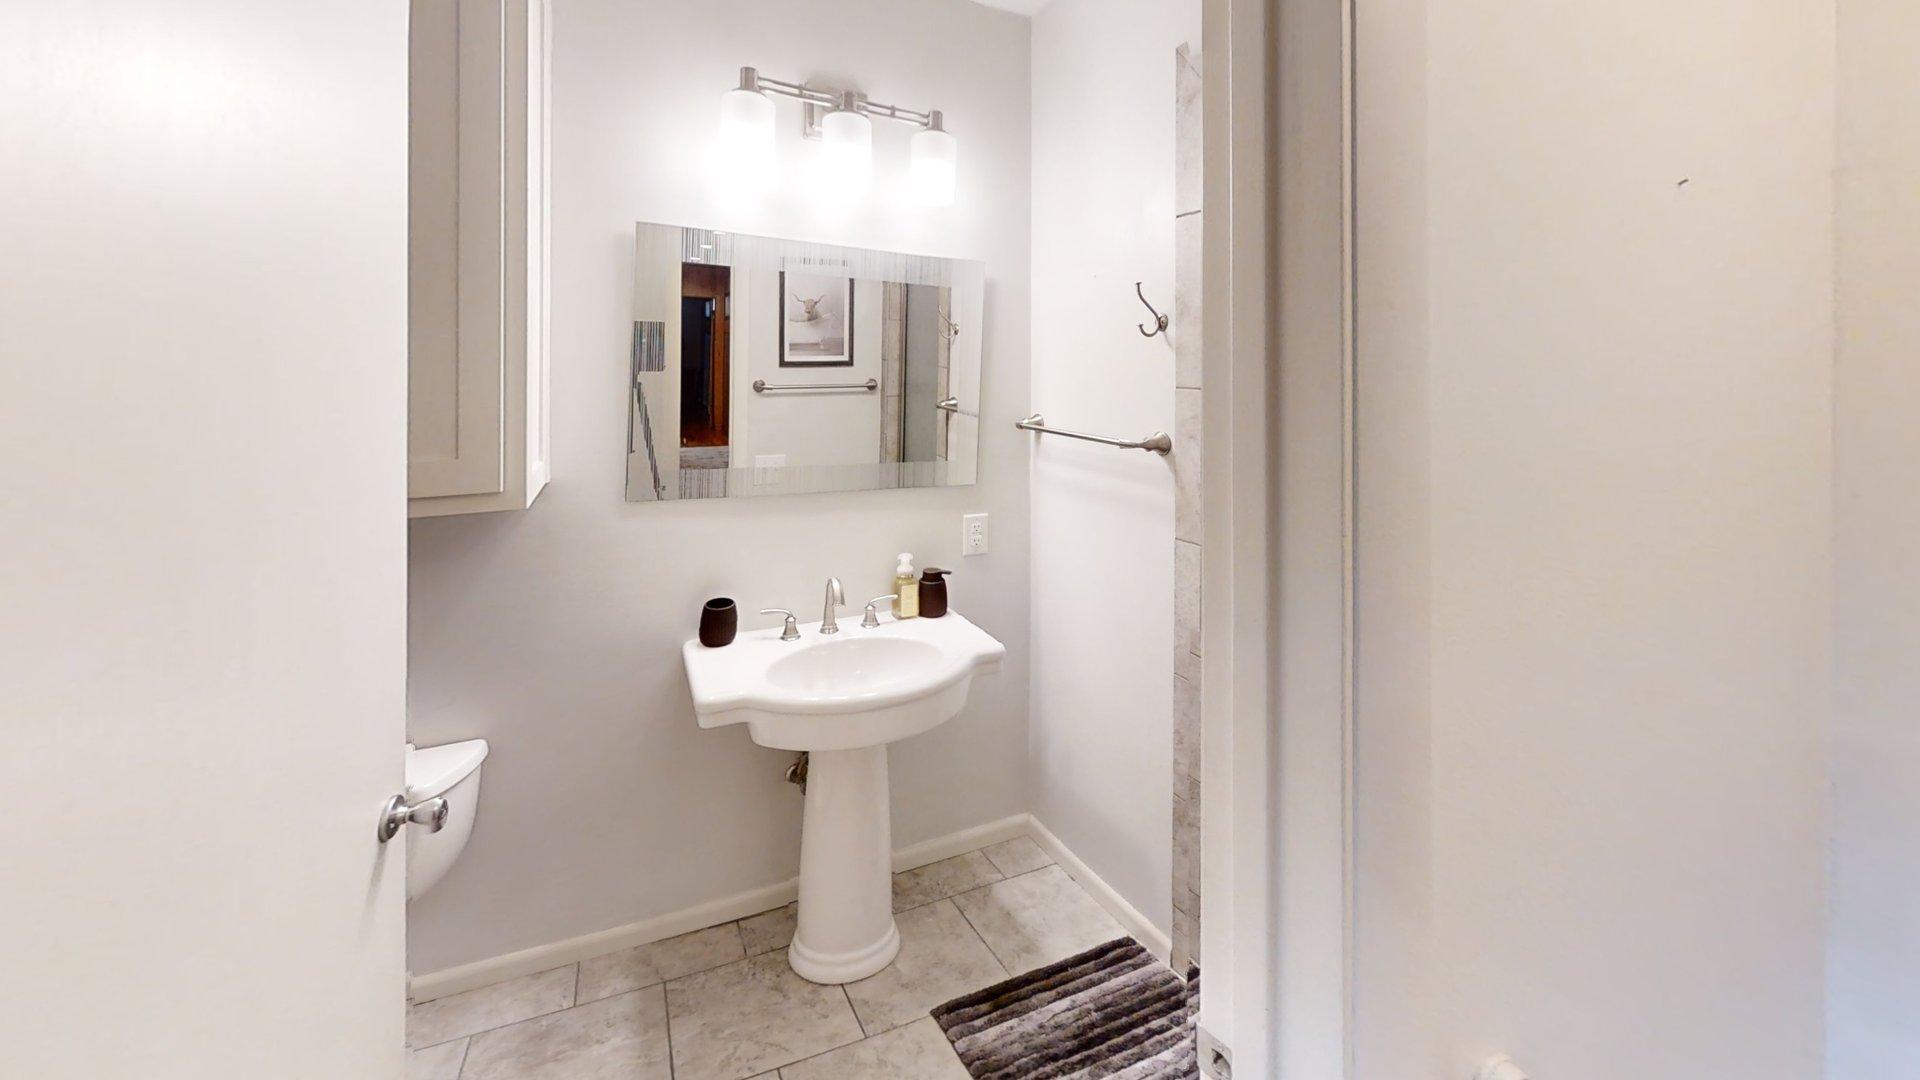
Bathroom featuring a pedestal sink, wall-mounted light fixture, frameless mirror, and tile flooring
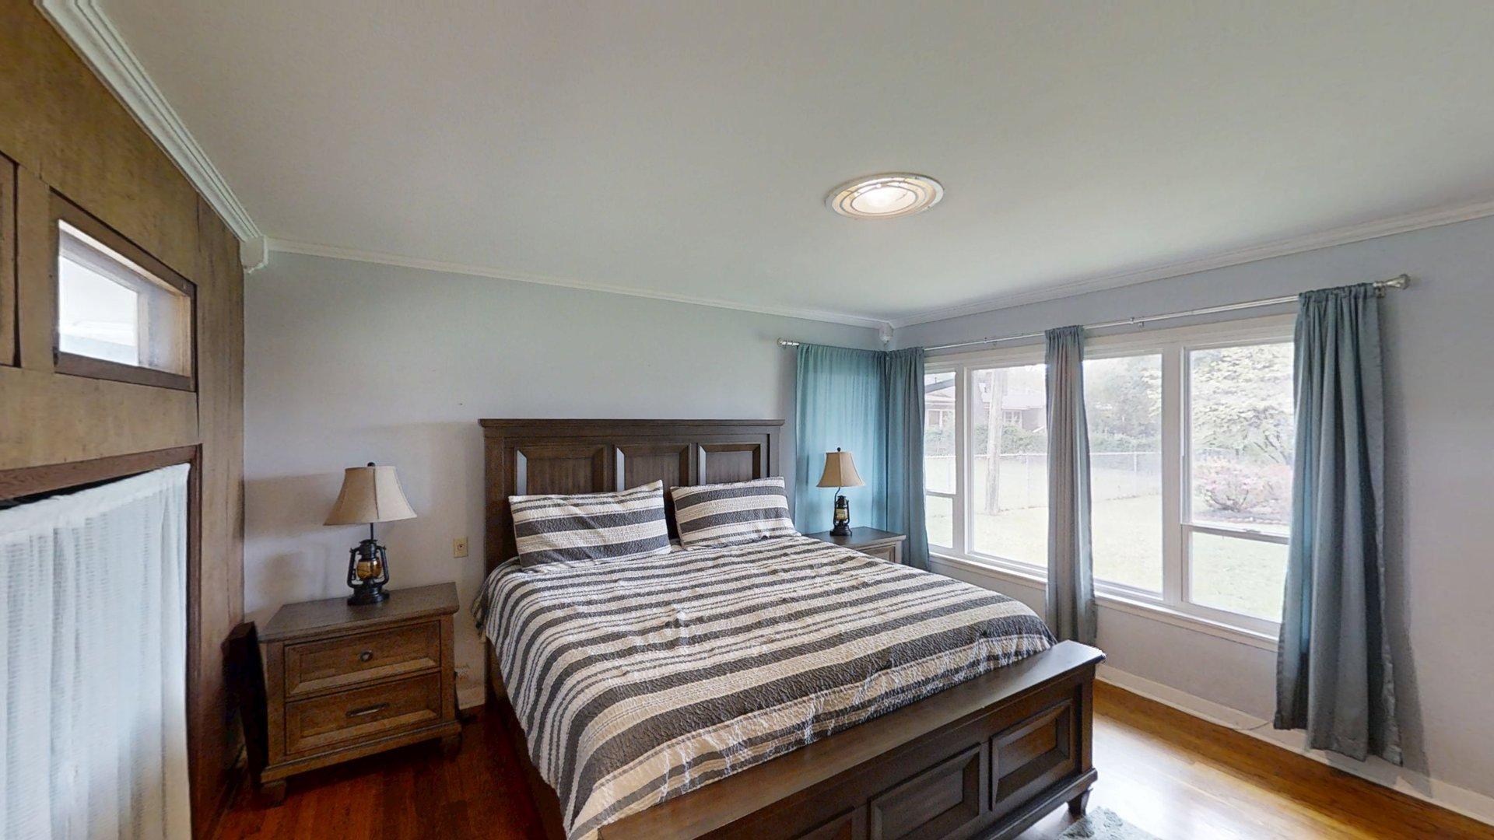
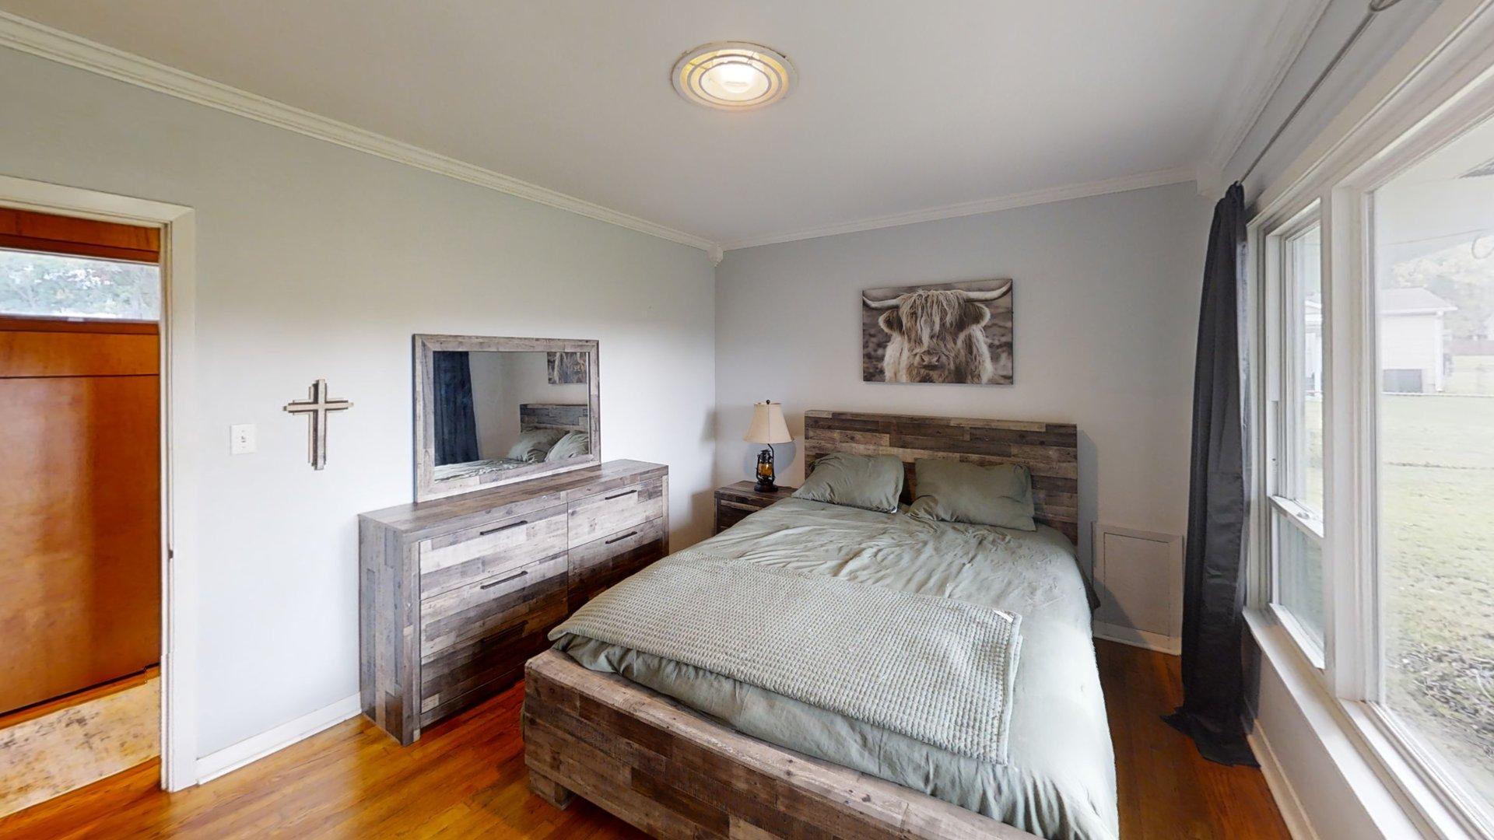
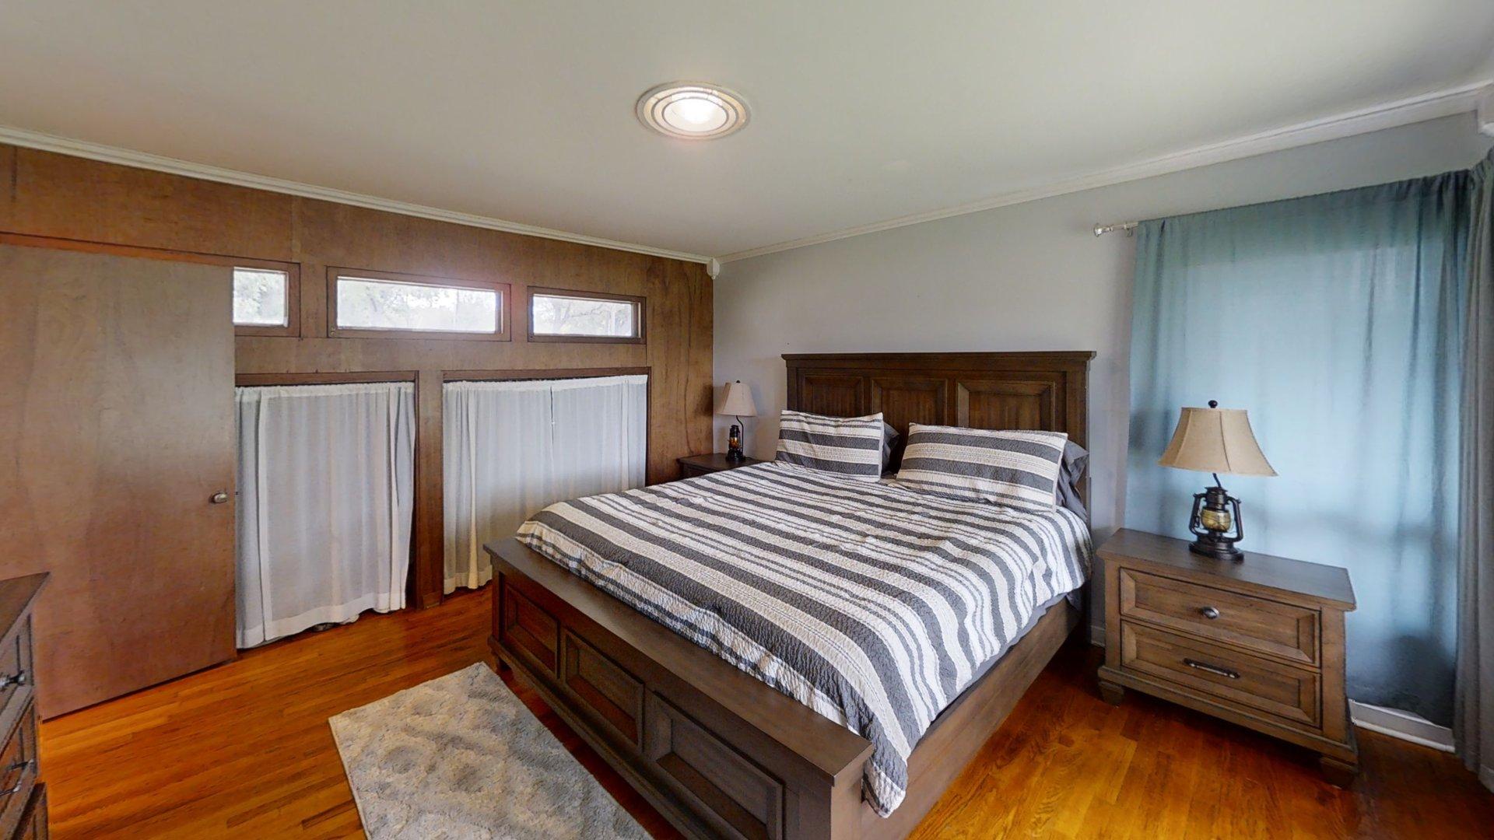
Spacious room featuring wood-finish flooring, extensive natural light through large windows, wood-paneled accent wall, and recessed ceiling lighting
Triple-pane window configuration featuring natural light, smooth-finish ceilings, and wood-finish flooring
Full-width vanity mirror, tile-surround countertop with integrated basin, built-in cabinetry, recessed lighting, and tub-shower combination
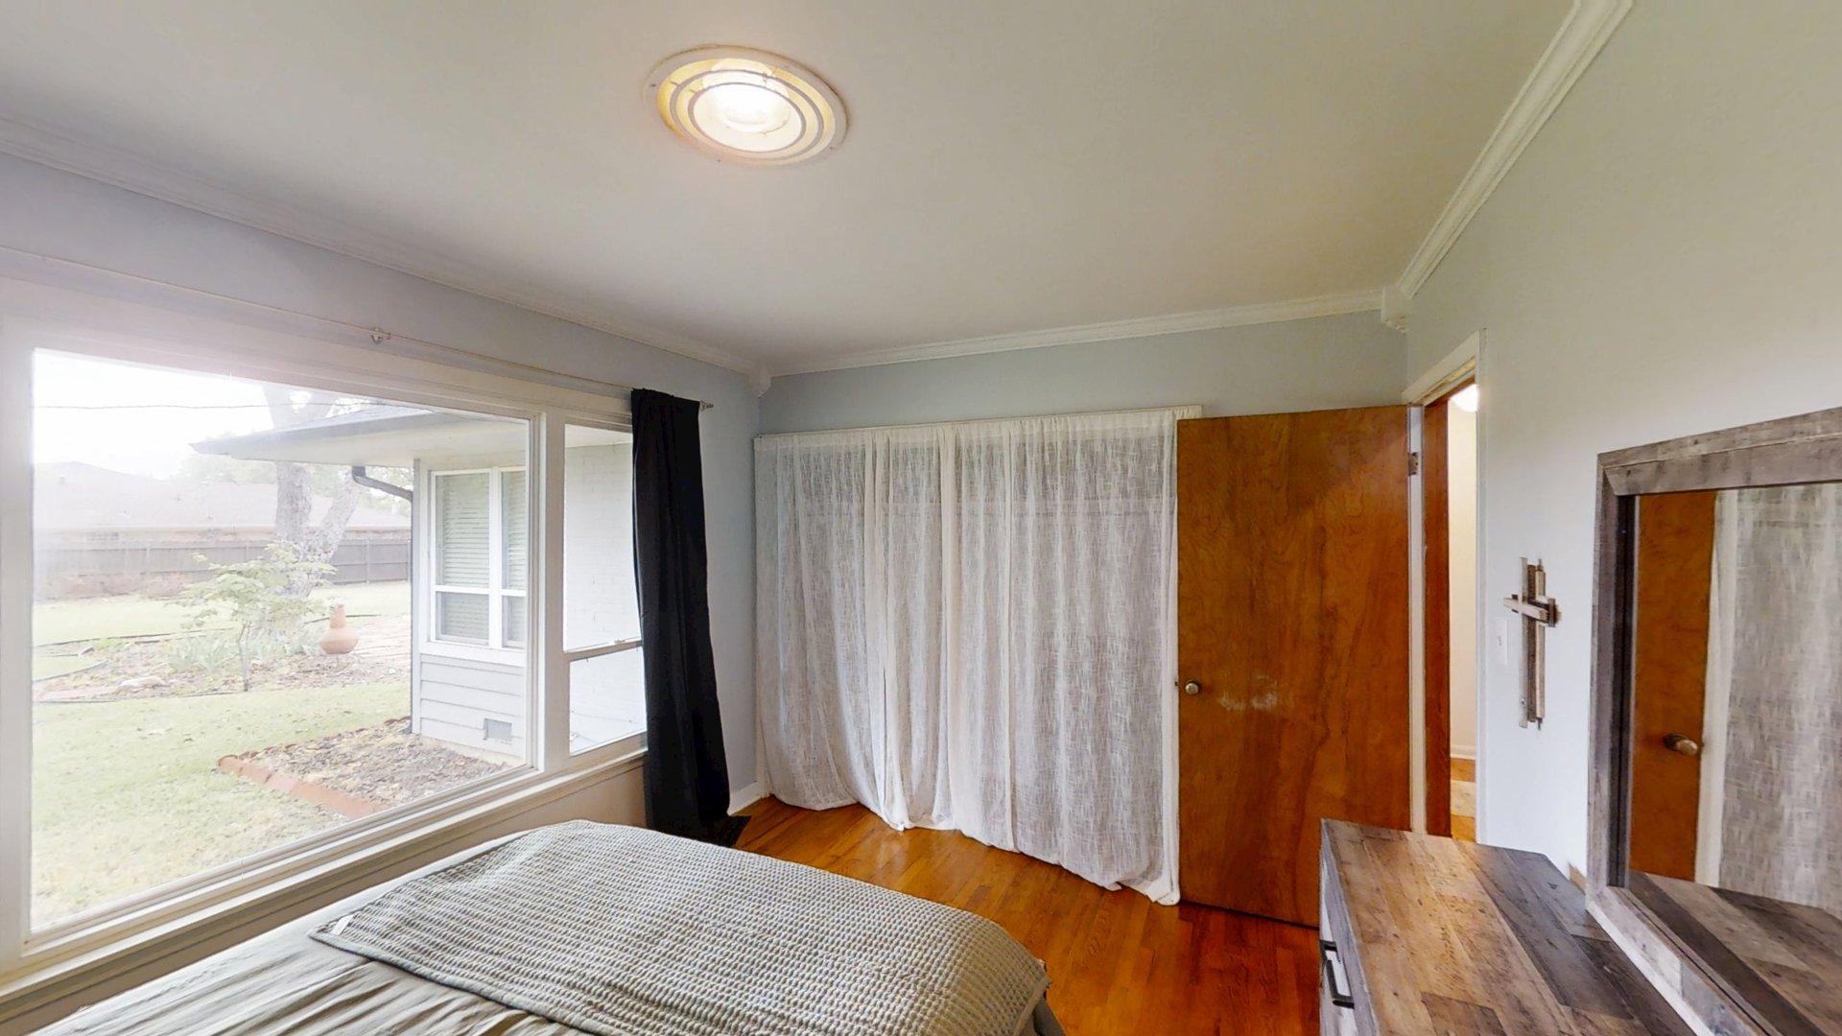
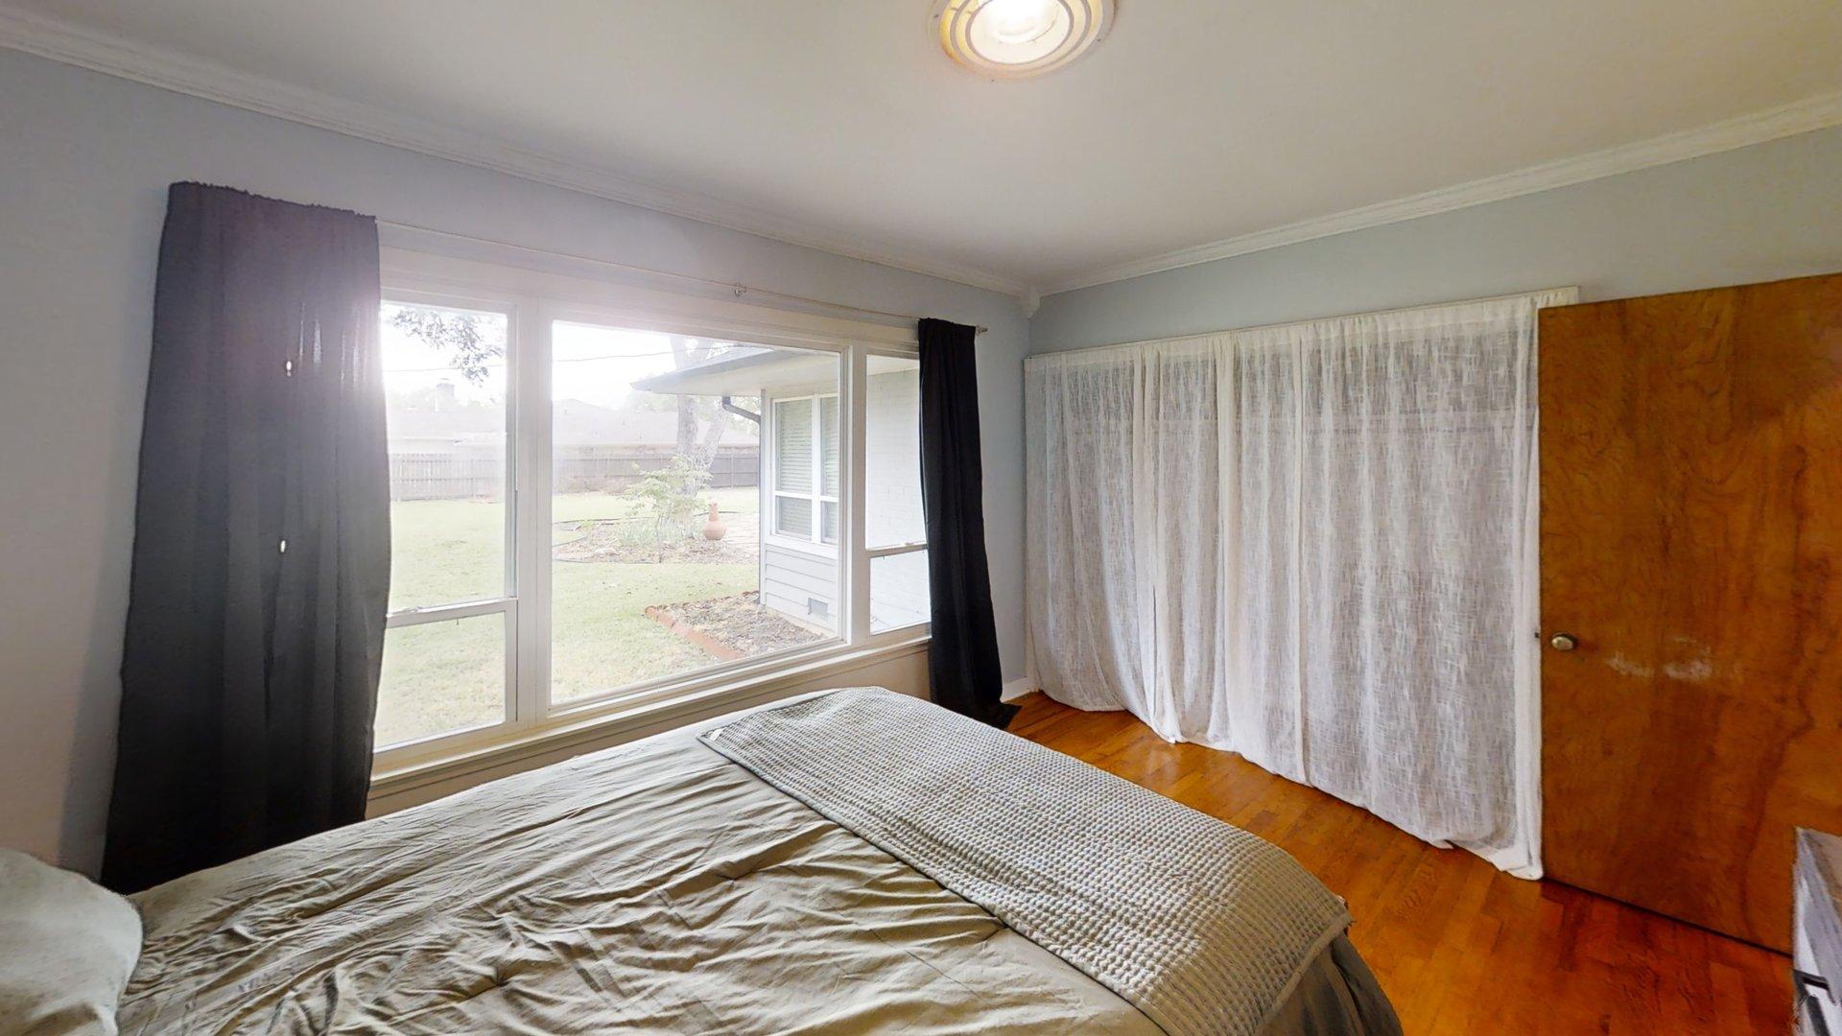
Spacious interior featuring wood-finish flooring, crown molding, a large picture window, and a solid wood door
Wood-finish flooring, crown molding, and large picture windows
Wood-finish flooring, wood-paneled accent wall, and horizontal clerestory windows
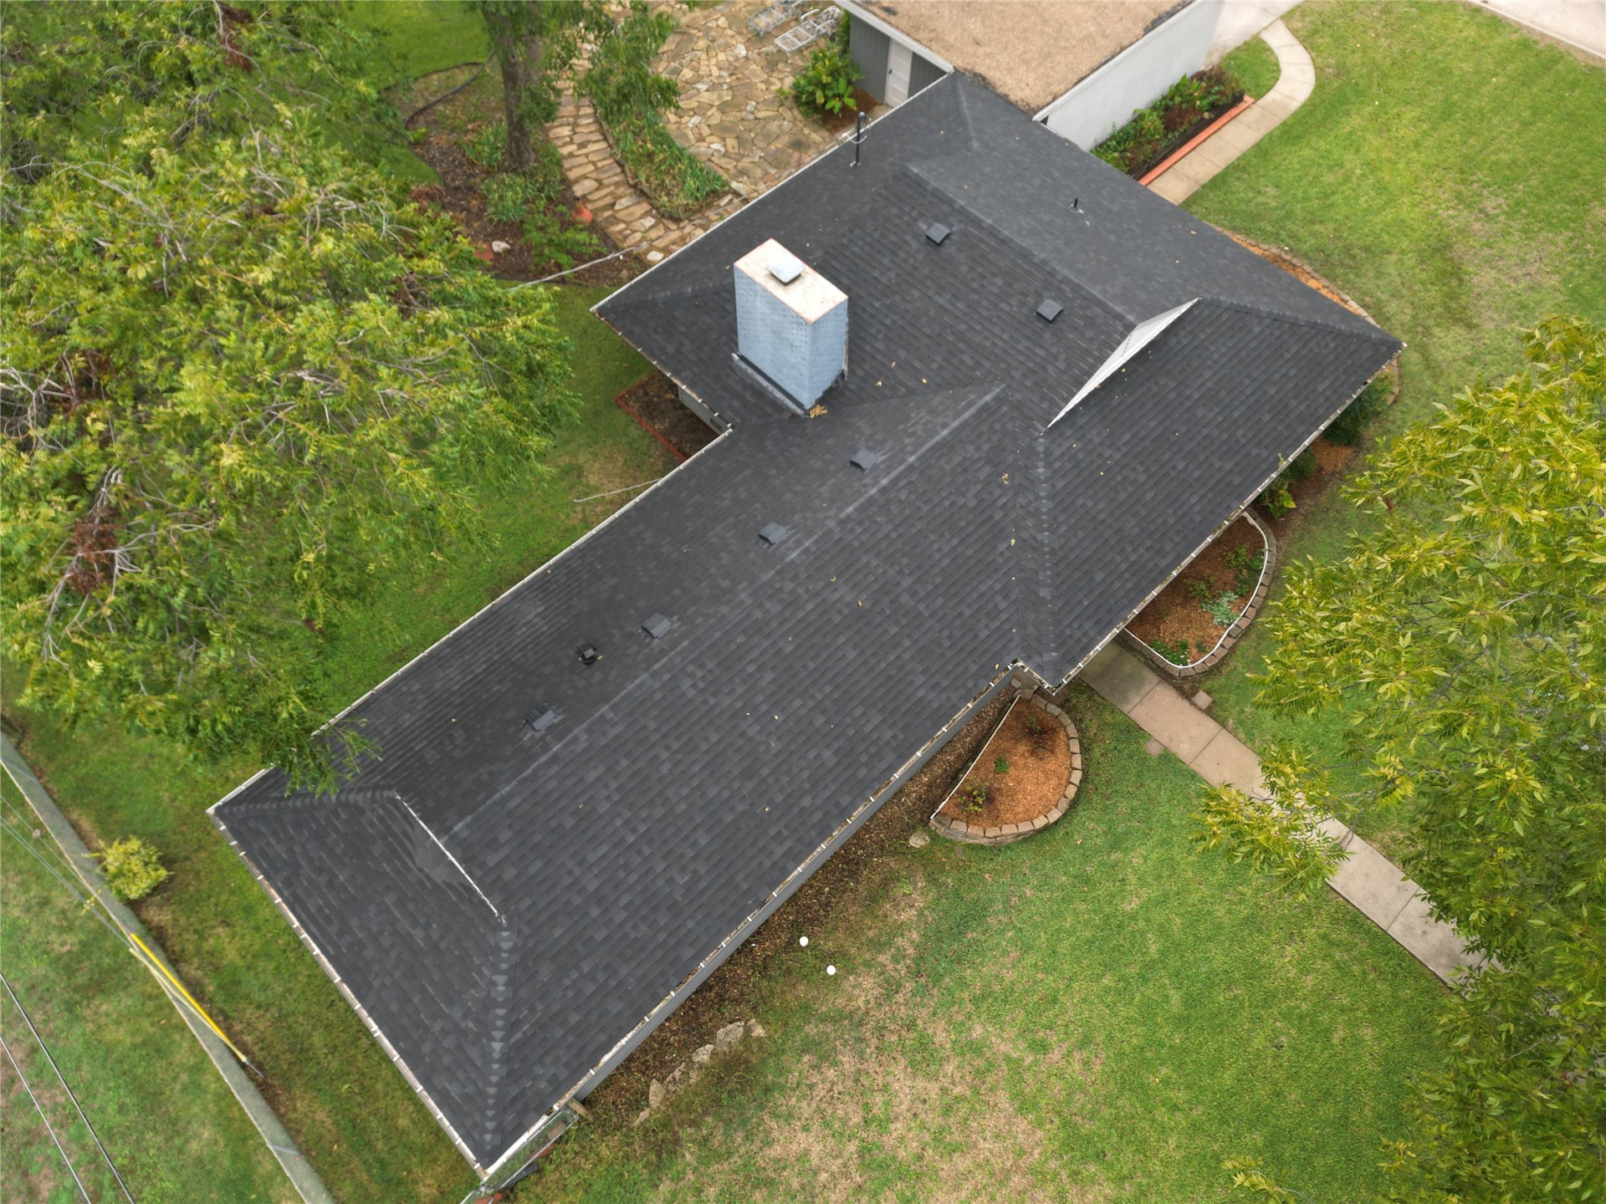
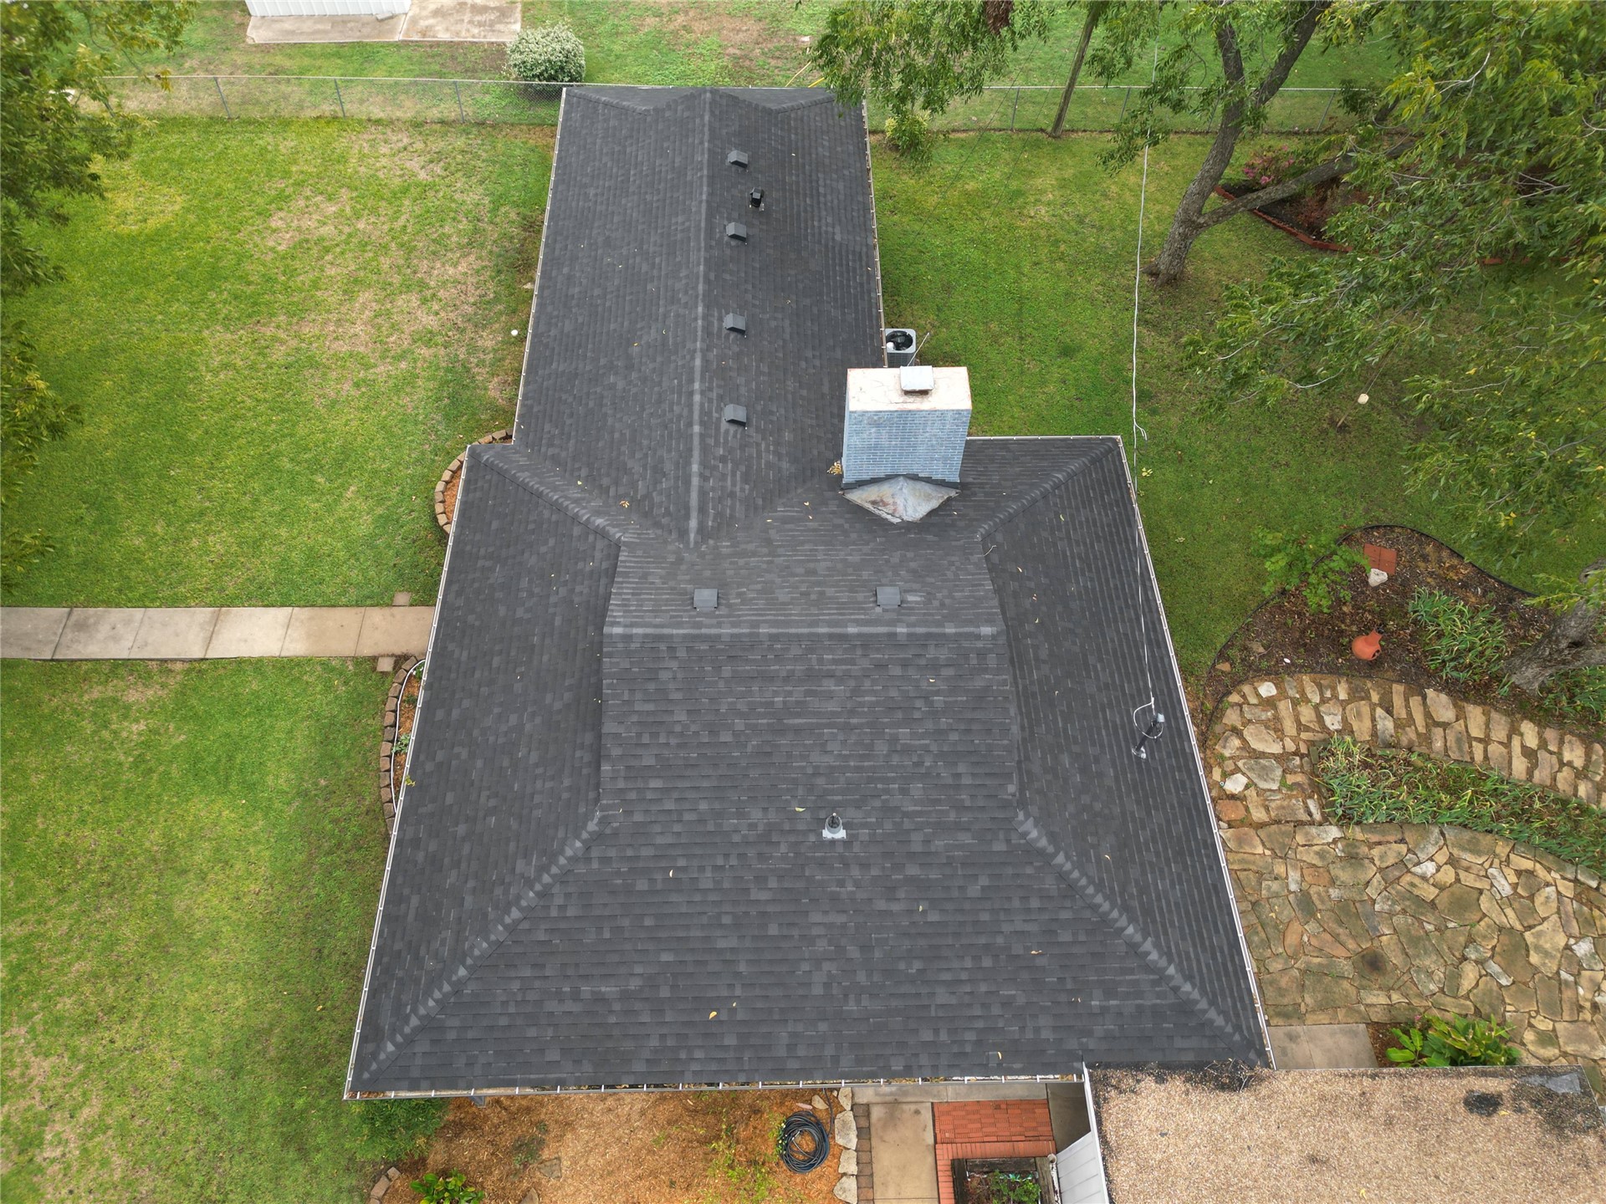
Aerial perspective featuring a shingled roof, exterior chimney, stone-paved walkway, concrete driveway, and mature landscaping
Exterior featuring horizontal siding, a detached two-car garage, concrete driveway, and concrete walkway
Exterior featuring horizontal lap siding, a hipped roof, hardscaped garden edging, and a concrete path
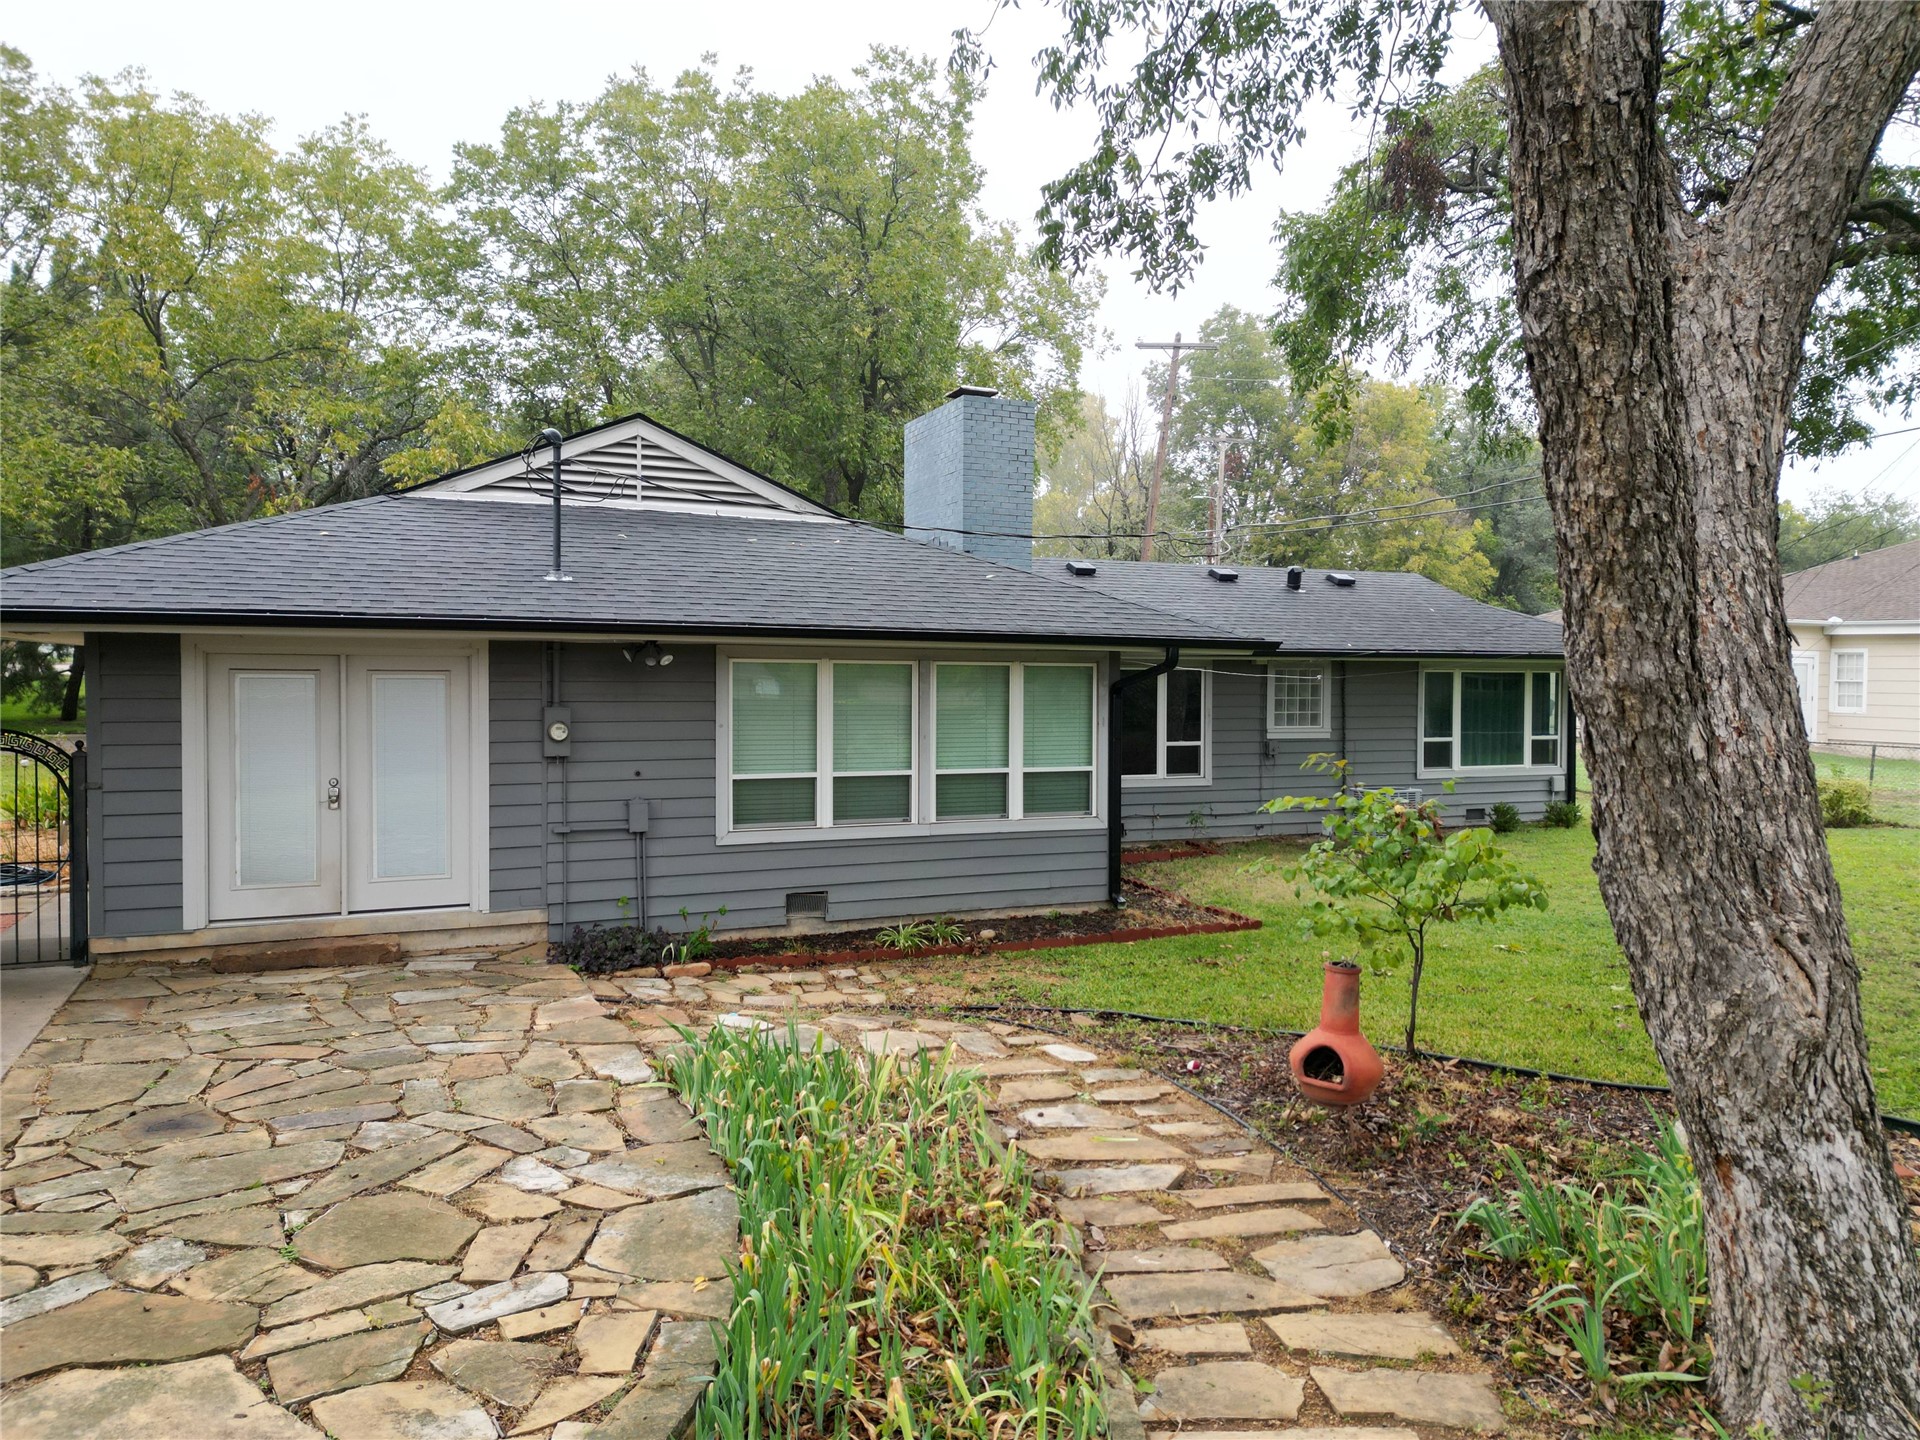
Single-story exterior featuring gray horizontal siding, an asphalt shingle roof, stone-paved walkway, and a prominent masonry chimney
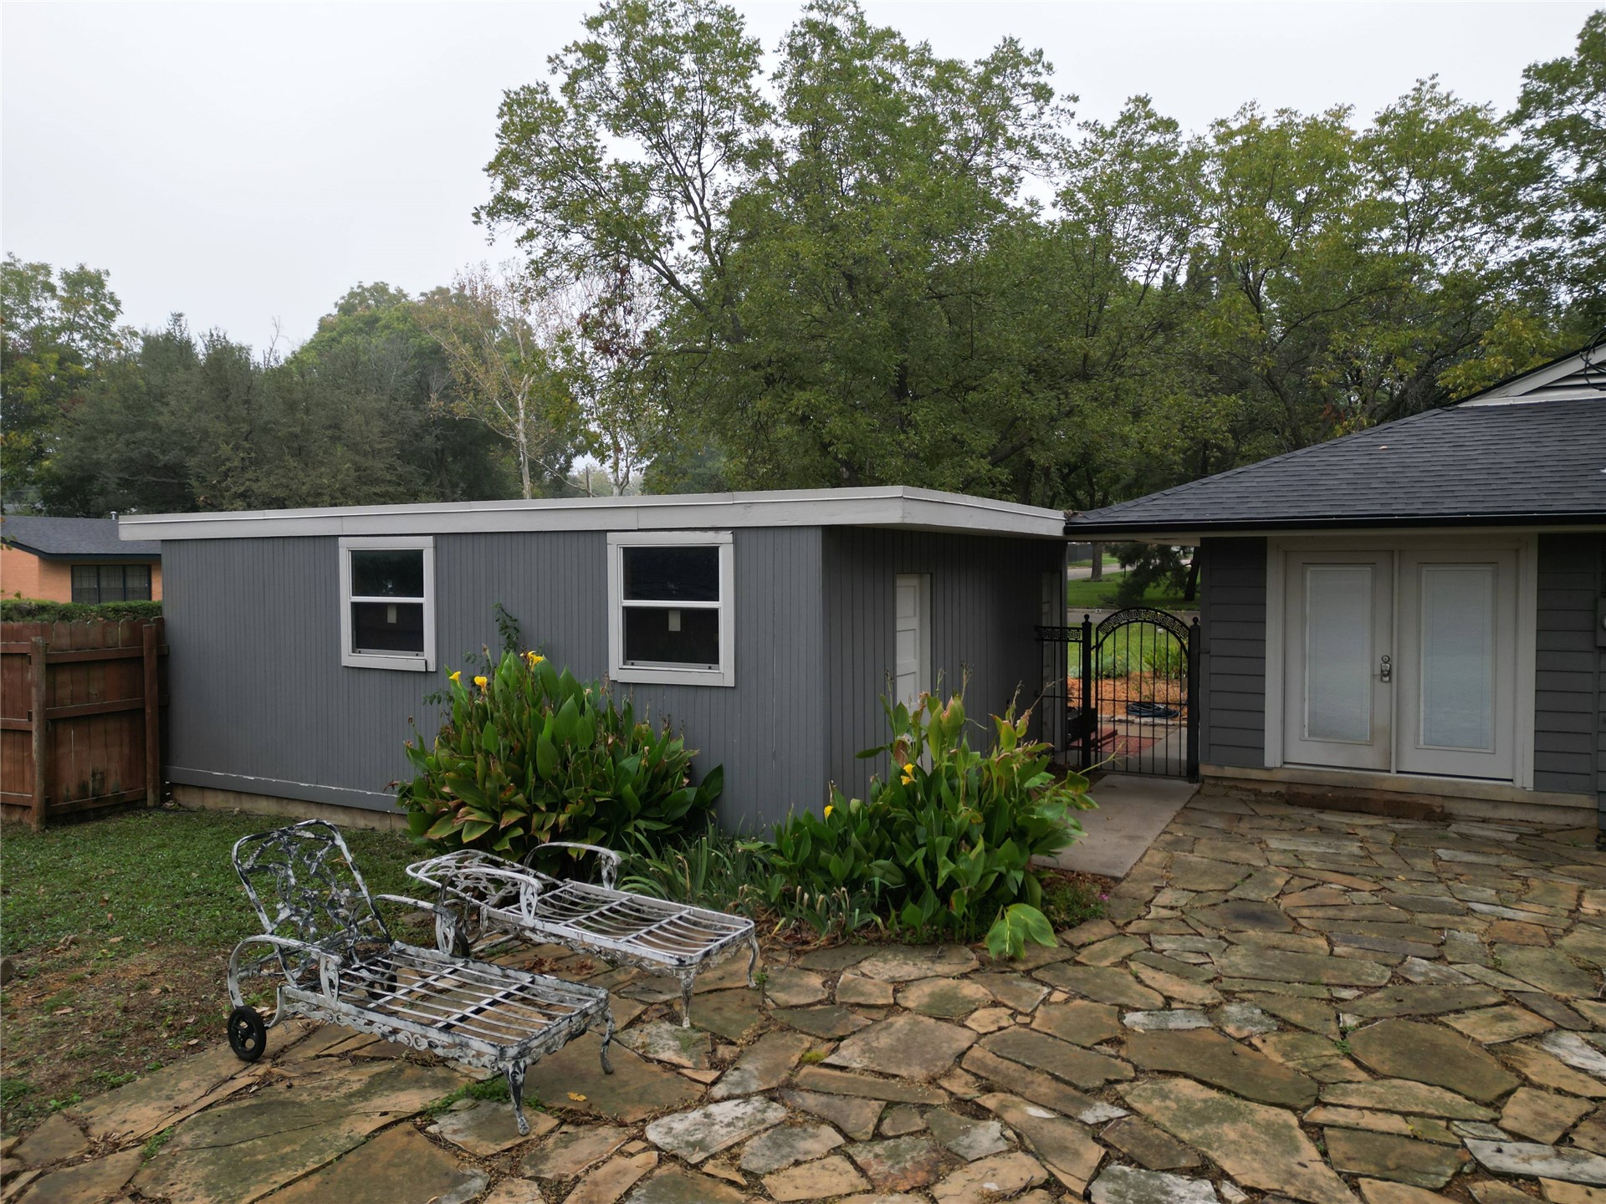
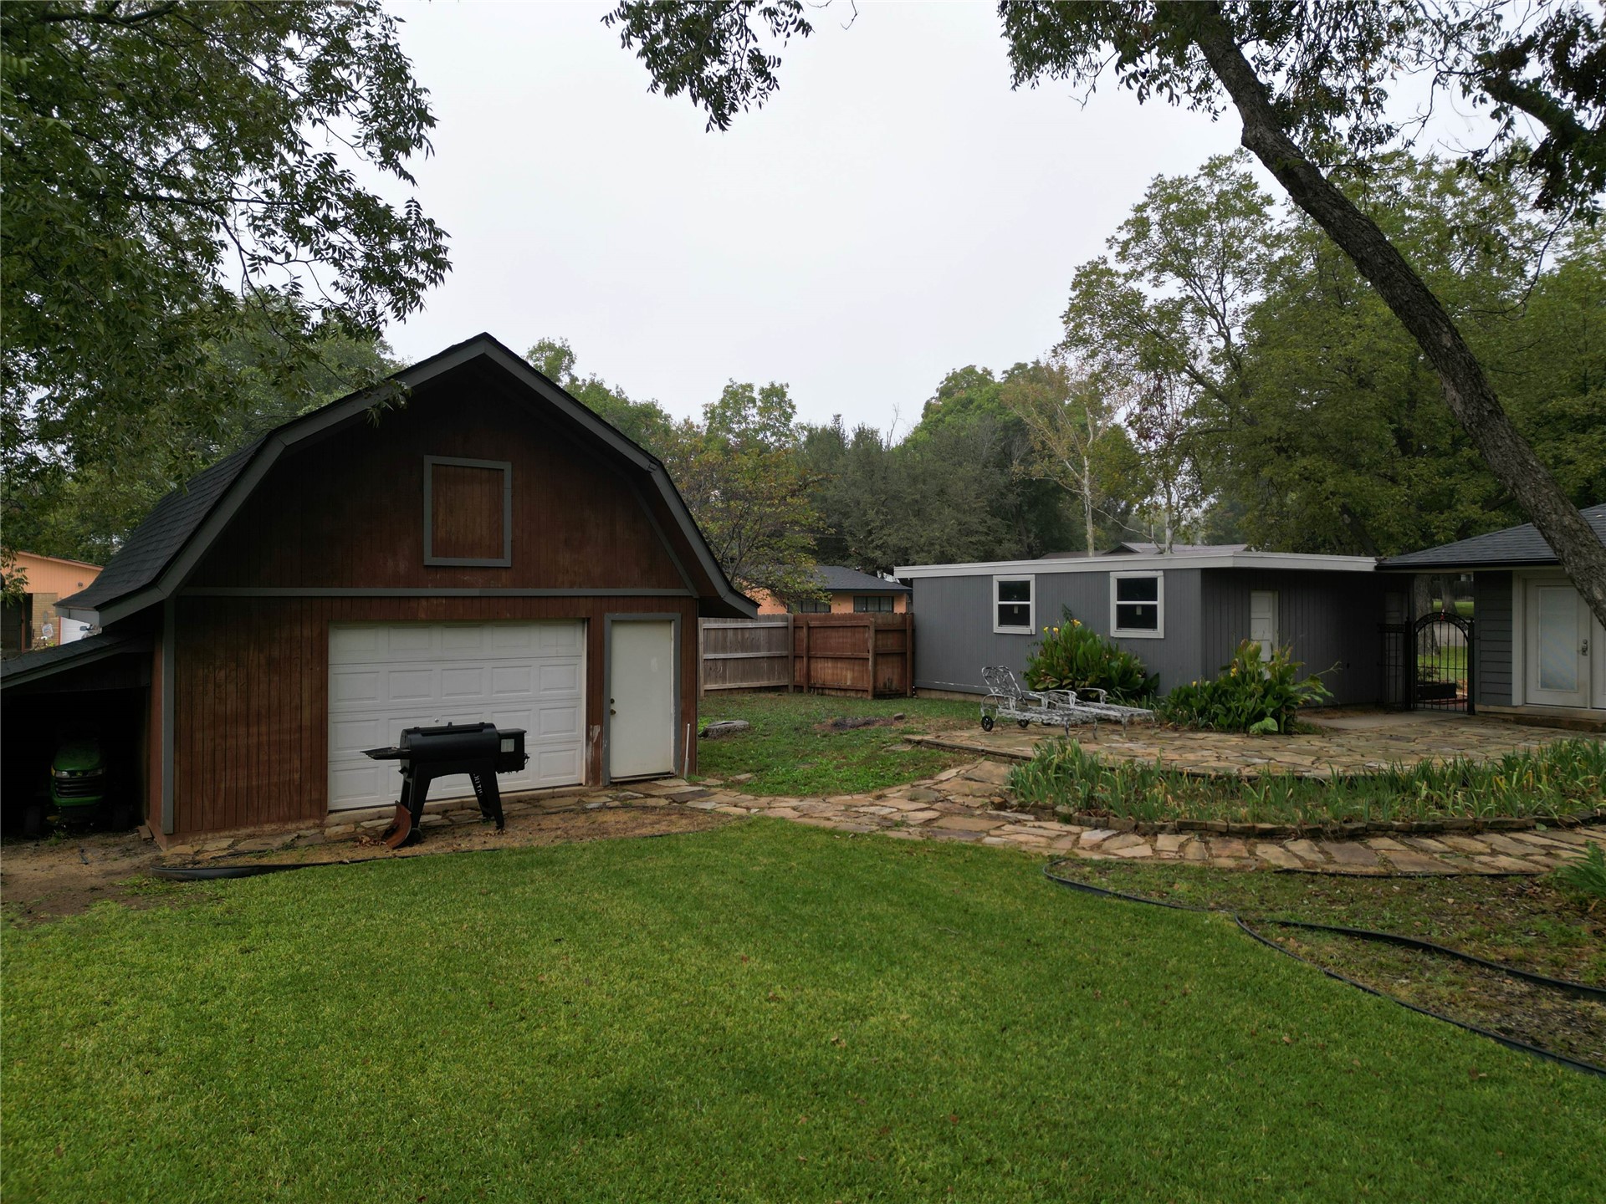
Flagstone patio with an iron garden gate, detached storage structure, and mature landscaping
Aerial view featuring a multi-pitched roof with dark composite shingles, a central masonry chimney, stone walkway, and expansive lawn area
Rear yard featuring a natural stone pathway, mature trees, a detached structure with a shingle roof, and wooden perimeter fencing
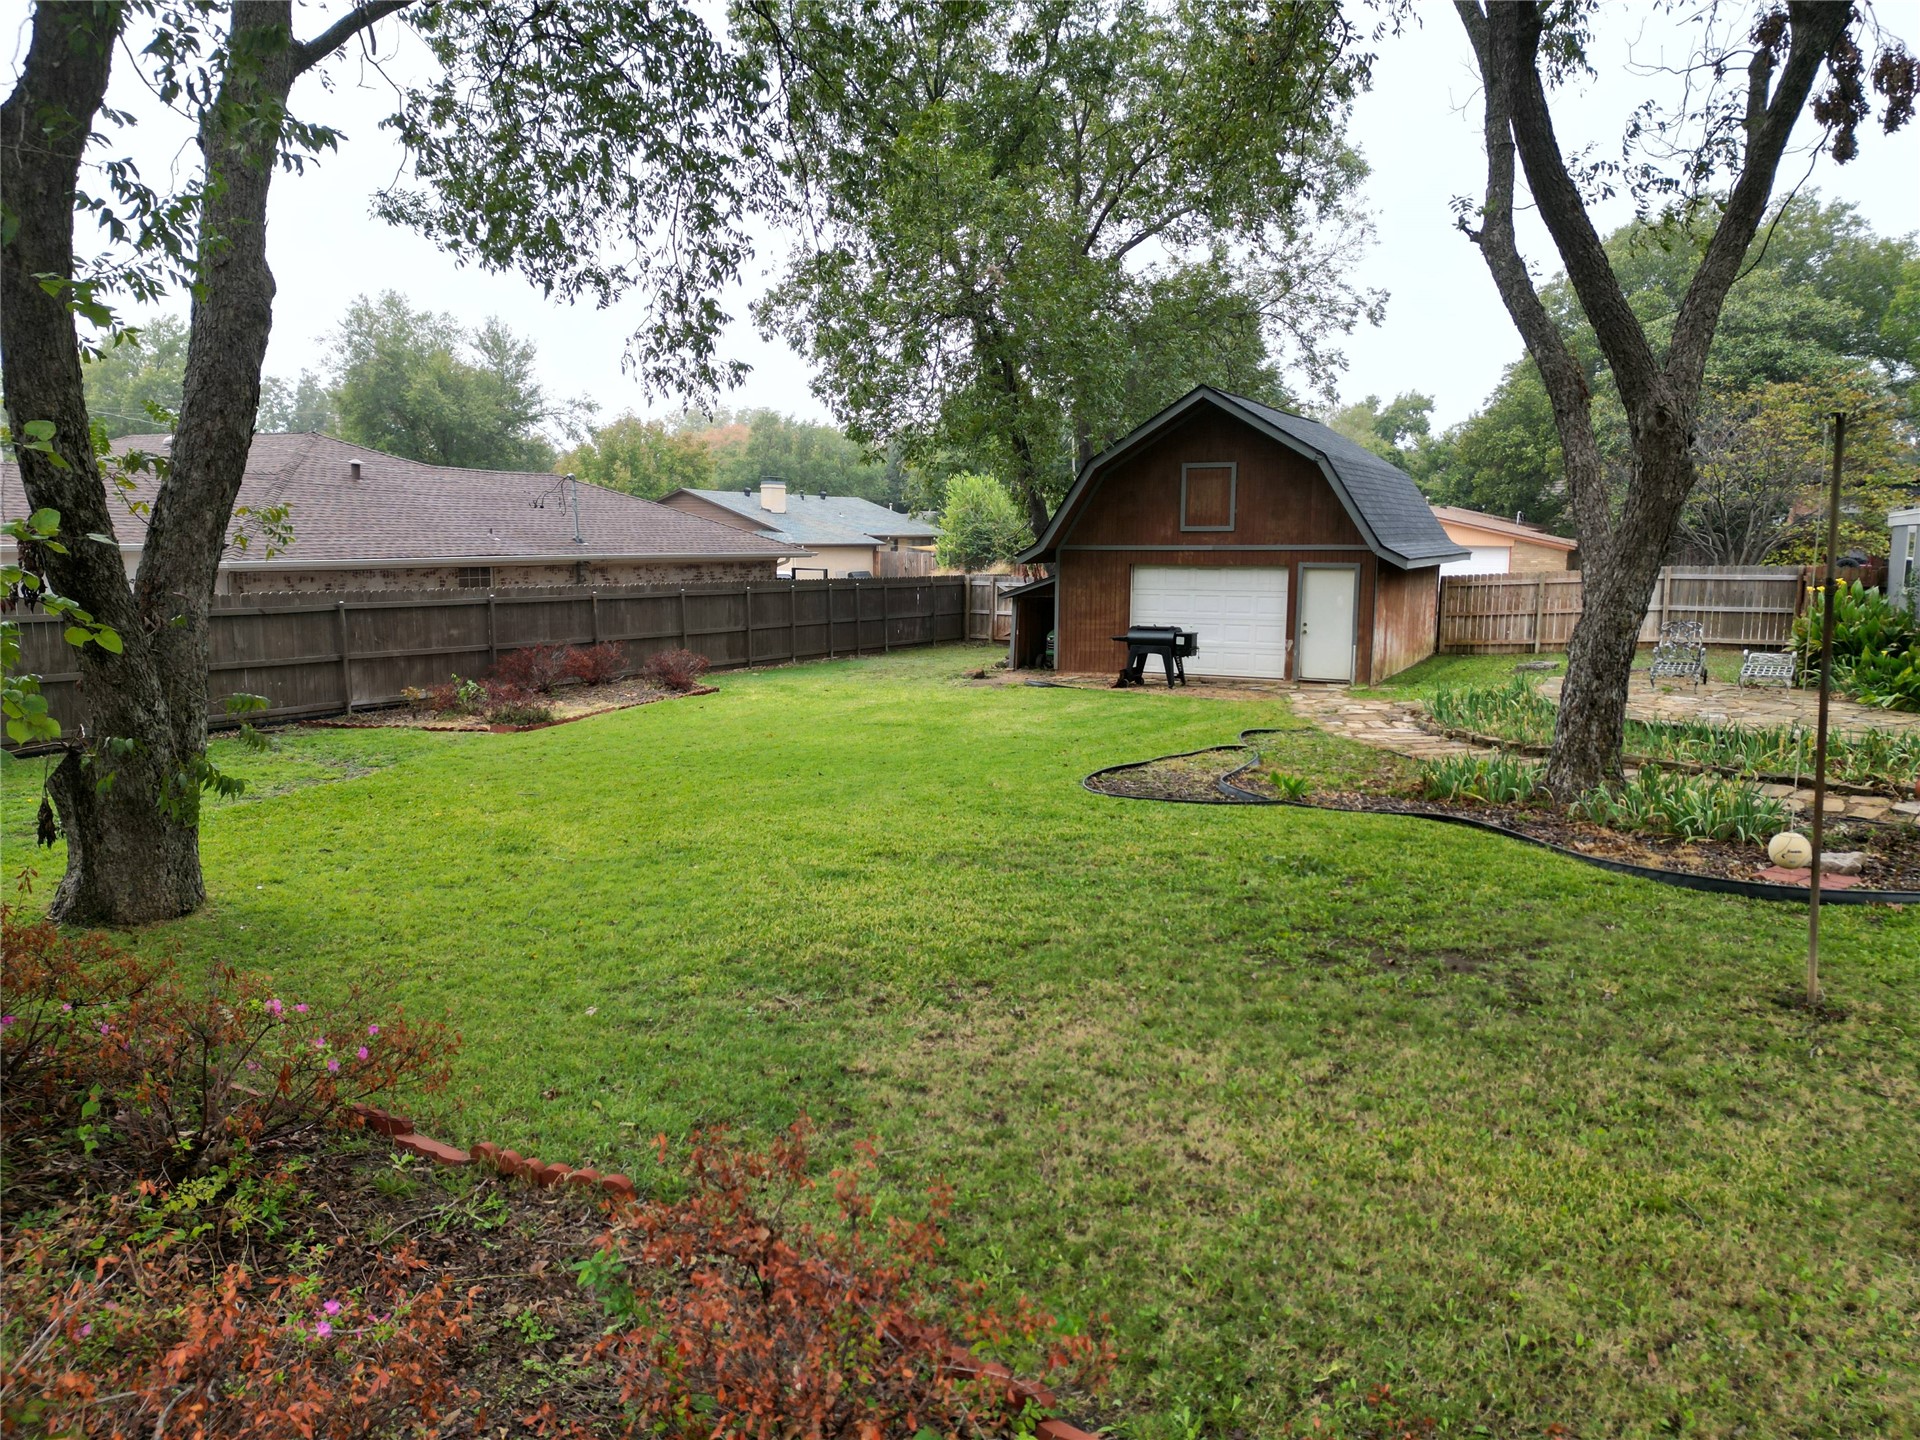
Expansive backyard featuring a detached gambrel-roof garage, mature trees, wood privacy fencing, and stone-bordered garden beds
Single-story exterior featuring horizontal lap siding, clerestory windows, a stone chimney, and a mature tree-lined lot
Single-story residence featuring grey lap siding, a charcoal shingled roof, a stone chimney, stone hardscaping, and multi-pane windows